

-

Modern farmhouse exterior featuring board and batten siding, stone accents, two-car garage, and a concrete driveway
-
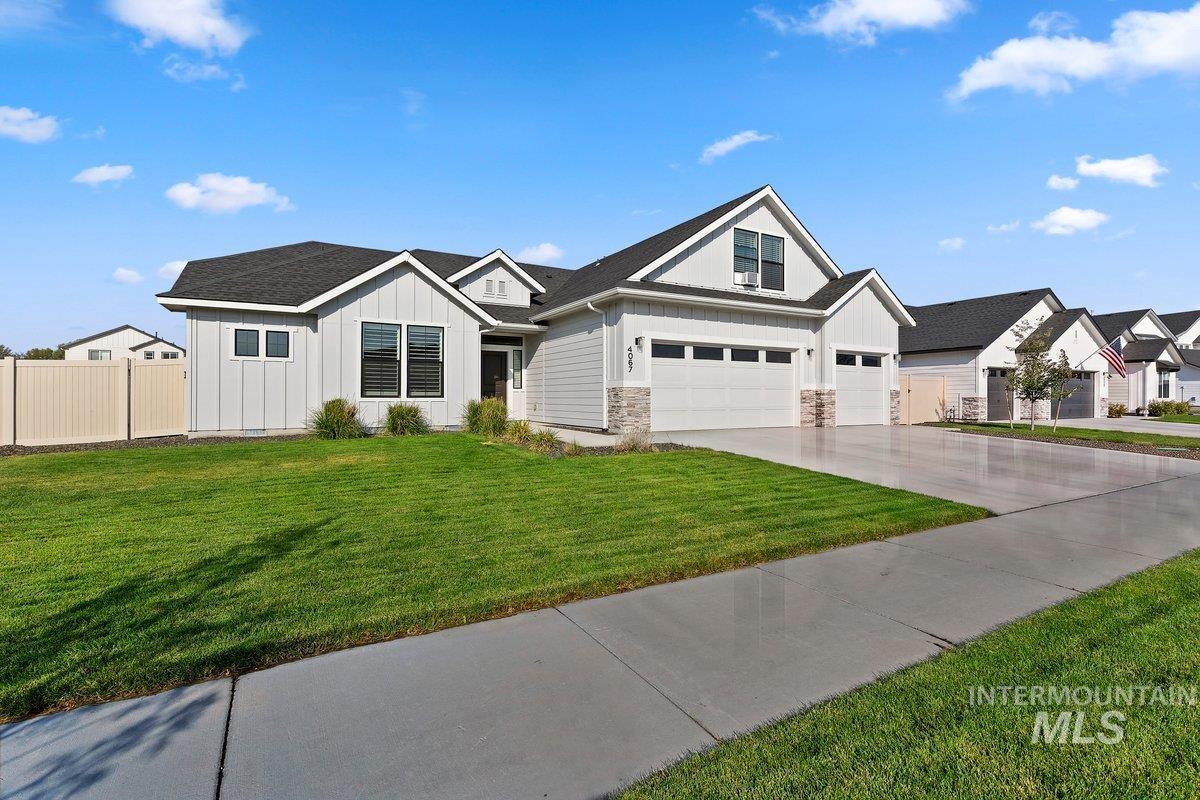
Contemporary exterior with light gray siding and dark trim windows
-
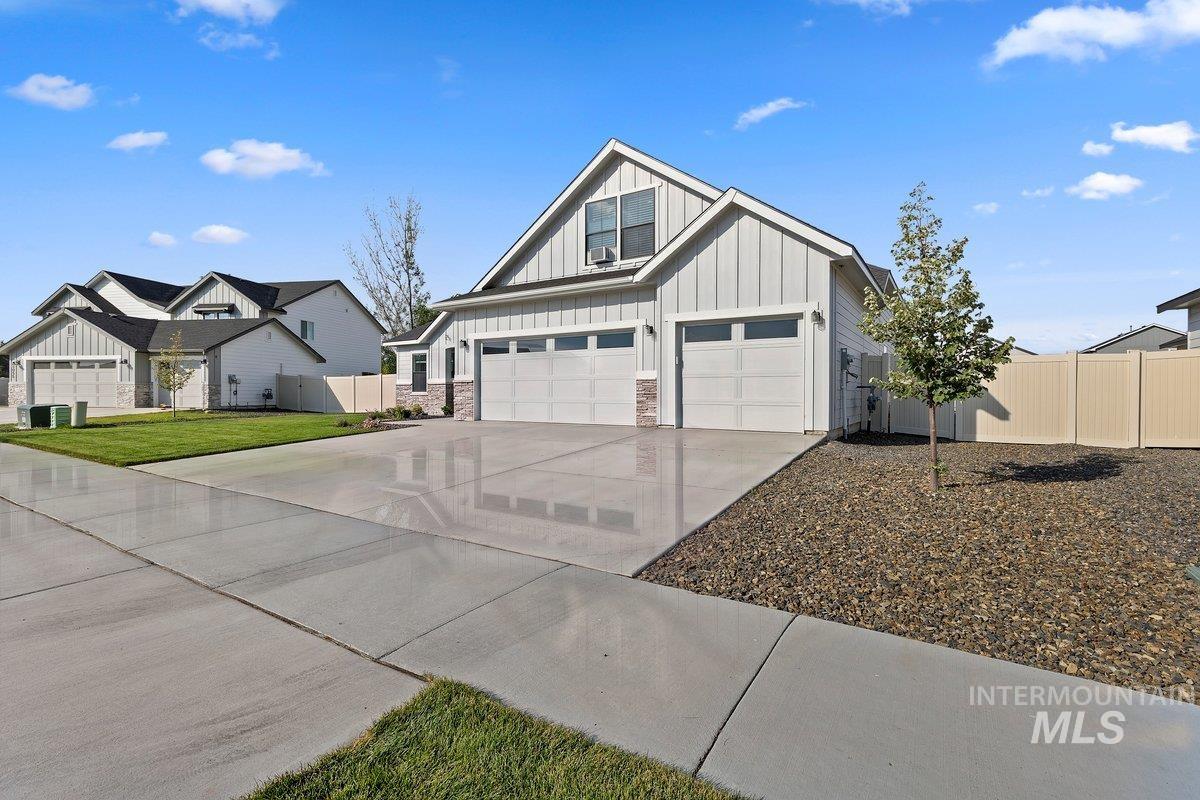
Contemporary home exterior featuring vertical siding, two-car garage, concrete driveway, and a fenced yard
-
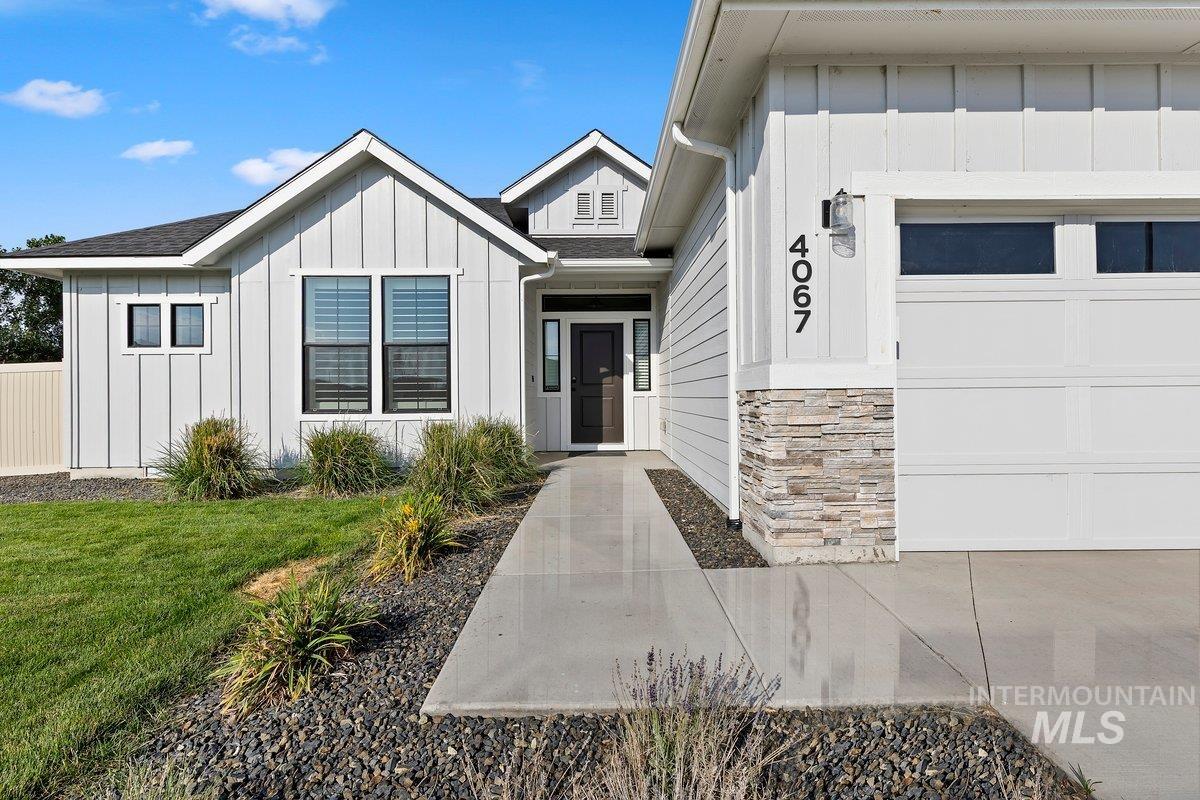
Board and batten siding, stone veneer accents, and a panel garage door
-
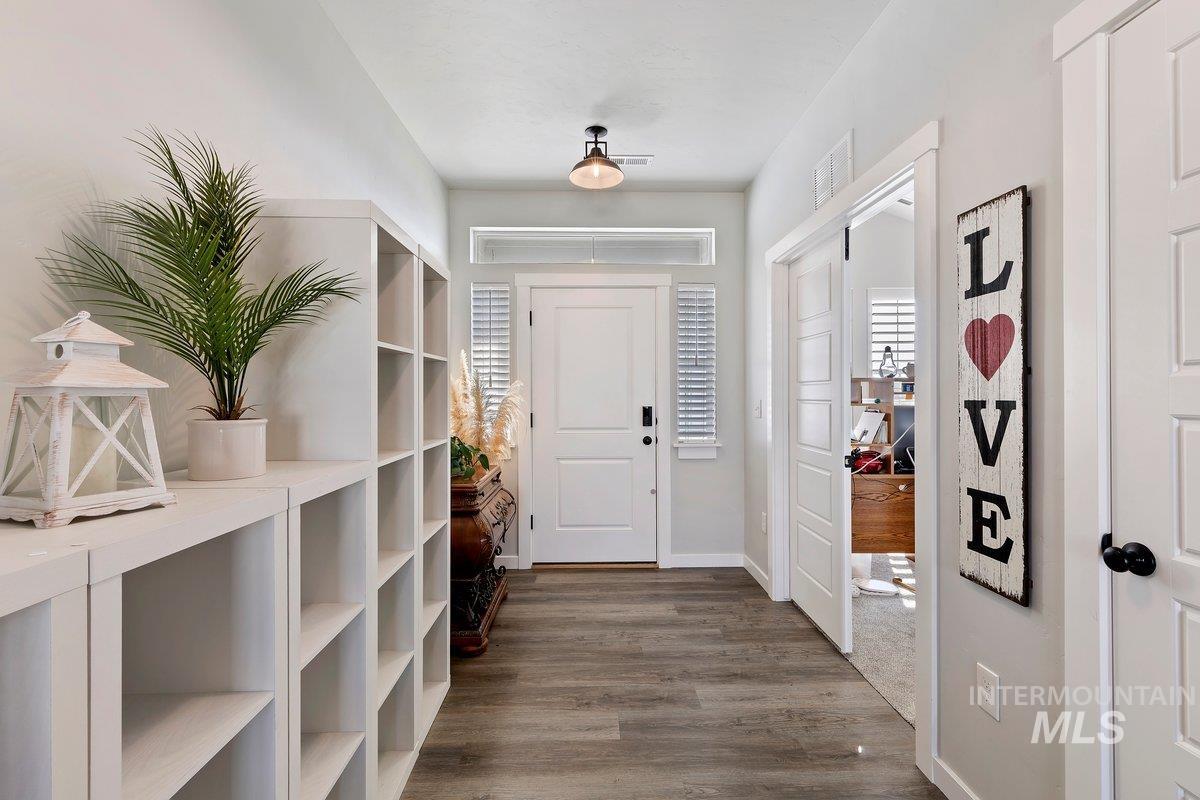
Entryway featuring wood-finish flooring, white built-in shelving, a paneled door with transom window, and a modern ceiling light fixture
-
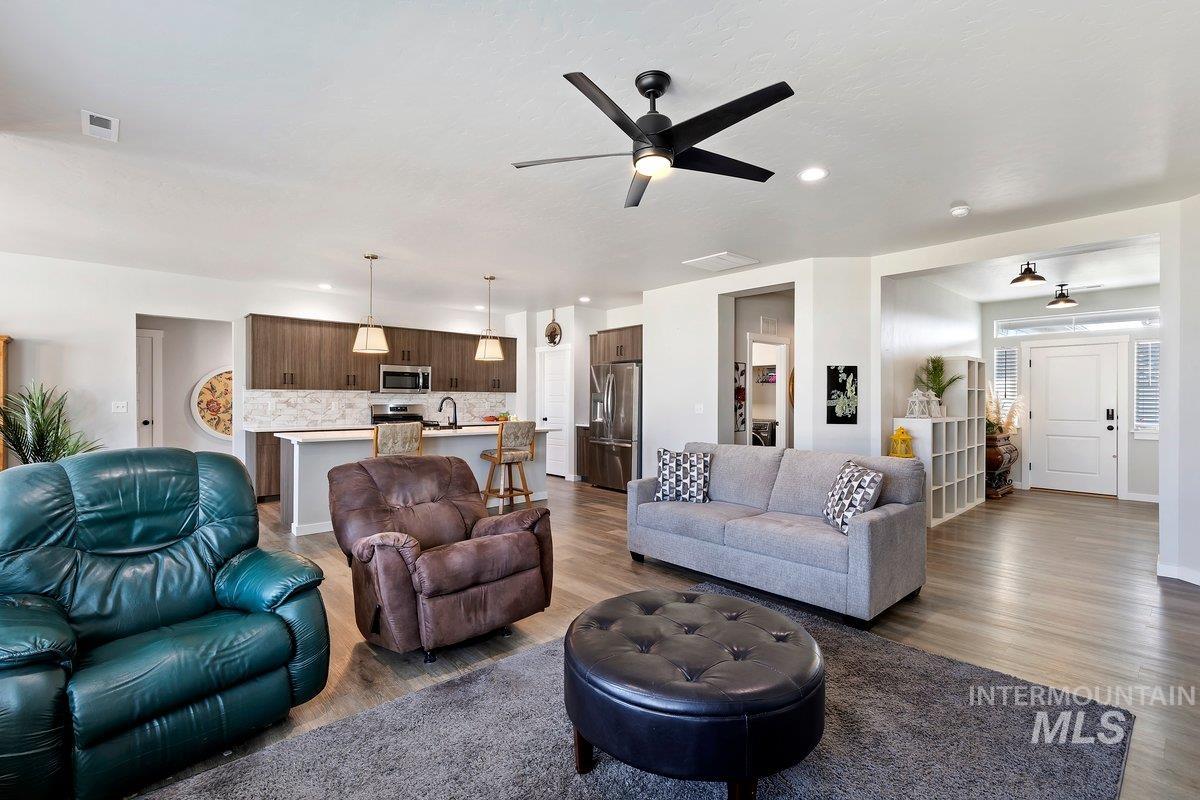
Open-concept living area with wood-finish flooring, a modern ceiling fan, and recessed lighting
-
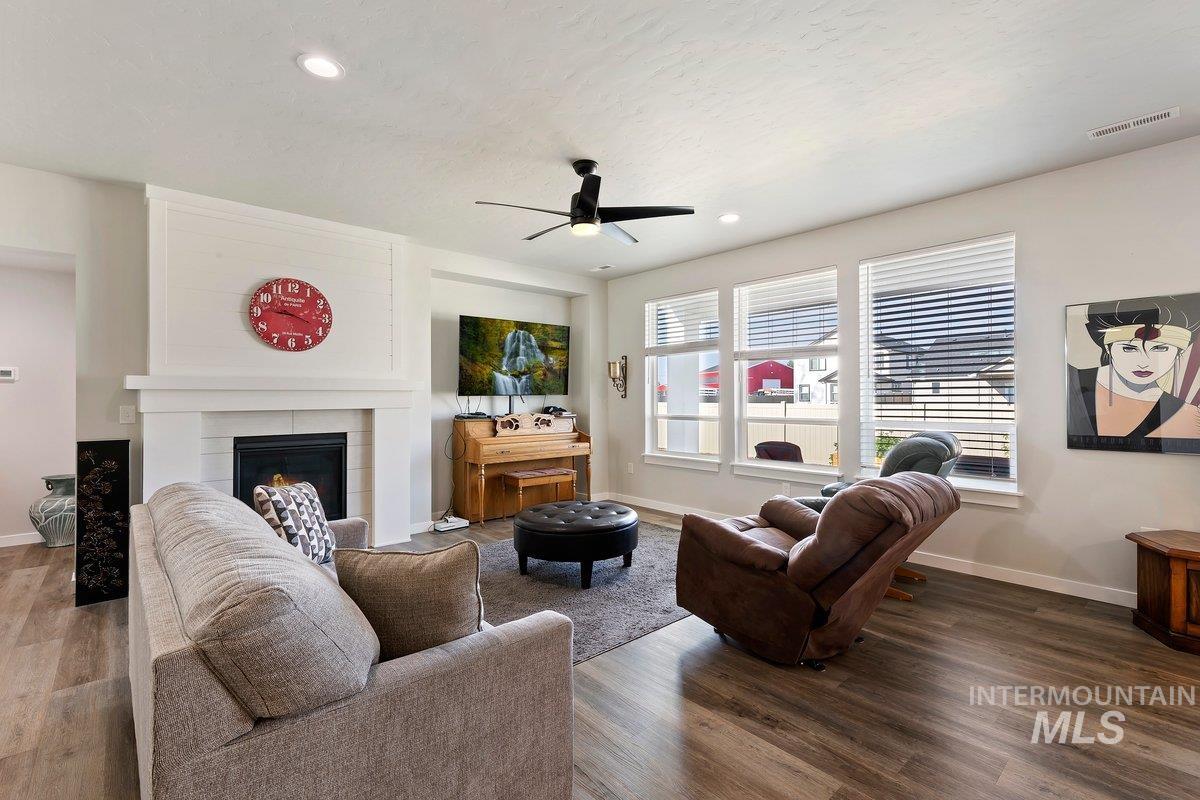
Living space featuring a built-in fireplace with white mantel, wood-finish flooring, recessed lighting, and a ceiling fan
-
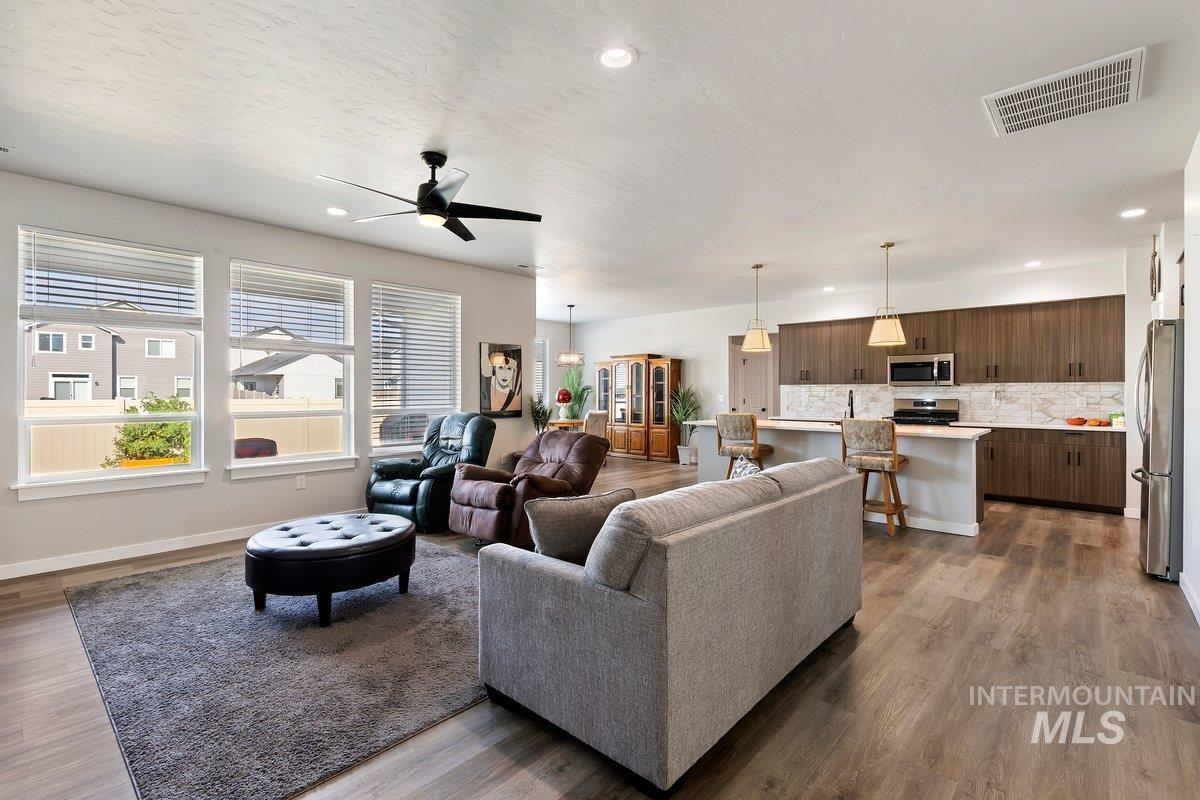
Open-concept living area with wood-finish flooring, a contemporary ceiling fan, and recessed lighting
-
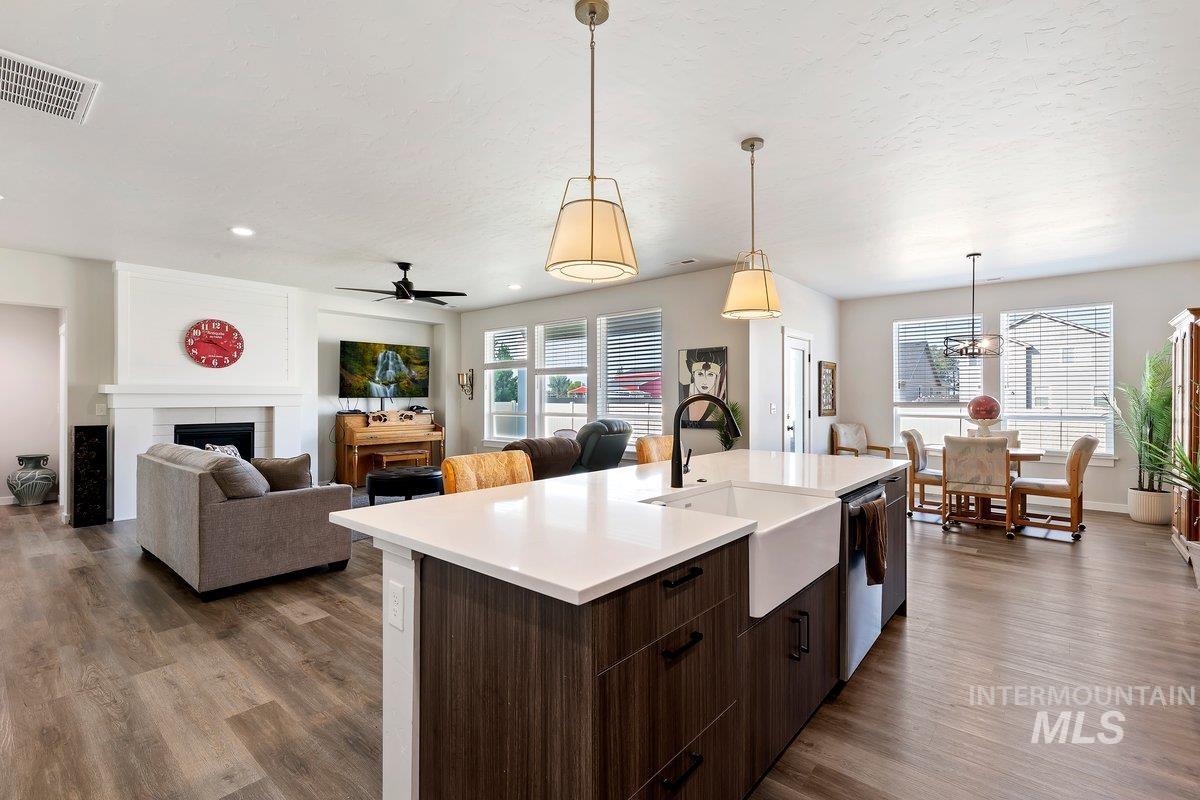
Open-concept living area with wood-finish flooring, a kitchen island featuring a farmhouse sink and solid surface countertop, and pendant lighting
-
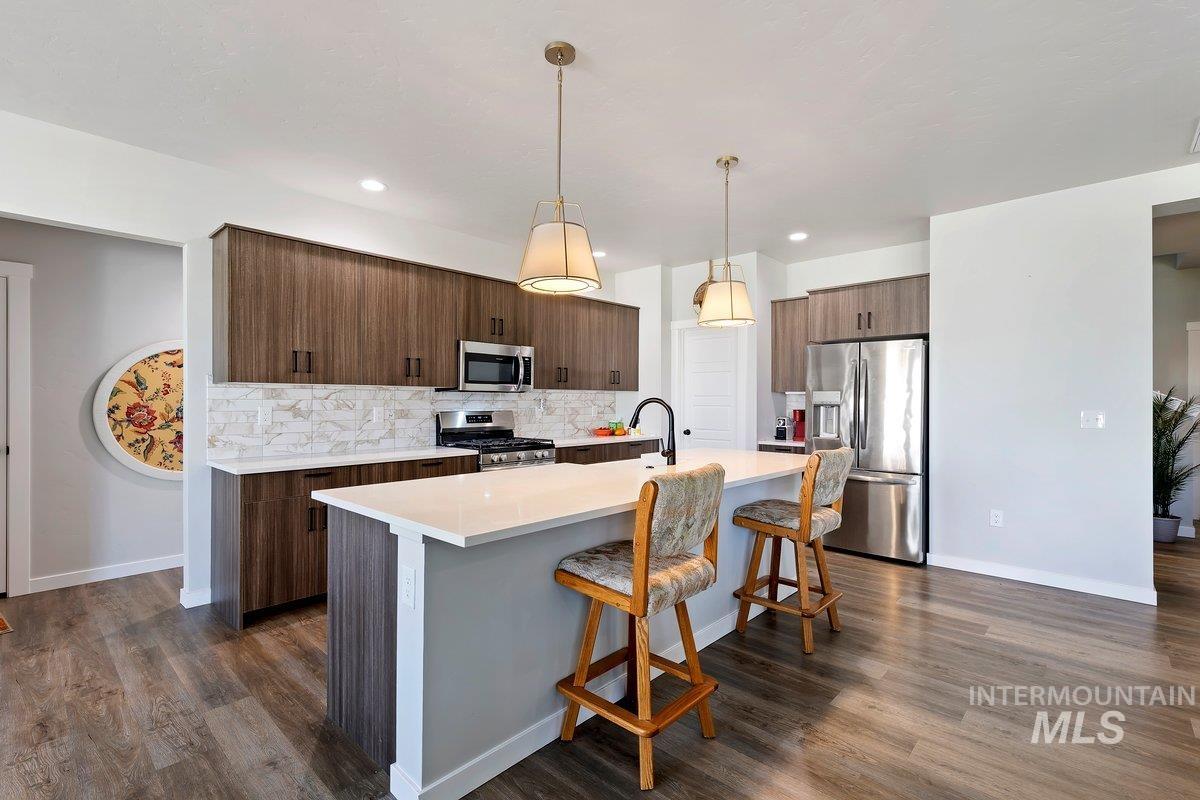
Gourmet kitchen with stainless steel appliances, wood-finish cabinetry, light-toned countertops, and an expansive island
-
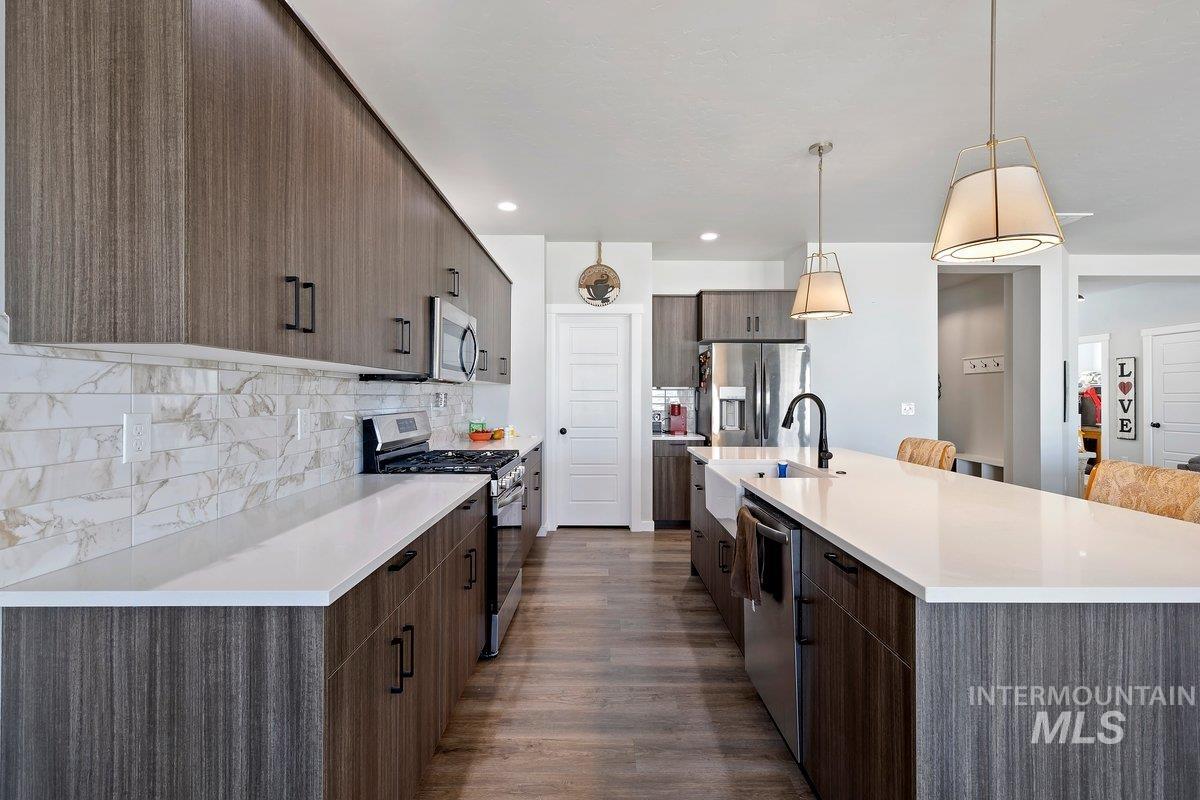
Kitchen featuring stainless steel appliances, wood-finish cabinetry, white countertops, and a white tile backsplash
-
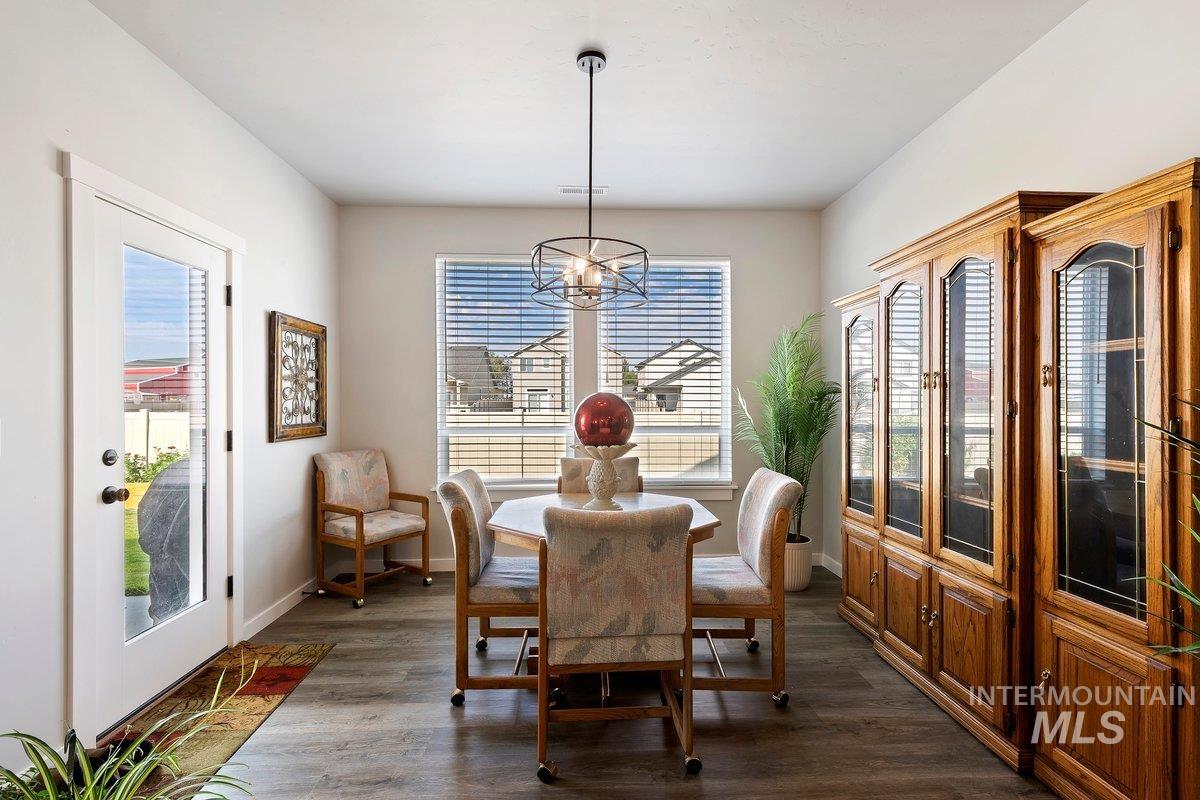
Recessed lighting, wood-finish flooring, and a contemporary chandelier
-
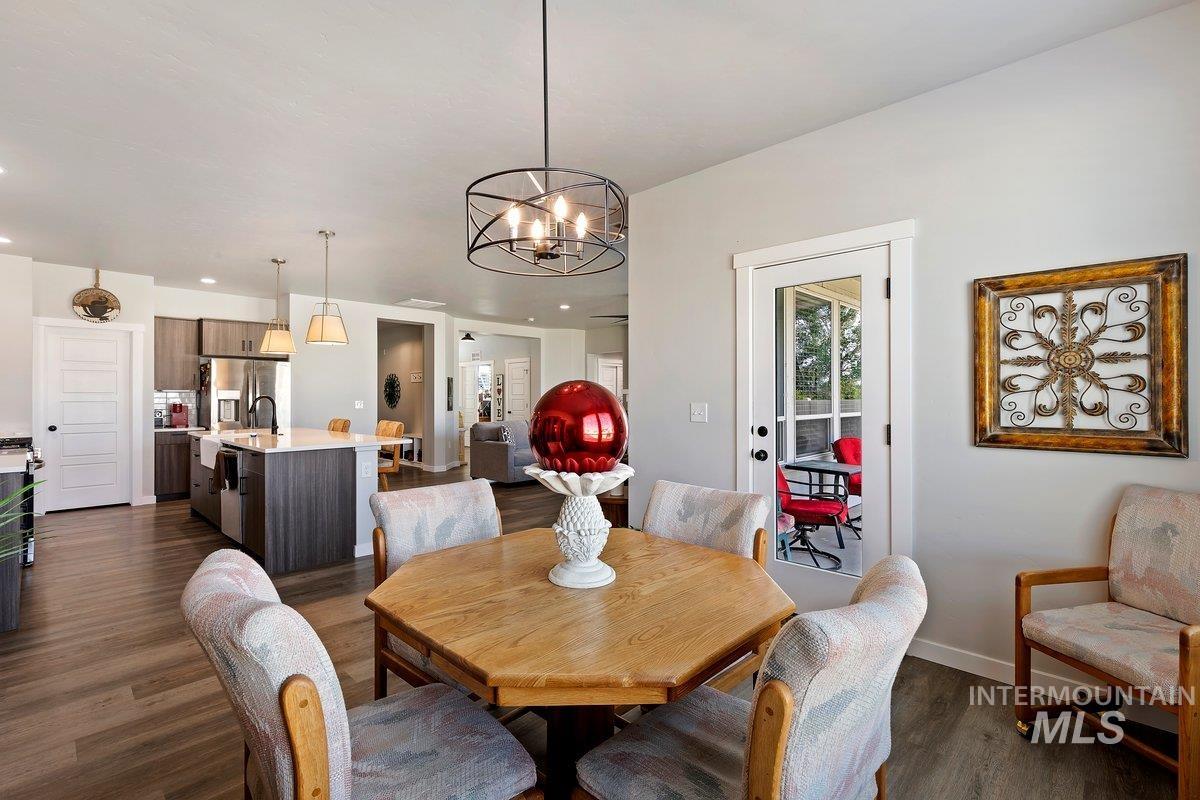
Open-concept dining area with wood-finish flooring, featuring a contemporary chandelier and a glass-paneled door
-
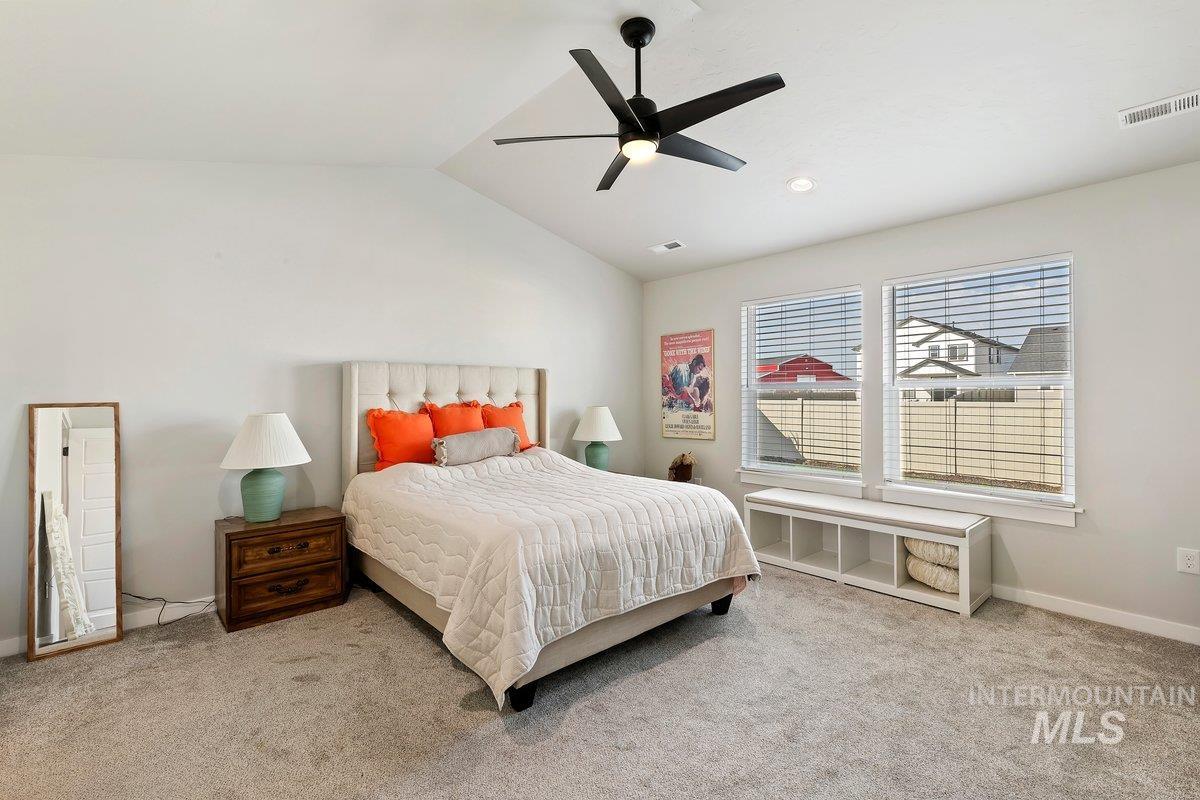
Vaulted ceiling with a contemporary black ceiling fan, recessed lighting, and two large windows with blinds
-
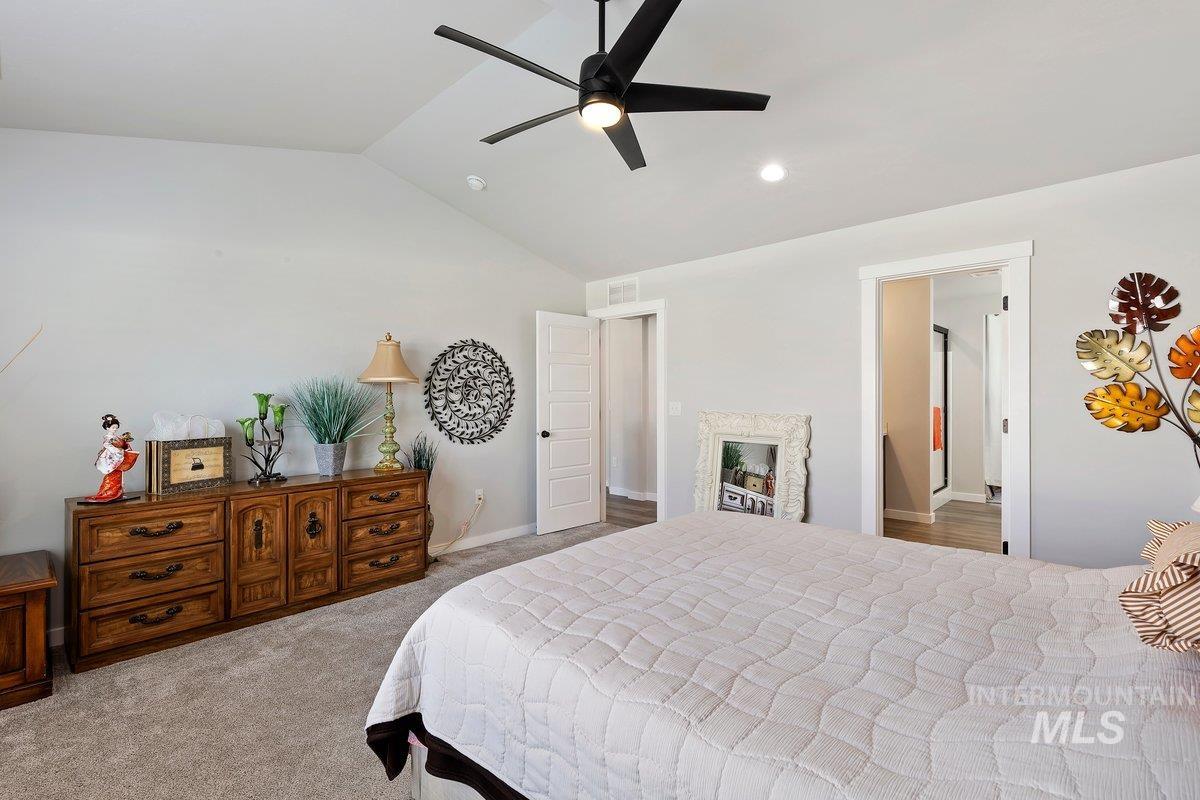
Vaulted ceiling with a black ceiling fan, recessed lighting, and soft gray wall finishes
-
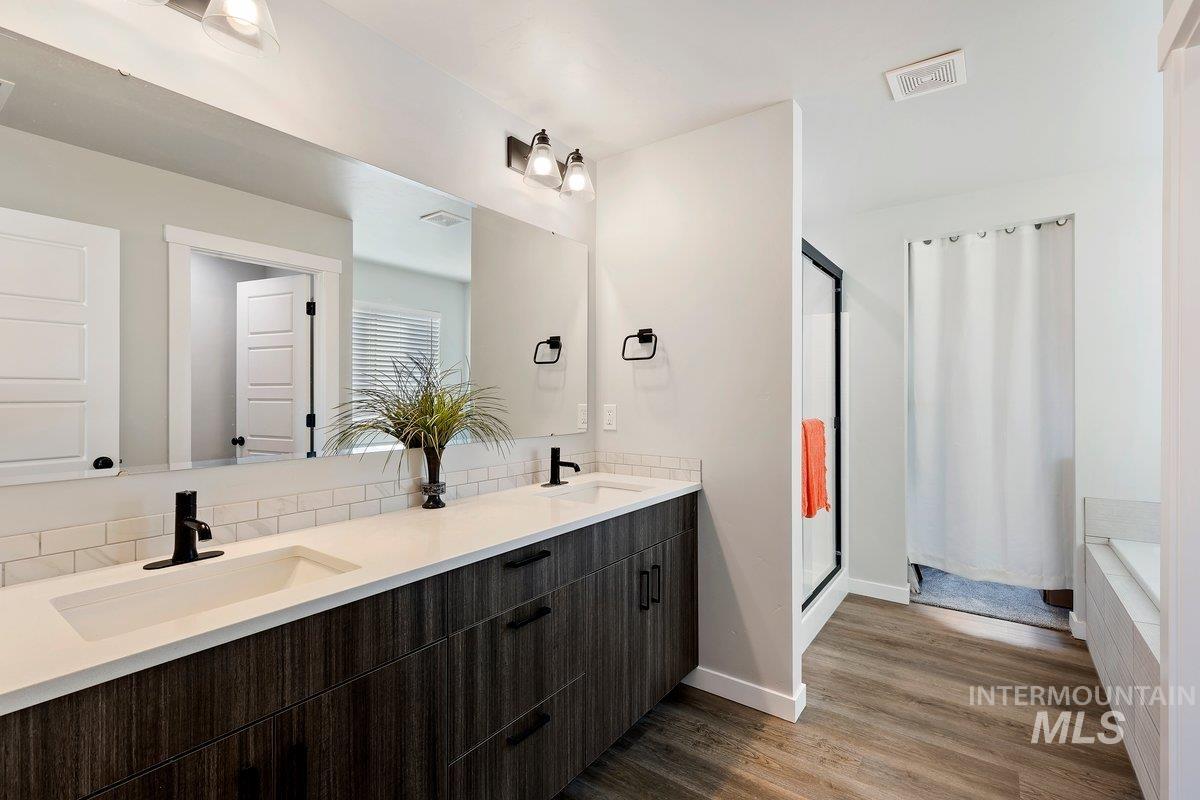
Dual vanity with rectangular sinks, matte black faucets, and wood-finish cabinetry
-
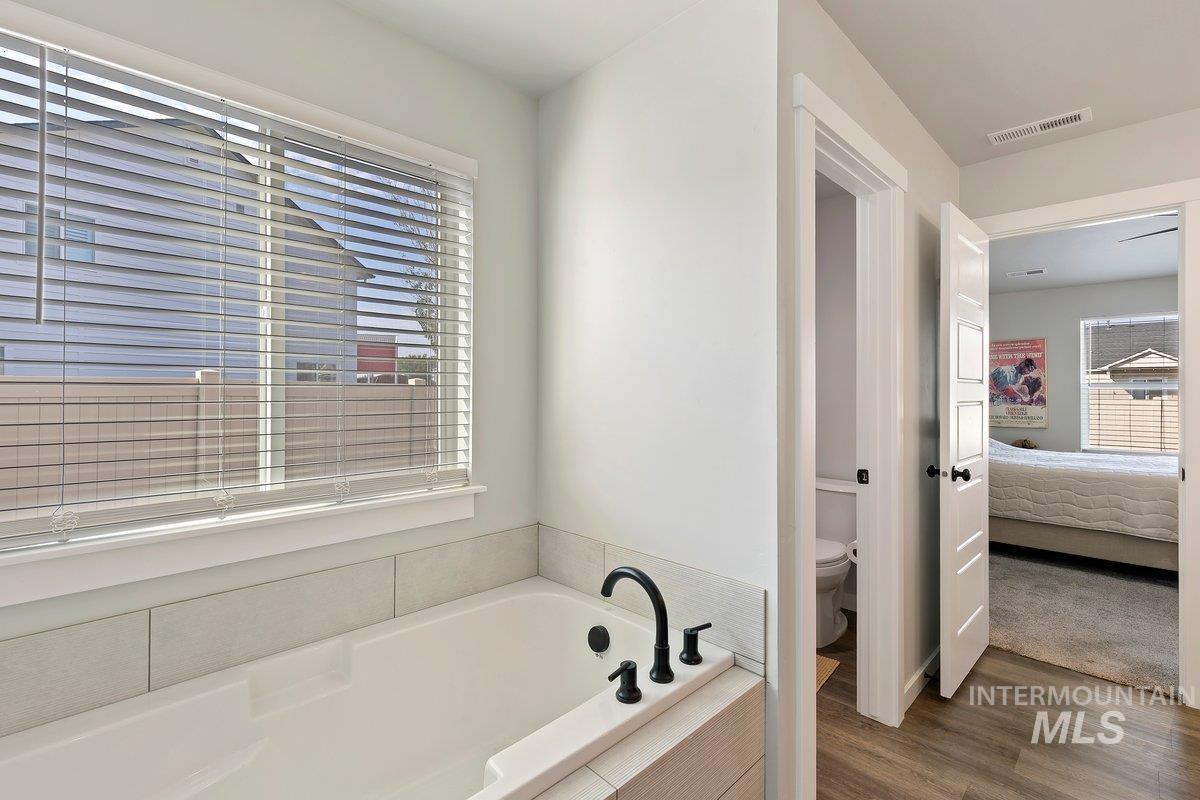
Built-in soaking tub with matte black fixtures, framed window, and tiled surround
-
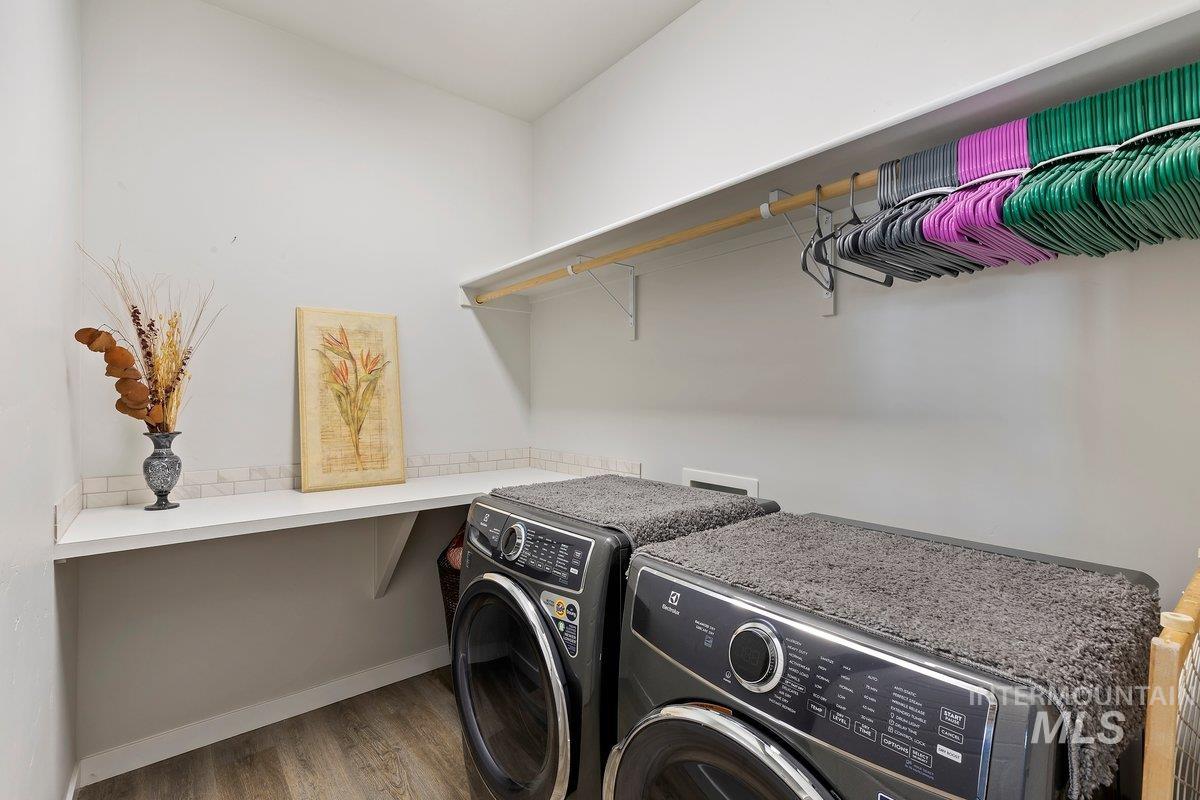
White built-in shelving, wood-finish flooring, white countertop, and white subway tile backsplash
-
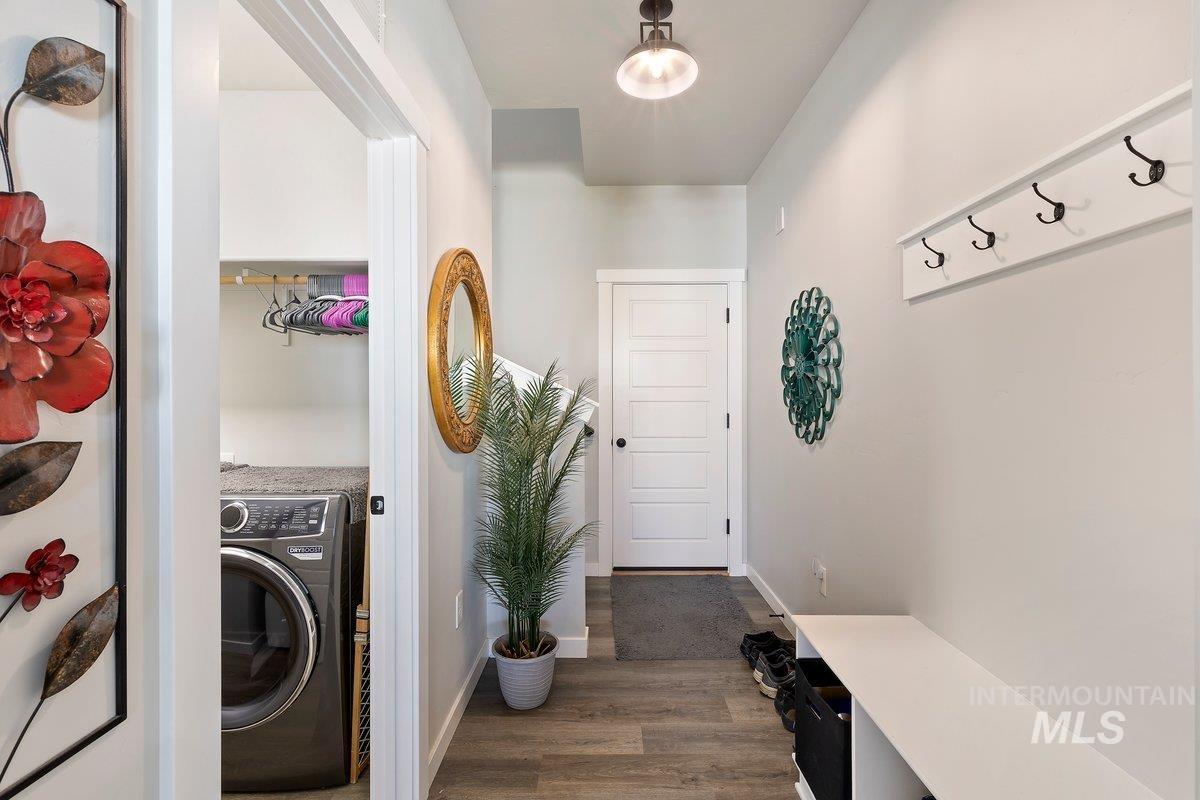
Dedicated laundry area with a durable countertop, wood-finish flooring, and built-in entry bench with storage
-
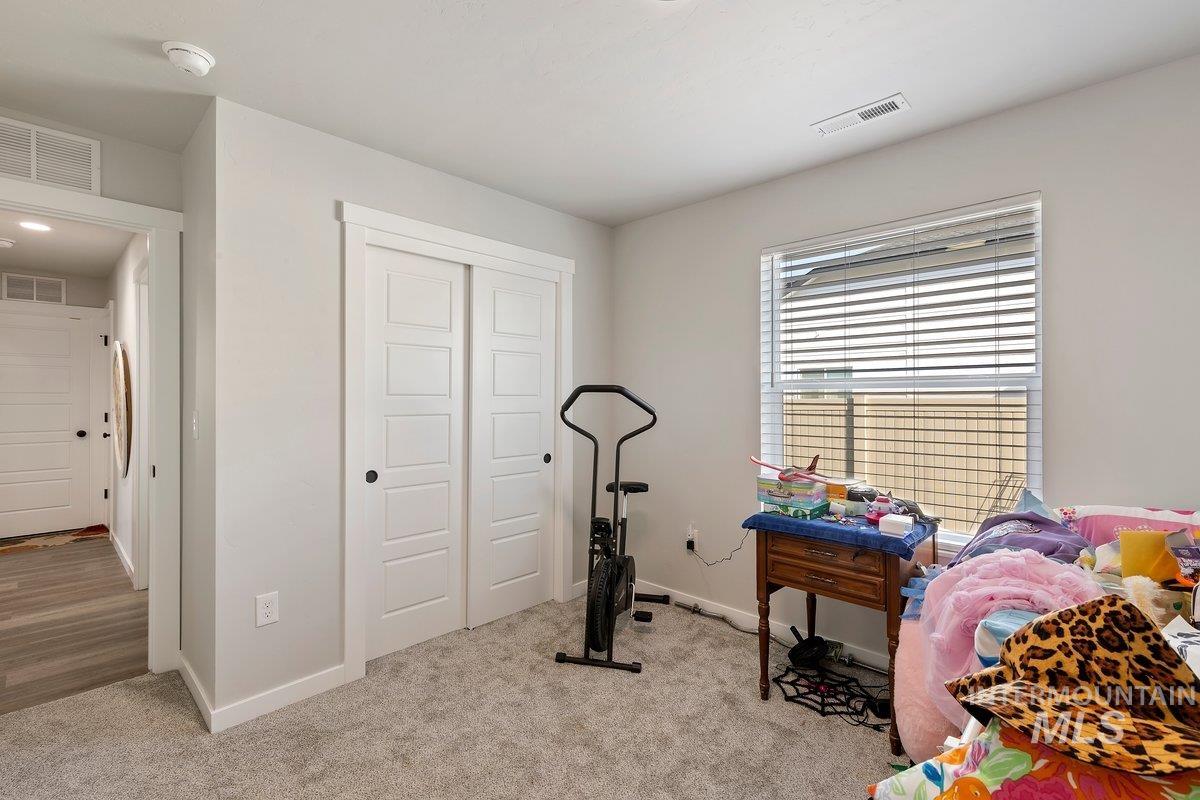
Carpeted flooring, white interior walls, white trim, sliding closet doors with square paneling, and a window with blinds
-
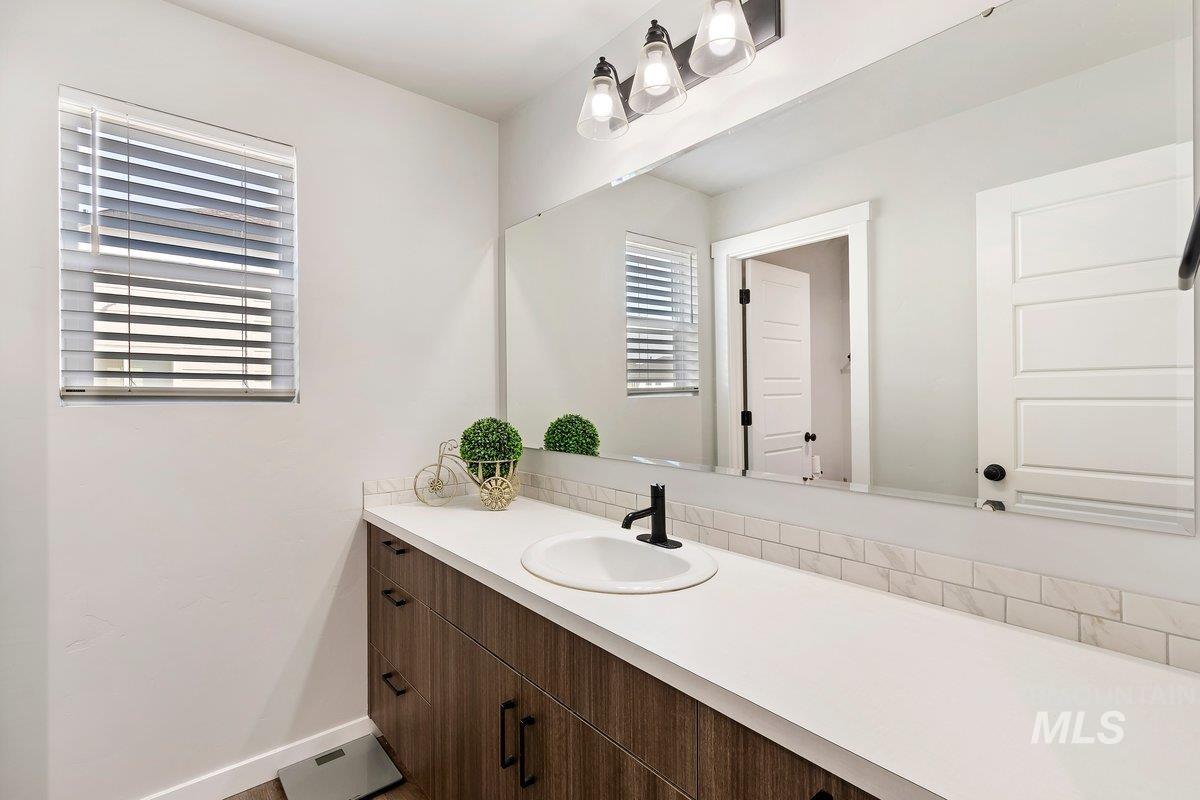
Single vanity with wood-finish cabinetry, white countertop, and a vessel sink with a matte black faucet
-
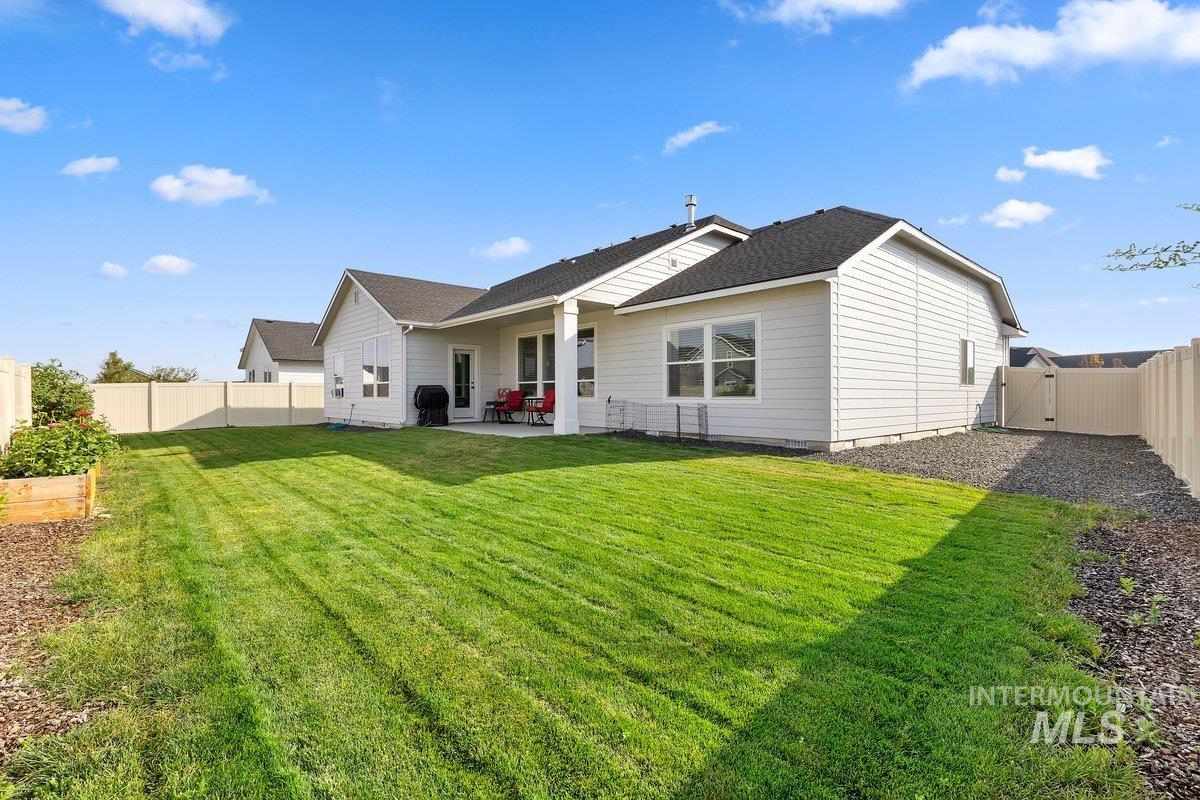
Expansive green lawn, white vinyl fencing, concrete patio, and a raised garden bed
-
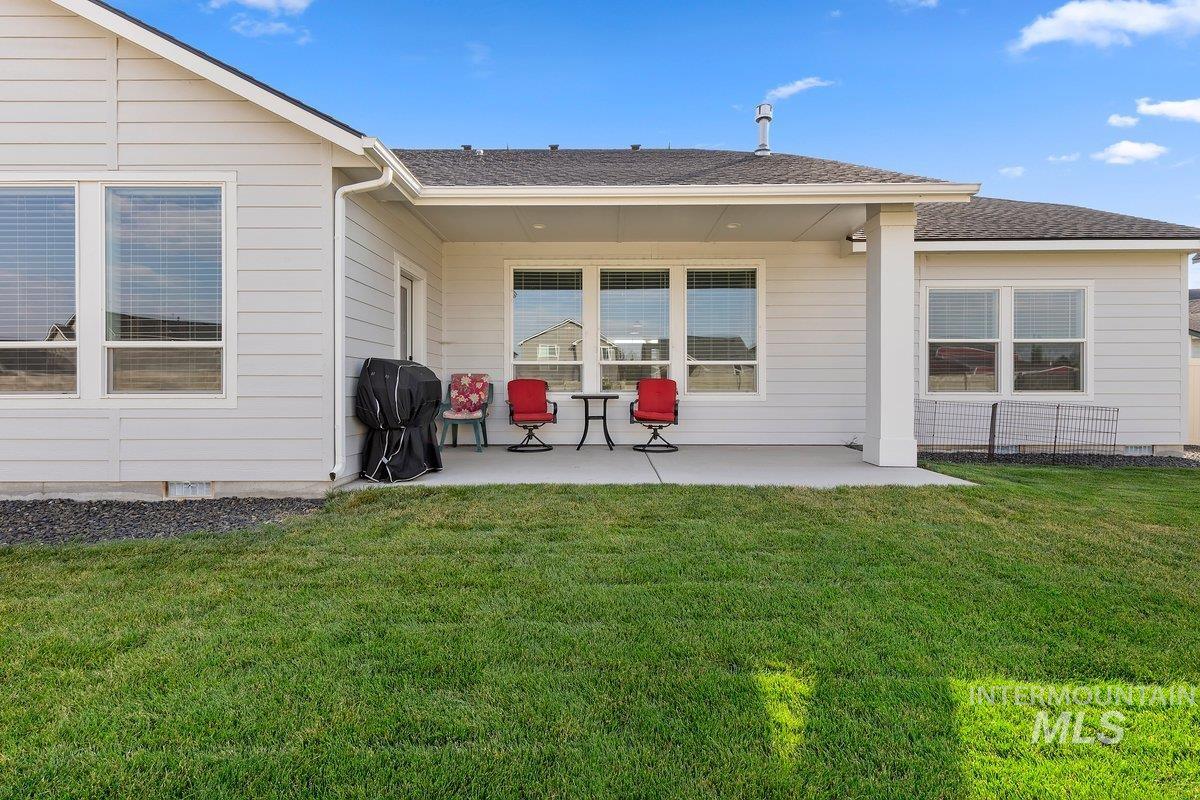
Expansive green lawn with a concrete patio, covered outdoor area, white siding exterior, and multiple windows
-
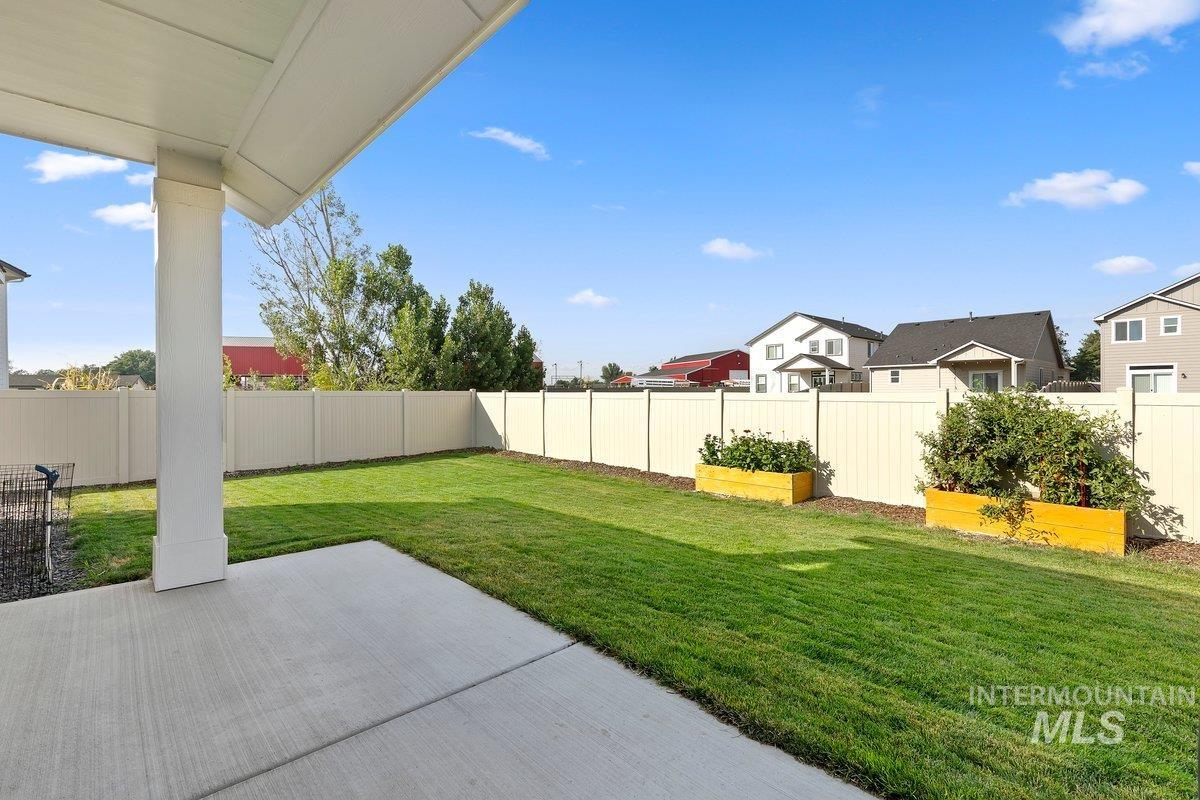
Expansive backyard with a concrete patio, lush green lawn, full privacy fencing, and two raised garden beds
-
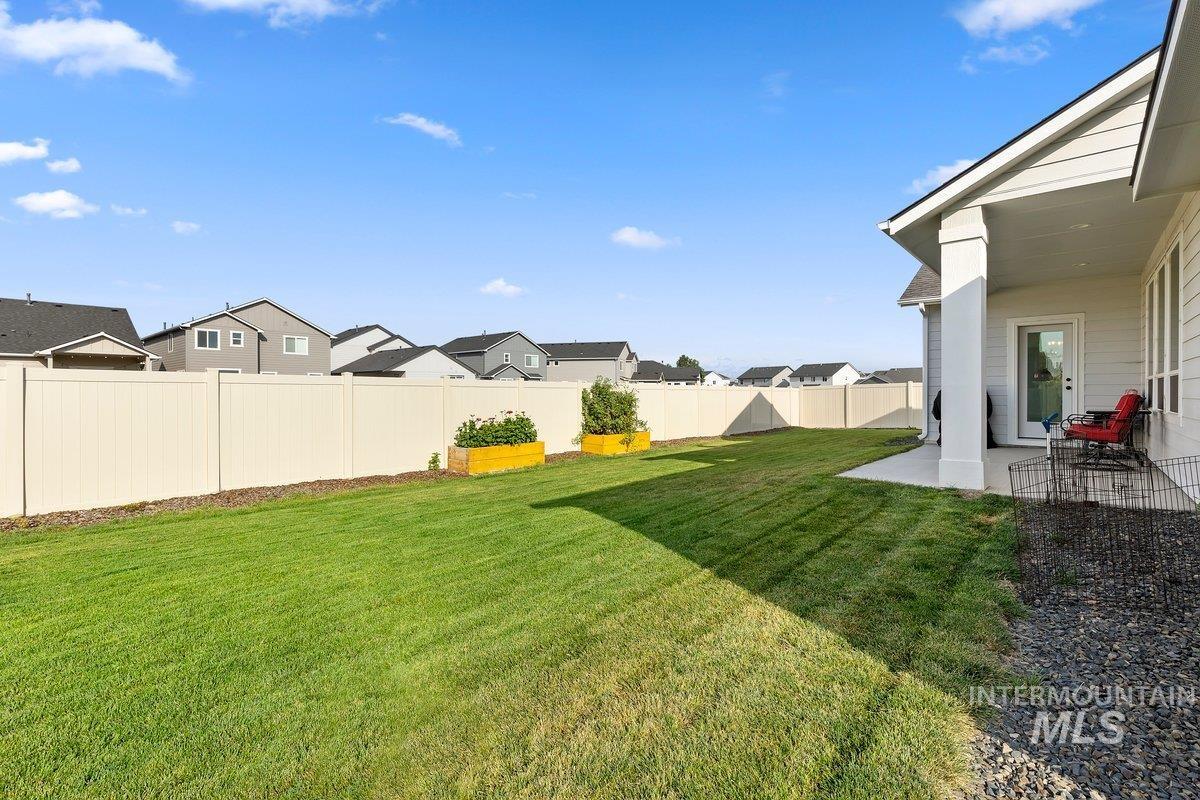
Expansive lawn area with a light-colored privacy fence
-
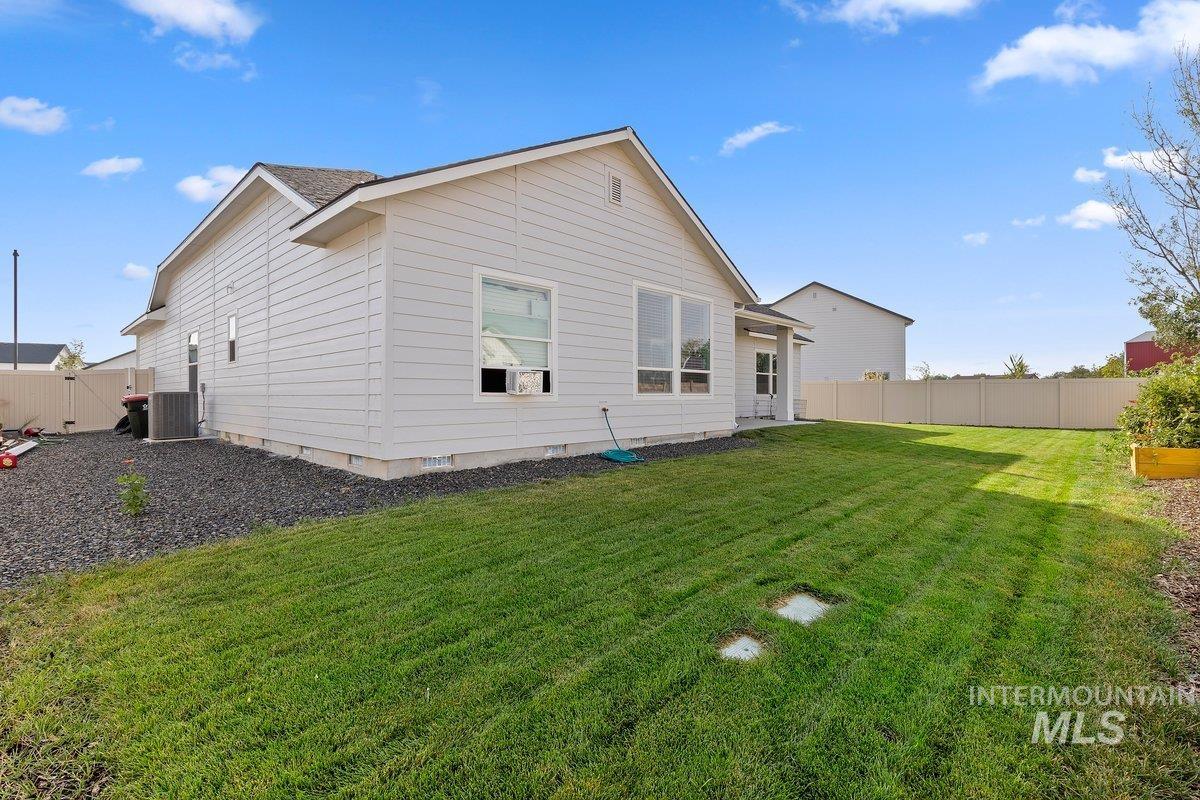
Expansive backyard featuring a manicured lawn, full perimeter fencing, and a built-in raised garden bed
-
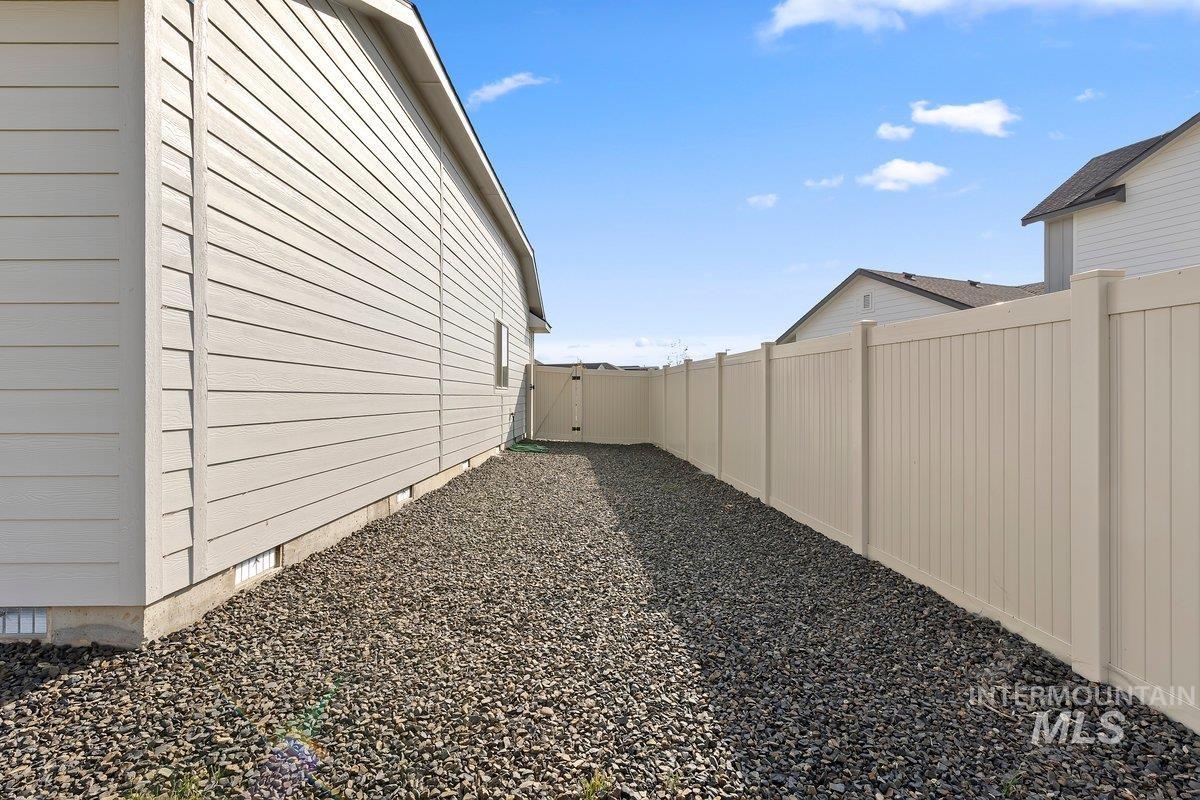
Siding exterior with a gravel pathway and a privacy fence
Well appointed and nearly new single level home + upper bonus room in NW Meridian. Close to schools, parks, retail centers, golf courses and Costco. Enjoy an open concept floorplan with generous natural light that flows into the great room, kitchen and eating space. Home features include a gas fireplace (with tile surround, mantle and upper shiplap), a gas stove, huge kitchen island with a farmhouse sink, walk-in pantry, Quartz counters in the kitchen and primary bathroom suite, a mudroom off the garage, and vaulted ceilings in the primary & front bedrooms. The primary bathroom suite includes dual under counter mount sinks, tile surround tub and a walk-in closet. The triple car garage features an extra deep third bay, storage area and a mounted garage heater. Large upper bonus room has many potential uses (Home theatre room, game room, exercise space, craft room or a guest room). A covered back patio, dual side gates and potential RV parking round out this amazing home.
- Heating:
- Forced Air, Gas
- Cooling:
- Central air
- Fireplace:
- One, Gas
- Garage Capacity:
- 3
- Country:
- US
- State:
- ID
- City:
- Meridian
- Zipcode:
- 83646
- Street:
- 4067 N Skyros Way
- Longitude:
- W117° 31' 48''
- Latitude:
- N43° 38' 30.5''
- Master Bedroom Level:
- Main
- Master Bedroom Size:
- 15x15
- Bedroom 2 Level:
- Main
- Bedroom2 Size:
- 10x11
- Bedroom 3 Level:
- Main
- Bedroom3 Size:
- 10x11
- Bedroom 4 Level:
- Main
- Bedroom4 Size:
- 11x13
- Bonus Room Size:
- 13x18
- School District:
- West Ada School District
- Elementary School:
- Pleasant View
- Middle School:
- Star
- High School:
- Owyhee
- Status:
- New
- Type:
- Single Family
- Level:
- Single w/ upstairs bonus room
- Tax Year:
- 2025
- Taxes:
- $1,854
- Potential Short Sale:
- No
- Age:
- 1 -5 Years
- Auction:
- No
- Flood Ins Required:
- No
- HUD Owned:
- No
- In Foreclosure:
- No
- Land Size:
- Standard Lot 6000-9999 SF
- Home Owner Exempt:
- Yes
- HOA Frequency:
- Annual
- HOA Fees:
- $650
- Inc Kitchen Features:
- Breakfast bar, Dishwasher, Disposal, Microwave, Oven/range freestanding, Pantry, Island, Countertop-quartz, Gas Range
- Lot Features:
- Sidewalks, Finished Driveway
- Water:
- City service
- Land Use:
- Single
- Sprinkler System:
- Auto,Full,Pressurized Irrigation
Residential For Sale
4067 N Skyros Way, Meridian, Idaho 83646
- Property Type :
- Residential
- Listing Type :
- For Sale
- Listing ID :
- 98997584
- Price :
- $599,900
- Bedrooms :
- 4
- Bathrooms :
- 2
- Apx SqFt :
- 2,539 SqFt
- Year Built :
- 2024
- Lot Area :
- 0.22 SqFt
- Subdivision :
- Aegean Estates
- Update Date :
- 08/16/2026 16:27:41
- Status :
- Active

- JoeAnne Santy-Greene
- (208) 947-4609
- (208) 283-6313
- (208) 287-8500
-


