

-
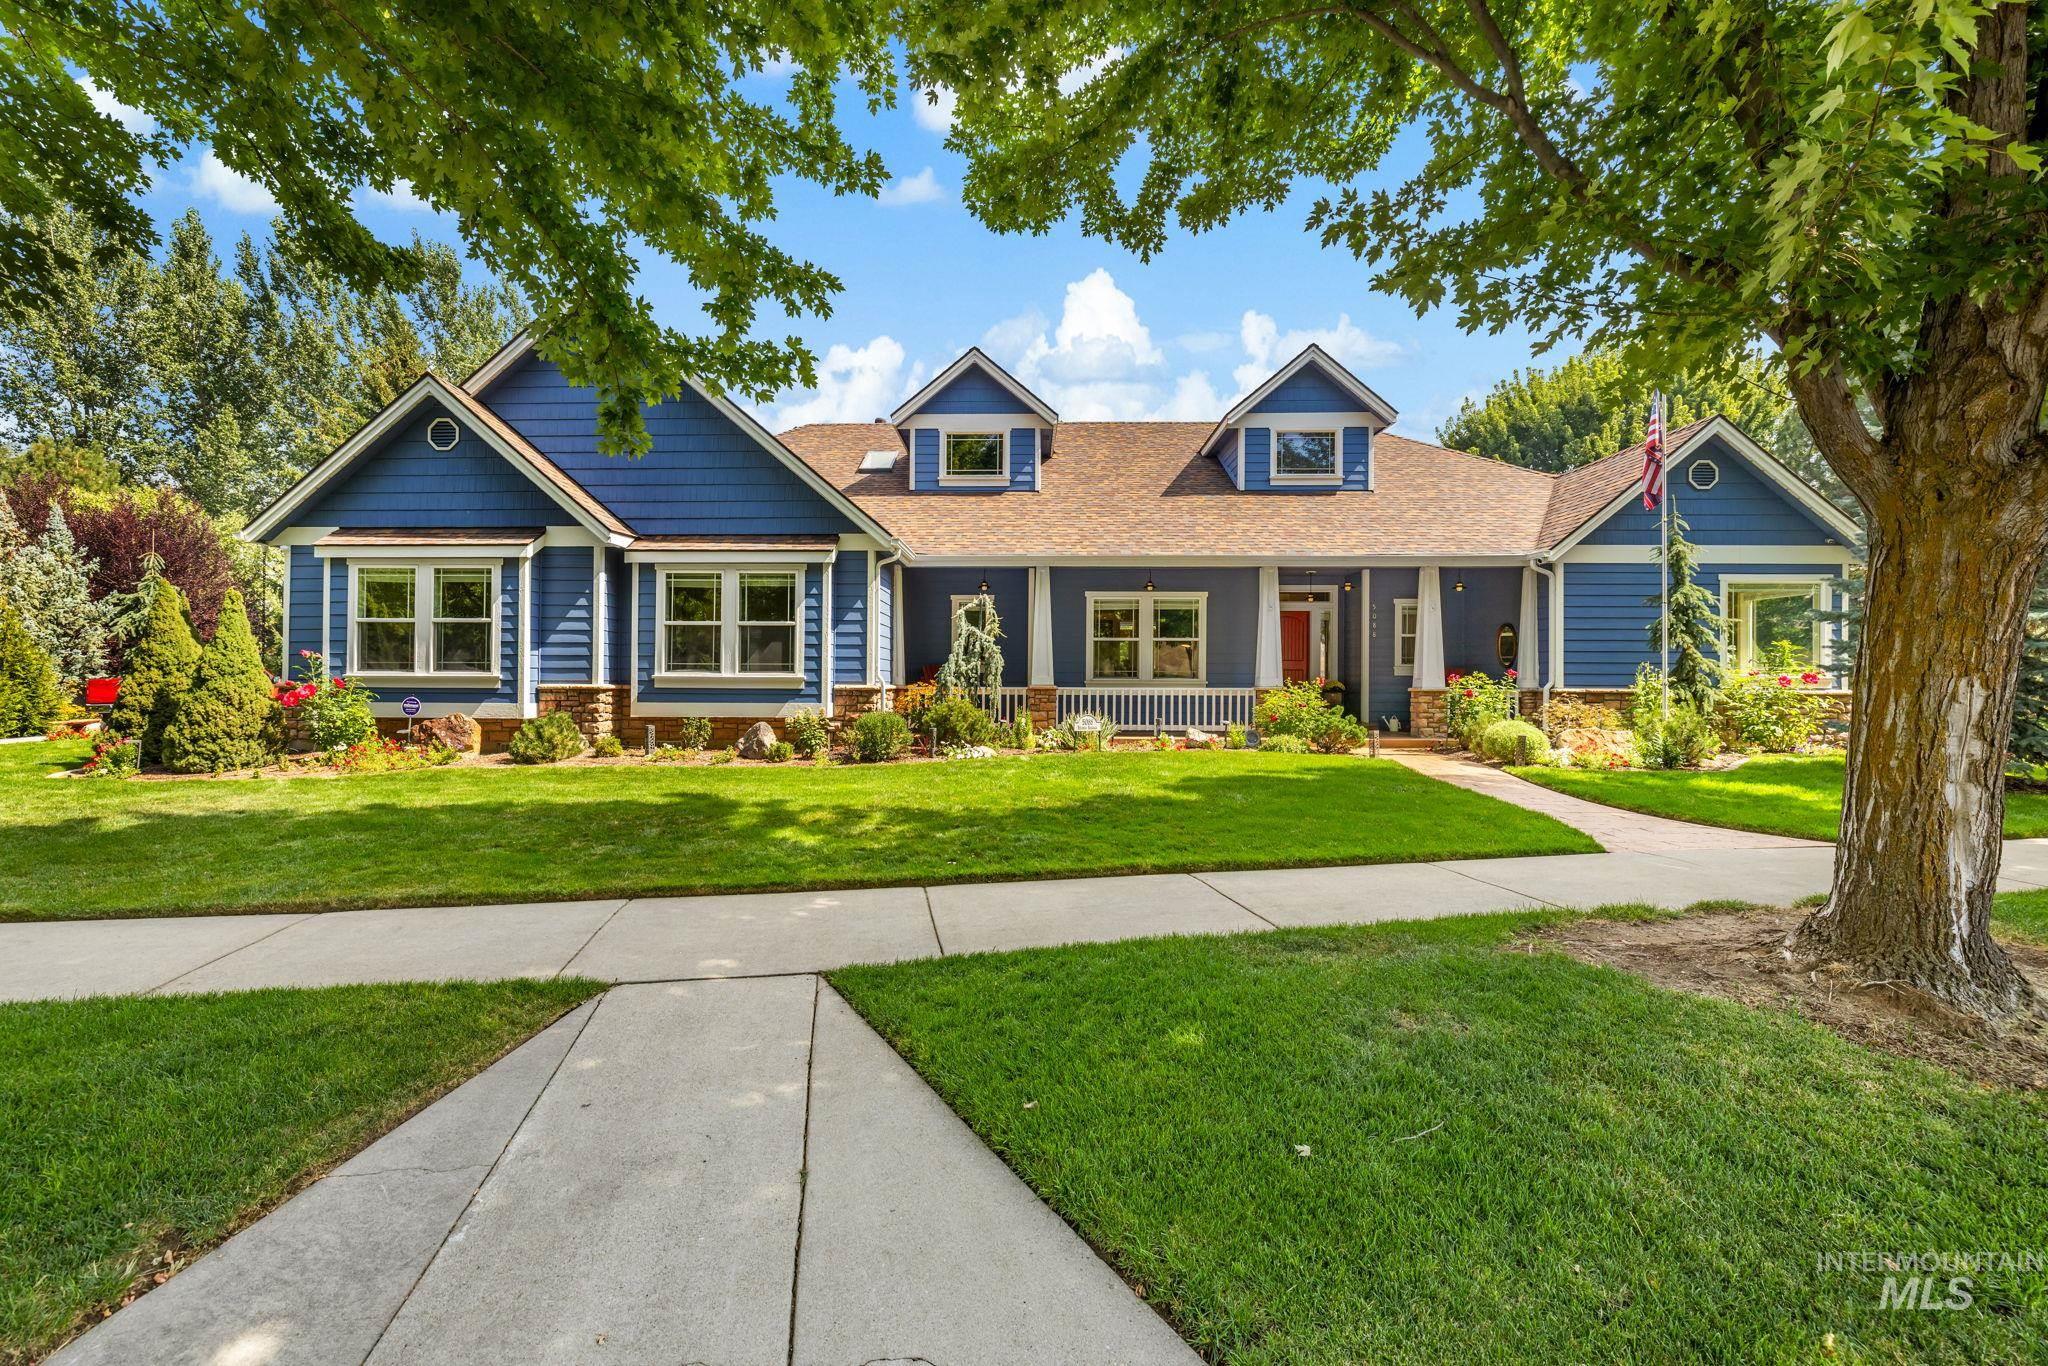
Blue siding exterior with stone accents, dormer windows, a covered front porch, and mature trees framing the property
-
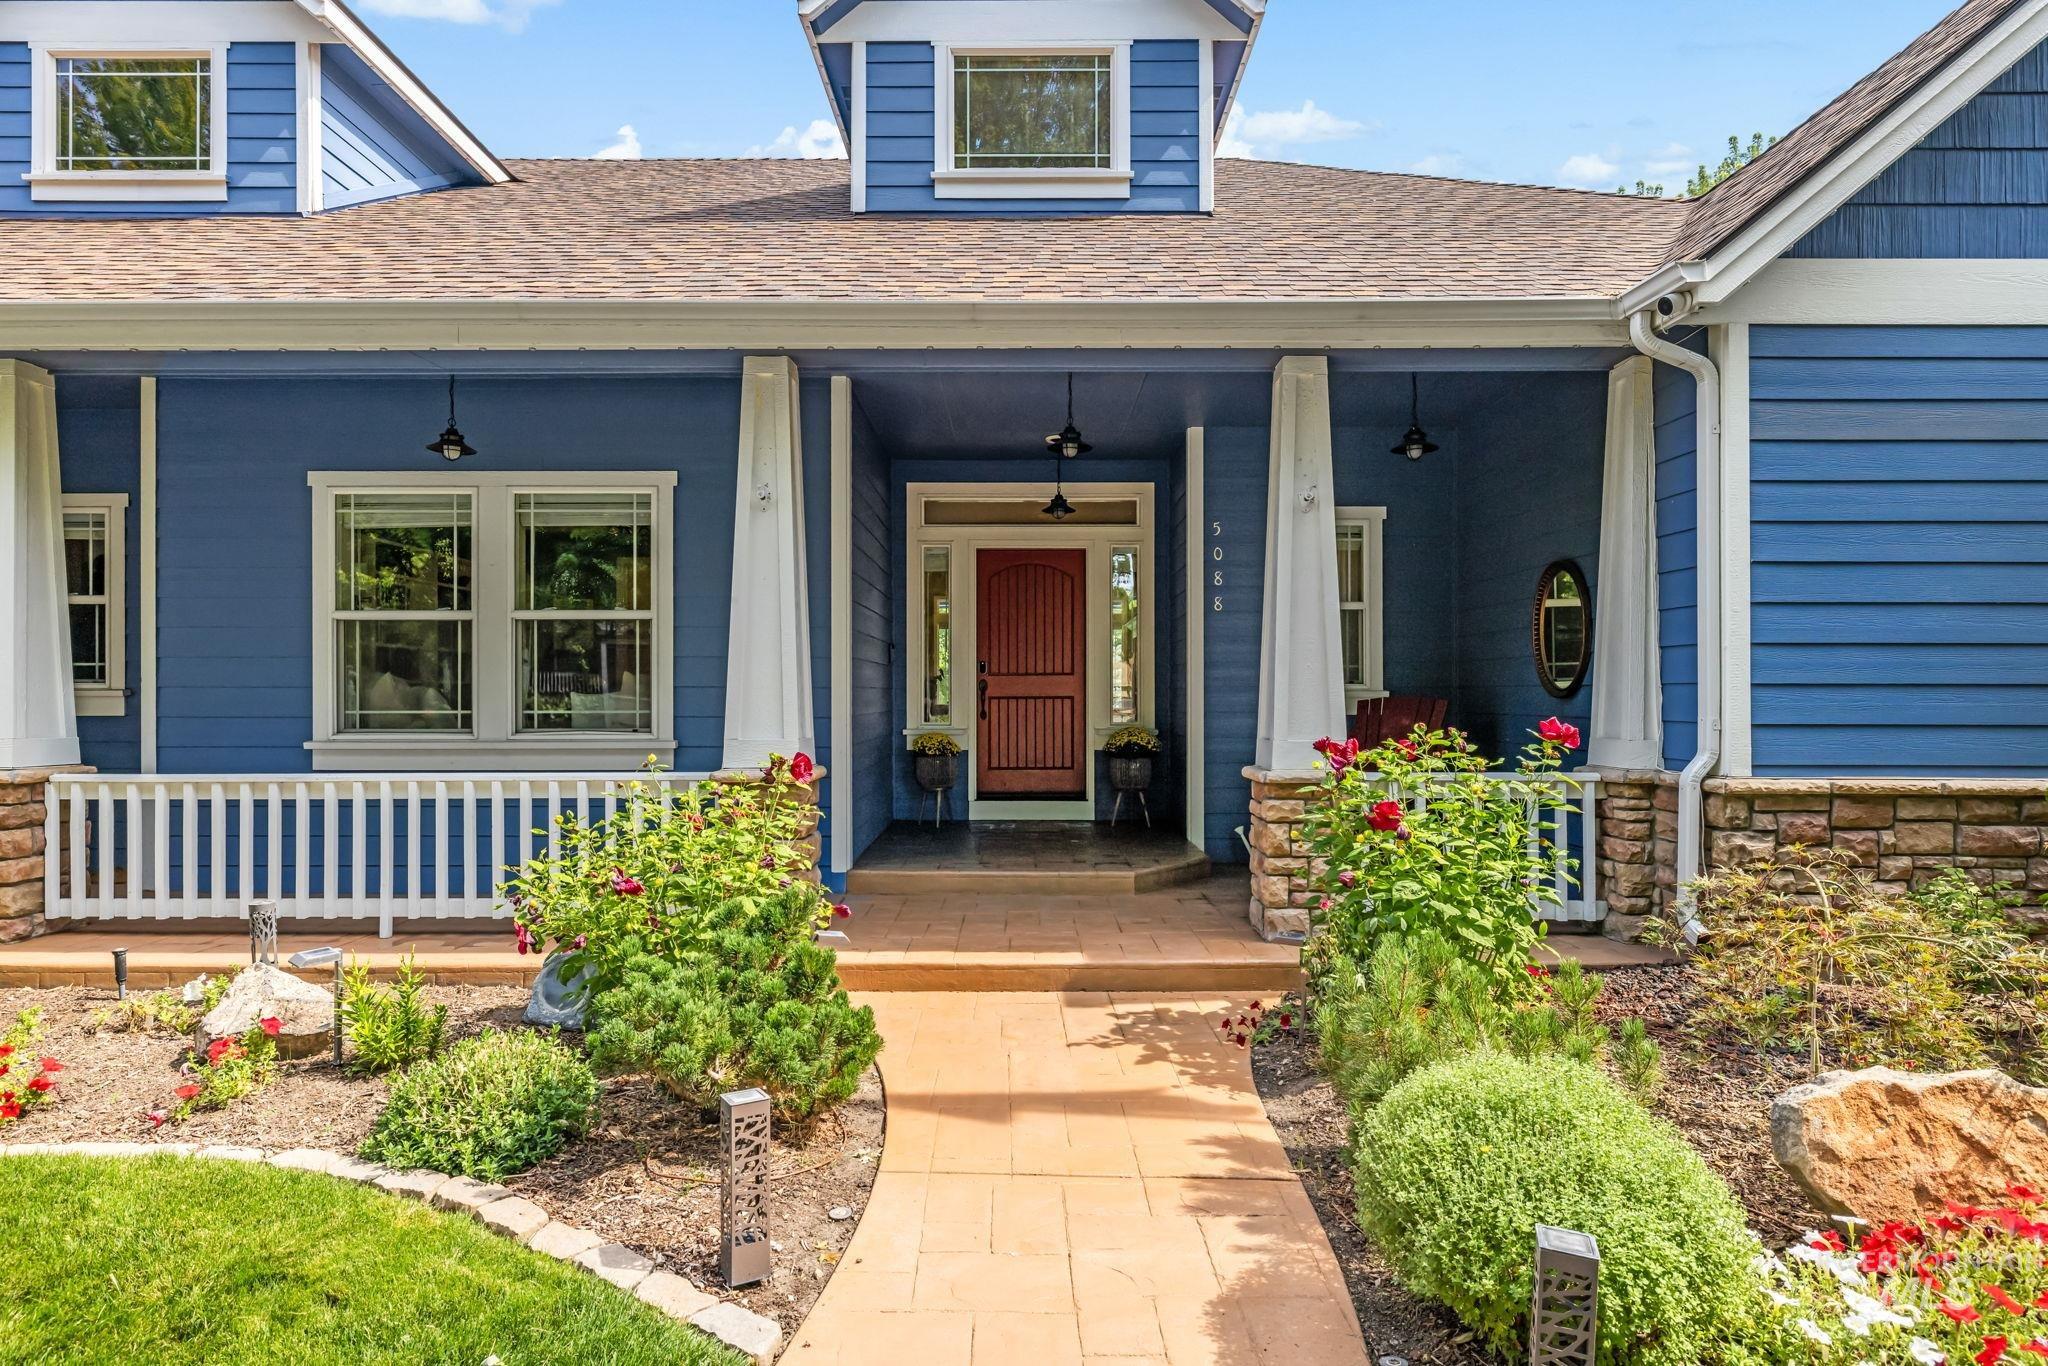
Blue exterior siding with white trim, covered front porch, stone accents, and red entry door
-
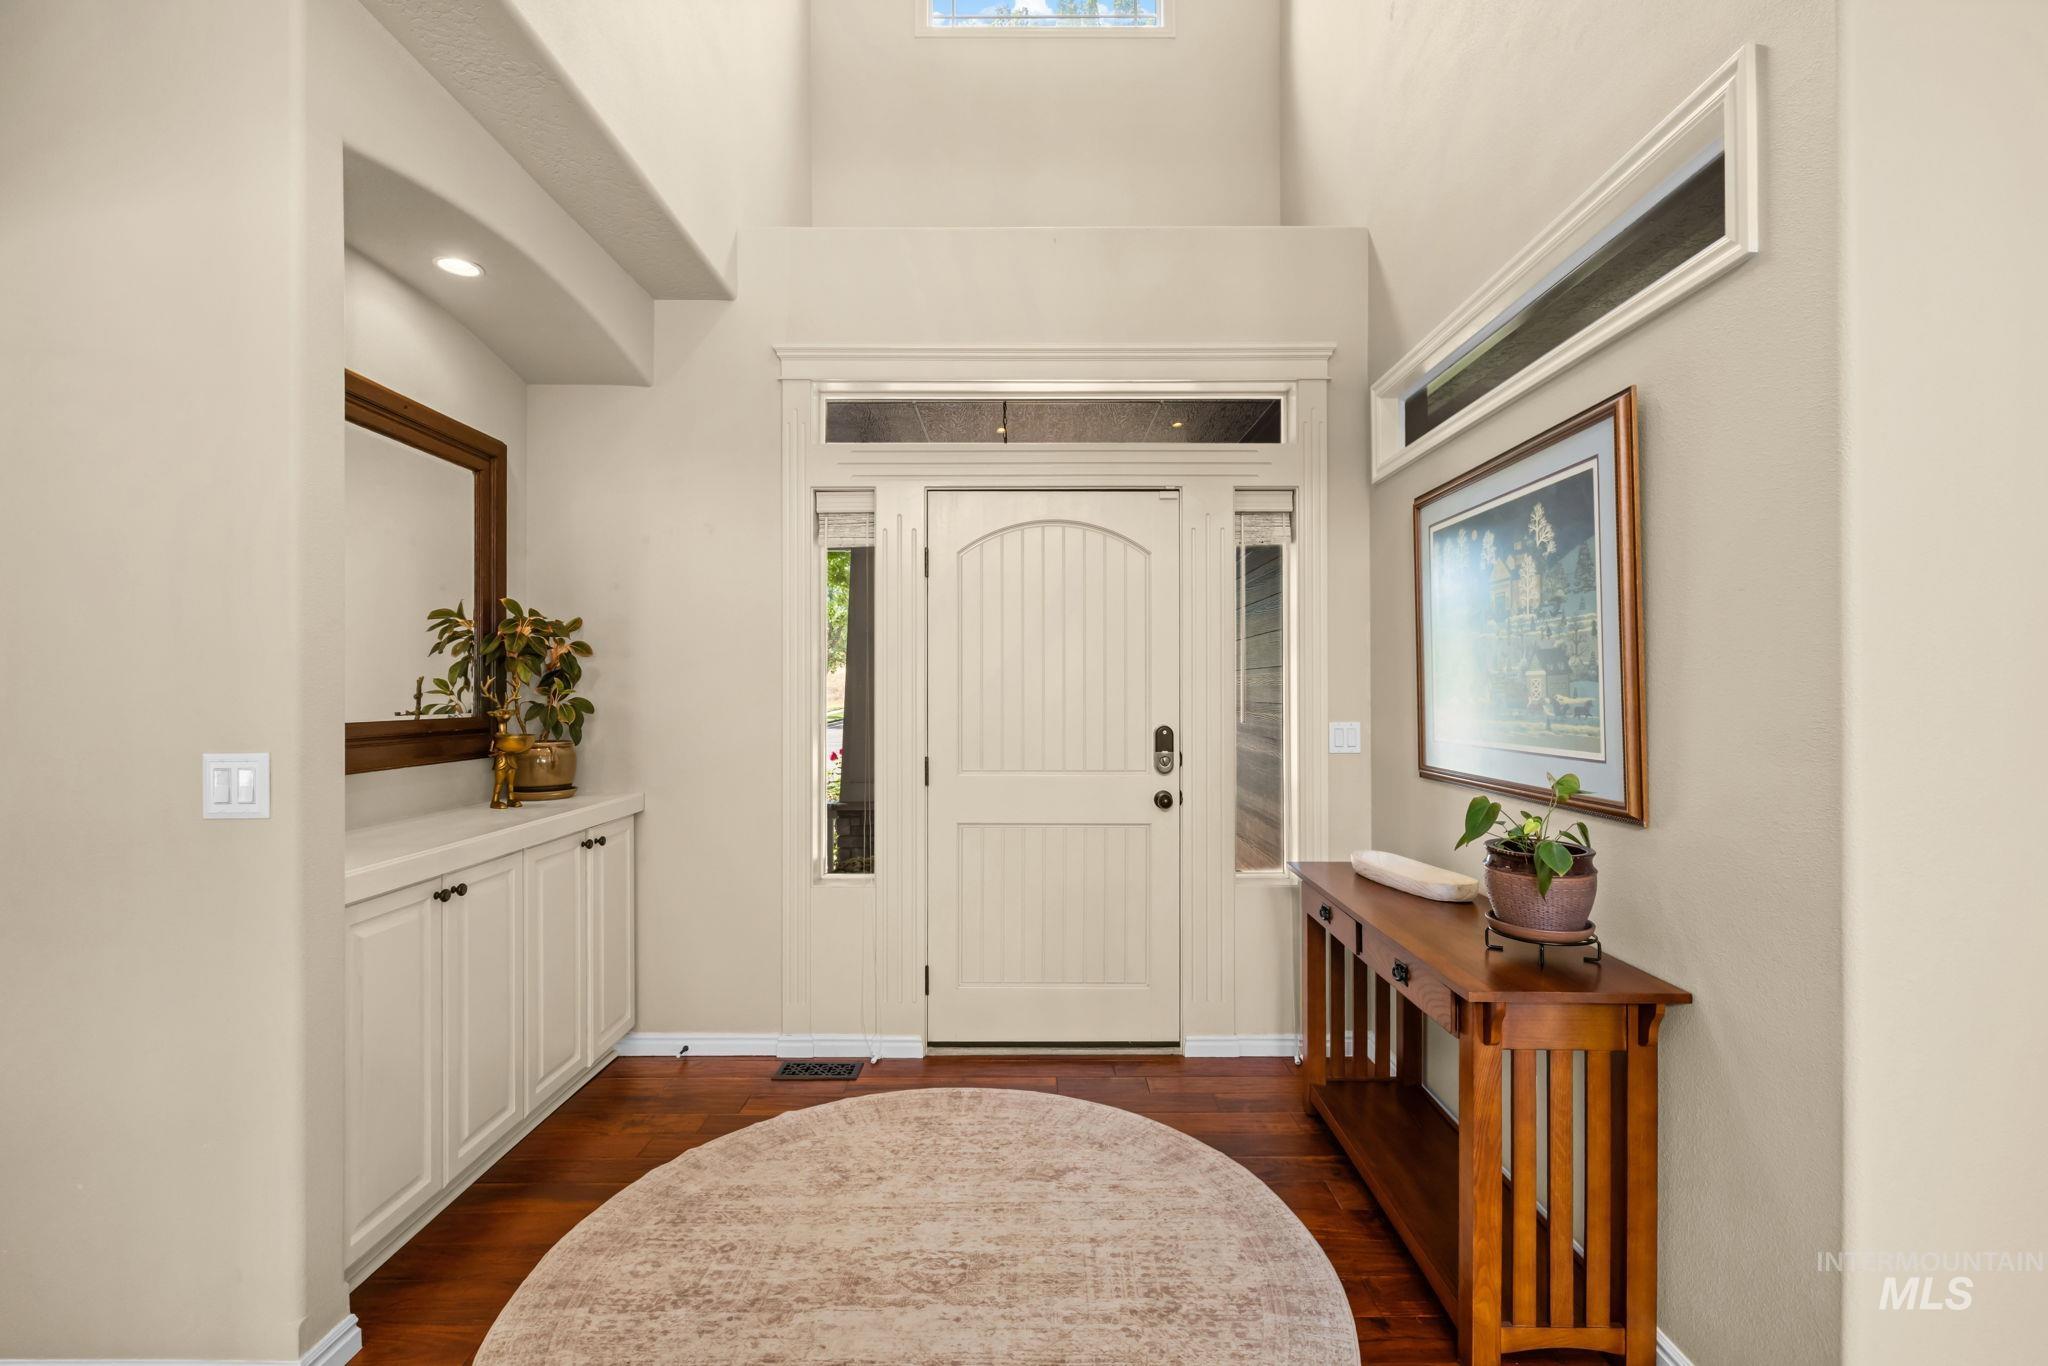
Arched entryway with a wood-finish door and sidelight windows, featuring high ceilings, hardwood flooring, and built-in cabinetry
-
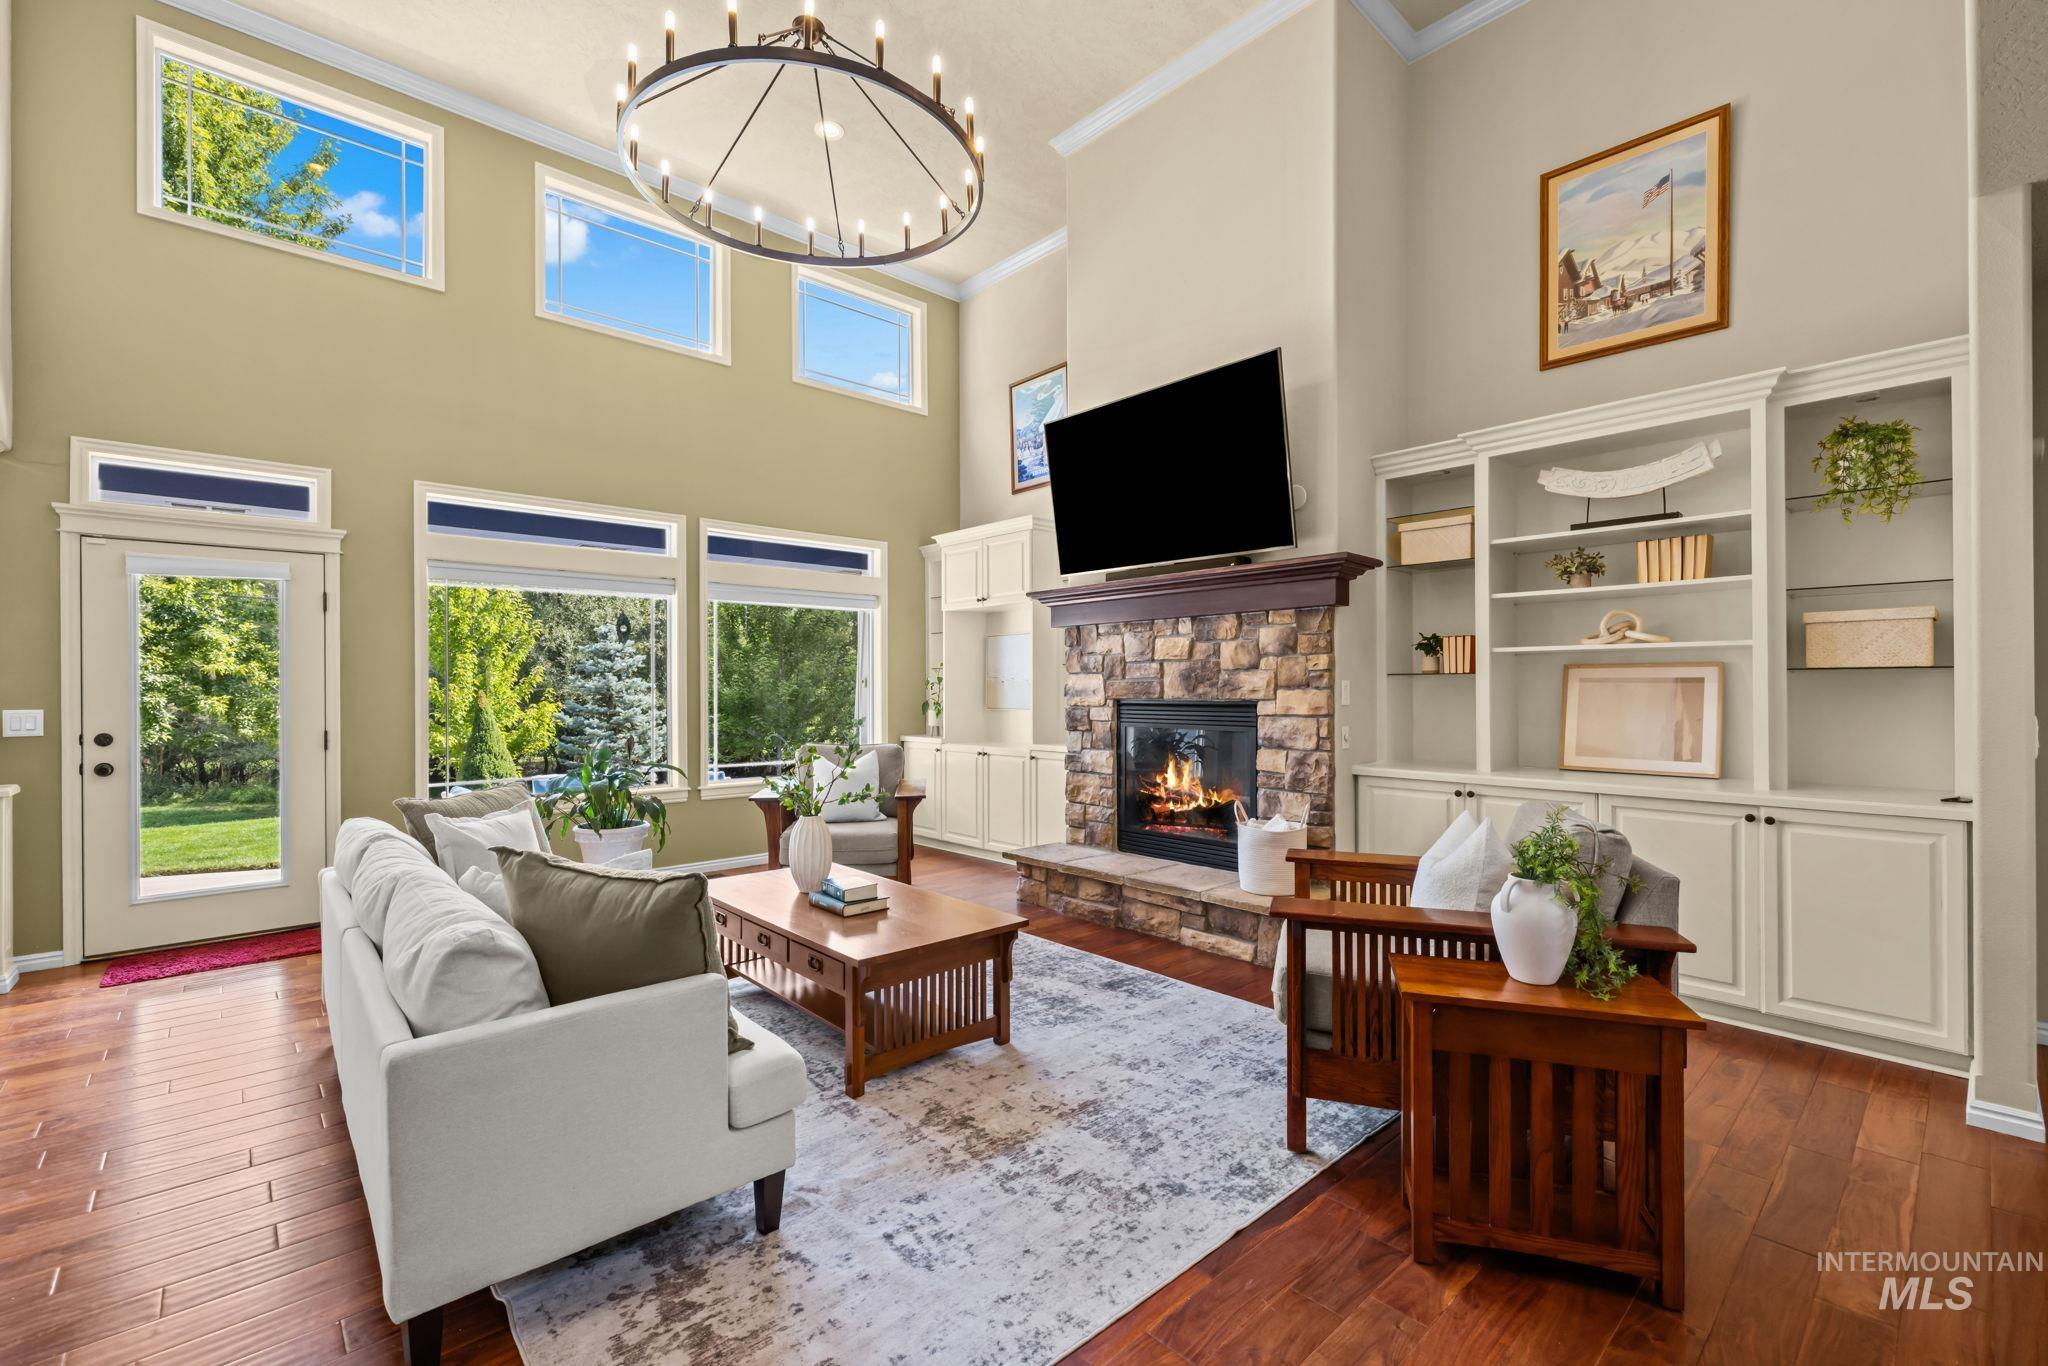
High ceilings, stone fireplace with a wood-finish mantel, built-in shelving, hardwood flooring, and abundant natural light from multiple windows
-
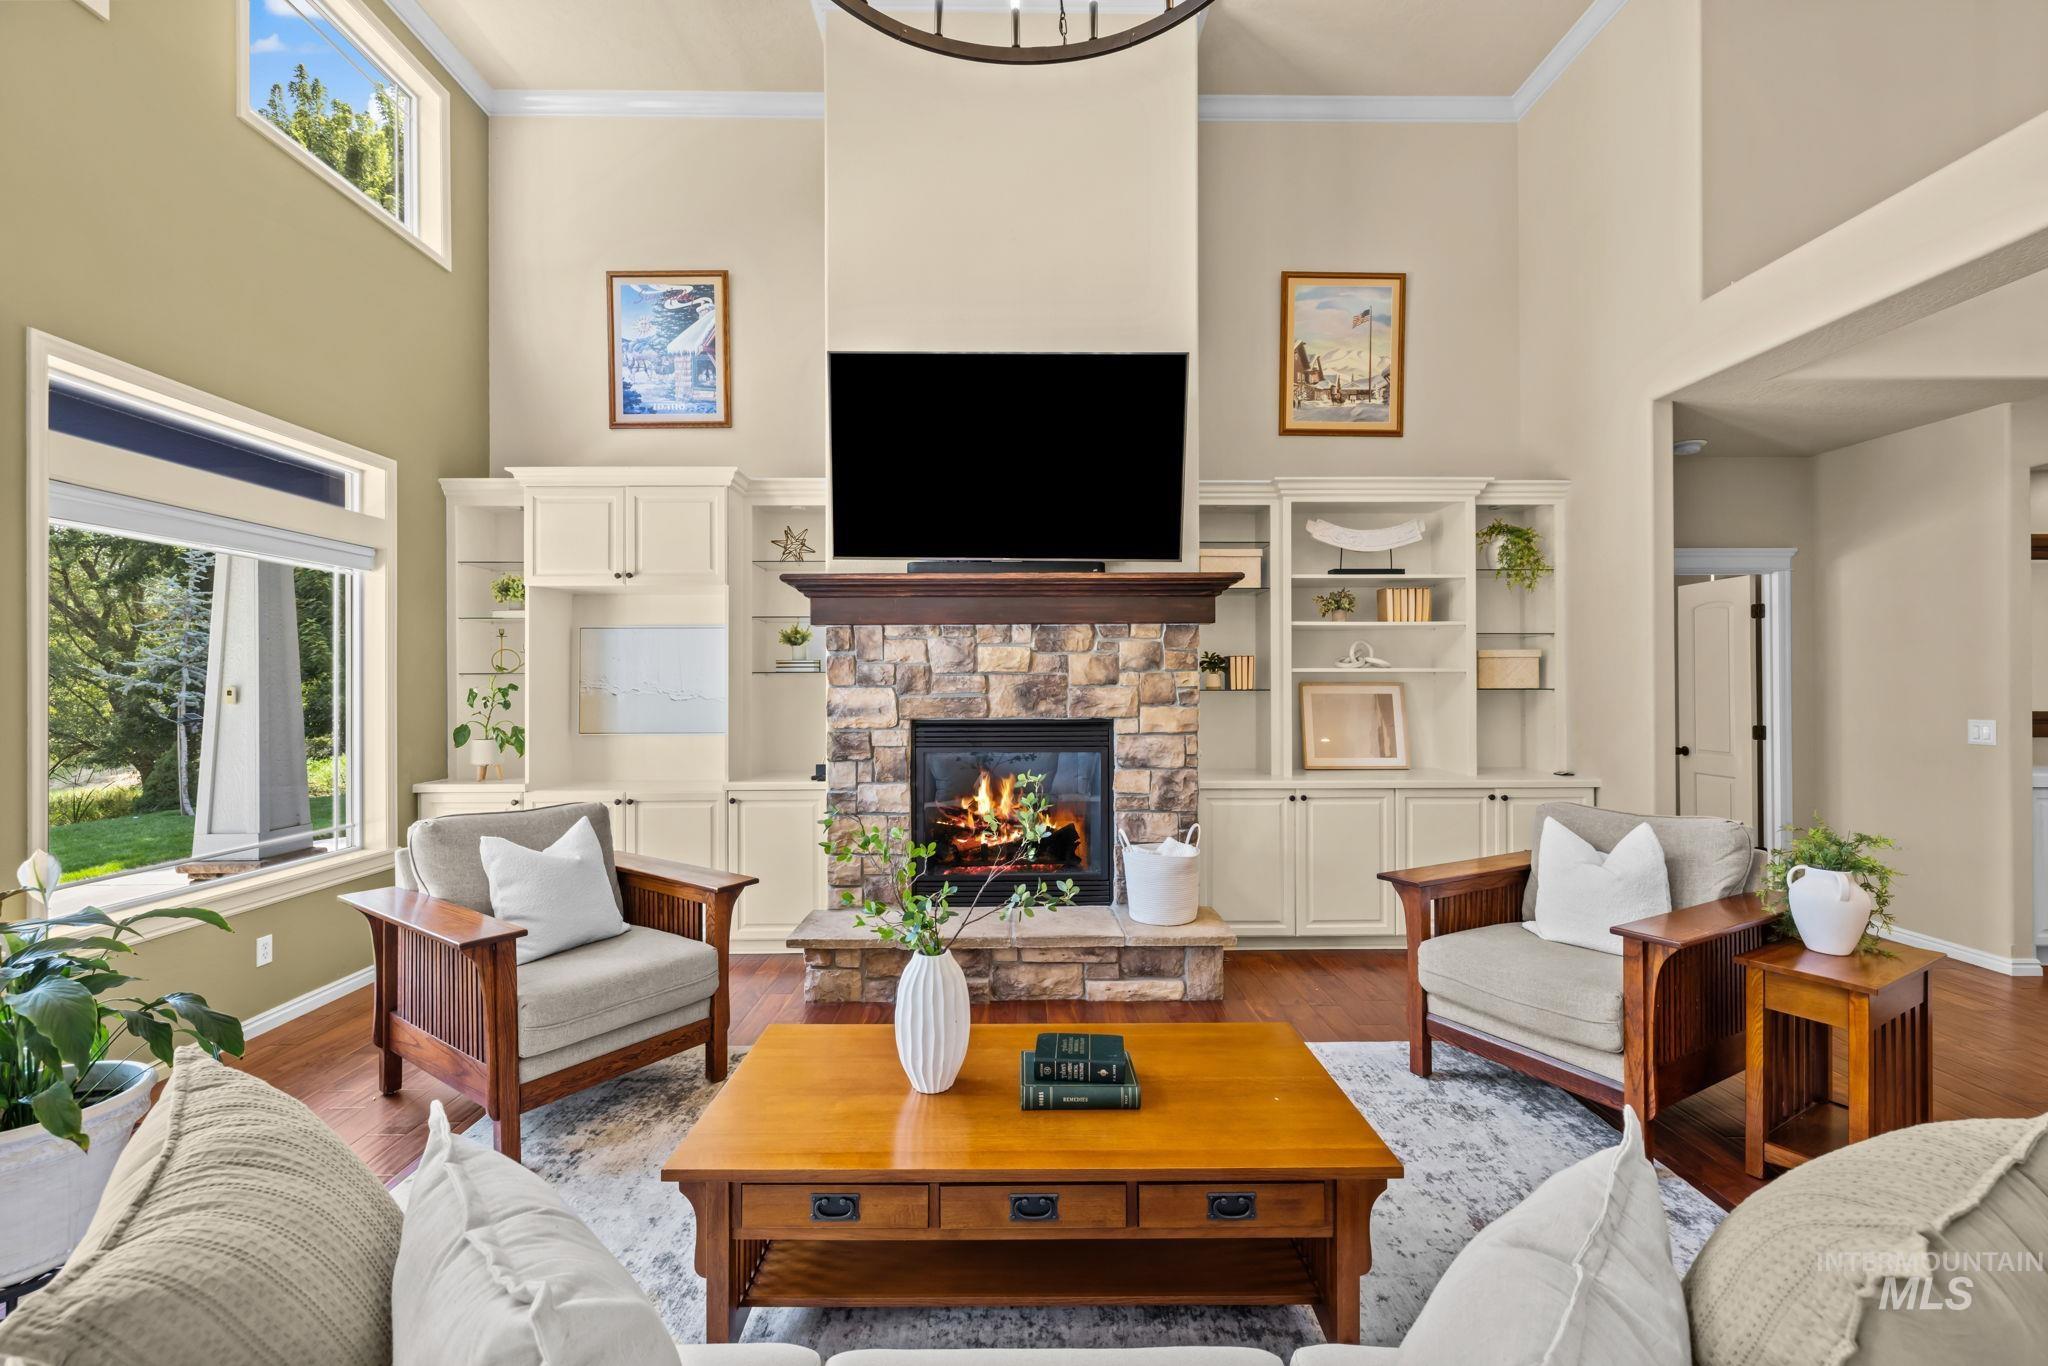
Two-story living area featuring wood-finish flooring, a stone-surround fireplace with hearth, built-in cabinetry with shelving, and large windows
-
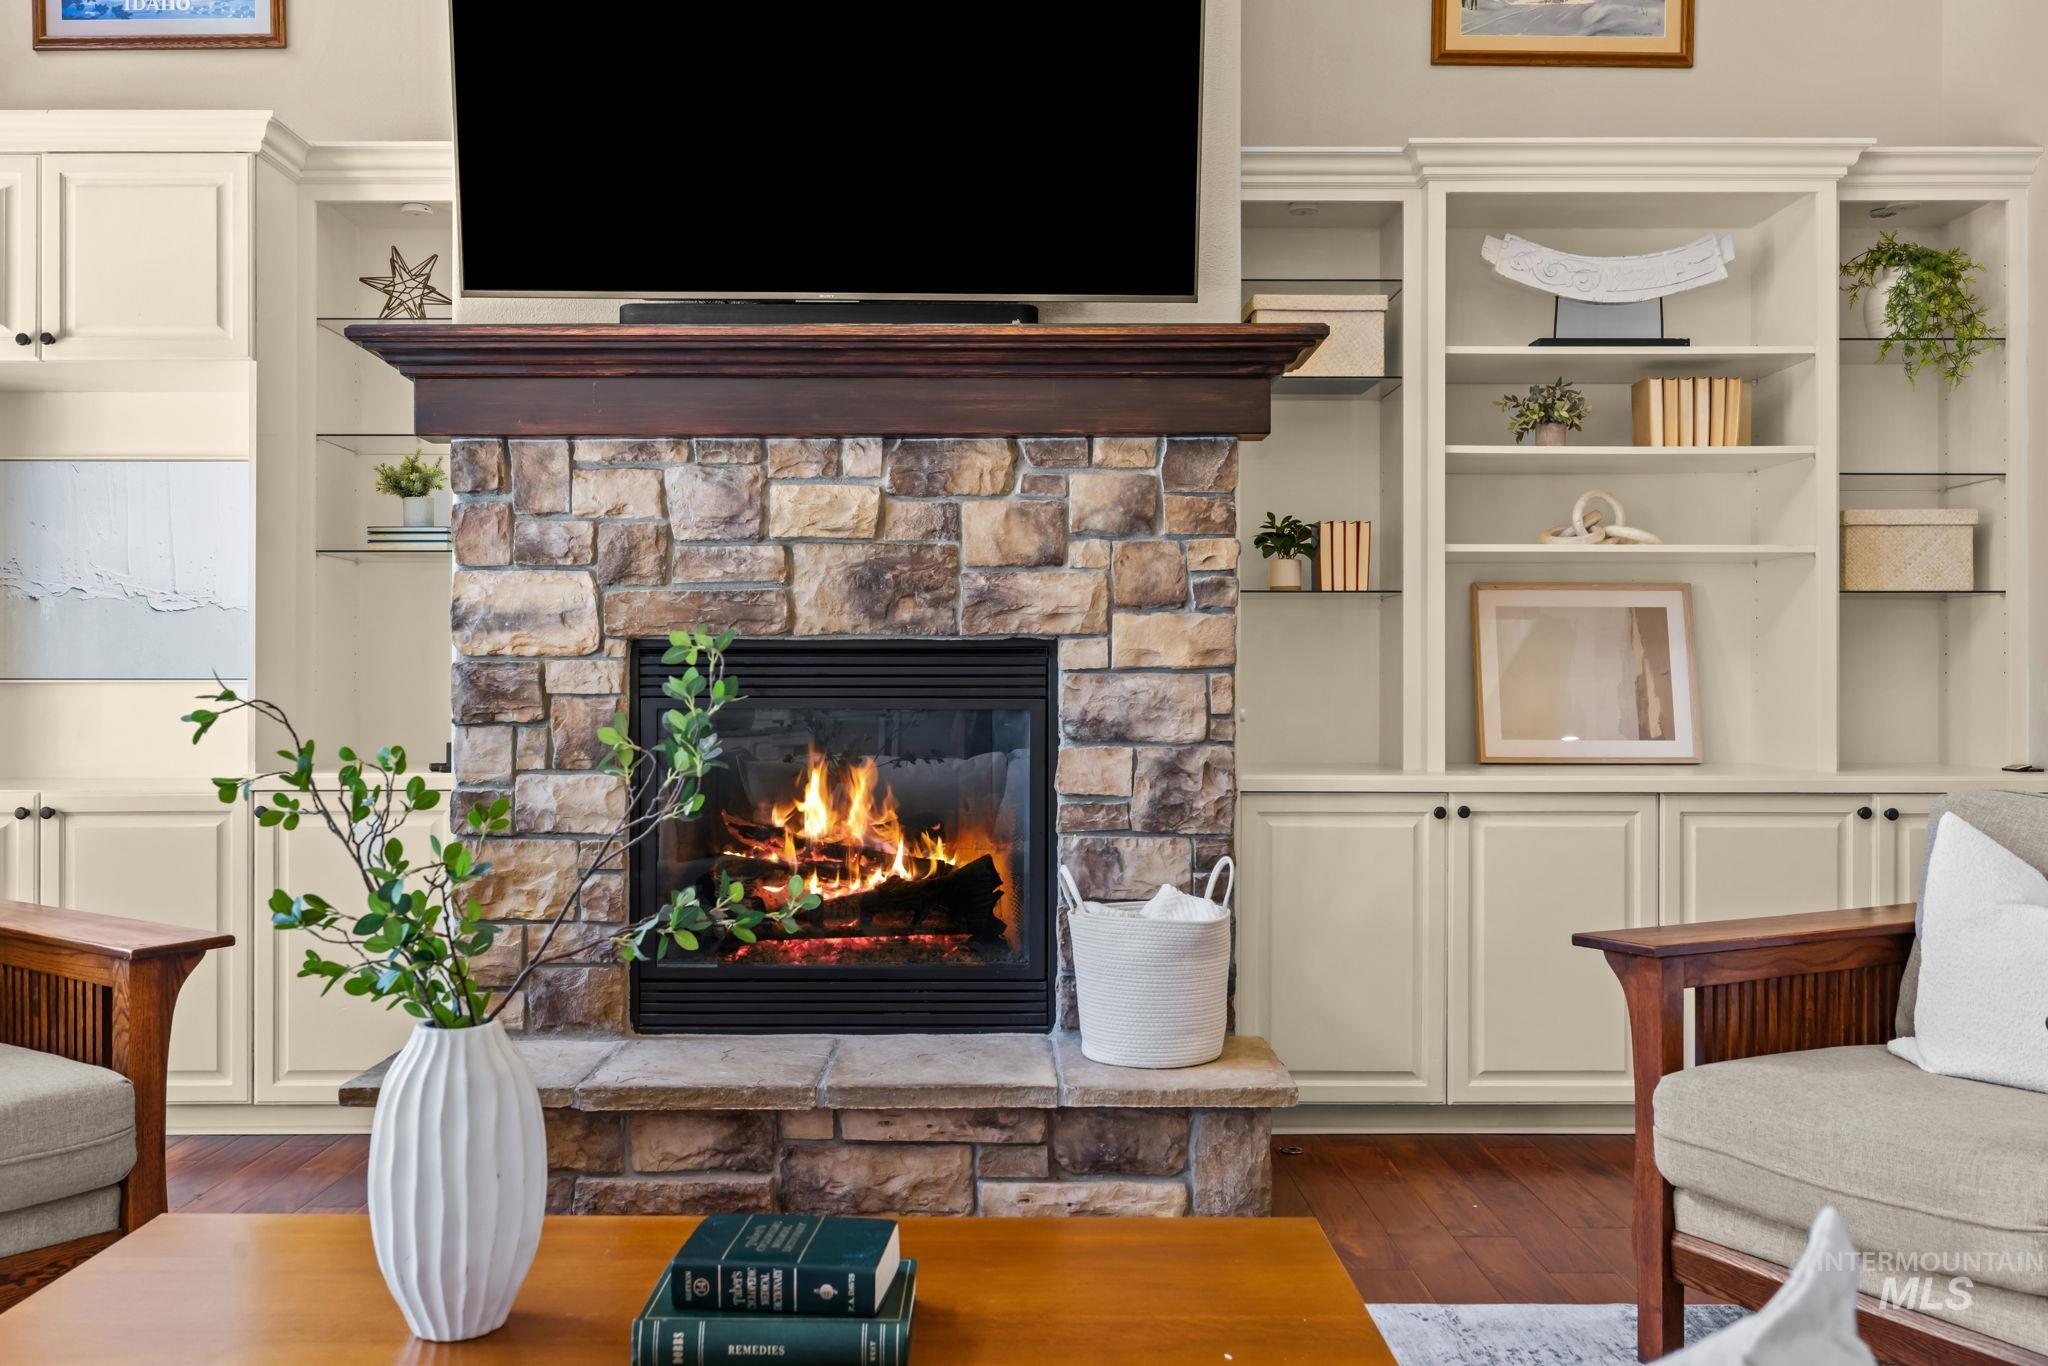
Stone-clad fireplace with a wood mantel
-
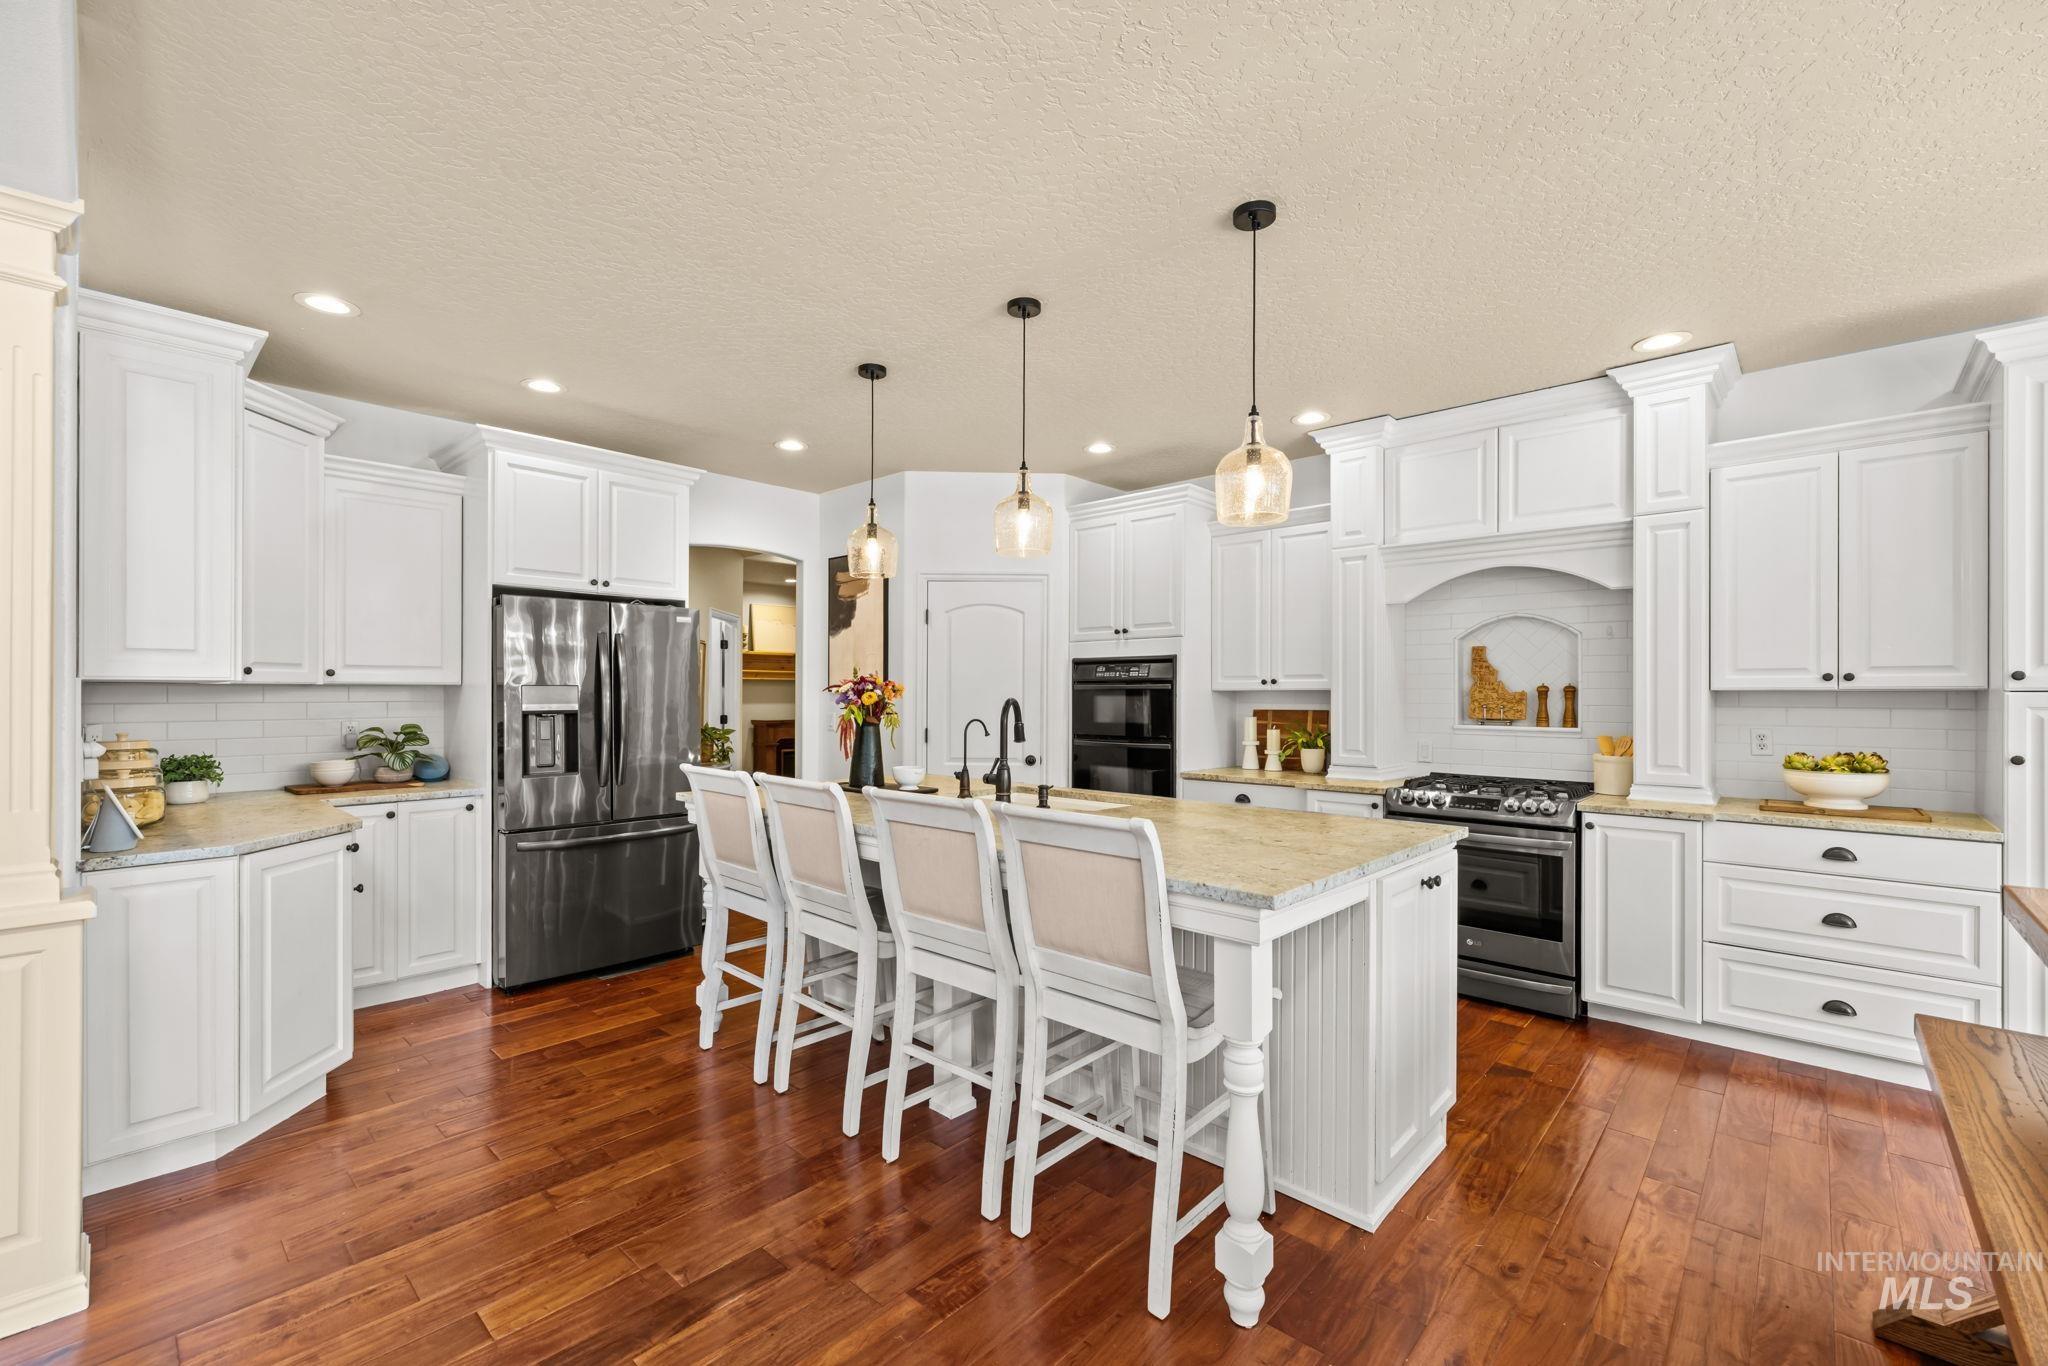
Kitchen featuring white cabinetry, light-toned countertops, rich wood-finish flooring, a central island with pendant lighting, and stainless steel appliances
-
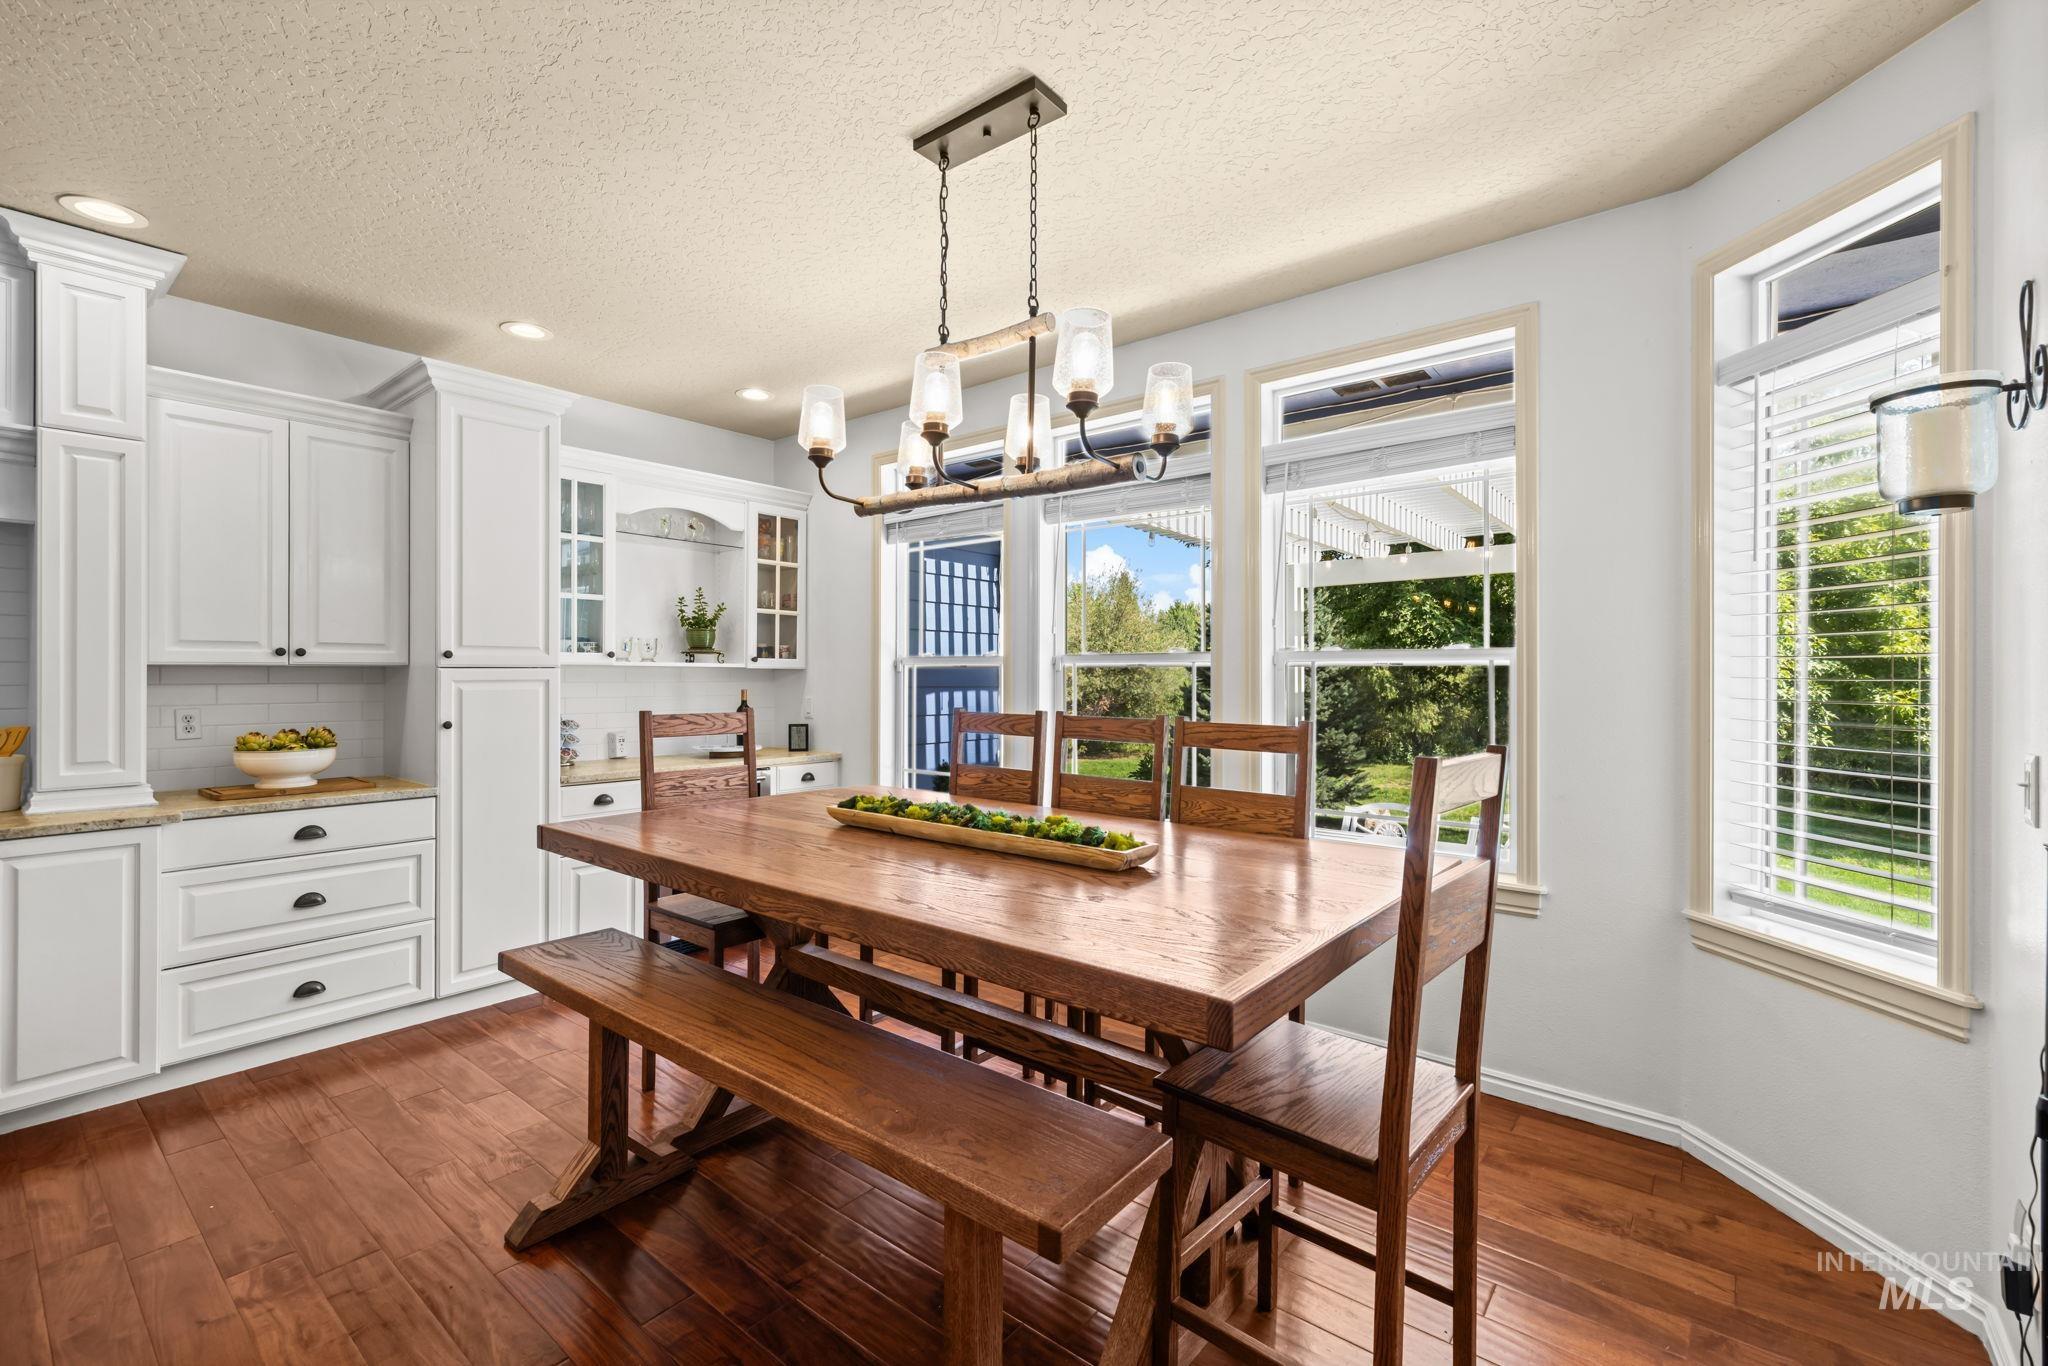
Wood-finish flooring, white cabinetry, integrated open shelving, natural light from multiple windows, and a multi-light chandelier
-
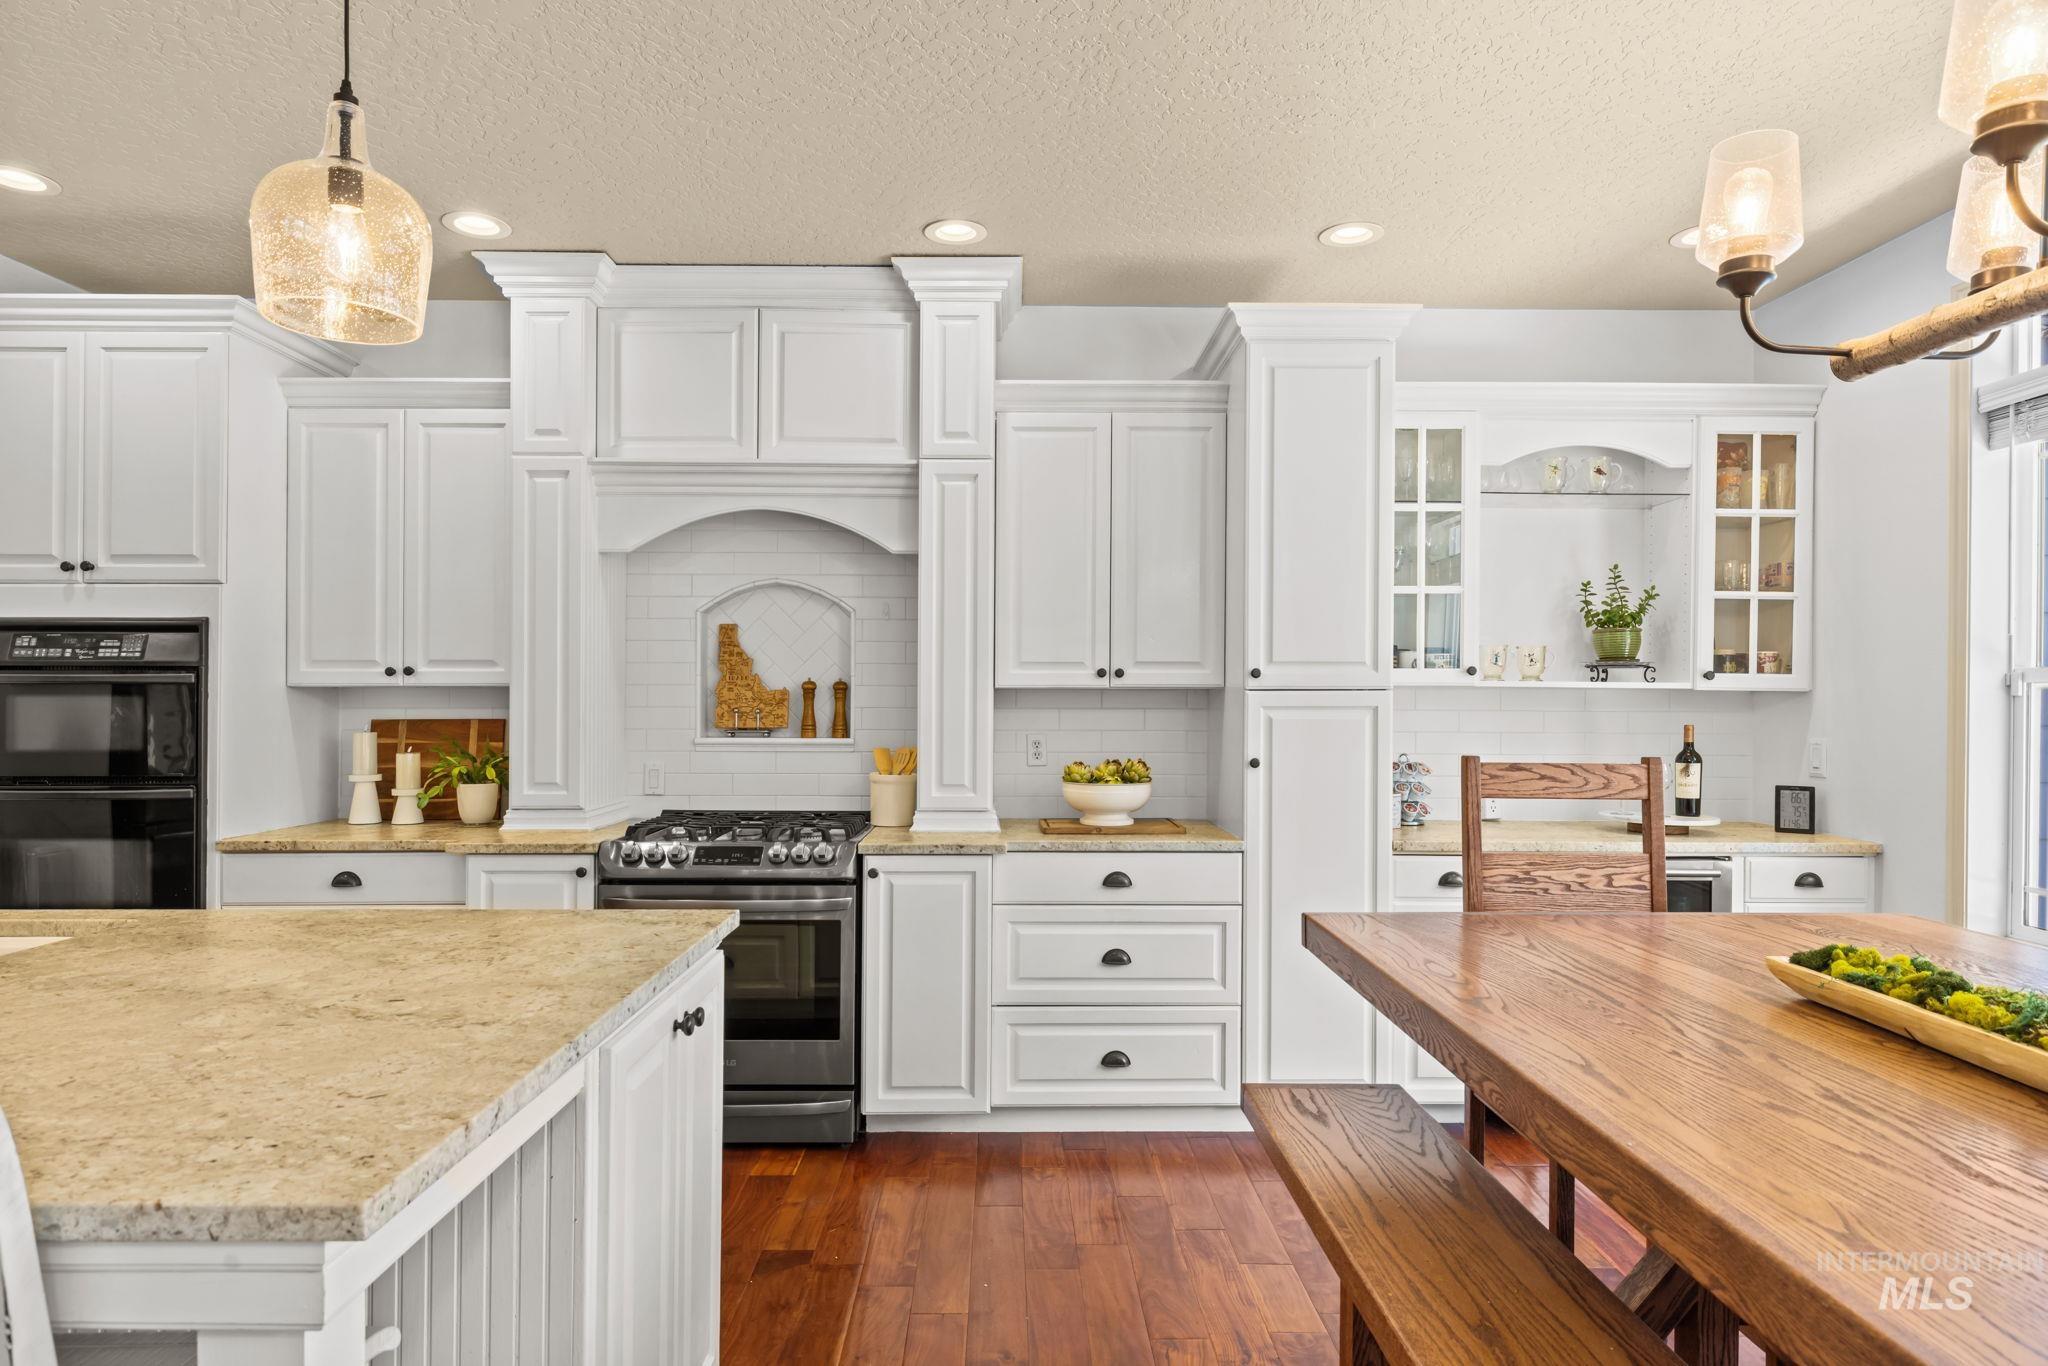
Kitchen featuring white cabinetry, stone countertops, wood-finish flooring, a double wall oven, and a built-in gas range
-
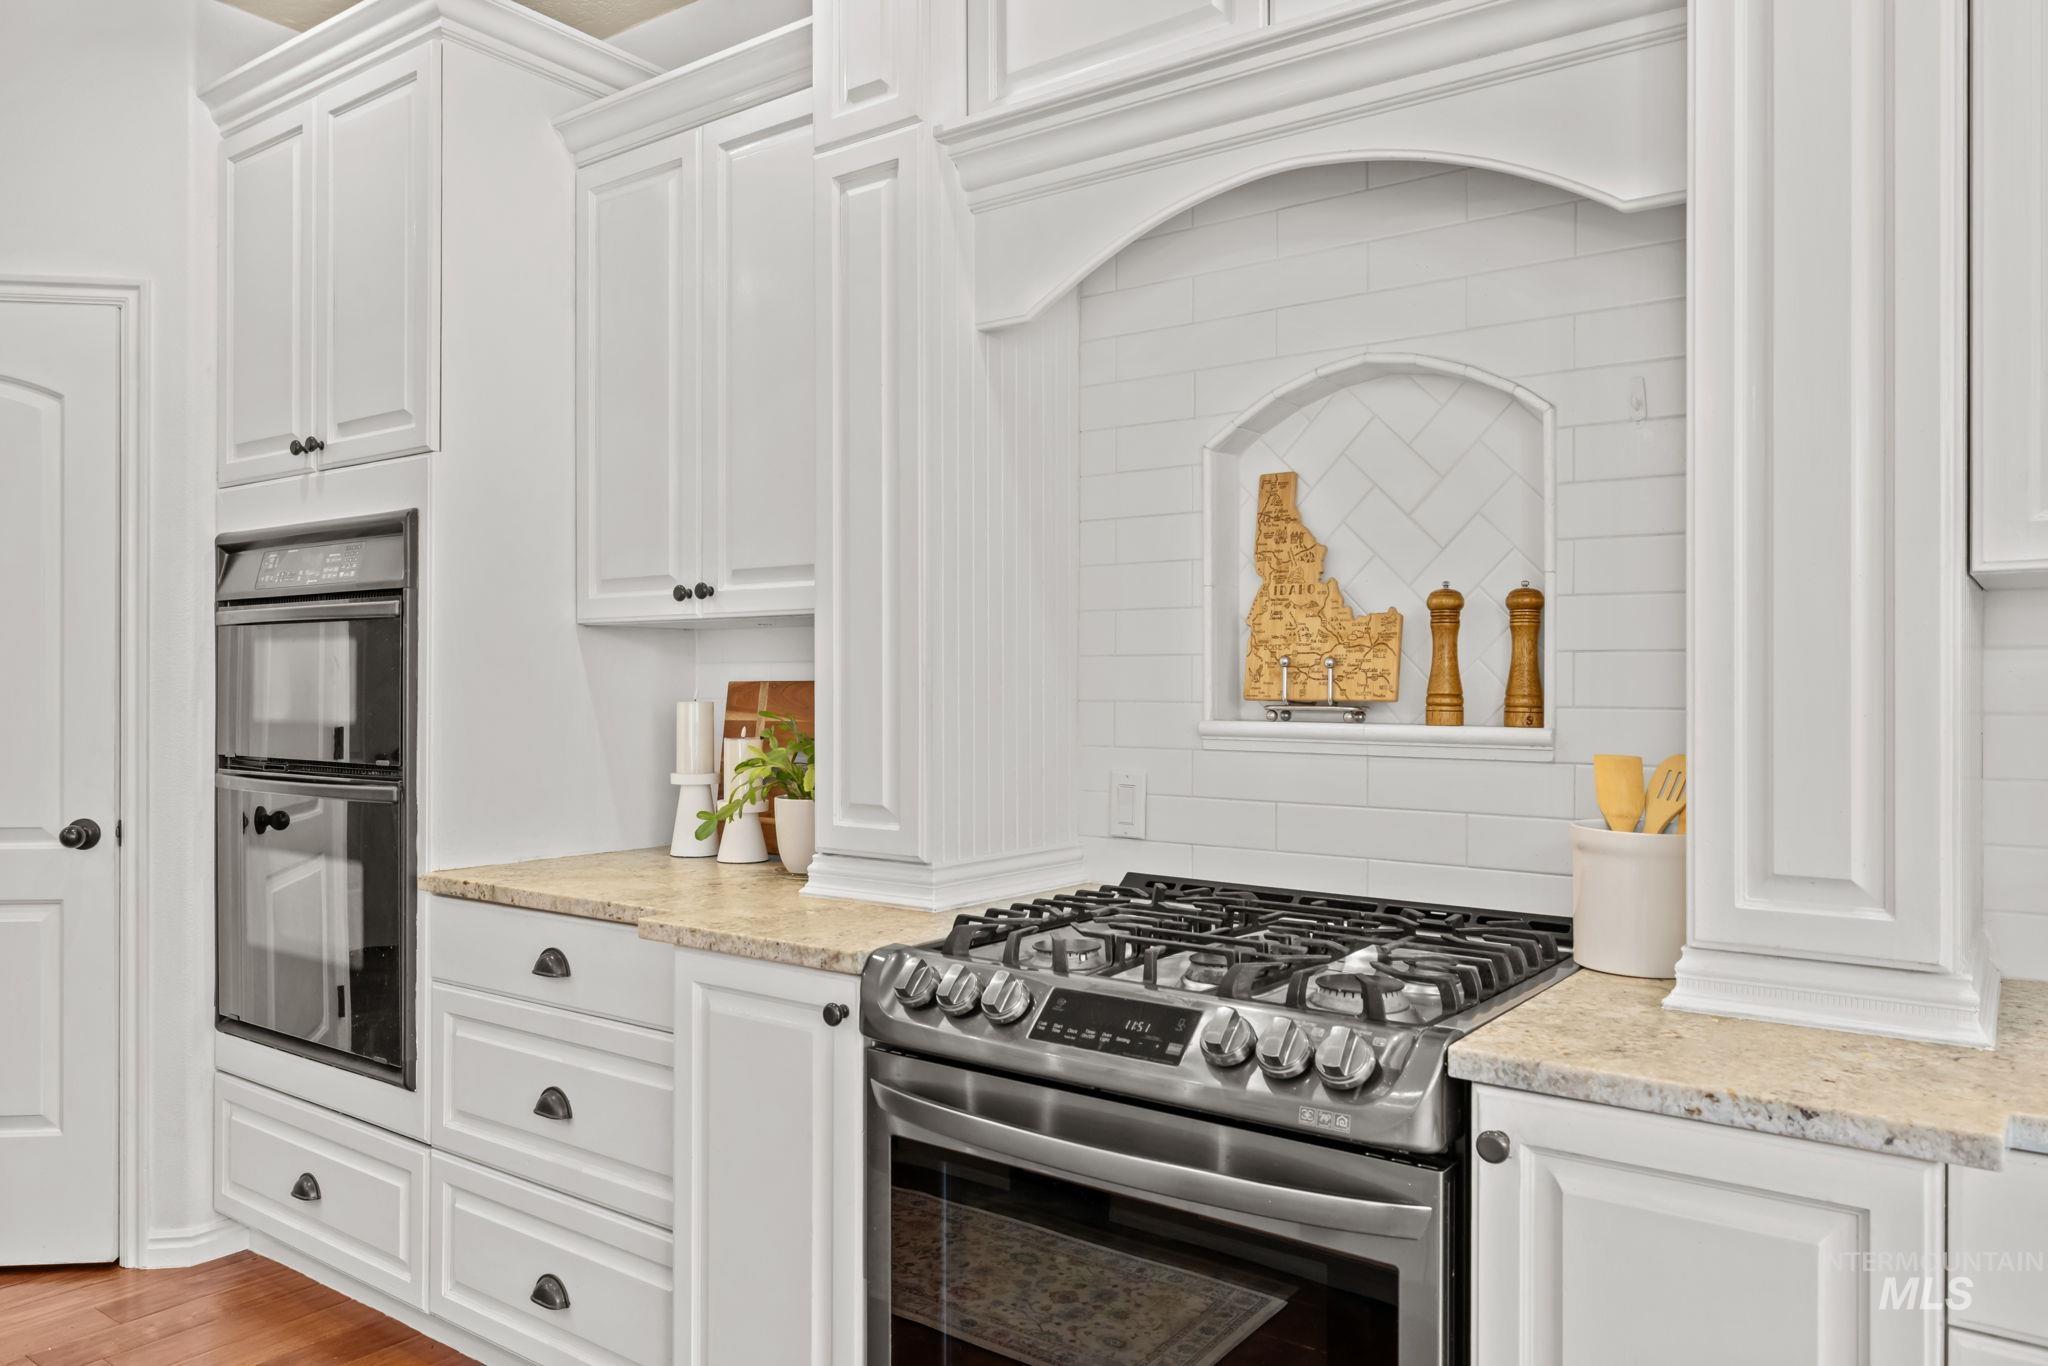
White cabinetry with crown molding, double wall ovens, gas range, stone-look countertops, and white subway tile backsplash
-
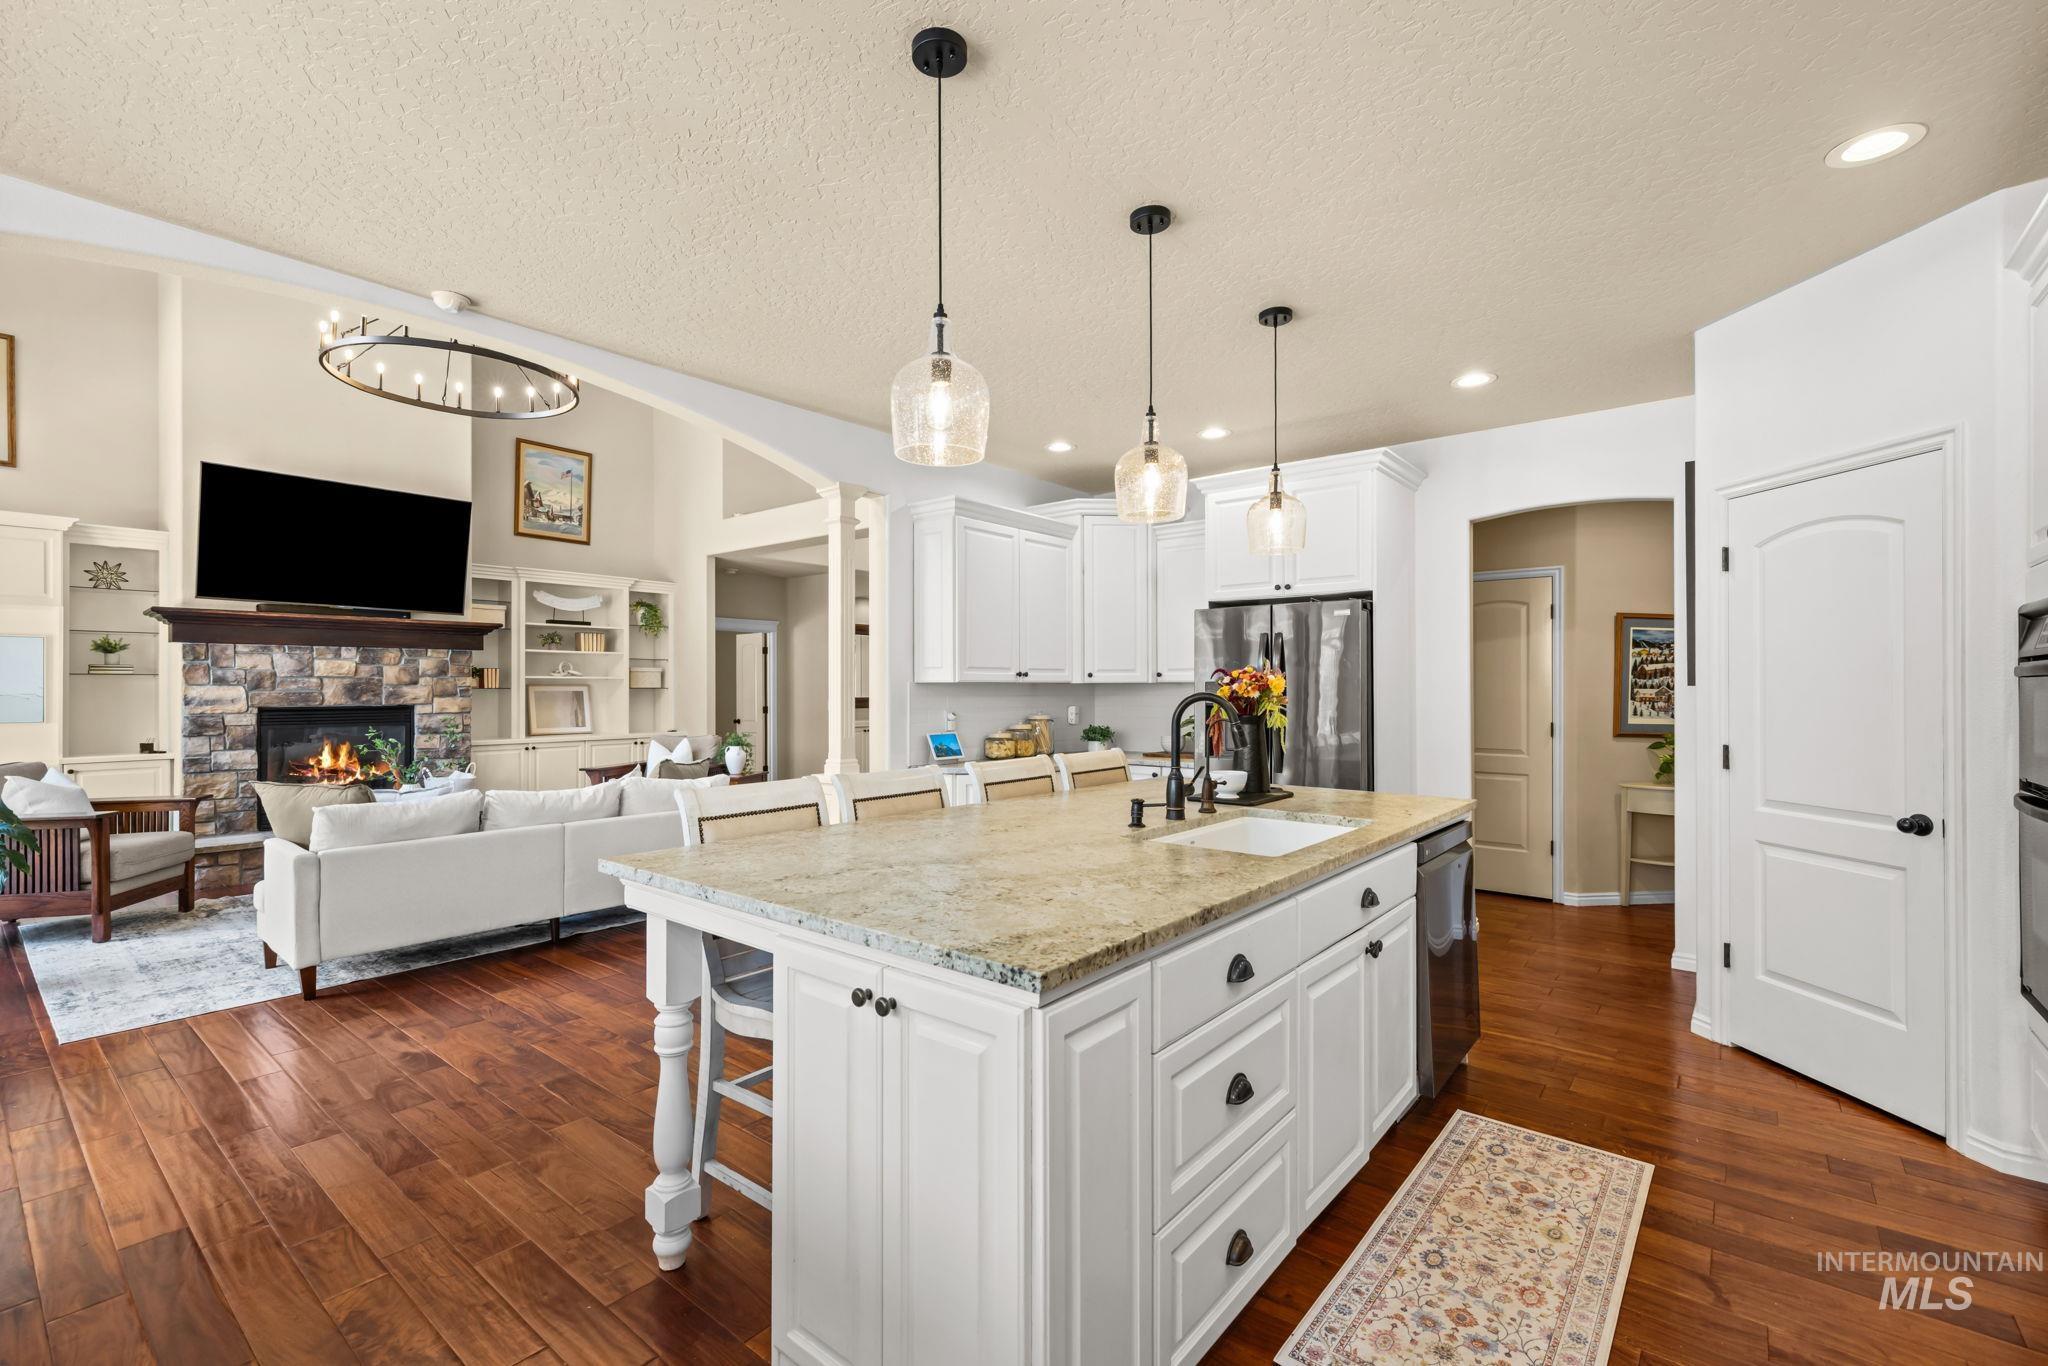
Spacious kitchen featuring a large island with sink, white cabinetry, and pendant lighting
-
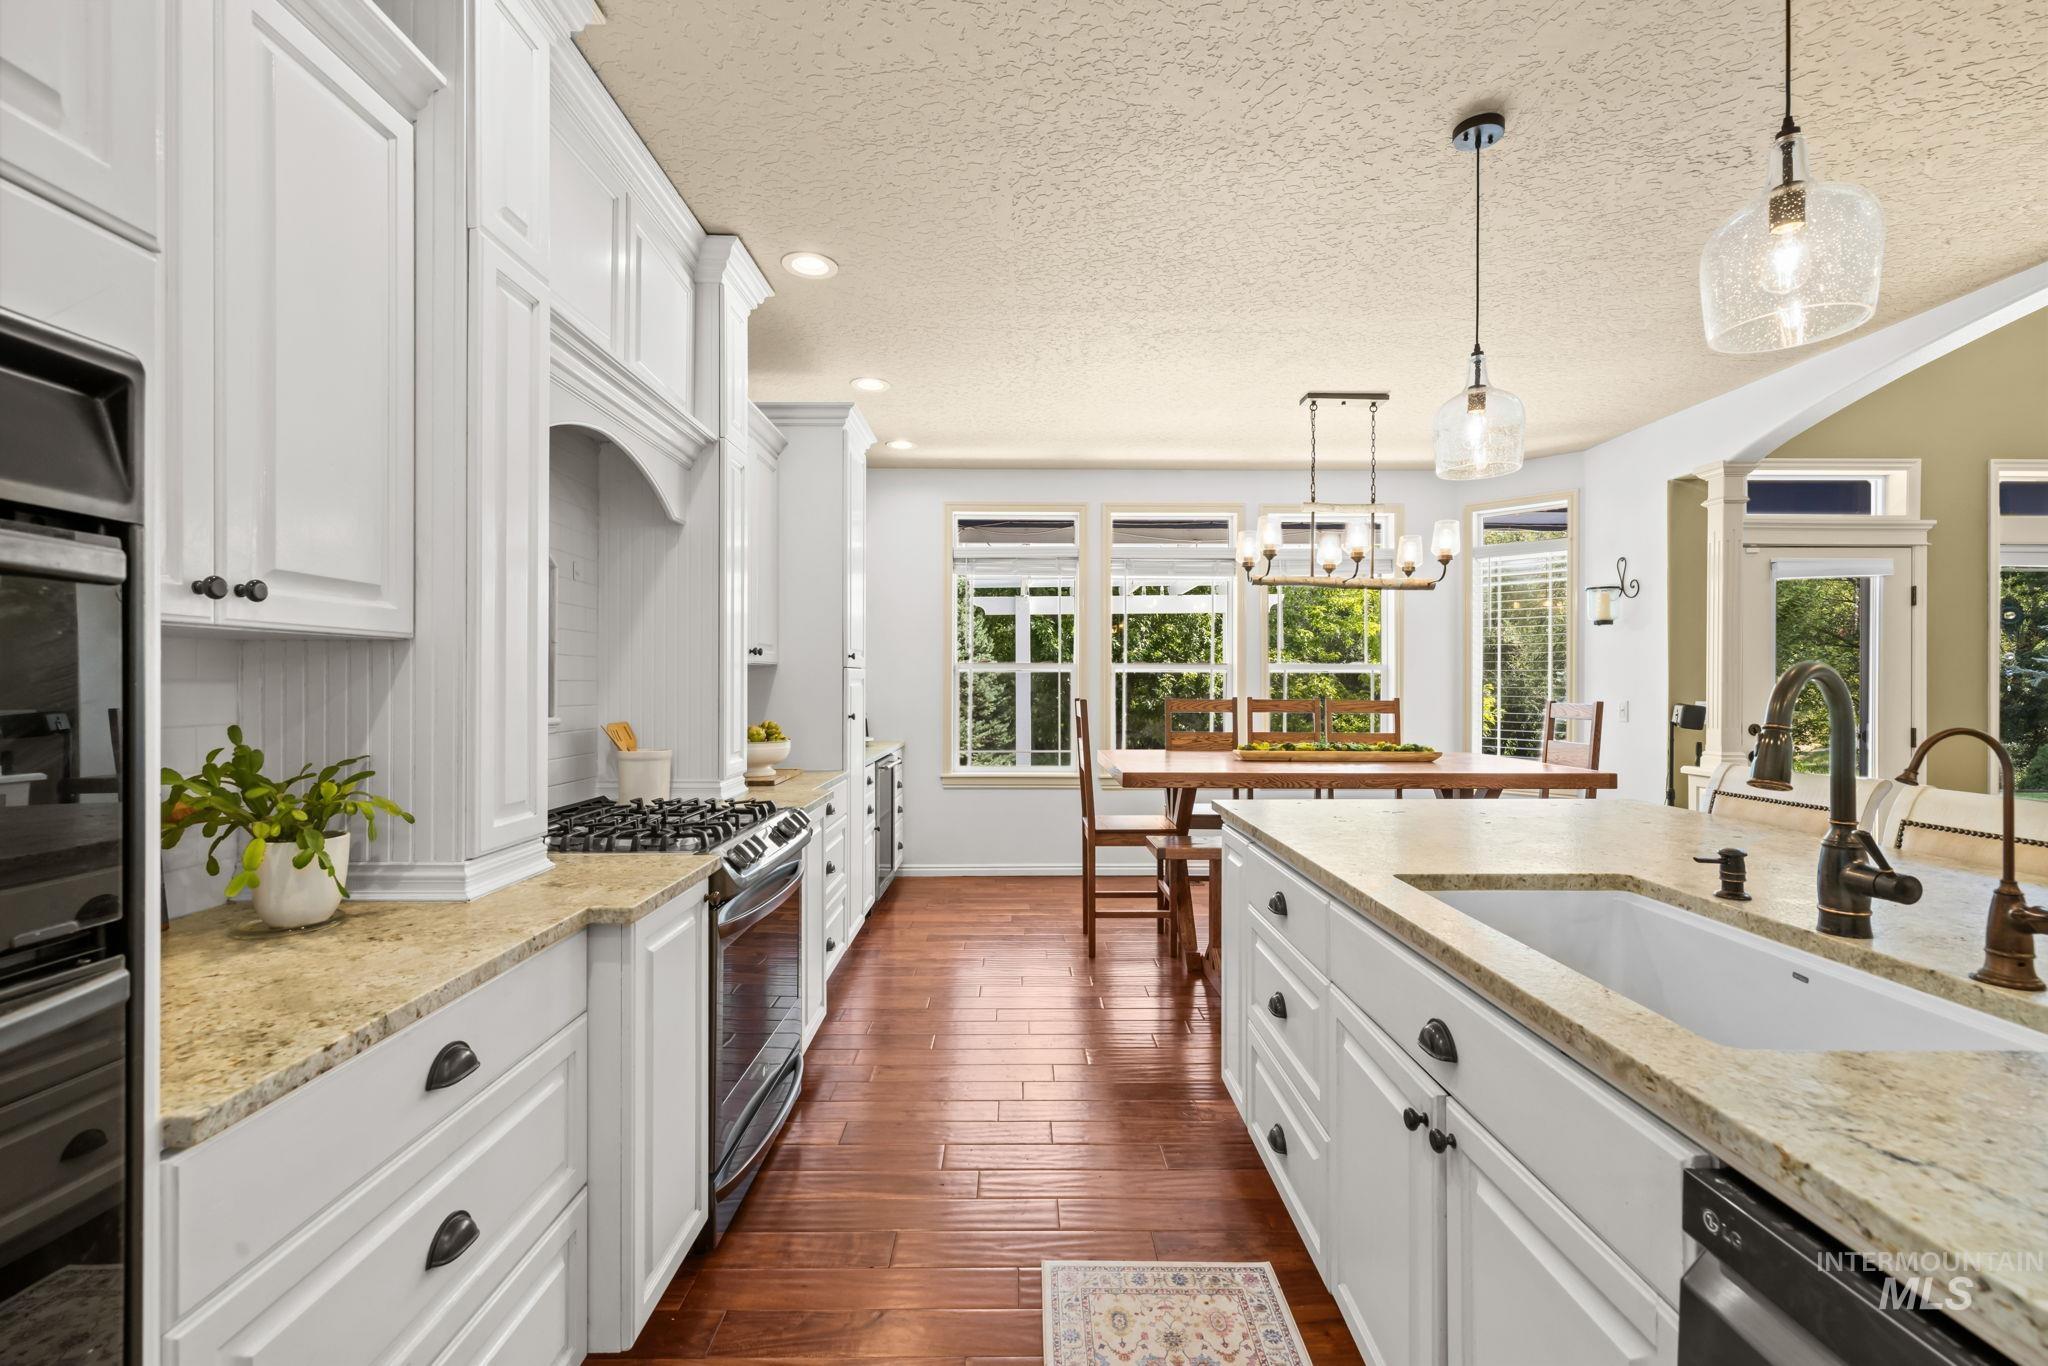
White cabinetry, stone countertops, wood-finish flooring, built-in stainless steel appliances, and pendant lighting fixtures
-
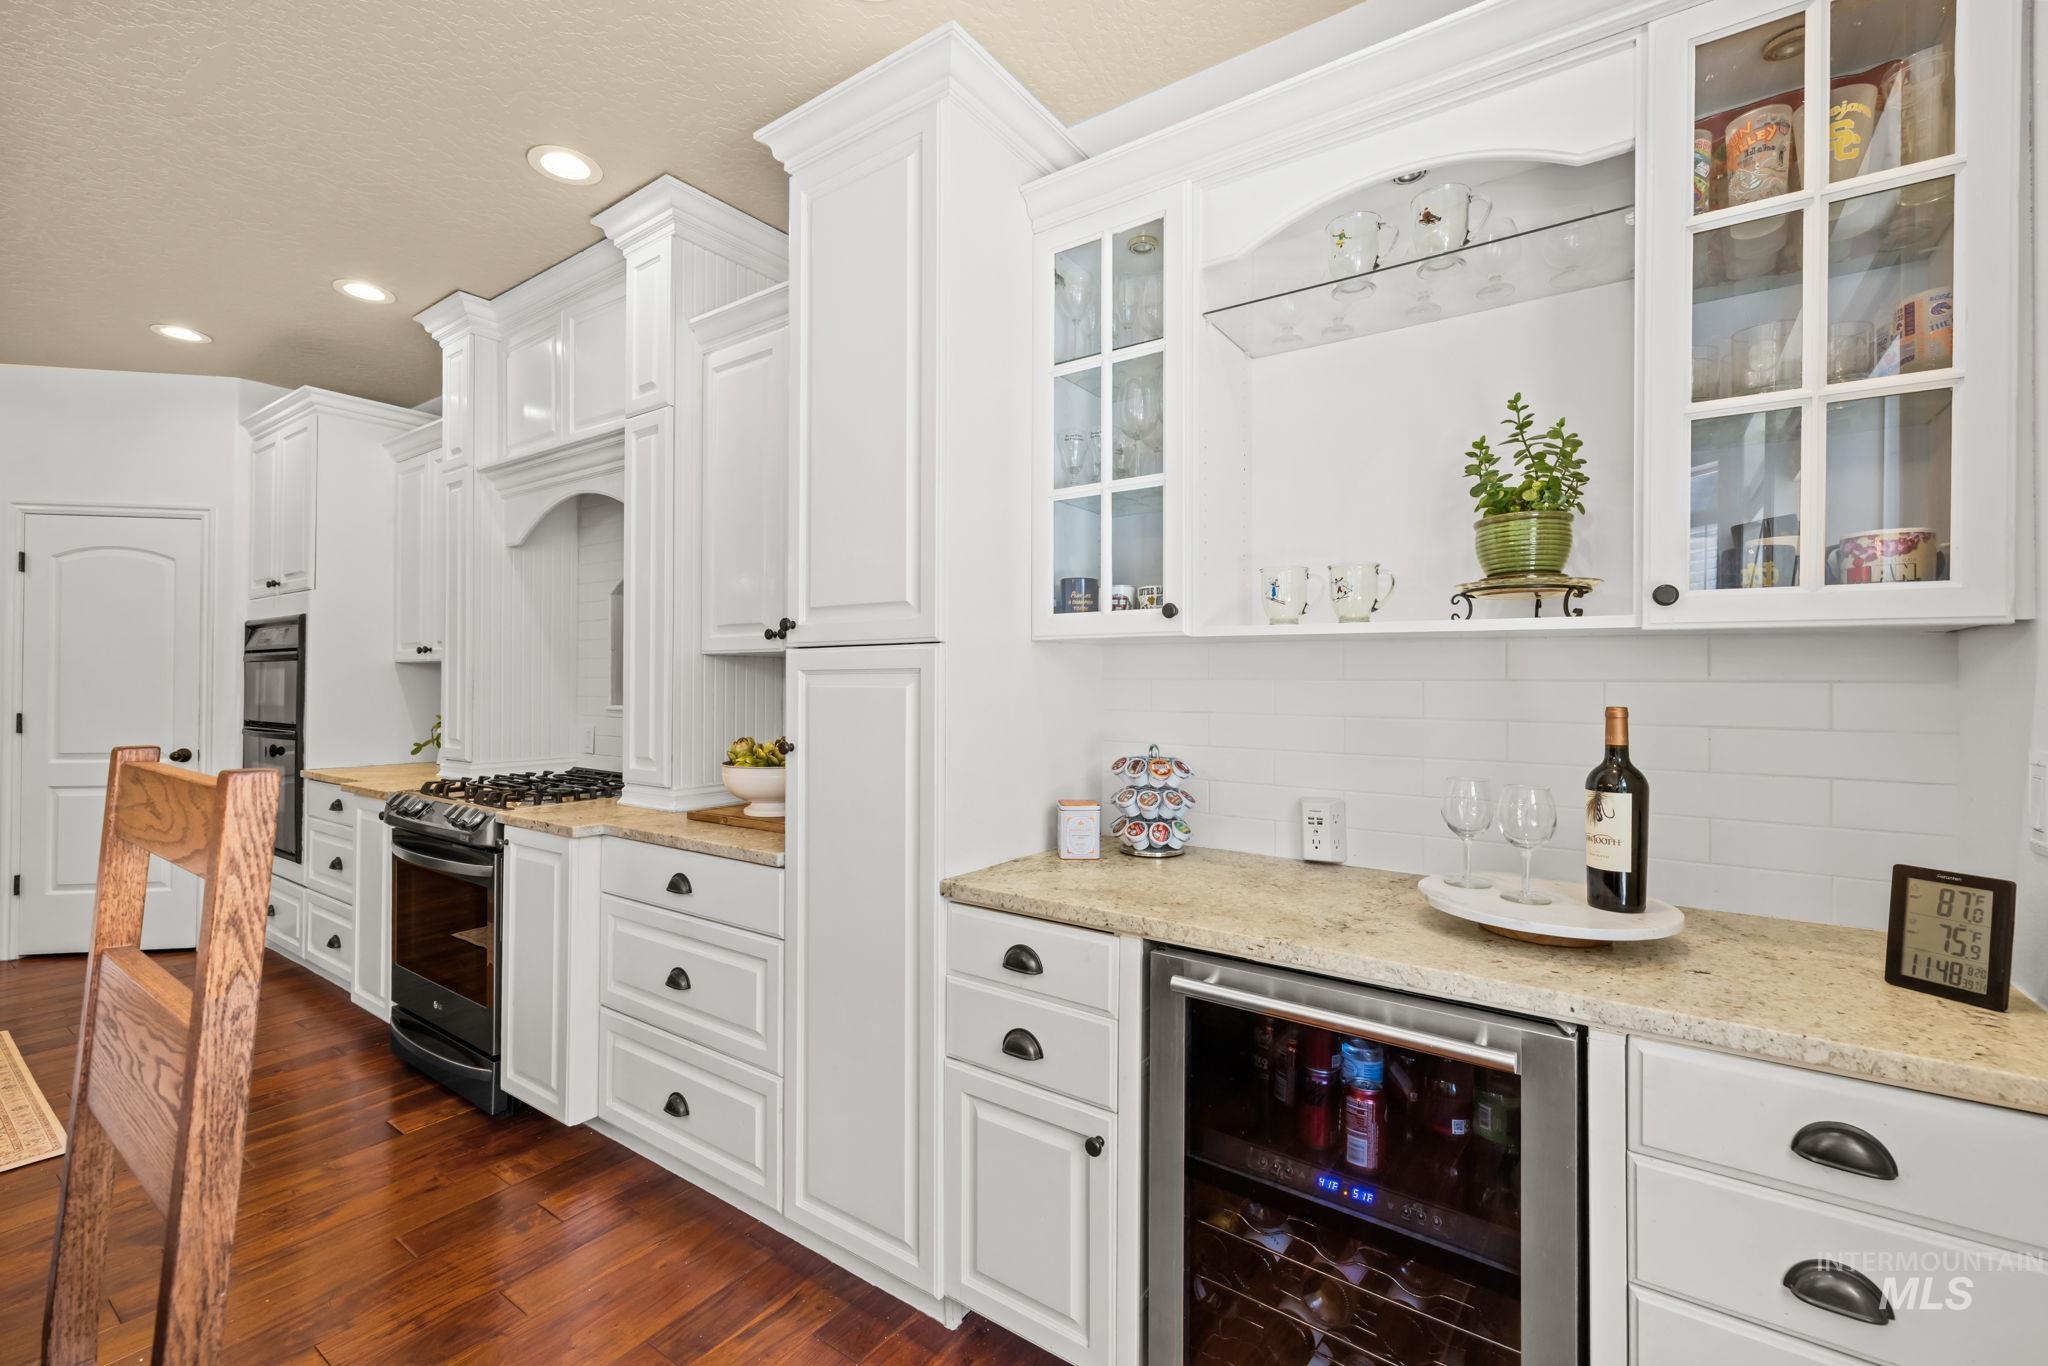
White cabinetry with dark hardware, stone countertops, wood-finish flooring, built-in double oven, and a built-in beverage refrigerator
-
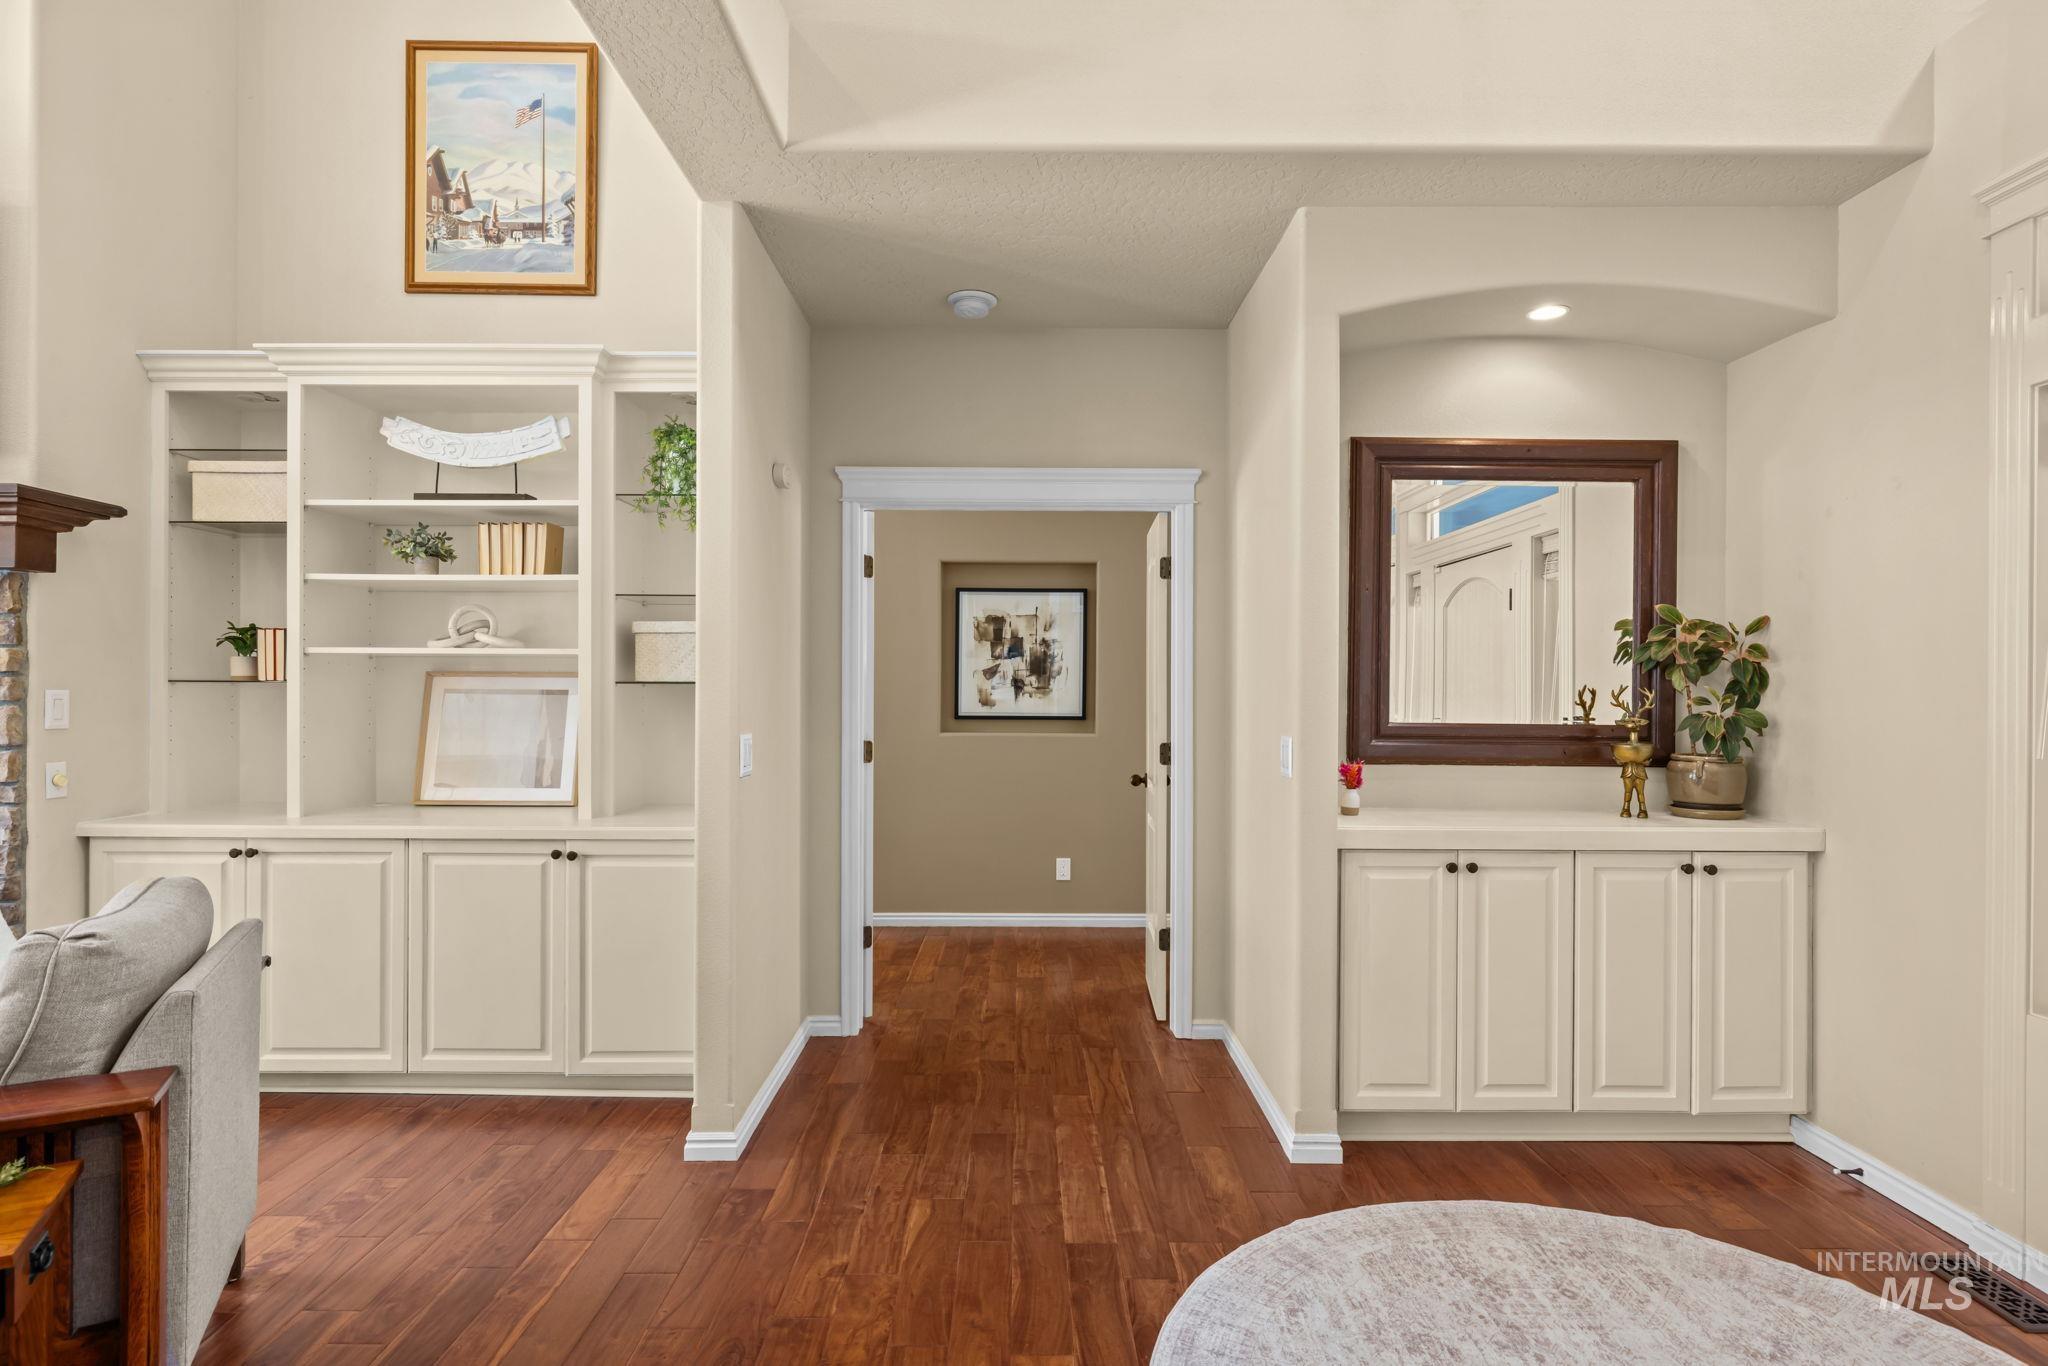
Wood-finish flooring throughout, complemented by built-in cabinetry with glass shelving
-
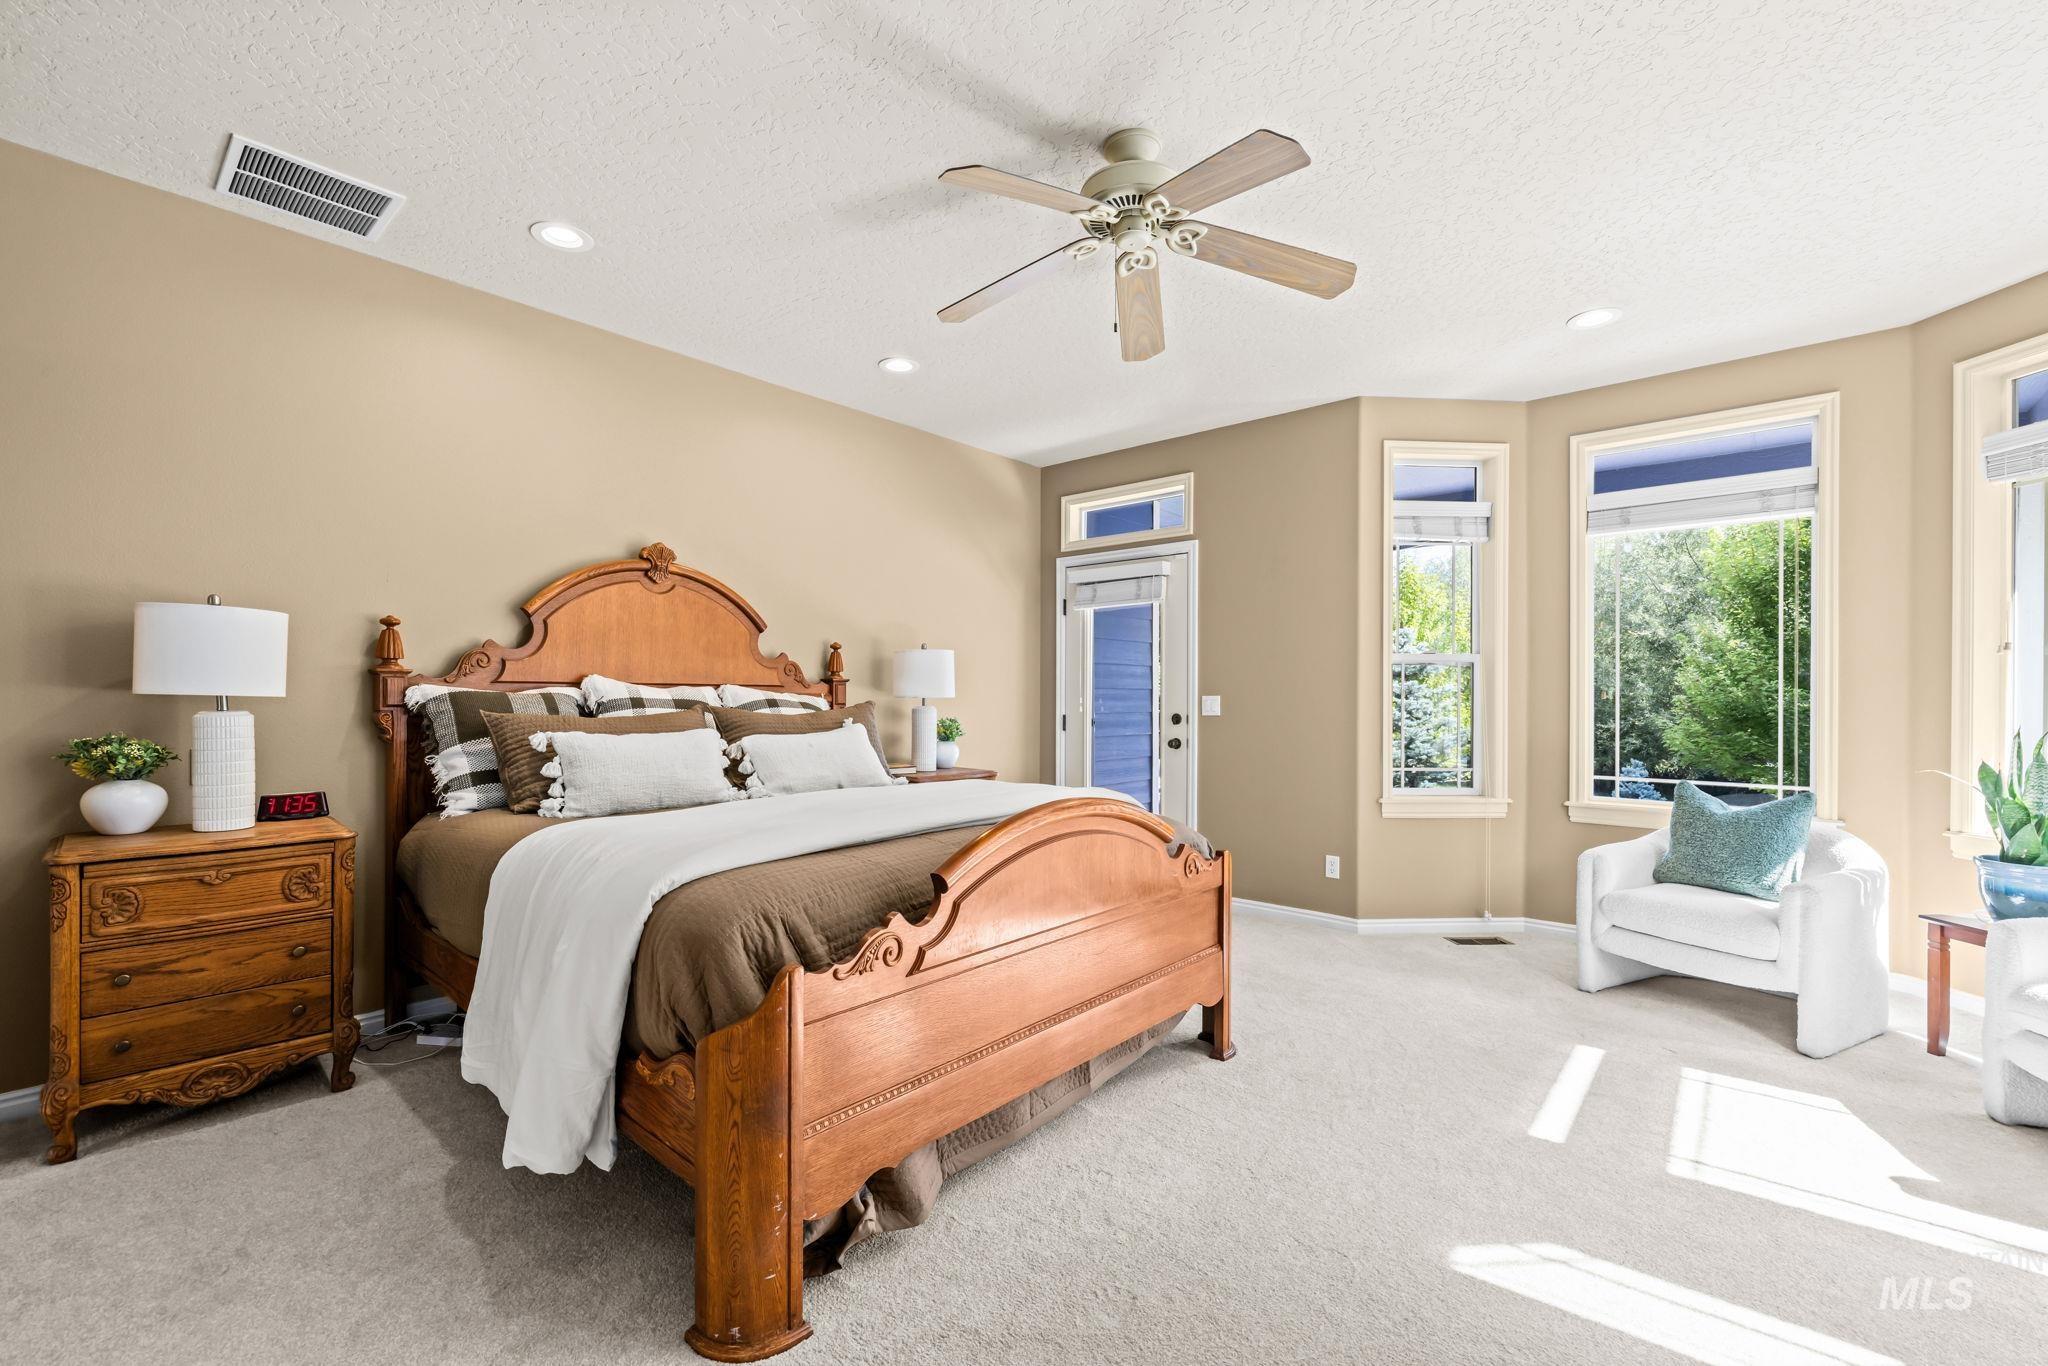
Recessed lighting, ceiling fan, carpeting, multiple windows, and exterior door access
-
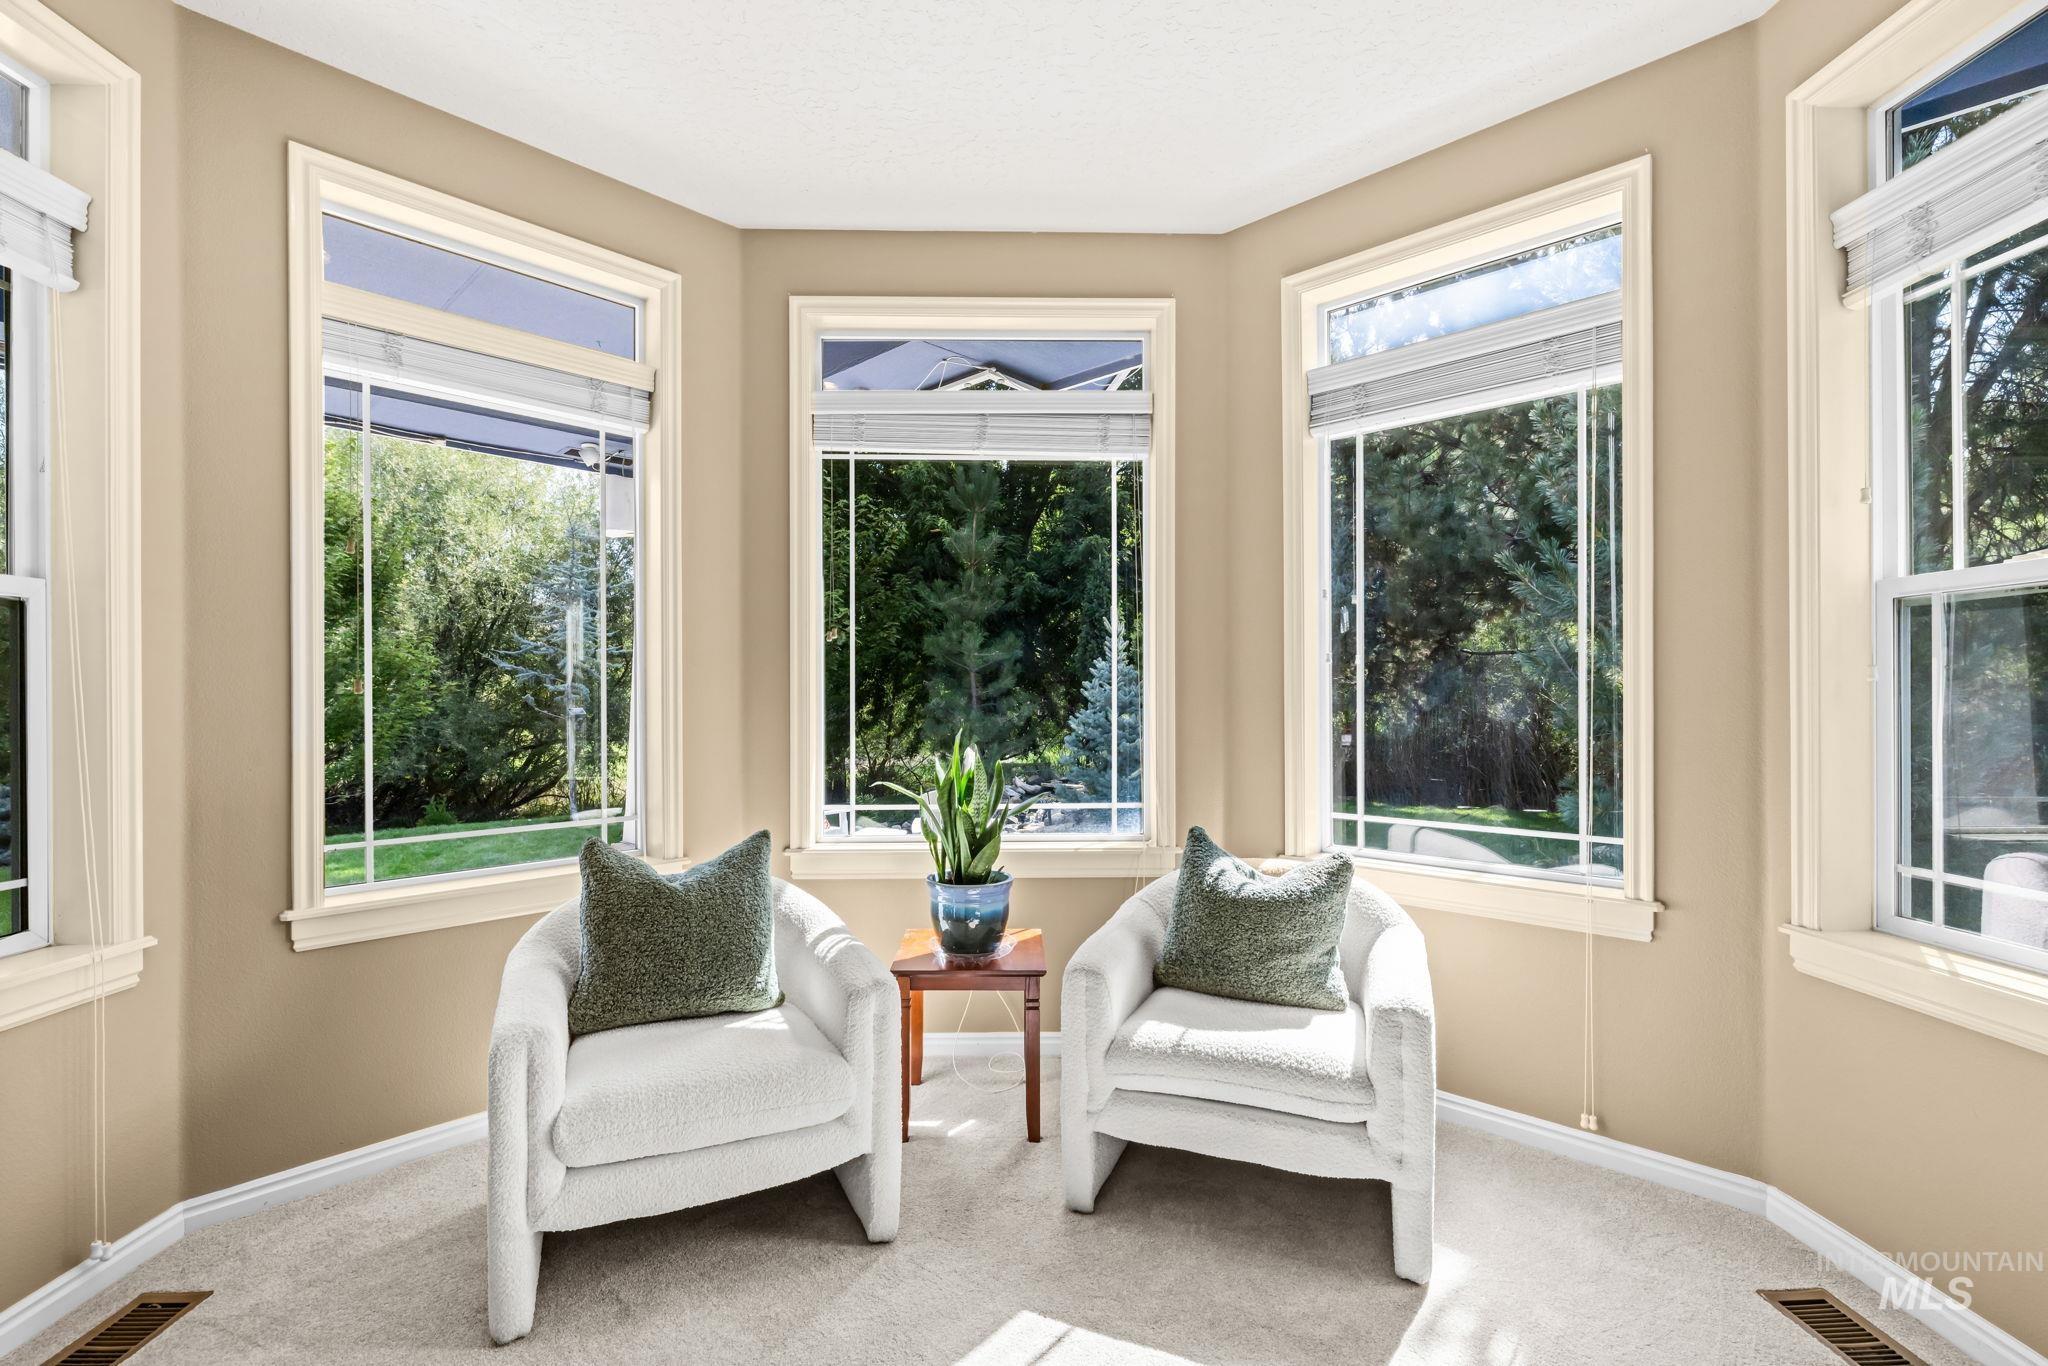
Bay window formation with multiple windows, light-toned wall paint, and carpeting
-
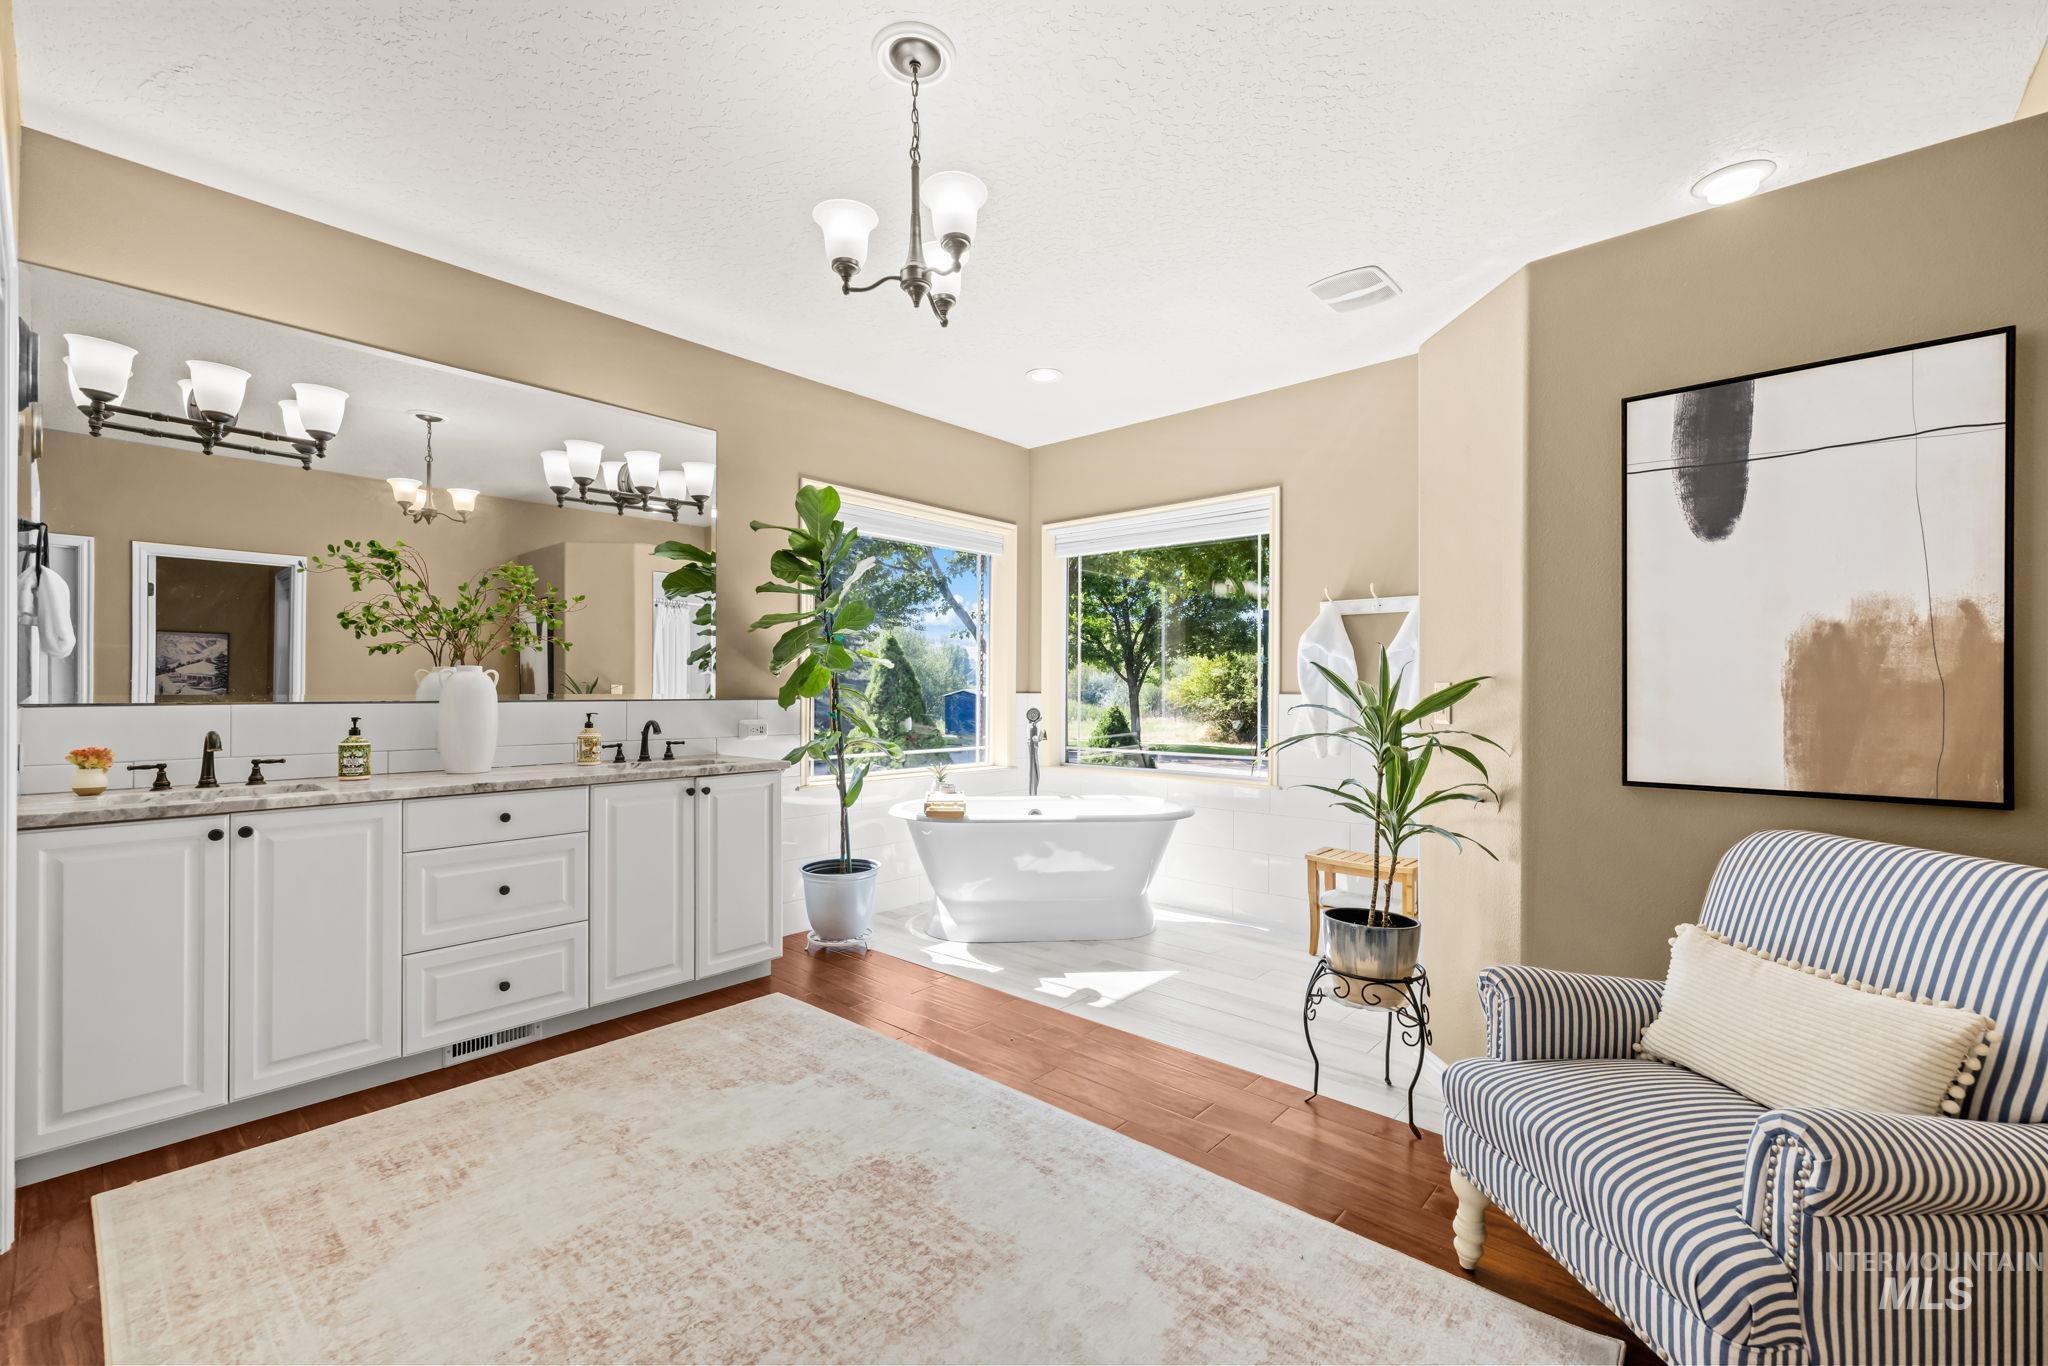
Dual sink vanity with white cabinetry and dark hardware, large mirror, freestanding bathtub, and wood-finish flooring
-
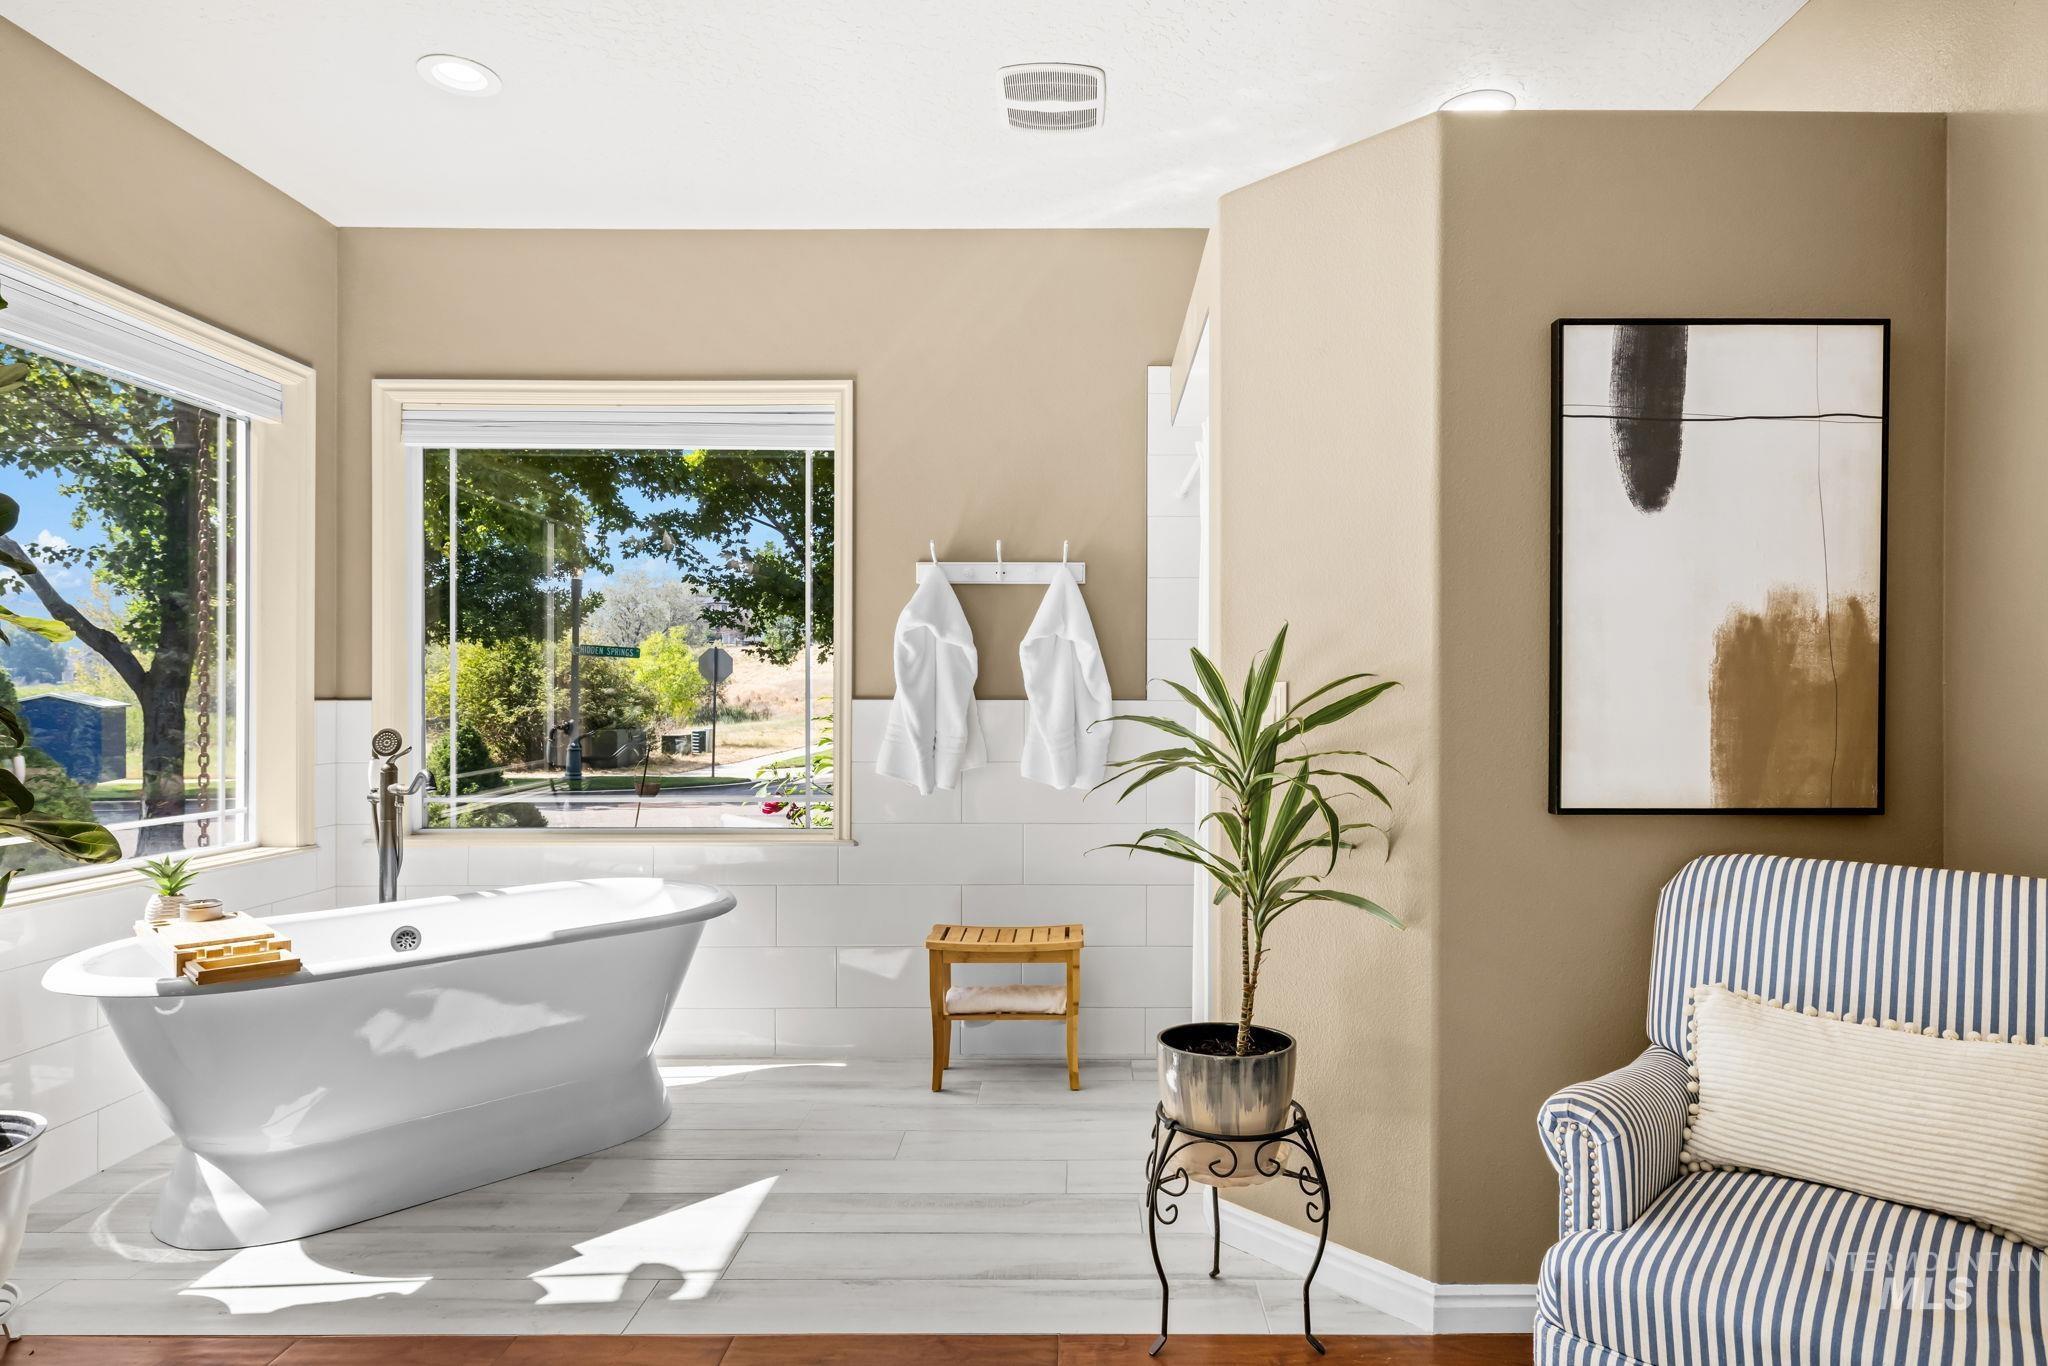
Freestanding bathtub with chrome fixtures, dual windows, wood-finish flooring, and recessed lighting
-
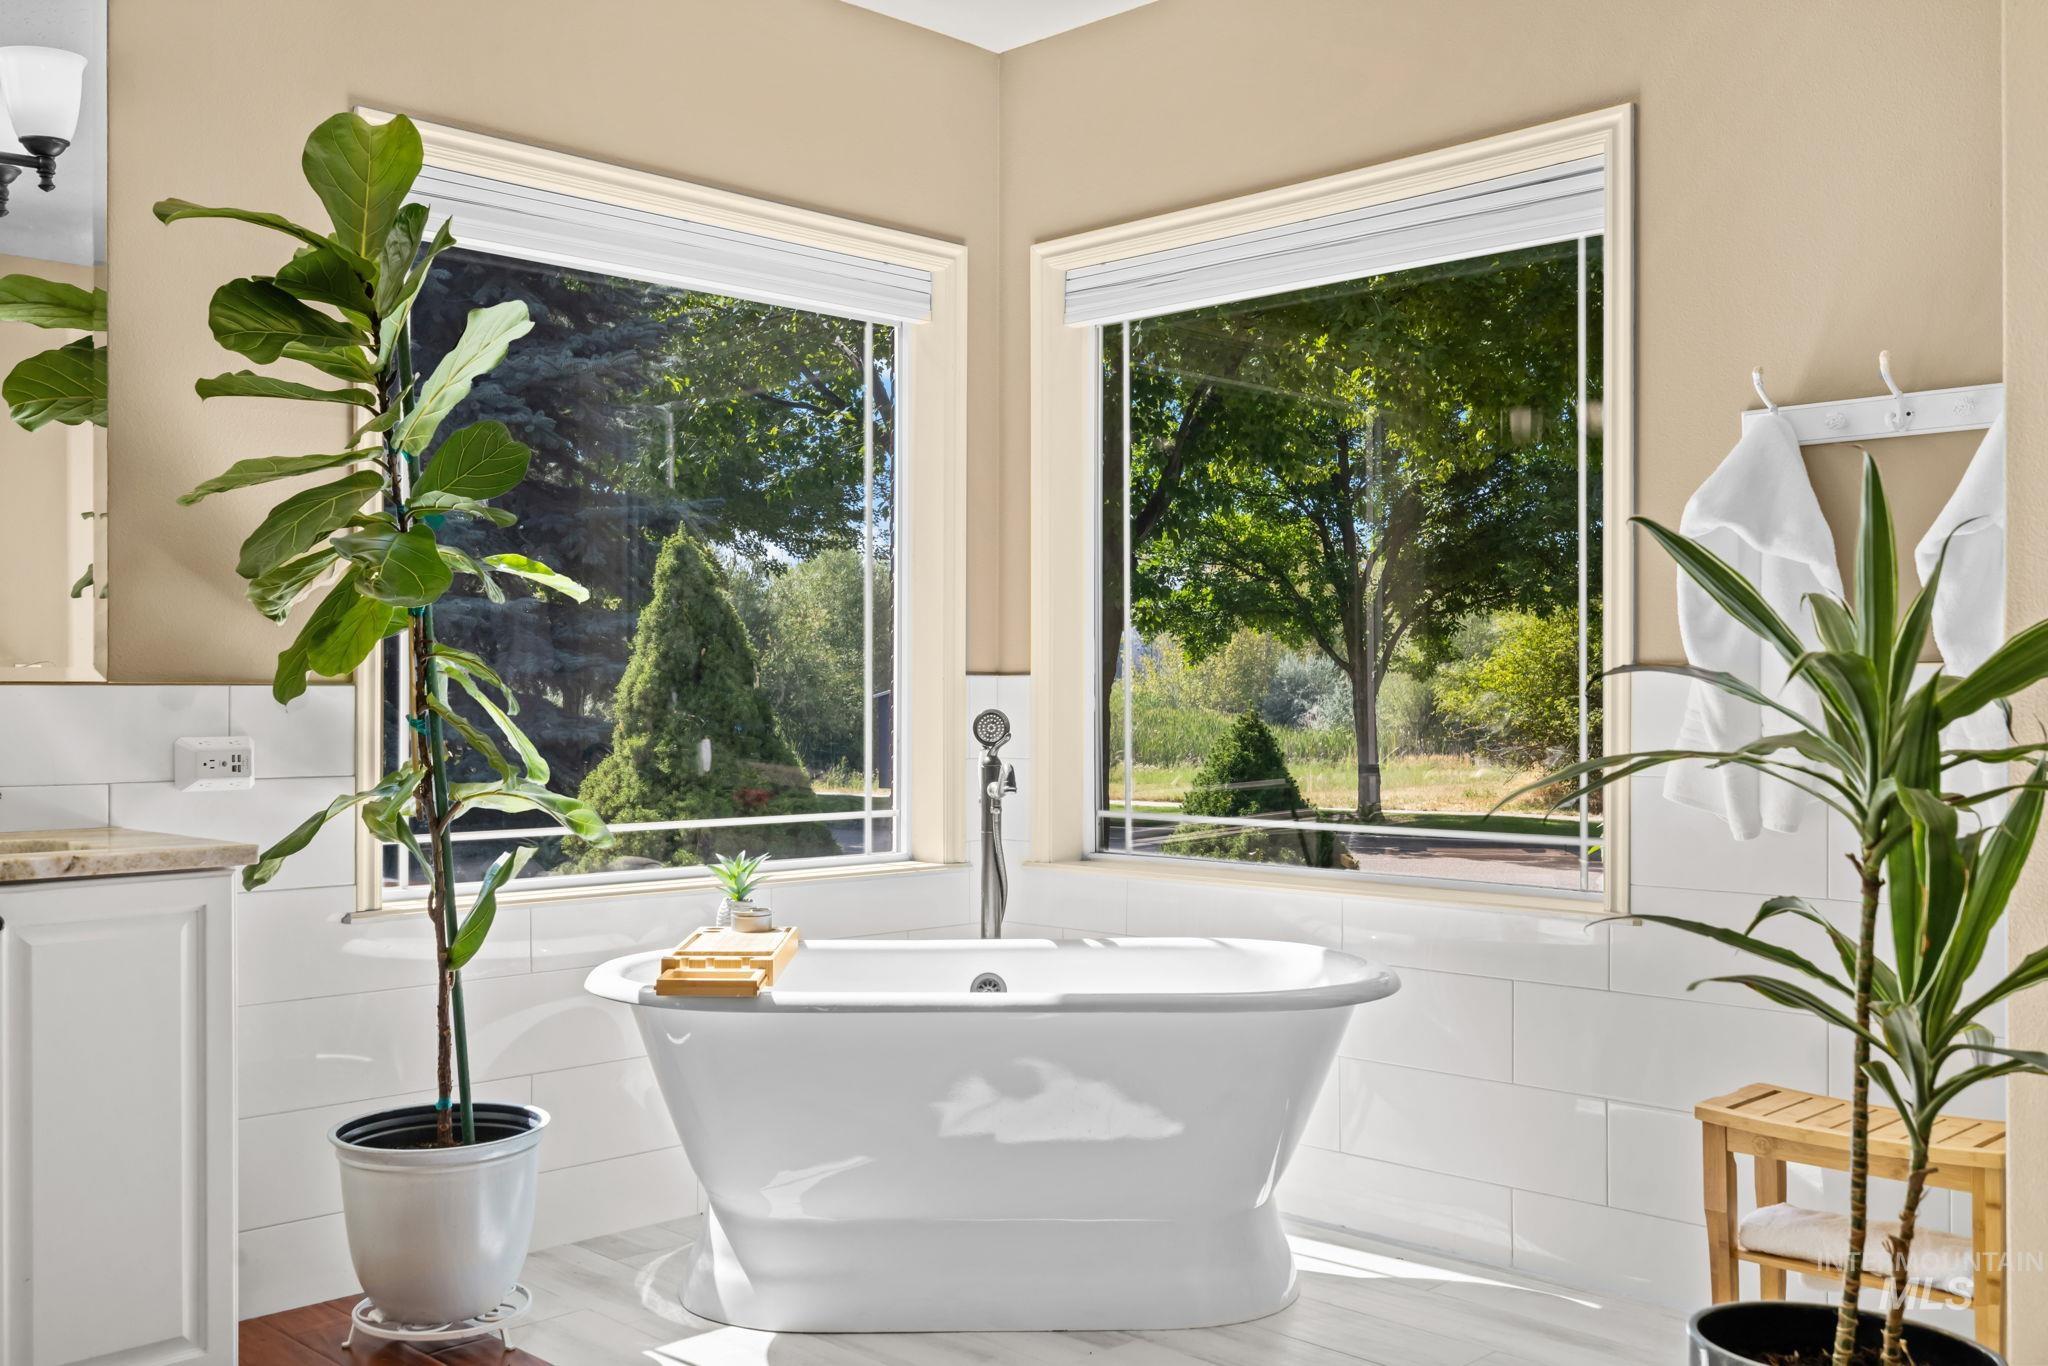
Freestanding soaking tub with a floor-mounted faucet, complemented by large windows, white subway tile wainscoting, and a light-toned countertop vanity
-
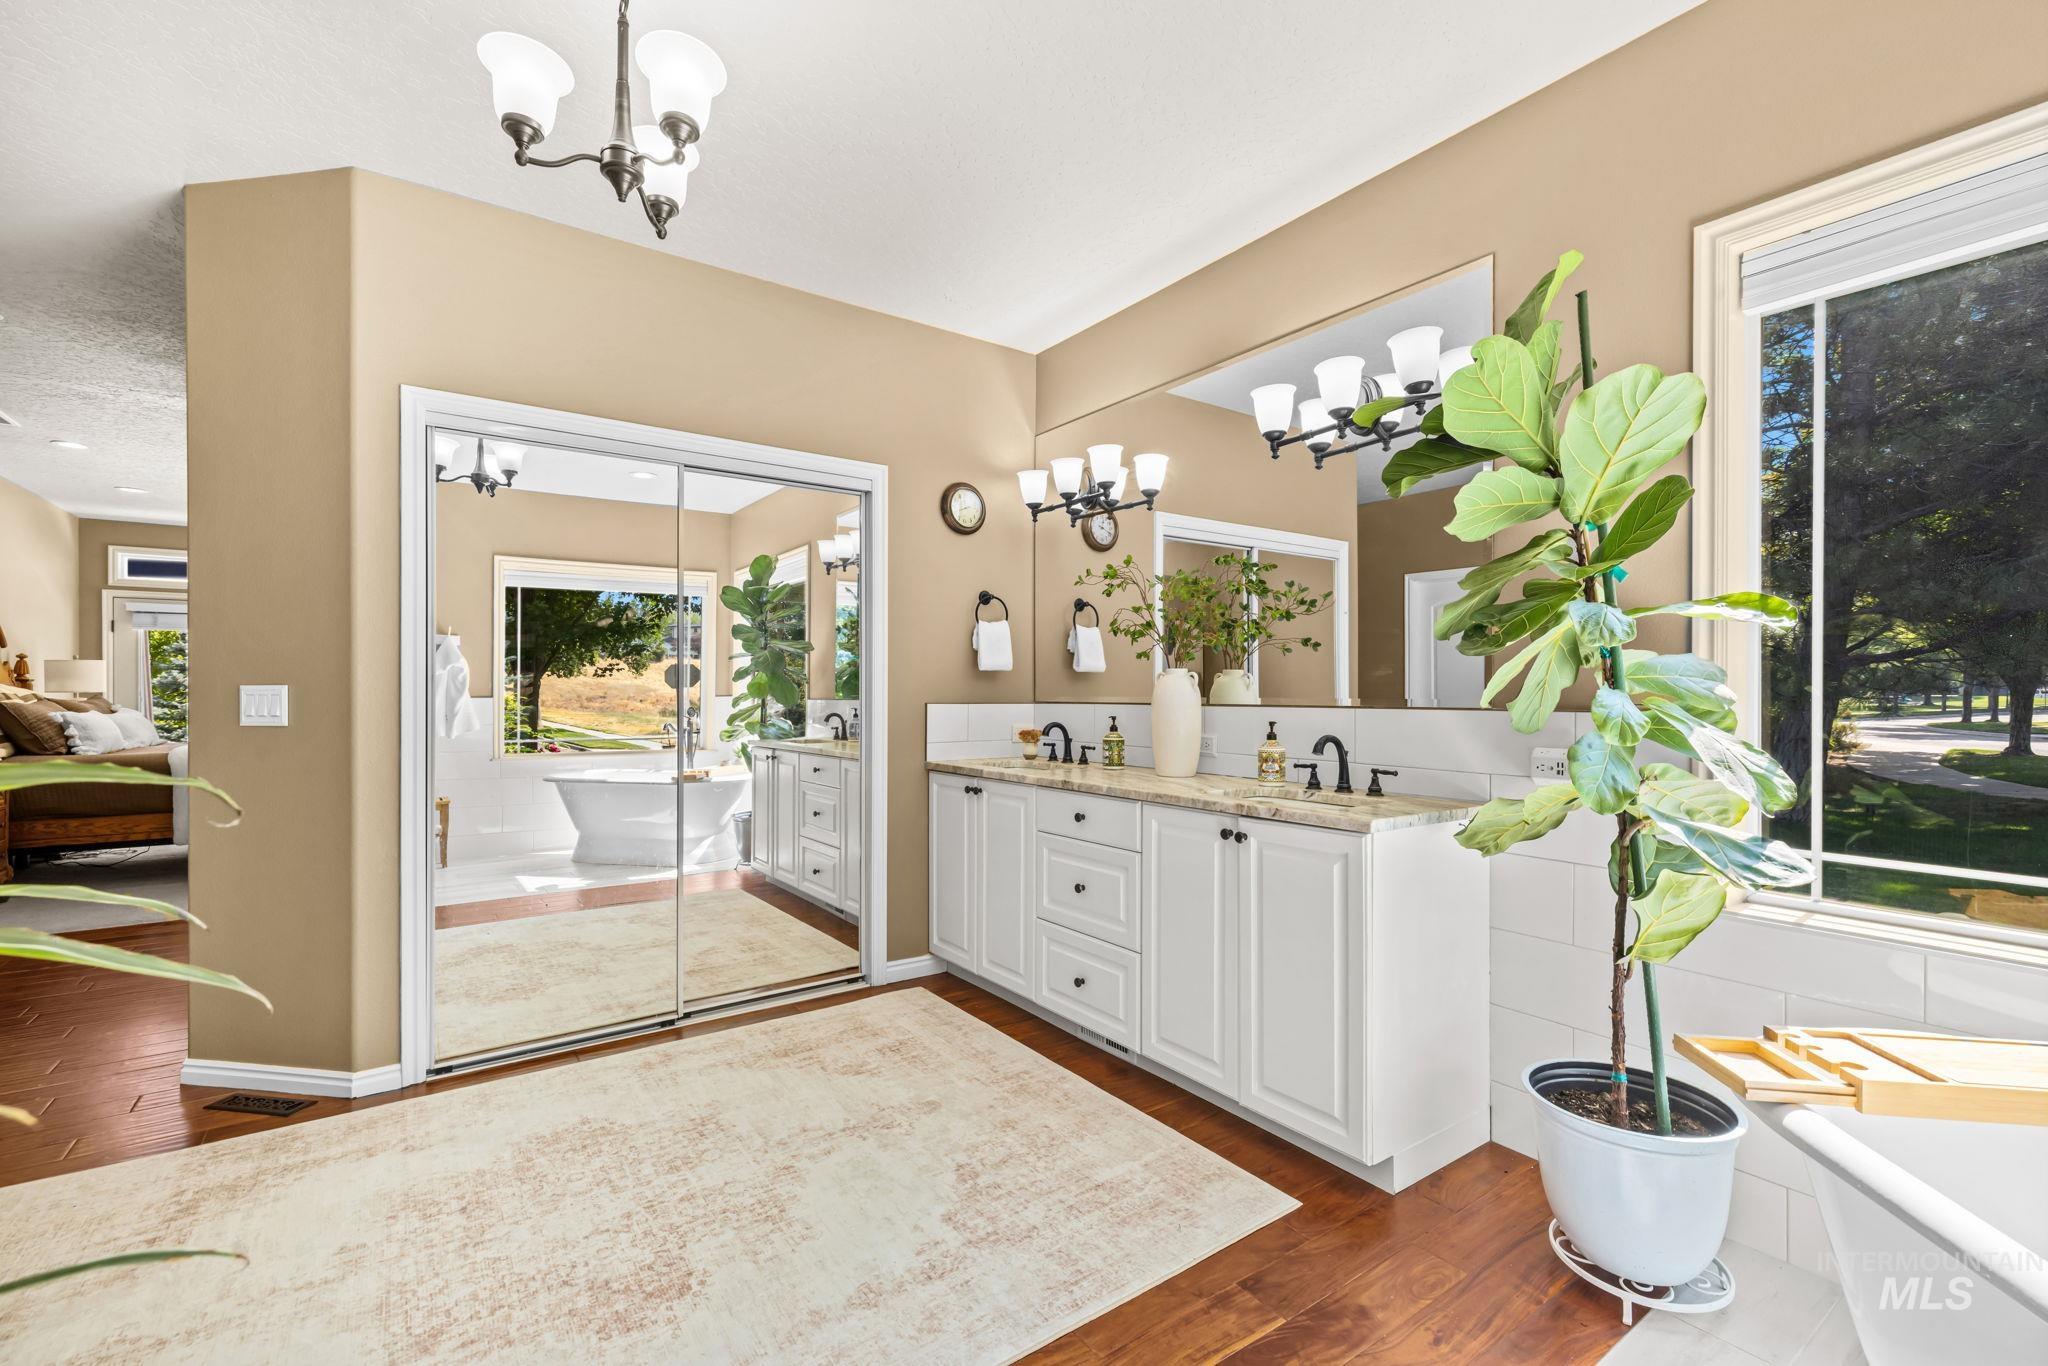
Dual vanity with granite countertop, integrated mirrors, and white cabinetry
-
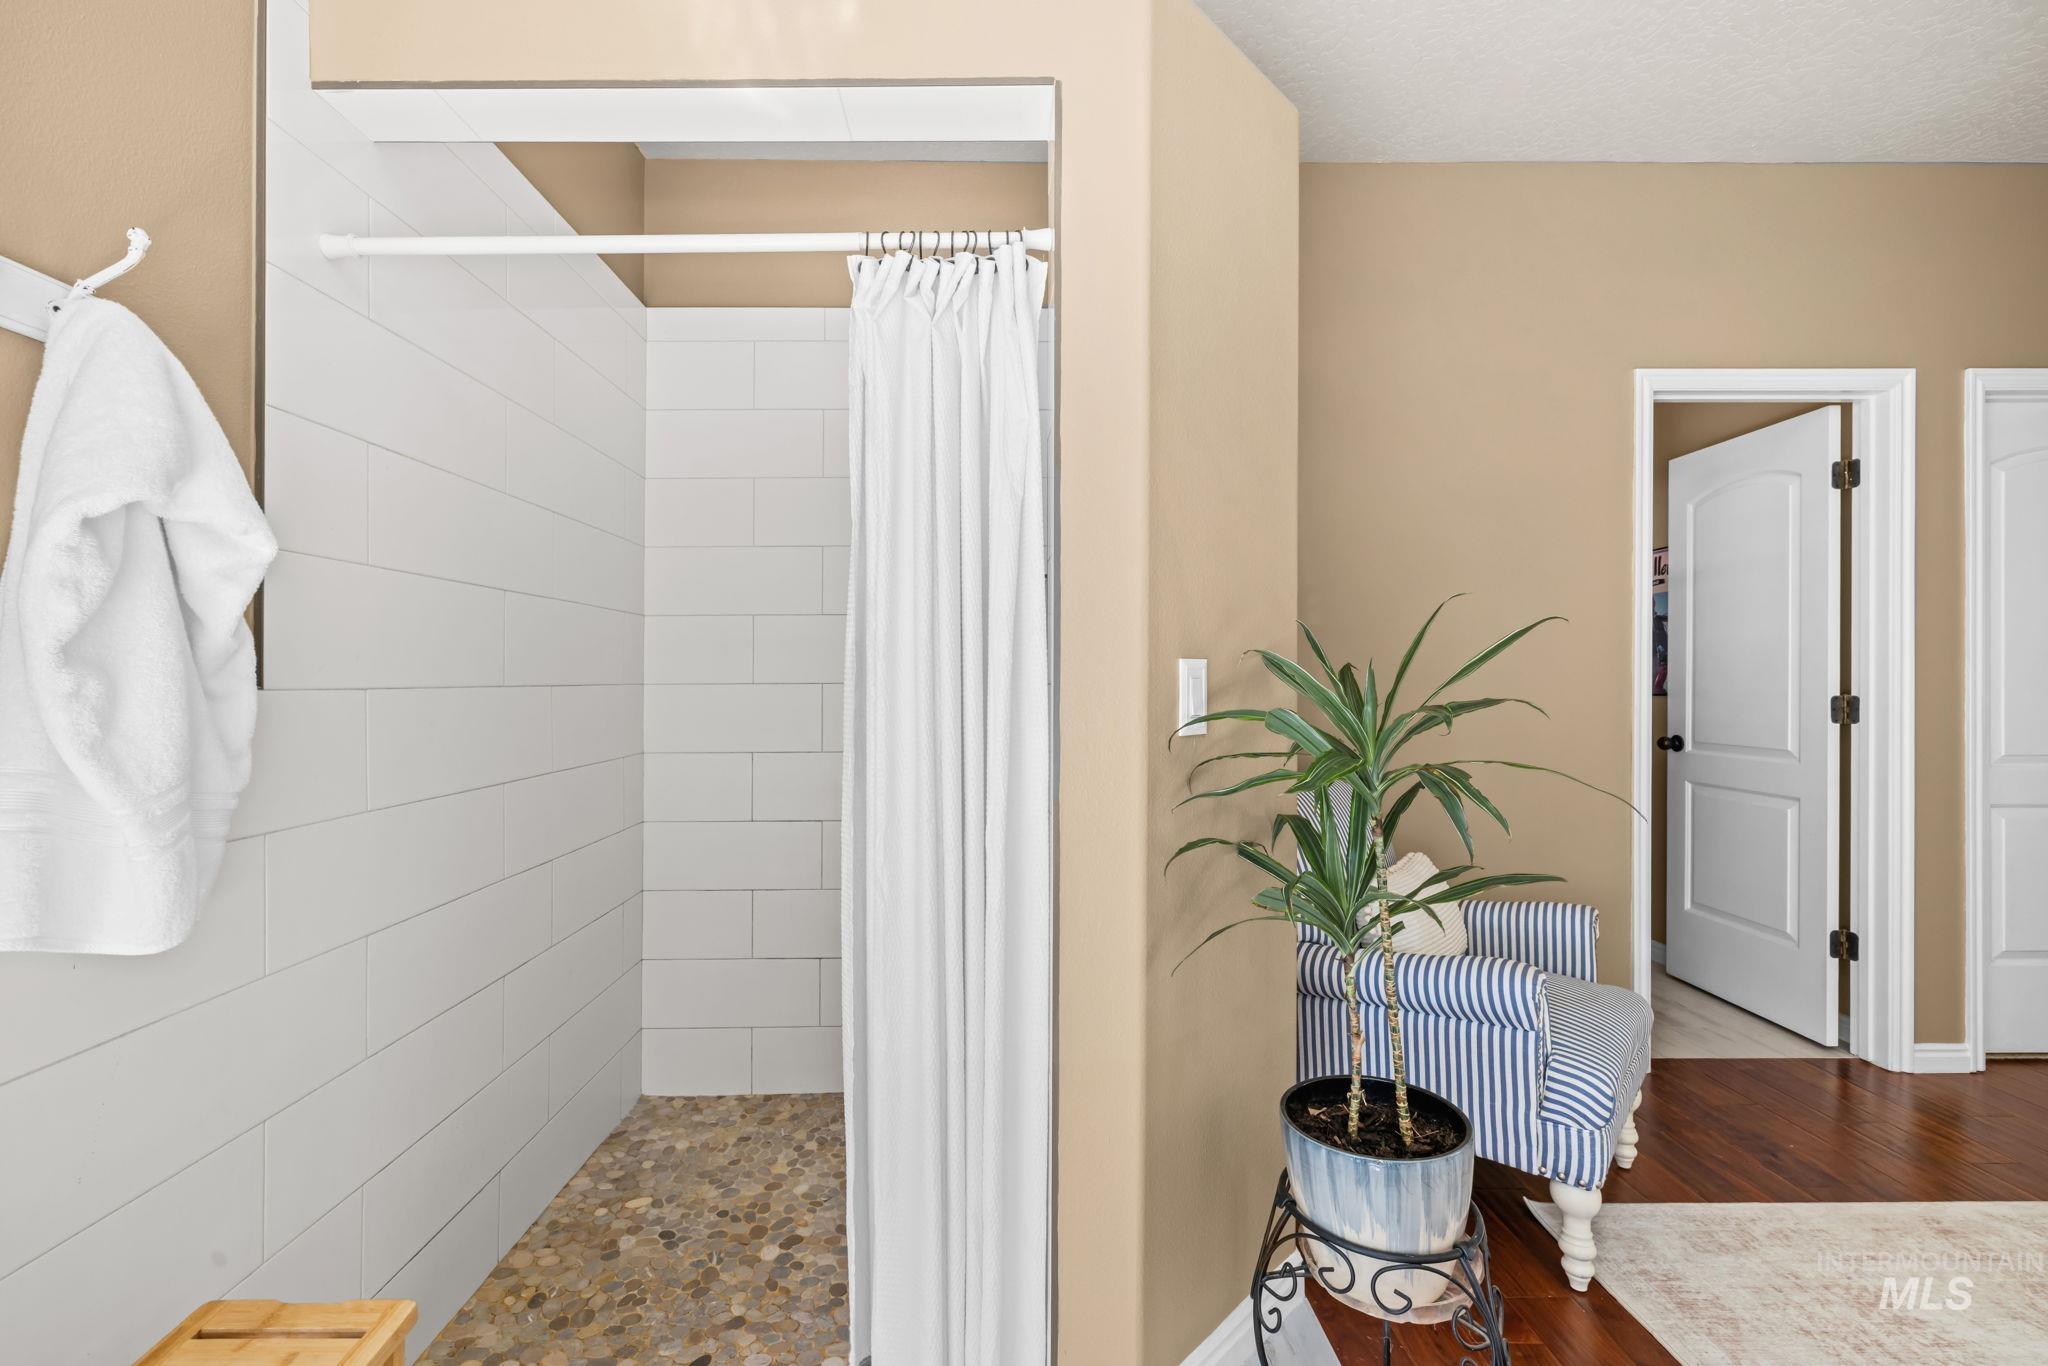
Walk-in shower with white tile surround and pebble-stone flooring
-
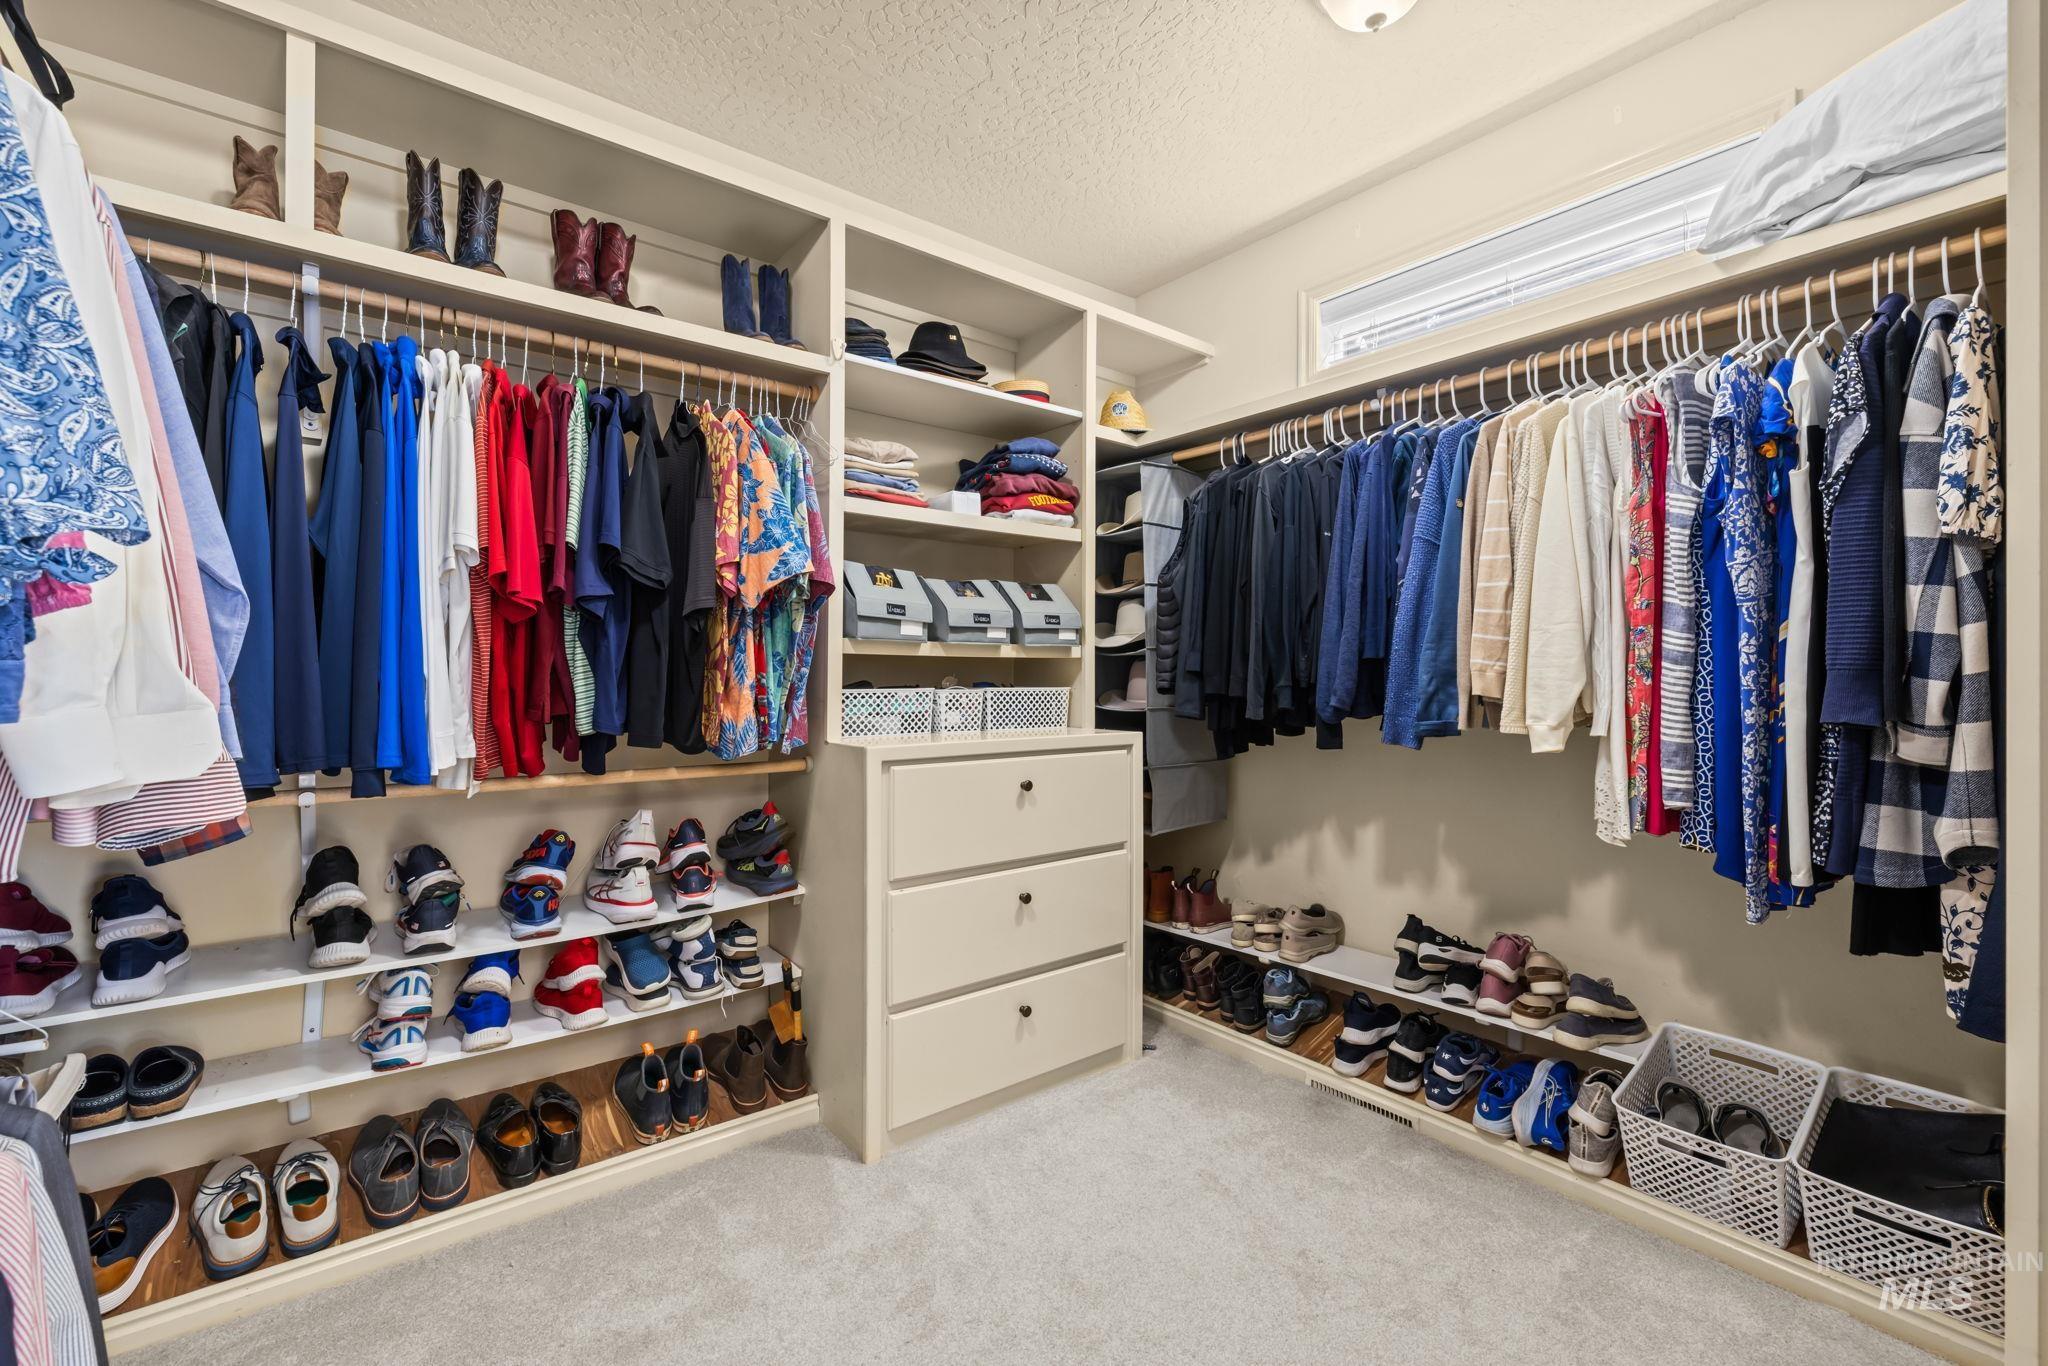
Custom closet system with built-in shelving, hanging rods, and a central dresser featuring three drawers
-
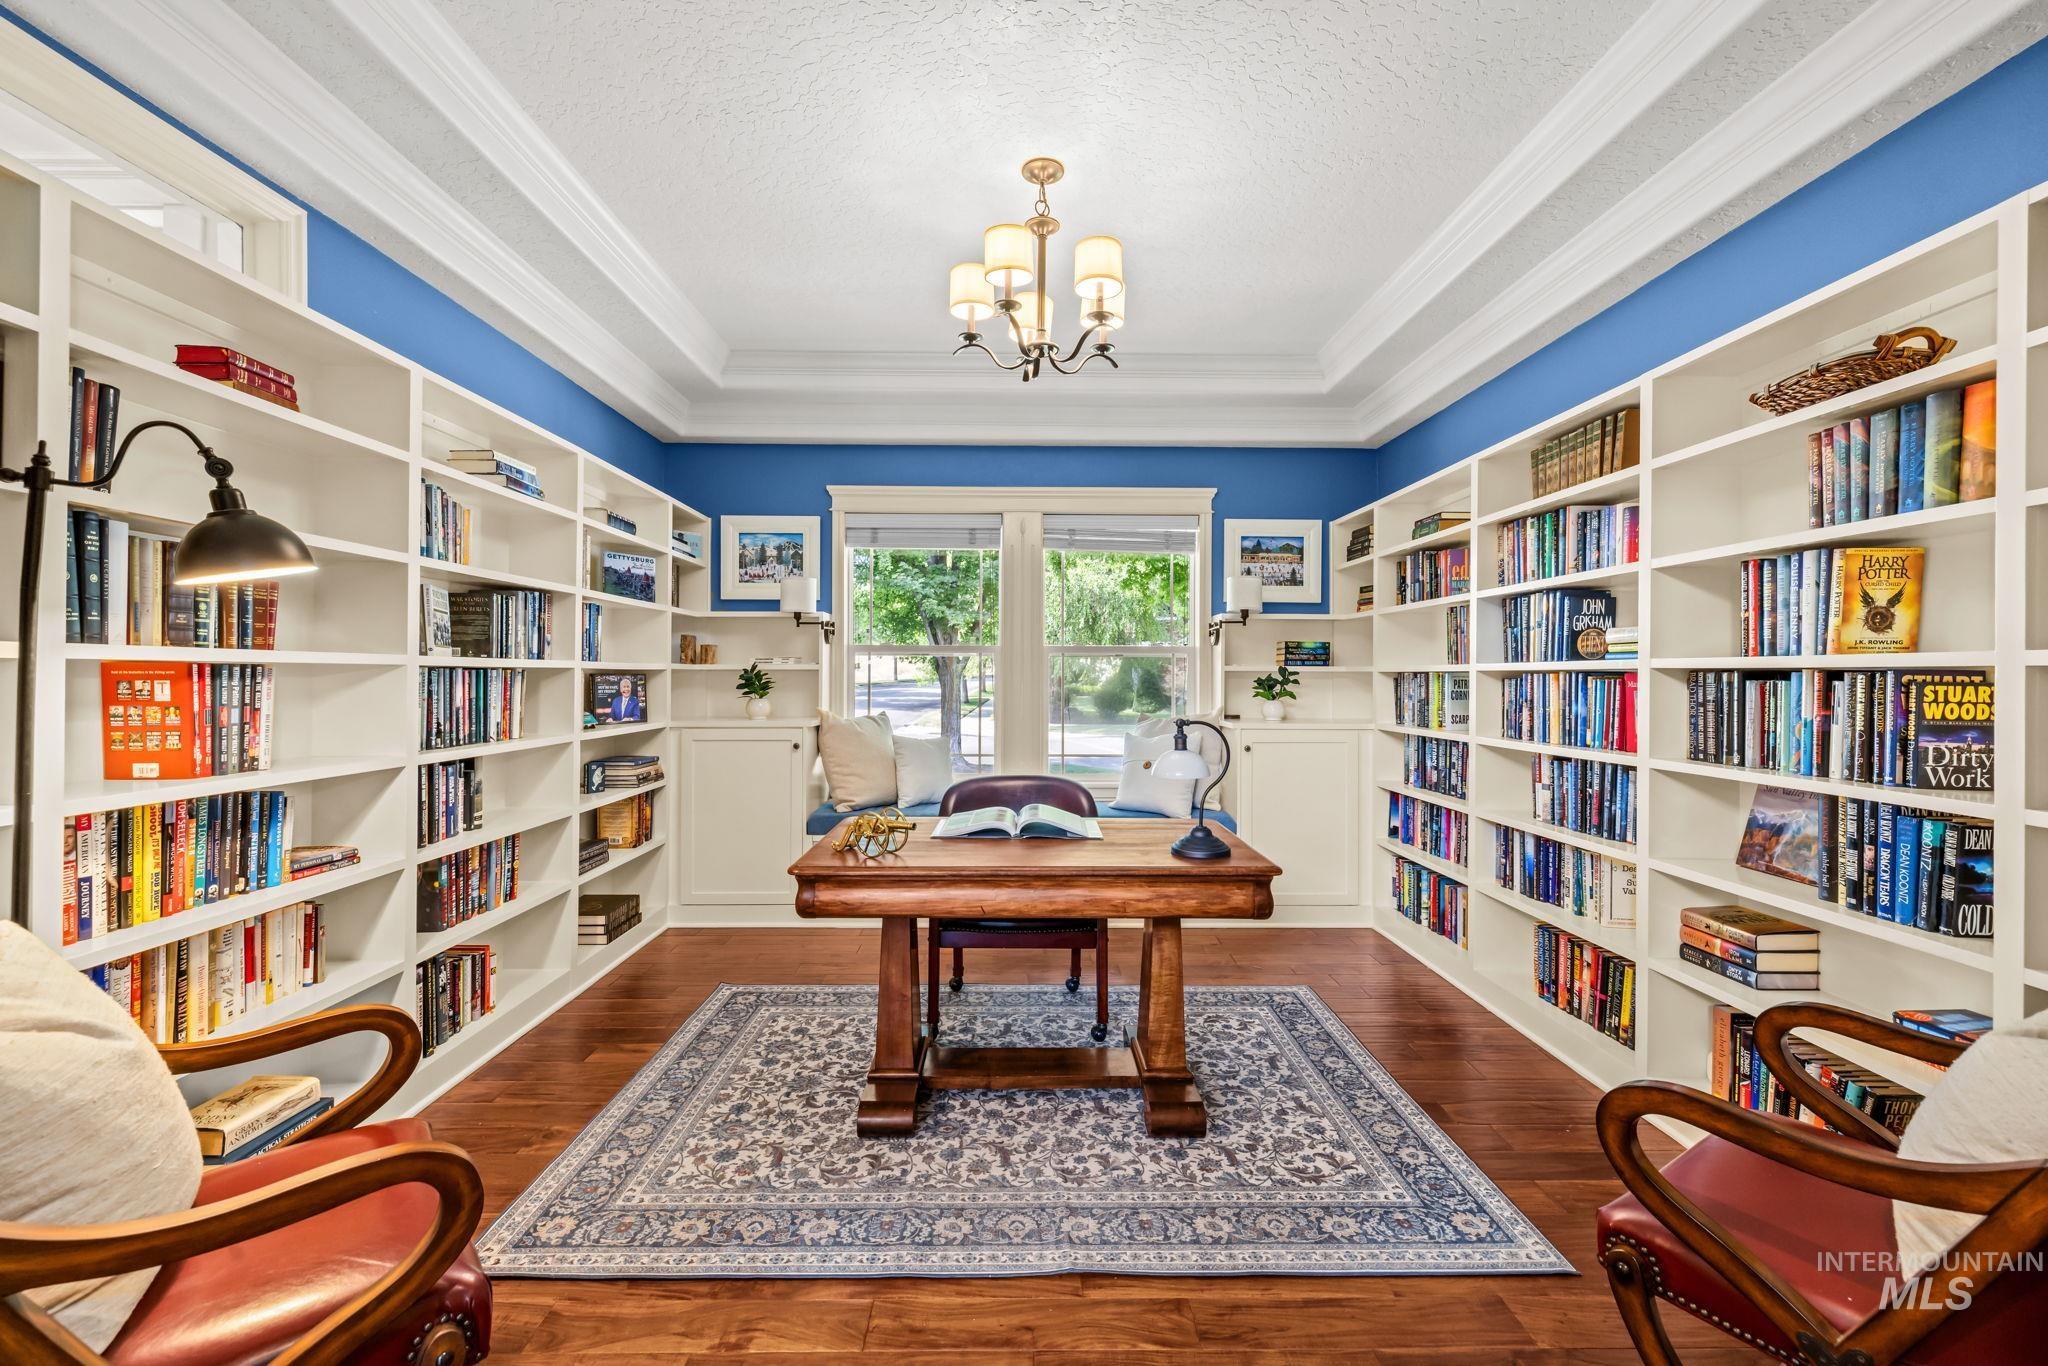
Coffered ceiling, wood-finish flooring, built-in shelving, window seating, and a chandelier
-
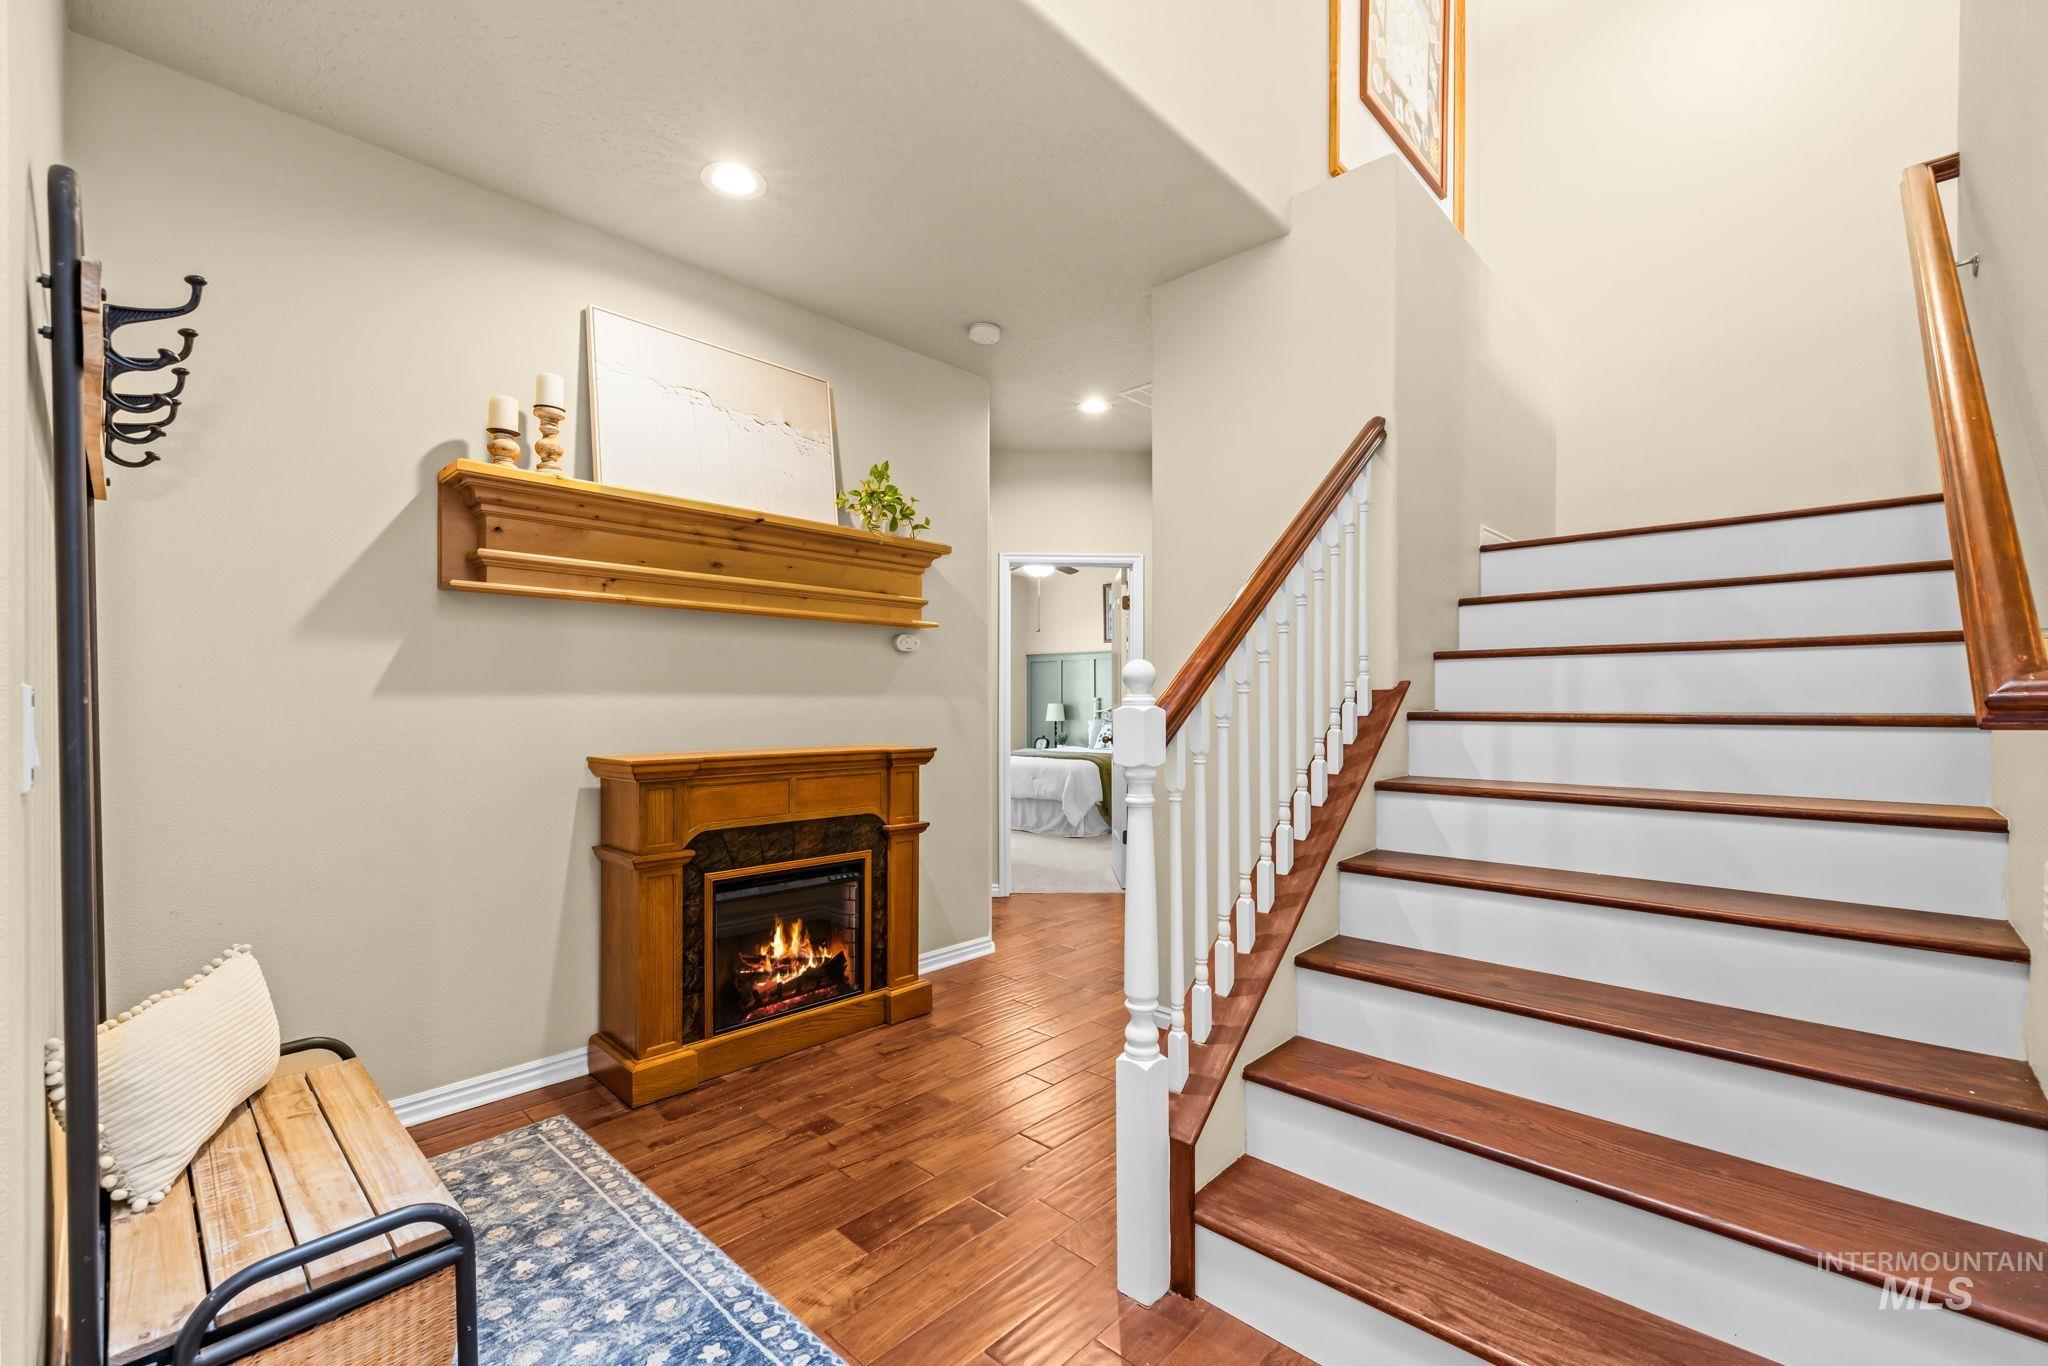
Wood-finish flooring, two-tone staircase with wood treads and white risers, wood handrail, white balusters, and a fireplace with a wood-finish mantel and surround
-
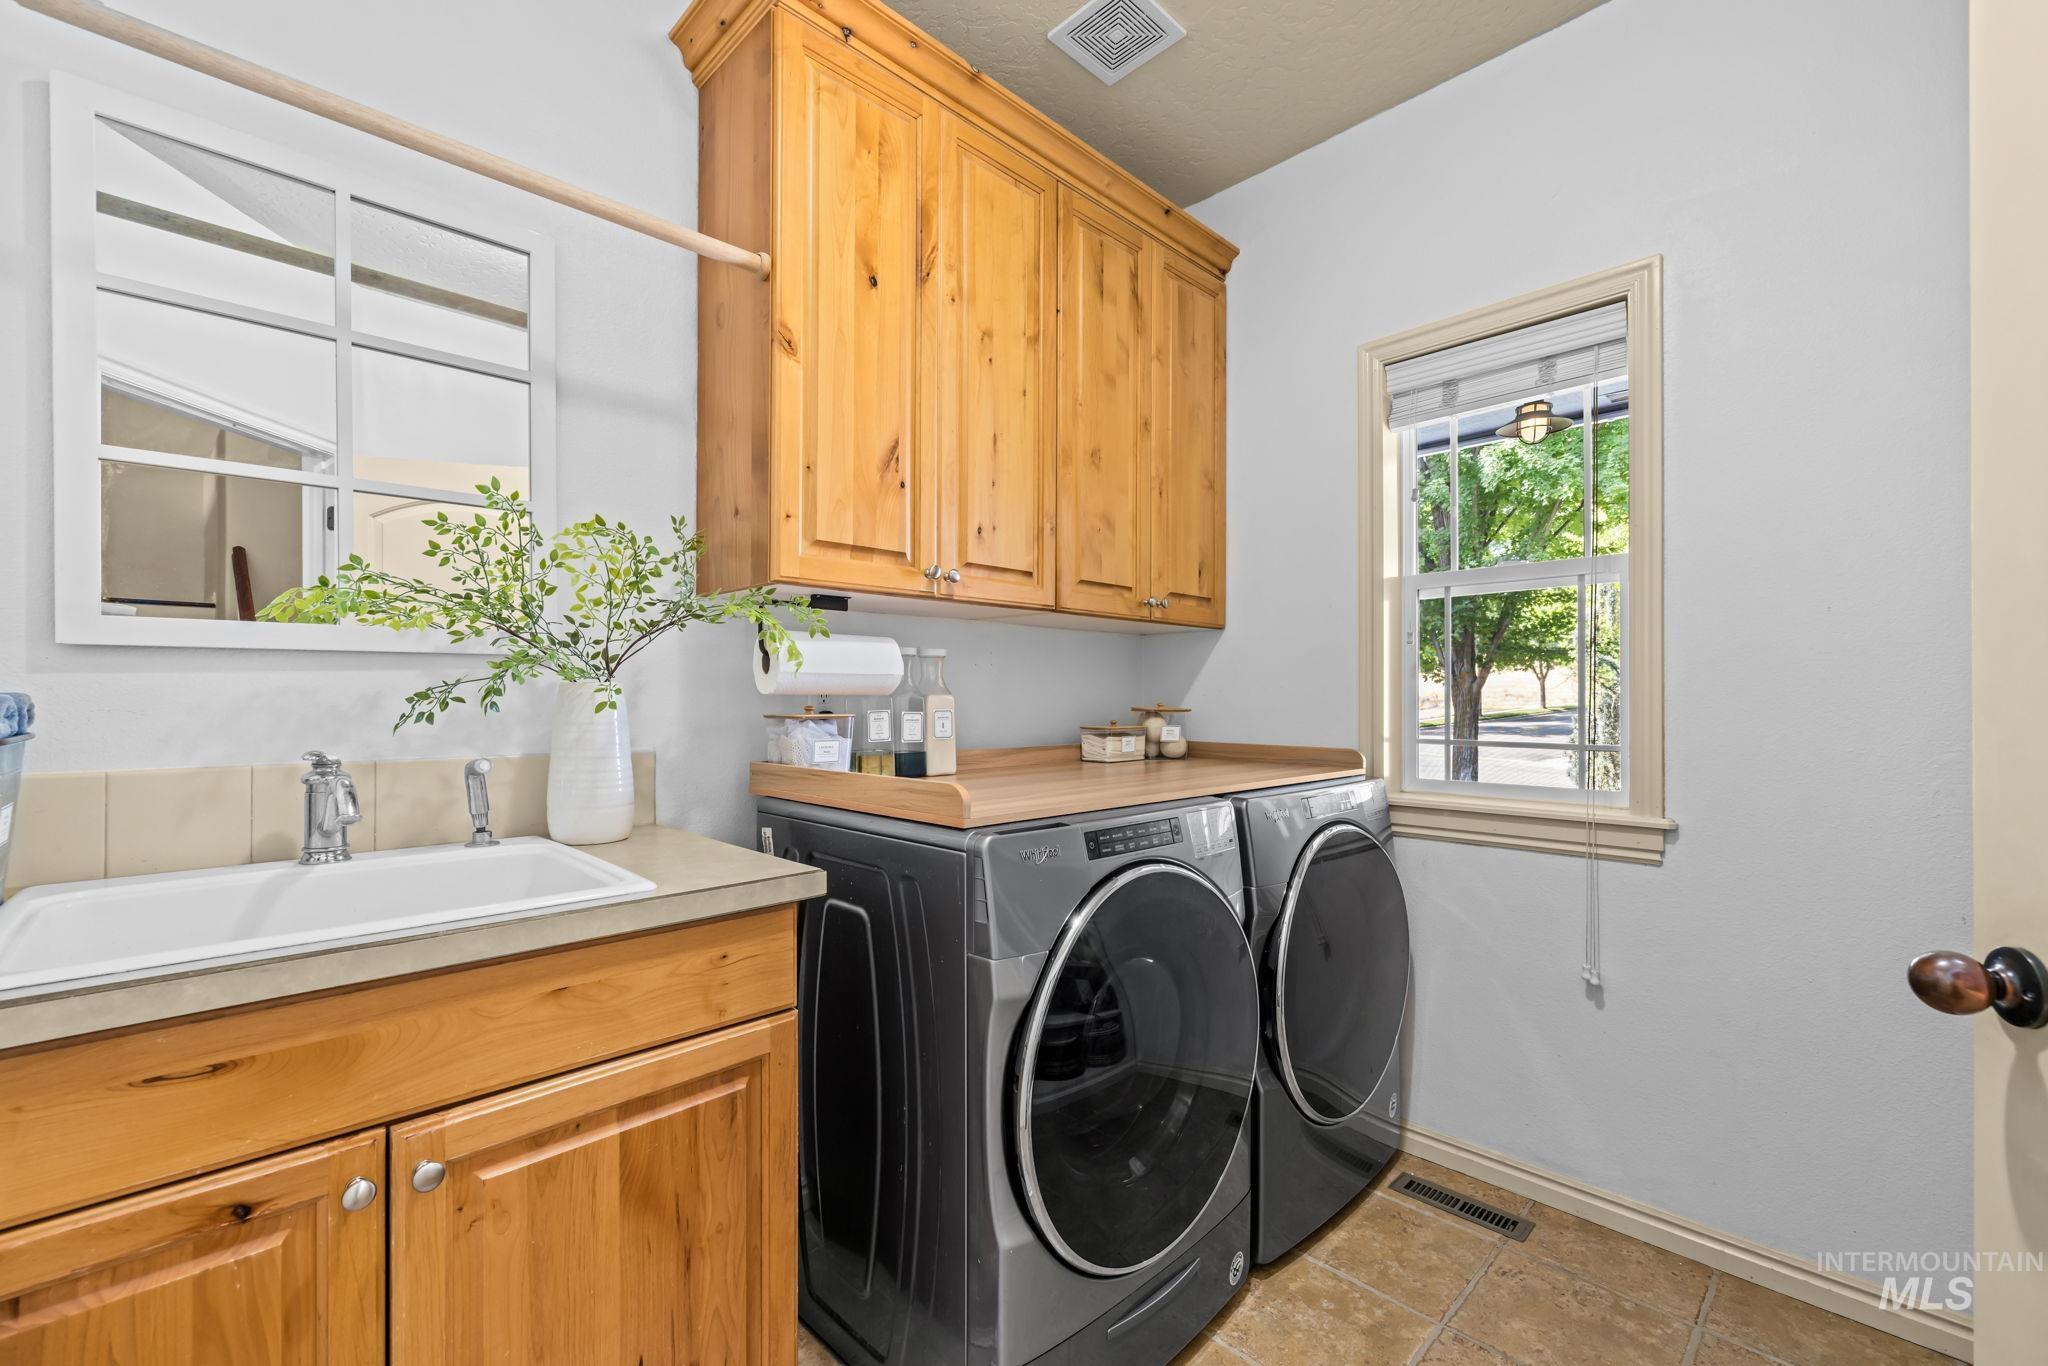
Integrated laundry area featuring wood-finish cabinetry, a utility sink with a chrome faucet, and tiled flooring
-
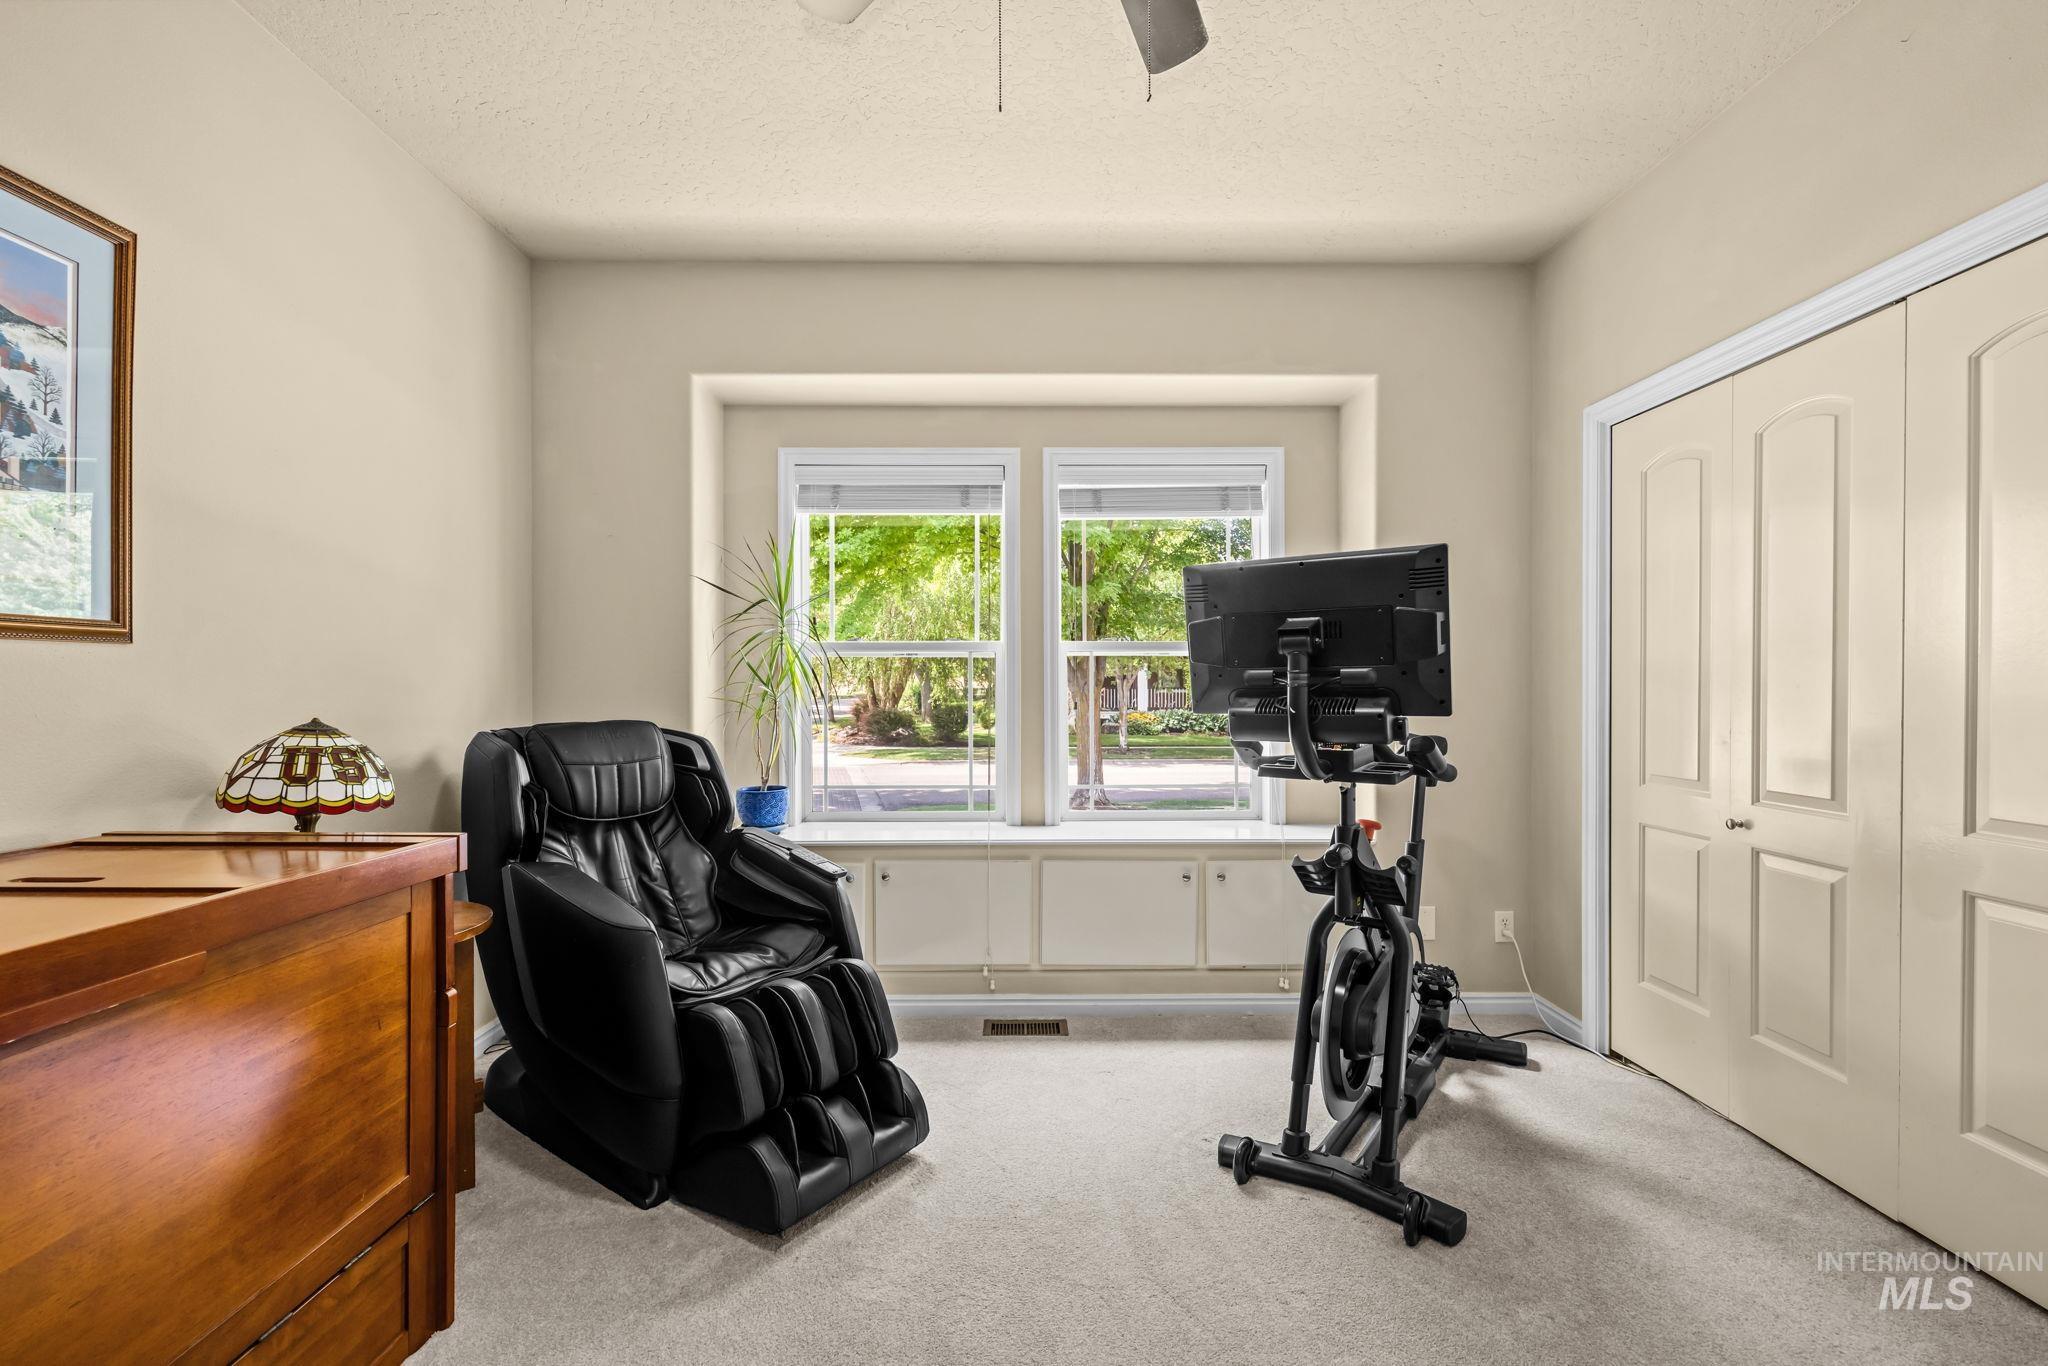
Recessed window with built-in cabinetry, dual window, and neutral wall tones
-
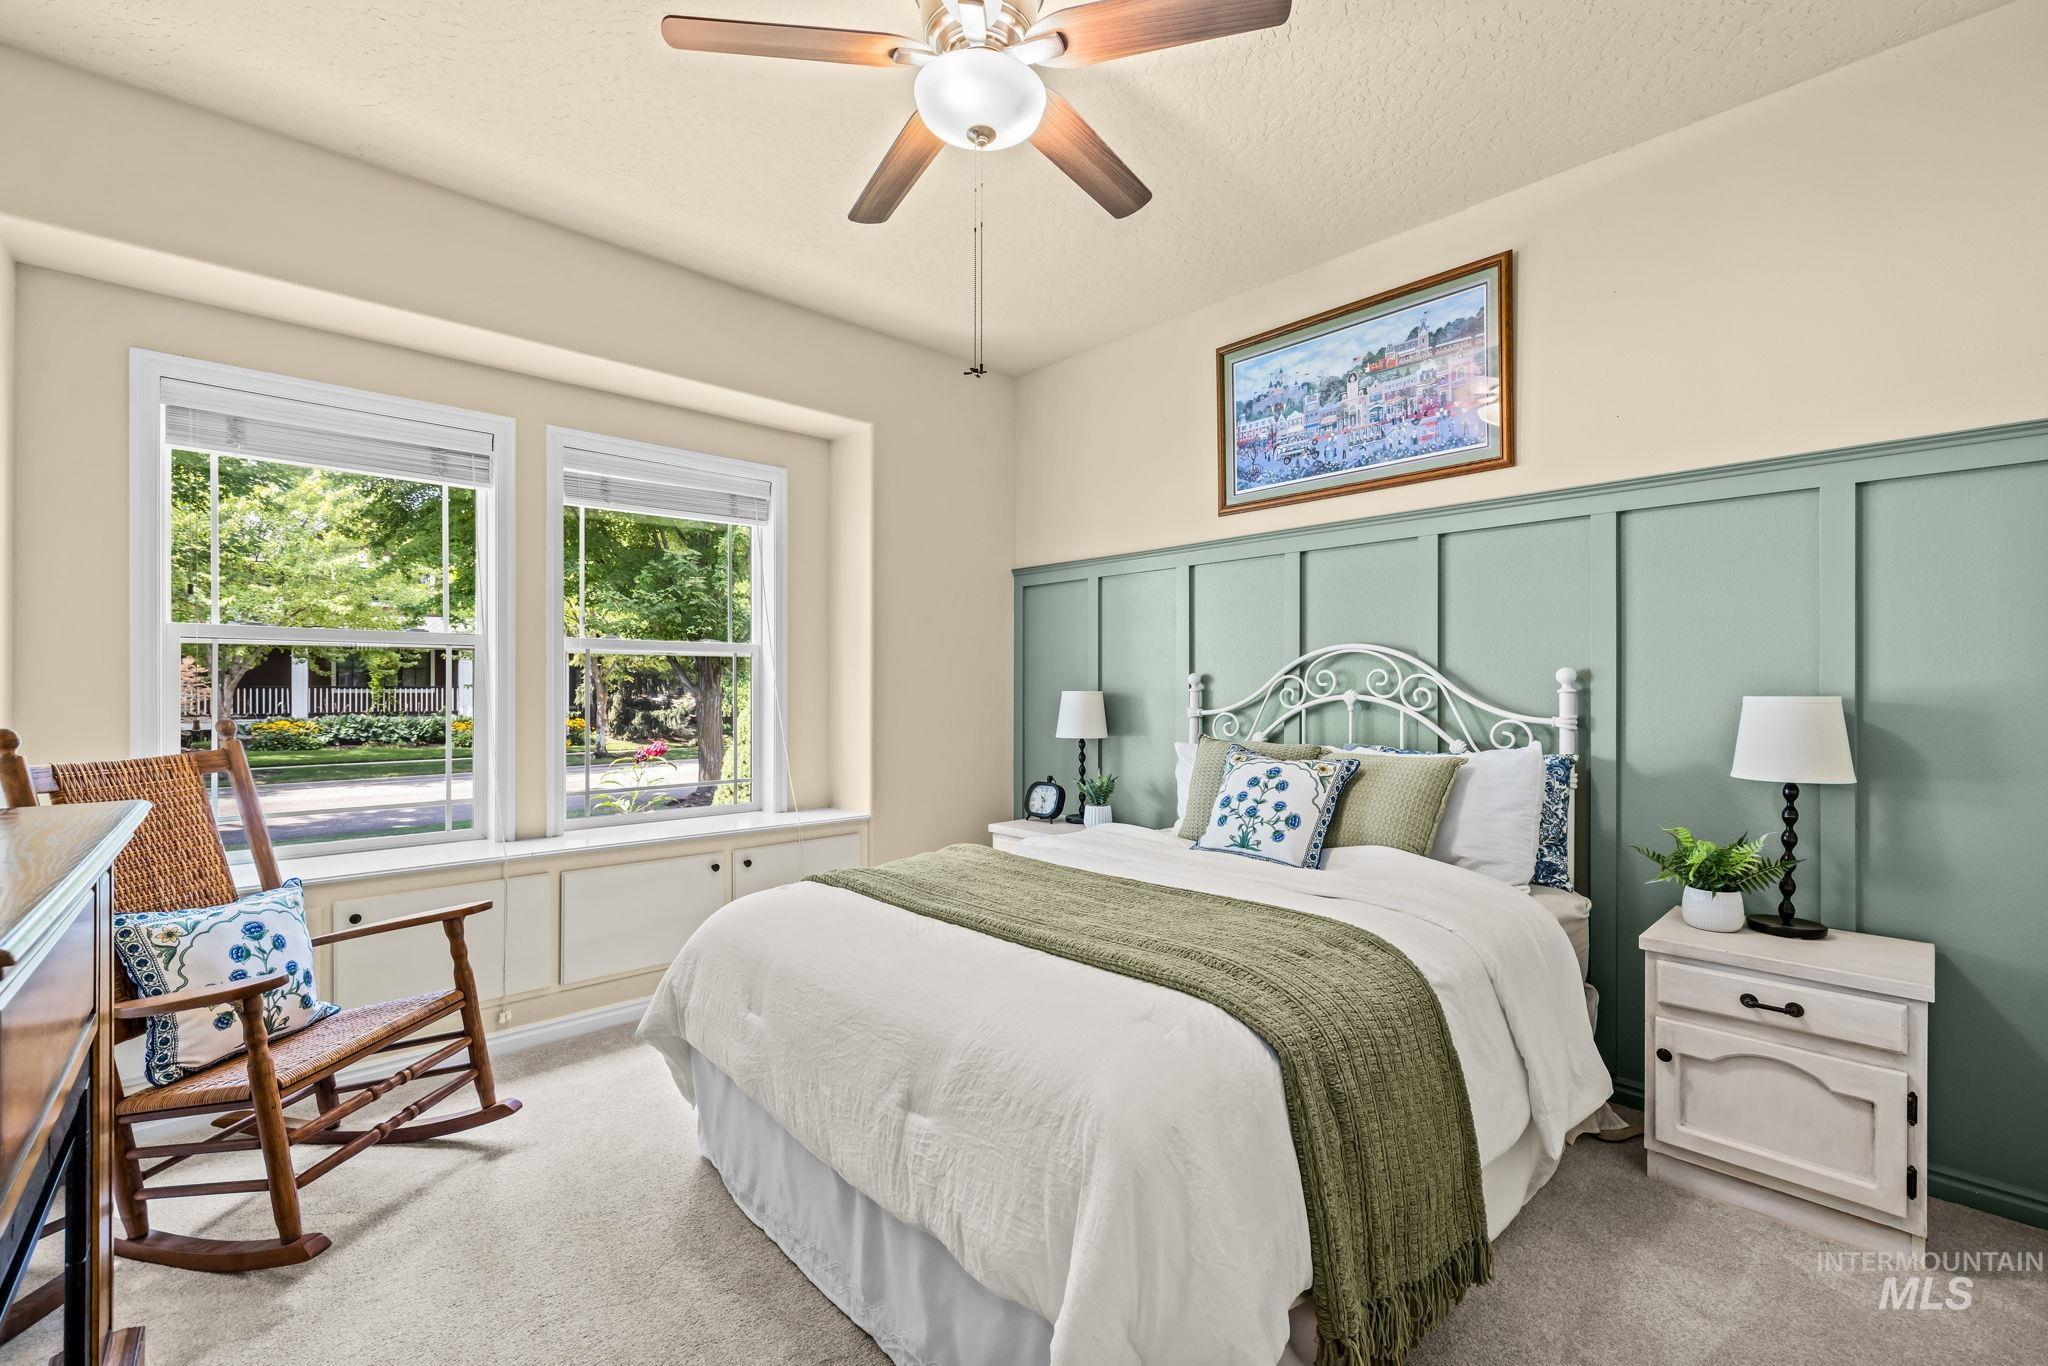
Dual pane windows with a window seat featuring built-in storage
-
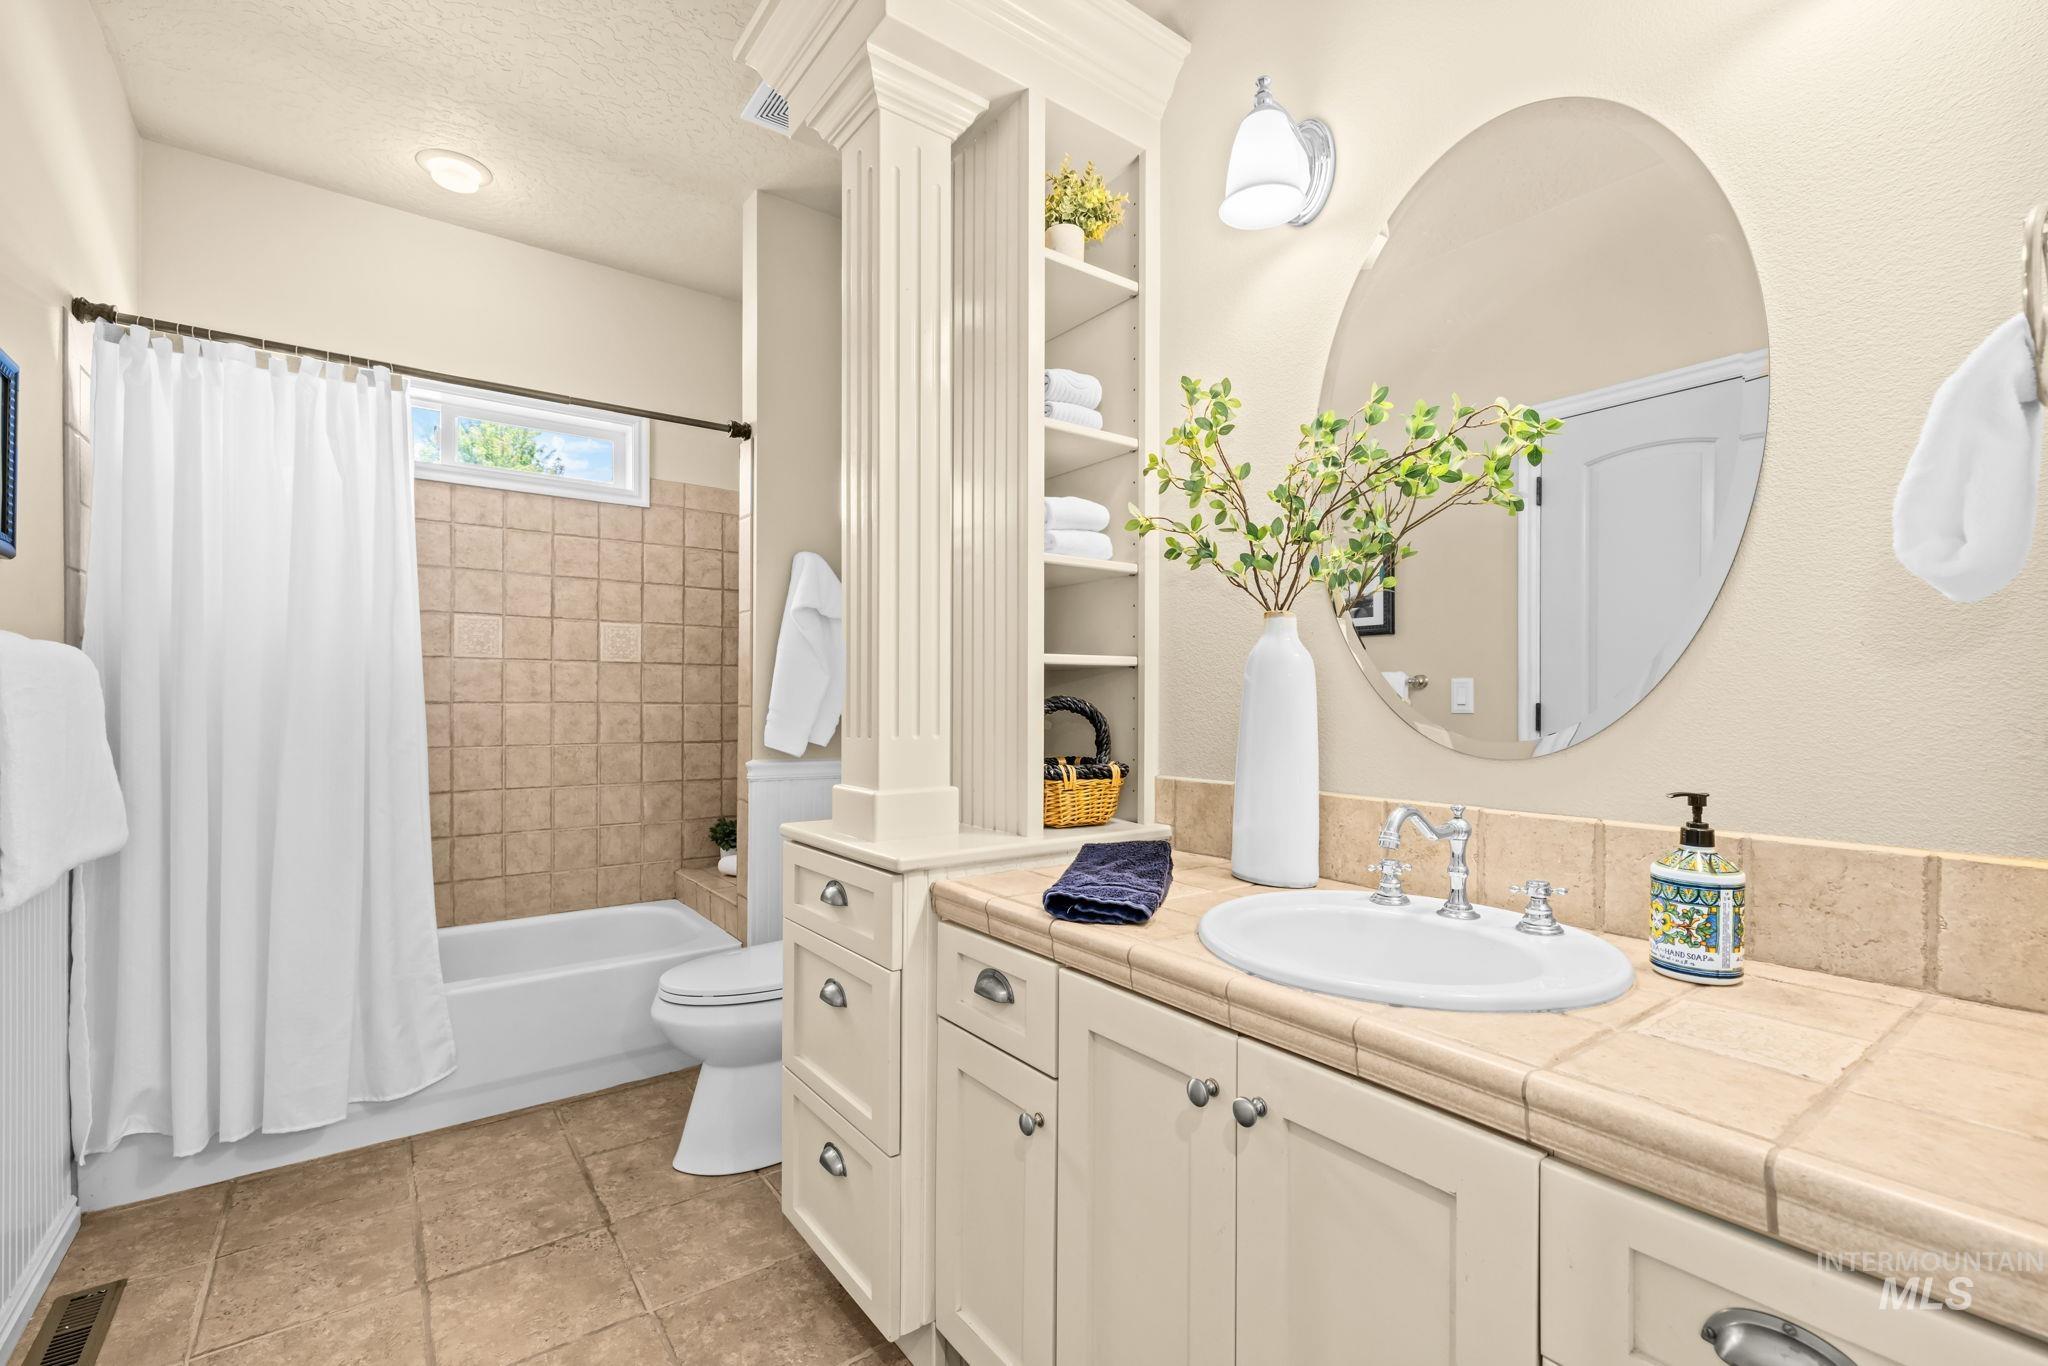
Built-in vanity with under-sink storage, tiled countertop, and an oval mirror
-
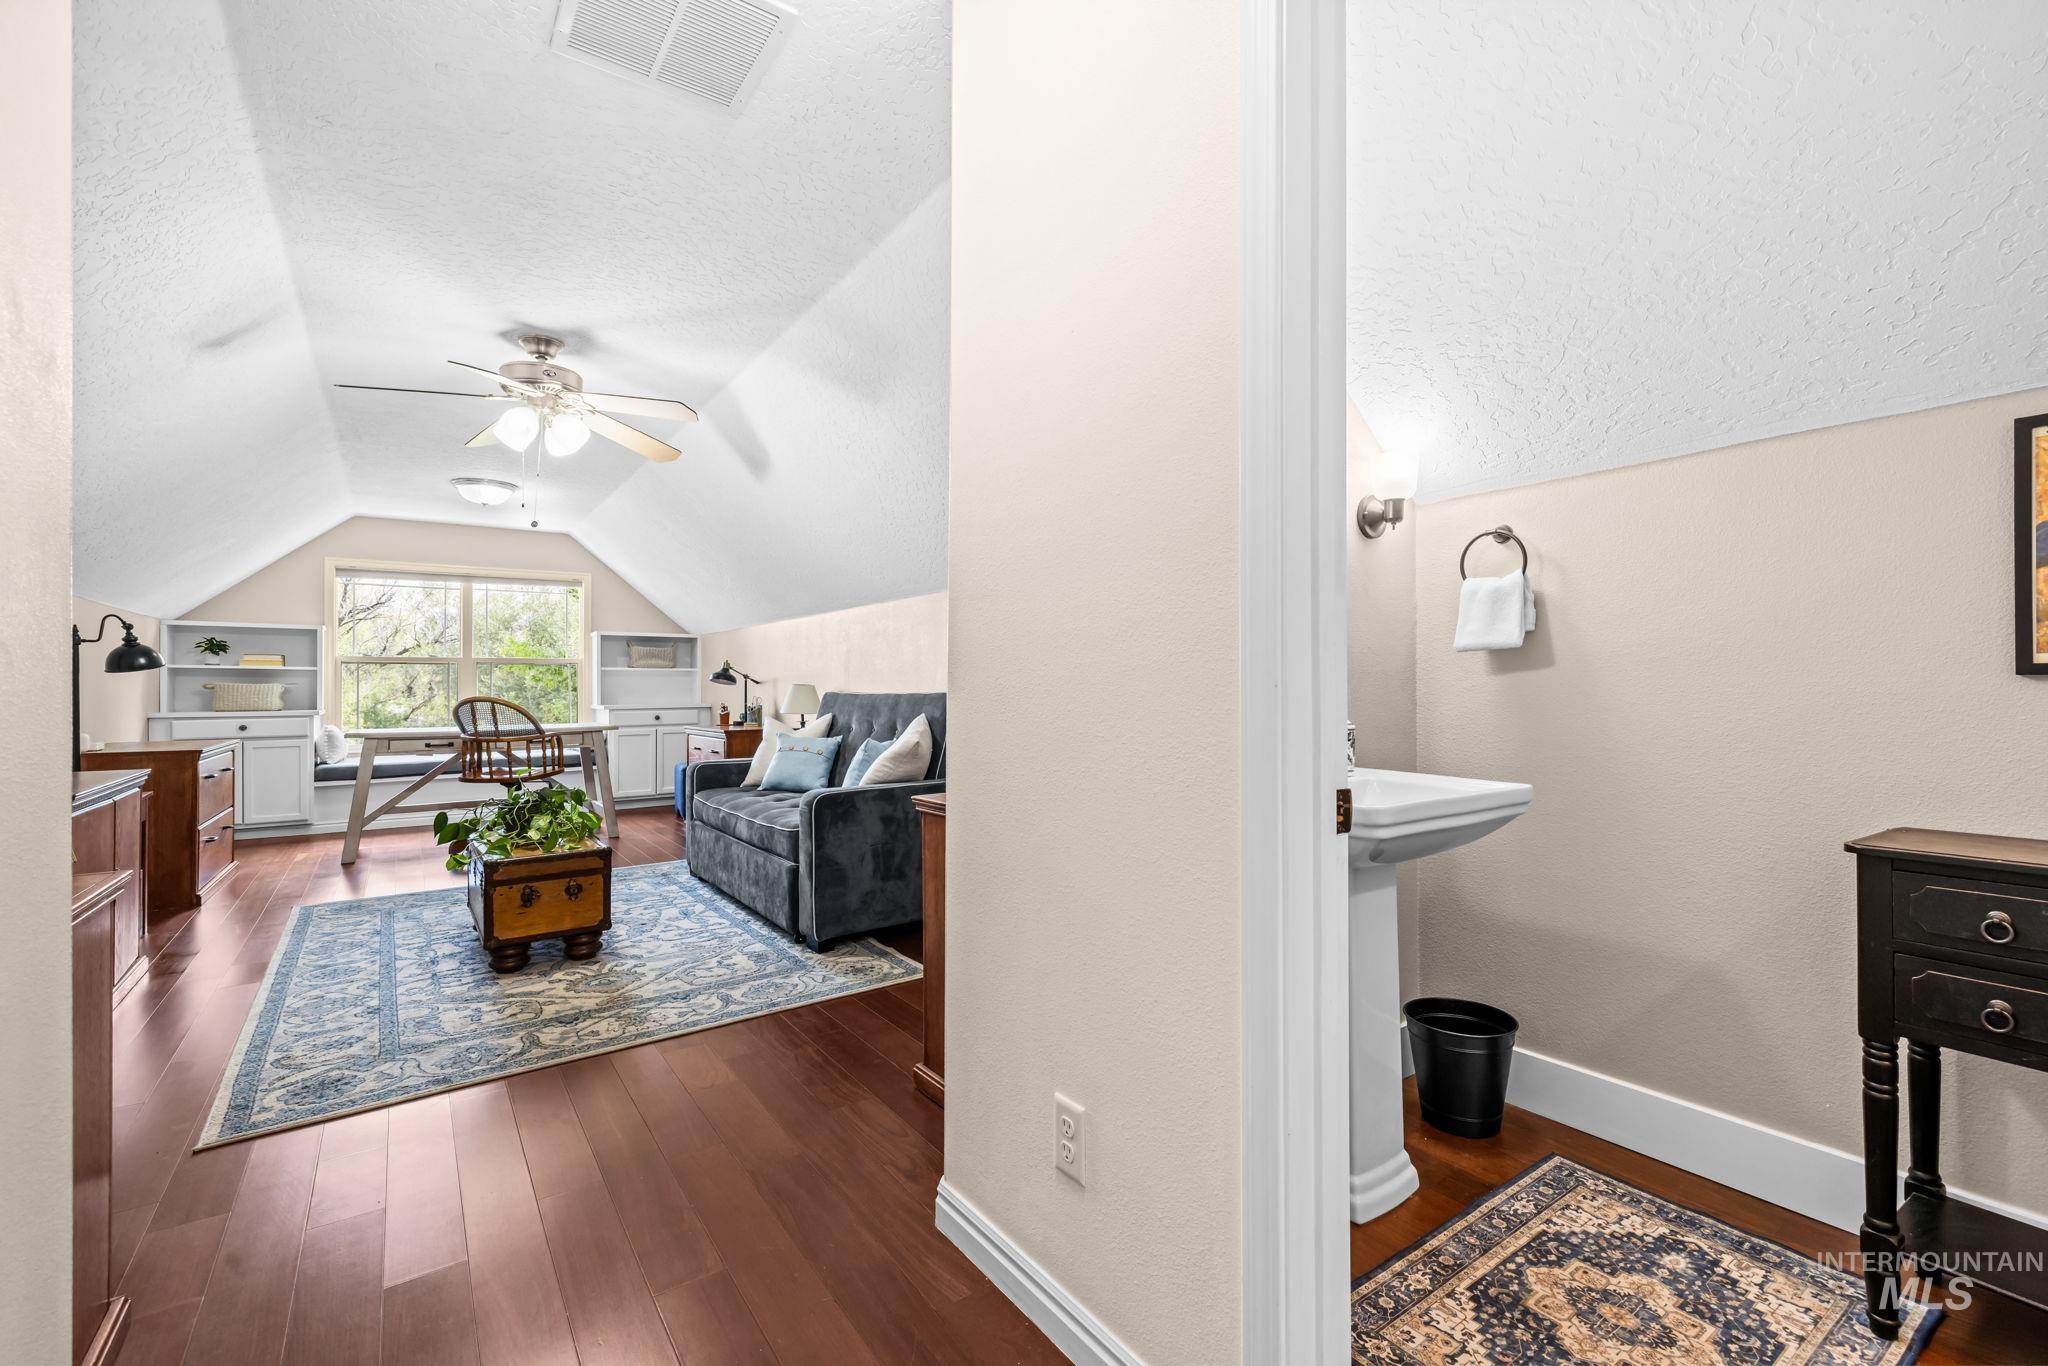
Expansive room with wood-finish flooring, vaulted ceiling, built-in shelving, and a prominent window
-
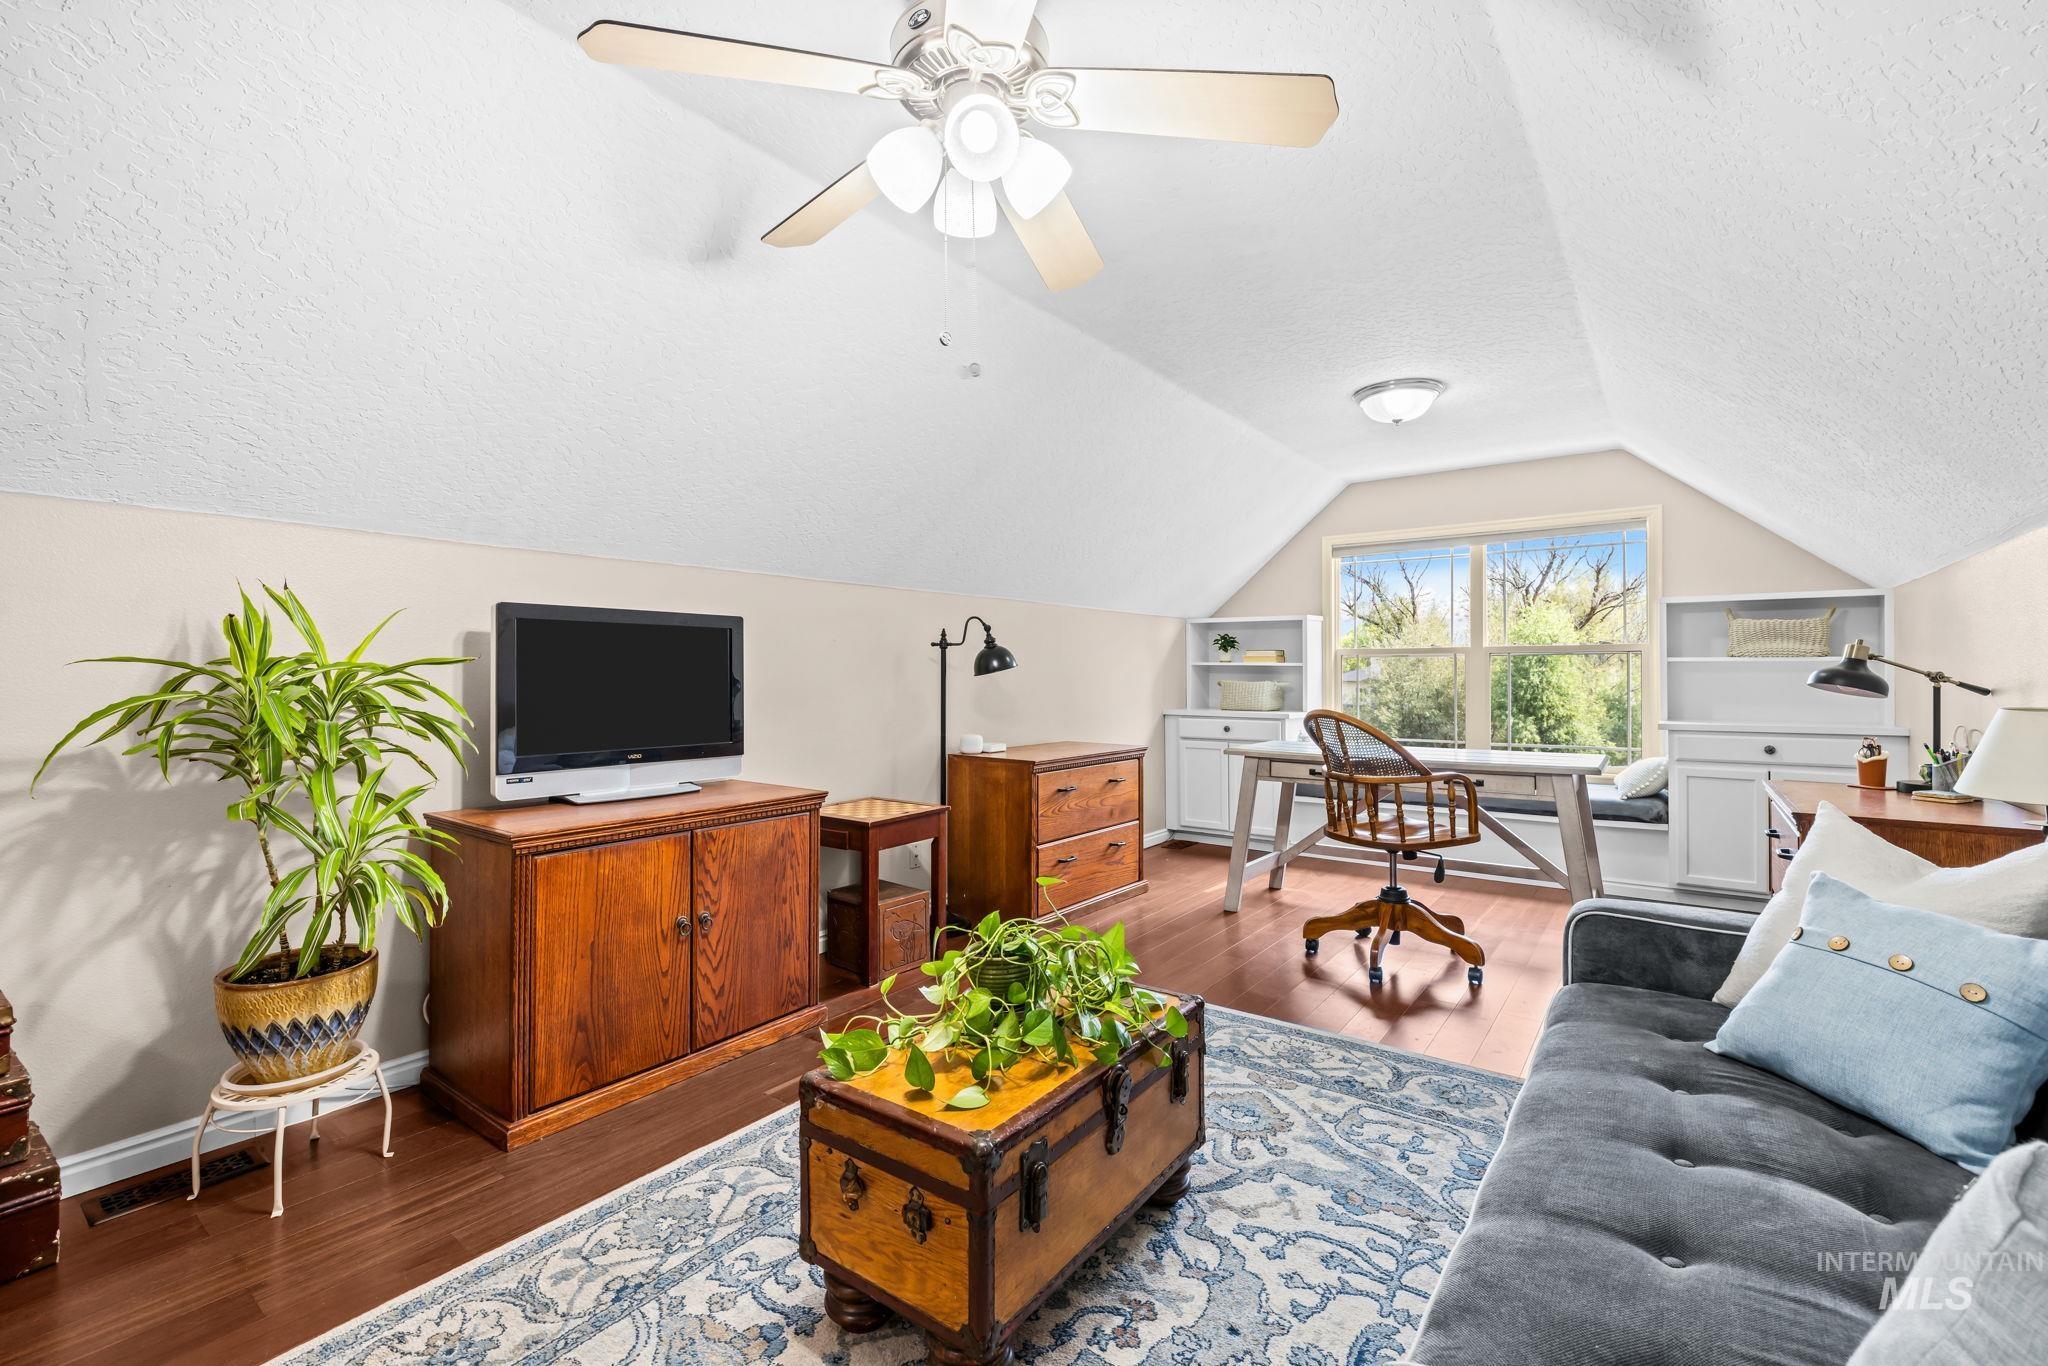
Hardwood-finish flooring, vaulted ceiling, ceiling fan, recessed lighting, and built-in shelving
-
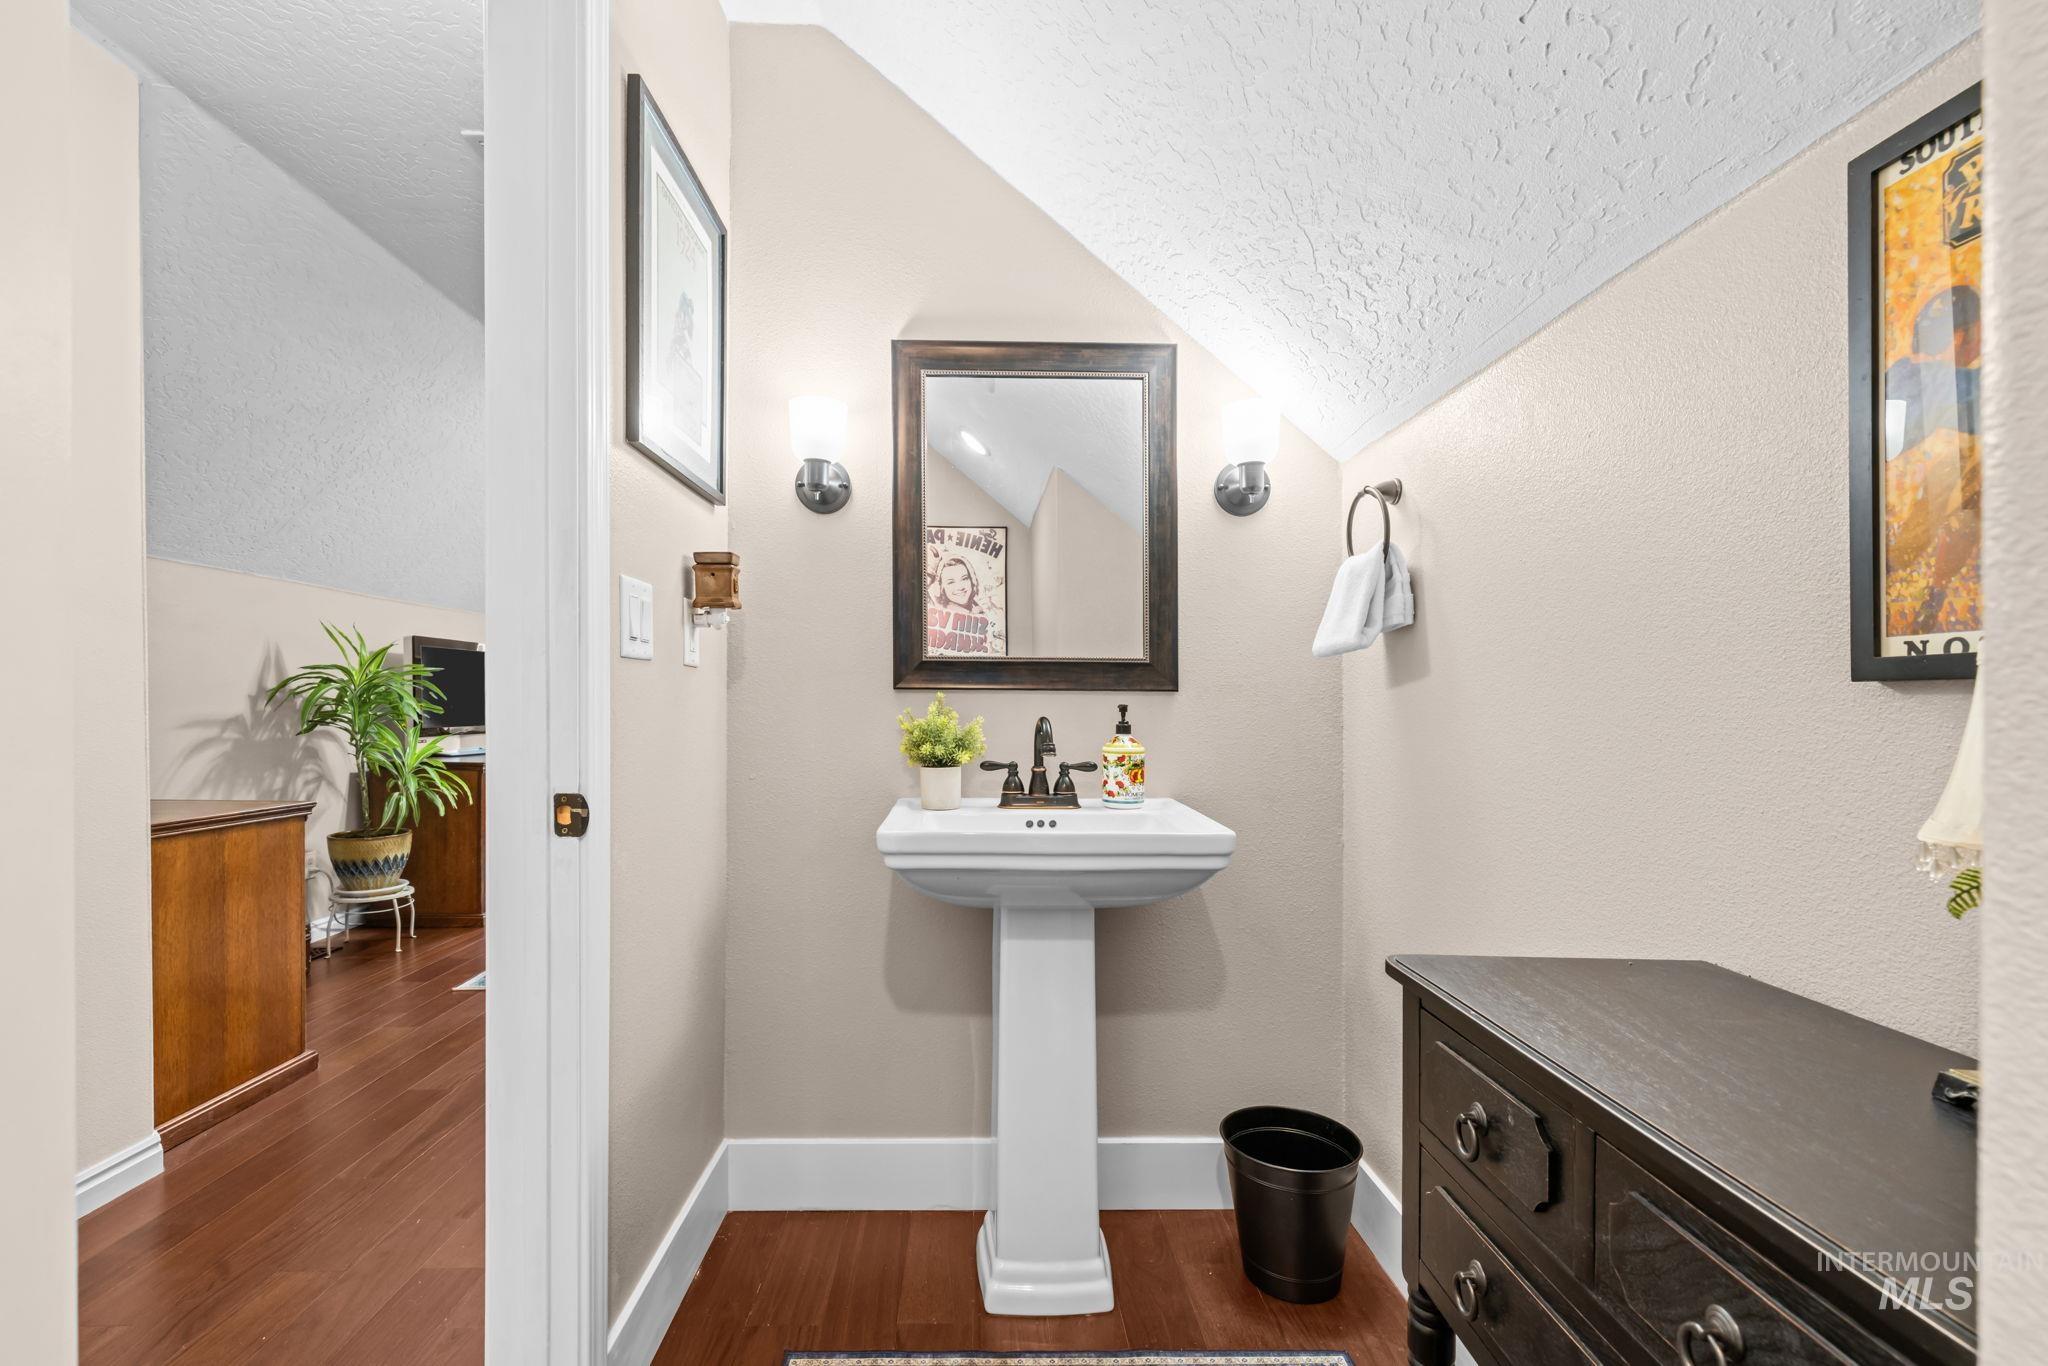
Pedestal sink with dark-framed mirror, dual wall sconces, wood-finish flooring, and white trim
-
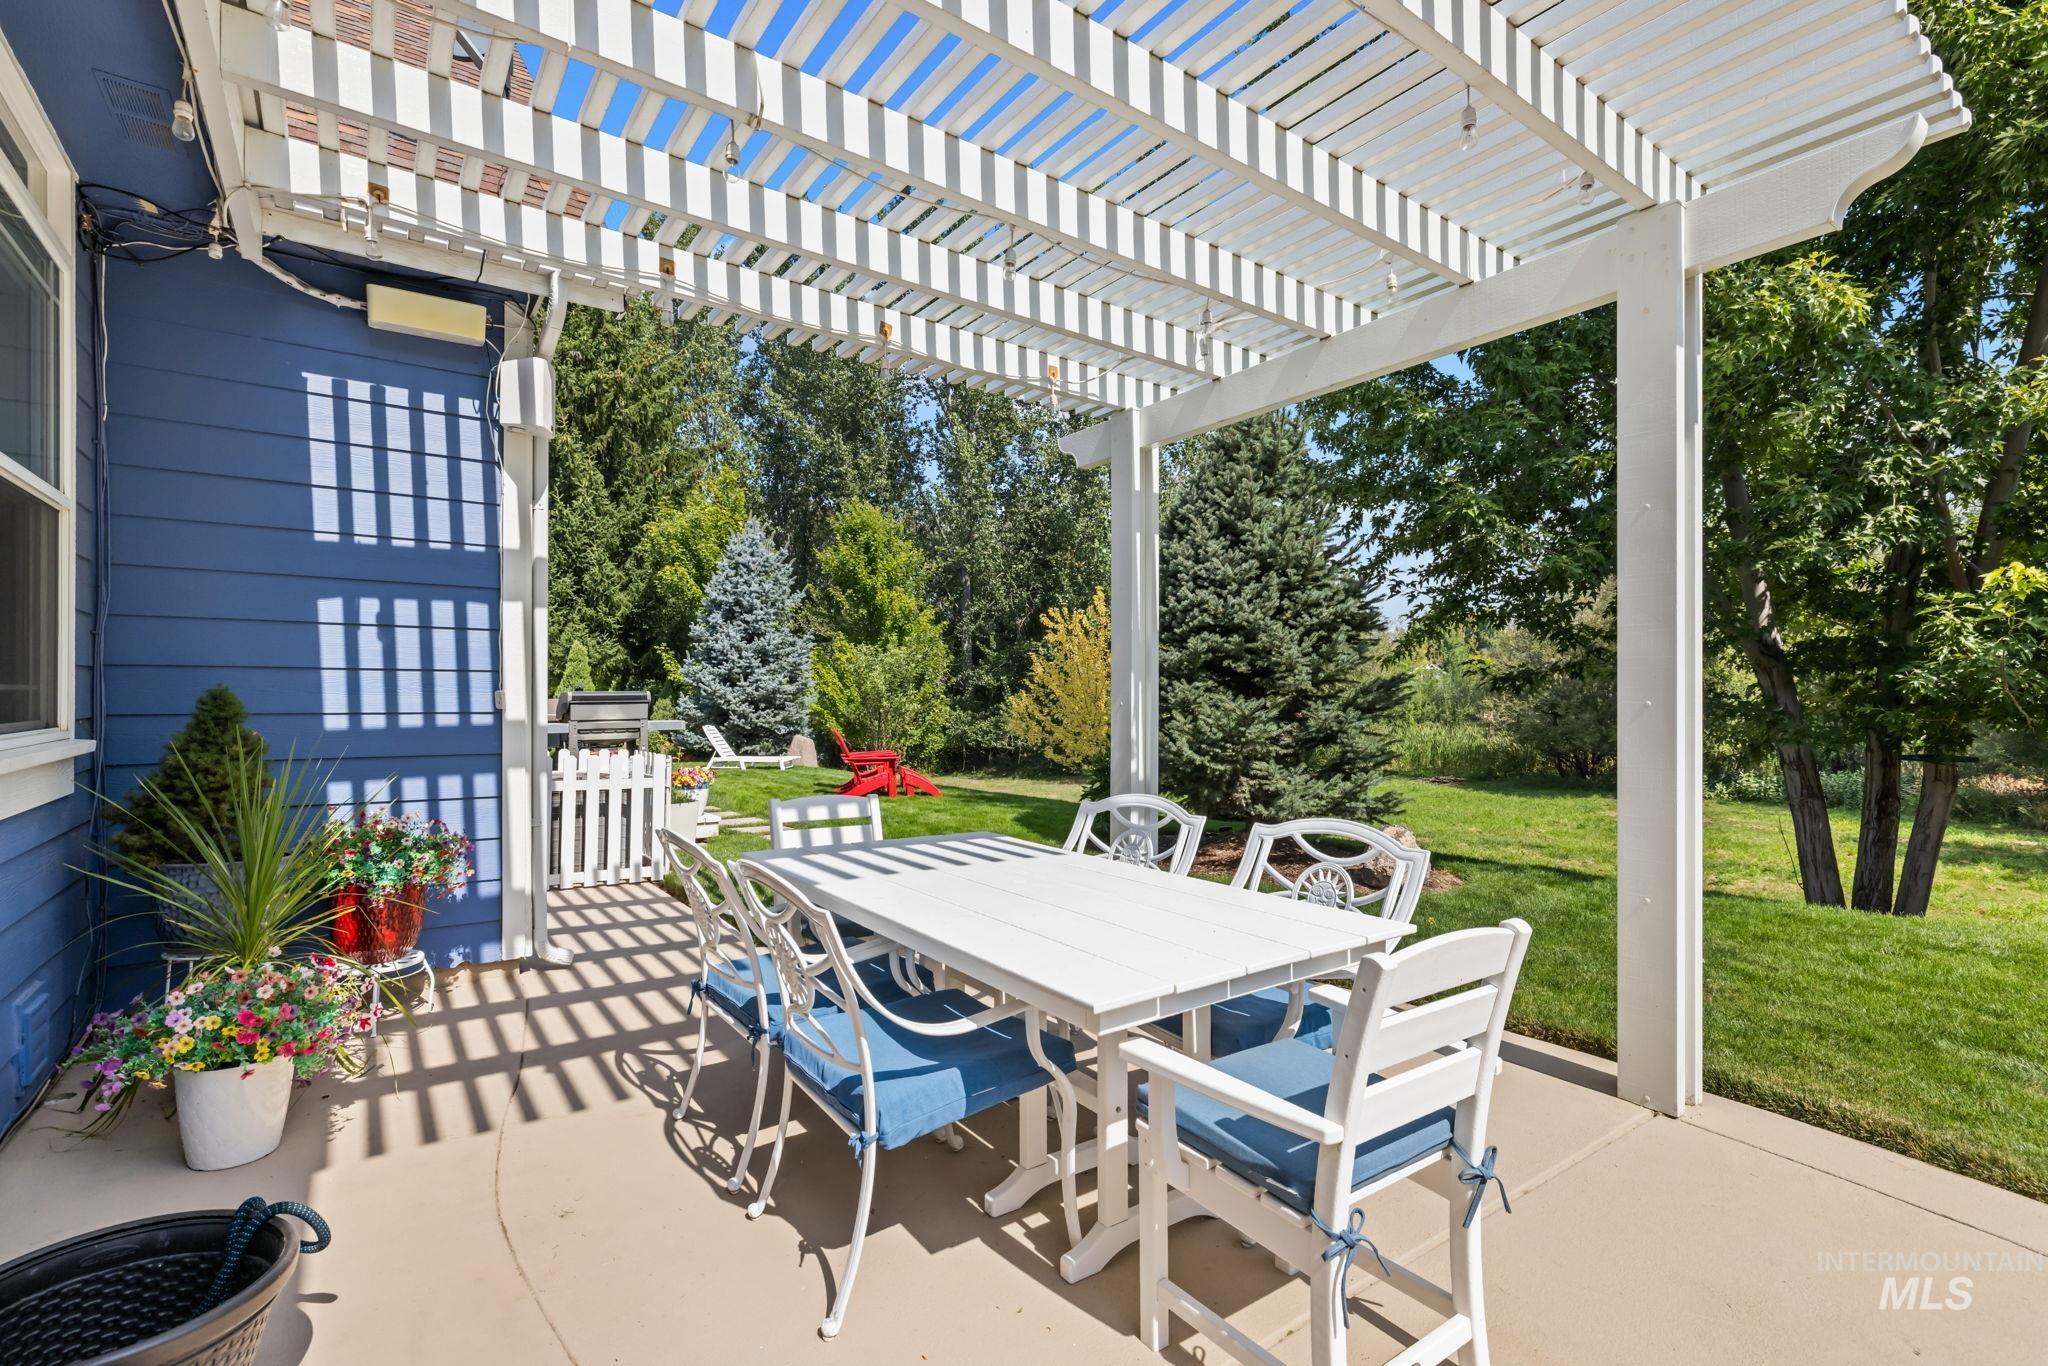
Concrete patio featuring a white pergola, blue siding, and an expansive lawn with mature trees
-
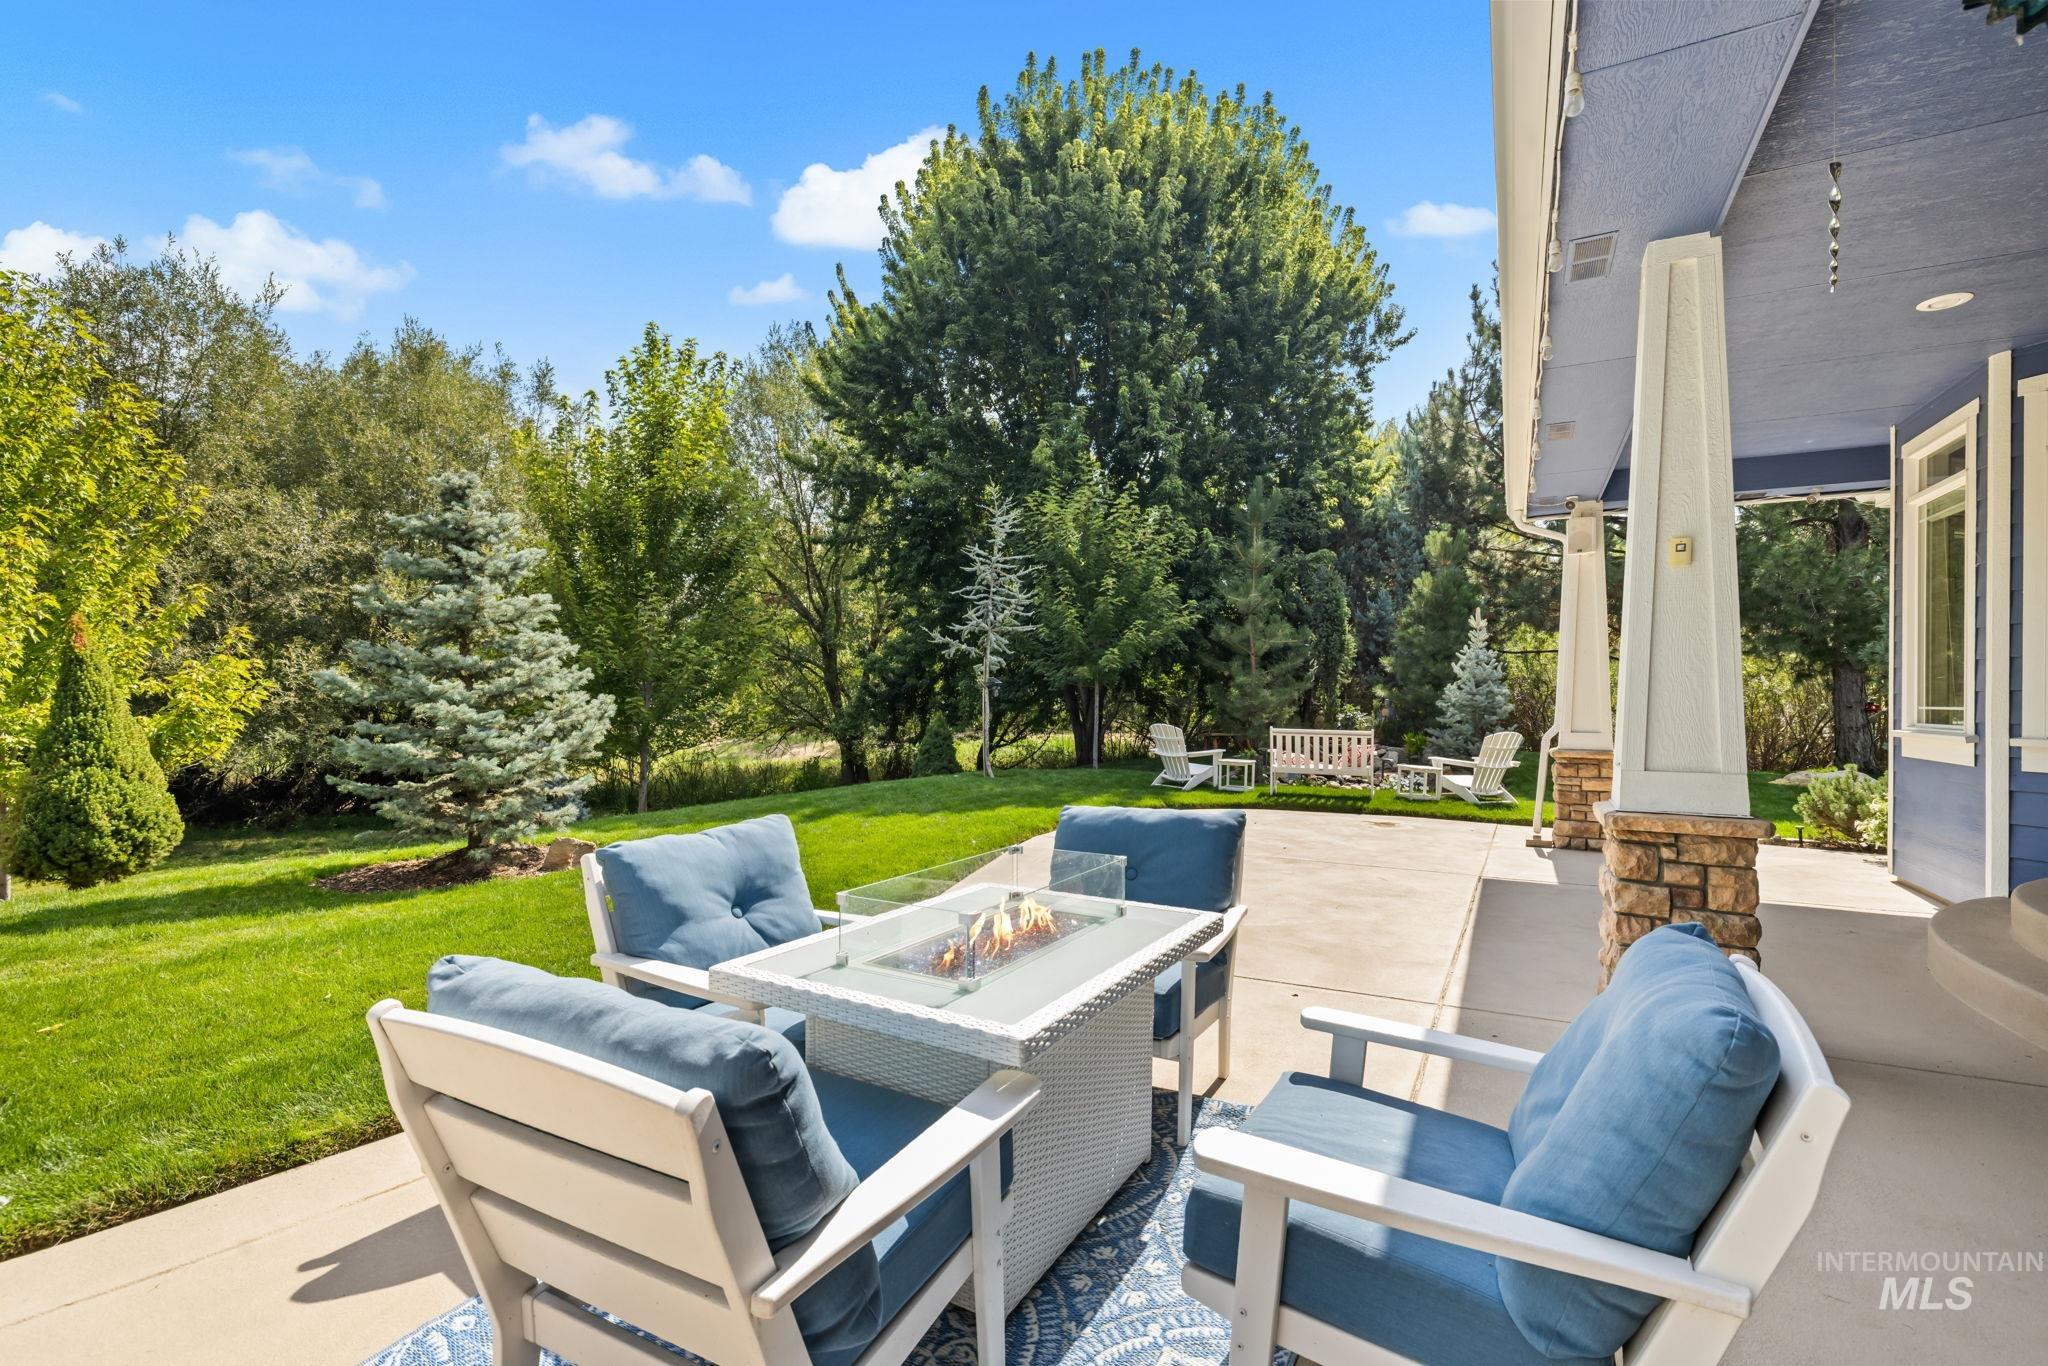
Expansive concrete patio with stone-wrapped columns
-
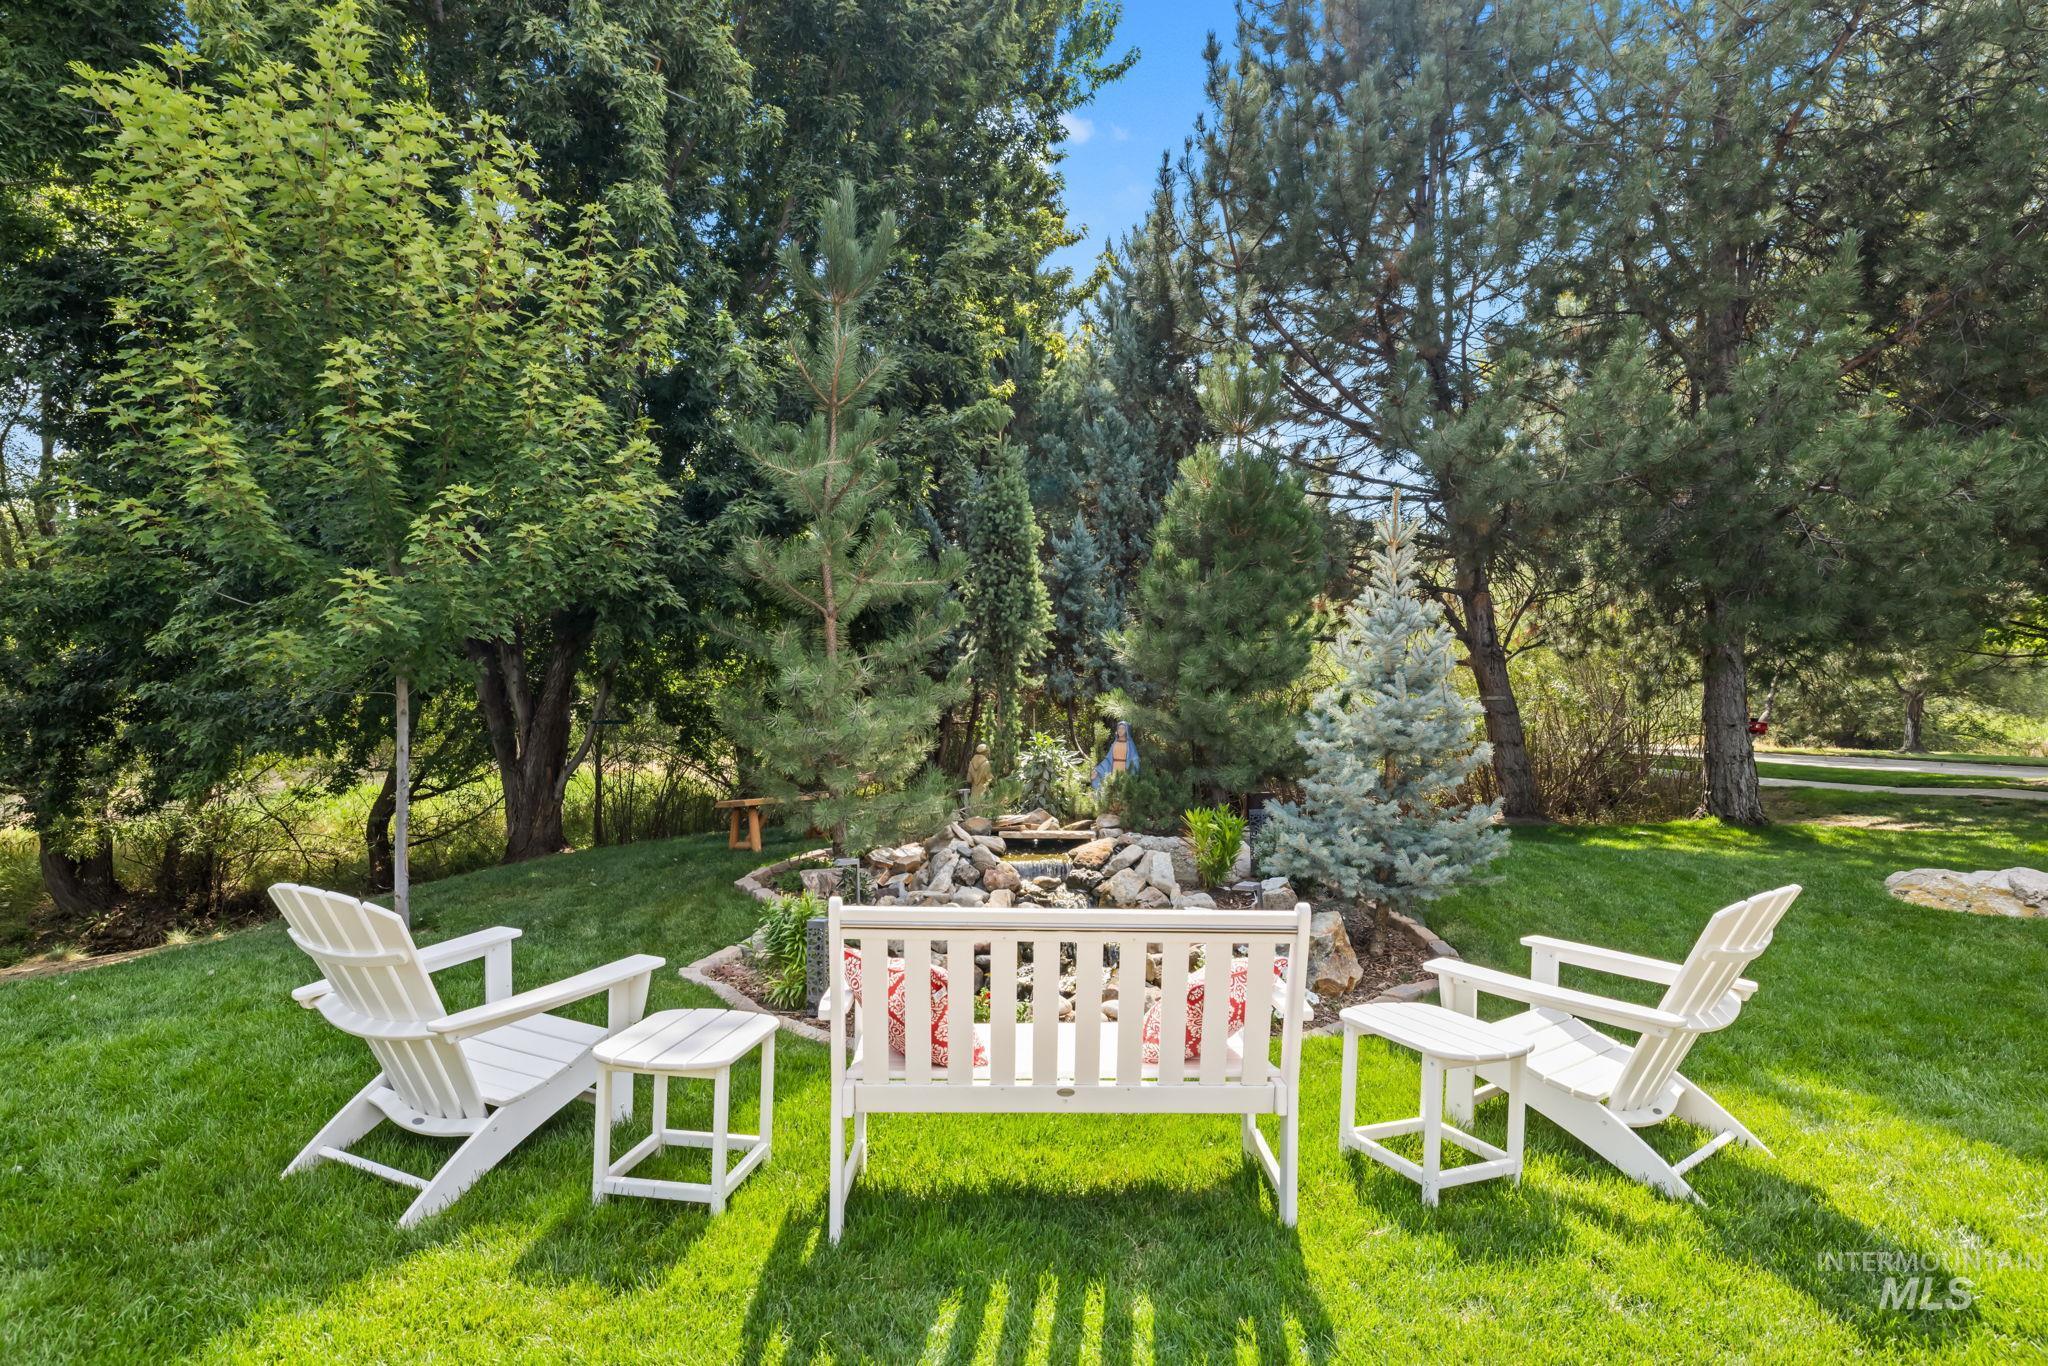
Lush green lawn with a rock water feature, surrounded by mature trees
-
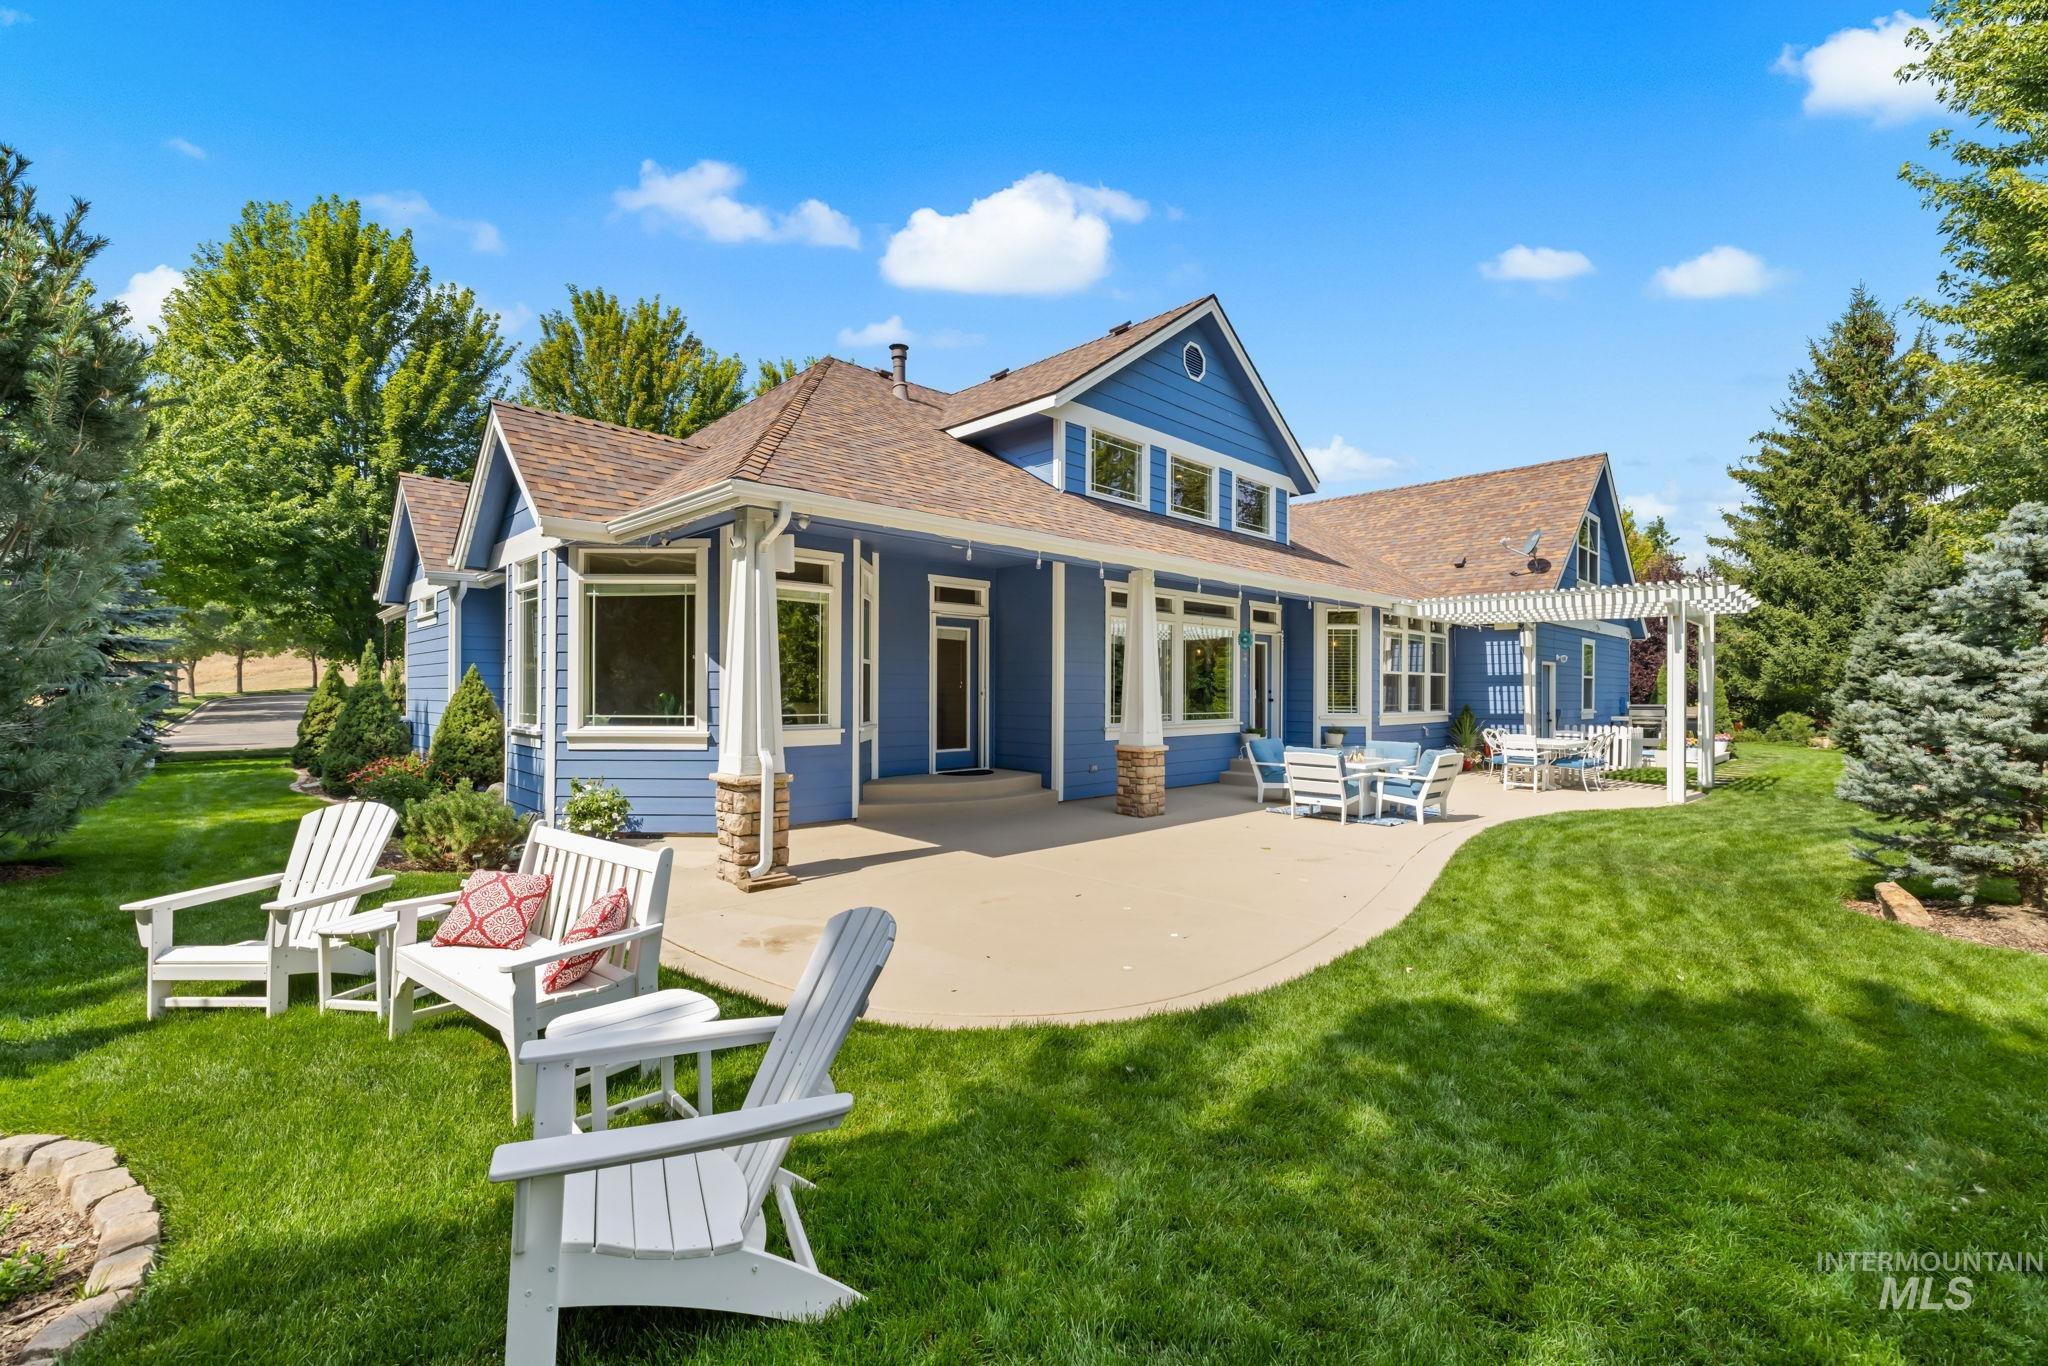
Spacious exterior with blue siding, a large concrete patio, and a white pergola
-
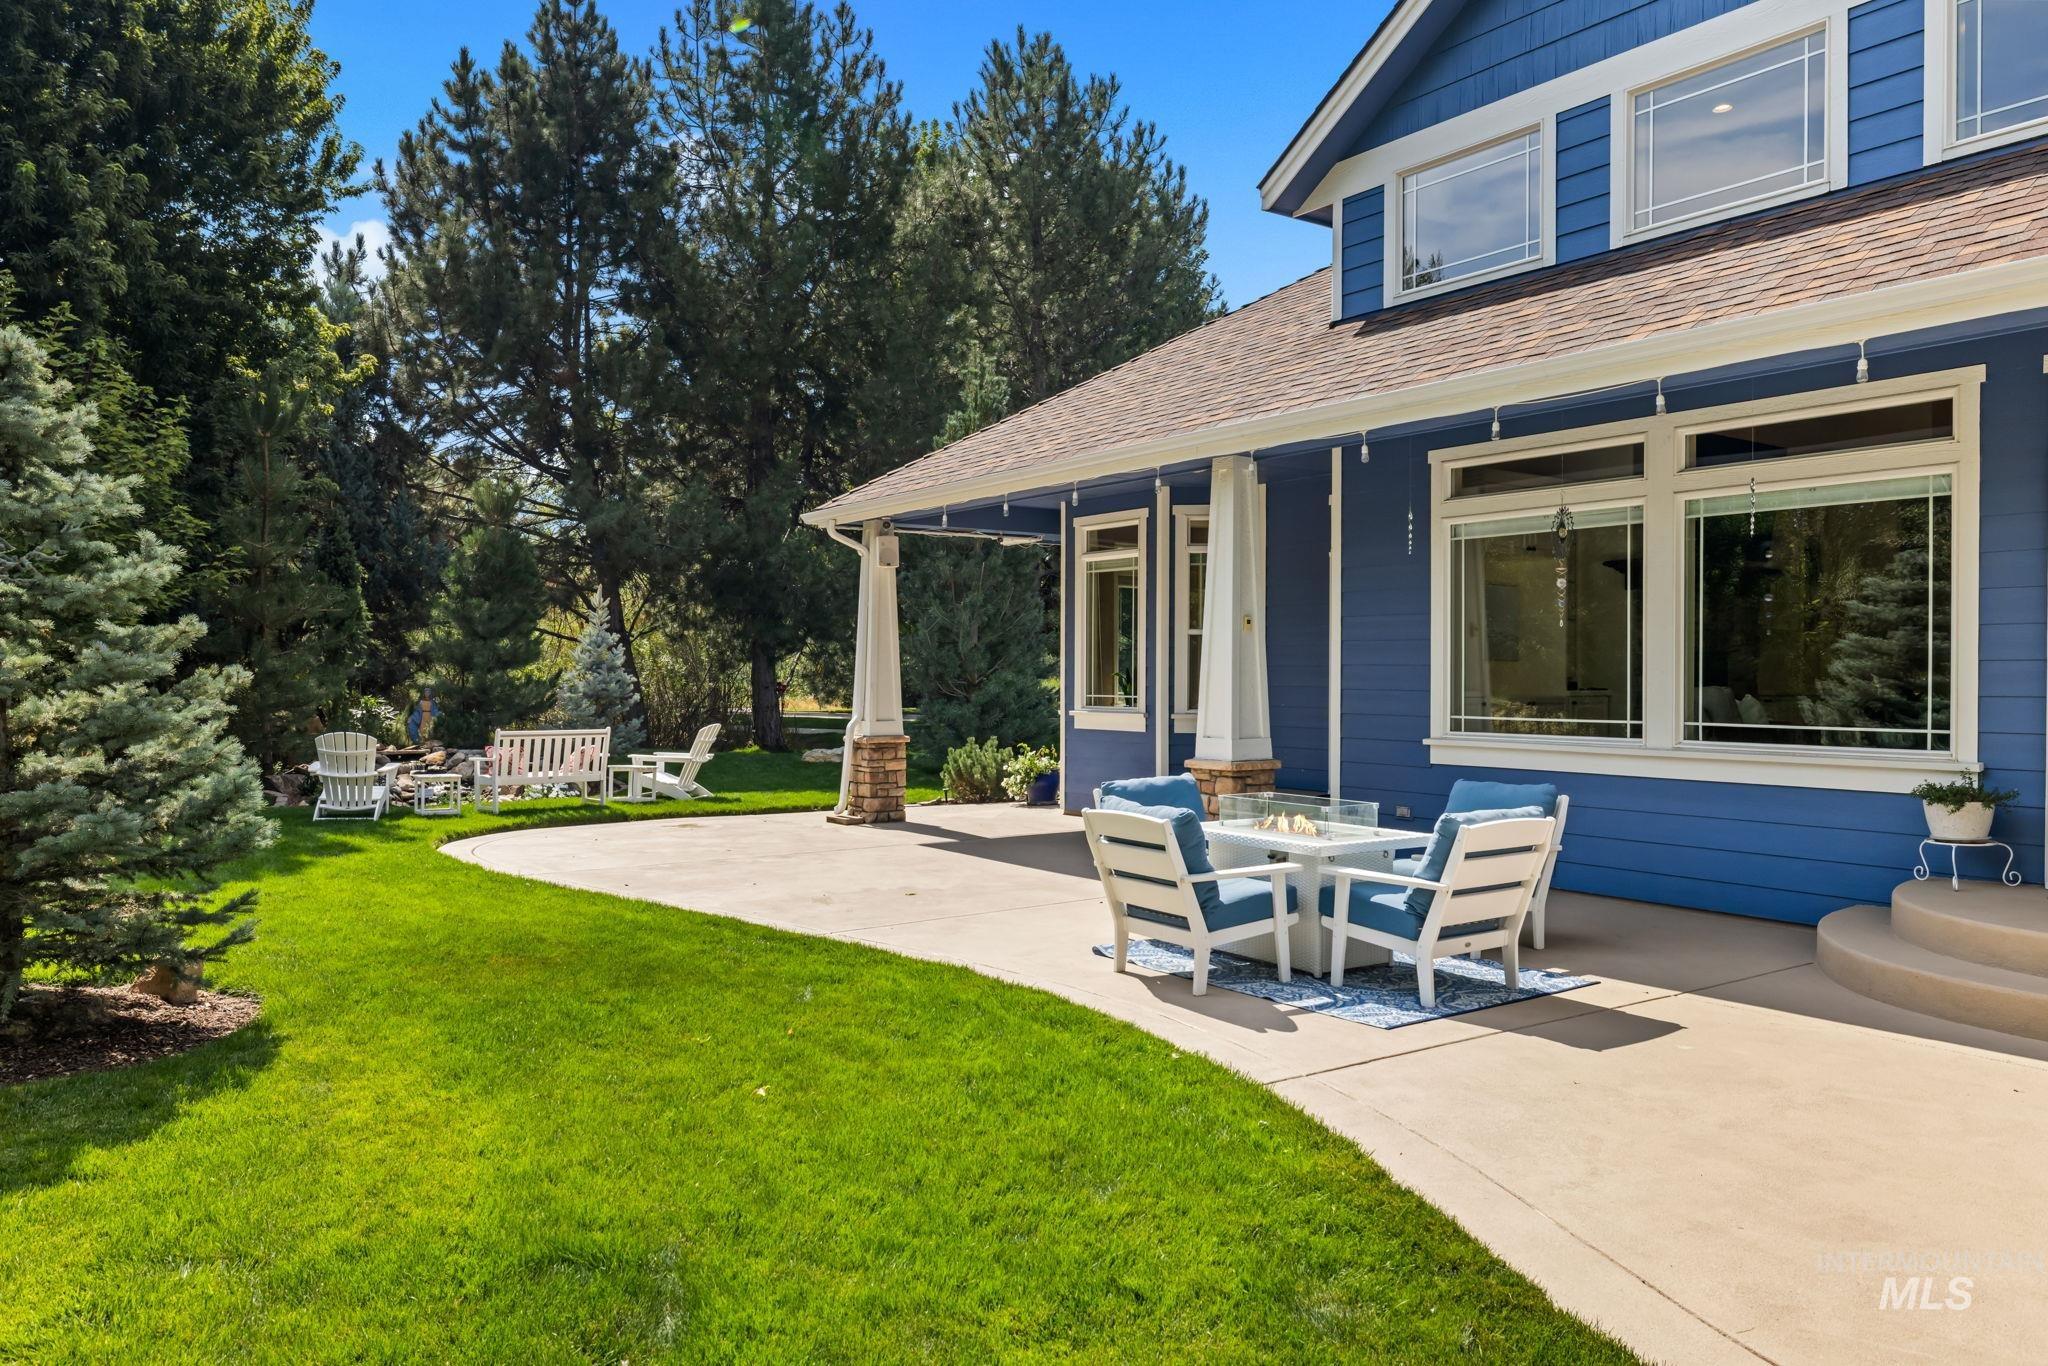
Expansive concrete patio with multiple outdoor areas, a manicured lawn, and mature trees surrounding the property
-
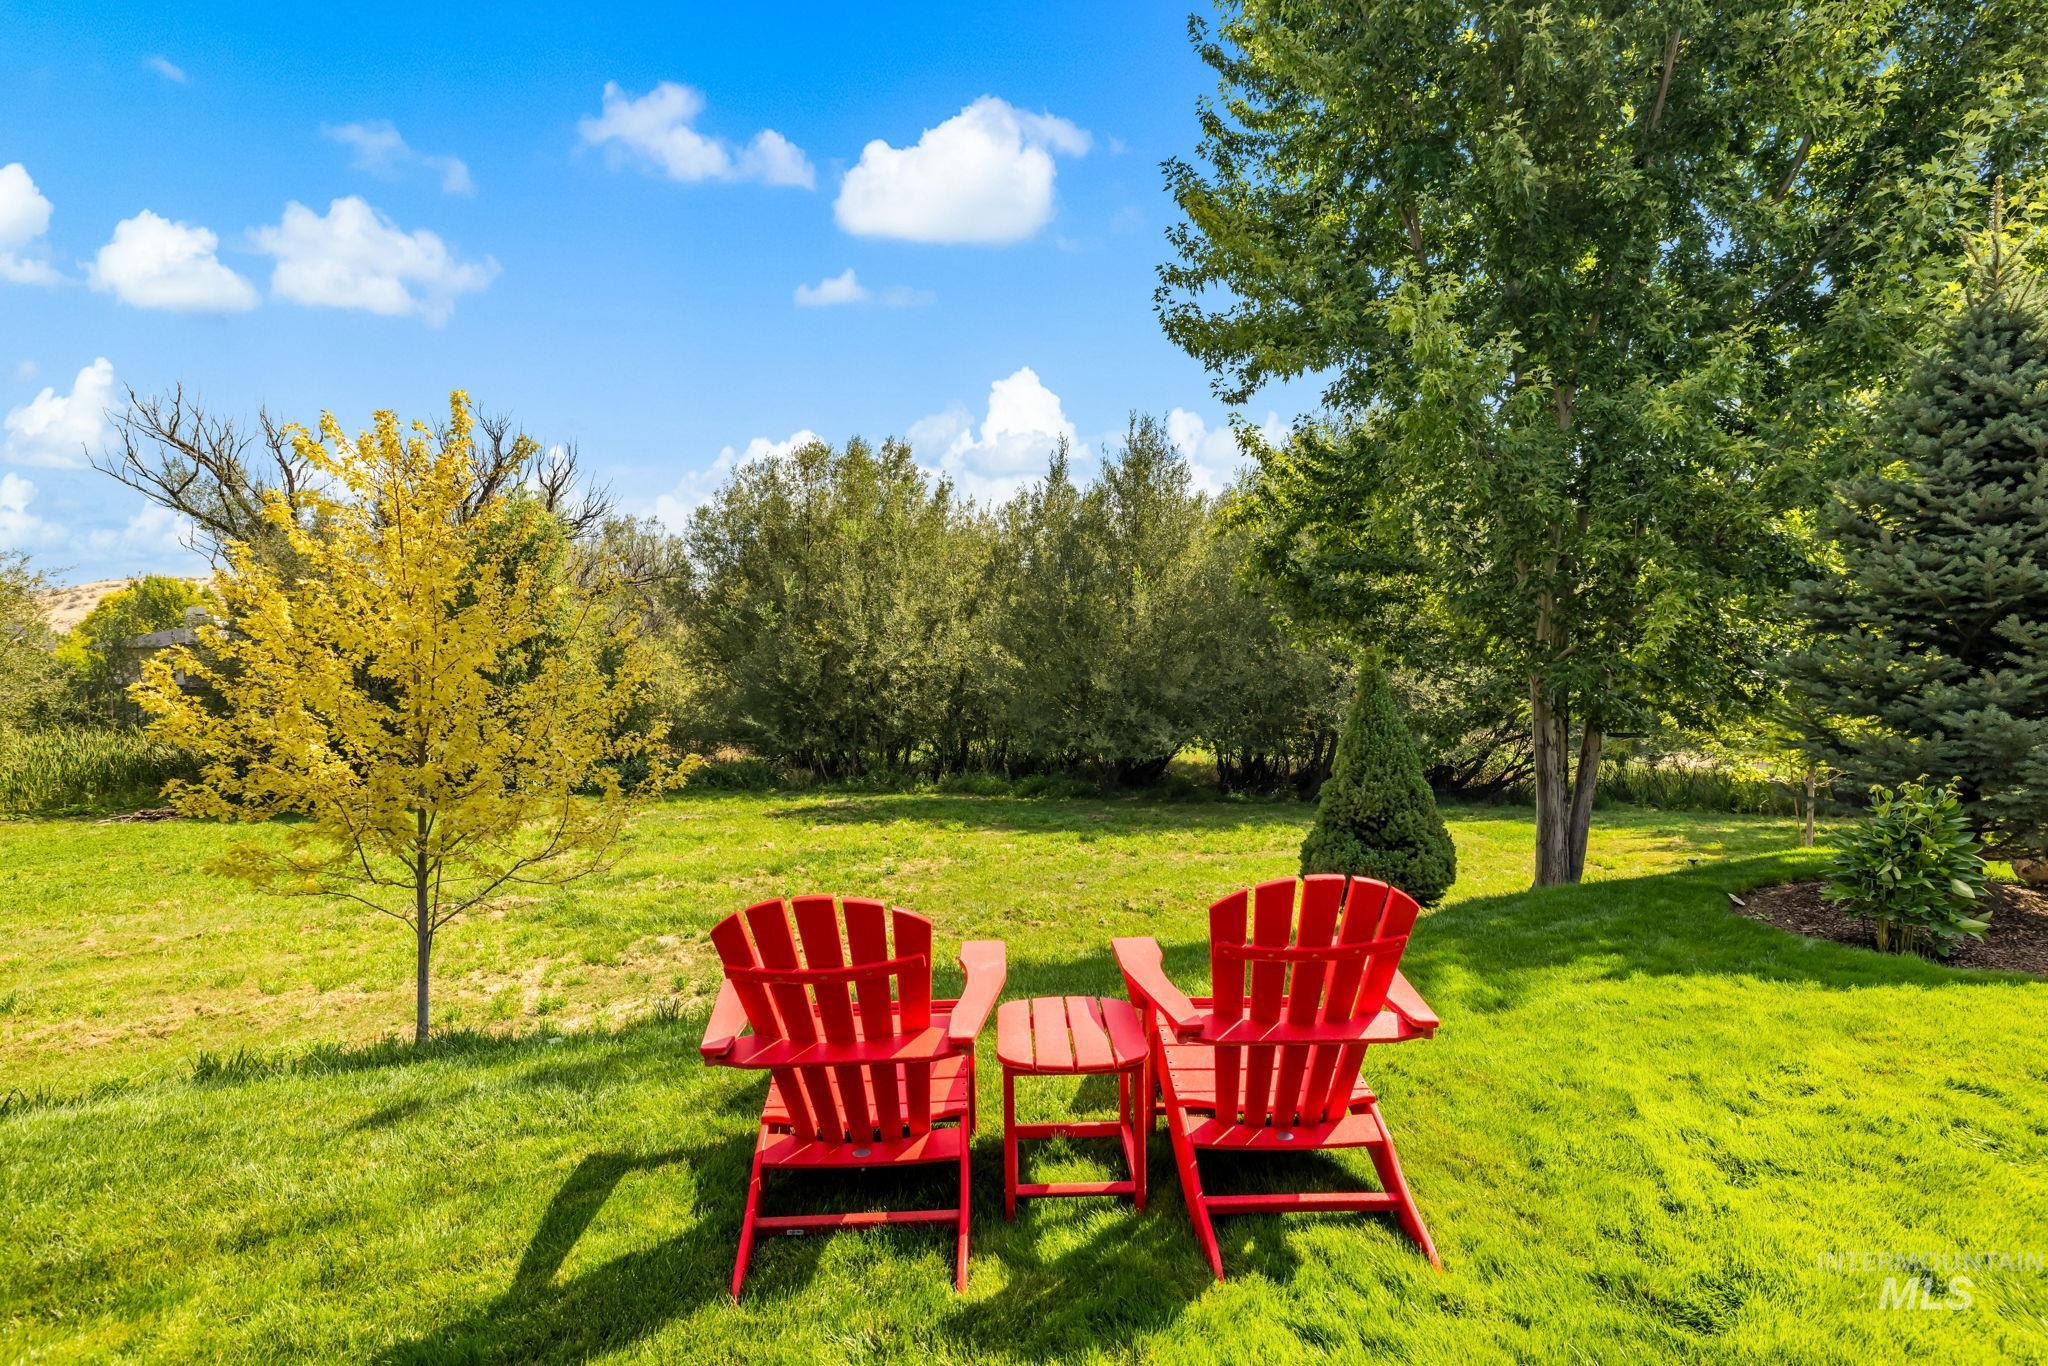
Expansive lawn area with mature trees and established plantings
-
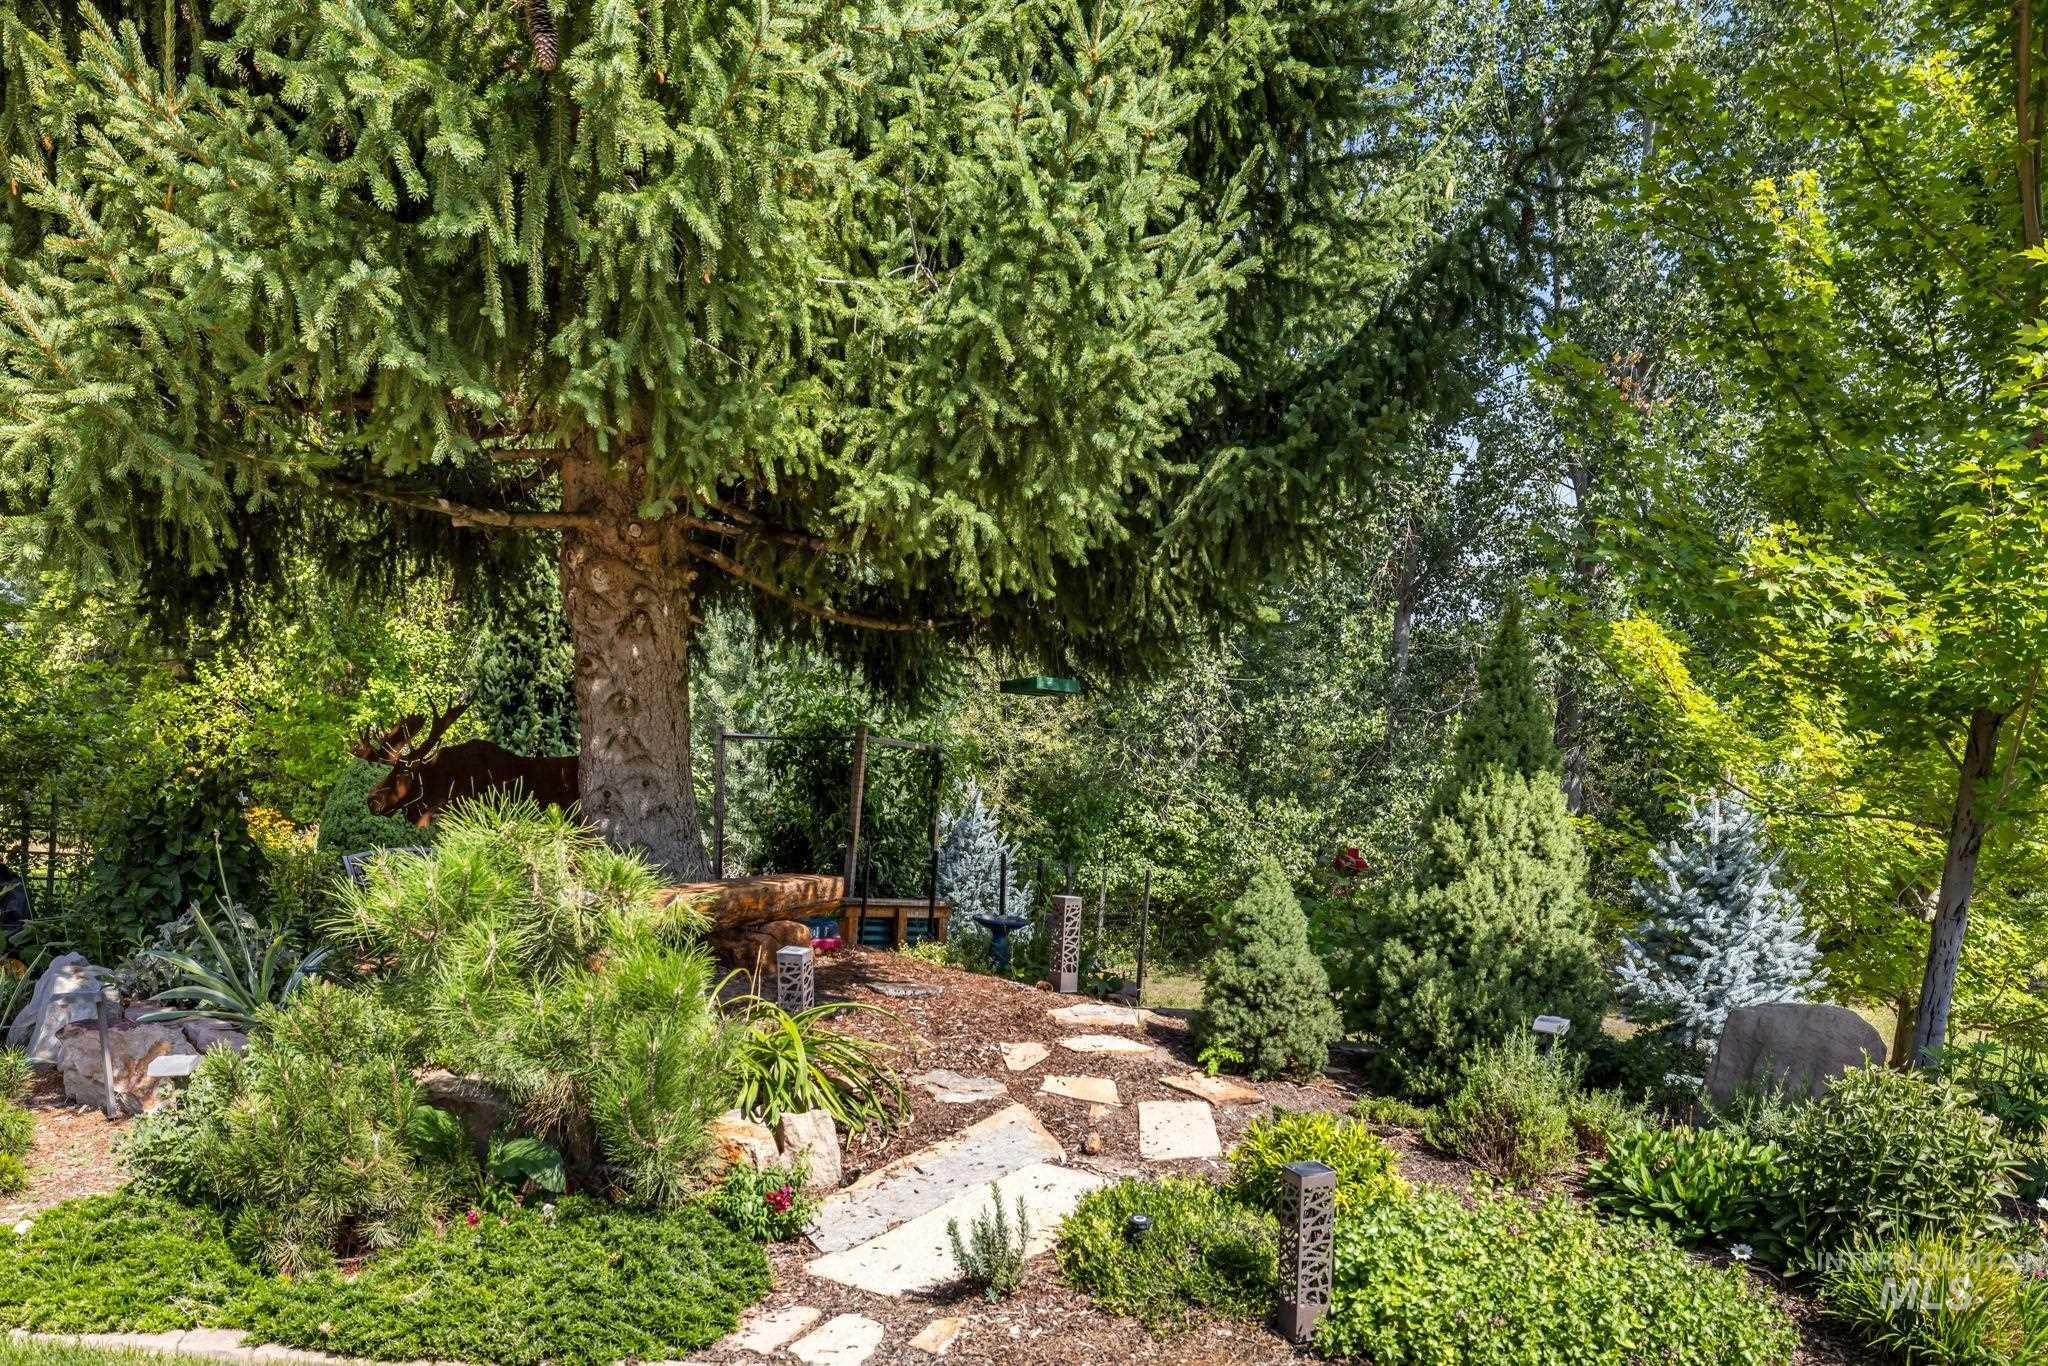
Lush landscaping featuring mature trees, diverse shrubbery, and a stone-paver pathway
-
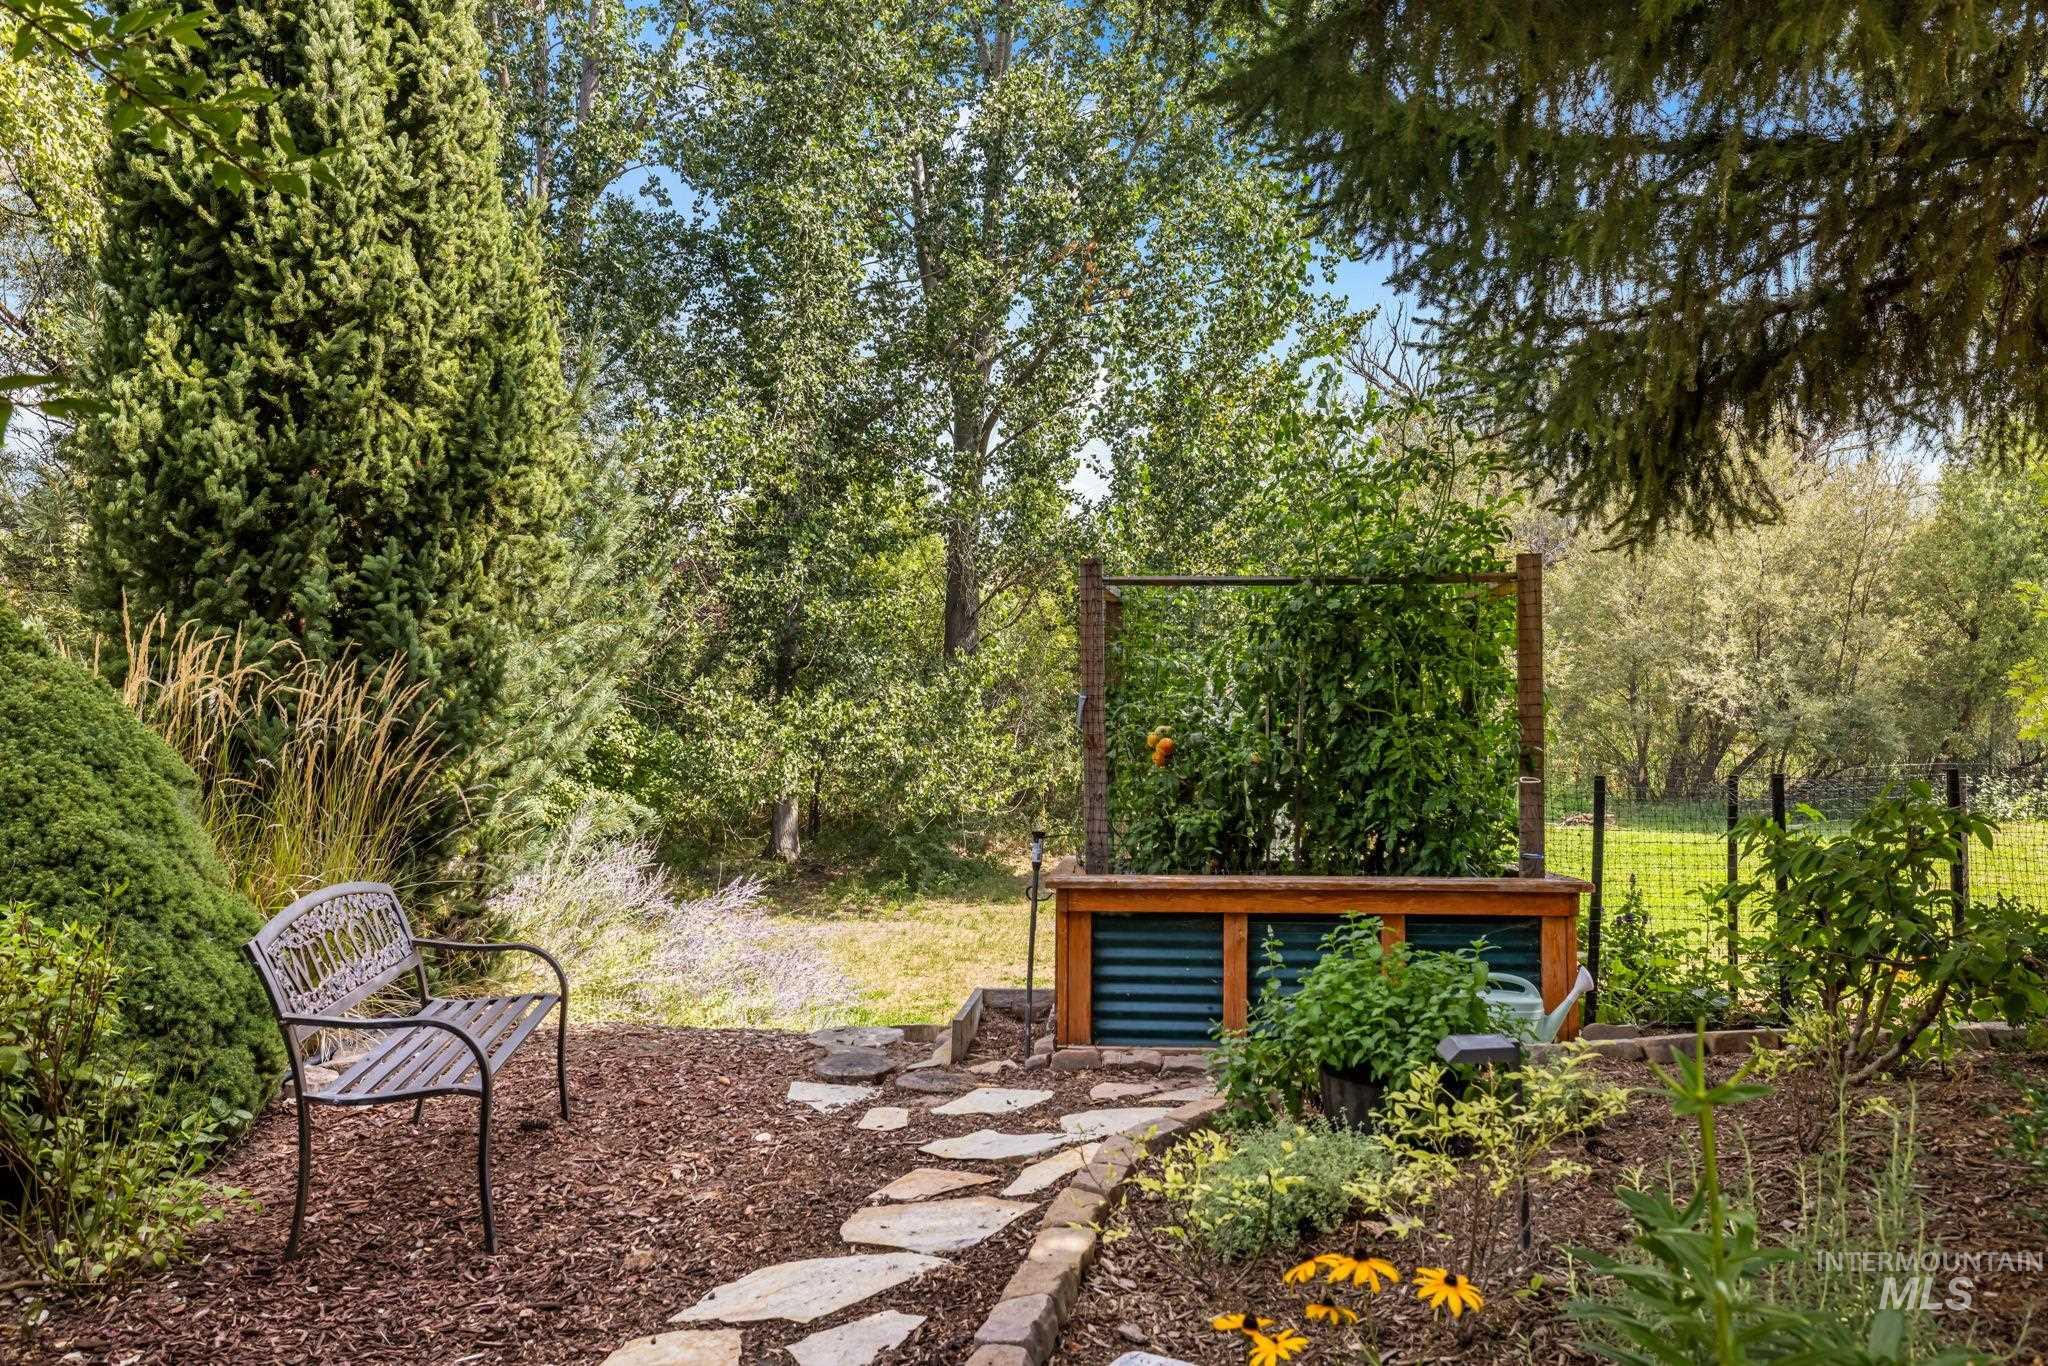
Landscaped garden featuring a flagstone pathway, mature trees, and a raised planter bed
-
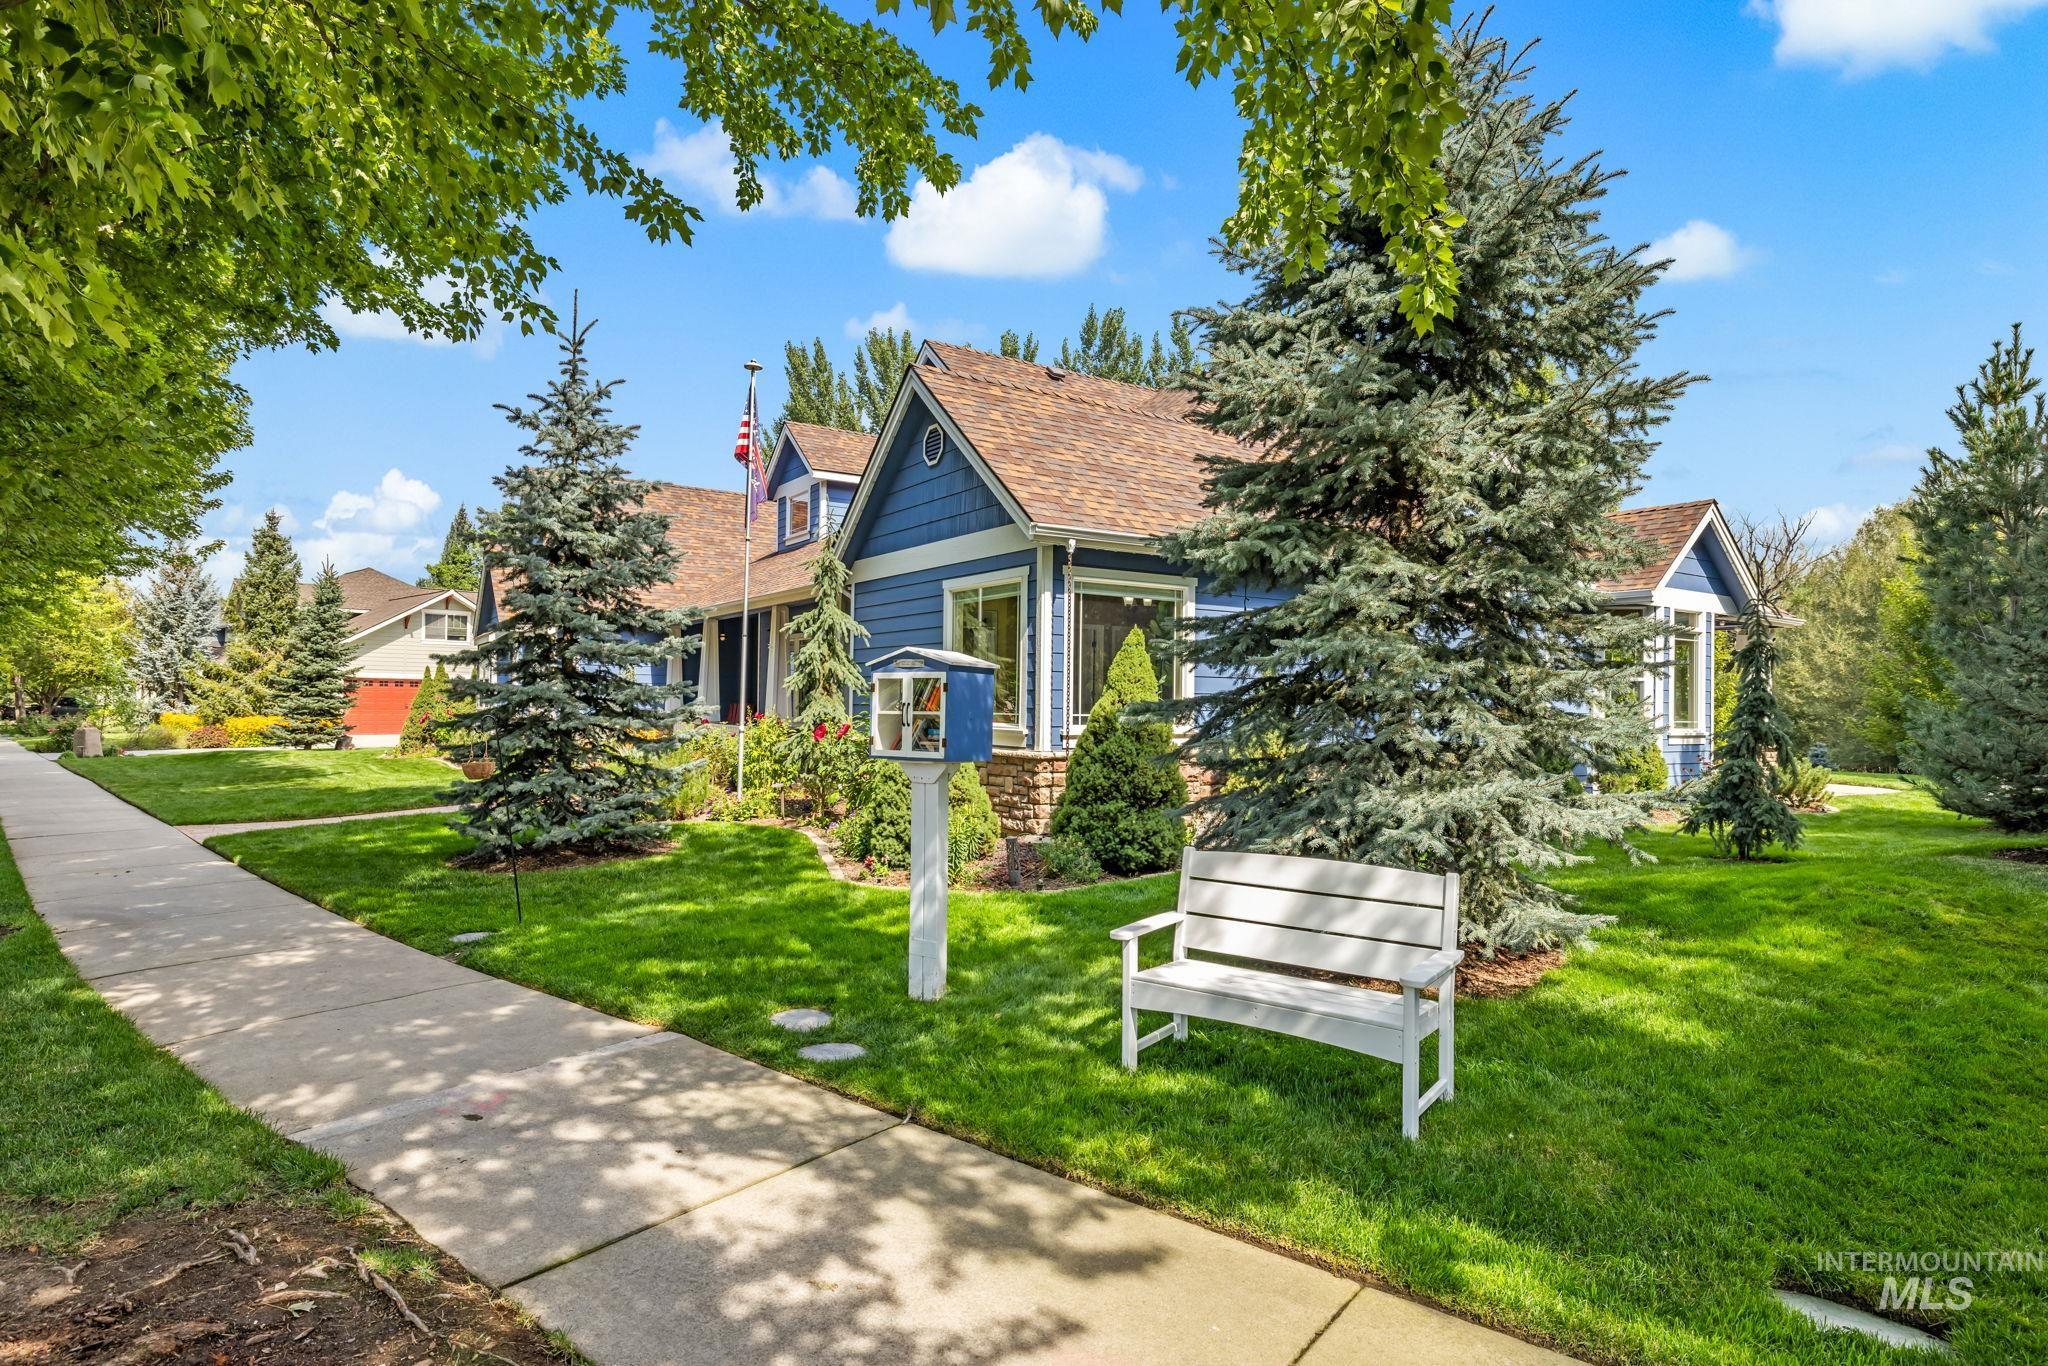
Blue siding exterior with stone accents, mature trees, and a manicured lawn
-
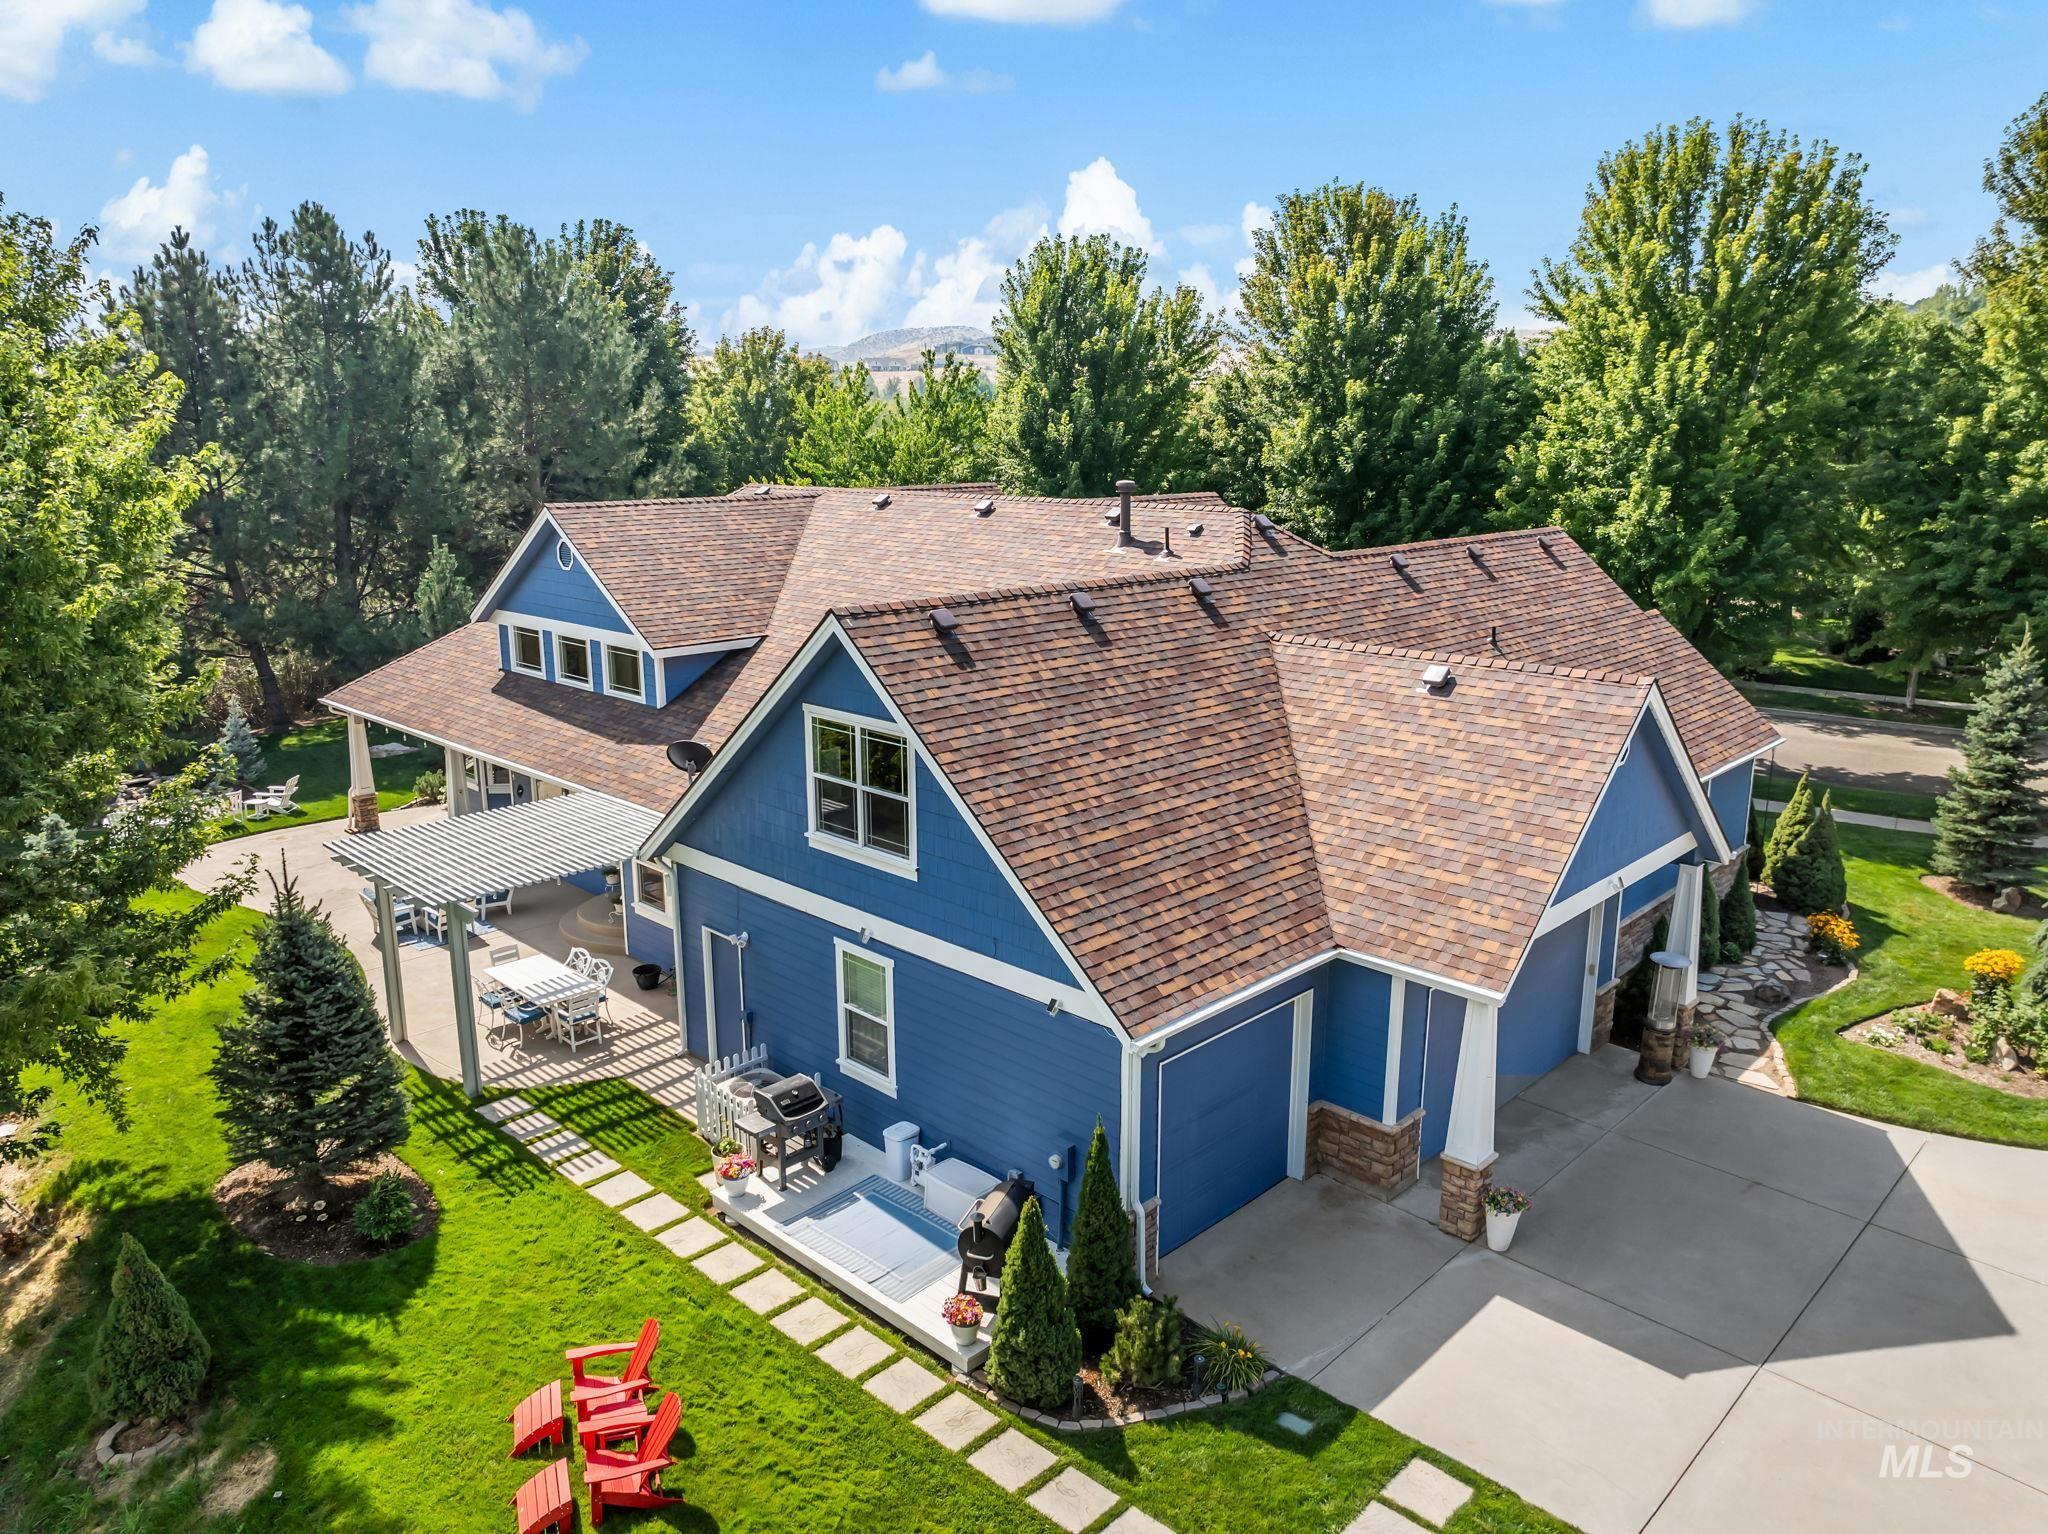
Blue siding exterior with dormer windows, a covered patio, a pergola, an attached garage, and mature landscaping
-
Additional content
-
Additional content
-

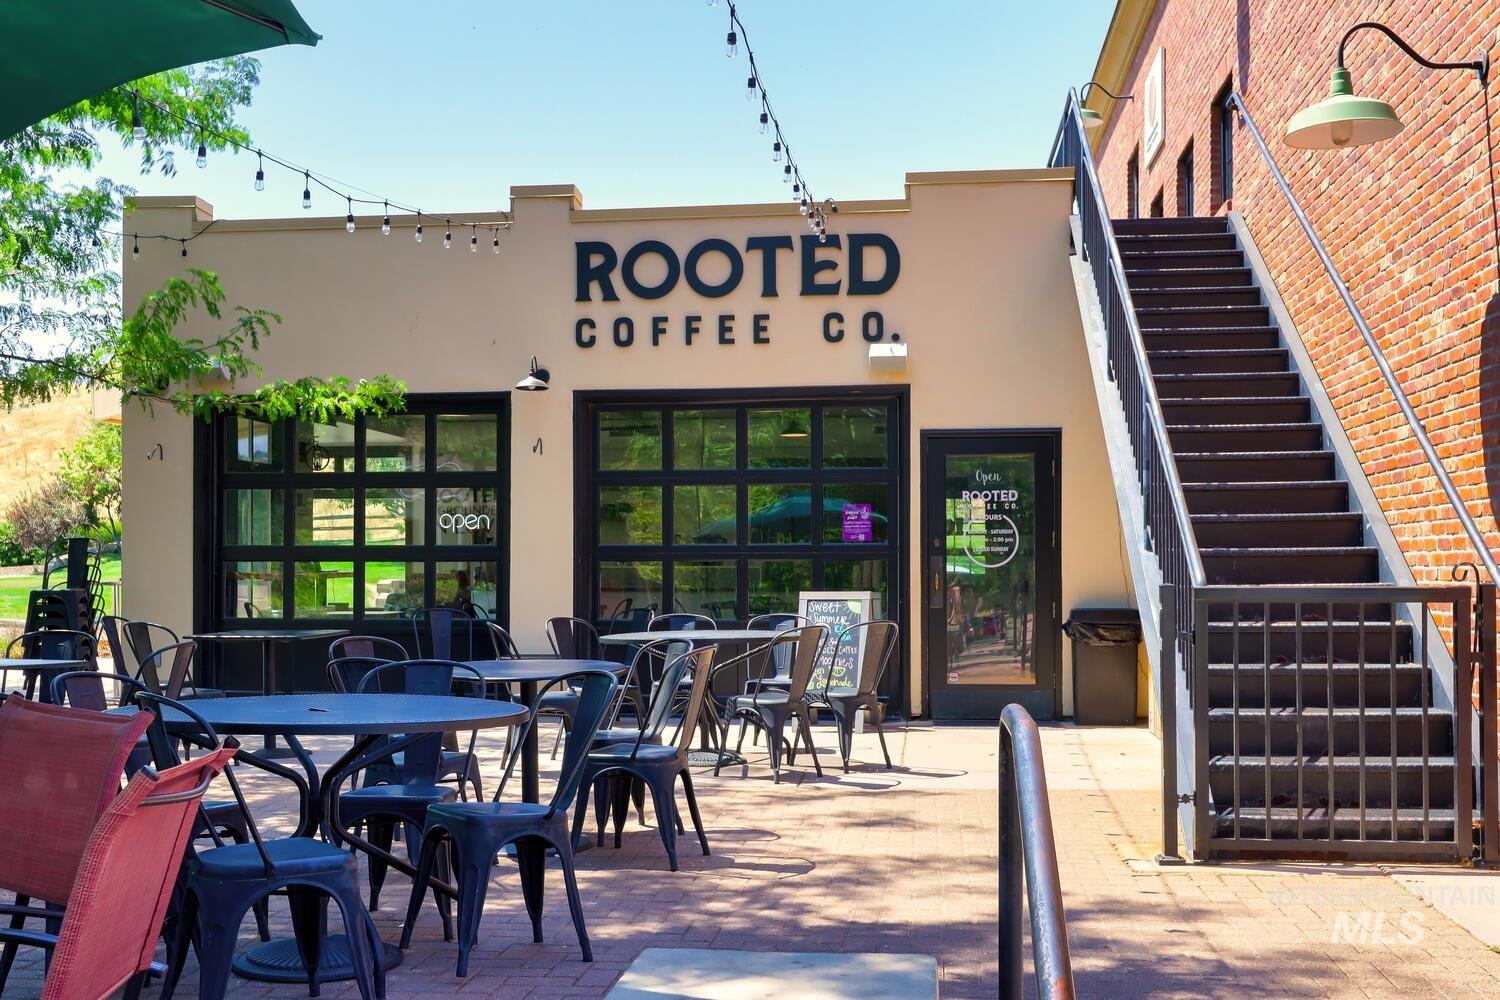
Brick facade building with large storefront windows and black window frames
-
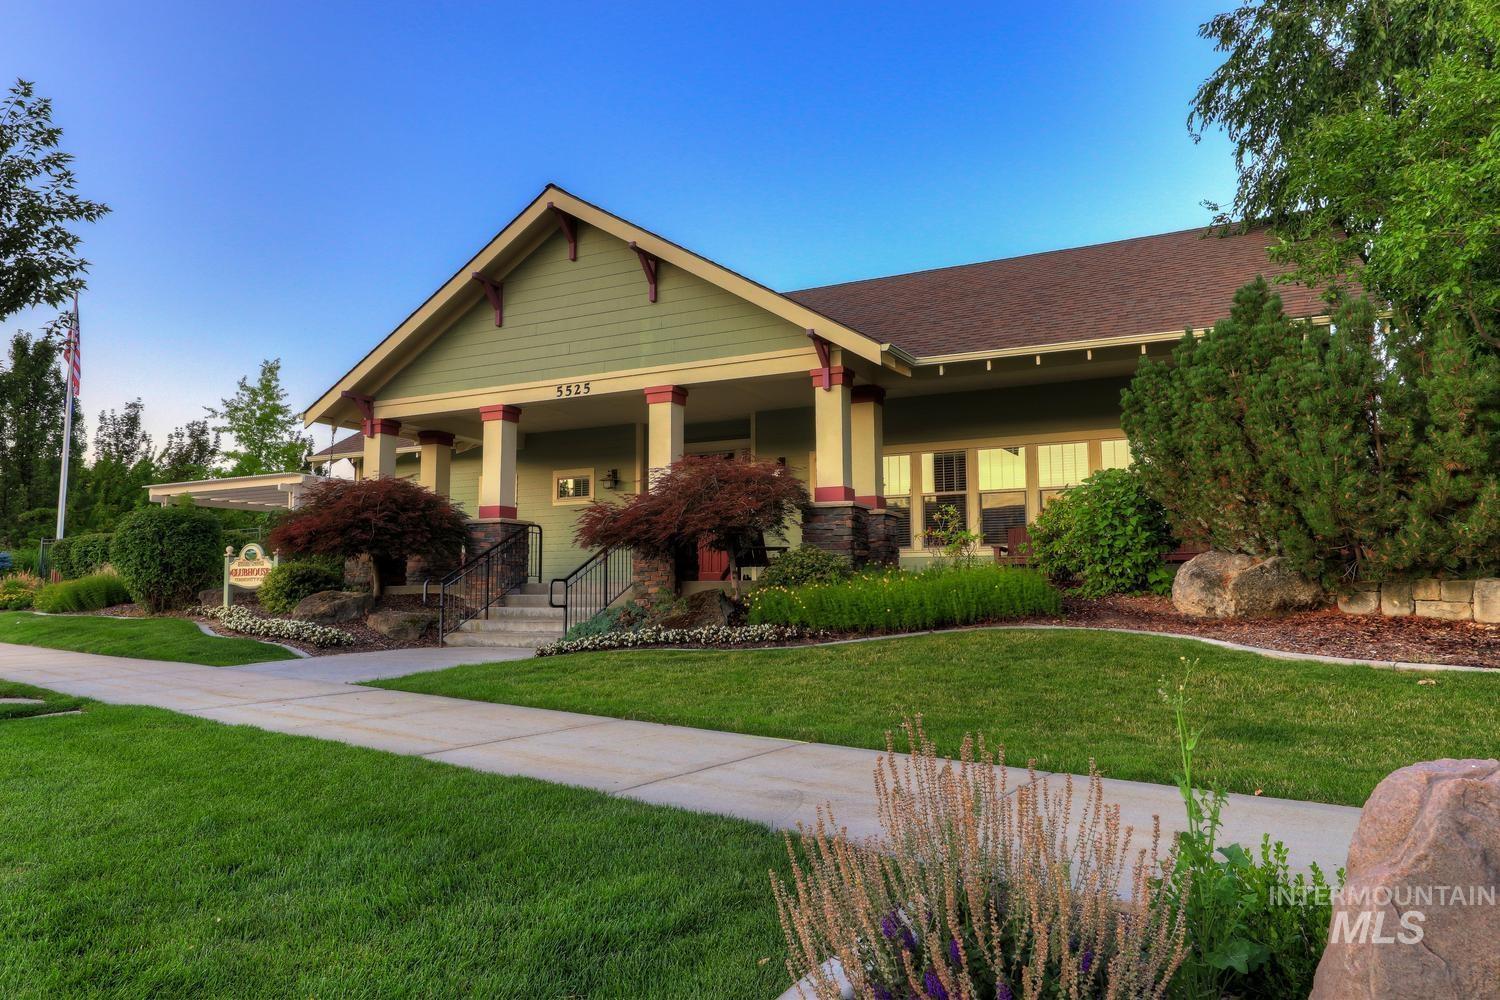
Craftsman-style facade with a covered porch, stone accents, and mature landscaping
-
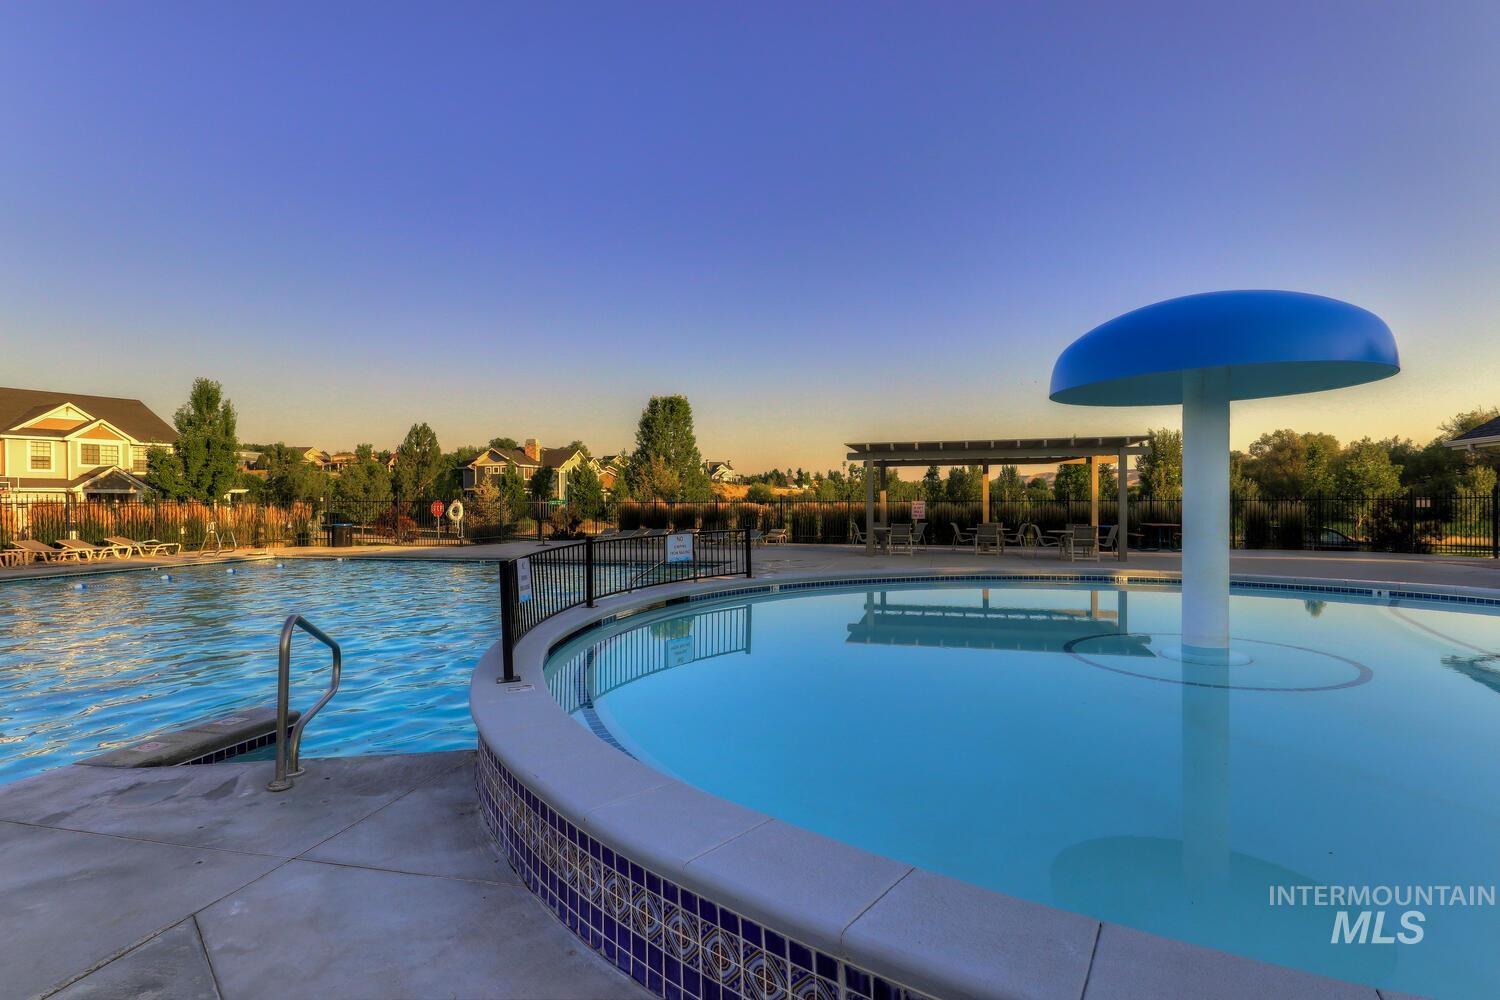
Community swimming pool with an integrated splash pad, concrete decking, and a poolside pergola
-
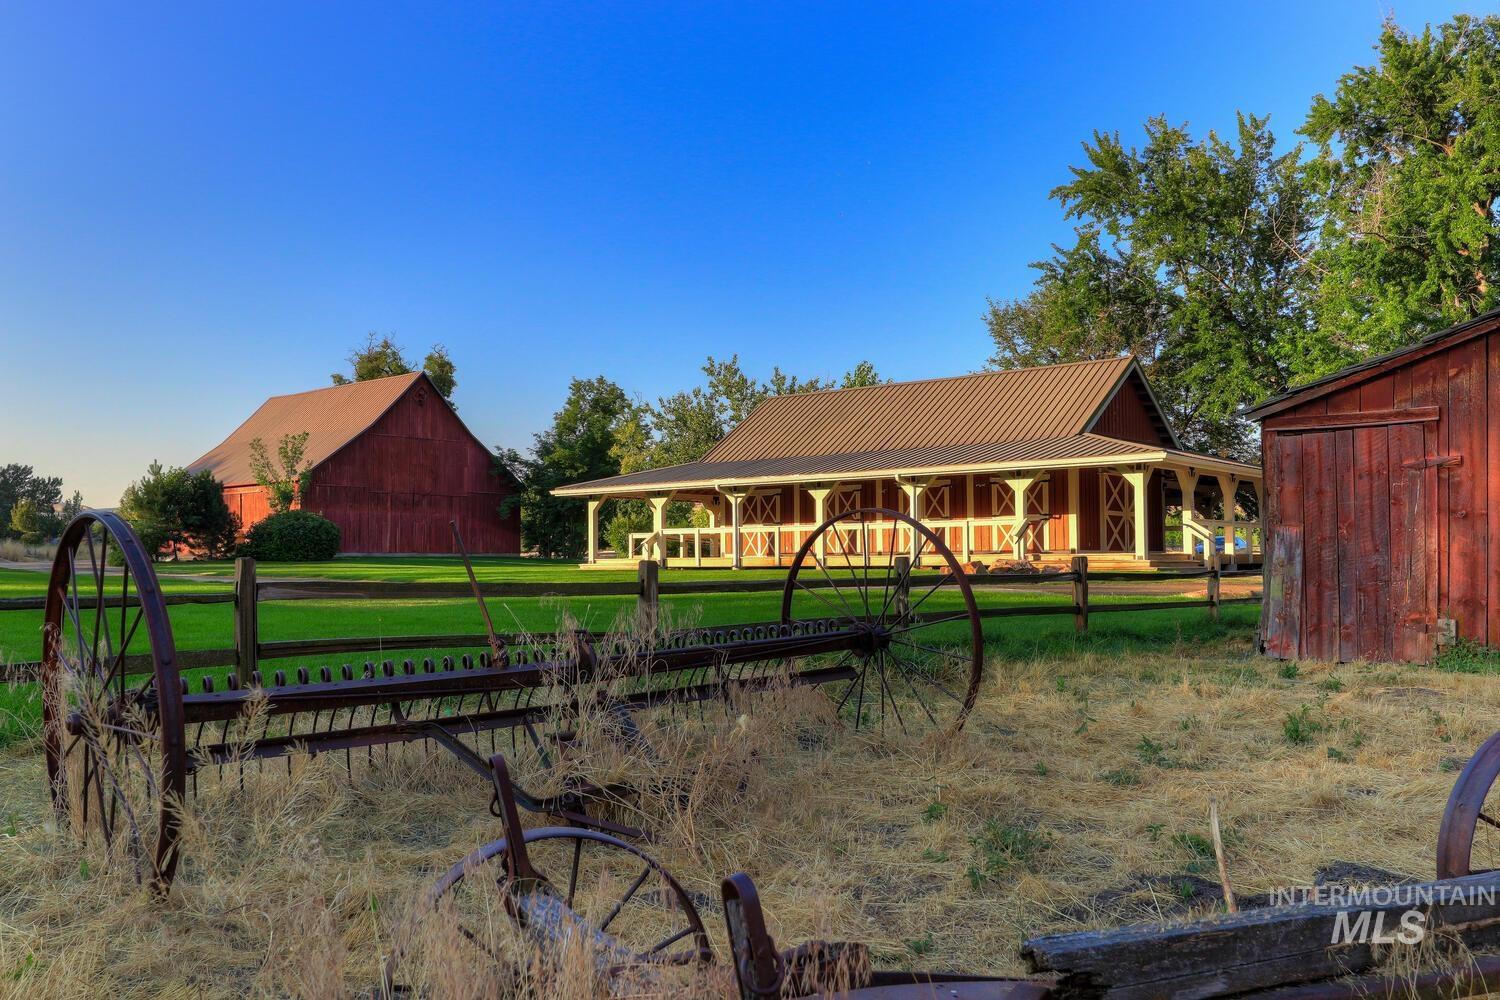
Two distinct red barns, one with a gabled roof and the other featuring a metal roof and an expansive covered porch
-
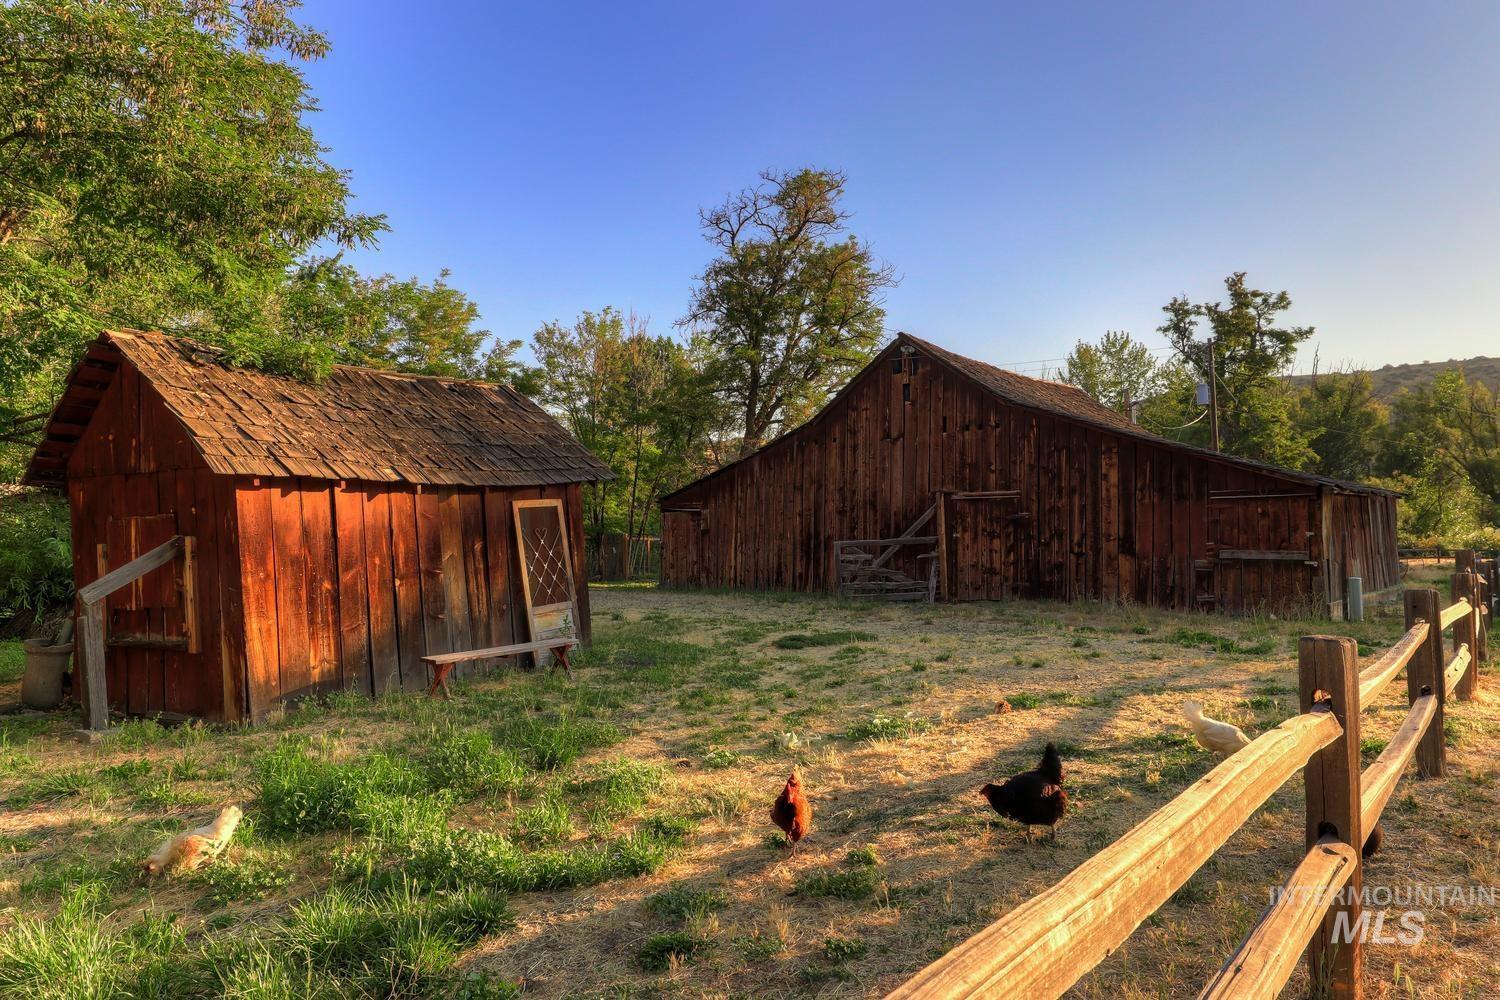
Expansive outdoor space featuring a rustic barn and an additional shed
-
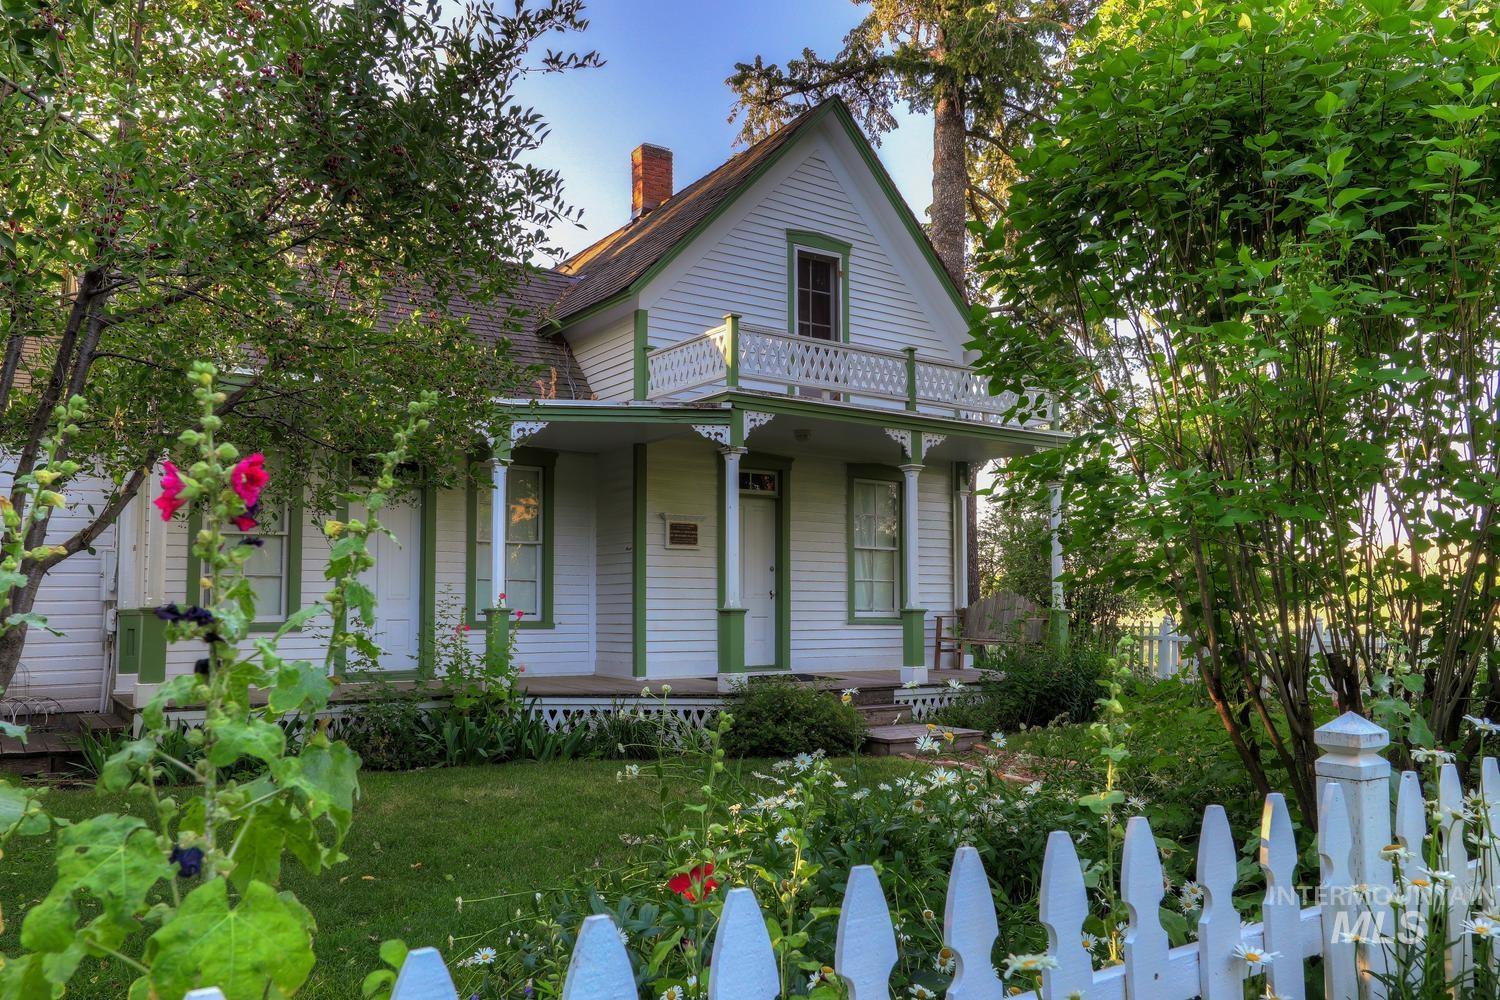
White clapboard exterior with green trim, front porch with decorative railing, second-story balcony, gabled roofline, and a white picket fence
Thoughtful updates and quiet foothills views come together in this remodeled Hidden Springs home. Set on .38 acres, this 3,118 square foot, 3-bedroom, 2.5-bath residence backs to protected open space and a creek, with no neighbors behind or to the right. The remodeled kitchen features a large island, granite counters, new backsplash, a built-in coffee bar, and updated lighting and appliances. Hardwood floors flow through the main level and up to the bonus room, which offers the best view in the house plus a half bath and closet. The primary suite sits on the main floor in a split layout, with a remodeled bath featuring granite counters, a tile and stone shower, and a freestanding tub. An abundance of natural light fills the home through large windows, framing views of the wooded open space, home to deer, quail, owls, hawks, songbirds, and the occasional moose. Outside, enjoy a patio pergola, a built-in waterfall garden, and permanent holiday lighting. Recent updates include a new roof, newer HVAC, water heaters, a whole-house fan, and a Culligan water system. Home and yard are impeccable and move-in ready. Hidden Springs residents enjoy pools, parks, a fitness center, an organic community garden, and over 800 acres of open space with trails and abundant wildlife. Come experience the quiet, active lifestyle that makes this community one of the most desirable in the valley.
- Heating:
- Forced Air, Gas
- Cooling:
- Central air
- Fireplace:
- One, Gas
- Garage Capacity:
- 3
- Country:
- US
- State:
- ID
- City:
- Boise
- Zipcode:
- 83714
- Street:
- 5088 W Hidden Springs Drive
- Longitude:
- W117° 44' 52''
- Latitude:
- N43° 43' 21.6''
- Master Bedroom Level:
- Main
- Master Bedroom Size:
- 18x18
- Bedroom 2 Level:
- Main
- Bedroom2 Size:
- 13x12
- Bedroom 3 Level:
- Main
- Bedroom3 Size:
- 13x12
- Bedroom 5 Level:
- Main
- Kitchen Level:
- Main
- Kitchen Size:
- 15x15
- Bonus Room Size:
- 26x14
- School District:
- Boise School District #1
- Elementary School:
- Hidden Springs
- Middle School:
- Hillside
- High School:
- Boise
- Status:
- Price Change
- Type:
- Single Family
- Level:
- Single w/ upstairs bonus room
- Tax Year:
- 2026
- Taxes:
- $5,786
- Potential Short Sale:
- No
- Age:
- 21 - 30 Years
- Auction:
- No
- Flood Ins Required:
- No
- HUD Owned:
- No
- In Foreclosure:
- No
- Land Size:
- 10000 SF - .49 AC
- Land Lease:
- No
- Home Owner Exempt:
- Yes
- HOA Frequency:
- Quarterly
- HOA Fees:
- $343
- Virtual Tour:
- https://abby-blossom-photography.aryeo.com/sites/5088-w-hidden-springs-dr-boise-id-83714-28072618/br
- Inc Kitchen Features:
- Breakfast bar, Dishwasher, Disposal, Microwave, Oven/range freestanding, Pantry, Island, Double oven, Oven/range built-in, Countertop-granite, Gas Range, Gas Oven
- Lot Features:
- Sidewalks, Garden space, Public road, Rolling topography, Finished Driveway, Wooded
- Water:
- City service
- Land Use:
- Single
- Sprinkler System:
- Auto,Drip,Full
Residential For Sale
5088 W Hidden Springs Drive, Boise, Idaho 83714
- Property Type :
- Residential
- Listing Type :
- For Sale
- Listing ID :
- 98997564
- Price :
- $1,070,000
- Bedrooms :
- 3
- Bathrooms :
- 2.5
- Apx SqFt :
- 3,118 SqFt
- Year Built :
- 2001
- Lot Area :
- 0.38 SqFt
- Days on Market :
- 15
- Subdivision :
- Hidden Springs
- Update Date :
- 09/04/2026 21:23:39
- Status :
- Active

- JoeAnne Santy-Greene
- (208) 947-4609
- (208) 283-6313
- (208) 287-8500
-


