

-
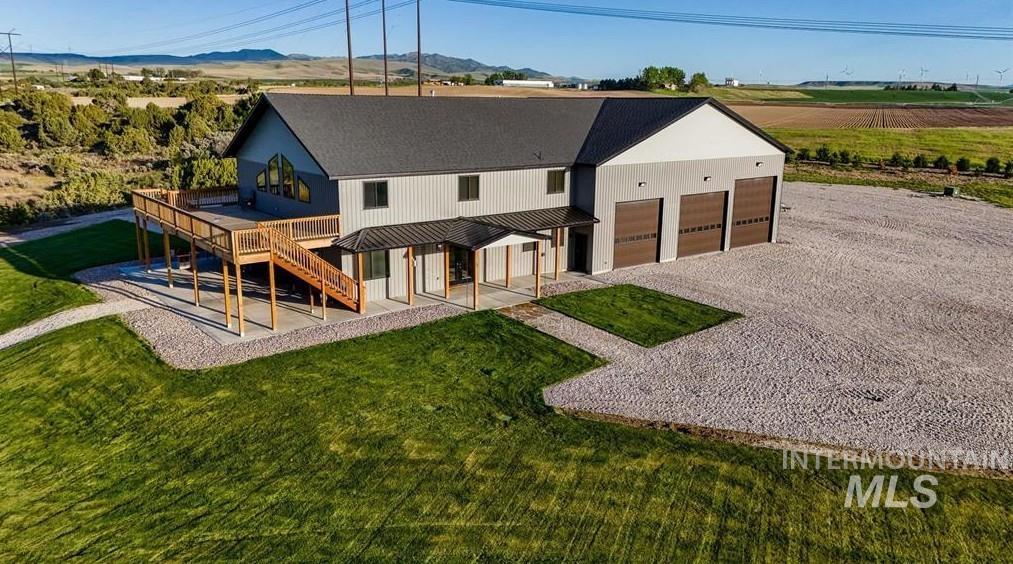
Expansive gravel parking area, multiple garage doors, covered entry, and an elevated wood deck with stairs to grade
-
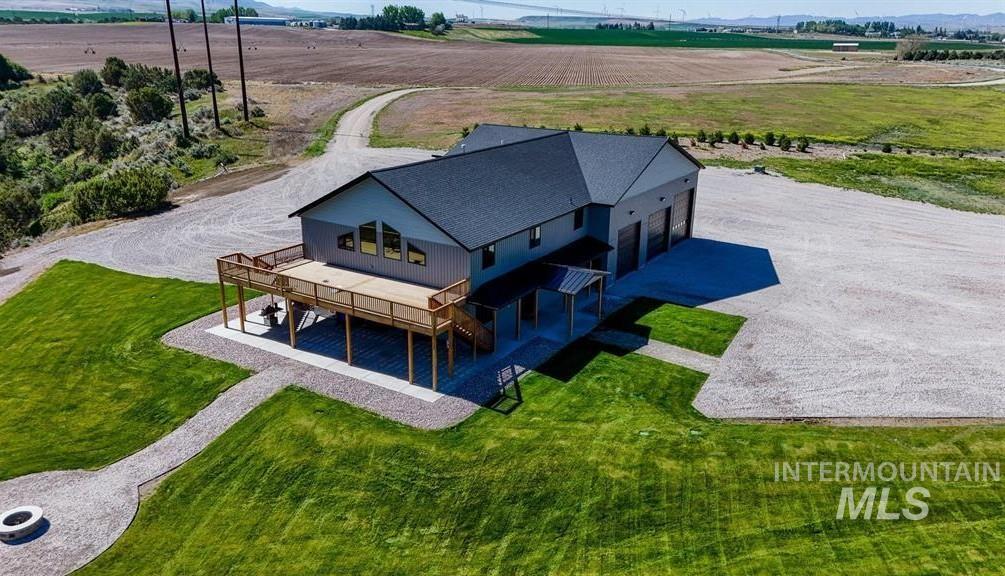
Single-story residence with a dark gray exterior, prominent multi-stall garage, and a spacious elevated wooden deck
-
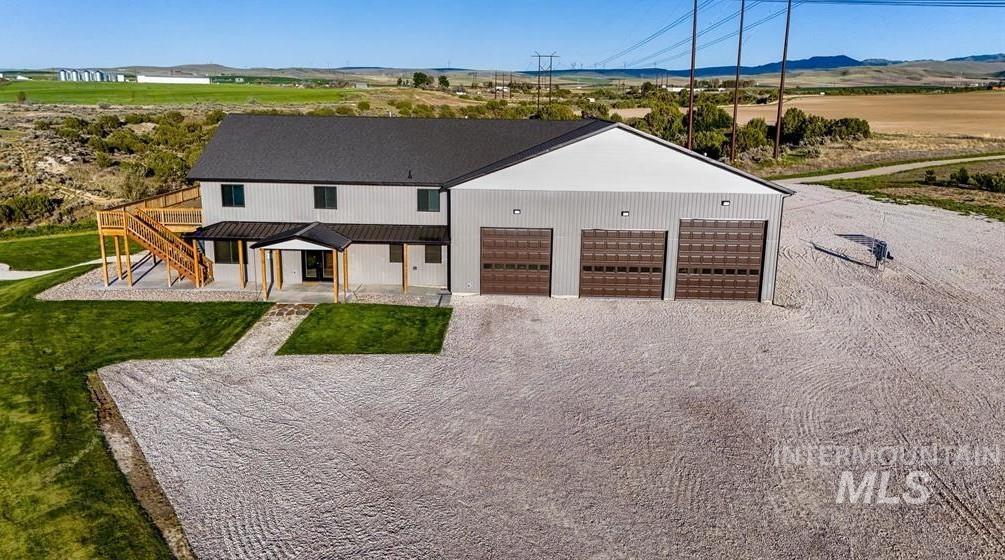
Contemporary two-story residence with a dark shingle roof, white siding, and a covered entry porch
-
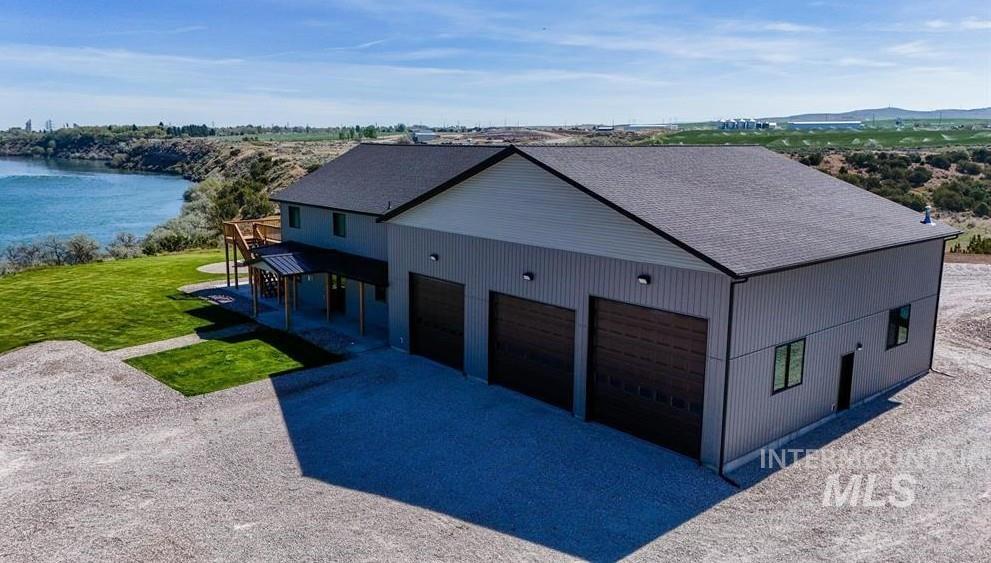
Waterfront property featuring a multi-car garage, expansive gravel driveway, multi-level deck, and manicured lawn
-
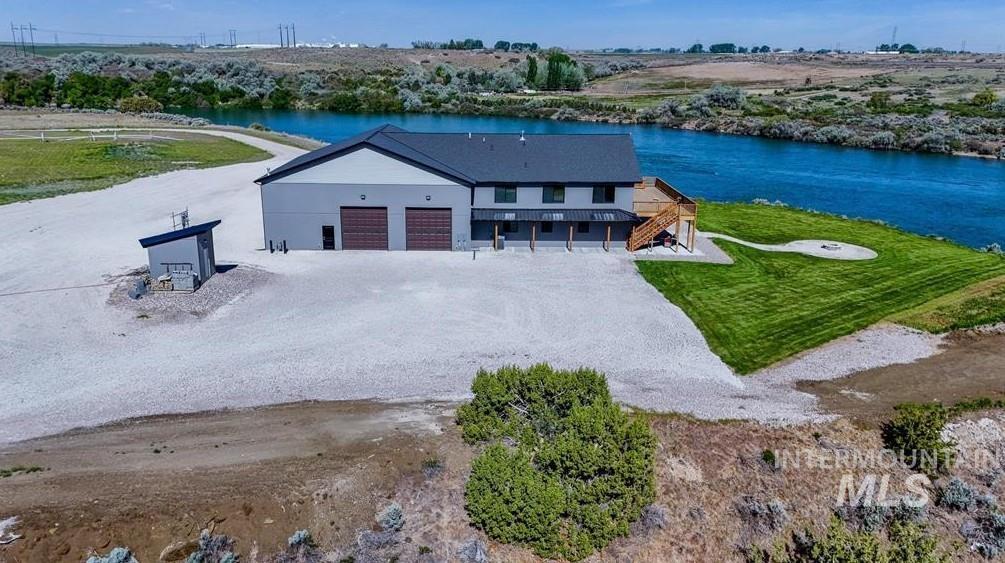
Modern two-story building with a dark roof and light gray siding
-
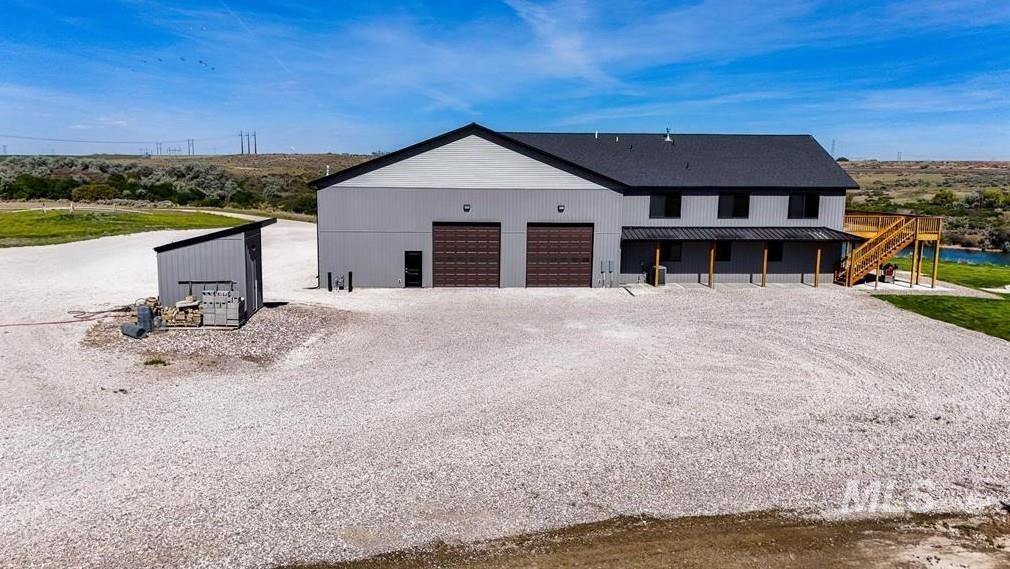
Two-story structure featuring a dark shingle roof, light gray siding, and two brown garage doors
-
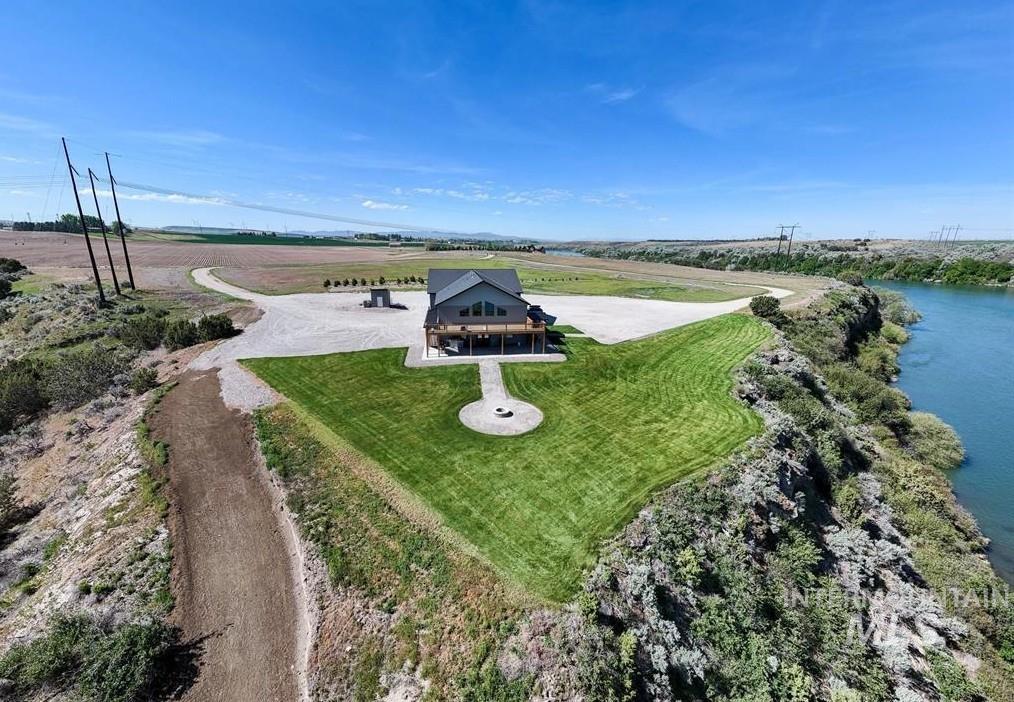
Modern architectural residence with a prominent gable roofline and a multi-level deck
-
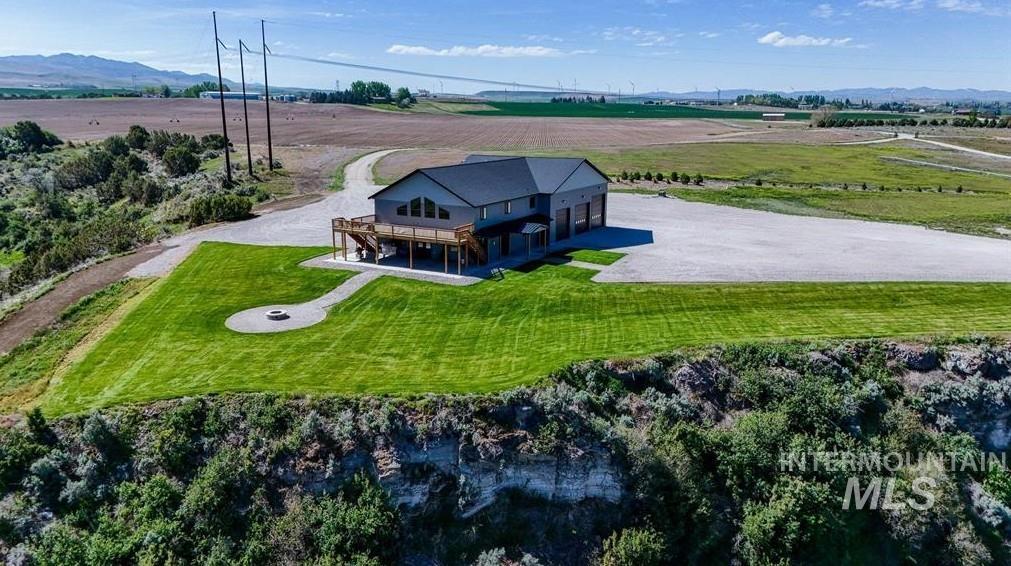
Modern residence with a dark-pitched roof, upper-level decking, and an expansive gravel driveway
-
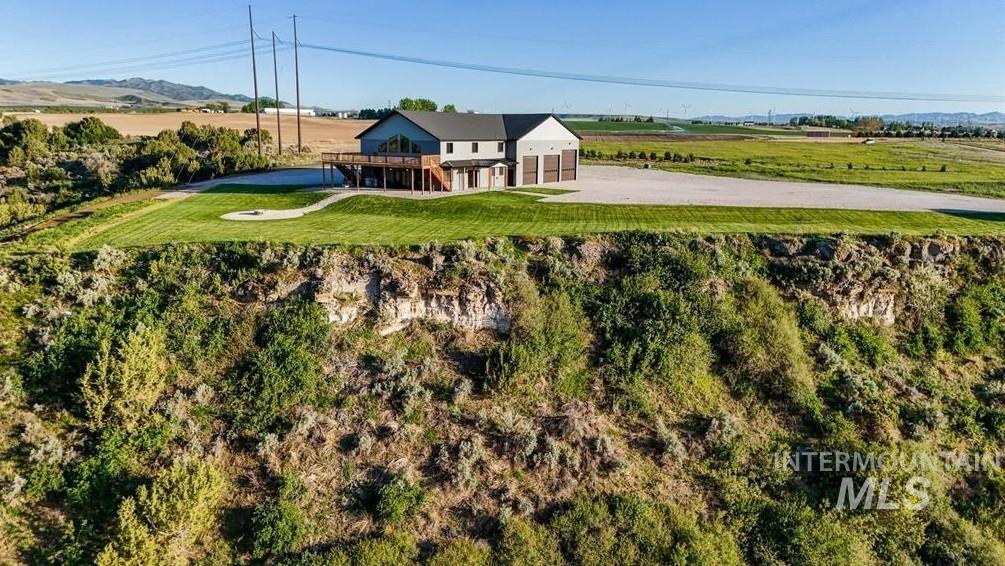
Modern residence with a multi-car garage, expansive deck, and manicured lawn
-
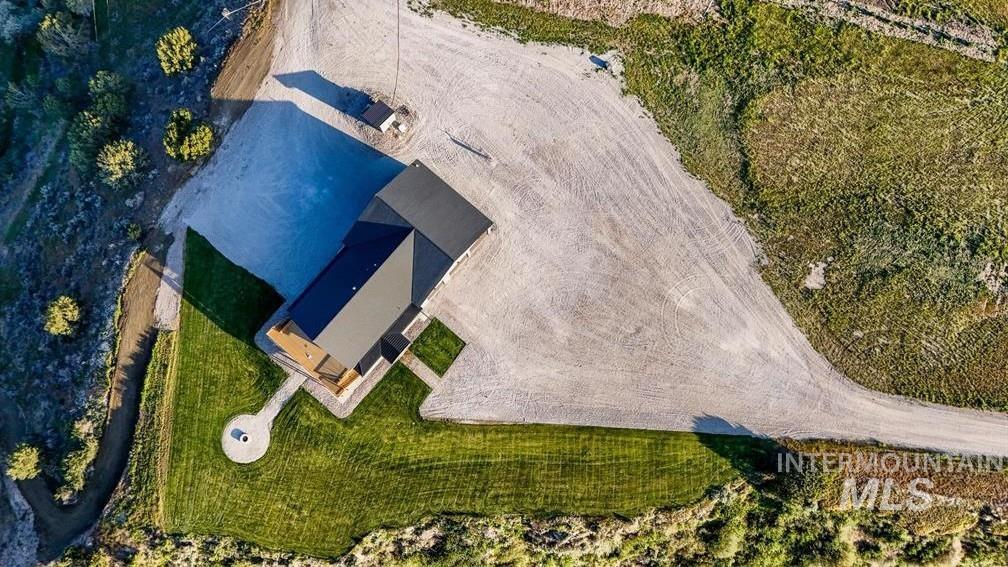
Contemporary structure with a dark roof, extensive gravel driveway, manicured lawn, and a circular patio area
-
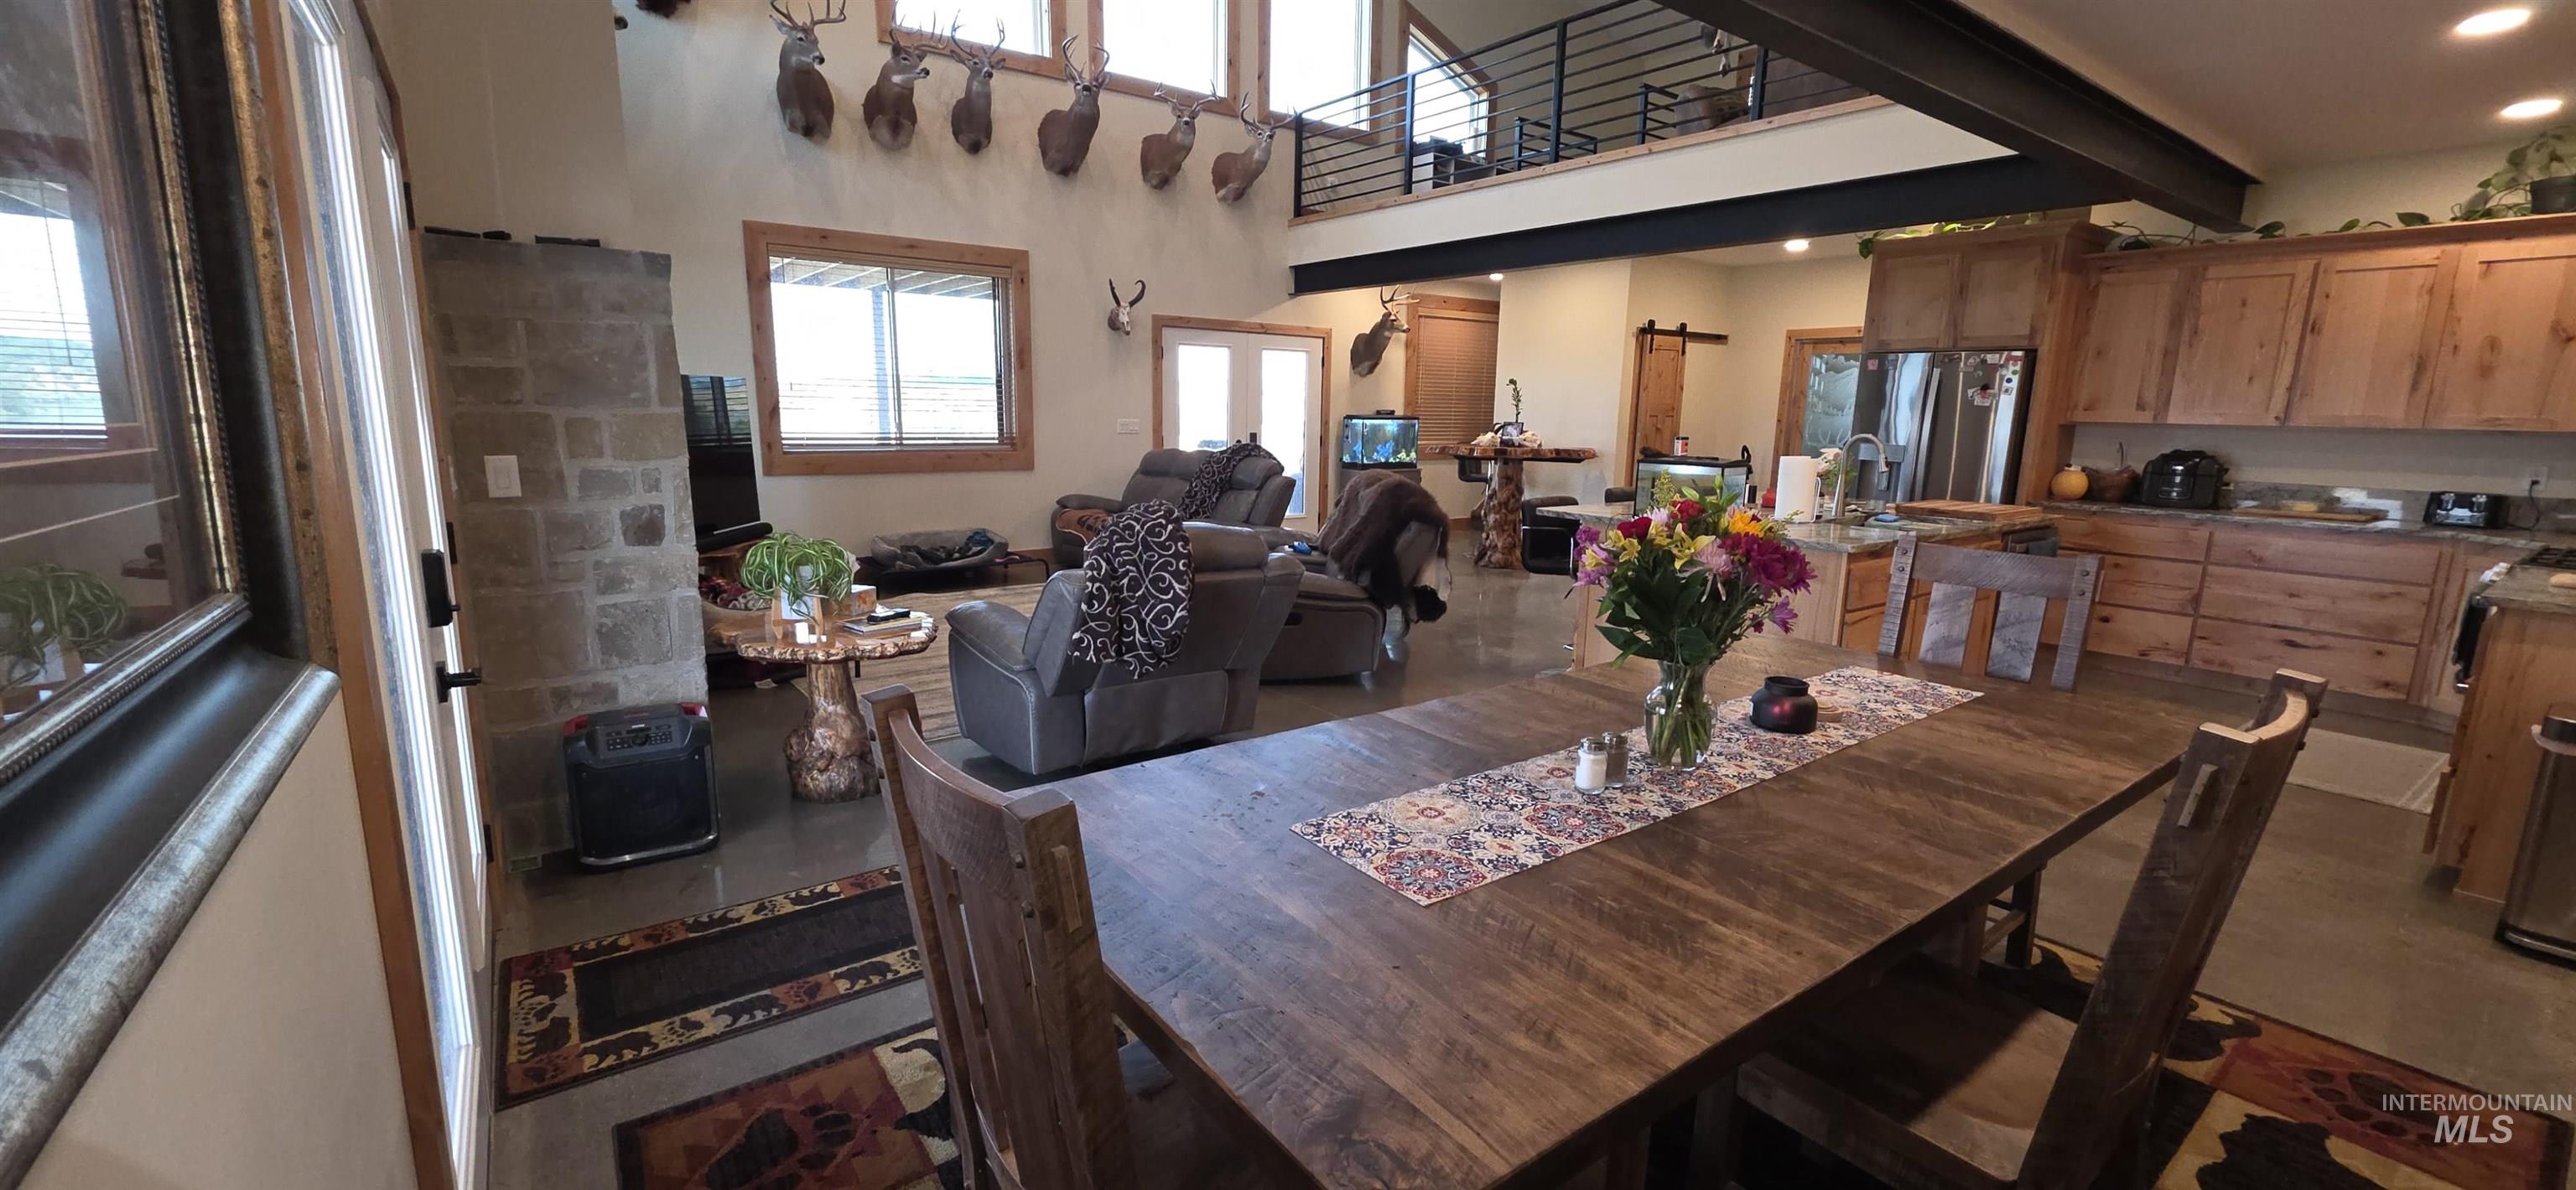
Vaulted ceiling with exposed beam, stone-wrapped column, wood-finish cabinetry, upper-level balcony with metal railing, and a dining area featuring a wood-finish table
-
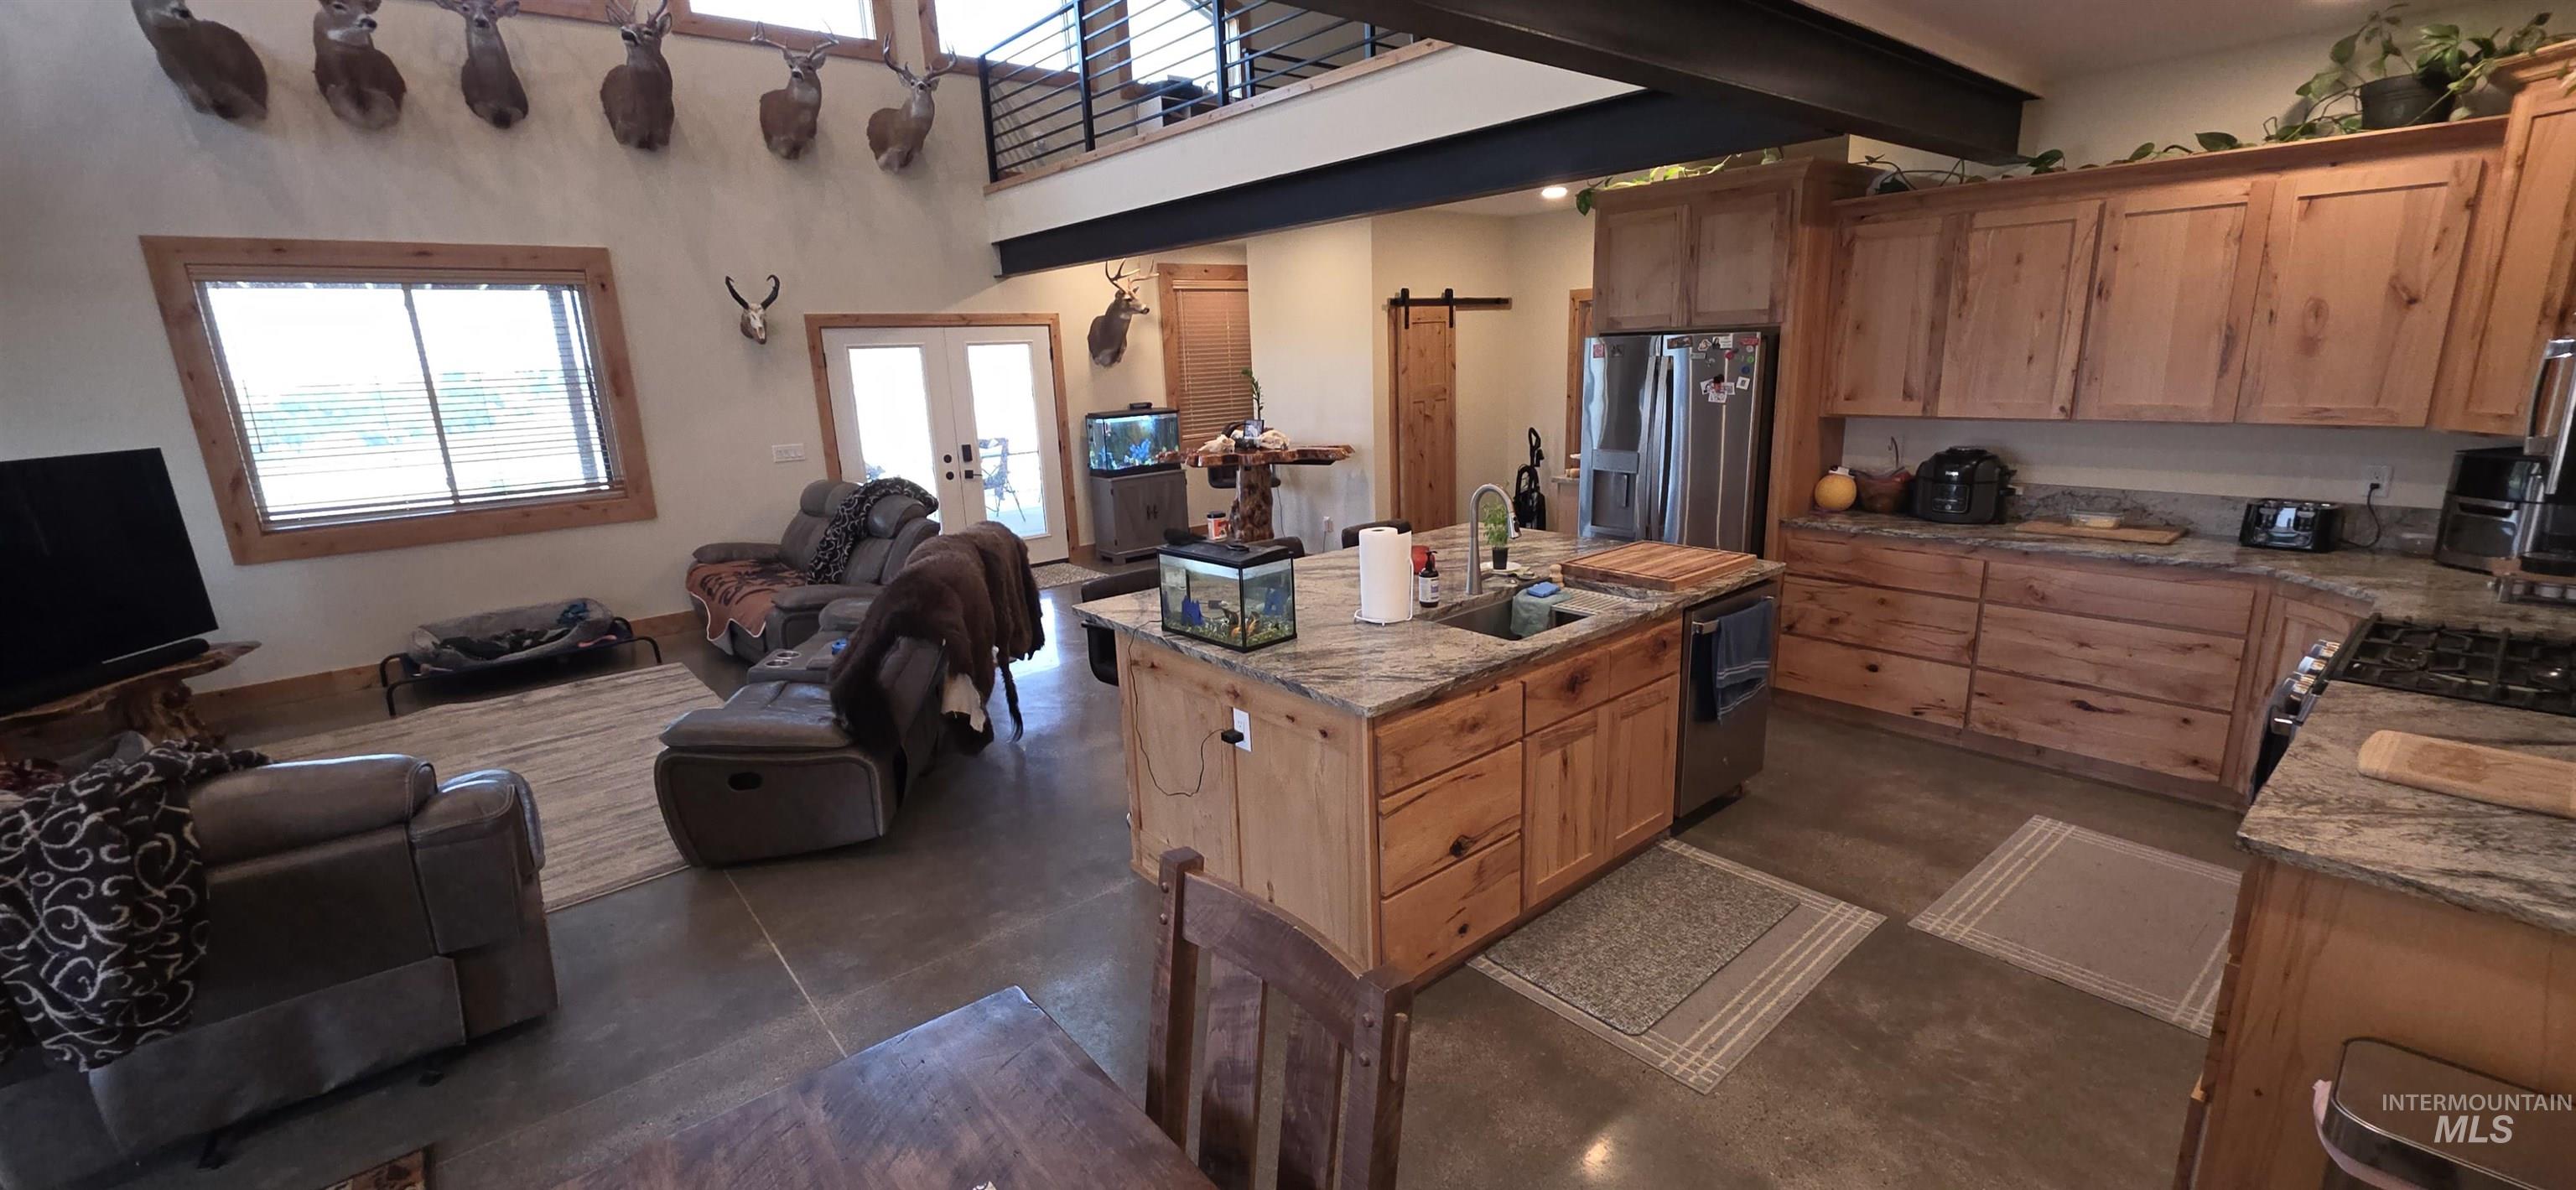
Open-concept living space with concrete flooring, vaulted ceilings, and natural wood cabinetry
-
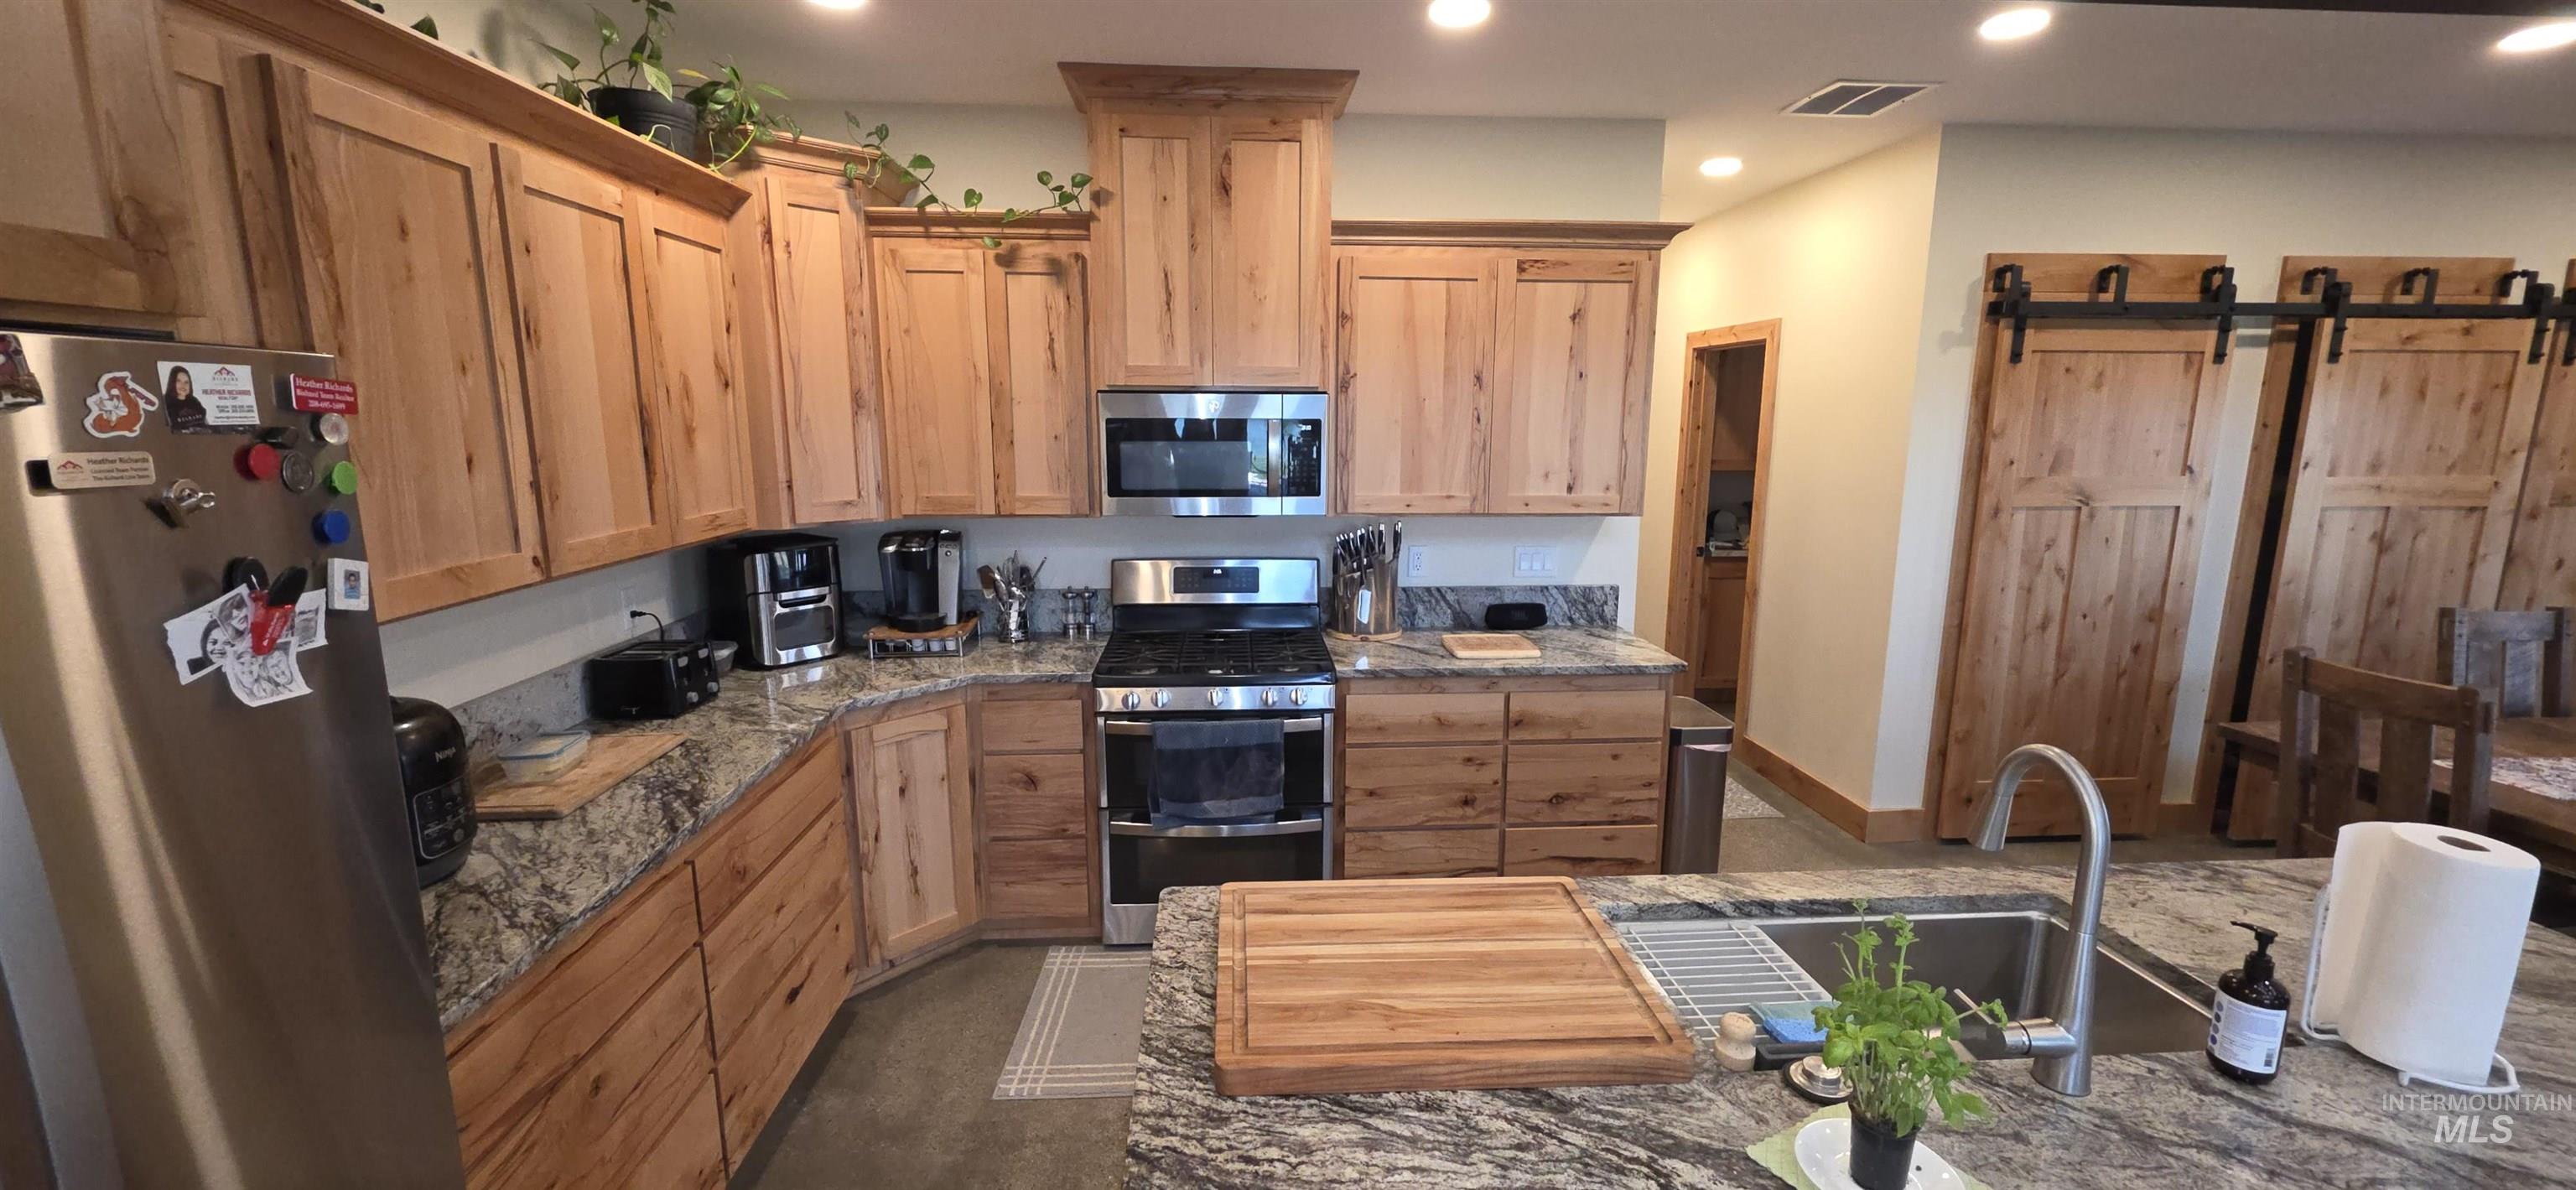
Granite countertops, stainless steel appliances, natural wood cabinetry, a stainless steel sink with a gooseneck faucet, and barn doors
-
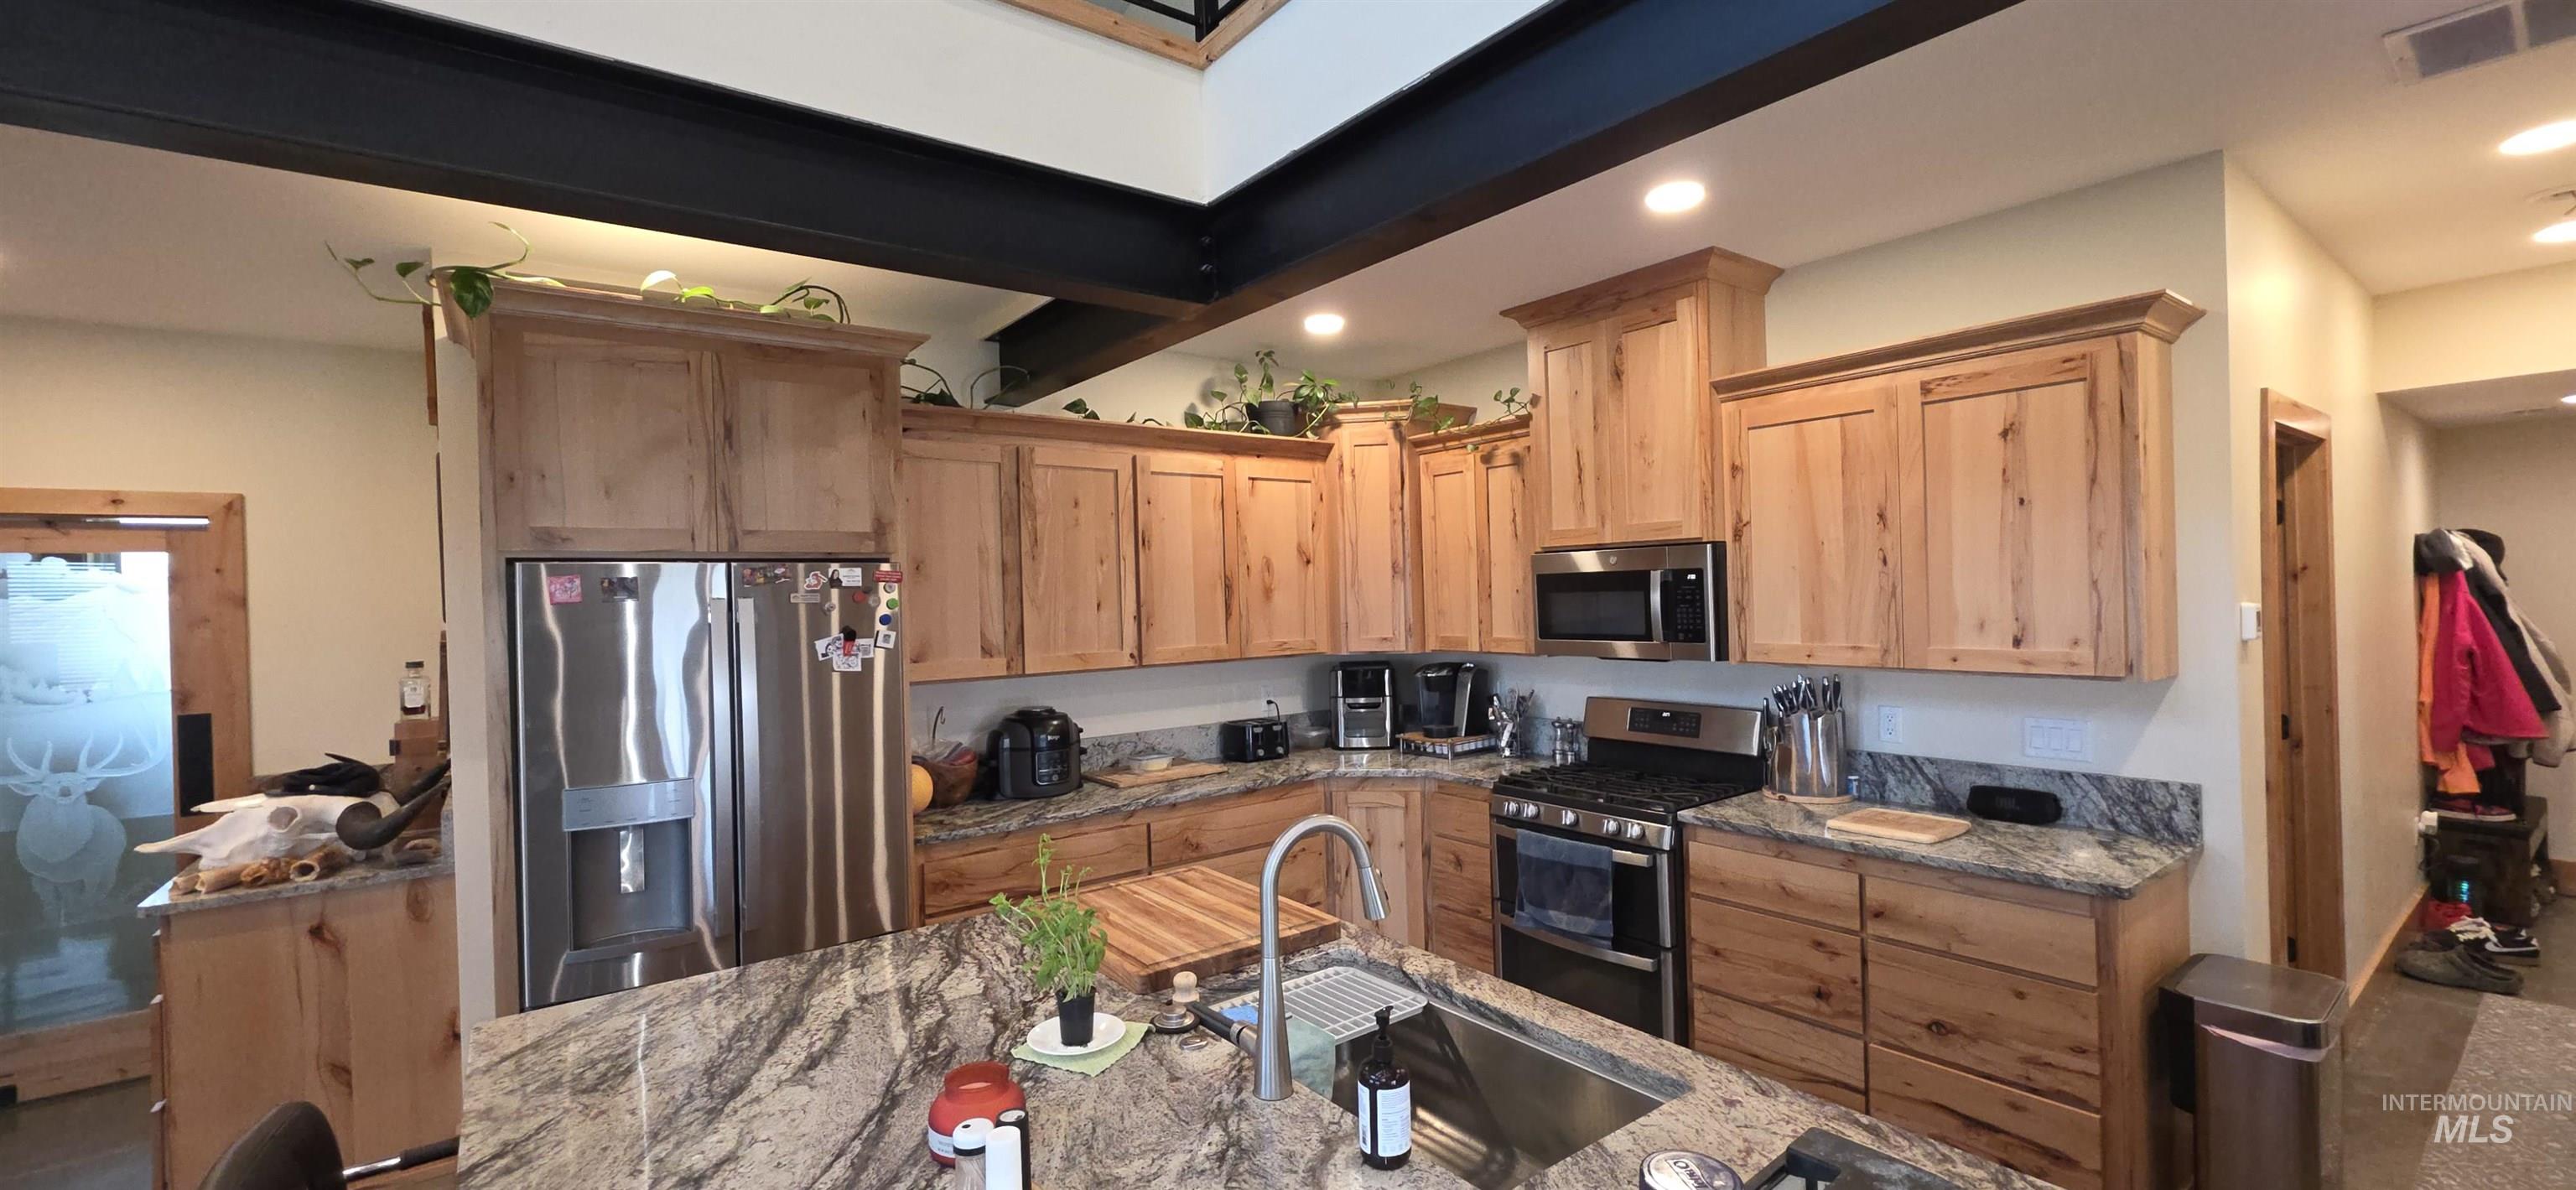
Kitchen featuring light wood cabinetry, stainless steel appliances, and granite countertops
-
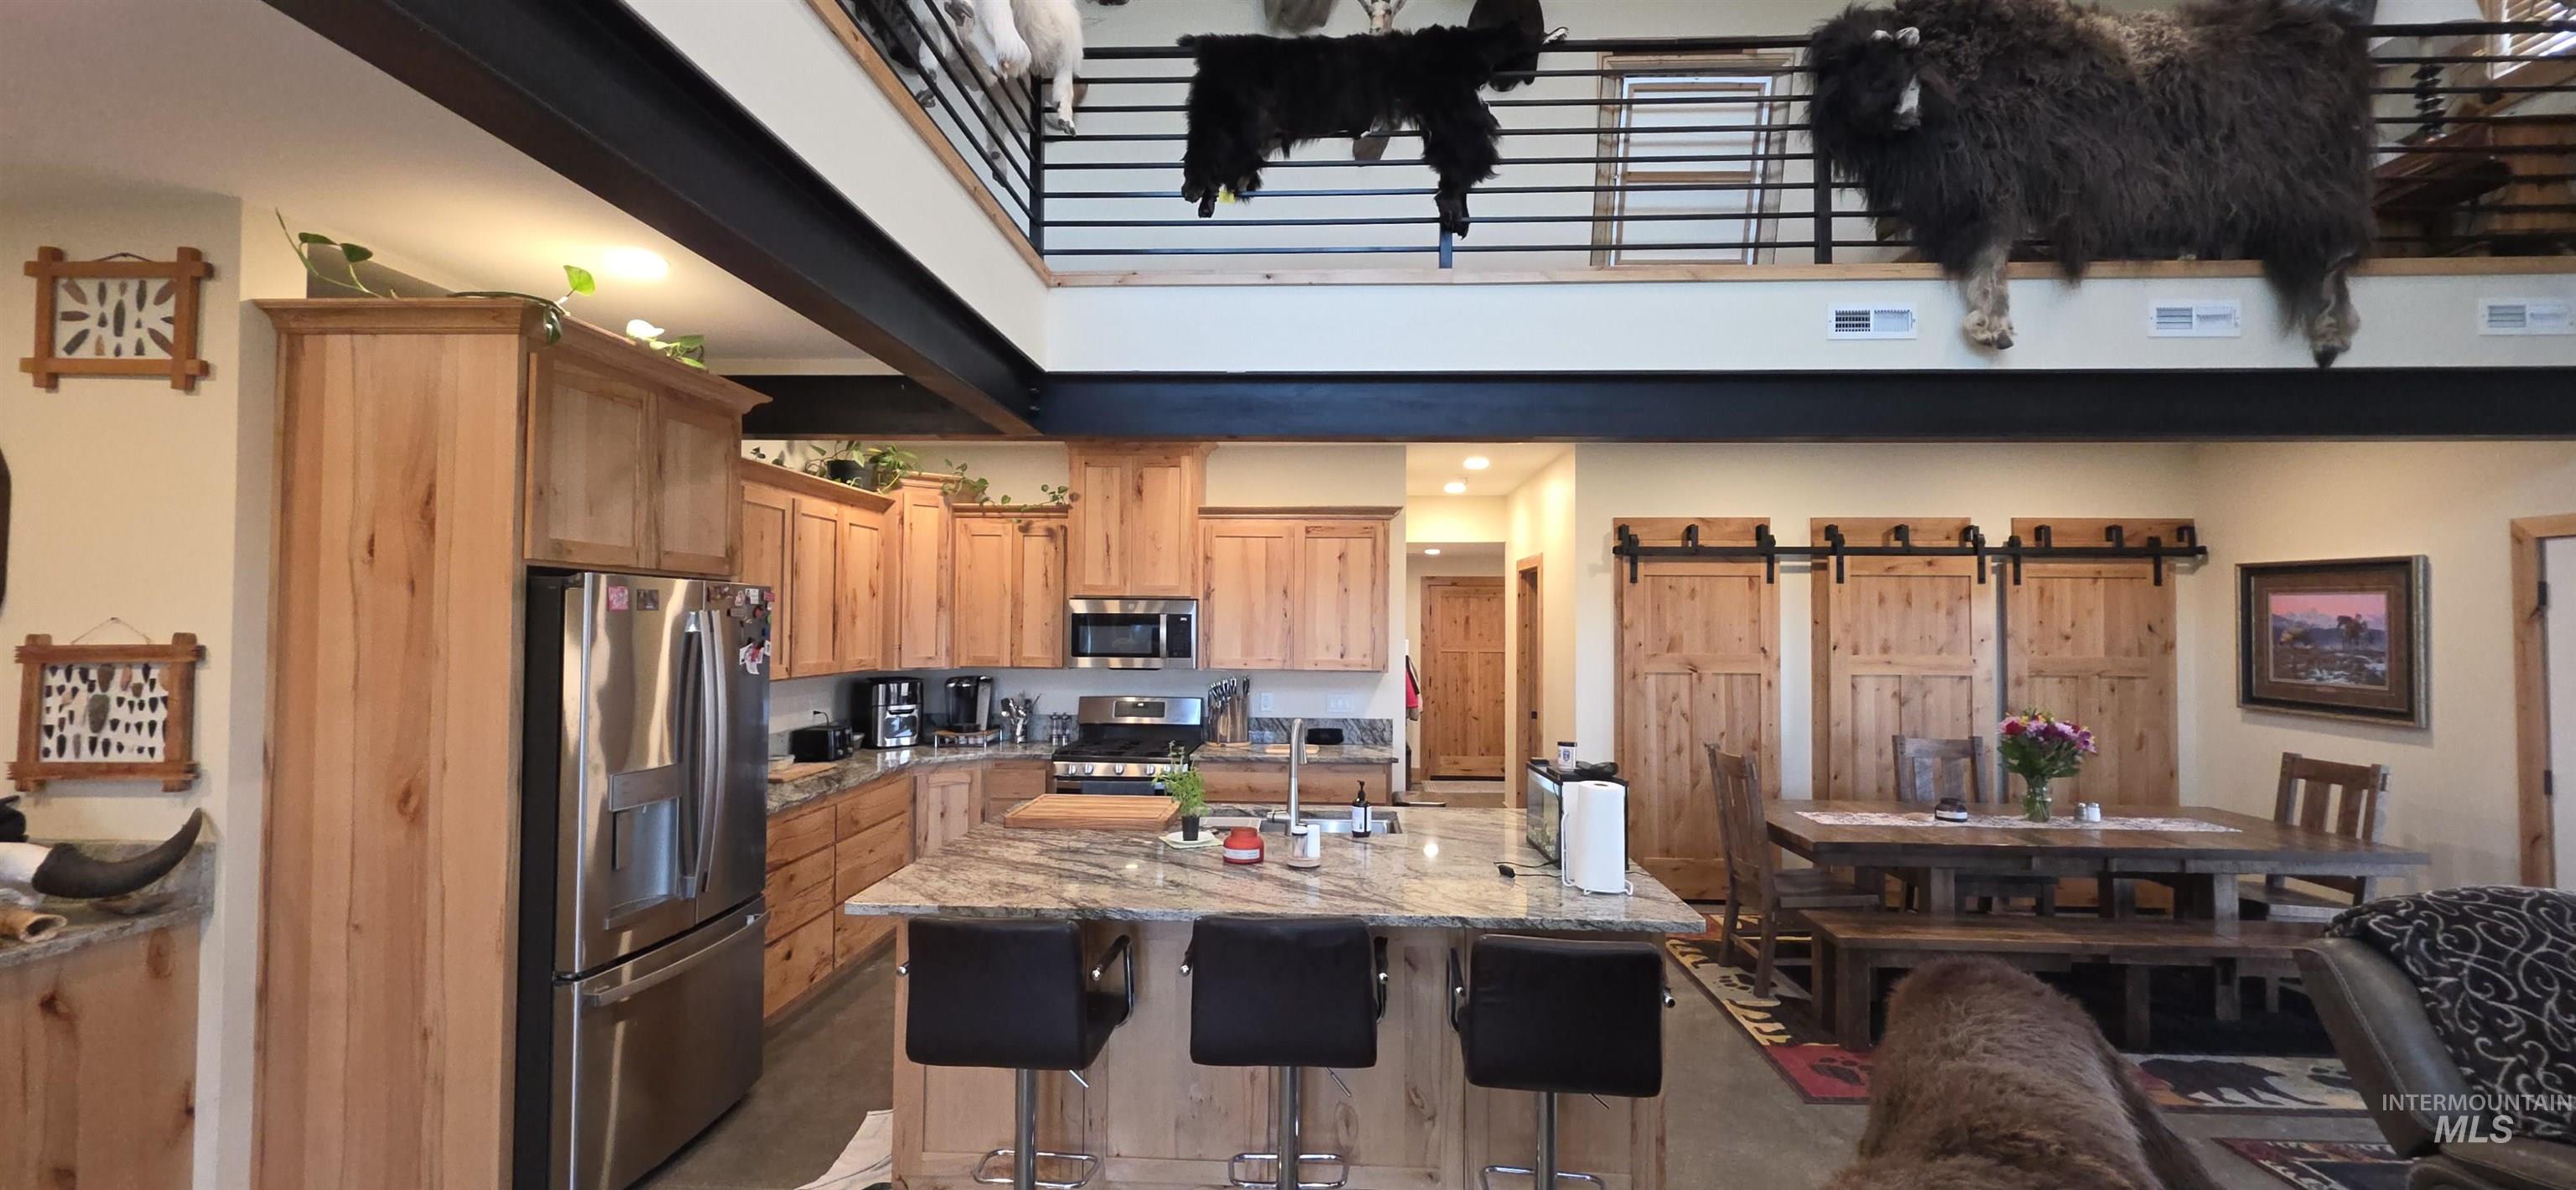
Well-appointed kitchen featuring wood cabinetry, stainless steel appliances, and a central island with a stone countertop
-
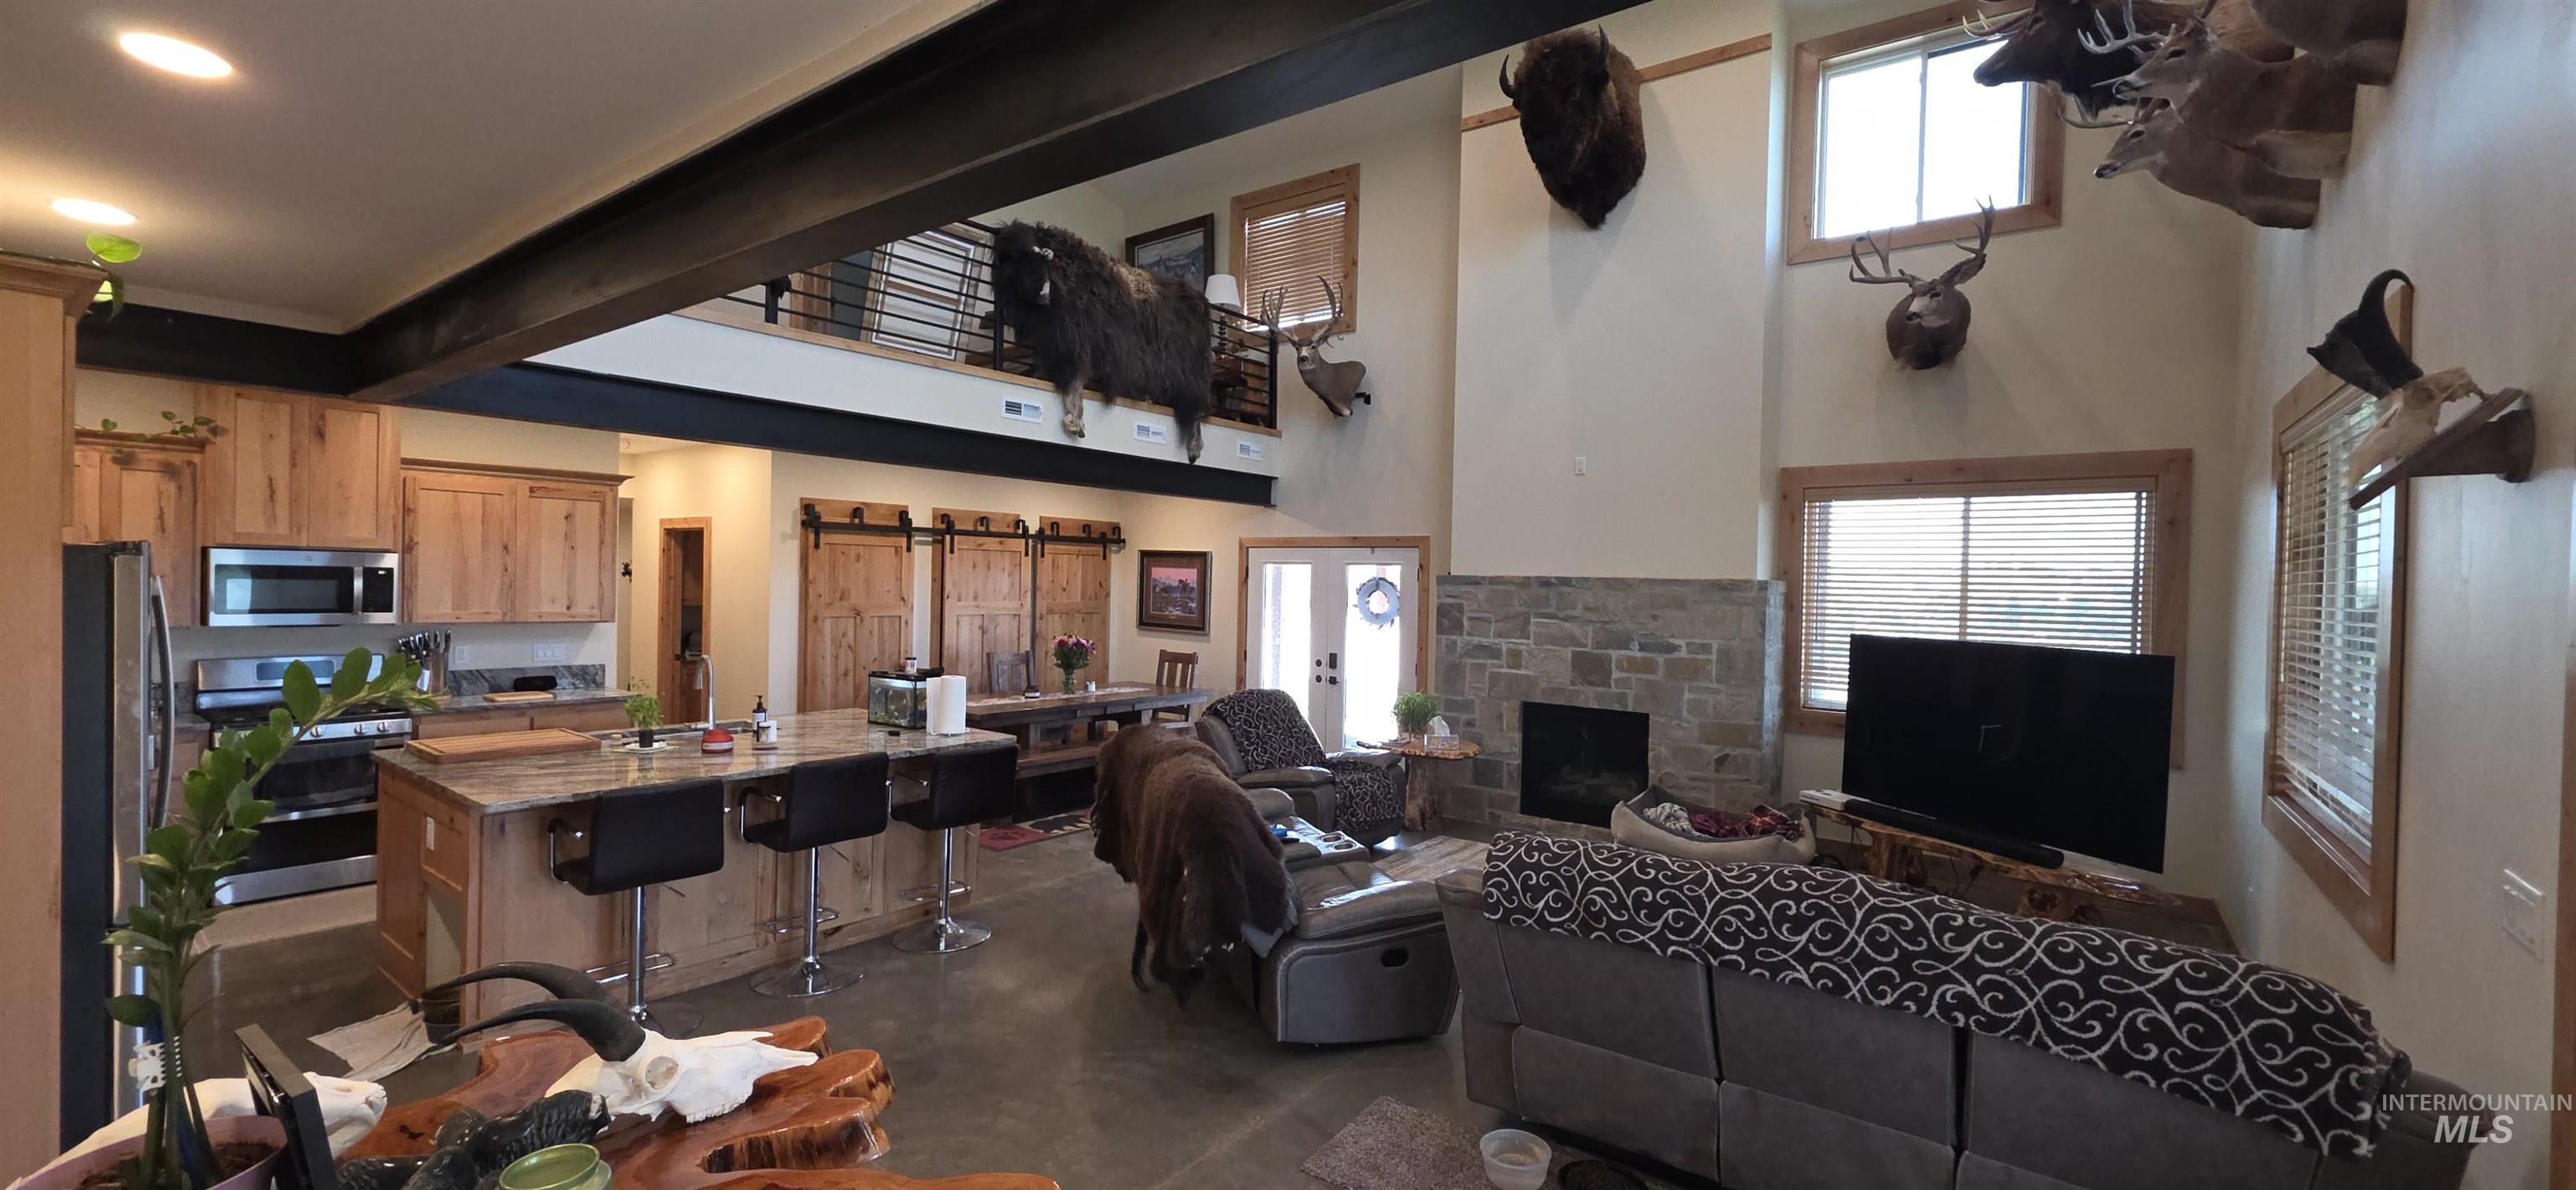
Open-concept living area with a stone fireplace, high ceilings, and an exposed structural beam
-
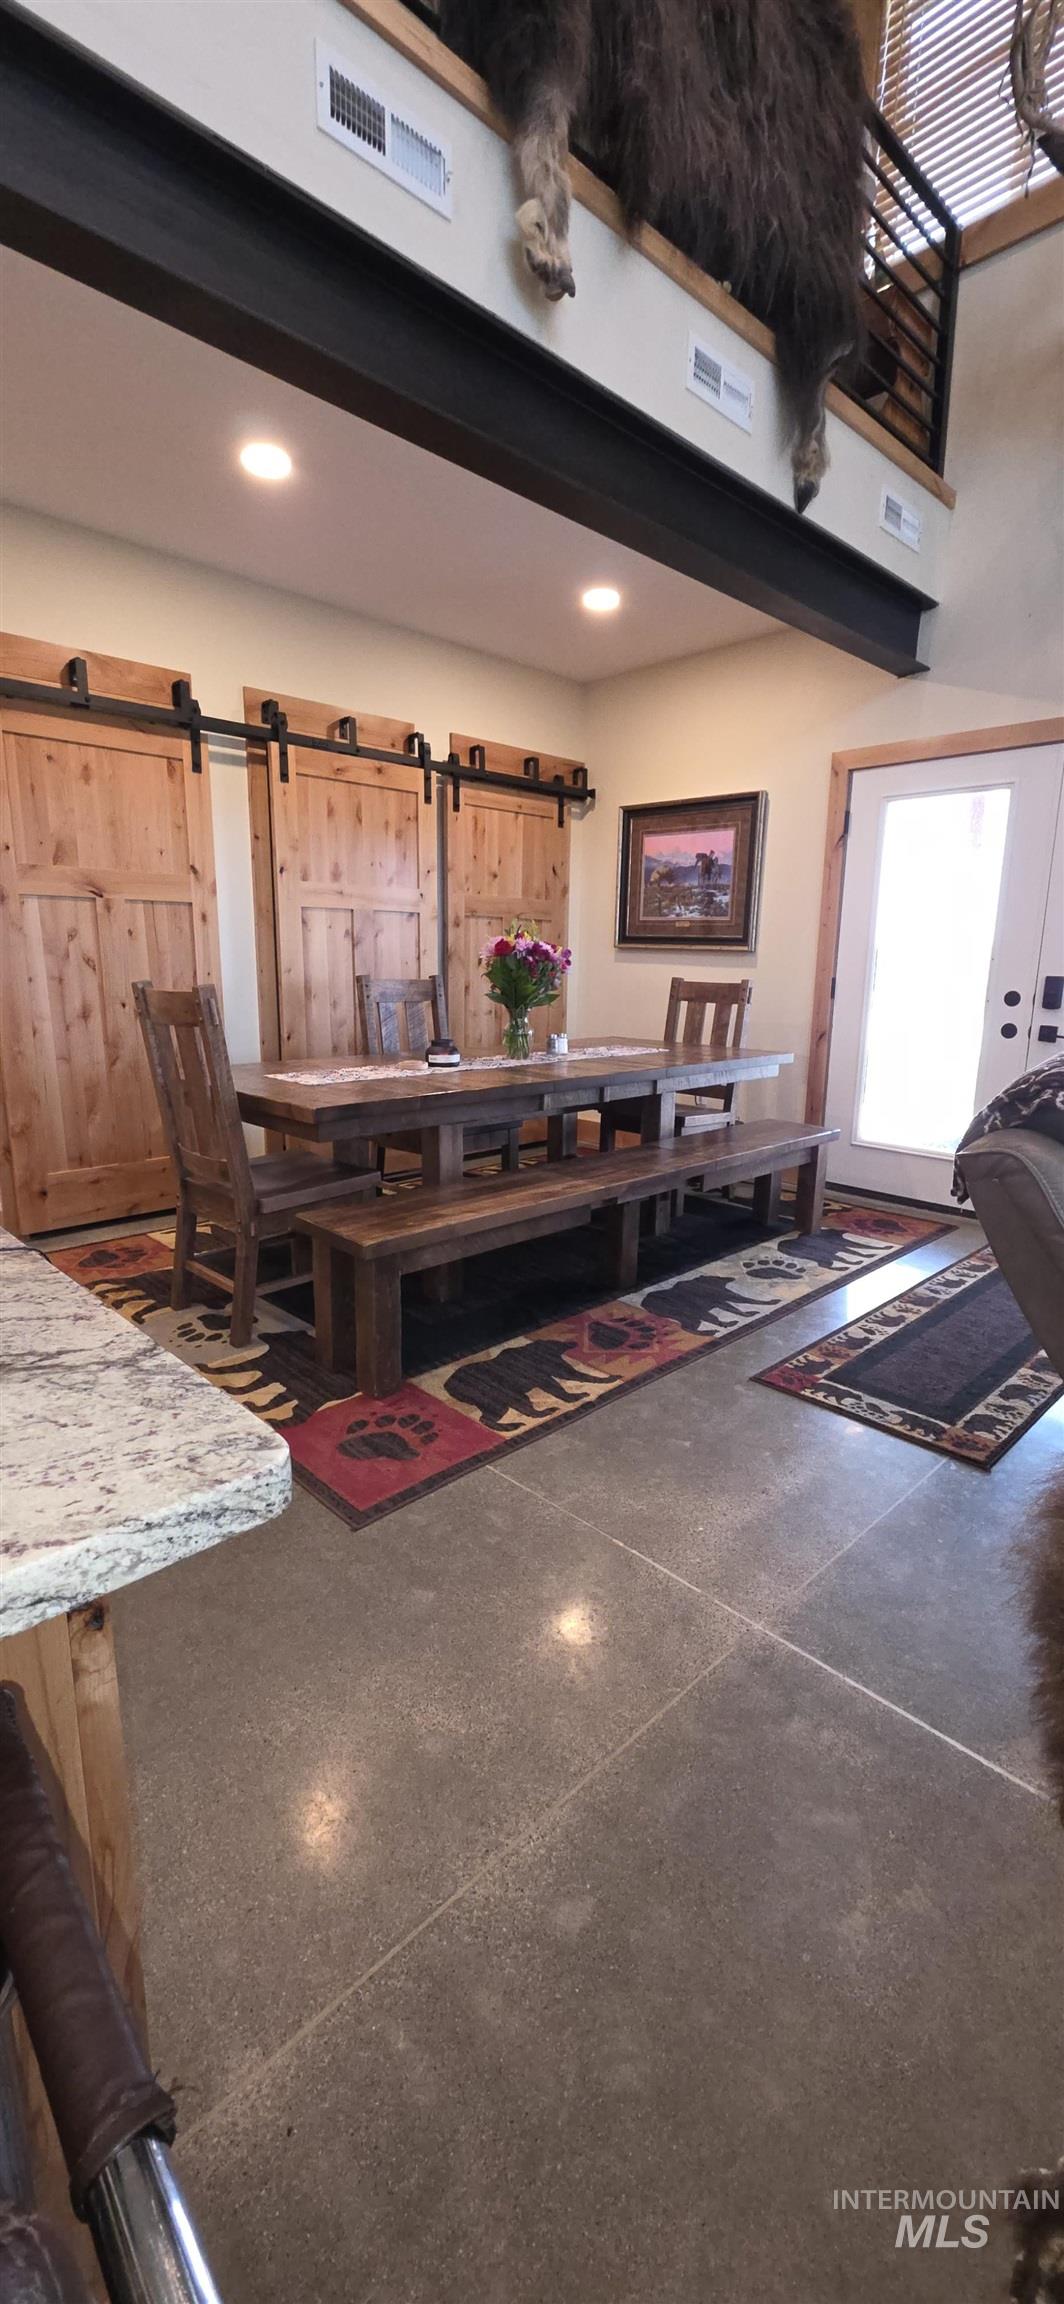
Polished concrete flooring, recessed lighting, exposed structural beam, wood barn doors with black hardware, and French doors
-
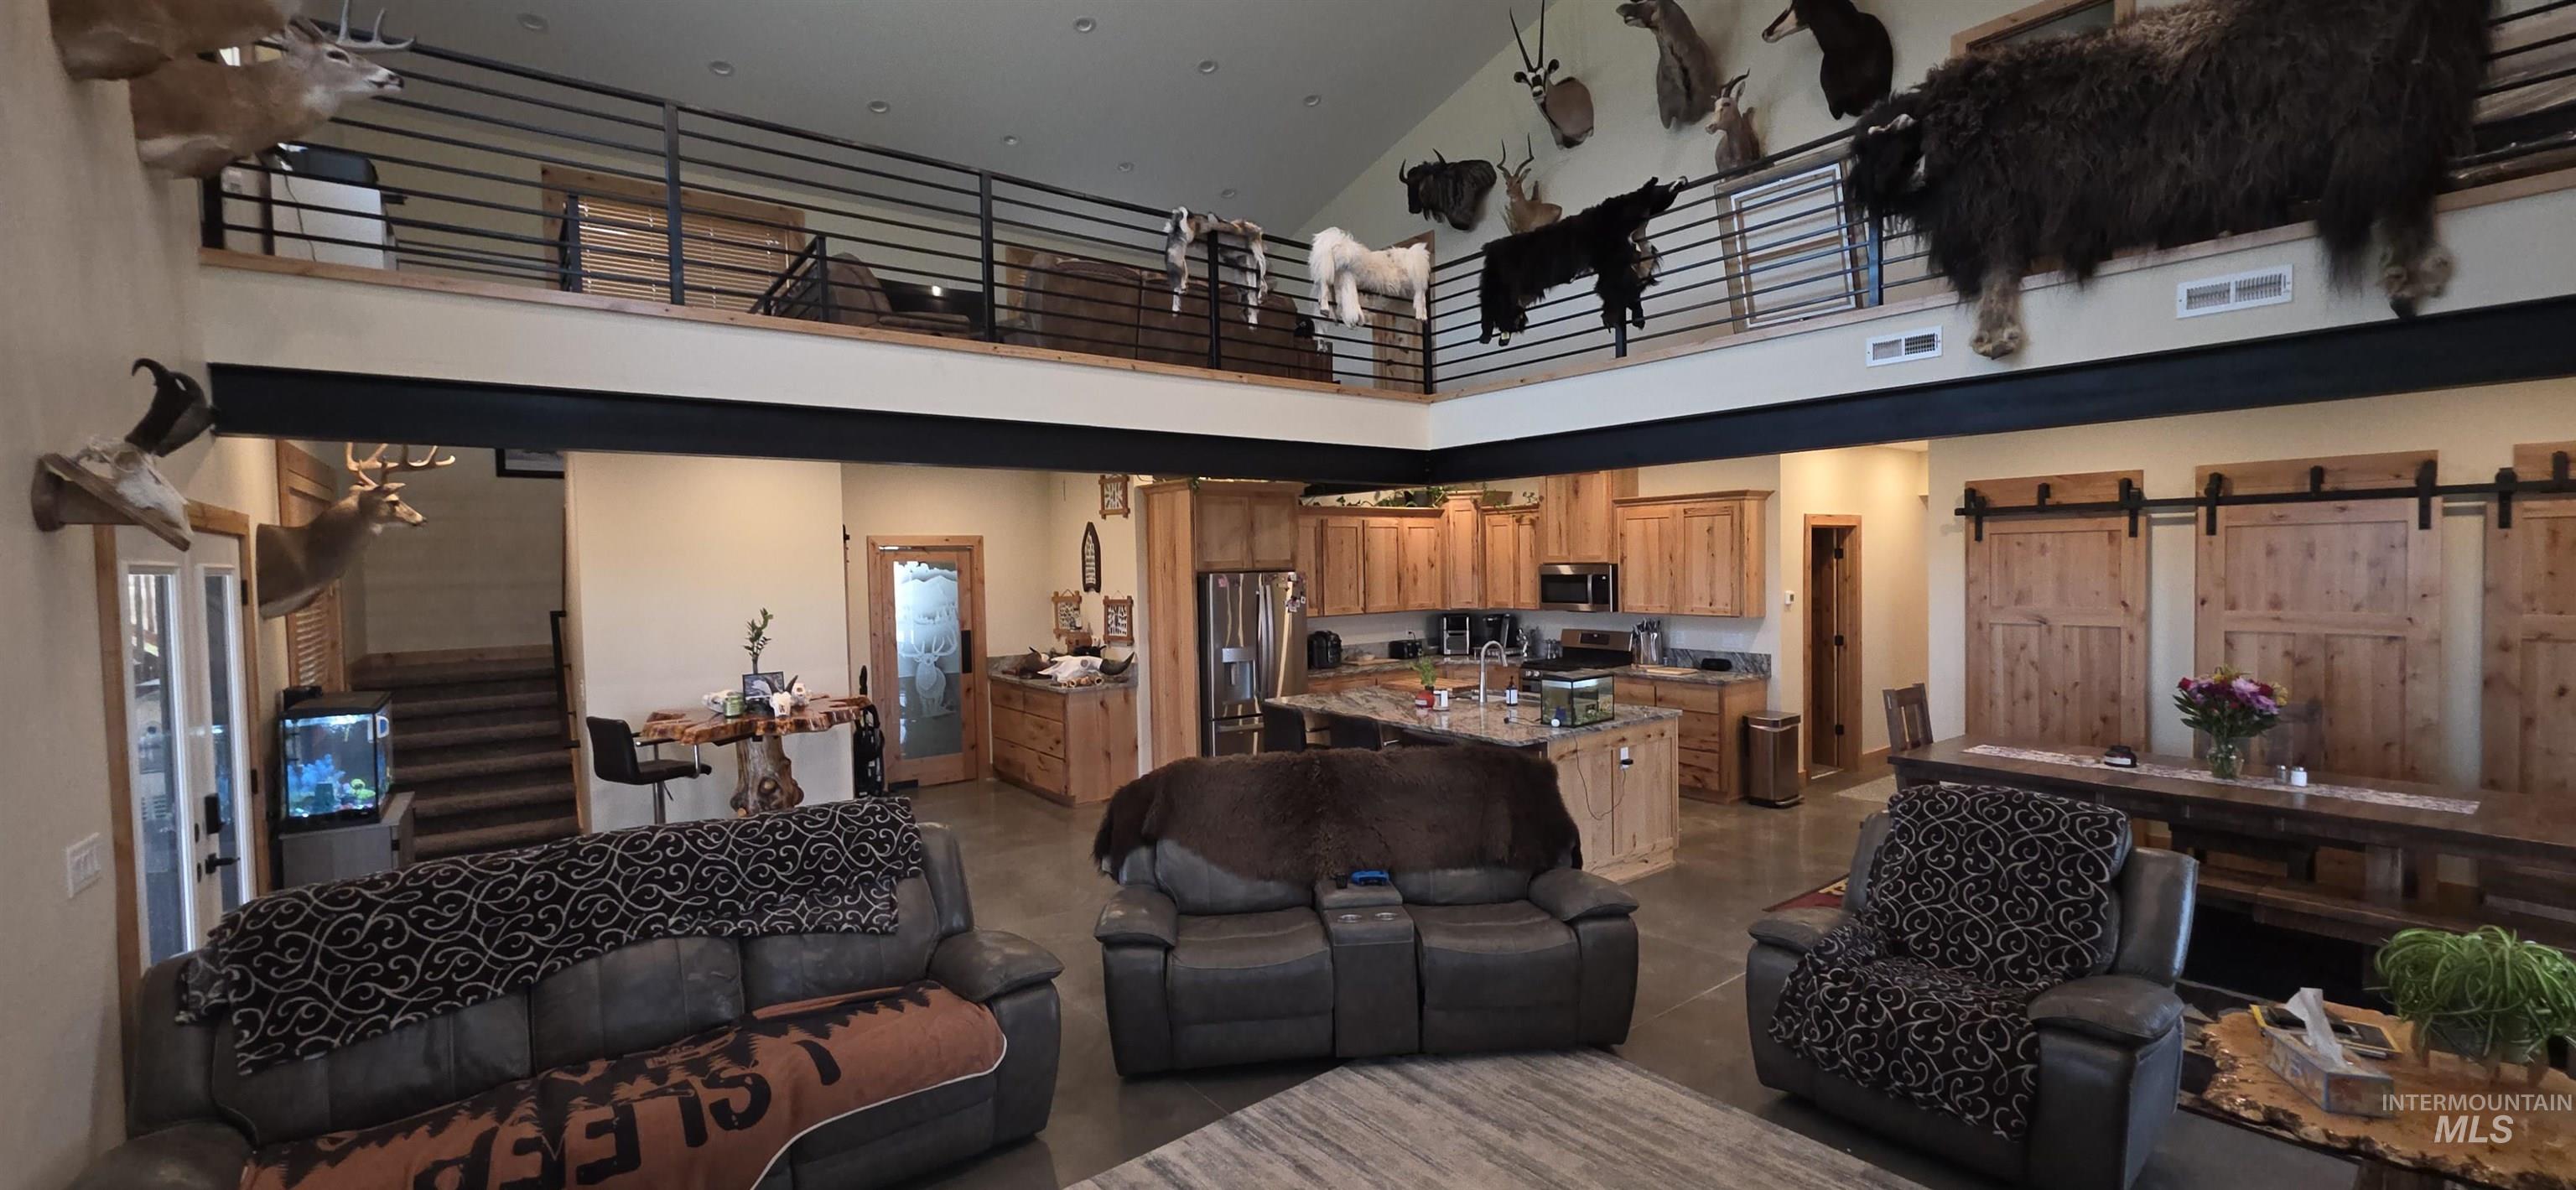
Vaulted ceilings with an exposed beam, an open-concept layout, a kitchen with wood cabinetry, a second-story interior balcony with metal railing, and barn door accents
-
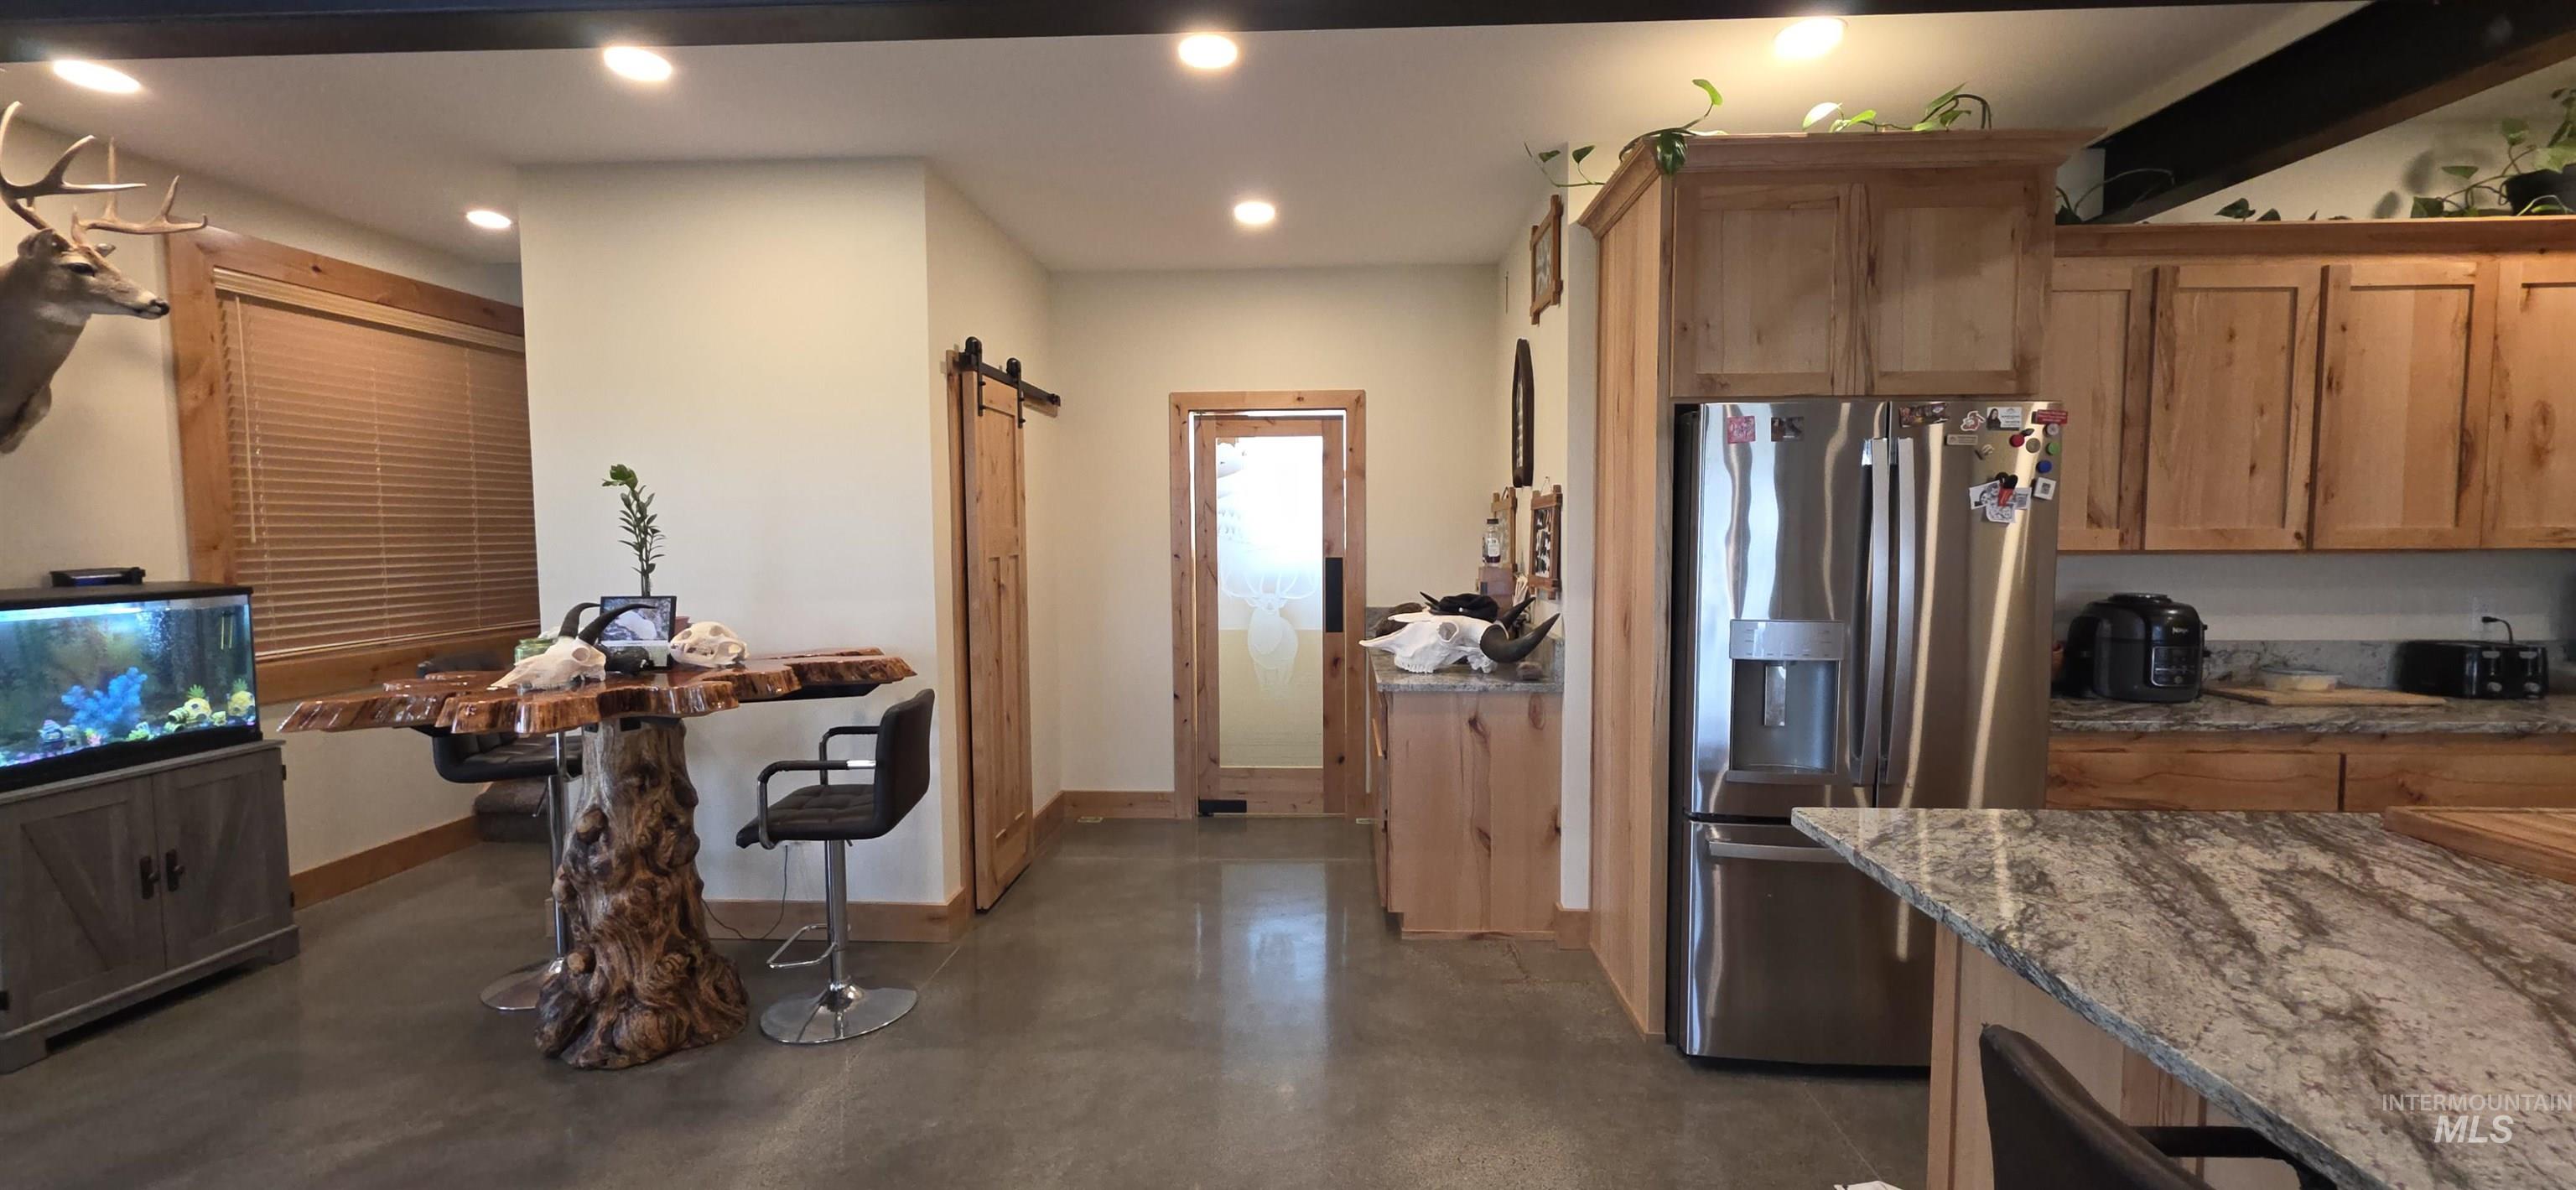
Kitchen featuring natural wood-finish cabinetry, stainless steel refrigerator, and a granite-topped island
-
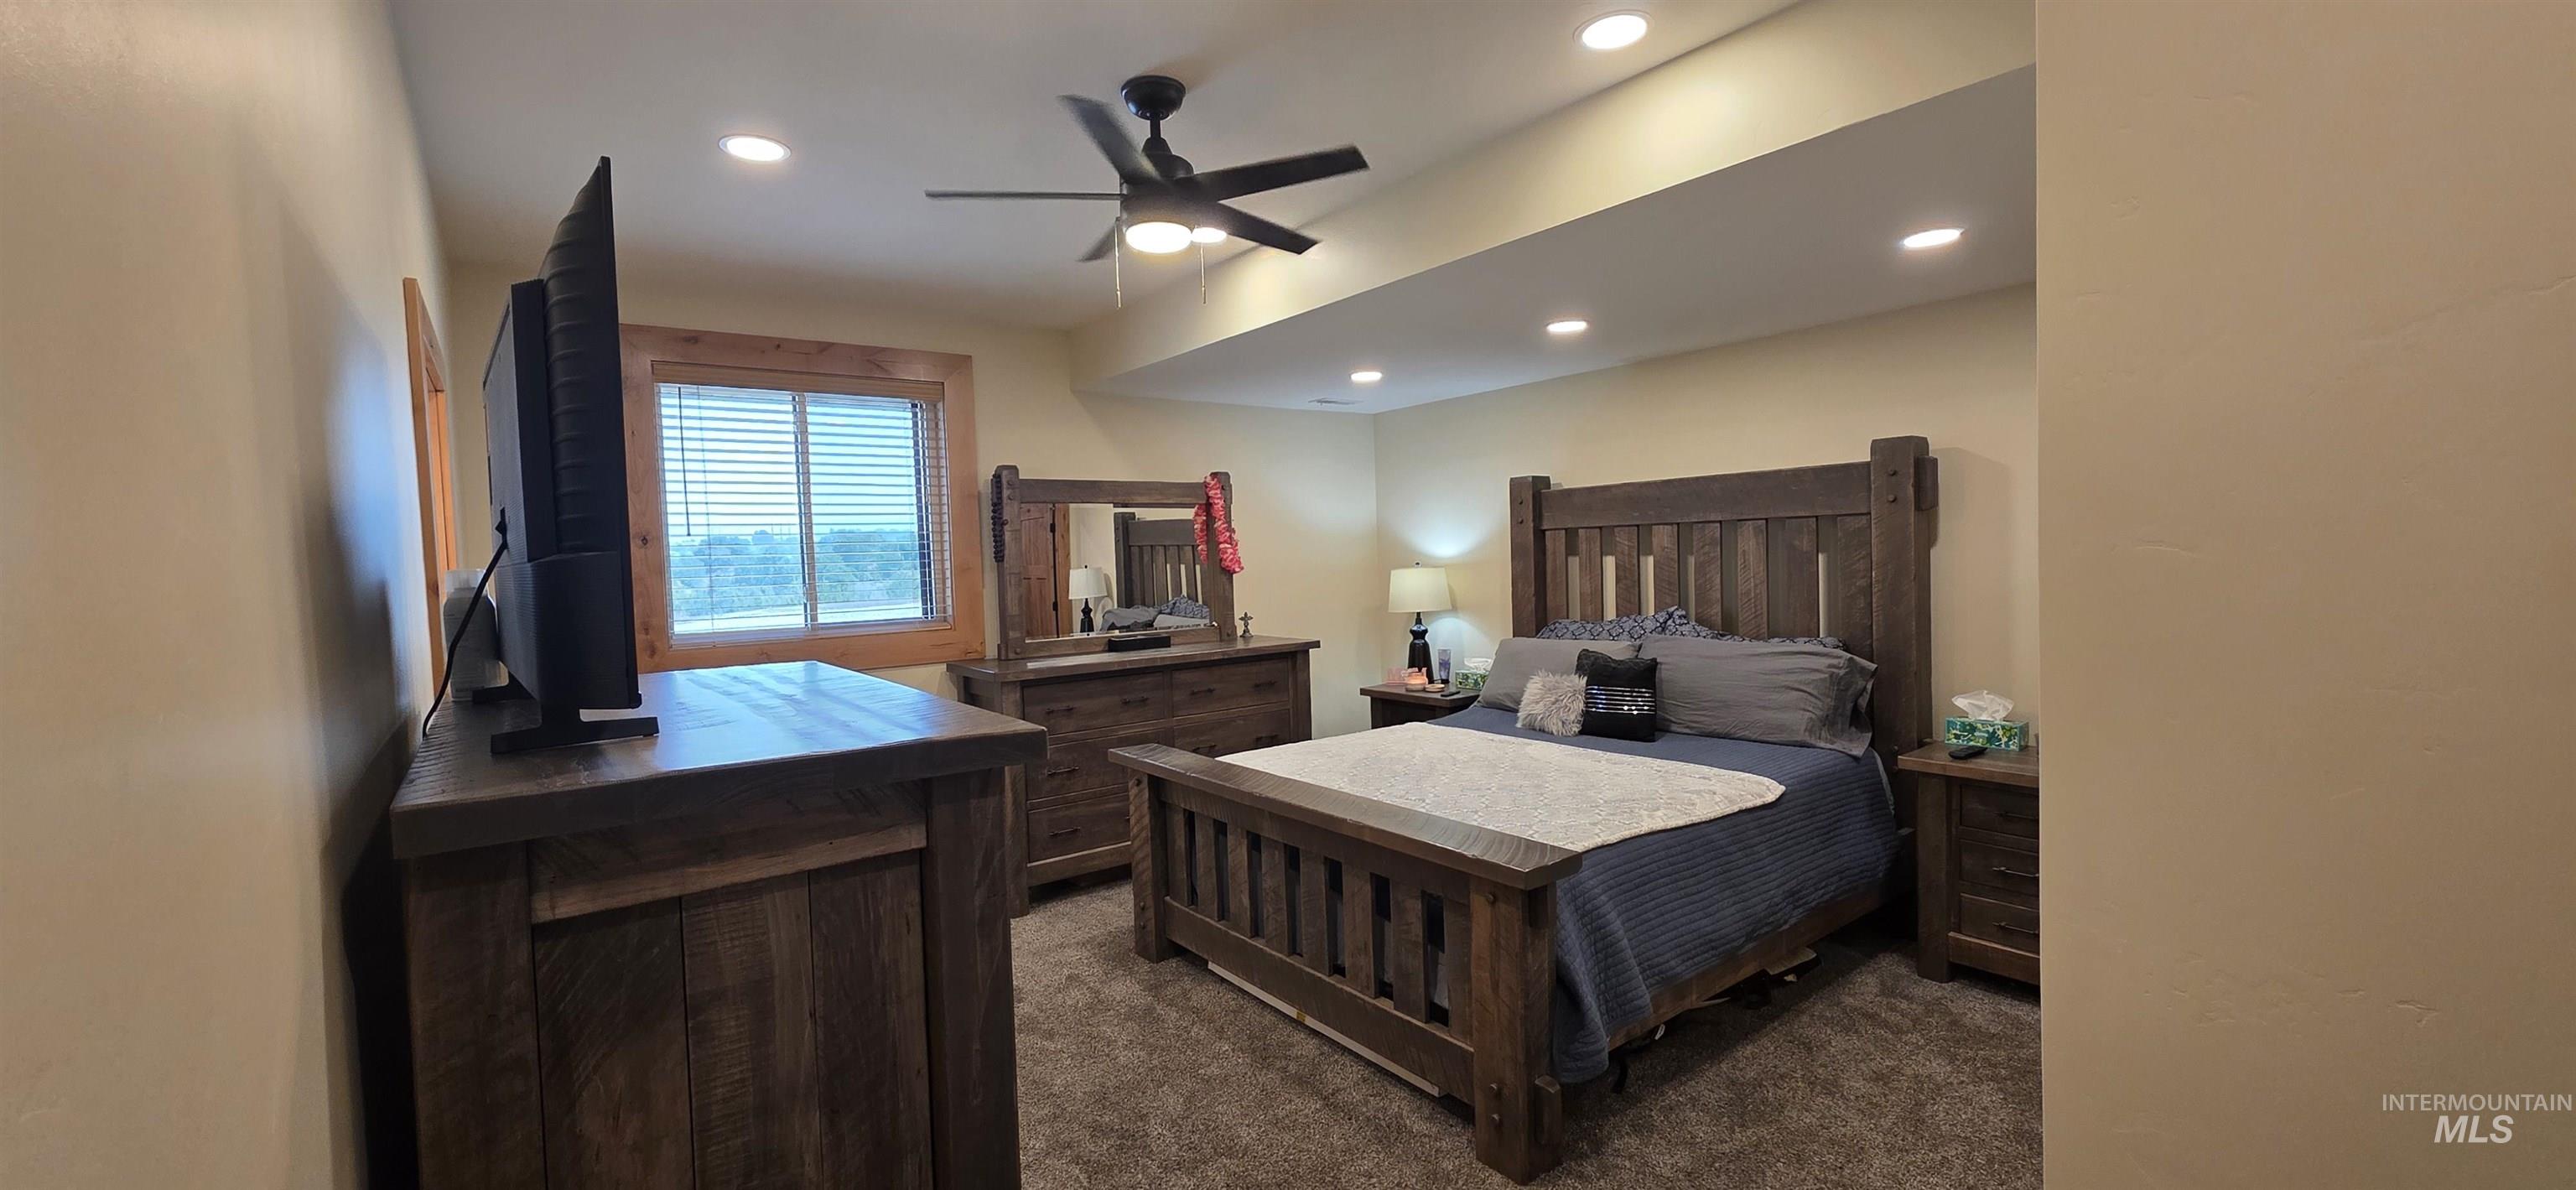
Recessed ceiling lighting, ceiling fan fixture, neutral wall finishes, wood-finish window trim, and carpeted flooring
-
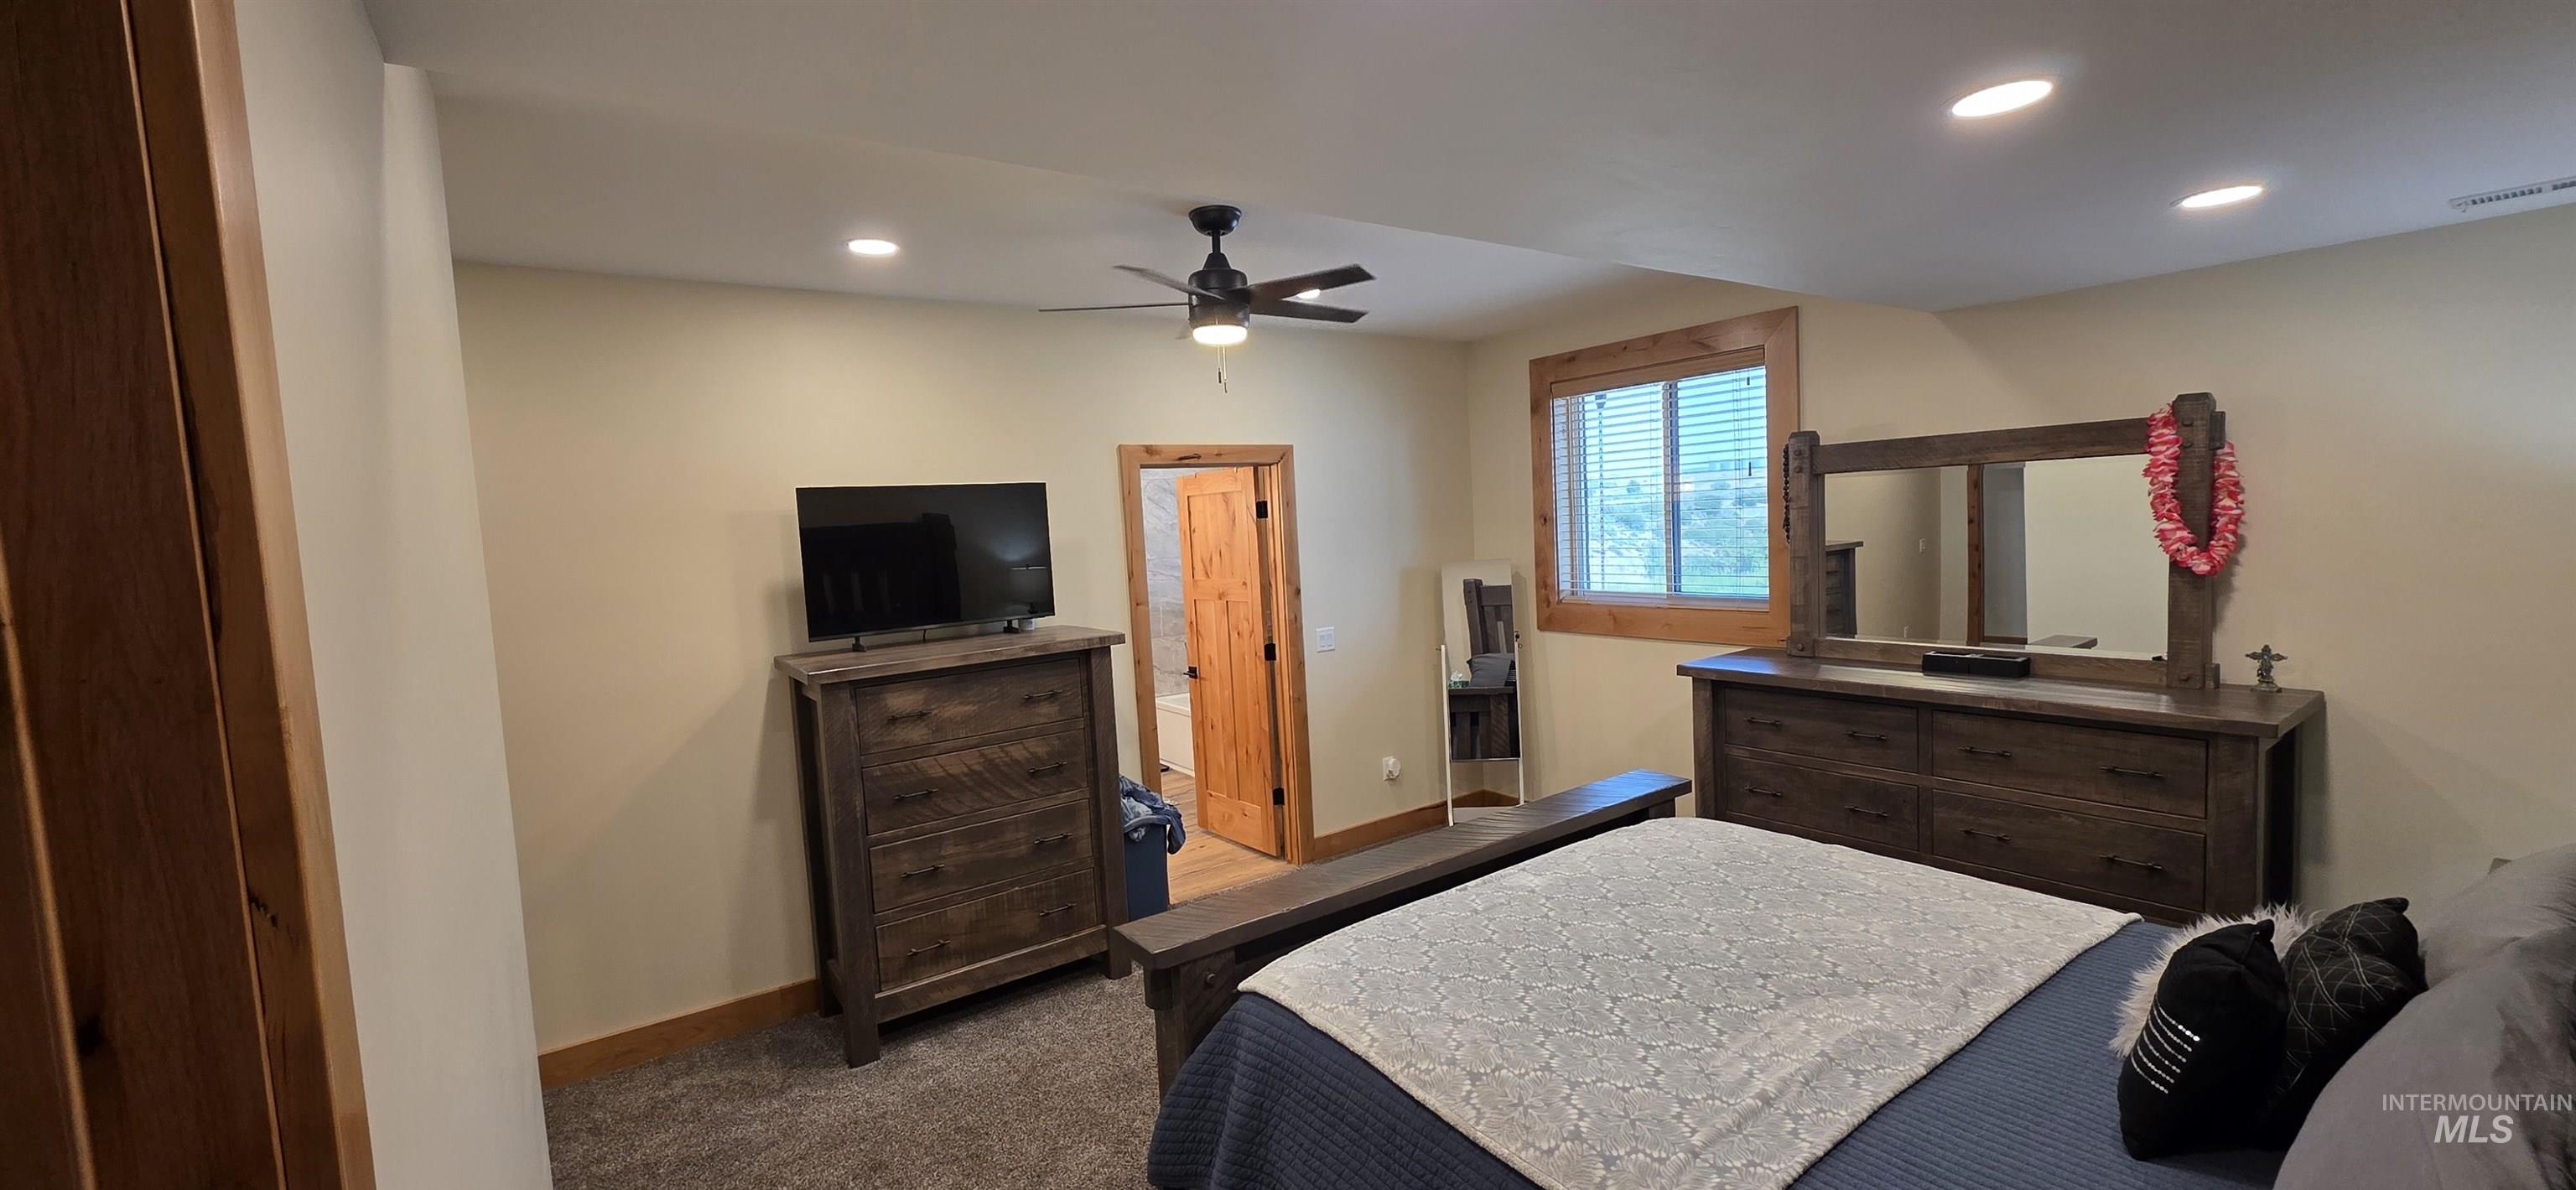
Recessed lighting, wood-trimmed window, wood-finish door, and ceiling fan
-
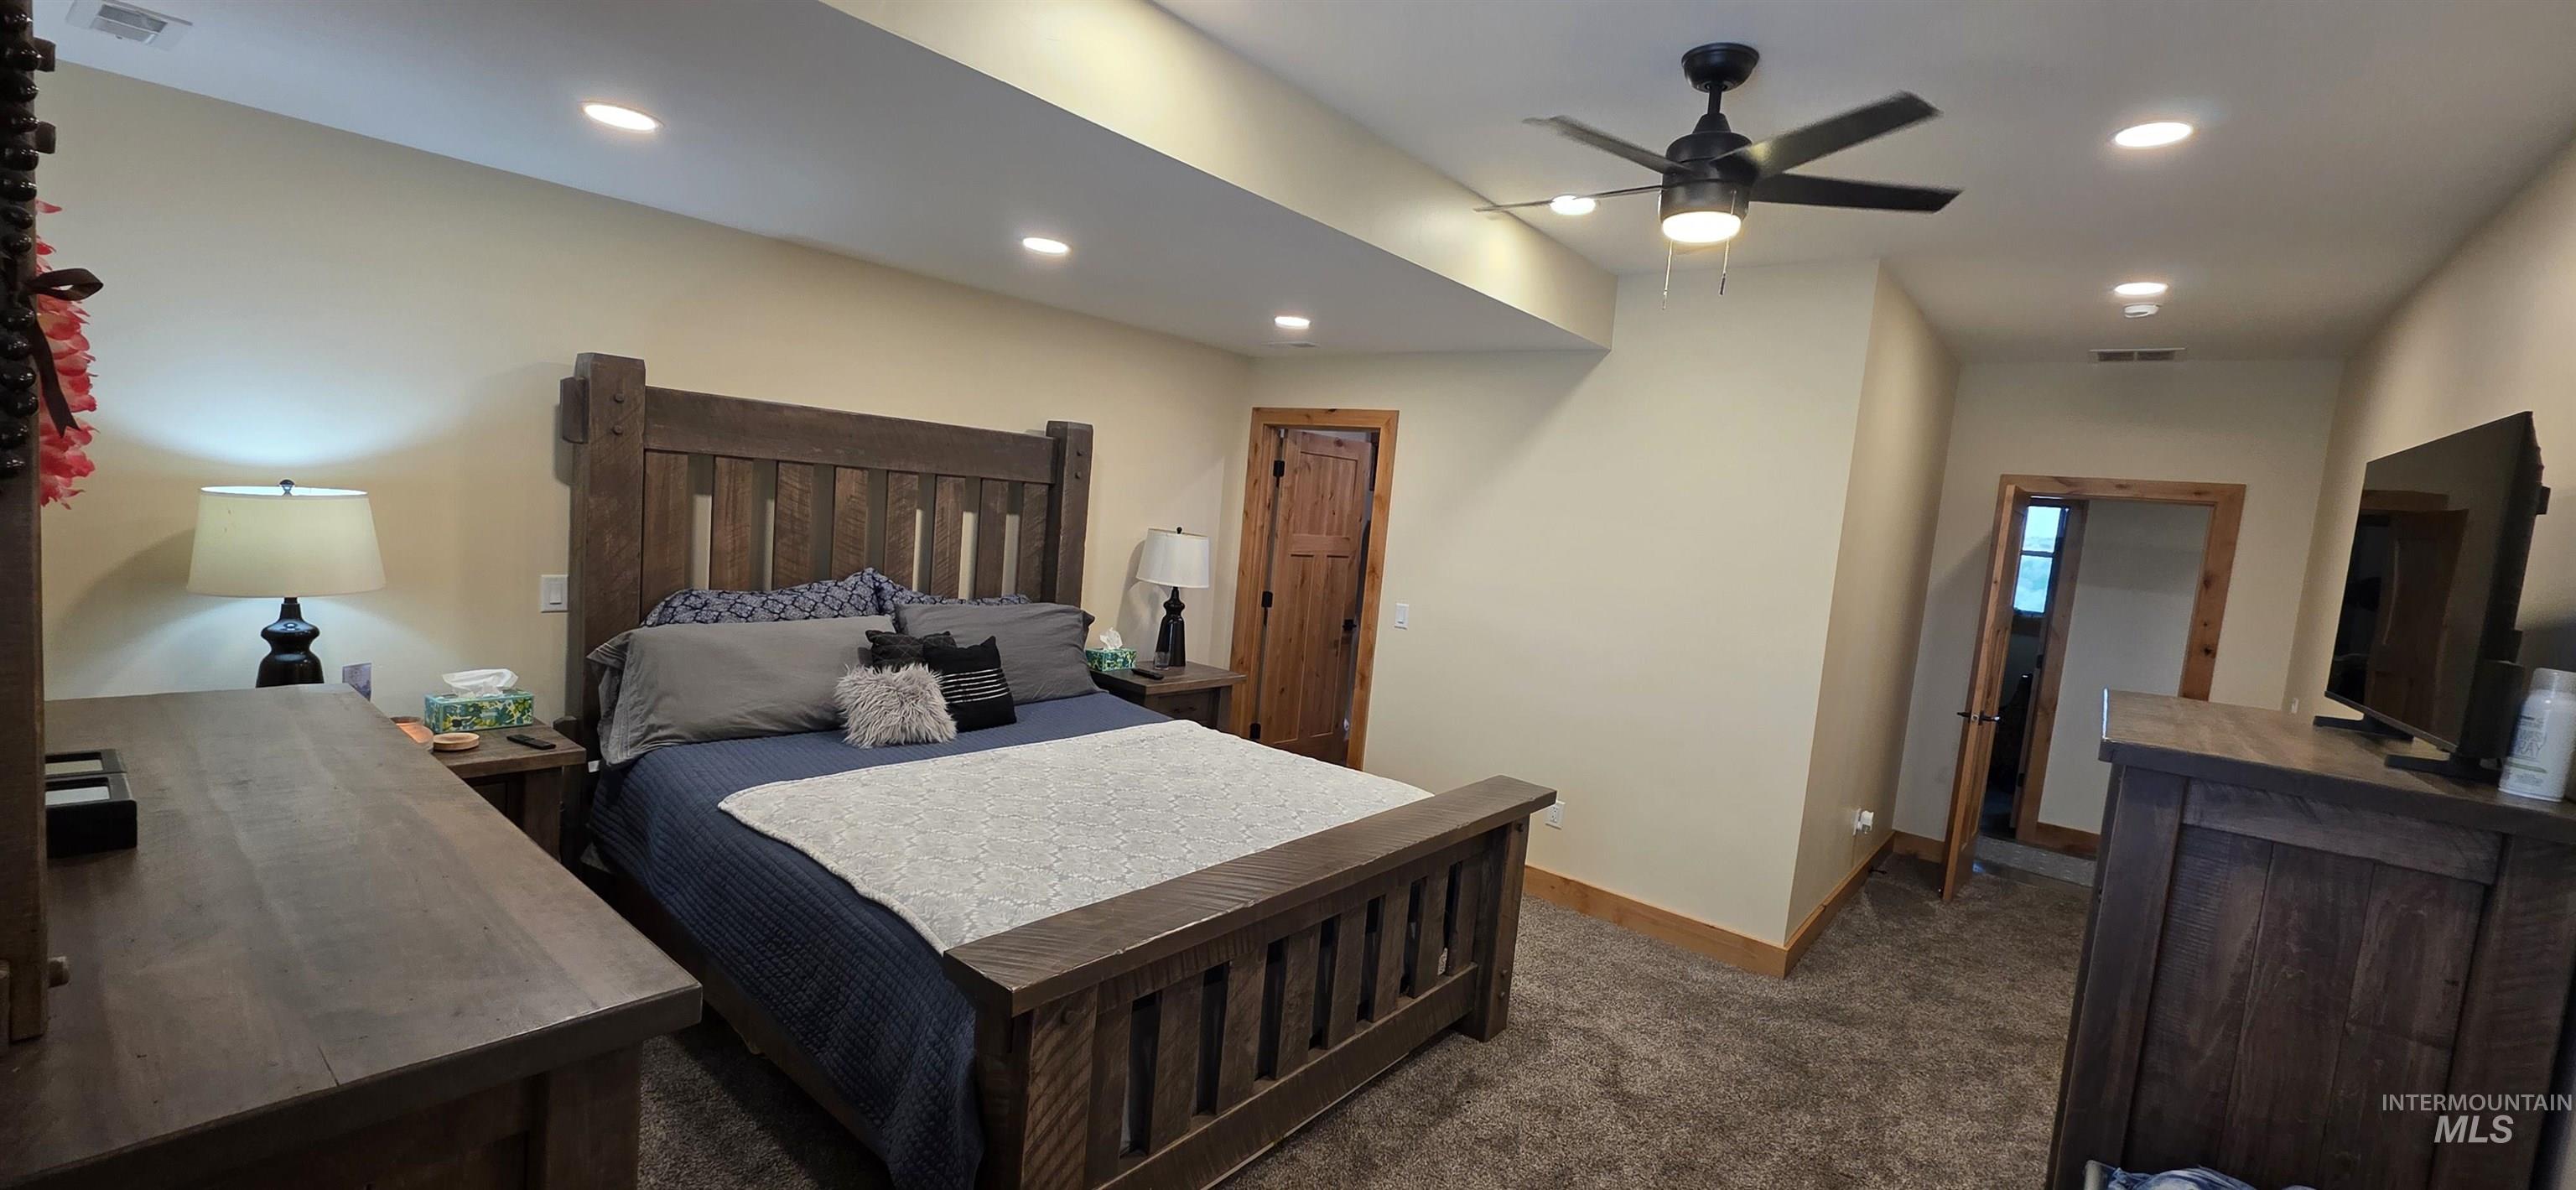
Recessed ceiling lighting, ceiling fan, wood-finish flooring, and wood-trim doorways
-
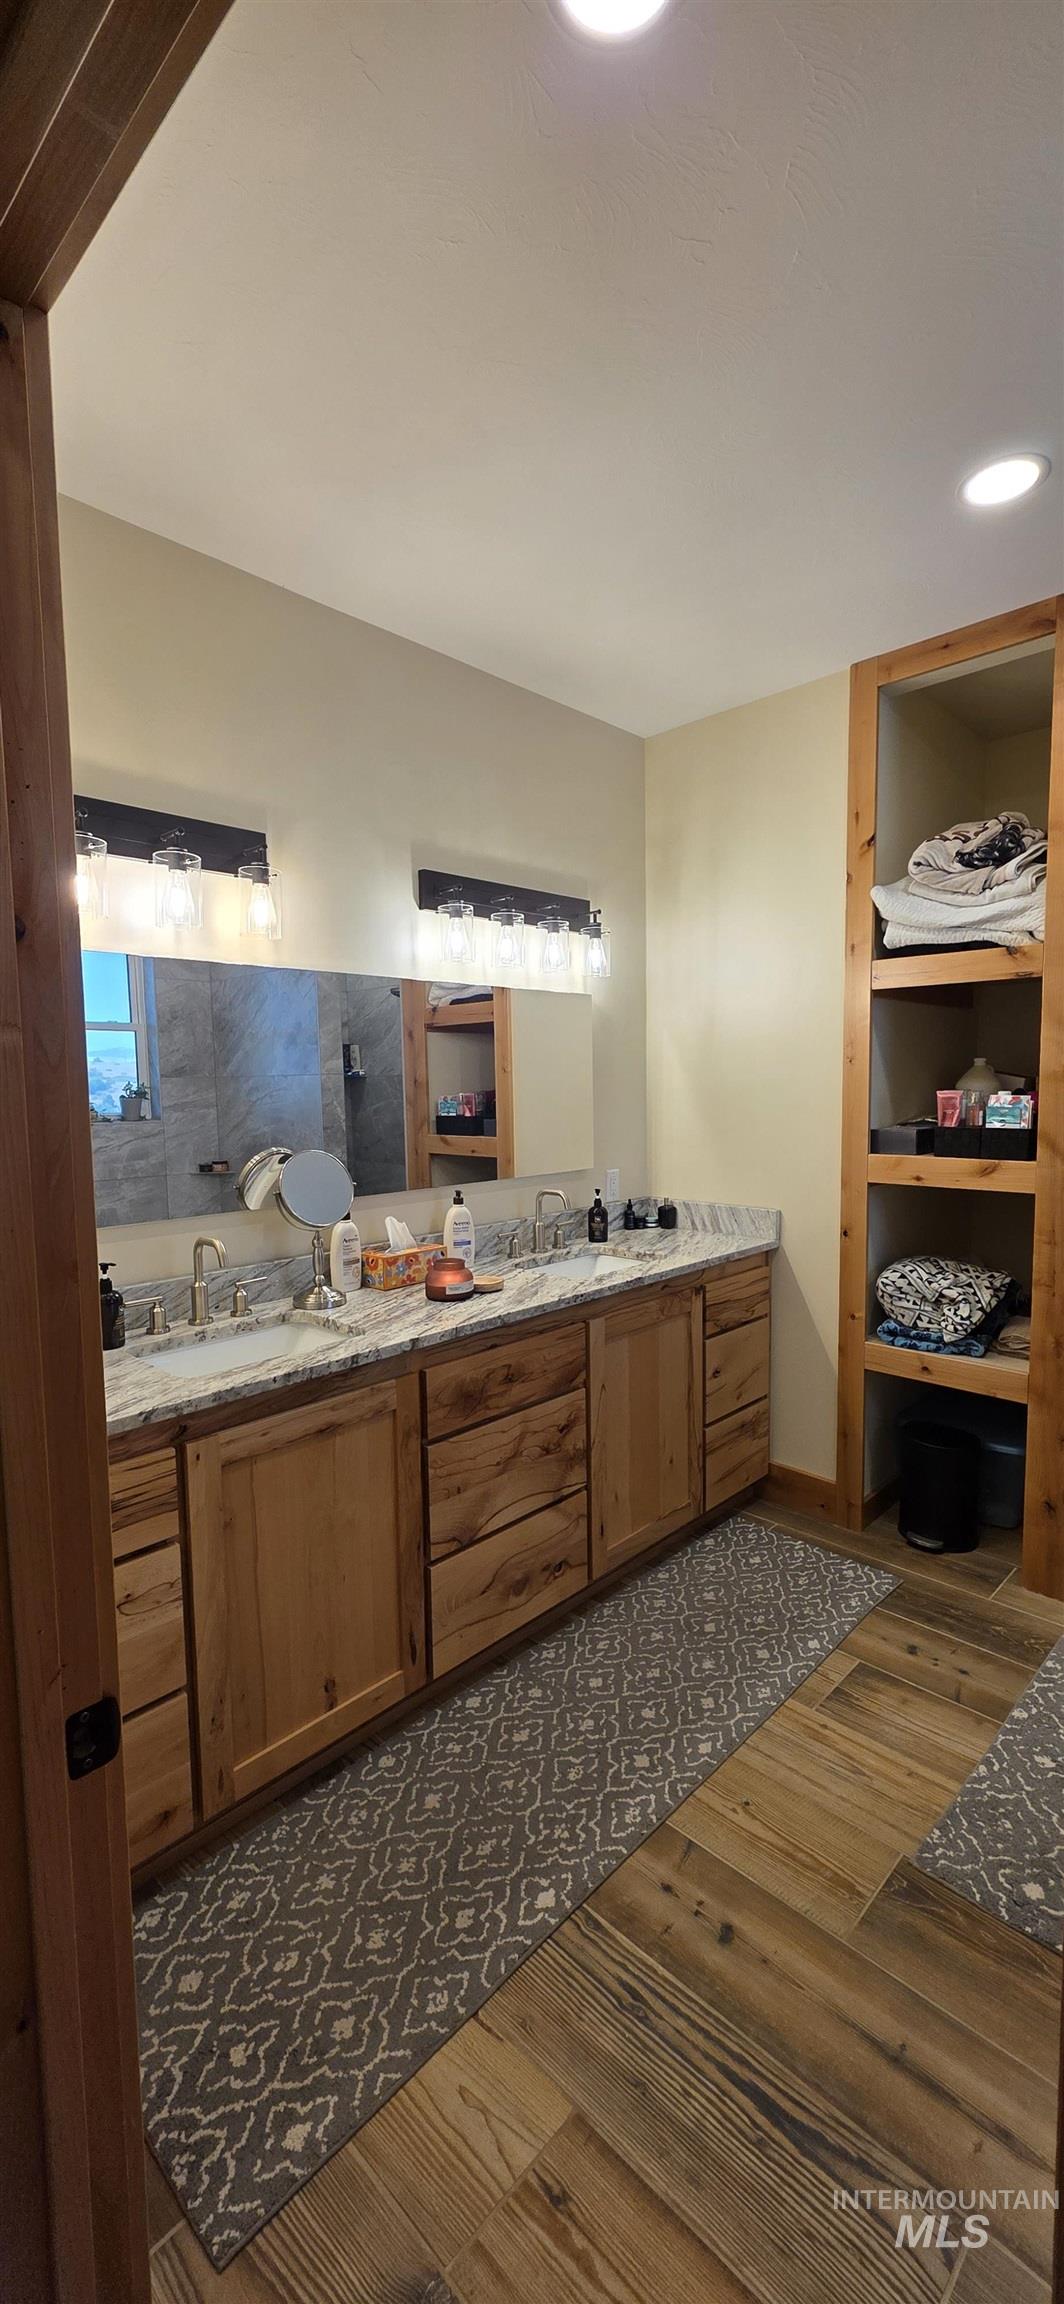
Dual vanity with light-colored countertops, undermount sinks, and brushed nickel fixtures
-
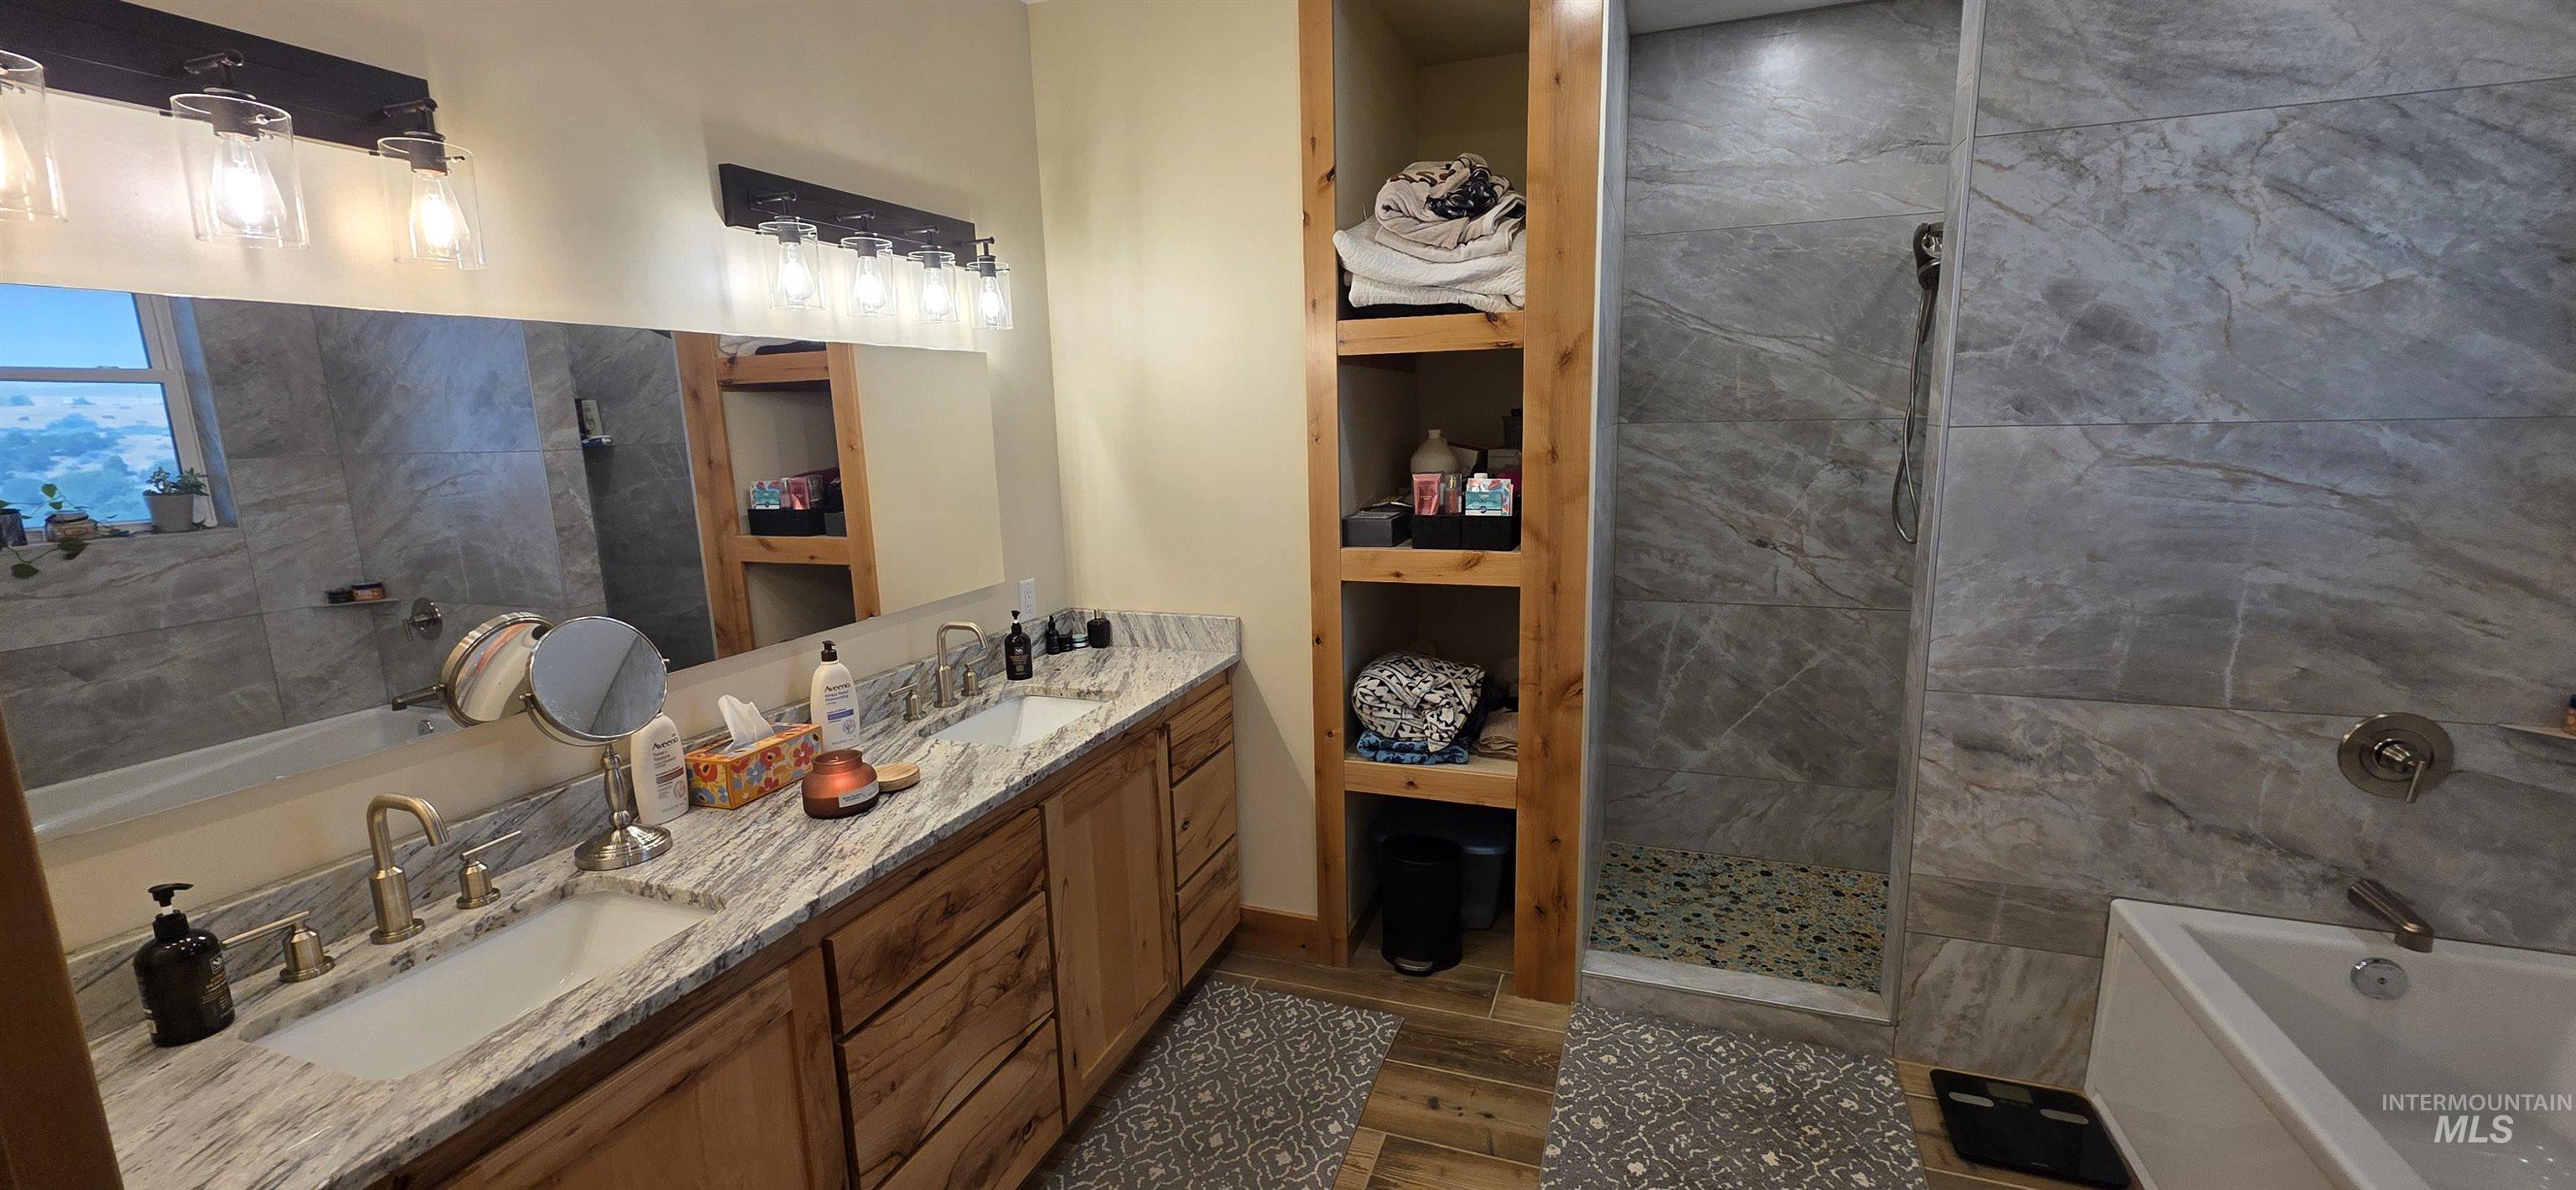
Double vanity with light-toned countertop and dual undermount sinks, wood cabinetry, built-in shelving, tile flooring, and a walk-in shower with stone-look wall tile and a mosaic tile floor
-
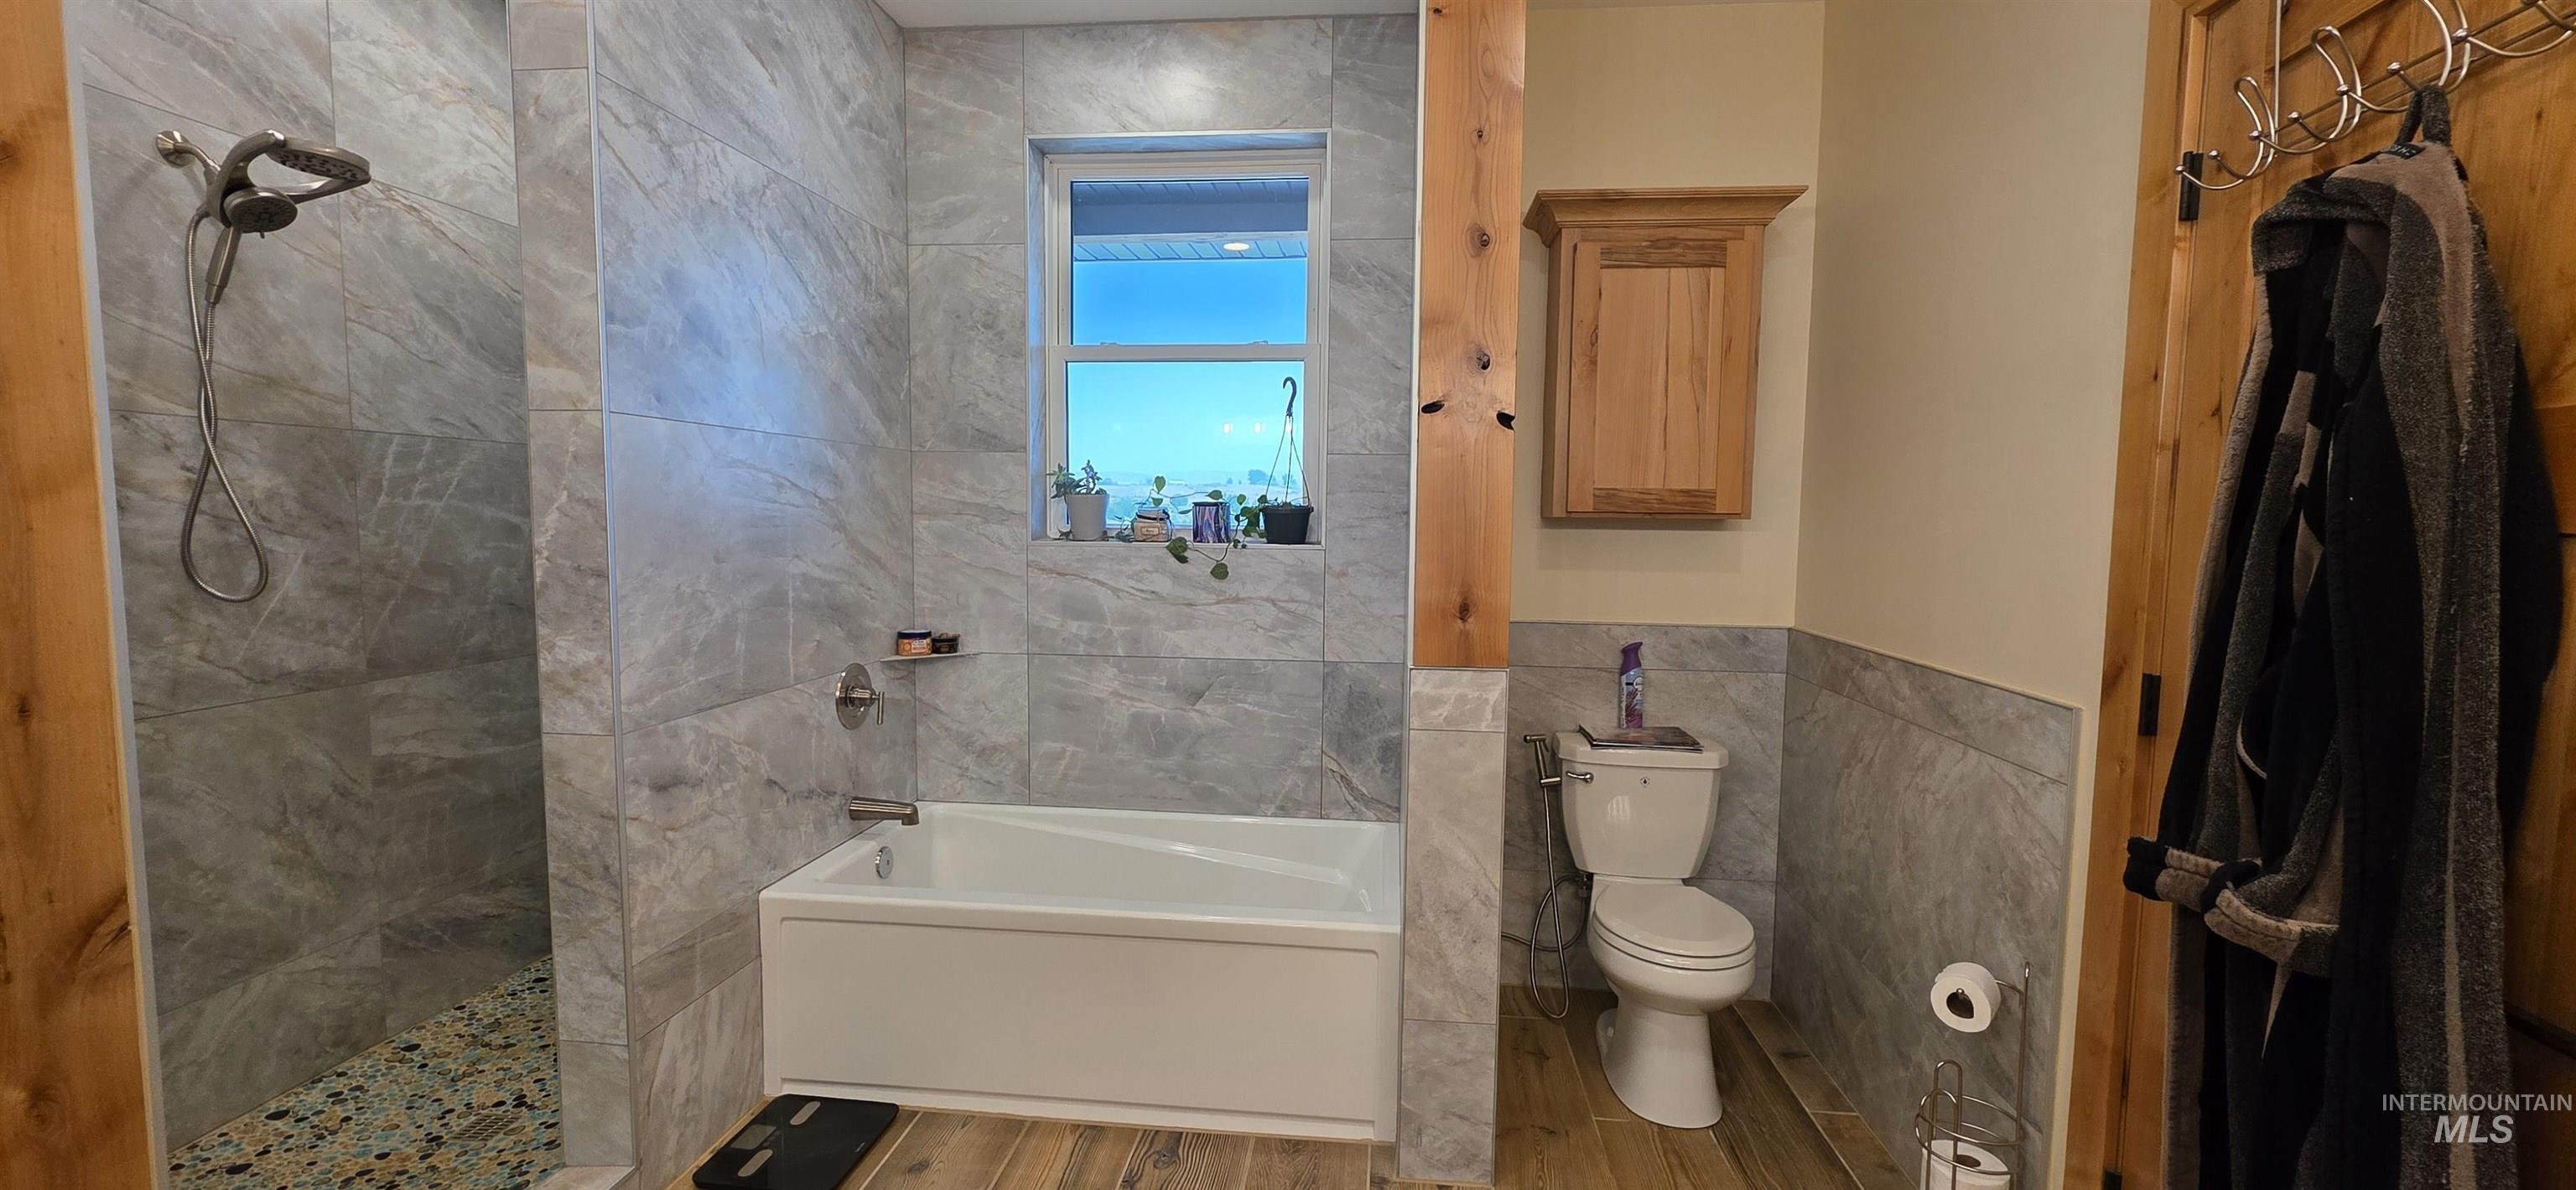
Walk-in shower with stone-look tile, soaker tub, wood-finish flooring, and built-in wood cabinetry
-
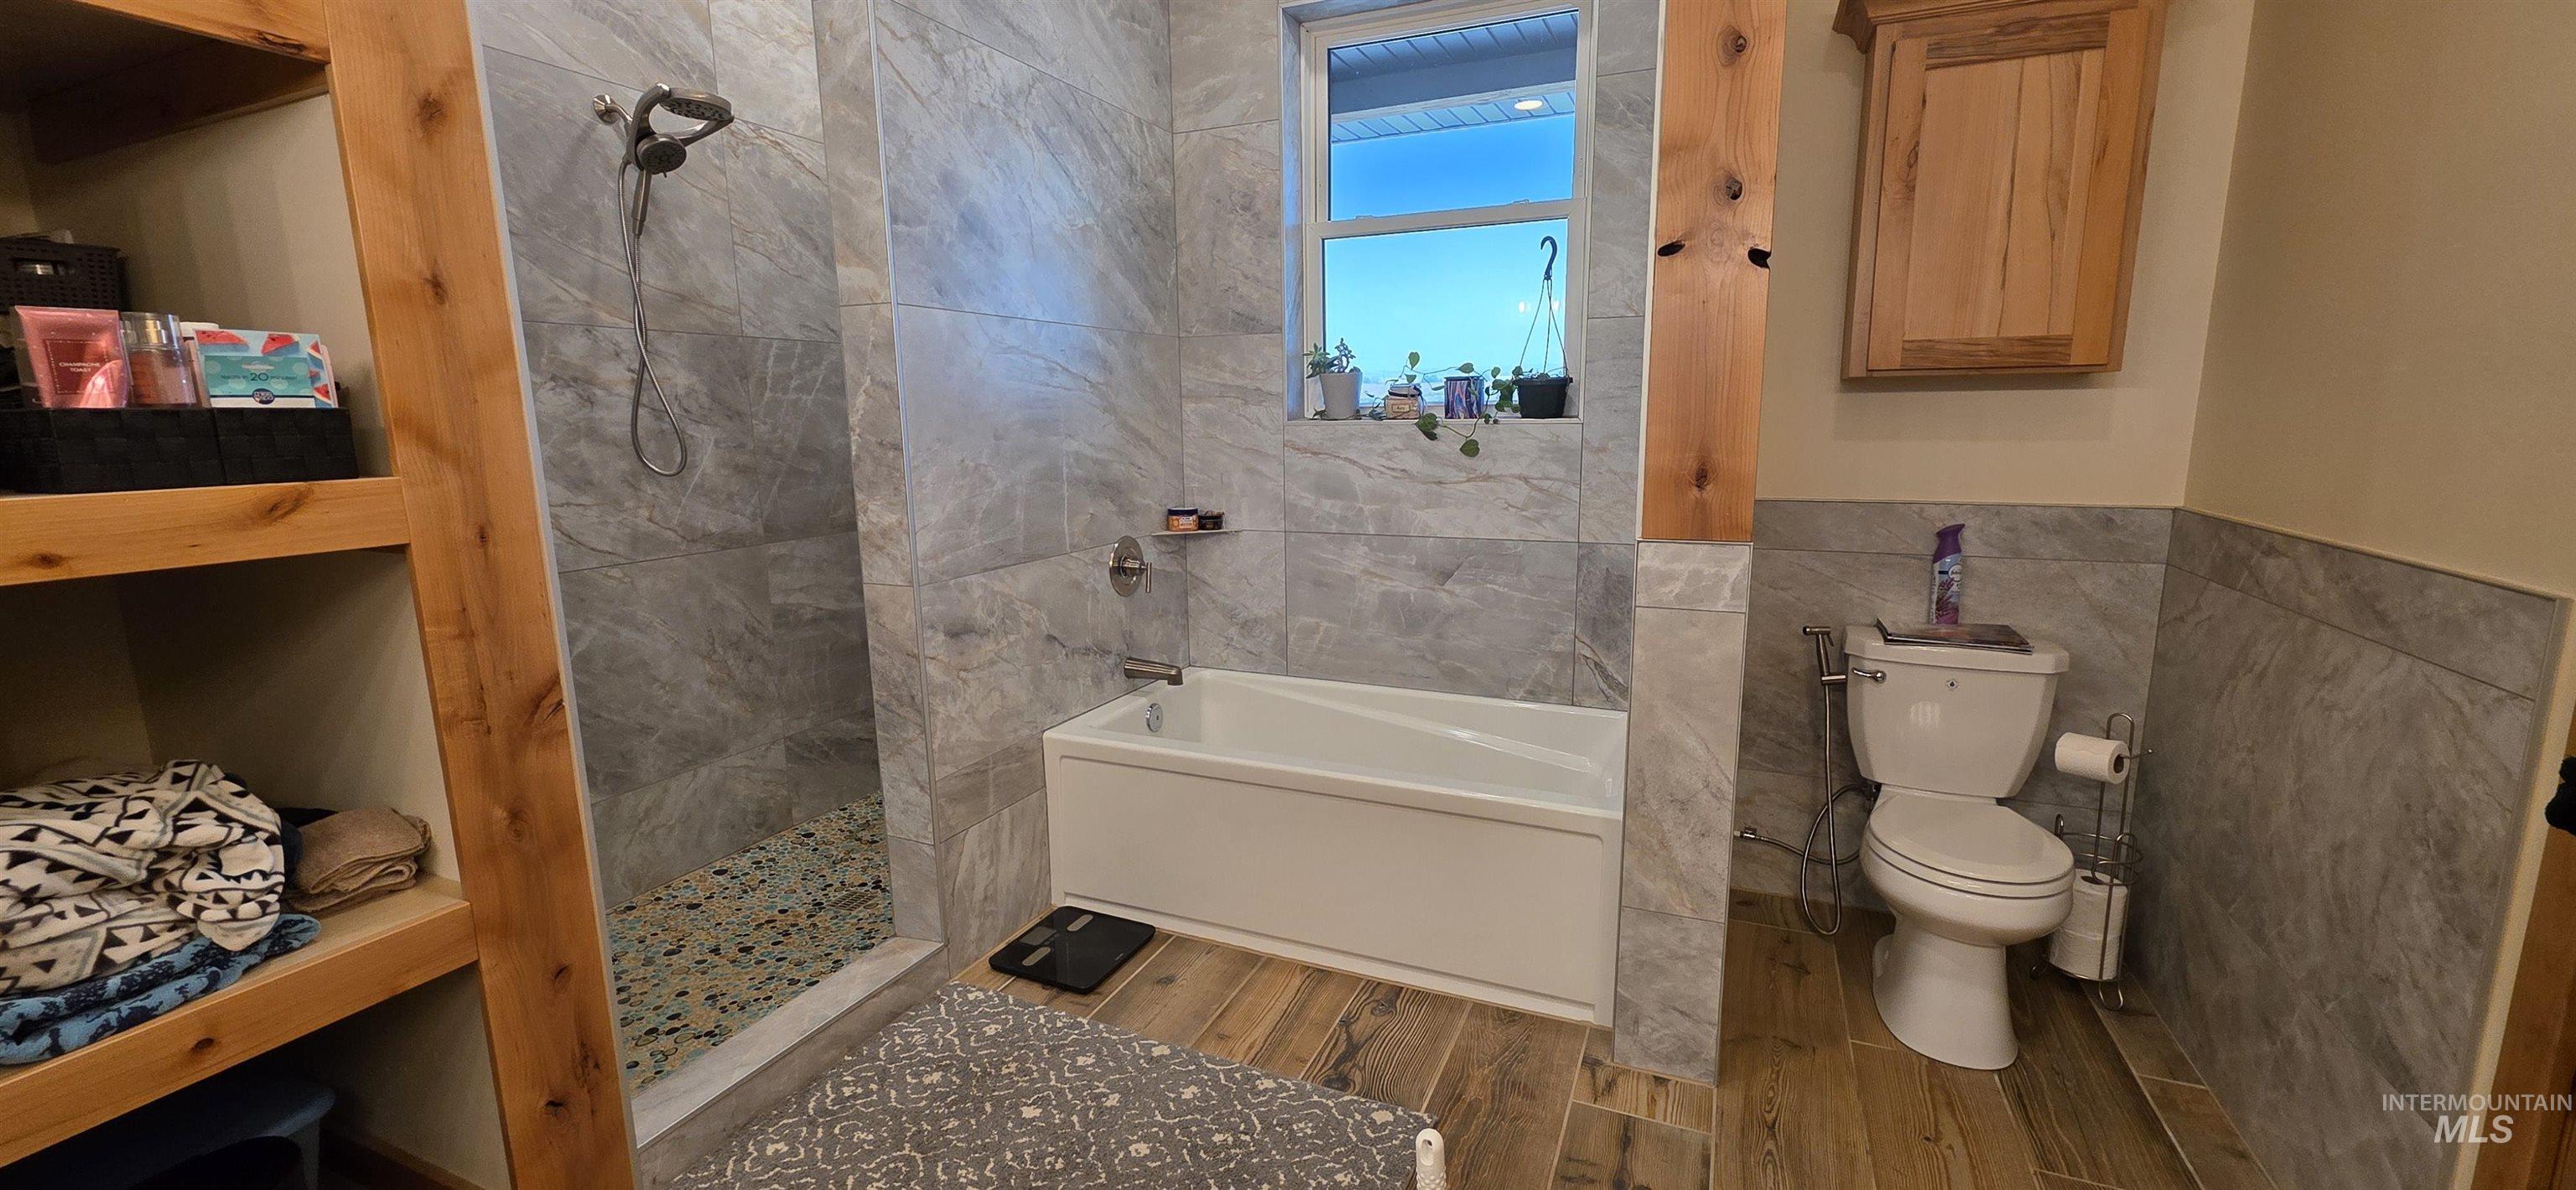
Walk-in shower with pebble tile flooring, adjacent built-in bathtub, and floor-to-ceiling gray tile surround
-
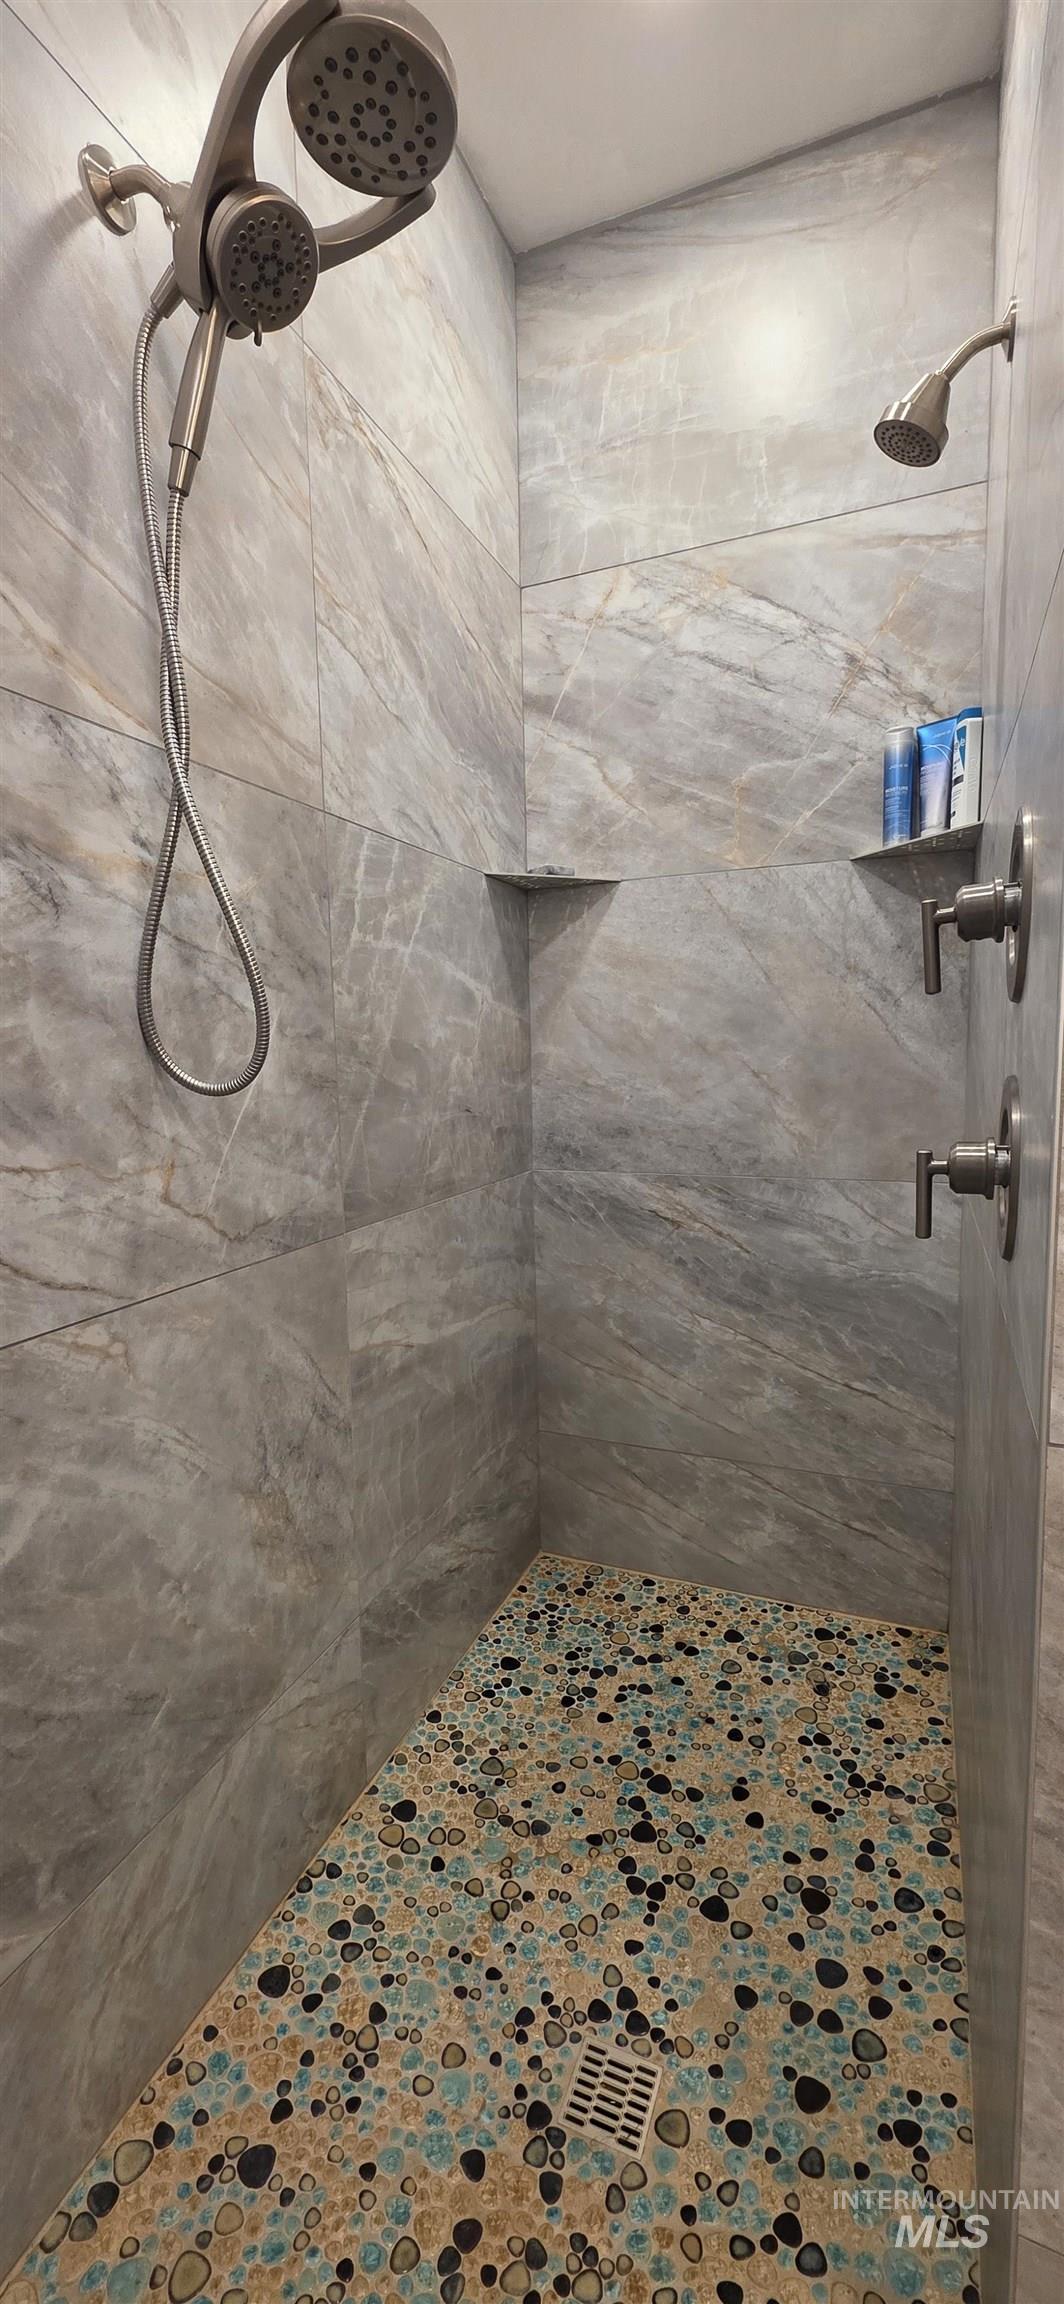
Tiled shower with a dual shower head system and a separate wall-mounted shower head
-
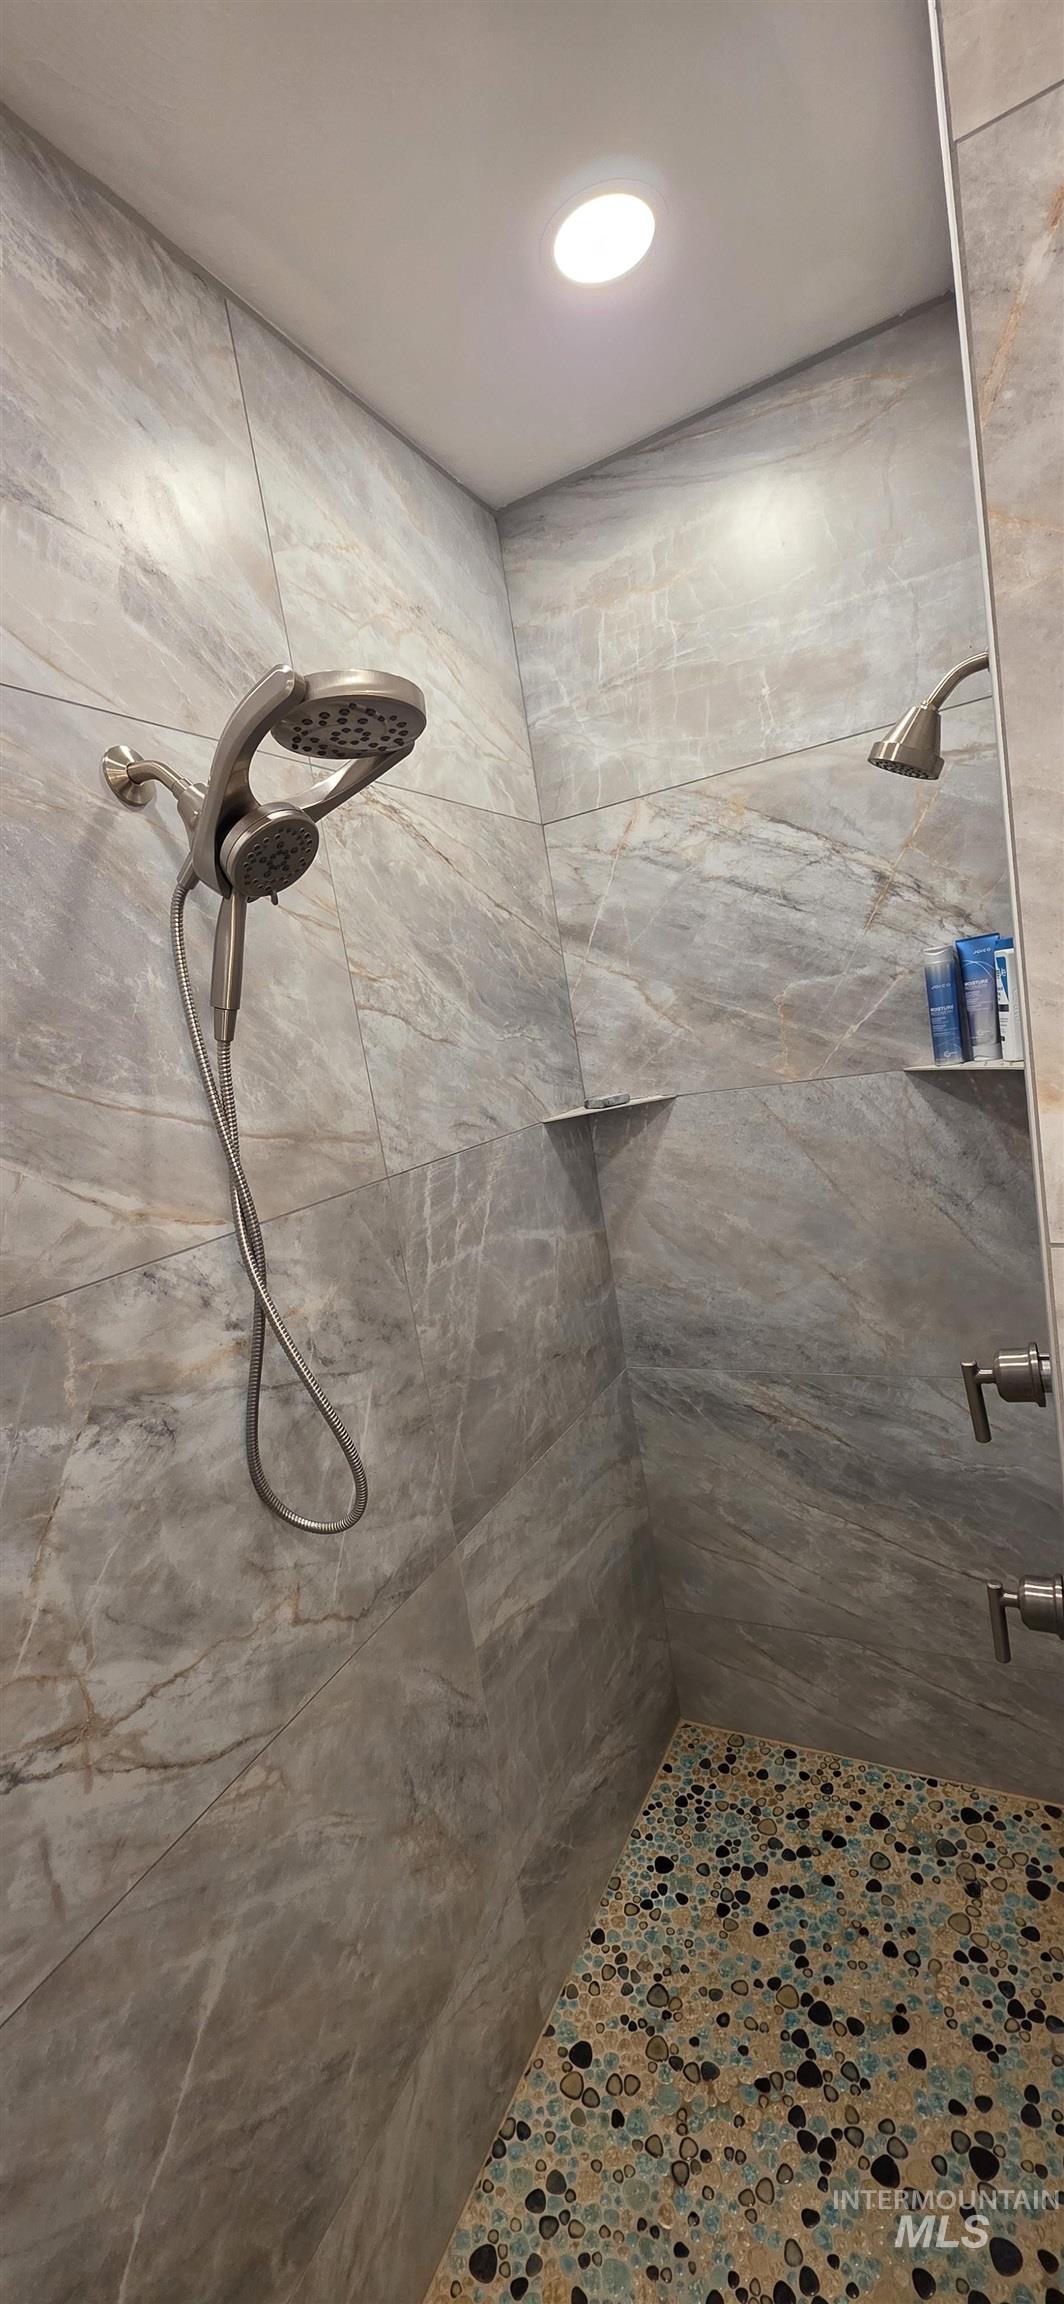
Spacious shower with large format wall tiling, integrated shelving, and a pebble-finish floor
-
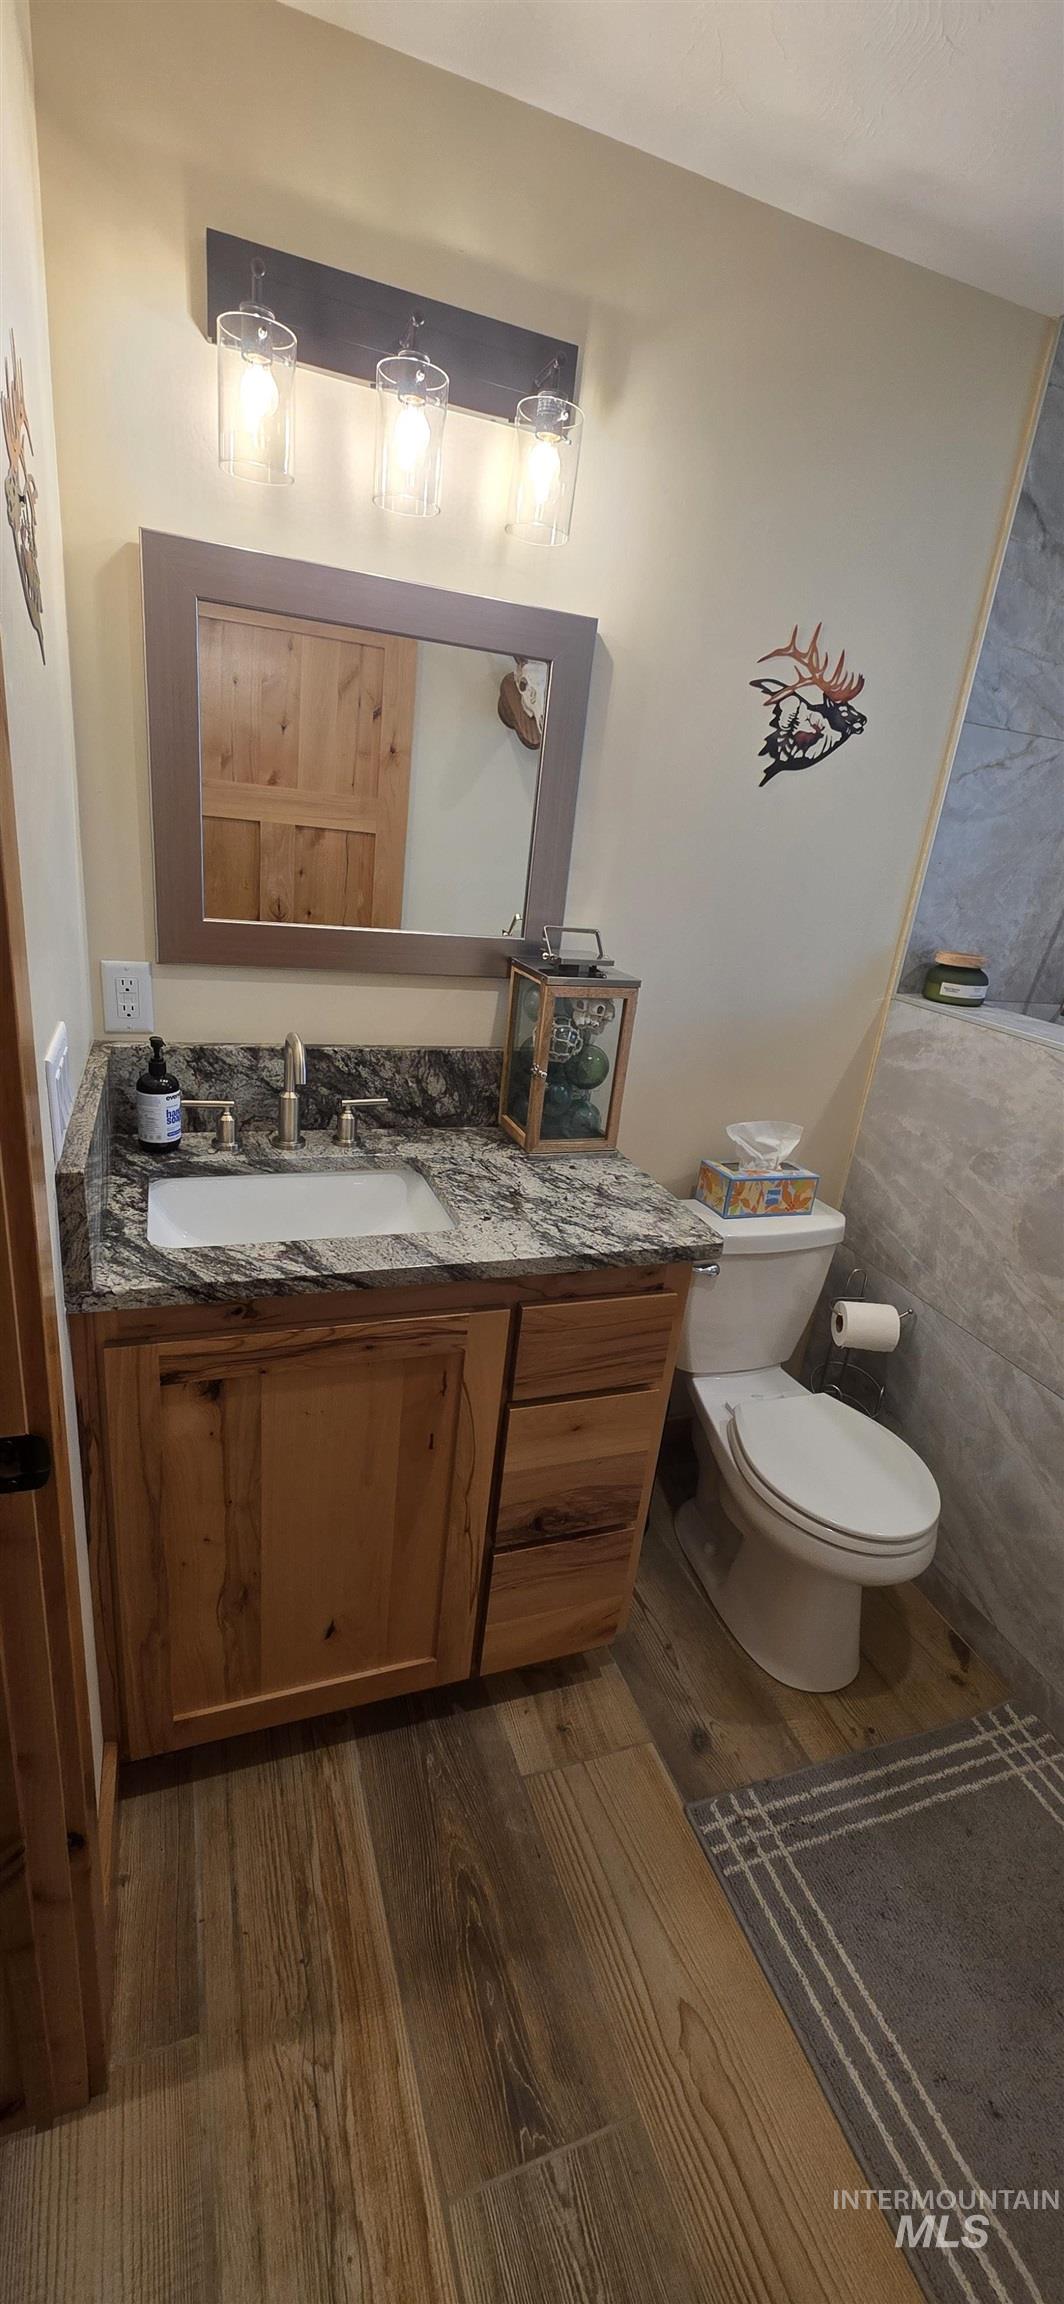
Wood-finish flooring, wood vanity with storage, integrated rectangular sink, stone countertop, and wall-mounted vanity lighting
-
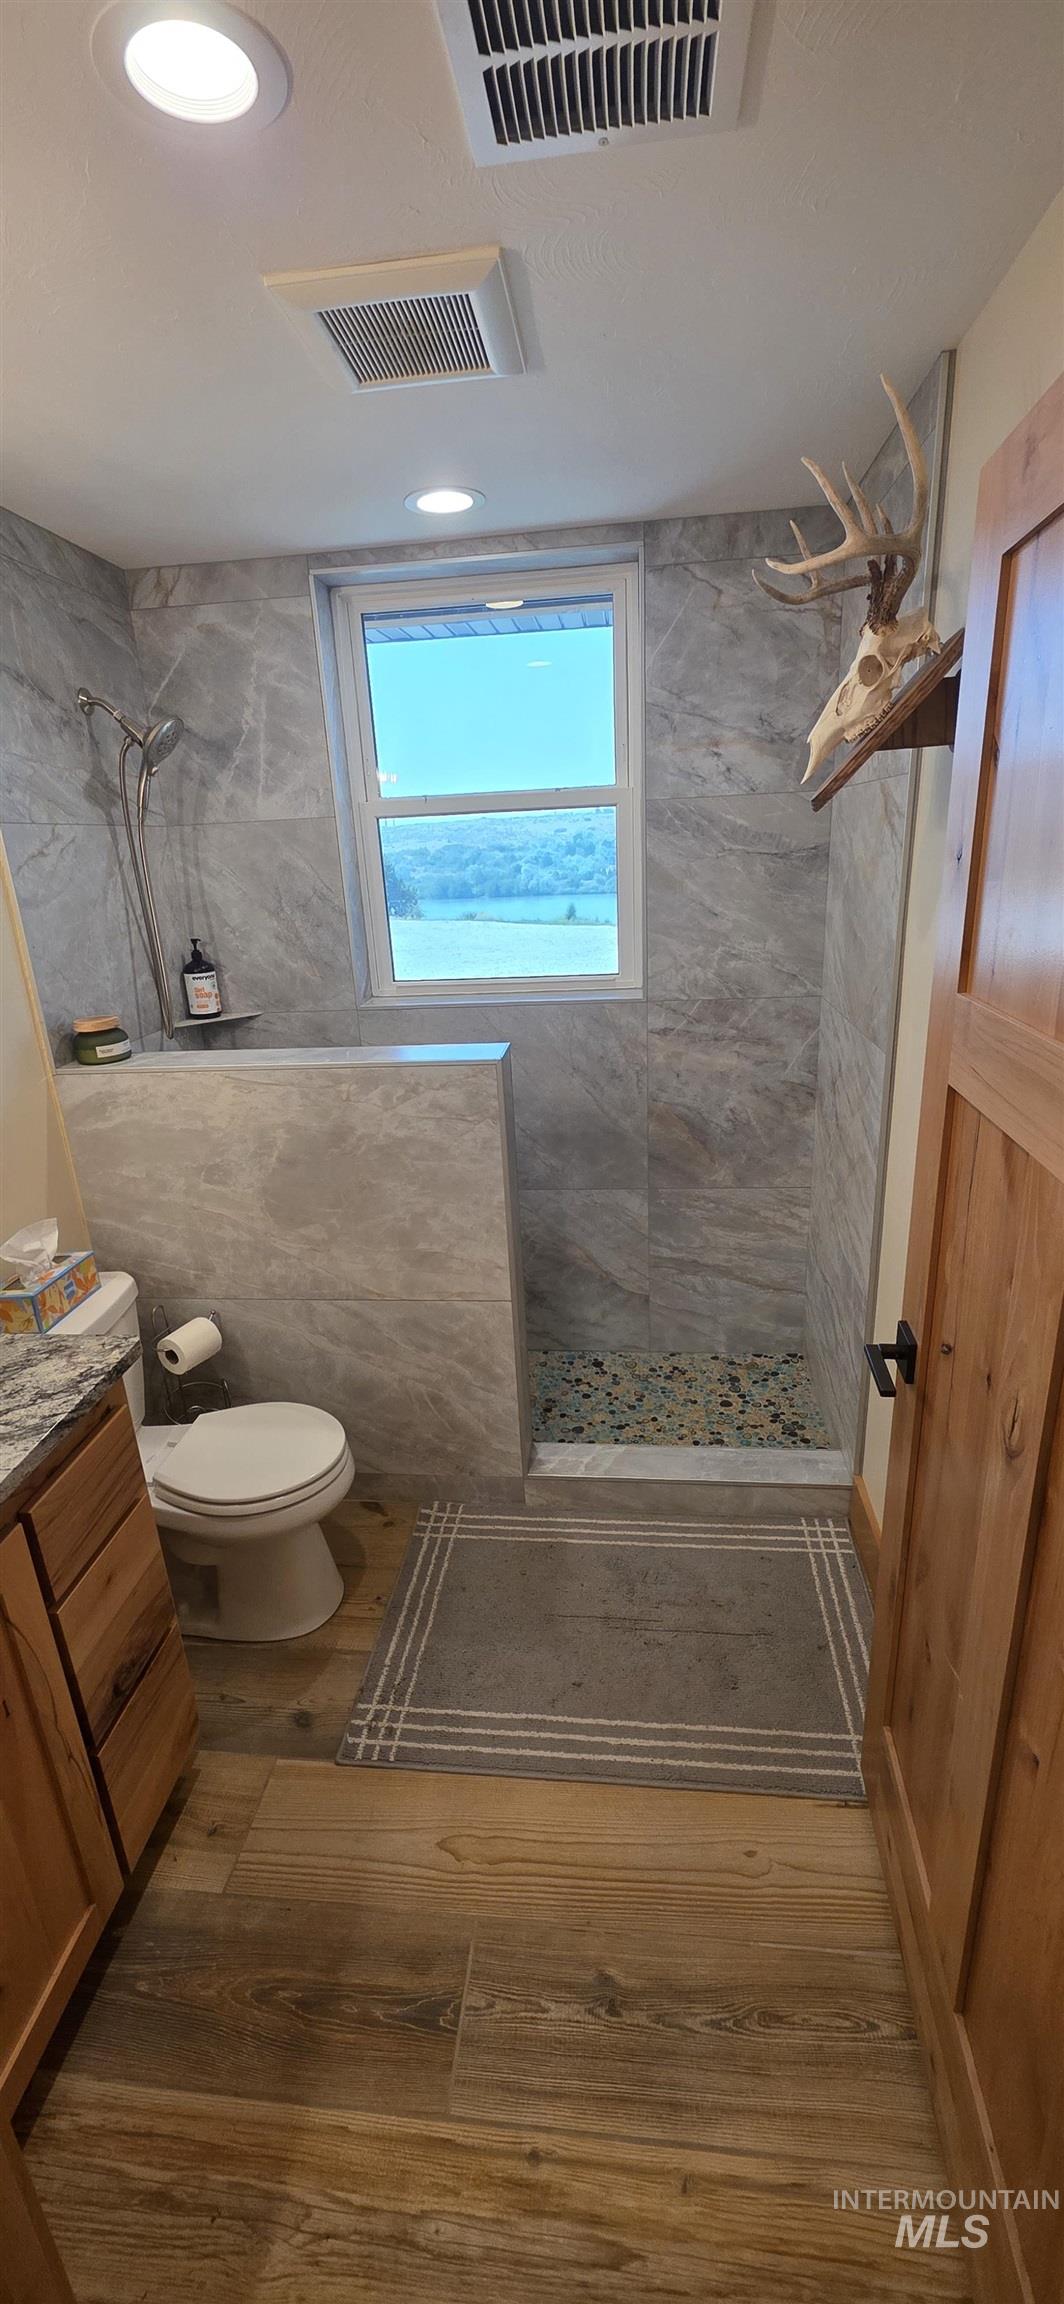
Walk-in shower with stone tile surround, pebble flooring, and natural light
-
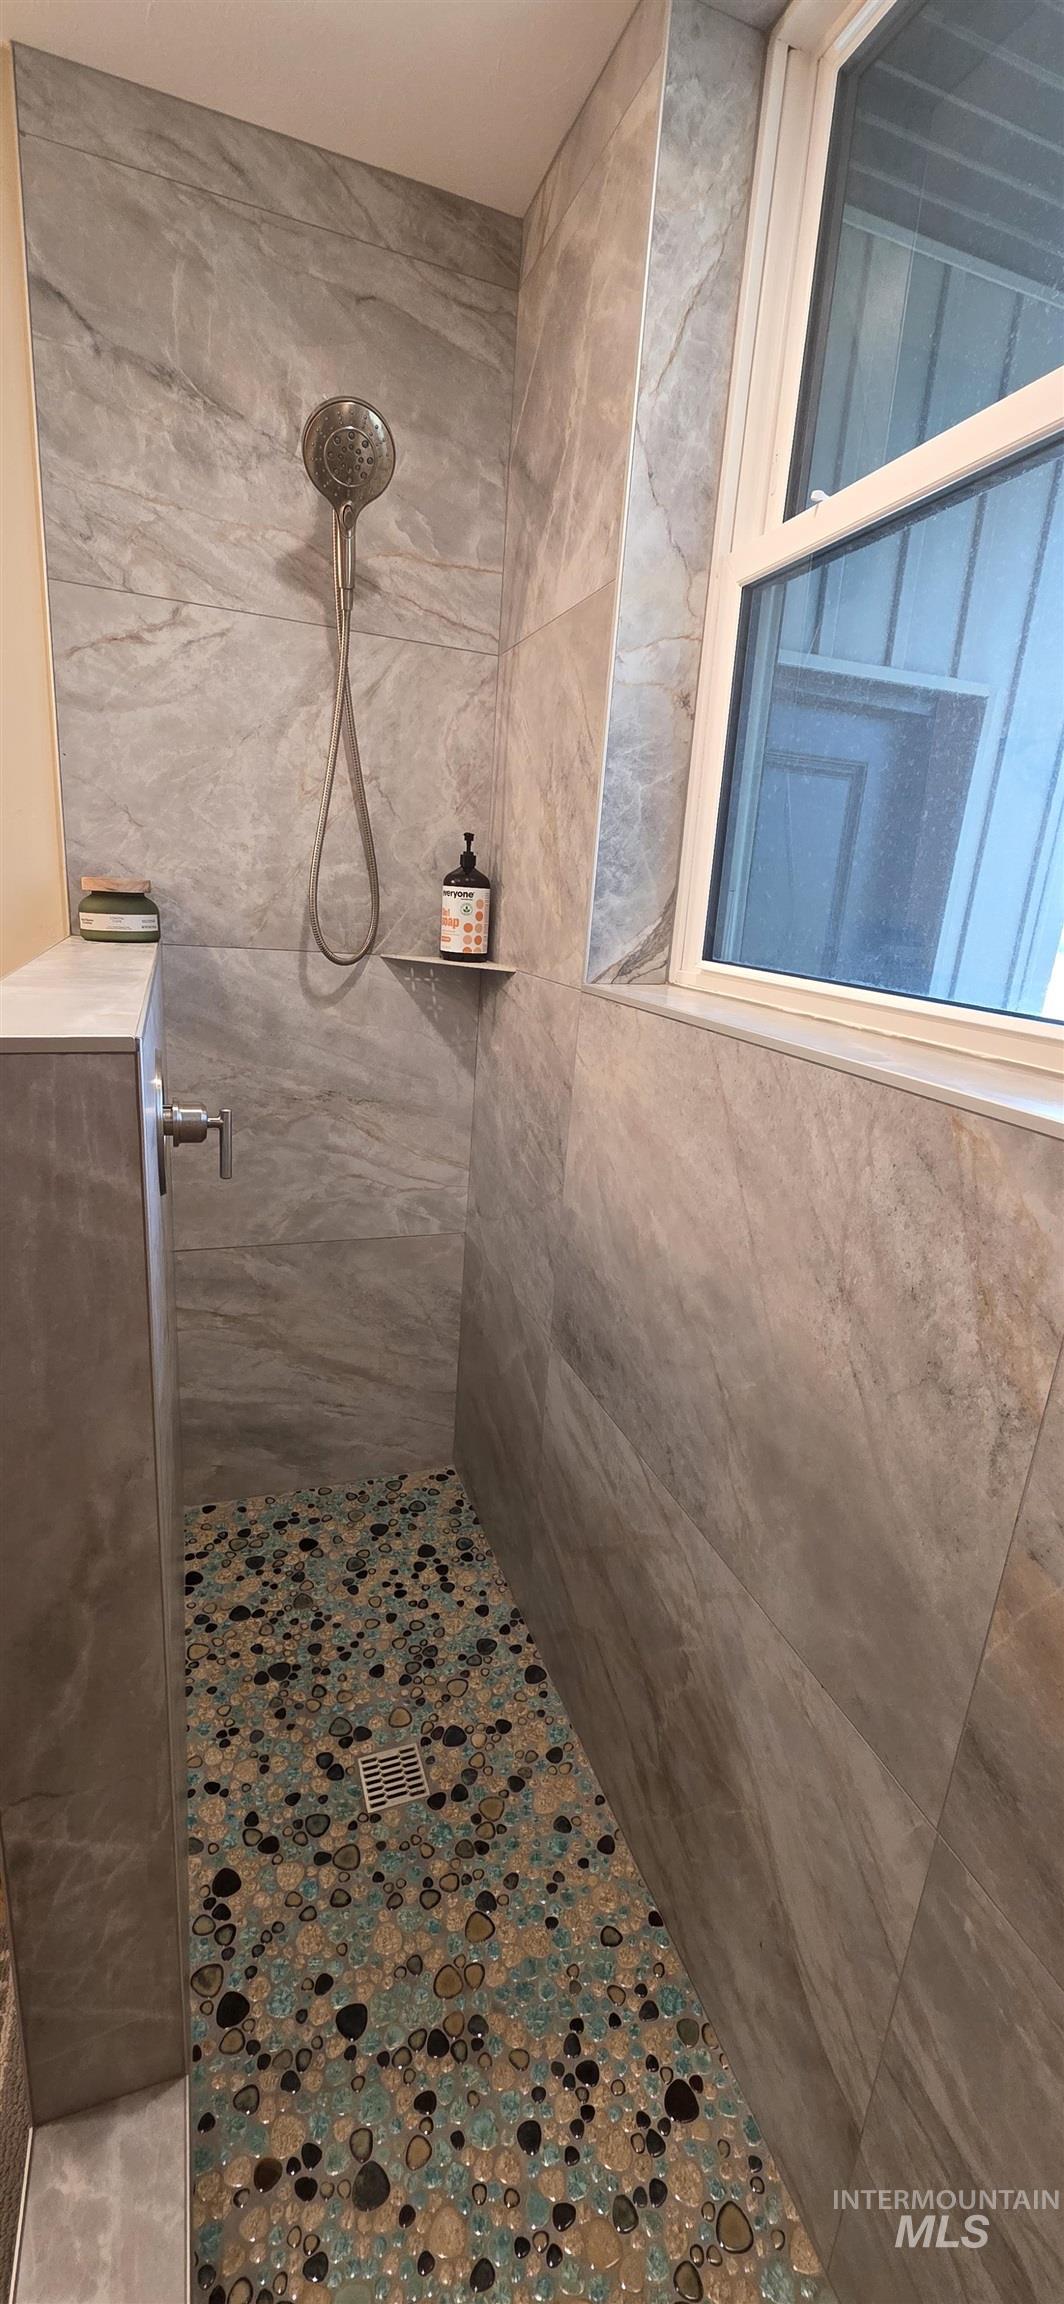
Shower featuring large format wall tiling, pebble floor tiling, a handheld shower fixture, and a built-in shower shelf
-
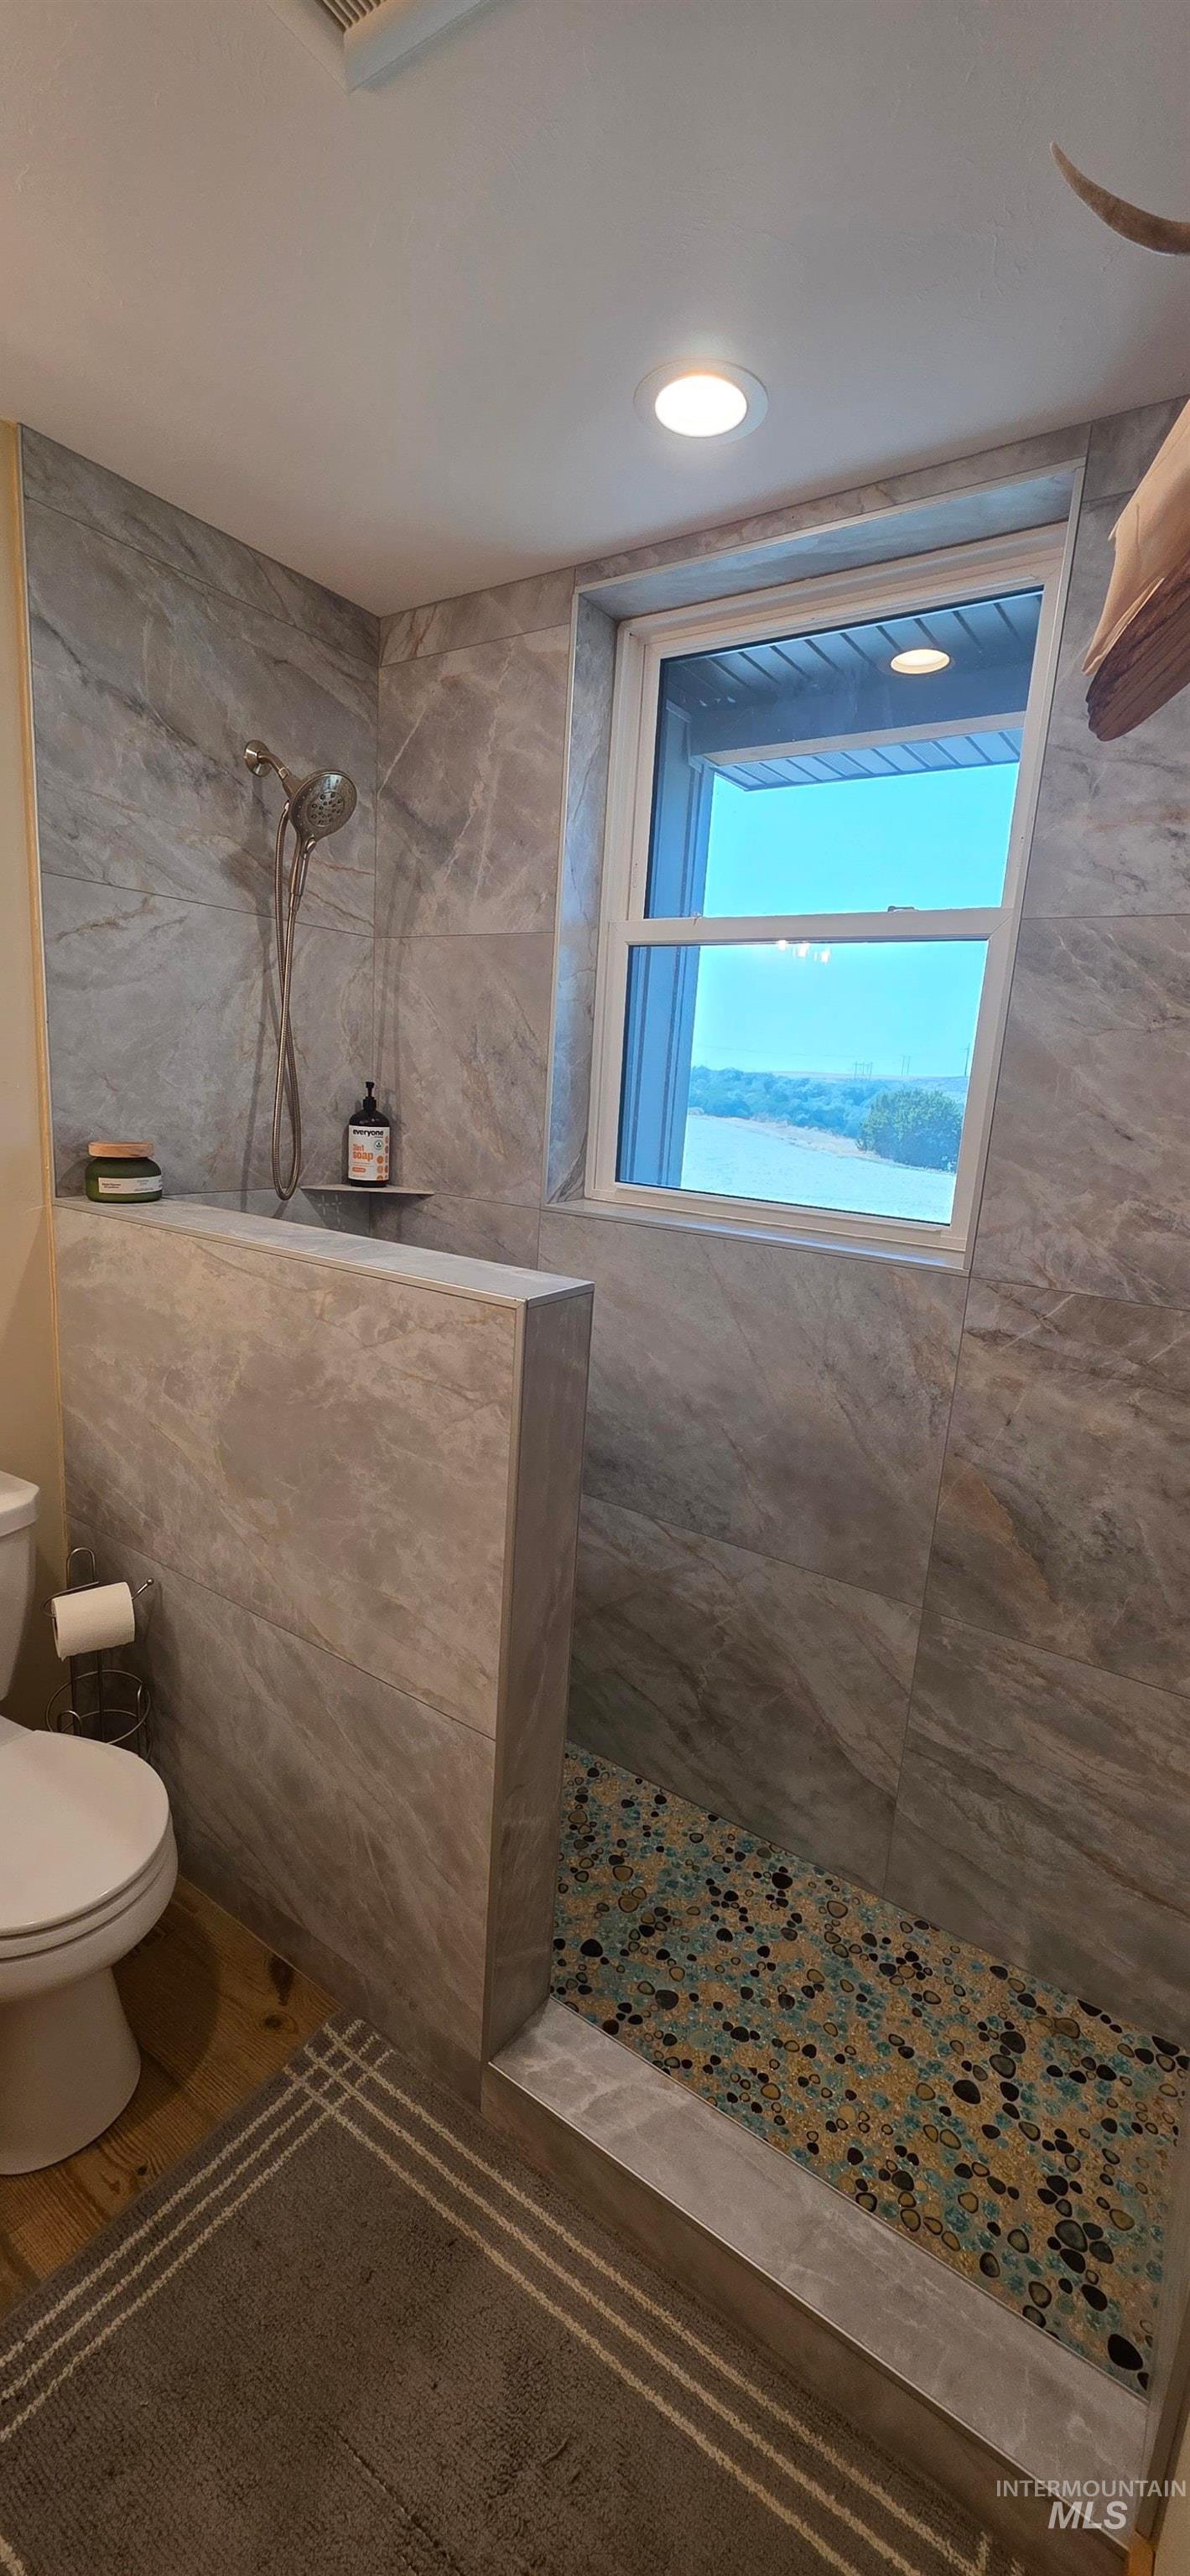
Tiled shower enclosure with a built-in bench, mosaic tile flooring, and a window
-
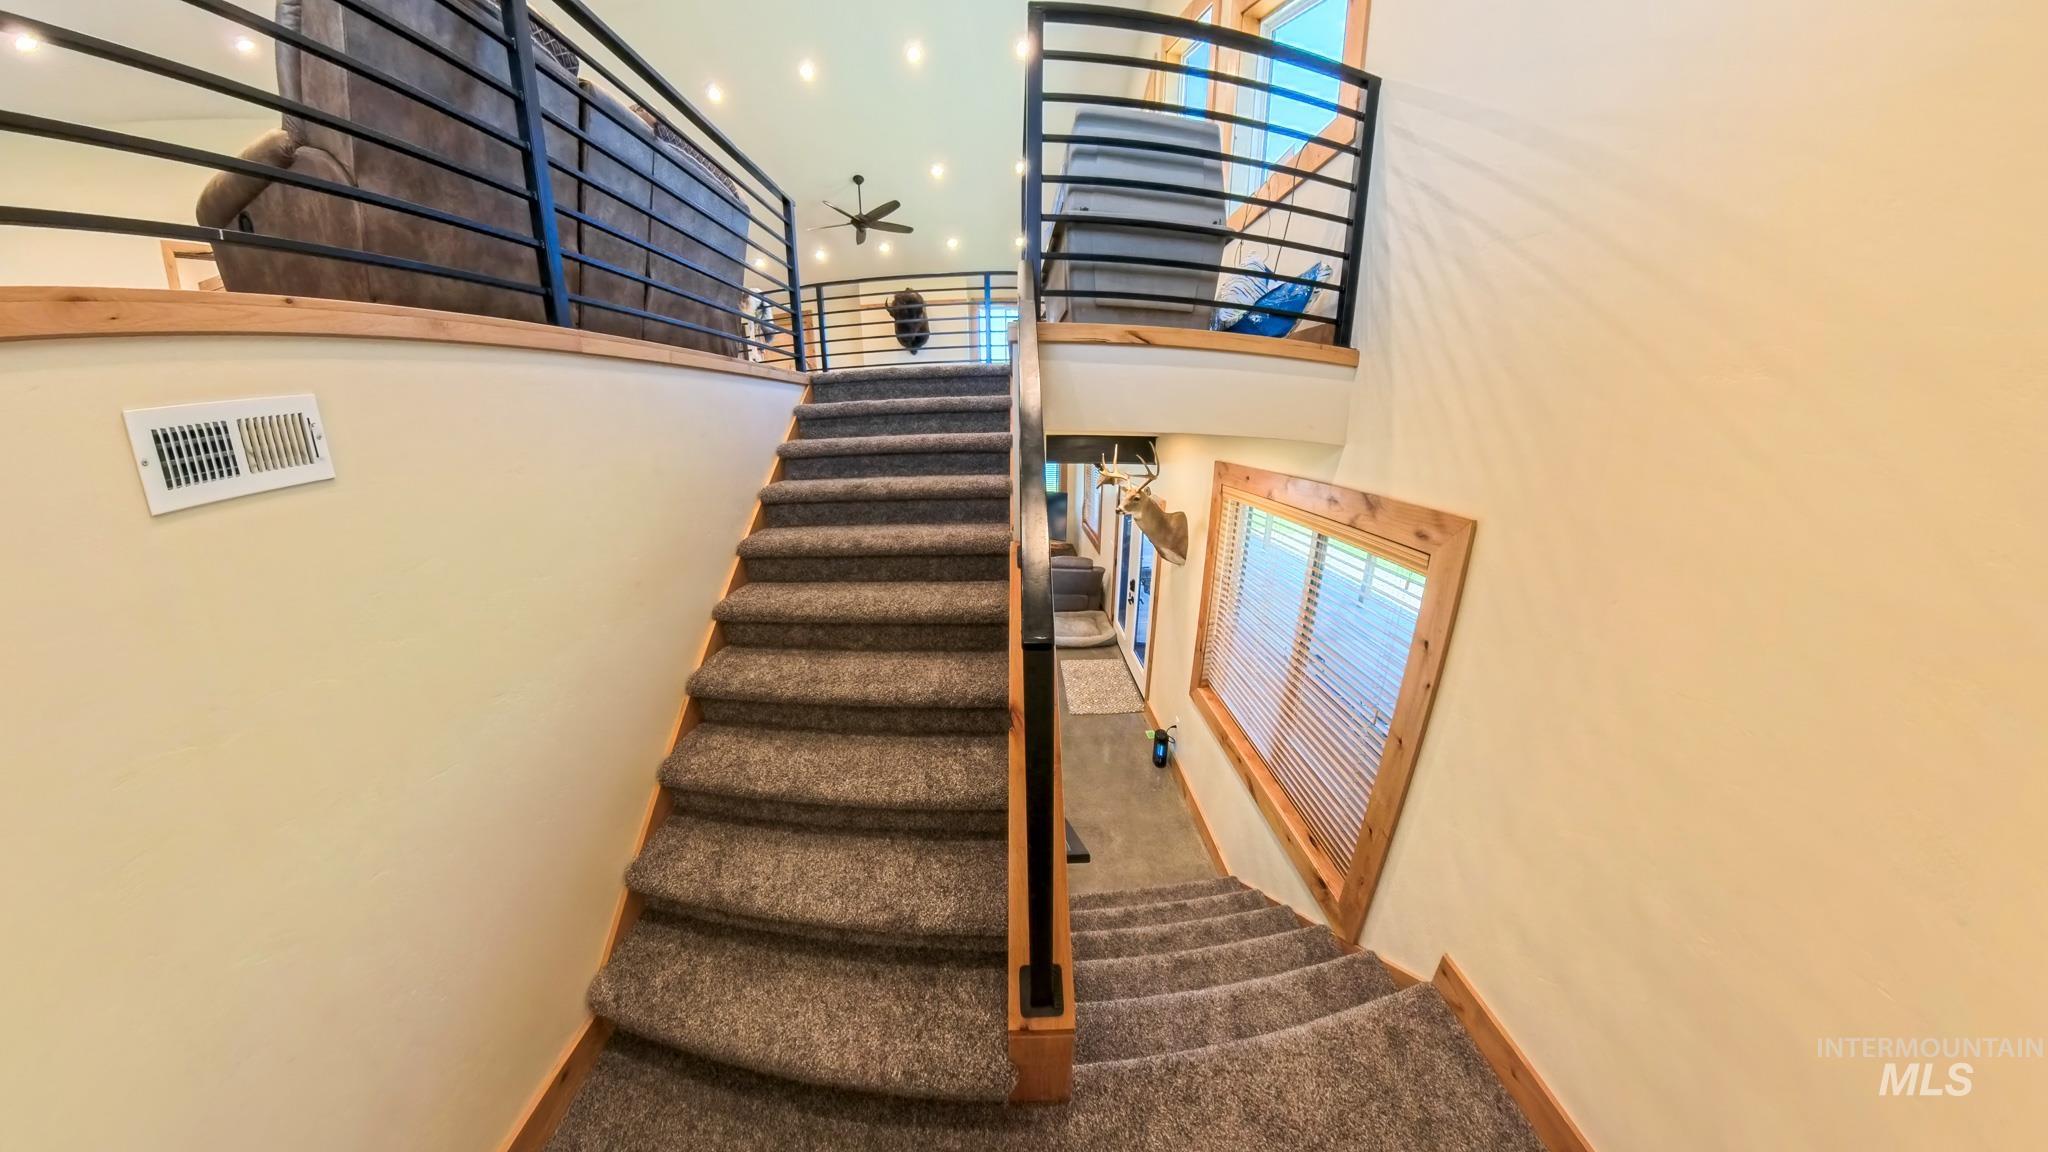
Carpeted staircase with wood trim, leading to an upper level with an open railing and recessed lighting
-
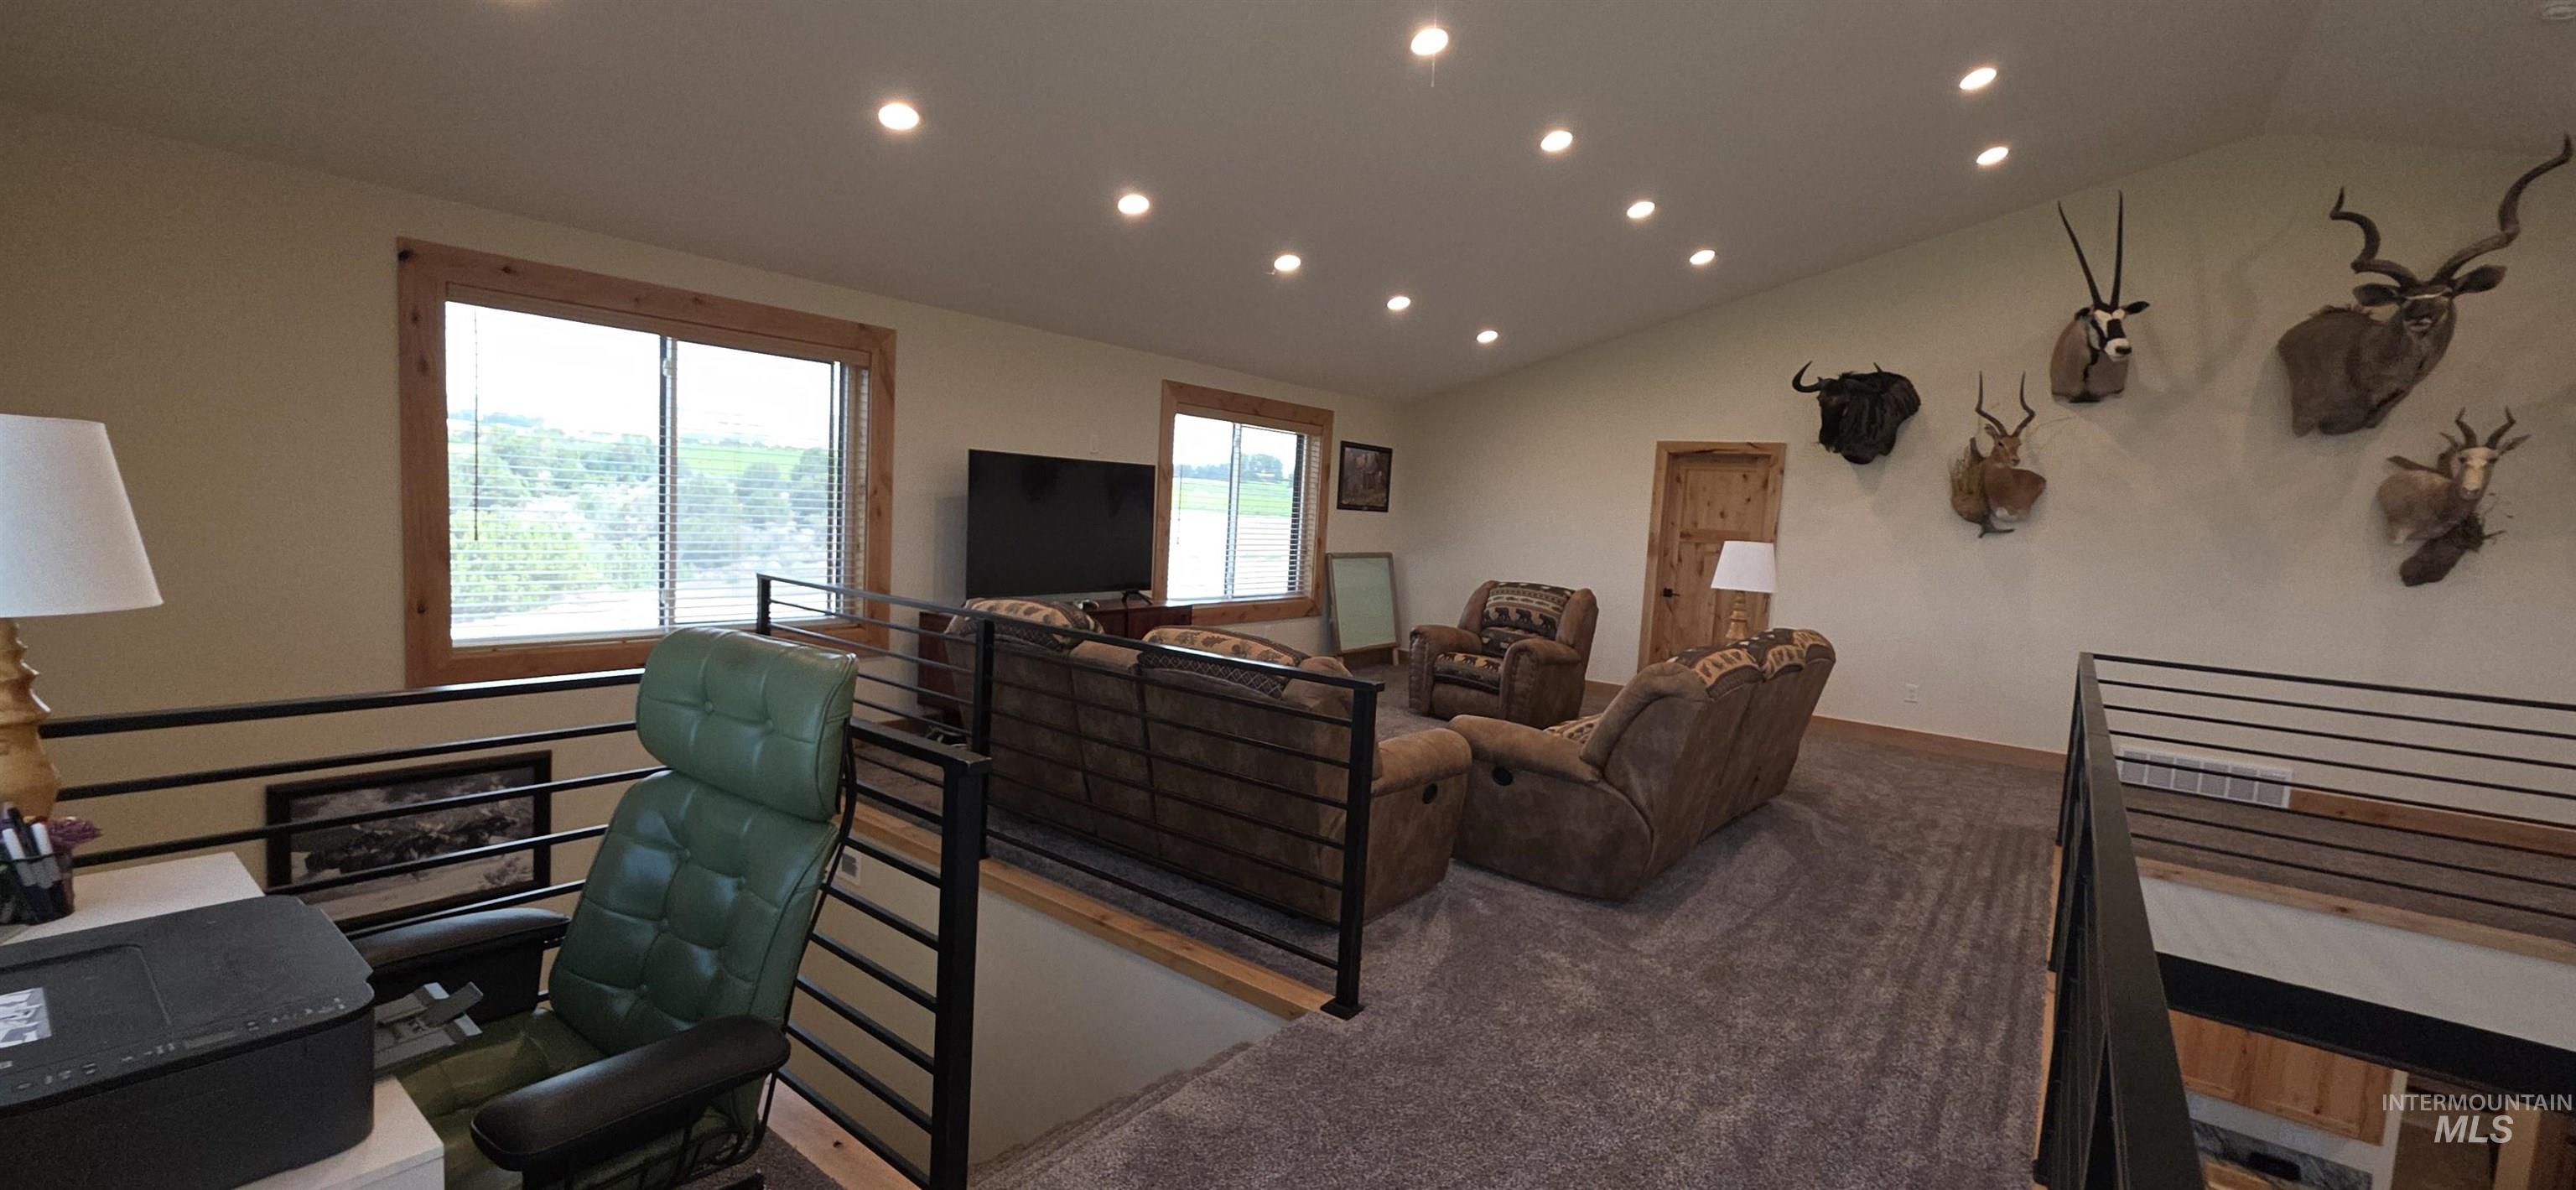
Loft area featuring recessed lighting, light-colored walls, wood-finish window trim, black metal railing, and carpeted flooring
-
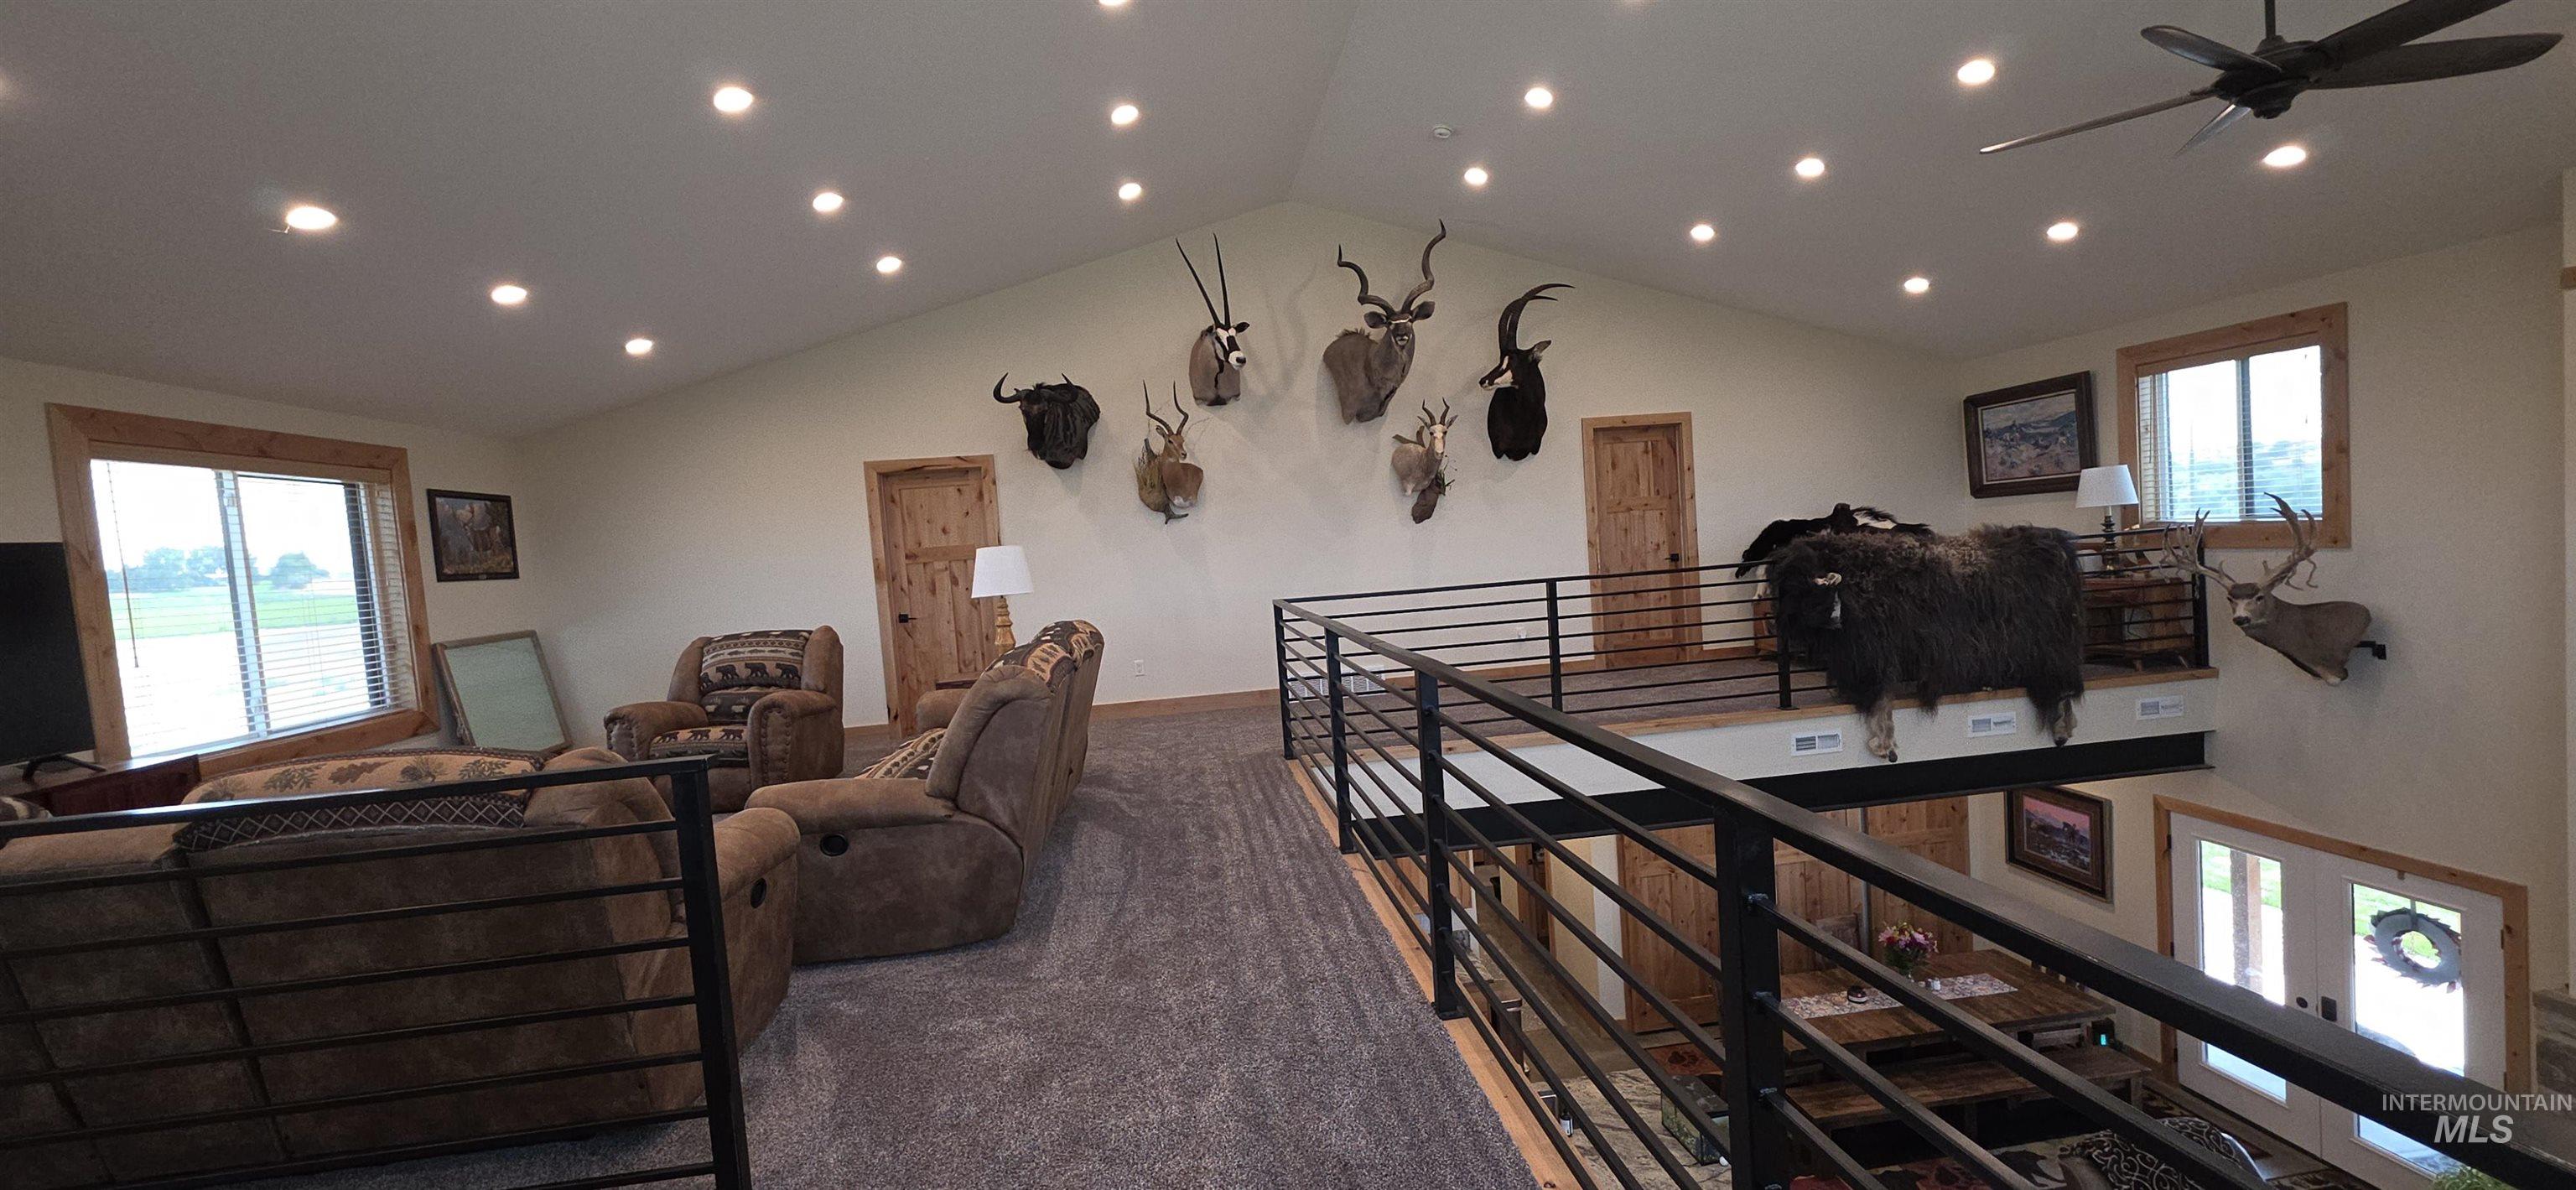
Vaulted ceiling with recessed lighting, wood-finish doors, carpeted flooring, and a metal railing
-
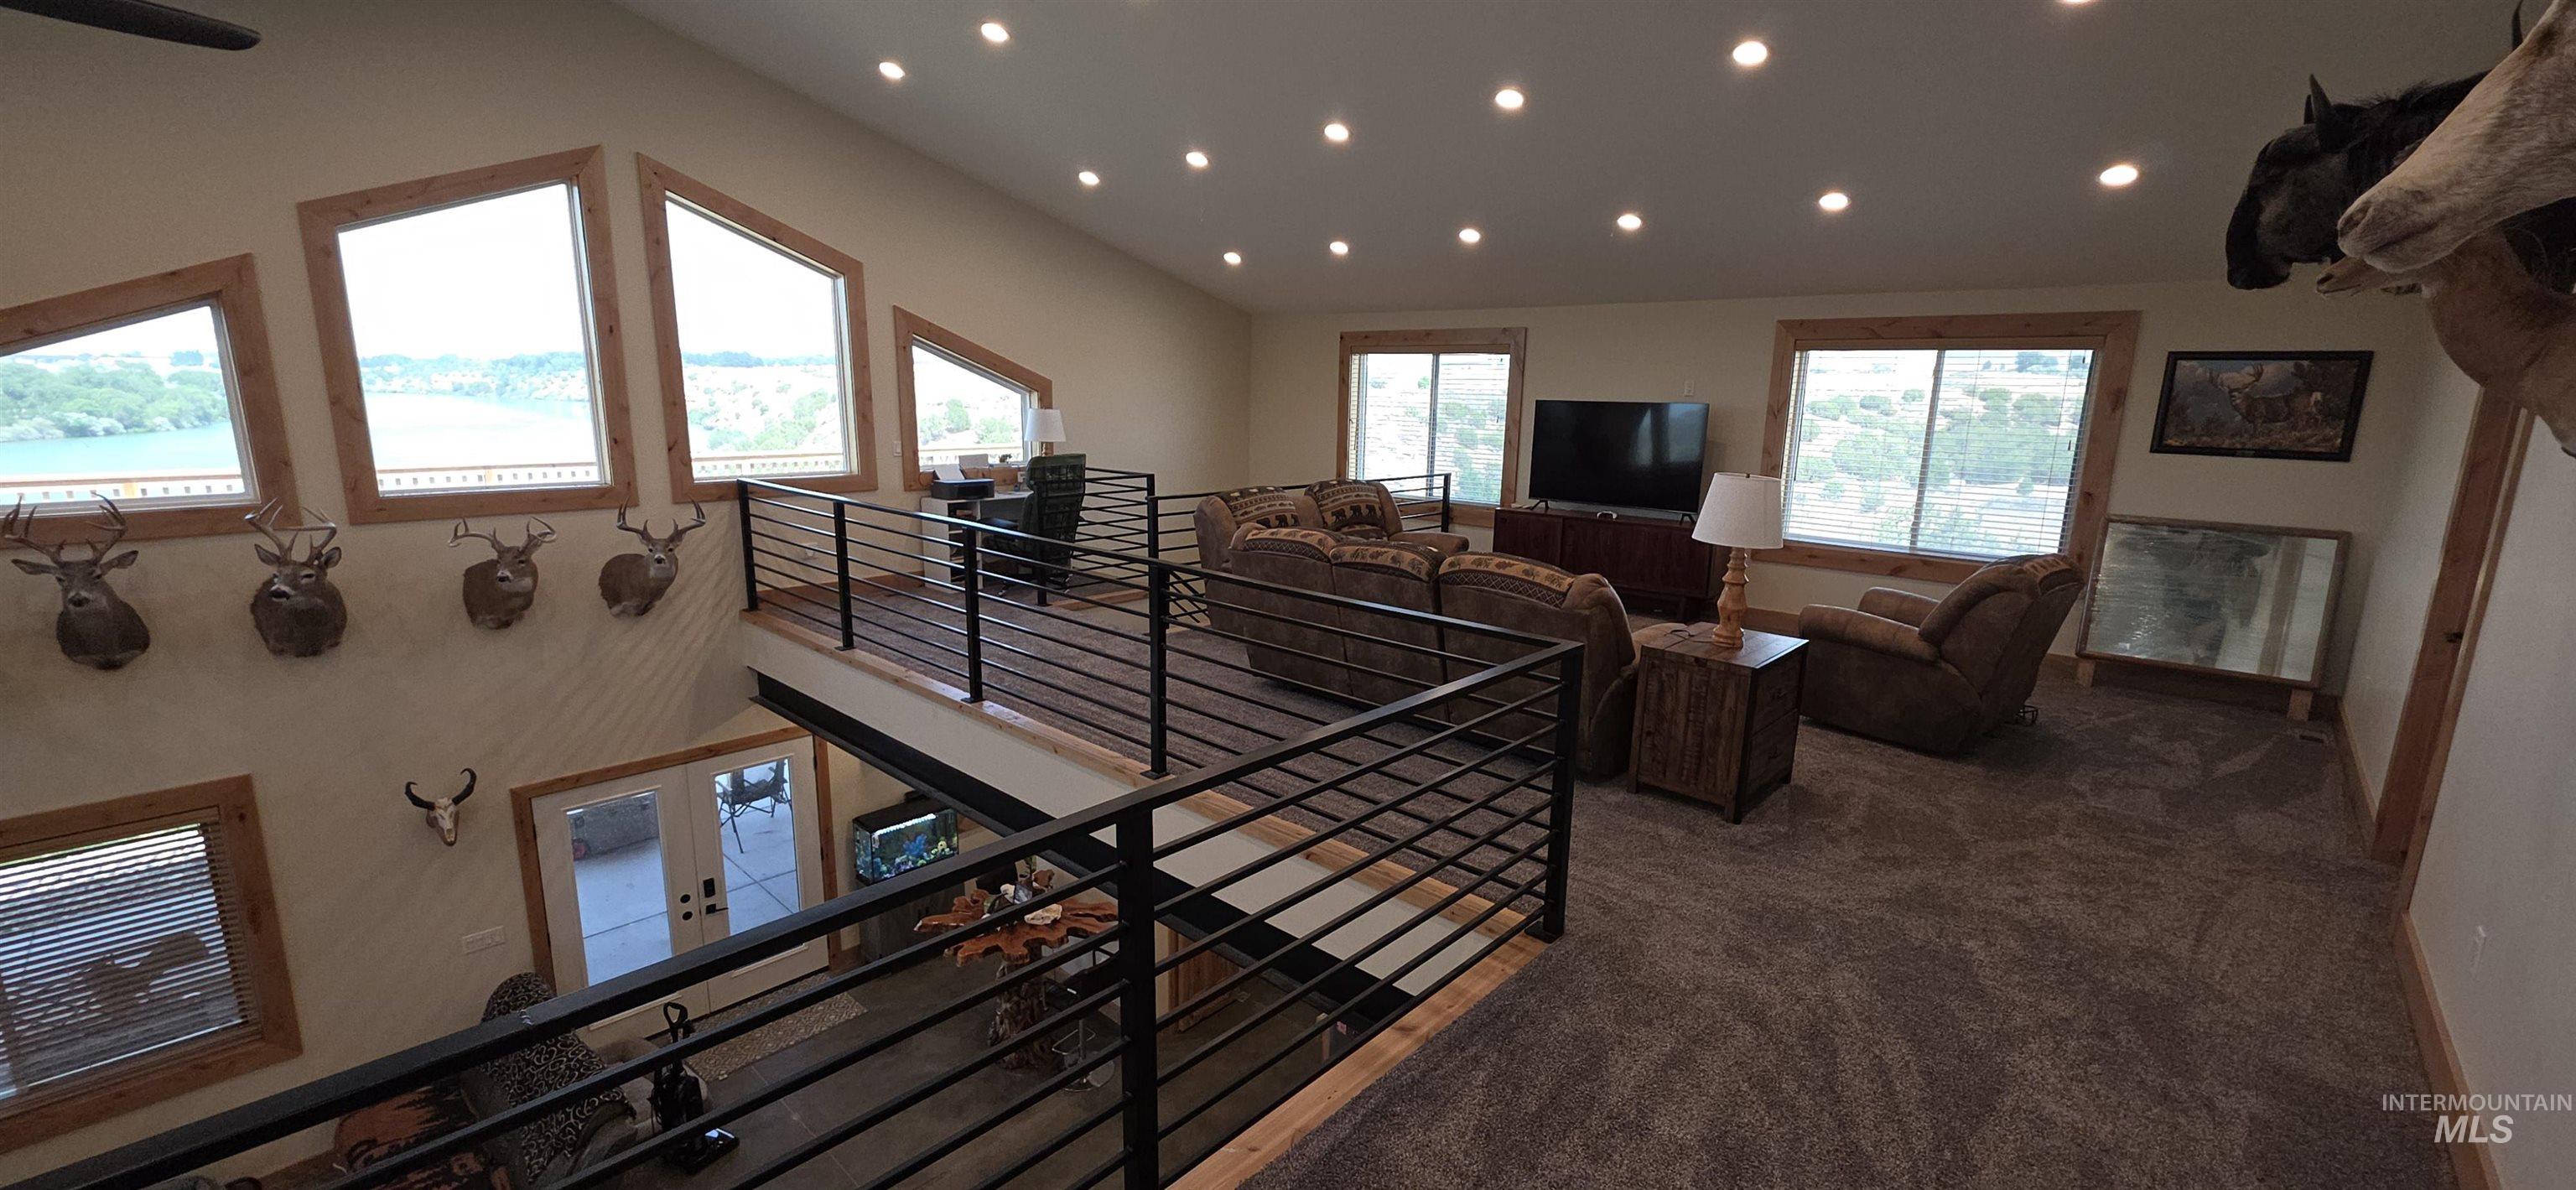
Expansive open-concept space featuring a vaulted ceiling with recessed lighting, numerous large windows with wood trim, and a second-story open-rail balcony
-
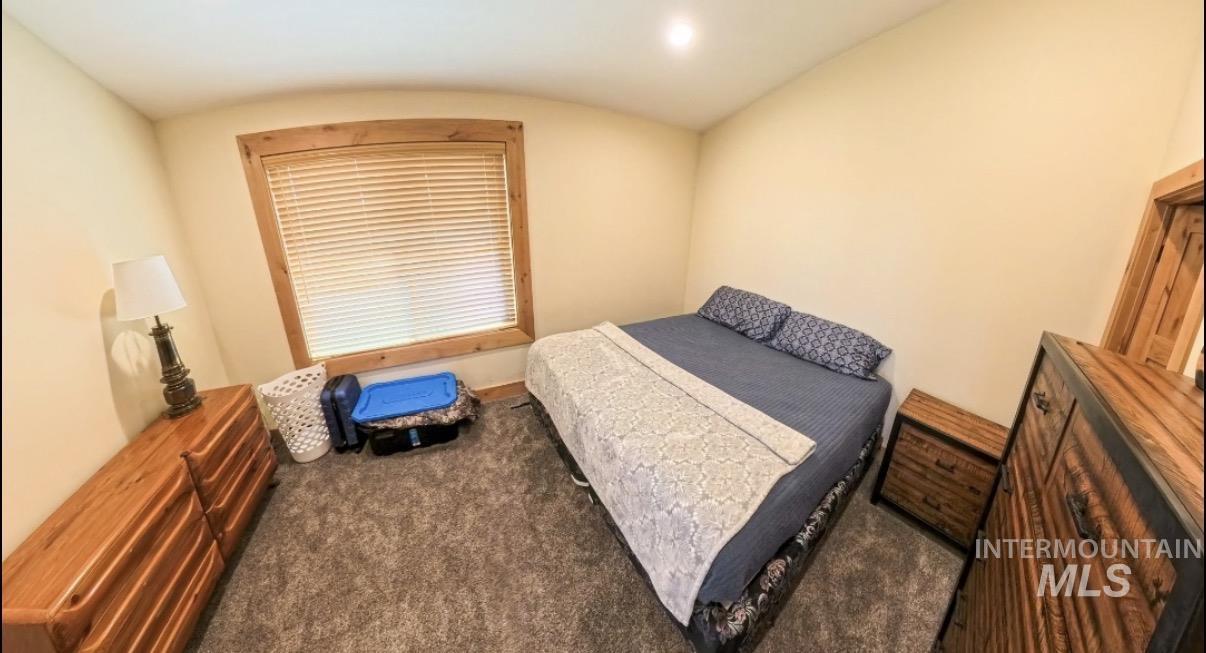
Recessed lighting illuminates neutral-toned walls
-
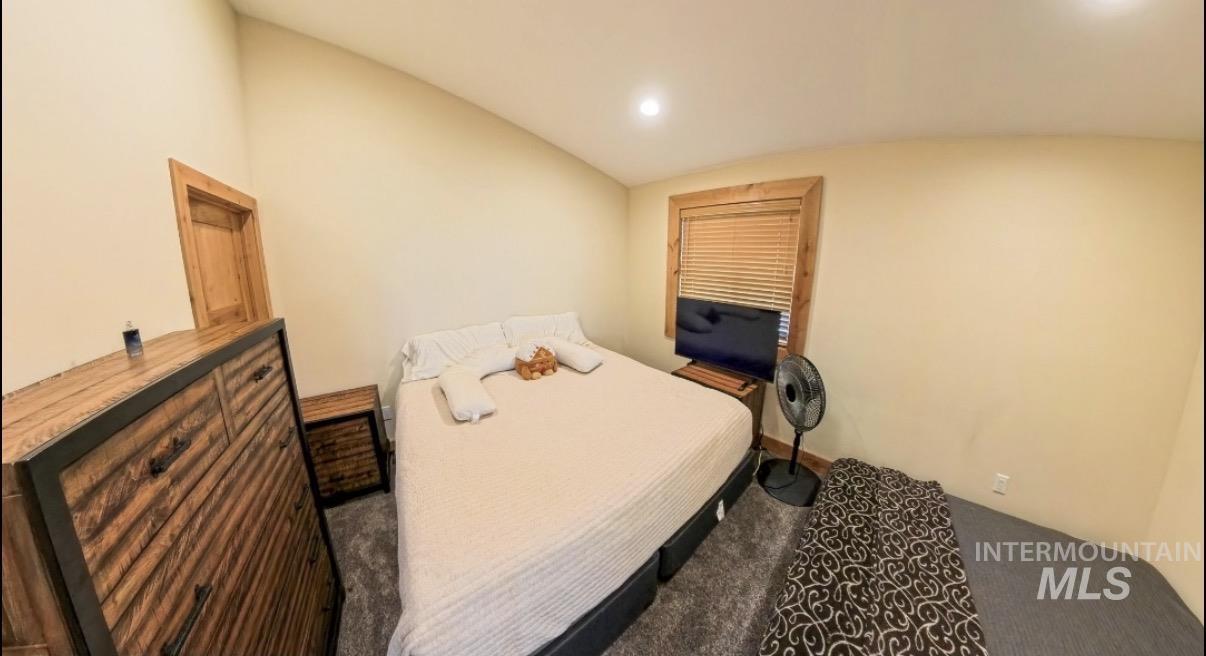
Recessed ceiling lighting, wood-trimmed doorway, and window with blinds
-
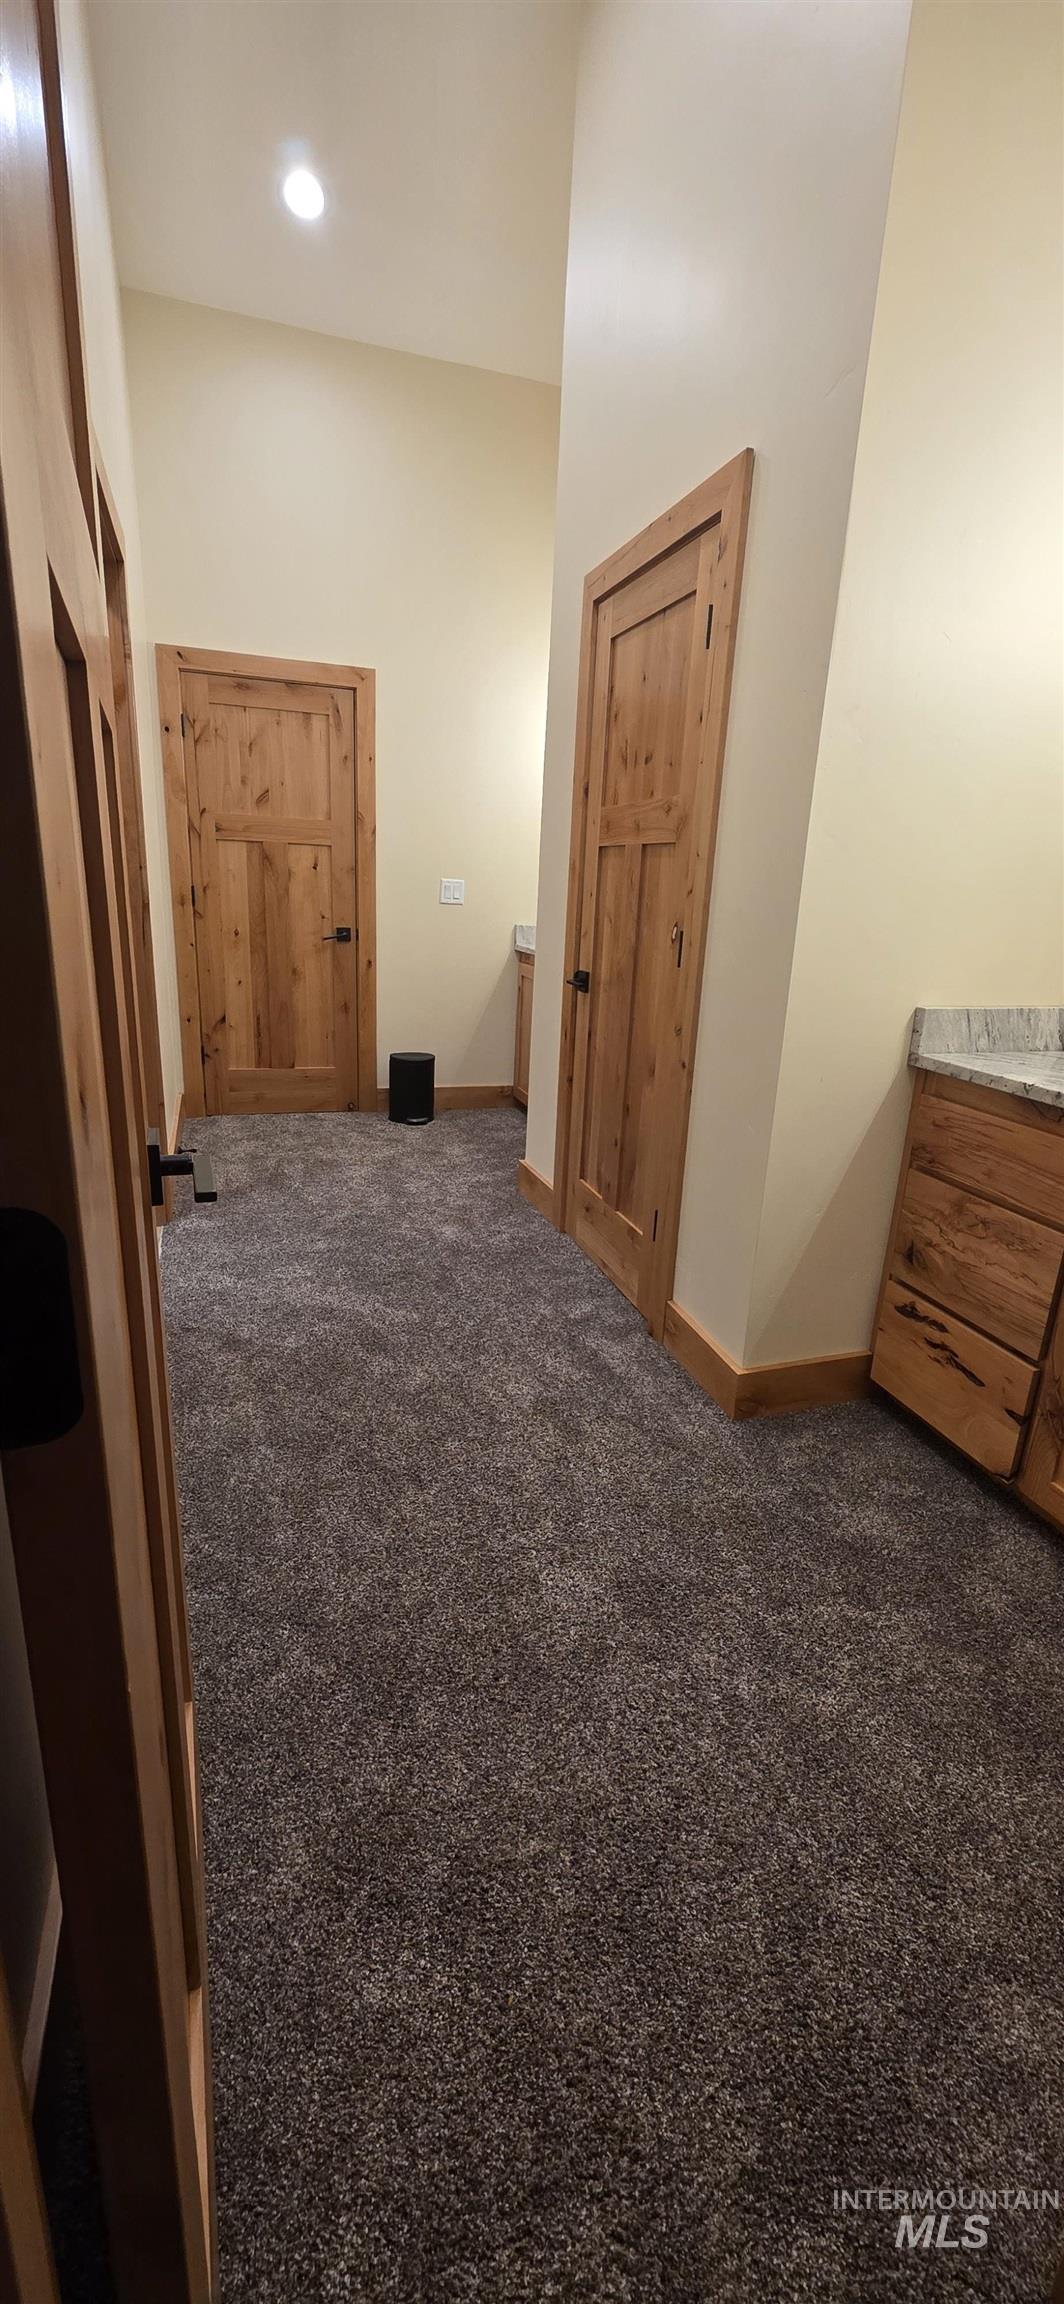
Additional content
-
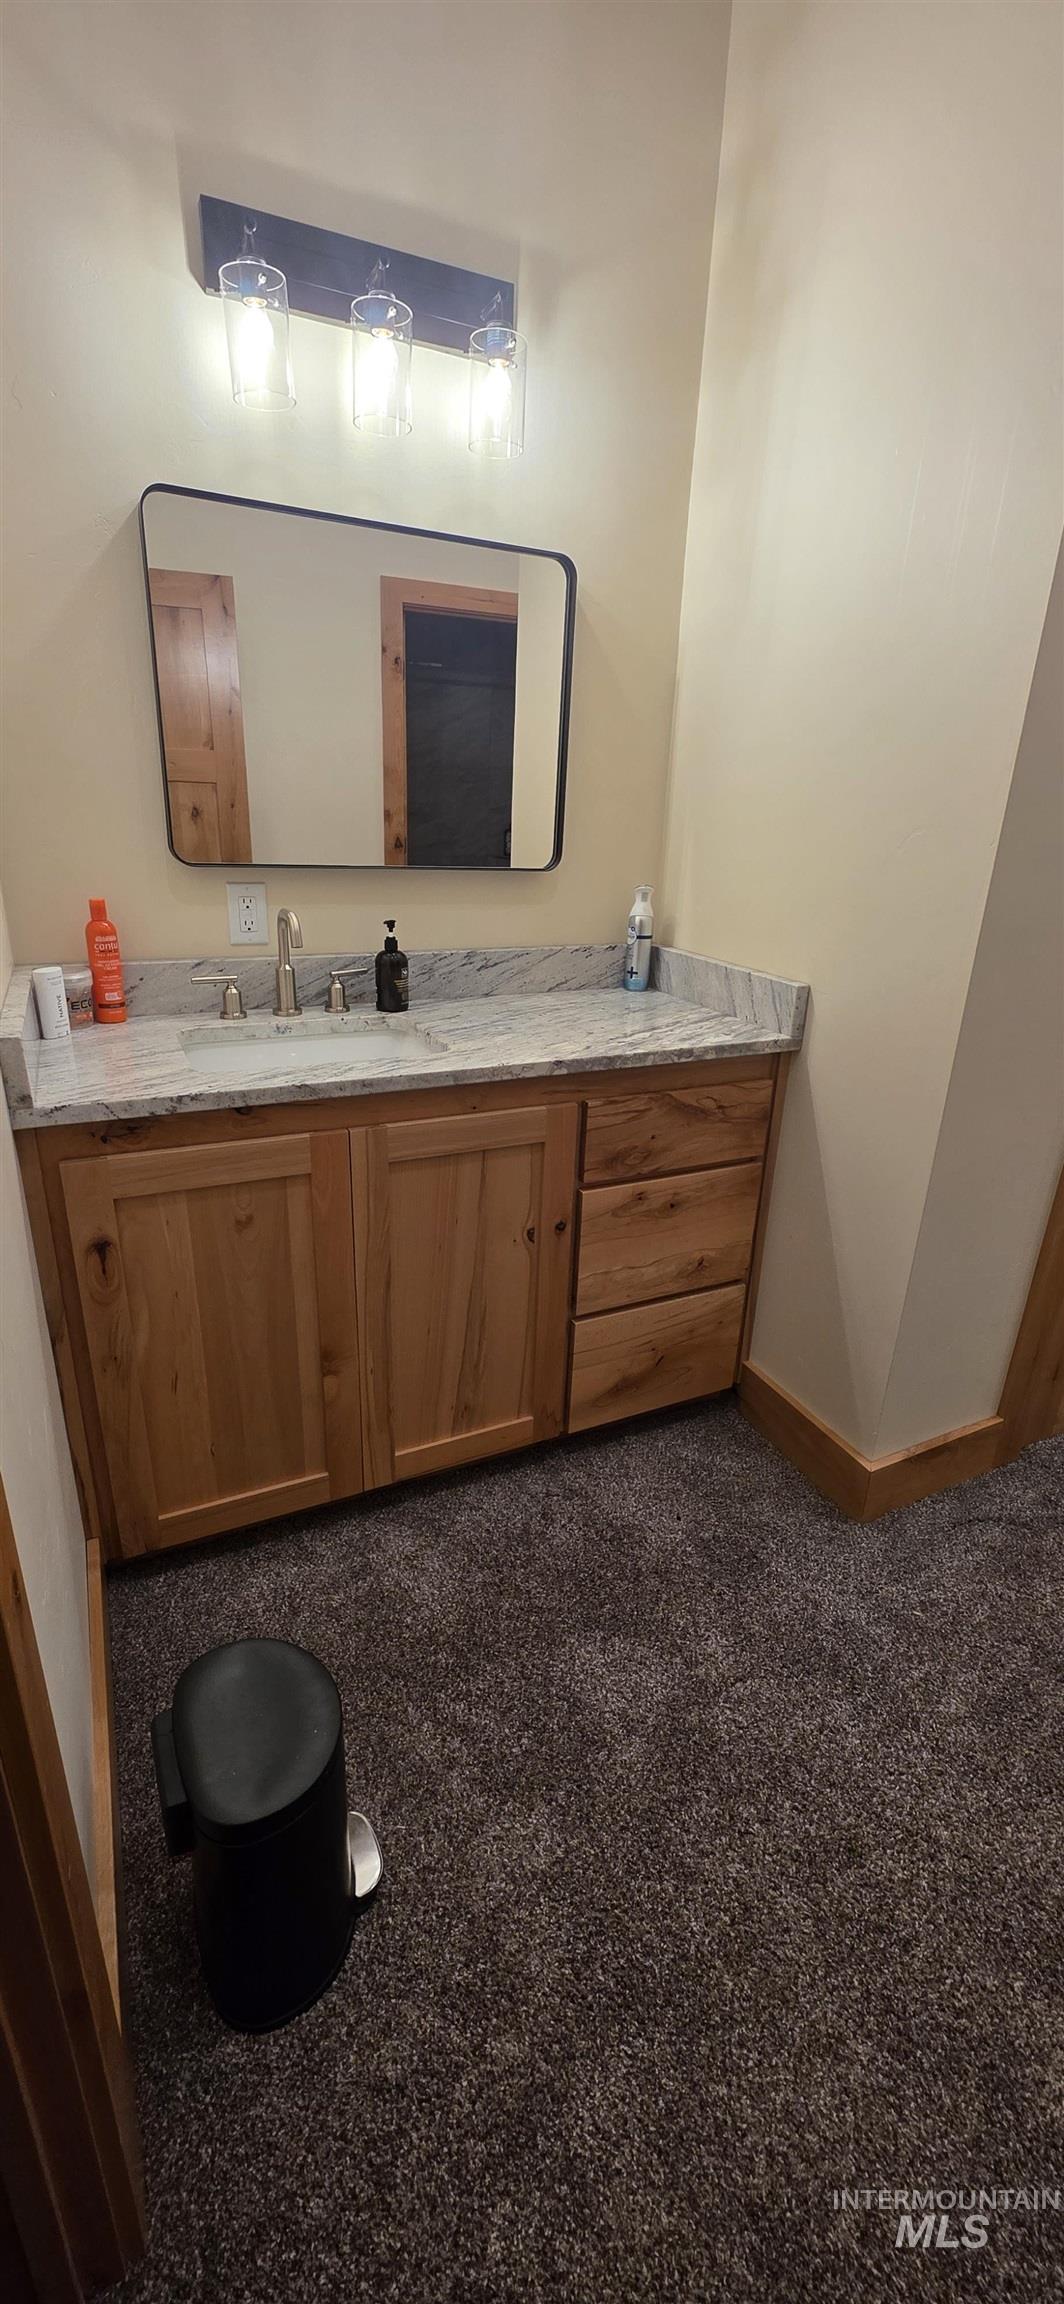
Vanity featuring a light-toned wood-finish cabinet with storage drawers, a light-toned countertop, and a rectangular mirror
-
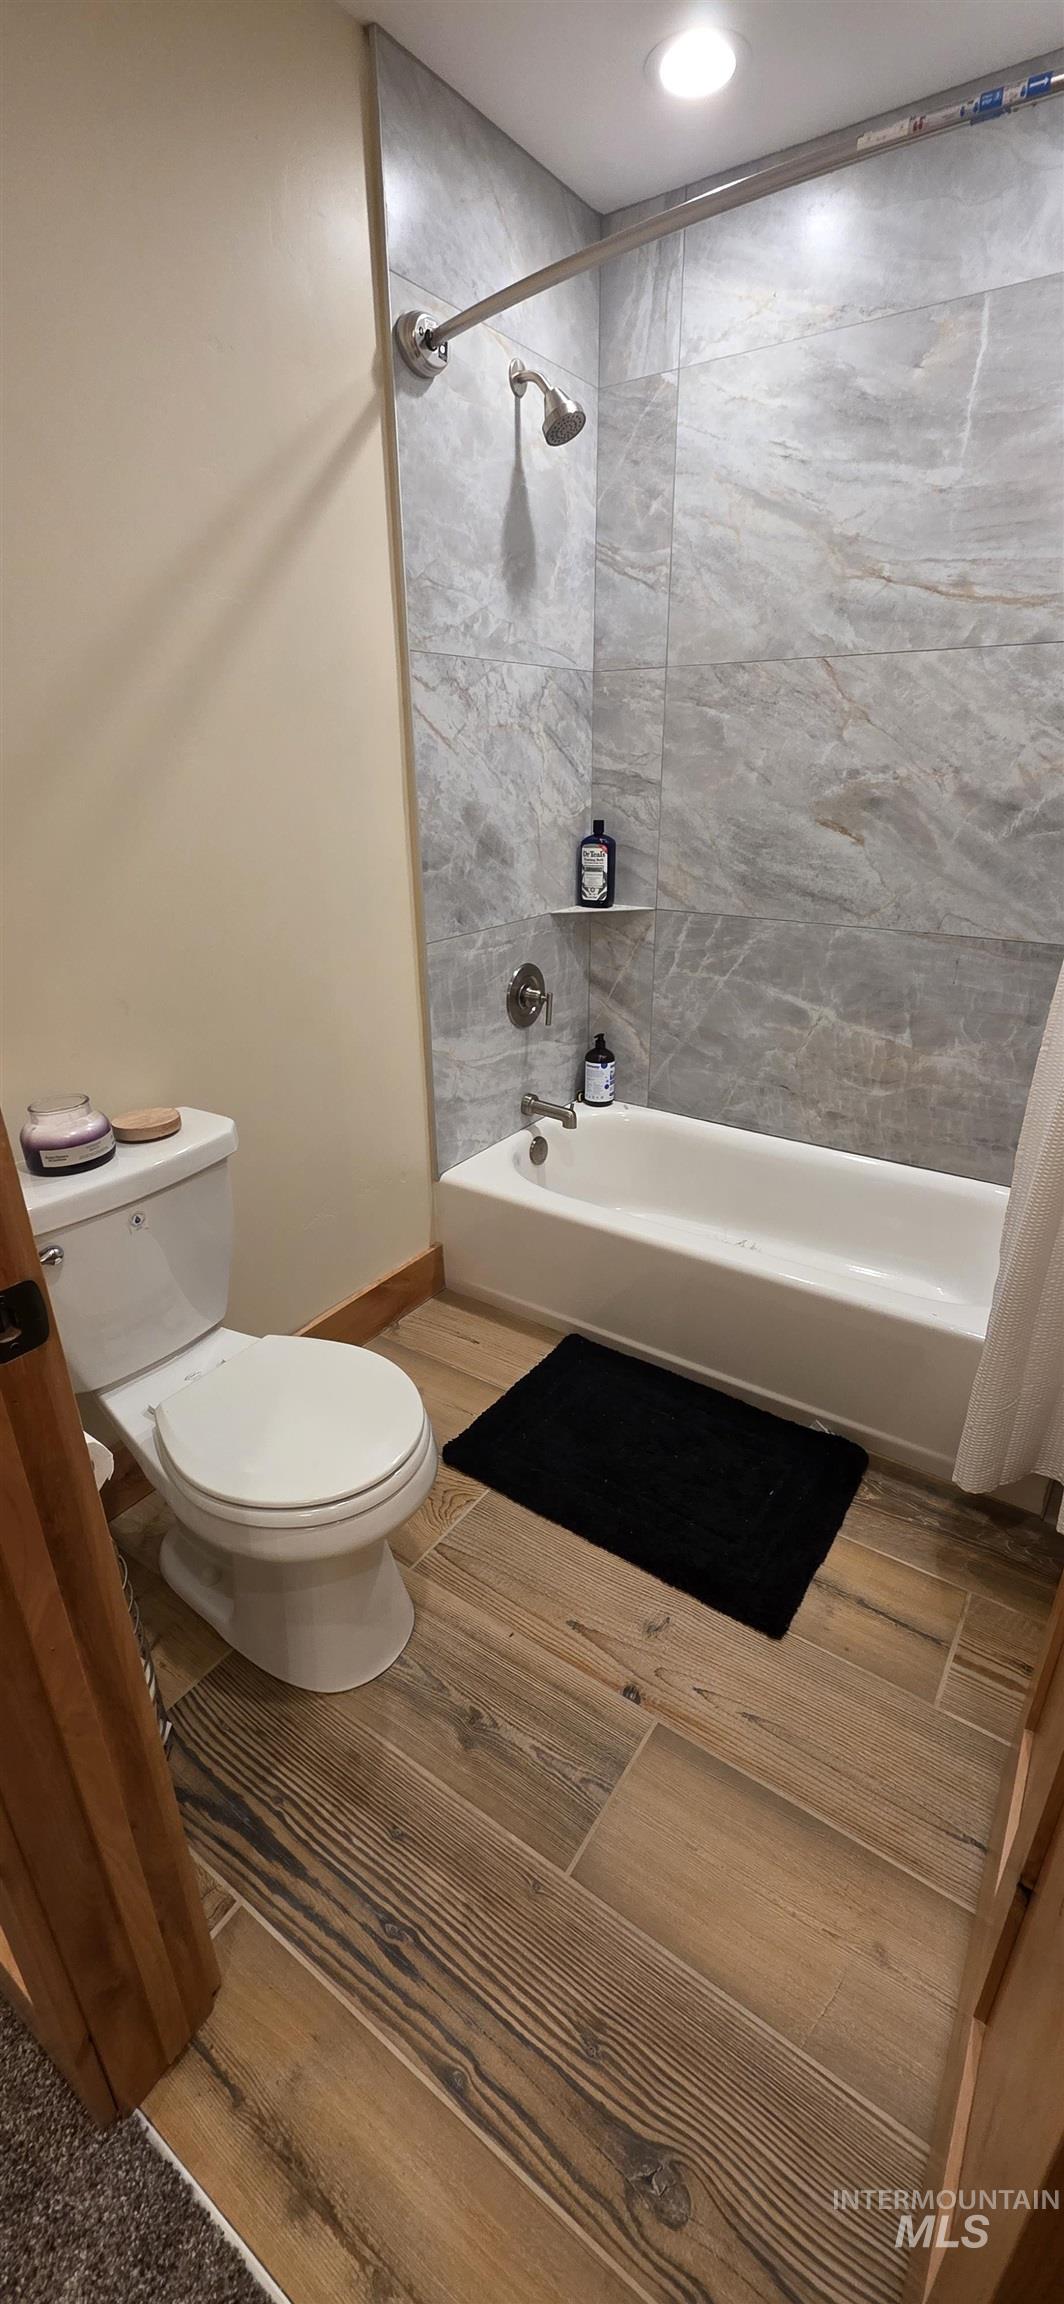
Bathroom featuring a white bathtub and toilet
Welcome to your private Snake River retreat! This stunning 3-bedroom, 3-bath Barndominium offers the perfect blend of comfort, functionality, and waterfront living. Nestled along the banks of the Snake River, the property features unobstructed river views, direct river access, and endless opportunities for fishing, boating, kayaking, and outdoor recreation right from your backyard. The landscaping has been thoughtfully designed to complement the natural beauty of the setting, preserving the serene character of this remarkable Property. Adding additional uniqueness, the home is located in the center of the historic Oregon Trail, bringing a special sense of sense of history and character to the property. Designed for everyday living with generous sized rooms, Vaulted Ceilings, Large Windows, and neutral tone finishes and granite counters throughout the home. Major highlight is the fully finished 6 Bay shop, with RV bays and climate control. Whether you’re looking for a full-time residence, vacation getaway, or recreational property this one-of-a-kind riverfront Barndo delivers the Idaho Lifestyle you’ve been dreaming of. Do not miss this opportunity to own your slice of Snake River Paradise.
- Heating:
- Forced Air, Gas
- Cooling:
- Central air
- Fireplace:
- One, Gas
- Garage Capacity:
- 6
- Country:
- US
- State:
- ID
- City:
- American Falls
- Zipcode:
- 83211
- Street:
- 305 Snake River Drive
- Longitude:
- W113° 8' 47''
- Latitude:
- N42° 46' 3.5''
- Master Bedroom Level:
- Main
- Bedroom 2 Level:
- Upper
- Bedroom 3 Level:
- Upper
- School District:
- American Falls District #381
- Elementary School:
- Hillcrest
- Middle School:
- William Thomas Middle
- High School:
- American Falls
- Status:
- New
- Type:
- Single Family w/ Acreage
- Level:
- Two Story
- Tax Year:
- 2025
- Taxes:
- $5,792
- Potential Short Sale:
- No
- Age:
- 1 -5 Years
- Auction:
- No
- Flood Ins Required:
- Unknown
- HUD Owned:
- No
- In Foreclosure:
- No
- Land Size:
- 1 - 4.99 AC
- Home Owner Exempt:
- Yes
- HOA Frequency:
- Annual
- HOA Fees:
- $100
- Inc Kitchen Features:
- Dishwasher, Microwave, Oven/range freestanding, Pantry, Refrigerator, Water softener own, Countertop-granite, Gas Oven
- Lot Features:
- Storage shed, View, River, Lake, Rv Parking
- Water:
- Individual well
- Sprinkler System:
- Auto,Full
Residential For Sale
305 Snake River Drive, American Falls, Idaho 83211
- Property Type :
- Residential
- Listing Type :
- For Sale
- Listing ID :
- 98997368
- Price :
- $2,290,000
- Bedrooms :
- 3
- Bathrooms :
- 3
- Apx SqFt :
- 920 SqFt
- Year Built :
- 2024
- Lot Area :
- 3.43 SqFt
- Days on Market :
- 8
- Subdivision :
- 0 Not Applicable
- Update Date :
- 08/13/2026 23:05:12
- Status :
- Active

- JoeAnne Santy-Greene
- (208) 947-4609
- (208) 283-6313
- (208) 287-8500
-


