

-
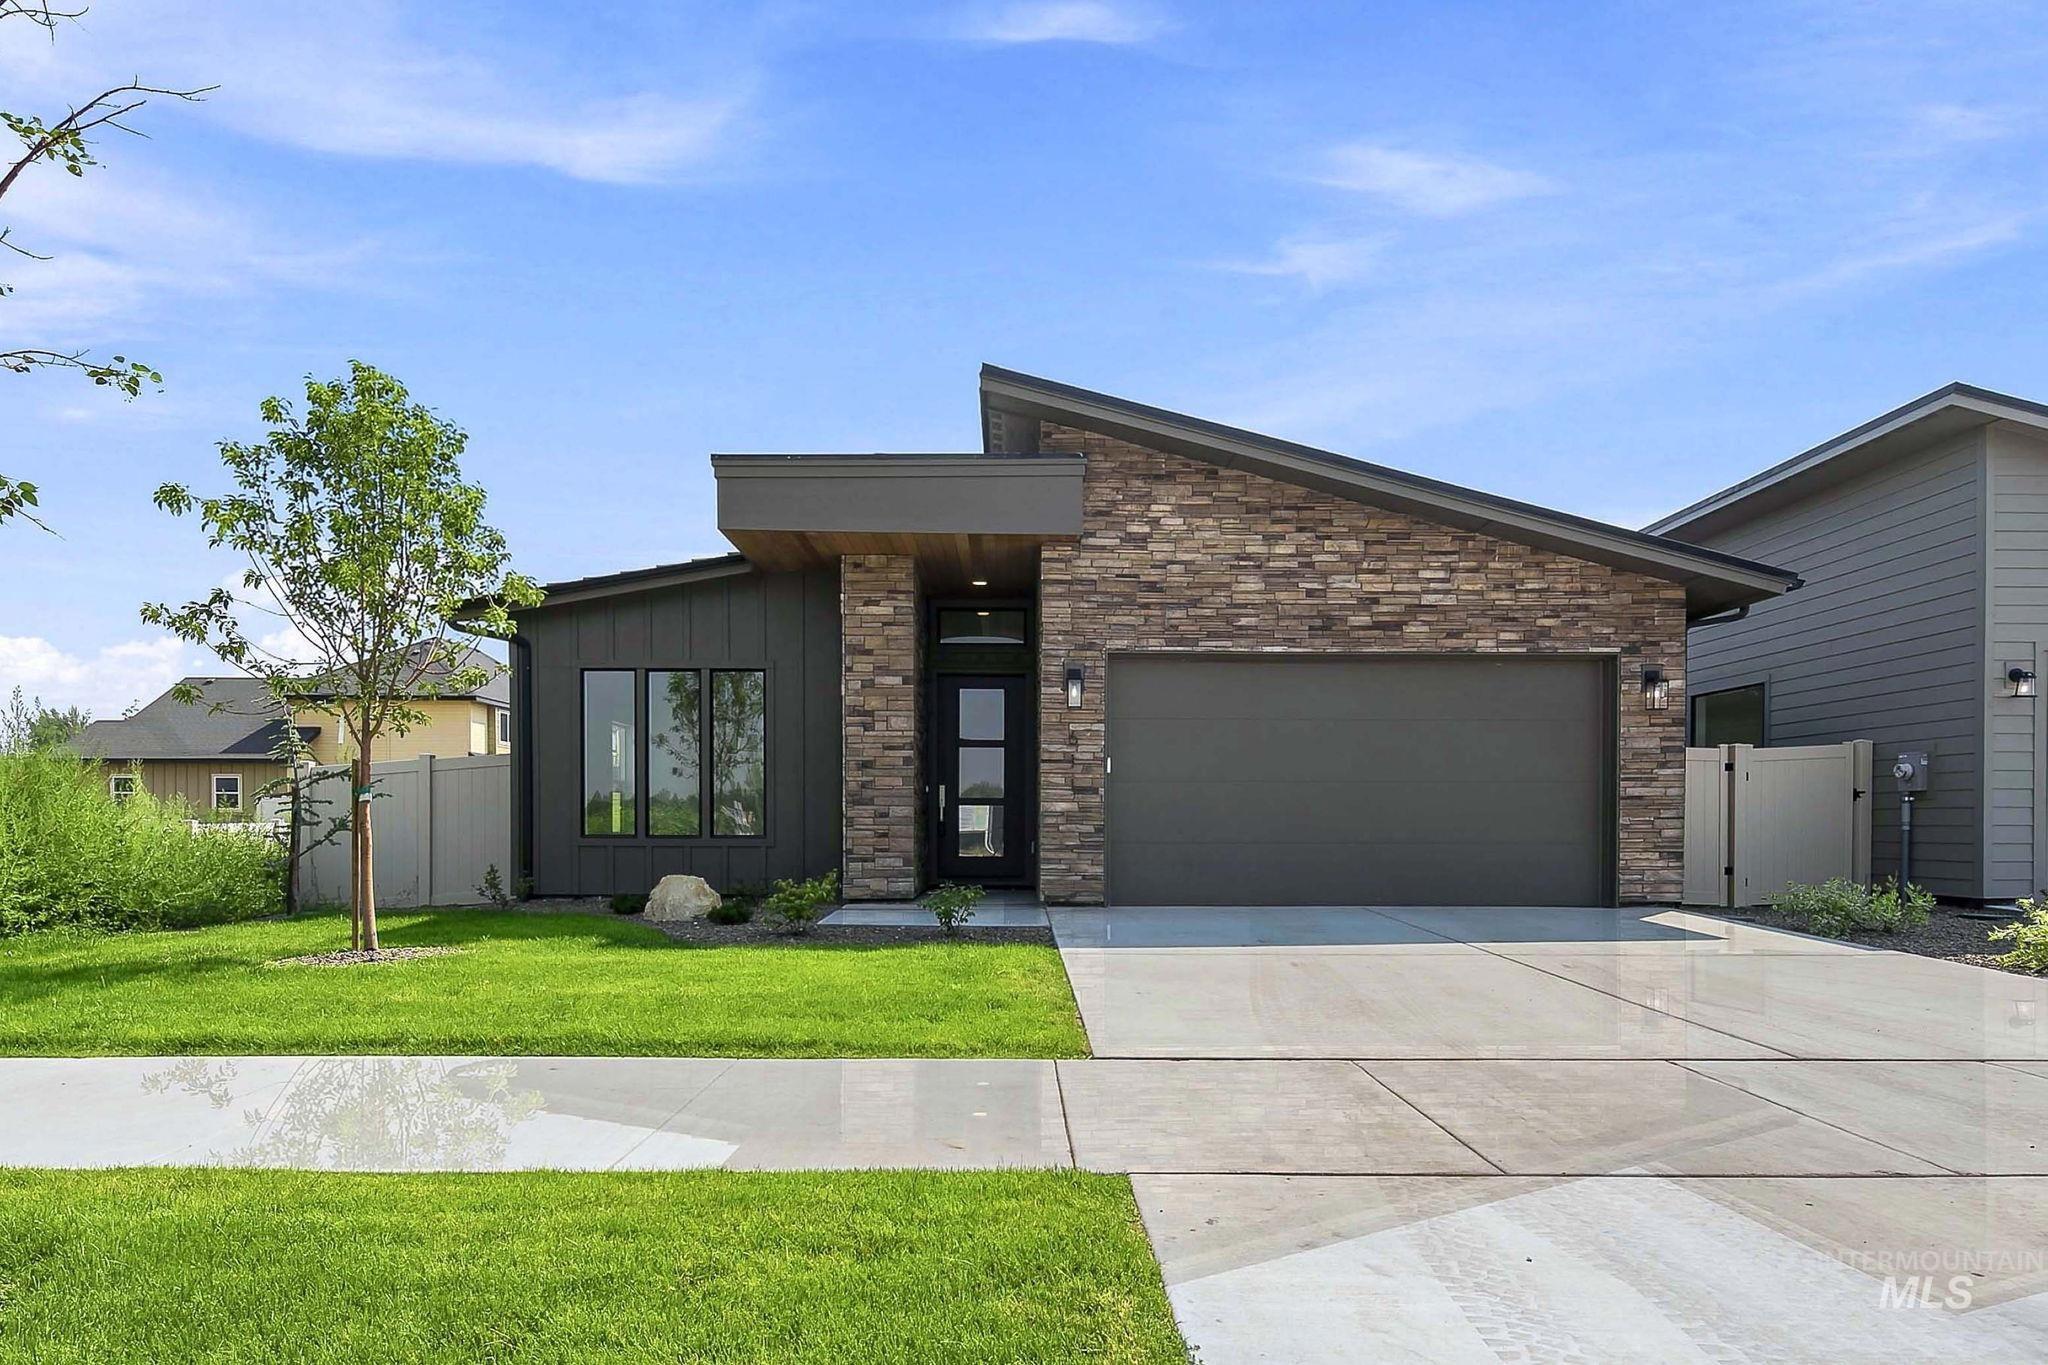
Contemporary exterior with stone accent, dark vertical siding, a sloped roofline, a two-car garage, and a concrete driveway
-
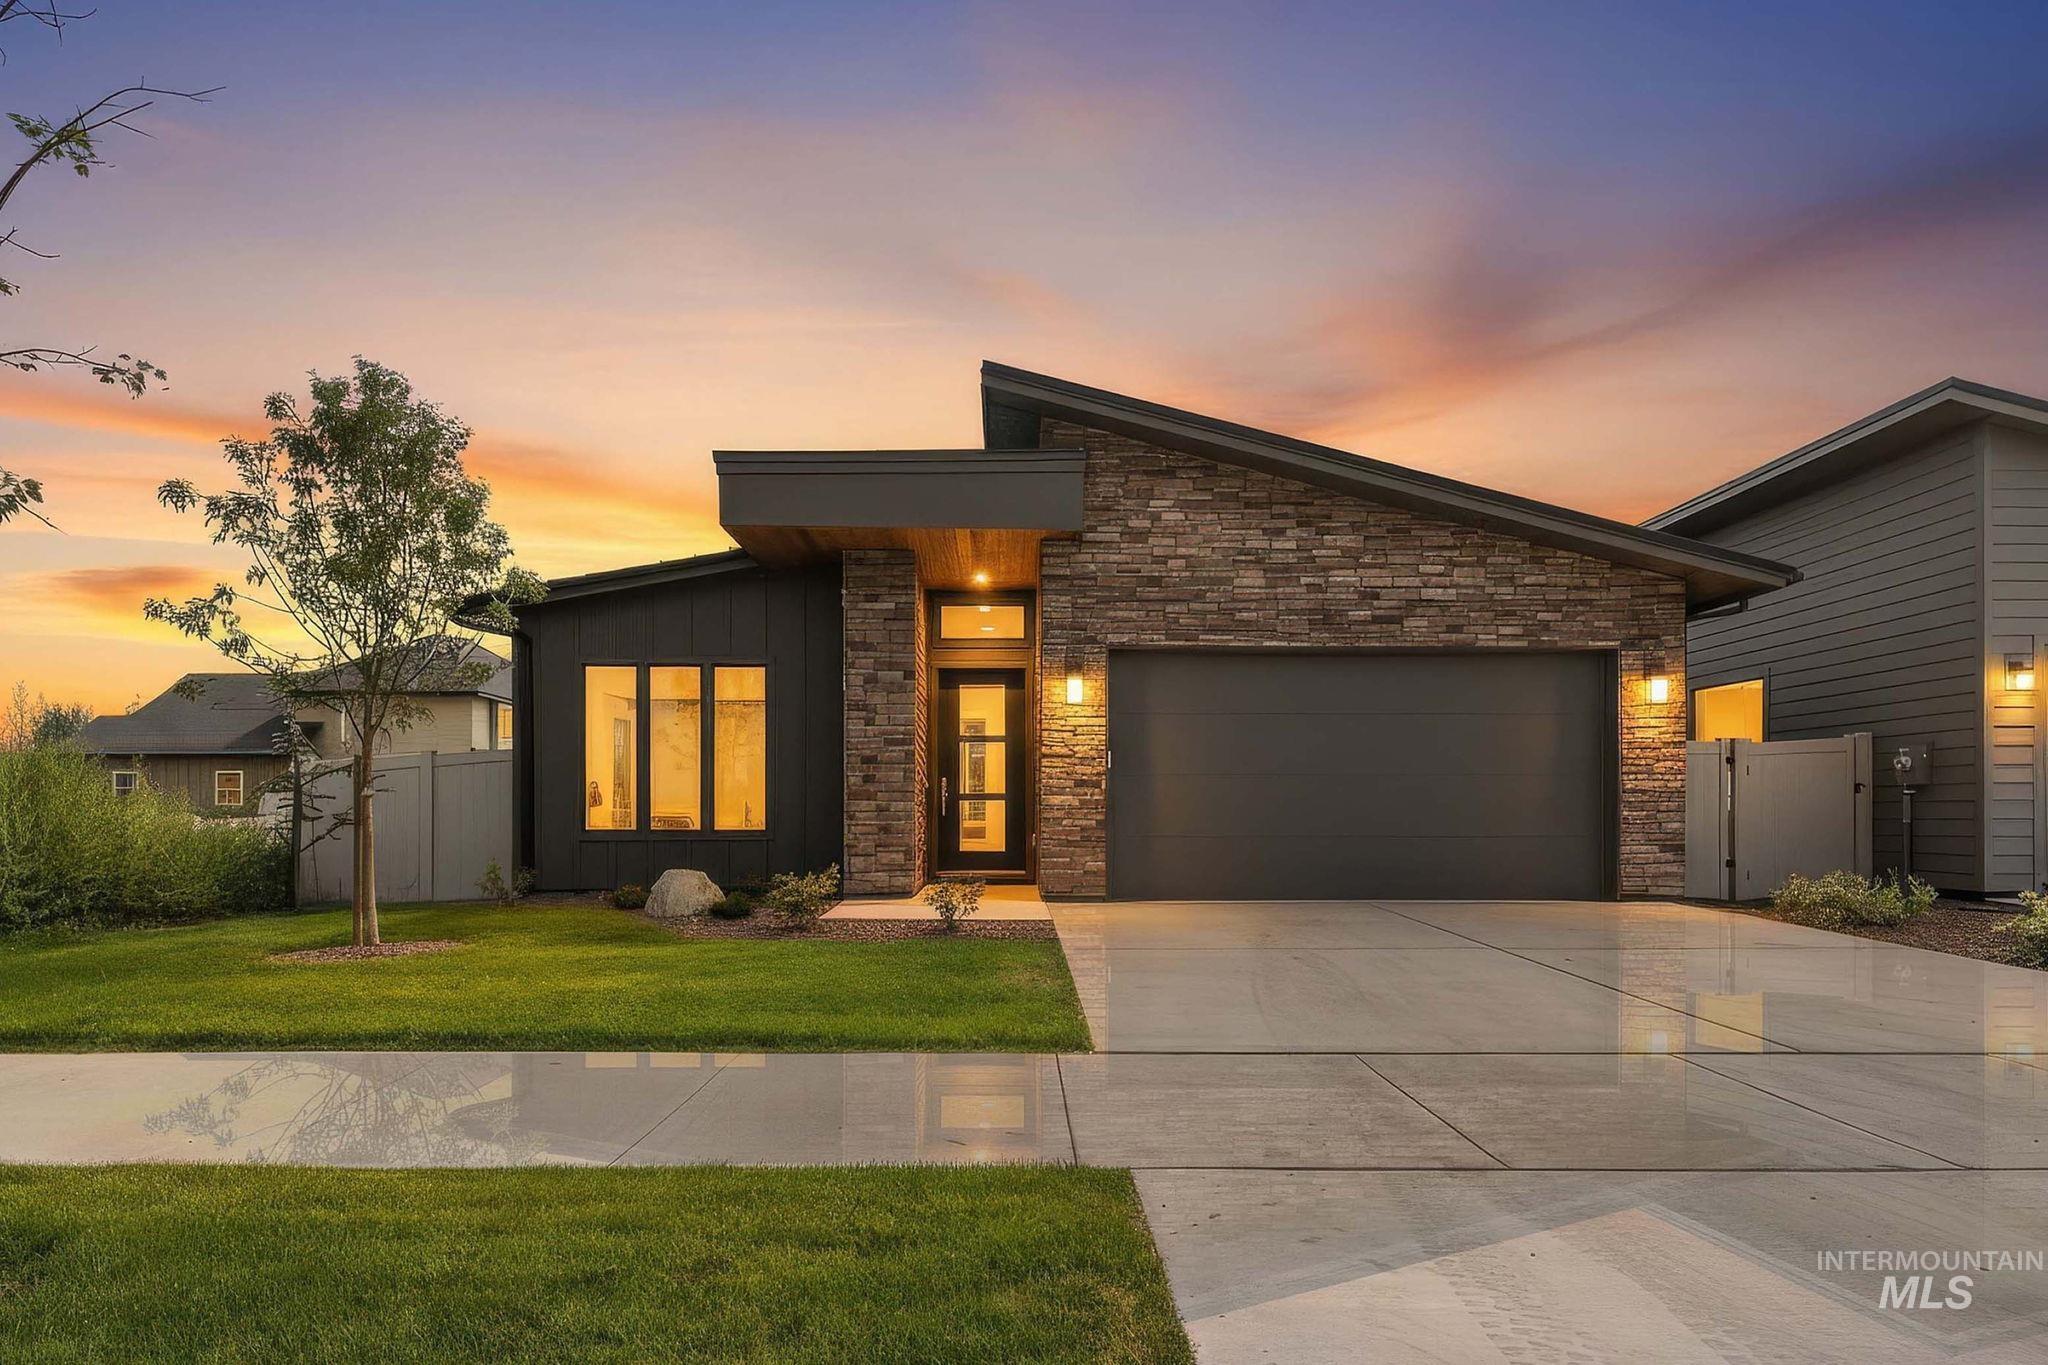
Contemporary exterior featuring stone accents, dark siding, an attached garage, a paved driveway, and a front lawn
-
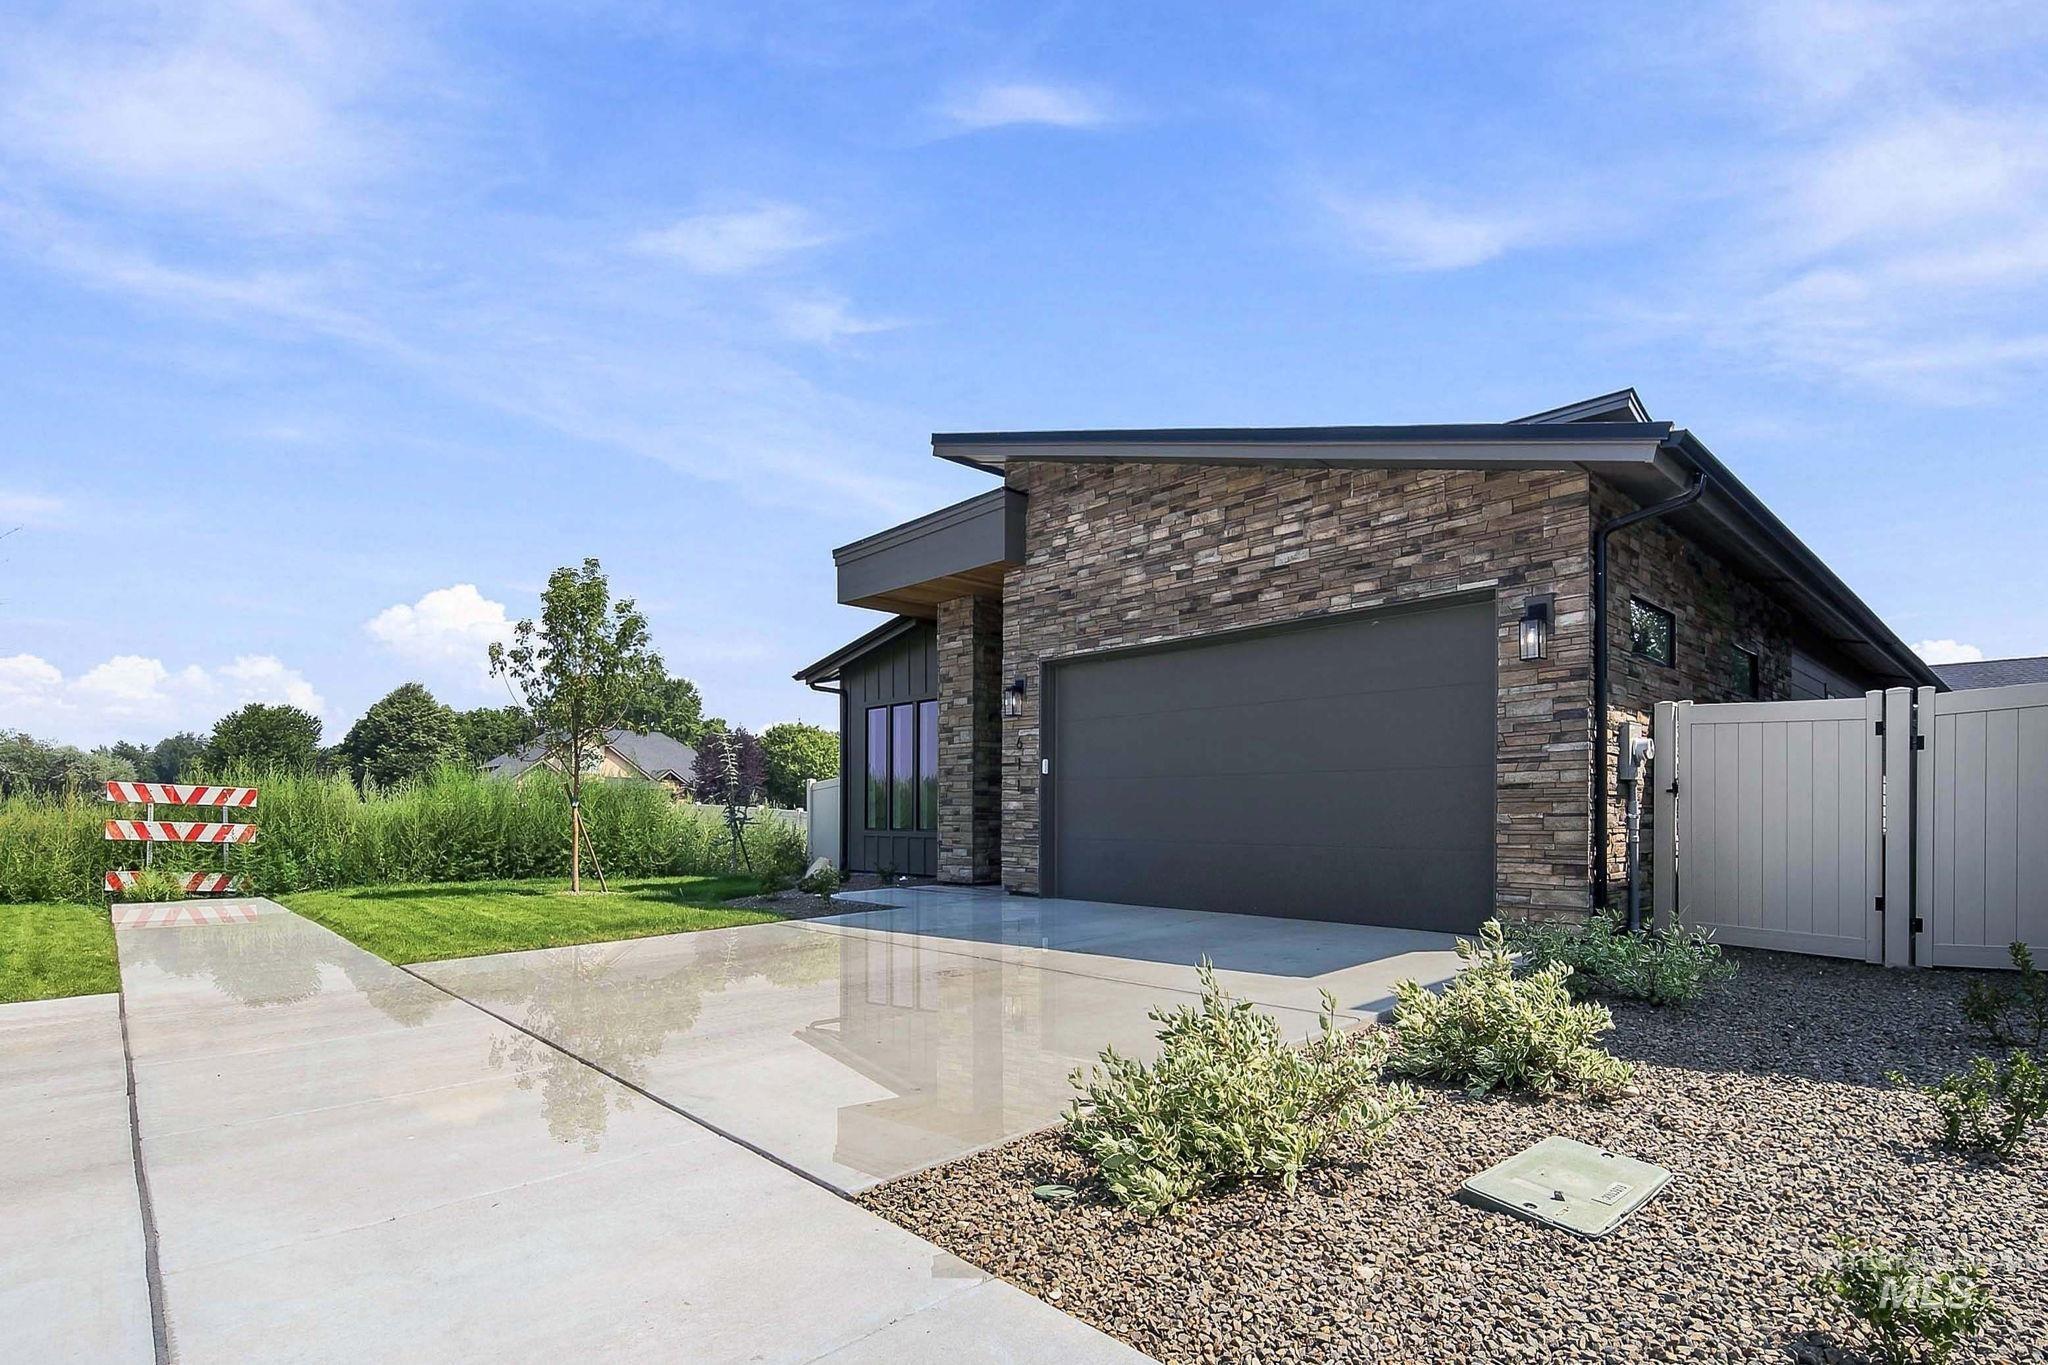
Contemporary exterior with stacked stone and horizontal siding accents, a dark-toned garage door, a concrete driveway, and a gravel and shrub landscaping feature
-
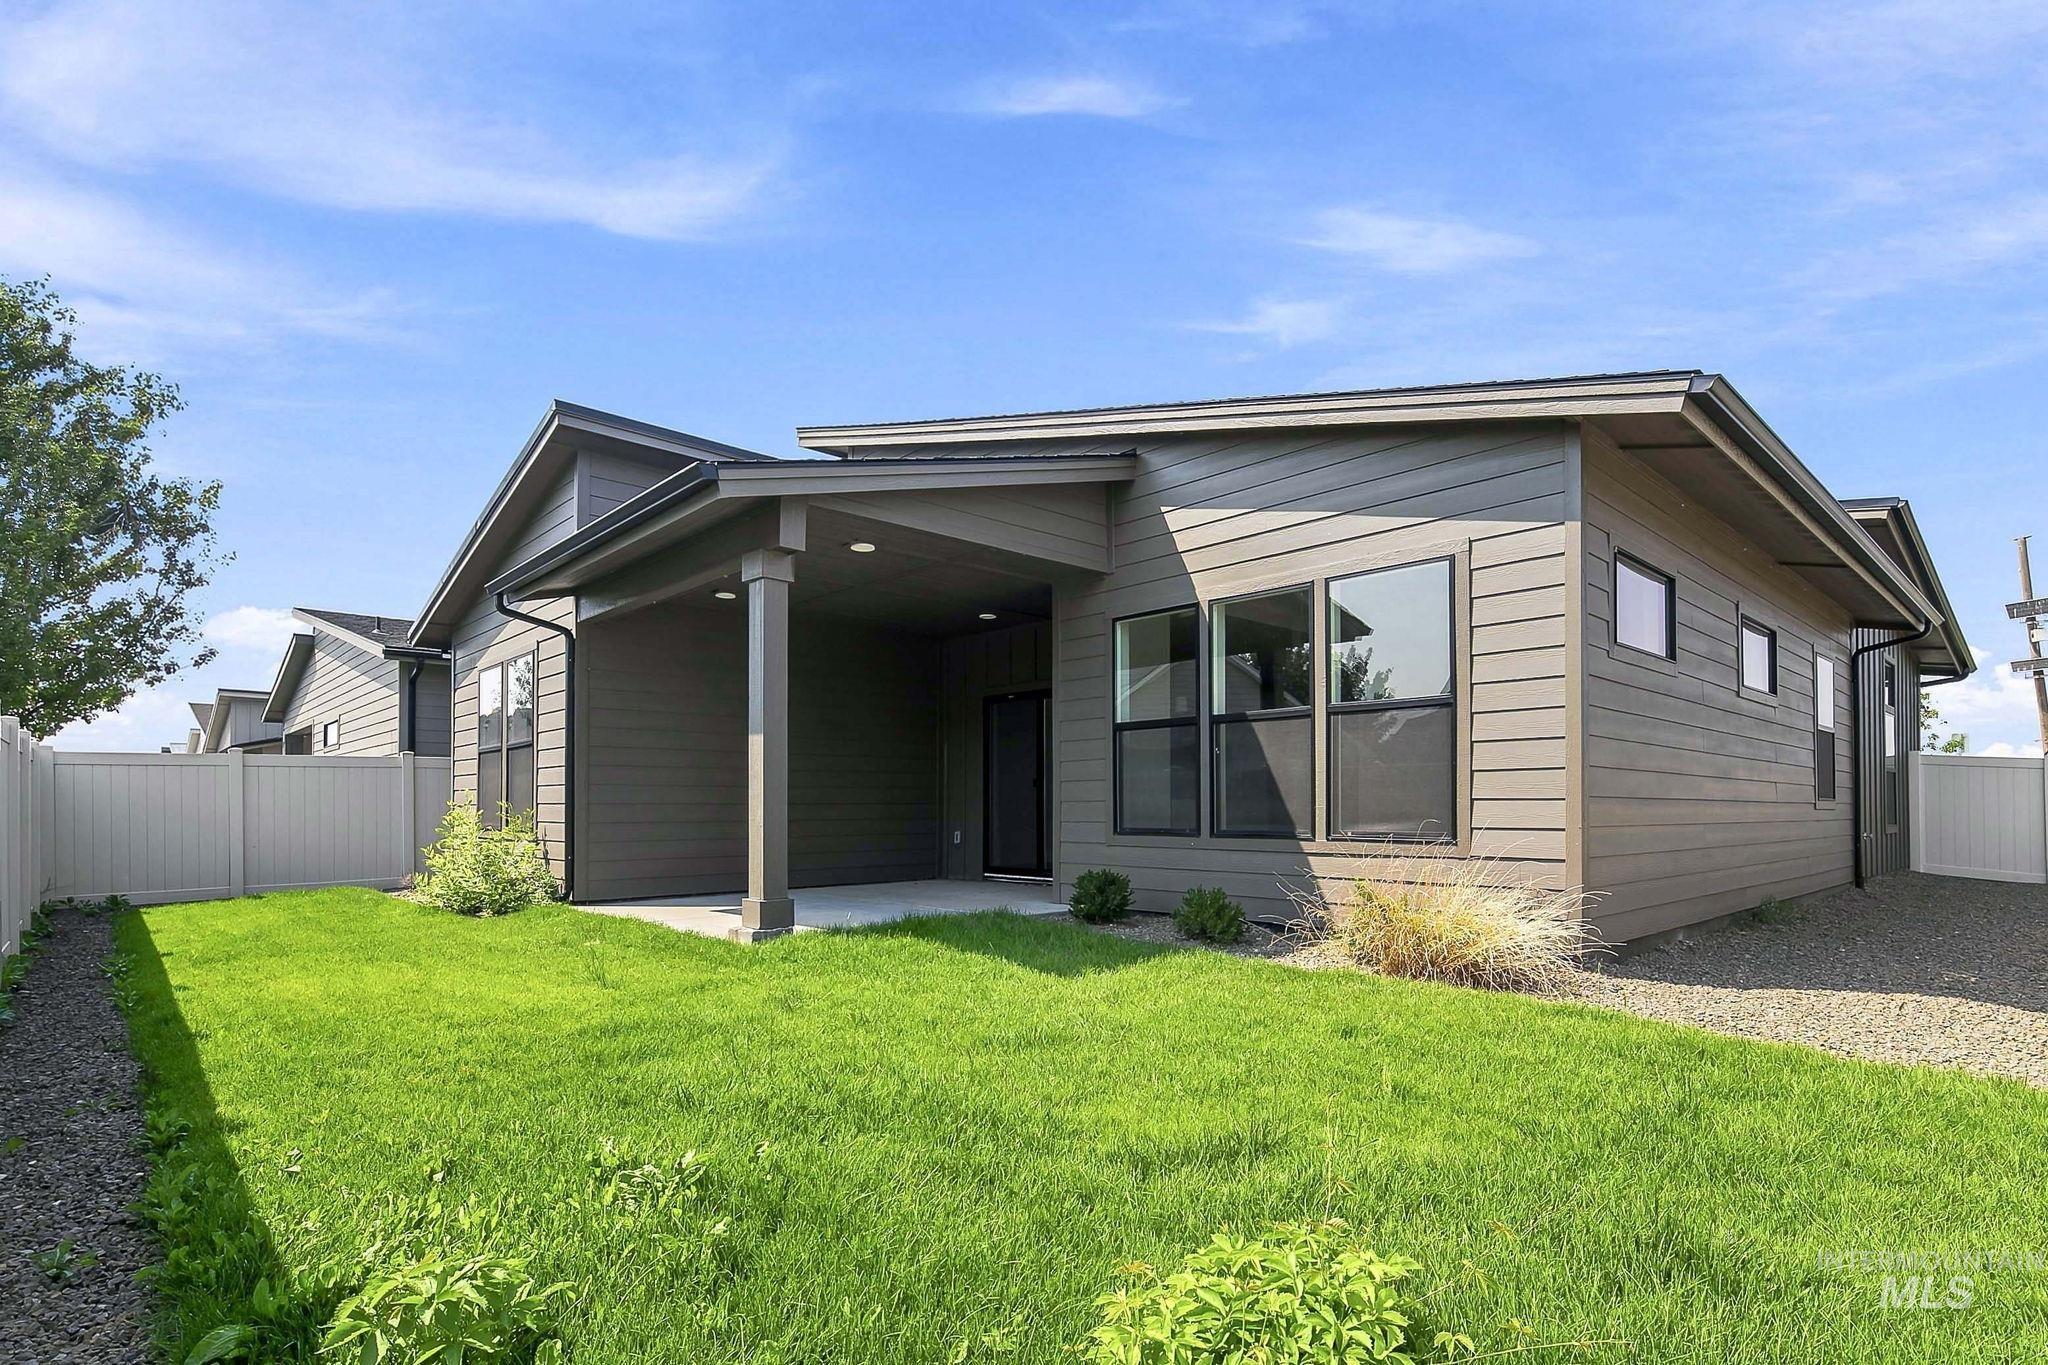
Exterior featuring horizontal siding, a covered patio, multiple windows, and an adjacent grassy area
-
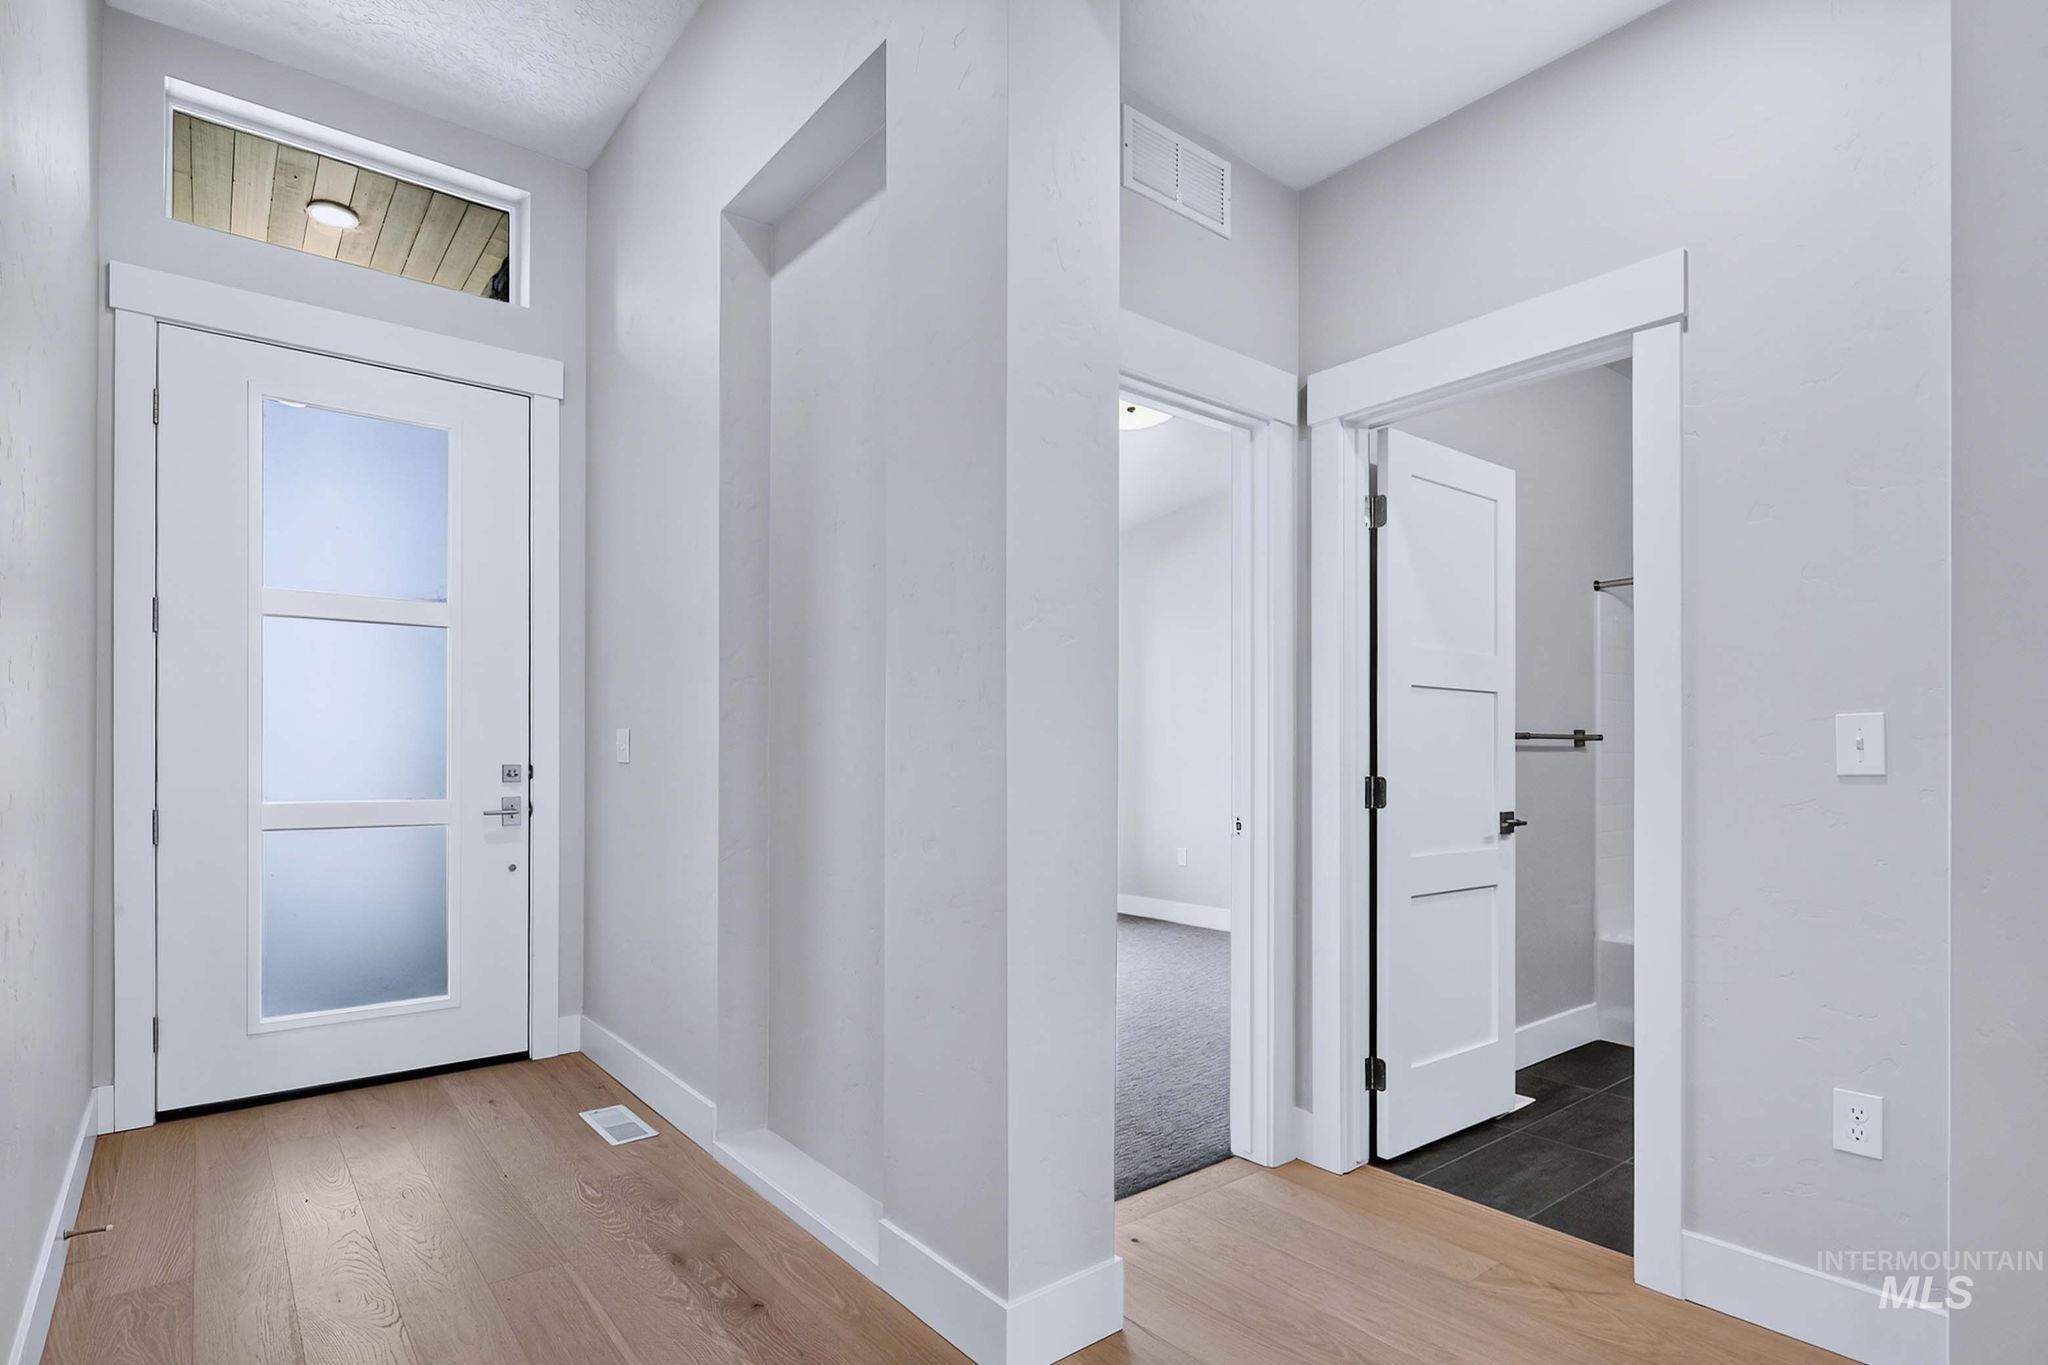
Light wood-finish flooring, white paneled doors, and a front entry door with frosted glass panels and an upper transom window
-
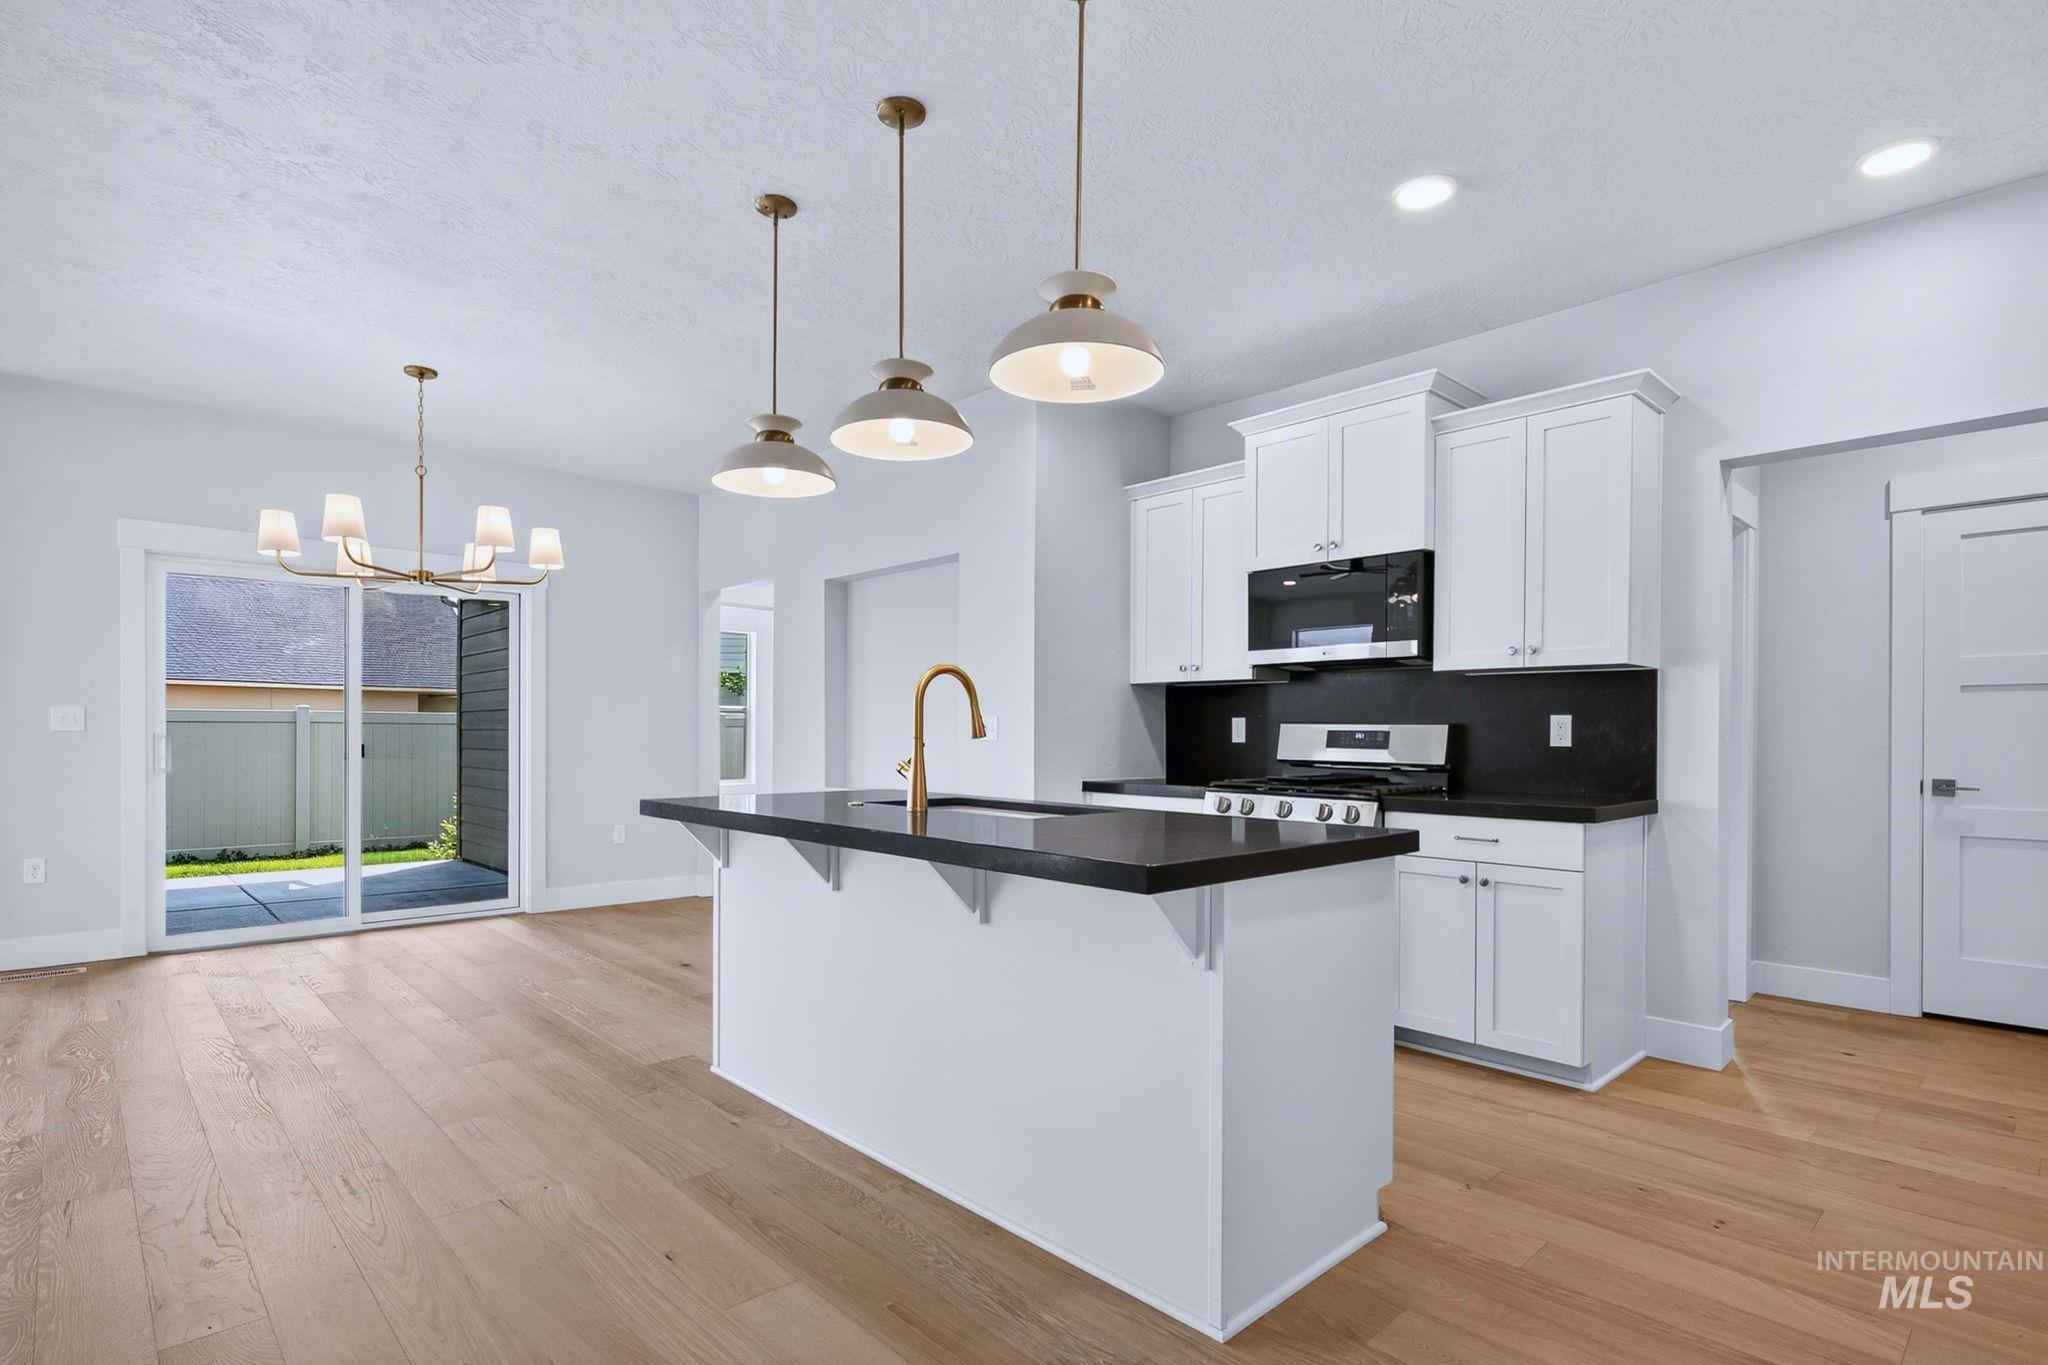
Light wood-finish flooring, white cabinetry, dark countertops, a kitchen island with a brass-finish faucet, and a sliding glass door
-
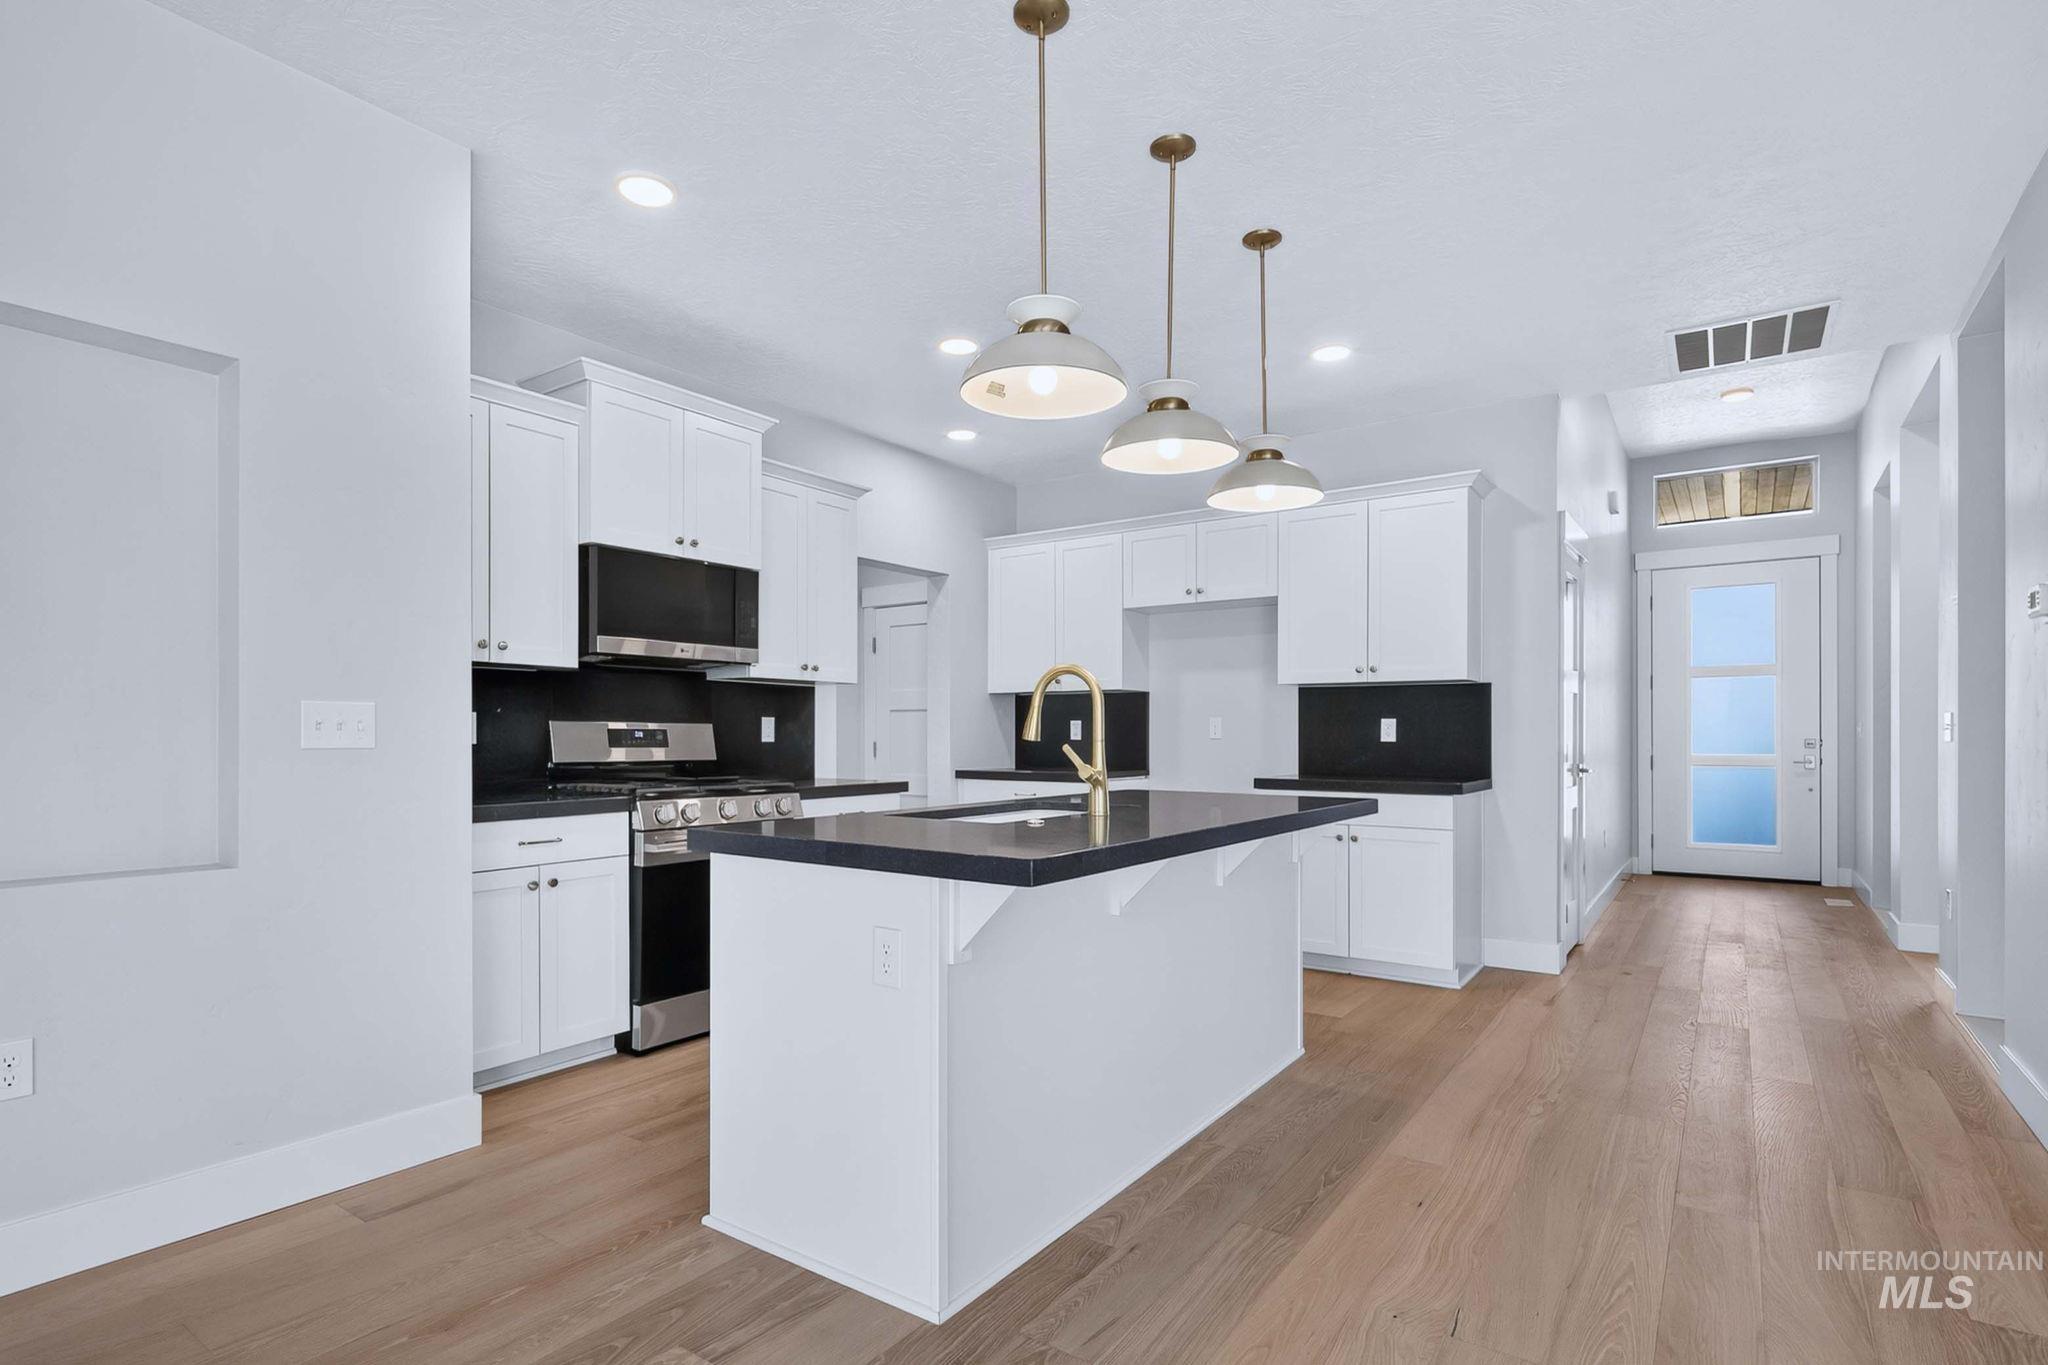
White shaker cabinetry with dark countertops, stainless steel appliances, and a central island with a gold-finish faucet
-
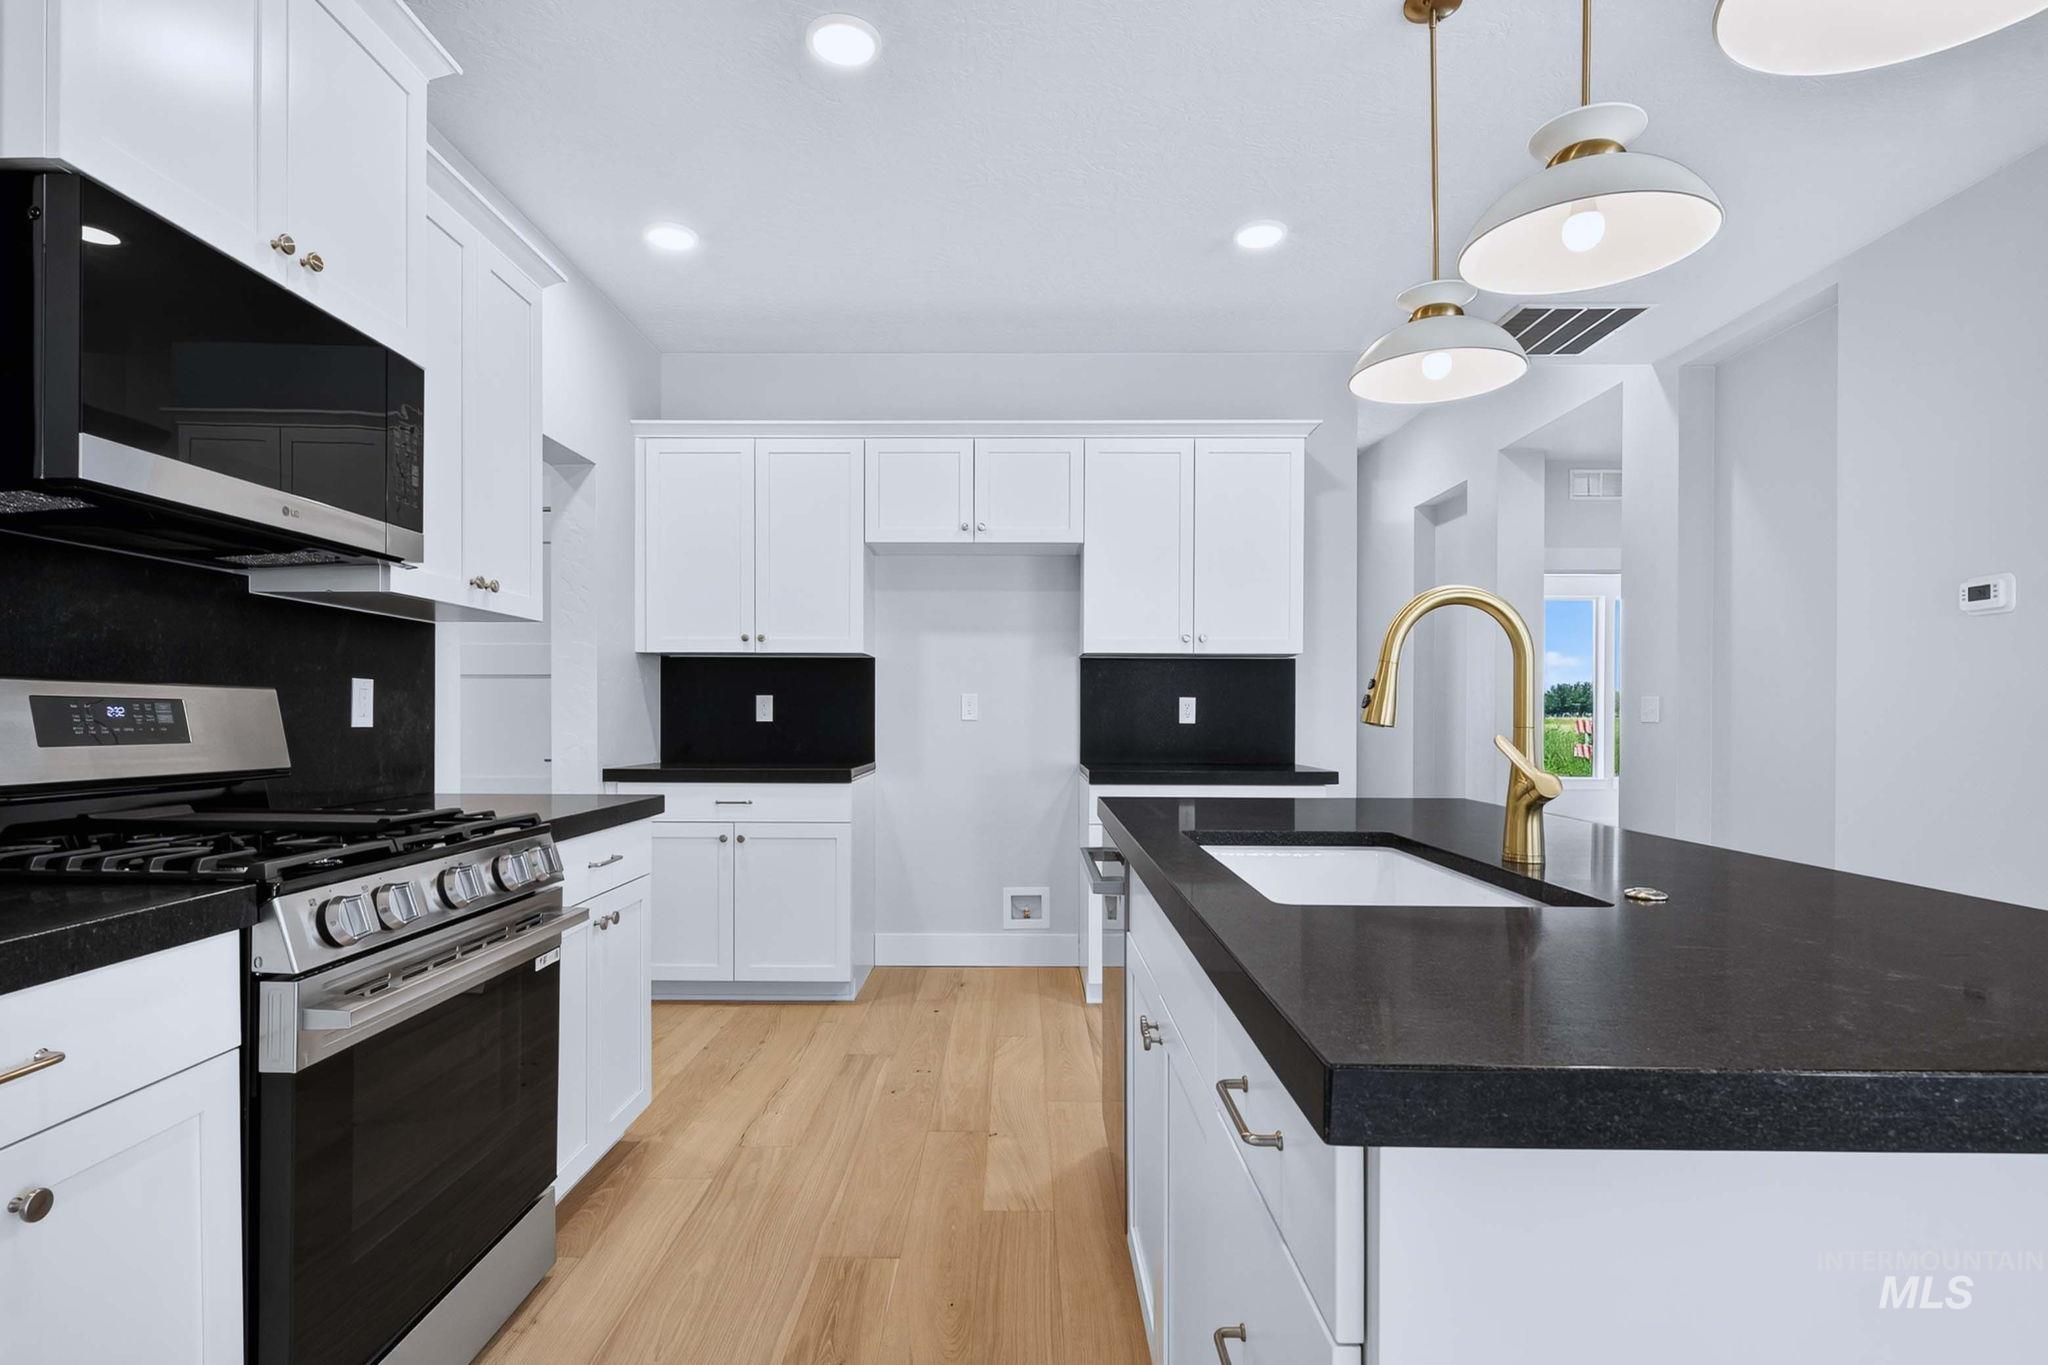
Kitchen featuring light wood-finish flooring, white cabinetry, dark stone countertops, stainless steel appliances, and a gold-finish faucet
-
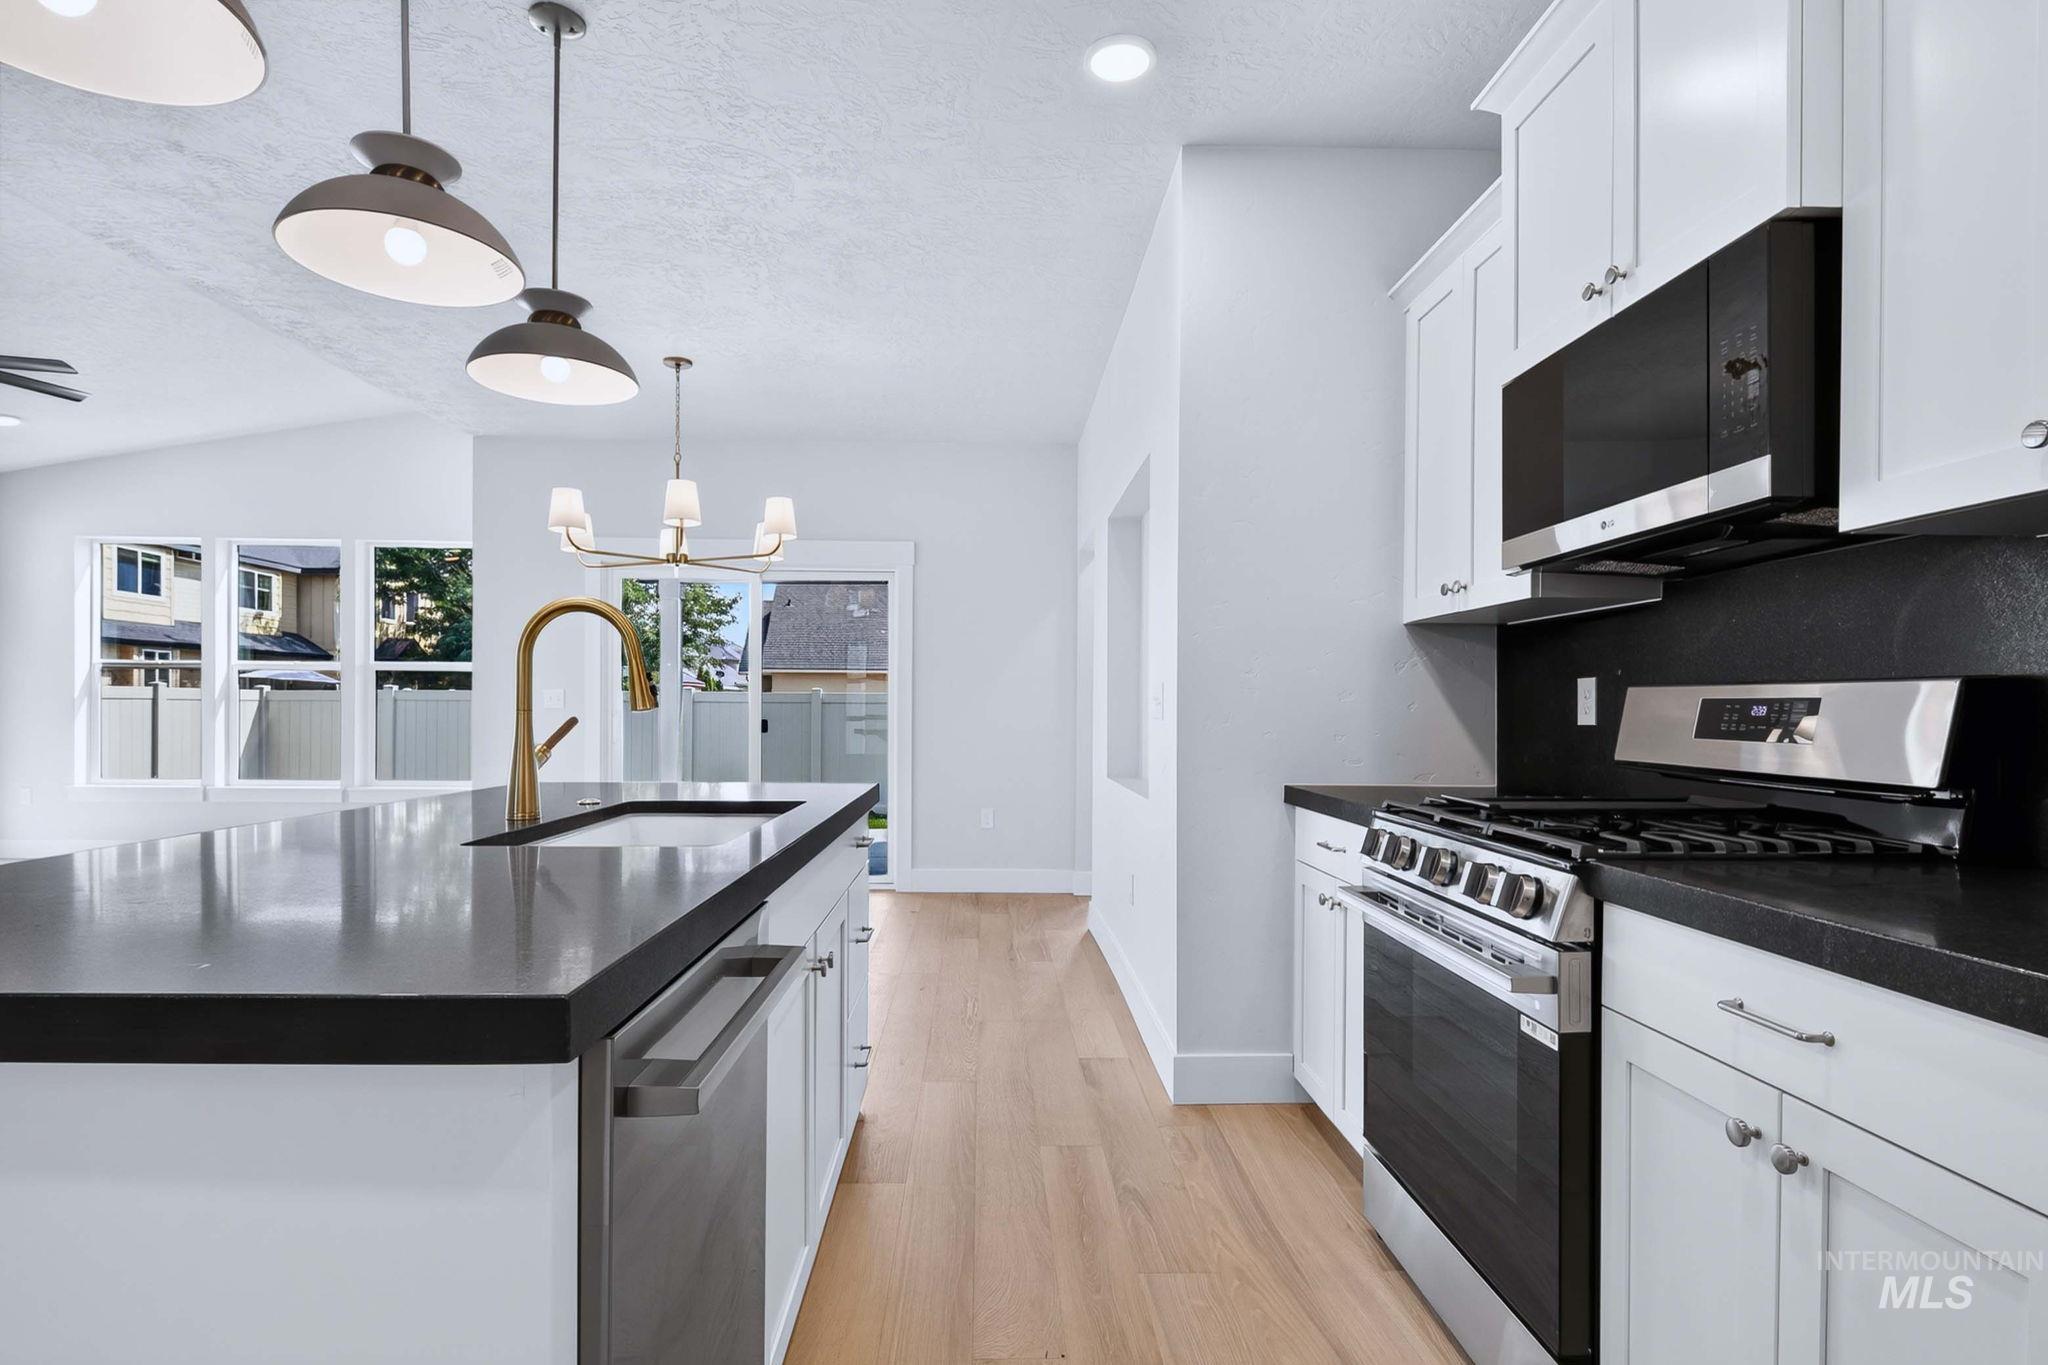
Kitchen featuring an expansive island with an undermount sink and brass-finish faucet, stainless steel appliances, white cabinetry with dark hardware, and light wood-finish flooring
-
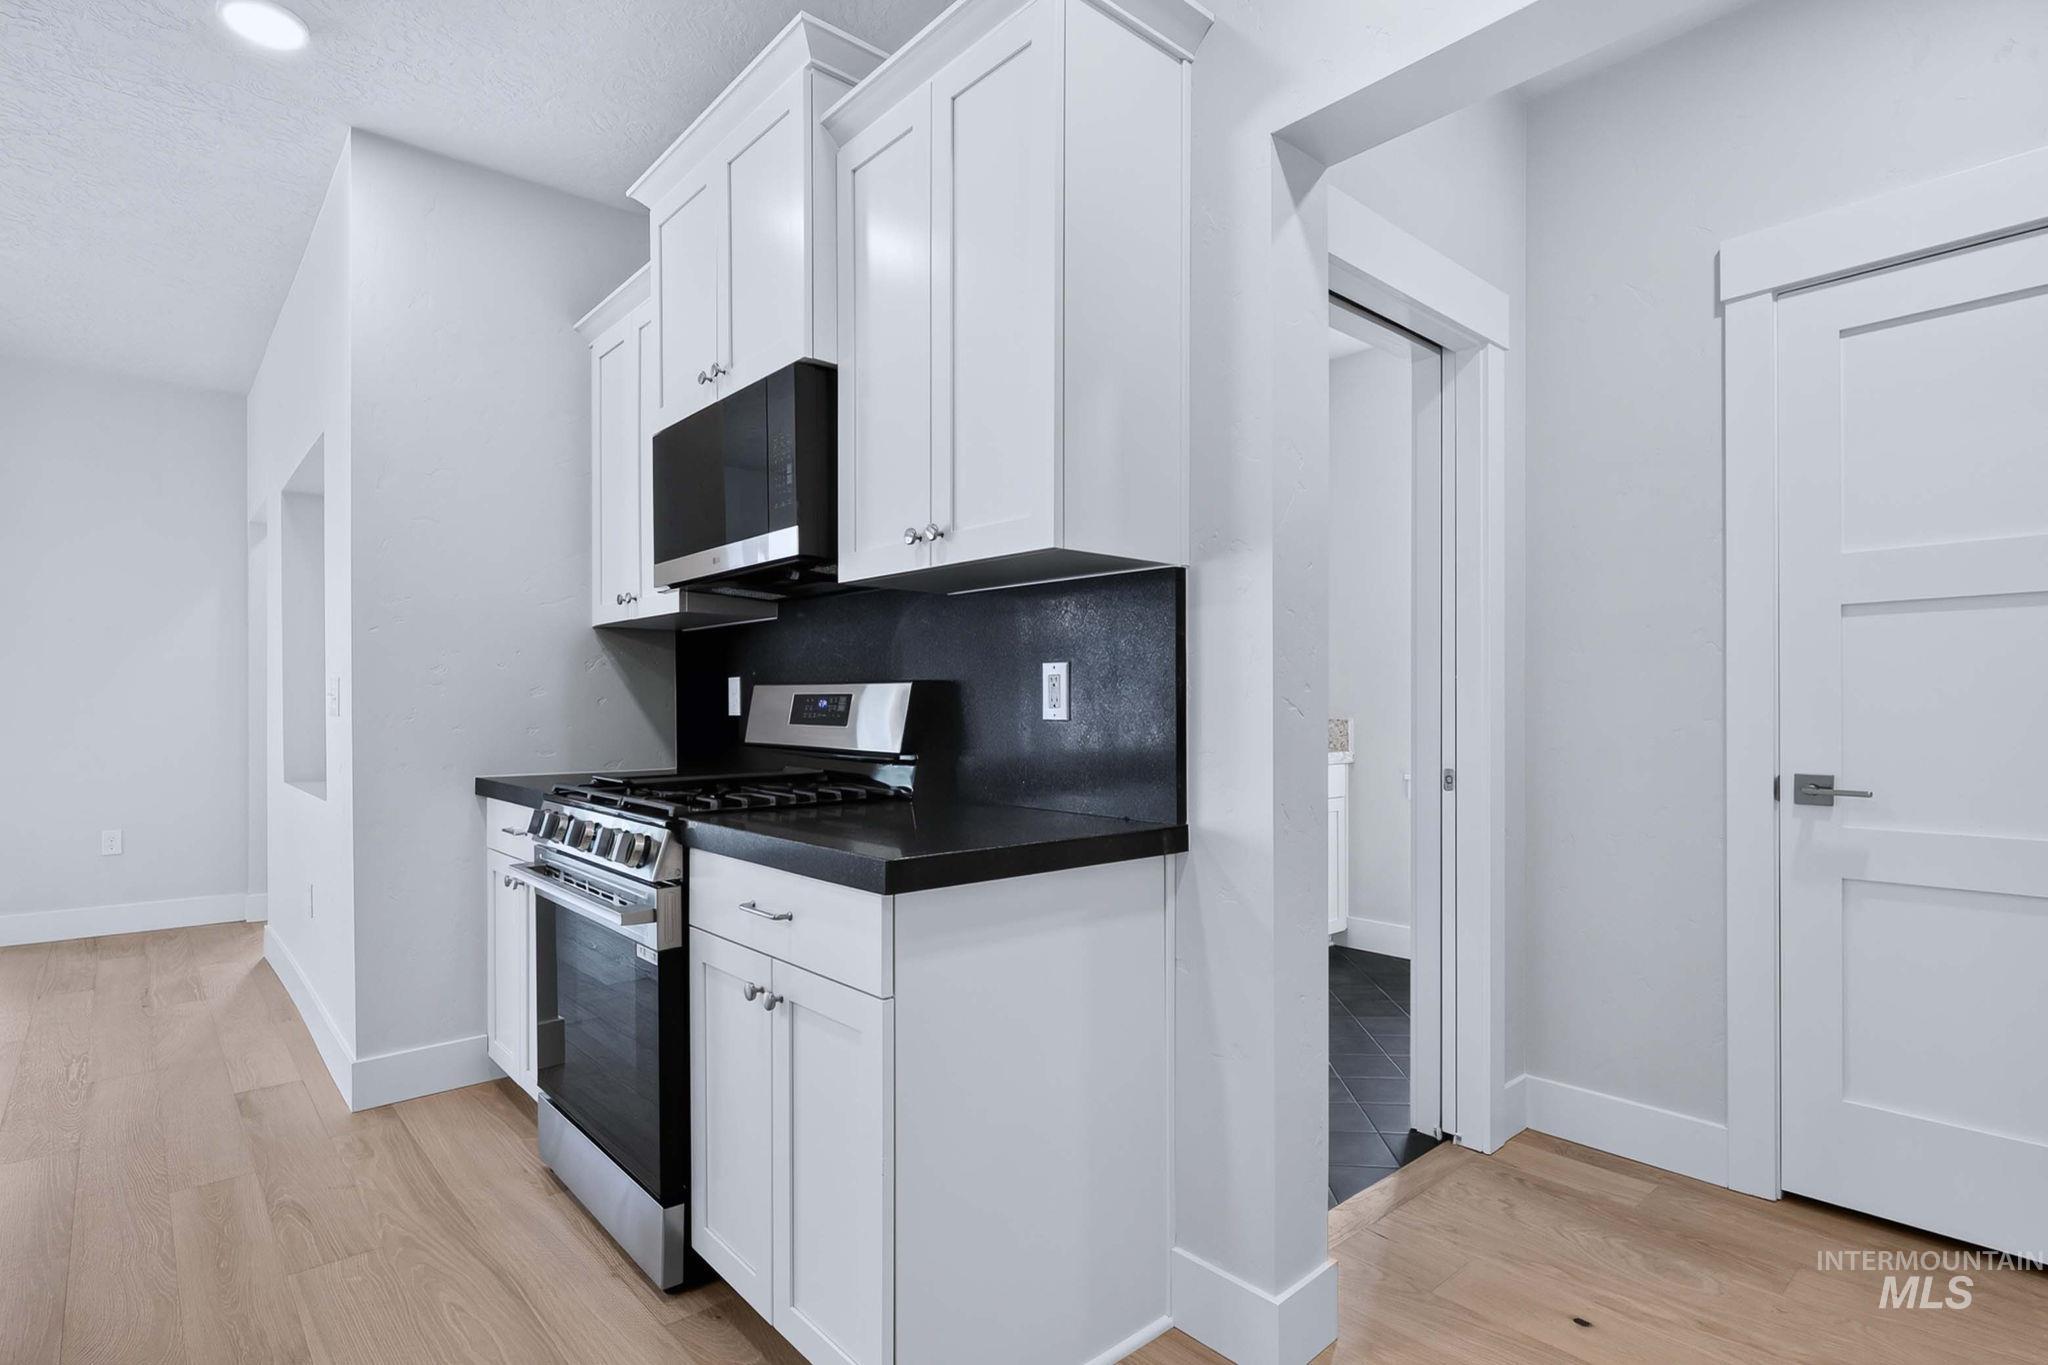
Kitchen featuring white shaker-style cabinetry, dark countertops, stainless steel range, and an over-the-range microwave
-
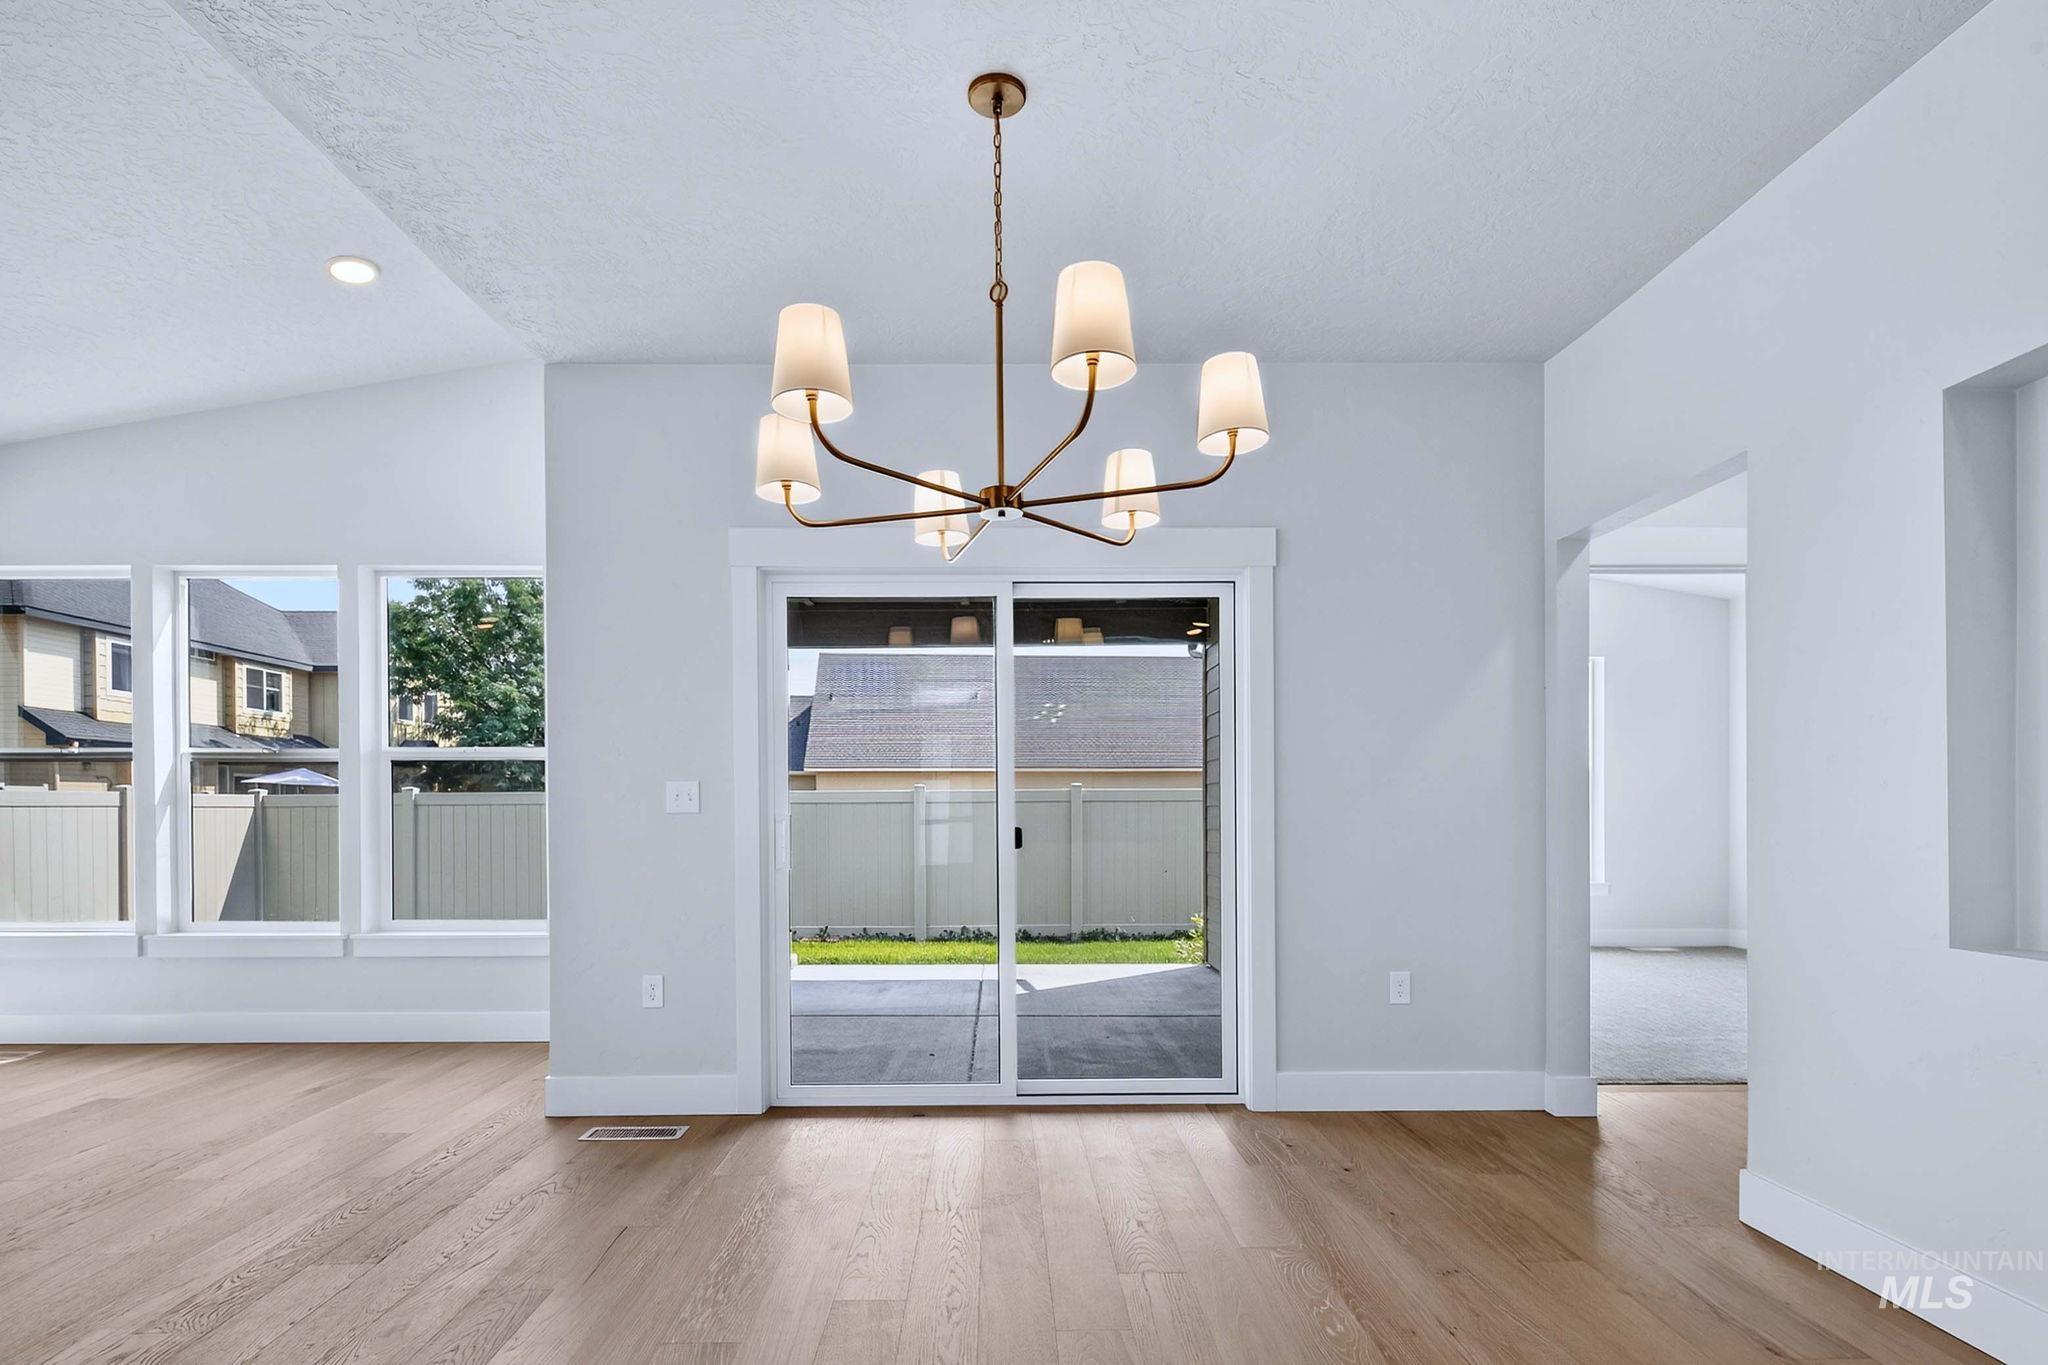
Vaulted ceiling with recessed lighting, wood-finish flooring, sliding glass door, and a multi-light chandelier
-
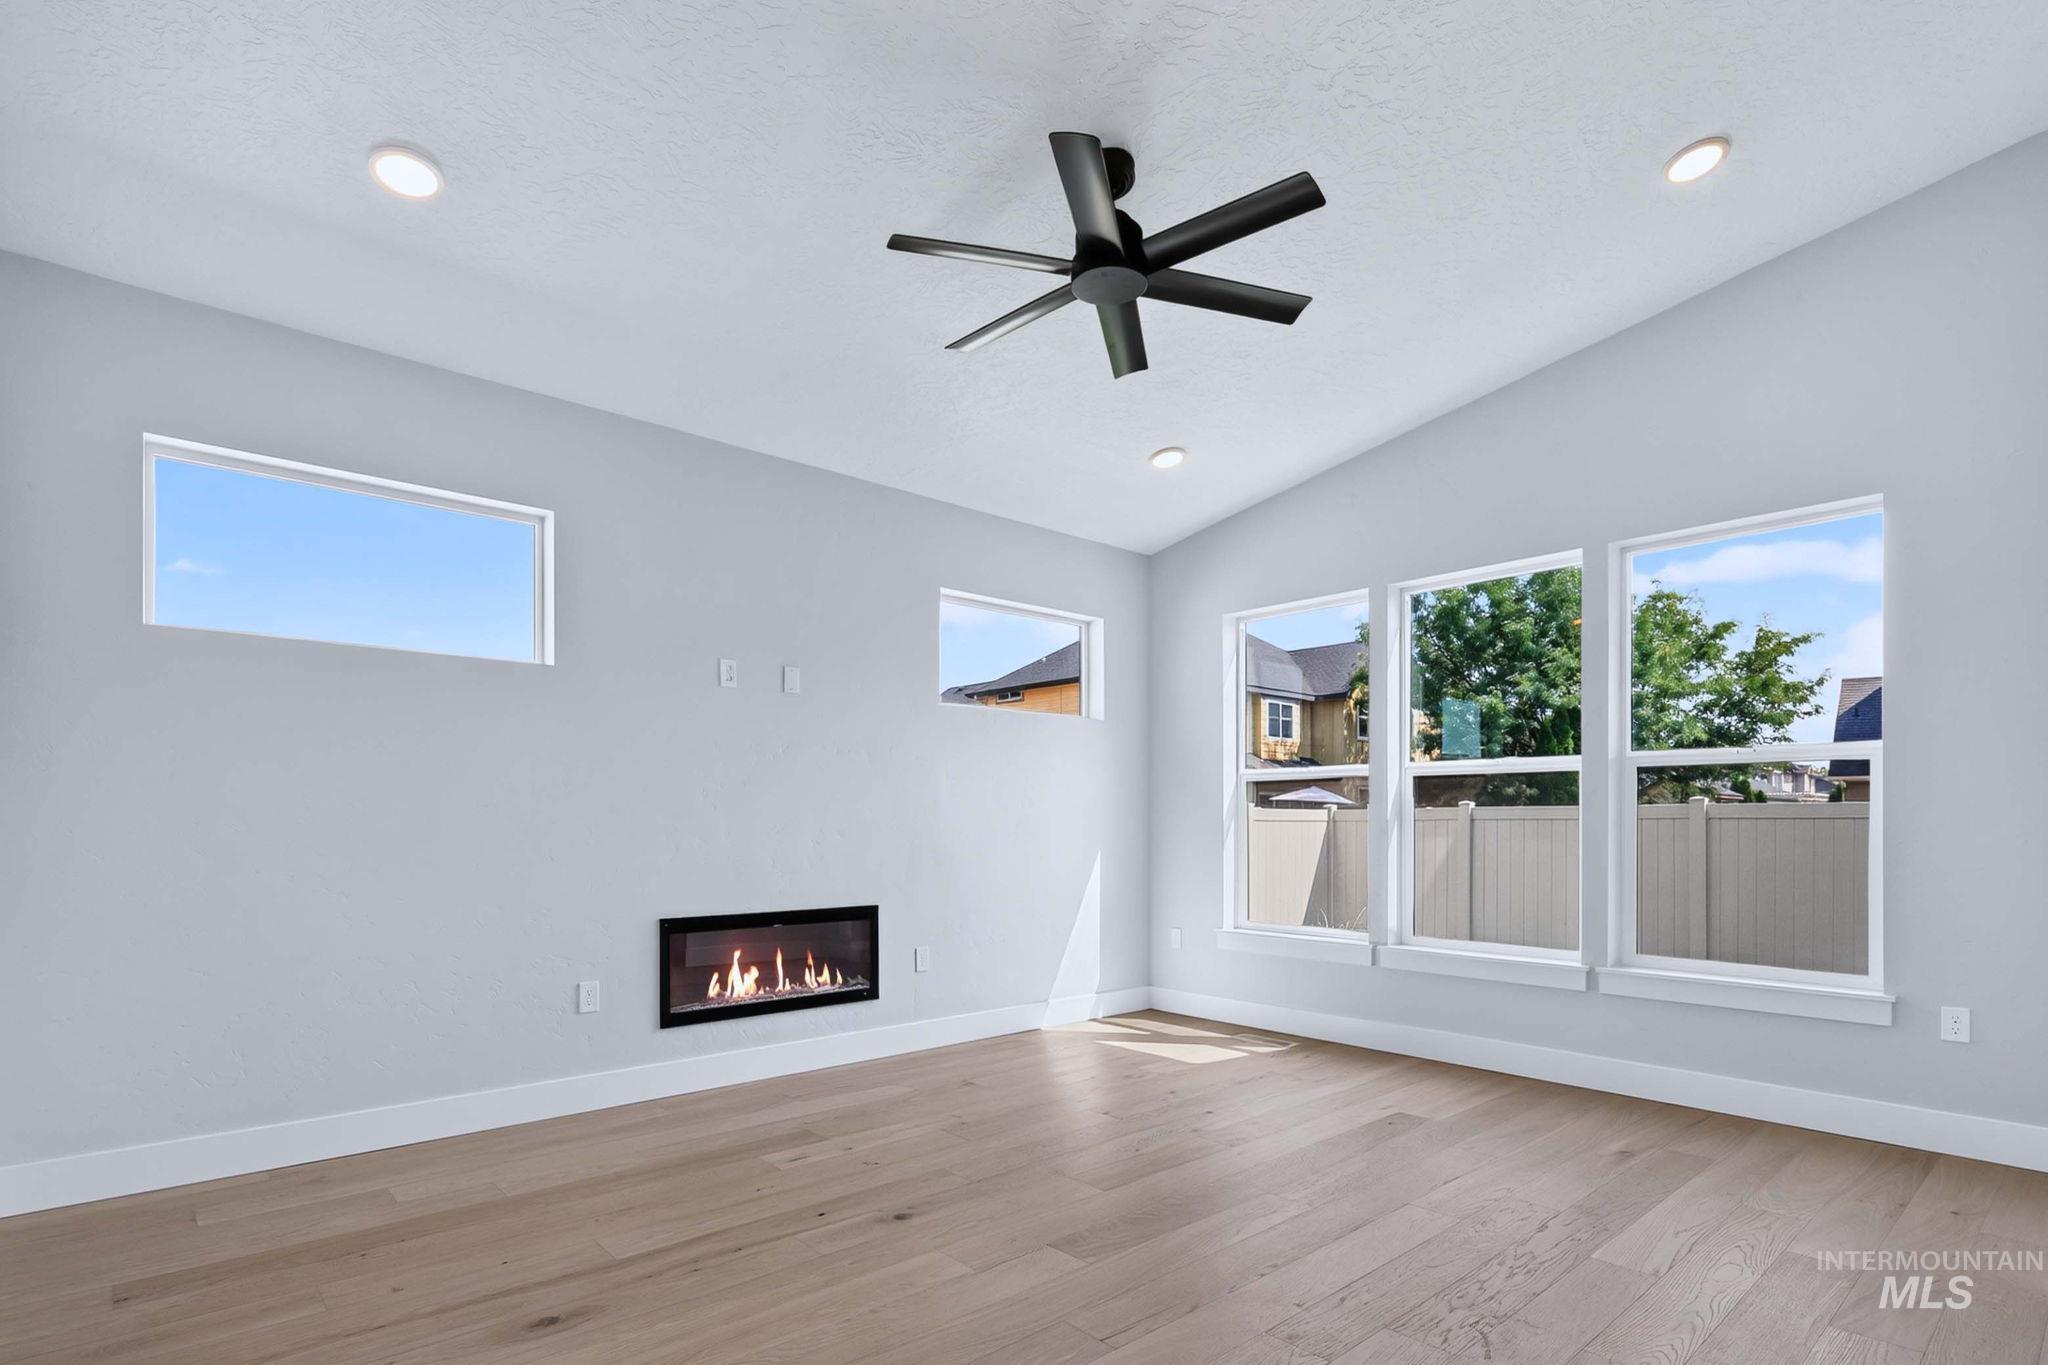
Vaulted ceiling with recessed lighting and a black ceiling fan
-
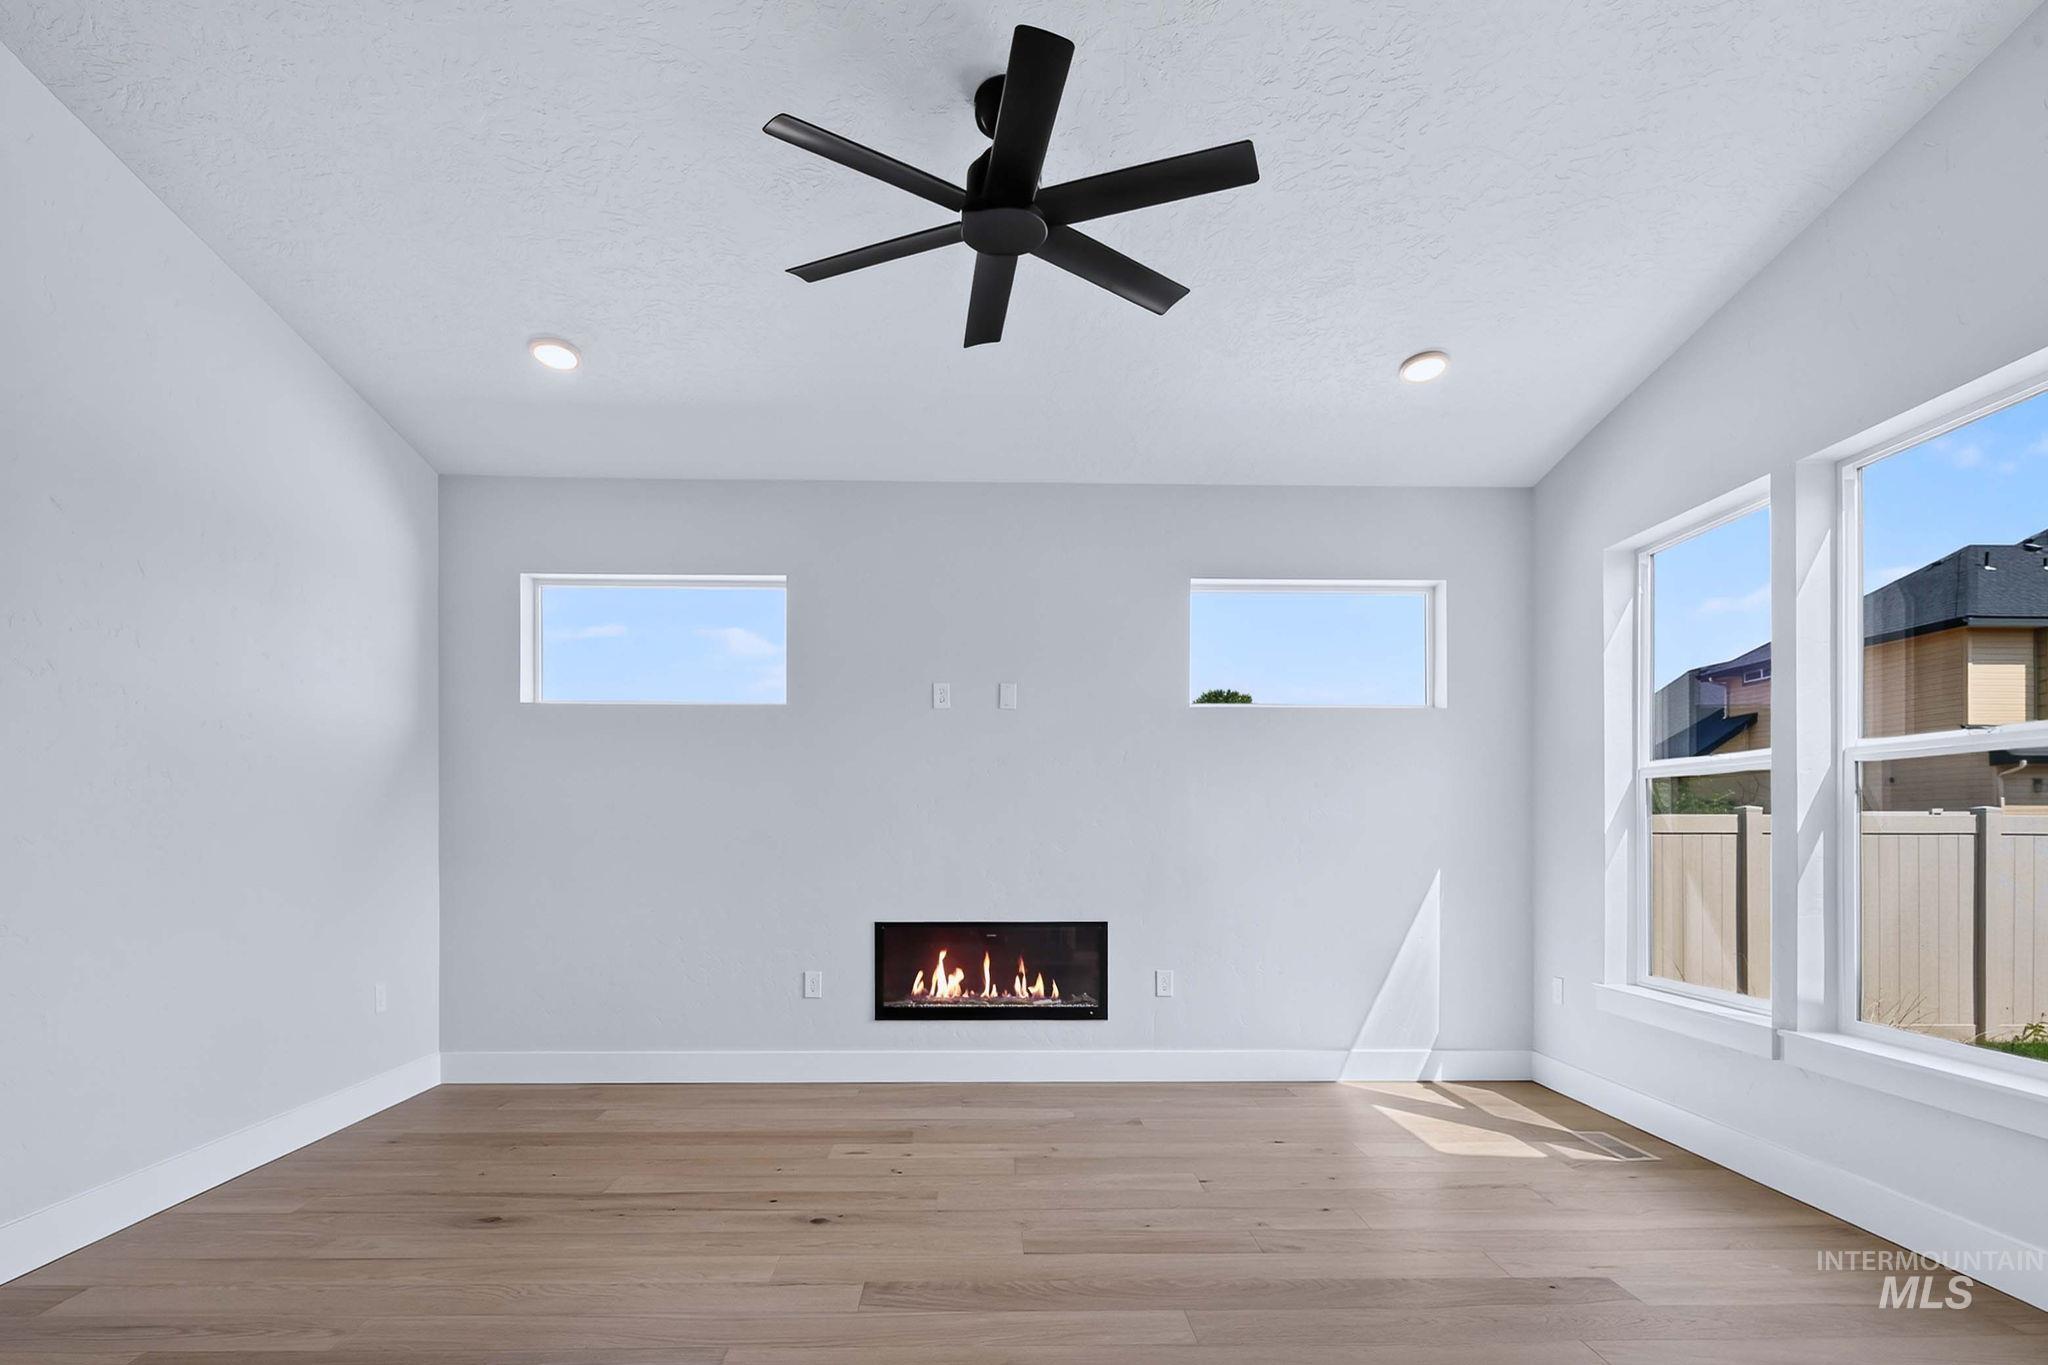
Spacious interior featuring wood-finish flooring, a contemporary fireplace, and multiple windows
-
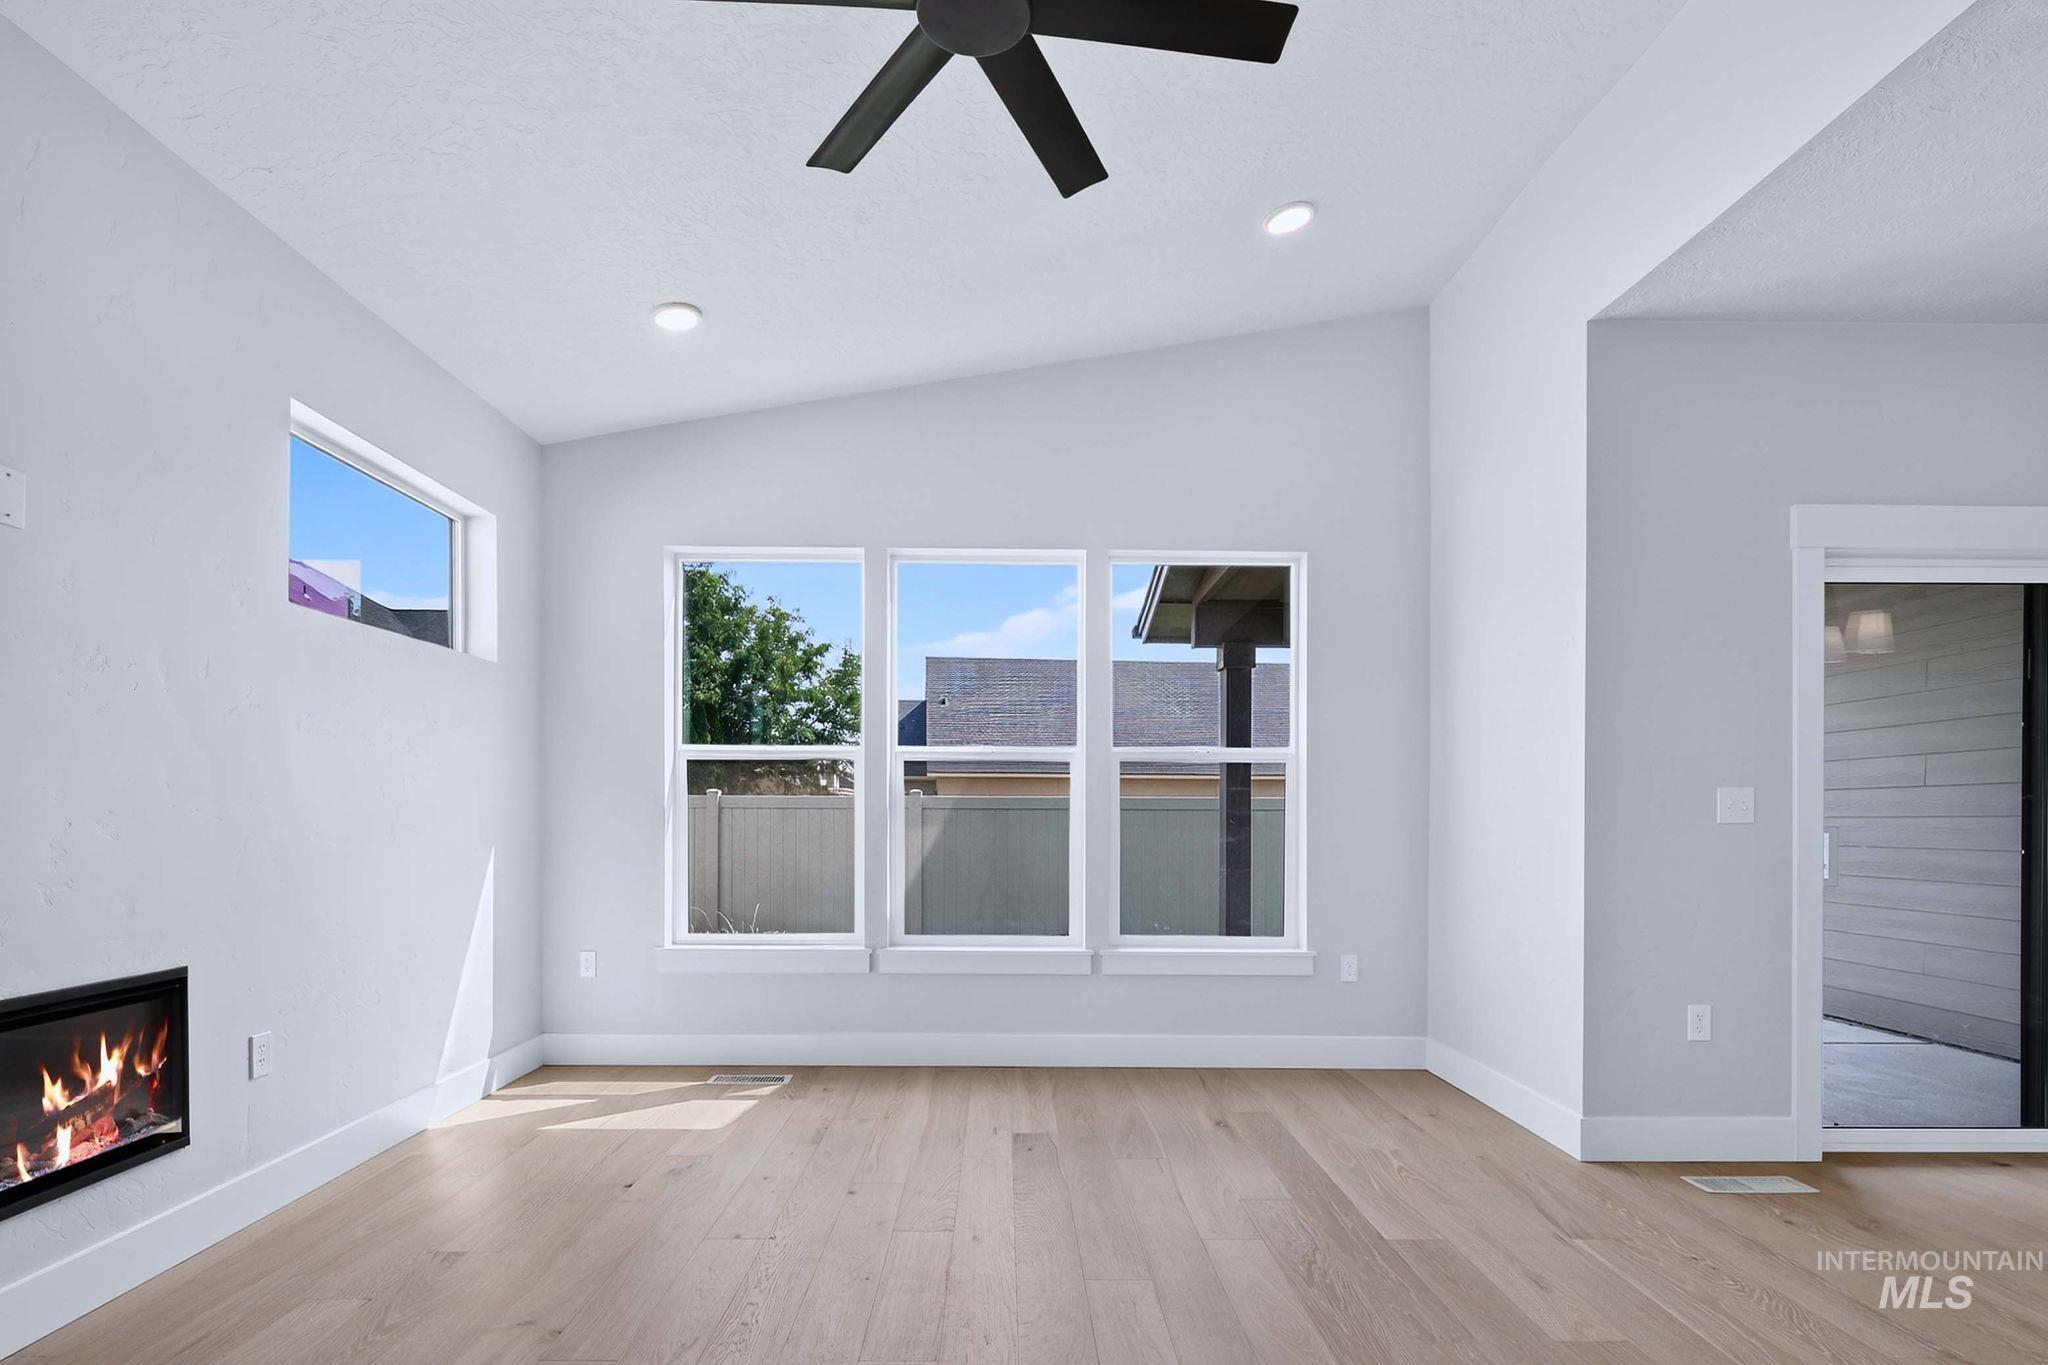
Vaulted ceiling with recessed lighting, wood-finish flooring, built-in fireplace, and expansive windows
-
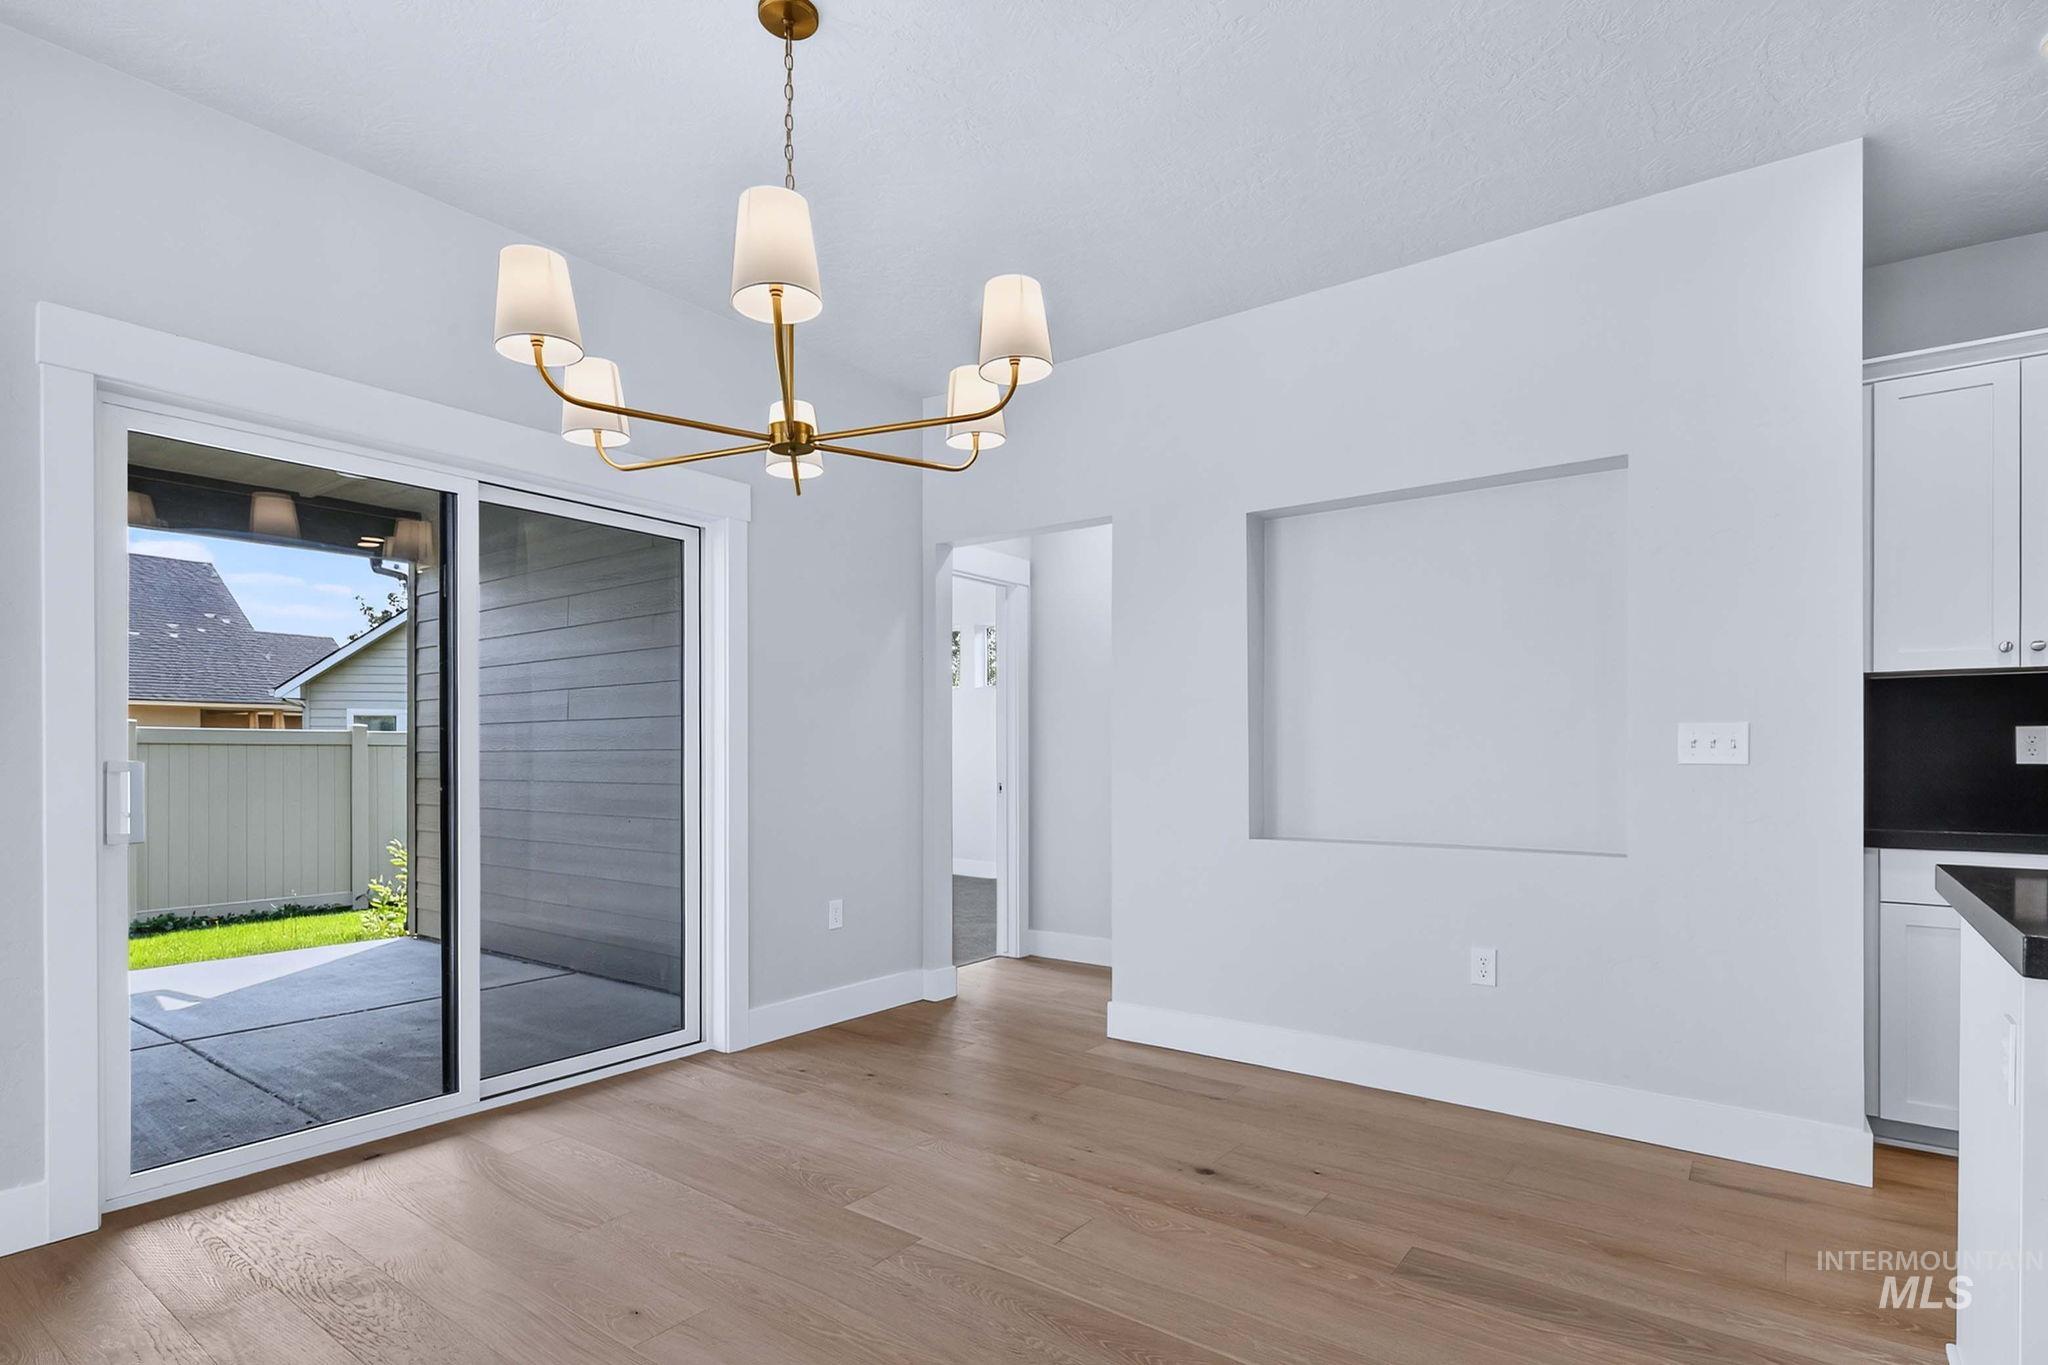
Wood-finish flooring, sliding glass patio door, brass chandelier, wall niche, and white cabinetry with dark countertops
-
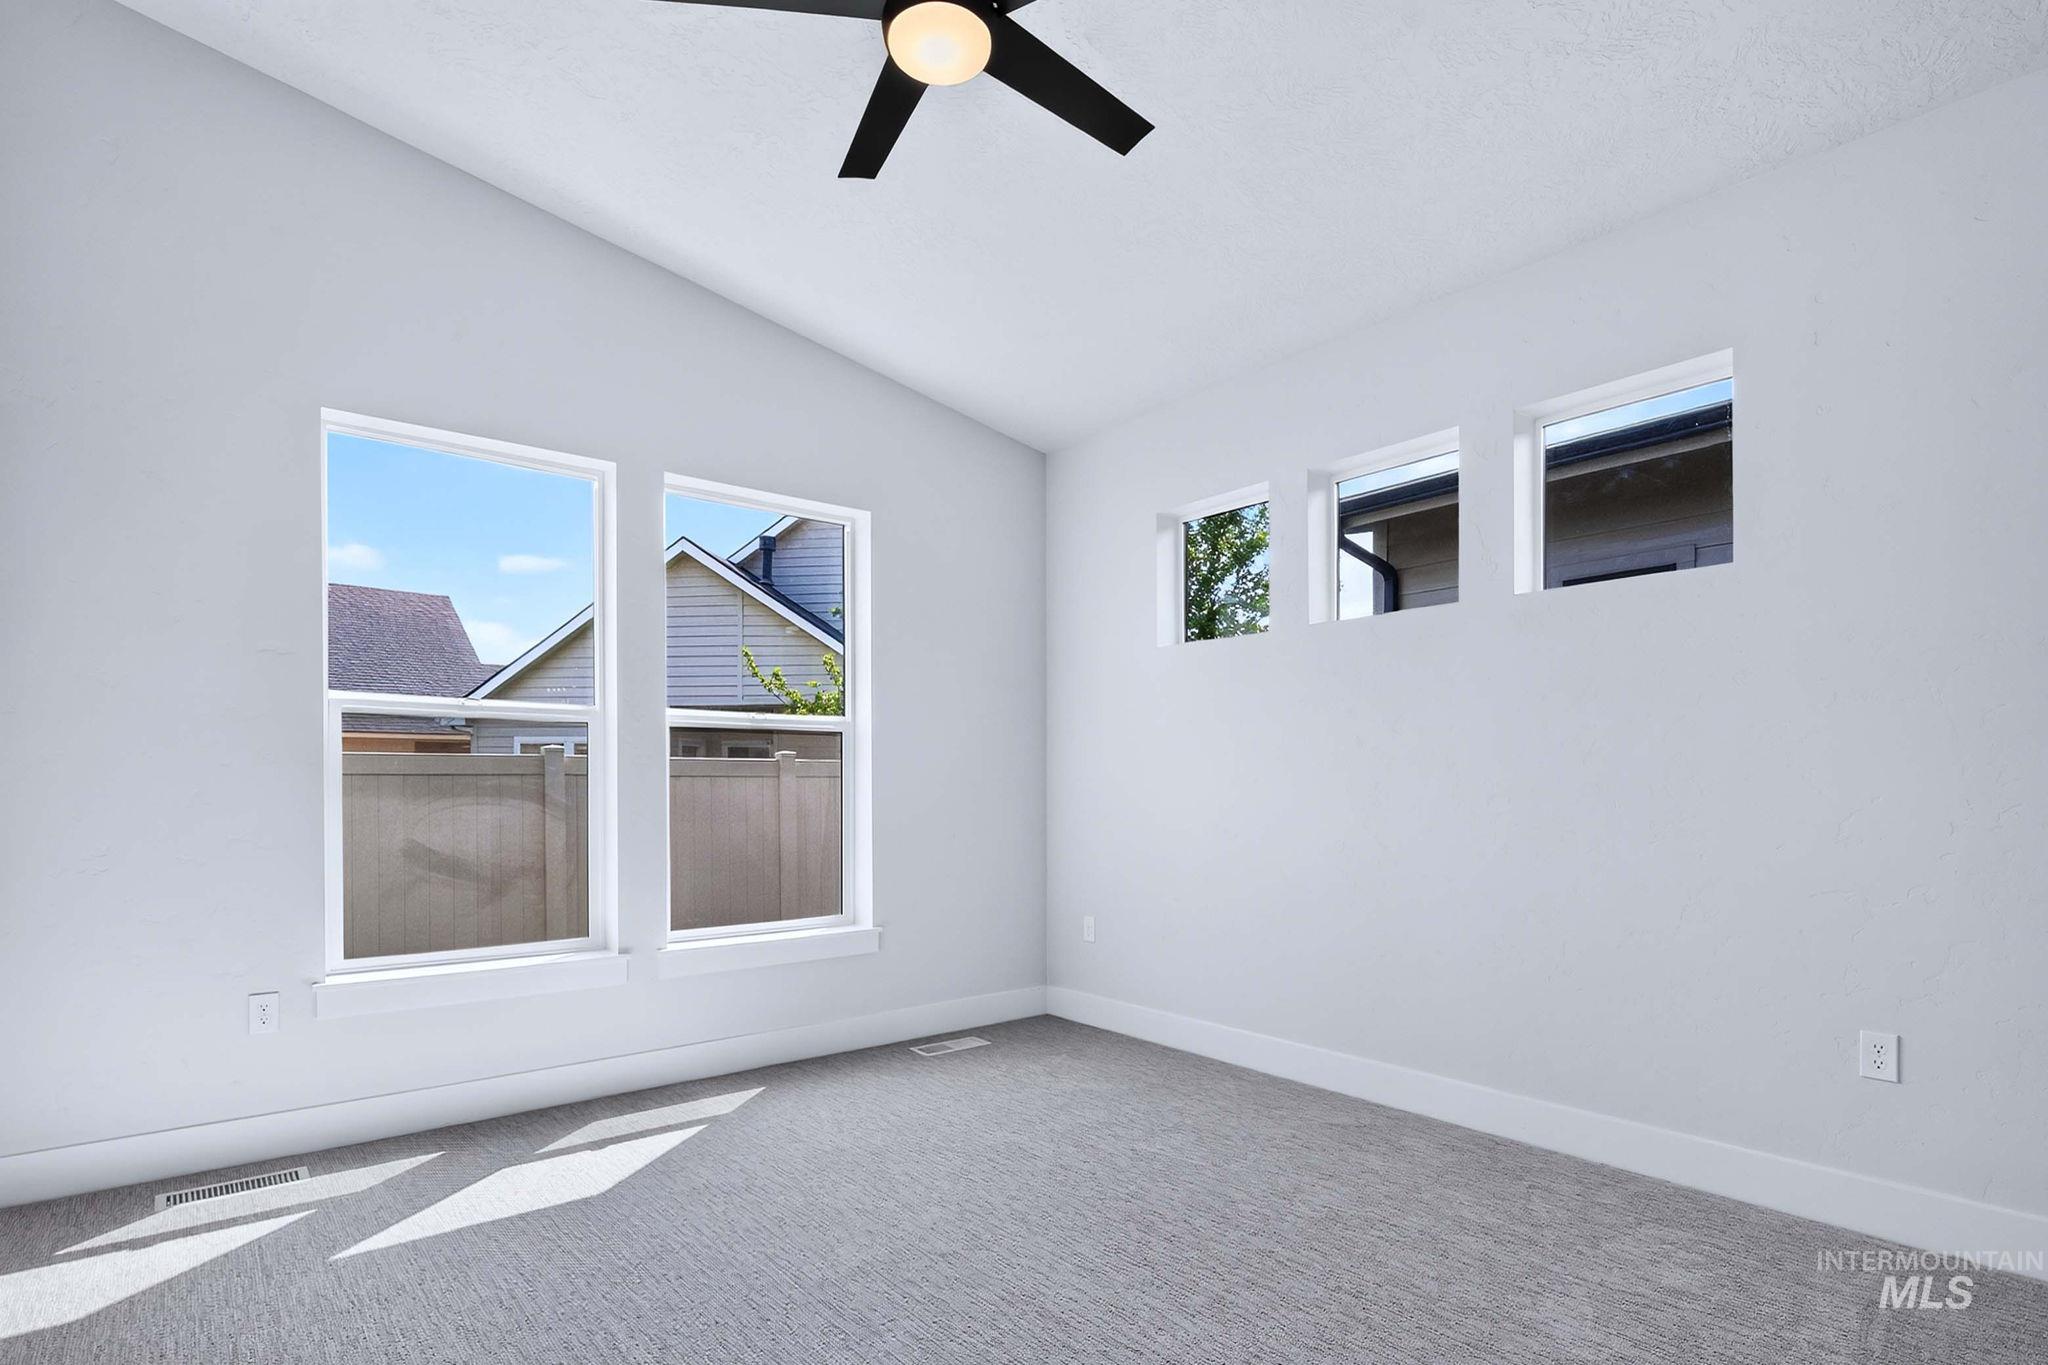
Vaulted ceiling with a ceiling fan, light gray carpeting, two large windows, and three transom windows
-
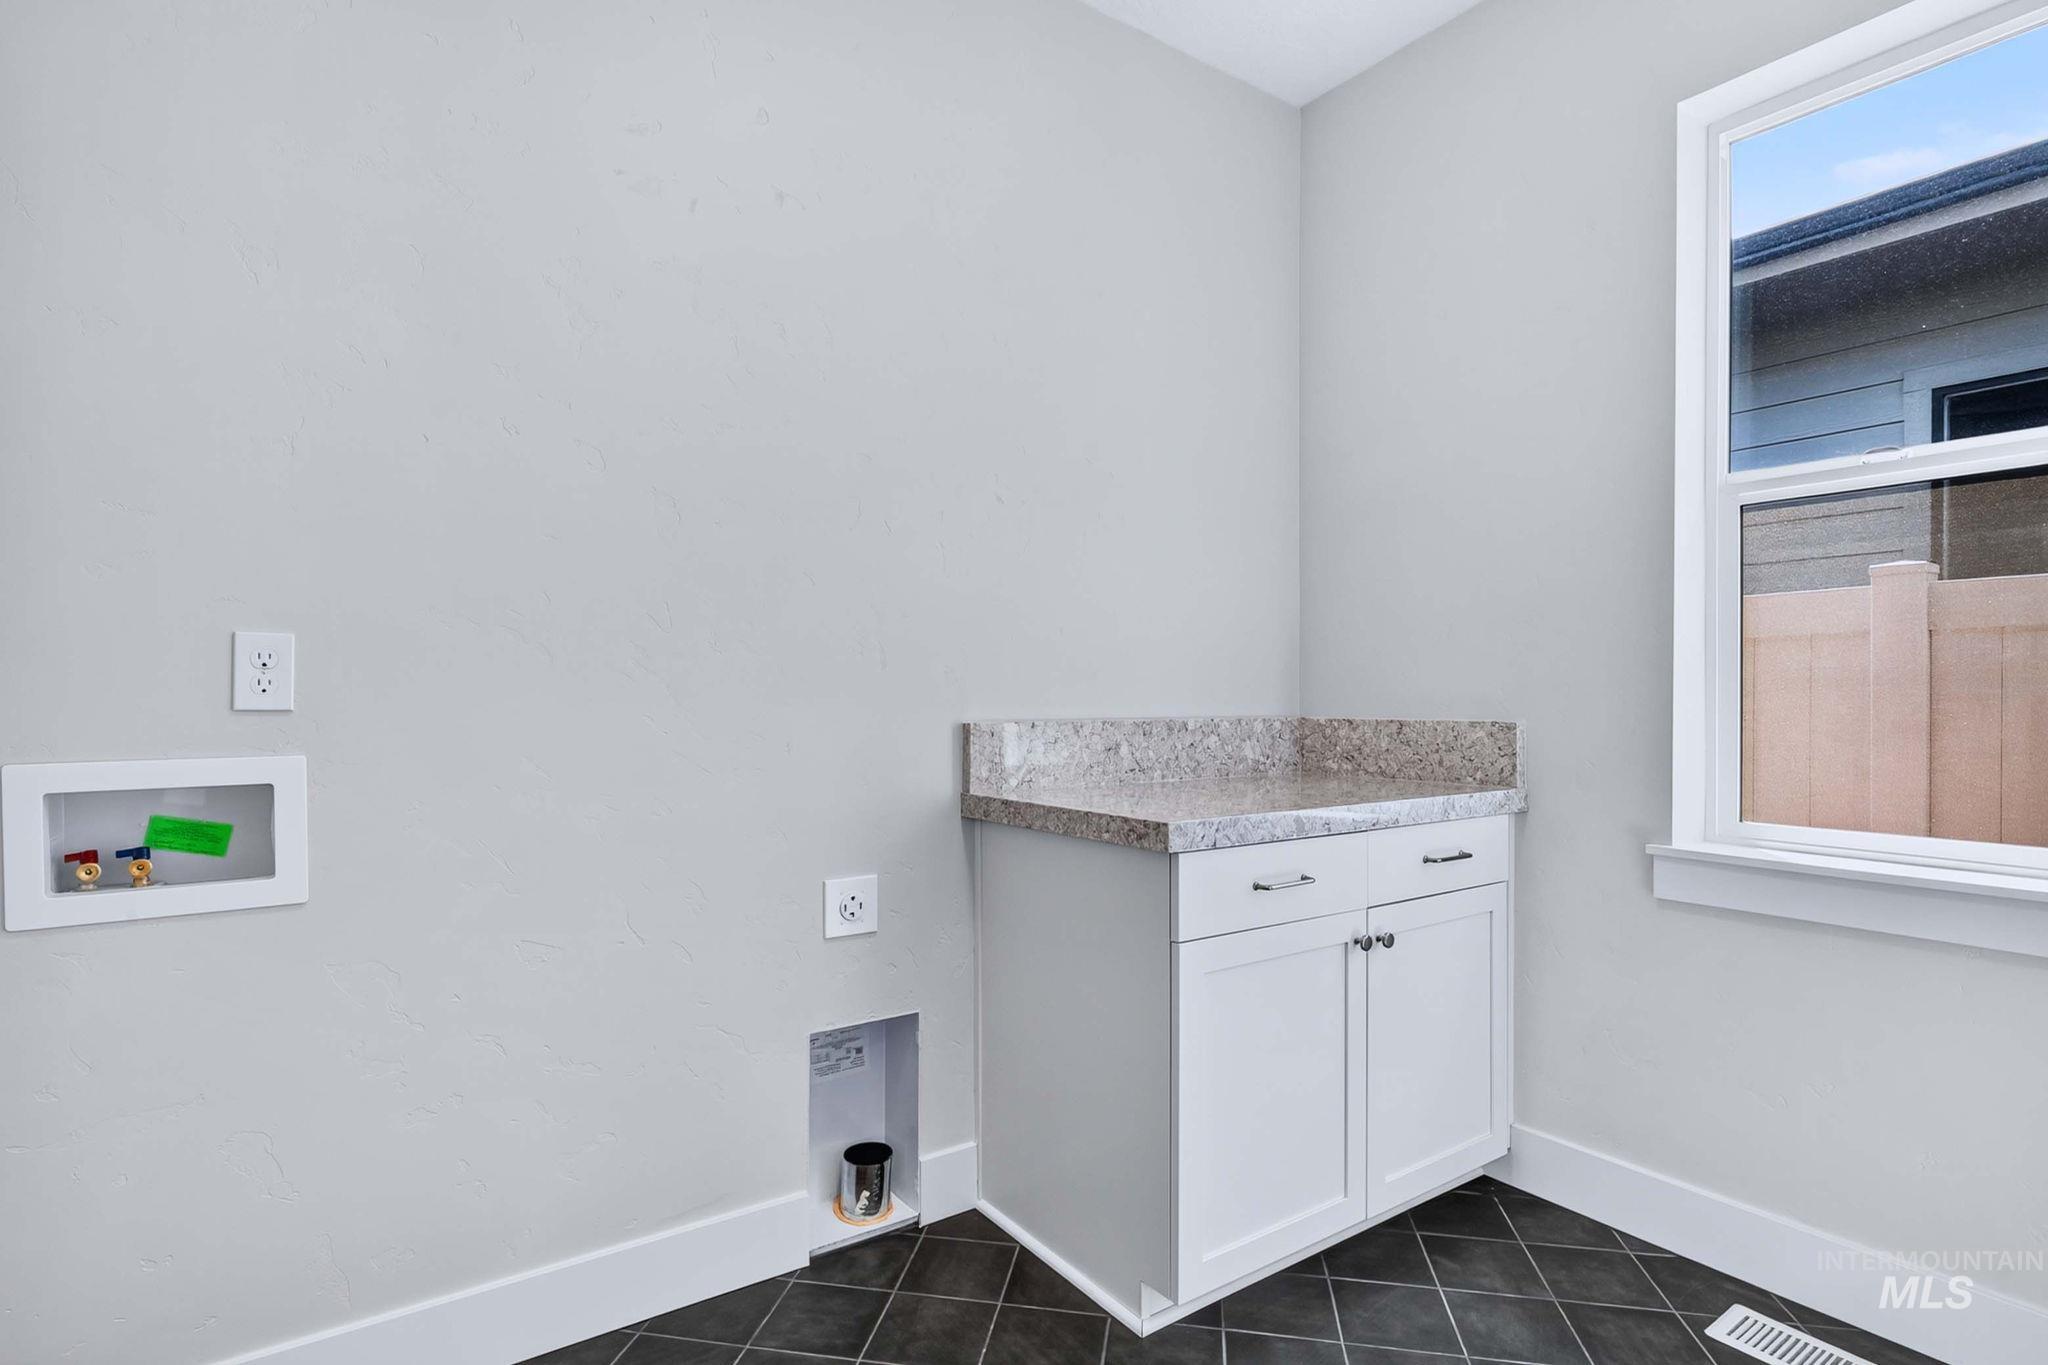
White cabinetry with brushed nickel hardware, stone-finish countertop, tiled flooring, and a single window
-
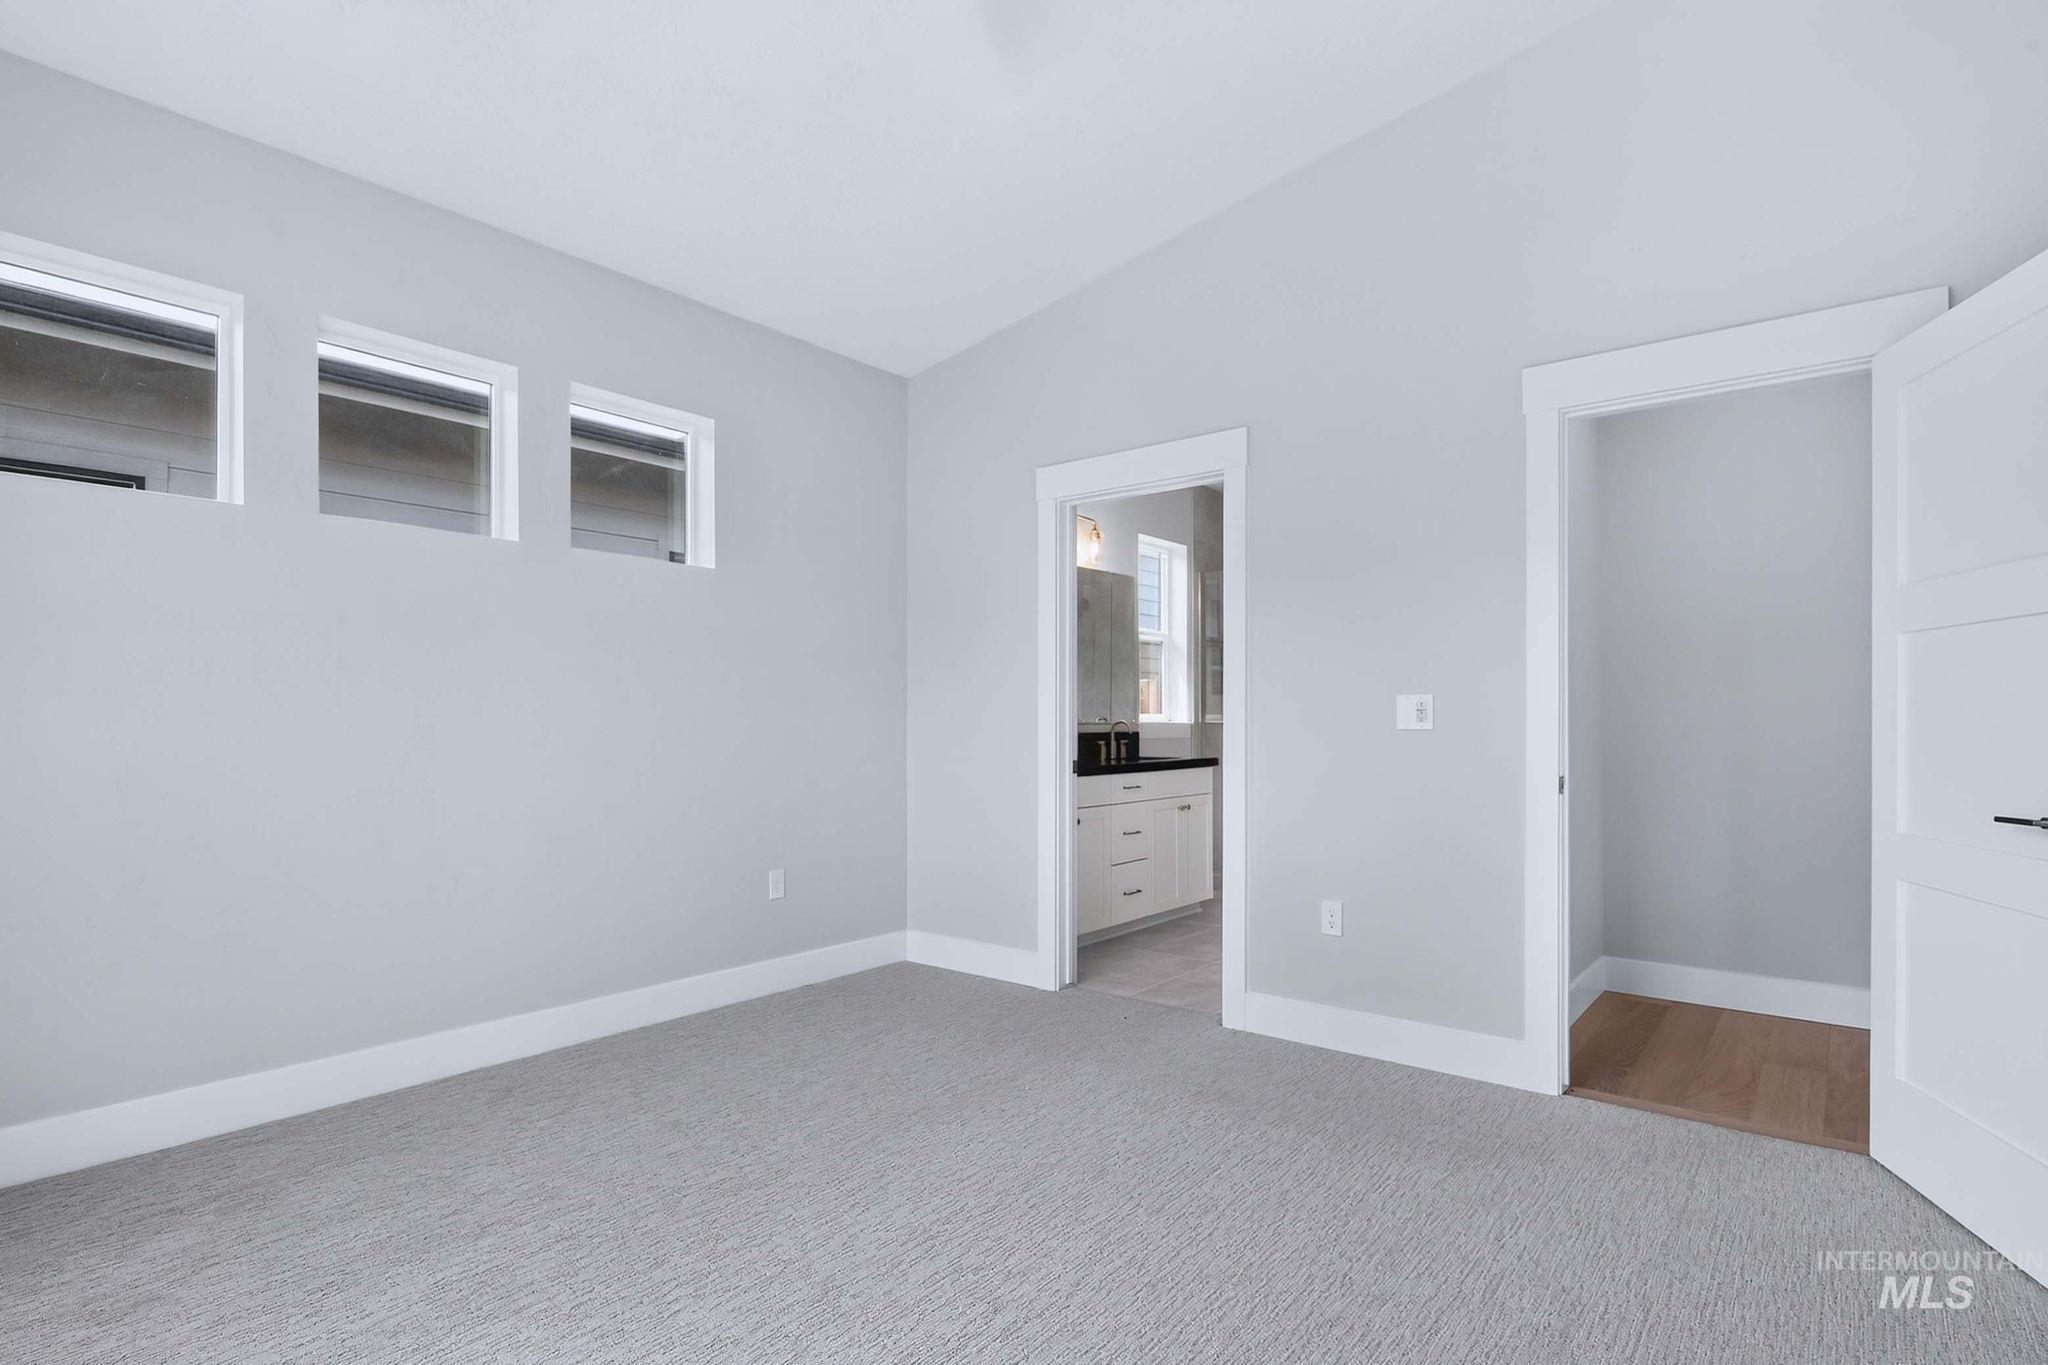
Spacious room with light gray carpeting, three transom windows, a white paneled door, and an entryway to a full bathroom
-
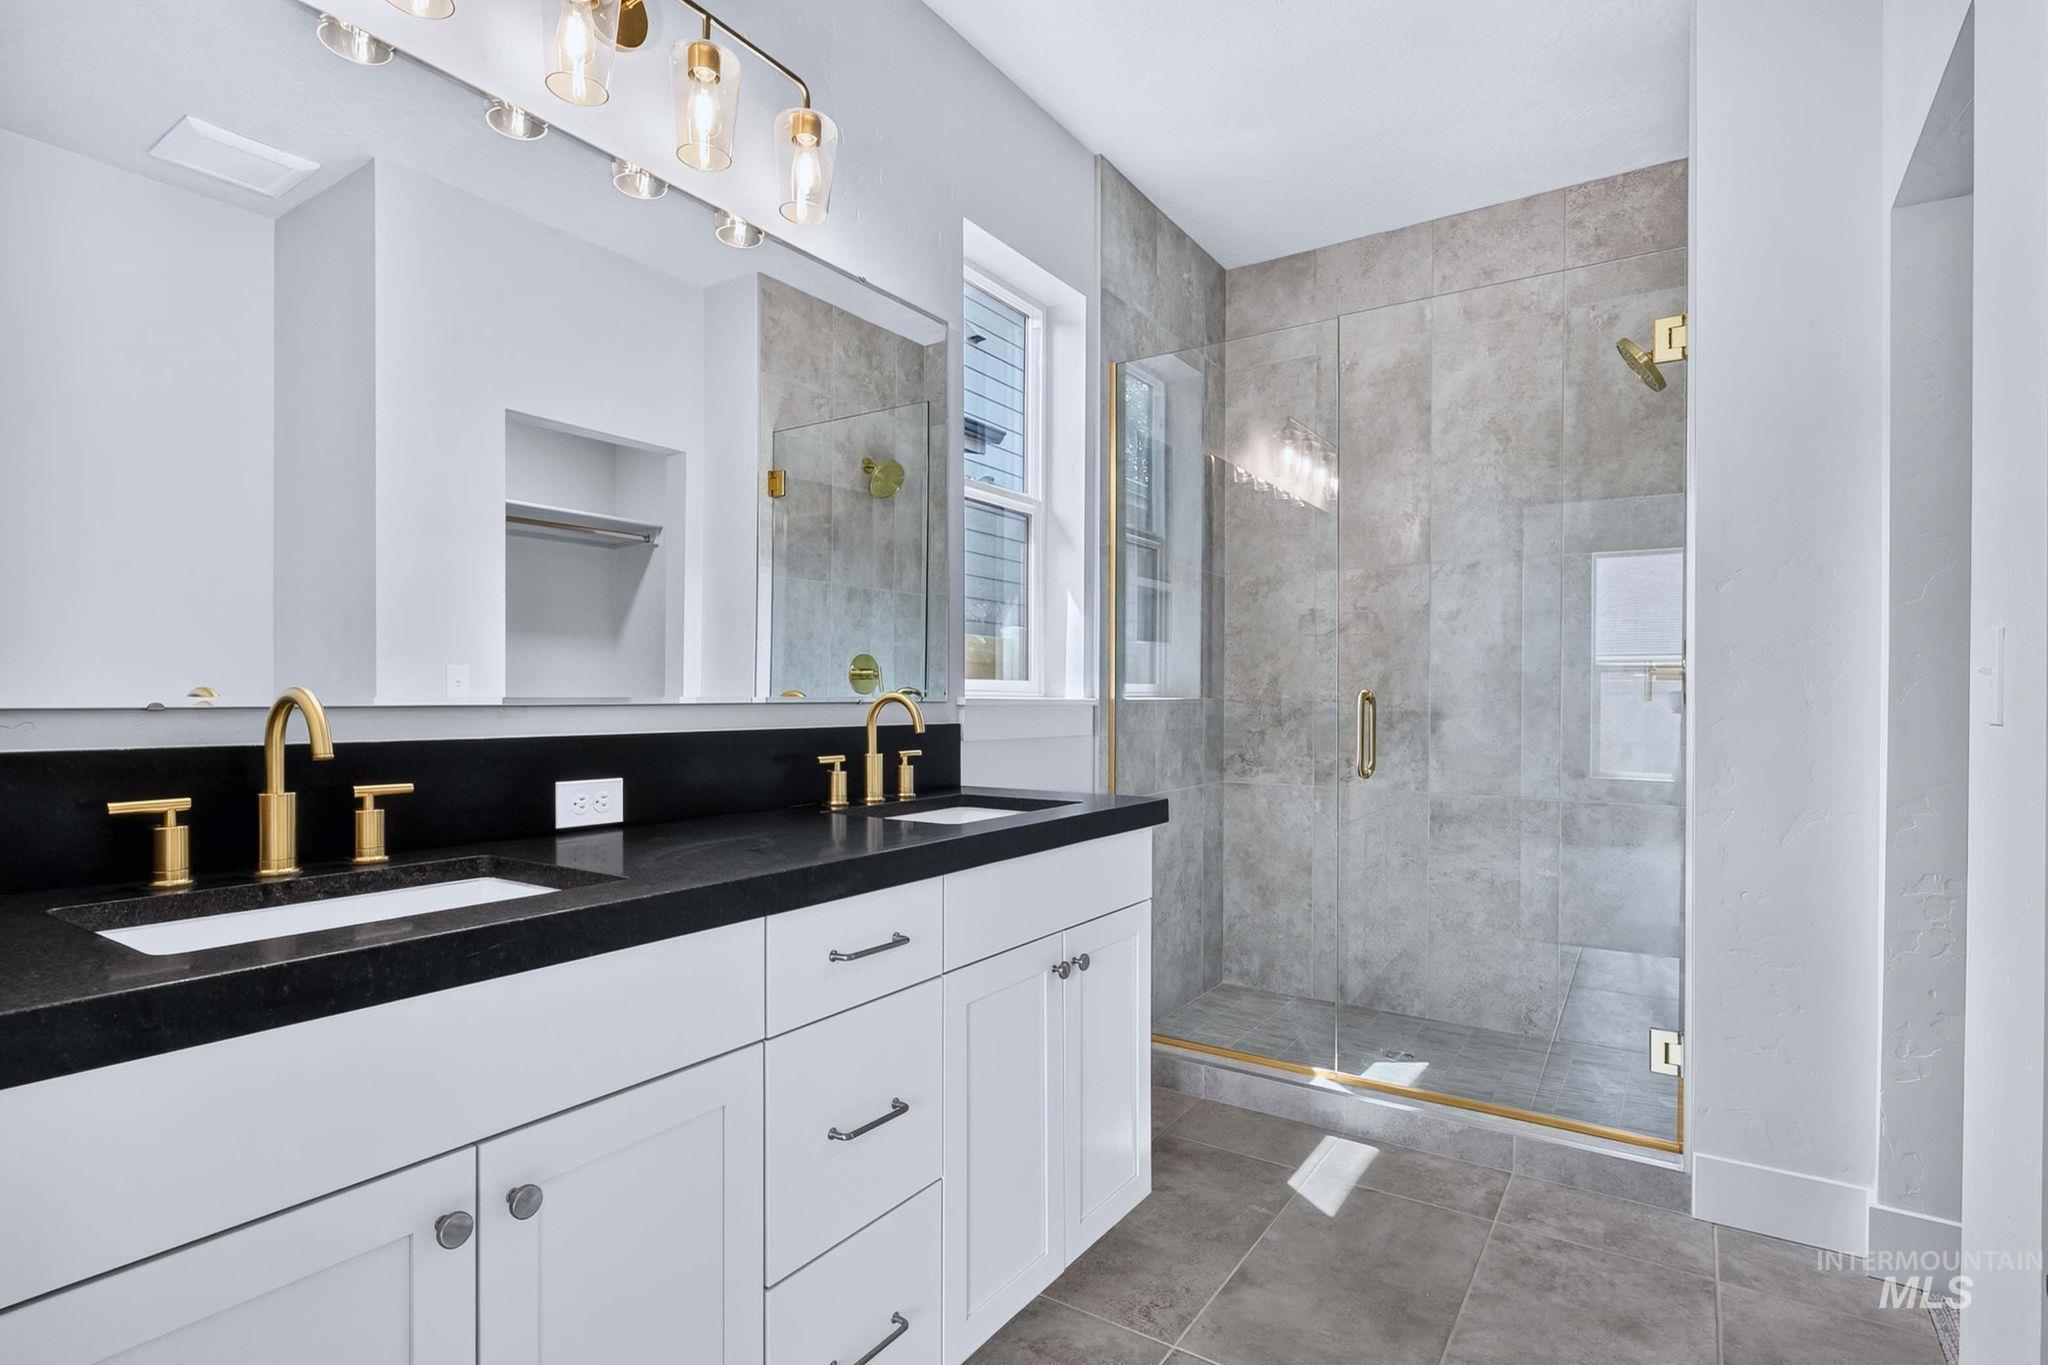
Dual vanity with black countertop and undermount sinks
-
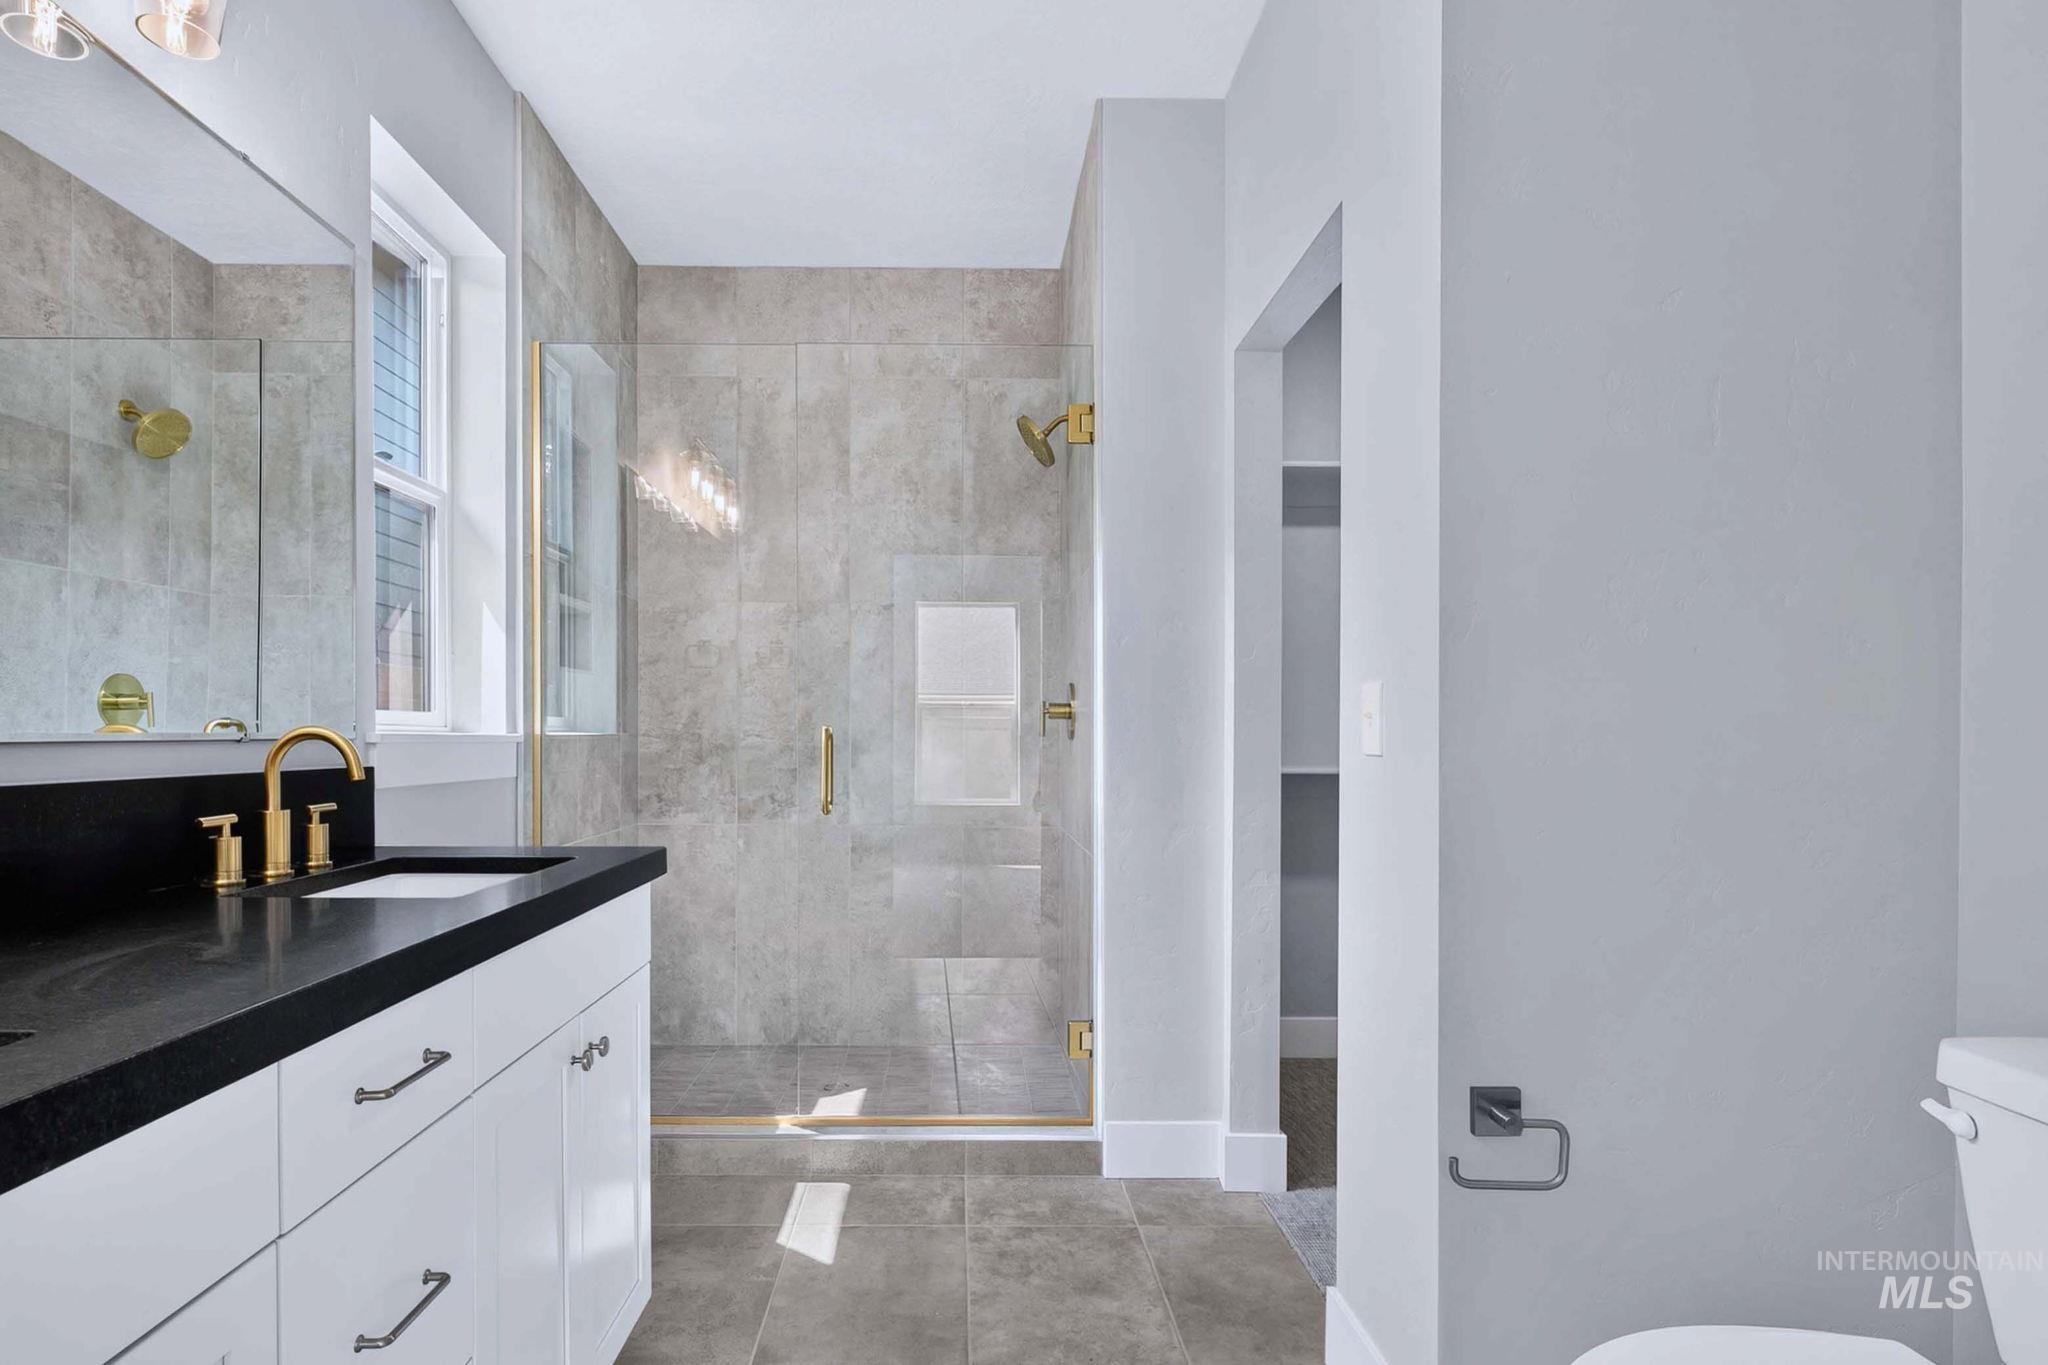
Bathroom featuring a white vanity with a black countertop, gold-finish fixtures, a glass-enclosed shower, and tile flooring
-
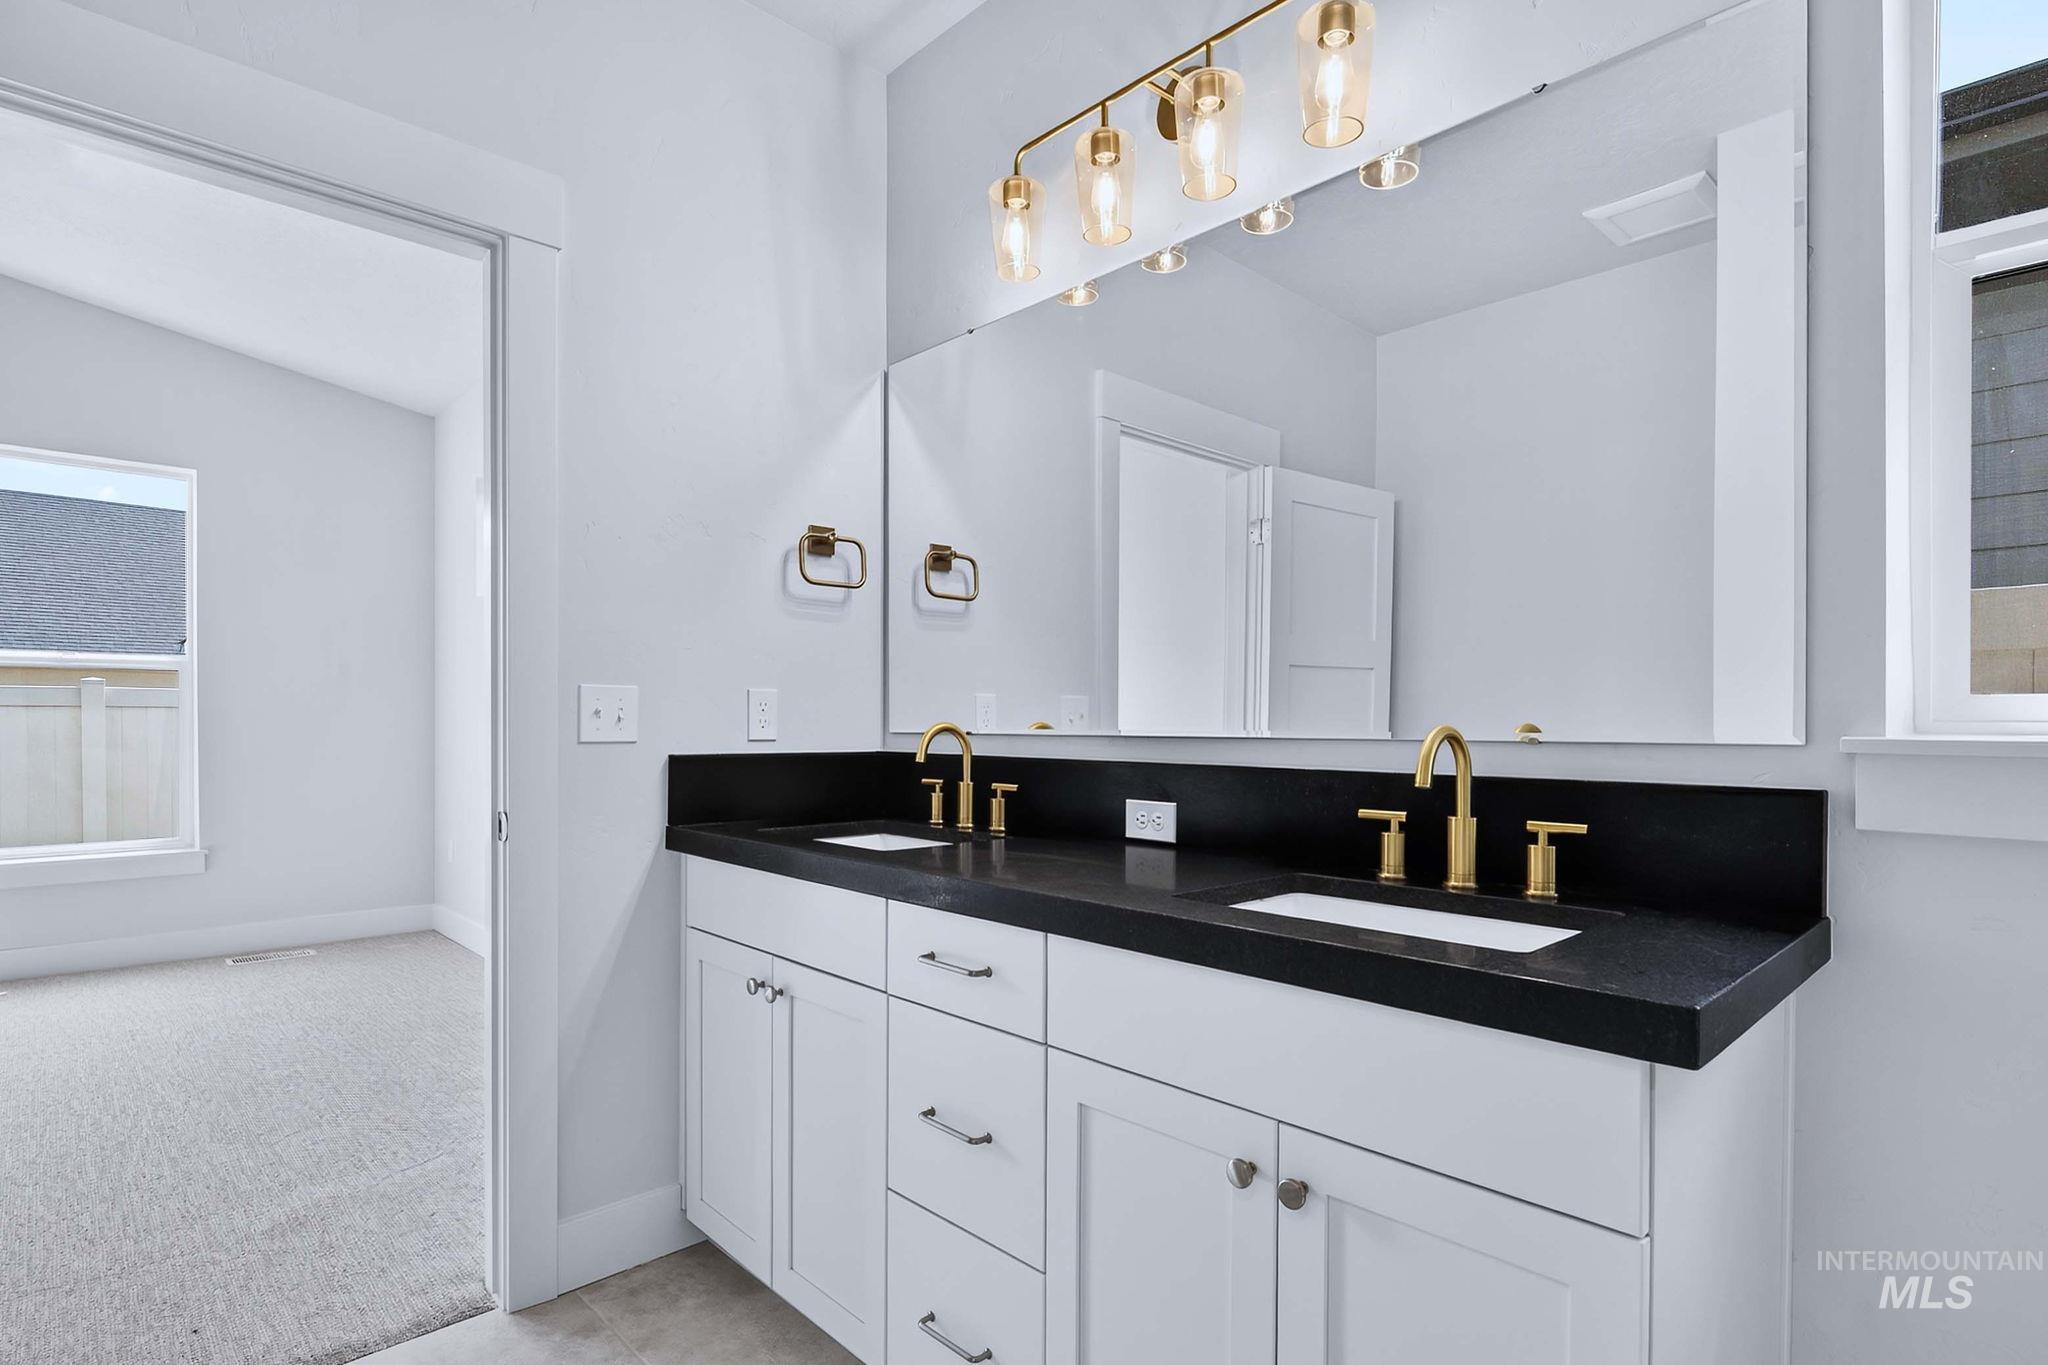
Dual vanity with white cabinetry and dark countertops, under-mount sinks with gold-finish fixtures, and an expansive mirror with a multi-bulb light fixture
-
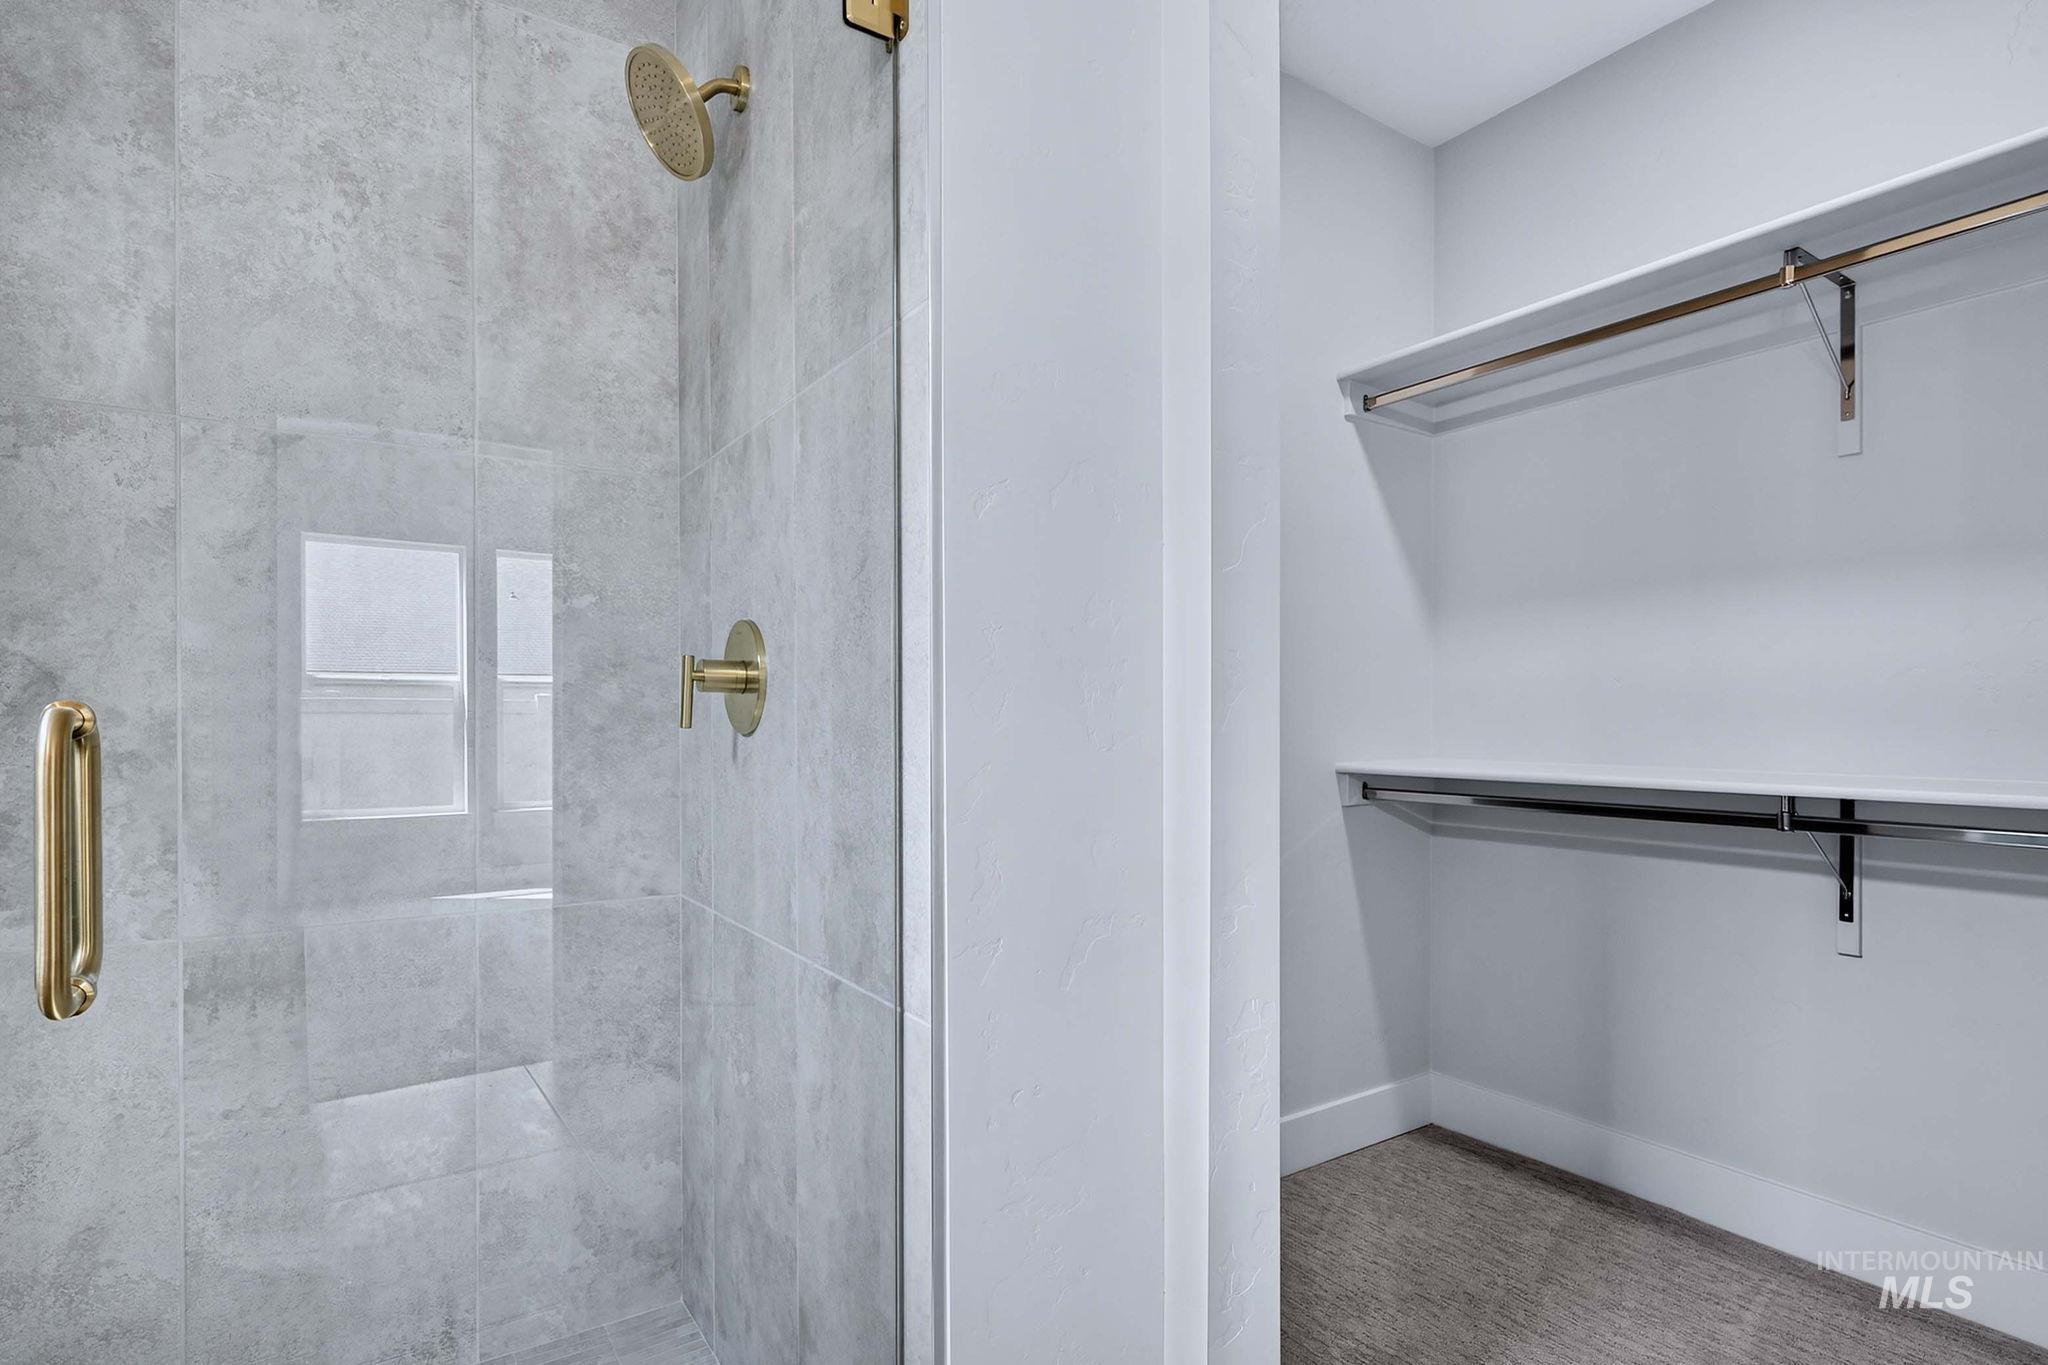
Glass-enclosed shower with gold-tone hardware and grey tile surround
-
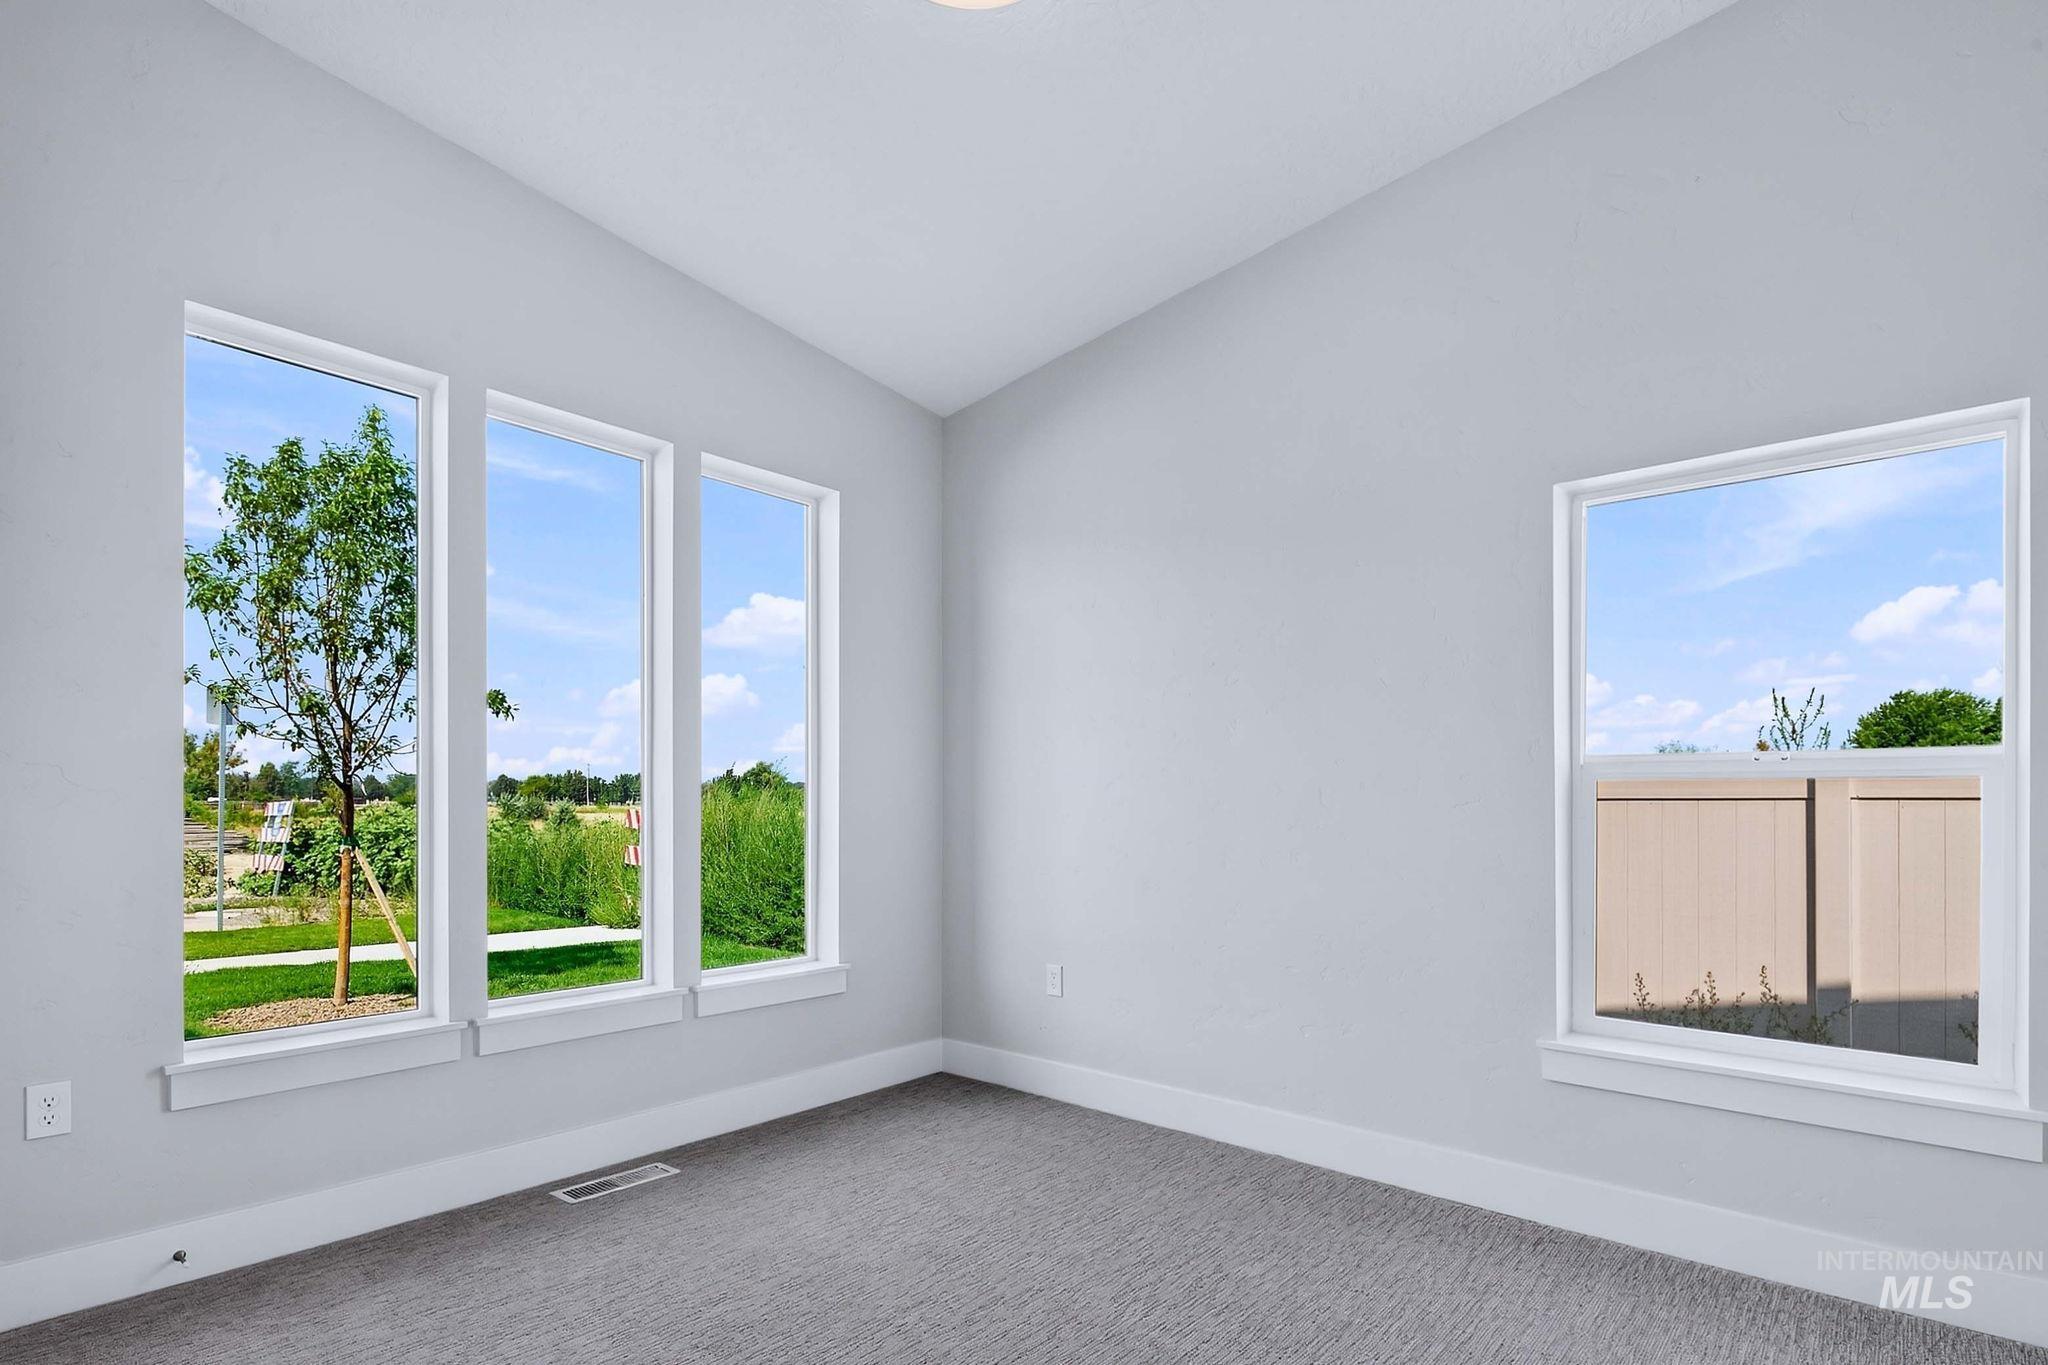
Carpeted flooring with light gray walls and white trim
-
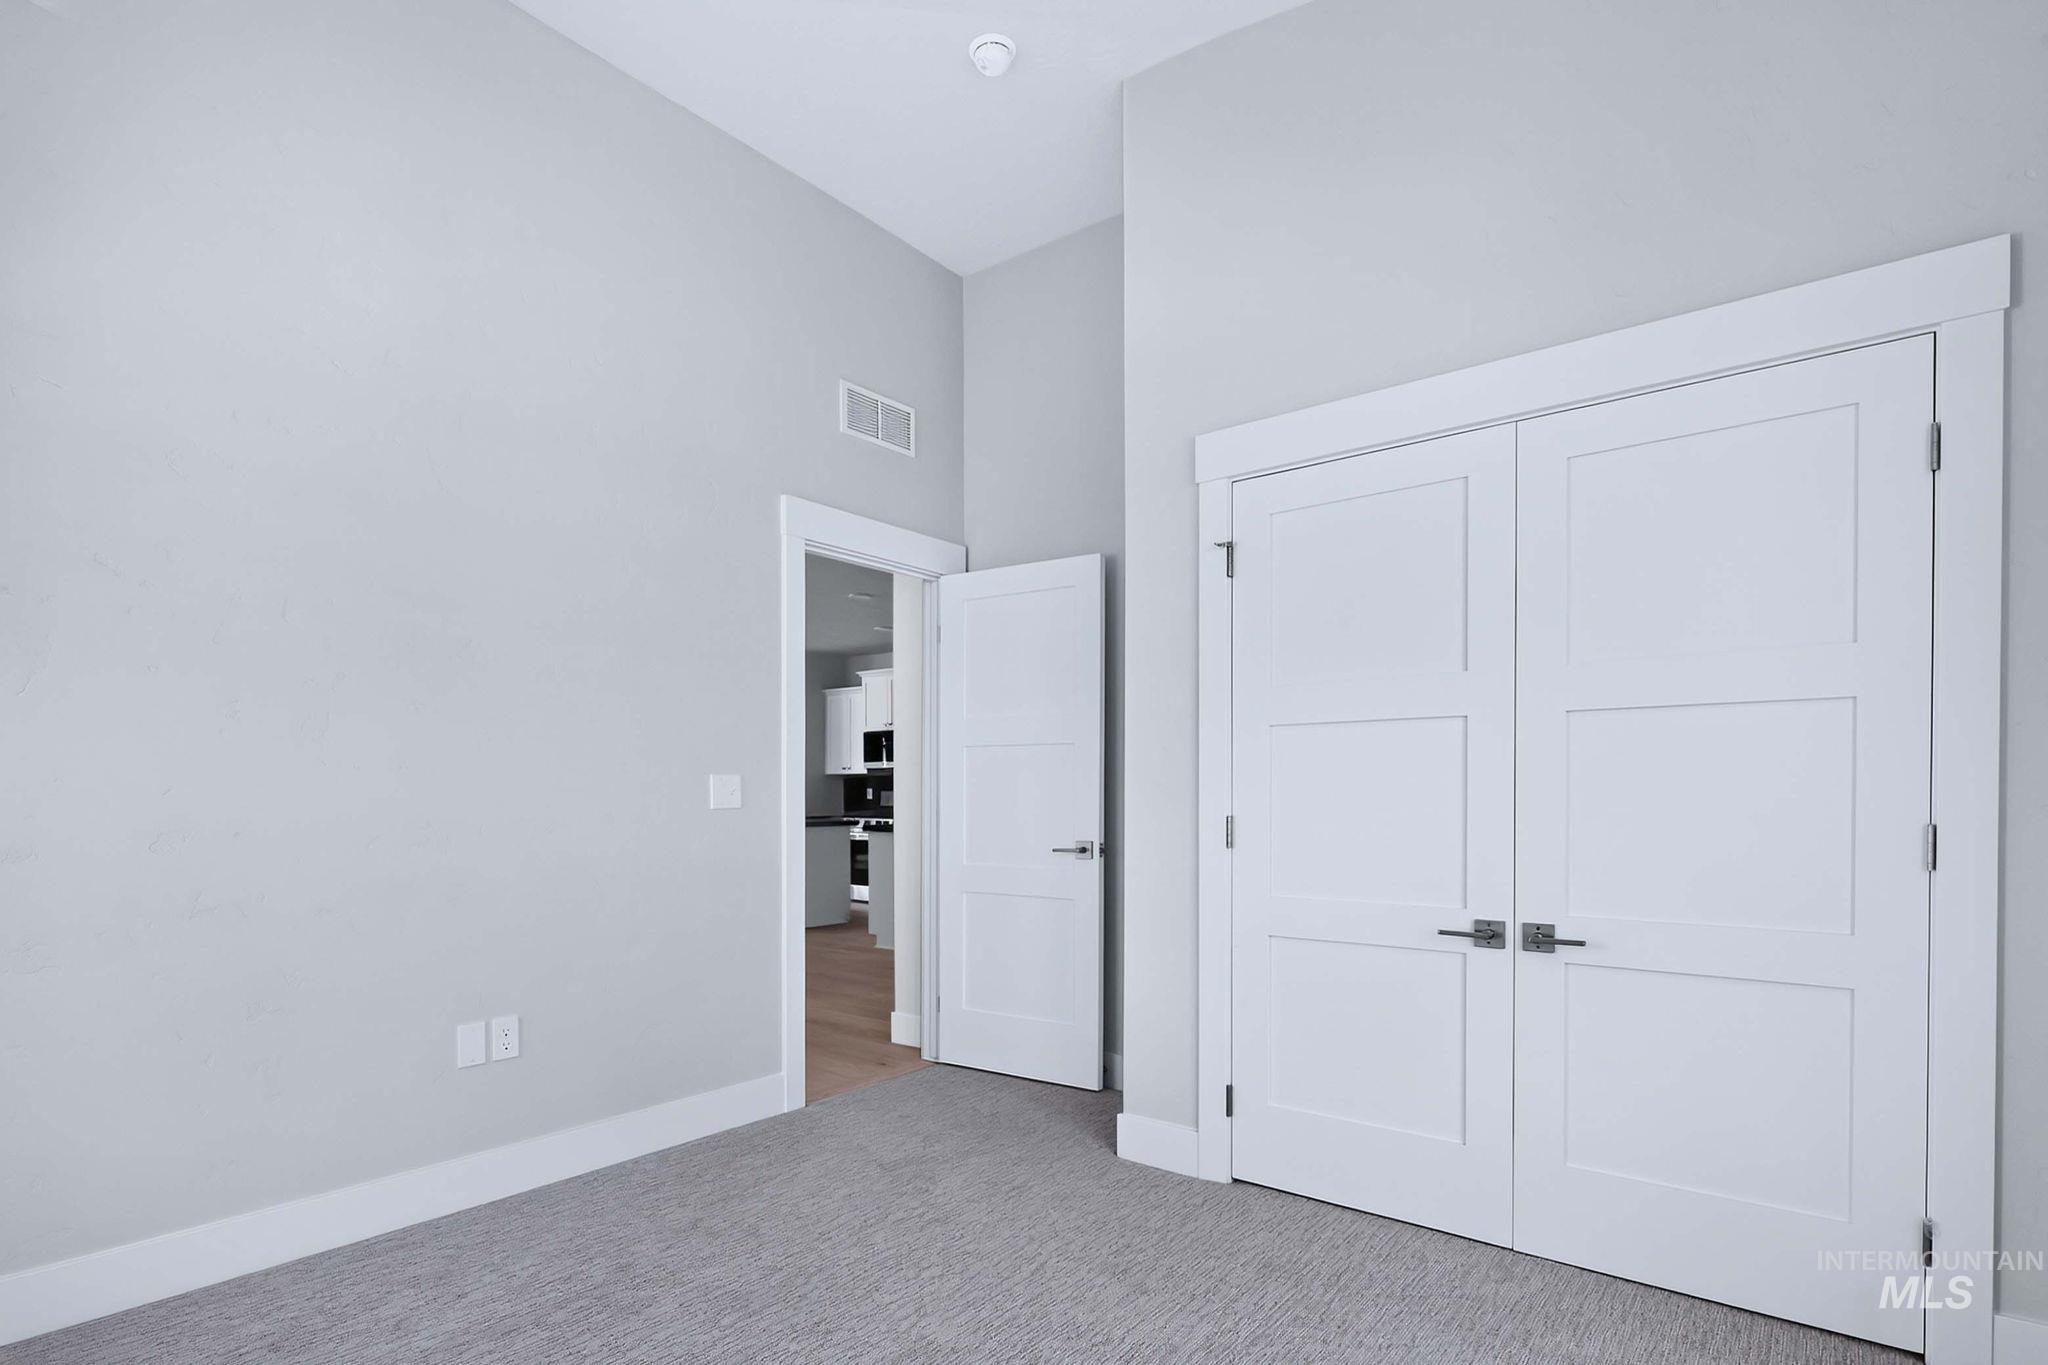
Light gray wall paint, white trim, gray carpet flooring, and paneled doors with satin nickel hardware
-
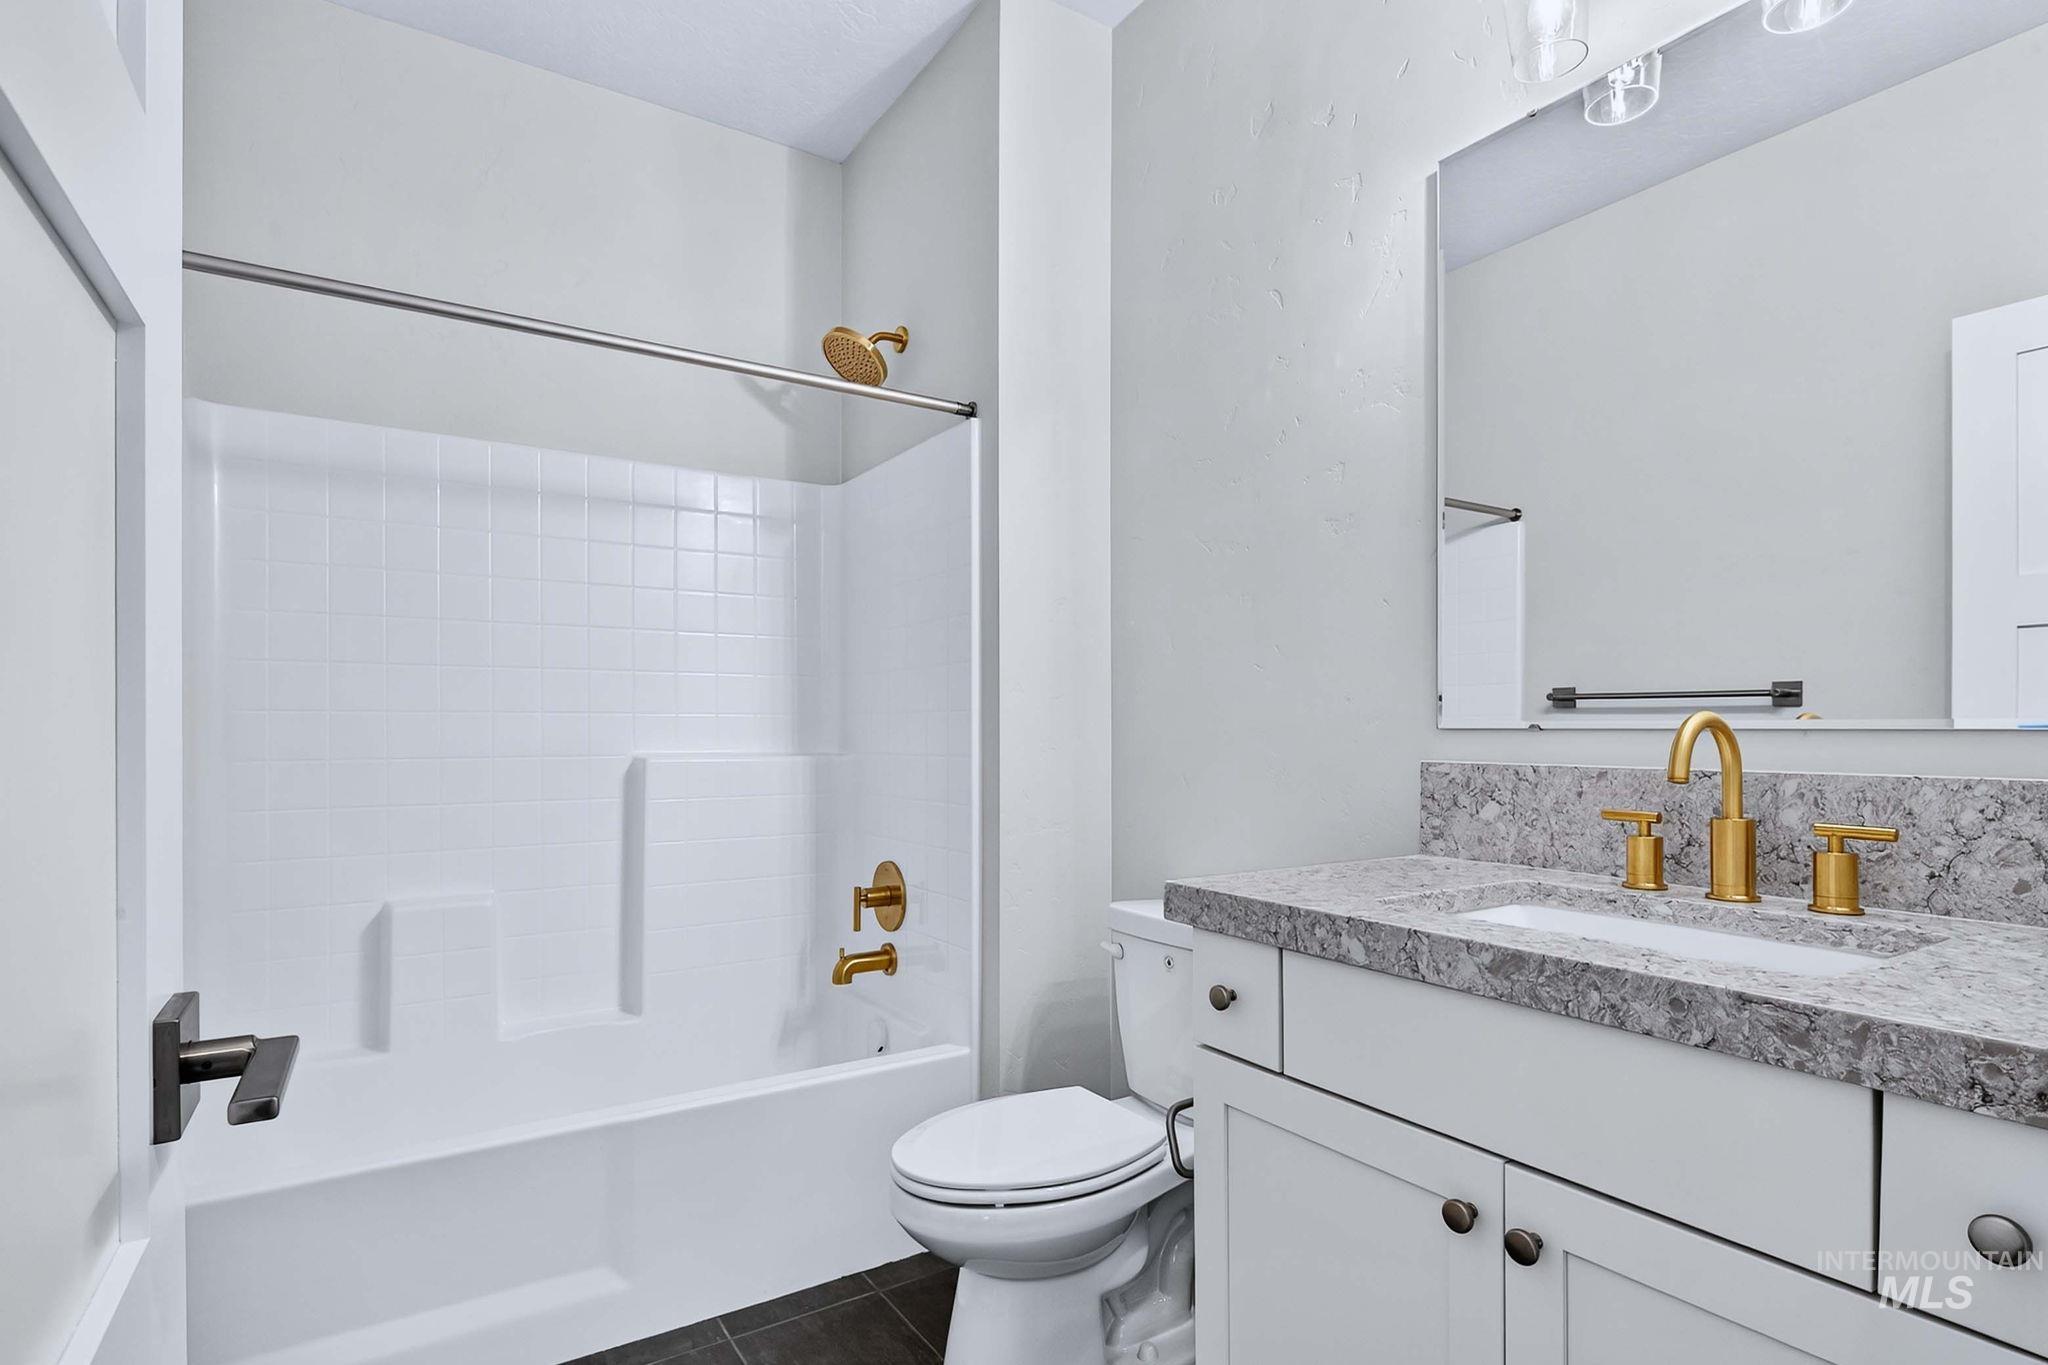
White vanity with dark hardware, stone countertop, and brass-finish fixtures
-
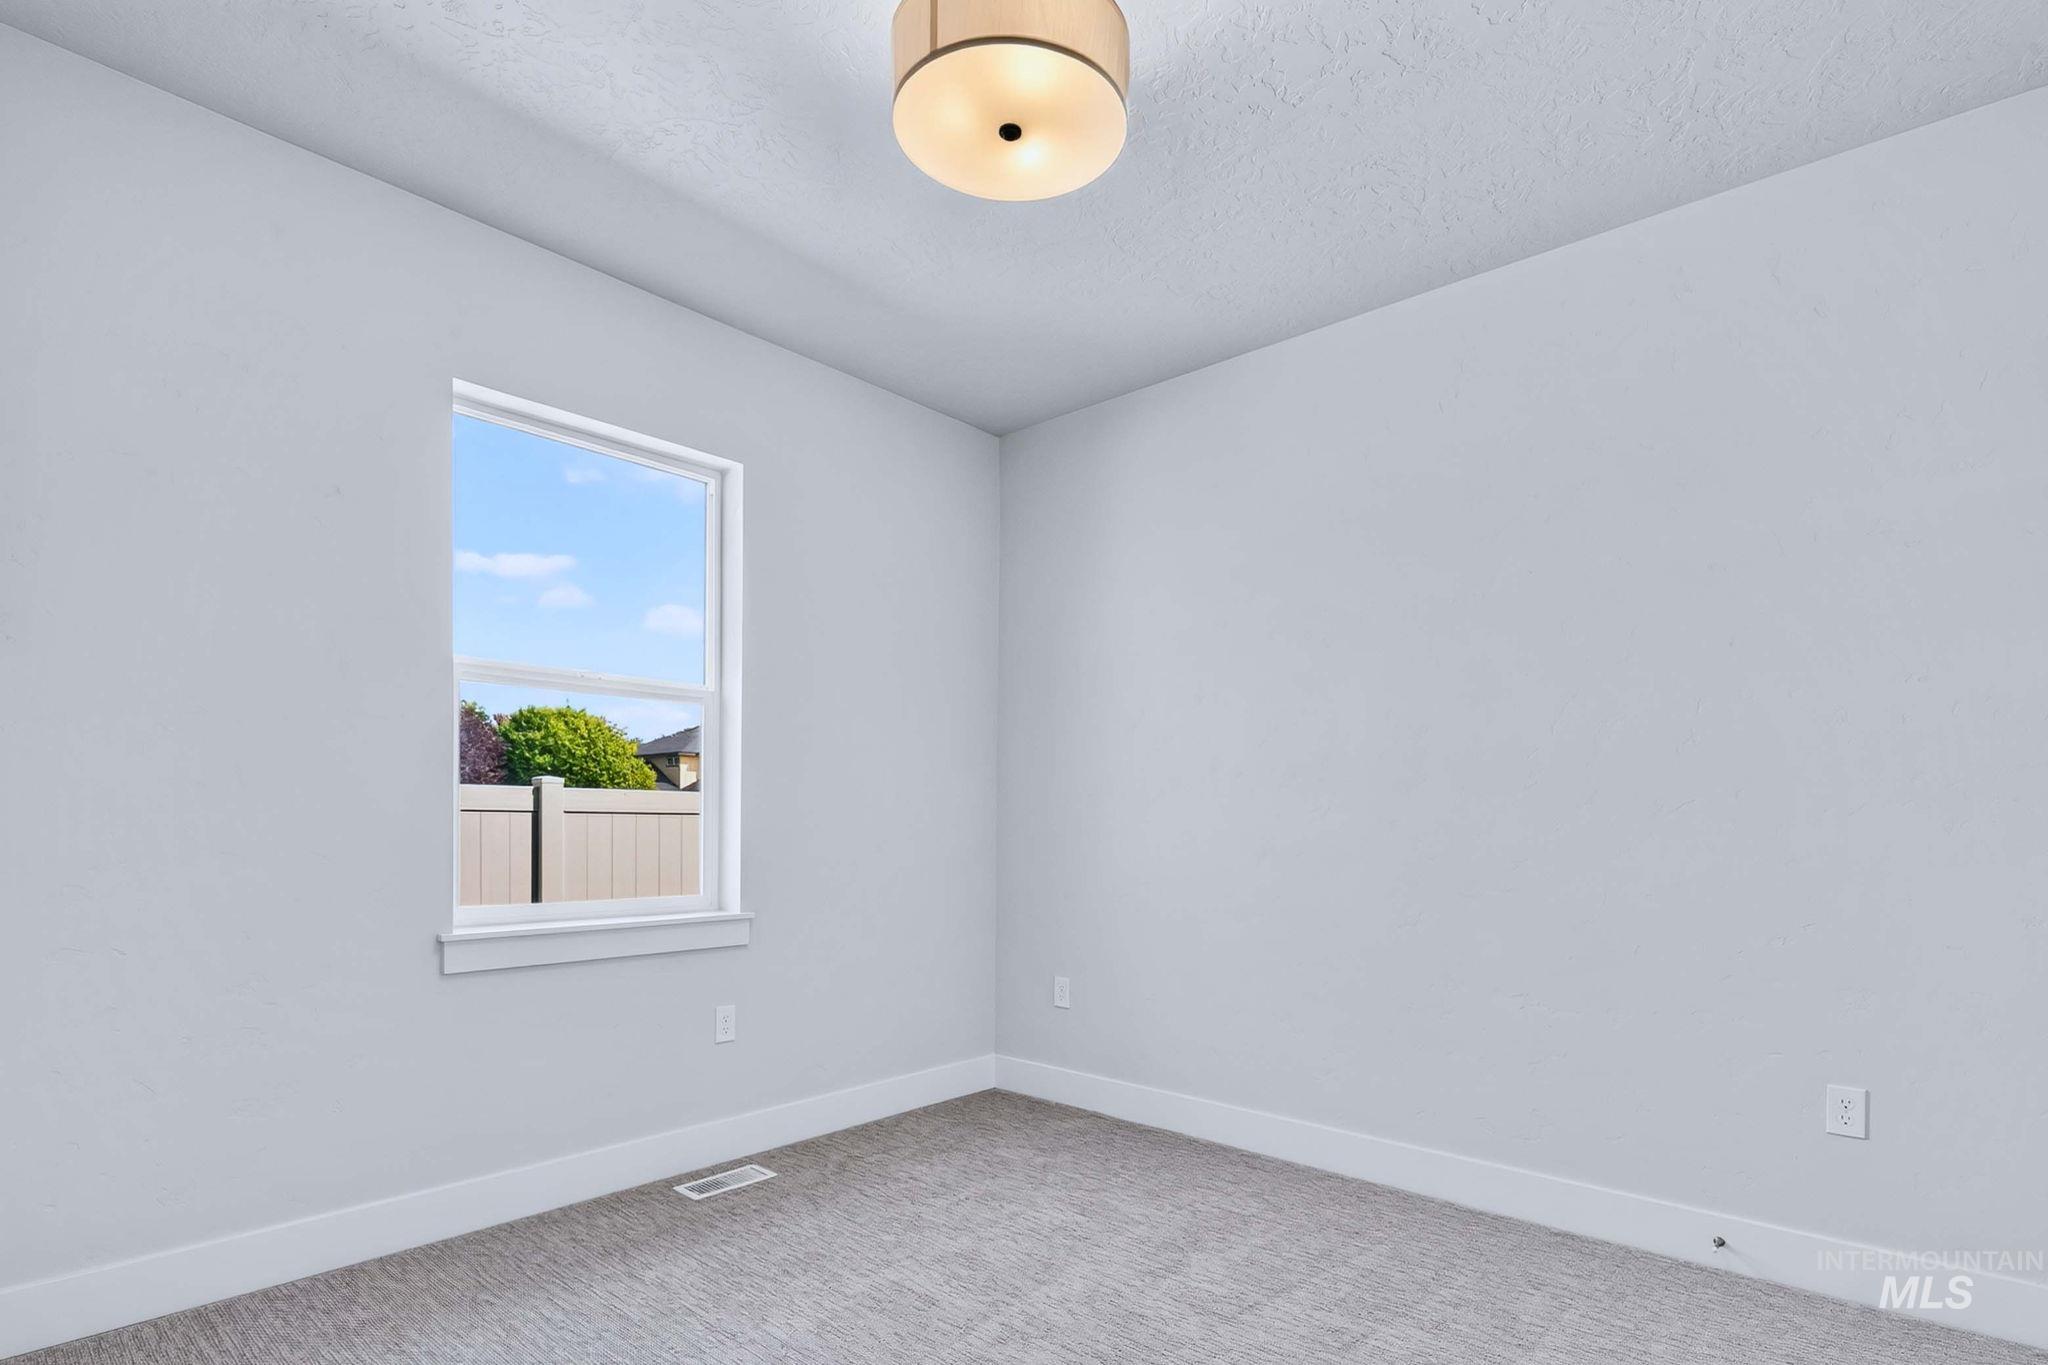
Neutral wall color with a single window, overhead flush-mount light fixture, and carpeted flooring
-
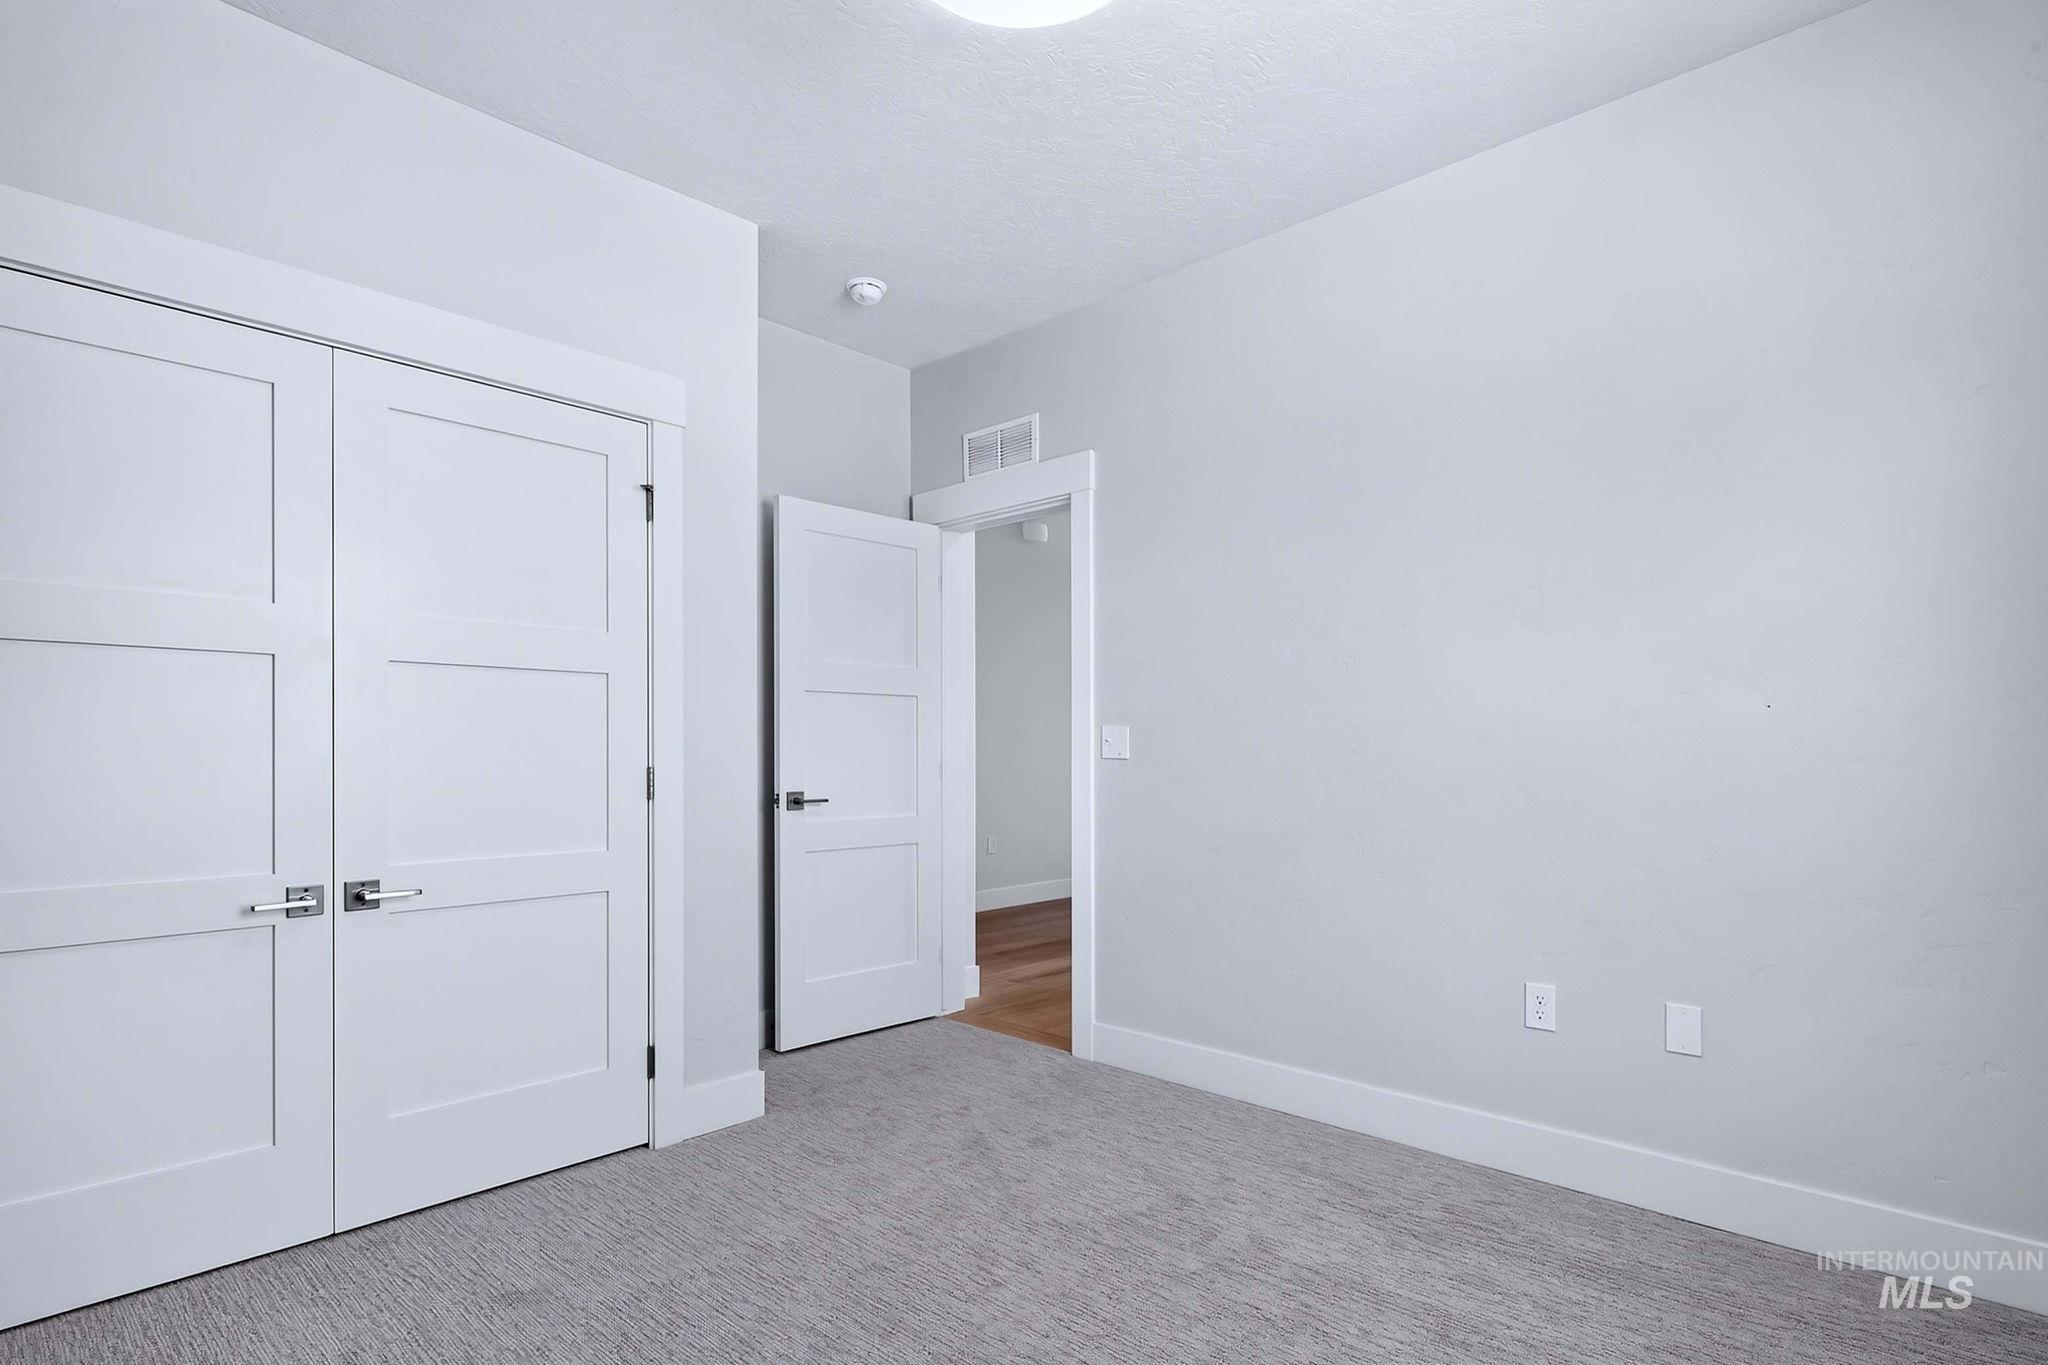
Light gray wall paint, textured carpet, white interior doors with square paneling, and brushed nickel hardware
-
-
-
-
-
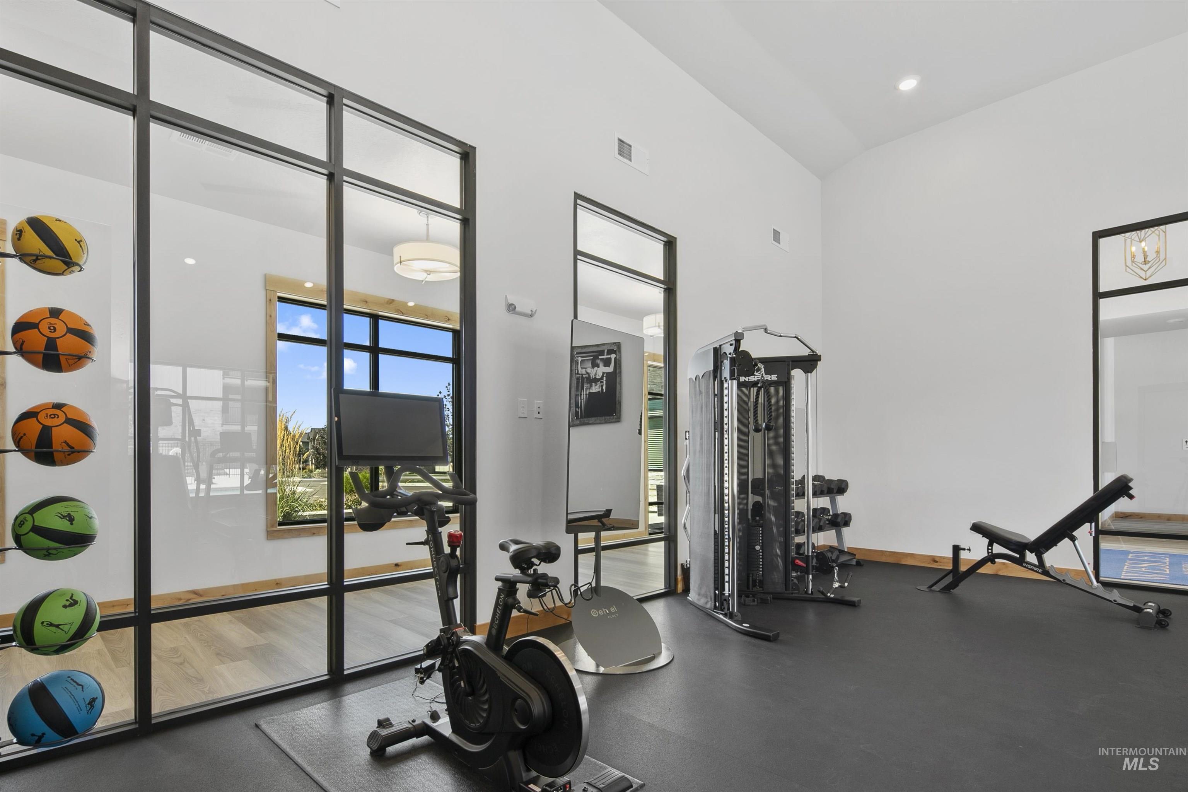
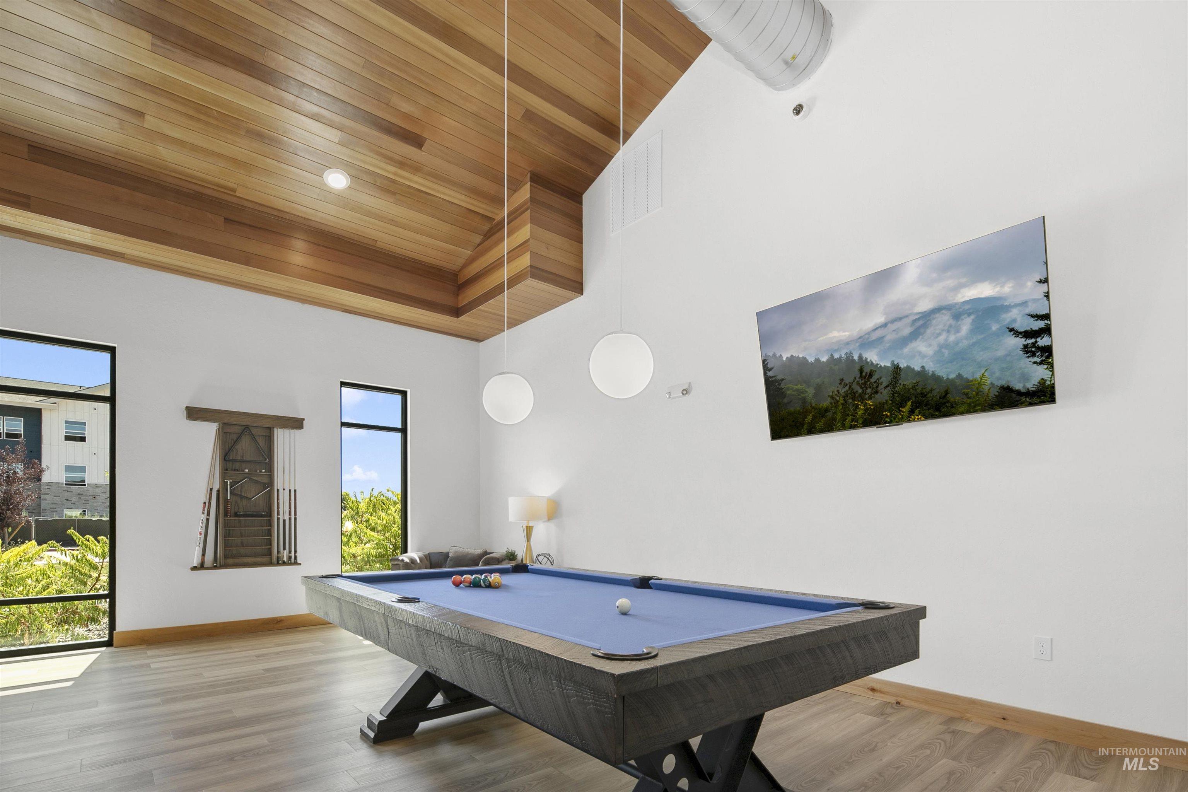
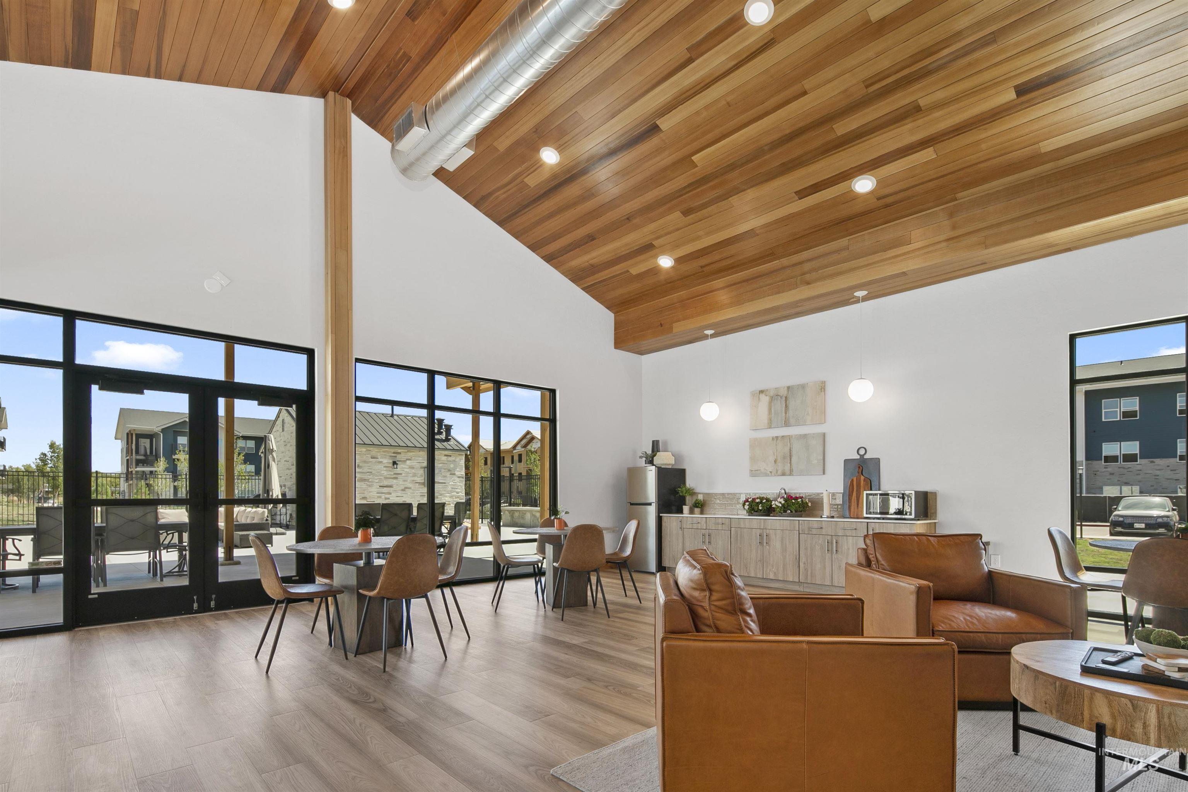
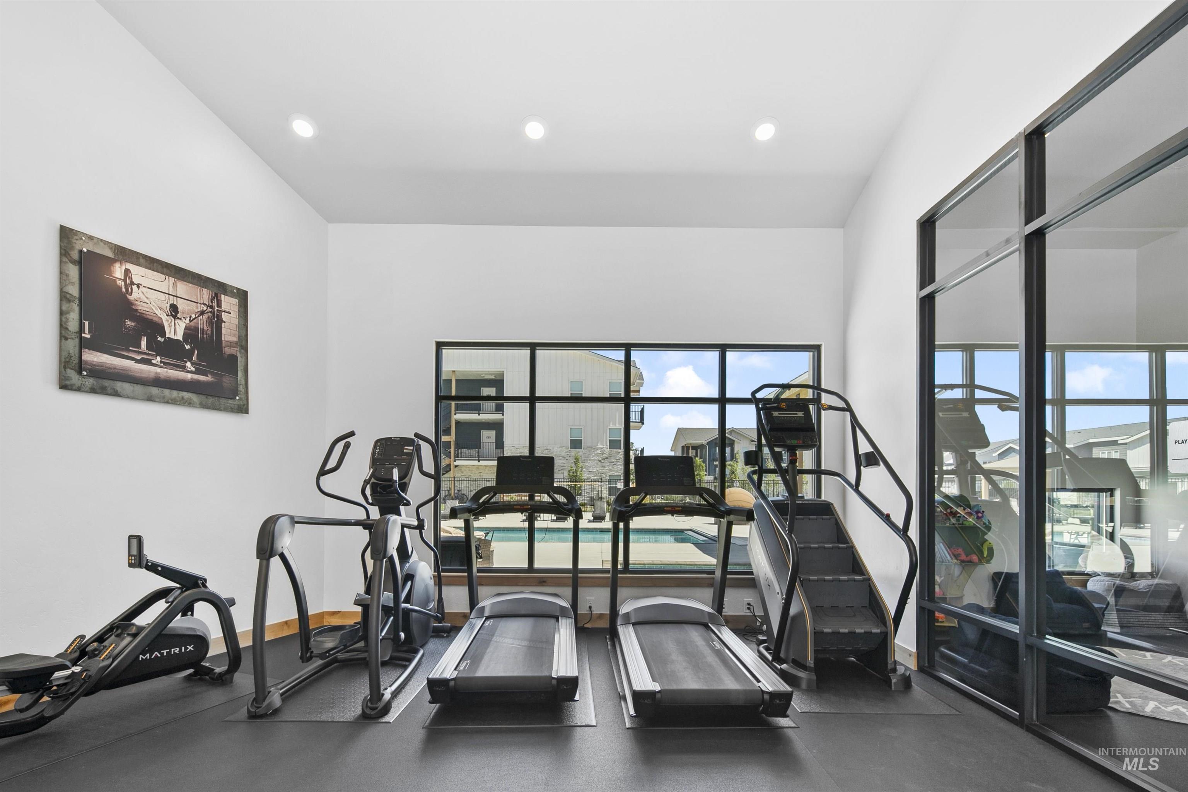
Nestled within the exclusive Summertown Subdivision, this limited collection of just nine thoughtfully designed homes offers the perfect blend of tranquility, luxury, and location. Situated in the vibrant heart of Meridian, these beautifully crafted homes provide unmatched access to downtown, seamless walkability to the beloved Settlers Park, and a host of premium amenities shared with the prestigious Wesley Apartment community. Every home in Summertown is designed with both elegance and comfort in mind. From the glistening quartz countertops to the stylishly durable cabinetry, bold tile floors, stainless steel appliances, & warm, rugged hardwood flooring, no detail has been overlooked. These upscale finishes ensure your home is as beautiful as it is functional. Summertown offers an intimate and peaceful neighborhood atmosphere, blending the charm of the established community with all the benefits of brand-new construction. Here you’ll find the perfect space to create lasting memories.
- Heating:
- Forced Air
- Cooling:
- Central air
- Fireplace:
- Insert
- Garage Capacity:
- 2
- Country:
- US
- State:
- ID
- City:
- Meridian
- Zipcode:
- 83646
- Street:
- 611 W Wrangler
- Longitude:
- W117° 35' 55.5''
- Latitude:
- N43° 37' 52.4''
- Master Bedroom Level:
- Main
- Master Bedroom Size:
- 13x12
- Bedroom 2 Level:
- Main
- Bedroom2 Size:
- 10x11
- Bedroom 3 Level:
- Main
- Bedroom3 Size:
- 10x11
- School District:
- West Ada School District
- Elementary School:
- River Valley
- Middle School:
- Meridian Middle
- High School:
- Meridian
- Status:
- Active
- Type:
- Single Family
- Level:
- Single
- Tax Year:
- 2024
- Potential Short Sale:
- No
- Age:
- New-Never Occupied
- Auction:
- No
- Flood Ins Required:
- Unknown
- HUD Owned:
- No
- In Foreclosure:
- No
- Land Size:
- Sm Lot 5999 SF
- Home Owner Exempt:
- No
- HOA Frequency:
- Quarterly
- HOA Fees:
- $250
- Inc Kitchen Features:
- Breakfast bar, Dishwasher, Disposal, Microwave, Pantry, Island, Gas Range, Gas Oven
- Water:
- City service
- Land Use:
- Single
- Sprinkler System:
- Pressurized Irrigation
Residential For Sale
611 W Wrangler, Meridian, Idaho 83646
- Property Type :
- Residential
- Listing Type :
- For Sale
- Listing ID :
- 98997277
- Price :
- $563,500
- Bedrooms :
- 3
- Bathrooms :
- 2
- Apx SqFt :
- 1,567 SqFt
- Year Built :
- 2025
- Lot Area :
- 0.12 SqFt
- Days on Market :
- 4
- Subdivision :
- Summertown
- Update Date :
- 08/16/2026 06:00:56
- Status :
- Active

- JoeAnne Santy-Greene
- (208) 947-4609
- (208) 283-6313
- (208) 287-8500
-


