

-
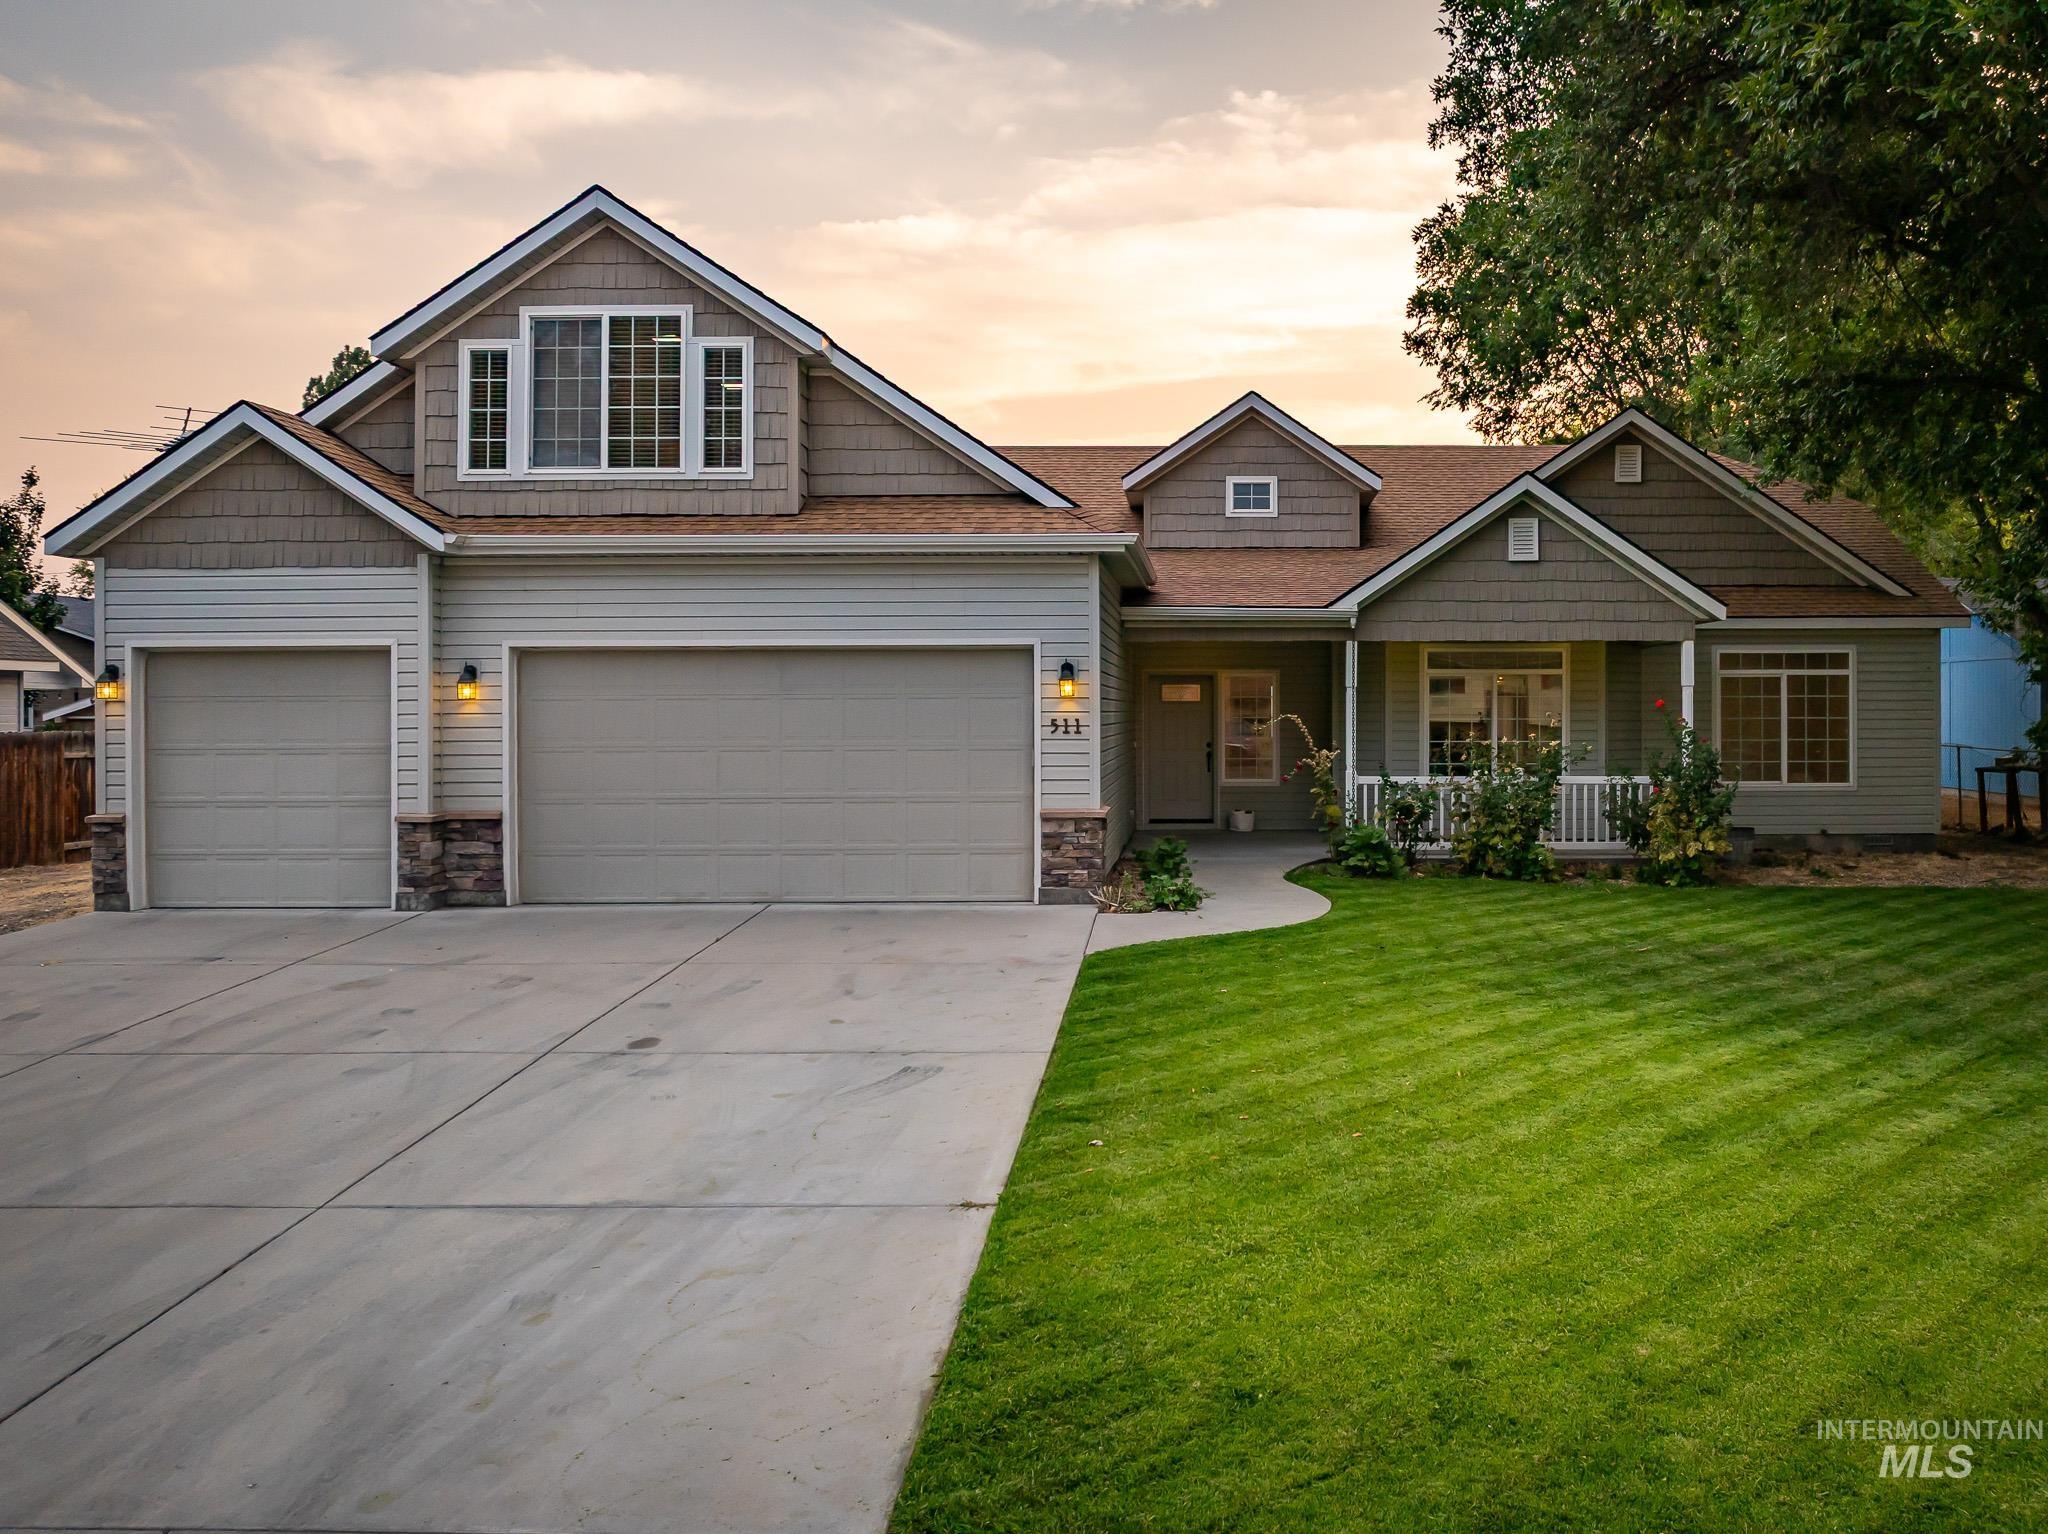
Two-car garage, covered entry porch, front lawn, and concrete driveway
-
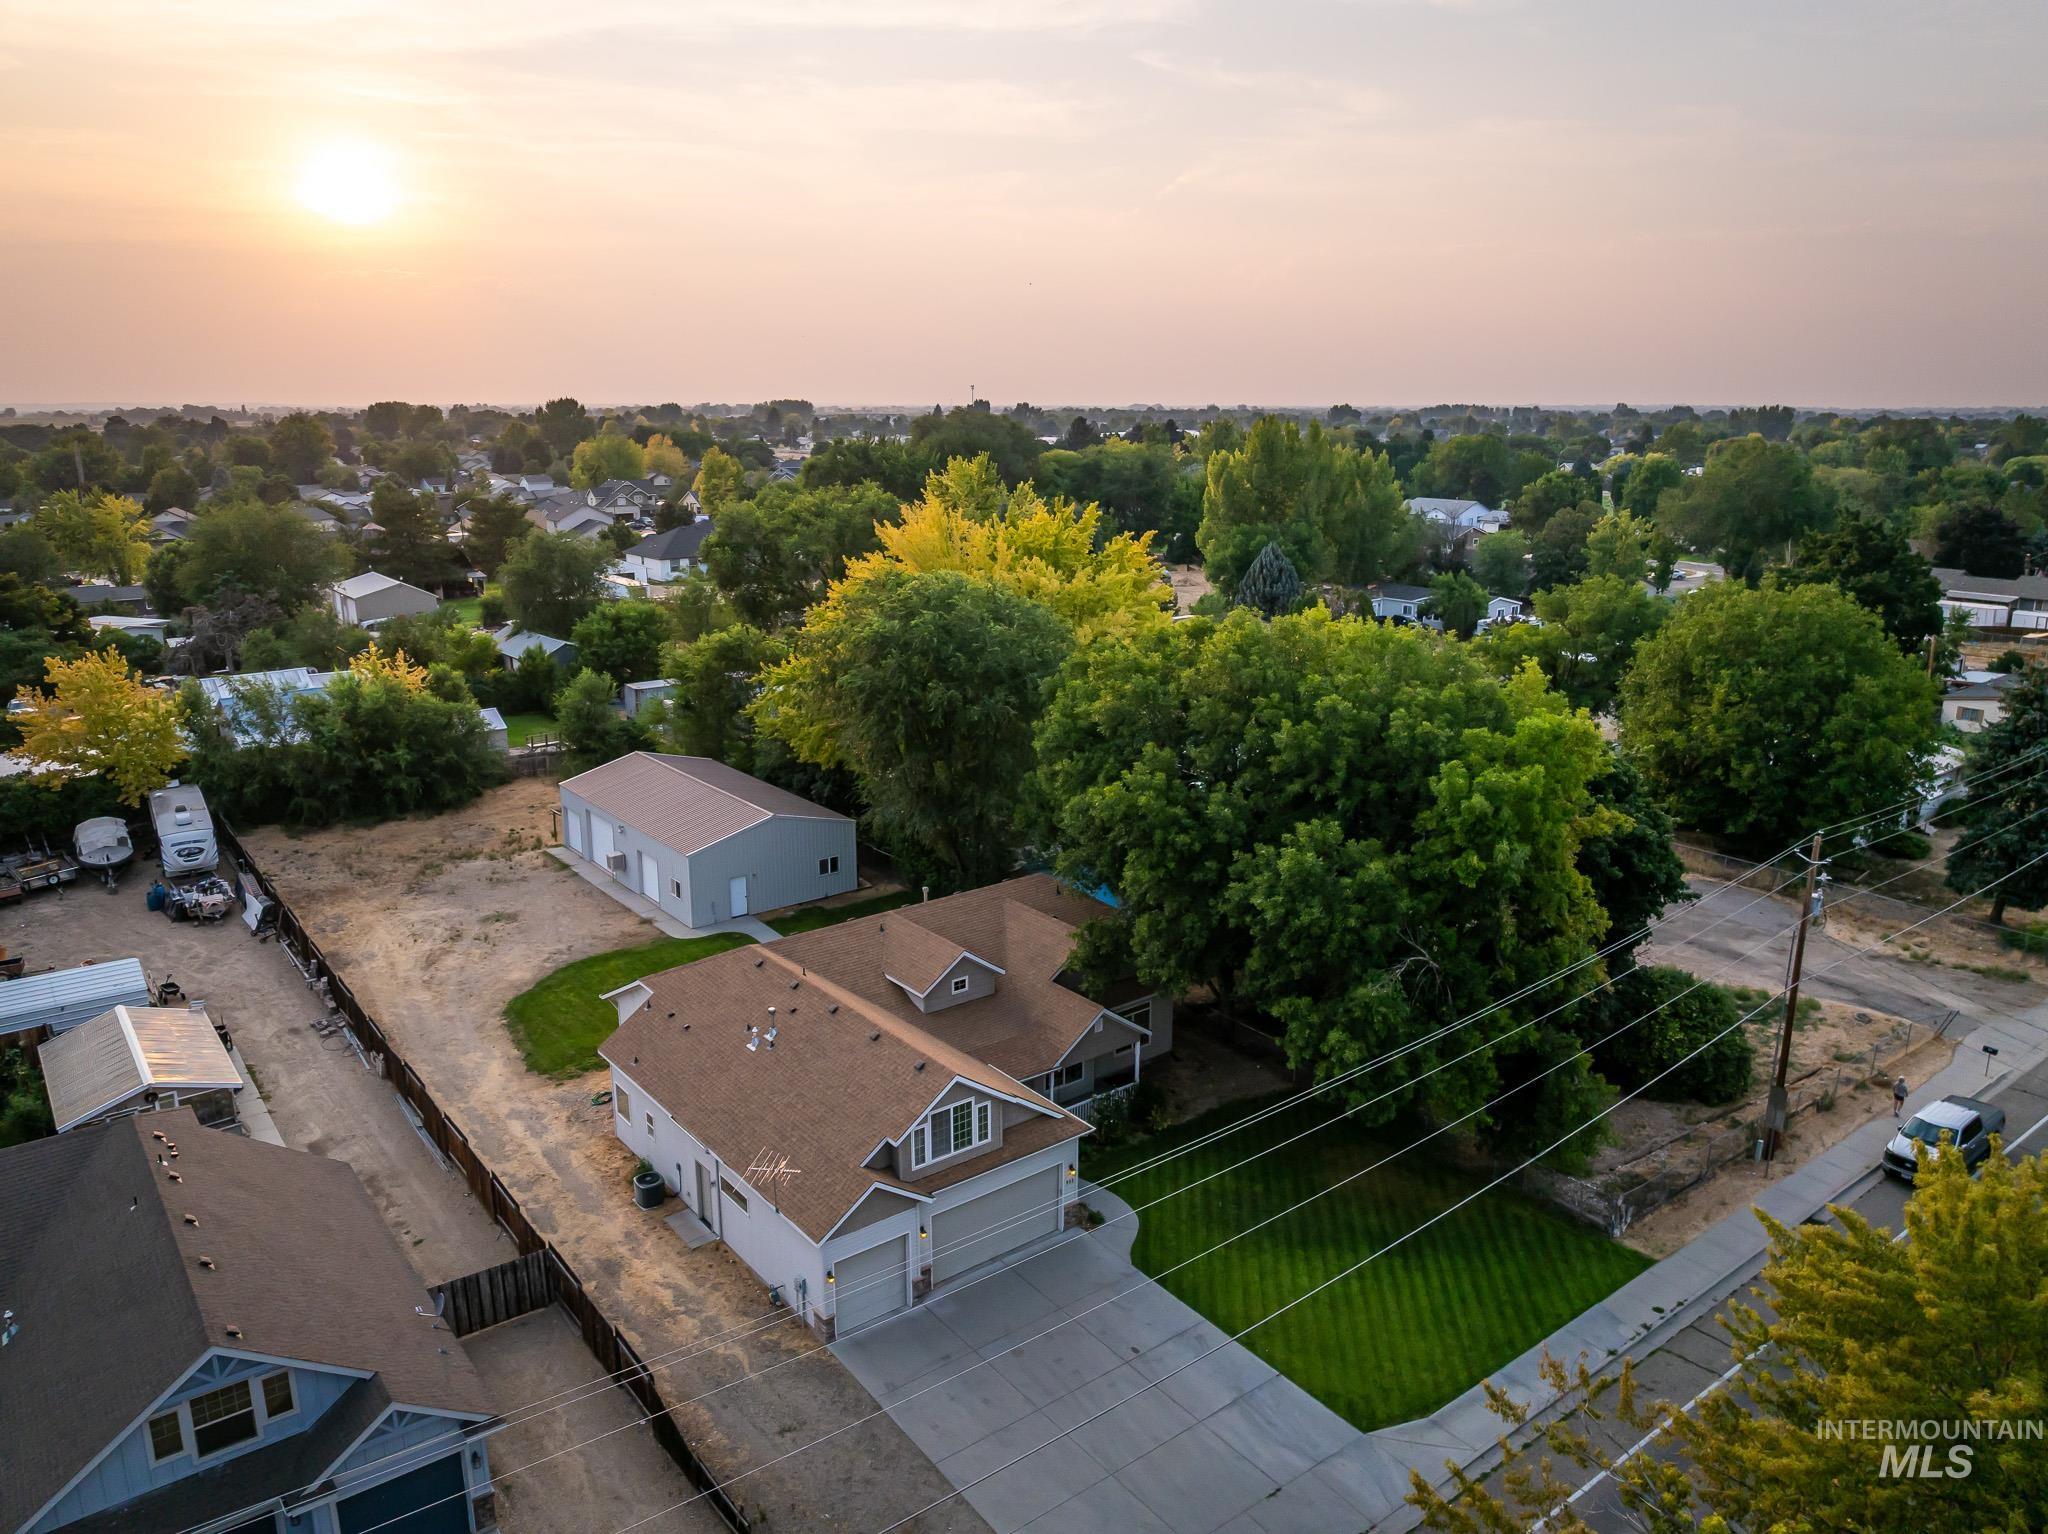
Single-family residence with an attached two-car garage, a separate detached garage, and a manicured front lawn
-
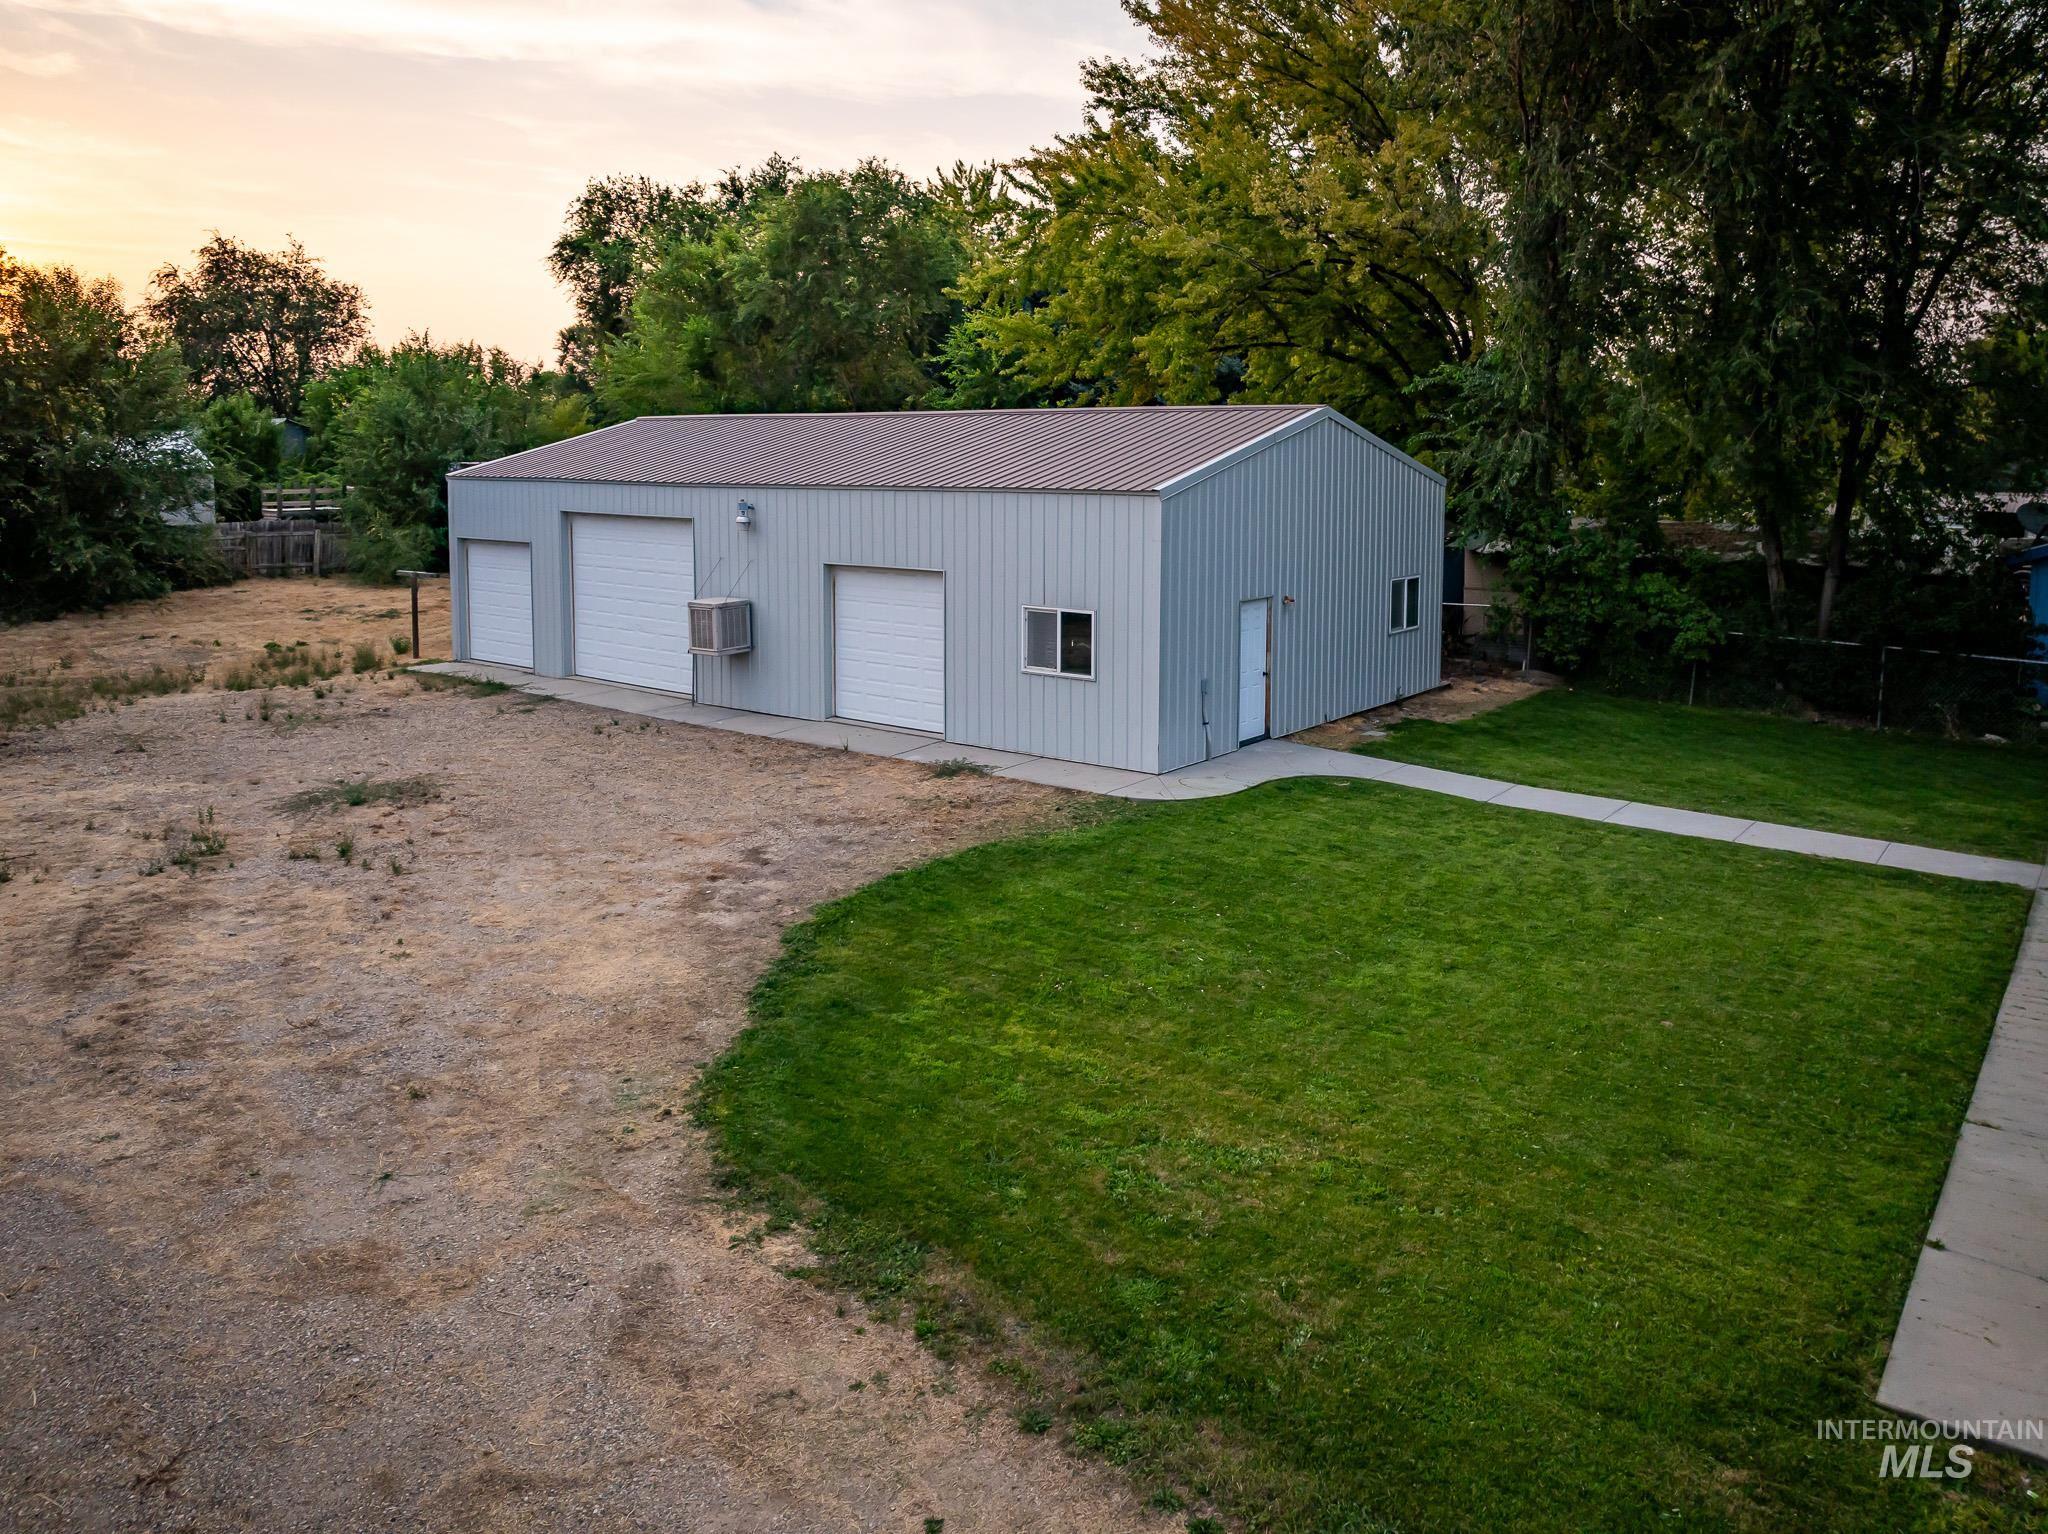
Metal-sided structure with a brown metal roof, three roll-up garage doors, an exterior HVAC unit, and a pedestrian entry door
-
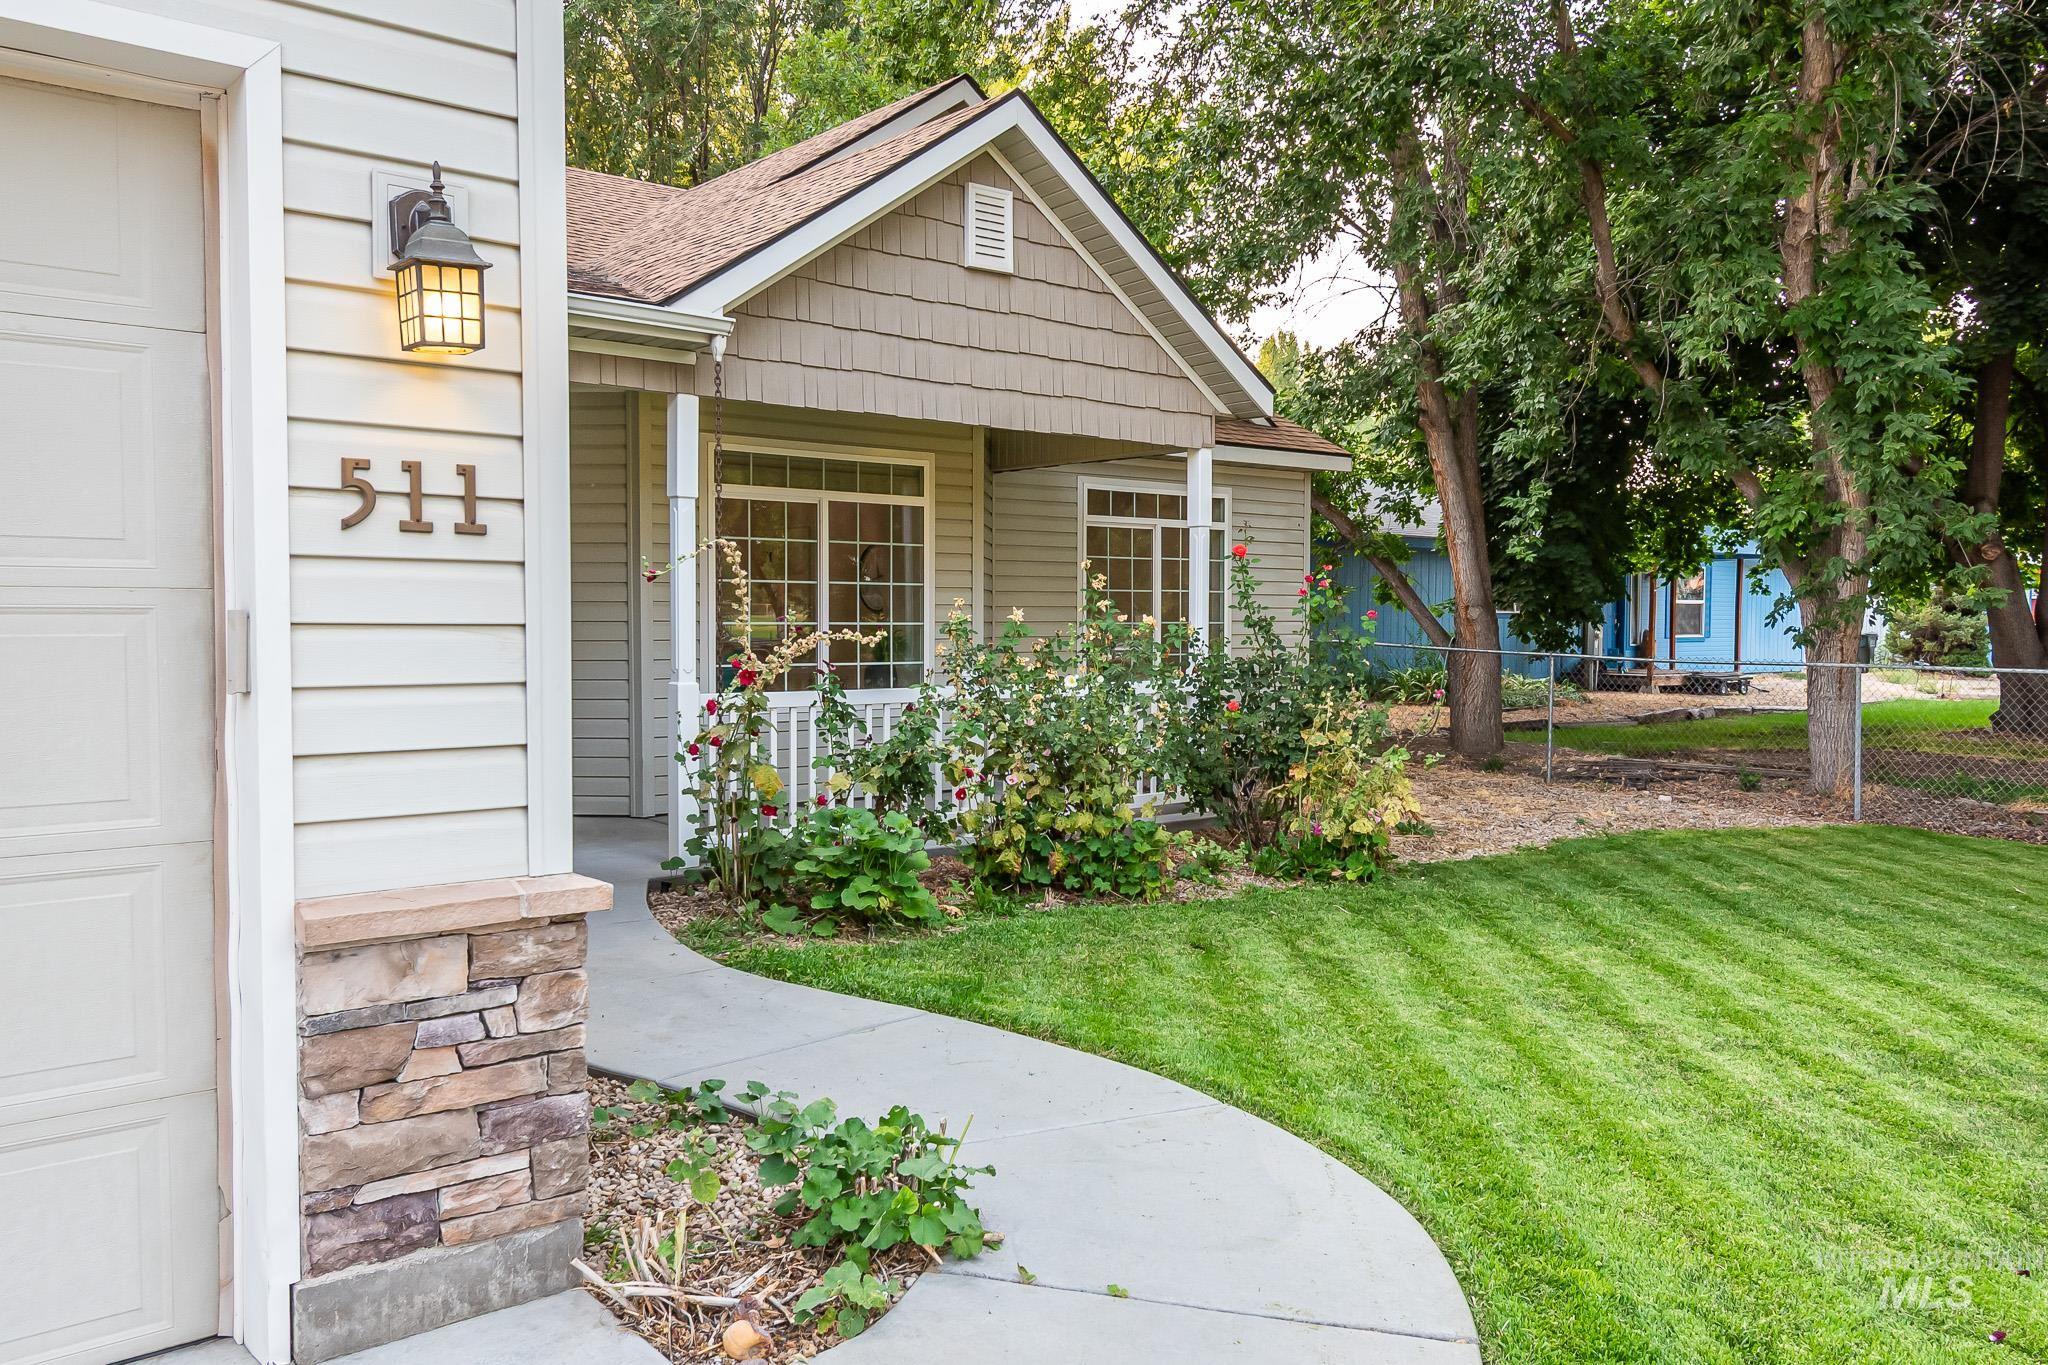
Fiber cement siding and shingle accents with a stone-clad pillar
-
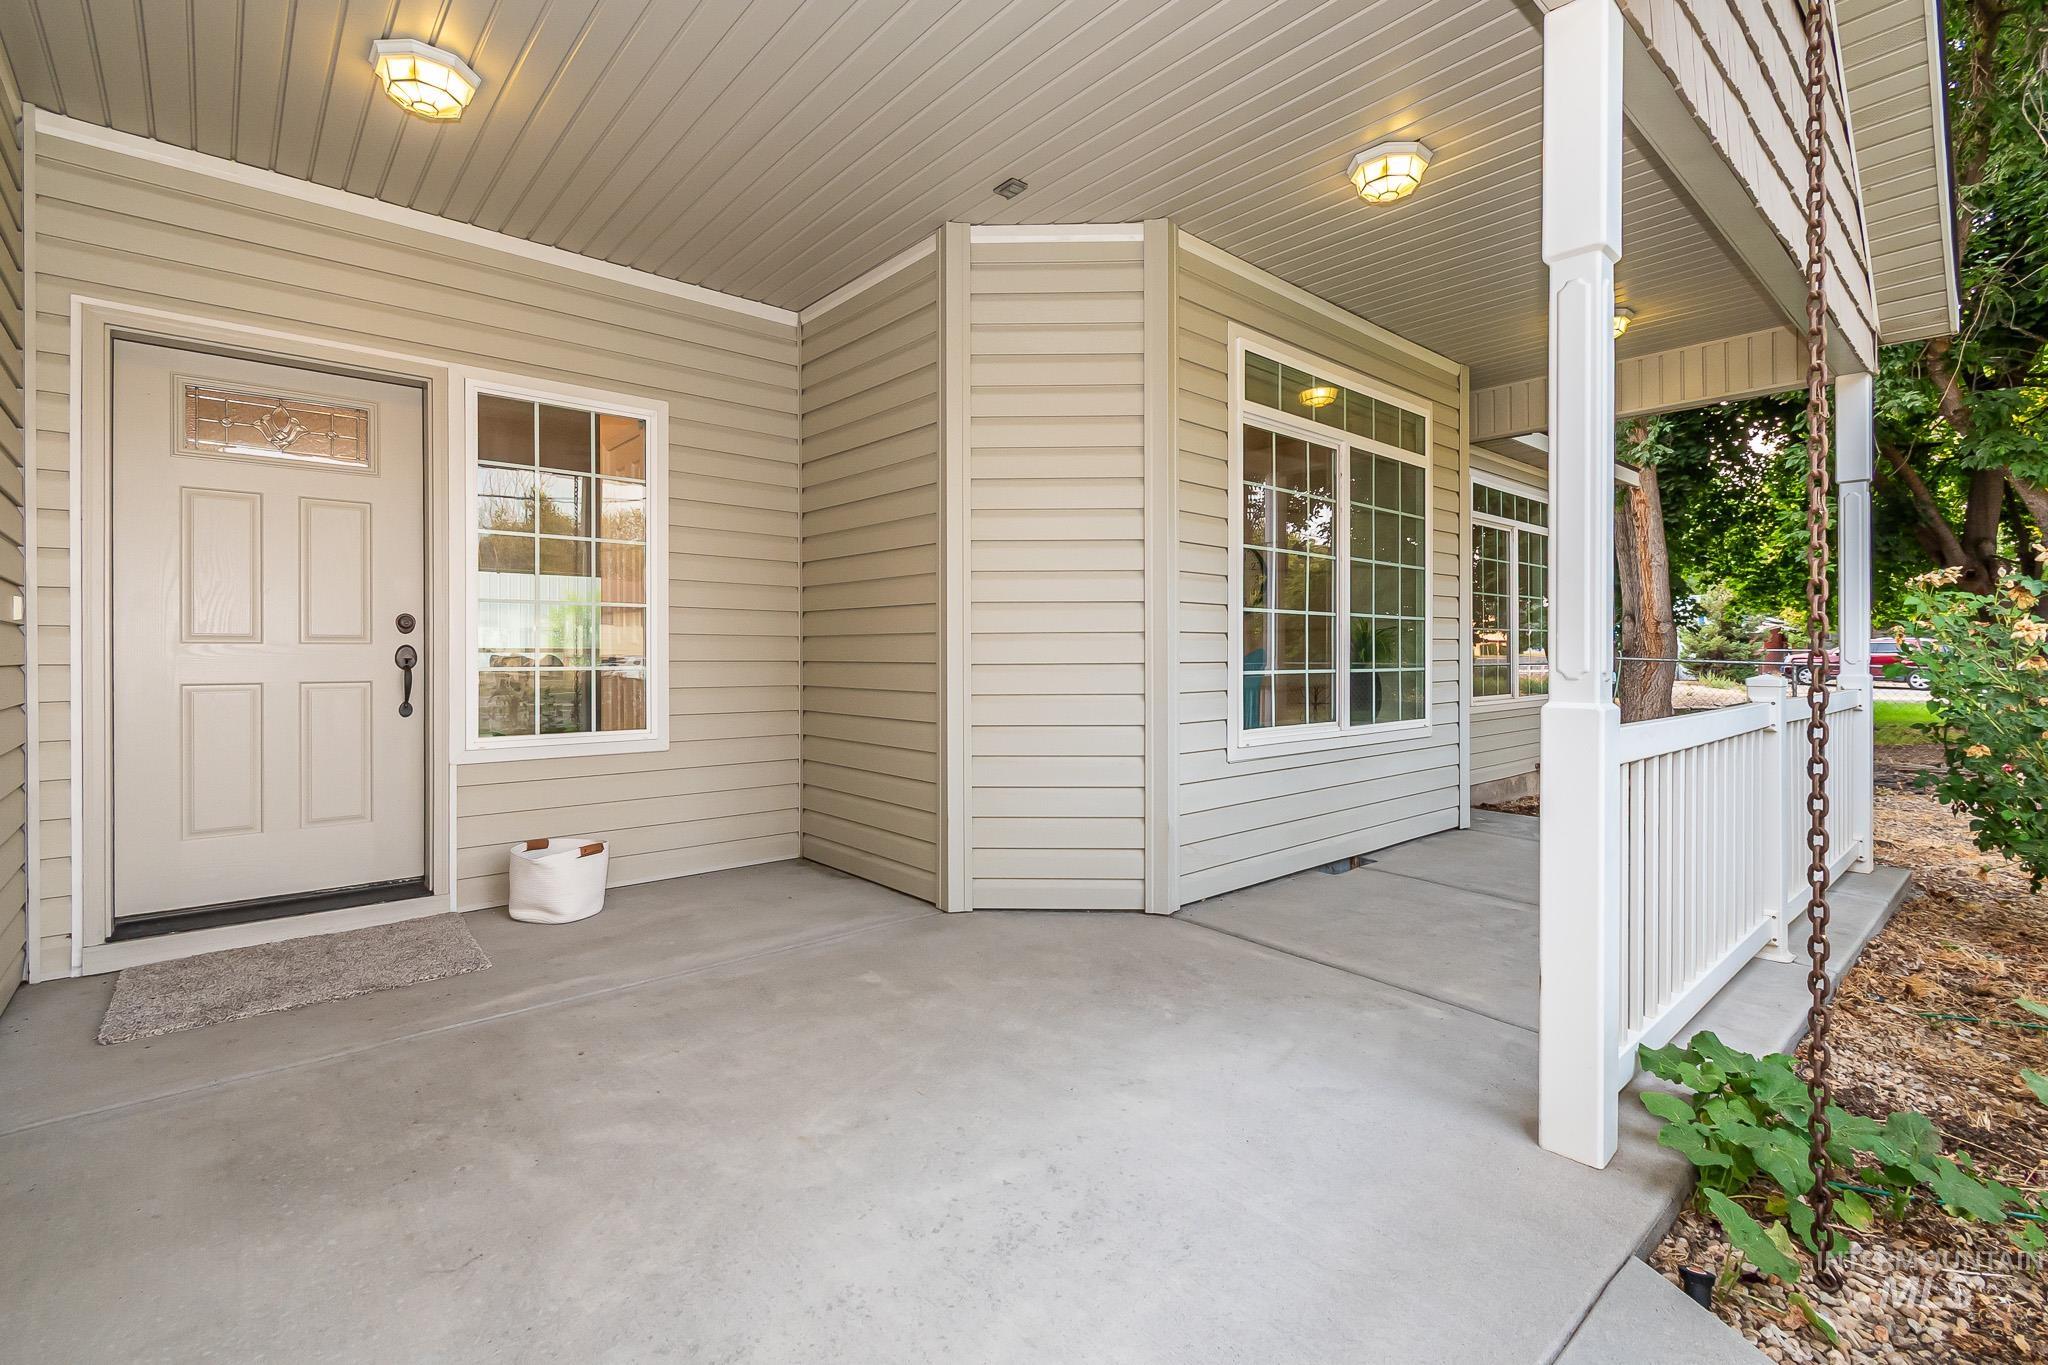
Covered porch featuring light-colored siding, a panel door with decorative glass, multiple windows with white trim, and a white railing
-
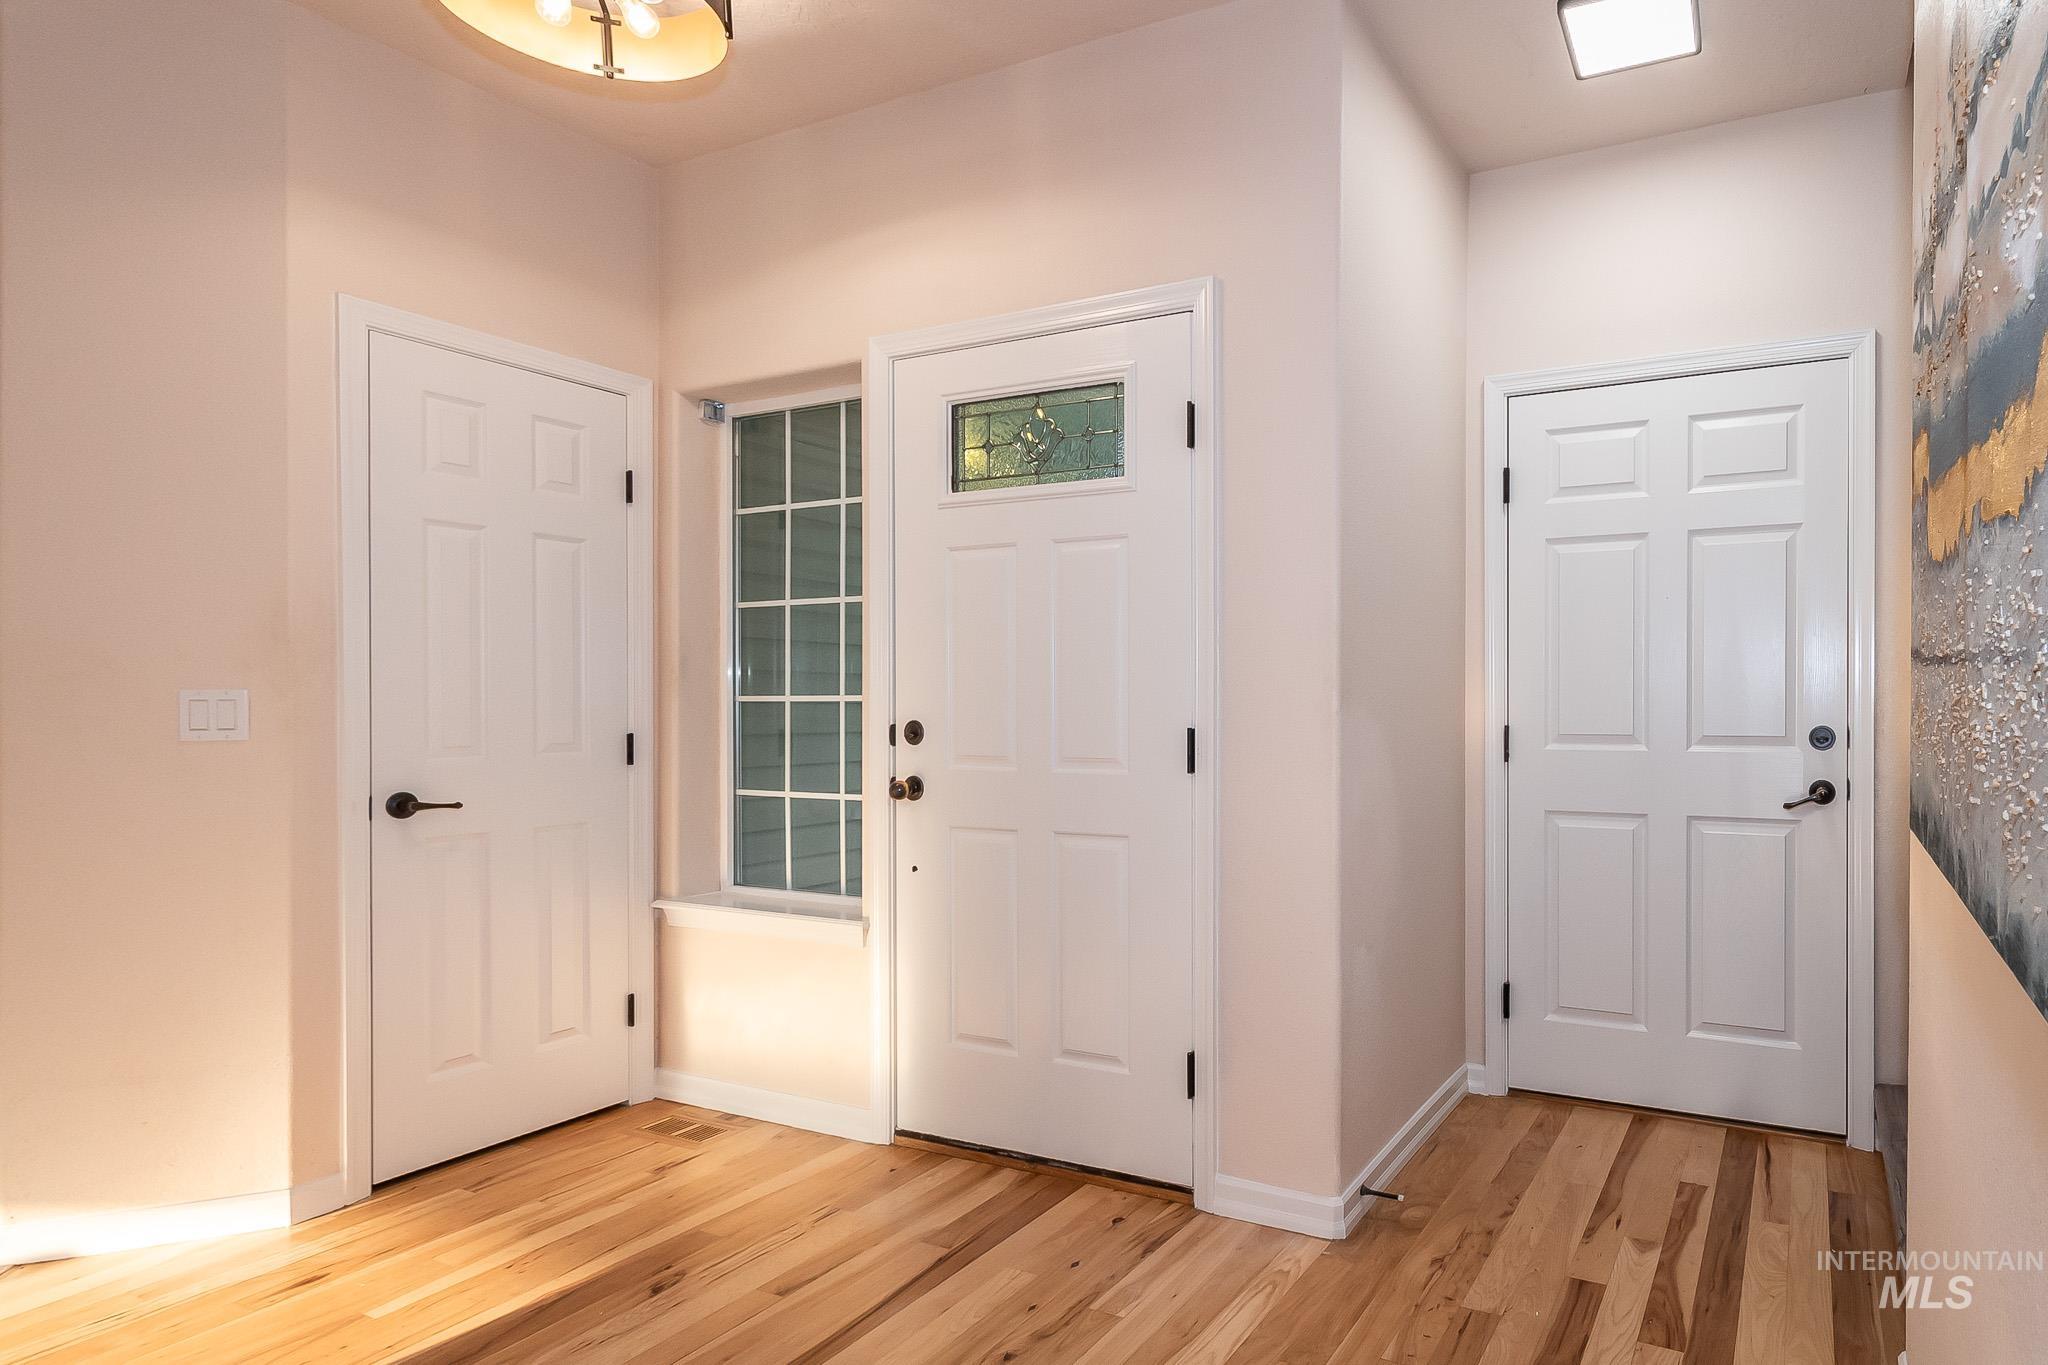
Entryway featuring wood-finish flooring, white paneled doors with matte black hardware, and a window with grid detailing
-
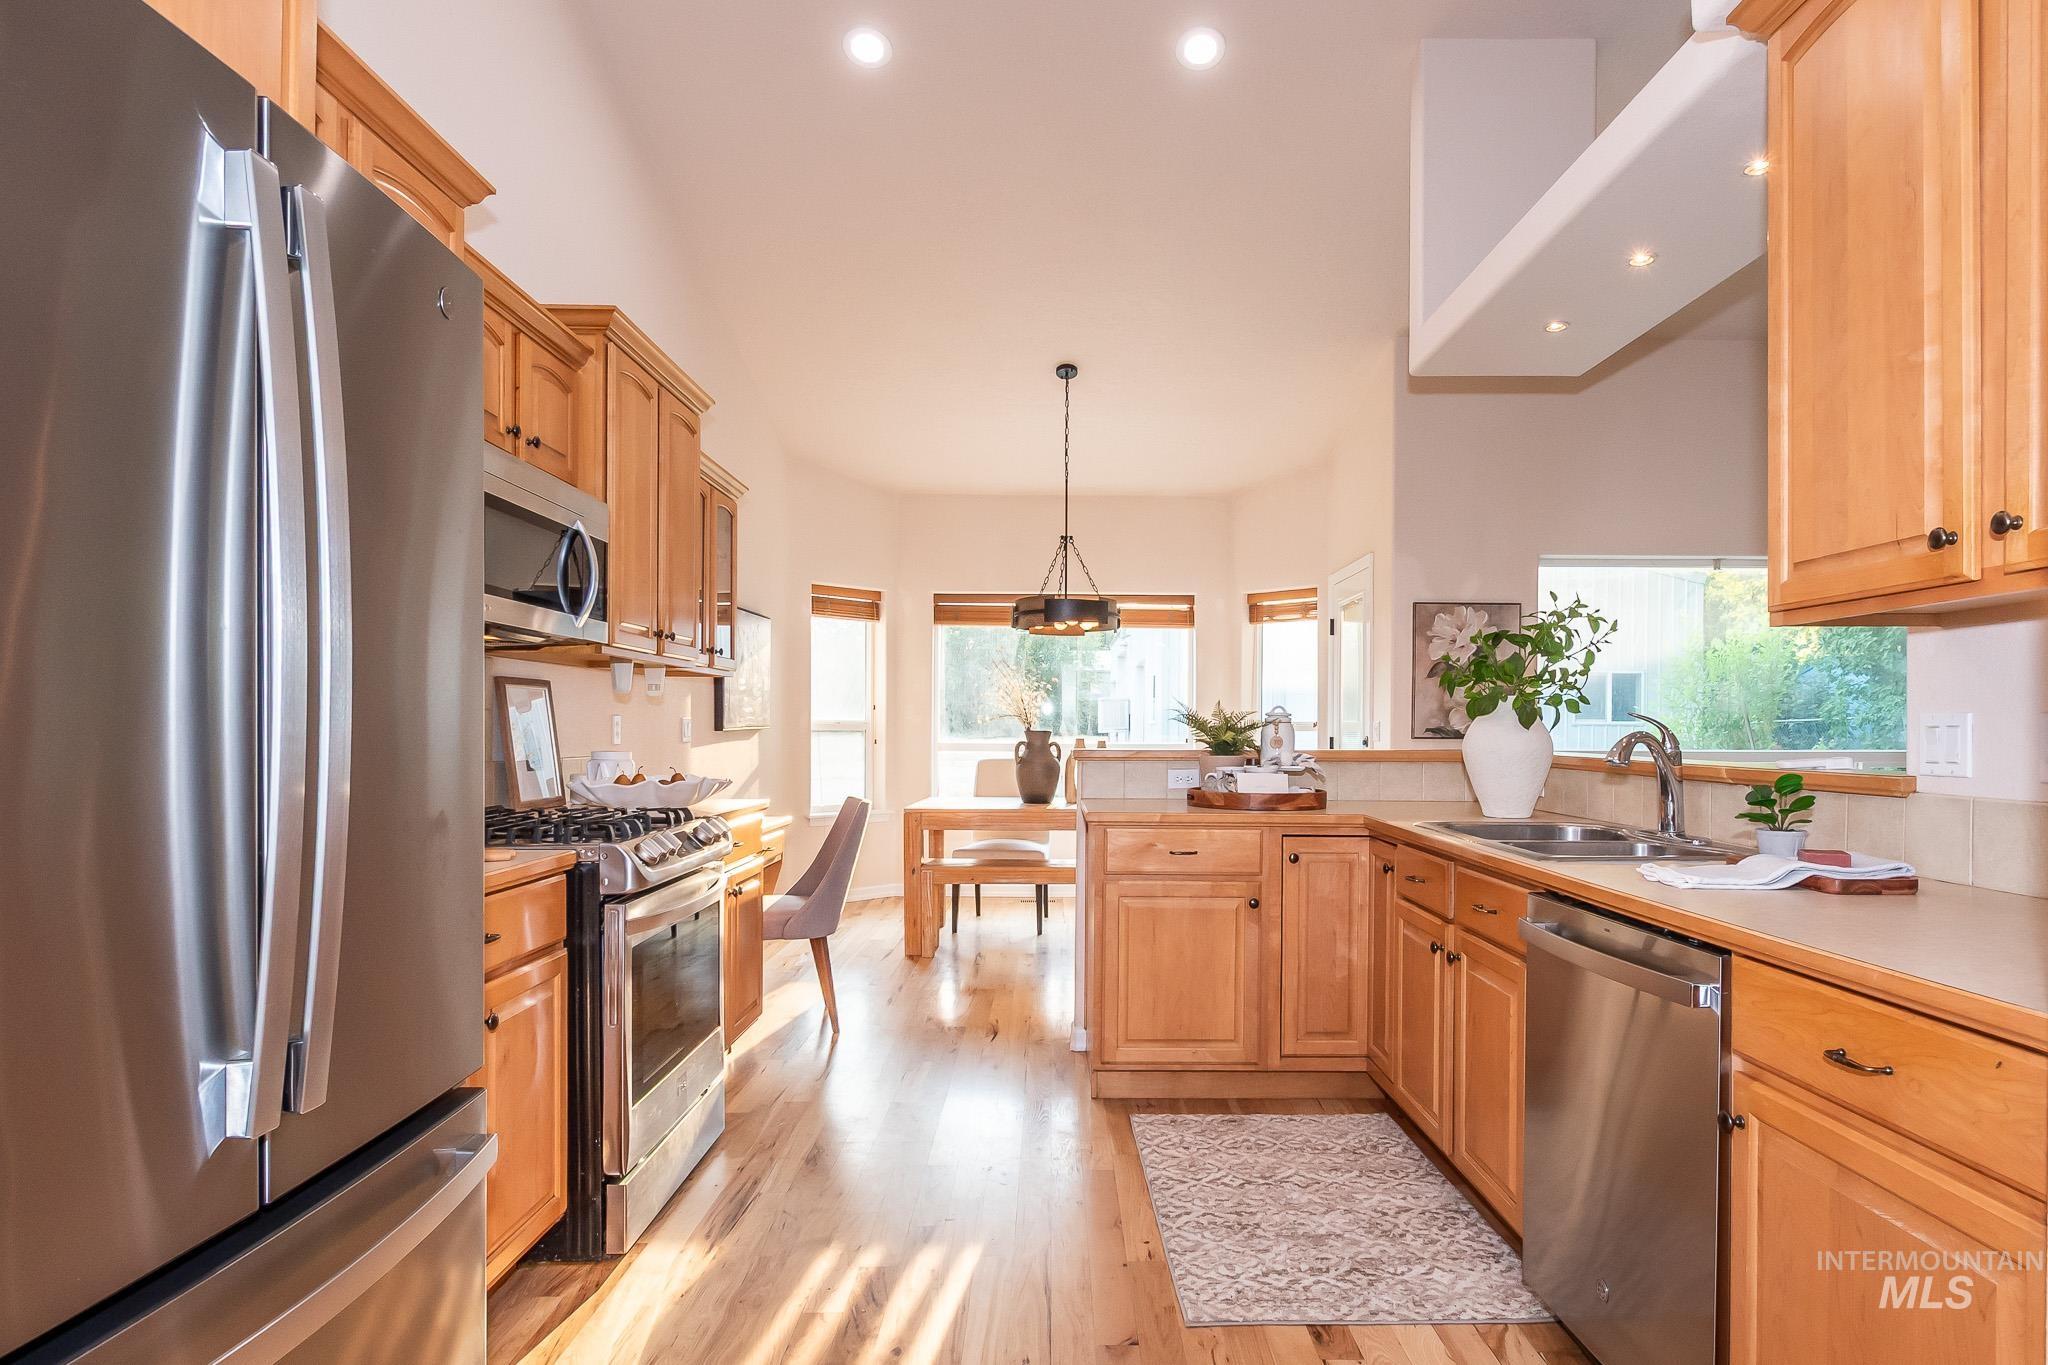
Well-appointed kitchen featuring wood-finish flooring, stainless steel appliances, and ample cabinetry
-
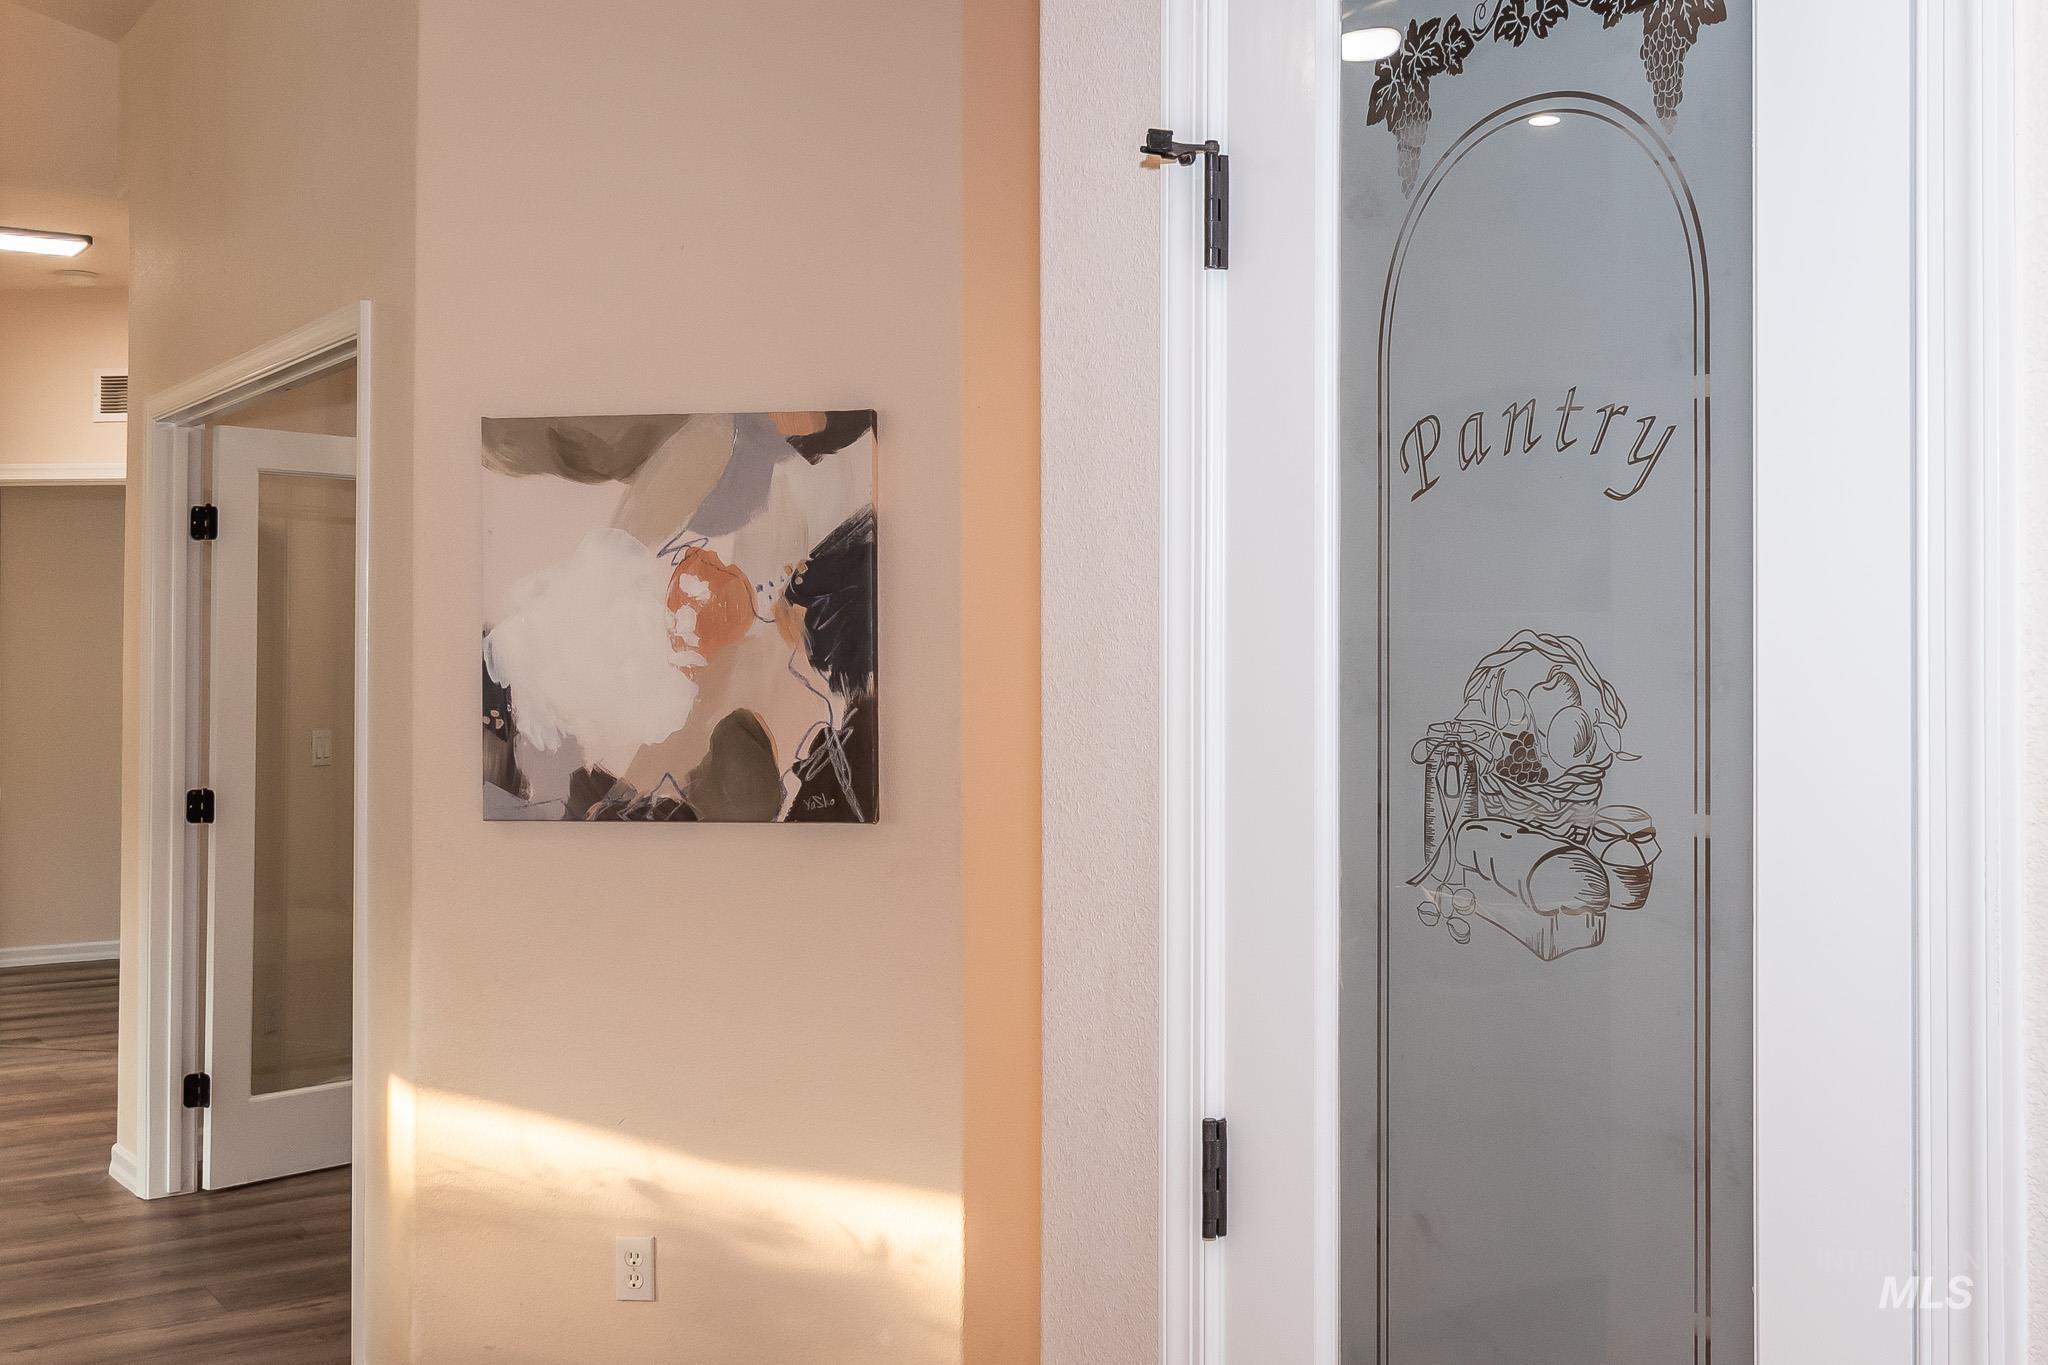
Frosted glass pantry door with etched detailing and white trim
-
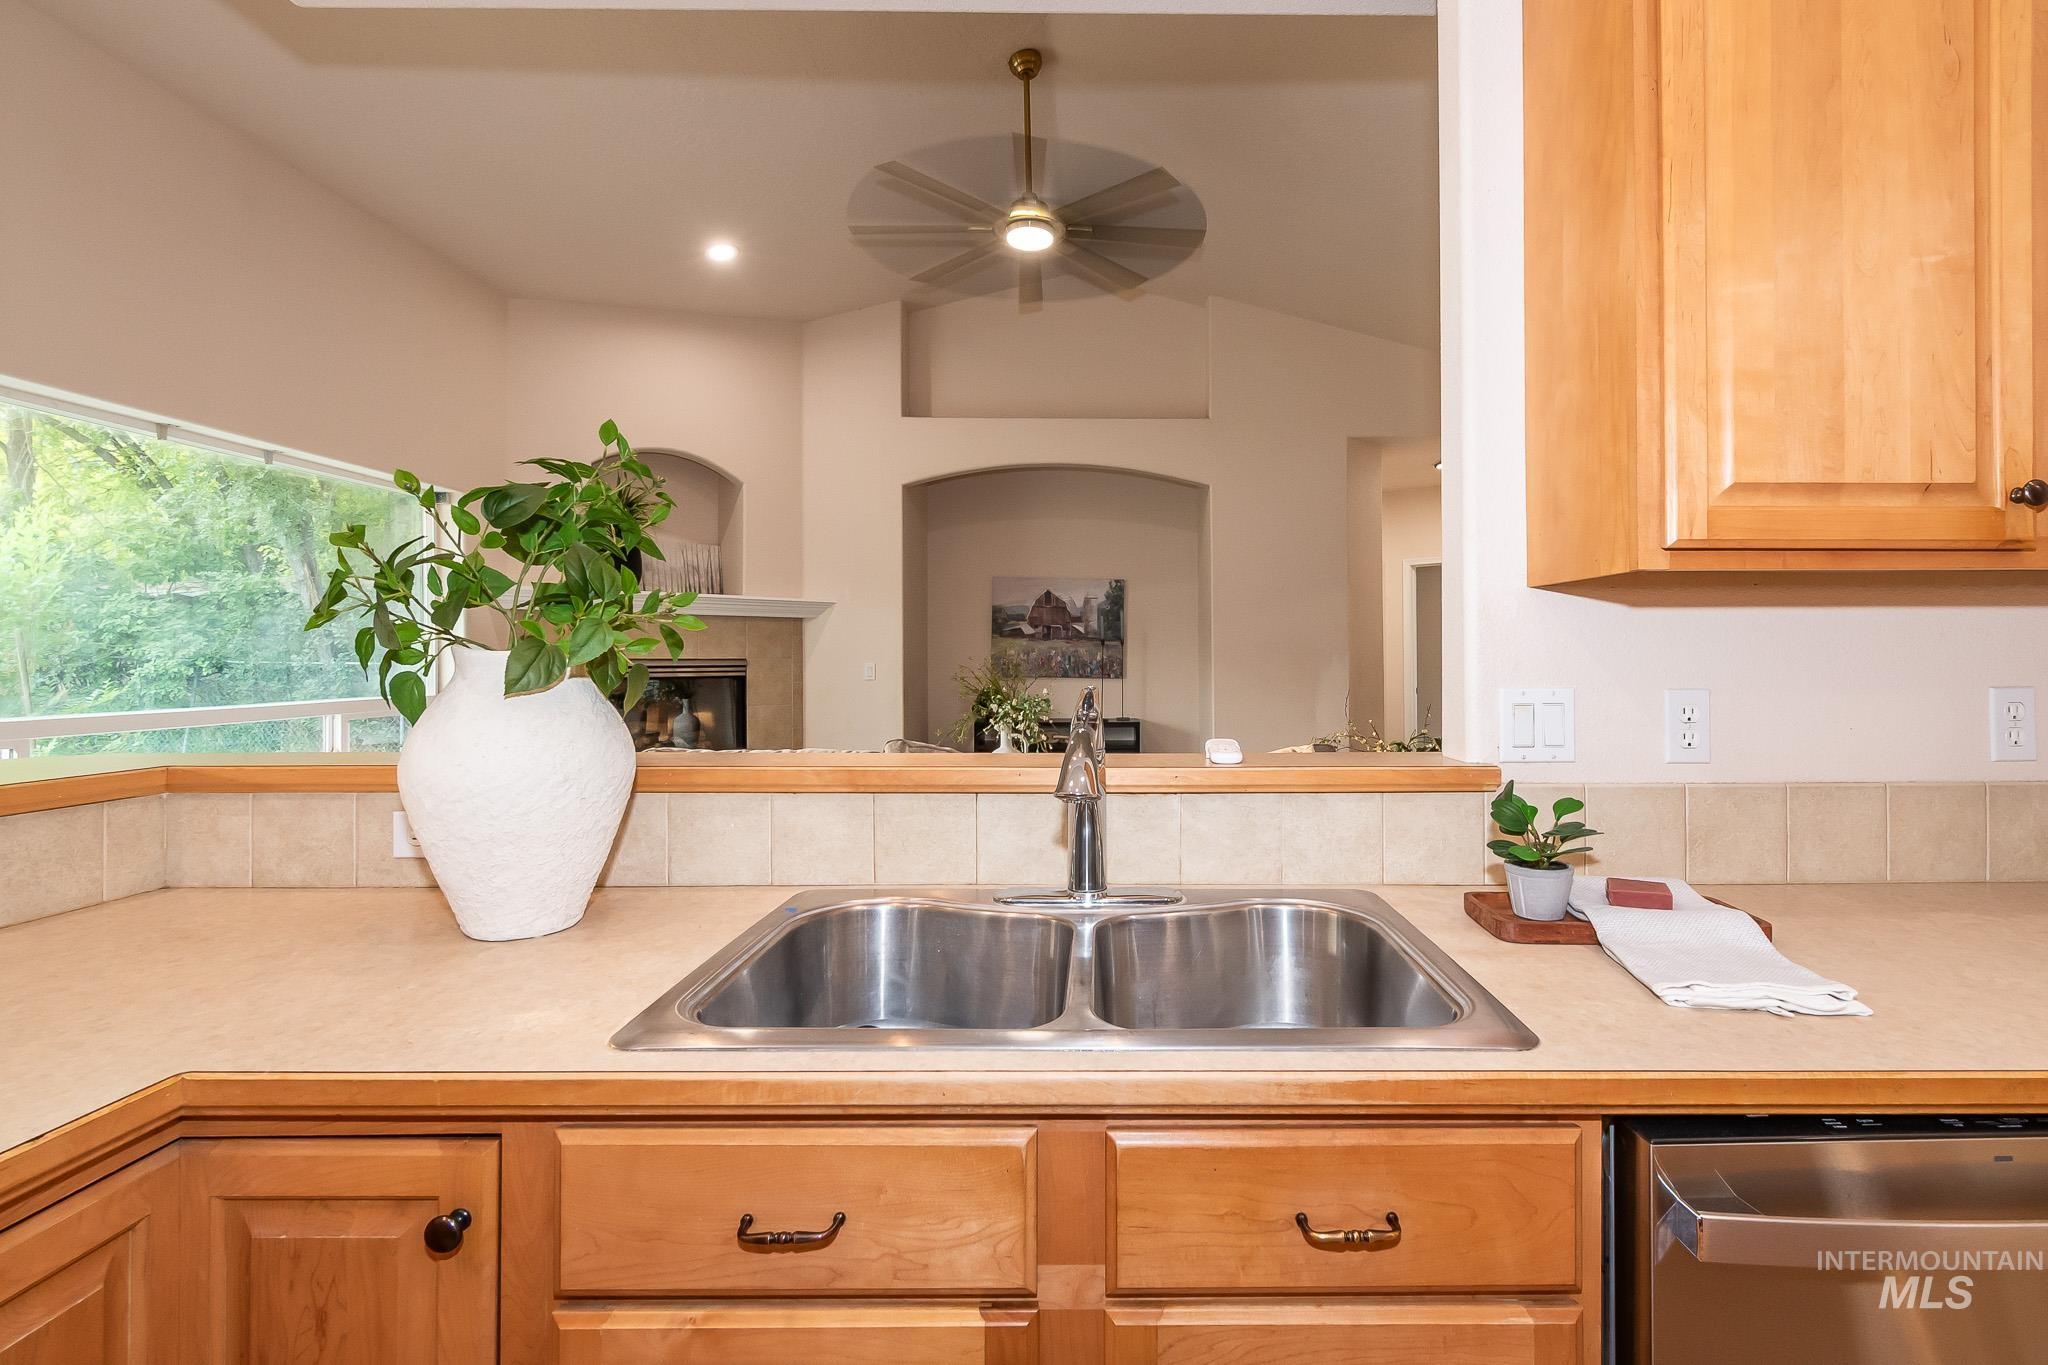
Stainless steel double basin sink with a single-handle faucet, integrated dishwasher, and light wood-finish cabinetry
-
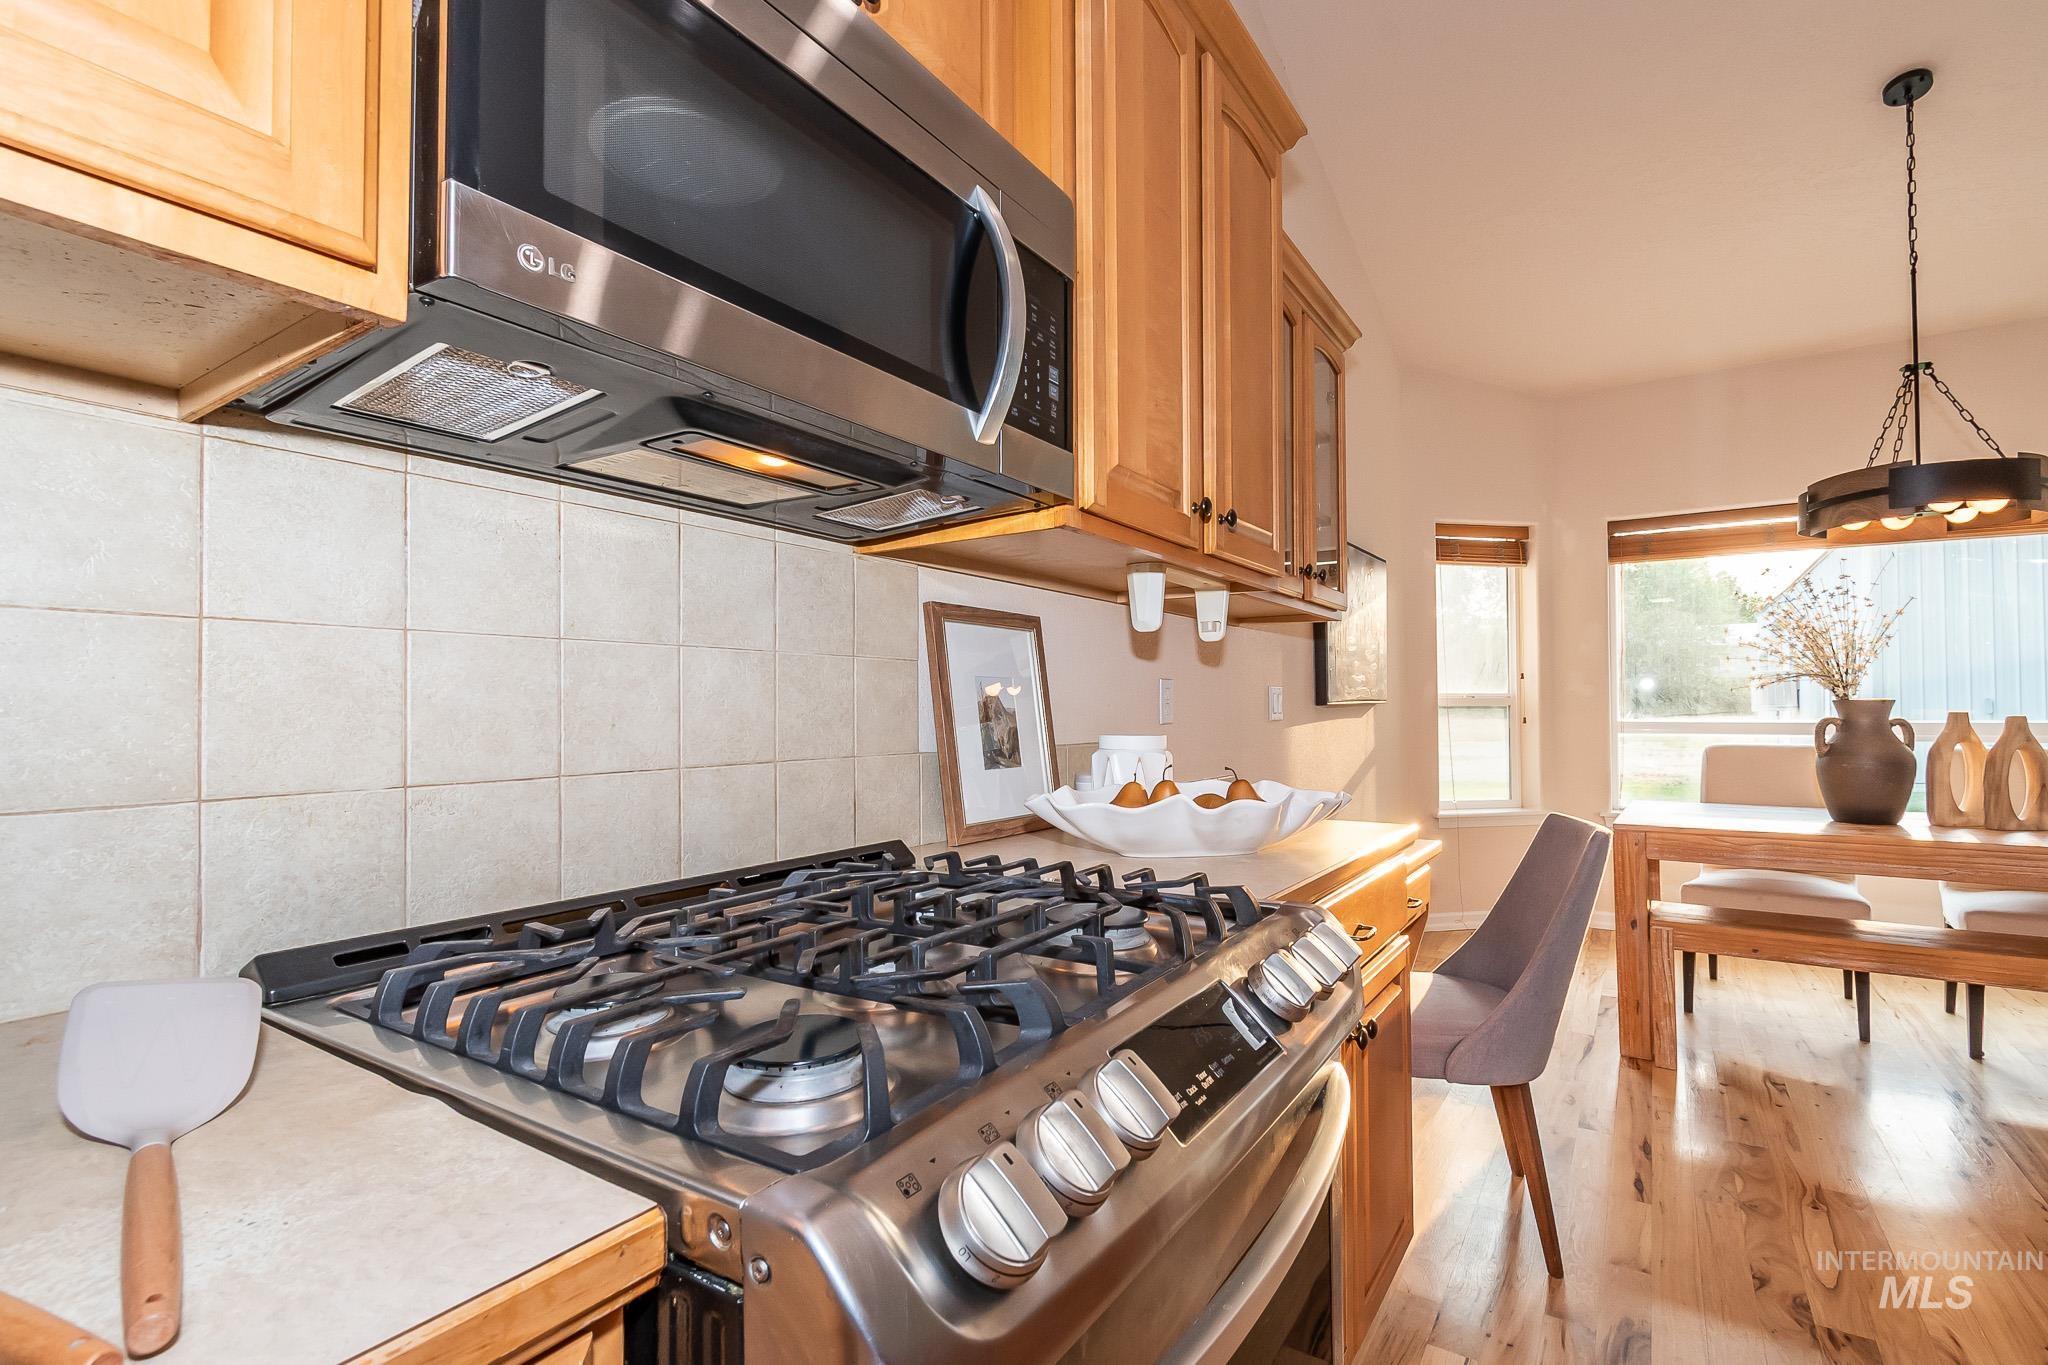
Stainless steel gas range with overhead microwave, natural wood cabinetry, light-toned tile backsplash, and wood-finish flooring
-
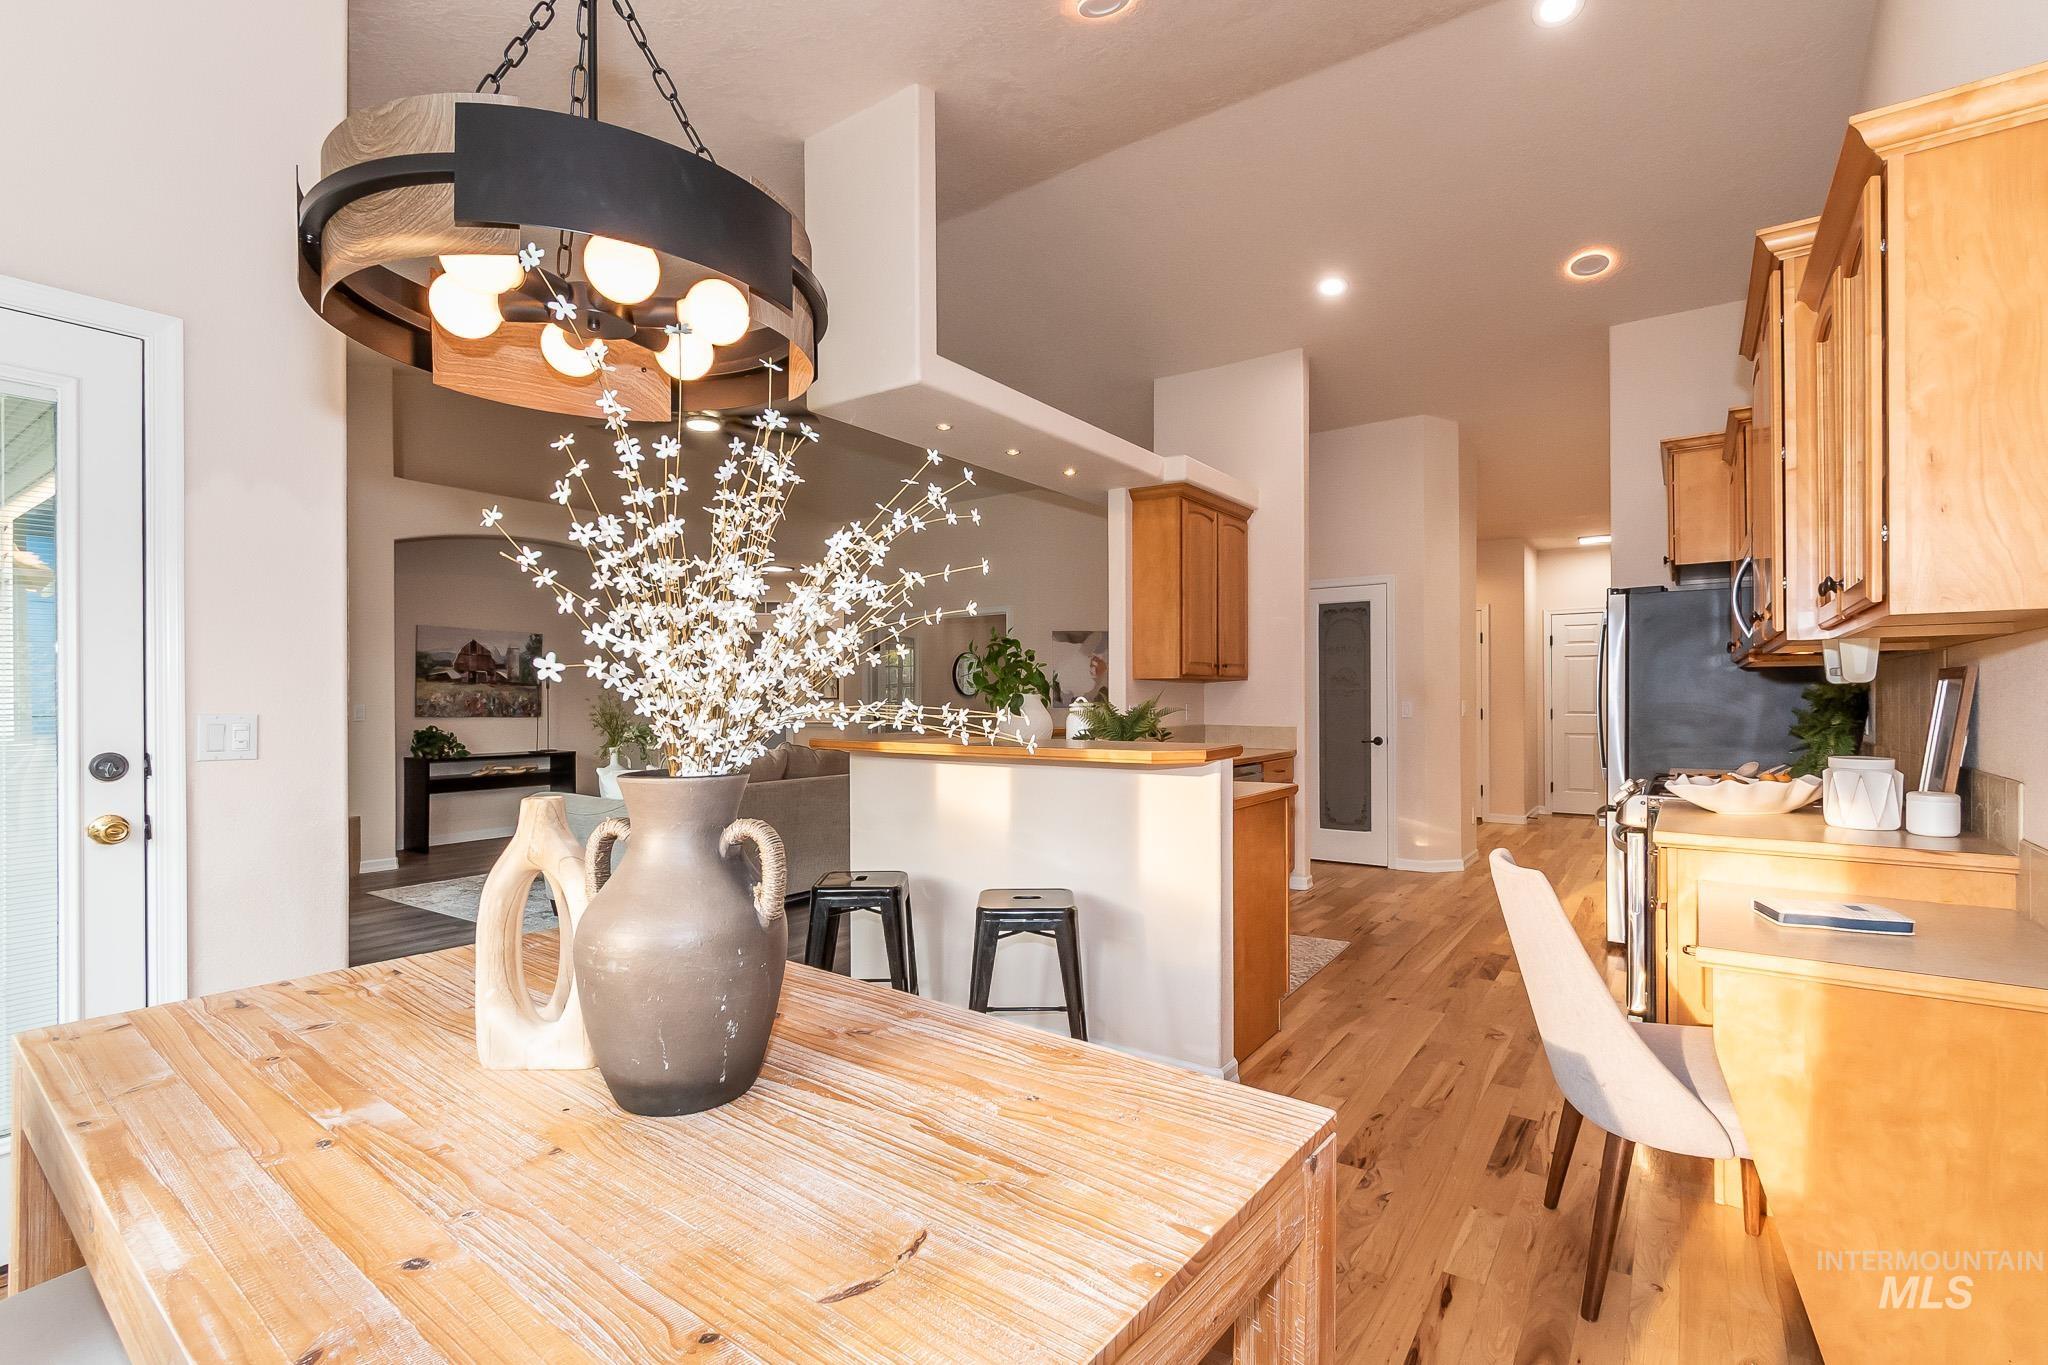
Open-concept dining area with wood-finish flooring, a contemporary chandelier, and light-toned cabinetry
-
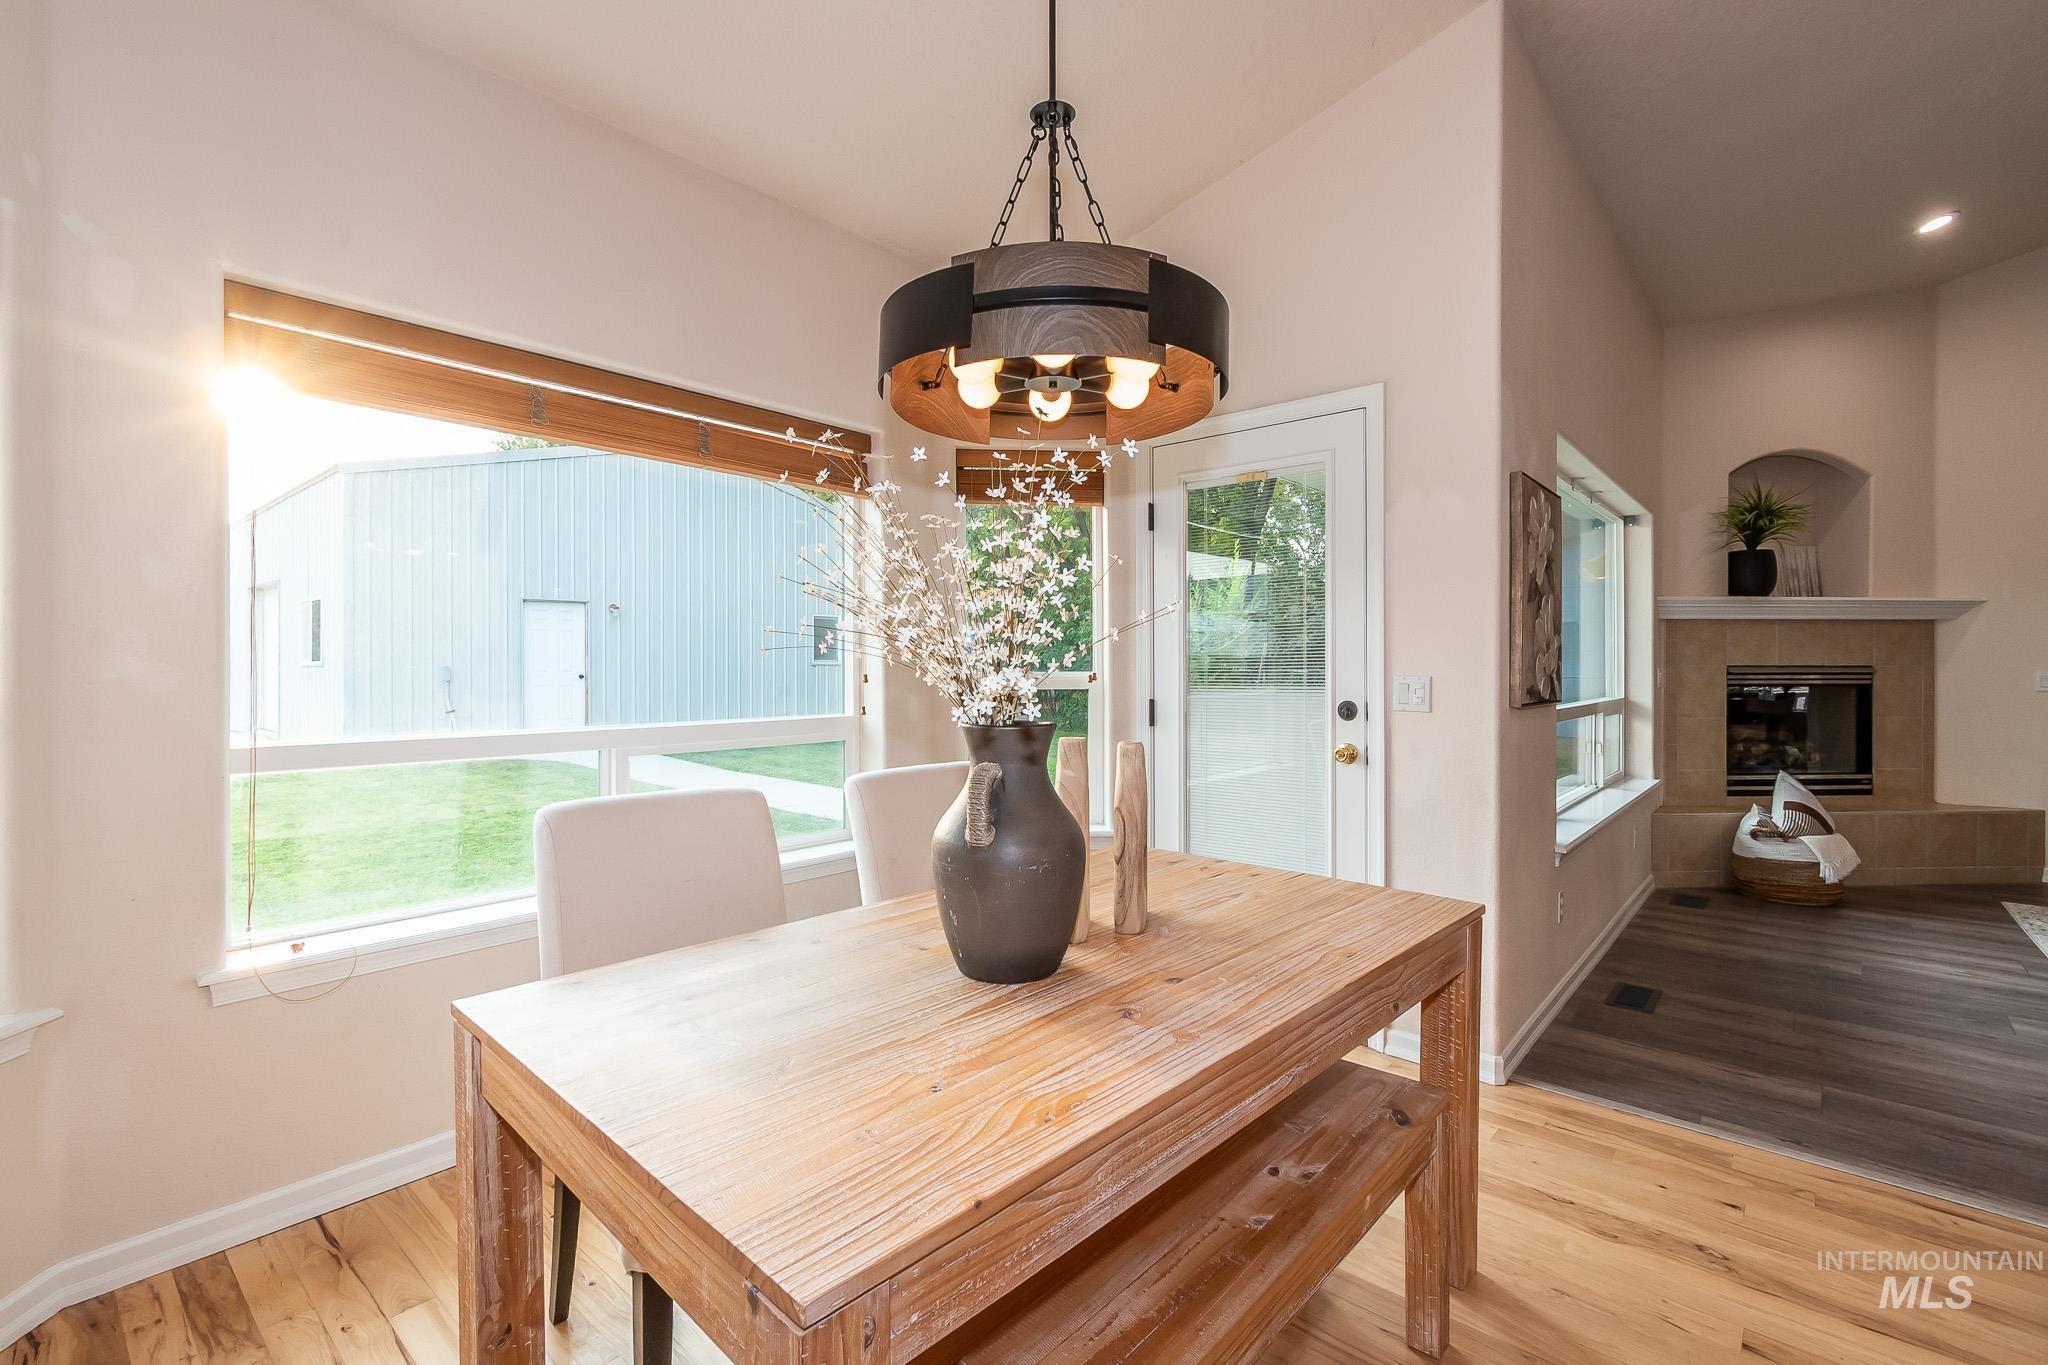
Hardwood flooring, contemporary chandelier, glass-paned door, fireplace with stone surround, arched niche
-
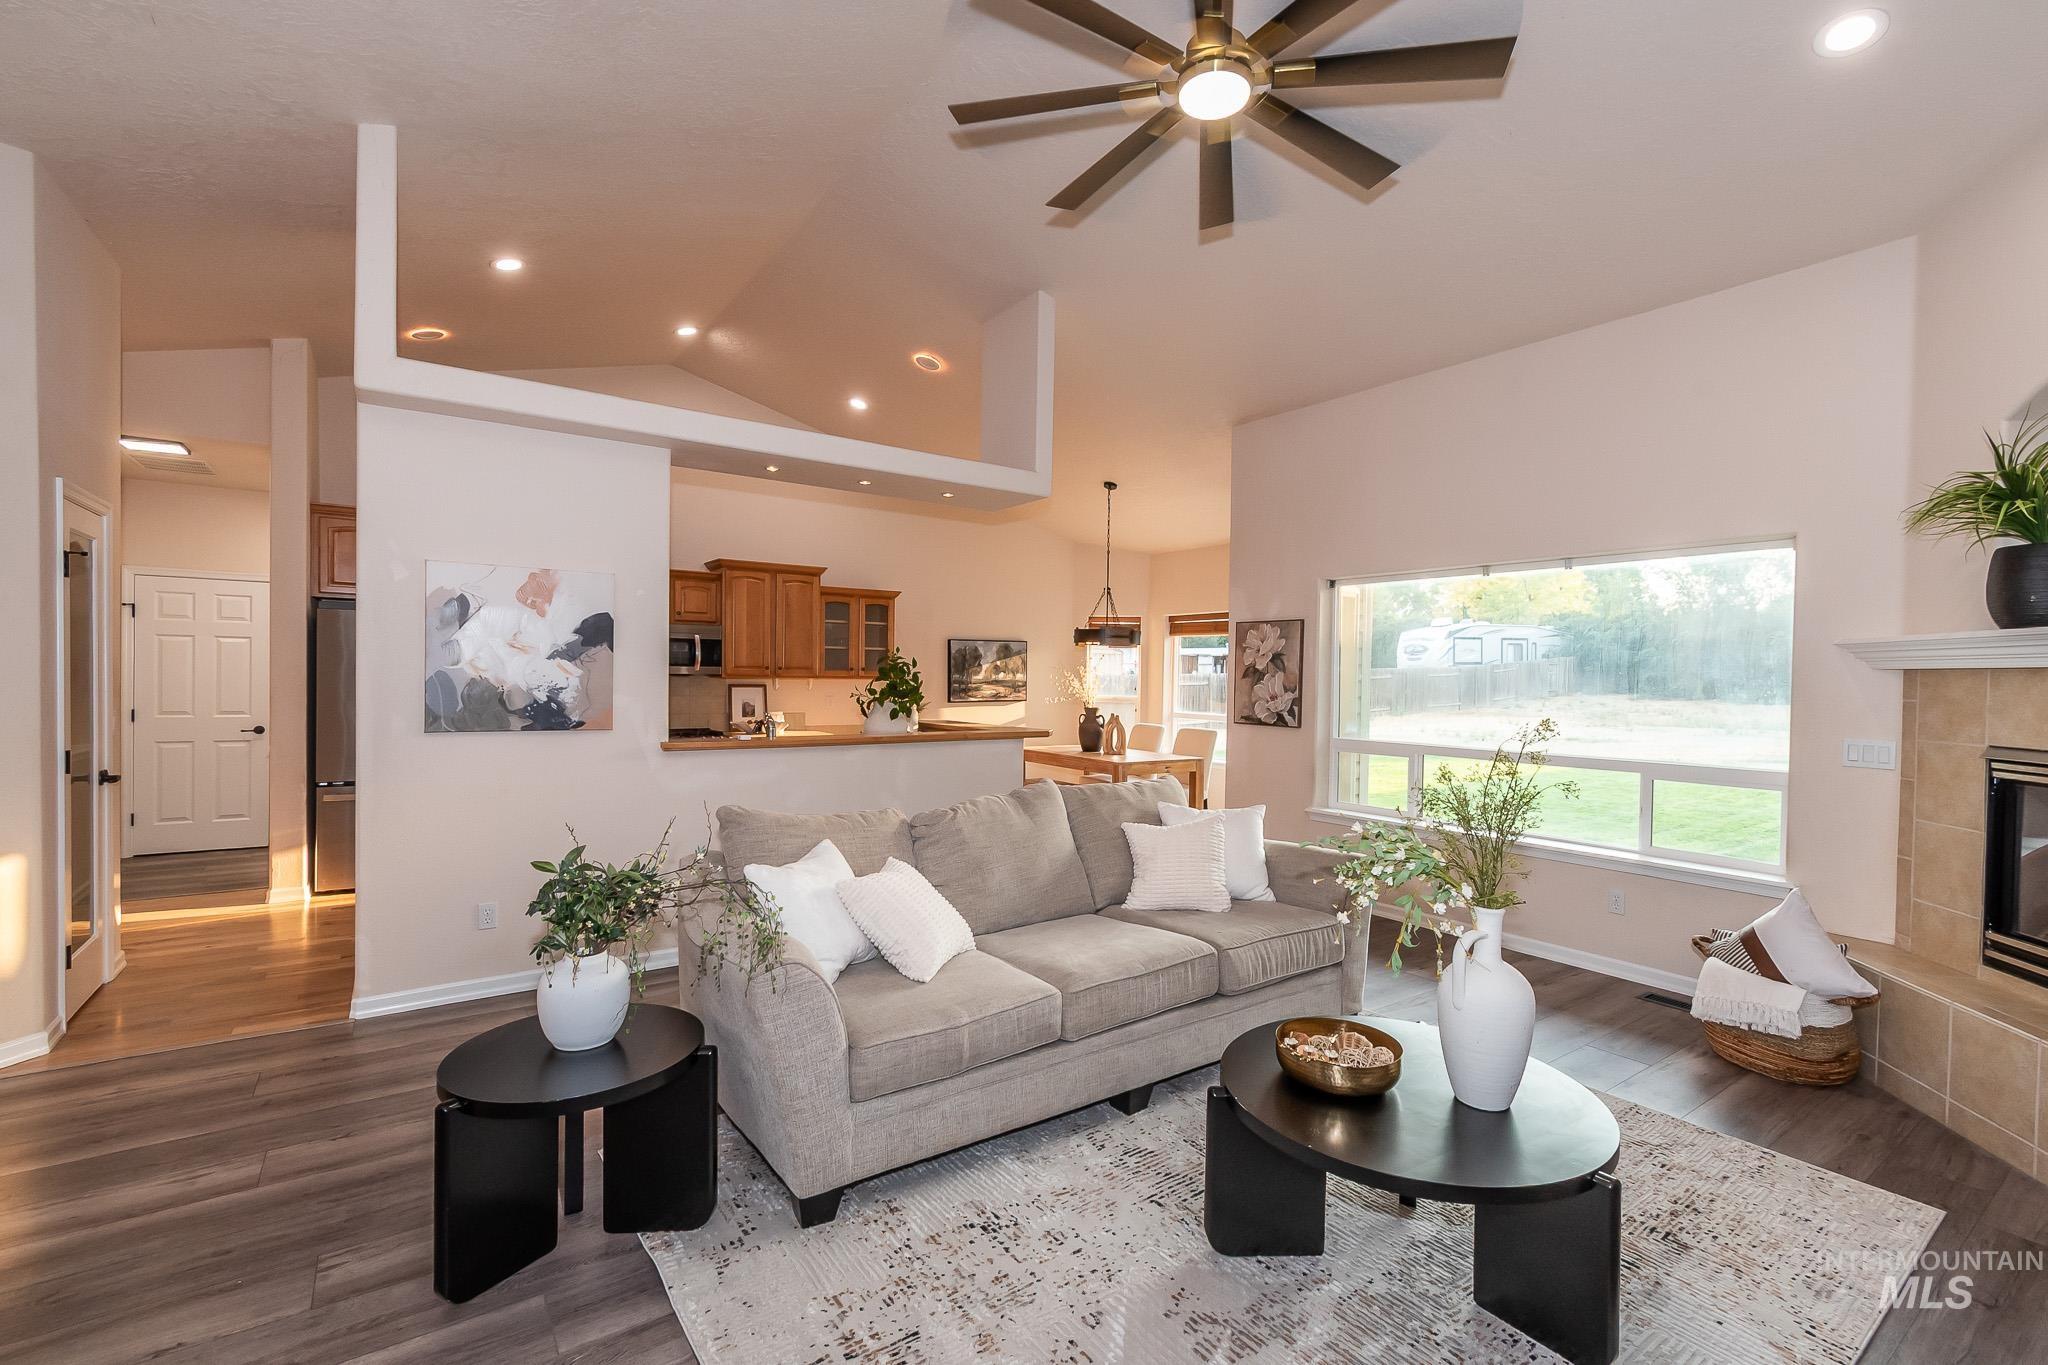
Vaulted ceiling with recessed lighting and ceiling fan, wood-finish flooring, built-in fireplace with a tile surround and mantel, large window, and a kitchen pass-through with wood cabinetry
-
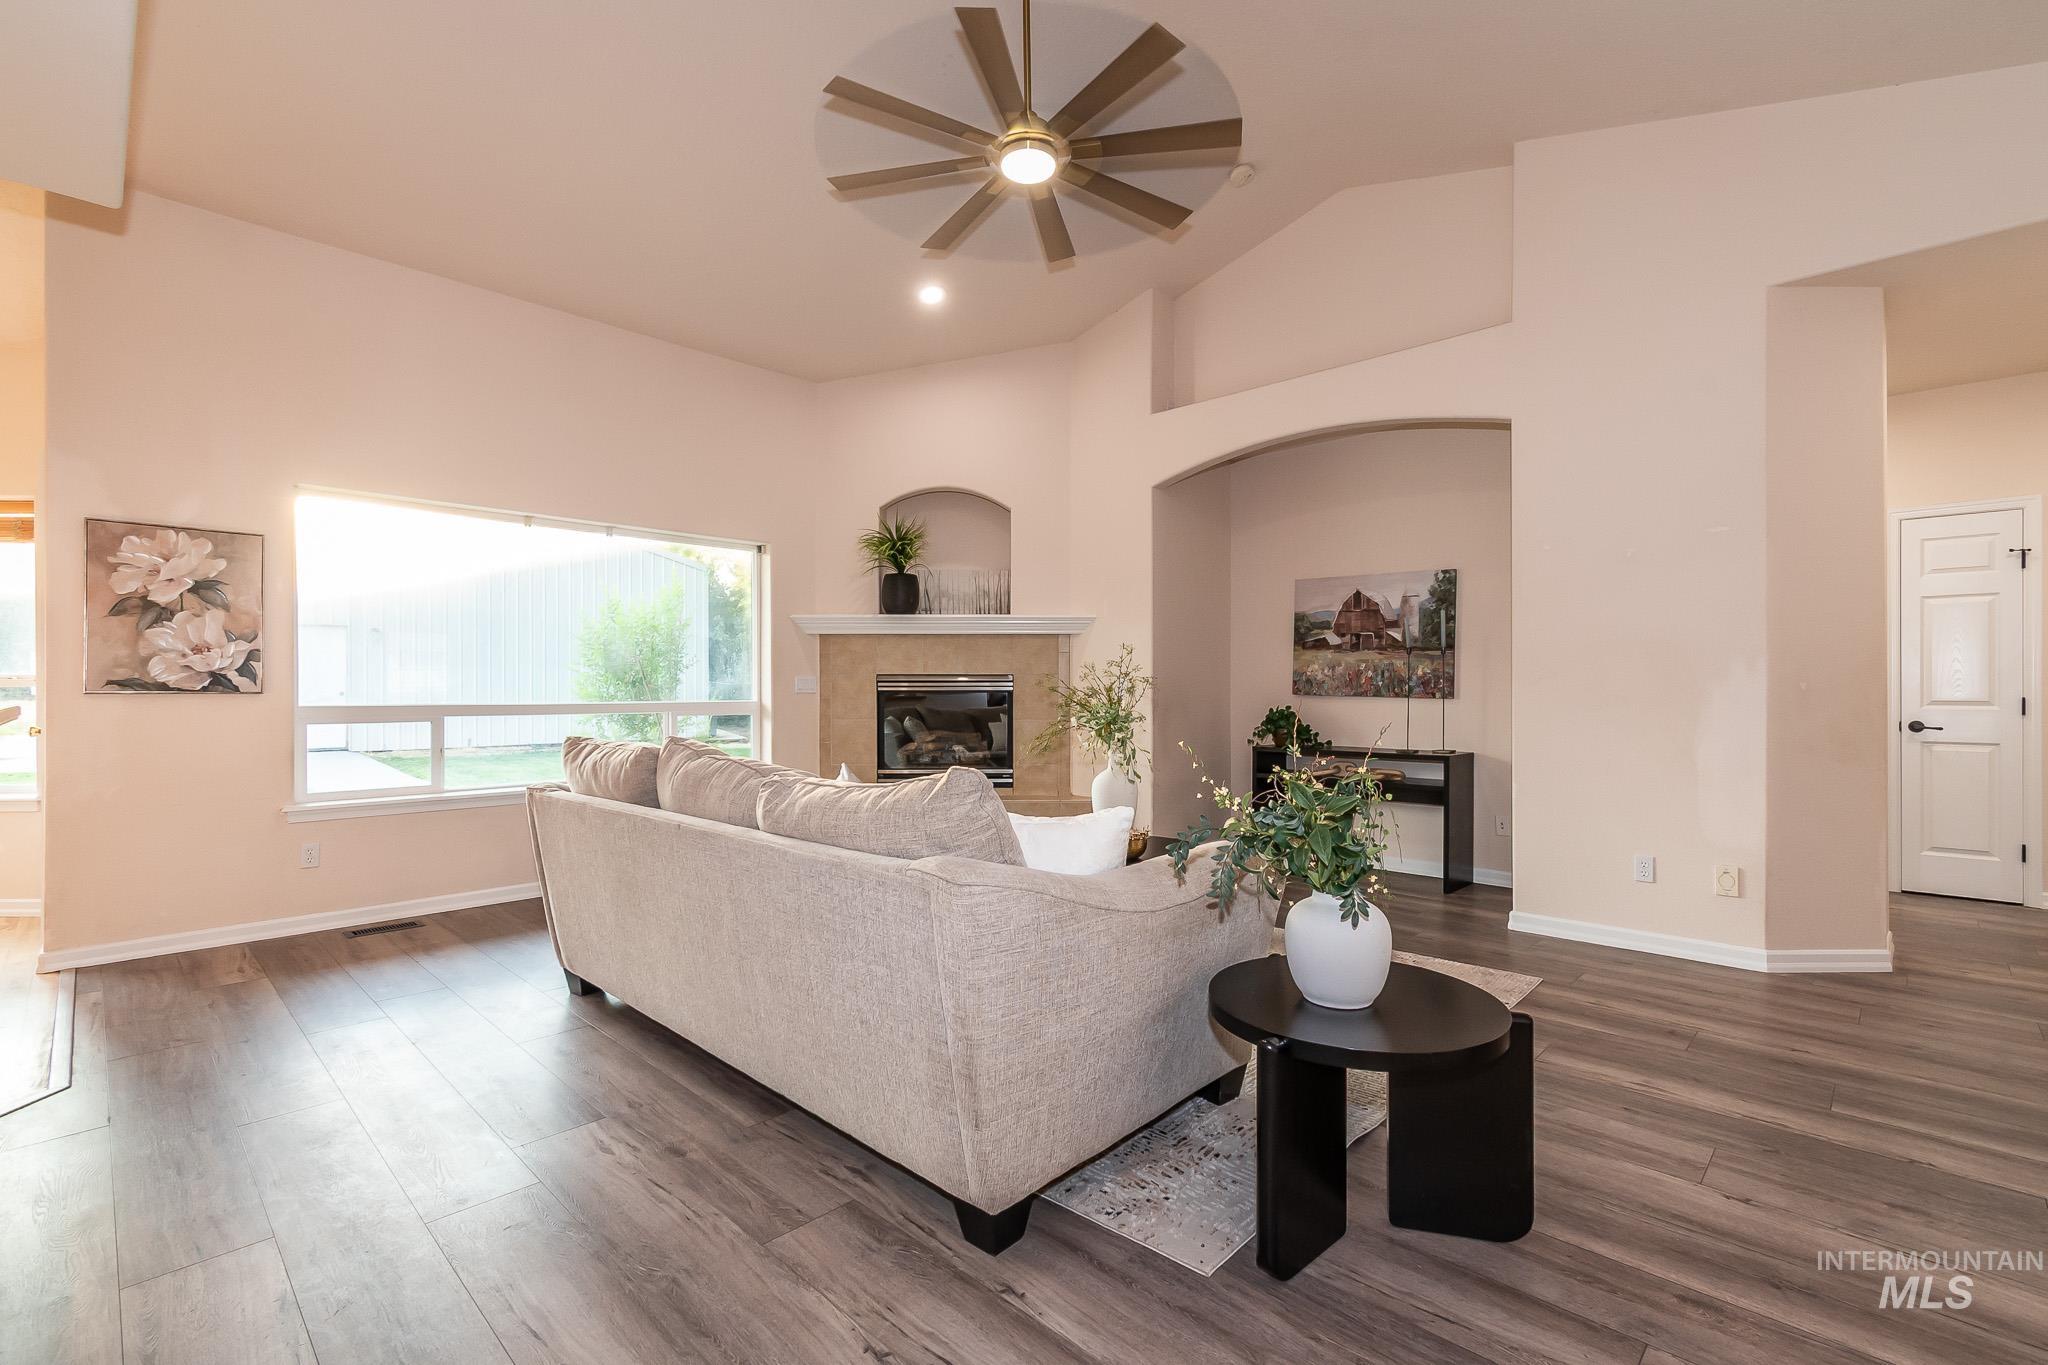
Spacious open-concept living area featuring engineered wood-finish flooring, a modern ceiling fan with integrated lighting, and abundant natural light from expansive windows
-
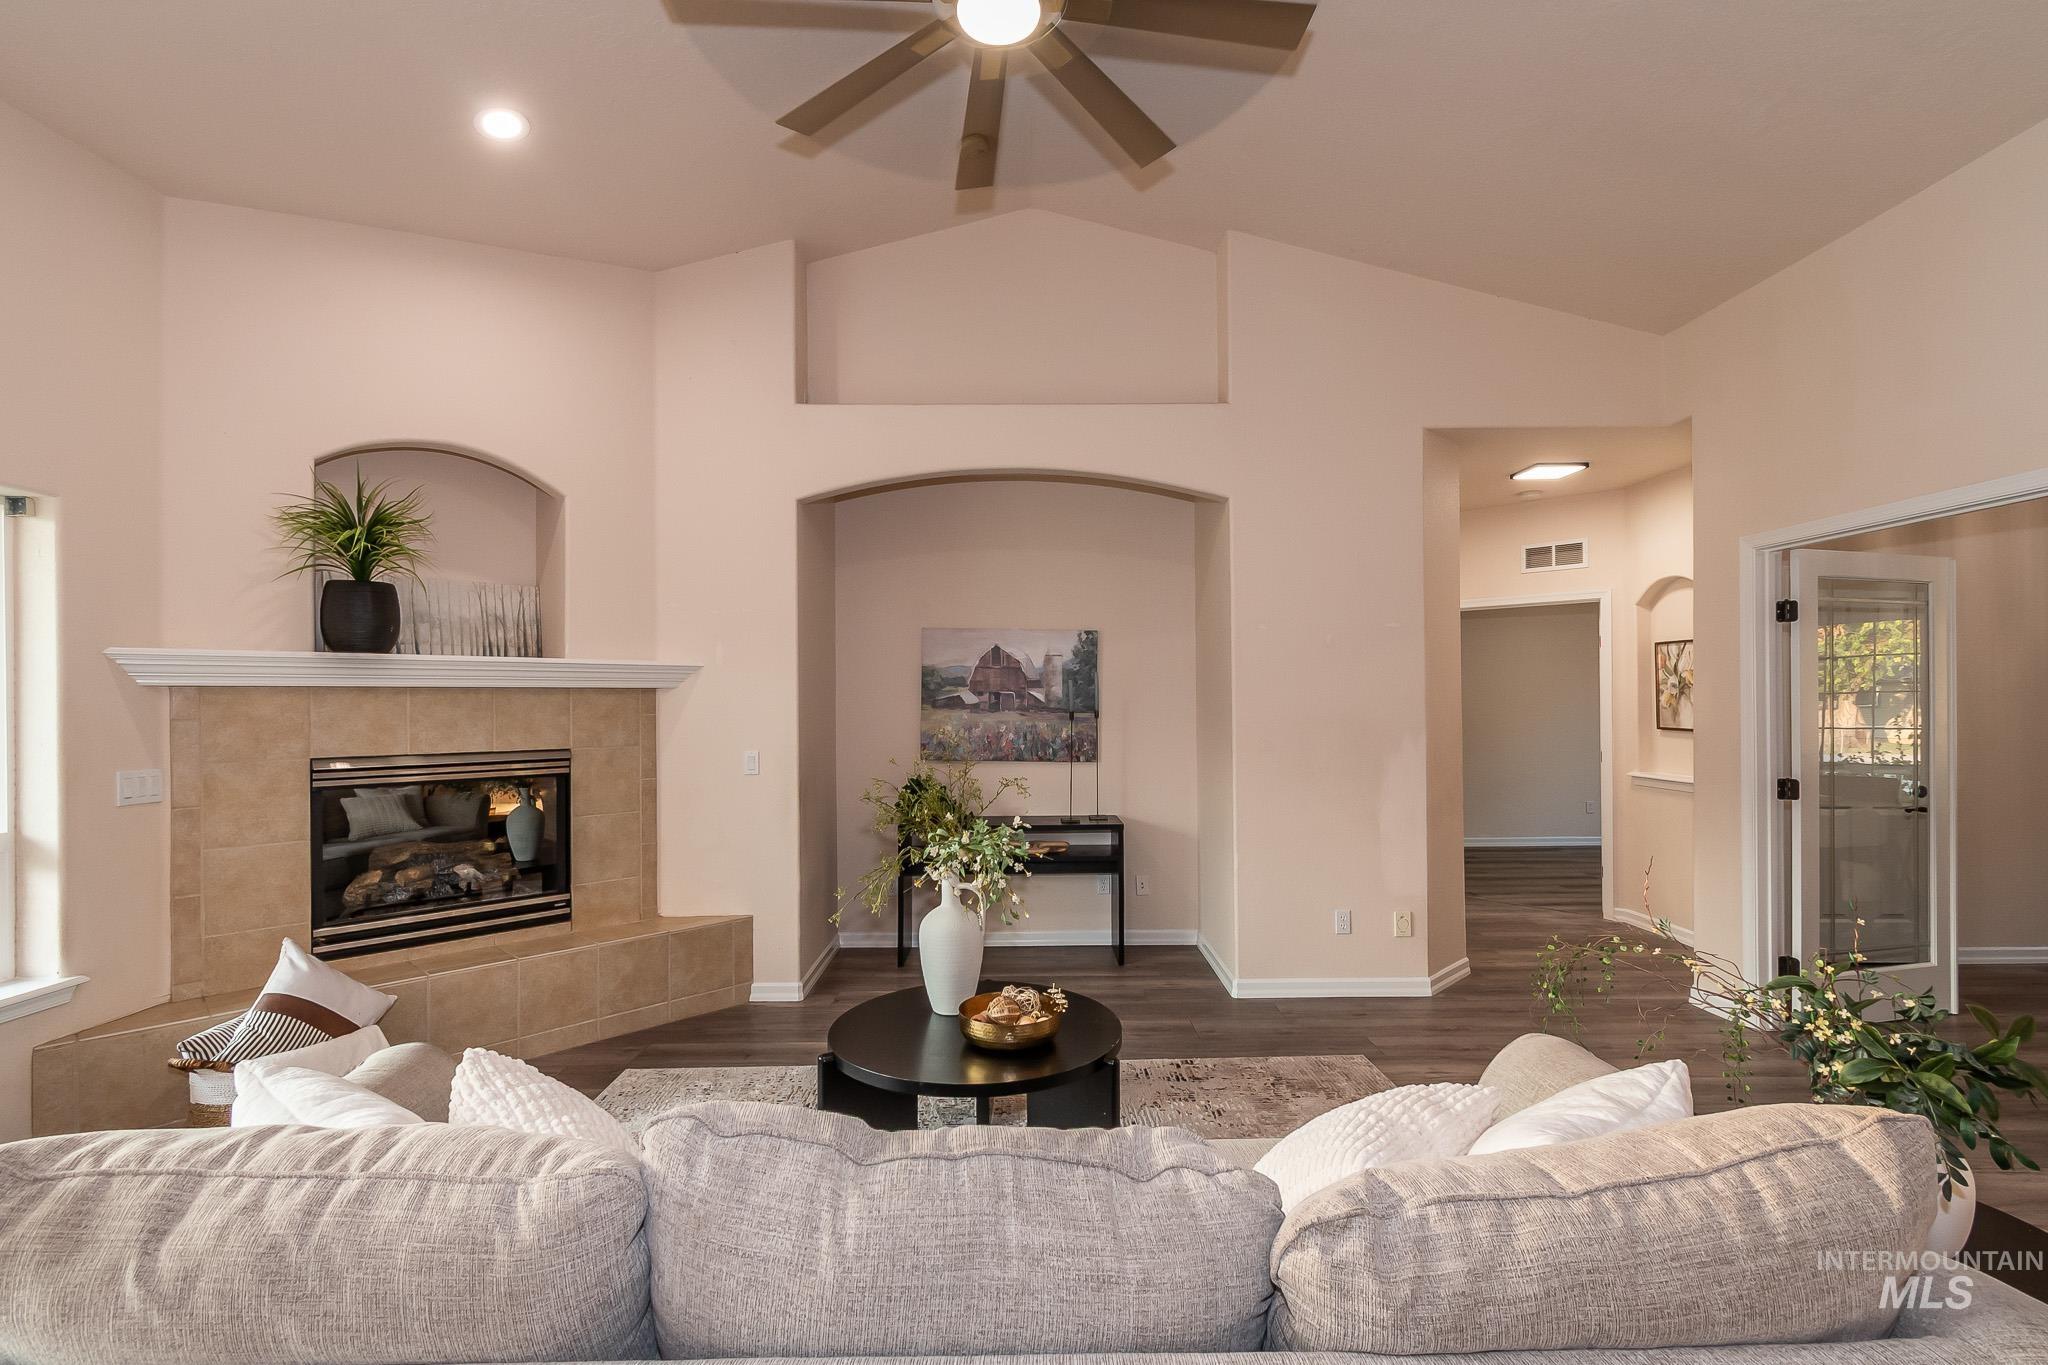
Vaulted ceiling with a ceiling fan, recessed lighting, fireplace with a tile surround and hearth, arched wall niches, and wood-finish flooring
-
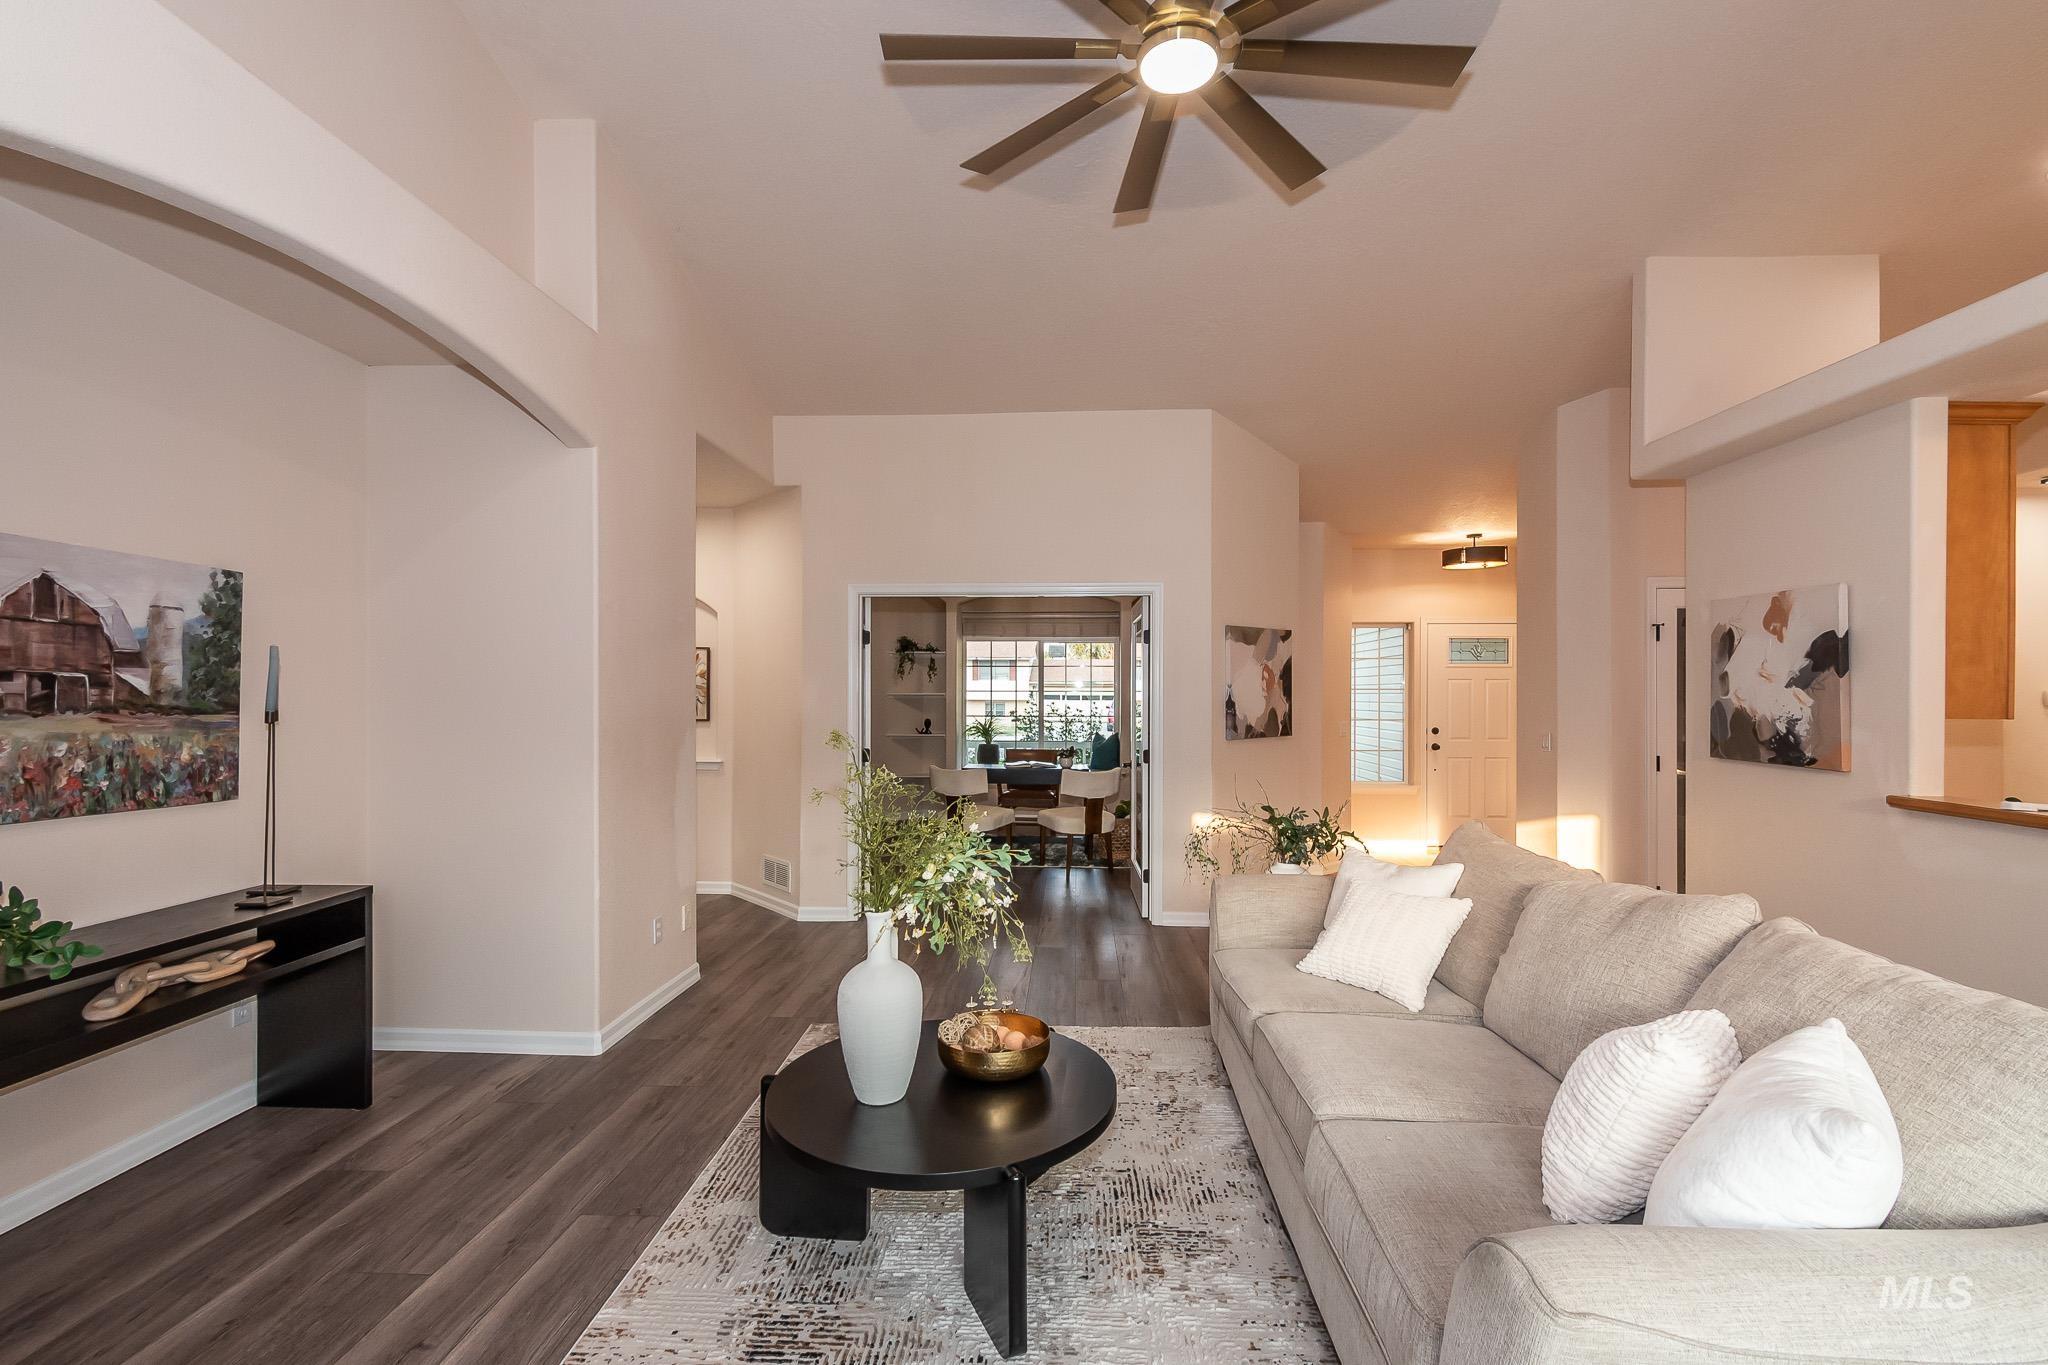
Vaulted ceiling with a ceiling fan, wood-finish flooring, and an arched doorway
-
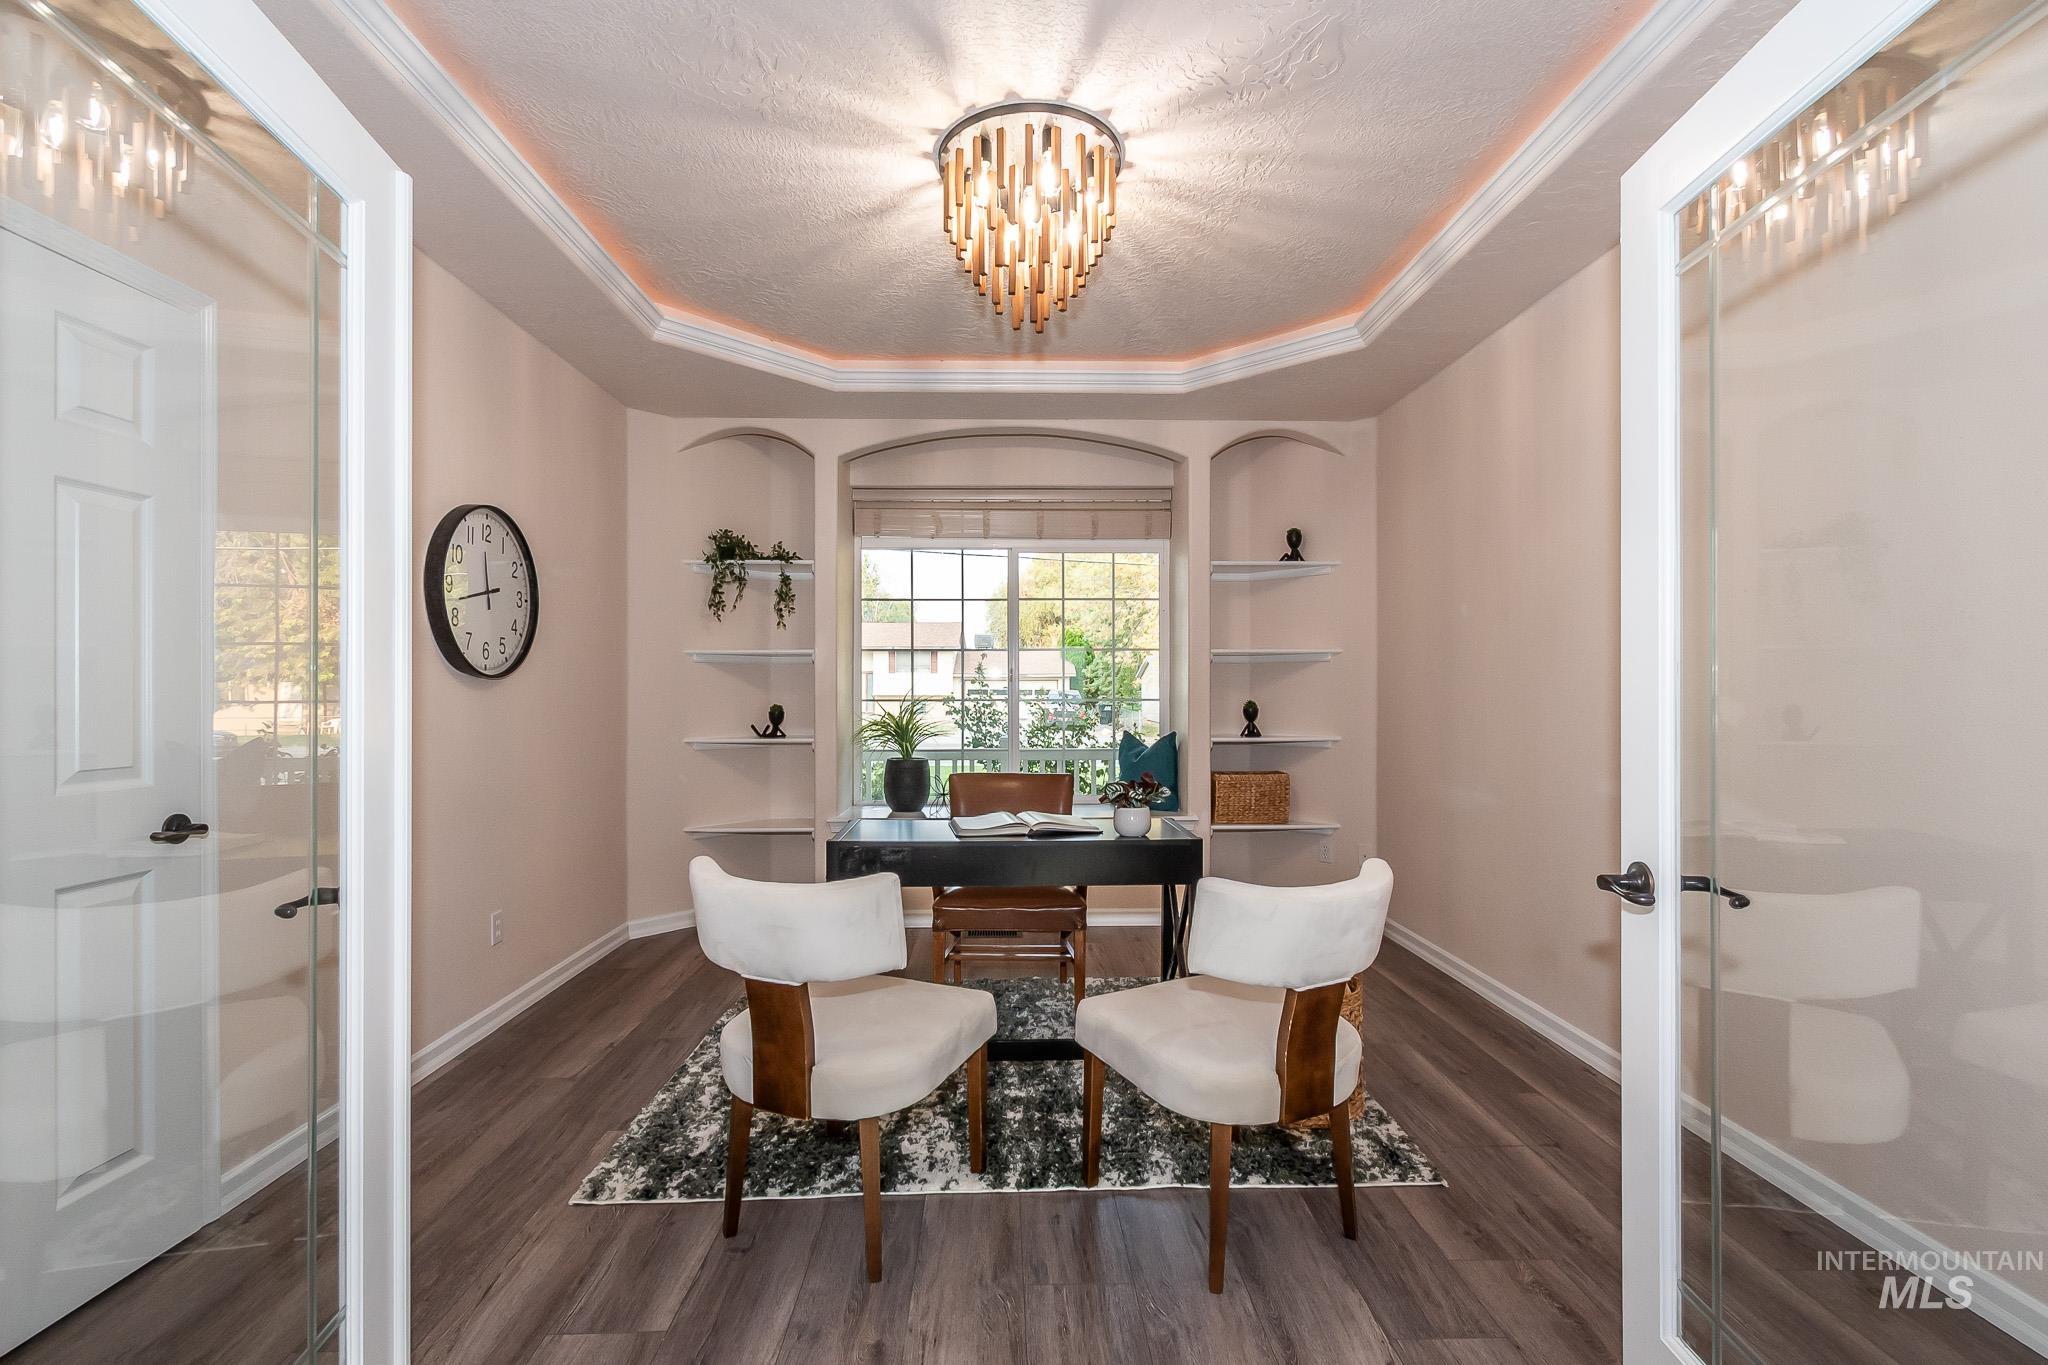
Tray ceiling with recessed lighting and a decorative chandelier
-
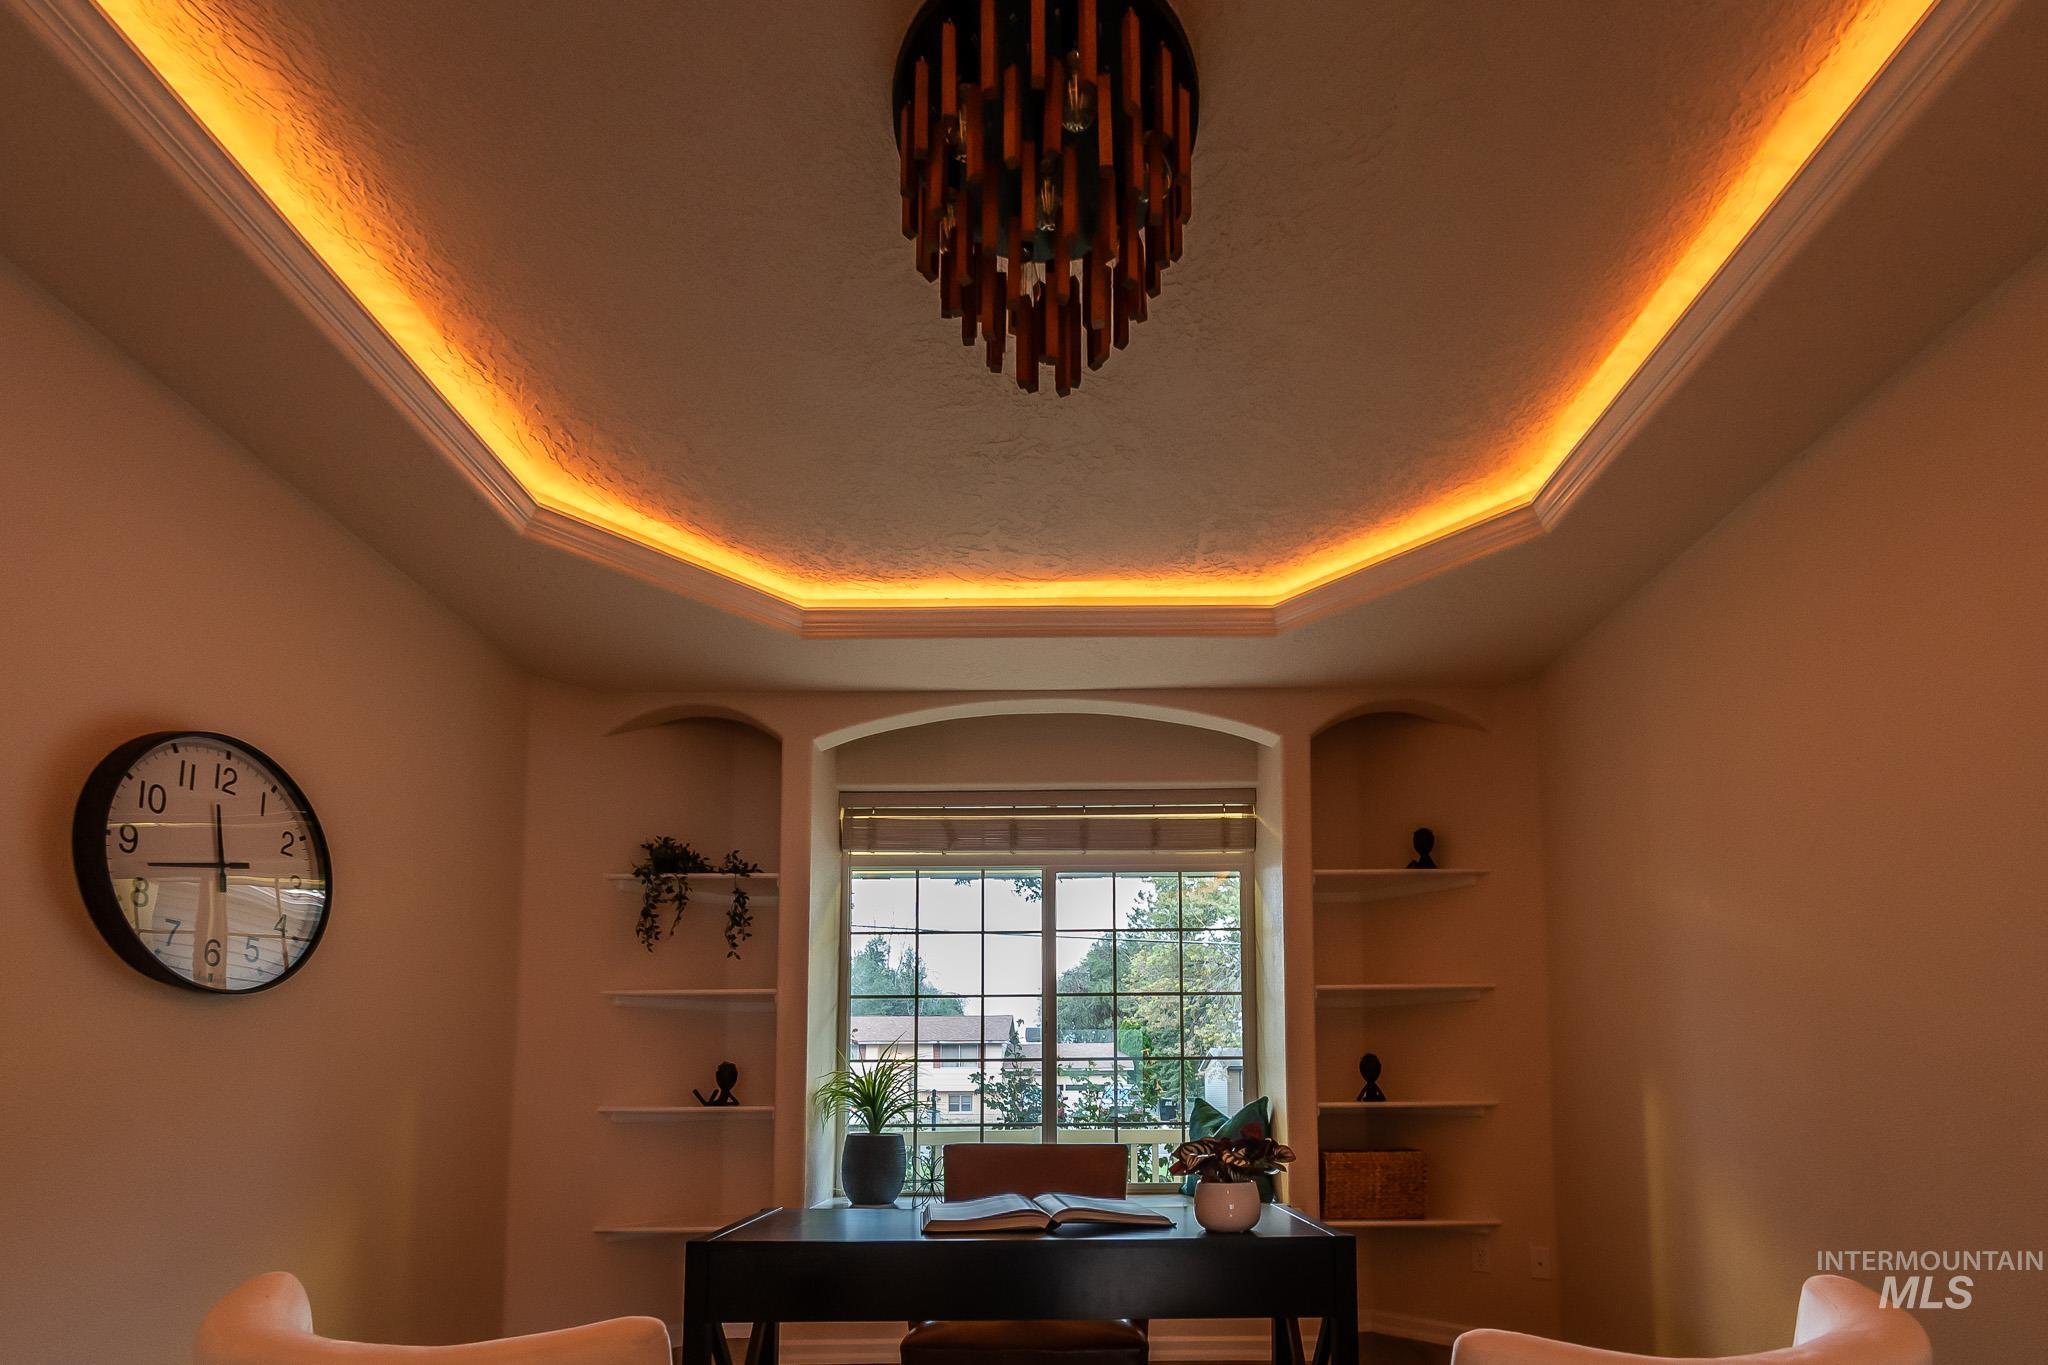
Tray ceiling with integrated lighting, a contemporary chandelier, built-in arched shelving, and a large window
-
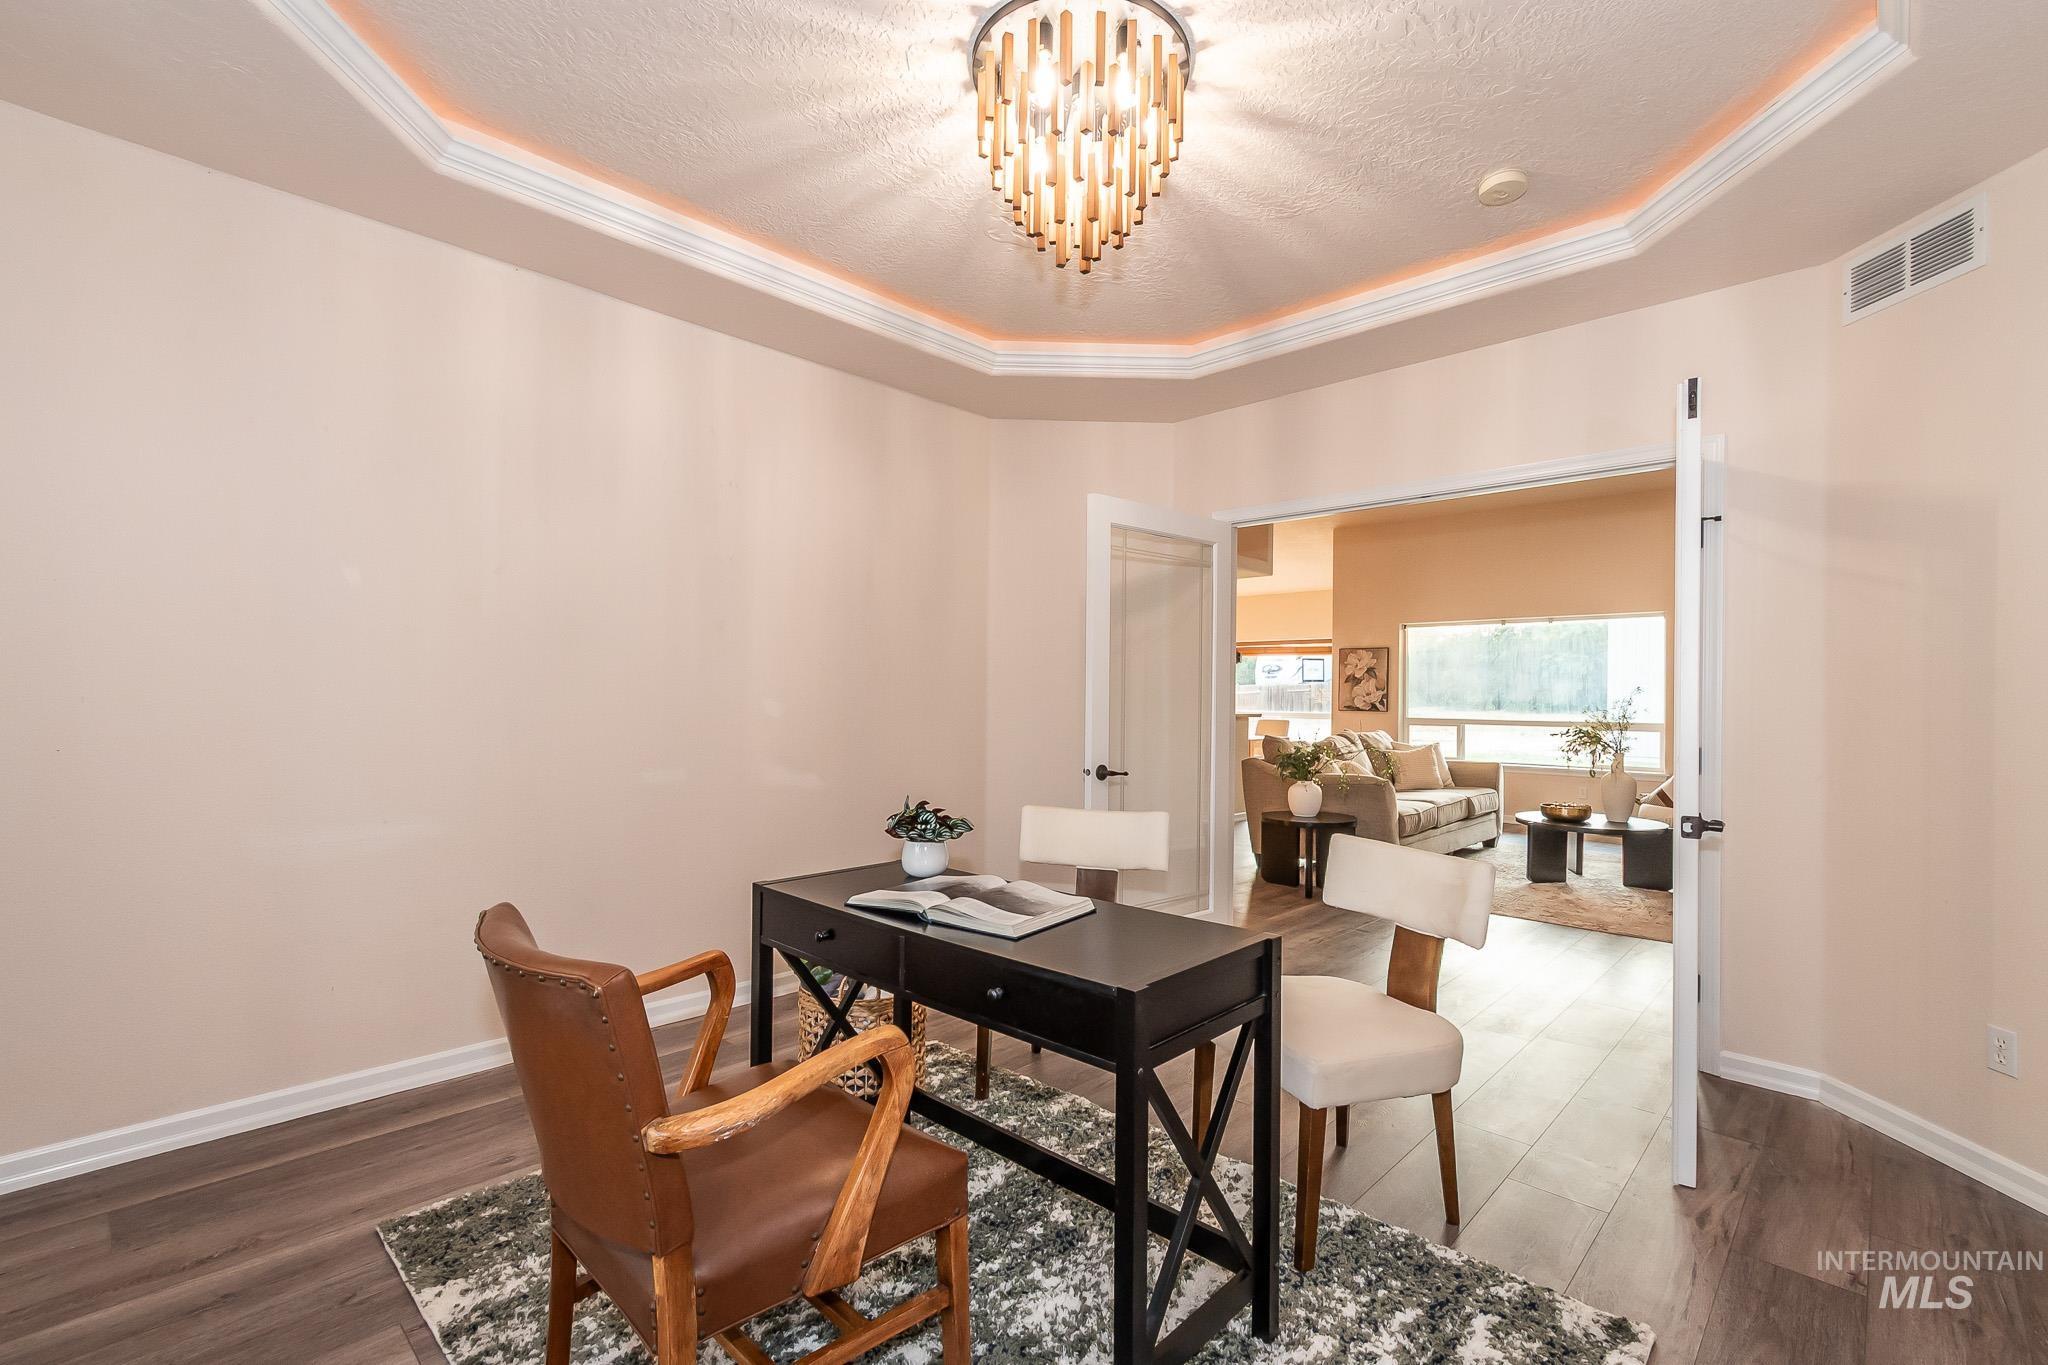
Tray ceiling with perimeter lighting, contemporary chandelier, wood-finish flooring, and French doors
-
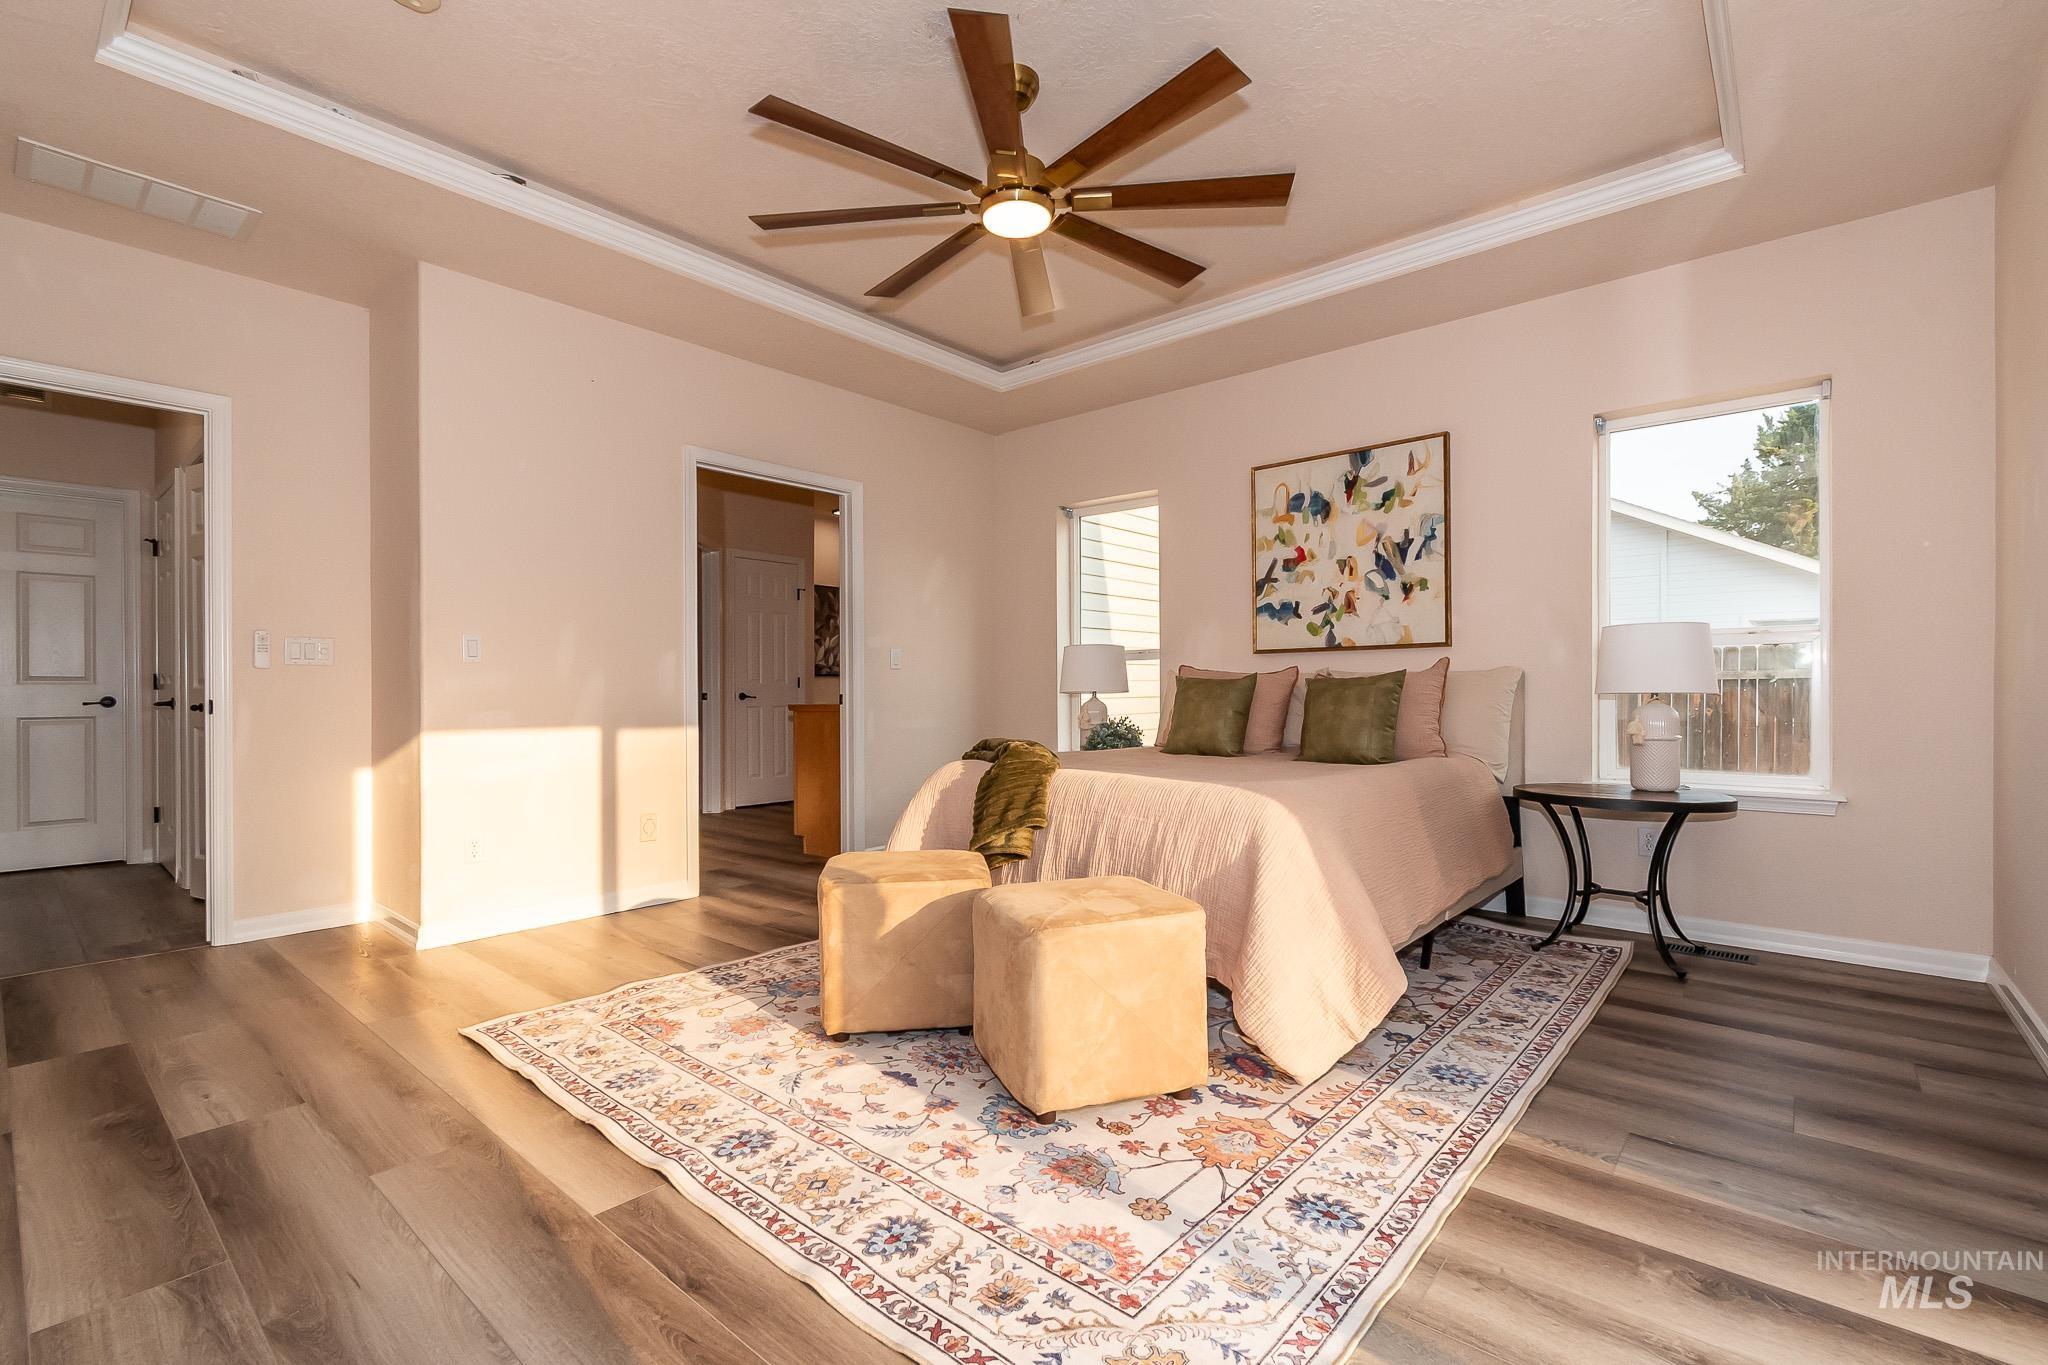
Tray ceiling with crown molding, wood-finish flooring, and recessed lighting
-
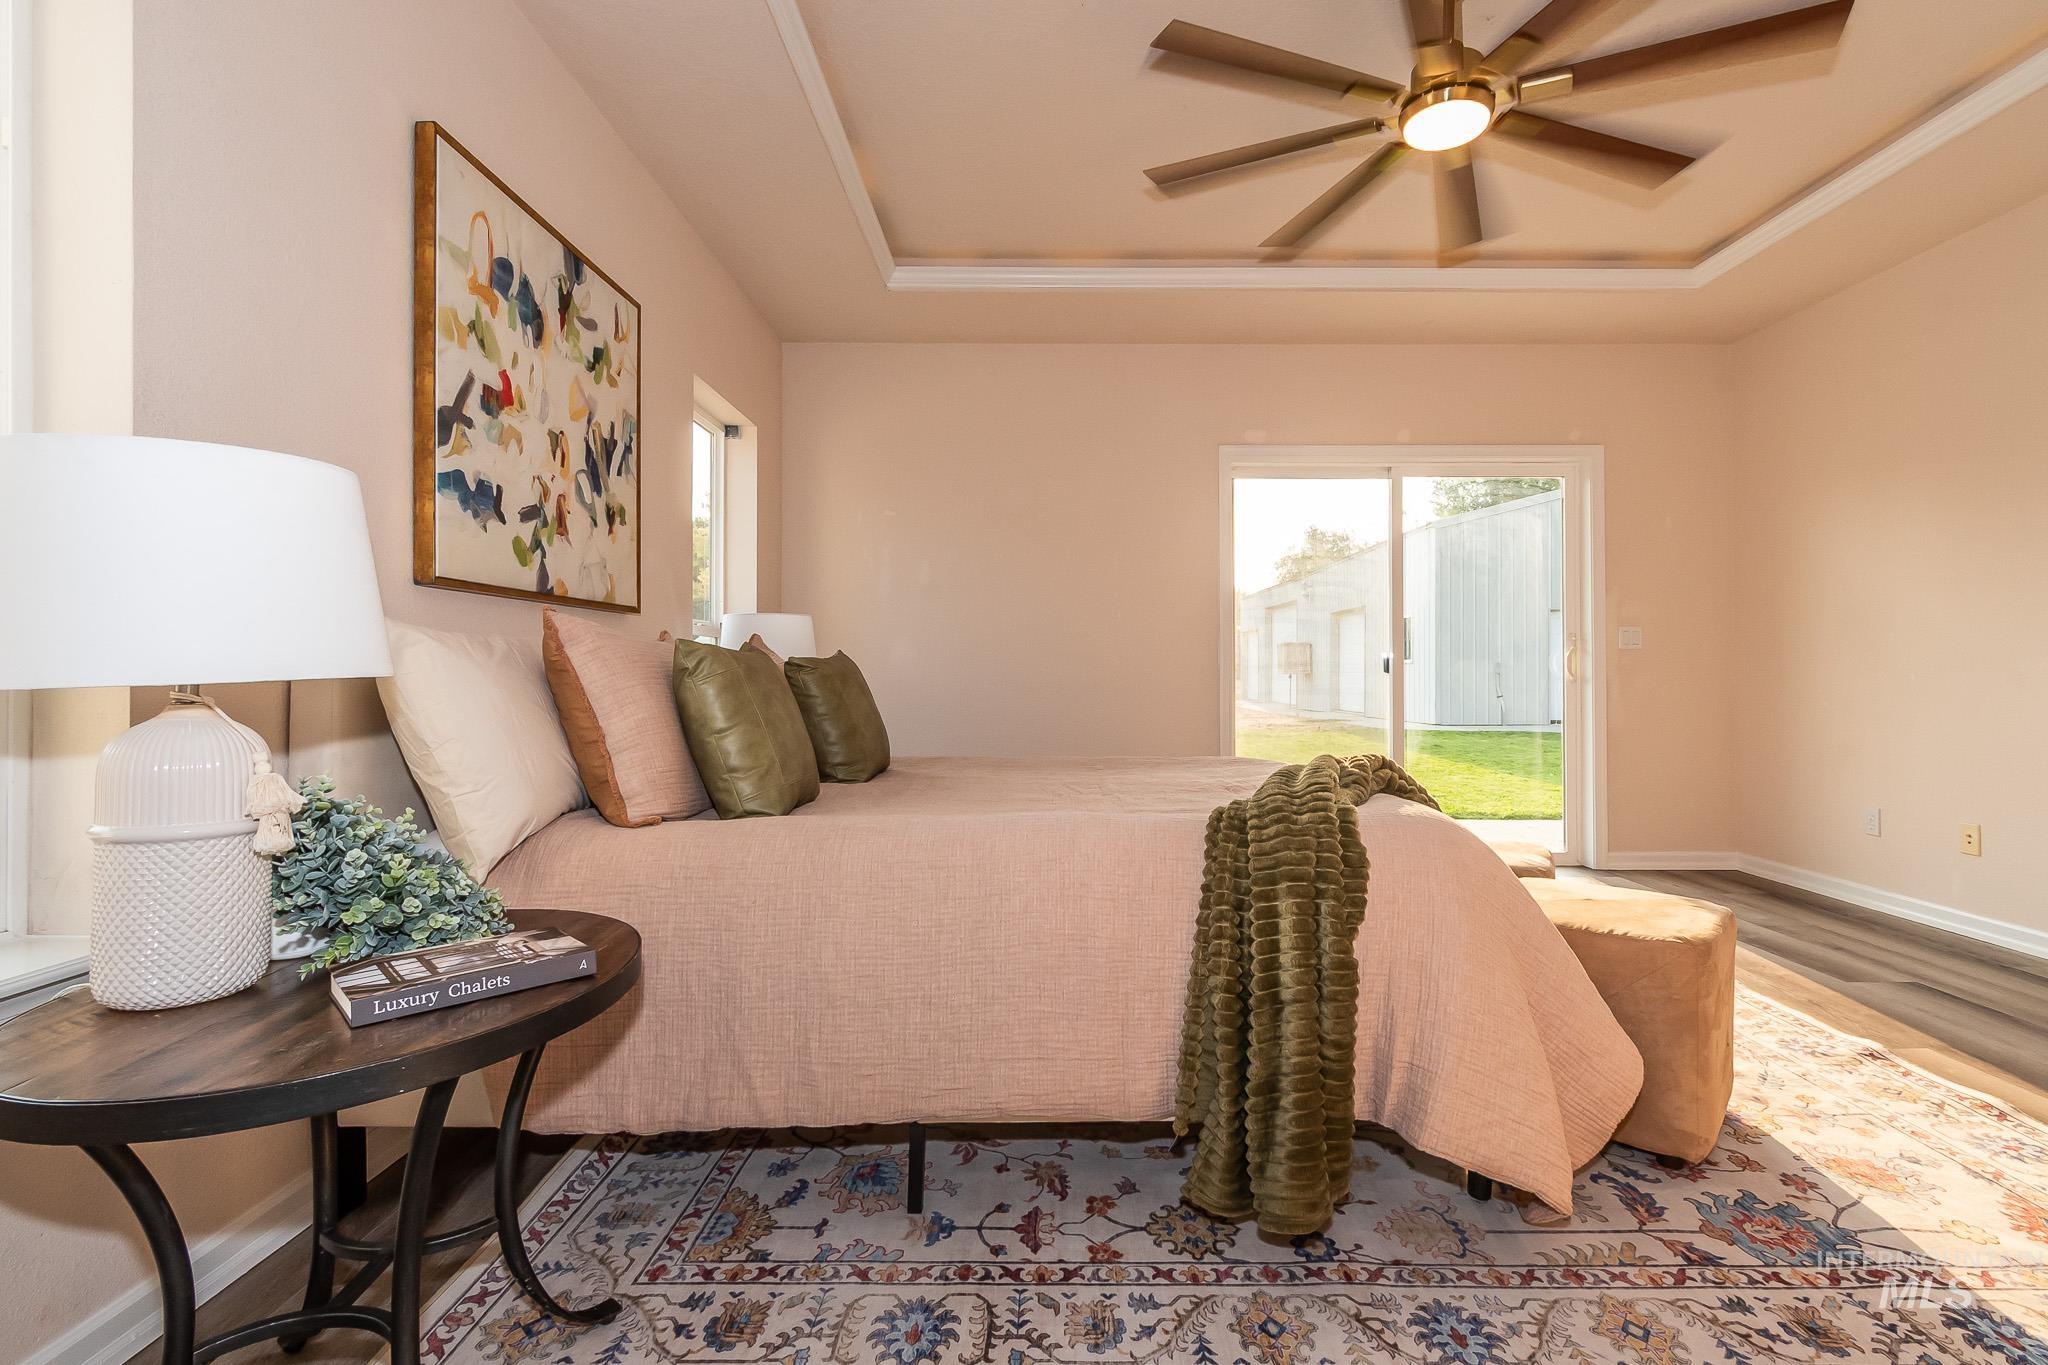
Tray ceiling with recessed lighting and a ceiling fan
-
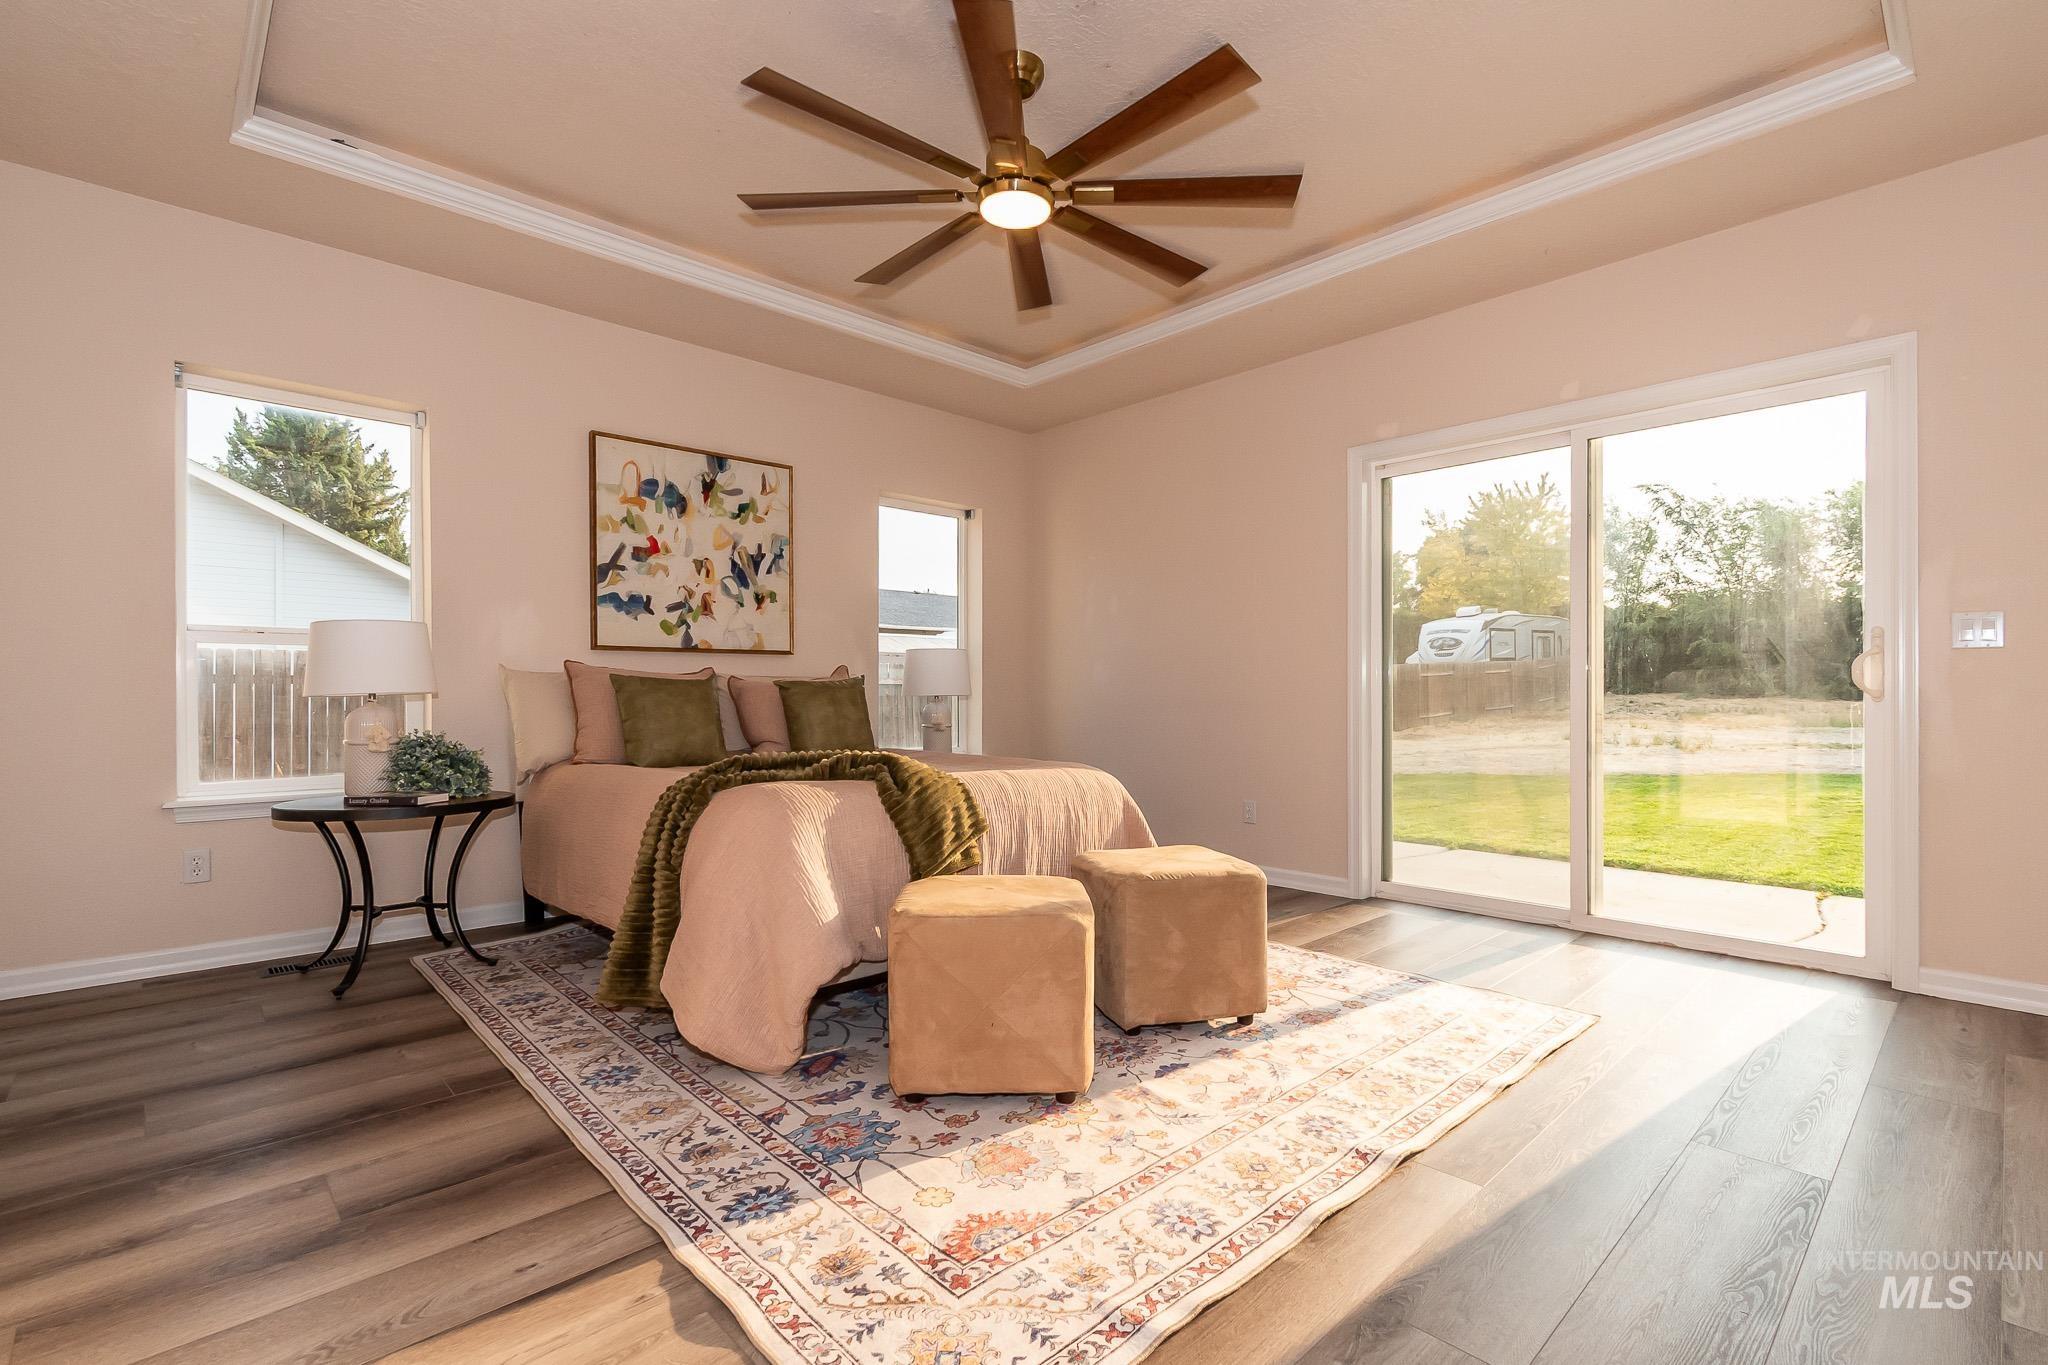
Tray ceiling with crown molding, wood-finish flooring, two windows, and sliding glass door
-
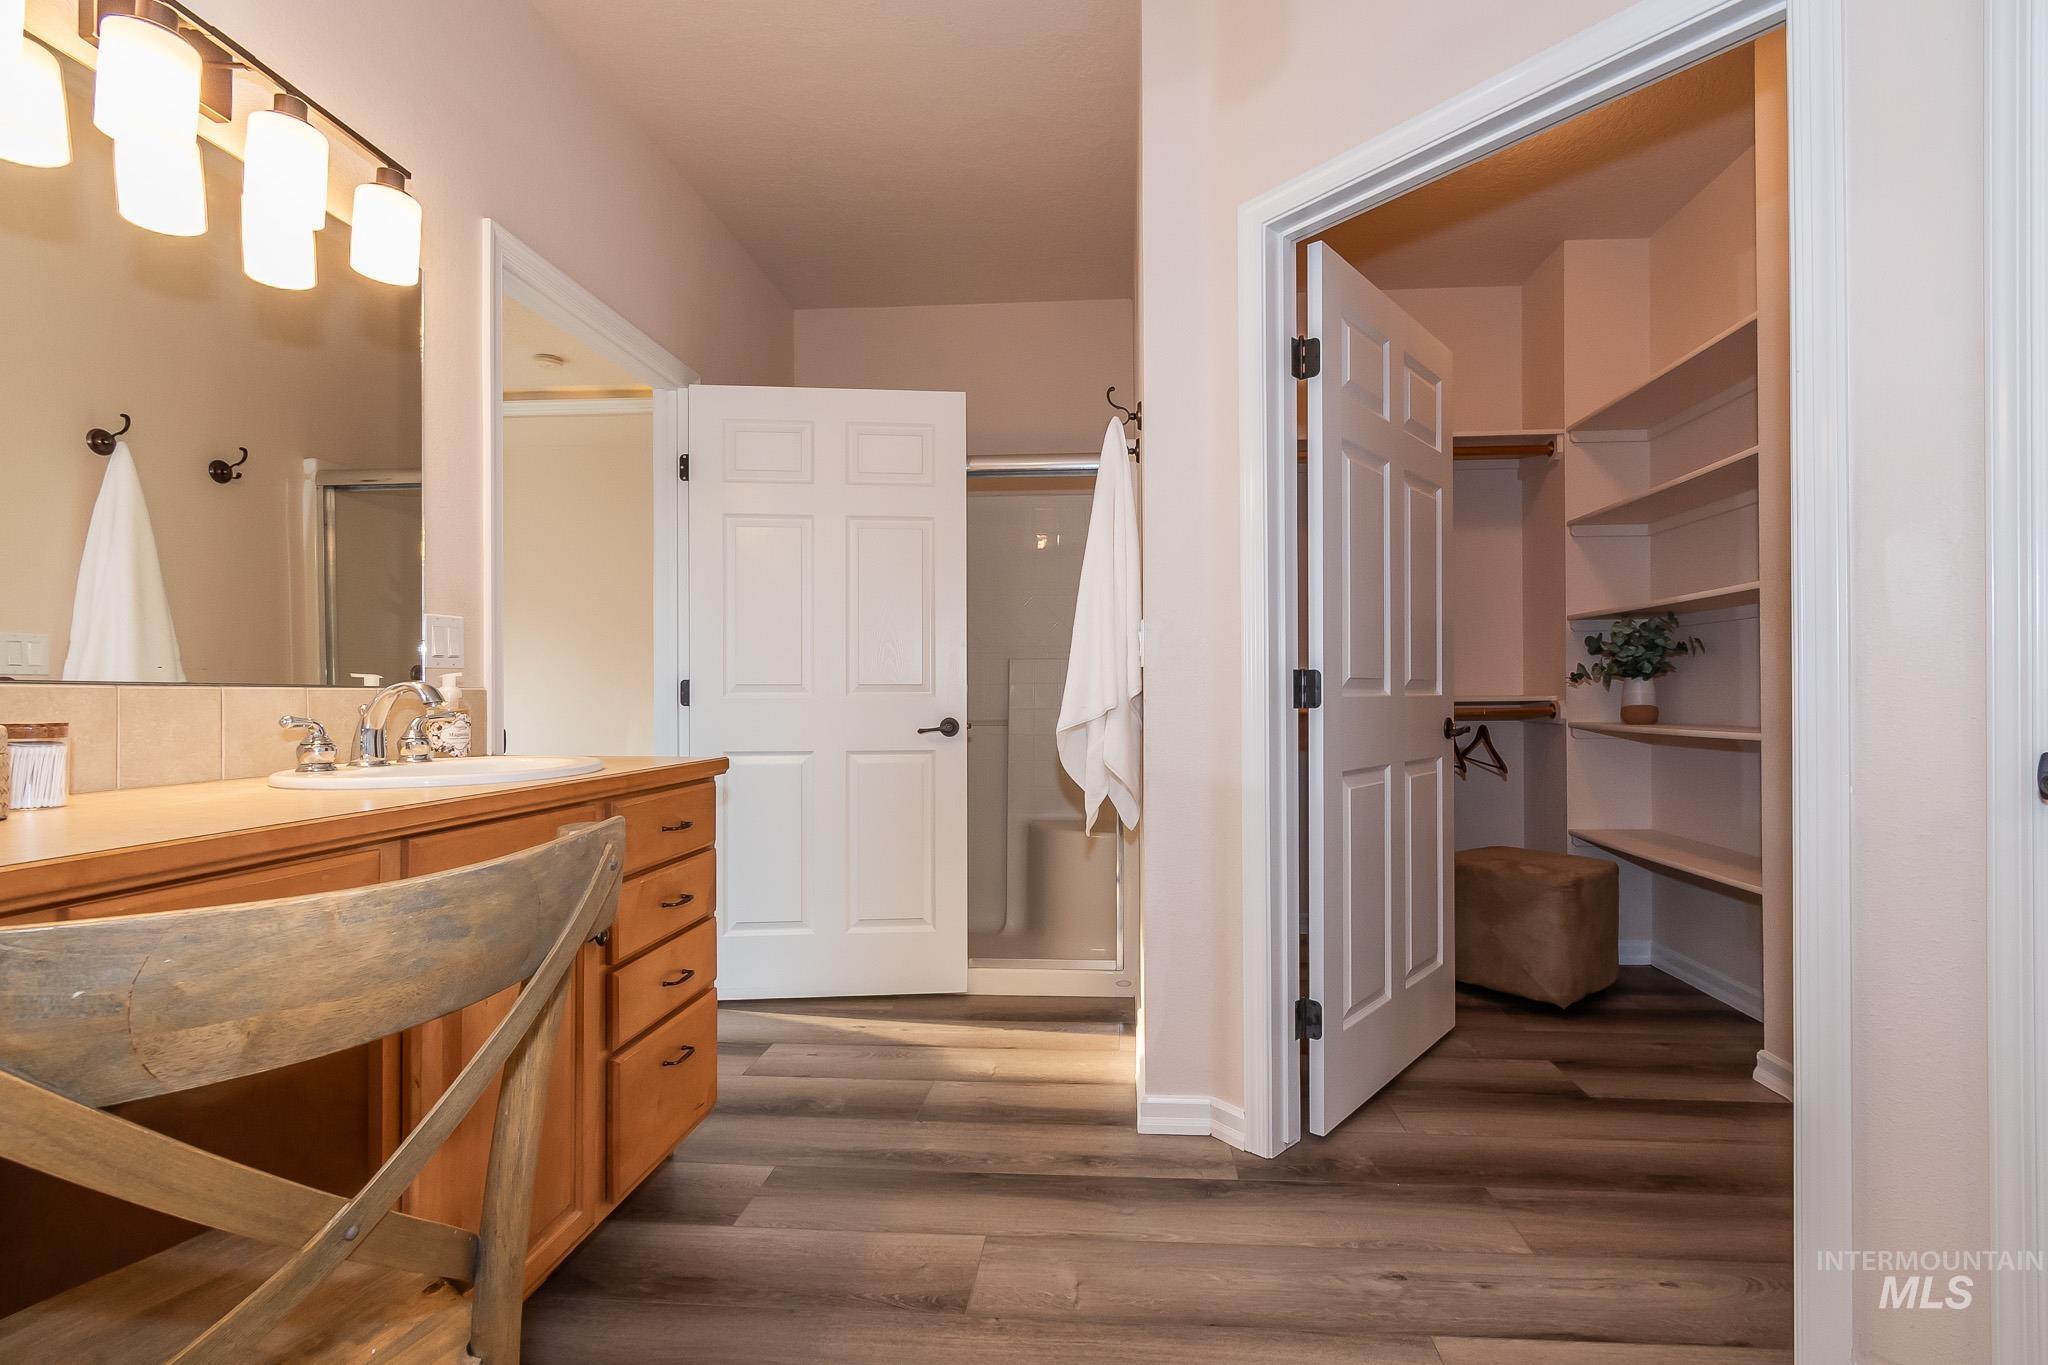
Wood-finish flooring throughout
-
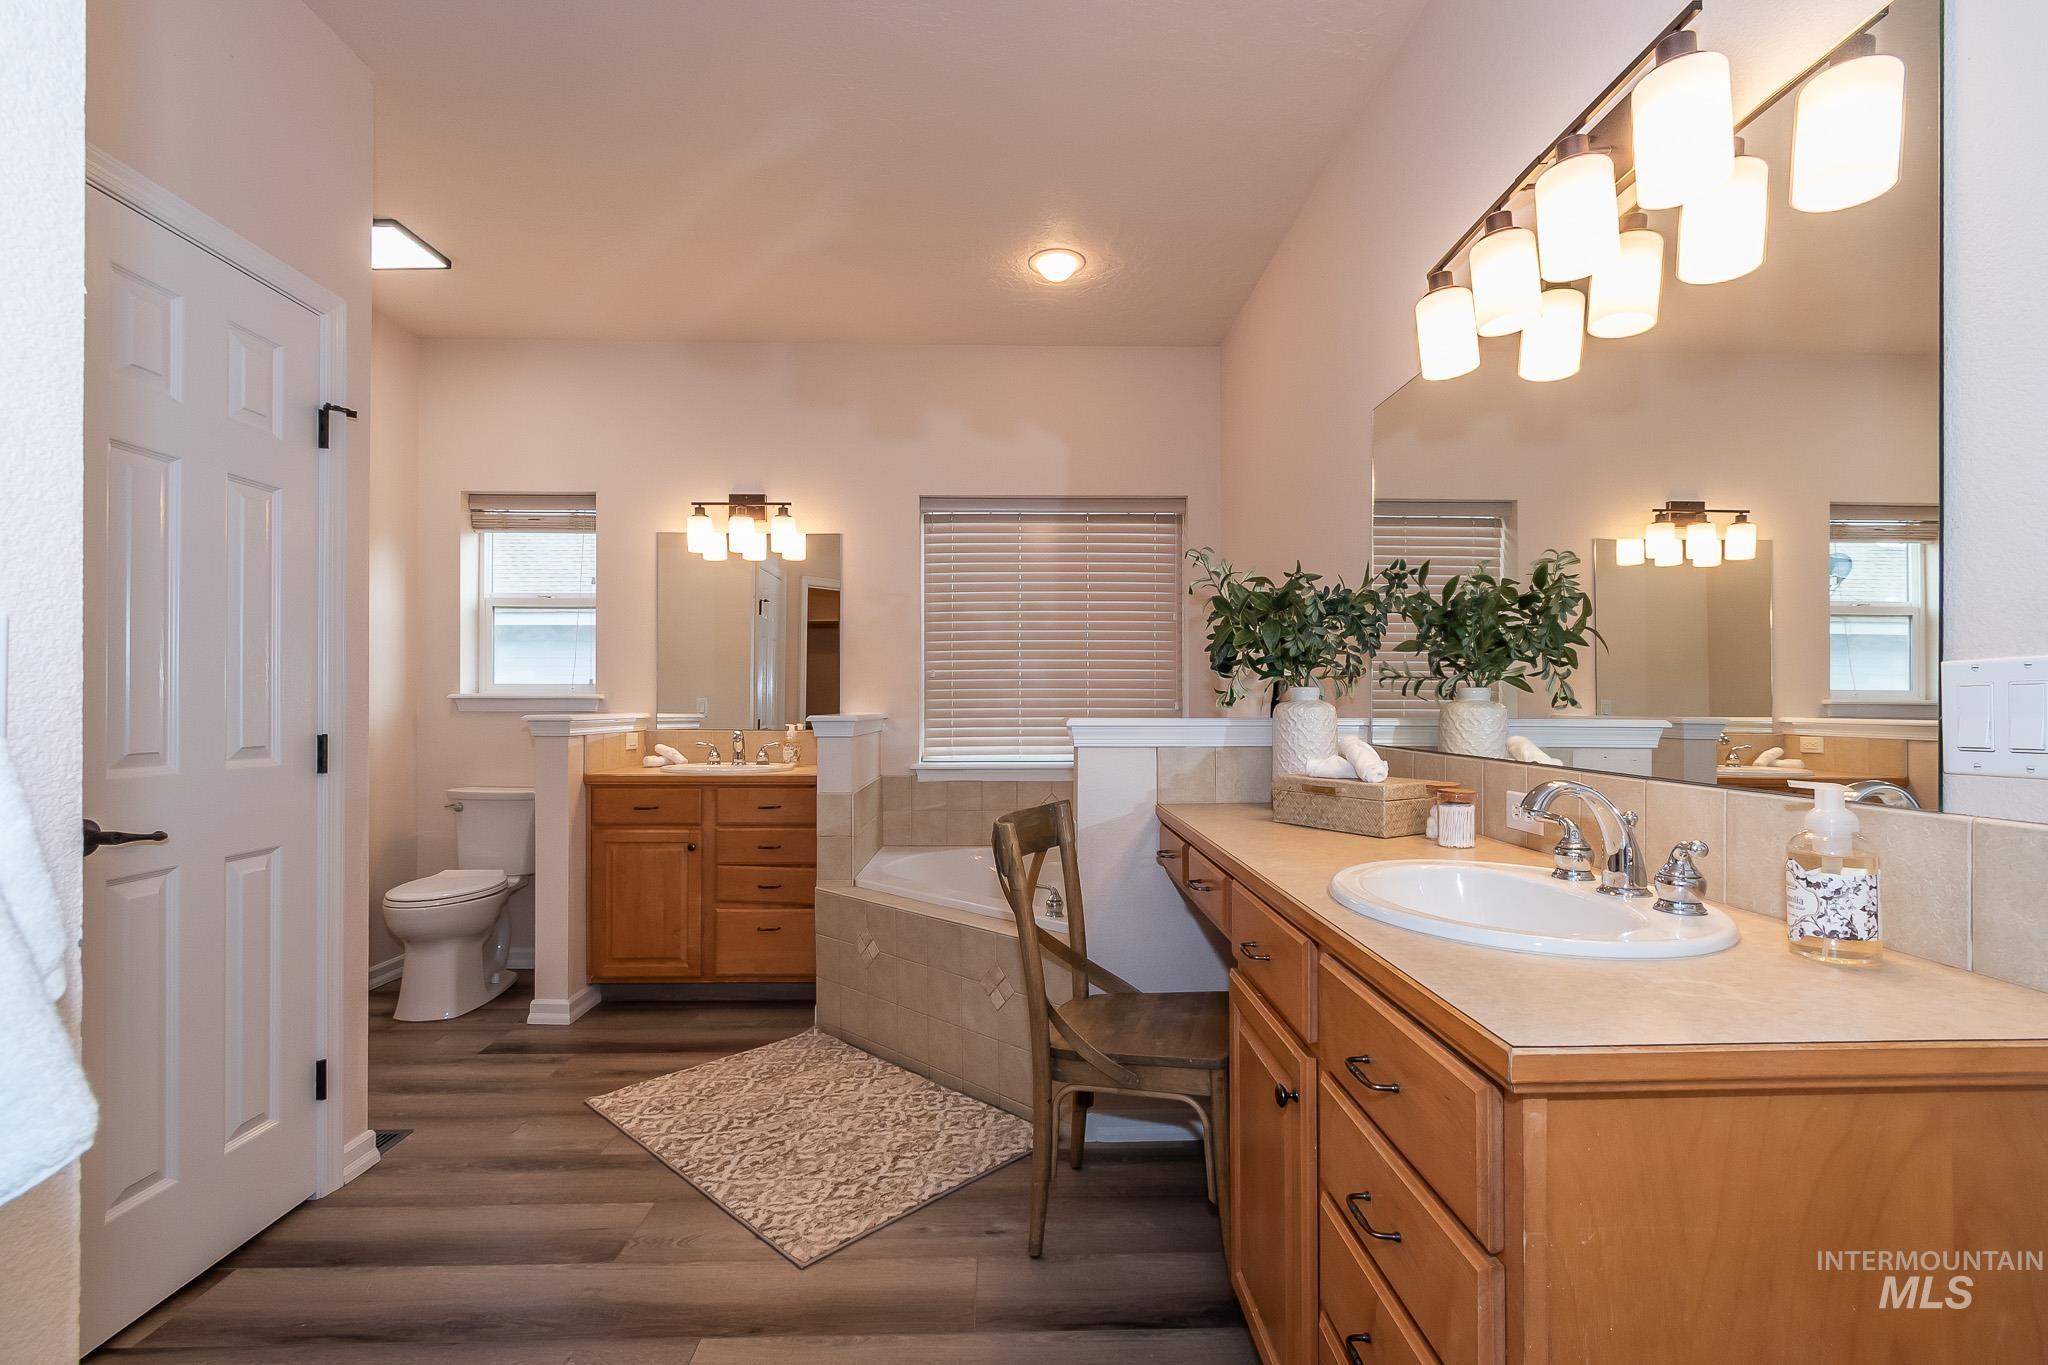
Dual wood-finish vanities with countertop sinks, separate commode area, built-in soaking tub, and wood-finish flooring
-
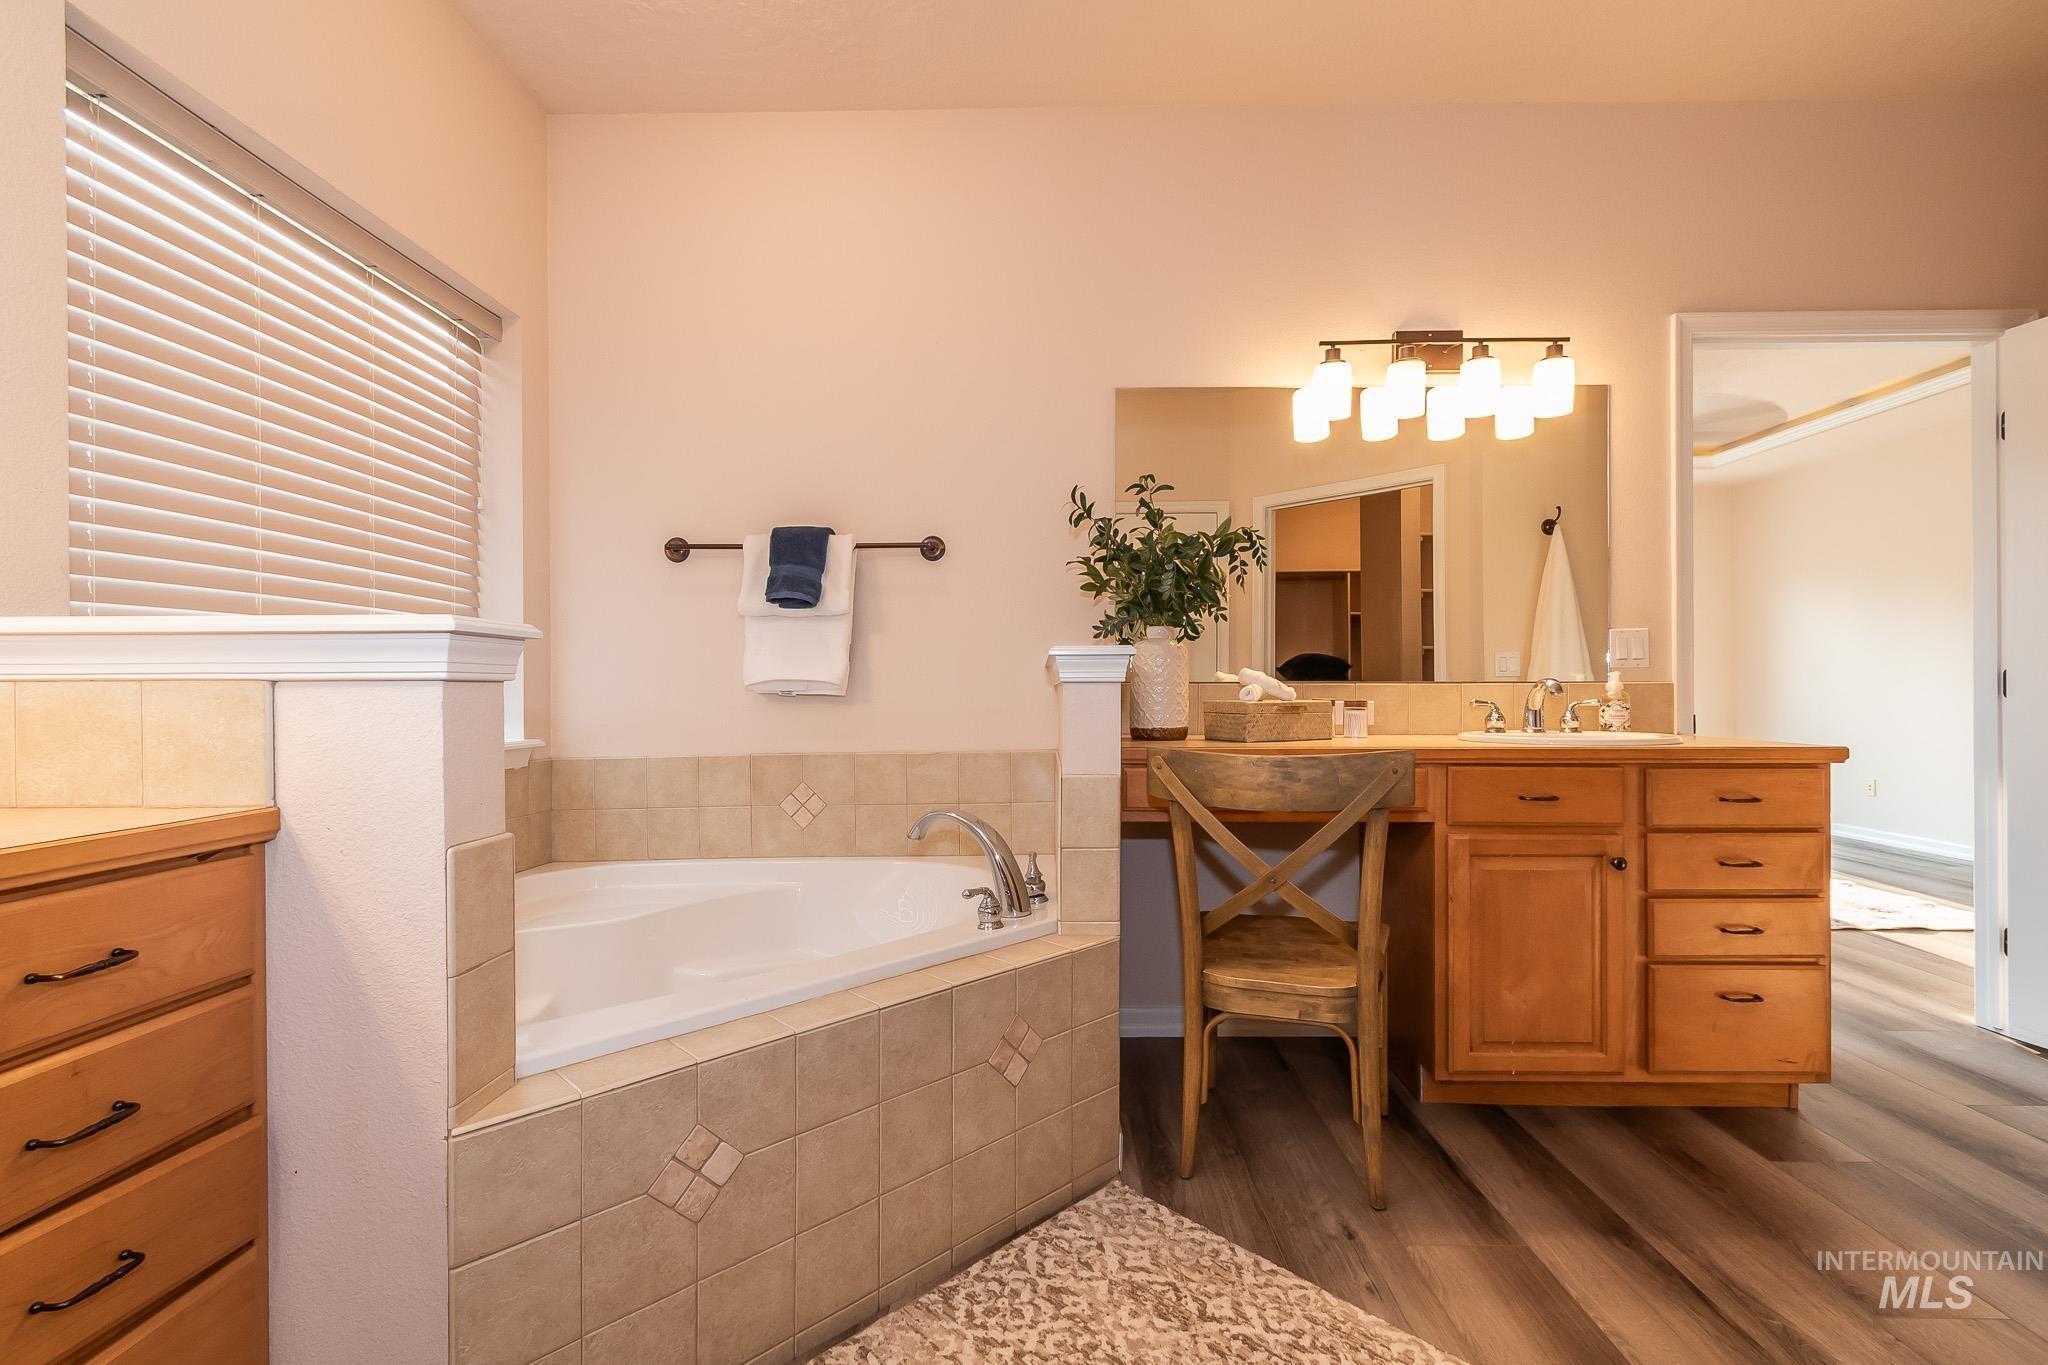
Soaking tub with tiled surround, wood-finish flooring, vanity with integrated sink, wood-finish cabinetry, and overhead lighting fixture
-
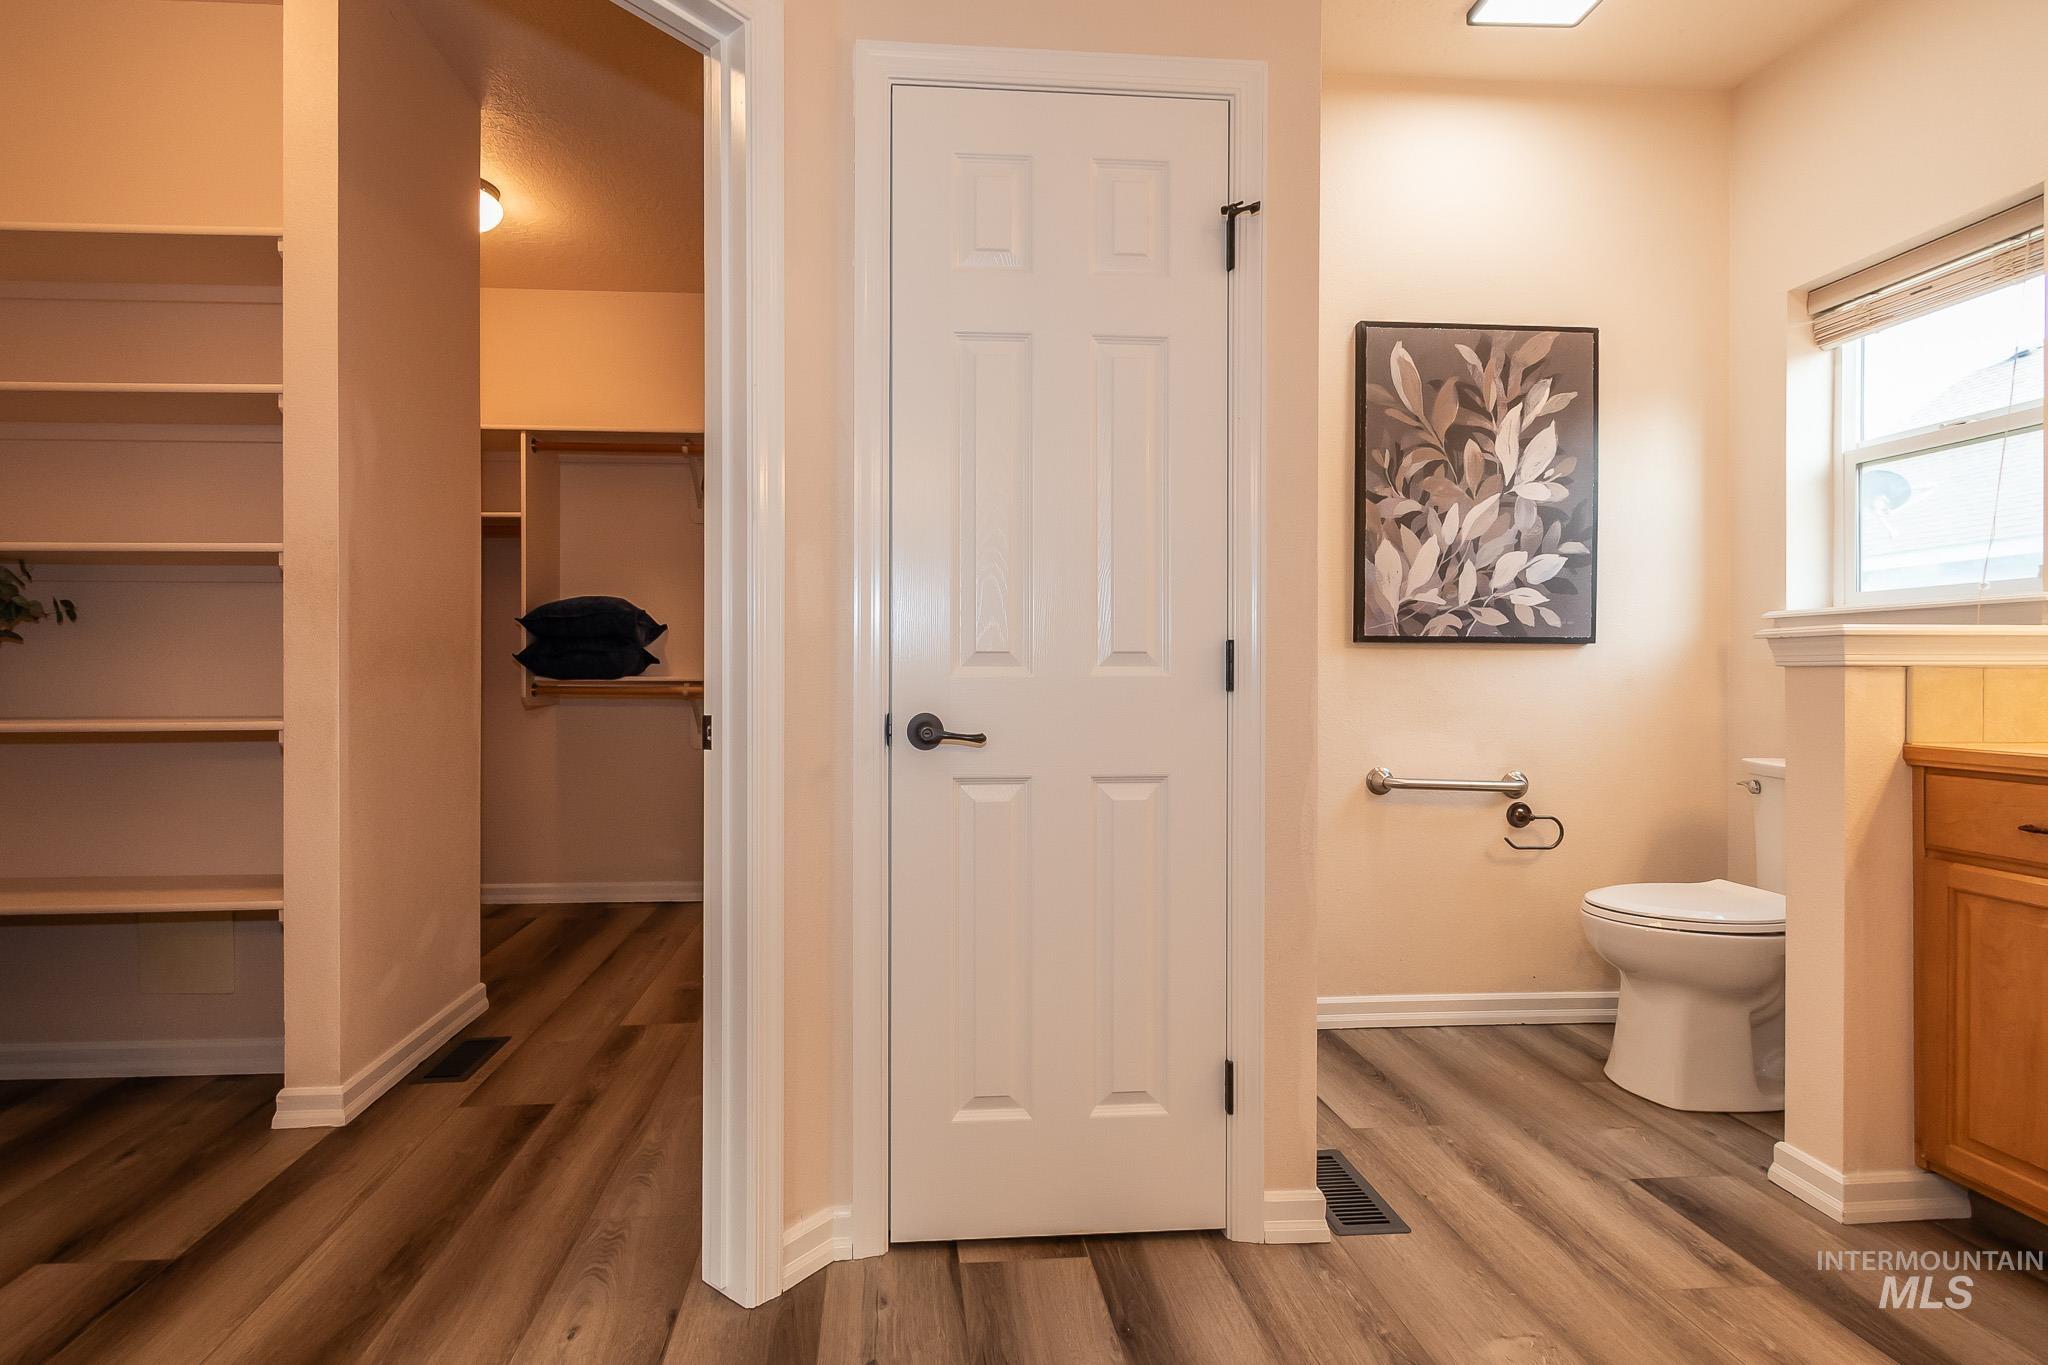
Wood-finish flooring throughout, integrated shelving units, and a built-in closet system
-
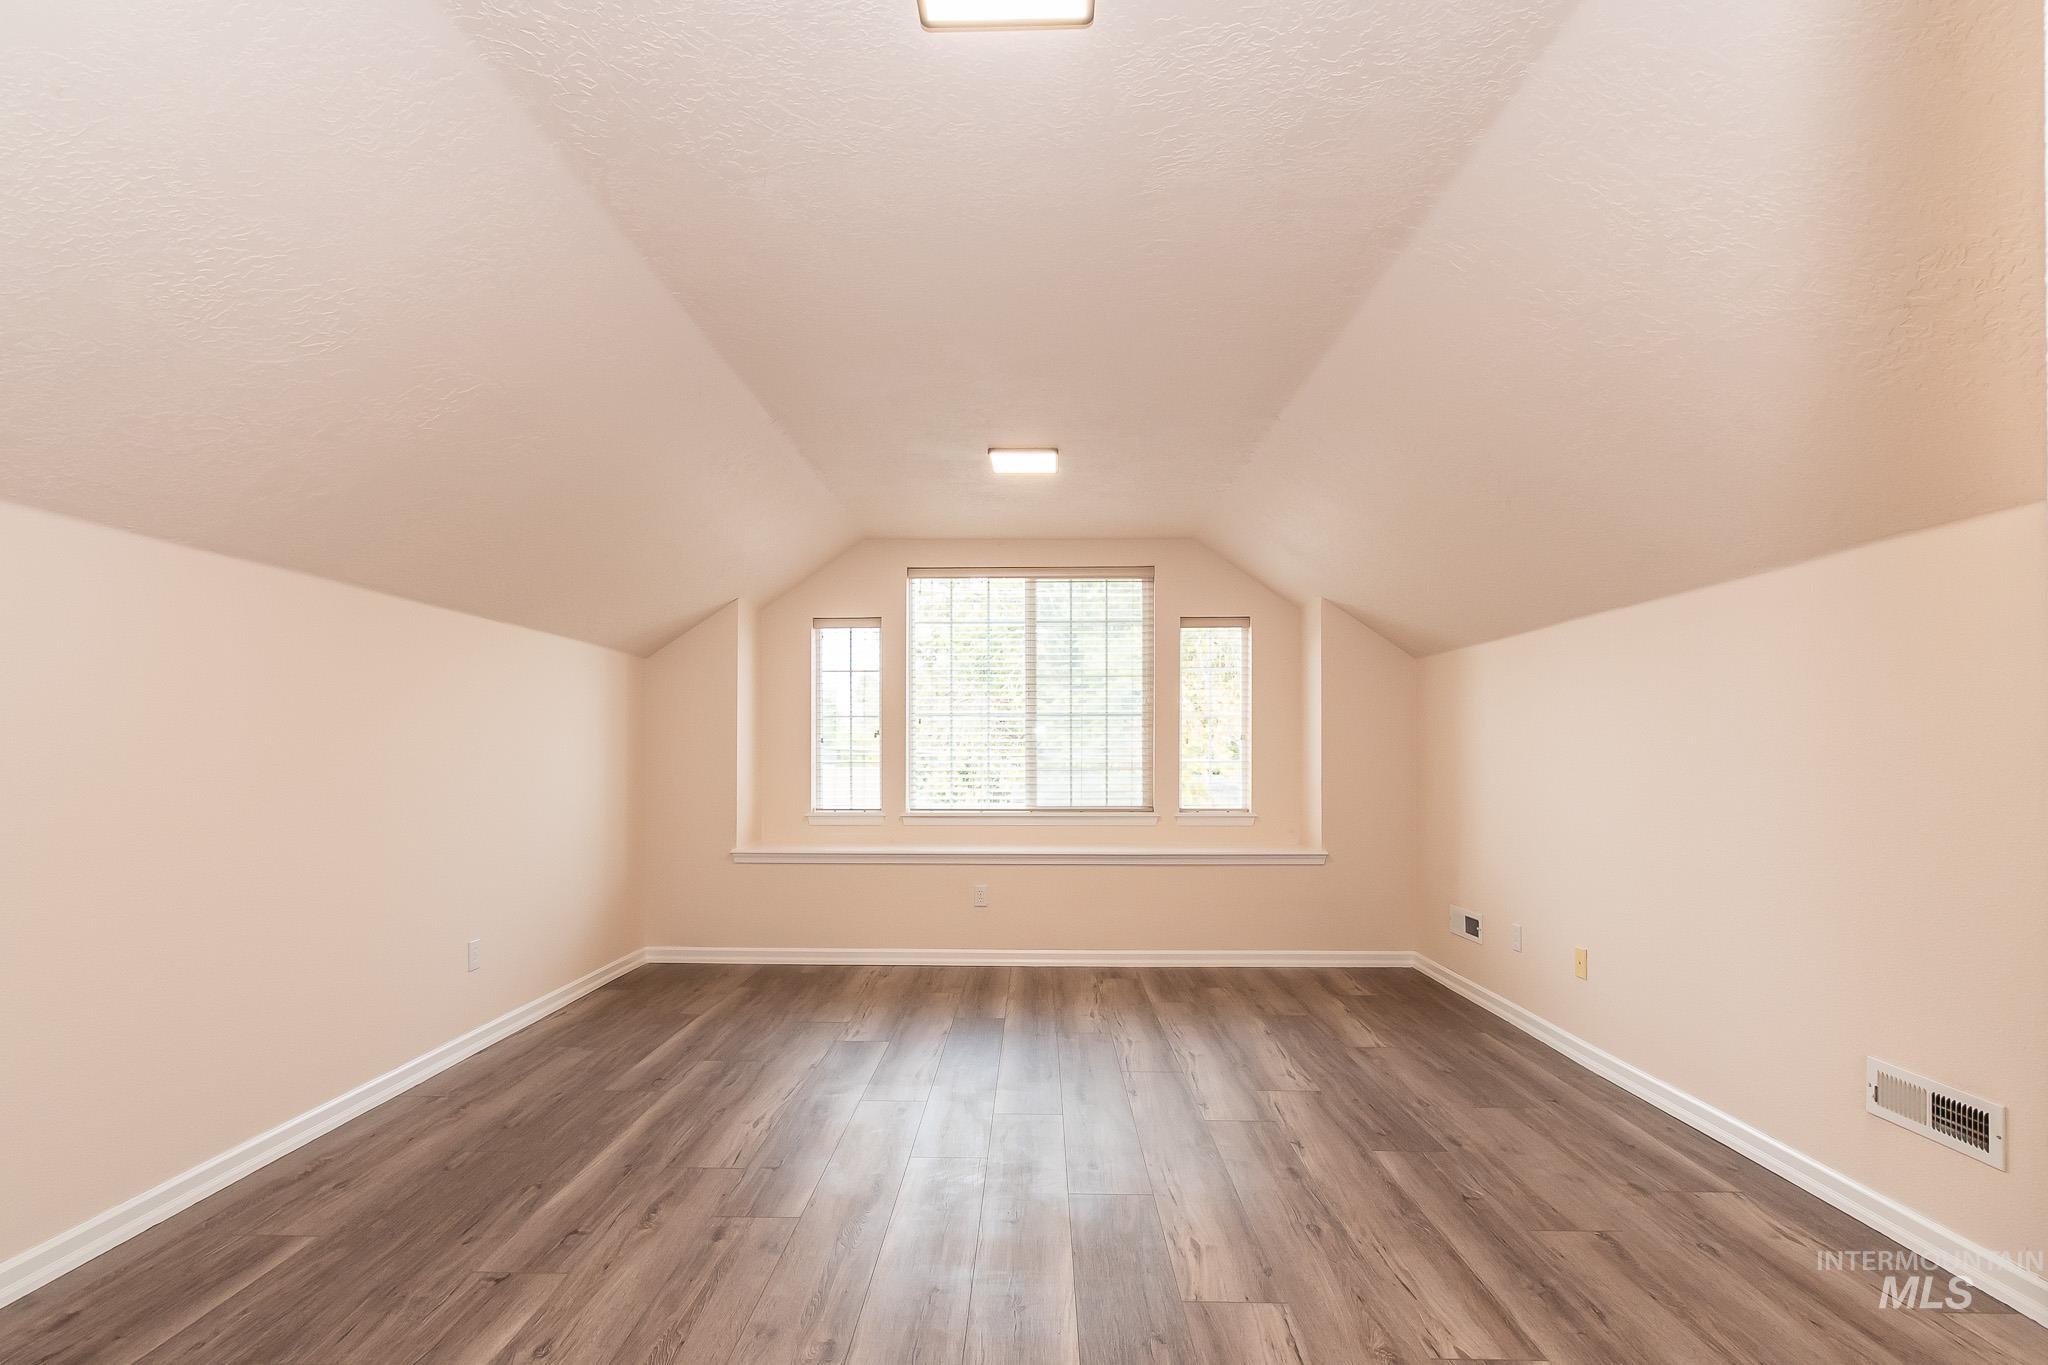
Sloped ceiling architecture with recessed lighting, wood-finish flooring, and a multi-pane window
-
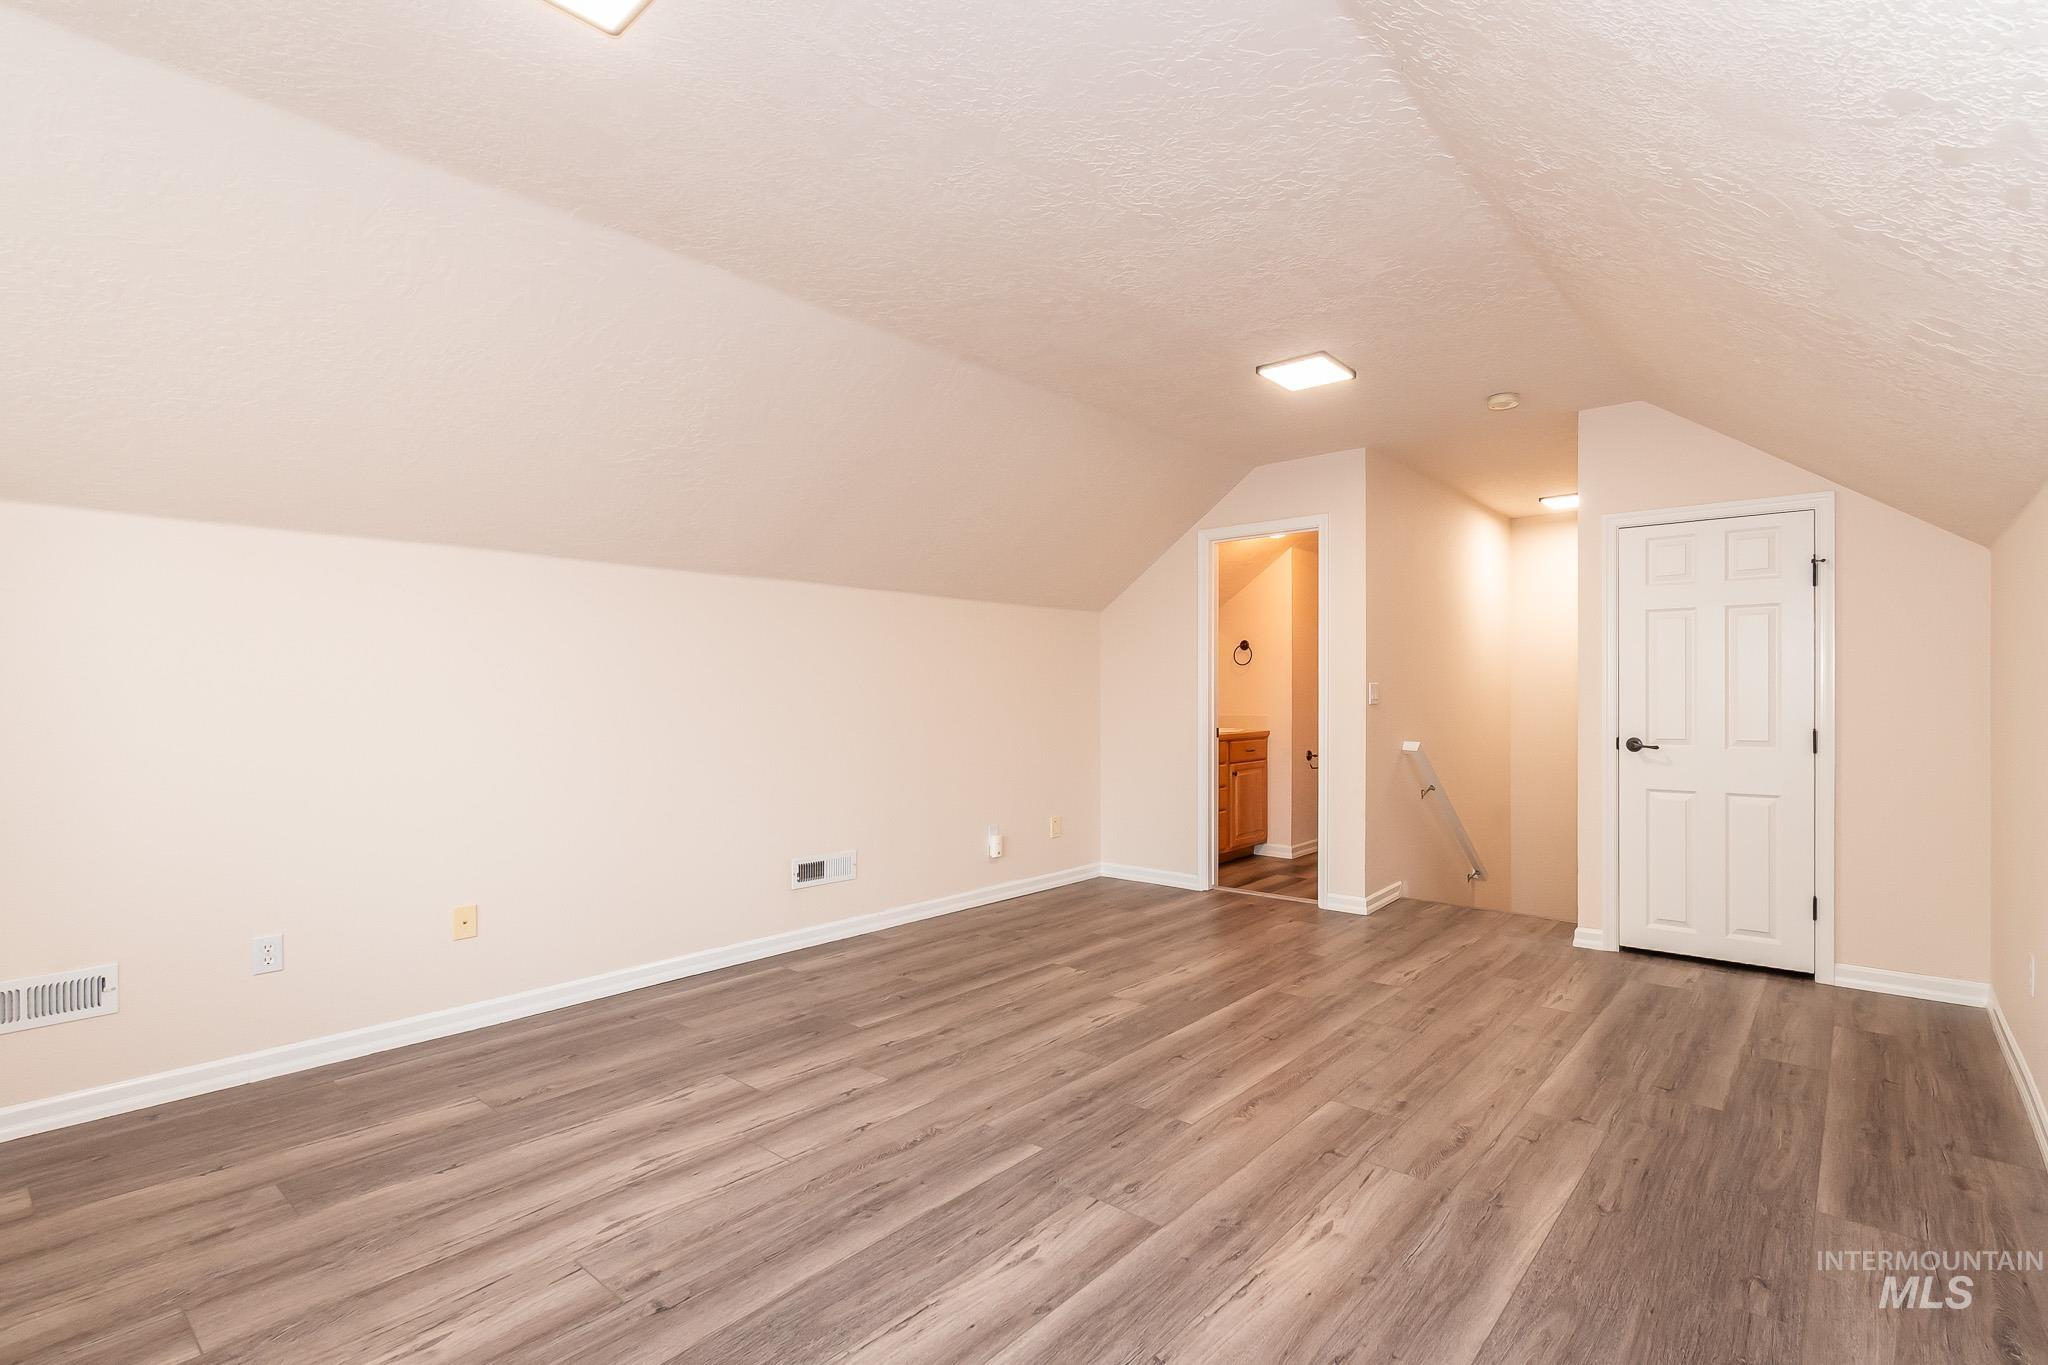
Spacious room featuring wood-finish flooring, square recessed lighting, a white panel door, and sloped ceilings
-
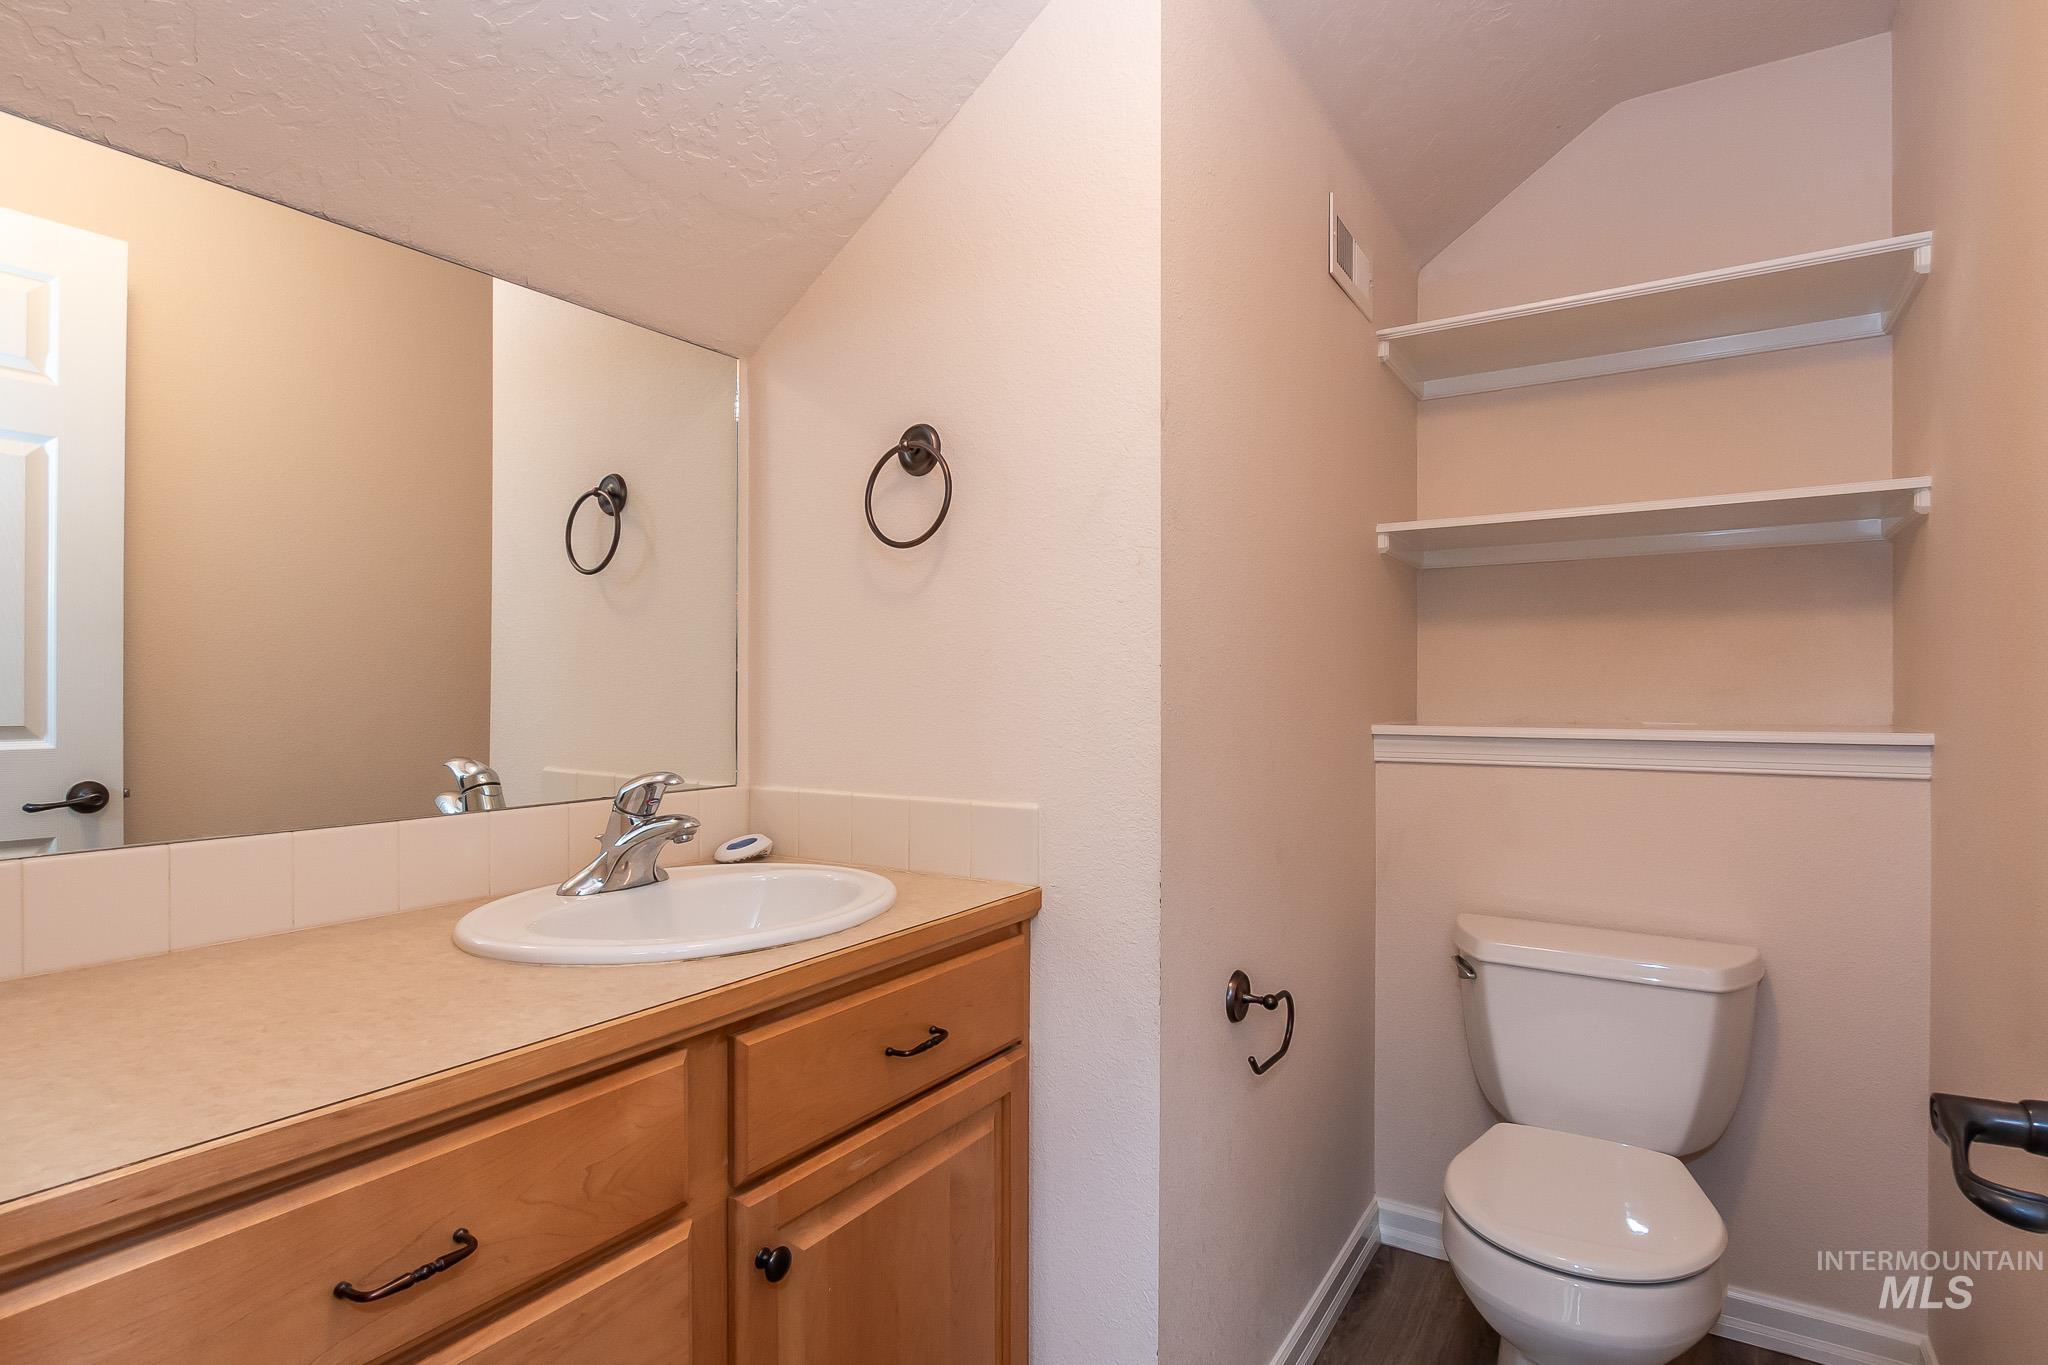
Vanity with an integrated sink and light wood-finish cabinetry
-
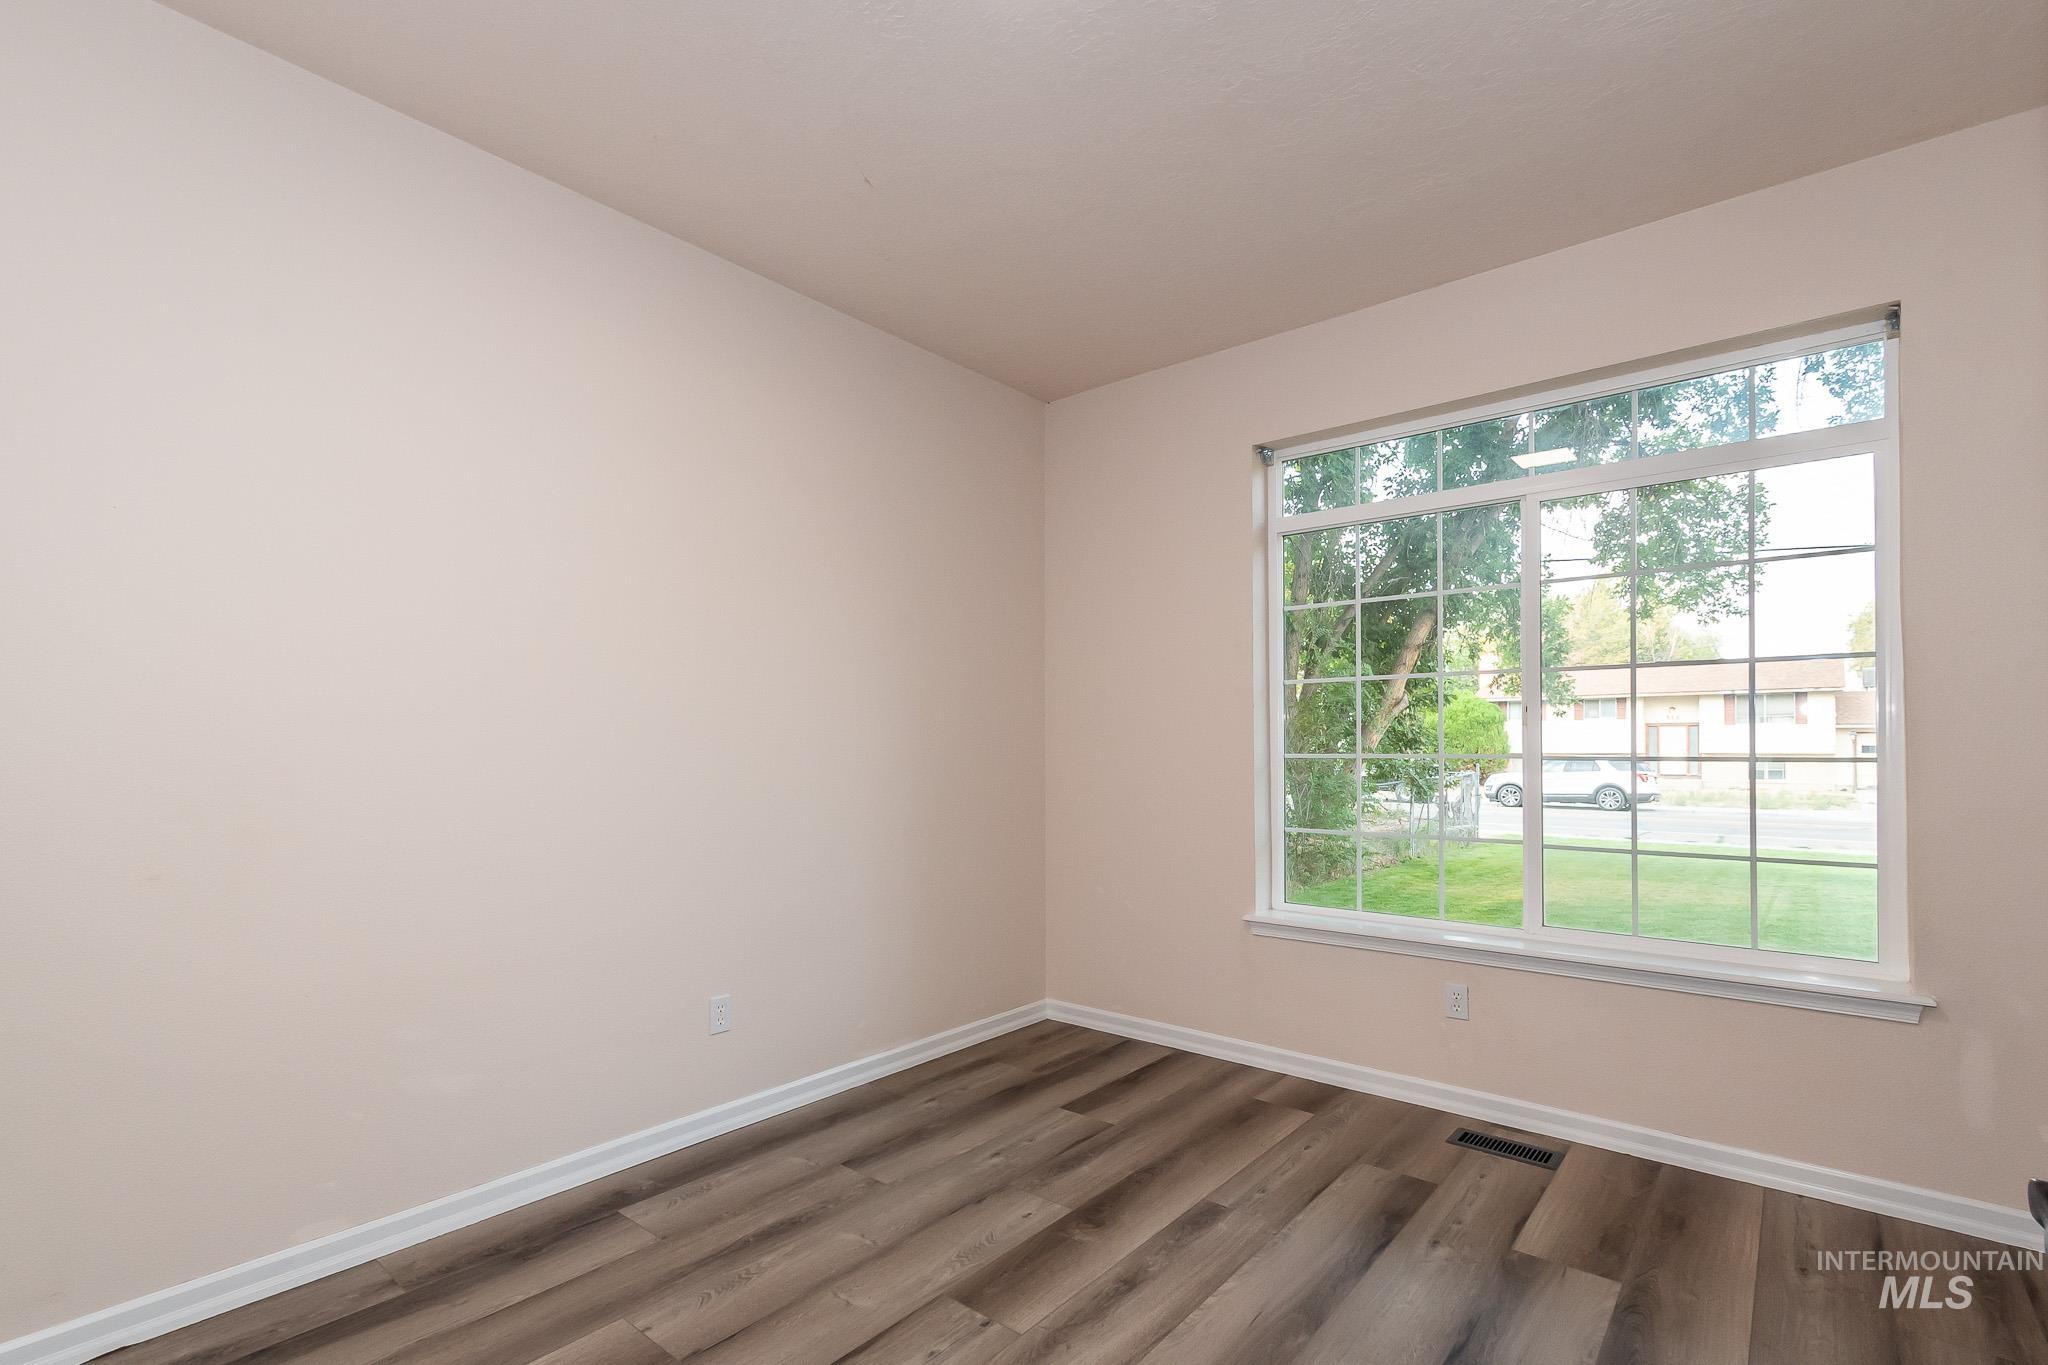
Neutral wall color, wood-finish flooring, and a large window with white framing
-
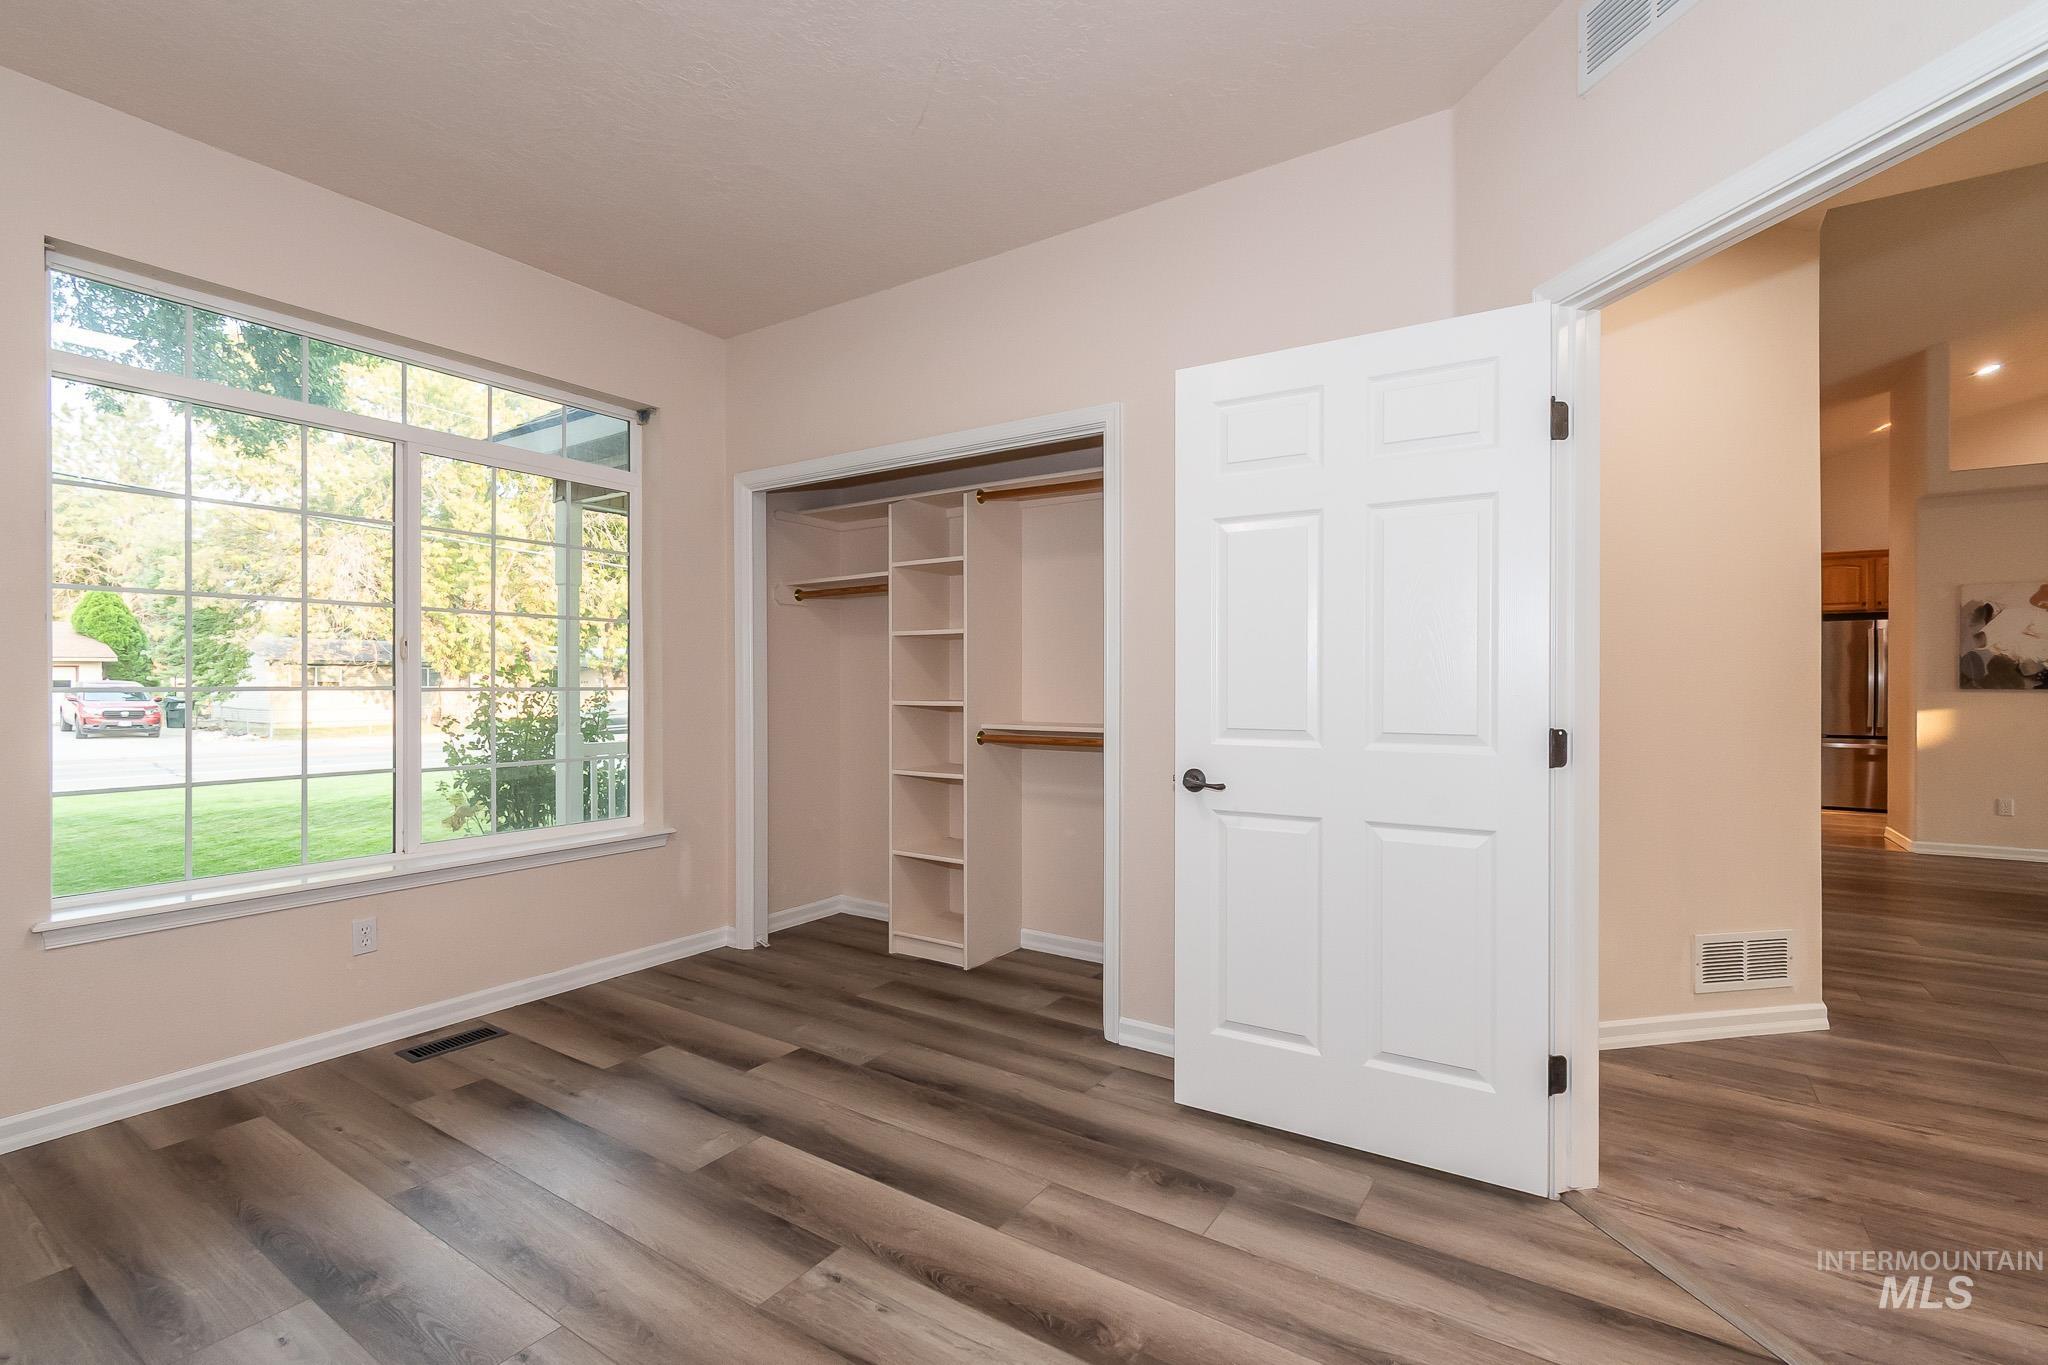
Window with grid detailing, built-in closet shelving, wood-finish flooring, white paneled door, and vaulted ceiling
-
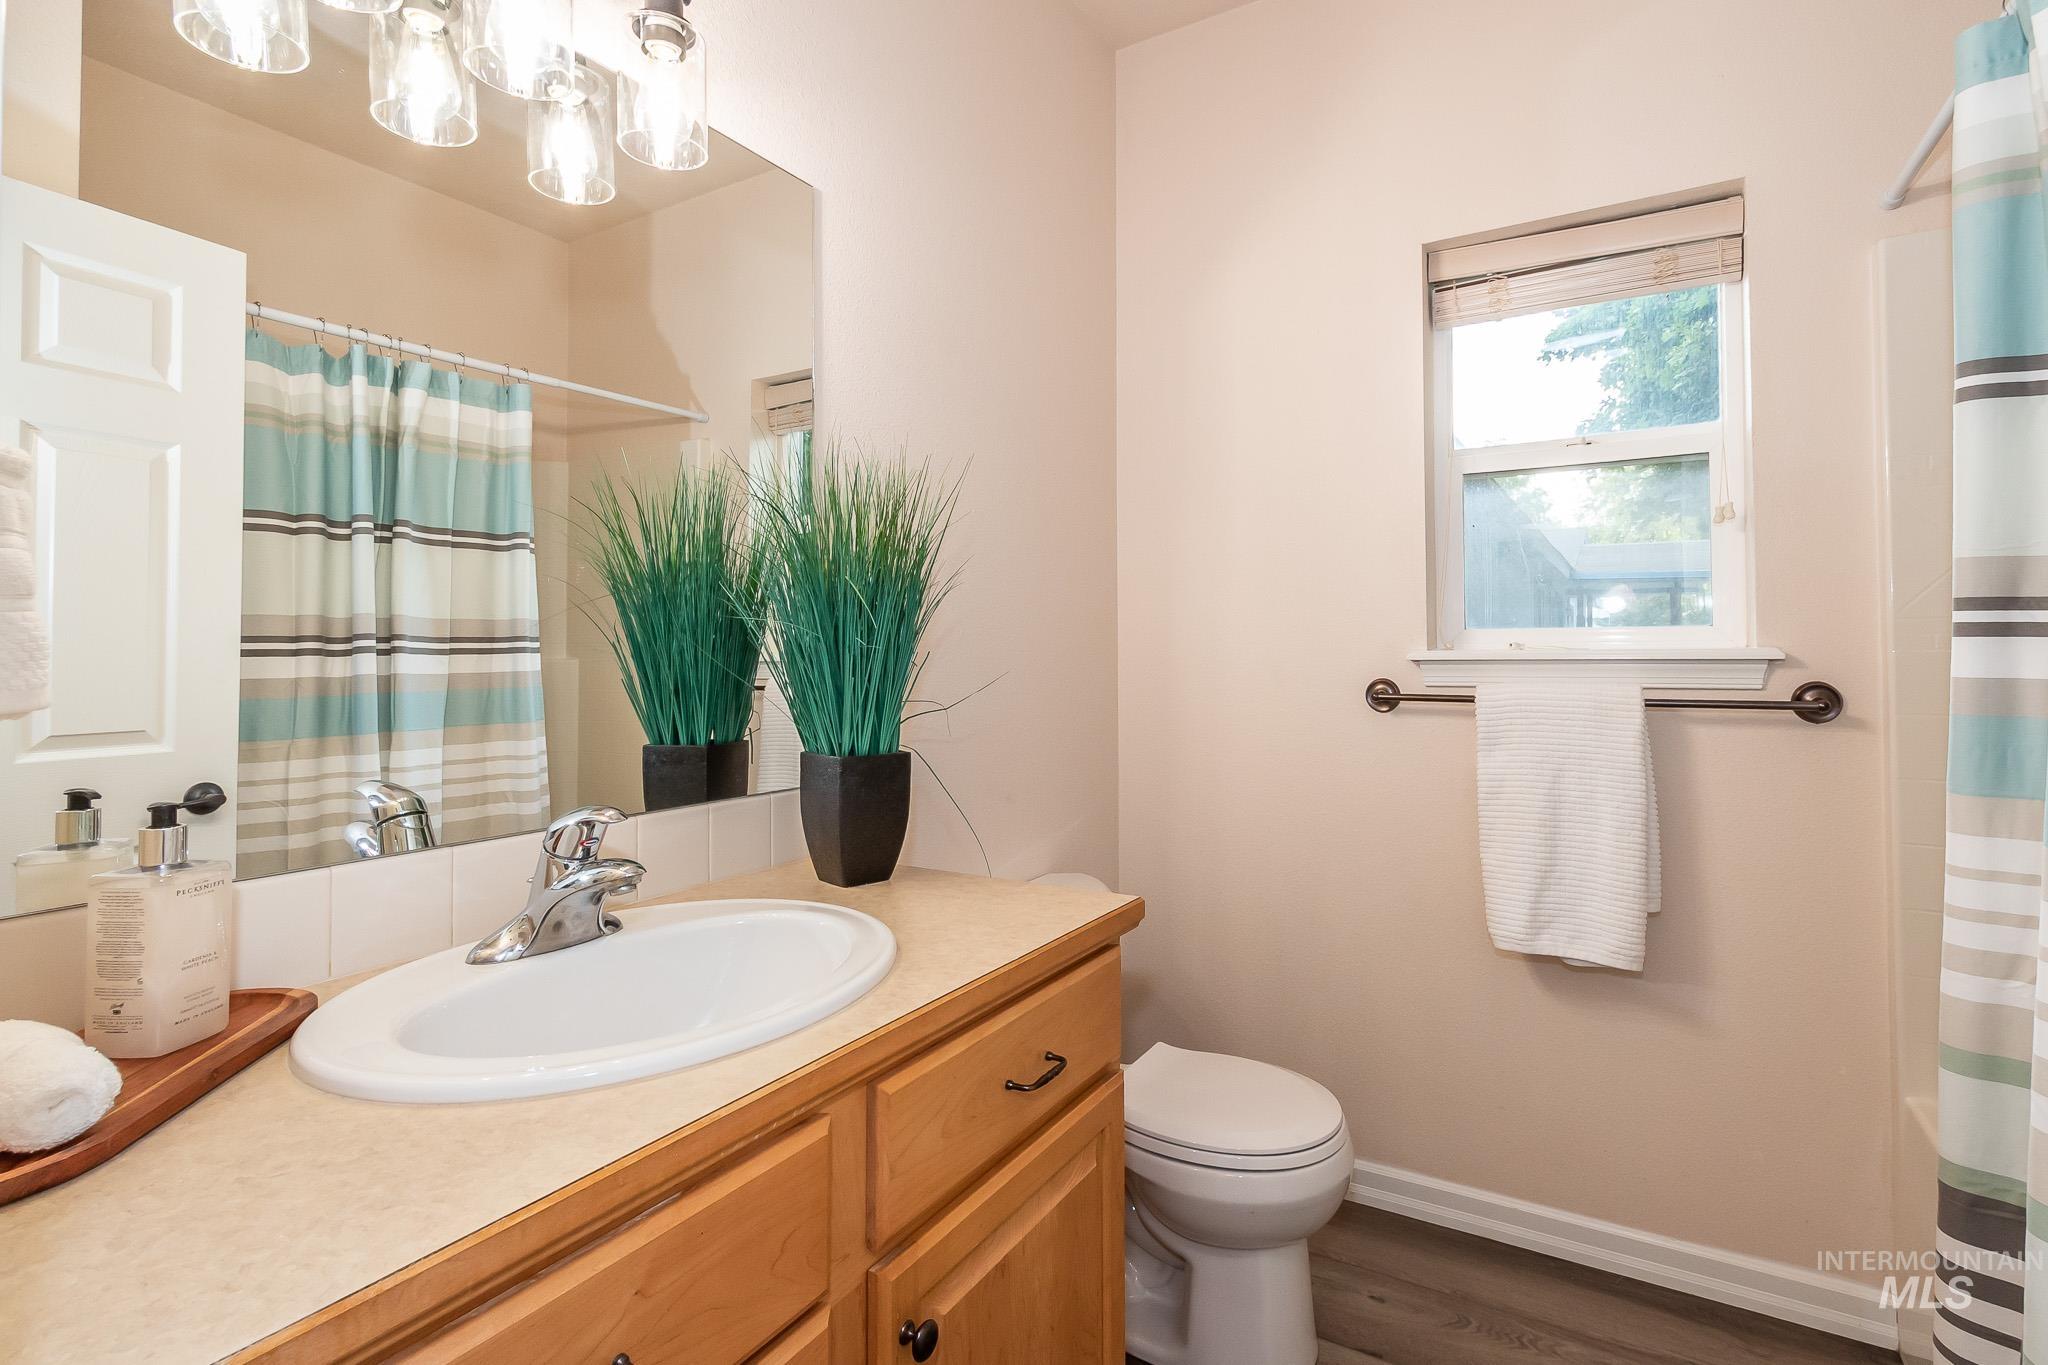
Wood-finish flooring, a window with blinds, and a vanity with an integrated sink and light-toned countertop
-
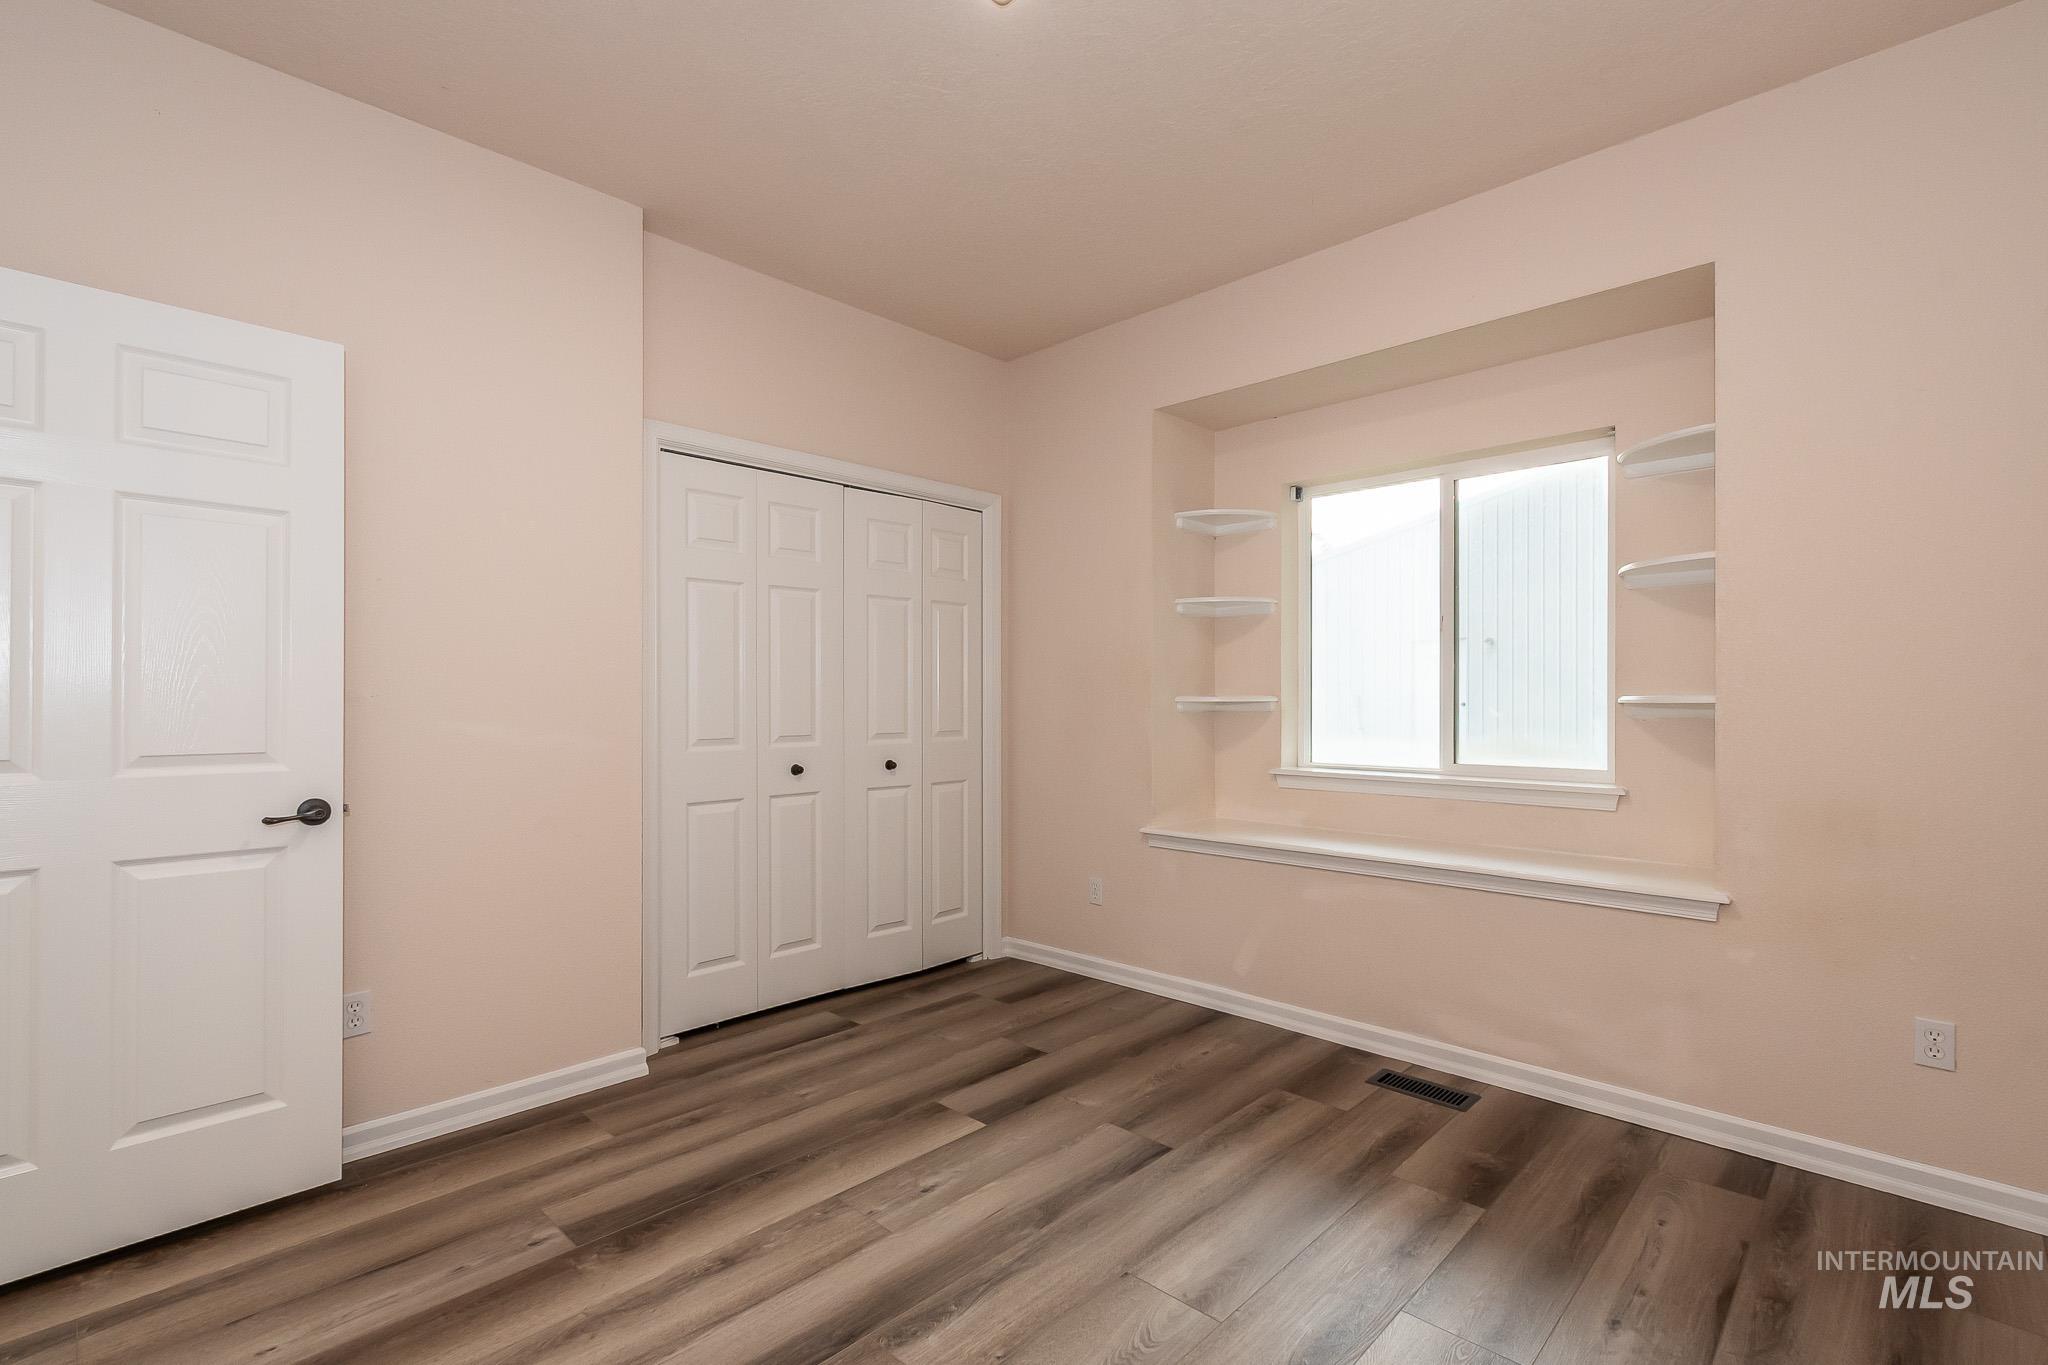
Wood-finish flooring, white bifold closet doors, and a window with integrated shelving
-
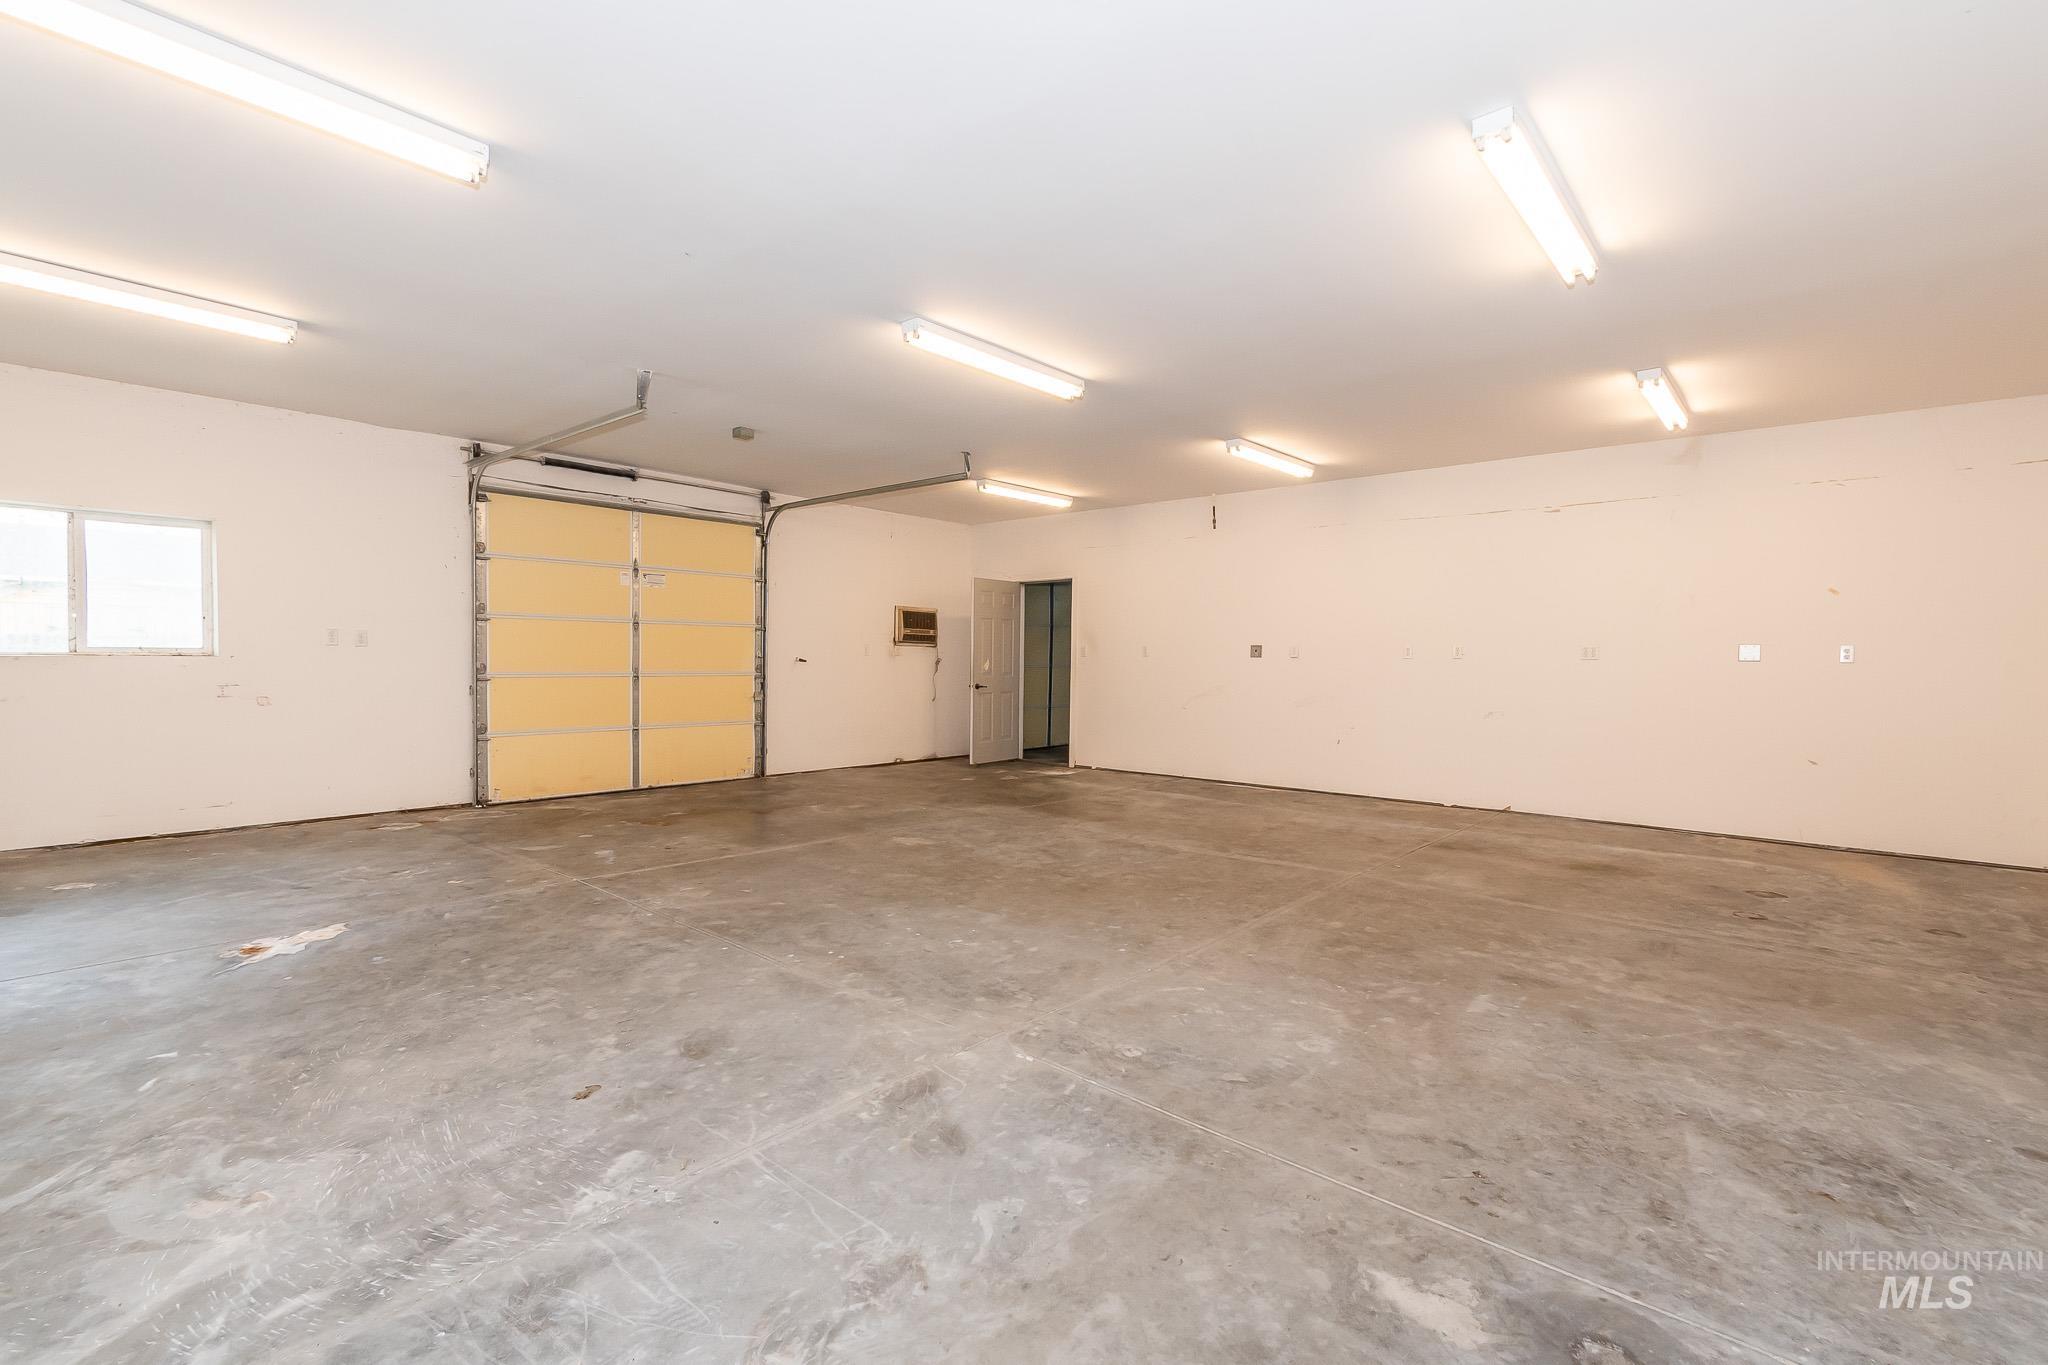
Concrete flooring, bright fluorescent lighting, white painted walls, roll-up garage door, and a single window
-
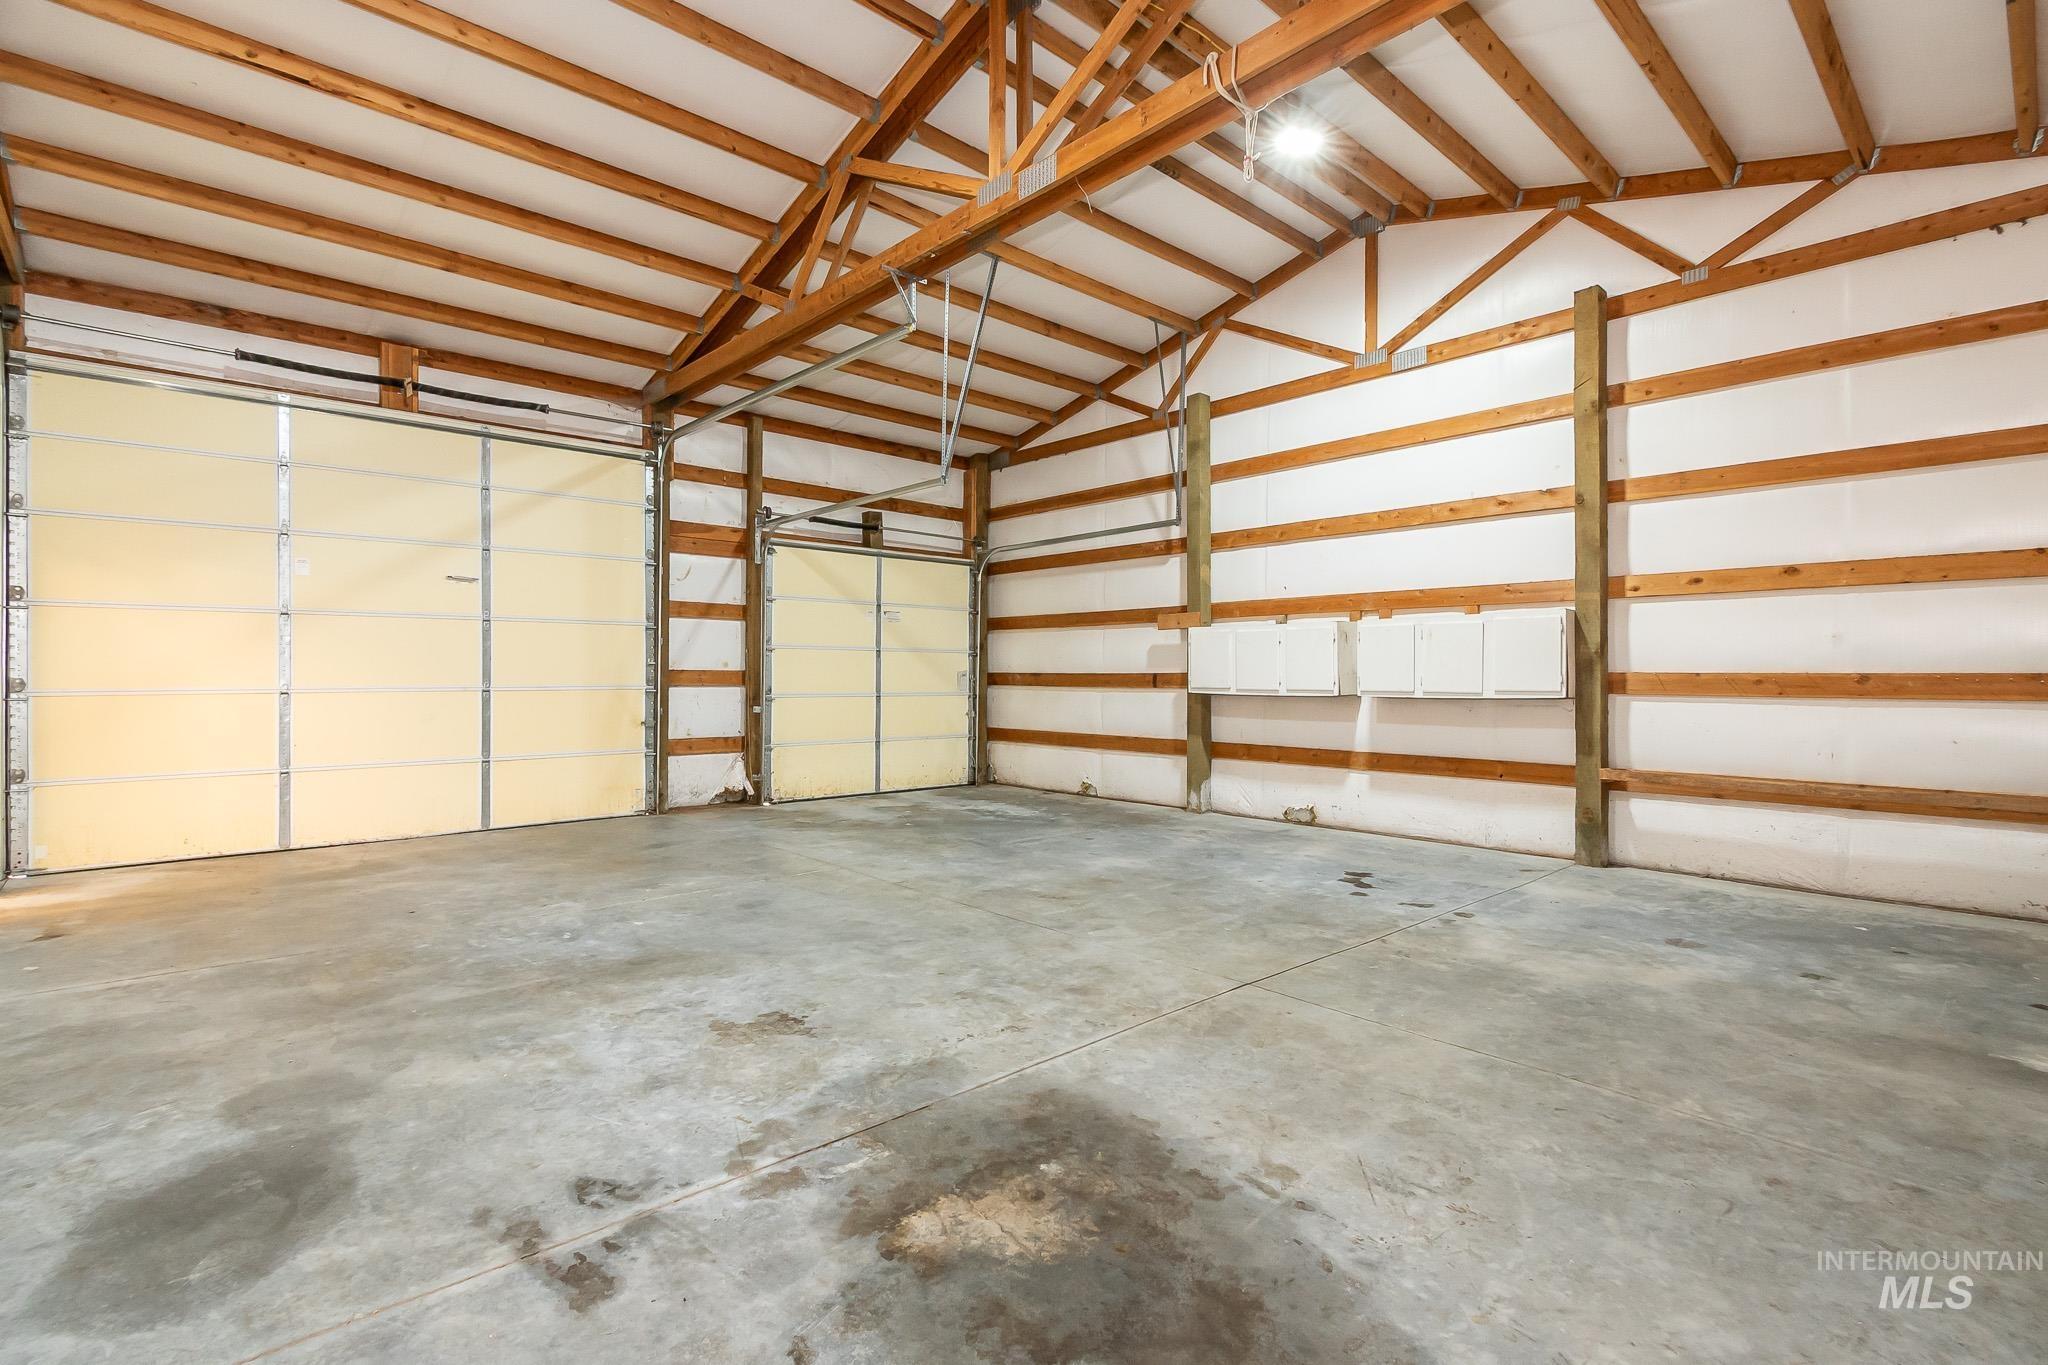
Spacious interior with exposed wood beam ceiling, concrete flooring, and multiple overhead doors
-
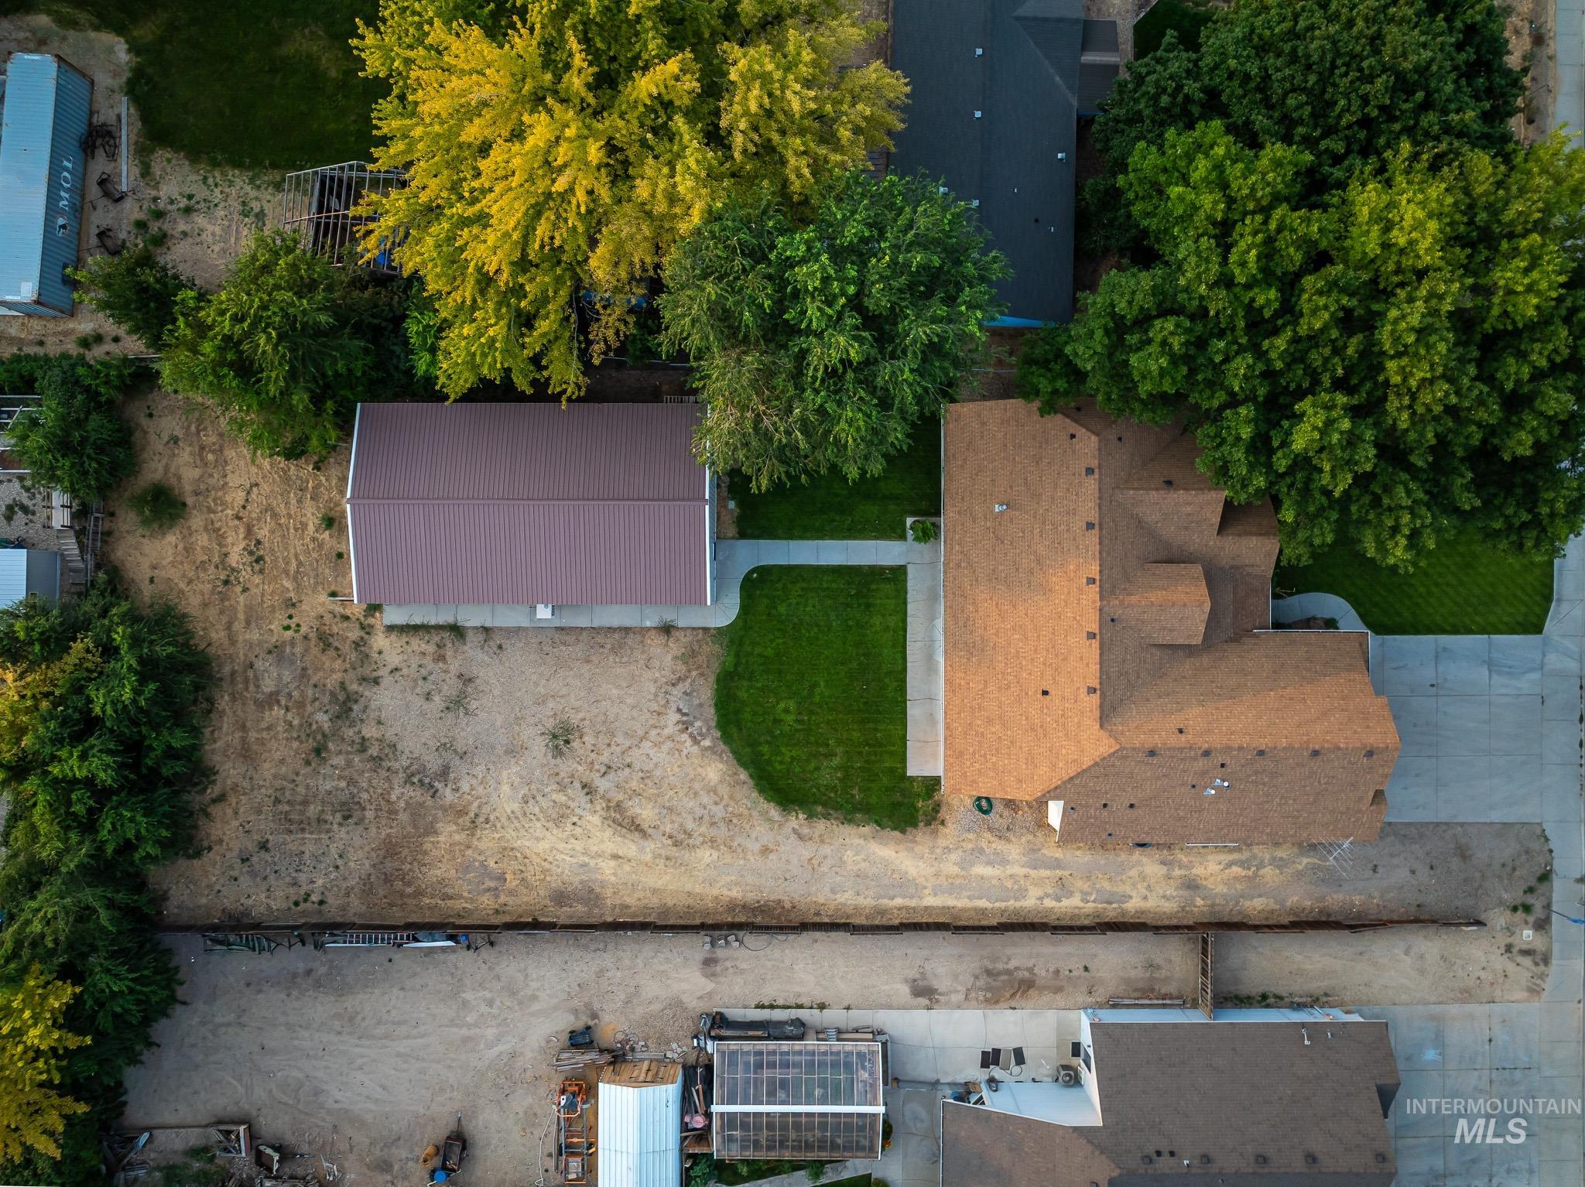
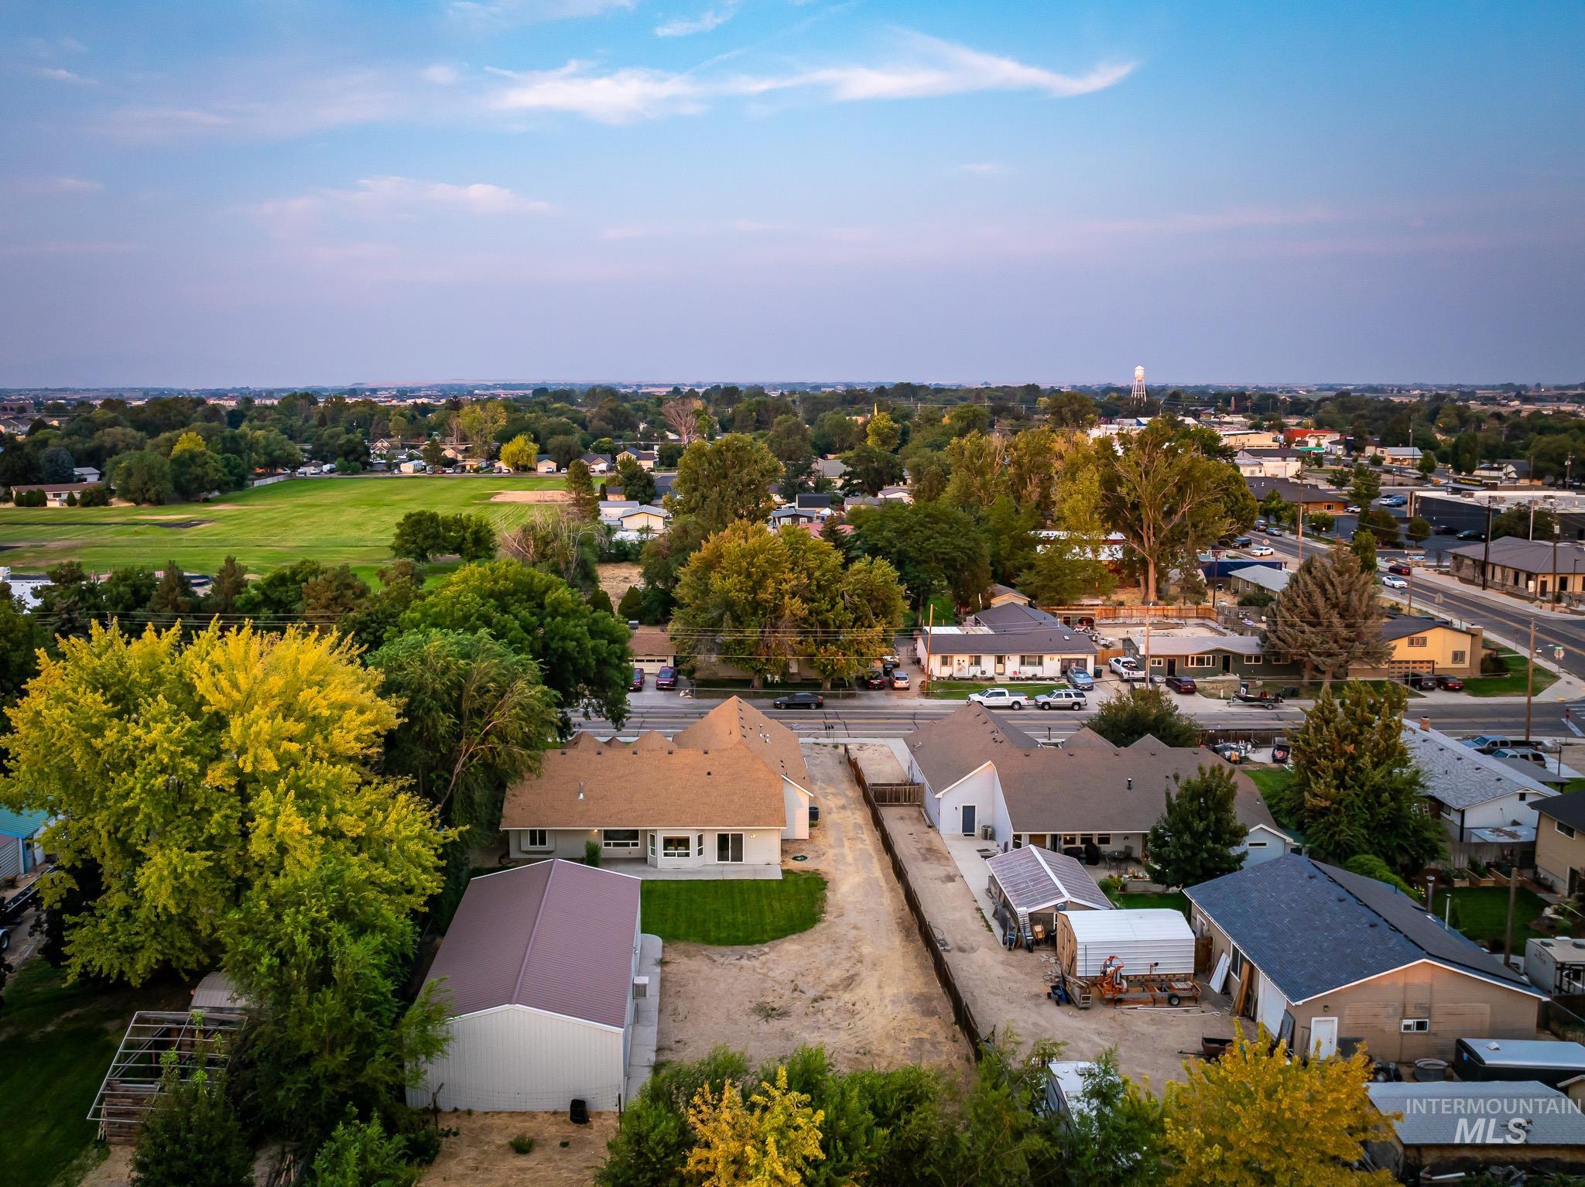
Main residence featuring a shingle roof and mature trees
-
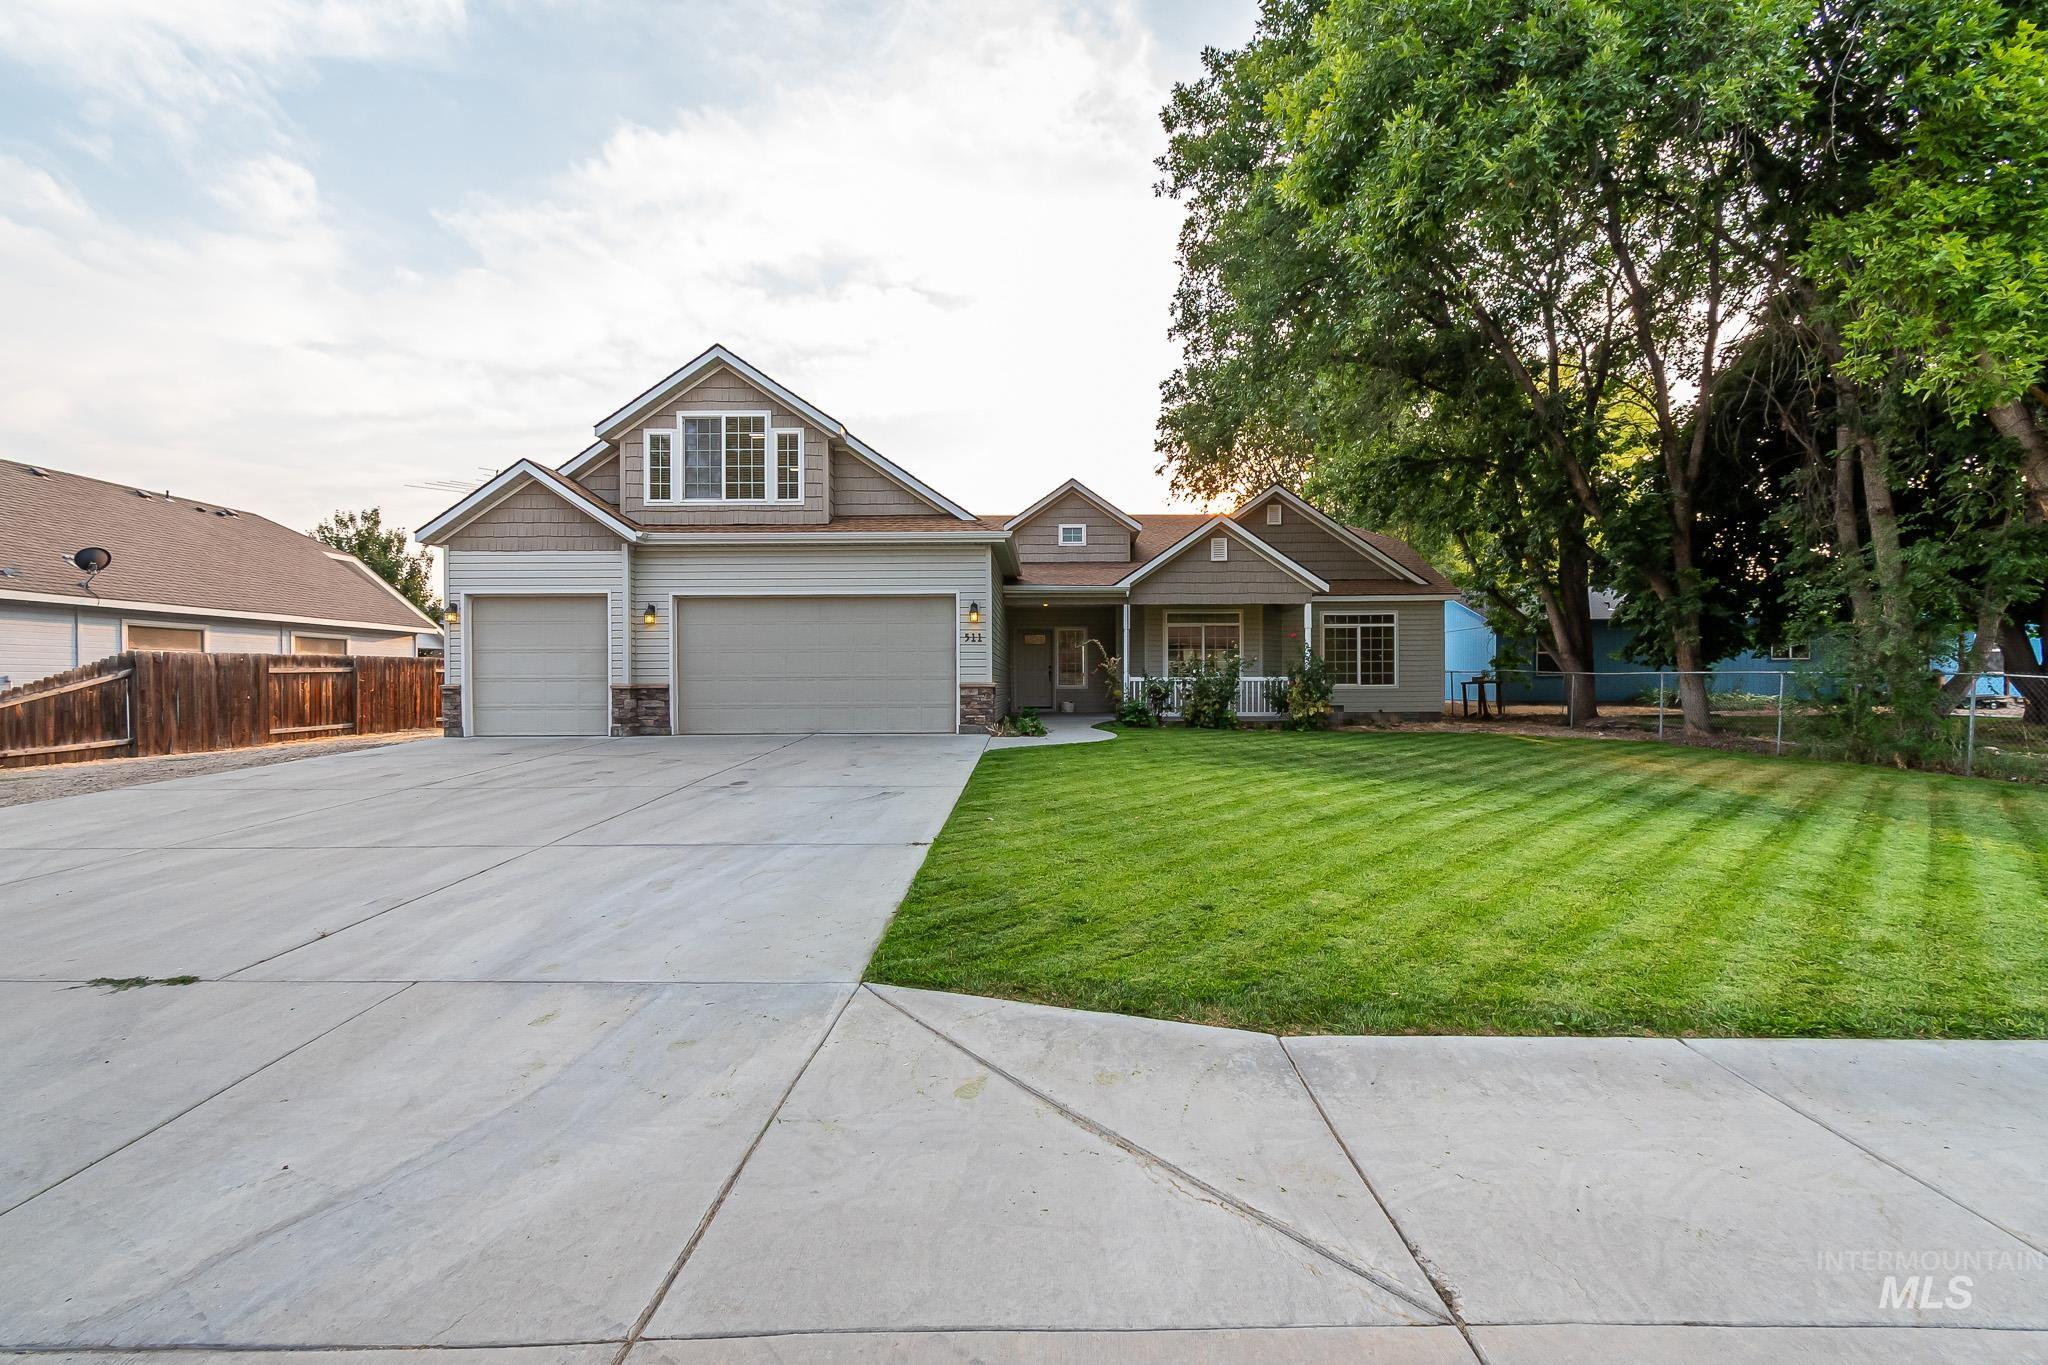
Gable roofline residence with neutral siding, stone accents, two-car garage, and a concrete driveway
-
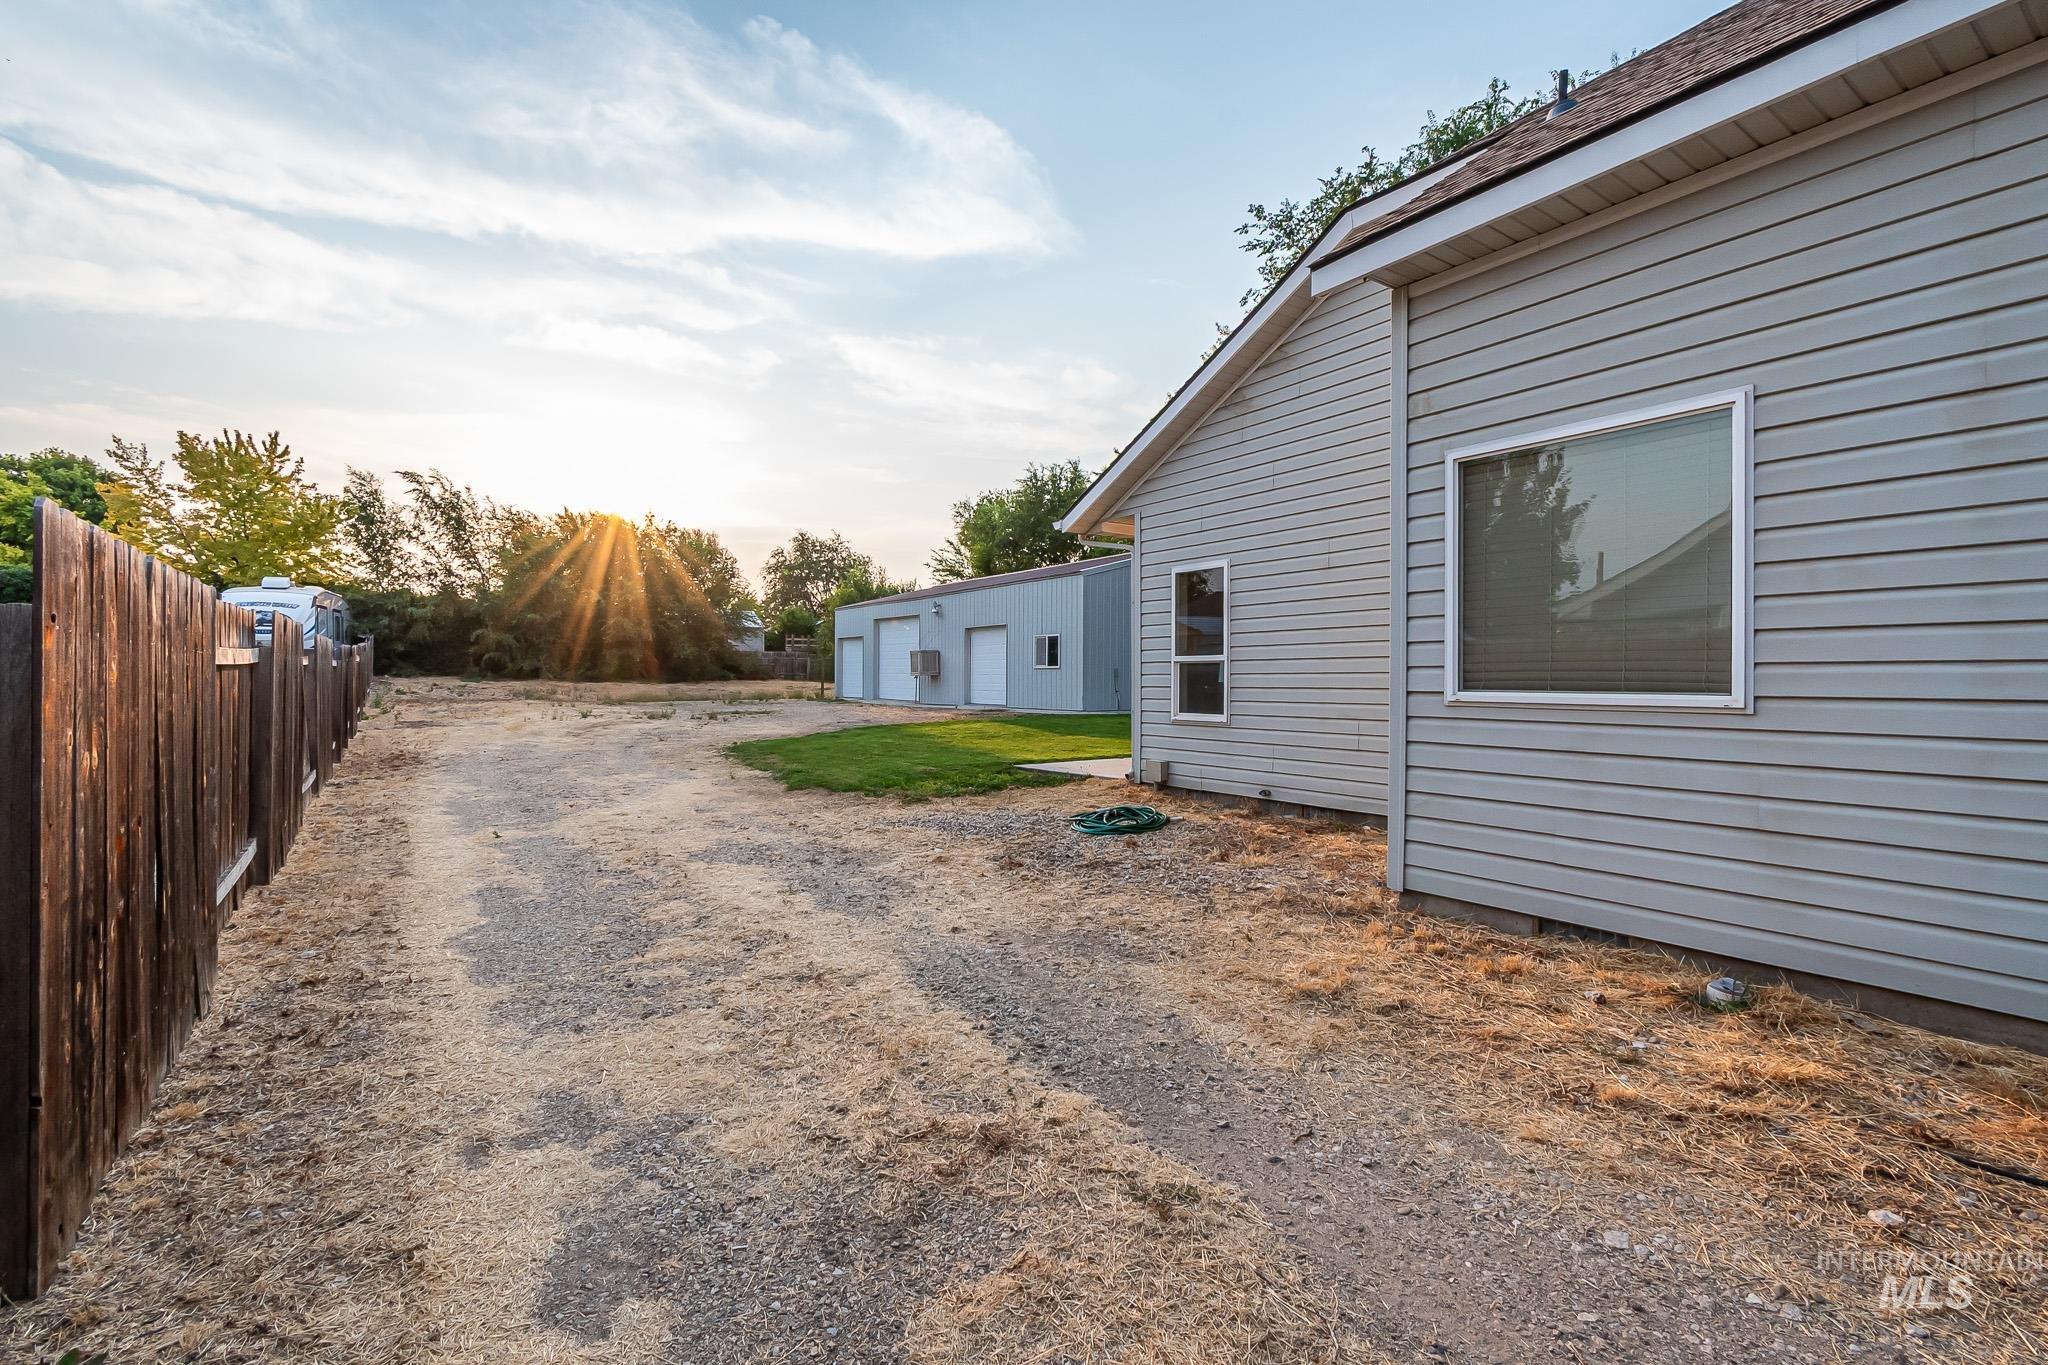
Gravel driveway with a wood fence and a light gray siding exterior
-
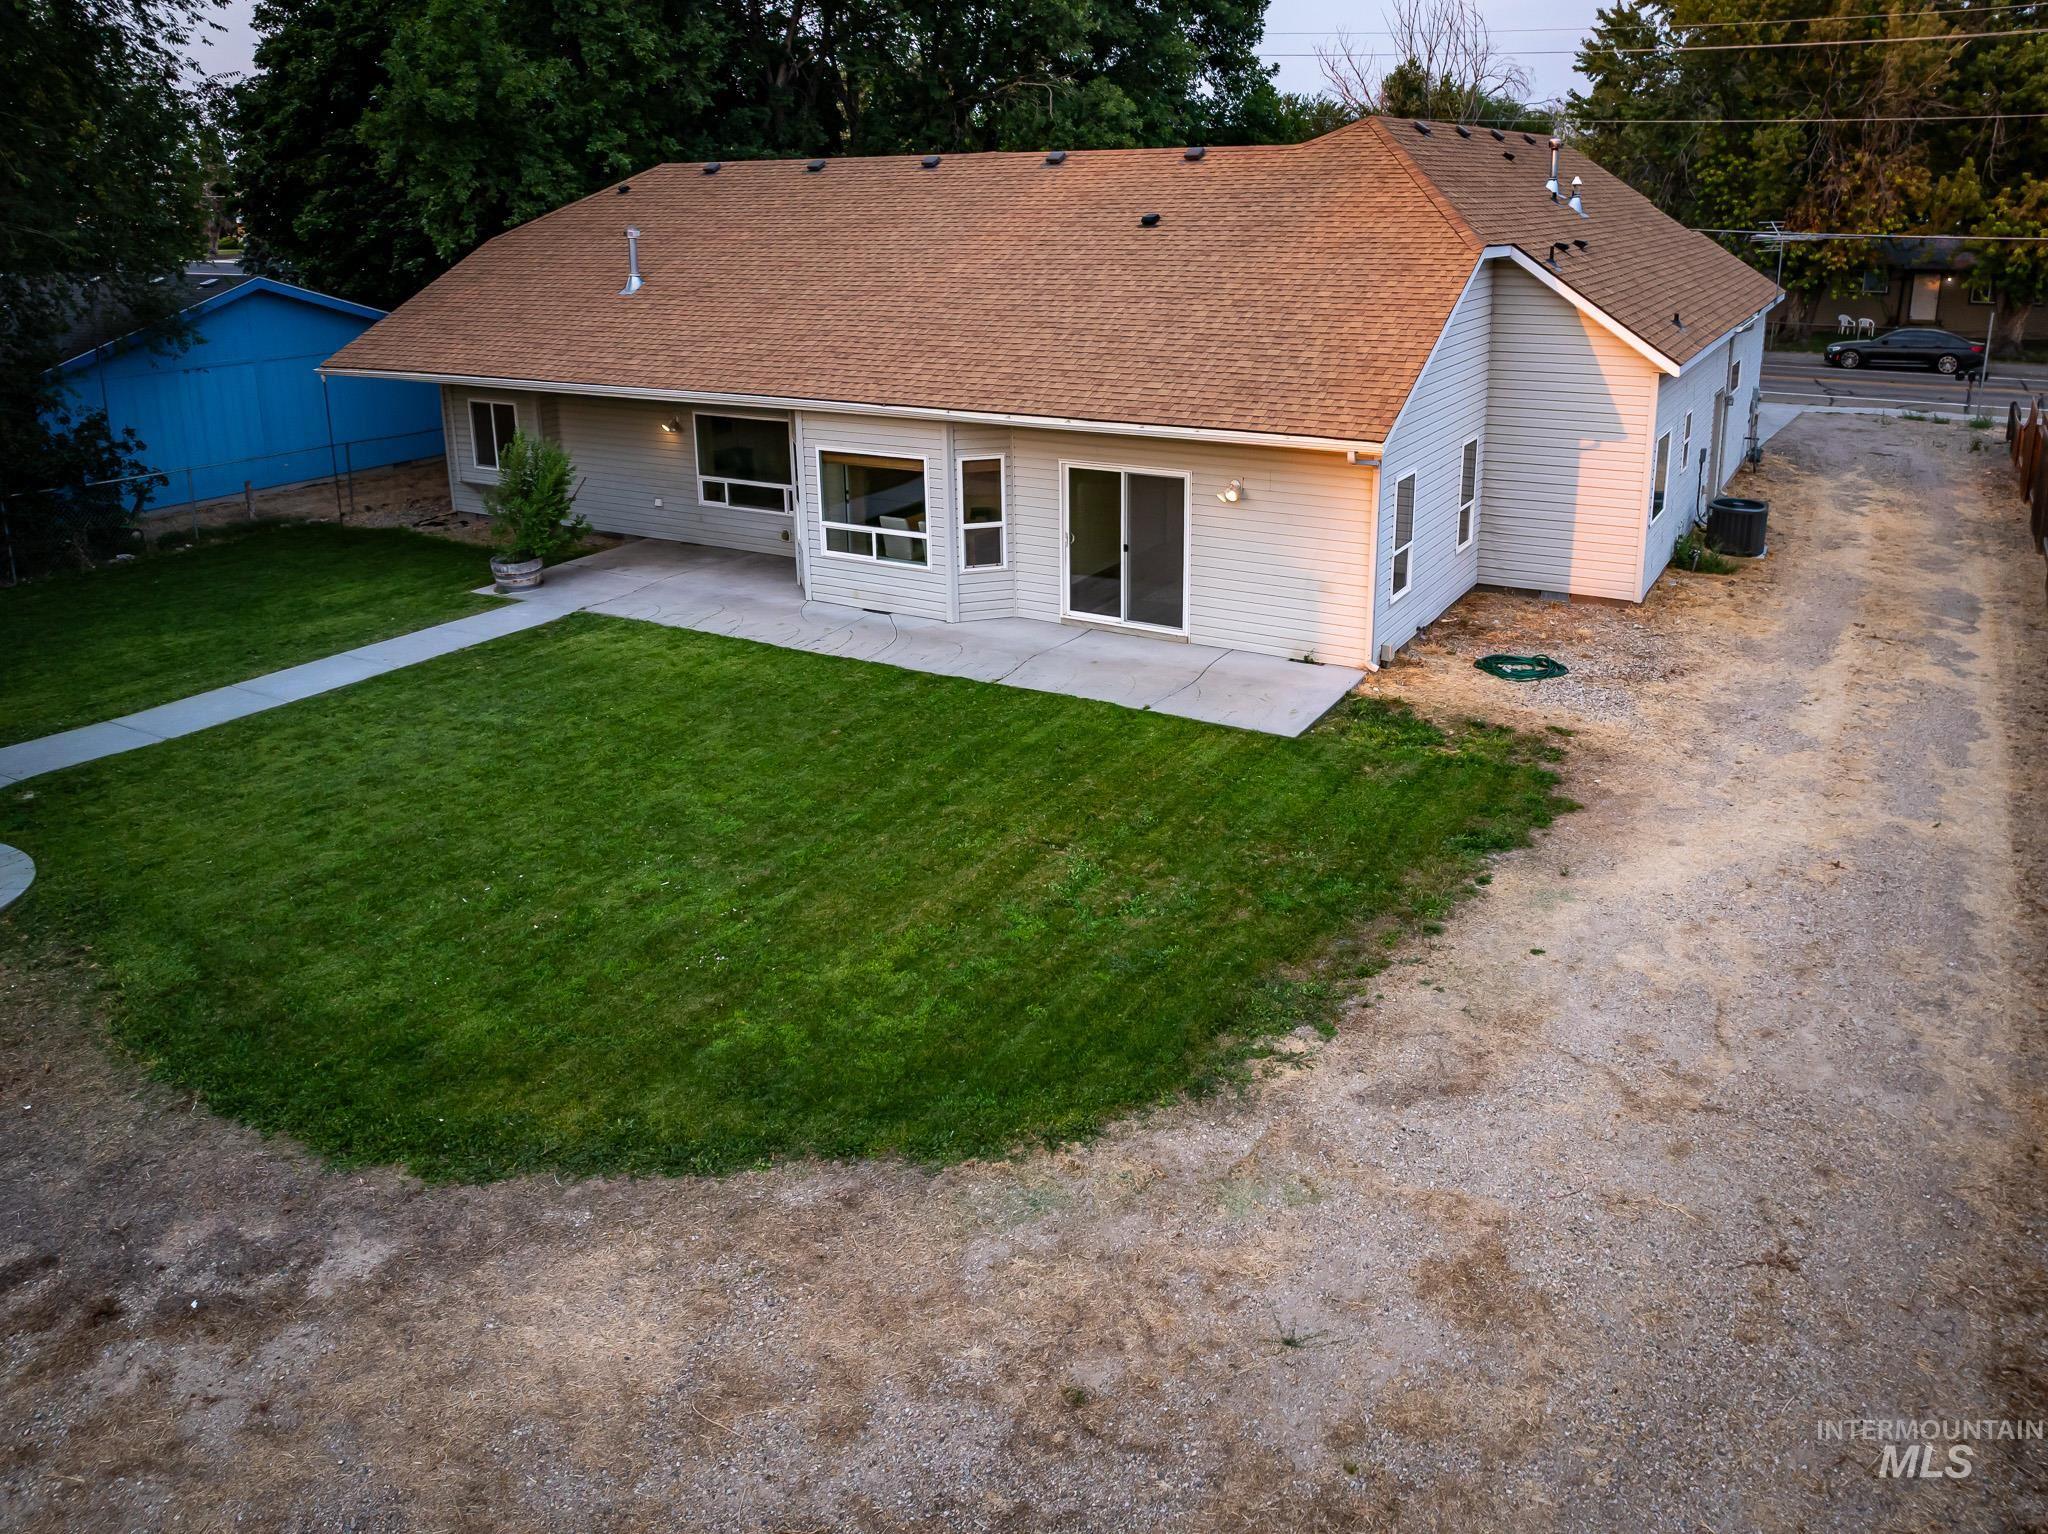
Exterior featuring light-colored siding, a brown shingle roof, a concrete patio, and a manicured lawn
-
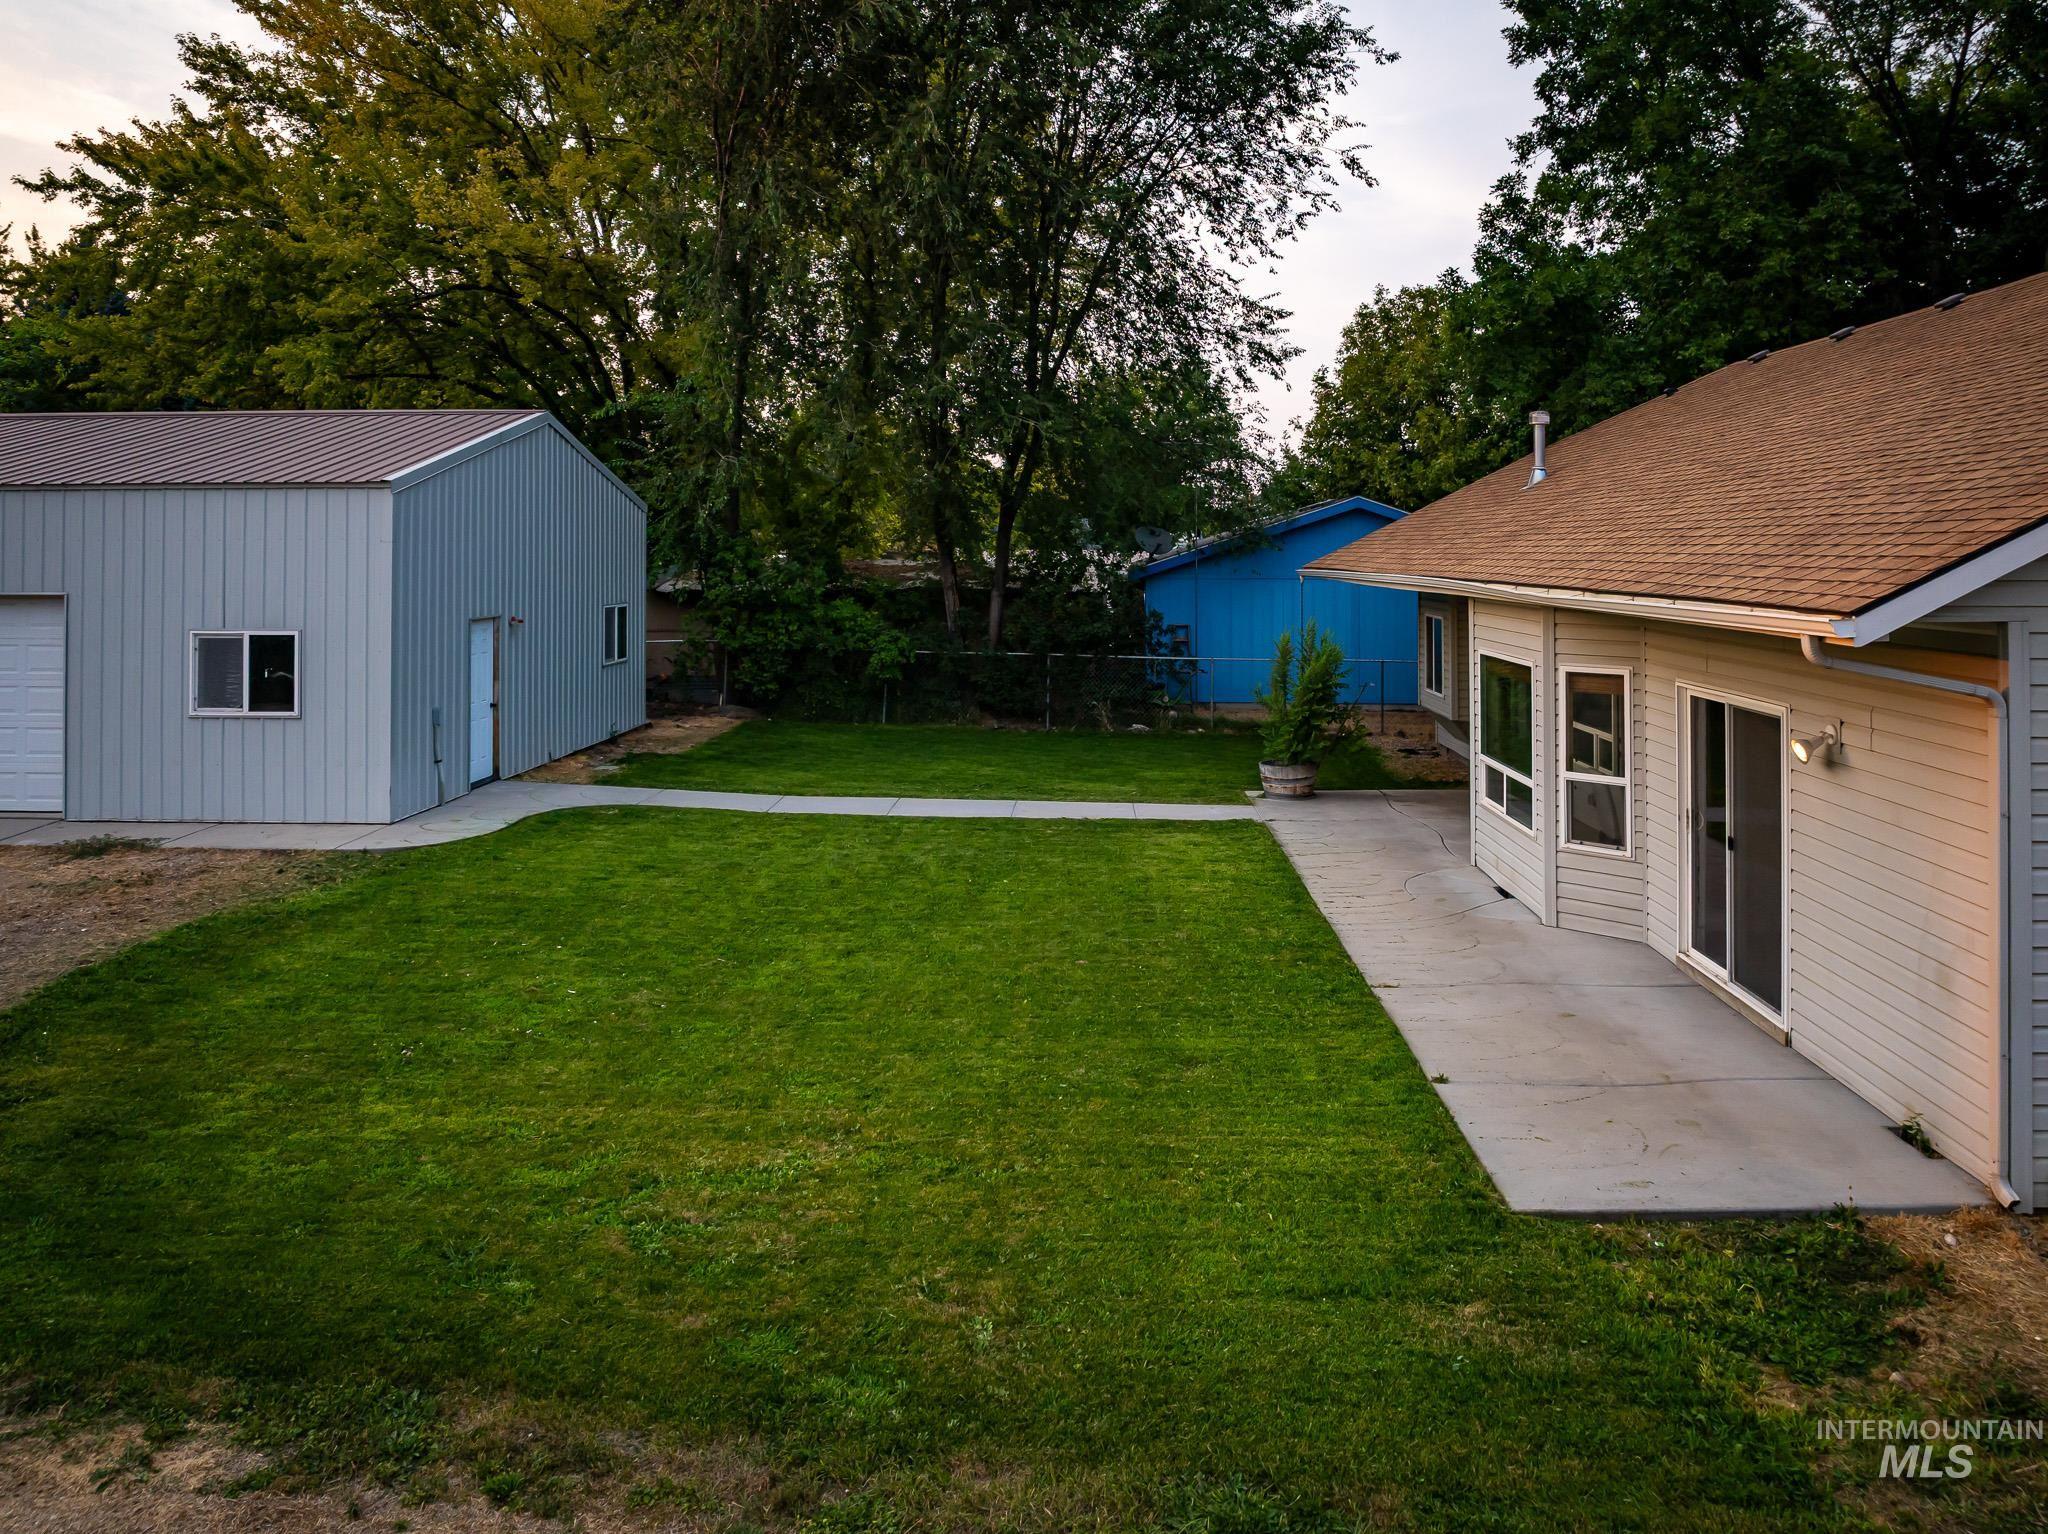
Expansive green lawn with a concrete patio and walkway
-
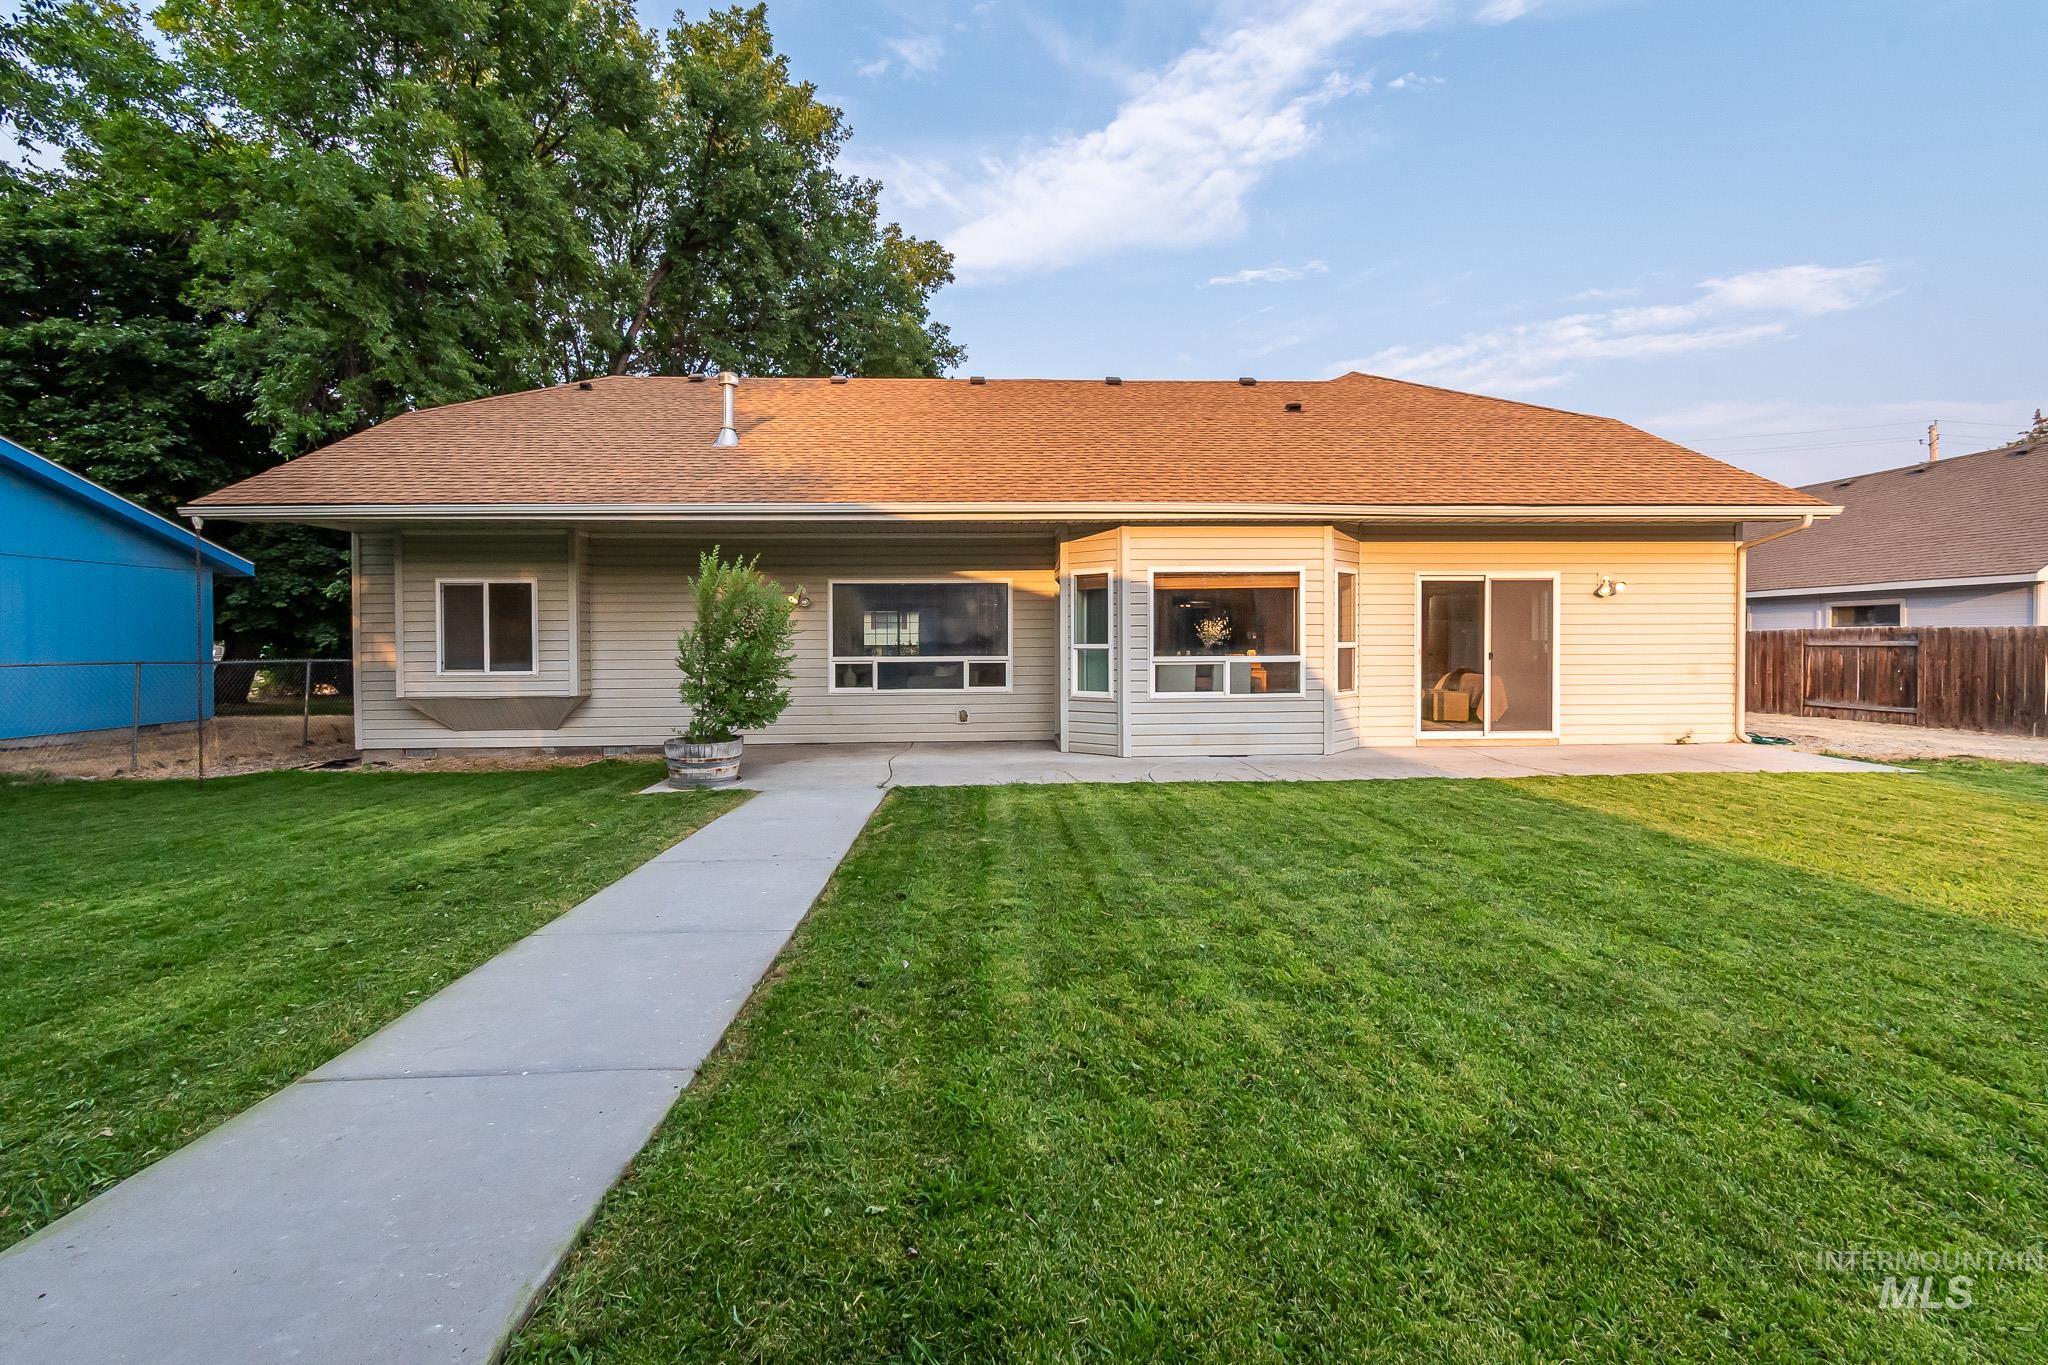
Expansive backyard featuring a manicured lawn, concrete patio, and mature trees
-
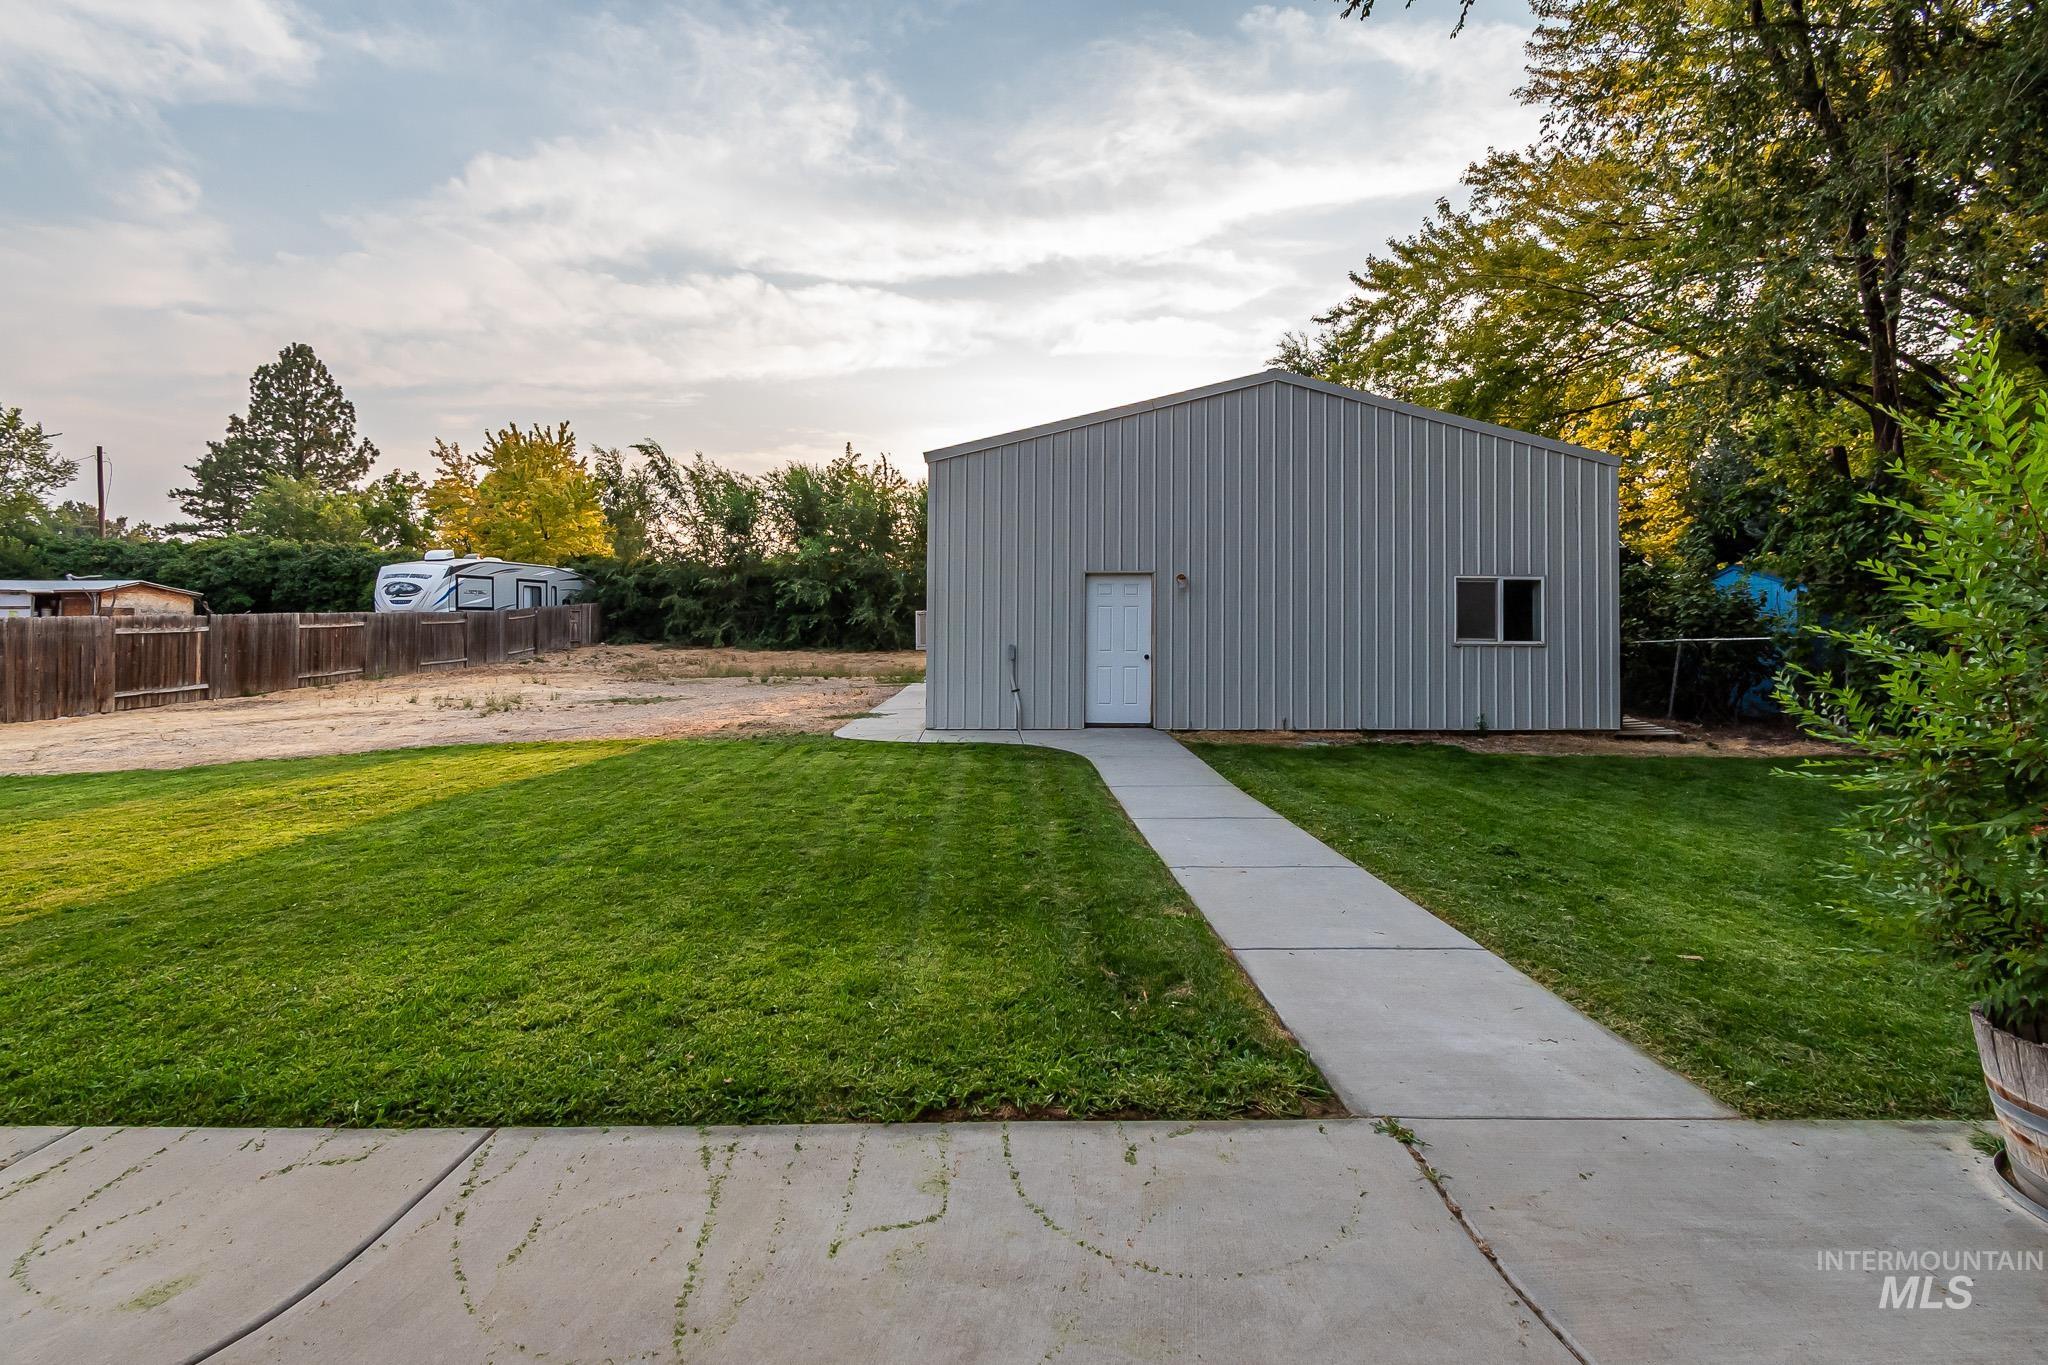
Metal-sided structure with a pitched roof, single entry door, and a horizontal window
-
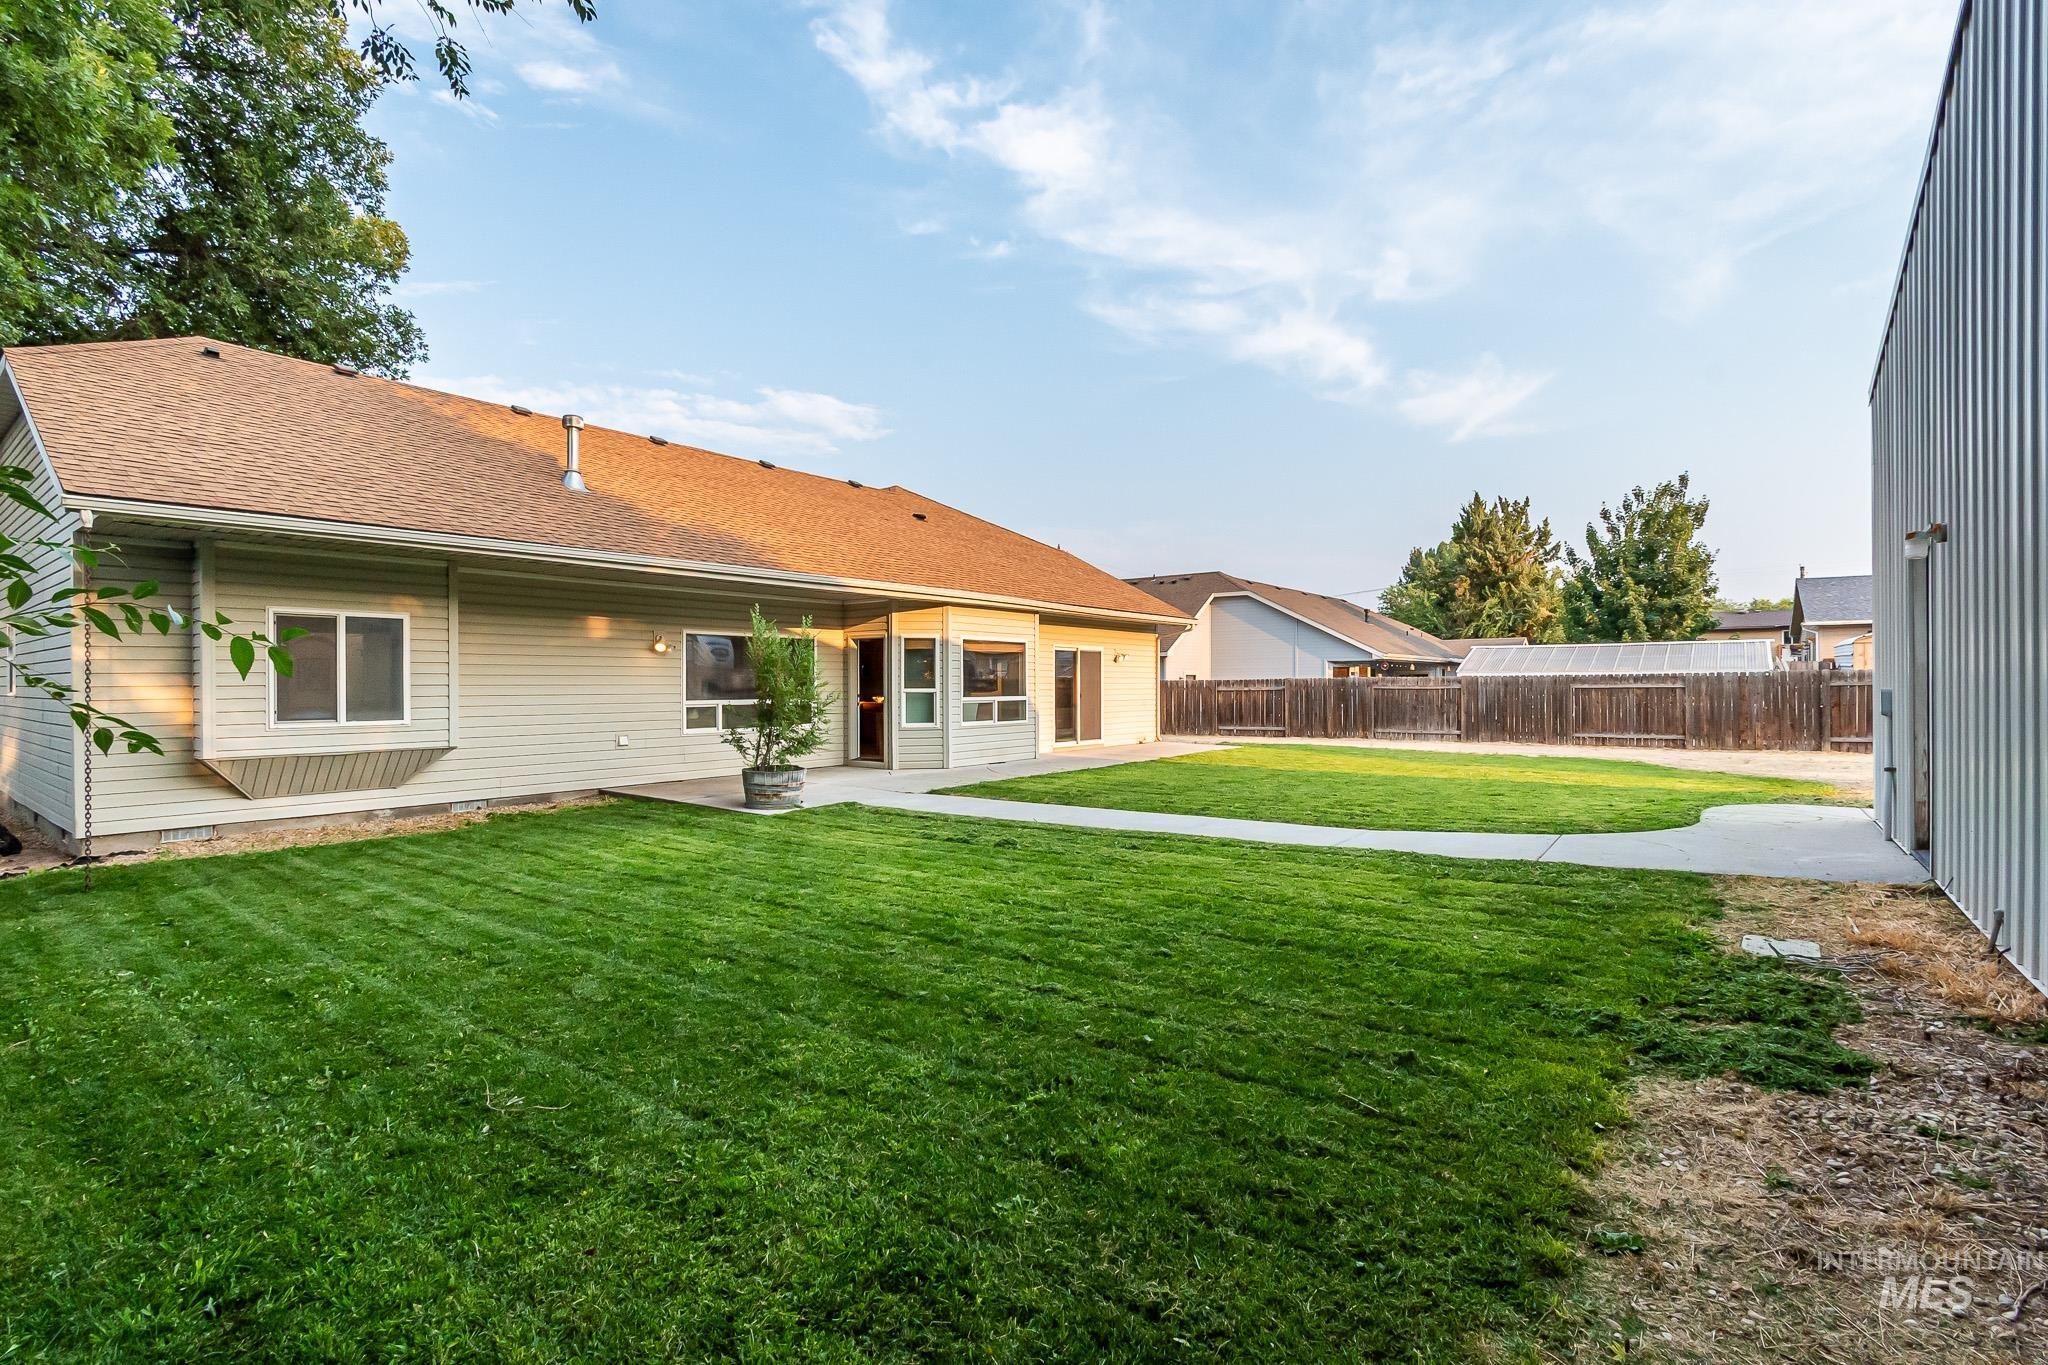
Expansive lawn area with concrete pathways, a light-colored siding exterior, and a brown shingle roof
-
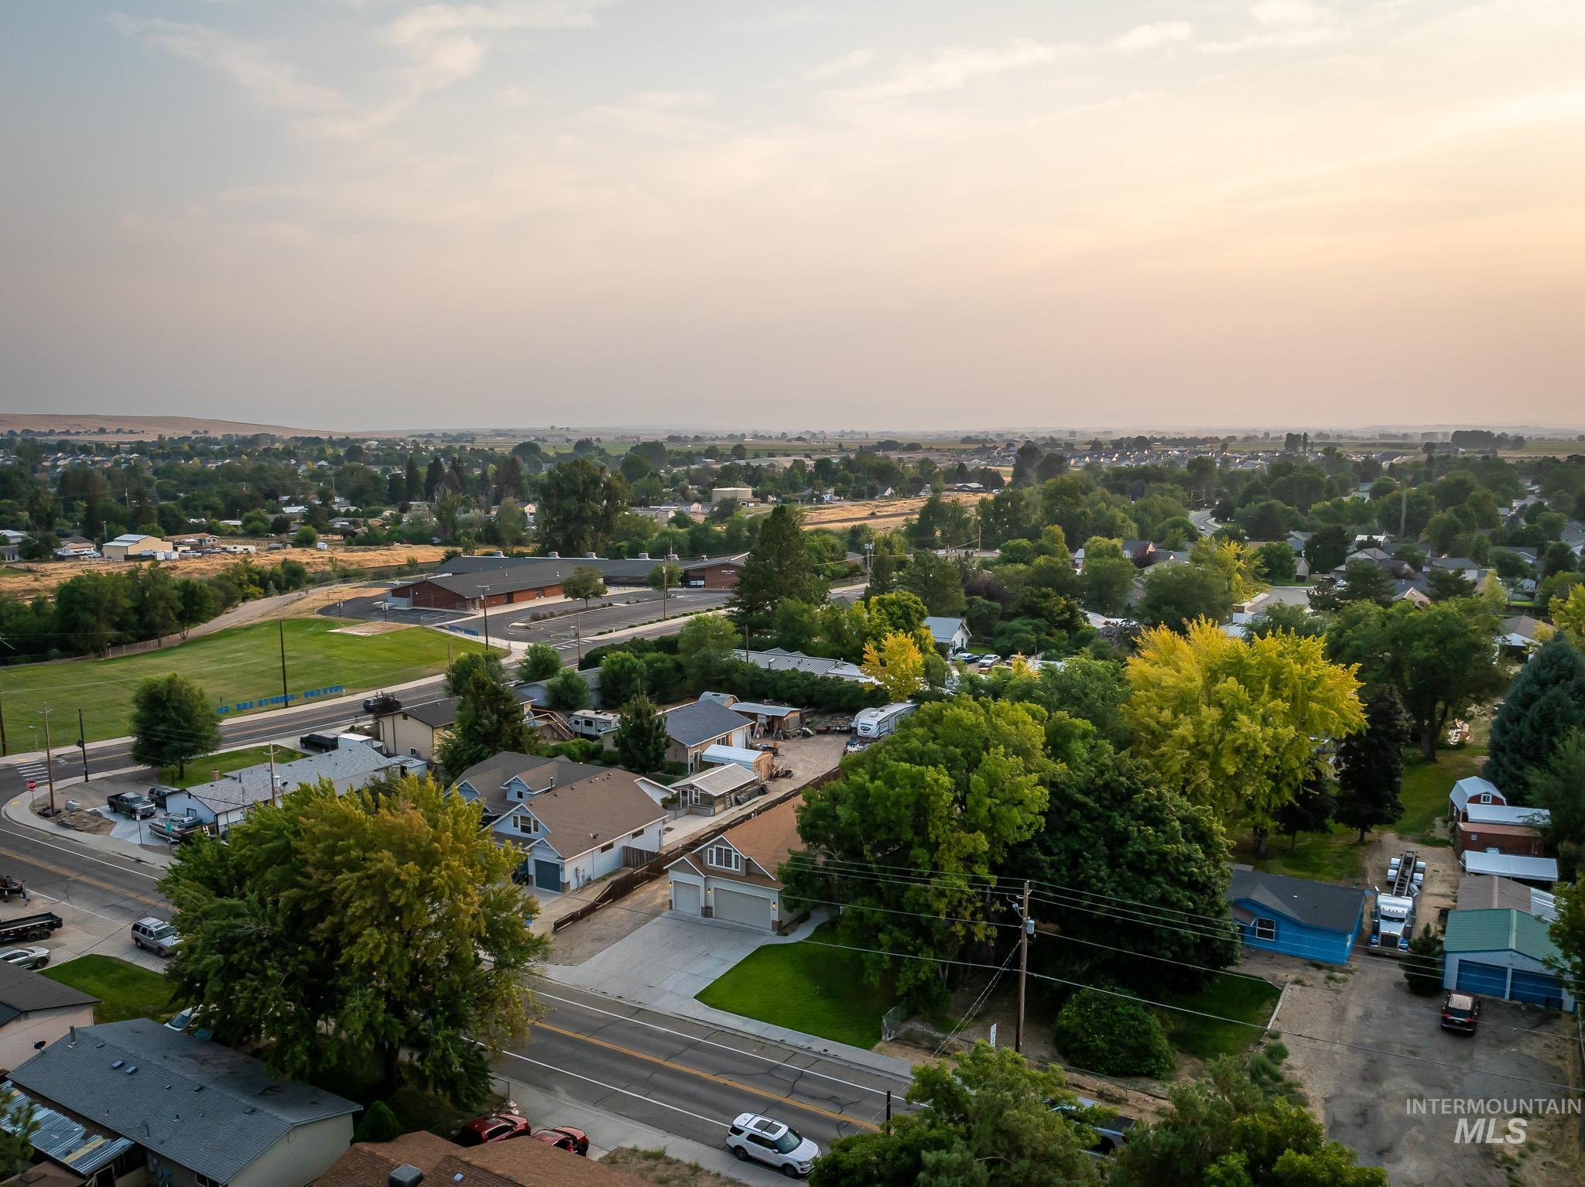
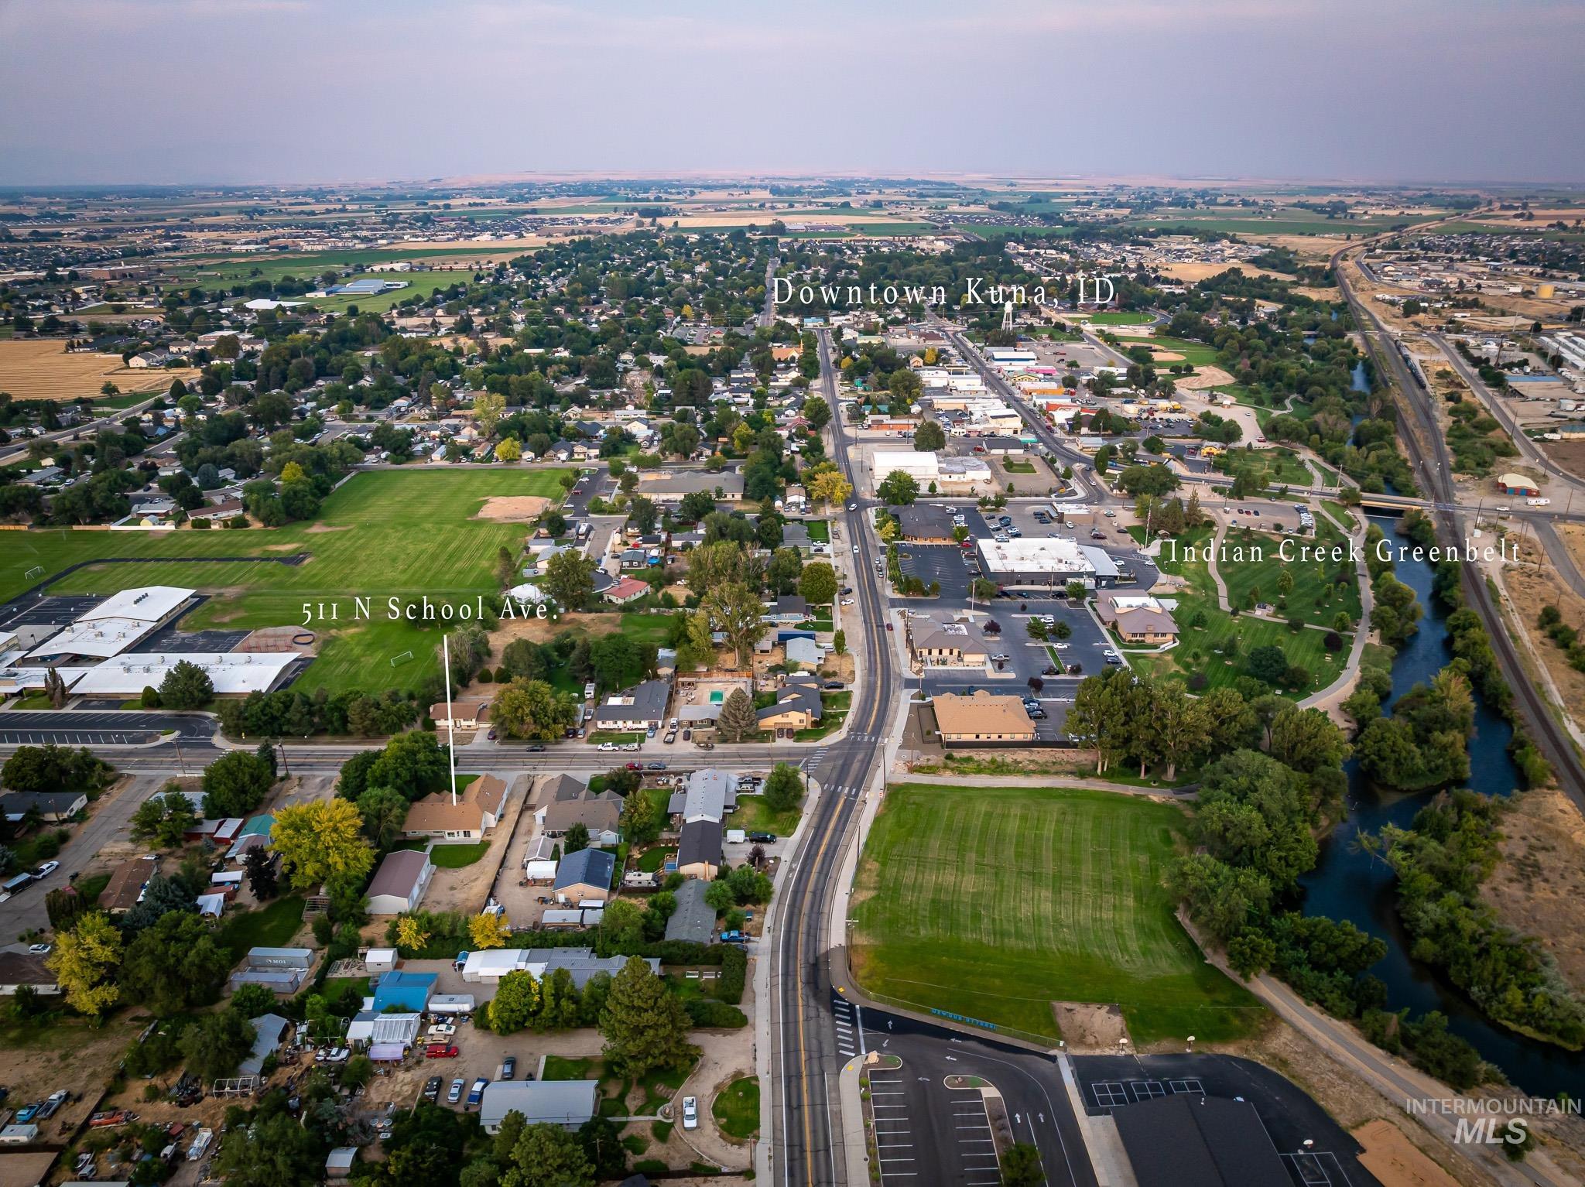
Expansive residential area with mature trees and paved roads, featuring a mix of single-story and multi-story homes
-
Additional content
-
Additional content
-
Floor plan
-
Floor plan
-
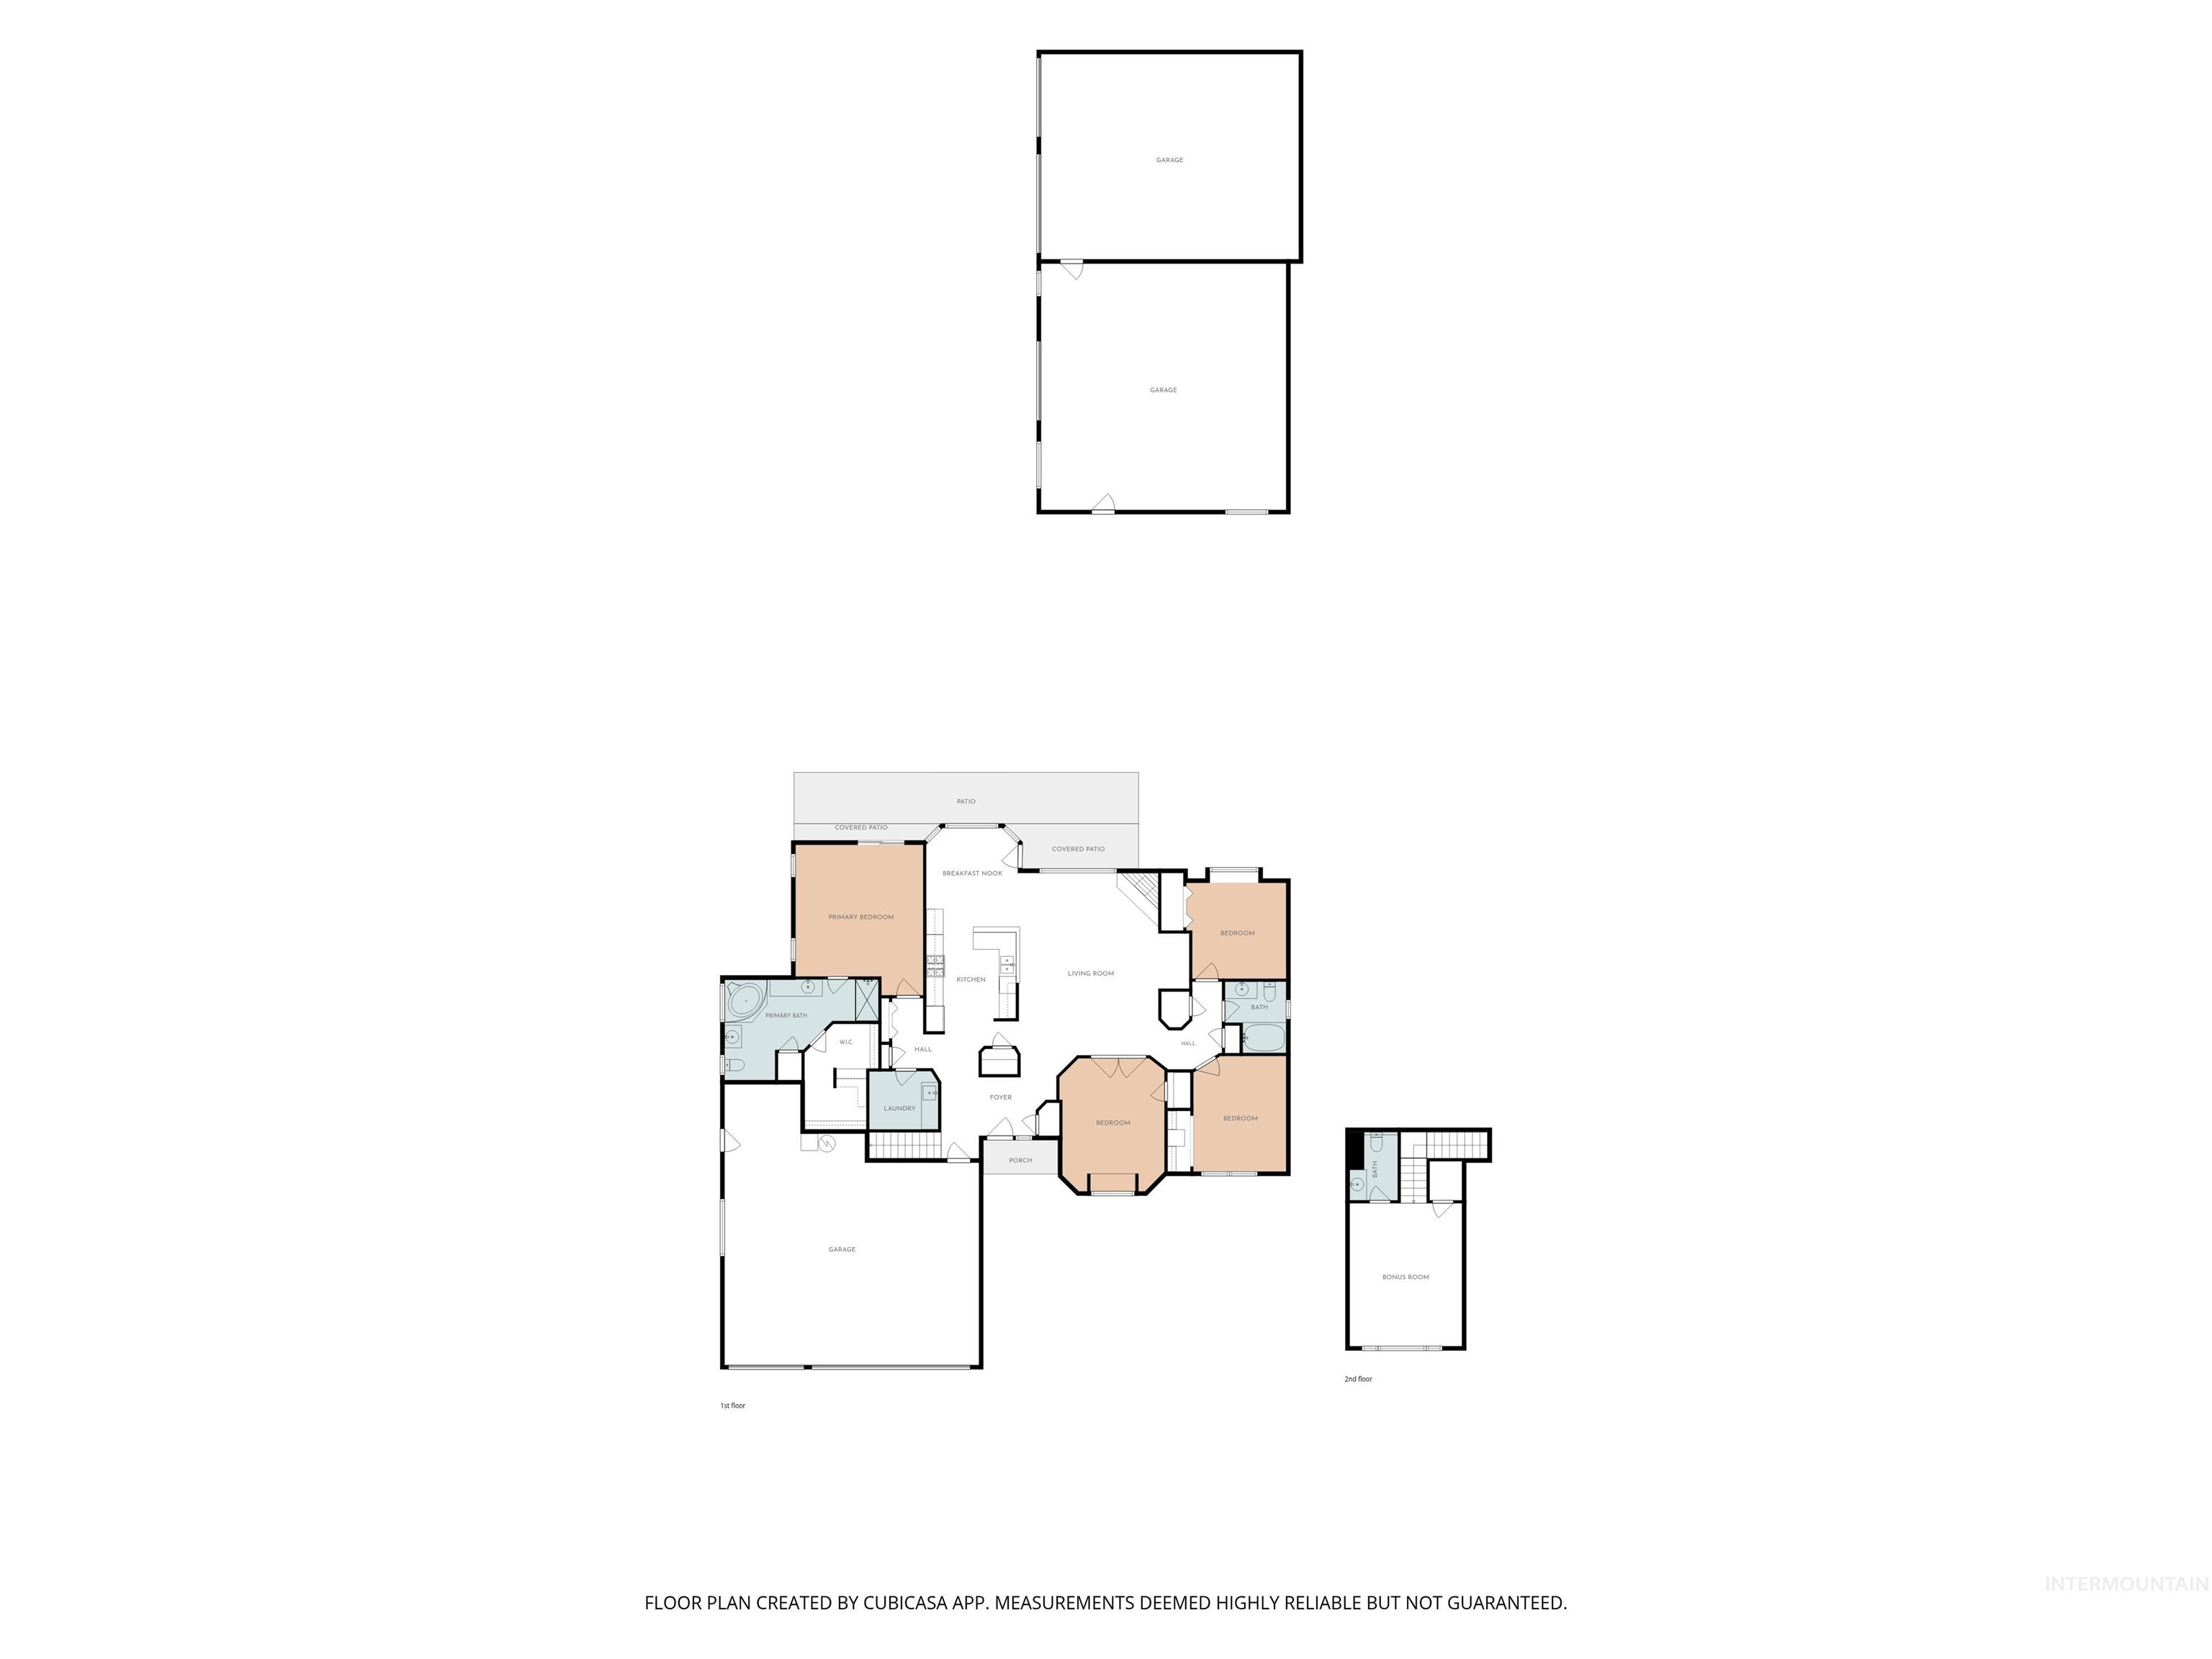
Floor plan
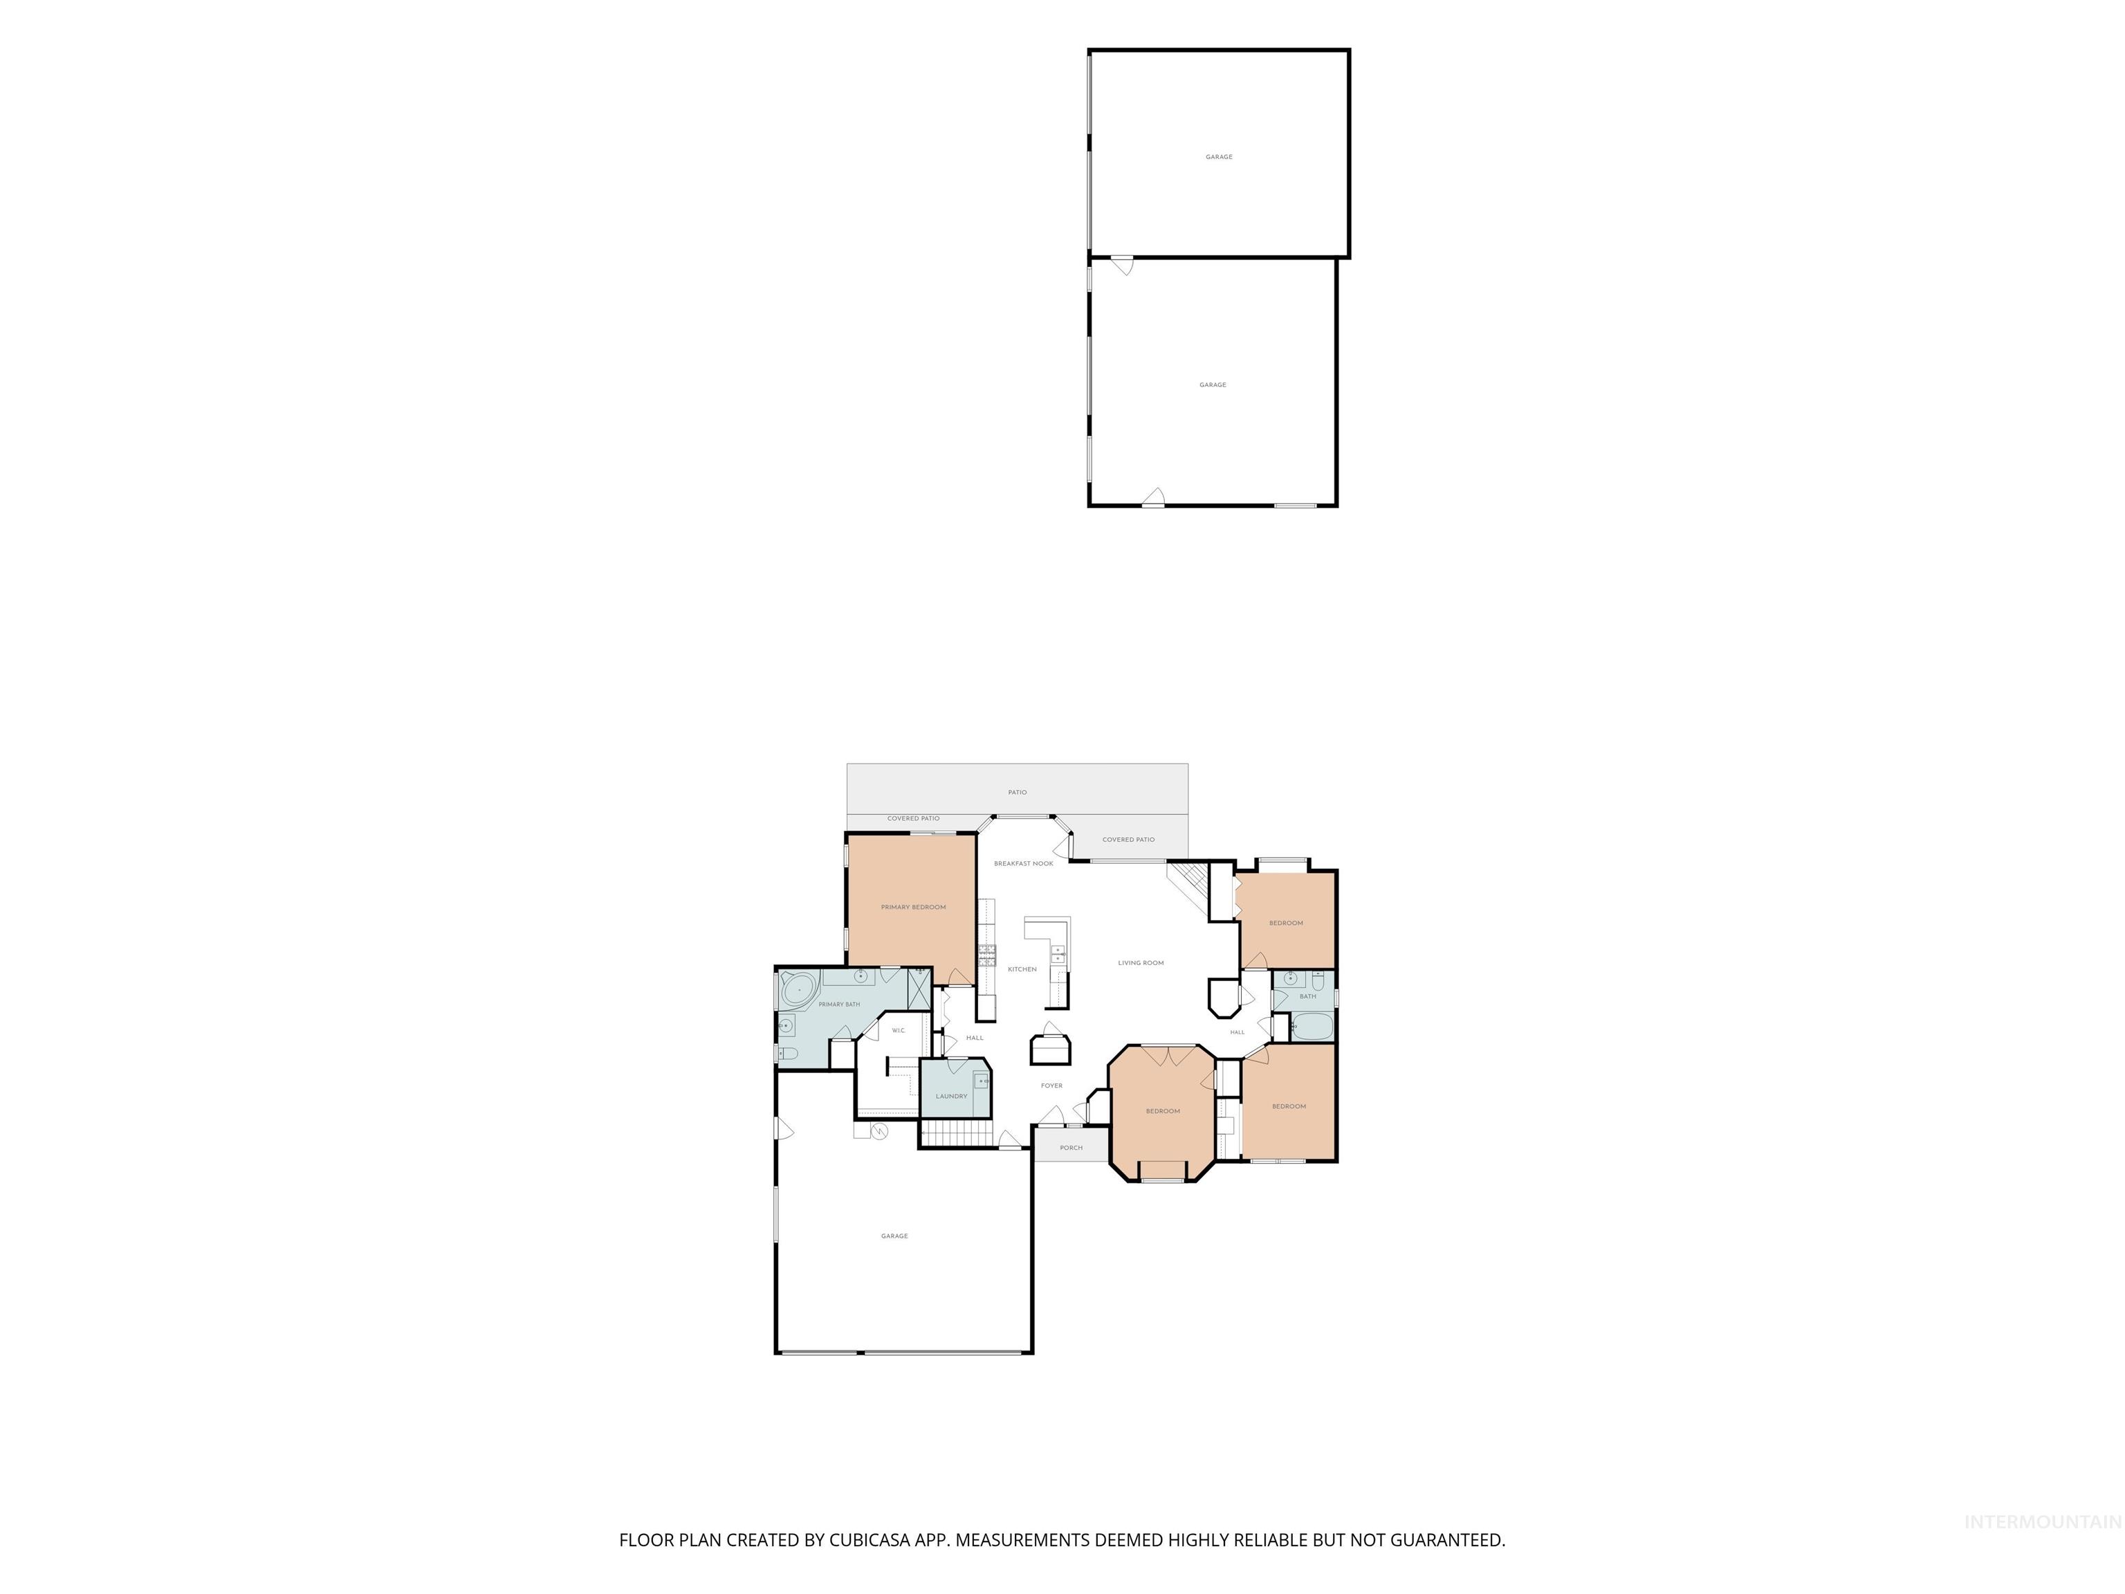
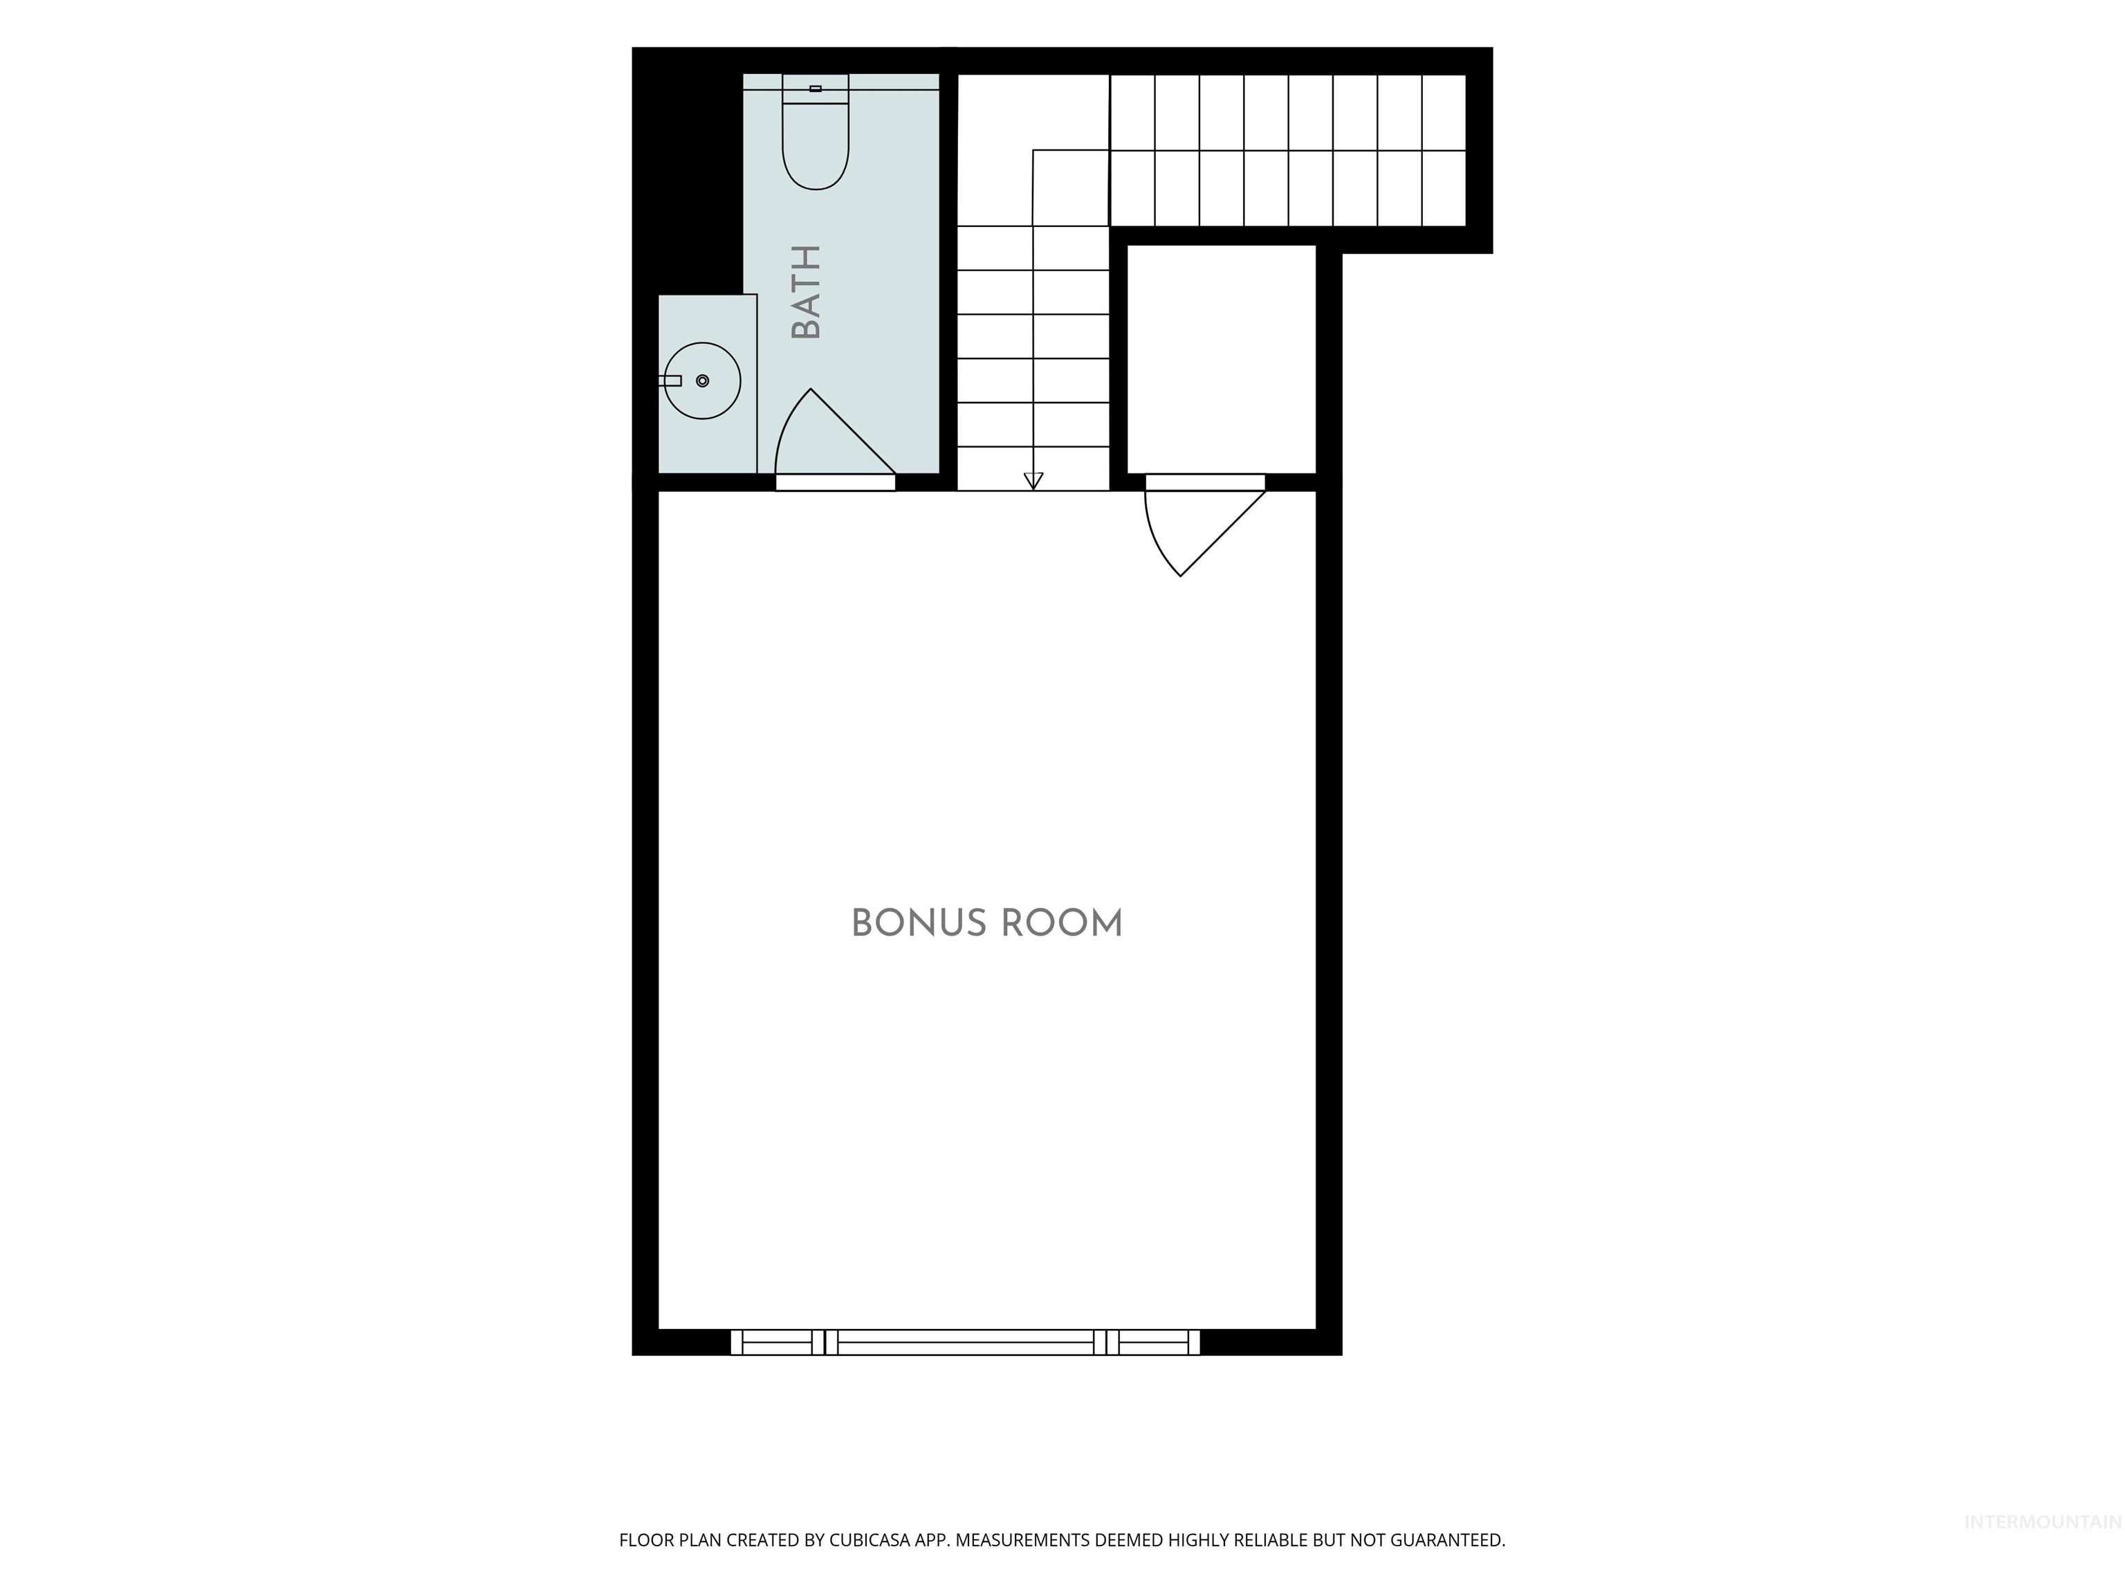
At this wonderfully warm and structured home, with nearly a half acre of space was built with lasting quality and recently refreshed with a durable LVP flooring, paint and updated light fixtures. In here it feels clean and capable from the start. A welcoming fireplace draws everyone together for quiet evenings, while the practical split-bedroom layout keeps daily life calm and organized. Upstairs, the generous bonus room with its own ensuite half bath offers room that can grow with the family. Use it for projects, quiet time, or extra beds when needed. Sit on the covered front porch with coffee and have plenty of space to relax, see the world passing and feel offset from the hustle and bustle. The 3-car garage and impressive 30×50 detached shop, with 3 bay doors stand ready for tools, toys, seasonal gear, and the projects that fill weekends. There is room here to work, store, and expand without feeling crowded. Days in Kuna unfold easily: bike or stroll the Indian Creek Greenbelt, float the creek on warm afternoons, explore neighborhood parks, nearby restaurants and Kuna downtown or head toward the open skies and canyons nearby. This is a solid, higher-quality home that provides the practical space a growing household needs for people, belongings, and the everyday adventures that matter. It is ready for the next chapter, offered with quiet confidence, and a promise of the good life.
- Heating:
- Forced Air, Gas, Other
- Cooling:
- Central air
- Fireplace:
- One, Gas
- Garage Capacity:
- 3
- Country:
- US
- State:
- ID
- City:
- Kuna
- Zipcode:
- 83634
- Street:
- 511 N School Ave
- Longitude:
- W117° 34' 33.5''
- Latitude:
- N43° 29' 34''
- Master Bedroom Level:
- Main
- Bedroom 2 Level:
- Main
- Bedroom 3 Level:
- Main
- Bedroom 4 Level:
- Upper
- School District:
- Kuna School District #3
- Elementary School:
- Ross
- Middle School:
- Kuna
- High School:
- Kuna
- Status:
- Active
- Type:
- Single Family
- Level:
- Single w/ upstairs bonus room
- Tax Year:
- 2025
- Taxes:
- $2,486
- Potential Short Sale:
- No
- Age:
- 11 - 20 Years
- Auction:
- No
- Flood Ins Required:
- Unknown
- HUD Owned:
- No
- In Foreclosure:
- No
- Land Size:
- 10000 SF - .49 AC
- Home Owner Exempt:
- Yes
- HOA Frequency:
- Annual
- Irrigation District:
- Boise-Kuna IRR
- Inc Kitchen Features:
- Breakfast bar, Dishwasher, Disposal, Microwave, Oven/range freestanding, Pantry, Refrigerator, Other, Countertop-laminate, Gas Range
- Lot Features:
- Bus on city route, Garden space, Public road, Irrigation available, Chickens, Finished Driveway, Winter Access, Rv Parking
- Water:
- City service
- Land Use:
- Single
- Sprinkler System:
- Auto,Full
Residential For Sale
511 N School Ave, Kuna, Idaho 83634
- Property Type :
- Residential
- Listing Type :
- For Sale
- Listing ID :
- 98997272
- Price :
- $648,900
- Bedrooms :
- 4
- Bathrooms :
- 2.5
- Apx SqFt :
- 2,674 SqFt
- Year Built :
- 2006
- Lot Area :
- 0.49 SqFt
- Days on Market :
- 4
- Subdivision :
- 0 Not Applicable
- Update Date :
- 08/16/2026 06:00:56
- Status :
- Active

- JoeAnne Santy-Greene
- (208) 947-4609
- (208) 283-6313
- (208) 287-8500
-


