

-
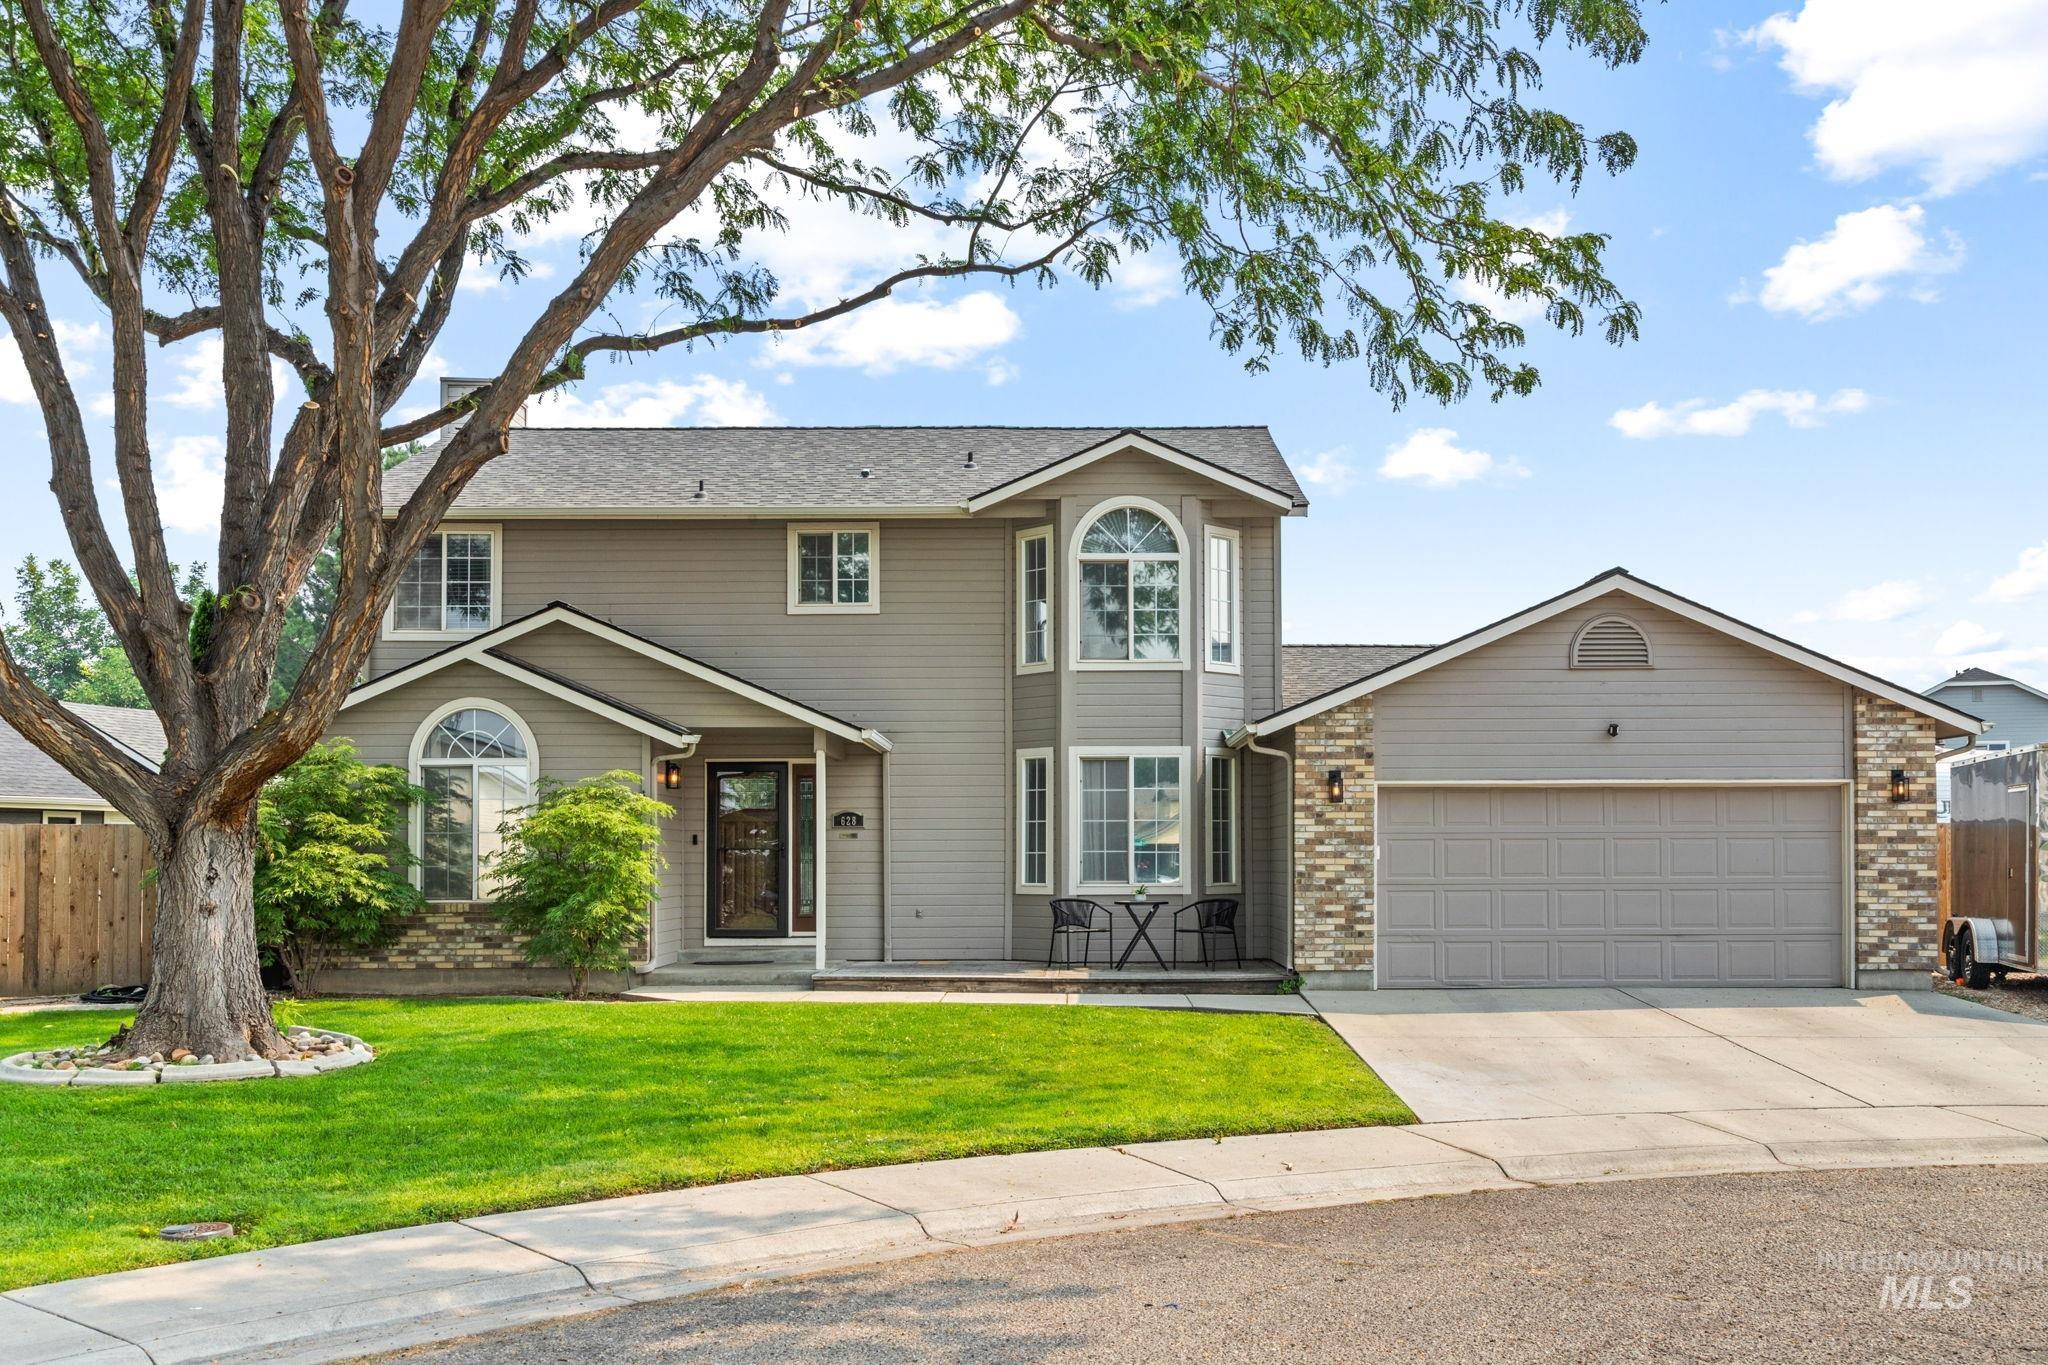
Two-story residence with stone and siding exterior, featuring a prominent arched entryway, multi-pane windows, and a three-car attached garage
-
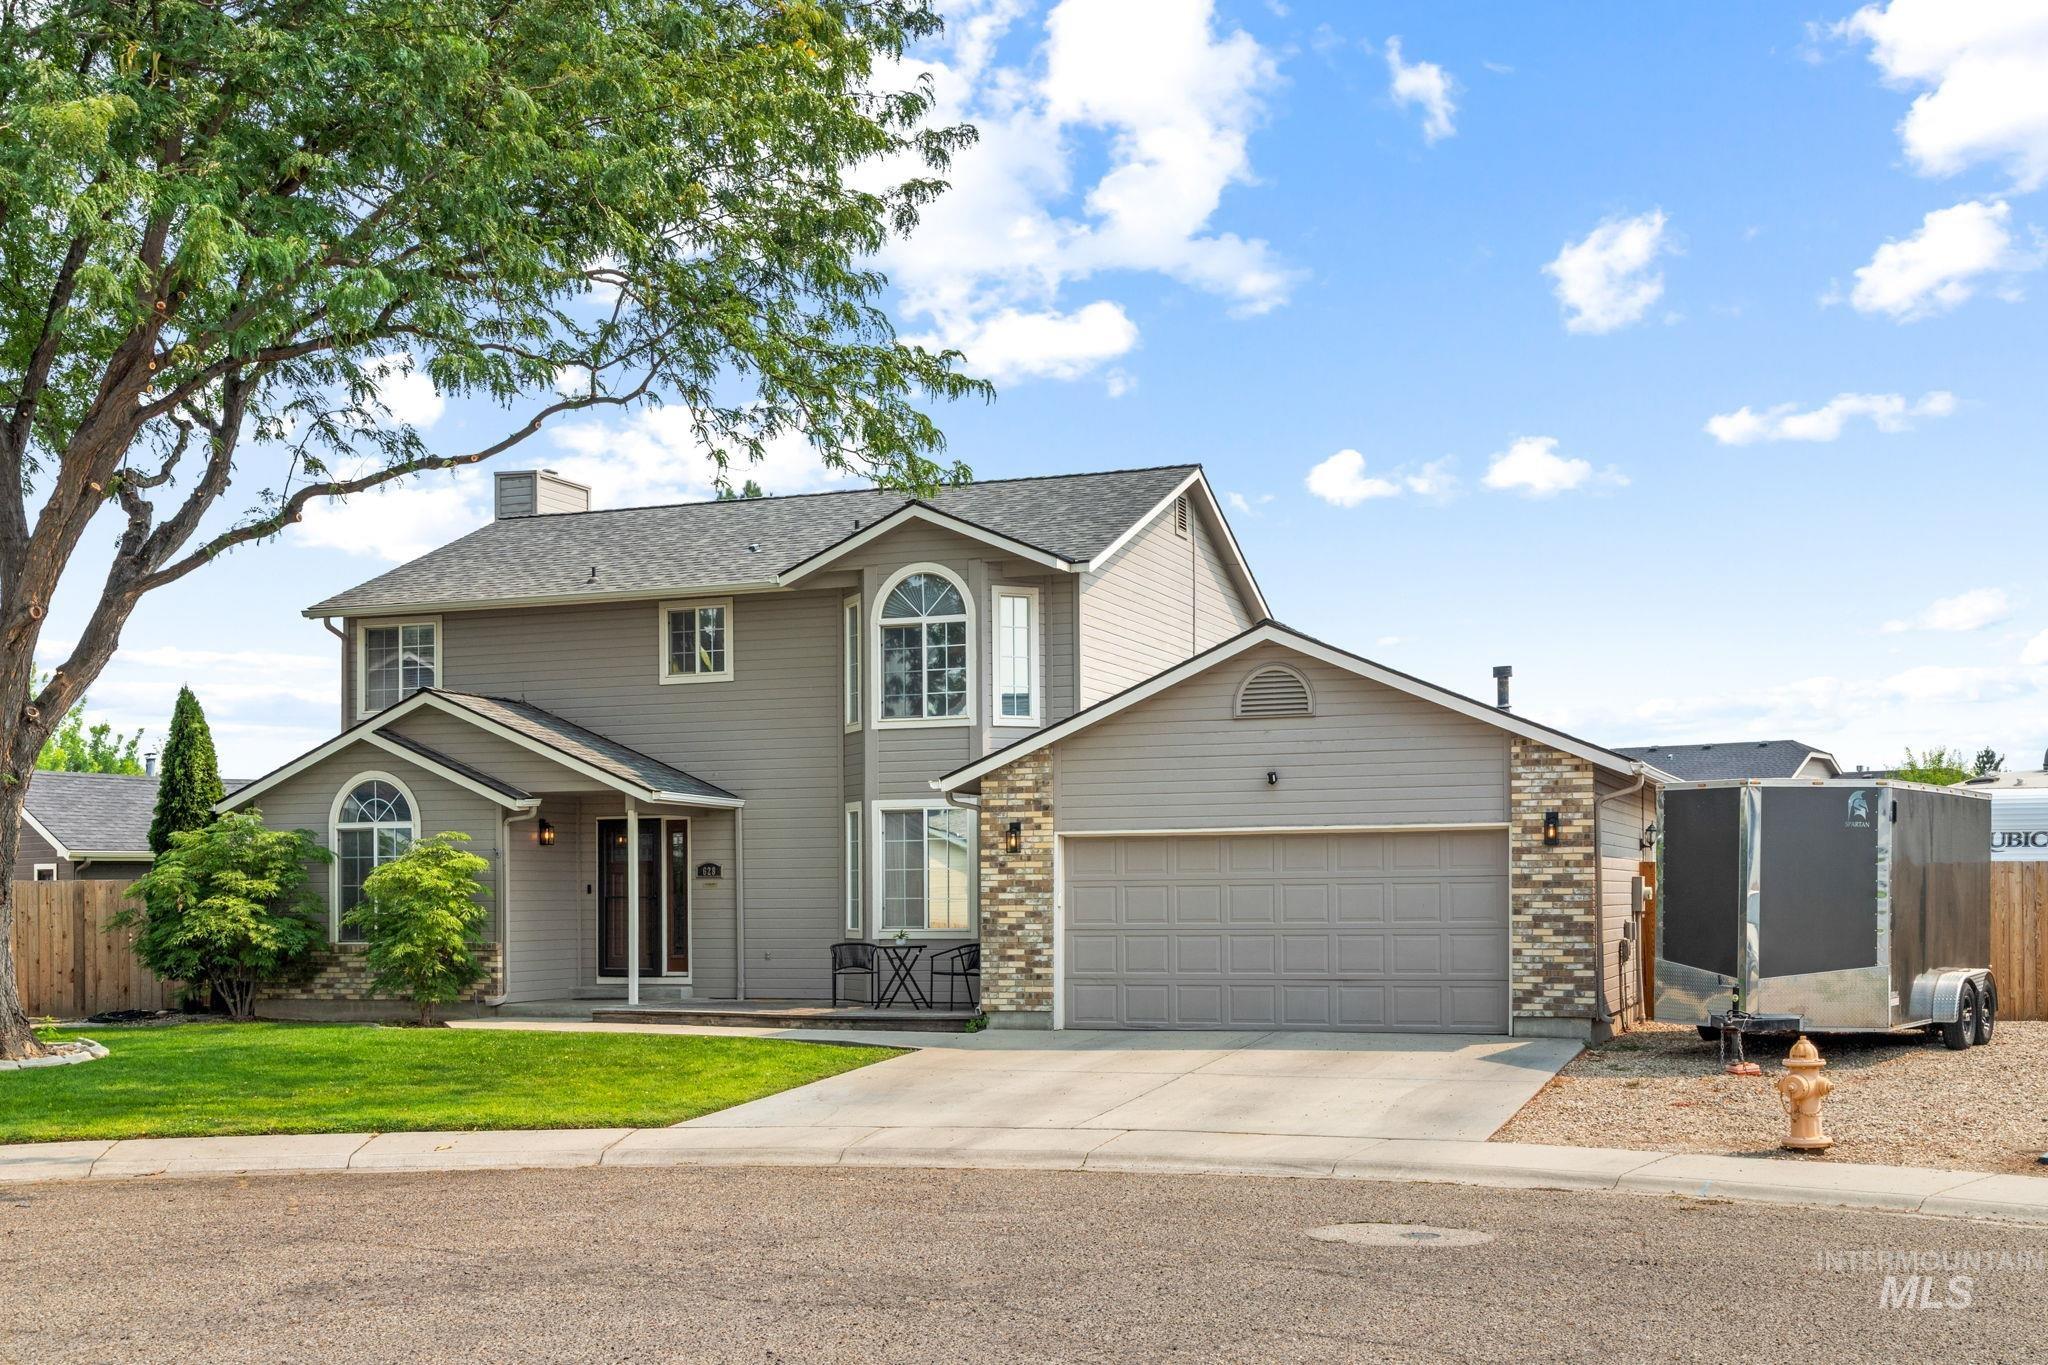
Two-story residence featuring a stone and siding exterior with a curved roofline and arched entryway
-
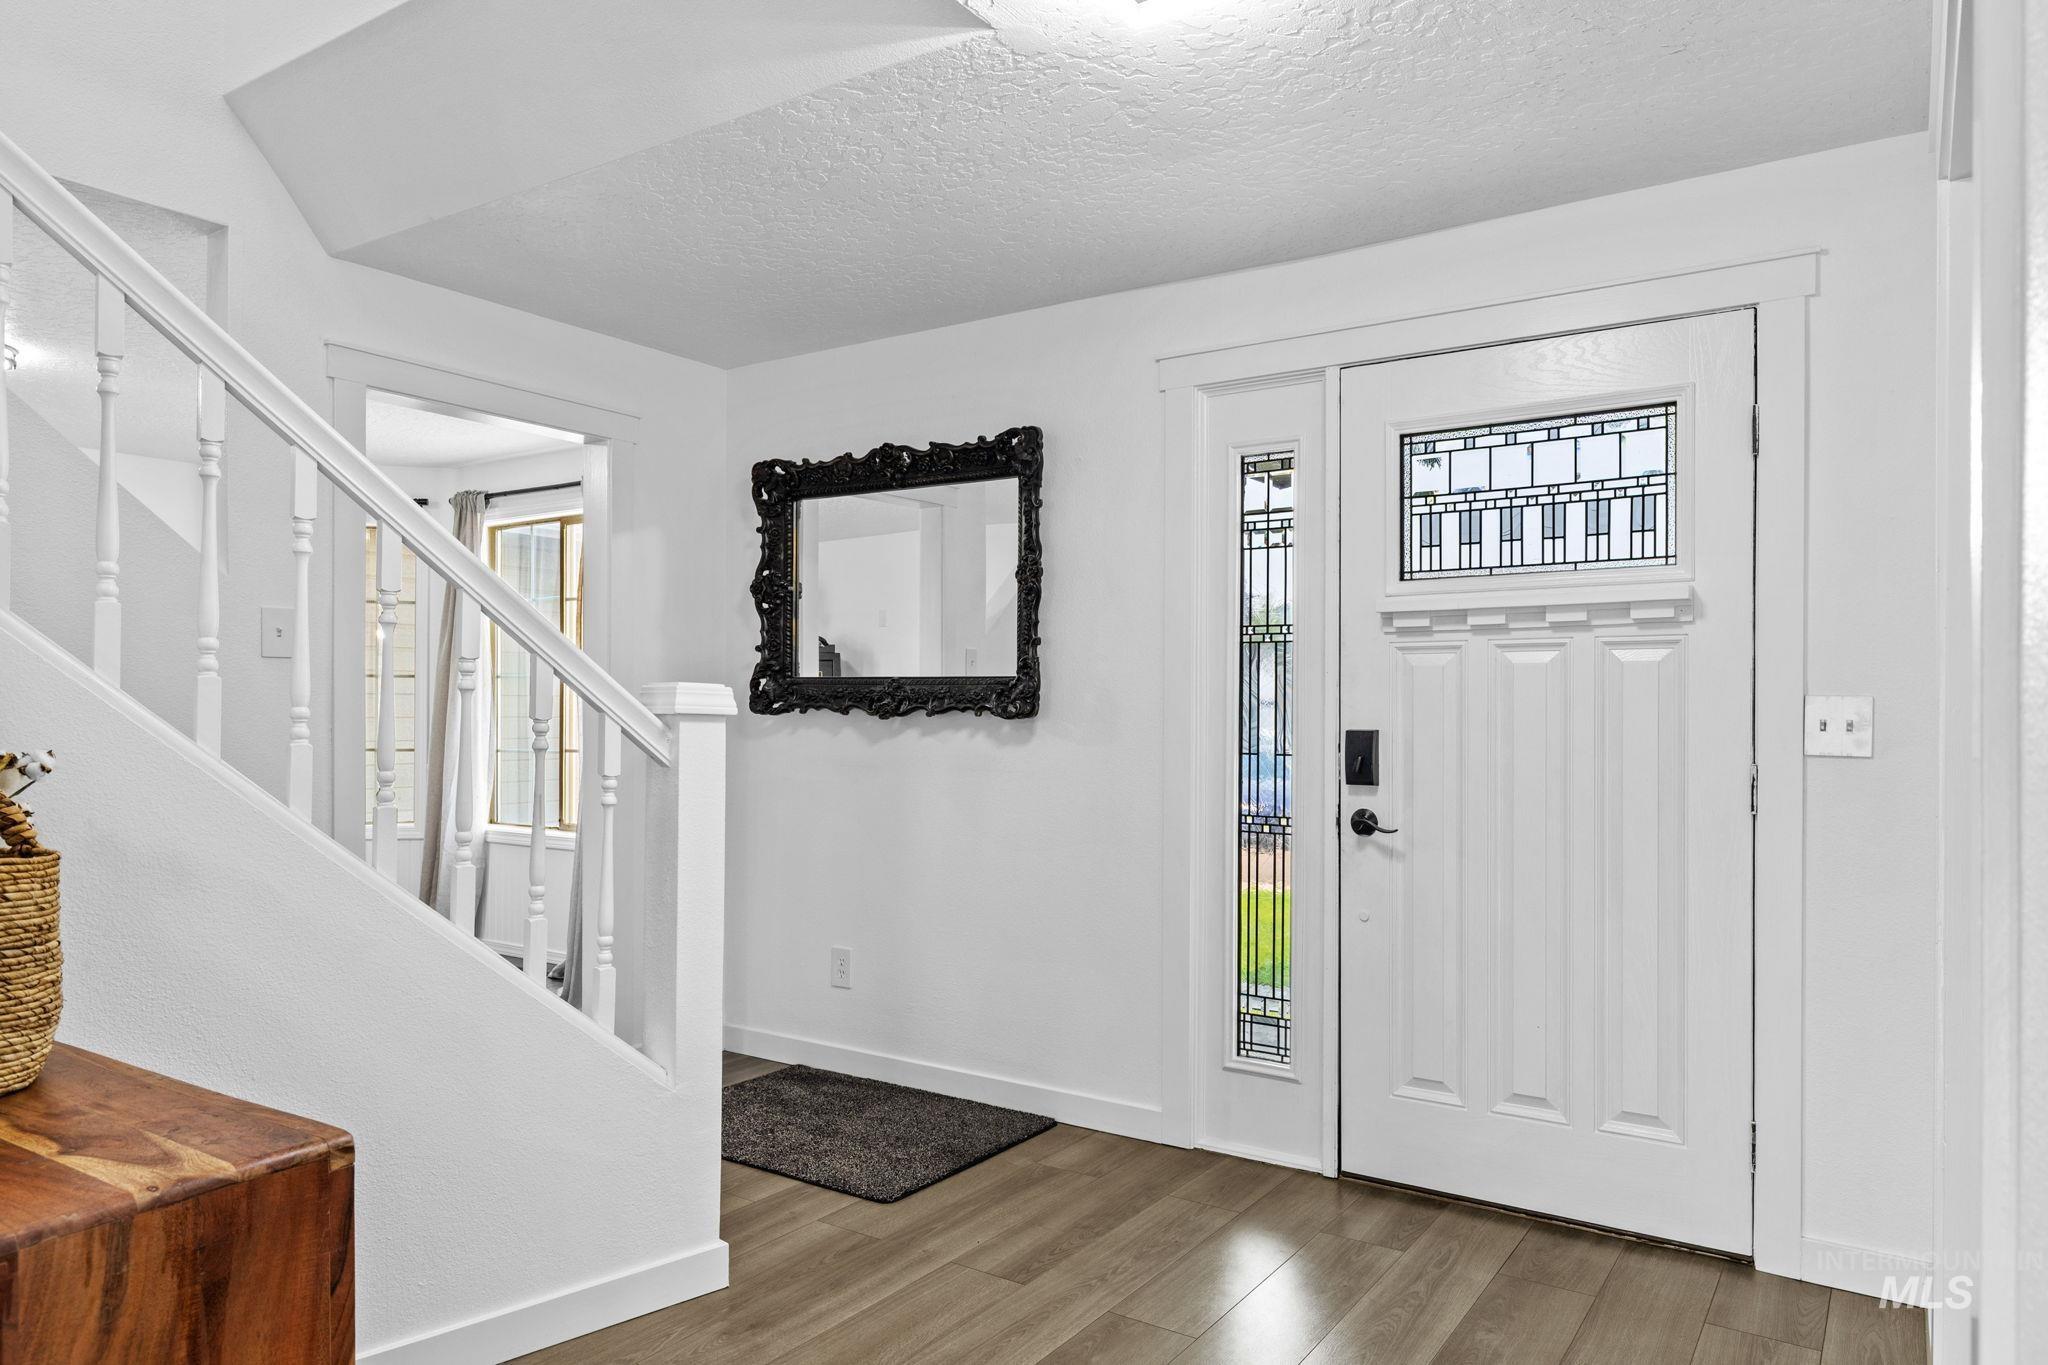
Entryway featuring wood-finish flooring, white paneled door with decorative glass insert, and a matching sidelight
-
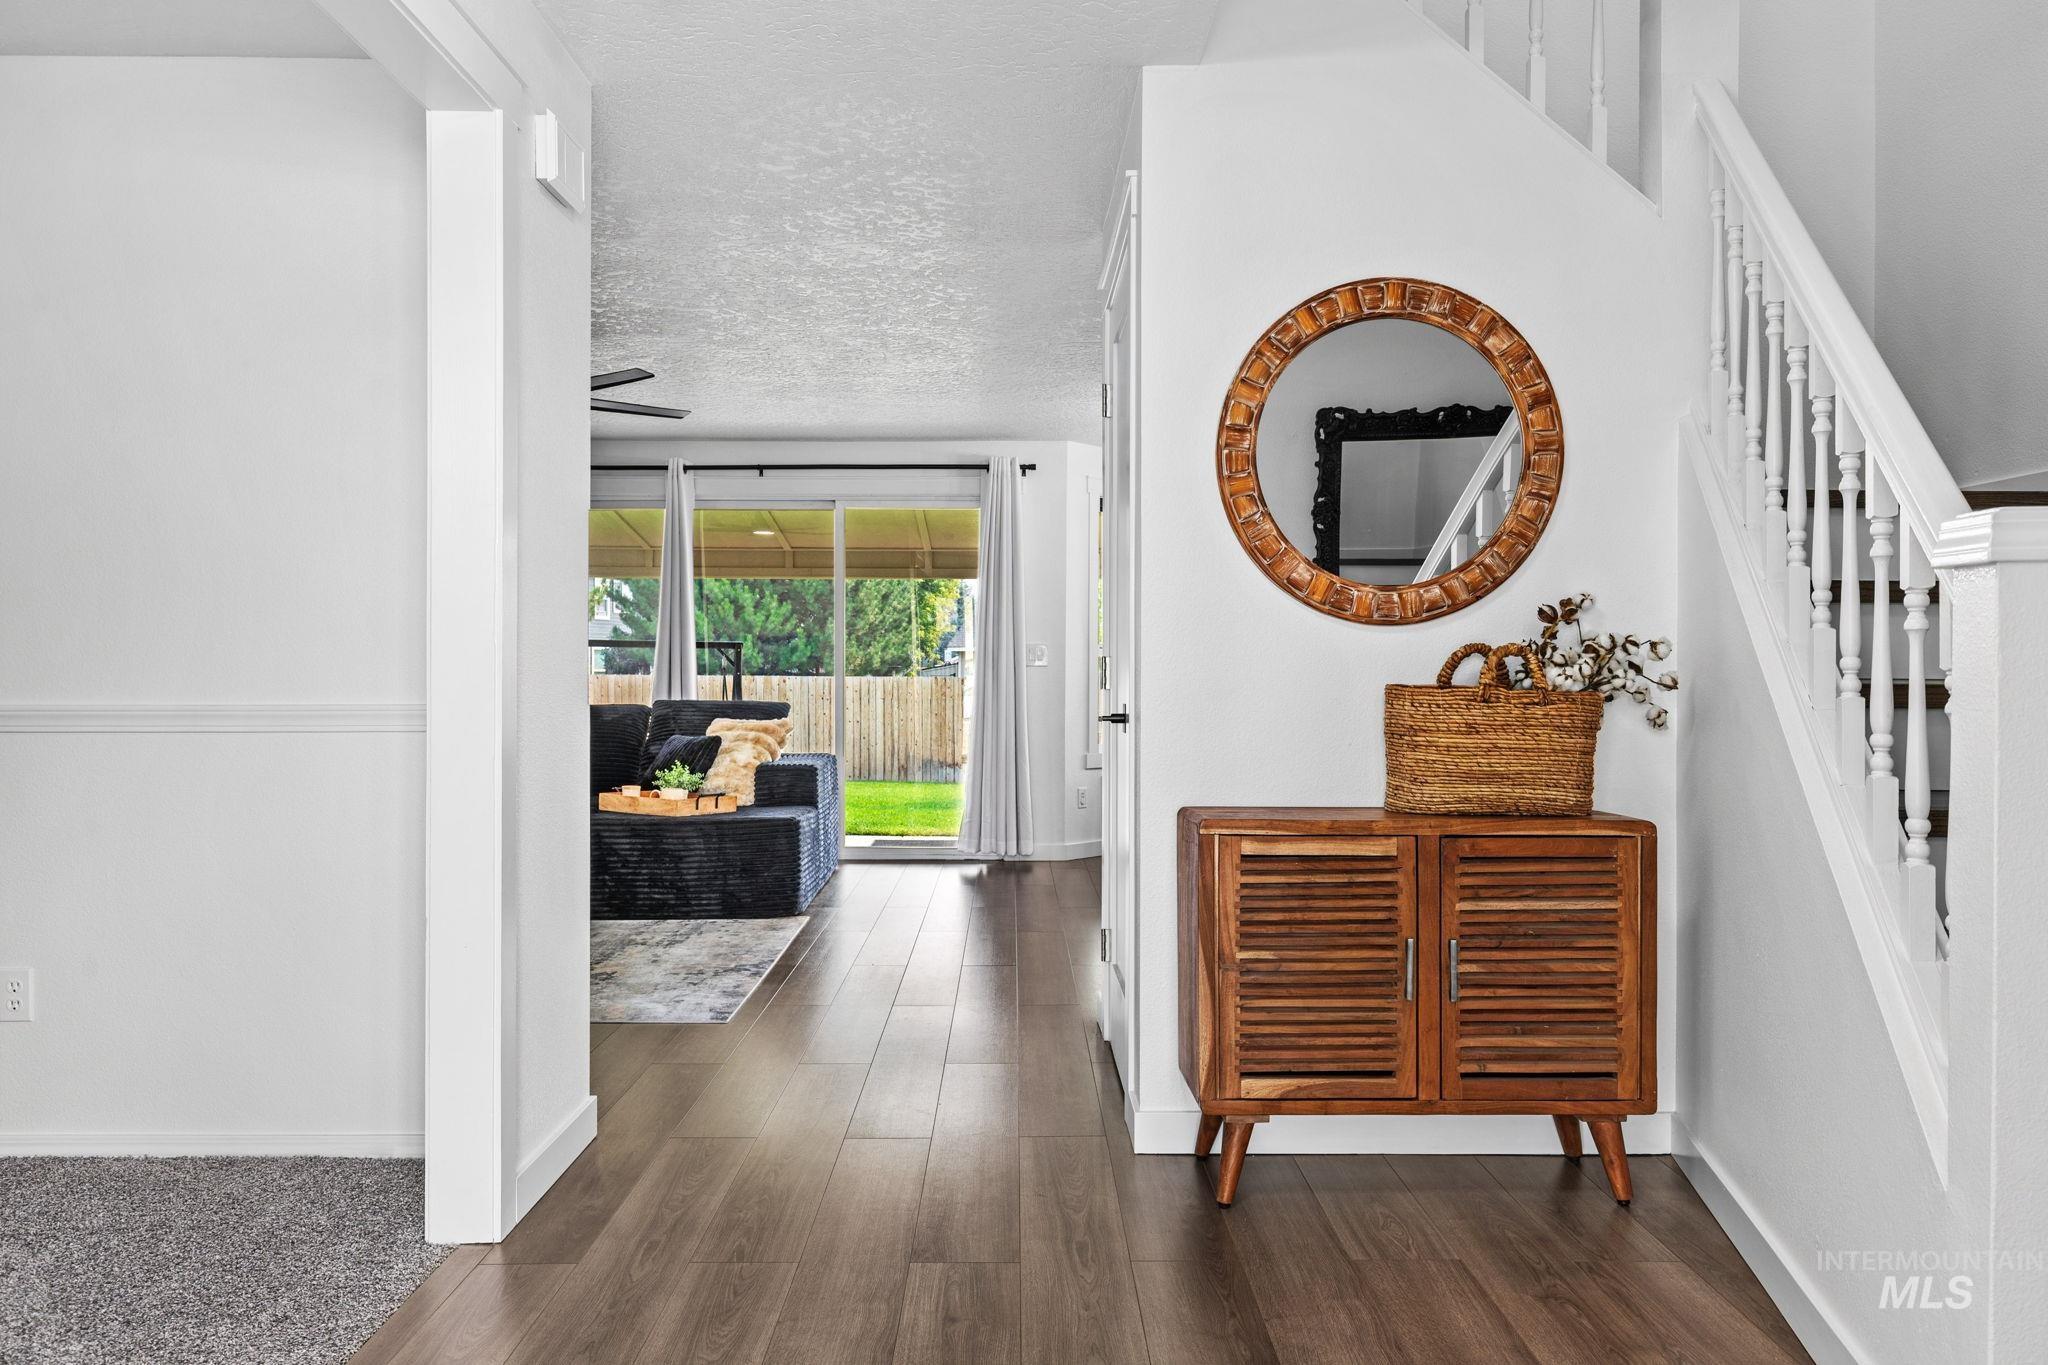
Wood-finish flooring throughout the main level
-
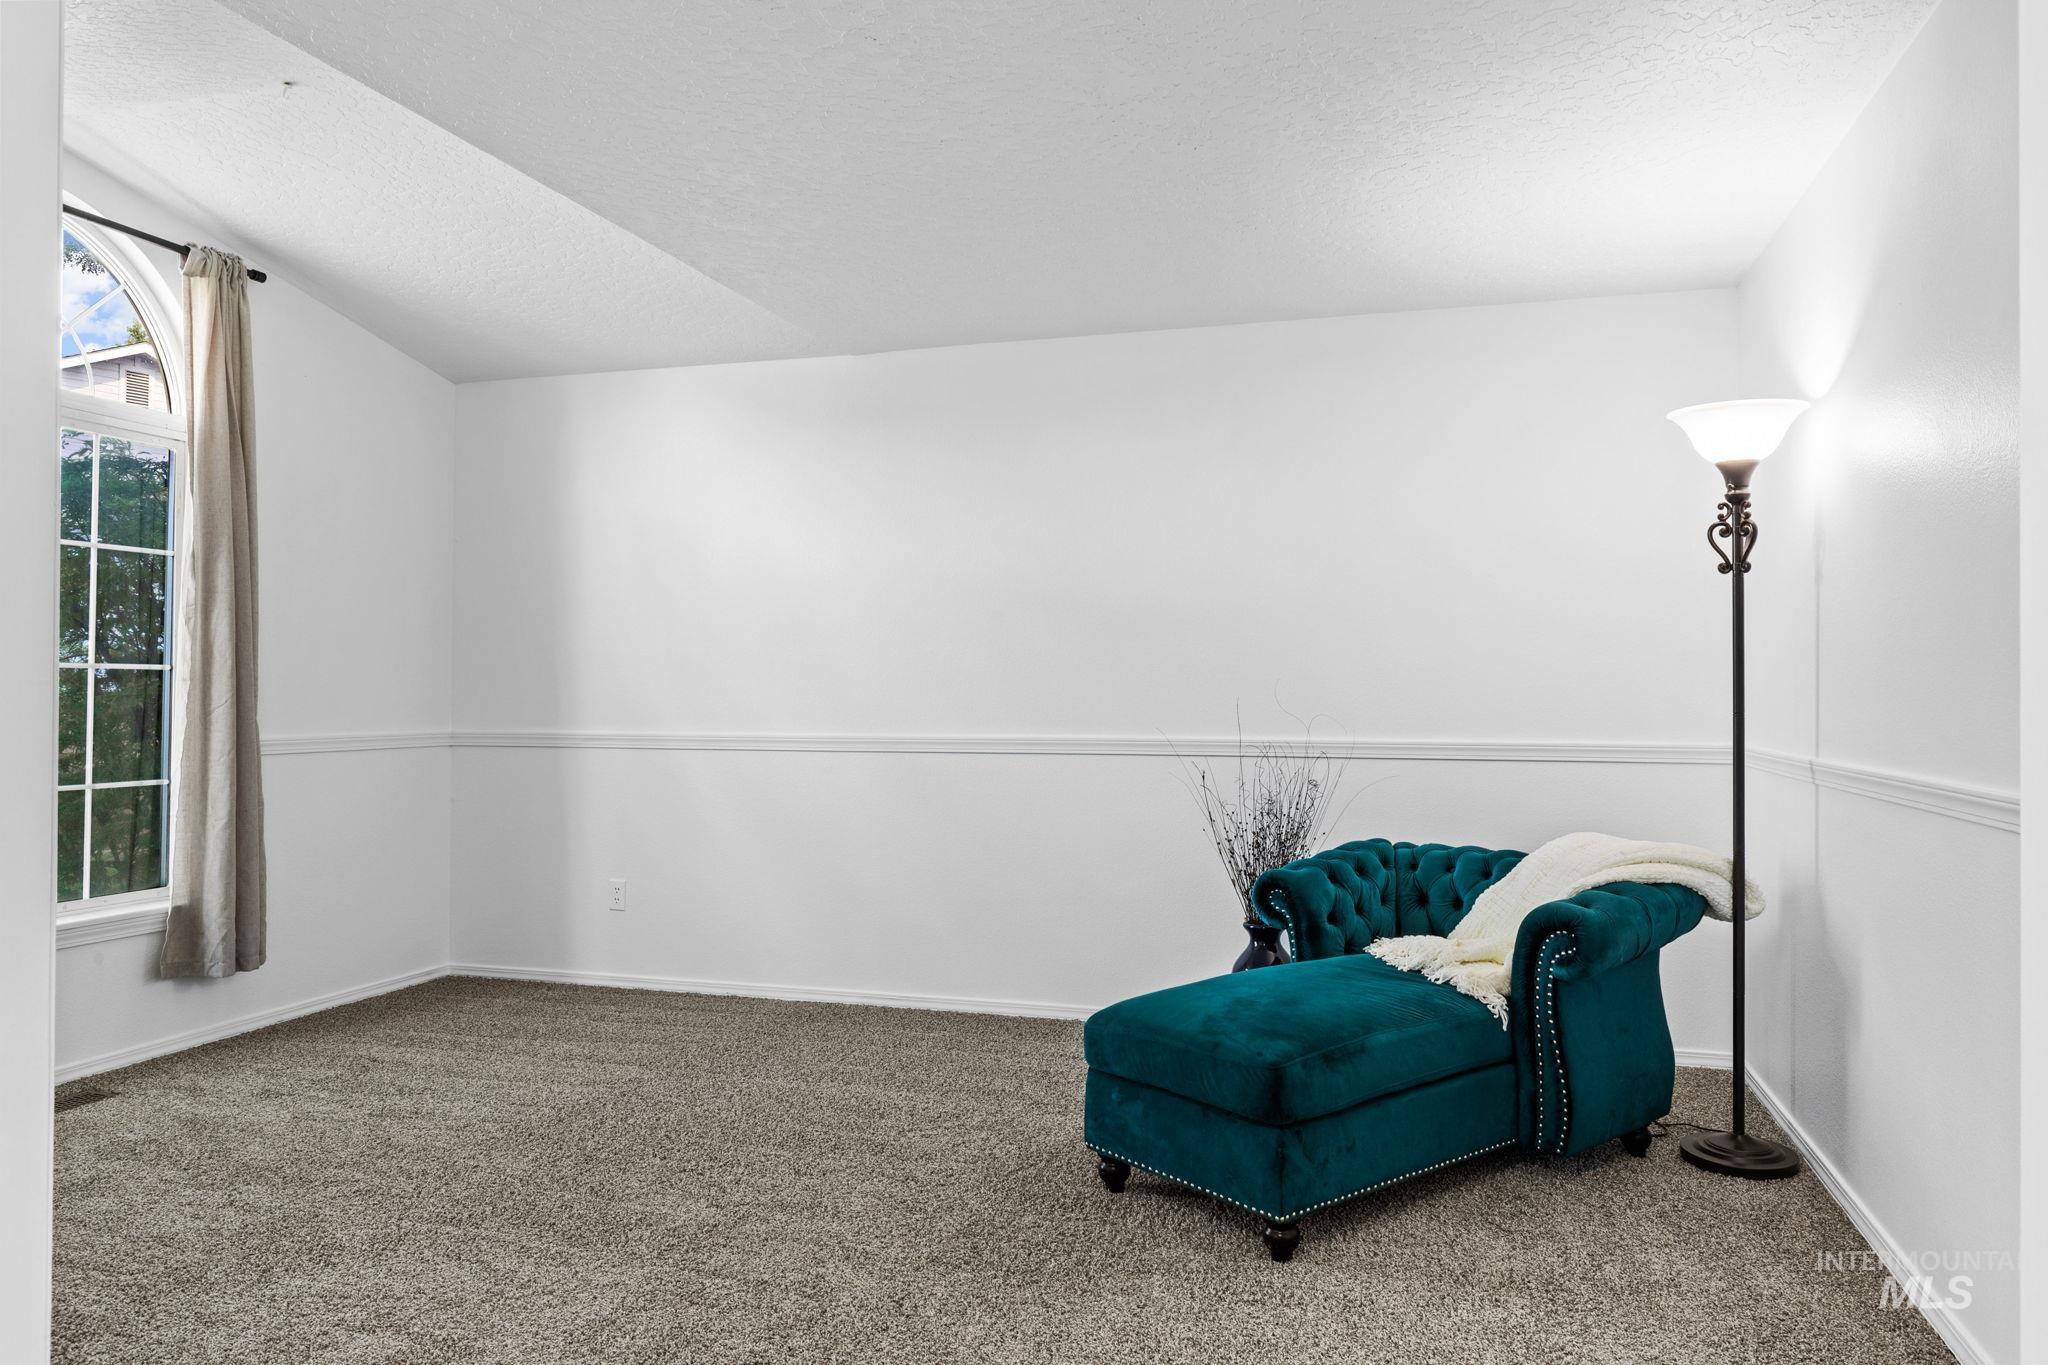
Arched window with ample natural light, soft textured carpeting, white painted walls, and decorative chair rail molding
-
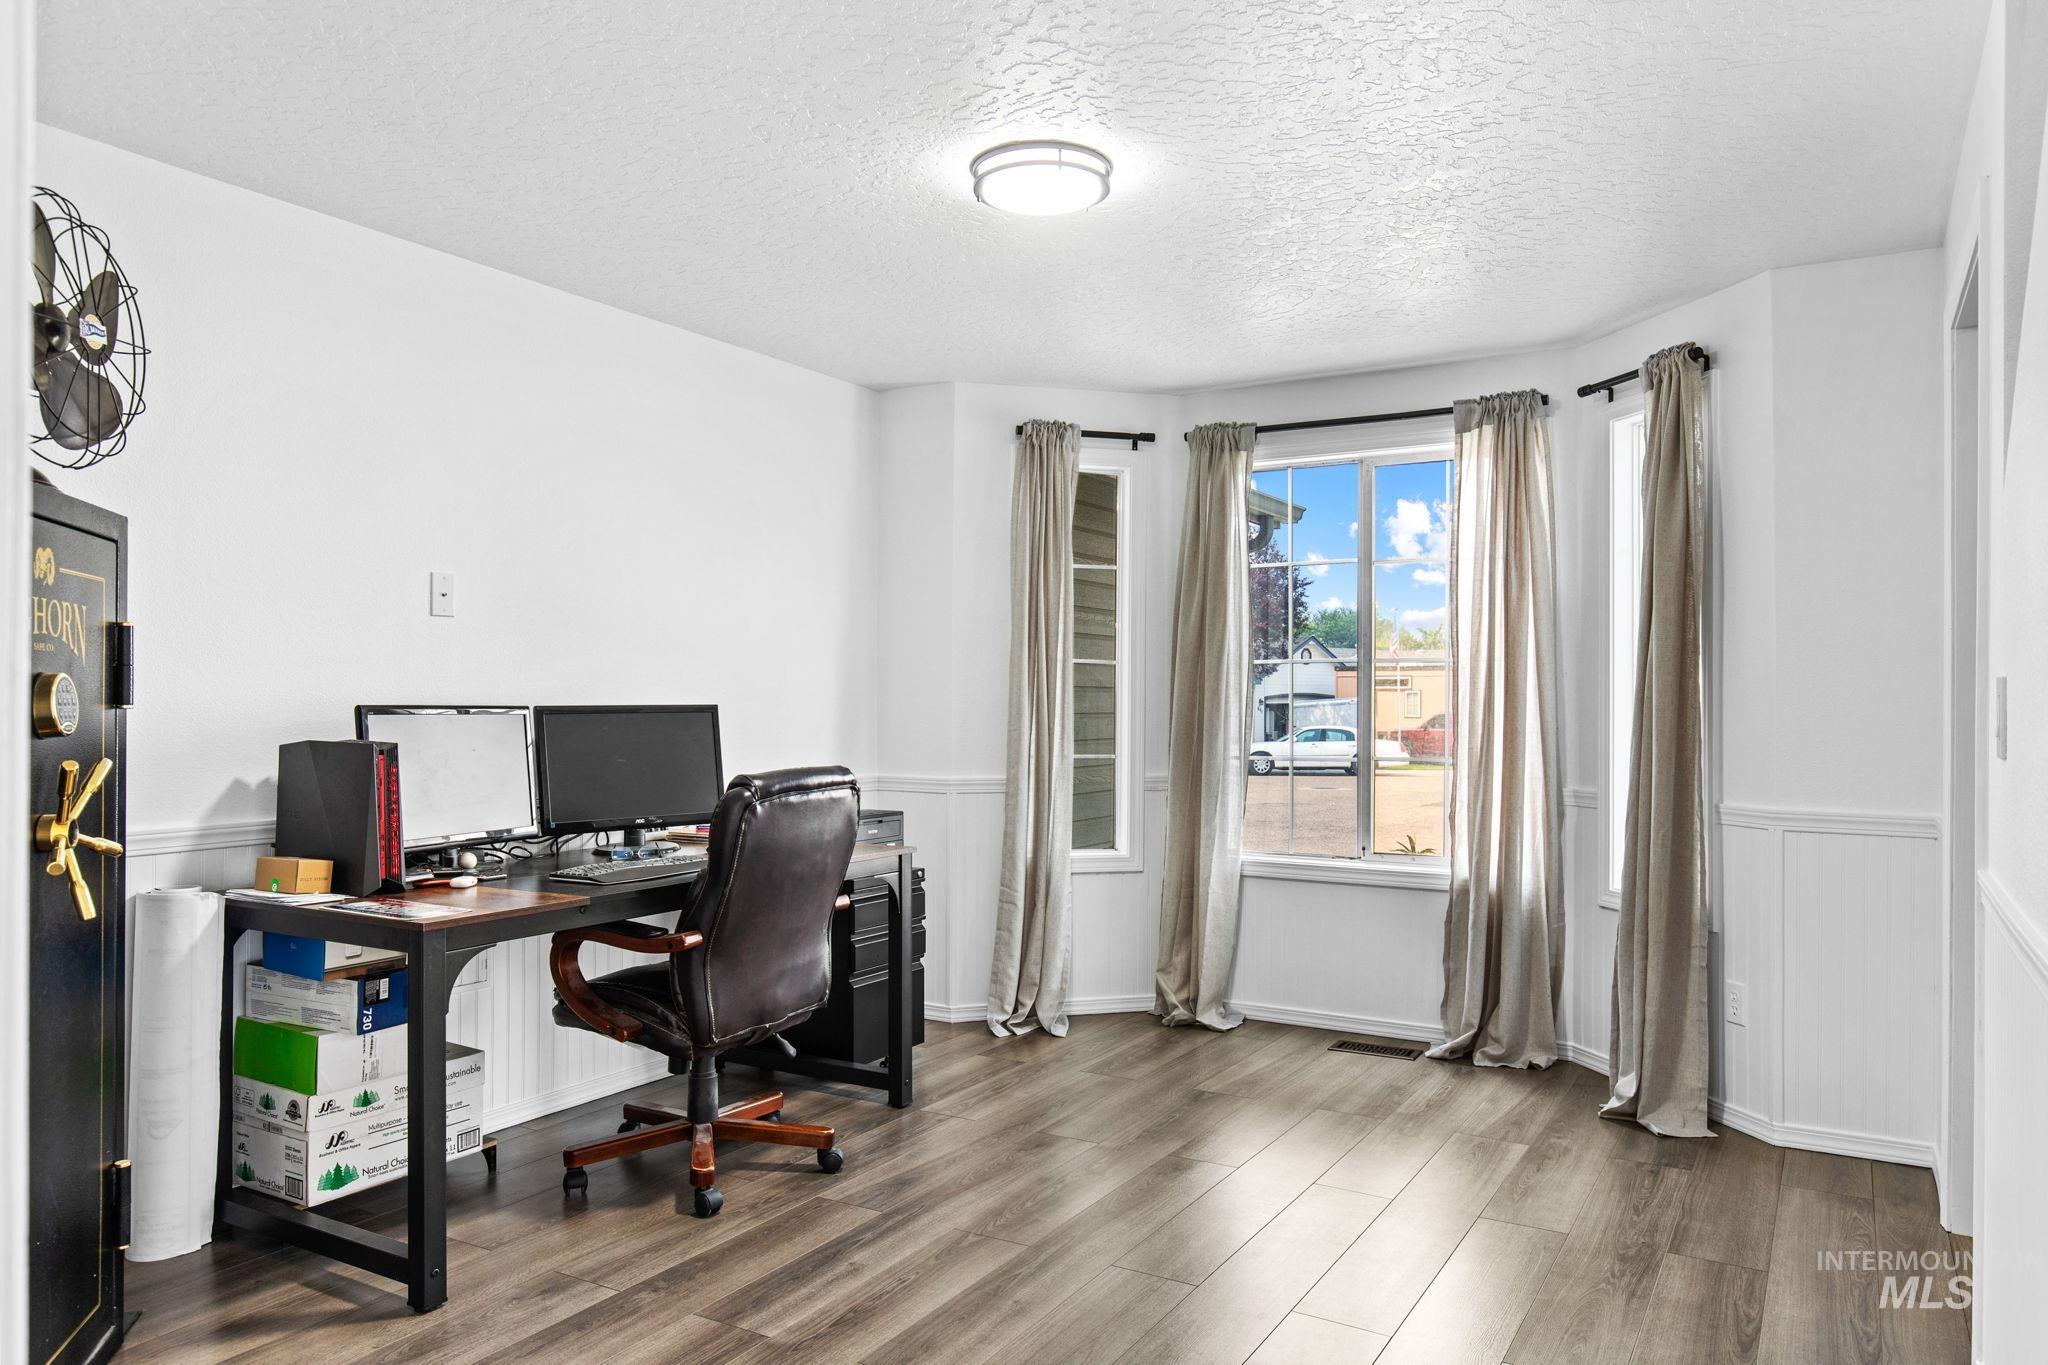
Wood-finish flooring, white walls with wainscoting, and a multi-pane bay window
-
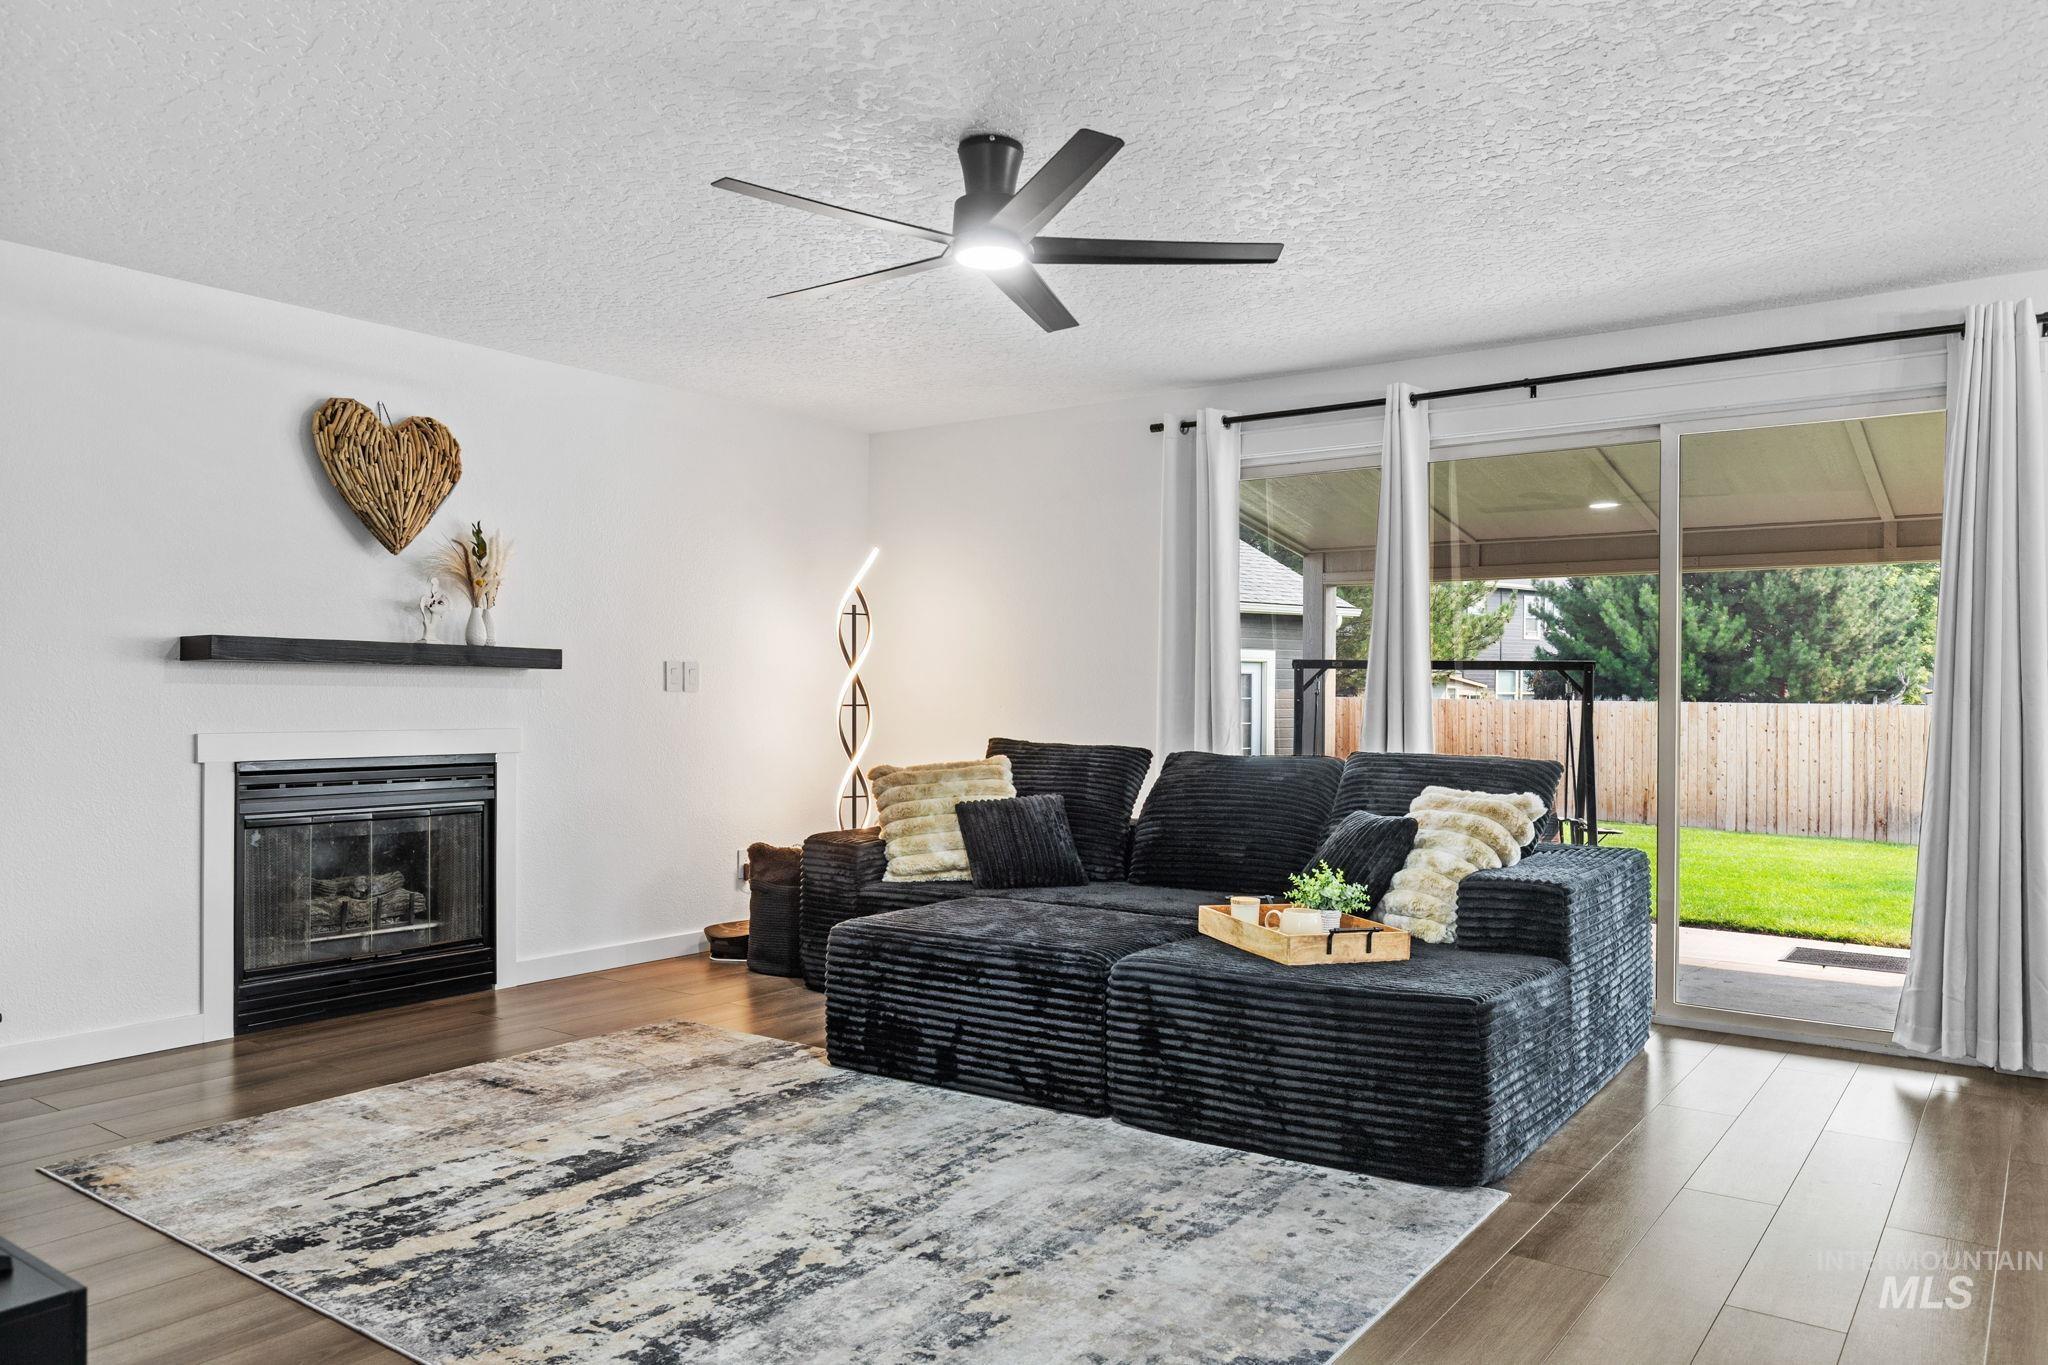
Built-in fireplace with a floating mantel shelf, wood-finish flooring, ceiling fan with integrated lighting, and sliding glass doors leading to a private outdoor area
-
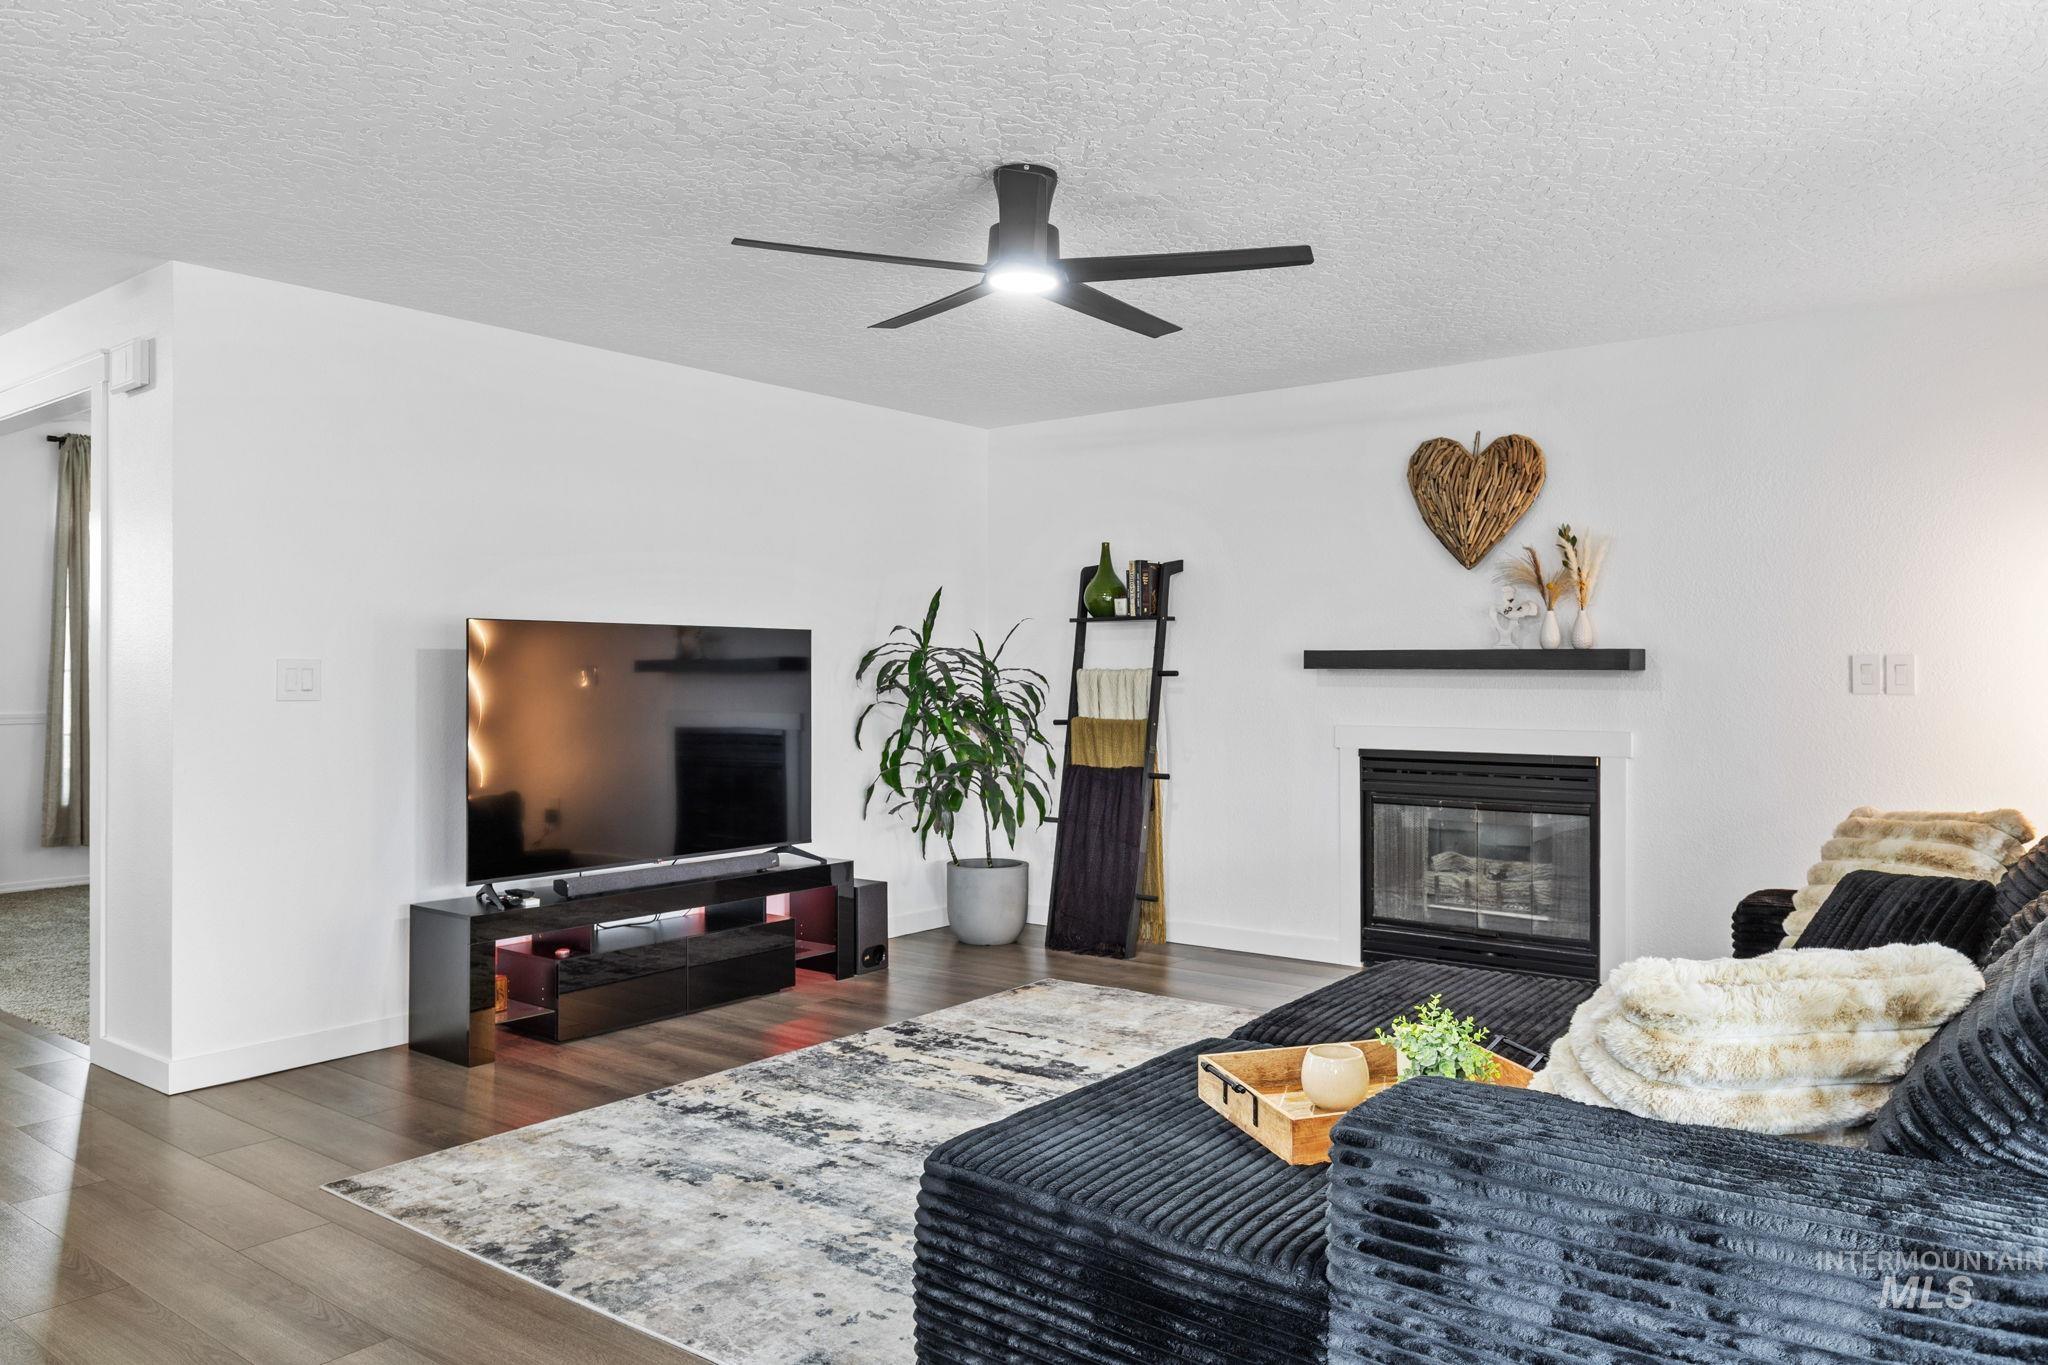
Living area featuring wood-finish flooring, a fireplace with a mantel, a modern ceiling fan, and white walls
-
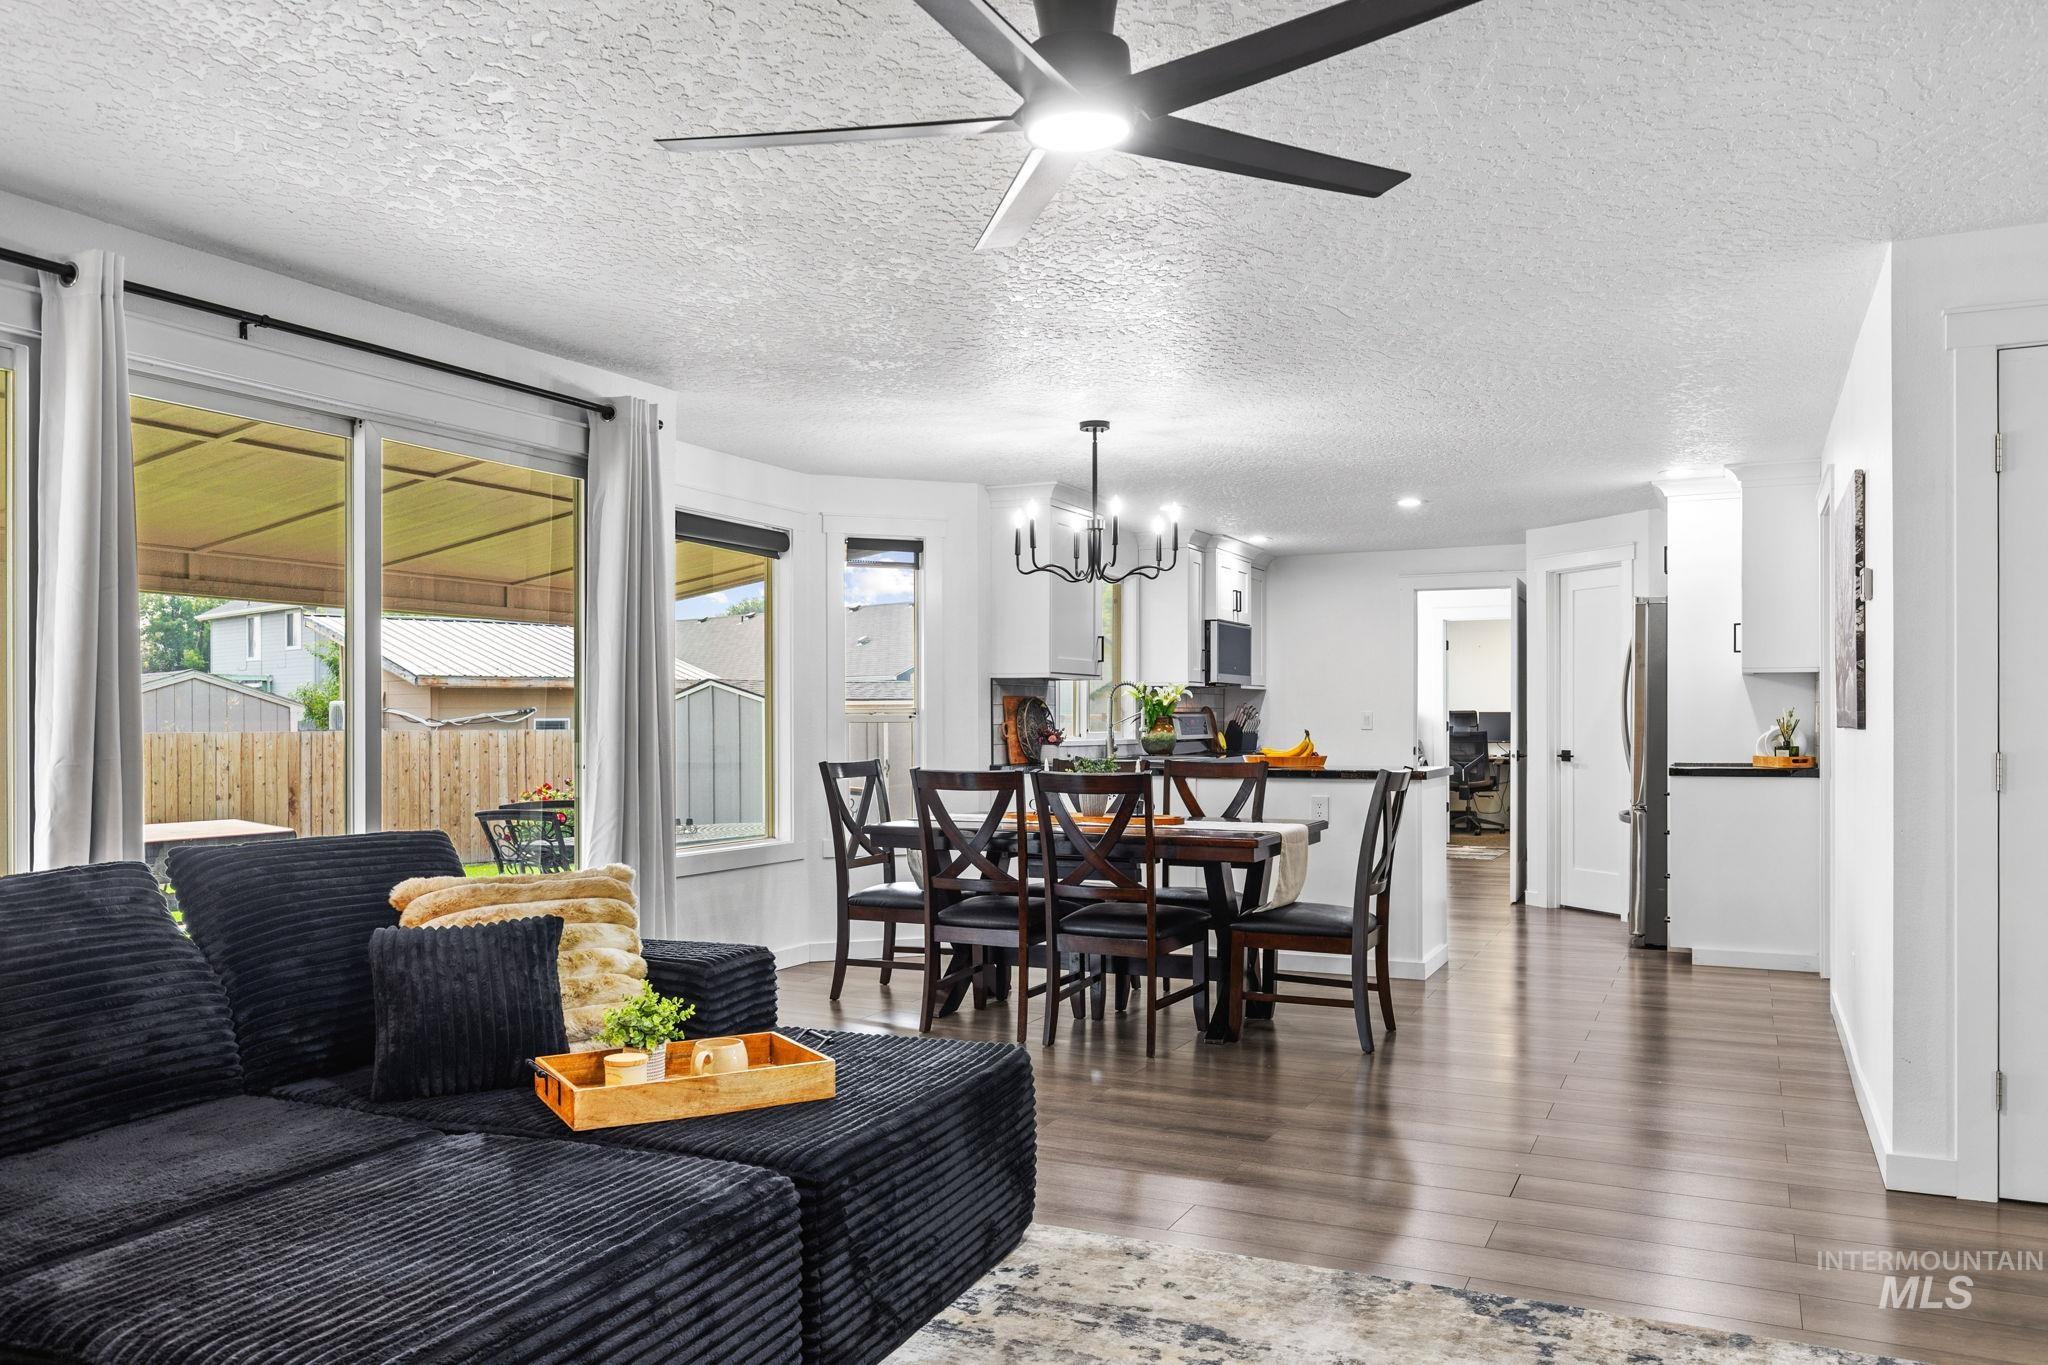
Open-concept living space featuring wood-finish flooring, a contemporary ceiling fan, and large sliding glass doors
-
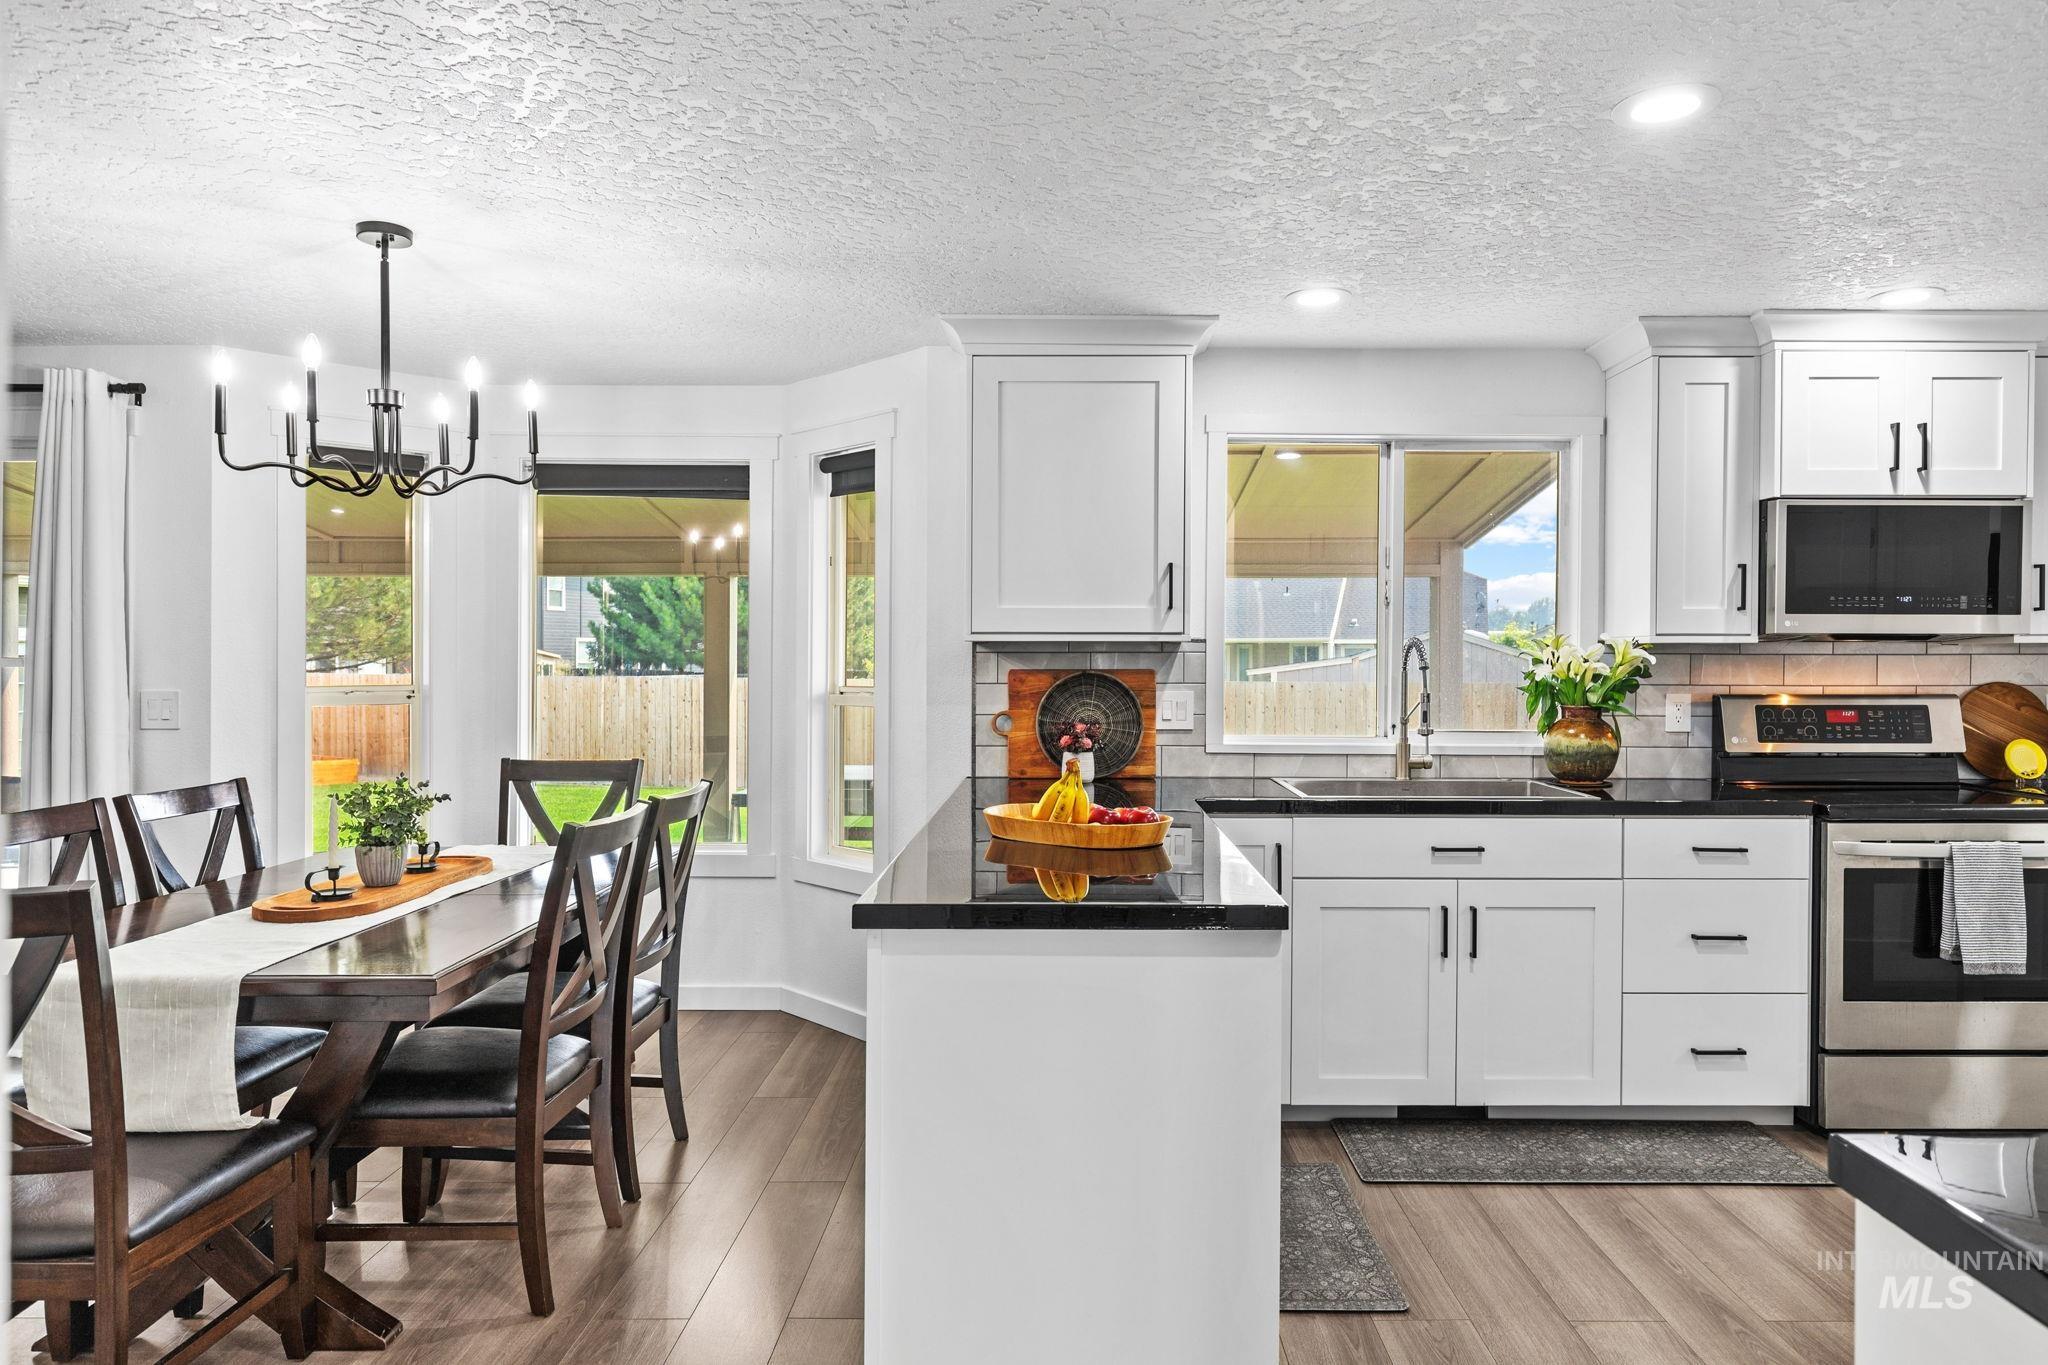
White shaker cabinetry, black countertops, stainless steel appliances, wood-finish flooring, and a modern black chandelier
-
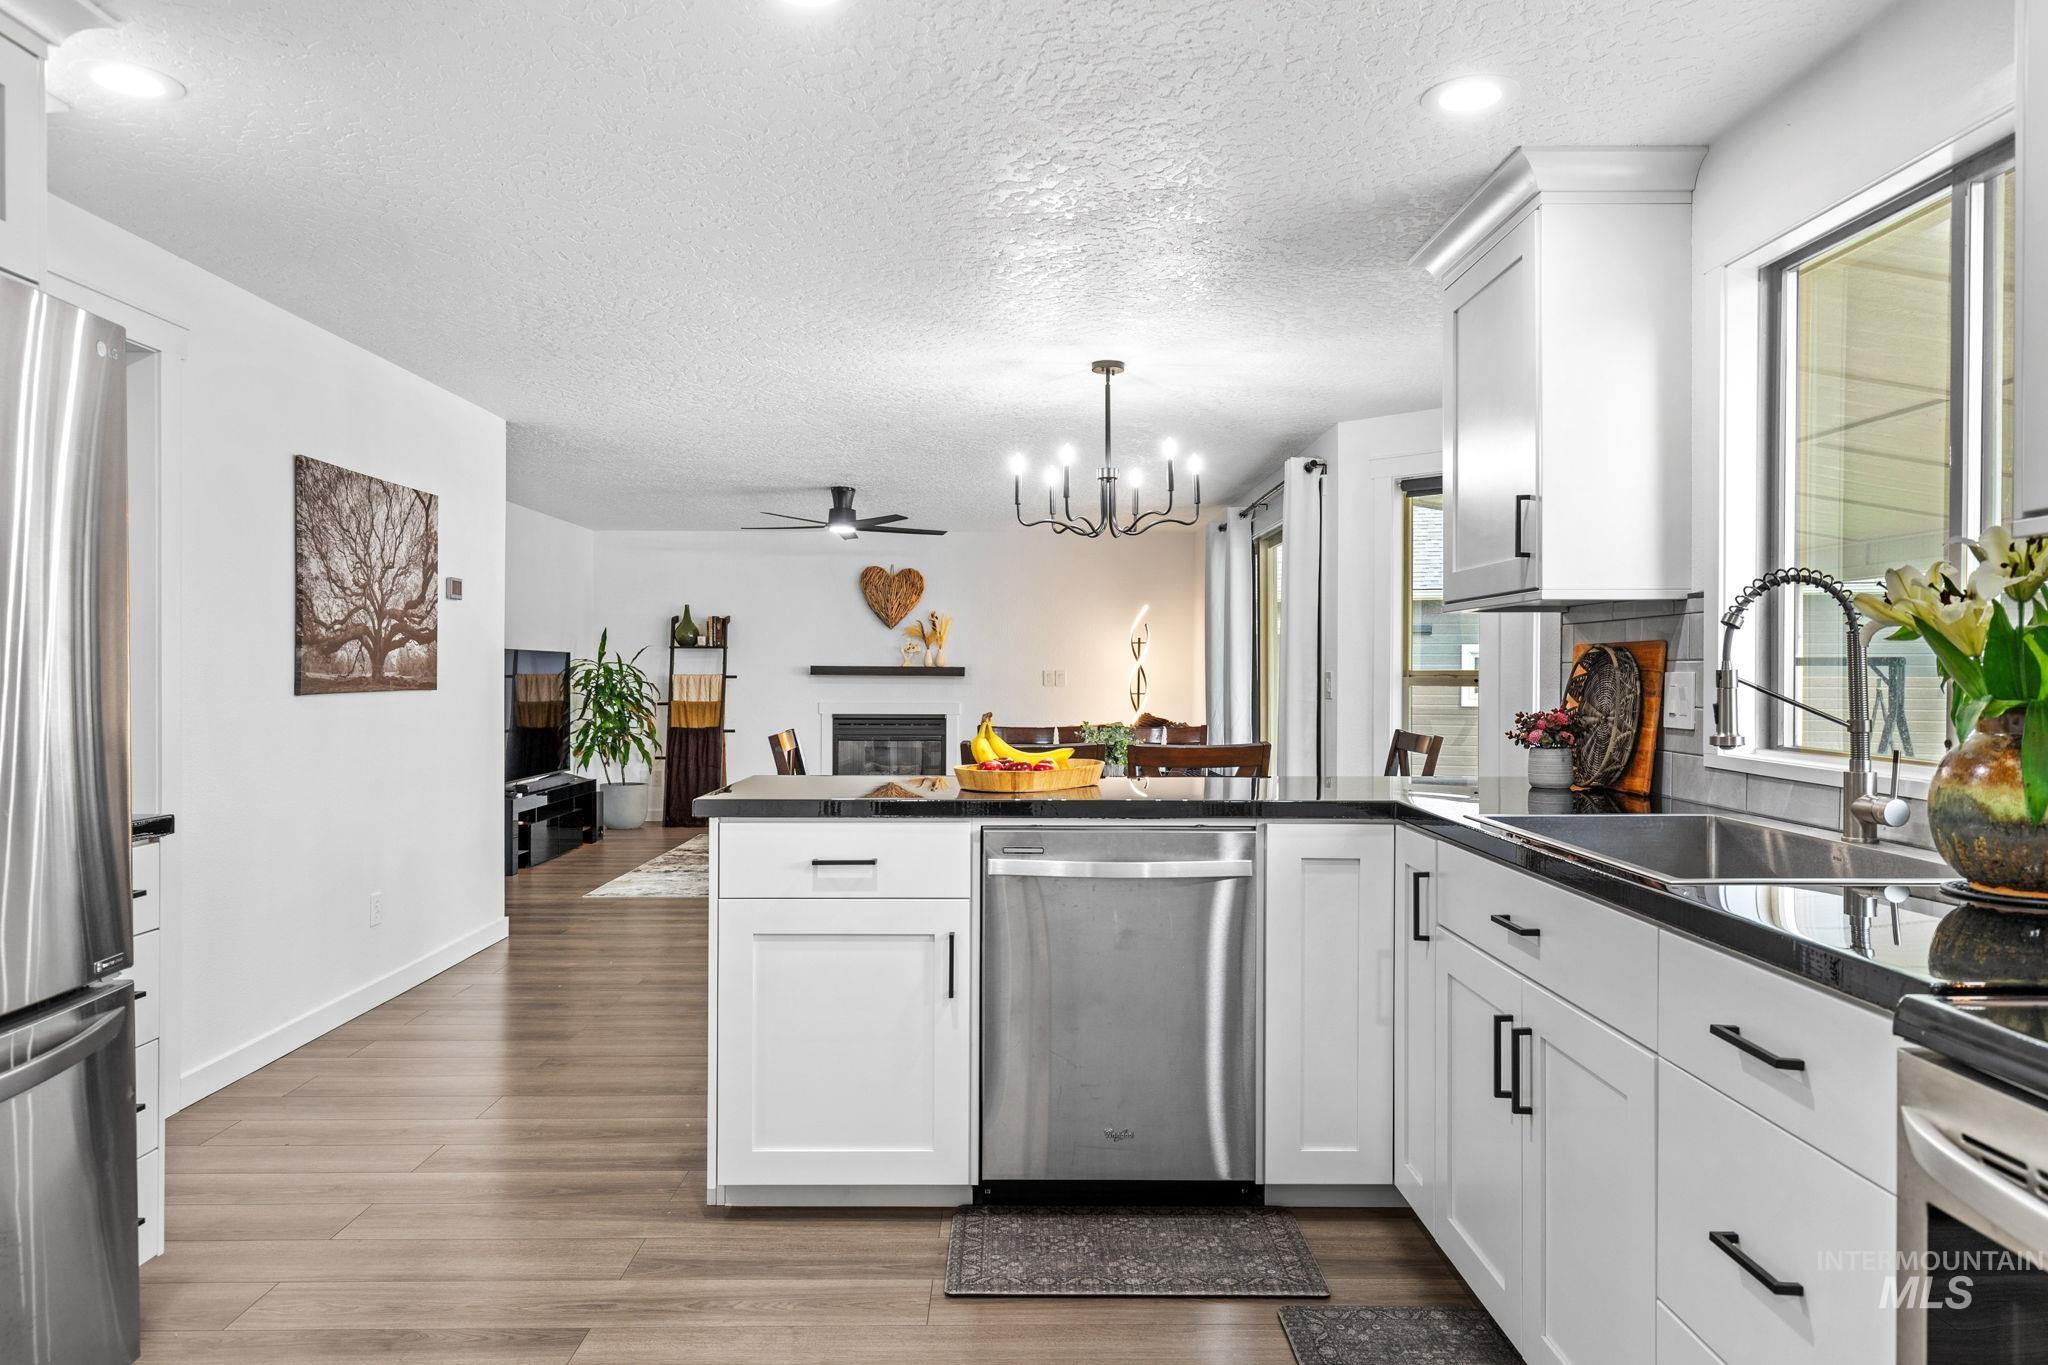
Modern kitchen featuring white cabinetry with black hardware, stainless steel appliances including a dishwasher and refrigerator, dark countertops, and a center island with seating
-
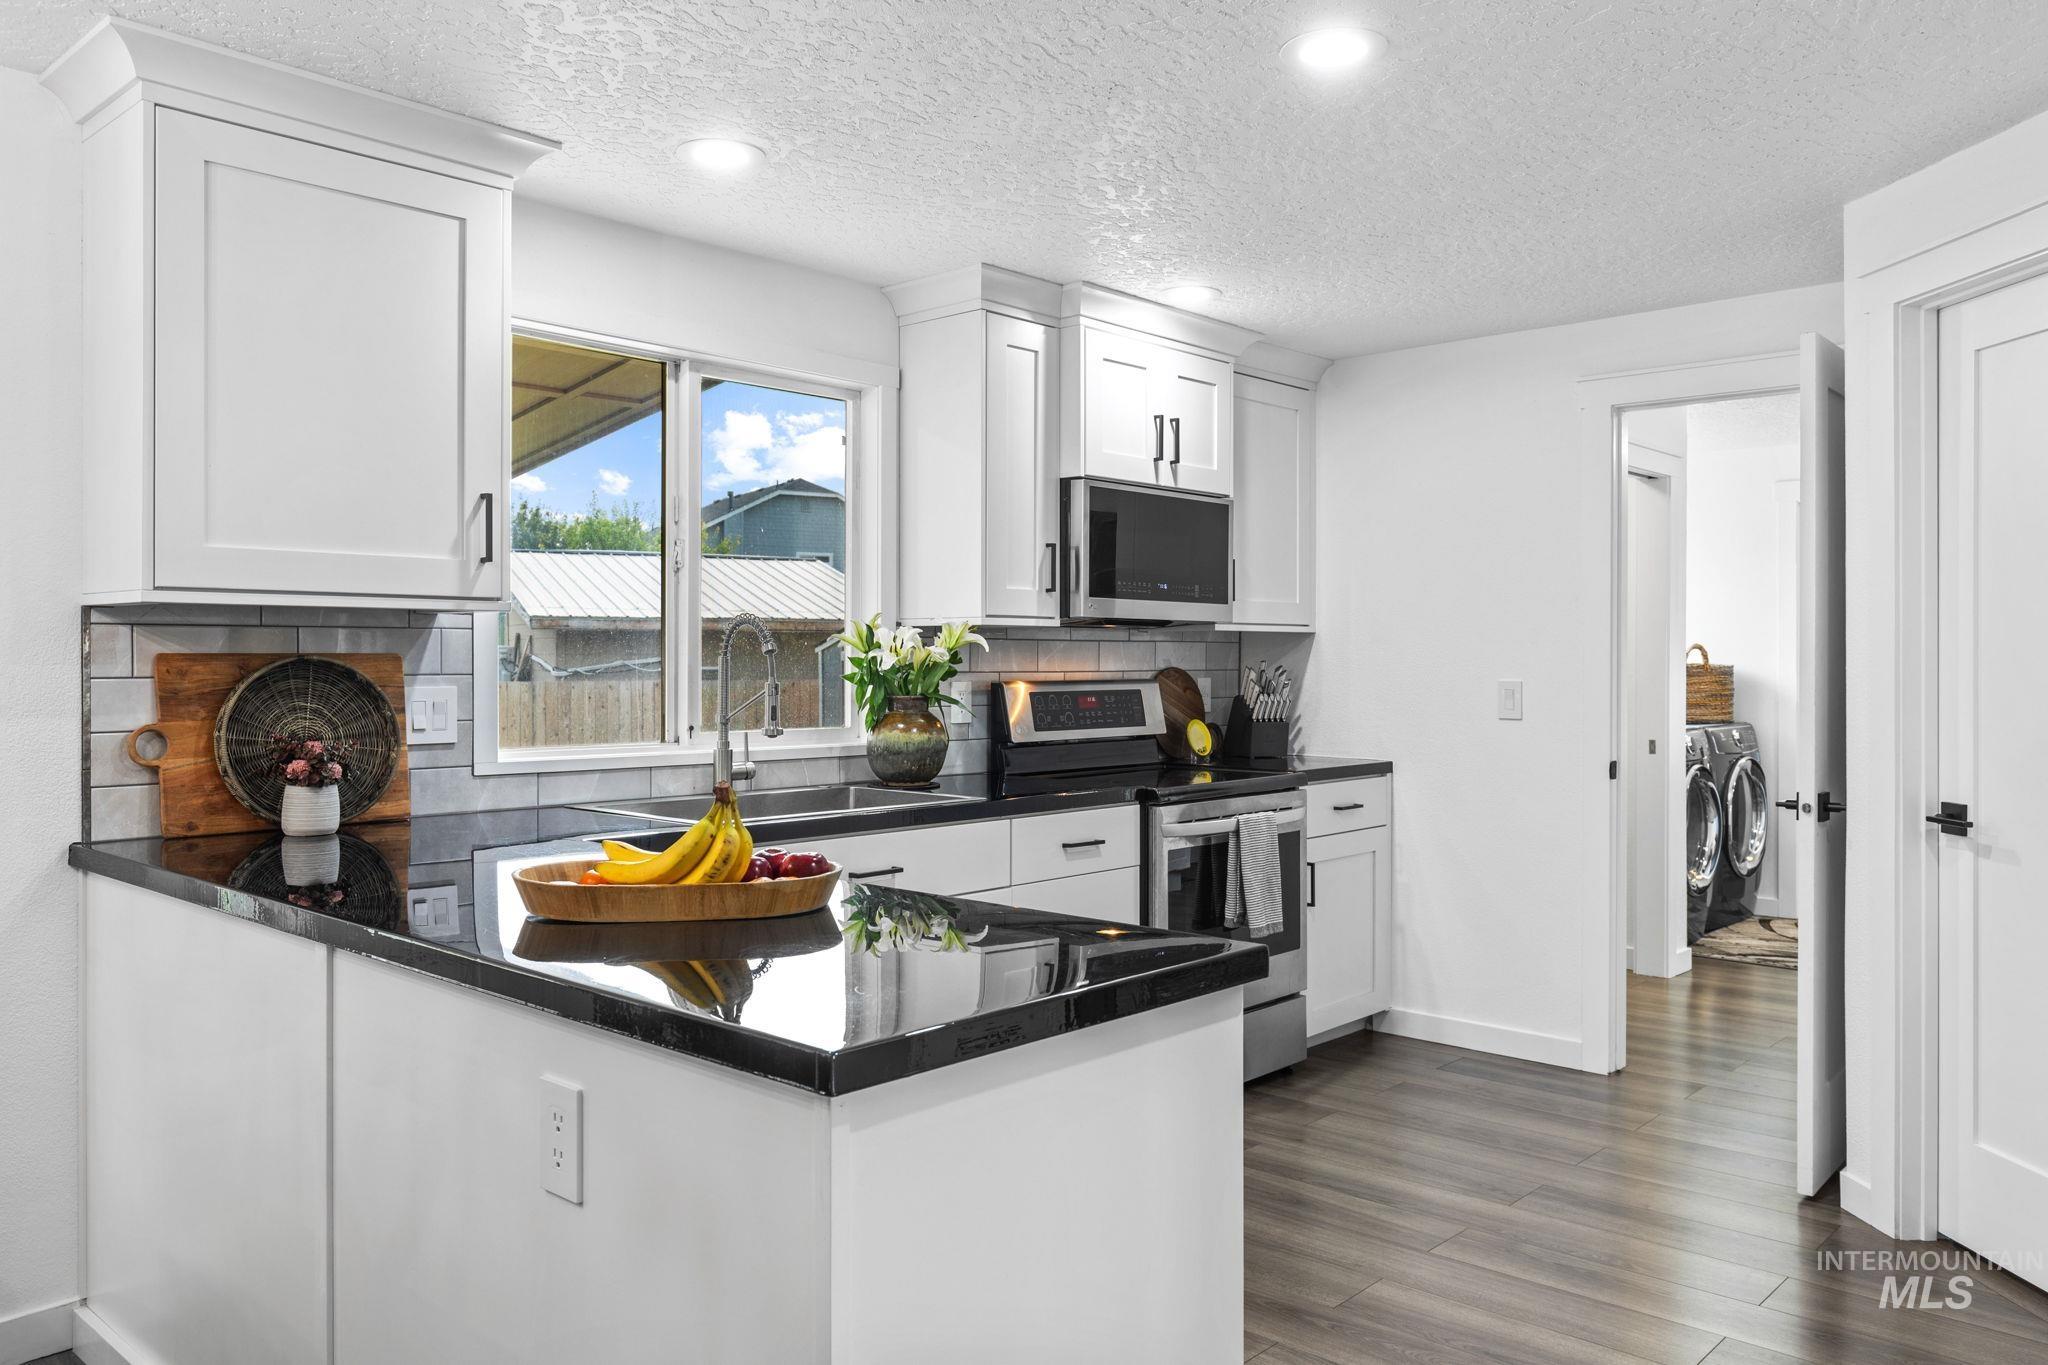
White shaker cabinetry, dark countertops, stainless steel appliances, wood-finish flooring, and recessed lighting
-
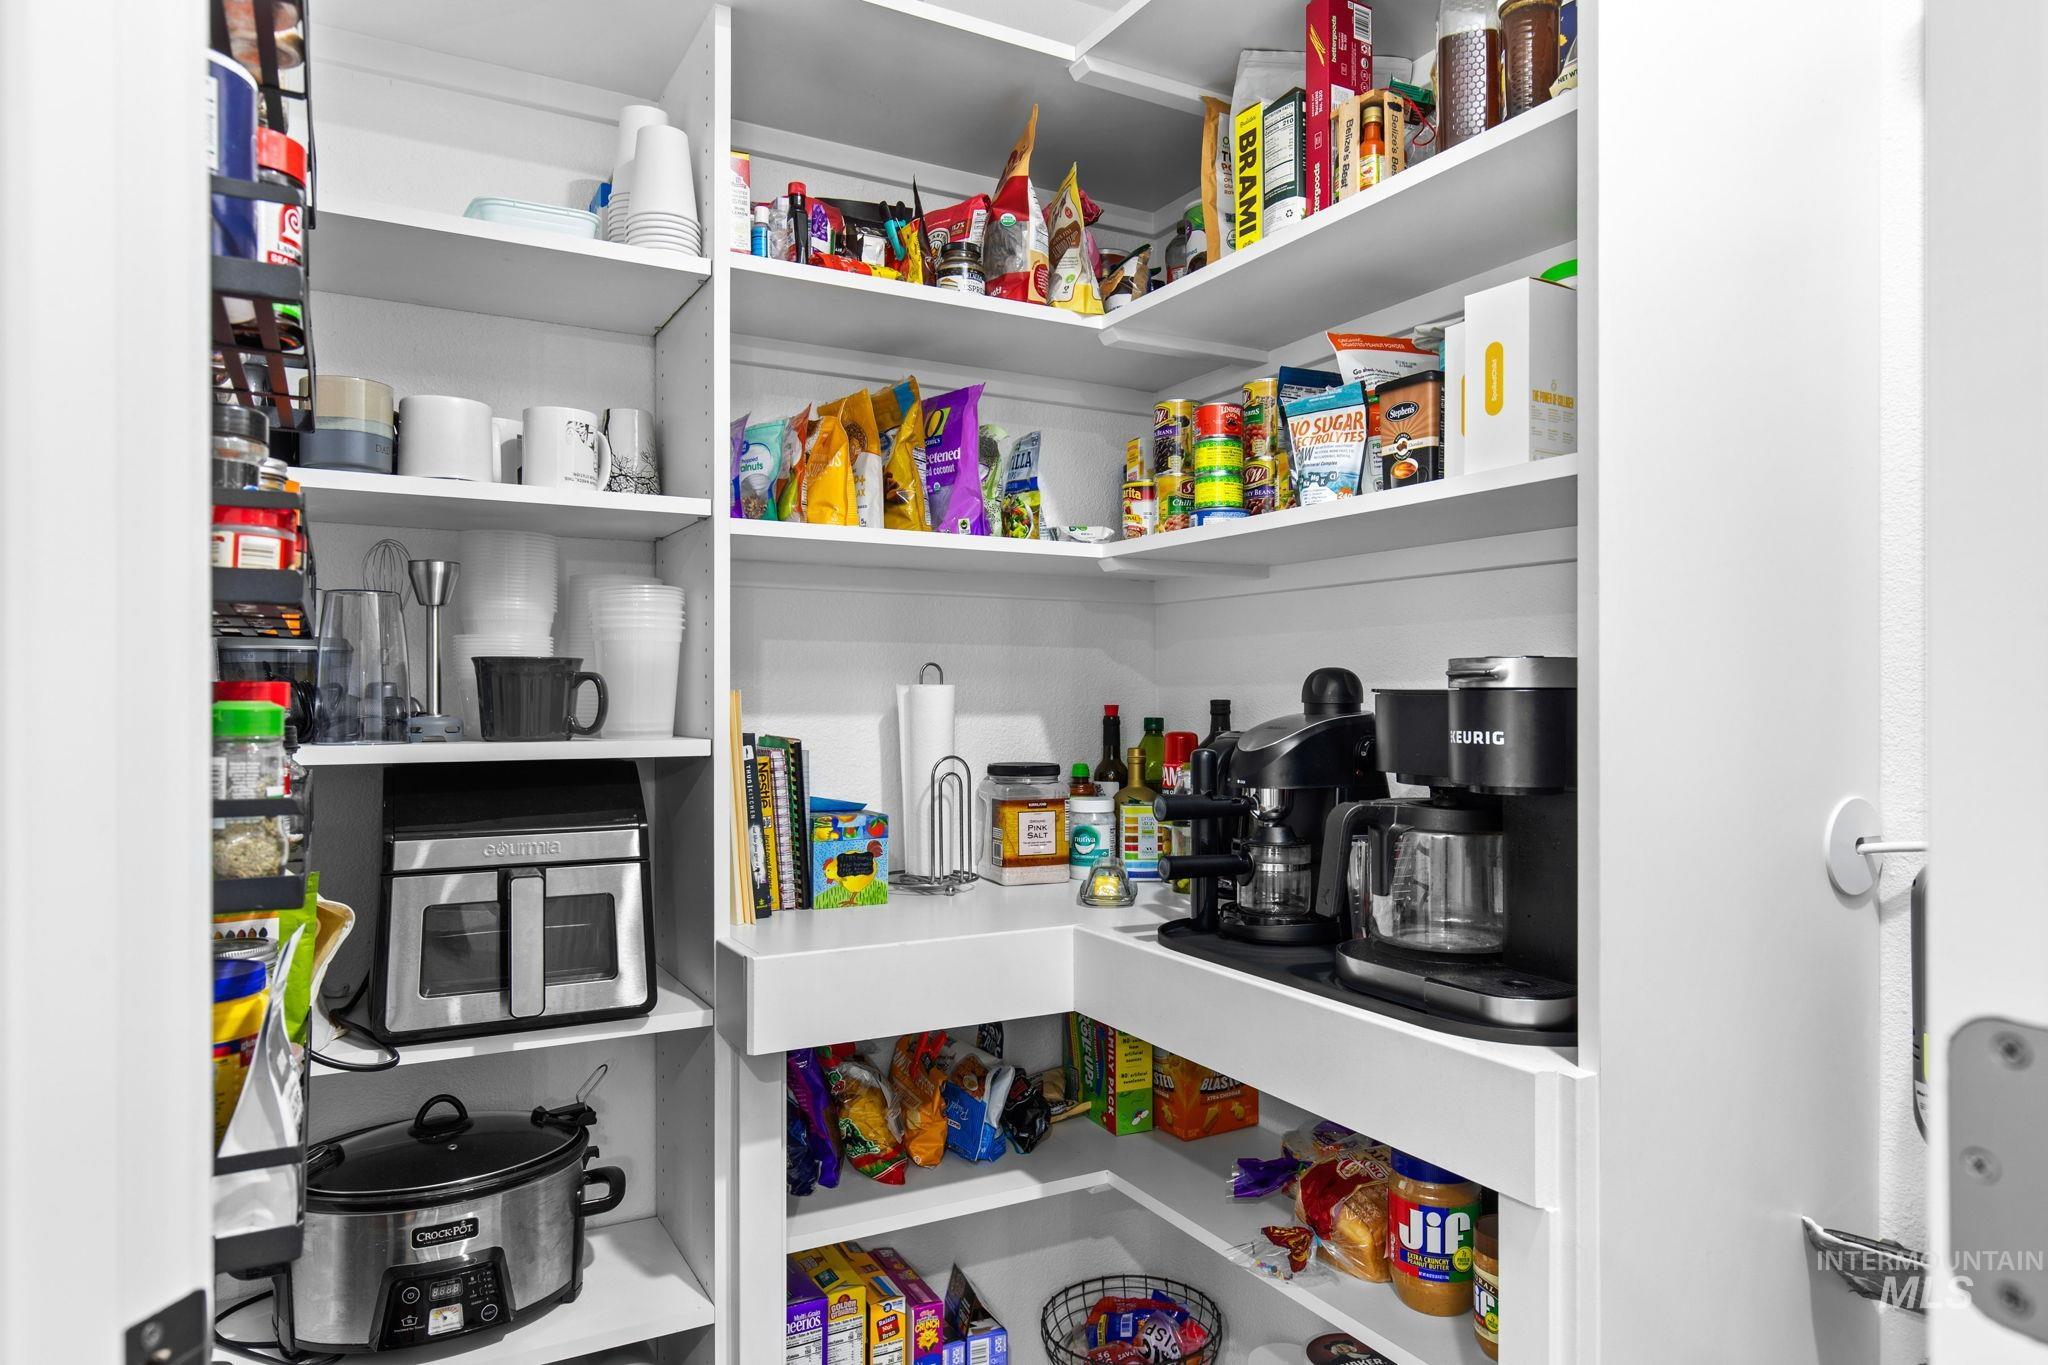
Additional content
-
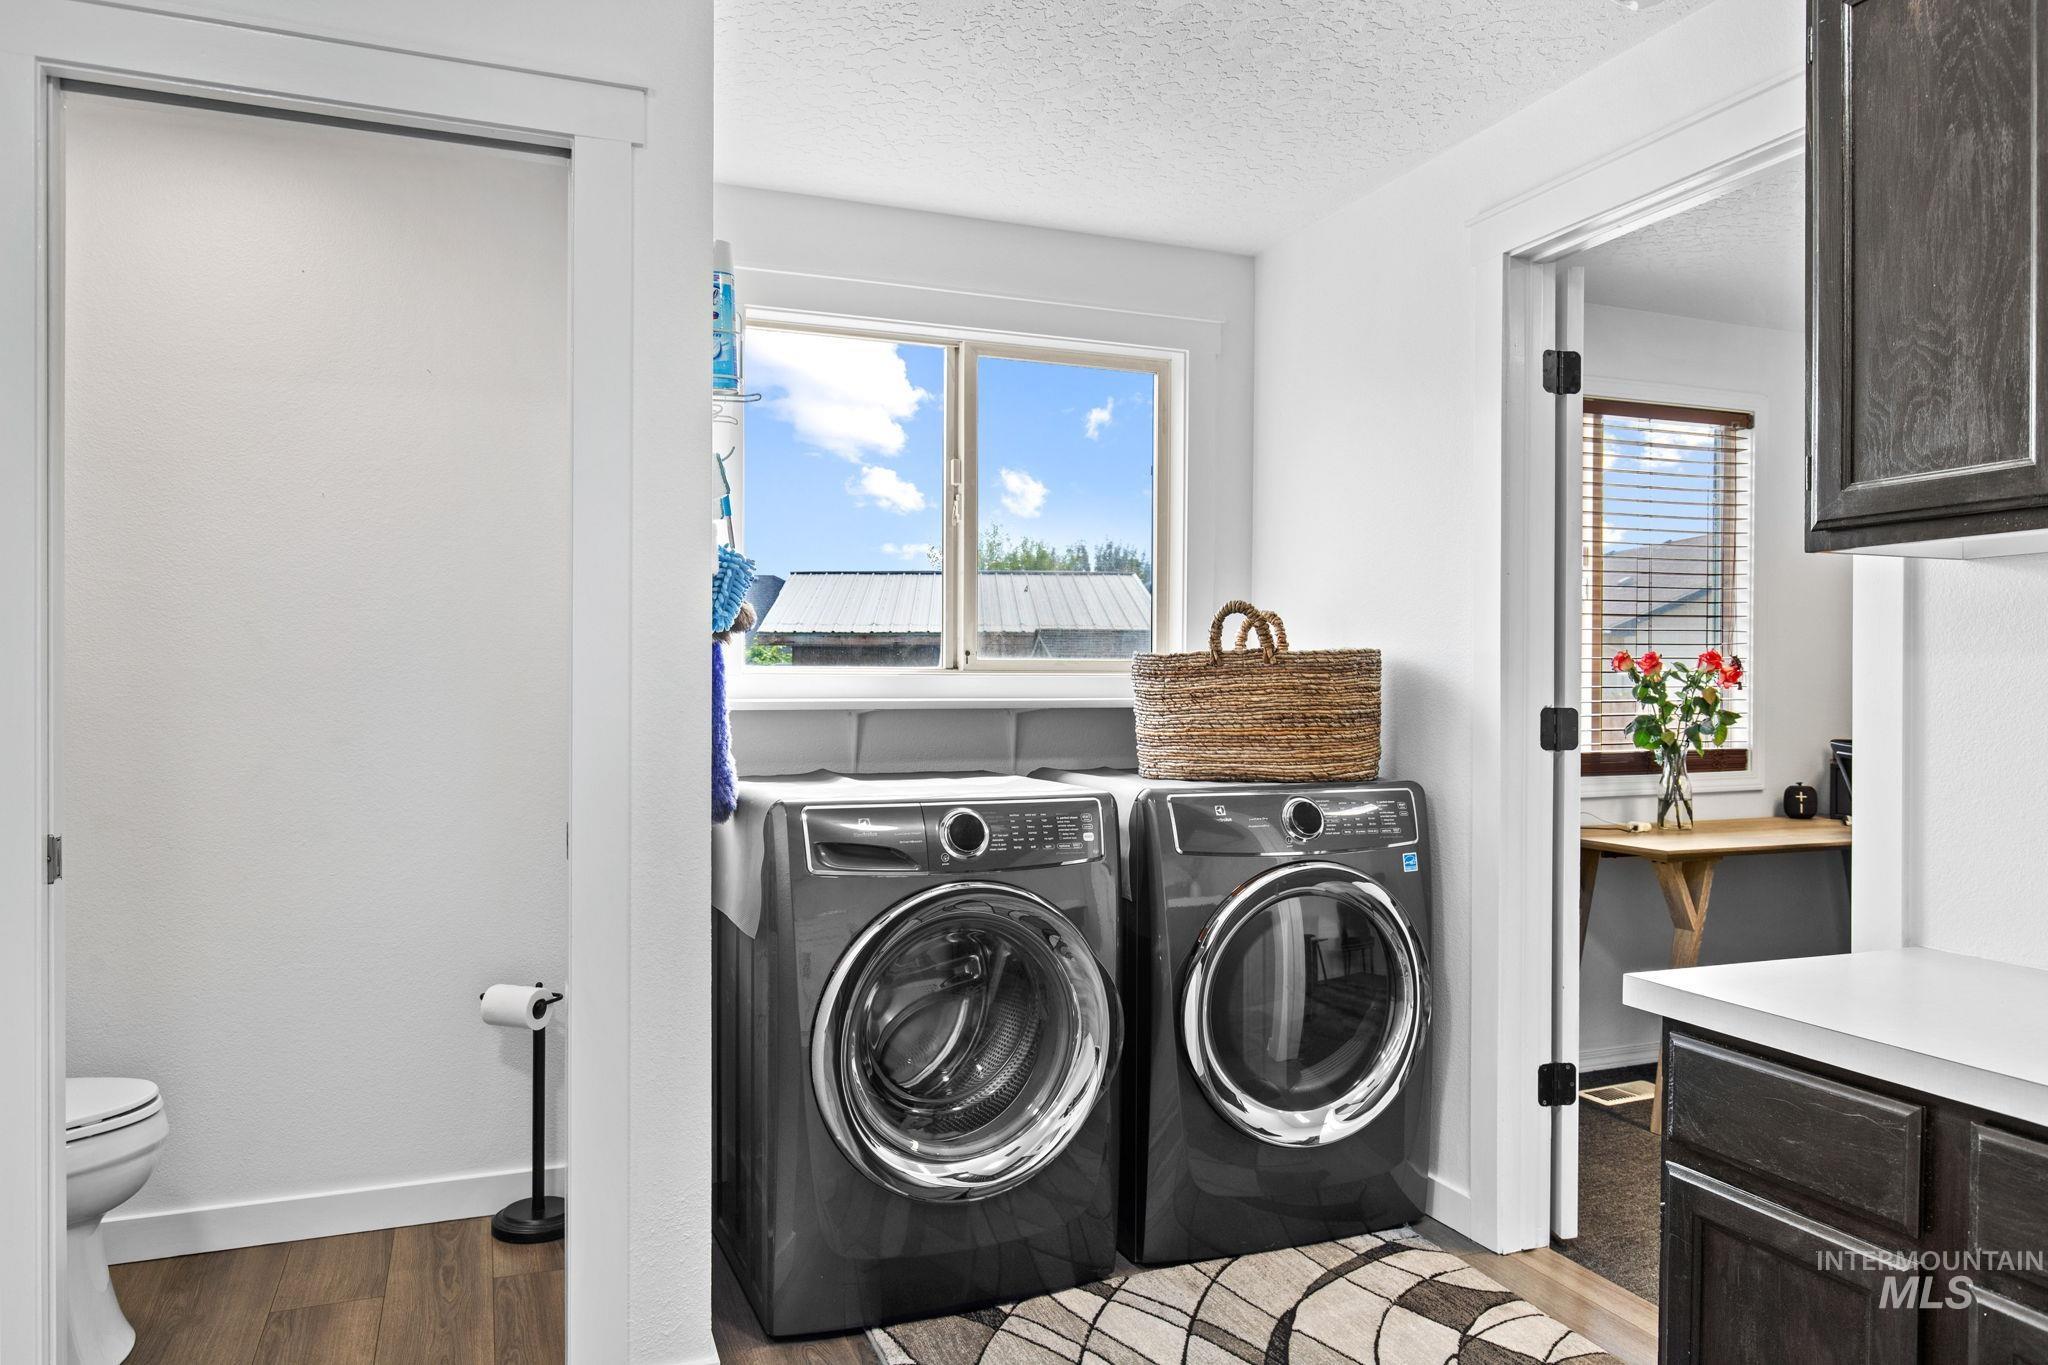
Modern laundry room featuring side-by-side front-load washers and dryers with stainless steel finishes, abundant natural light from large windows, wood-finish flooring, and convenient access to additional living spaces
-
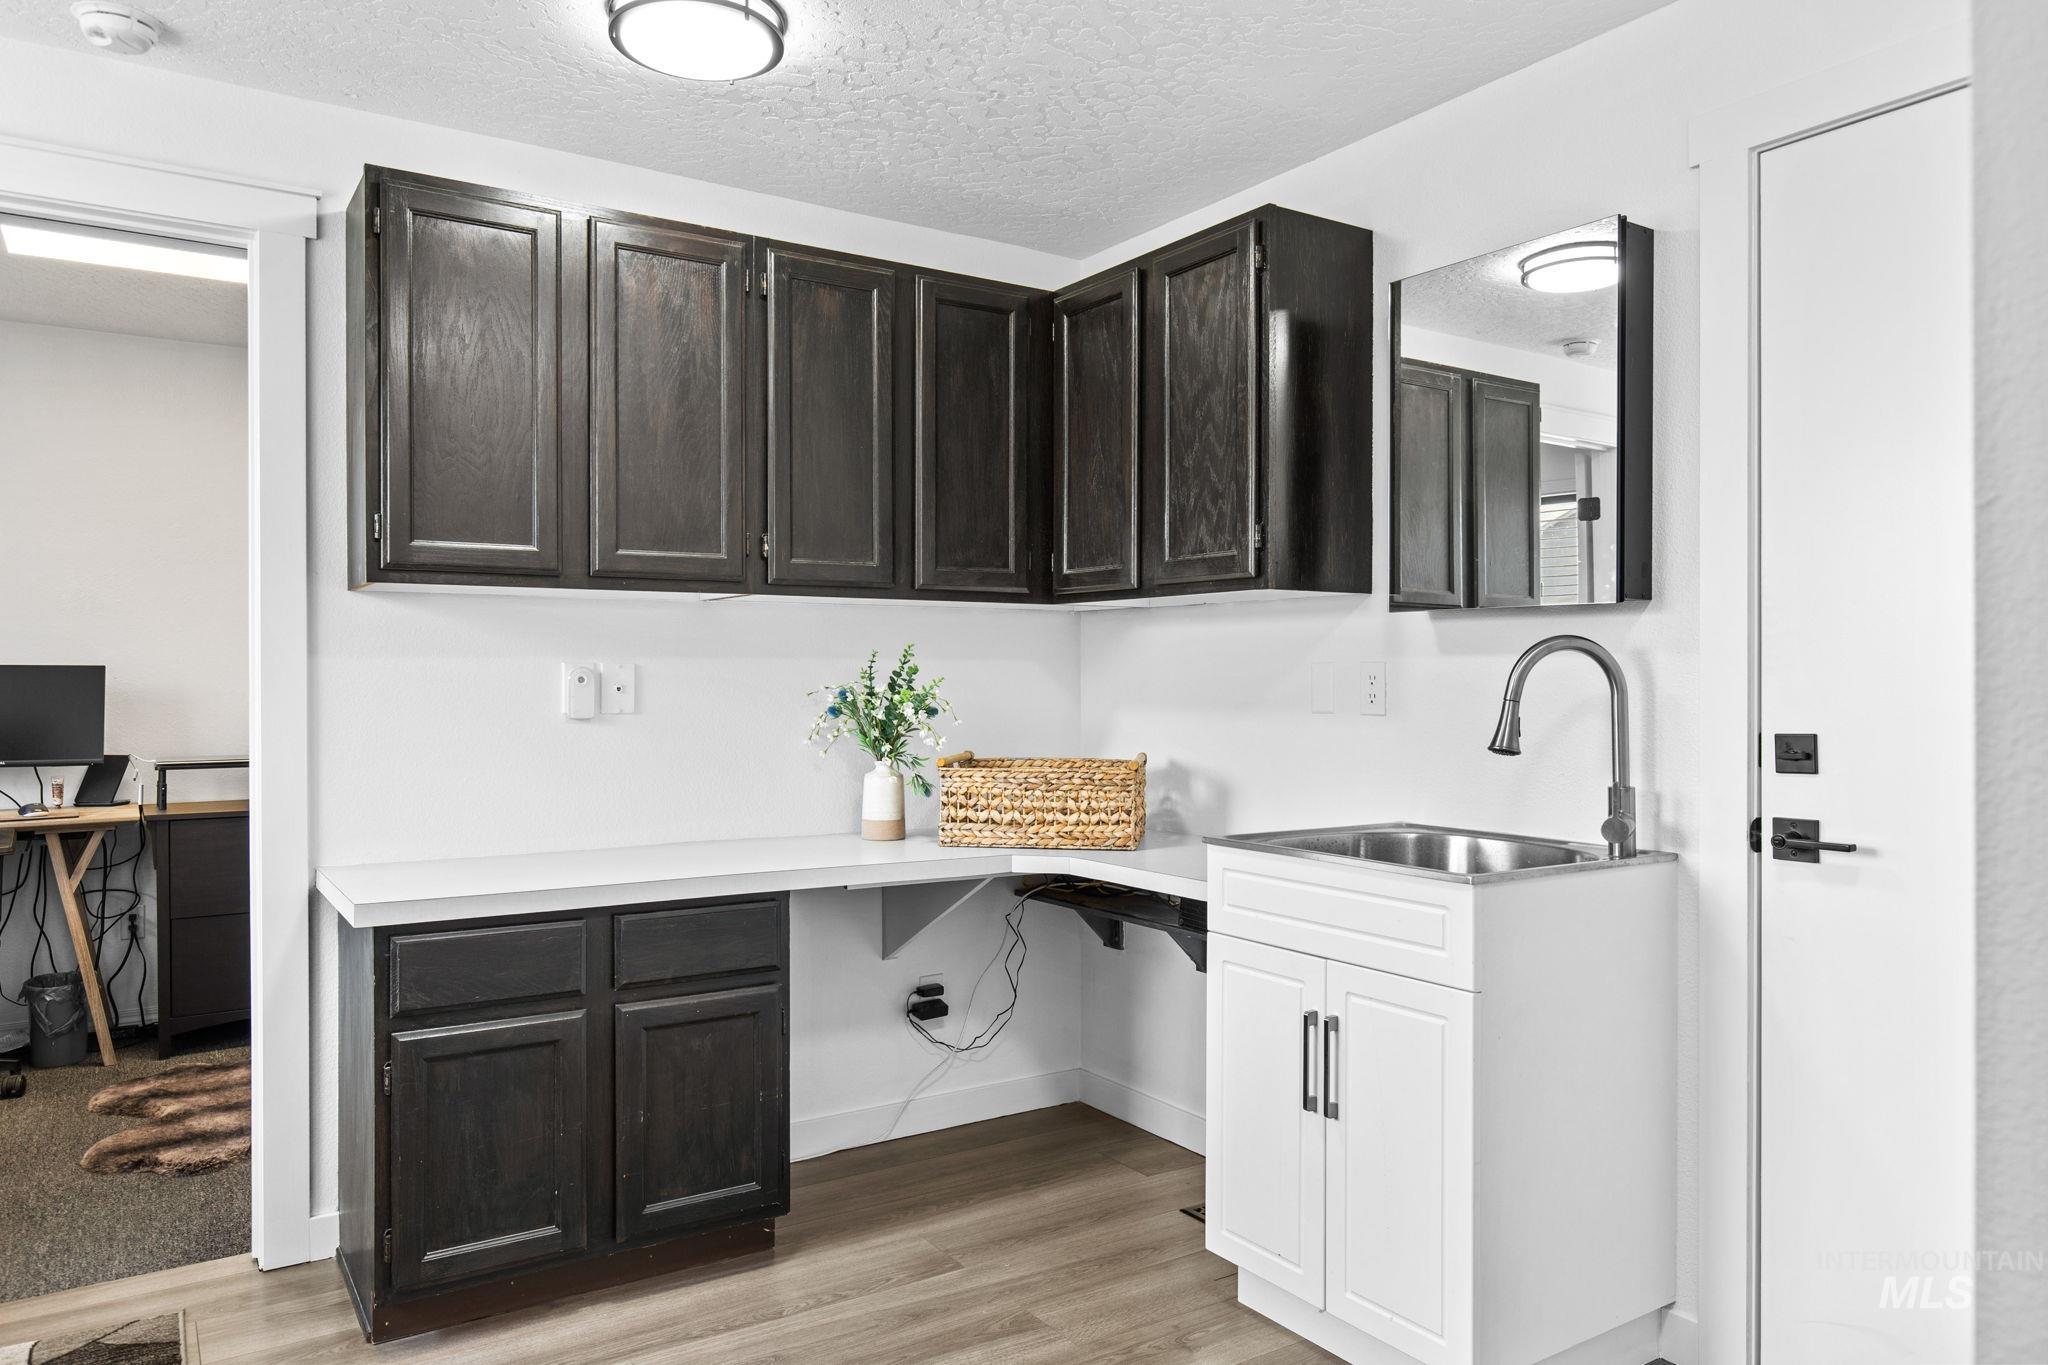
Dark wood-finish cabinetry, white countertop, stainless steel utility sink, wall-mounted mirror, and wood-finish flooring
-
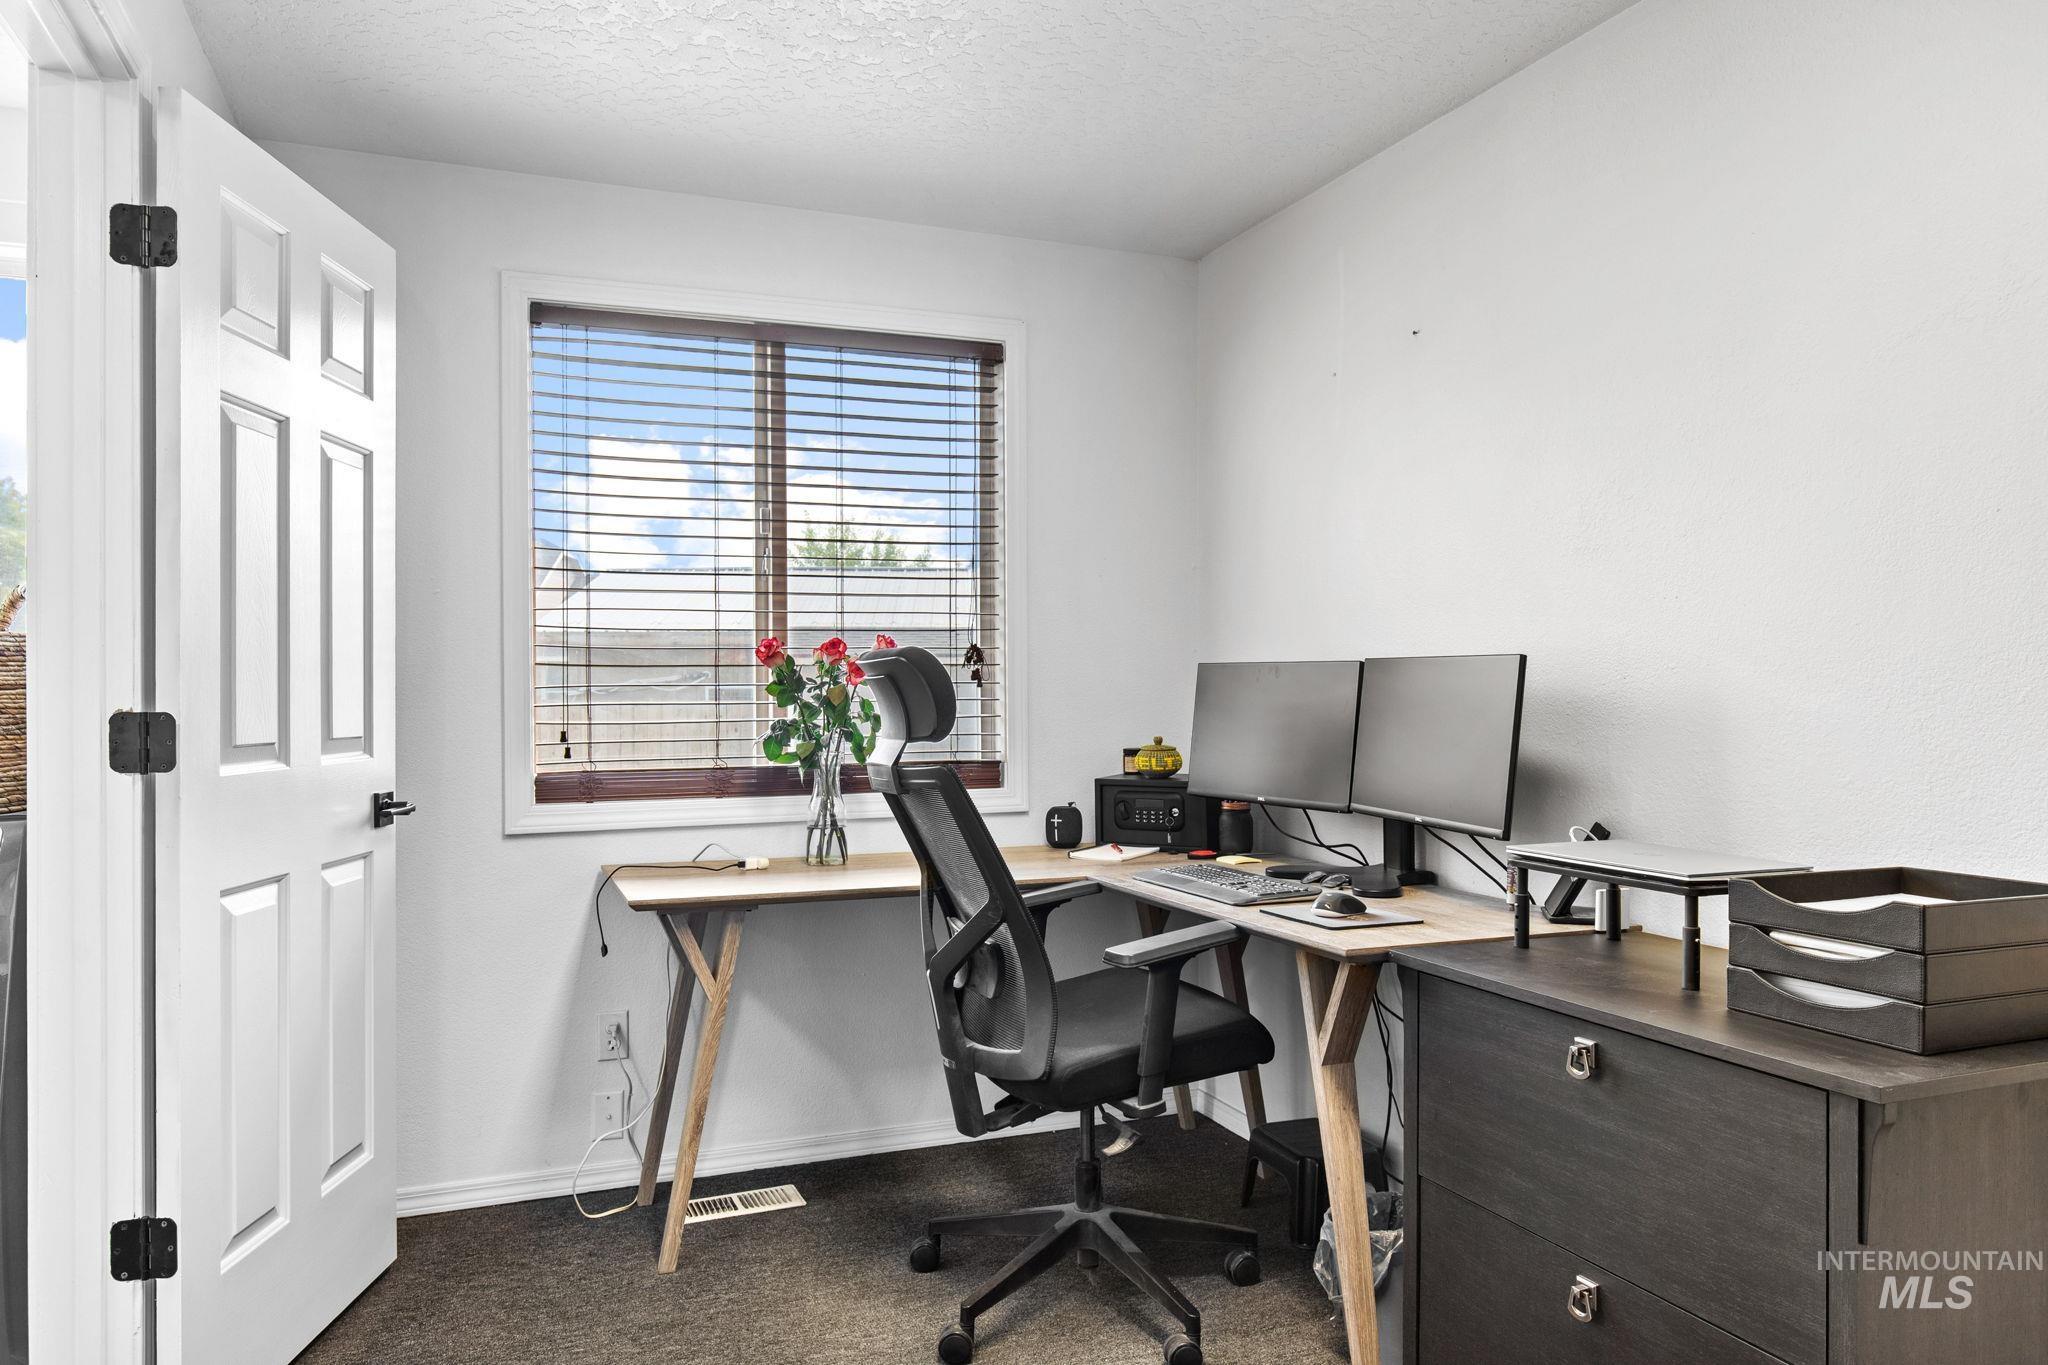
Dedicated home office featuring a light wood desk with angled legs, ergonomic black task chair, dual monitor setup, and abundant natural light from a large window with horizontal blinds
-
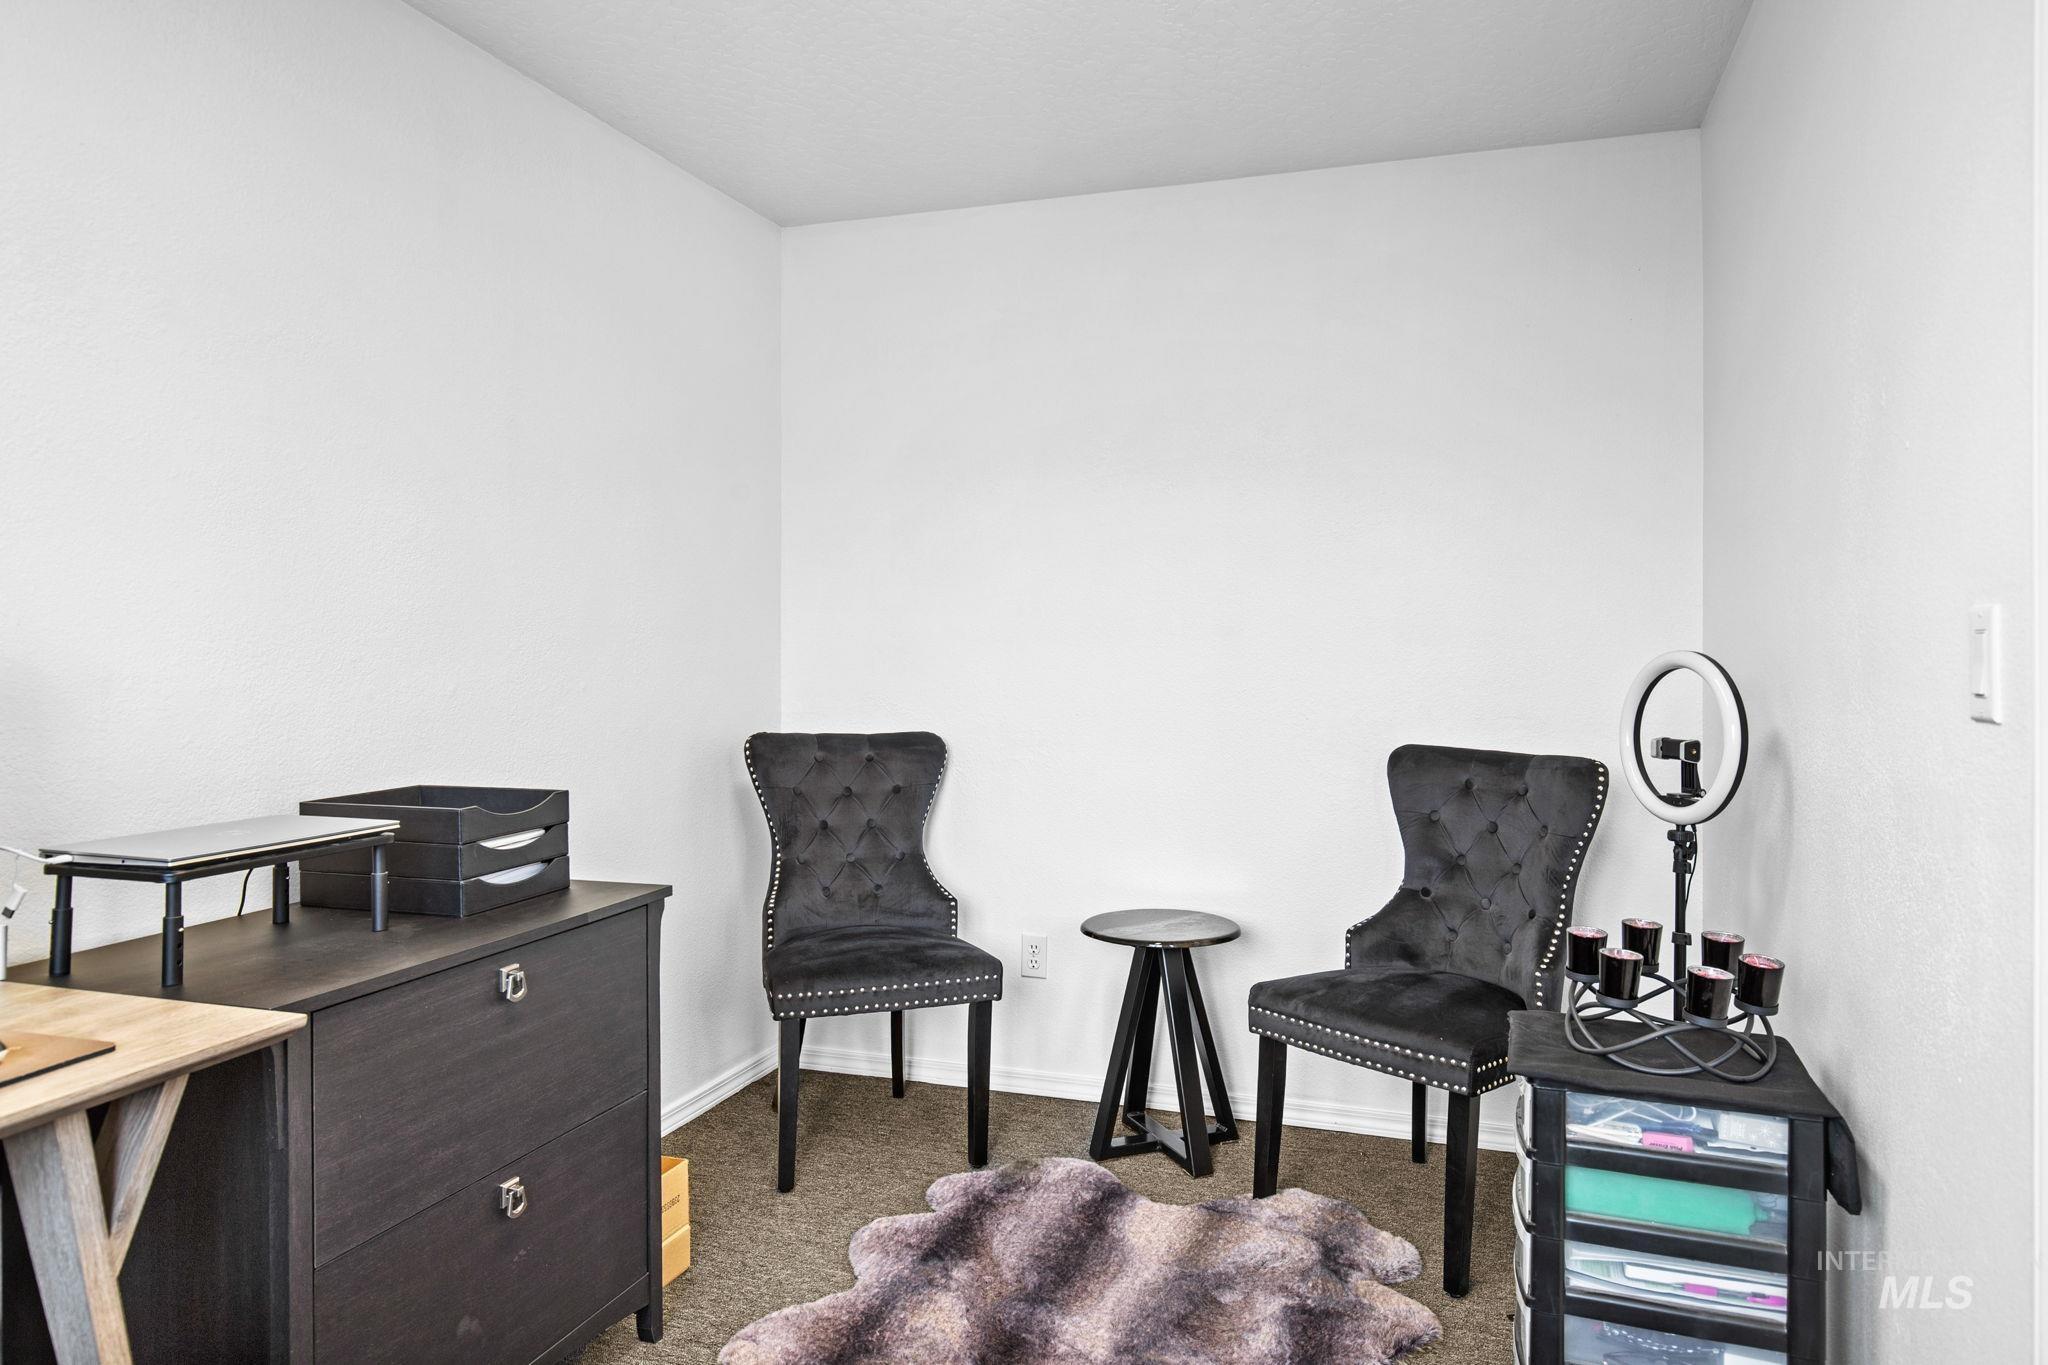
Additional content
-
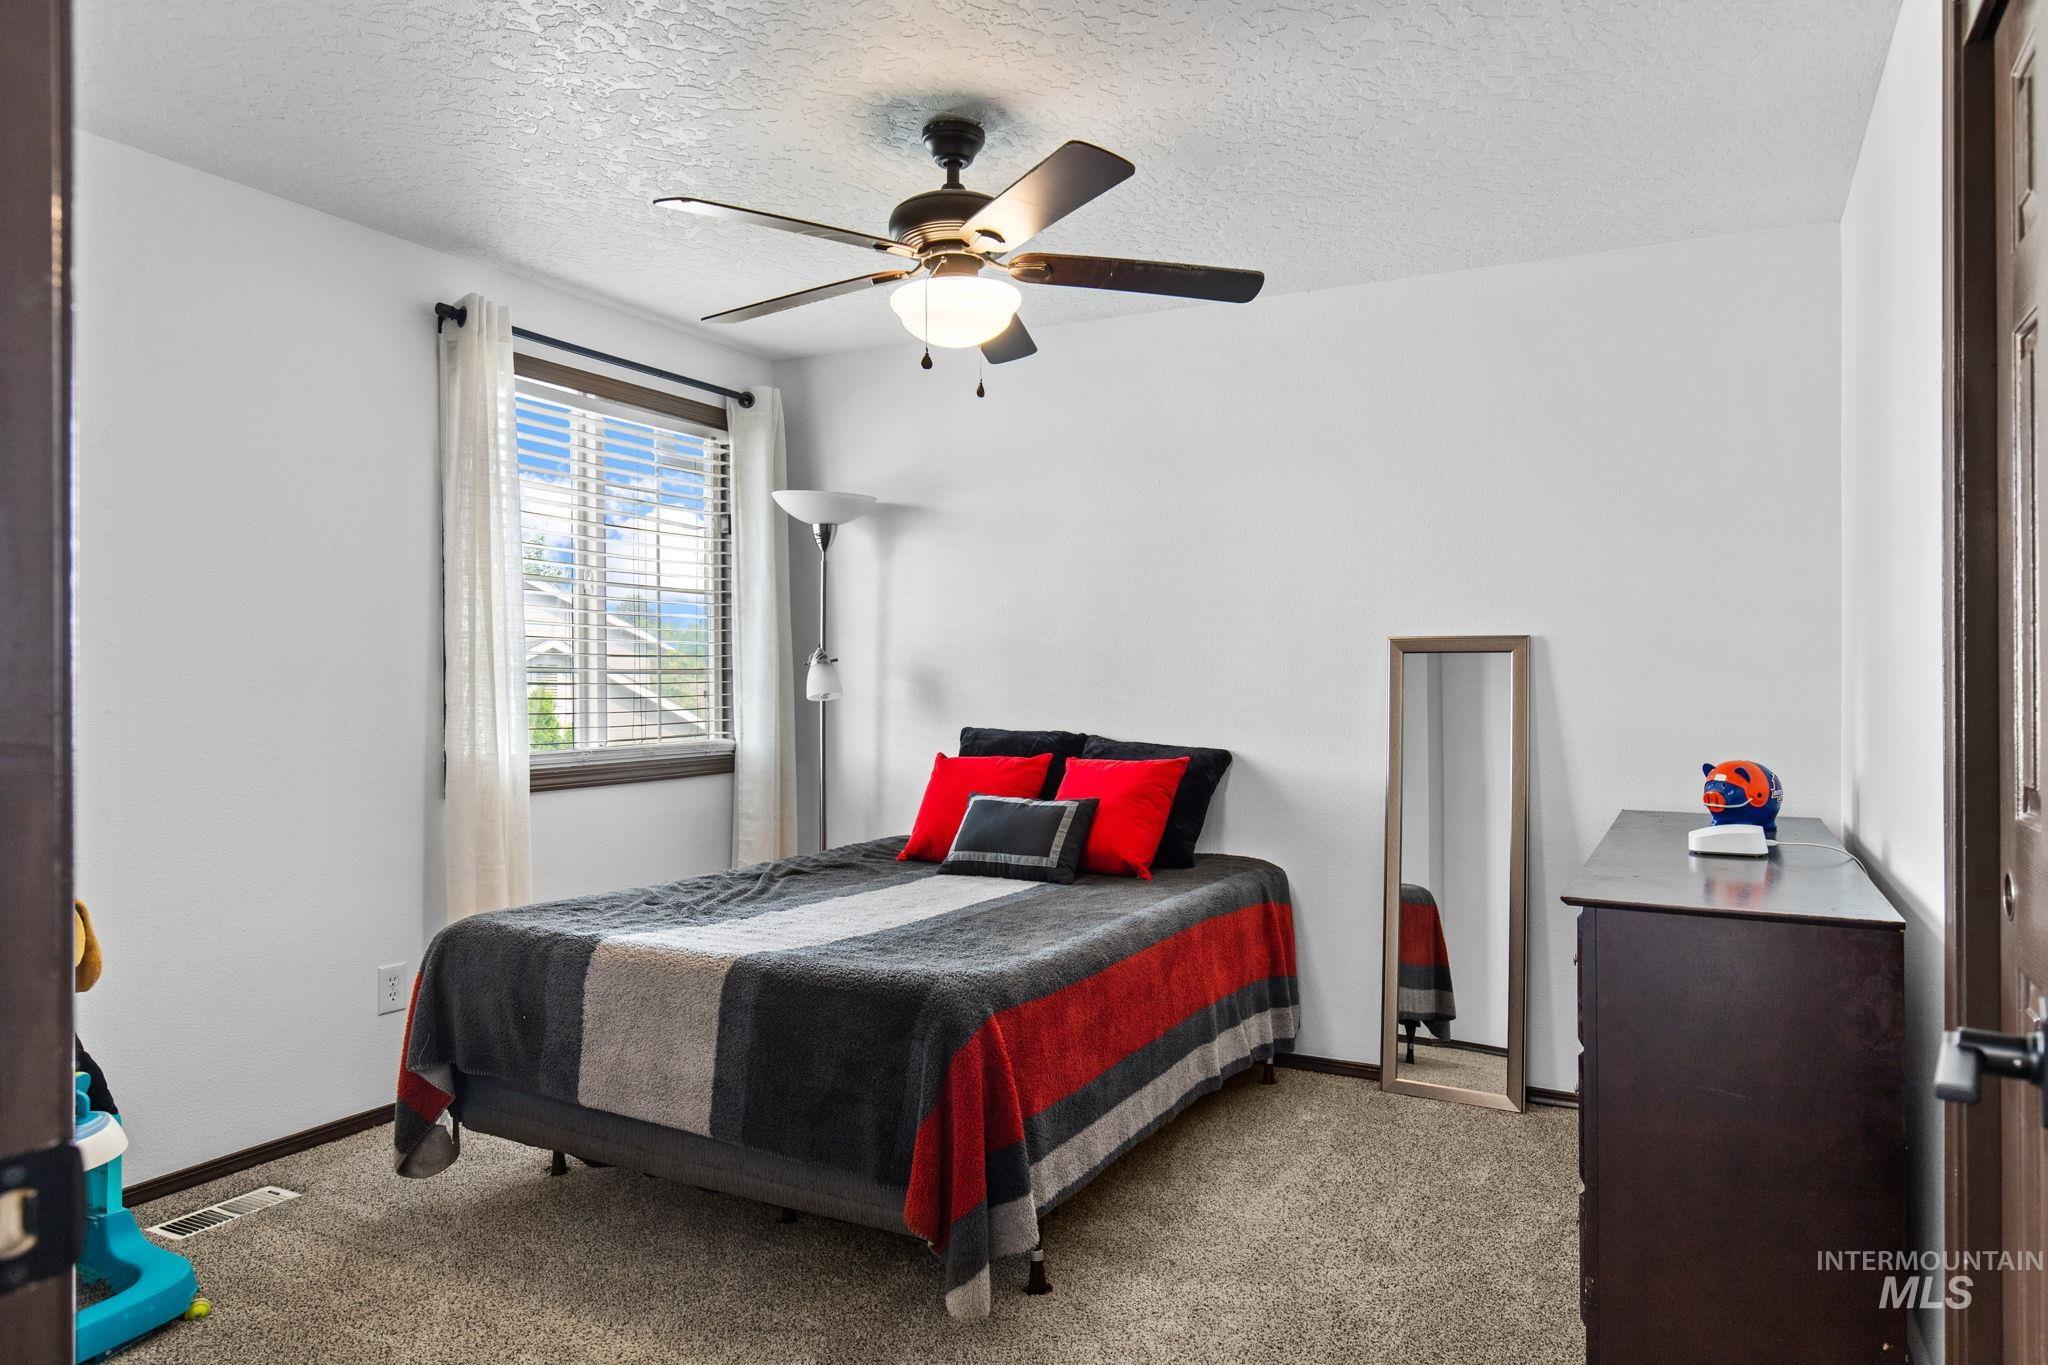
White walls, a ceiling fan with integrated lighting, window with blinds, and brown wood-finish door
-
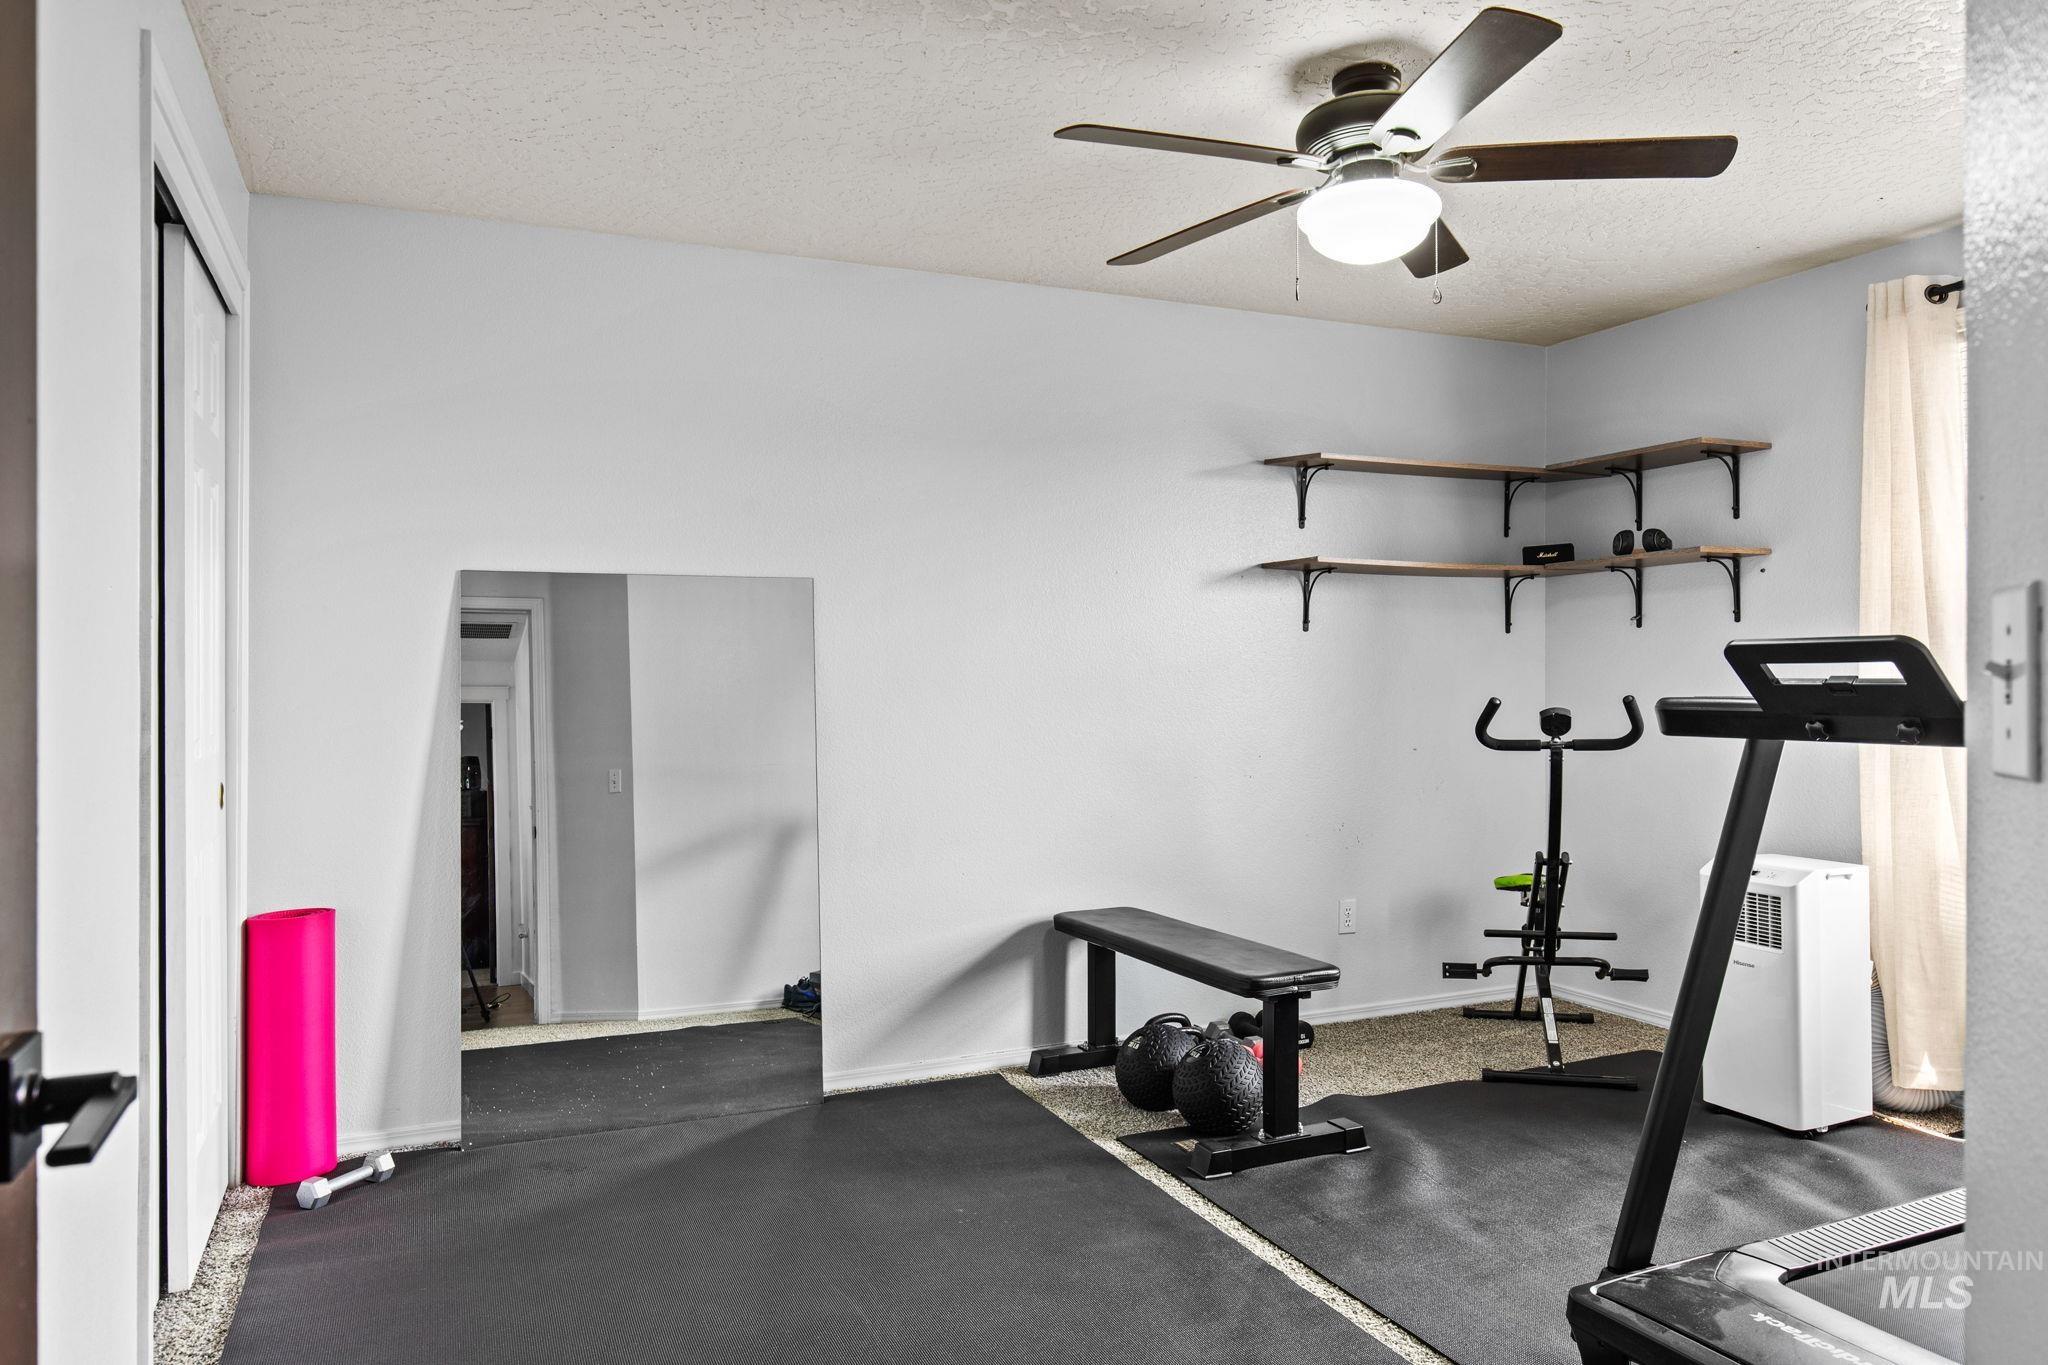
Recessed entryway with a flush-mounted ceiling fan, corner shelving, and light-toned wall paint
-
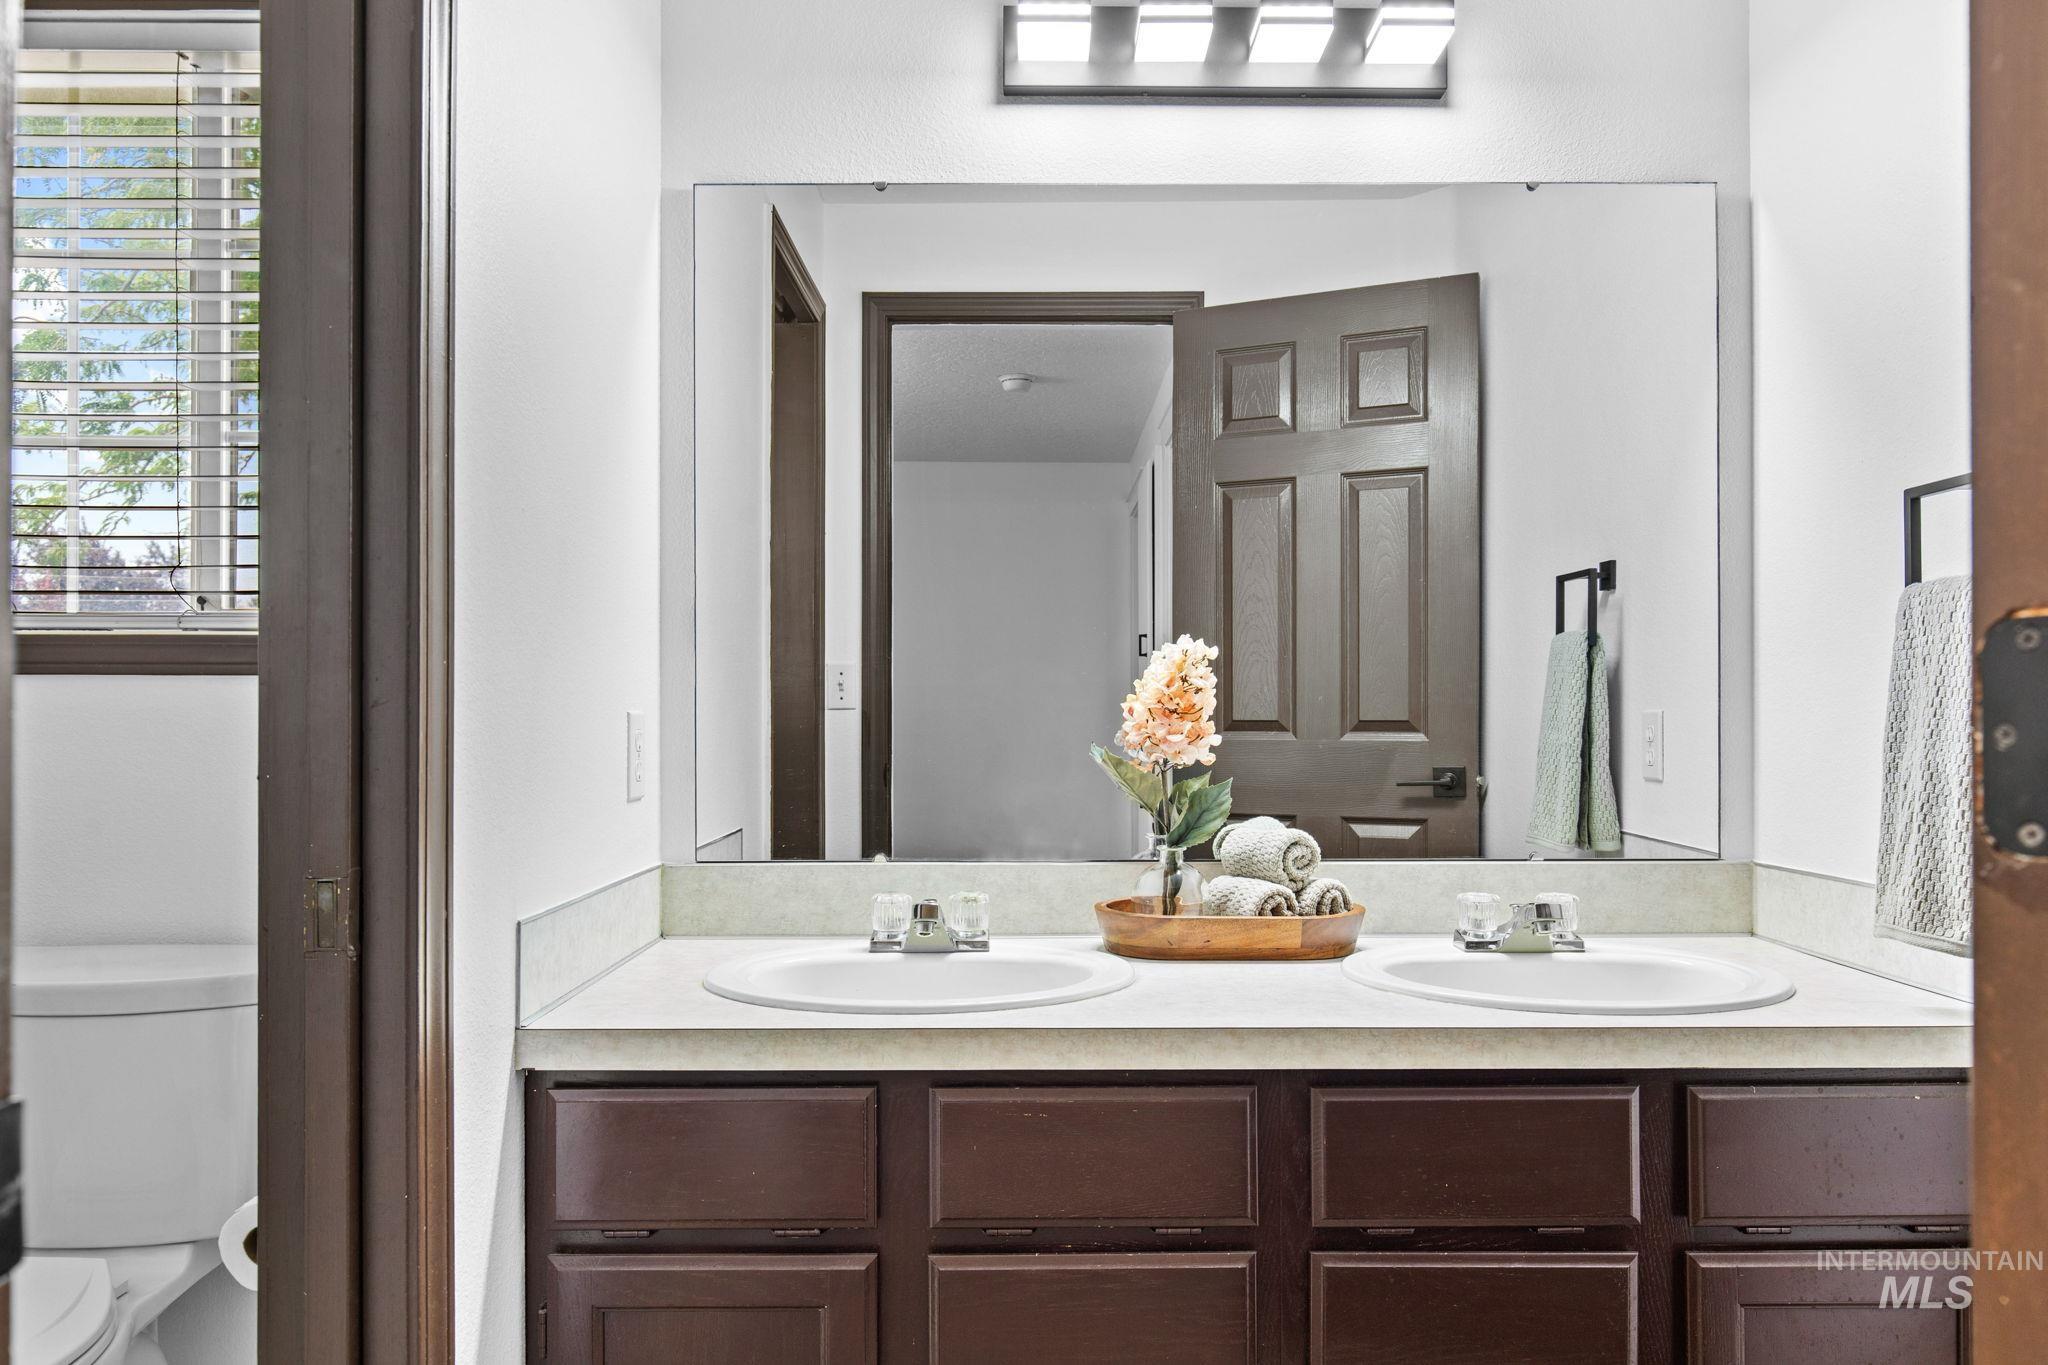
Spa-inspired primary bathroom vanity featuring a dark wood cabinetry base with multiple storage drawers, a white solid-surface countertop, and a large framed mirror with integrated lighting
-
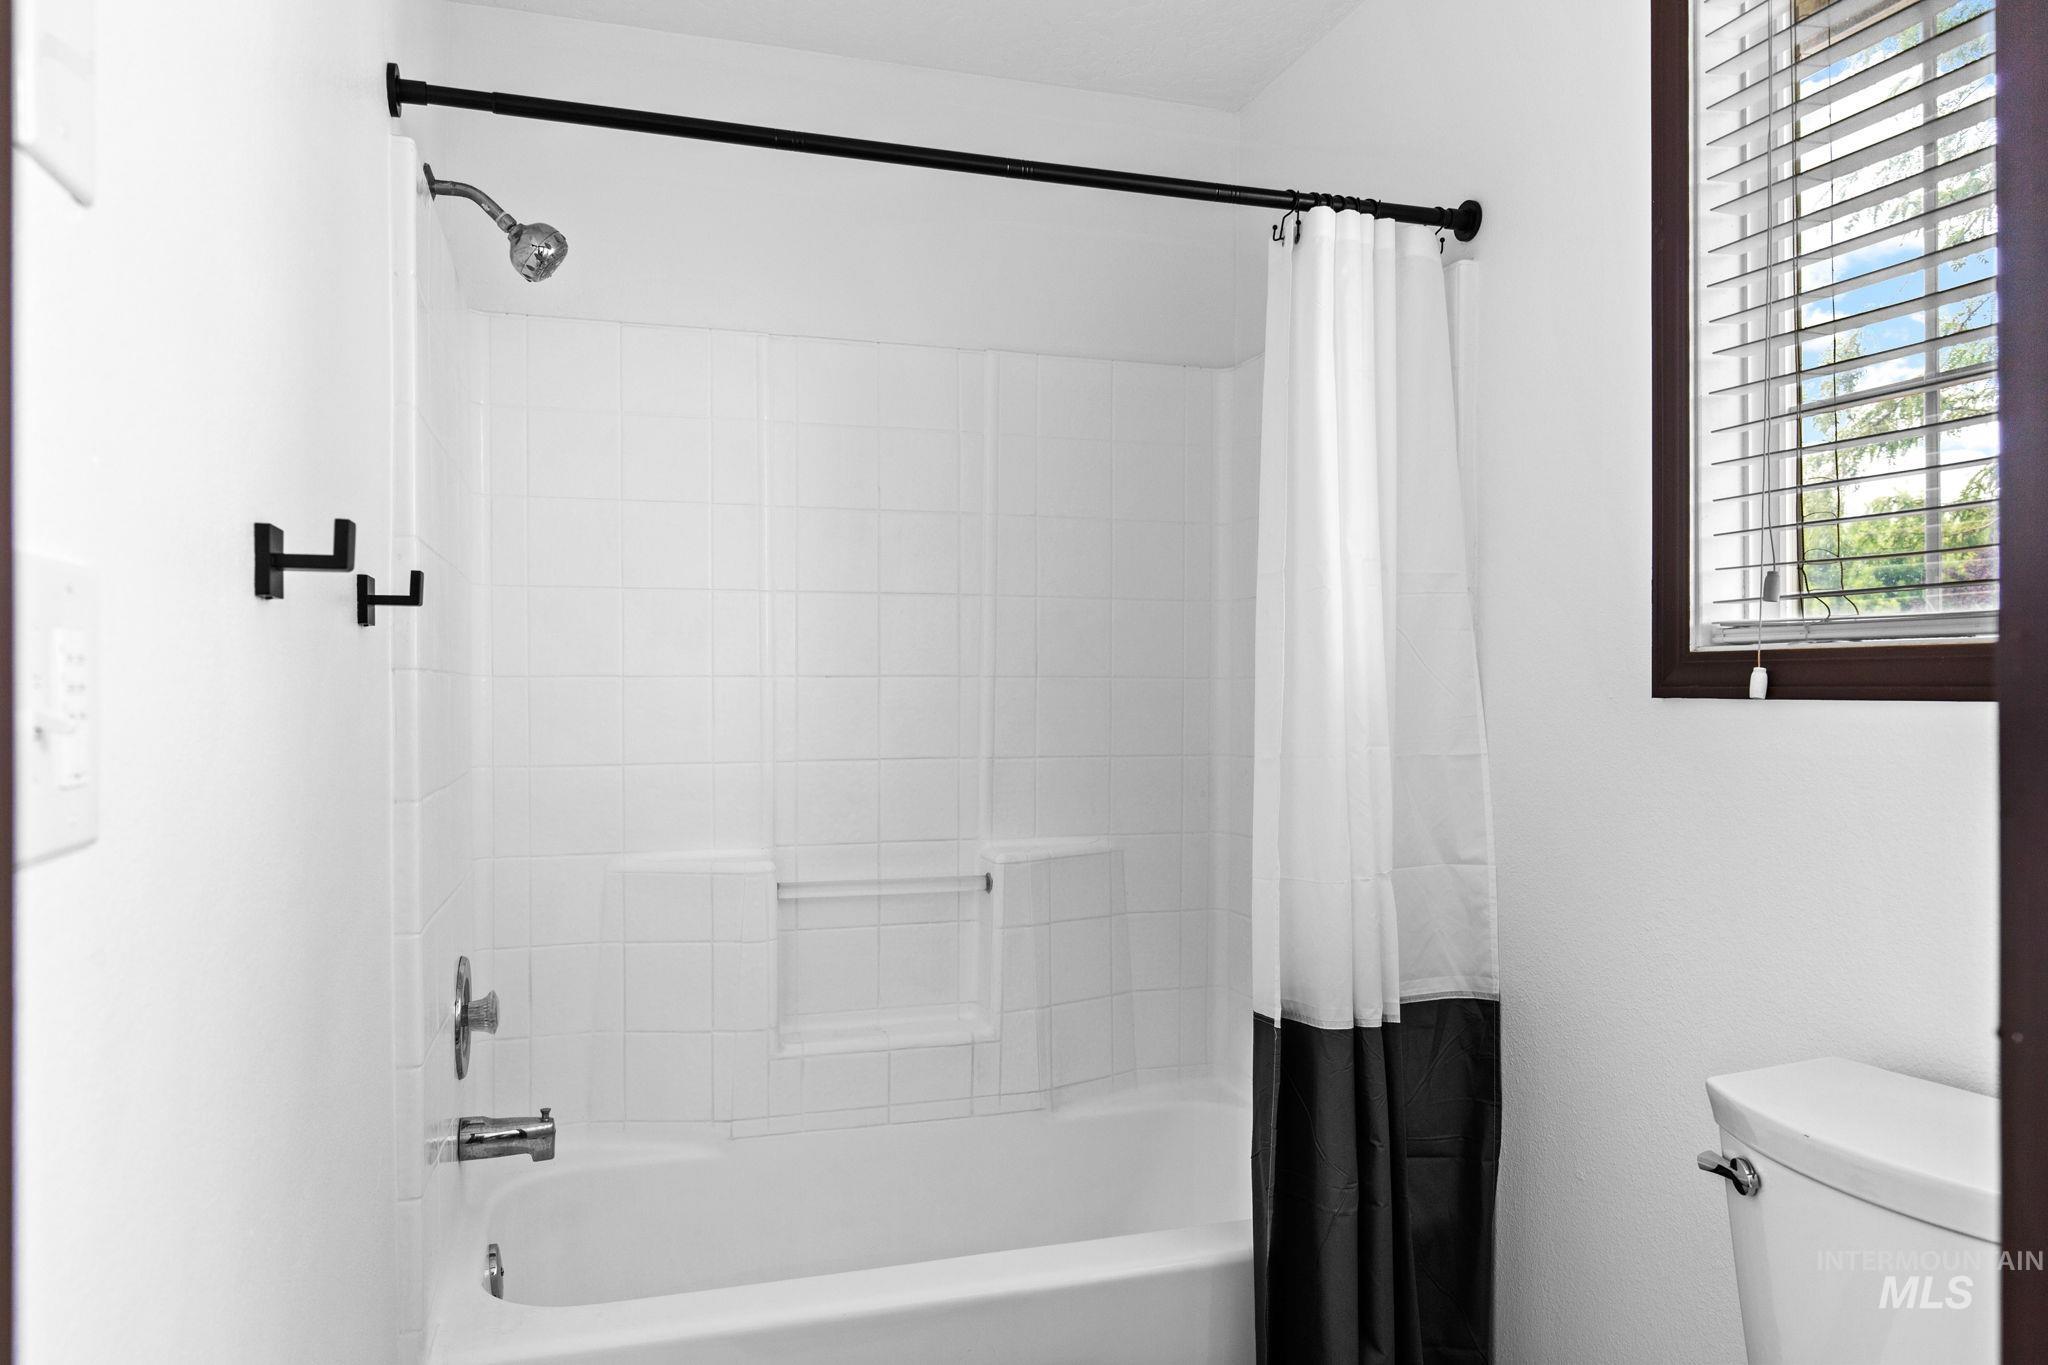
White tiled shower surround with an integrated soap dish
-
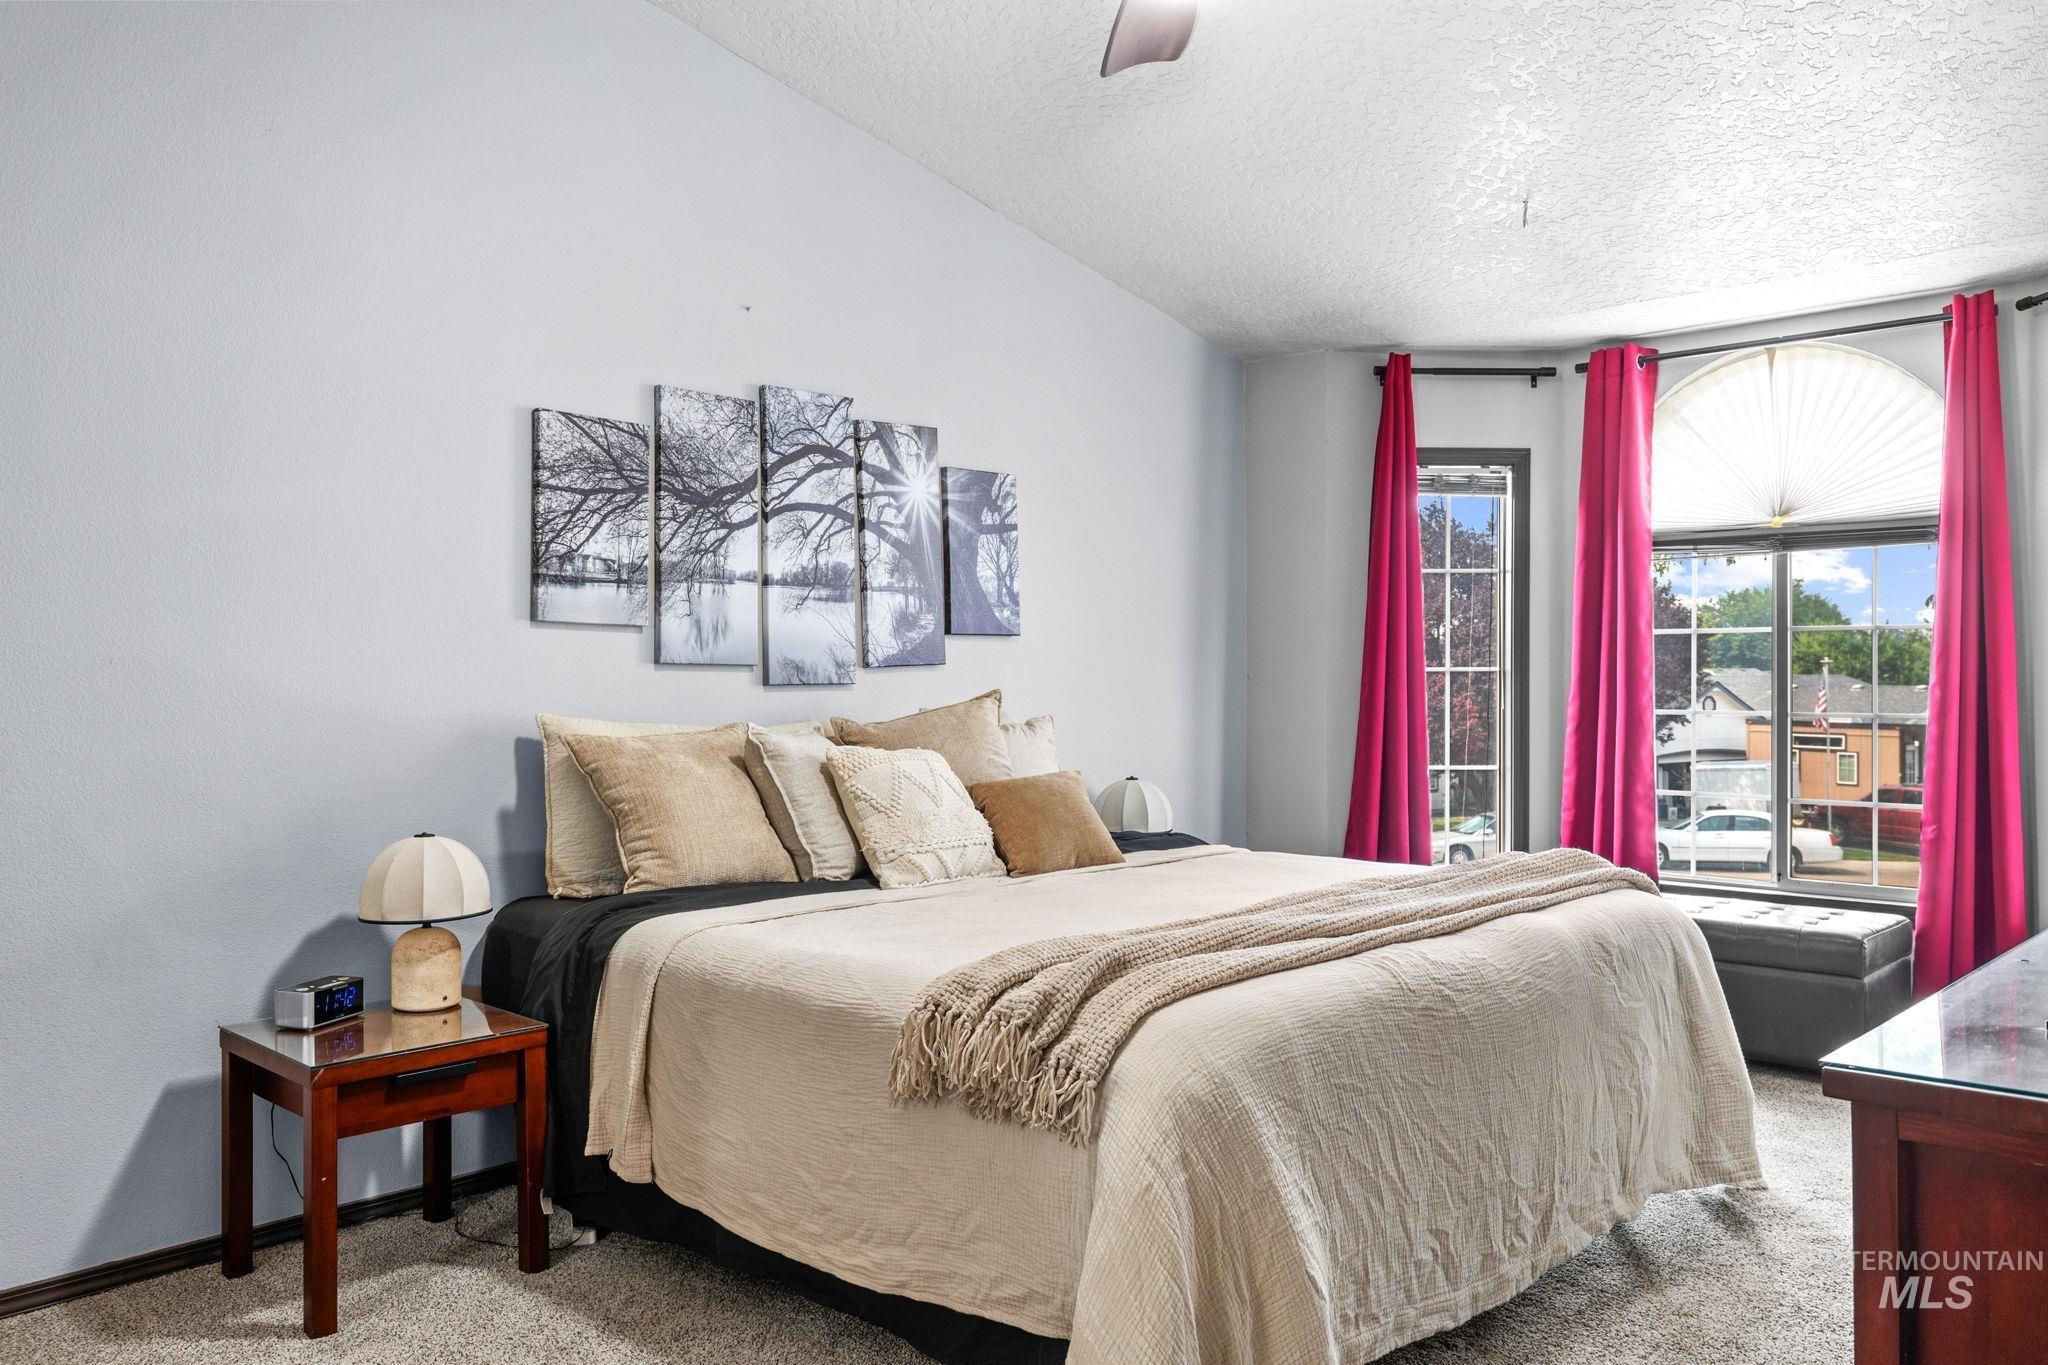
Vaulted ceiling with an attached ceiling fan, large bay window with arched transom, textured carpeting, and light gray wall paint
-
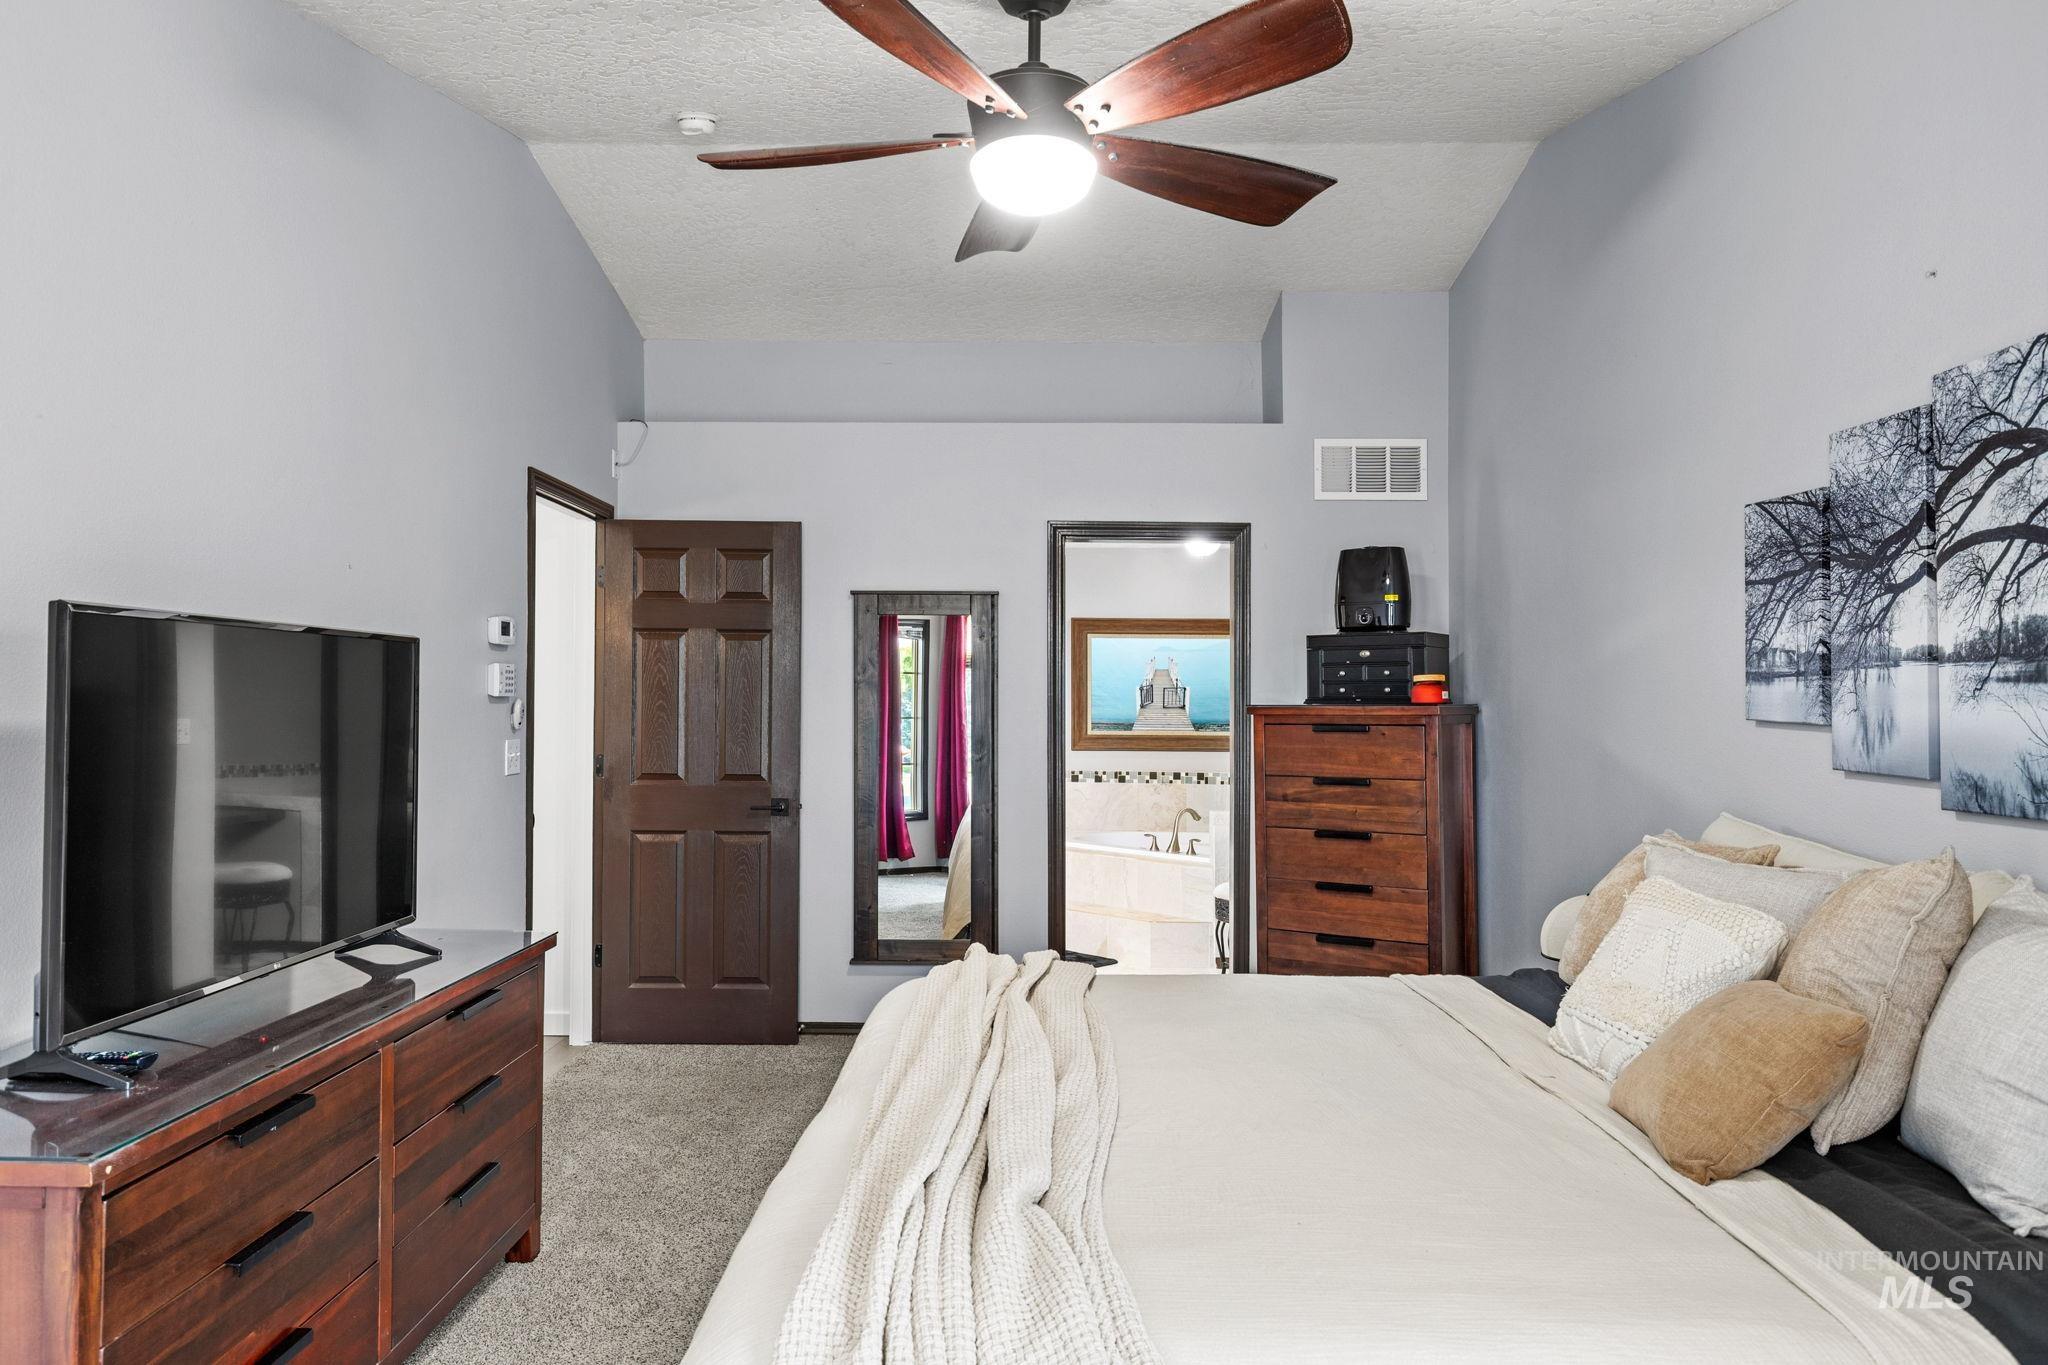
Spacious bedroom featuring ceiling fan with integrated lighting, wood-finish dresser with multiple drawers, wall-mounted flat-screen television, carpeted flooring, and ample natural light from windows
-
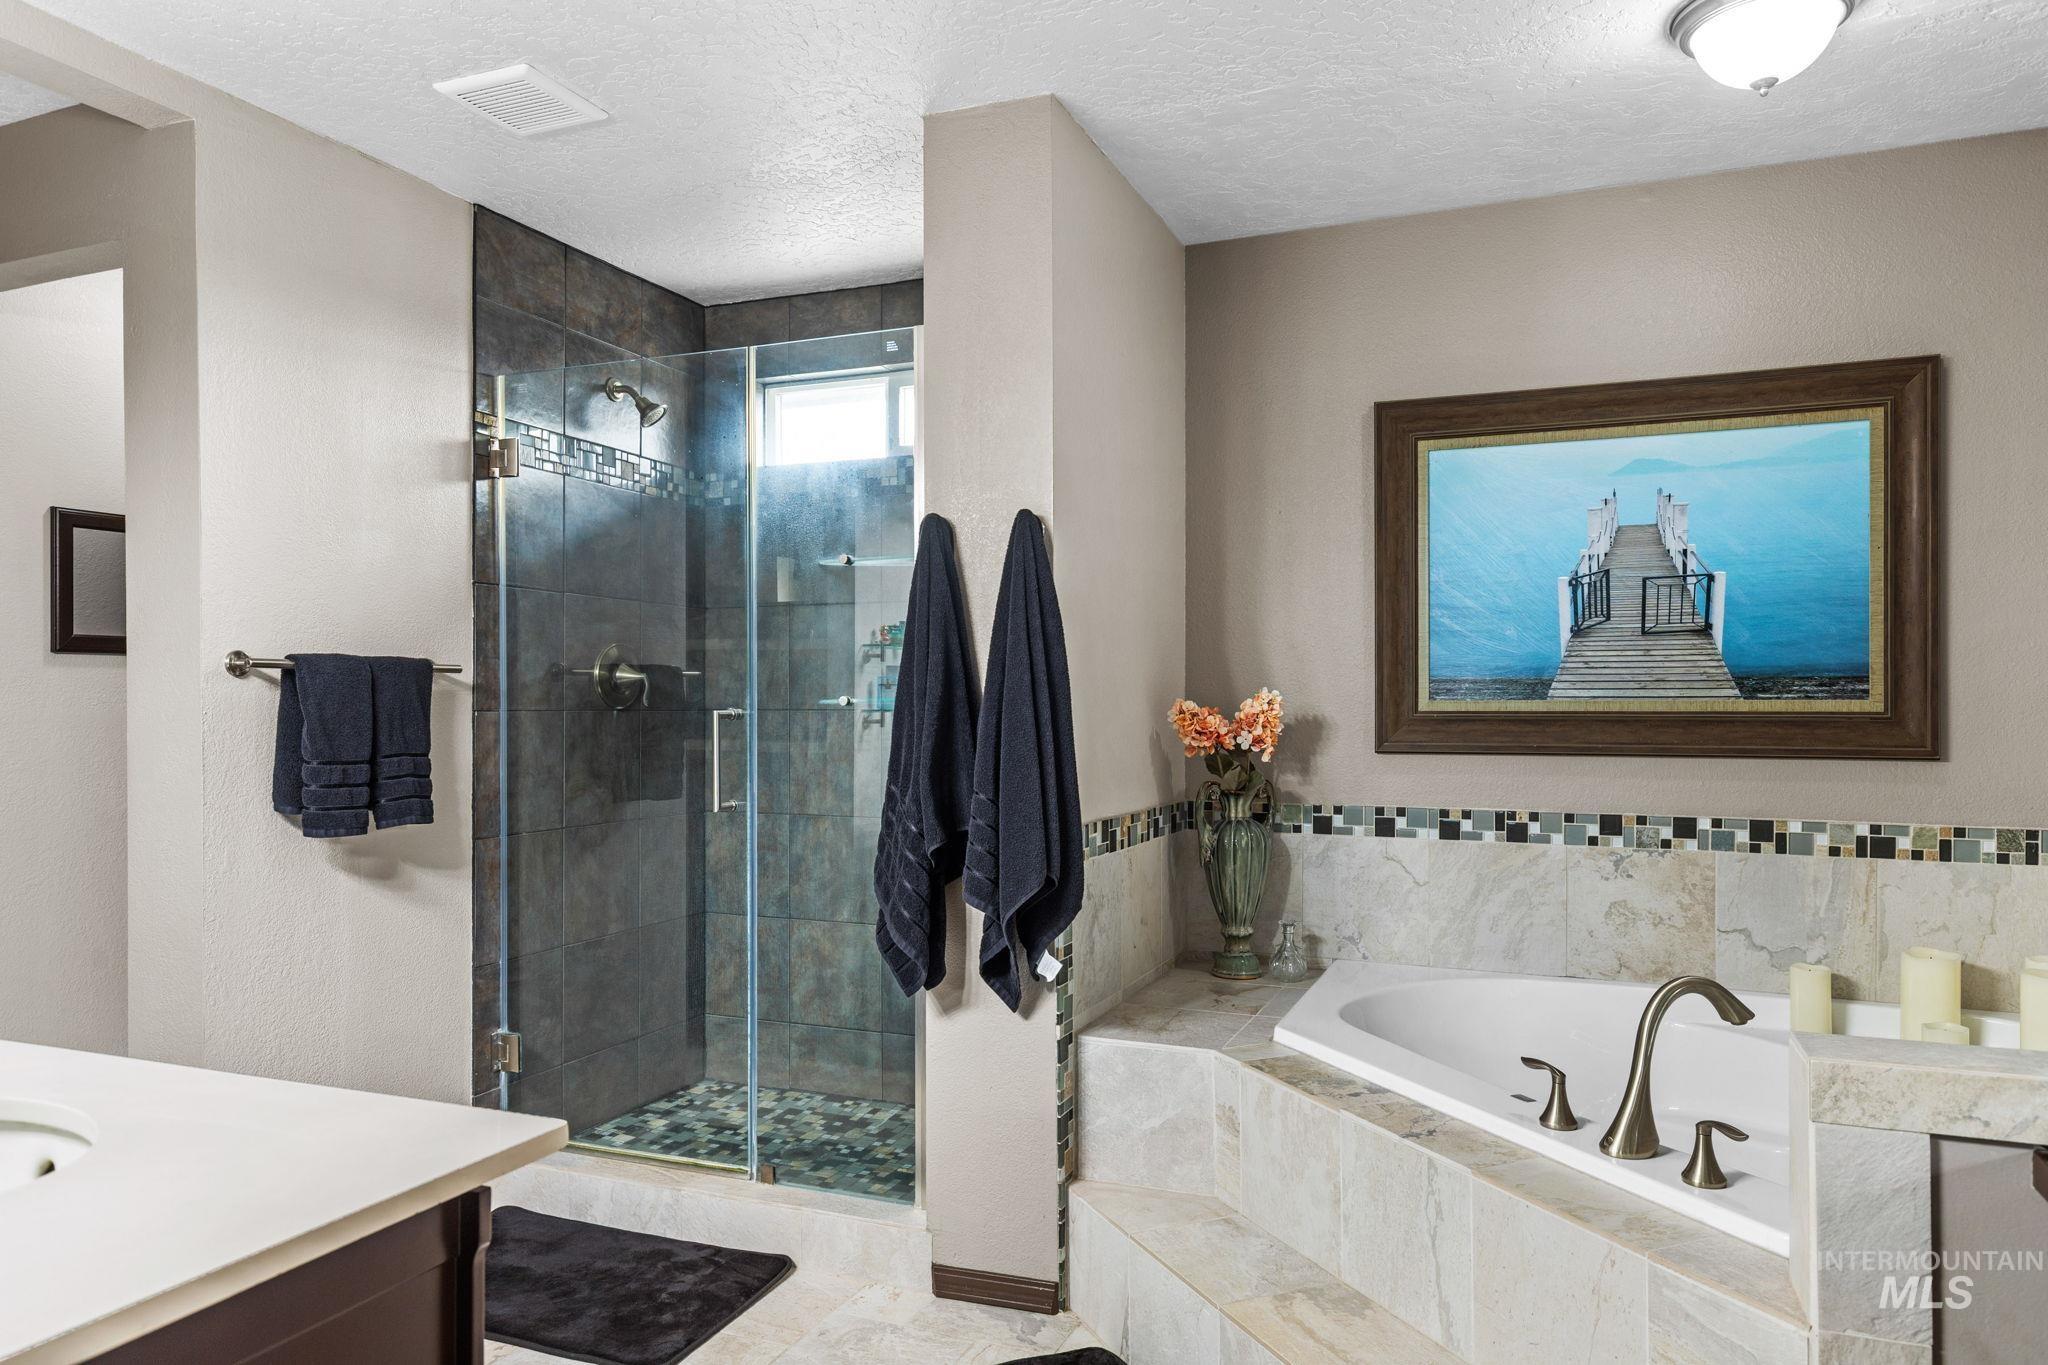
Walk-in shower with glass enclosure, separate soaking tub, tiled shower surround, tiled tub surround, and tiled flooring
-
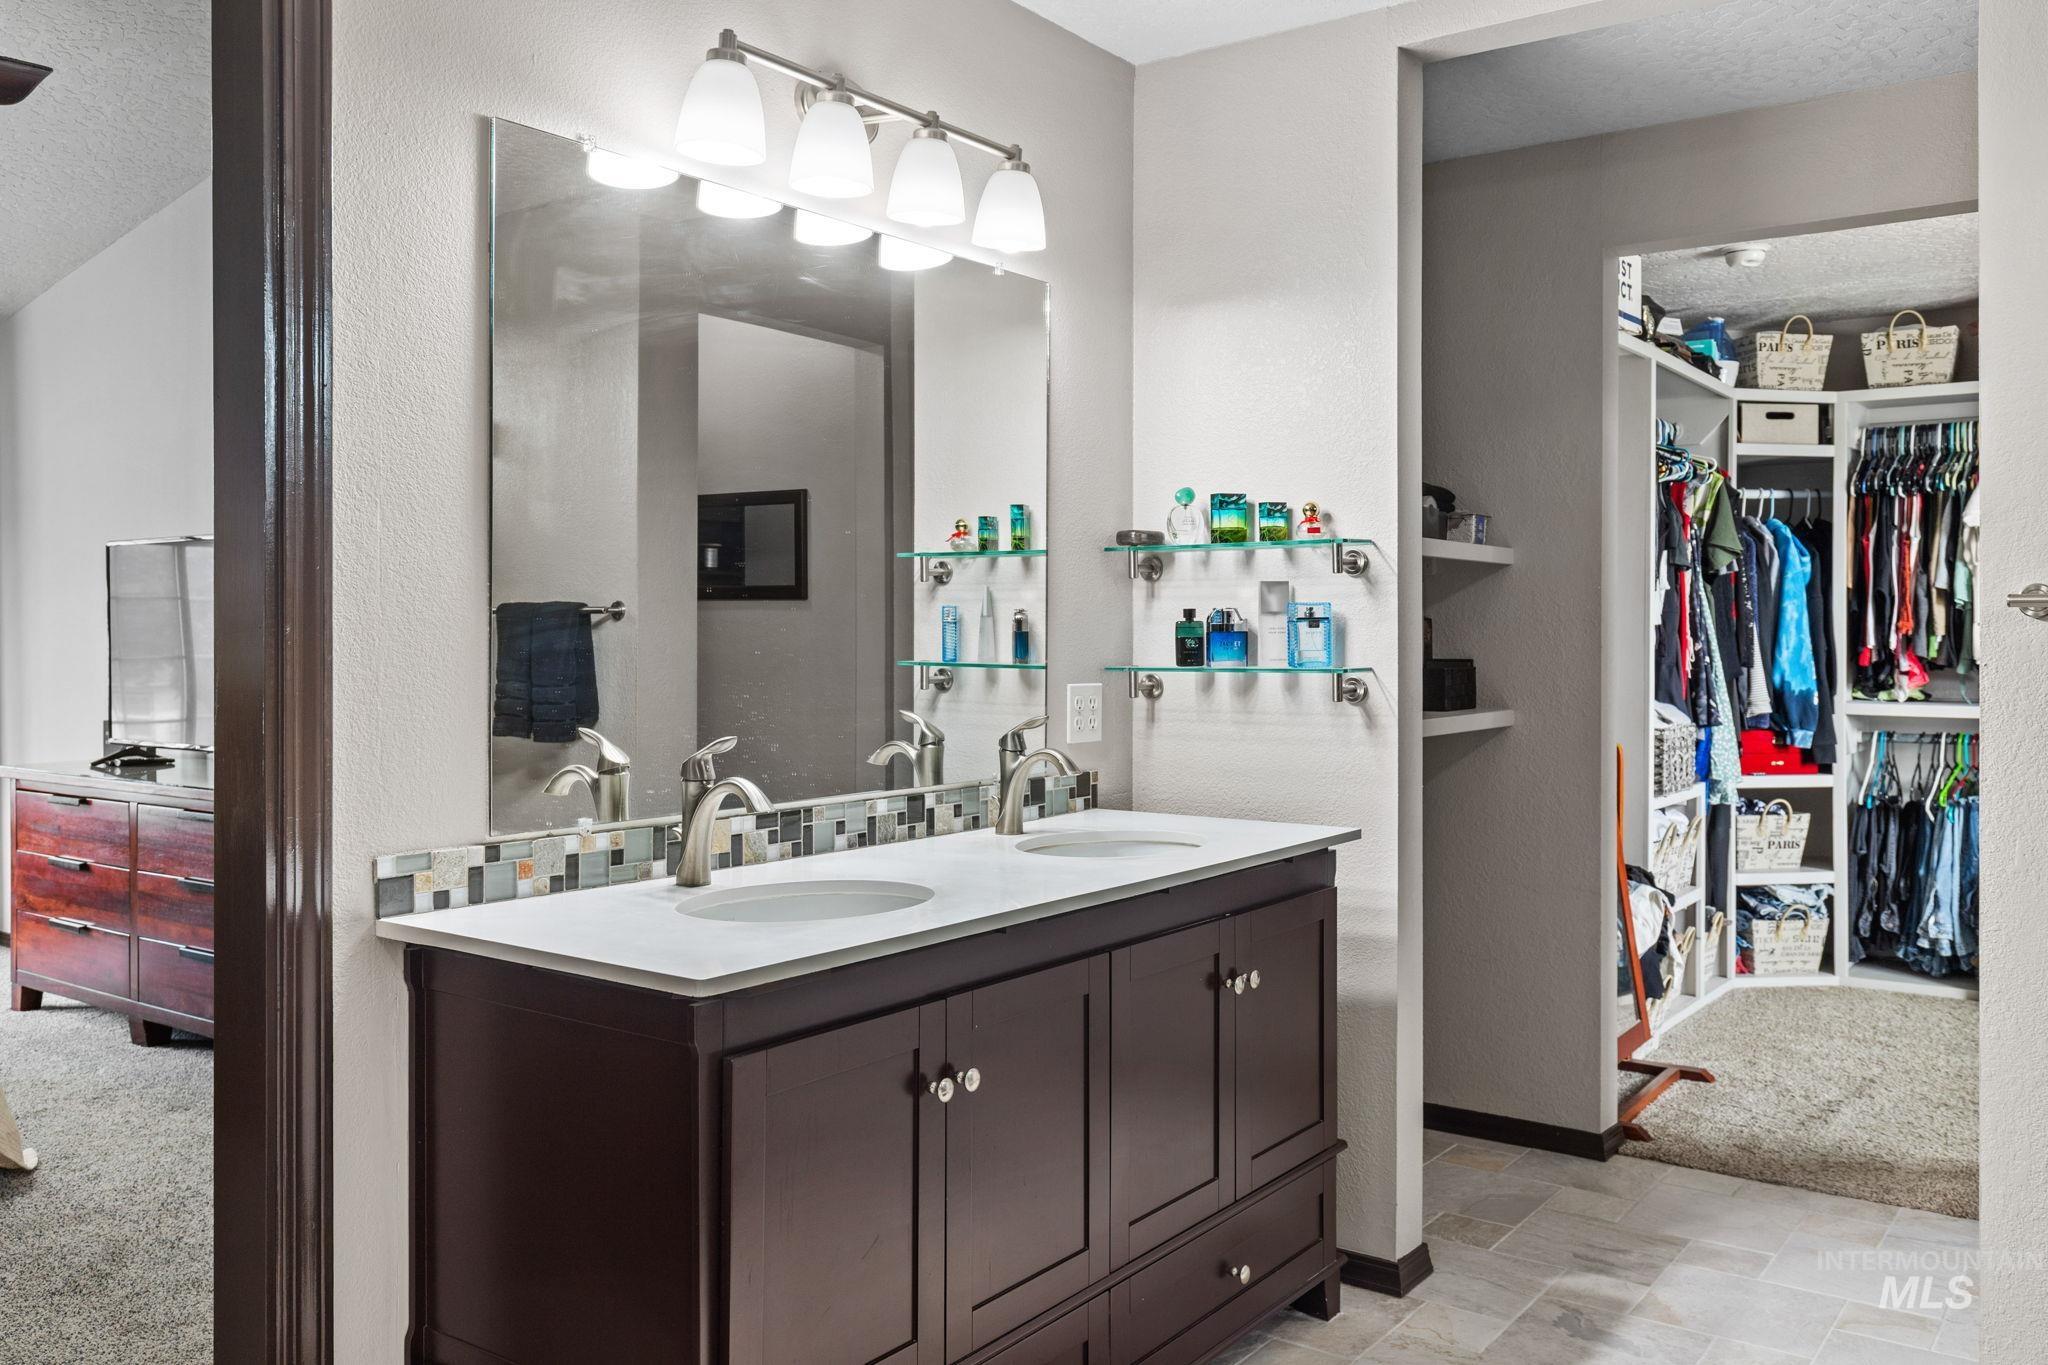
Dual vanity with a white countertop and dark wood-finish cabinetry
-
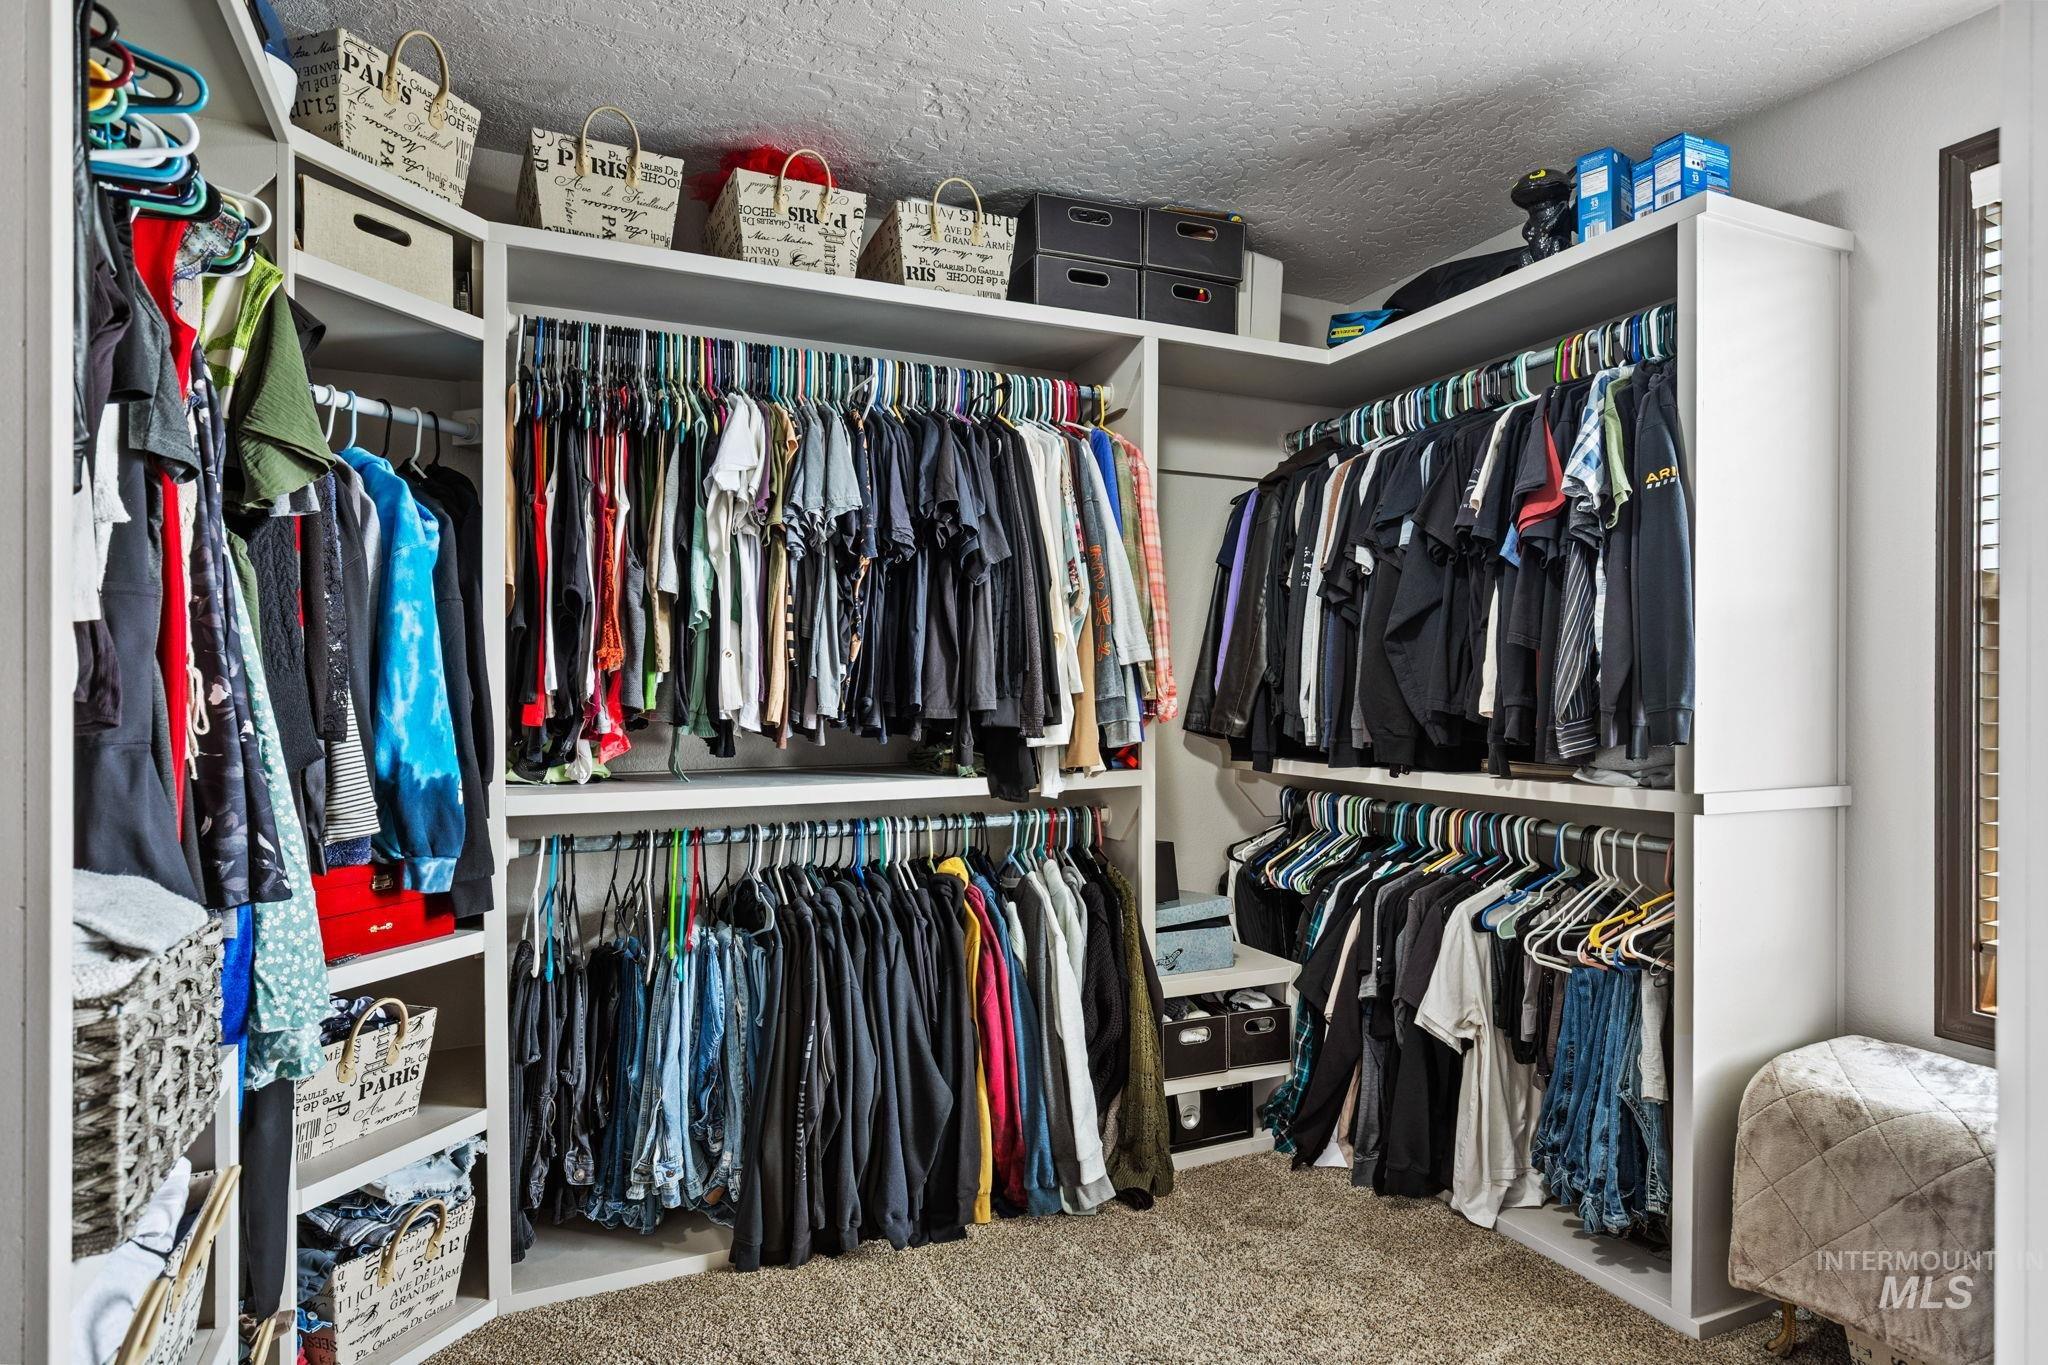
Built-in closet system with multiple shelving tiers and hanging rods, complemented by carpet flooring
-
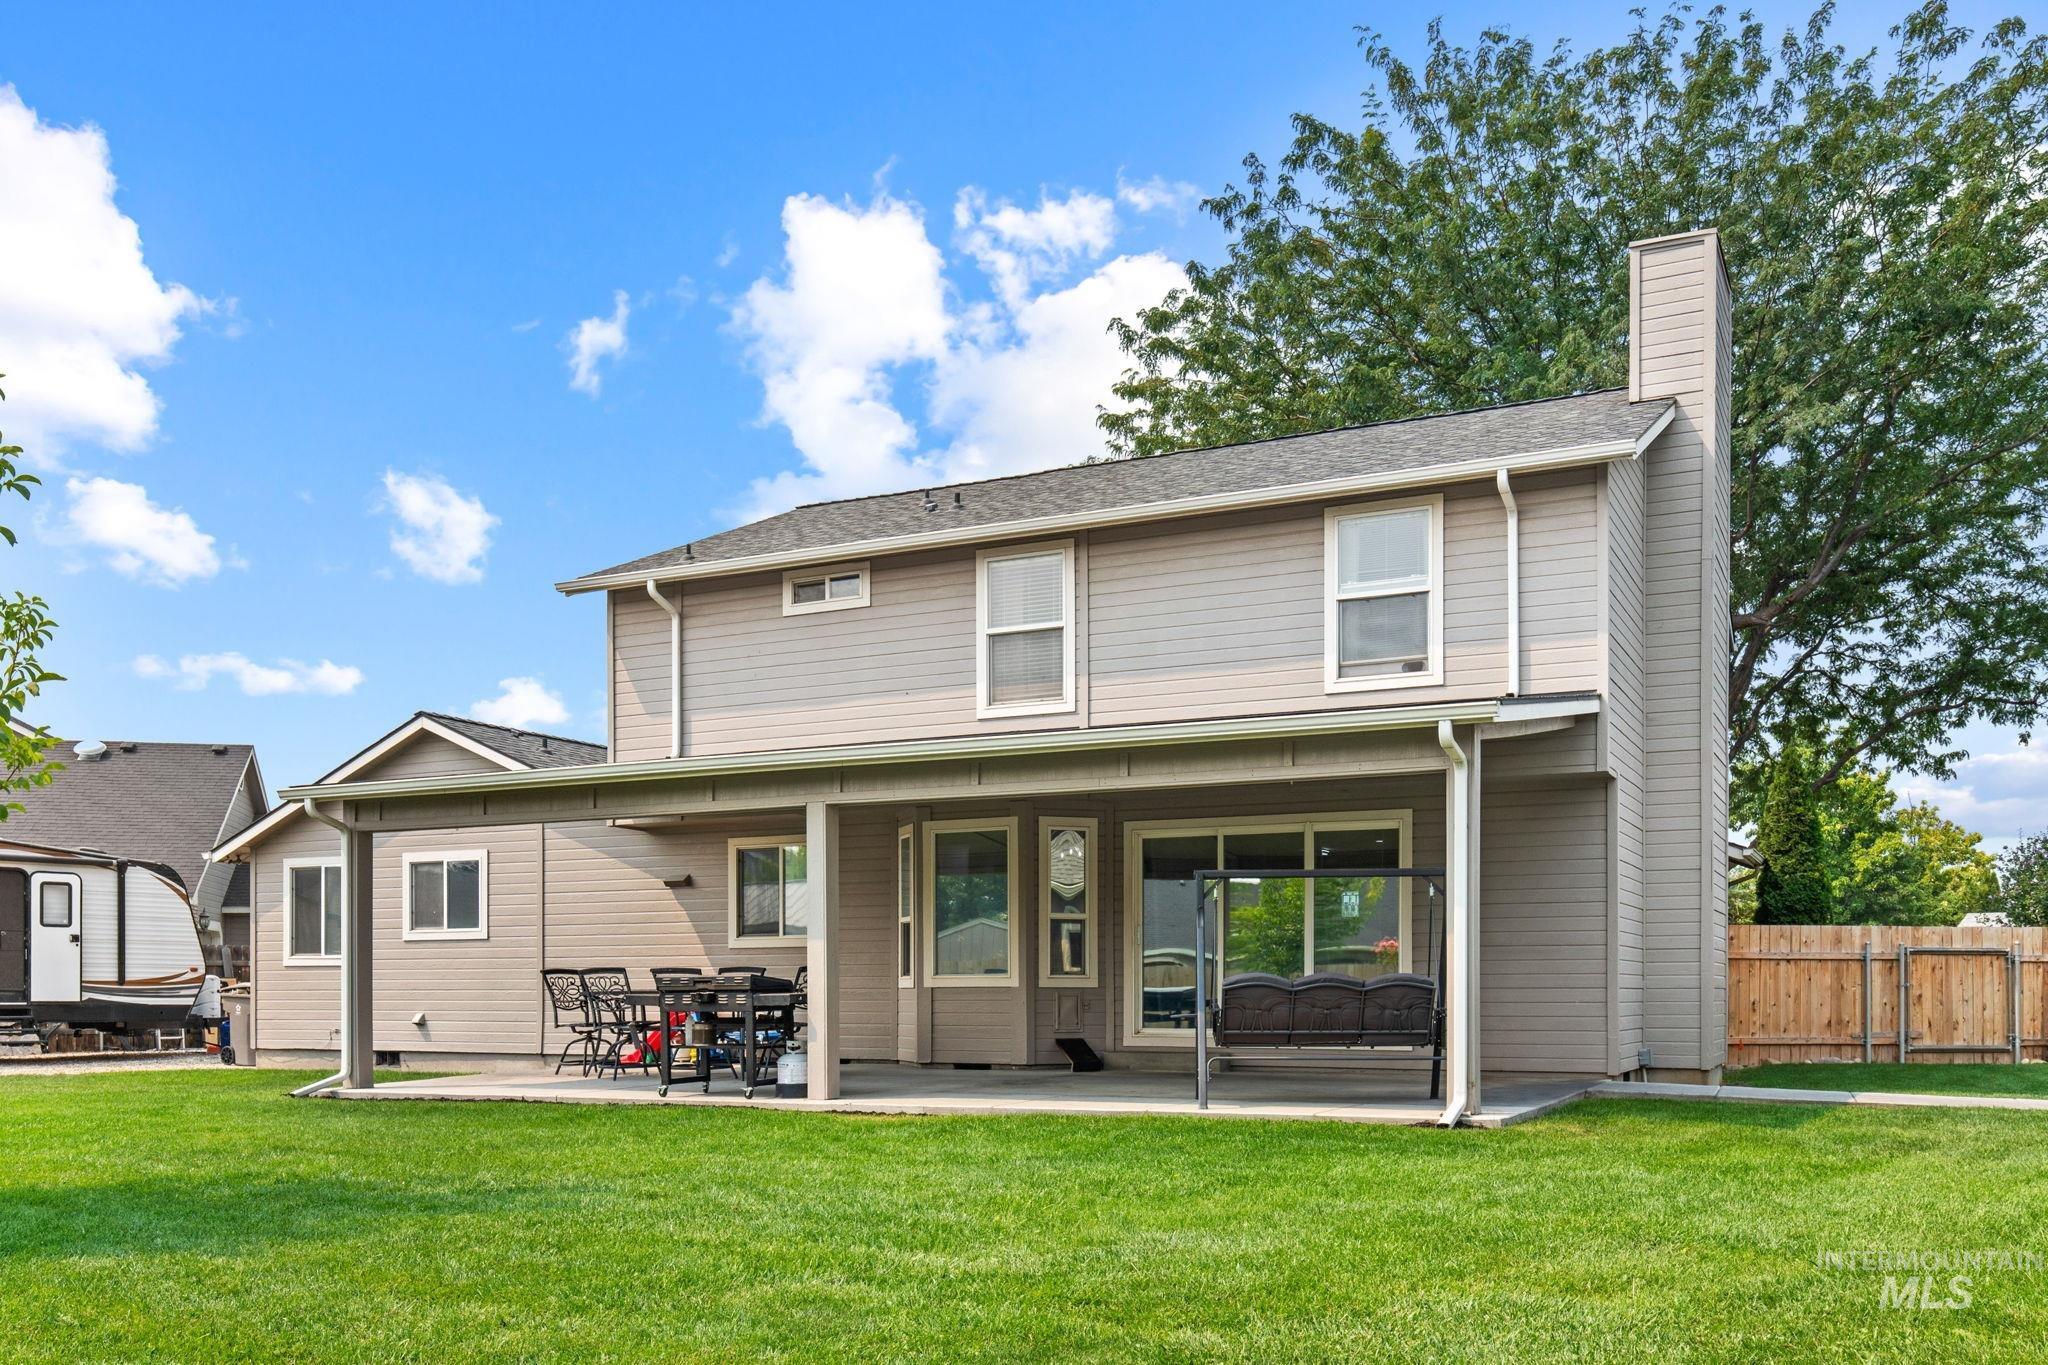
Two-story home featuring a covered front porch with dual entry doors, horizontal vinyl siding, and a brick chimney
-
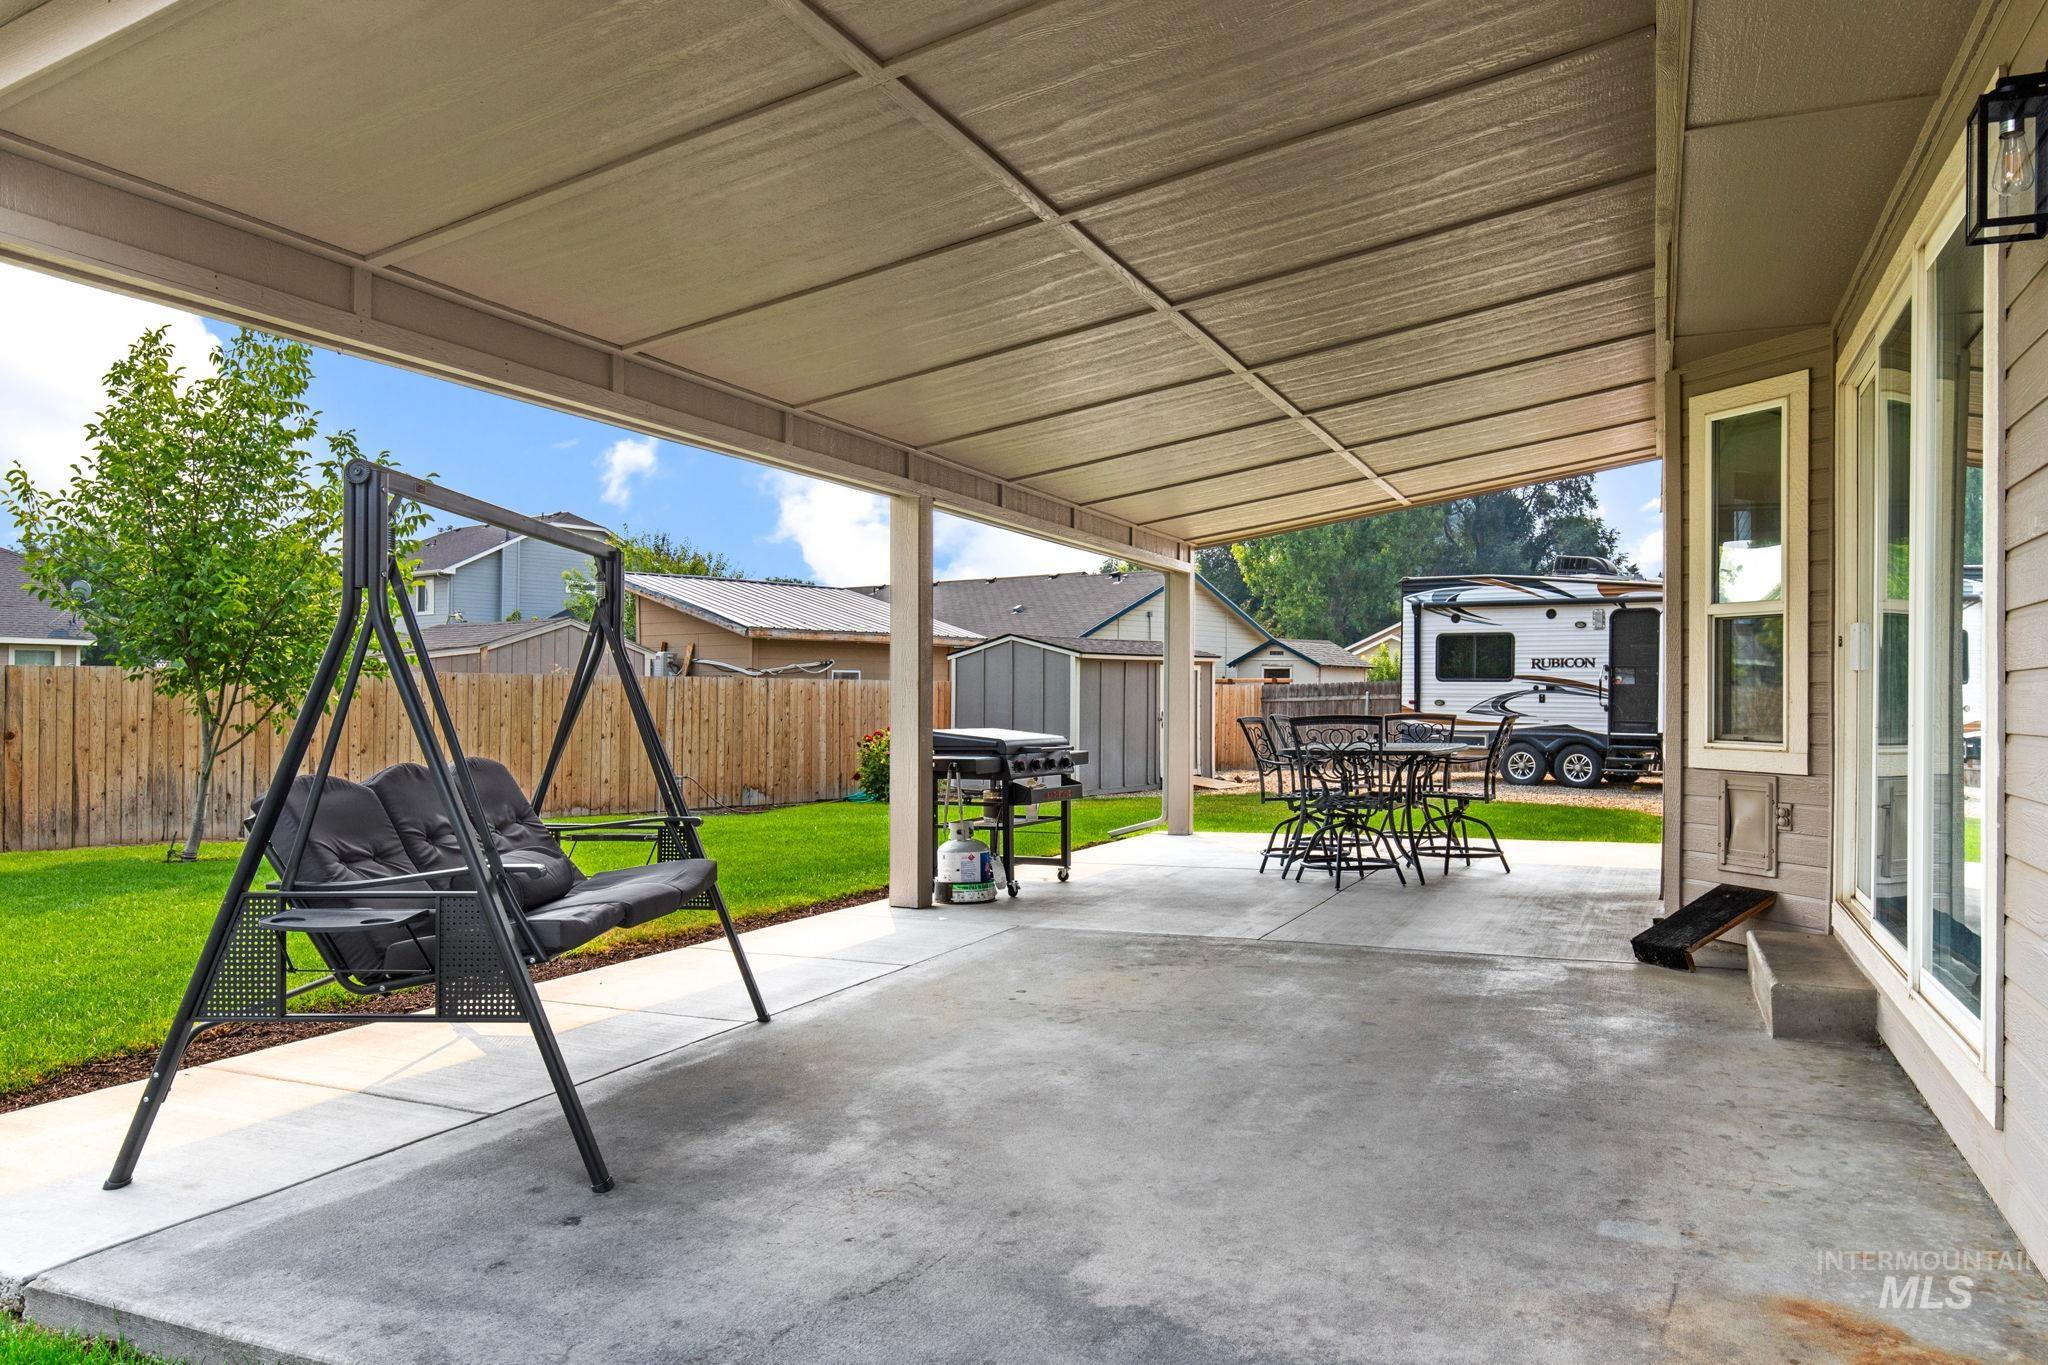
Covered patio featuring a concrete slab and a multi-pane window
-
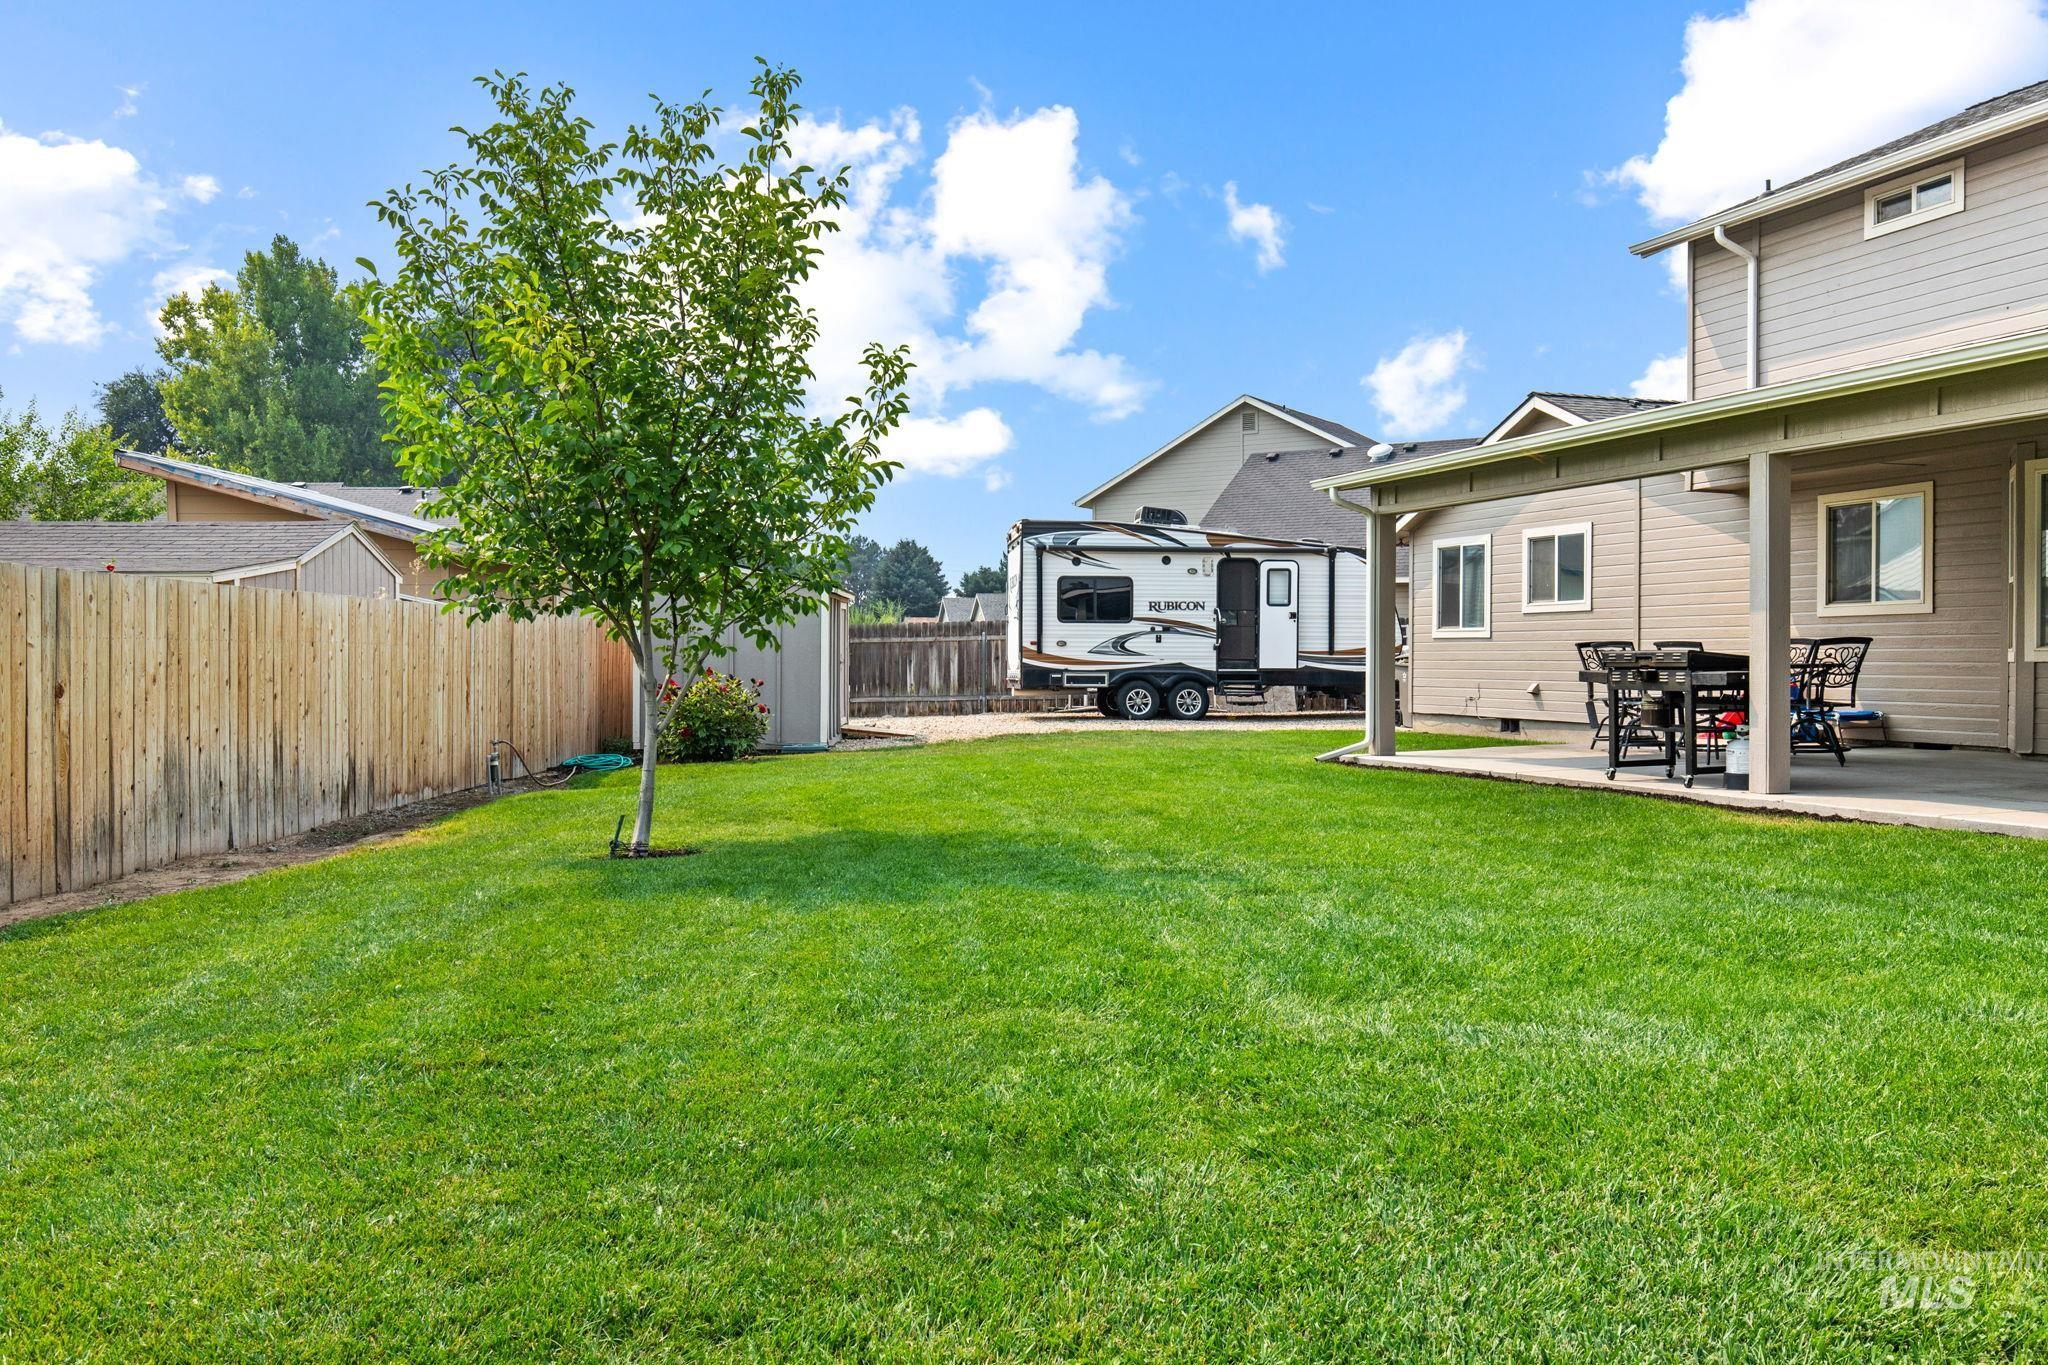
Expansive green lawn, covered patio, privacy fencing, and detached storage shed
-
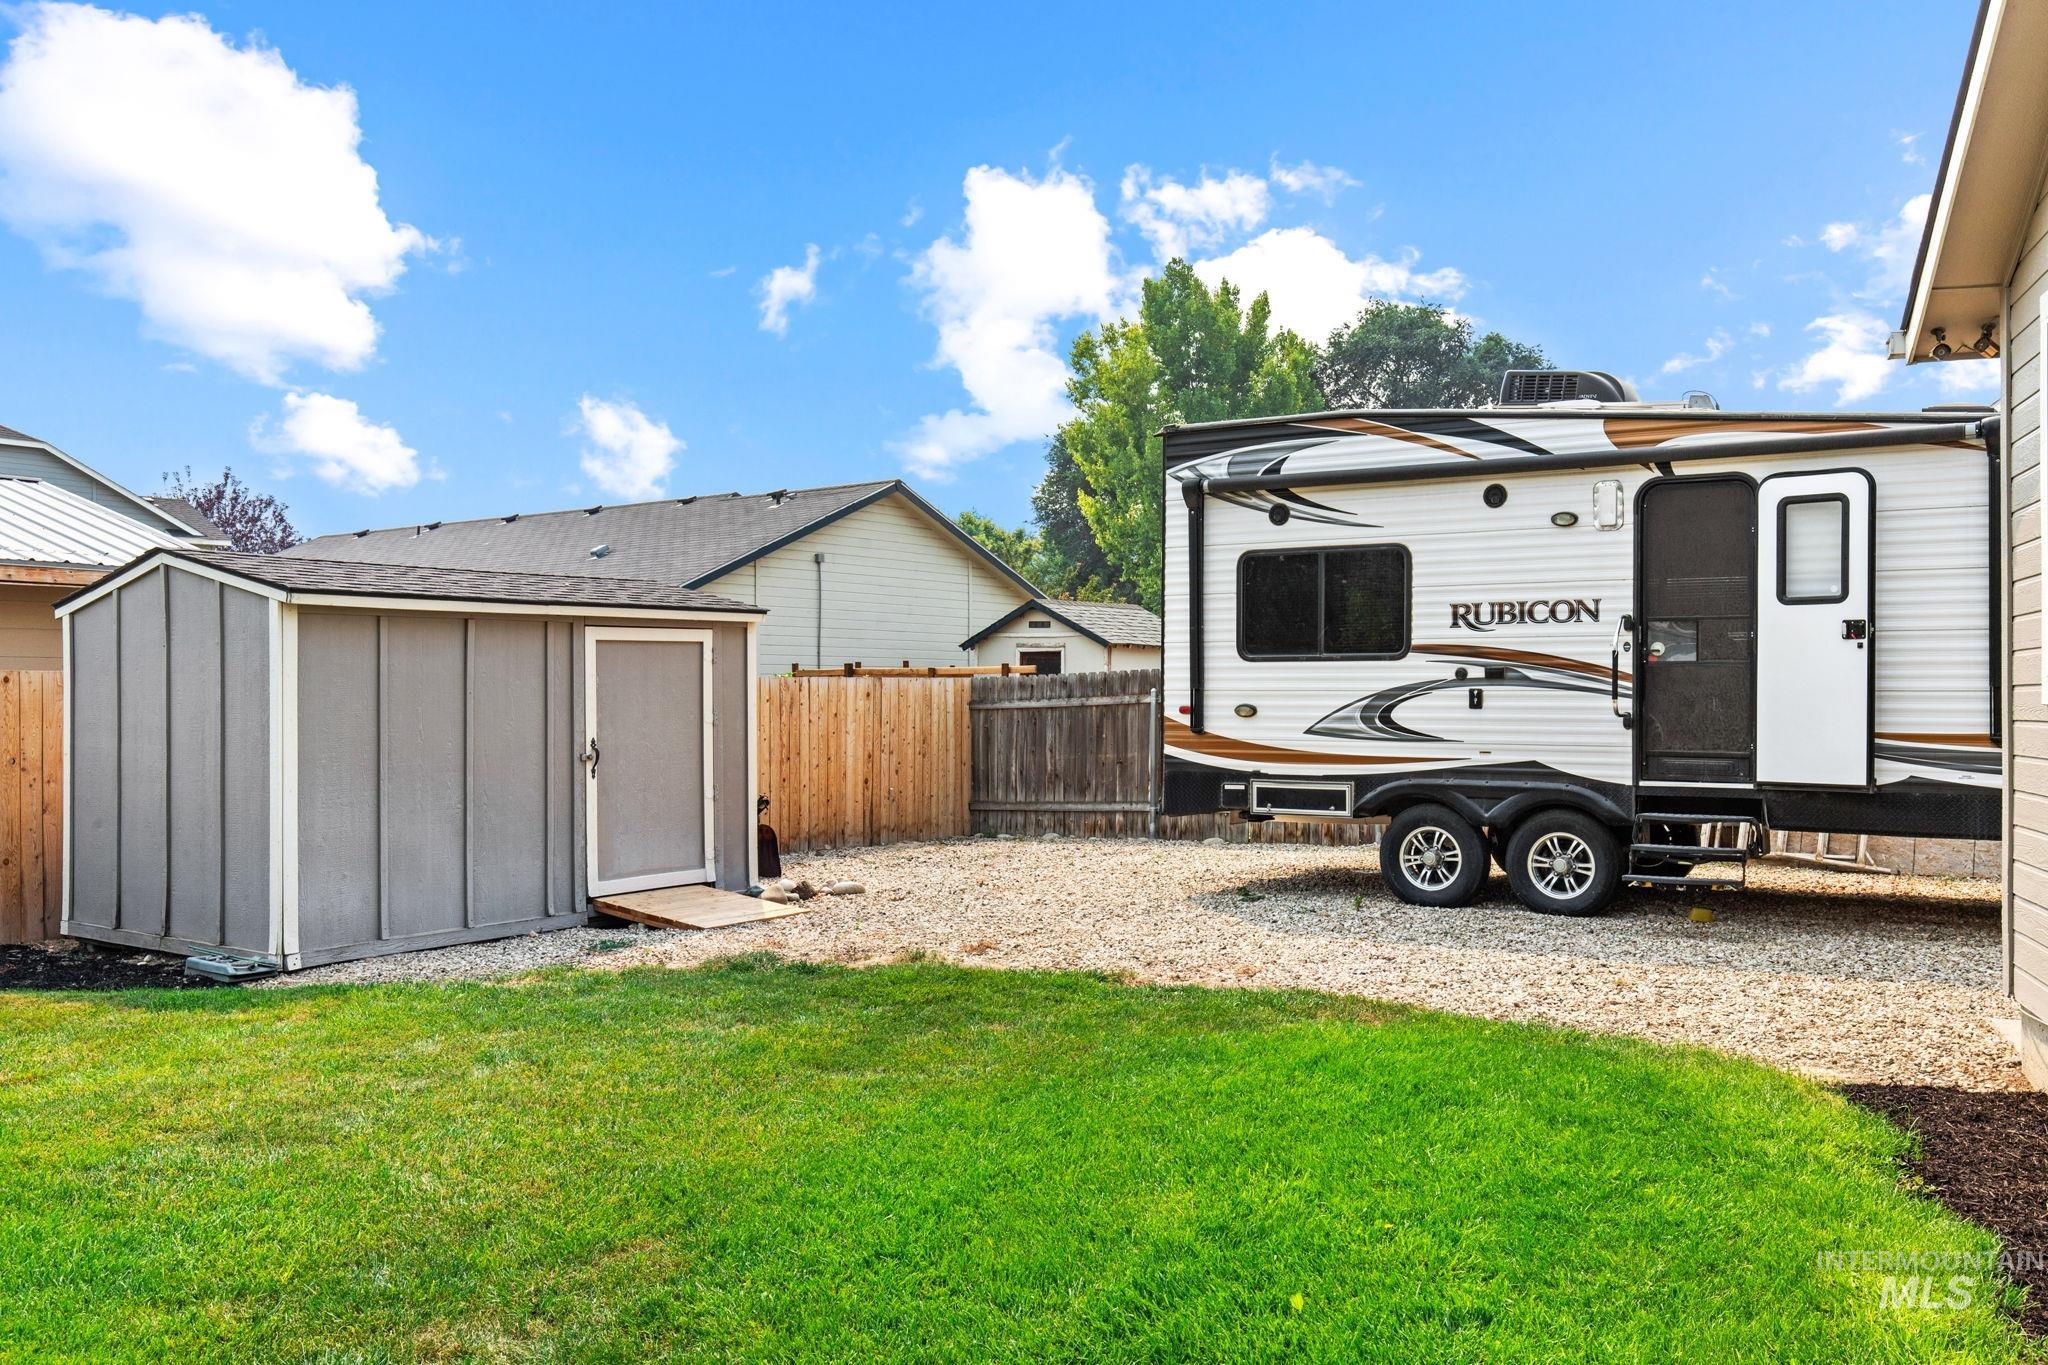
Spacious backyard oasis featuring a lush, manicured lawn, mature landscaping, and wooden privacy fencing
-
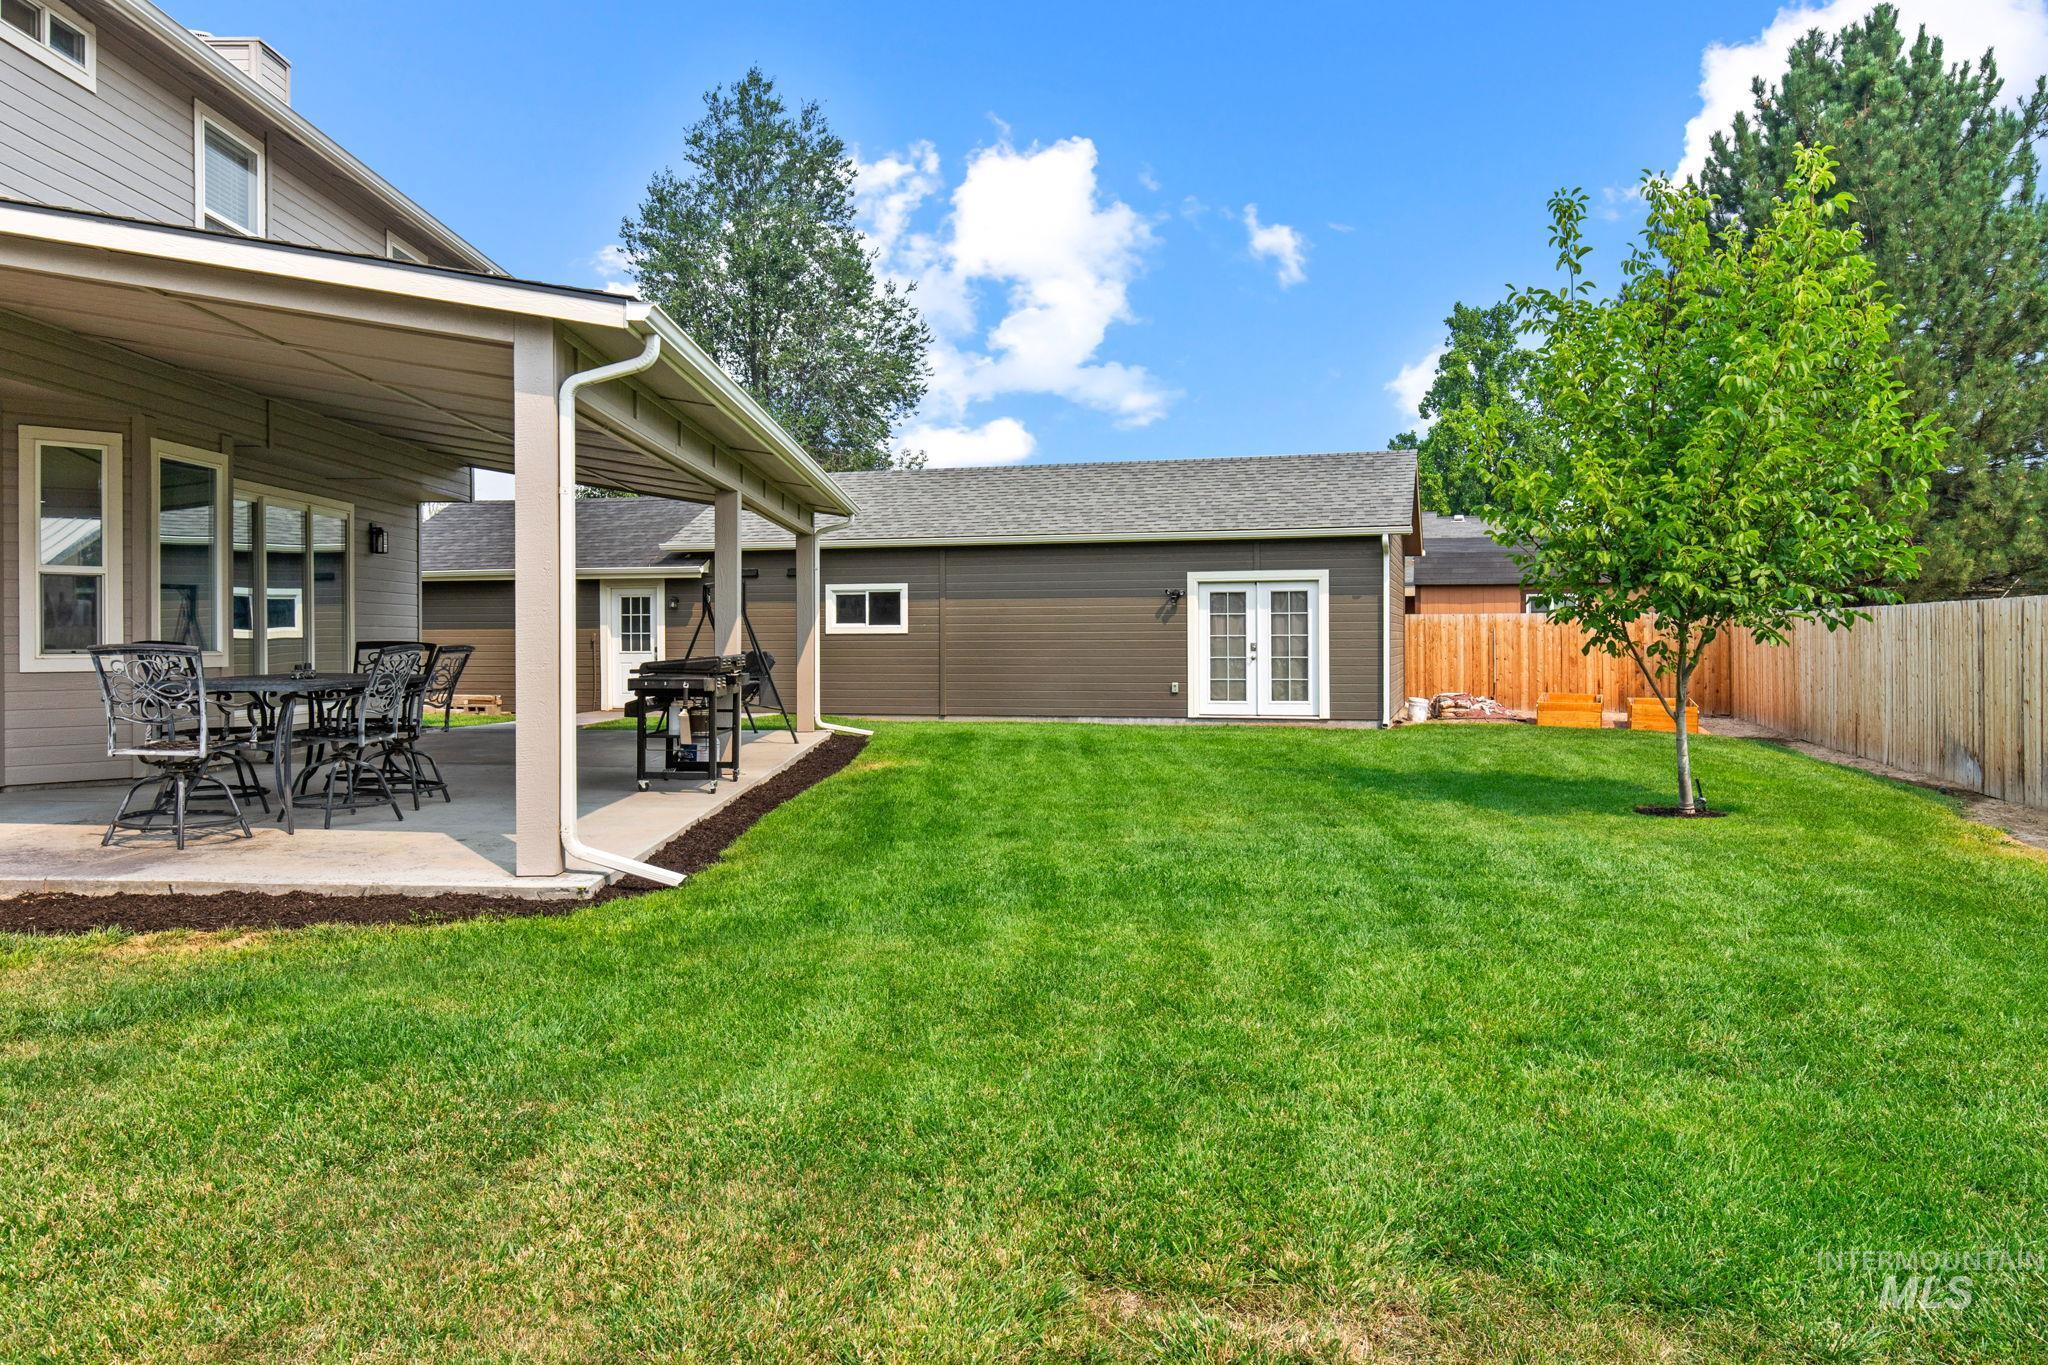
Expansive backyard featuring a covered patio, concrete slab, mature trees, and wood fencing
-
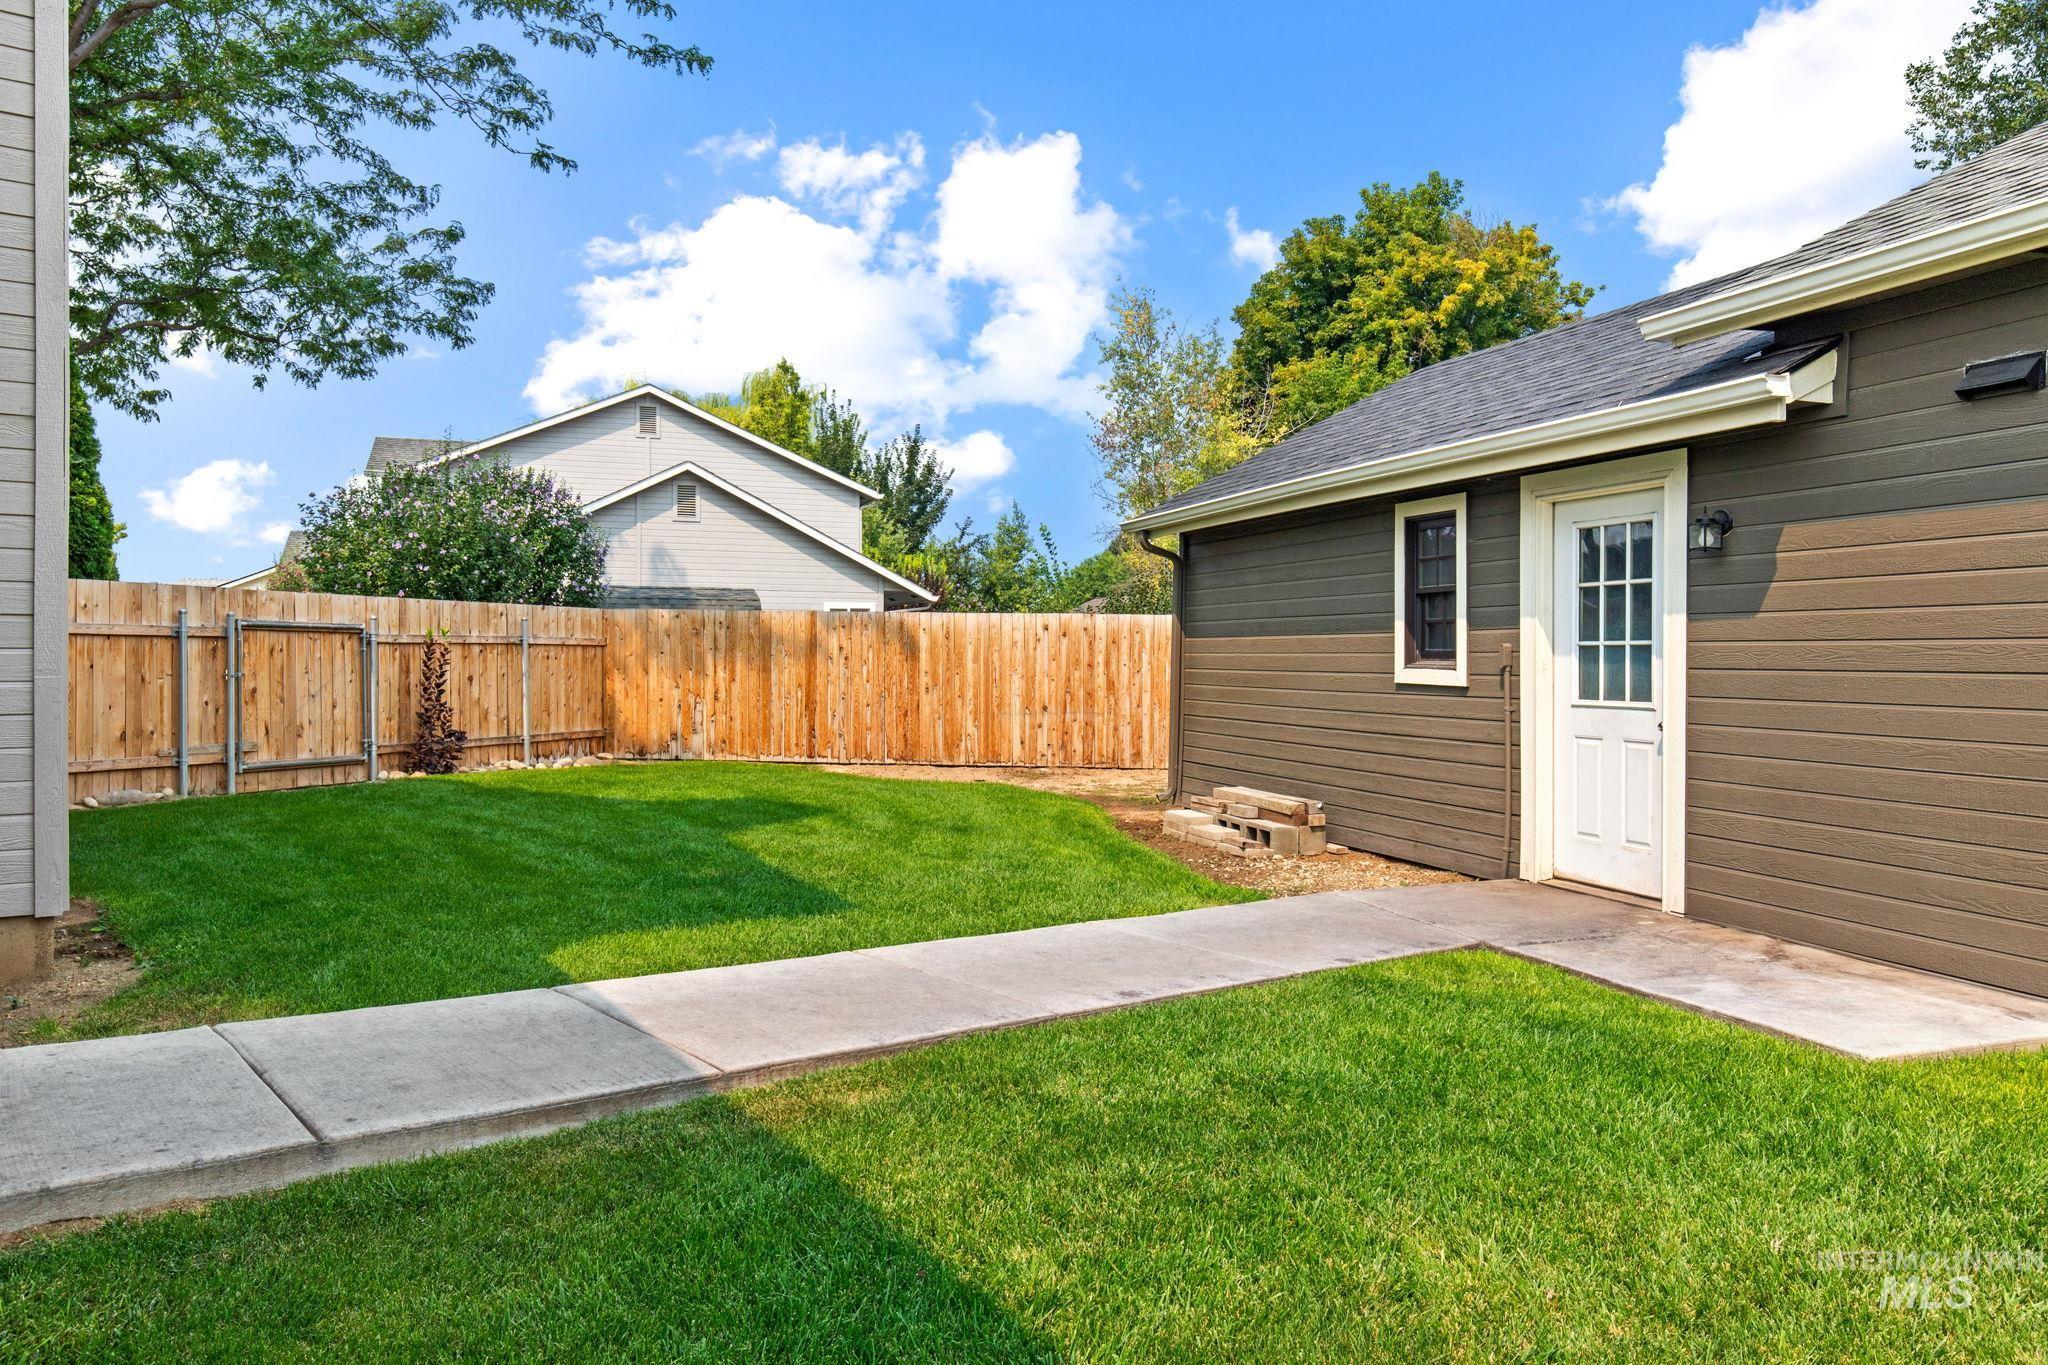
Spacious backyard with mature landscaping, lush lawn, and wooden privacy fencing
-
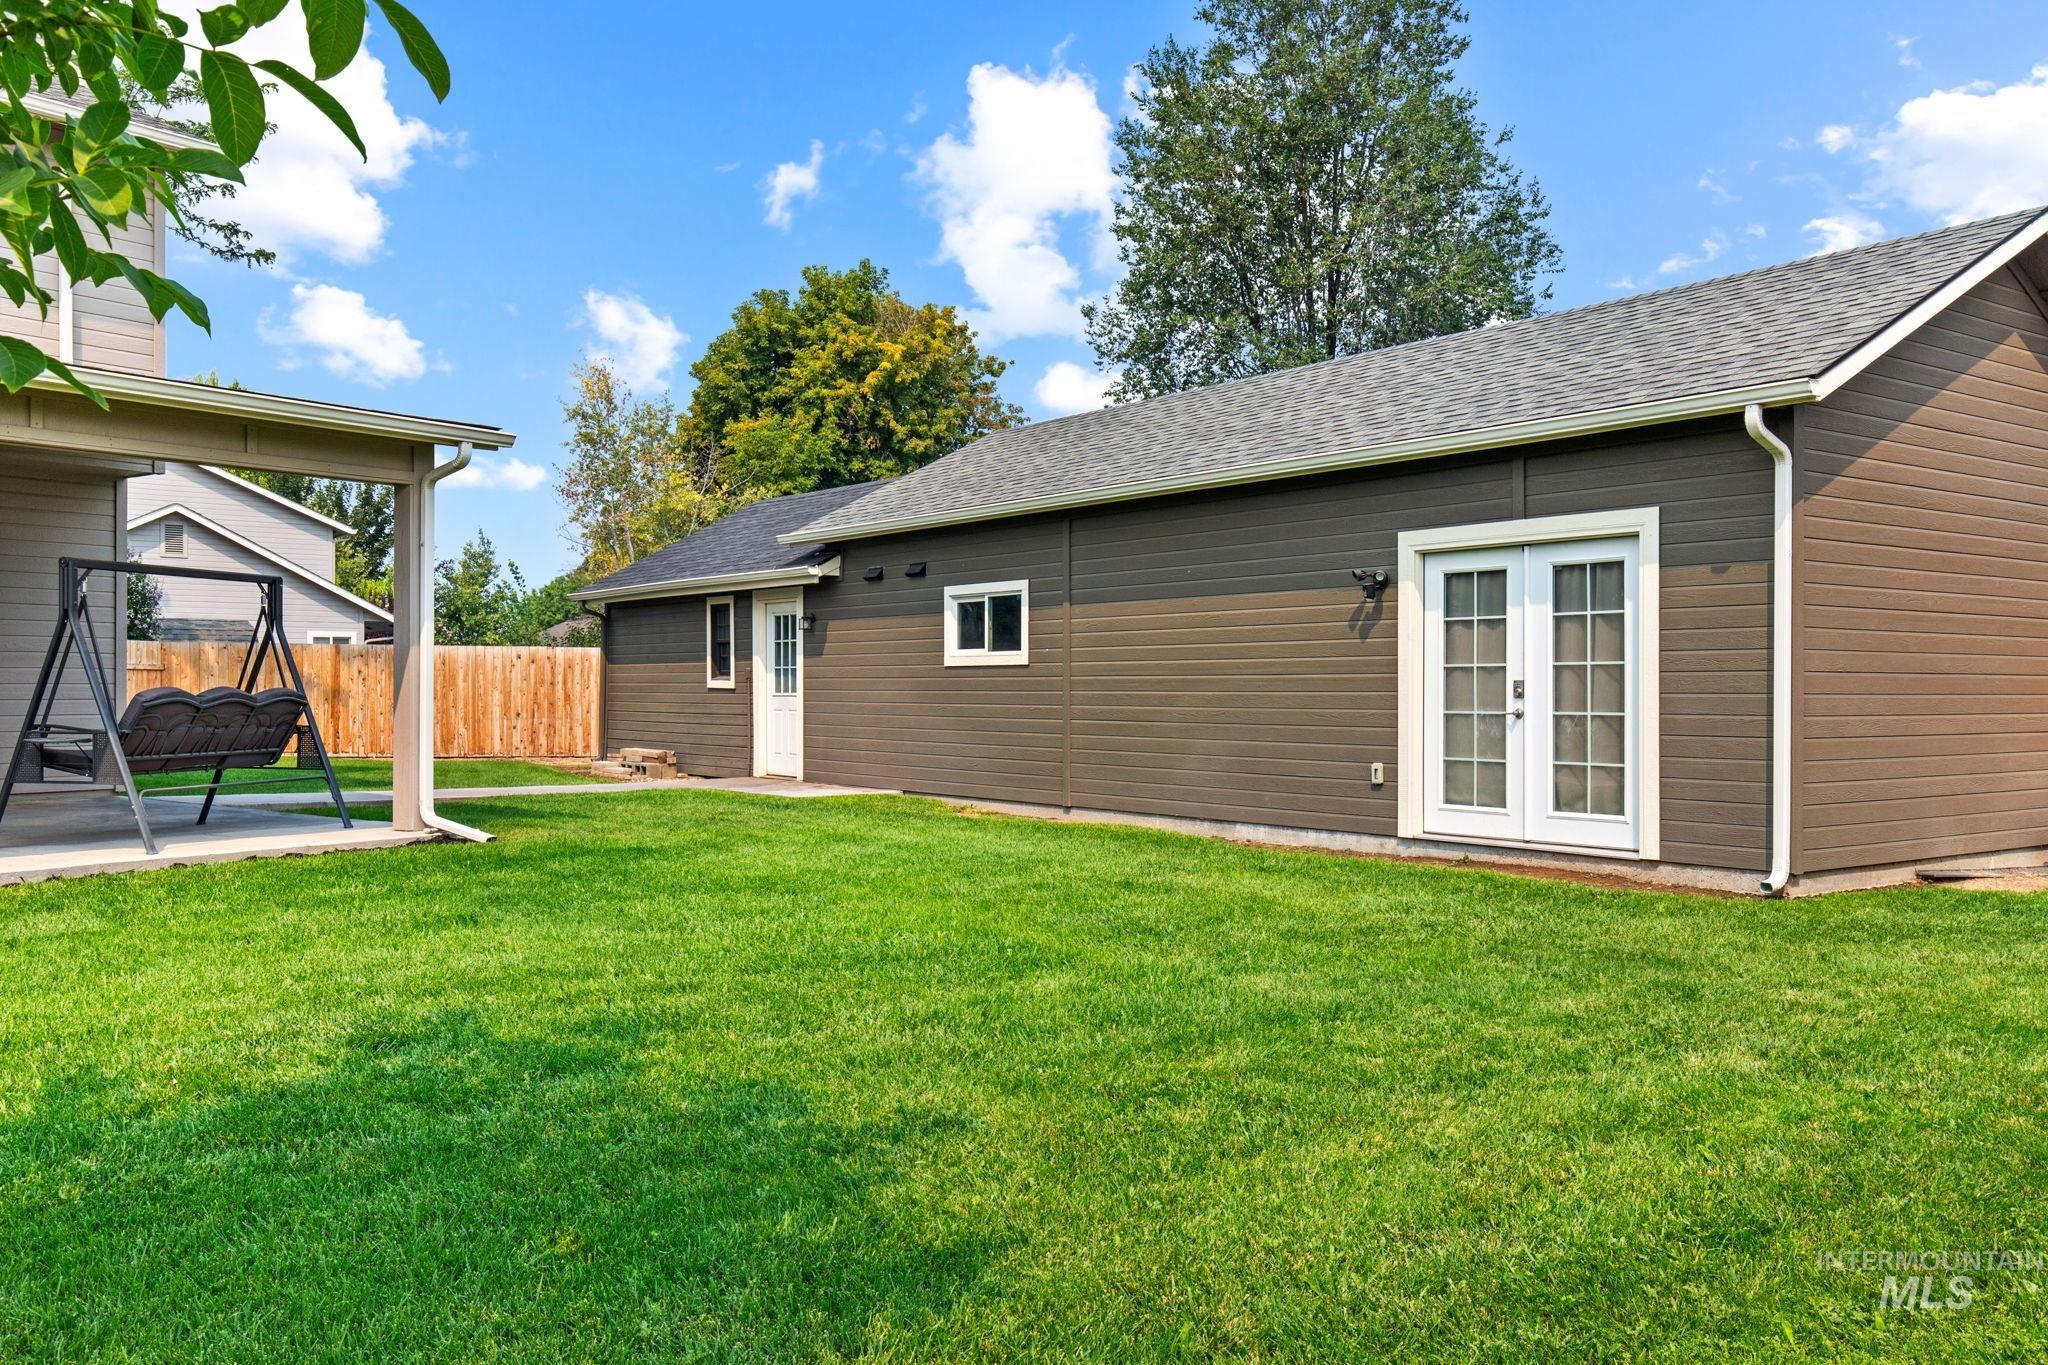
Expansive green lawn, covered patio, privacy fencing, additional detached structure, and exterior French doors
-
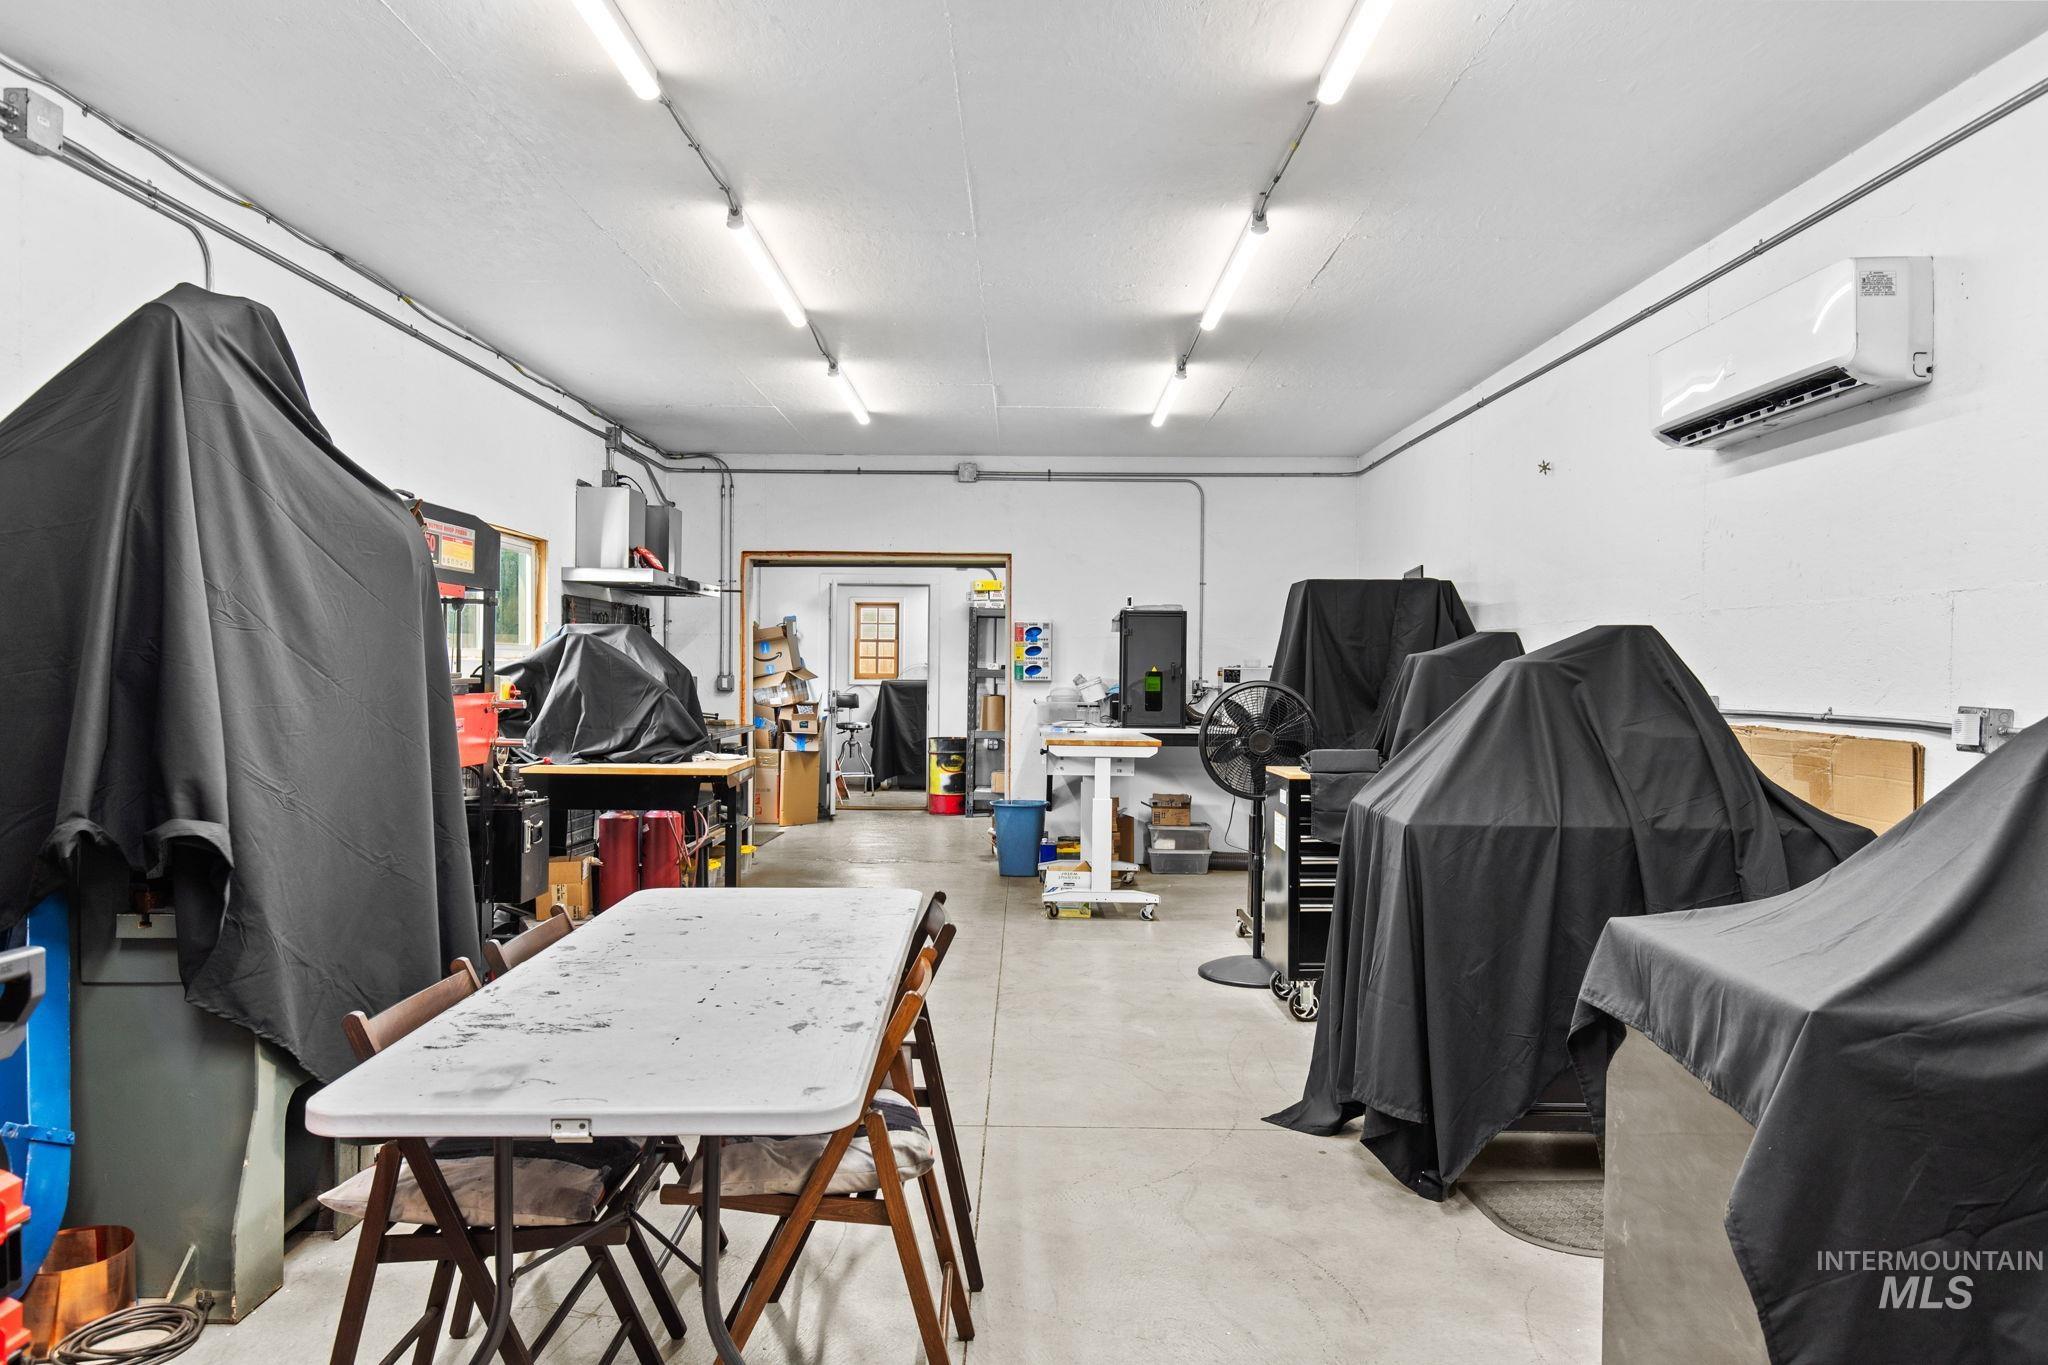
Additional content
-
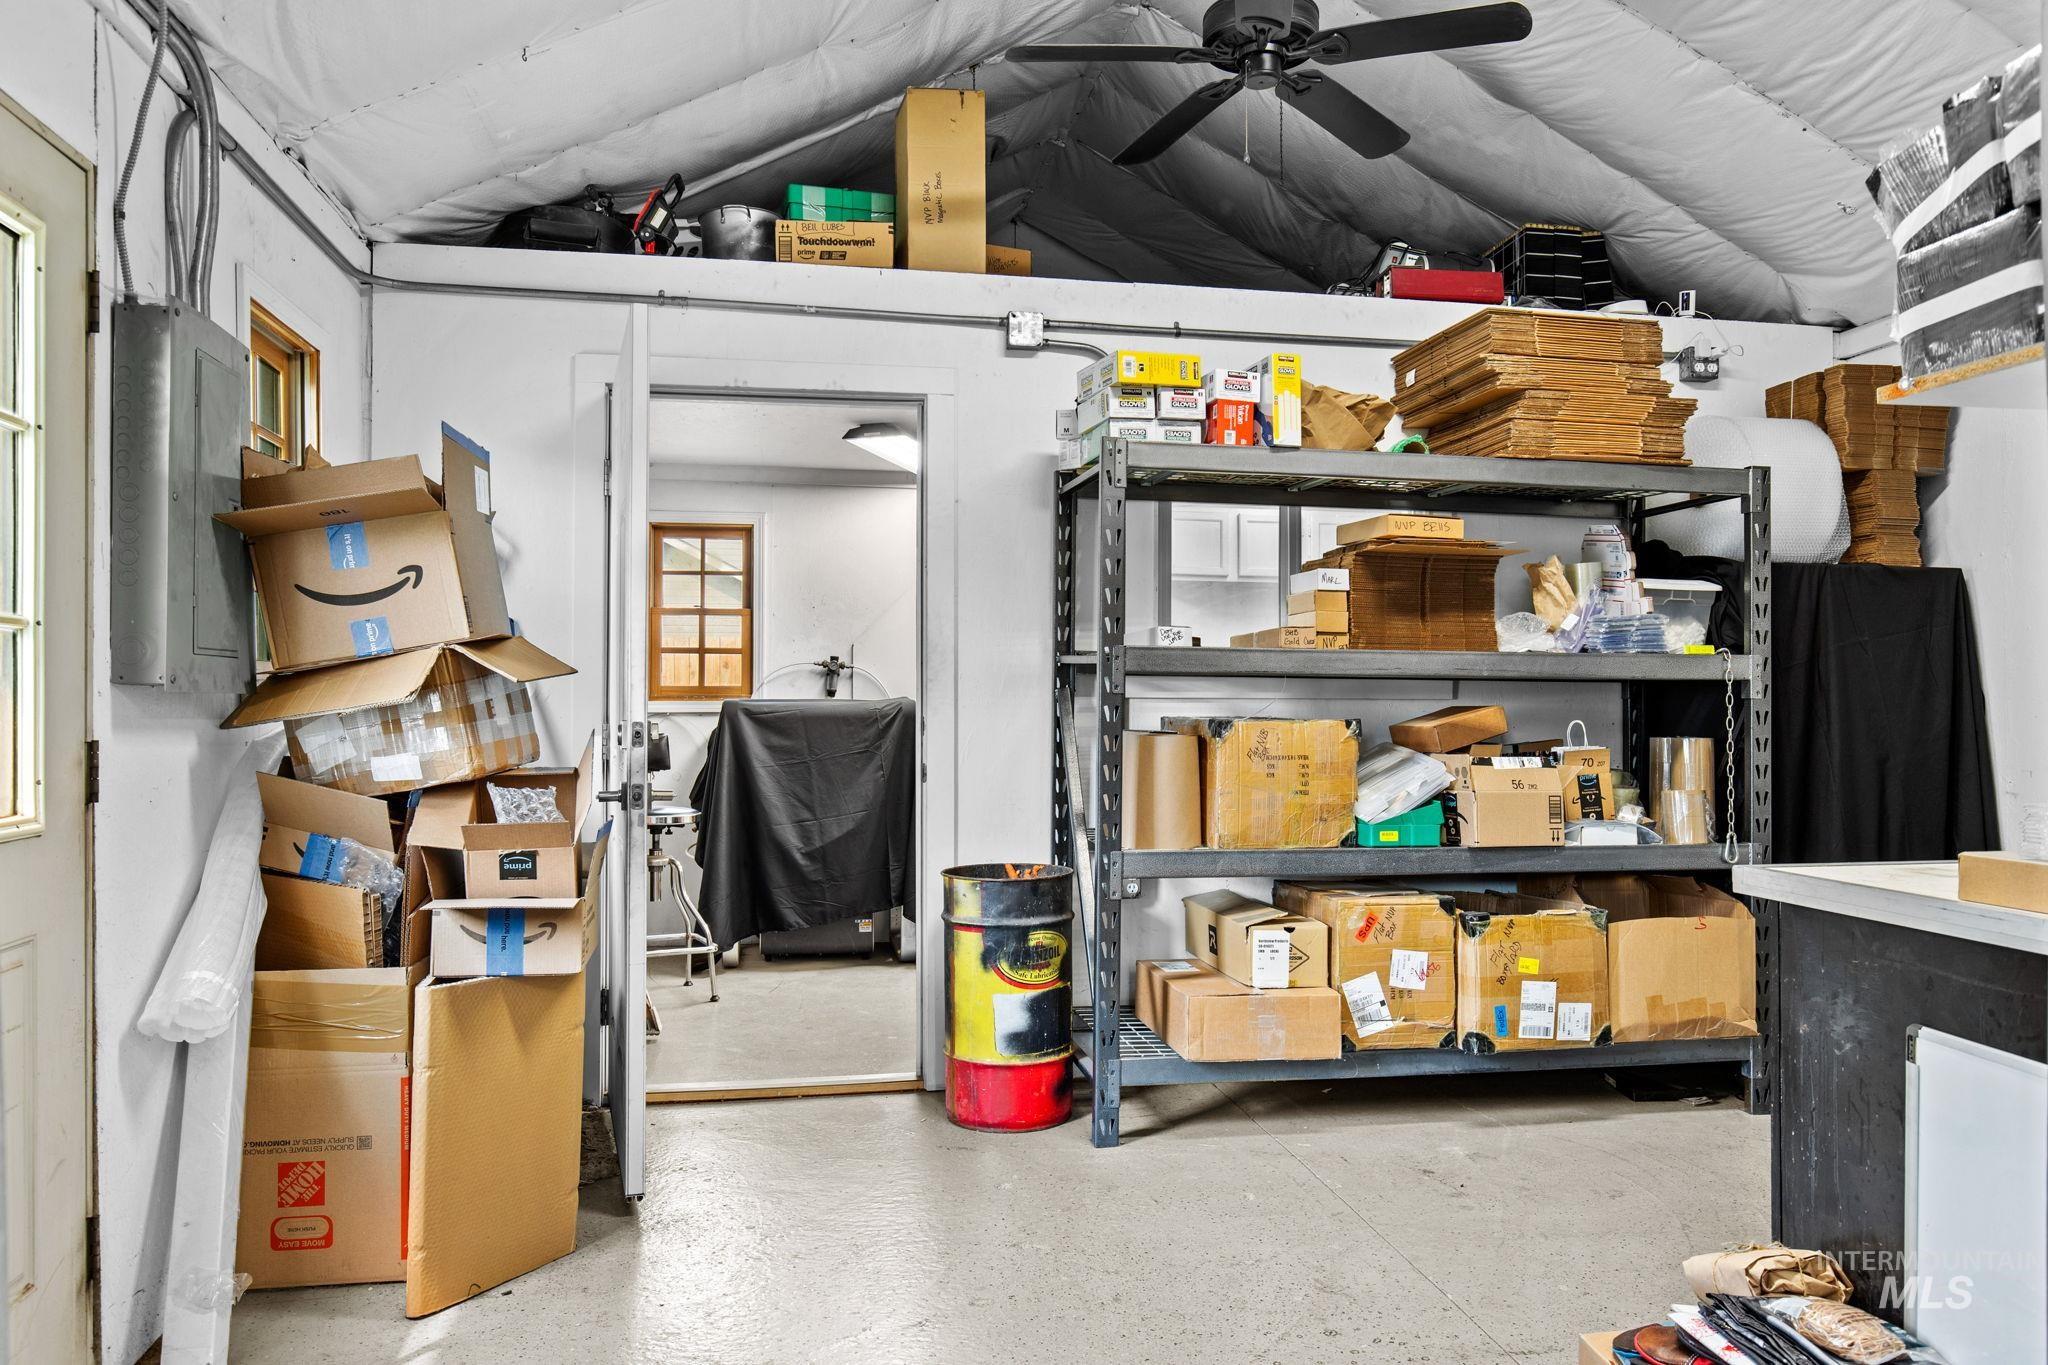
Additional content
-
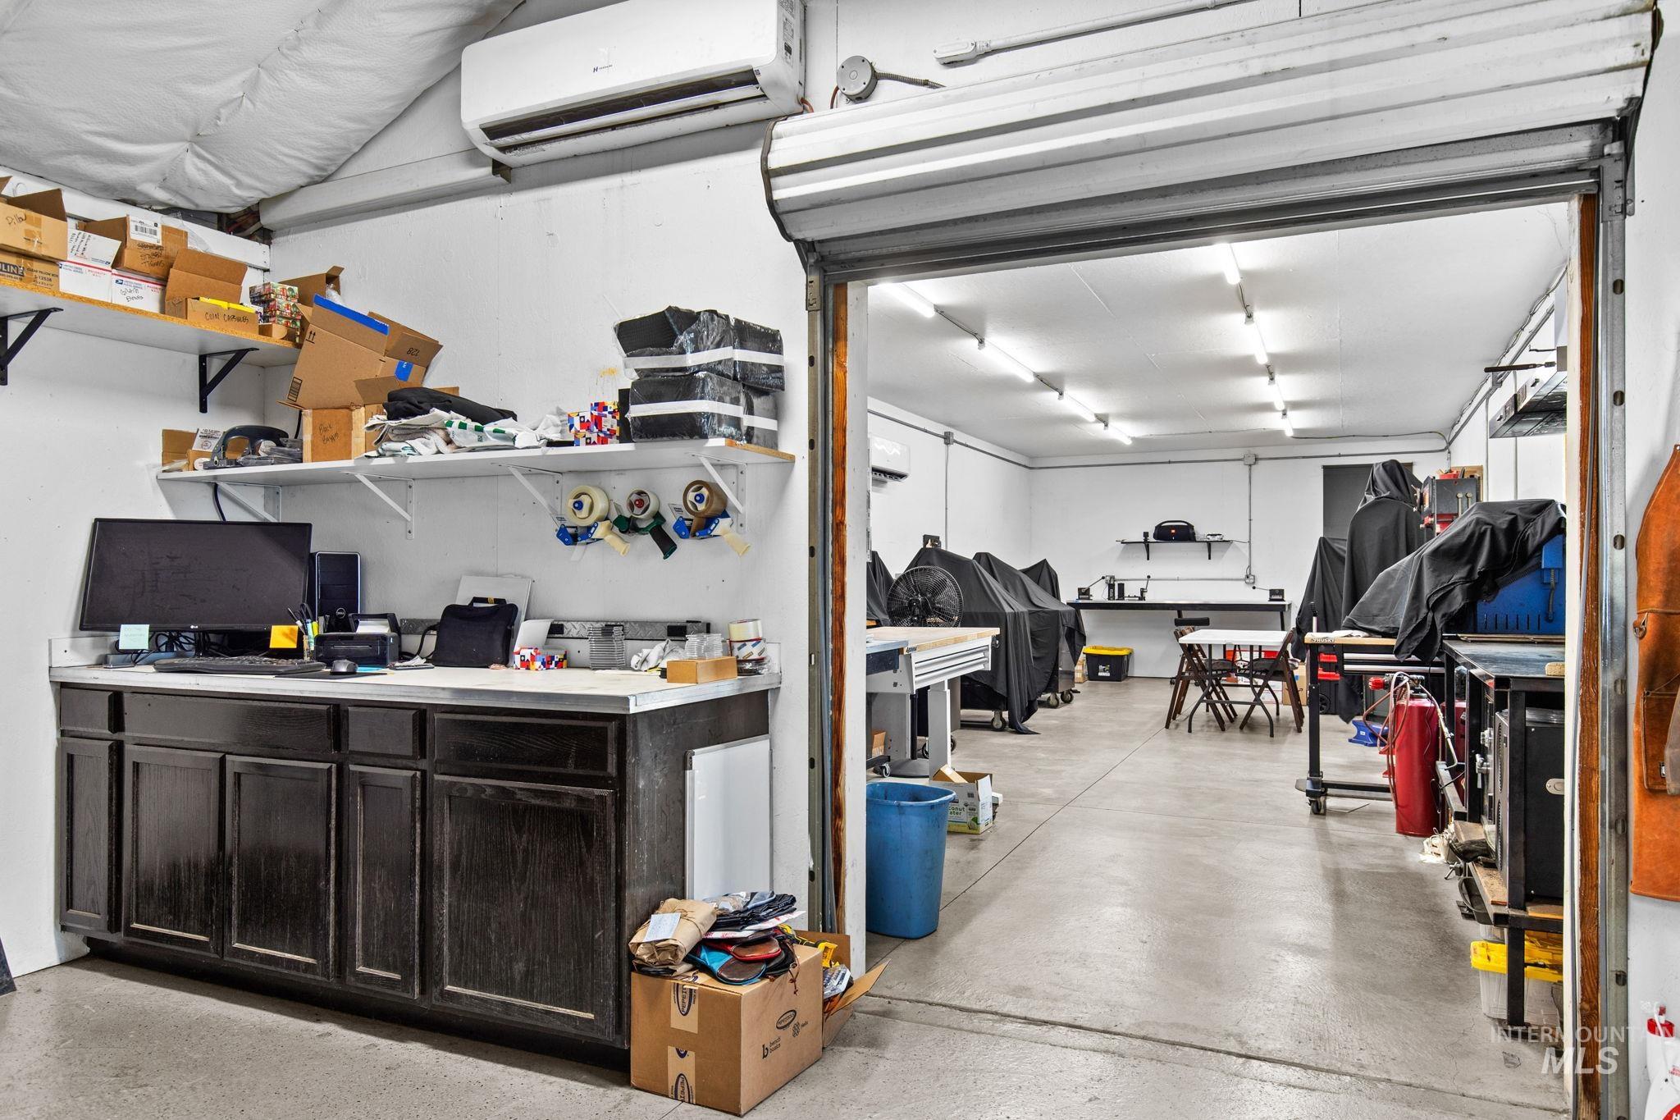
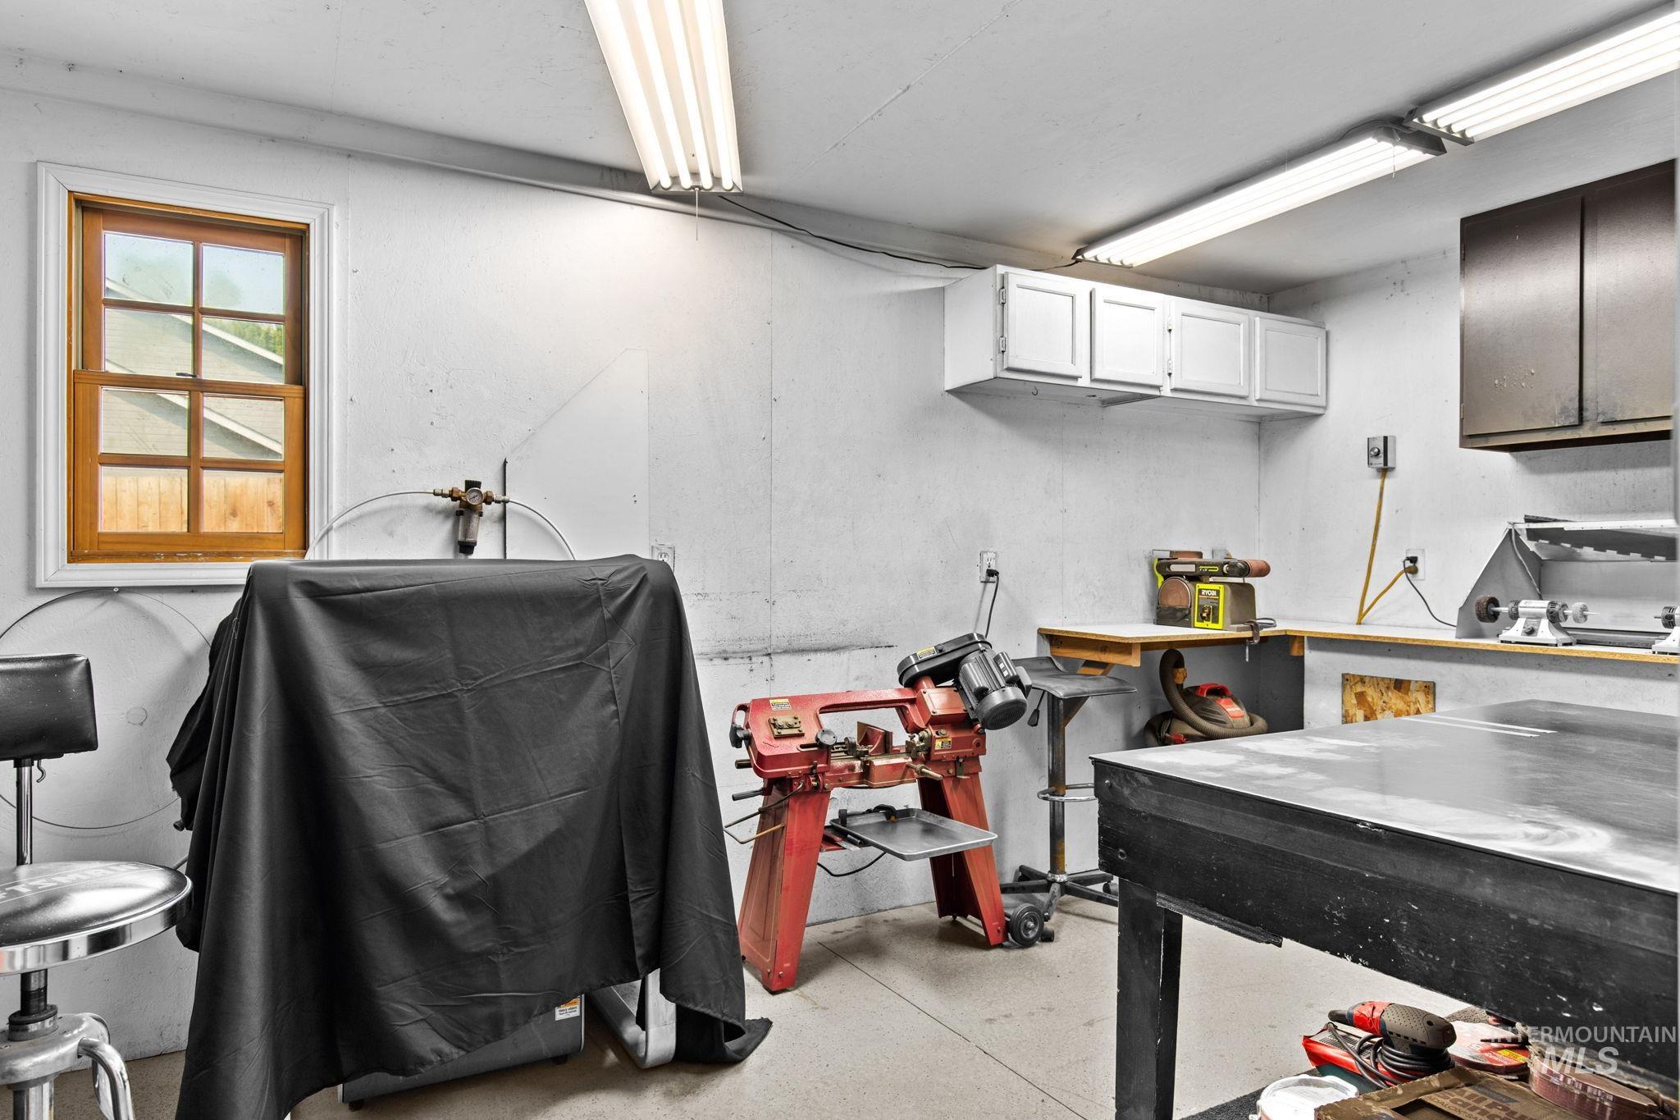
Concrete flooring, recessed lighting, built-in cabinetry, wall-mounted shelving, and a roll-up door
-
Additional content
Step into this beautifully, thoroughly renovated home. This inviting property features gorgeous new countertops and cabinetries, fresh interior pain, and light-filled space that creates a warm and welcoming feel from the time you walk in. This spacious floor plan offers 3 bedrooms plus and dedicated office, formal dining room, family room, and great room. providing plenty of flexibility for working from home, entertaining guests, and everyday living. The generously sized primary suite is a relaxing retreat, complete with walk-in closet, dual vanities, a beautiful soaker tub, and walk in shower. Outside enjoy the fully covered patio, beautiful landscaping, and RV parking, all located in this desirable neighborhood with no HOAs. One of the property’s features is the 916 sq ft work shop, offering incredible space for hobbies, storage, home business, or potential to convert into additional living quarters. With it’s fresh renovations, spacious lot, exceptional shop, and room for all our outdoor toys, this property offers a wonderful combination of comfort, versatility, and freedom. Bright beautiful, and move-in ready – this one you’ll want to see!
- Heating:
- Forced Air, Gas
- Cooling:
- Central air
- Fireplace:
- Gas
- Garage Capacity:
- 2
- Country:
- US
- State:
- ID
- City:
- Nampa
- Zipcode:
- 83651
- Street:
- 628 Norwood
- Longitude:
- W117° 24' 56.1''
- Latitude:
- N43° 34' 13.5''
- Master Bedroom Level:
- Upper
- Bedroom 2 Level:
- Upper
- Bedroom 3 Level:
- Upper
- School District:
- Nampa School District #131
- Elementary School:
- Central
- Middle School:
- Lone Star
- High School:
- Nampa
- Status:
- New
- Type:
- Single Family
- Level:
- Two Story
- Tax Year:
- 2025
- Taxes:
- $1,906
- Potential Short Sale:
- No
- Age:
- 31 - 50 Years
- Auction:
- No
- Flood Ins Required:
- No
- HUD Owned:
- No
- In Foreclosure:
- No
- Land Size:
- 10000 SF - .49 AC
- Home Owner Exempt:
- Yes
- HOA Frequency:
- Not Applicable
- Inc Kitchen Features:
- Breakfast bar, Disposal, Microwave, Oven/range freestanding, Pantry, Refrigerator, Washer, Countertop-solid Surface
- Lot Features:
- Sidewalks, Garden space, Storage shed, Irrigation available, Rv Parking
- Water:
- City service
- Land Use:
- Single
- Sprinkler System:
- Irrigation
Residential For Sale
628 Norwood, Nampa, Idaho 83651
- Property Type :
- Residential
- Listing Type :
- For Sale
- Listing ID :
- 98997244
- Price :
- $560,000
- Bedrooms :
- 3
- Bathrooms :
- 2.5
- Apx SqFt :
- 2,380 SqFt
- Year Built :
- 1993
- Lot Area :
- 0.28 SqFt
- Subdivision :
- Cottonwoods
- Update Date :
- 08/13/2026 16:27:18
- Status :
- Active

- JoeAnne Santy-Greene
- (208) 947-4609
- (208) 283-6313
- (208) 287-8500
-


