

-
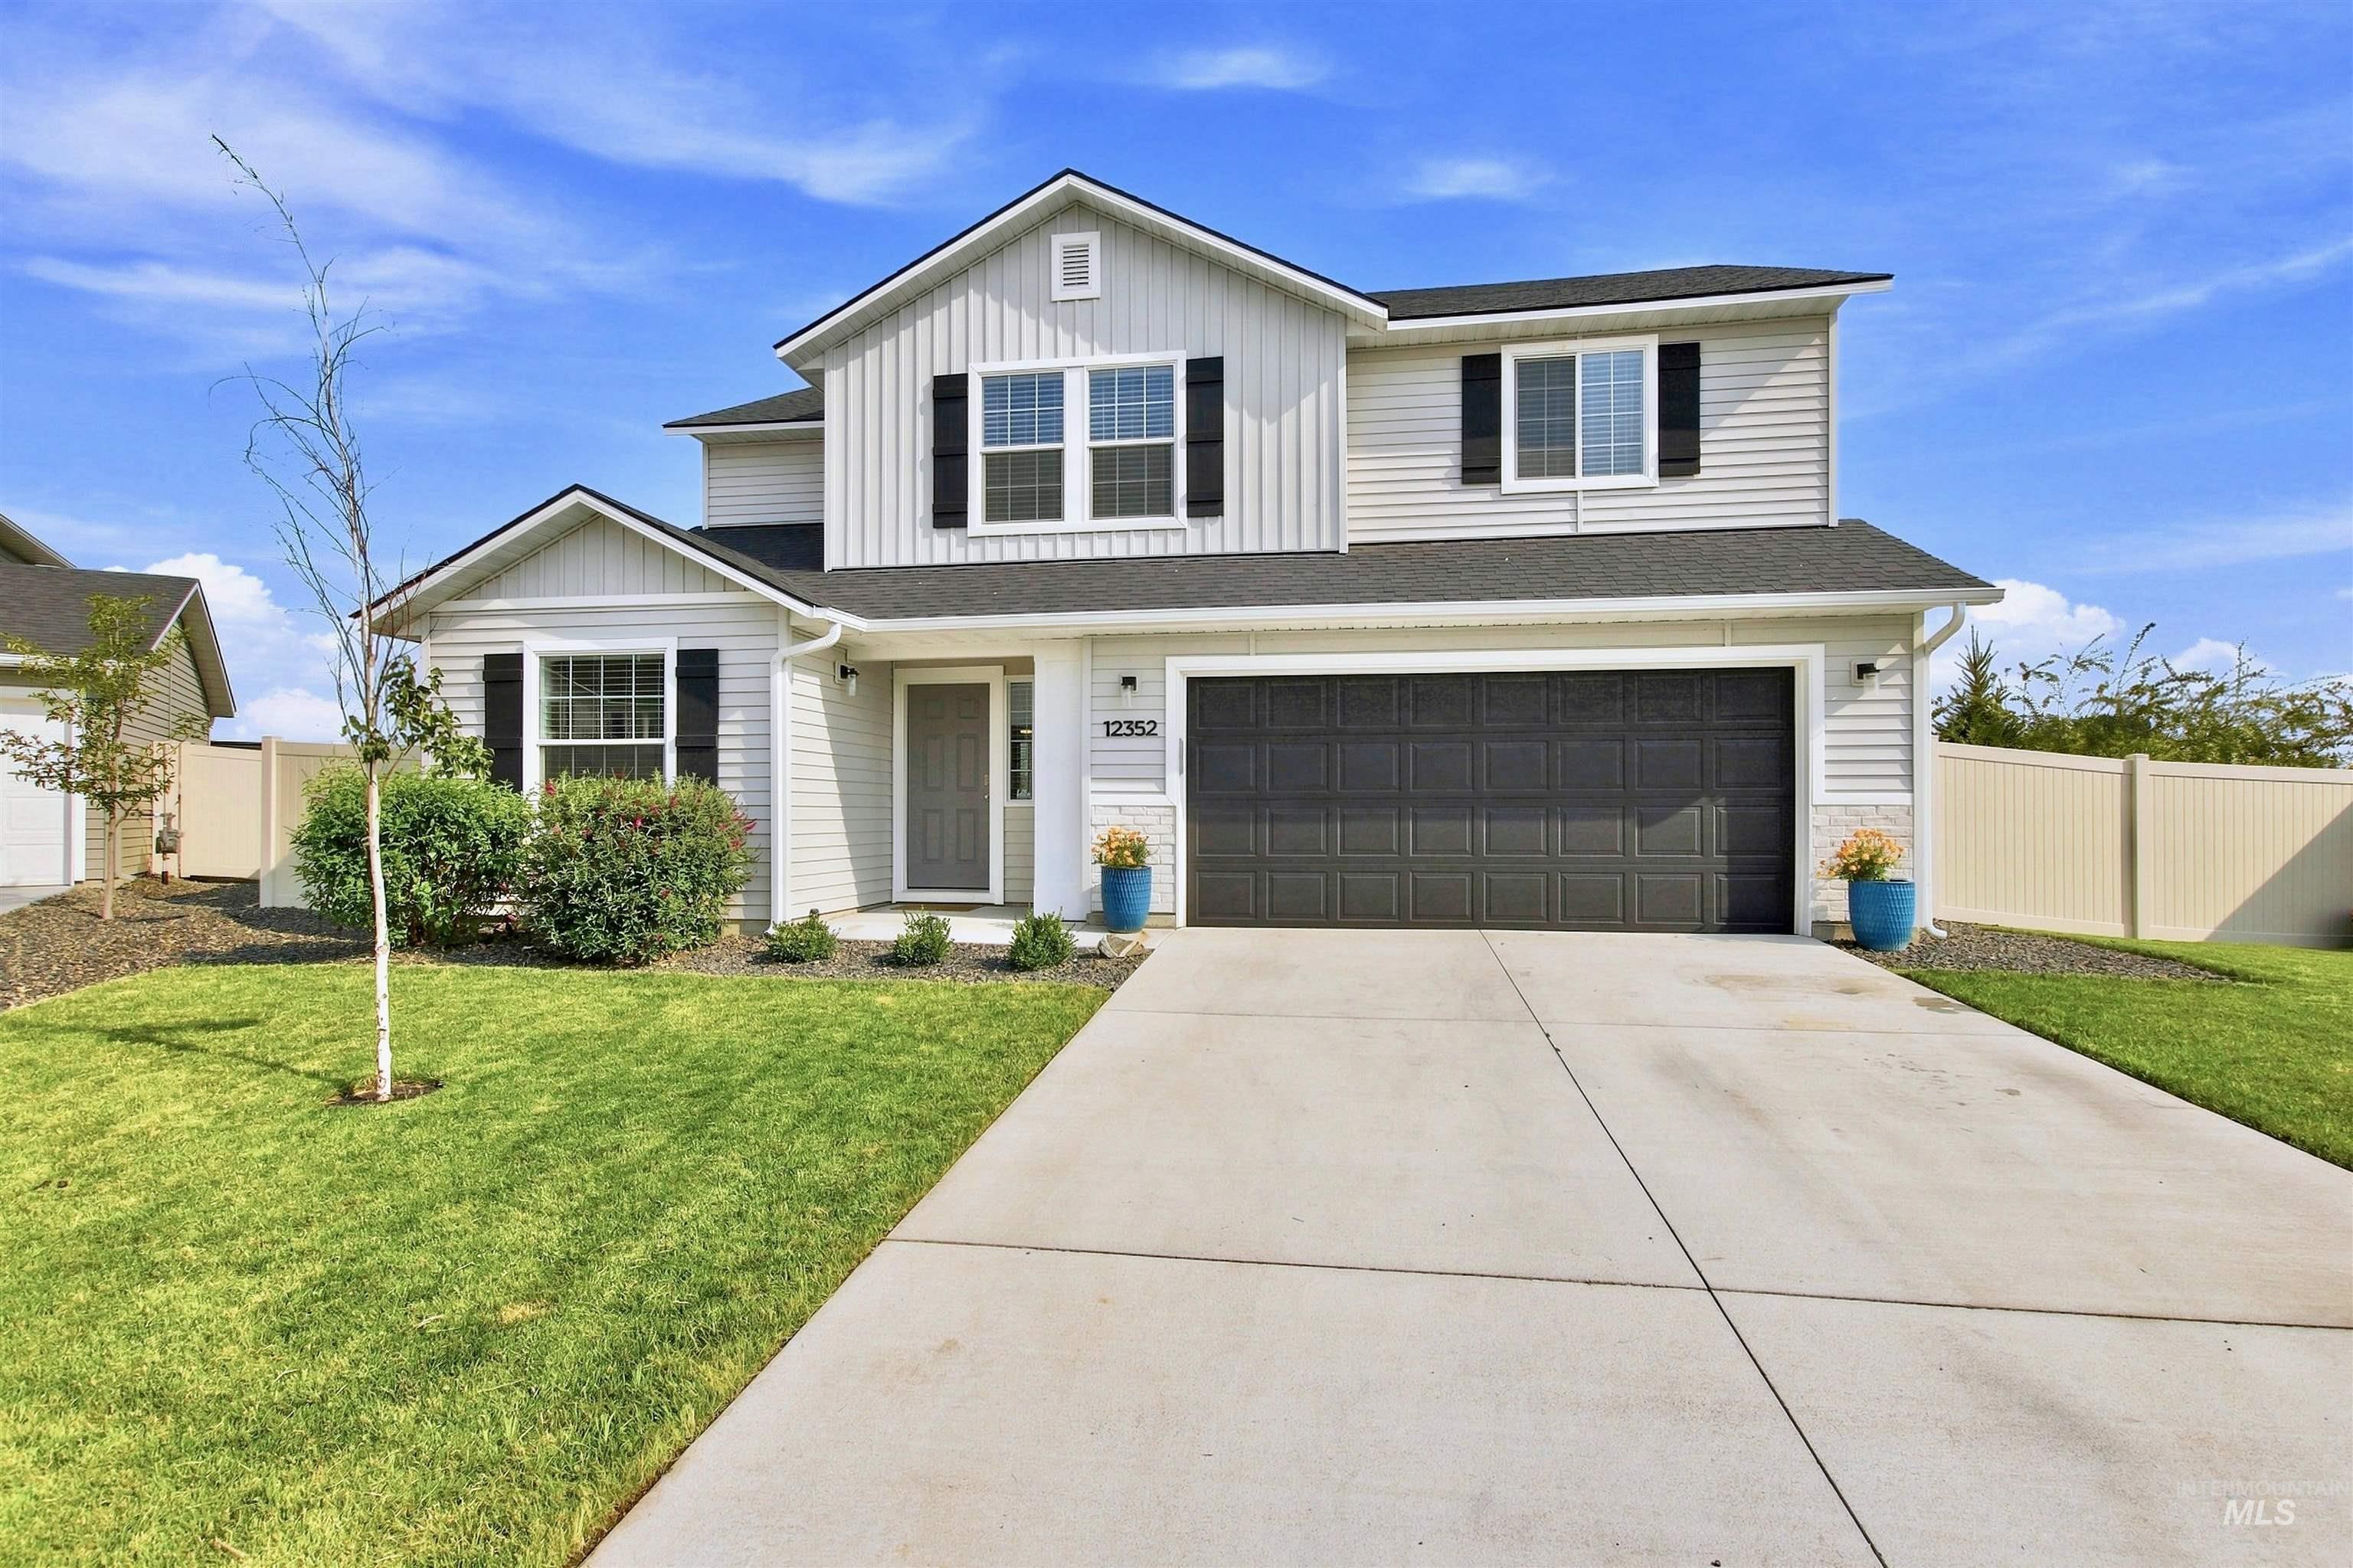
Two-story residence featuring light-colored siding, a dark roof, and an attached two-car garage
-
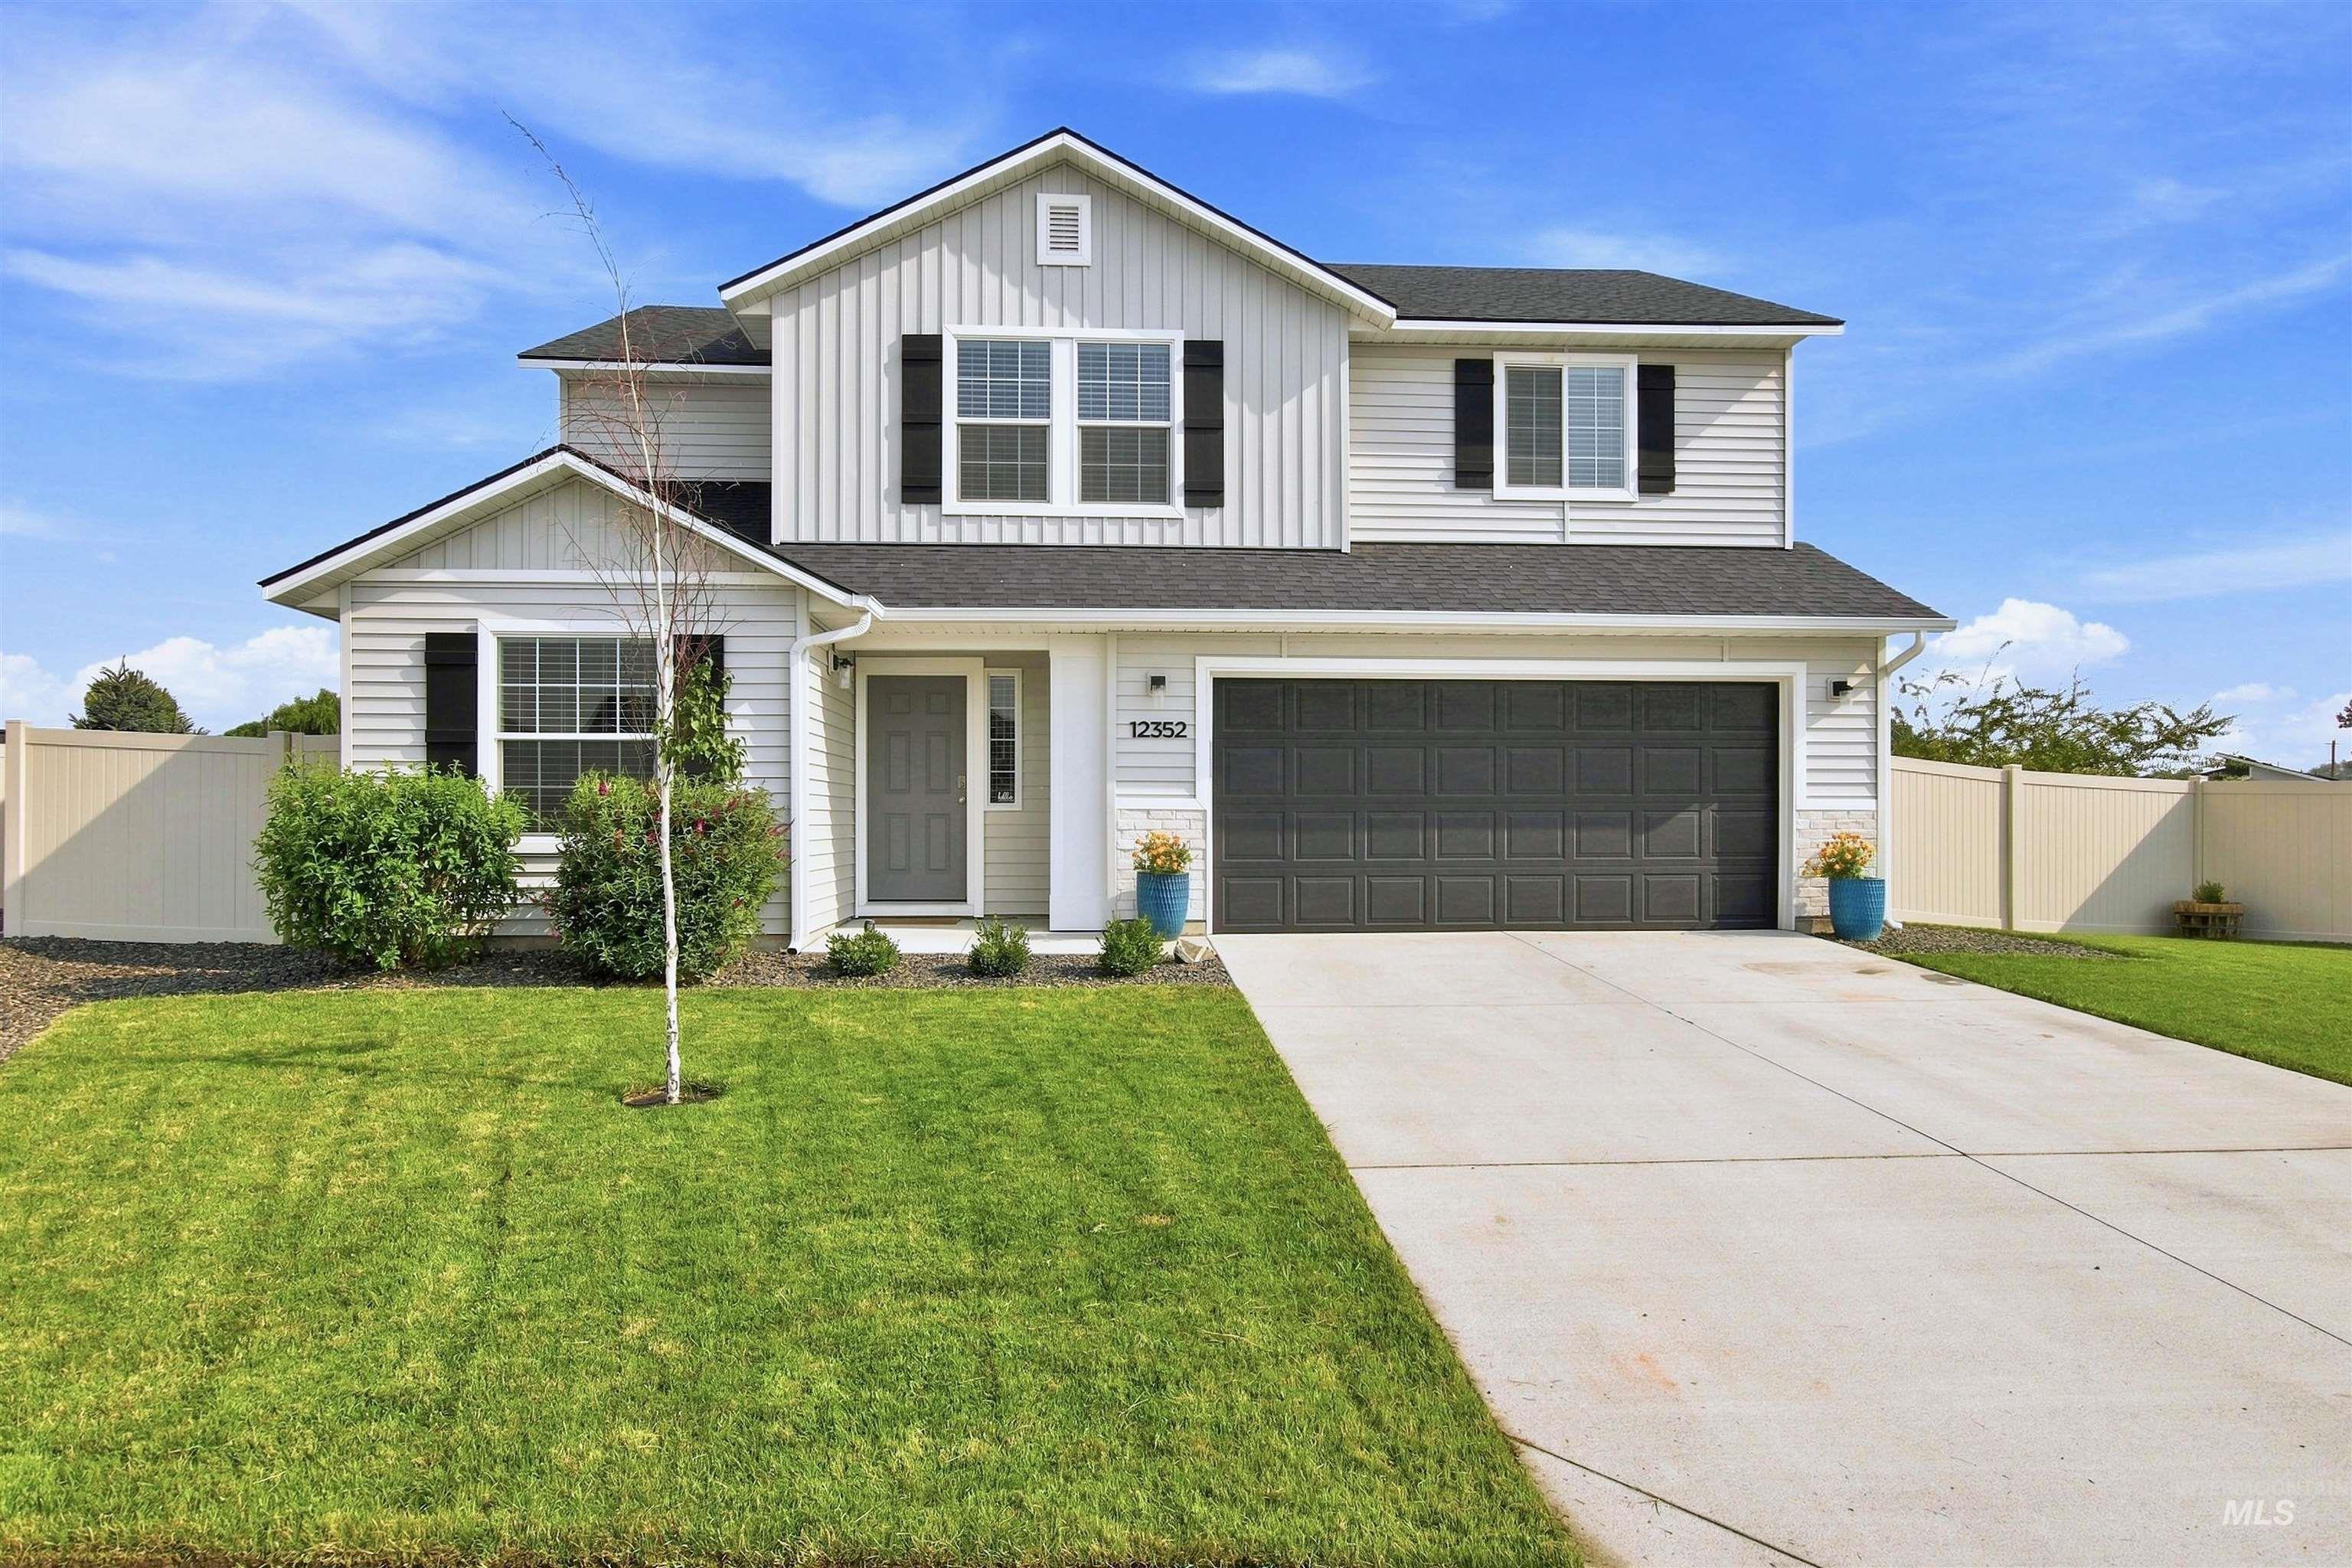
Two-story residence featuring light-colored siding, a dark garage door, and a concrete driveway
-
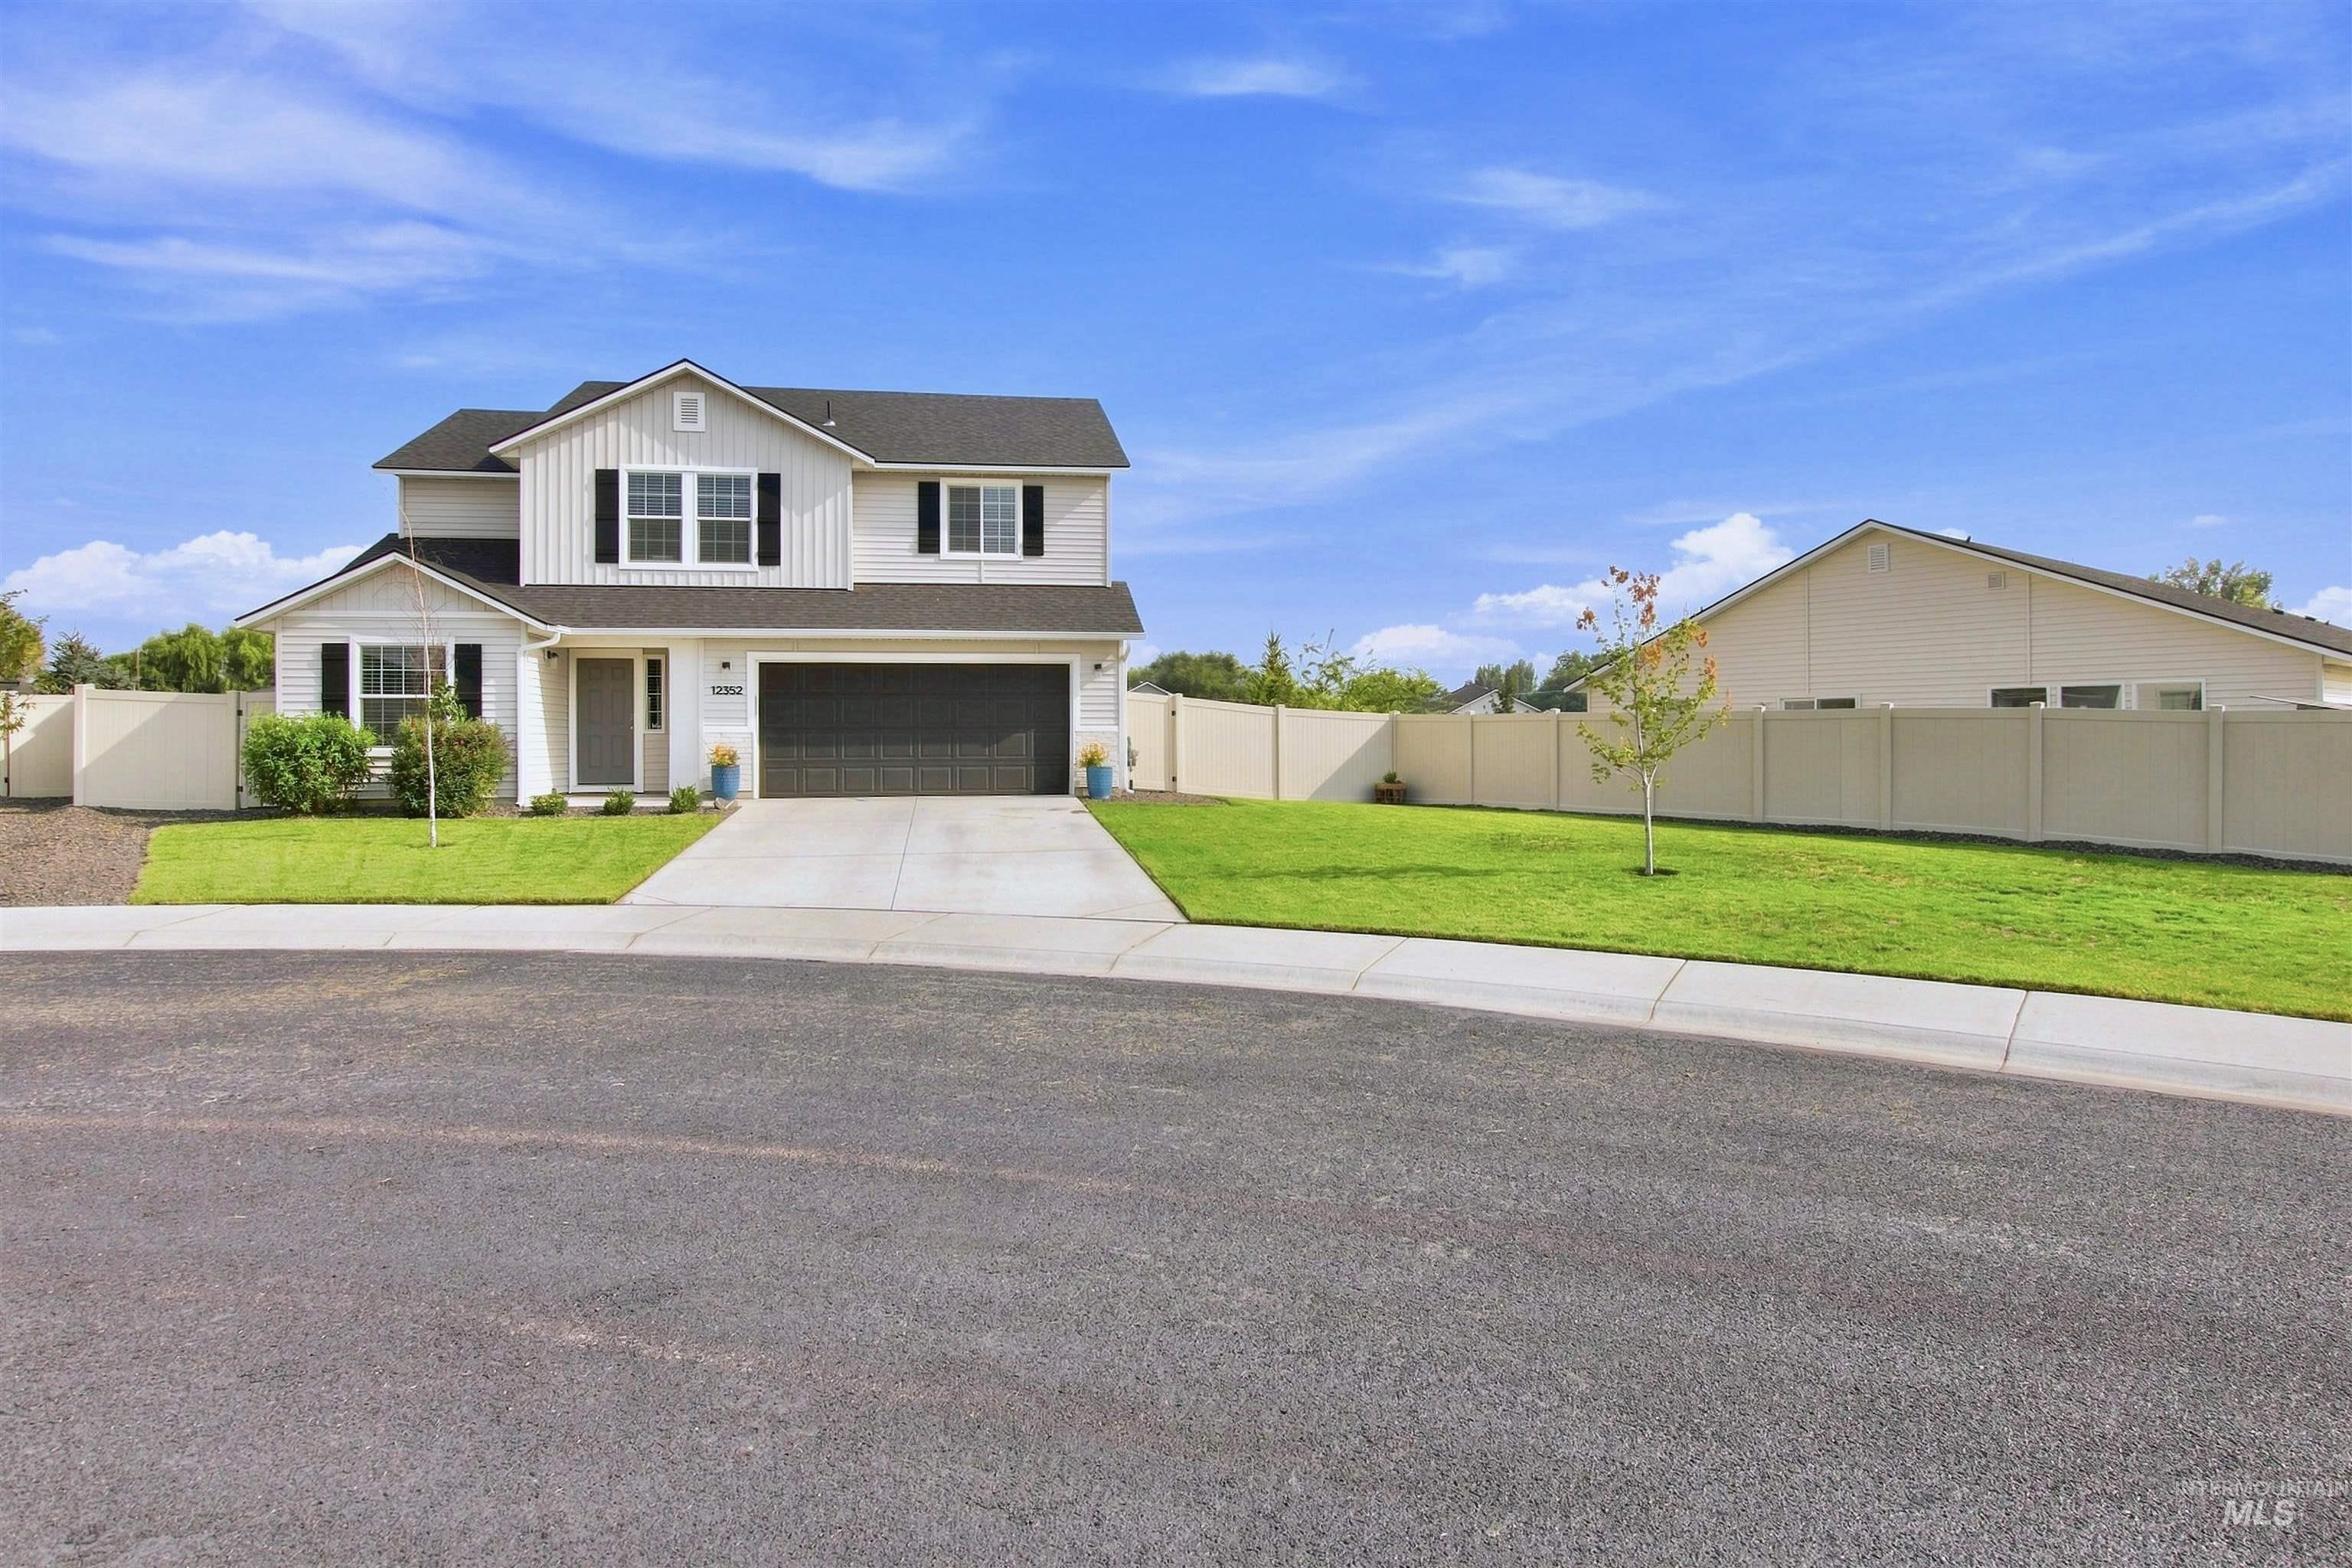
Two-story residence featuring light-toned siding, a dark shingle roof, and a two-car garage
-
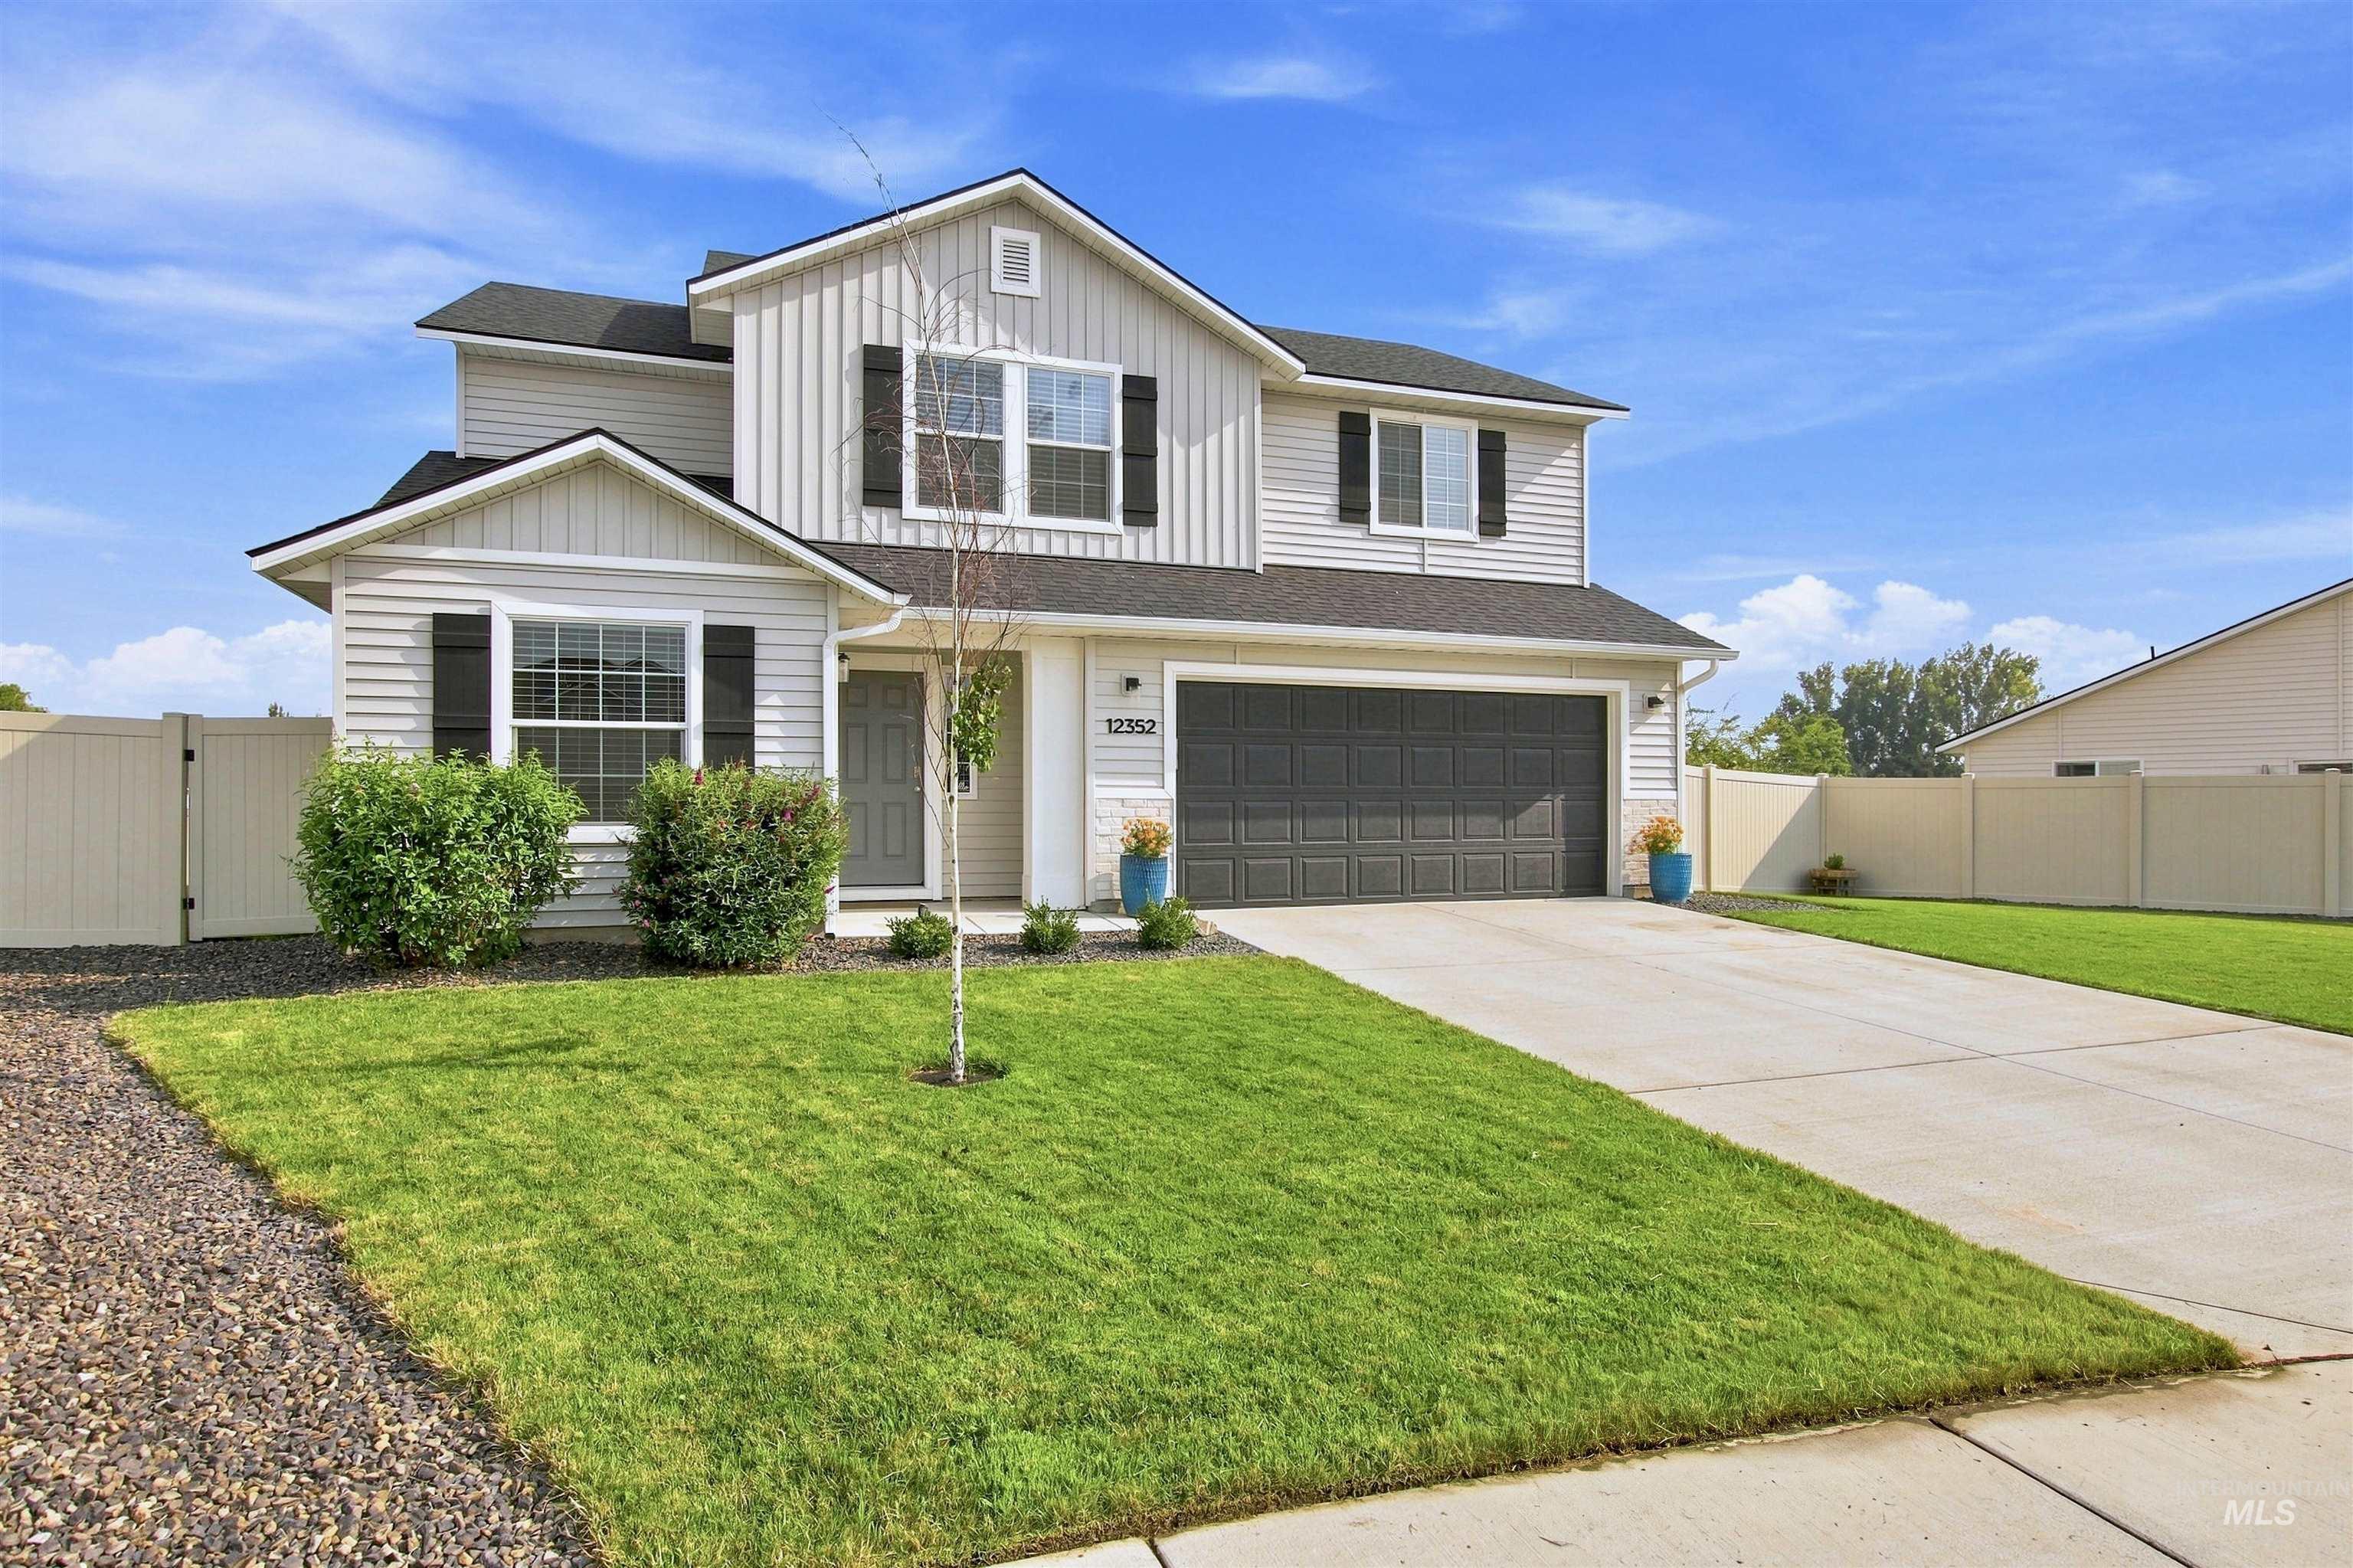
Two-story exterior with light gray siding, black shutters, attached two-car garage, and a concrete driveway
-
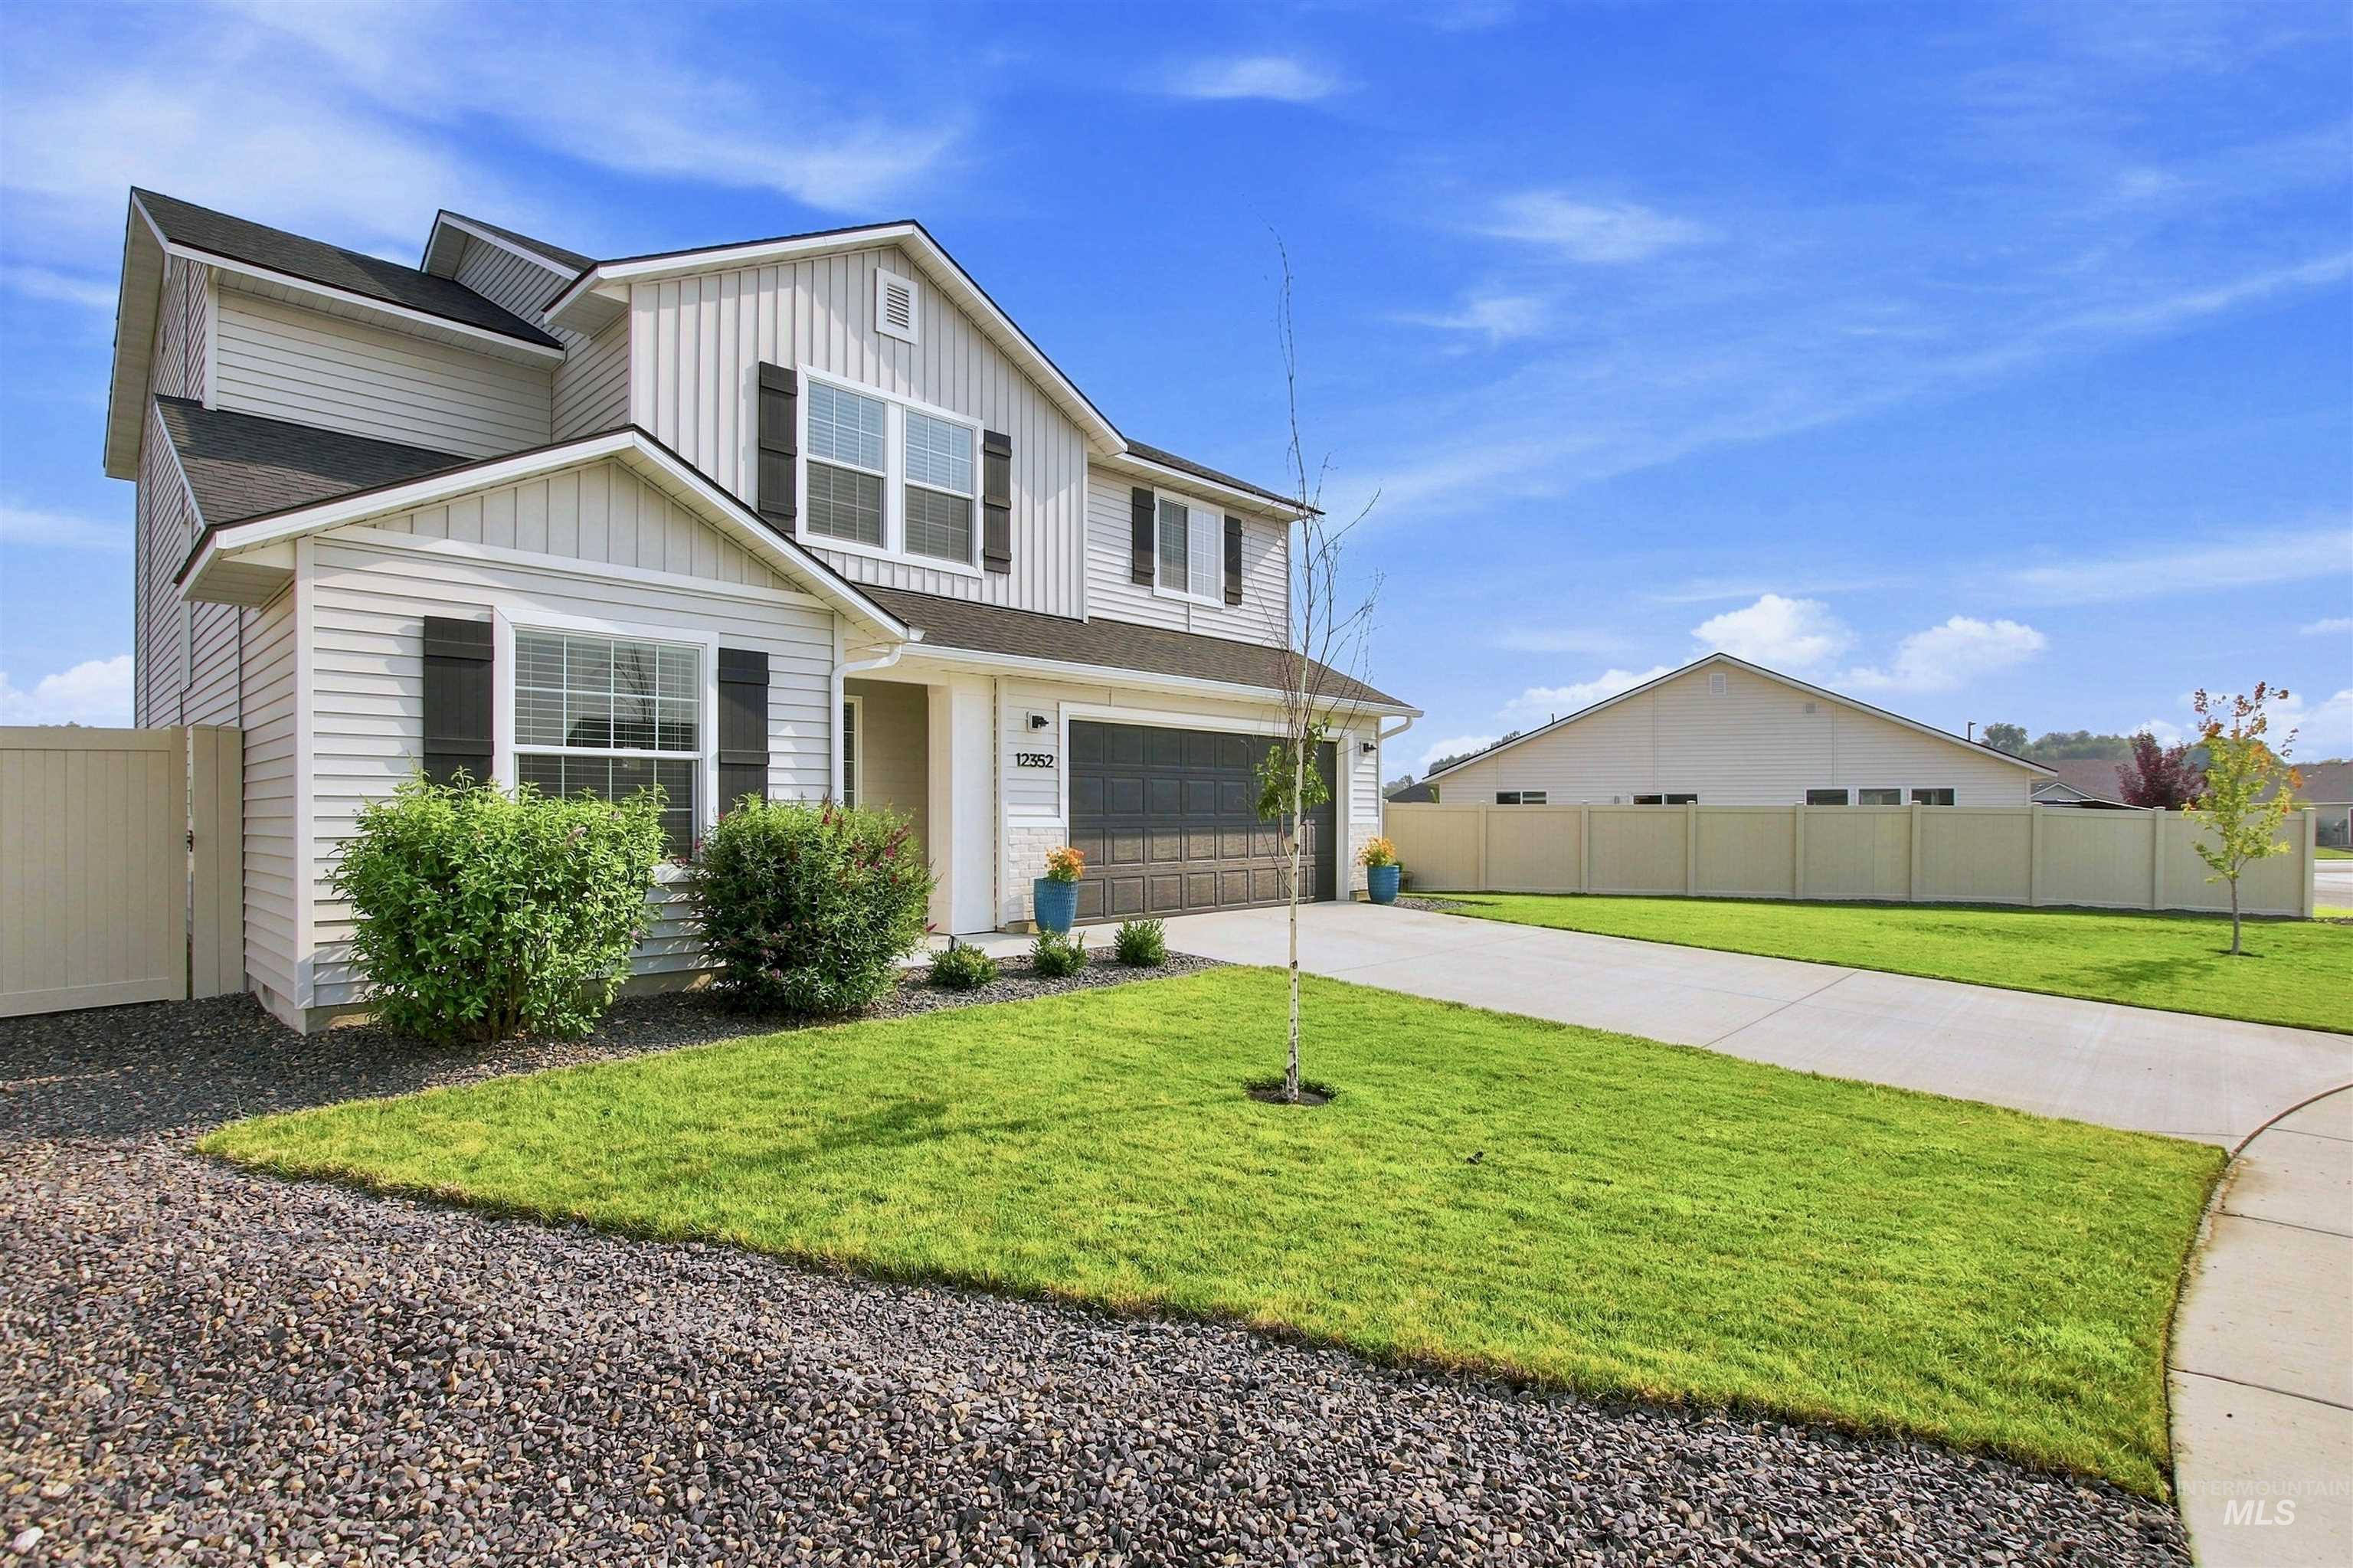
Two-story residence featuring light-colored siding, dark window shutters, and an attached garage
-
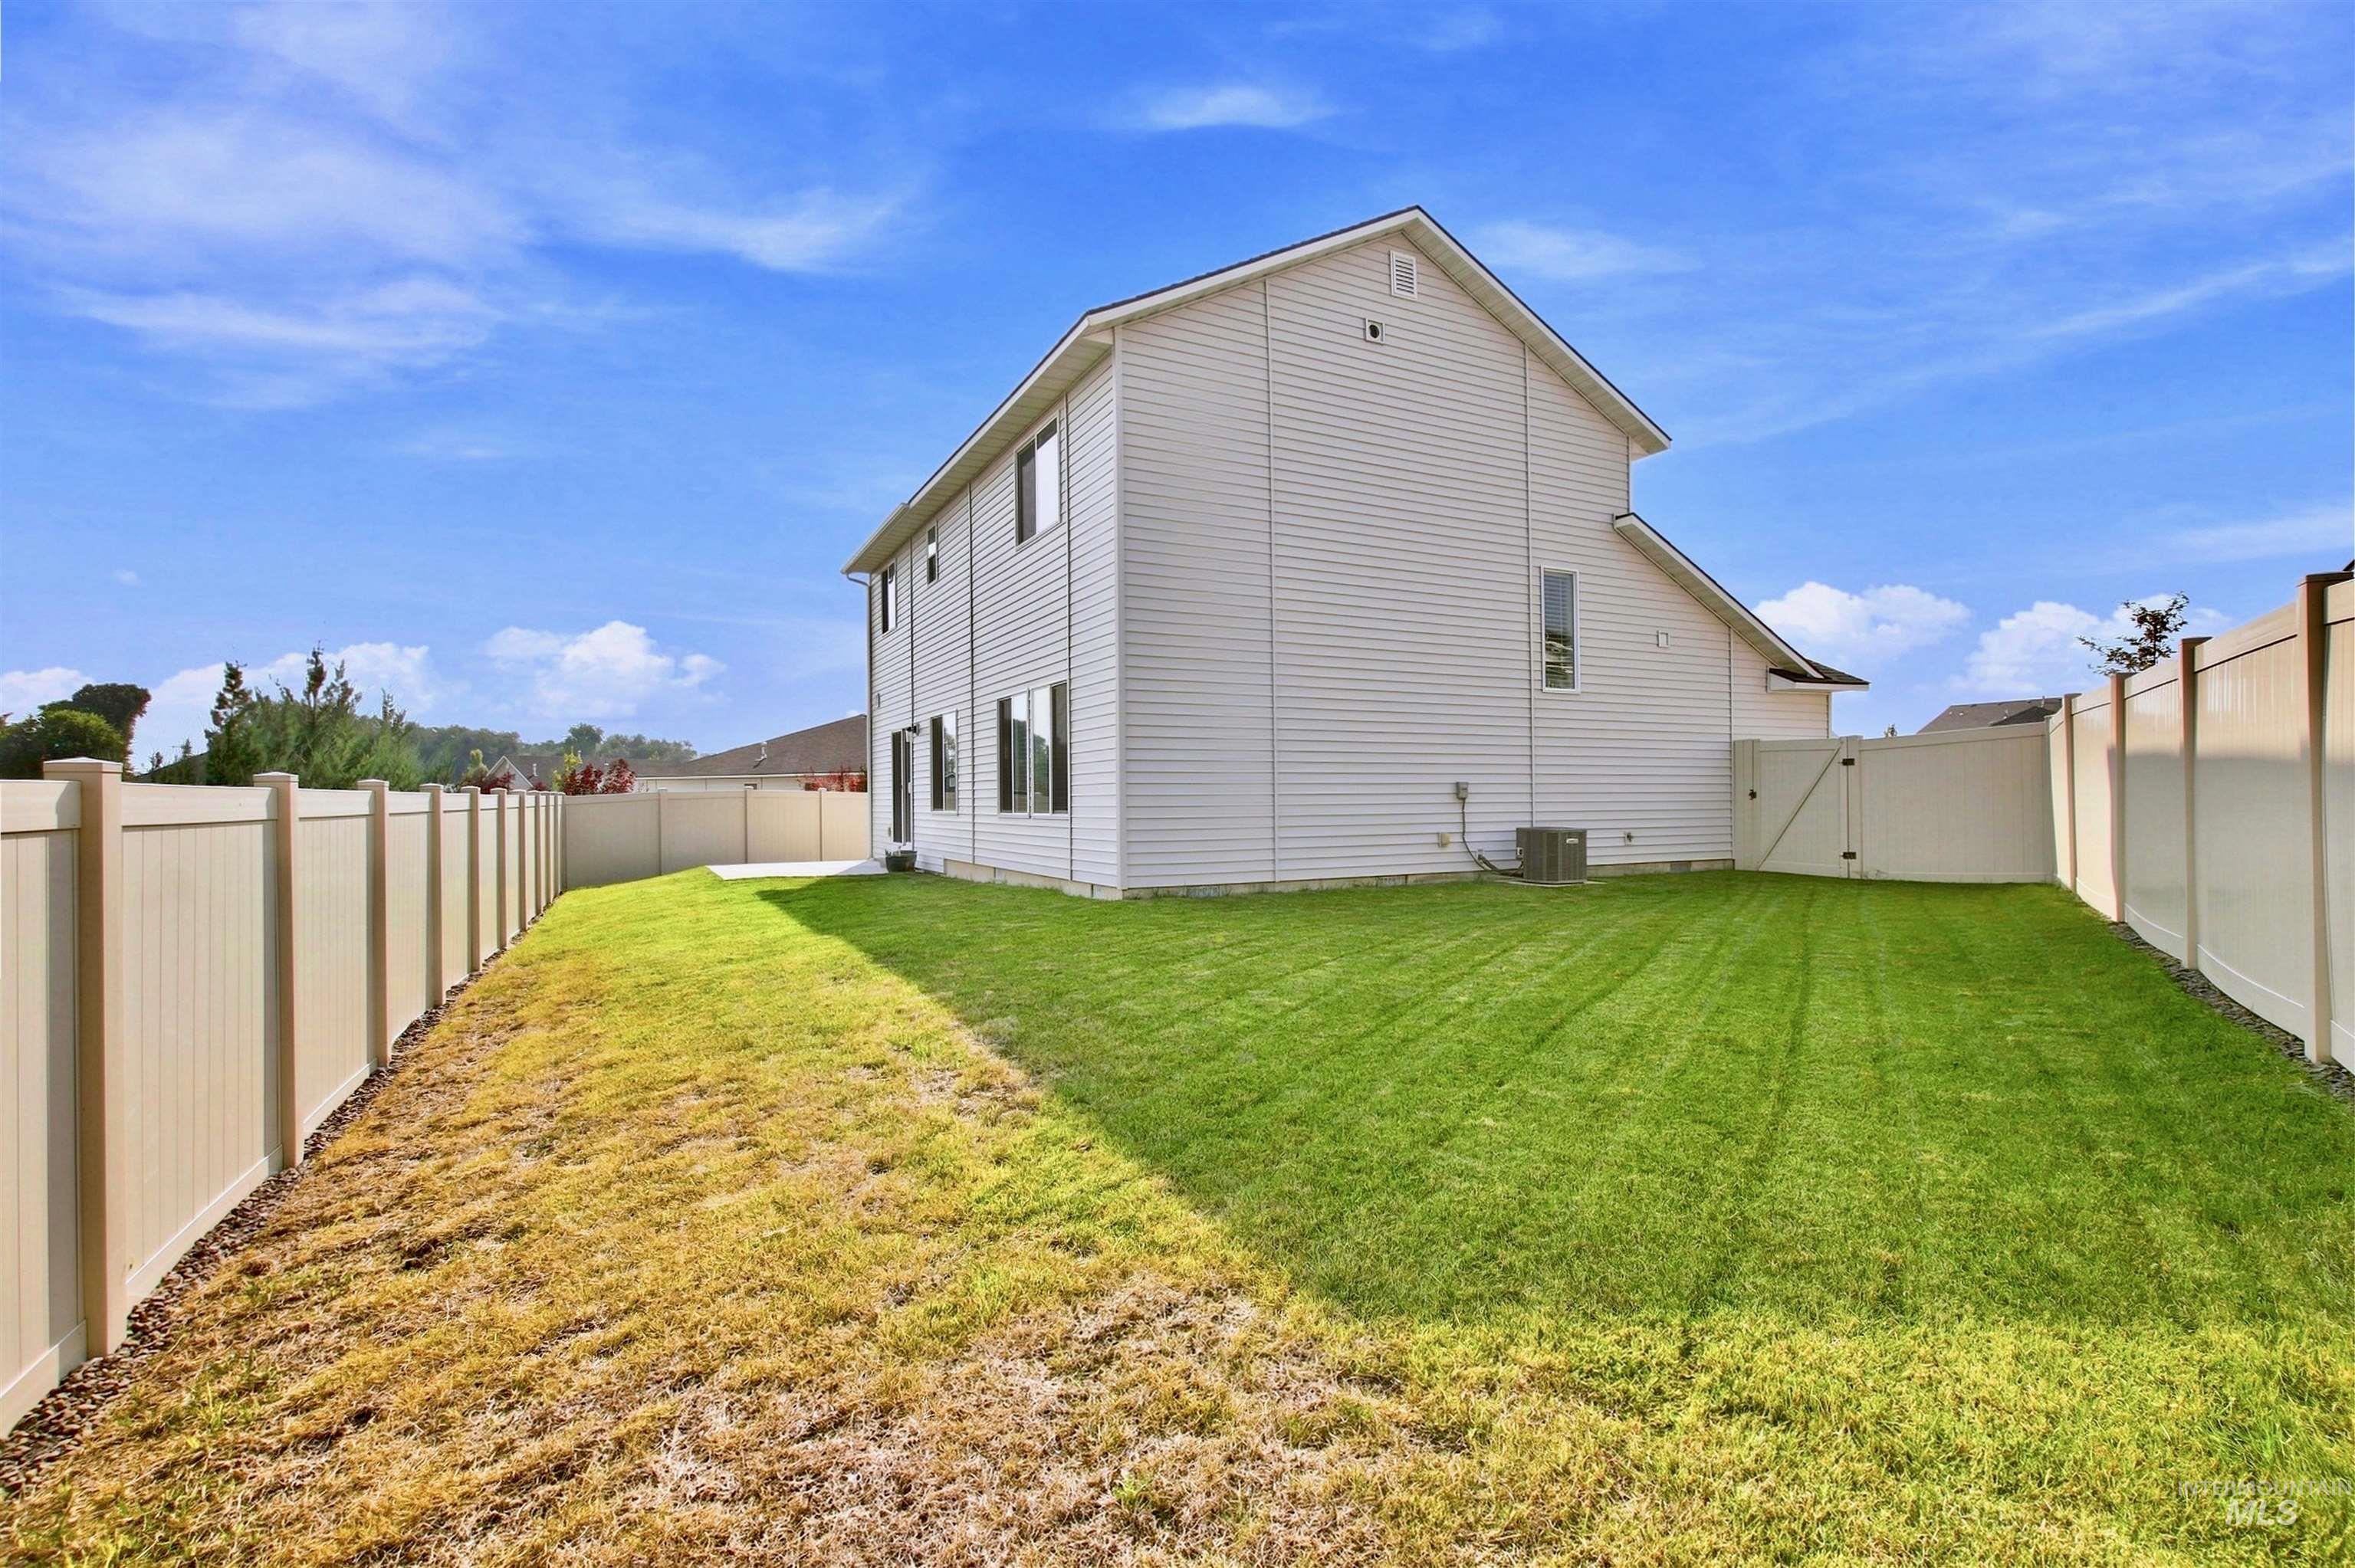
Two-story residential structure with white siding
-
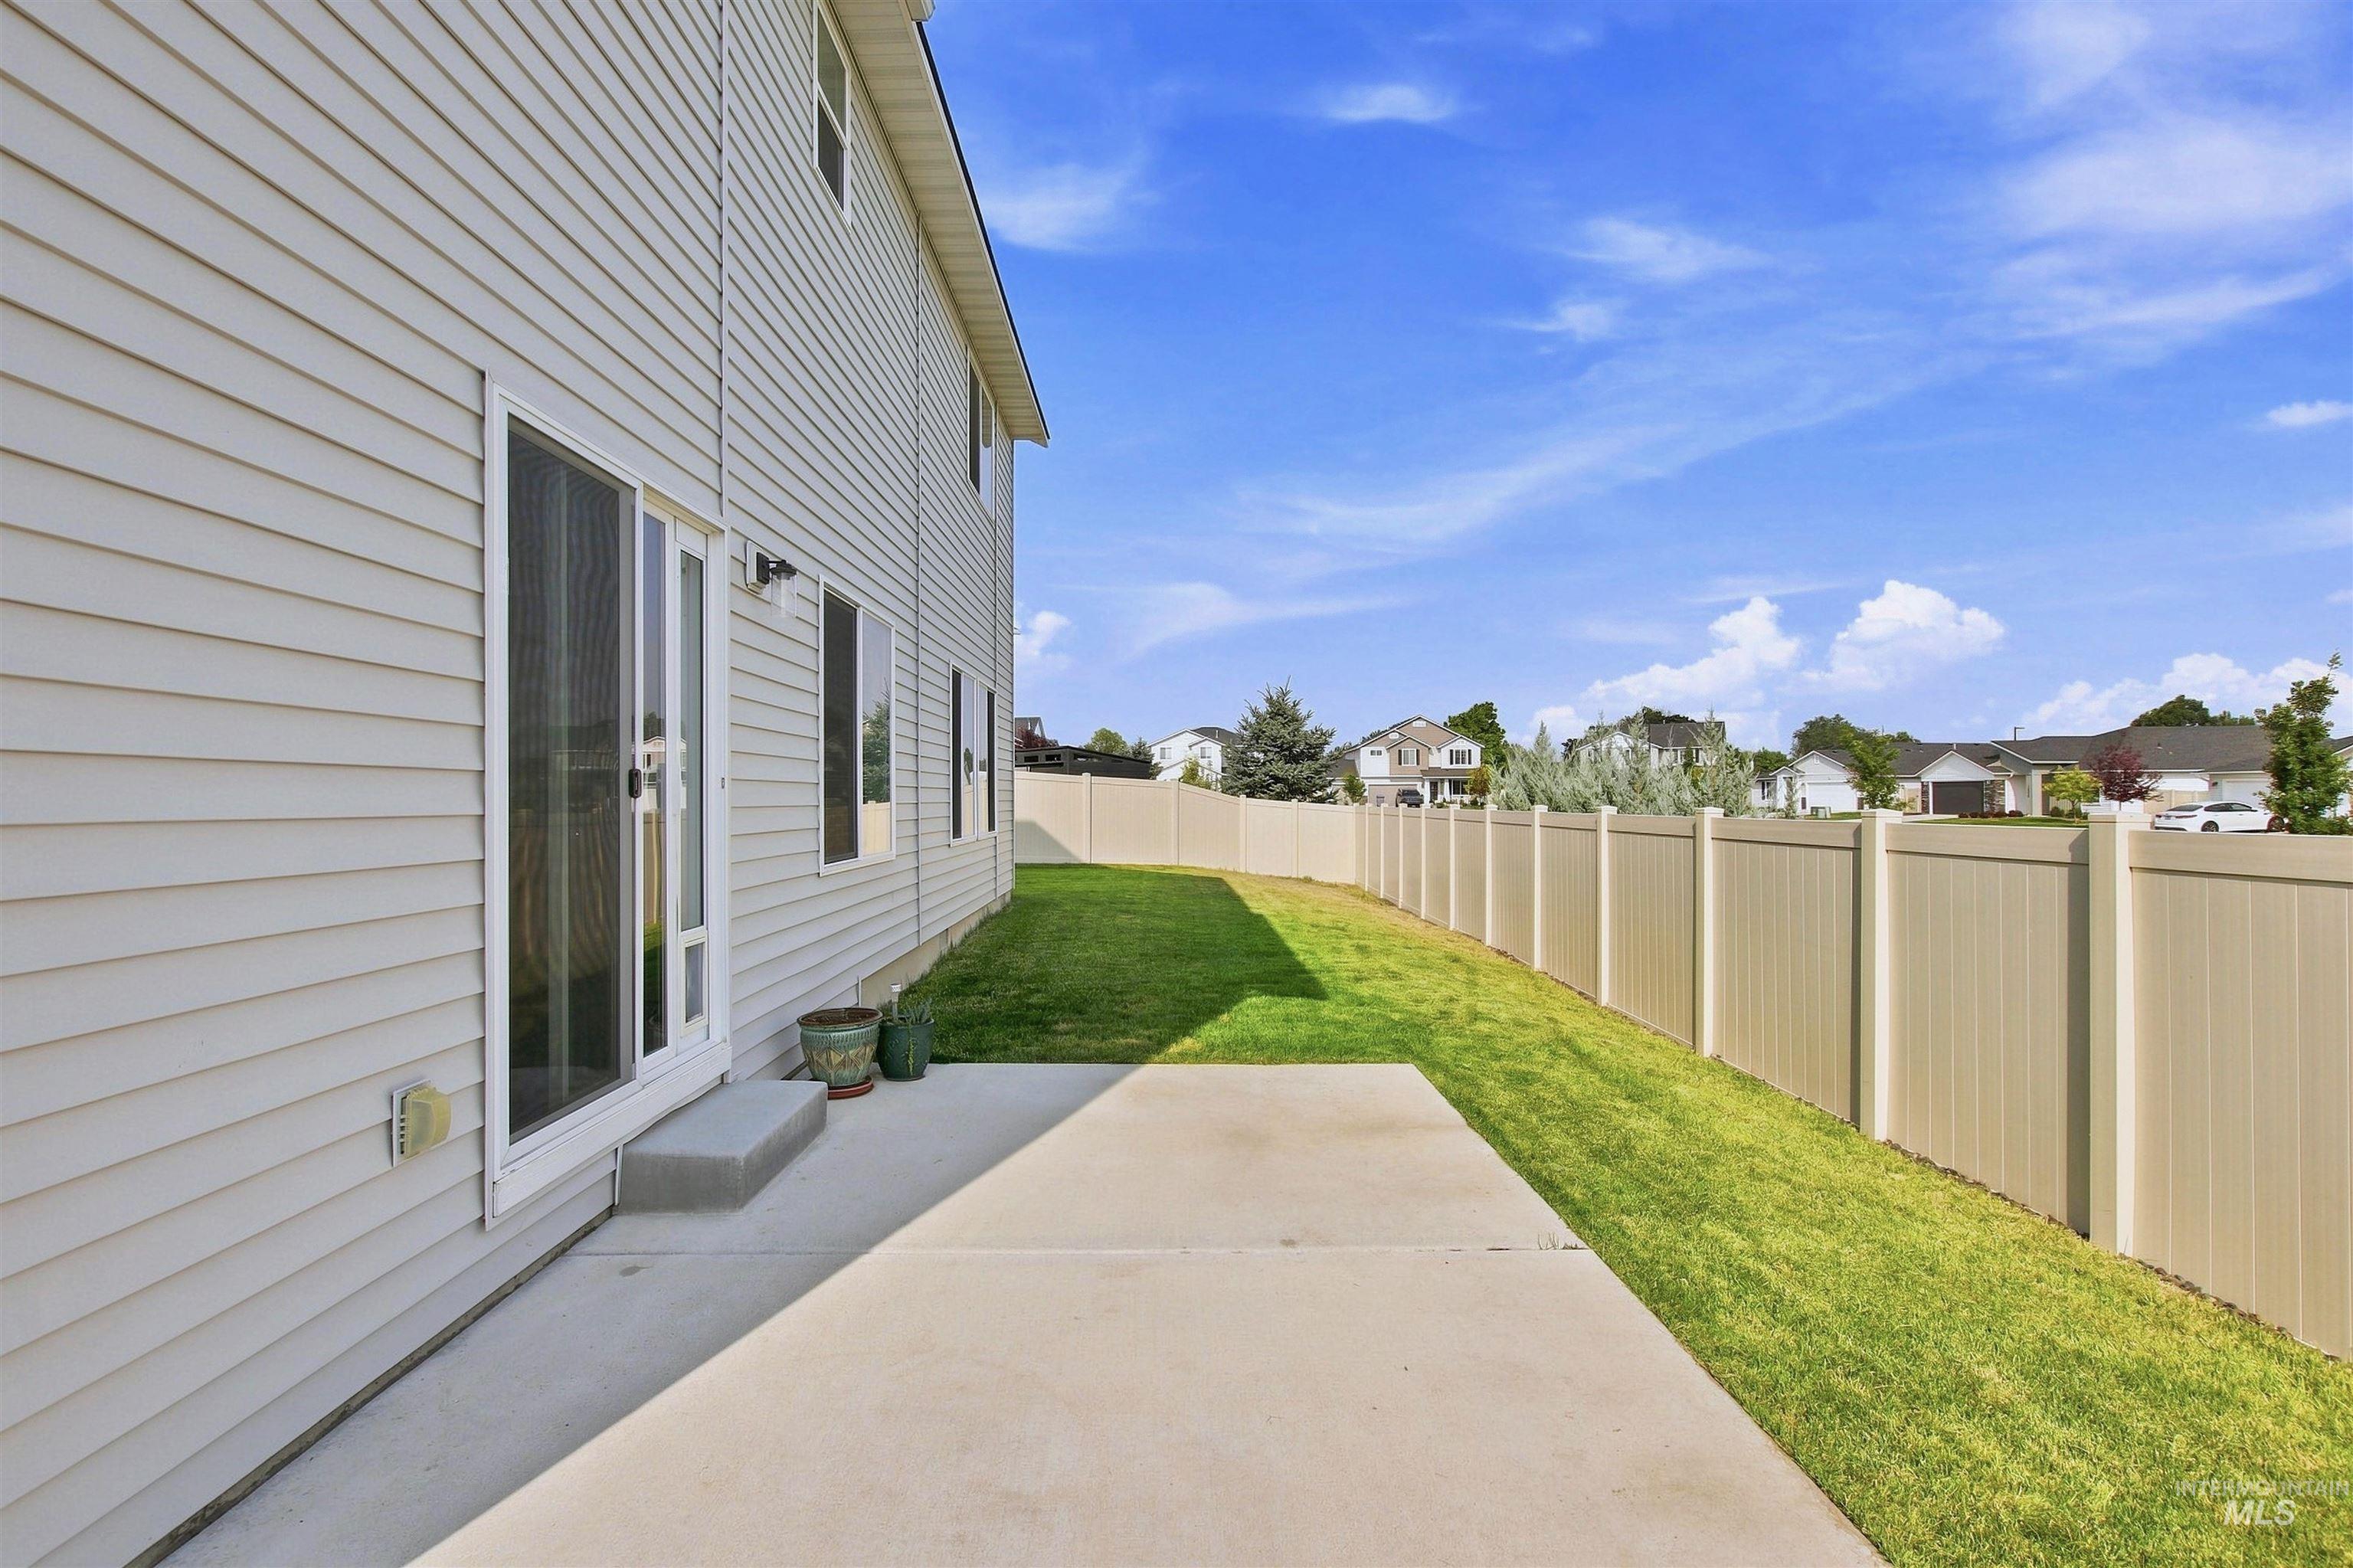
Expansive concrete patio with a sliding glass door entry
-
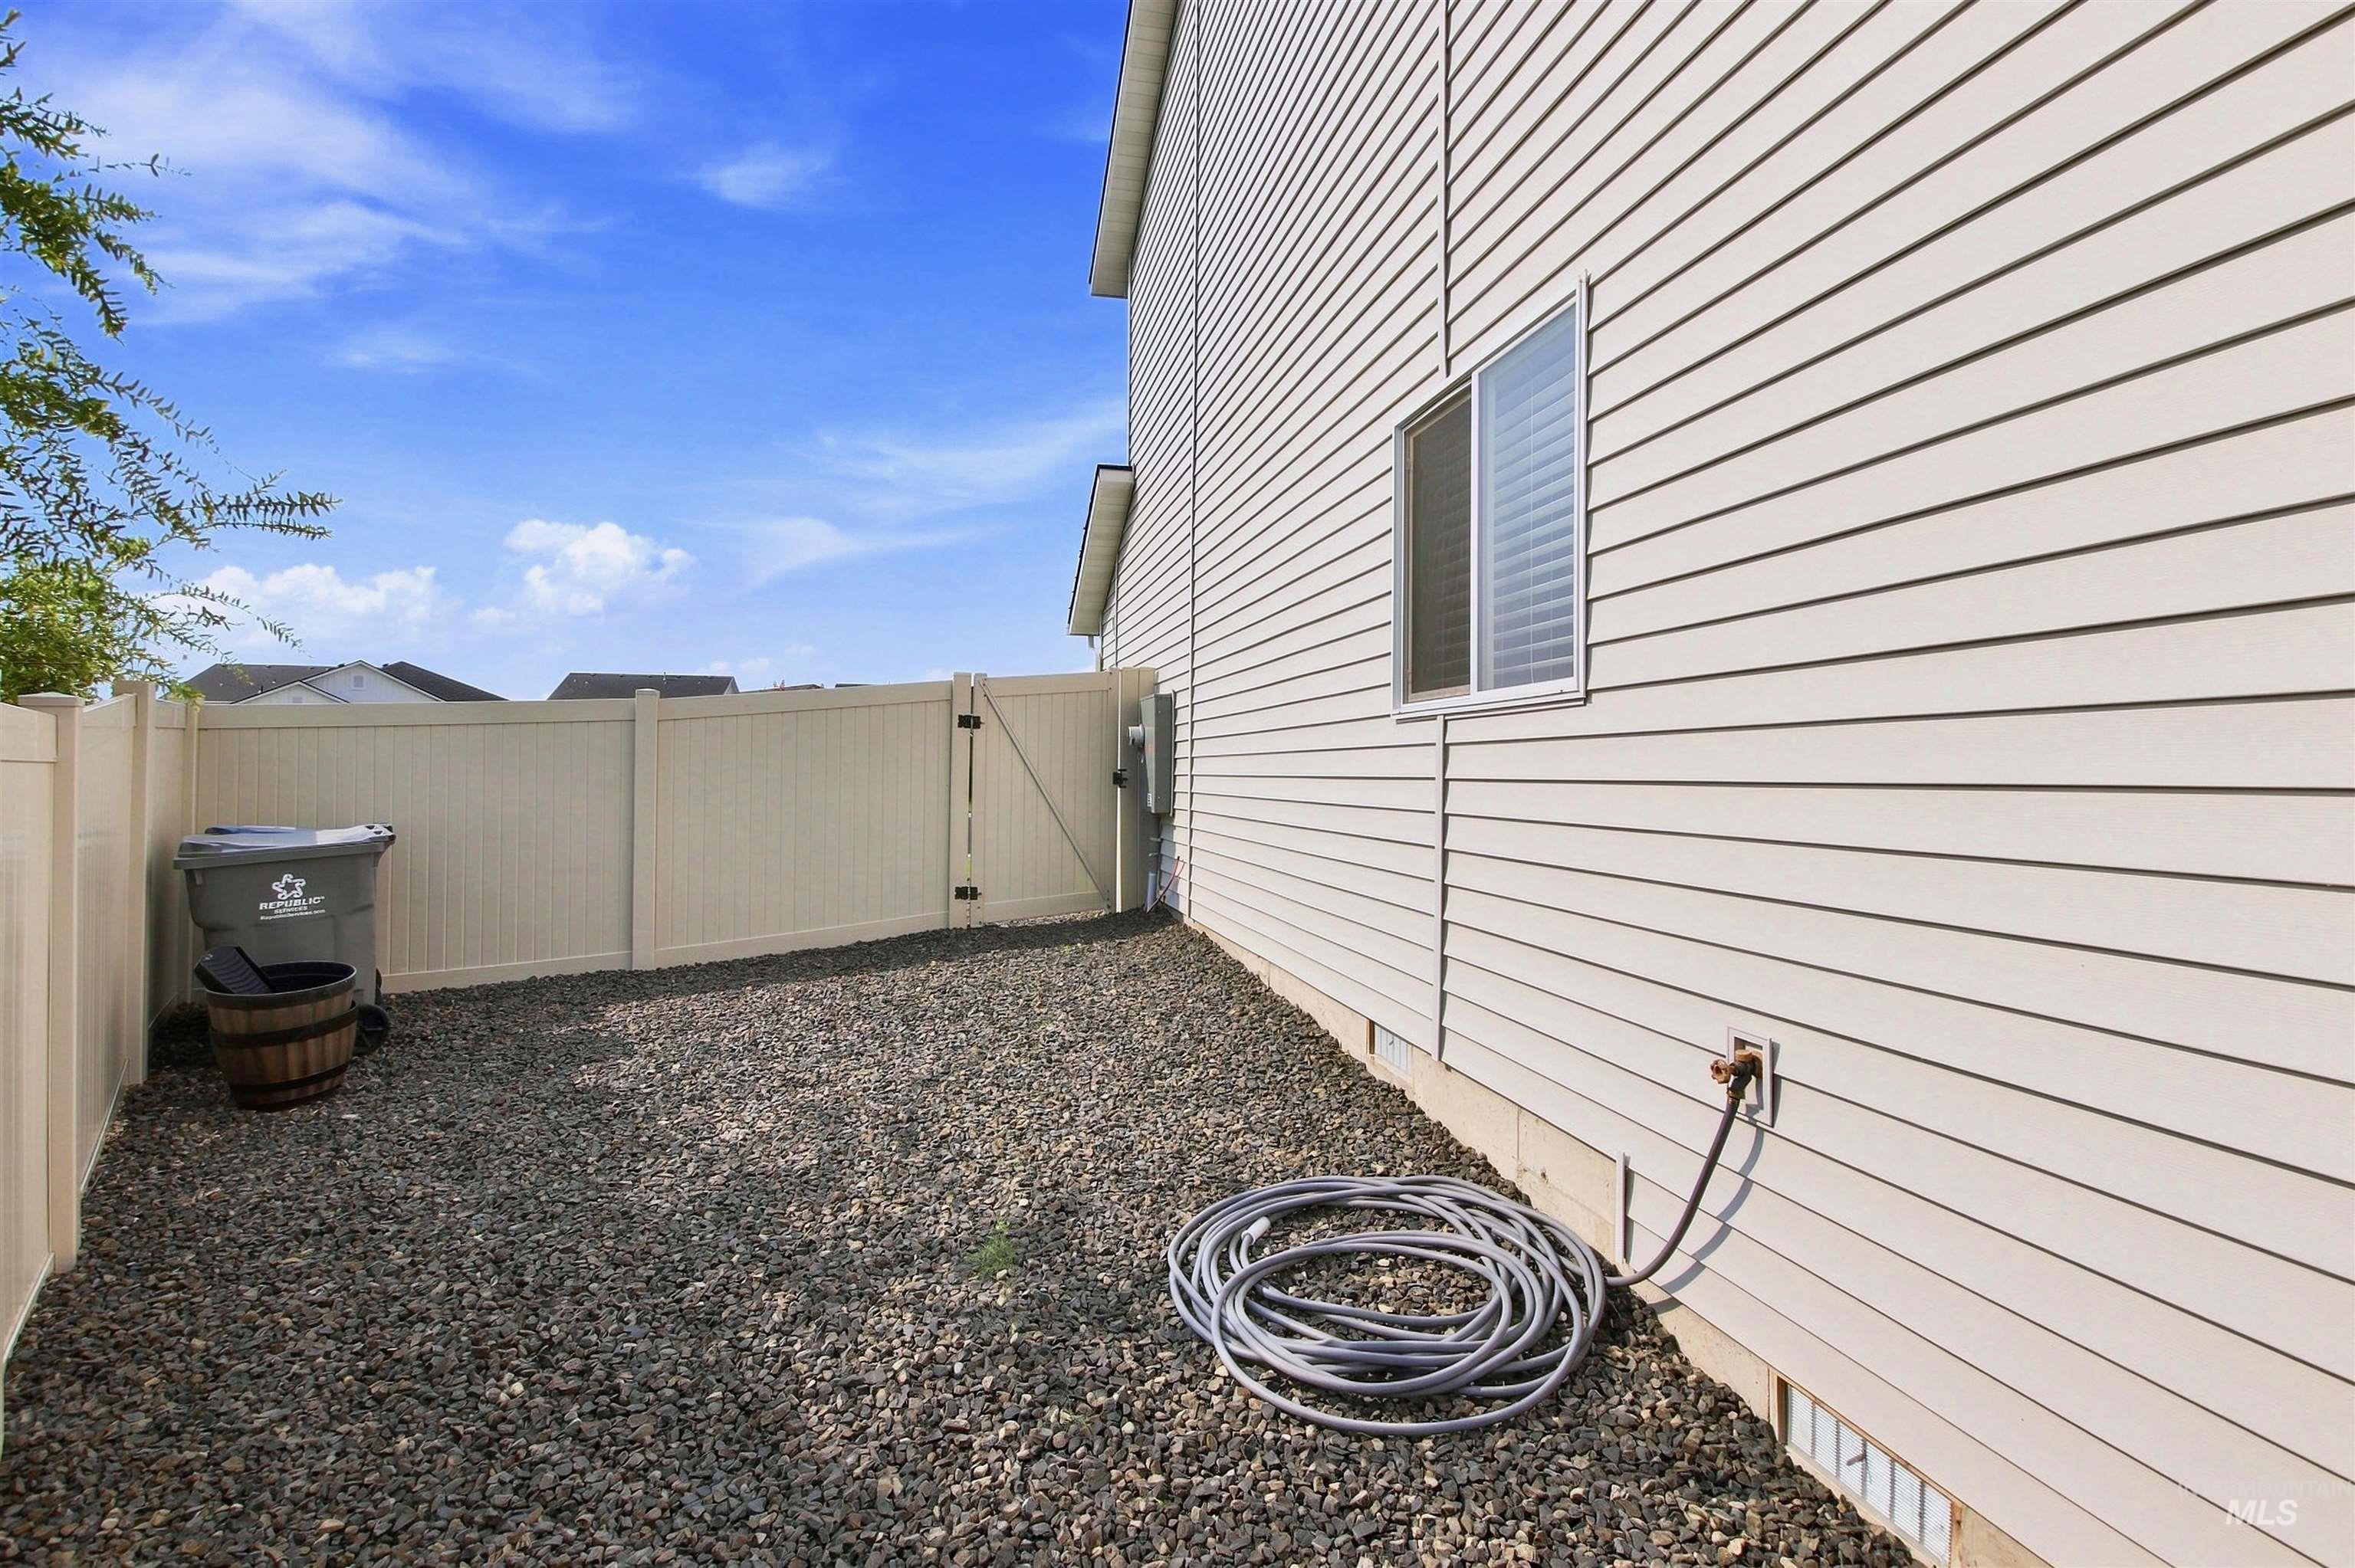
Vinyl siding exterior with a single-pane window and a hose bib
-
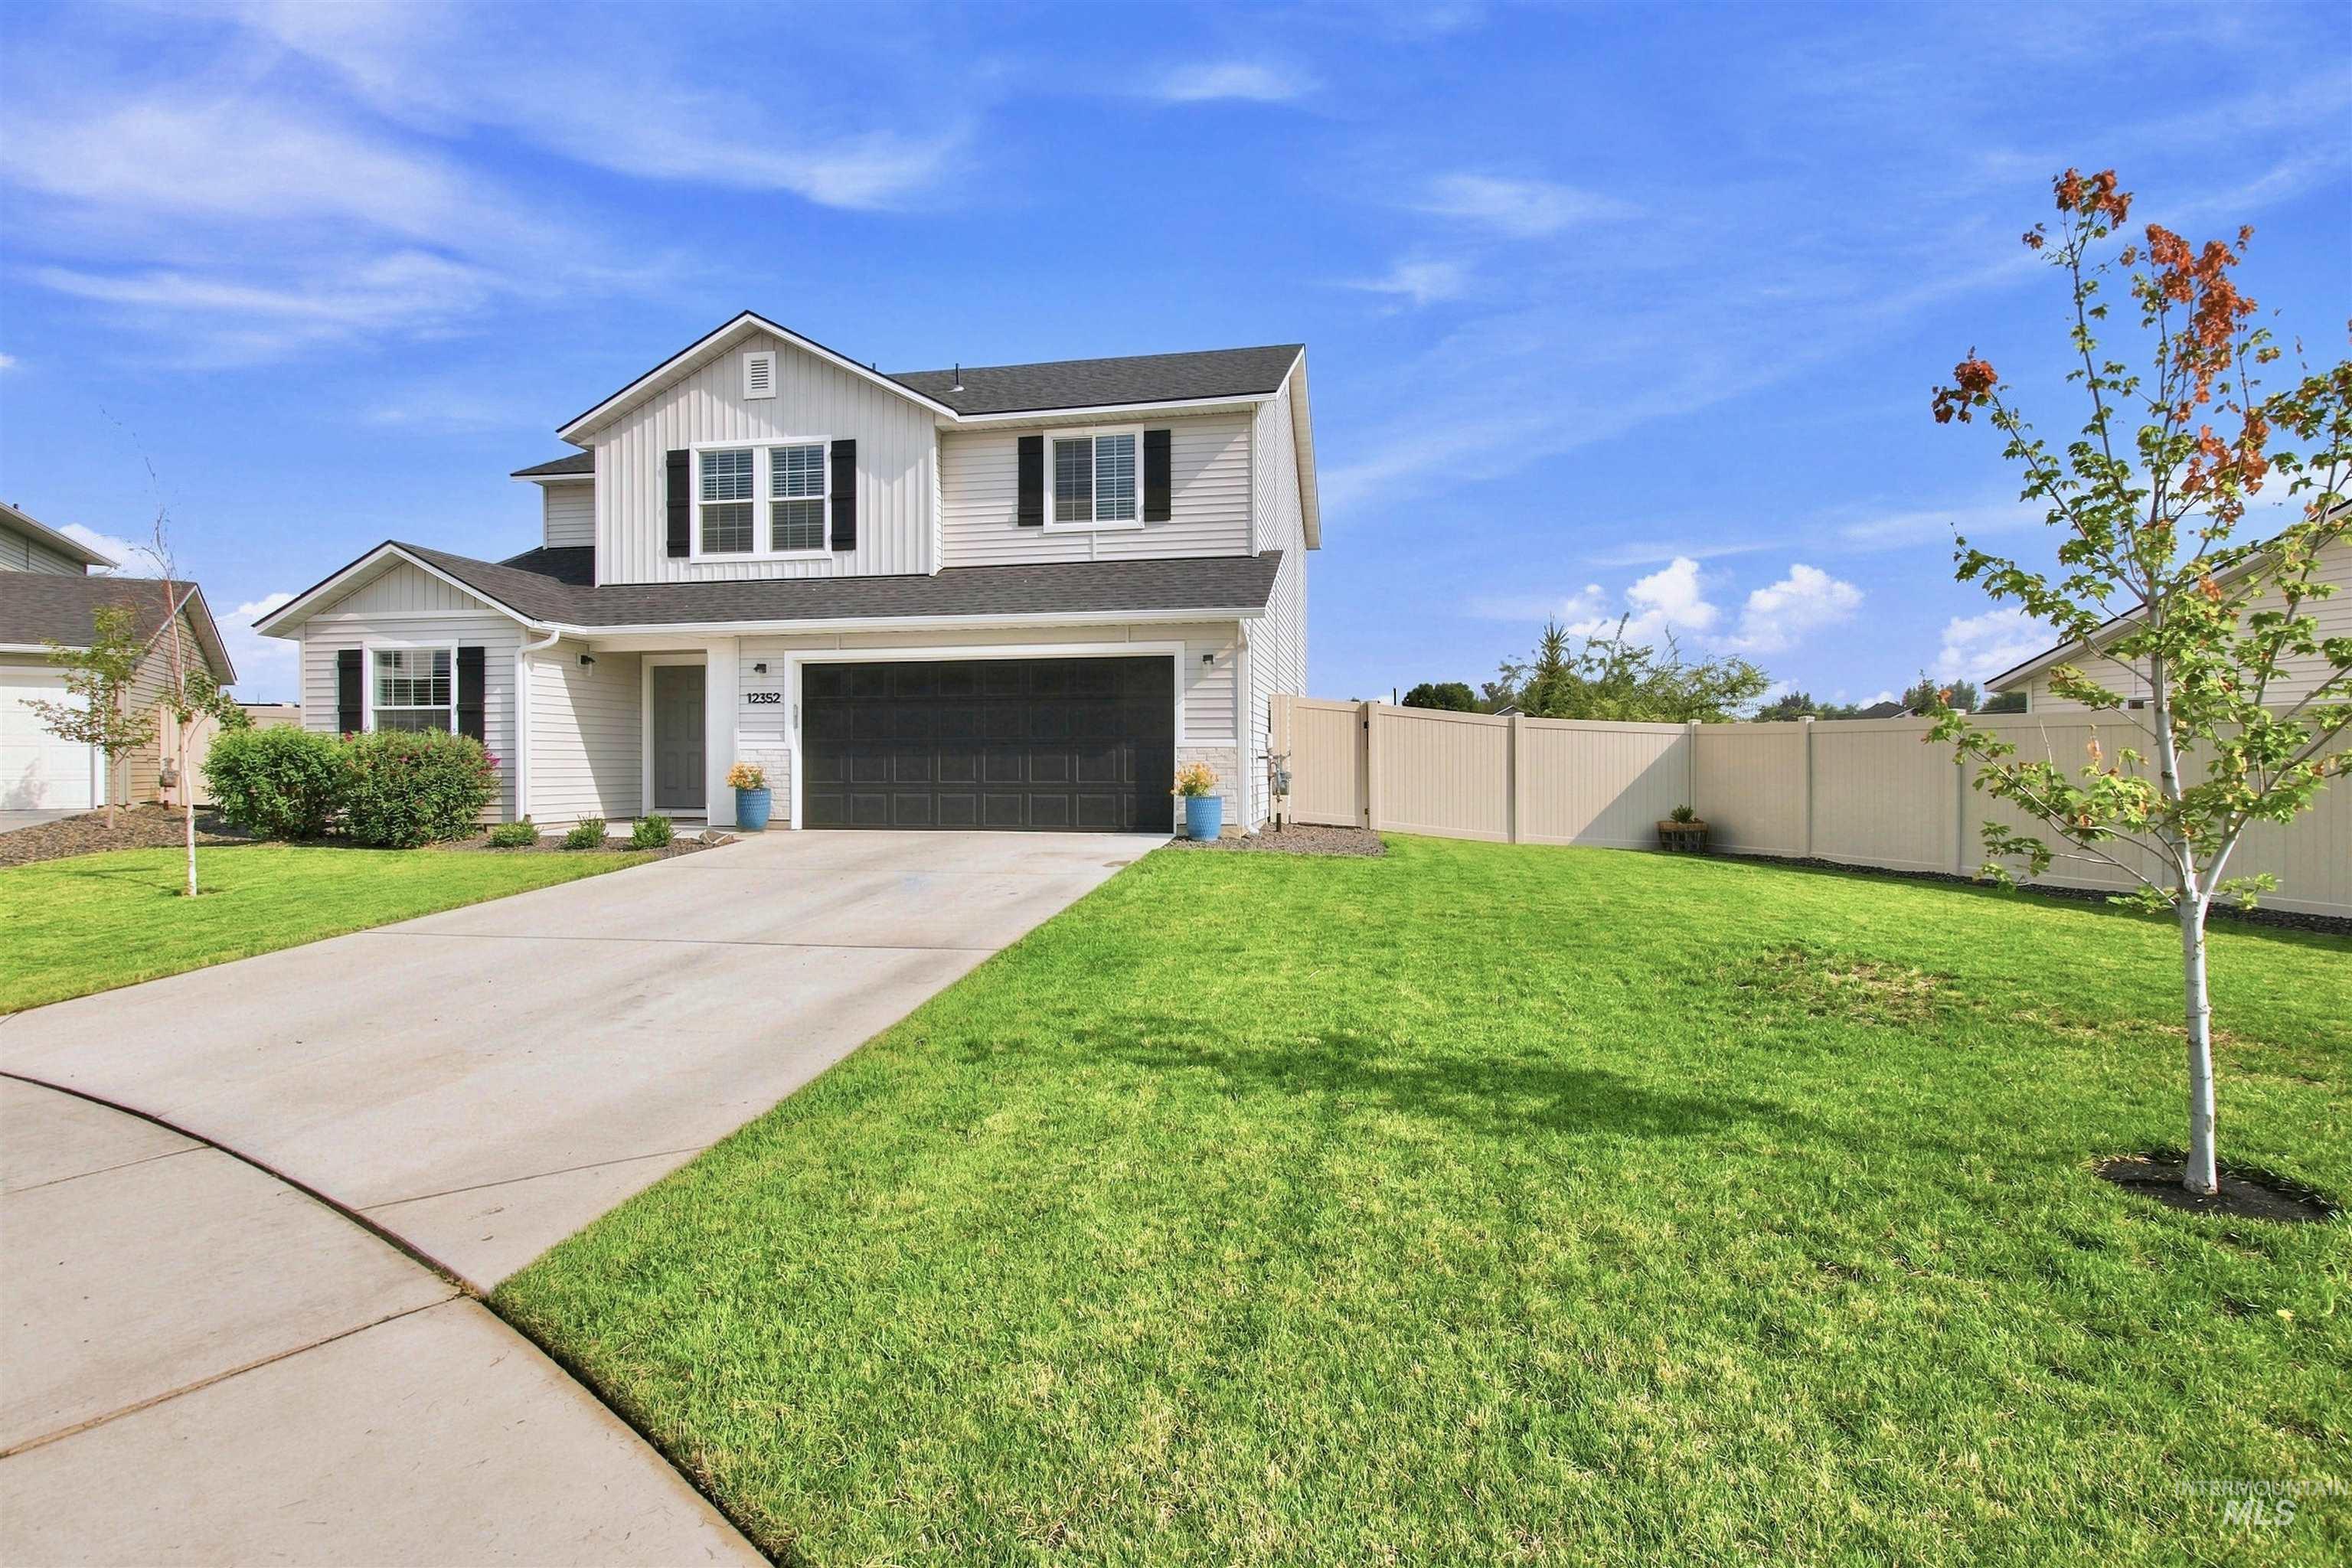
Two-story residence featuring light-colored siding, a dark roof, and a two-car garage
-
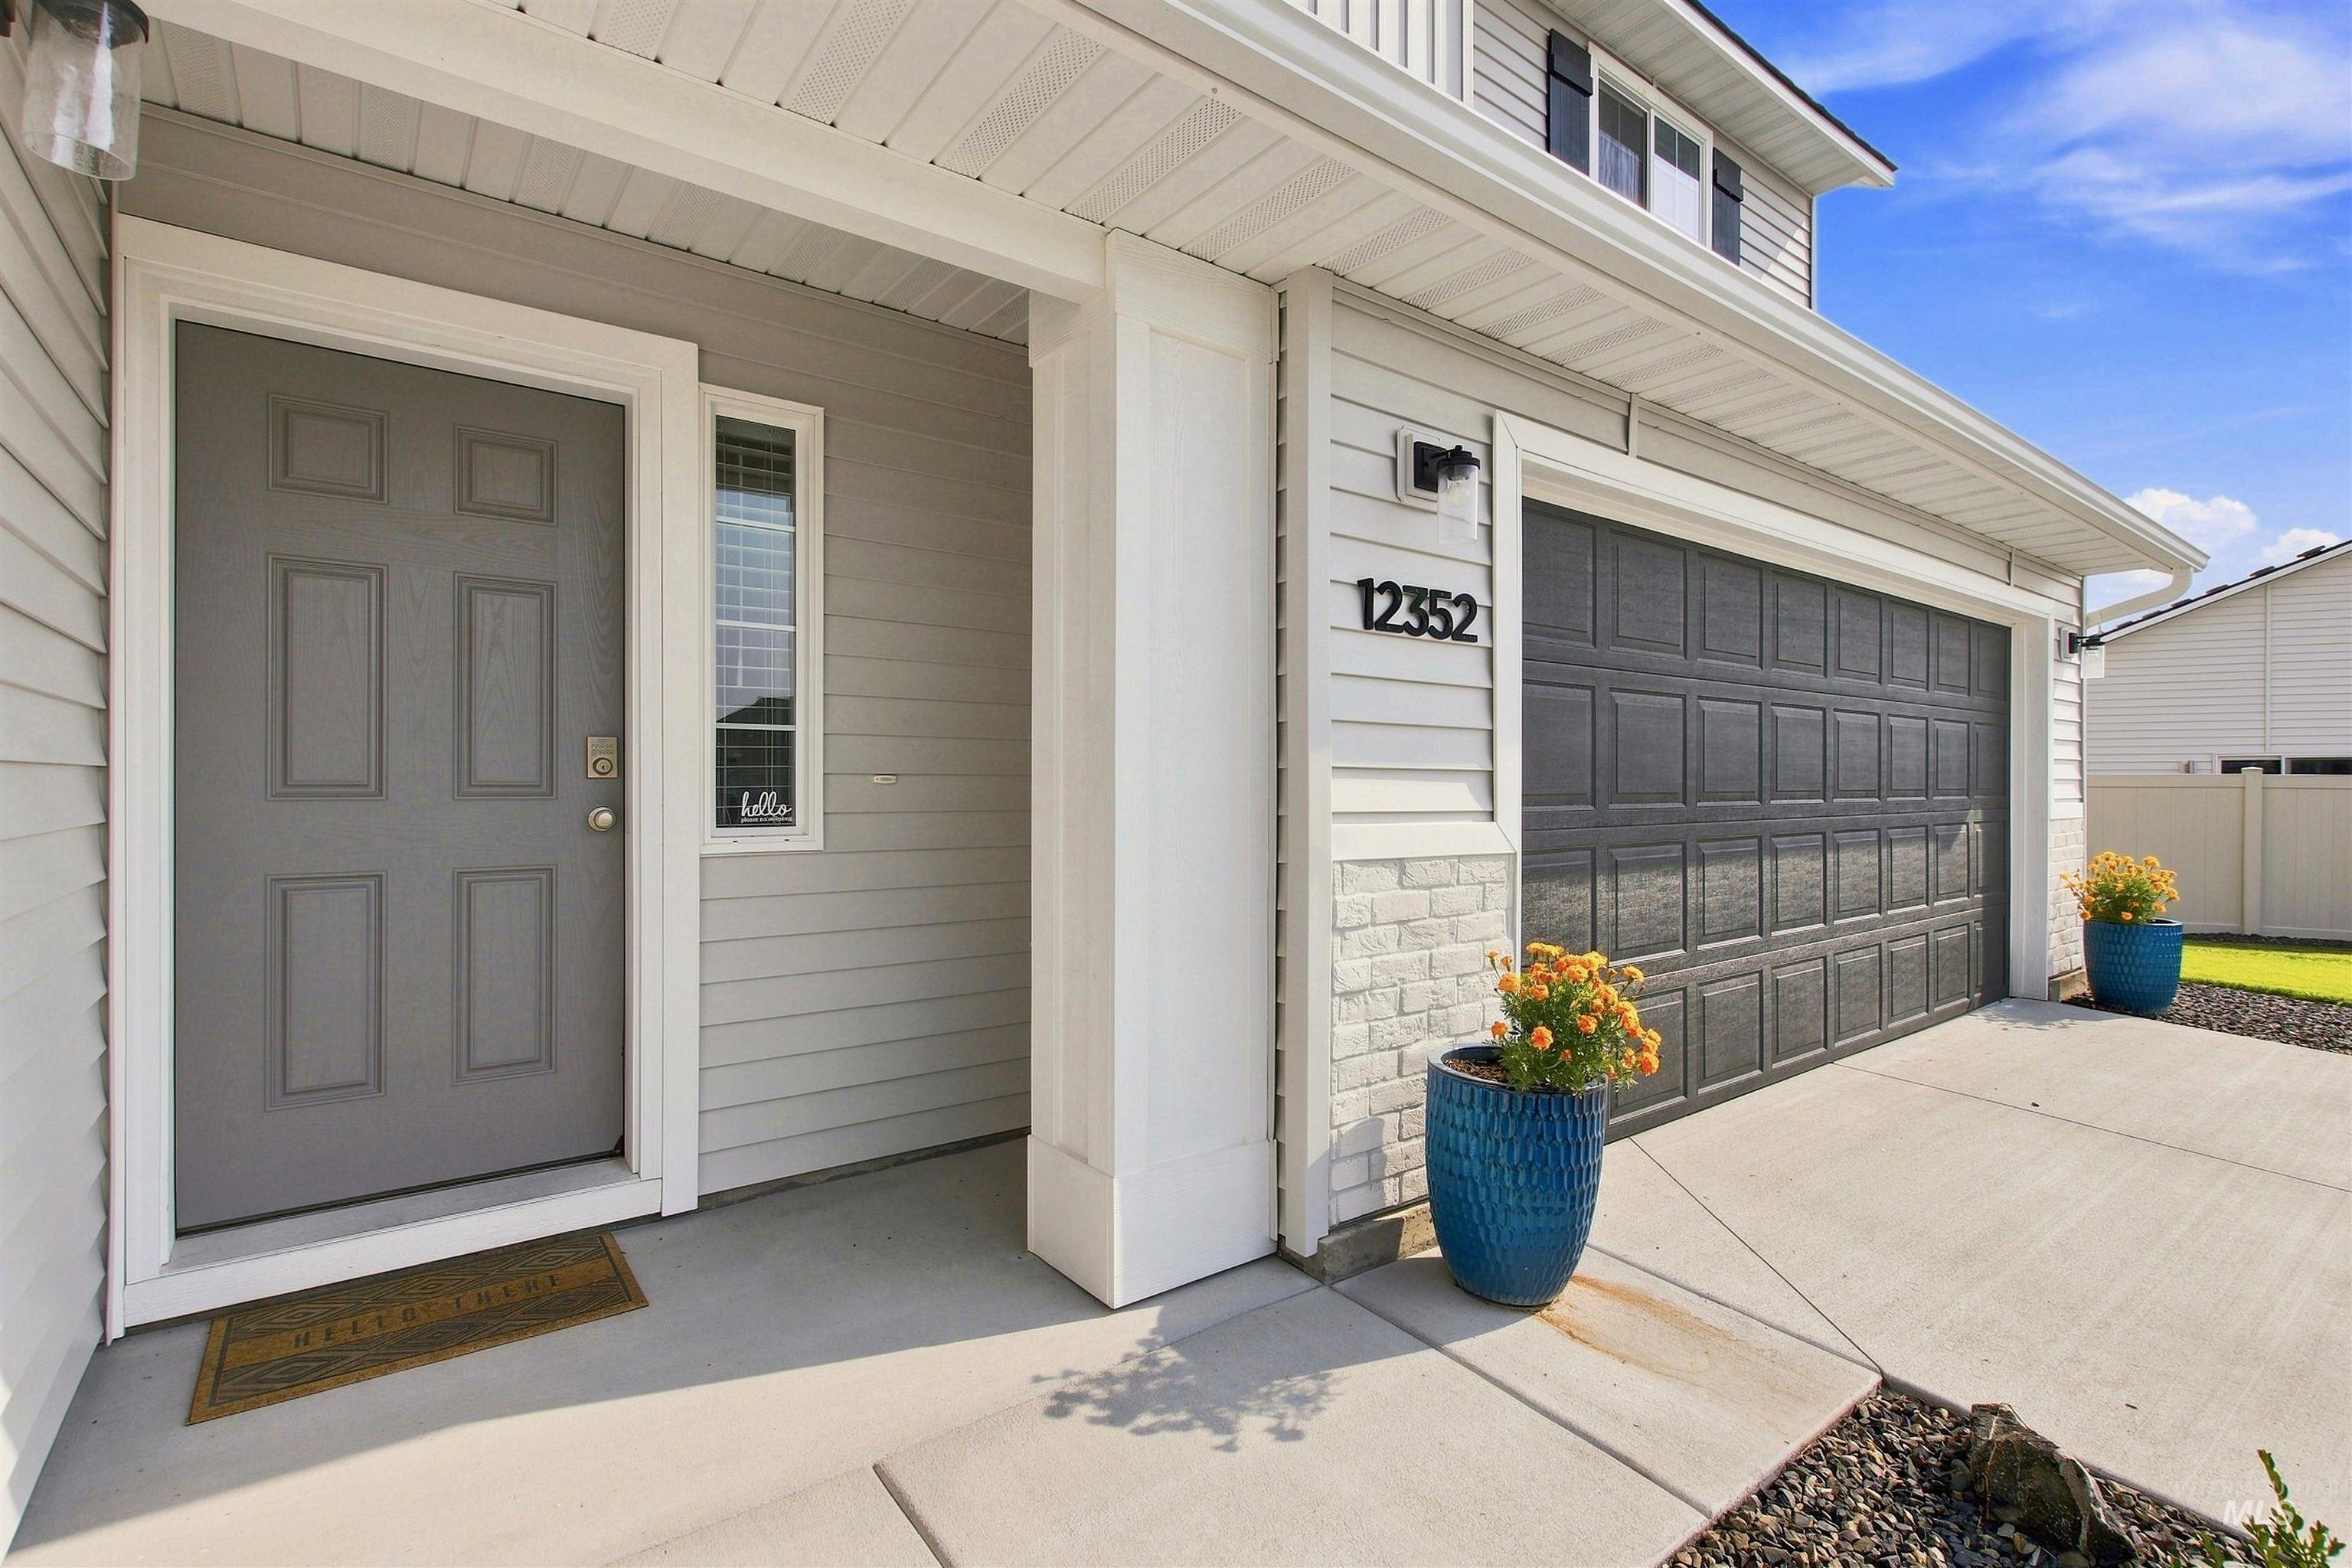
Light gray siding exterior with white trim
-
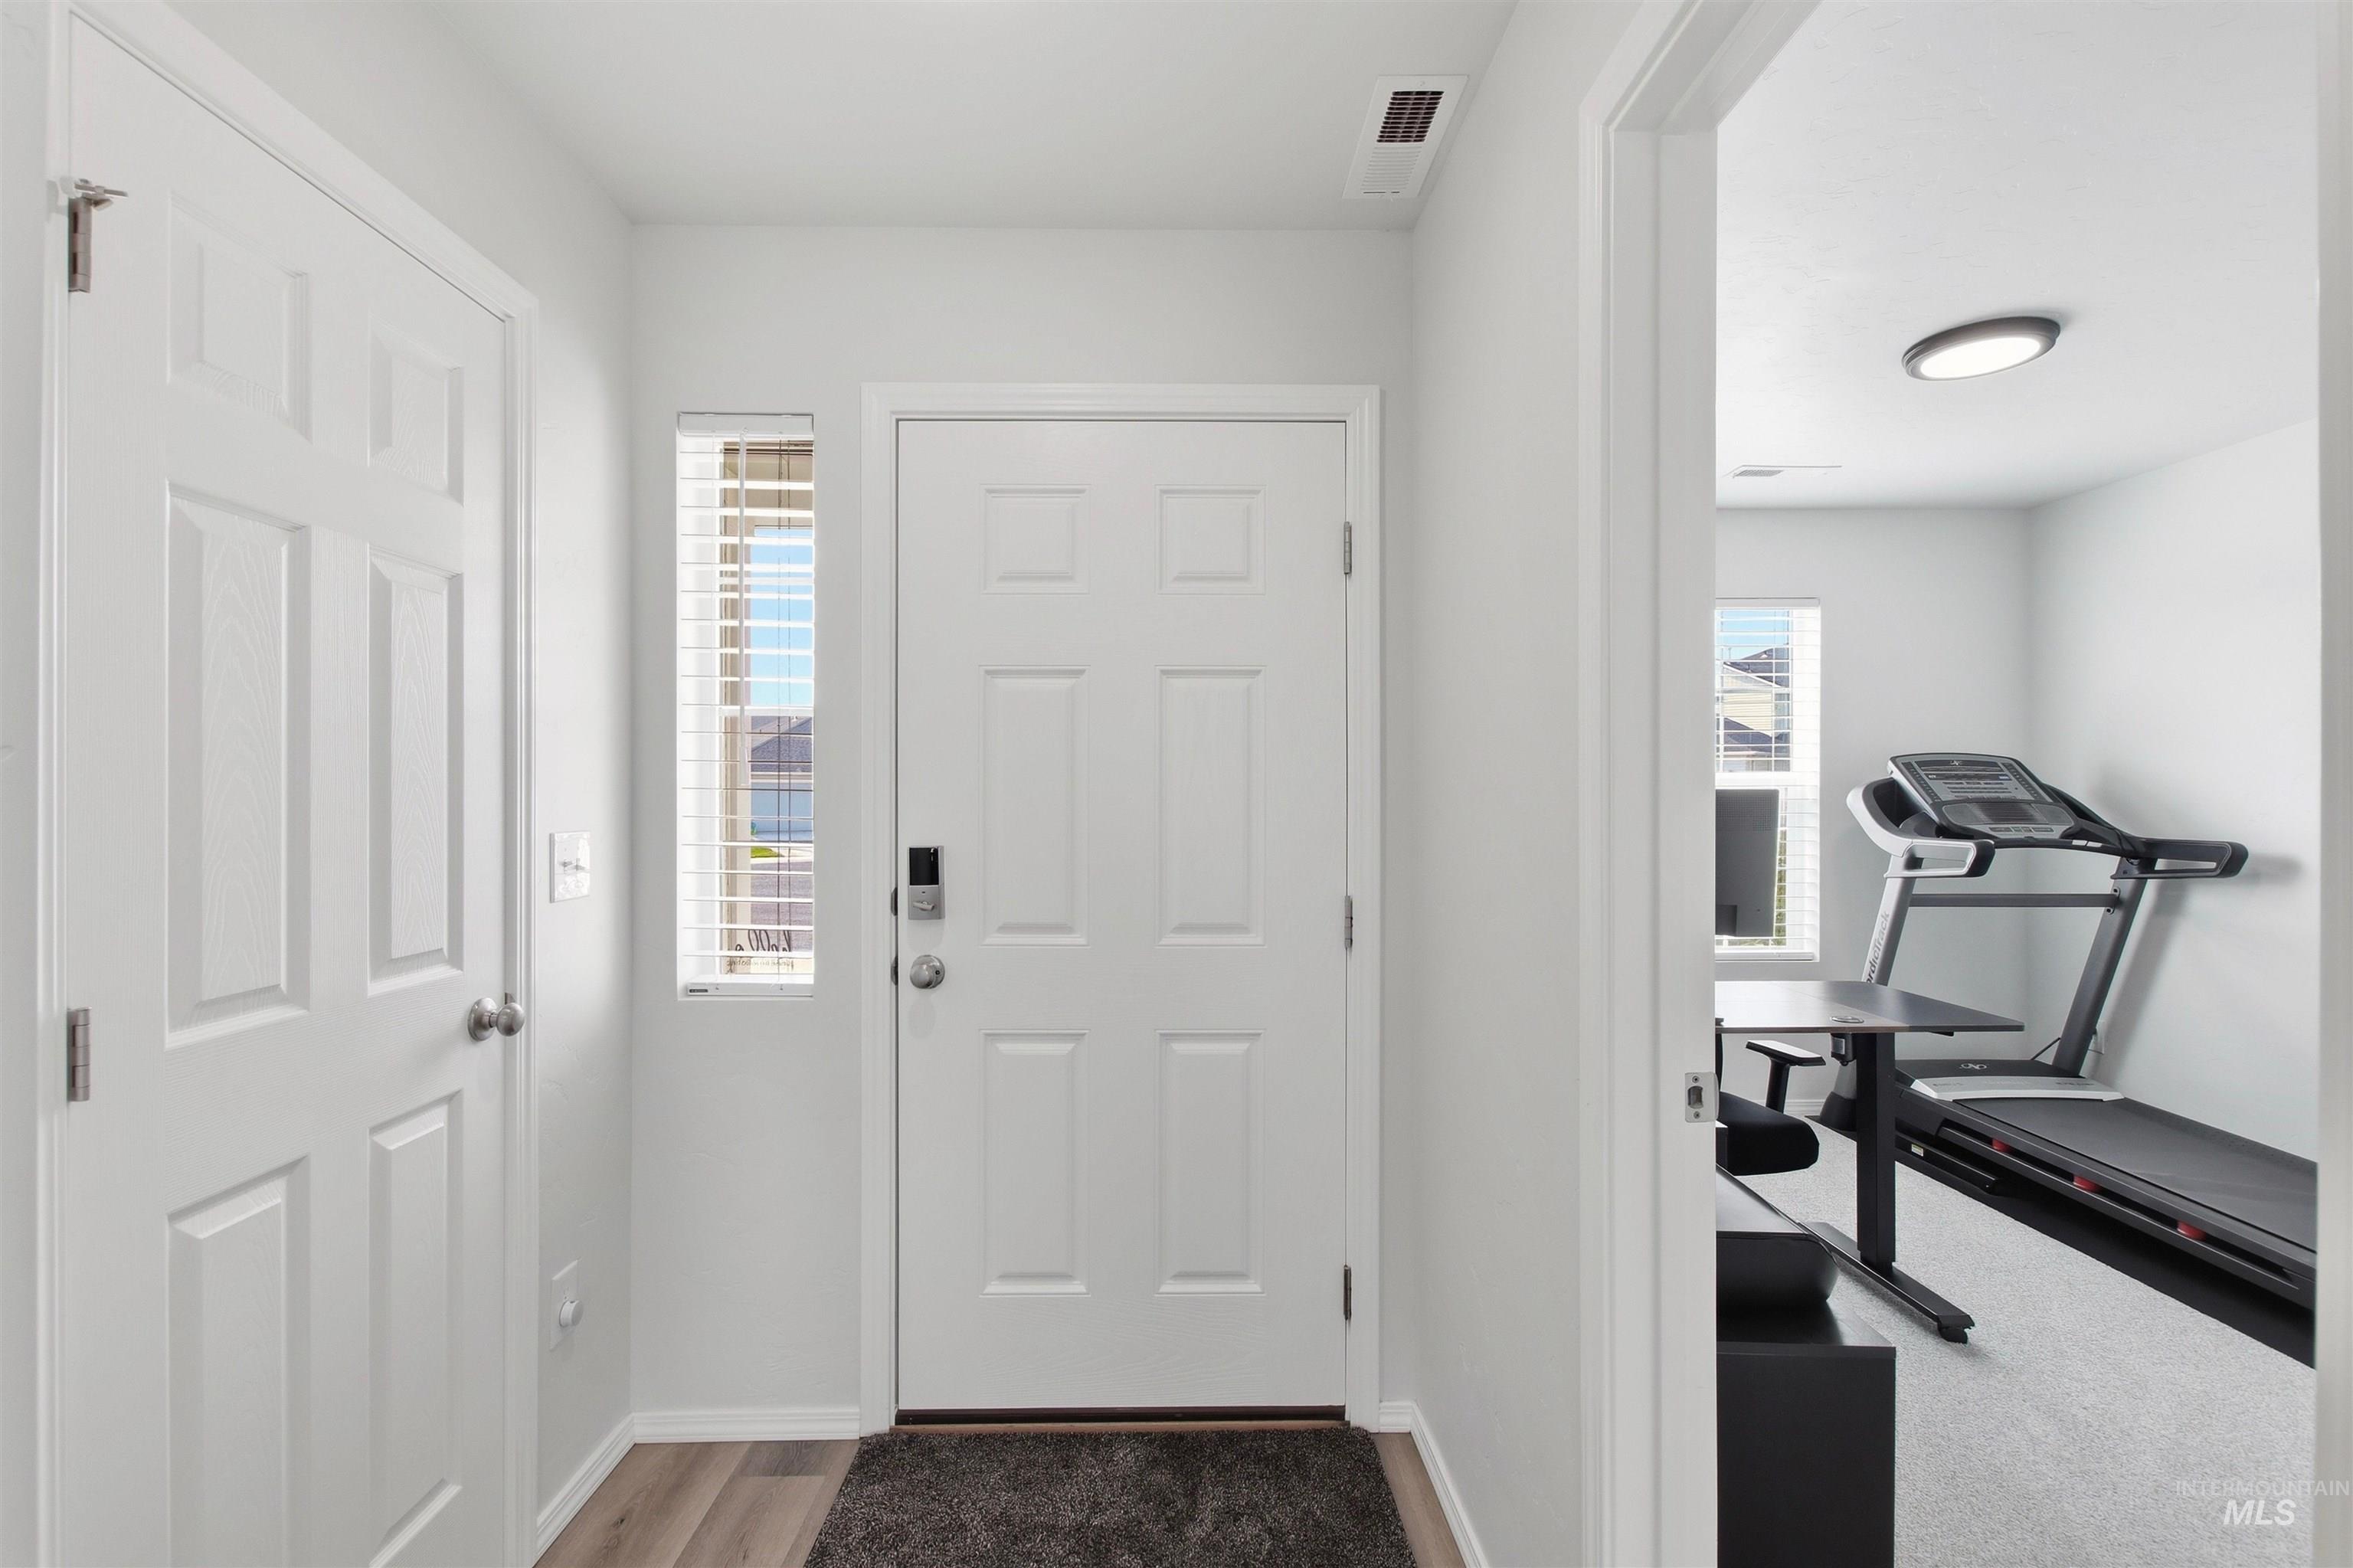
White paneled entry door with smart lock, wood-finish flooring, and natural light from a vertical window
-
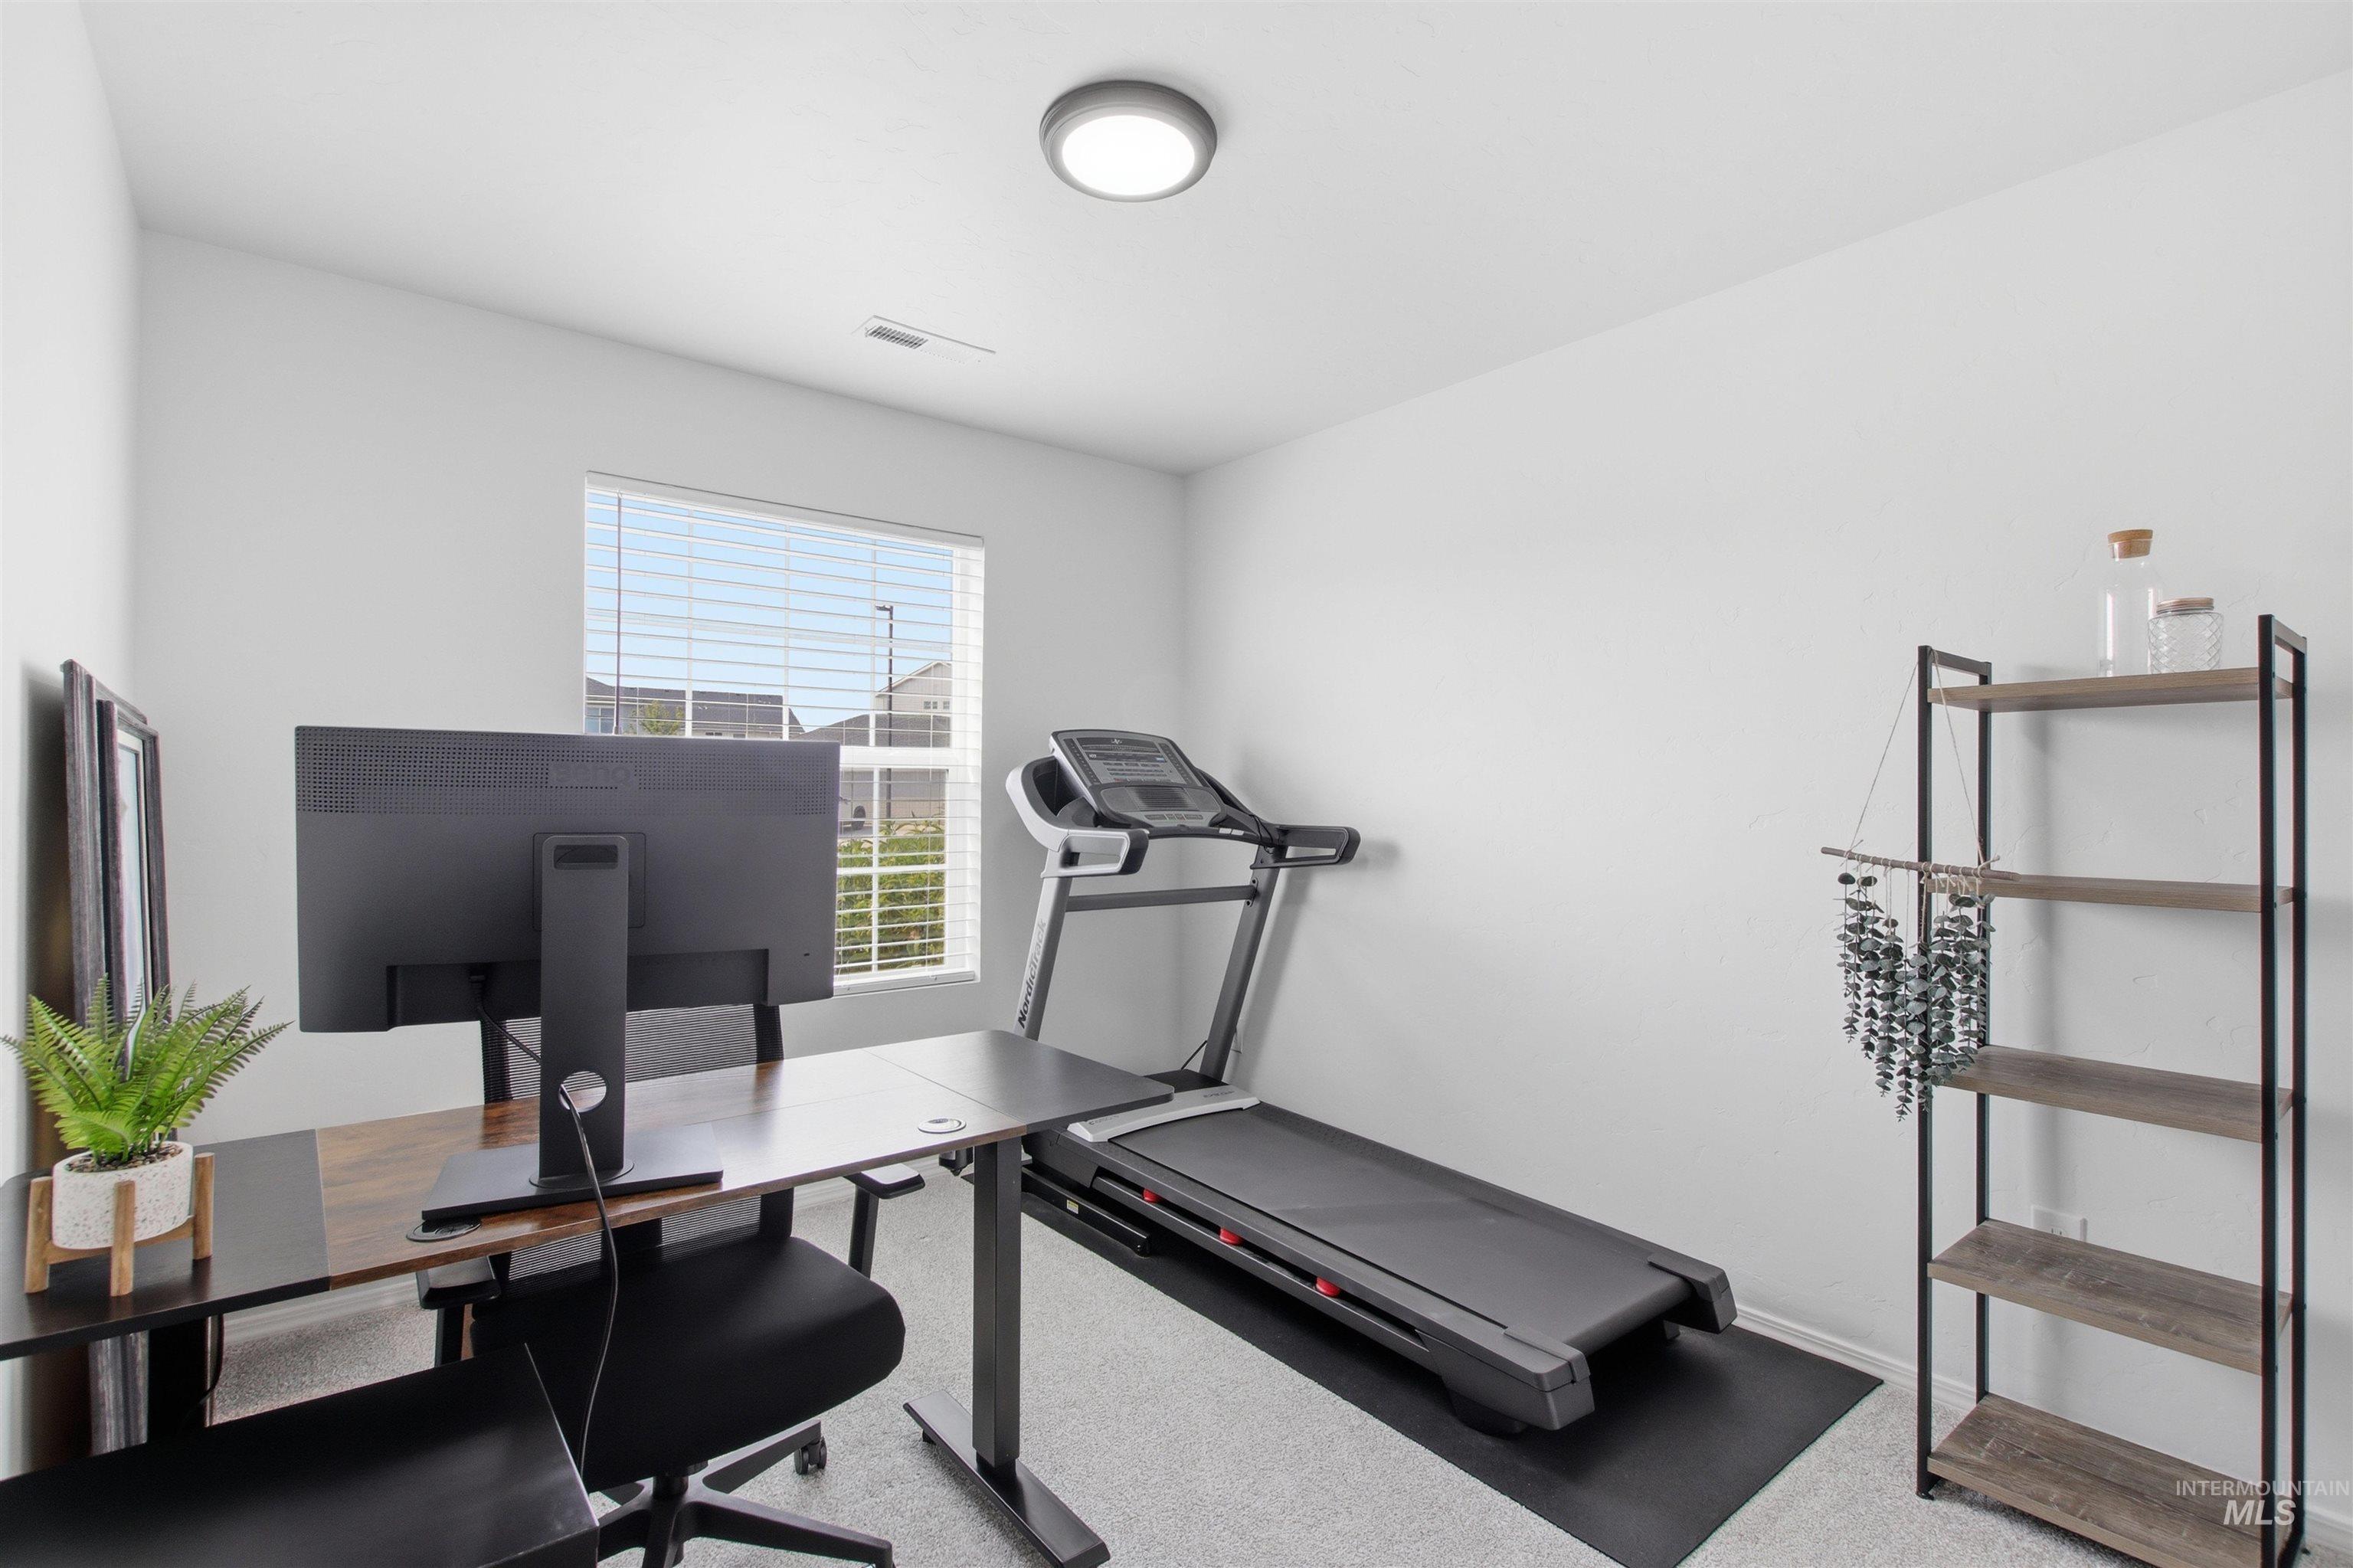
Recessed lighting, large window with blinds, light-toned carpeting, and light gray wall finish
-
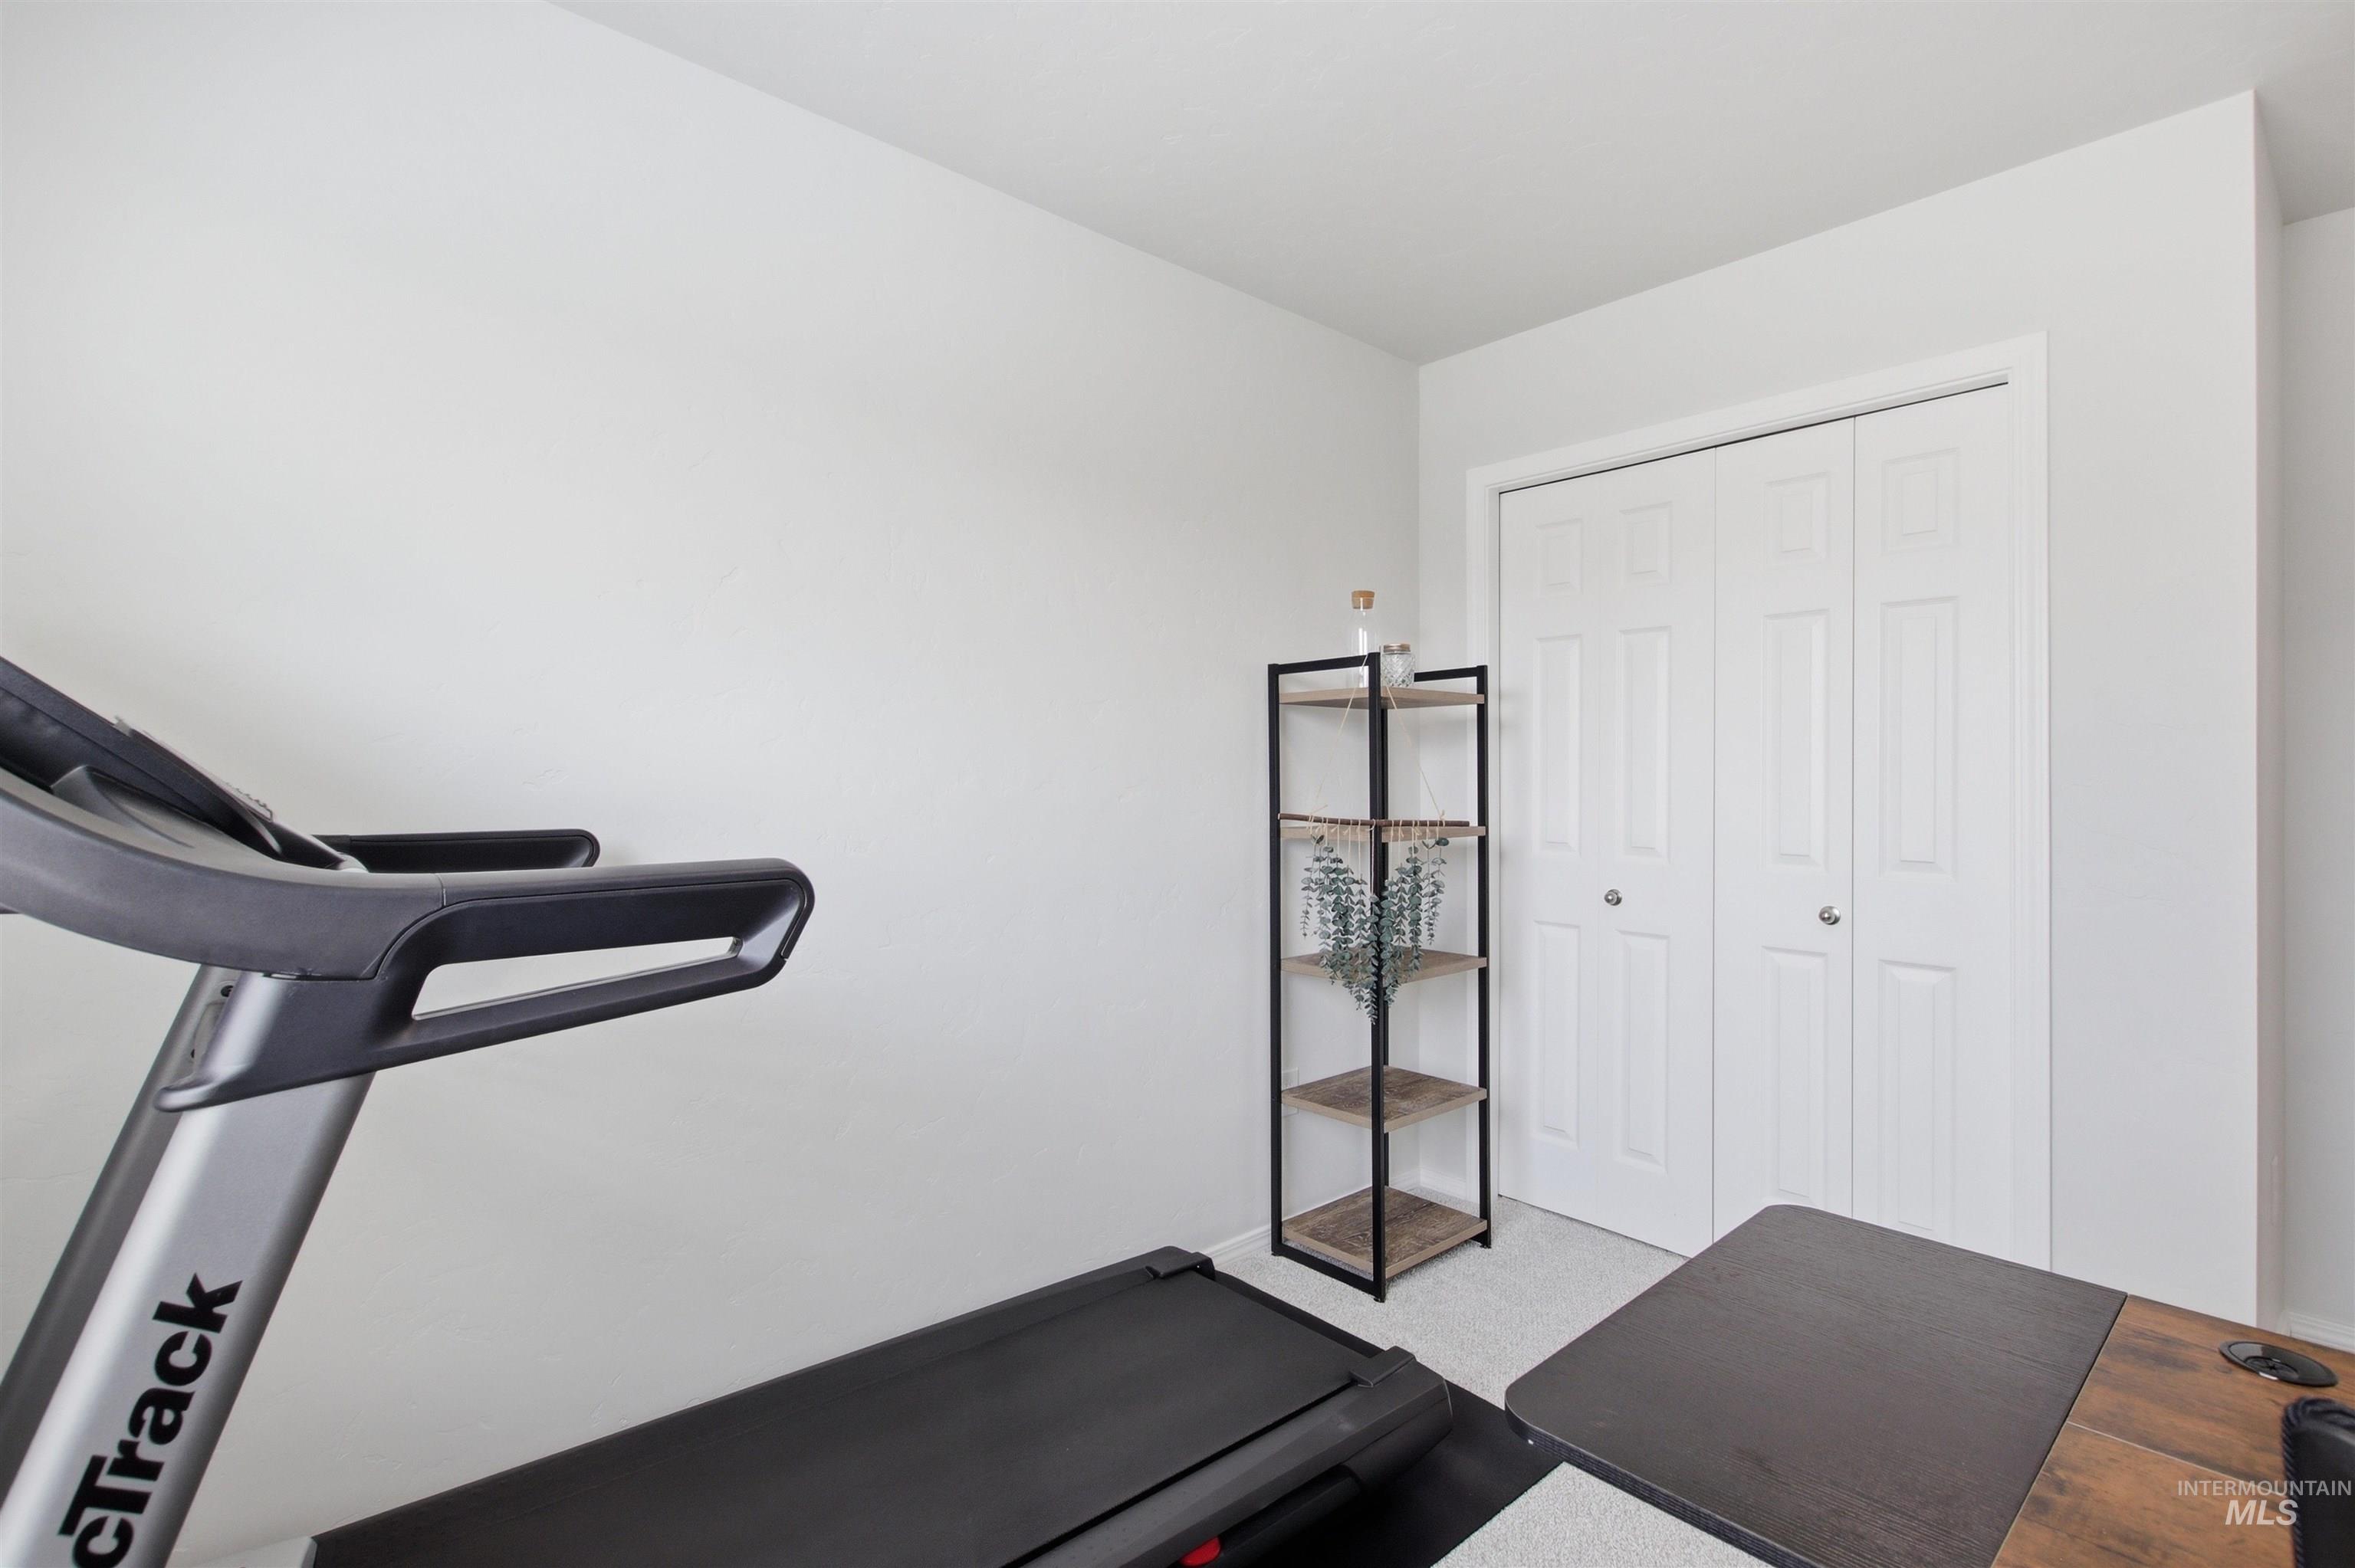
Additional content
-
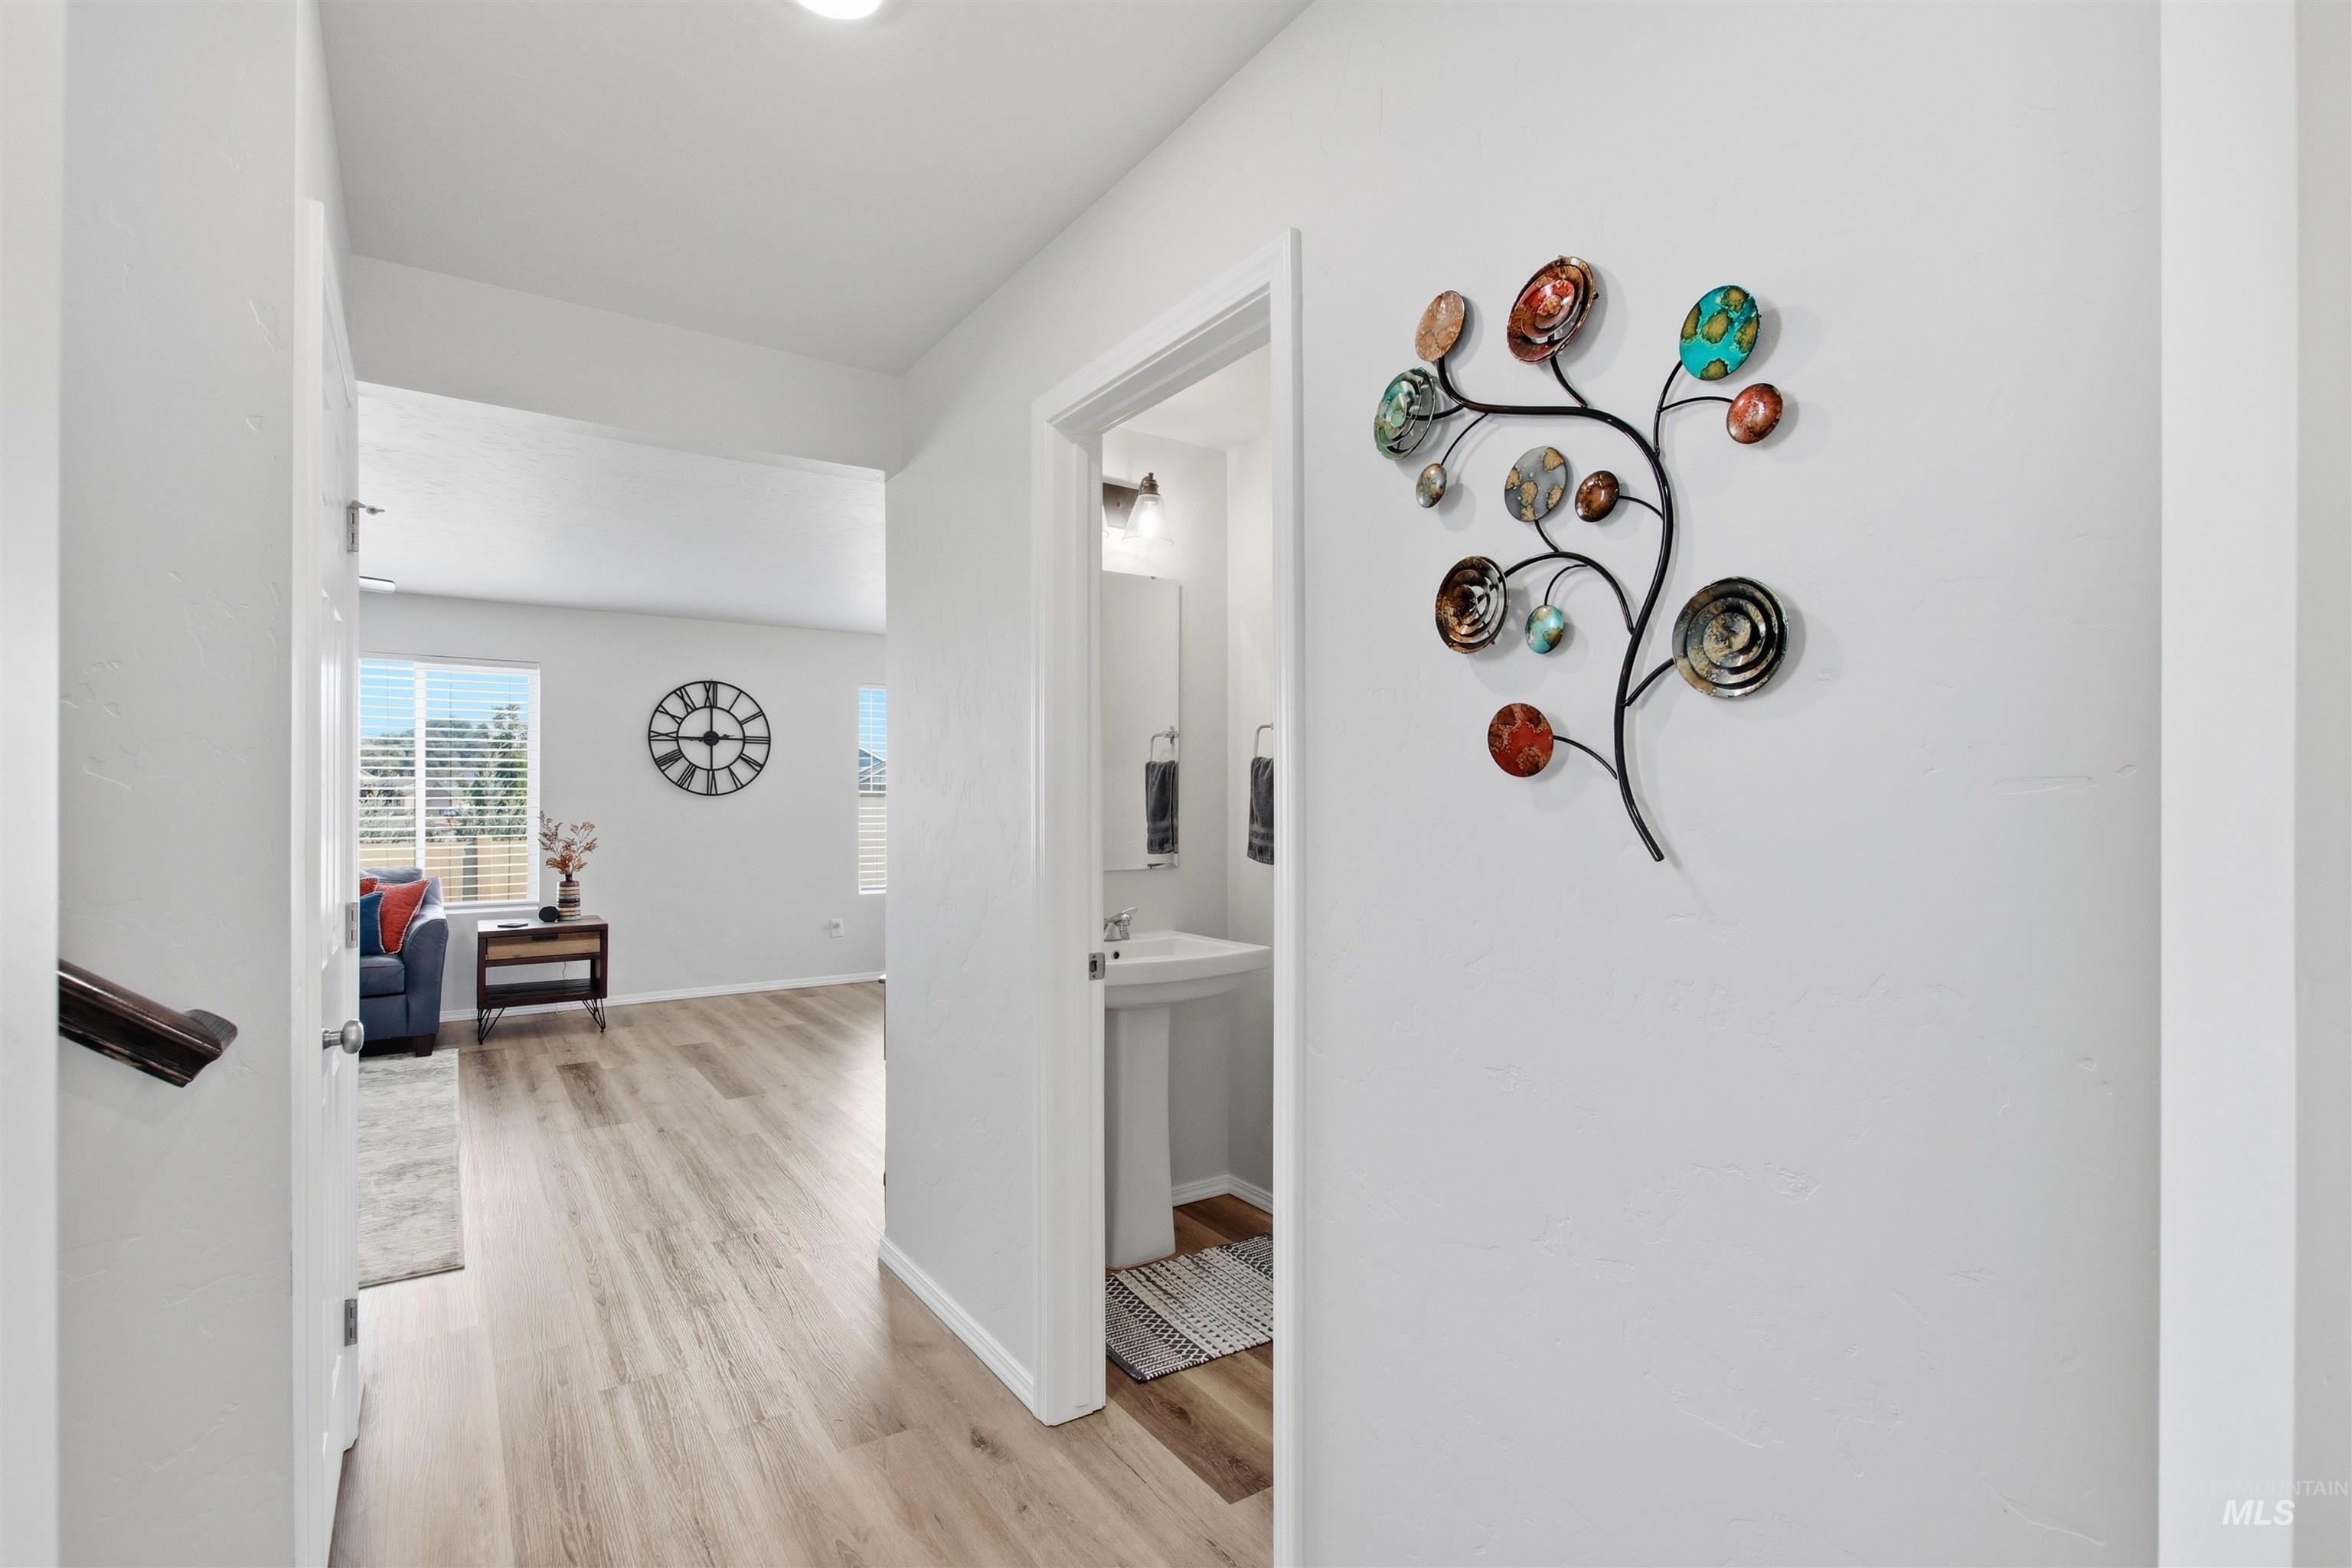
Wood-finish flooring throughout, light neutral wall tones, interior door providing access to a powder room with a pedestal sink, and a spacious room with a large window
-
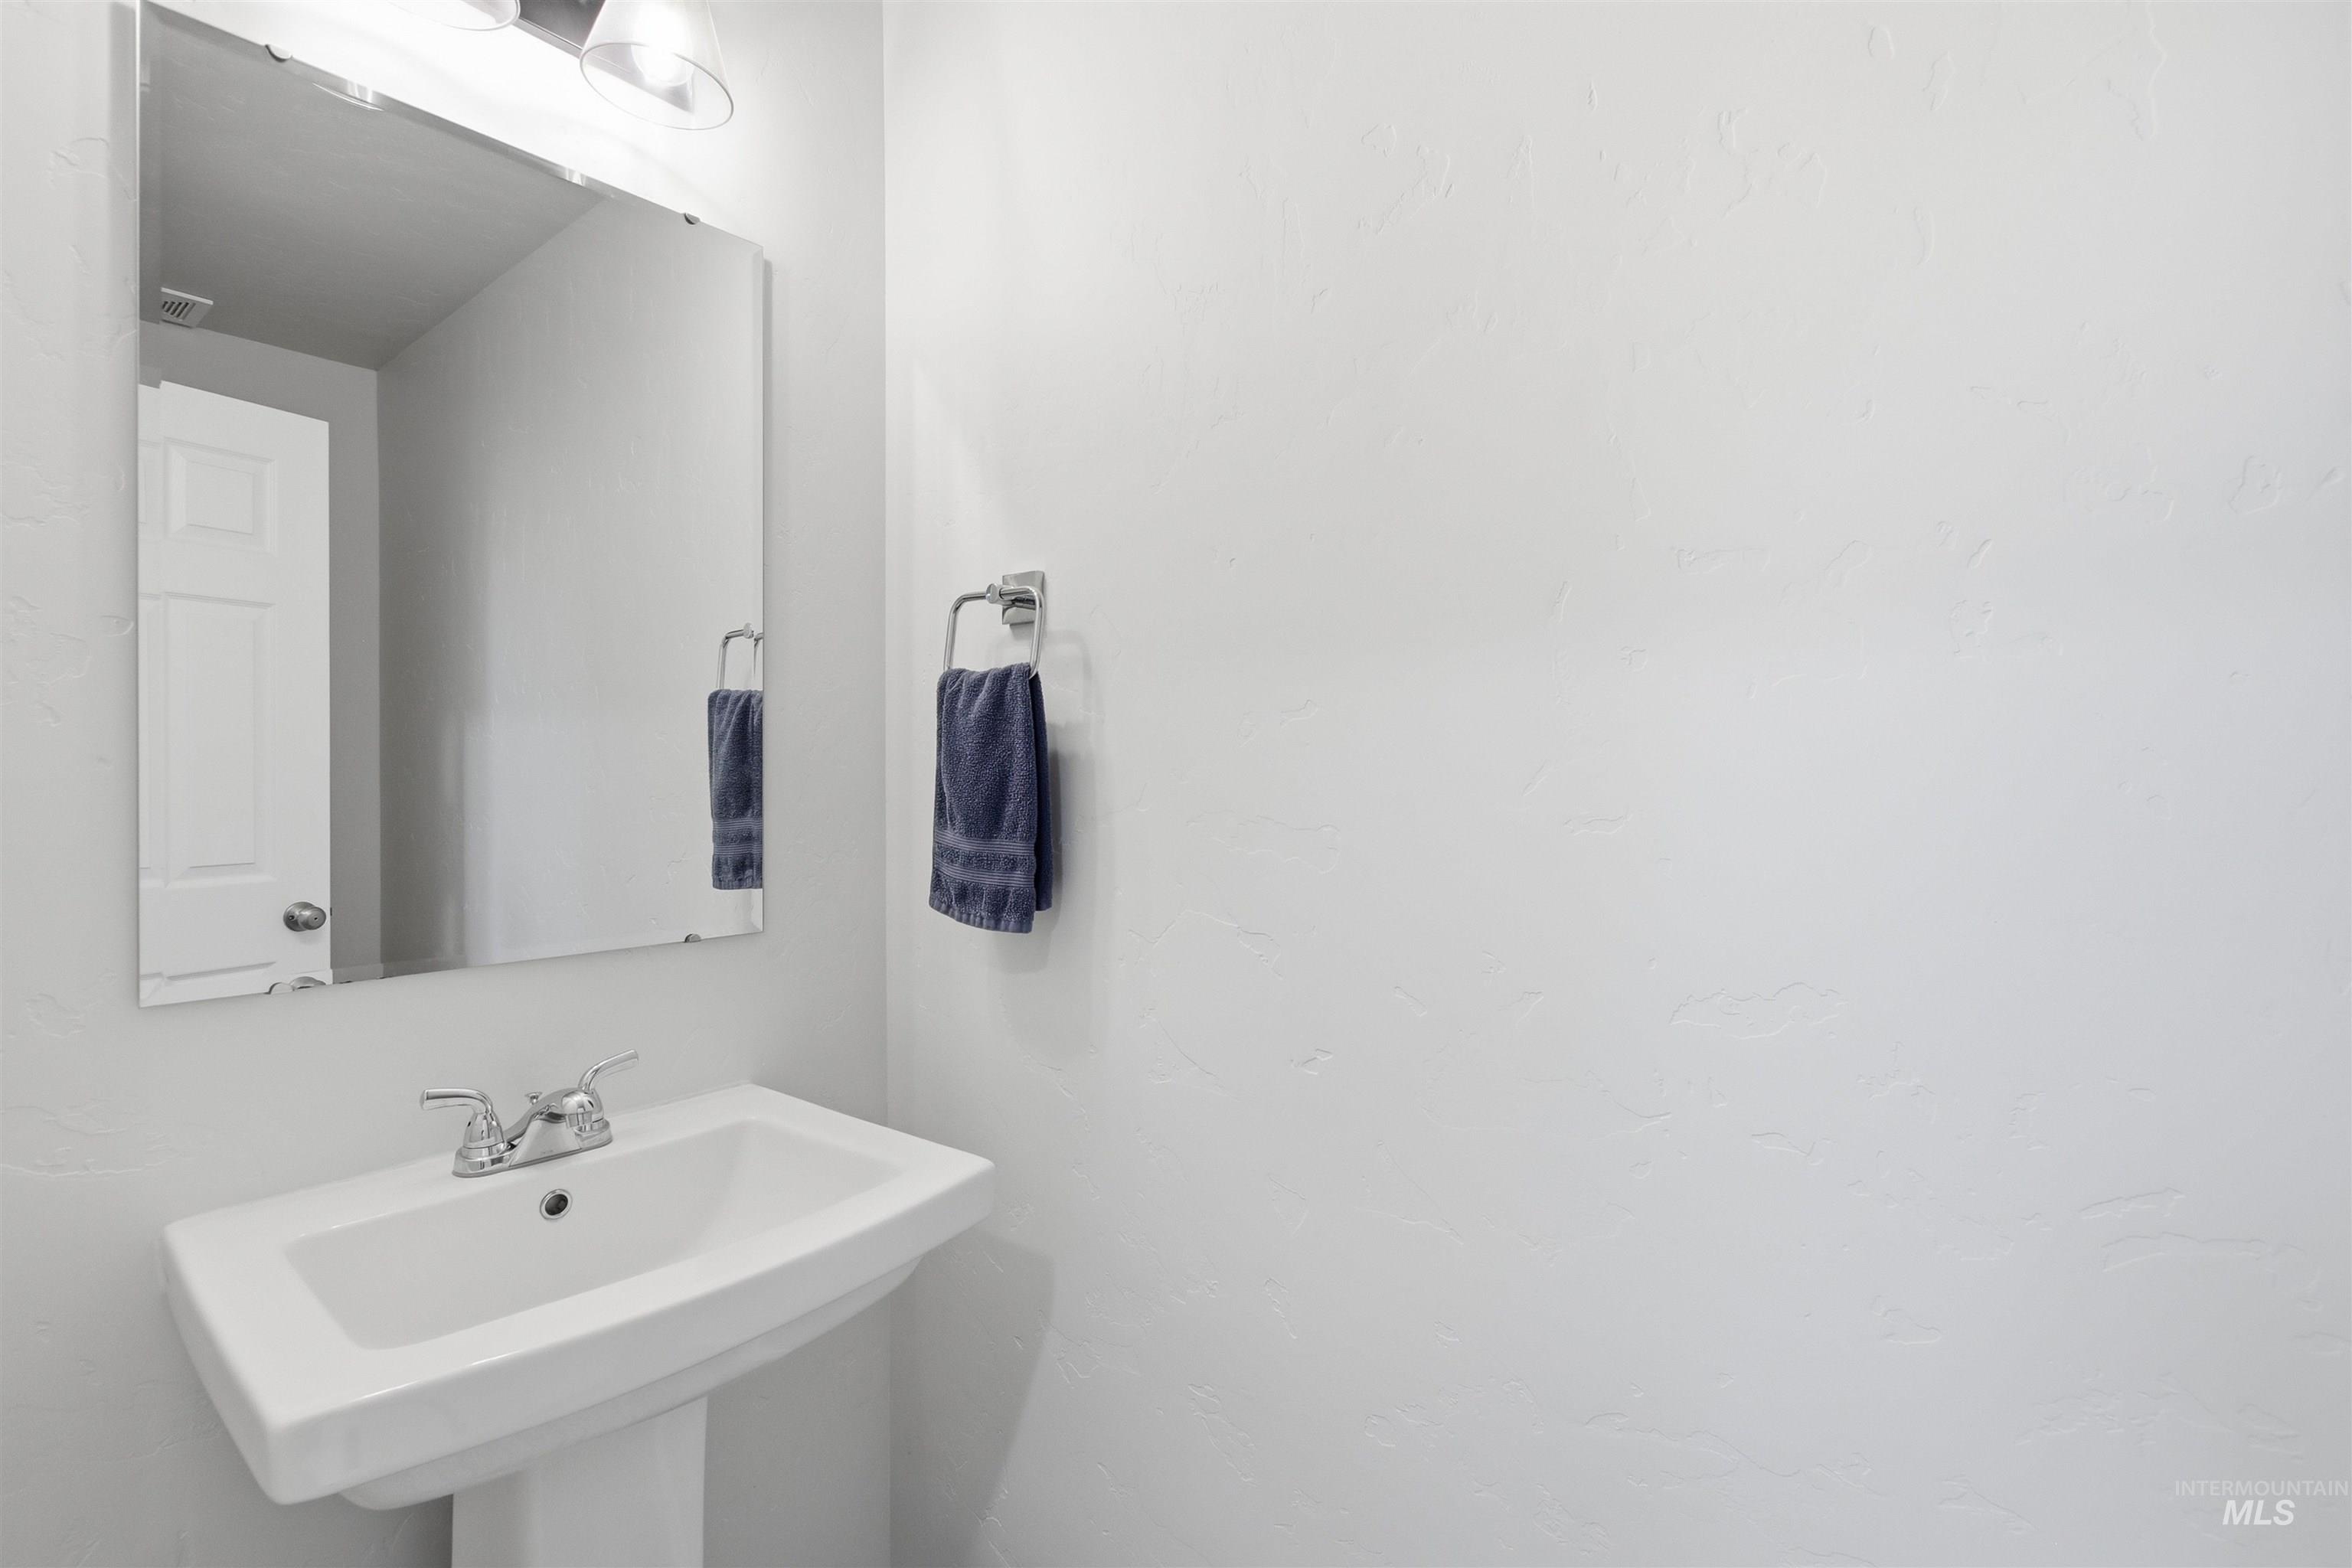
Pedestal sink with chrome faucet, large rectangular mirror, and wall-mounted light fixture
-
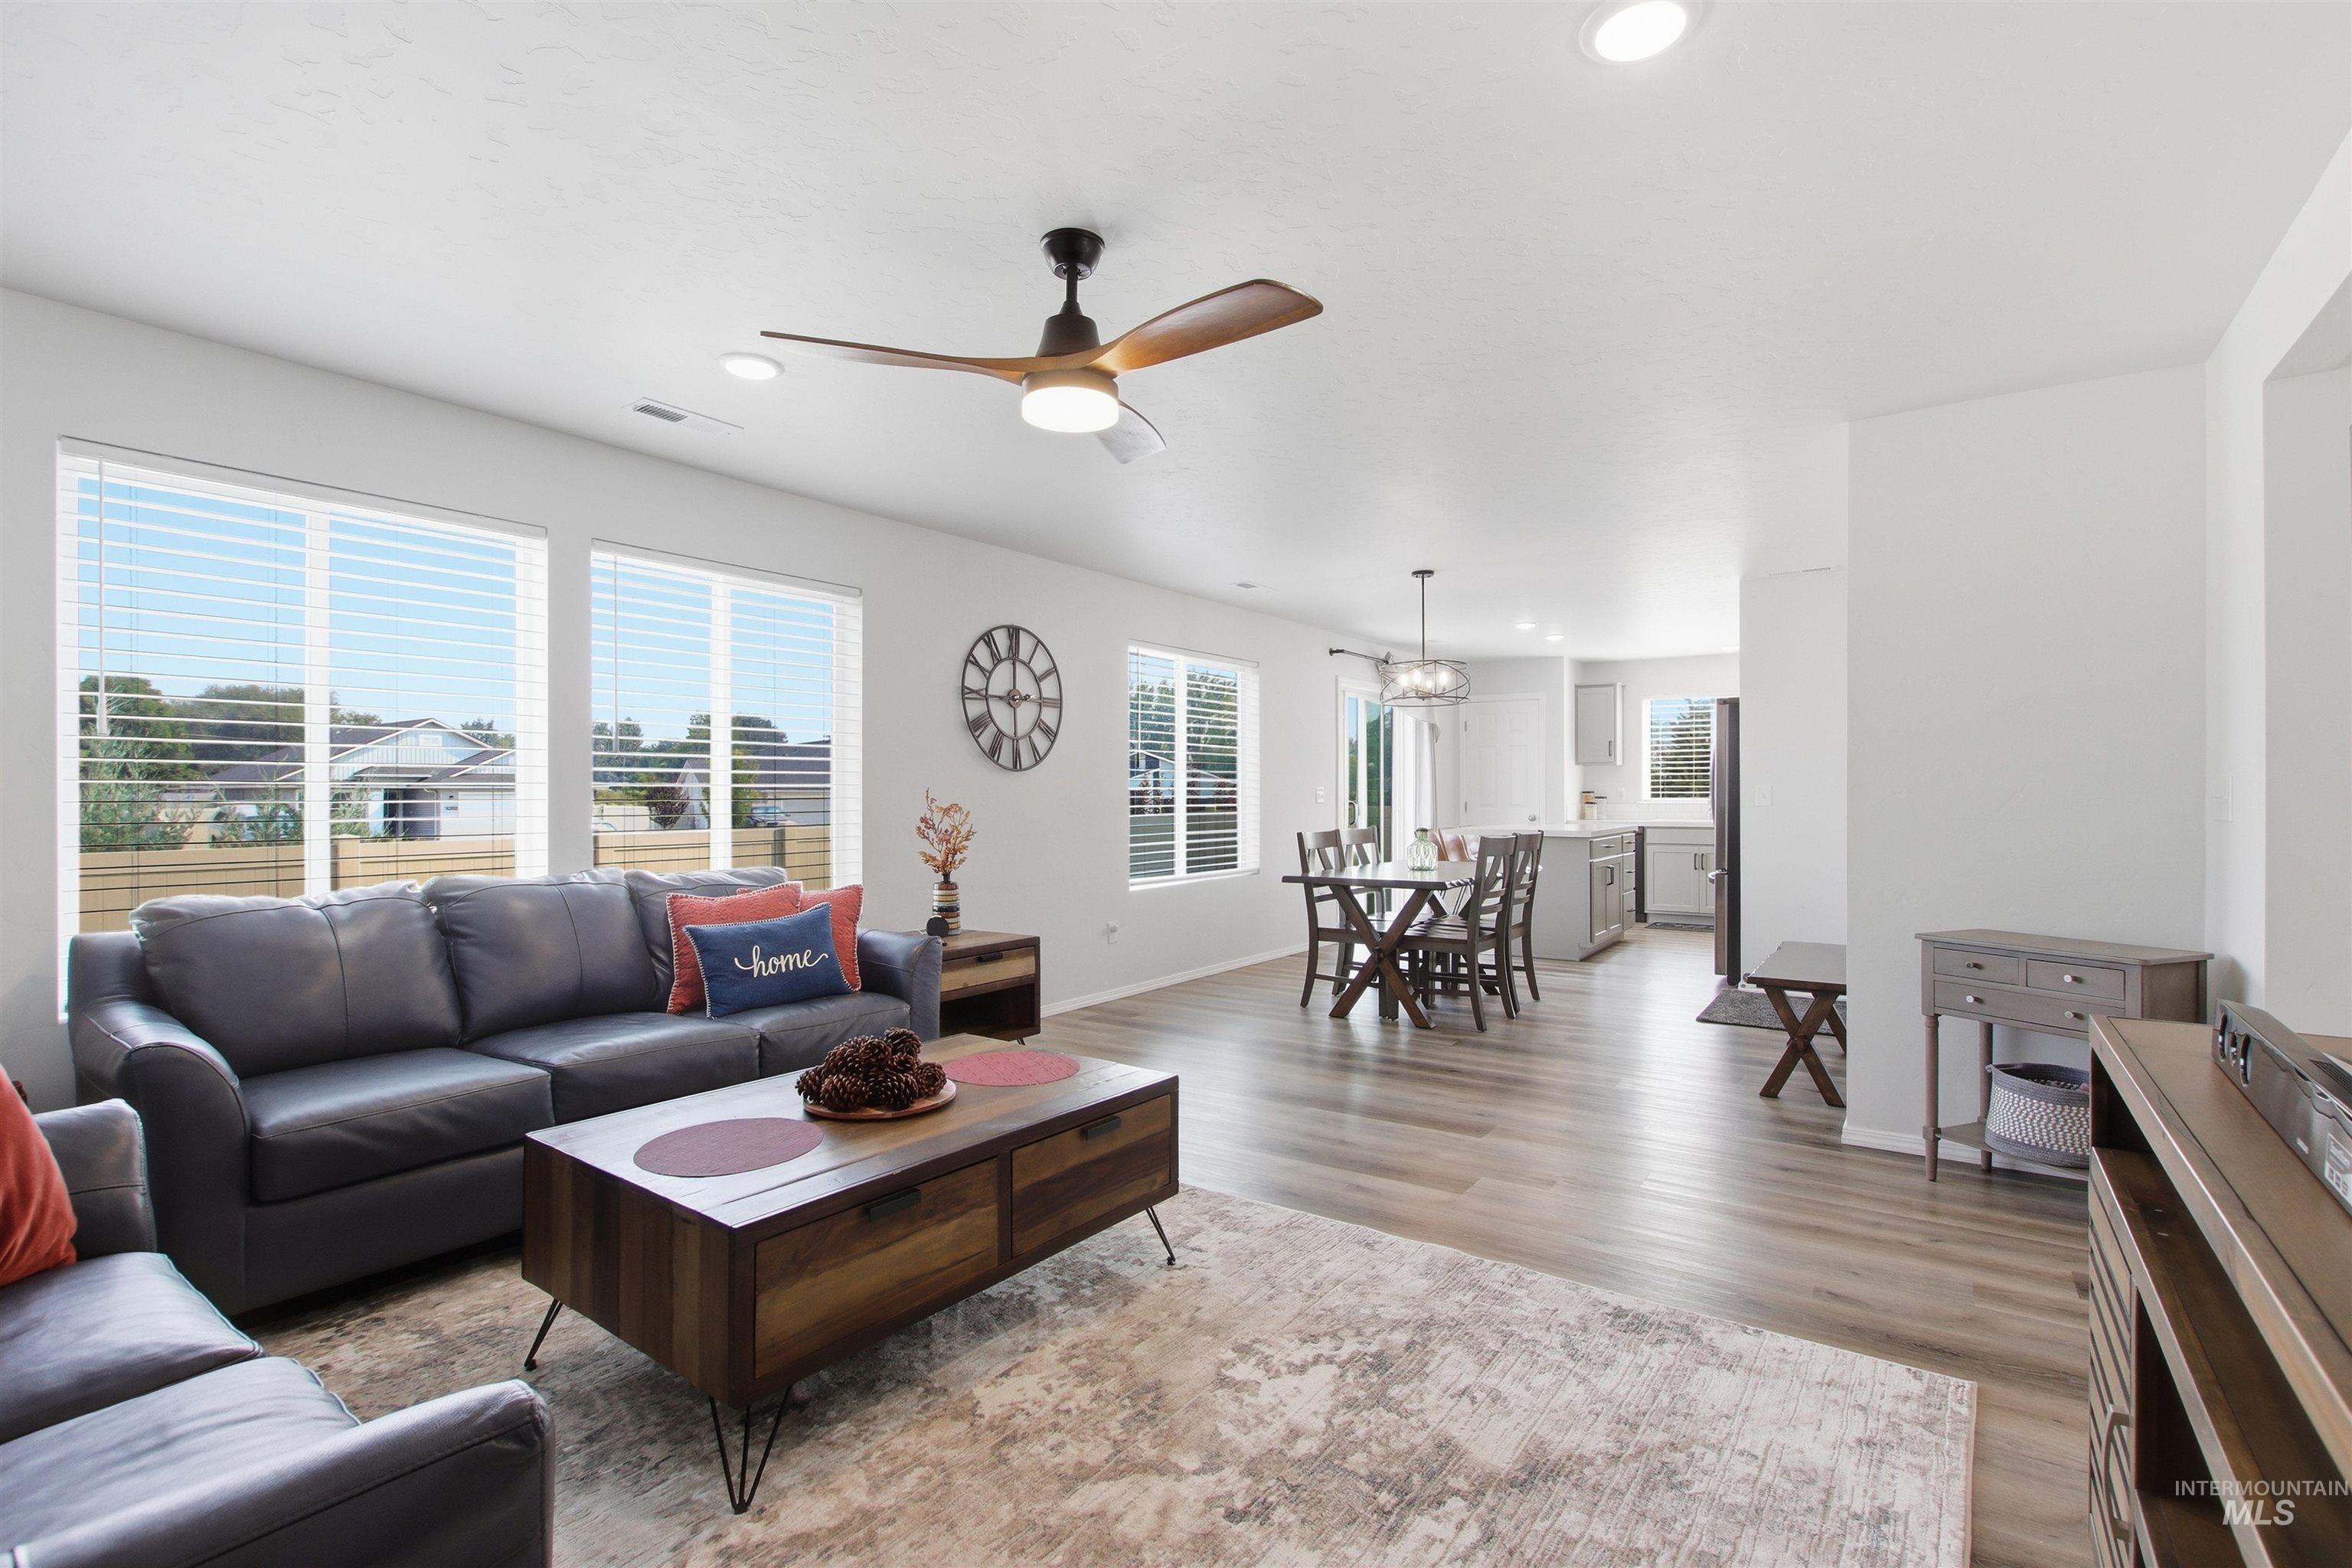
Open-concept living area featuring wood-finish flooring, recessed lighting, and a ceiling fan
-
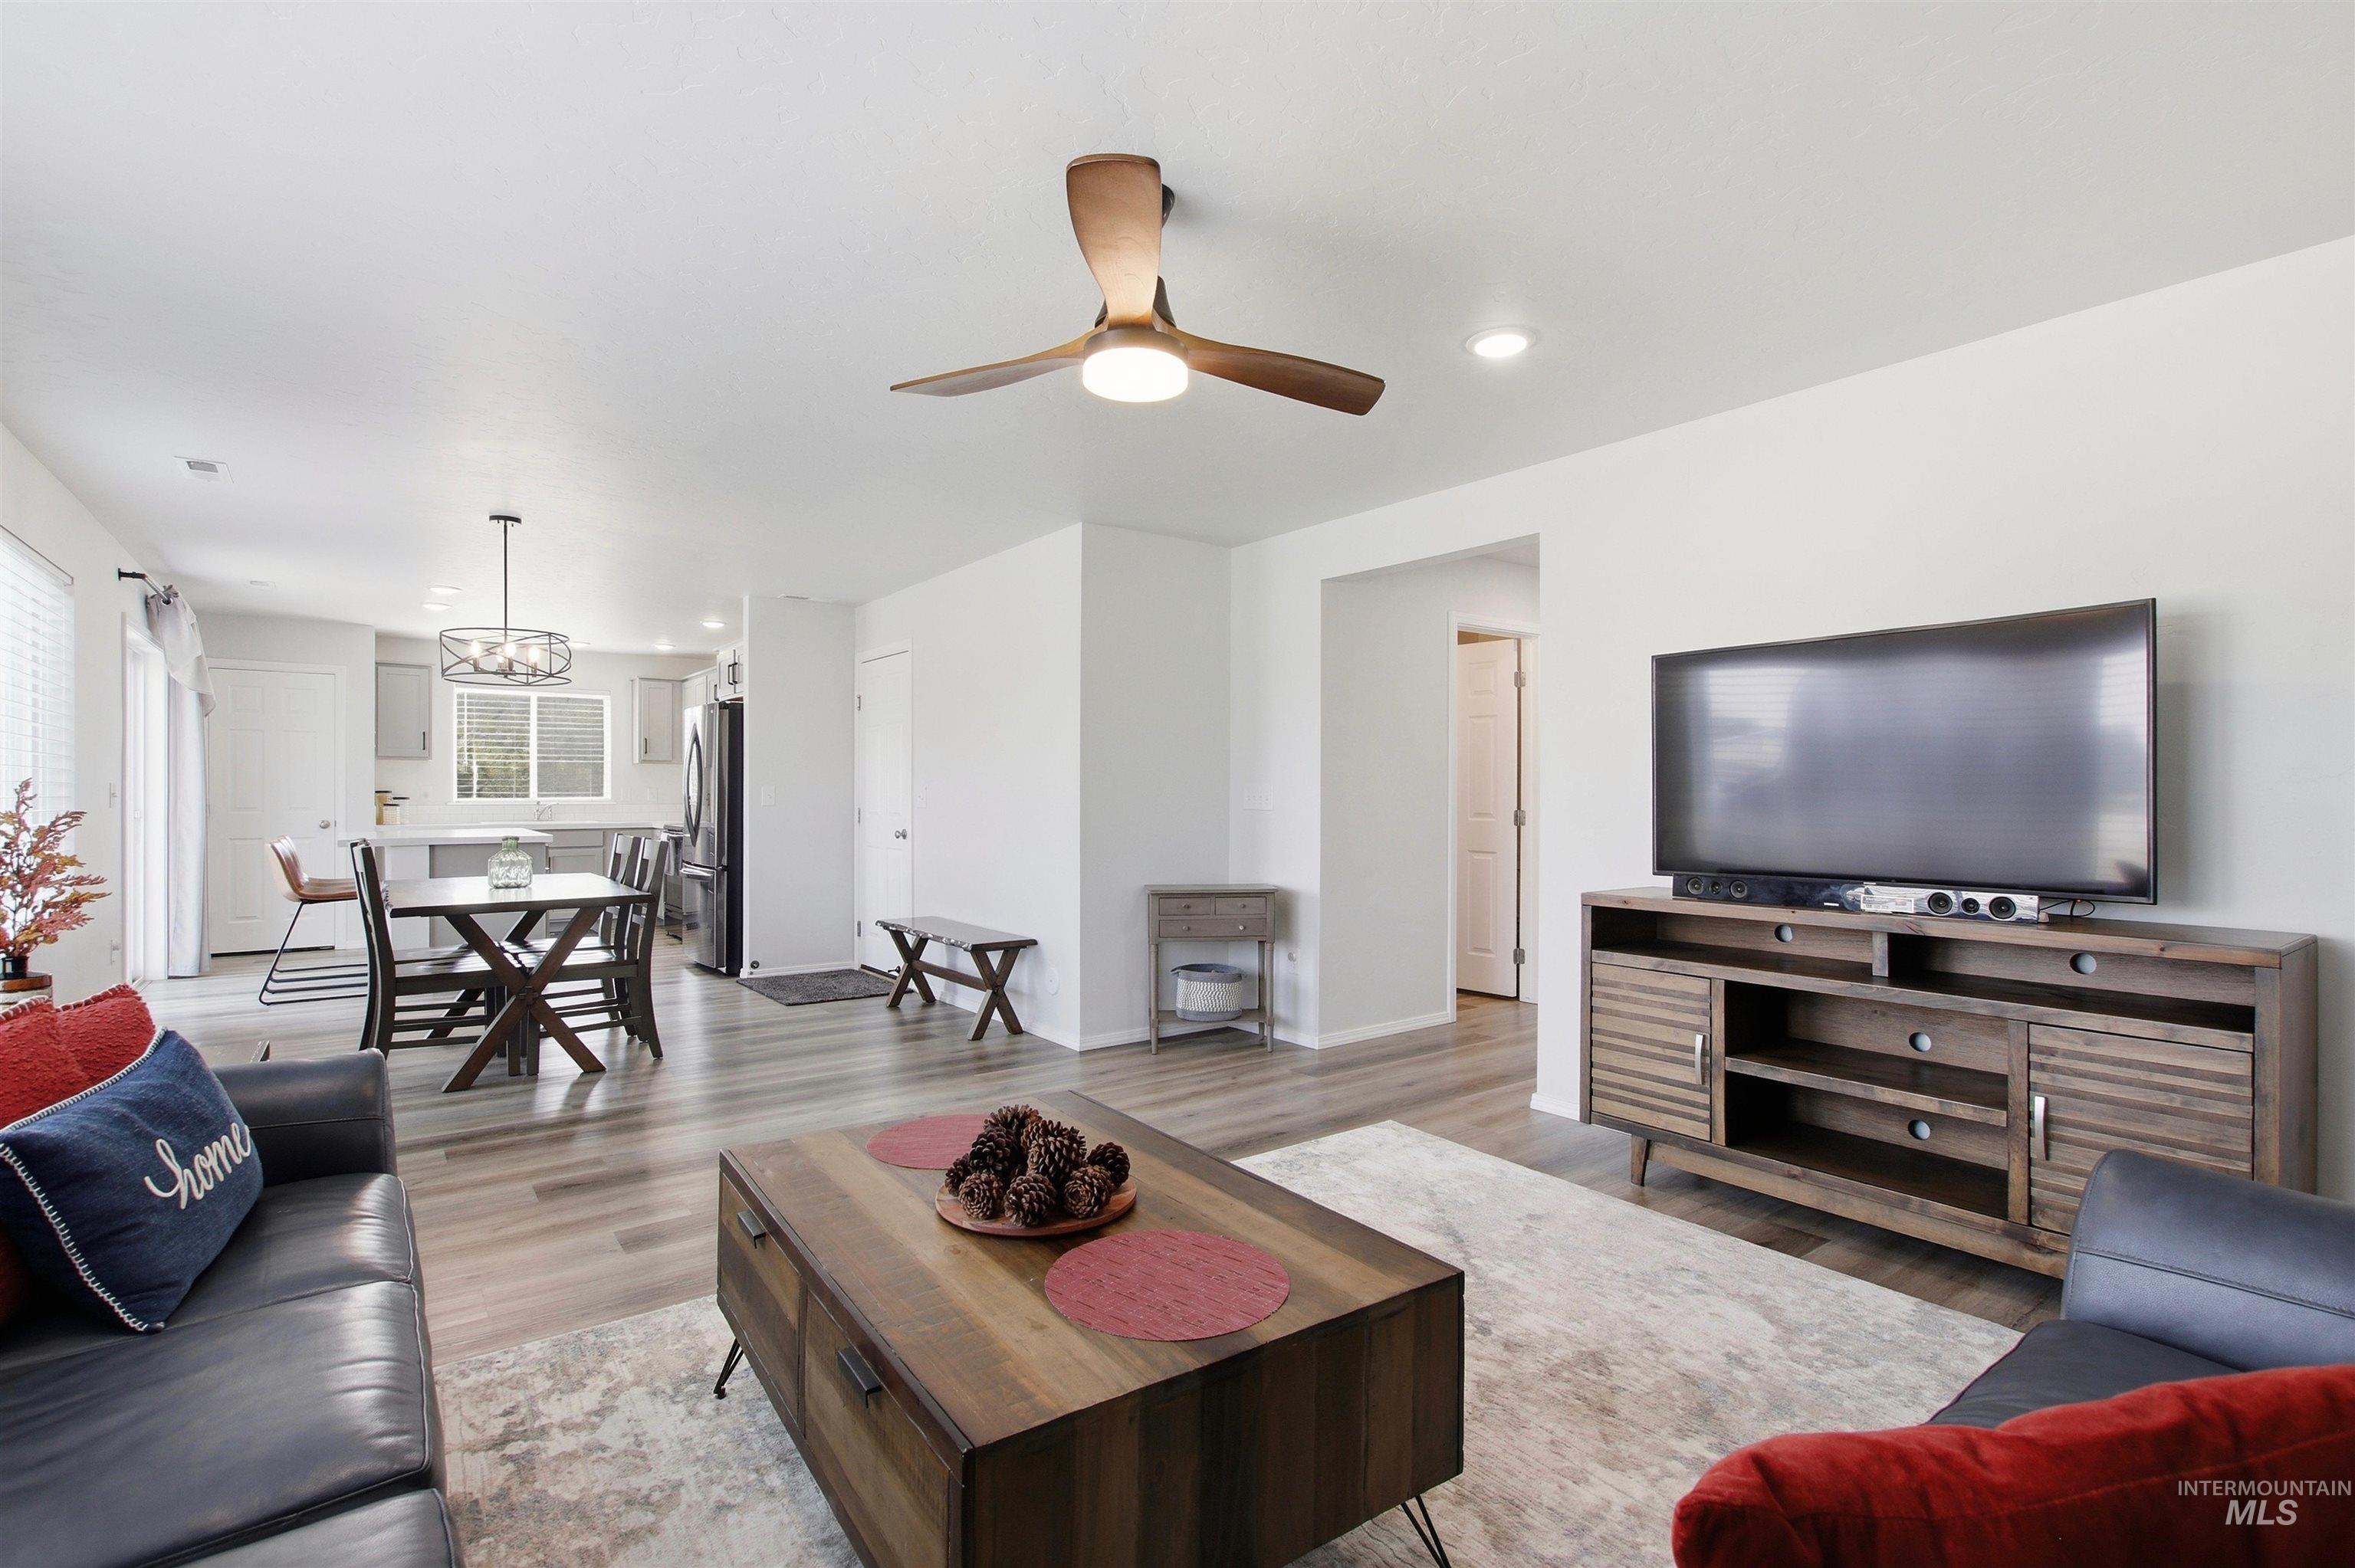
Recessed ceiling lighting, wood-finish flooring, and a modern ceiling fan with integrated lighting
-
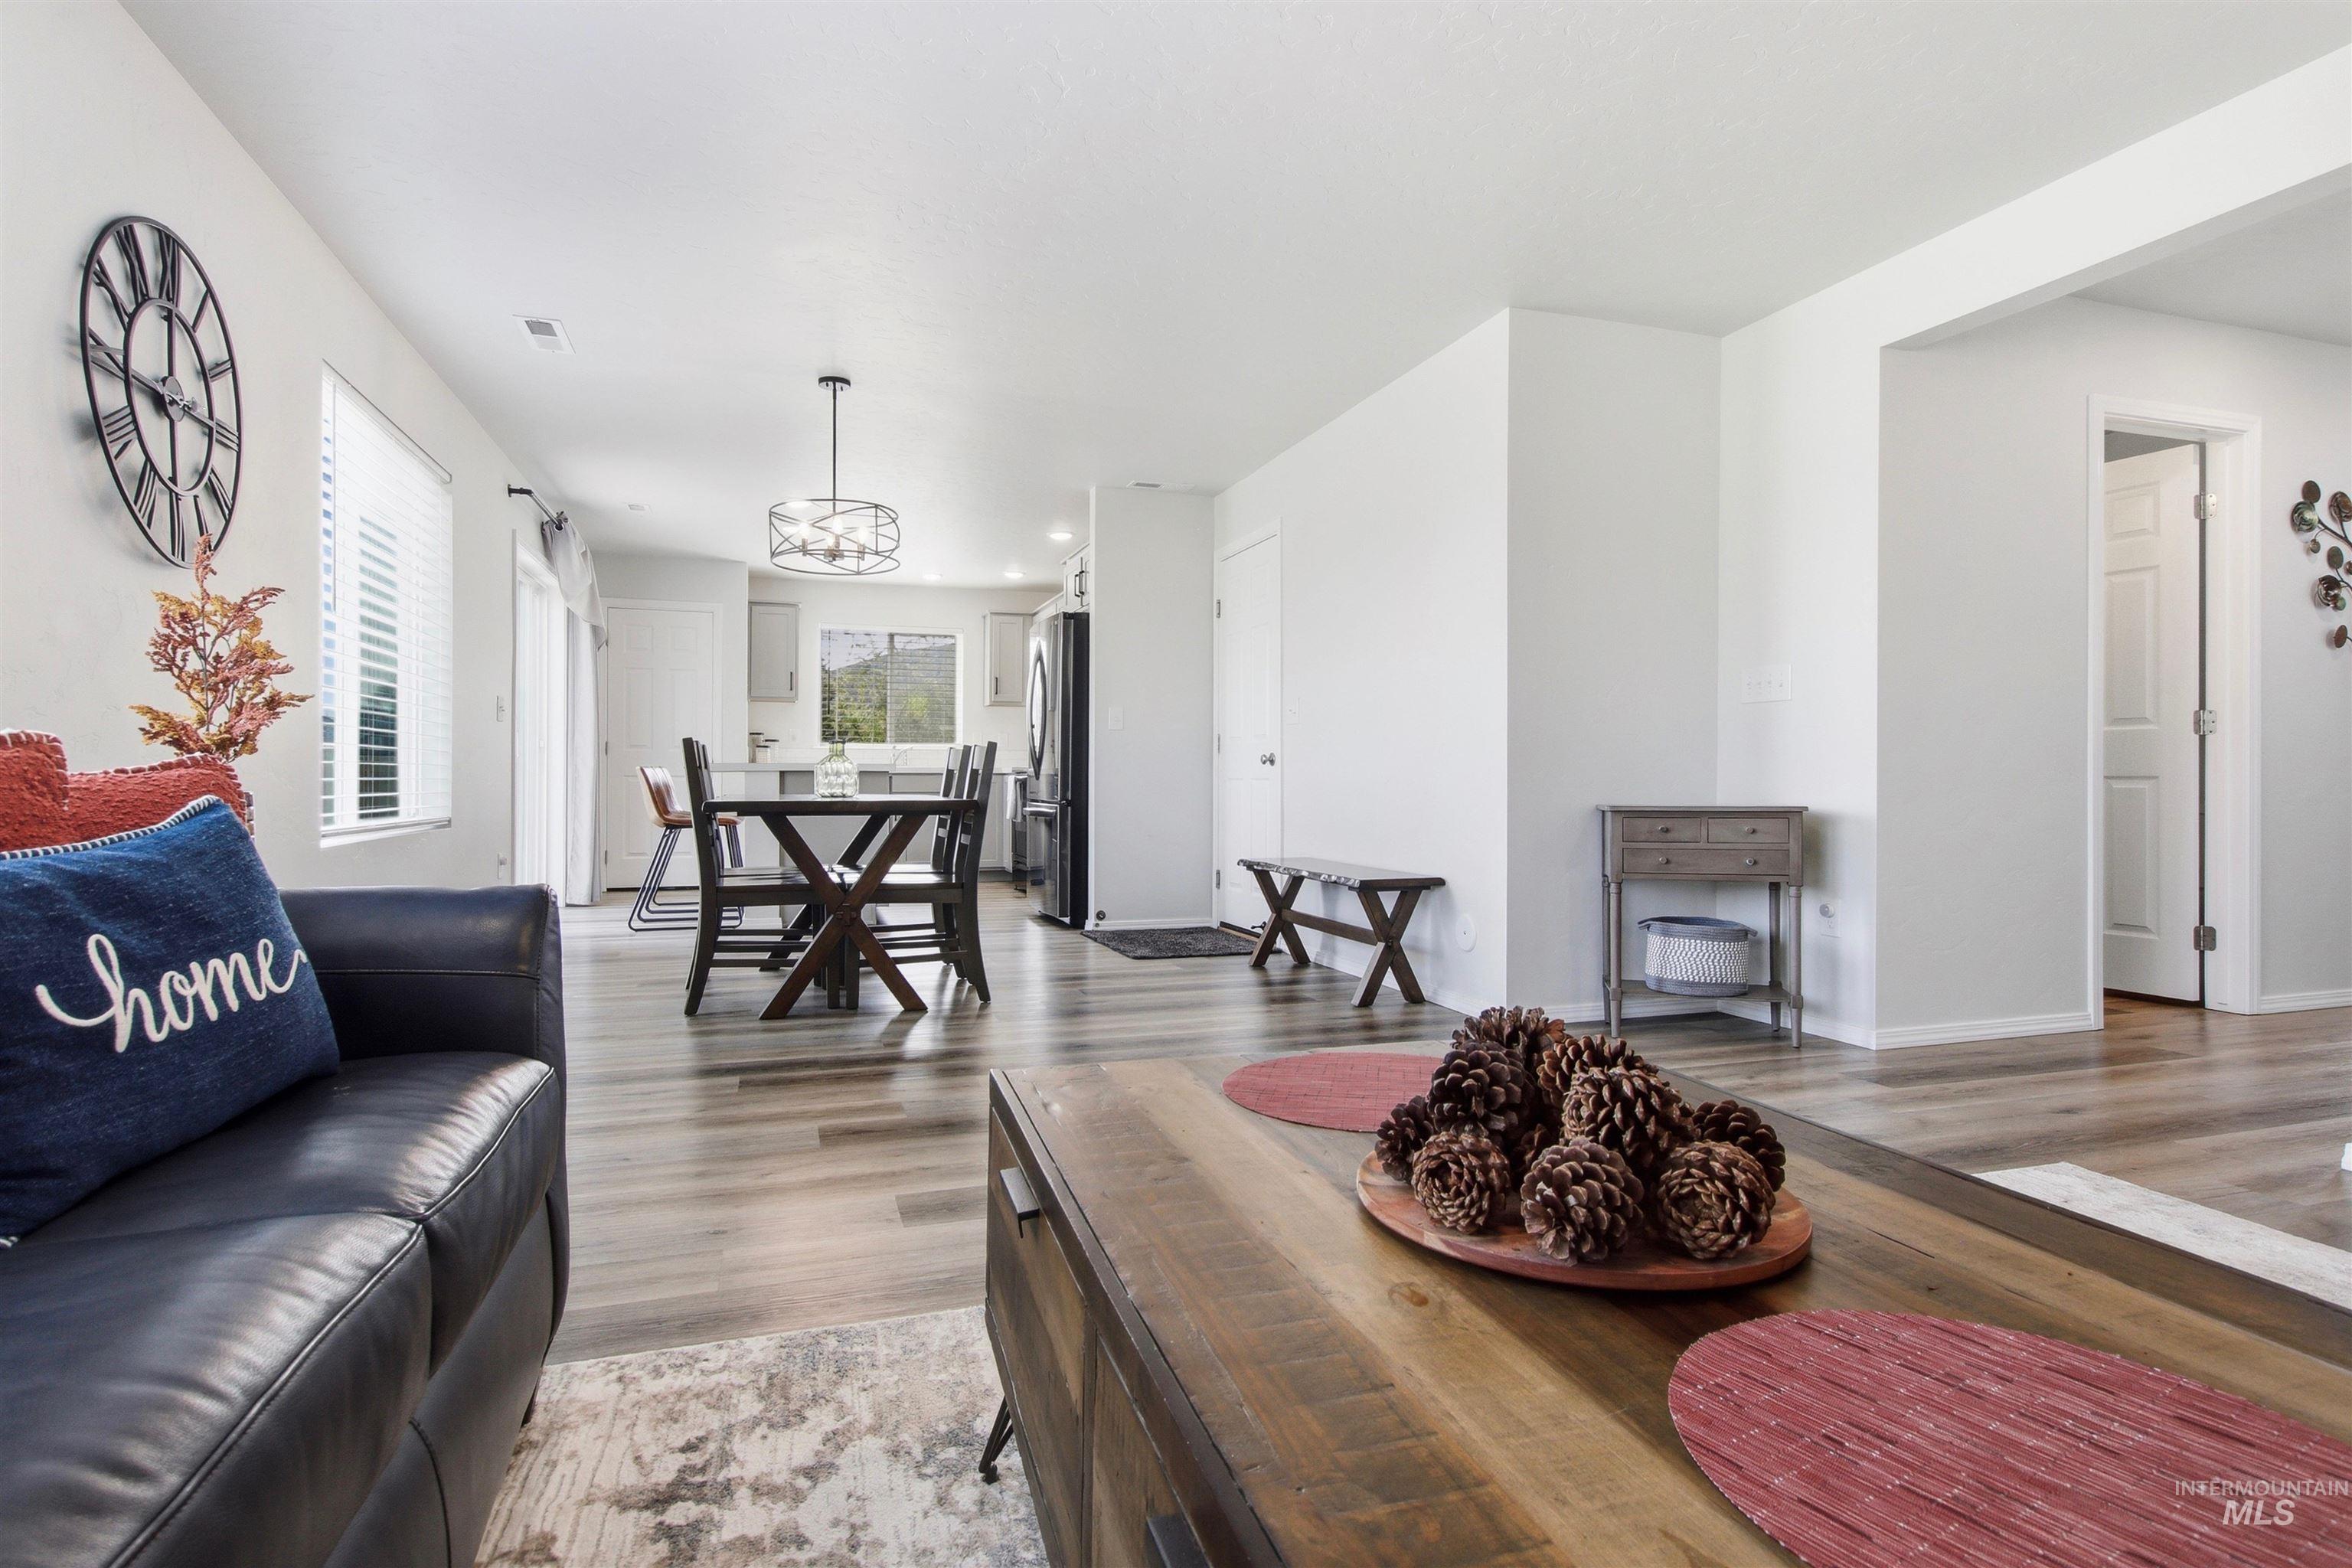
Open-concept living space featuring wood-finish flooring, white walls, and recessed lighting
-
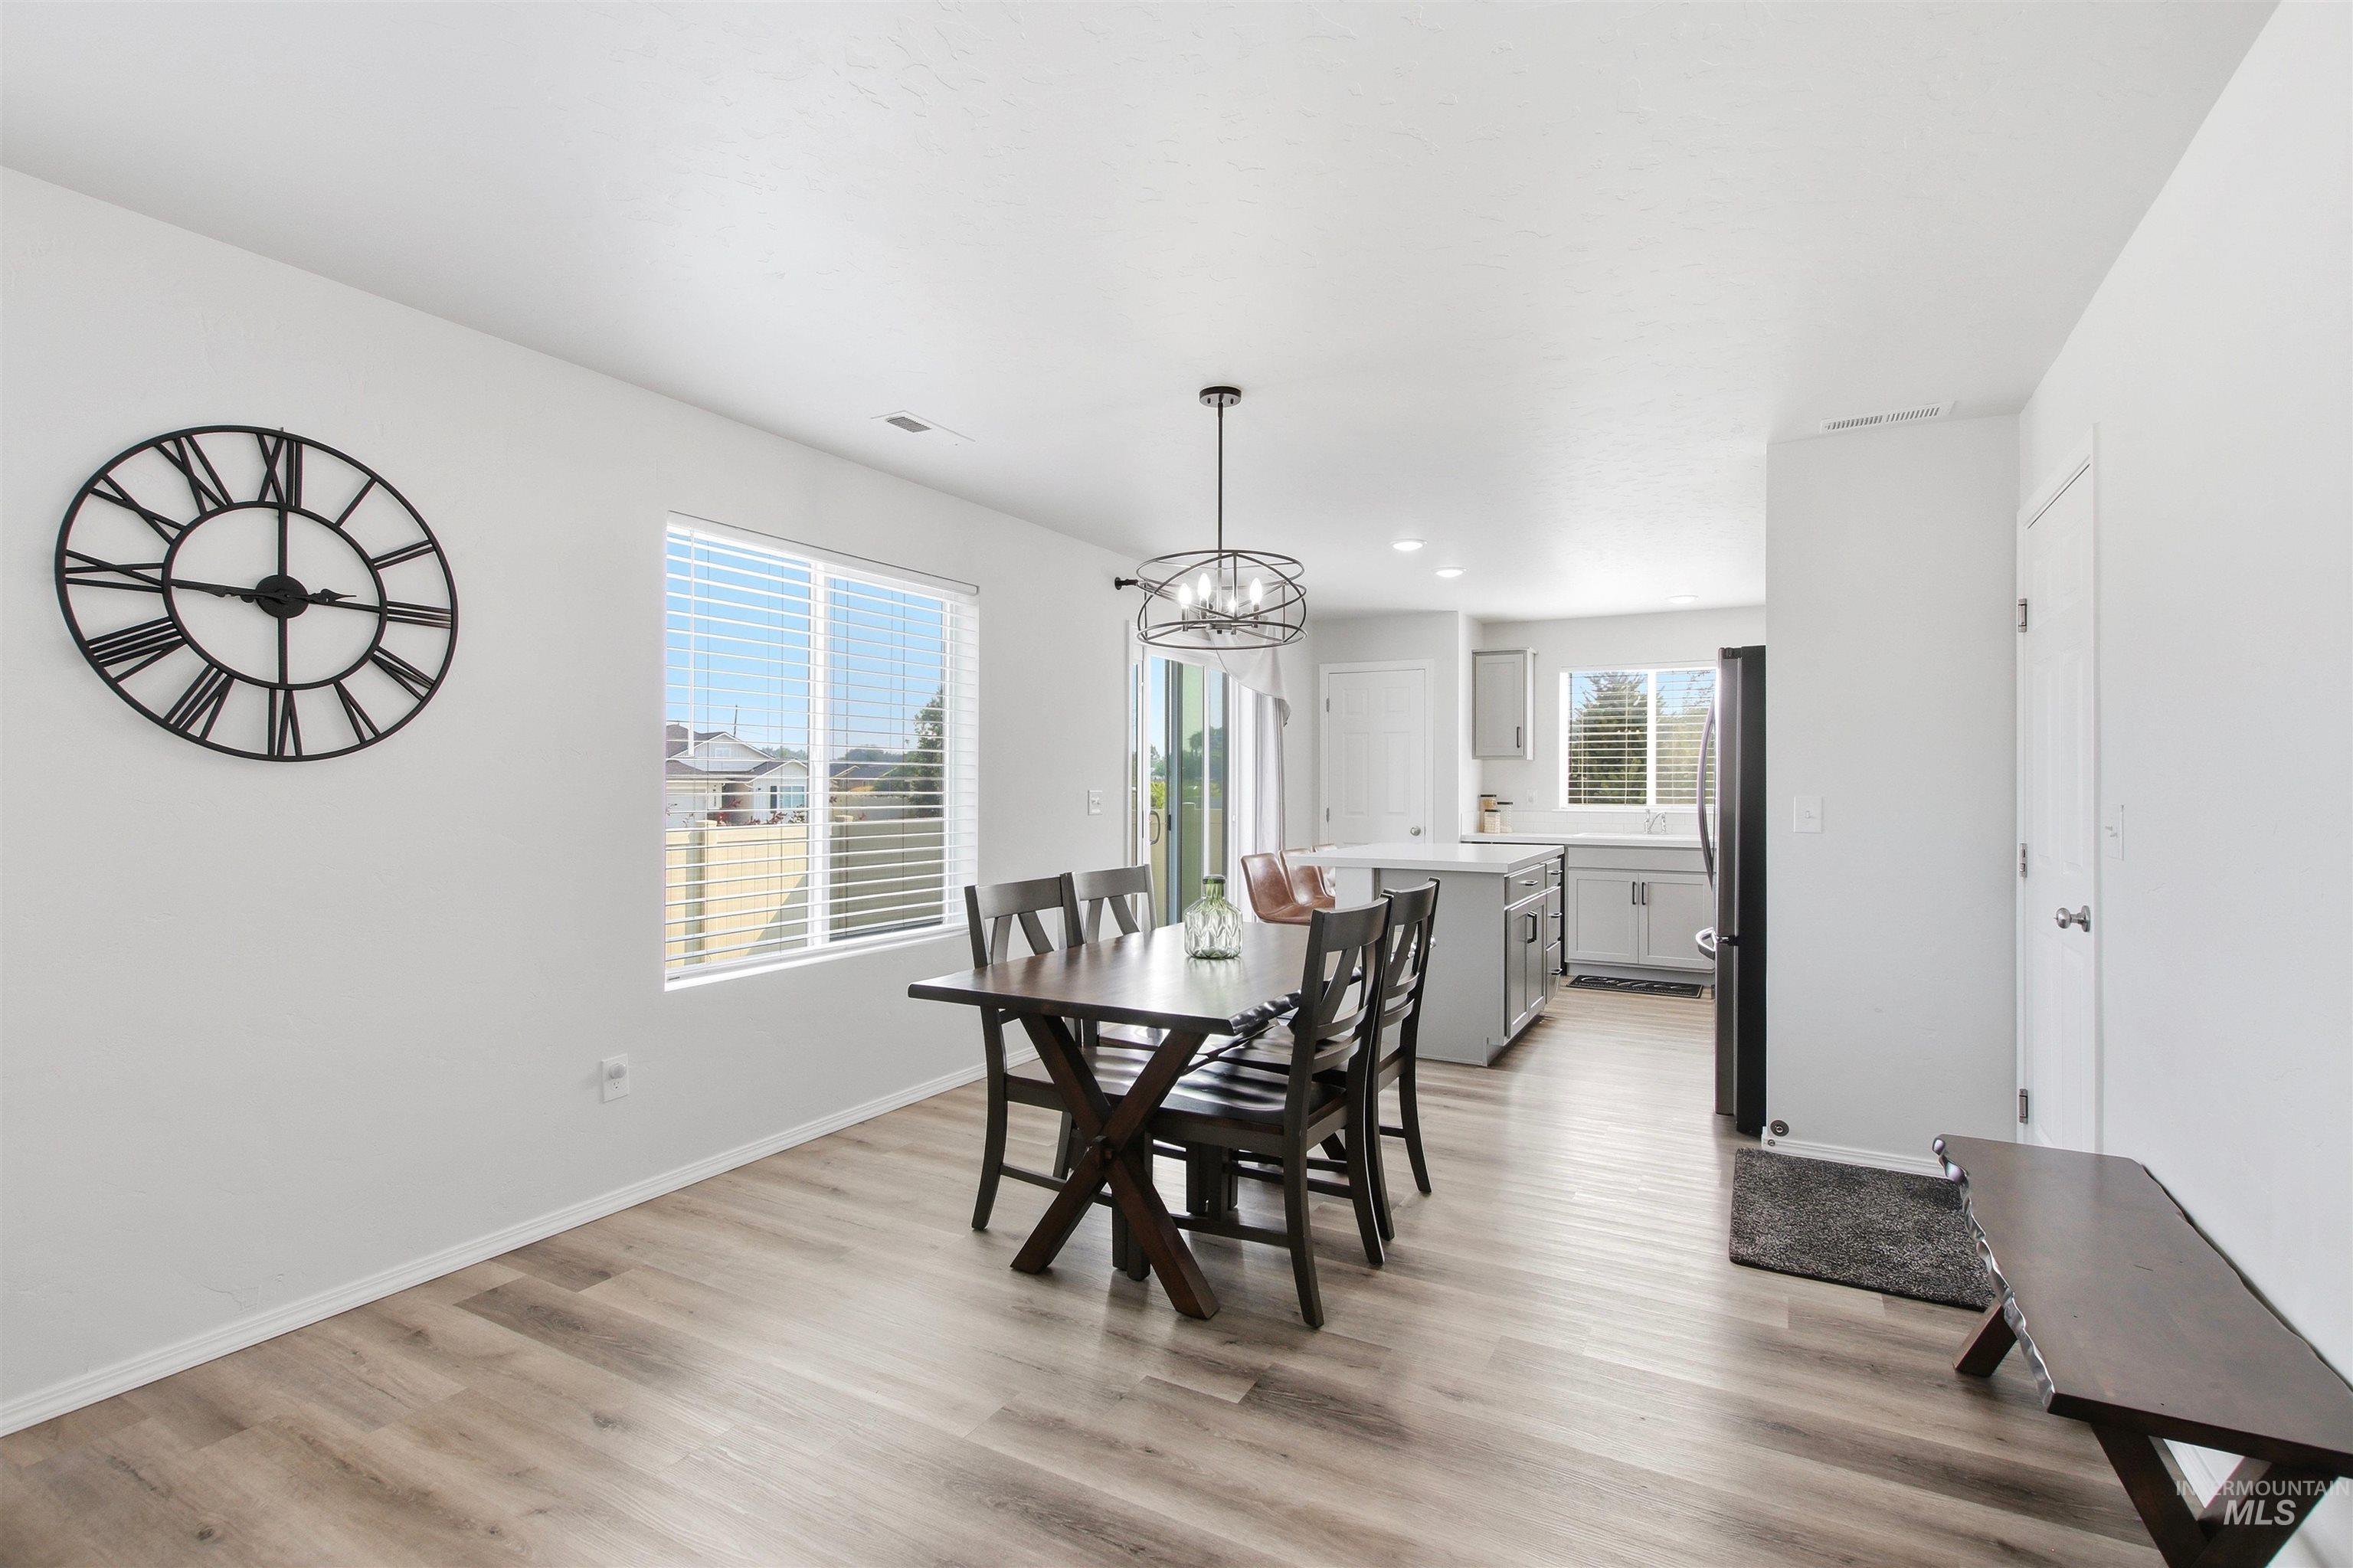
Open-concept dining area featuring wood-finish flooring, a contemporary chandelier, and a bright window with blinds
-
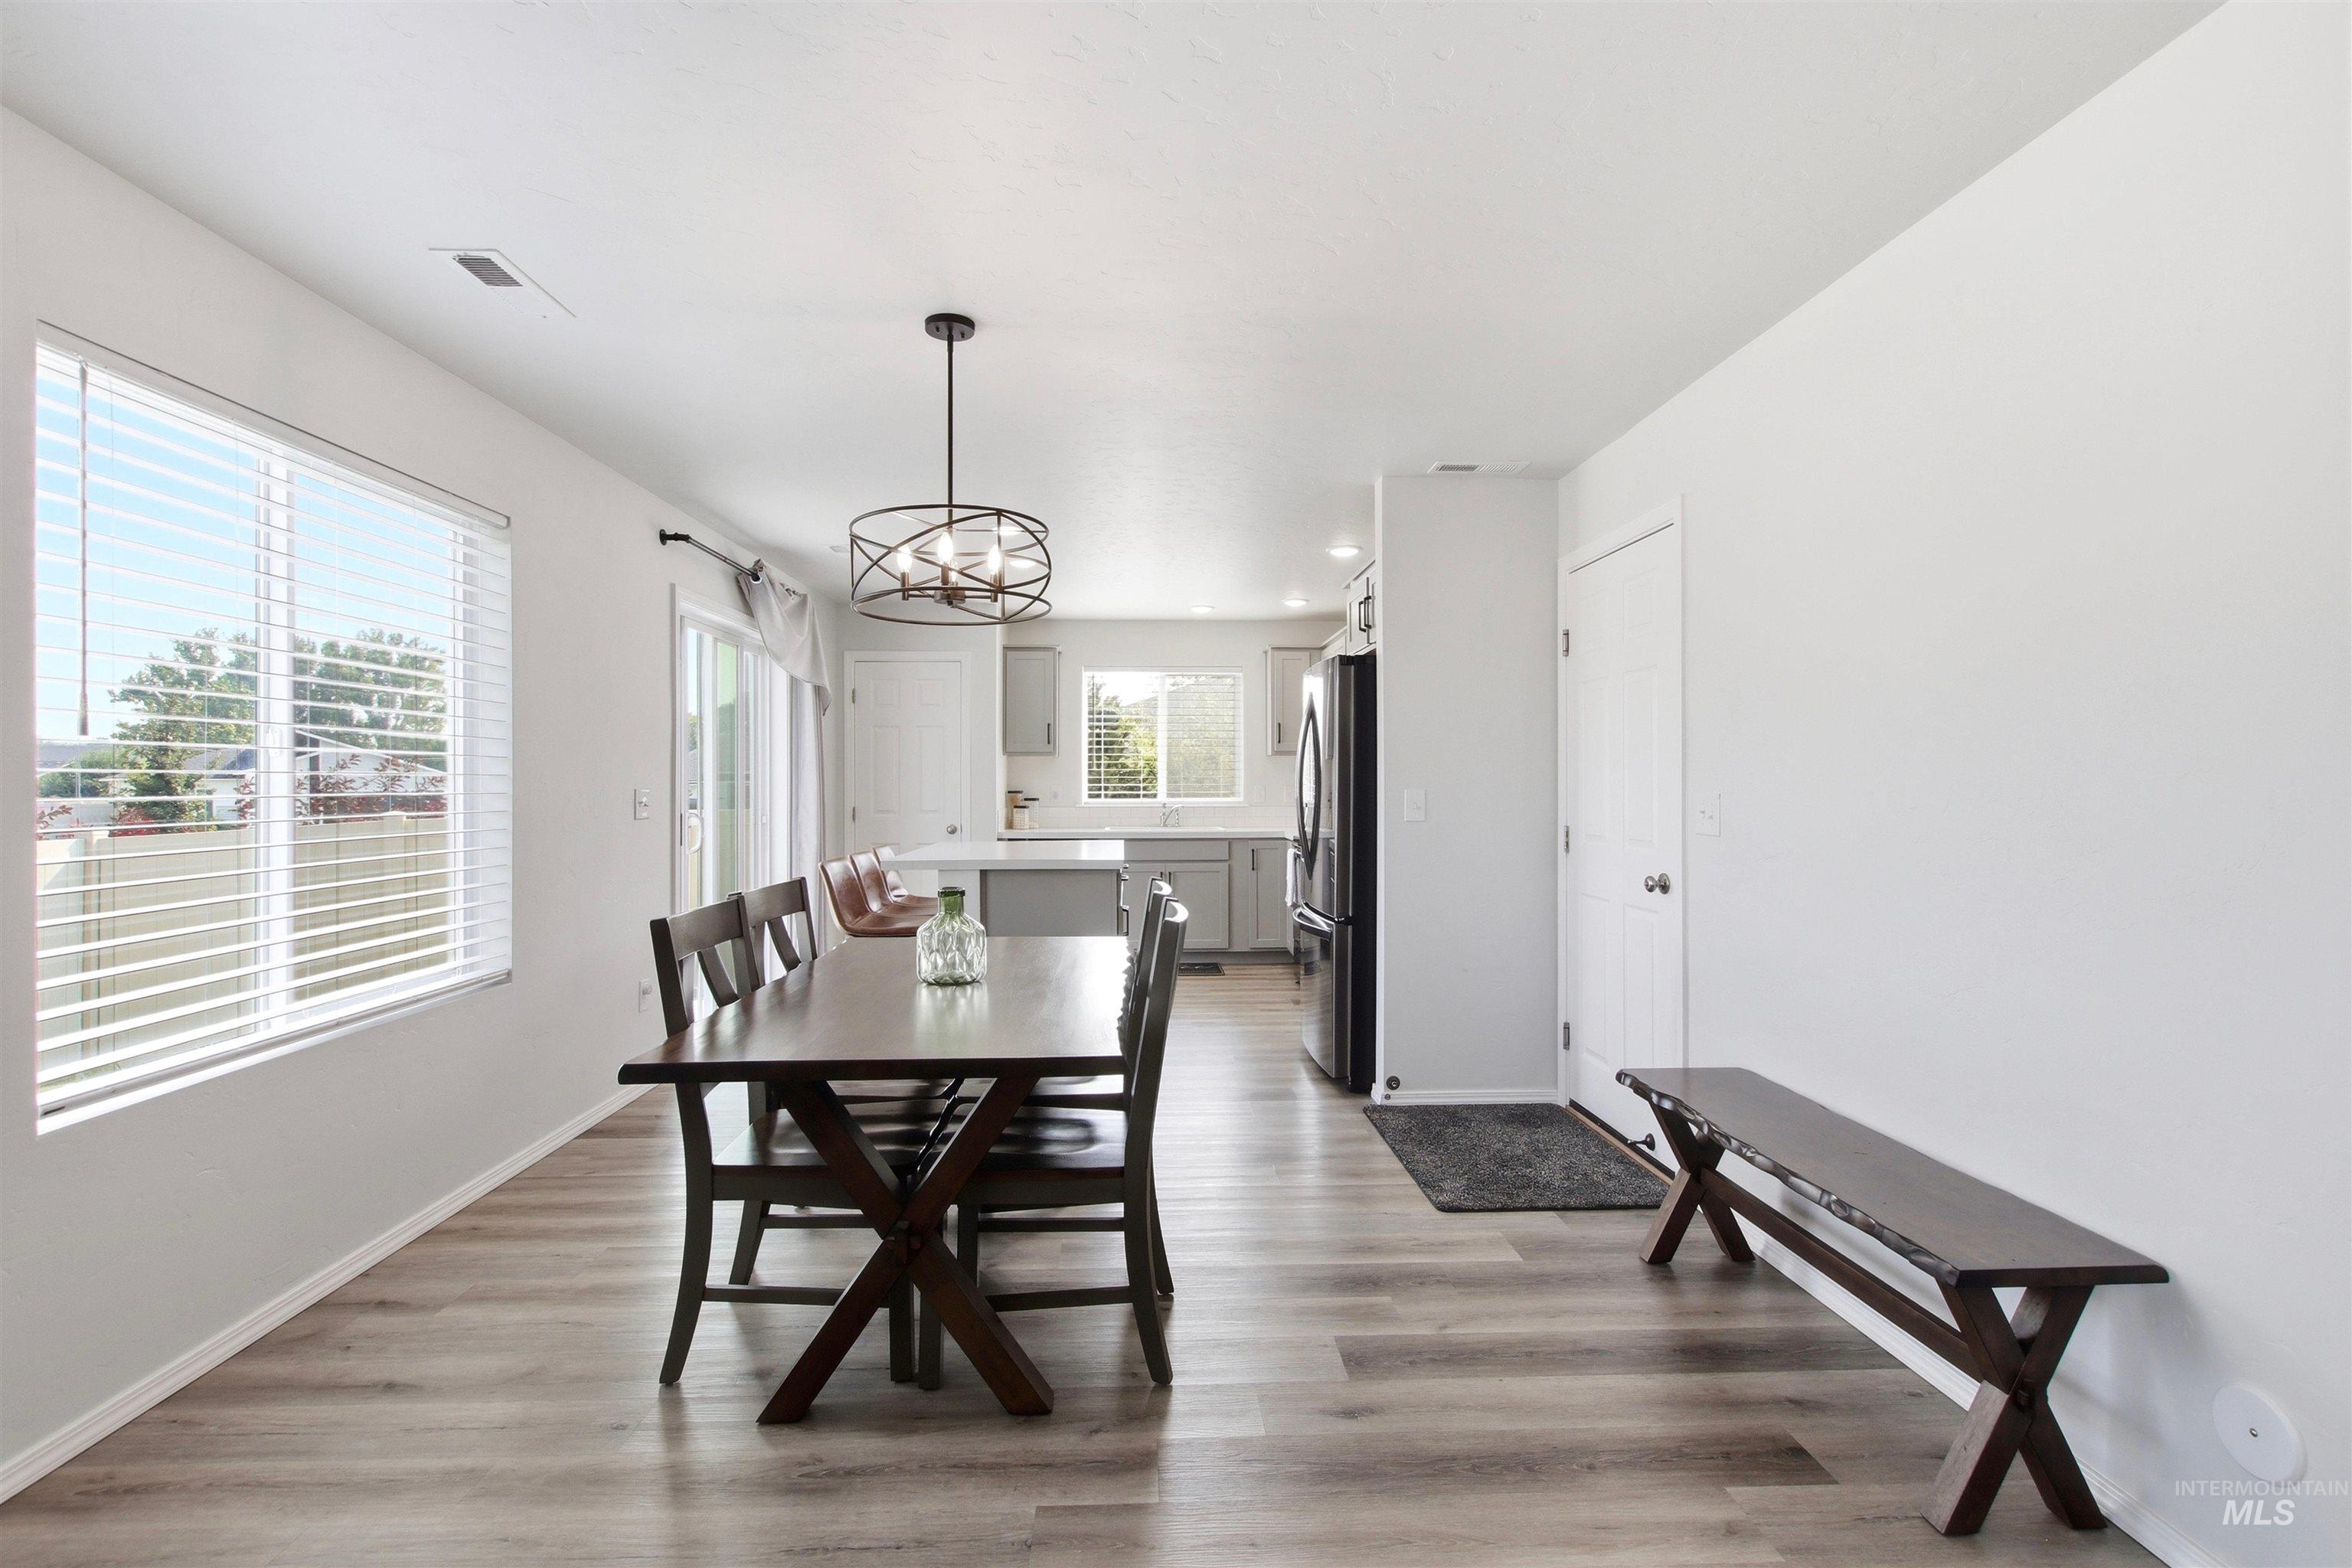
Open-concept dining area featuring wood-finish flooring, a large window with blinds, and a contemporary chandelier
-
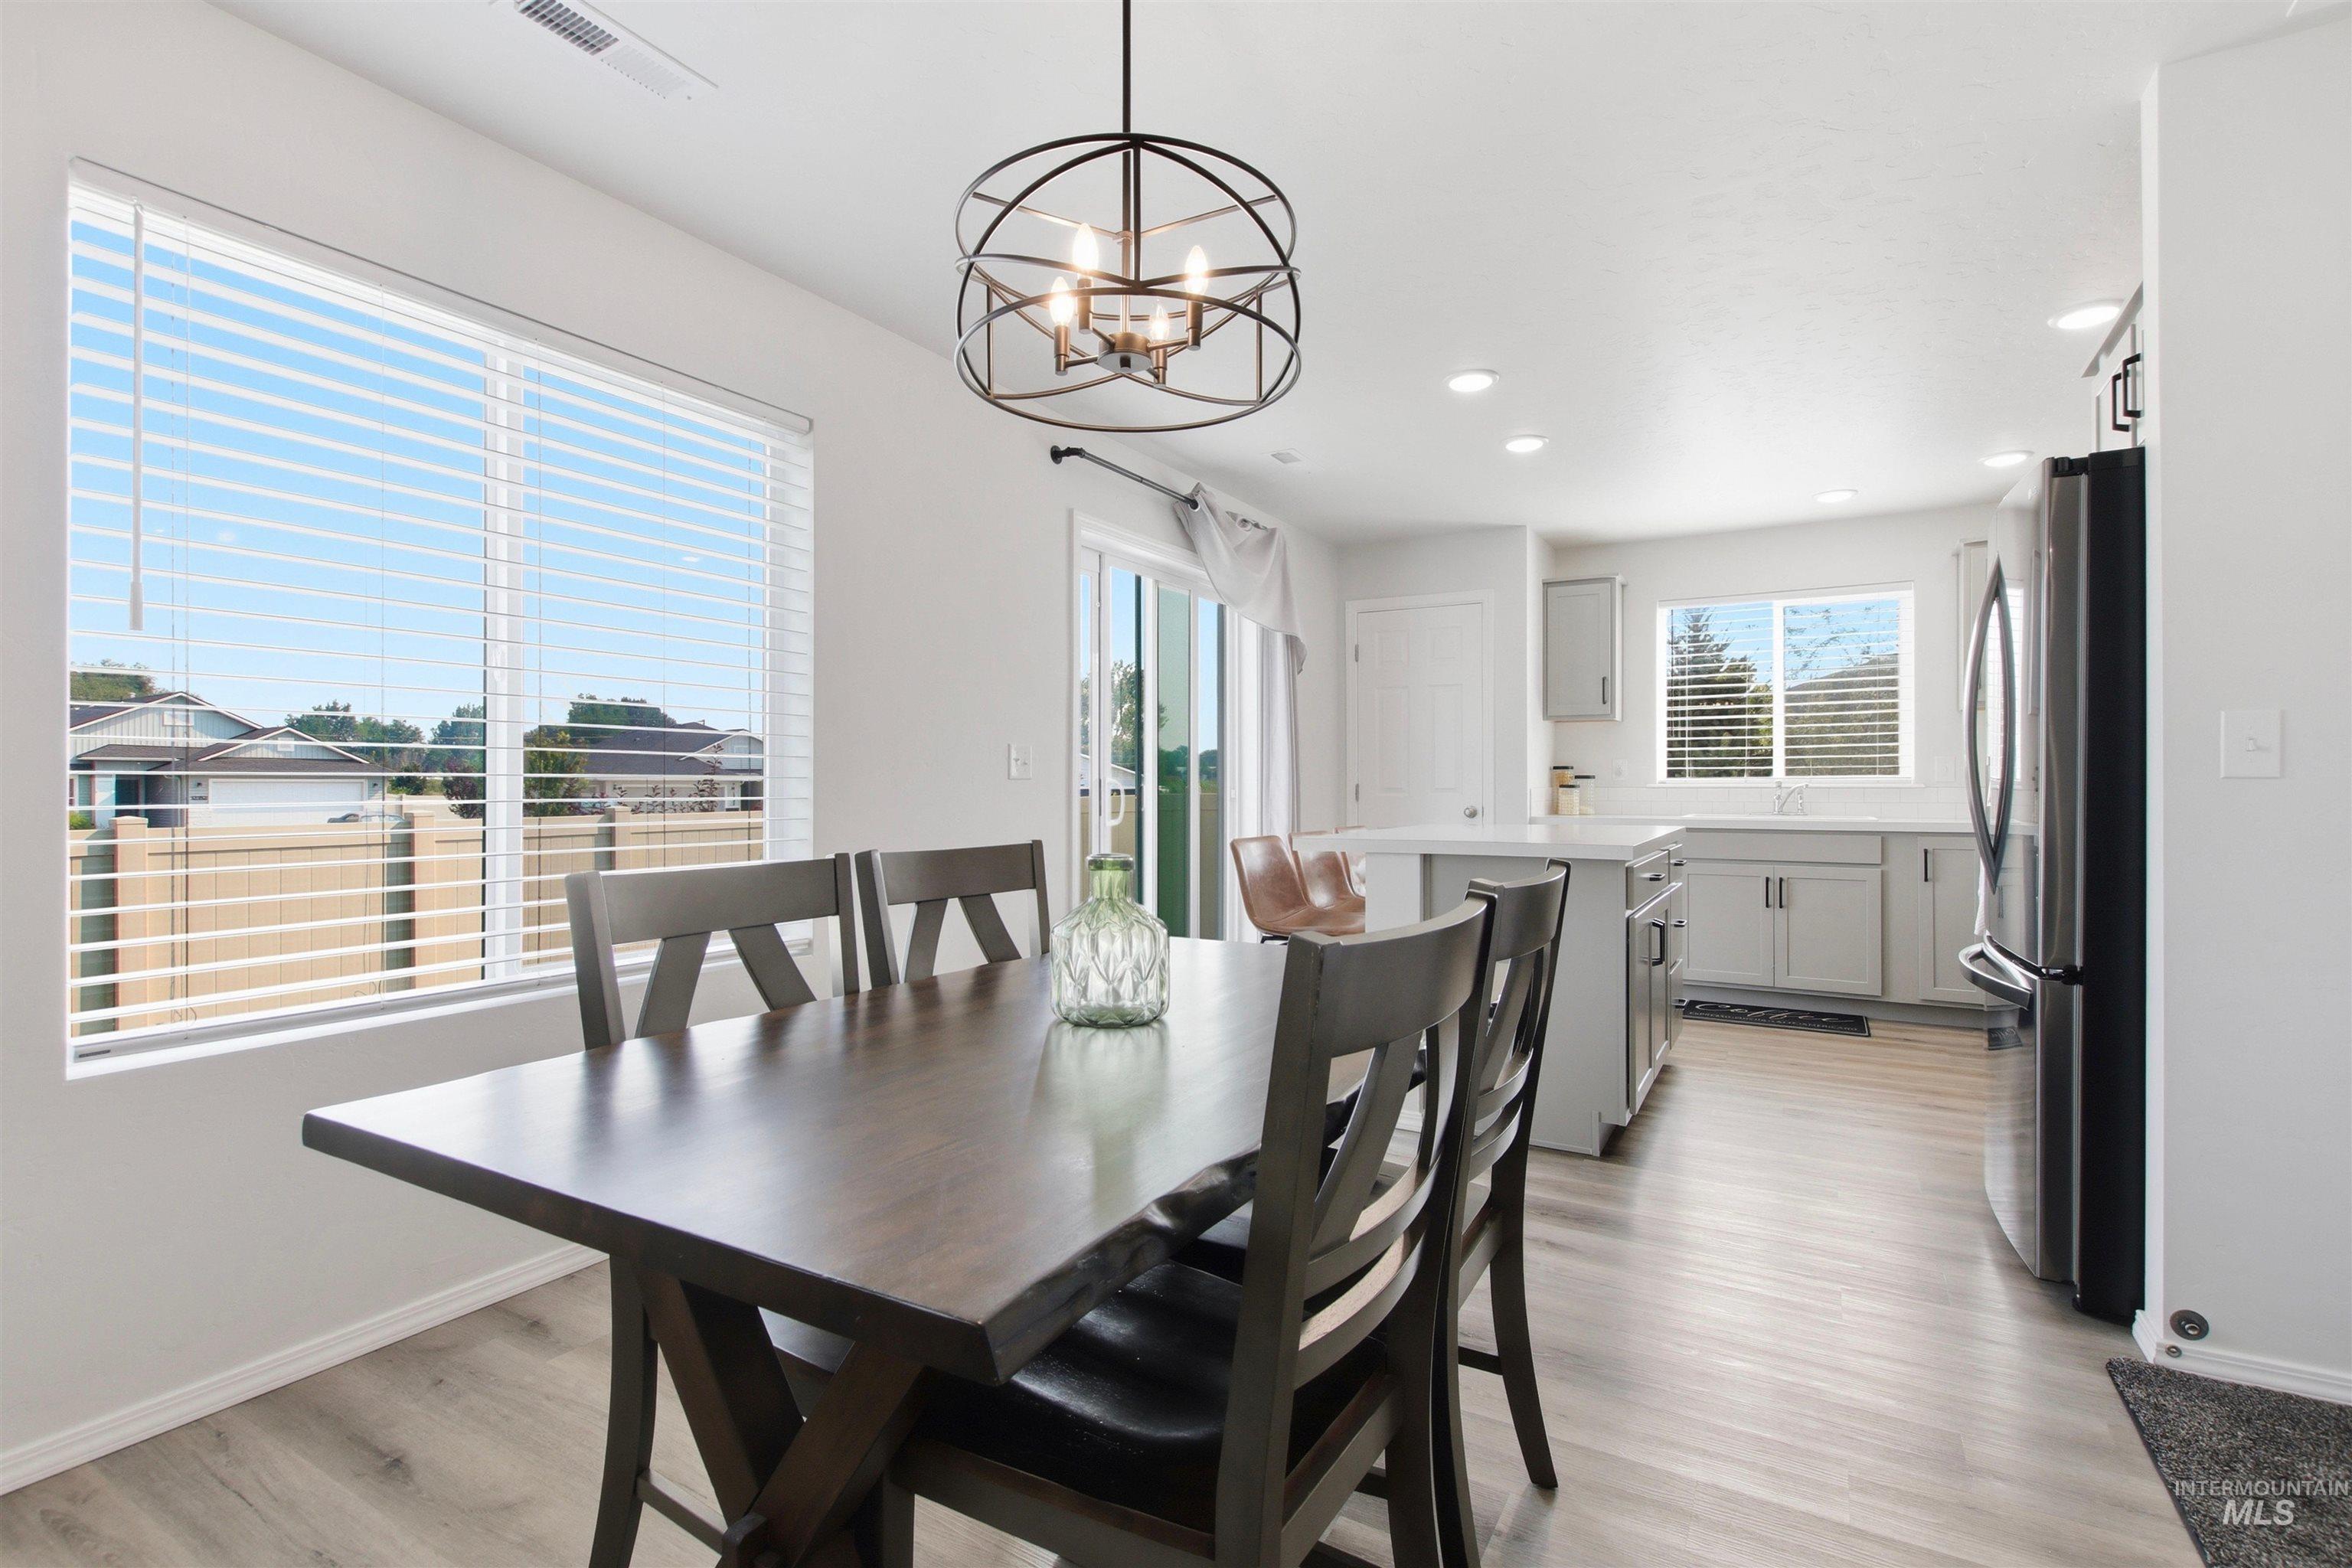
Open-concept dining area with wood-finish flooring, a contemporary chandelier, and large windows
-
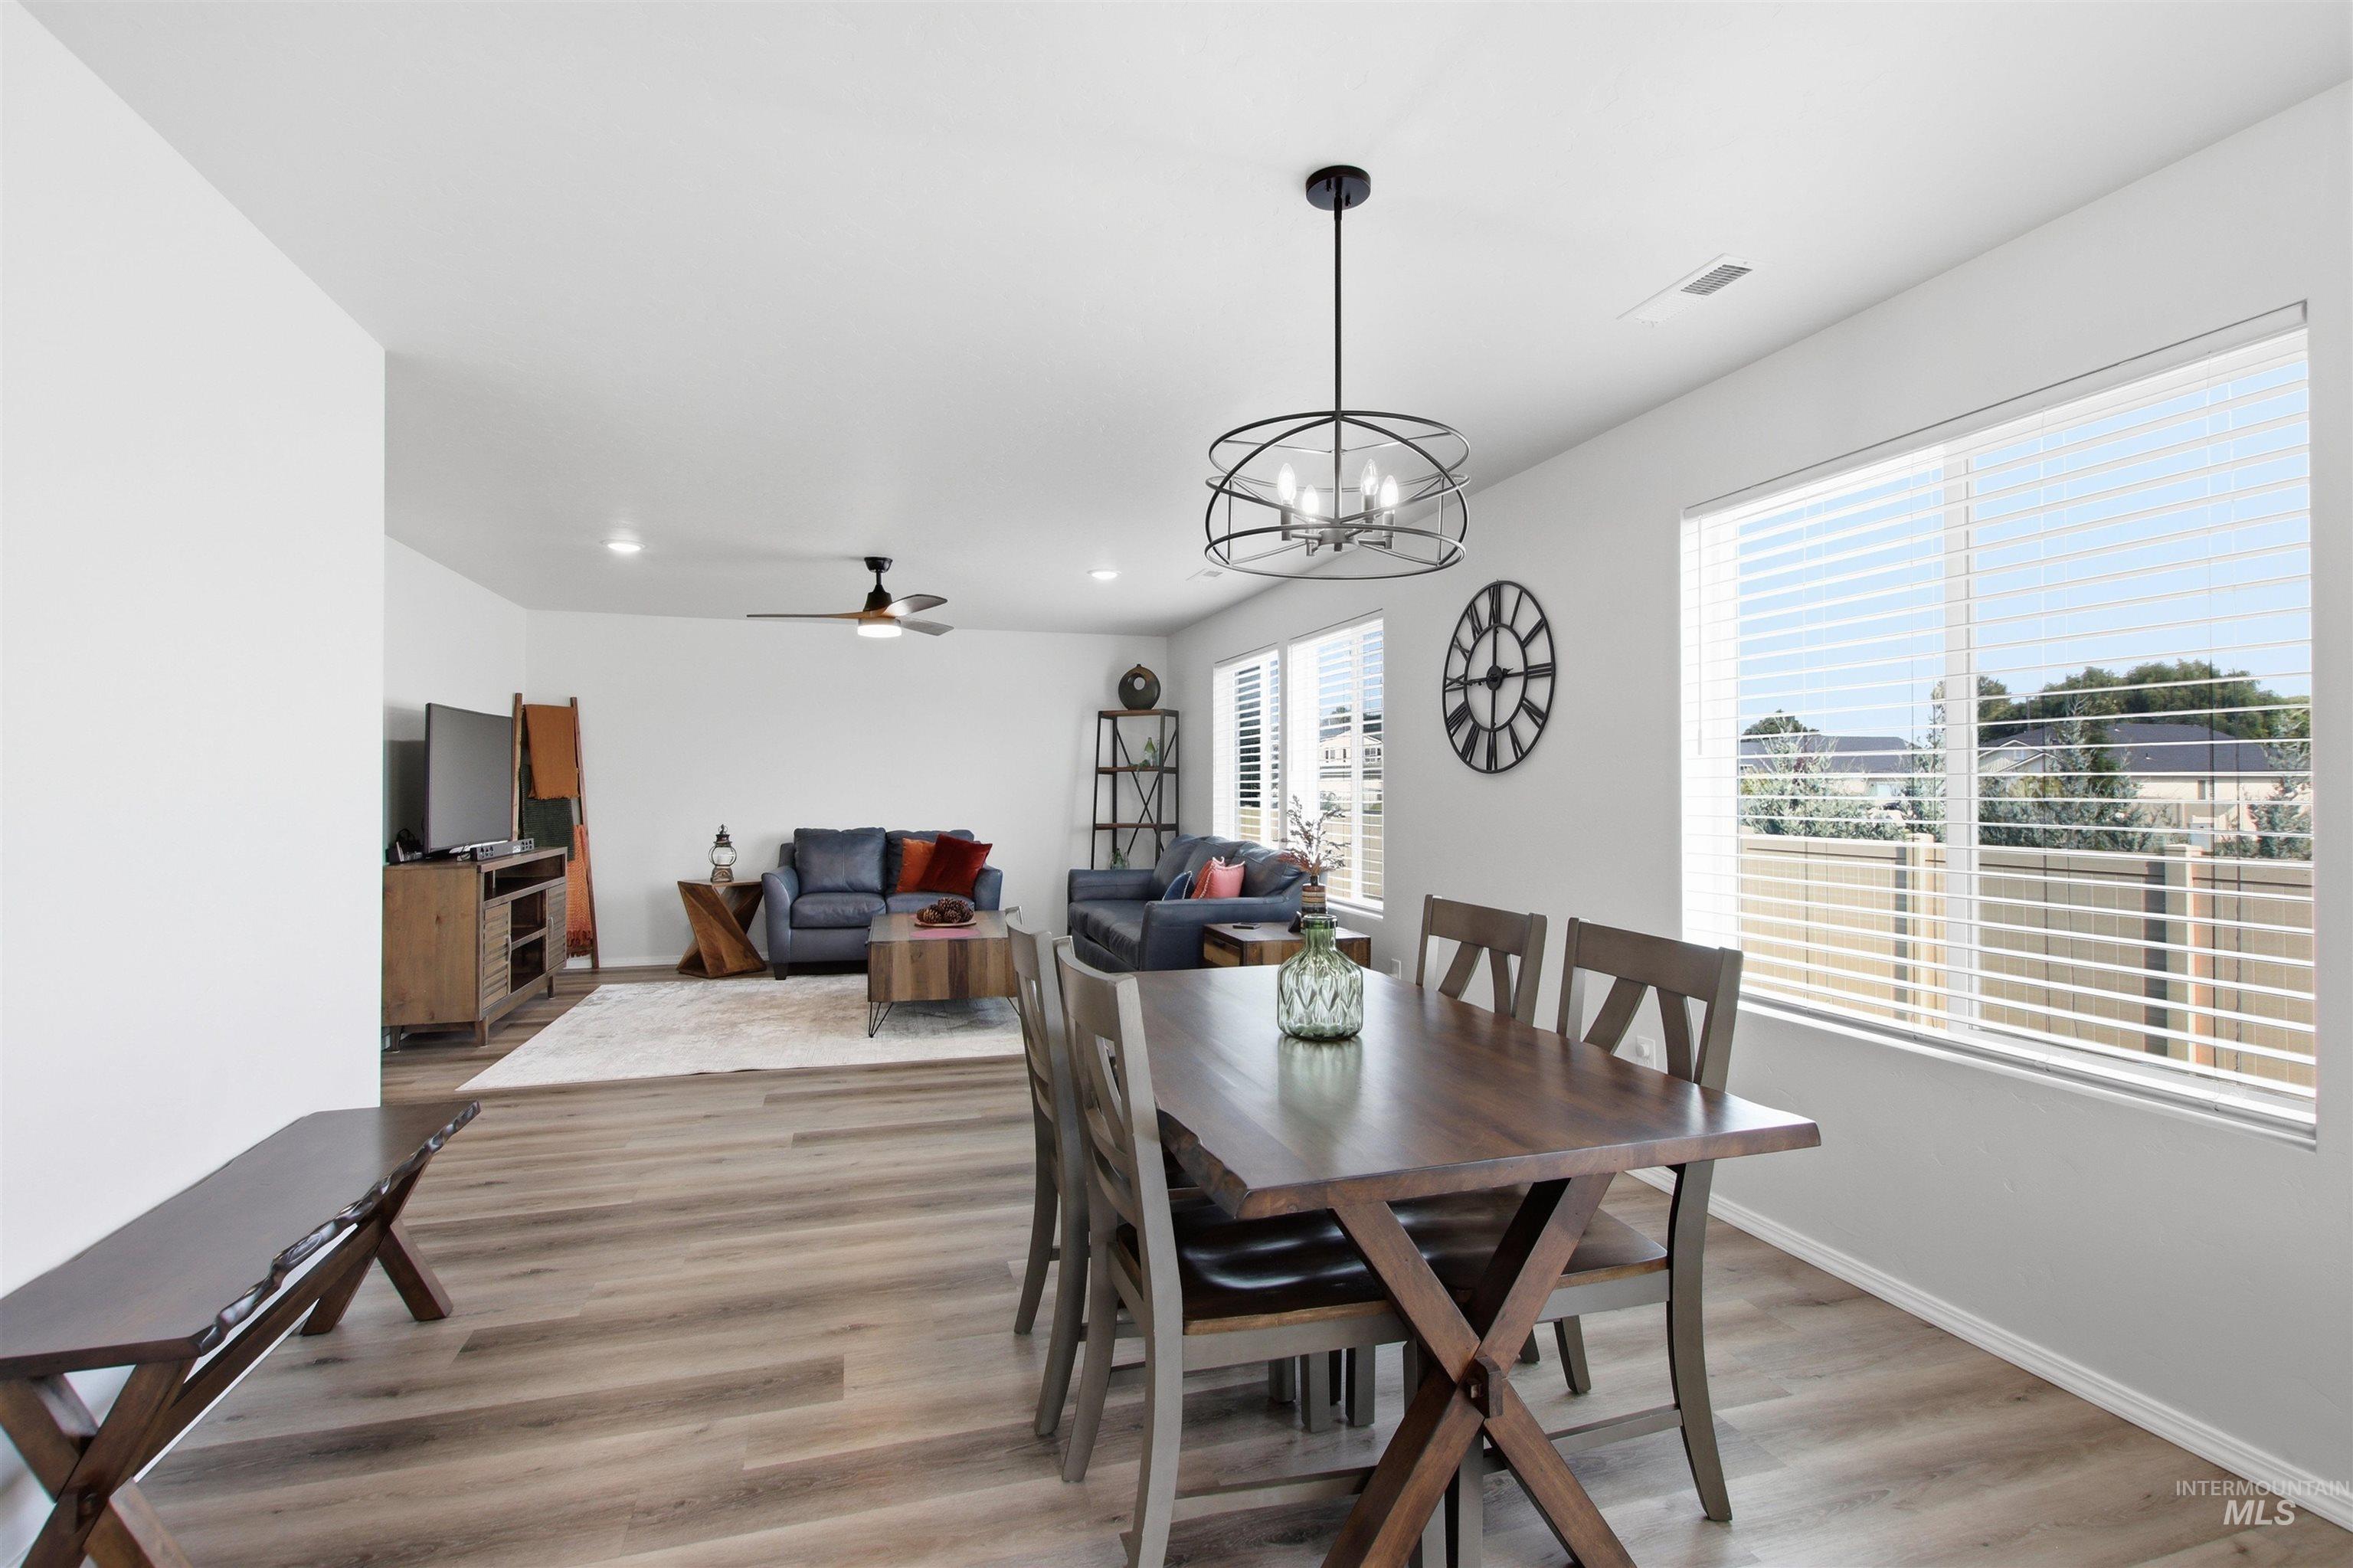
Open-concept layout with wood-finish flooring, recessed lighting, and a contemporary dining room chandelier
-
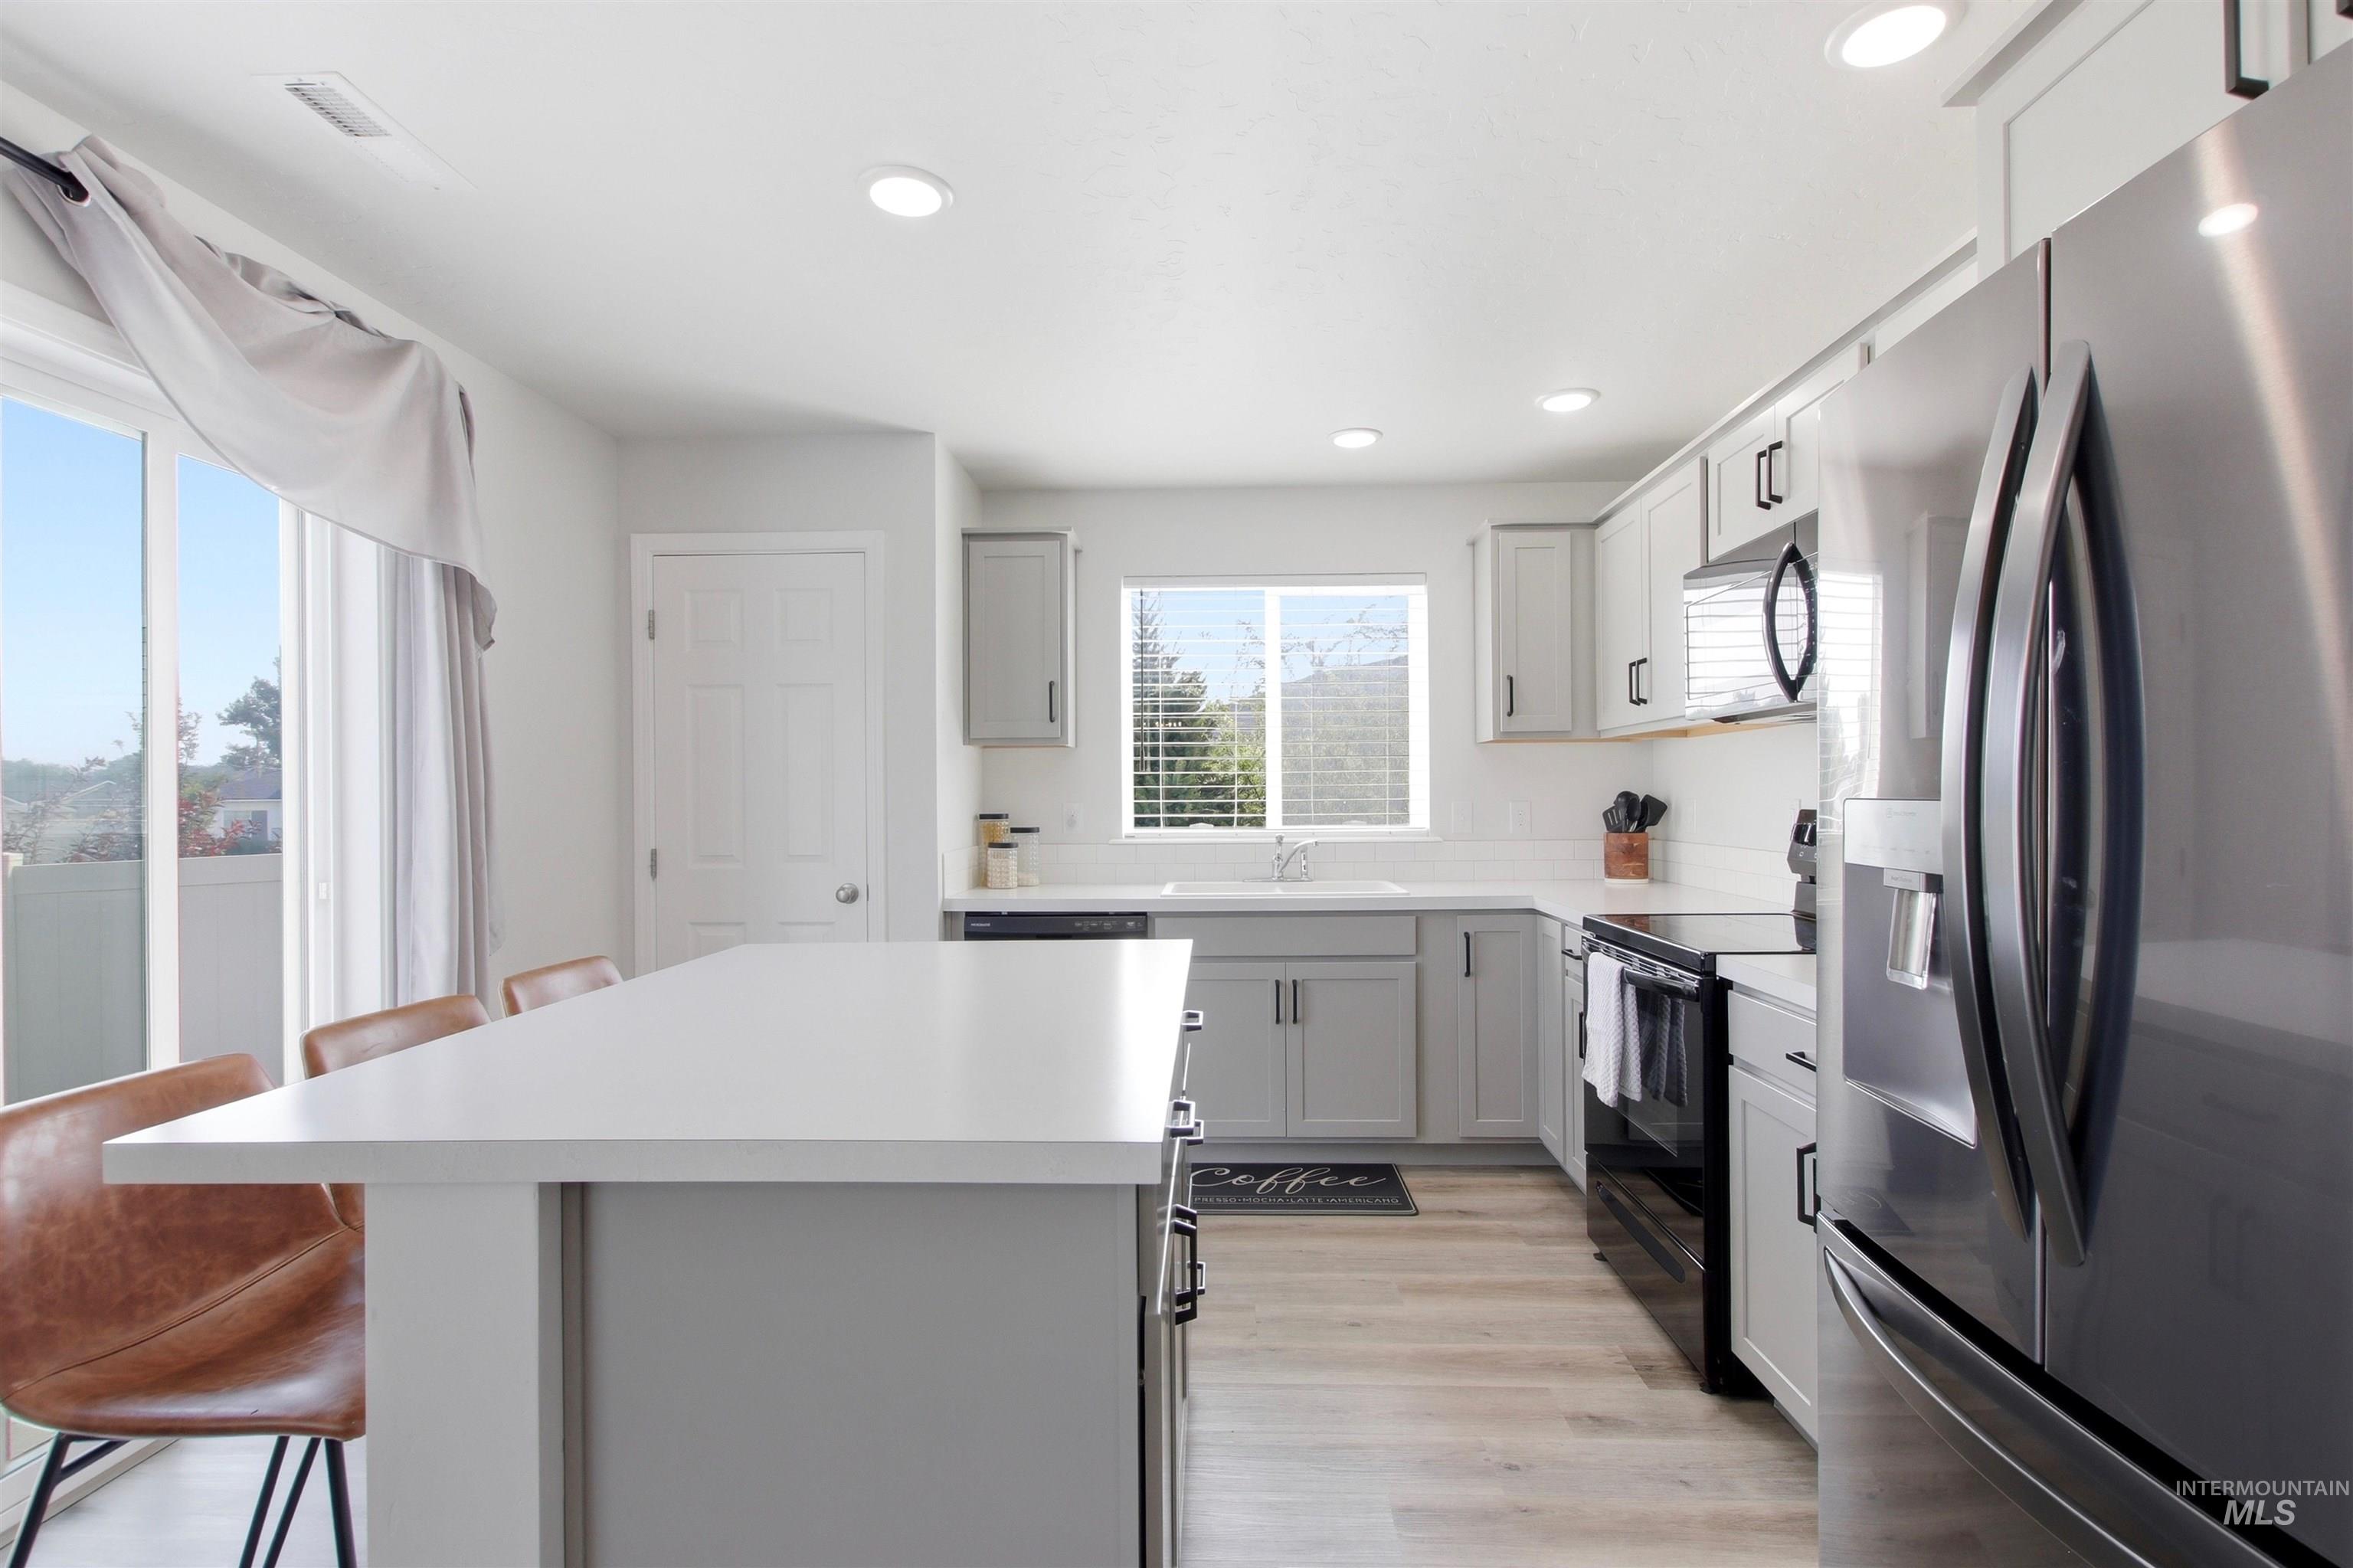
Kitchen featuring a substantial island, light wood-finish flooring, recessed lighting, stainless steel appliances, and gray cabinetry
-
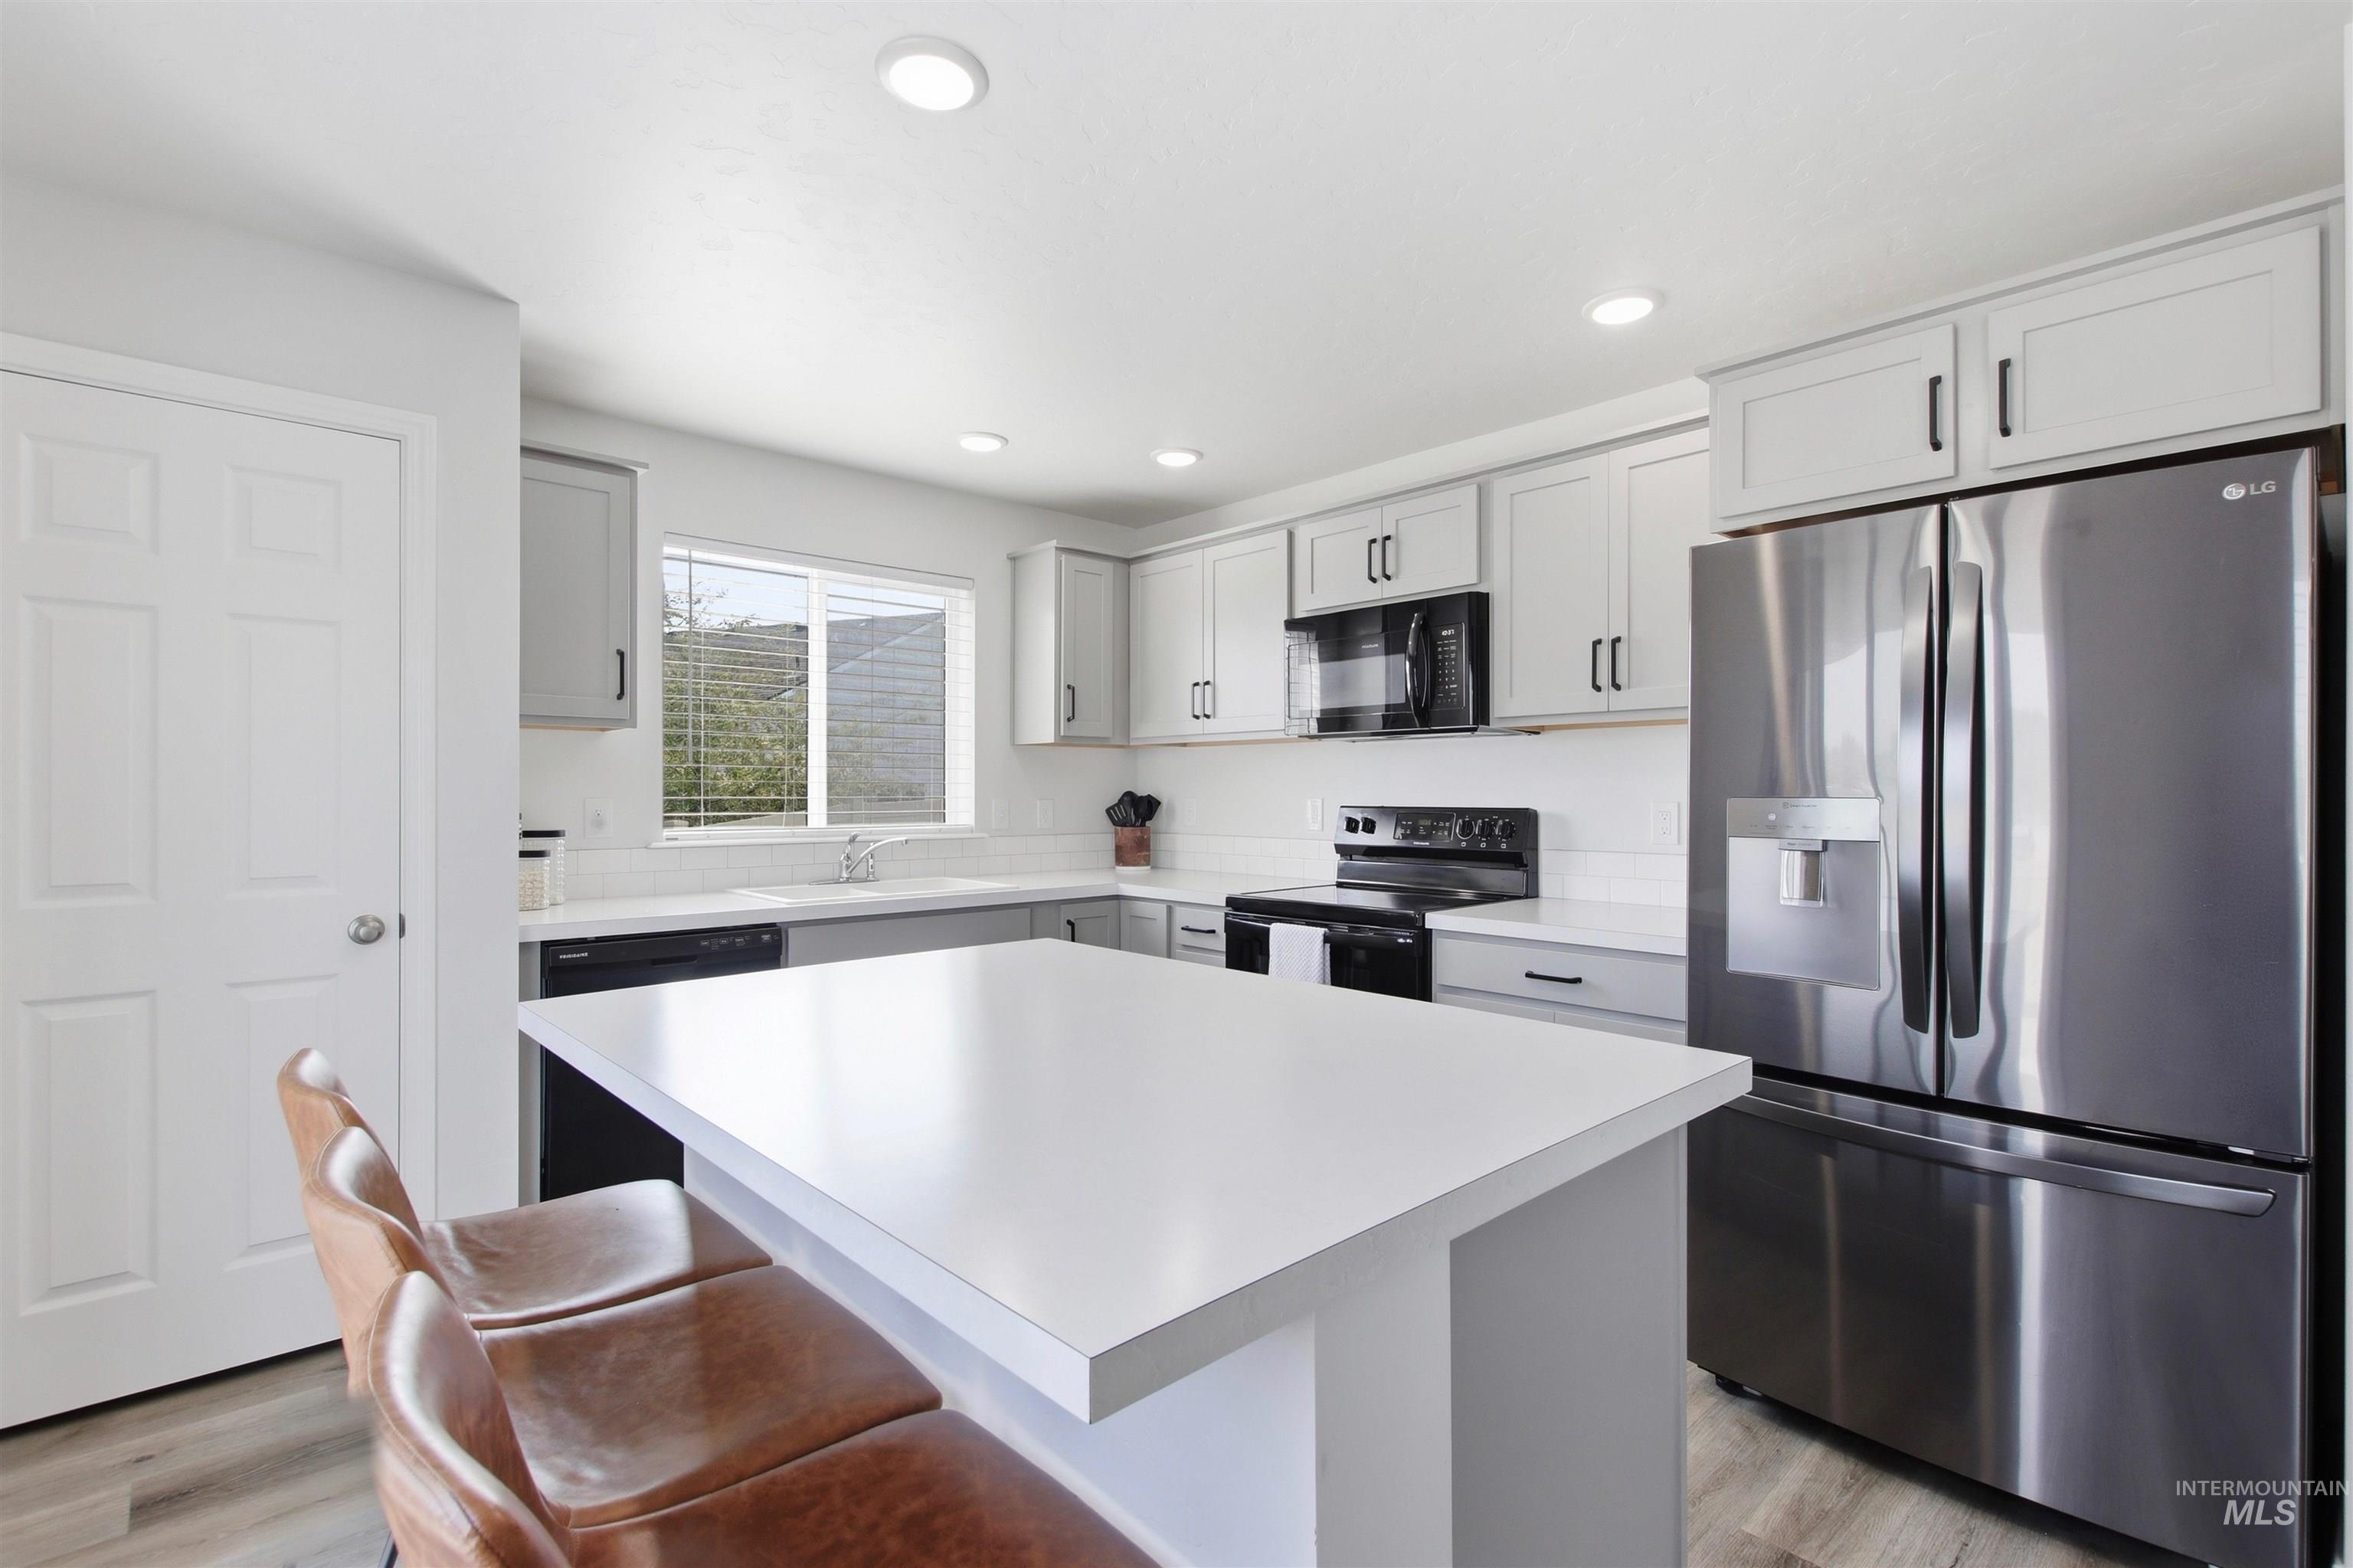
Kitchen featuring a central island with a solid surface countertop, stainless steel refrigerator, recessed lighting, and wood-finish flooring
-
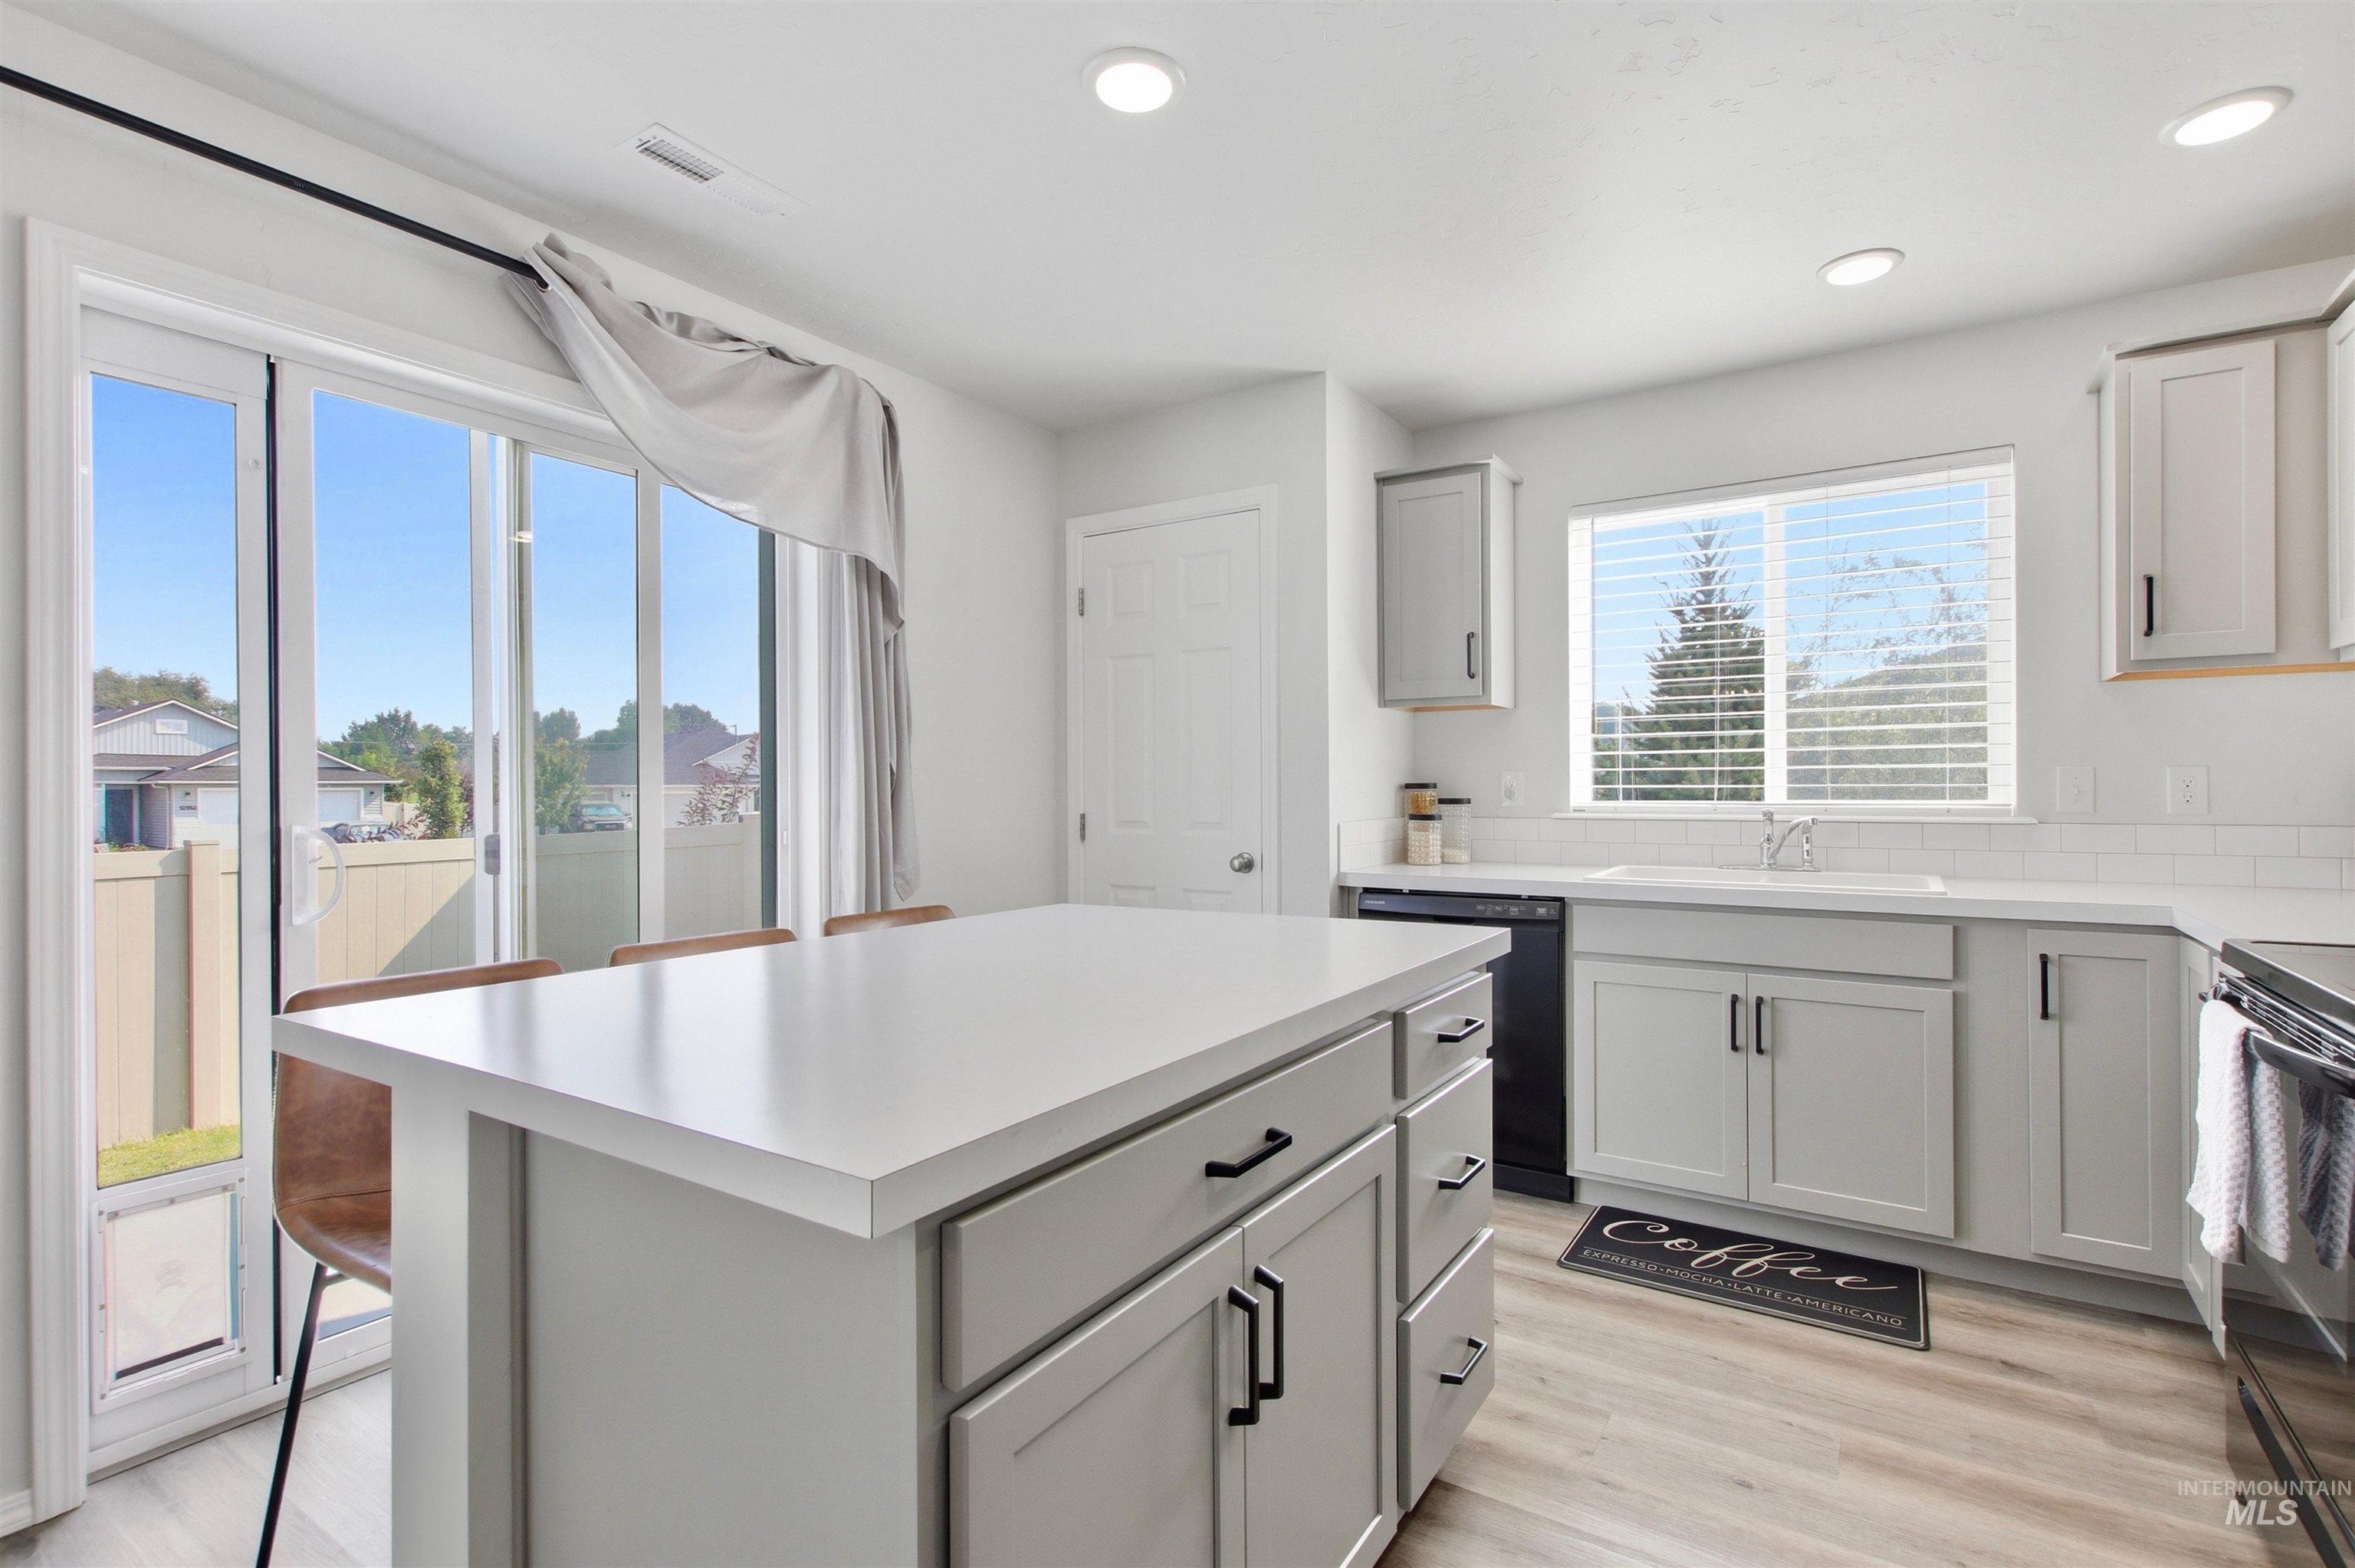
Modern kitchen featuring a substantial island with white quartz countertop and gray cabinetry, stainless steel appliances, abundant recessed lighting, and expansive windows overlooking the outdoor space
-
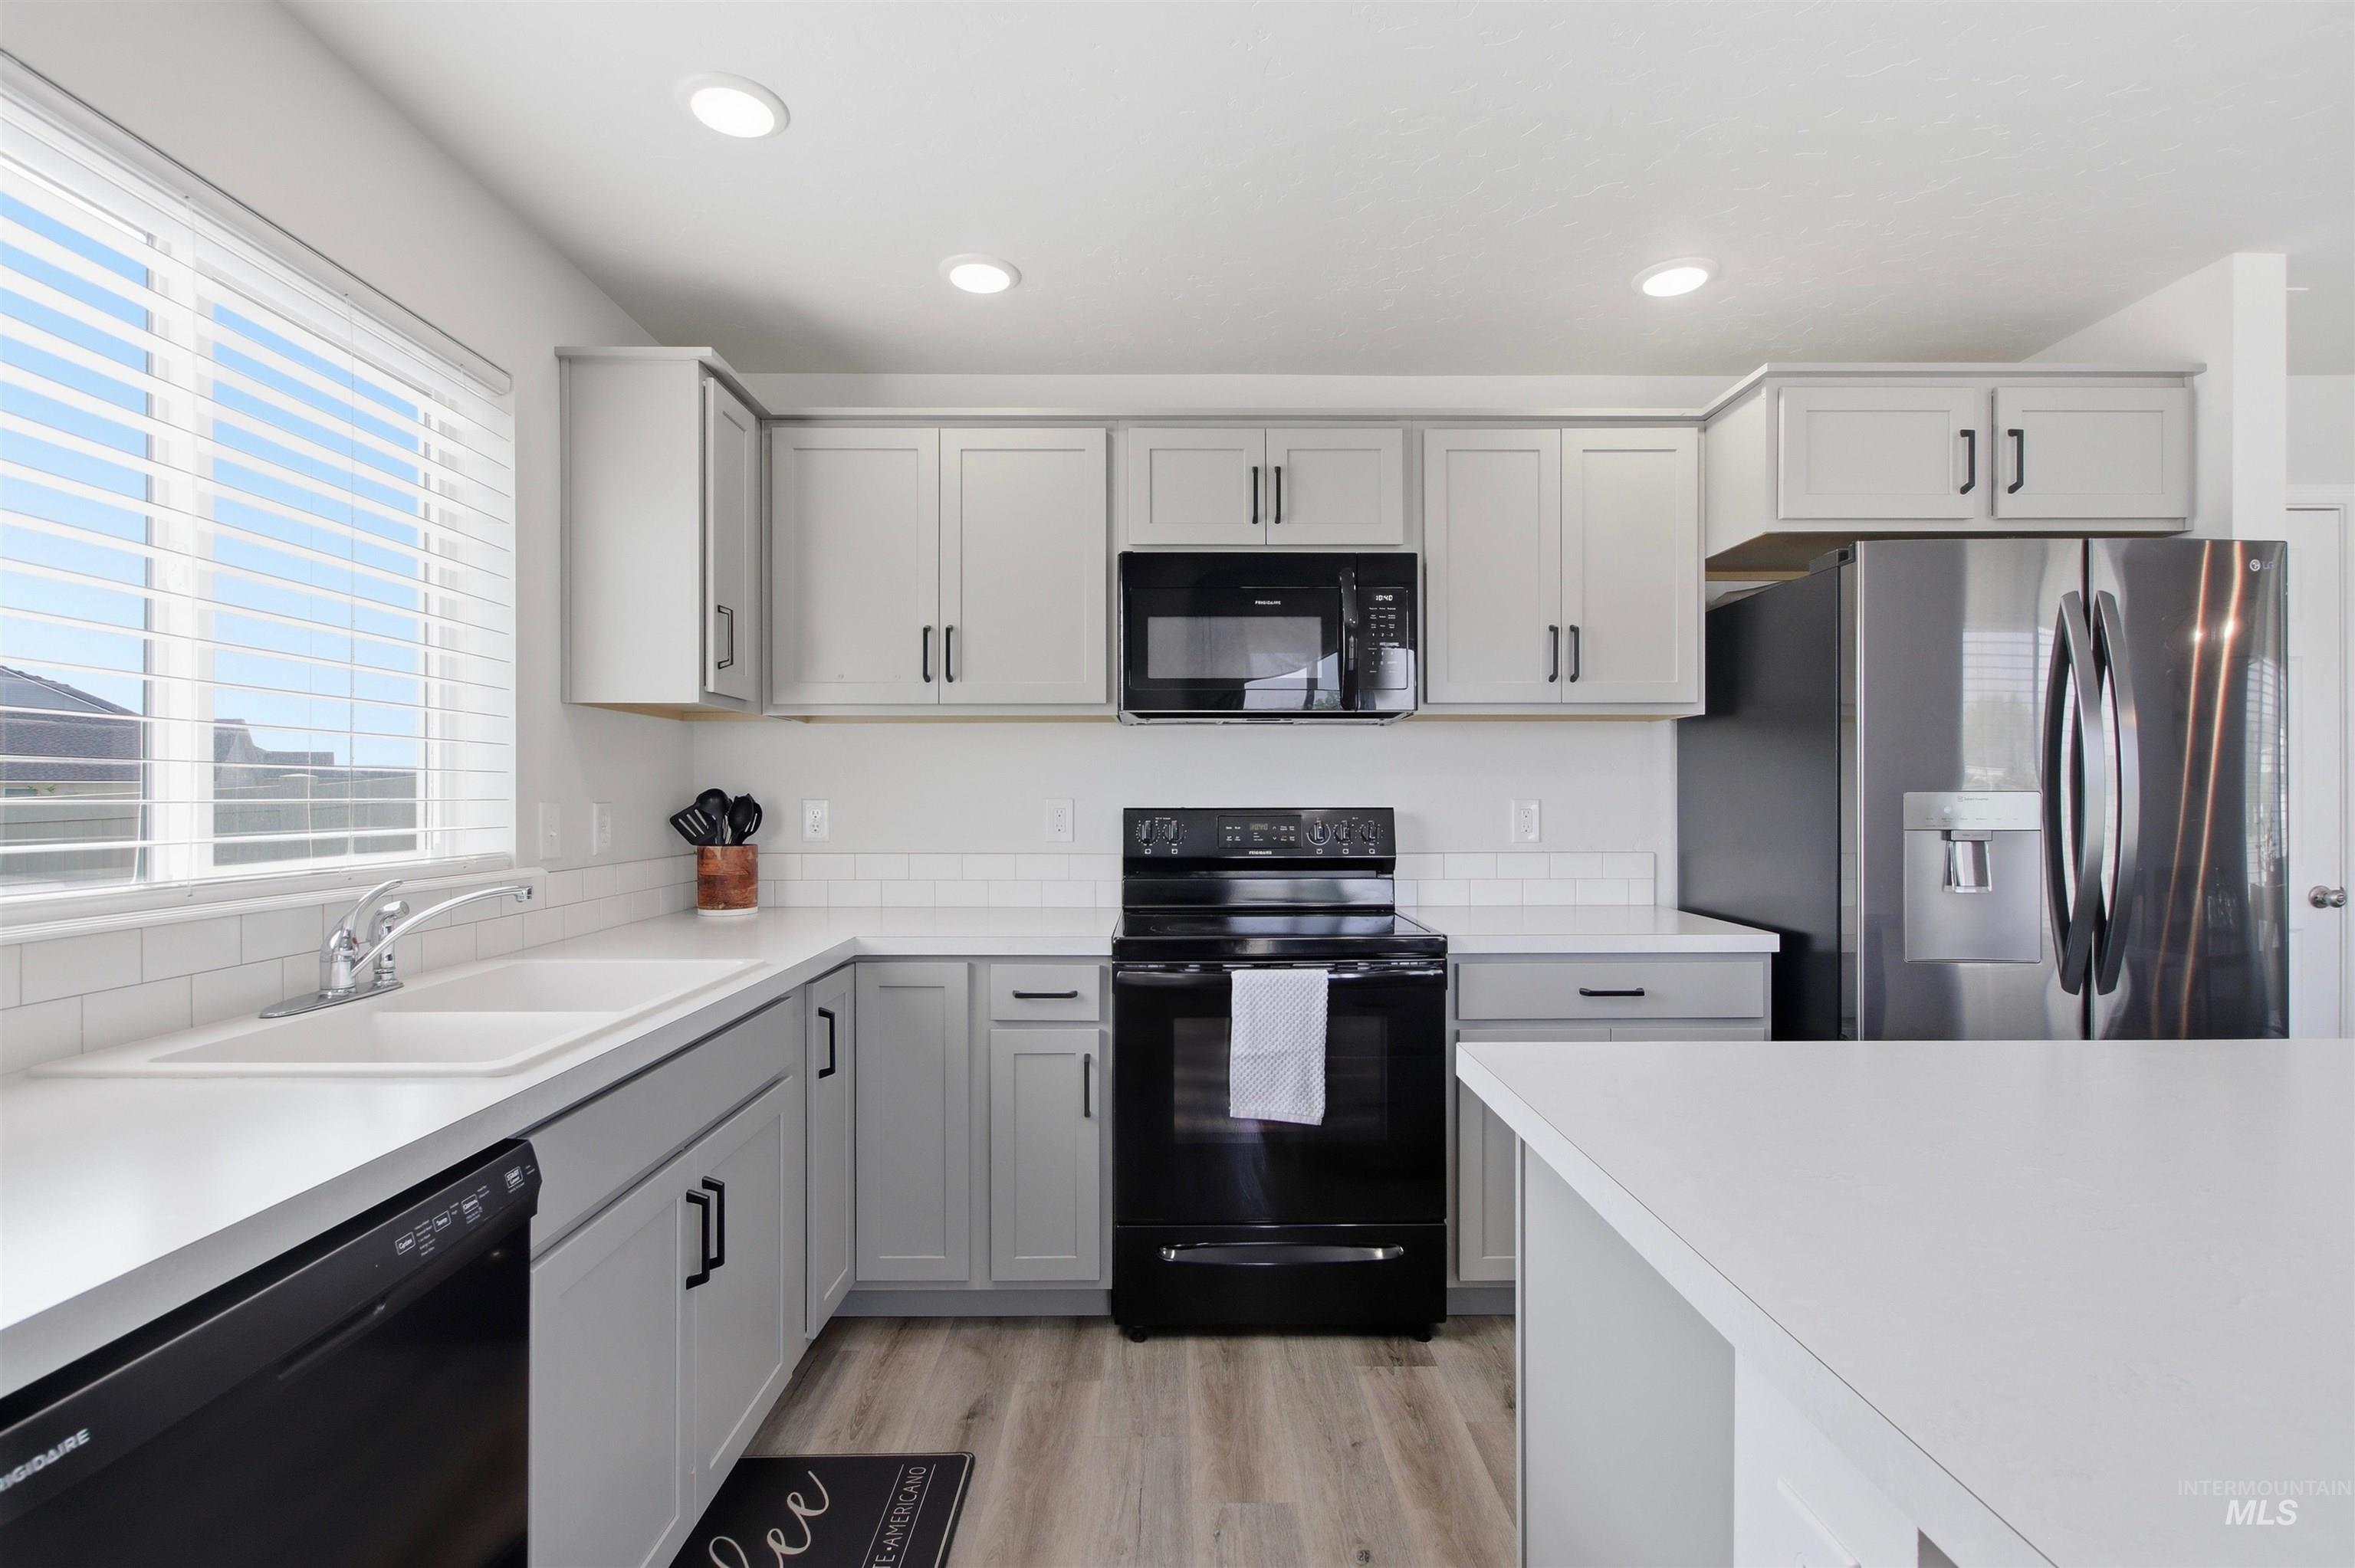
Modern kitchen featuring light gray cabinetry, white countertops, stainless steel appliances, and wood-finish flooring
-
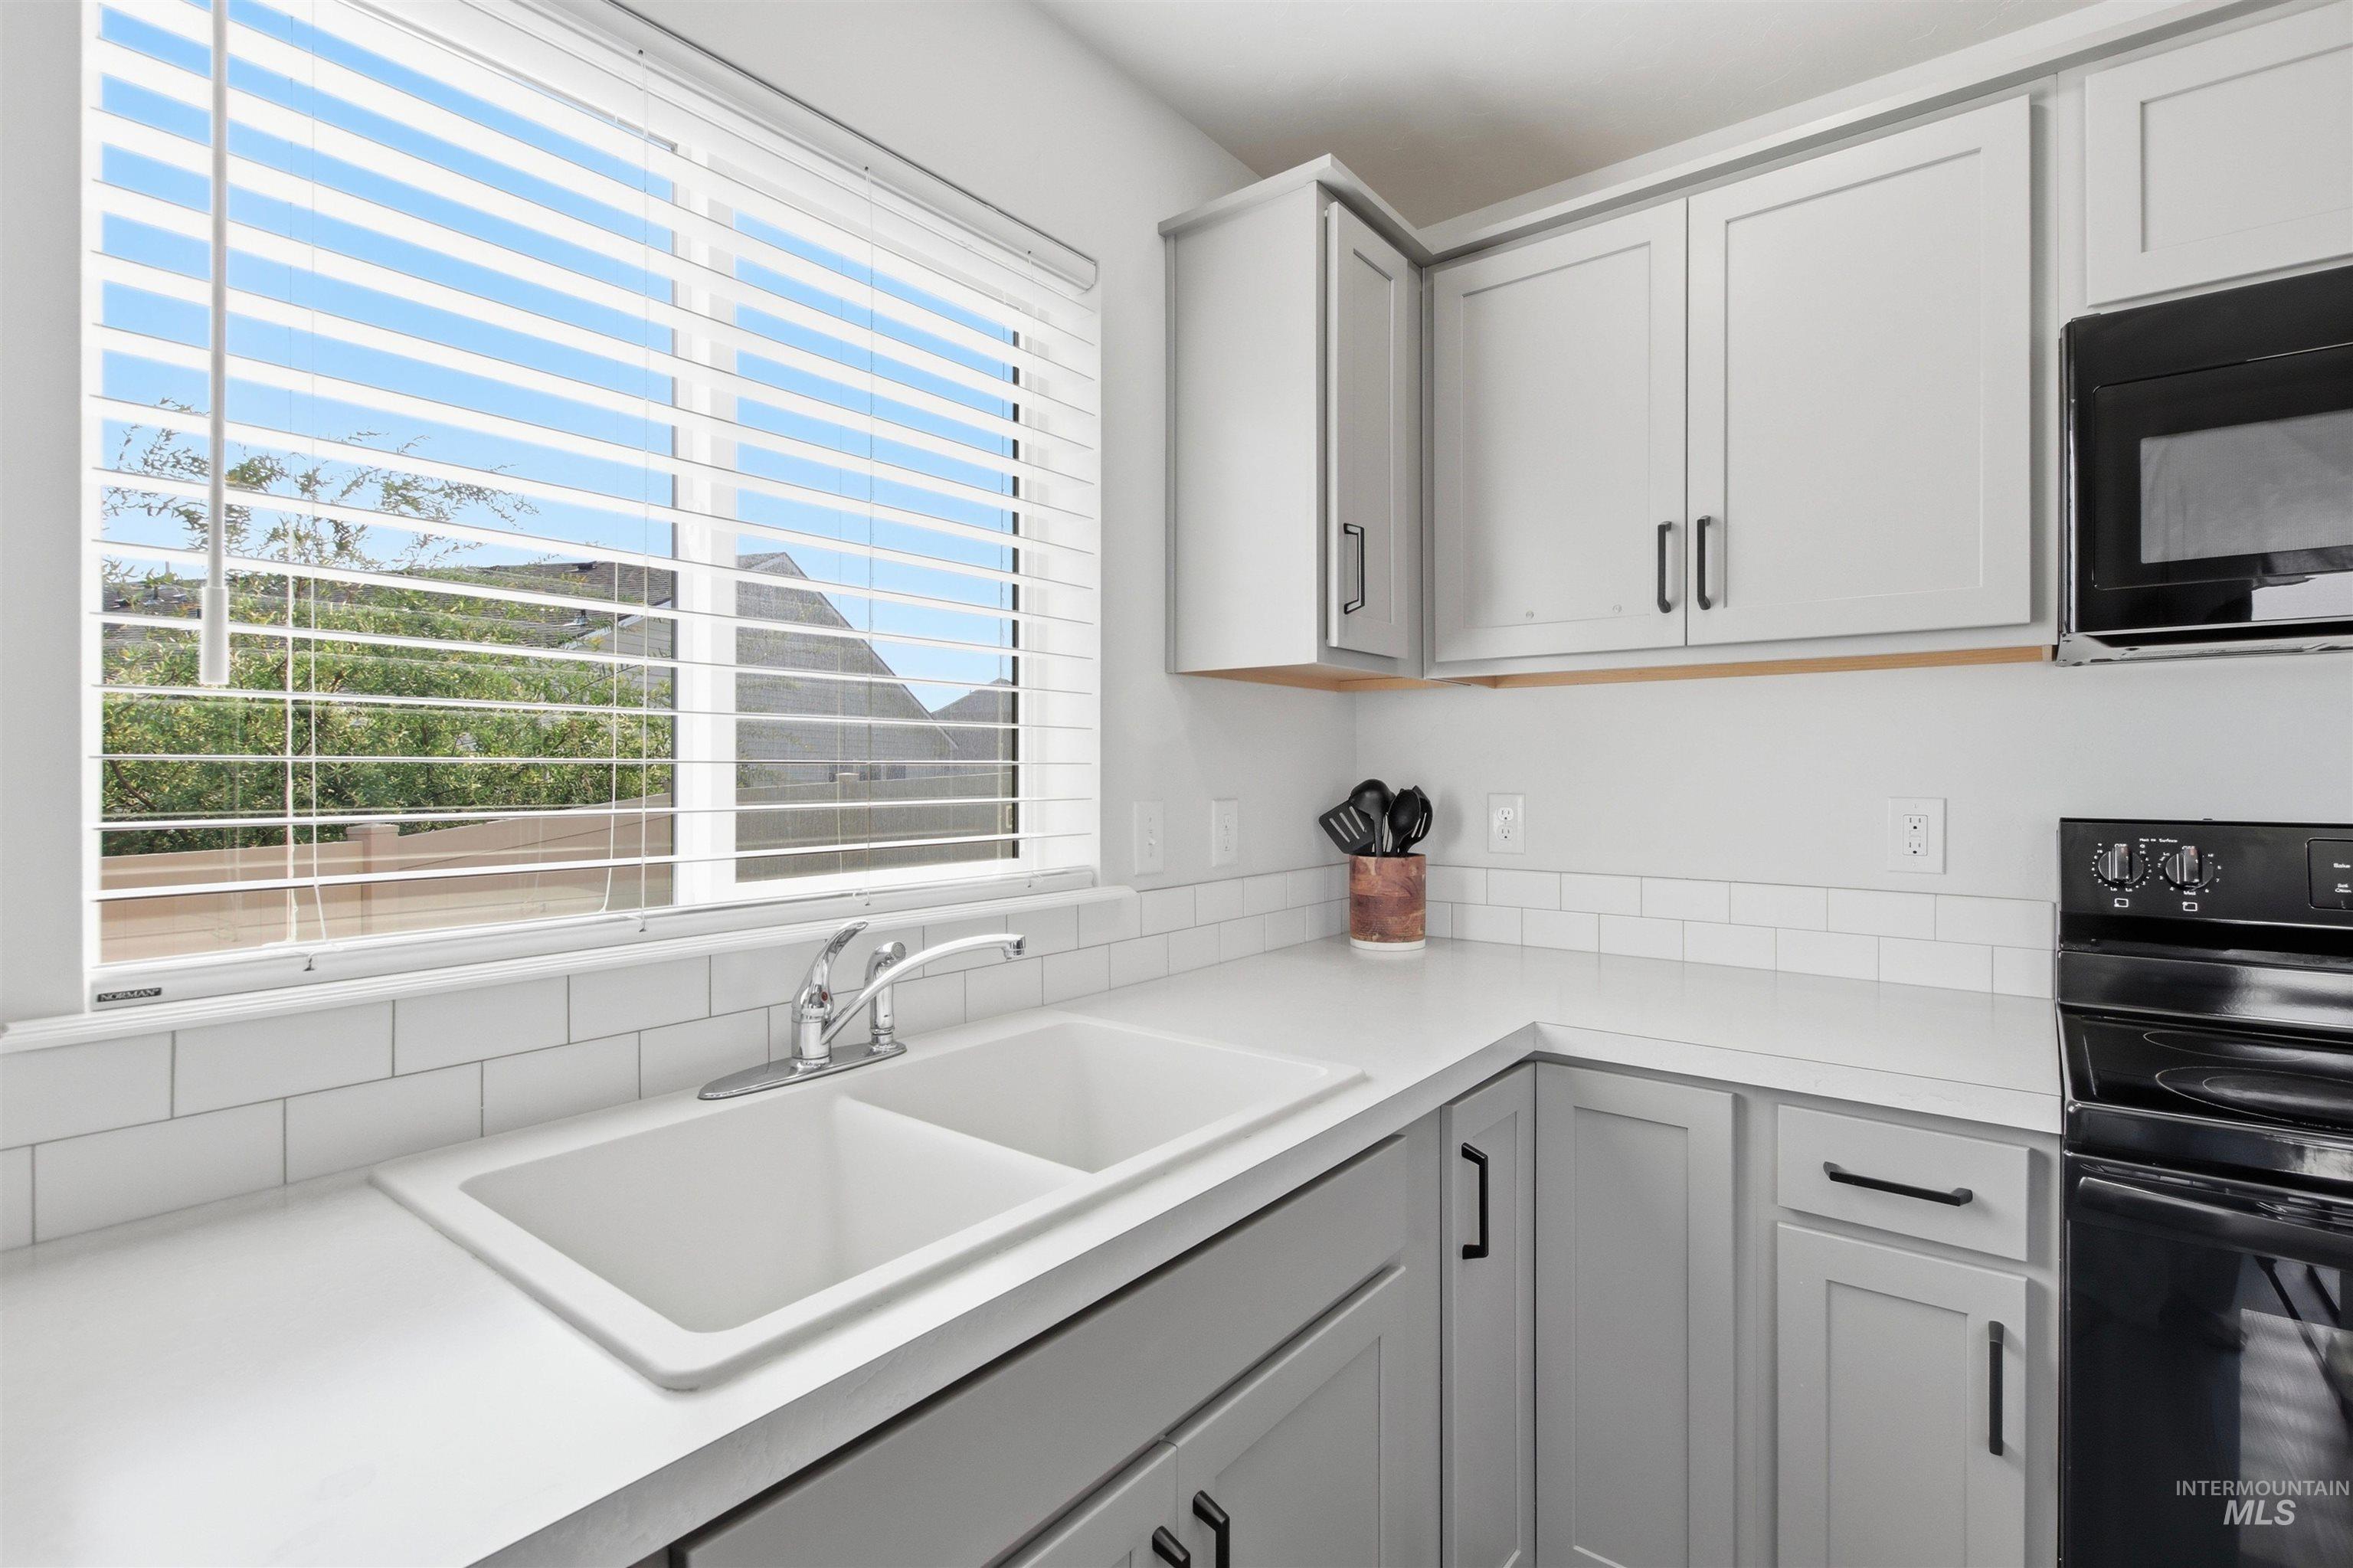
Light gray cabinetry with black hardware, white subway tile backsplash, white countertops, dual-basin sink with a chrome faucet, and a black range
-
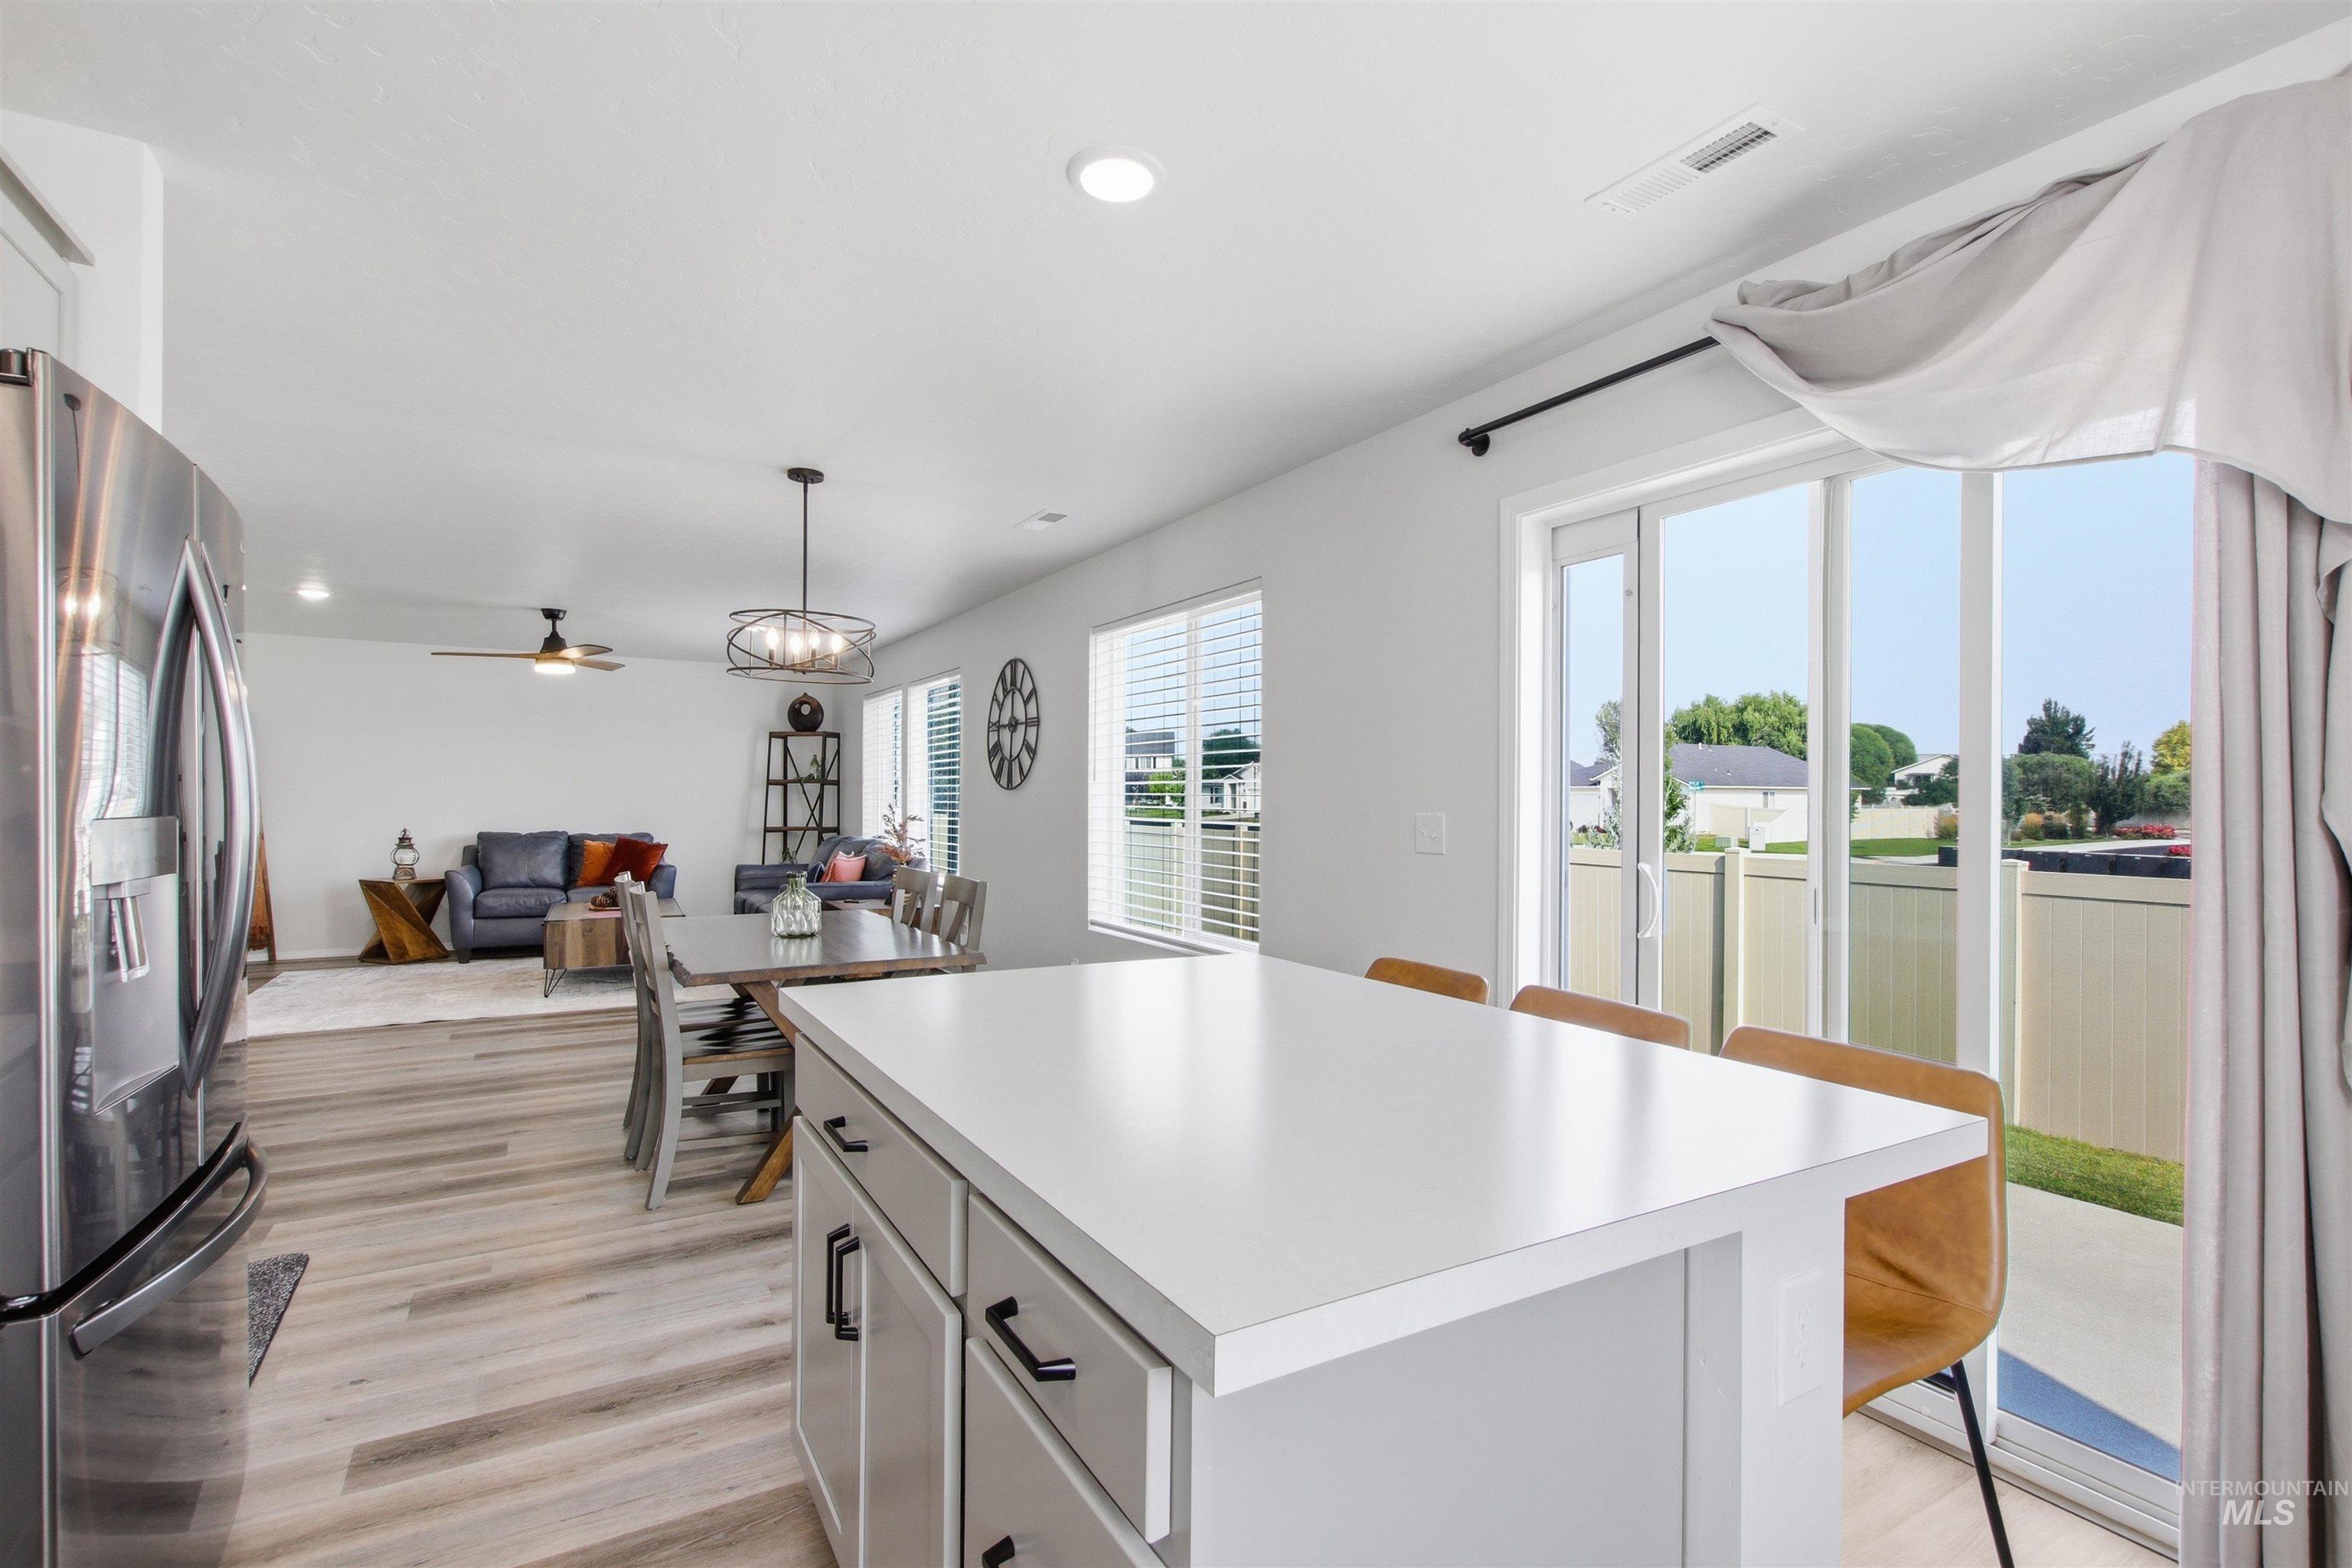
Open-concept living space with wood-finish flooring, a kitchen island, and a dining area
-
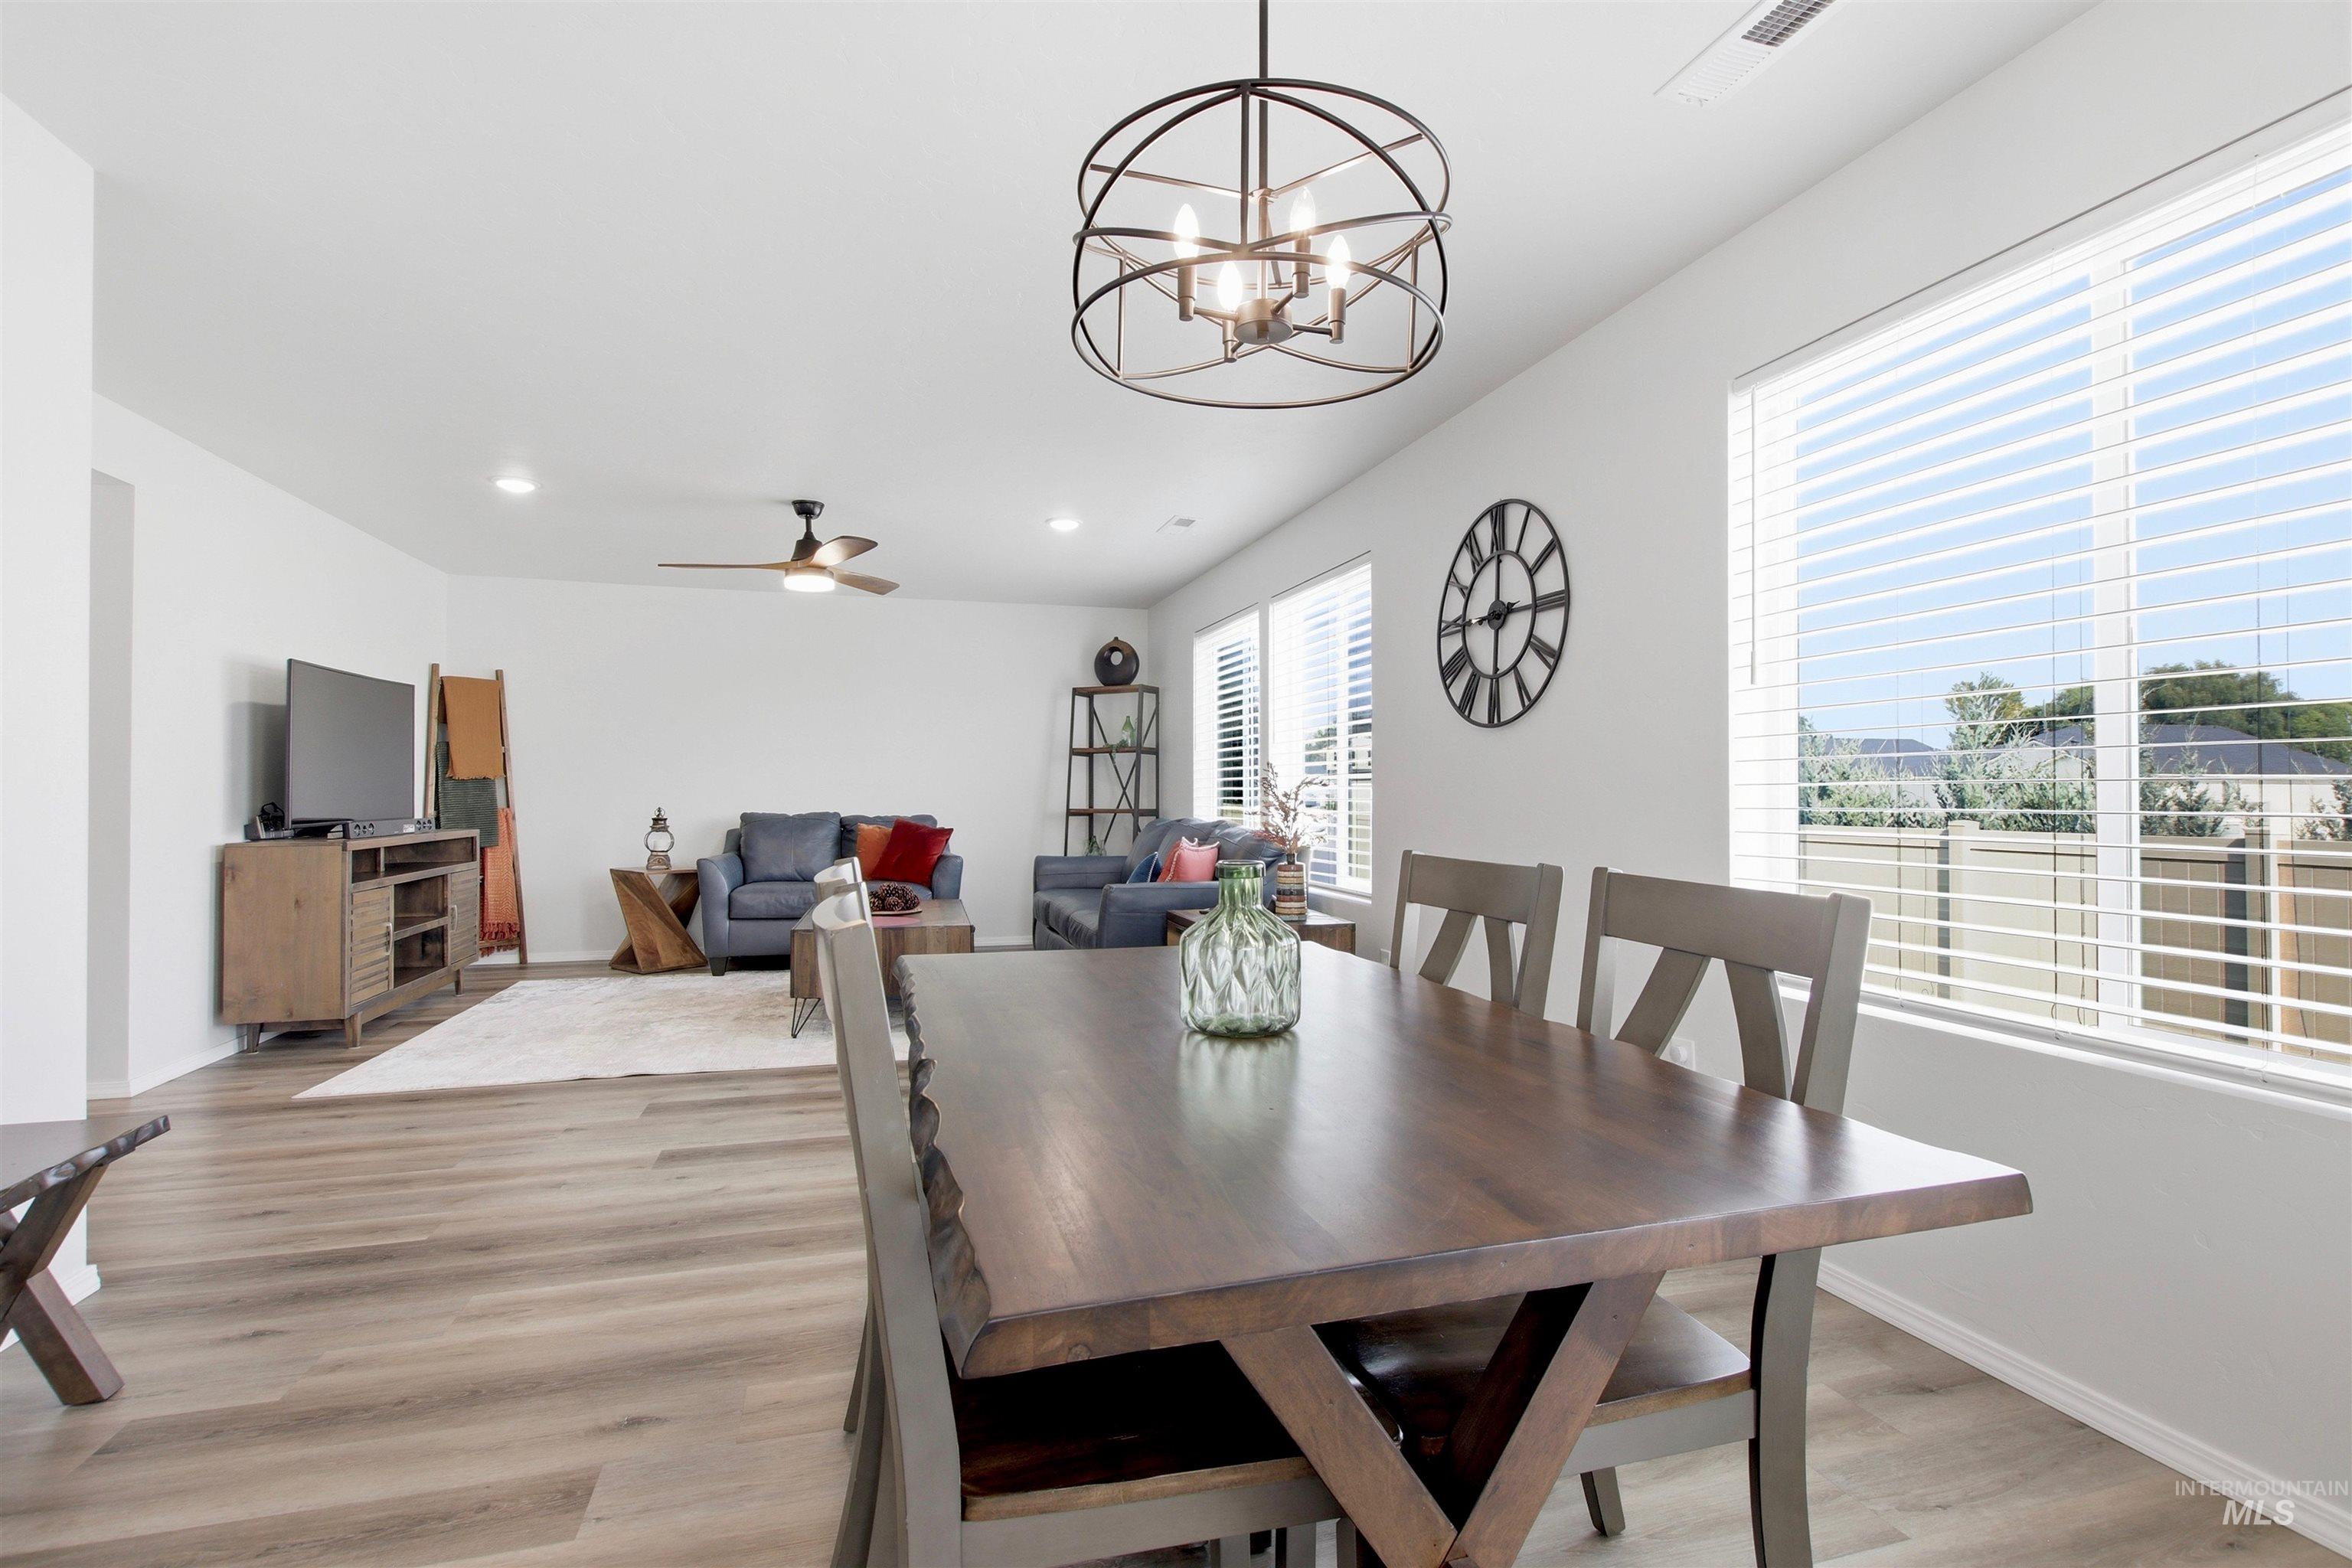
Open-concept living space with wood-finish flooring, recessed lighting, and ample natural light from multiple windows
-
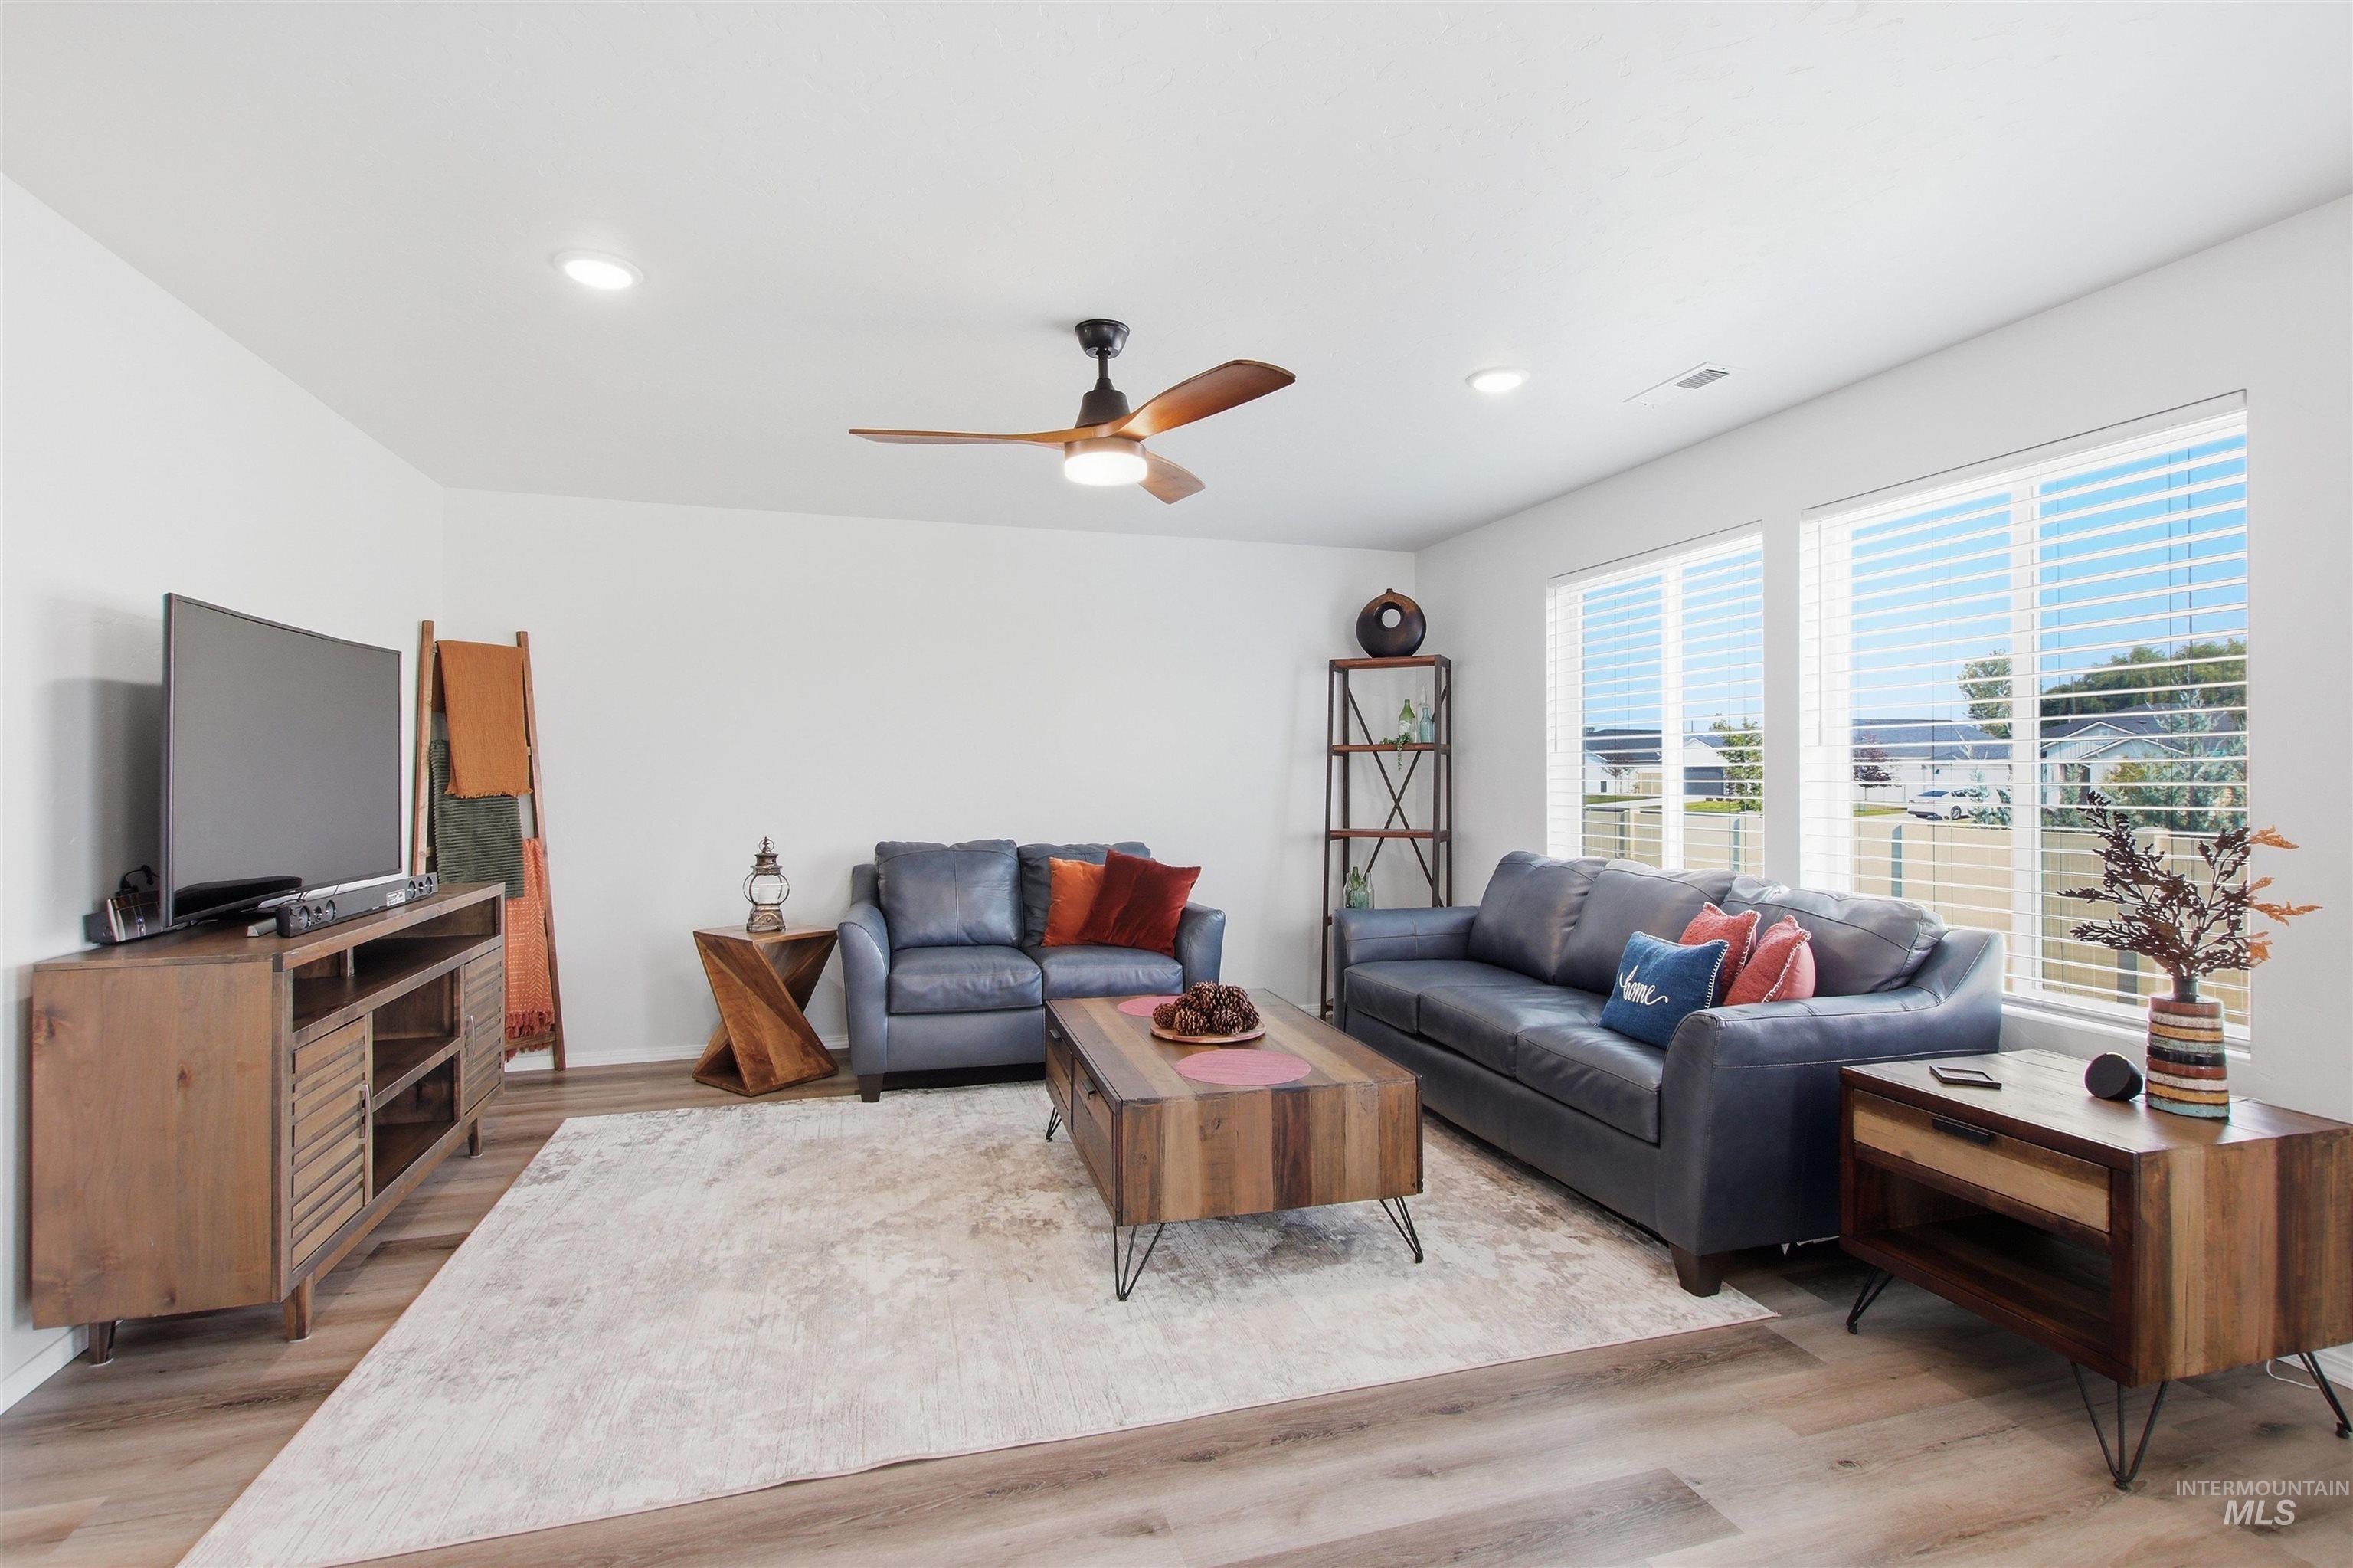
Recessed lighting, wood-finish flooring, ceiling fan with integrated light, multiple windows with blinds, and white walls
-
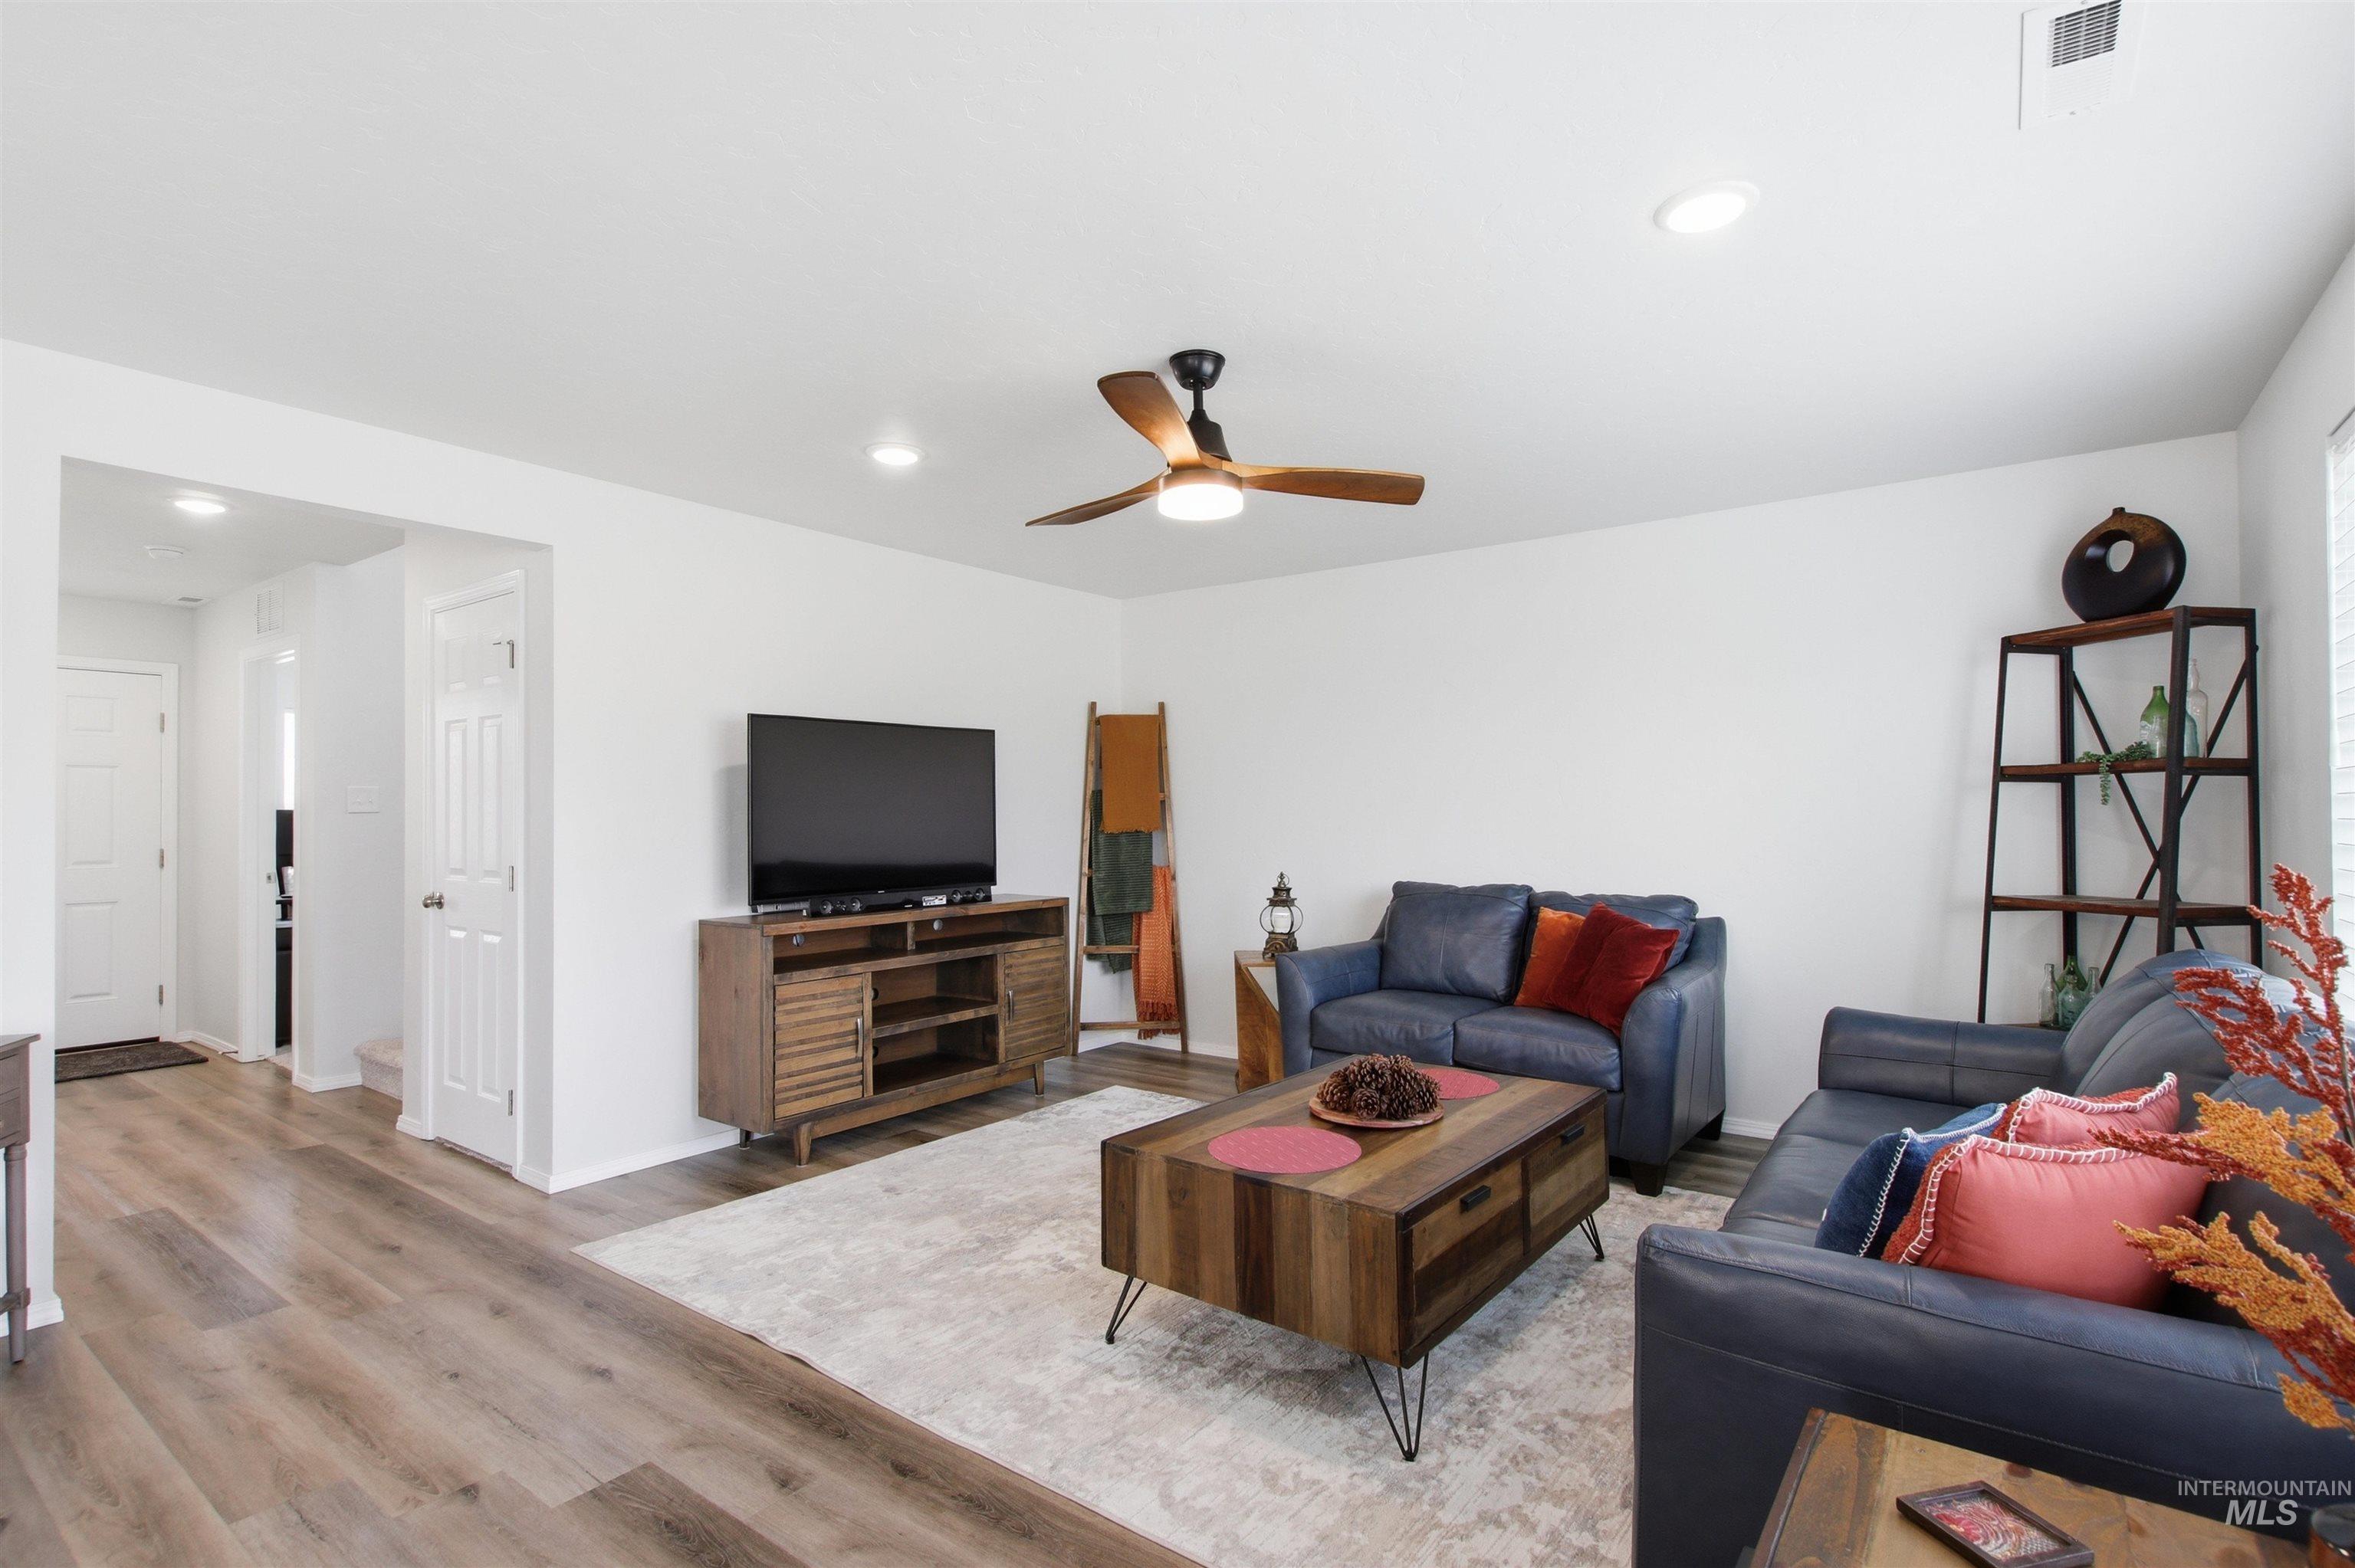
Wood-finish flooring throughout, featuring a ceiling fan with integrated lighting, recessed lighting, and white walls
-
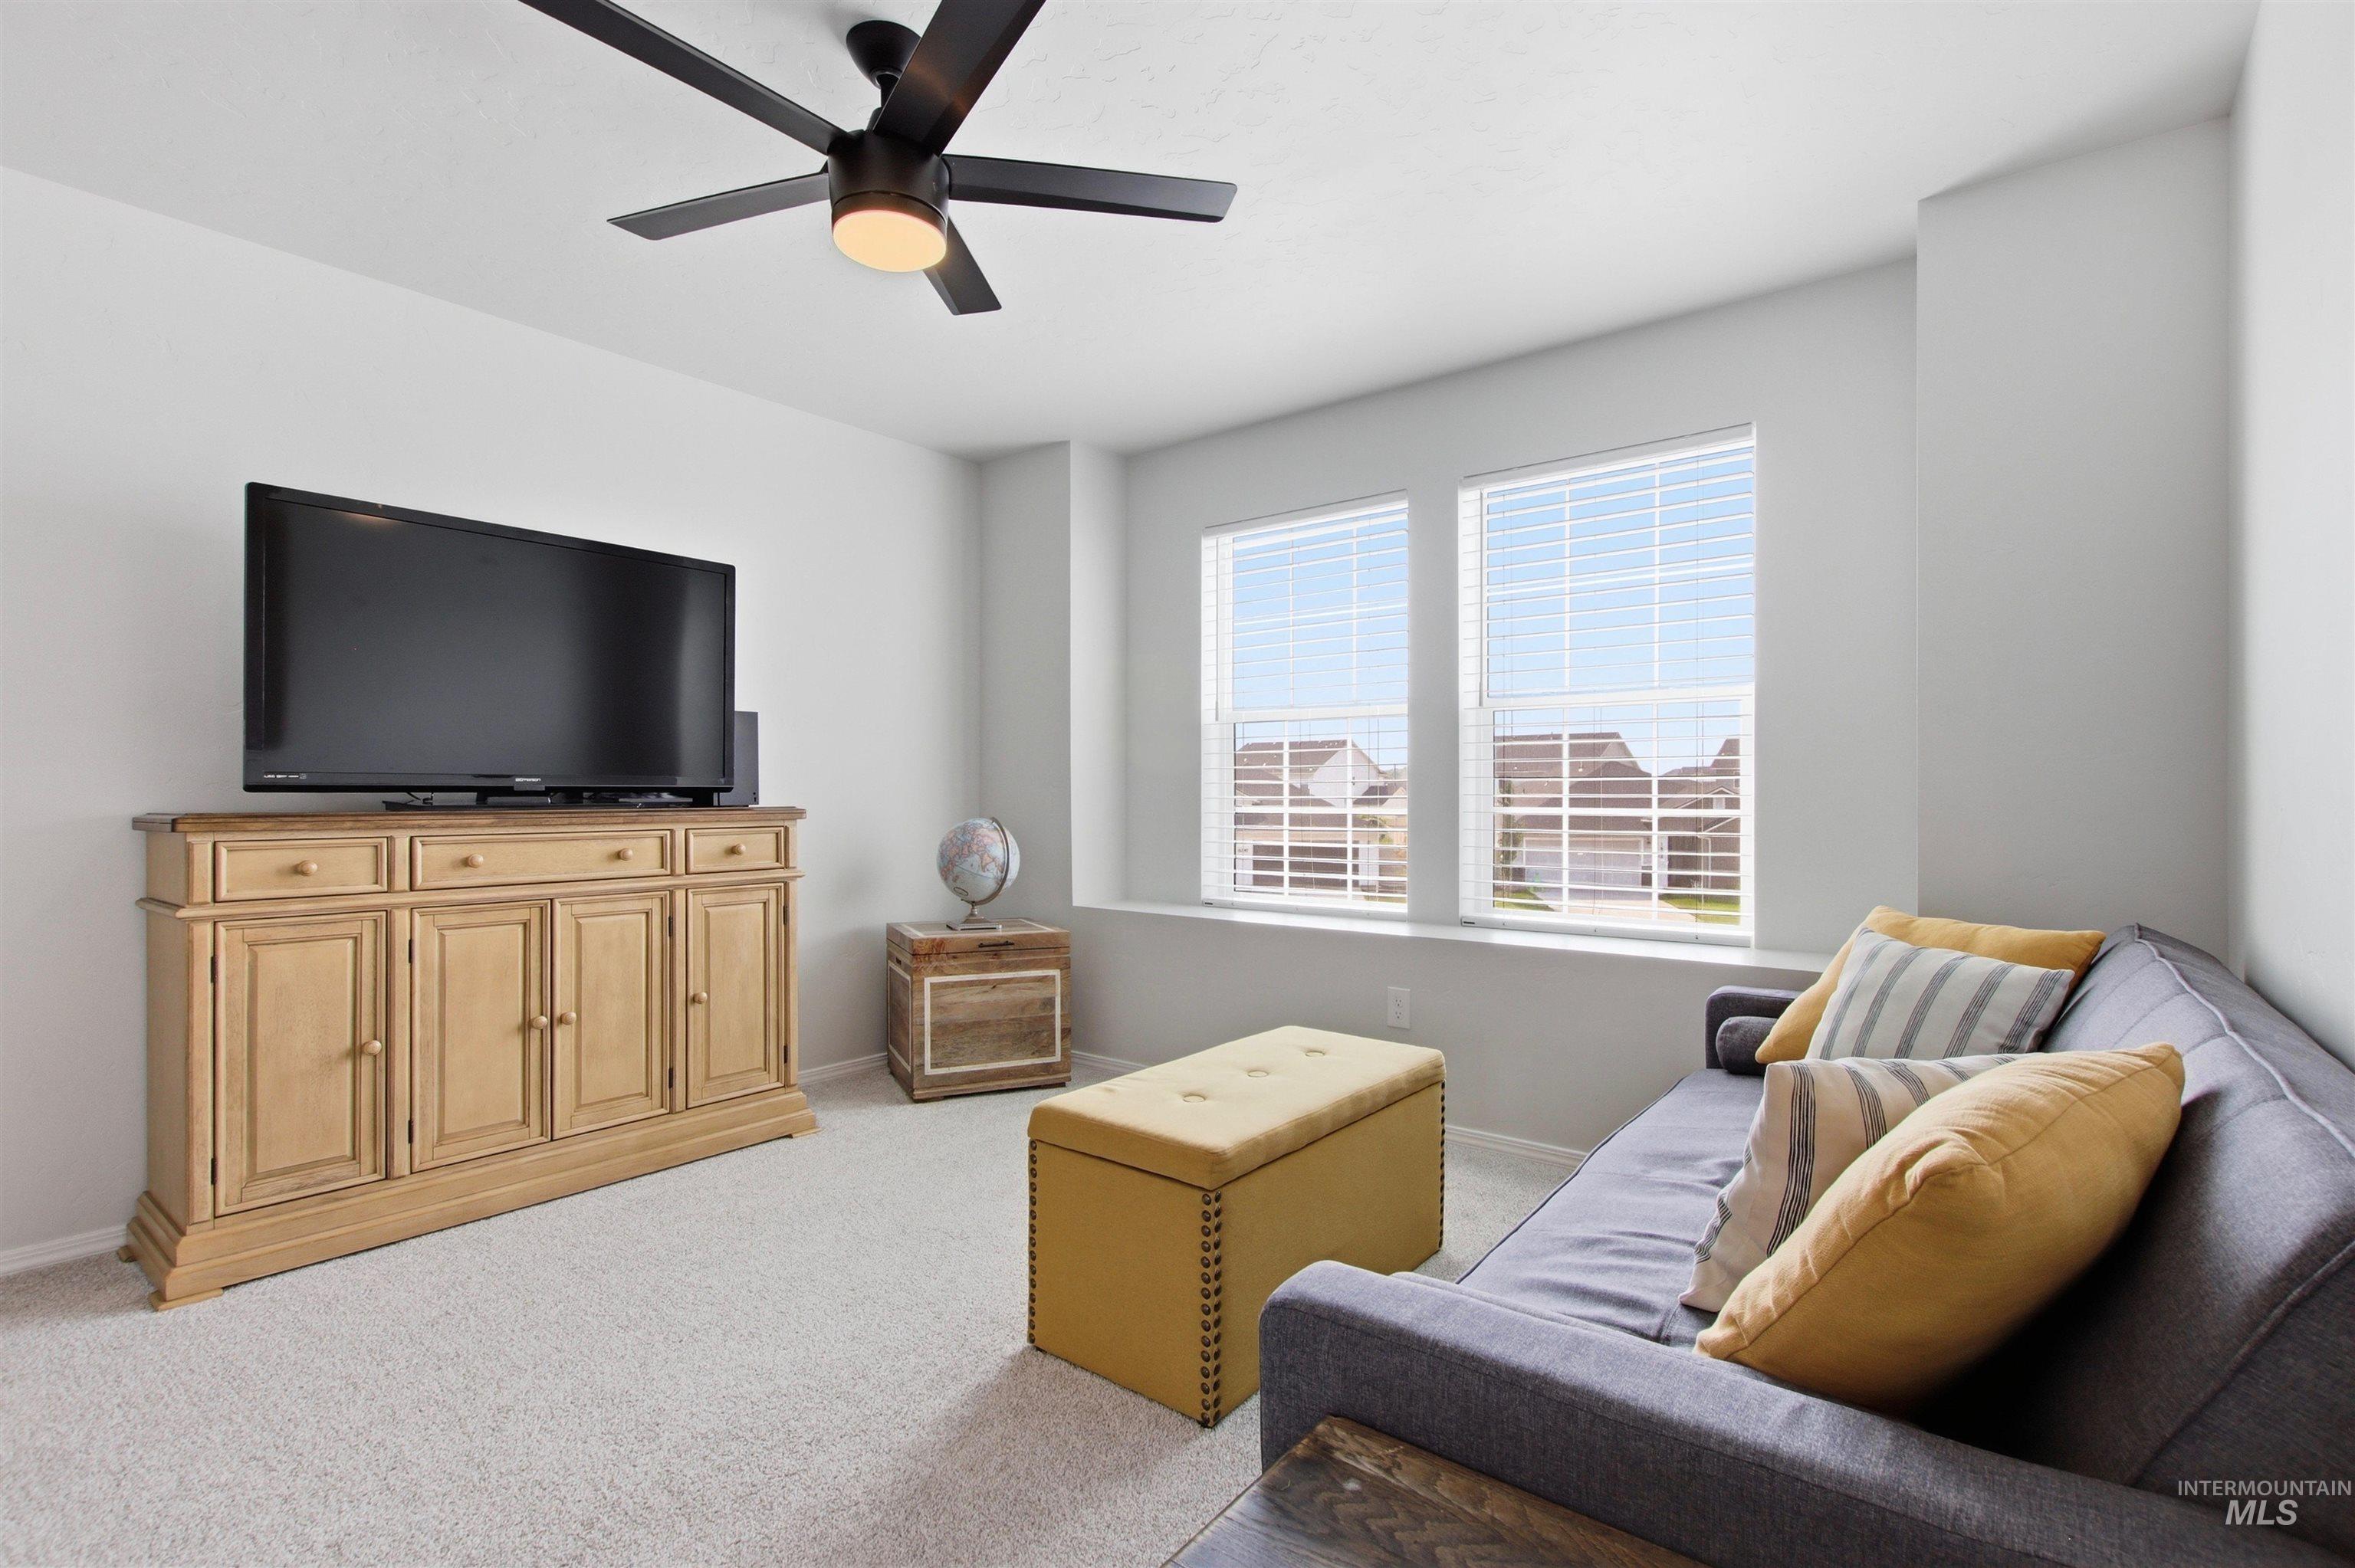
Recessed window alcove with two windows, ceiling fan with integrated lighting, and light-toned wall finishes
-
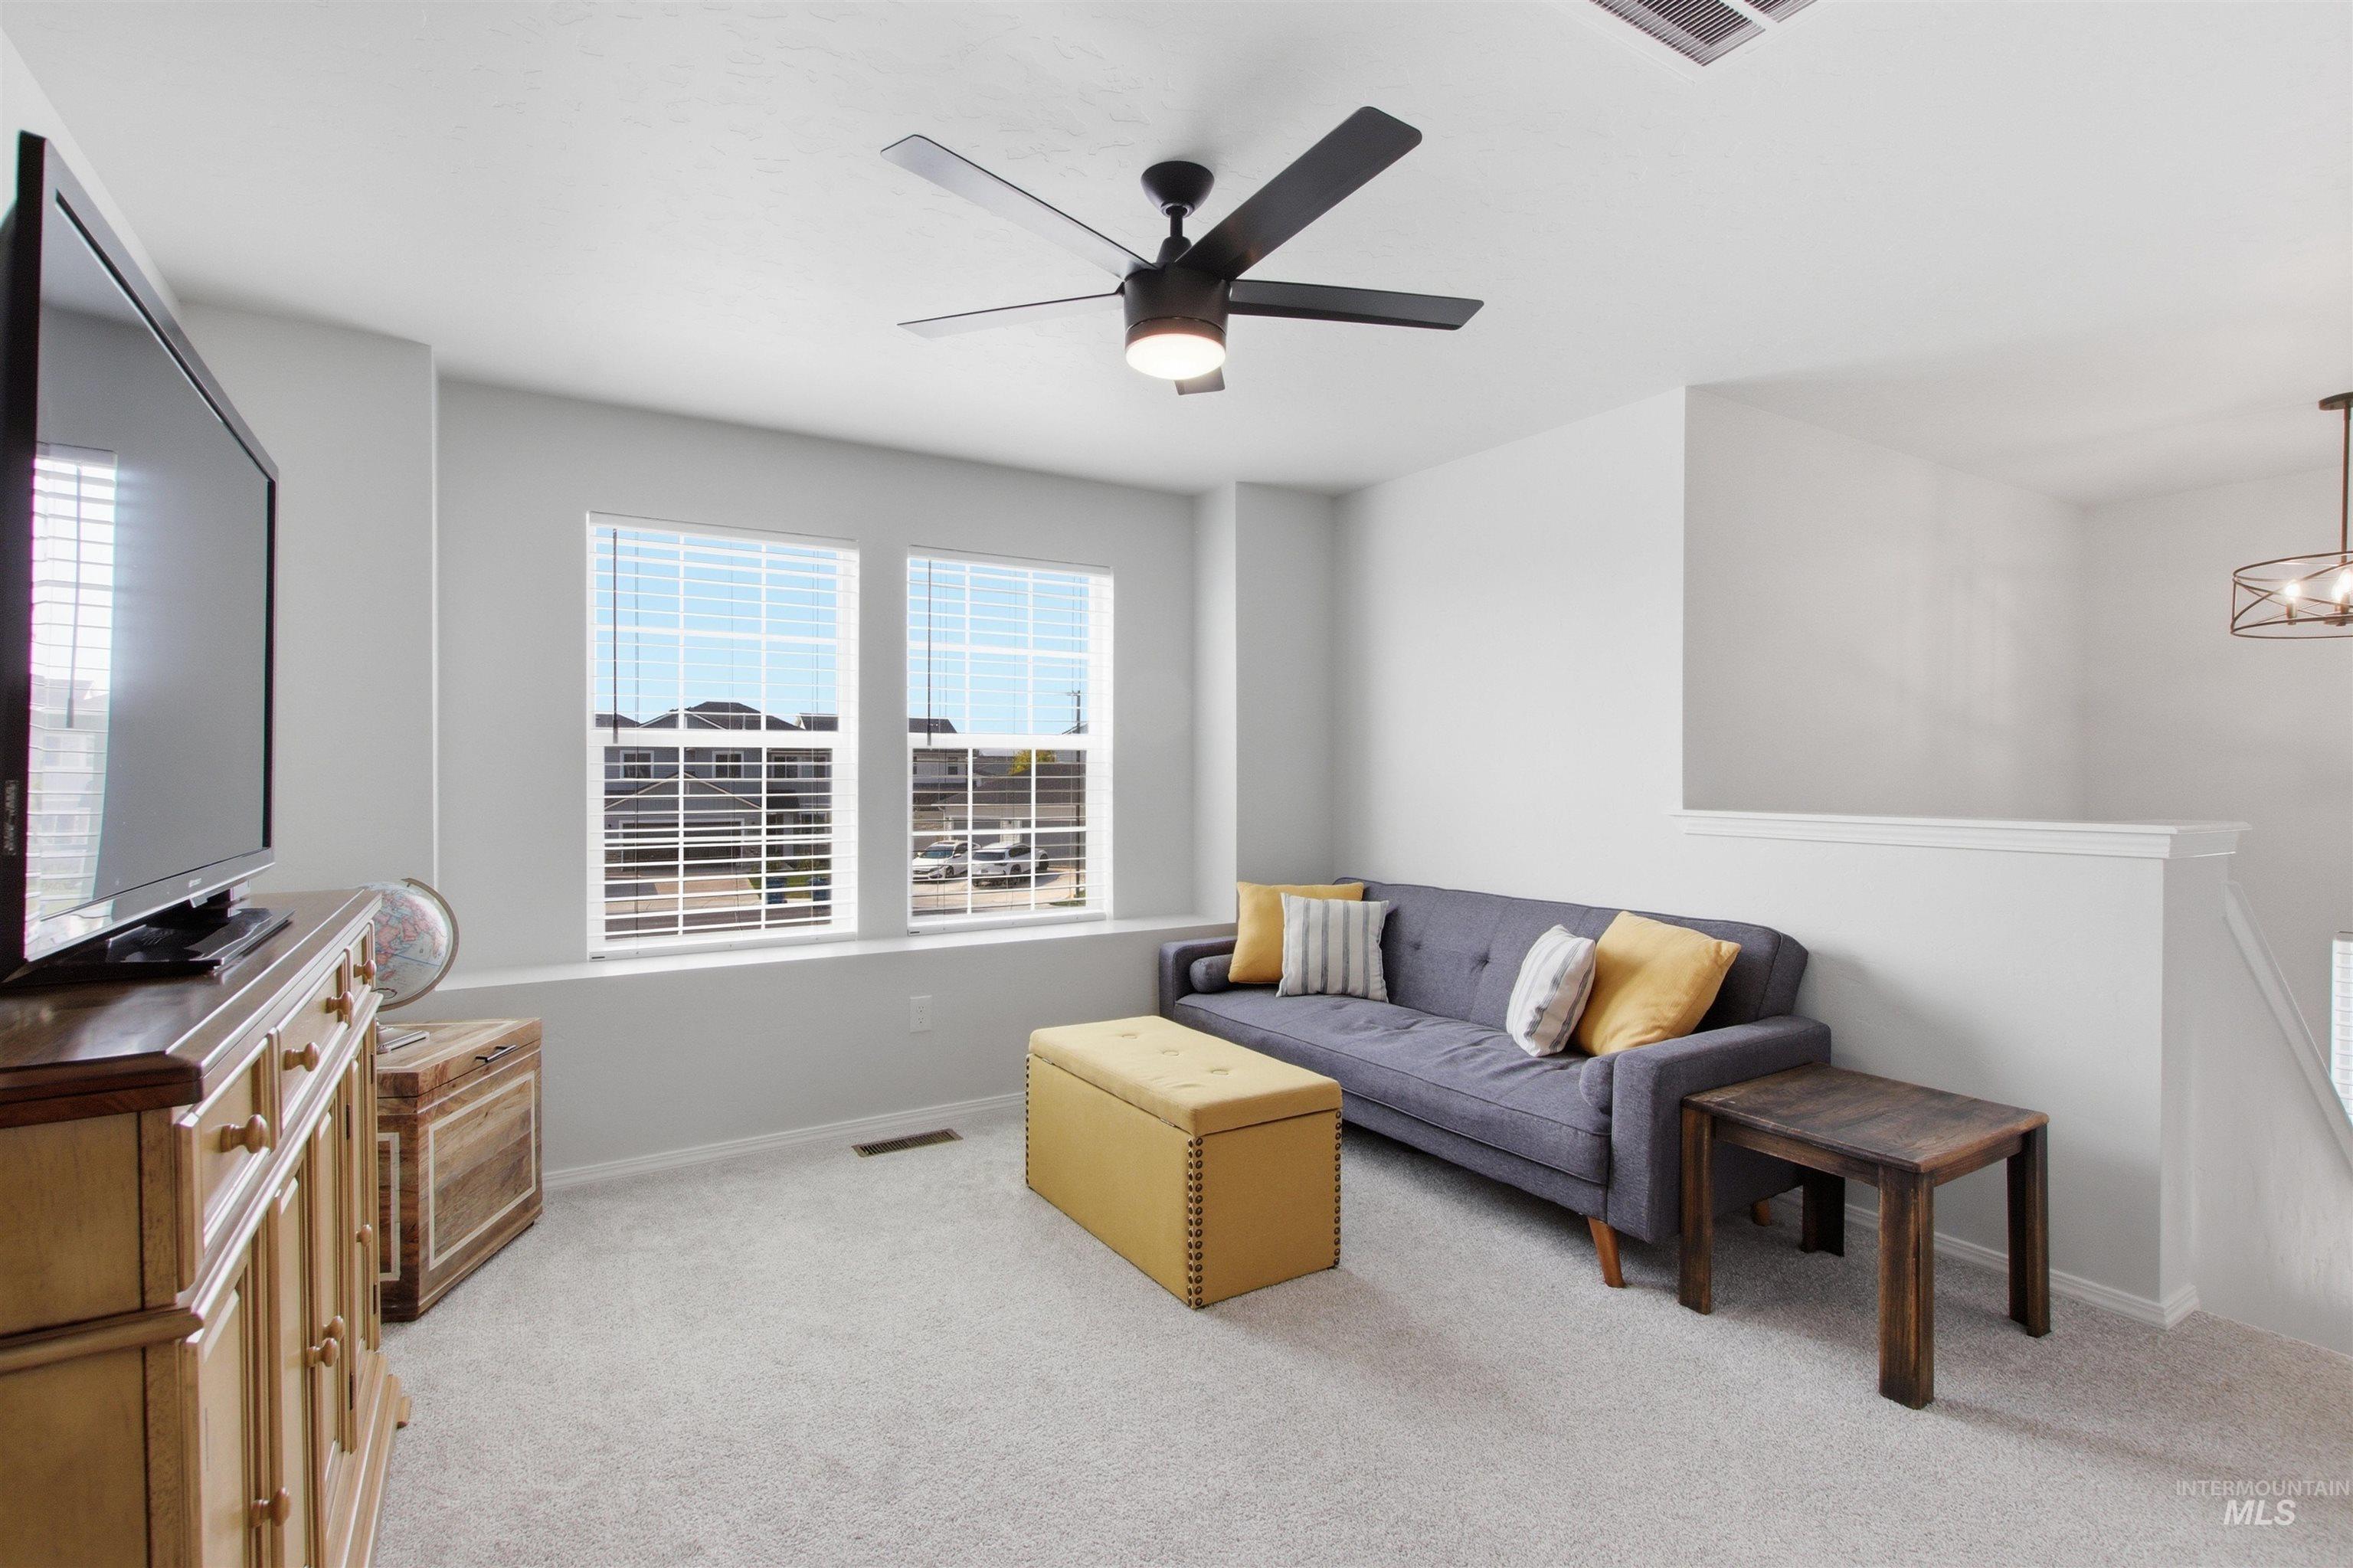
Carpeted floor, neutral wall paint, two windows with blinds, ceiling fan with integrated lighting, and a built-in banister
-
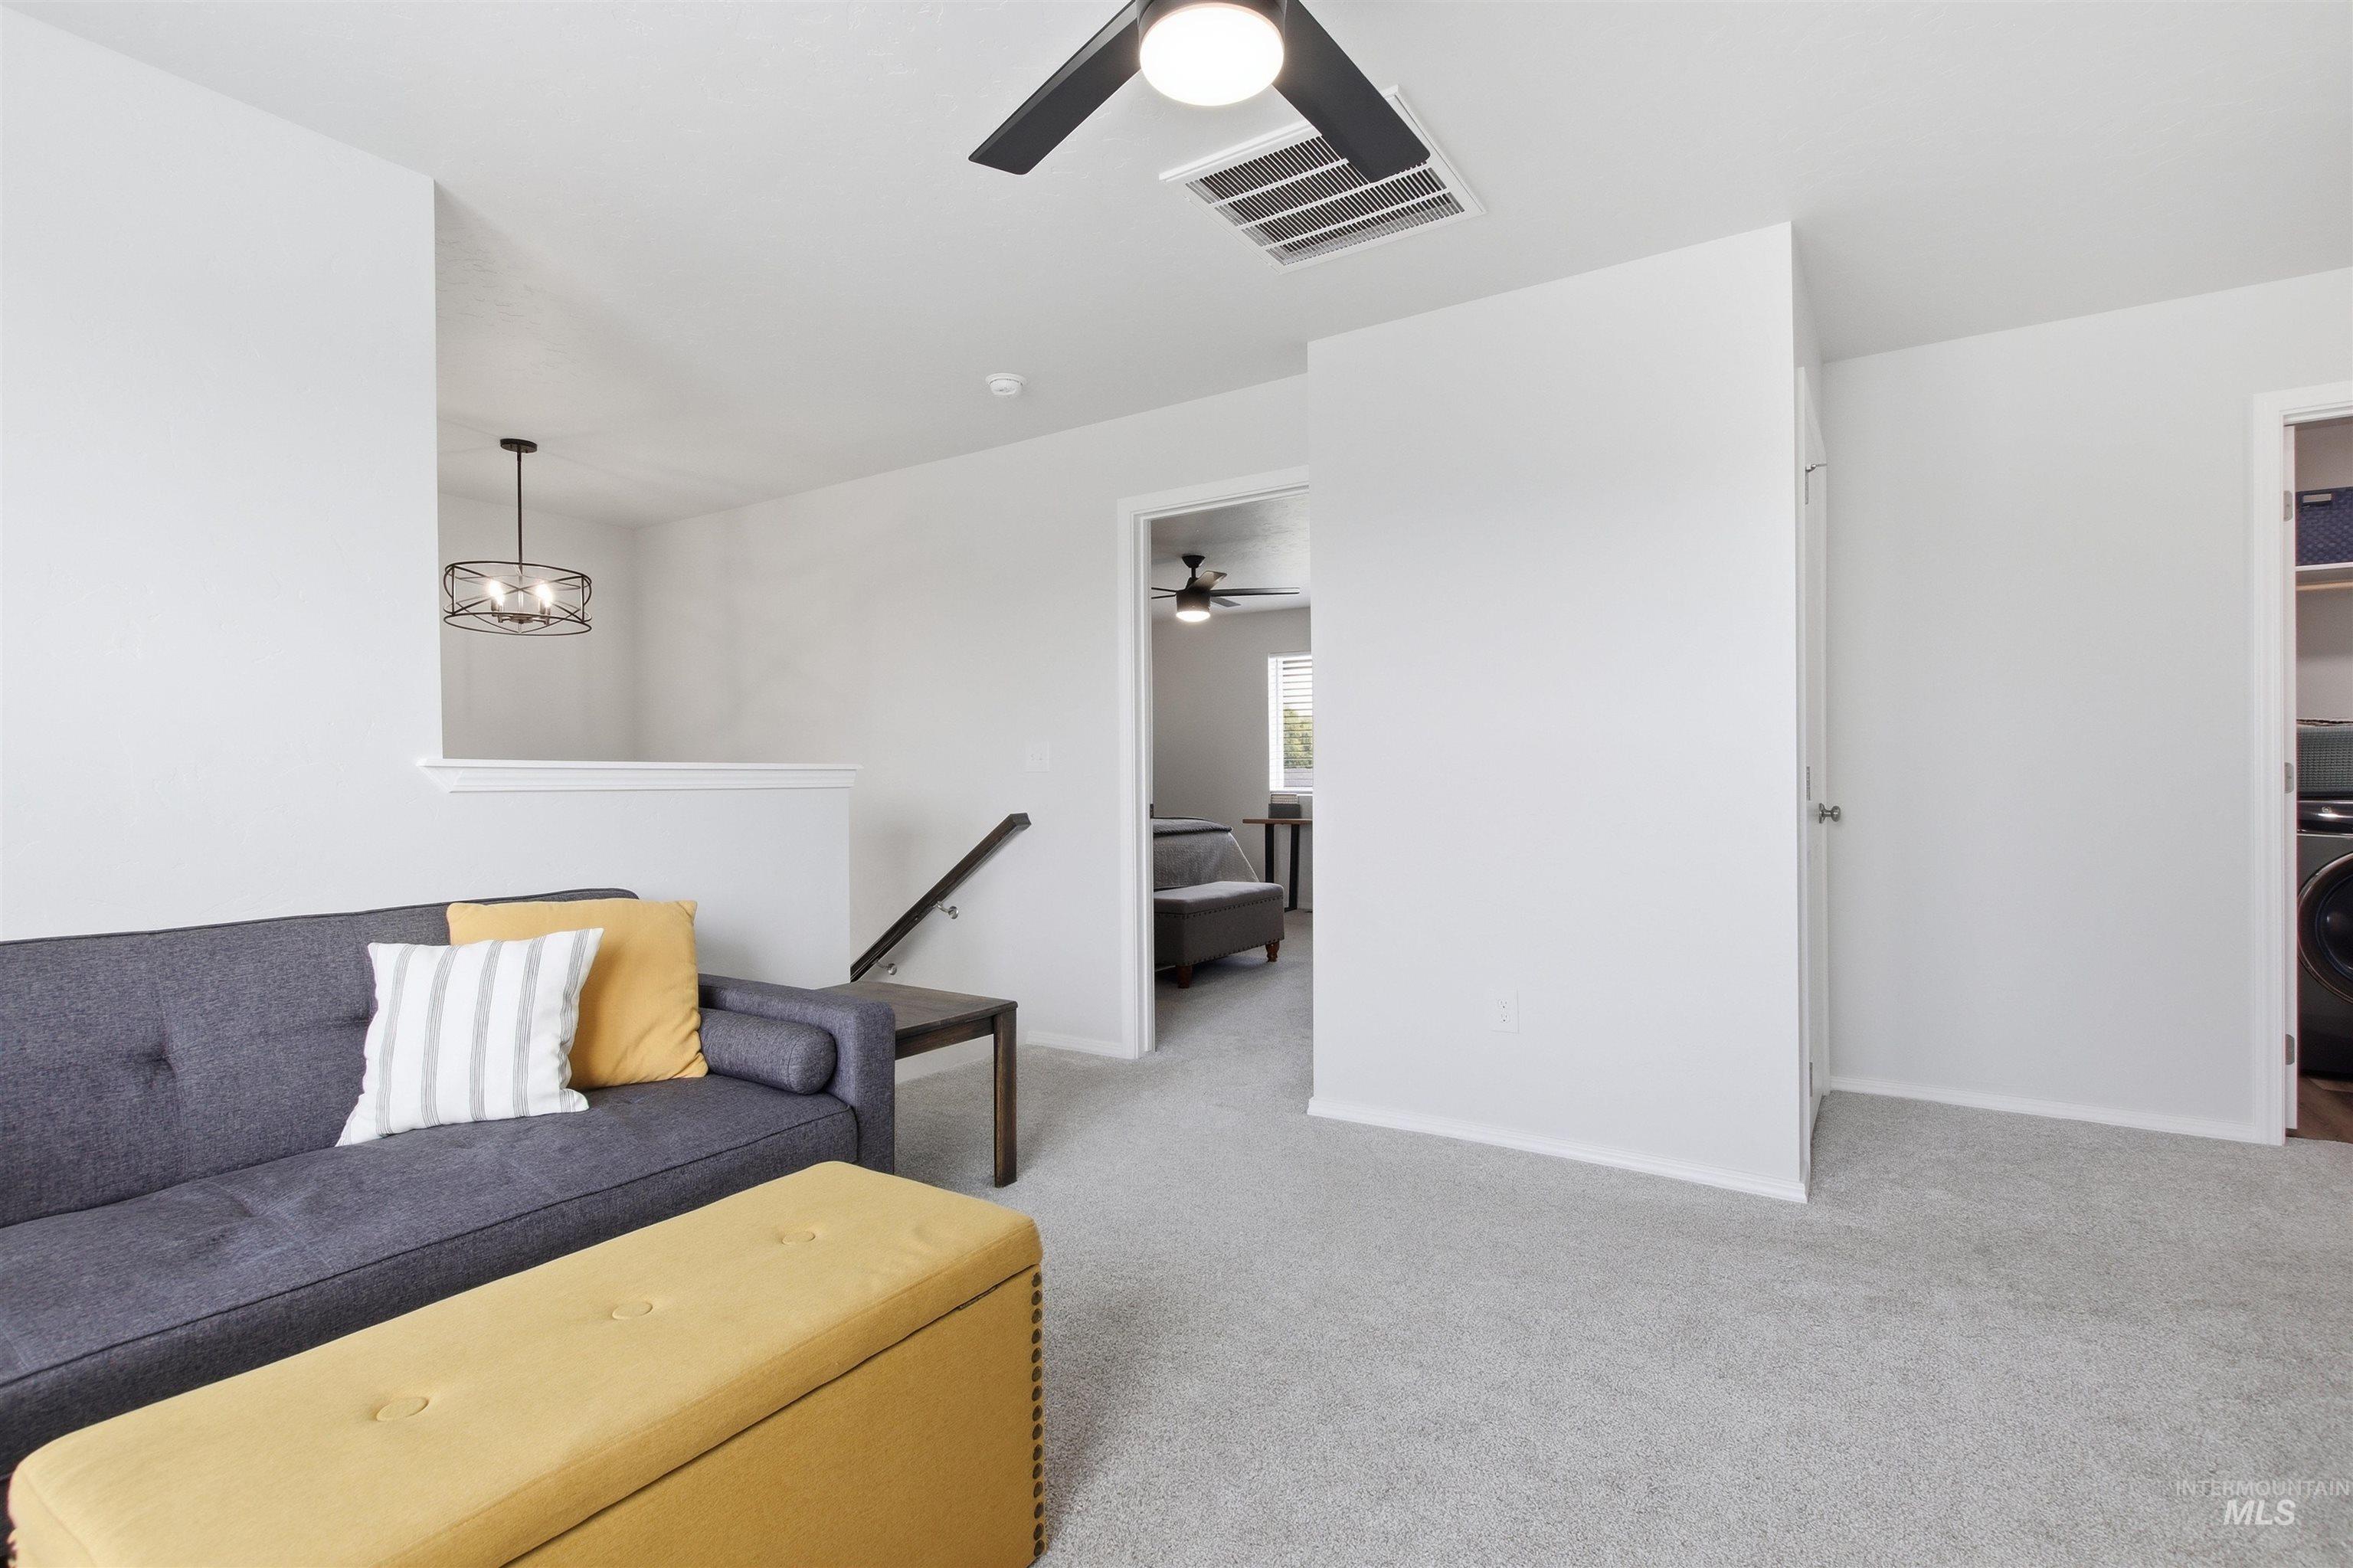
Carpeted floor with light gray walls, featuring a ceiling fan with integrated lighting, a built-in closet, and a black metal handrail
-
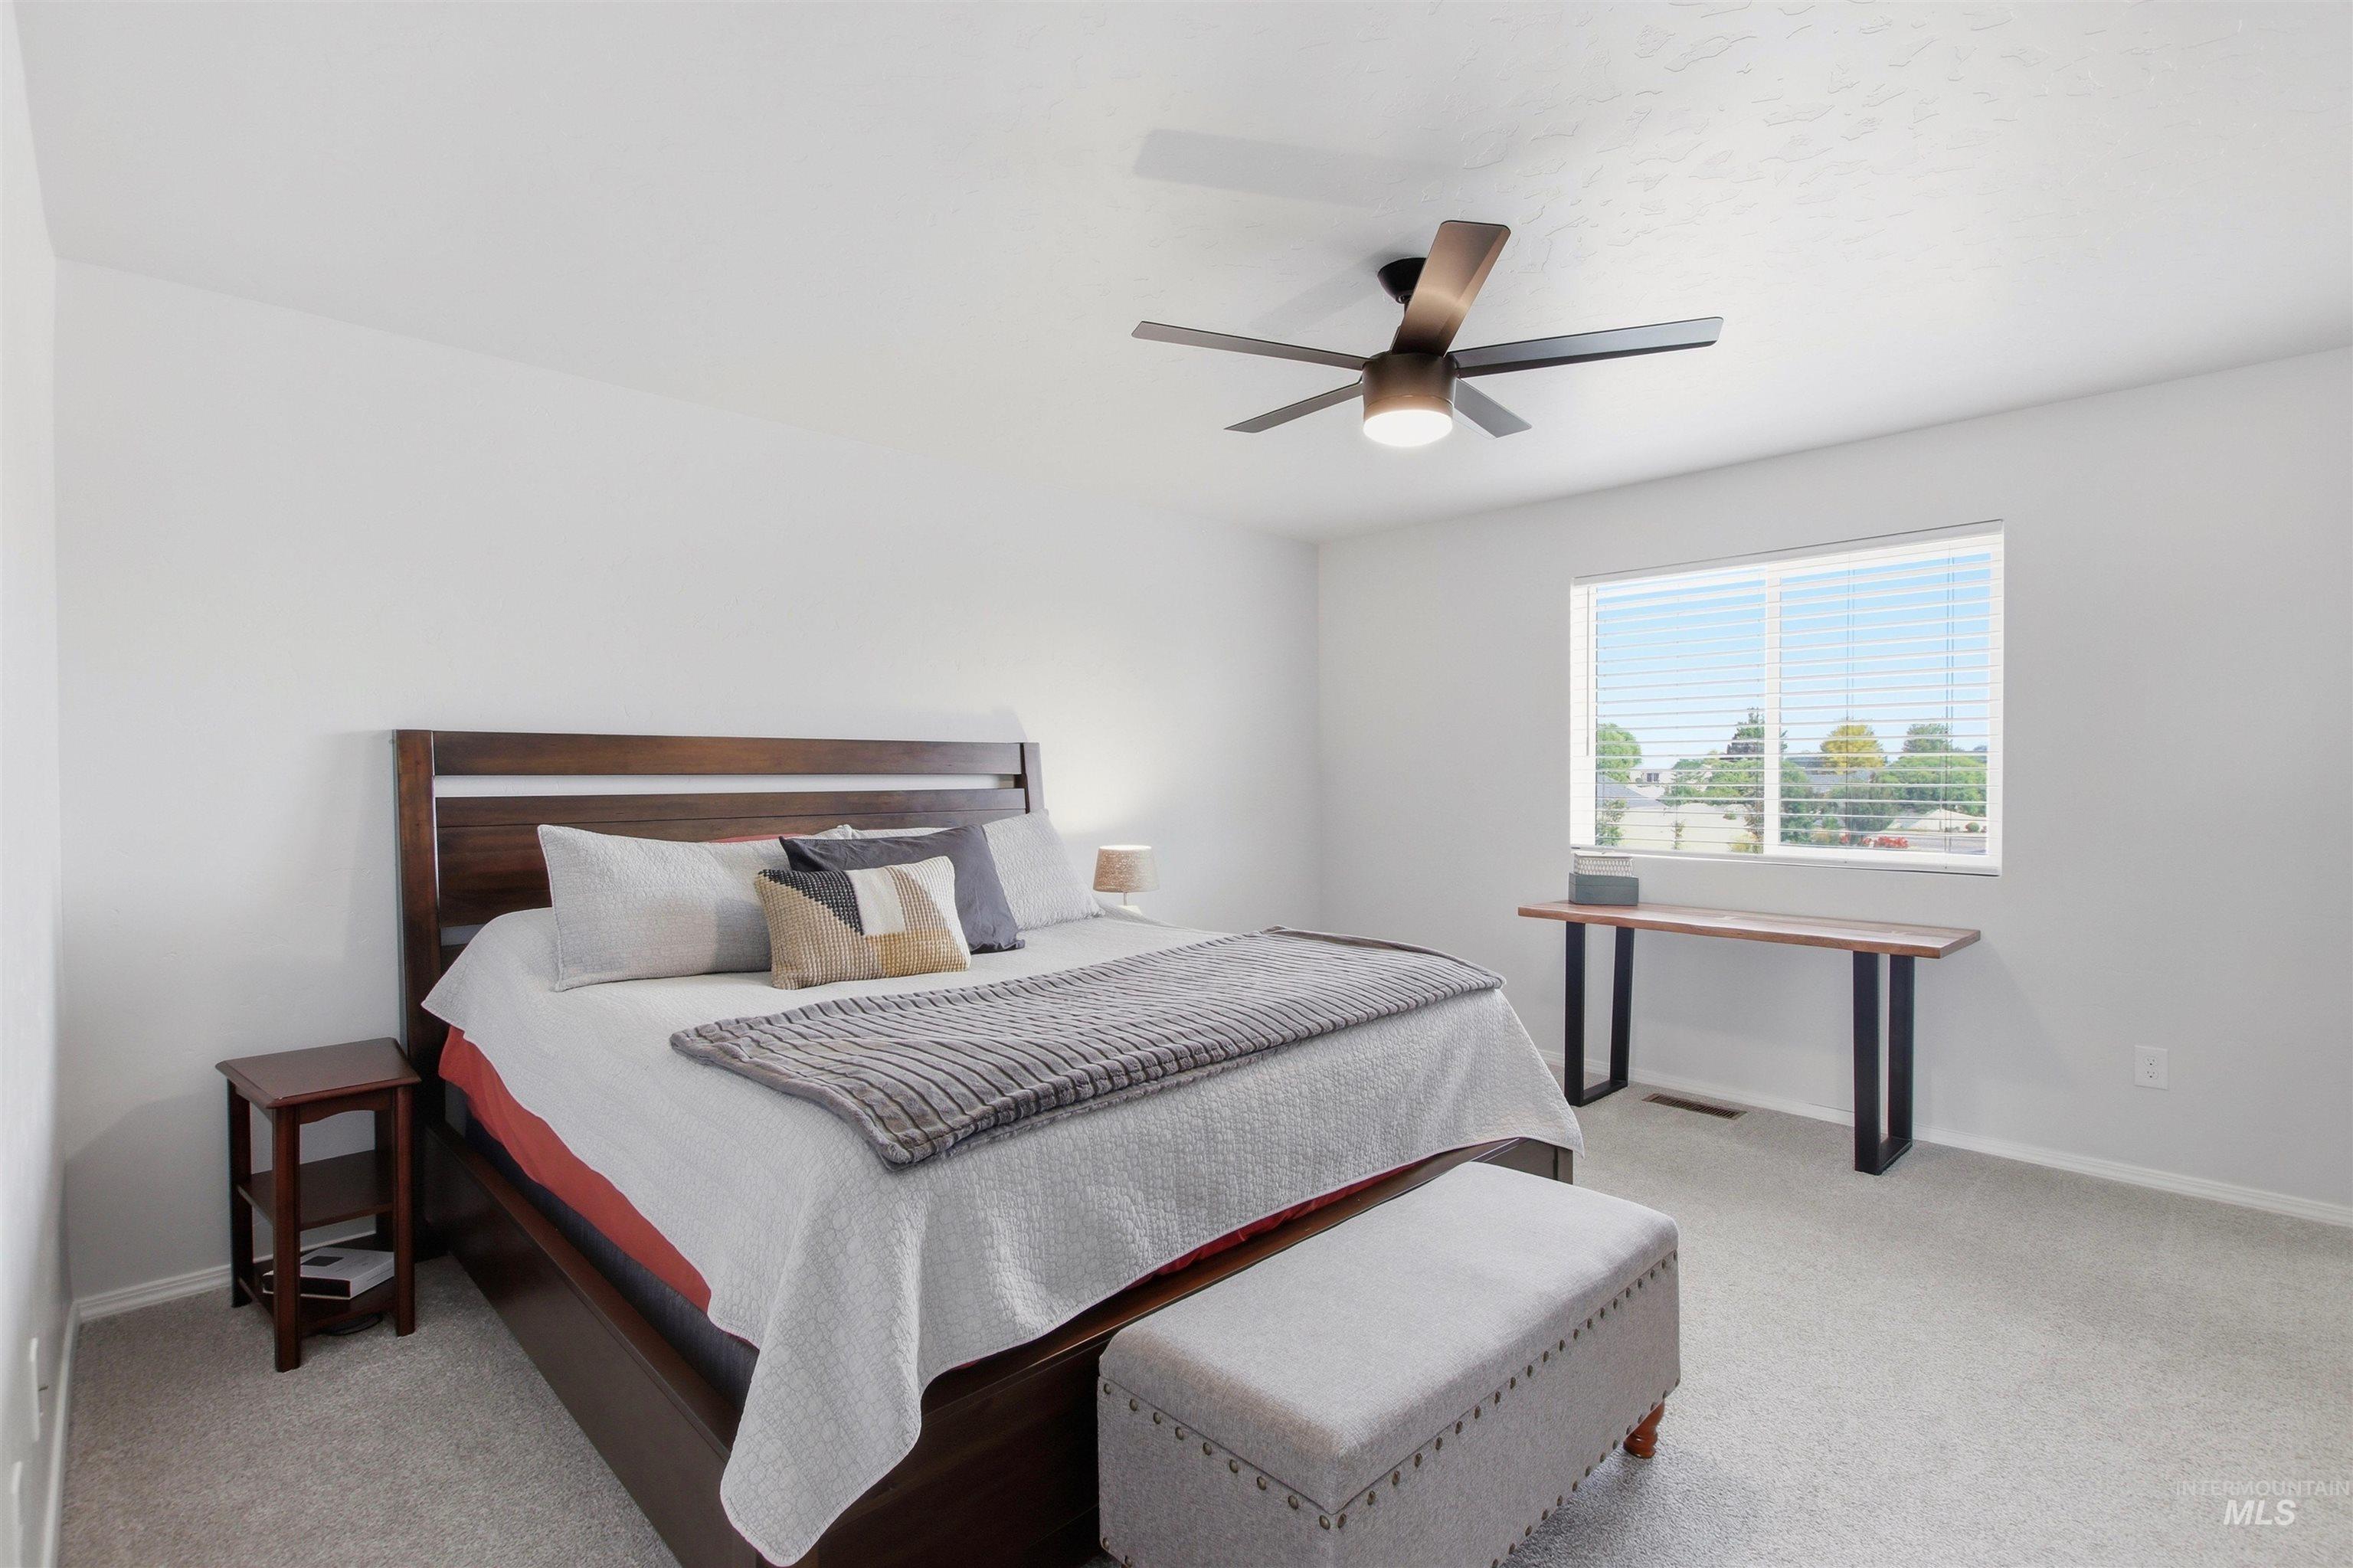
Neutral-toned walls, recessed lighting, ceiling fan with integrated light, large window with blinds, and light-colored carpet
-
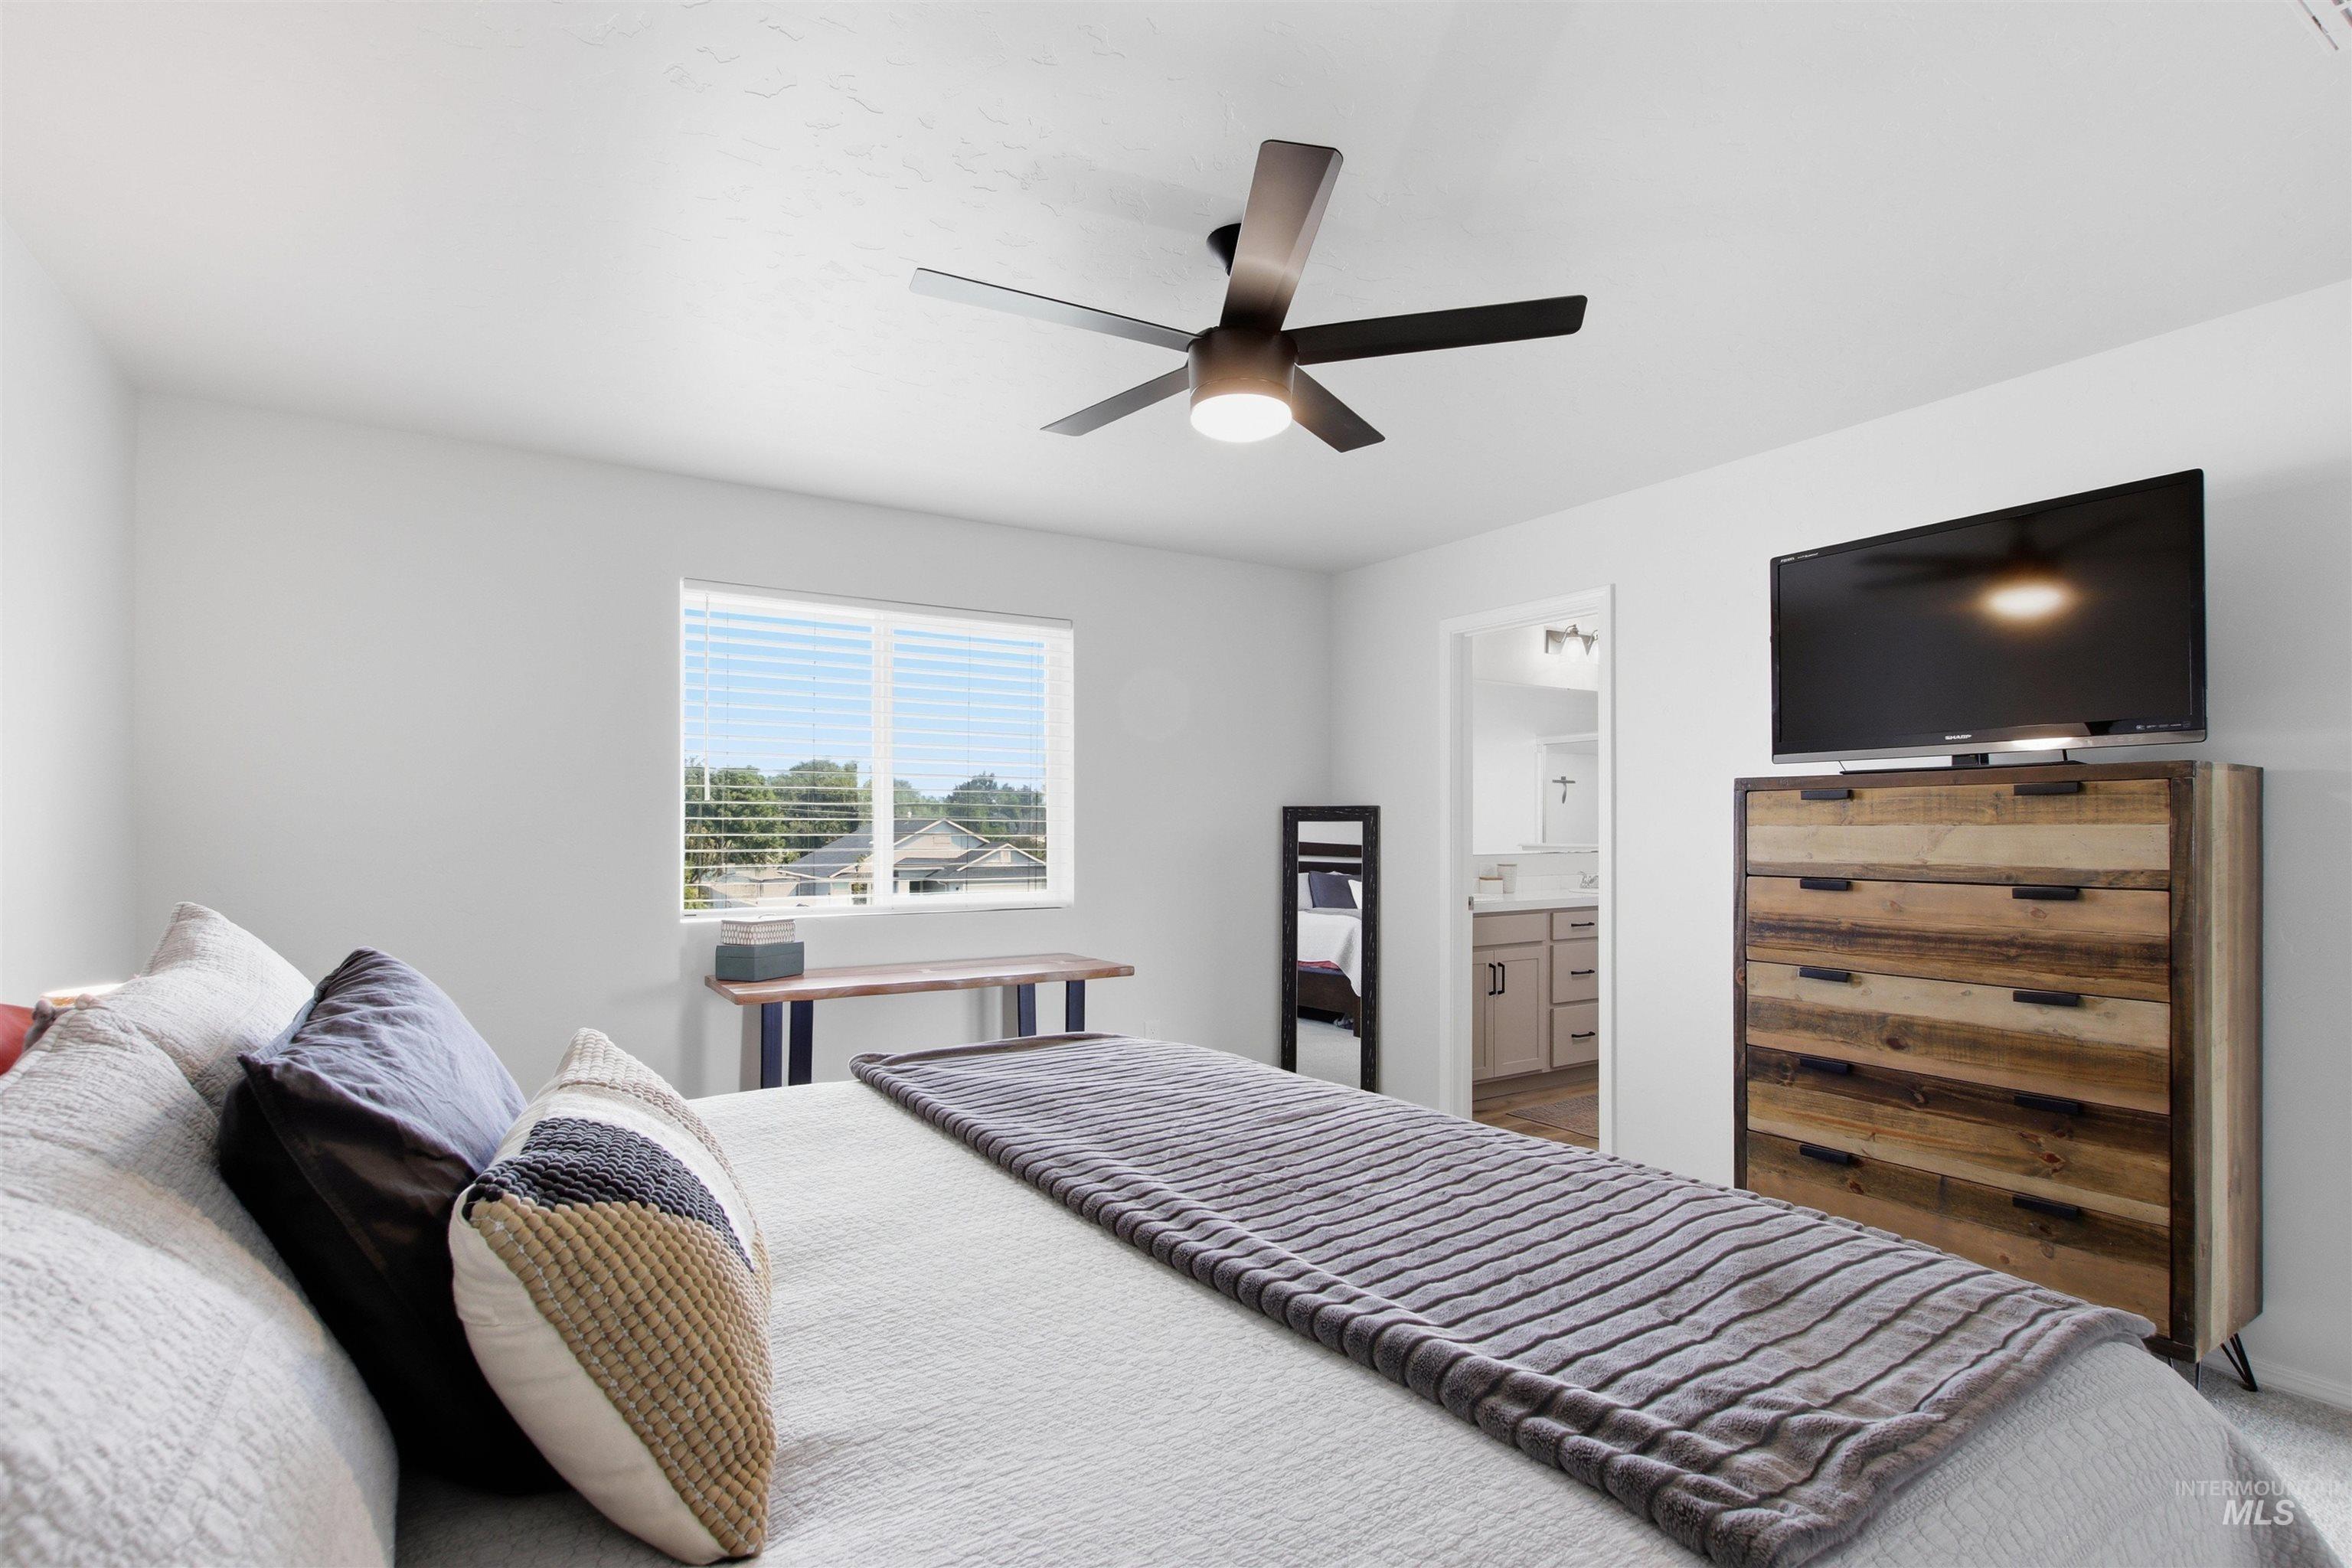
Recessed lighting, ceiling fan with integrated light, window with blinds, and white wall finishes
-
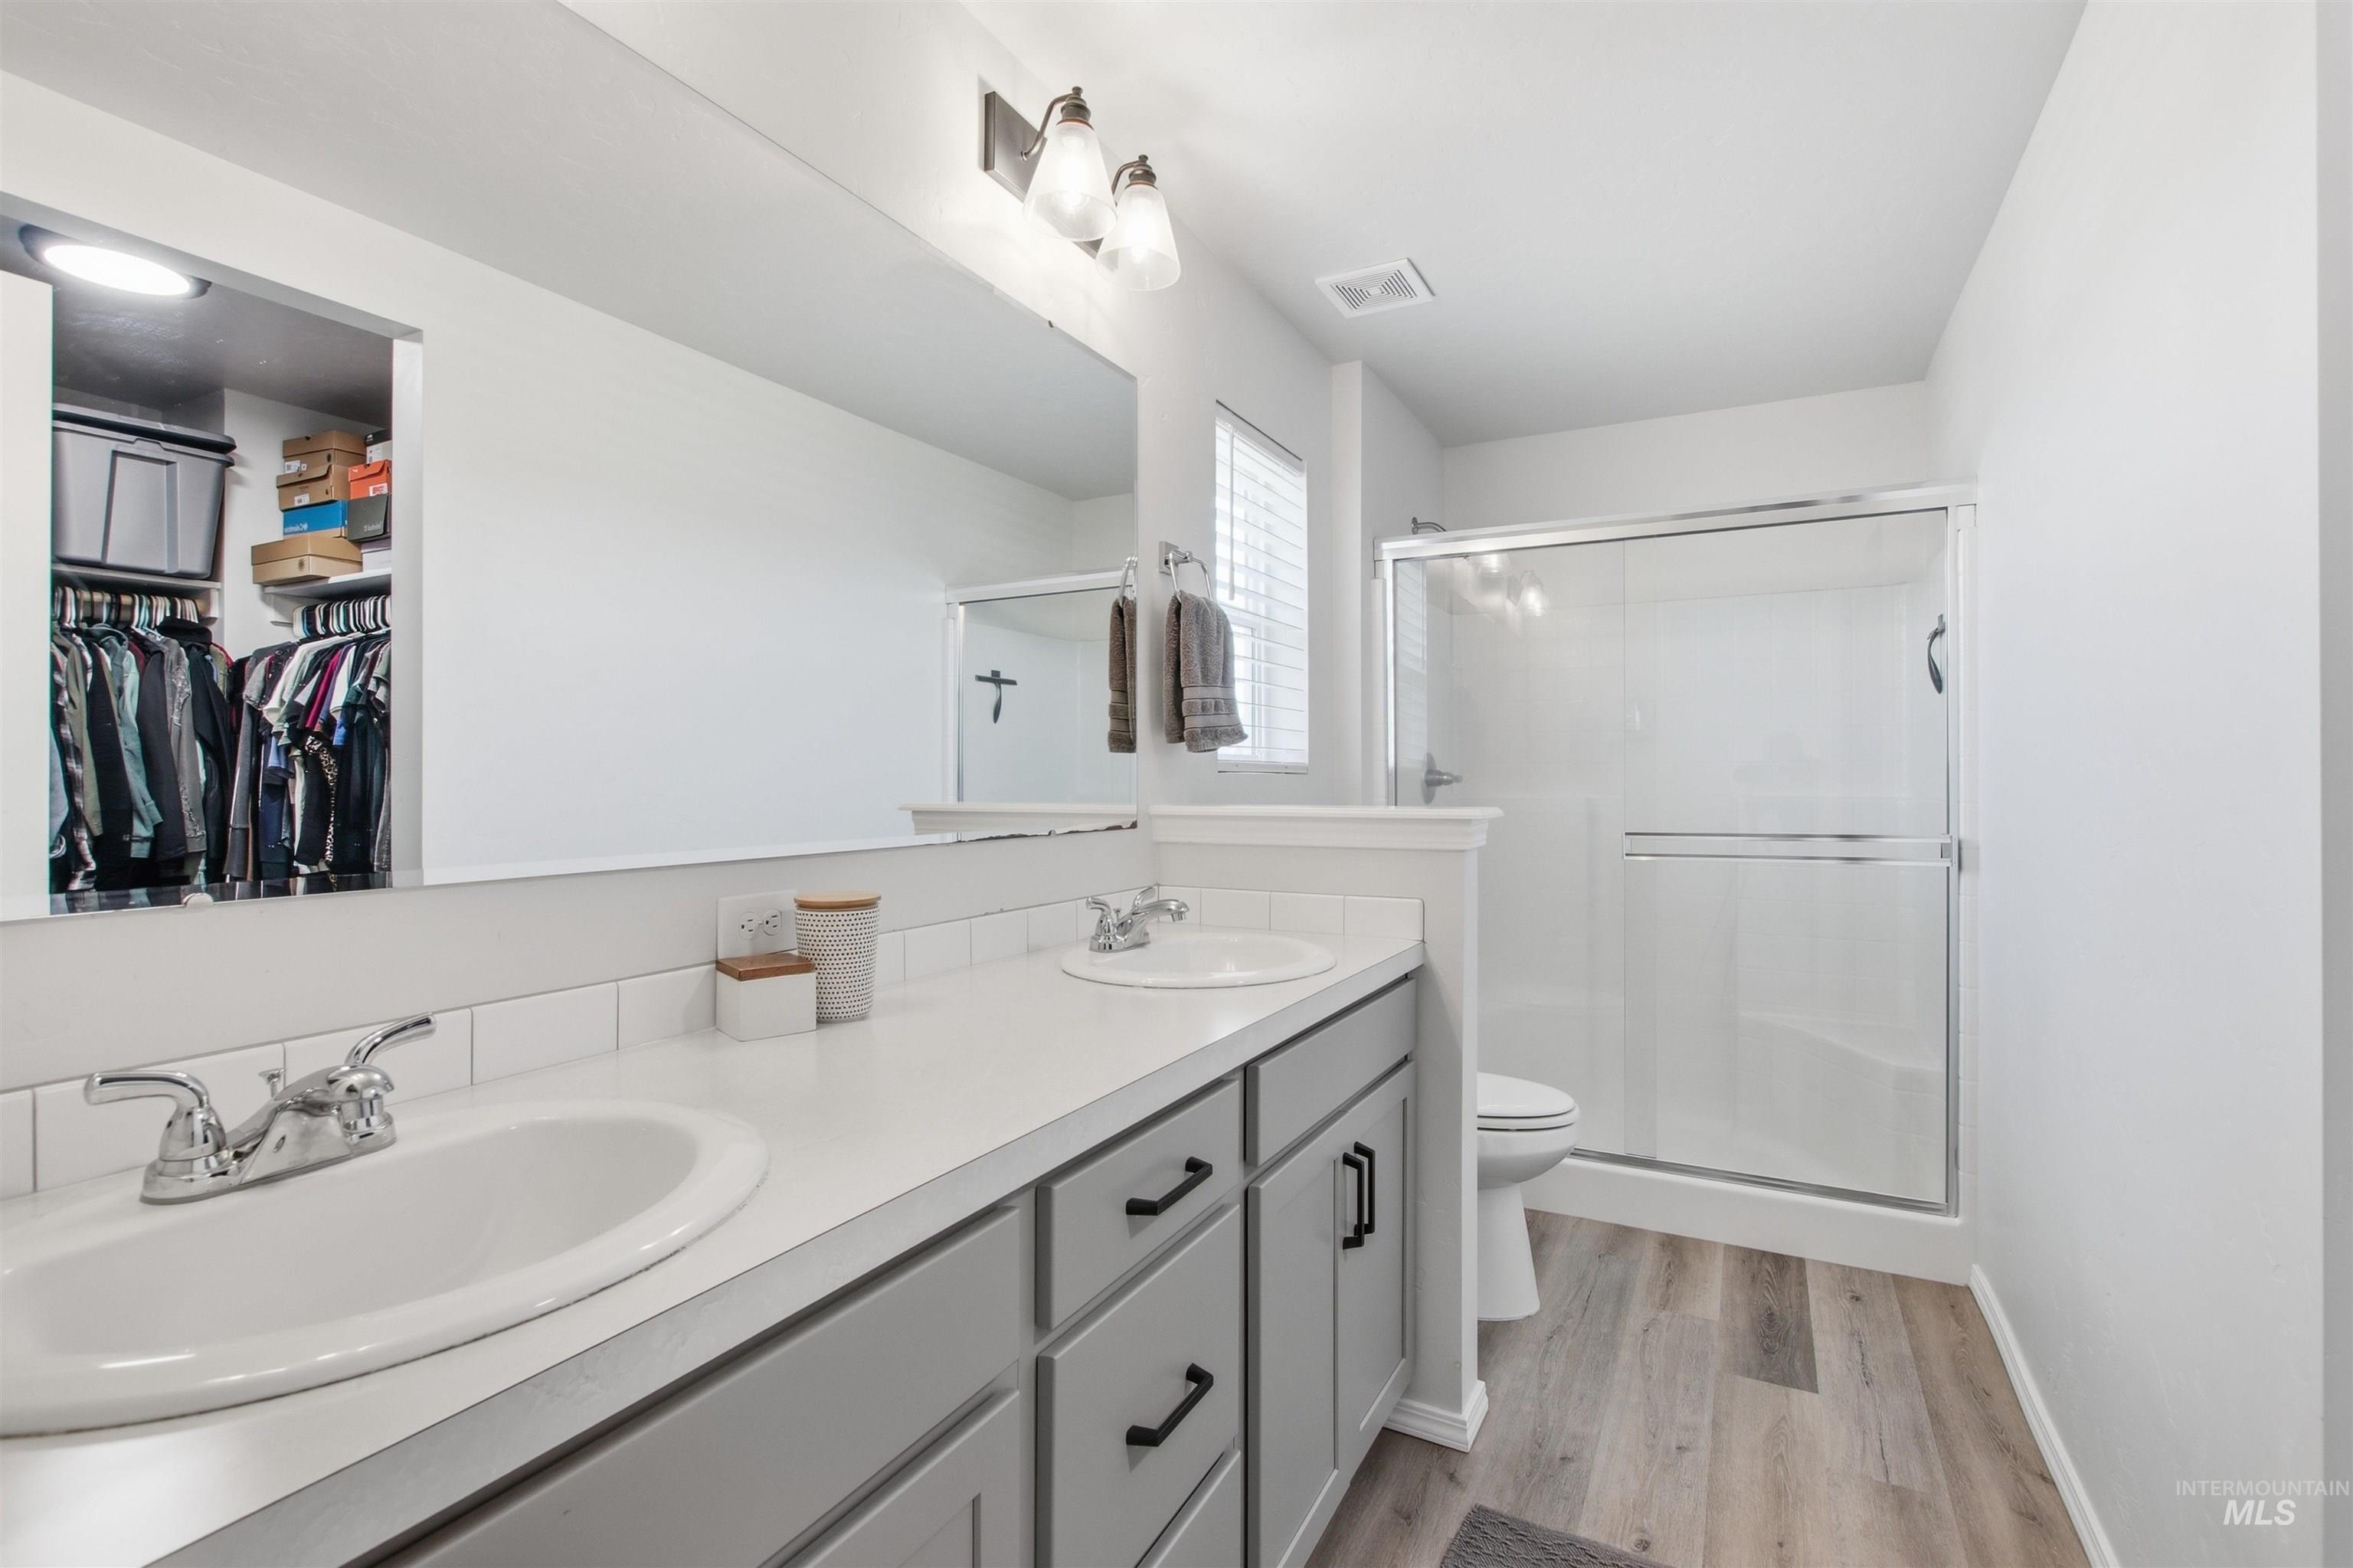
Double vanity with undermount sinks, gray cabinetry with black hardware, and a large mirror
-
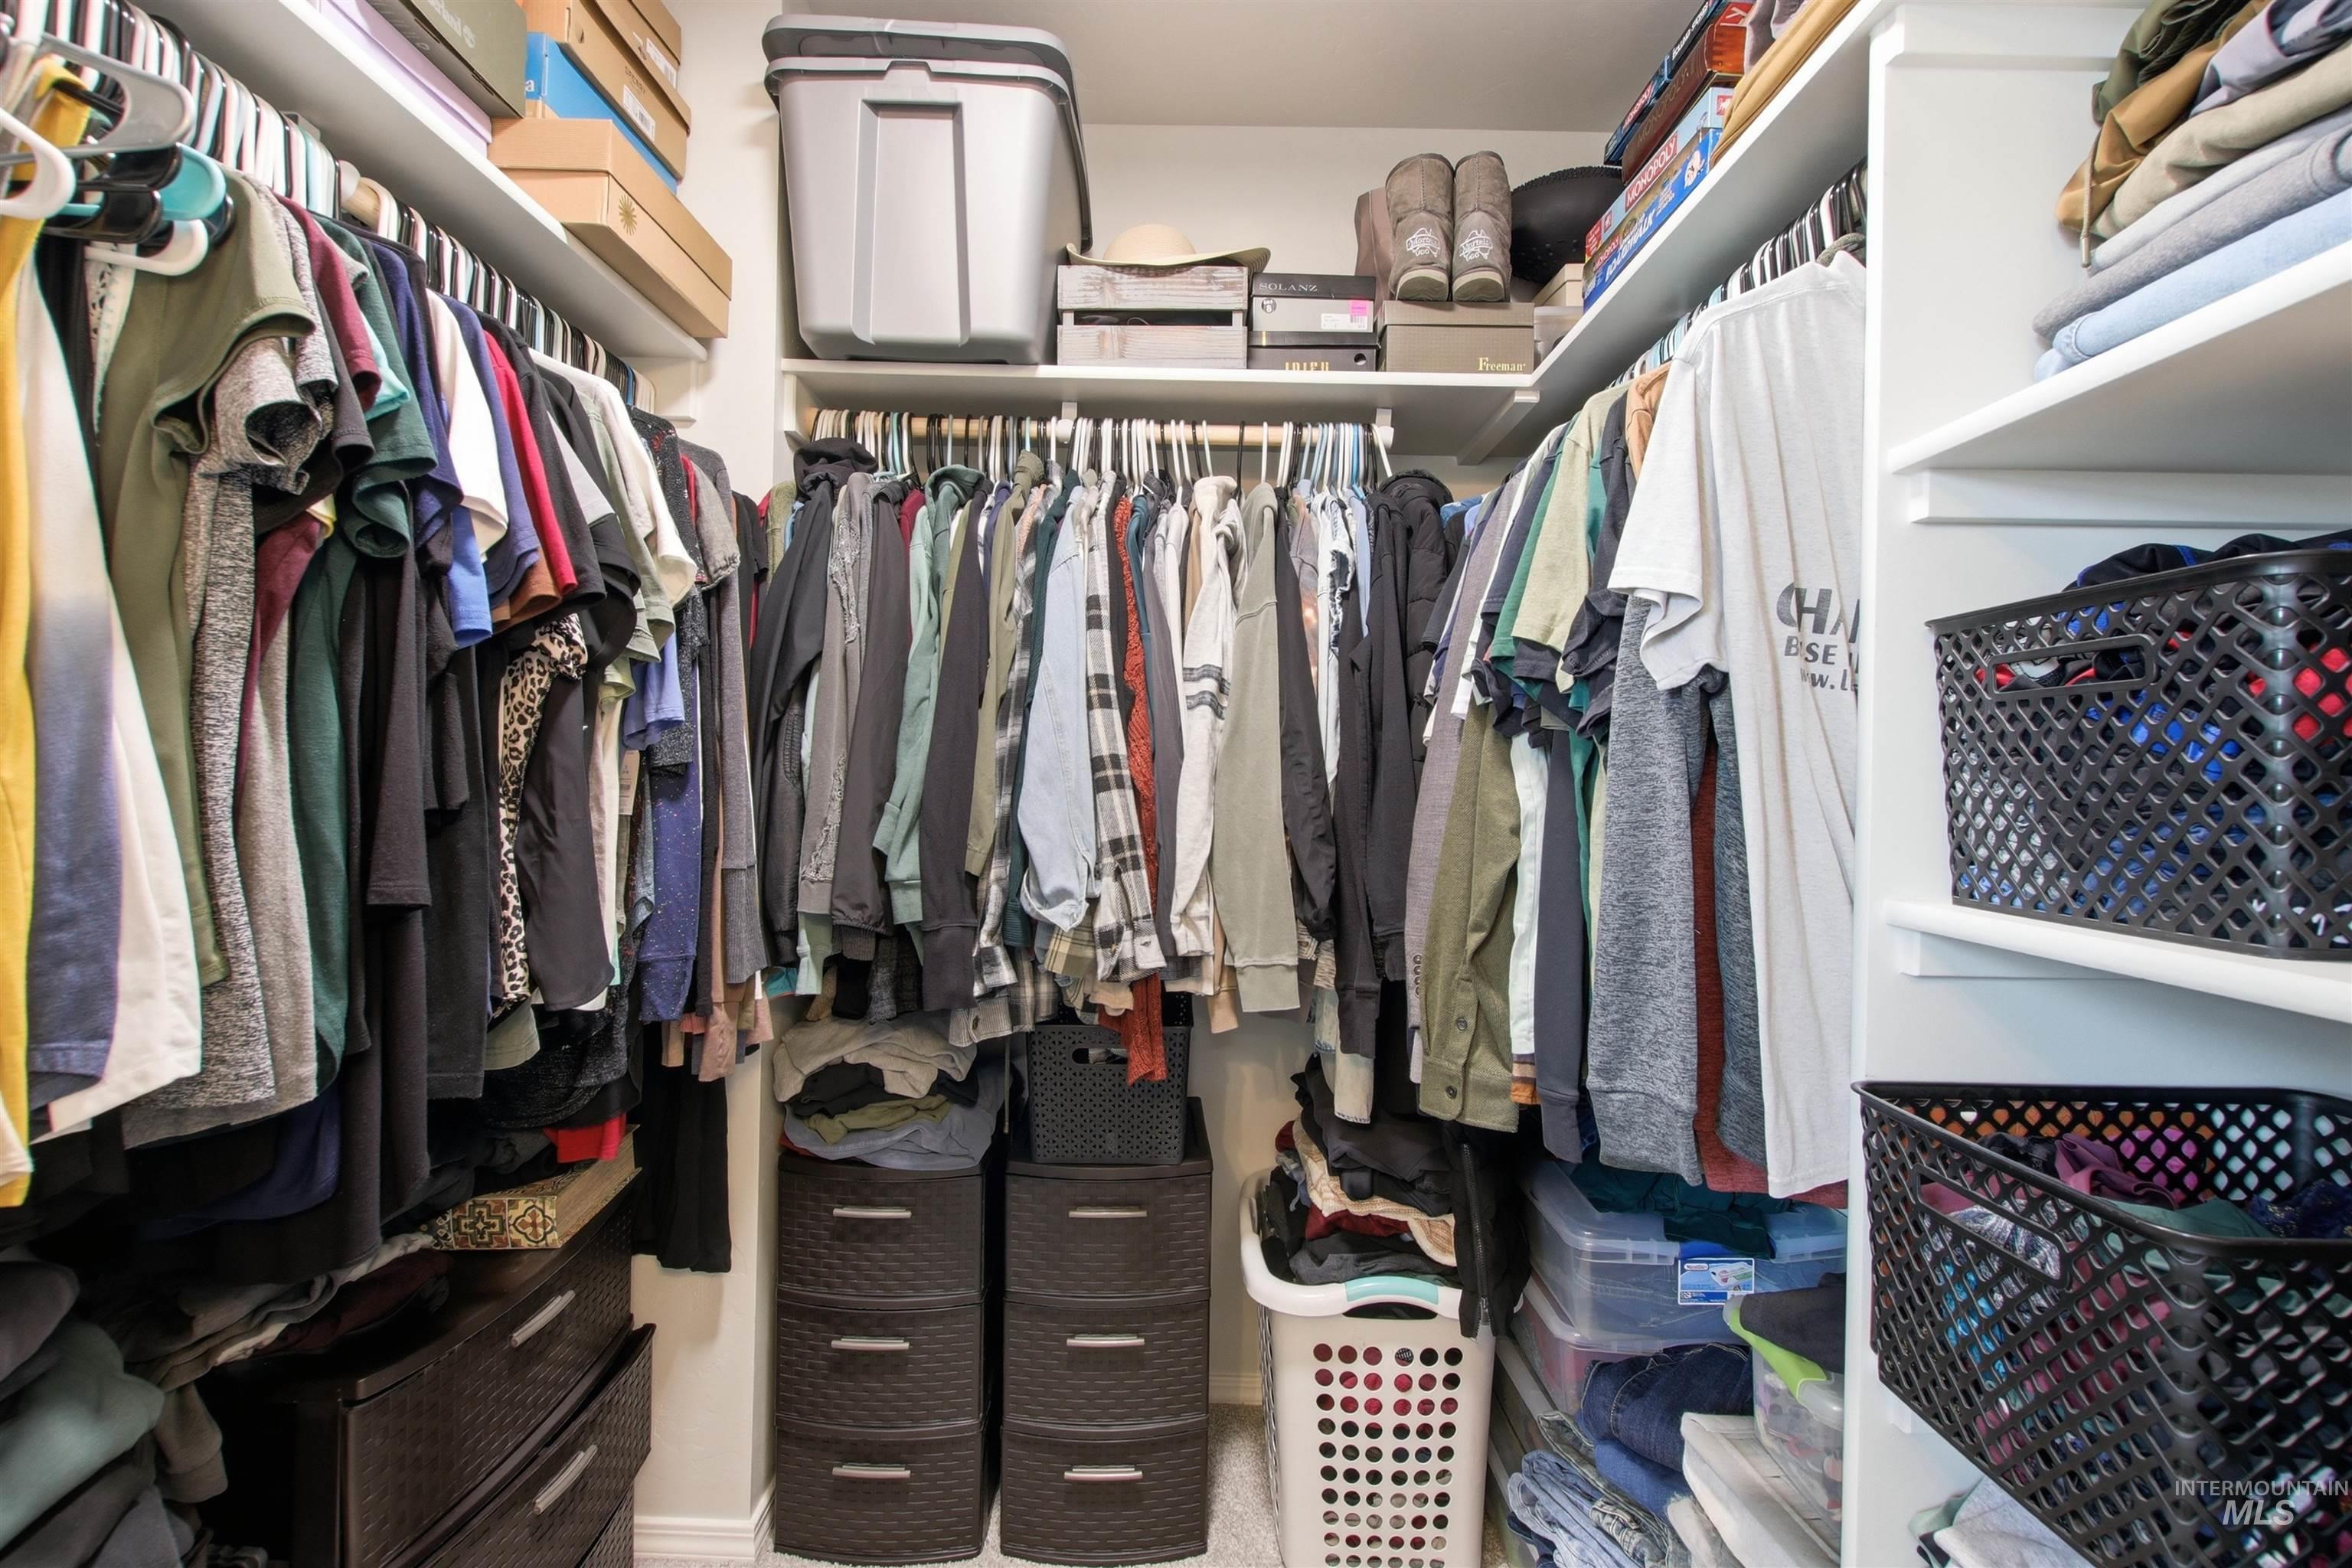
Integrated closet shelving and hanging rods
-
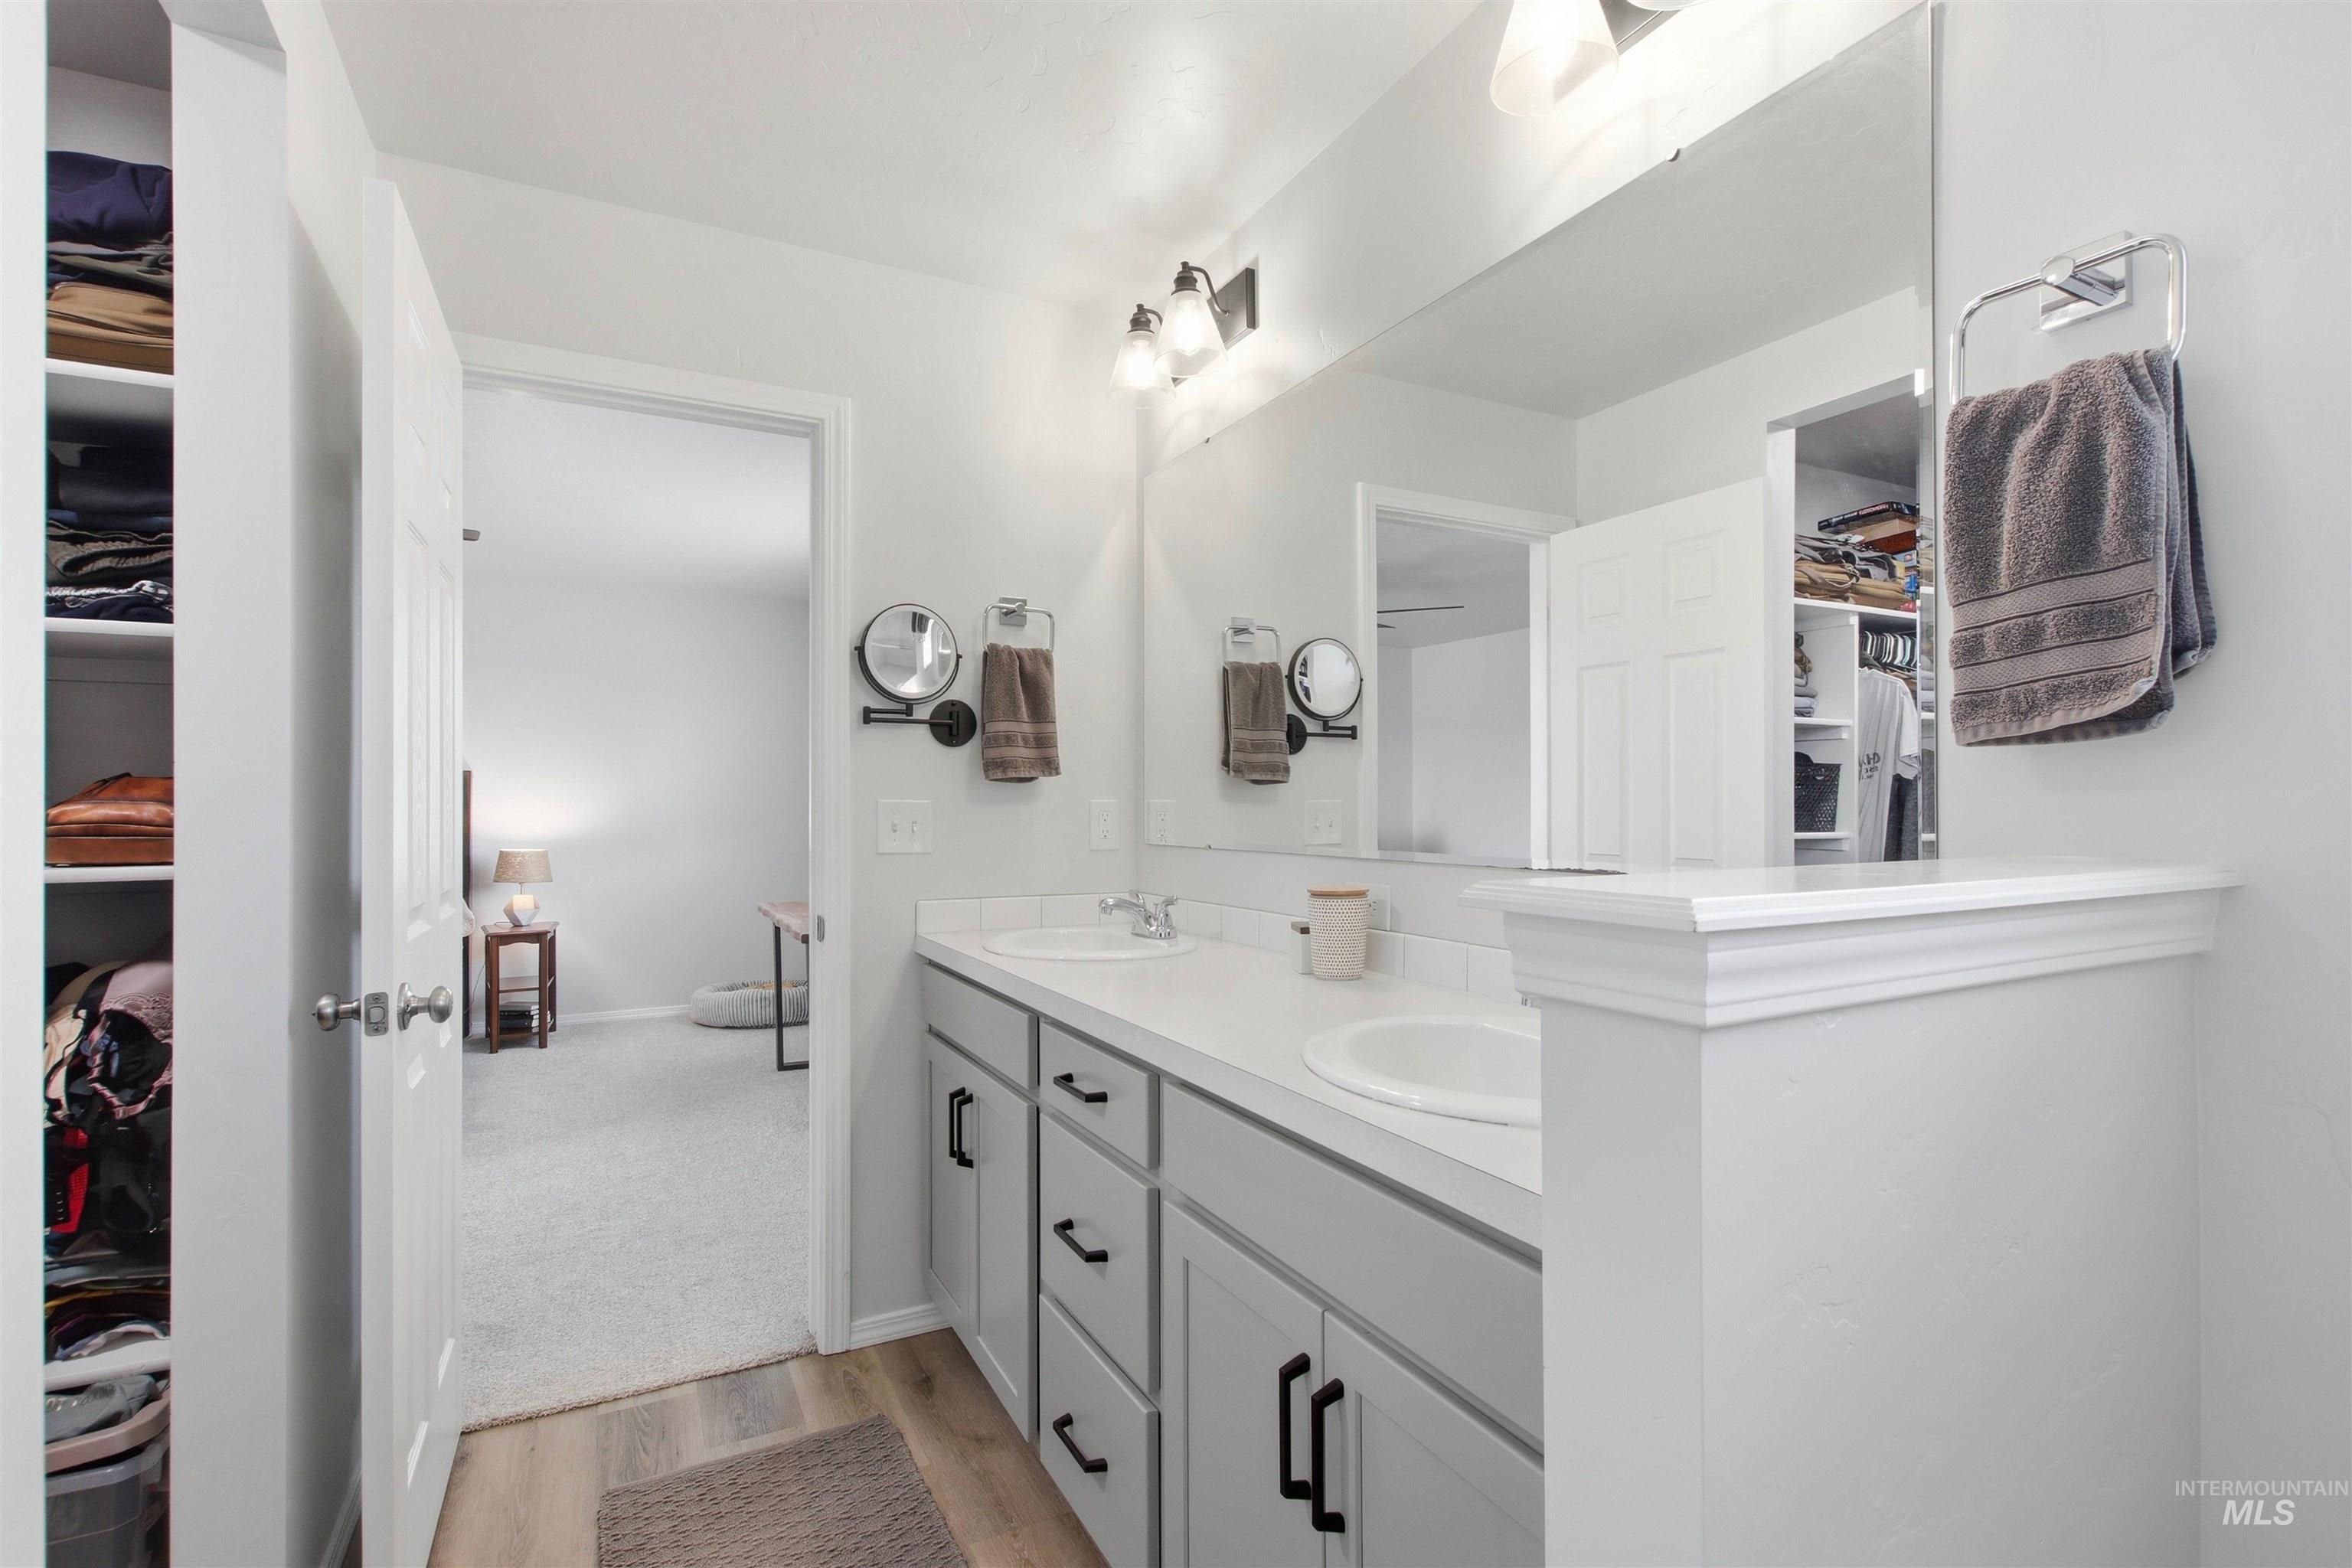
Dual vanity with white countertops, undermount sinks, and light gray cabinetry
-
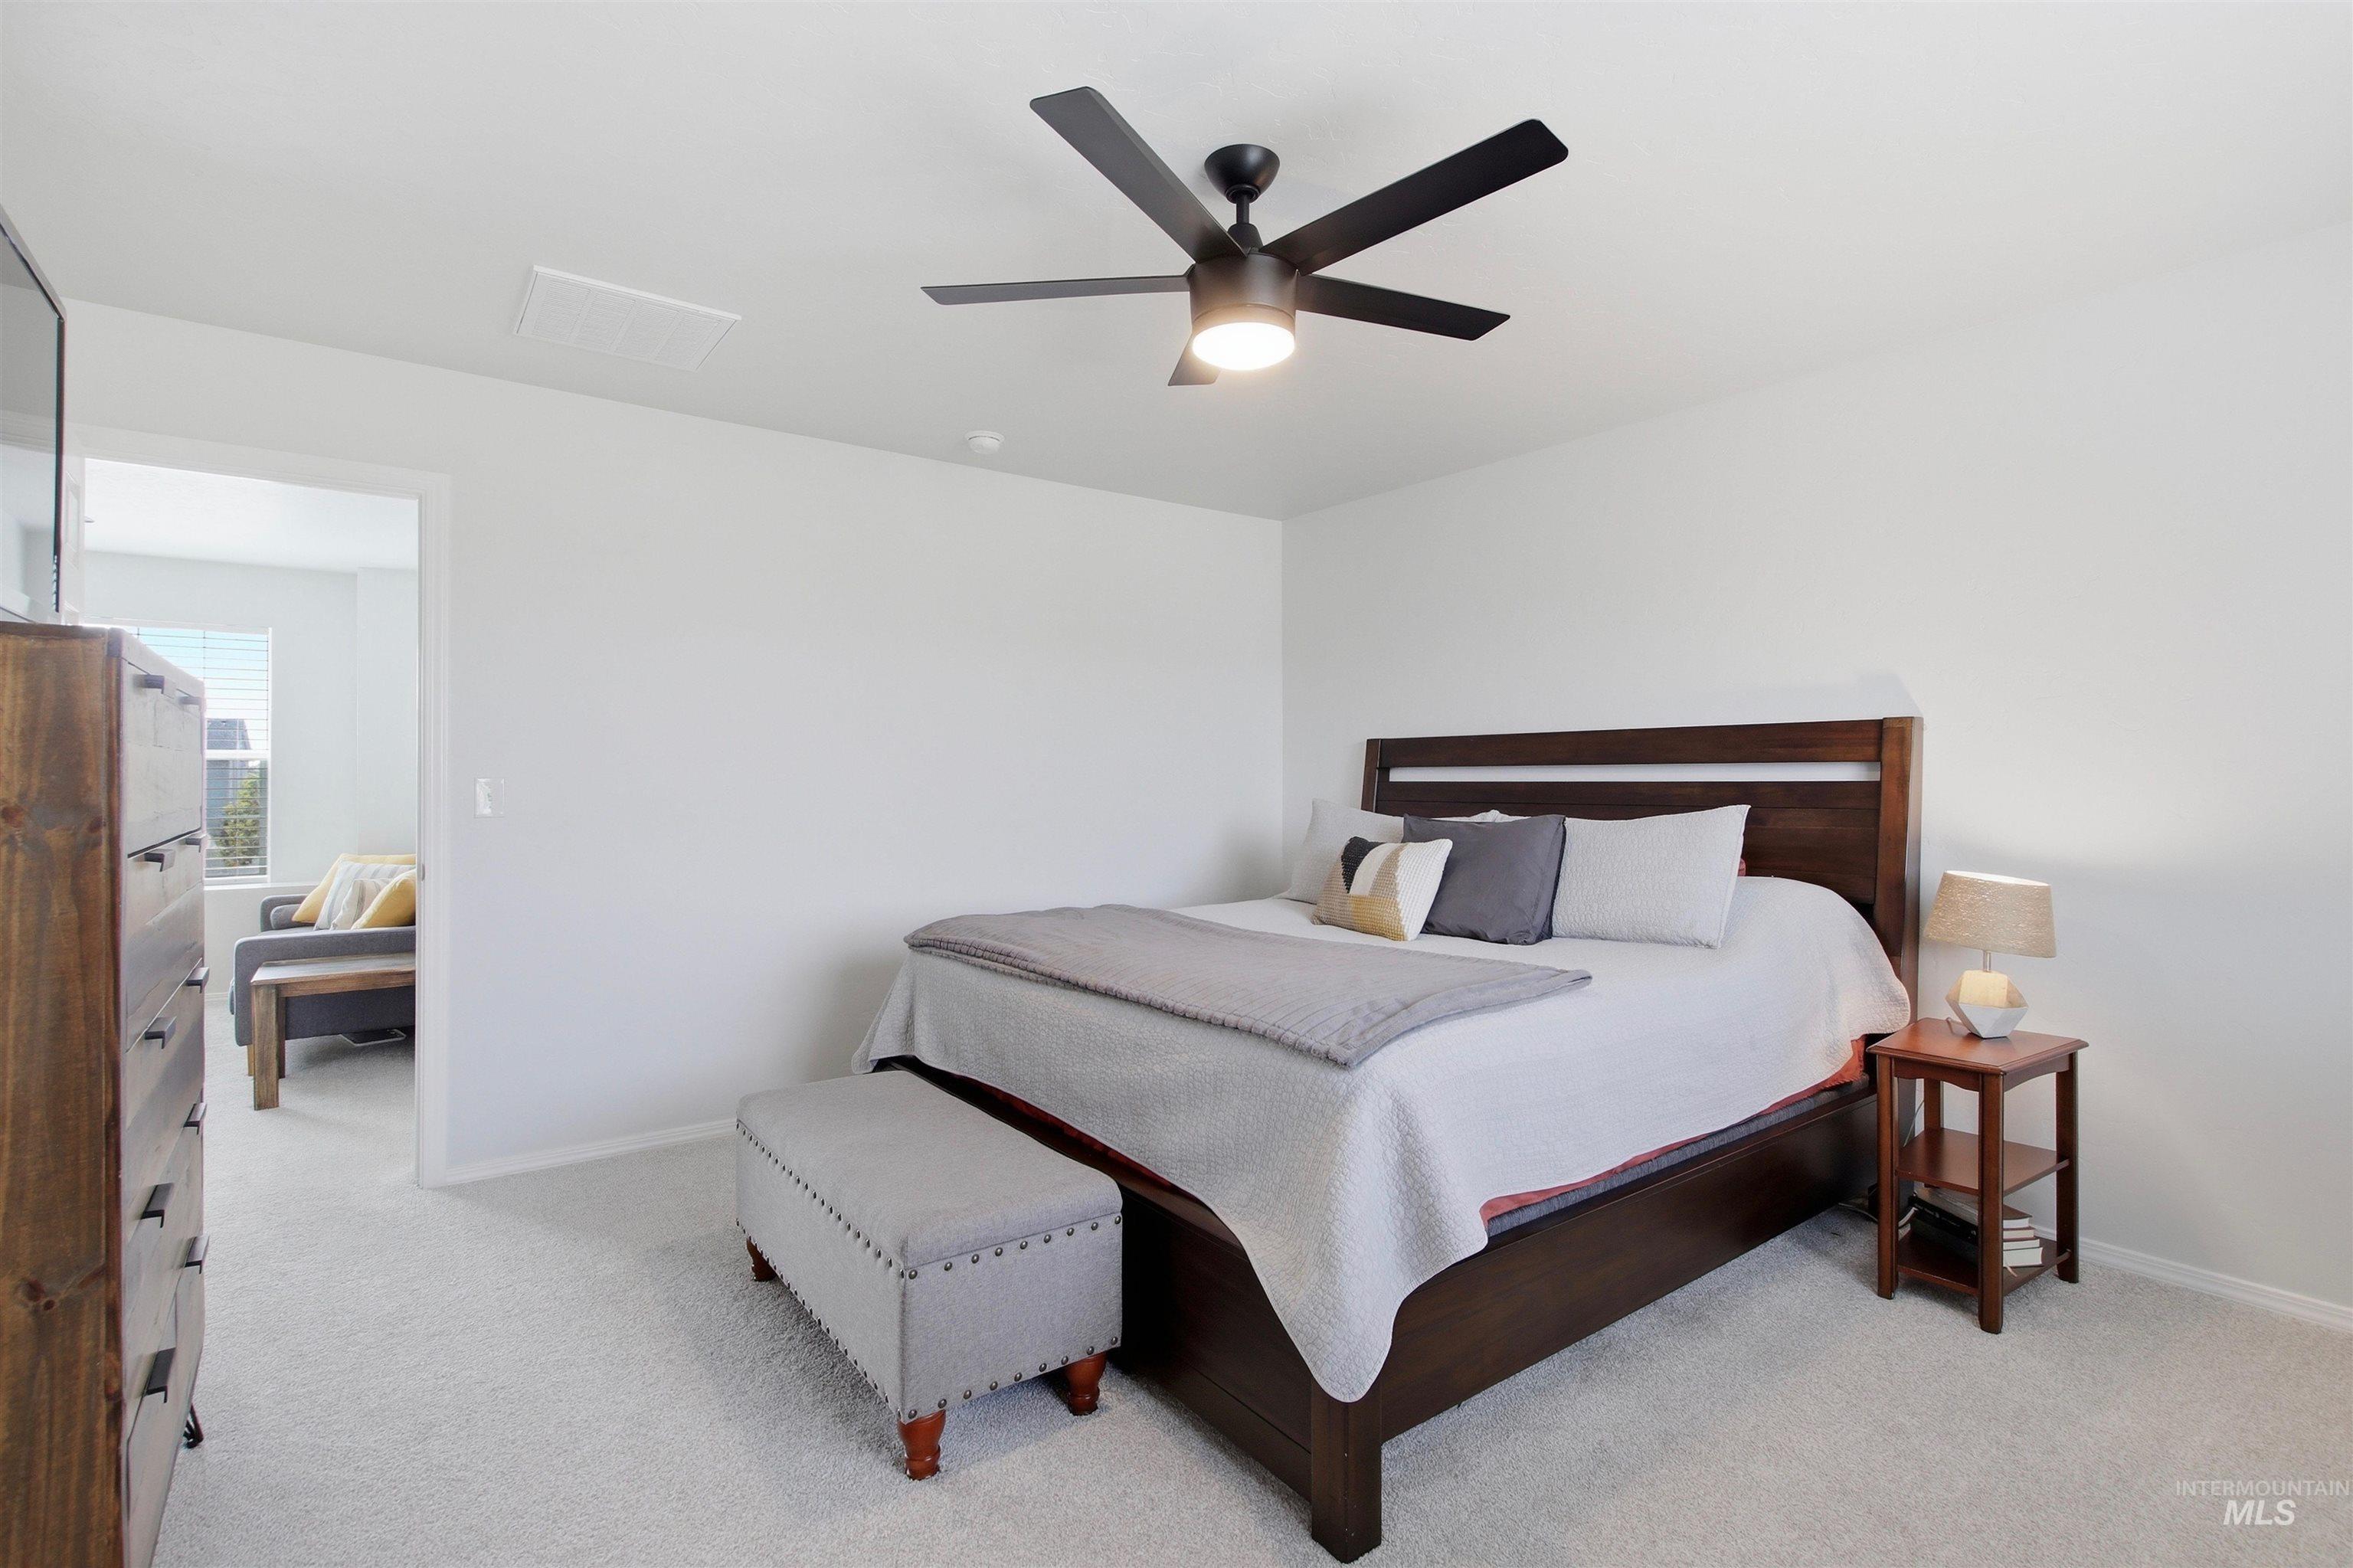
Plush light-toned carpeting, crisp white wall paint, and a dark-toned ceiling fan with integrated lighting
-
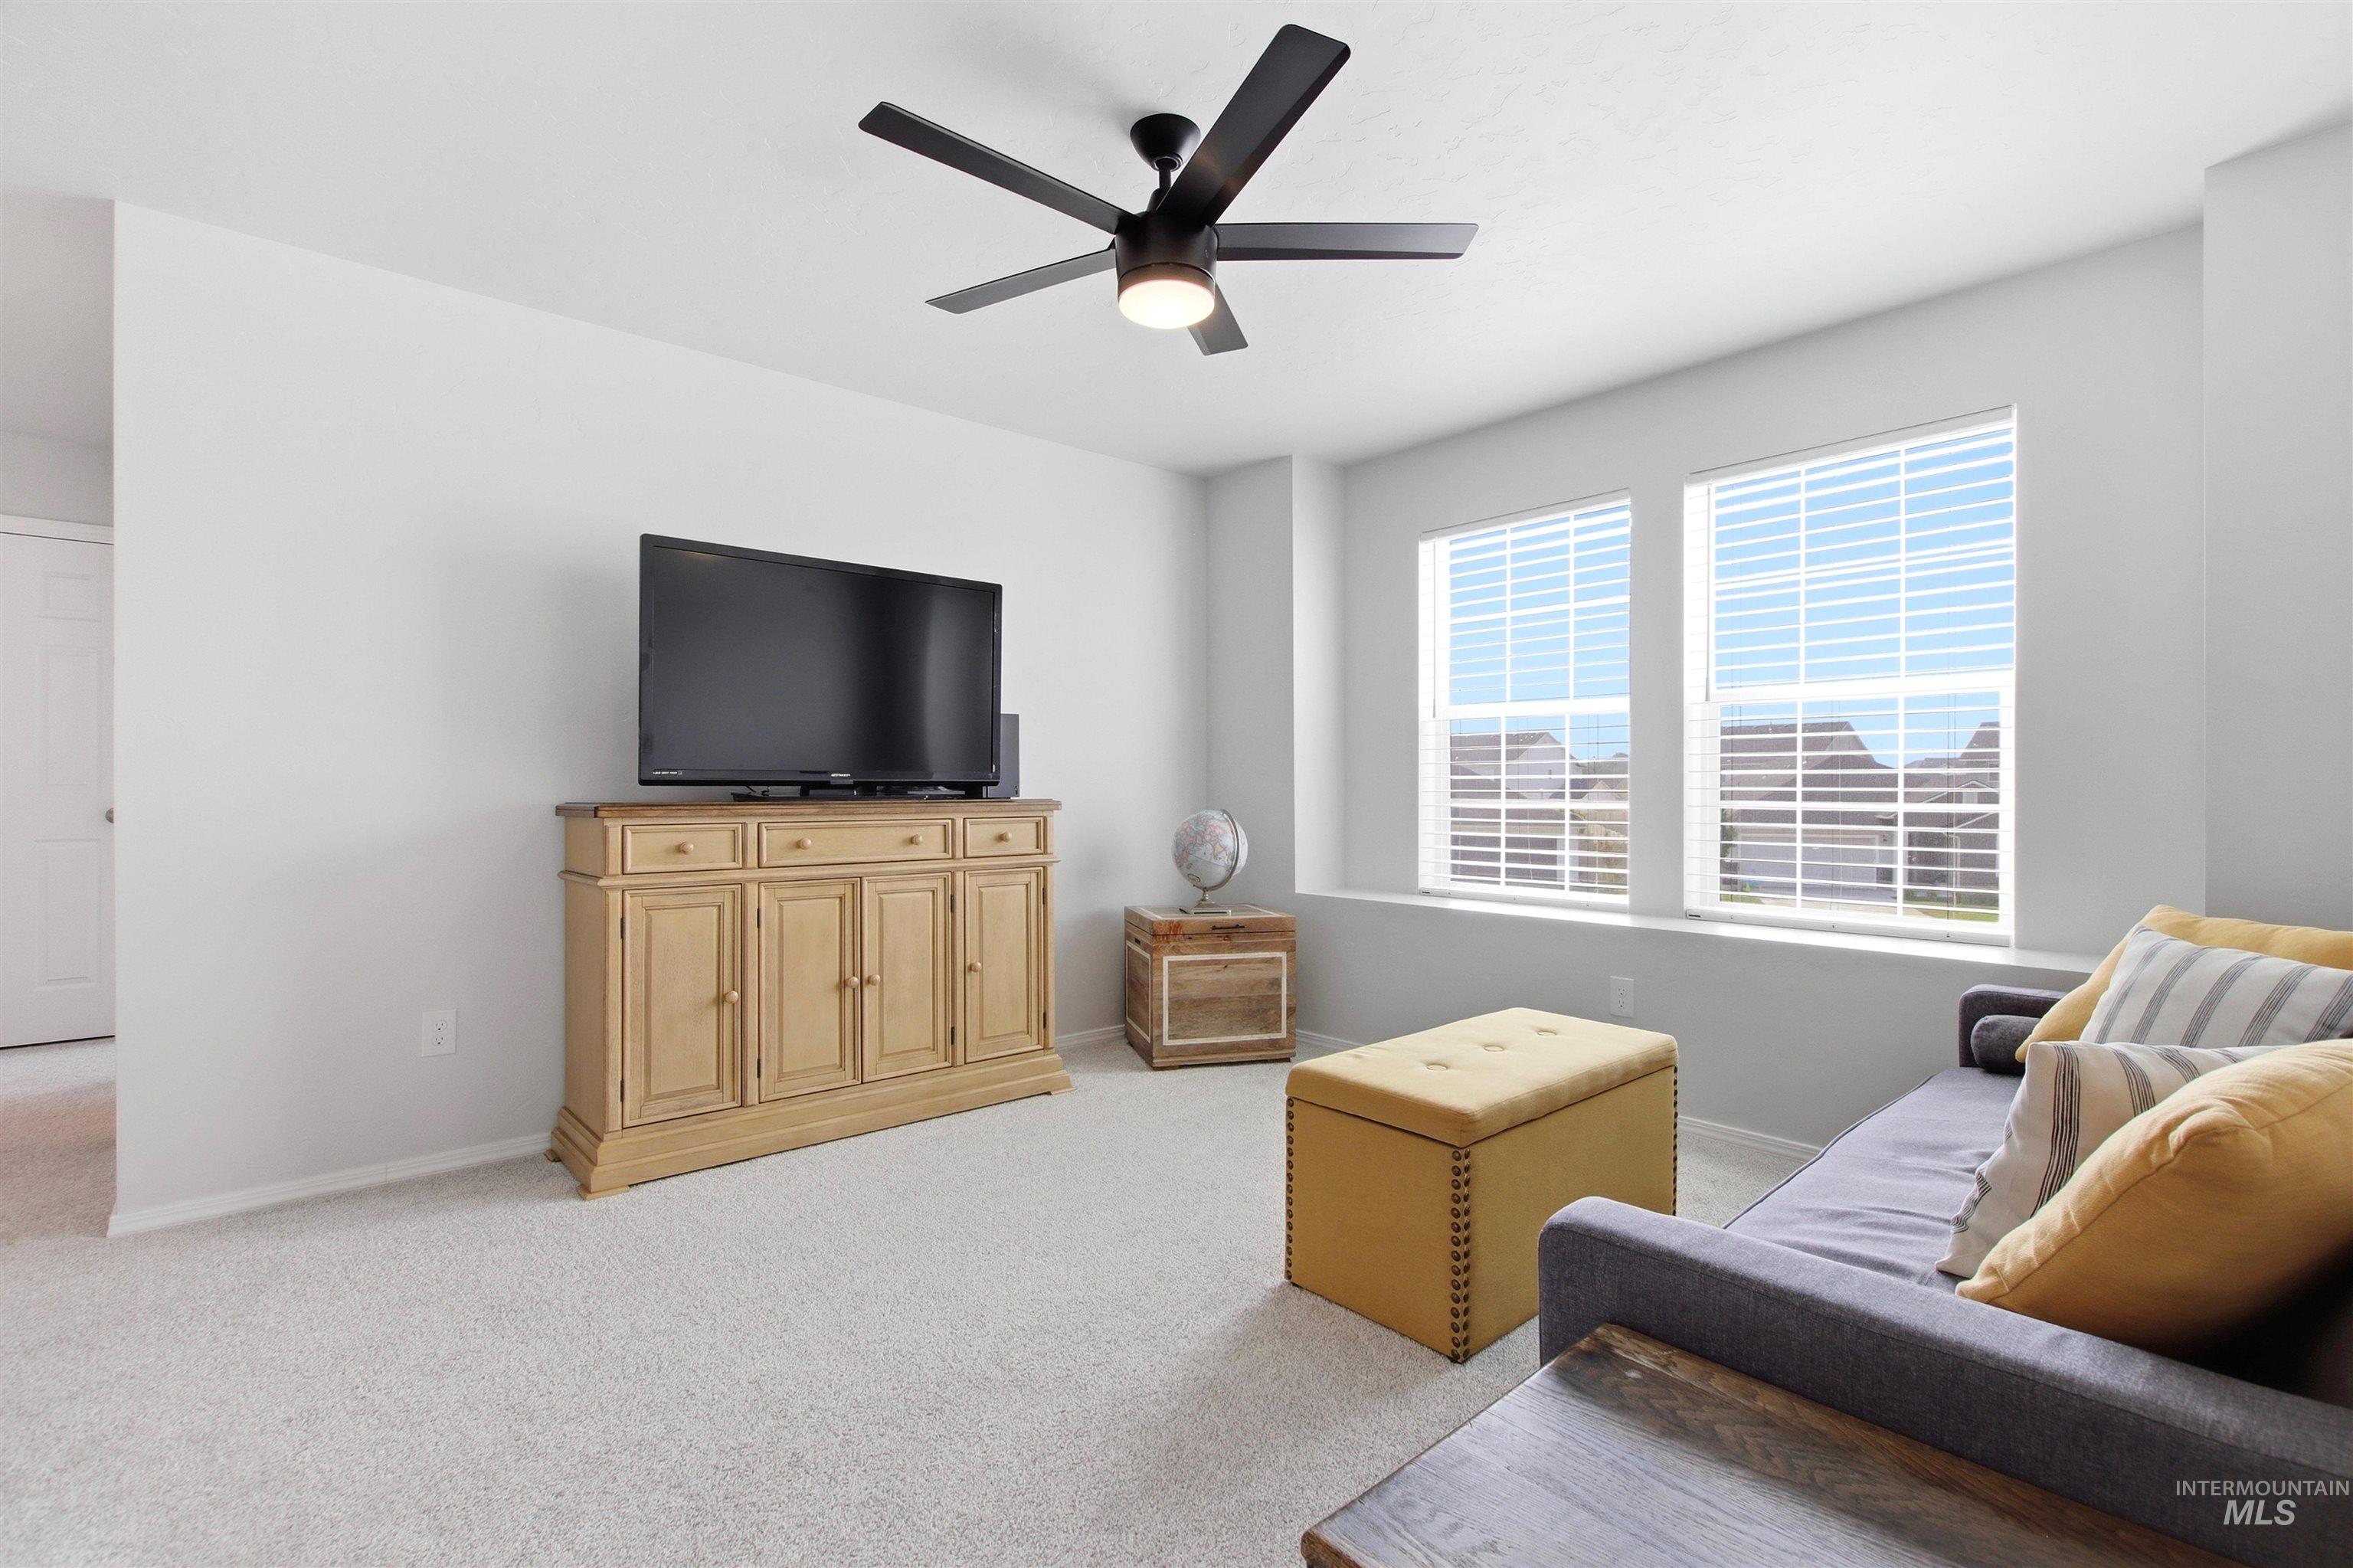
Spacious room with light-toned walls, two large windows with blinds, a ceiling fan, and light-toned carpet flooring
-
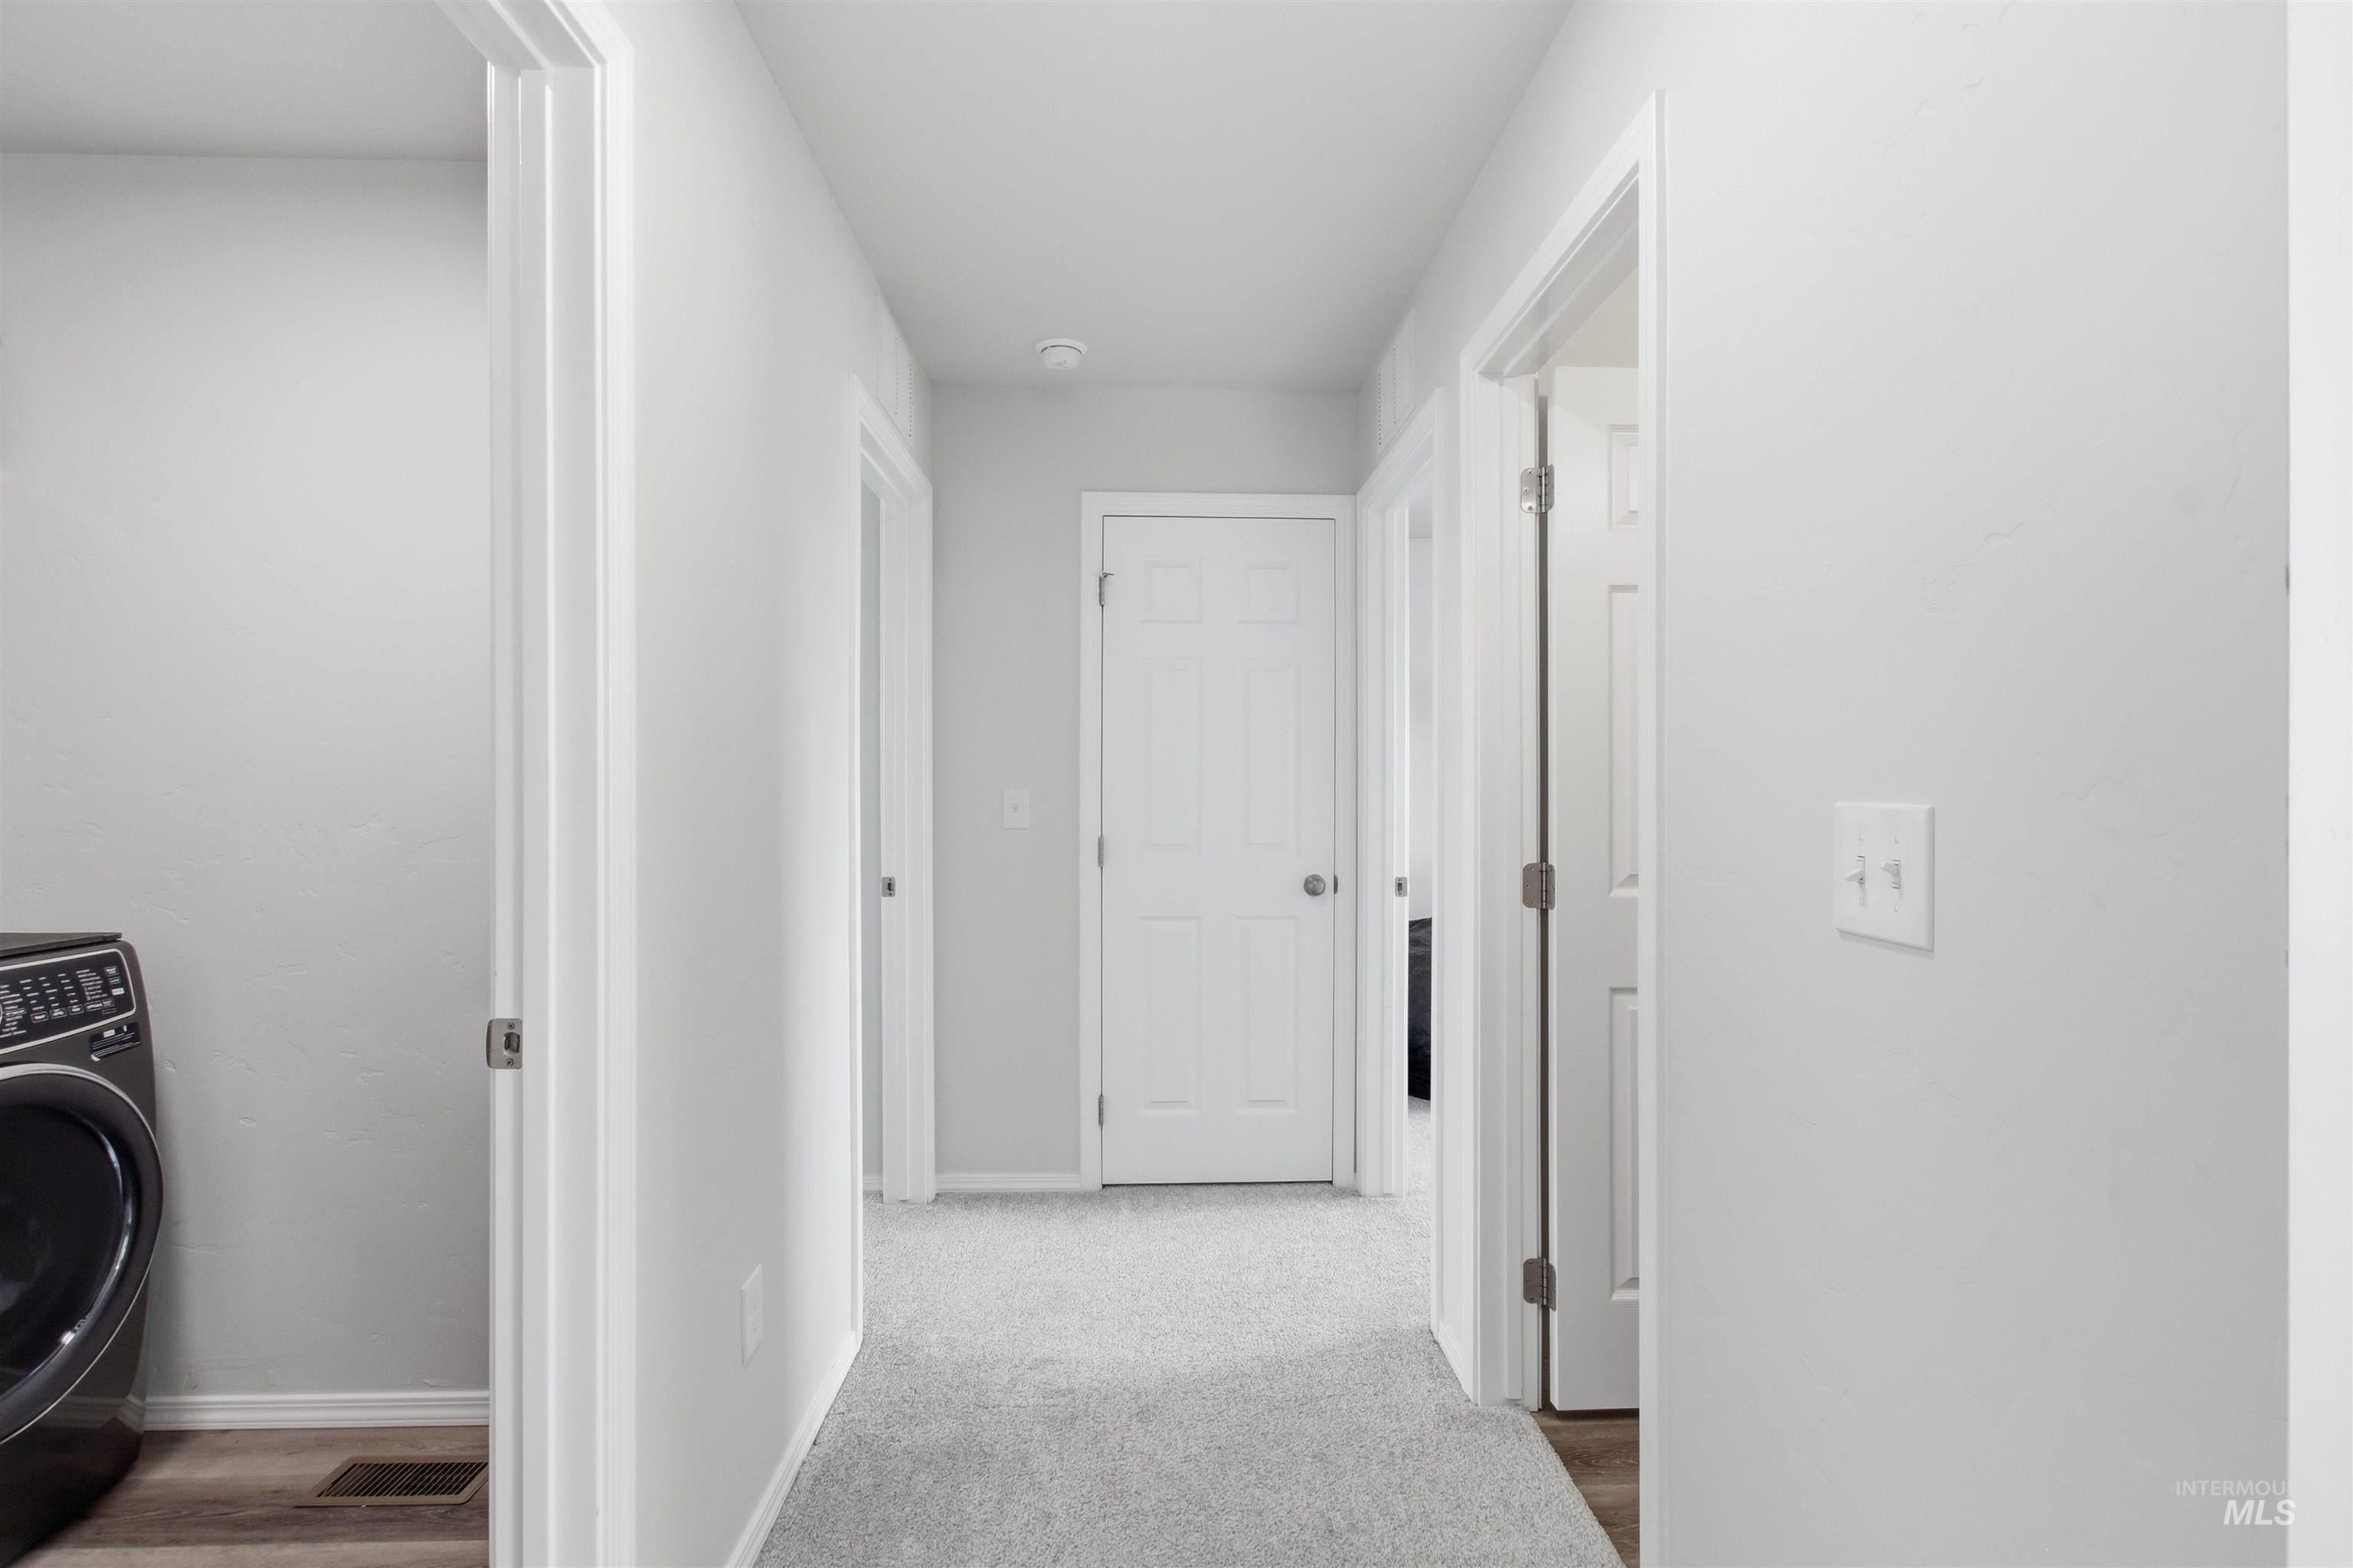
Additional content
-
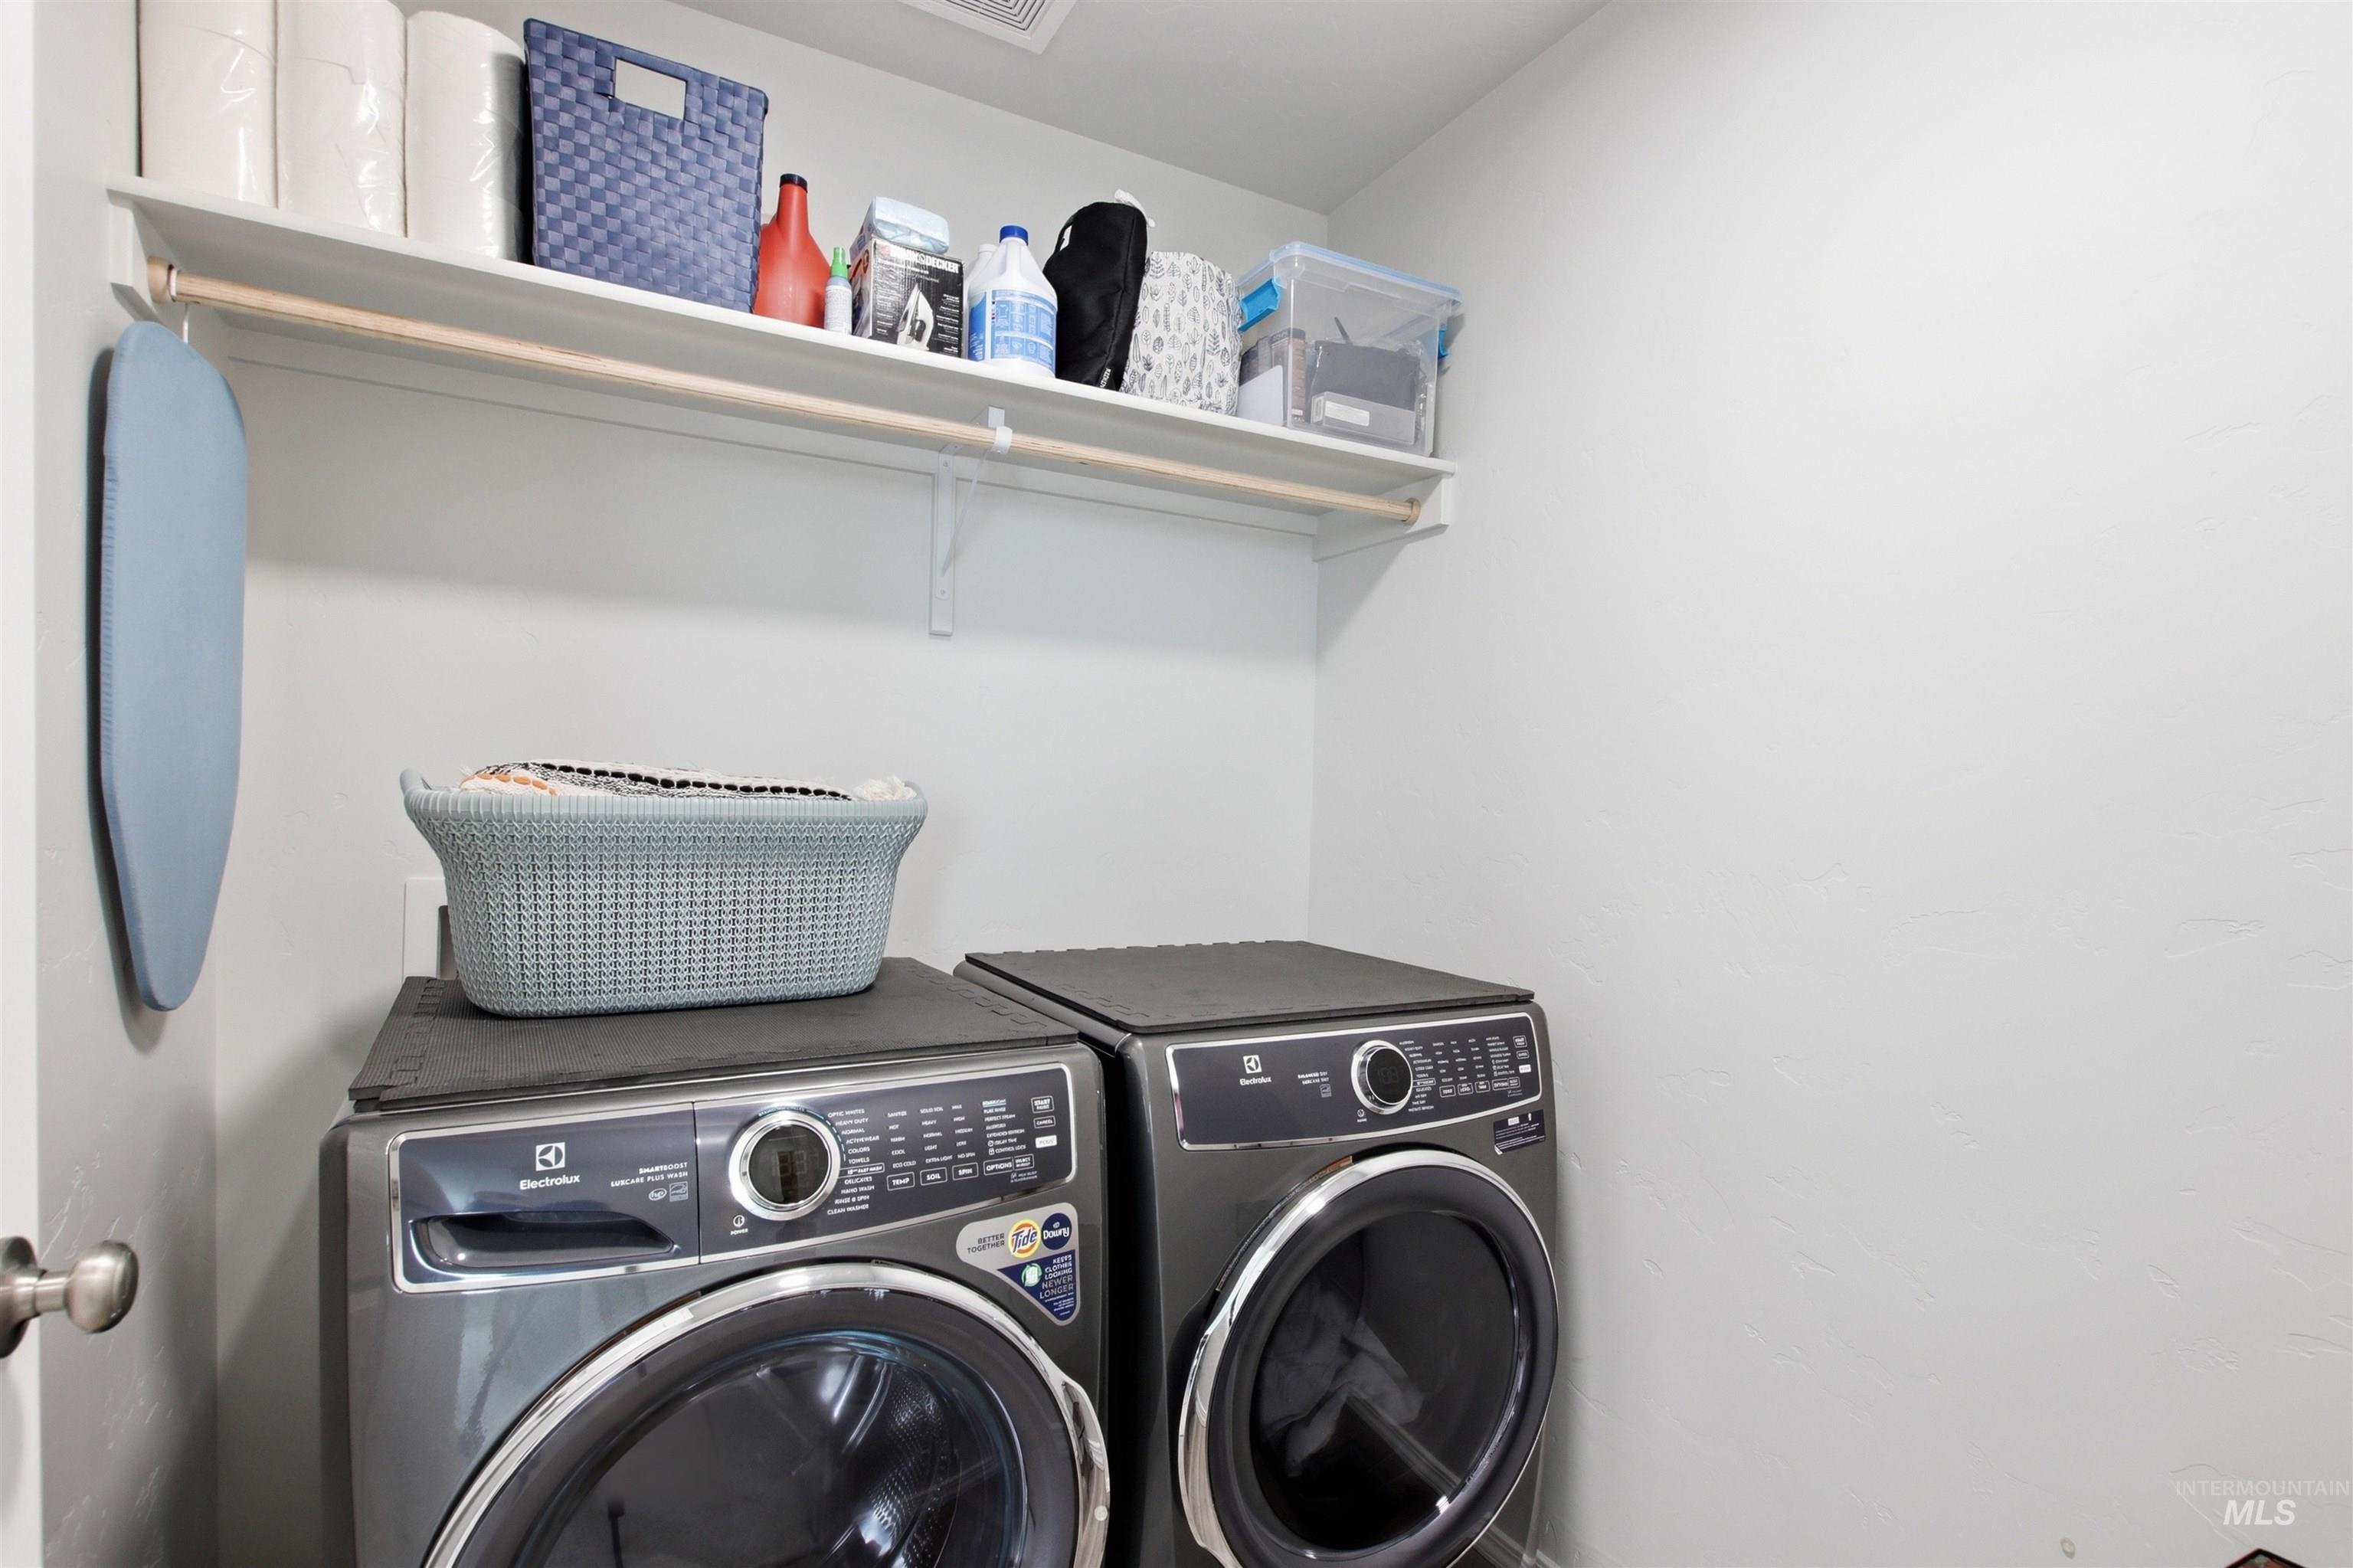
Laundry area featuring a wall-mounted shelf with hanging rod
-
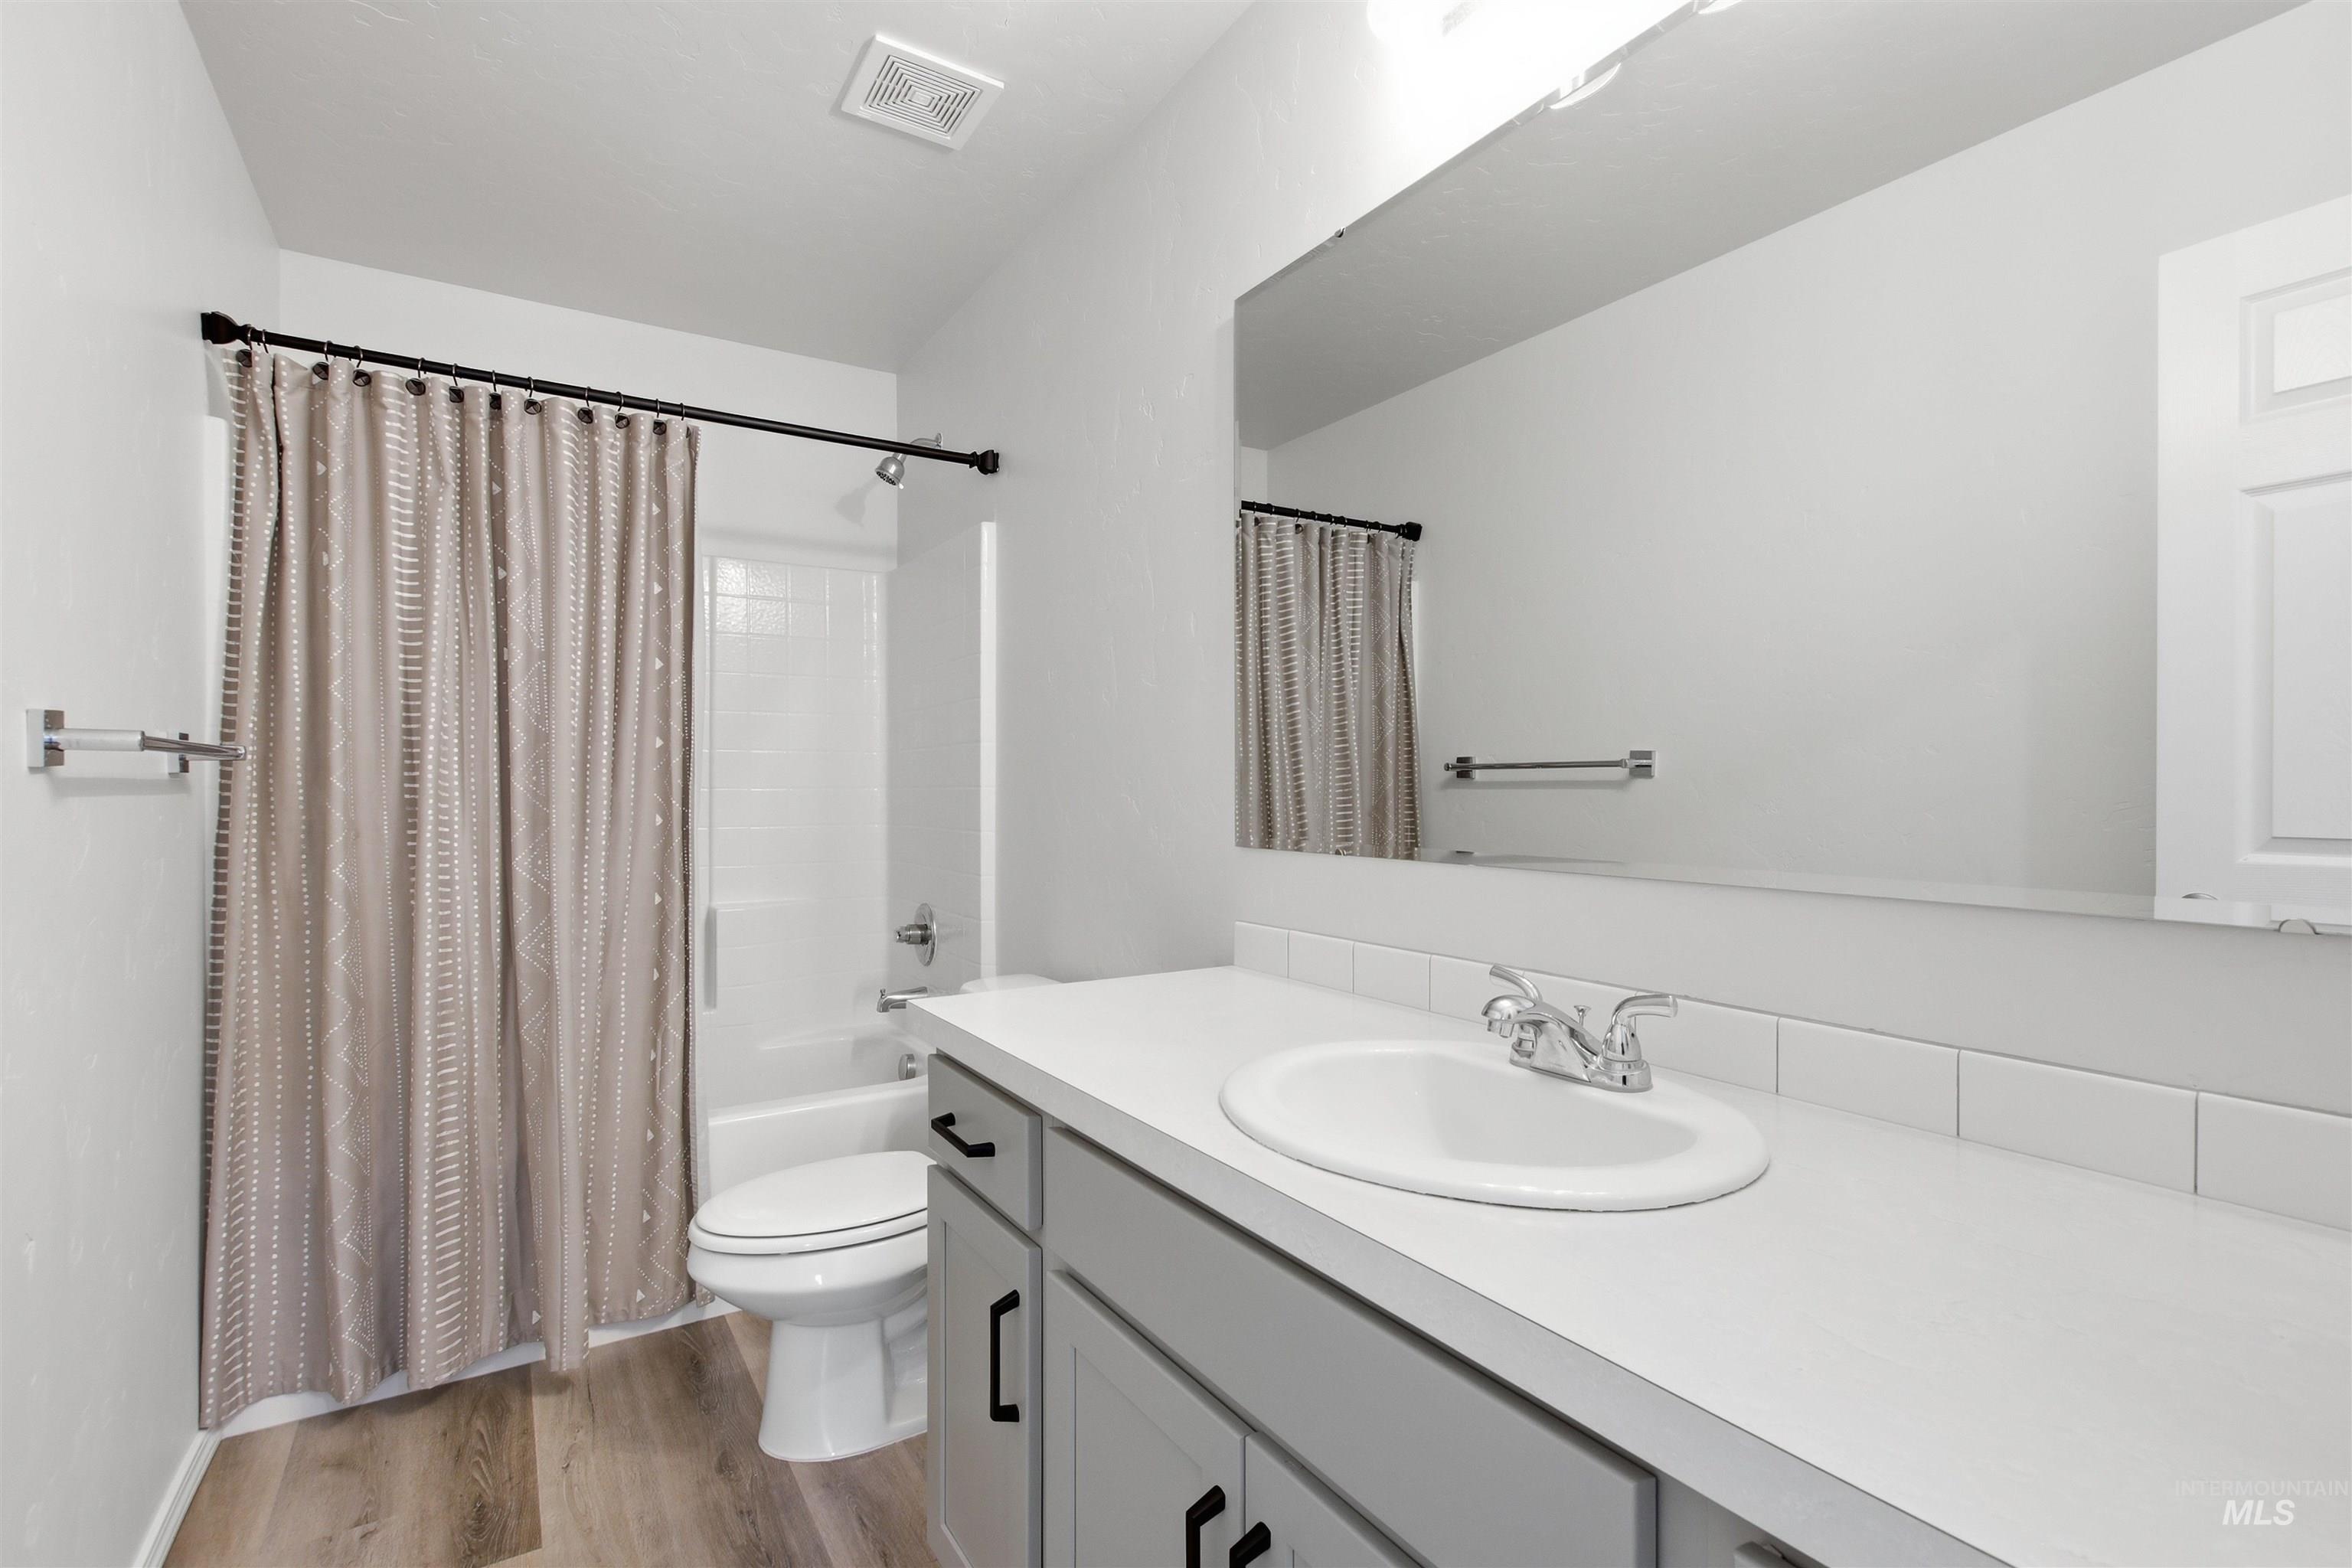
Light gray vanity with black hardware, white countertop, and subway tile backsplash
-
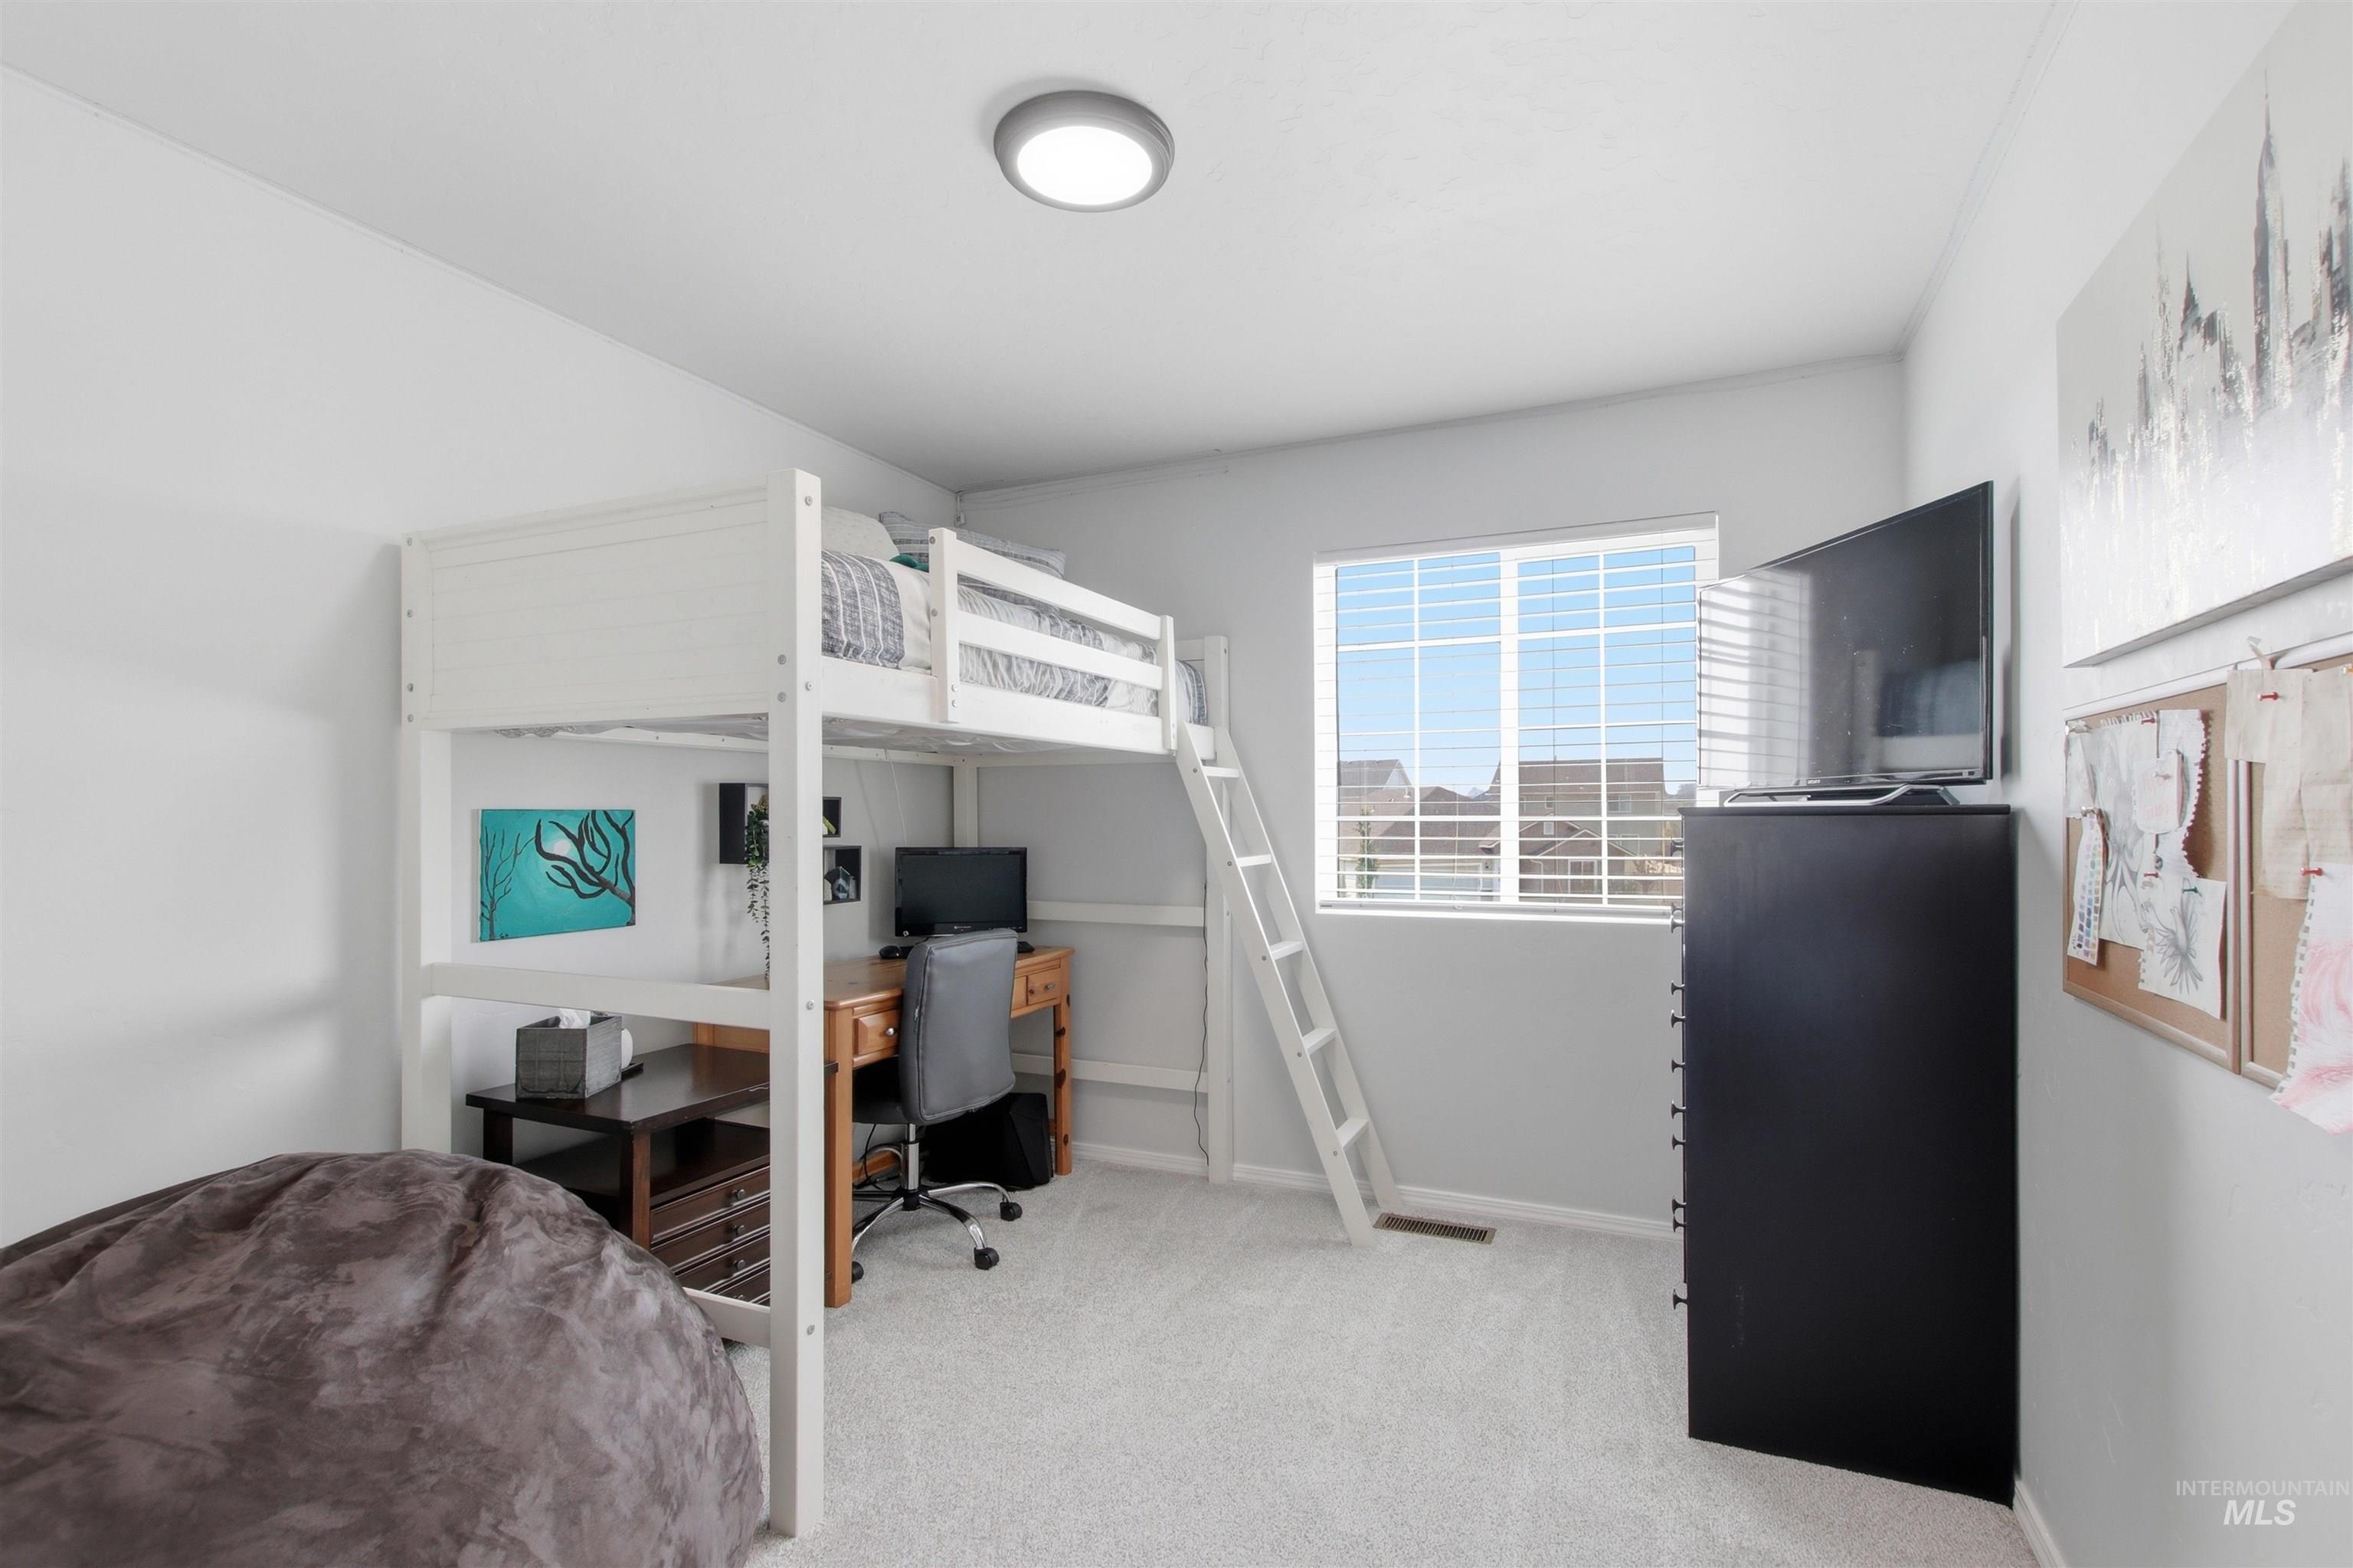
Recessed ceiling lighting, white walls, carpeted flooring, and a window with horizontal blinds
-
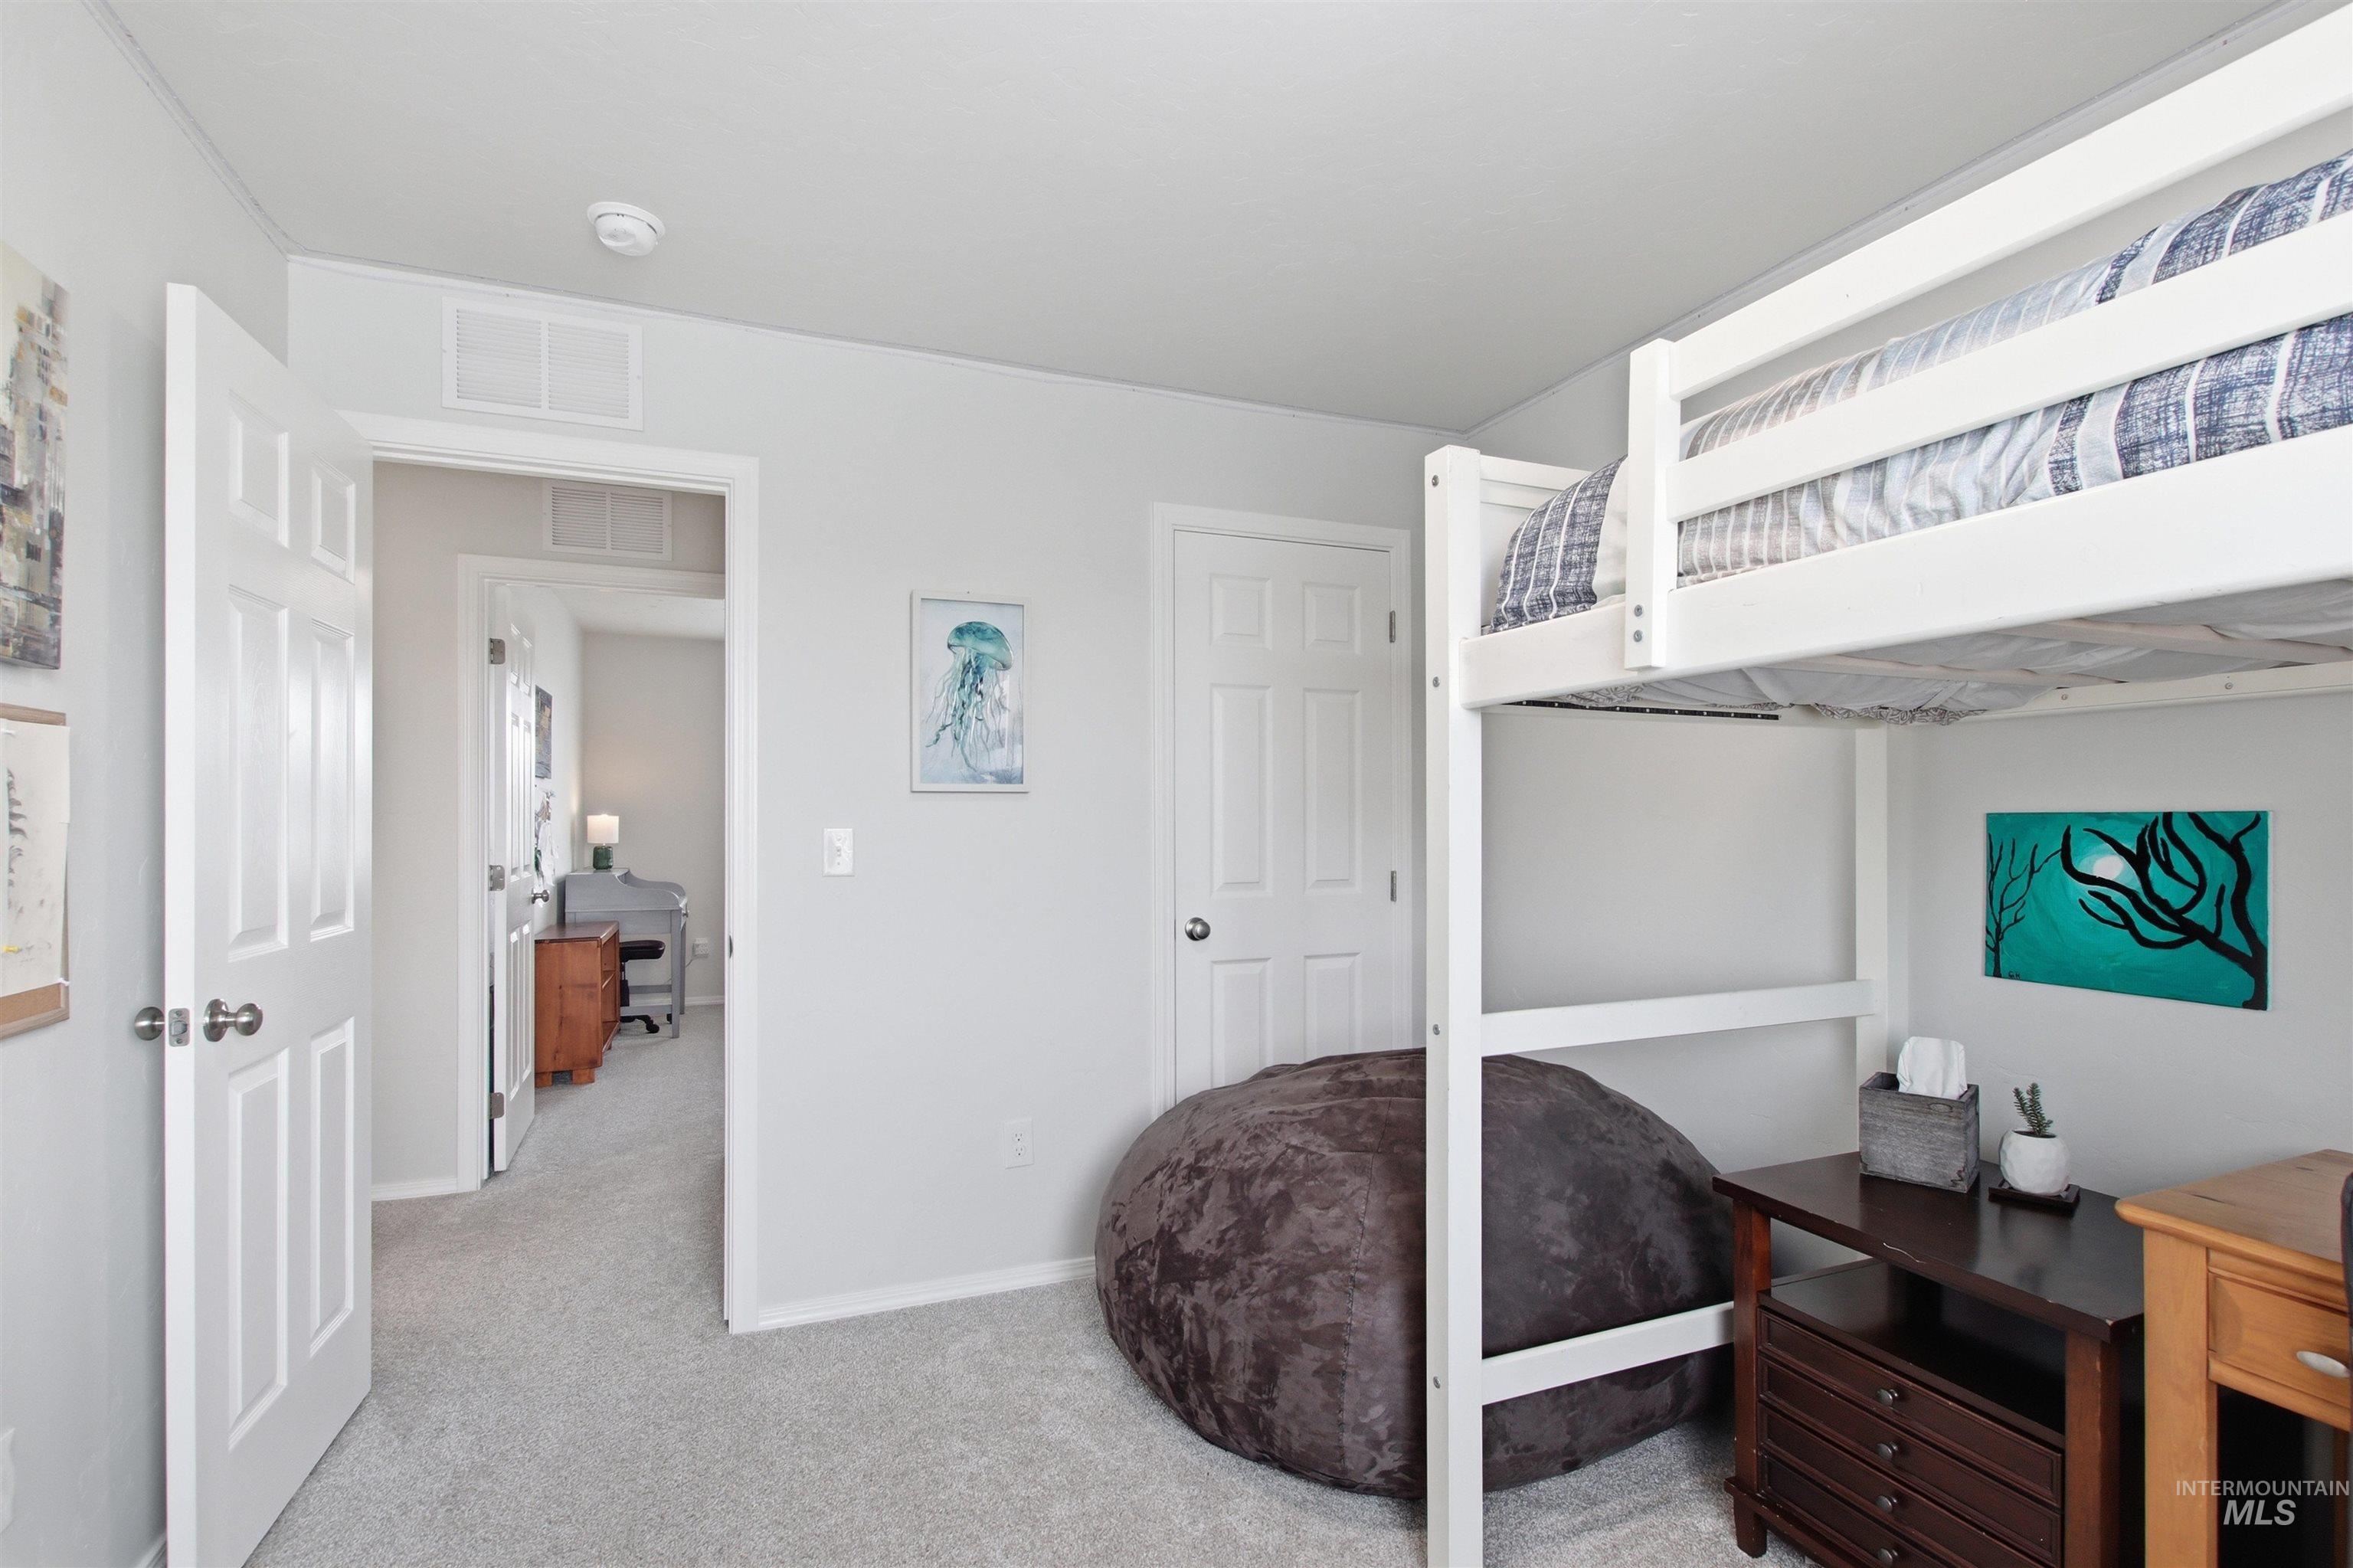
White painted trim throughout, carpeted flooring, and a white interior door
-
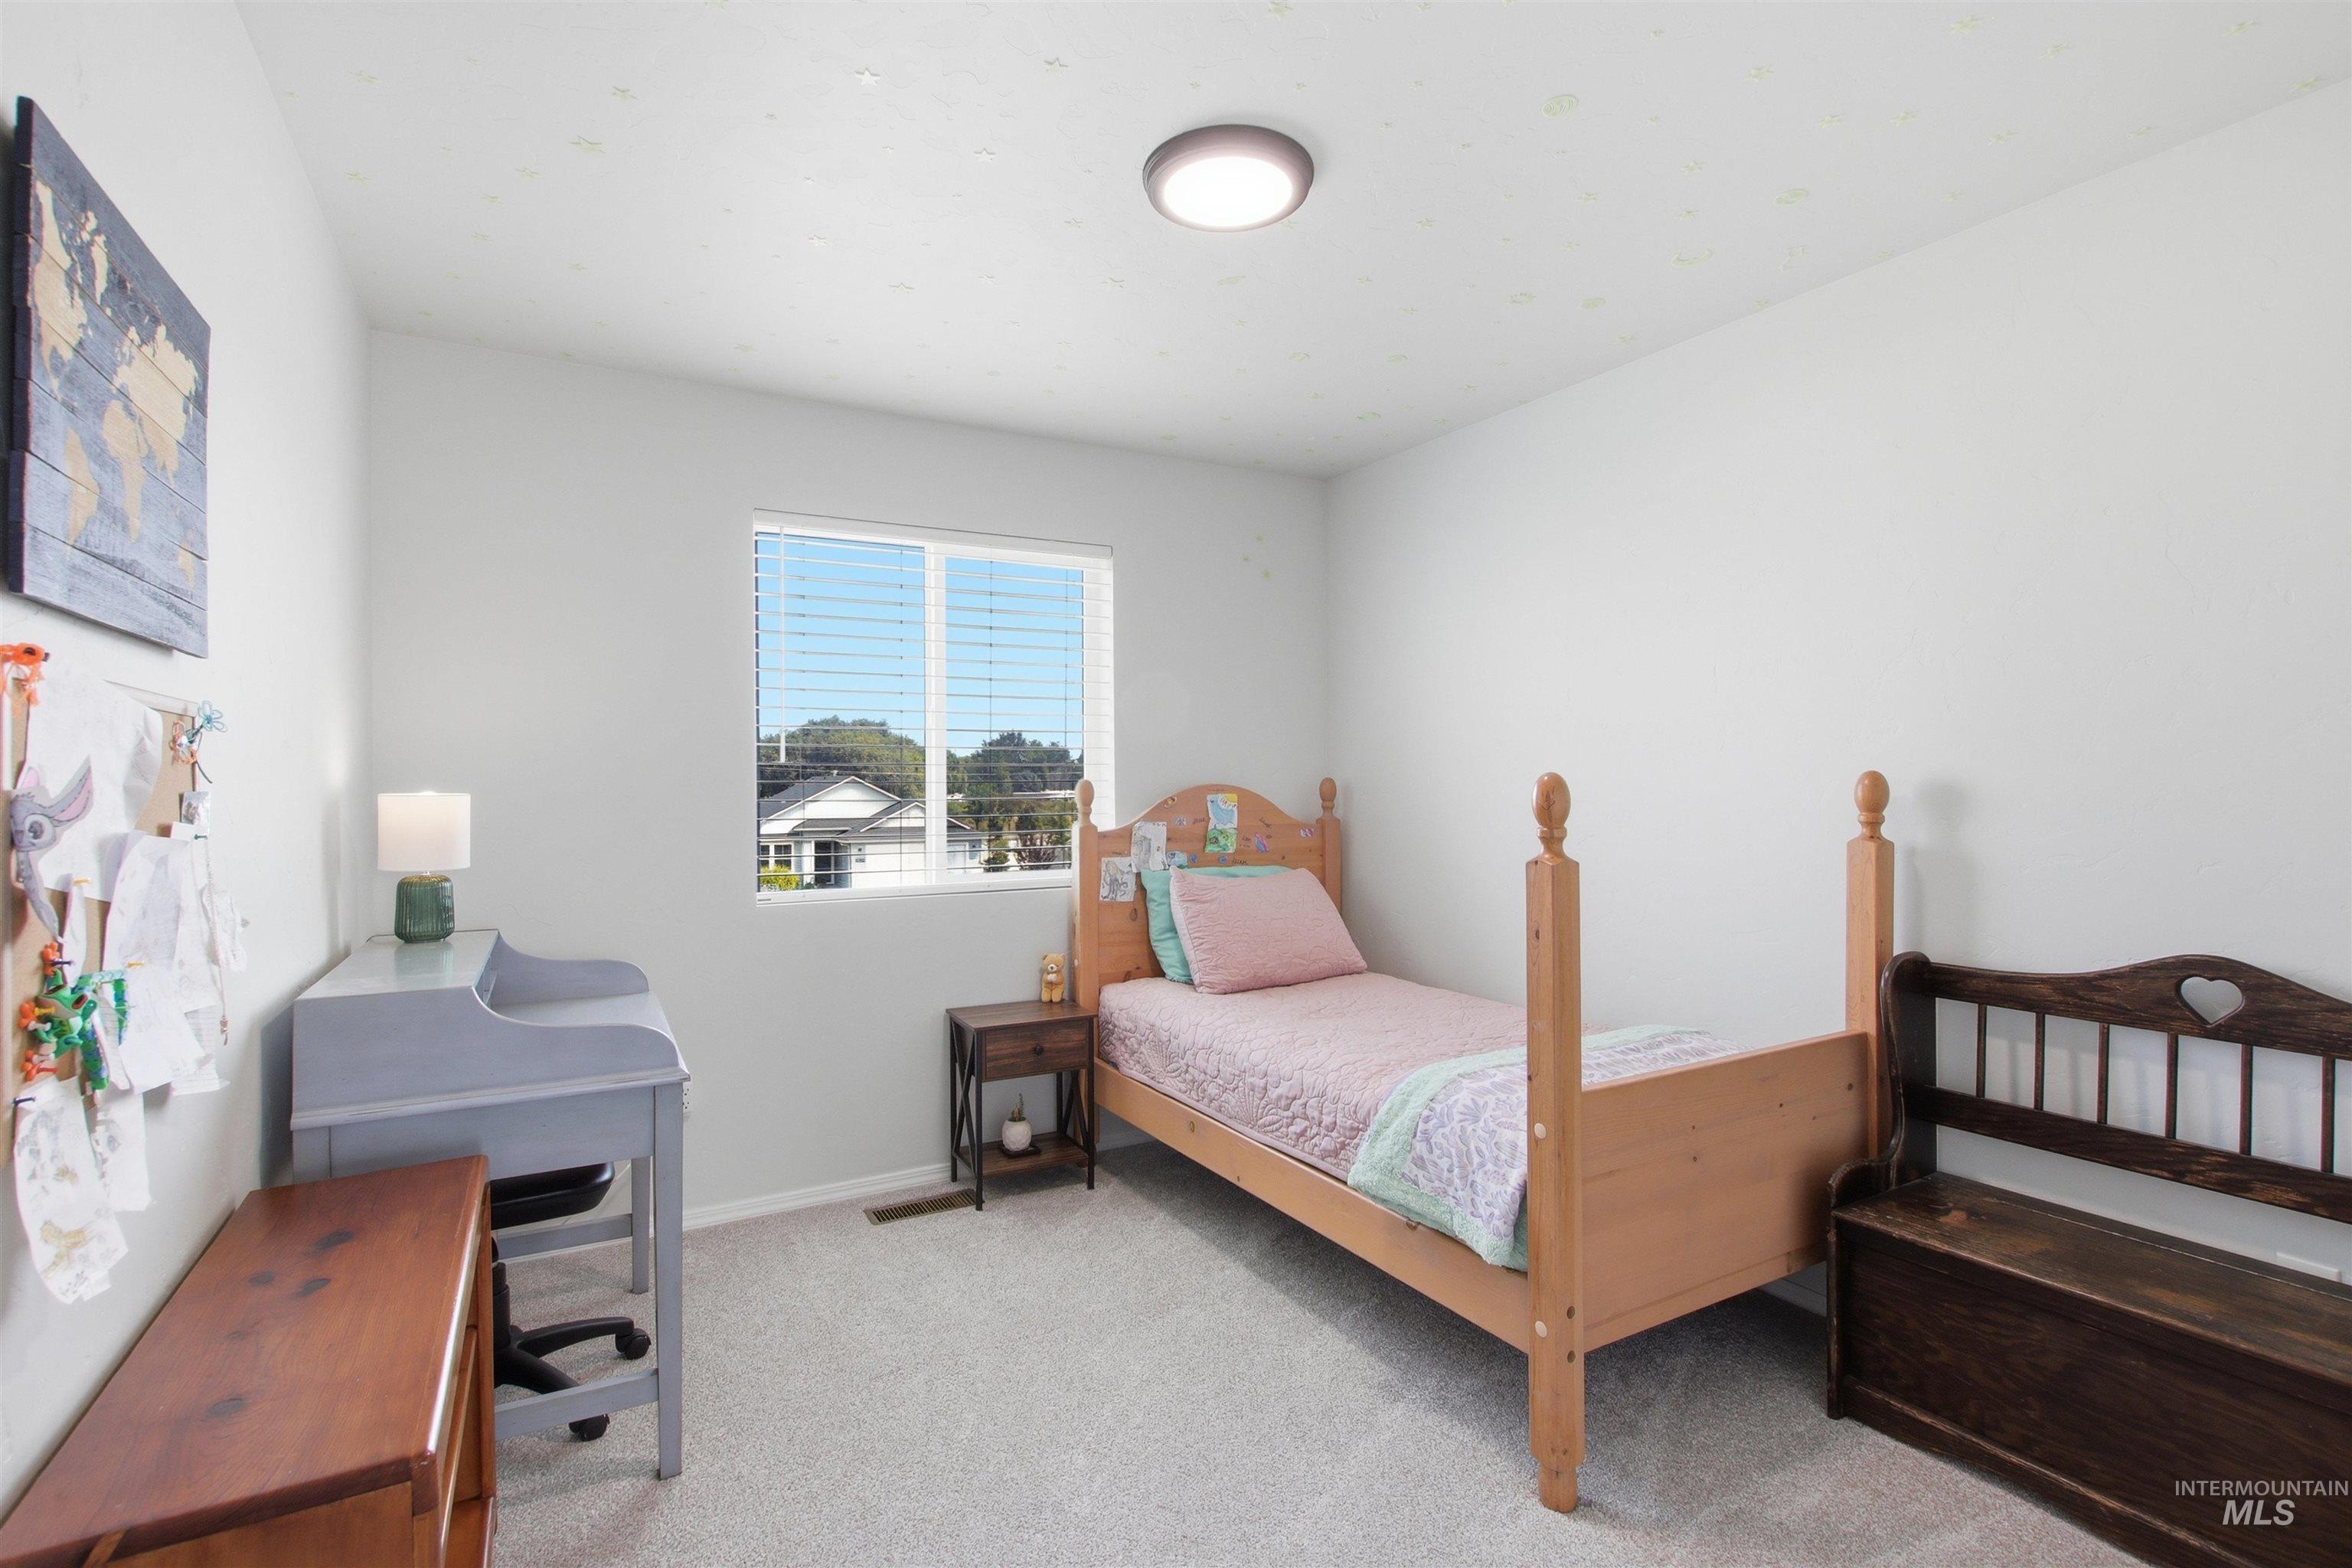
Carpeted flooring, single window with blinds, ceiling-mounted light fixture
-
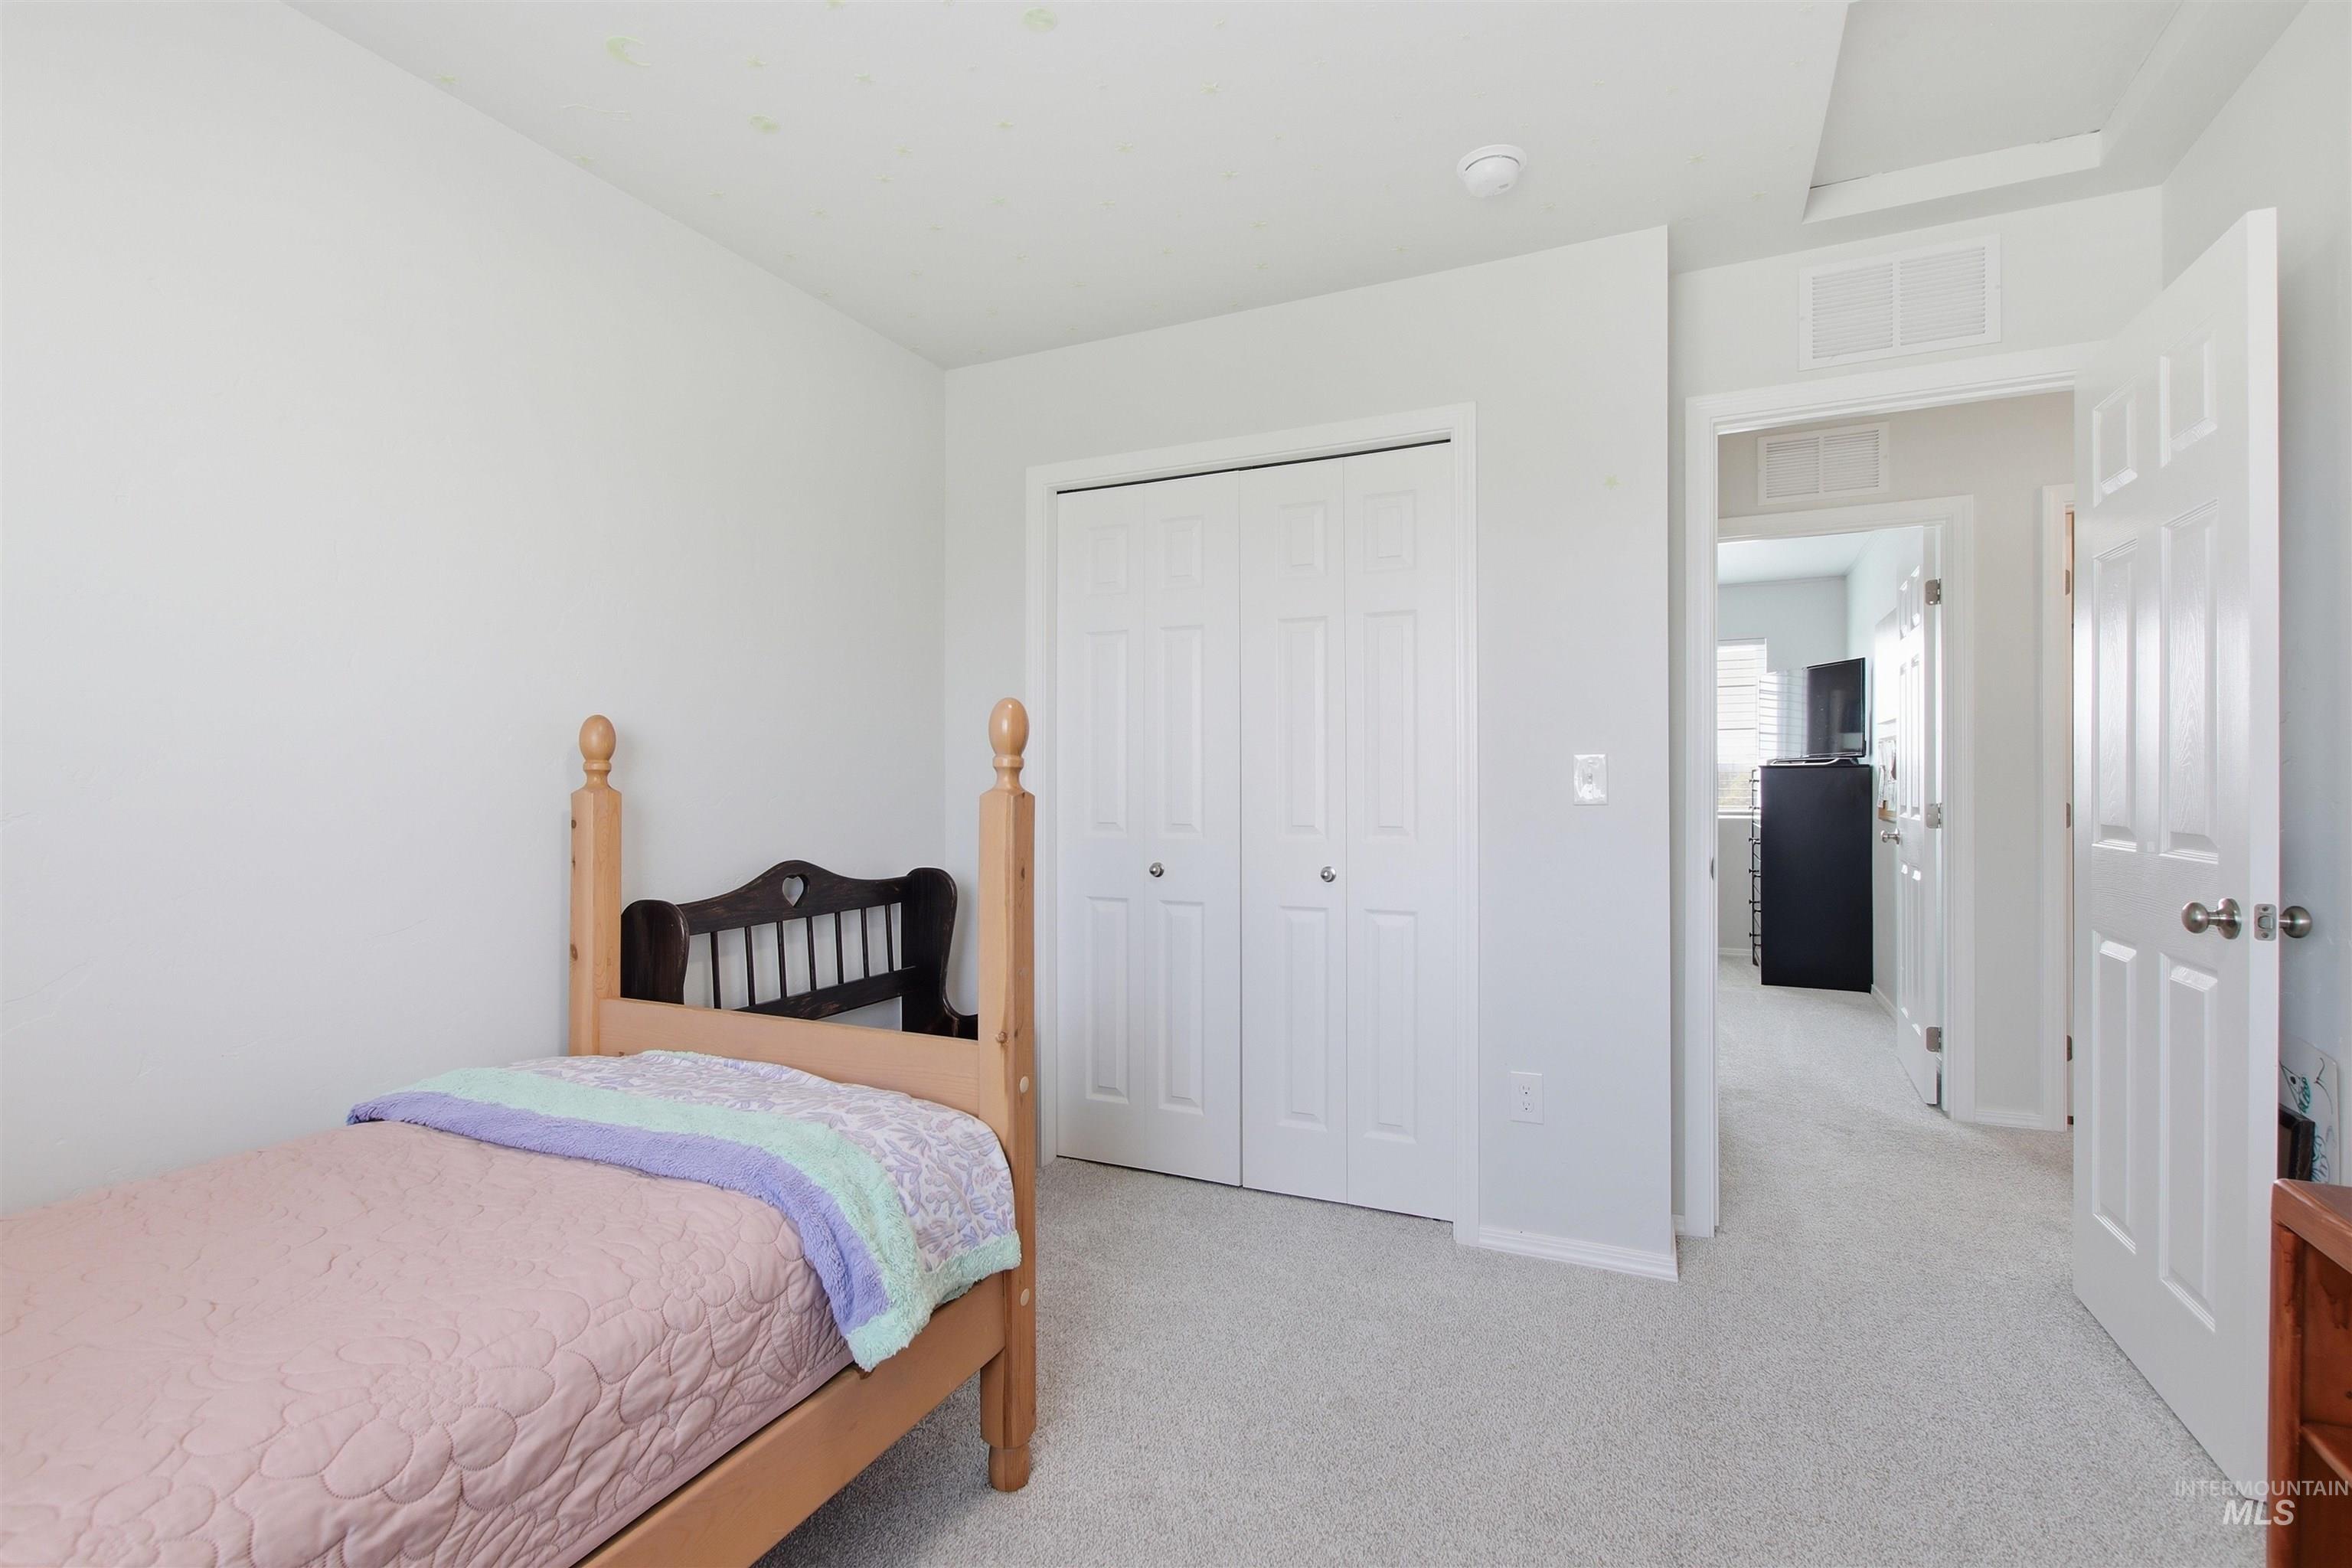
Carpet flooring, white walls, double bi-fold closet doors, white trim, and a ceiling light fixture
-
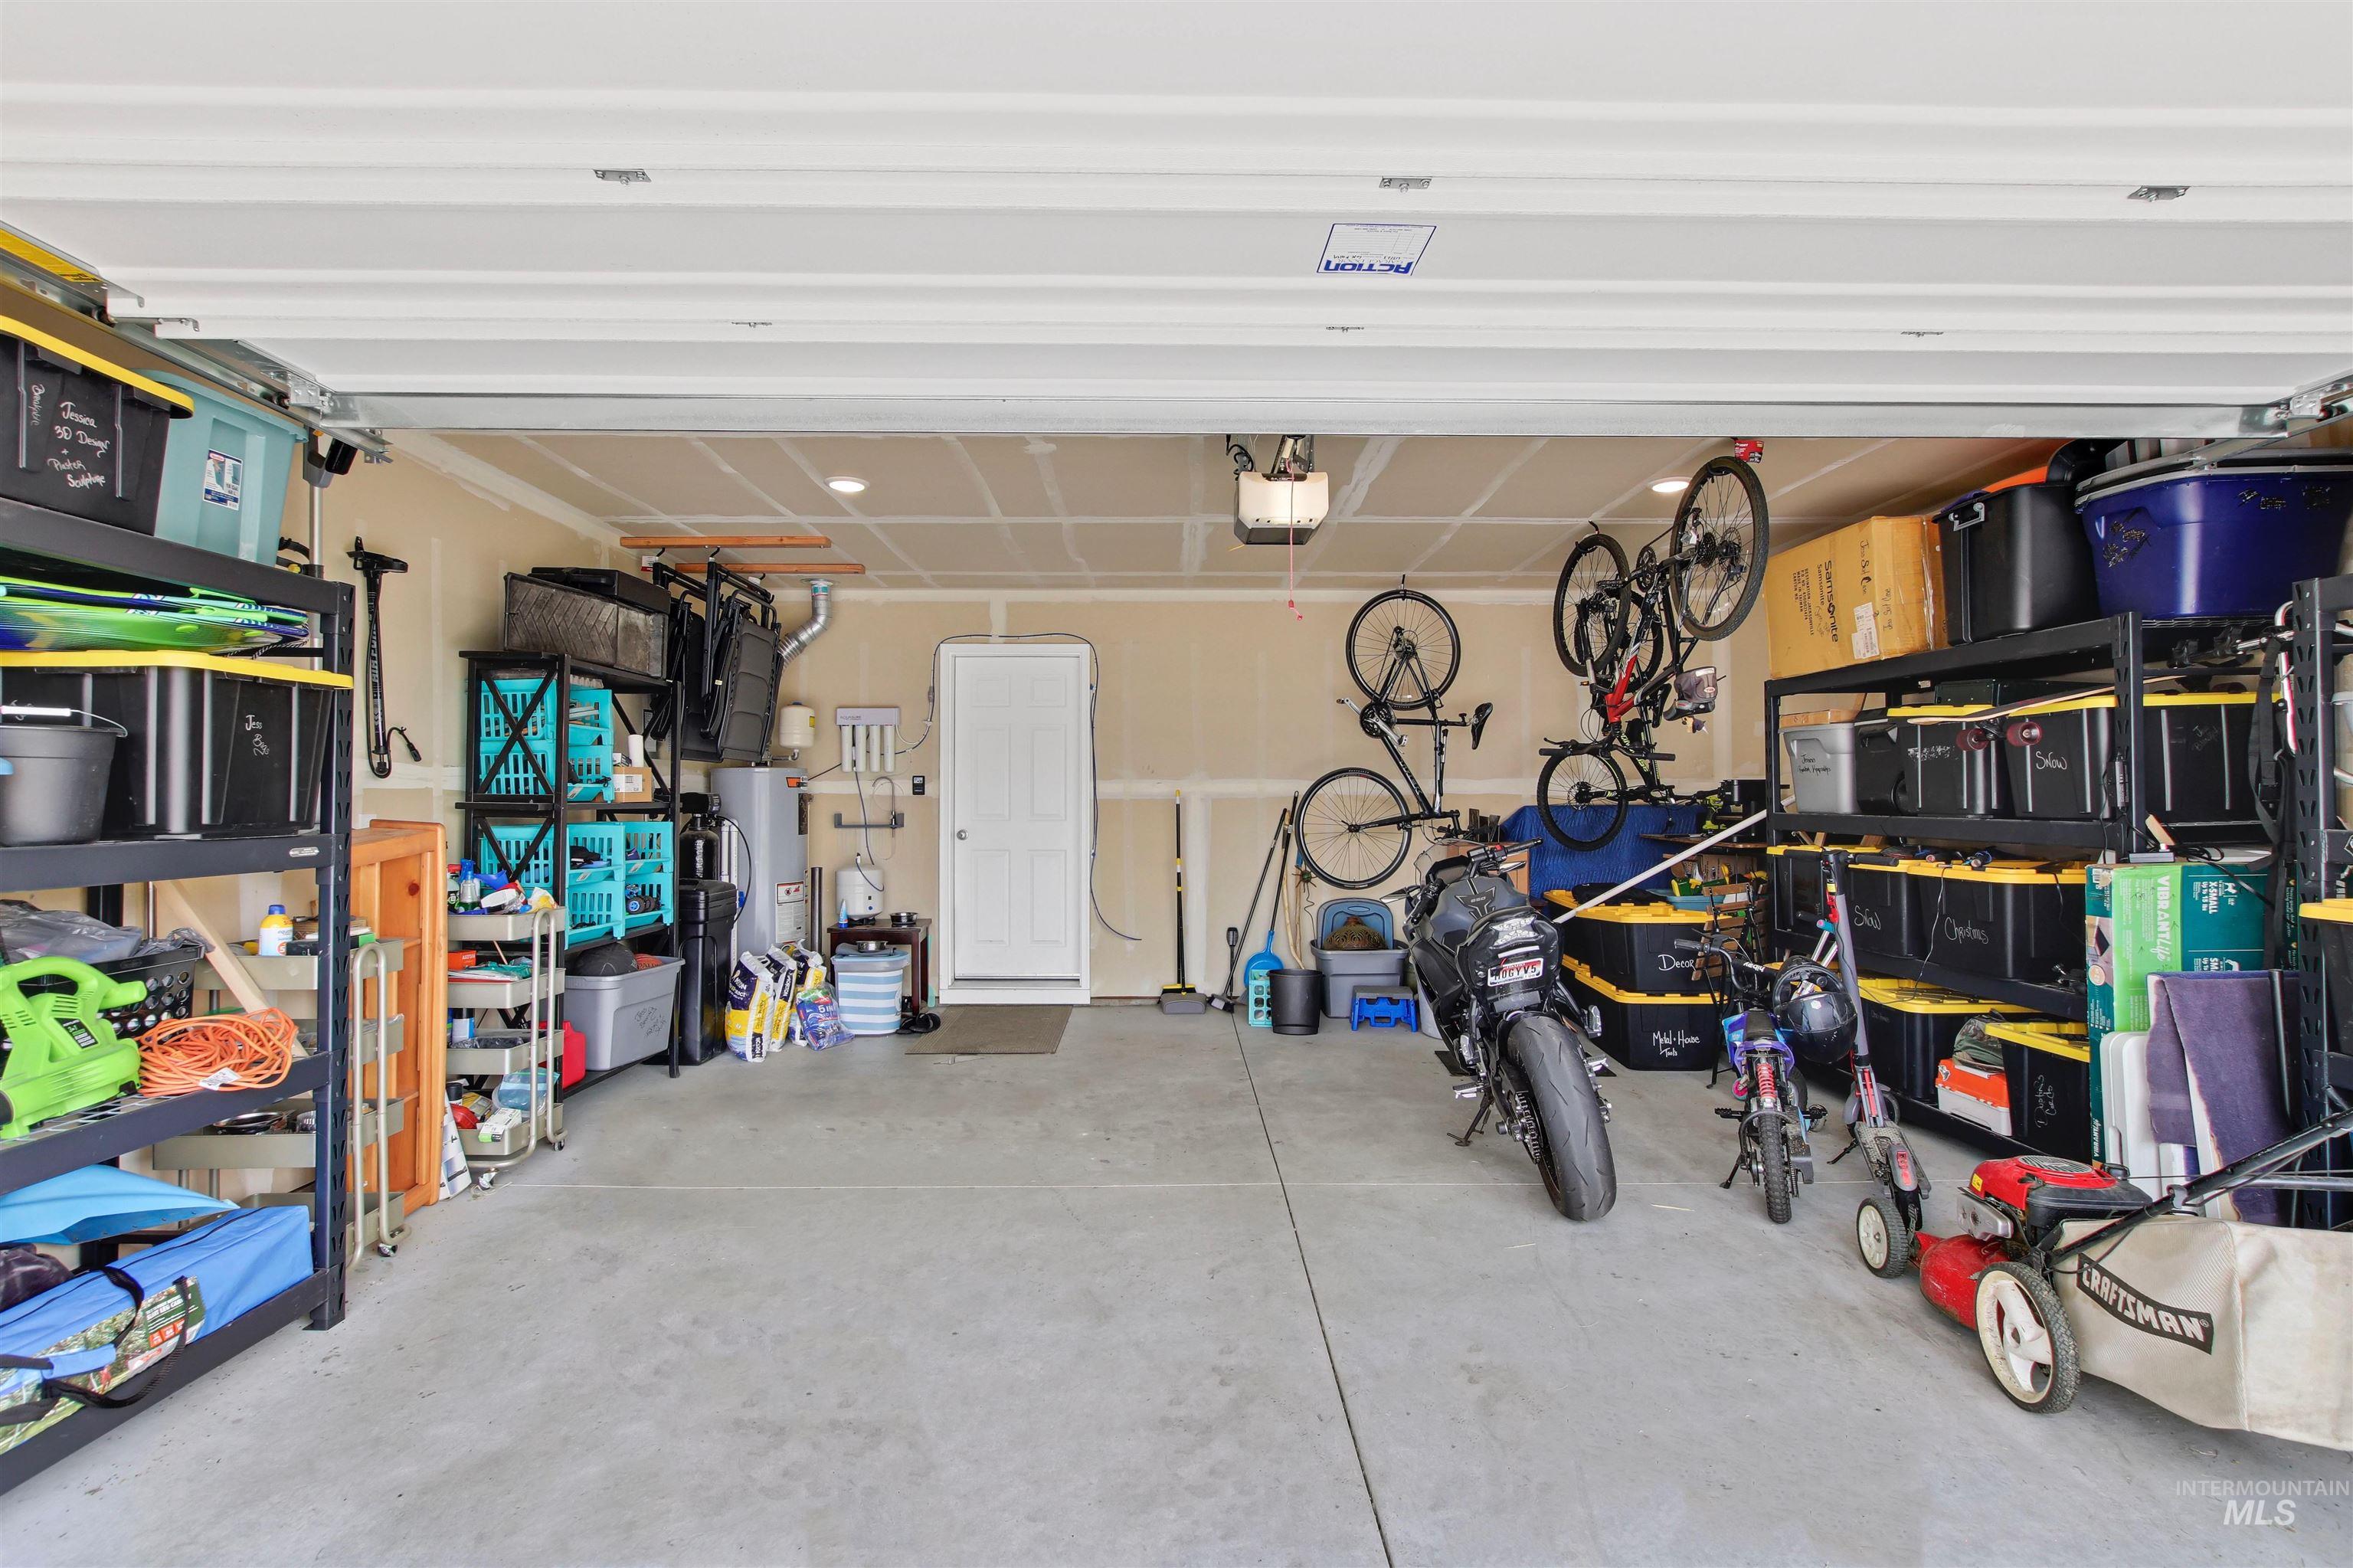
Spacious garage featuring a concrete floor, recessed lighting, and a side access door
-
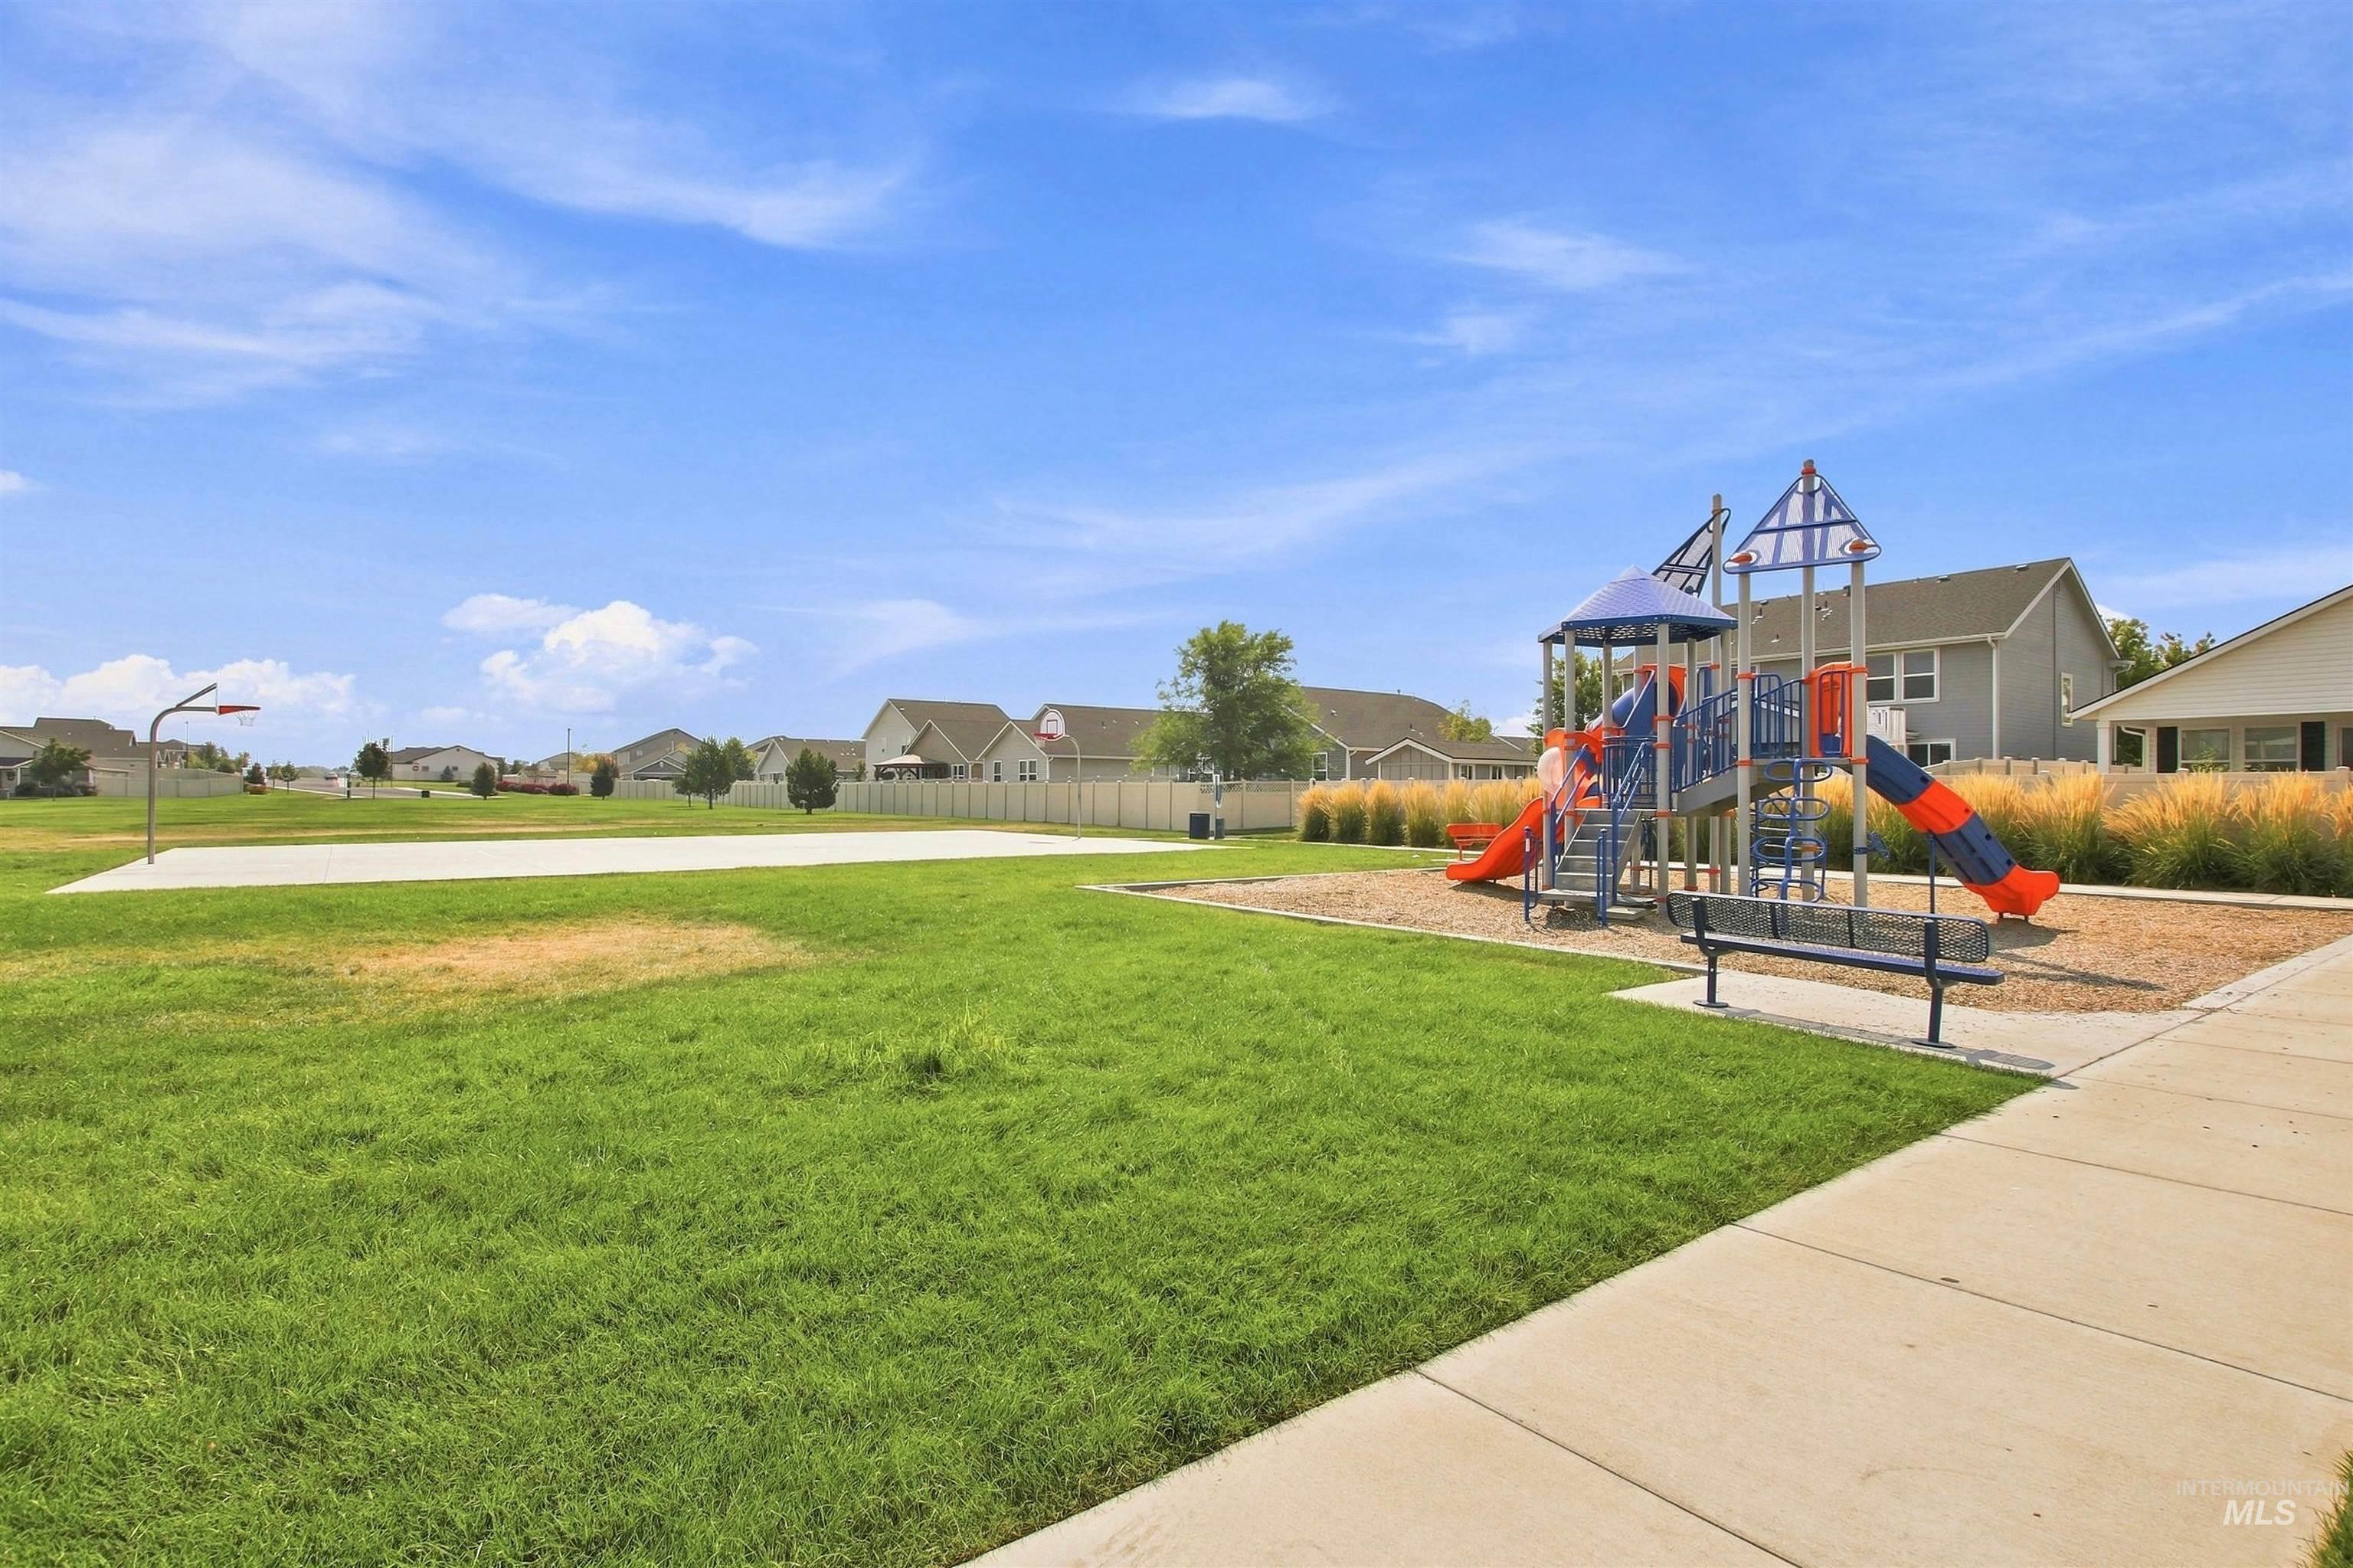
Community green space featuring a vibrant playground, a full-sized basketball court, and a paved walking path
Property Description
Better than new; this 3 year old home, situated on a quite culdesac, has been meticulously cared! With the Master Suite + 2 more bedrooms upstairs + another 4th private bedroom downstairs, this home was designed with form and function in mind. With a massive kitchen island, oversized pantry and an open floor plan between the living and kitchen; you’re setup to host all your guests in style. With no rear neighbors and a spacious side yard that could easily be turned into RV Parking, you’ll have room for all your toys too! This home is also situated near multiple green spaces, playgrounds, parks, and just minutes from Lake Lowell! You’ve got to come see for yourself.
Features
- Heating:
- Forced Air, Gas
- Cooling:
- Central air
- Garage Capacity:
- 2
Address Map
- Country:
- US
- State:
- ID
- City:
- Caldwell
- Zipcode:
- 83607
- Street:
- 12352 Nantes Ct
- Longitude:
- W117° 21' 35.5''
- Latitude:
- N43° 37' 6.3''
Rooms
- Master Bedroom Level:
- Upper
- Master Bedroom Size:
- 14x15
- Bedroom 2 Level:
- Upper
- Bedroom2 Size:
- 10x11
- Bedroom 3 Level:
- Upper
- Bedroom3 Size:
- 10x11
- Bedroom 4 Level:
- Main
- Bedroom4 Size:
- 10x11
Schools
- School District:
- Vallivue School District #139
- Elementary School:
- Lakevue
- Middle School:
- Vallivue Middle
- High School:
- Vallivue
Additional Details
- Status:
- New
- Type:
- Single Family
- Level:
- Two Story
- Tax Year:
- 2025
- Taxes:
- $1,803
- Potential Short Sale:
- No
- Age:
- 1 -5 Years
- Auction:
- No
- Flood Ins Required:
- No
- HUD Owned:
- No
- In Foreclosure:
- No
- Land Size:
- Standard Lot 6000-9999 SF
- Home Owner Exempt:
- Yes
- HOA Frequency:
- Annual
- HOA Fees:
- $525
- Irrigation District:
- Pioneer Irrigation Dist.
- Inc Kitchen Features:
- Dishwasher, Disposal, Microwave, Pantry, Island
- Lot Features:
- Cul-de-sac, Rv Parking
- Water:
- City service
- Land Use:
- Single
- Sprinkler System:
- Auto,Full,Pressurized Irrigation
Residential For Sale
12352 Nantes Ct, Caldwell, Idaho 83607
4 Bedrooms
2.5 Bathrooms
1,893 SqFt
Visits : 4 in 1 days
$424,700
Listing ID #98997239
Basic Details
- Property Type :
- Residential
- Listing Type :
- For Sale
- Listing ID :
- 98997239
- Price :
- $424,700
- Bedrooms :
- 4
- Bathrooms :
- 2.5
- Apx SqFt :
- 1,893 SqFt
- Year Built :
- 2023
- Lot Area :
- 0.15 SqFt
- Subdivision :
- Brittany Heights
- Update Date :
- 08/13/2026 16:40:36
- Status :
- Active
Agent info

- JoeAnne Santy-Greene
- (208) 947-4609
- (208) 283-6313
- (208) 287-8500
-

Contact Agent
Mortgage Calculator

