

-
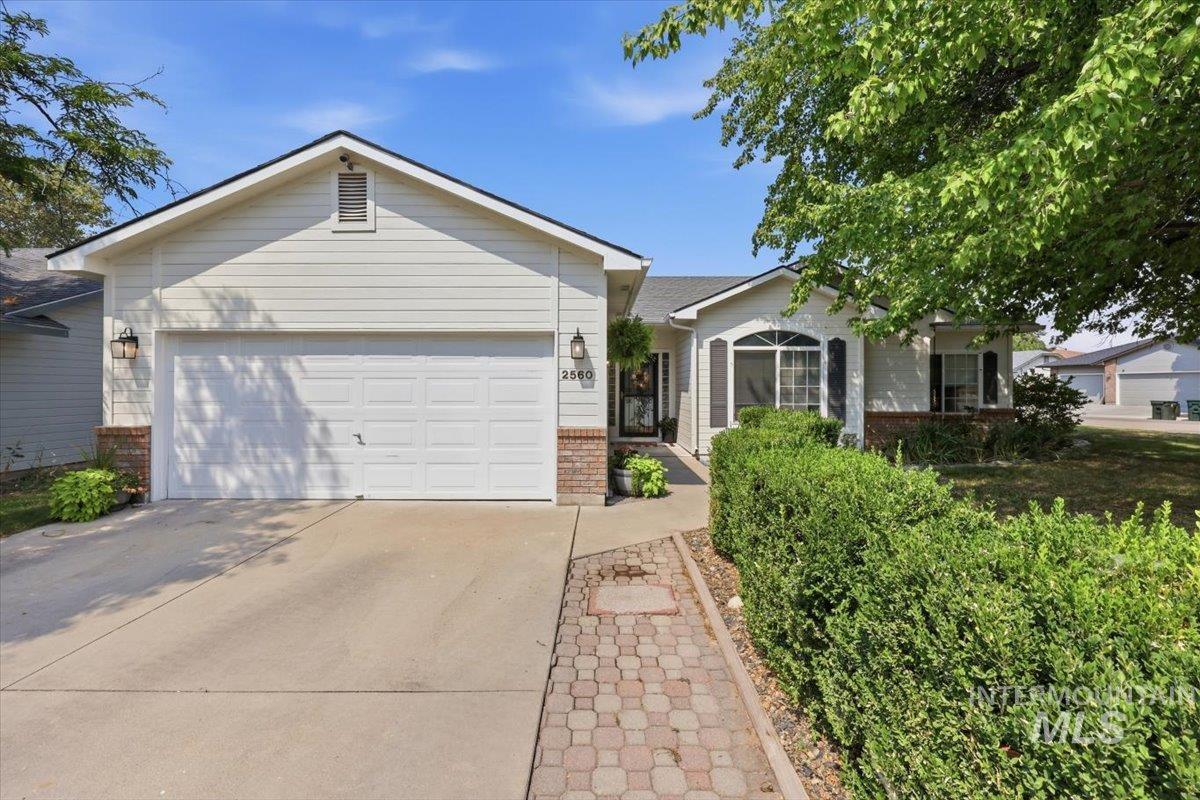
Charming single-story residence featuring a white painted exterior with brick accents, two-car garage with white paneled door, and mature landscaping including manicured hedges along the front walkway
-
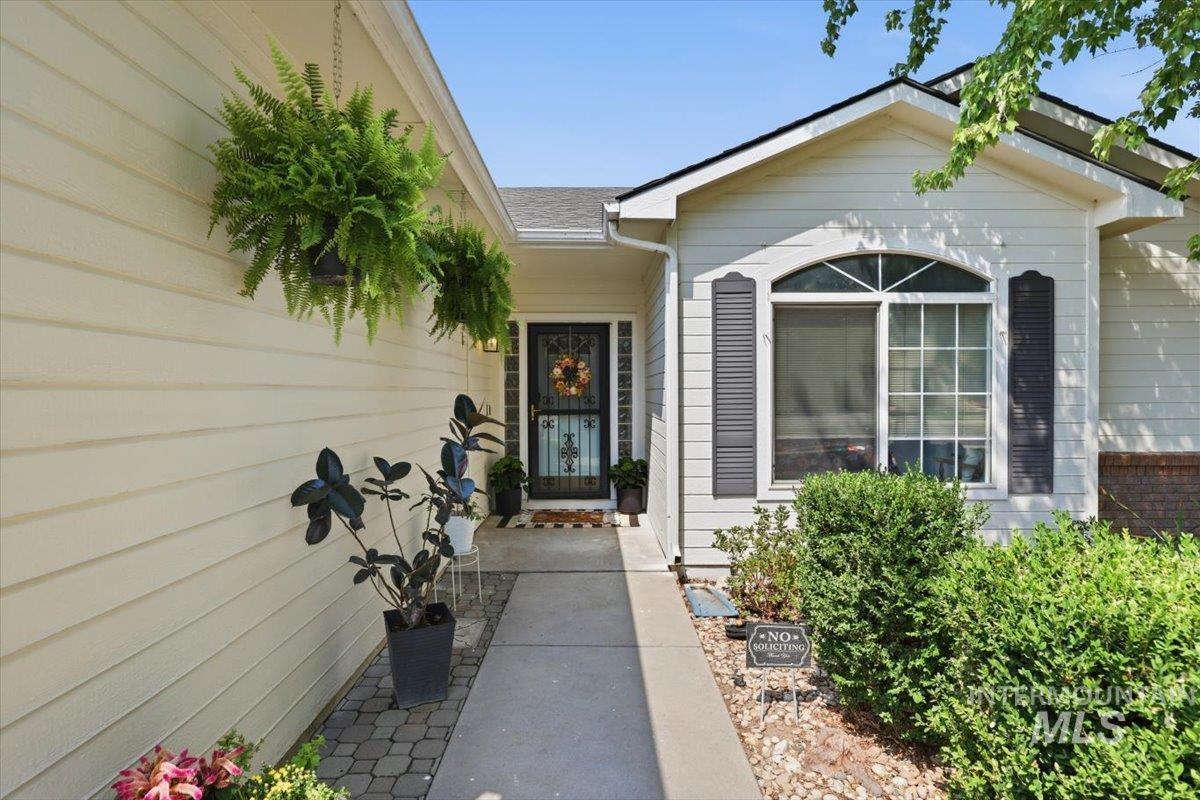
Entryway featuring a concrete walkway, decorative pavers, and a gabled architectural detail
-
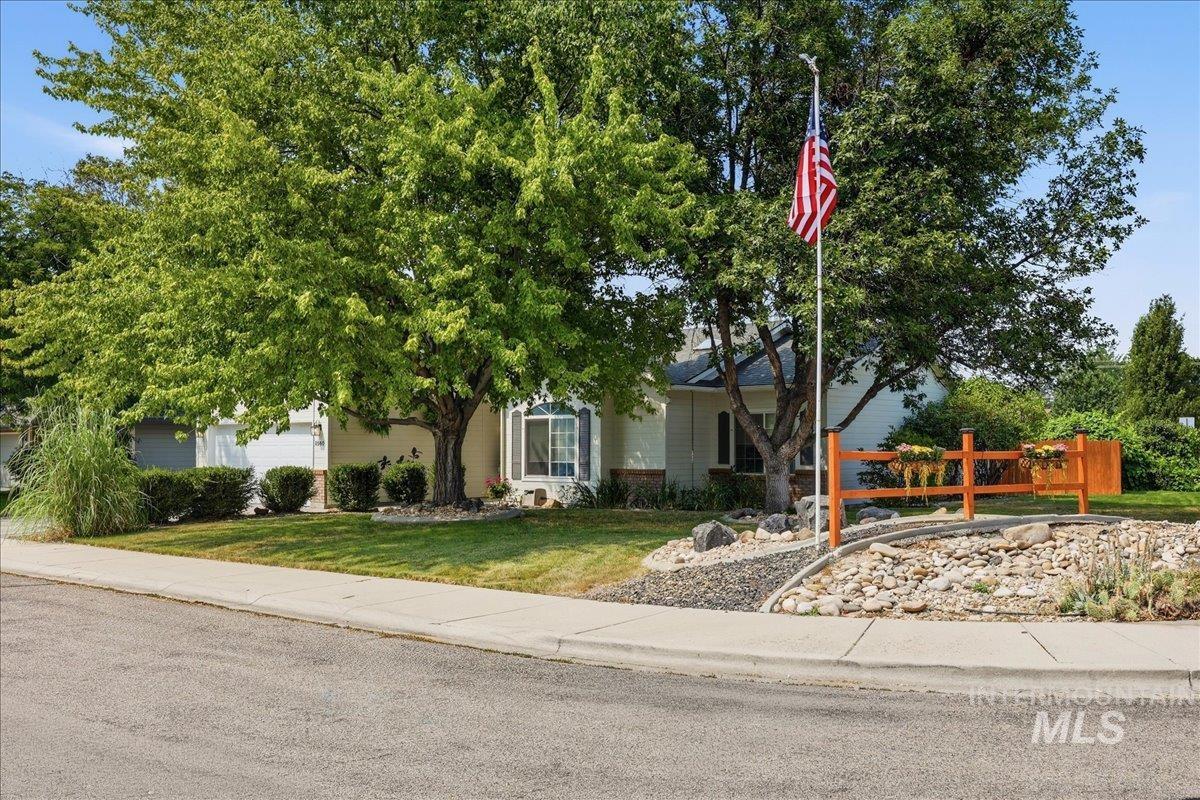
Mature trees providing shade and curb appeal
-
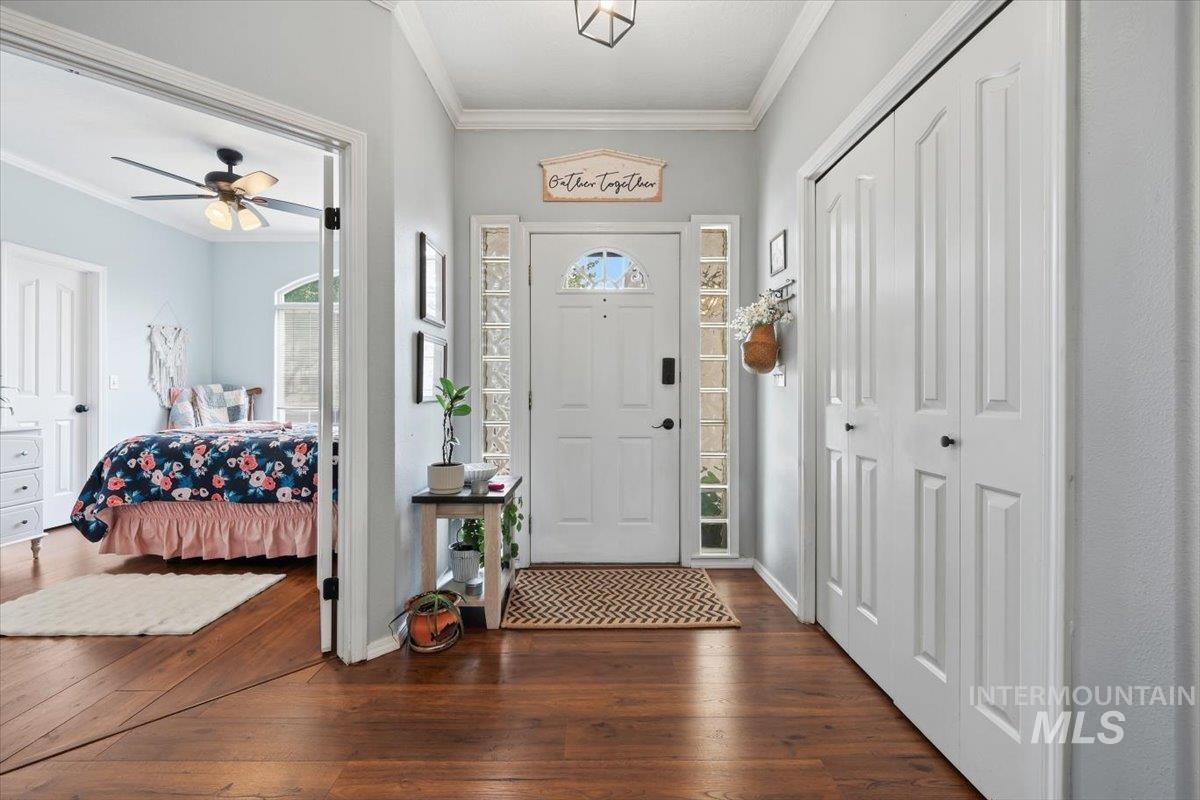
Welcoming foyer showcasing rich wood-finish flooring, white six-panel closet doors, transom-windowed entry door with sidelights, ceiling fan with integrated lighting, and neutral wall finishes throughout
-
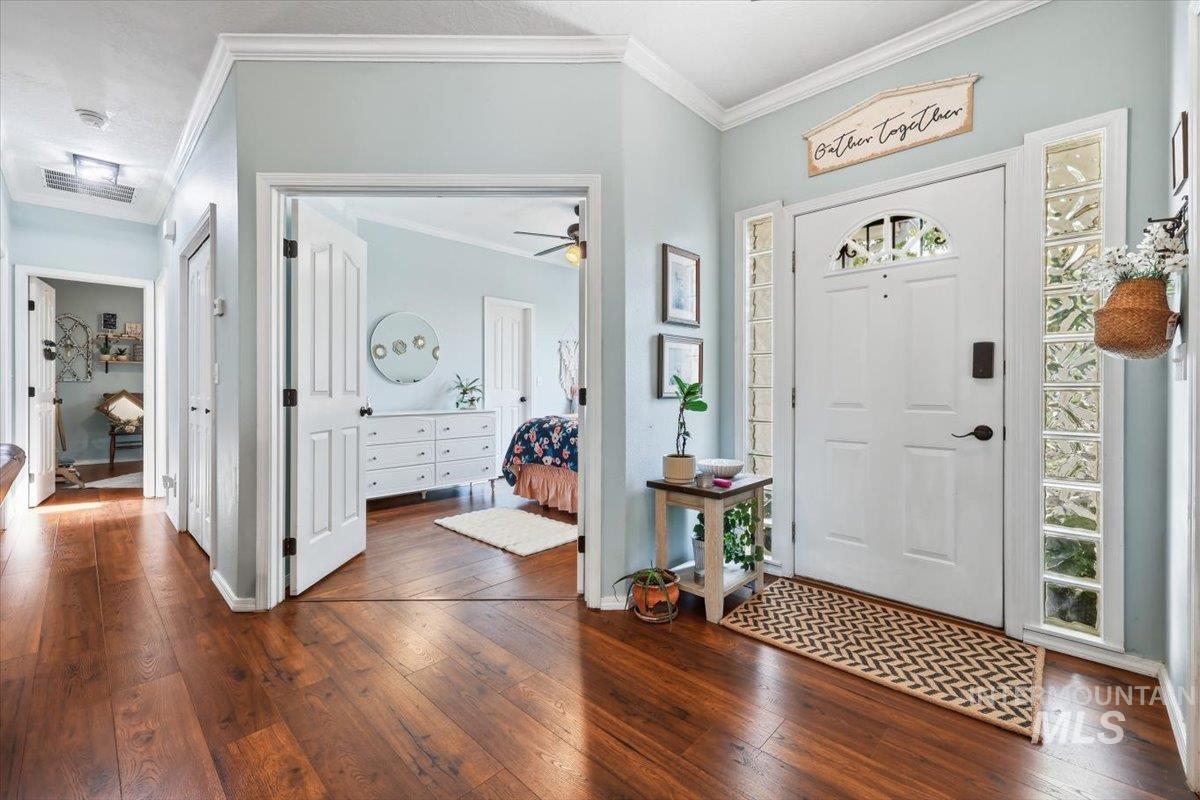
Wood-finish flooring throughout, white paneled doors, and crown molding
-
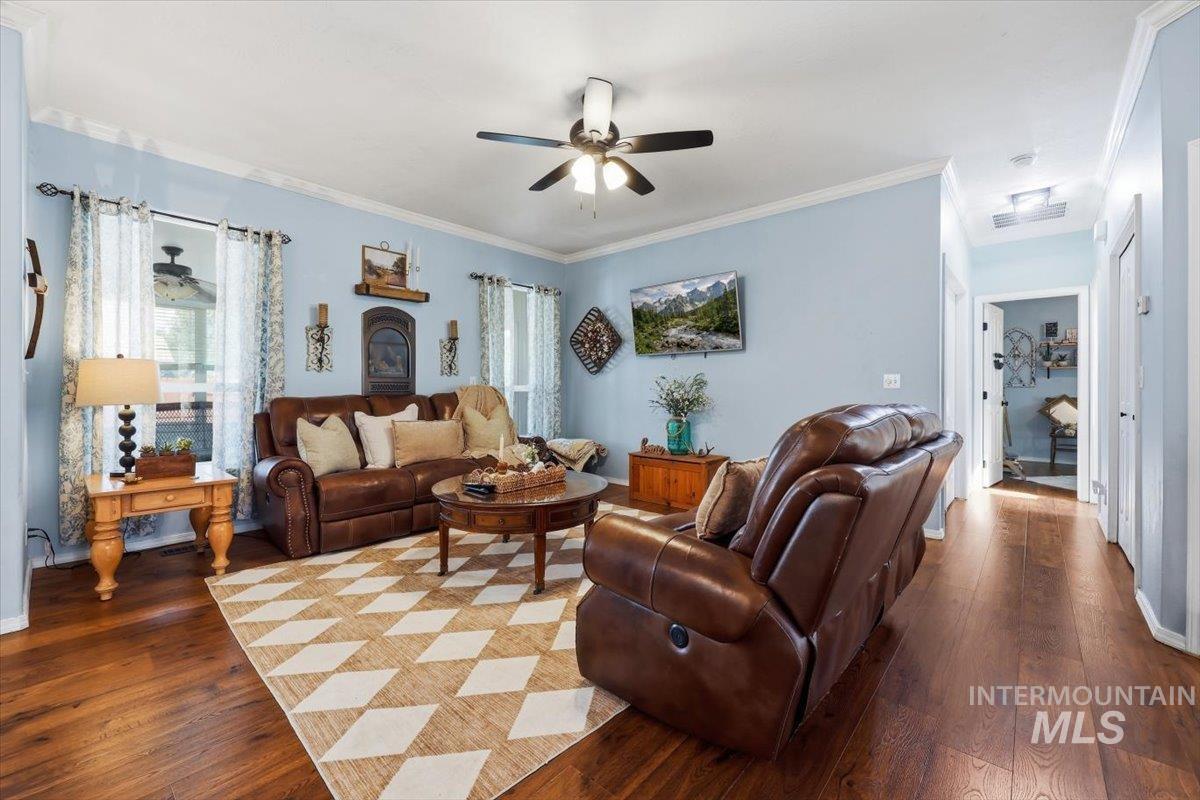
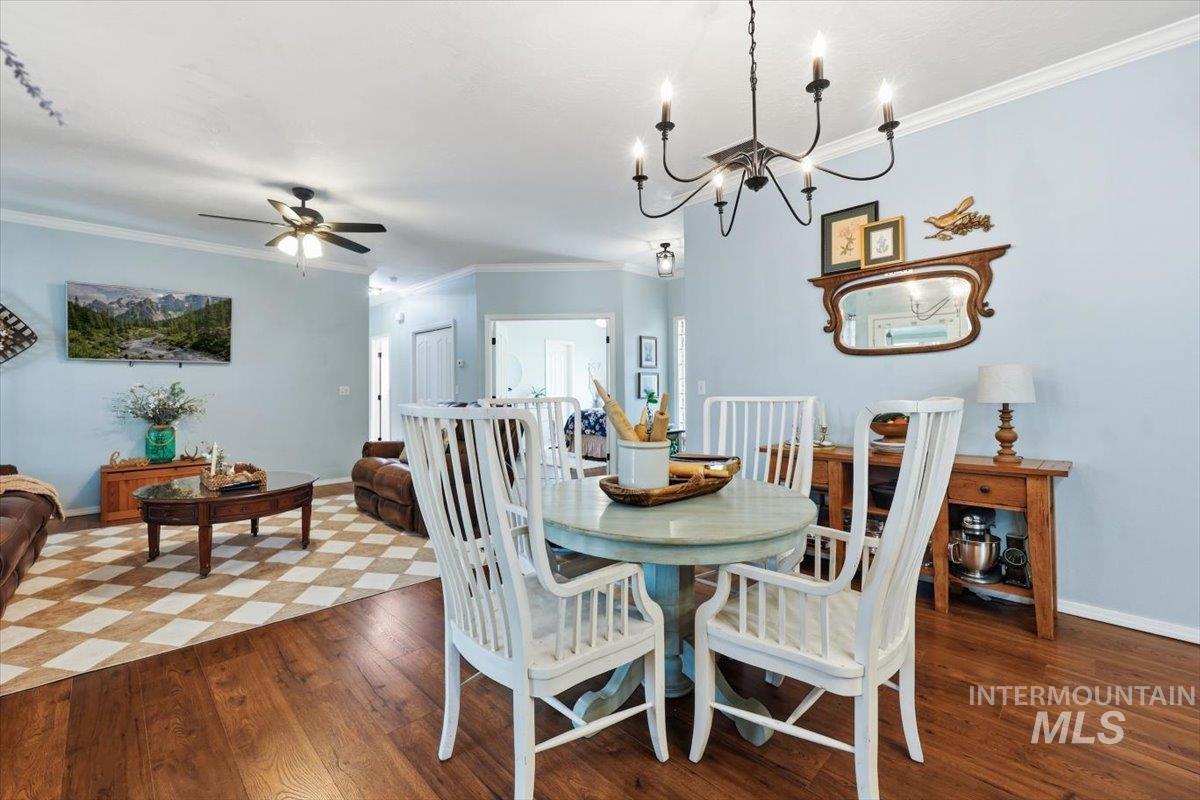
Wood-finish flooring throughout, crown molding, and a ceiling fan with integrated lighting
-
-
-
-
-
-
-
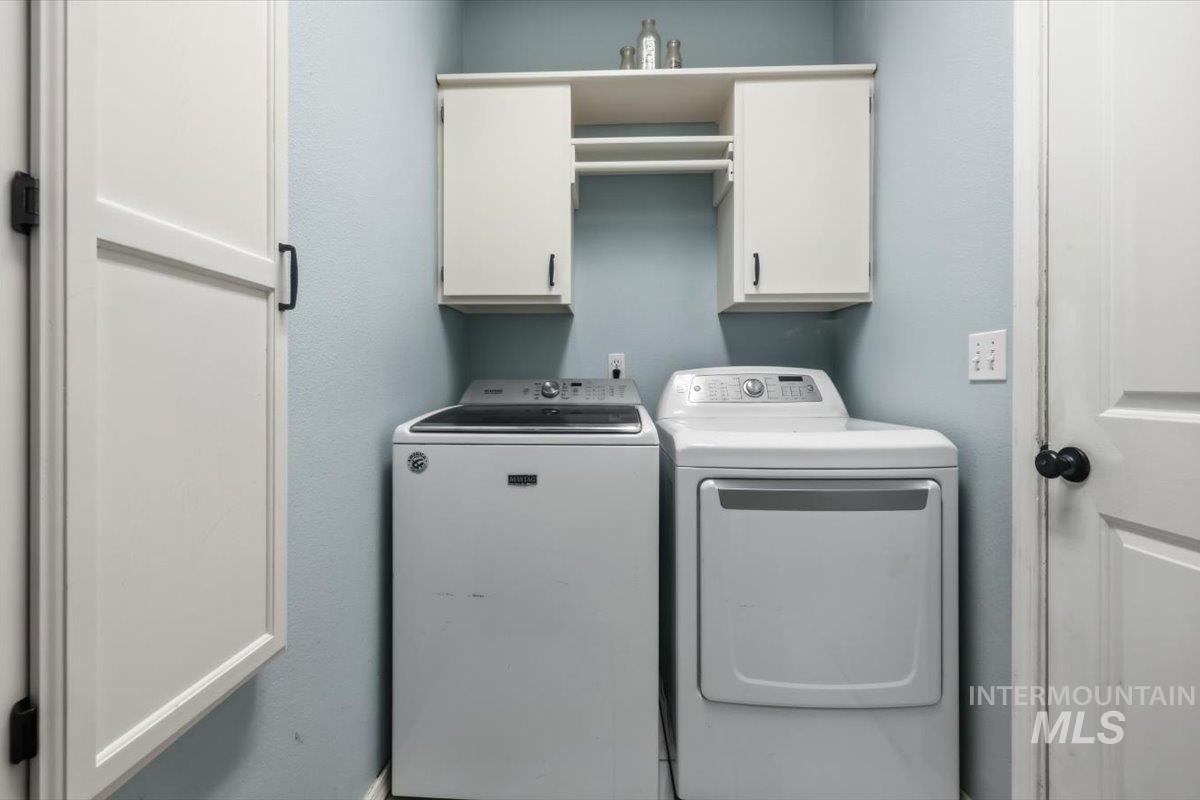
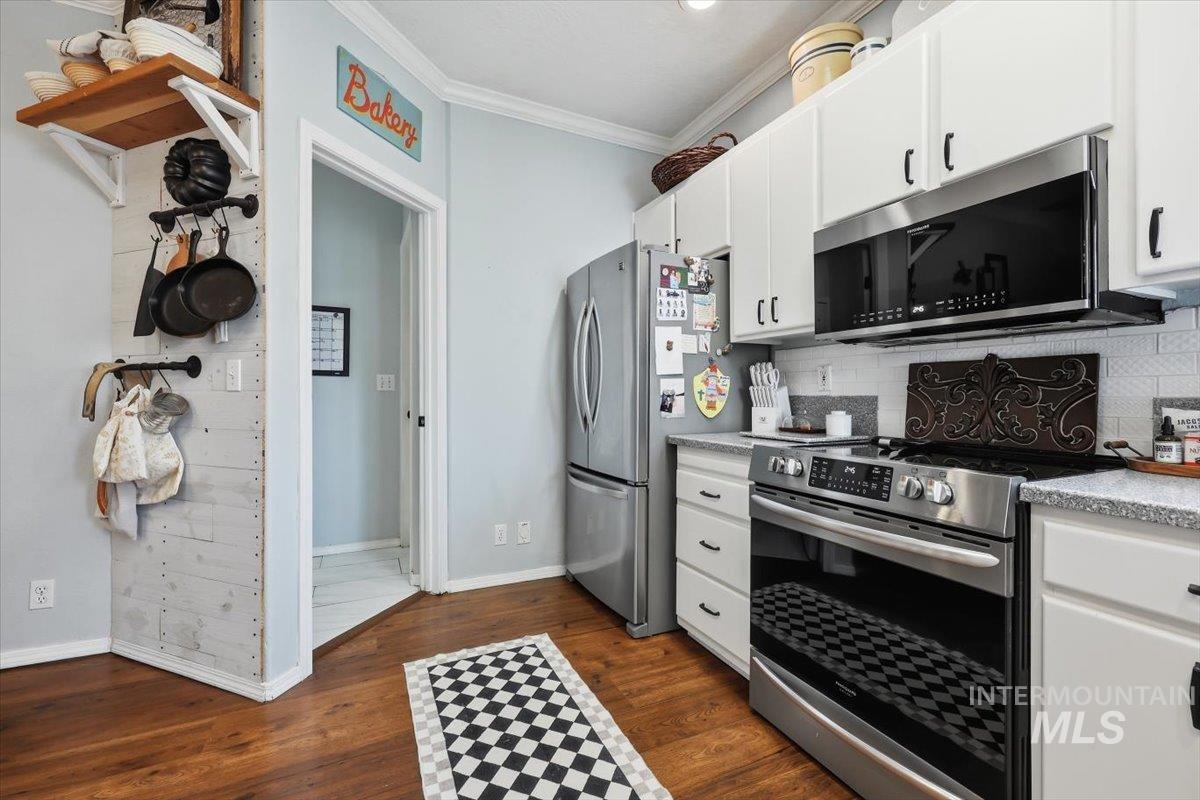
Dedicated laundry area featuring overhead cabinetry, open shelving, and a hanging rod
-
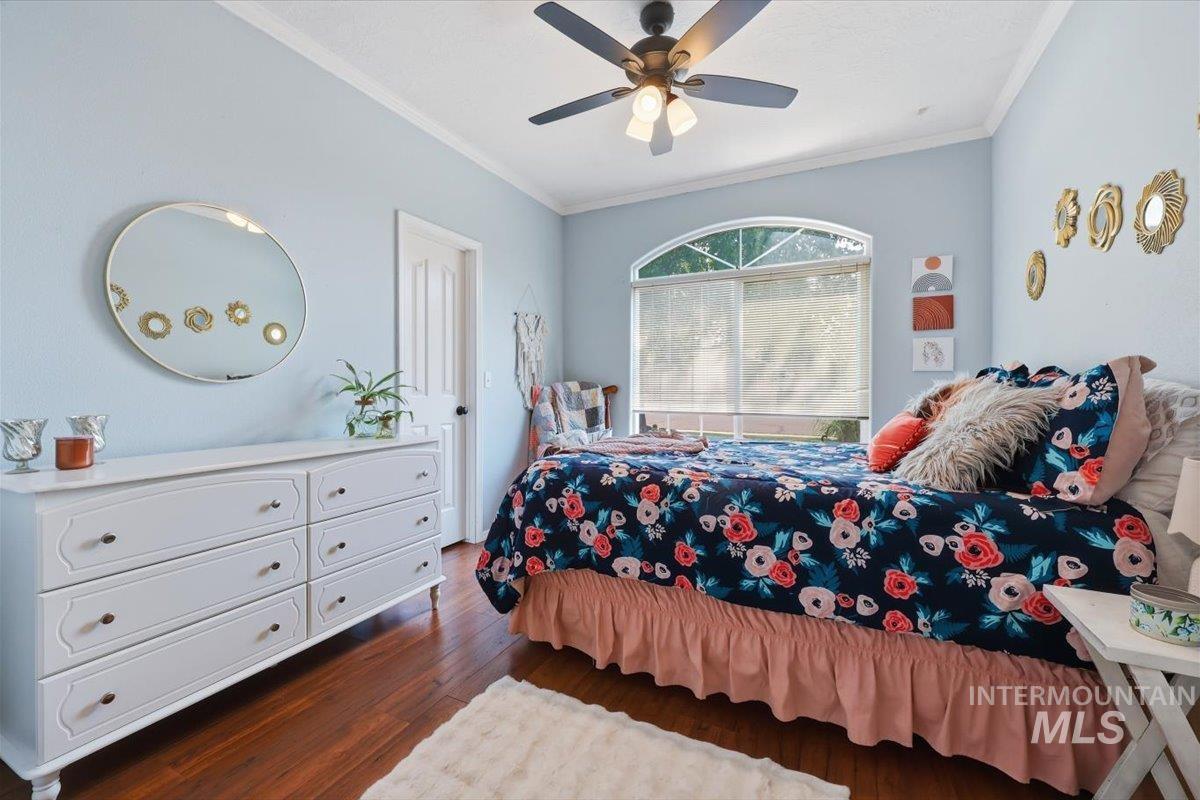
Bright secondary bedroom featuring light blue walls, hardwood flooring, a ceiling fan with integrated lighting, a large arched window with natural light, white built-in dresser with multiple drawers, and decorative wall-mounted circular mirrors
-
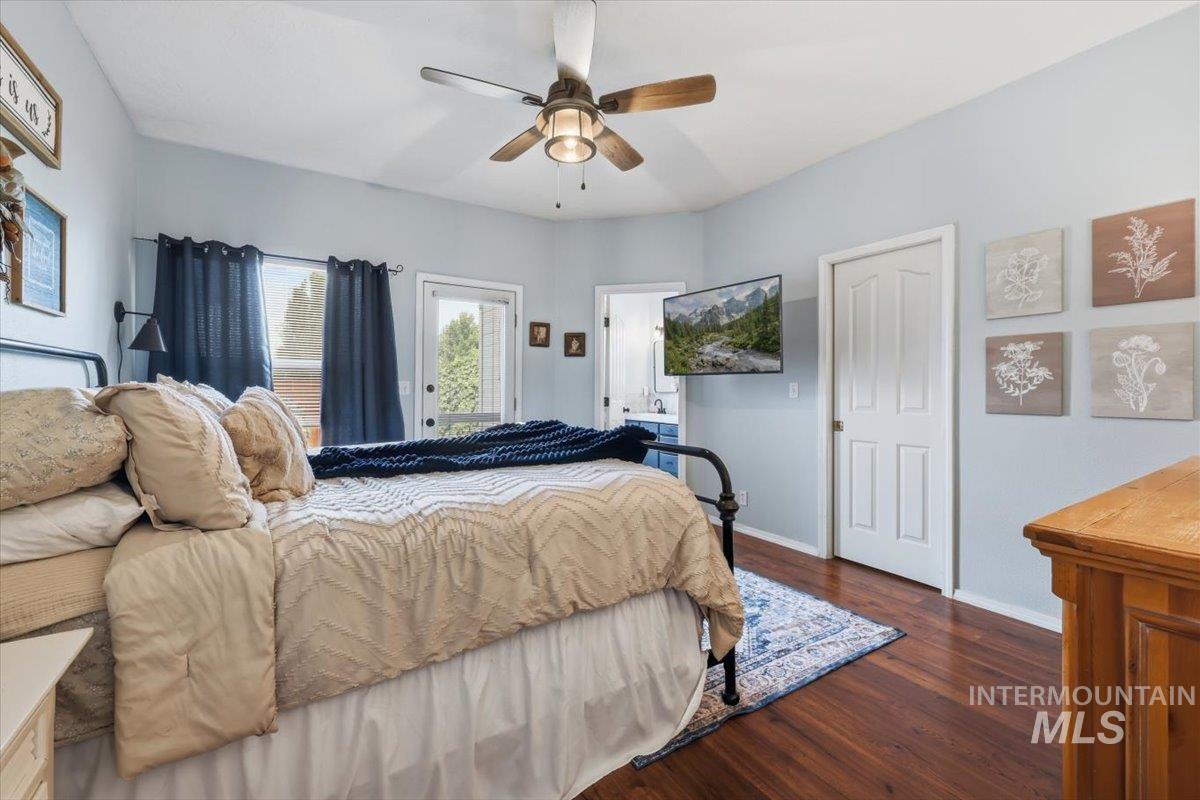
Spacious bedroom featuring hardwood flooring, ceiling fan with integrated lighting, and ample natural light from multiple windows
-
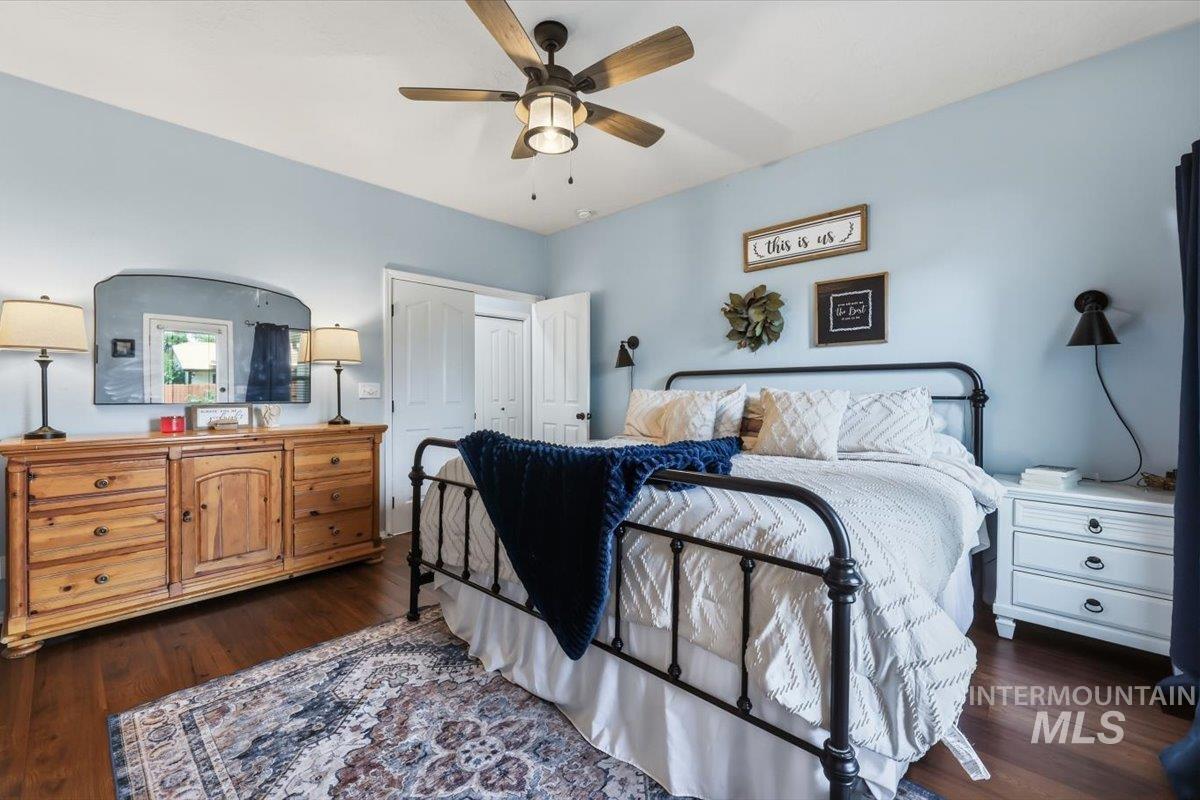
Hardwood-style flooring throughout, ceiling fan with integrated lighting, two-panel interior doors, and wall-mounted sconces
-
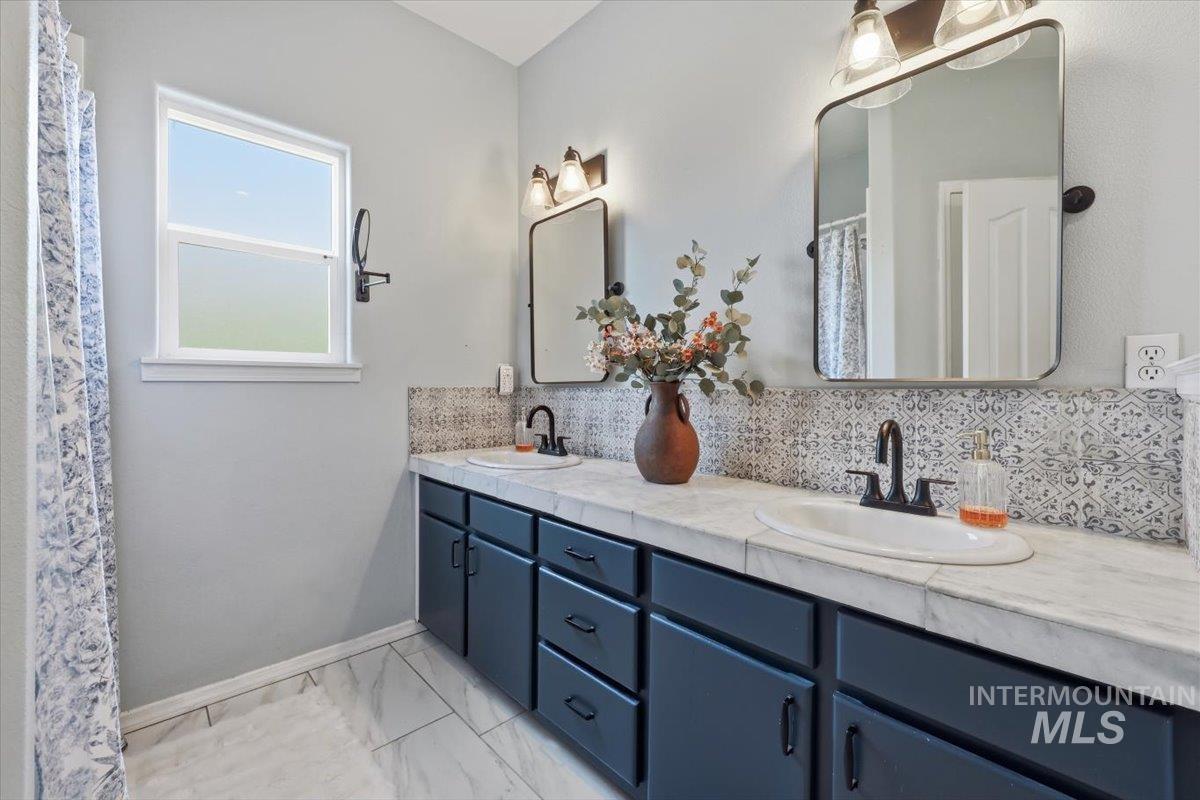
Dual vanity with dark cabinetry, white countertop, individual rectangular mirrors, and patterned backsplash
-
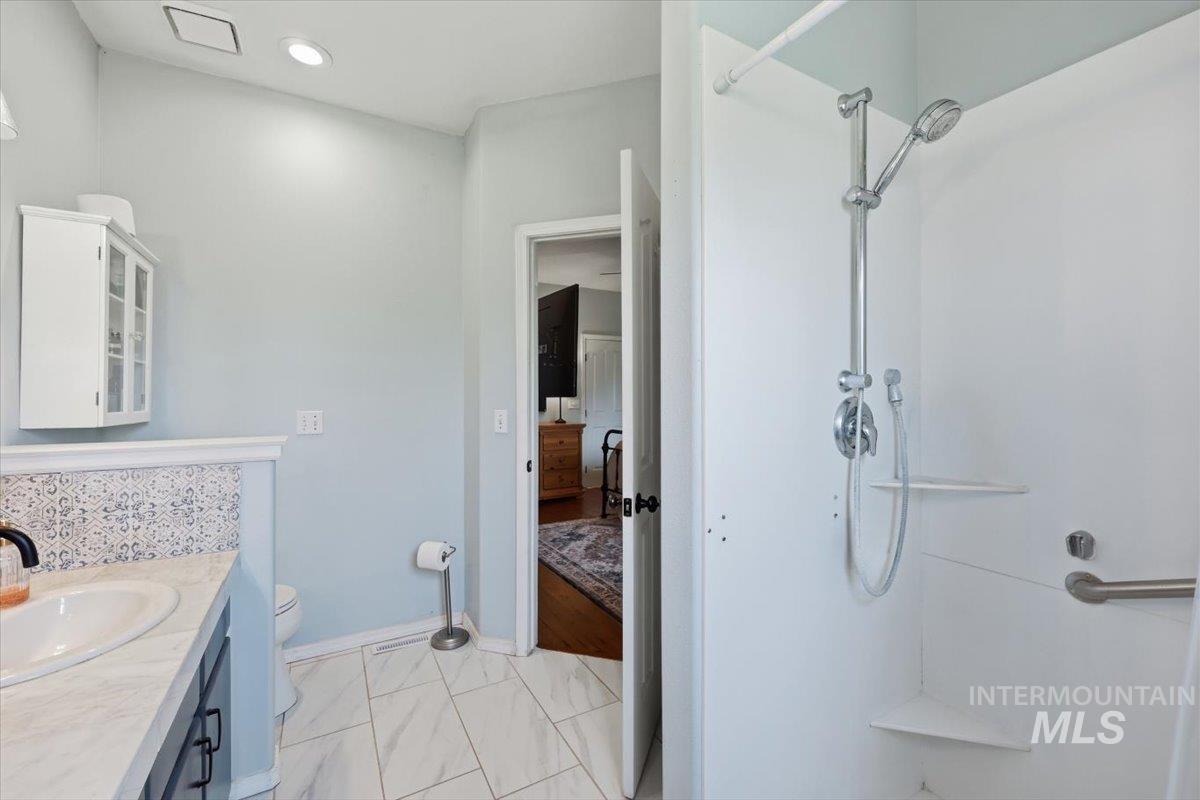
Walk-in shower with integrated shelving and a chrome shower head
-
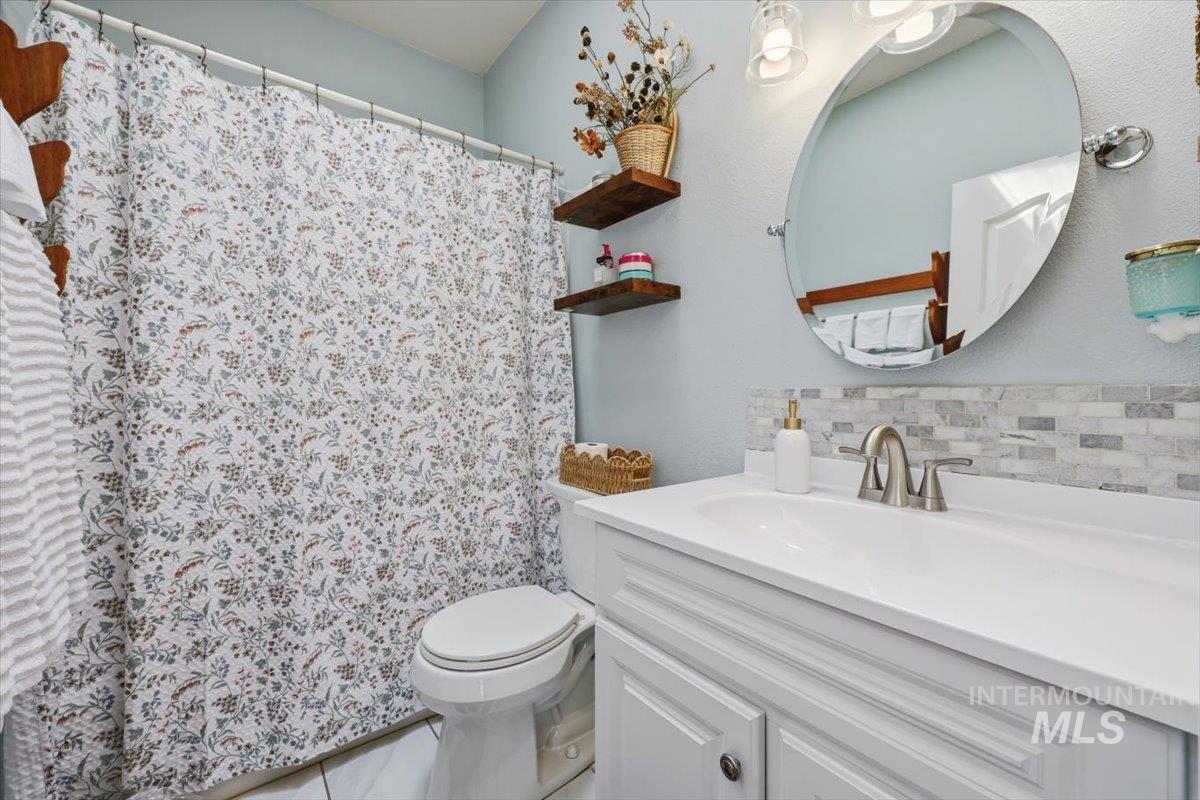
Built-in vanity with integrated sink, brushed nickel faucet, tiled backsplash, wall-mounted mirror, and overhead light fixture
-
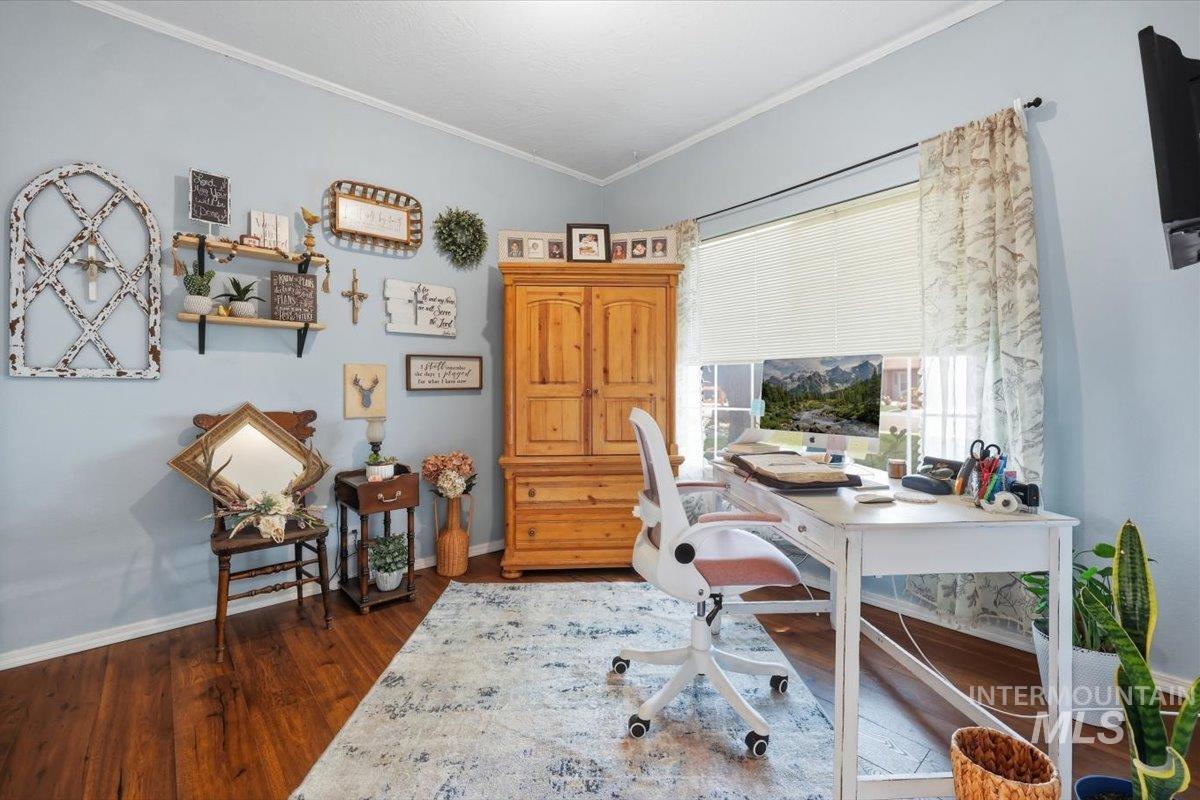
Wood-finish flooring with light blue wall paint, a large window with blinds, and white trim
-
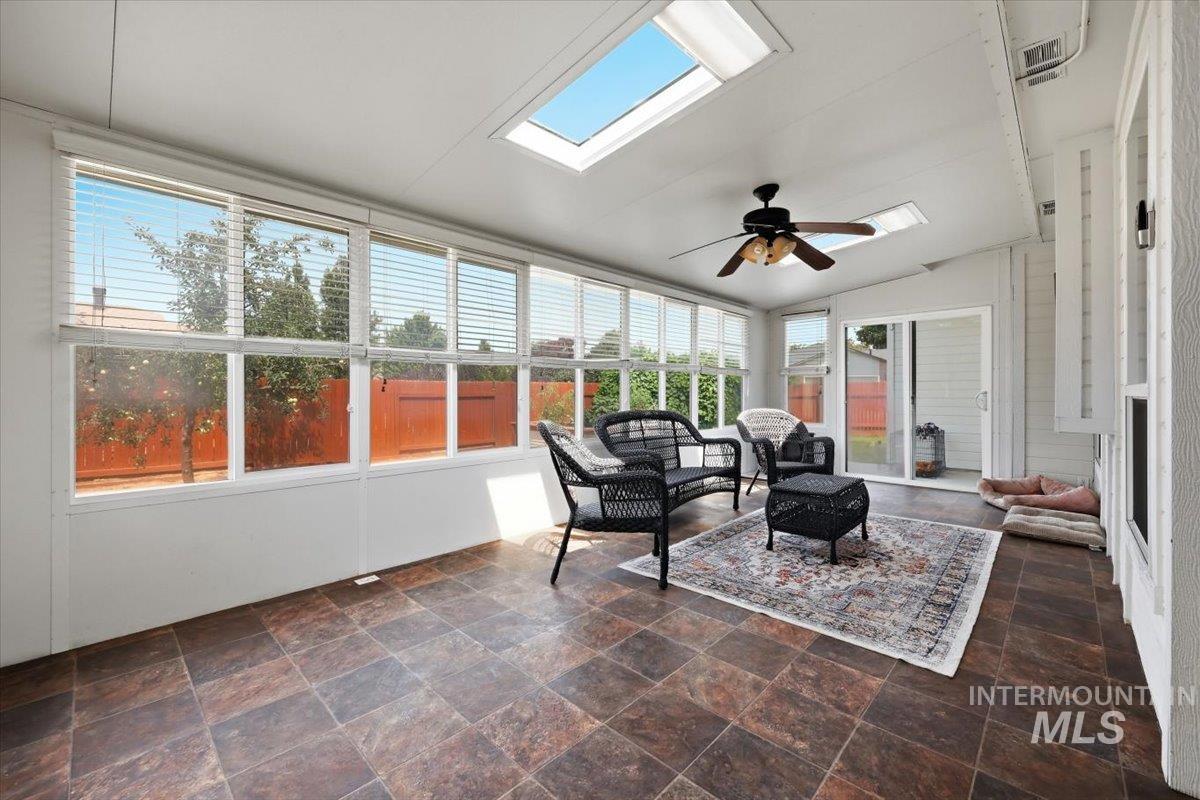
Vaulted ceiling sunroom with multiple skylights, ceiling fan, expansive windows, and durable tile flooring
-
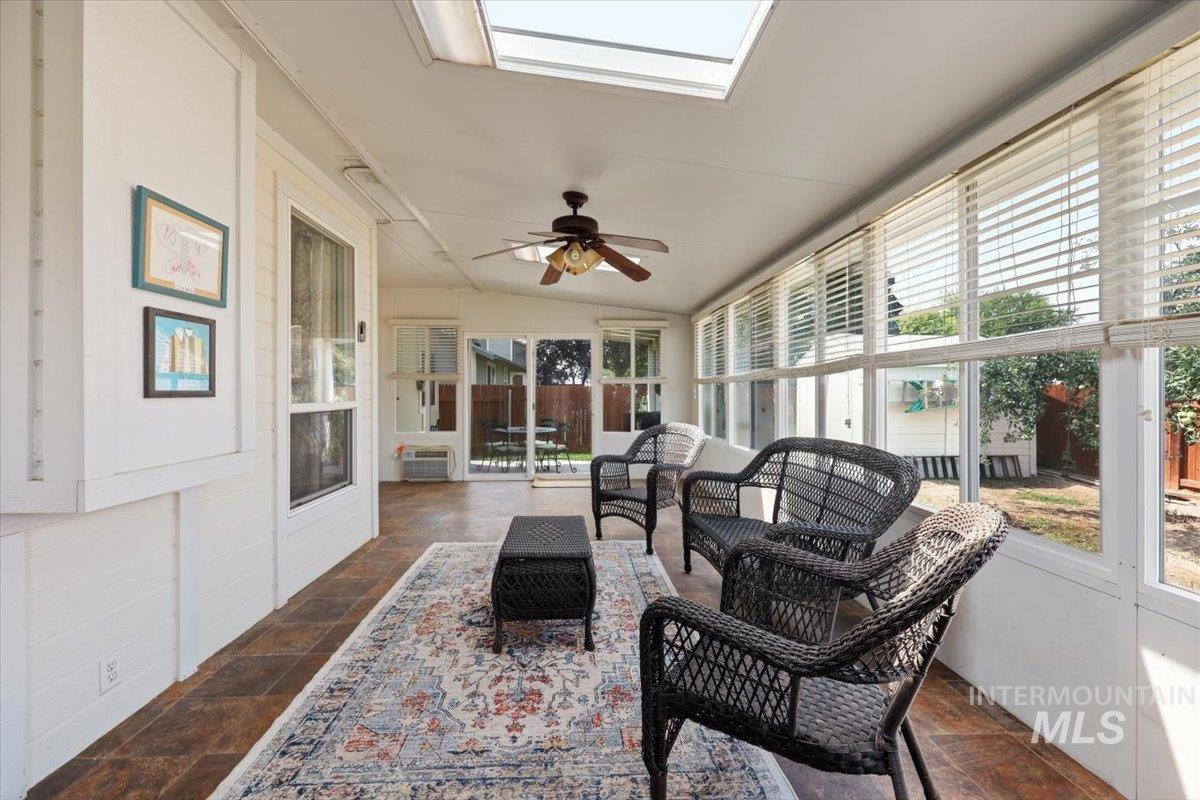
Sunroom featuring multiple skylights, extensive window banks, ceiling fan, and tile flooring
-
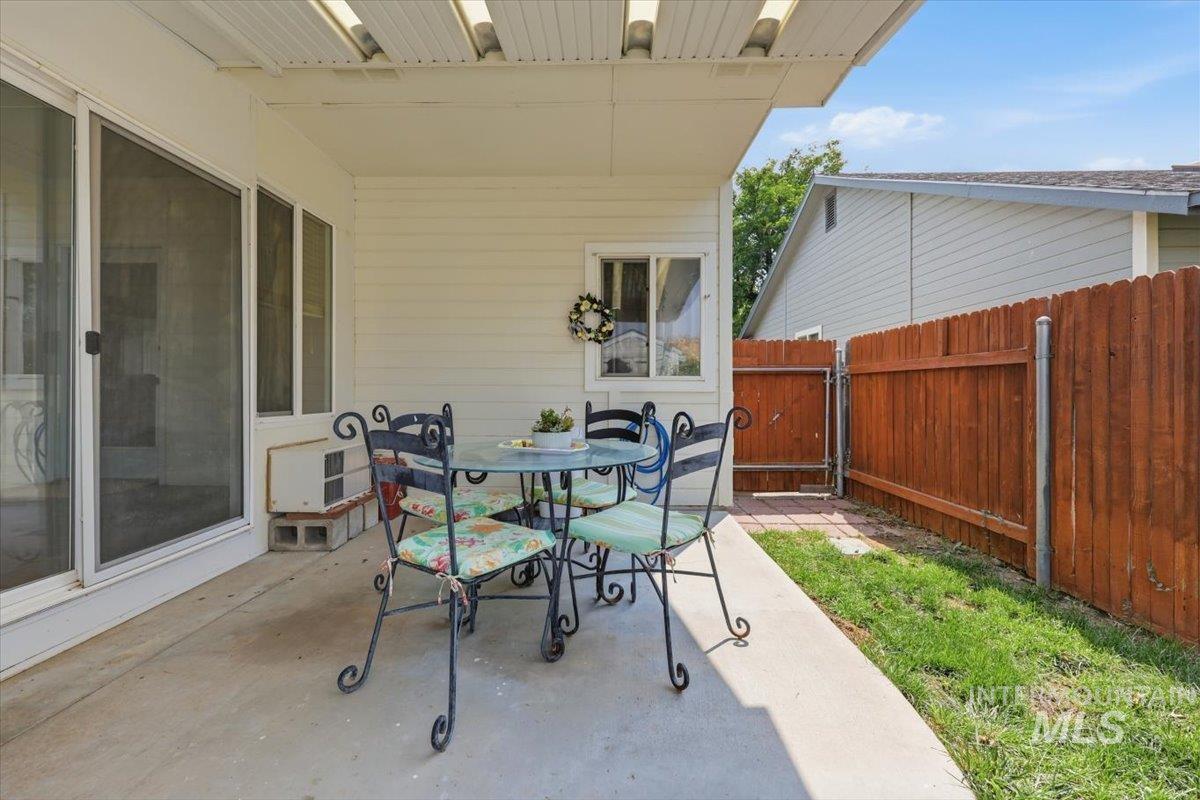
Covered patio with concrete flooring and overhead ceiling, featuring a decorative wrought-iron dining table and chairs
-
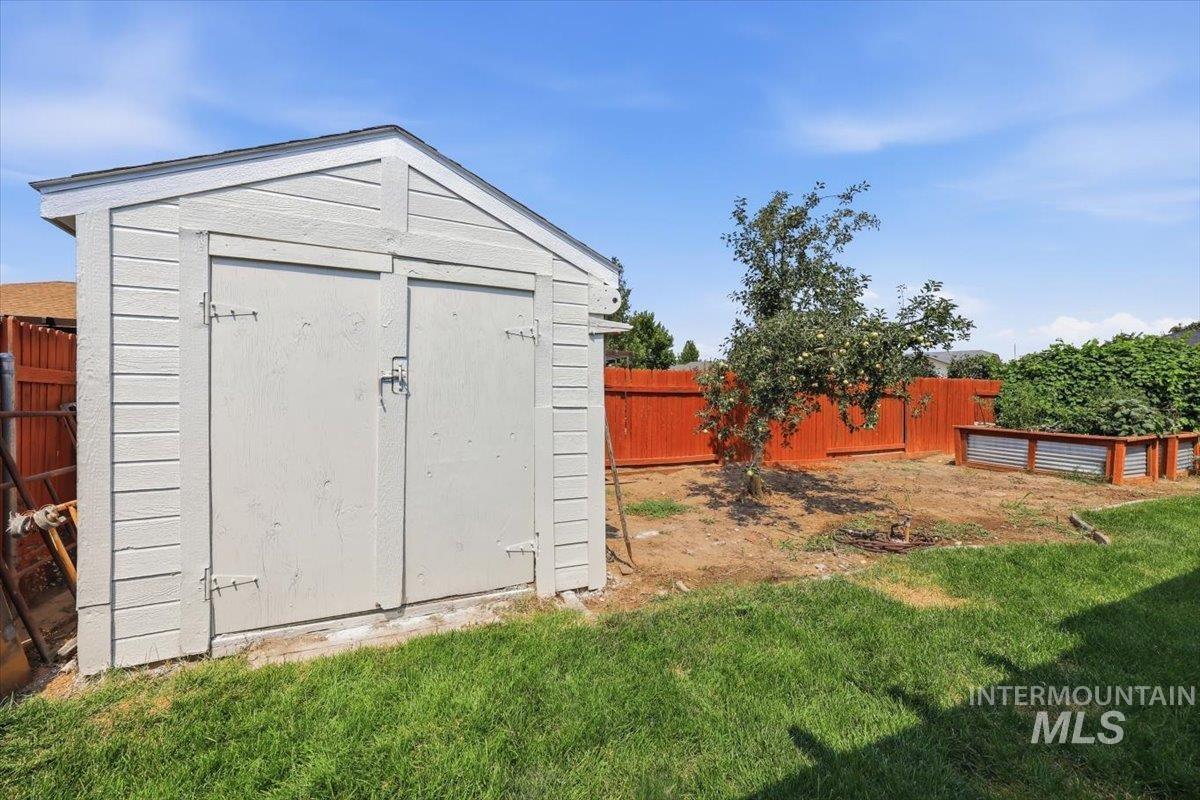
Rear yard featuring a storage shed, wood fence, and raised garden beds
-
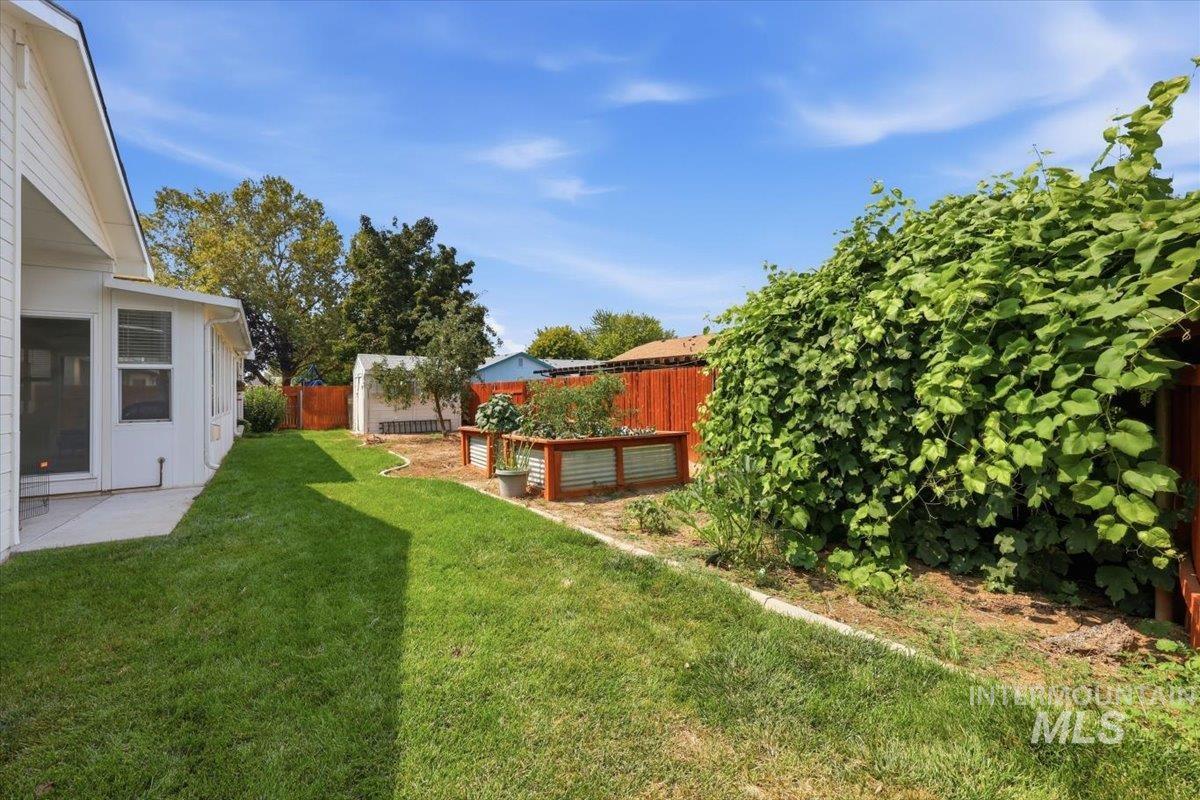
Expansive backyard featuring a manicured lawn, mature shade trees, and established green privacy hedge along the perimeter
-
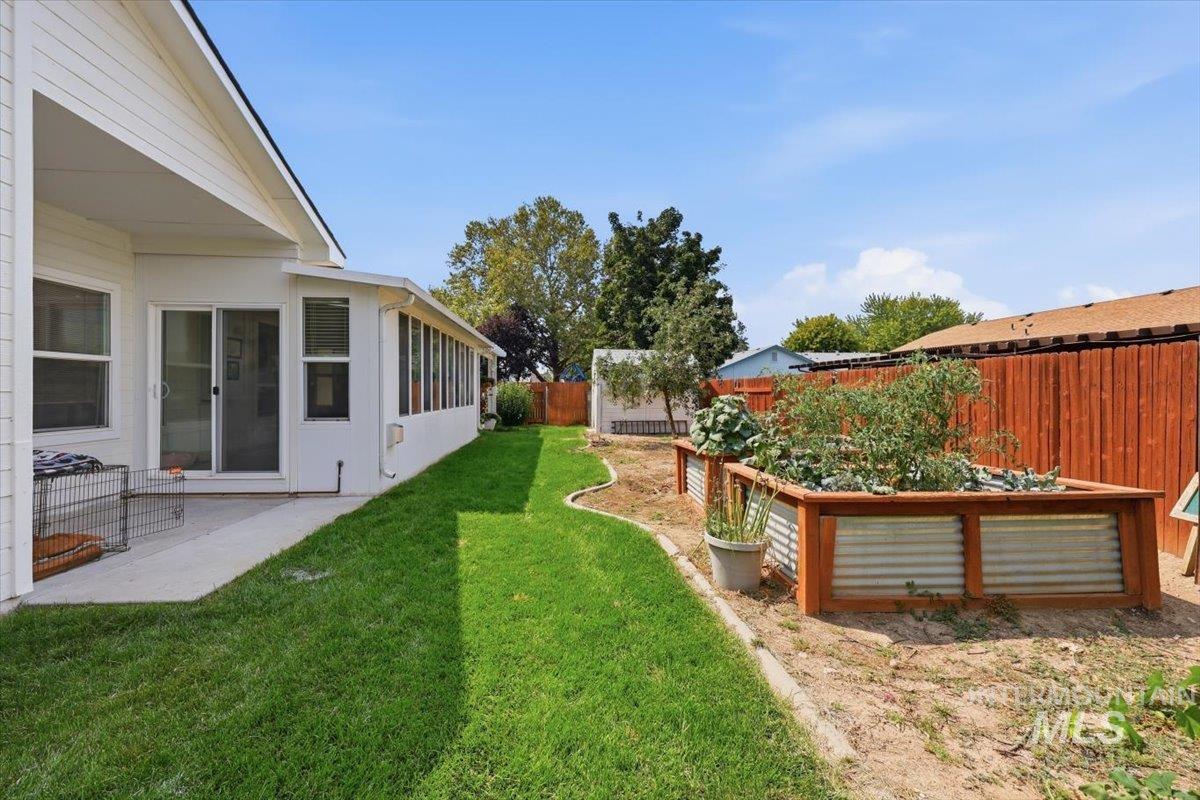
Expansive green lawn, a dedicated garden area with two raised beds, and a lengthy enclosed patio space with multiple windows and a sliding glass door
-
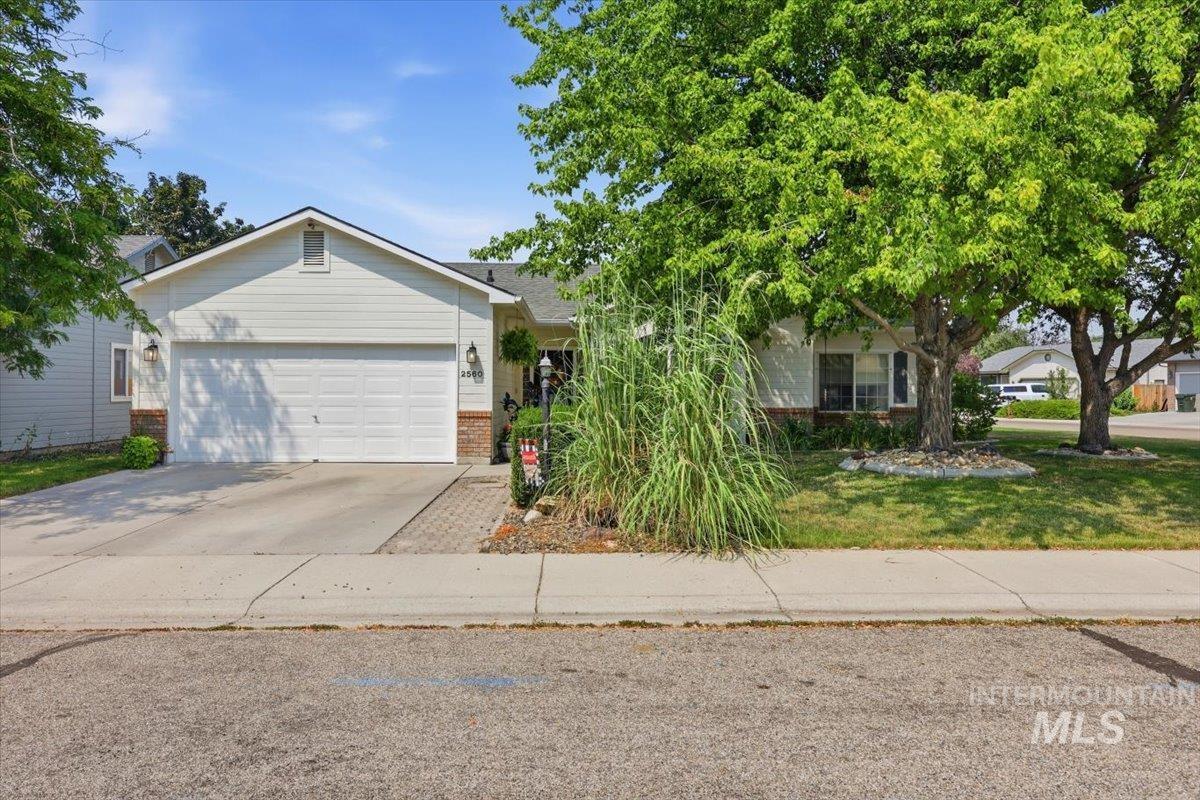
Light-colored siding exterior with brick accents and an attached two-car garage
Property Description
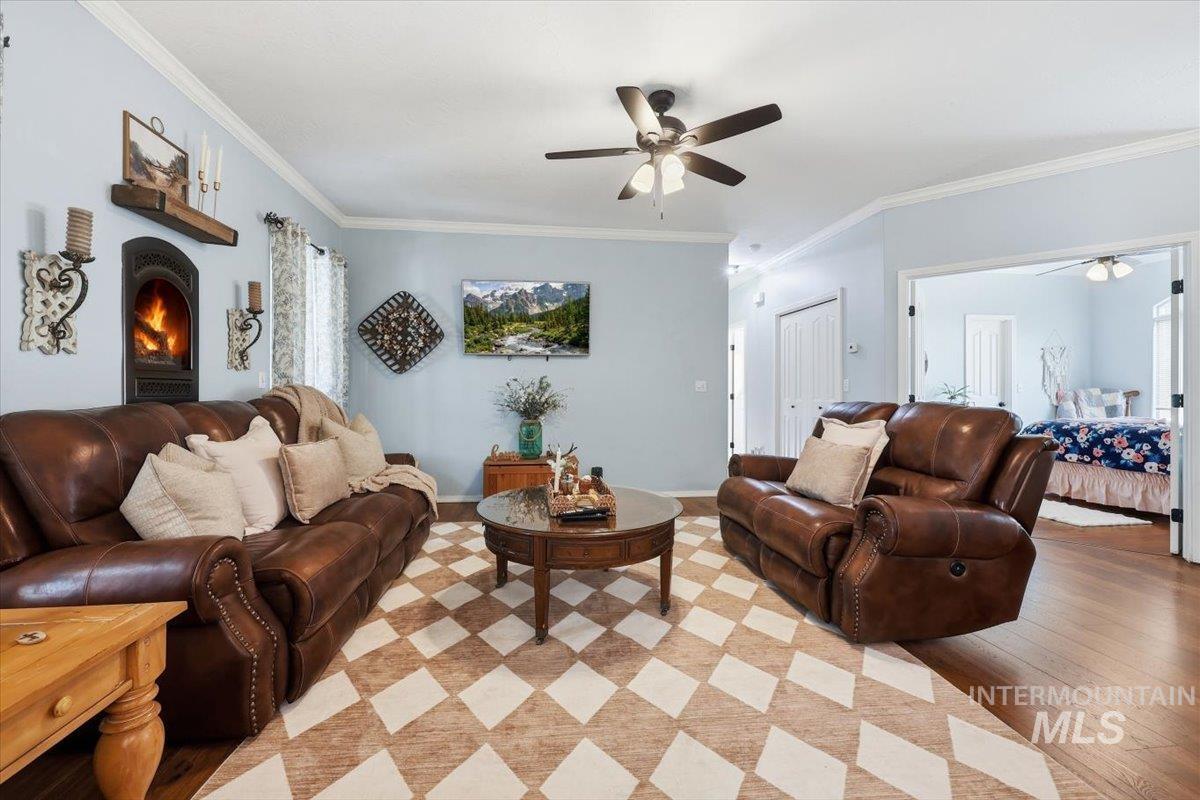
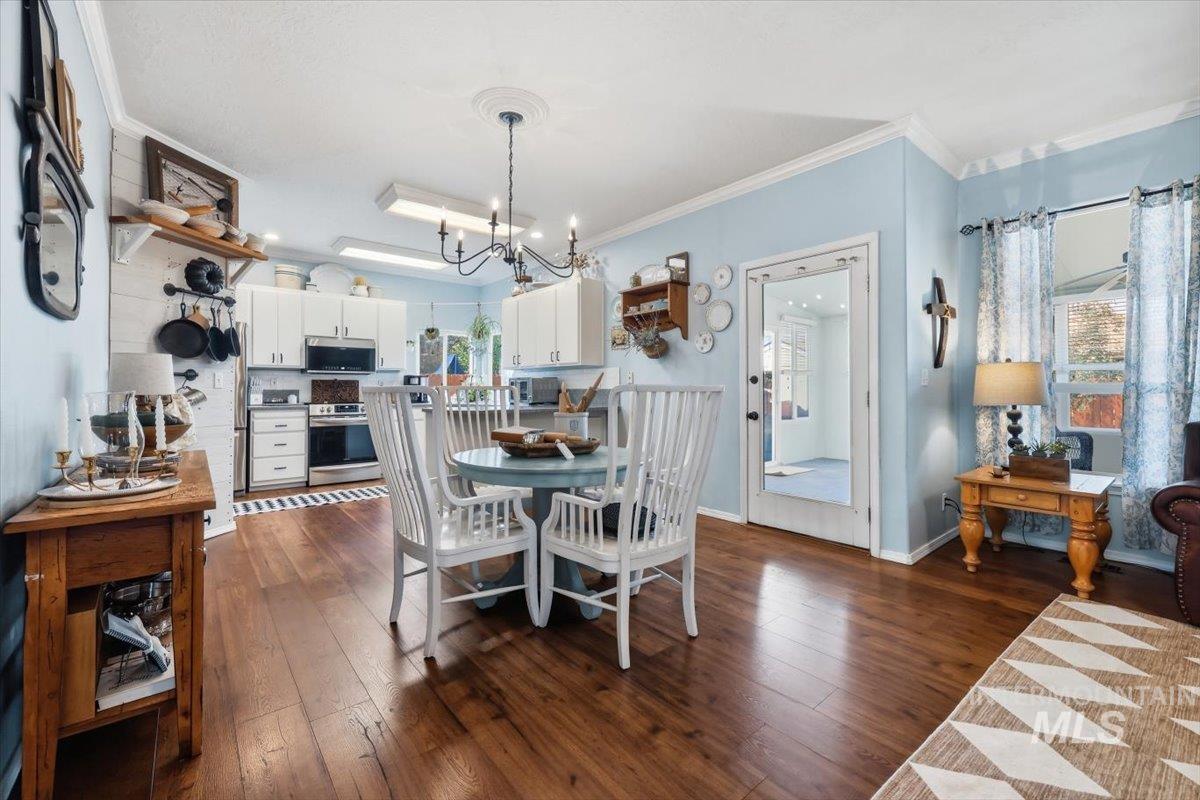
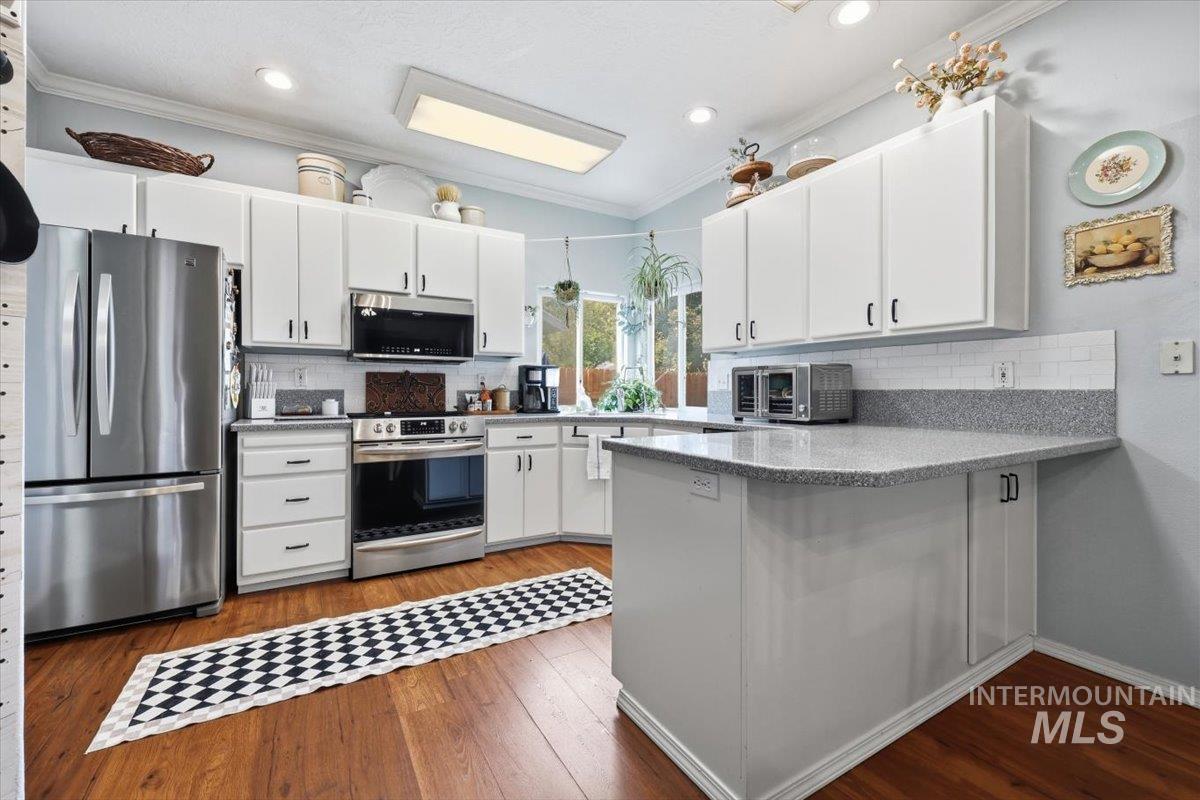
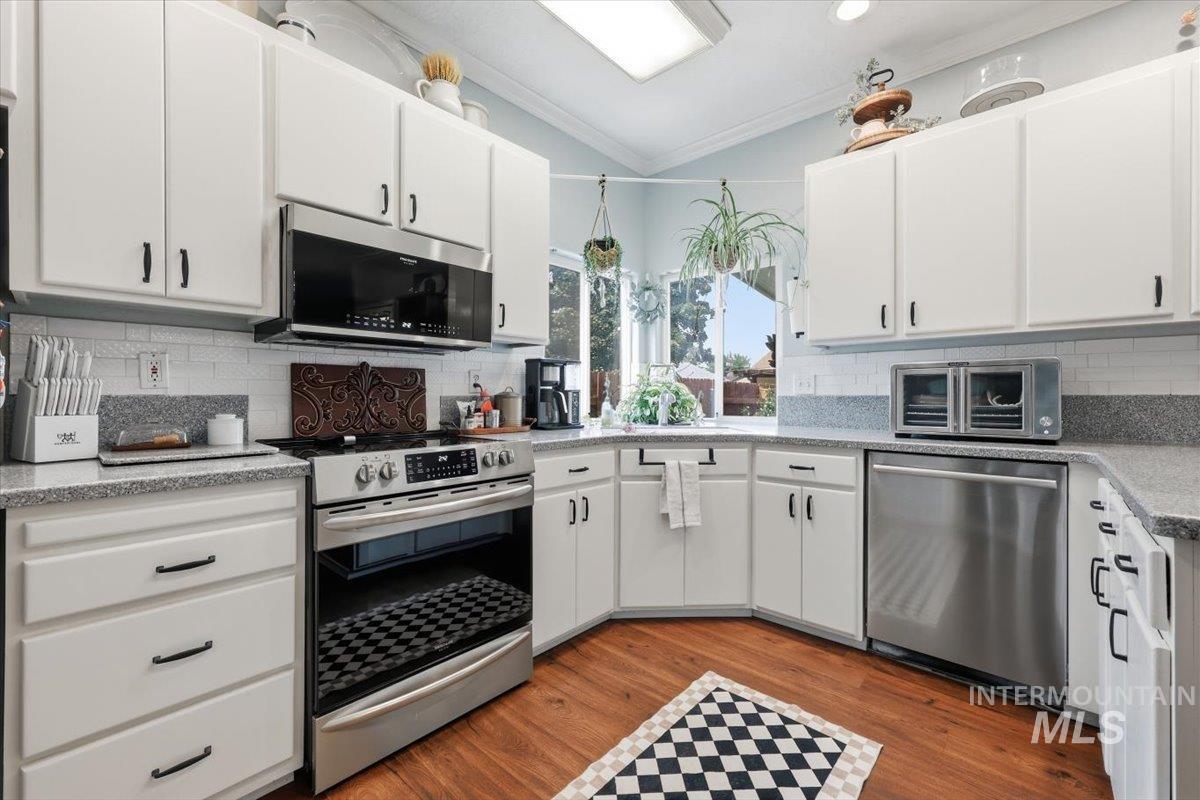
Welcome to this well-maintained single-level home in a convenient Meridian location just 10 minutes from Scheels and The Village. Hardwood floors and soft blue walls flow through the bright living spaces, including a comfortable living room with a gas fireplace. The kitchen features white cabinetry and stainless-steel appliances, while updated bathrooms, multiple bedrooms, and a sunny enclosed patio add everyday comfort. Outside you’ll find a fenced backyard with a private patio, storage shed, and raised garden beds, plus an attached two-car garage. Move-in-ready and ideally situated for easy access to shopping, dining, and recreation.
Features
- Heating:
- Forced Air, Gas
- Cooling:
- Central air
- Fireplace:
- Insert, Gas, Two
- Garage Capacity:
- 2
Address Map
- Country:
- US
- State:
- ID
- City:
- Meridian
- Zipcode:
- 83642
- Street:
- 2560 W Leonard St
- Longitude:
- W117° 34' 27.2''
- Latitude:
- N43° 37' 5.6''
Rooms
- Master Bedroom Level:
- Main
- Bedroom 2 Level:
- Main
- Bedroom 3 Level:
- Main
Schools
- School District:
- West Ada School District
- Elementary School:
- Chaparral
- Middle School:
- Meridian Middle
- High School:
- Meridian
Additional Details
- Status:
- Active
- Type:
- Single Family
- Level:
- Single
- Tax Year:
- 2025
- Taxes:
- $1,198
- Potential Short Sale:
- No
- Age:
- 31 - 50 Years
- Auction:
- No
- Flood Ins Required:
- No
- HUD Owned:
- No
- In Foreclosure:
- No
- Land Size:
- Standard Lot 6000-9999 SF
- Home Owner Exempt:
- Yes
- HOA Frequency:
- Annual
- HOA Fees:
- $100
- Irrigation District:
- Nampa Meridian
- Inc Kitchen Features:
- Breakfast bar, Disposal, Microwave, Oven/range freestanding, Pantry, Refrigerator
- Lot Features:
- Garden space, Public road, Storage shed, Finished Driveway
- Water:
- City service
- Land Use:
- Single
- Sprinkler System:
- Auto,Full,Irrigation
Residential For Sale
2560 W Leonard St, Meridian, Idaho 83642
3 Bedrooms
2 Bathrooms
1,347 SqFt
Visits : 7 in 11 days
$424,900
Listing ID #98997224
Basic Details
- Property Type :
- Residential
- Listing Type :
- For Sale
- Listing ID :
- 98997224
- Price :
- $424,900
- Bedrooms :
- 3
- Bathrooms :
- 2
- Apx SqFt :
- 1,347 SqFt
- Year Built :
- 1993
- Lot Area :
- 0.19 SqFt
- Days on Market :
- 4
- Subdivision :
- Haven Cove
- Update Date :
- 08/16/2026 06:01:16
- Status :
- Active
Agent info

- JoeAnne Santy-Greene
- (208) 947-4609
- (208) 283-6313
- (208) 287-8500
-

Contact Agent
Mortgage Calculator

