

-
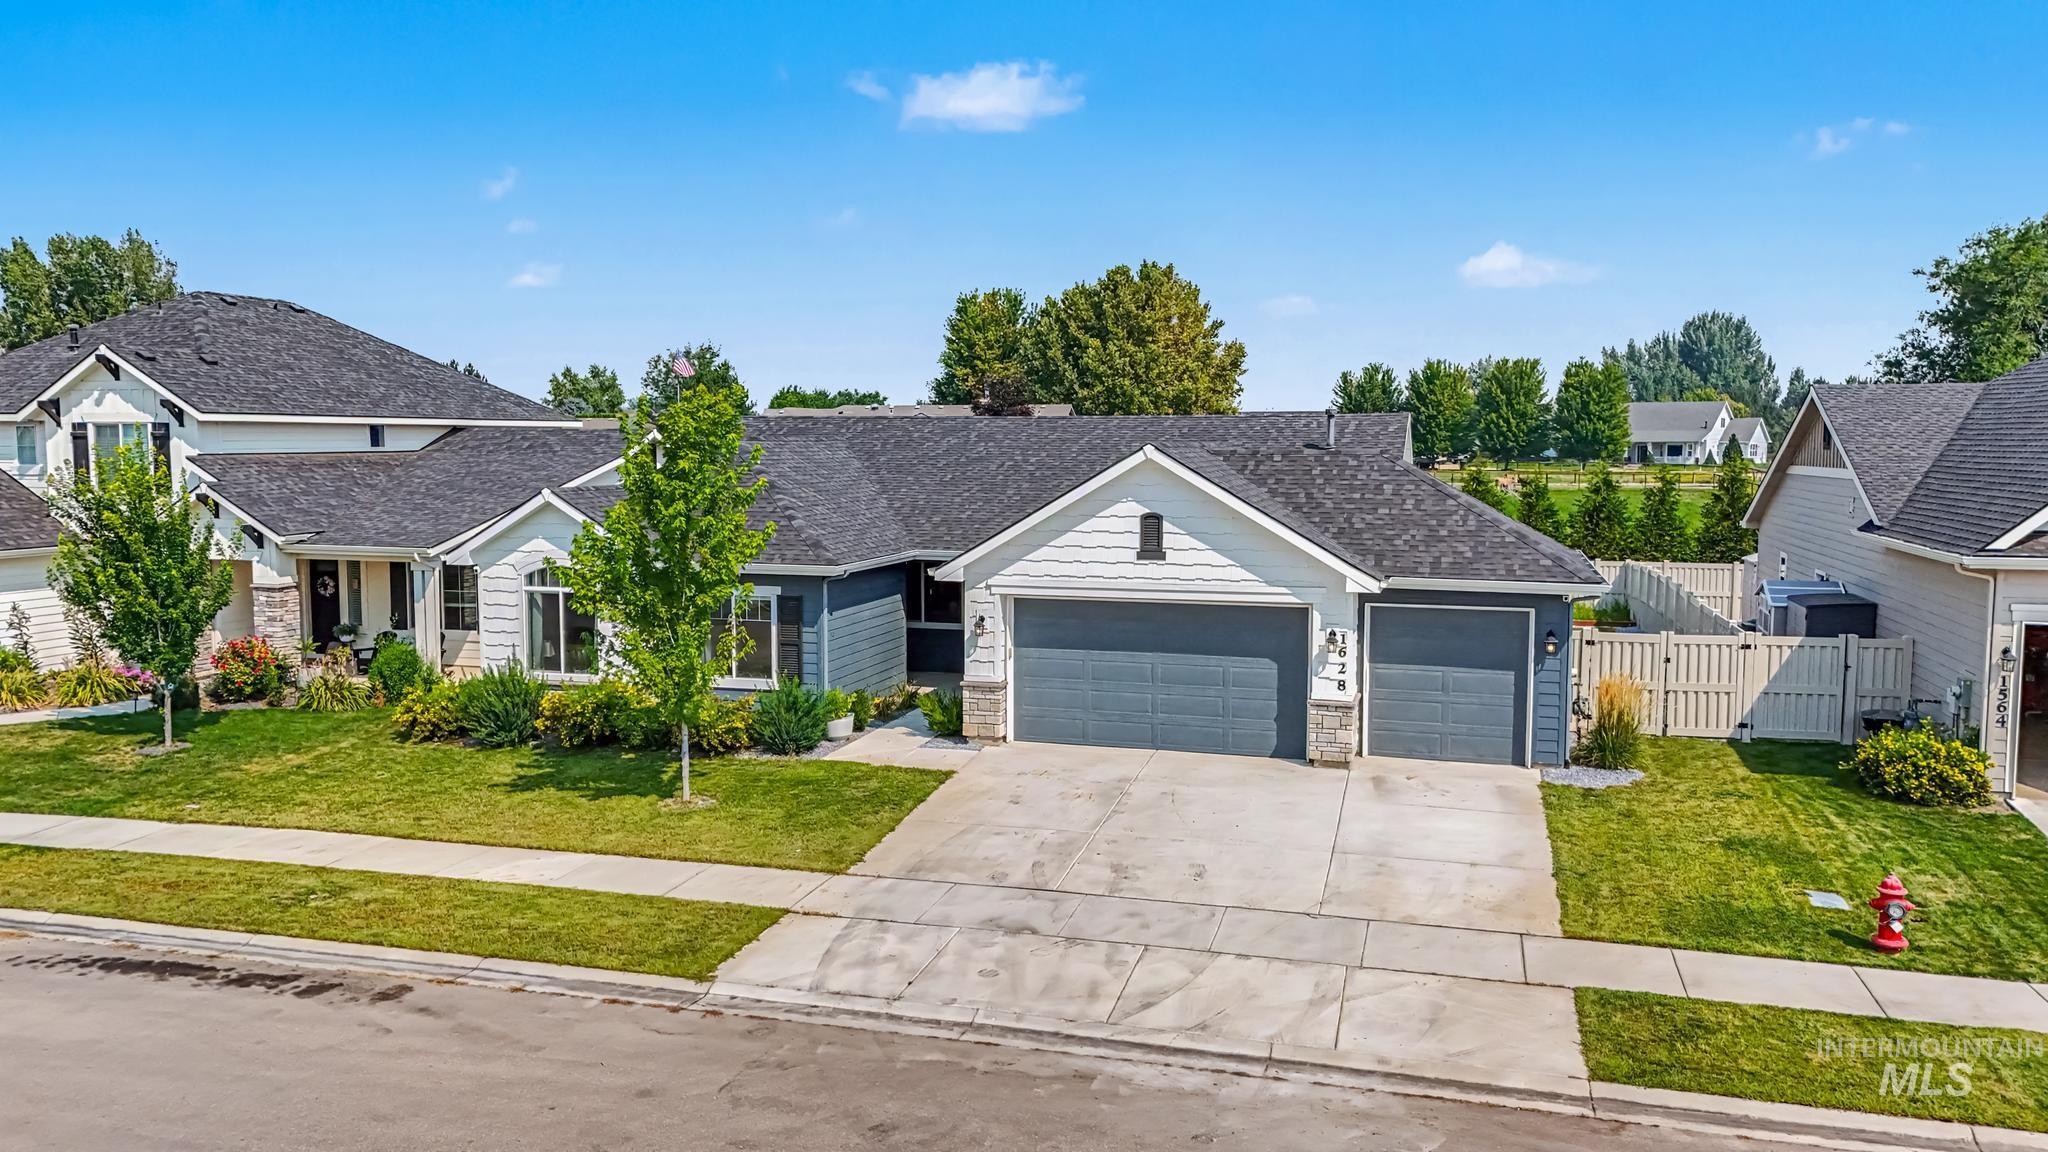
Single-story residence featuring a two-car garage, manicured lawn, and mature trees
-
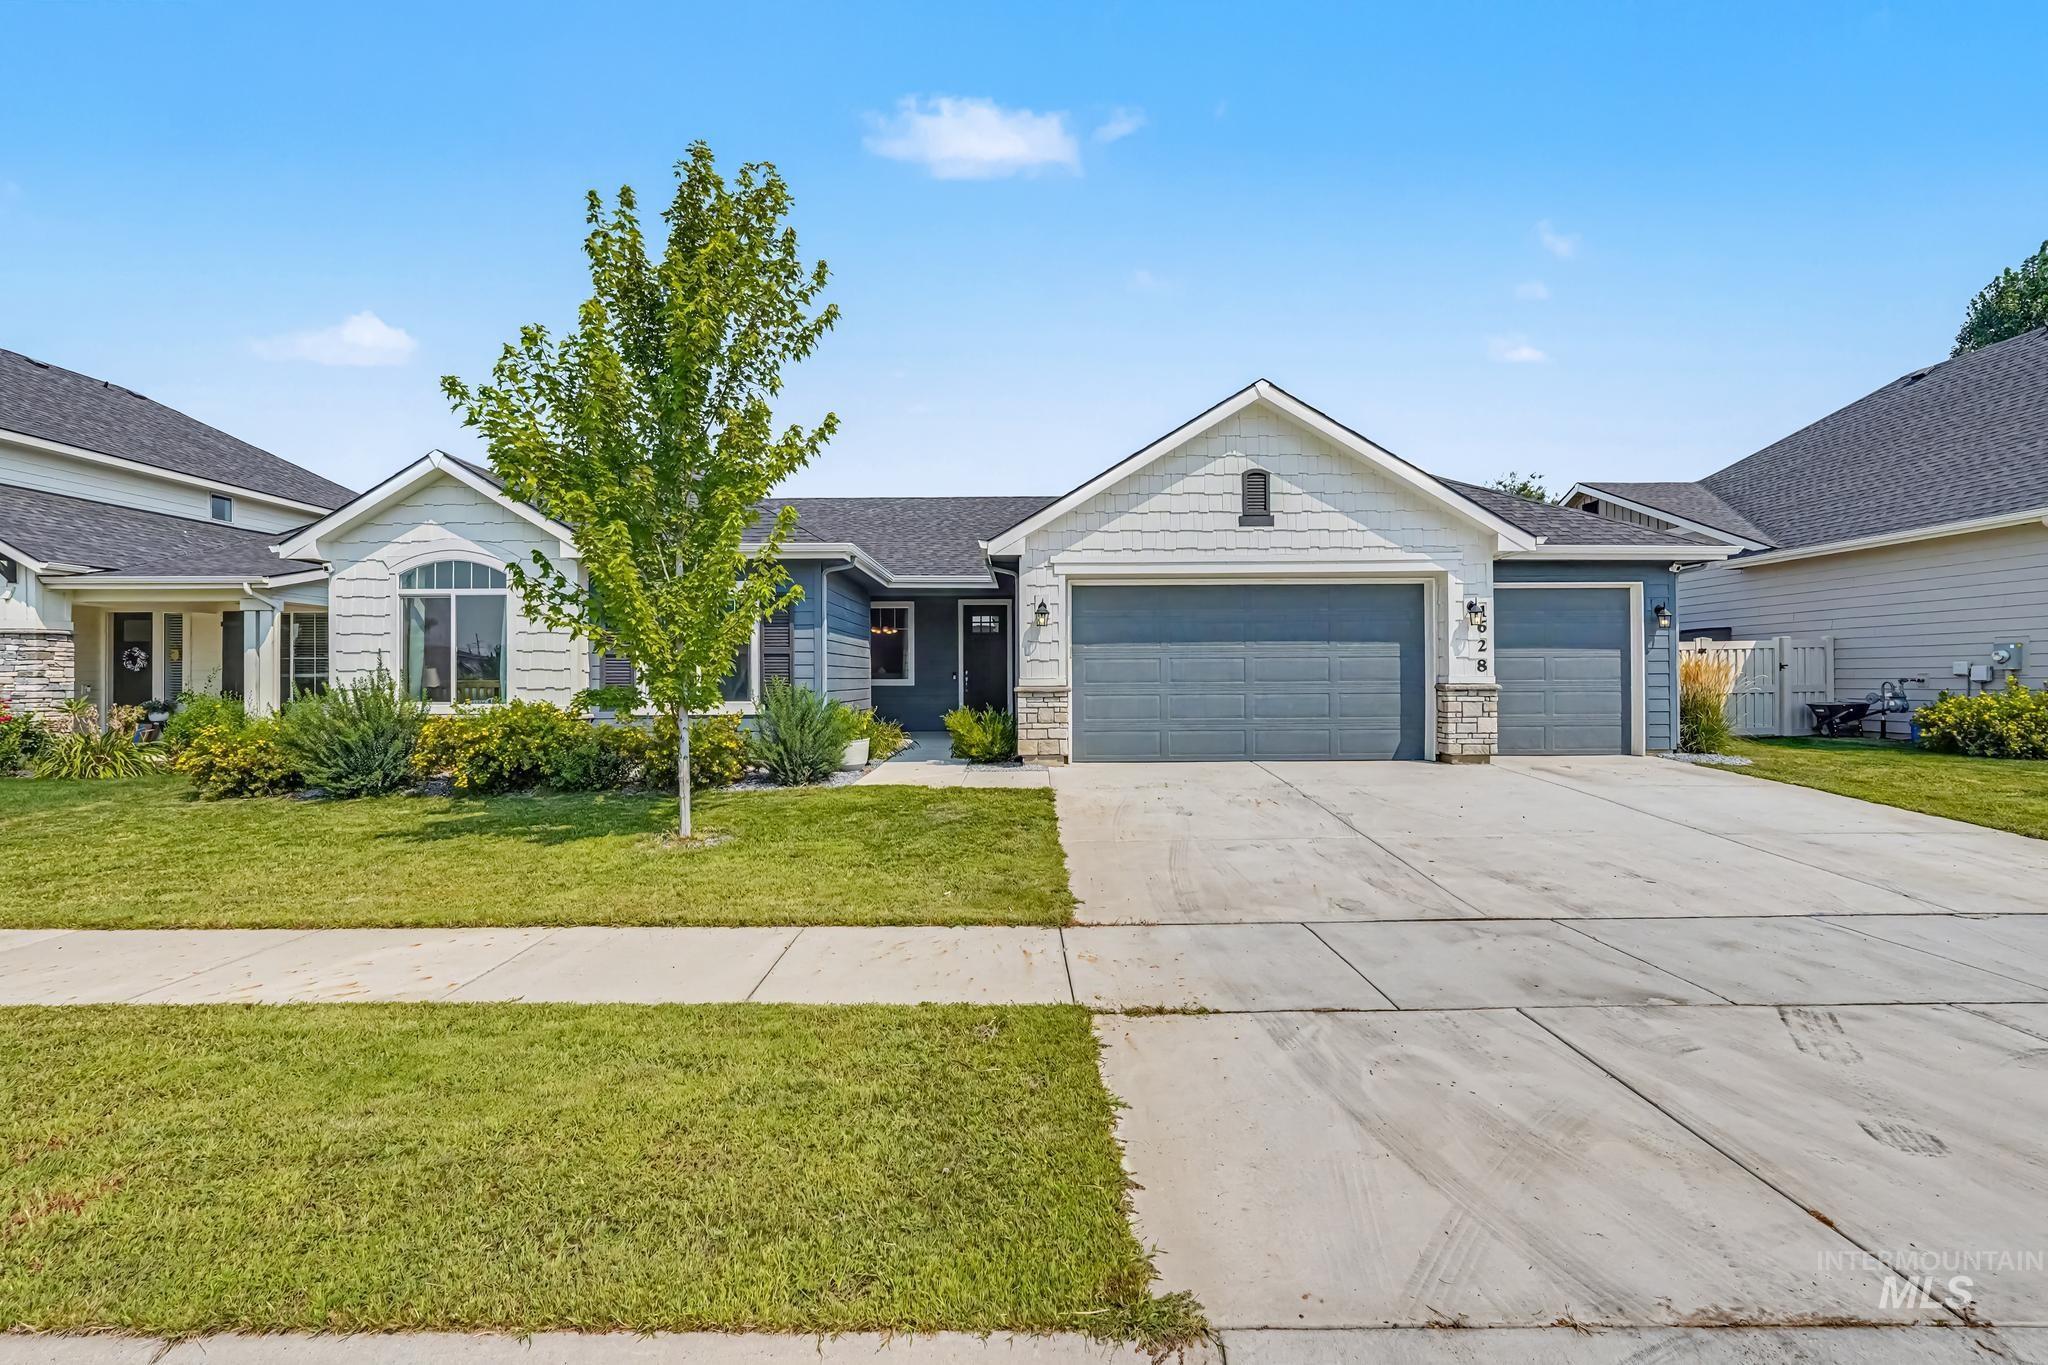
Exterior featuring light gray siding, a prominent arched window, stone accents, two attached garages, and a concrete driveway
-
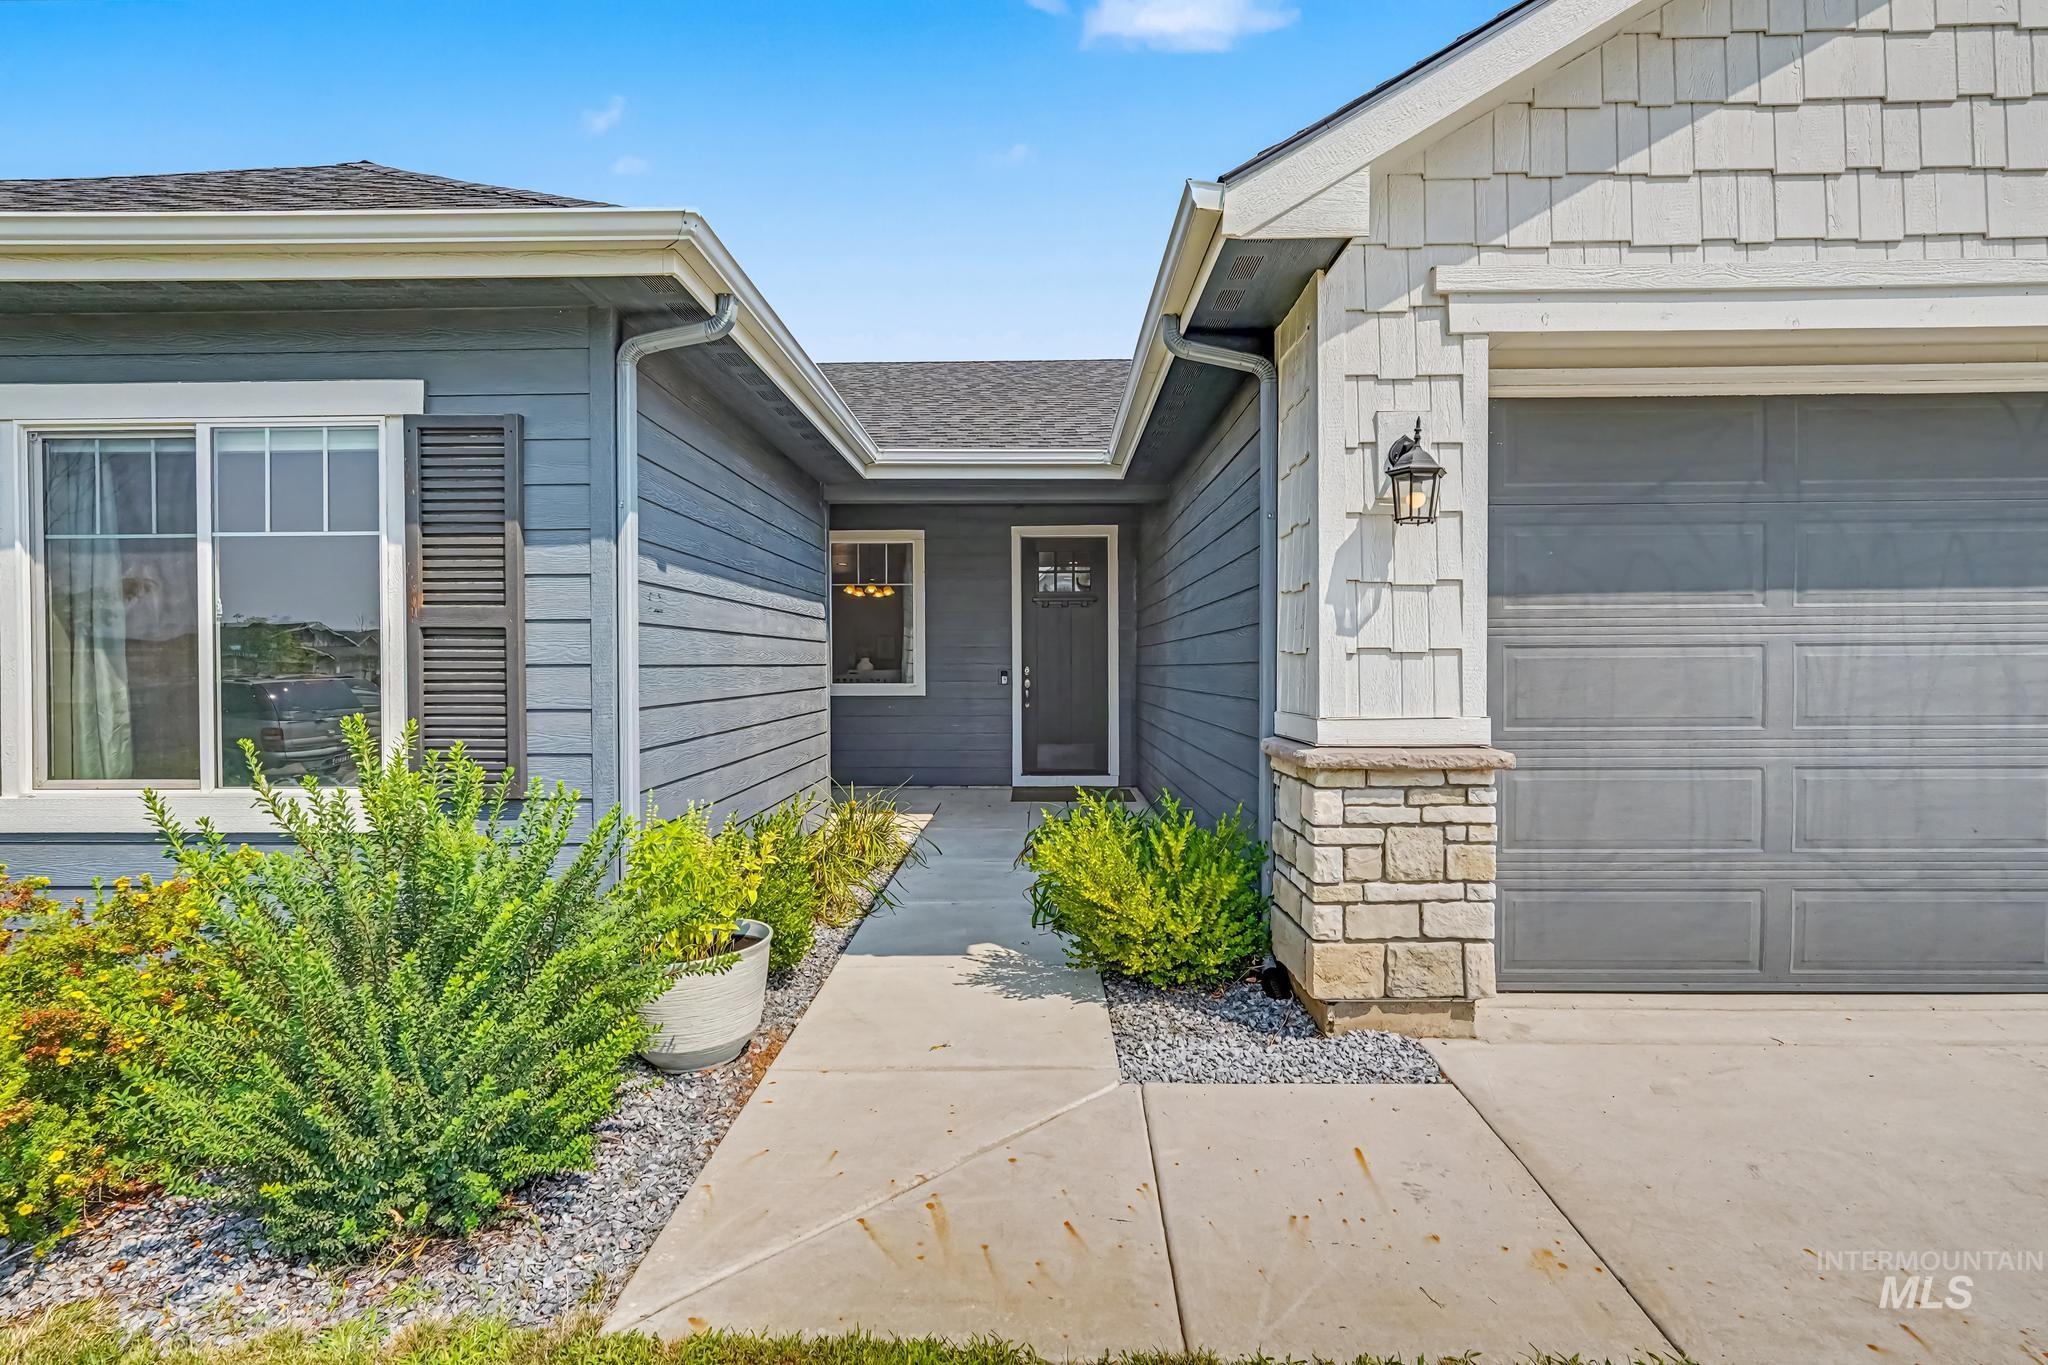
Siding exterior with decorative shutters, stone accent pillar, carriage-style garage door, and a covered entry
-
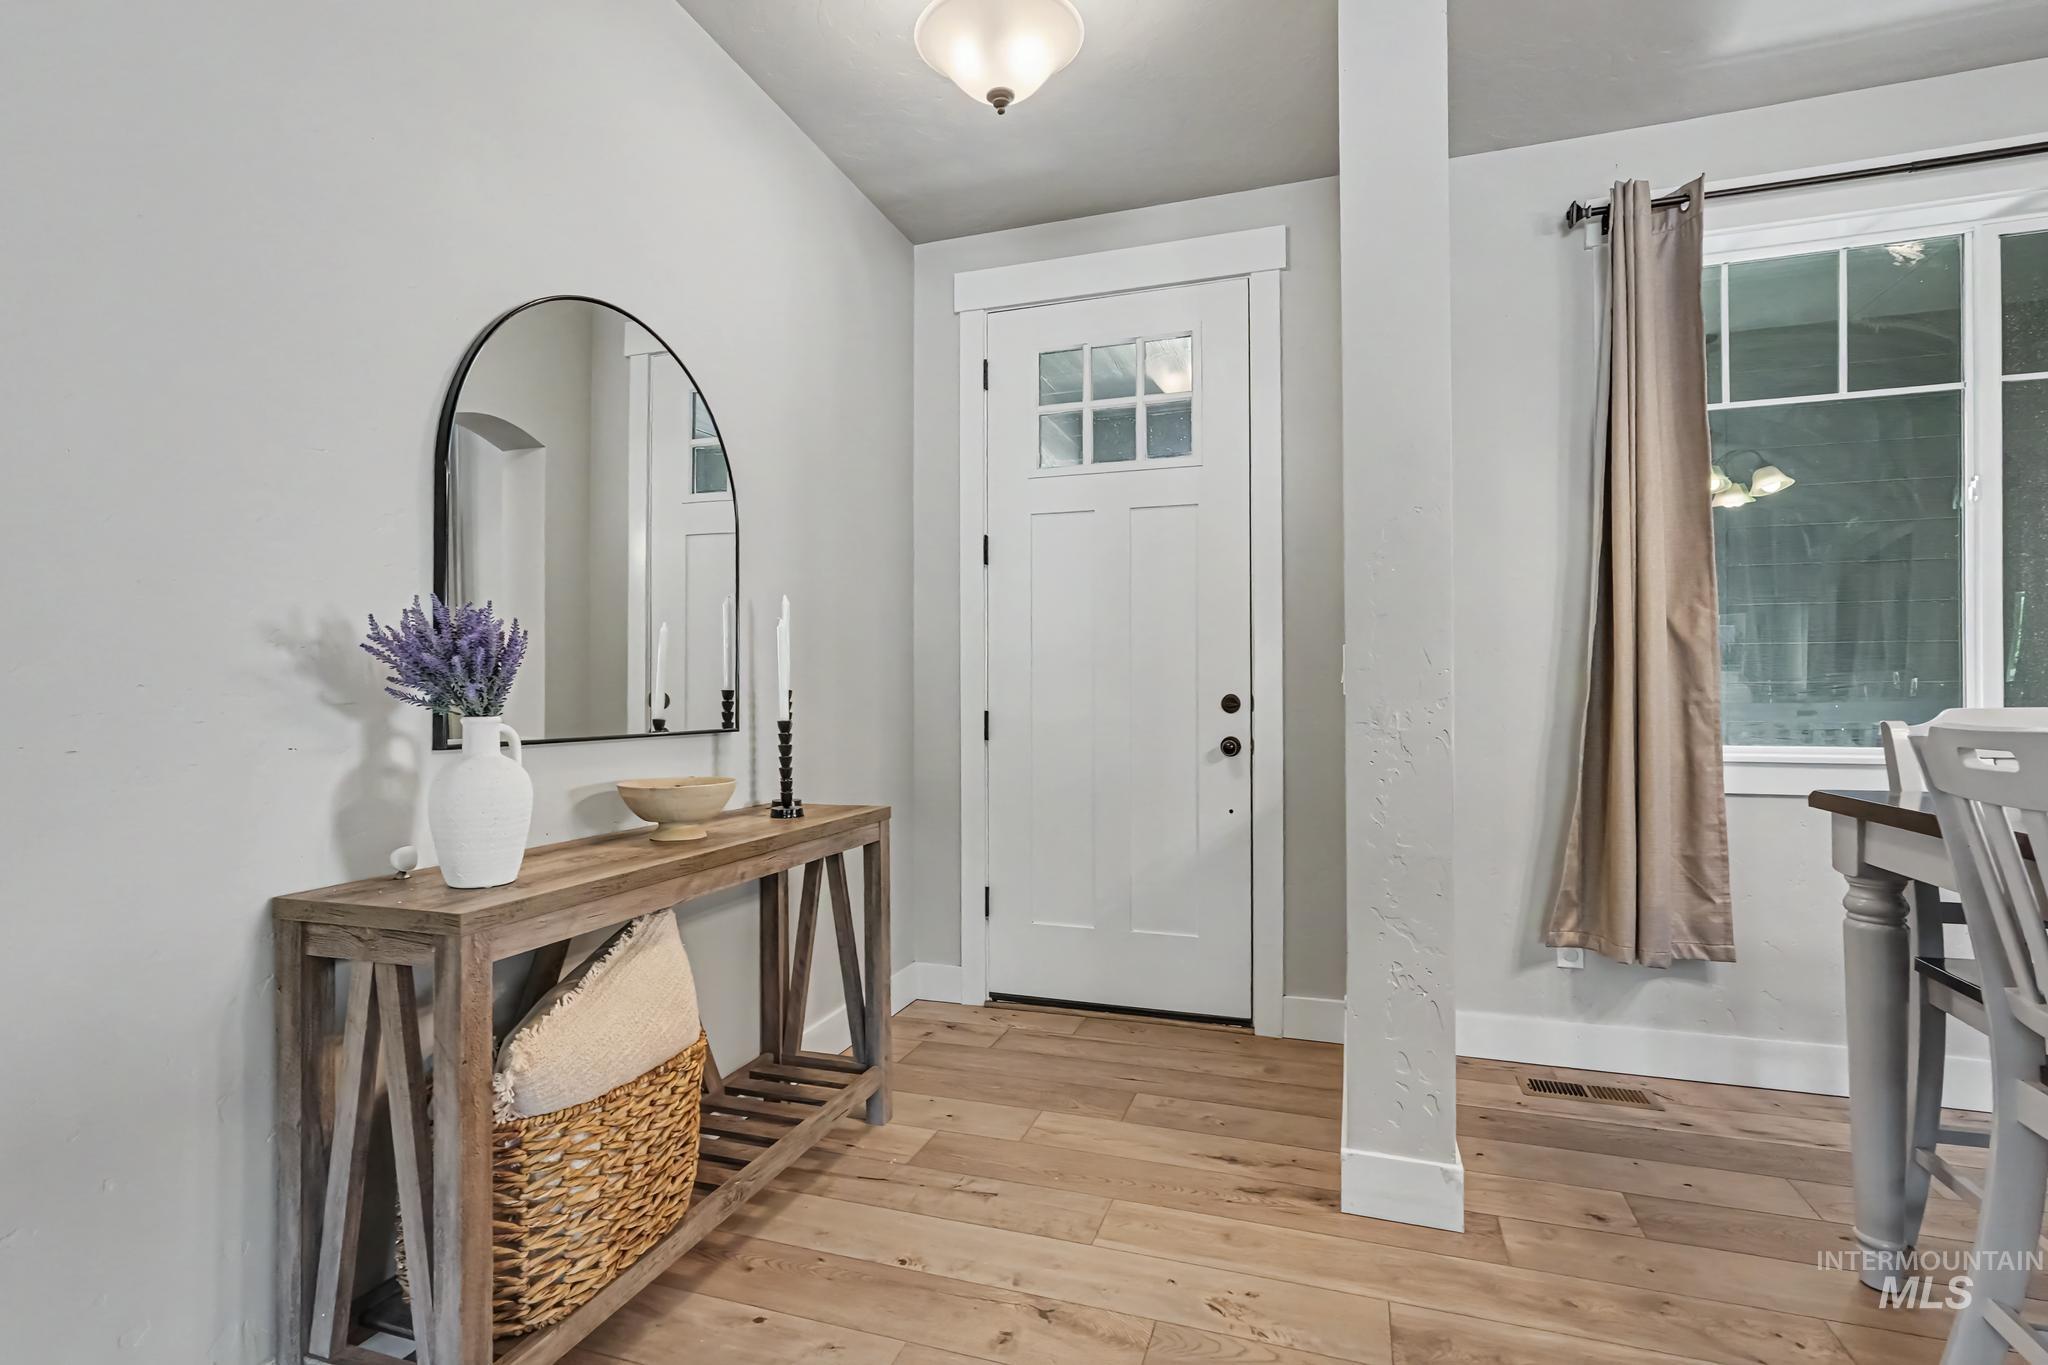
Wood-finish flooring, white paneled door with glass inserts, recessed lighting fixture, and a large window
-
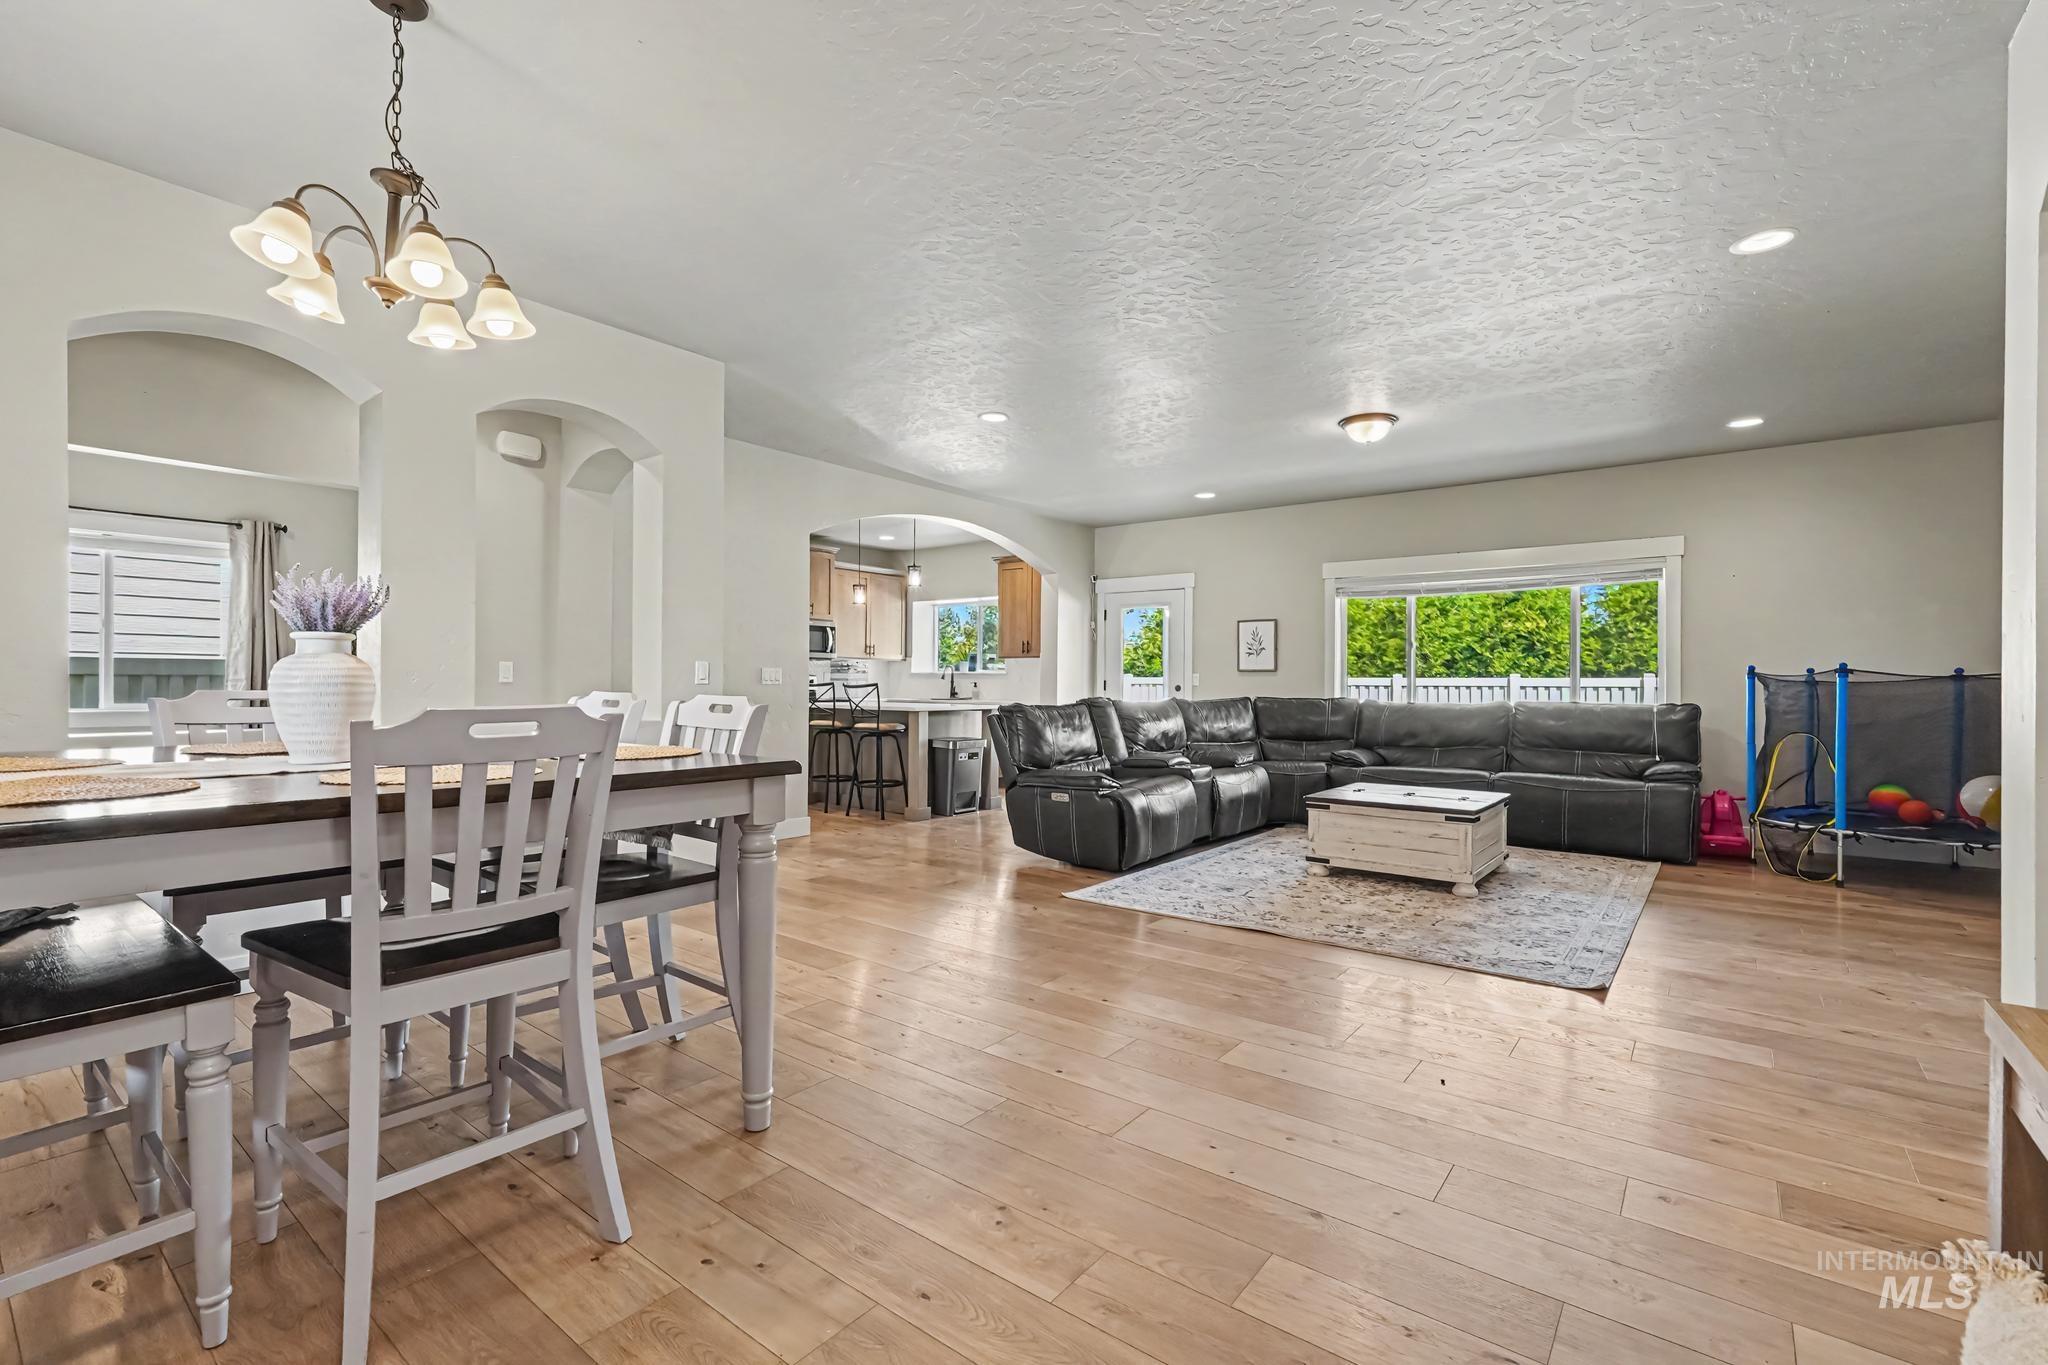
Open-concept design featuring wood-finish flooring, recessed lighting, and large windows
-
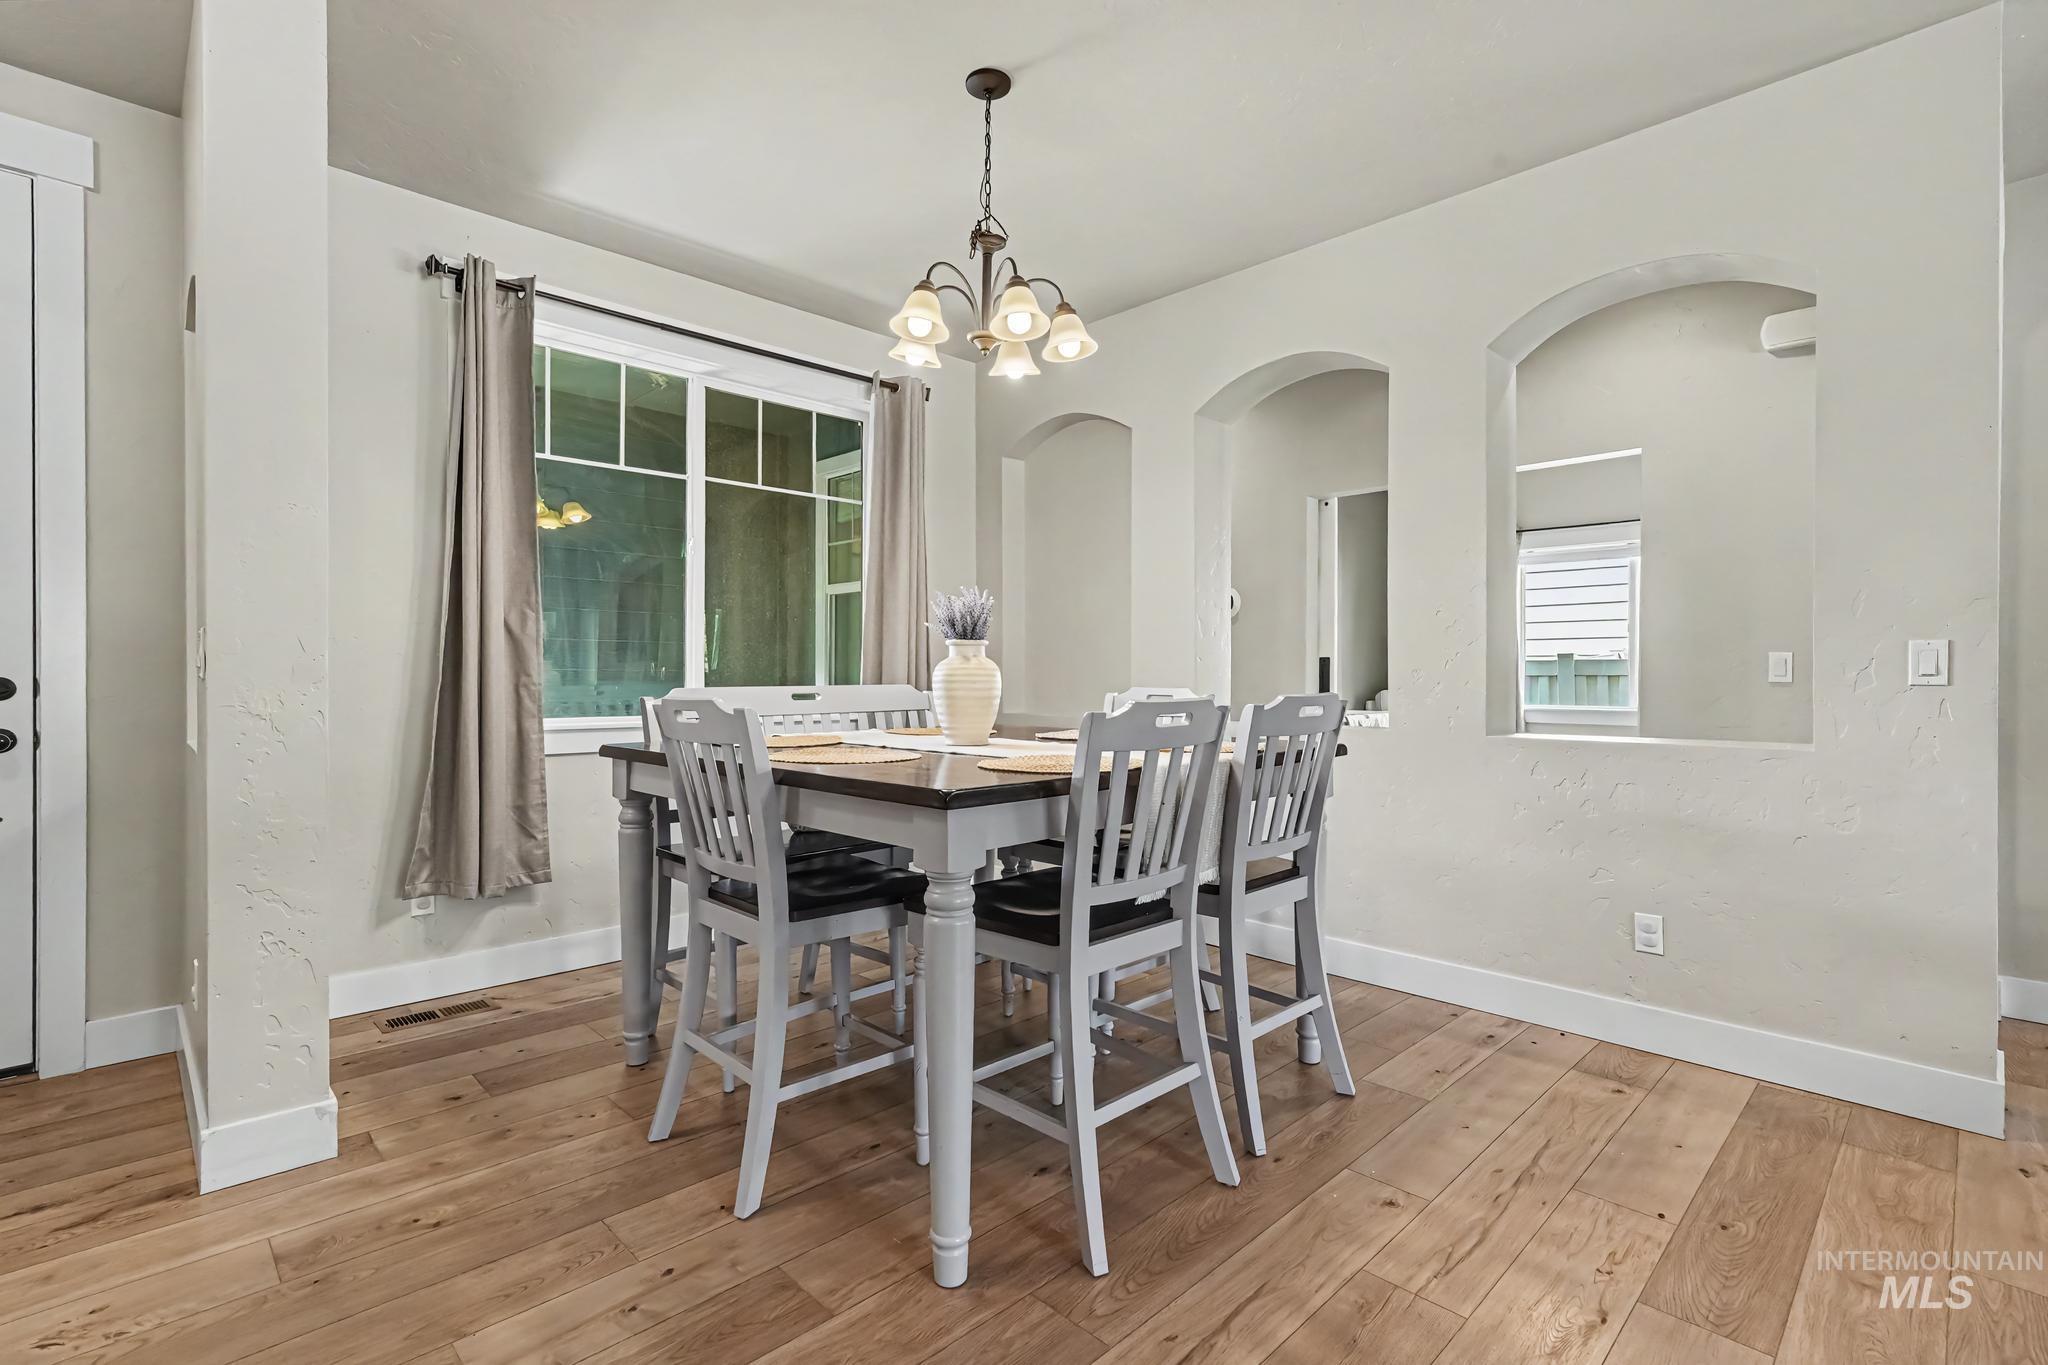
Wood-finish flooring, white trim, recessed archways, pendant light fixture, and a large window
-
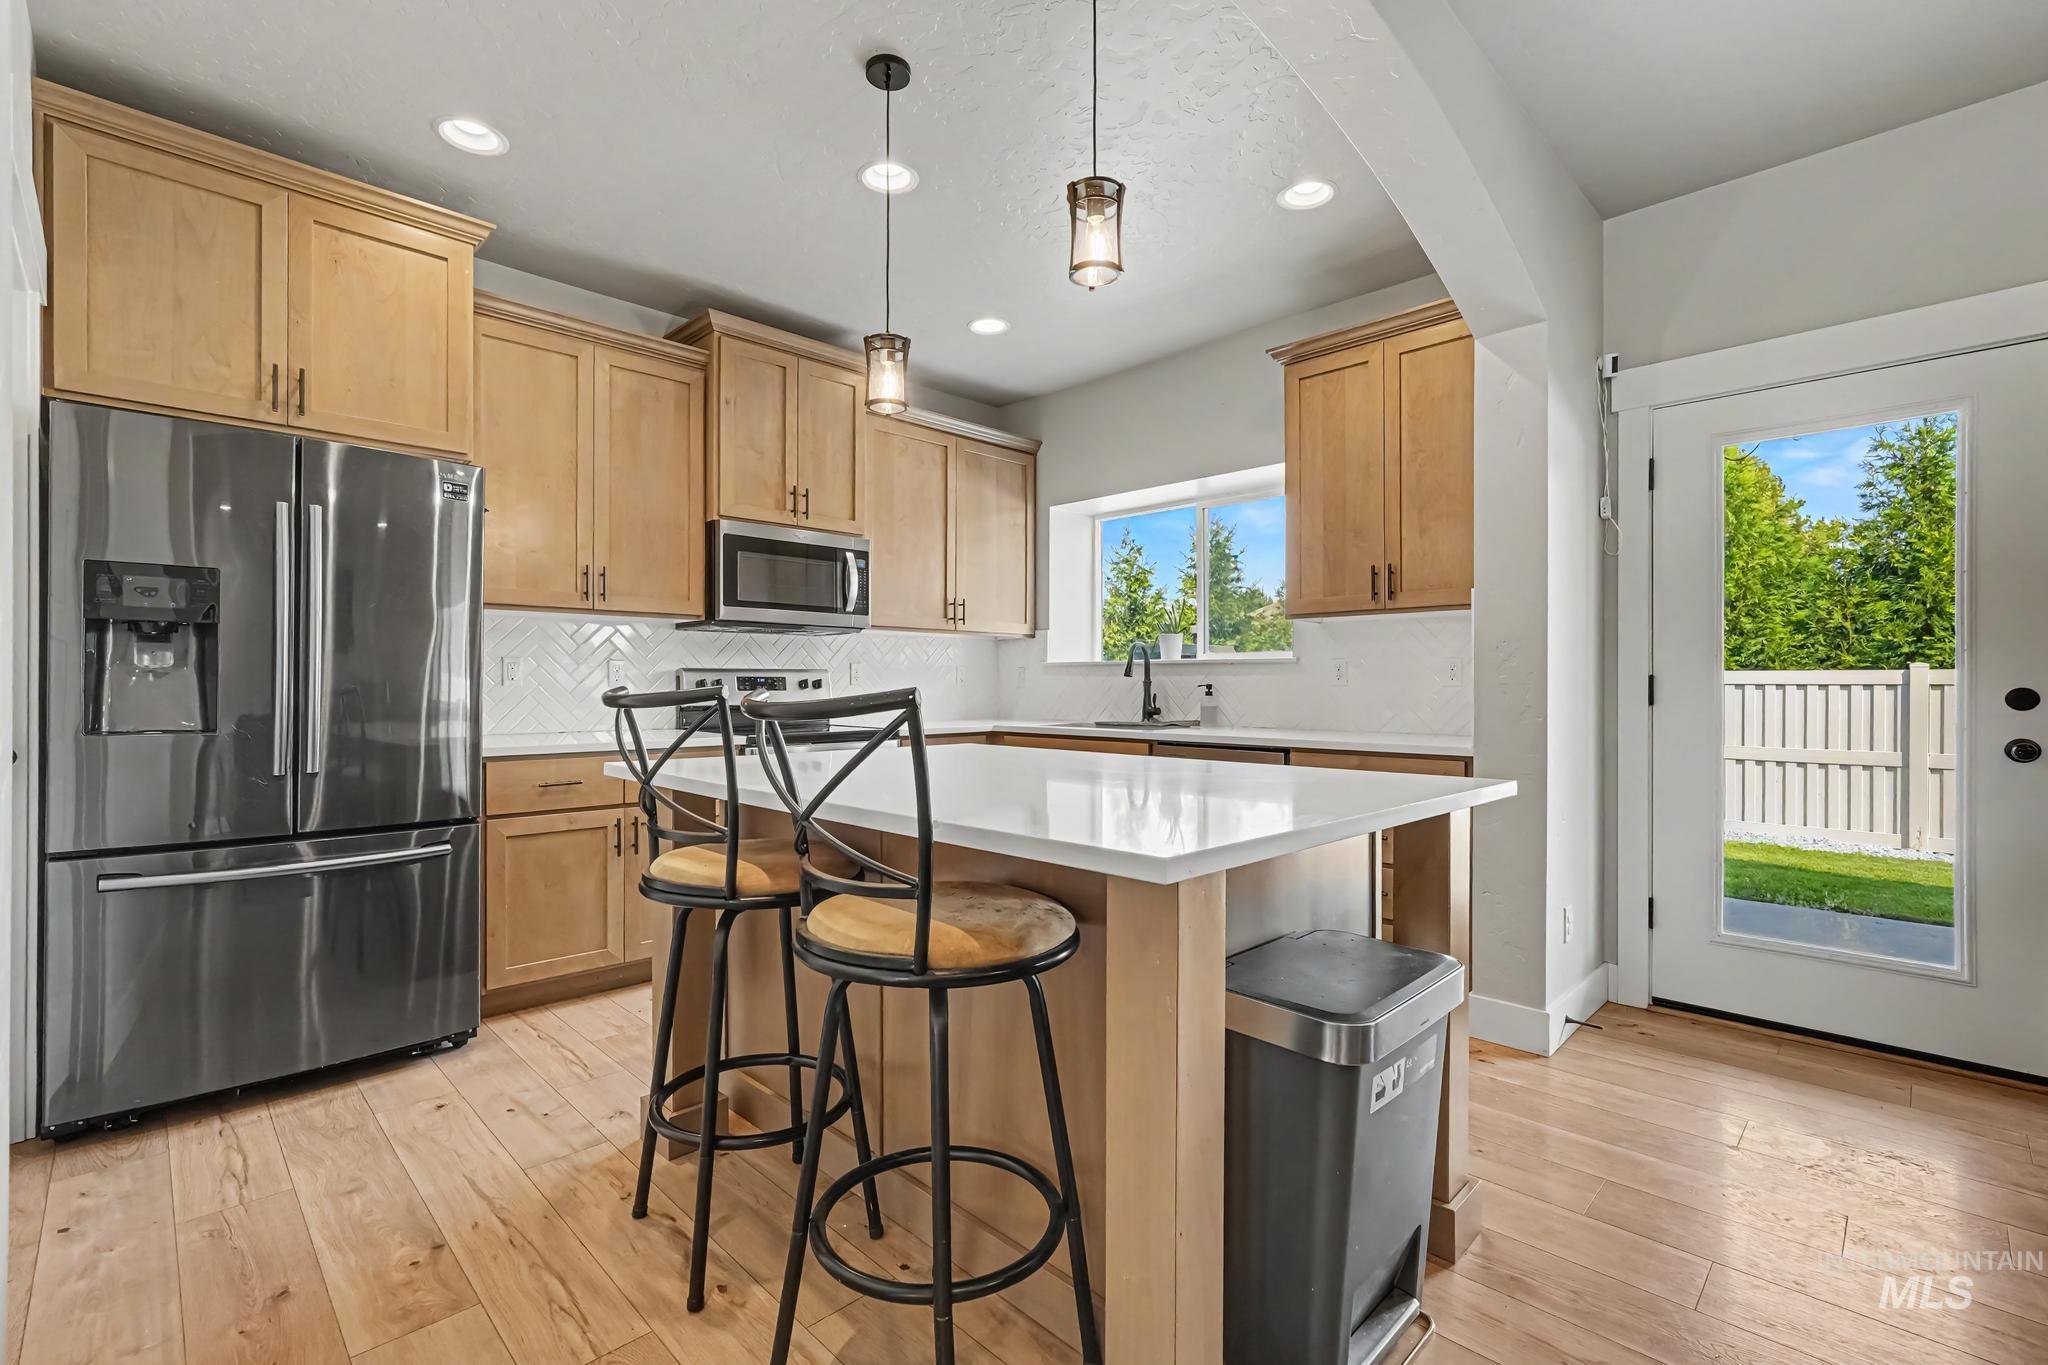
Kitchen featuring wood-finish flooring, light wood cabinetry, a white countertop island, stainless steel appliances, and a glass-paned exterior door
-
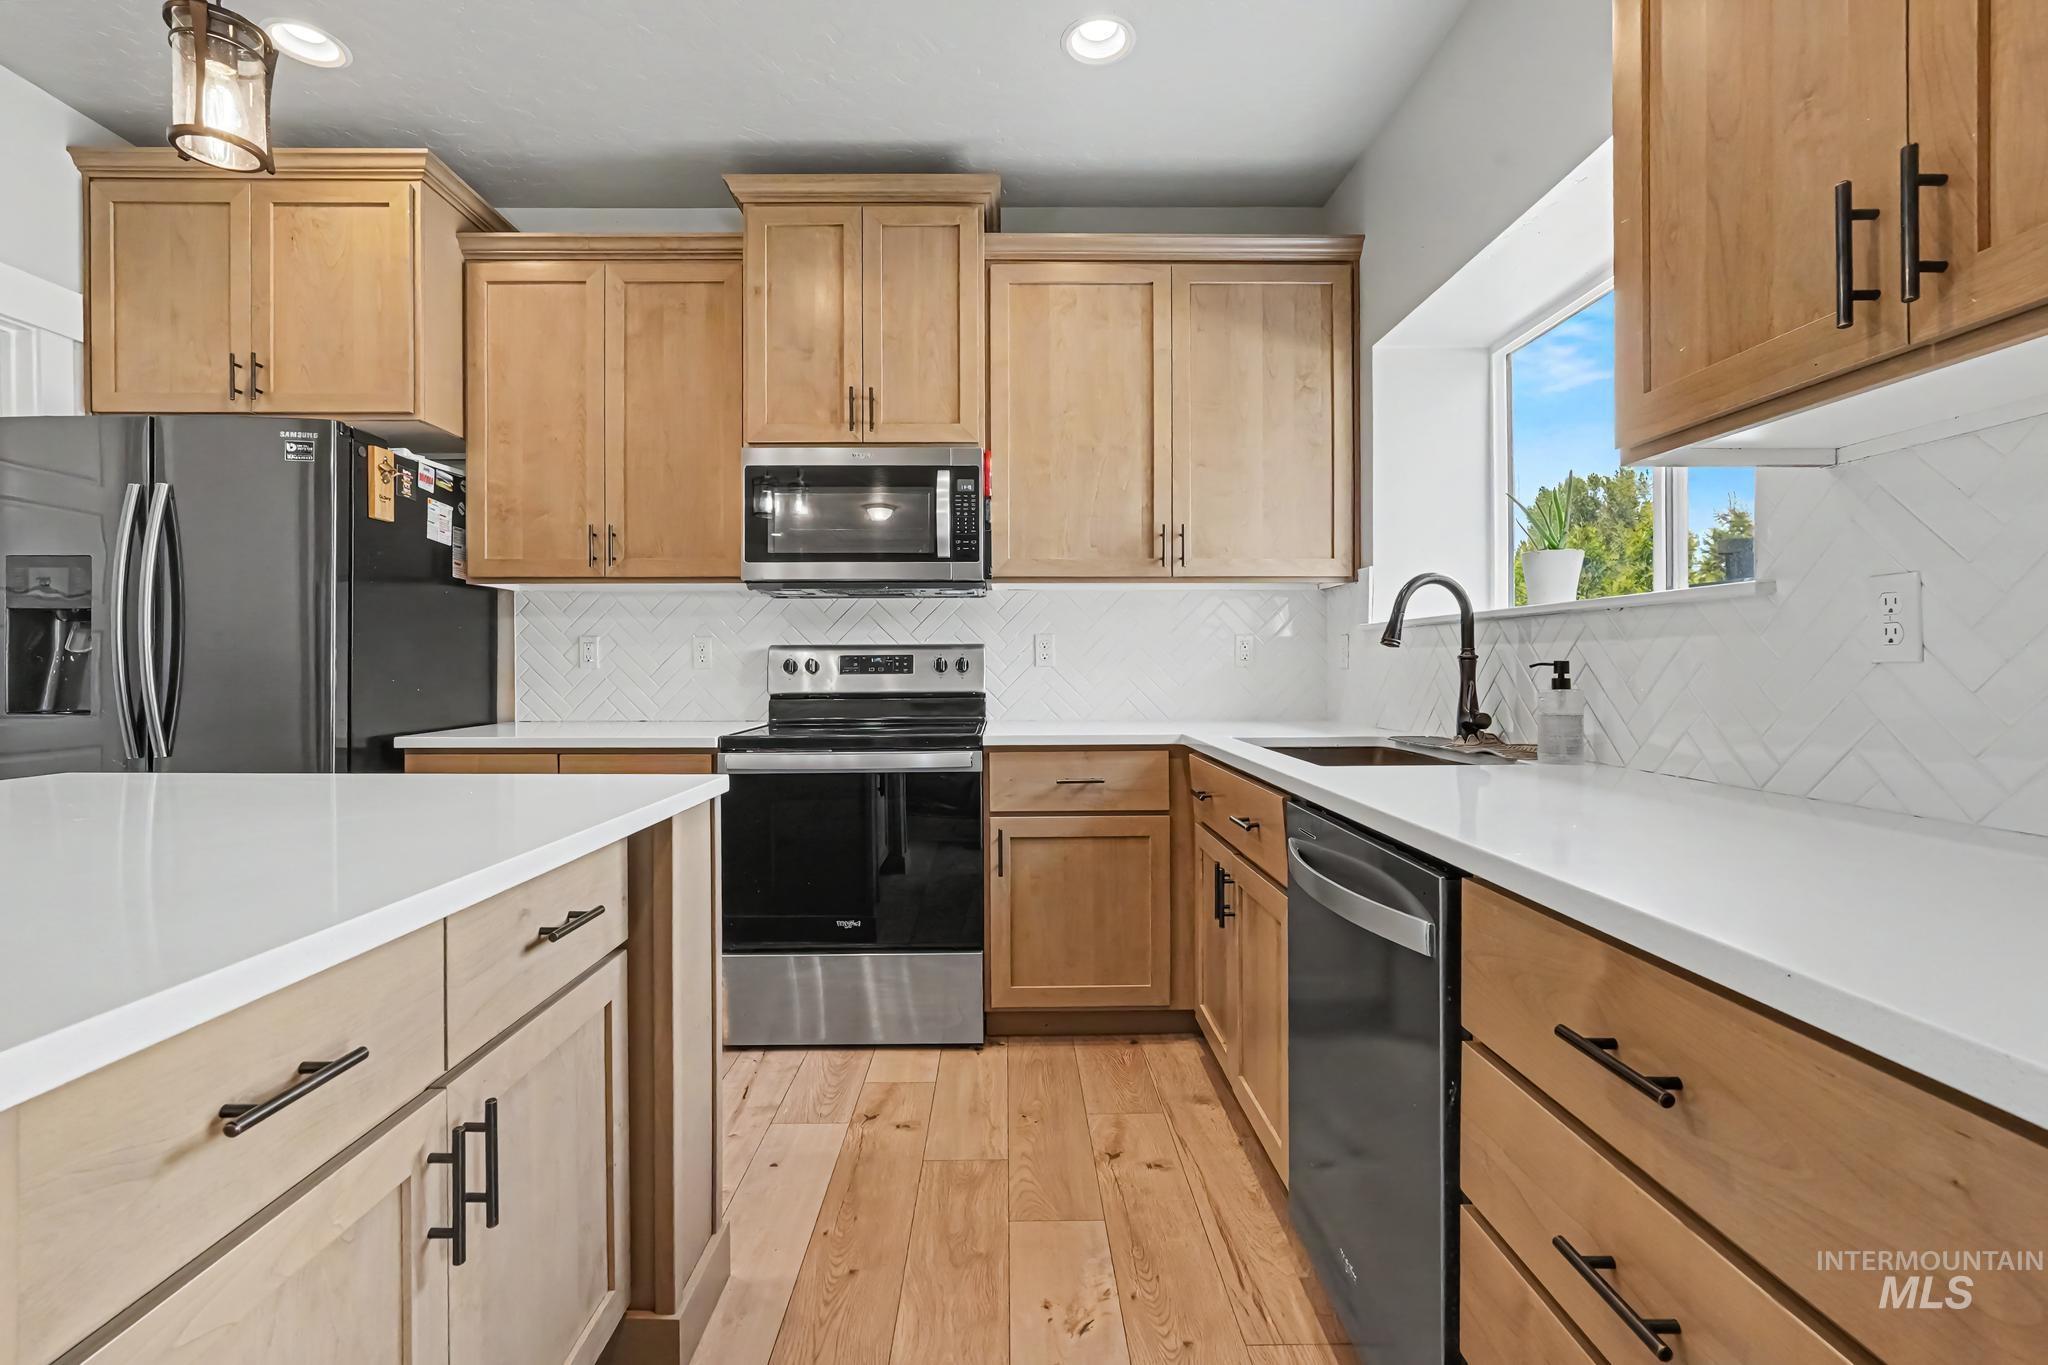
Kitchen featuring light wood cabinetry, white countertops, stainless steel appliances, white herringbone tile backsplash, and wood-finish flooring
-
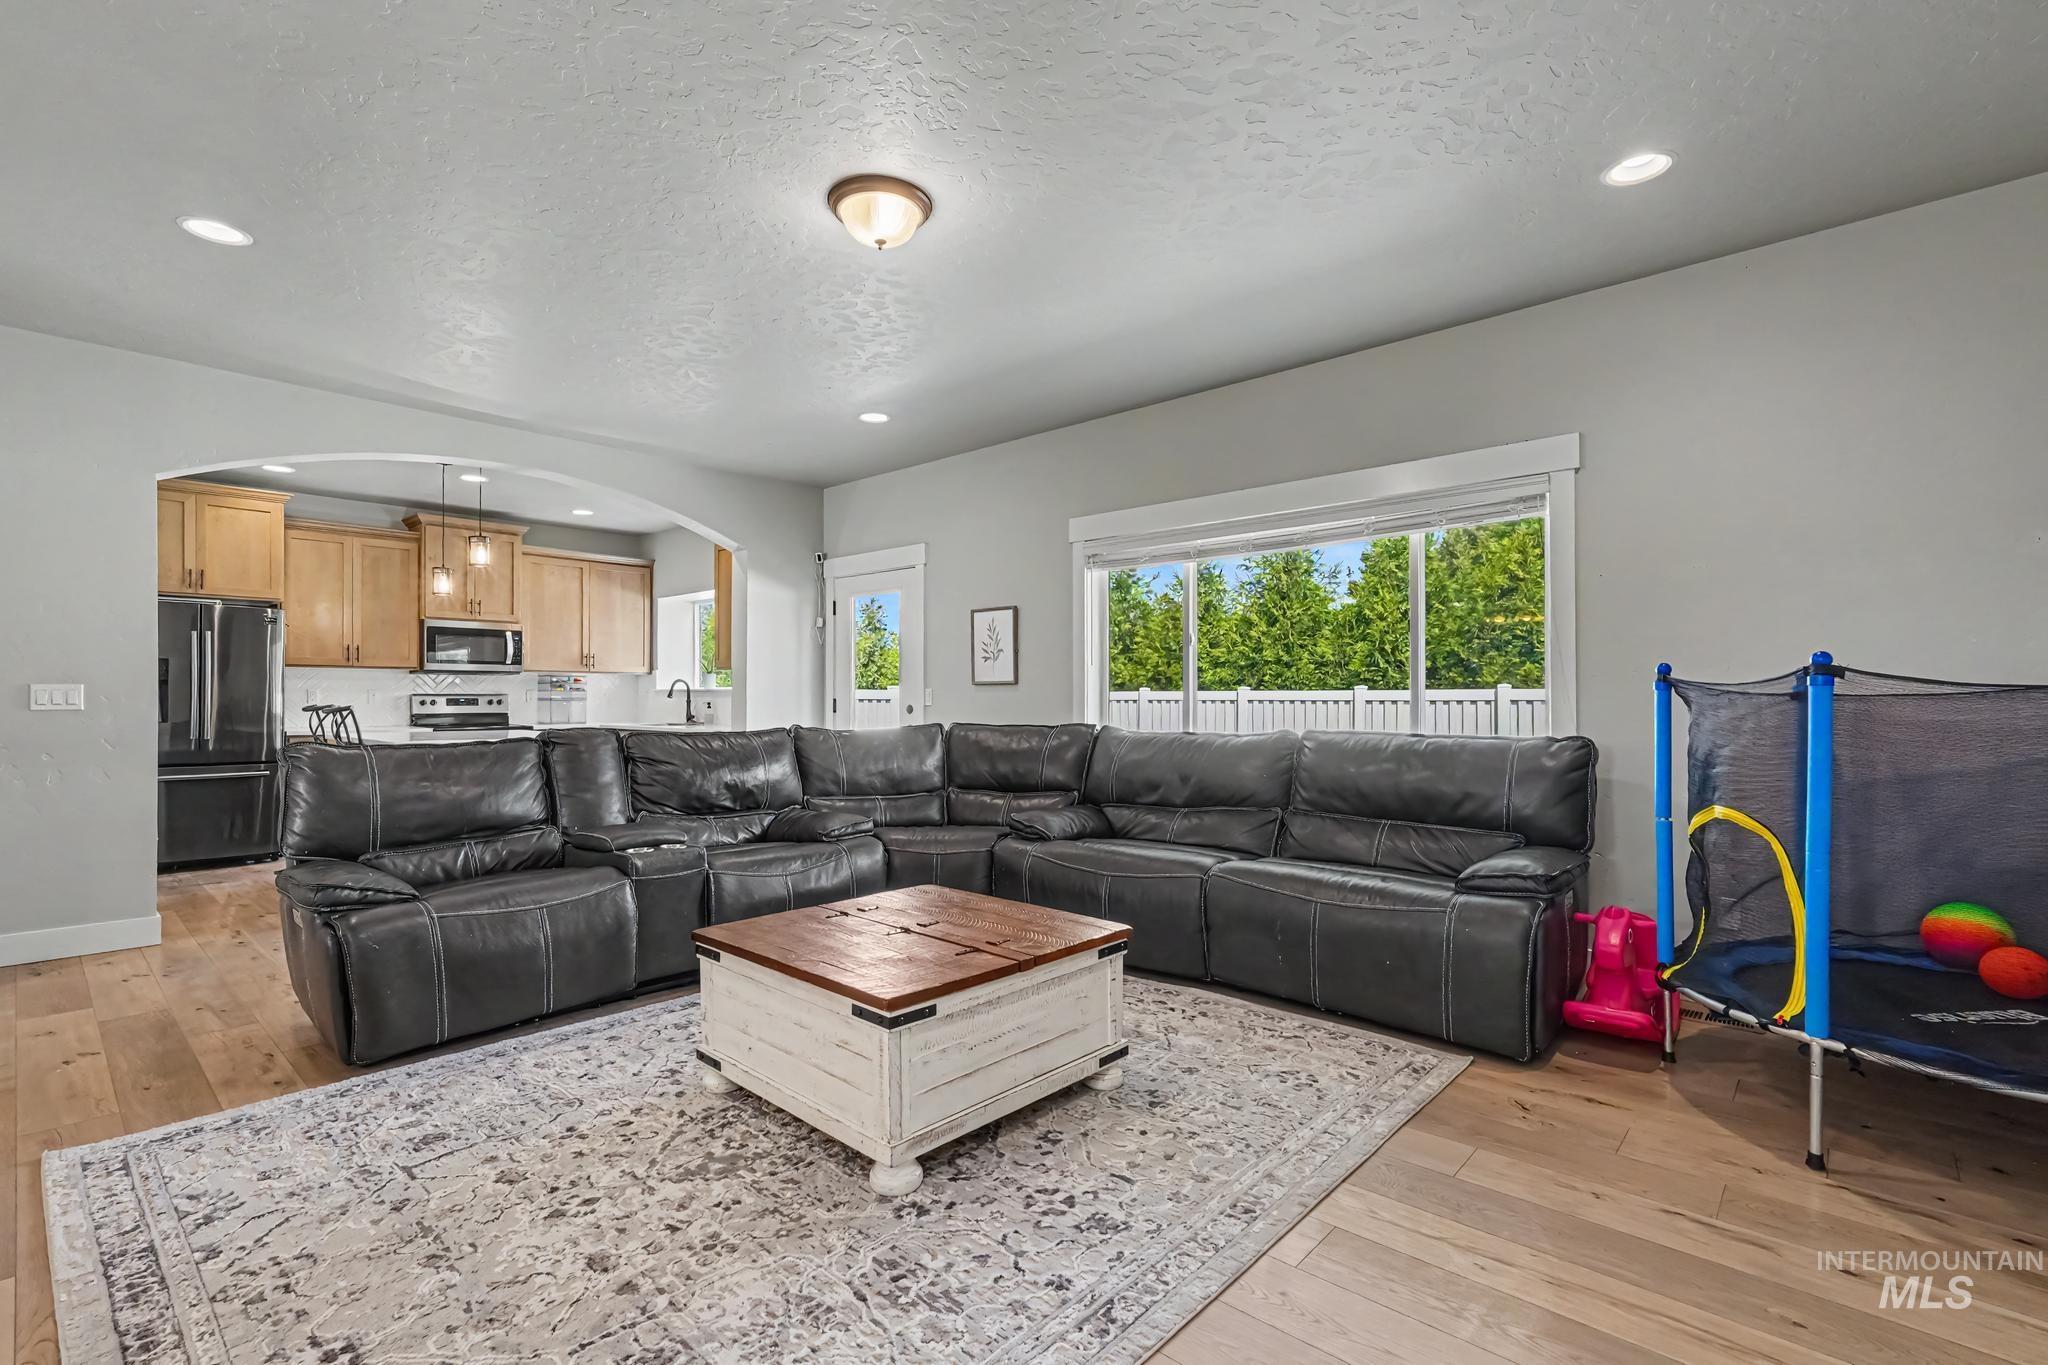
Wood-finish flooring throughout, recessed lighting, and a large window with white trim
-
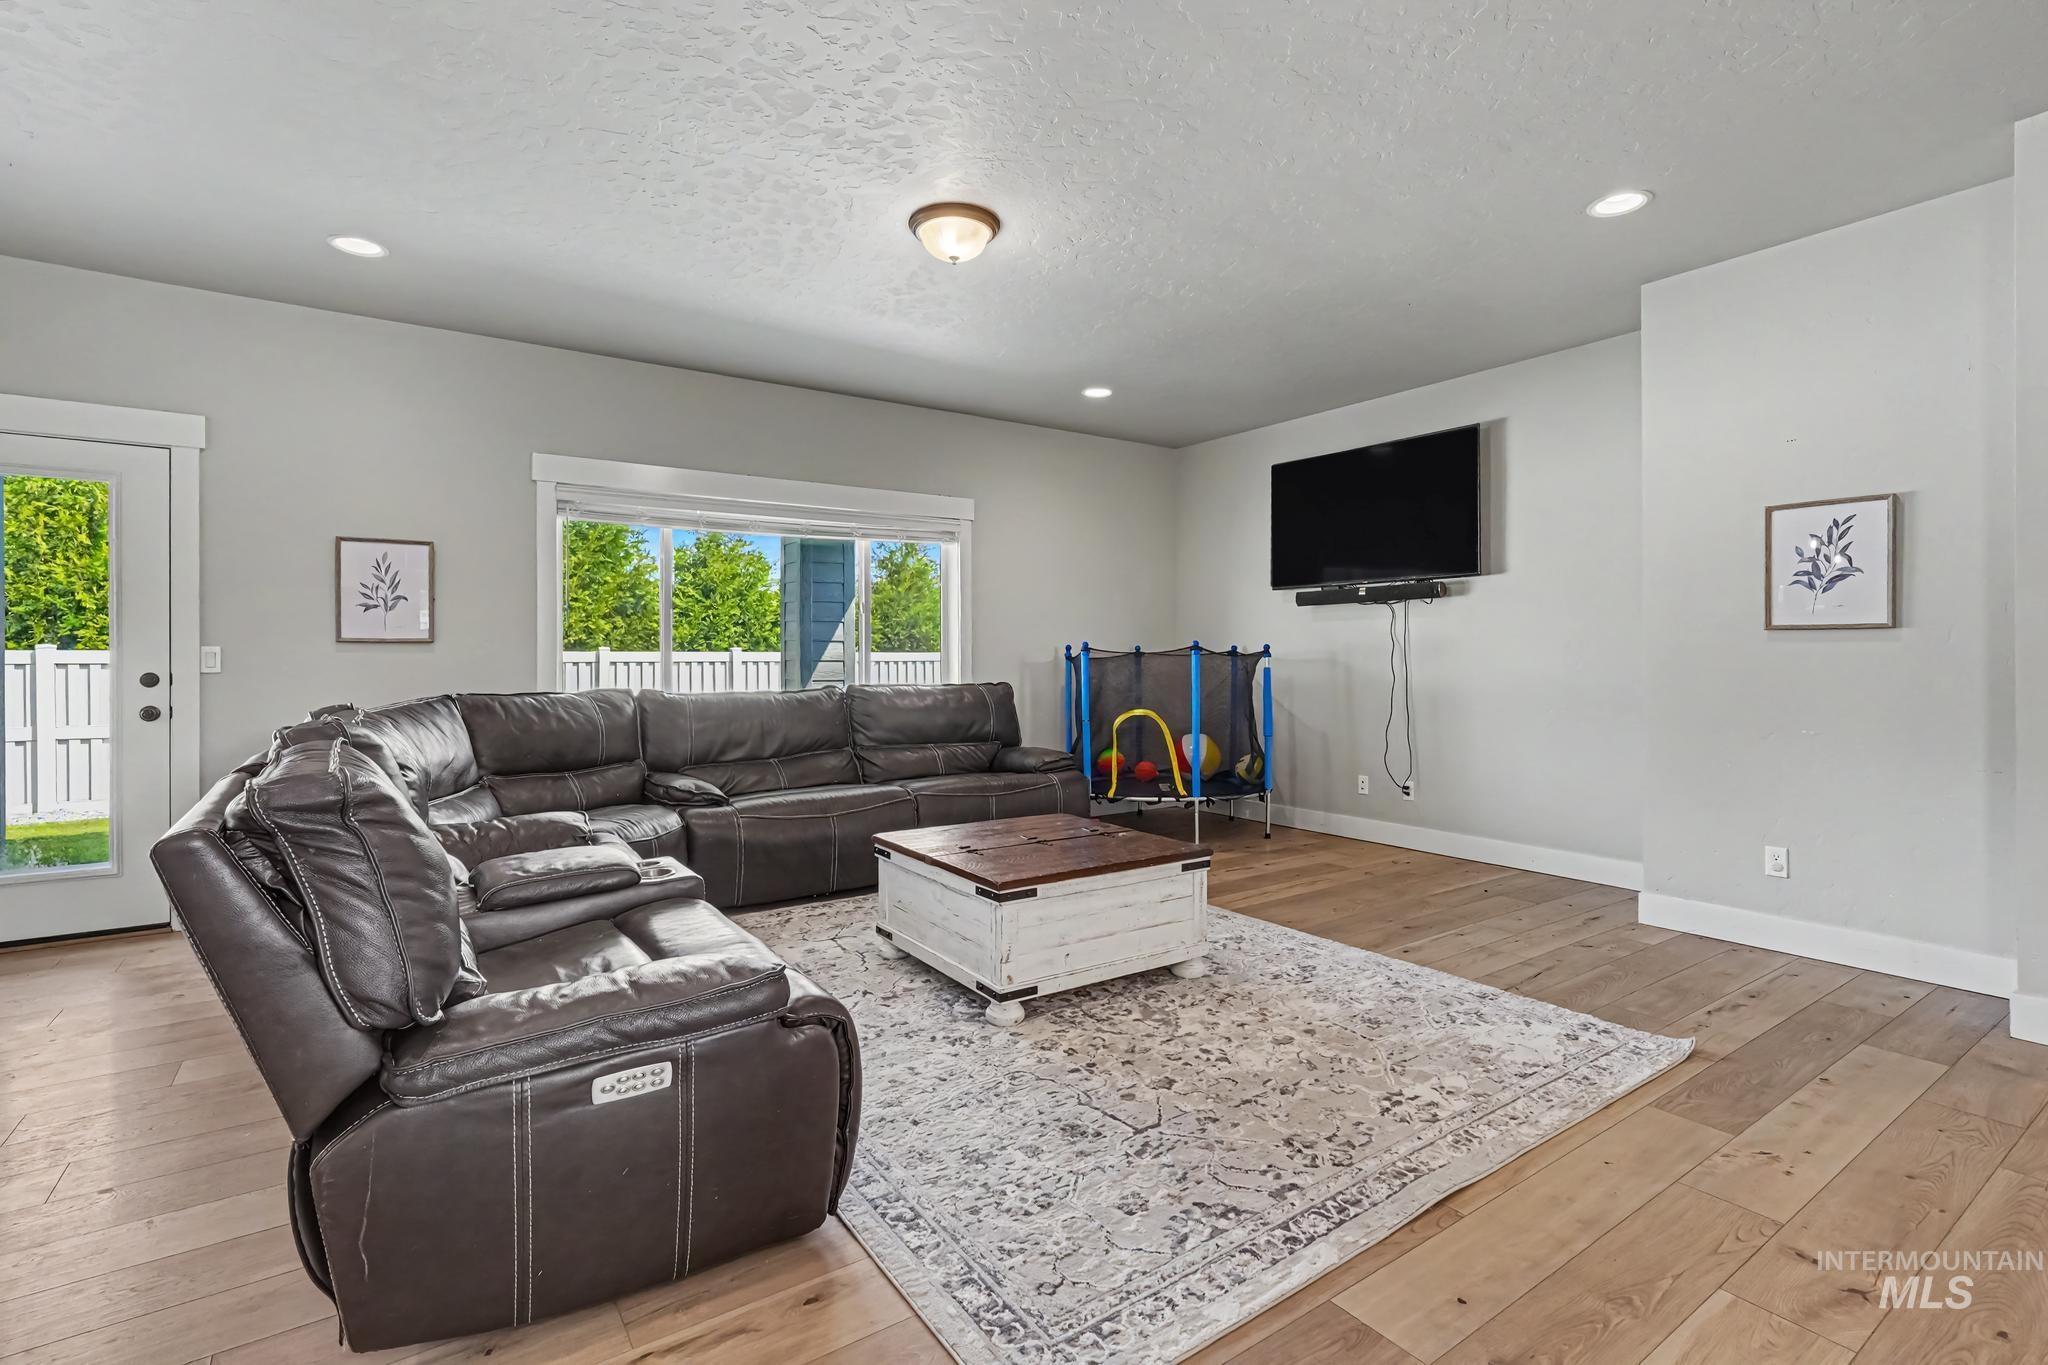
Spacious room with wood-finish flooring, recessed lighting, and large windows
-
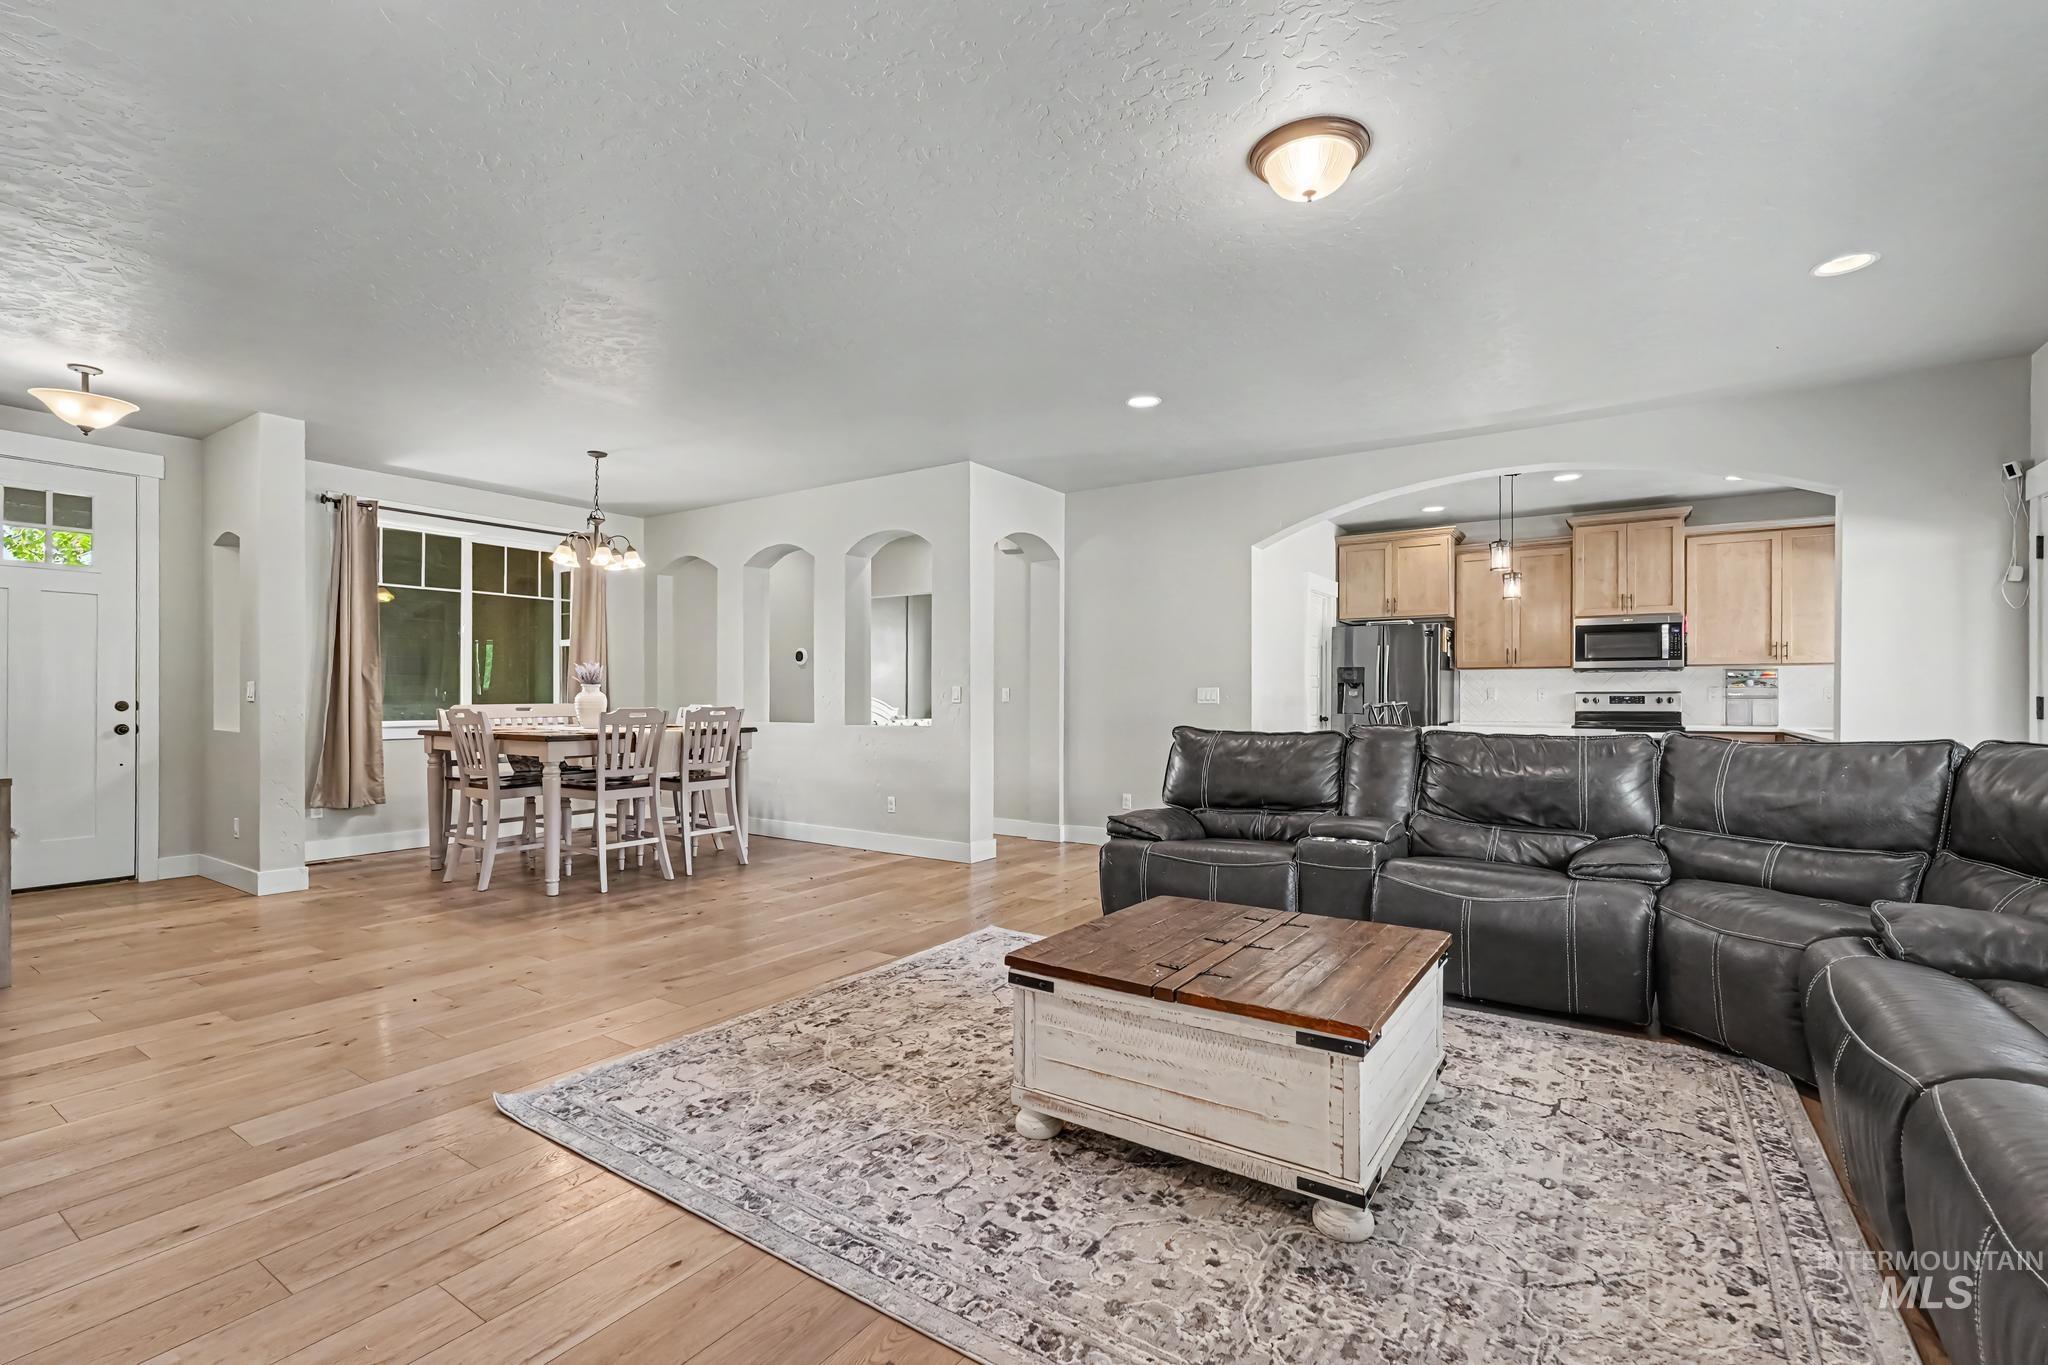
Hardwood-finish flooring, recessed lighting, arched wall niches, a kitchen with wood cabinetry, and a dining area with pendant lighting
-
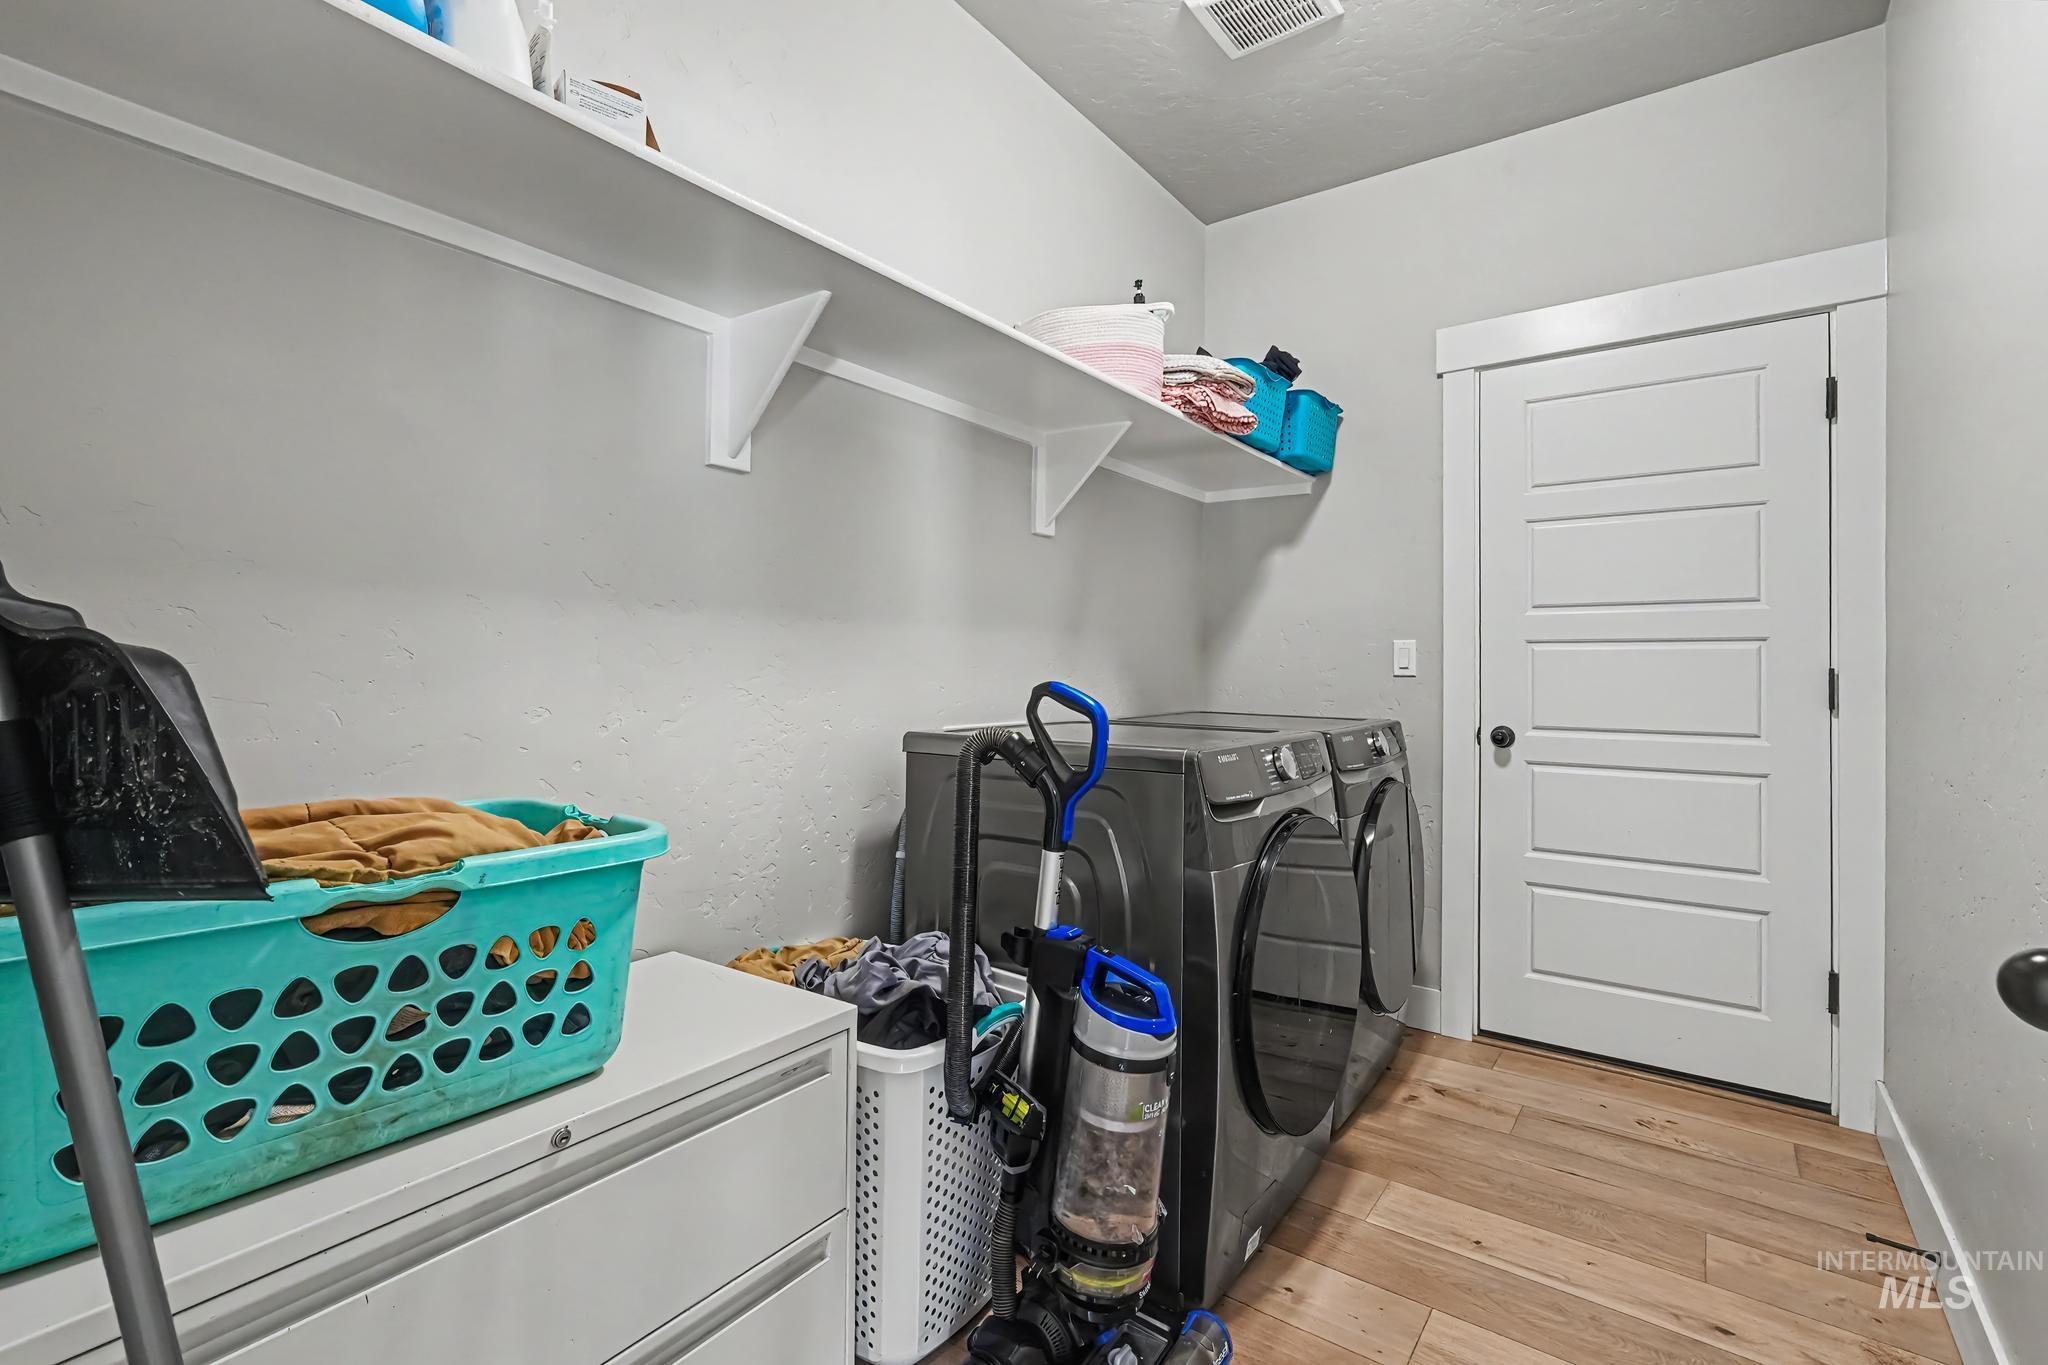
Light wood-finish flooring, white wall shelving, light gray wall paint, and a white paneled door
-
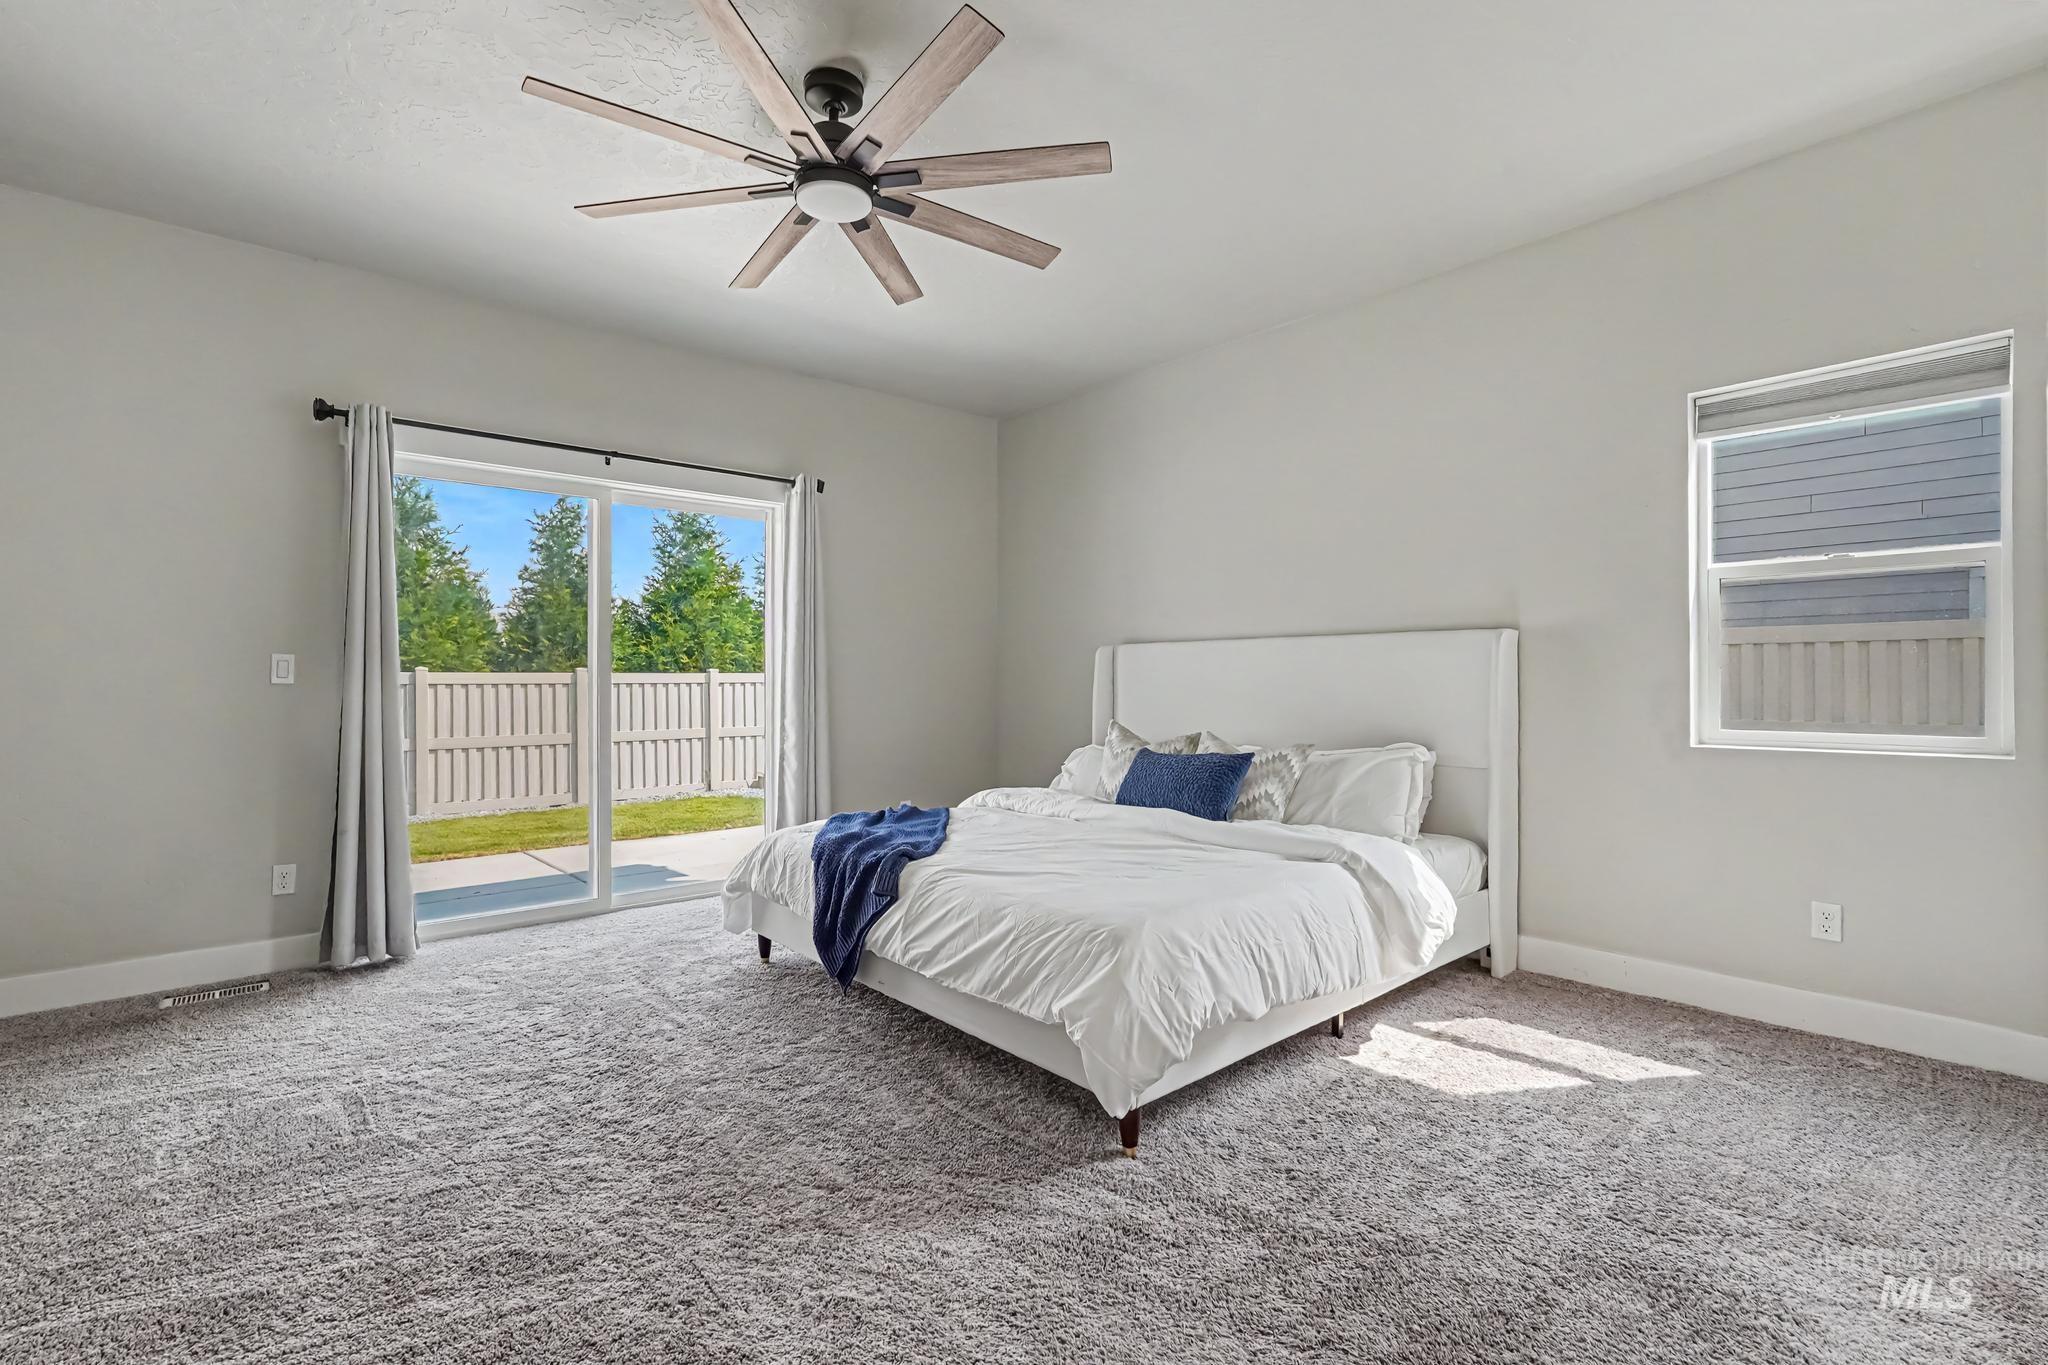
Recessed lighting, wood-finish ceiling fan, and sliding glass doors to the outdoor patio
-
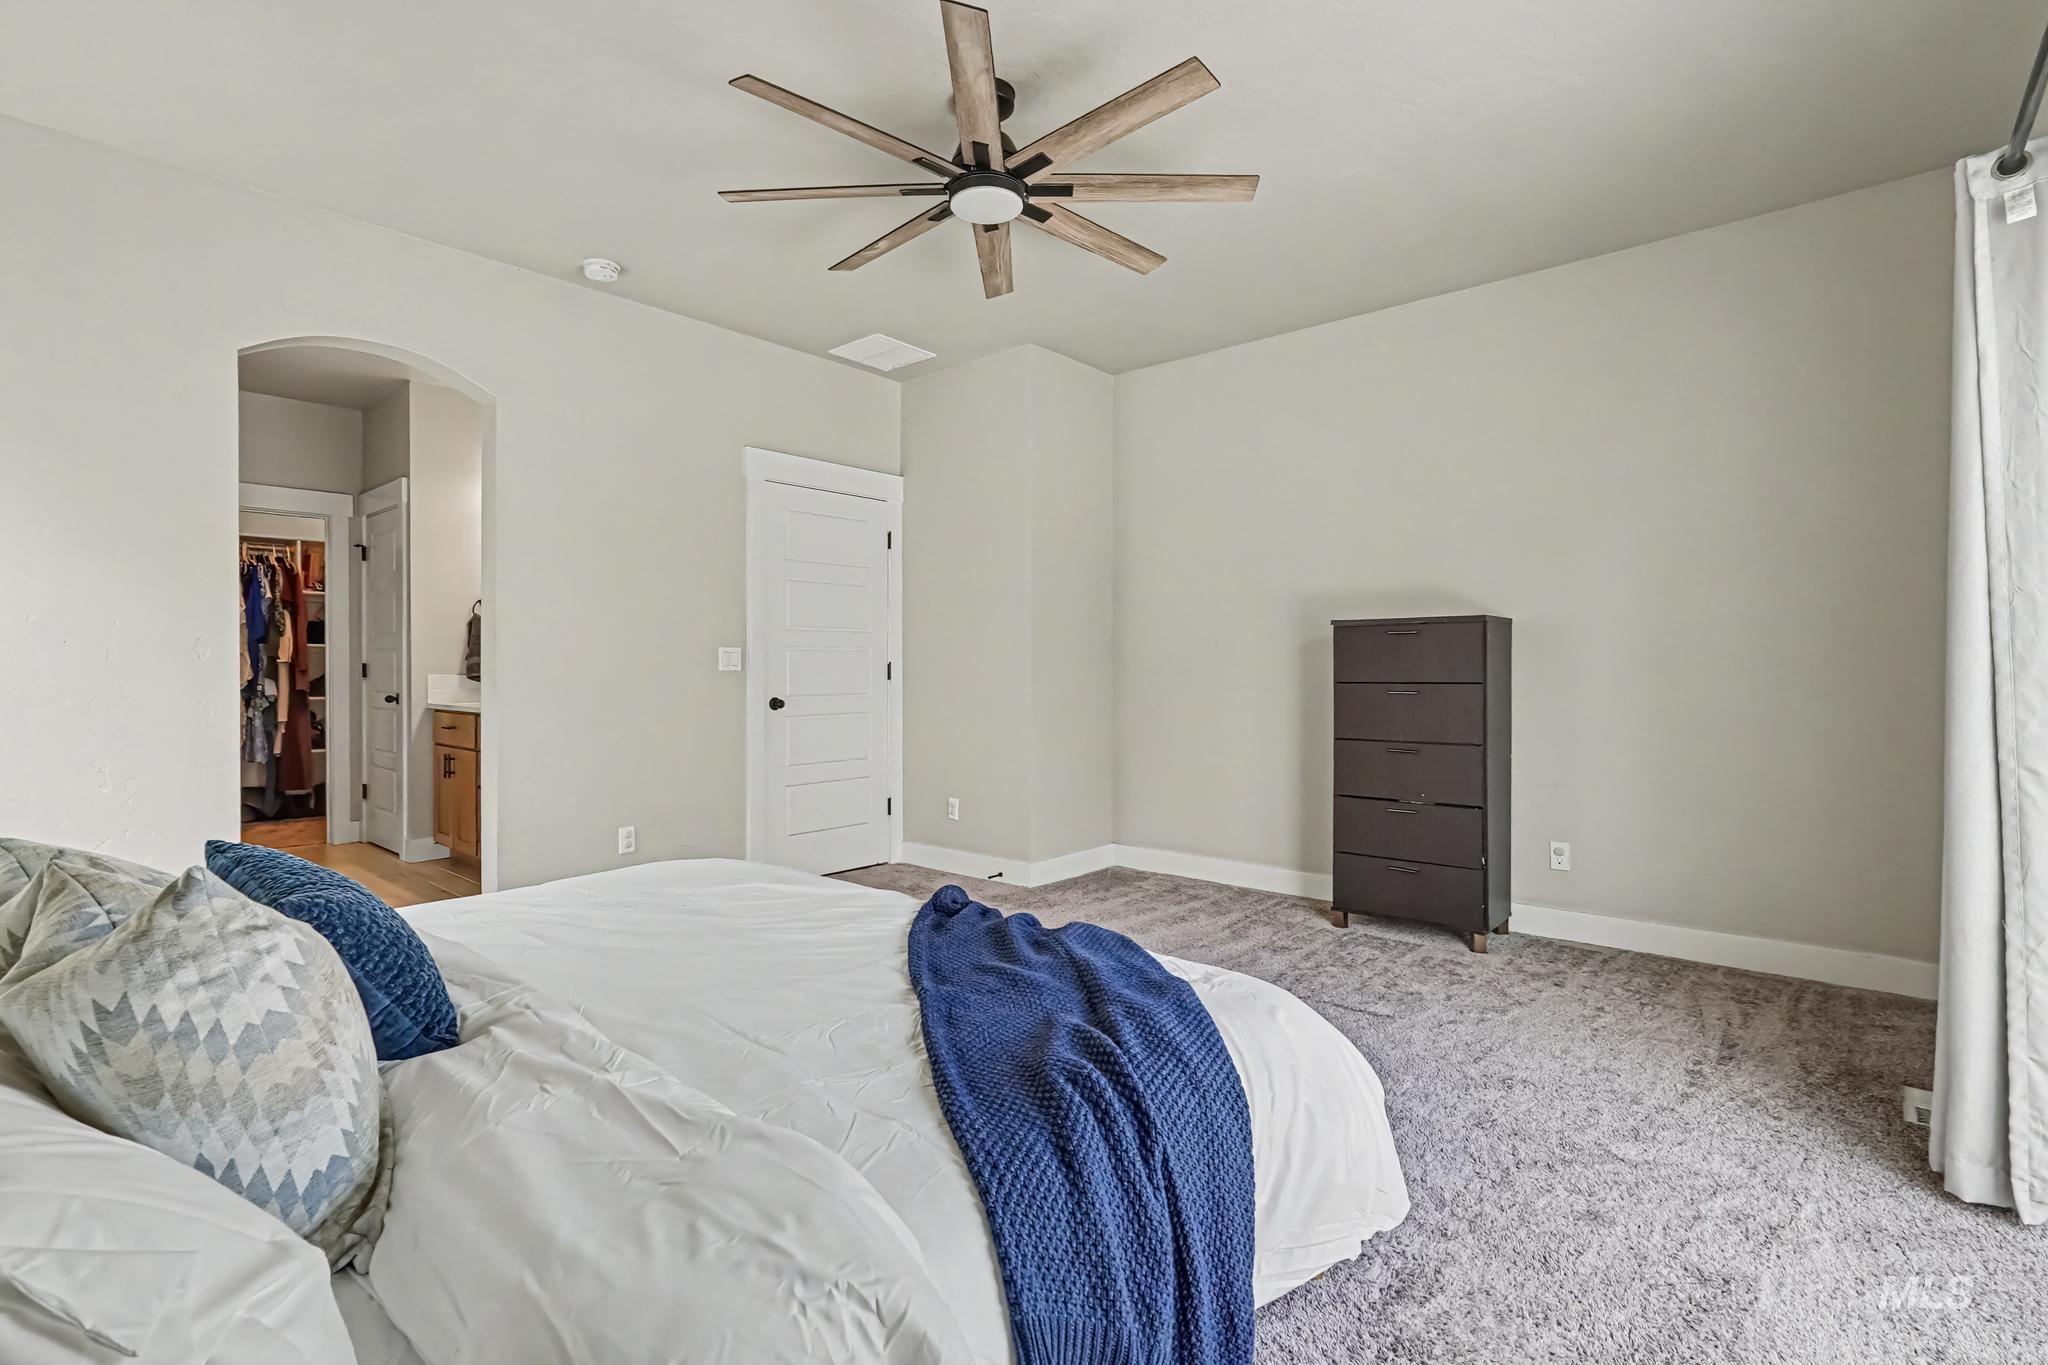
Recessed lighting, wood-finish ceiling fan, arched doorway, textured carpeting, and a white interior door
-
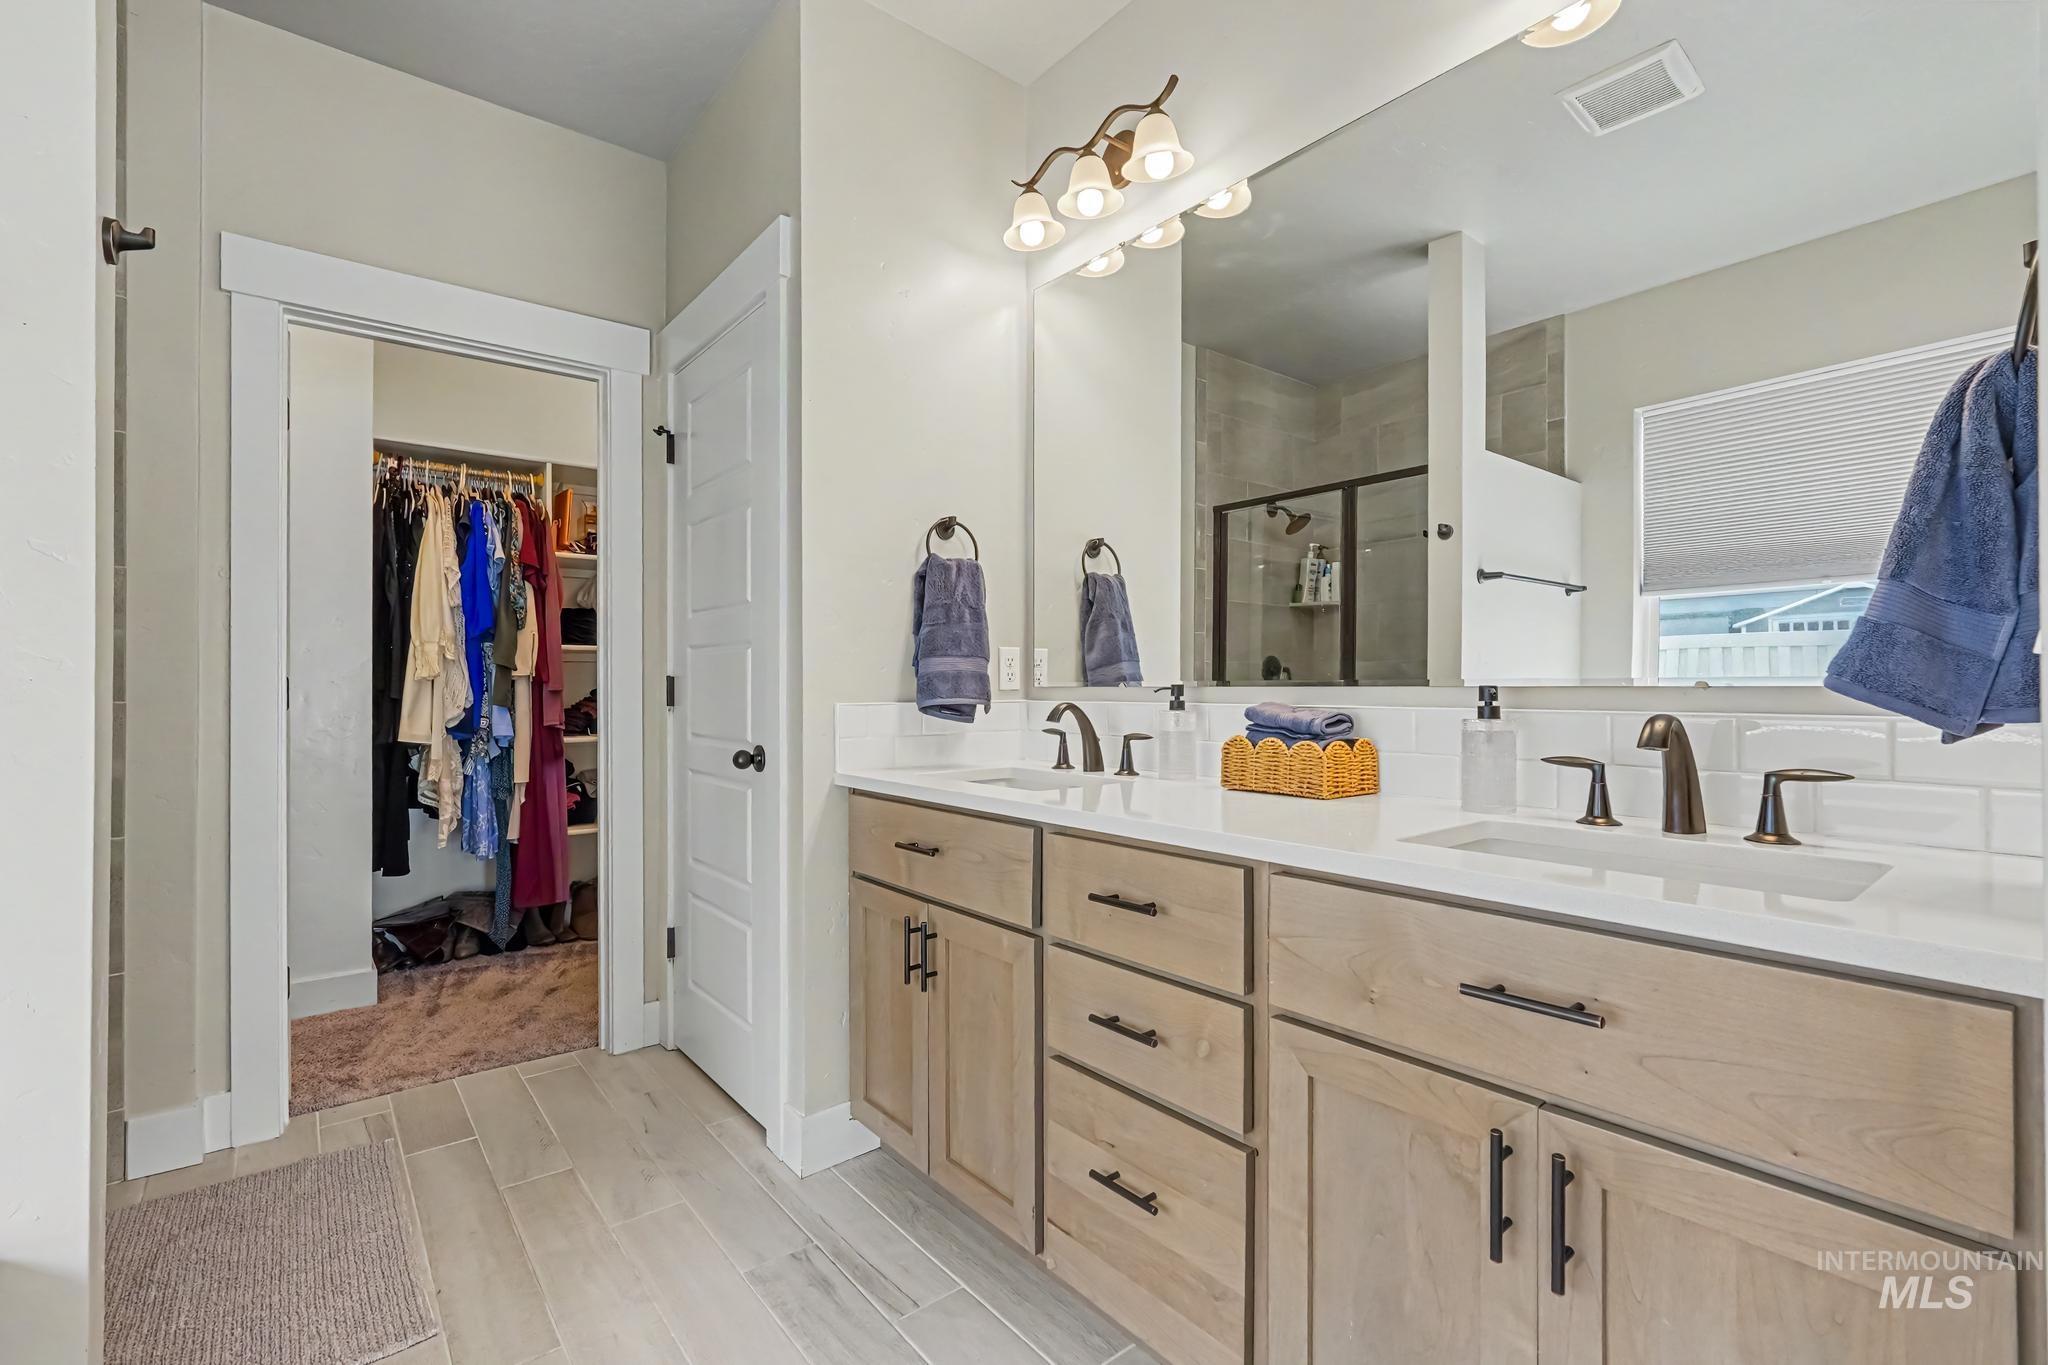
Dual vanity with undermount sinks, quartz countertops, and bronze-finish fixtures
-

Built-in tub with a dark bronze faucet, white subway tile surround, and privacy window blind
-
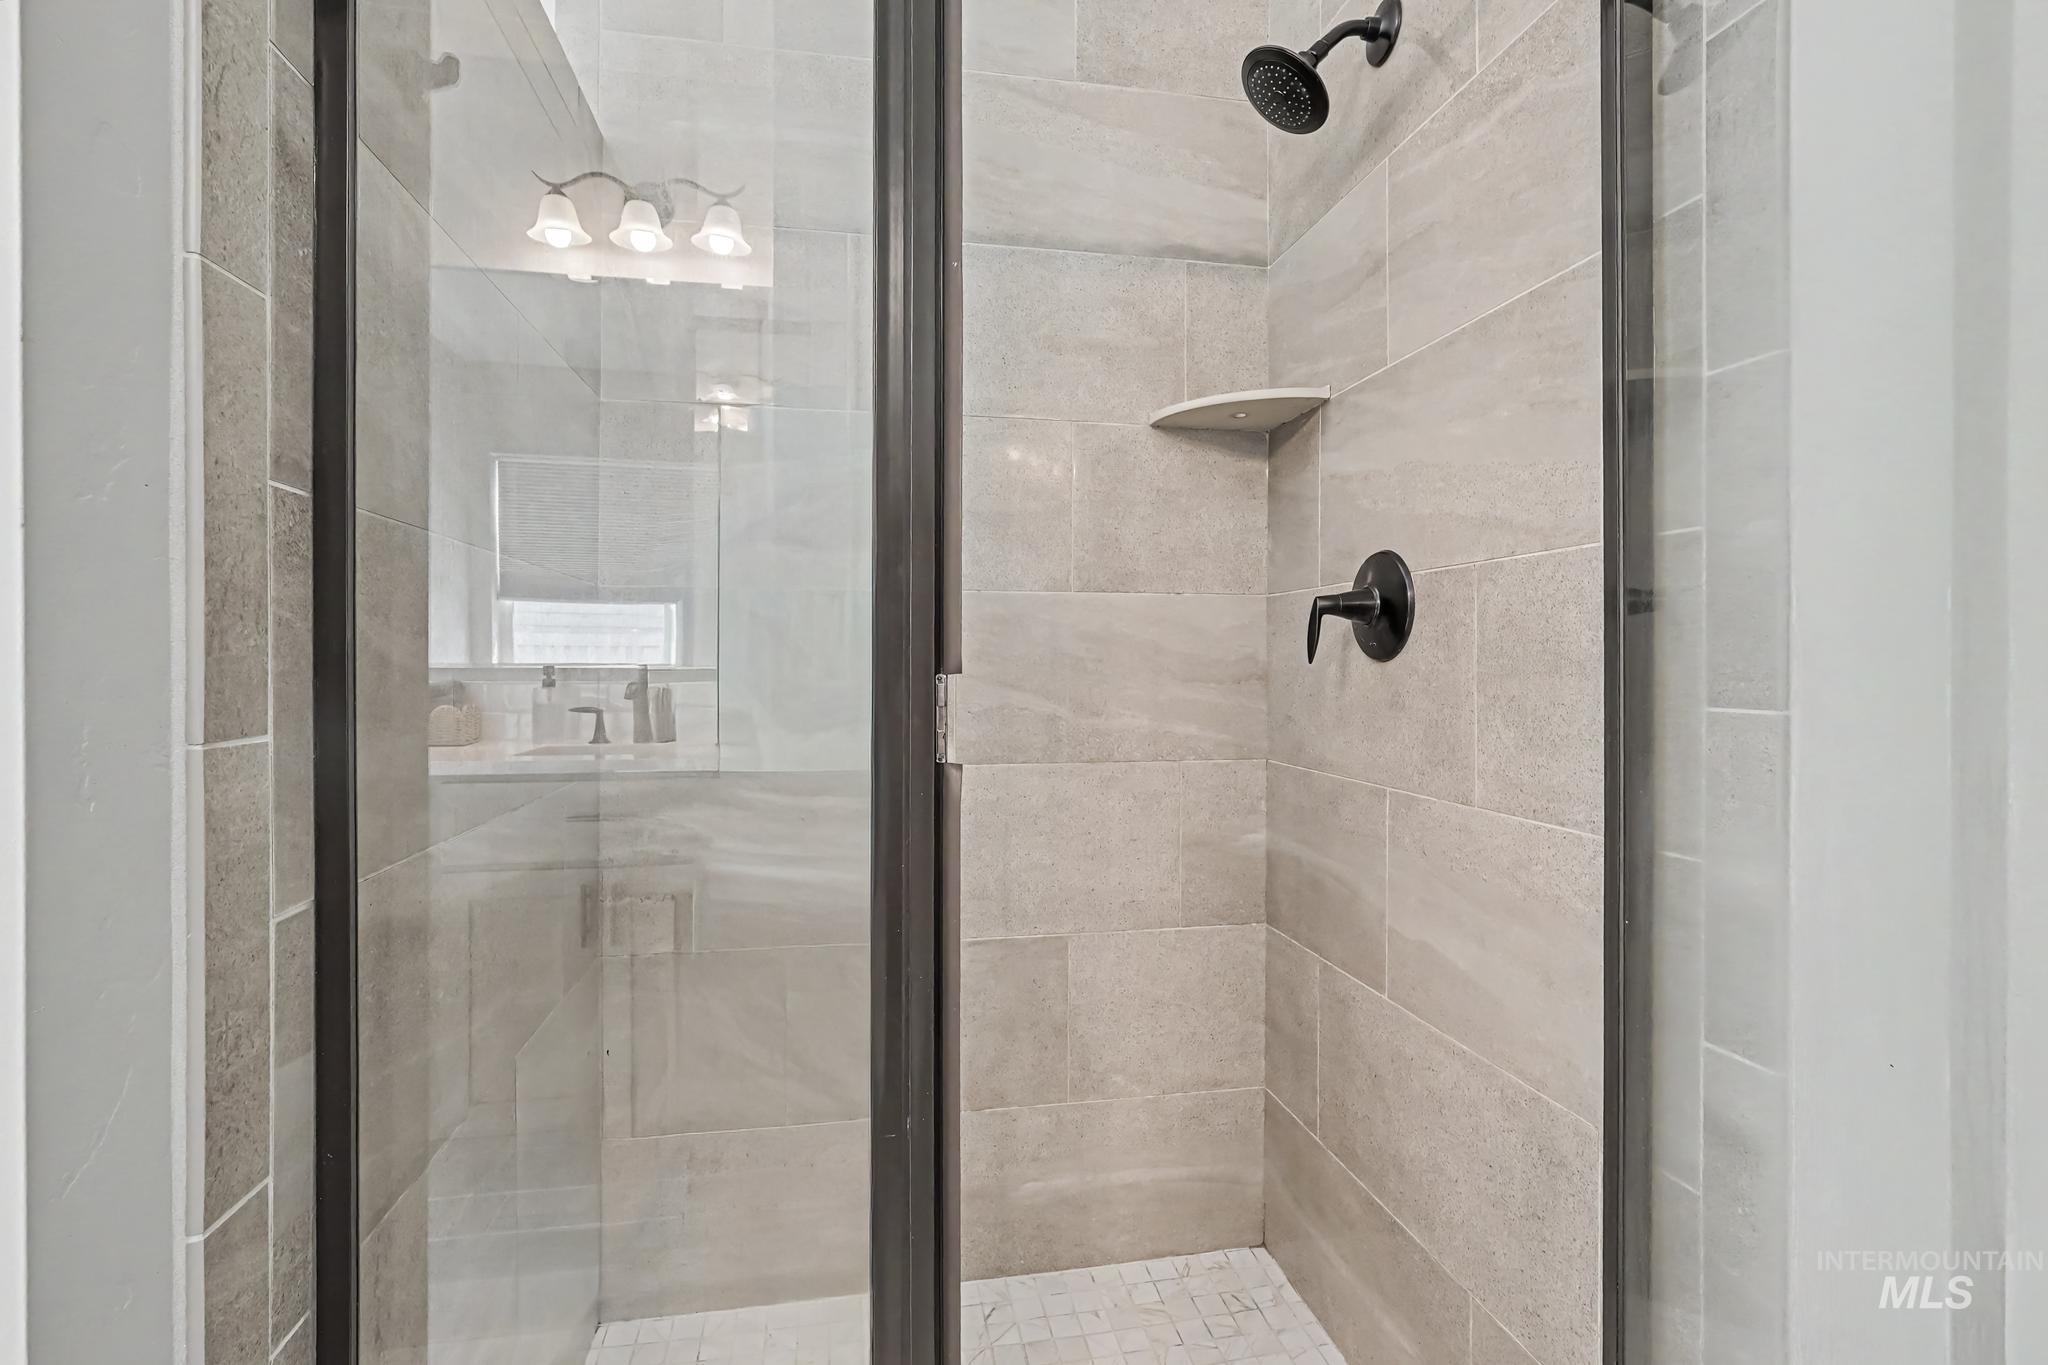
Shower enclosure with dark-framed glass door, light-toned tile walls, and black fixtures
-
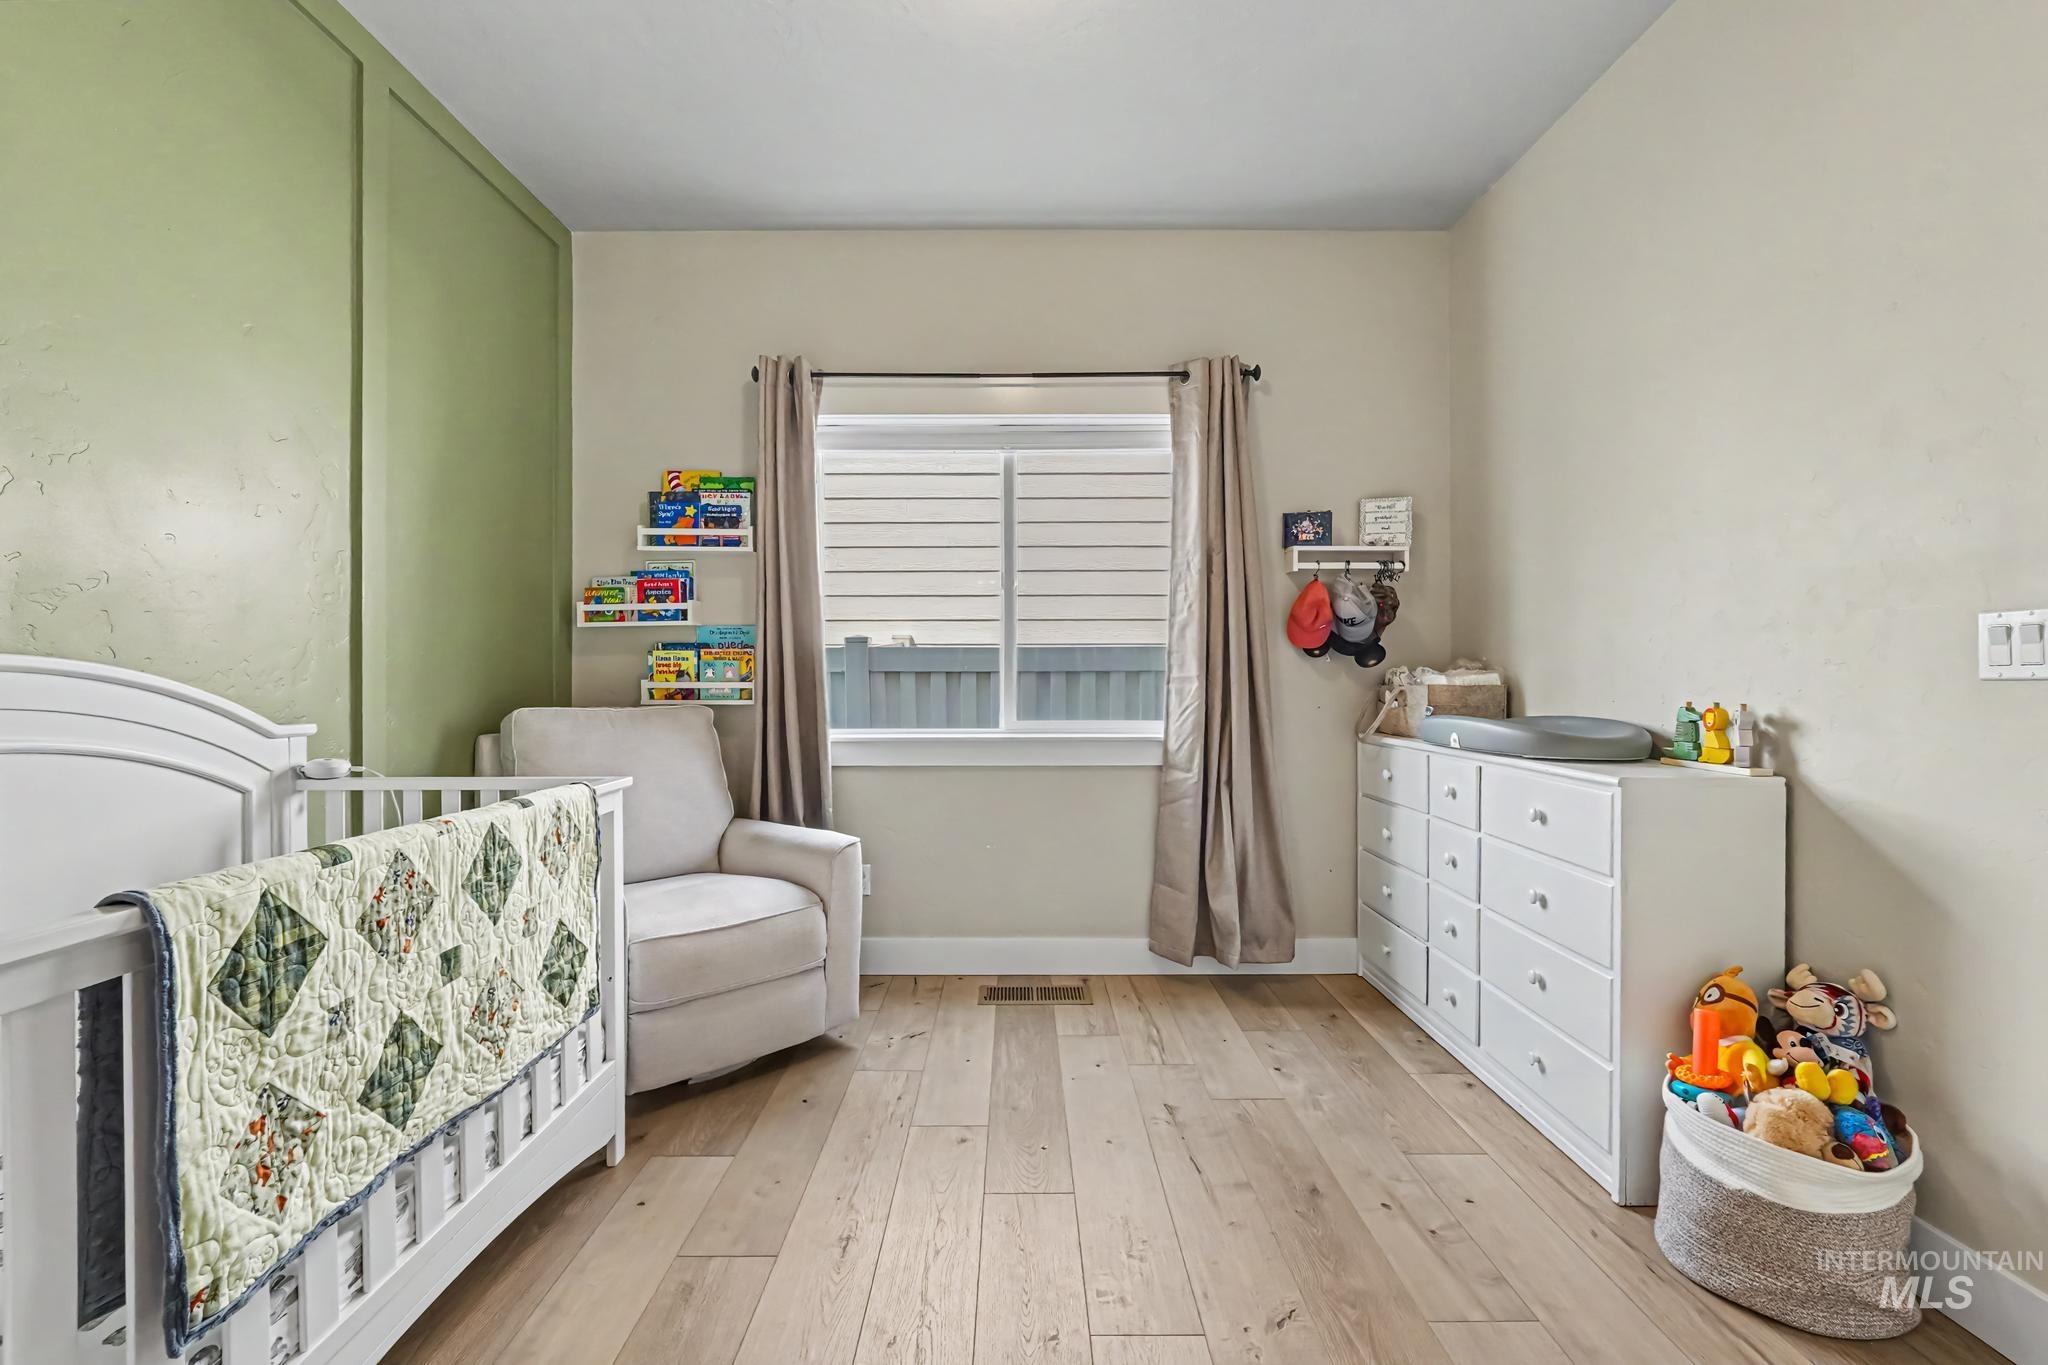
Light wood-finish flooring, accent wall with vertical paneling, window with blinds, ceiling-mounted lighting fixture, and white trim
-
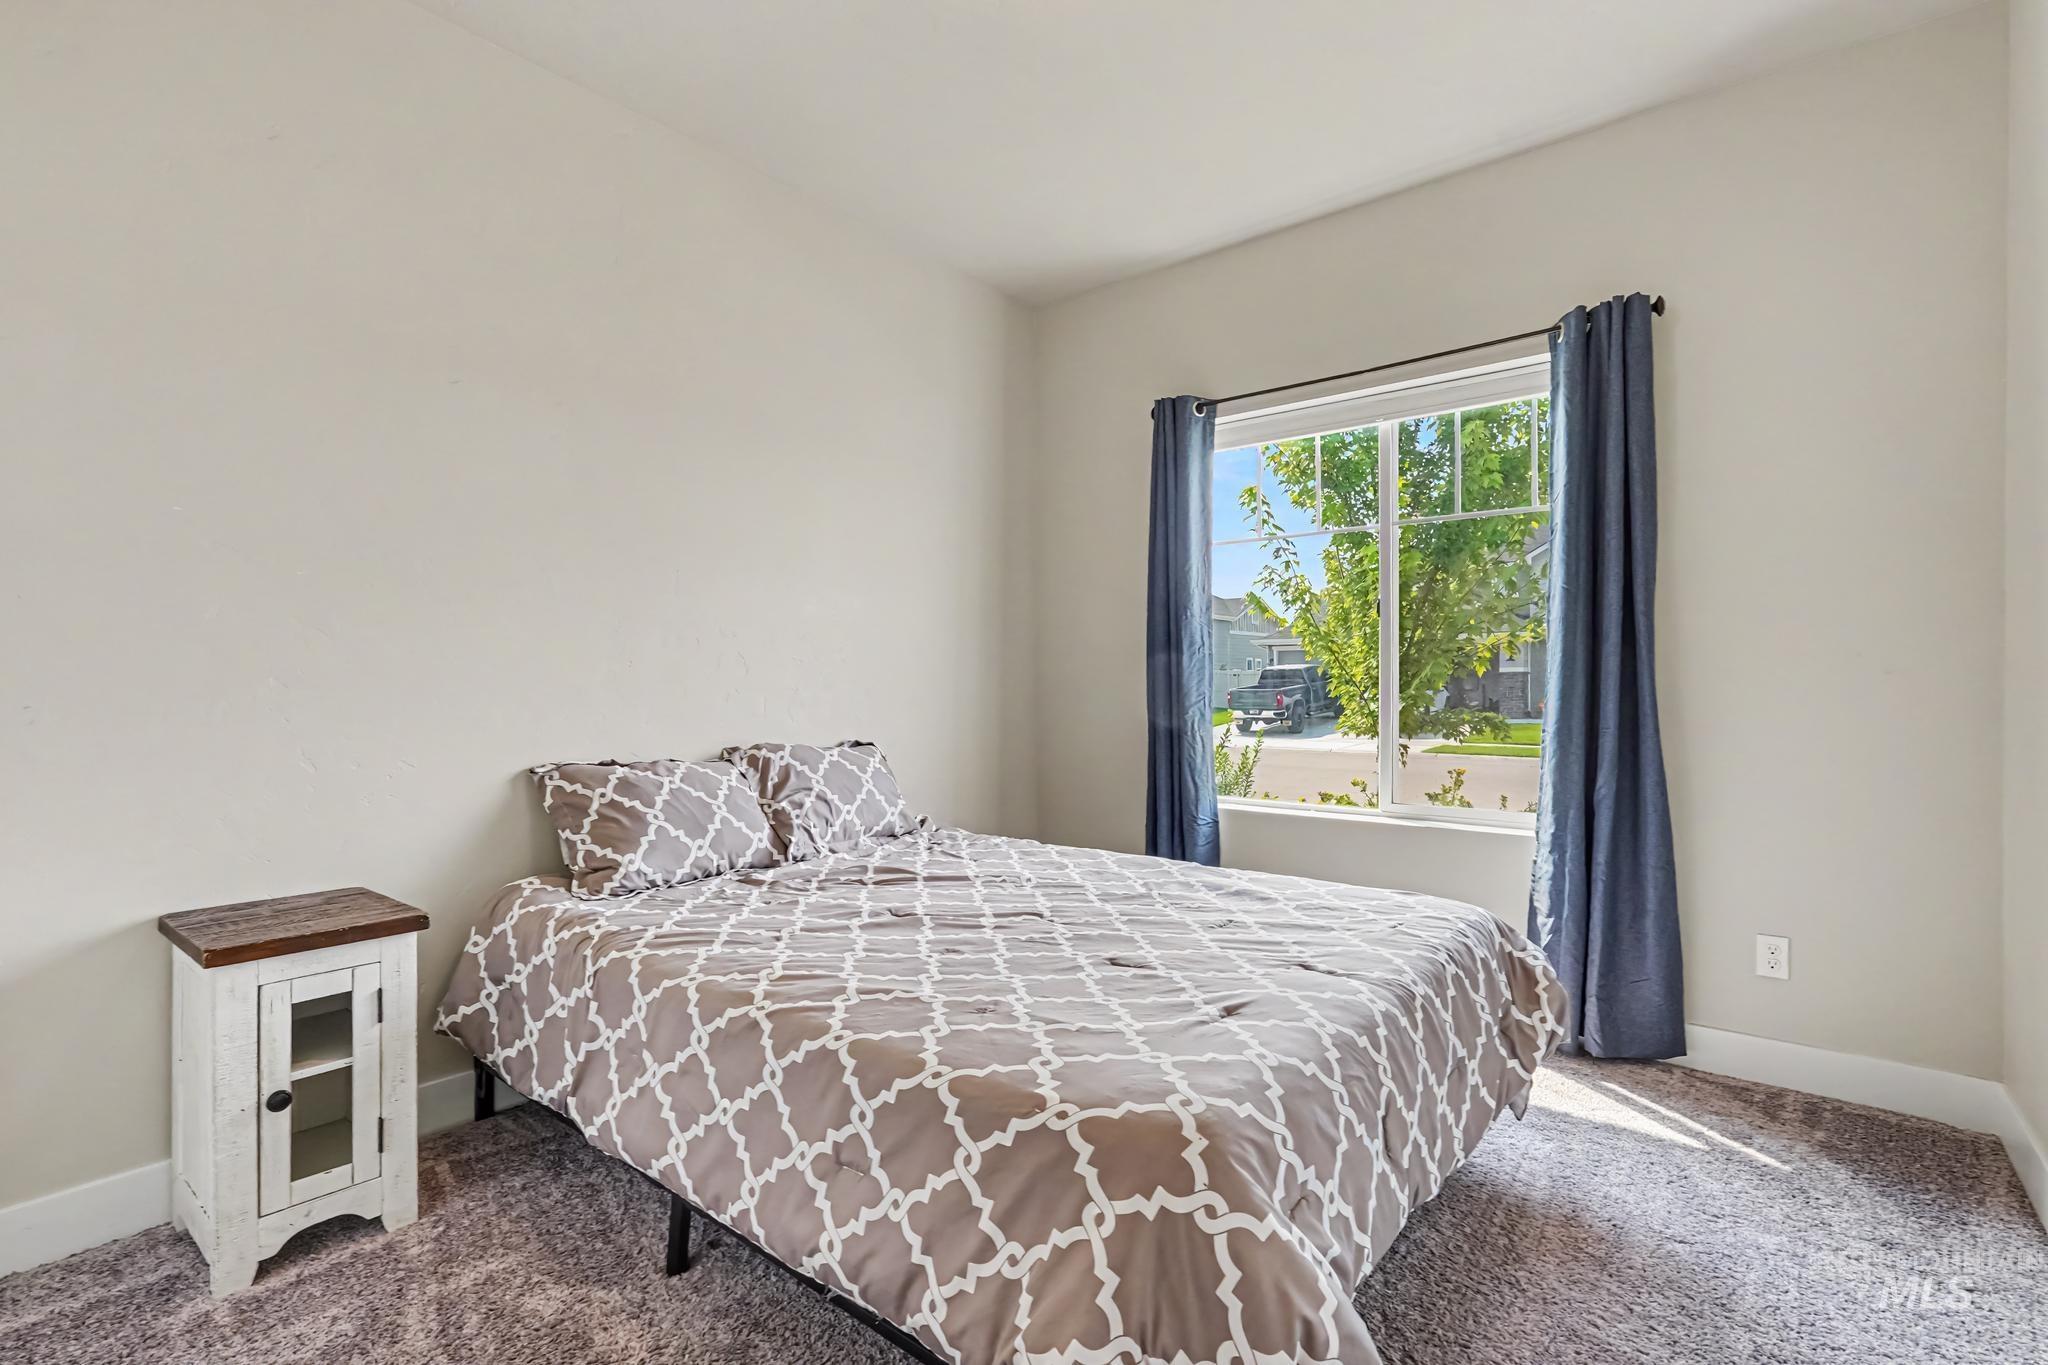
Carpeted room with a large window, neutral wall paint, and white trim
-
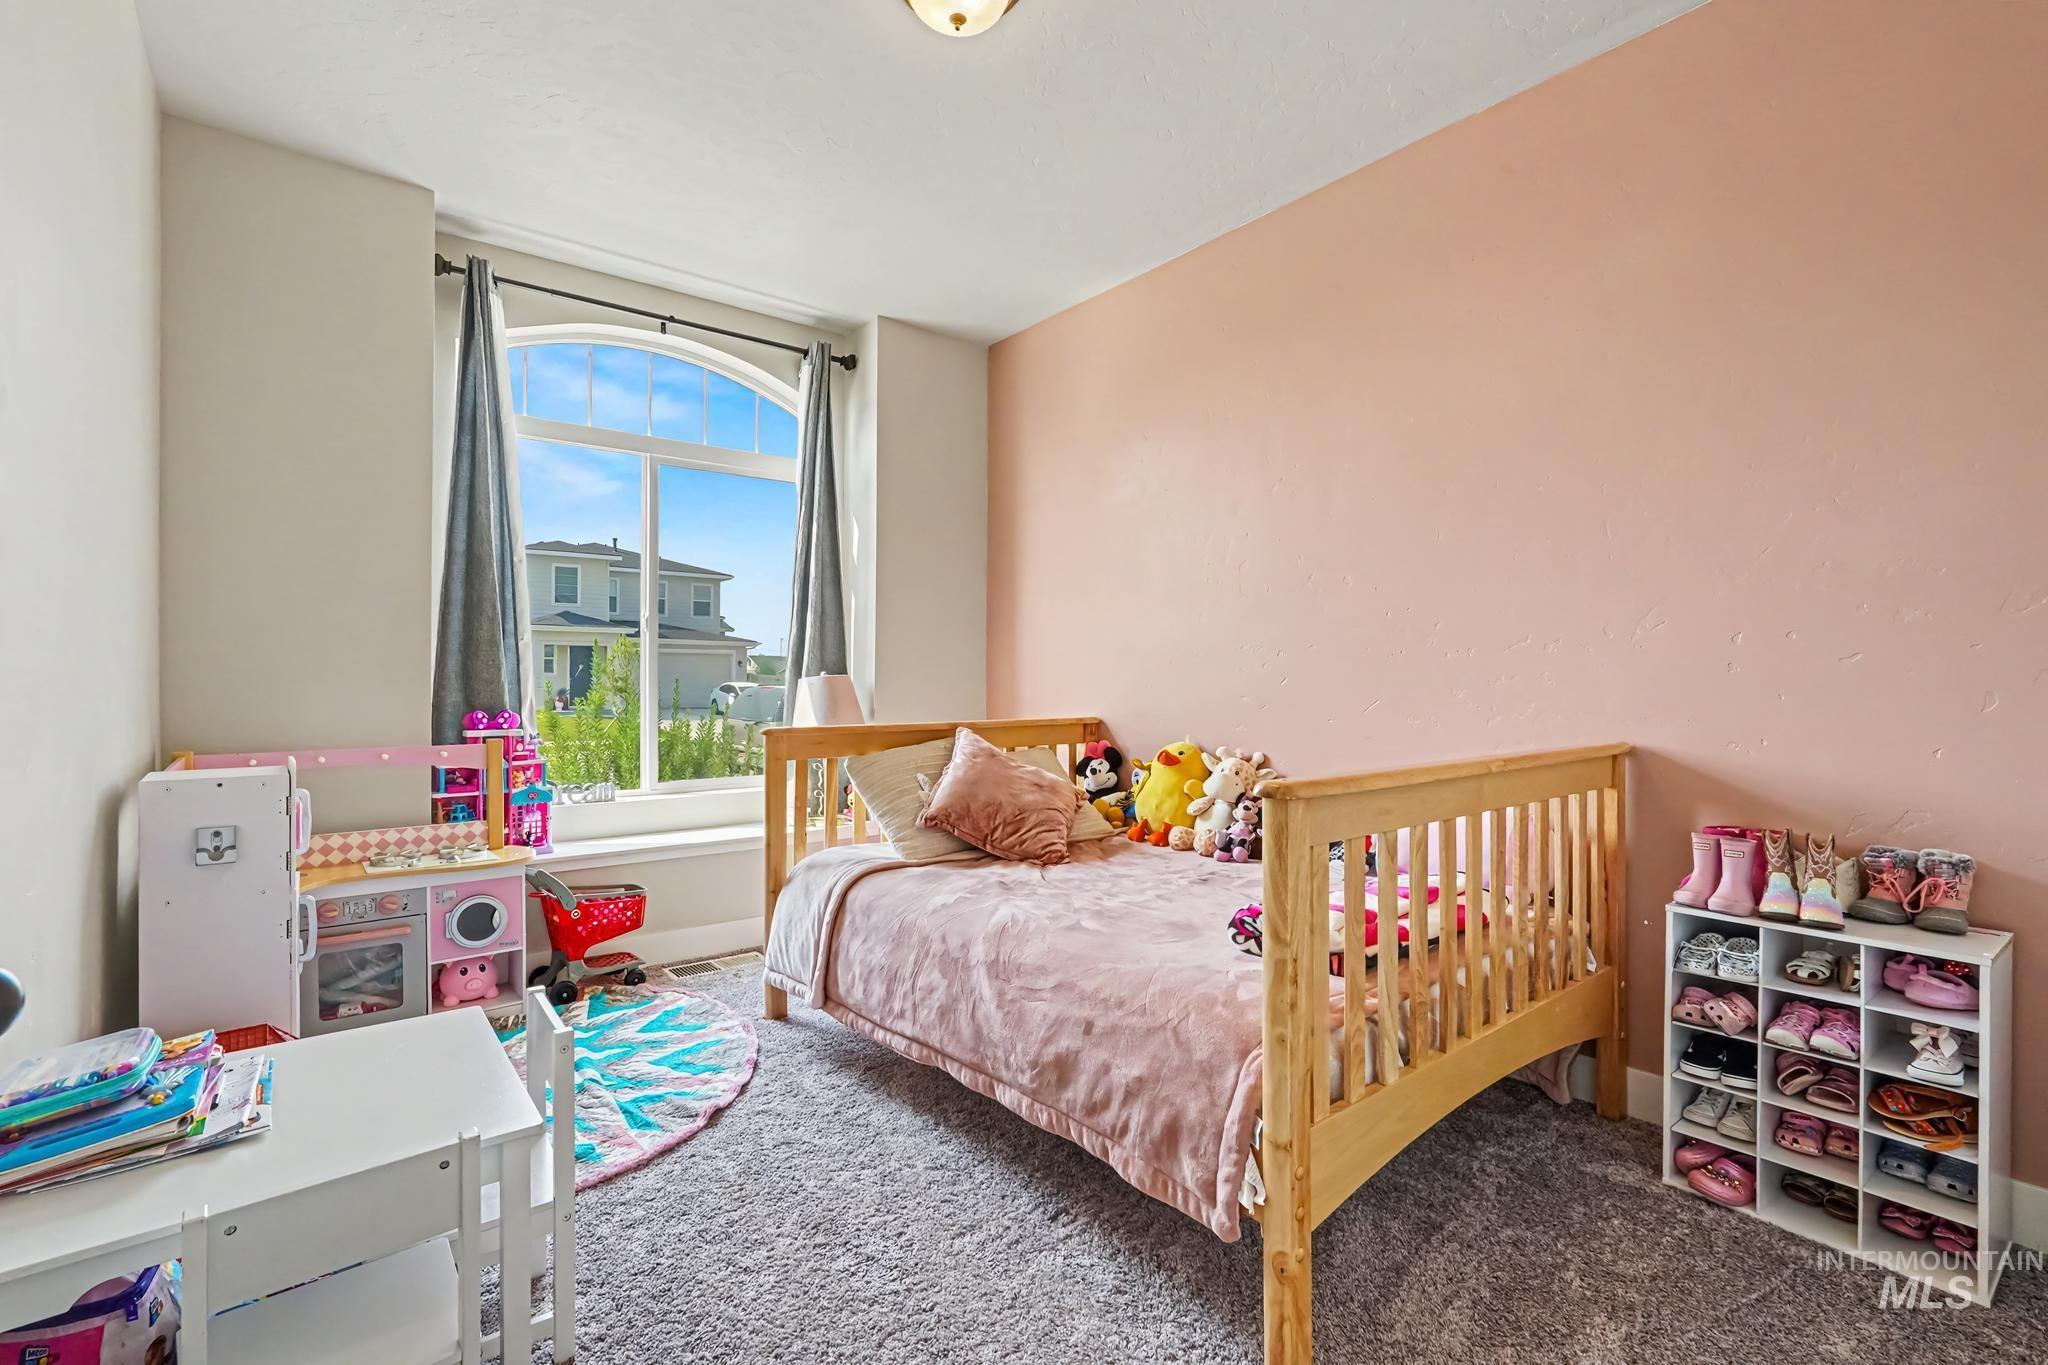
Arched window providing ample natural light, soft grey carpeting, light-colored walls, and a recessed ceiling light fixture
-
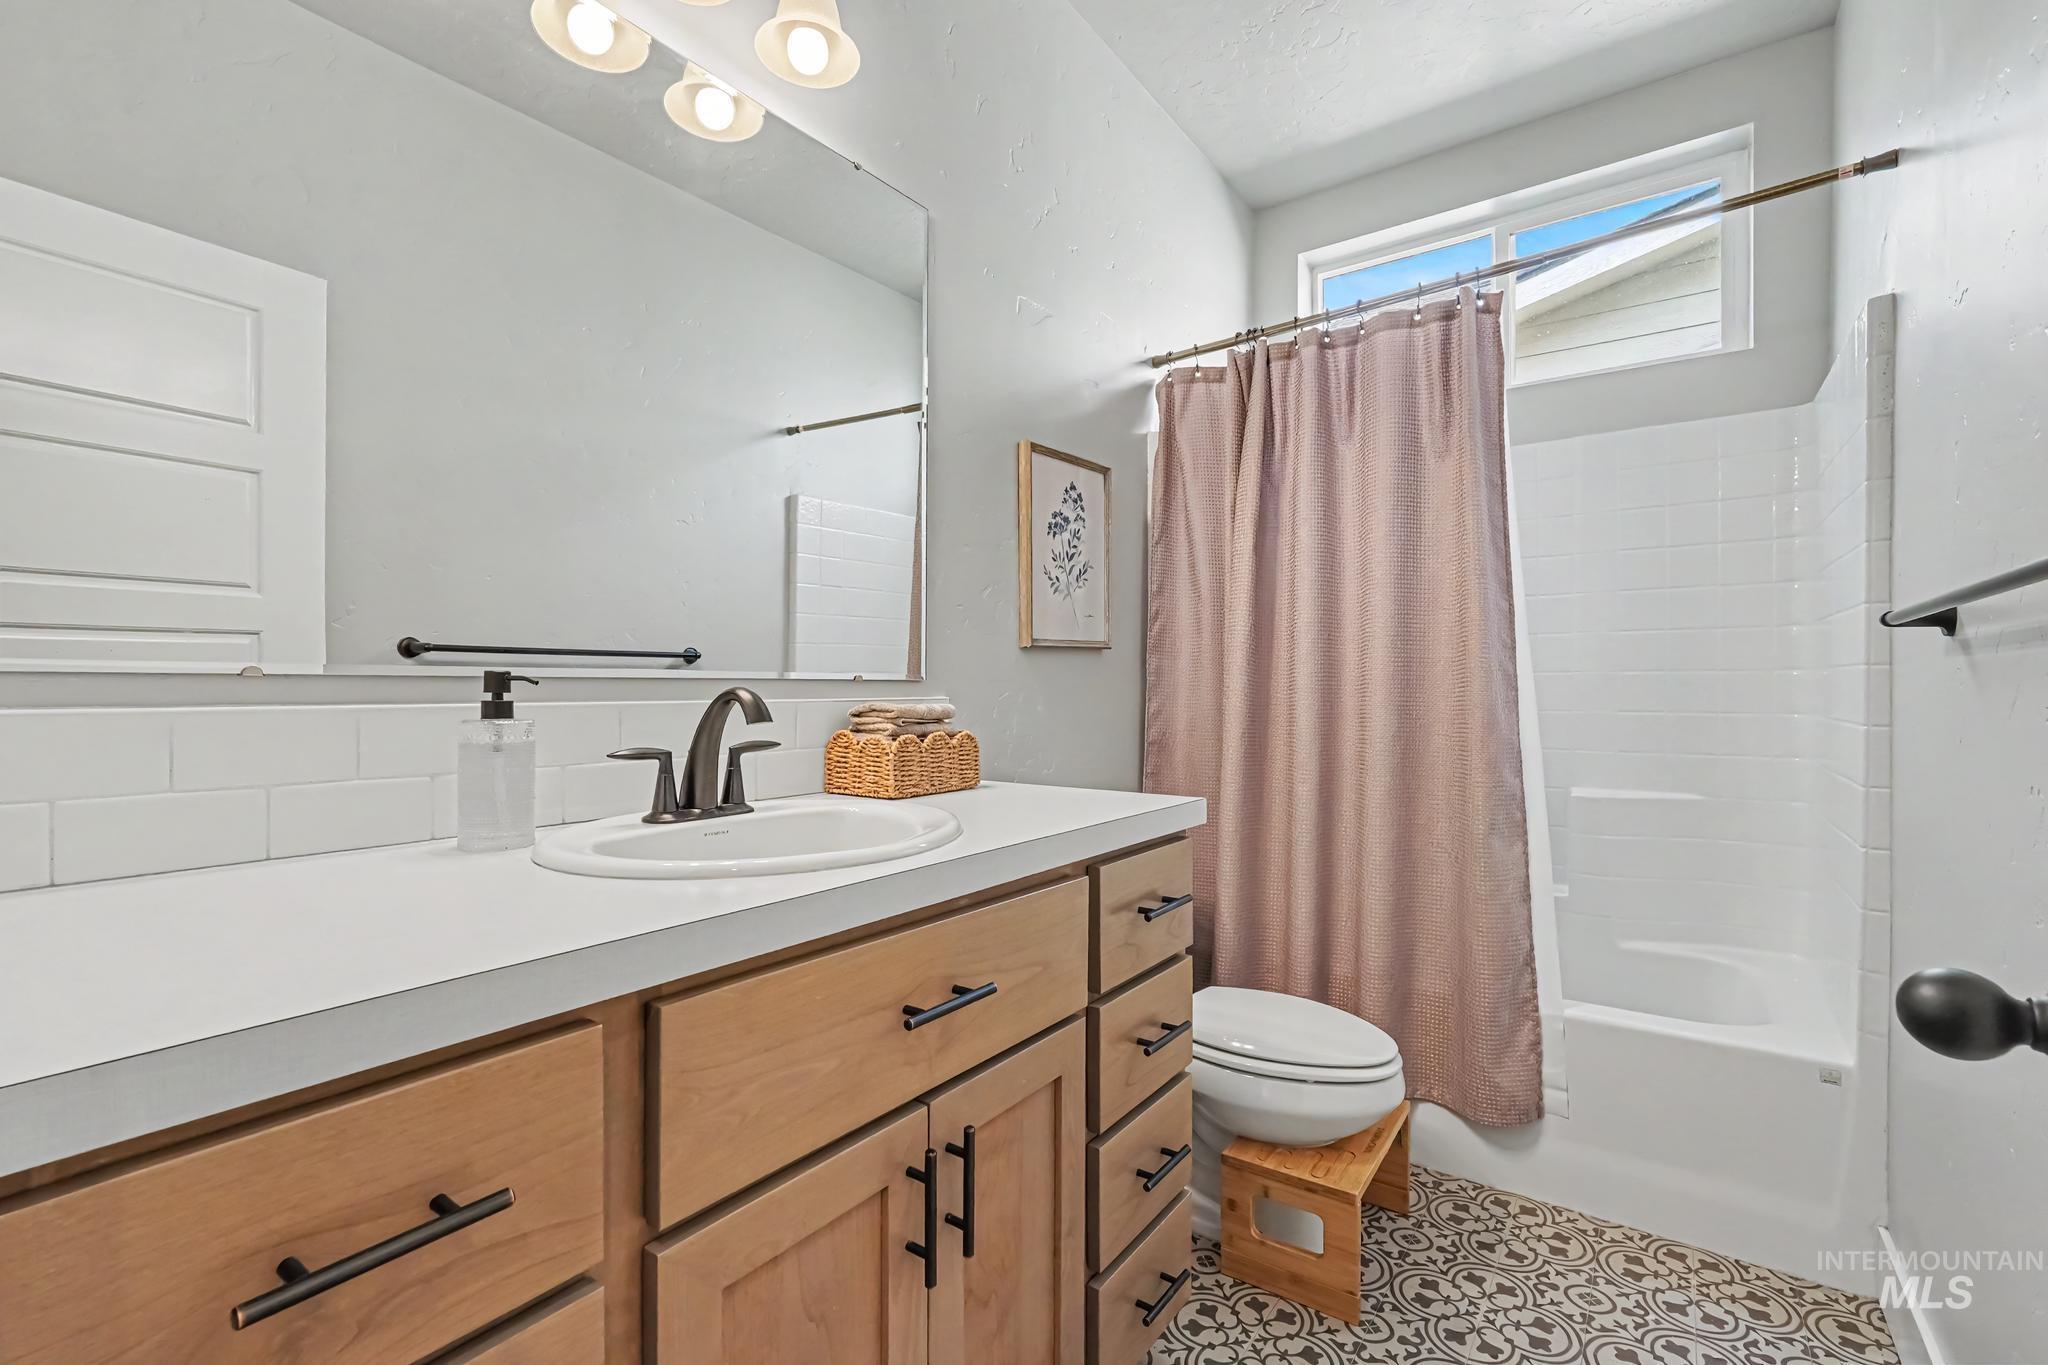
Bathroom featuring a wood-finish vanity with dark hardware, white countertop with integrated sink, white subway tile backsplash, and patterned floor tile
-

Custom closet system with white shelving, multiple hanging rods, and built-in storage
-
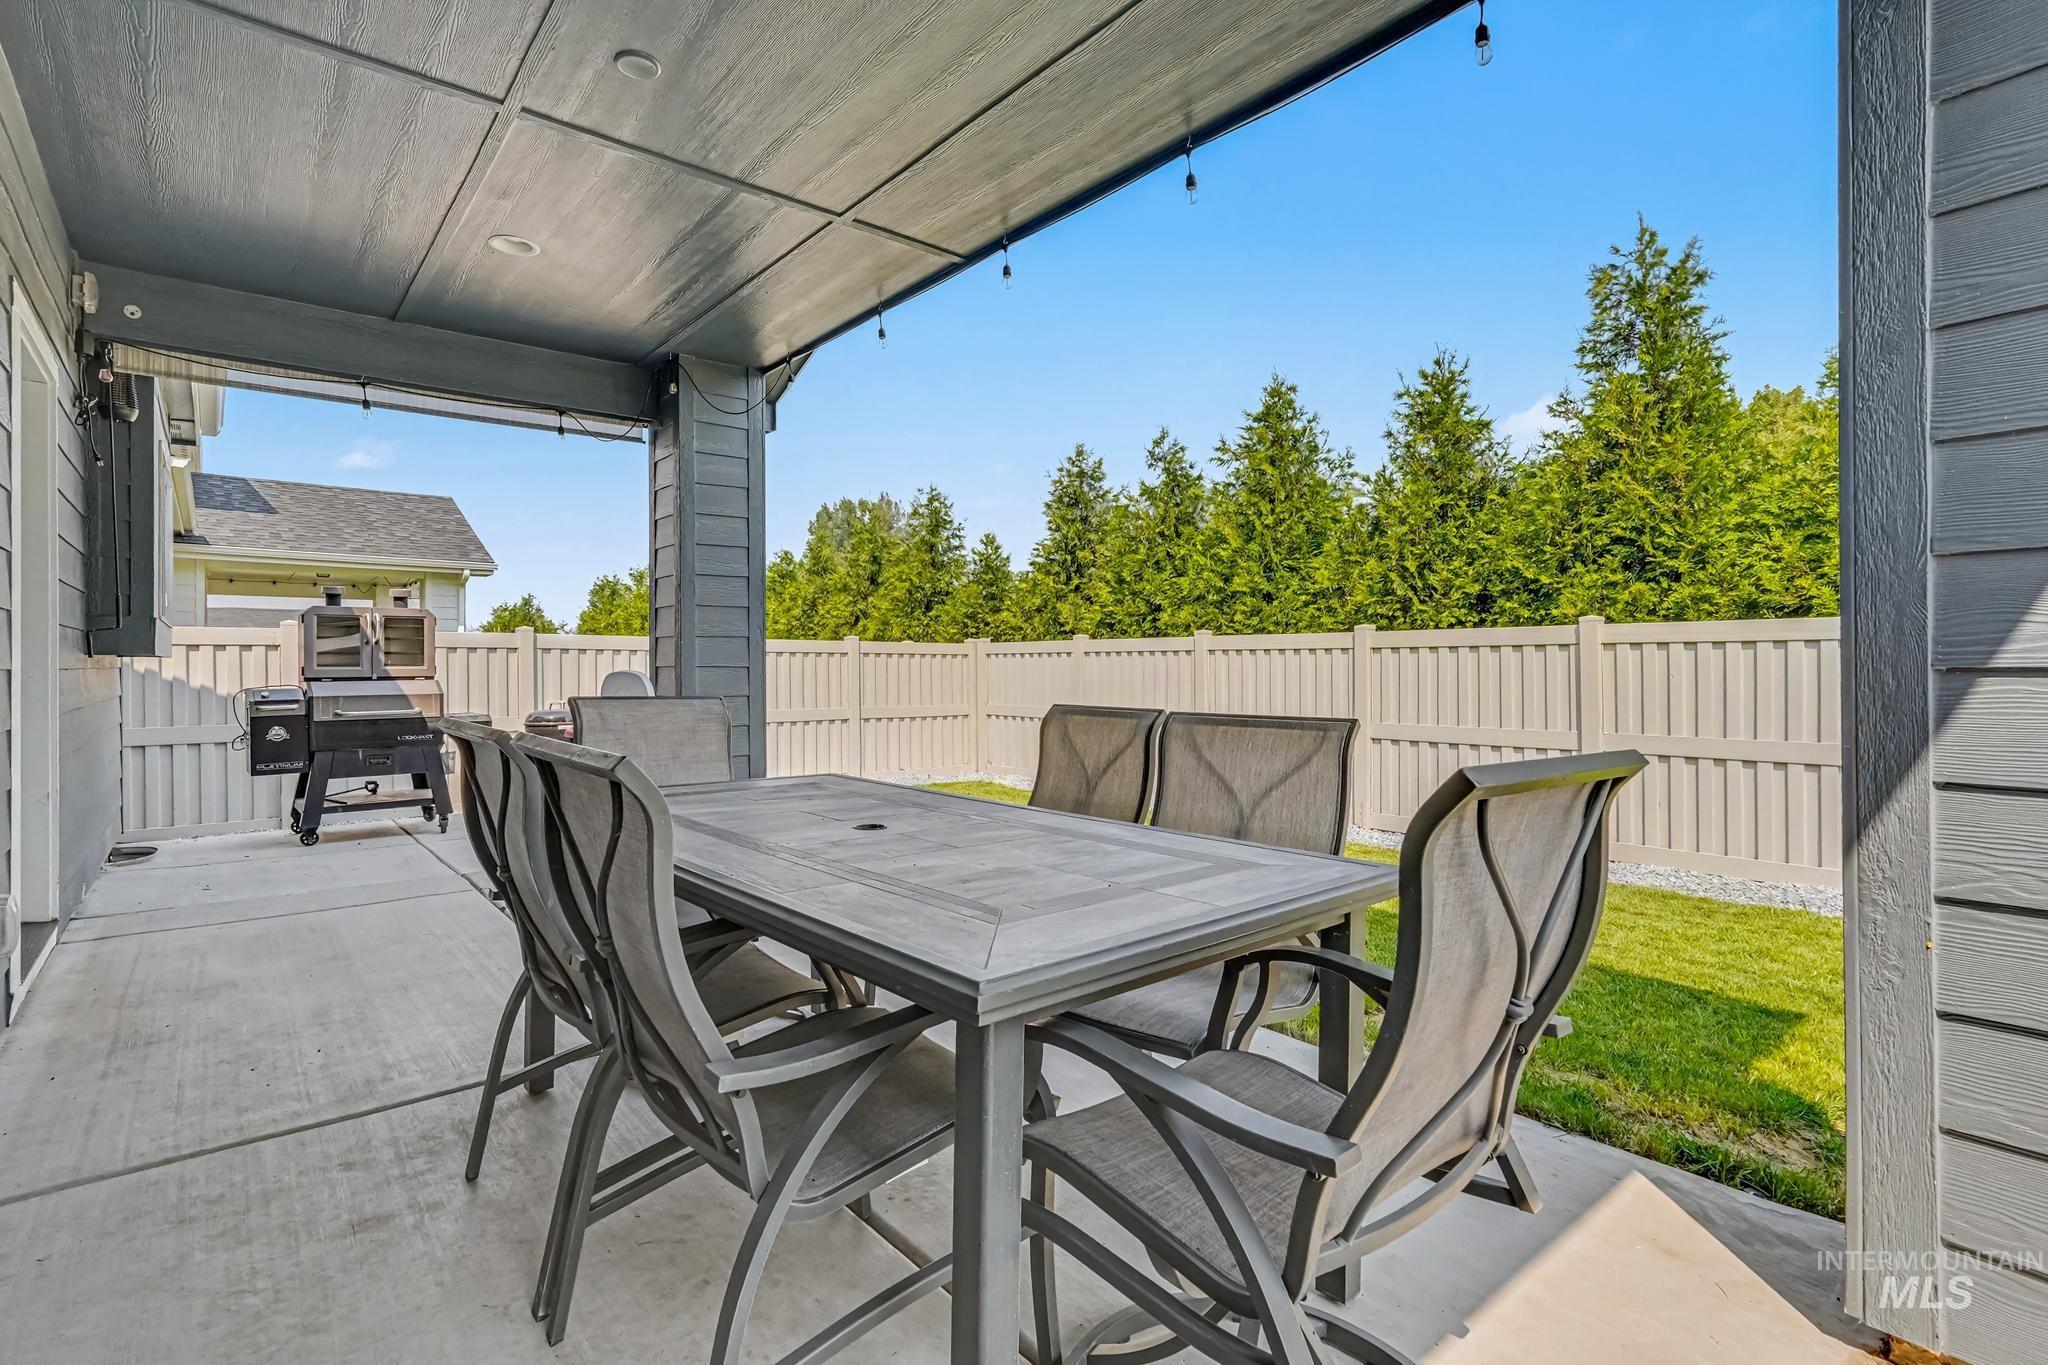
Covered patio with concrete flooring, recessed lighting, string lights, and a privacy fence
-
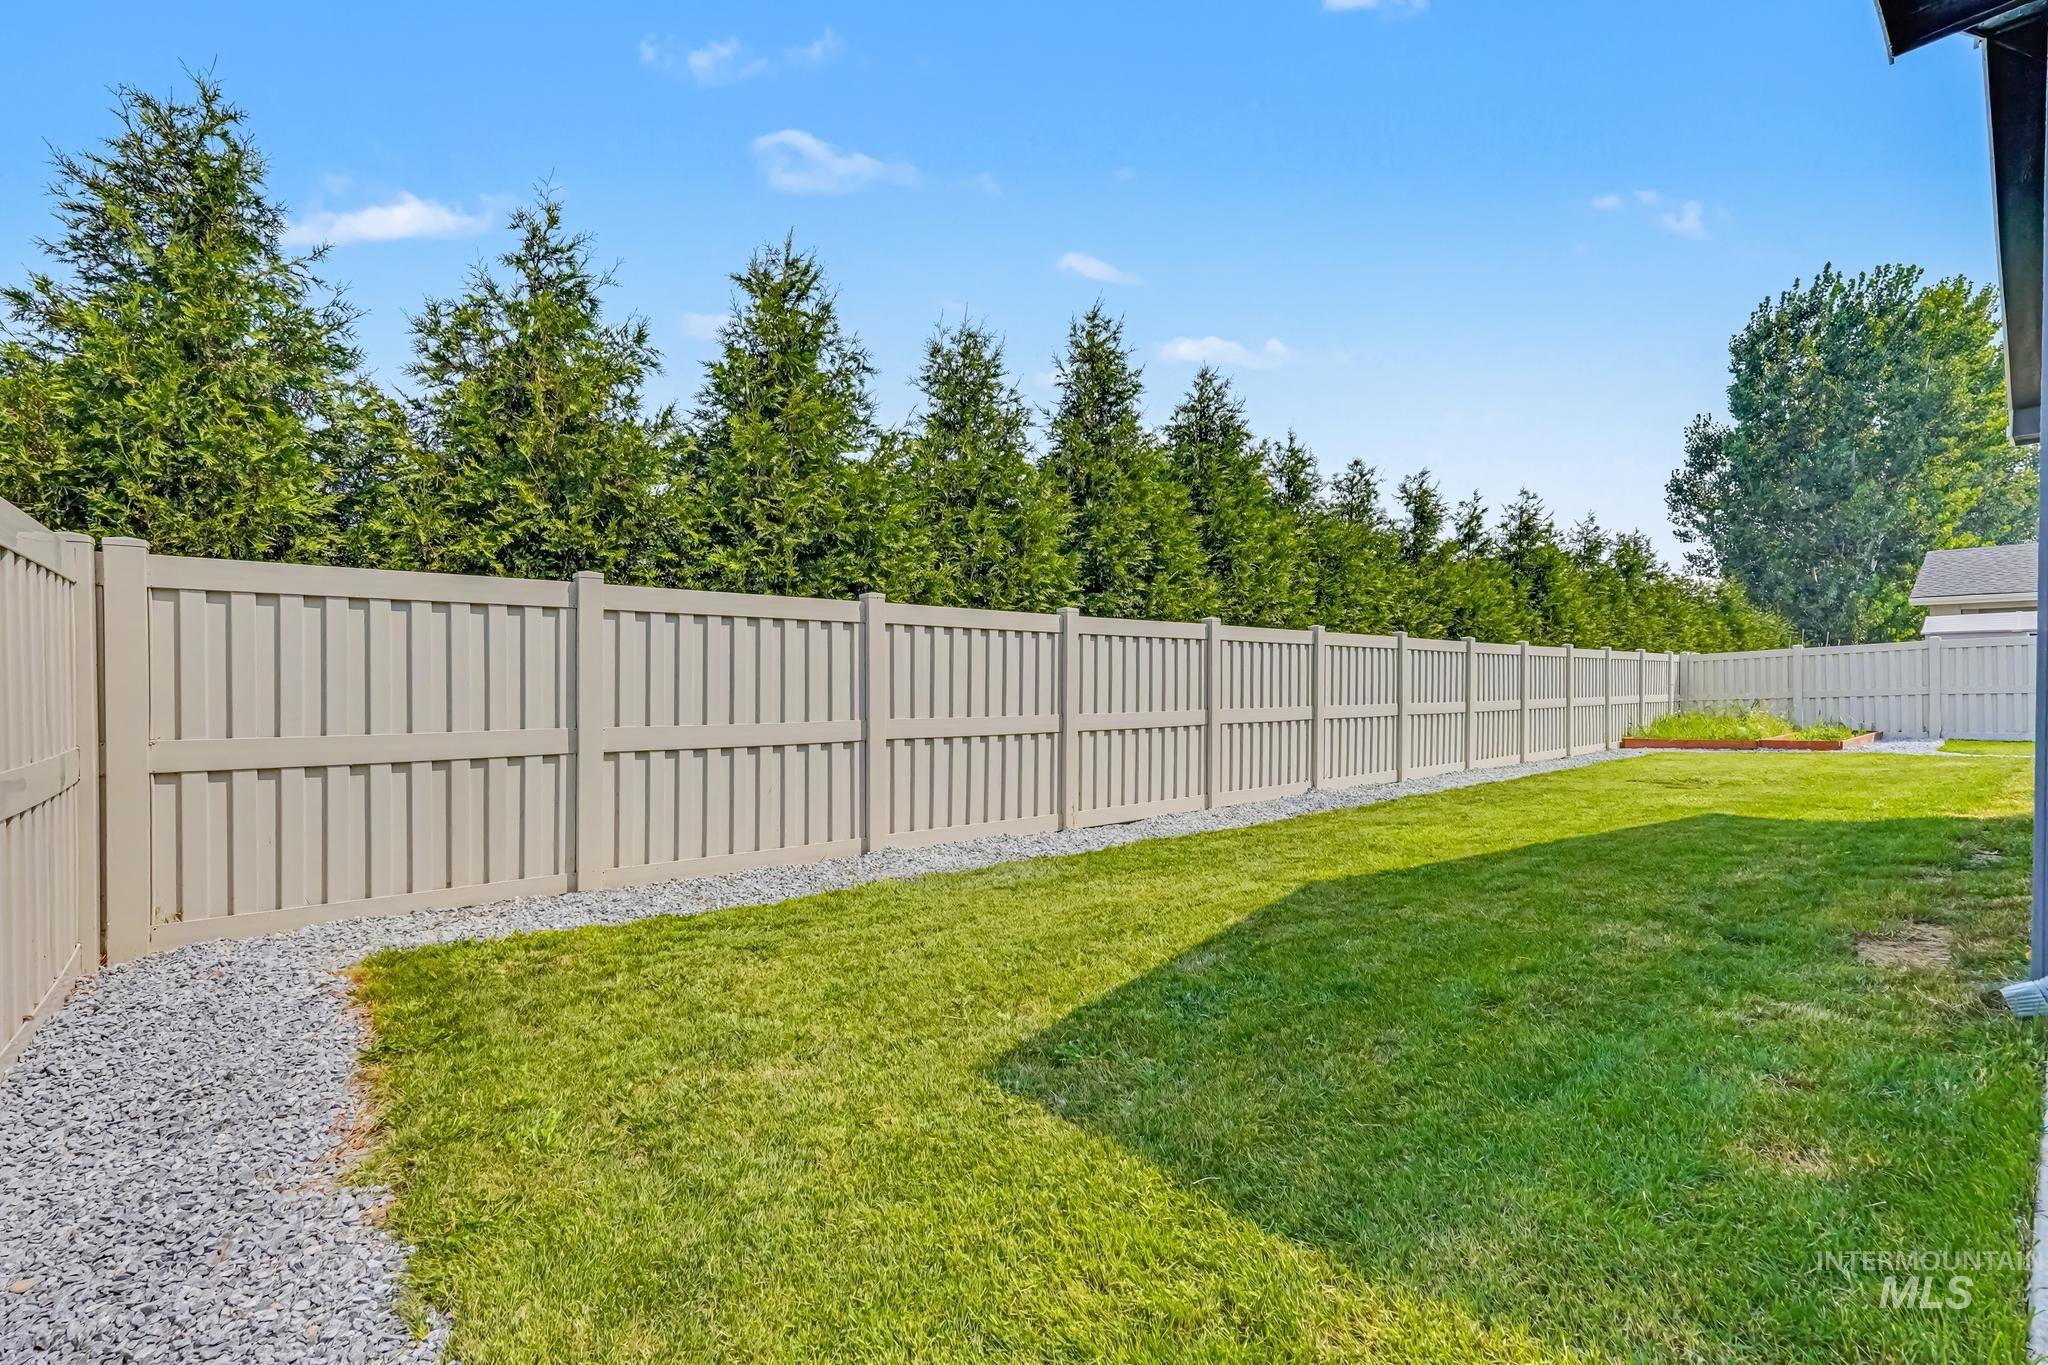
Expansive fenced yard featuring a gravel pathway, manicured lawn, and mature evergreen trees
-
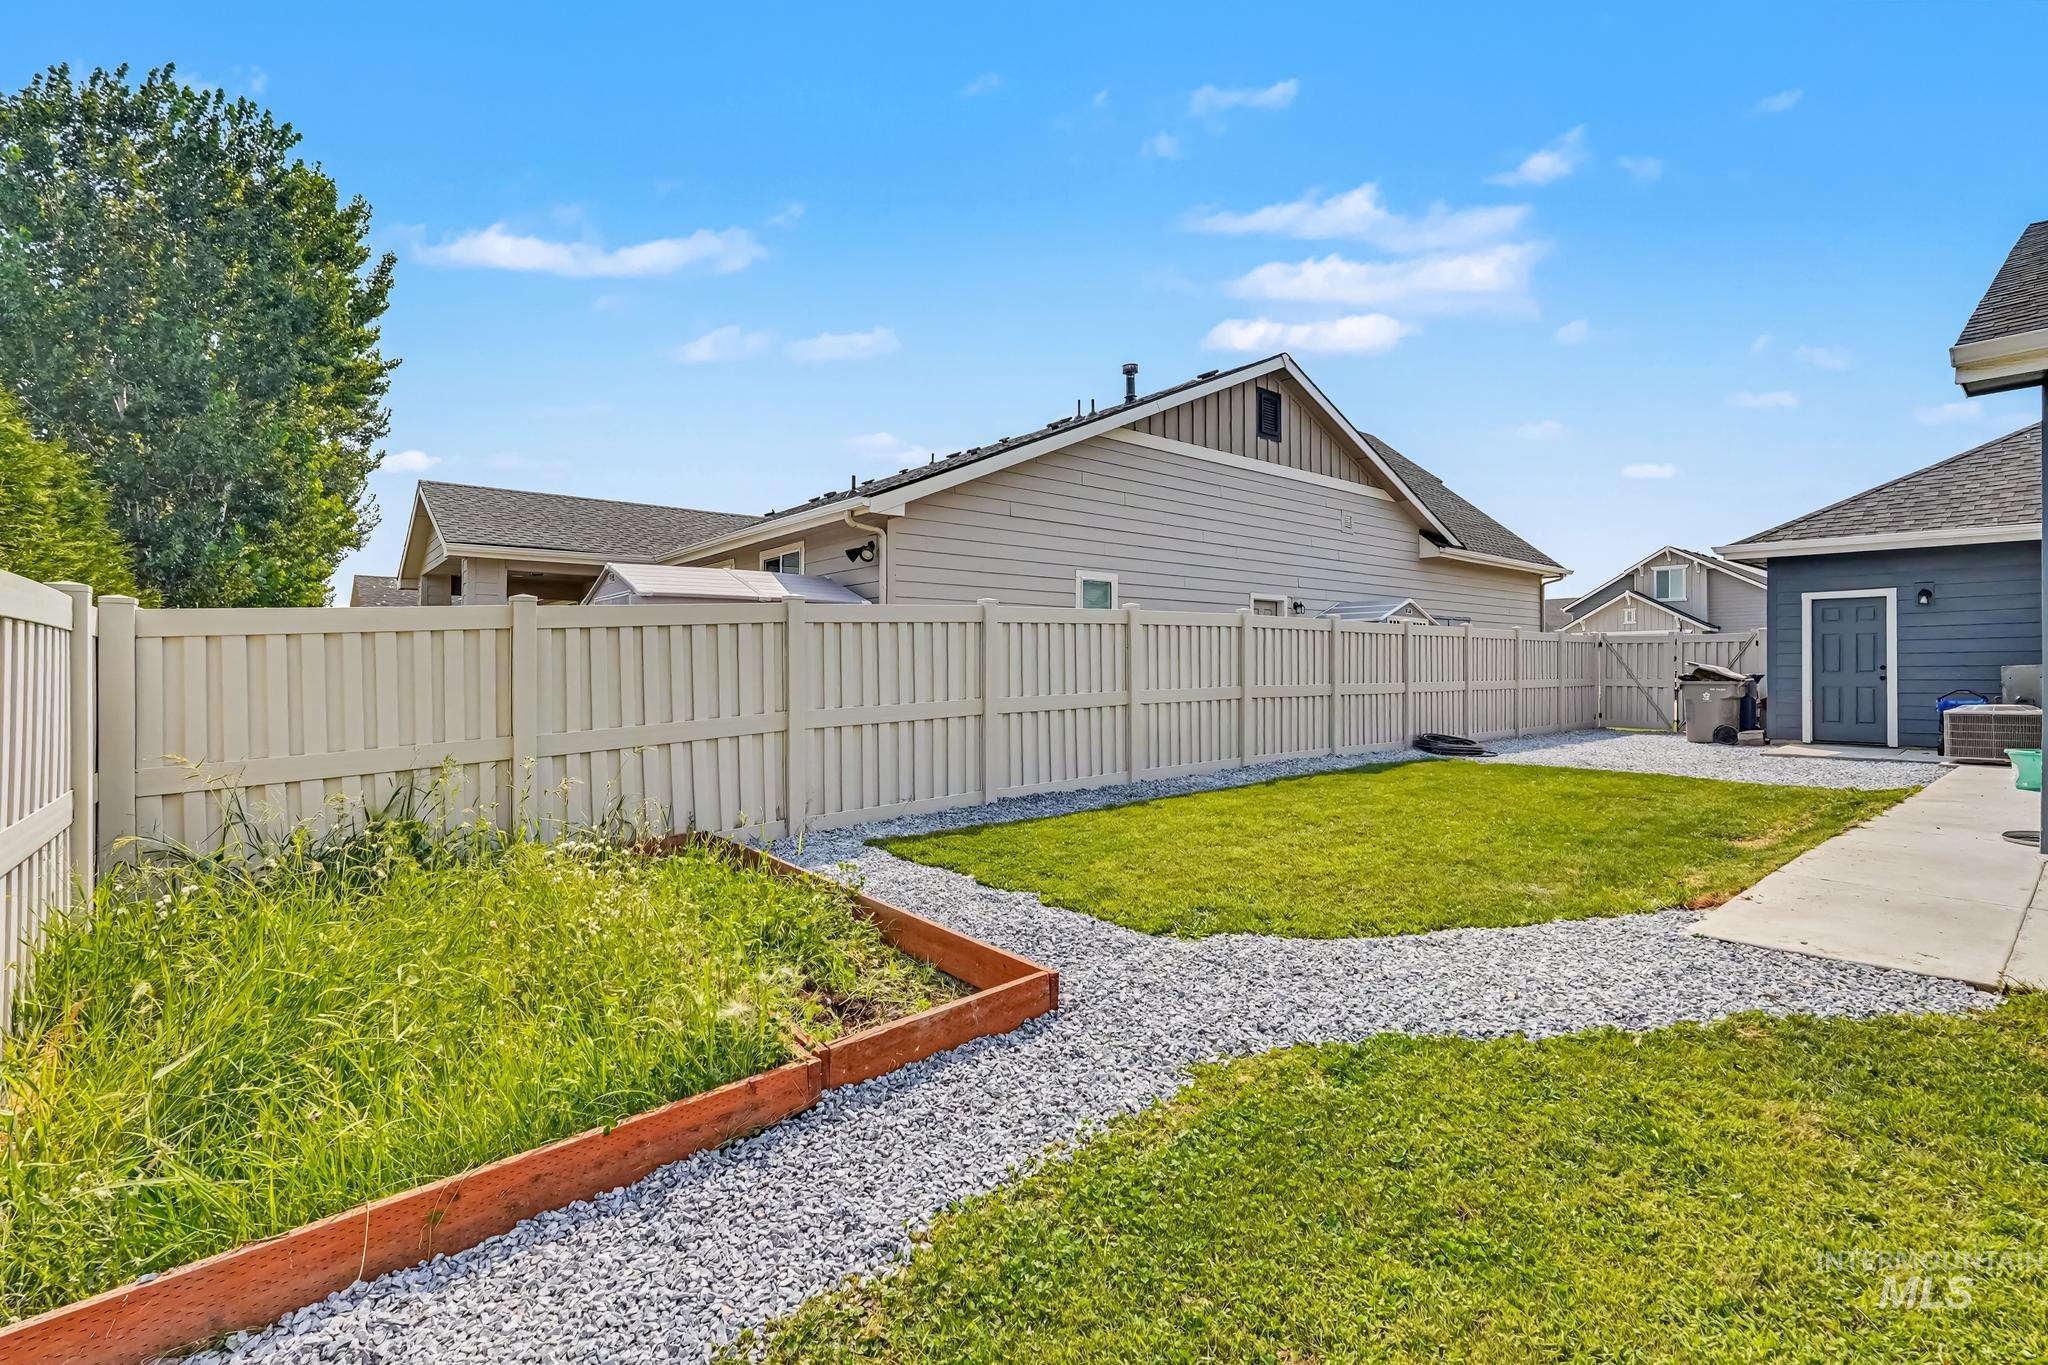
Fenced backyard featuring a gravel path and a raised planter box
-
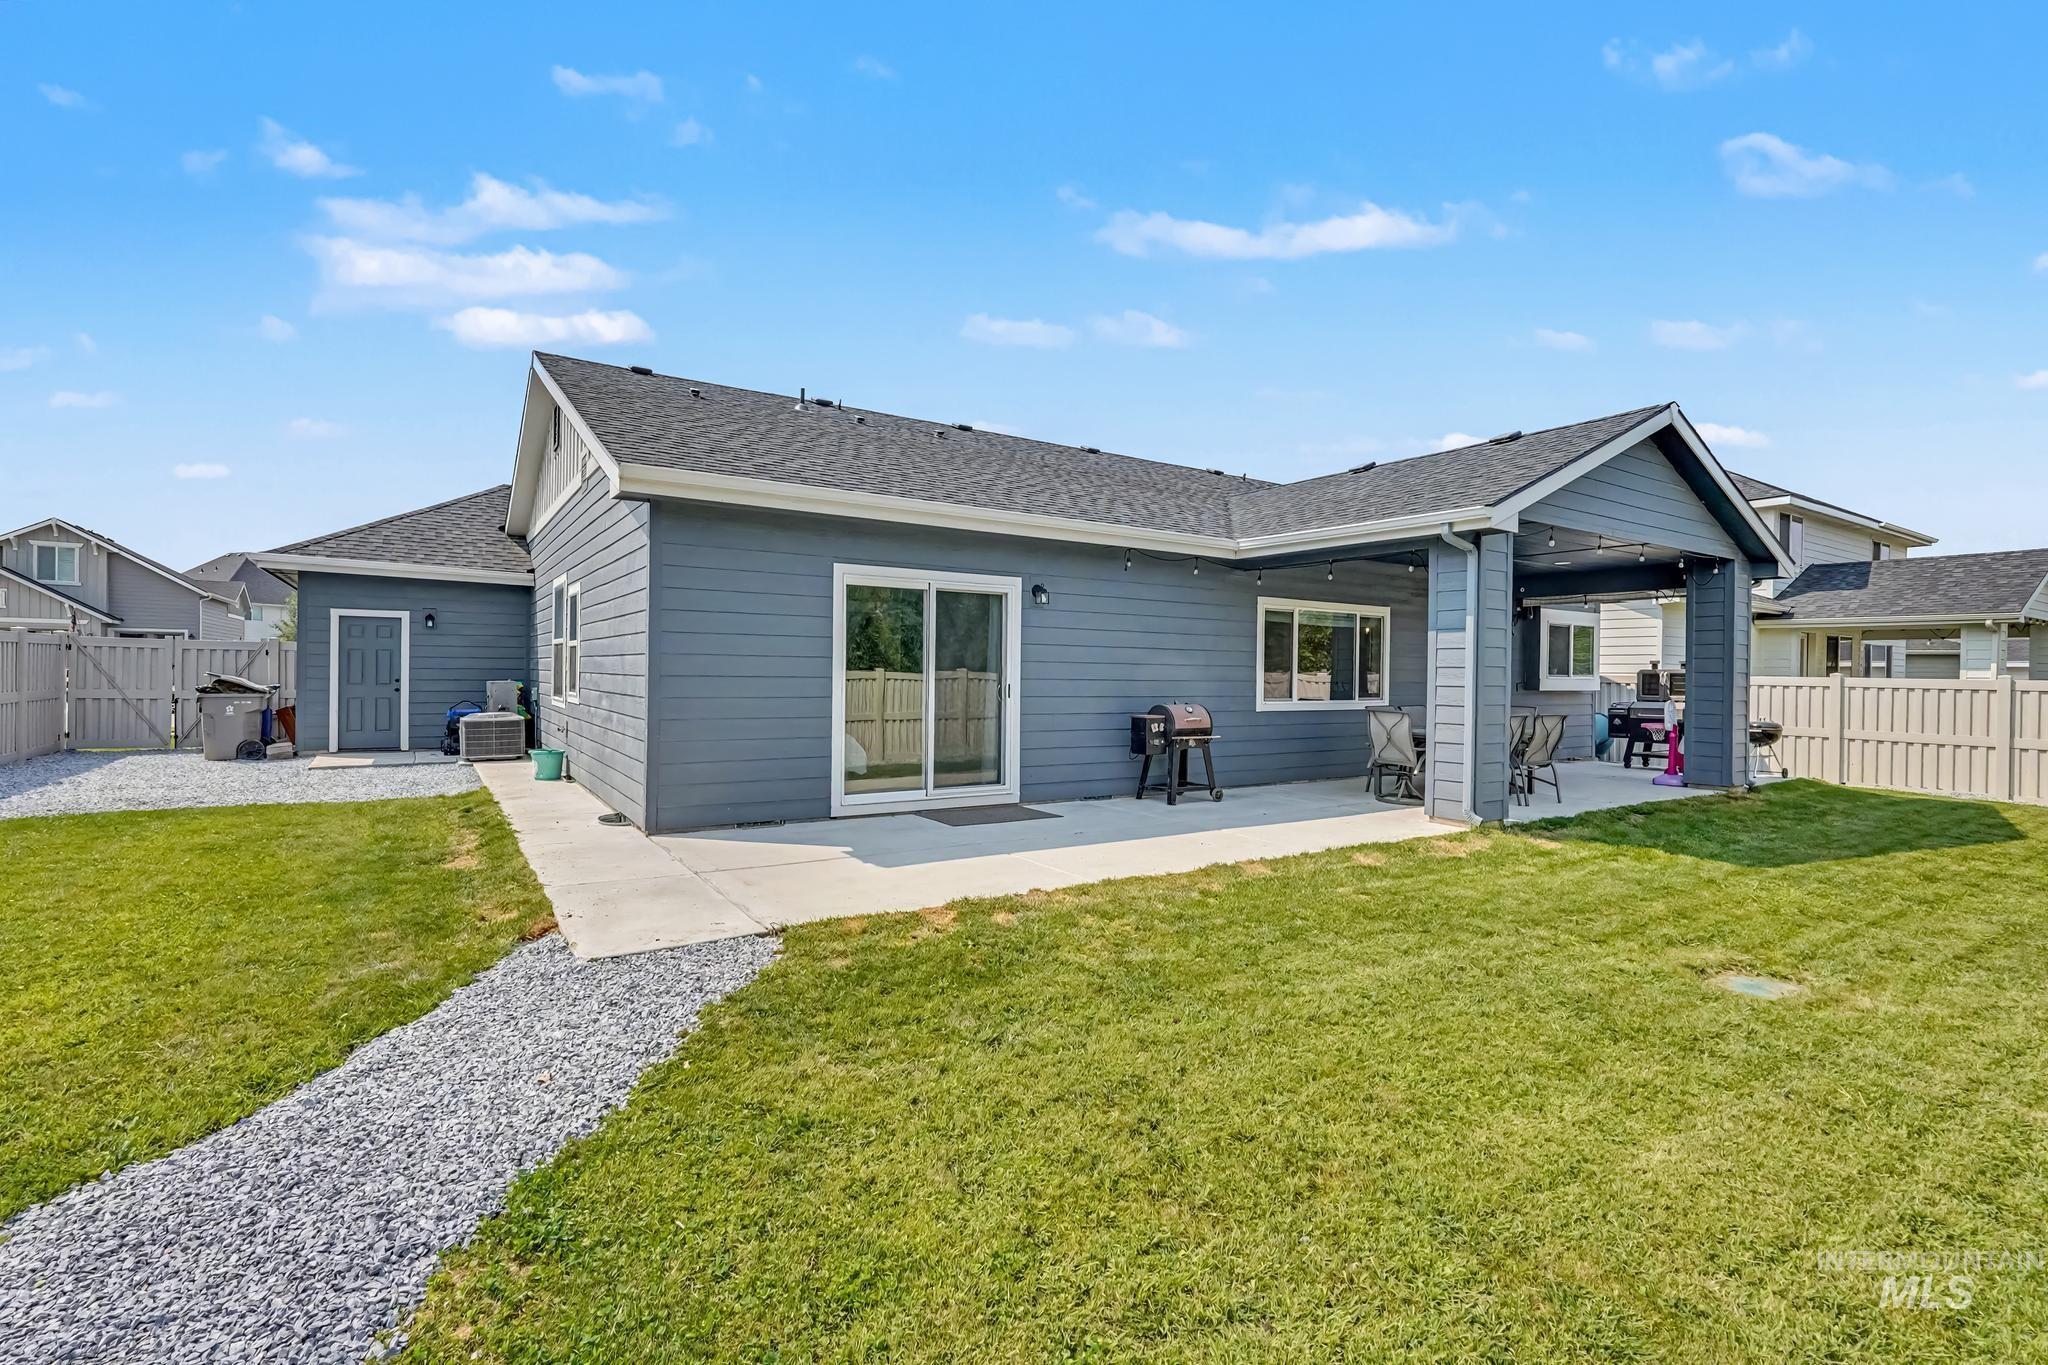
Expansive backyard featuring a covered patio, additional concrete patio space, sliding glass door access, and a gravel pathway
-
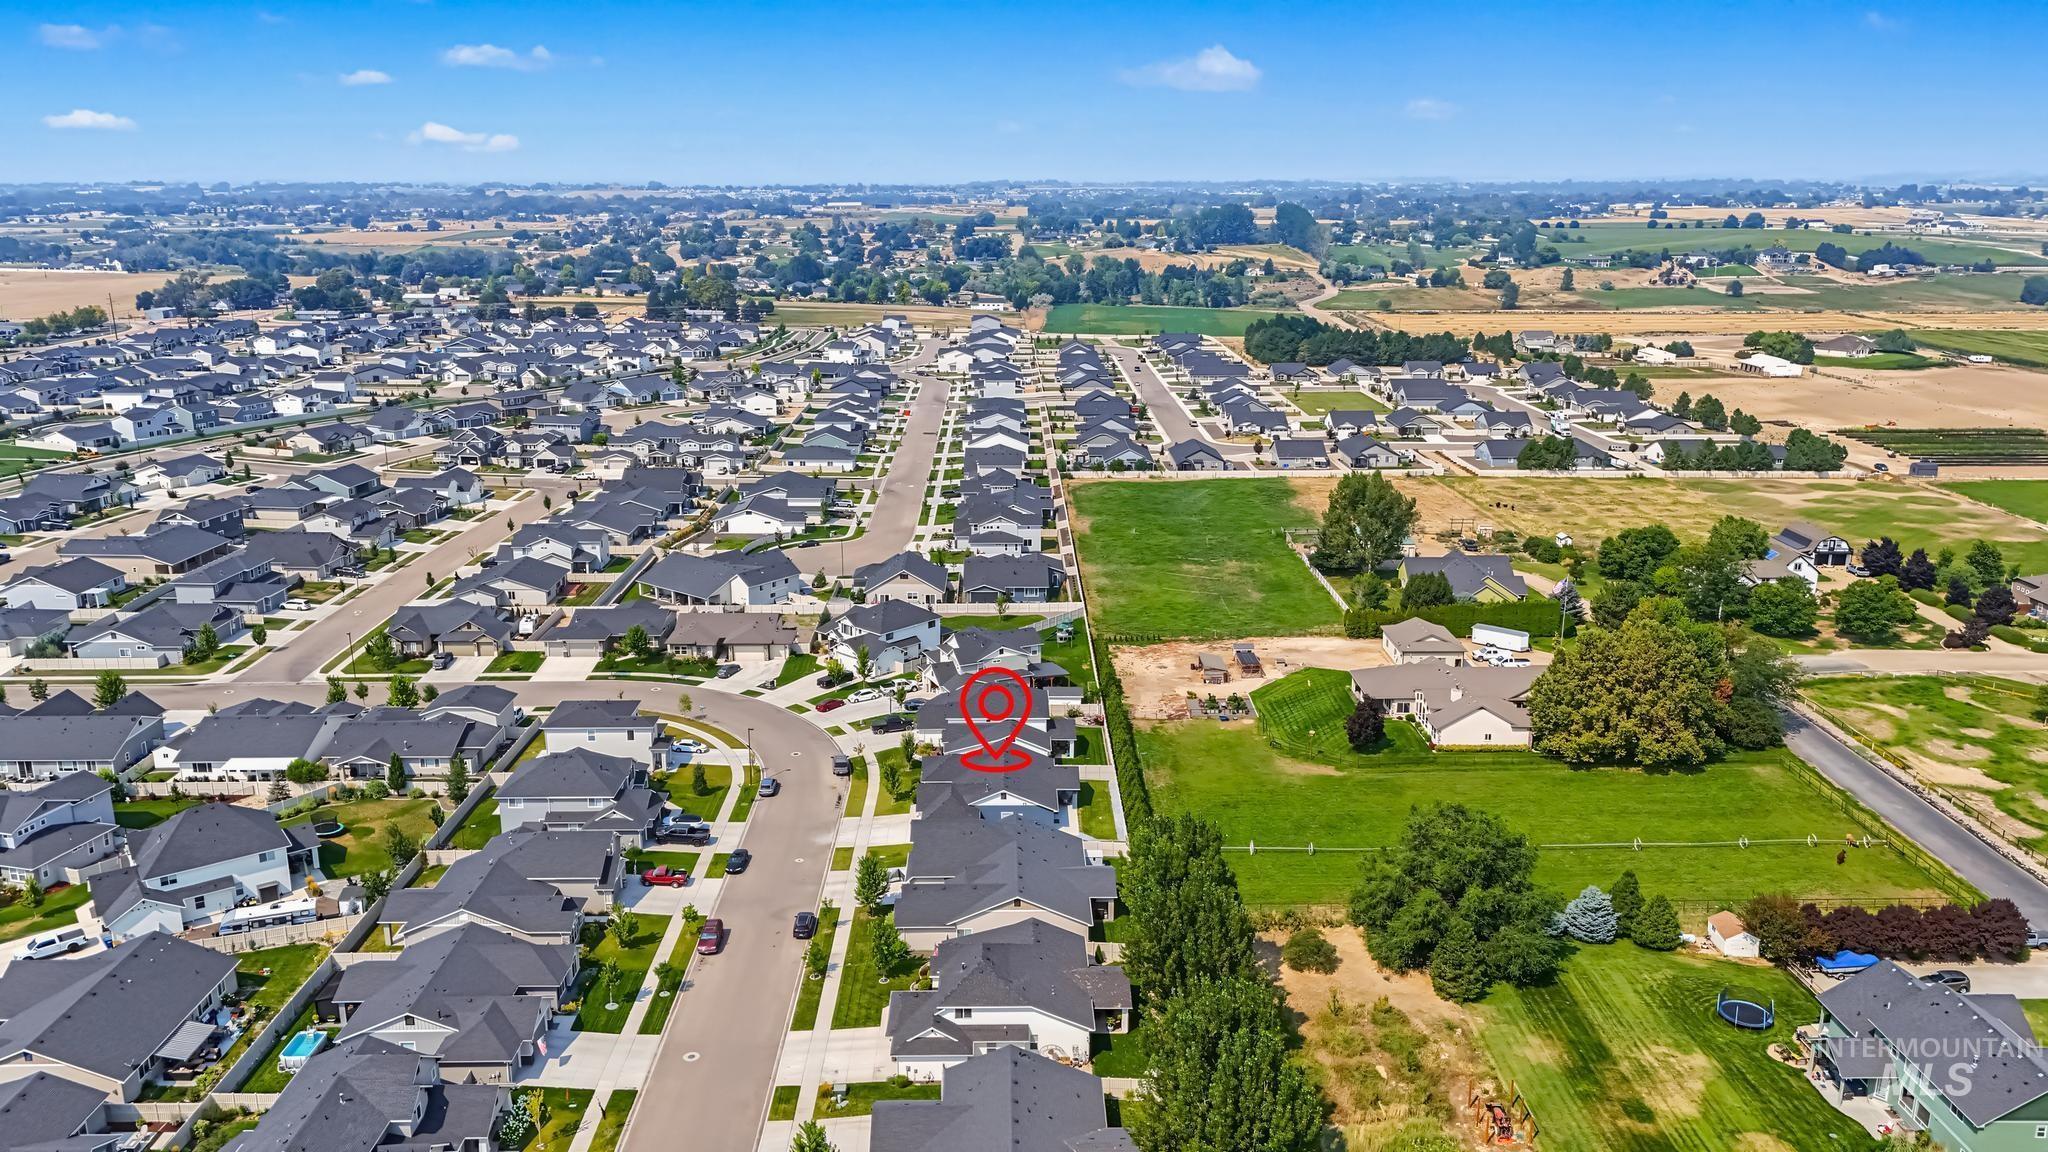
Residential community with a structured street layout
-
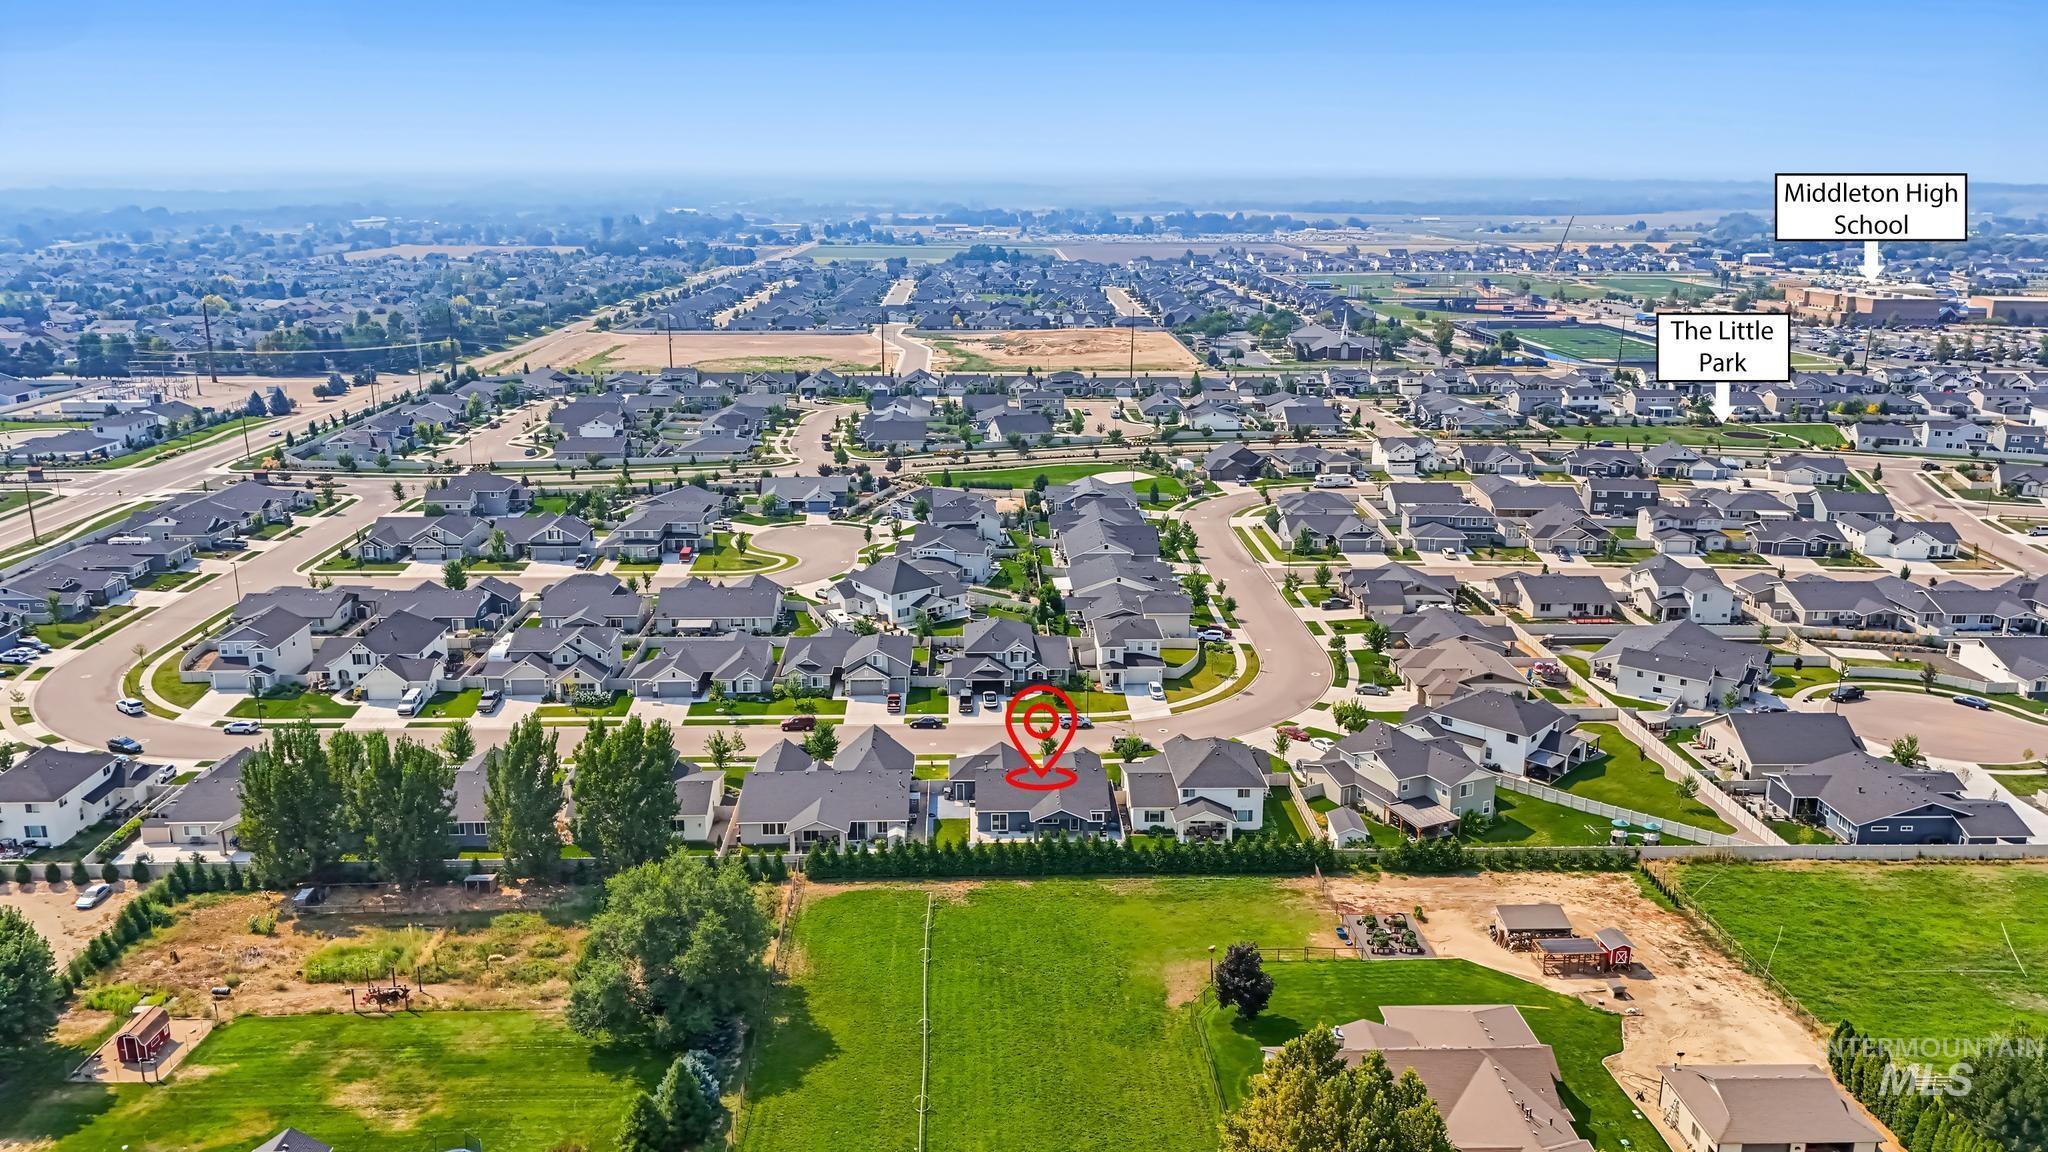
Additional content
-
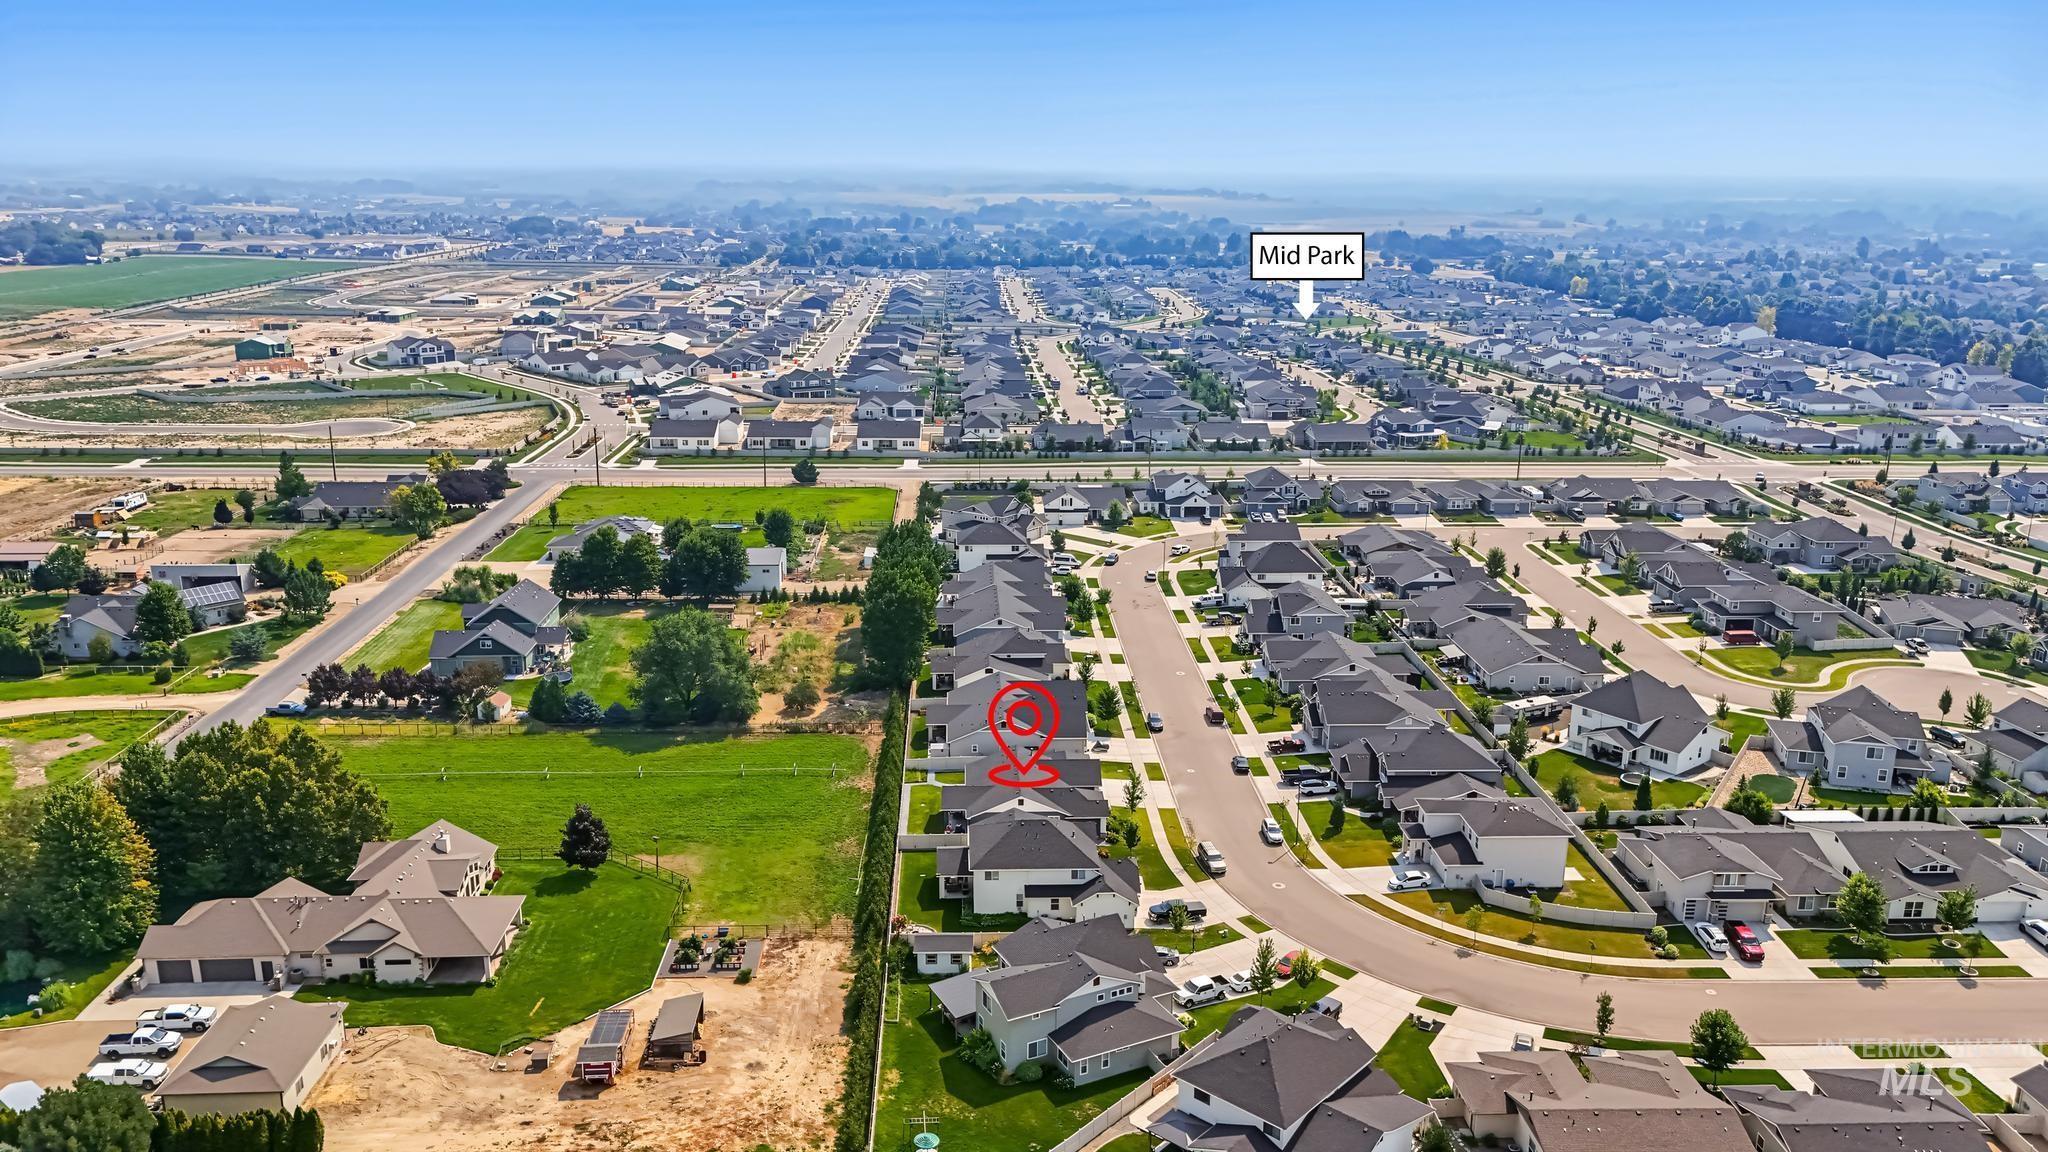
Additional content
-
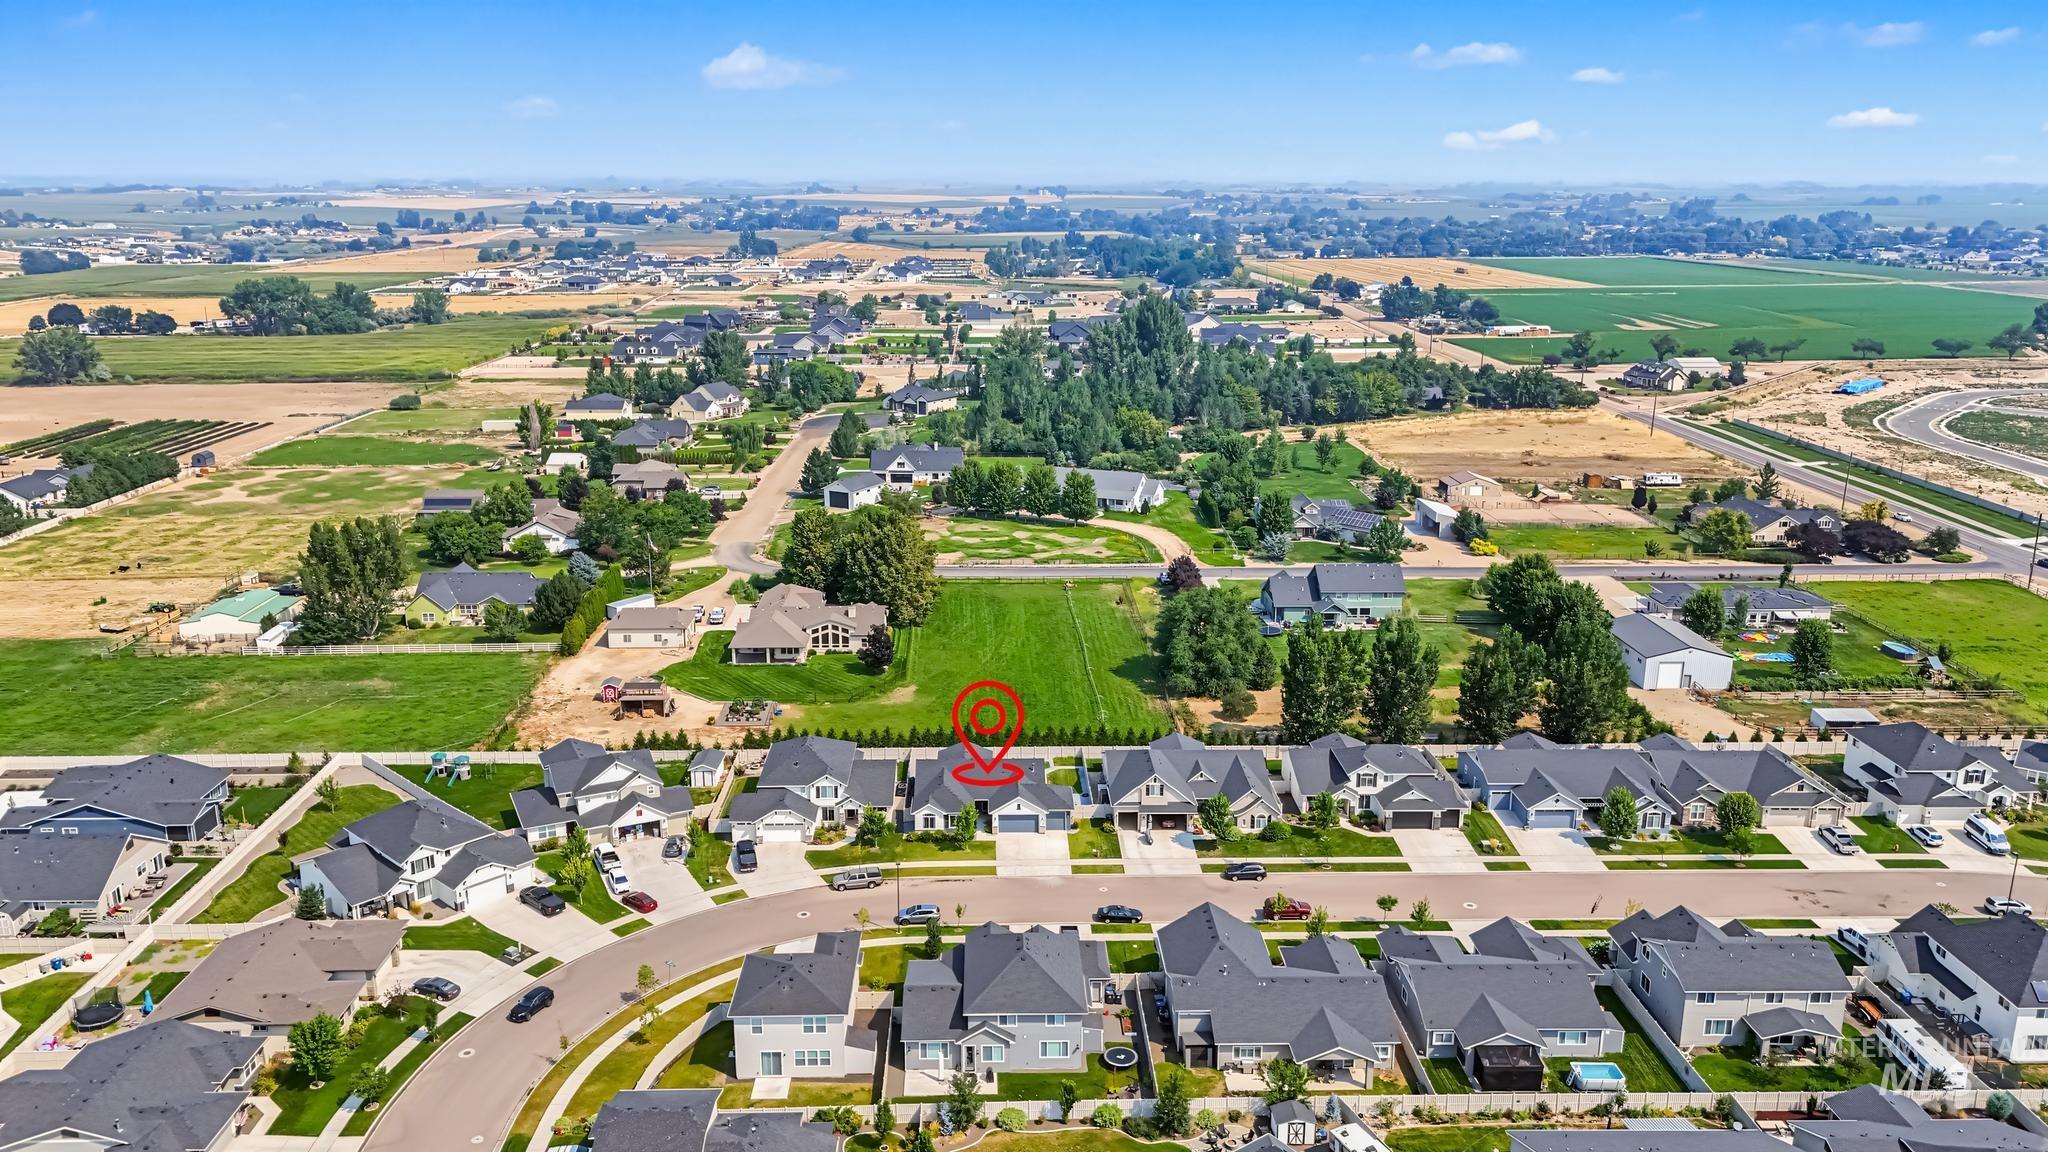
Additional content
Welcome to this beautifully maintained single-level home offering 3 bedrooms, 2 bathrooms, and a flex room, and a thoughtfully designed living space. Built in 2022, this move-in-ready home features an open-concept layout that’s perfect for everyday living and entertaining. The spacious kitchen flows seamlessly into the dining and living areas, while the private primary suite provides a relaxing retreat. Step outside to one of the home’s standout features—a 20′ x 10′ covered patio with extended concrete creating nearly 40′ x 10′ of outdoor living space, ideal for gatherings, BBQs, or enjoying Idaho evenings. Enjoy added backyard privacy as the home backs to neighboring acreage and open pasture rather than closely spaced residential lots, creating a more open and peaceful setting. As a newer home, you’ll appreciate the benefits of modern construction, energy-efficient features, and low-maintenance living without the wait of building new. Conveniently located near parks, schools, and everyday amenities, including neighborhood pool and playgrounds, with easy access to Middleton, Star, and Meridian, this home offers the perfect combination of comfort, privacy, and convenience.
- Heating:
- Forced Air, Gas
- Cooling:
- Central air
- Garage Capacity:
- 3
- Country:
- US
- State:
- ID
- City:
- Middleton
- Zipcode:
- 83644
- Street:
- 1628 W Whistleberry St
- Longitude:
- W117° 21' 17.5''
- Latitude:
- N43° 43' 27.9''
- Master Bedroom Level:
- Main
- Master Bedroom Size:
- 14x16
- Bedroom 2 Level:
- Main
- Bedroom2 Size:
- 12x10
- Bedroom 3 Level:
- Main
- Bedroom3 Size:
- 11x10
- Kitchen Level:
- Main
- Kitchen Size:
- 10x15
- School District:
- Middleton School District #134
- Elementary School:
- Middleton Heights
- Middle School:
- Middleton Jr
- High School:
- Middleton
- Status:
- Active
- Type:
- Single Family
- Level:
- Single
- Tax Year:
- 2025
- Taxes:
- $1,979
- Potential Short Sale:
- No
- Age:
- 1 -5 Years
- Auction:
- No
- Flood Ins Required:
- No
- HUD Owned:
- No
- In Foreclosure:
- No
- Land Size:
- Standard Lot 6000-9999 SF
- Land Lease:
- No
- Home Owner Exempt:
- Yes
- HOA Frequency:
- Annual
- HOA Fees:
- $850
- Irrigation District:
- Black Canoyn
- Inc Kitchen Features:
- Breakfast bar, Dishwasher, Disposal, Microwave, Oven/range freestanding, Pantry, Island, Countertop-granite
- Lot Features:
- Sidewalks, Irrigation available
- Water:
- City service
- Land Use:
- Single
- Sprinkler System:
- Auto,Pressurized Irrigation
Residential For Sale
1628 W Whistleberry St, Middleton, Idaho 83644
- Property Type :
- Residential
- Listing Type :
- For Sale
- Listing ID :
- 98997220
- Price :
- $540,000
- Bedrooms :
- 3
- Bathrooms :
- 2
- Apx SqFt :
- 1,900 SqFt
- Year Built :
- 2022
- Lot Area :
- 0.18 SqFt
- Days on Market :
- 5
- Subdivision :
- Meadows at West Highlands
- Builder Name :
- Toll Brothers
- Update Date :
- 08/17/2026 06:01:17
- Status :
- Active

- JoeAnne Santy-Greene
- (208) 947-4609
- (208) 283-6313
- (208) 287-8500
-


