

-
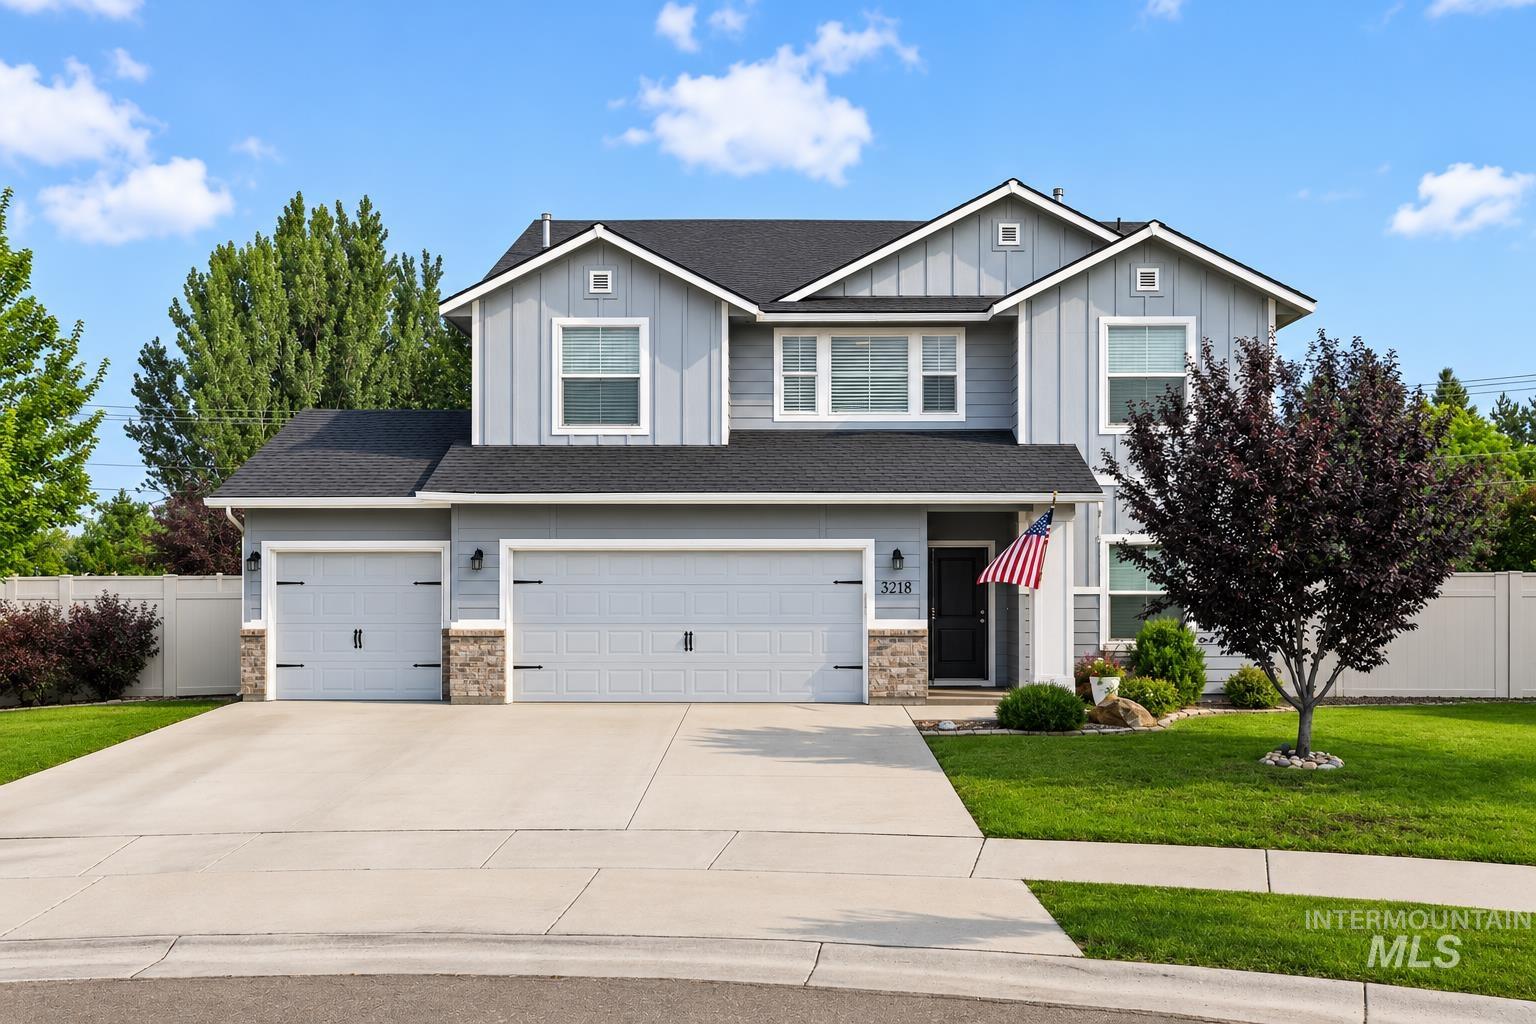
Light gray siding with board-and-batten accents, a three-car garage, stone veneer pillars, a dark asphalt shingle roof, and a mature front yard tree
-
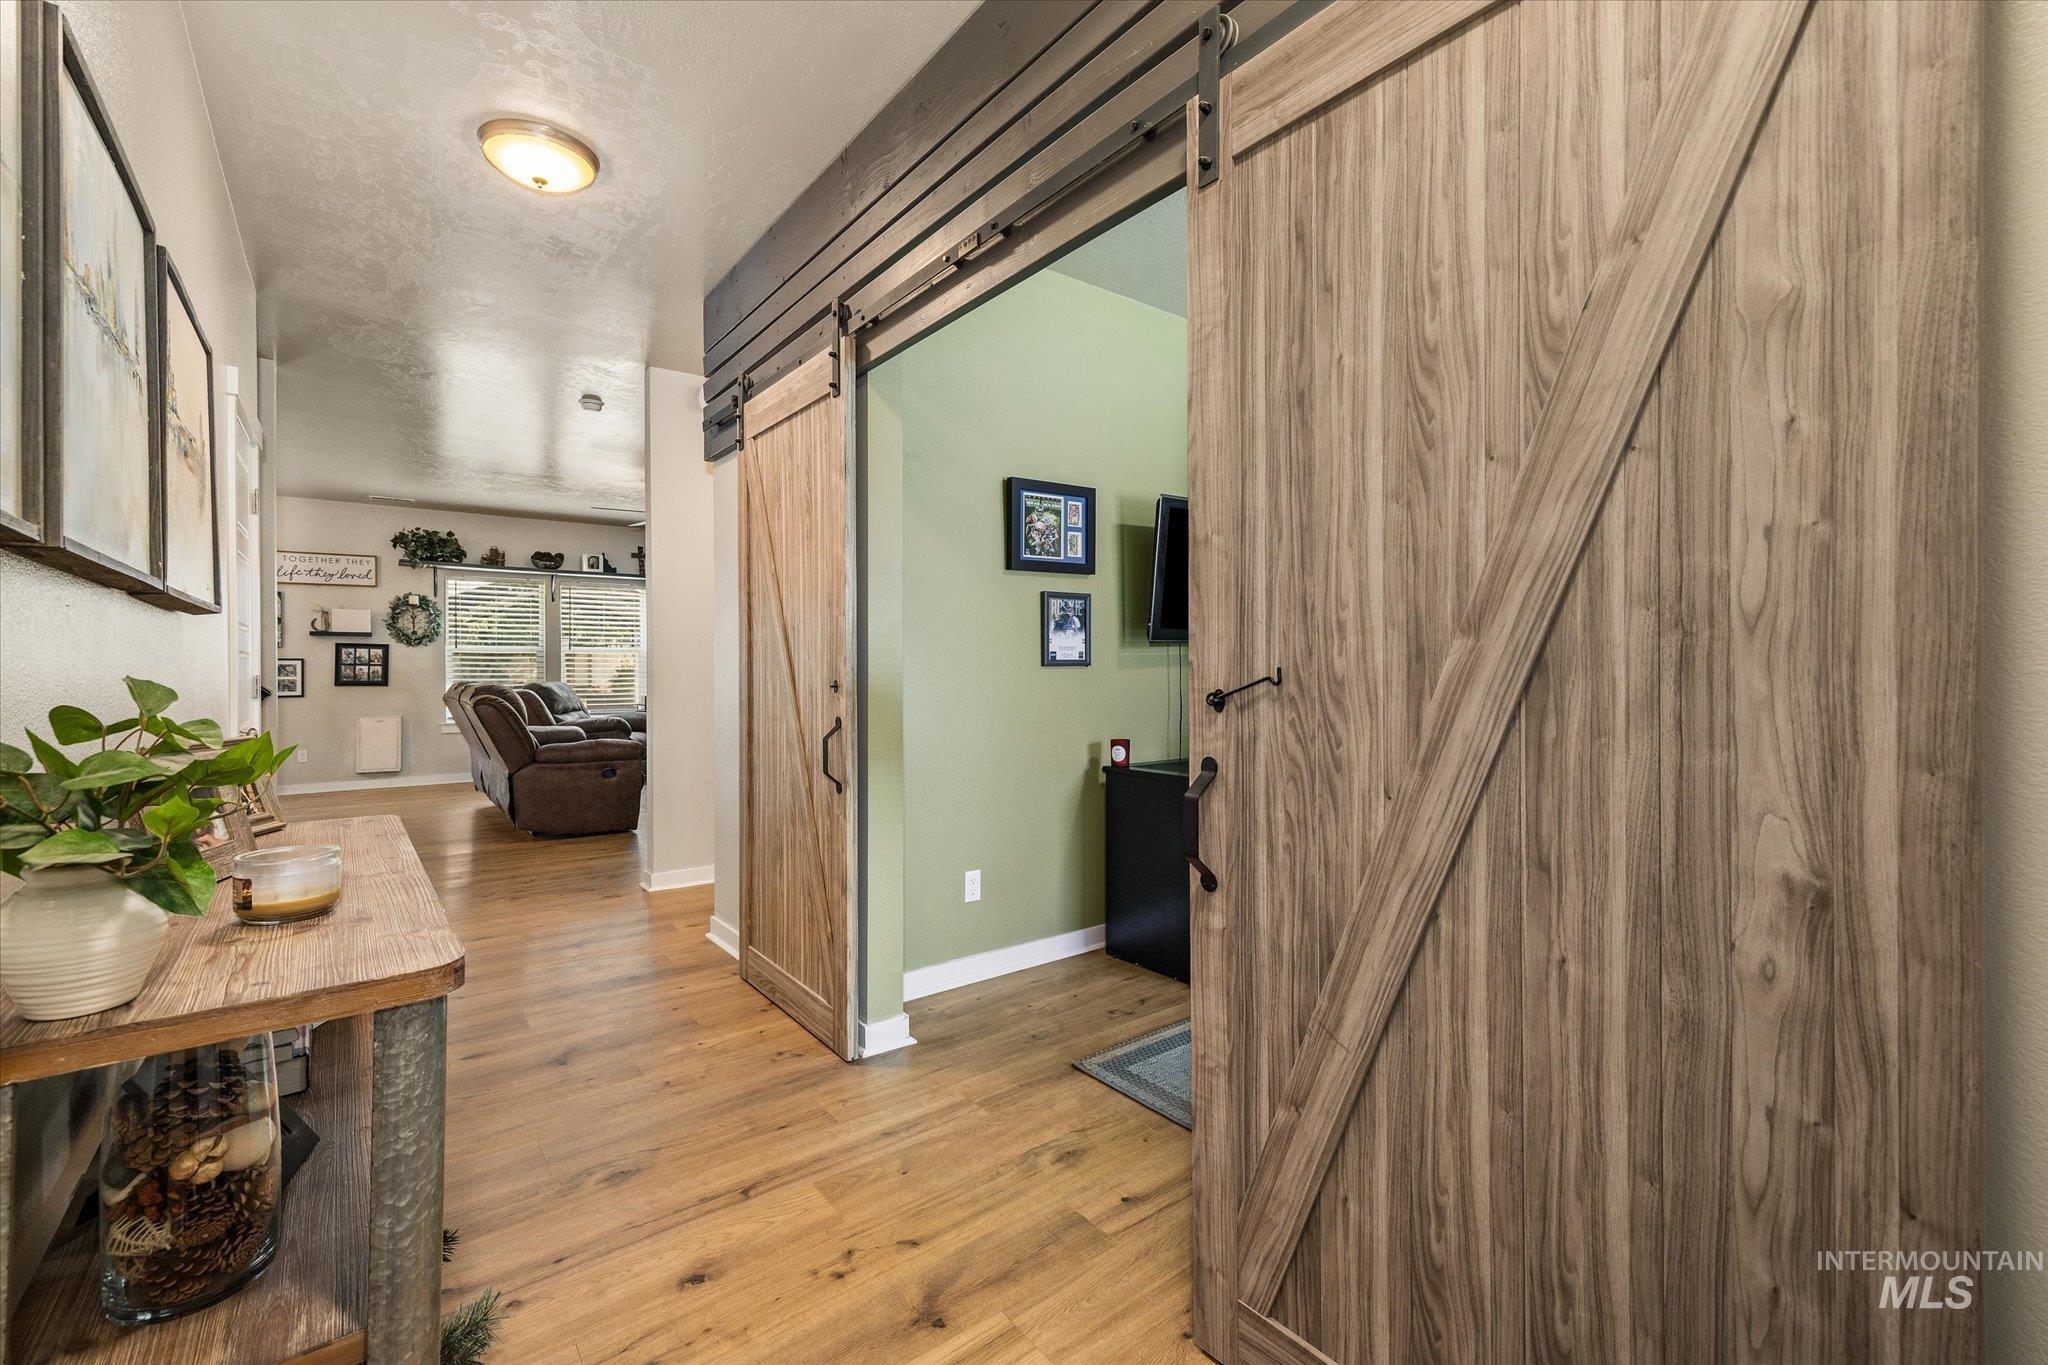
Wood-finish flooring throughout, paired with a wood-look barn door on a metal track system
-
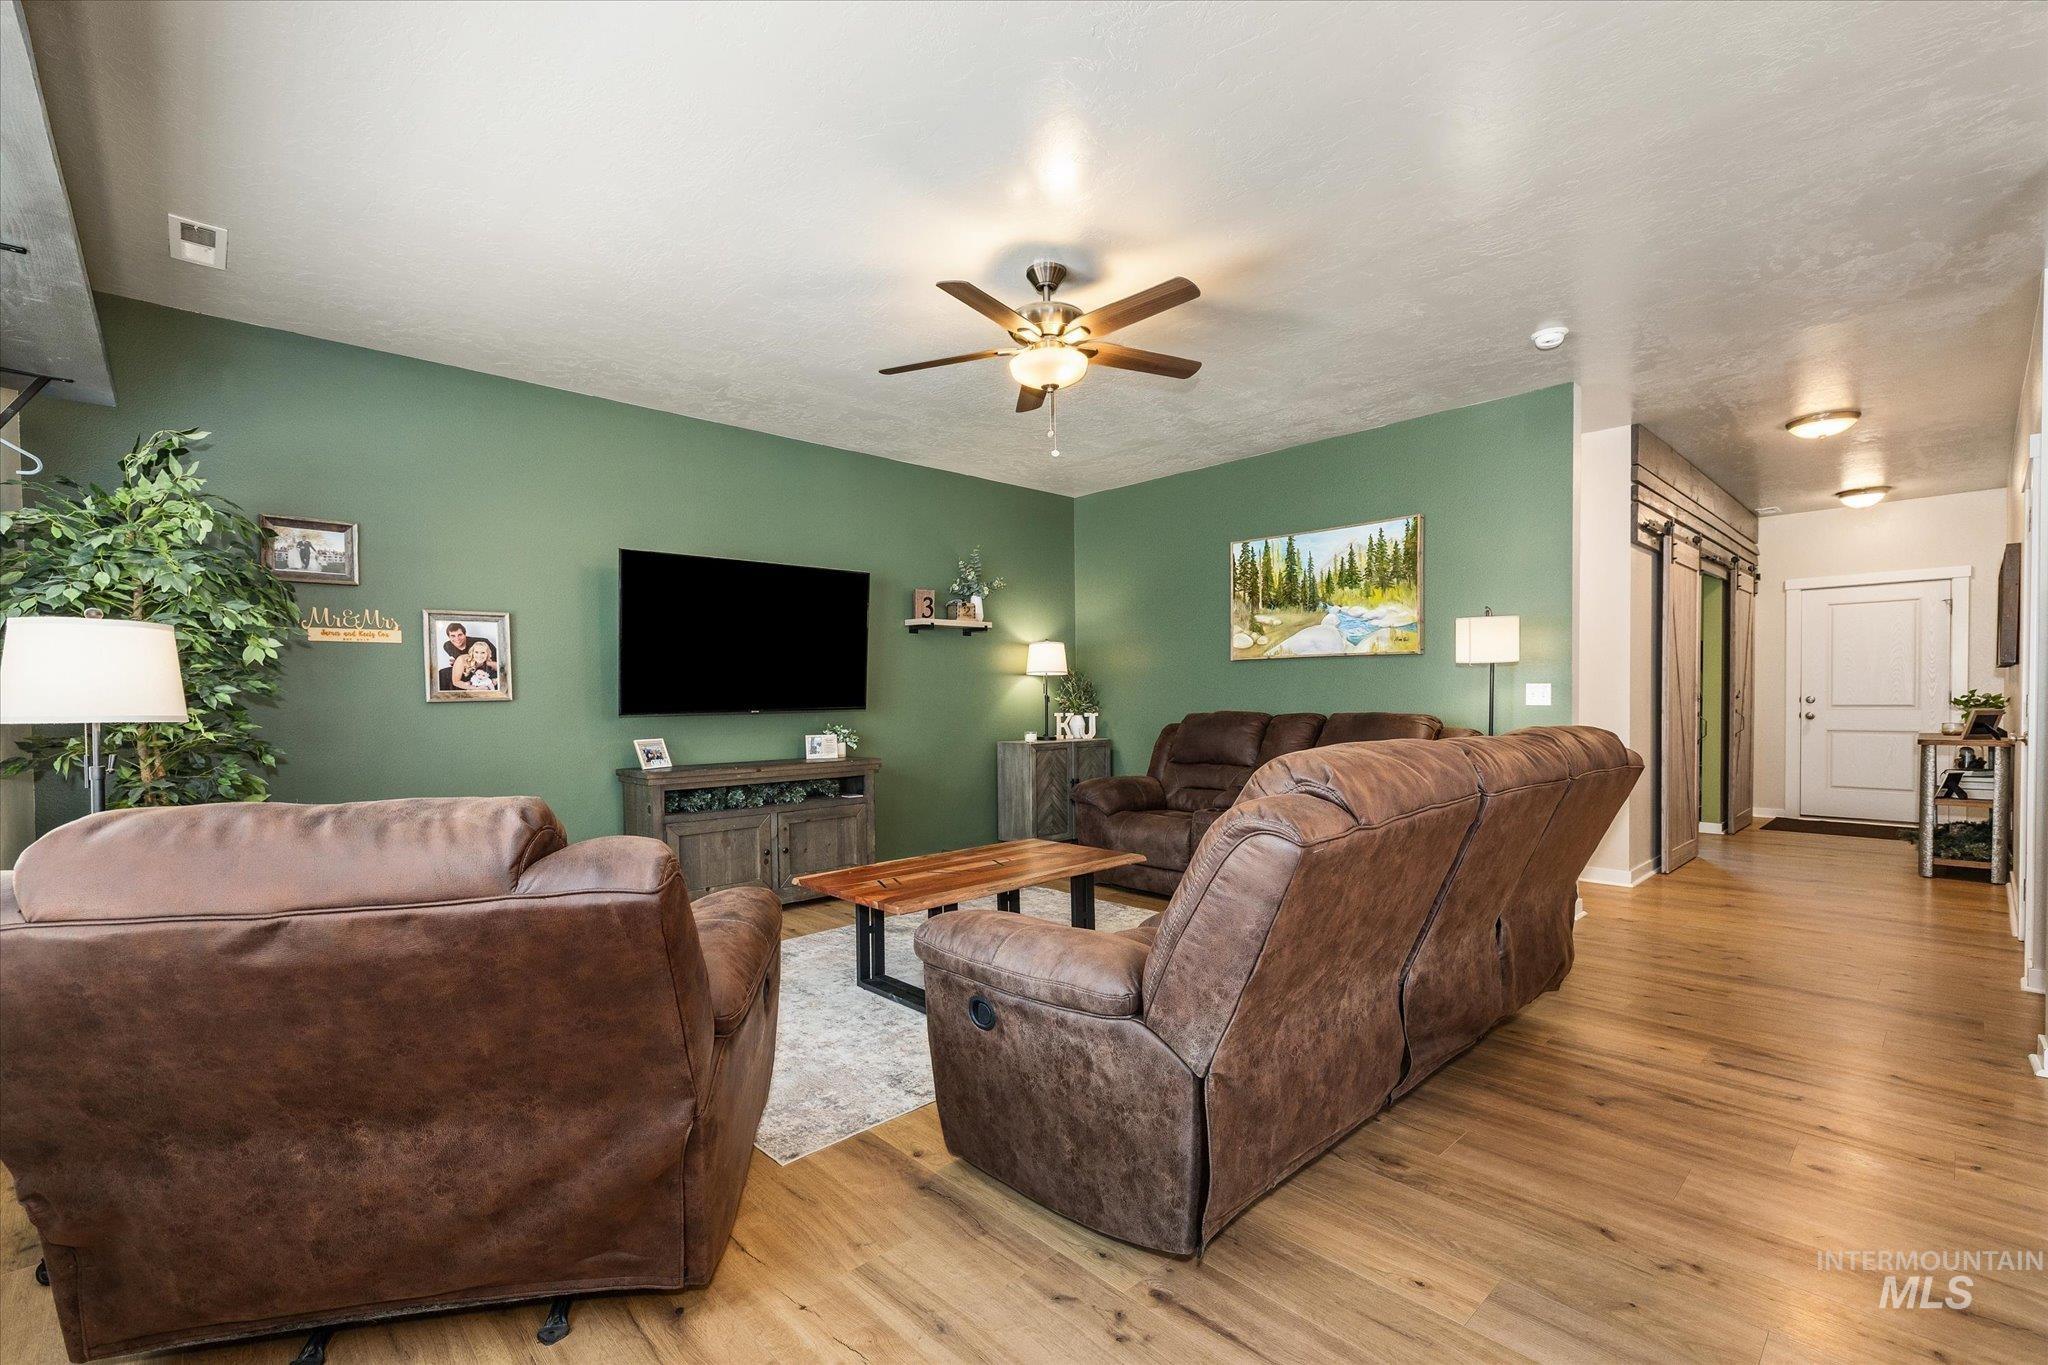
Open living area featuring wood-finish flooring, a ceiling fan, and accent wall
-
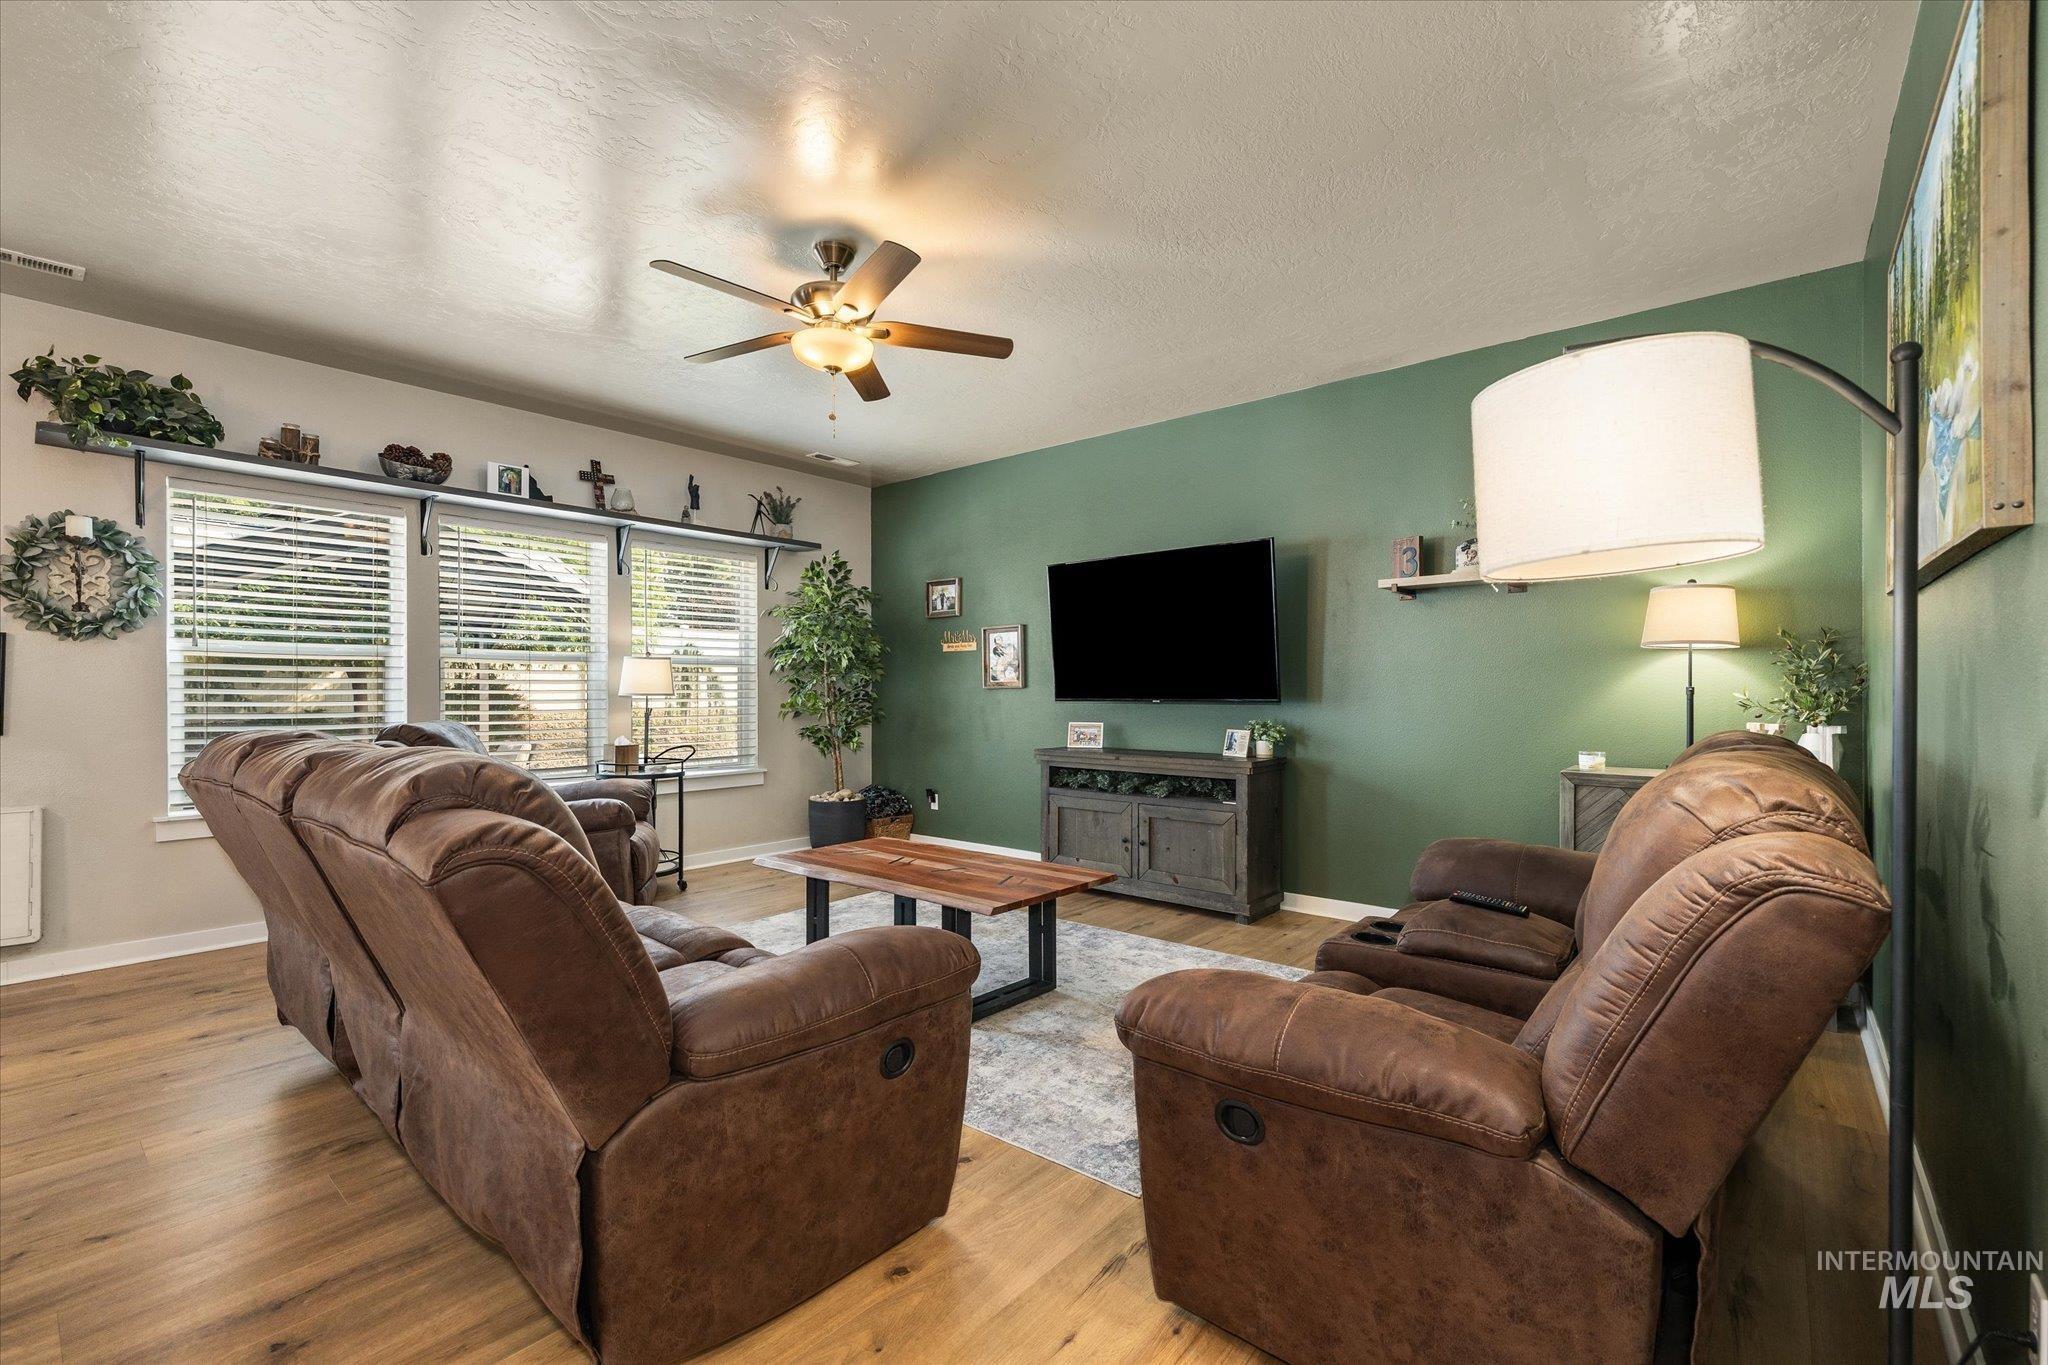
Recessed lighting, wood-finish flooring, ceiling fan, multiple windows with blinds, and a built-in wall shelf
-
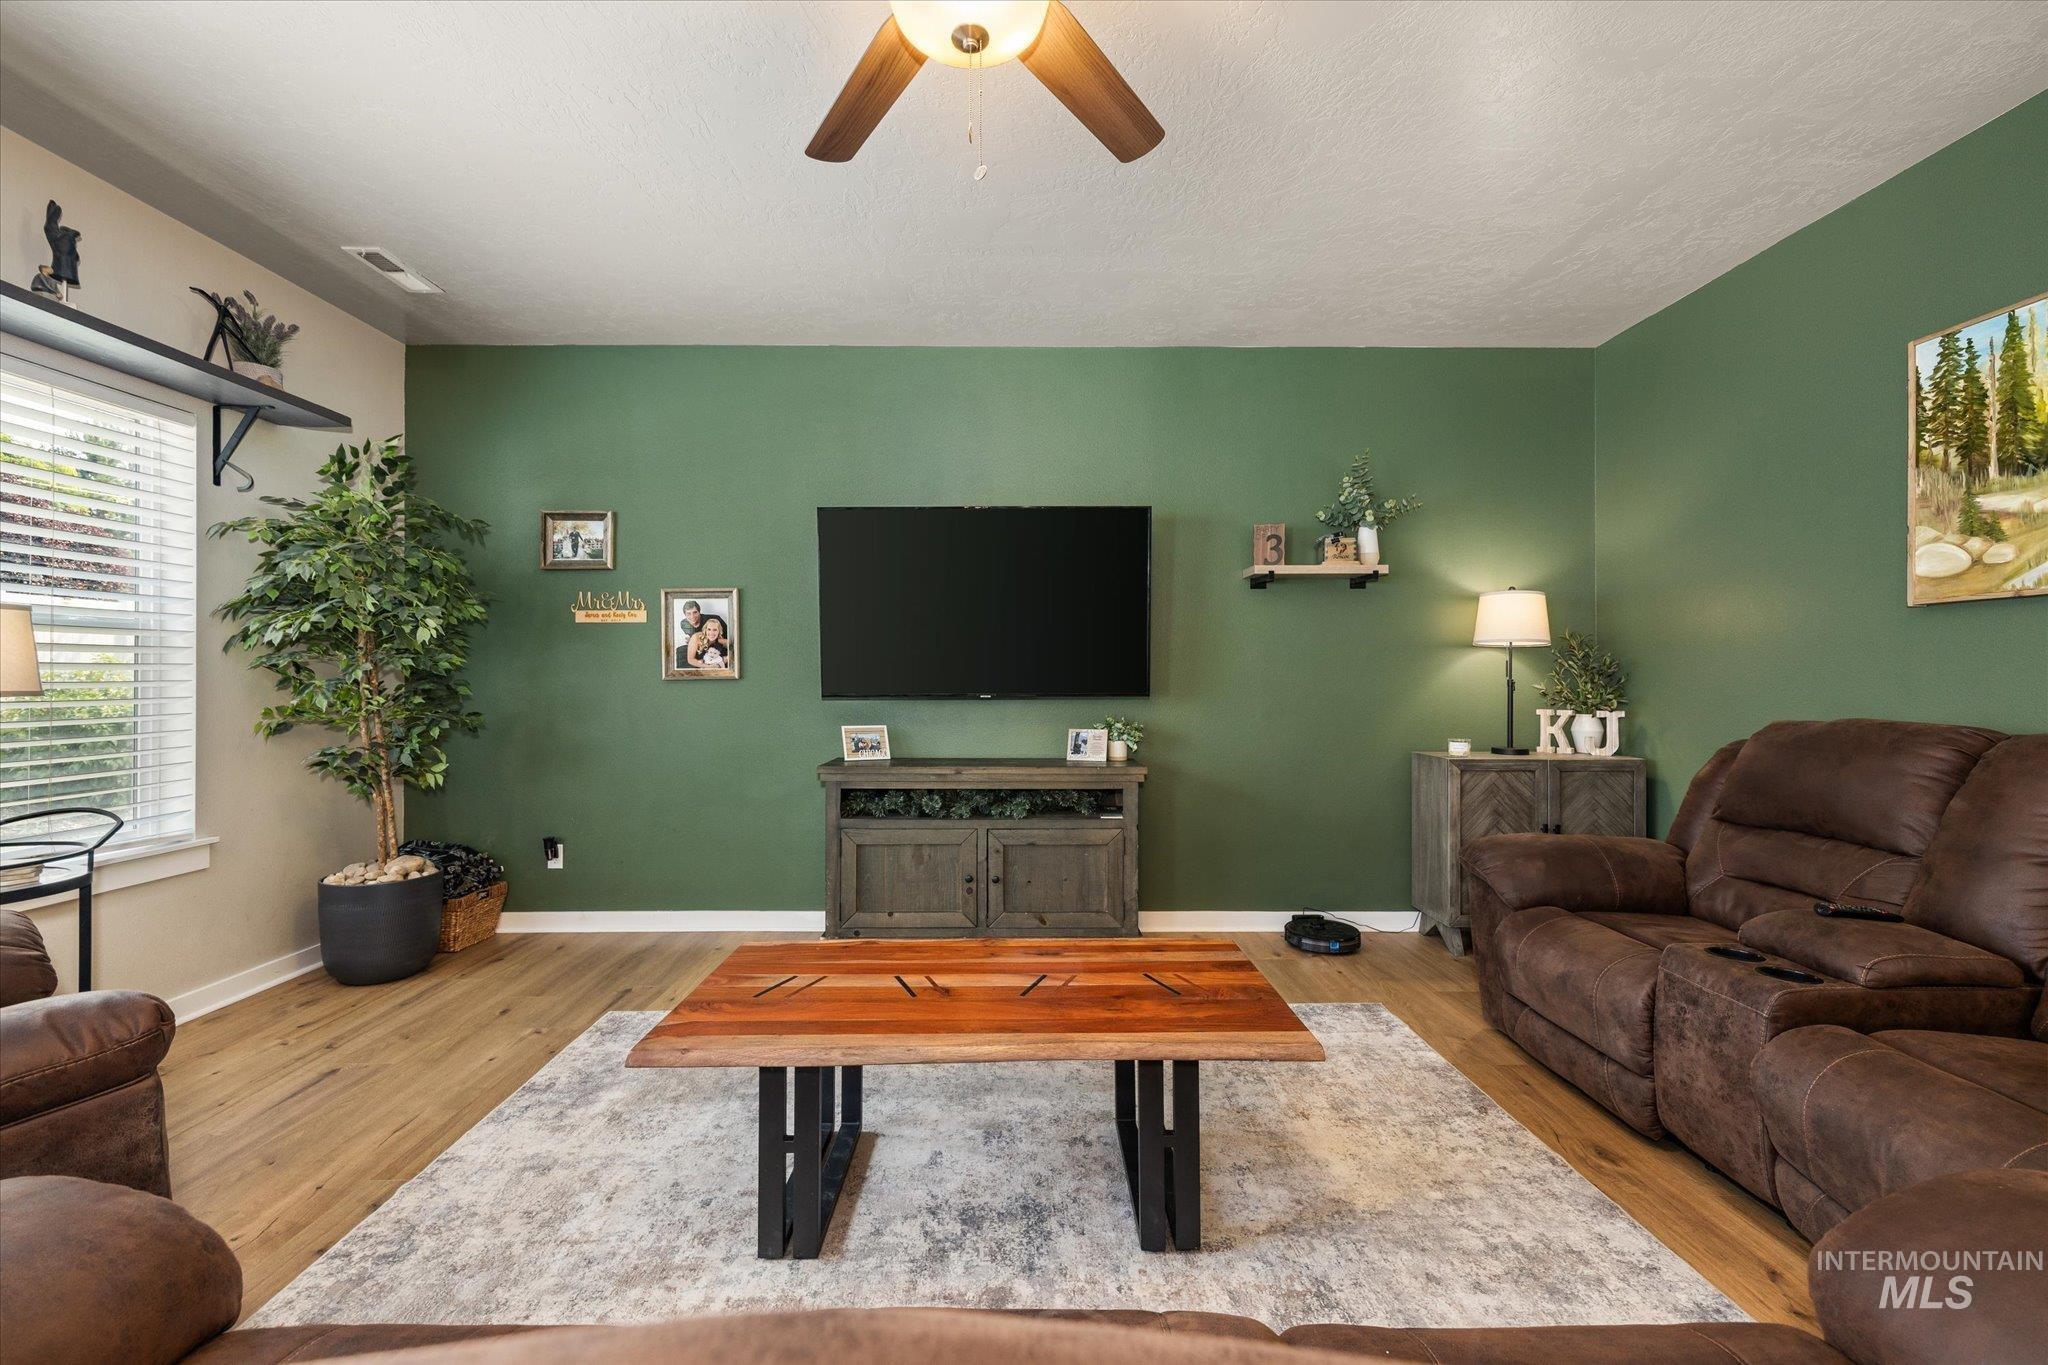
Recessed lighting, wood-finish flooring, ceiling fan, window with blinds, and built-in shelving
-
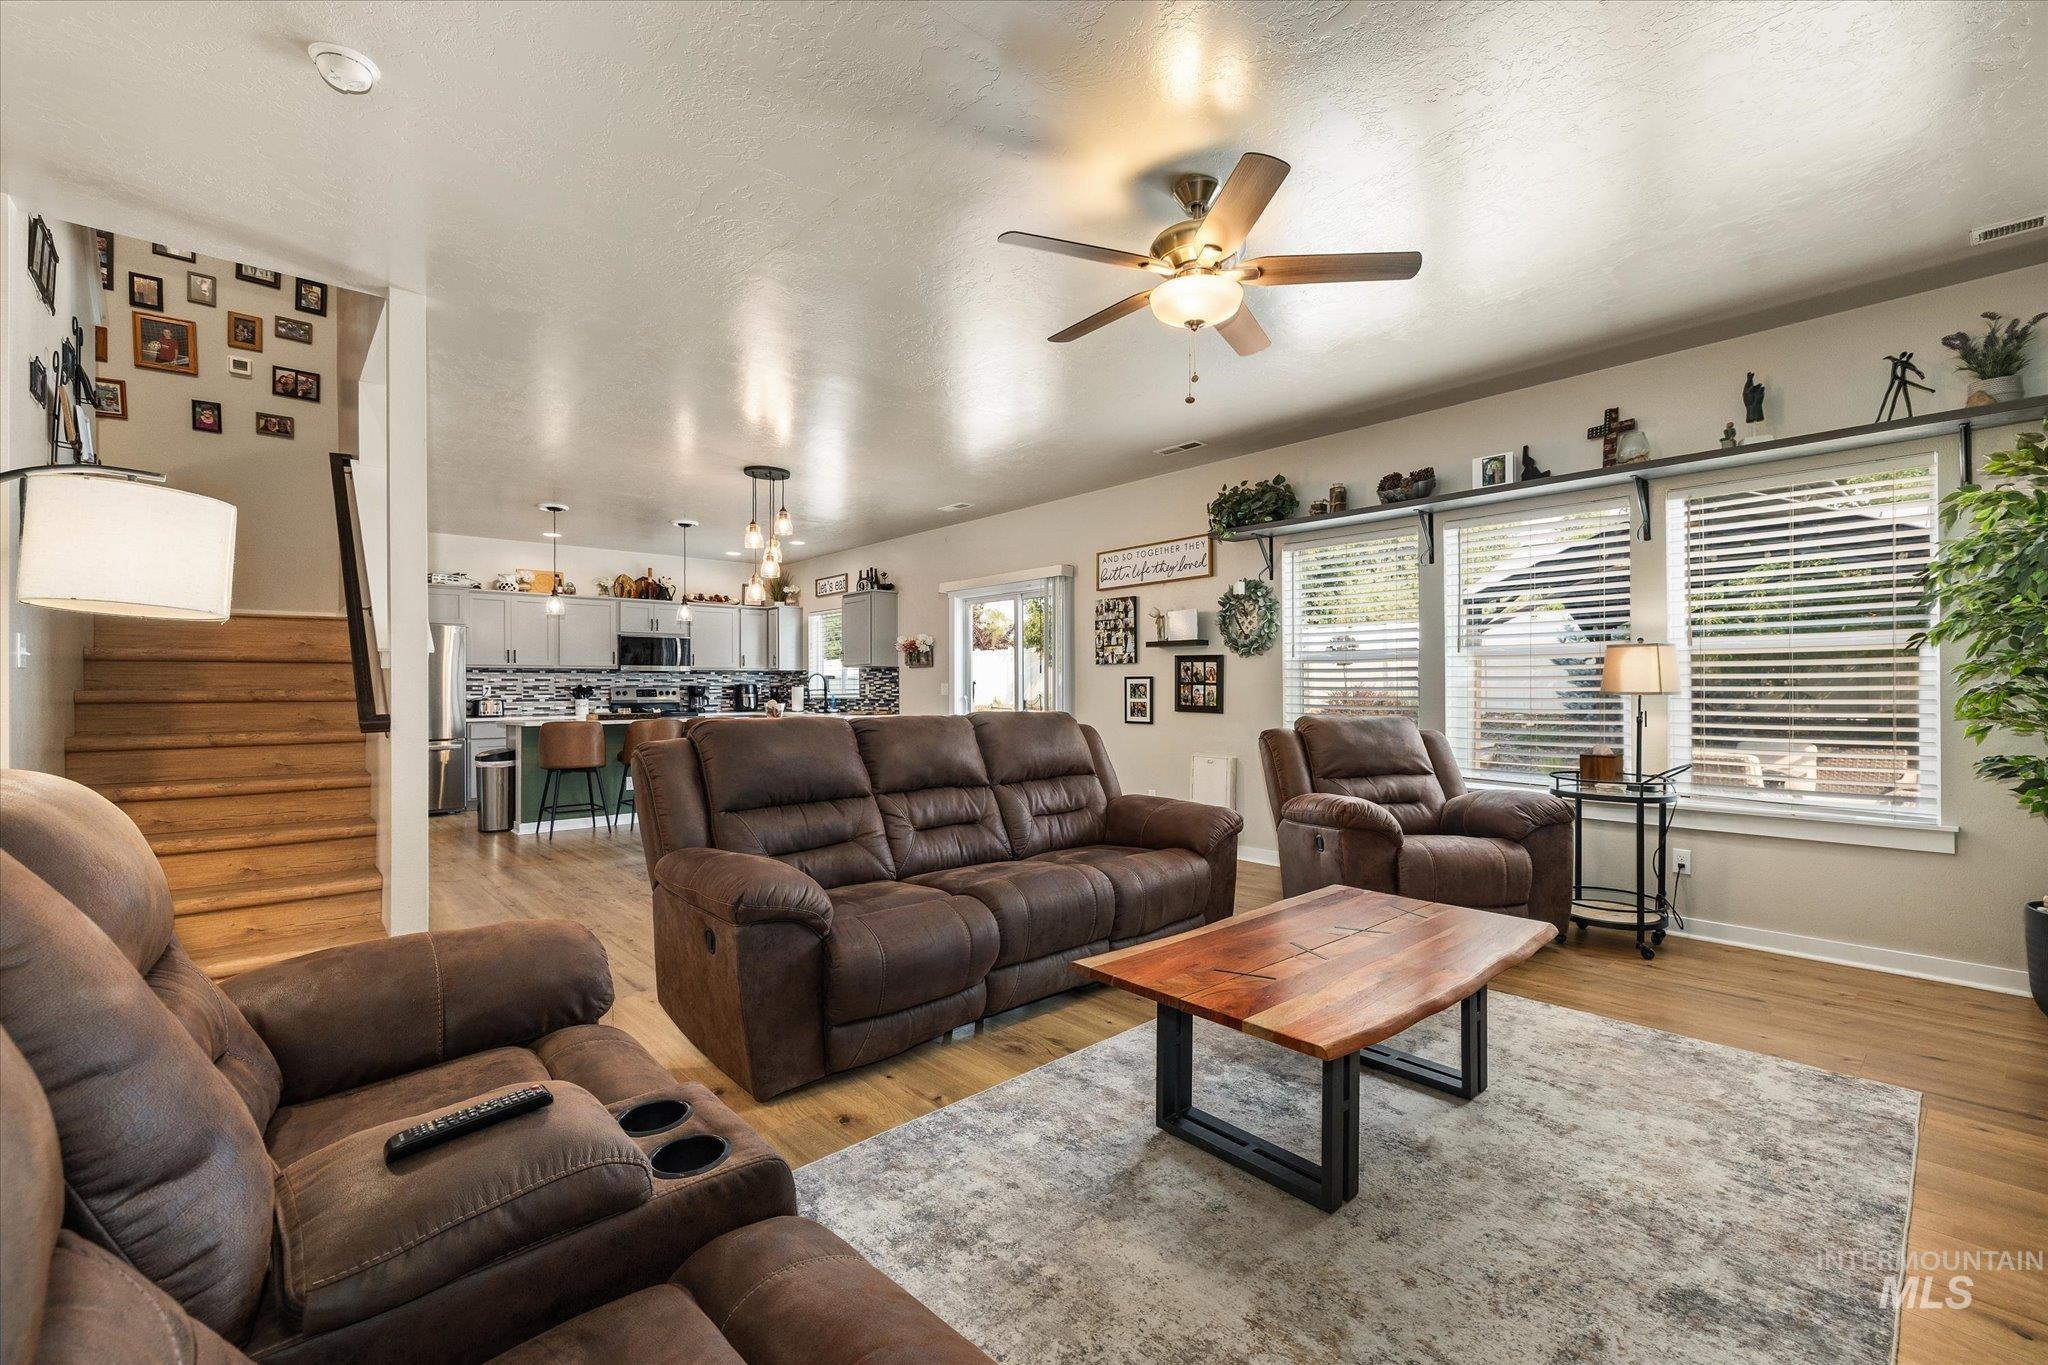
Open-concept living space featuring wood-finish flooring, a ceiling fan, and multiple windows with blinds
-
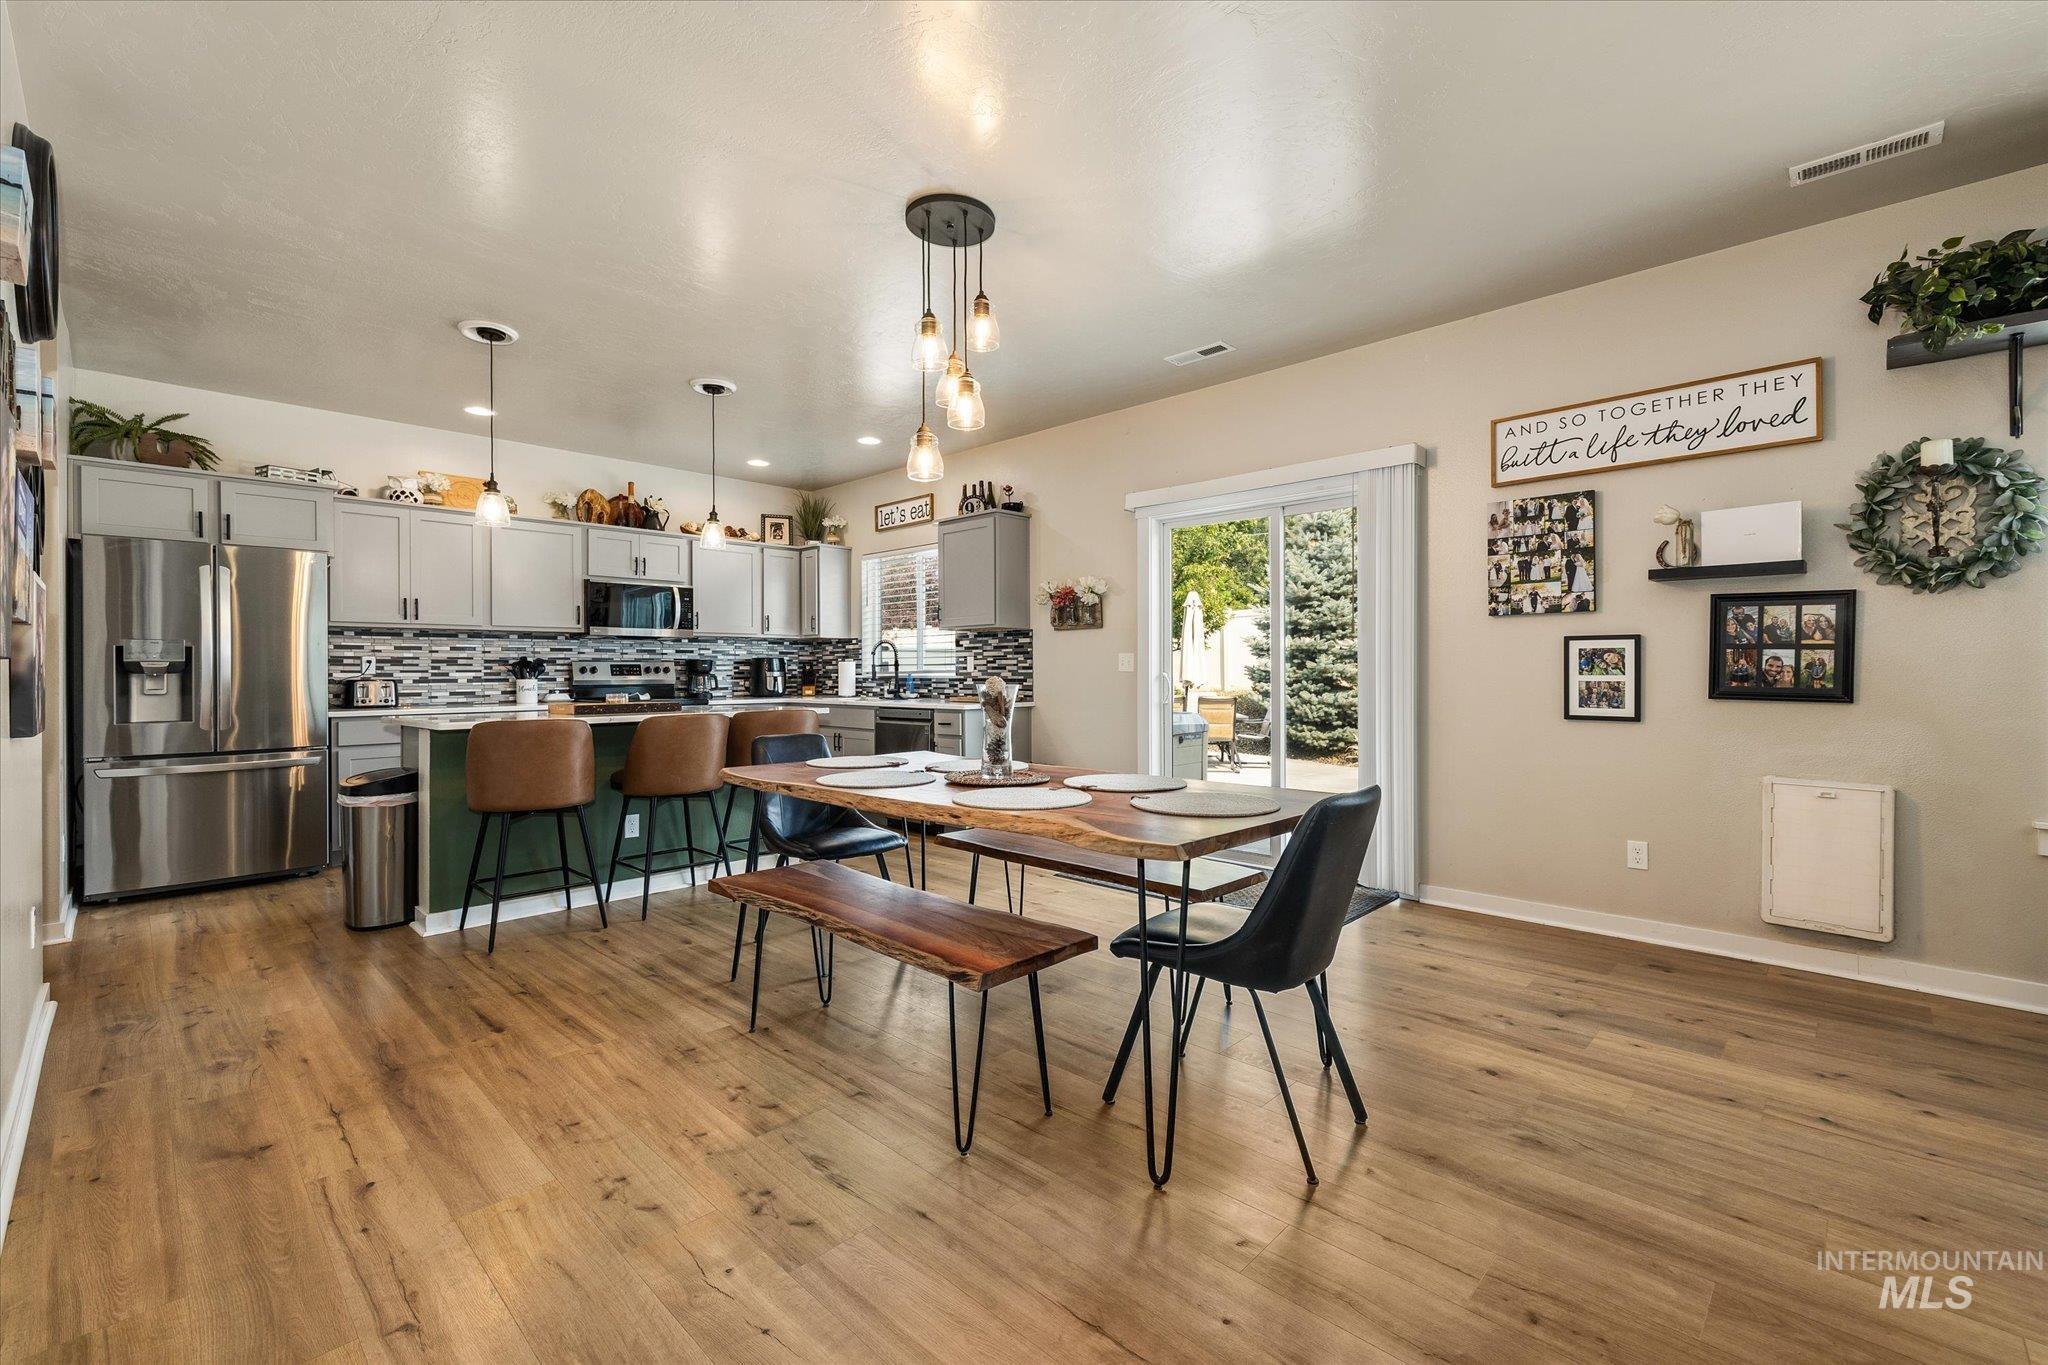
Open-concept kitchen and dining area featuring light wood-finish flooring
-
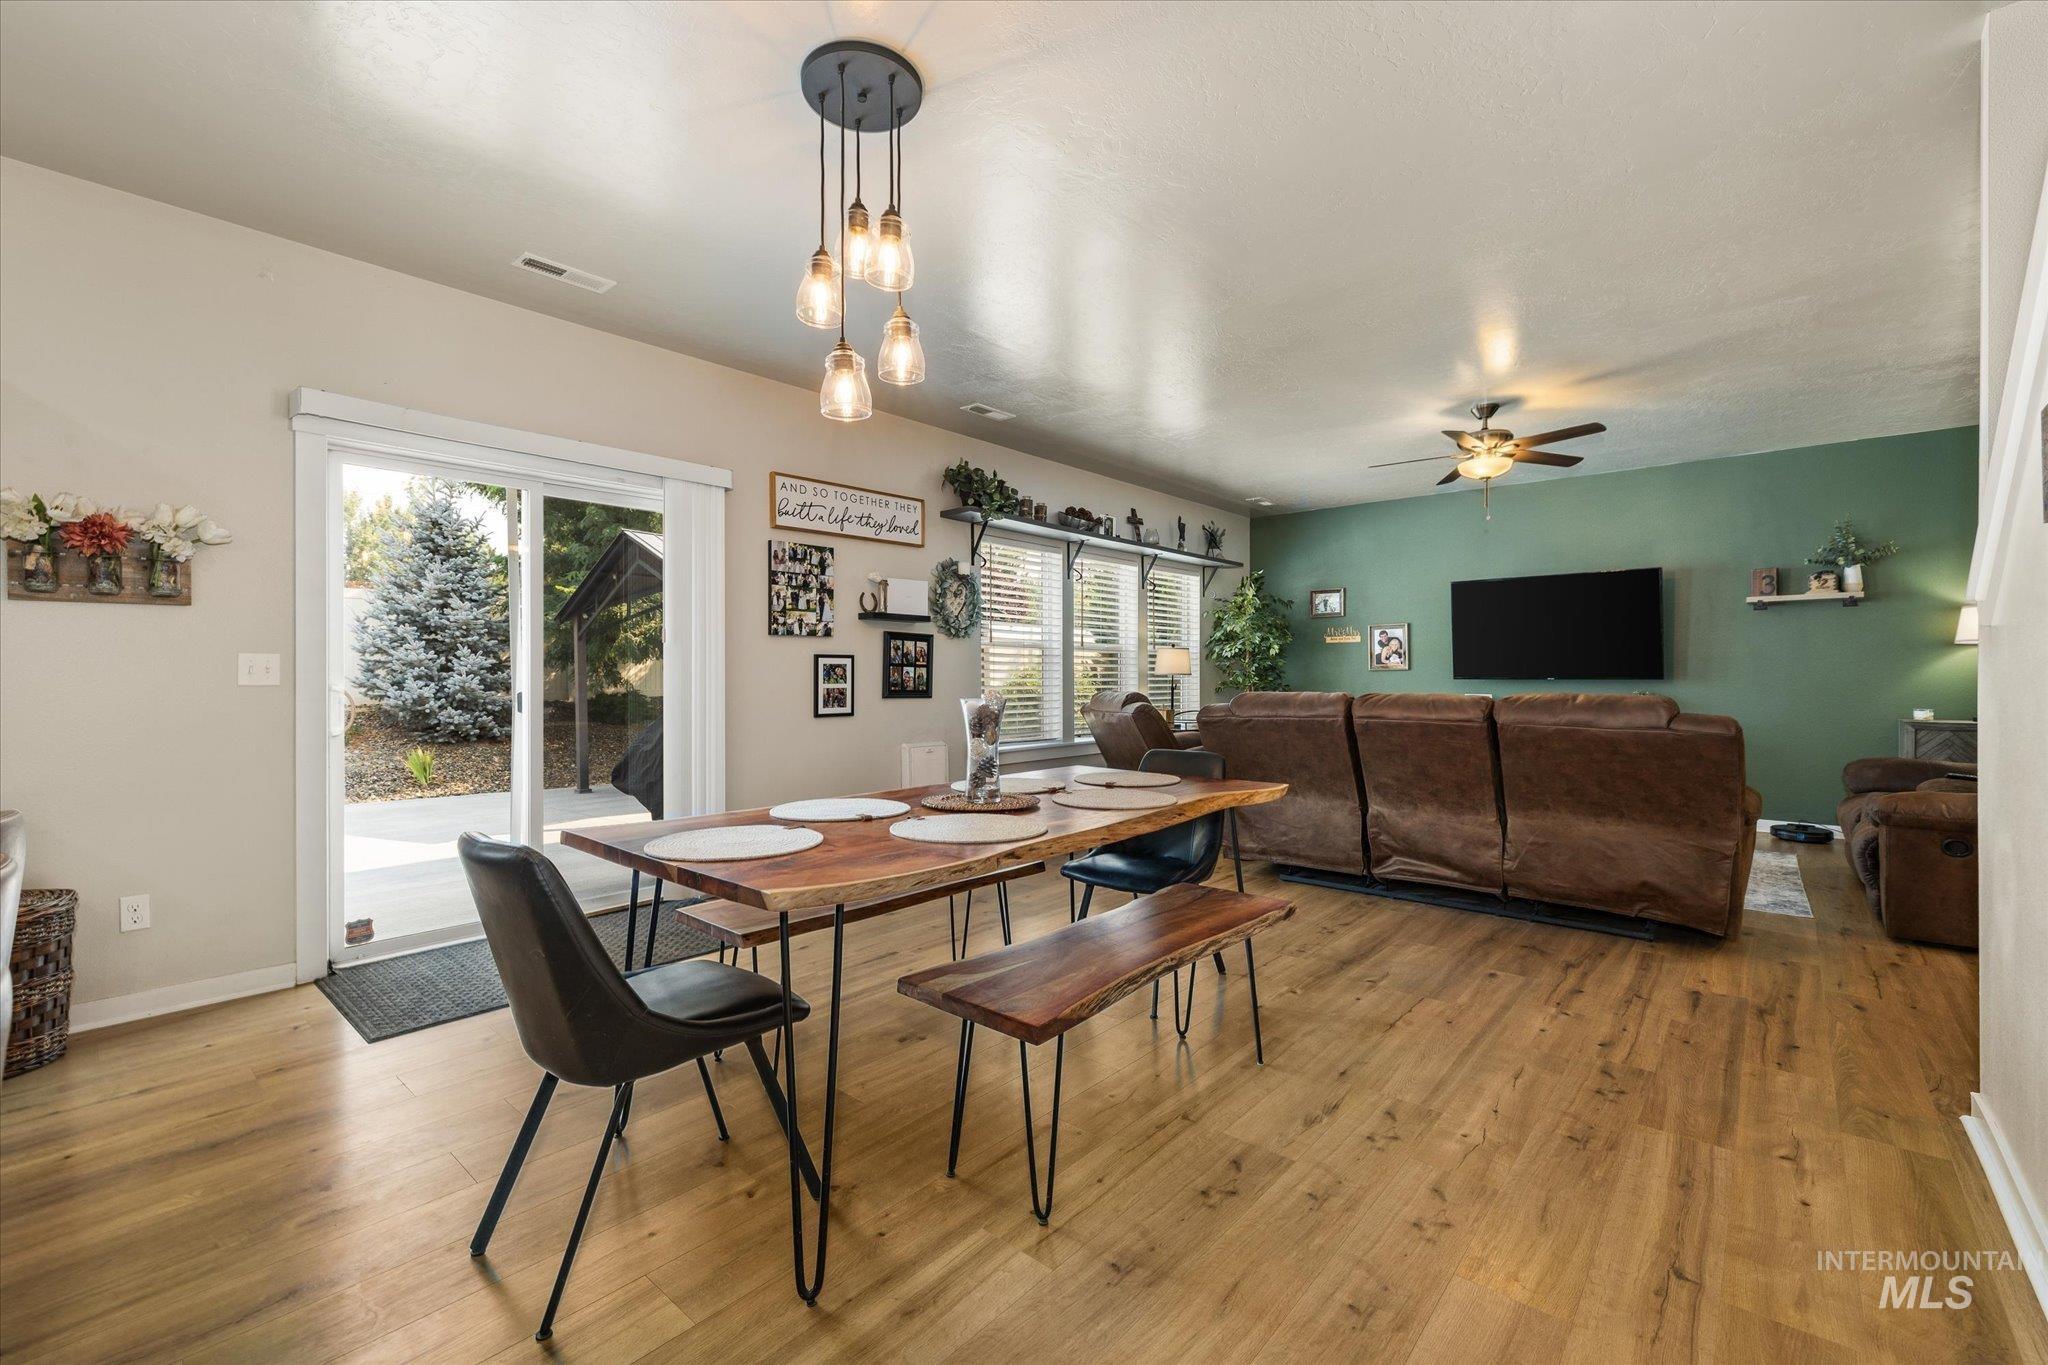
Wood-finish flooring throughout, featuring a multi-light pendant fixture
-
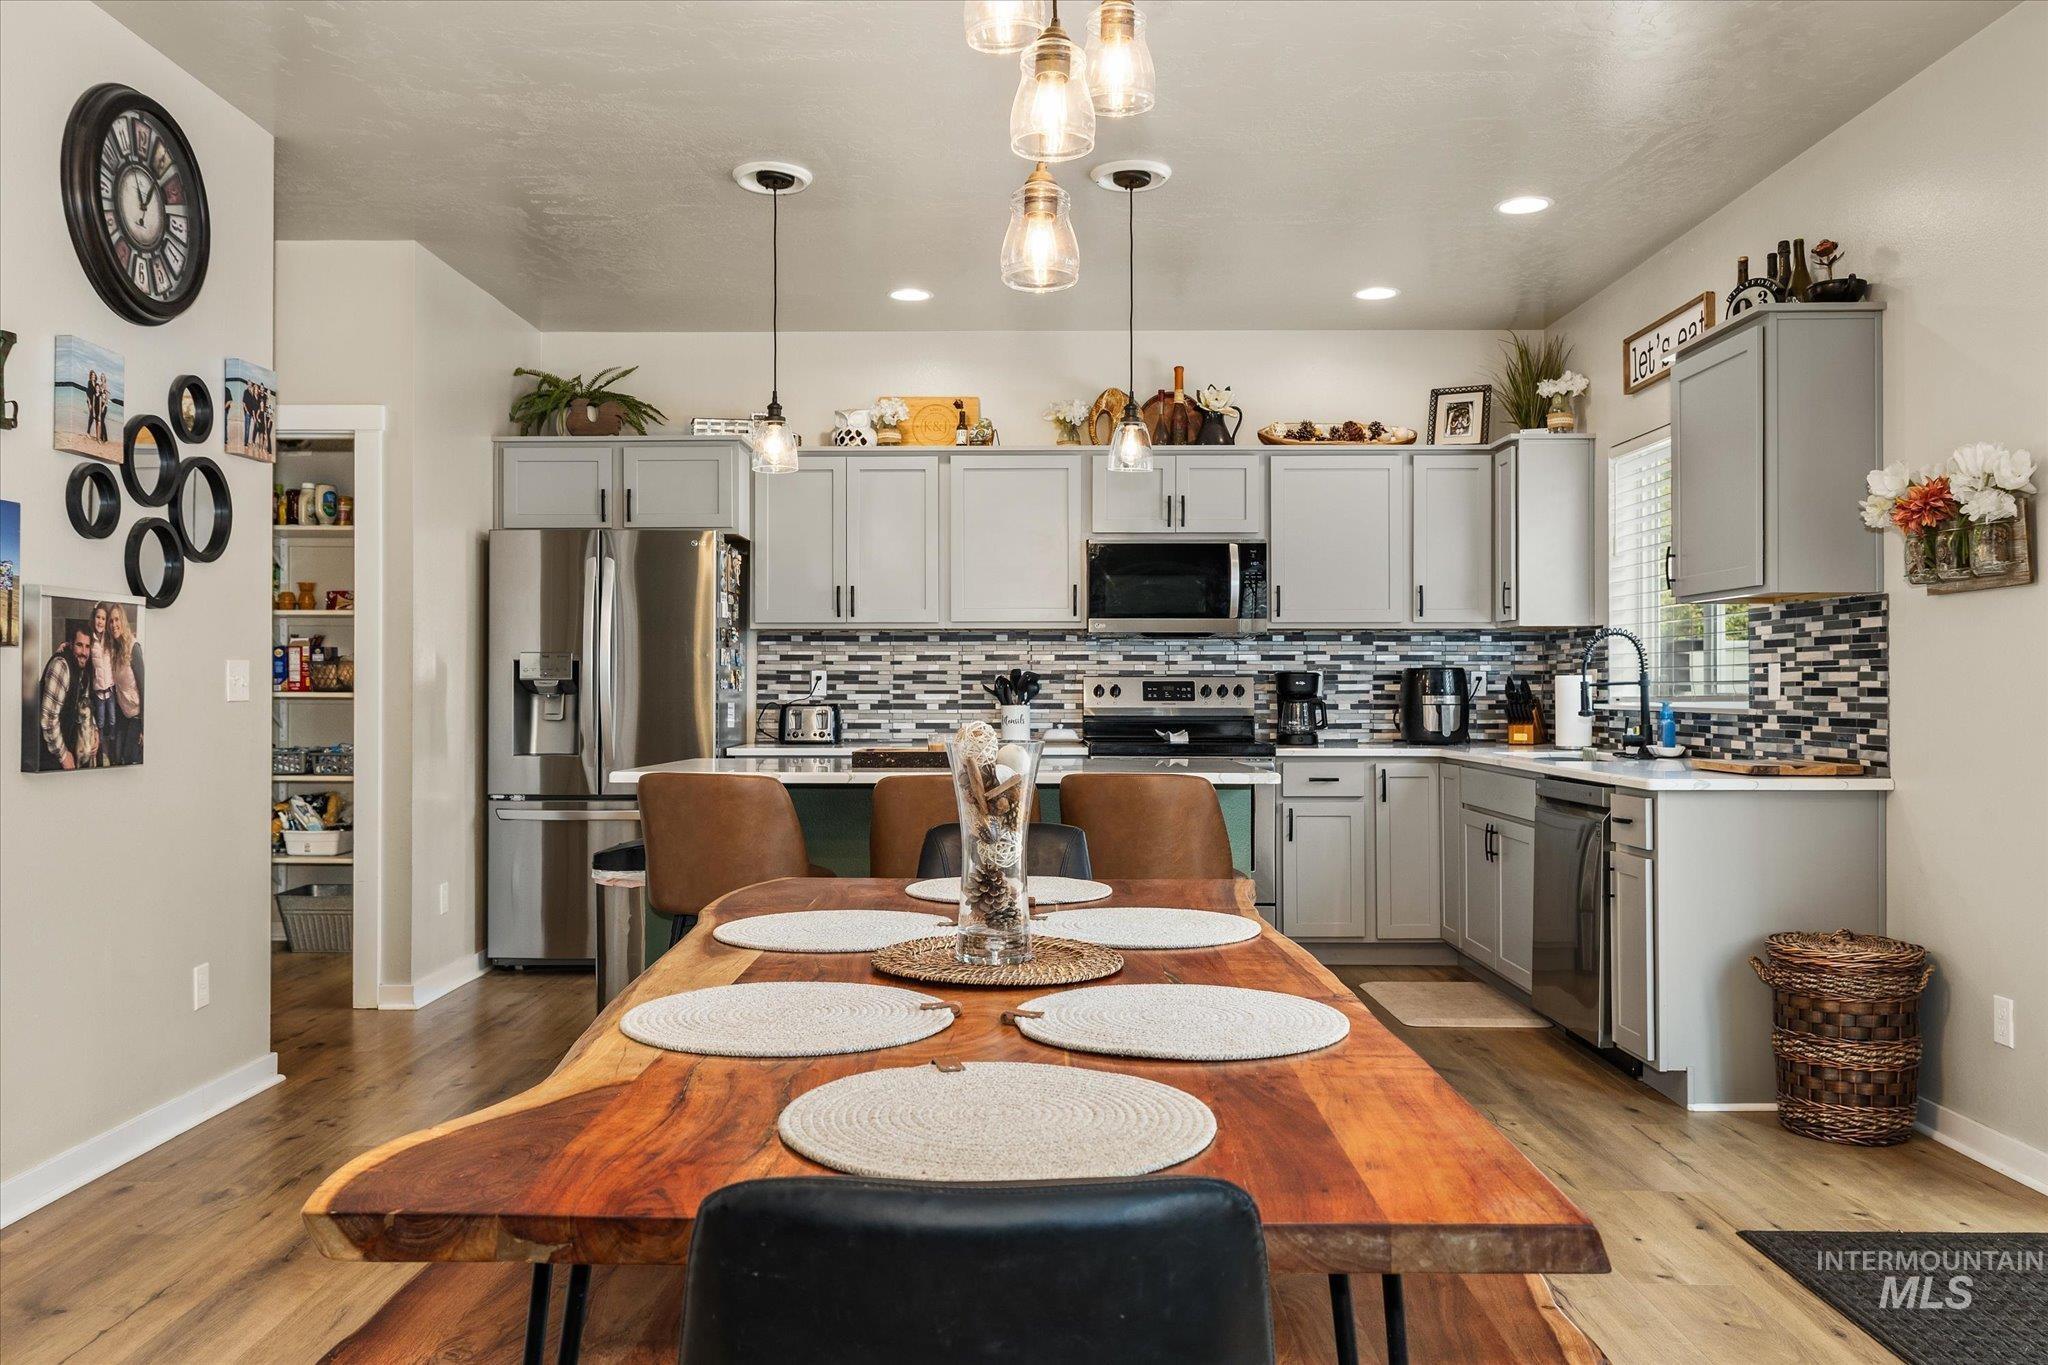
Kitchen featuring light grey cabinetry, stainless steel appliances, a mosaic tile backsplash, and wood-finish flooring
-
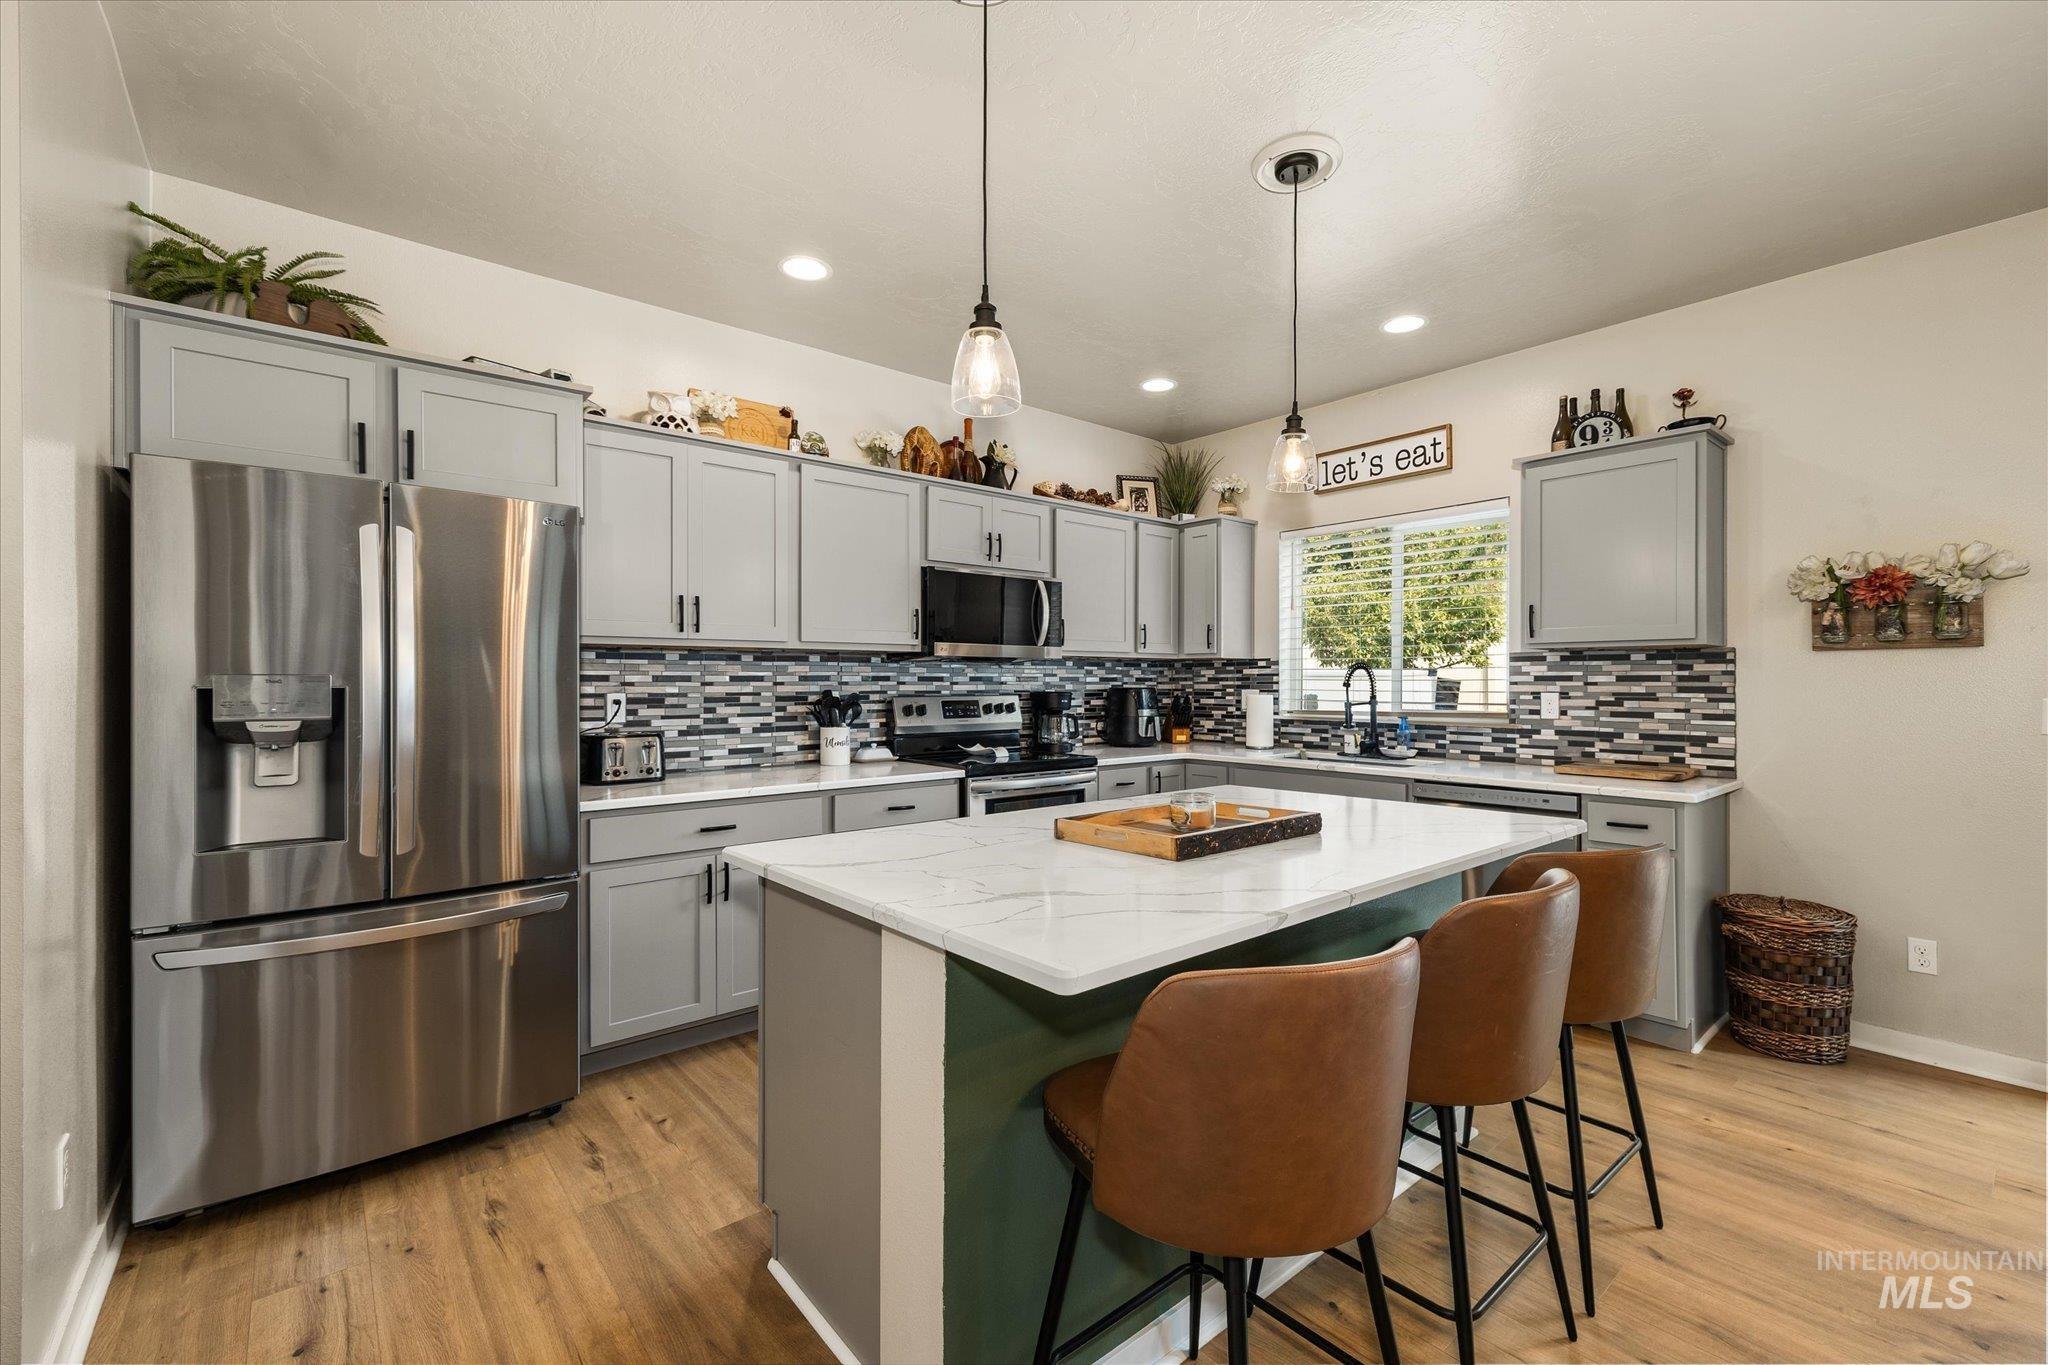
Spacious kitchen featuring an island with countertop seating, stainless steel appliances, grey cabinetry, wood-finish flooring, and a multi-toned tile backsplash
-
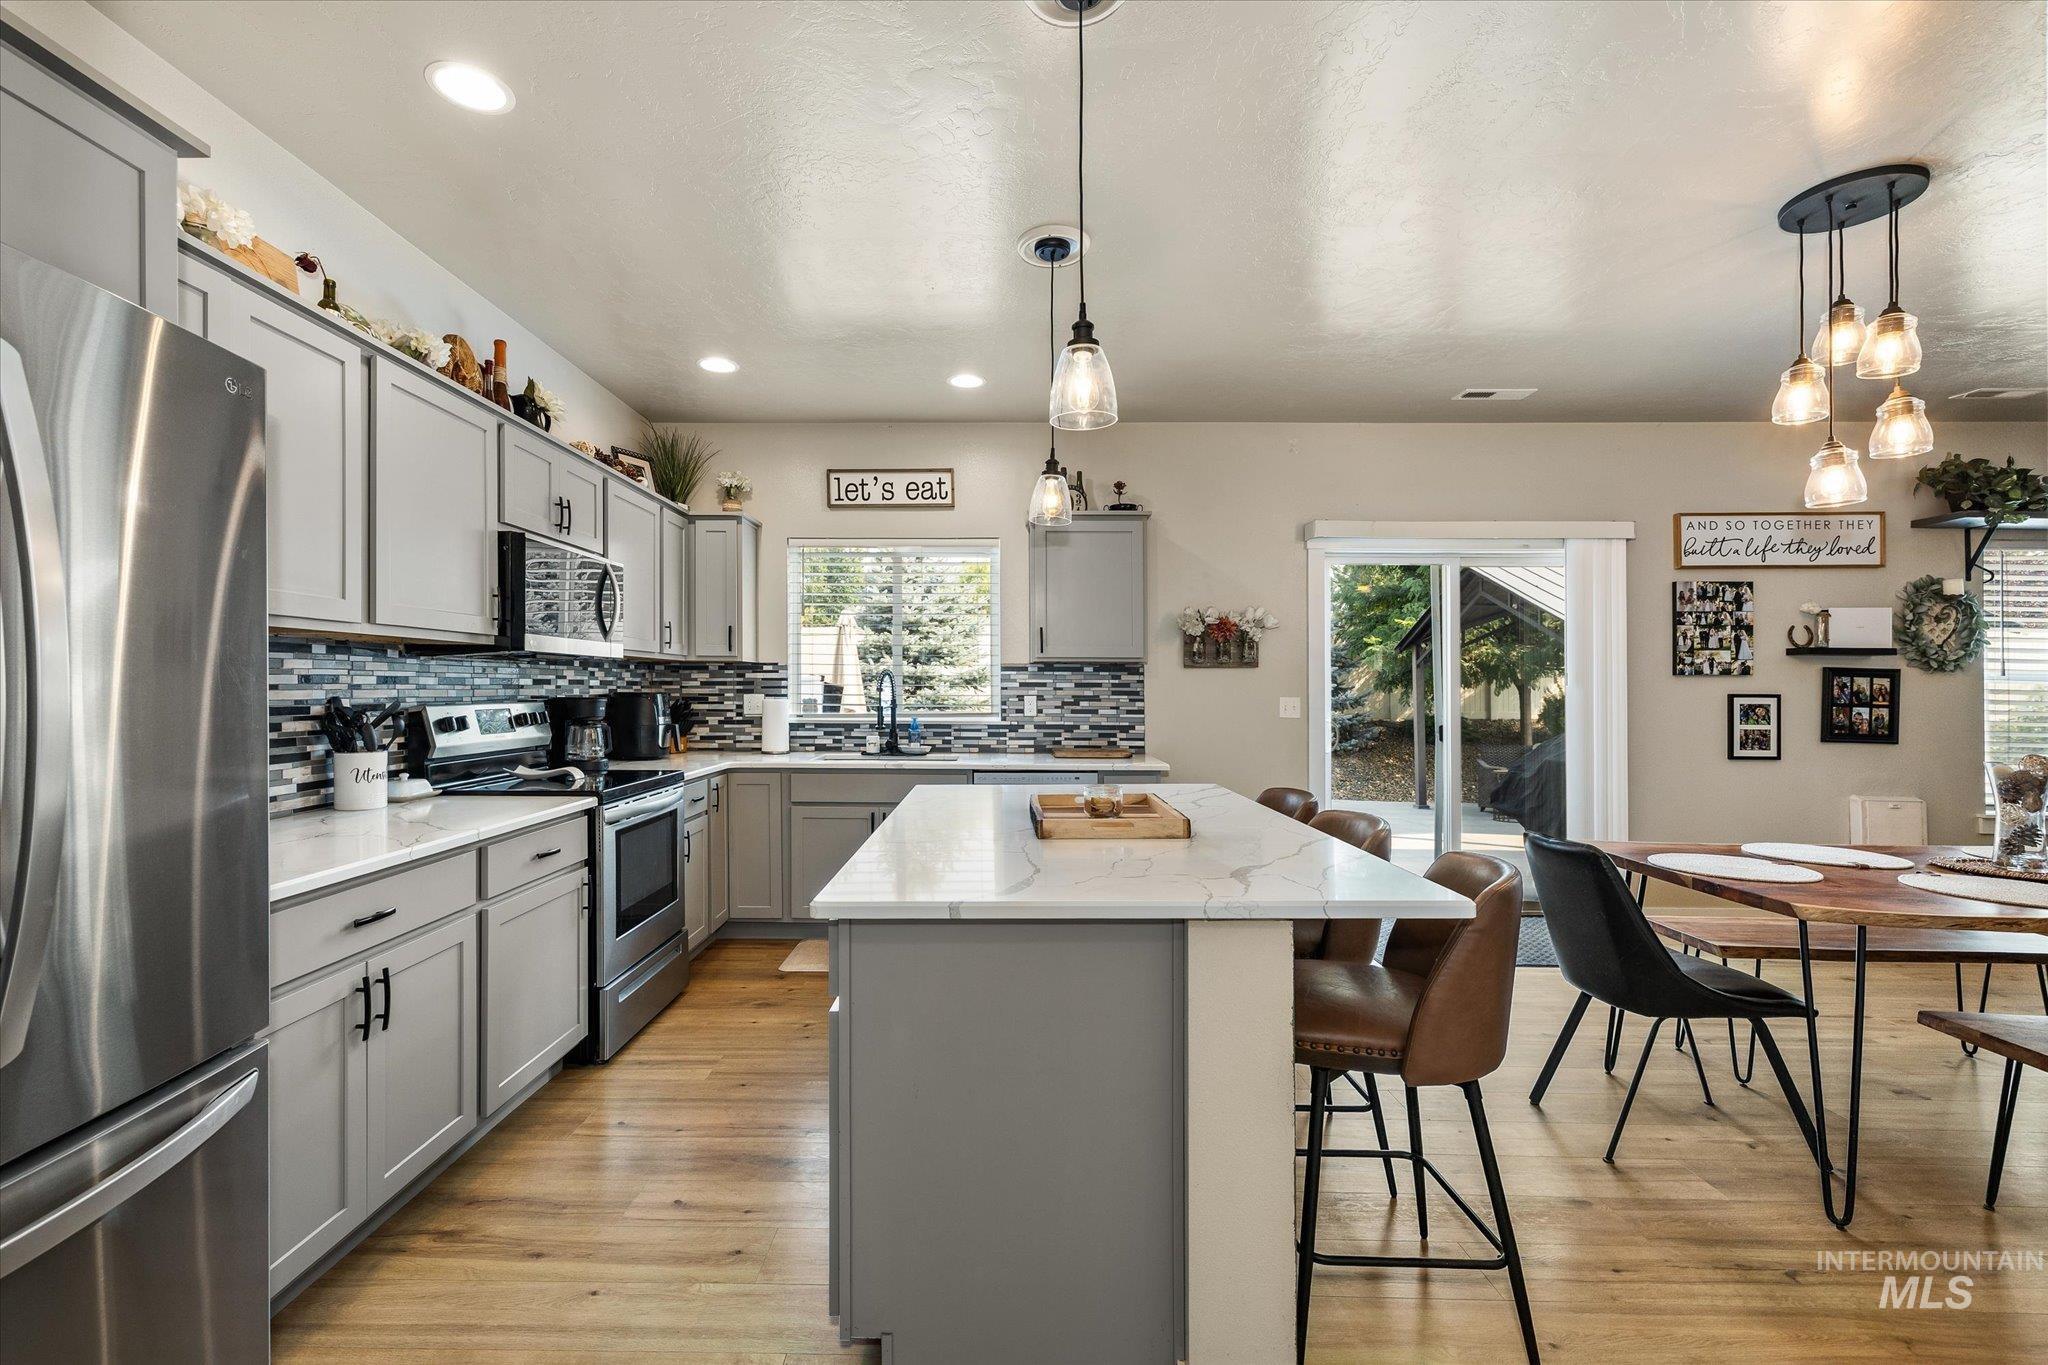
Gray cabinetry, white countertops, stainless steel appliances, wood-finish flooring, and a glass tile backsplash
-
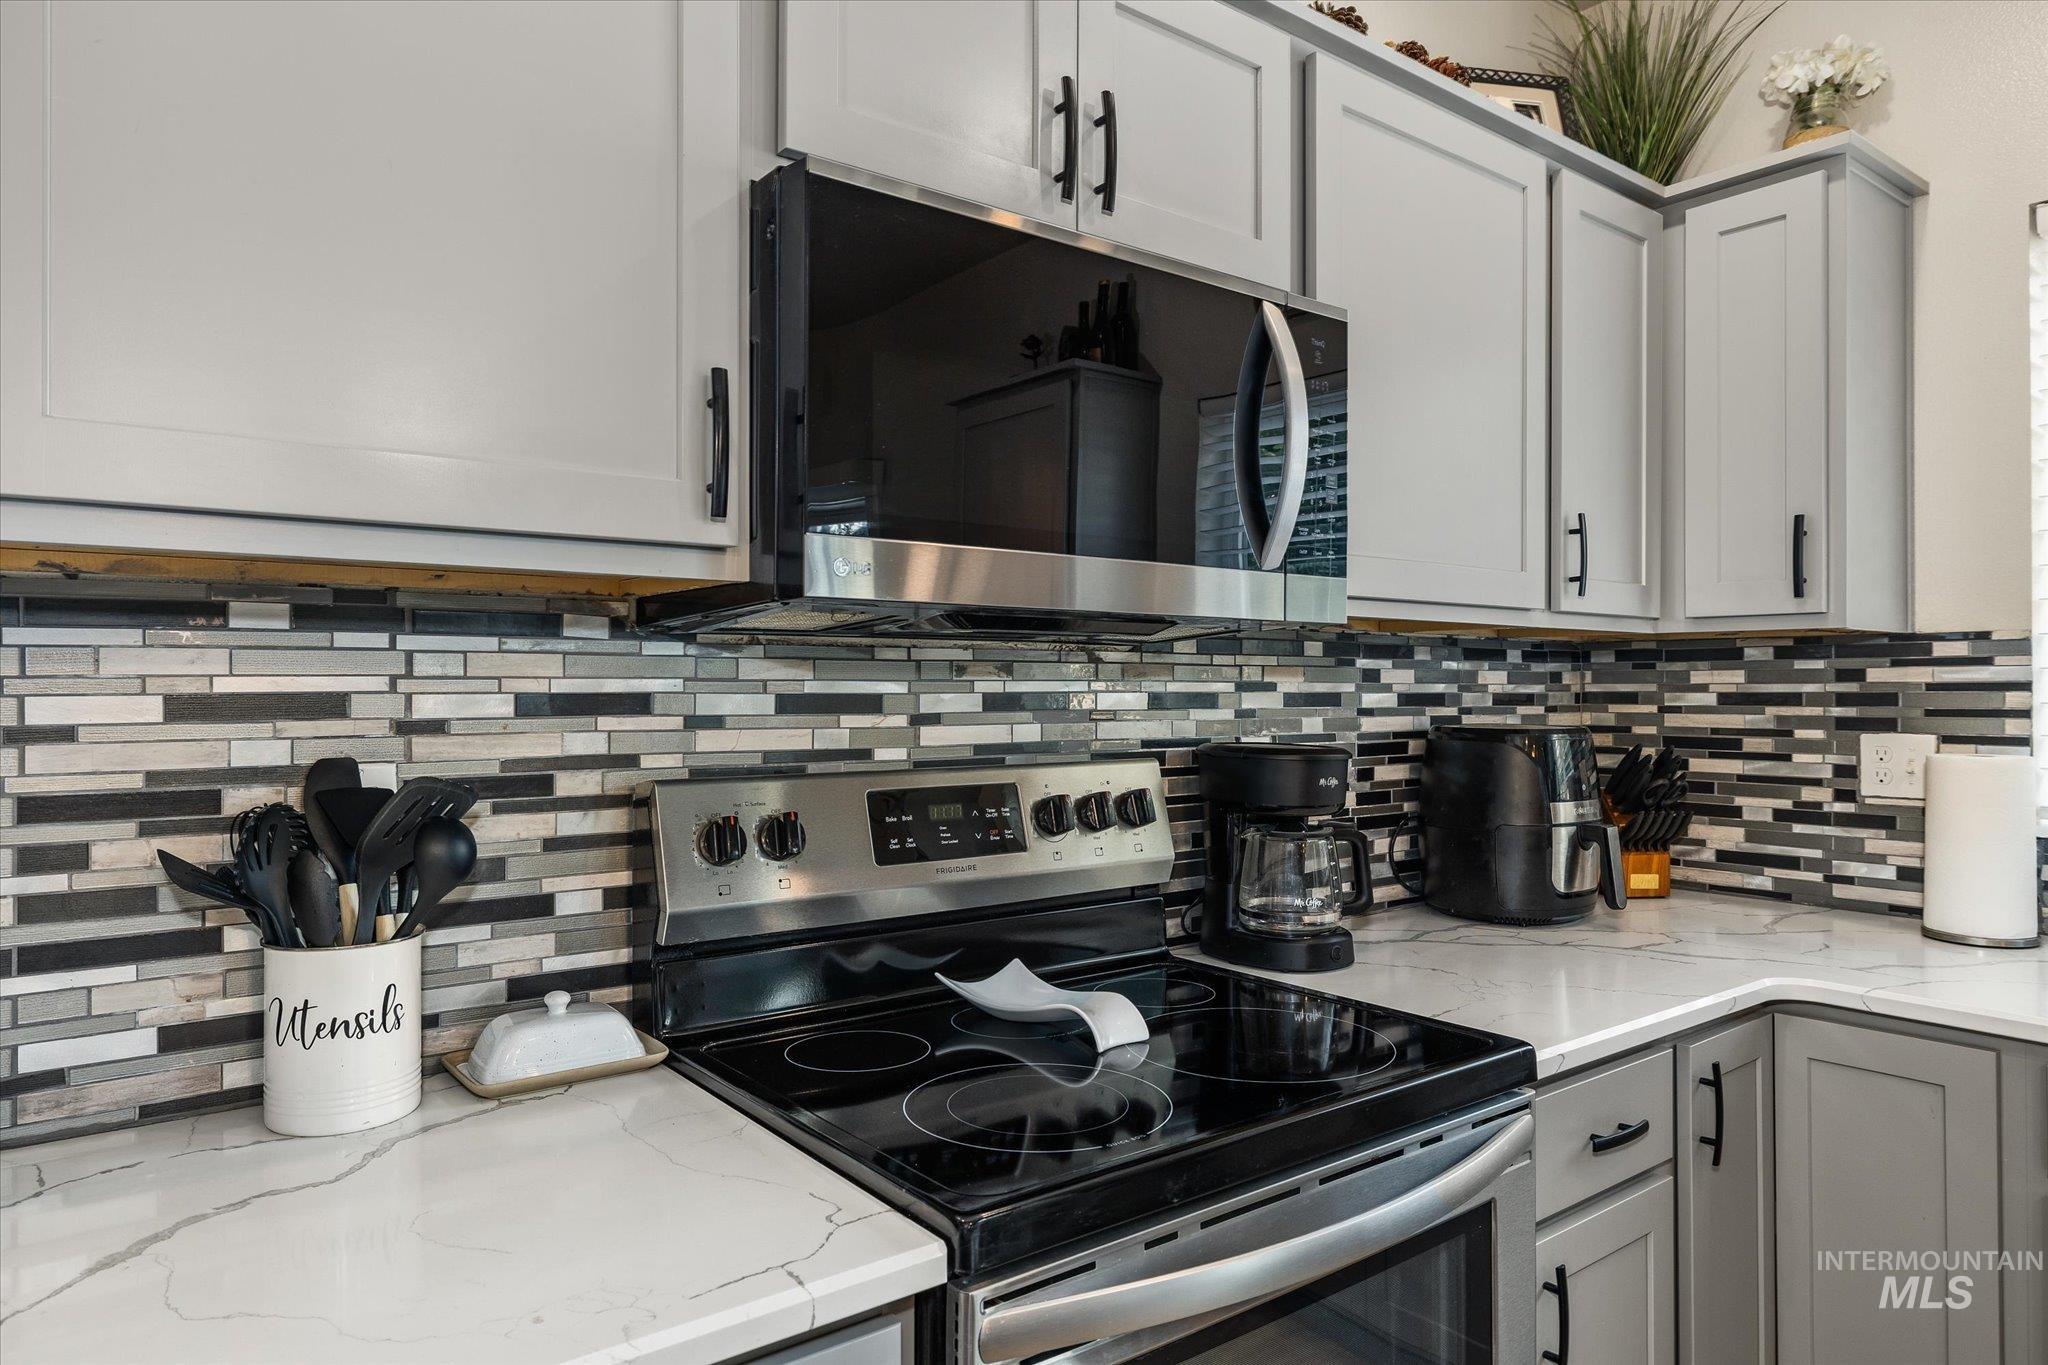
Stainless steel over-the-range microwave, gray shaker-style cabinetry with matte black hardware, multi-tone mosaic tile backsplash, white countertop, and stainless steel electric range
-
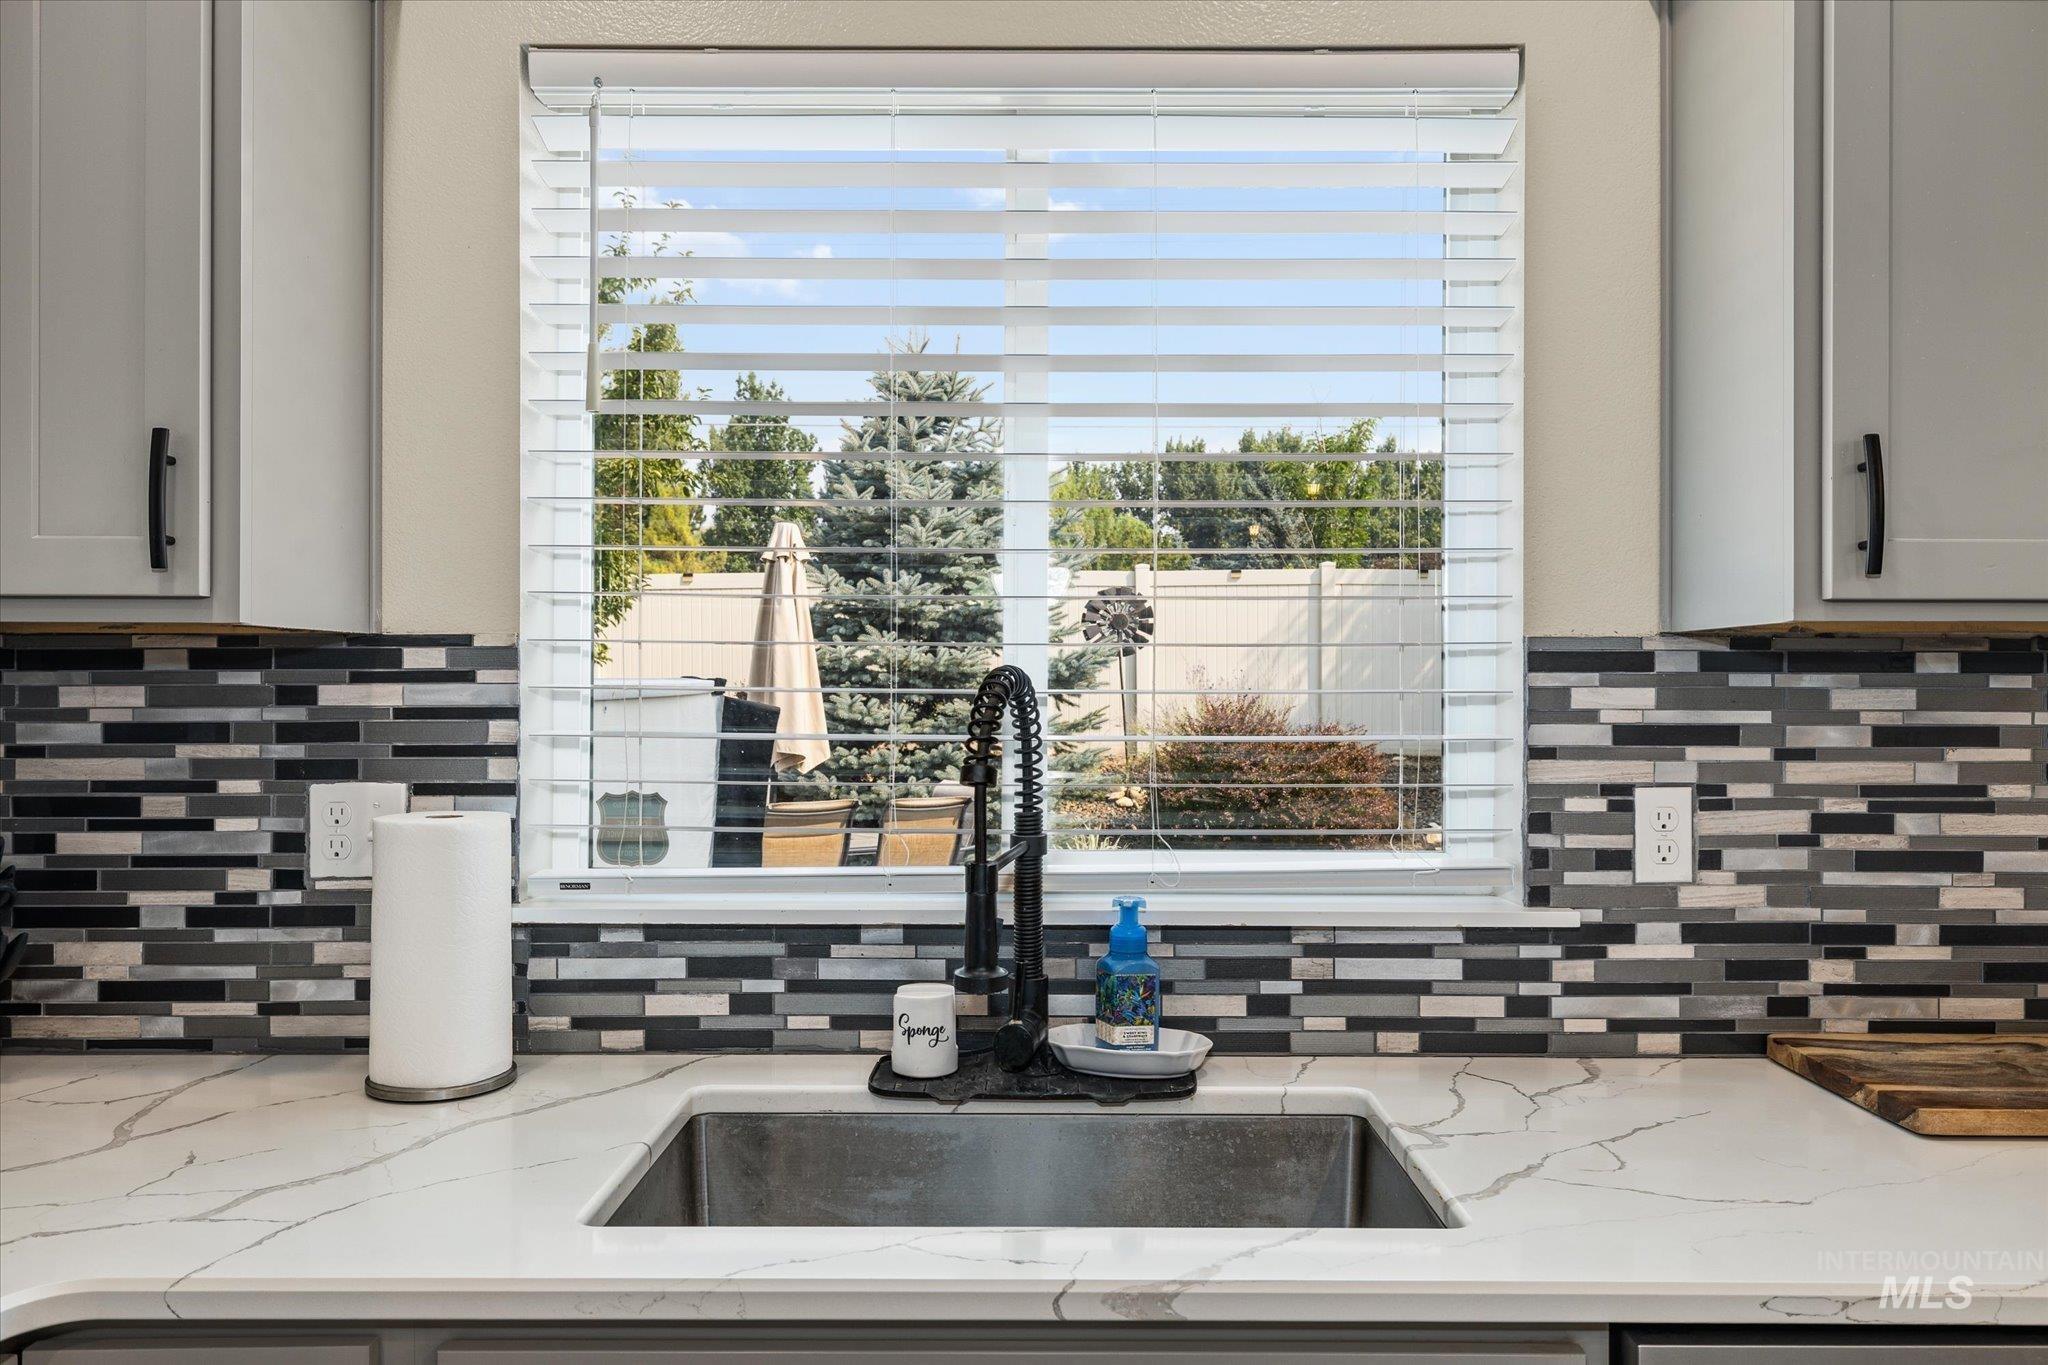
Stainless steel undermount sink with a matte black high-arc faucet, quartz countertops, and a mosaic tile backsplash
-
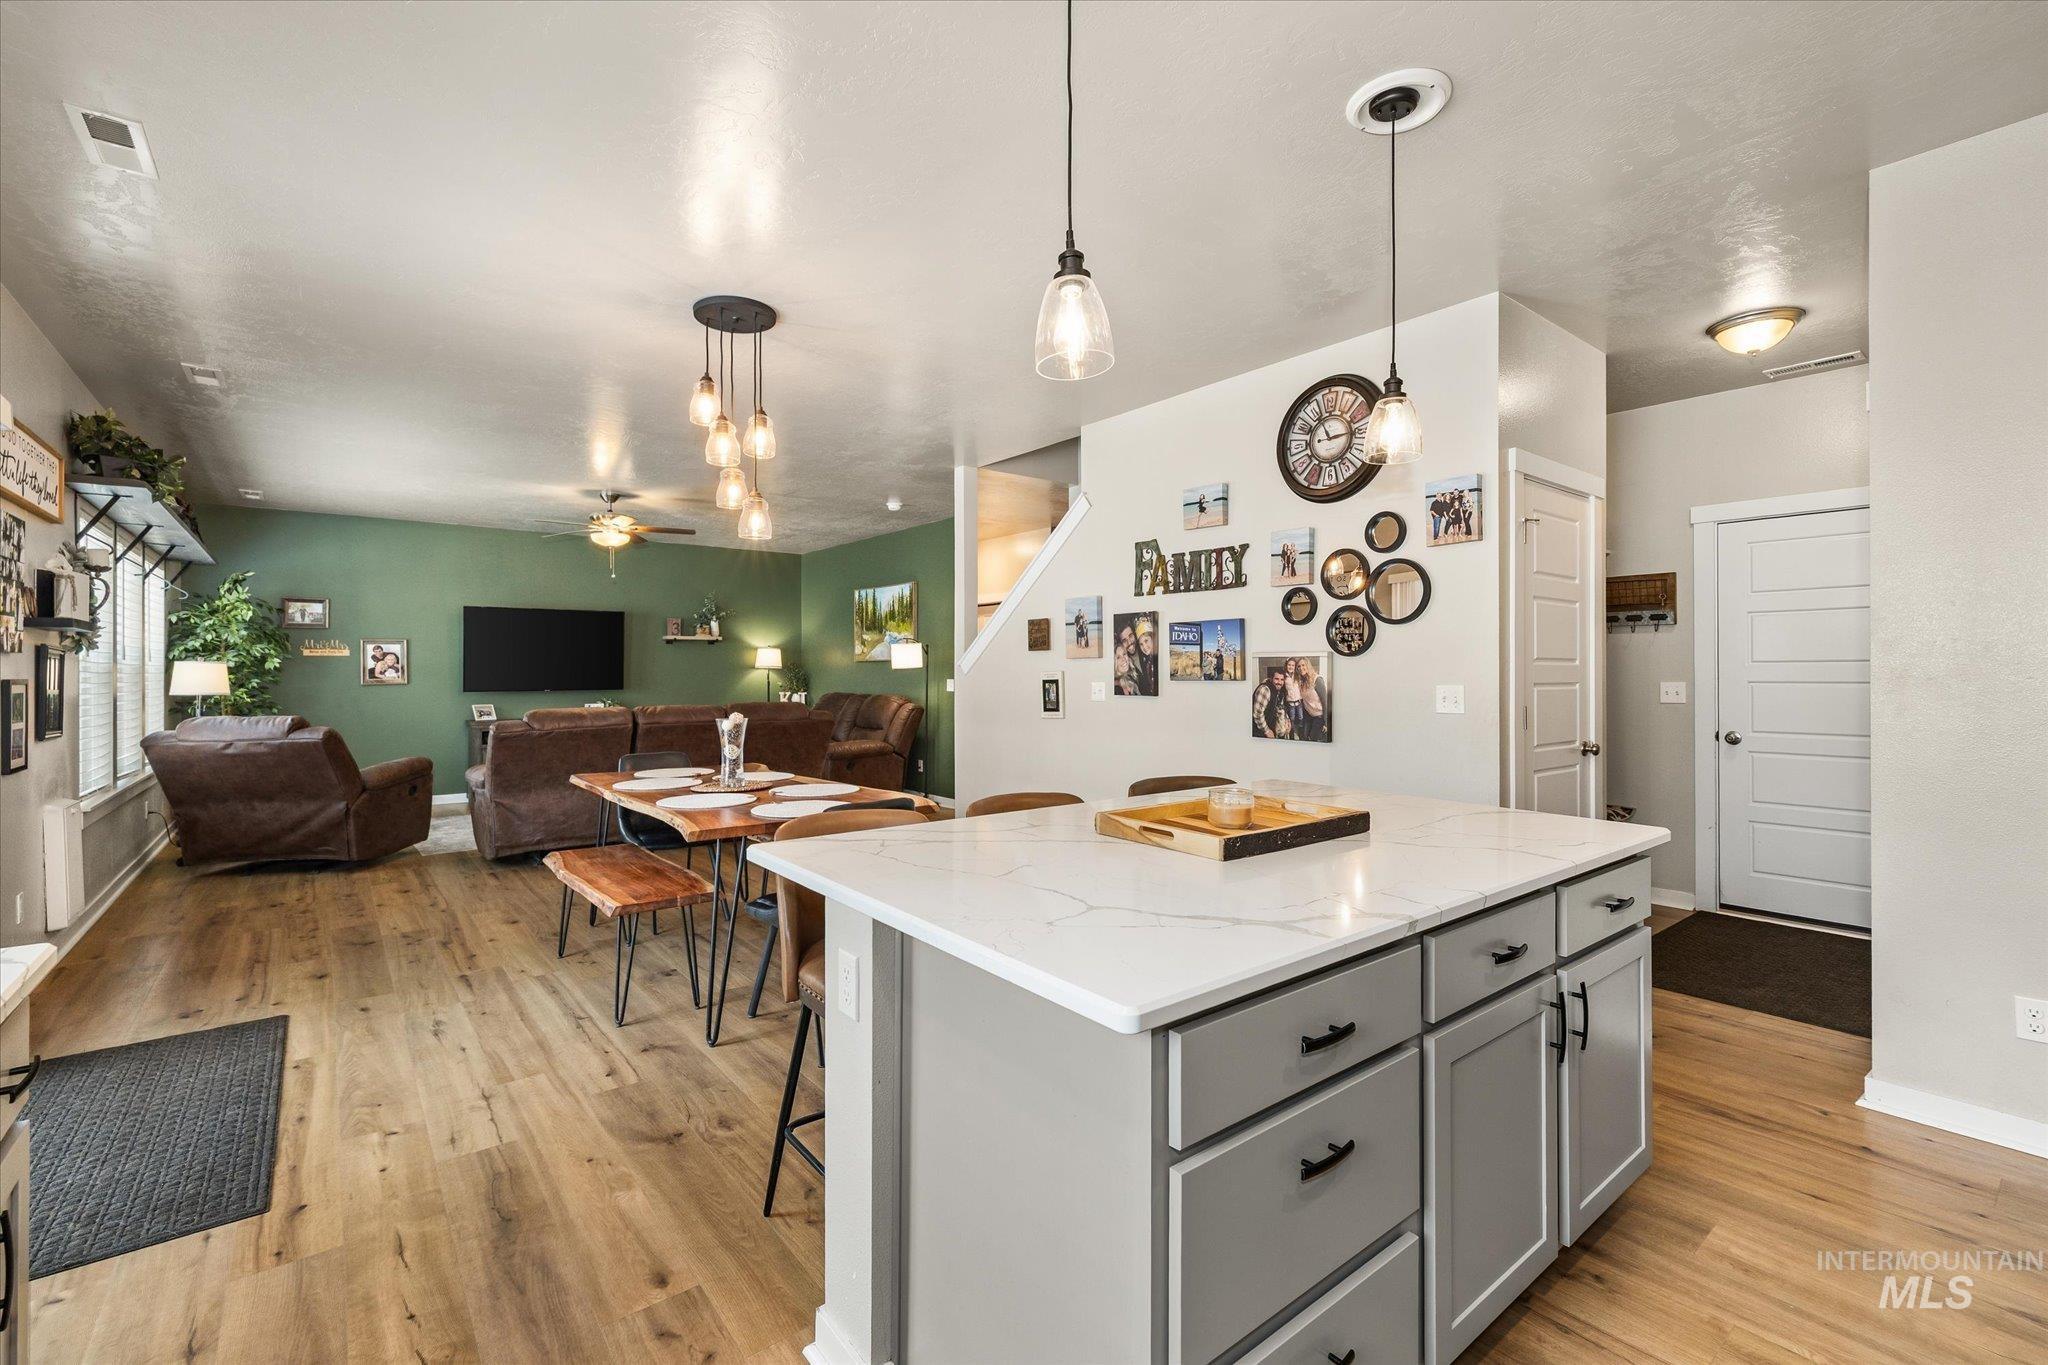
Kitchen island with a light-toned countertop and grey cabinetry, wood-finish flooring, recessed lighting, and an open-concept layout
-
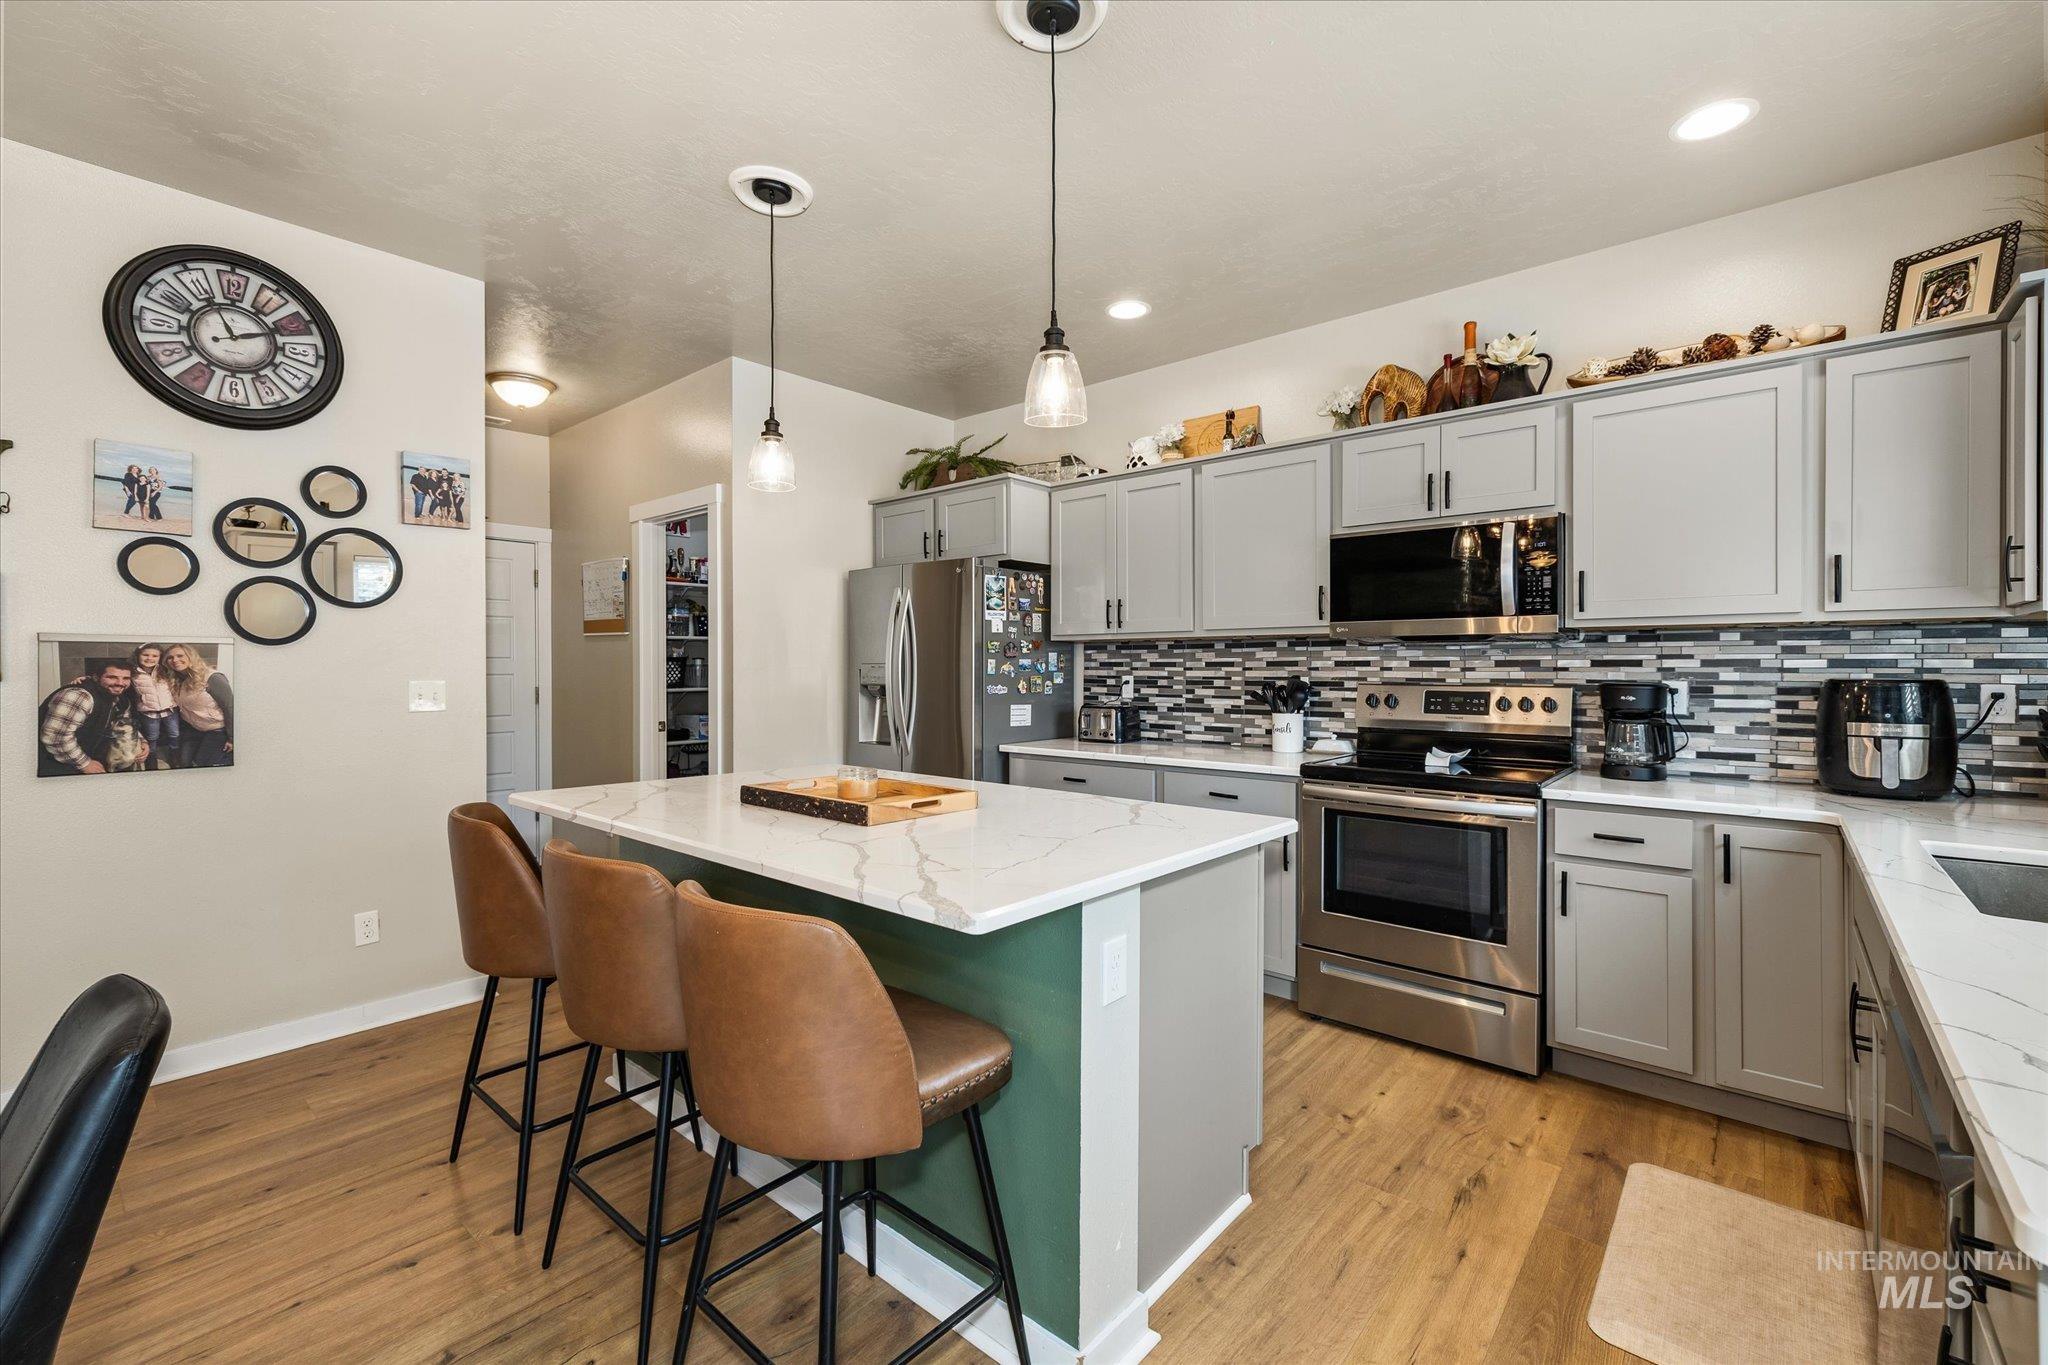
Kitchen featuring an island with white countertop, gray cabinetry, stainless steel appliances, and wood-finish flooring
-
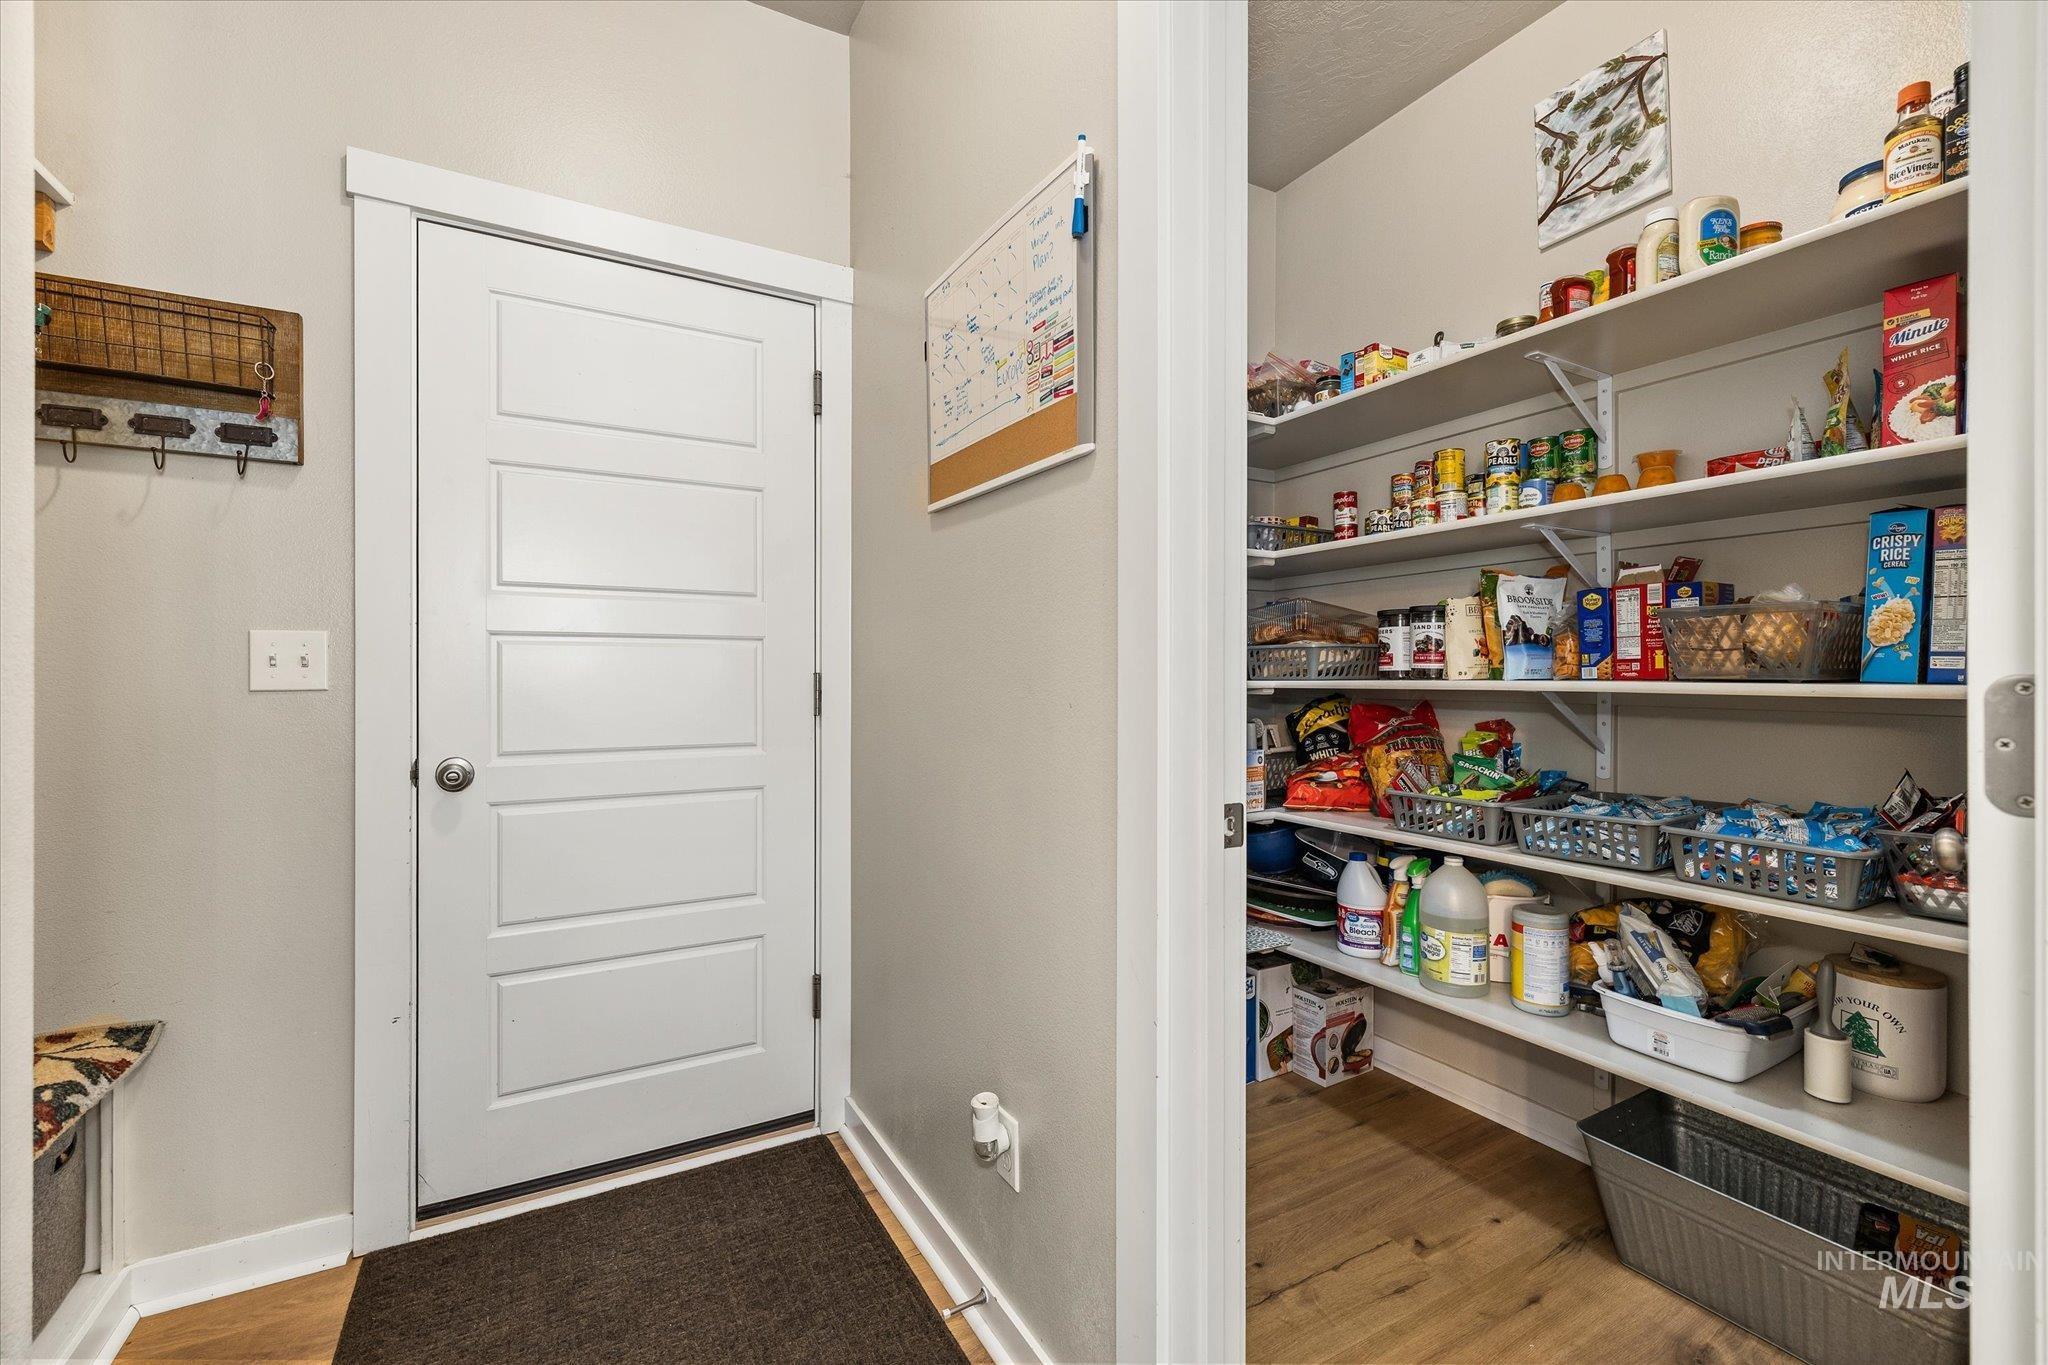
Walk-in pantry with multiple adjustable shelves and wood-finish flooring
-
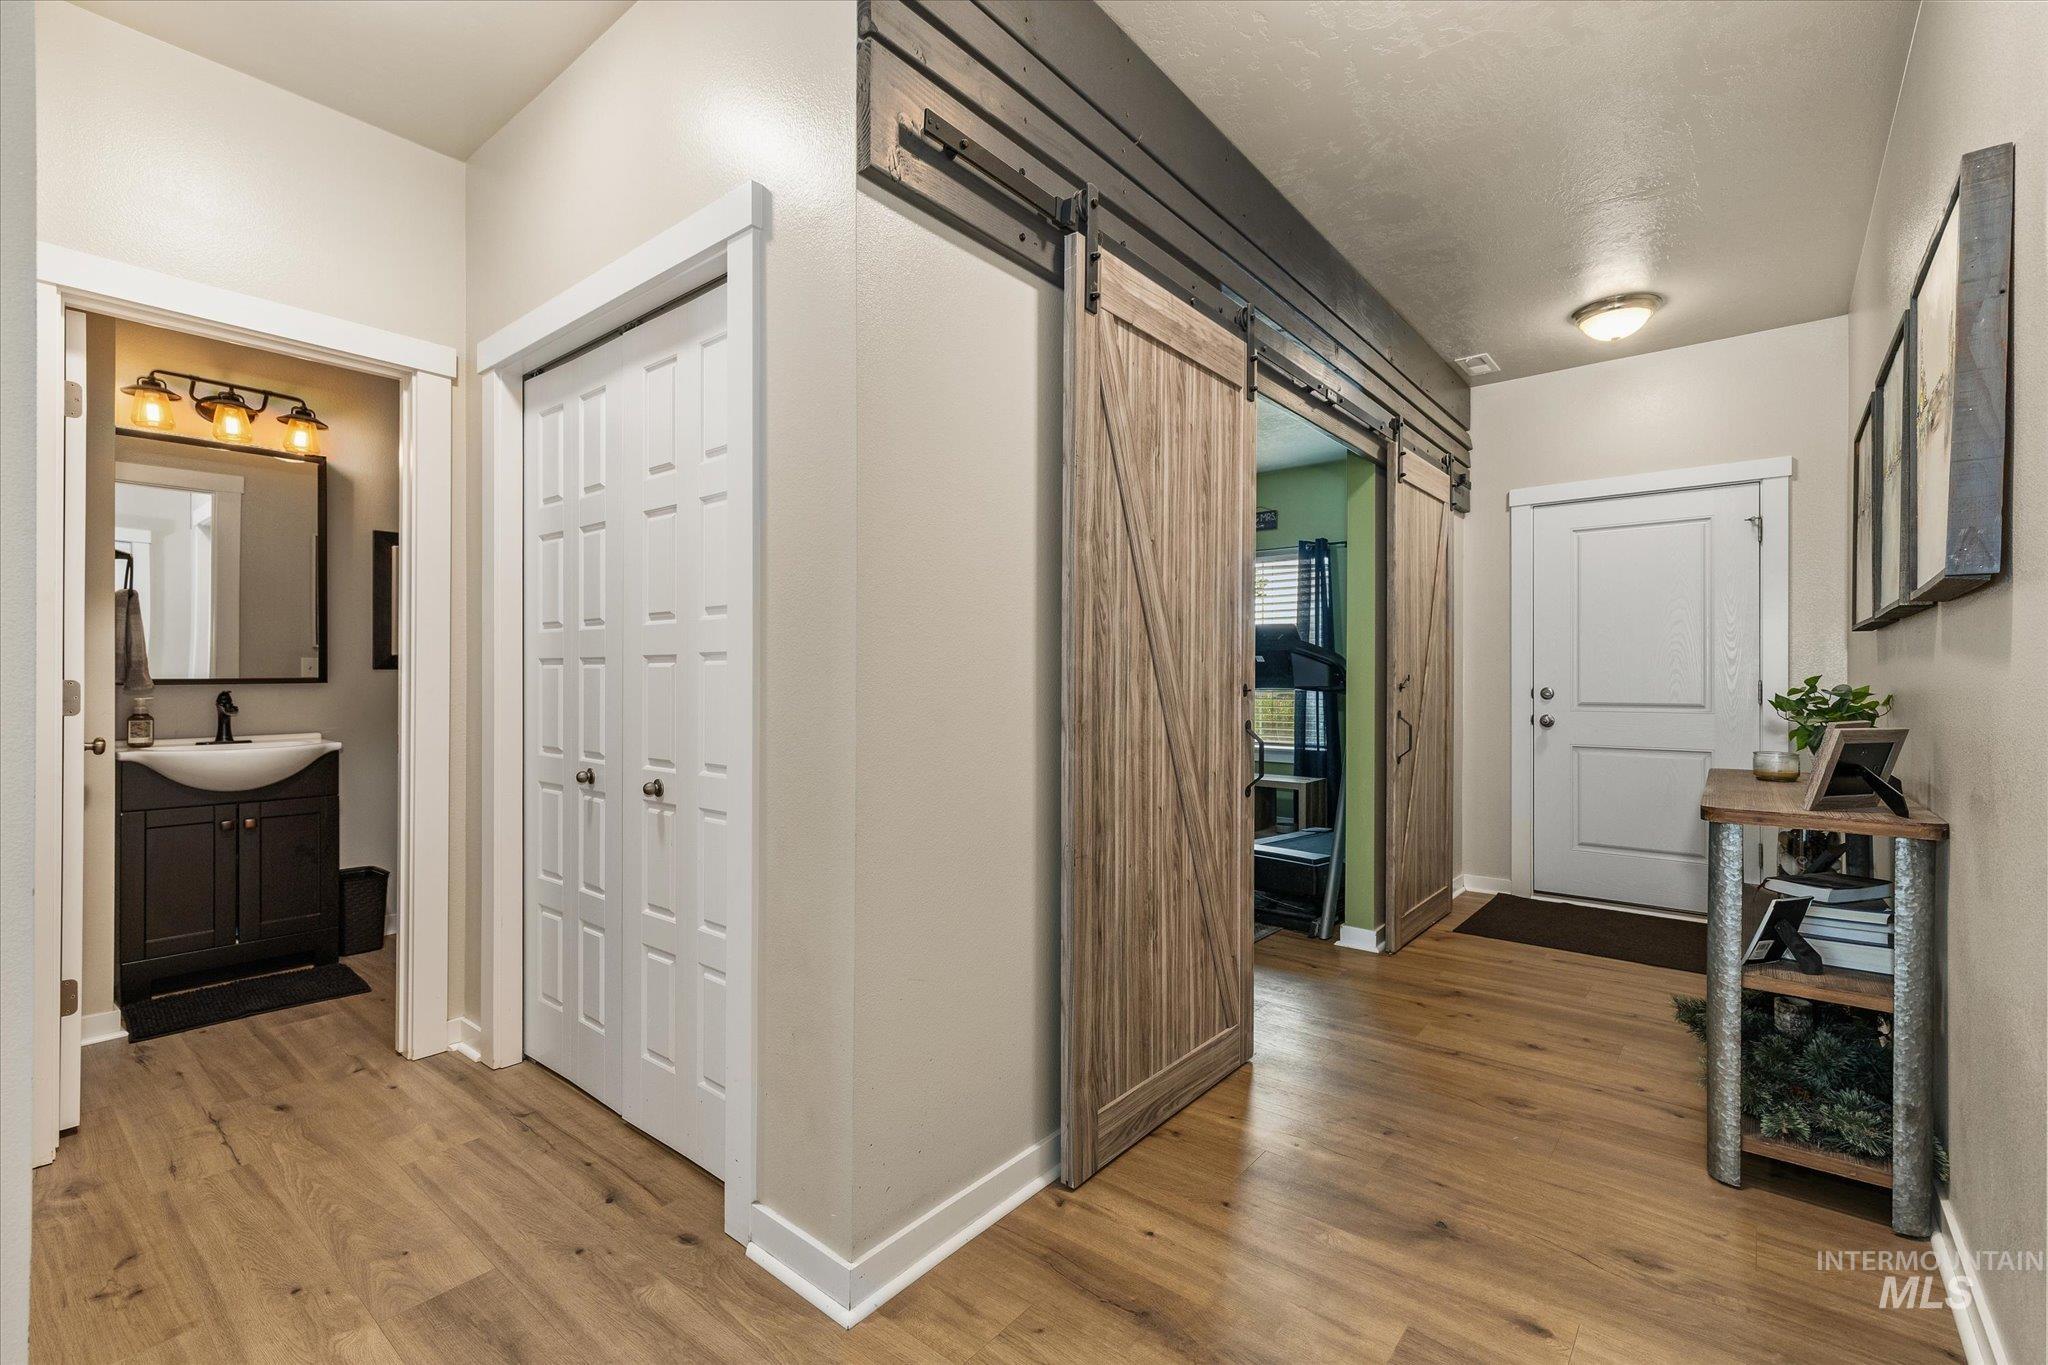
Wood-finish flooring, white paneled bifold doors, and a front entry door with a multi-pane upper section
-
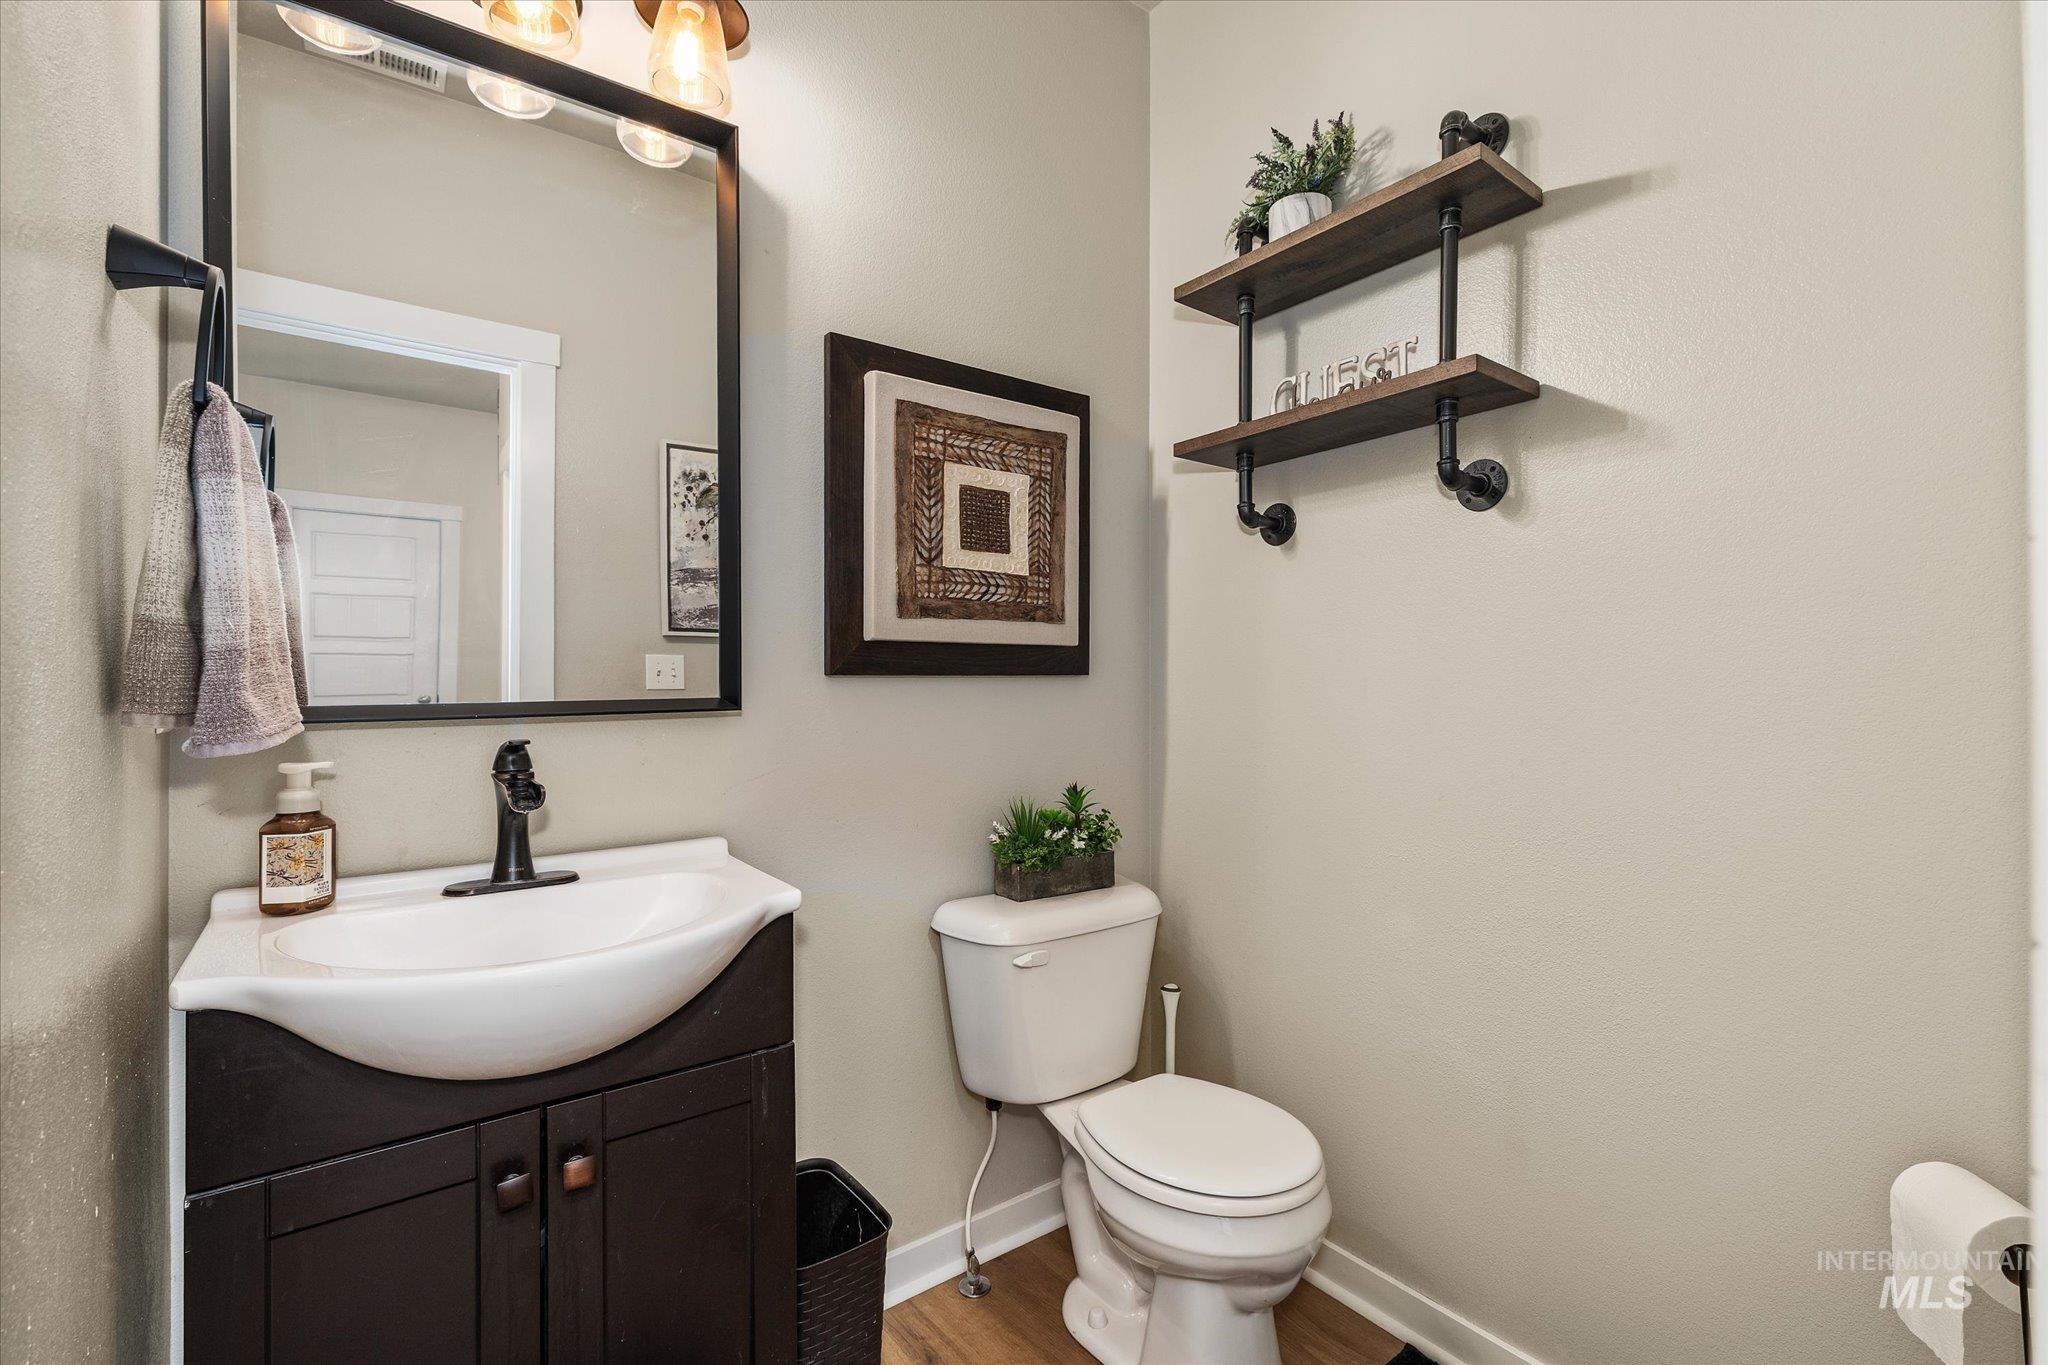
Vanity with an integrated sink, dark wood-finish cabinetry, and a black faucet
-
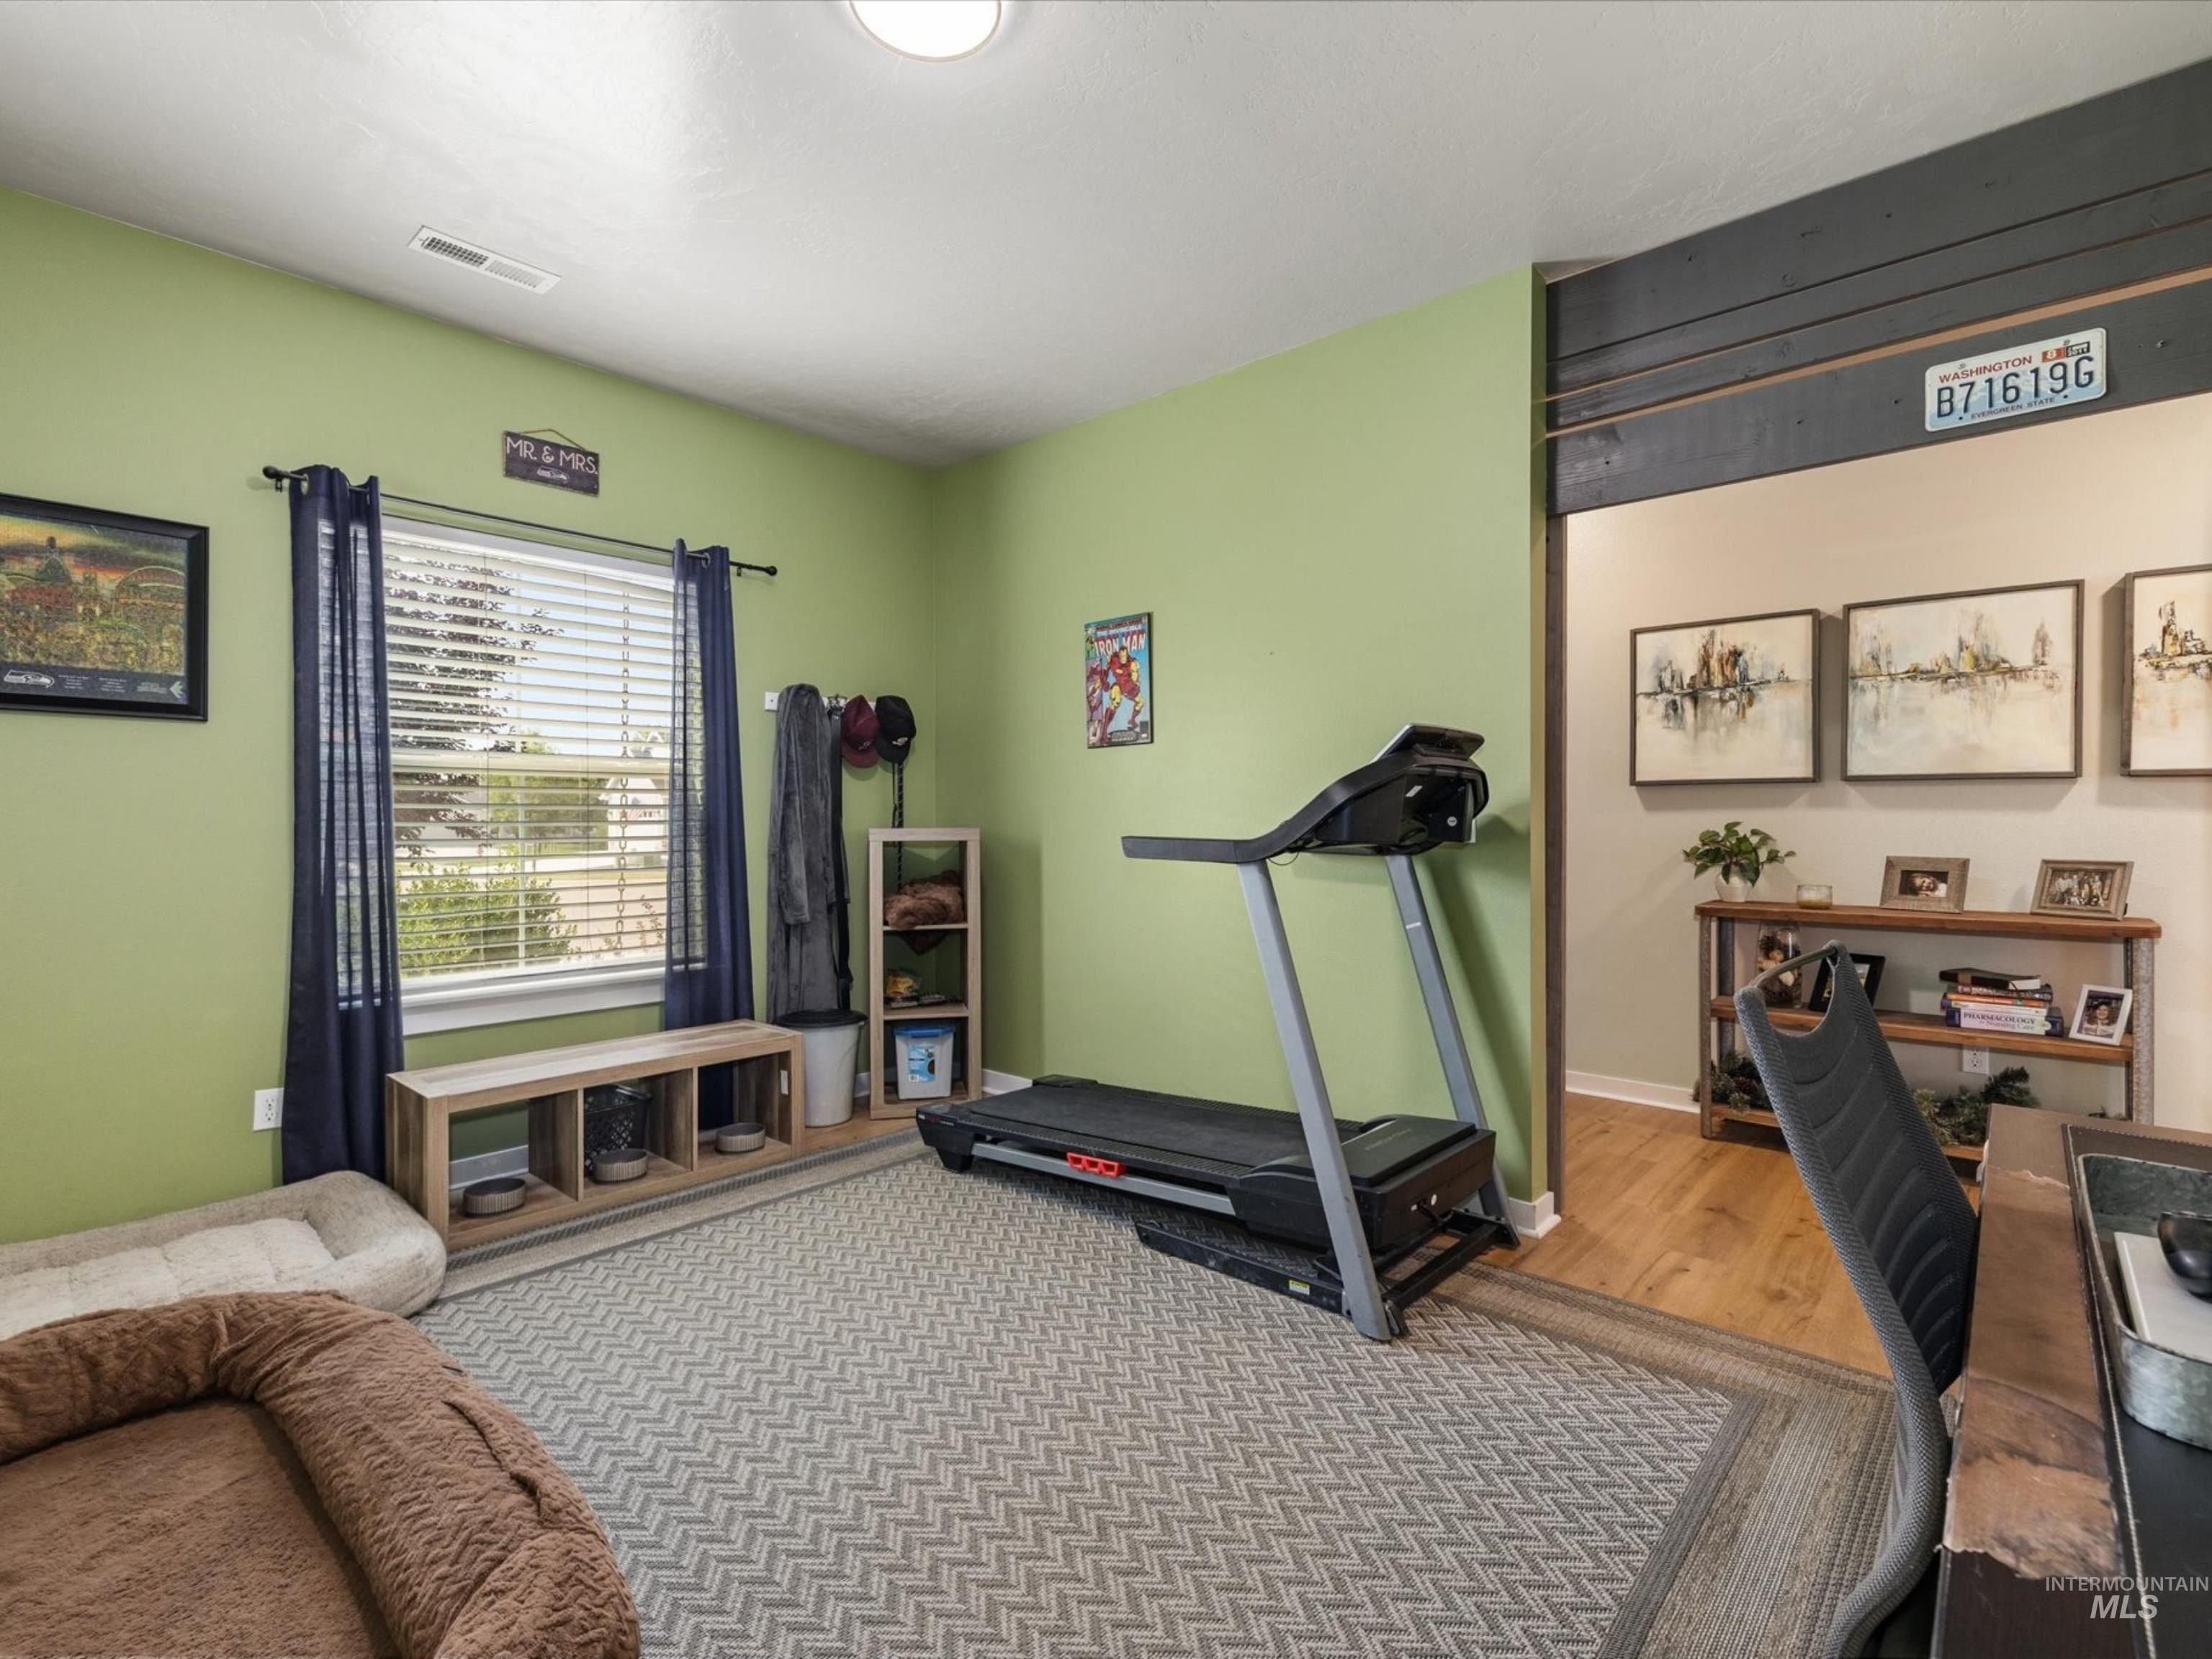
Interior room with light green walls, a window with blinds, and recessed lighting
-
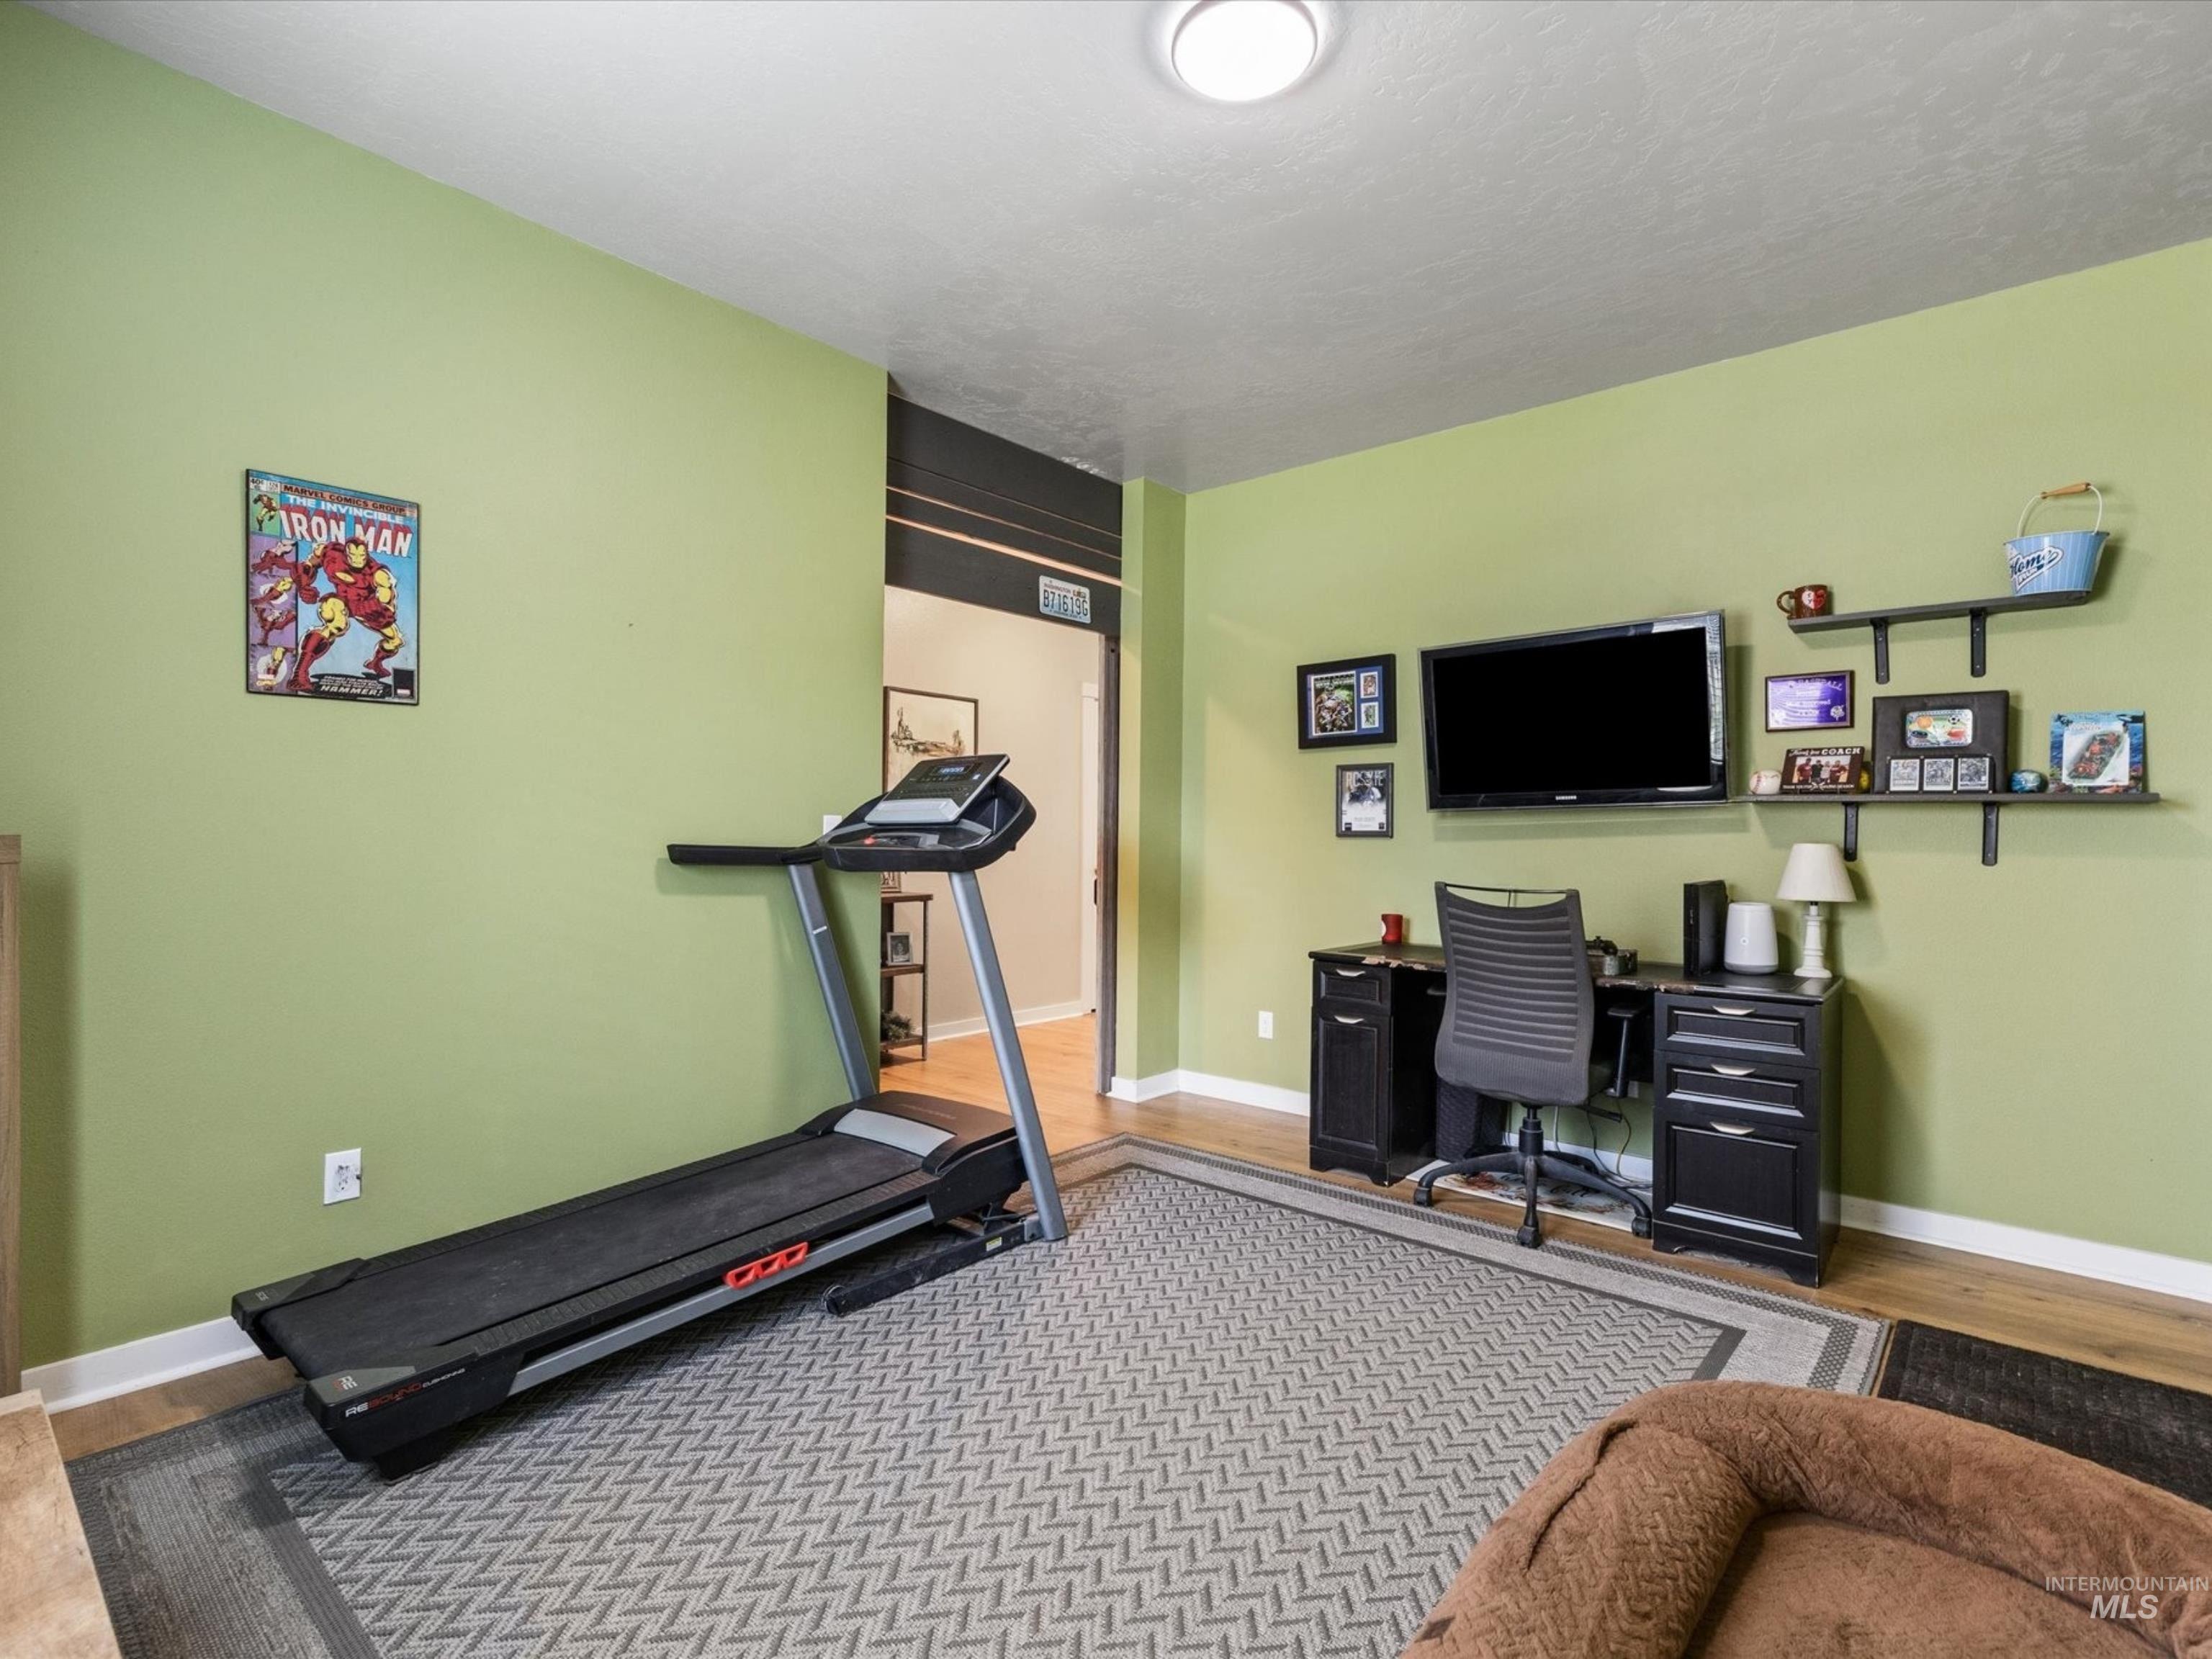
Wood-finish flooring with a patterned area rug, recessed ceiling lighting, and a built-in wall shelf system
-
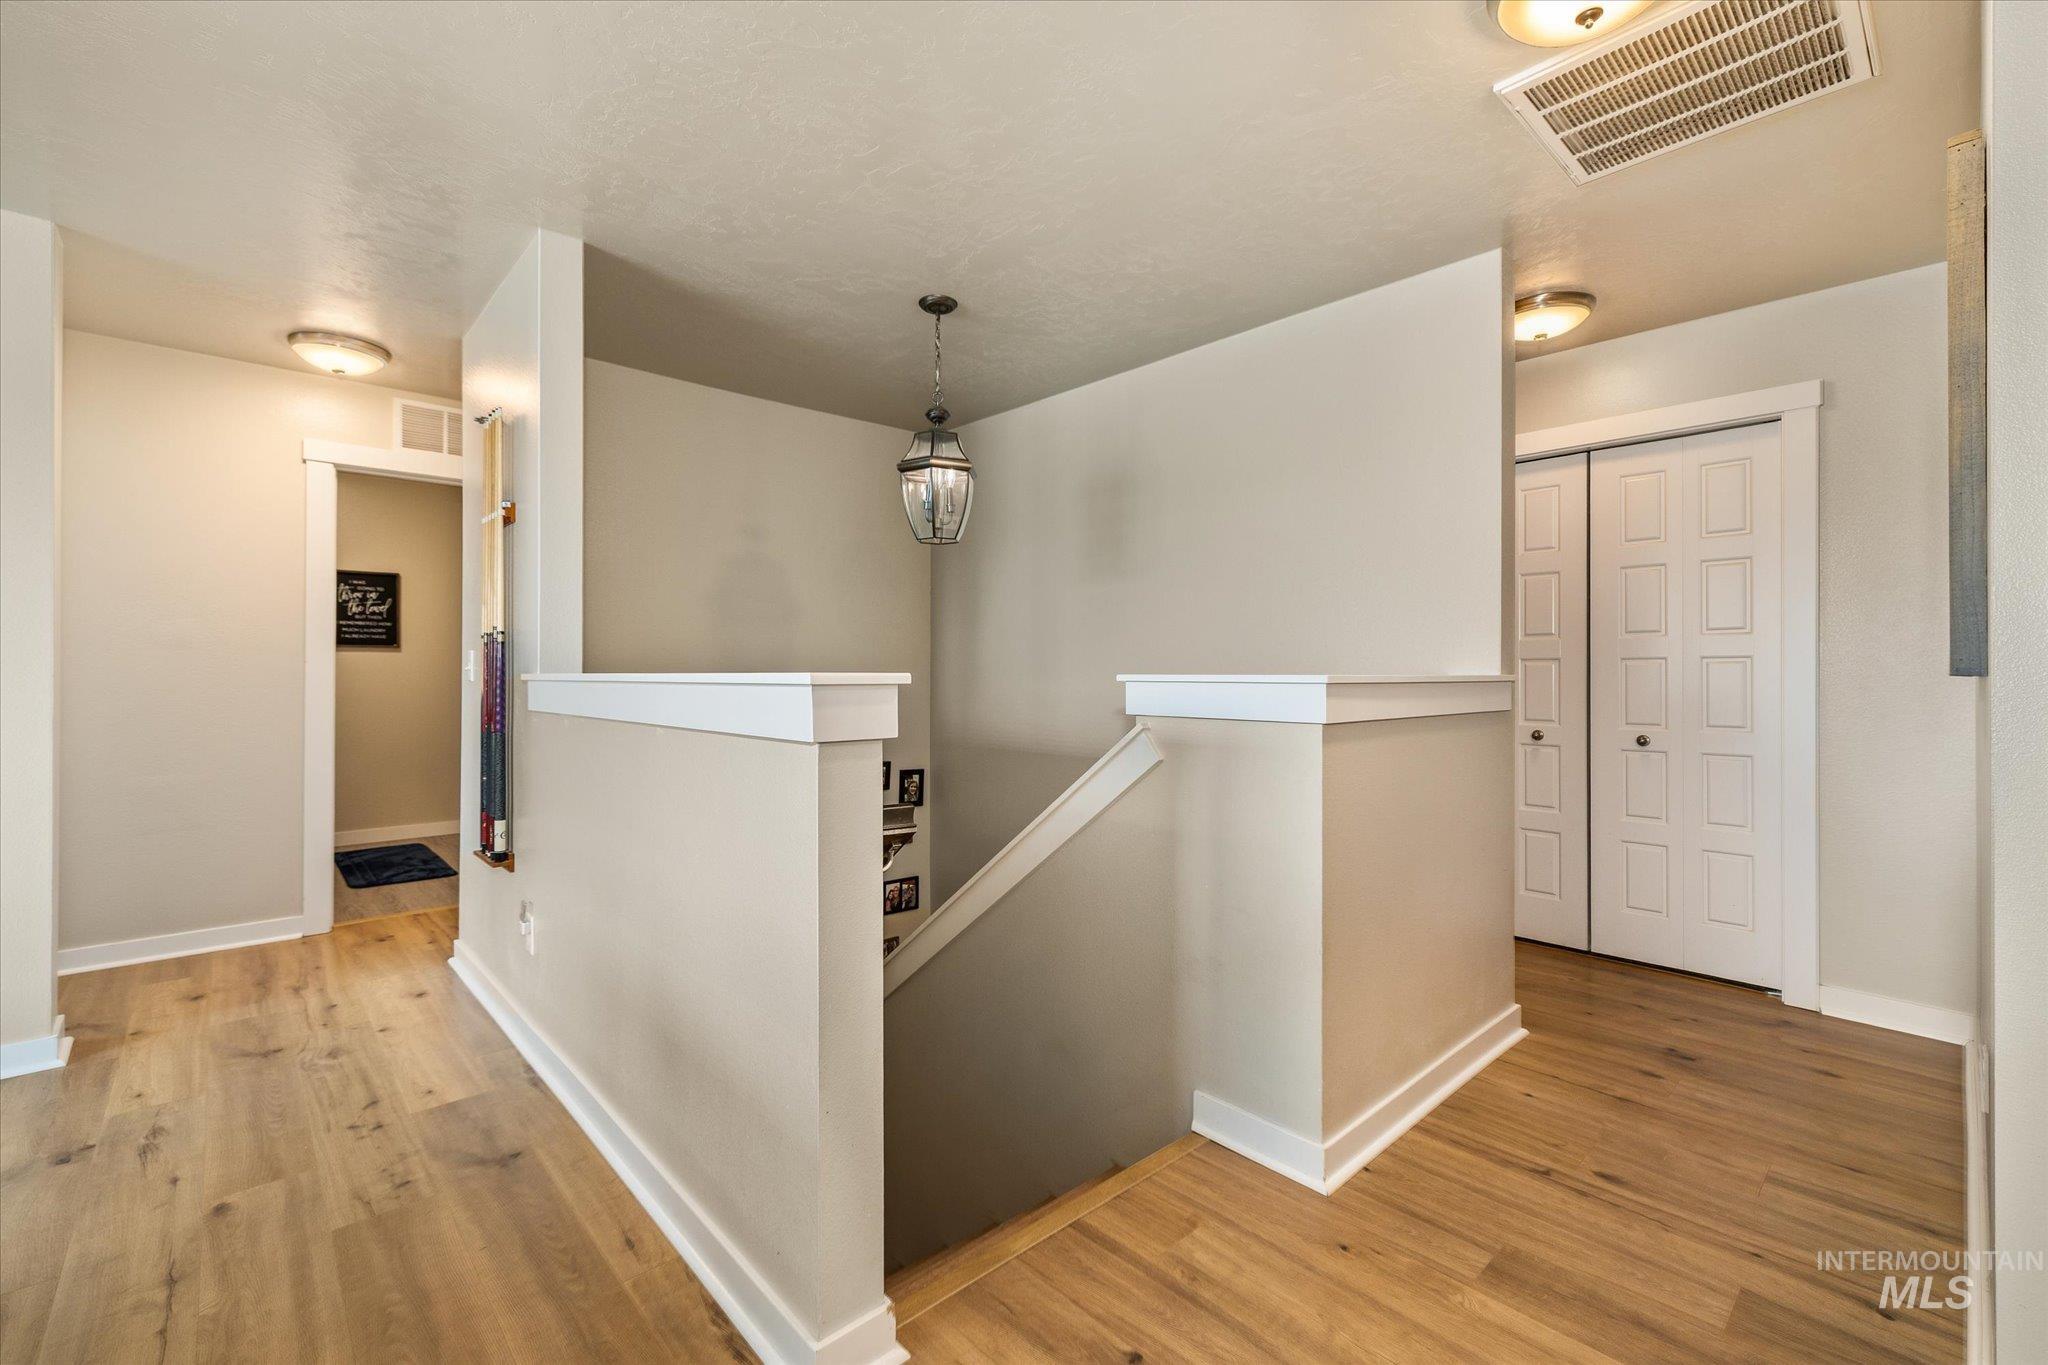
Wood-finish flooring throughout, featuring a staircase with a white railing, panel doors, and flush-mount ceiling lighting
-
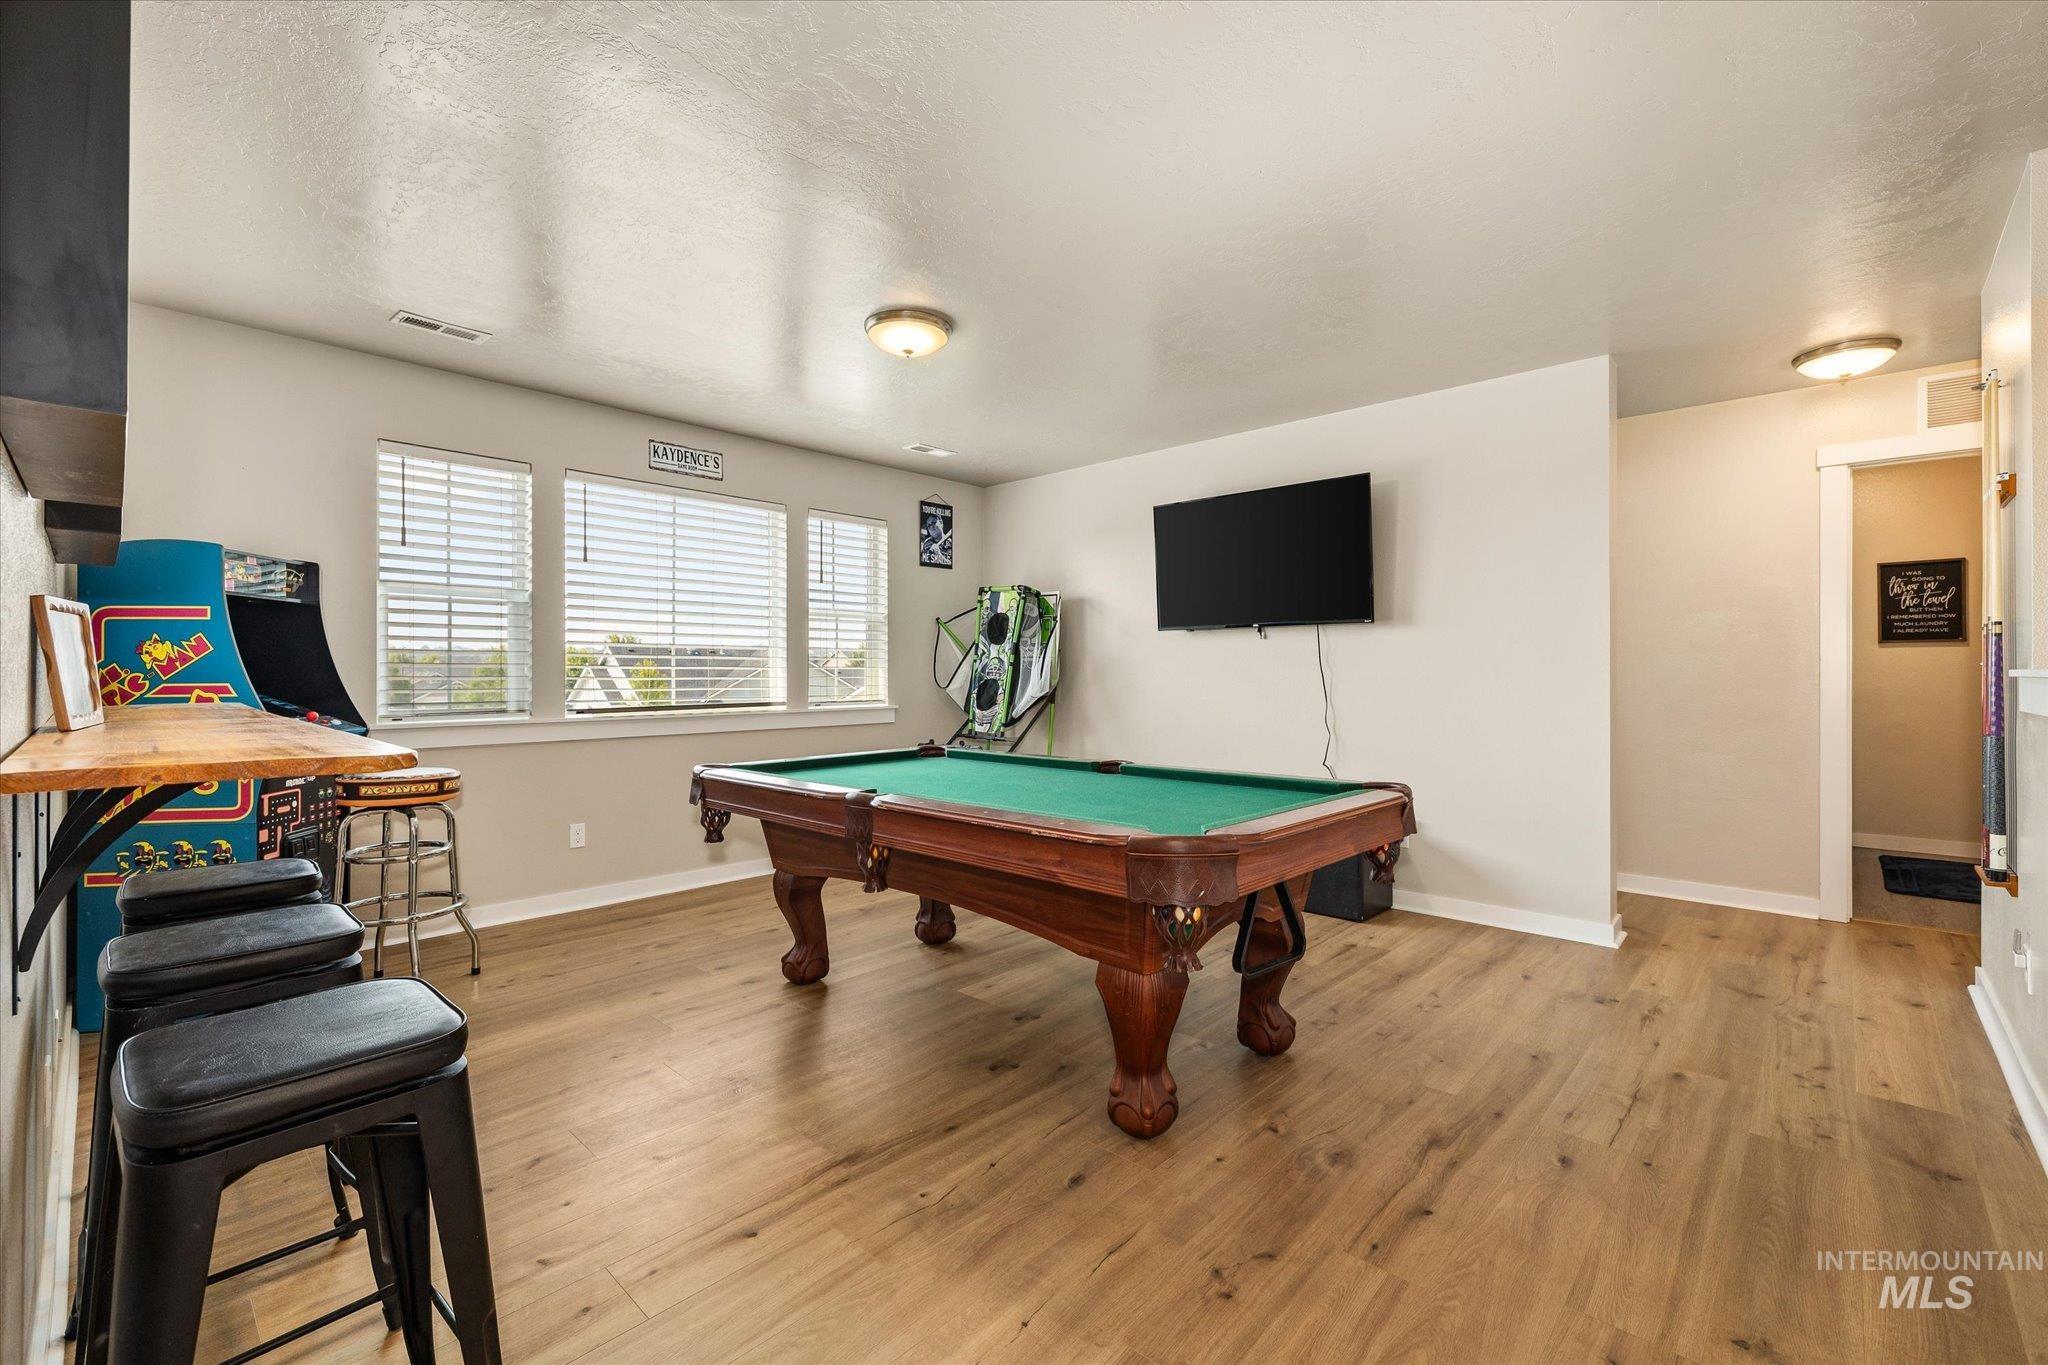
Expansive entertainment area with wood-finish flooring, recessed lighting, and multiple windows
-
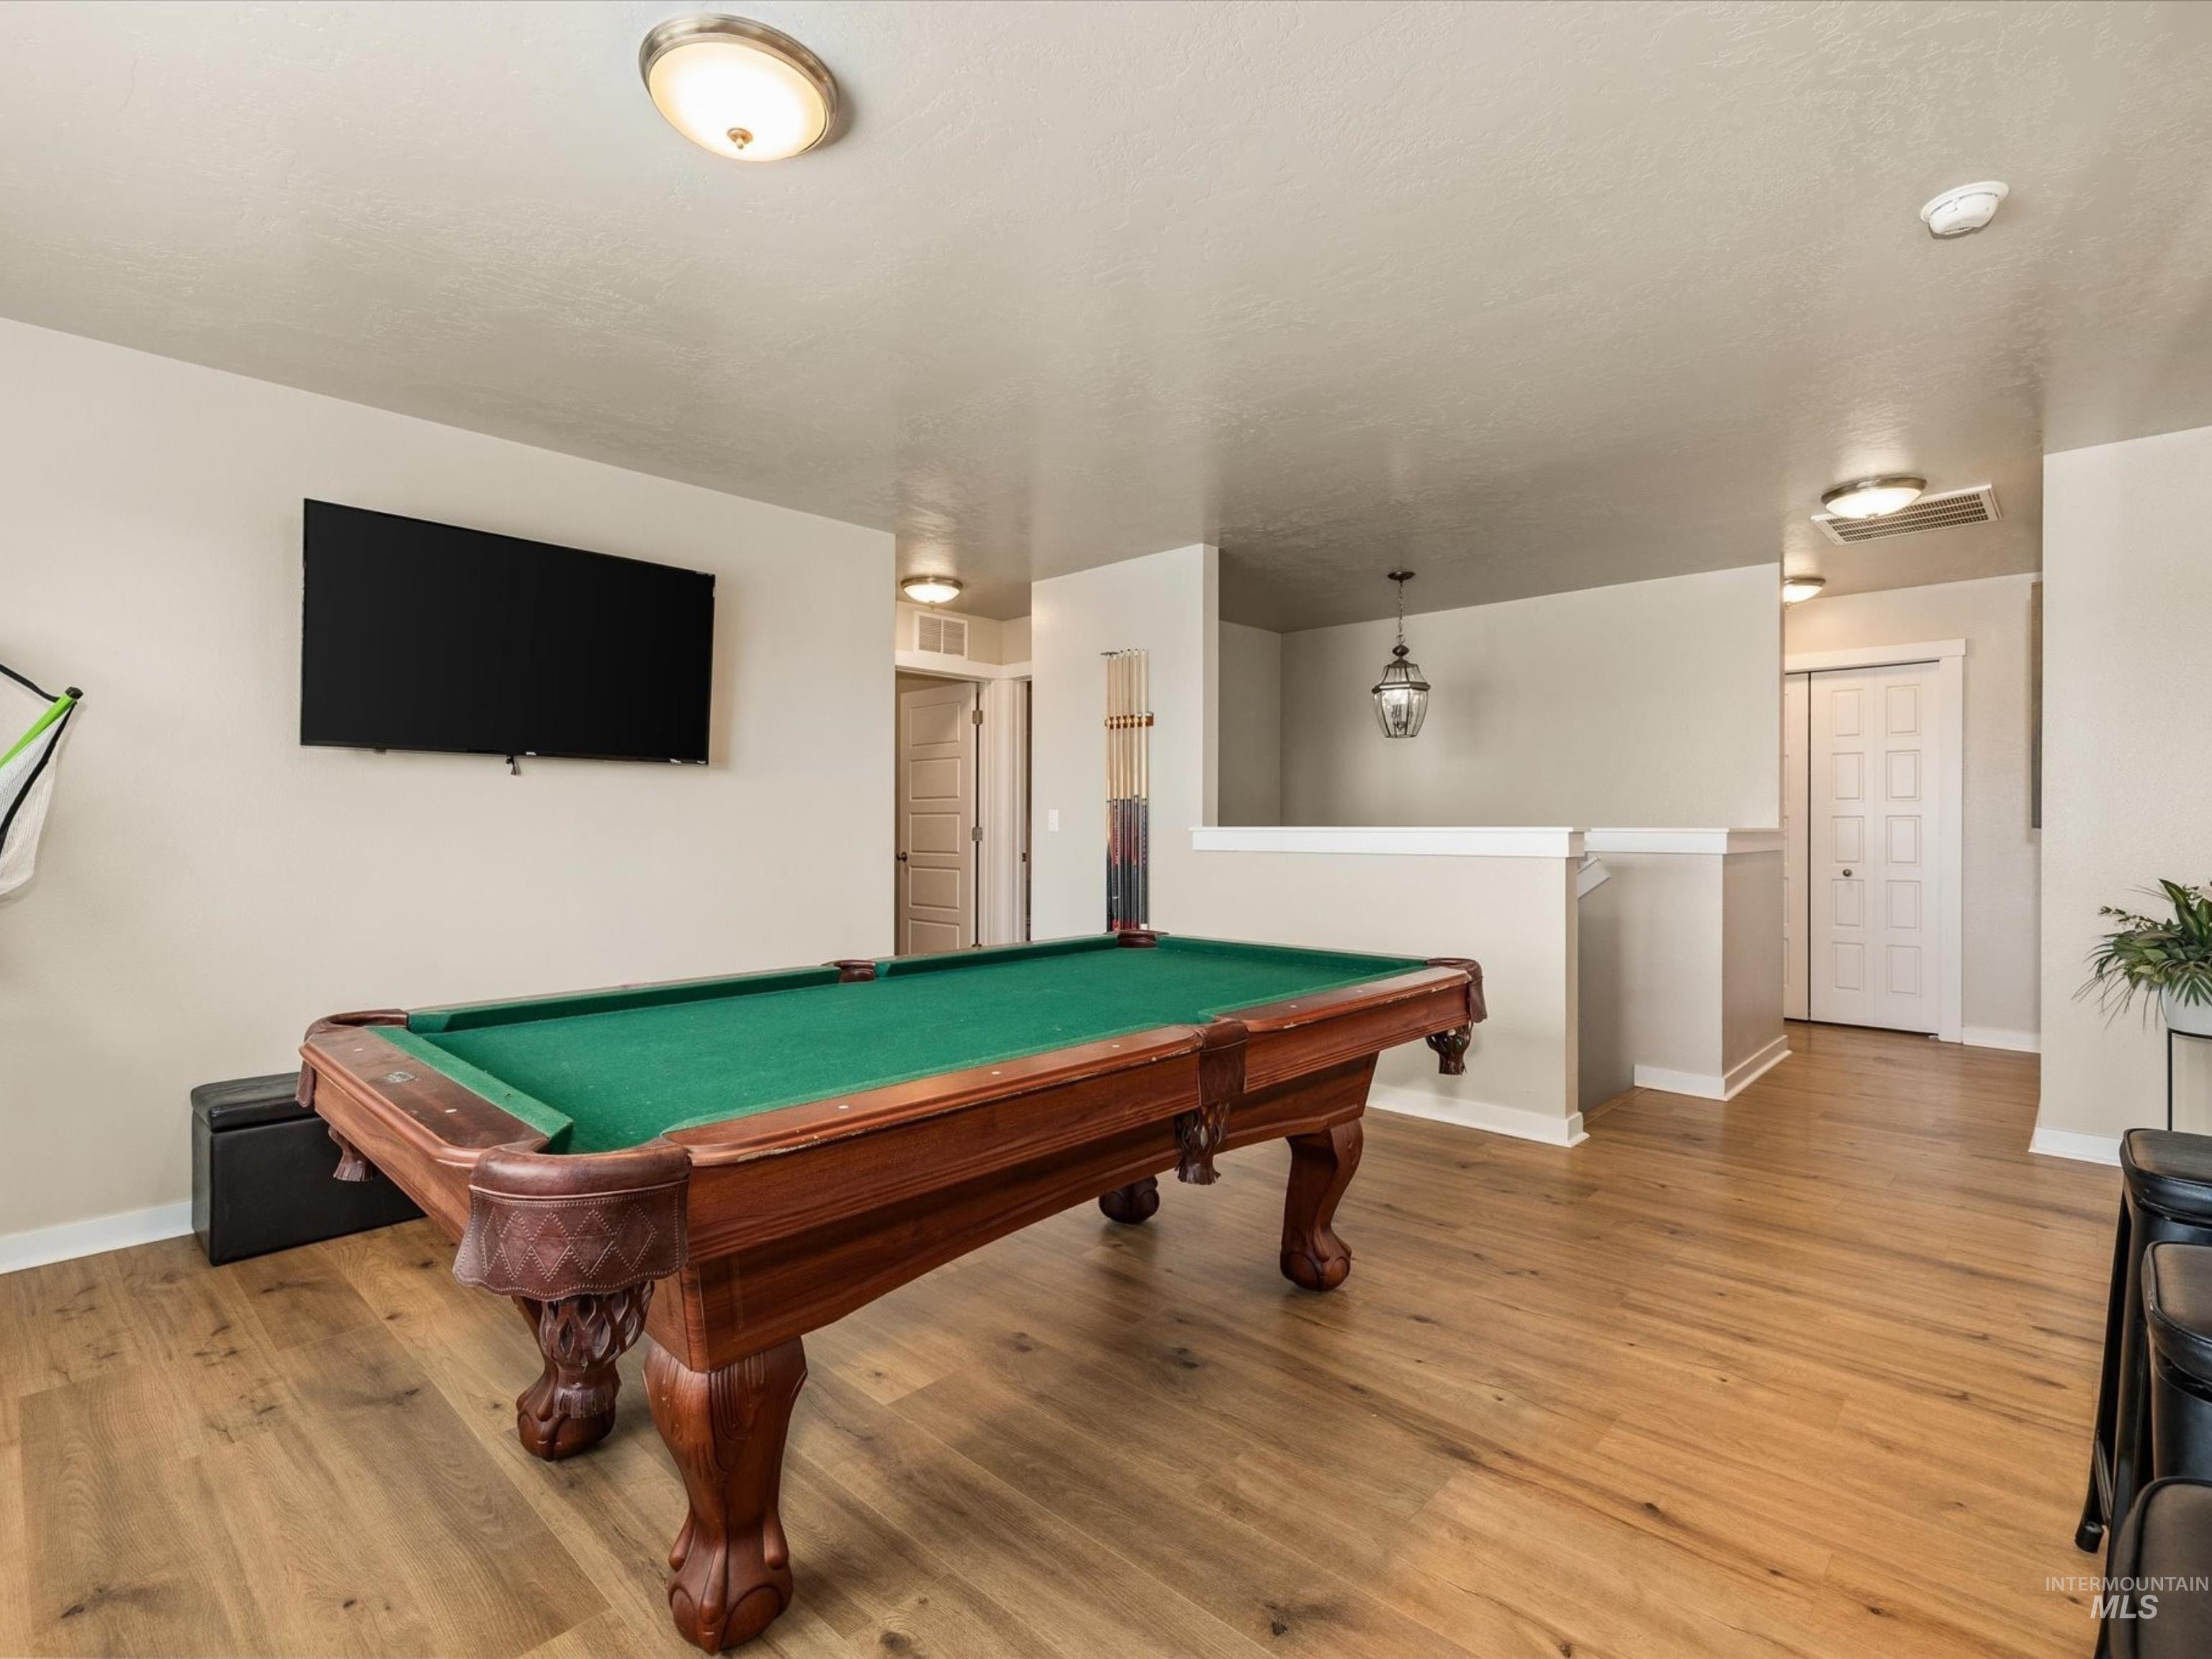
Wood-finish flooring, recessed lighting, and a white half-wall create a bright, open space
-
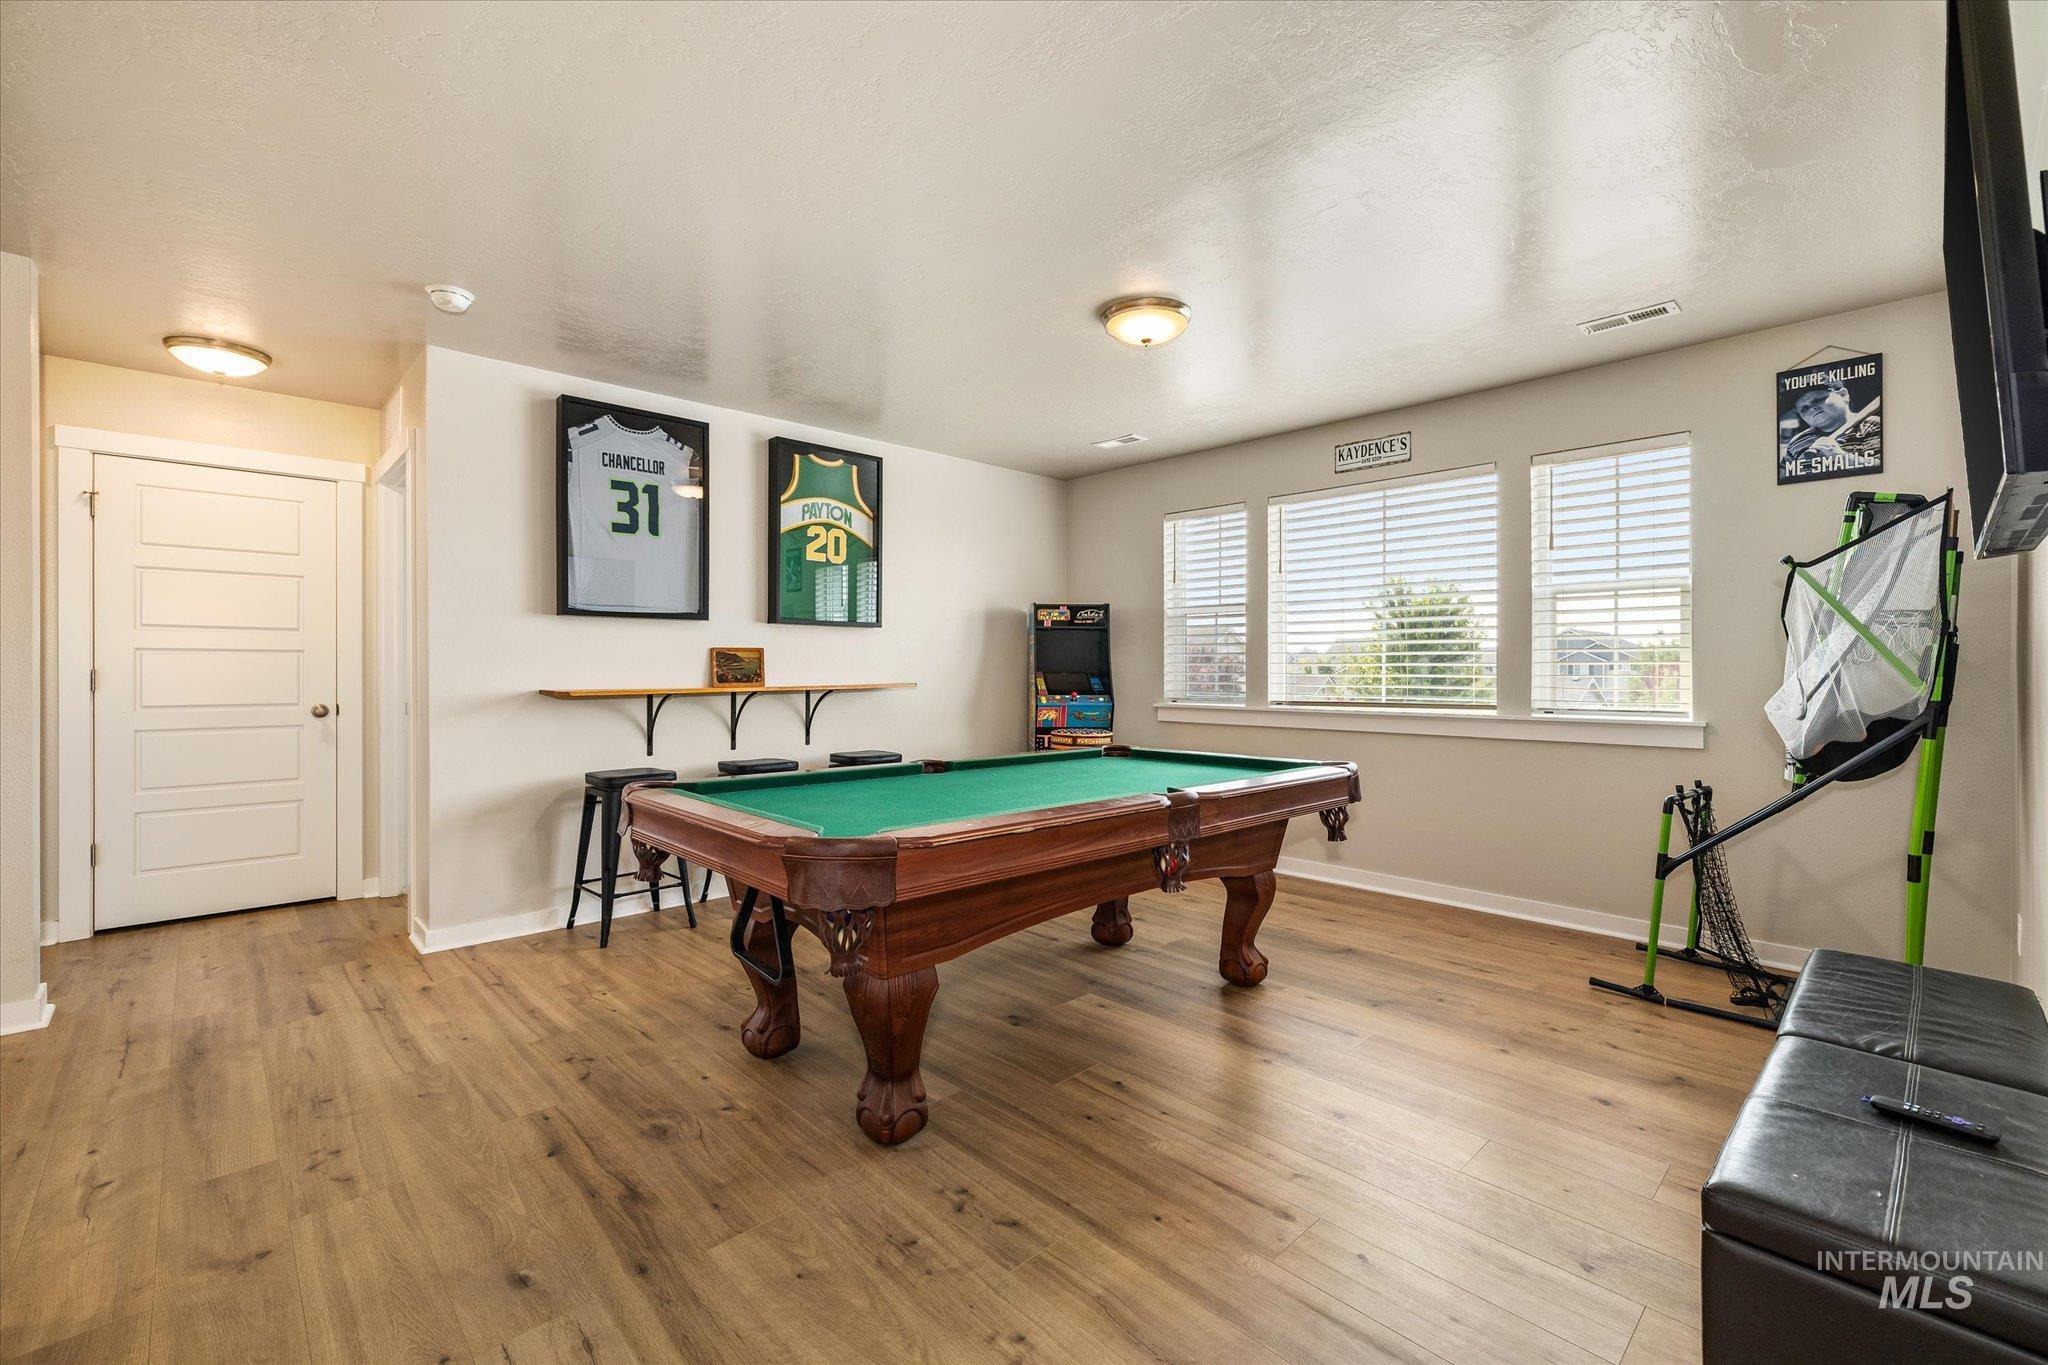
Expansive room featuring wood-finish flooring, recessed lighting, and multiple windows with horizontal blinds
-
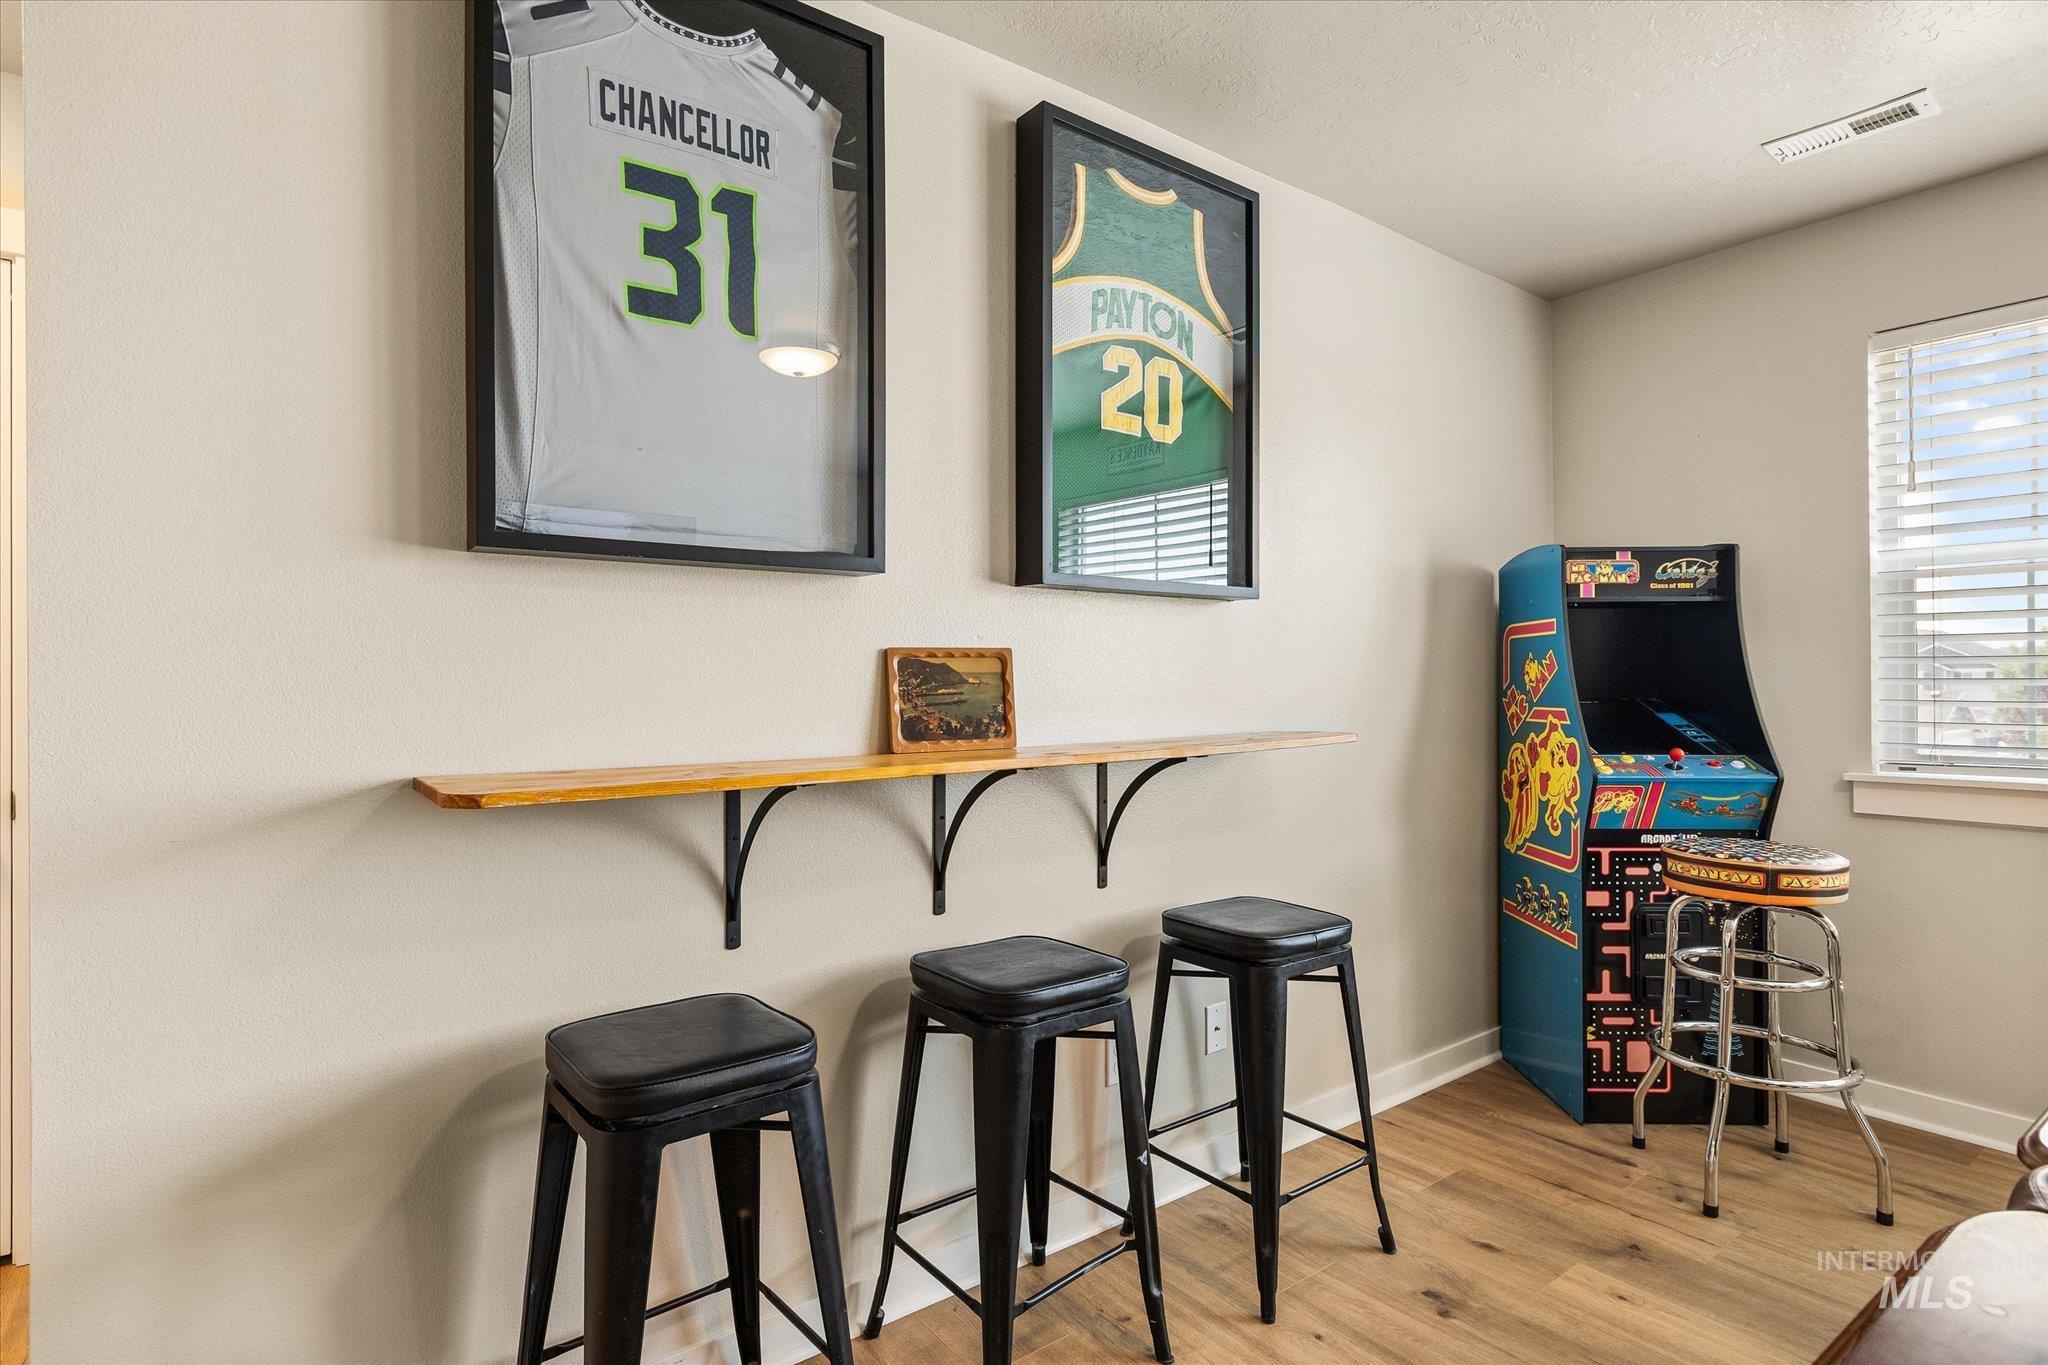
Wall-mounted wood-finish bar shelf with black iron supports
-
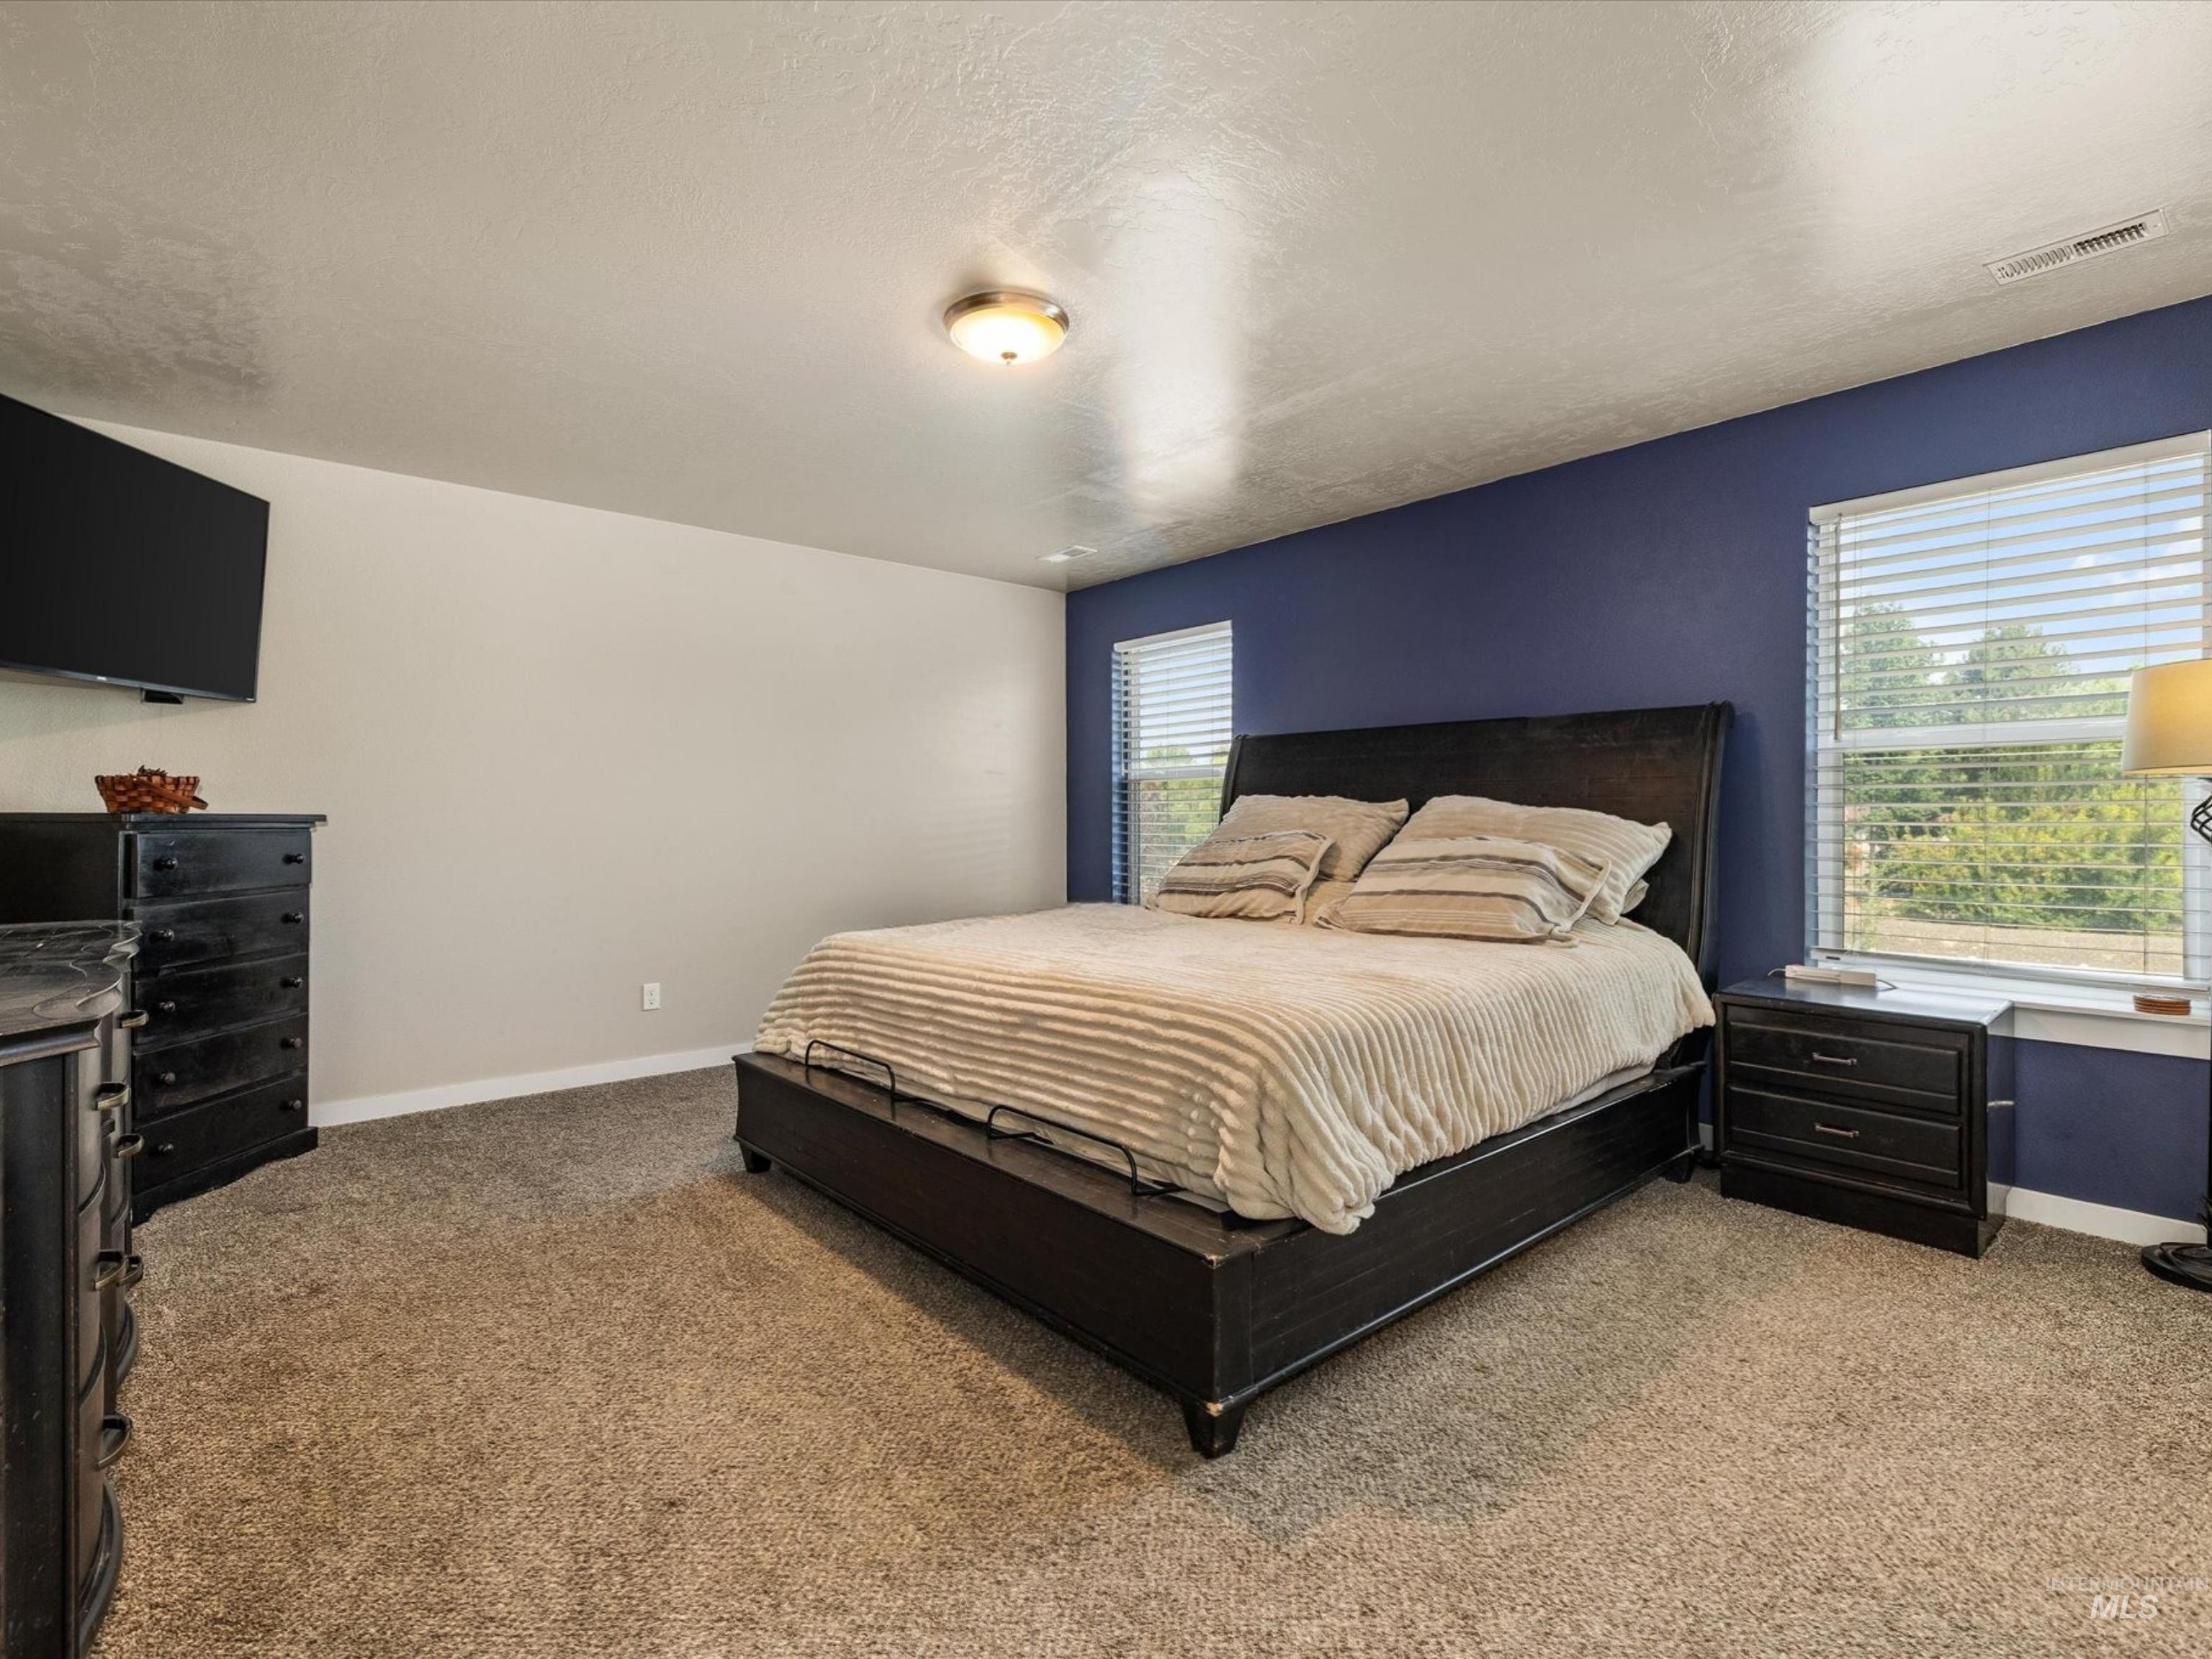
Plush carpeted flooring, multiple windows with horizontal blinds, and a ceiling-mounted light fixture
-
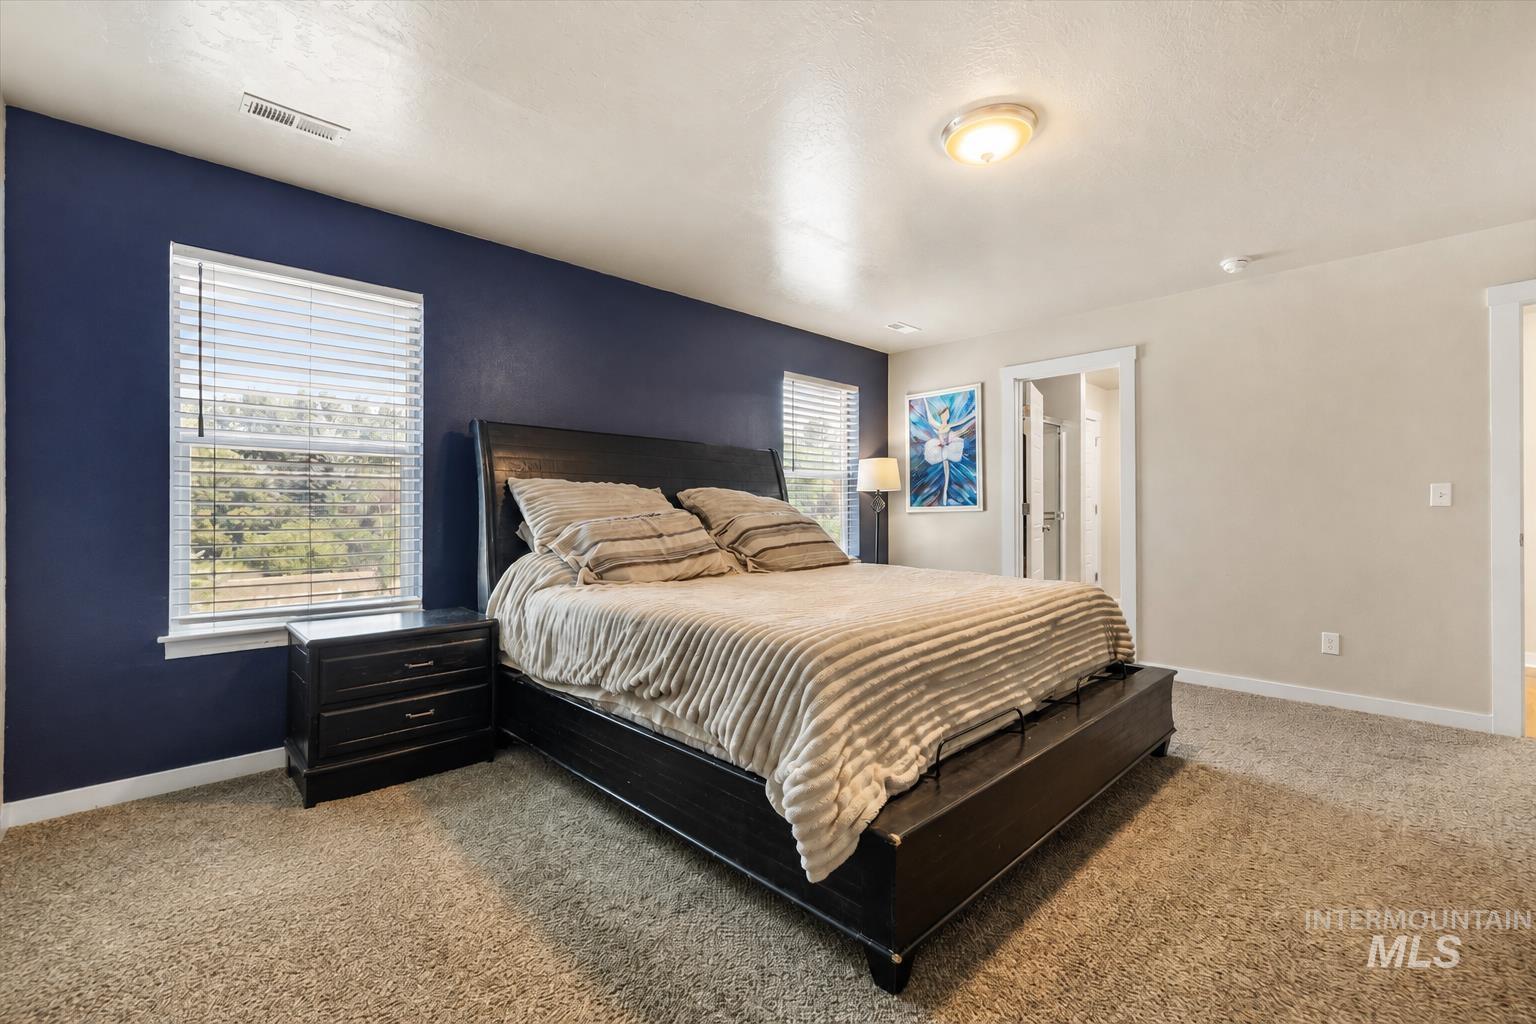
Wall-to-wall carpeting, dual windows with blinds, recessed lighting, and a neutral color palette
-
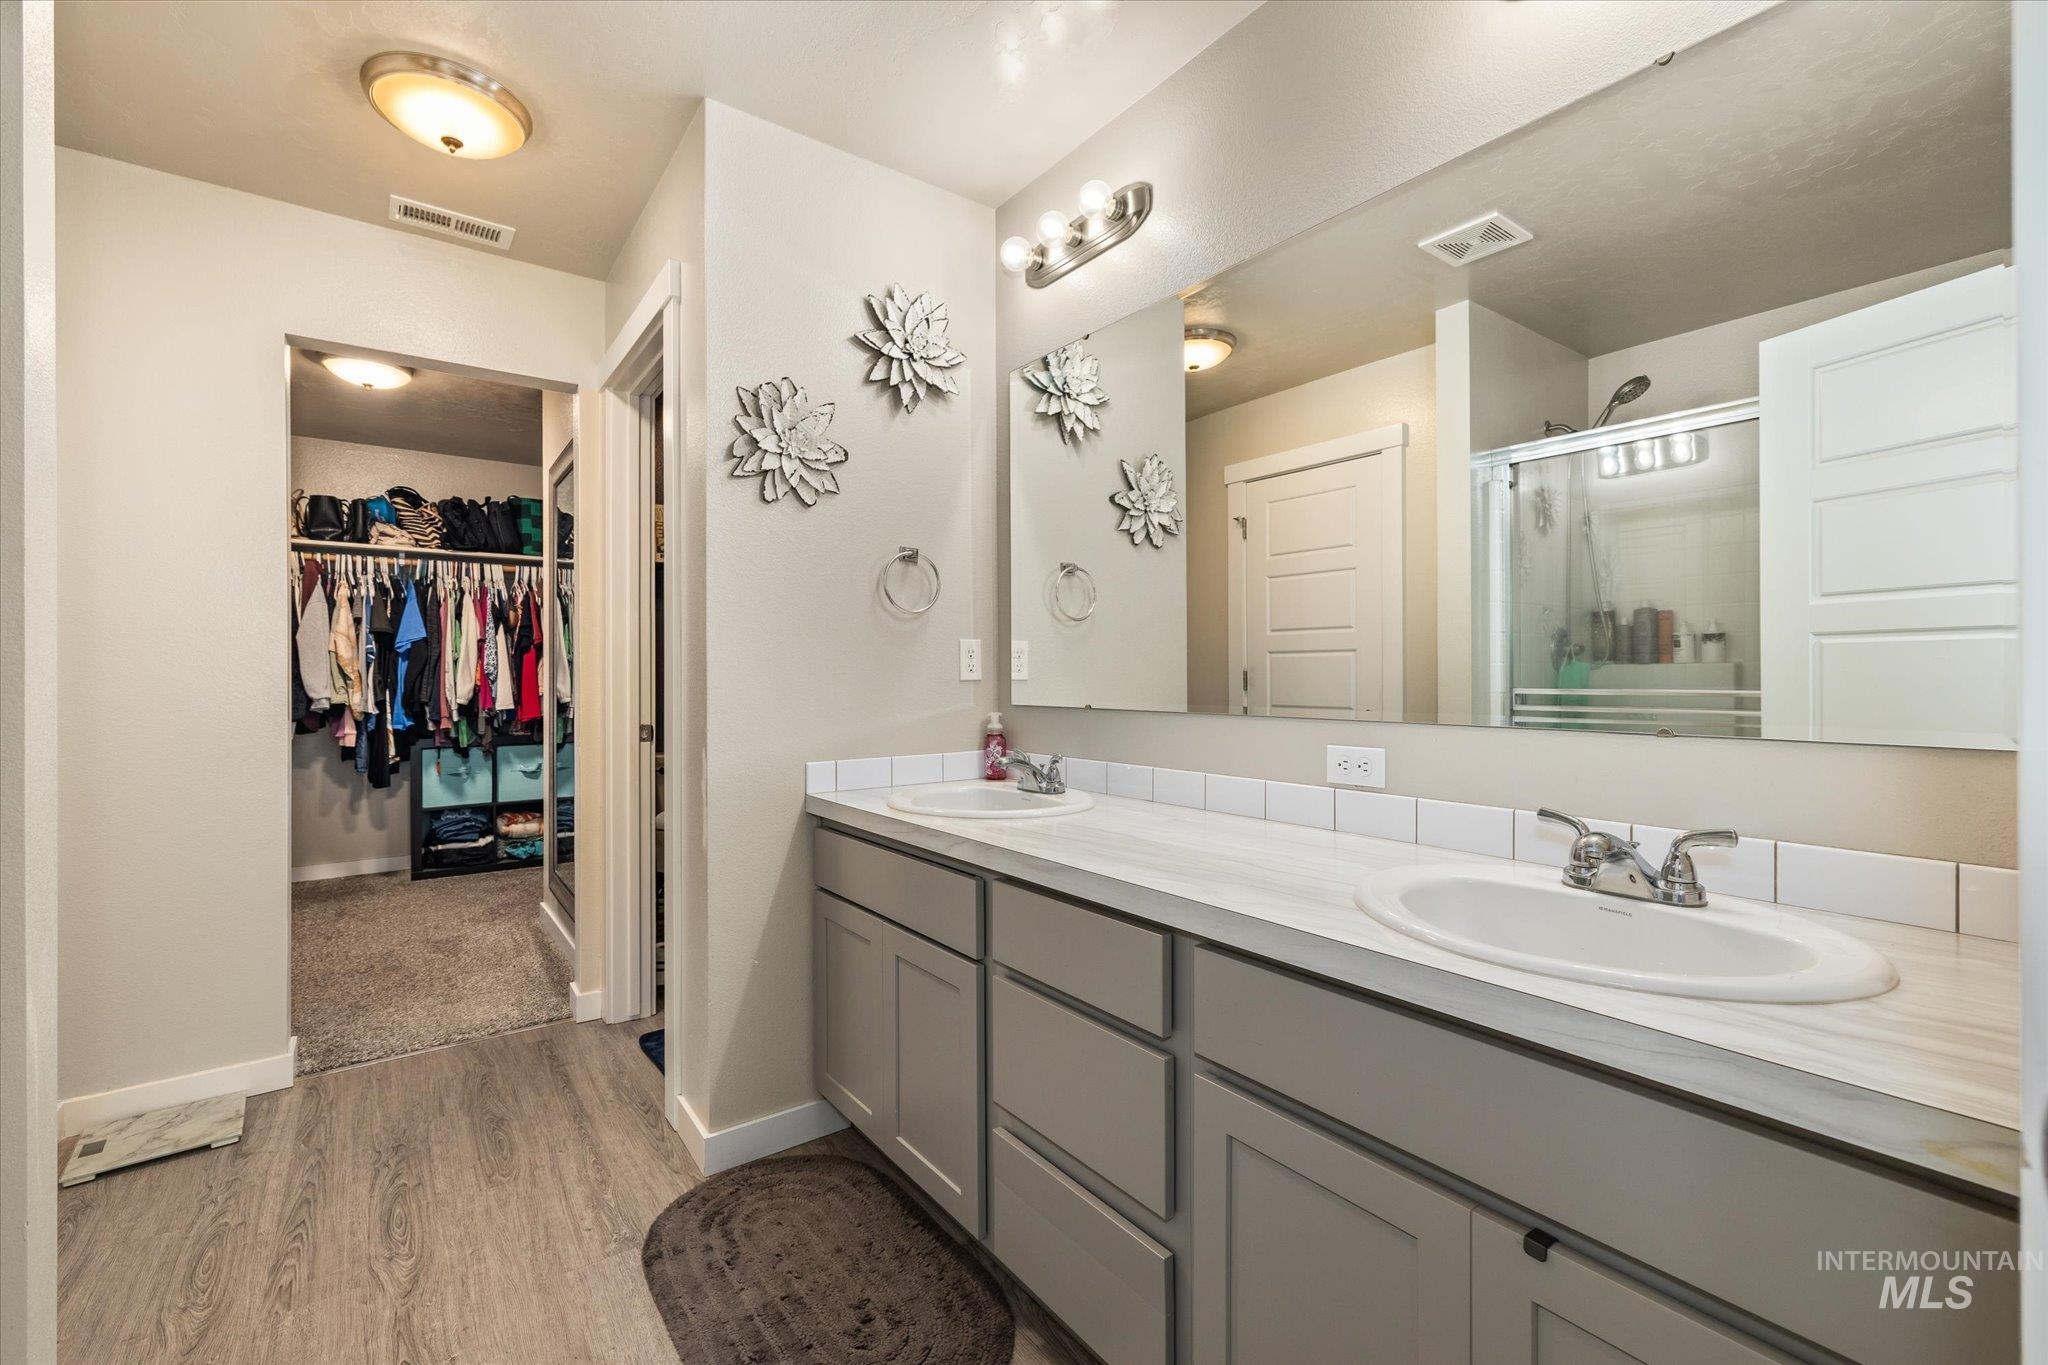
Bathroom featuring a dual vanity with undermount sinks, wood-finish flooring, and a walk-in shower with a glass enclosure
-
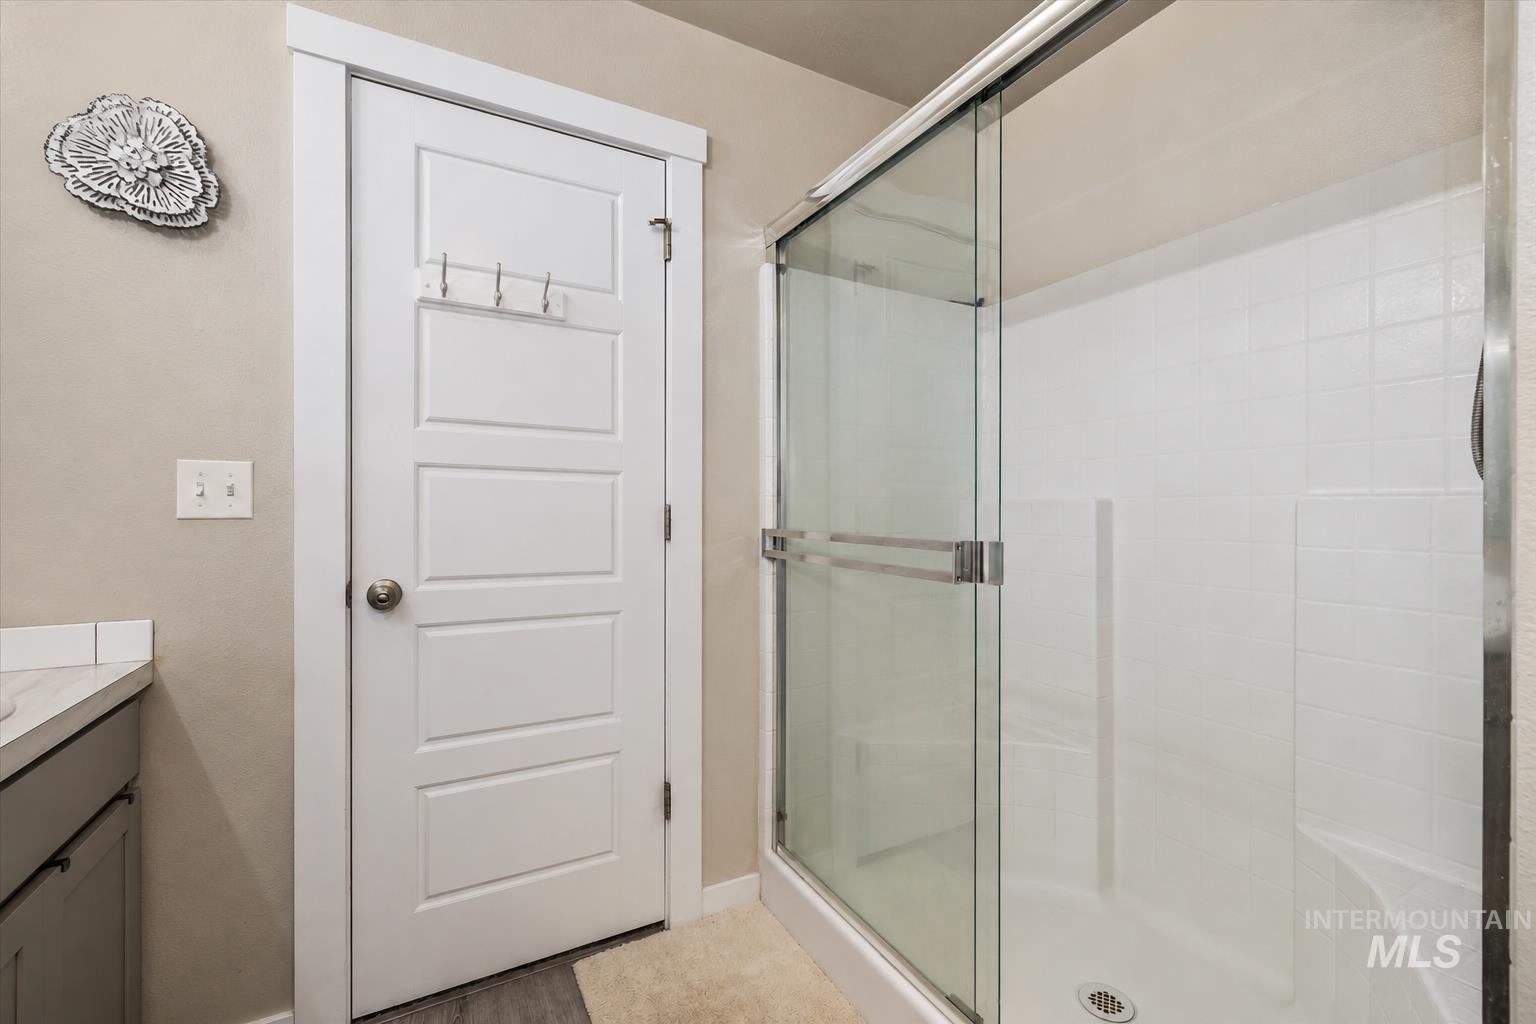
Walk-in shower with sliding glass doors, white subway tile surround, and an integrated shower bench
-
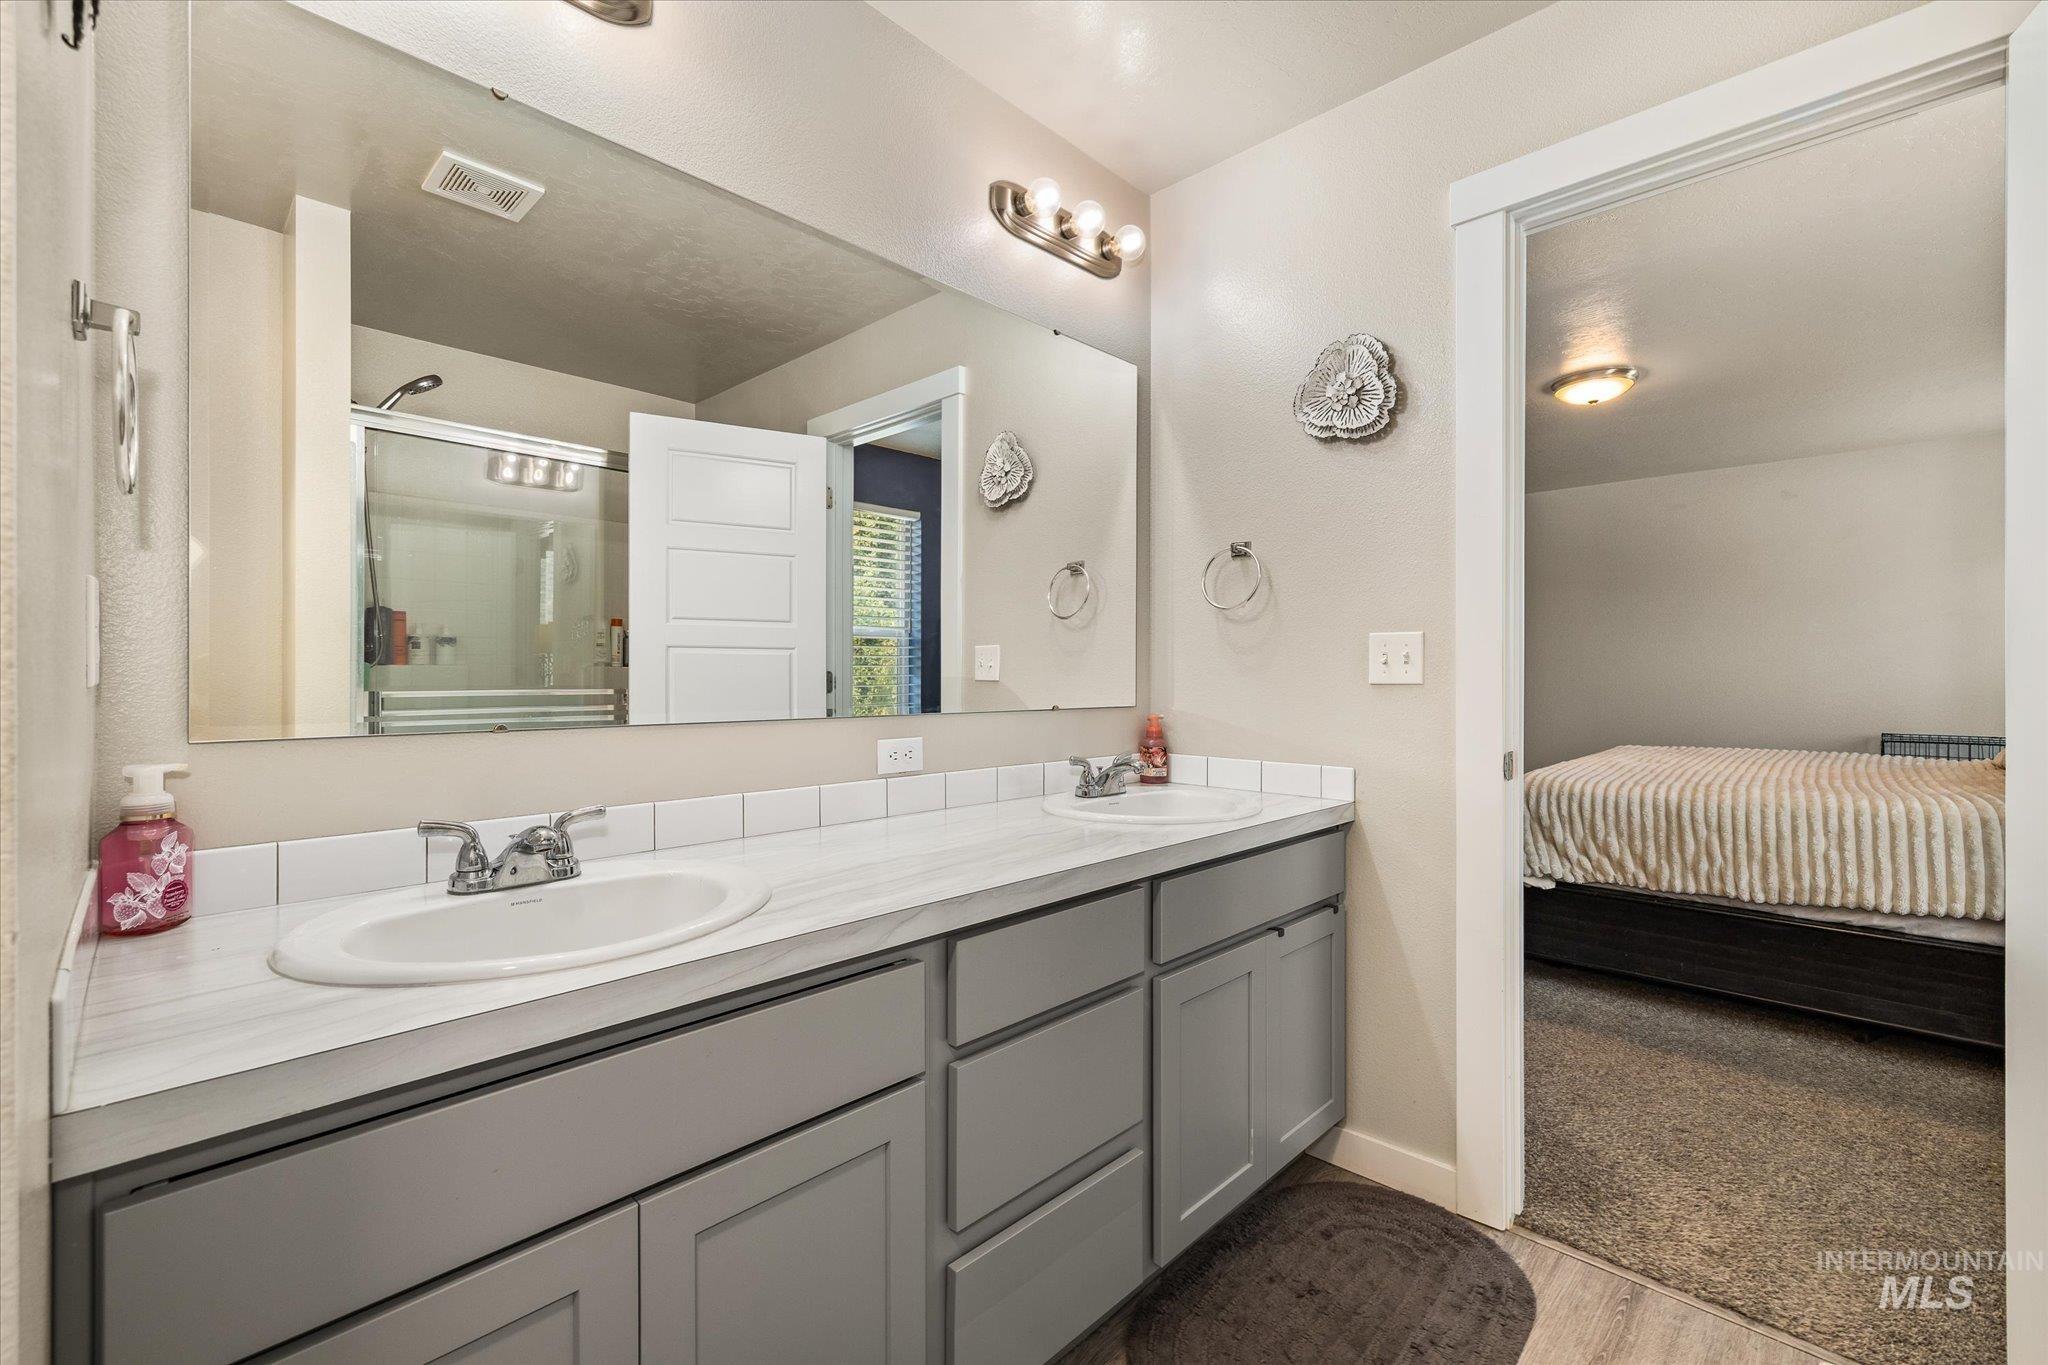
Dual vanity with undermount sinks, gray shaker-style cabinetry, and a full-width mirror
-
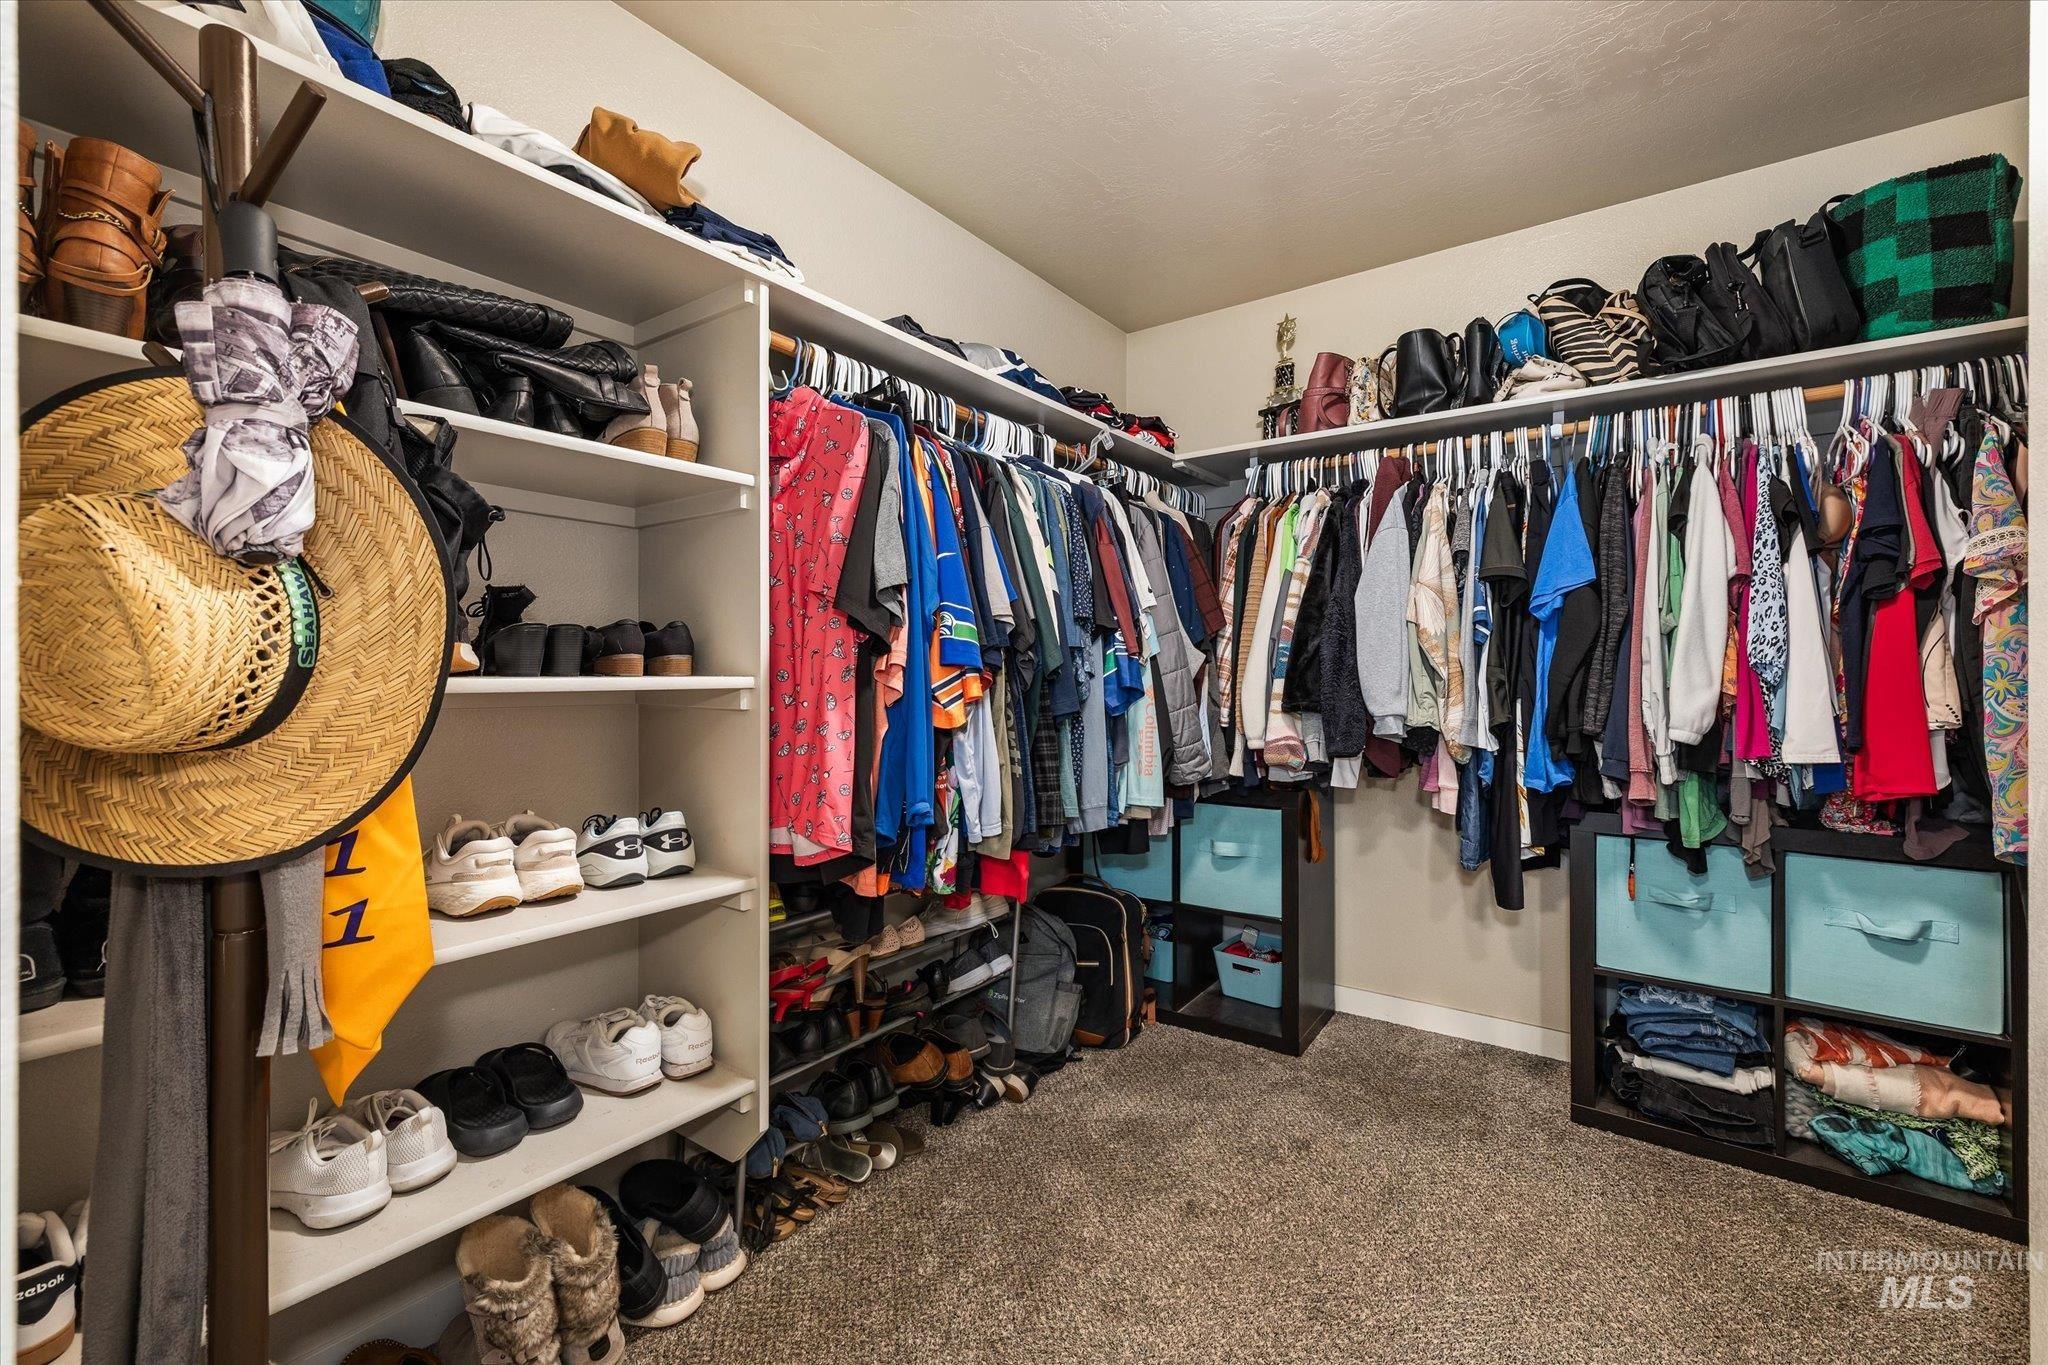
Integrated shelving system, multiple hanging rods, corner configuration, and carpeted flooring
-

Neutral wall paint finishes complement the room's design
-
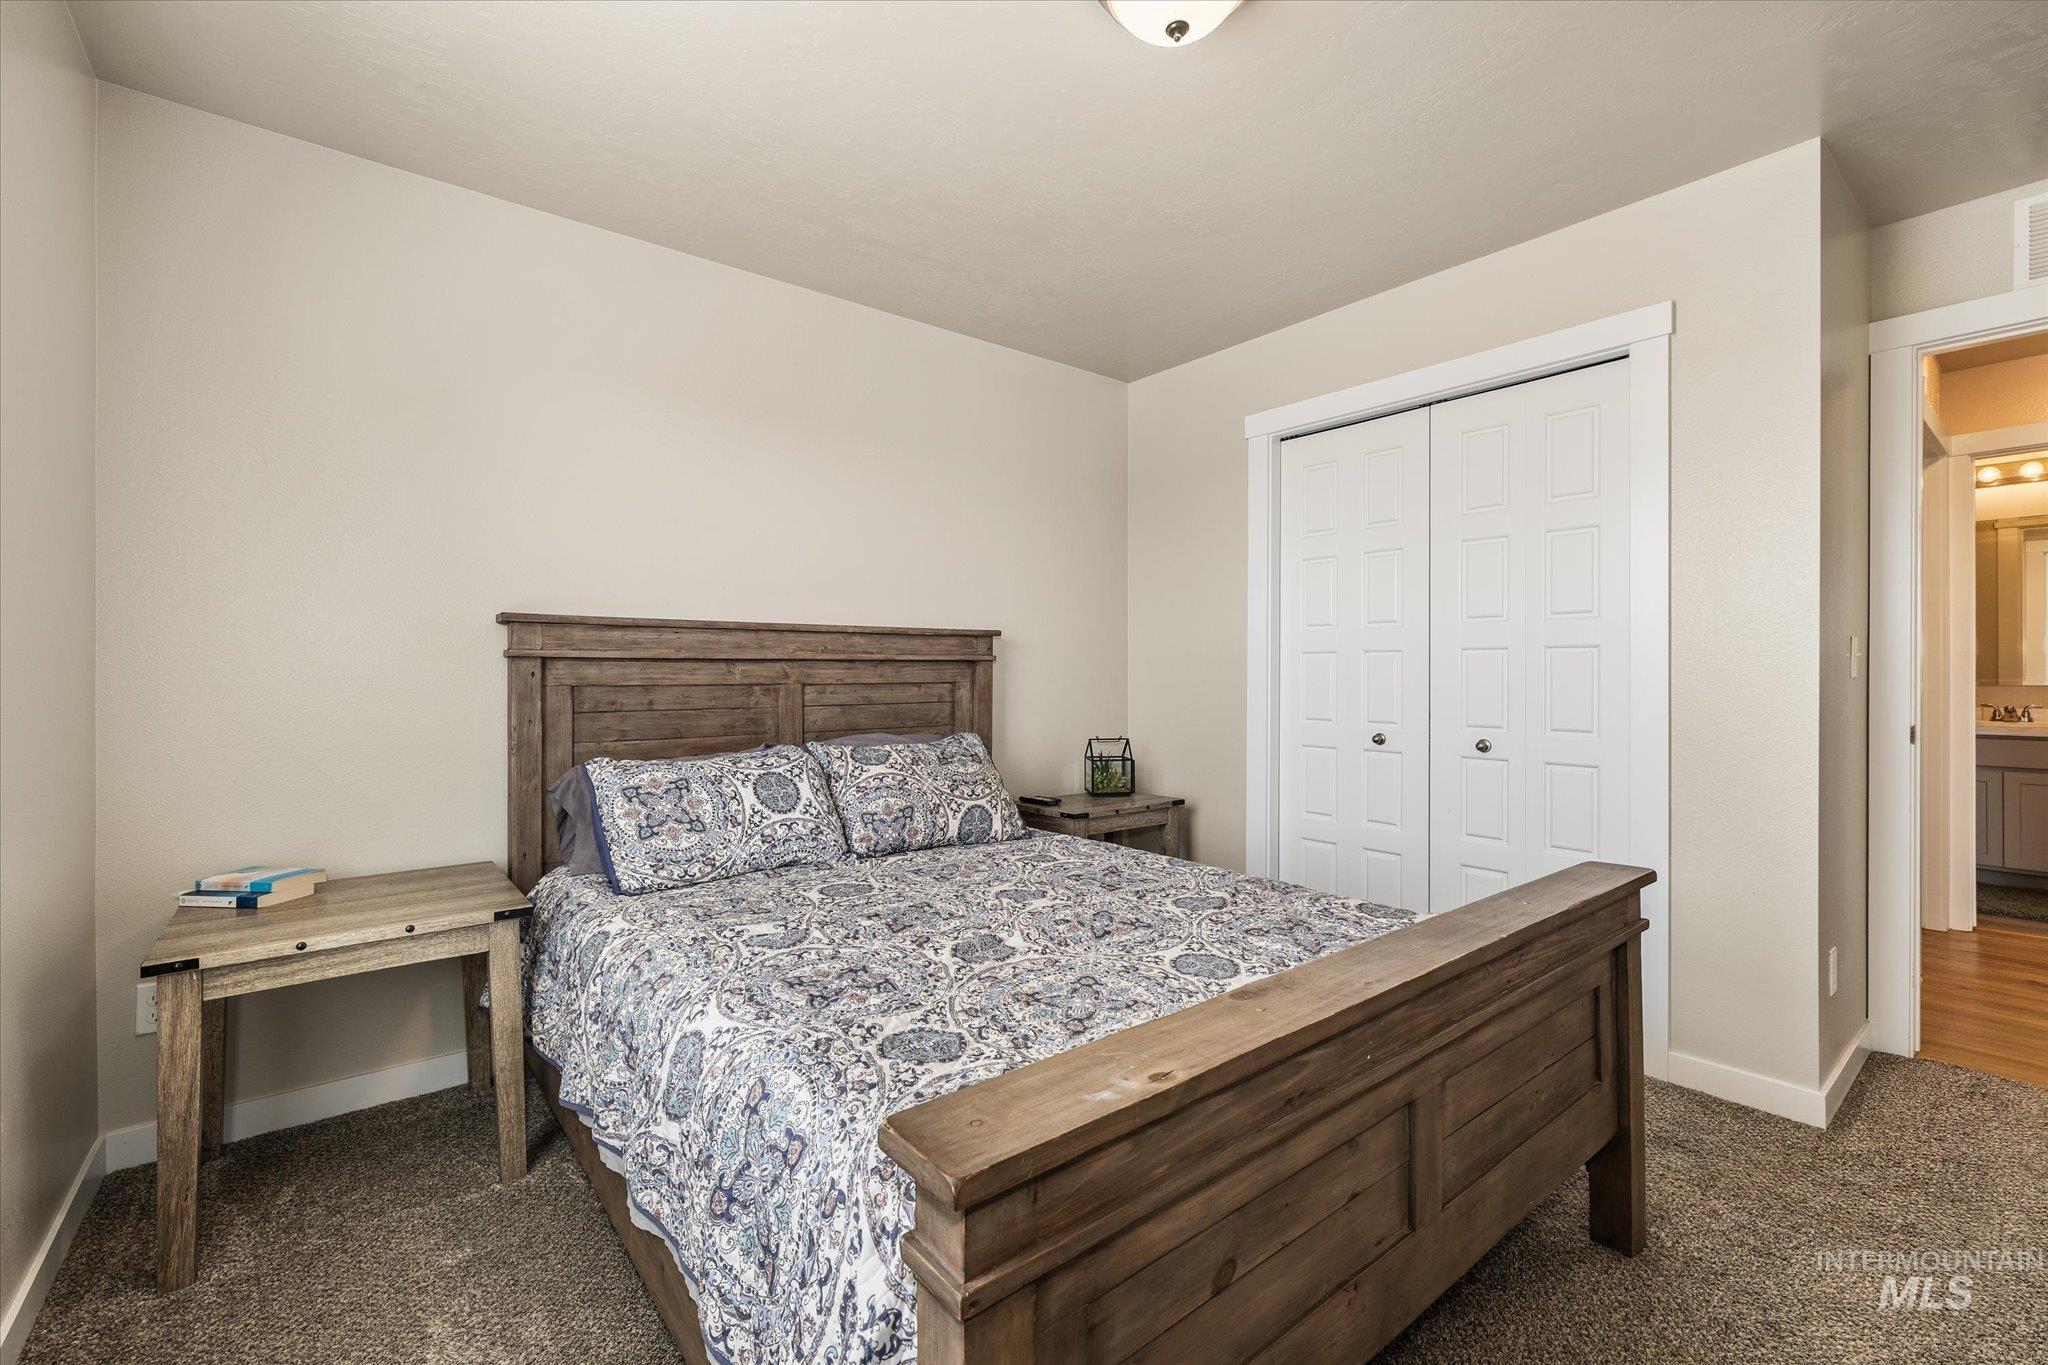
Neutral wall color, carpeted flooring, paneled closet doors, and a ceiling-mounted light fixture
-
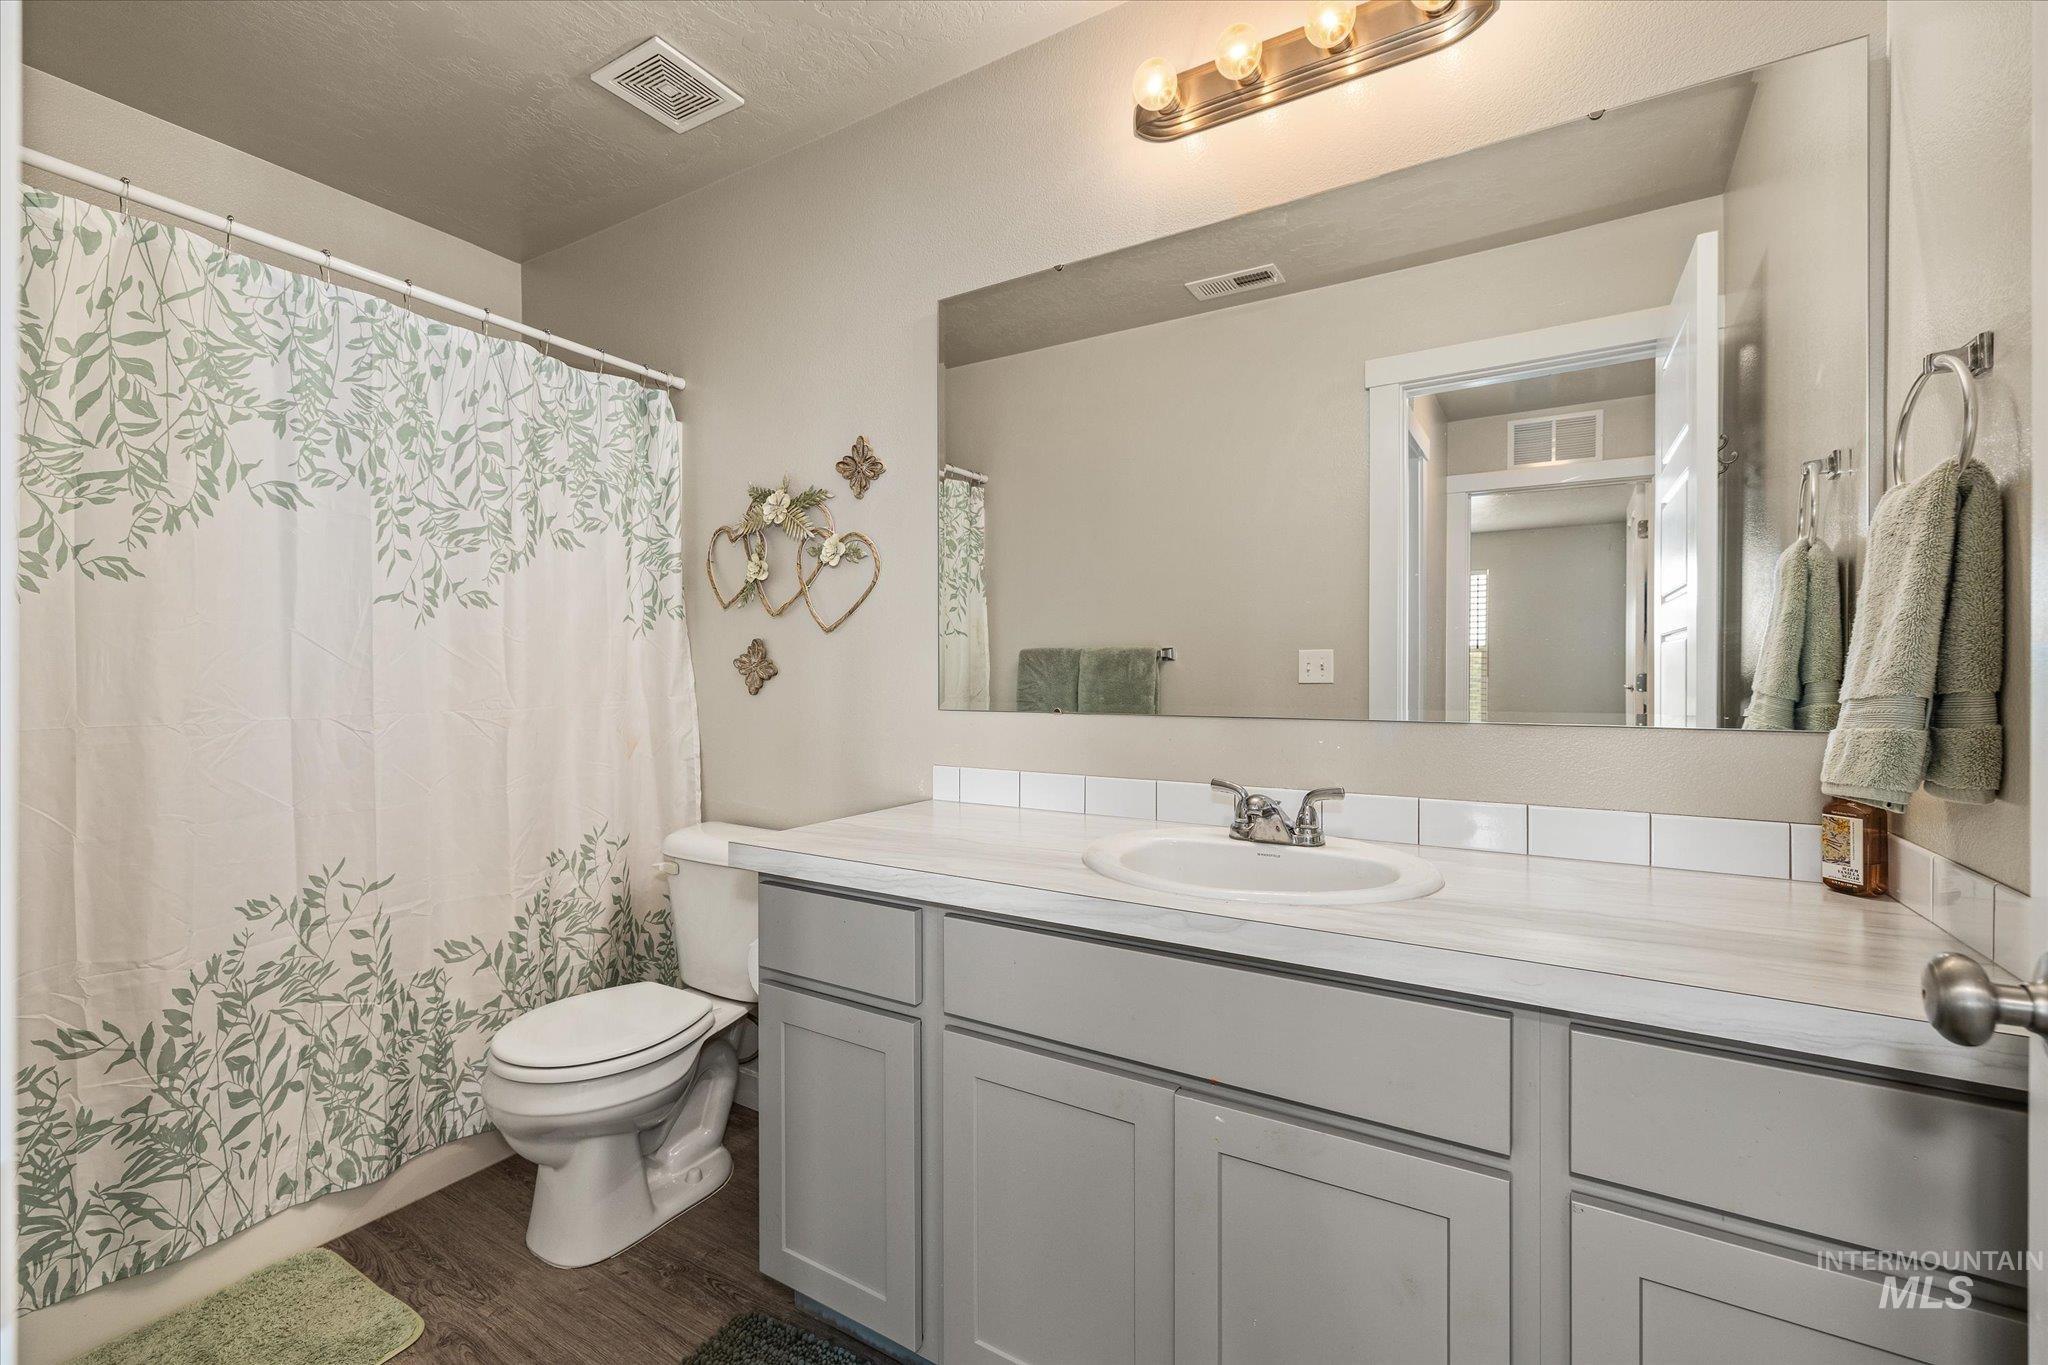
Single vanity with a light gray cabinet, white countertop, and subway tile backsplash
-
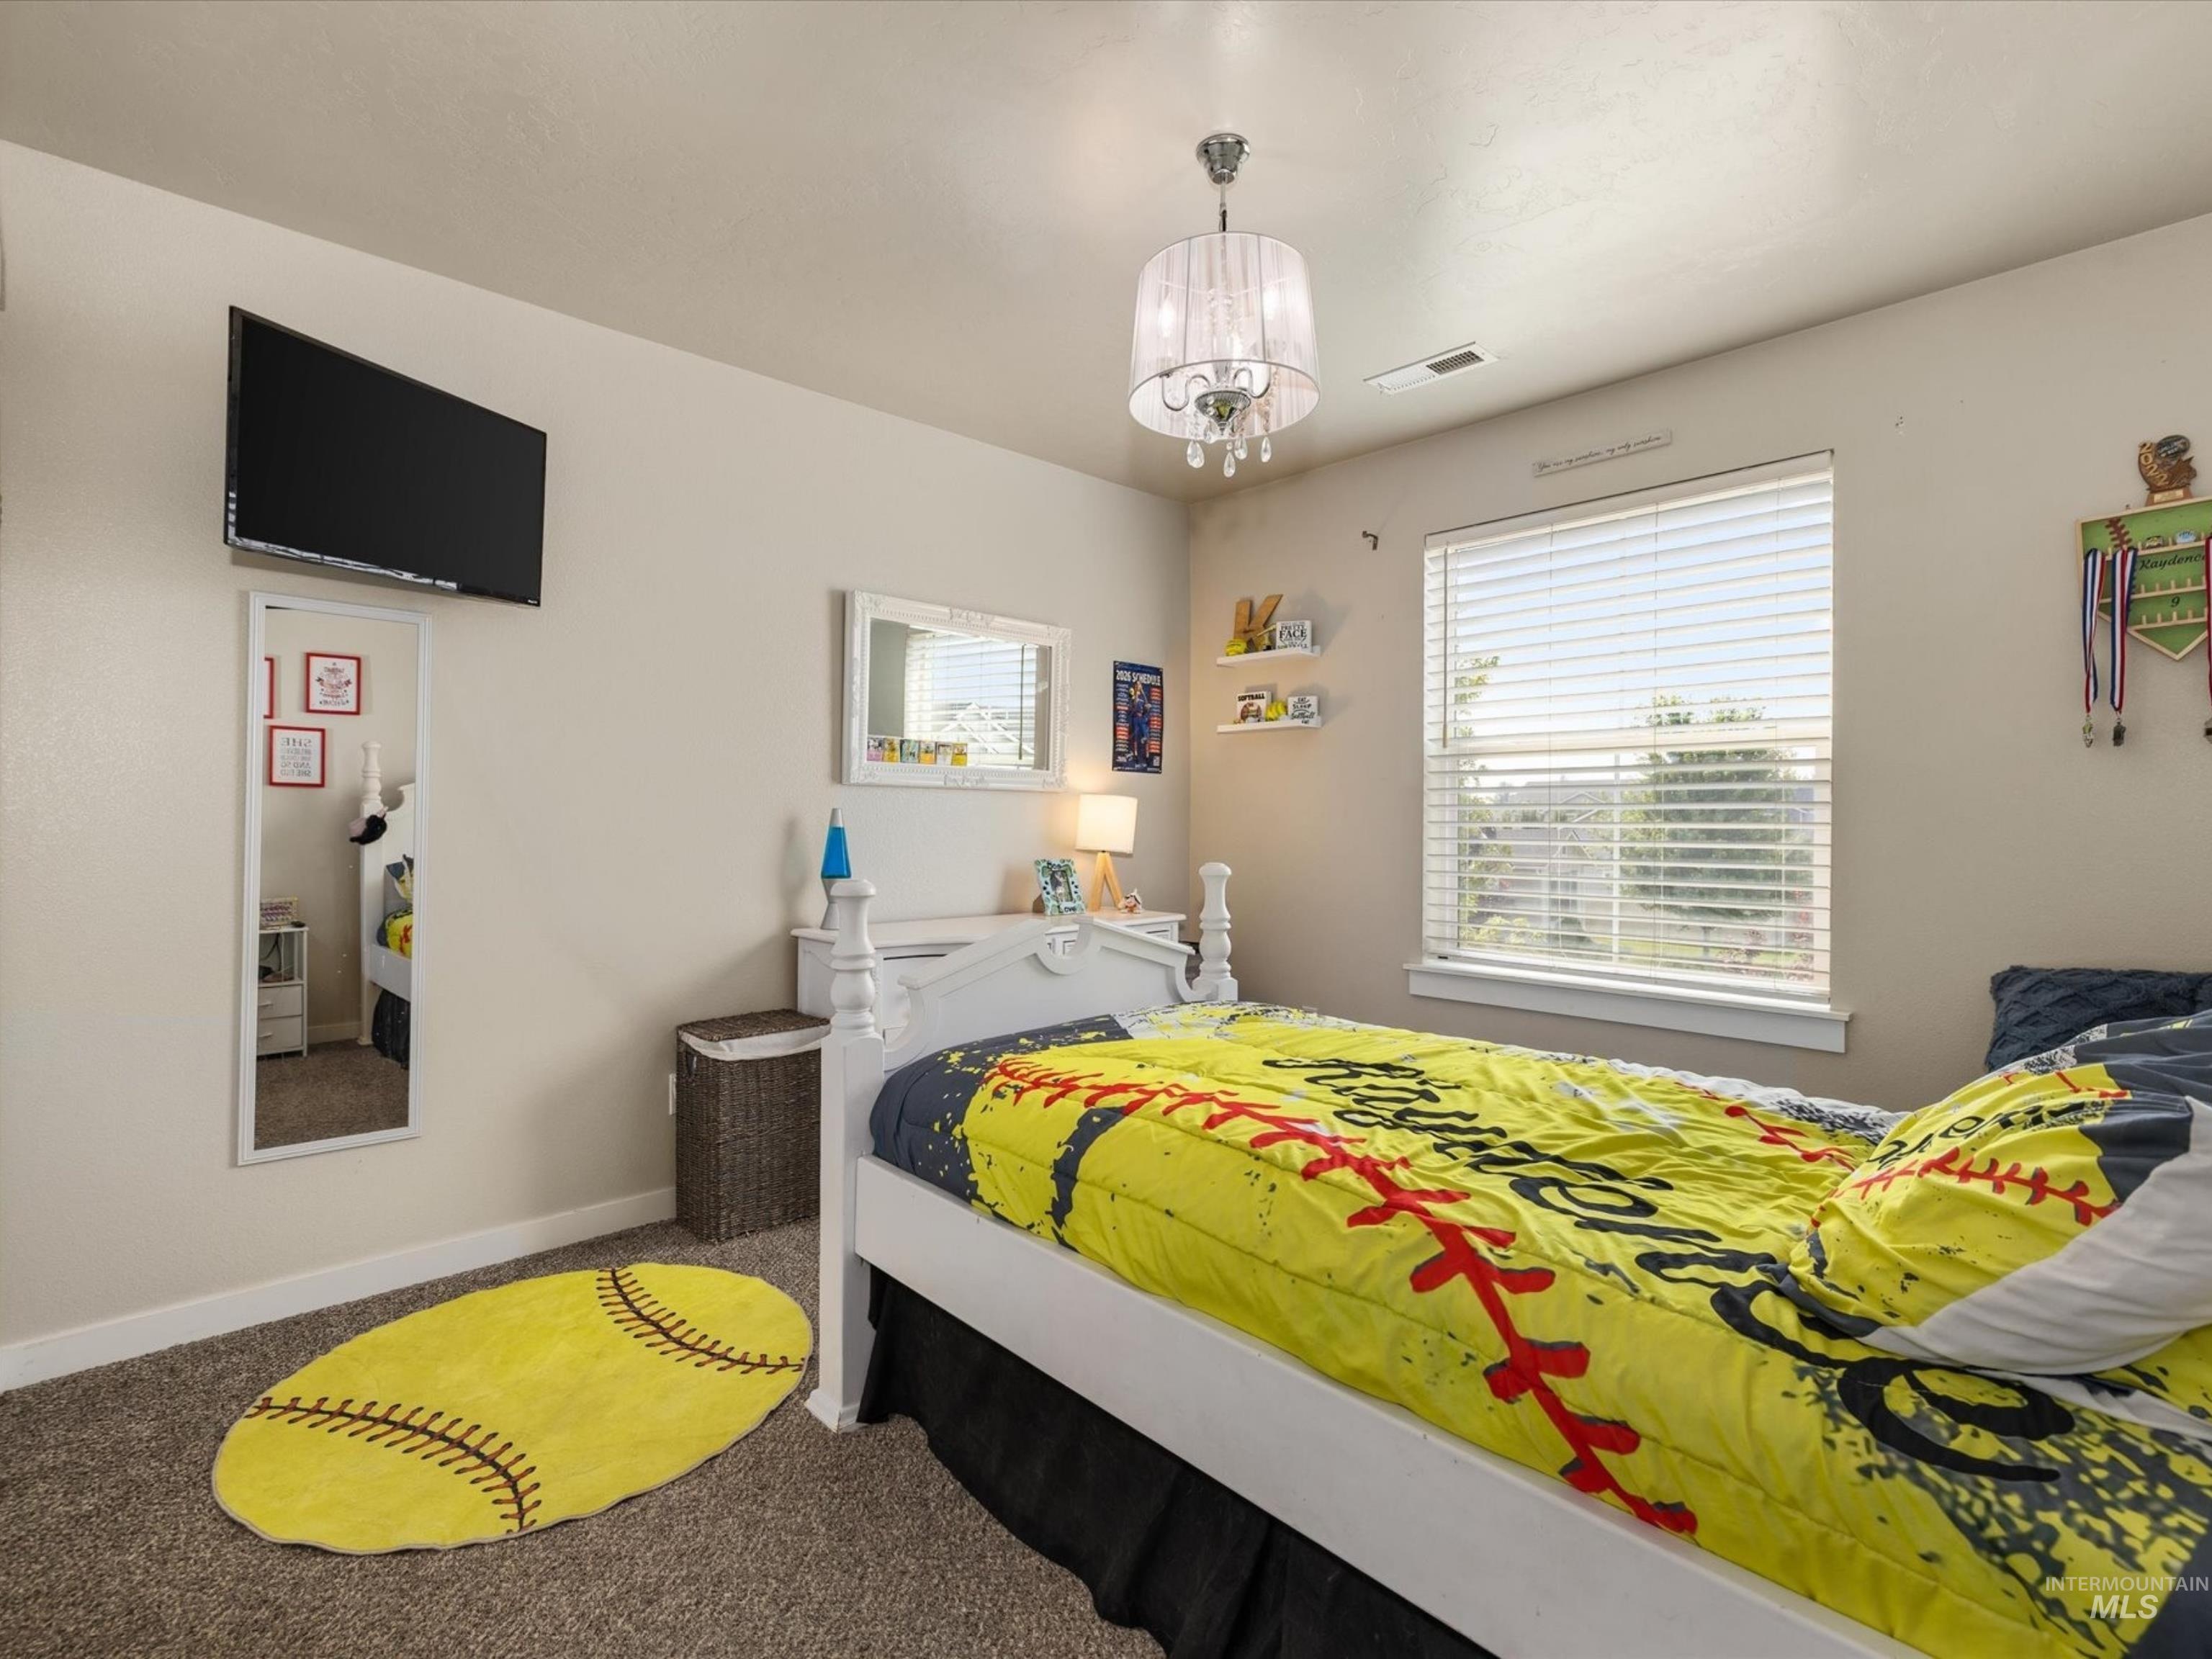
Carpeted bedroom featuring a built-in window and a ceiling-mounted light fixture
-
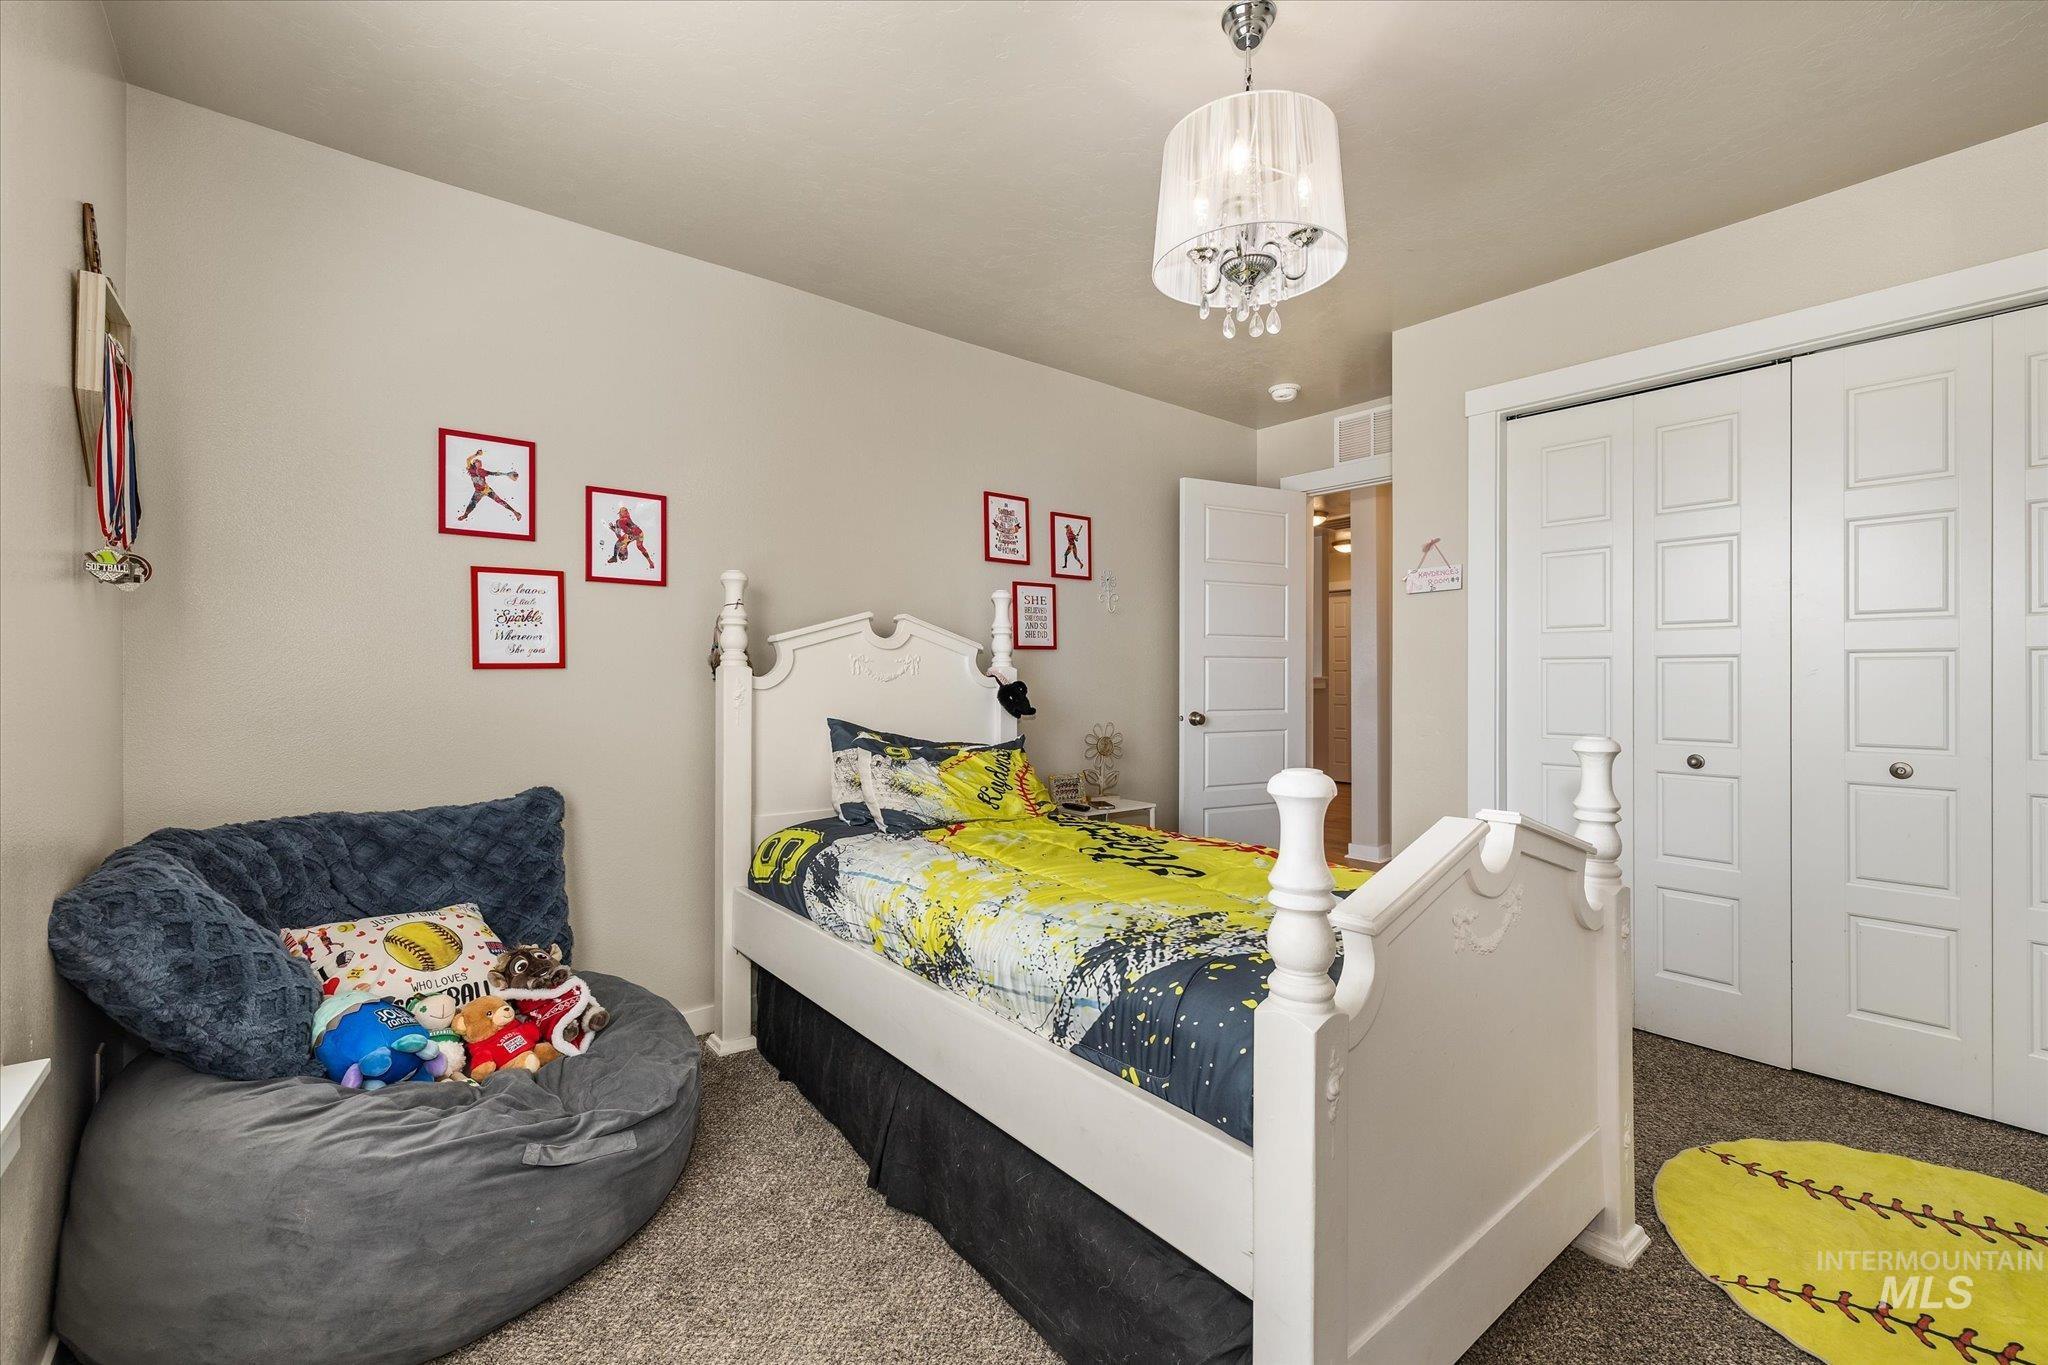
Plush carpet flooring, a decorative chandelier, and white paneled bi-fold closet doors
-
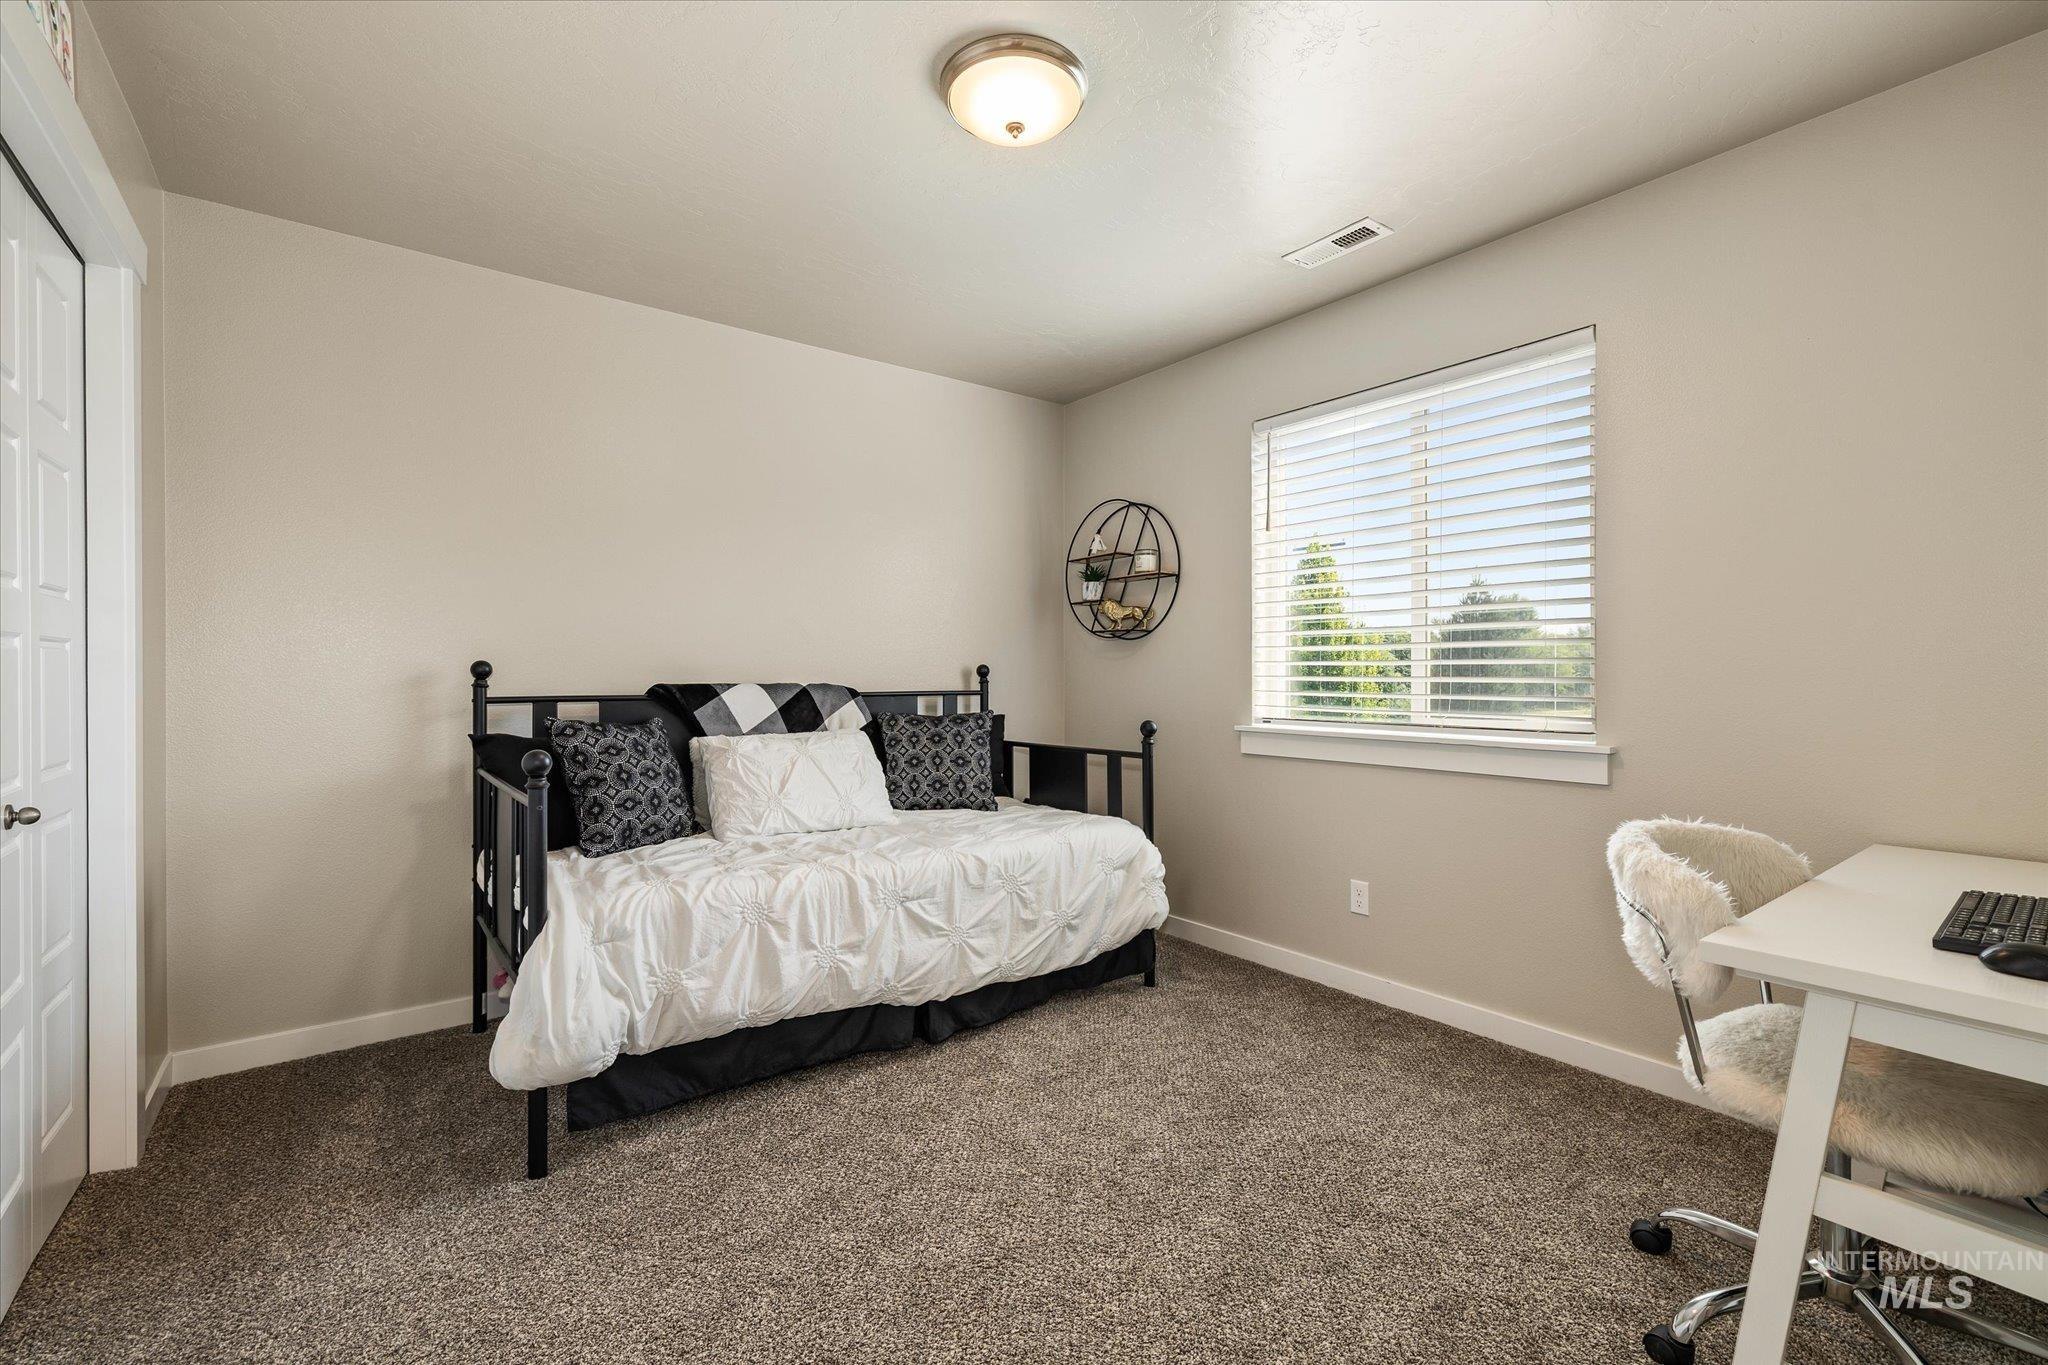
Neutral wall paint, plush carpet flooring, a single window with horizontal blinds, and a flush mount ceiling light fixture
-
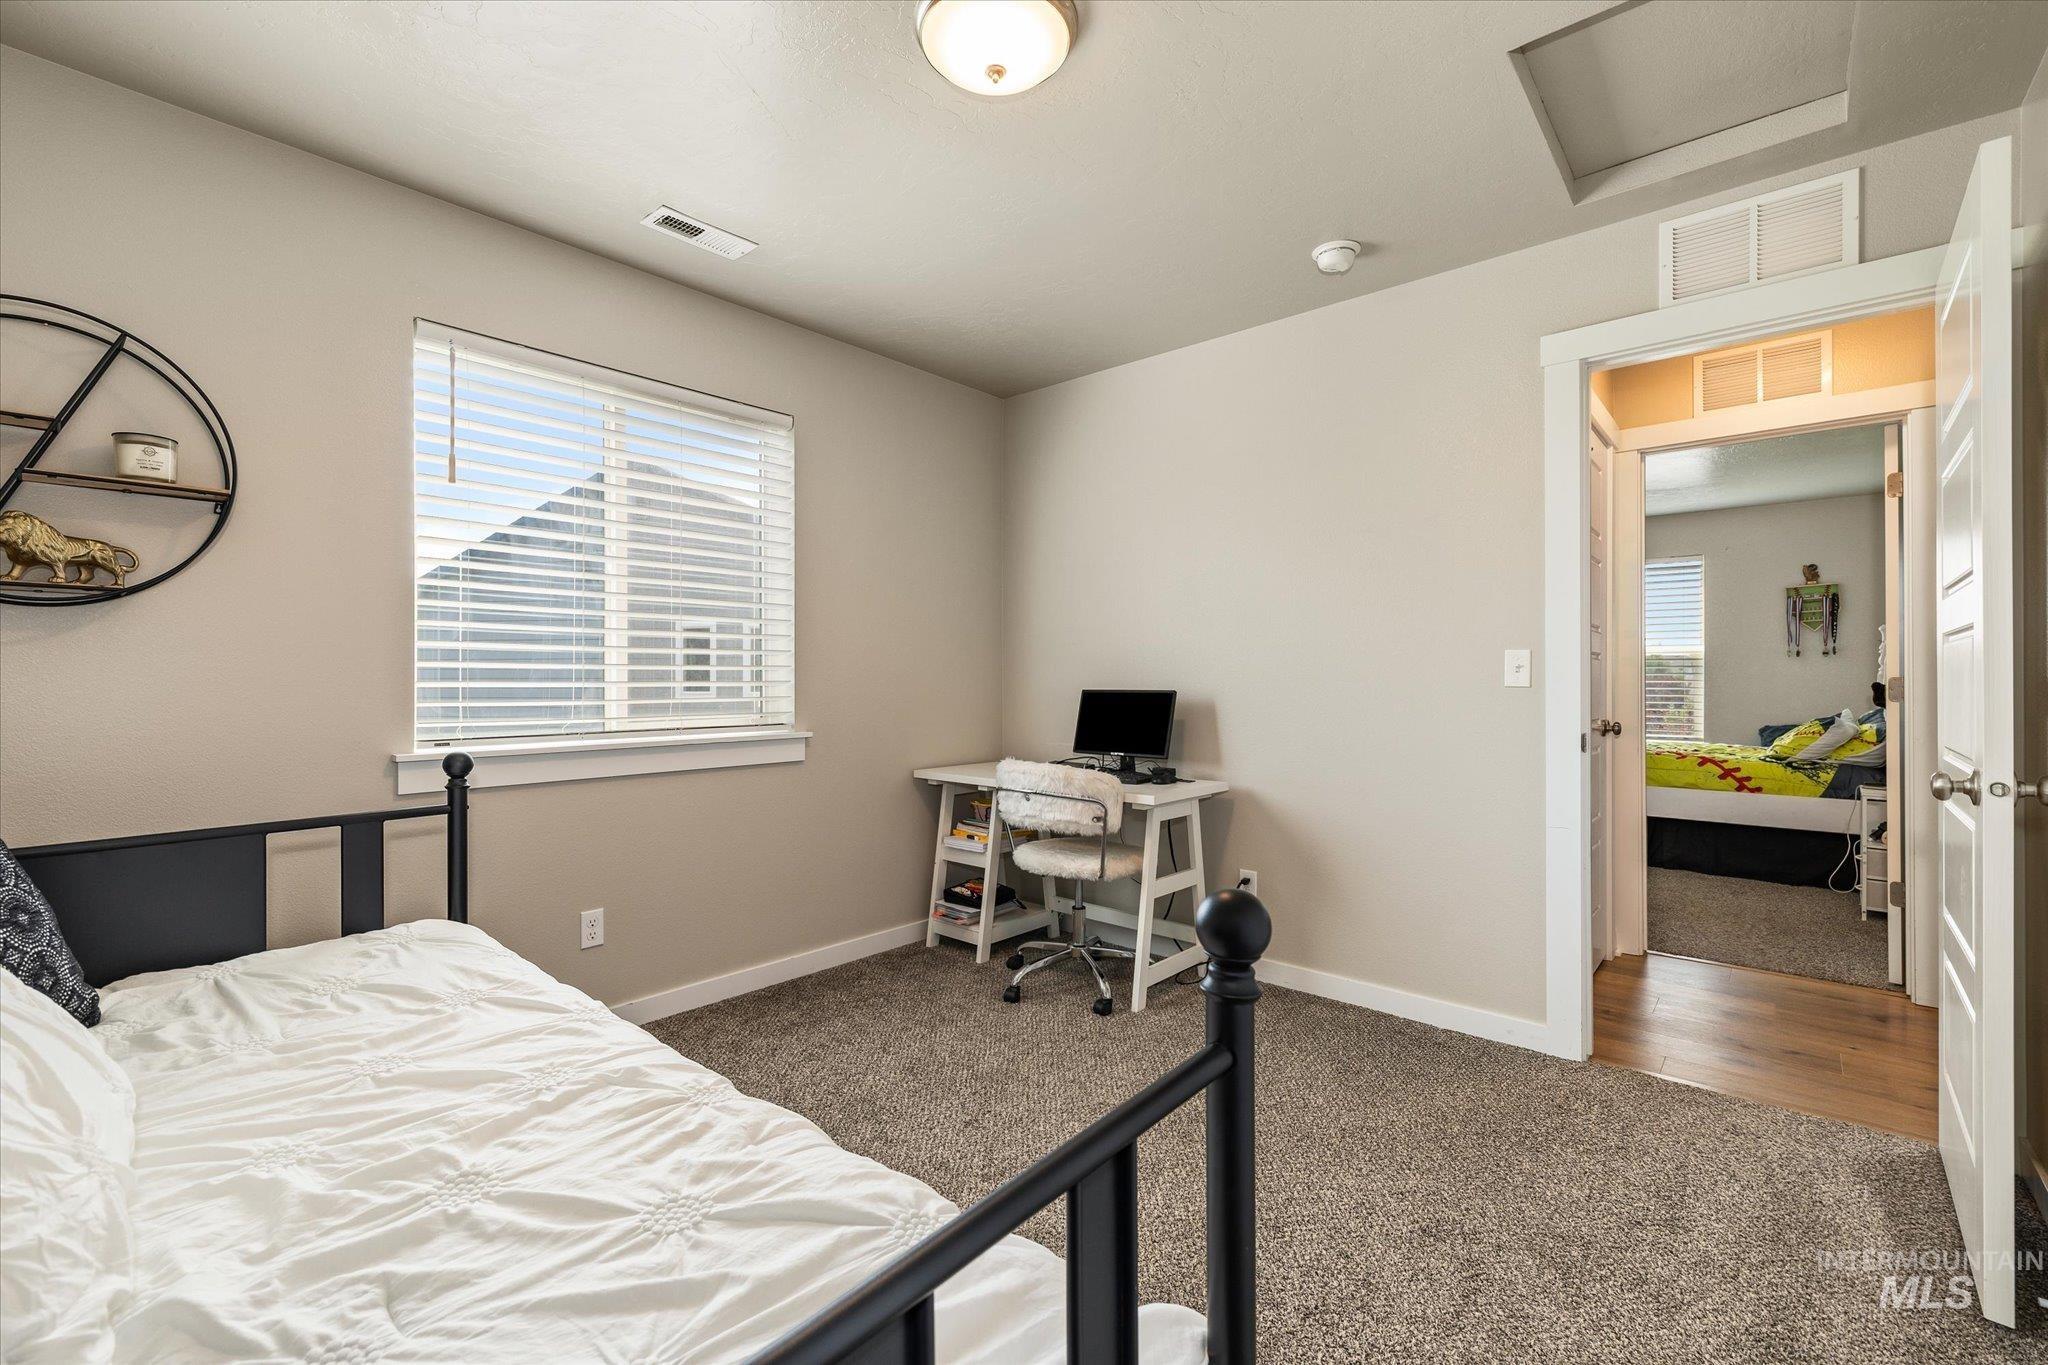
Wall-to-wall carpeting and neutral wall tones
-
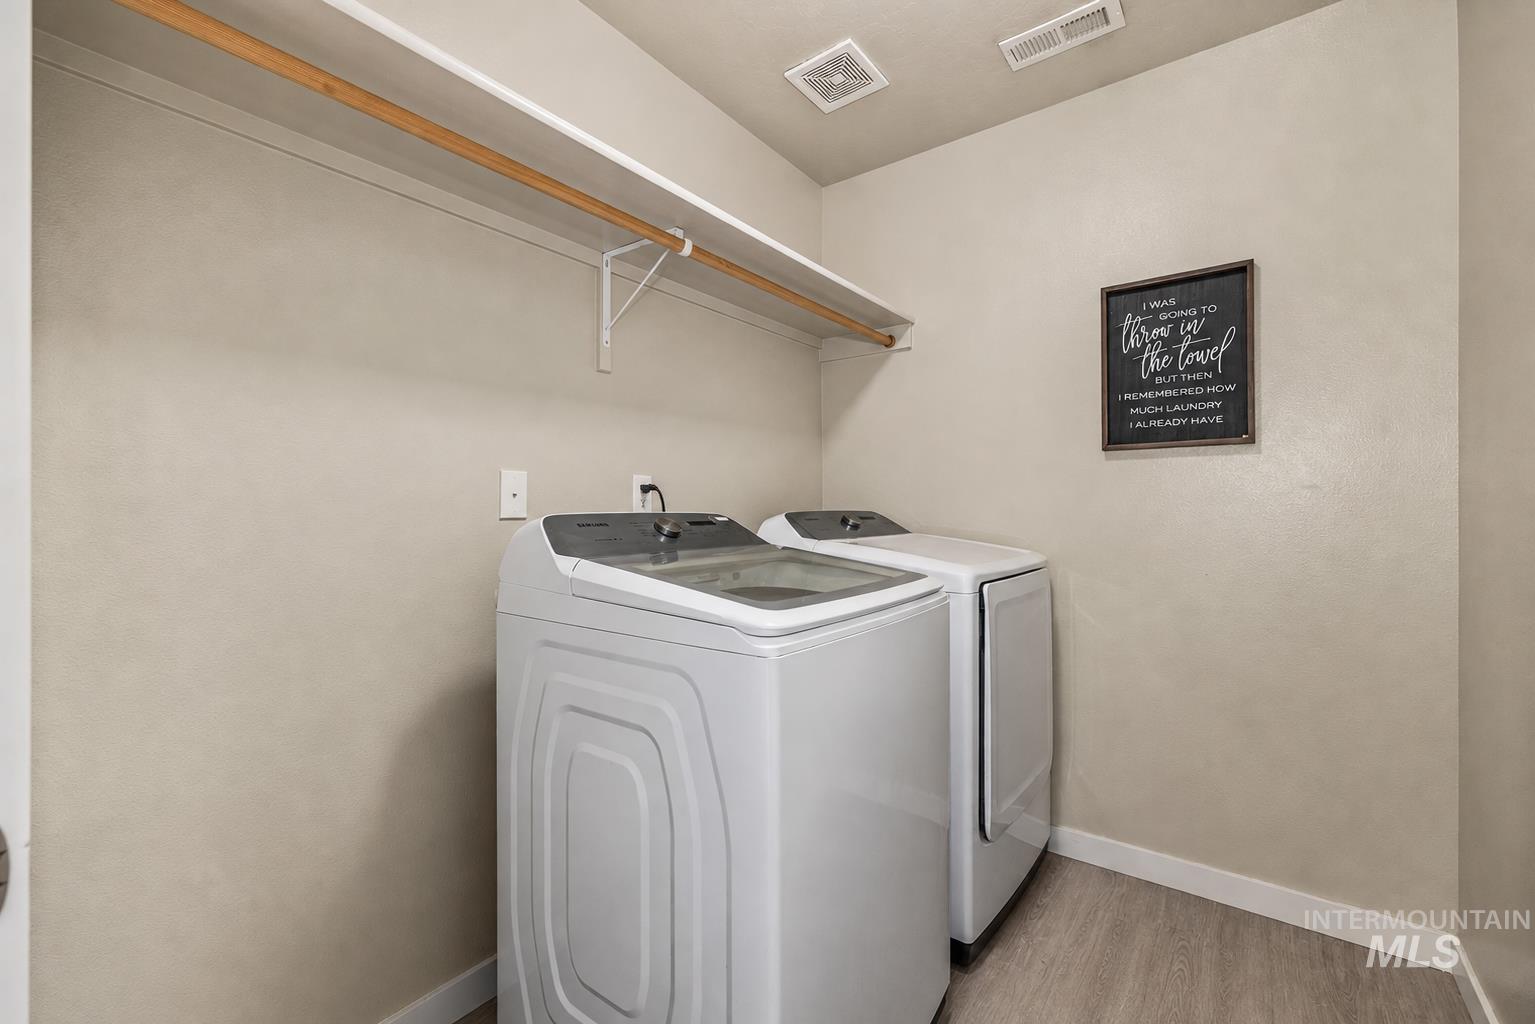
Laundry area with wood-finish flooring, overhead shelving, and a hanging rod
-
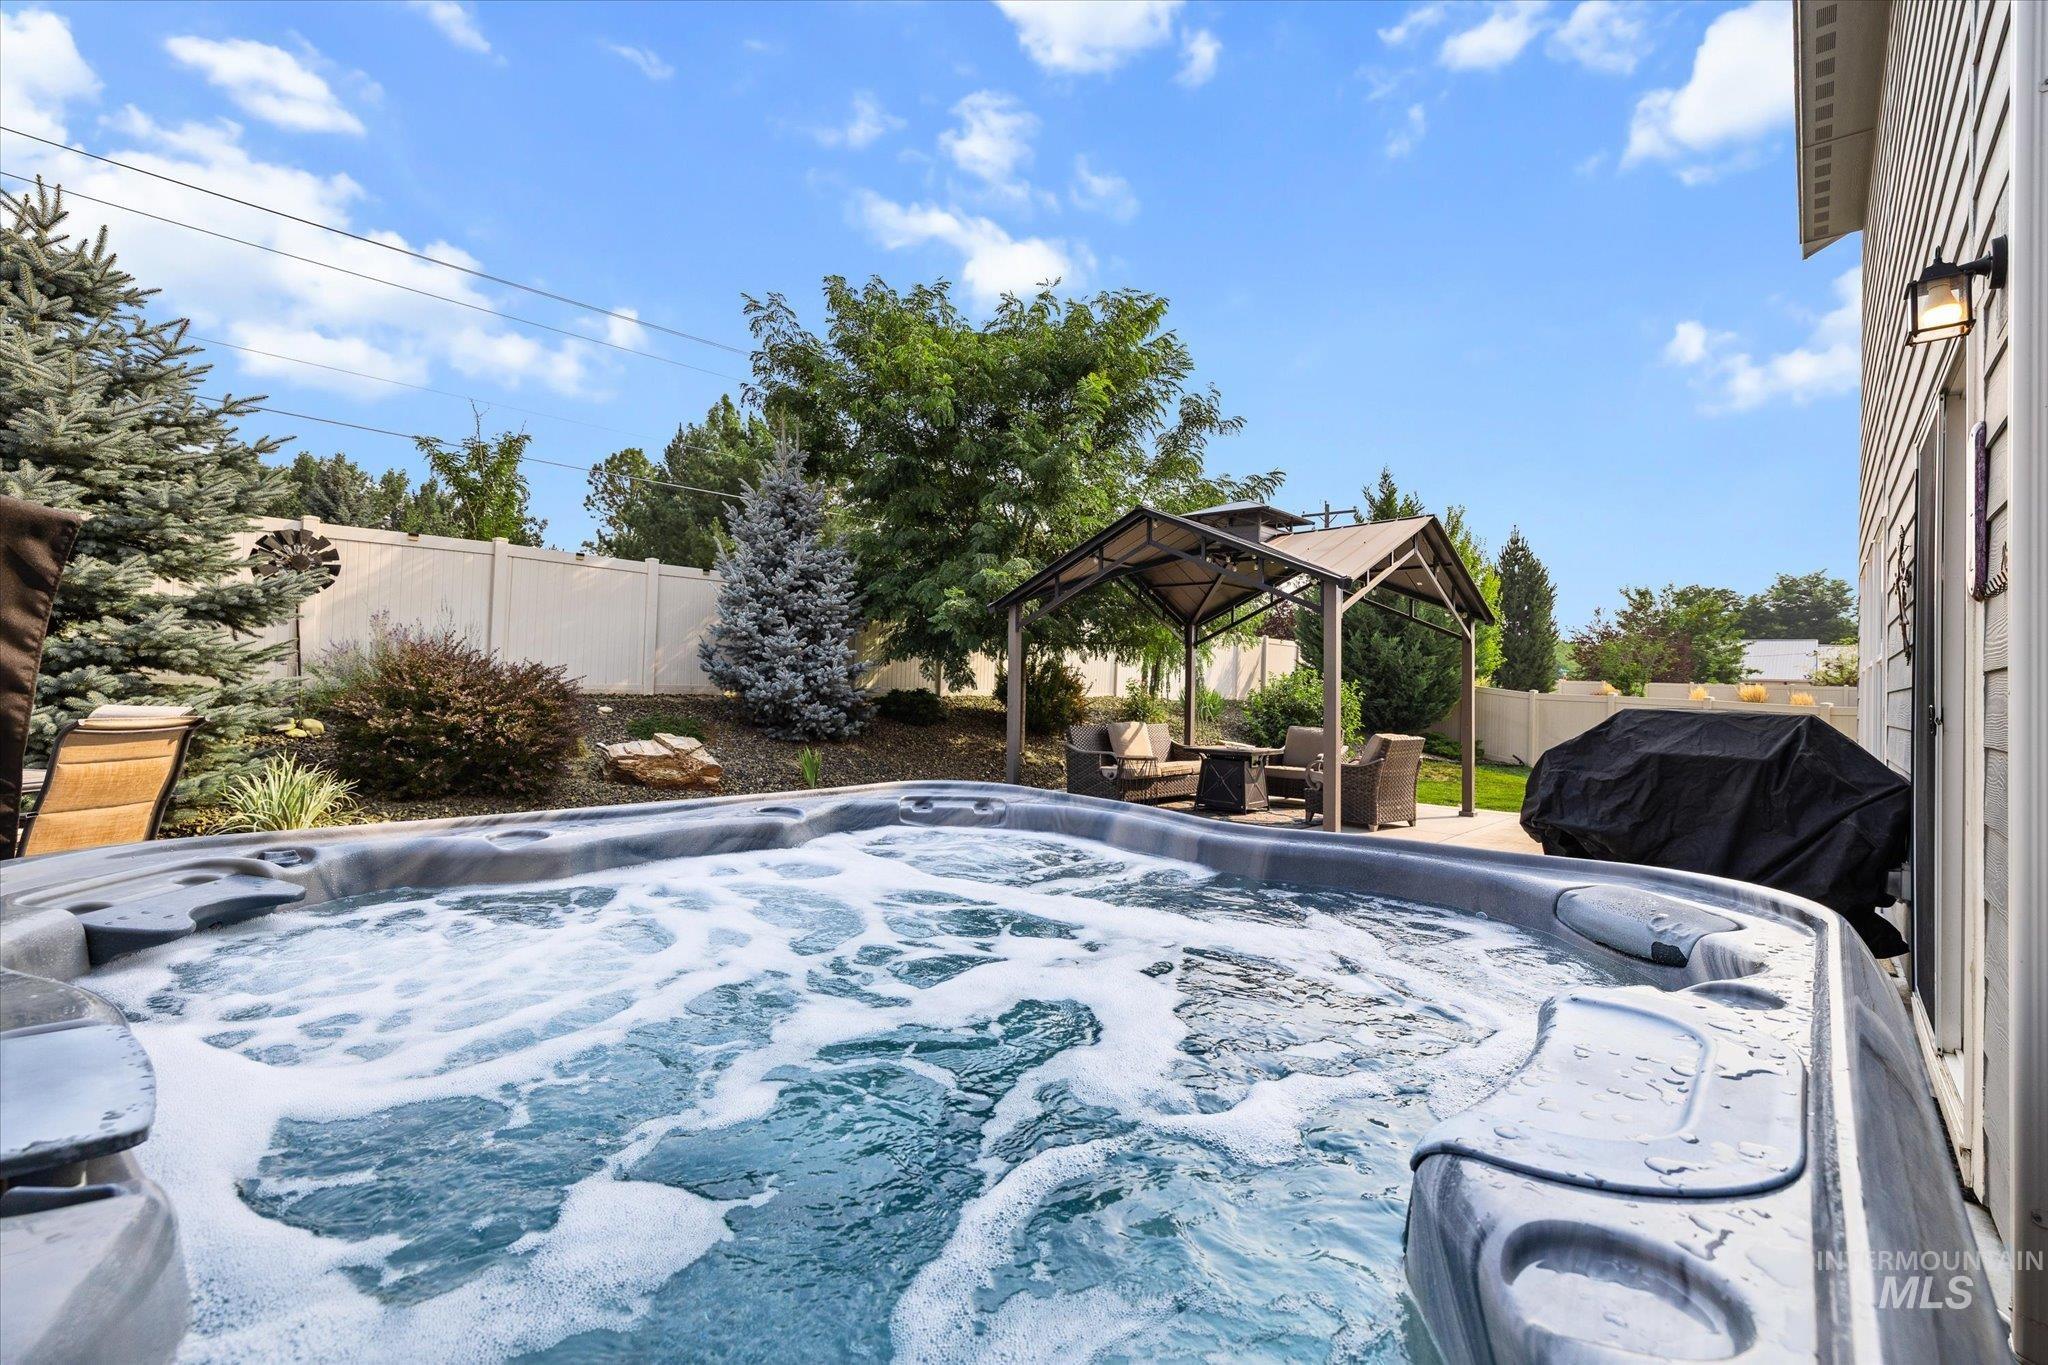
Built-in spa, paved patio, gazebo, privacy fencing, and mature landscaping
-
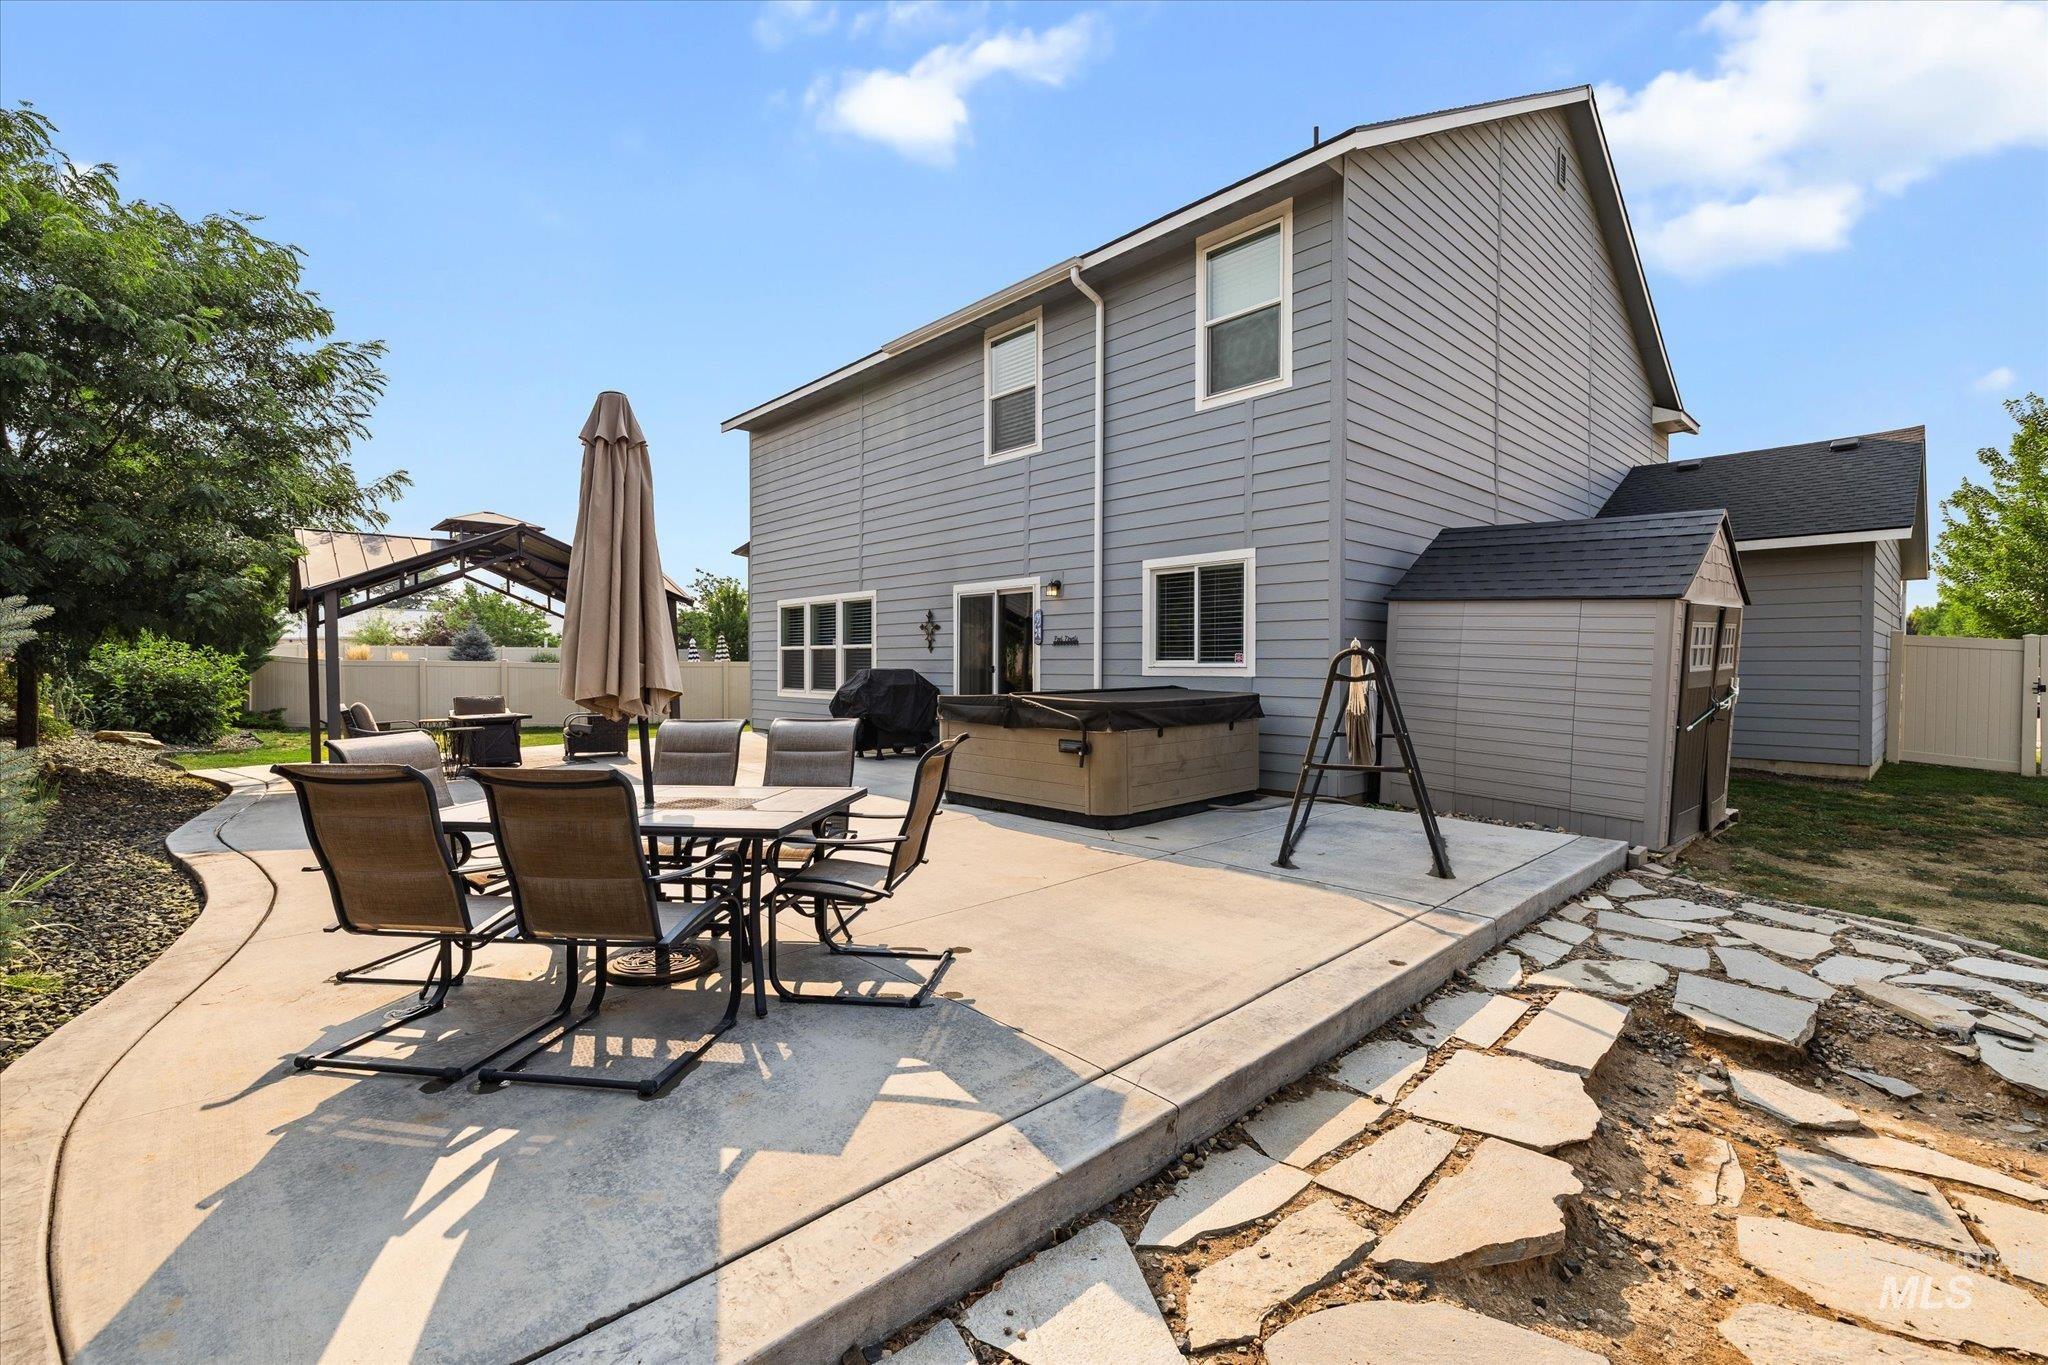
Expansive concrete patio with decorative border, hot tub, and flagstone pathway
-
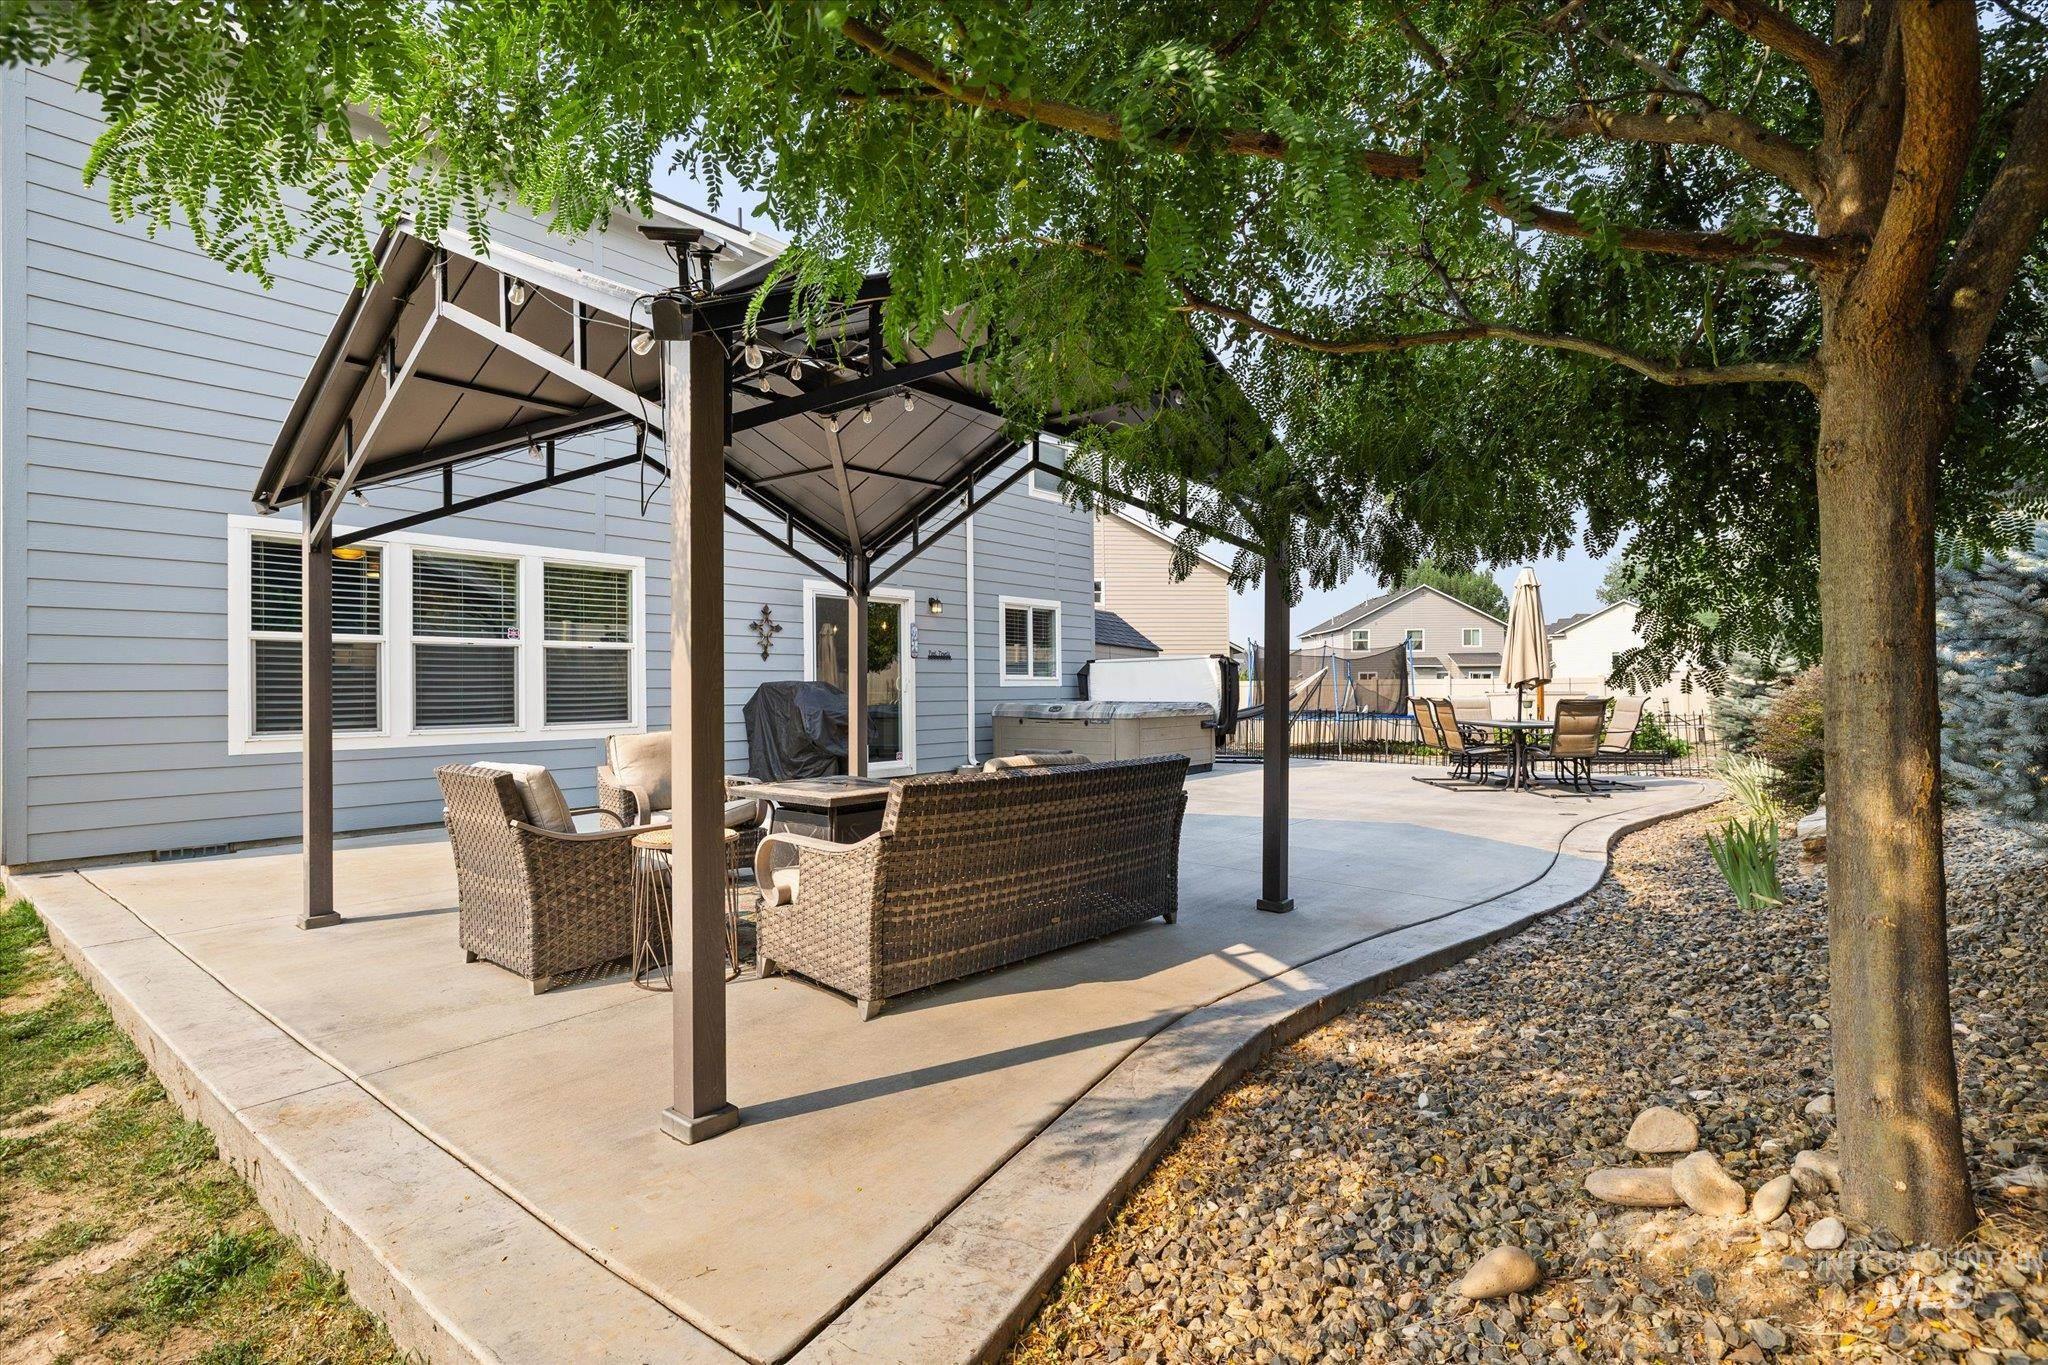
Expansive concrete patio with a covered outdoor seating area
-
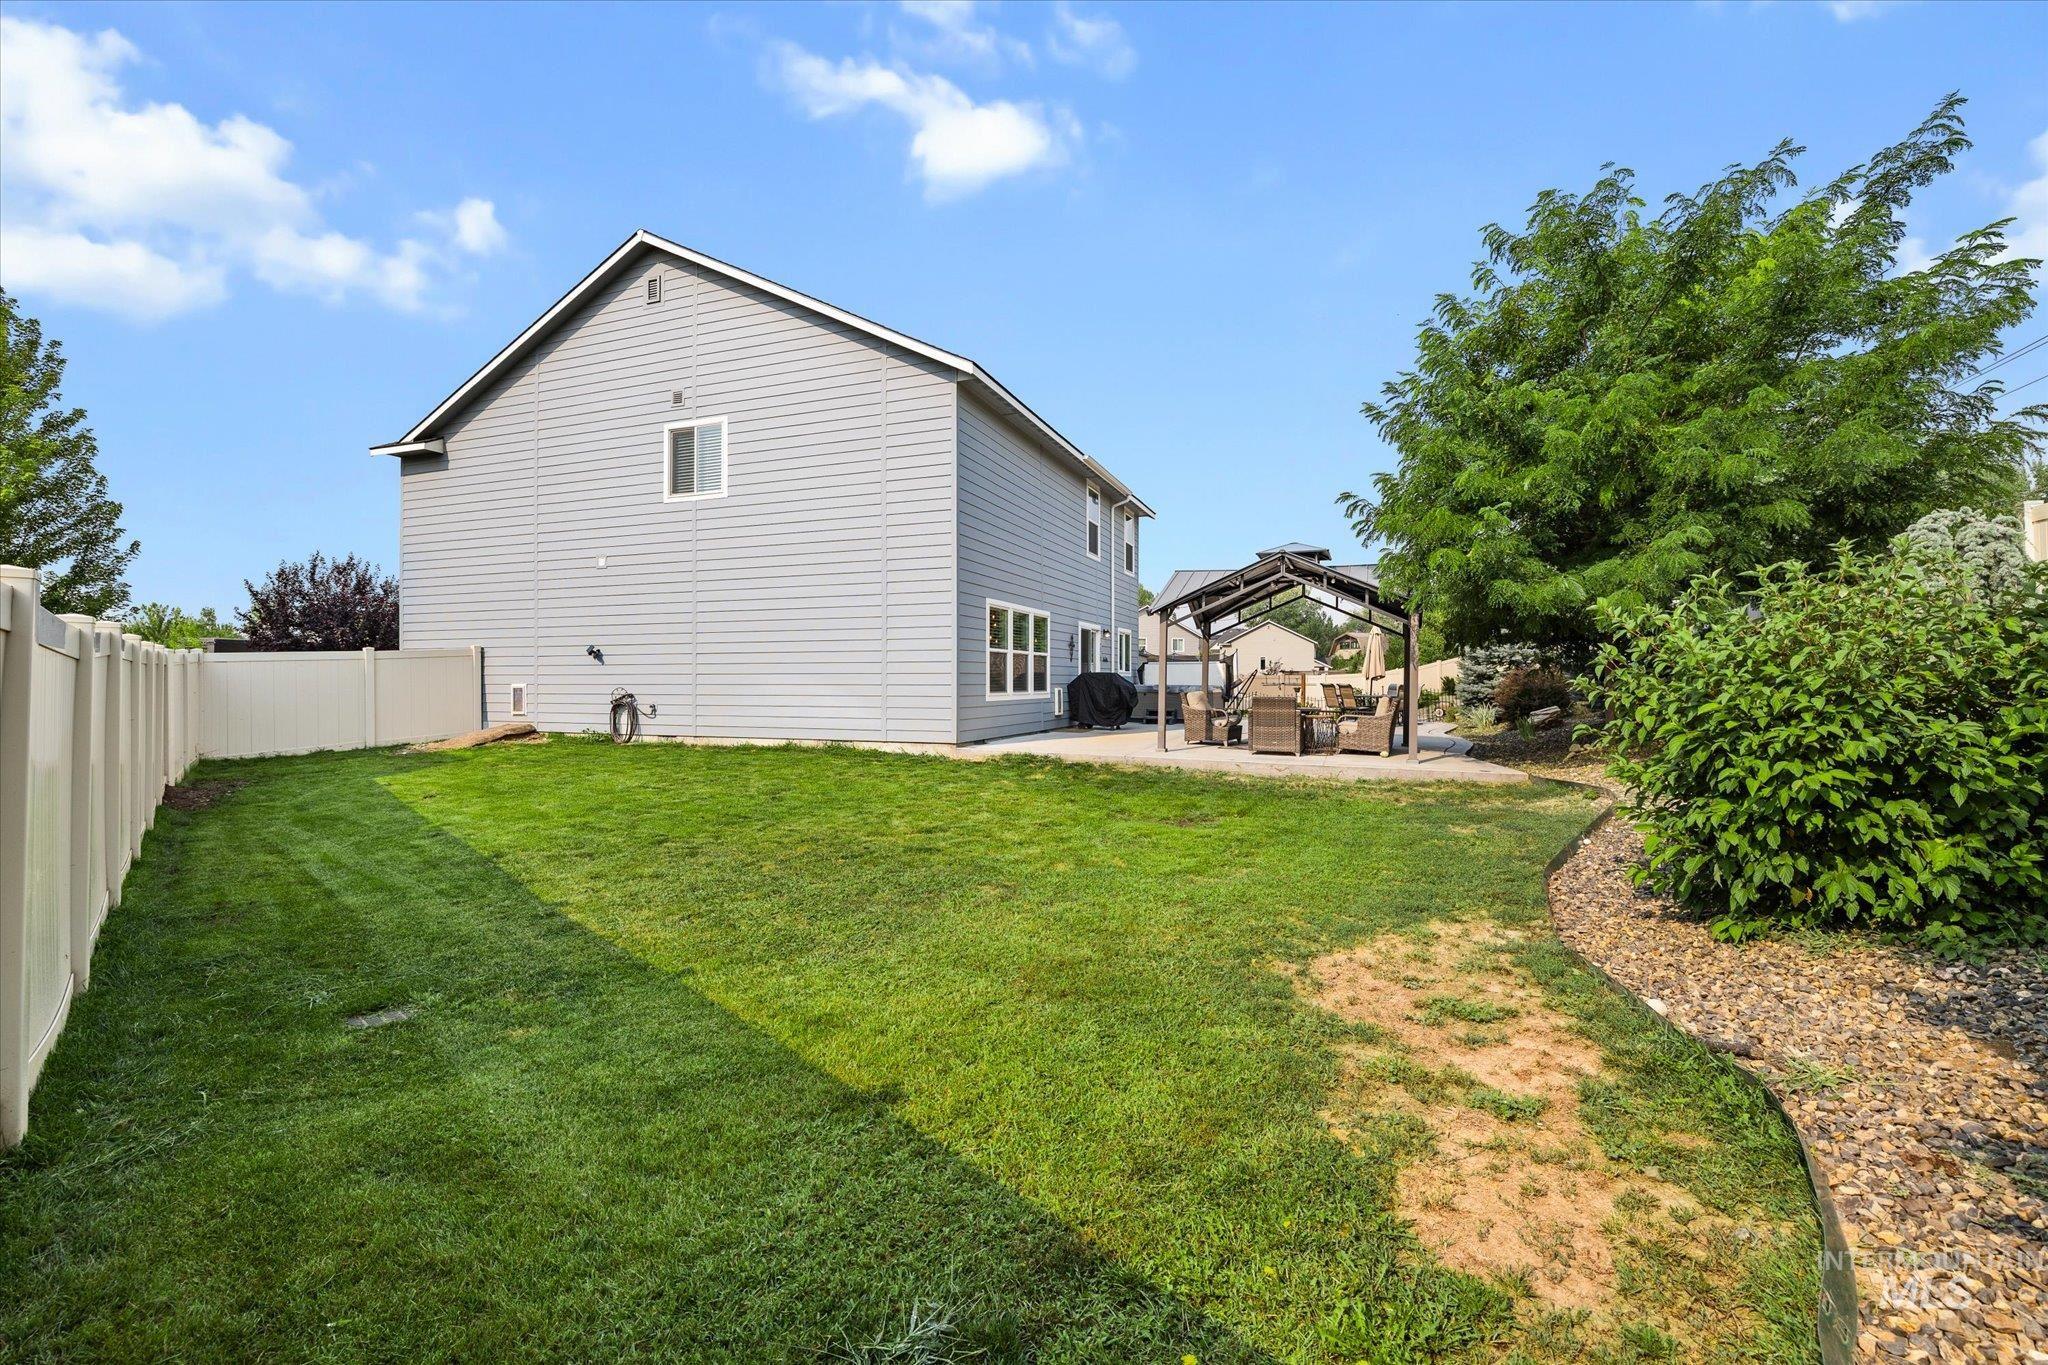
Fenced backyard featuring a manicured lawn, a paved patio, and a covered pergola
-
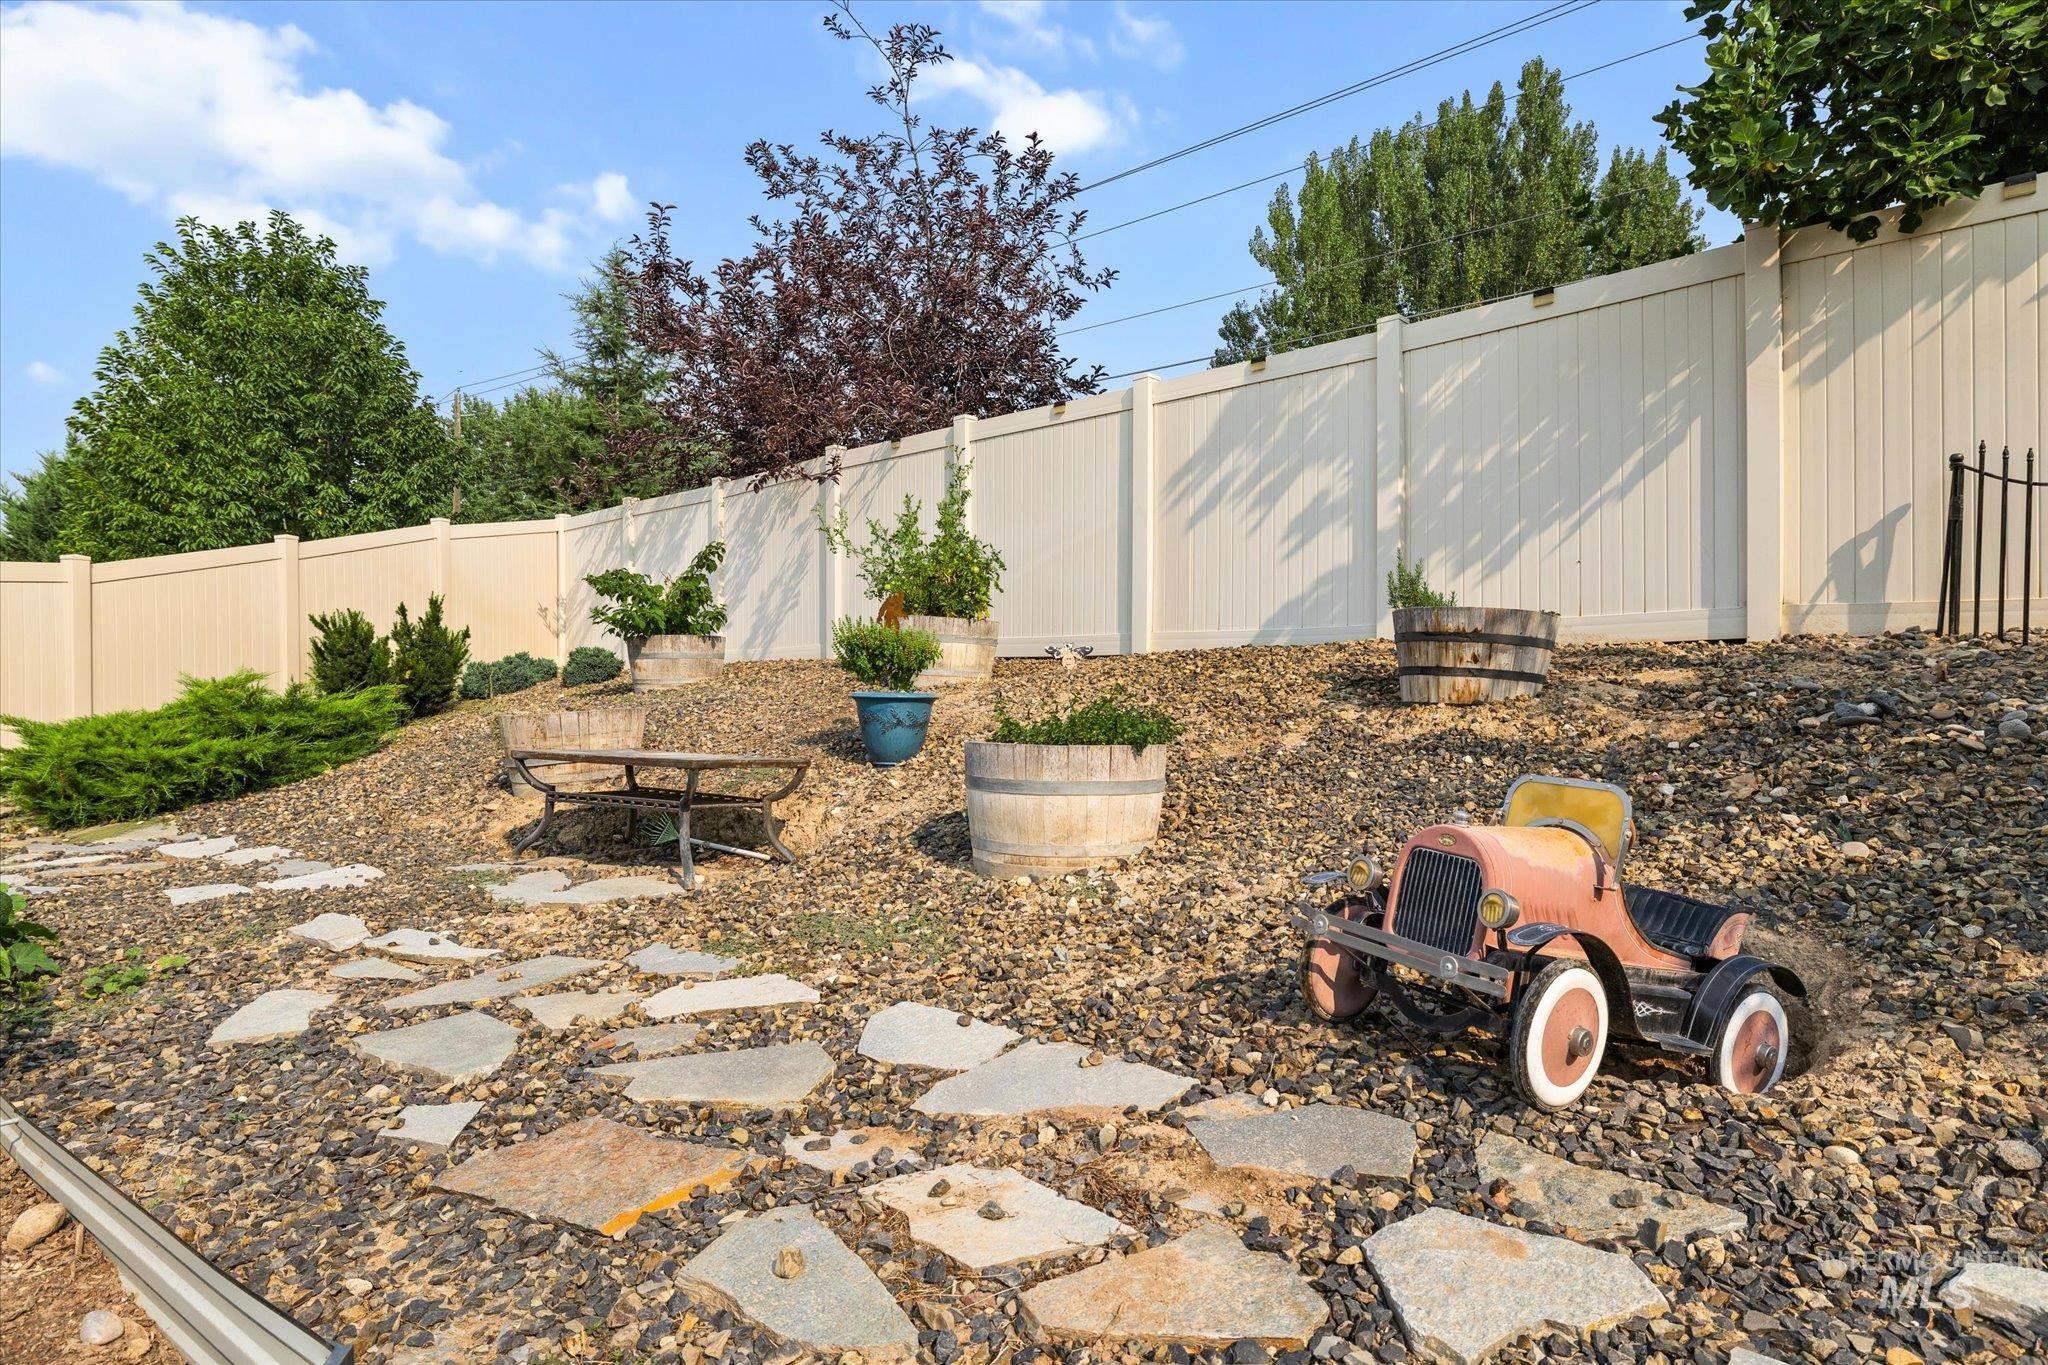
Terraced landscaping with a stone pathway, privacy fencing, and planted barrels
-
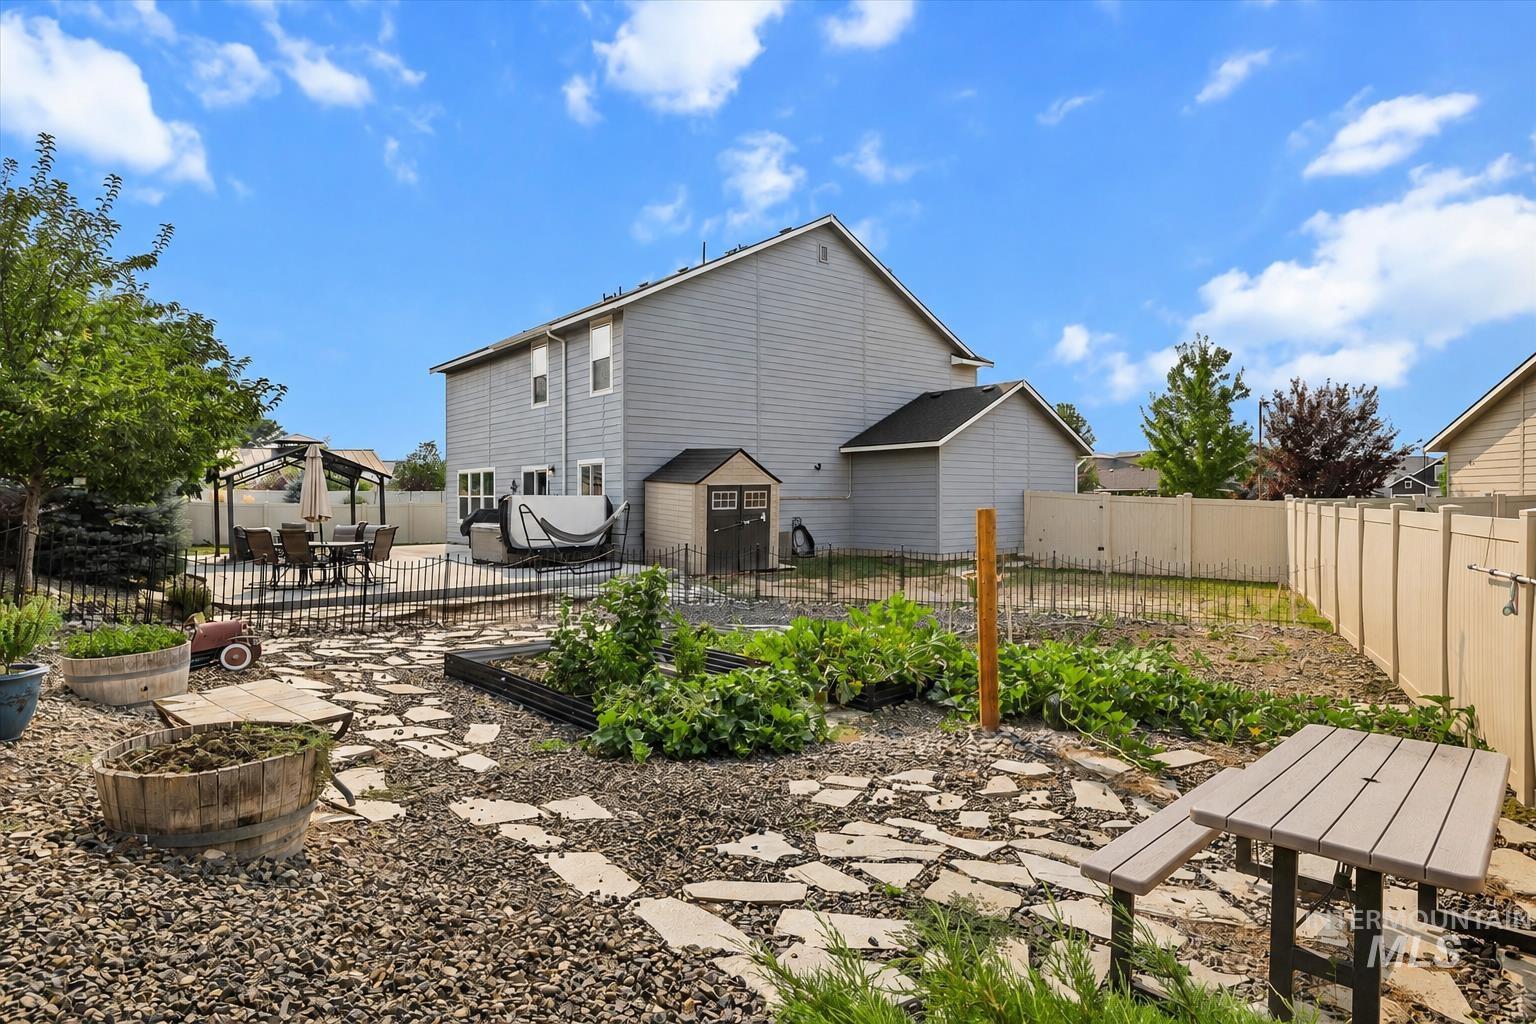
Expansive backyard featuring a stone patio, fenced garden beds, and a storage shed
-
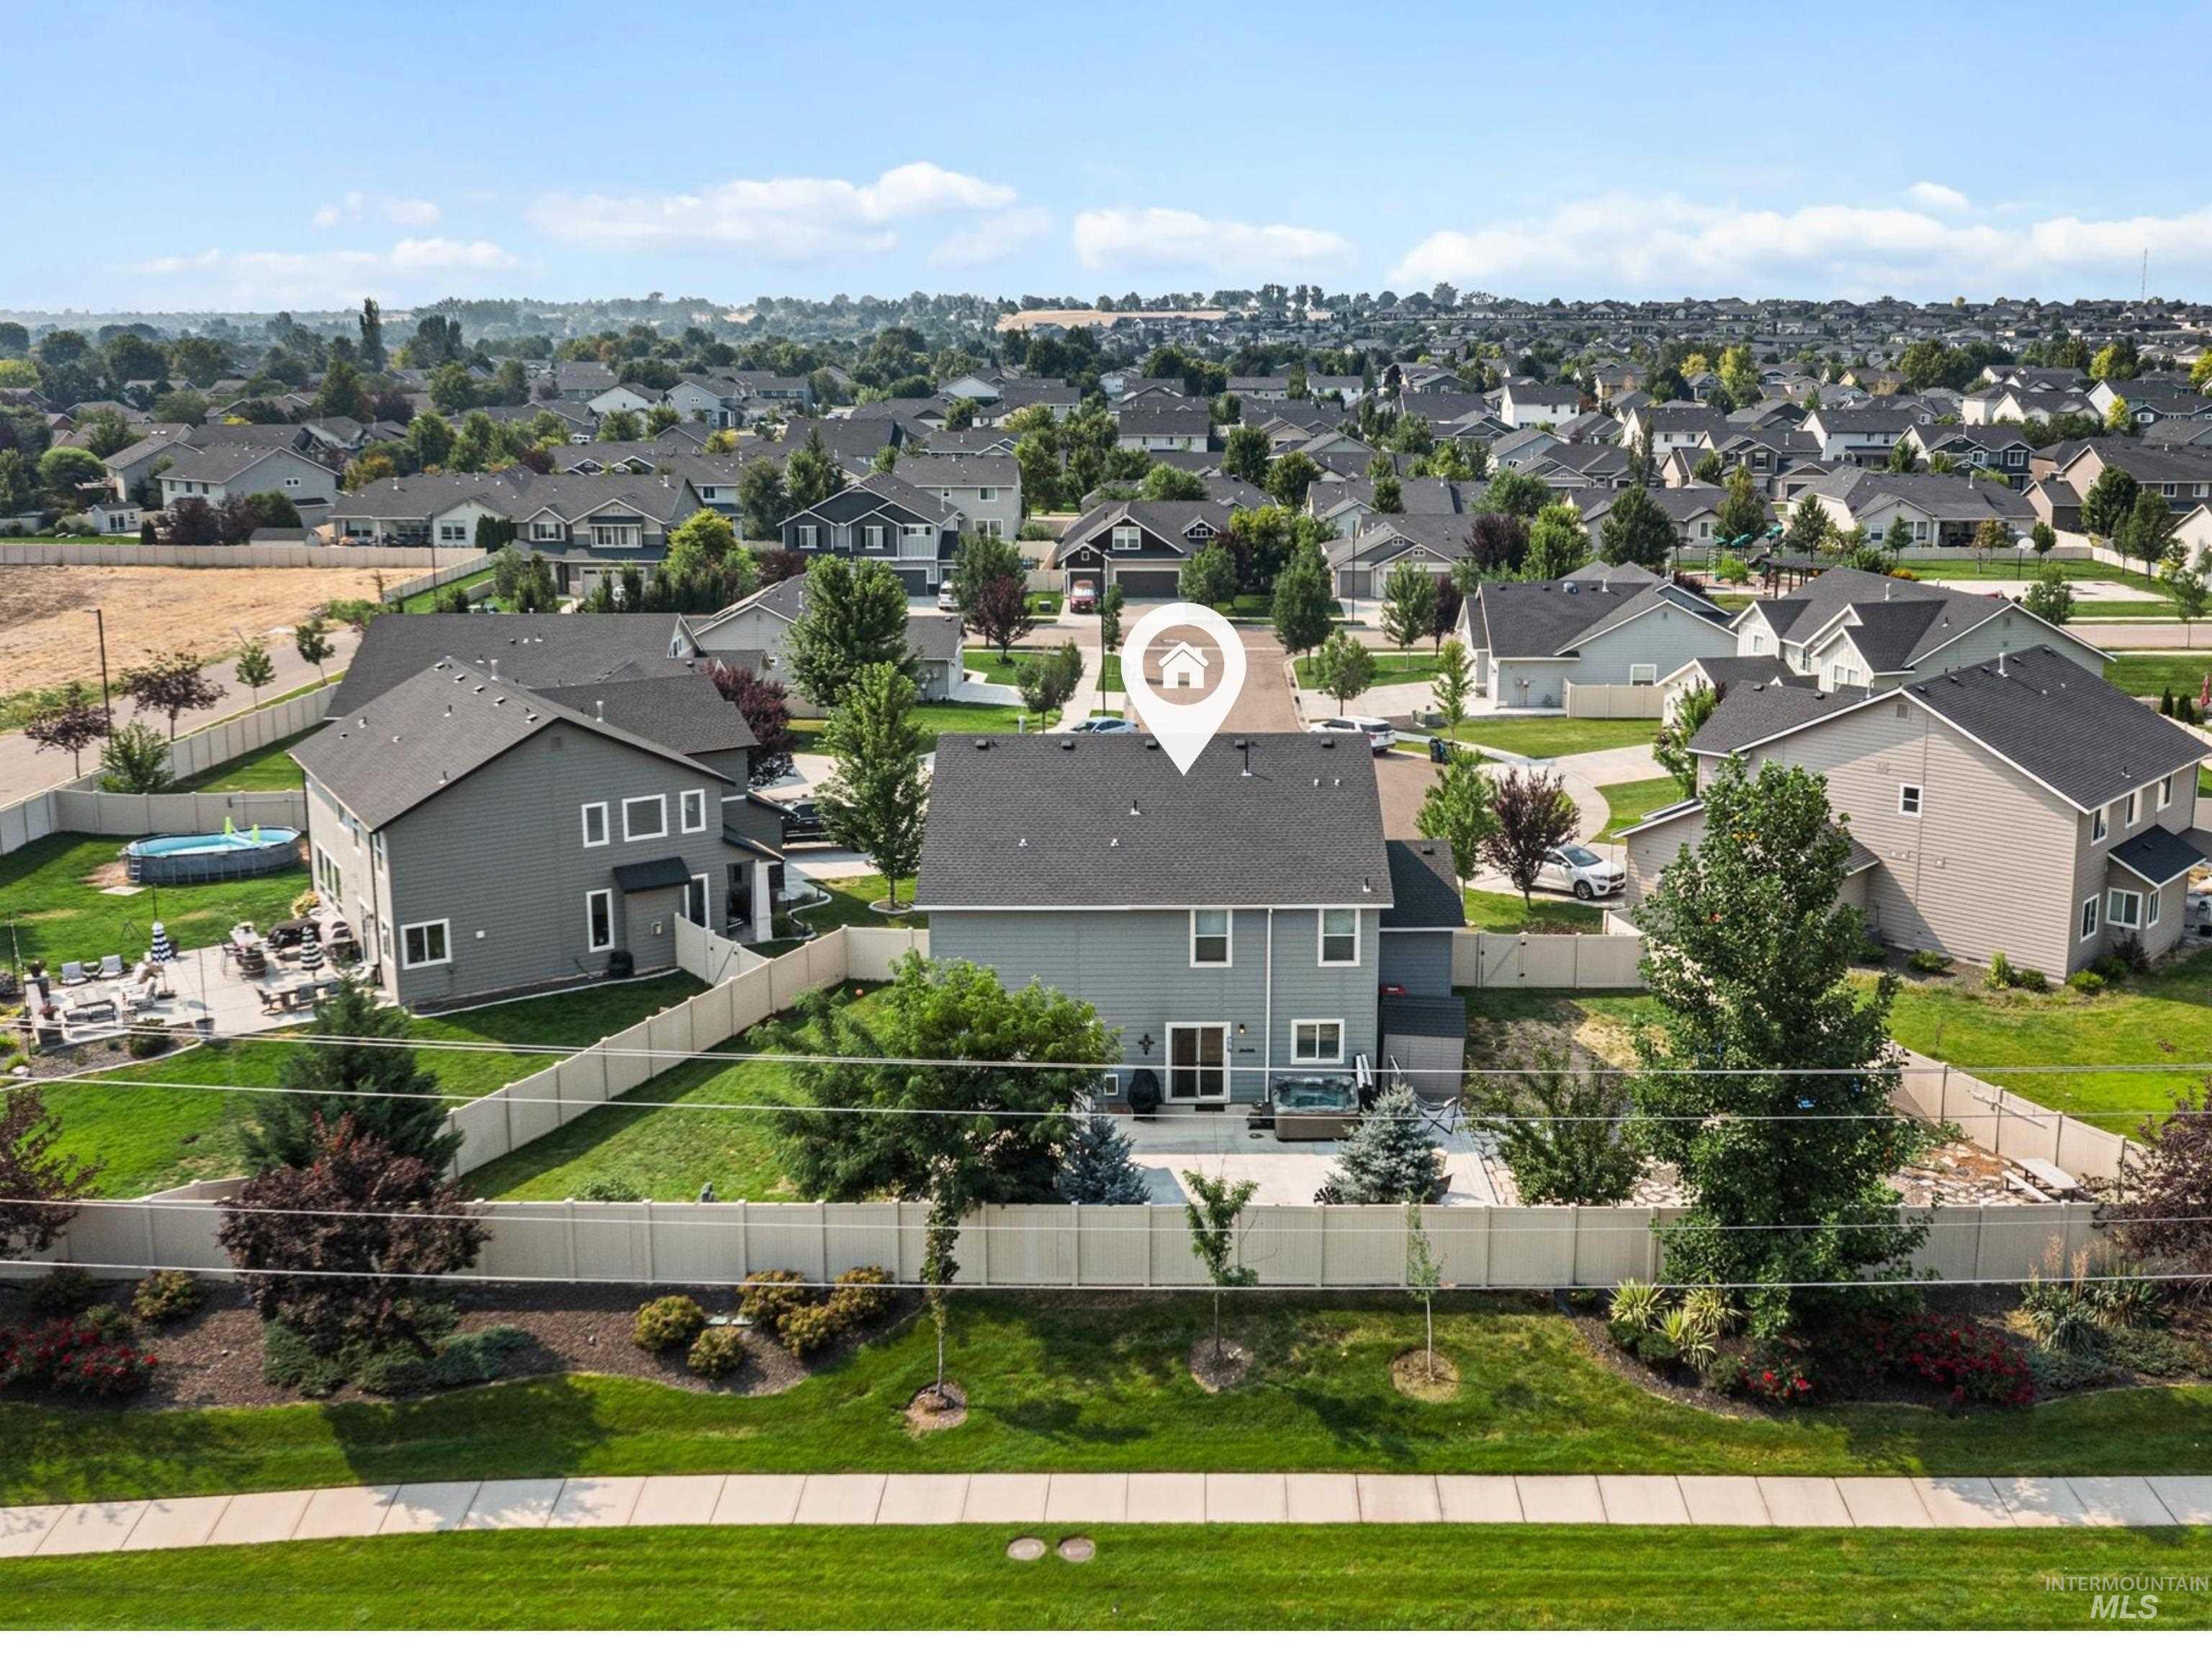
Expansive property featuring a grey exterior, private patio space, and a well-maintained lawn
-
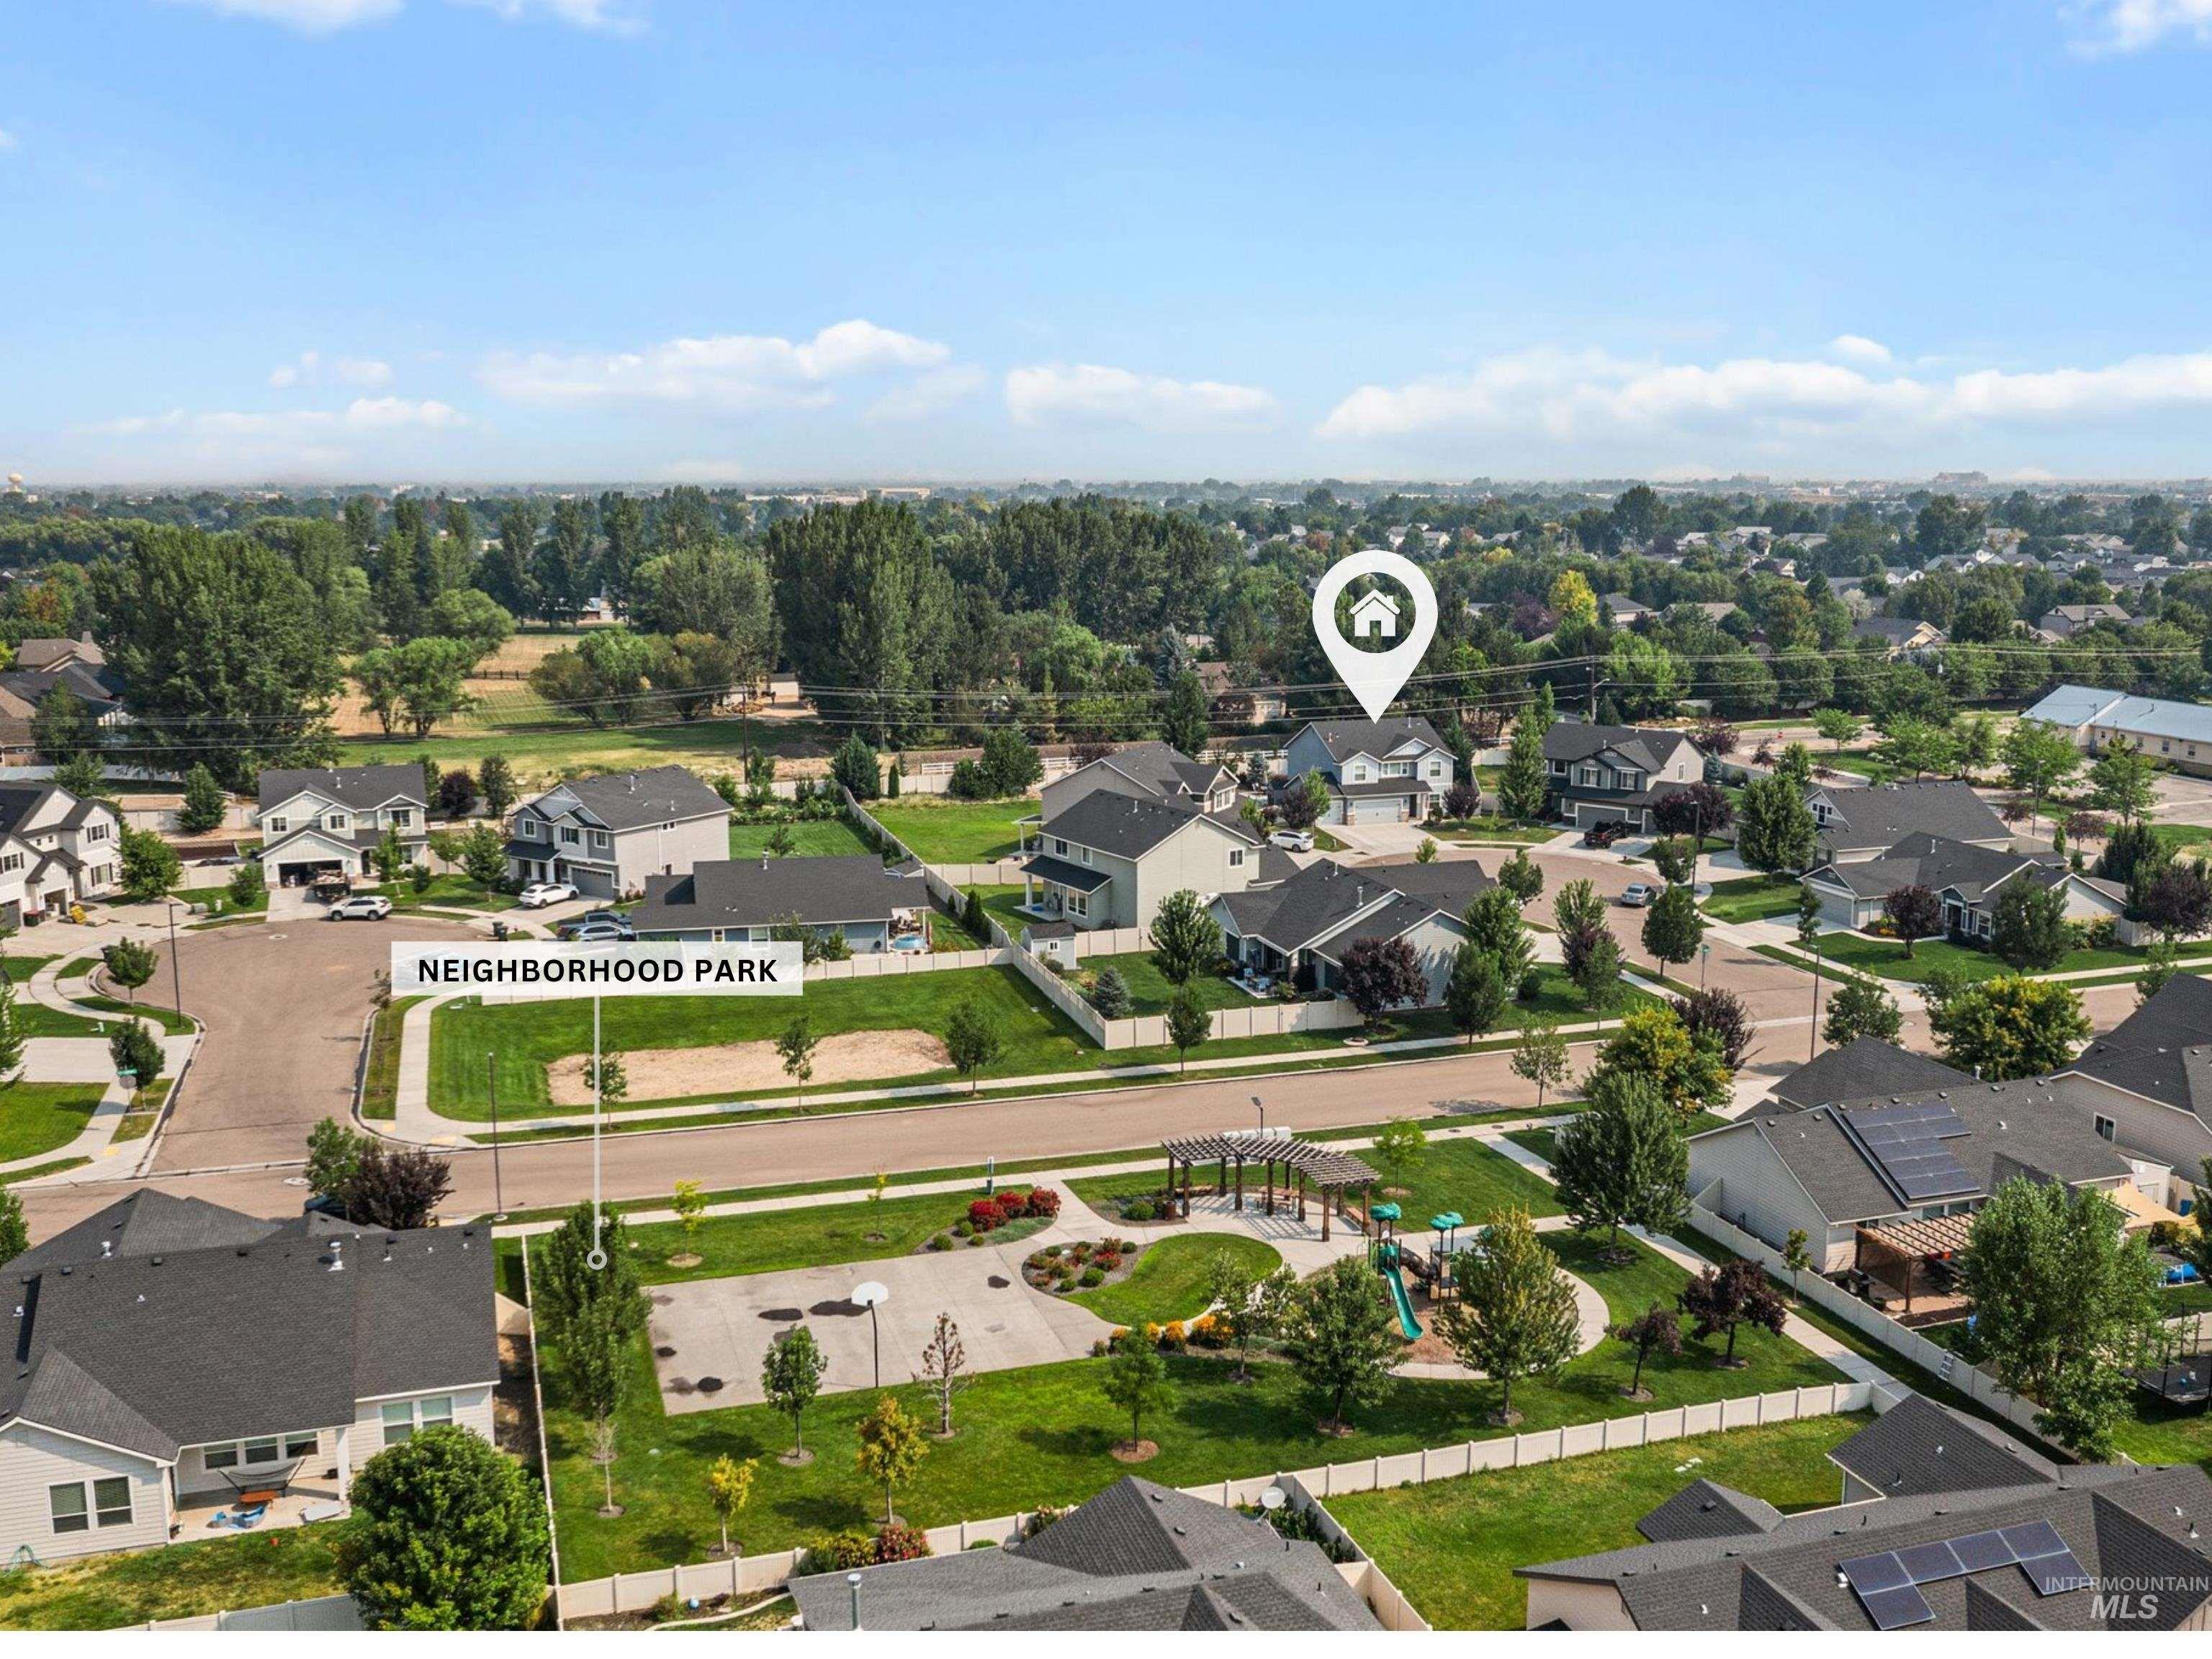
Residential property situated within an established neighborhood
-
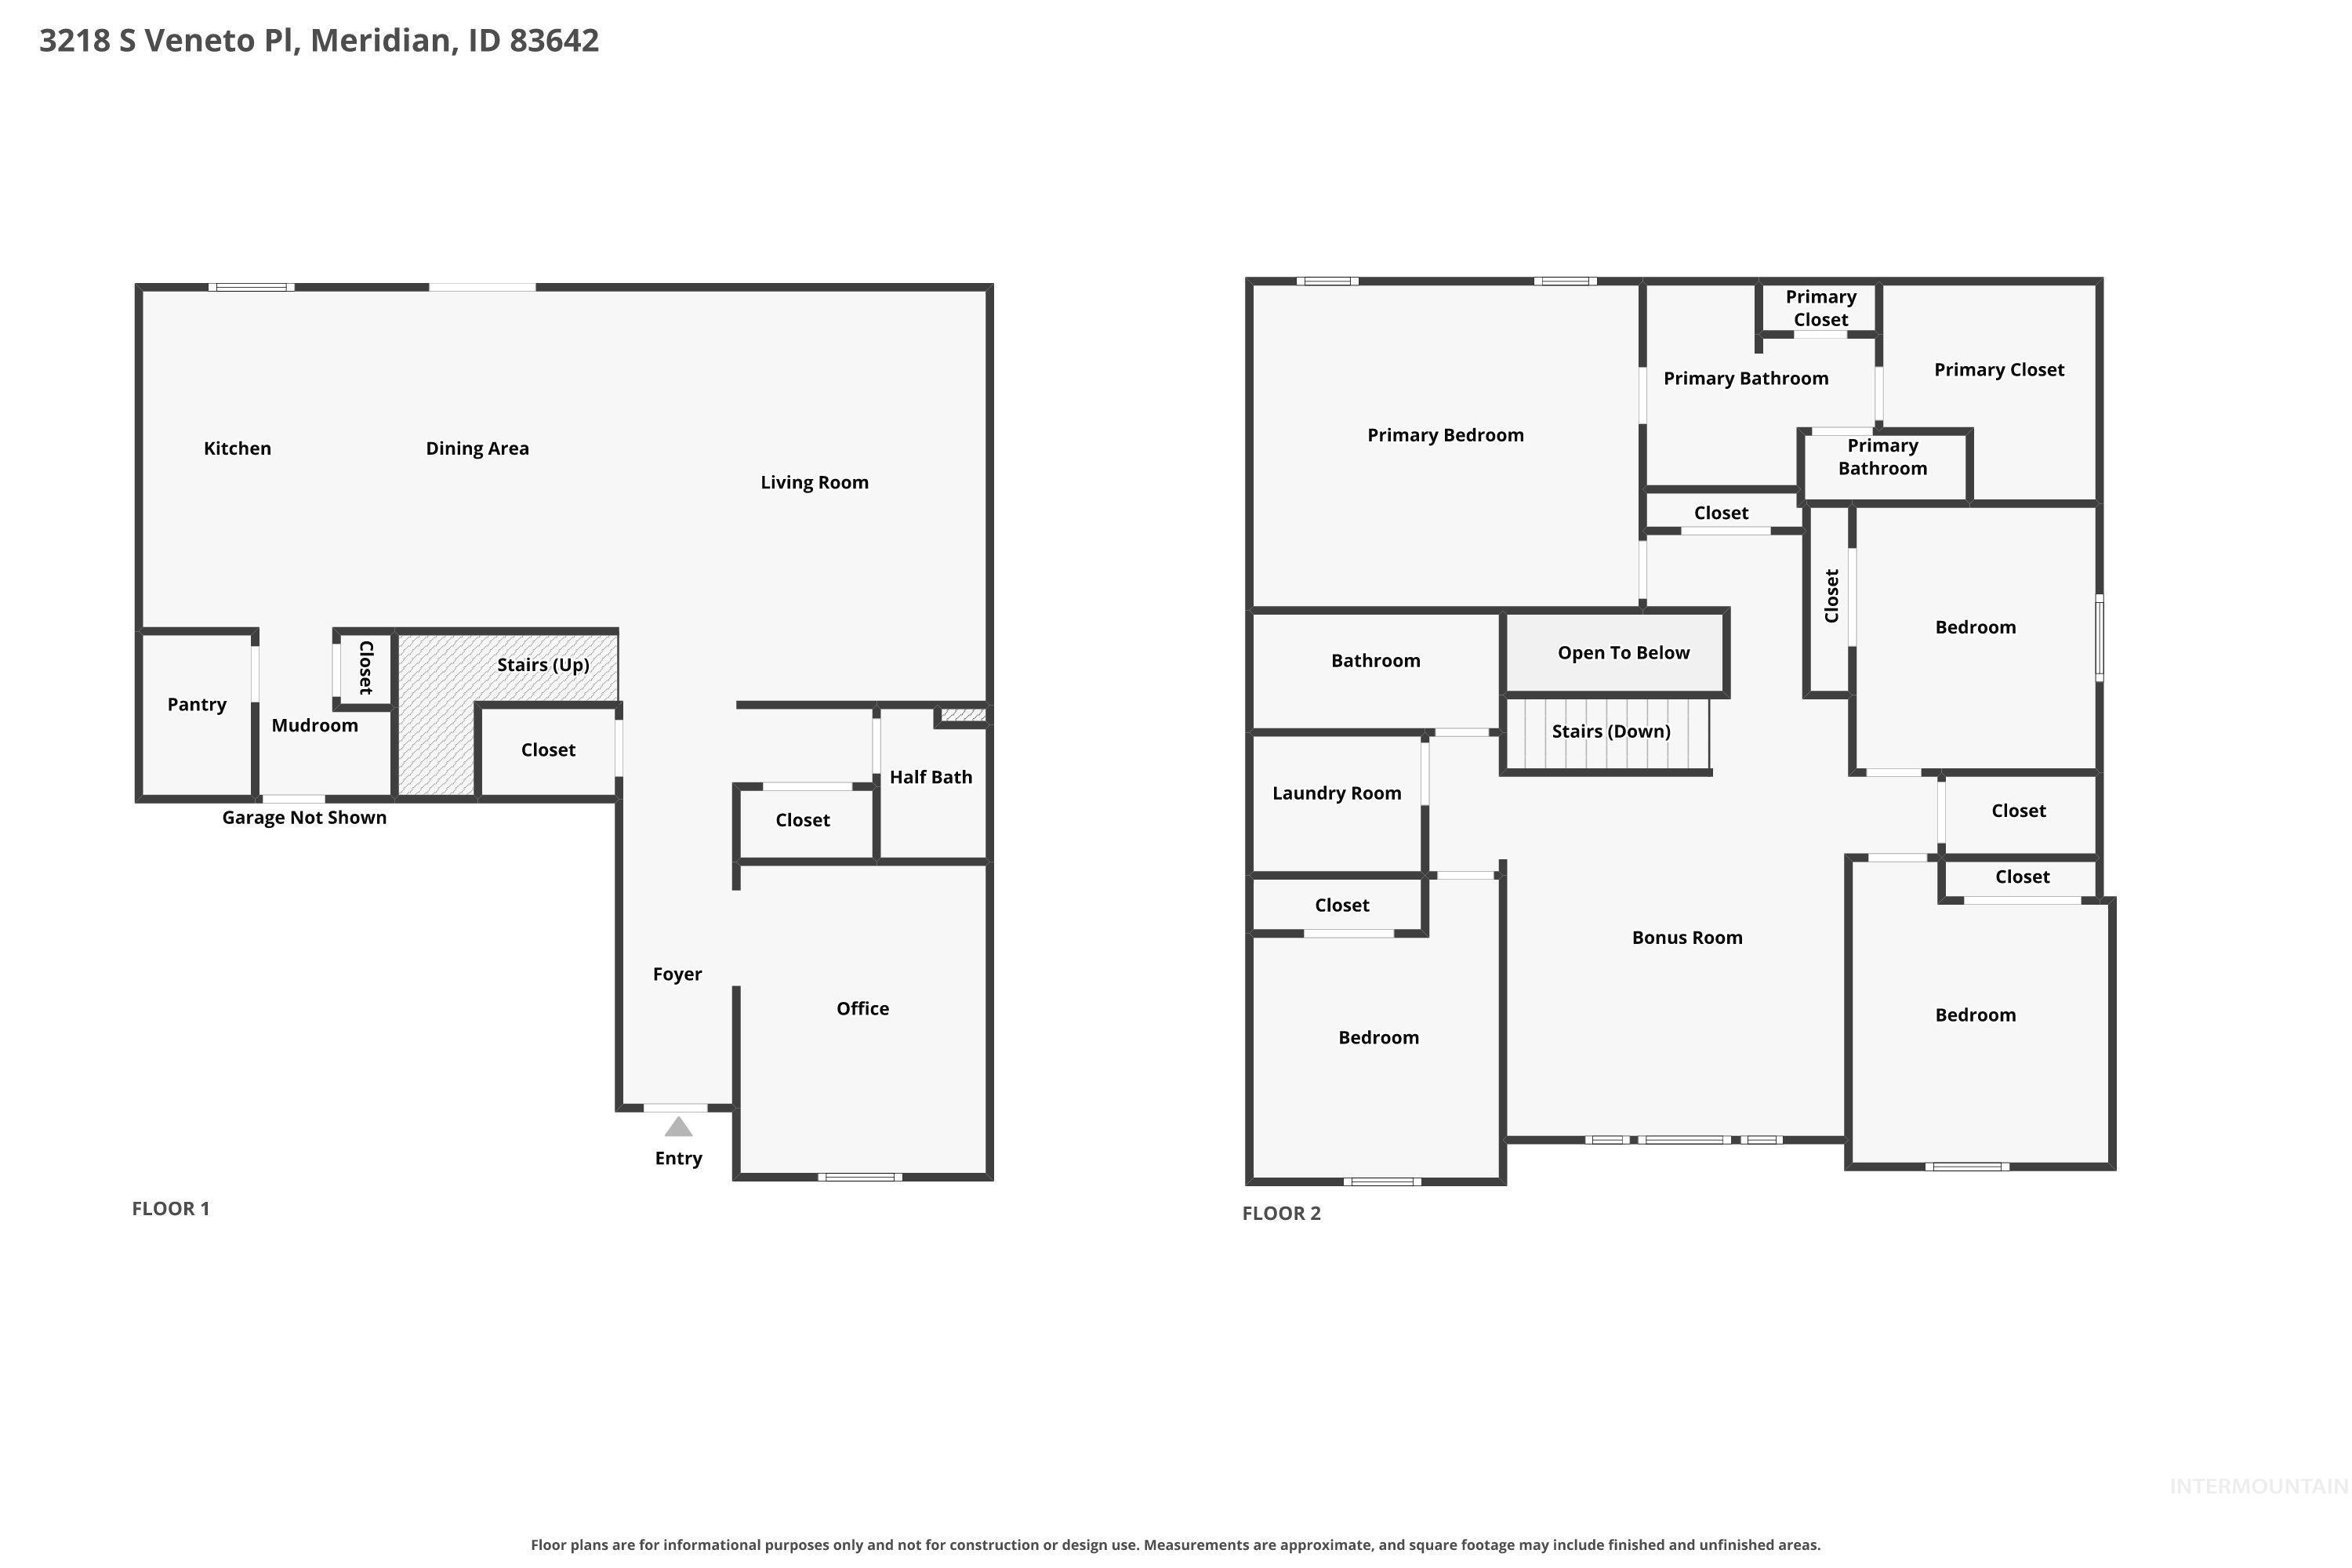
Floor plan
Space where you want it, updates where they matter, and a cul-de-sac lot that gives you room to actually enjoy being outside. Set on an oversized ¼-acre homesite, this 4-bed, 2,636 sf home pairs a functional floor plan with thoughtful updates throughout. New hardwood flooring added in ’24 brings warmth & continuity to the main living areas, while the kitchen was refreshed in ’22 with quartz countertops, a new backsplash, & upgraded appliances. An island with breakfast bar, walk-in pantry, & sunny dining nook keep the kitchen connected to the great room & ready for everyday life. The main-level flex room features barn doors, creating a true dedicated space for an office, den, library or possible 5th bedroom. Upstairs, an open loft provides space for a movie room, workout space, game room… make it what you need. The primary suite offers dual sinks, a step-in shower, & a spacious walk-in closet, with three additional bedrooms, full bath & laundry completing the upper level. Outside is where the extra-large lot really pays off. A massive 50′ x 30′ concrete patio added in ’22 creates serious space for outdoor dining, entertaining, & summer gatherings, while a gated garden and low-maintenance landscaping leave plenty of room to enjoy. Add a 3-car garage and a South Meridian location with quick I-84 access round out a home that gives you more of what actually matters.
- Heating:
- Forced Air, Gas
- Cooling:
- Central air
- Garage Capacity:
- 3
- Country:
- US
- State:
- ID
- City:
- Meridian
- Zipcode:
- 83642
- Street:
- 3218 S Veneto Pl
- Longitude:
- W117° 37' 7.3''
- Latitude:
- N43° 34' 31.2''
- Master Bedroom Level:
- Upper
- Master Bedroom Size:
- 16x14
- Bedroom 2 Level:
- Upper
- Bedroom2 Size:
- 11x10
- Bedroom 3 Level:
- Upper
- Bedroom3 Size:
- 11x11
- Bedroom 4 Level:
- Upper
- Bedroom4 Size:
- 10x11
- Kitchen Level:
- Main
- Kitchen Size:
- 8x14
- Living Room Level:
- Main
- Living Room Size:
- 16x18
- Bonus Room Size:
- 14x15
- School District:
- West Ada School District
- Elementary School:
- Mary McPherson
- Middle School:
- Victory
- High School:
- Meridian
- Status:
- New
- Type:
- Single Family
- Level:
- Two Story
- Tax Year:
- 2025
- Taxes:
- $1,849
- Potential Short Sale:
- No
- Age:
- 6 - 10 Years
- Auction:
- No
- Flood Ins Required:
- No
- HUD Owned:
- No
- In Foreclosure:
- No
- Land Size:
- 10000 SF - .49 AC
- Home Owner Exempt:
- Yes
- HOA Frequency:
- Annual
- HOA Fees:
- $380
- Irrigation District:
- Nampa Meridian
- Virtual Tour:
- https://www.zillow.com/view-imx/d439dc08-5efb-4a6f-ad83-da467cba69ae?setAttribution=mls&wl=true&
- Inc Kitchen Features:
- Breakfast bar, Dishwasher, Disposal, Microwave, Oven/range freestanding, Pantry, Island, Countertop-quartz
- Lot Features:
- Sidewalks, Public road, Cul-de-sac, Irrigation available, Finished Driveway
- Water:
- City service
- Land Use:
- Single
- Sprinkler System:
- Auto,Full,Pressurized Irrigation
Residential For Sale
3218 S Veneto Pl, Meridian, Idaho 83642
- Property Type :
- Residential
- Listing Type :
- For Sale
- Listing ID :
- 98997212
- Price :
- $610,000
- Bedrooms :
- 4
- Bathrooms :
- 2.5
- Apx SqFt :
- 2,636 SqFt
- Year Built :
- 2019
- Lot Area :
- 0.26 SqFt
- Subdivision :
- Cavanaugh
- Builder Name :
- CBH Homes
- Update Date :
- 08/13/2026 14:31:50
- Status :
- Active

- JoeAnne Santy-Greene
- (208) 947-4609
- (208) 283-6313
- (208) 287-8500
-


