

-
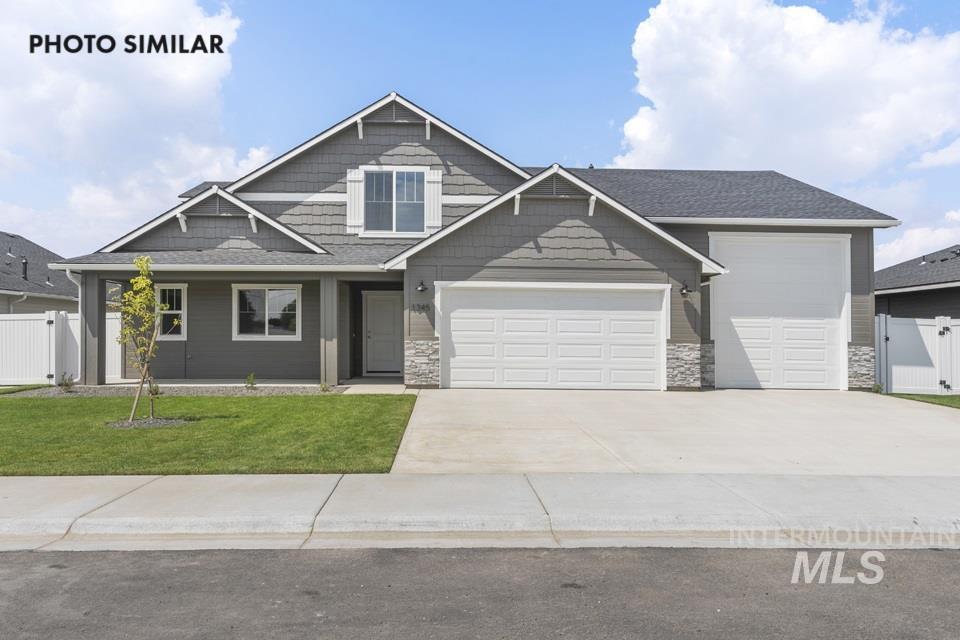
Gray siding exterior with white trim accents and stone detailing, featuring a two-car garage, an additional single-car garage, and a covered front porch
-
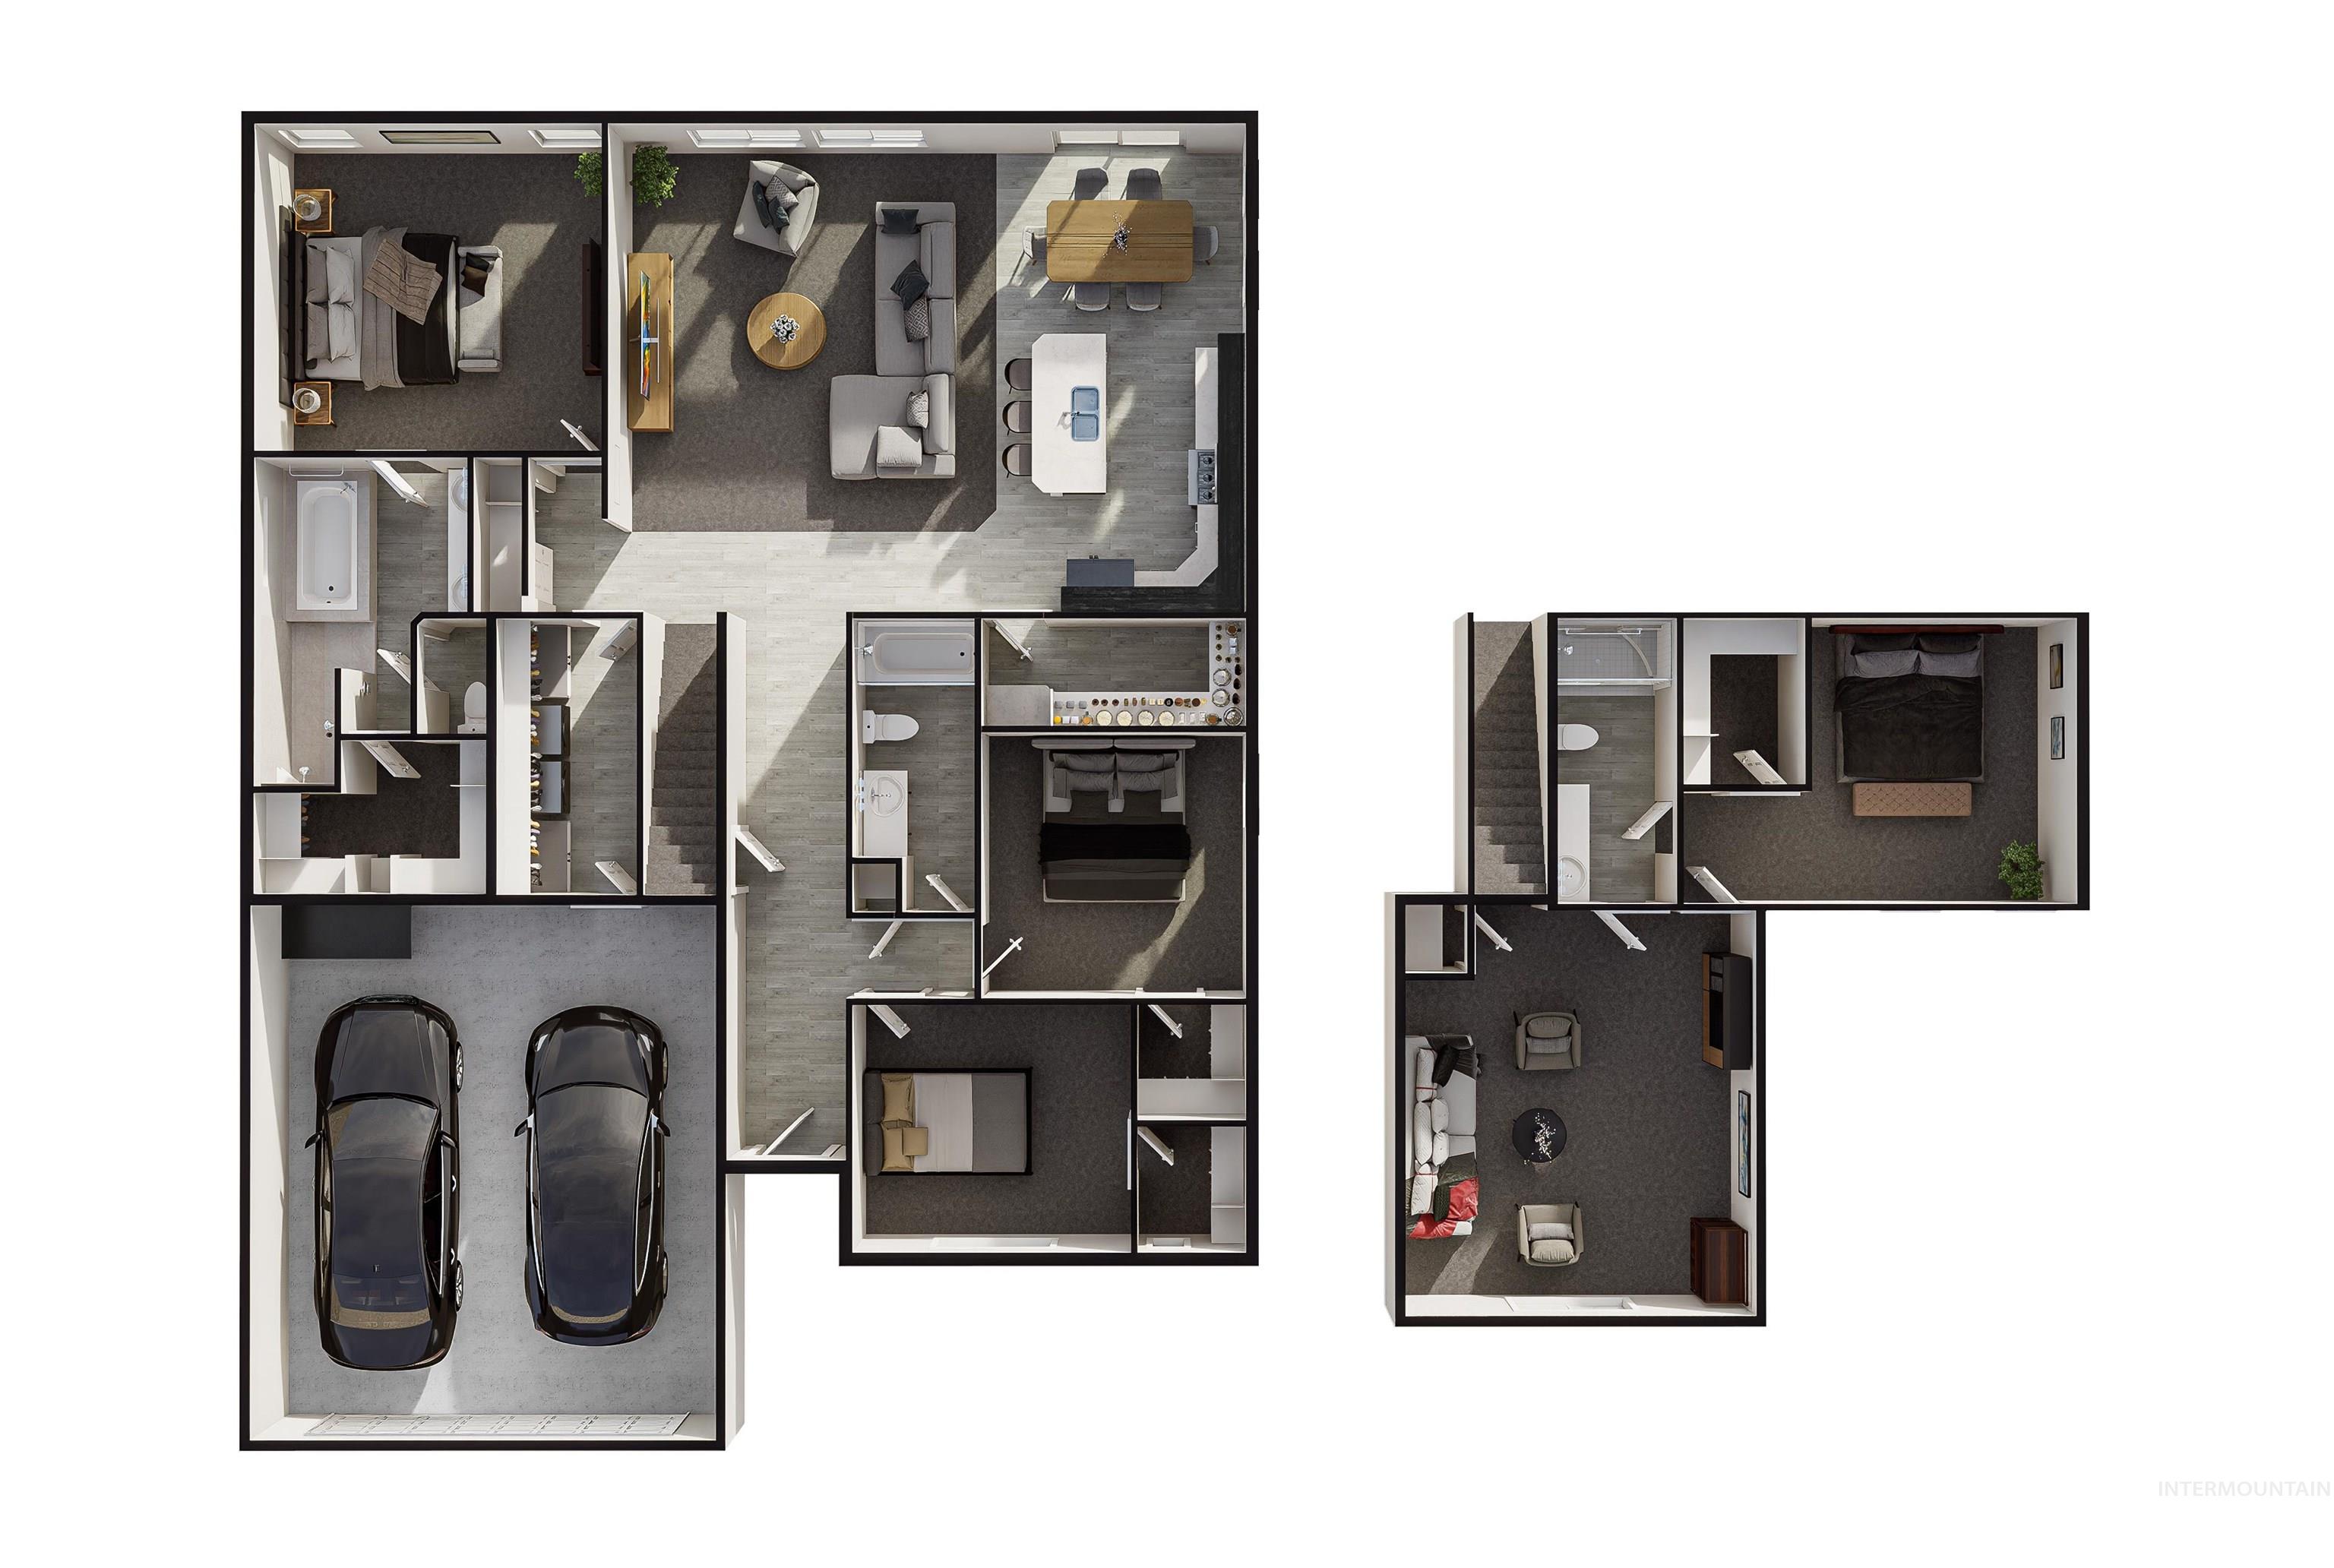
Floor plan
-
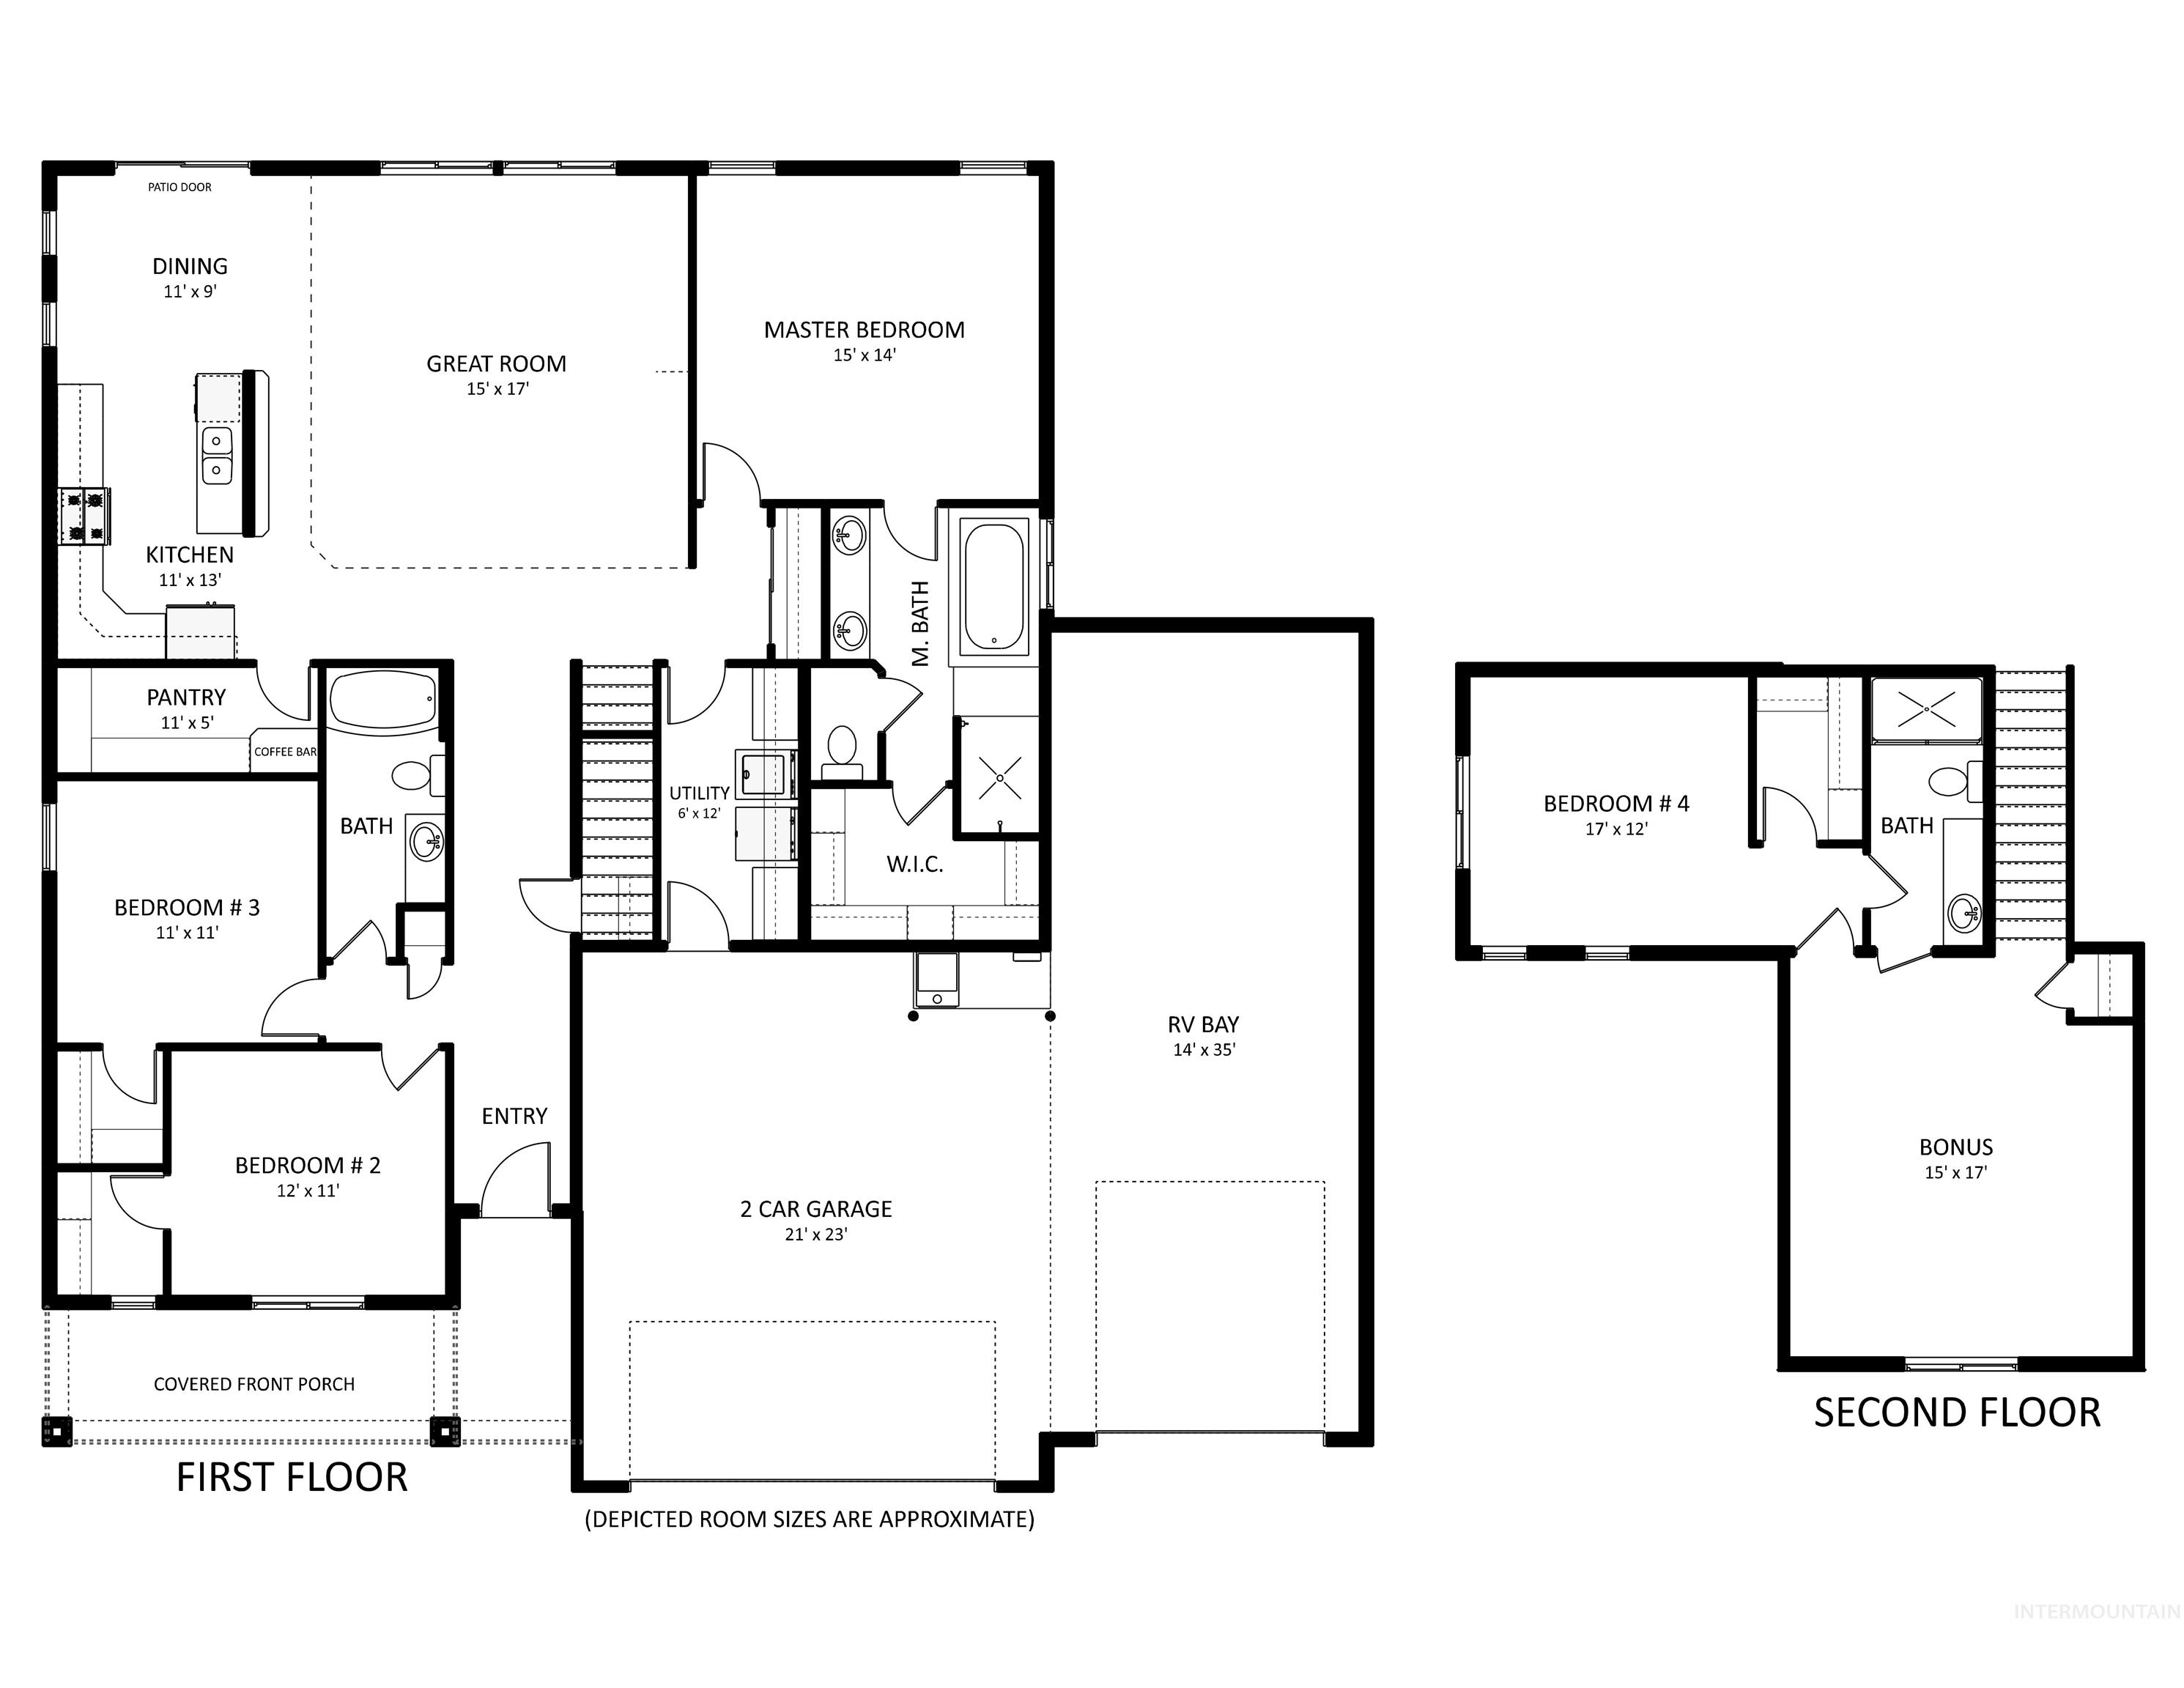
Floor plan
-
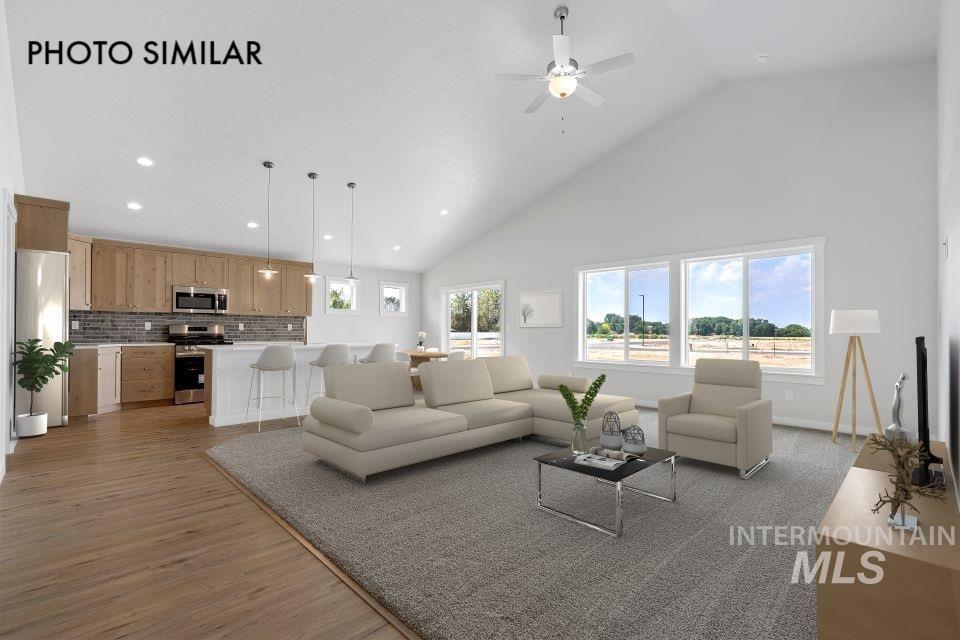
Vaulted ceiling, recessed lighting, wood-finish flooring, kitchen island with seating, stainless steel appliances
-
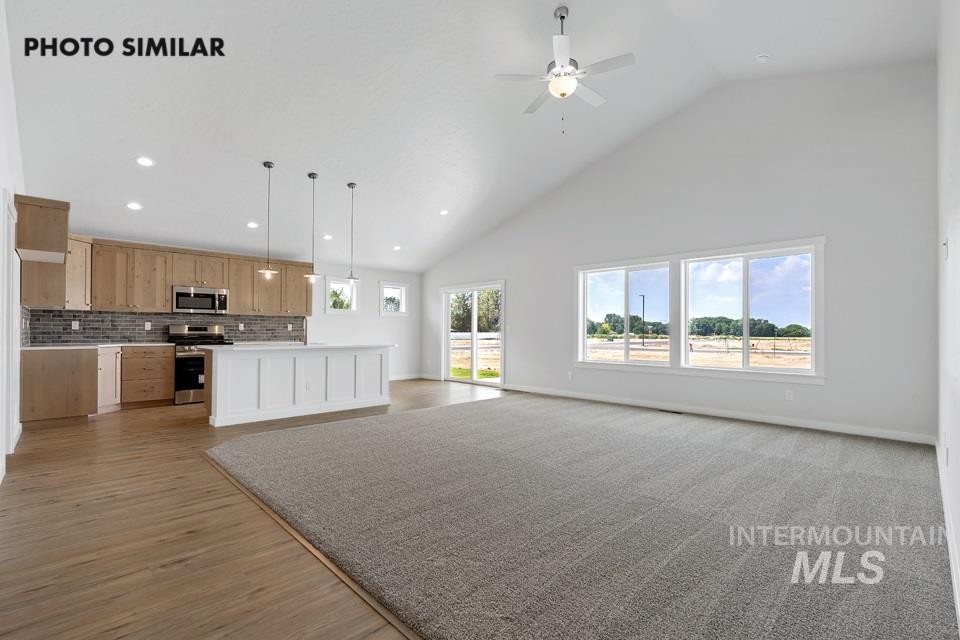
Vaulted ceiling with a ceiling fan, recessed lighting, and large windows
-
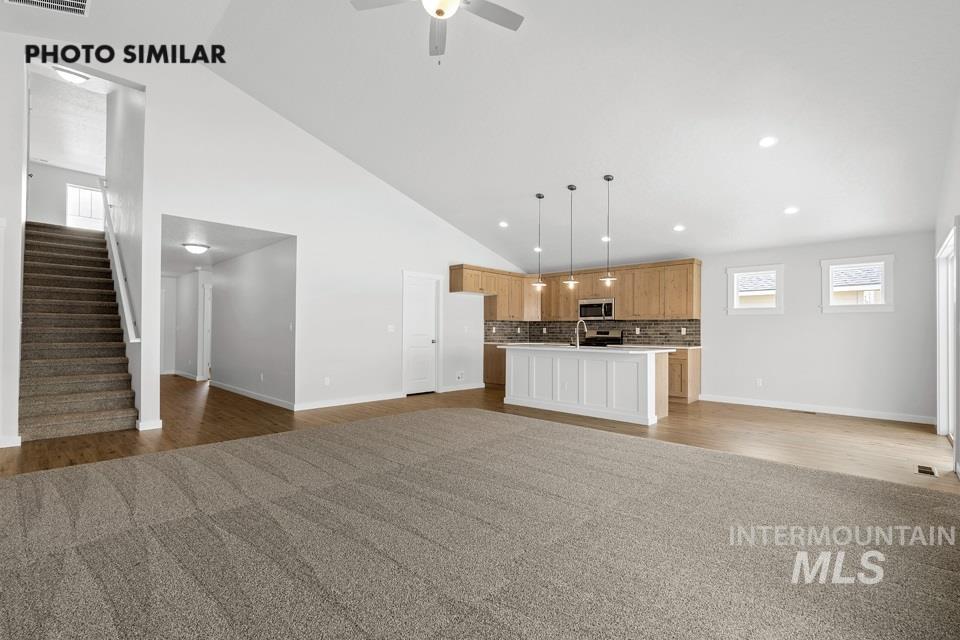
Vaulted ceiling, recessed lighting, wood-finish flooring, kitchen island with built-in sink, pendant lighting
-
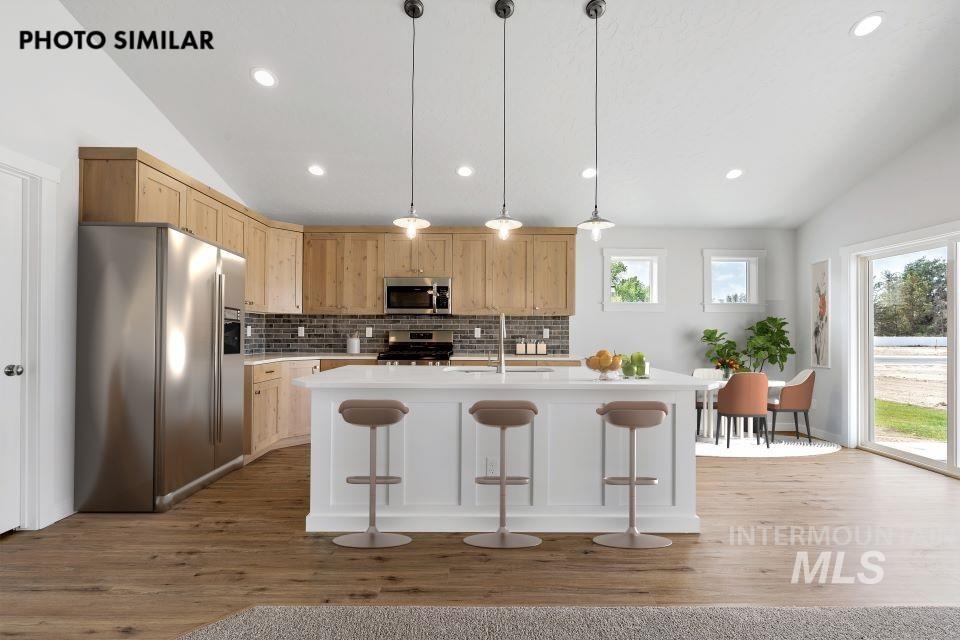
Spacious kitchen featuring wood-finish cabinetry, stainless steel appliances, a large center island with pendant lighting, and a tile backsplash
-
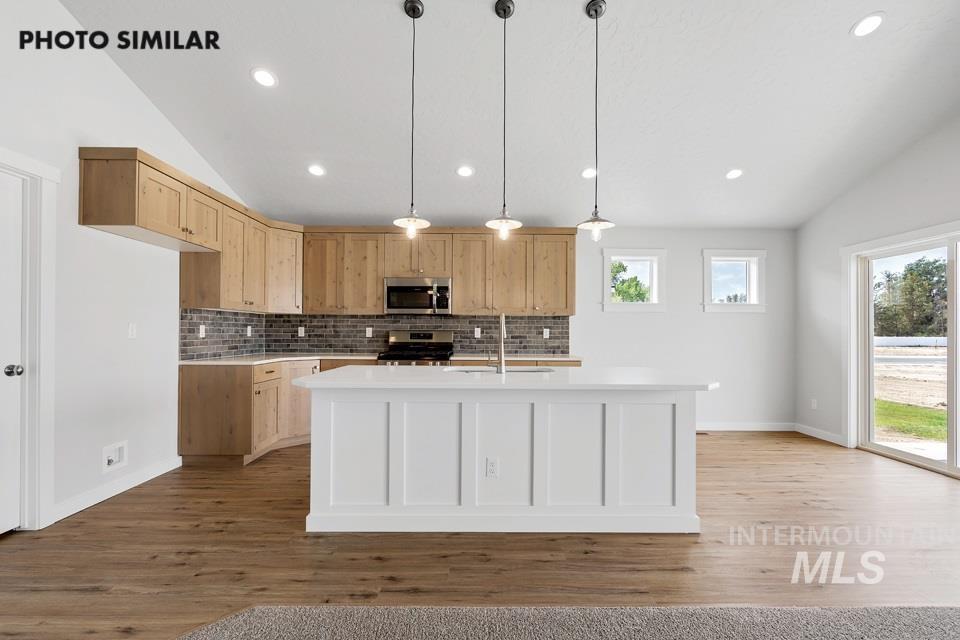
Vaulted ceiling, recessed lighting, wood-finish flooring, white kitchen island with paneling, and stainless steel appliances
-
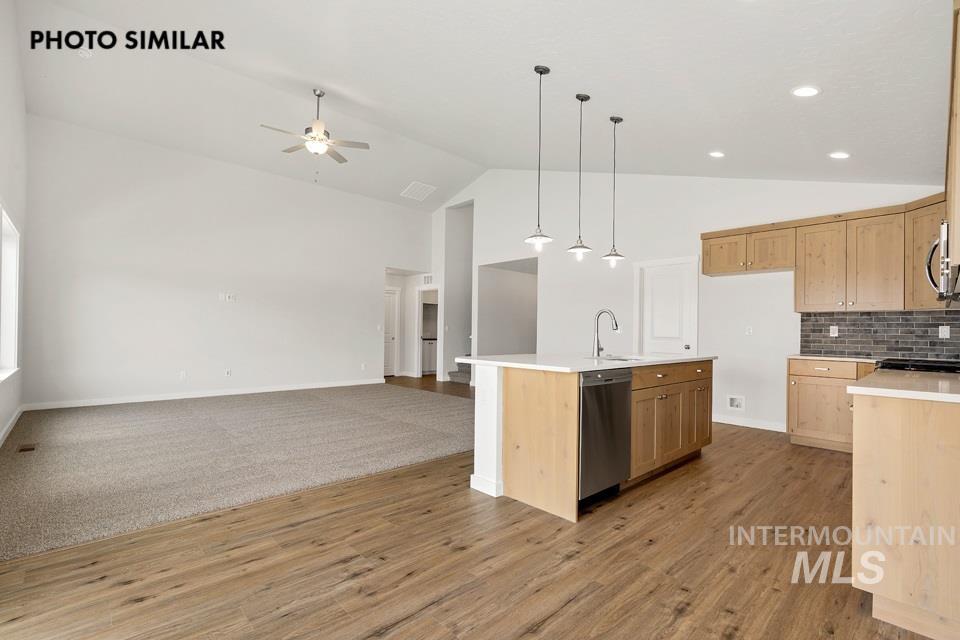
Vaulted ceiling, ceiling fan, wood-finish flooring, kitchen island with integrated sink, stainless steel dishwasher, wood cabinetry, subway tile backsplash, pendant lighting, recessed lighting
-
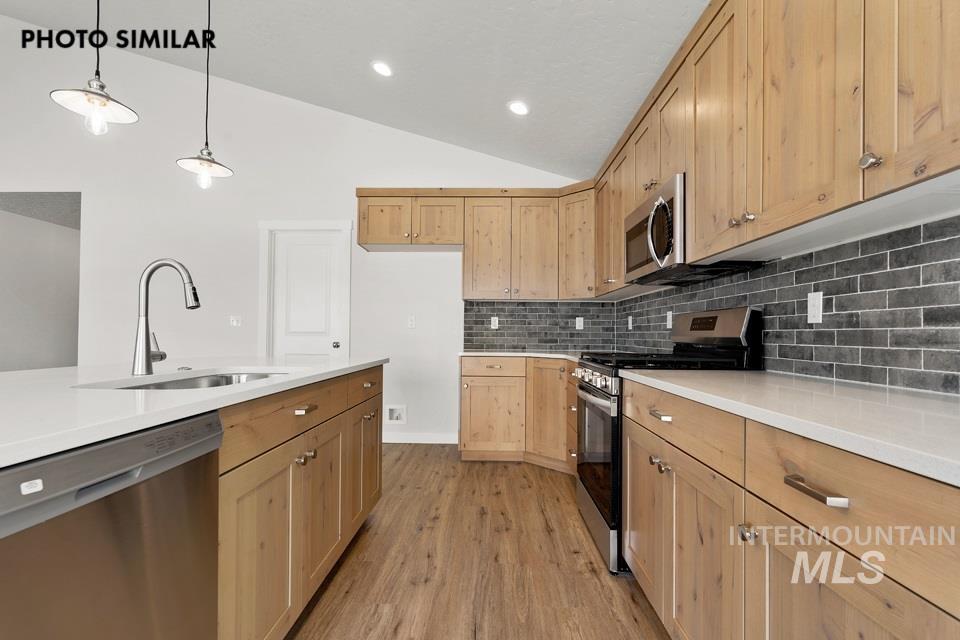
Kitchen featuring light wood-finish cabinetry, white countertops, a dark subway tile backsplash, stainless steel appliances, and wood-finish flooring
-
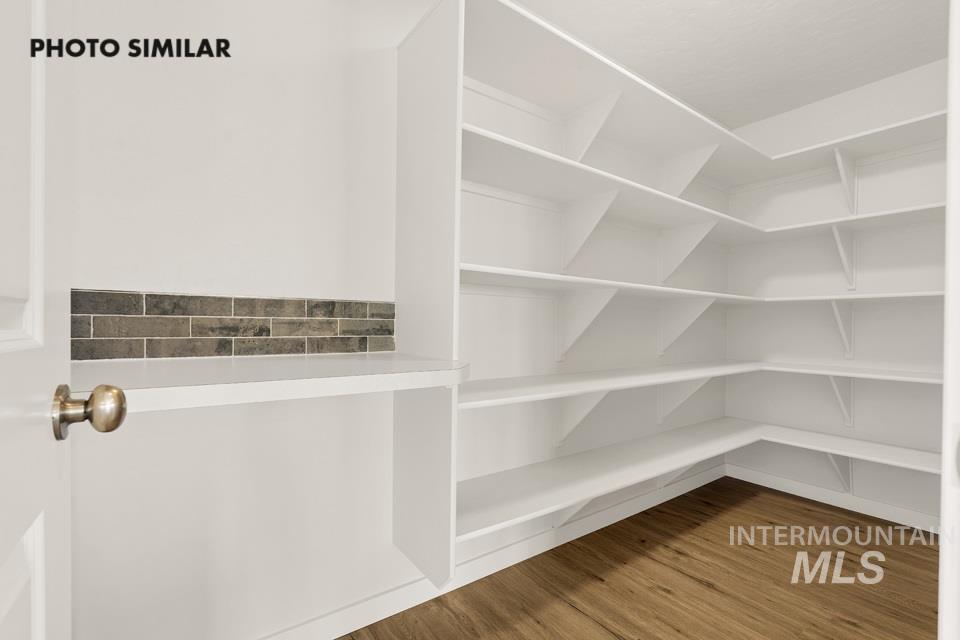
Walk-in pantry featuring white shelving, wood-finish flooring, and a decorative tile accent
-

Neutral paint palette with carpet flooring and a semi-flush mount ceiling light fixture
-
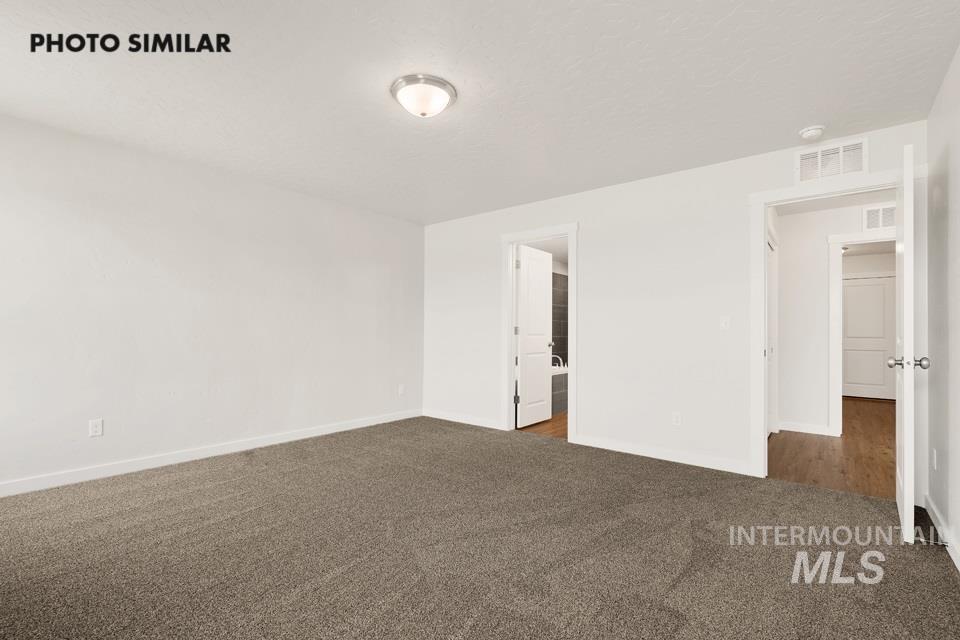
Recessed ceiling light fixture, white walls, and gray carpeted flooring
-
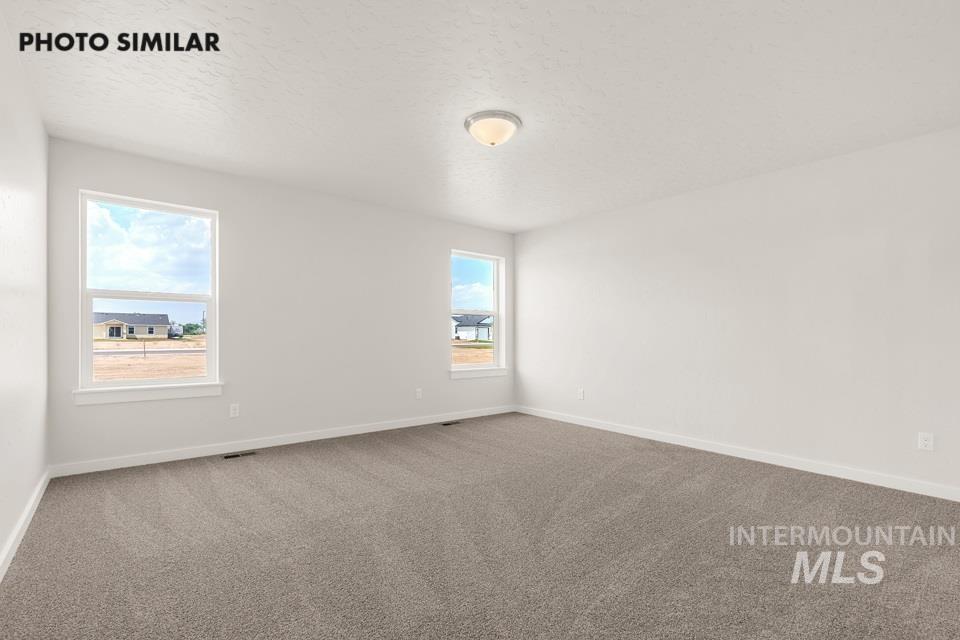
Spacious room featuring neutral carpeting, white walls, two windows, and a flush-mount ceiling light fixture
-
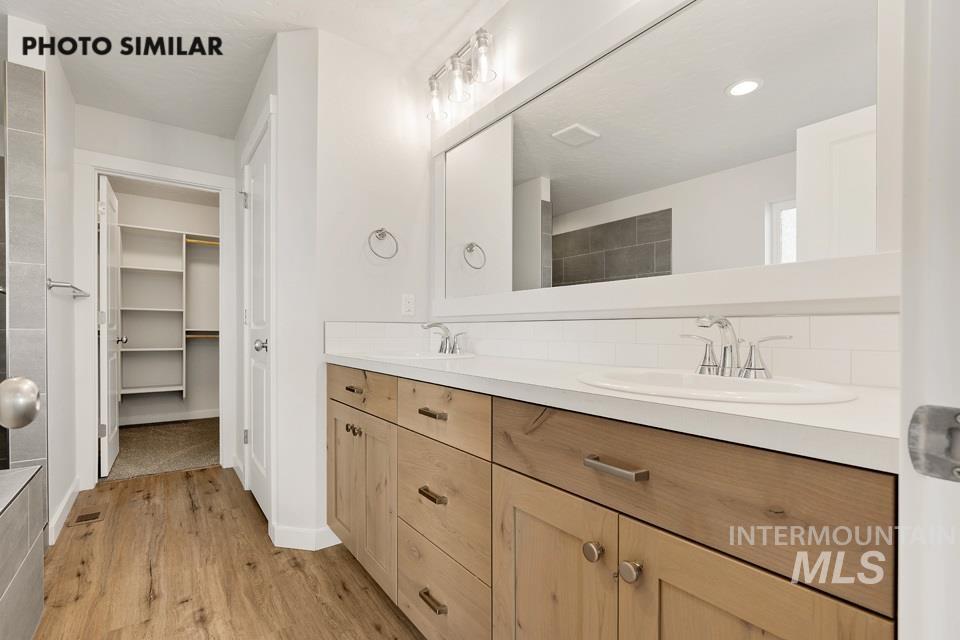
Double vanity with wood-finish cabinetry, white countertops, and a full-width mirror
-
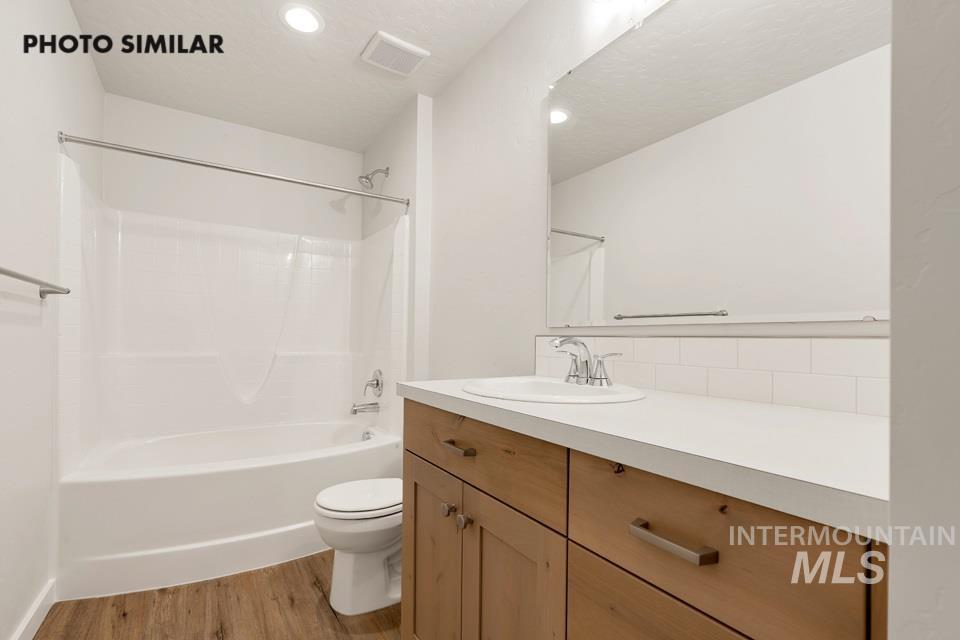
Wood-finish flooring with a white vanity featuring a built-in sink
-
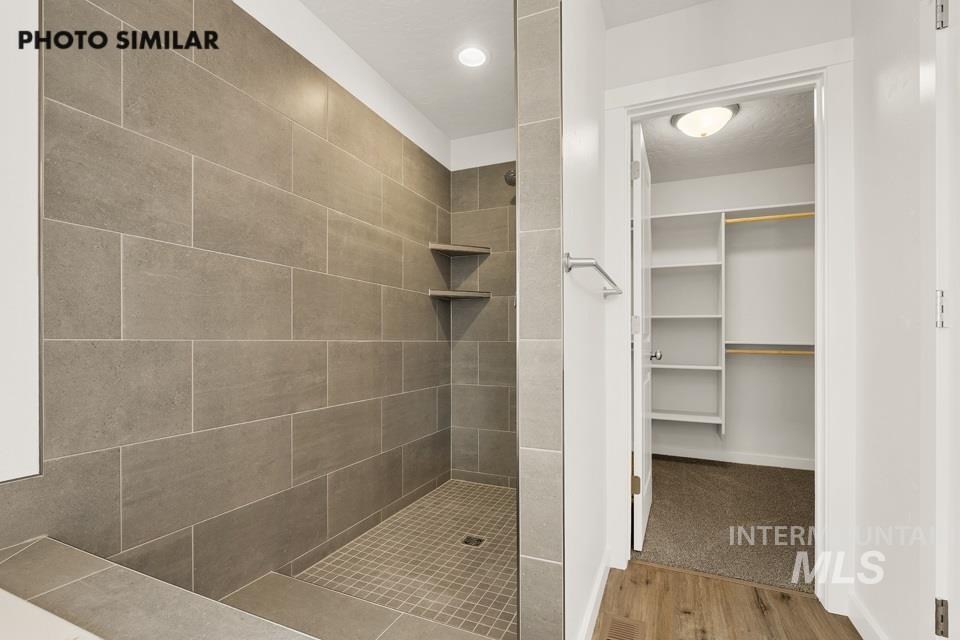
Walk-in shower with large format tile surround and integrated shelving
-
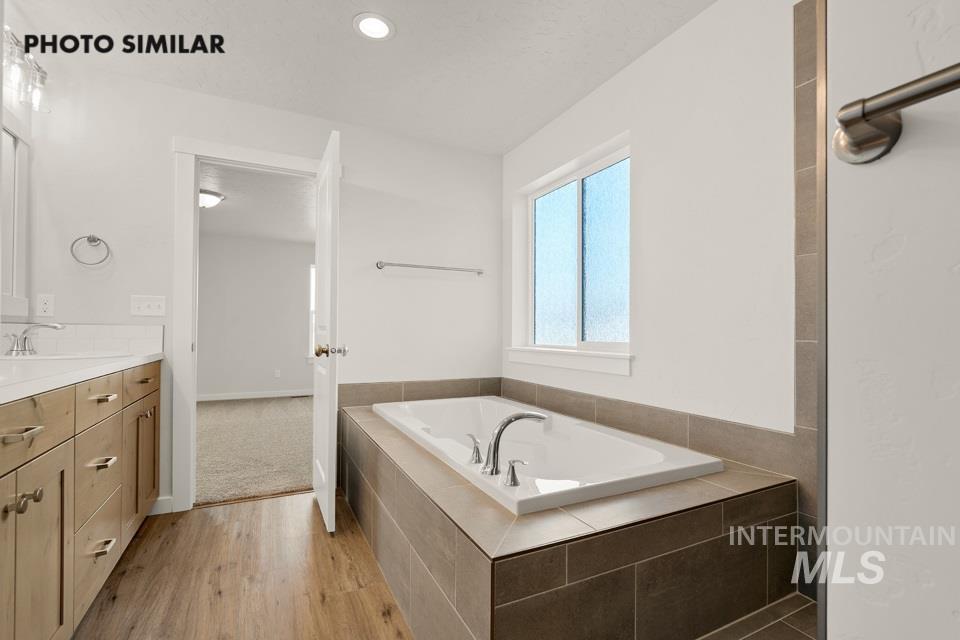
Soaking tub with tile surround, dual vanity with undermount sinks and light wood-finish cabinetry, wood-finish flooring, and recessed lighting
-
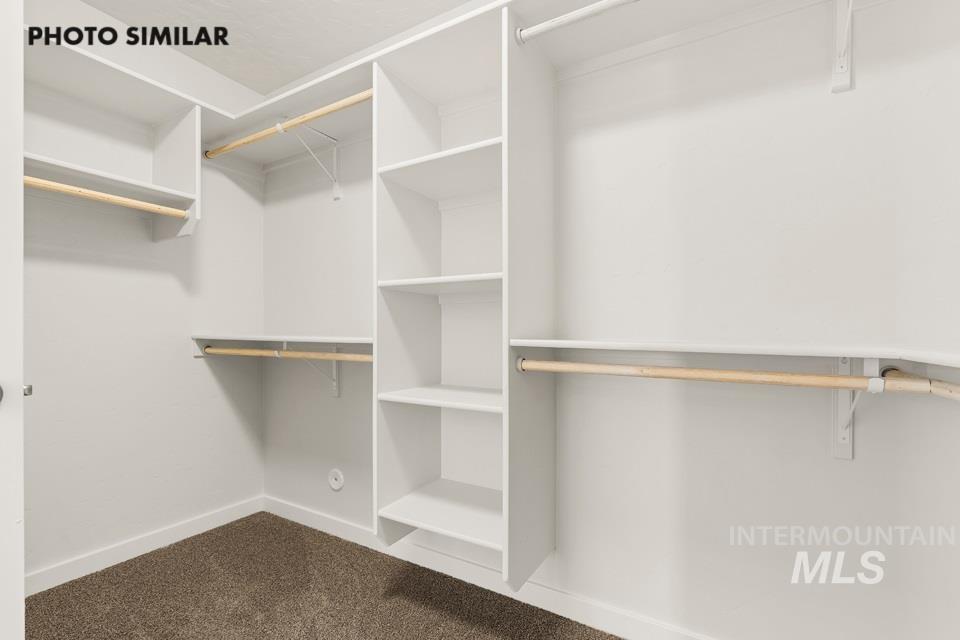
Custom closet system featuring multiple shelving units, integrated hanging rods, and corner shelving
-
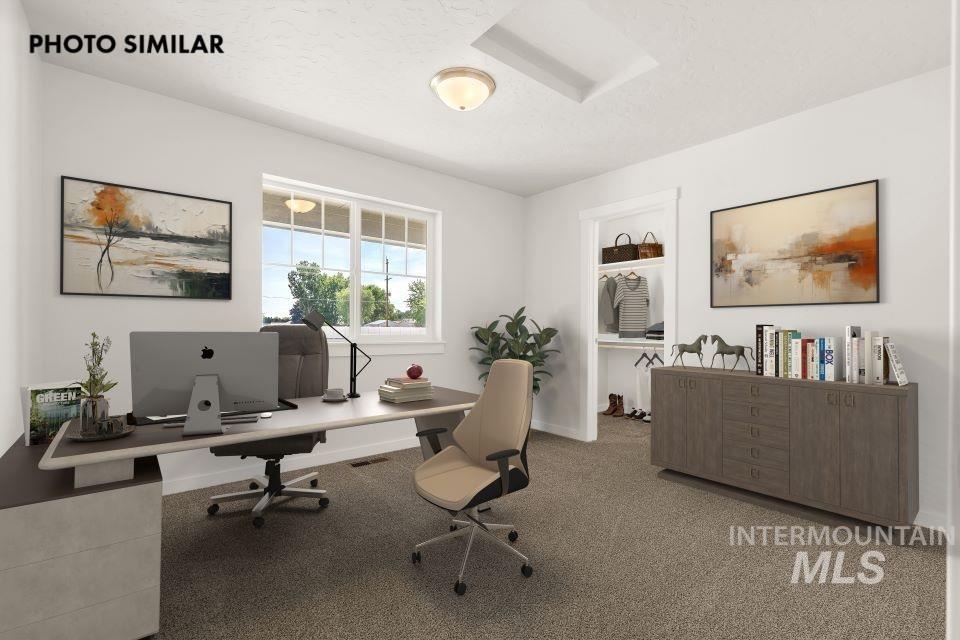
Recessed lighting, ceiling-mounted light fixture, carpet flooring, built-in open closet with shelving, and a large window
-
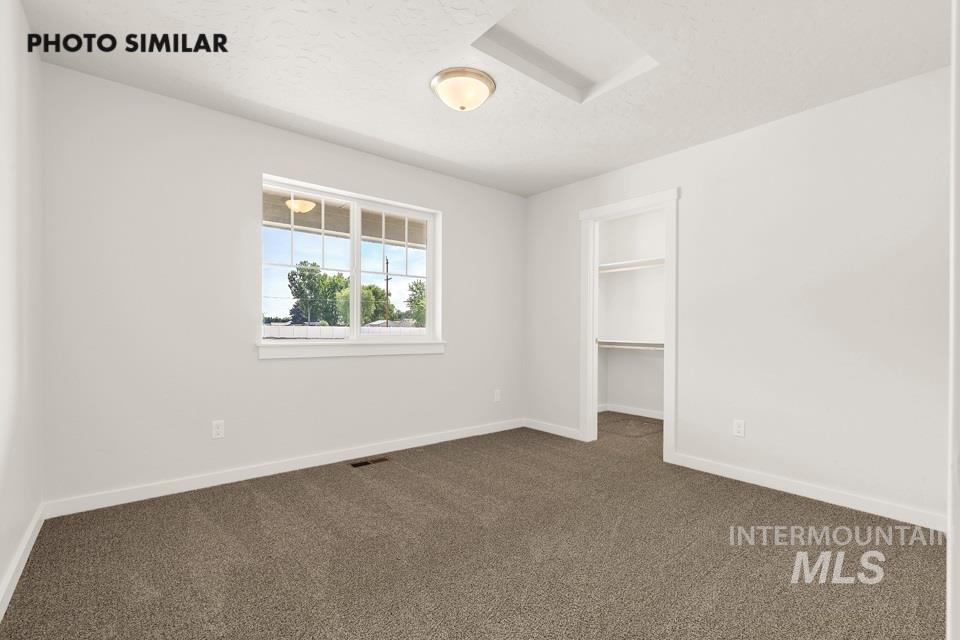
Neutral wall paint, carpeted flooring, a multi-pane window, and built-in closet shelving
-
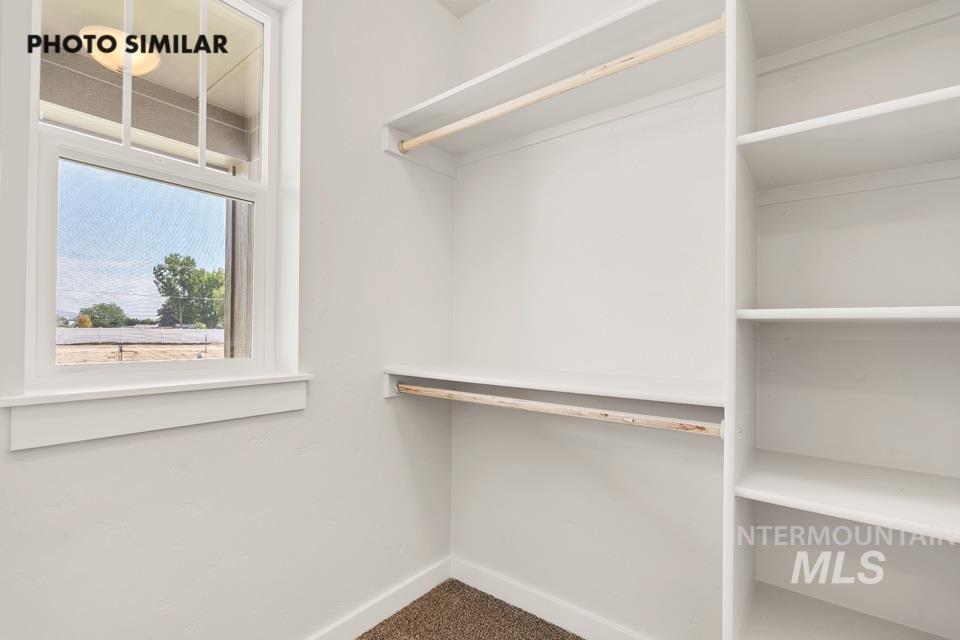
Built-in shelving, two hanging rods, single window, and carpeted flooring
-
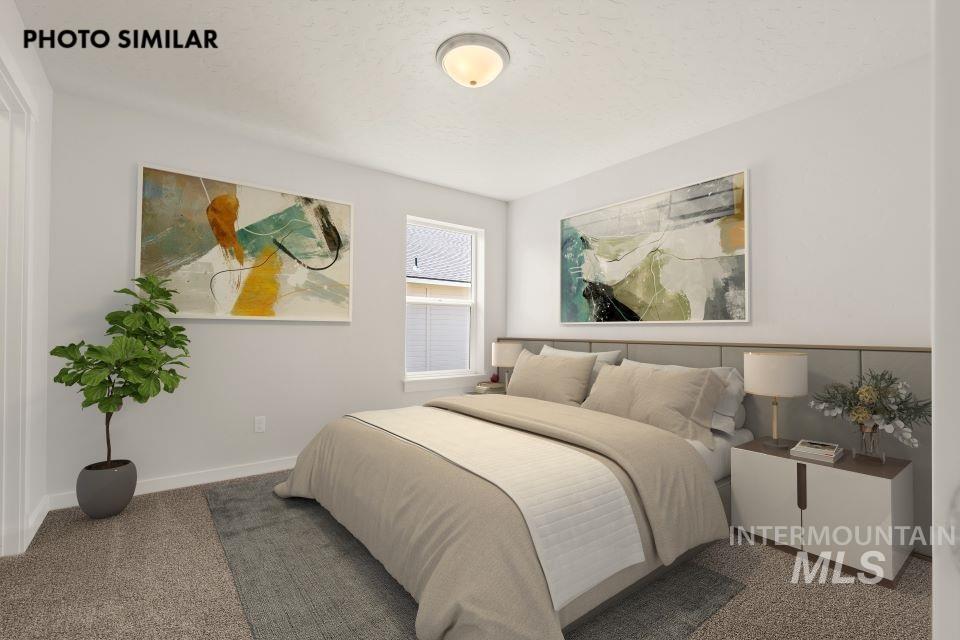
Recessed wall paneling with a light-toned fabric finish, wall-to-wall carpeting, and a flush-mount ceiling light fixture
-
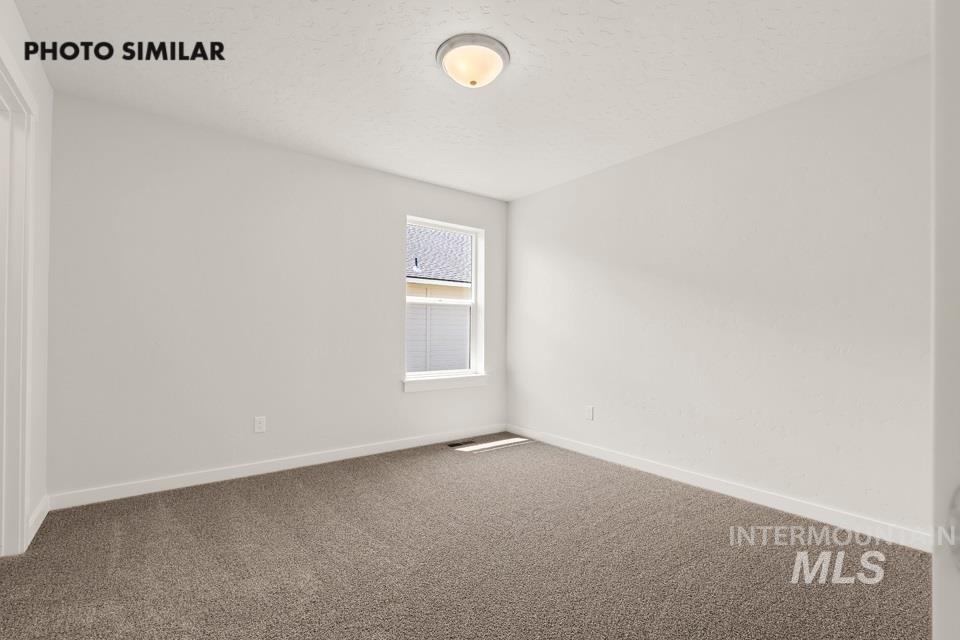
Neutral wall paint, carpet flooring, flush mount ceiling light, and a single window with white trim
-
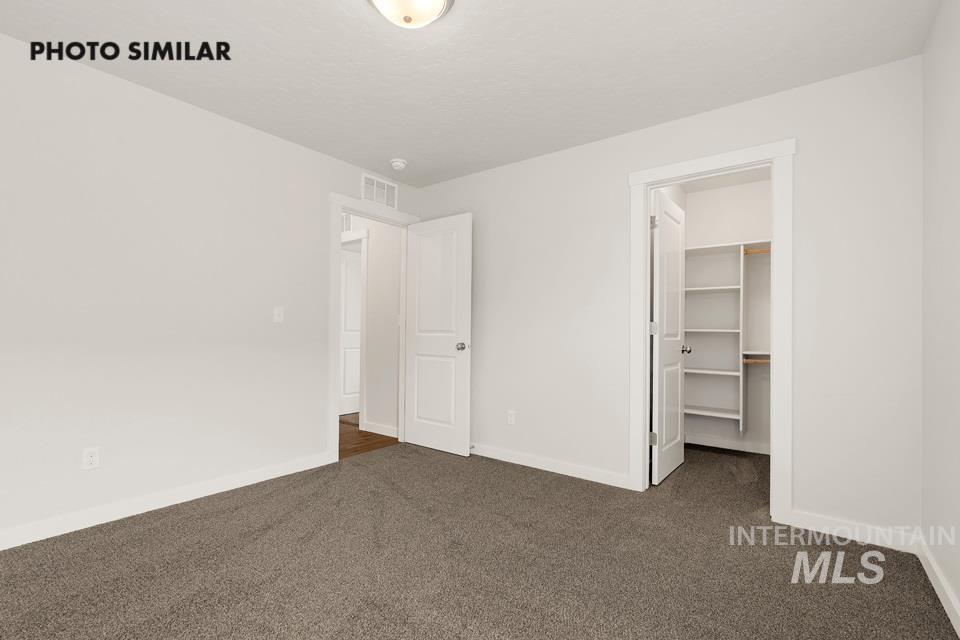
Neutral tone wall paint with a textured carpet
-
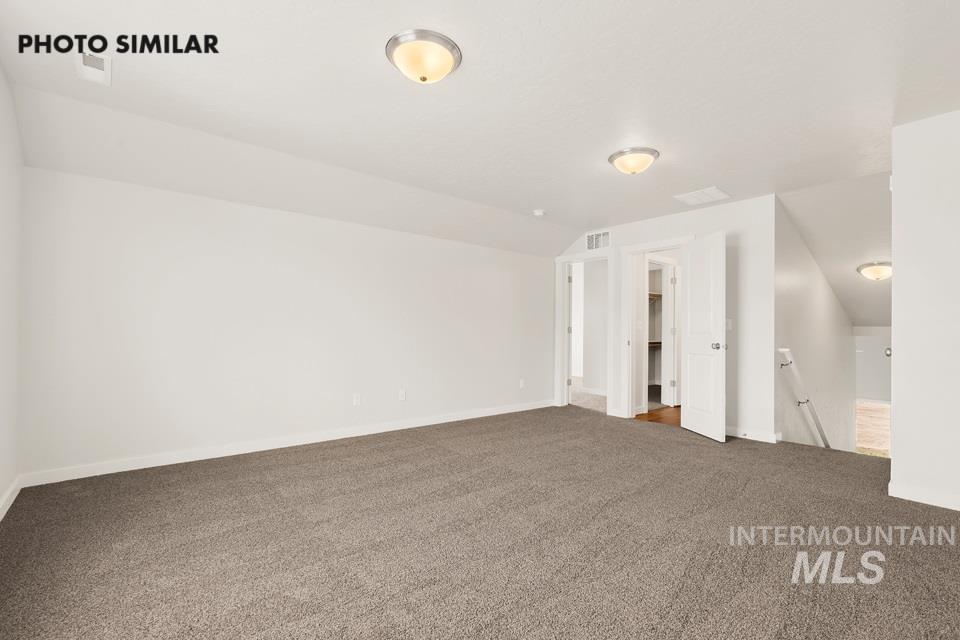
Carpeted room with white walls, dual flush mount lighting, and white paneled doors leading to a closet and separate area
-
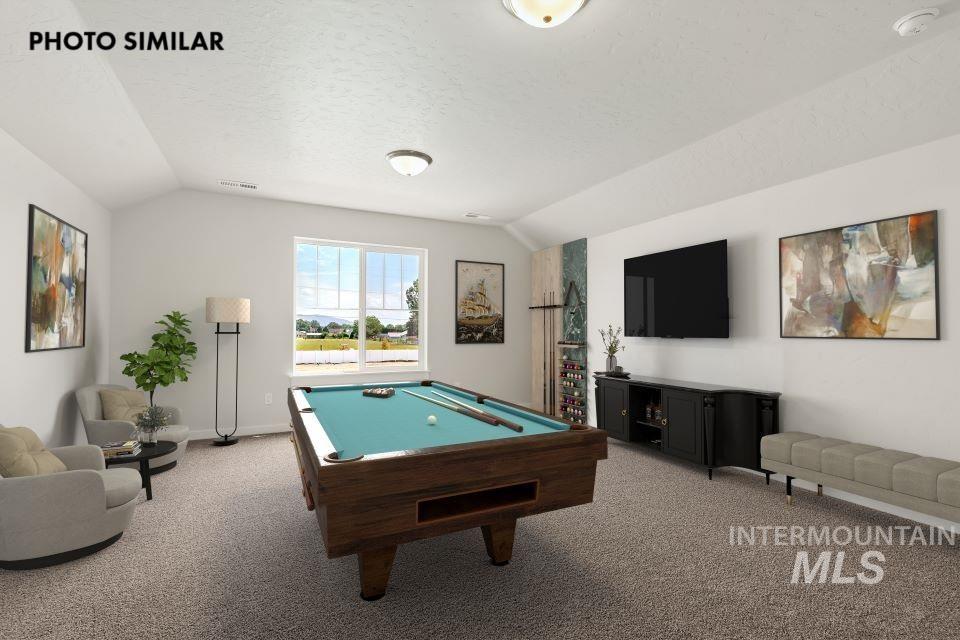
Expansive room featuring vaulted ceilings, carpeted flooring, and a large window
-
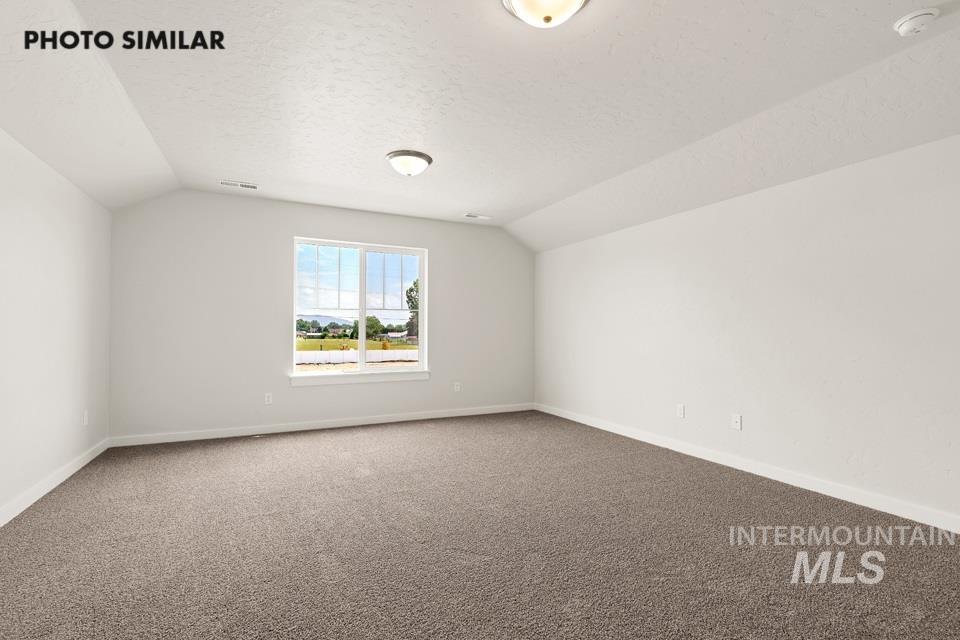
Spacious room featuring vaulted ceilings, neutral-toned carpeting, and a large multi-pane window
-
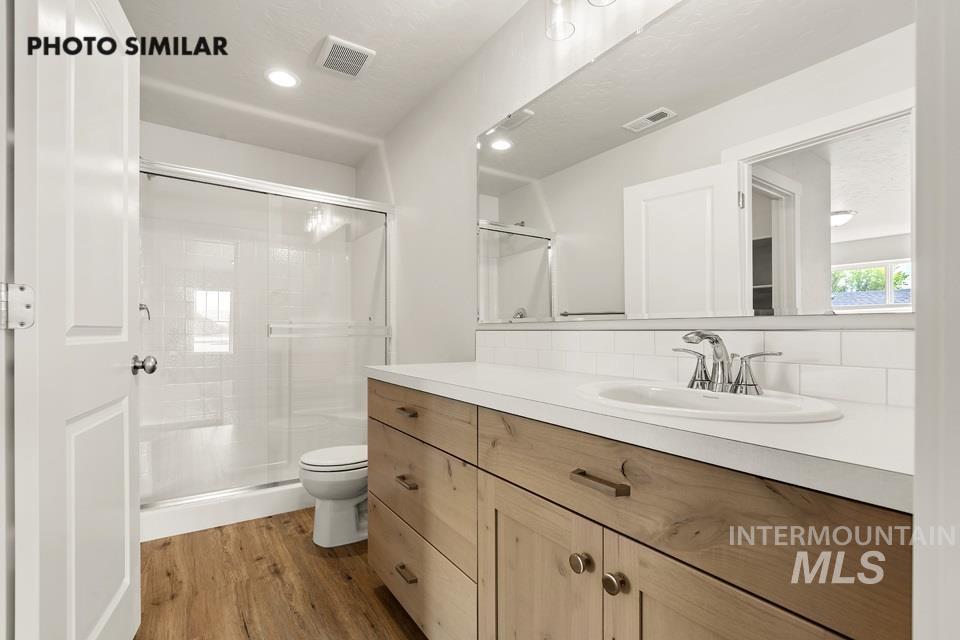
Wood-finish flooring, wood cabinetry, built-in vanity with integrated sink, subway tile backsplash, and a glass-enclosed shower
-
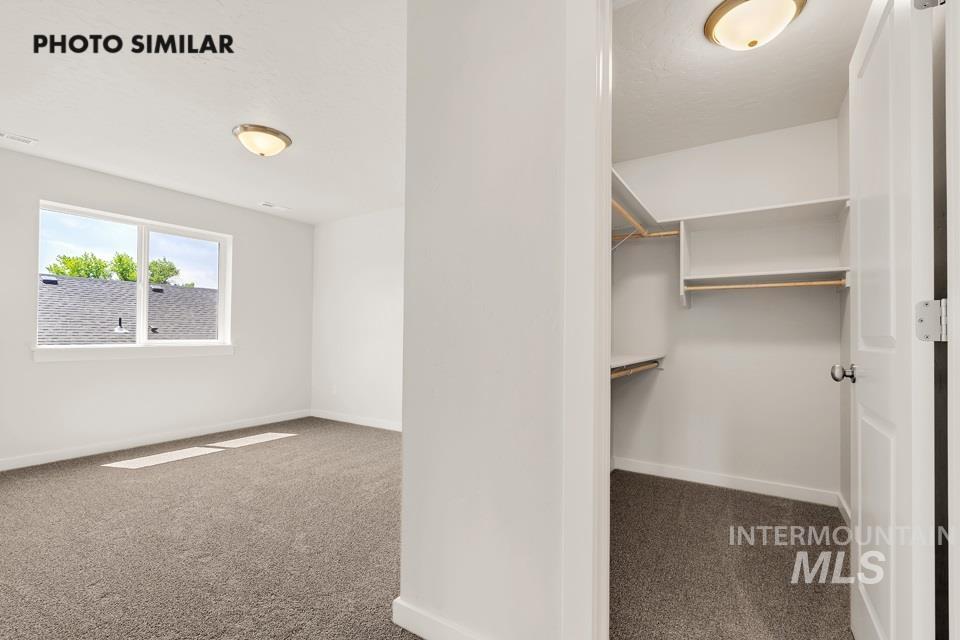
Carpeted room with a double-paned window and a flush-mount ceiling light
-
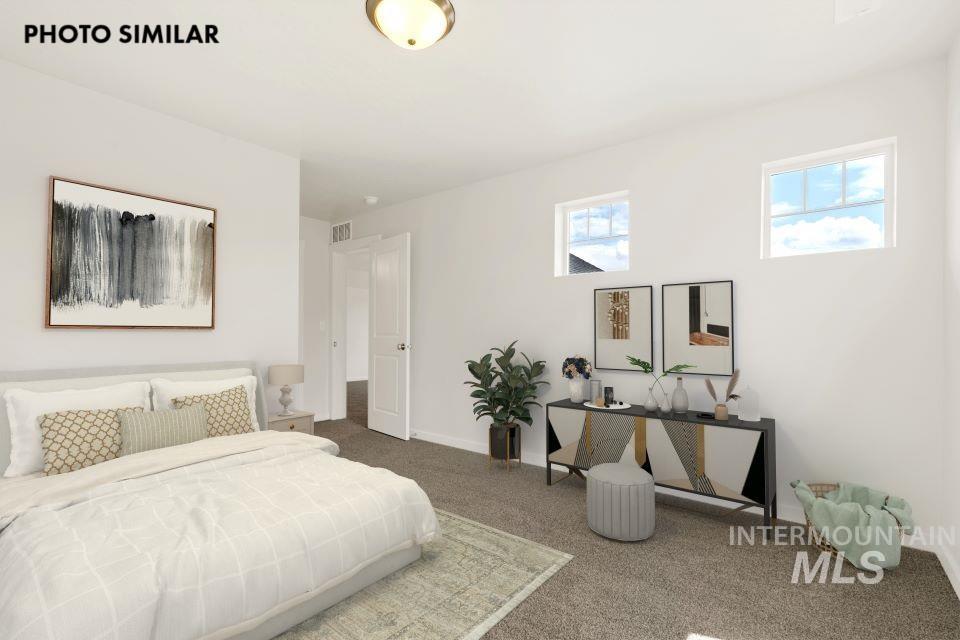
Neutral wall paint with carpeted flooring, complemented by two upper windows, a flush-mount ceiling light fixture, and an interior door
-
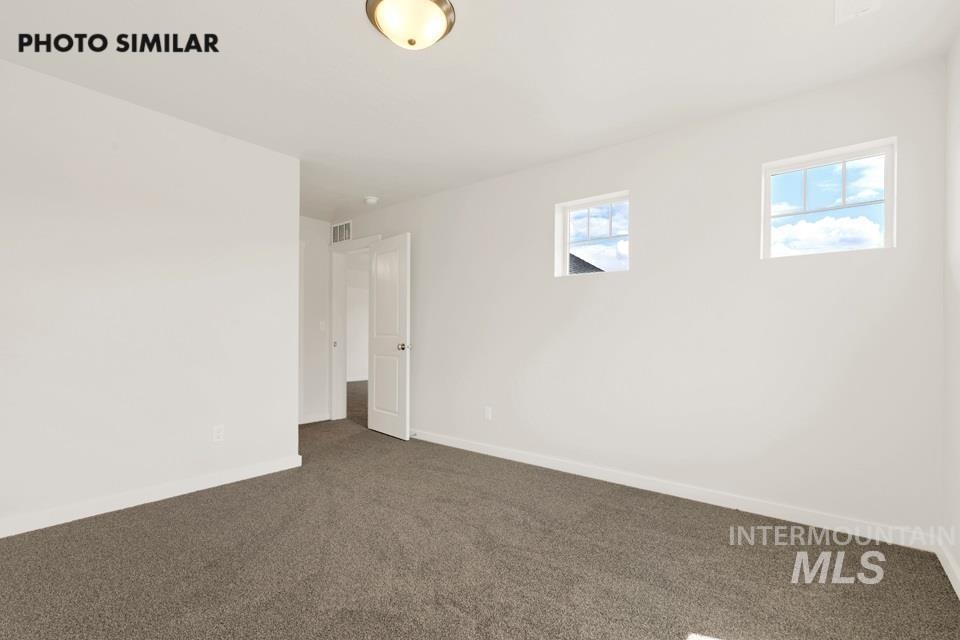
Recessed windows, white interior walls, white trim, and a flush mount ceiling fixture
-
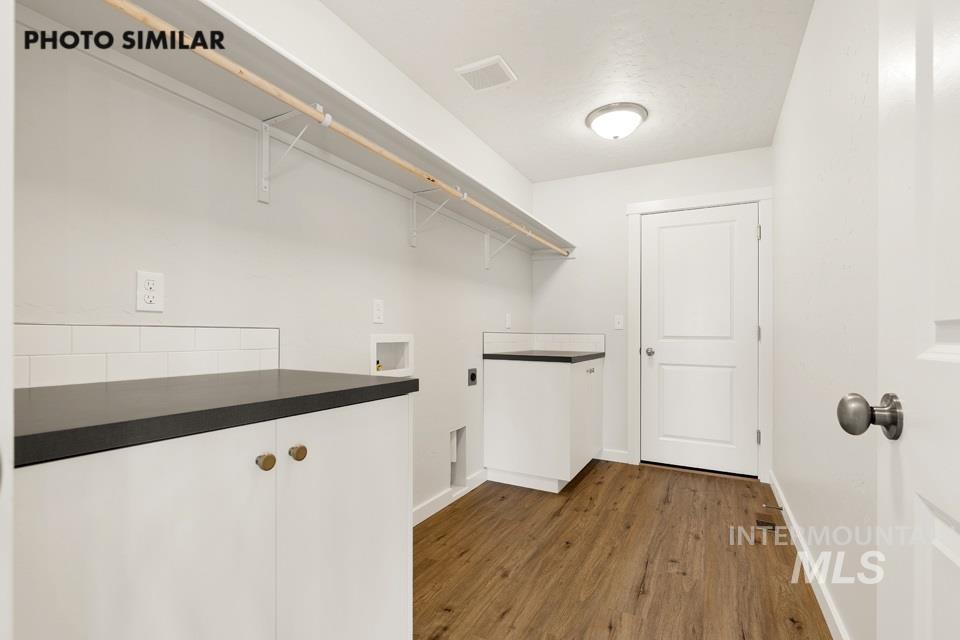
White cabinetry with dark countertops, wood-finish flooring, and a subway tile backsplash
The Lewiston with bonus room, 4th bedroom, and RV bay offers the perfect blend of space, functionality, and thoughtful design. A formal entryway welcomes you into this impressive floor plan featuring a split-bedroom layout, private primary suite, abundant storage, and an upstairs bonus room with a 4th bedroom and 3rd full bathroom. Vaulted ceilings span the great room, kitchen, and dining area, creating a bright and spacious open-concept living space. The kitchen features a 7′ island with bar overhang for additional seating, quartz countertops, stainless steel appliances, gas cooktop, full-tile backsplash, and a large walk-in butler’s pantry. The private primary suite is complete with a relaxing soaker tub with tile surround, an impressive 6′ walk-in tiled shower, dual vanity, and private toilet room. Upstairs, you’ll find a spacious bonus room complemented by a Jack-and-Jill full bathroom with access to the additional bedroom. Step outside to enjoy the west-facing backyard, perfect for taking in evening sunsets. The property also features front and rear sod, full automatic sprinklers with pressurized irrigation and low-cost natural gas. An oversized 21′ x 23′ garage plus a 14′ x 35′ RV bay provides plenty of room for vehicles, toys, storage, and more.
- Heating:
- Forced Air, Gas
- Cooling:
- Central air
- Garage Capacity:
- 3
- Country:
- US
- State:
- ID
- City:
- Weiser
- Zipcode:
- 83672
- Street:
- 1415 Dawn St
- Longitude:
- W117° 0' 57.3''
- Latitude:
- N44° 15' 24.4''
- Master Bedroom Level:
- Main
- Master Bedroom Size:
- 15x14
- Bedroom 2 Level:
- Main
- Bedroom2 Size:
- 12x11
- Bedroom 3 Level:
- Main
- Bedroom3 Size:
- 11x11
- Bedroom 4 Level:
- Upper
- Bedroom4 Size:
- 17x12
- Kitchen Level:
- Main
- Kitchen Size:
- 11x13
- Bonus Room Size:
- 15x17
- School District:
- Weiser School District #431
- Elementary School:
- Weiser
- Middle School:
- Weiser
- High School:
- Weiser
- Status:
- Active
- Type:
- Single Family
- Level:
- Single w/ upstairs bonus room
- Tax Year:
- 2026
- Potential Short Sale:
- No
- Age:
- Under Construction
- Auction:
- No
- Flood Ins Required:
- No
- HUD Owned:
- No
- In Foreclosure:
- No
- Land Size:
- Standard Lot 6000-9999 SF
- Home Owner Exempt:
- No
- HOA Frequency:
- Annual
- HOA Fees:
- $350
- Inc Kitchen Features:
- Dishwasher, Disposal, Microwave, Oven/range freestanding, Pantry, Island, Countertop-quartz, Gas Range
- Lot Features:
- Sidewalks, Public road, Finished Driveway
- Water:
- City service
- Land Use:
- Single
- Sprinkler System:
- Auto,Full,Pressurized Irrigation
Residential For Sale
1415 Dawn St, Weiser, Idaho 83672
- Property Type :
- Residential
- Listing Type :
- For Sale
- Listing ID :
- 98997188
- Price :
- $487,999
- Bedrooms :
- 4
- Bathrooms :
- 3
- Apx SqFt :
- 2,419 SqFt
- Year Built :
- 2026
- Lot Area :
- 0.17 SqFt
- Days on Market :
- 5
- Subdivision :
- Sundance Pointe
- Builder Name :
- Agile Homes
- Update Date :
- 08/15/2026 06:01:57
- Status :
- Active

- JoeAnne Santy-Greene
- (208) 947-4609
- (208) 283-6313
- (208) 287-8500
-


