

-
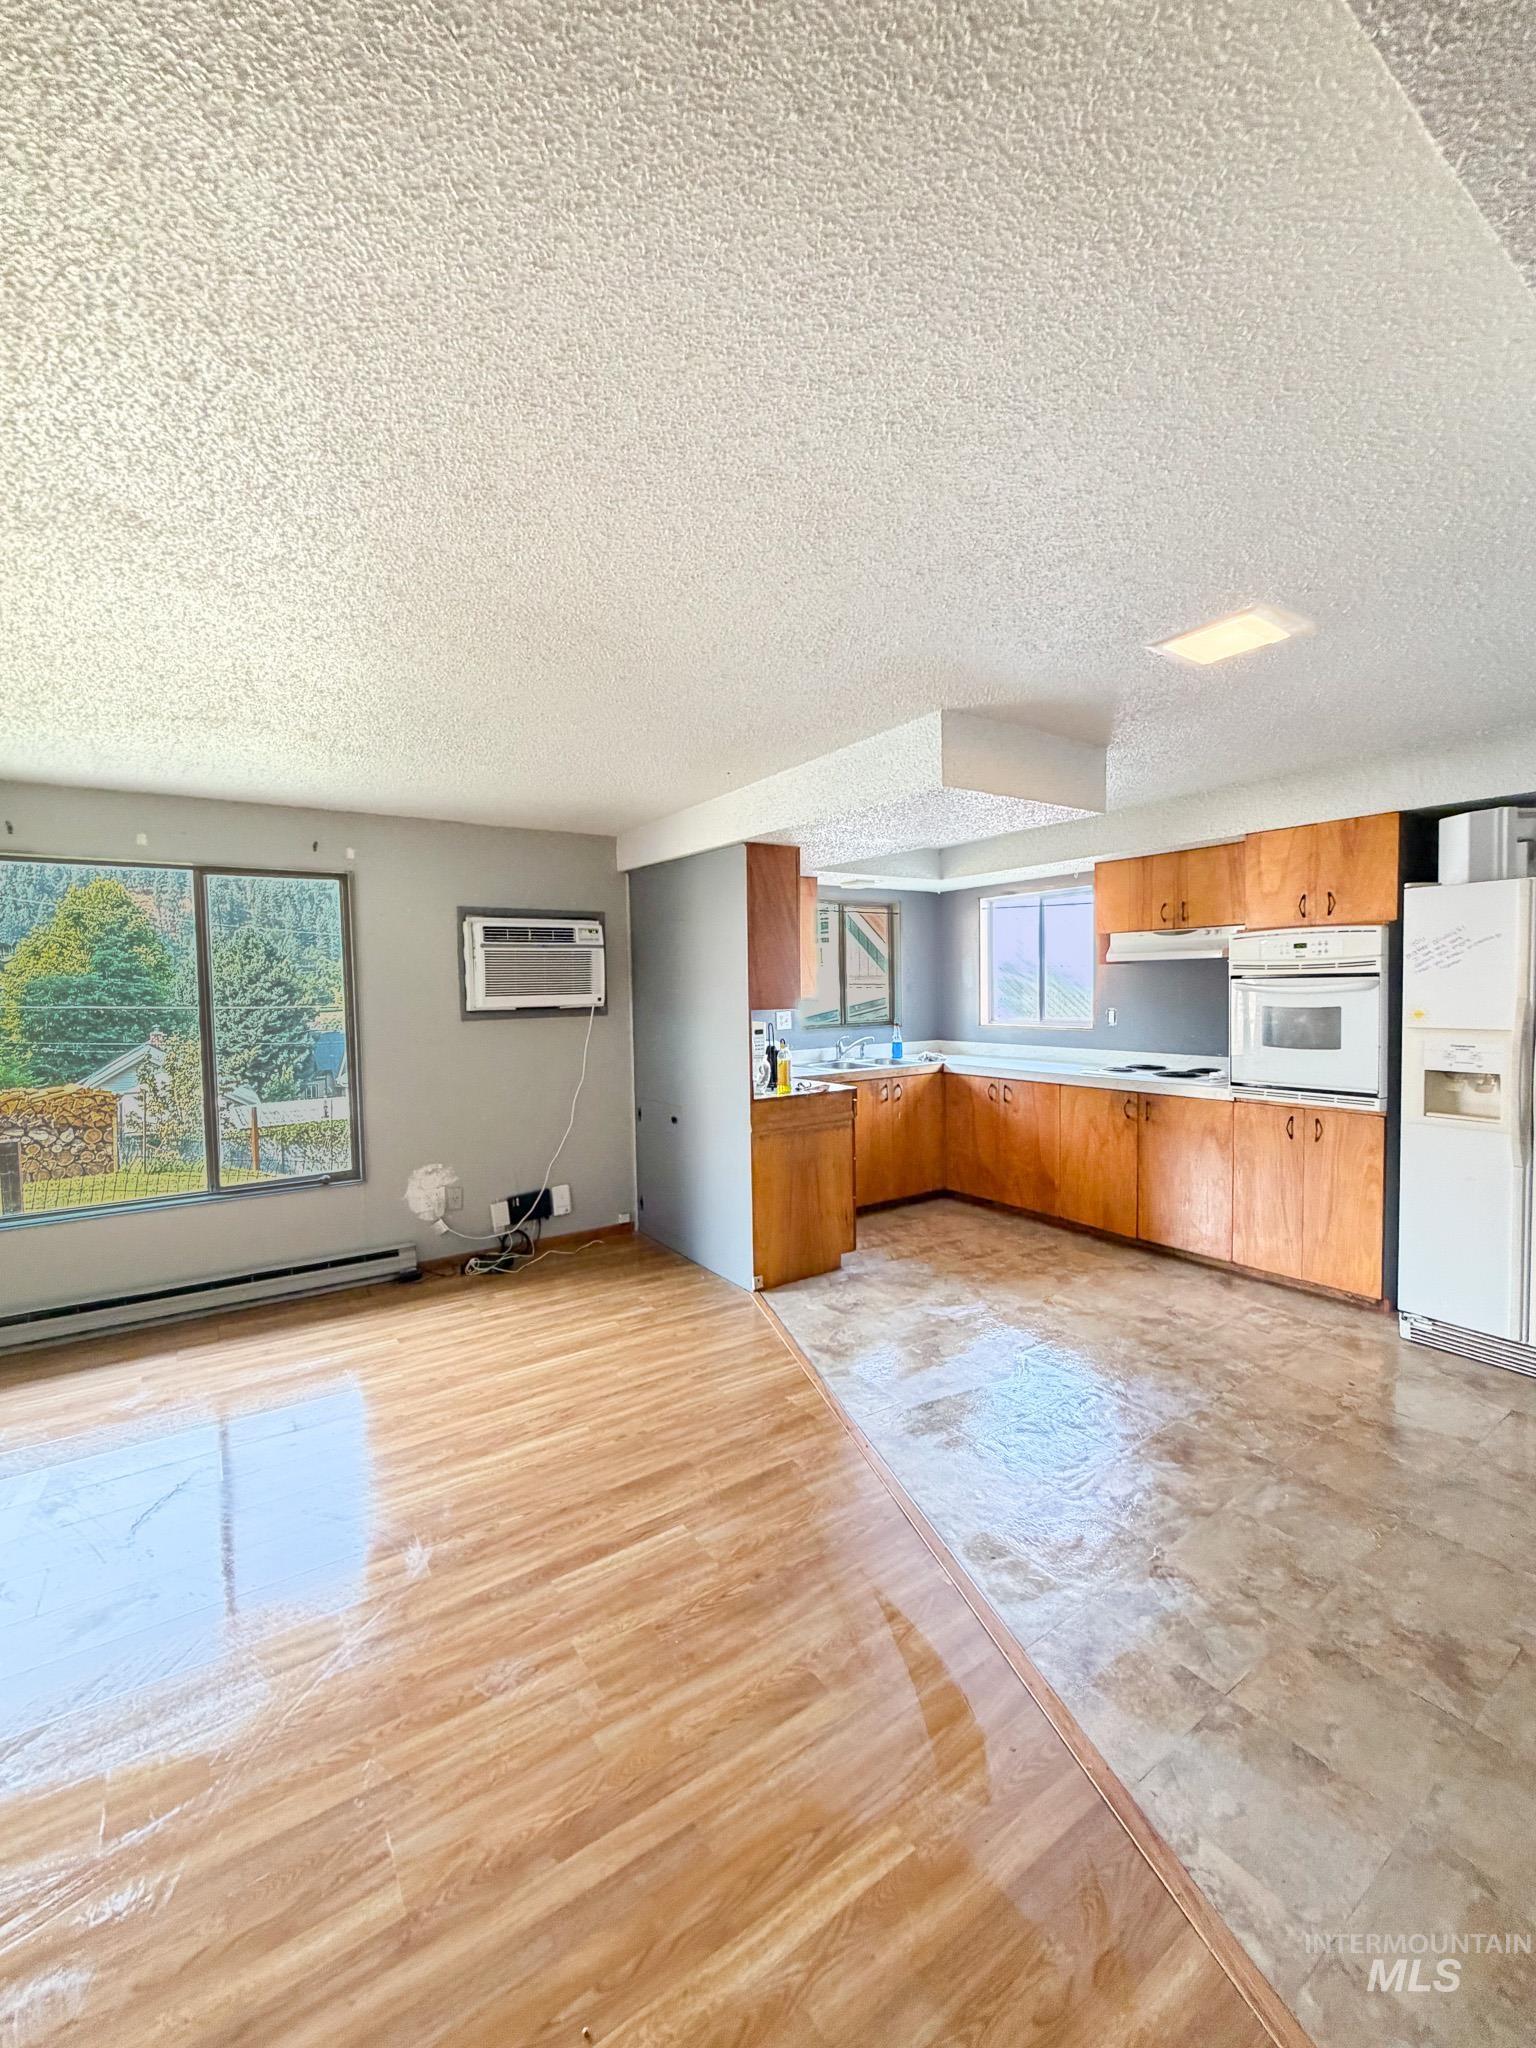
Wood-finish flooring in the main living space, with an open-concept layout leading to the kitchen
-
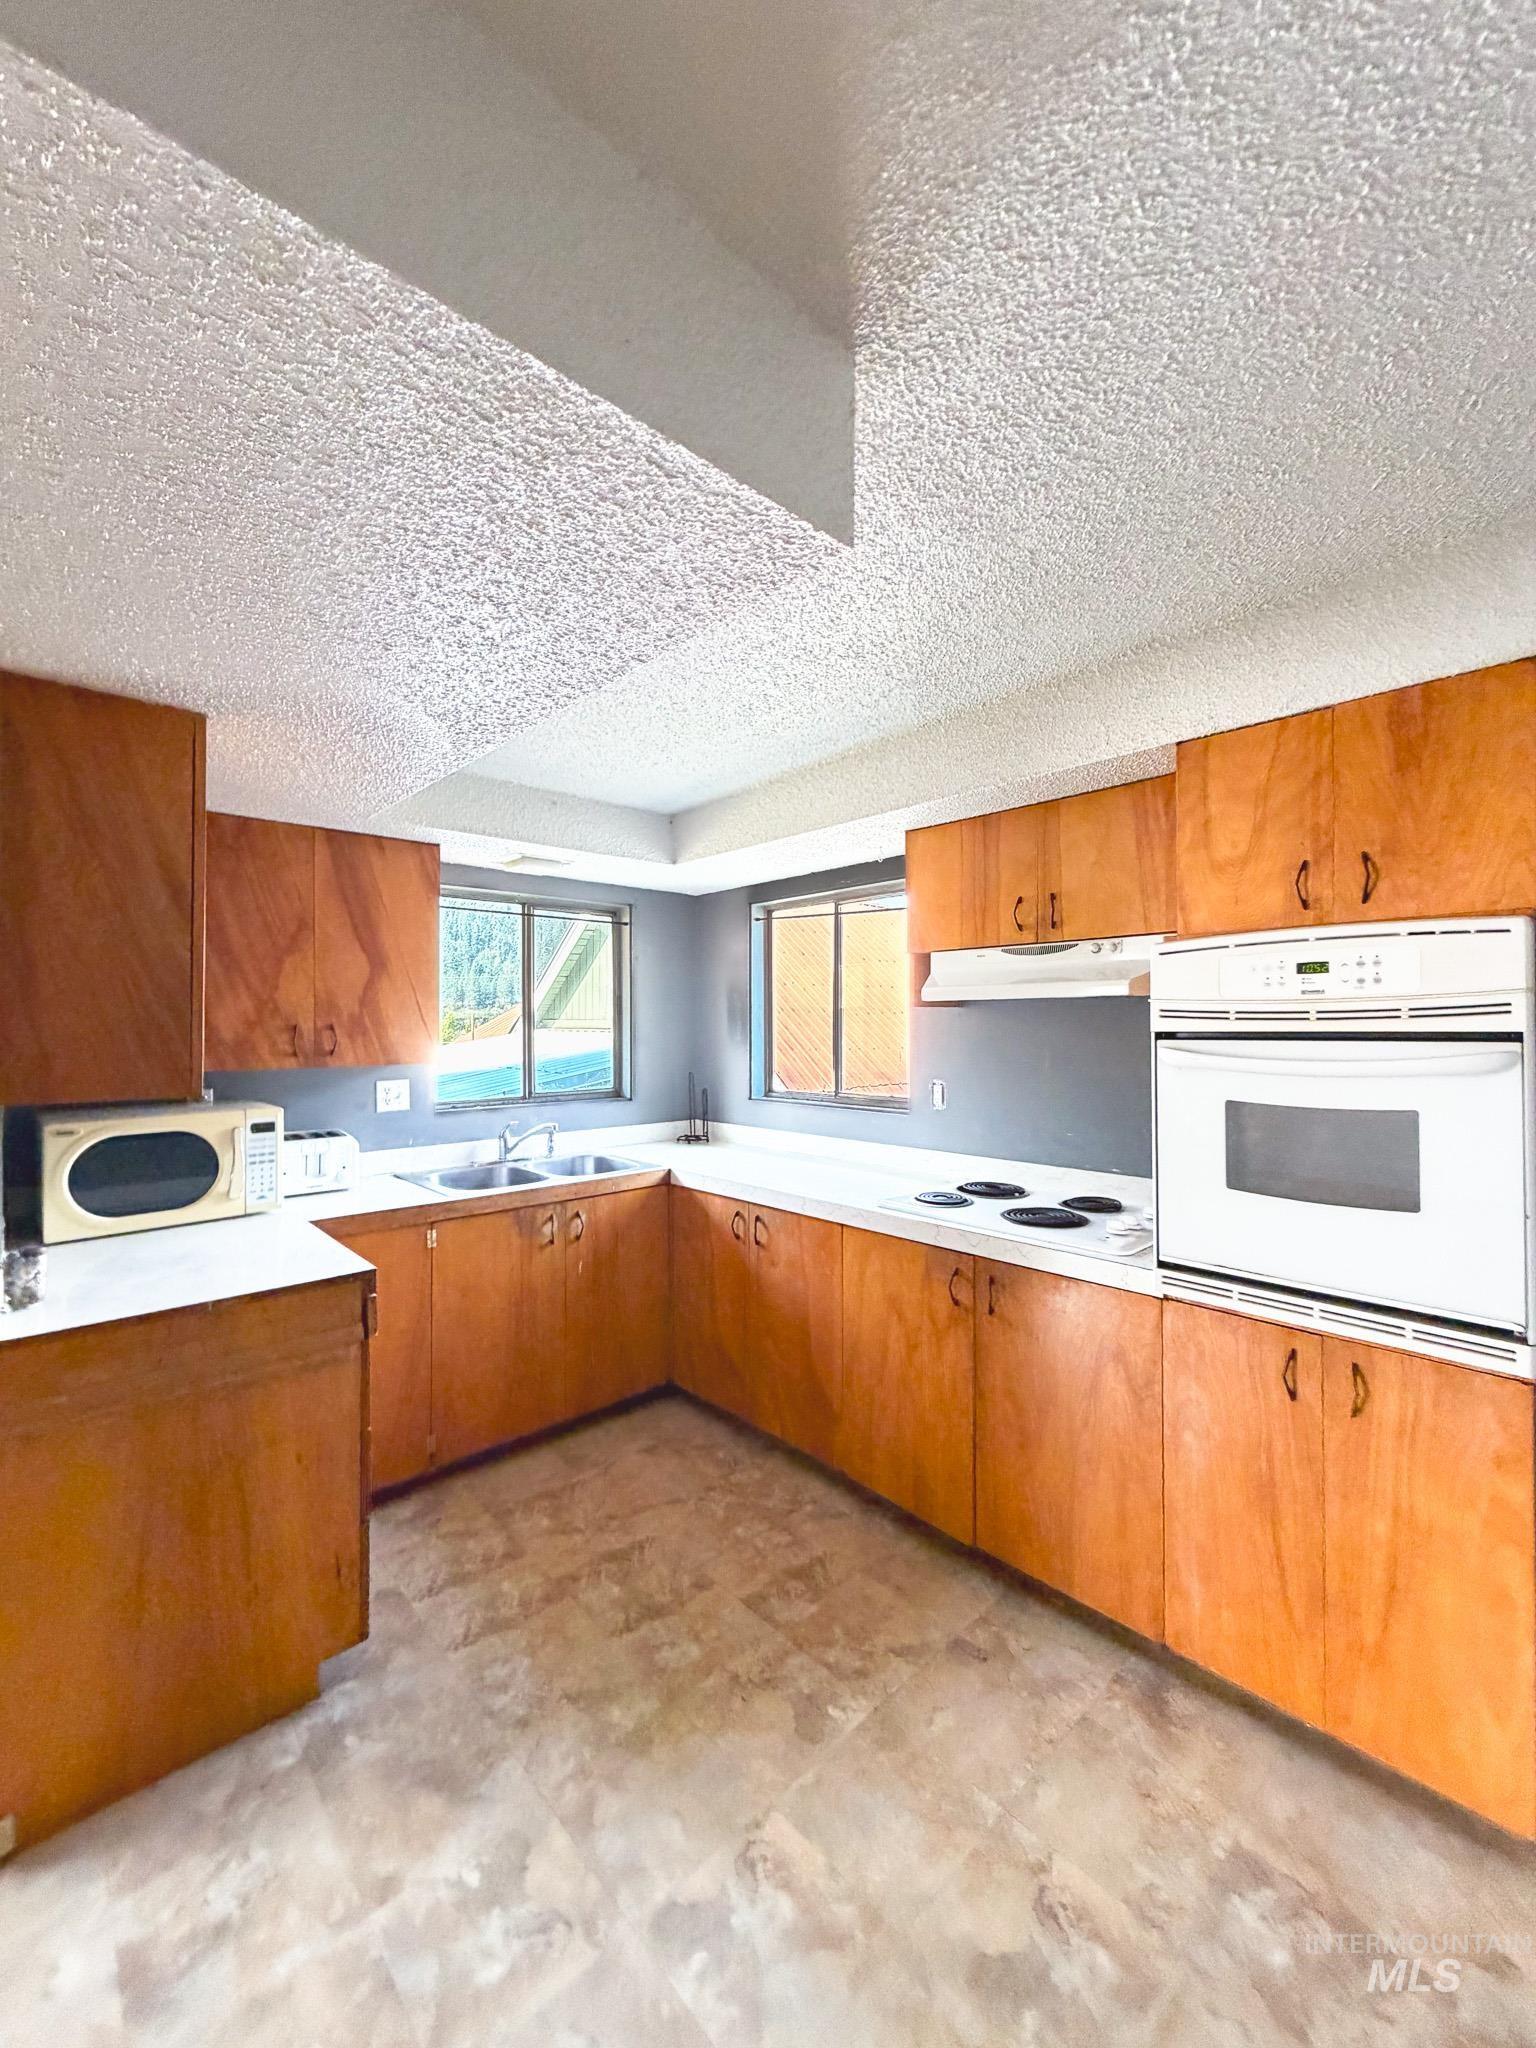
Kitchen featuring wood-finish cabinetry, white countertops, a double basin sink, and an integrated wall oven
-
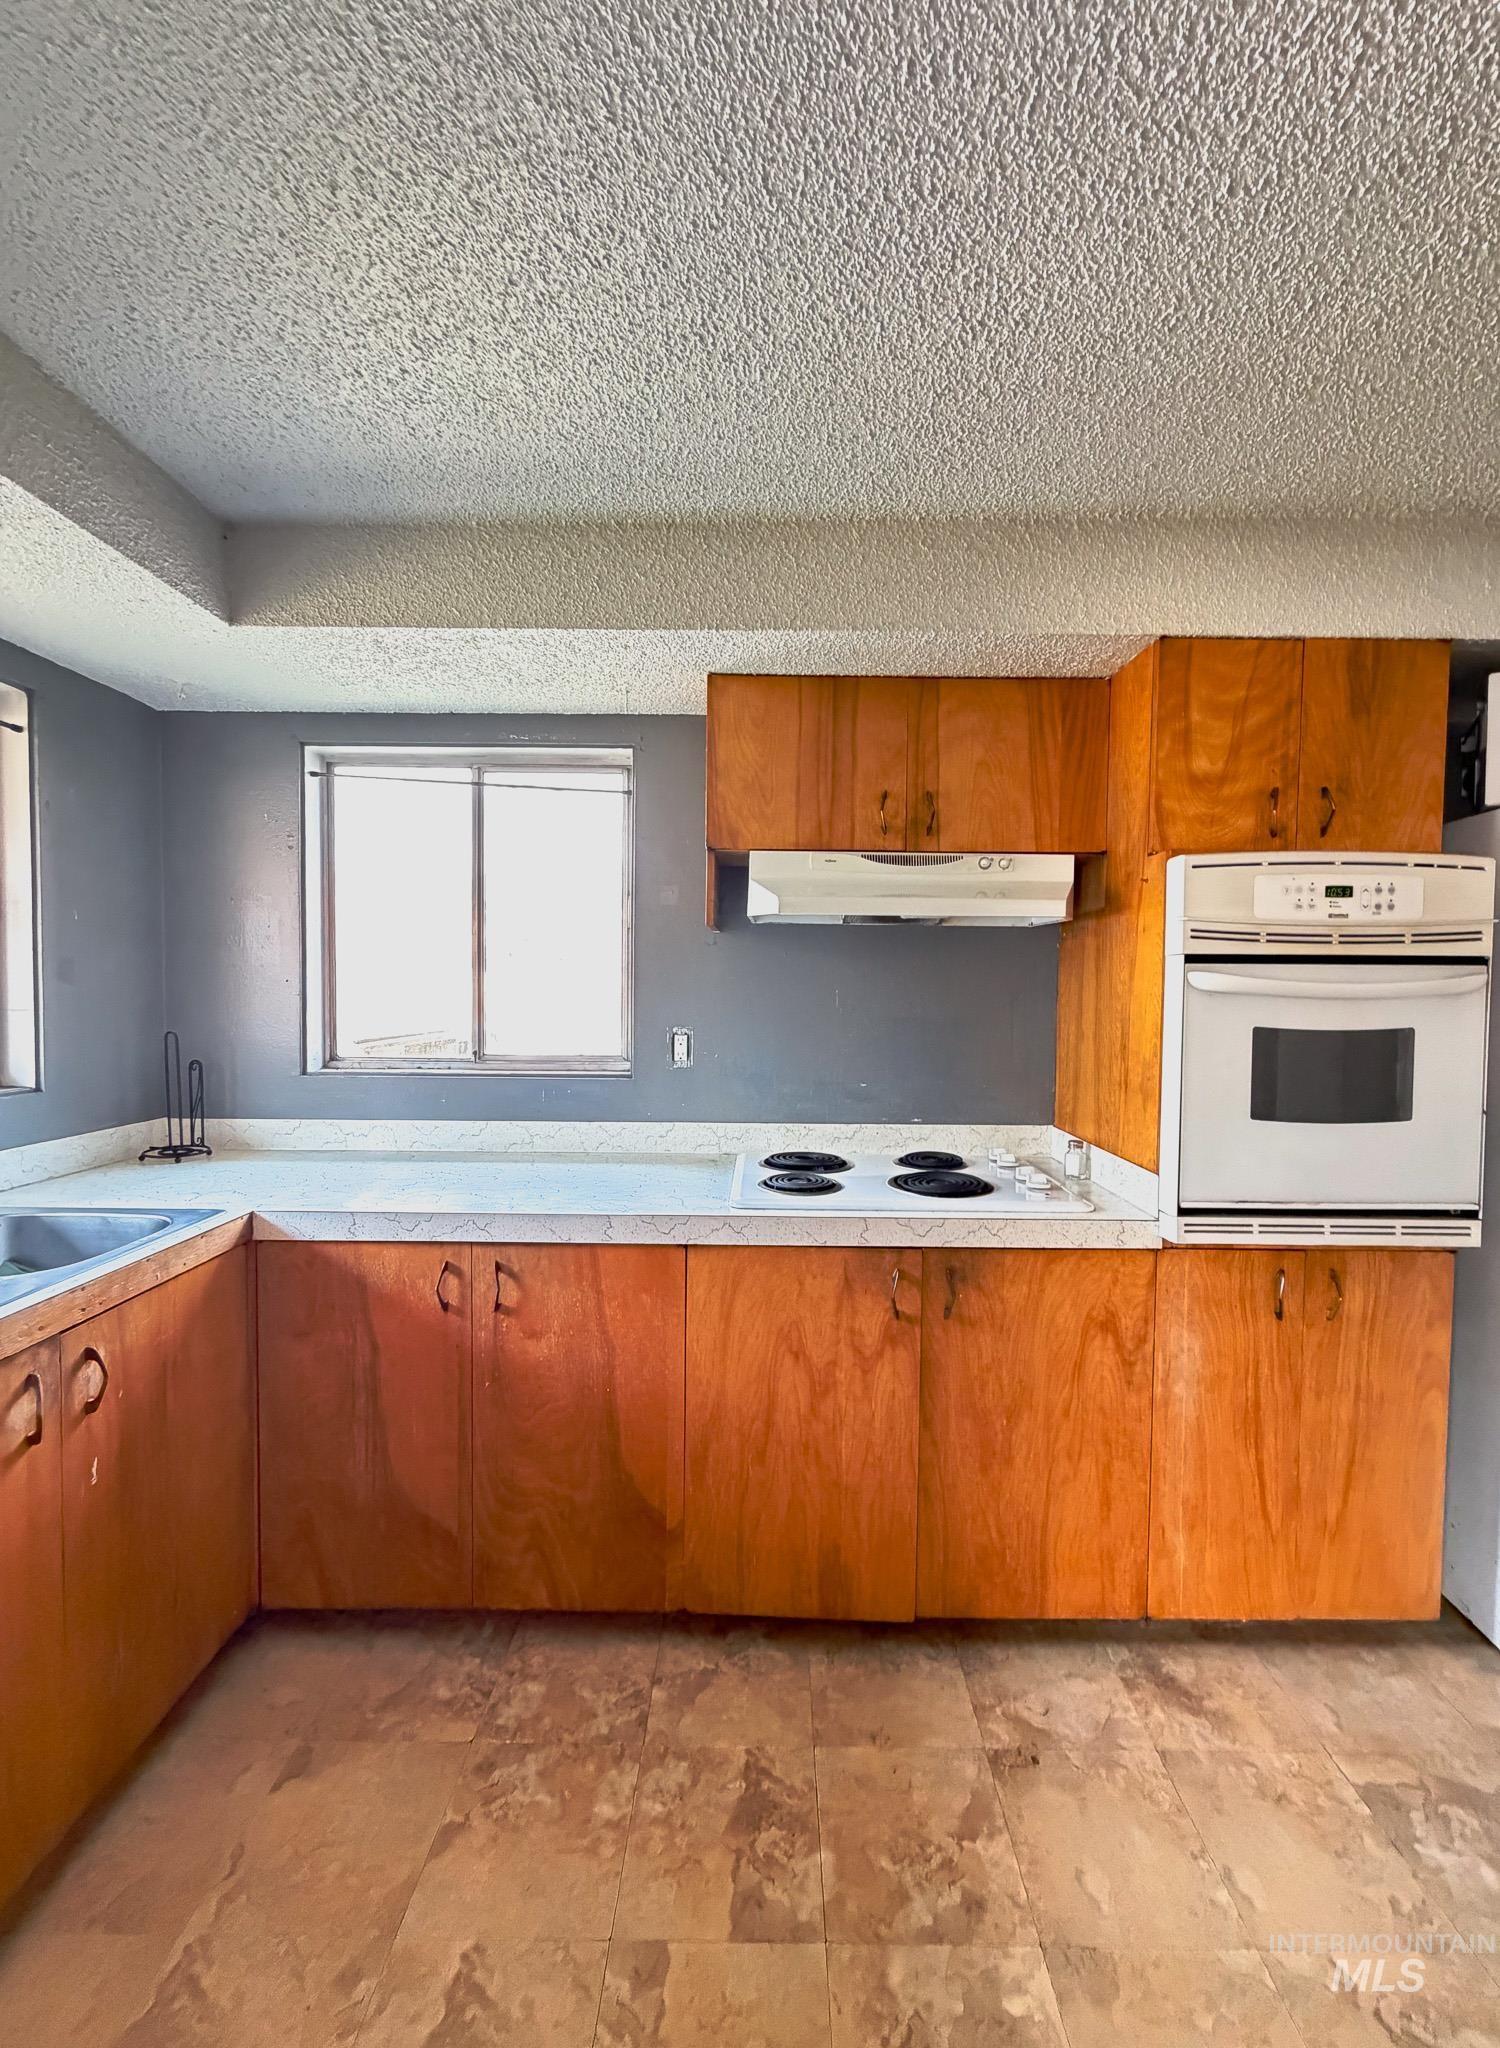
U-shaped kitchen layout with wood-finish cabinetry, a built-in wall oven, and an electric cooktop
-
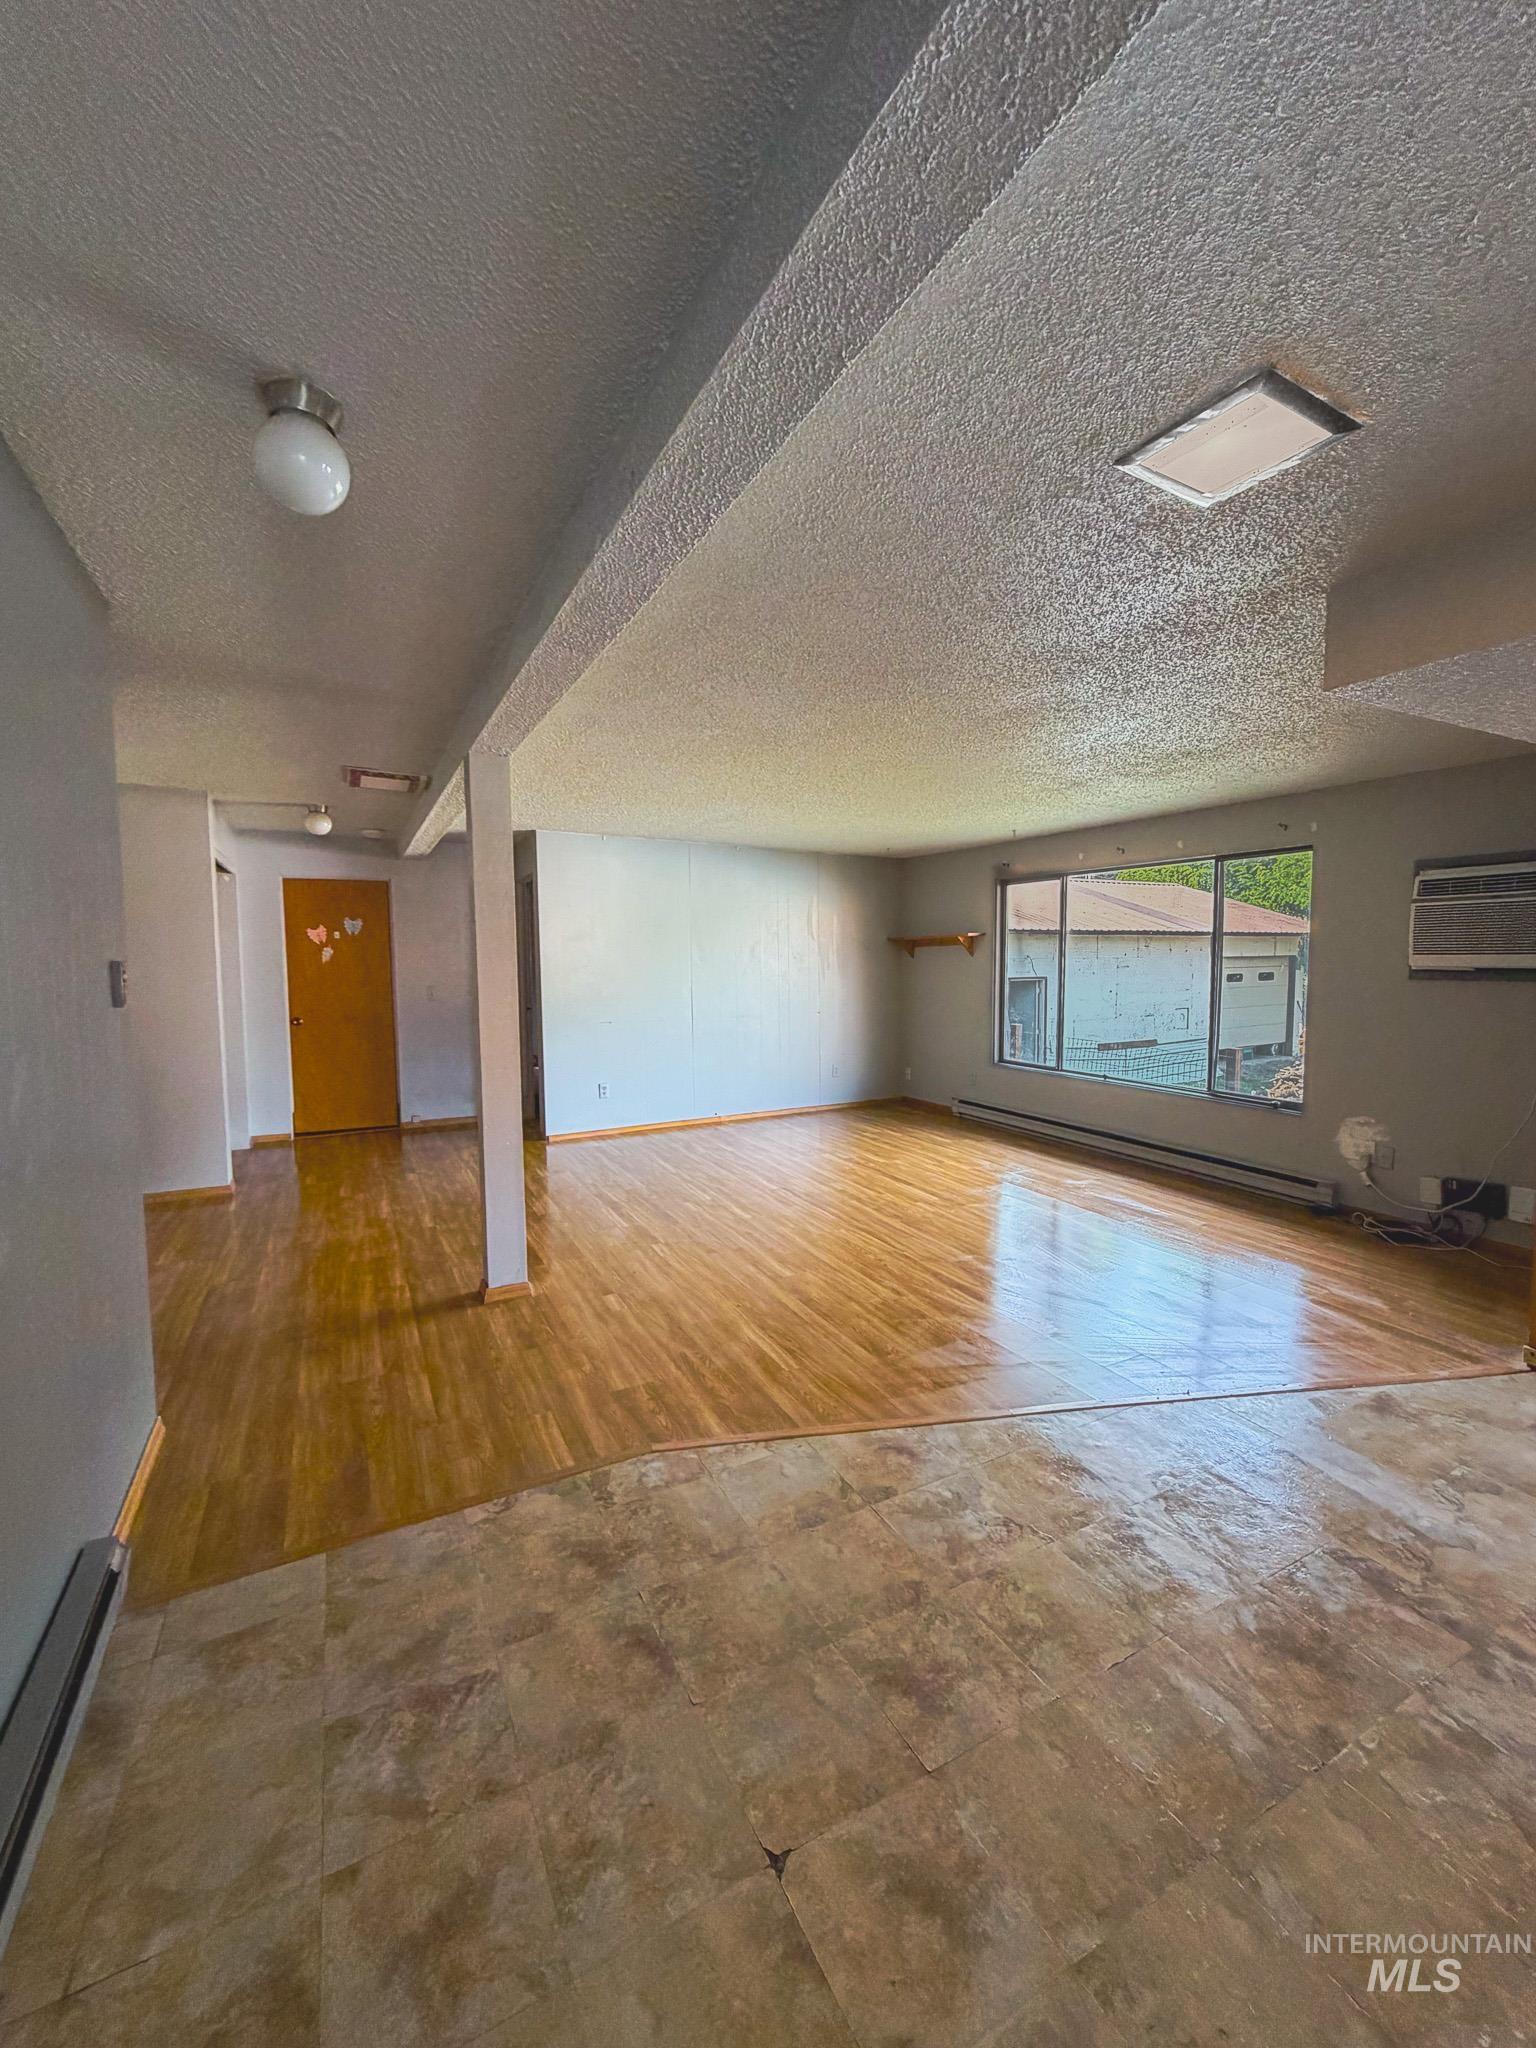
Spacious room with wood-finish flooring, a window providing natural light, and an air conditioning unit
-
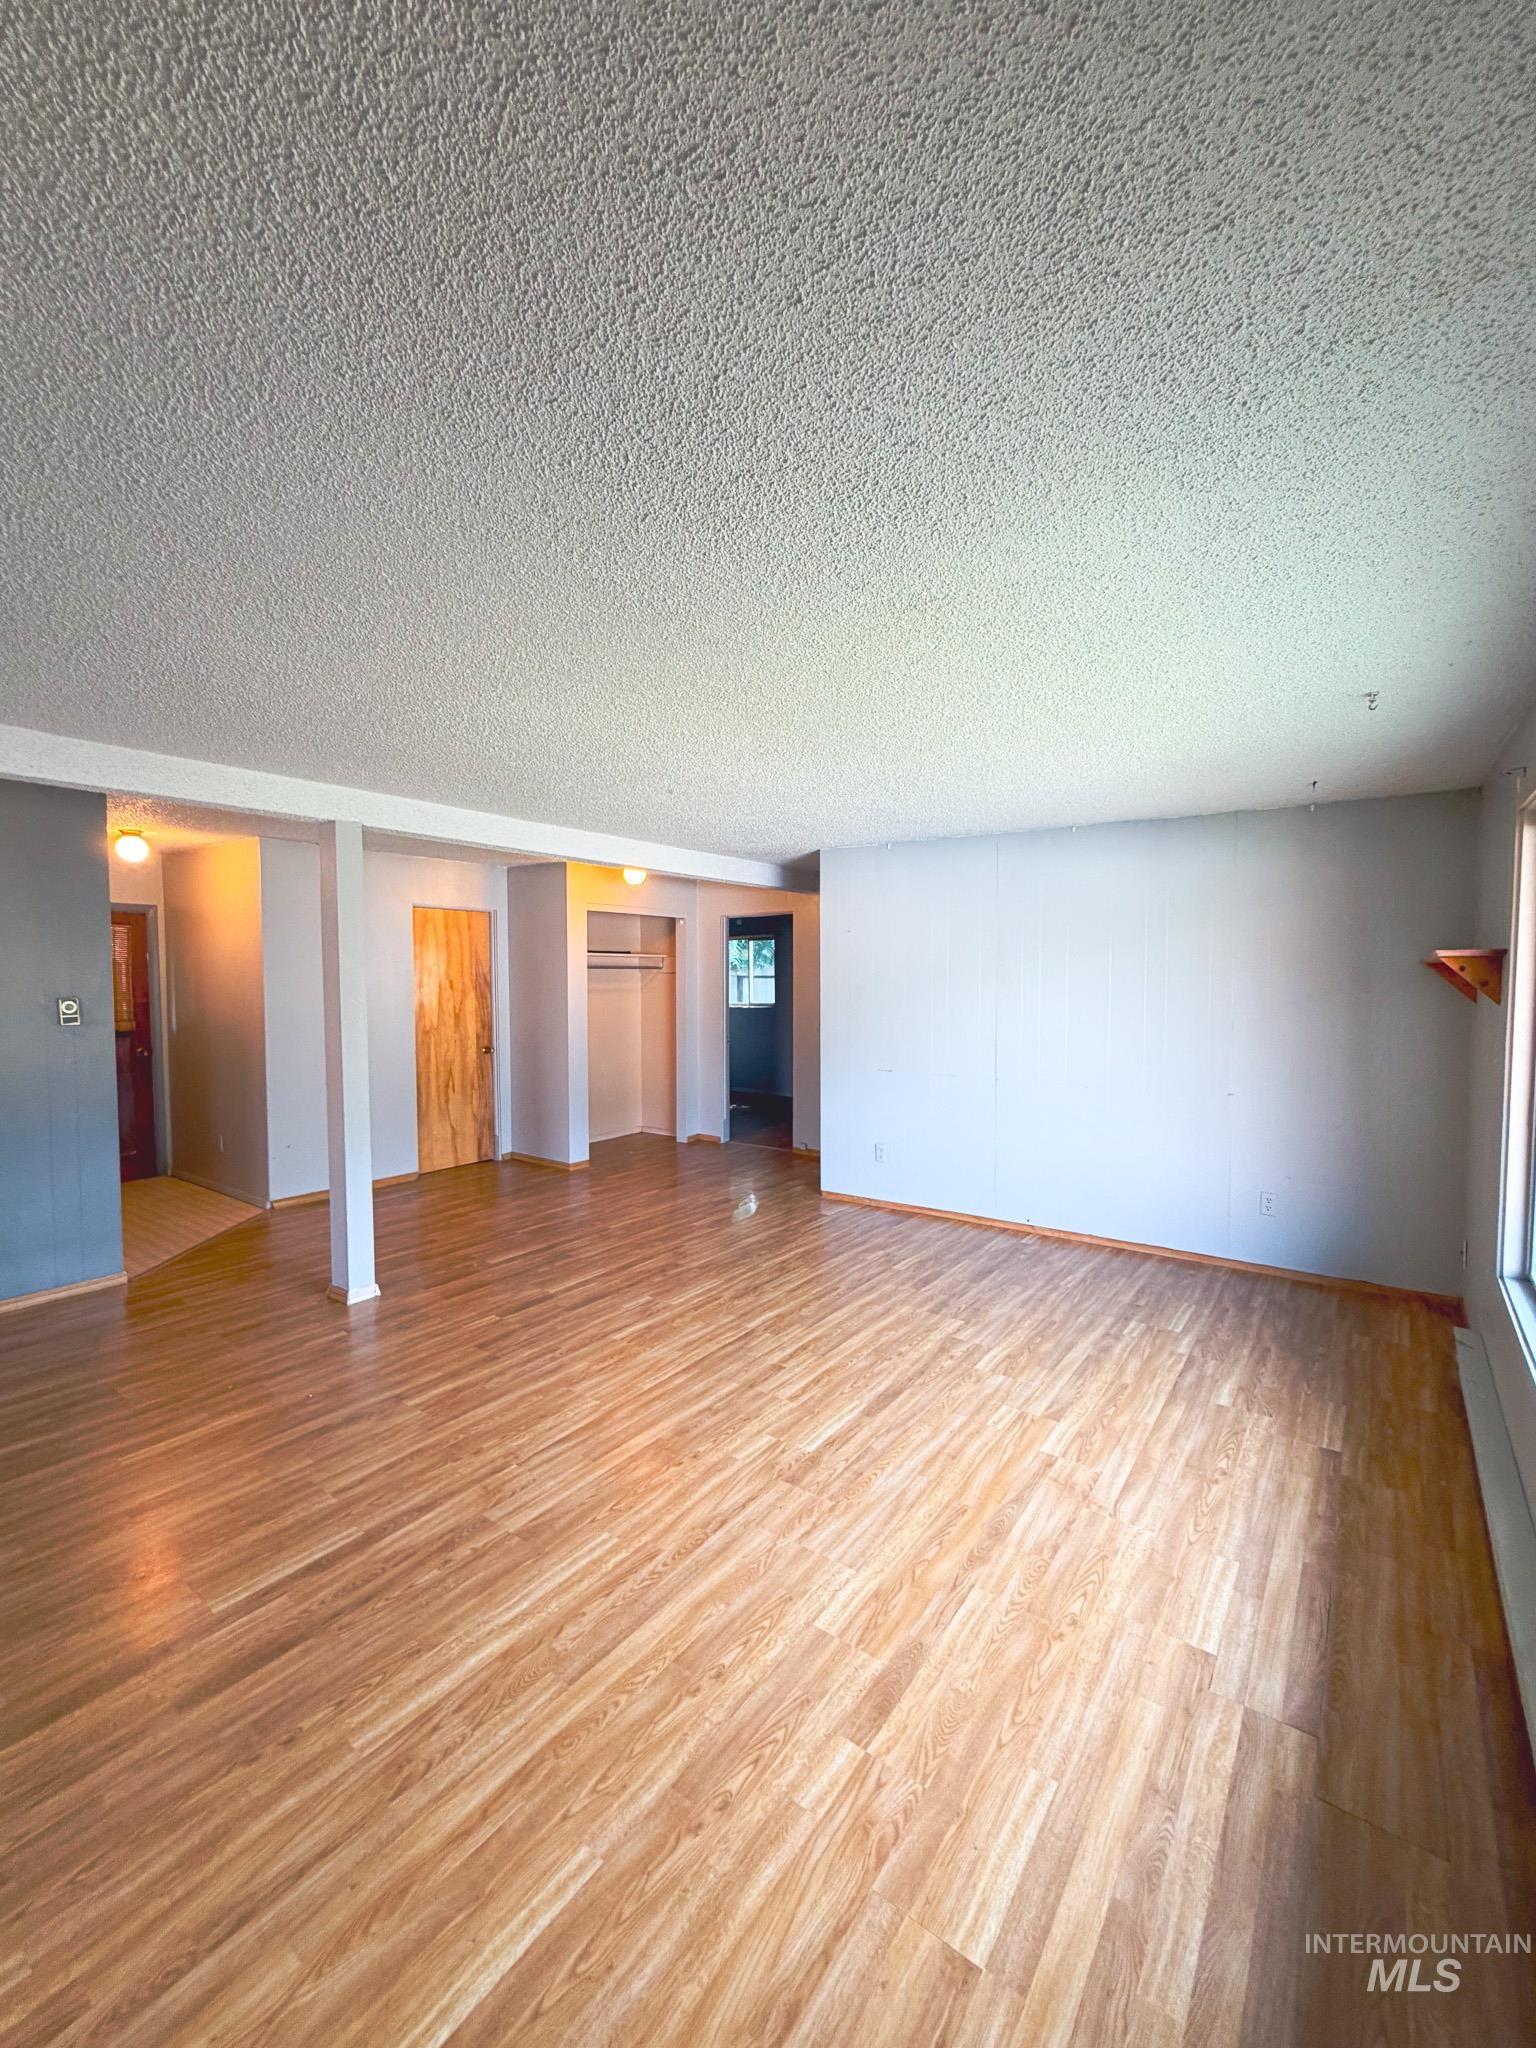
Expansive room featuring wood-finish flooring, light grey walls, white trim, and a built-in shelf
-
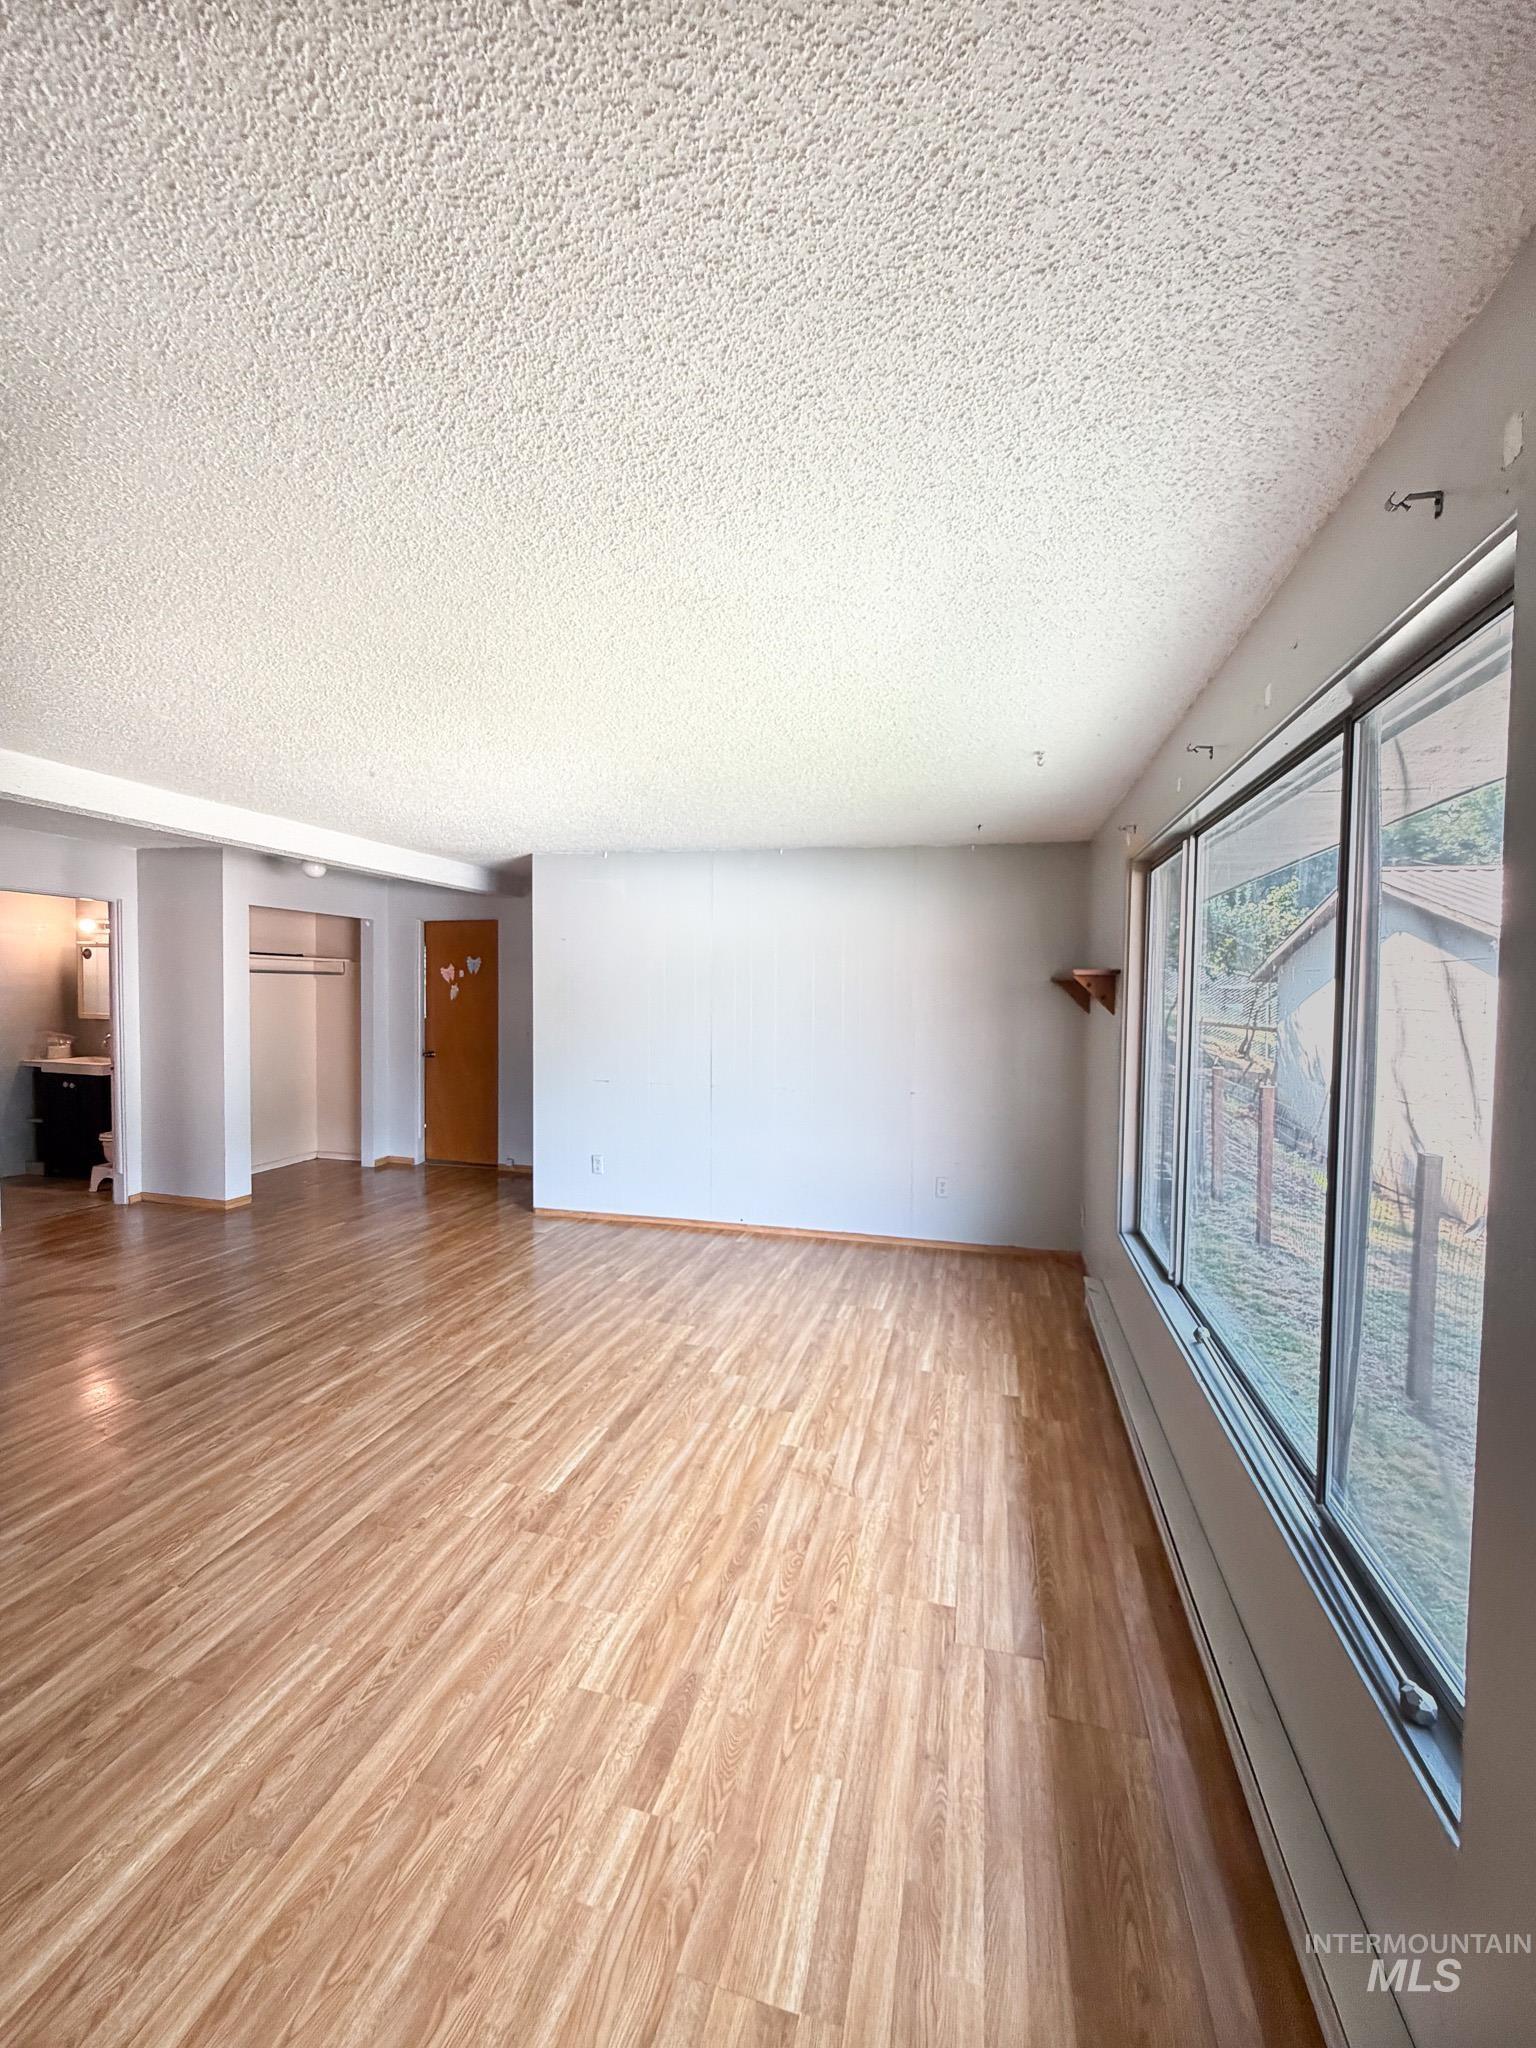
Spacious open living area featuring warm wood-finish flooring, white textured ceiling, abundant natural light from large windows, and multiple entry points
-
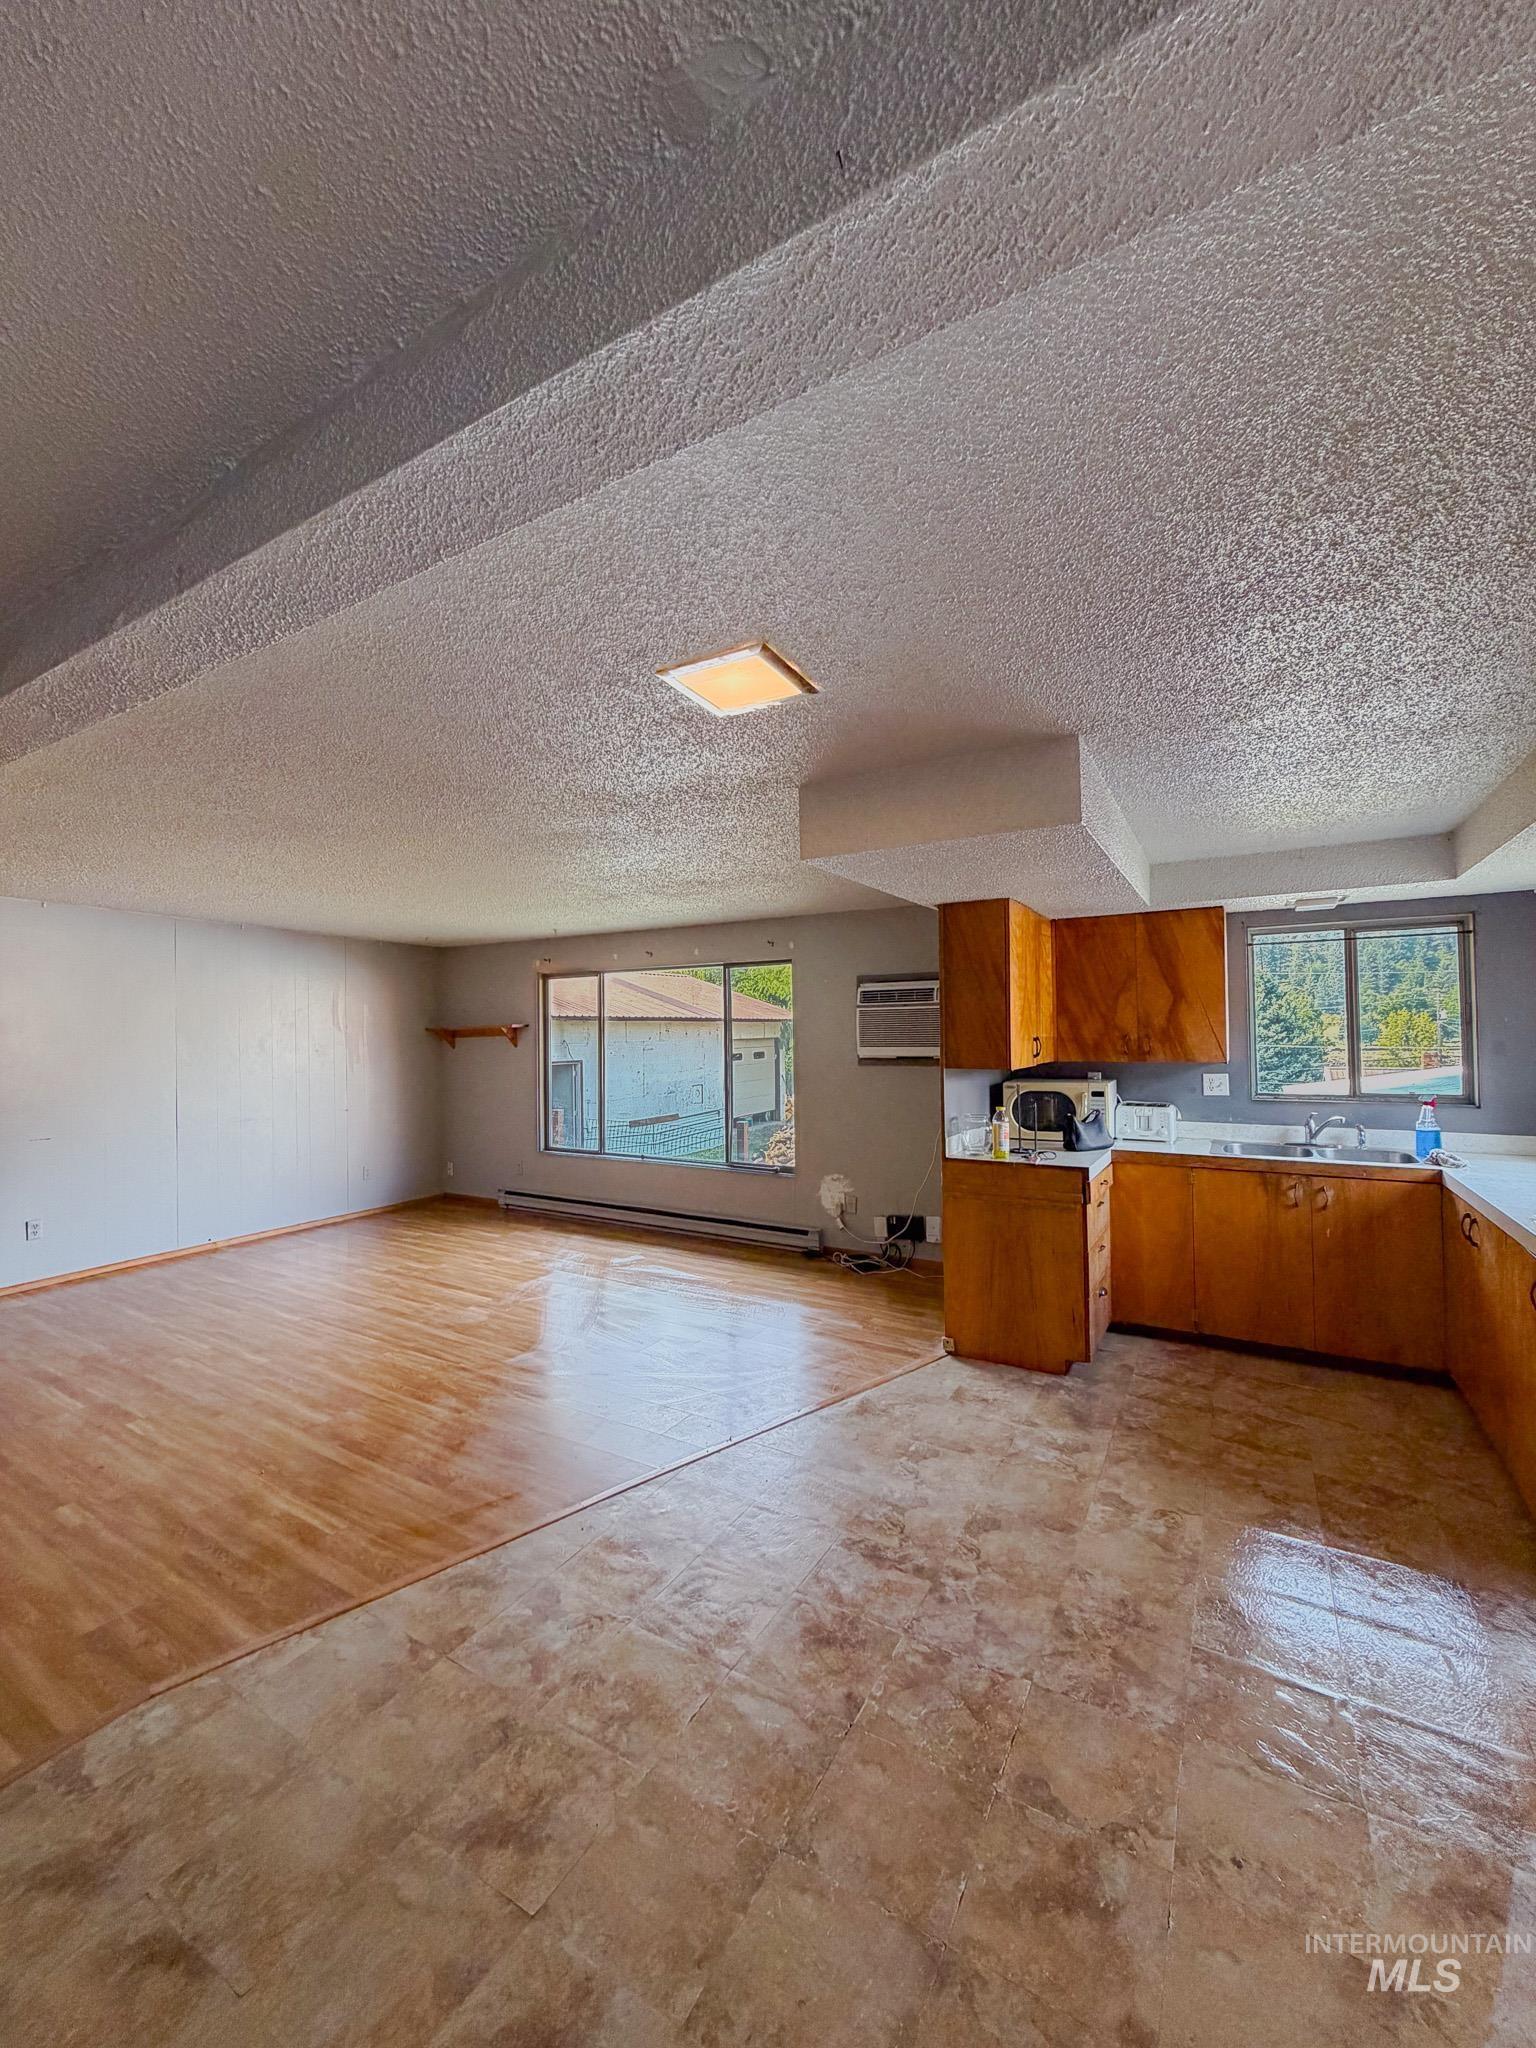
Kitchen area featuring wood-finish cabinetry, white countertops, and a stainless steel sink
-
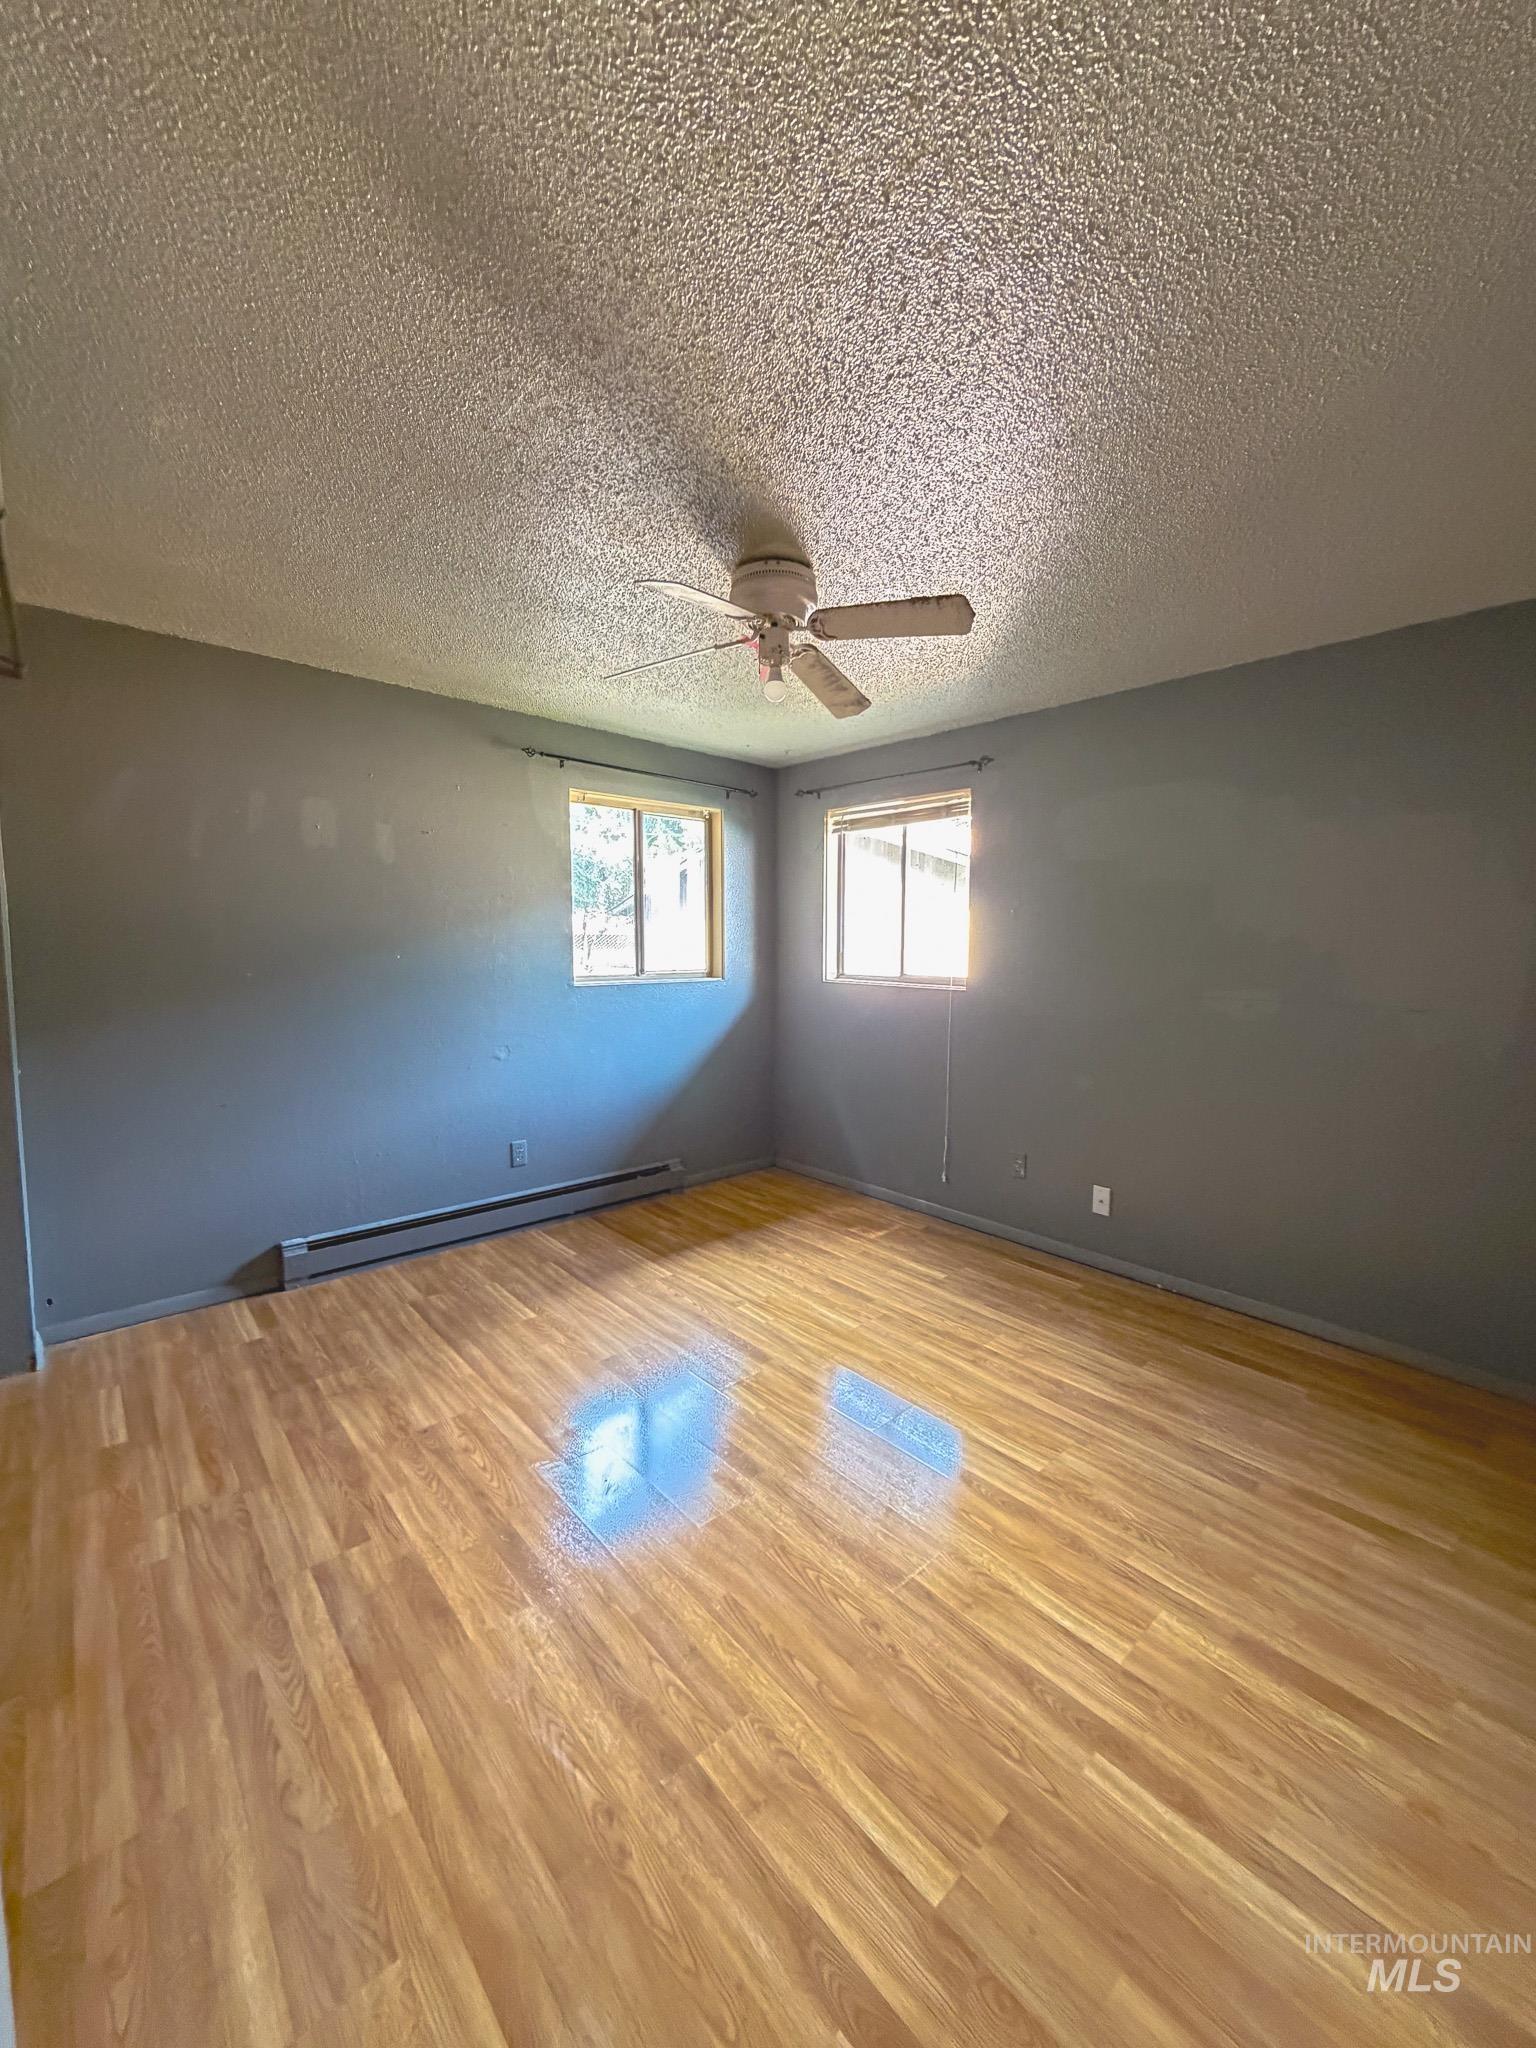
Wood-finish flooring with multiple windows and a ceiling fan. Standard closet
-
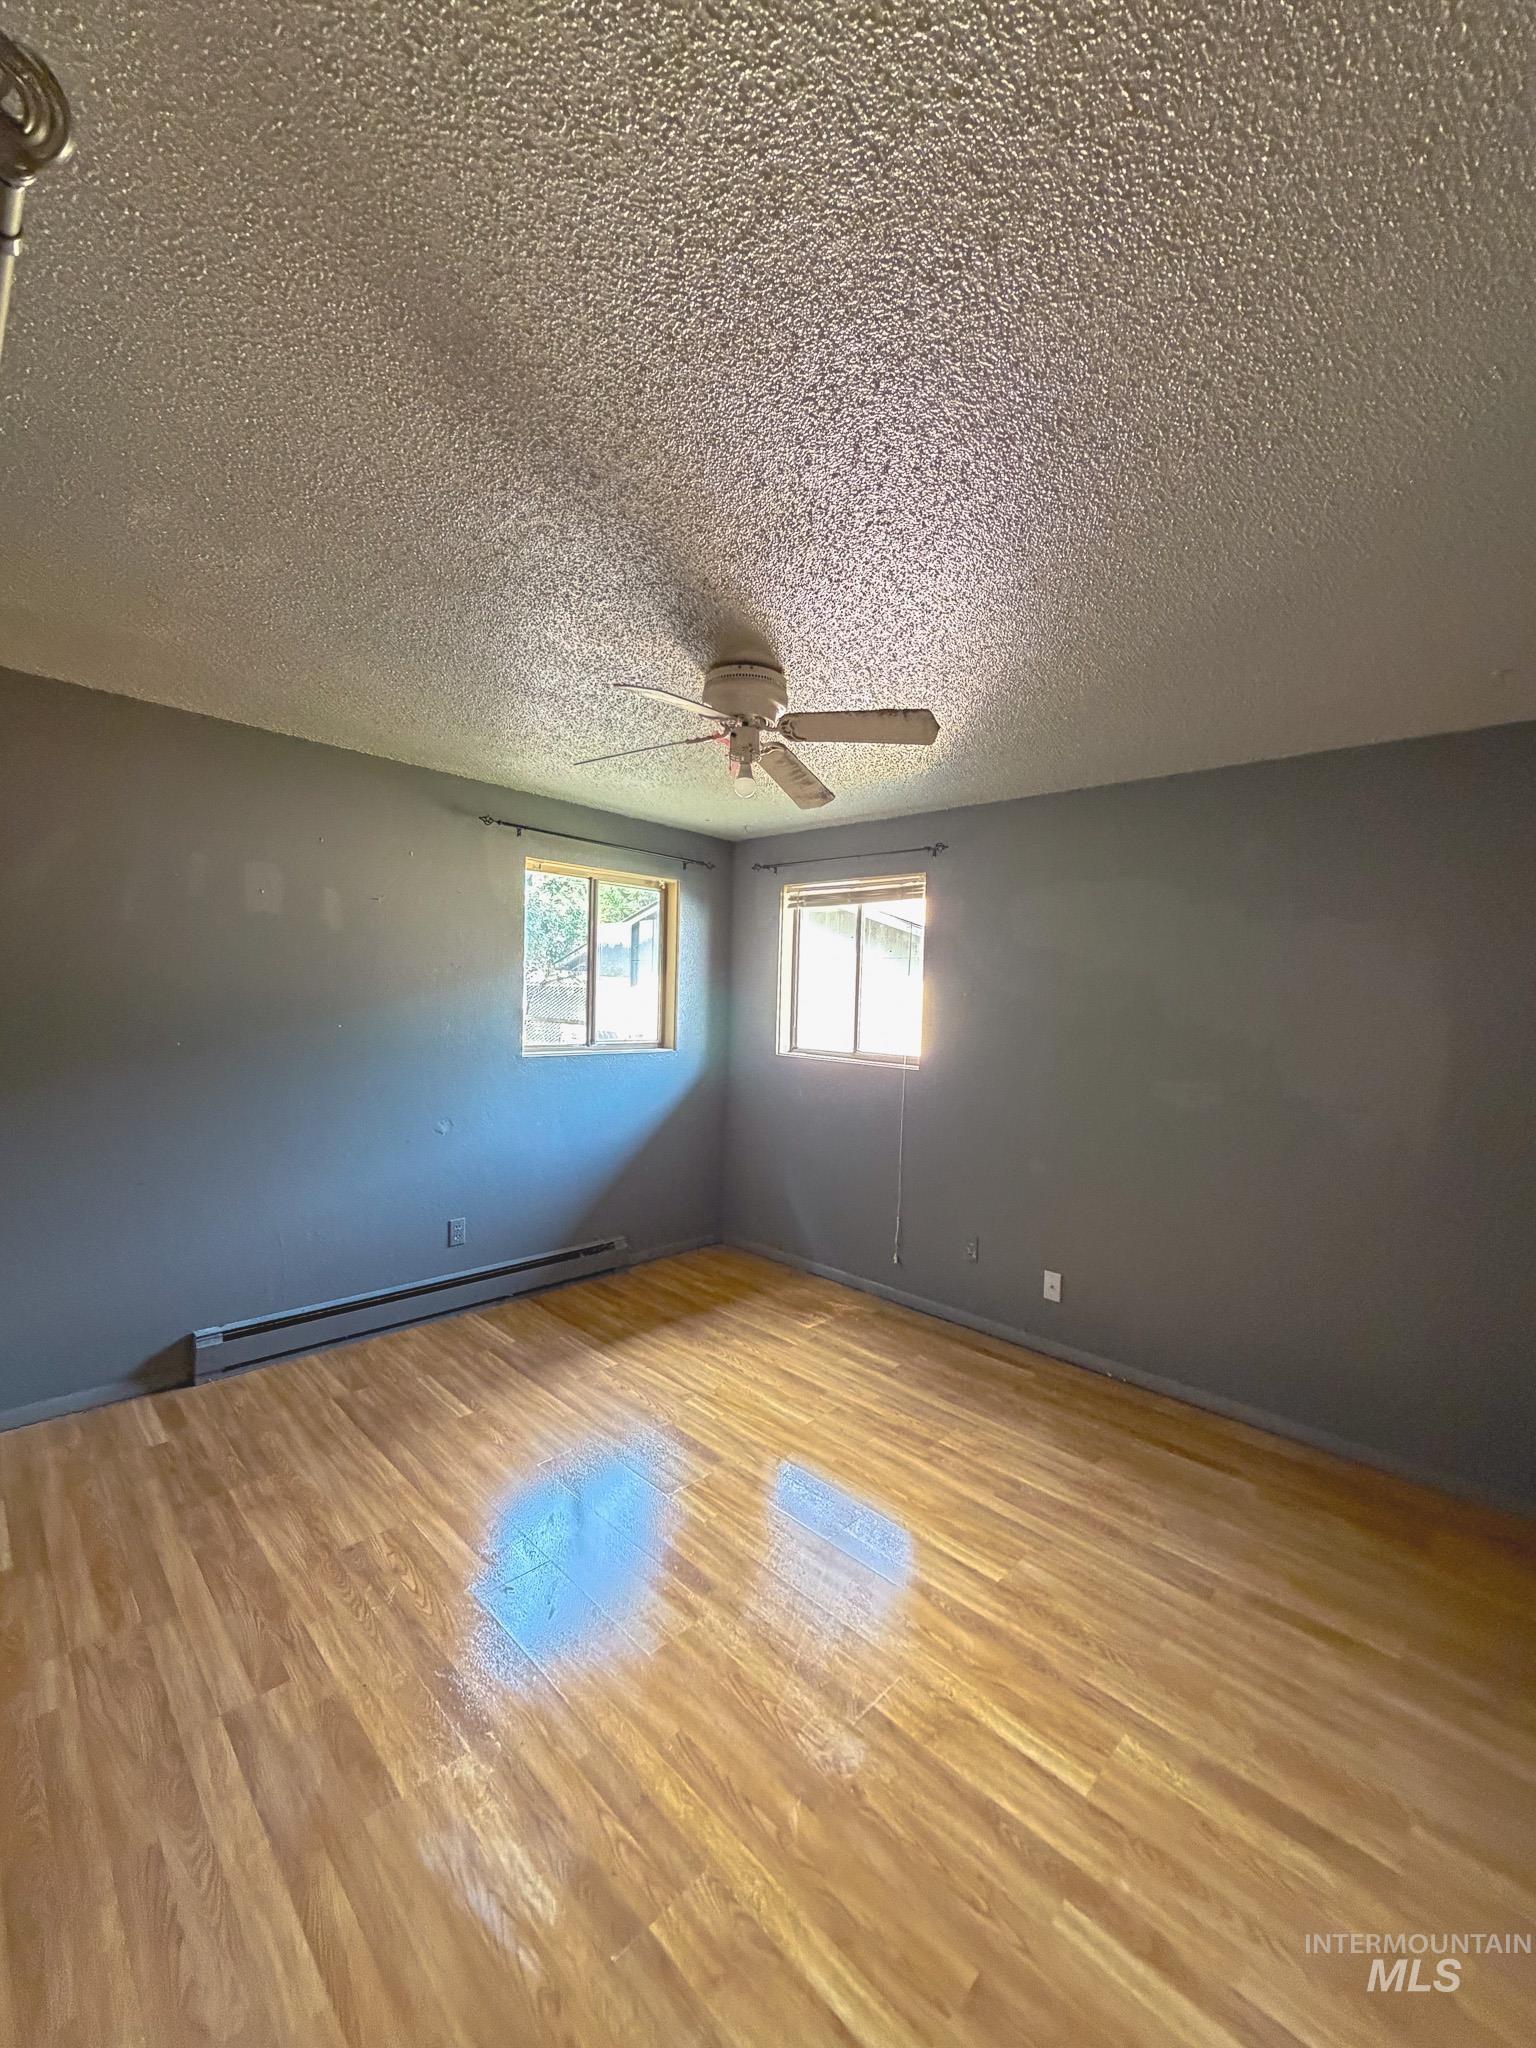
Wood-finish flooring with a light tone, ceiling fan , two windows.
-
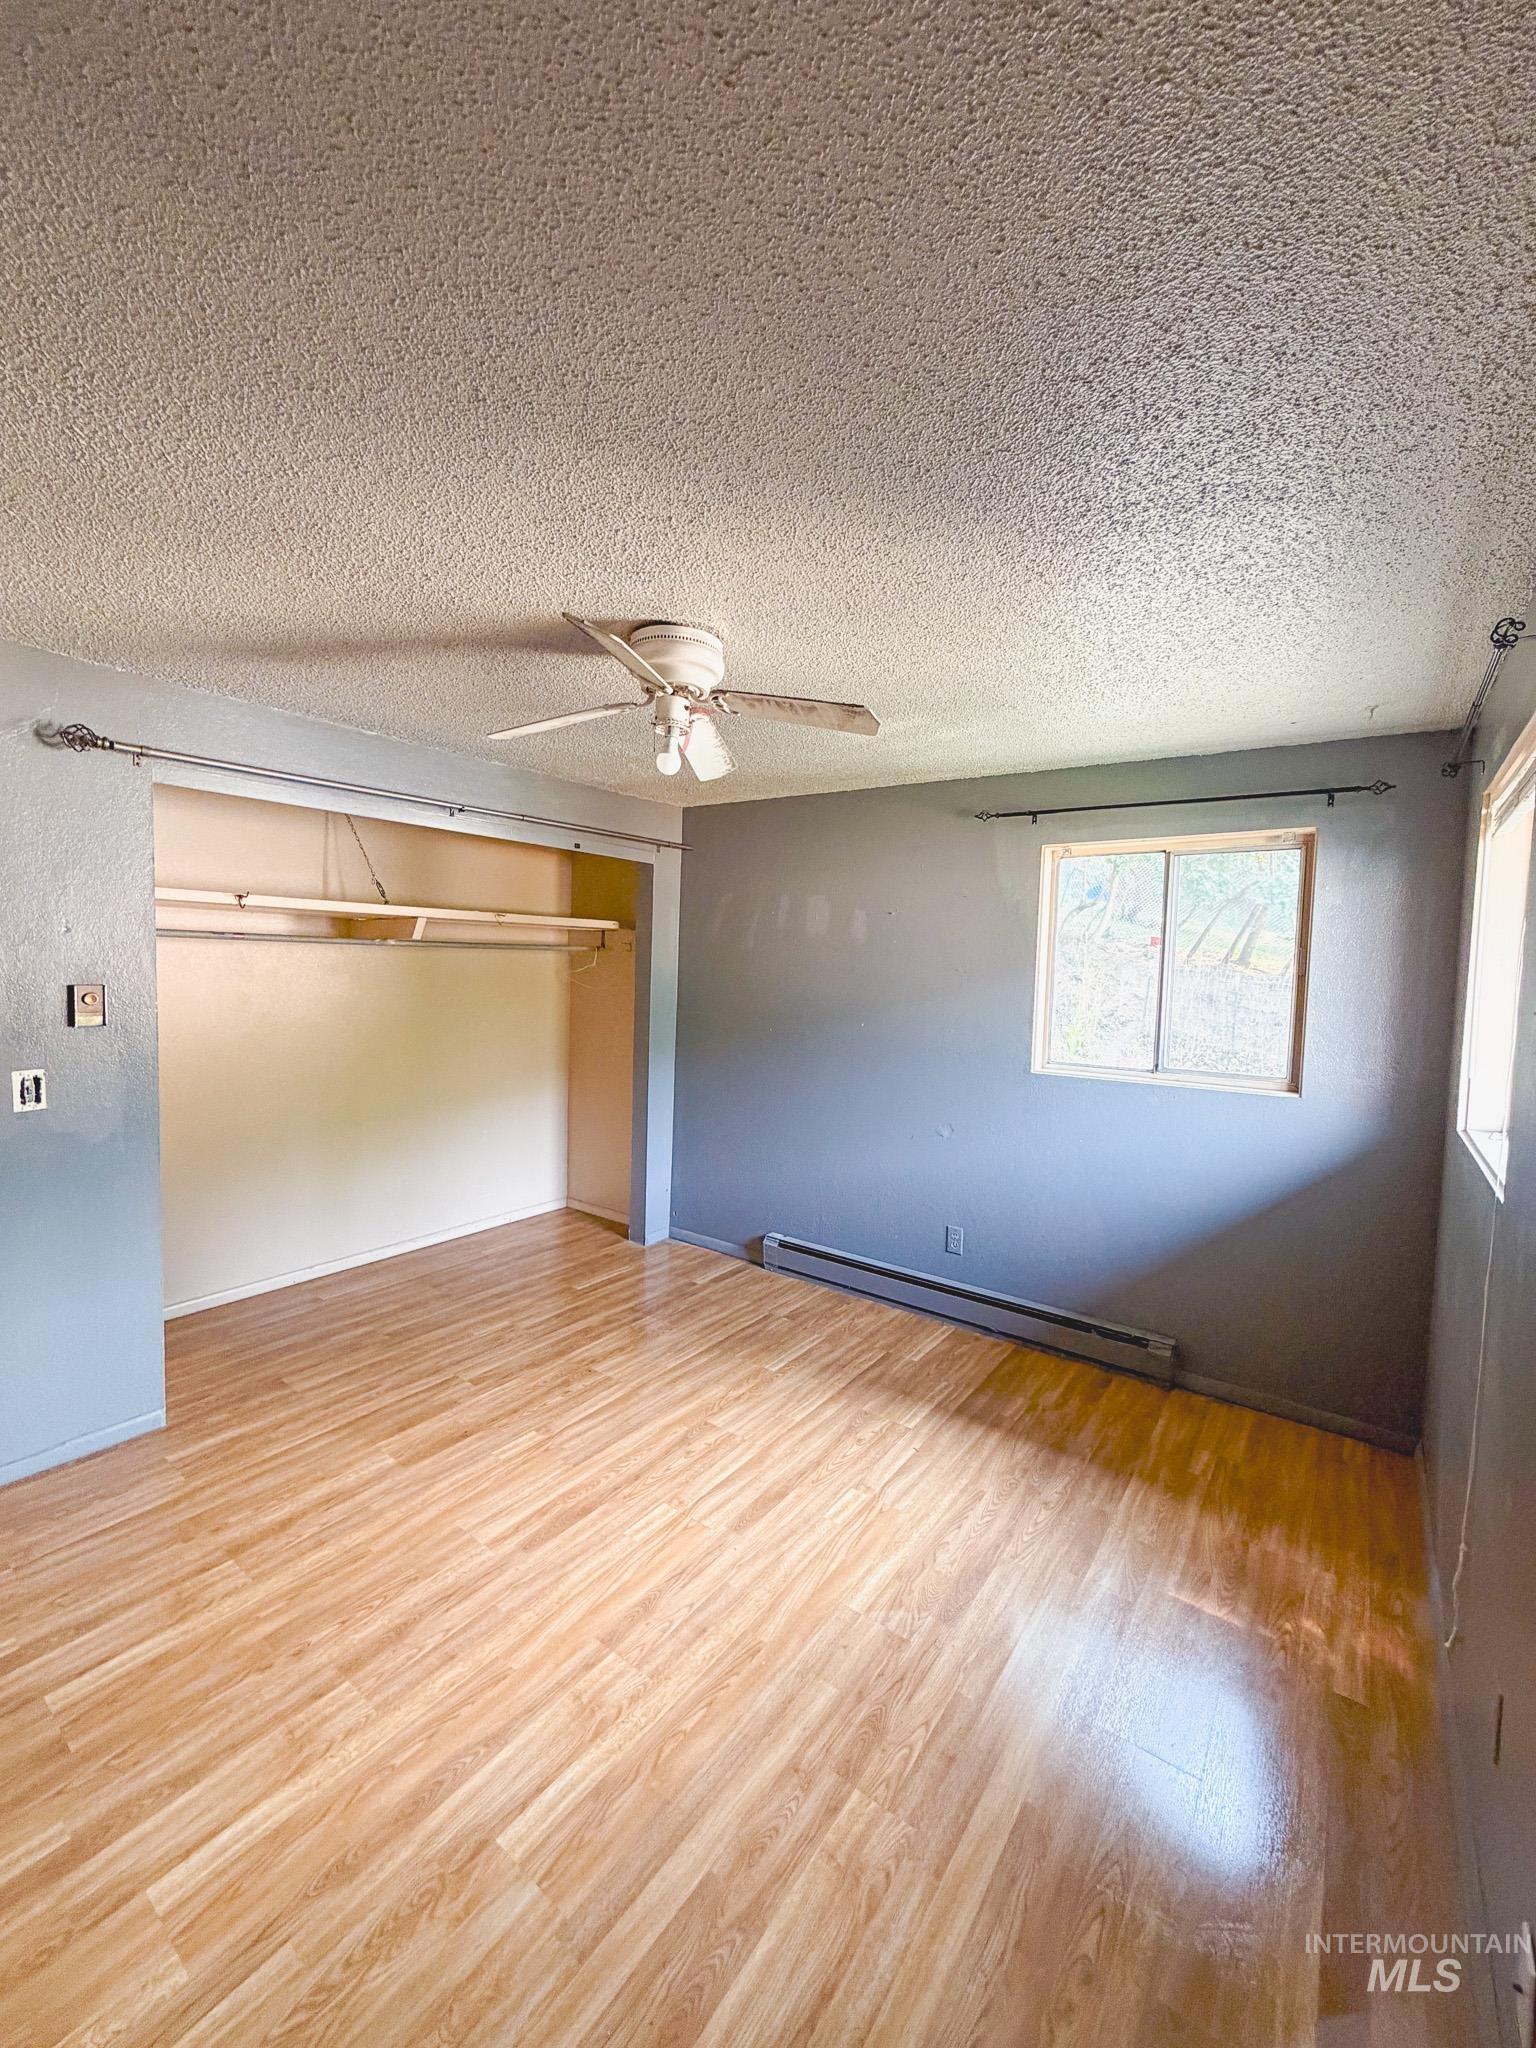
Wood-finish flooring, ceiling fan, and window
-
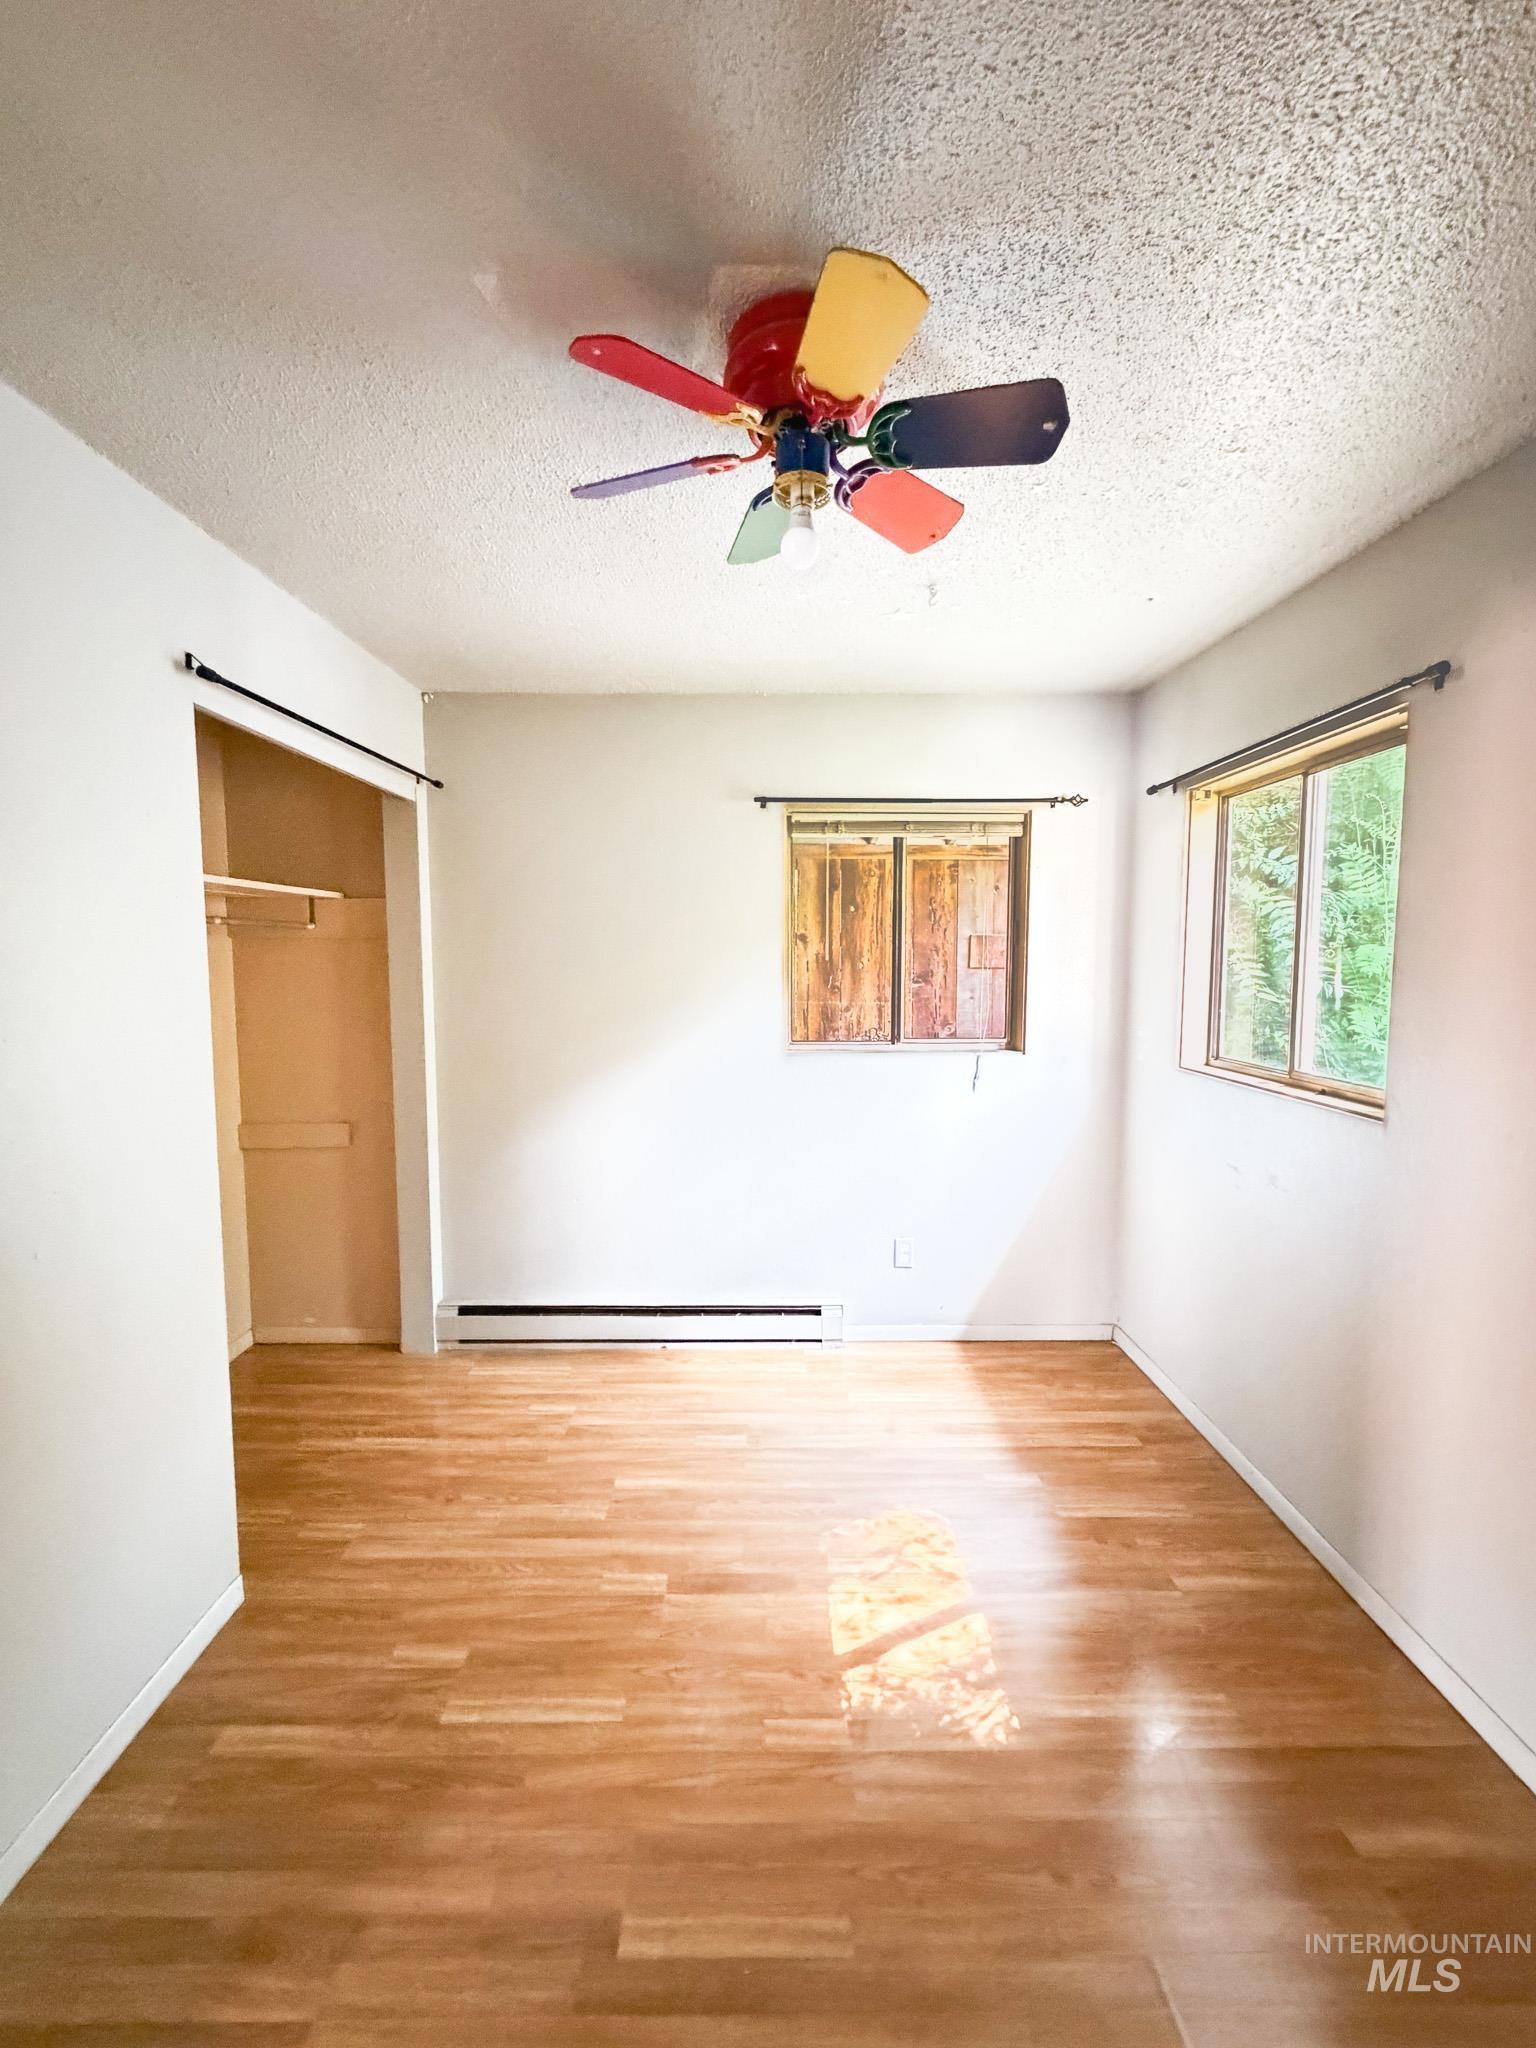
Wood-finish flooring, two windows, baseboard heating unit, and built-in closet with hanging rod
-
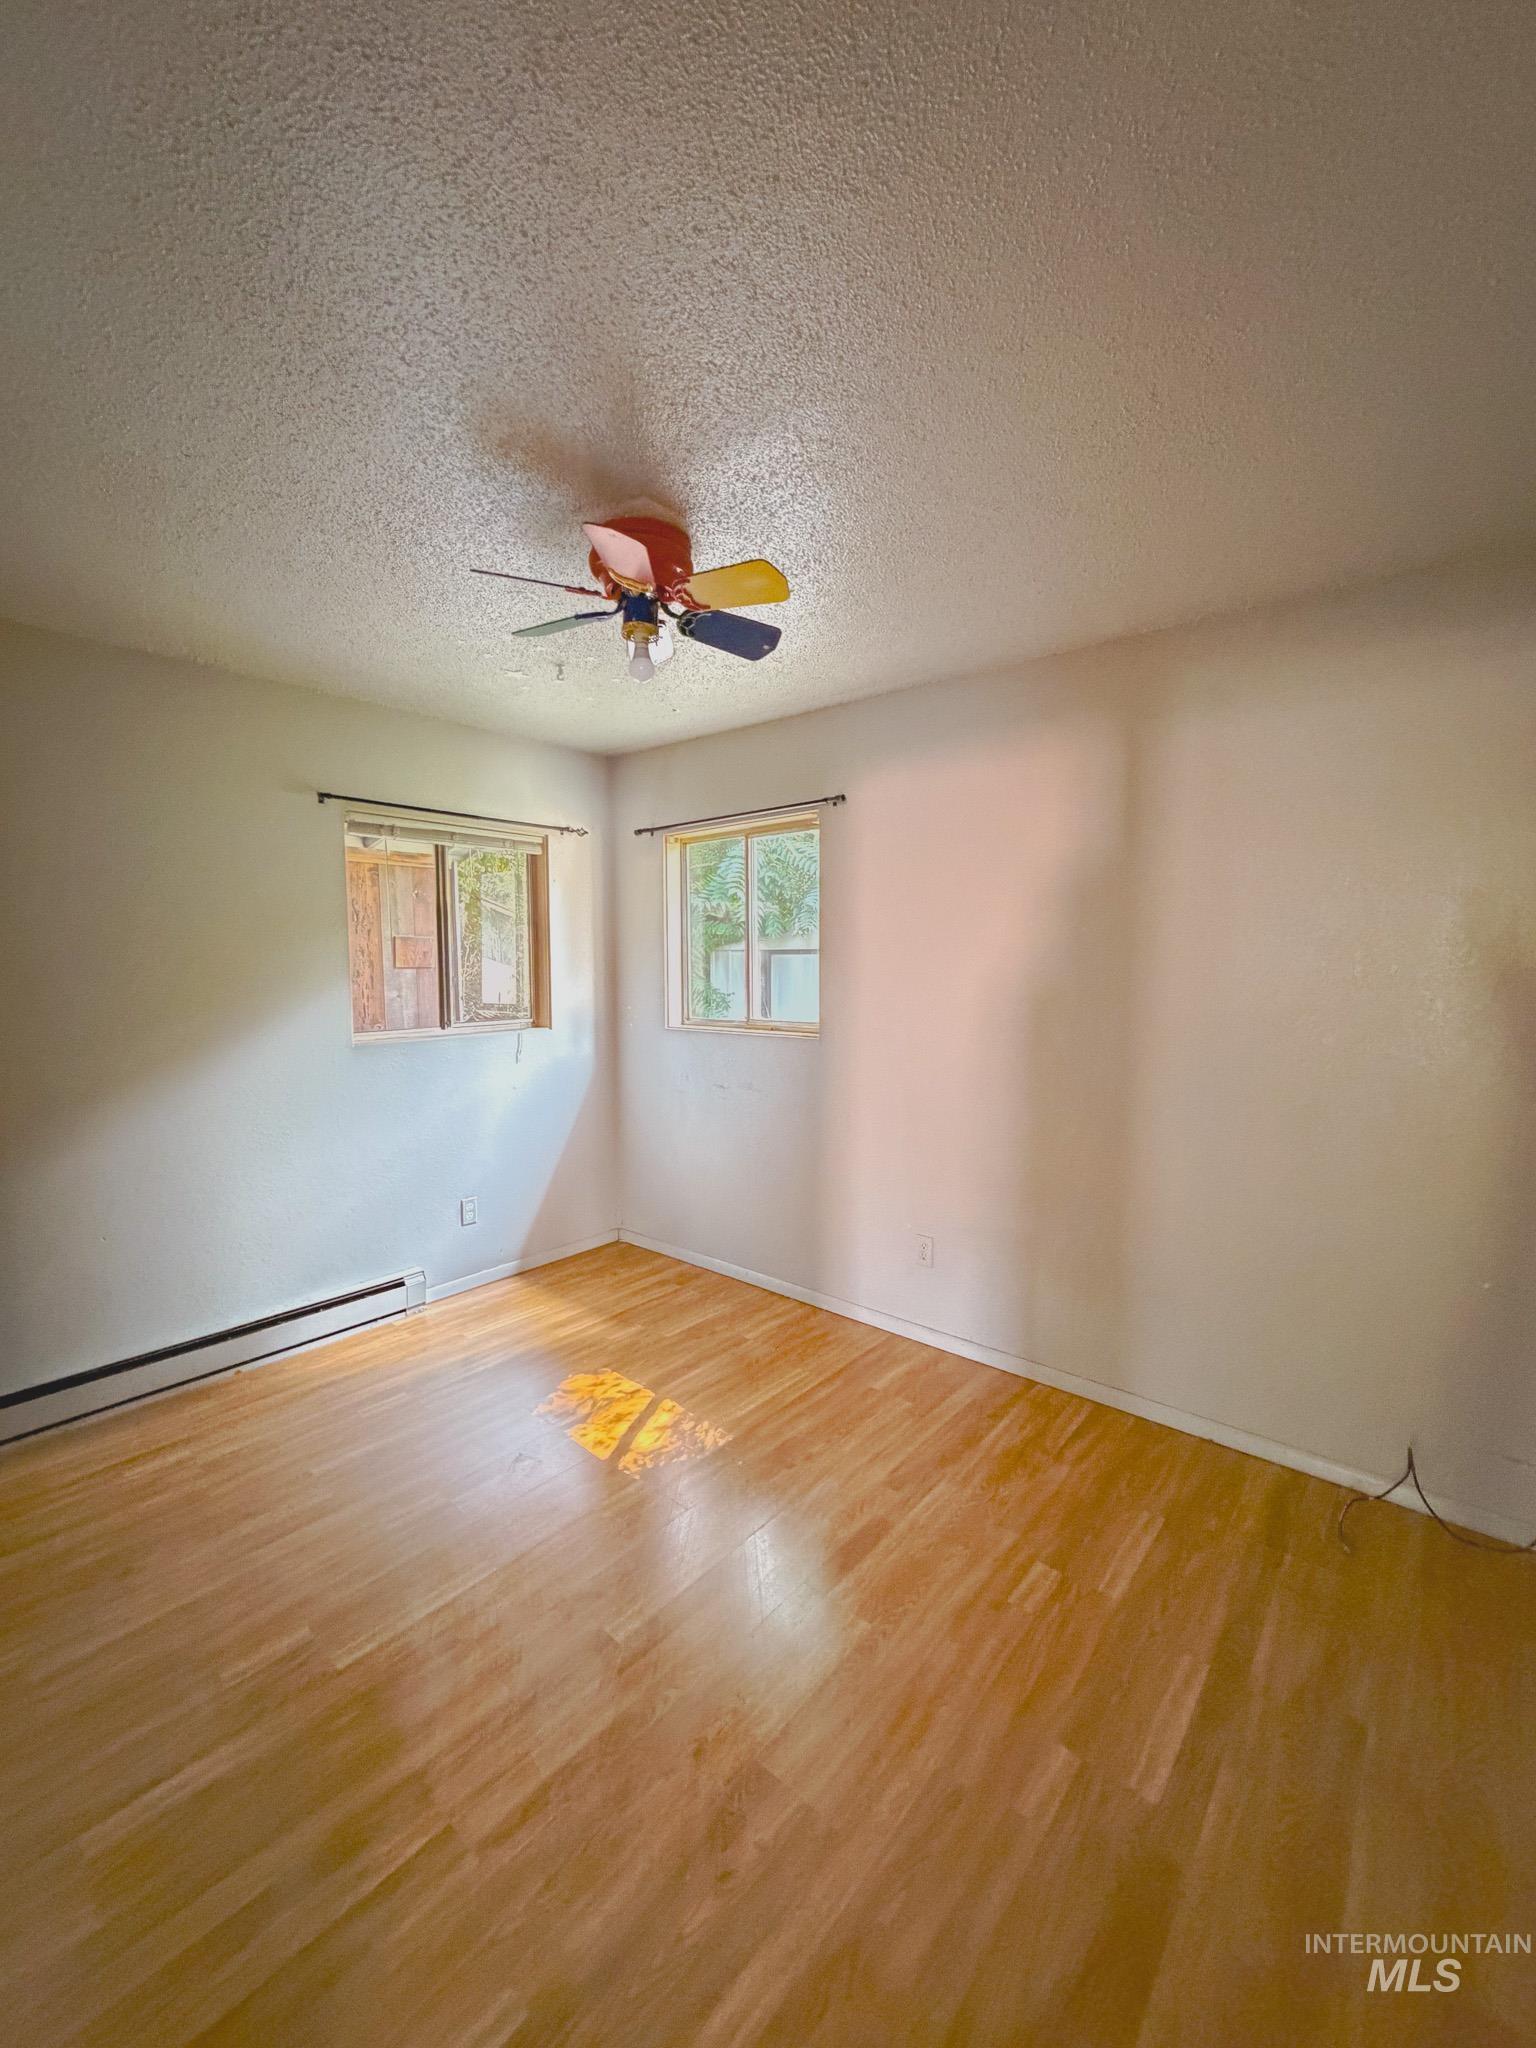
Bright corner room featuring natural light from dual windows, wood-finish flooring, and a ceiling-mounted light fixture
-
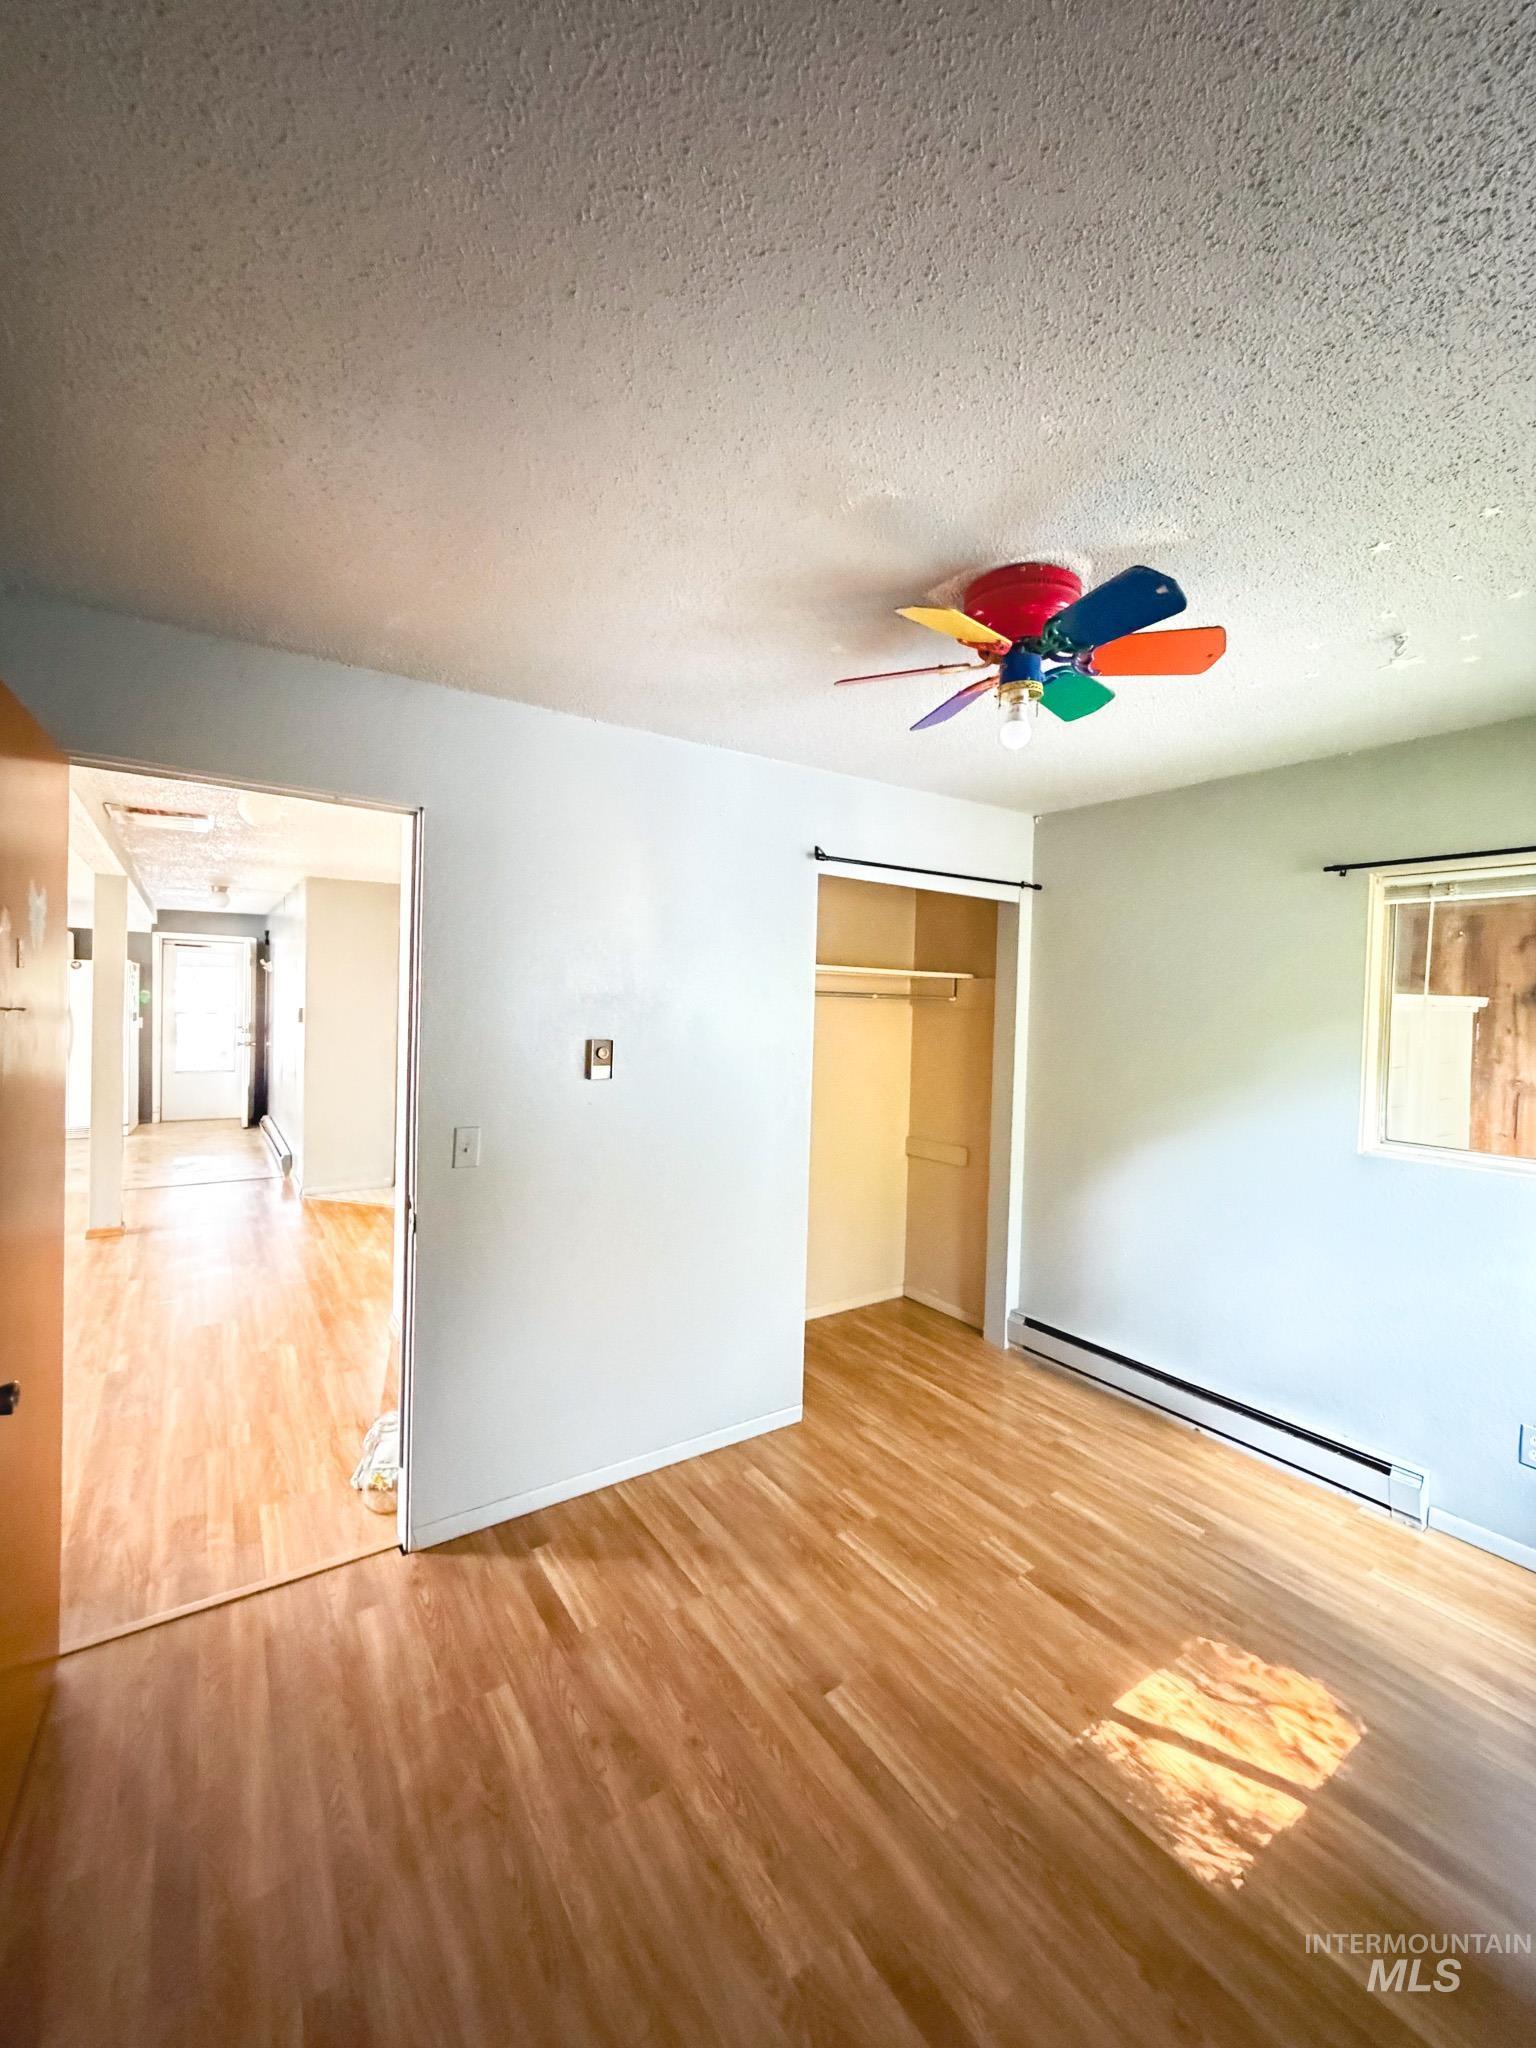
Light wood-finish flooring throughout, ceiling fan, and built-in closet with hanging rod
-
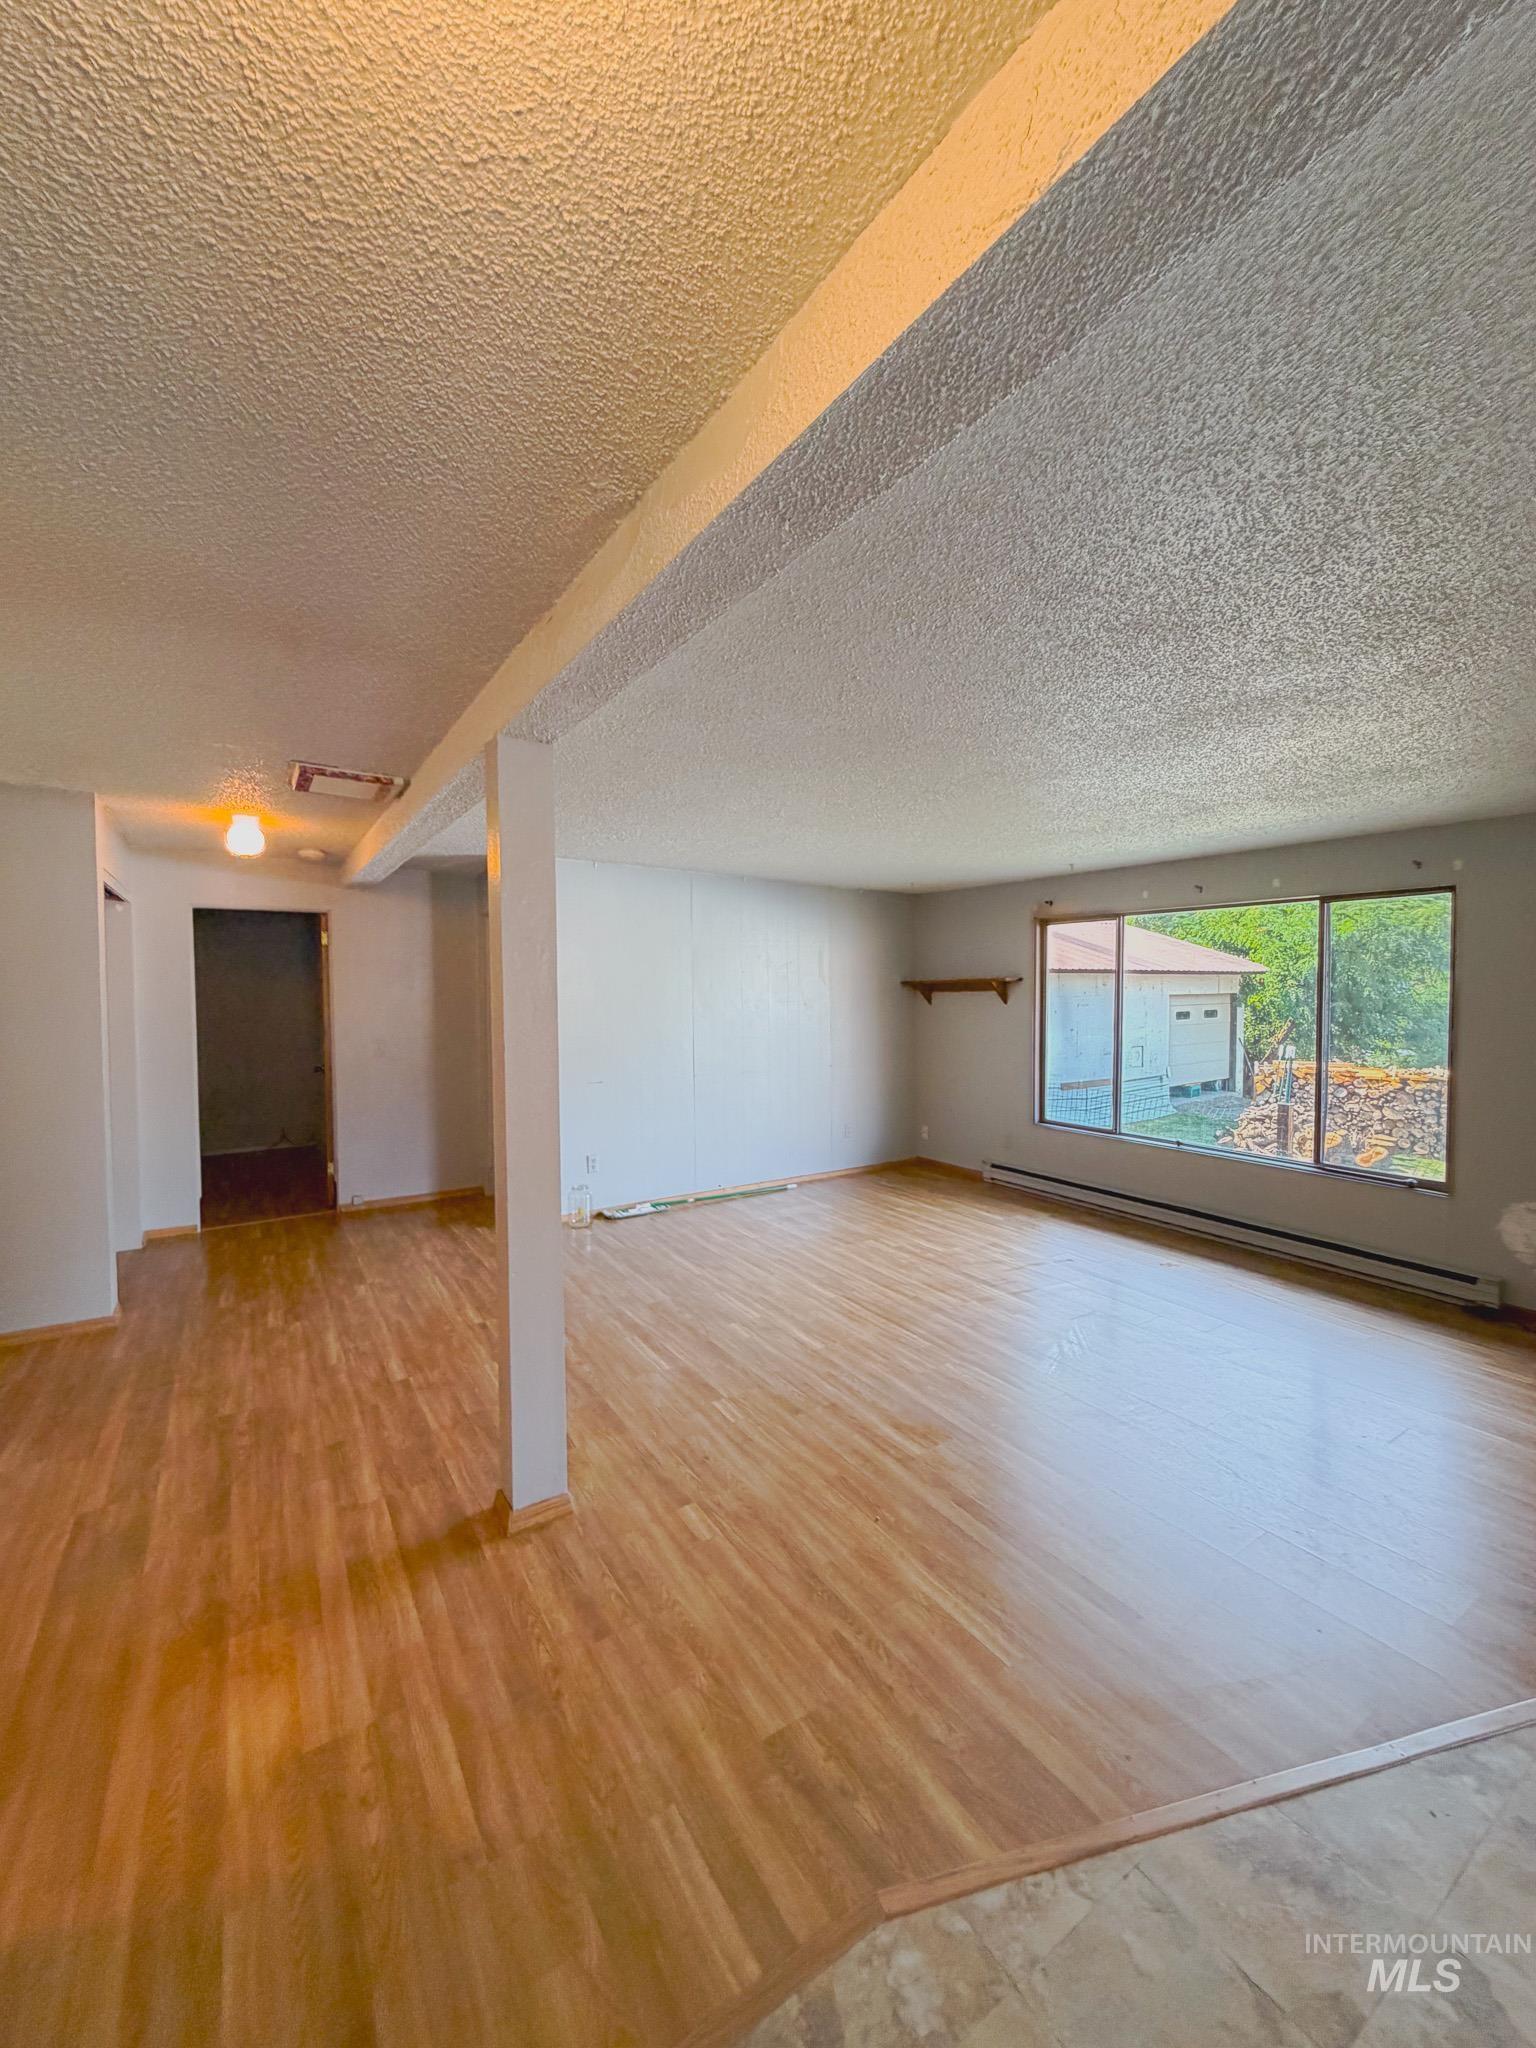
View of bedroom 2 door, from front door perspective.
-
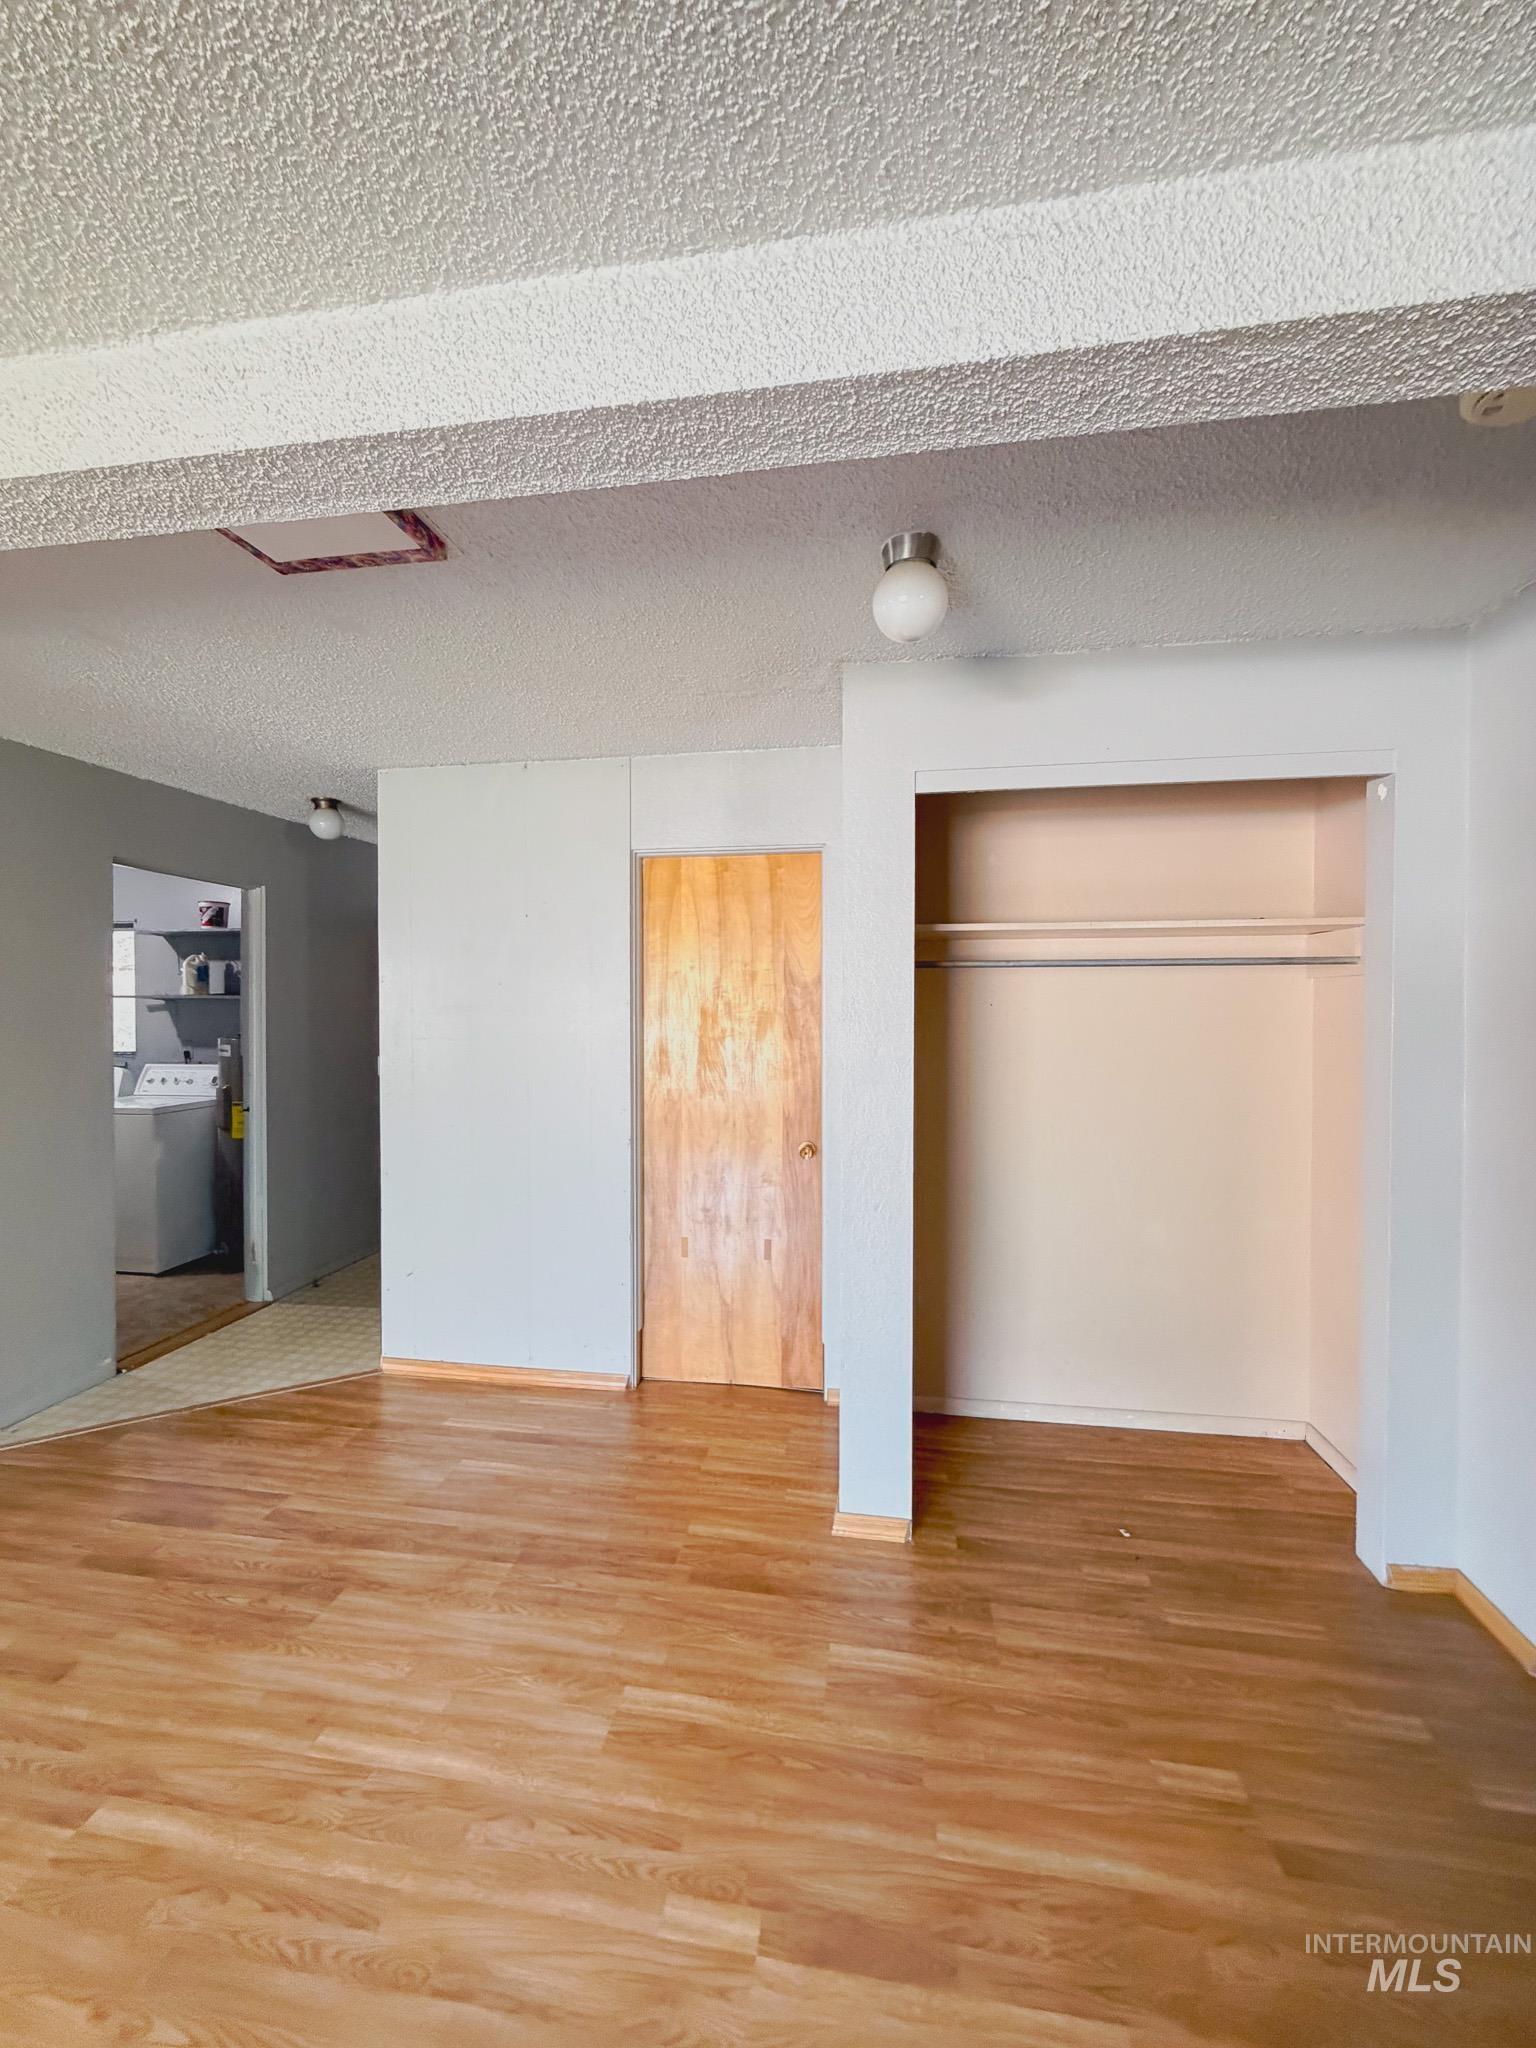
Wood-finish flooring throughout, with a built-in closet featuring a hanging rod. Exit to back door, bathroom, and laundry room entry.
-
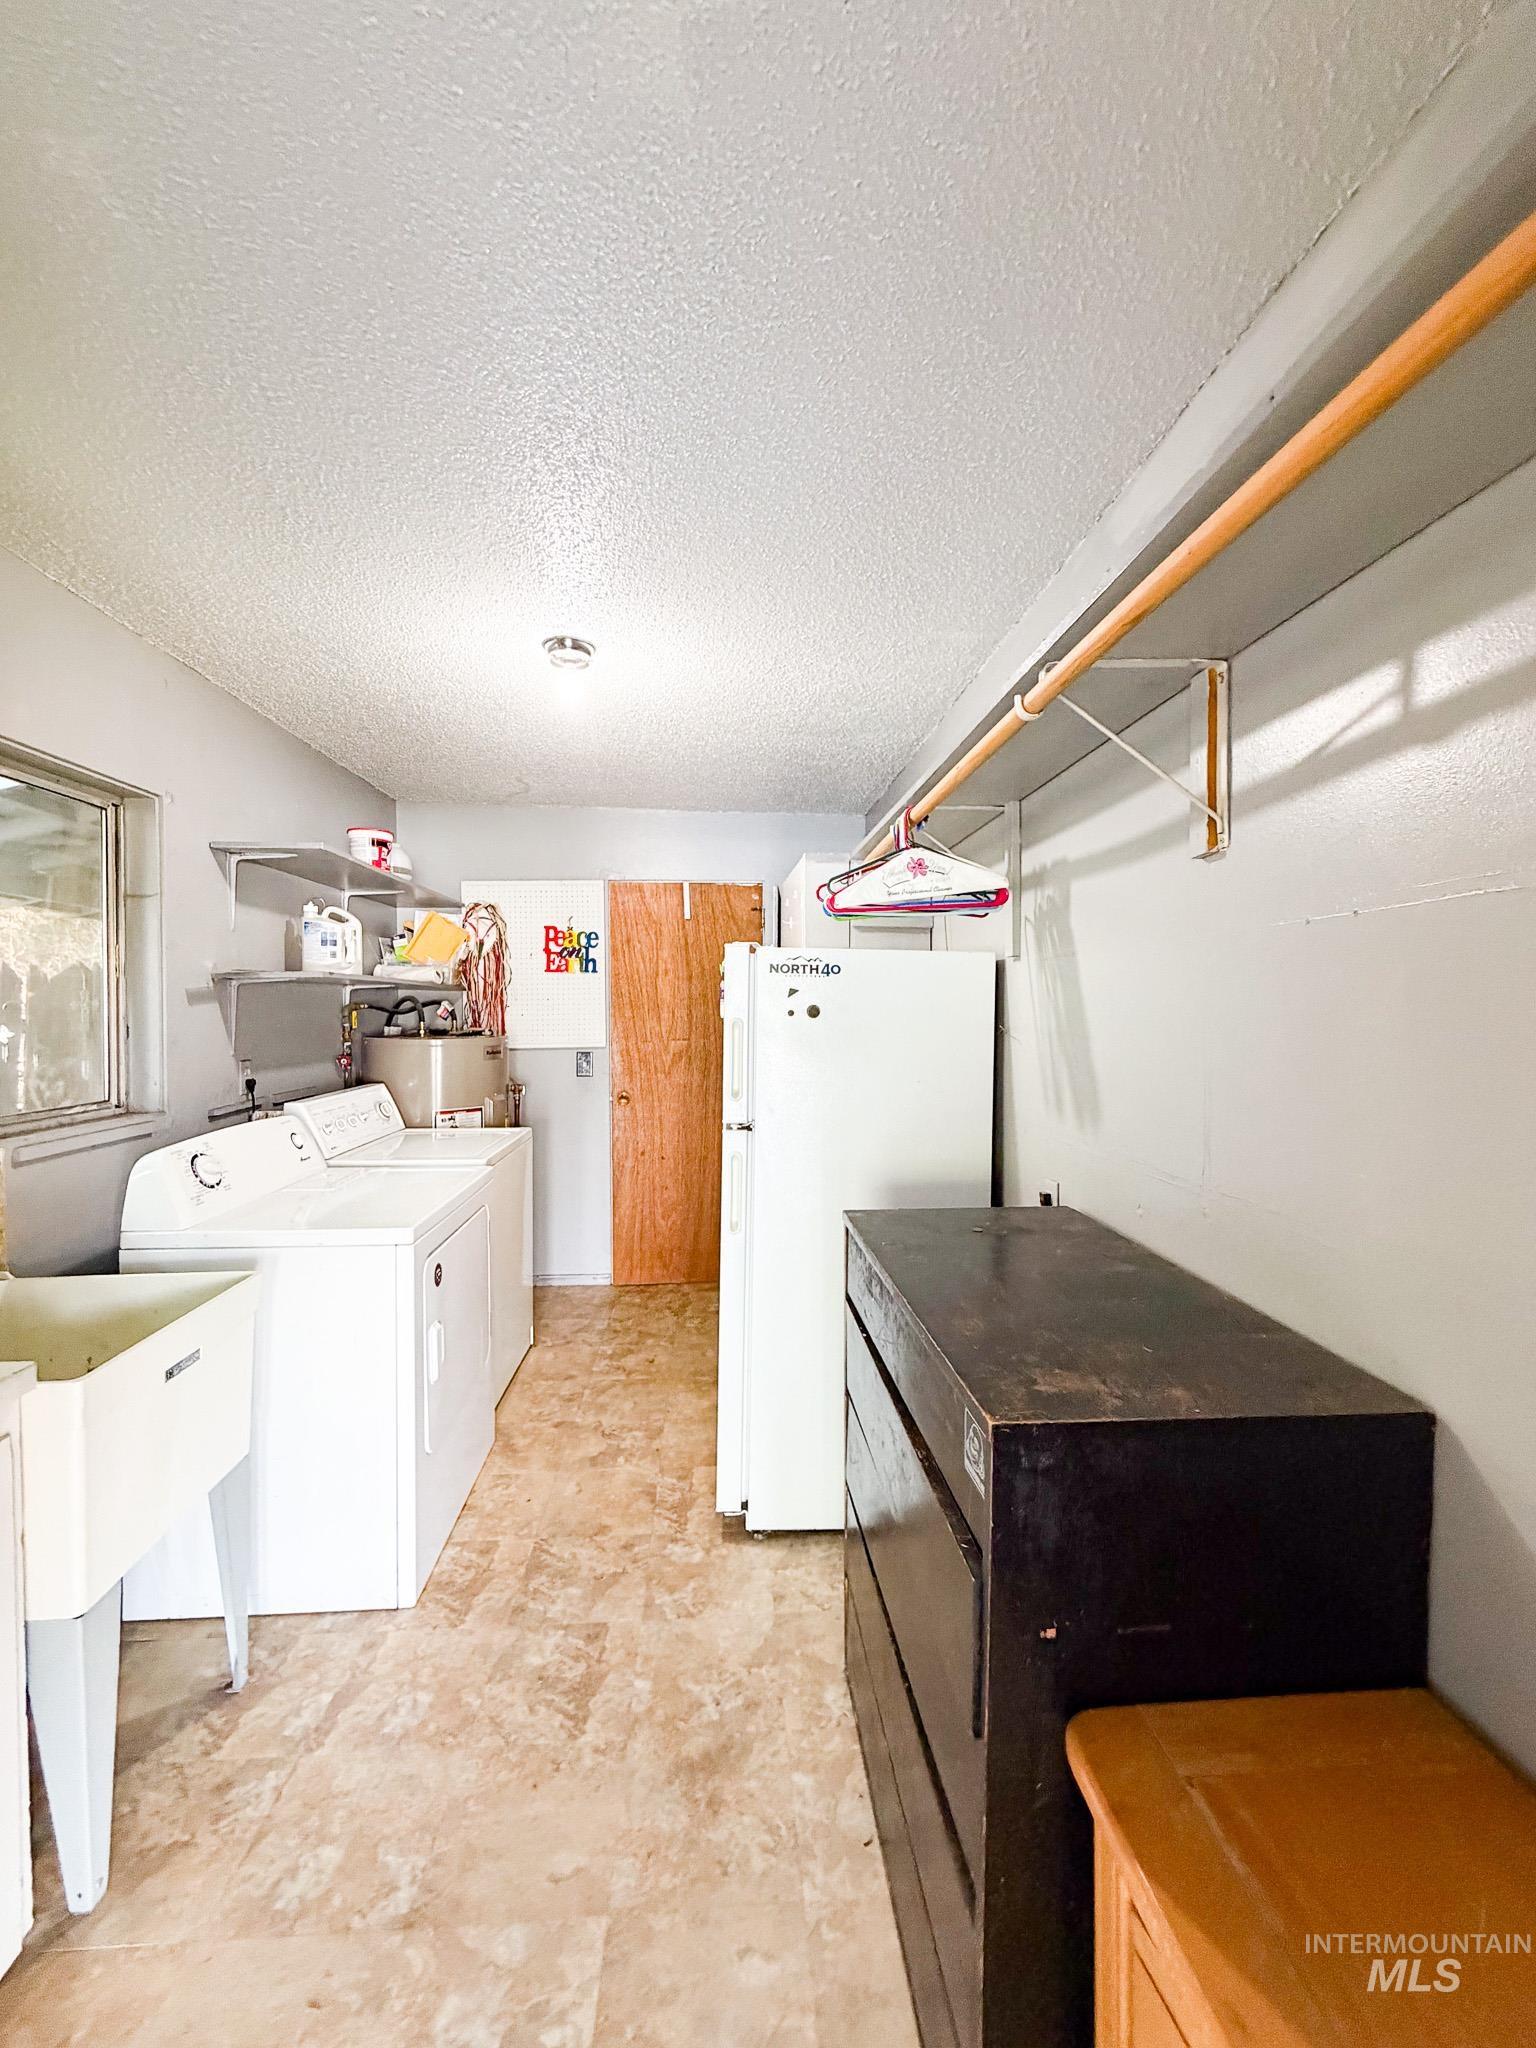
Spacious utility room featuring white appliances, and shelving. With doors to carport, and inside.
-
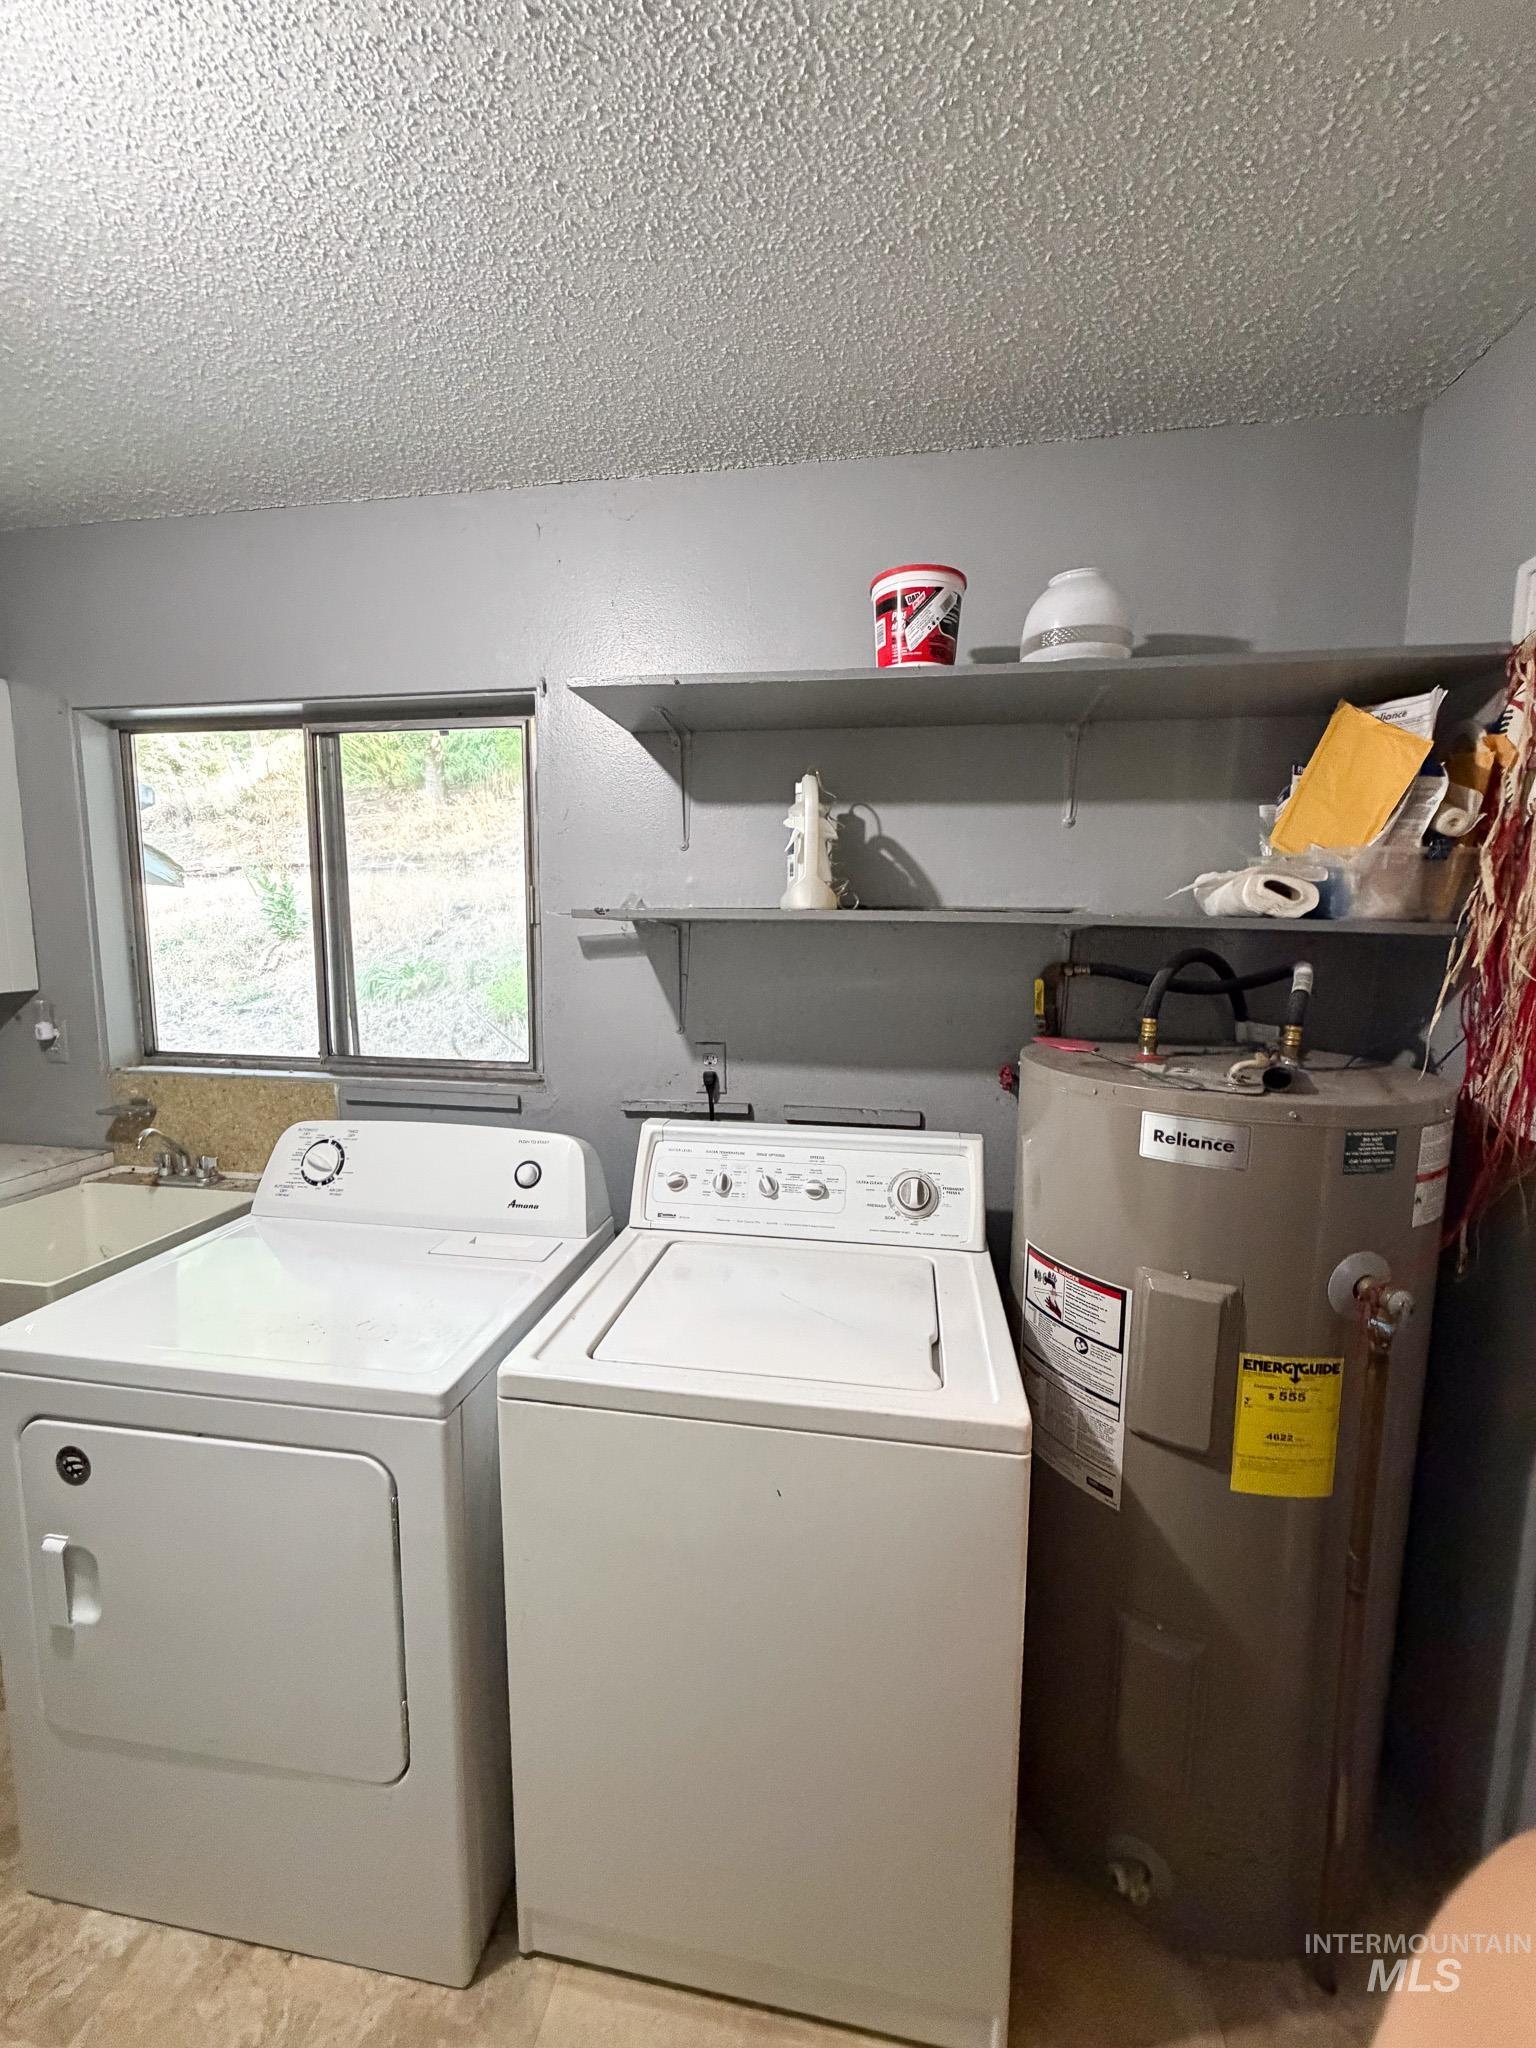
Utility area featuring a water heater, laundry appliances, a window, wall shelving, and washer/dryer
-
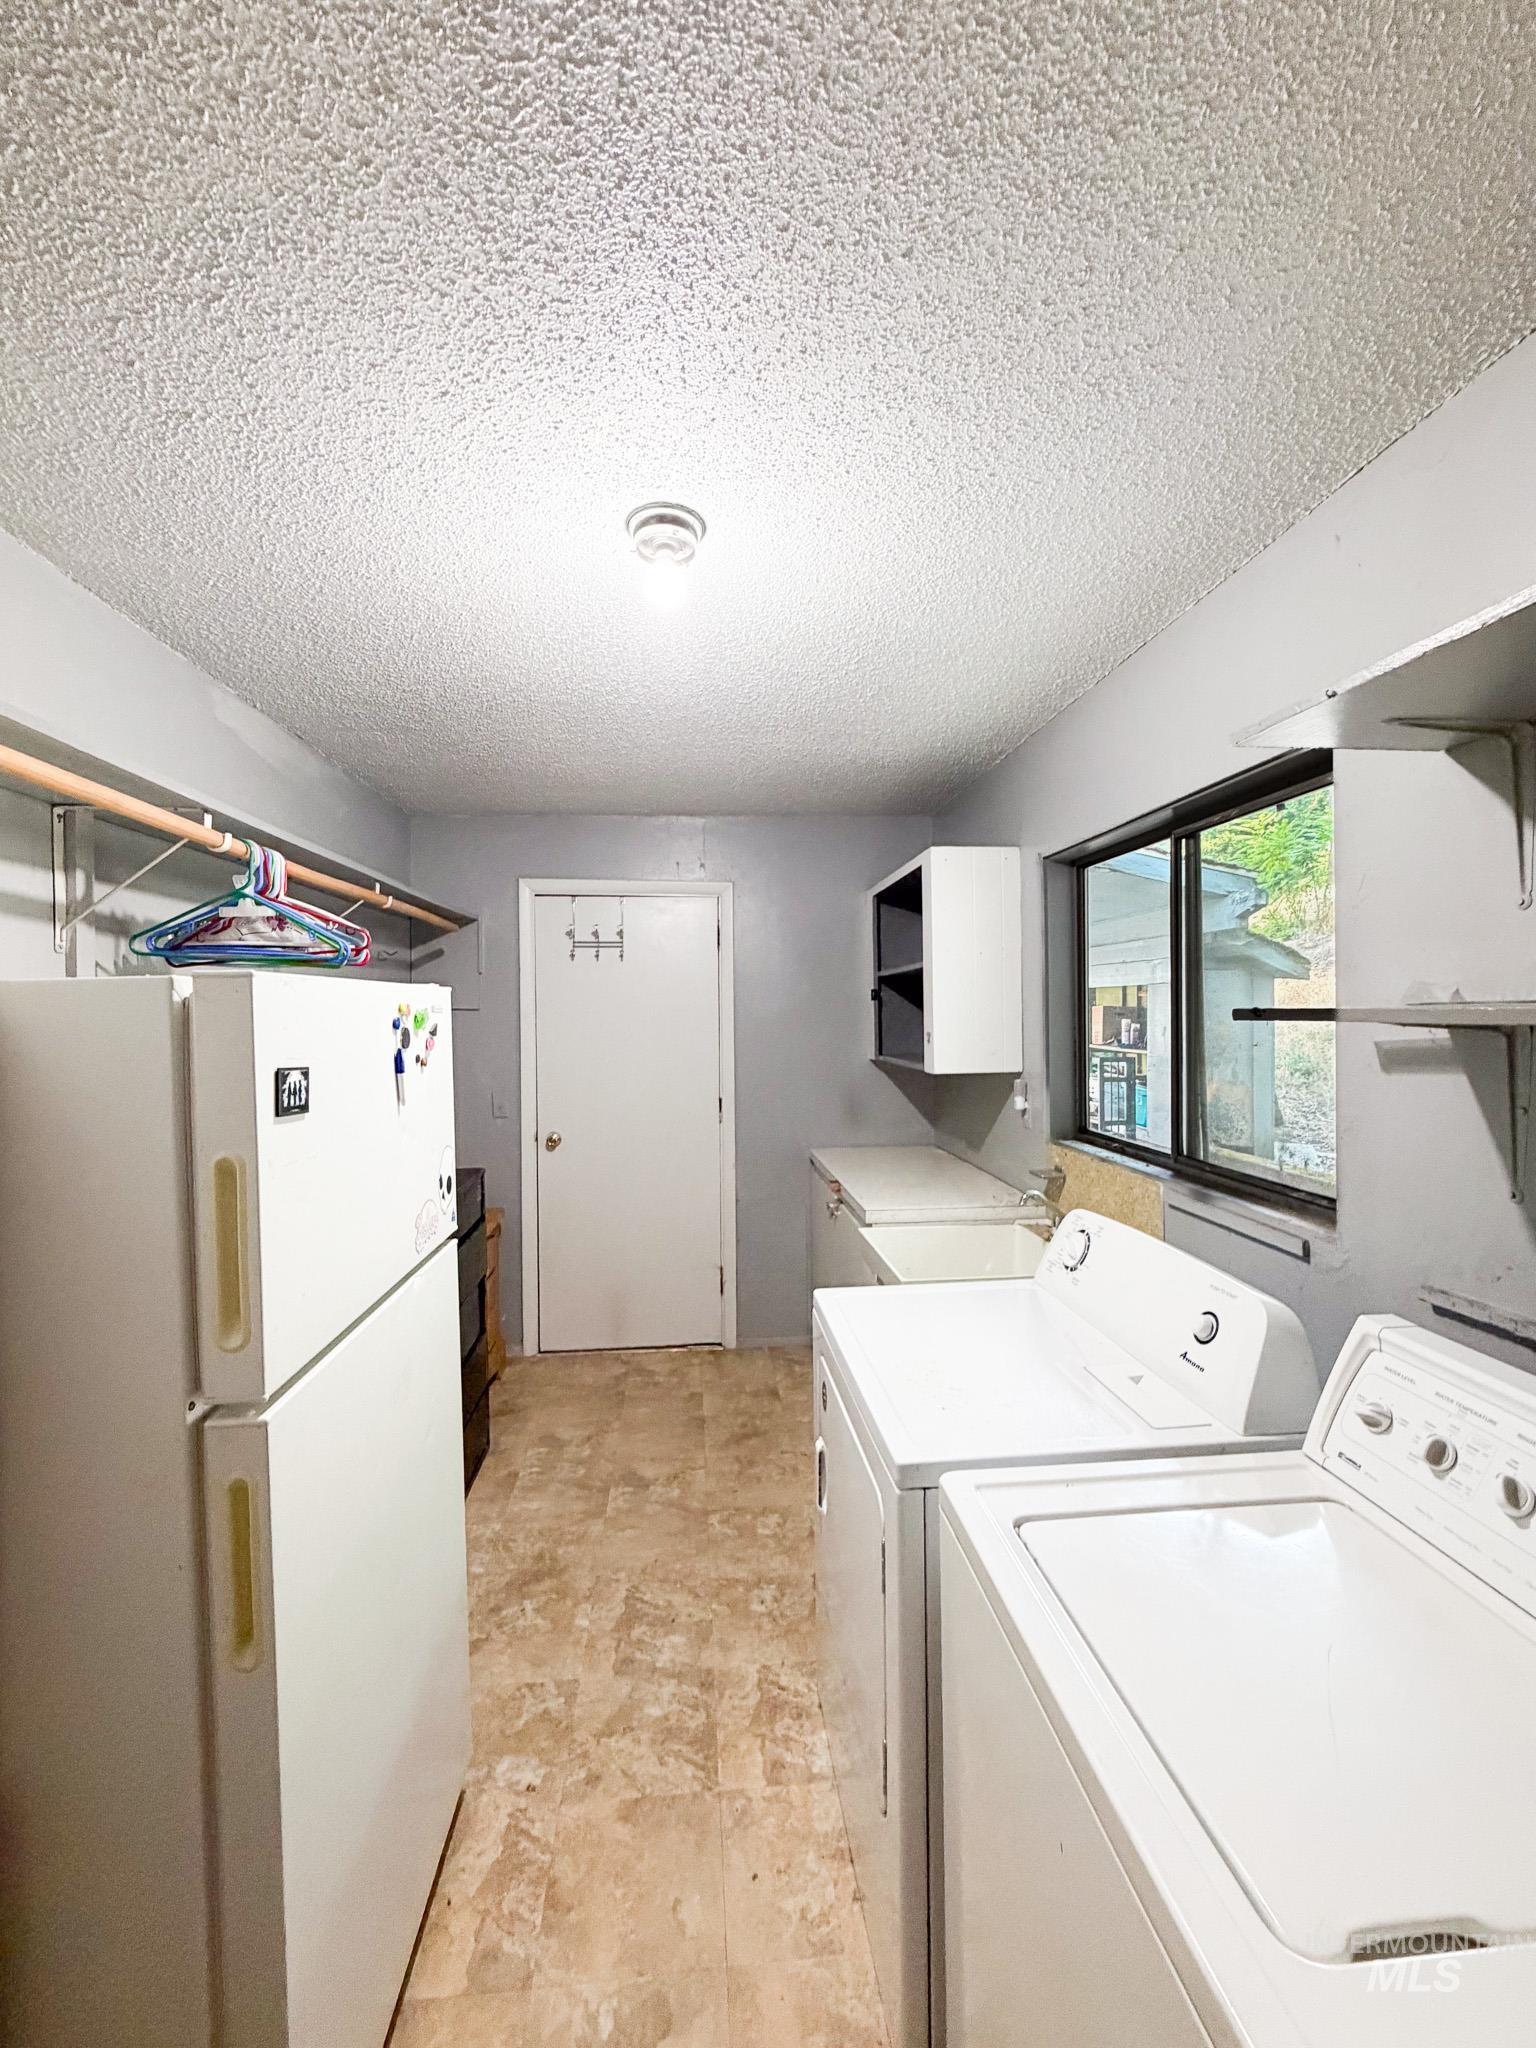
Efficient galley-style kitchen and laundry area featuring stainless steel appliances, white cabinetry, wood-finish flooring, and ample counter workspace
-
-
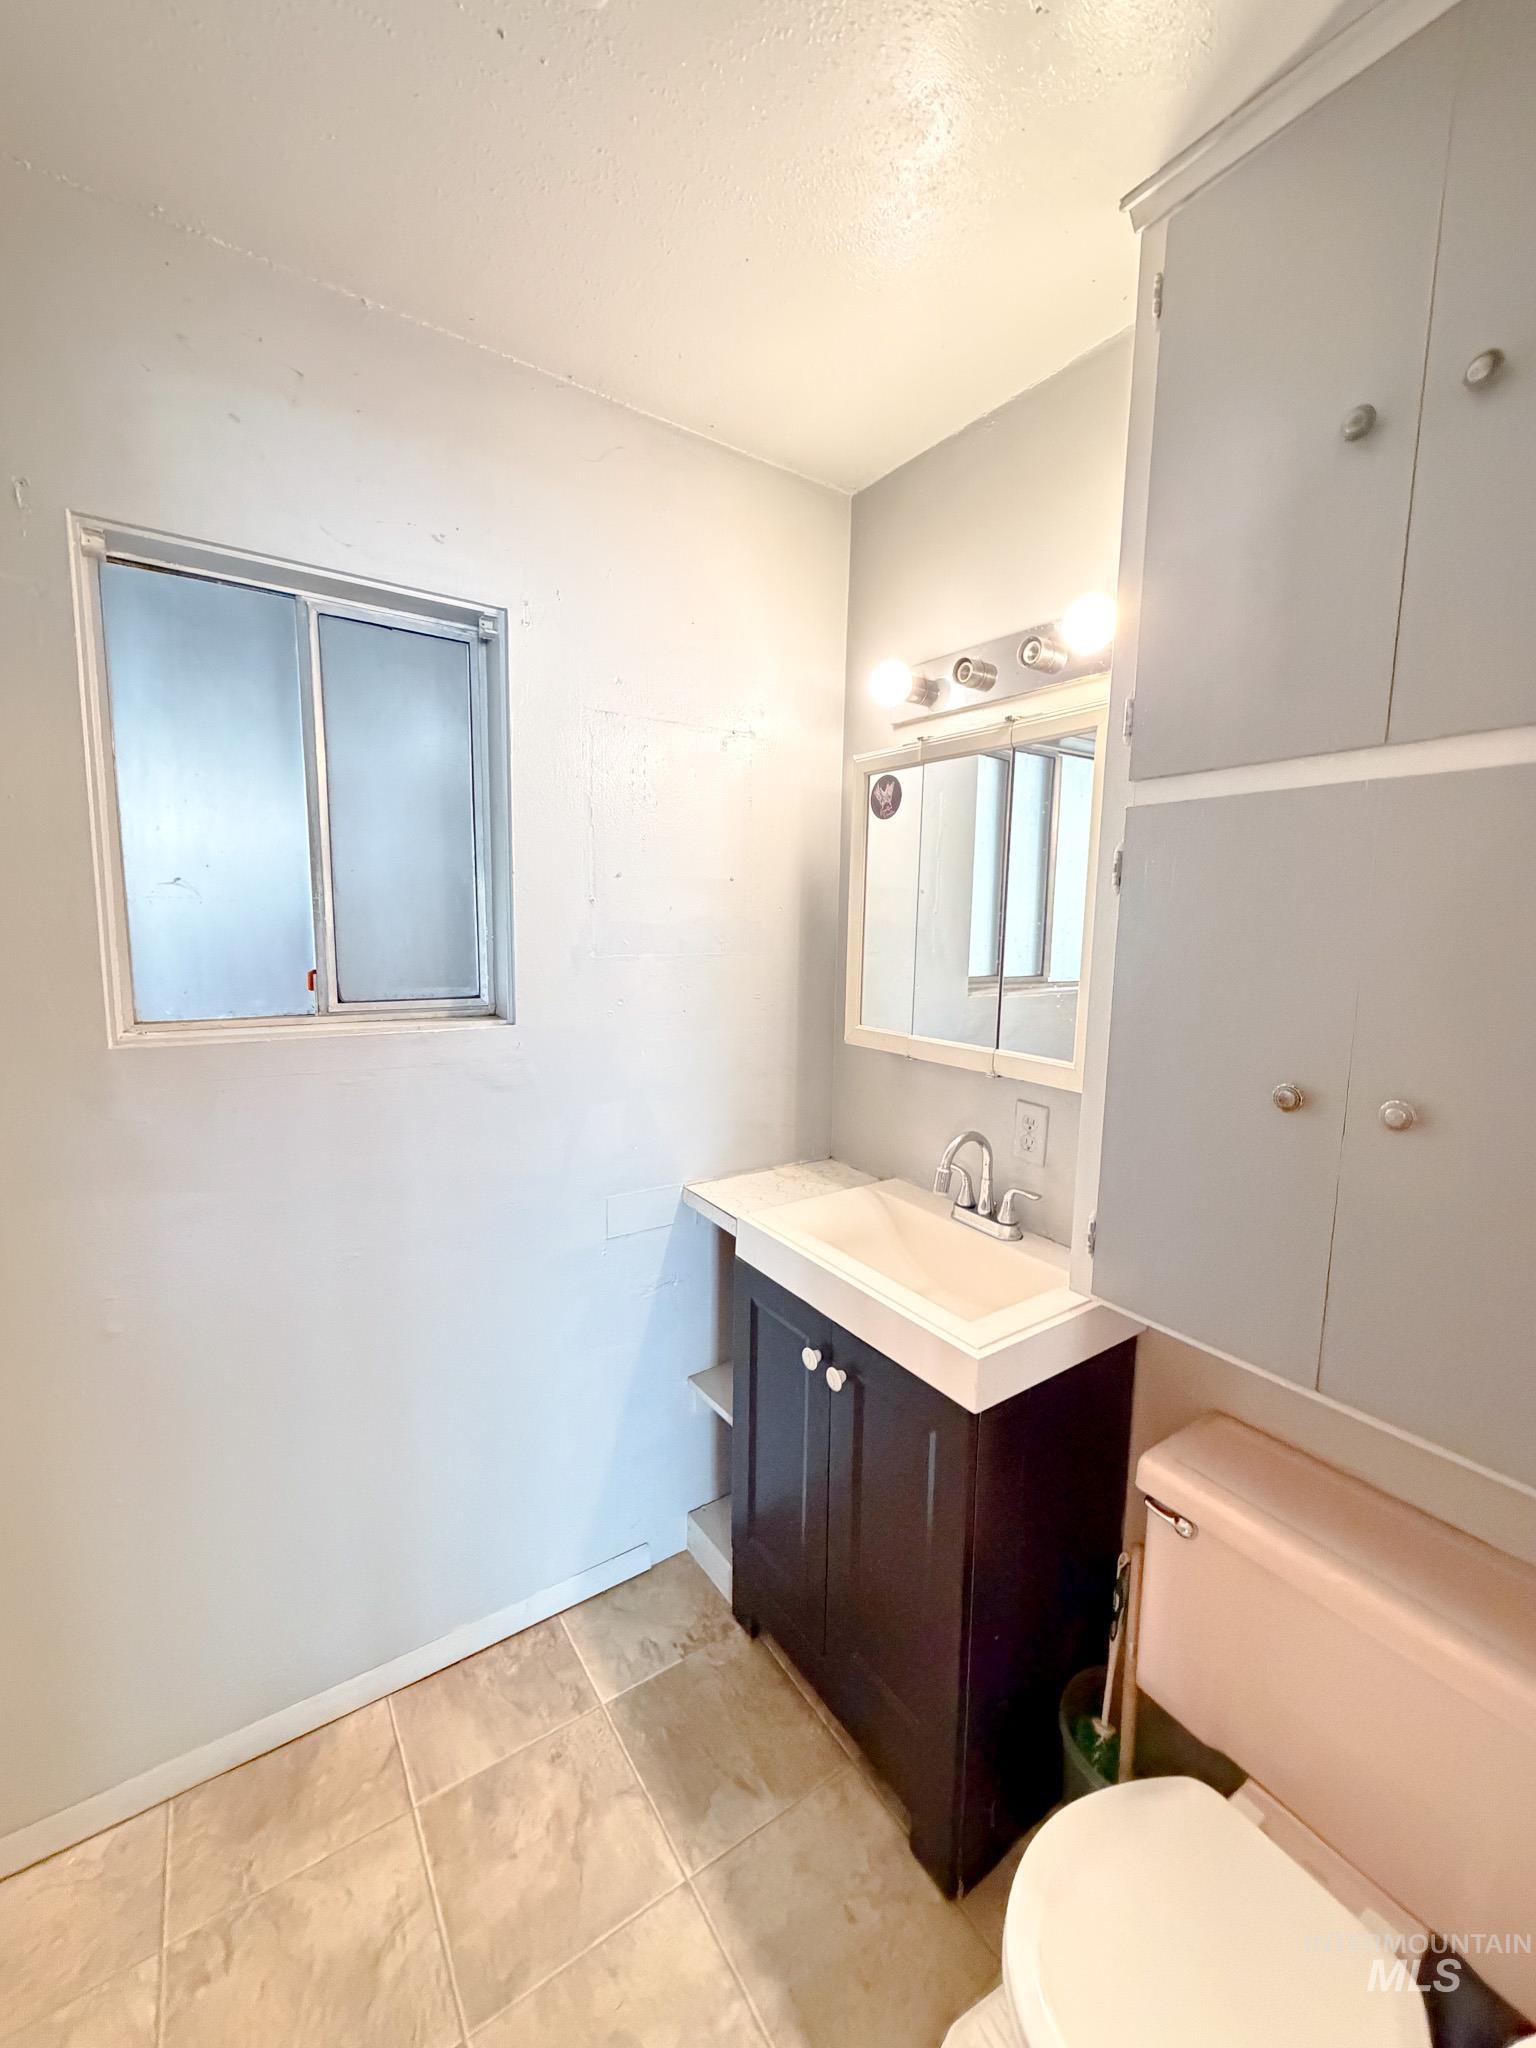
Dark wood-finish vanity with integrated sink, coordinating vanity mirror, and overhead light fixture
-
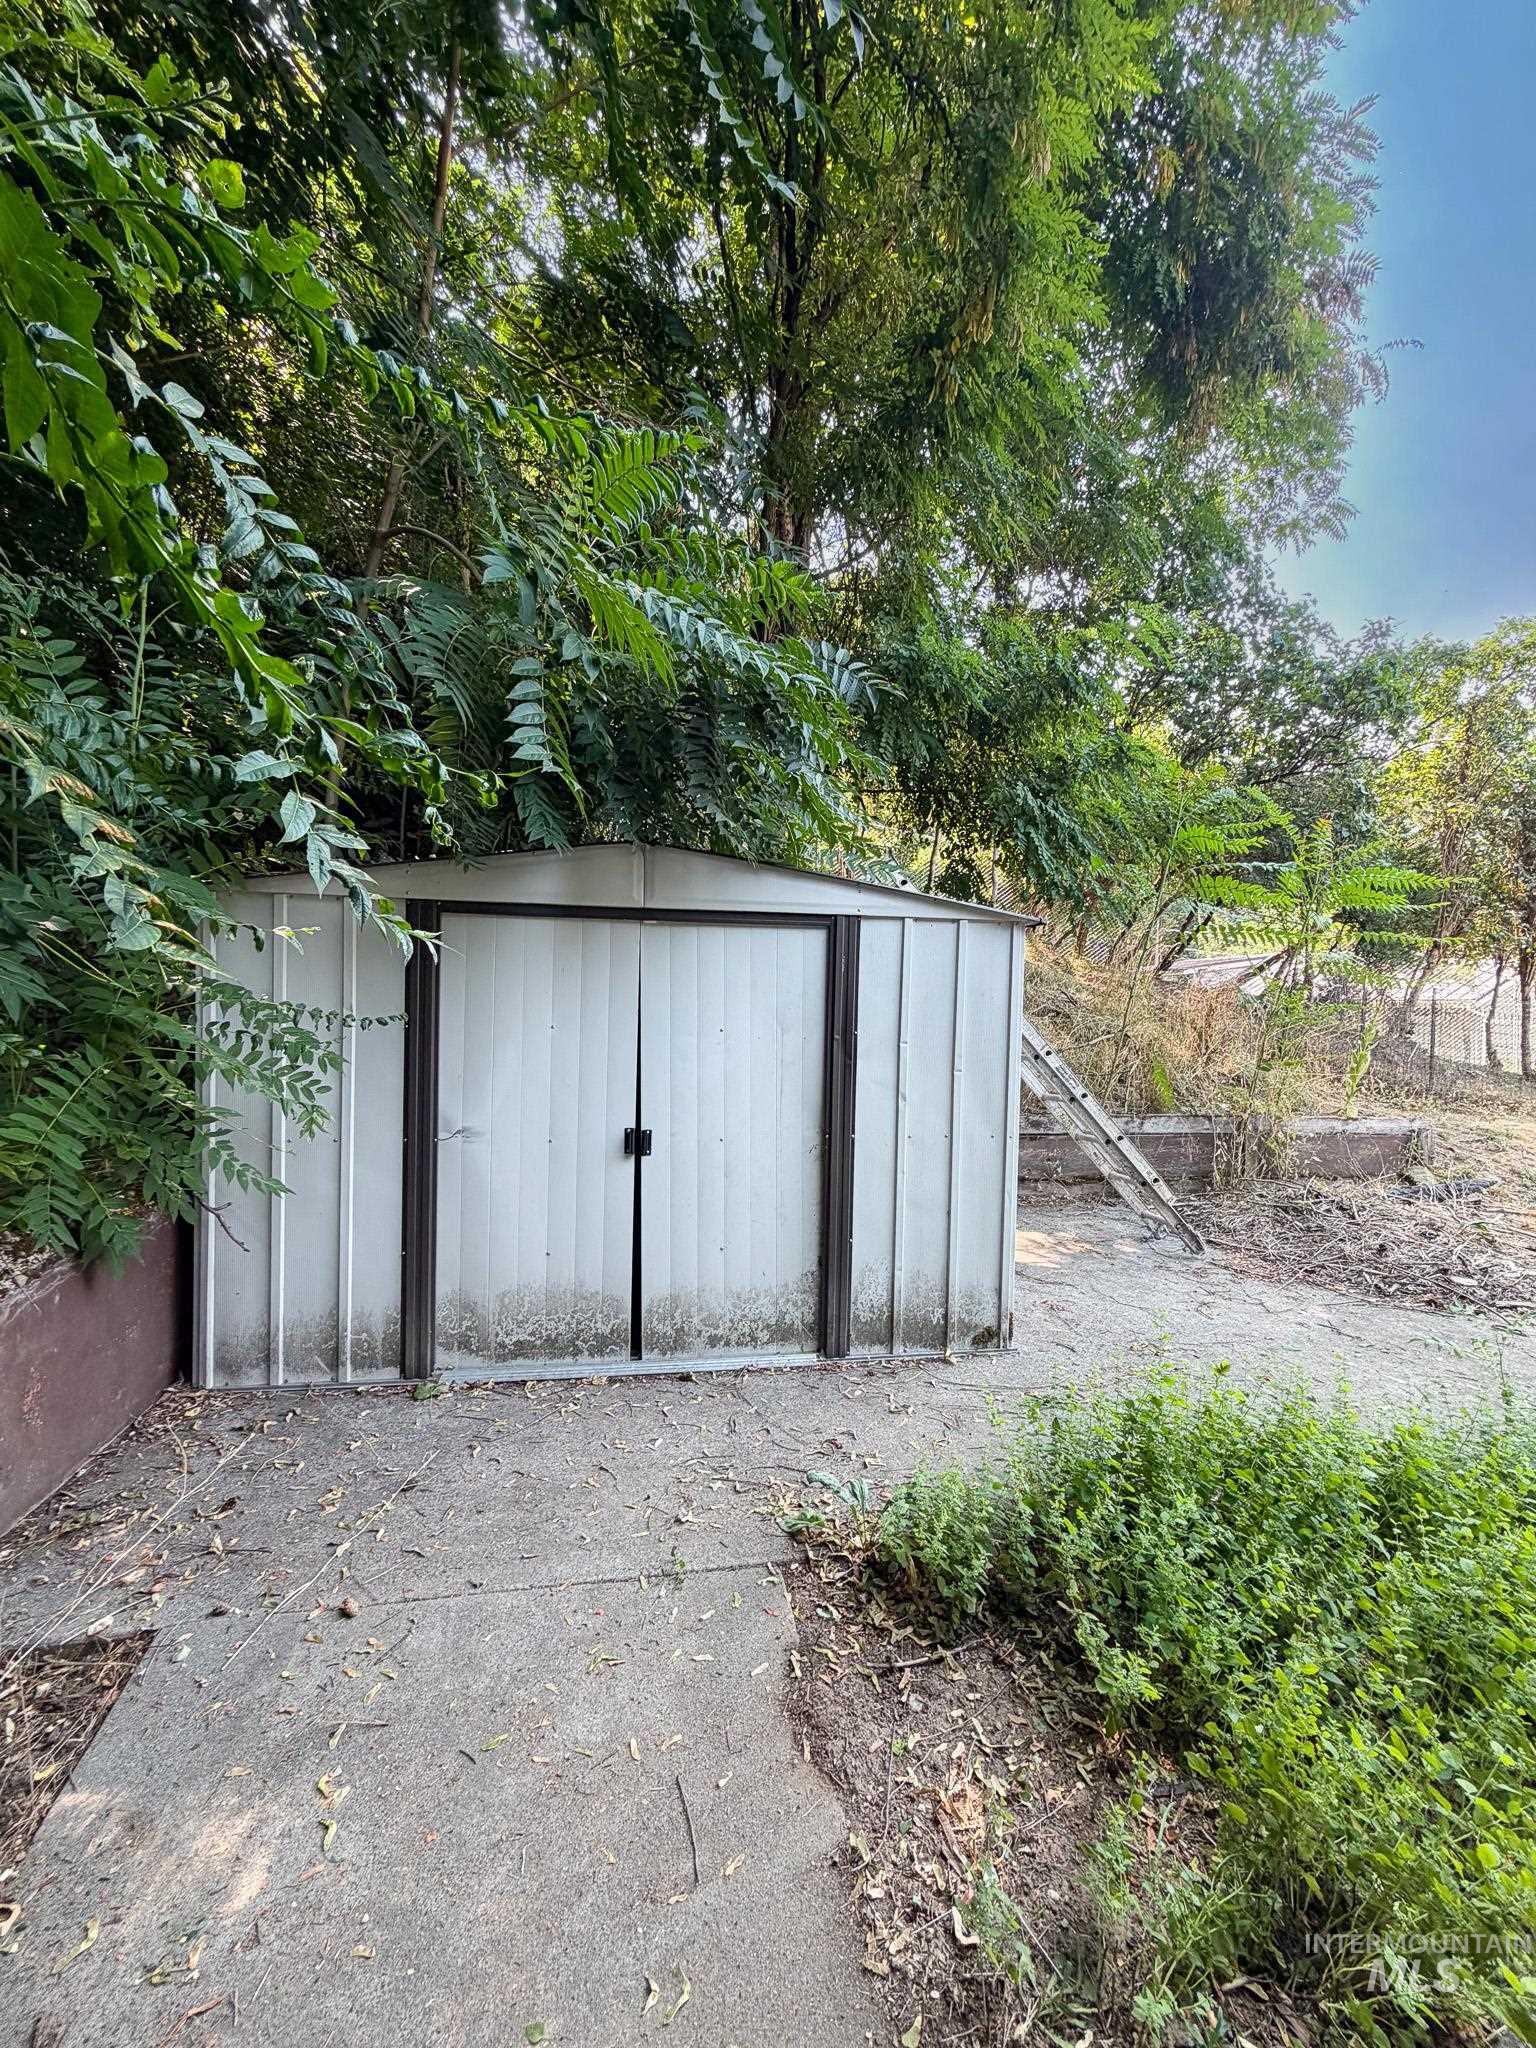
Shed 1, included in sale
-
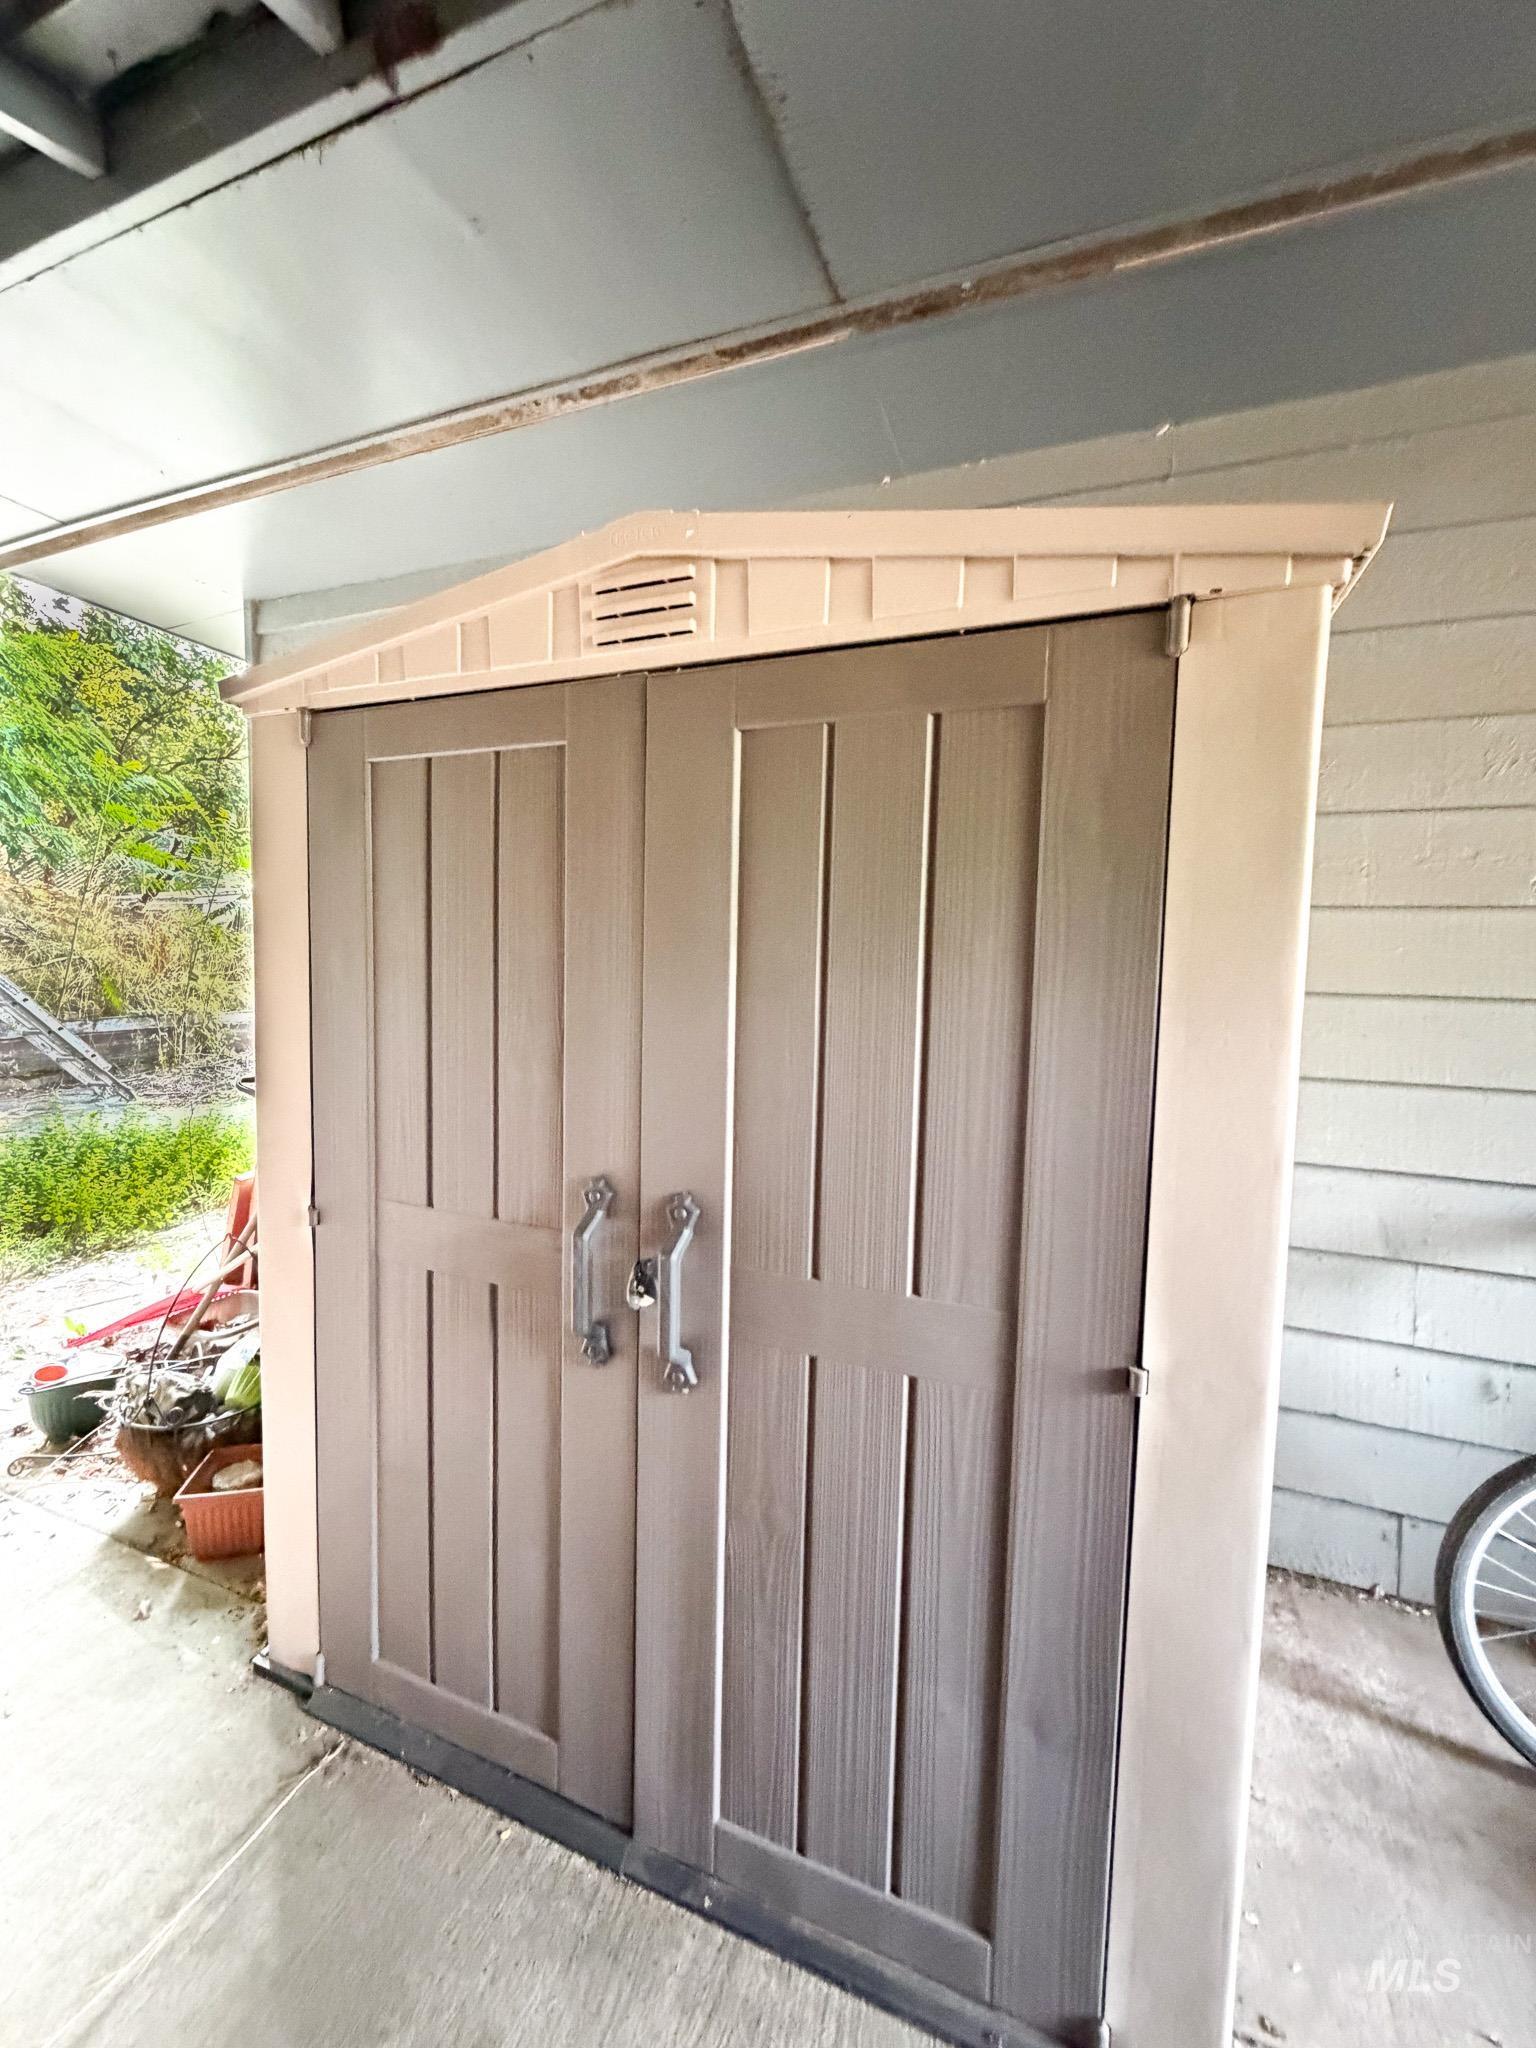
shed 2 included in sale
-
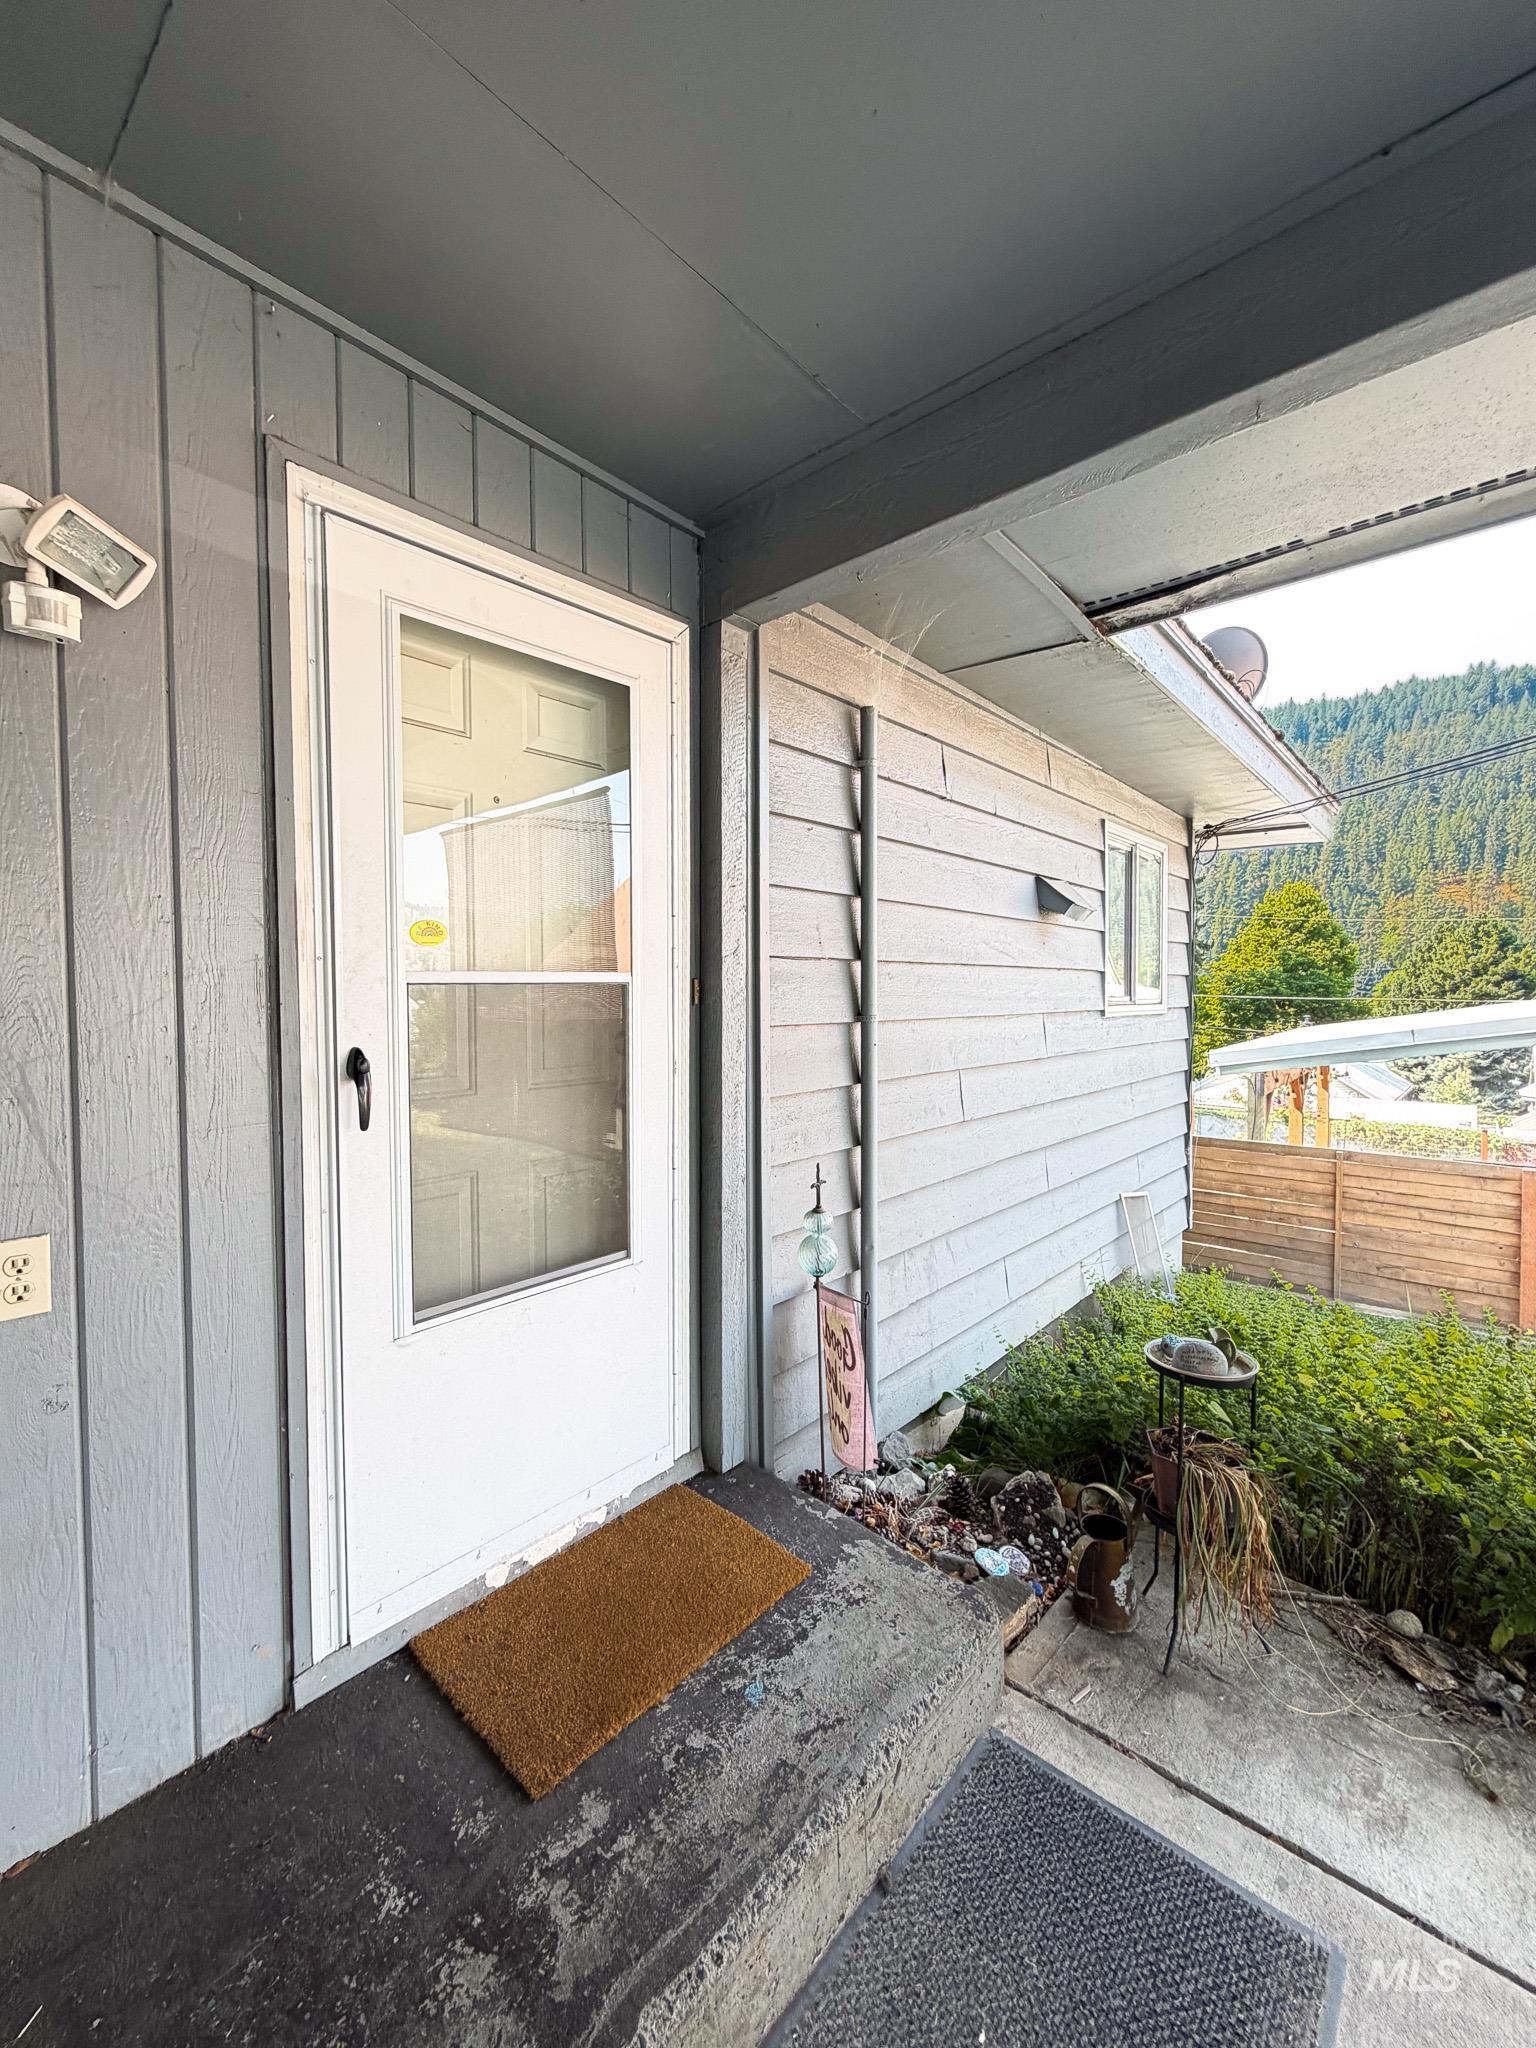
Welcoming entry featuring a white-finished exterior door with glass panel. Front concrete step, from carport.
-
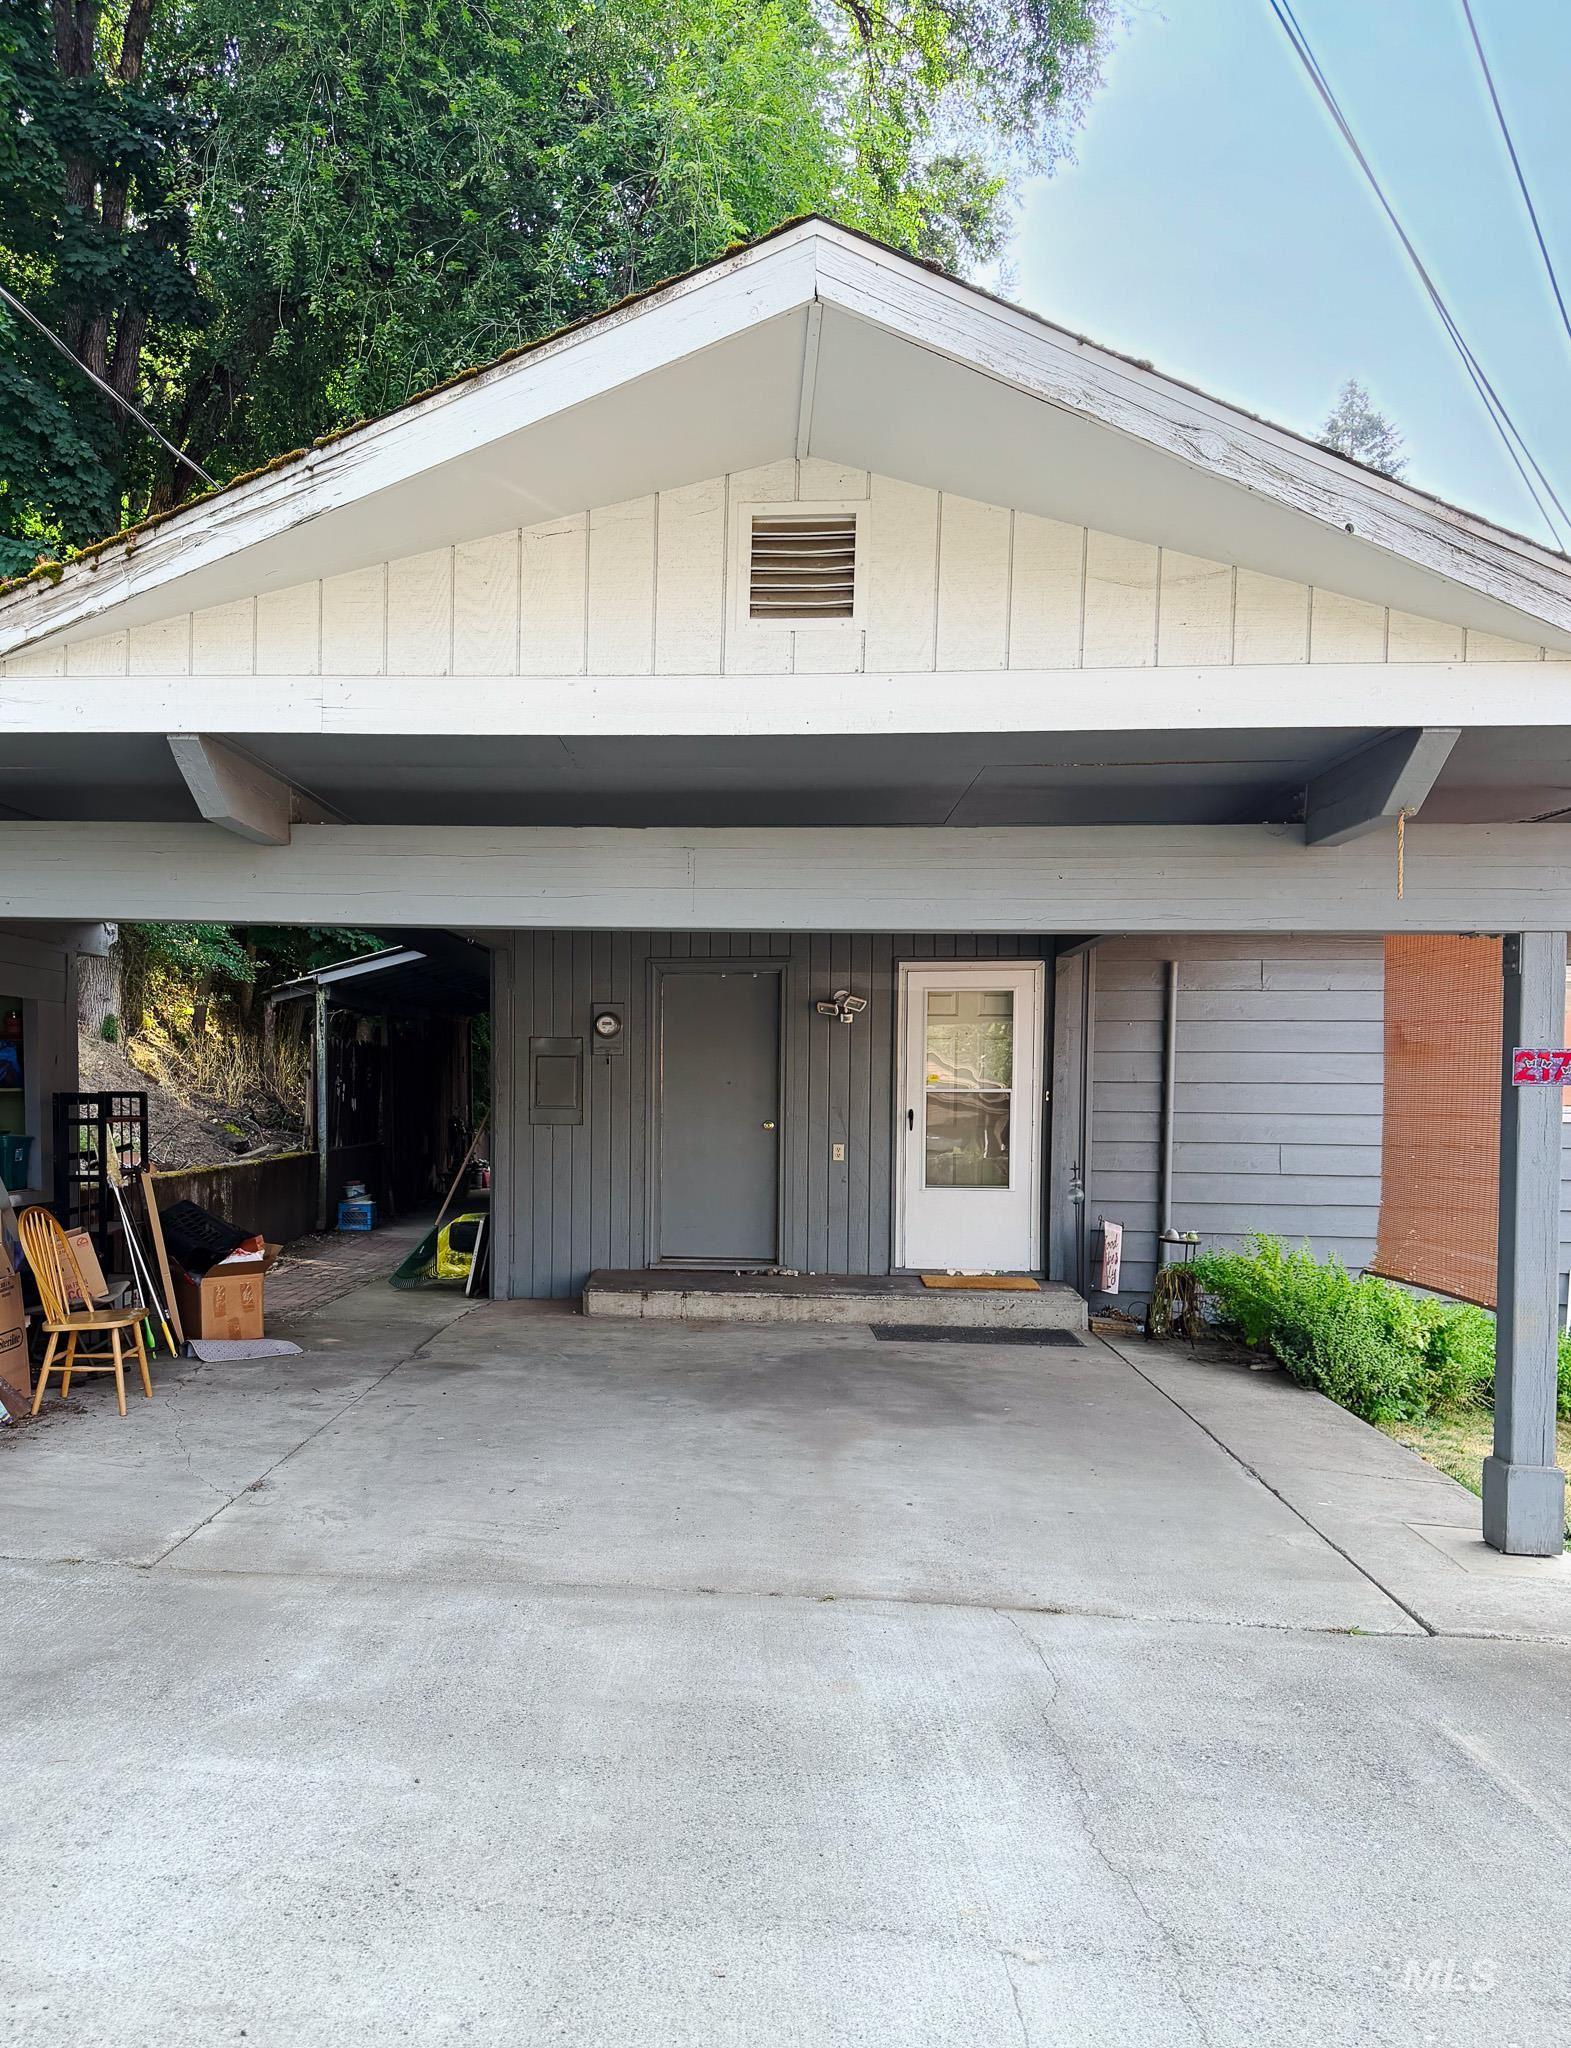
Carport with concrete surface, 2 car capacity.
-
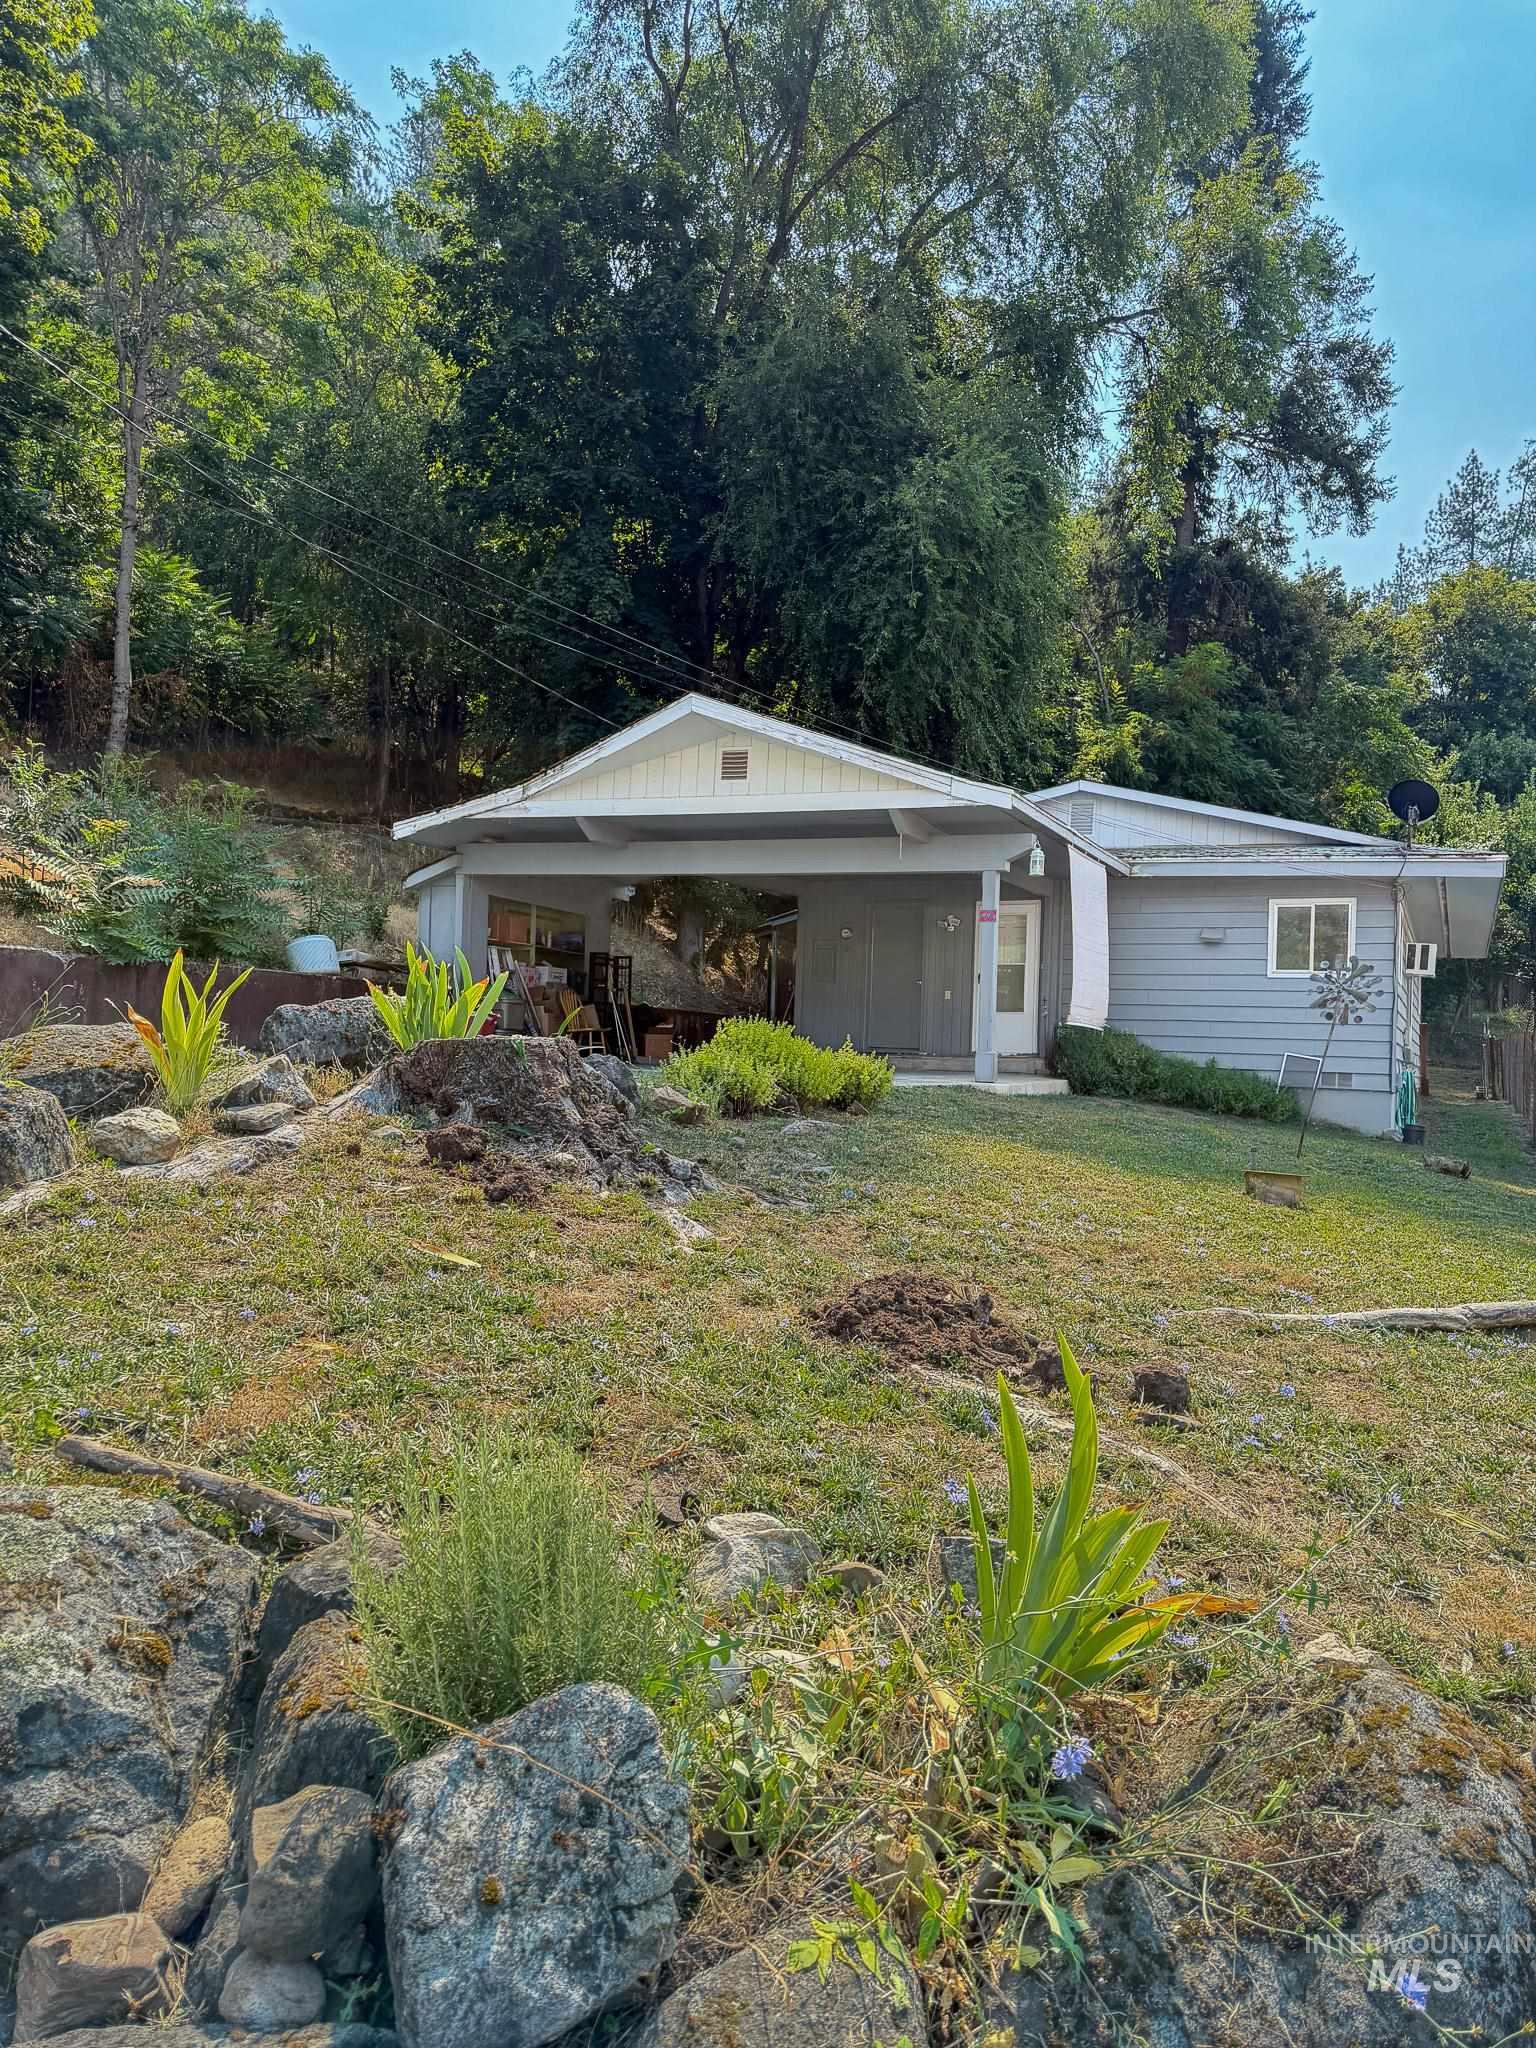
Sloping lot featuring natural rock formations and established plantings
-
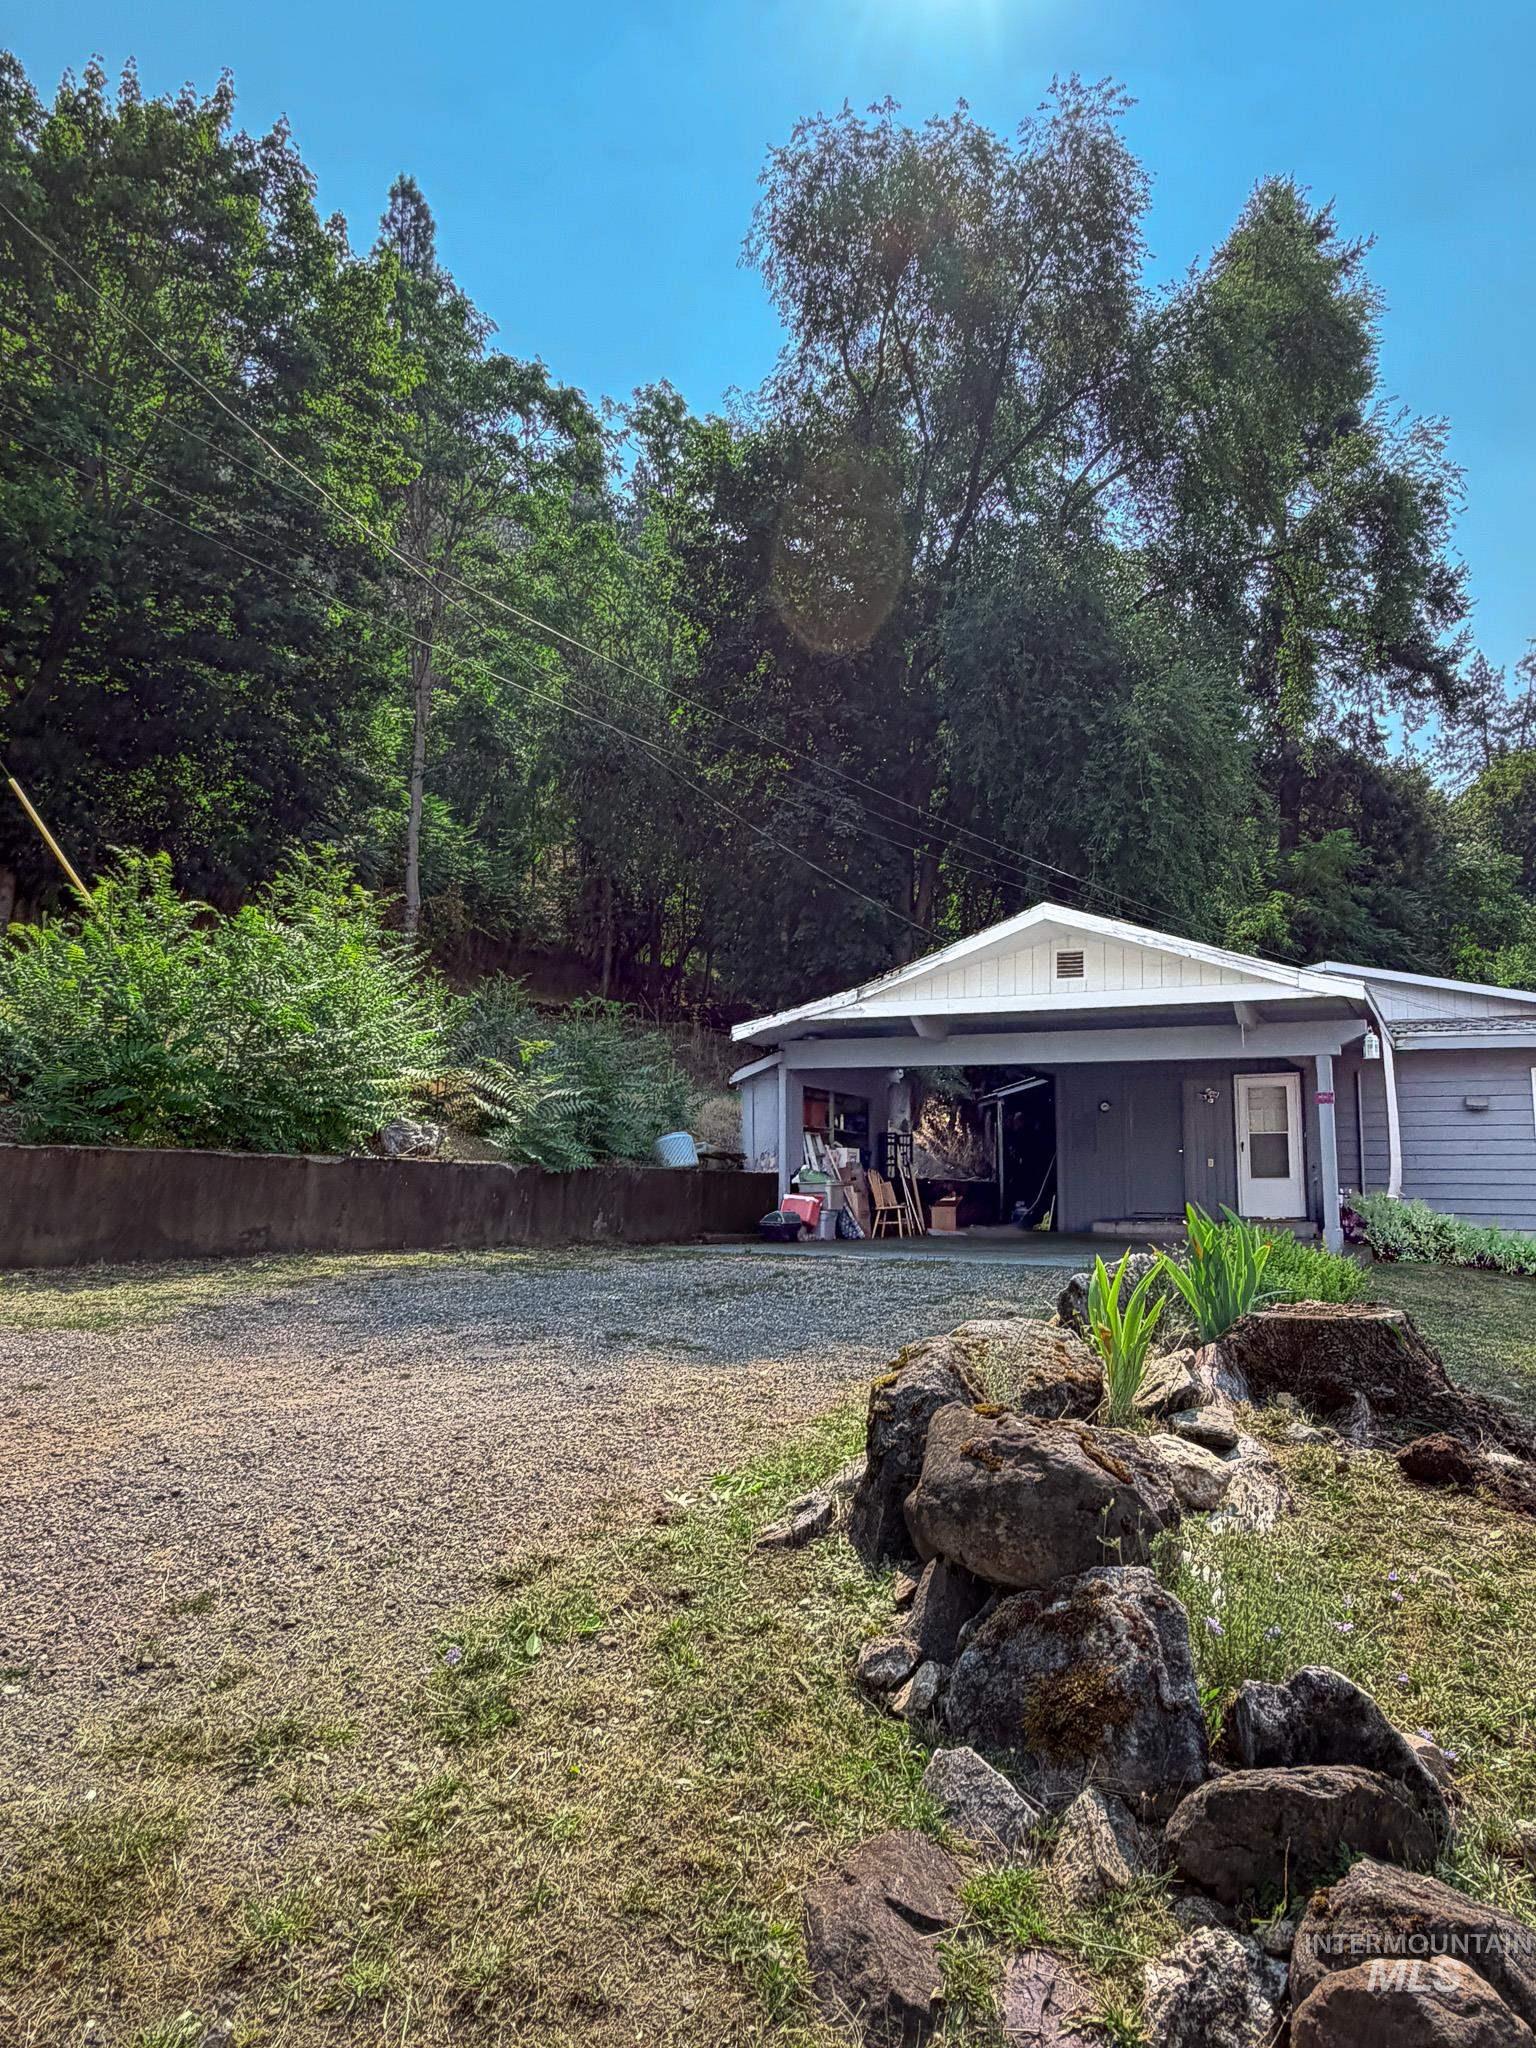
Charming single-story residence, surrounded by natural landscaping.
Property Description
Charming 1960’s style home. 2-bedroom, 1-bathroom single-level home located in the heart of Orofino. The home features a large covered carport, sits on a desirable corner lot, and has been maintained, offering a move-in ready space. Great for rental opportunity, investment, starter home, or retirement! Call for a showing today- 208-935-8898
Features
- Garage Capacity:
- 2
Address Map
- Country:
- US
- State:
- ID
- City:
- Orofino
- Zipcode:
- 83544
- Street:
- 217 Tamarac
- Longitude:
- W117° 44' 28.4''
- Latitude:
- N46° 29' 2.8''
Rooms
- Master Bedroom Level:
- Main
- Bedroom 2 Level:
- Main
Schools
- School District:
- Joint School District #171 (Orof
- Elementary School:
- Orofino Elementary
- Middle School:
- Orofino Junior High
- High School:
- Orofino High School
Additional Details
- Status:
- New
- Type:
- Single Family
- Level:
- Single
- Tax Year:
- 2025
- Taxes:
- $1,099
- Potential Short Sale:
- No
- Age:
- 51 - 80 Years
- Auction:
- No
- Flood Ins Required:
- No
- HUD Owned:
- No
- In Foreclosure:
- No
- Land Size:
- None
- Home Owner Exempt:
- Yes
- HOA Frequency:
- Not Applicable
- Inc Kitchen Features:
- Refrigerator, Countertop-laminate
- Water:
- City service
Residential For Sale
217 Tamarac, Orofino, Idaho 83544
2 Bedrooms
1 Bathrooms
988 SqFt
Visits : 4 in 1 days
$180,000
Listing ID #98997045
Basic Details
- Property Type :
- Residential
- Listing Type :
- For Sale
- Listing ID :
- 98997045
- Price :
- $180,000
- Bedrooms :
- 2
- Bathrooms :
- 1
- Apx SqFt :
- 988 SqFt
- Year Built :
- 1965
- Lot Area :
- 0.11 SqFt
- Days on Market :
- 1
- Subdivision :
- 0 Not Applicable
- Update Date :
- 08/11/2026 18:27:37
- Status :
- Active
Agent info

- JoeAnne Santy-Greene
- (208) 947-4609
- (208) 283-6313
- (208) 287-8500
-

Contact Agent
Mortgage Calculator

