

-
-
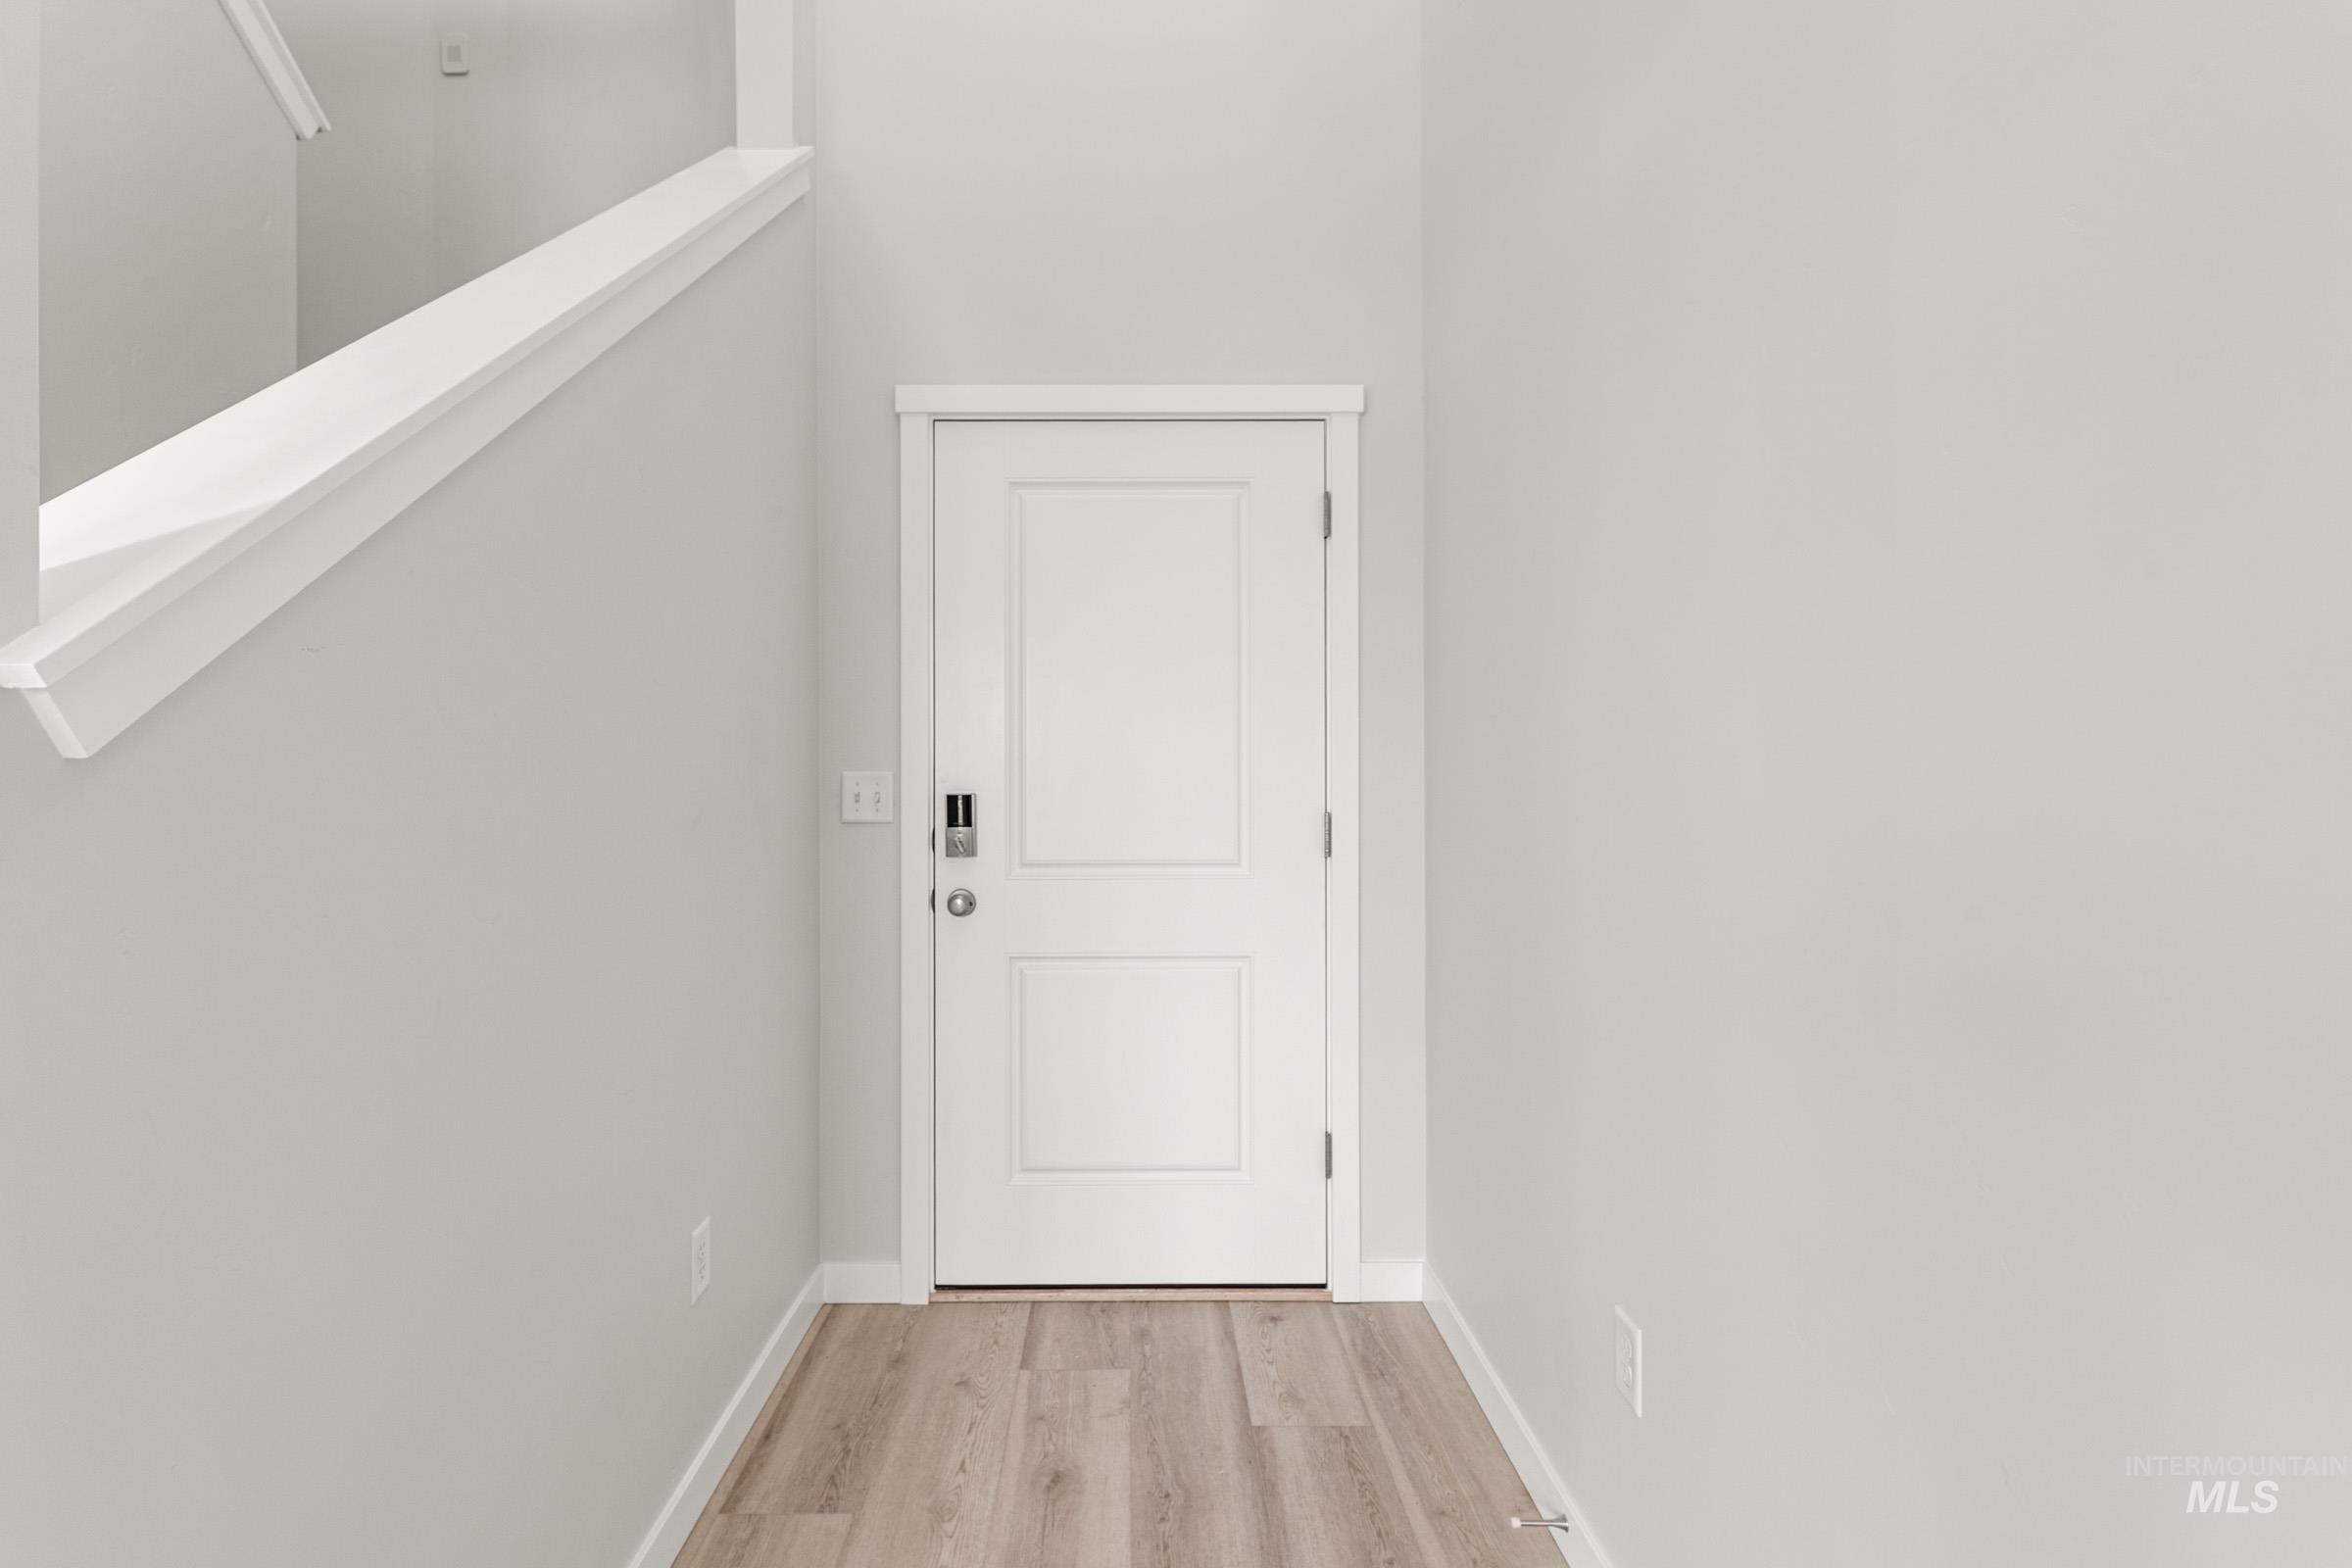
Panel-style door with contemporary hardware and wood-finish flooring
-
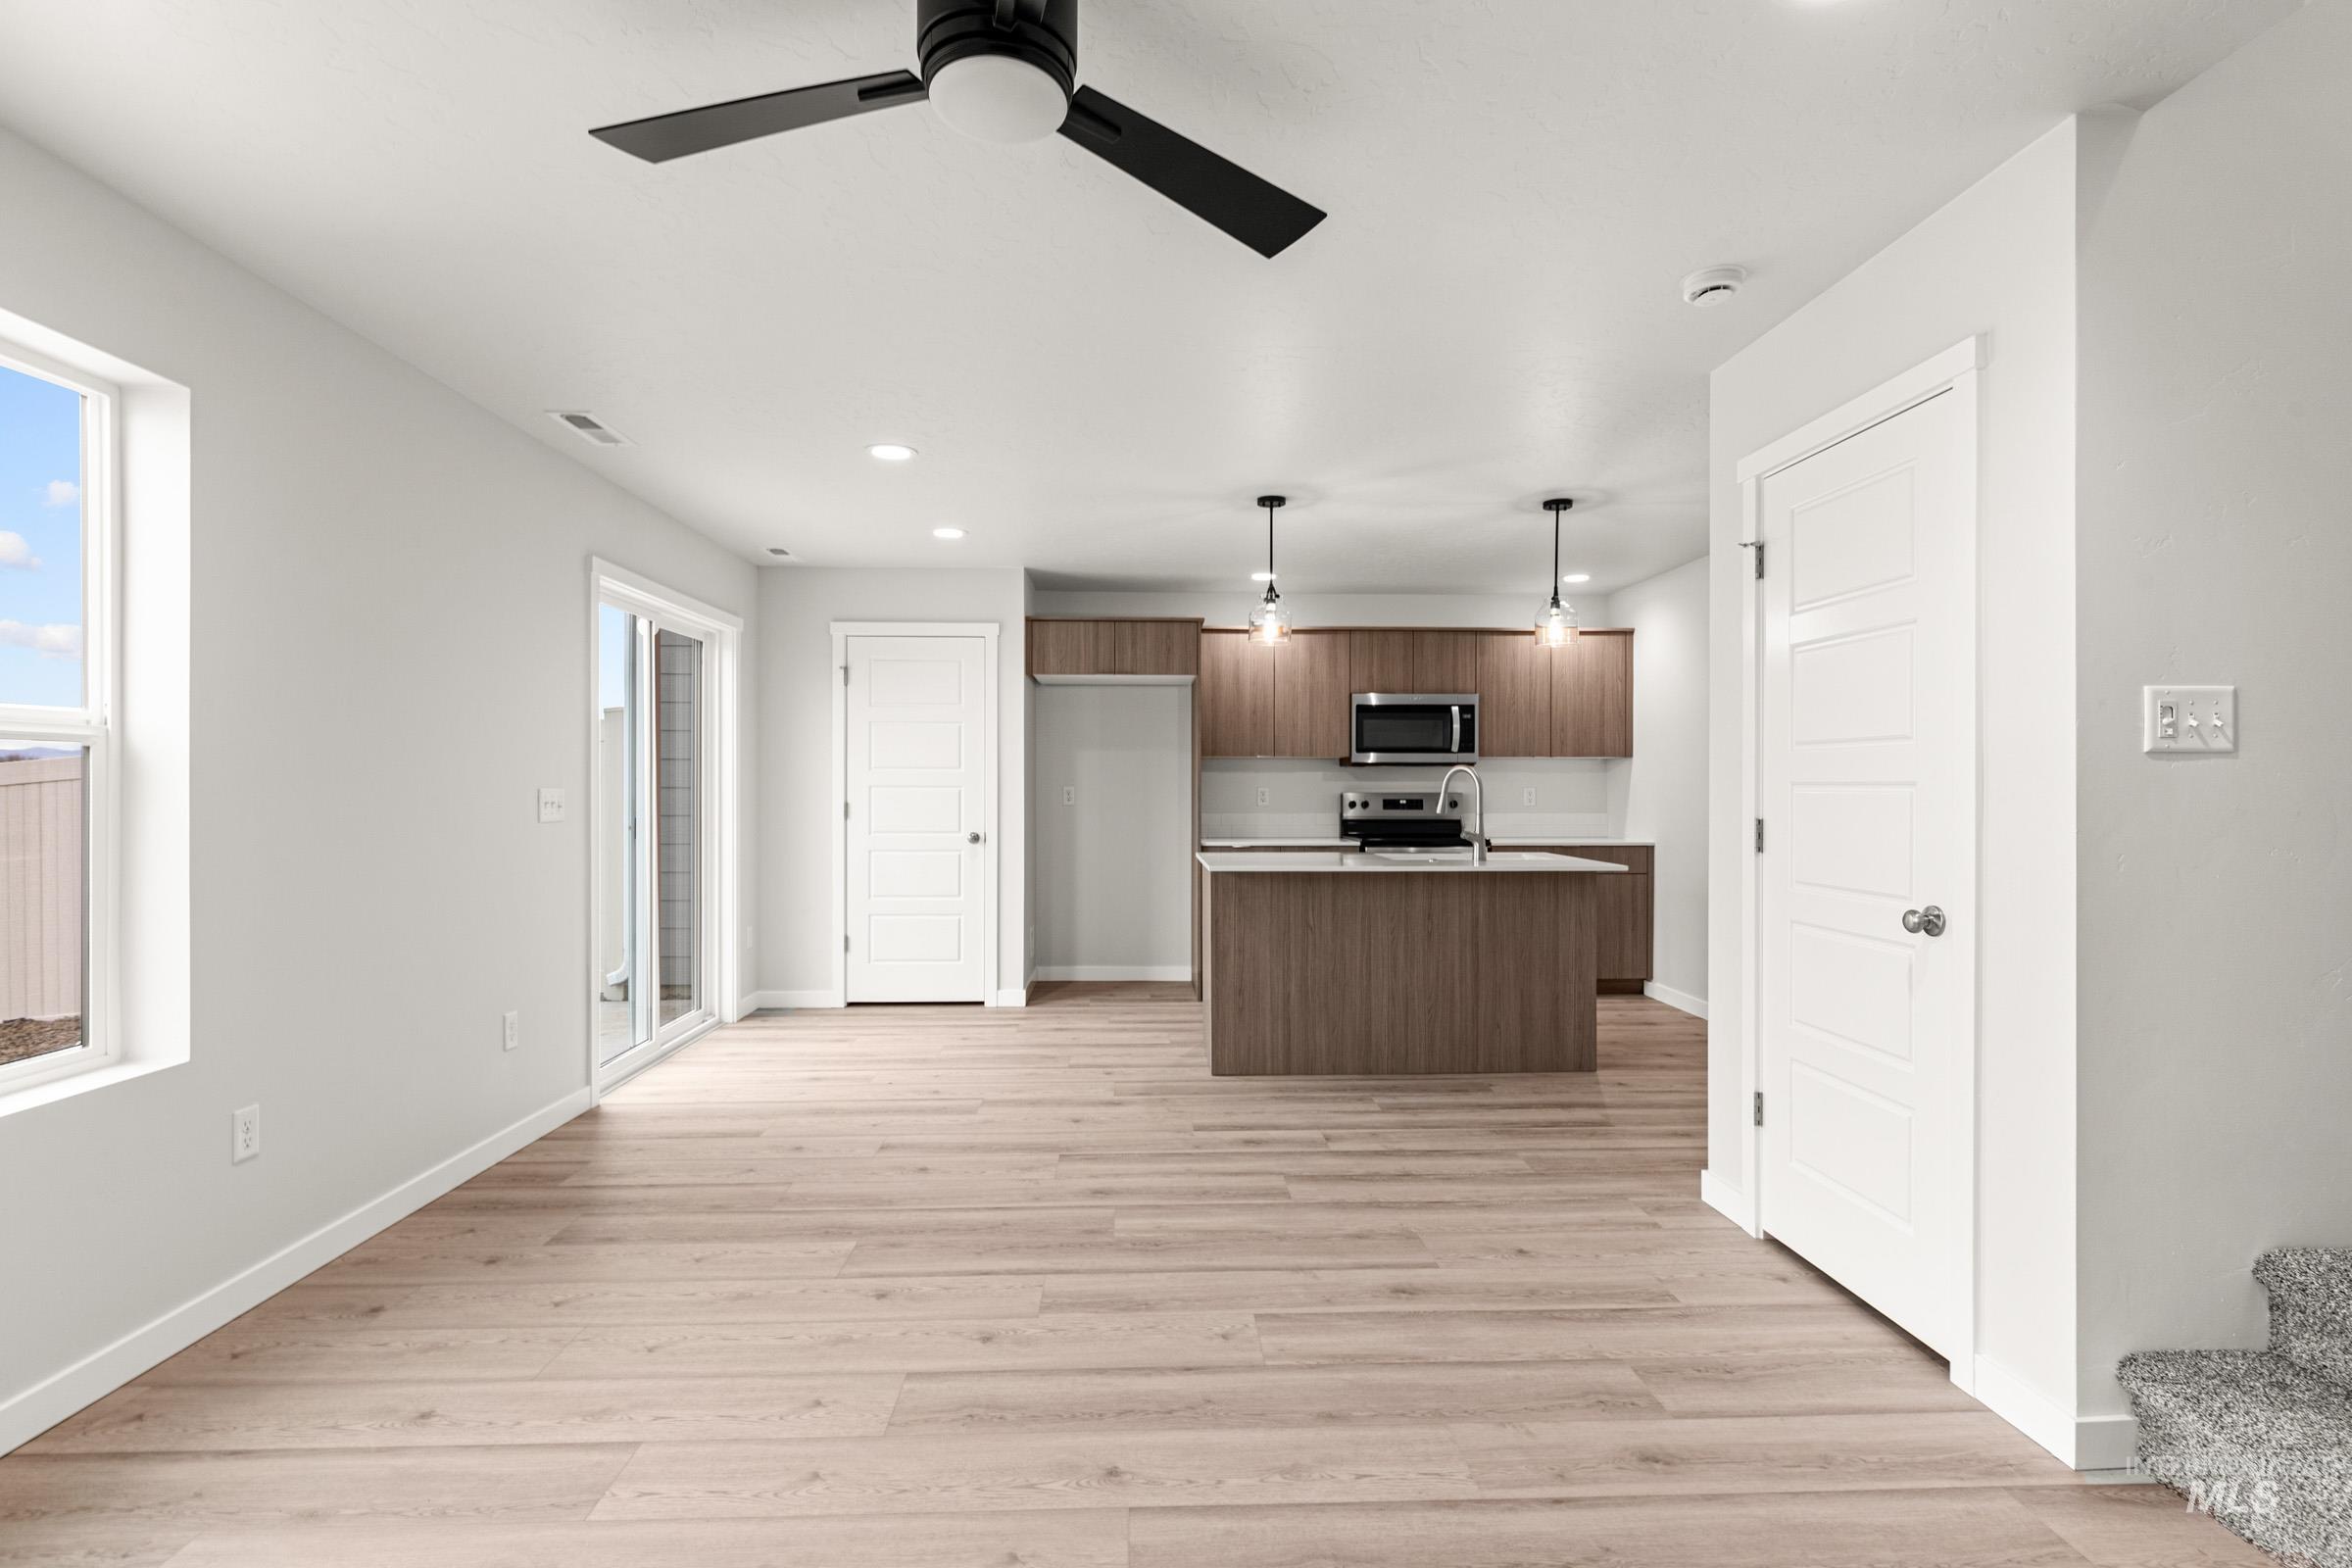
Open-concept living area featuring wood-finish flooring, a modern kitchen island with pendant lighting, stainless steel appliances, and a sliding glass door
-
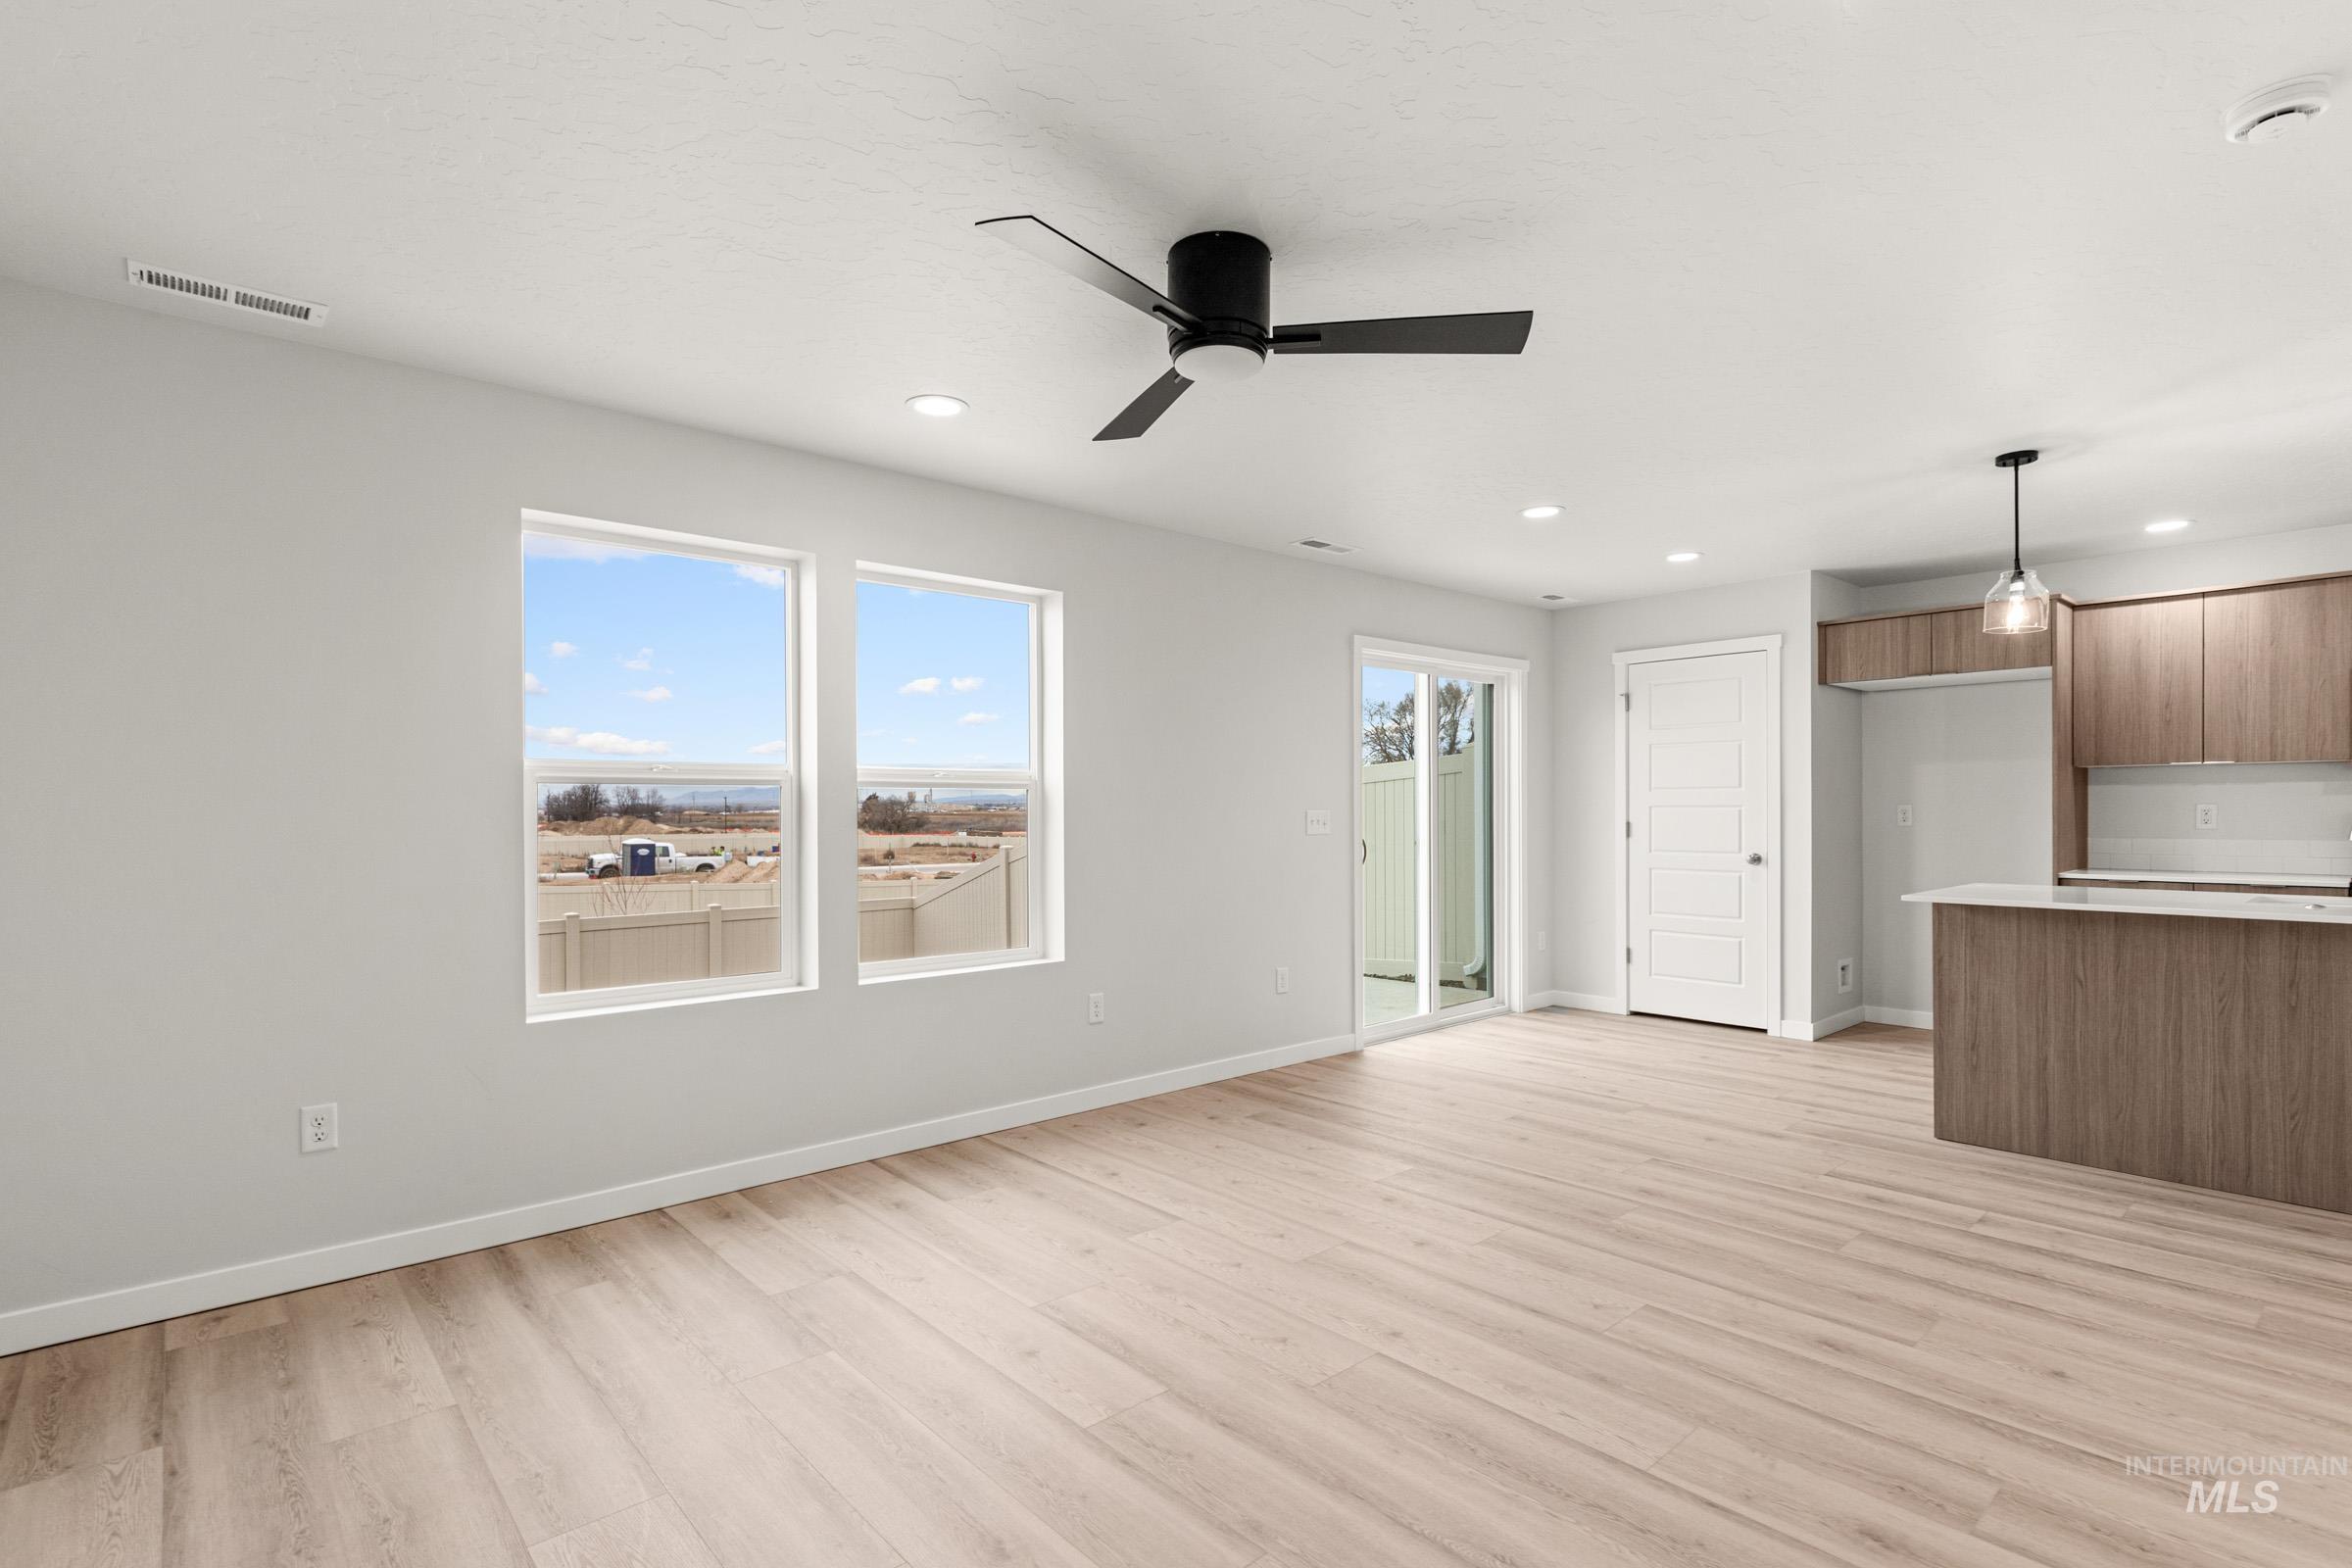
Open-concept living space with expansive wood-finish flooring, recessed ceiling lighting, and a black ceiling fan
-
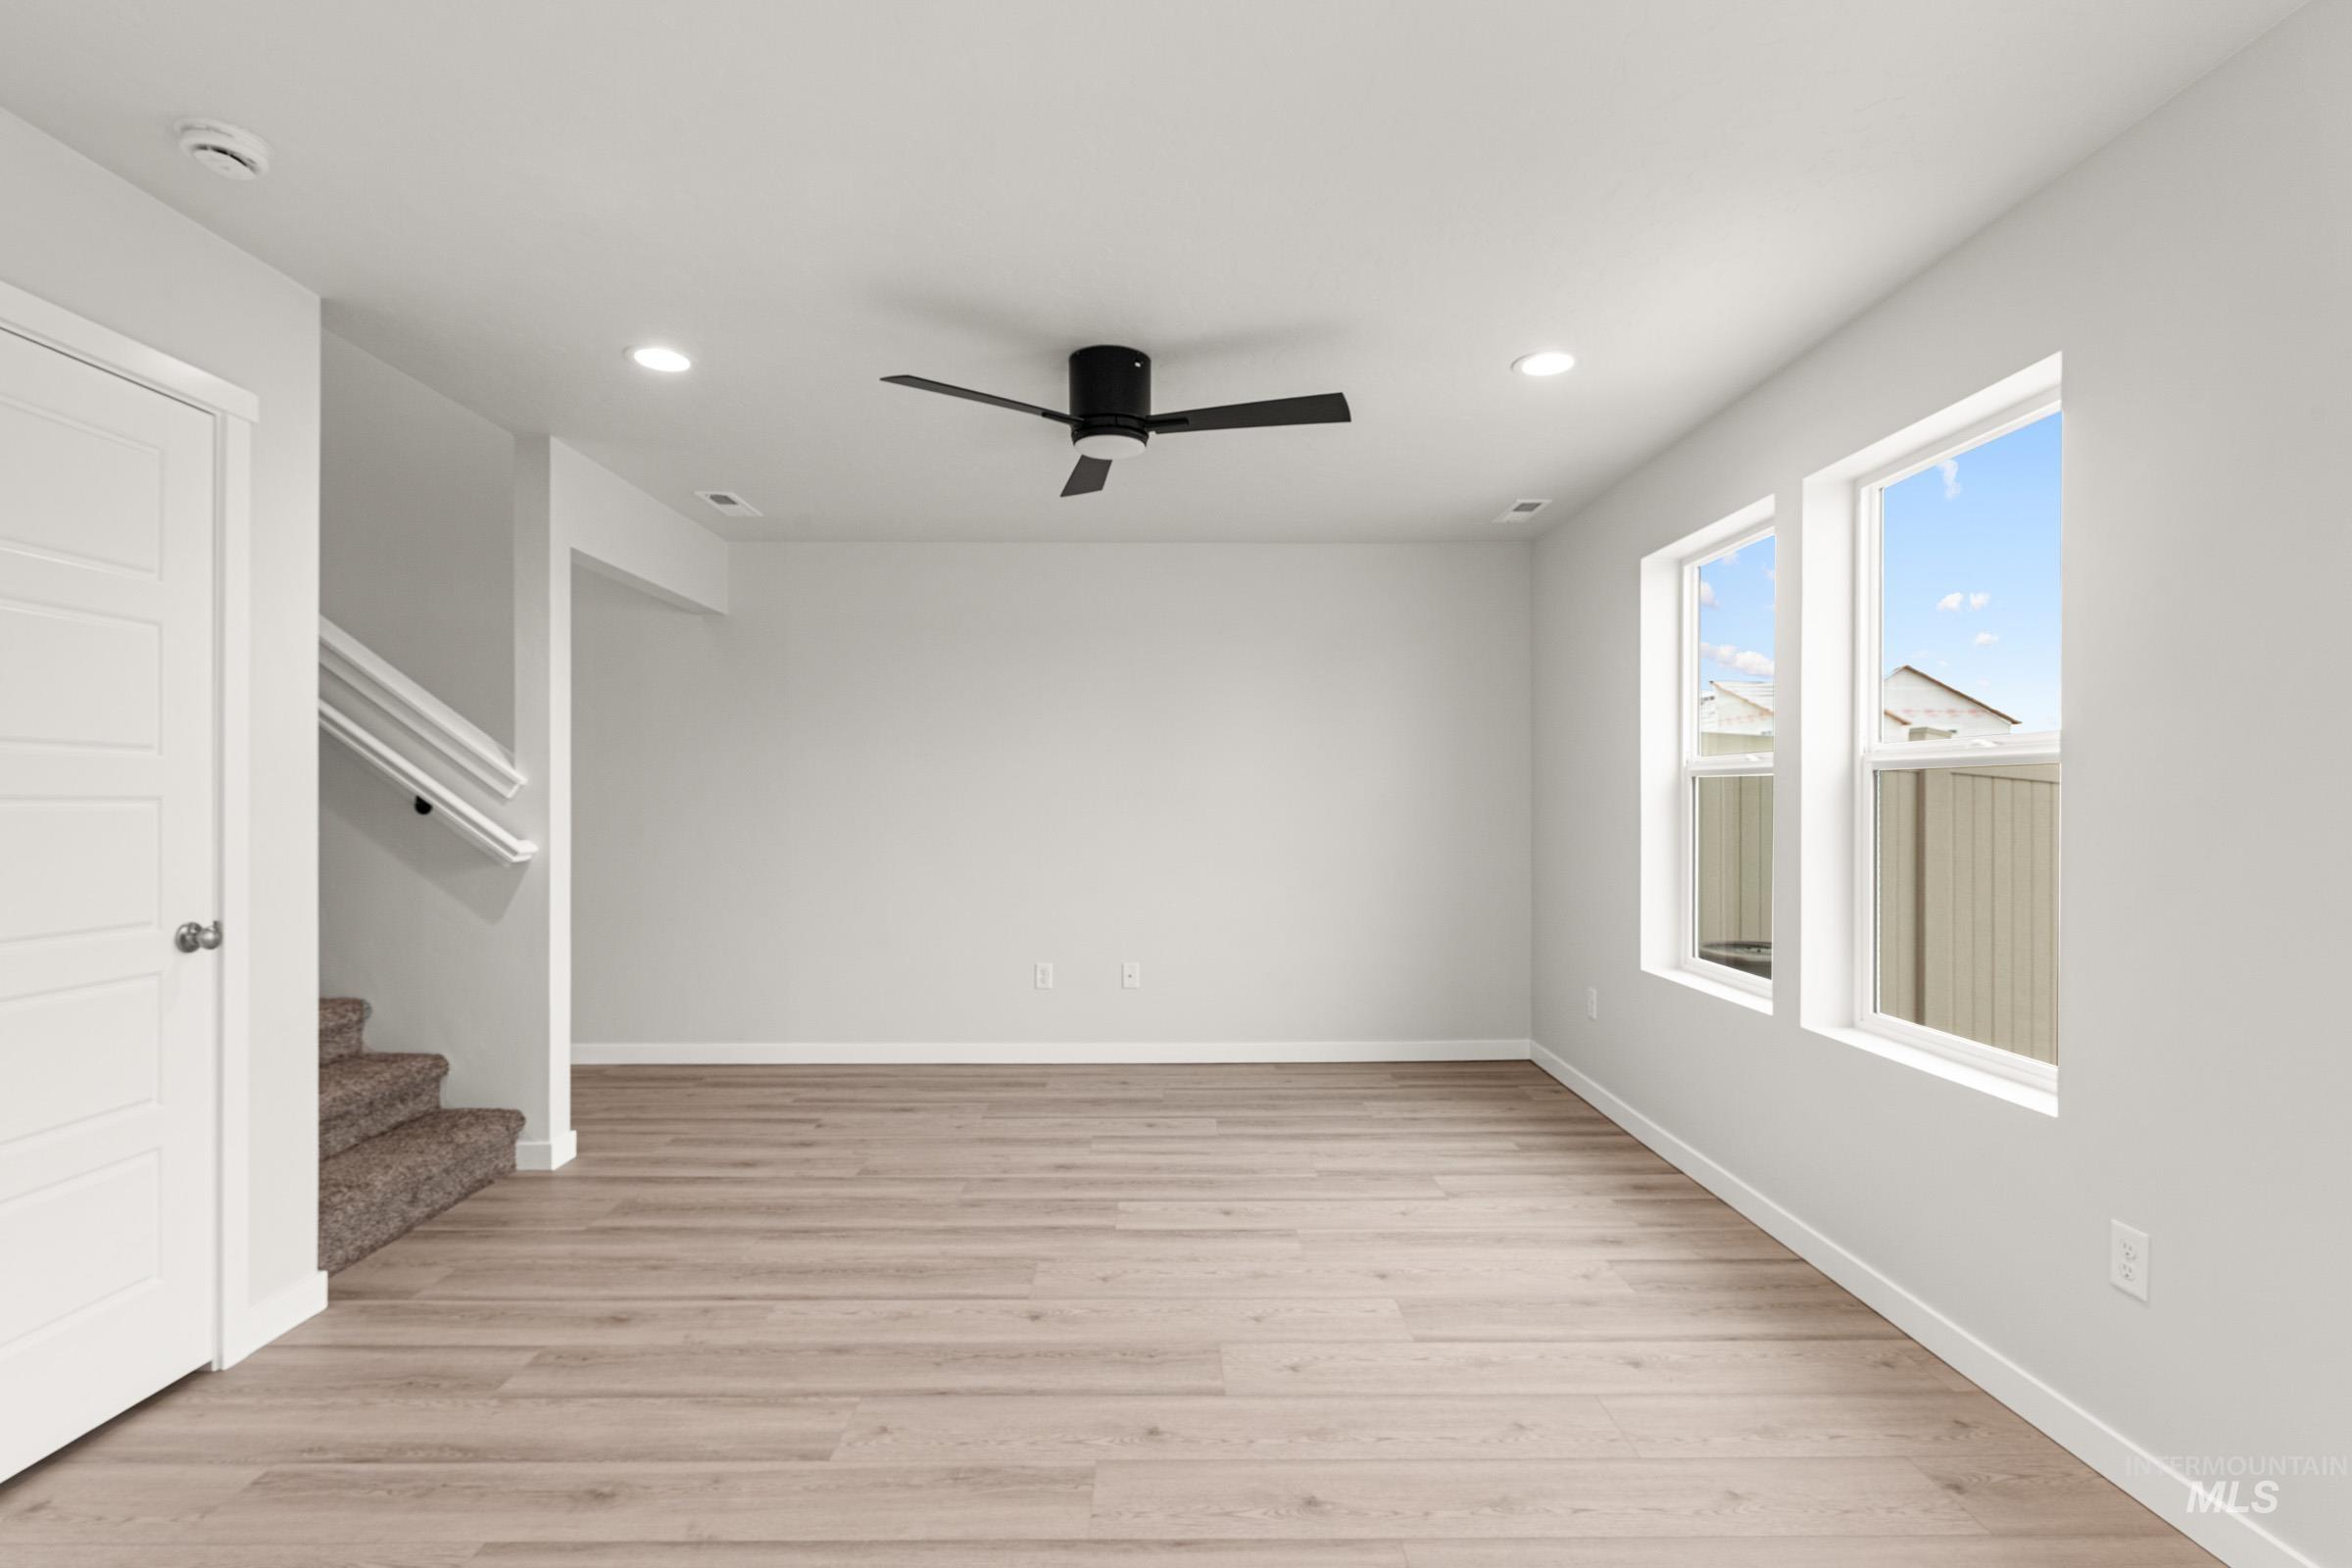
Open concept living area featuring wood-finish flooring, recessed lighting, and a modern ceiling fan
-
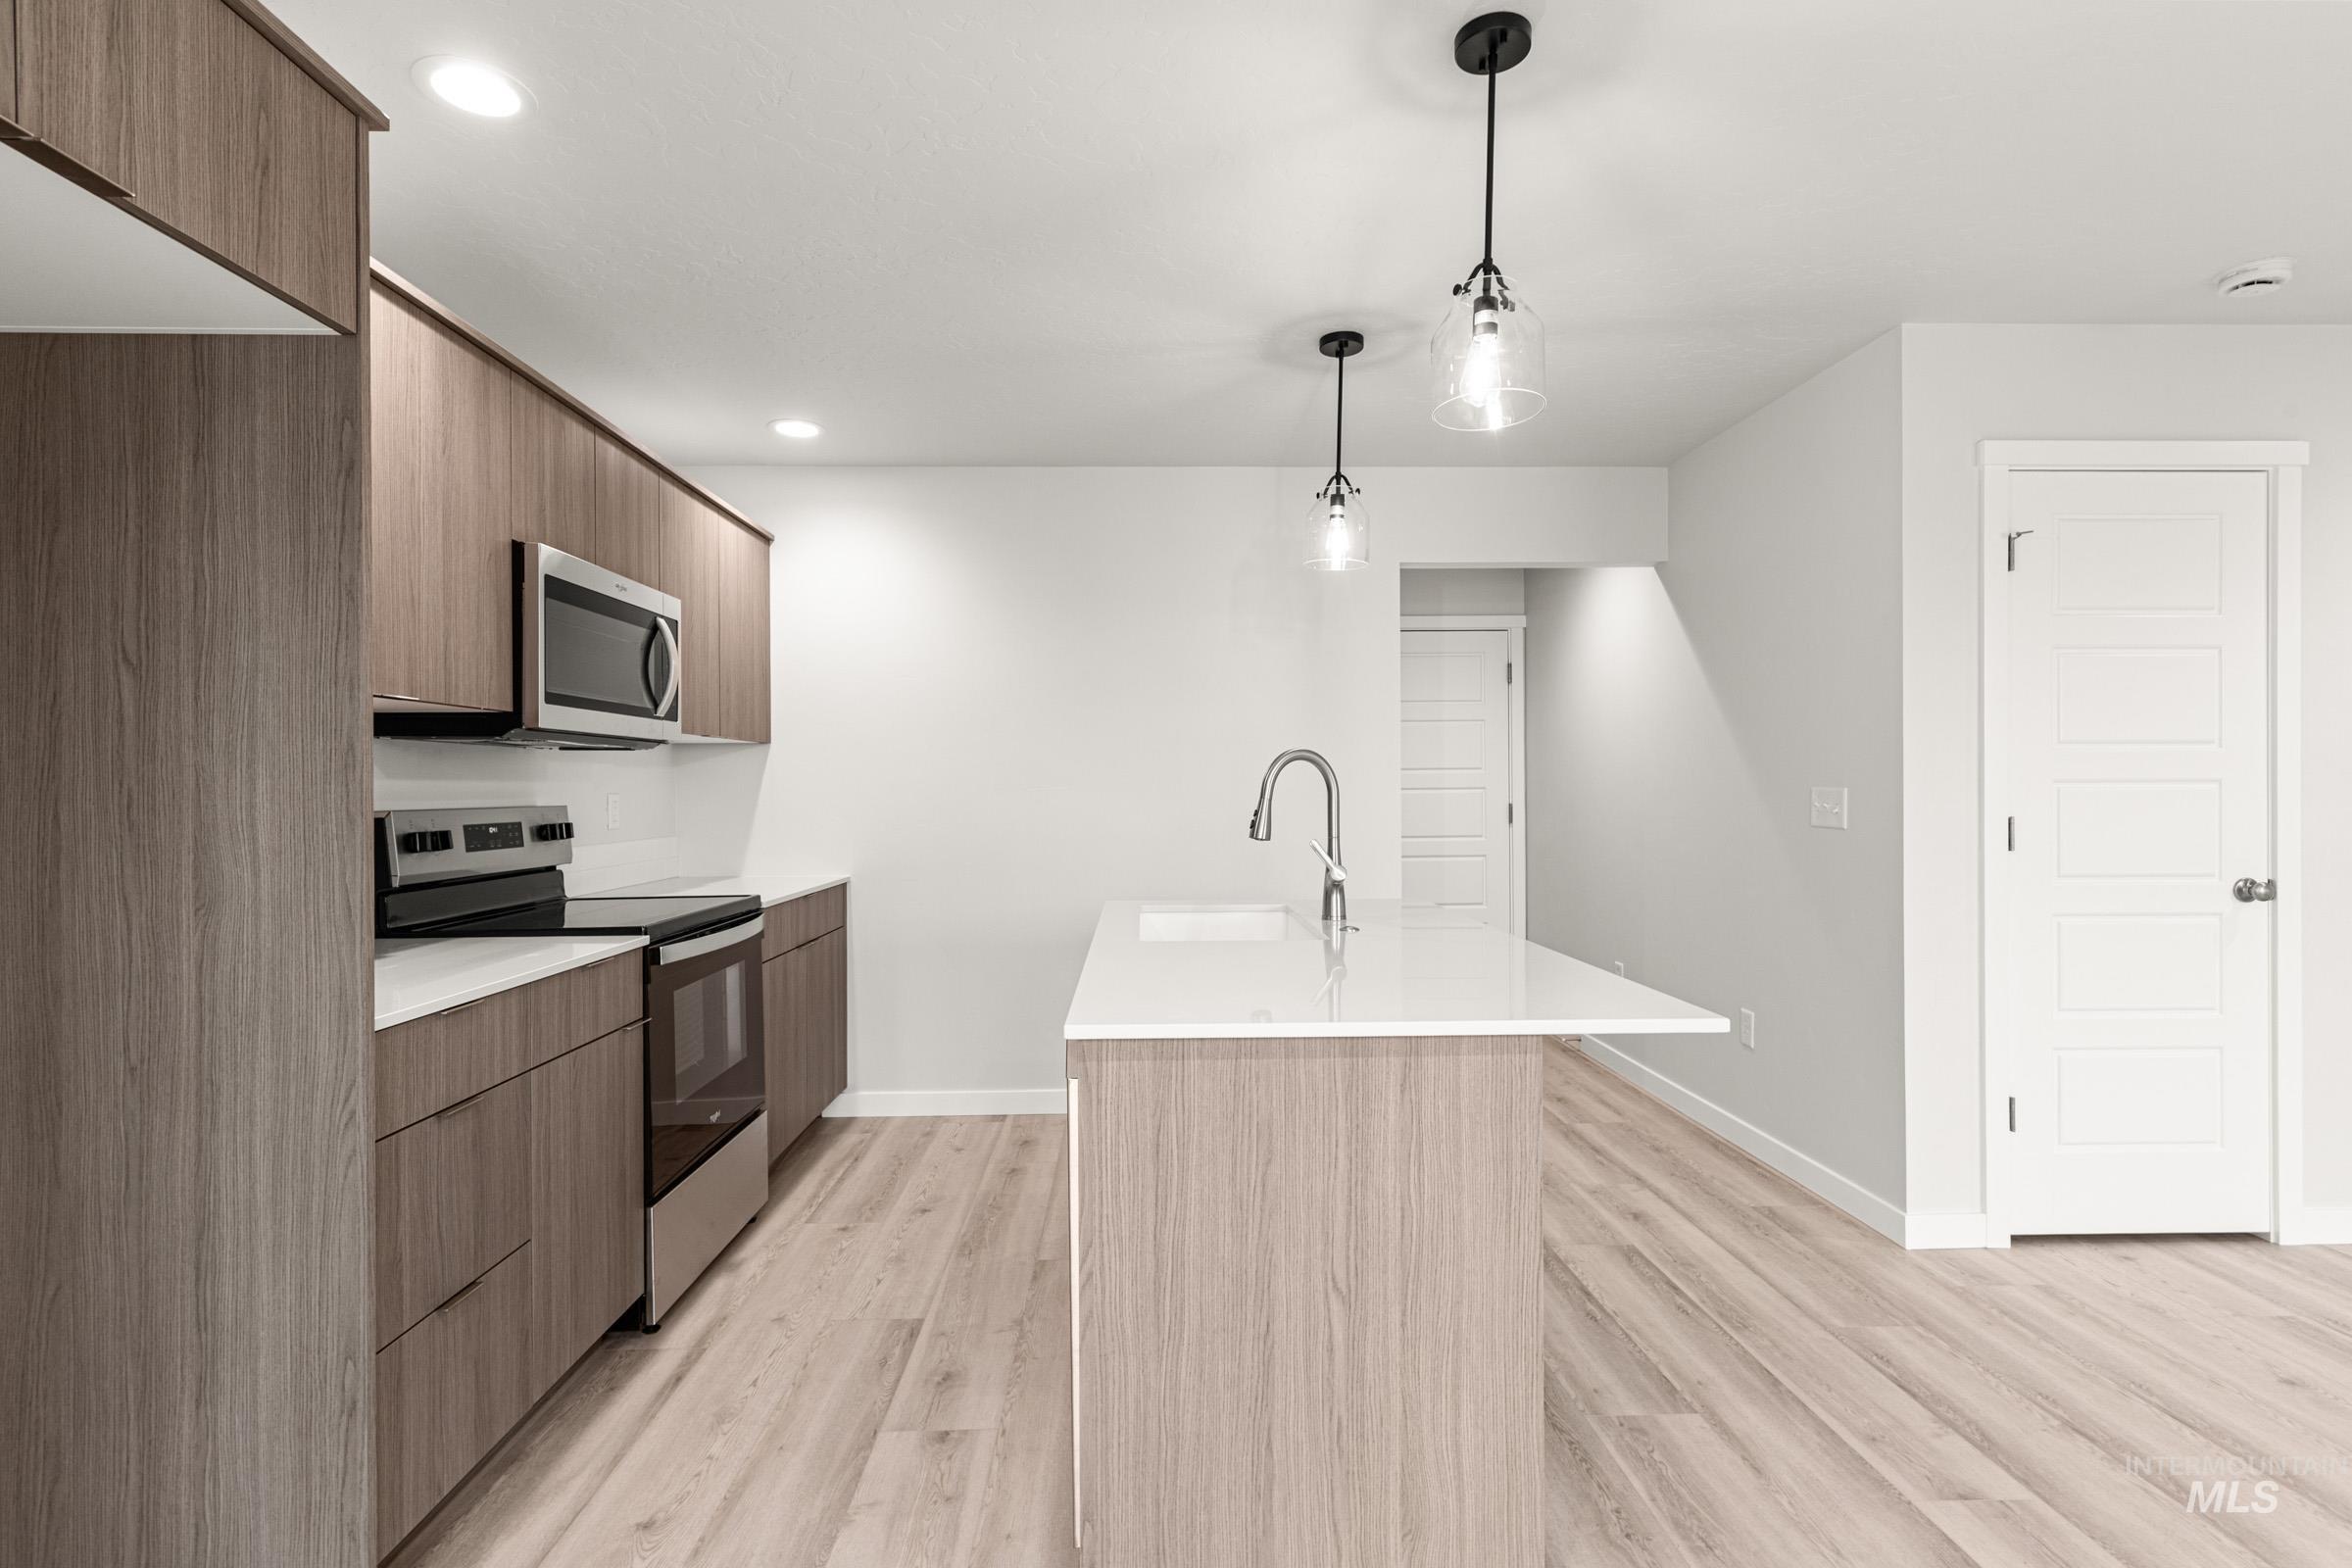
Contemporary kitchen with wood-finish cabinetry, stainless steel appliances, white countertops, and wood-finish flooring
-
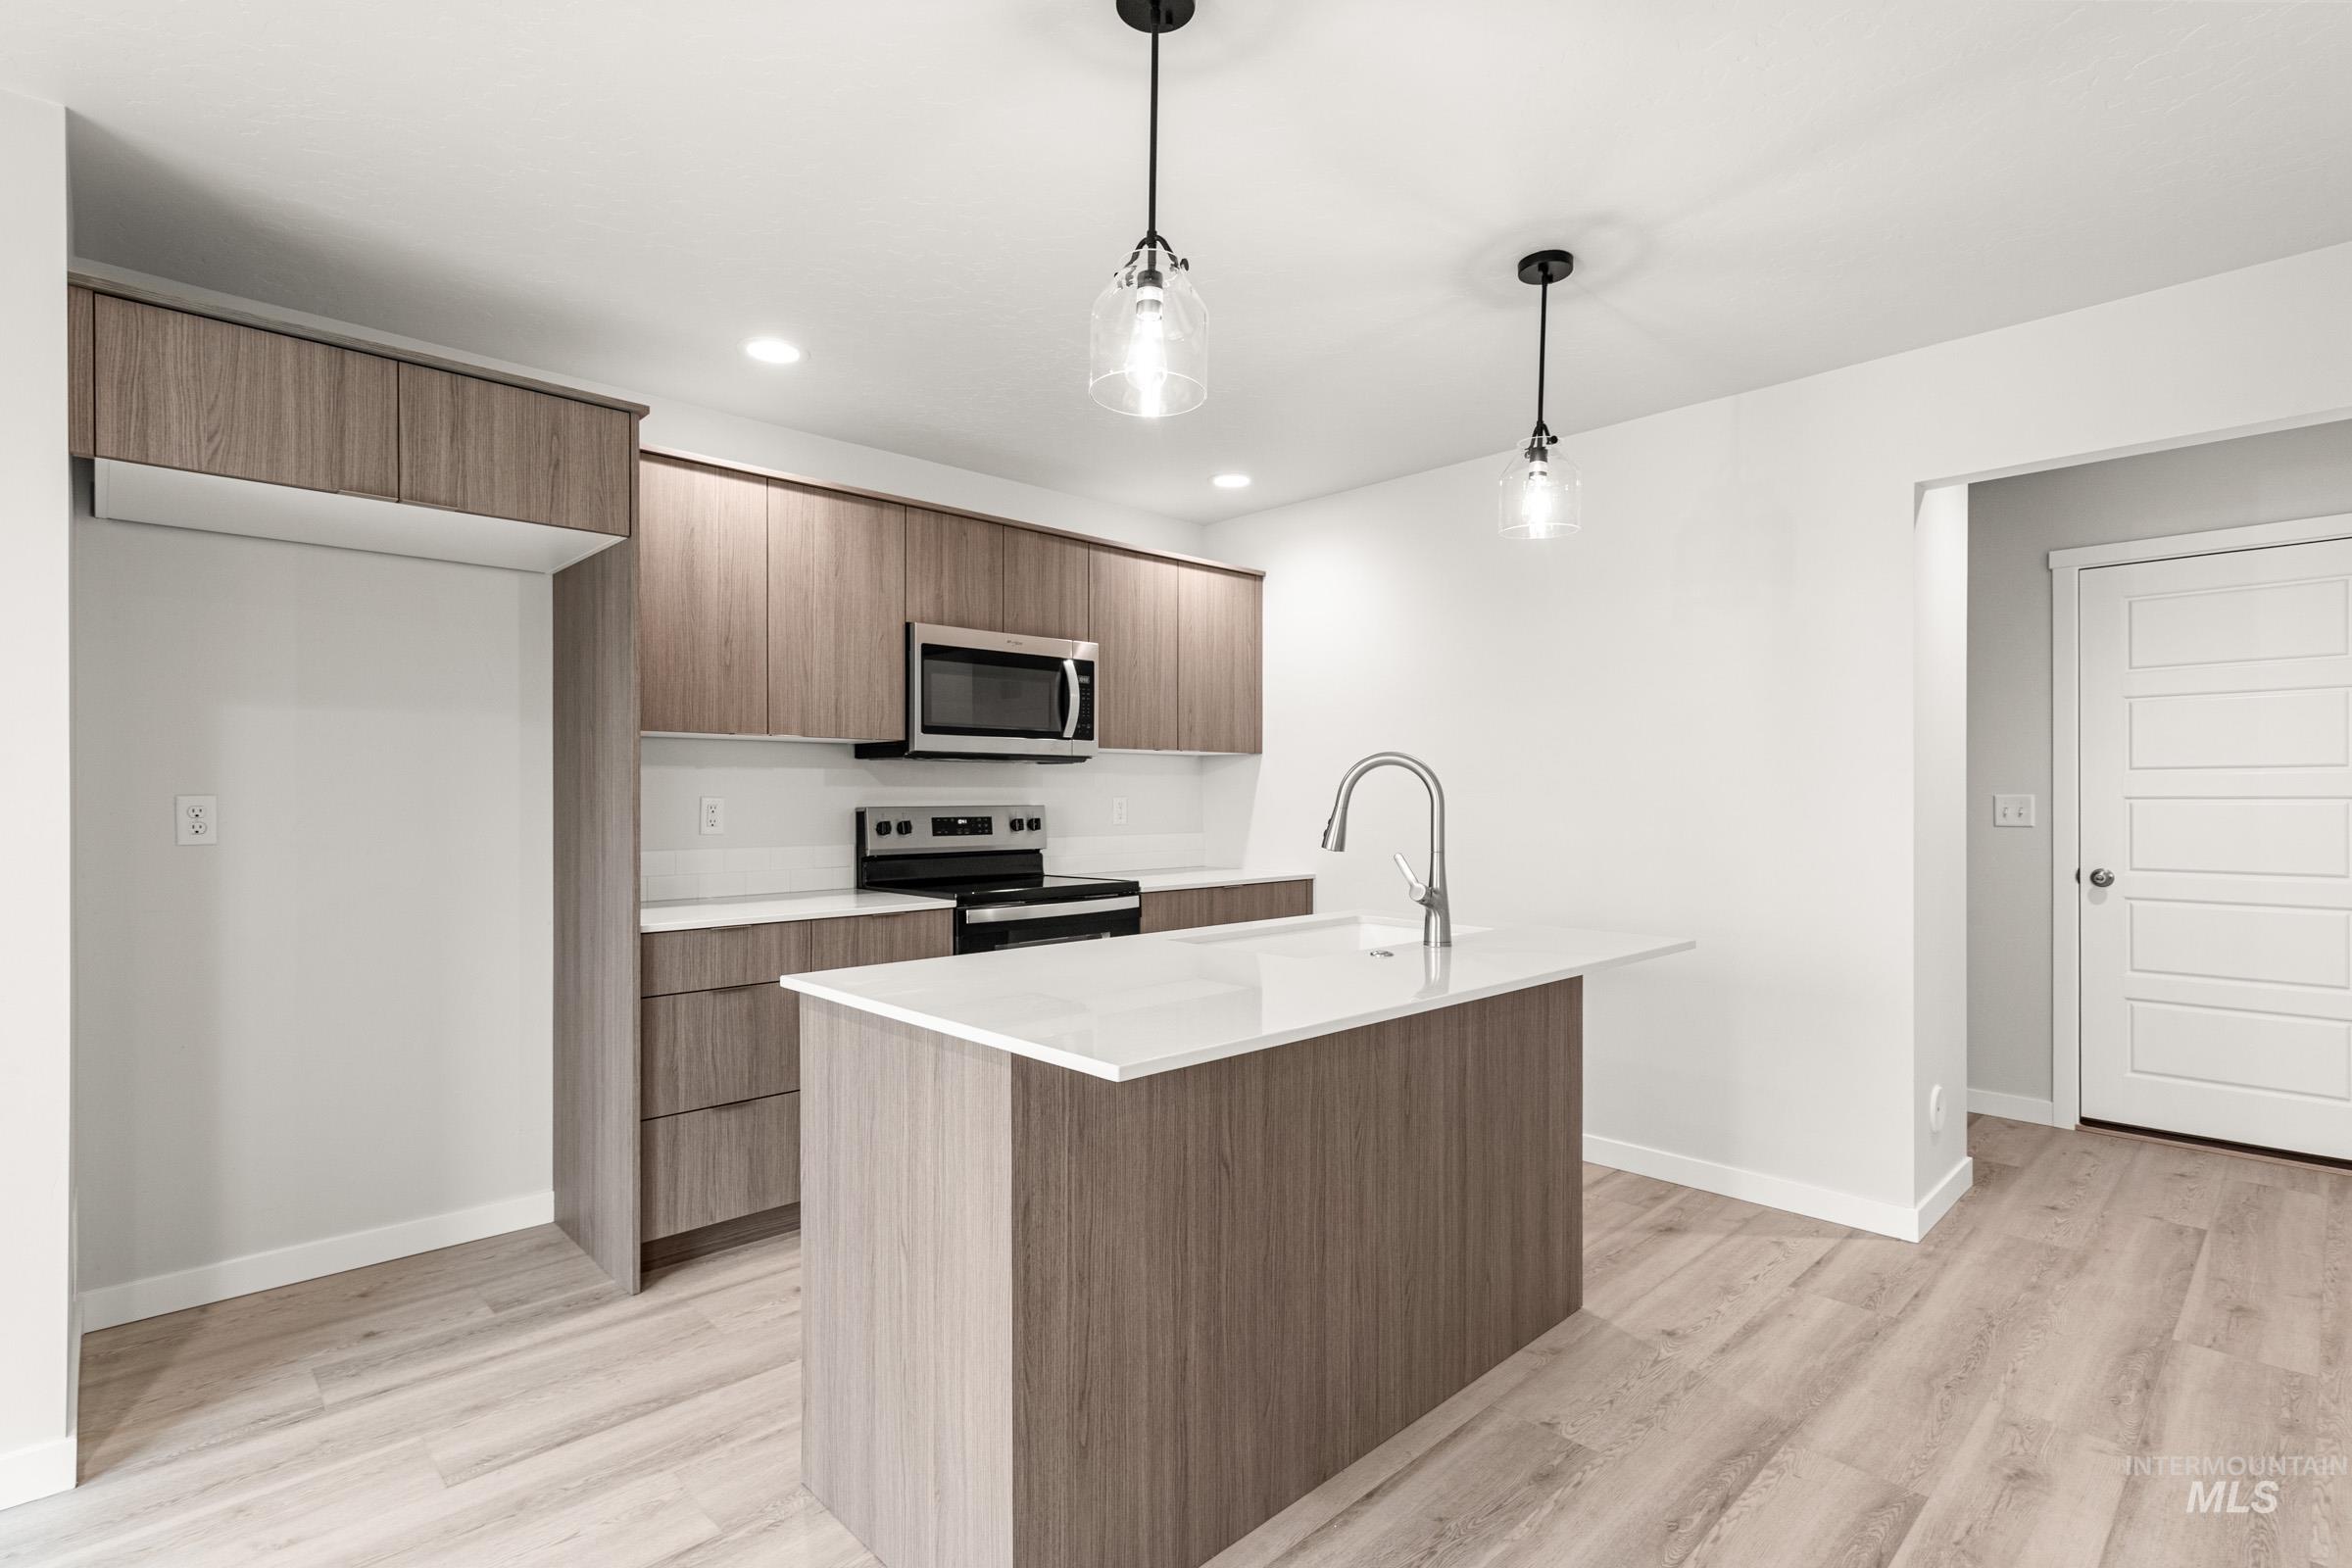
Modern kitchen featuring wood-finish cabinetry, stainless steel appliances, a center island with a sink, pendant lighting, and wood-finish flooring
-
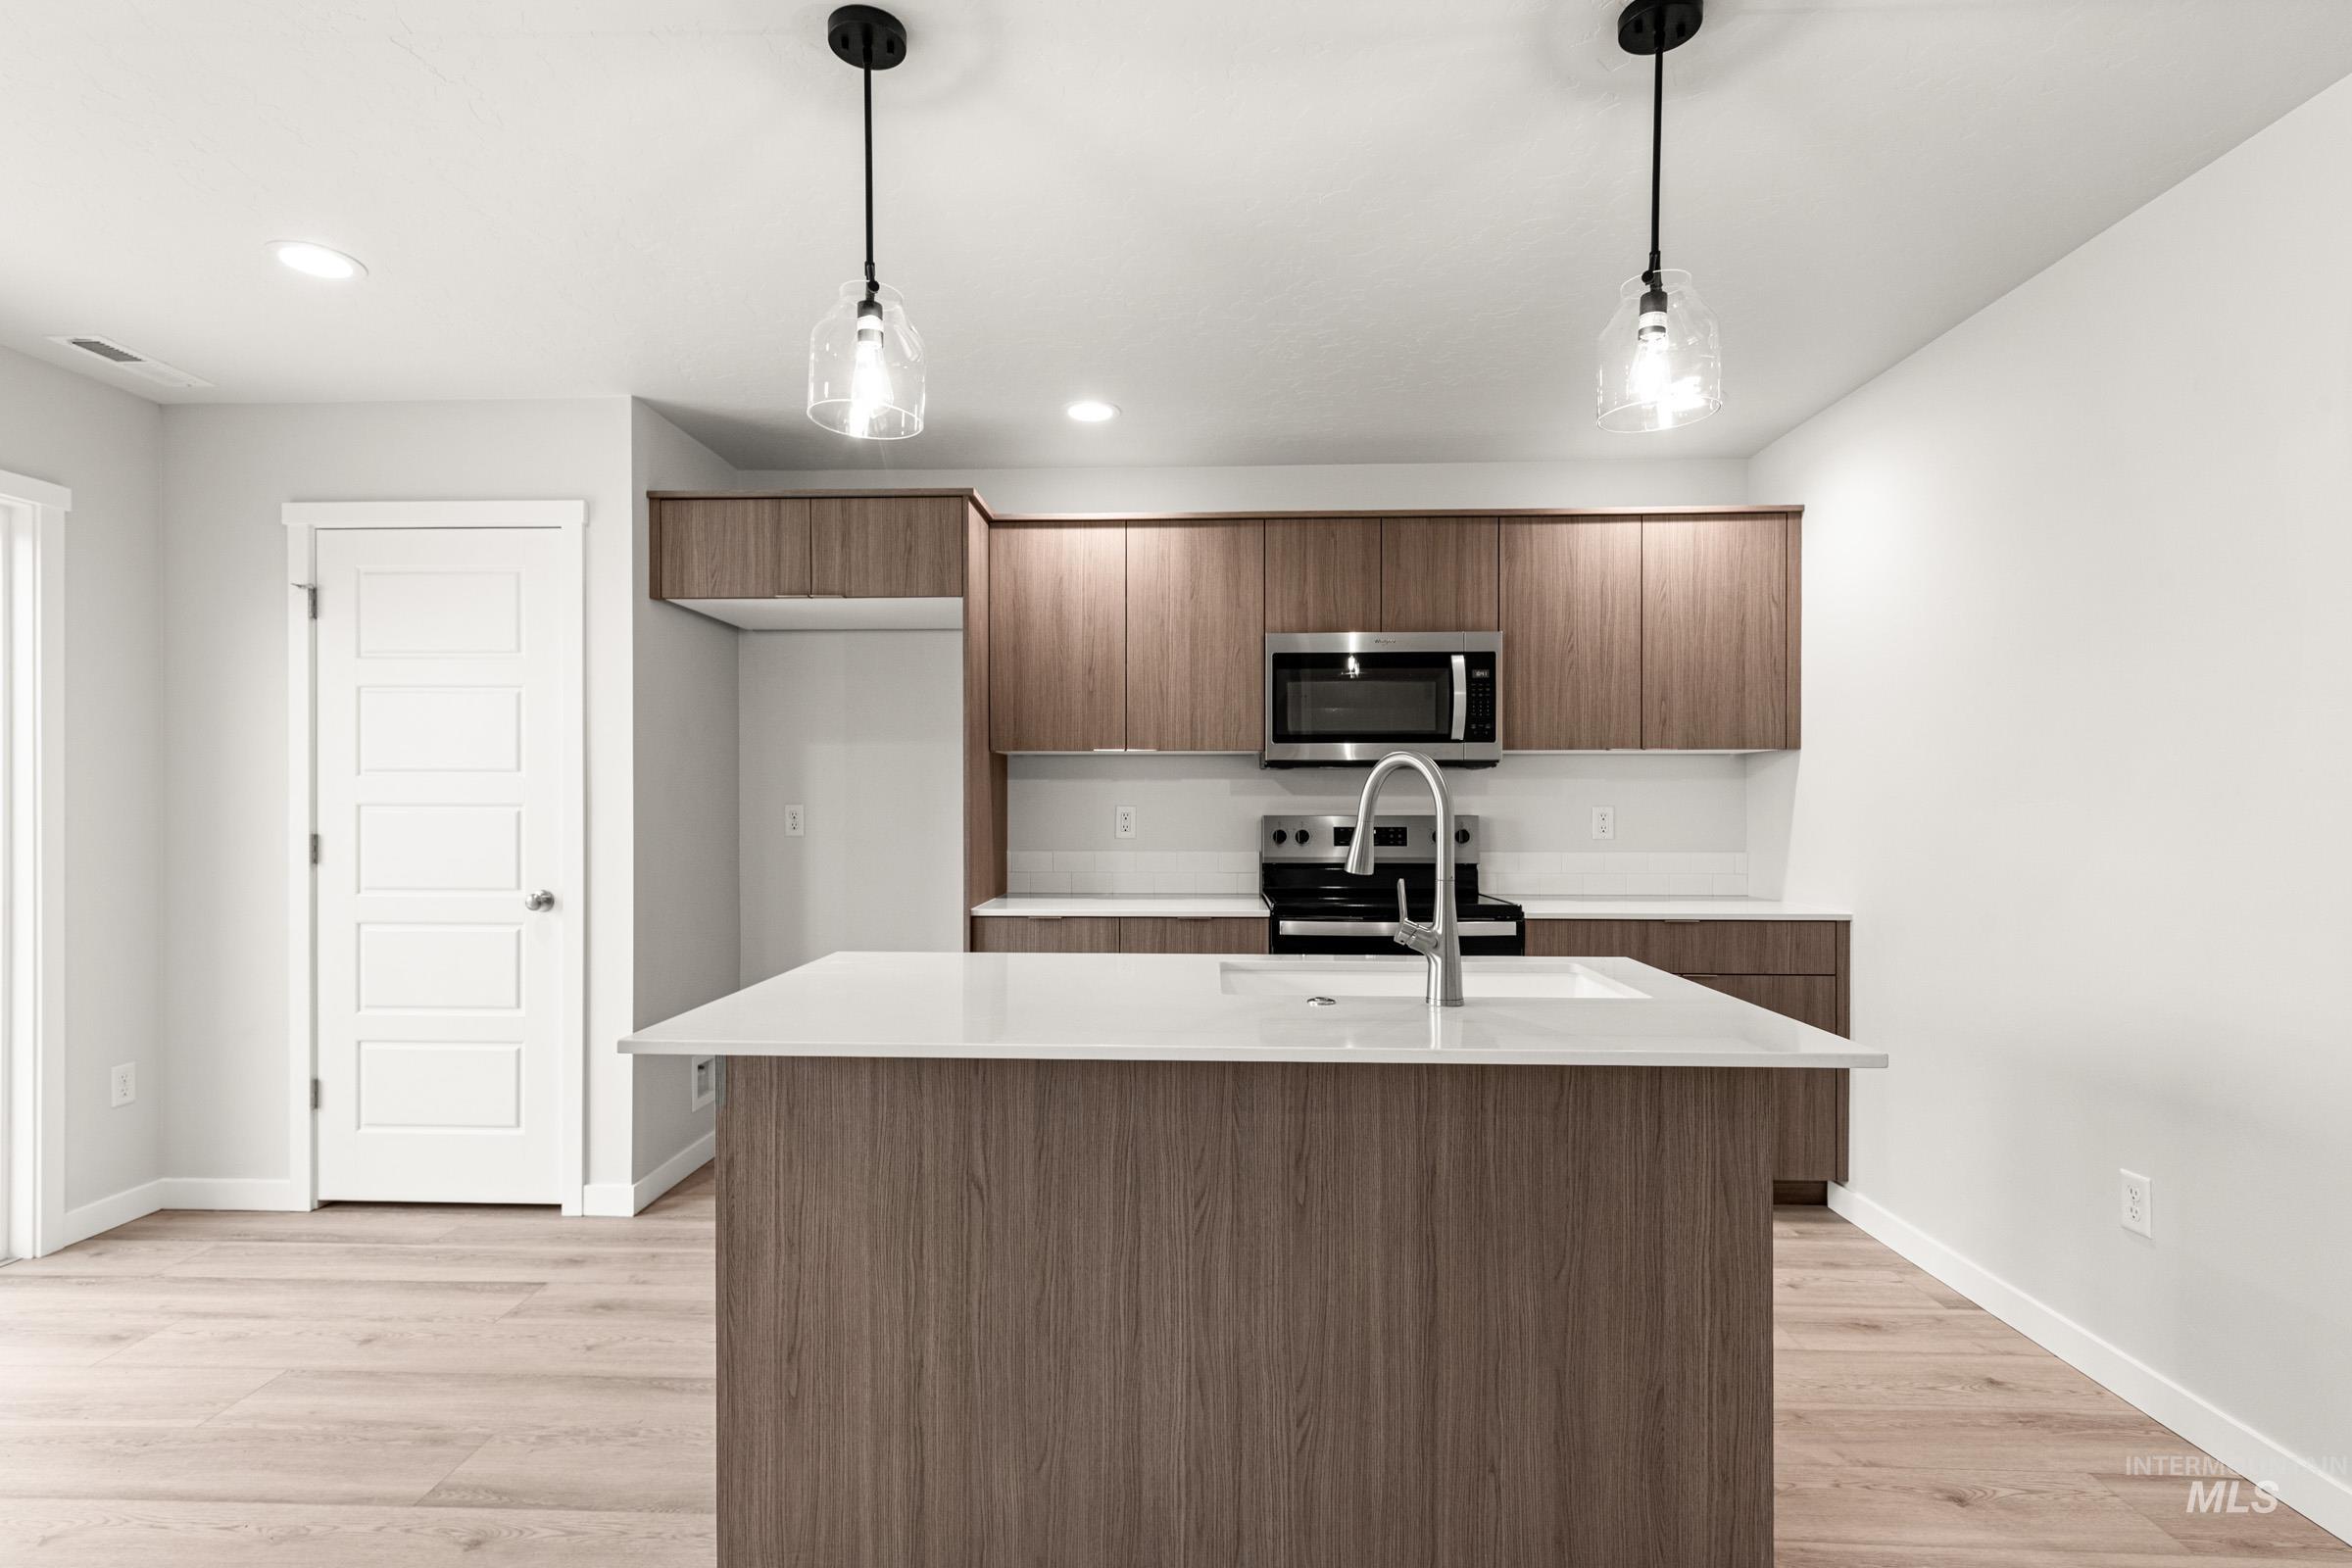
Modern kitchen featuring a central island with white countertop, wood-finish cabinetry, stainless steel microwave, and wood-finish flooring
-
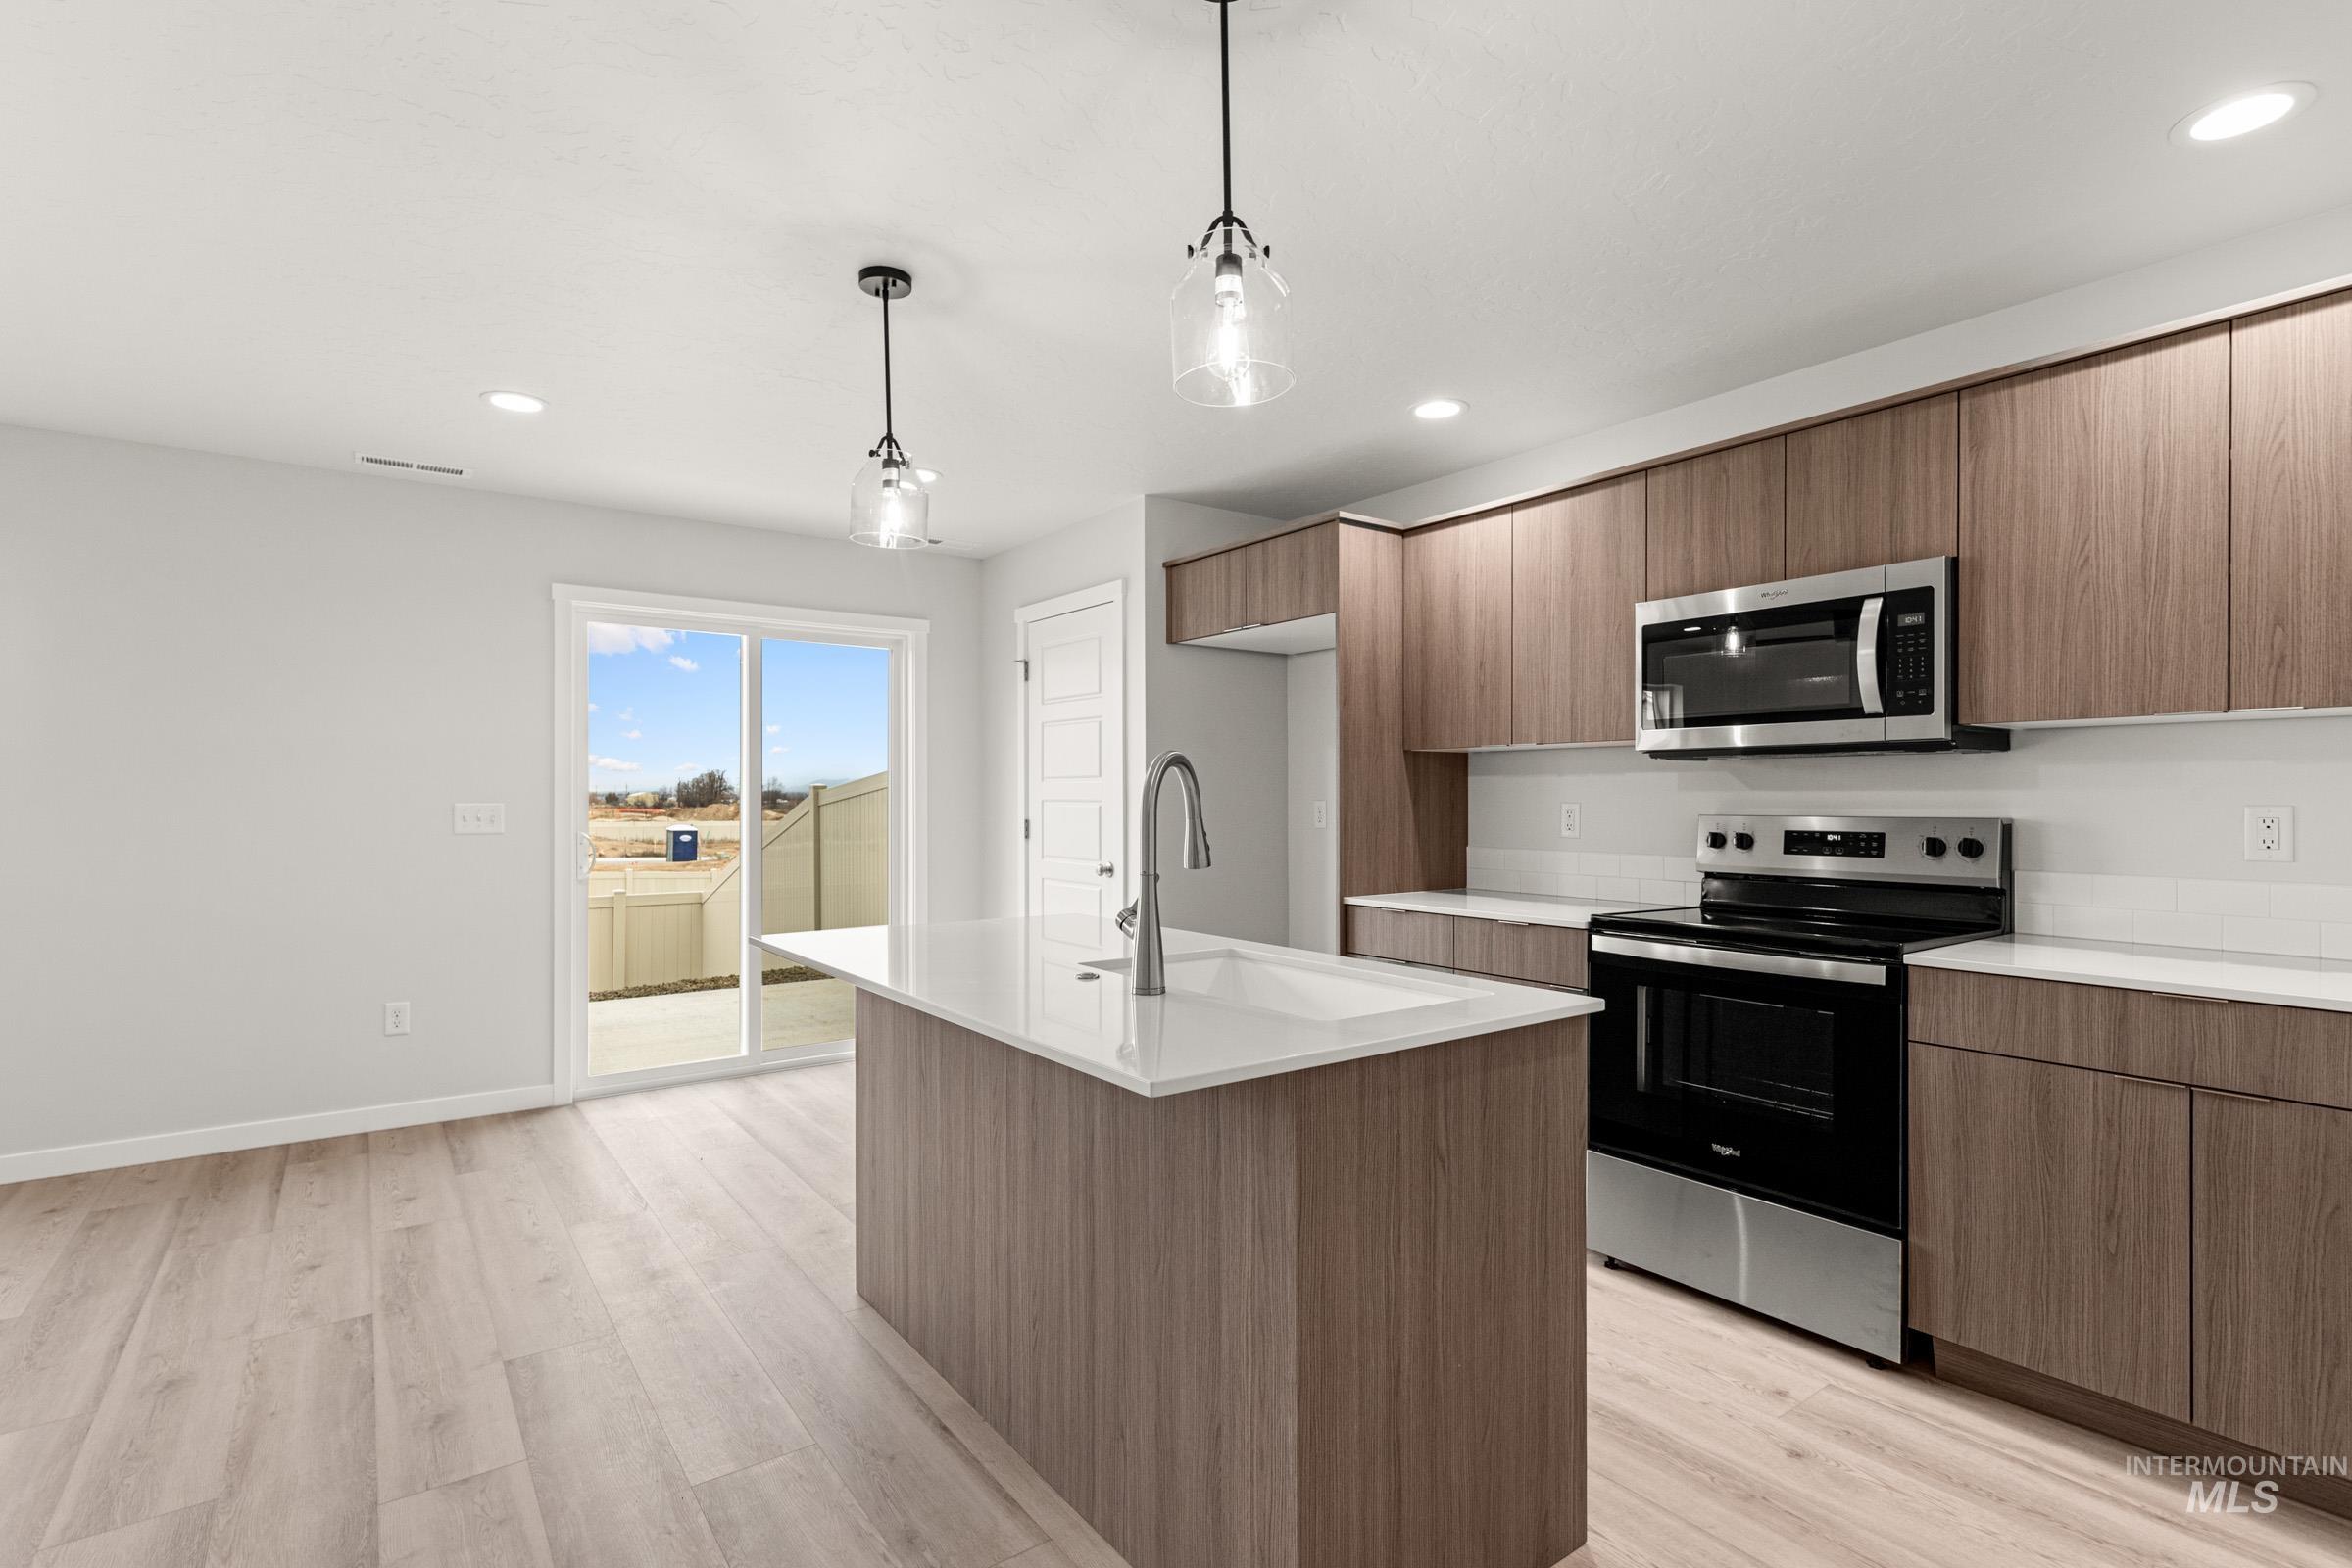
Contemporary kitchen featuring wood-finish cabinetry, stainless steel appliances, a center island with a sink, and pendant lighting
-
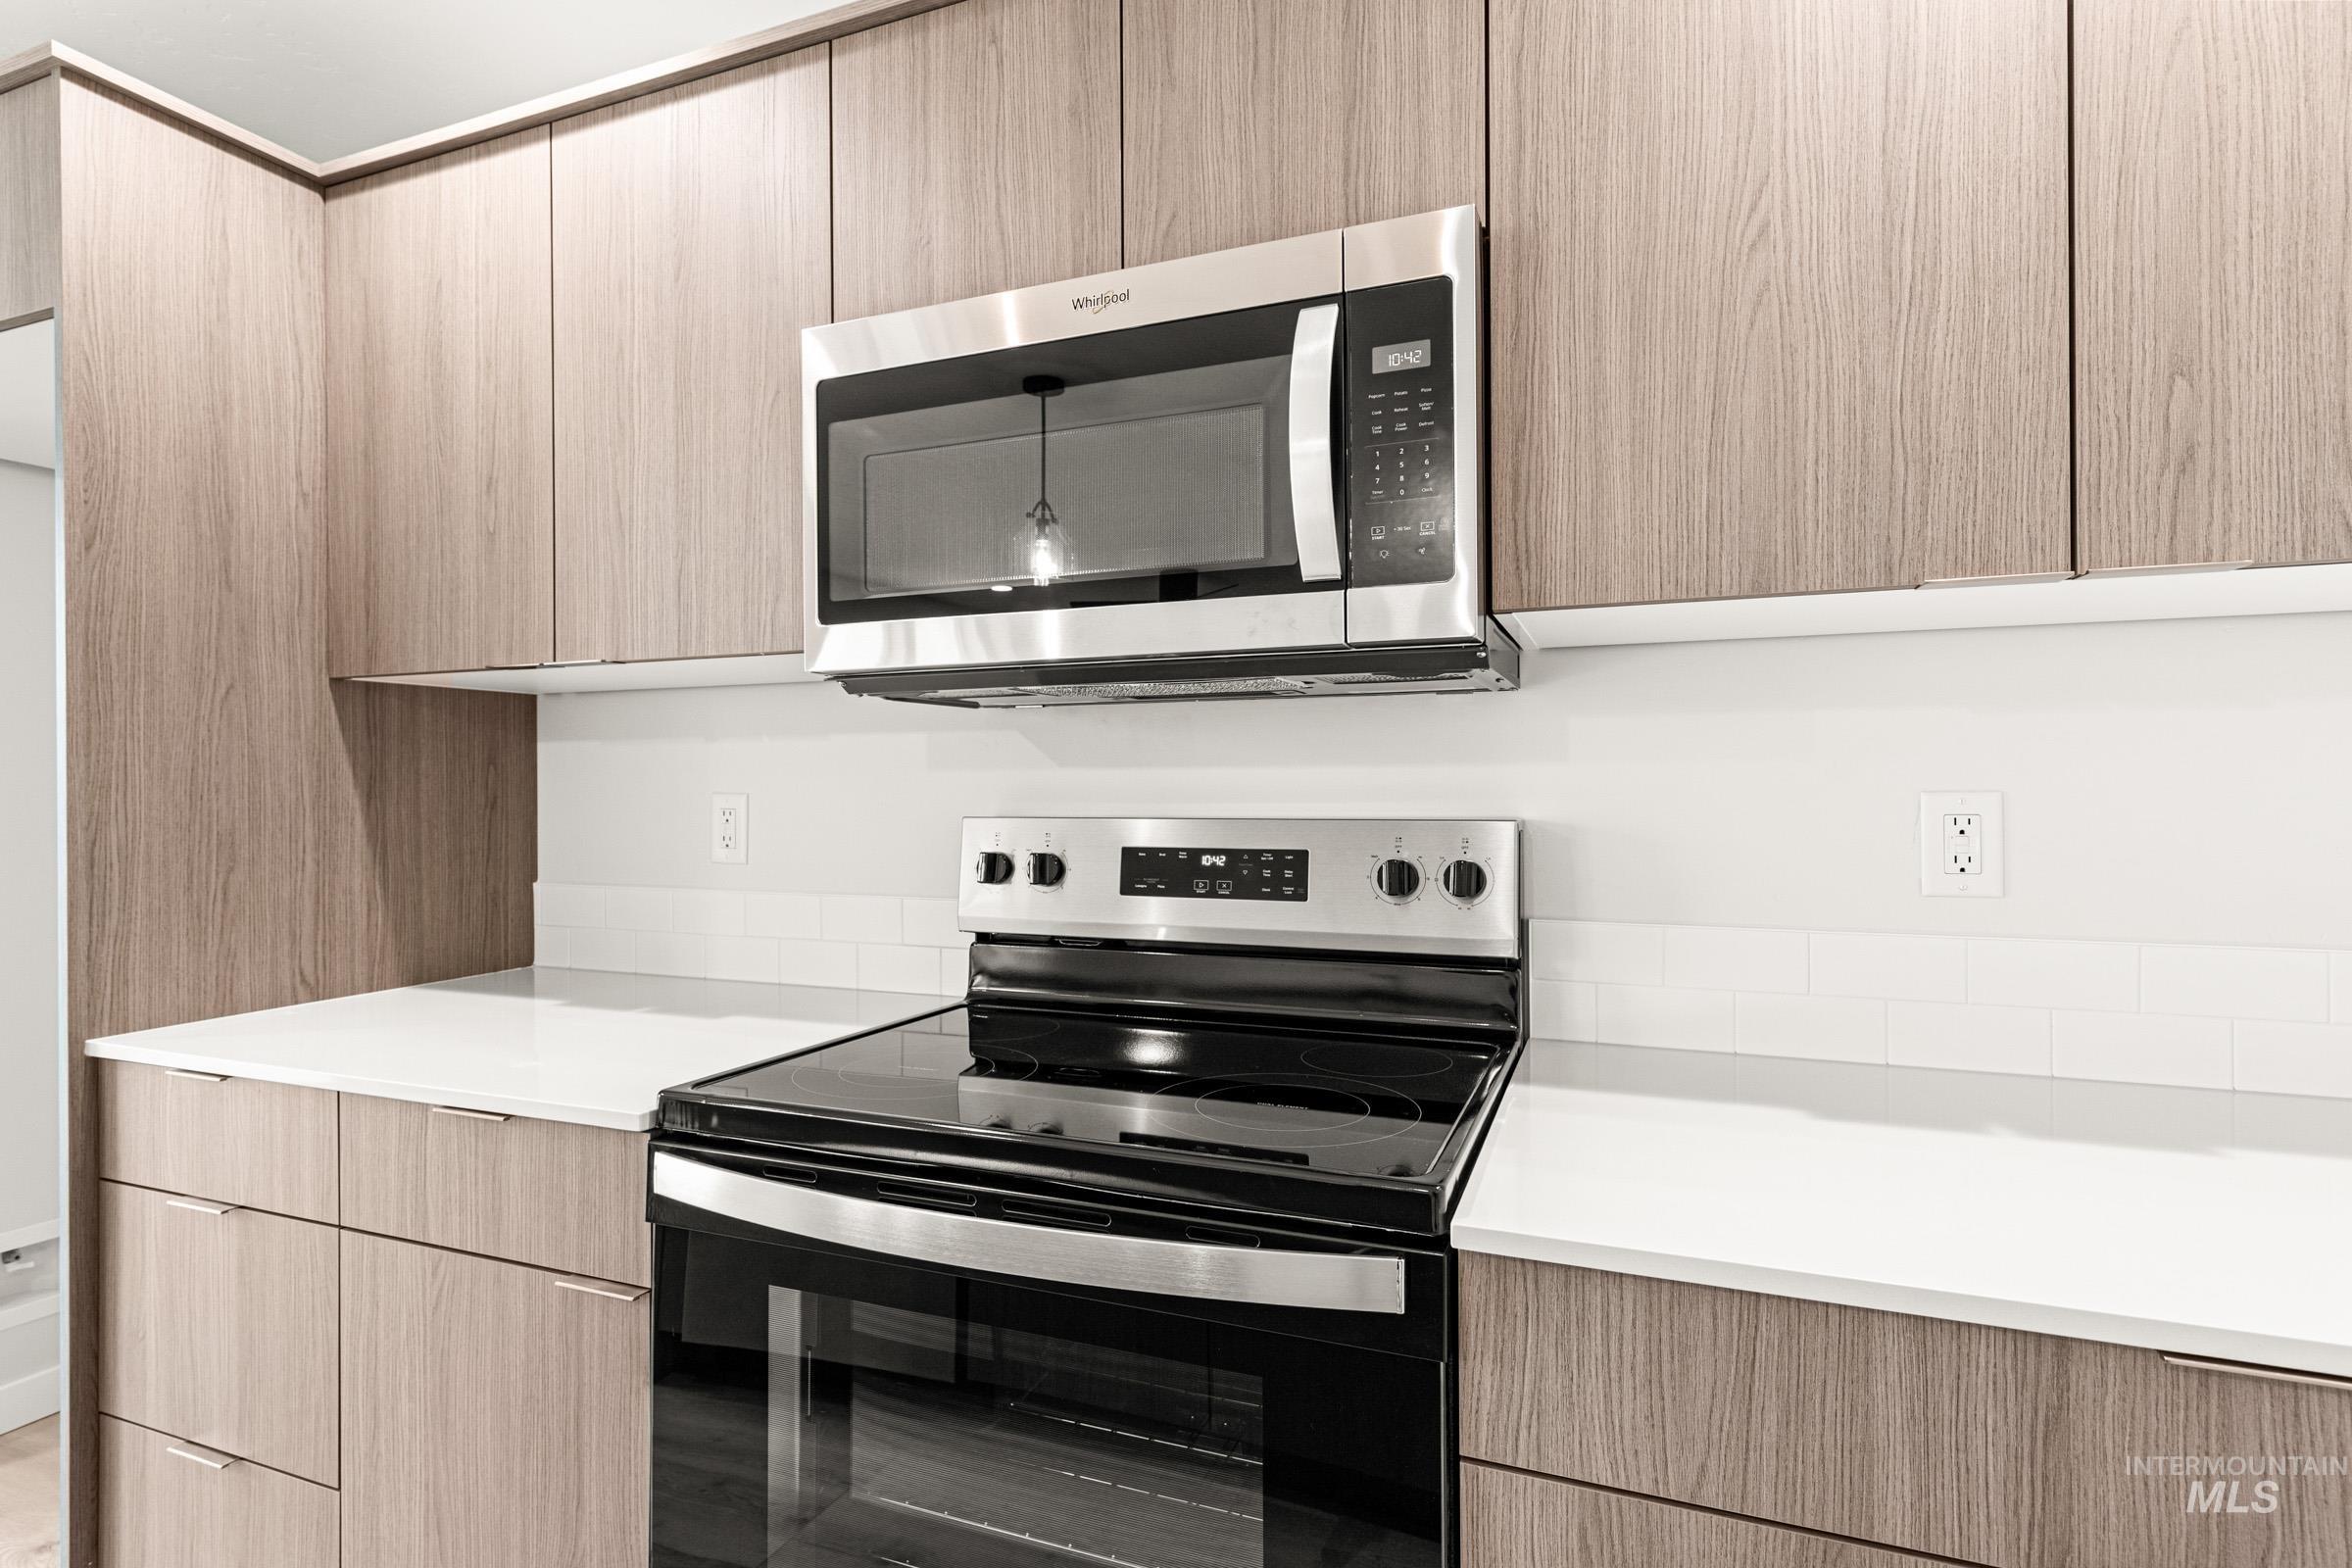
Wood-finish cabinetry, stainless steel microwave, white subway tile backsplash, white countertops, and a black electric range
-
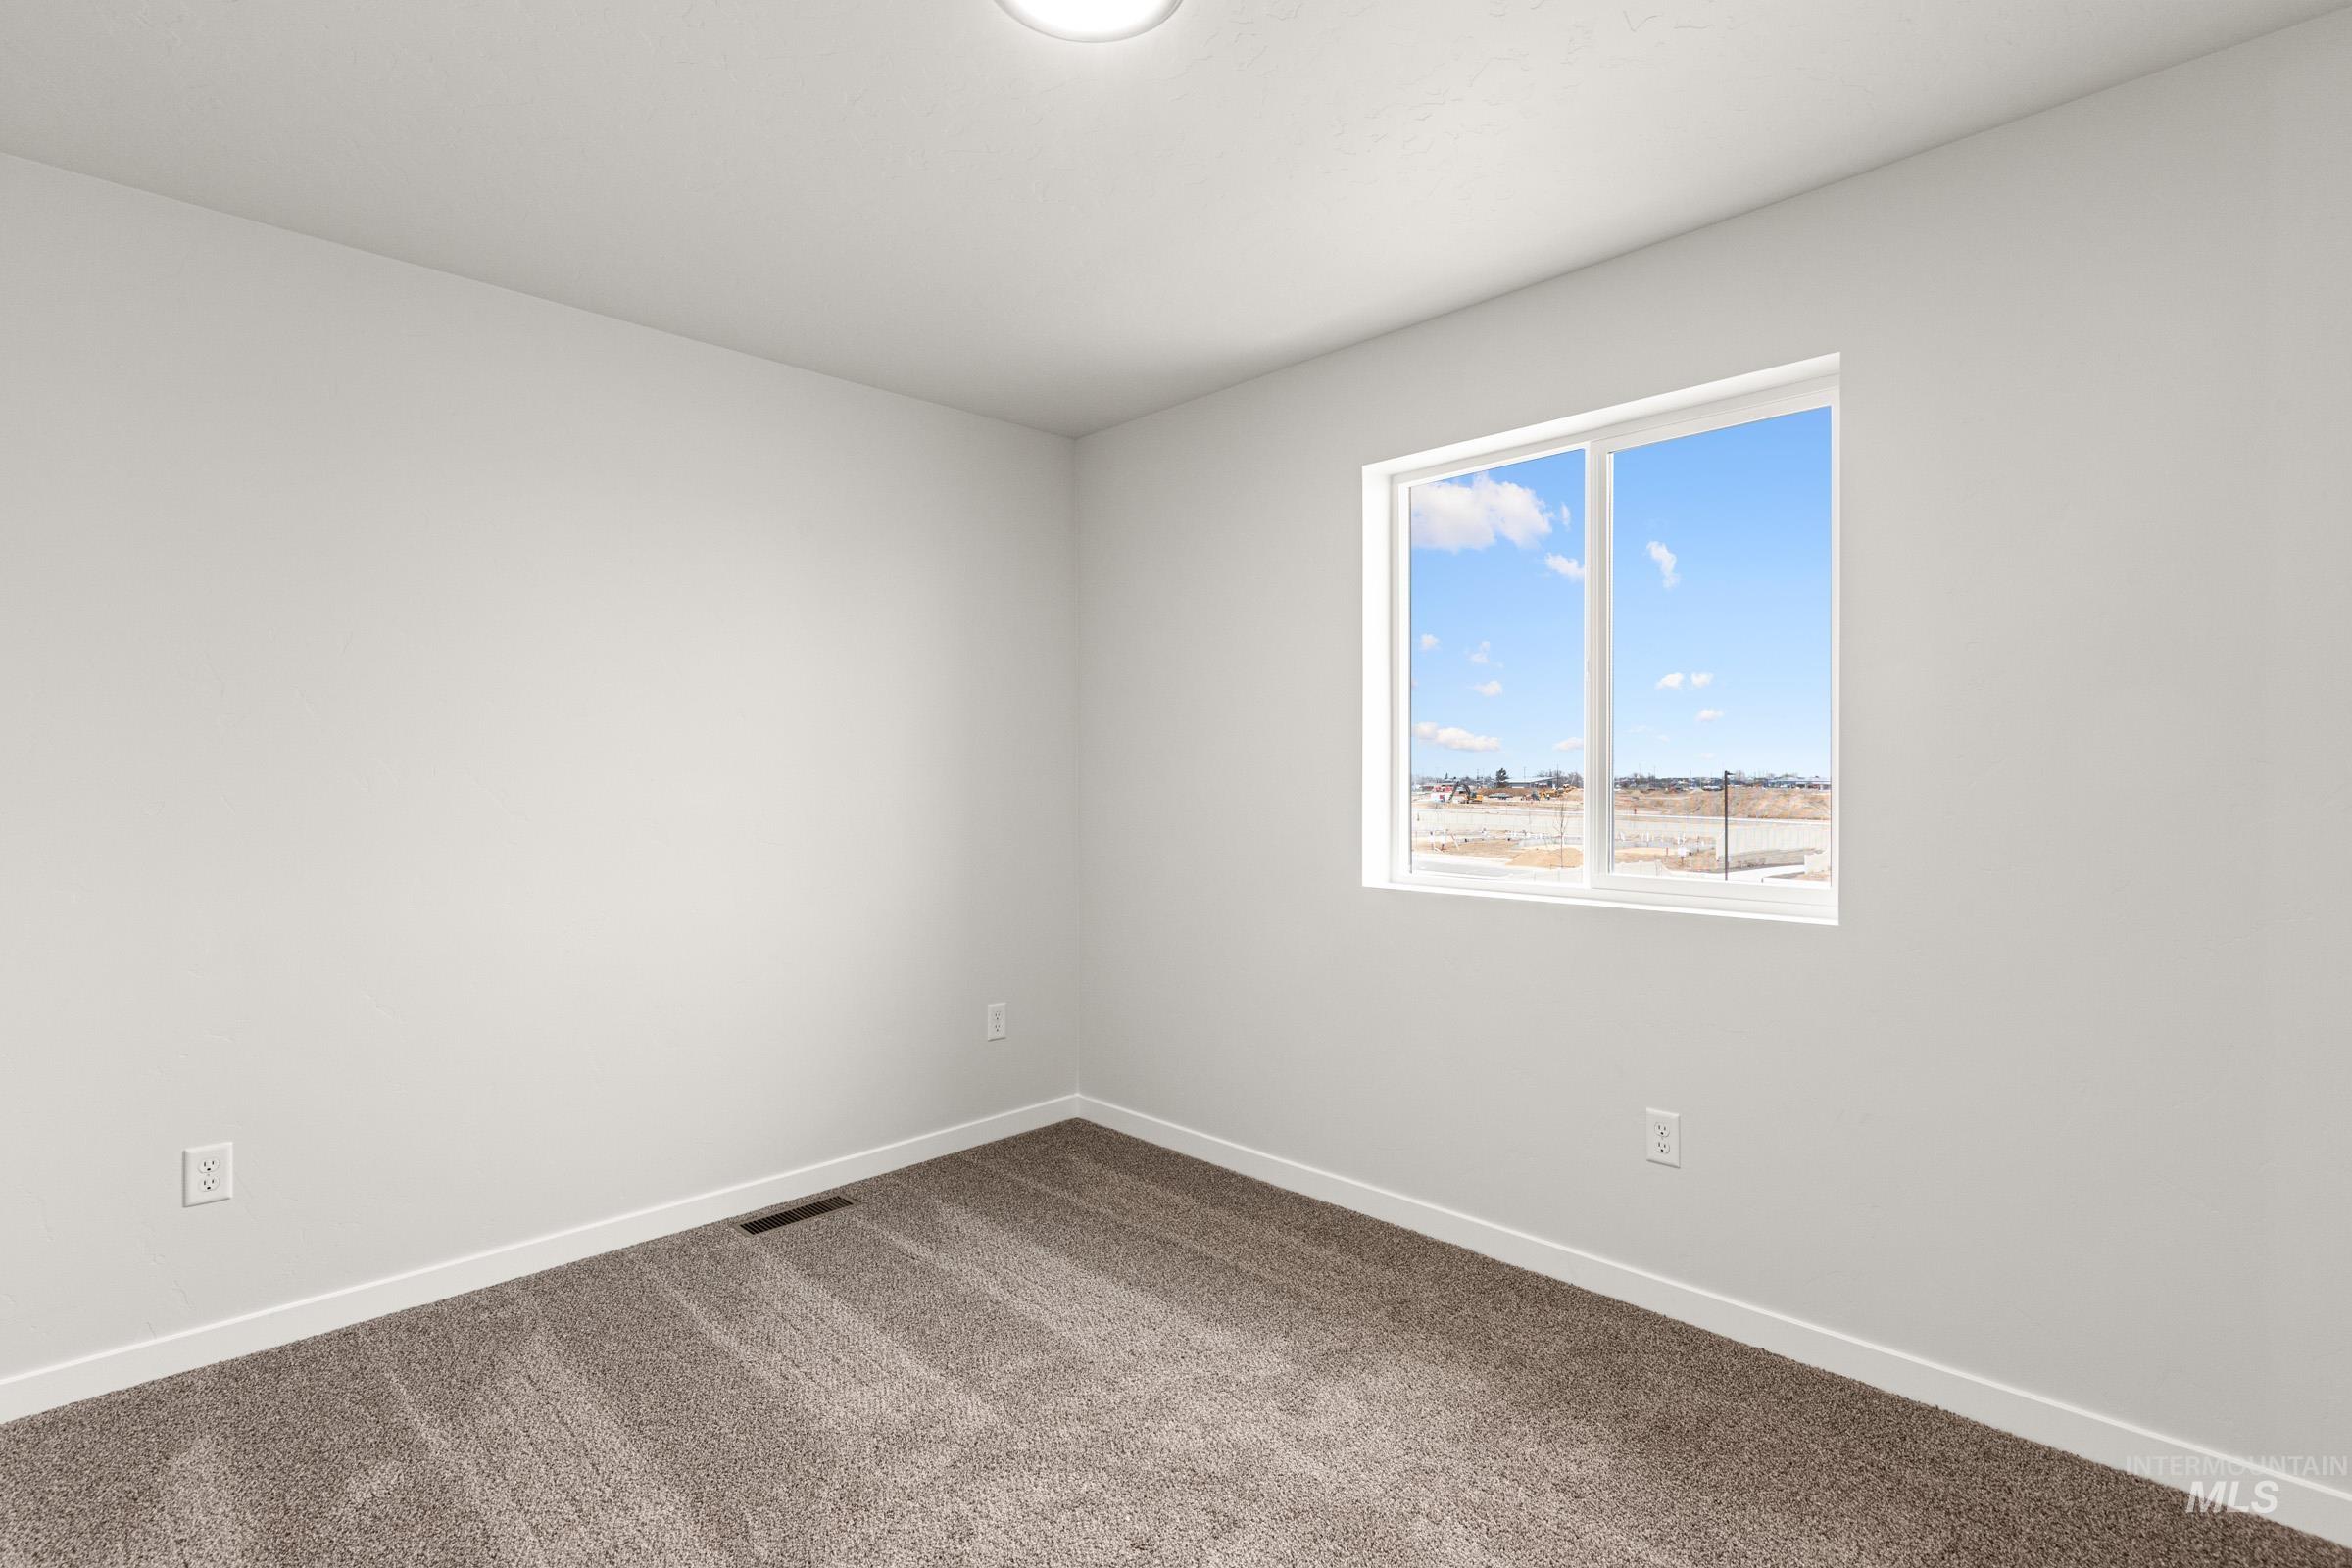
Bright corner bedroom showcasing neutral wall finishes, plush carpet flooring, and abundant natural light from a large double-hung window framing expansive outdoor scenery
-
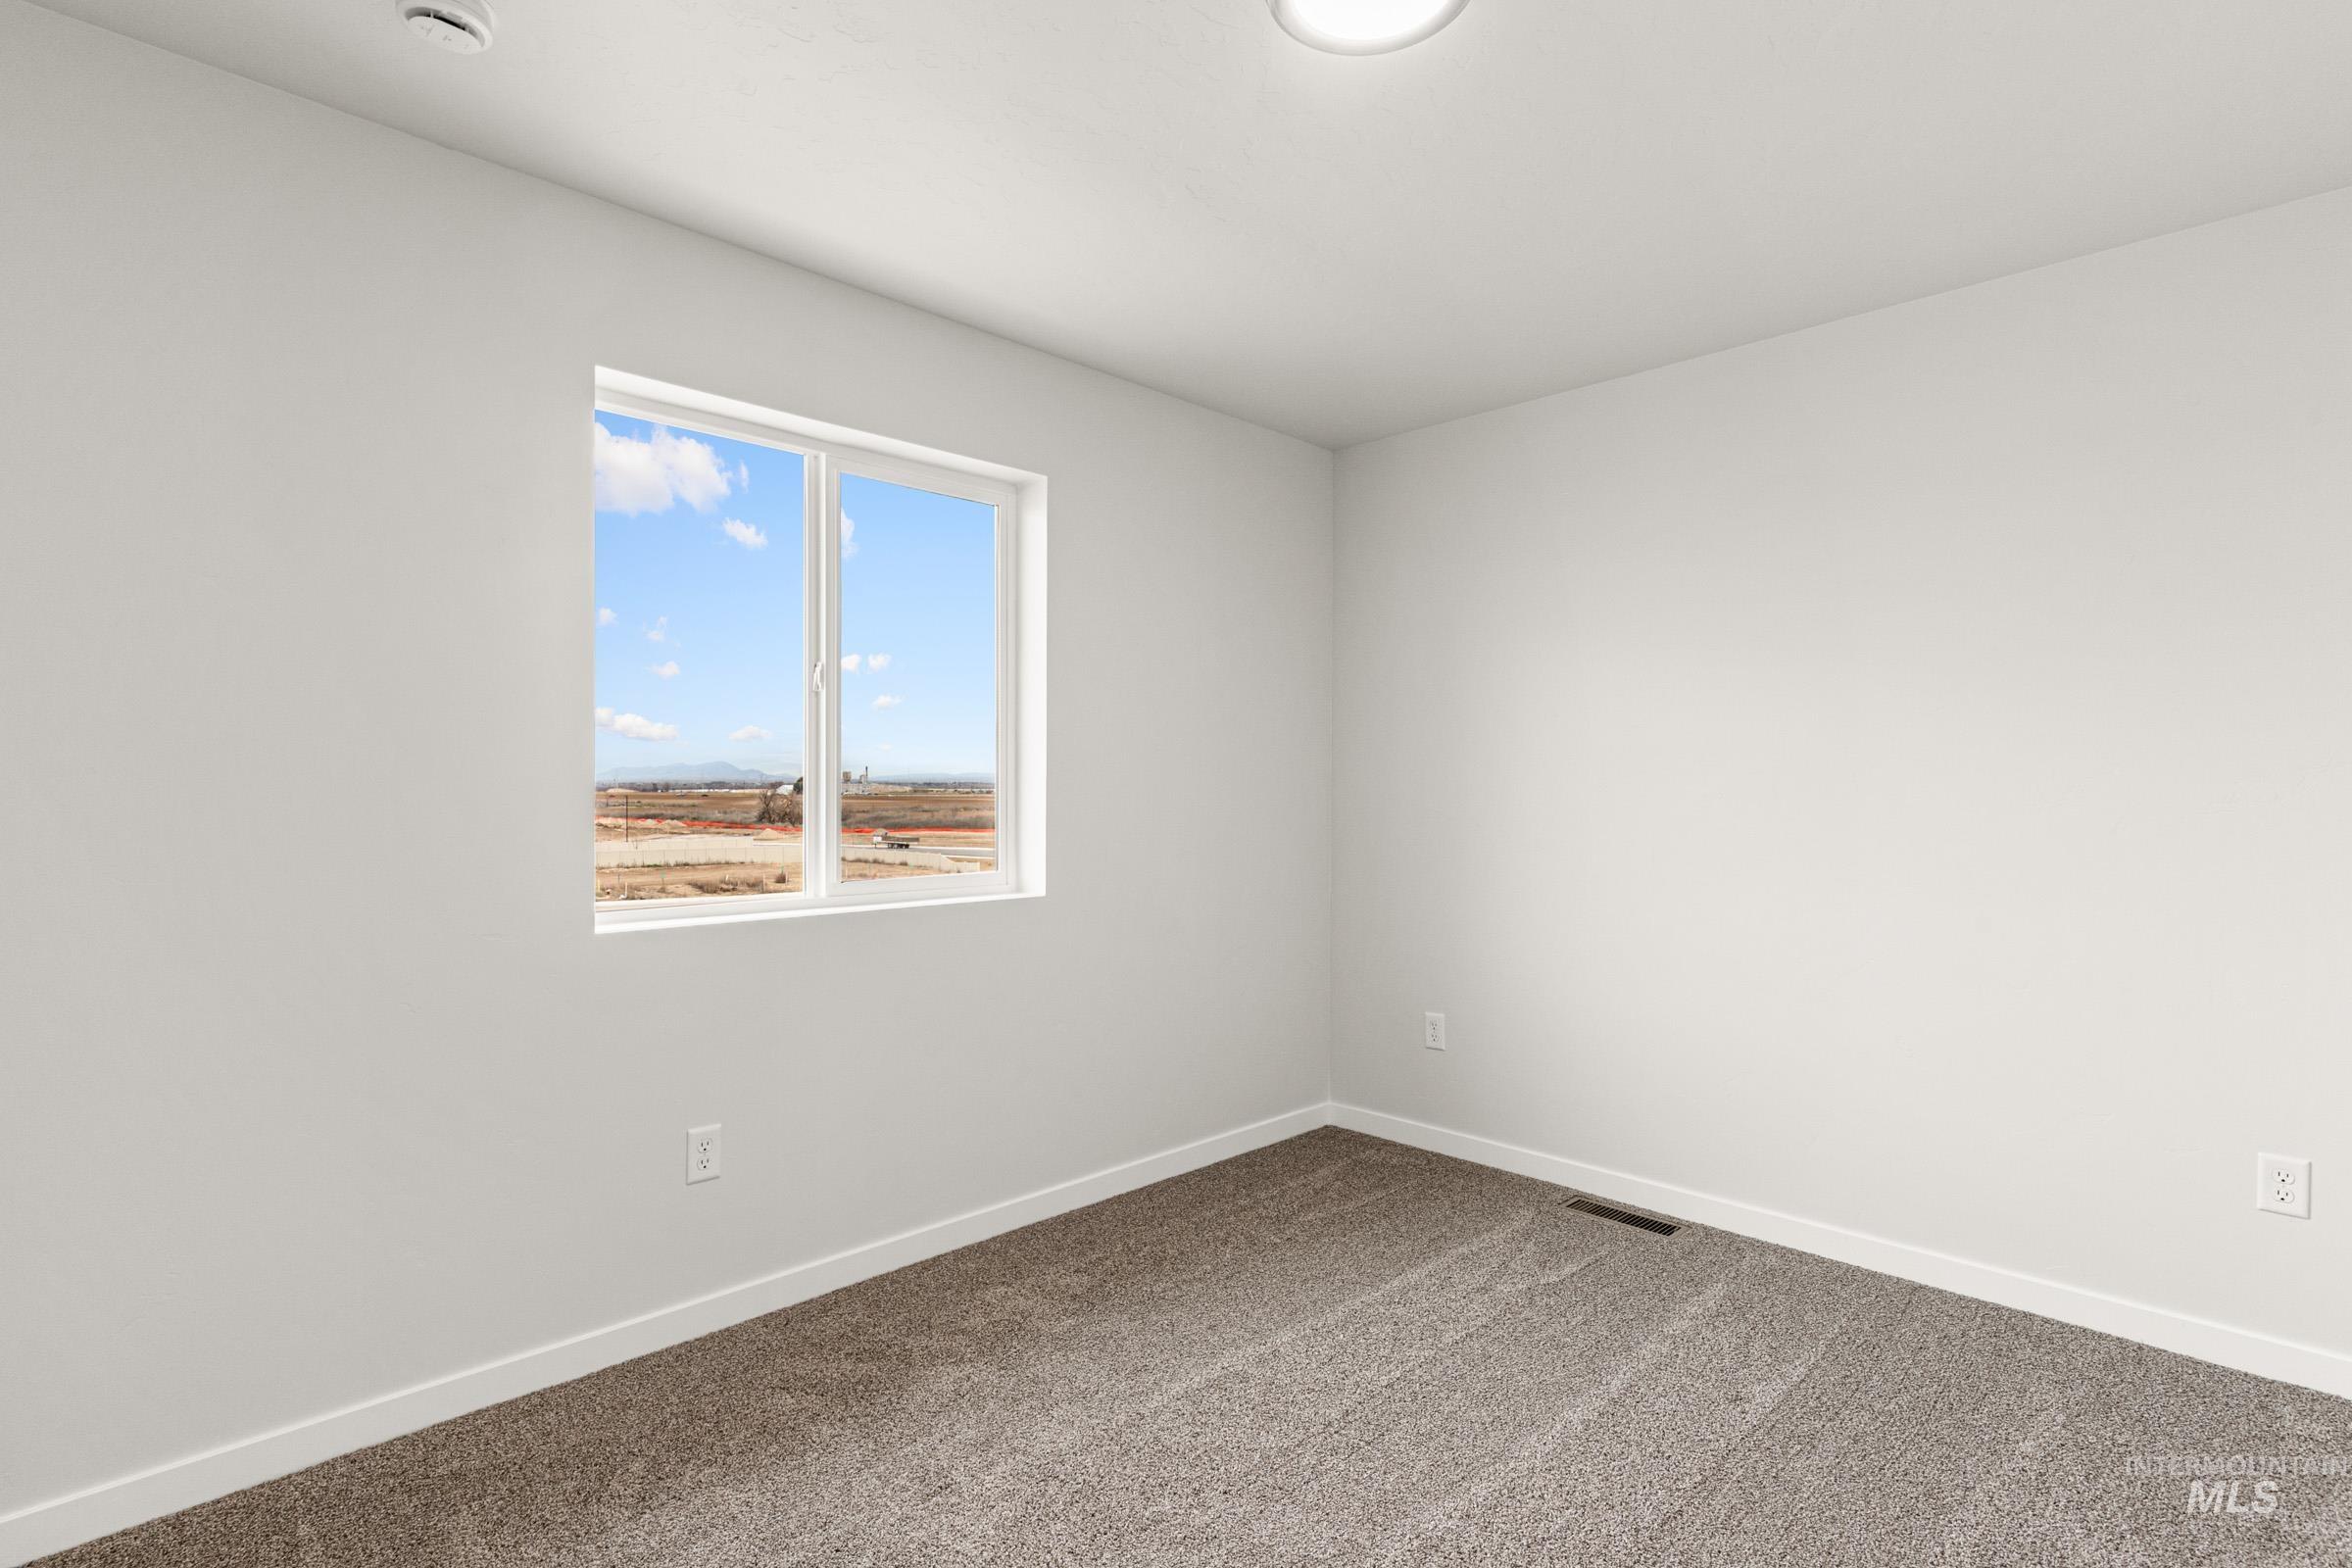
Bright, light-filled bedroom showcasing neutral wall finishes, recessed ceiling lighting, and expansive windows framing scenic landscape views
-
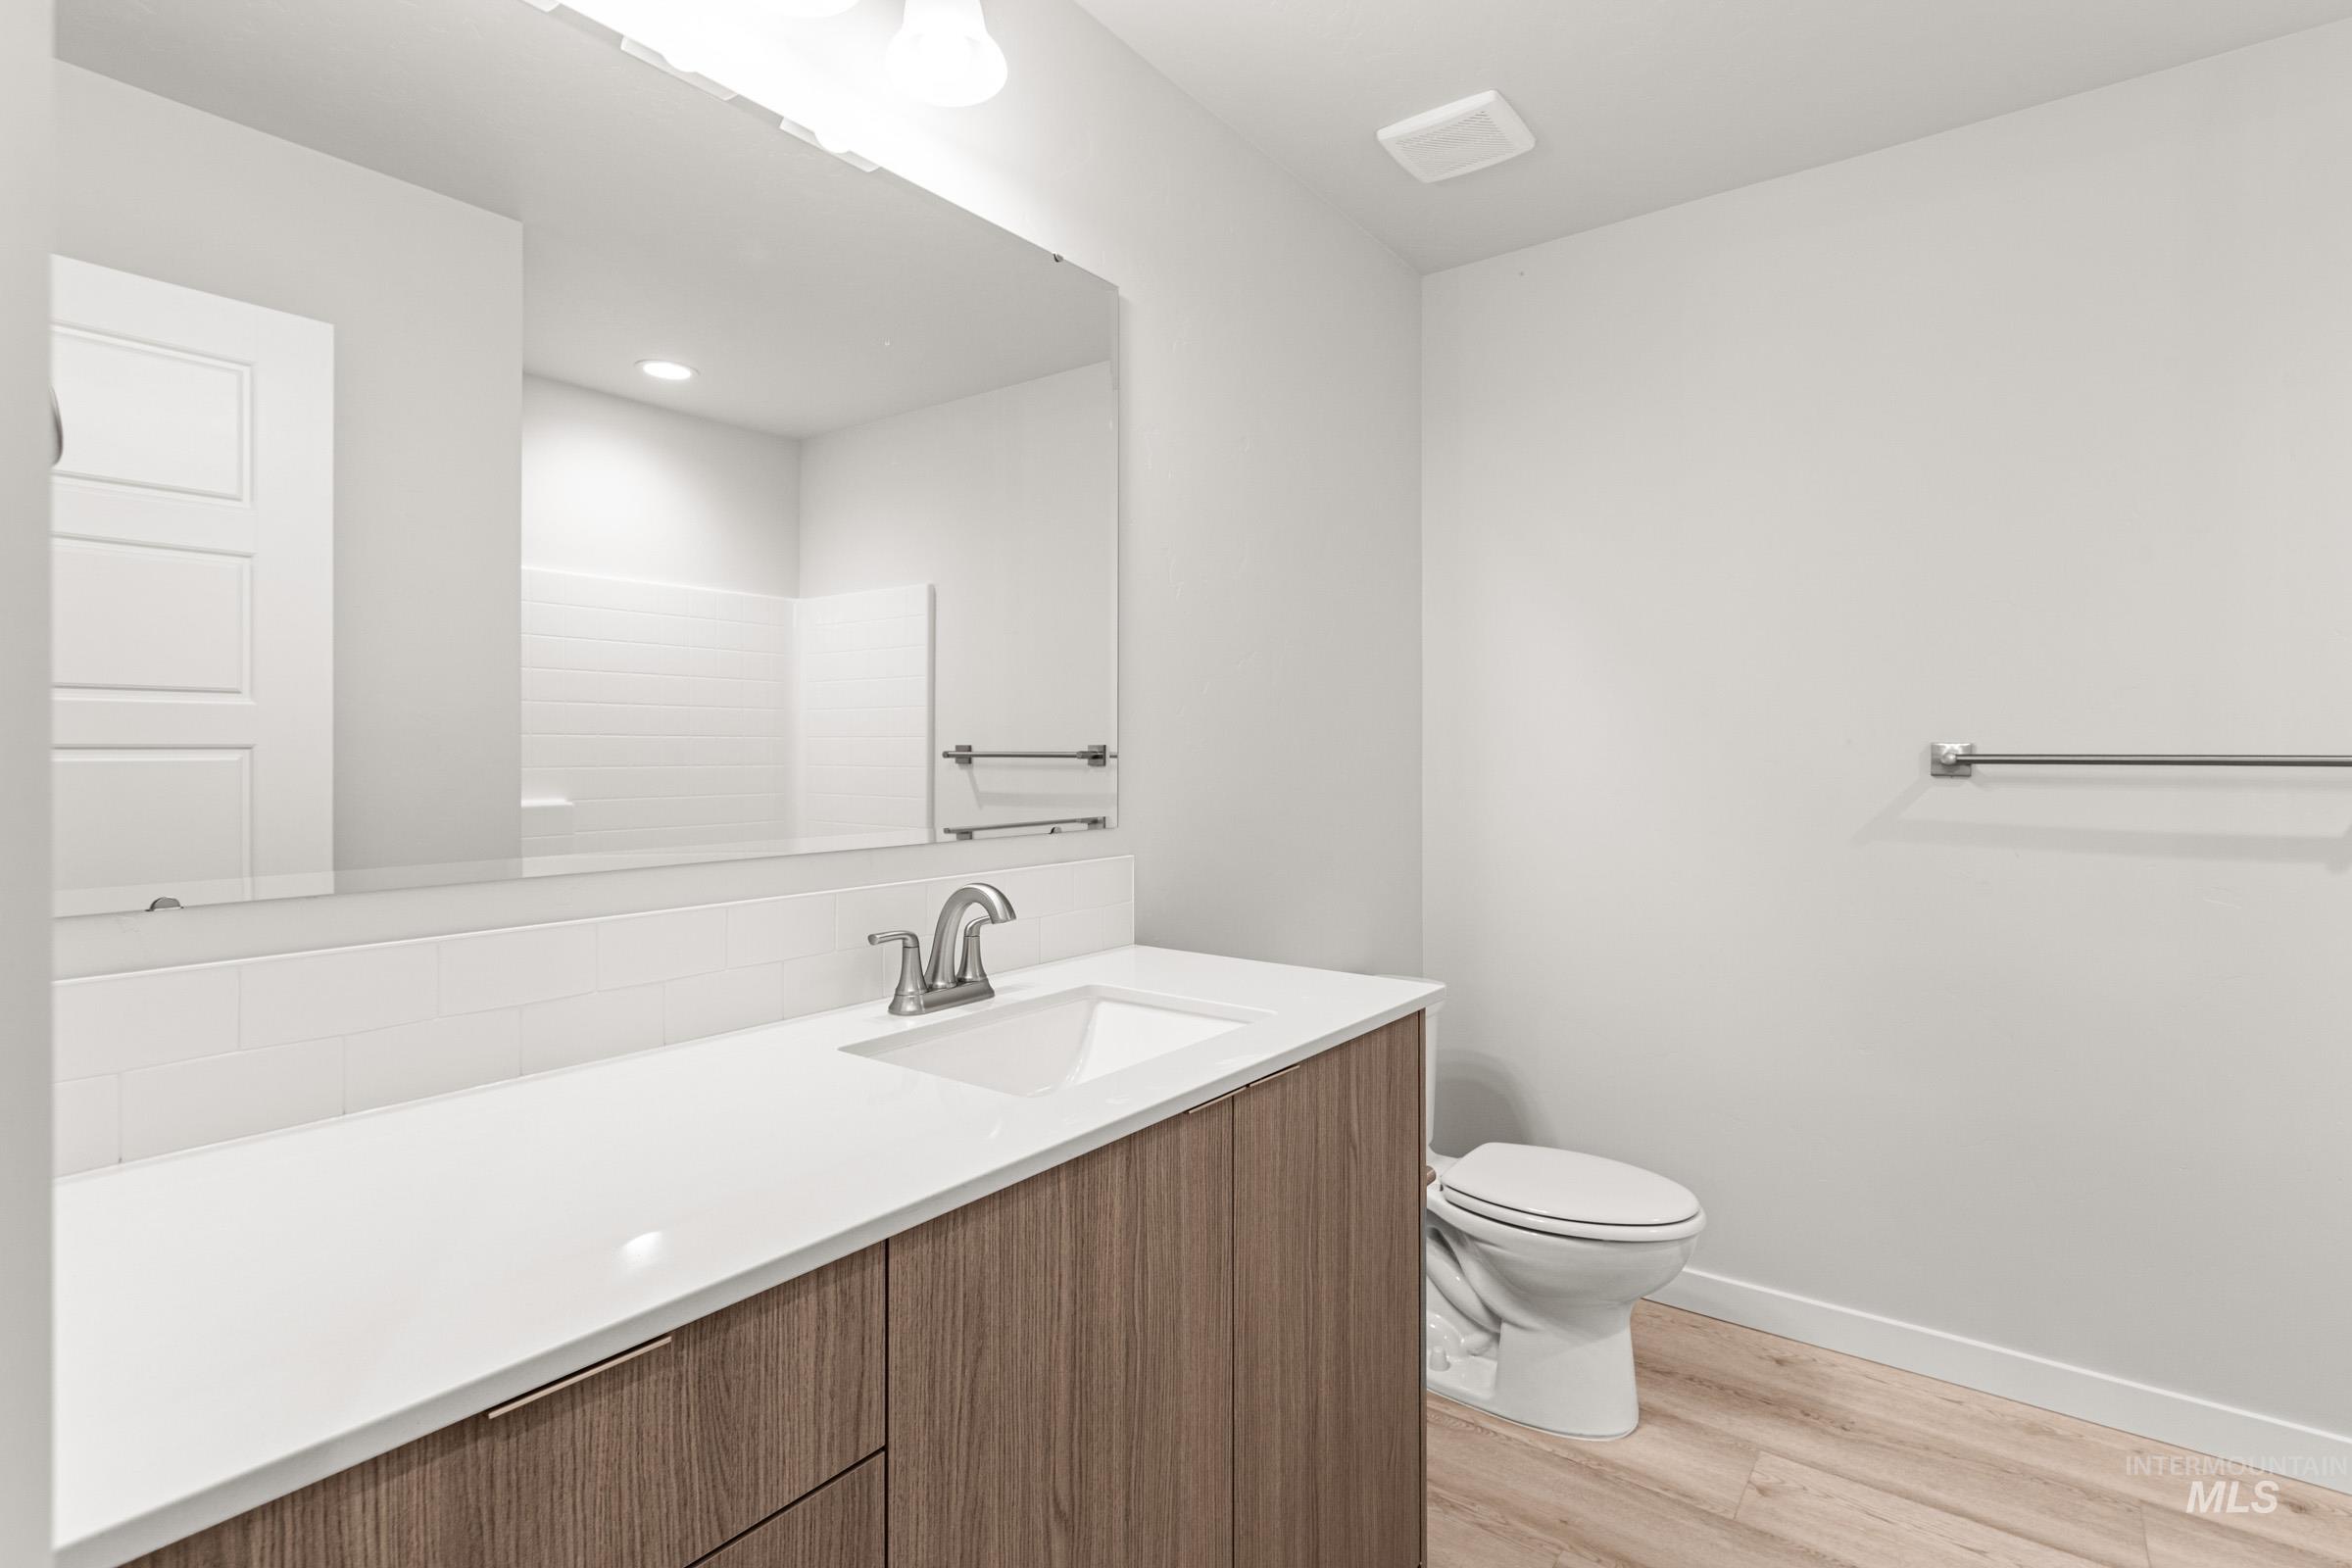
Wood-finish vanity with an integrated sink and brushed nickel faucet
-
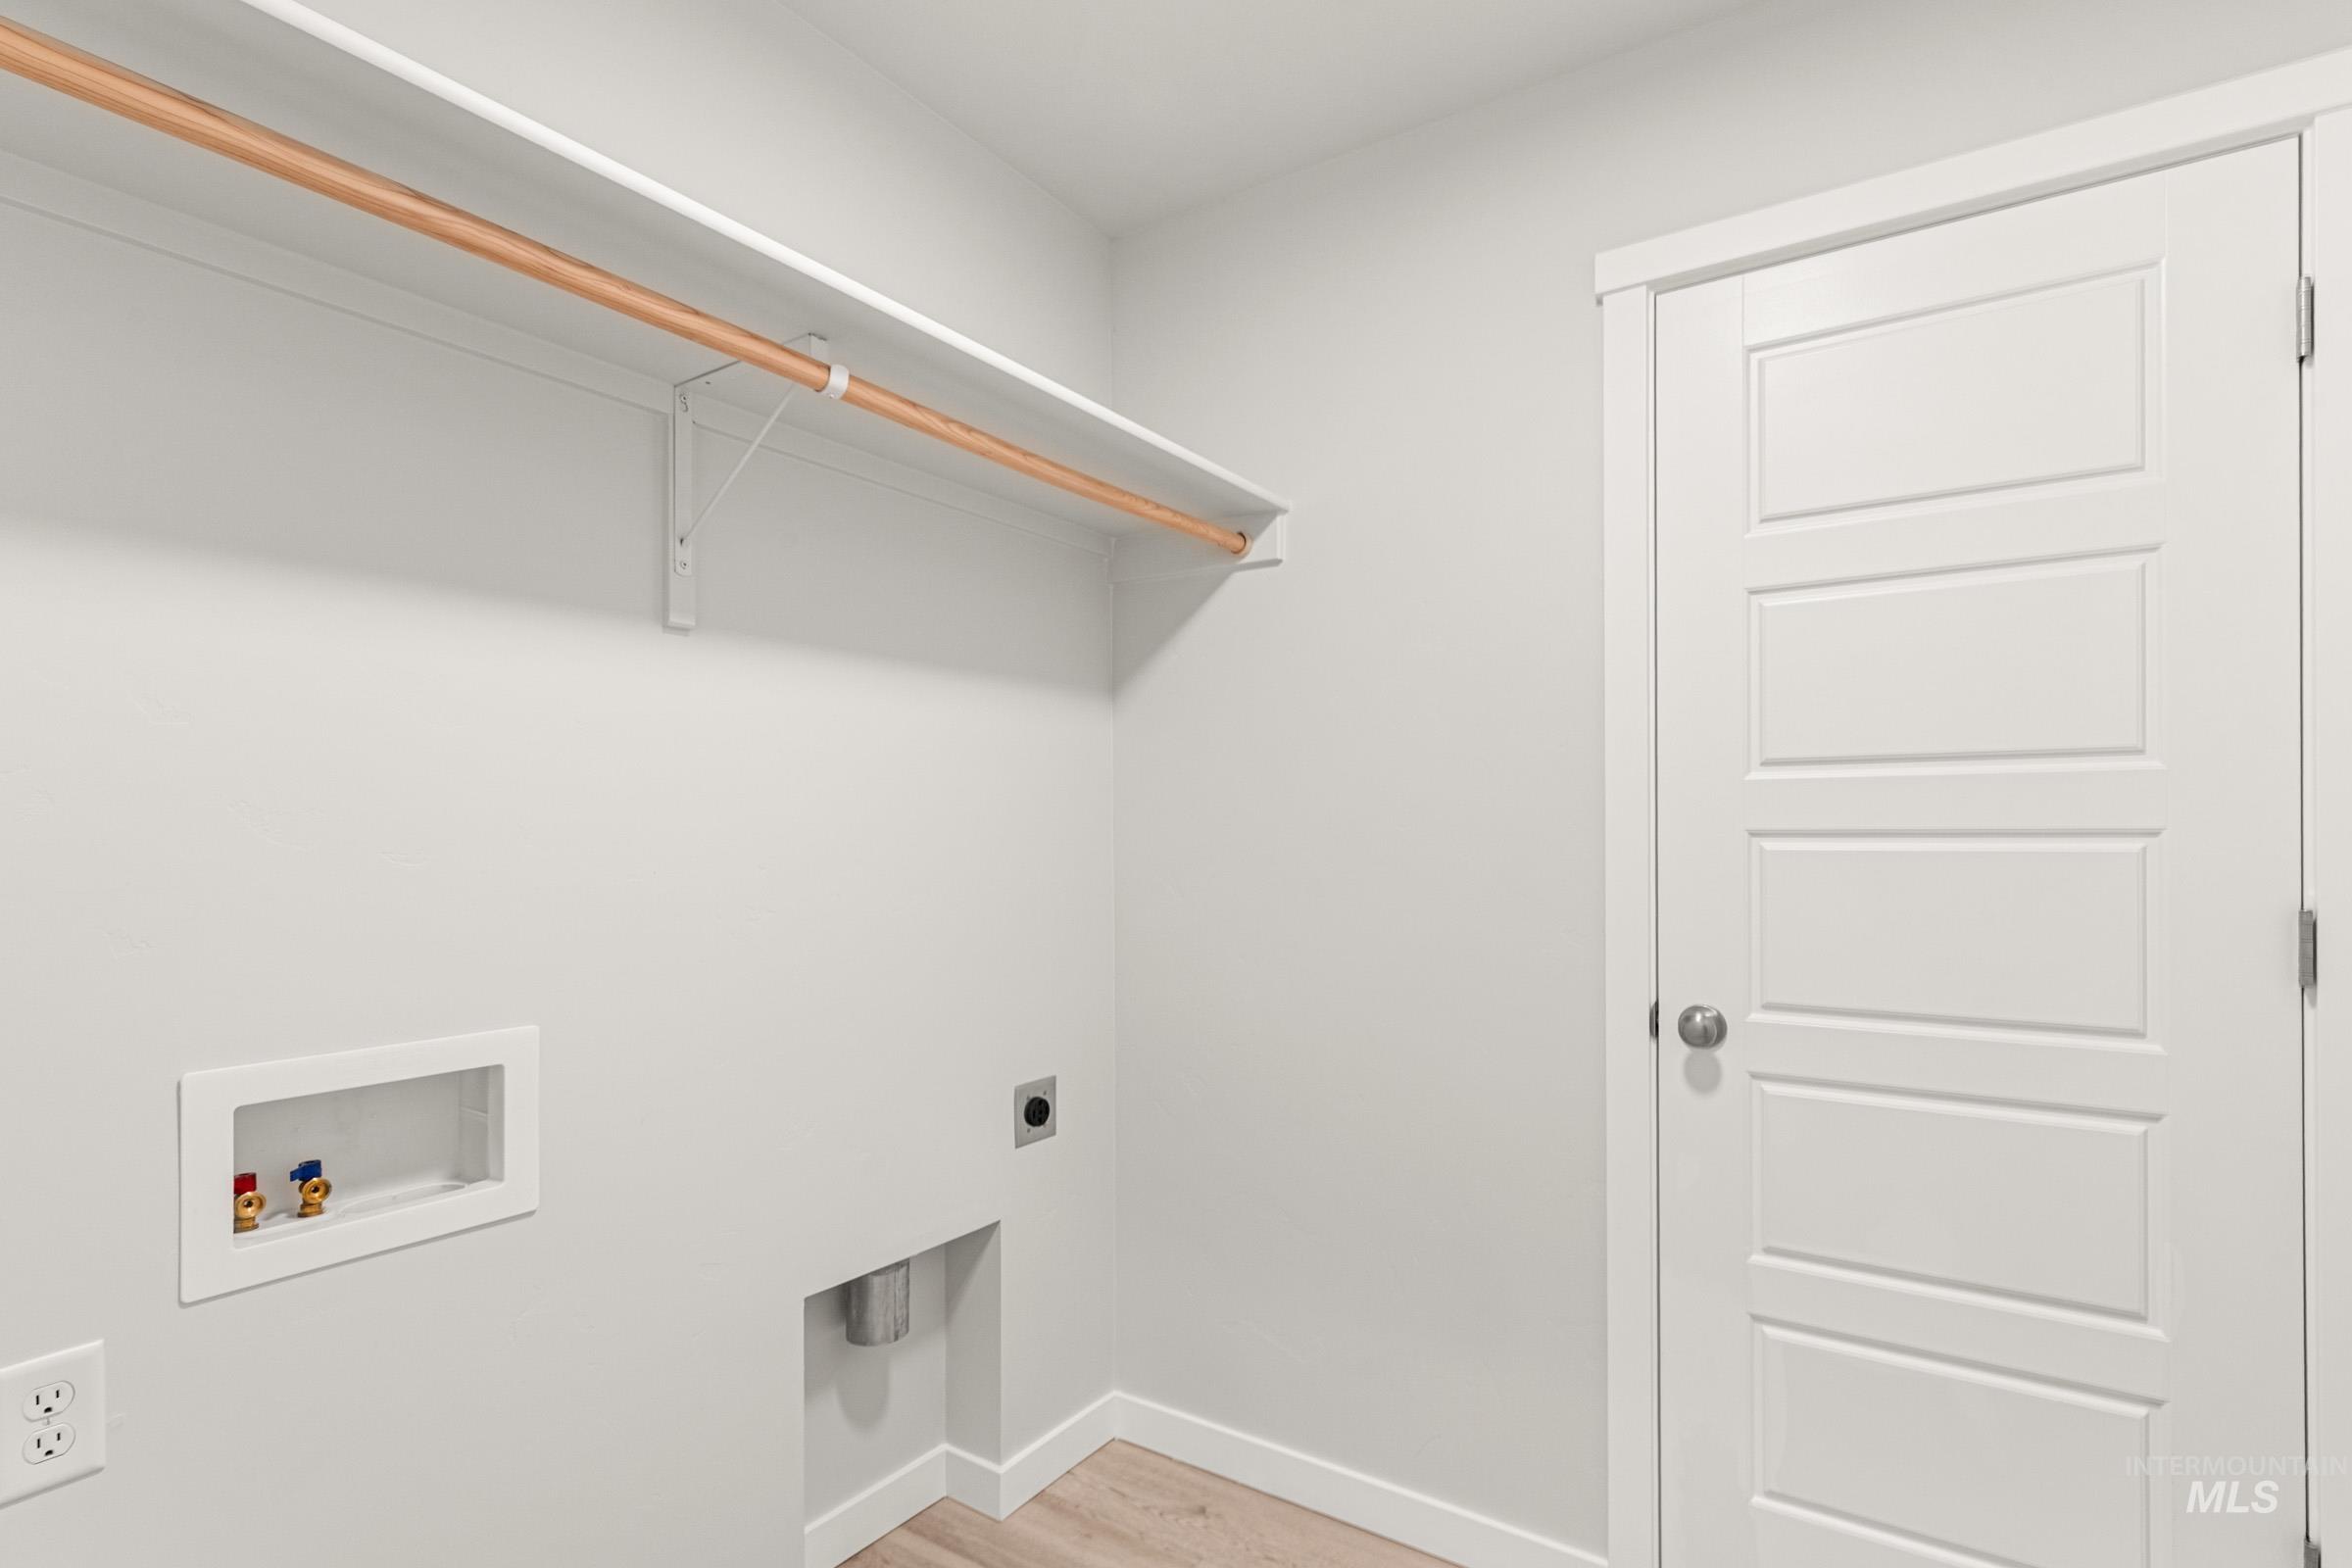
White interior door with paneled design, overhead shelving with a hanging rod, and light wood-finish flooring
-
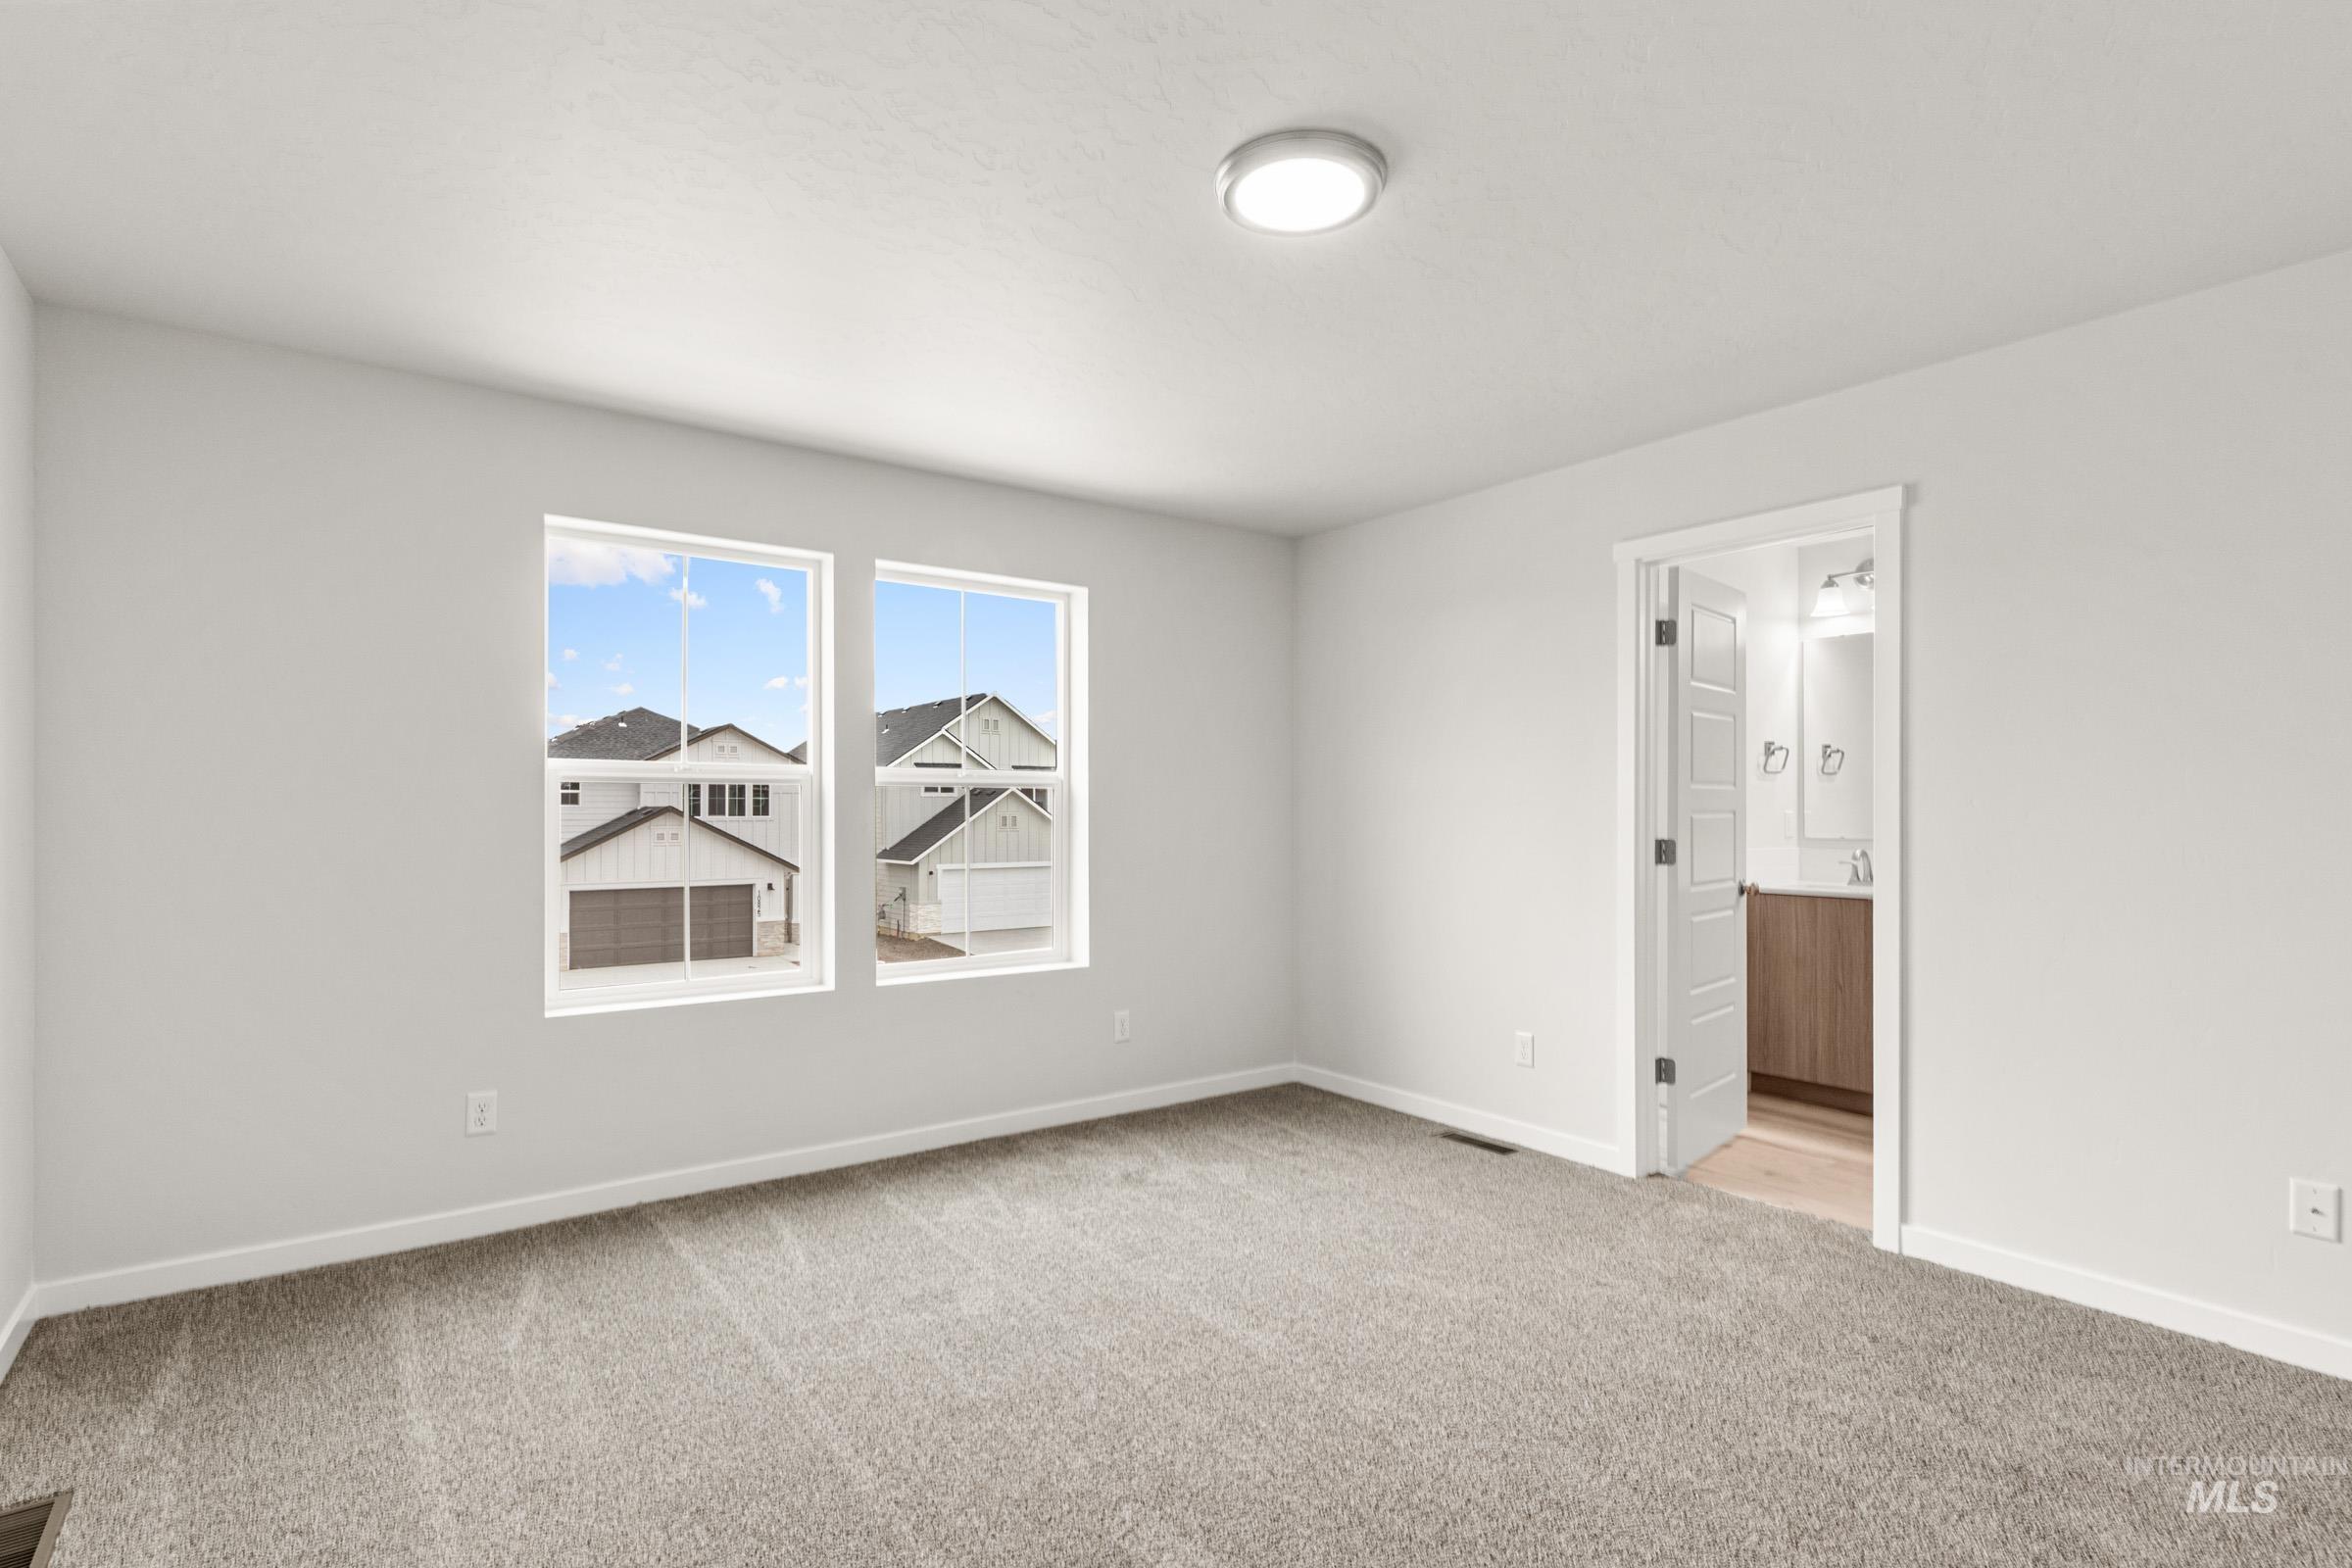
Bright, light-filled bedroom with dual windows offering natural illumination, neutral carpeting throughout, and an ensuite bathroom access
-
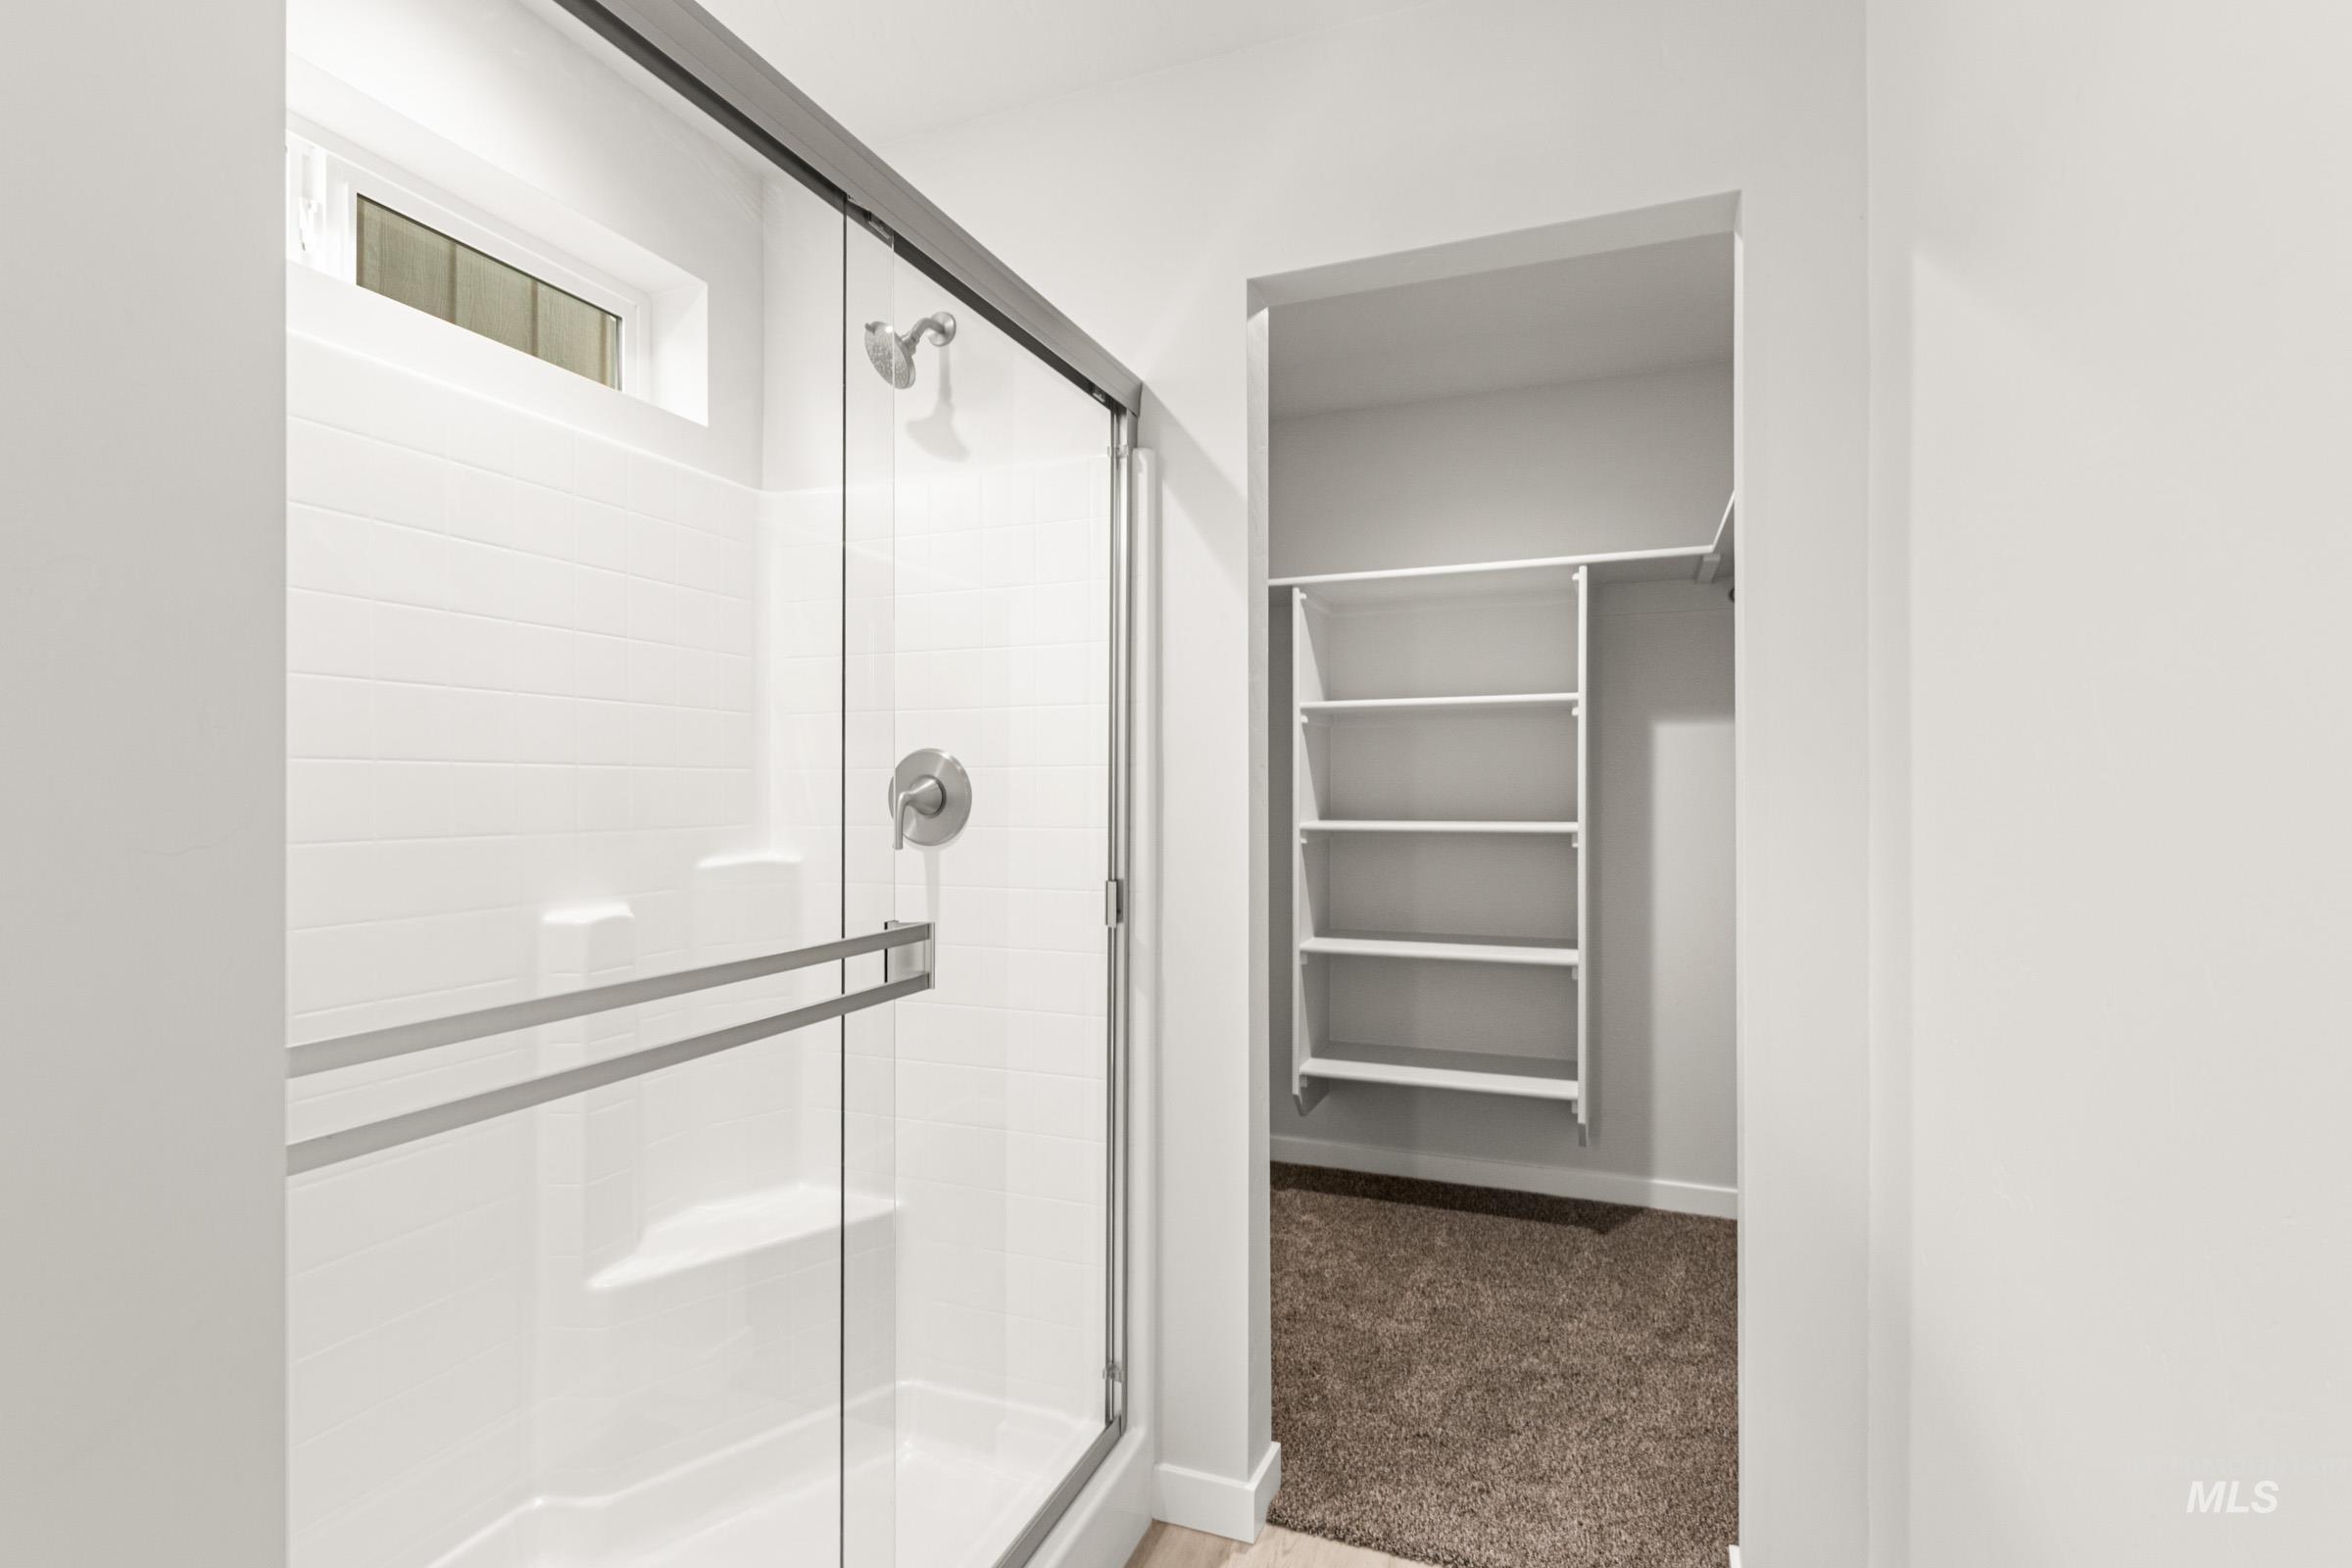
Primary Bathroom Suite with Frameless Glass Shower Enclosure, Chrome Hardware, and Walk-In Closet with Built-In Shelving
-
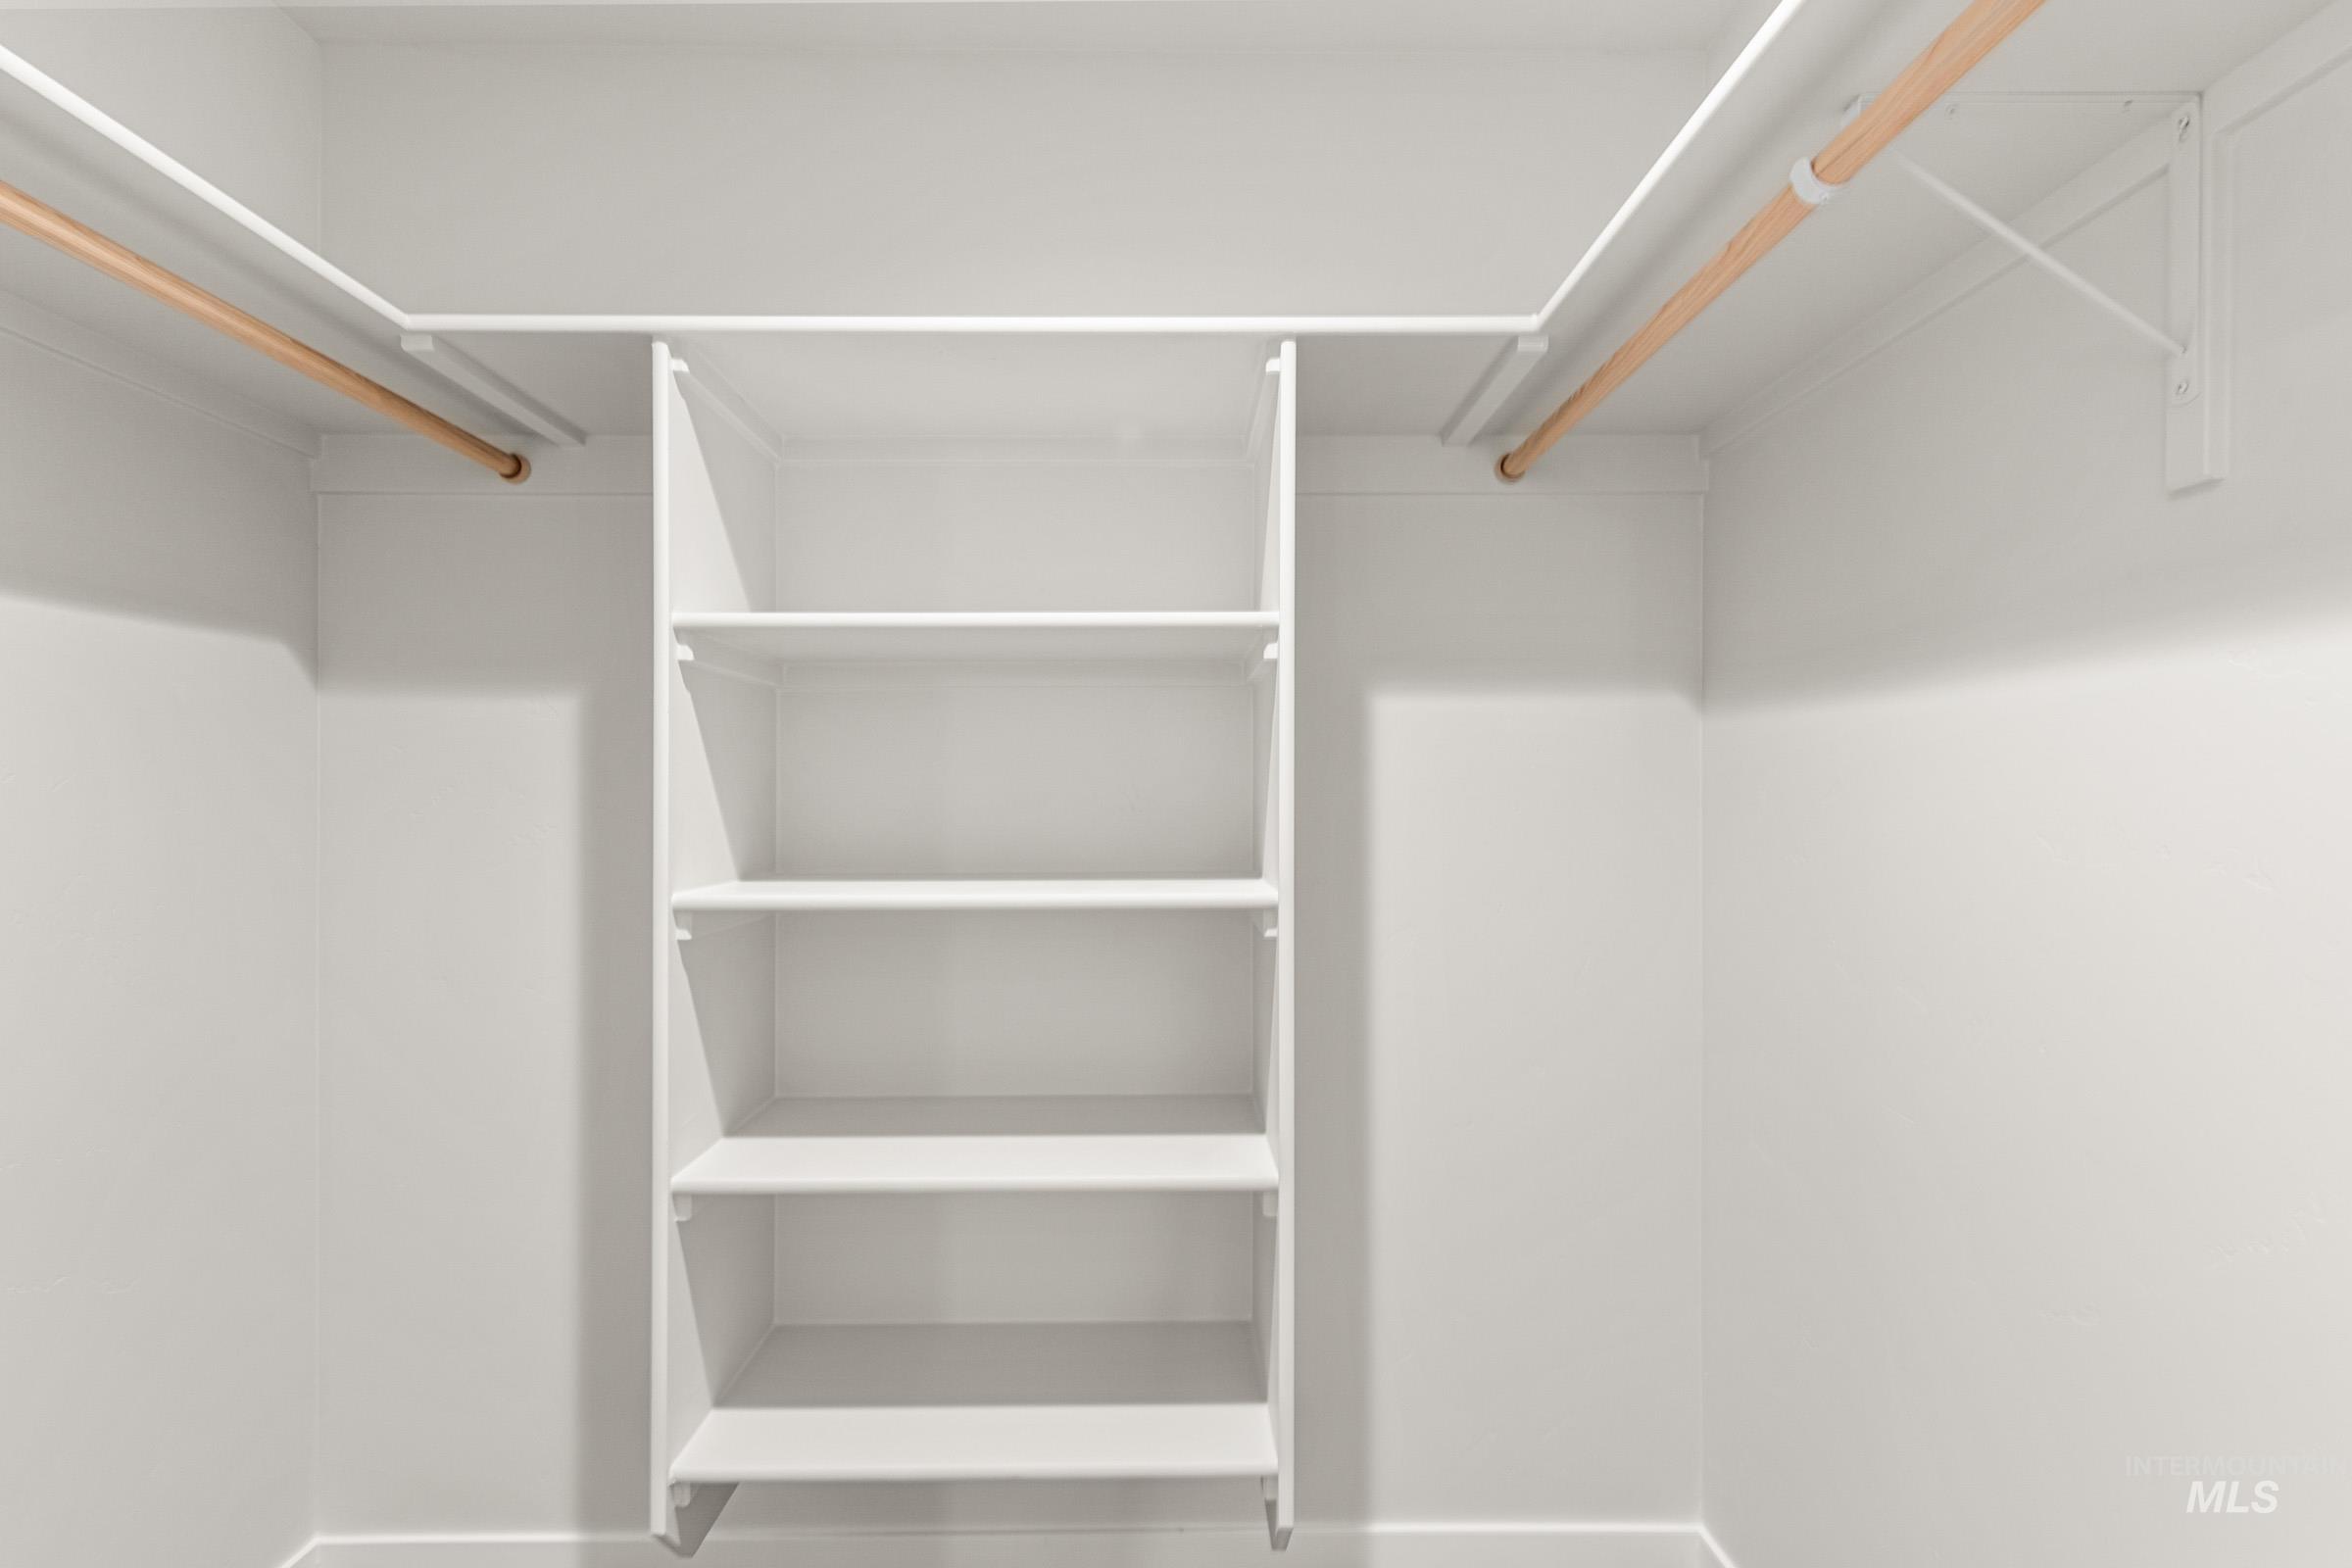
Integrated shelving system with multiple shelves, wood finish hanging rods, and white painted walls
-
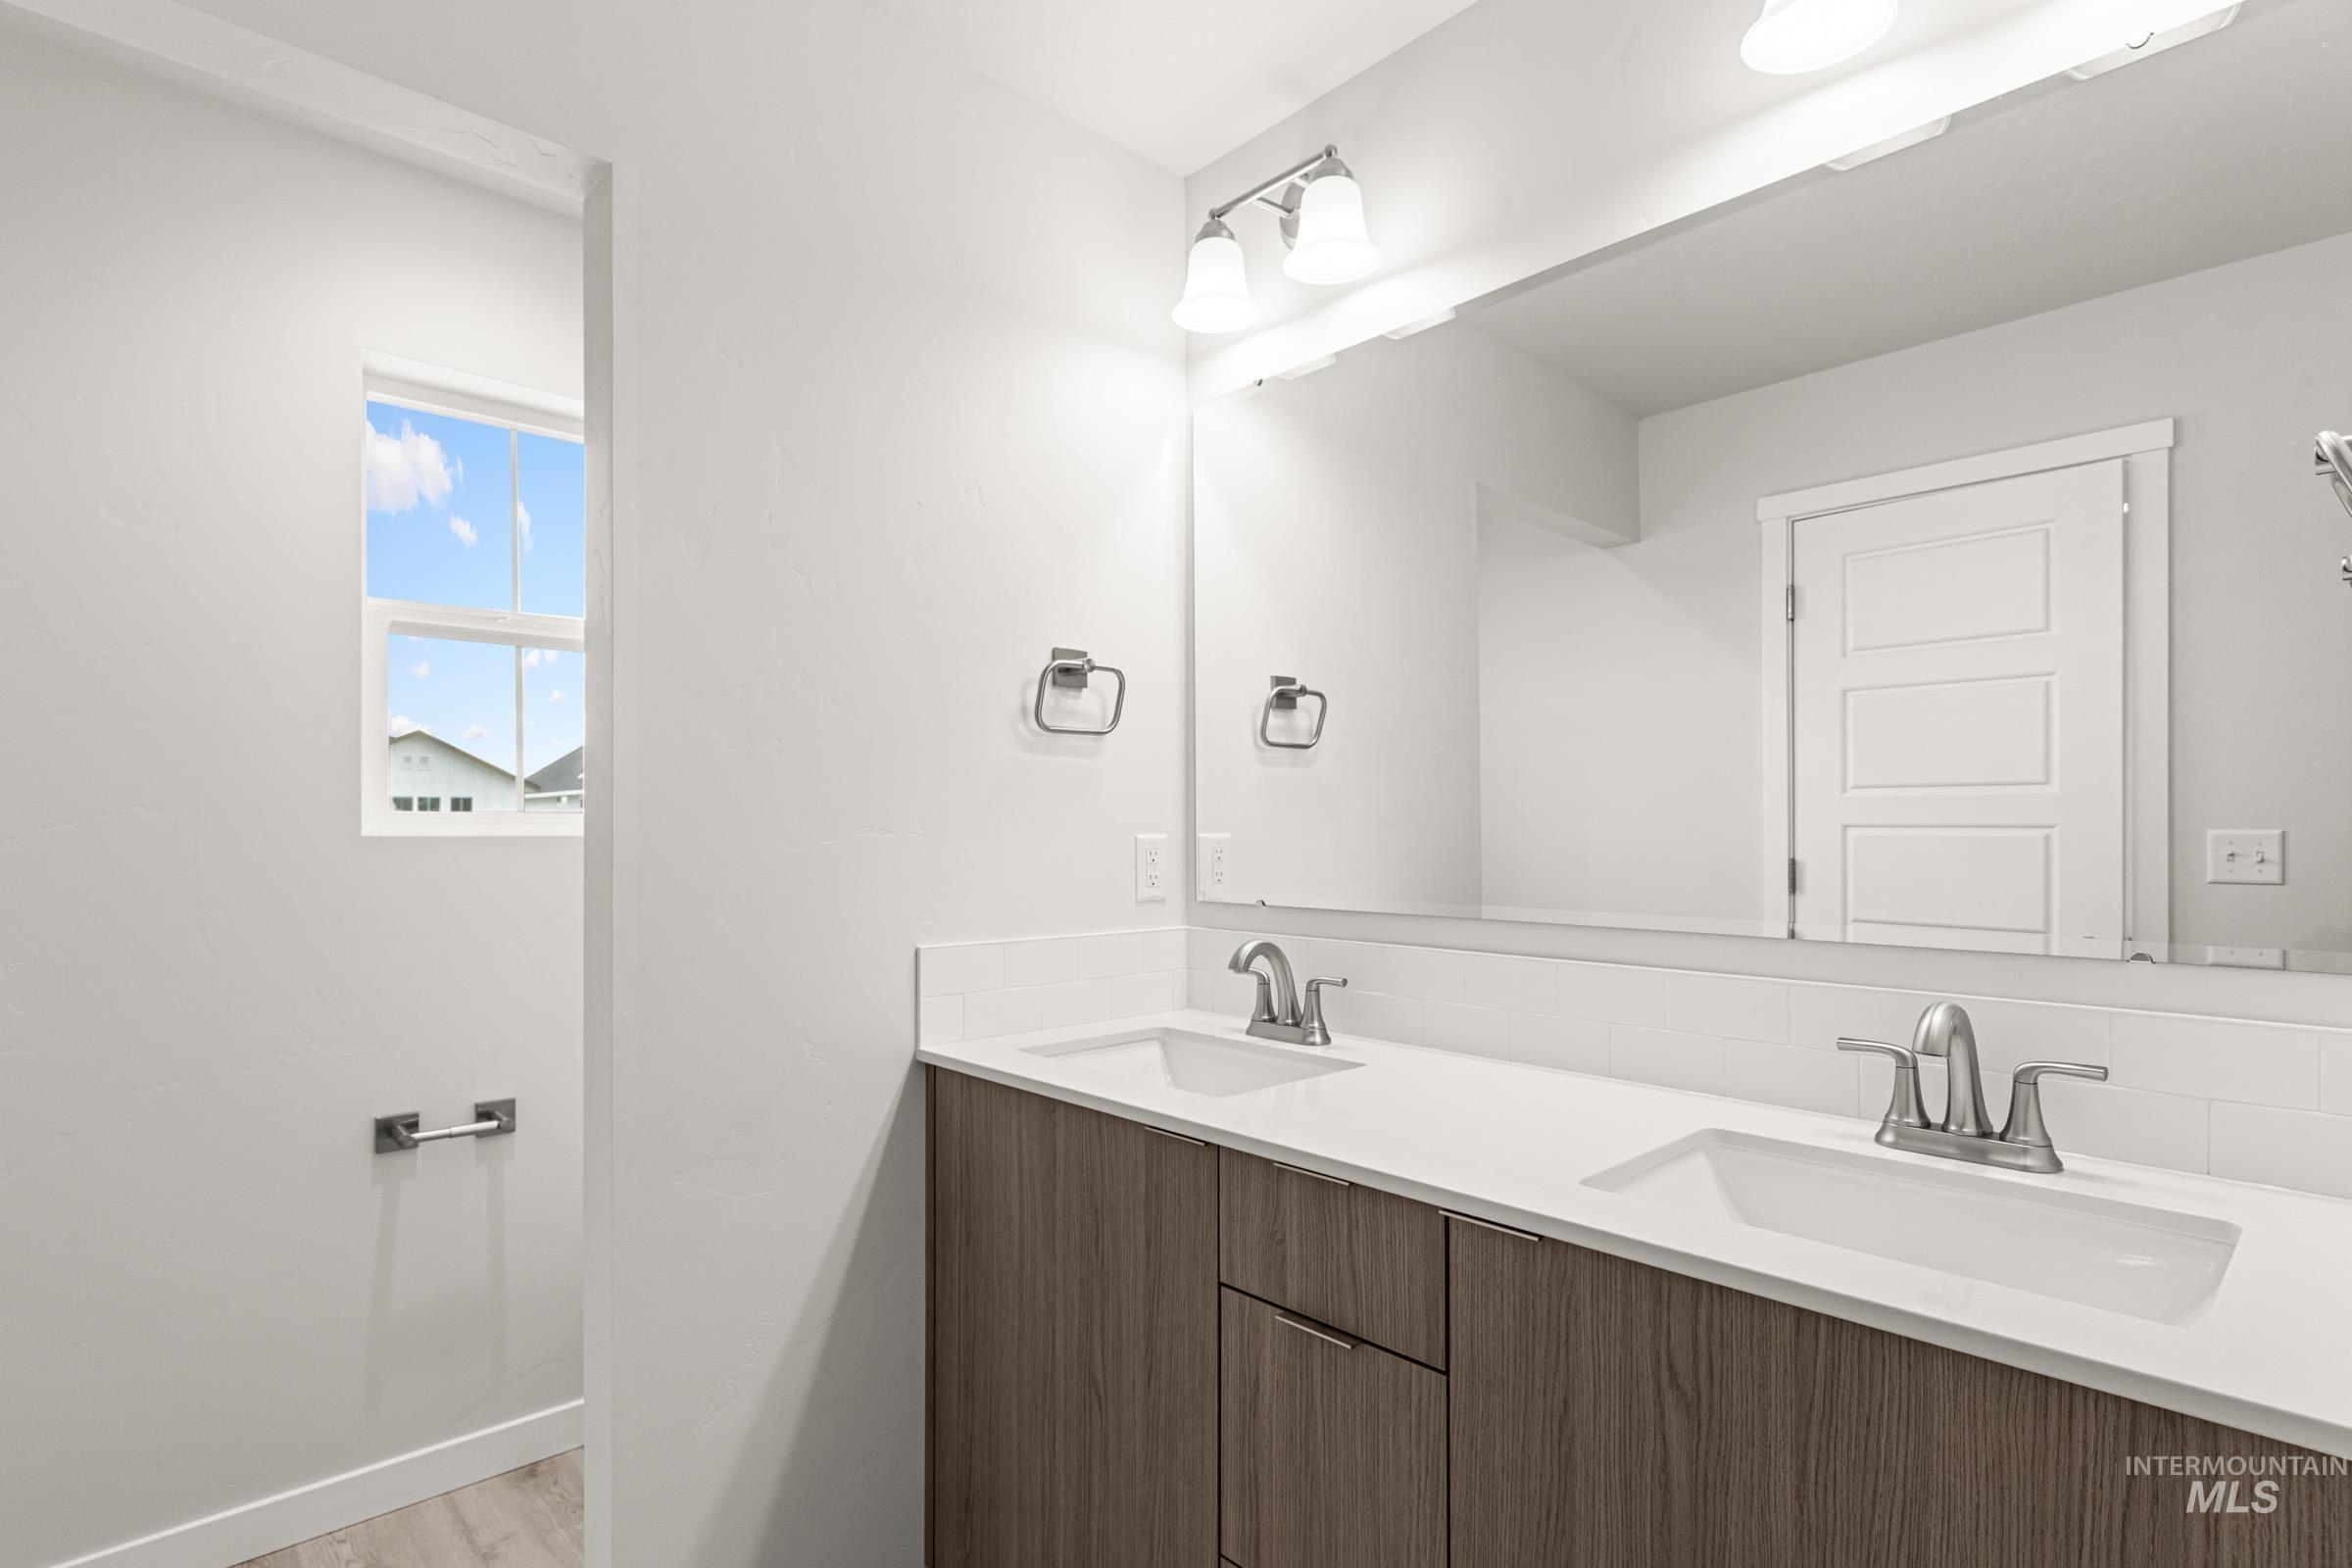
Modern dual-sink vanity featuring wood-finish cabinetry, white quartz countertops, and polished chrome faucets
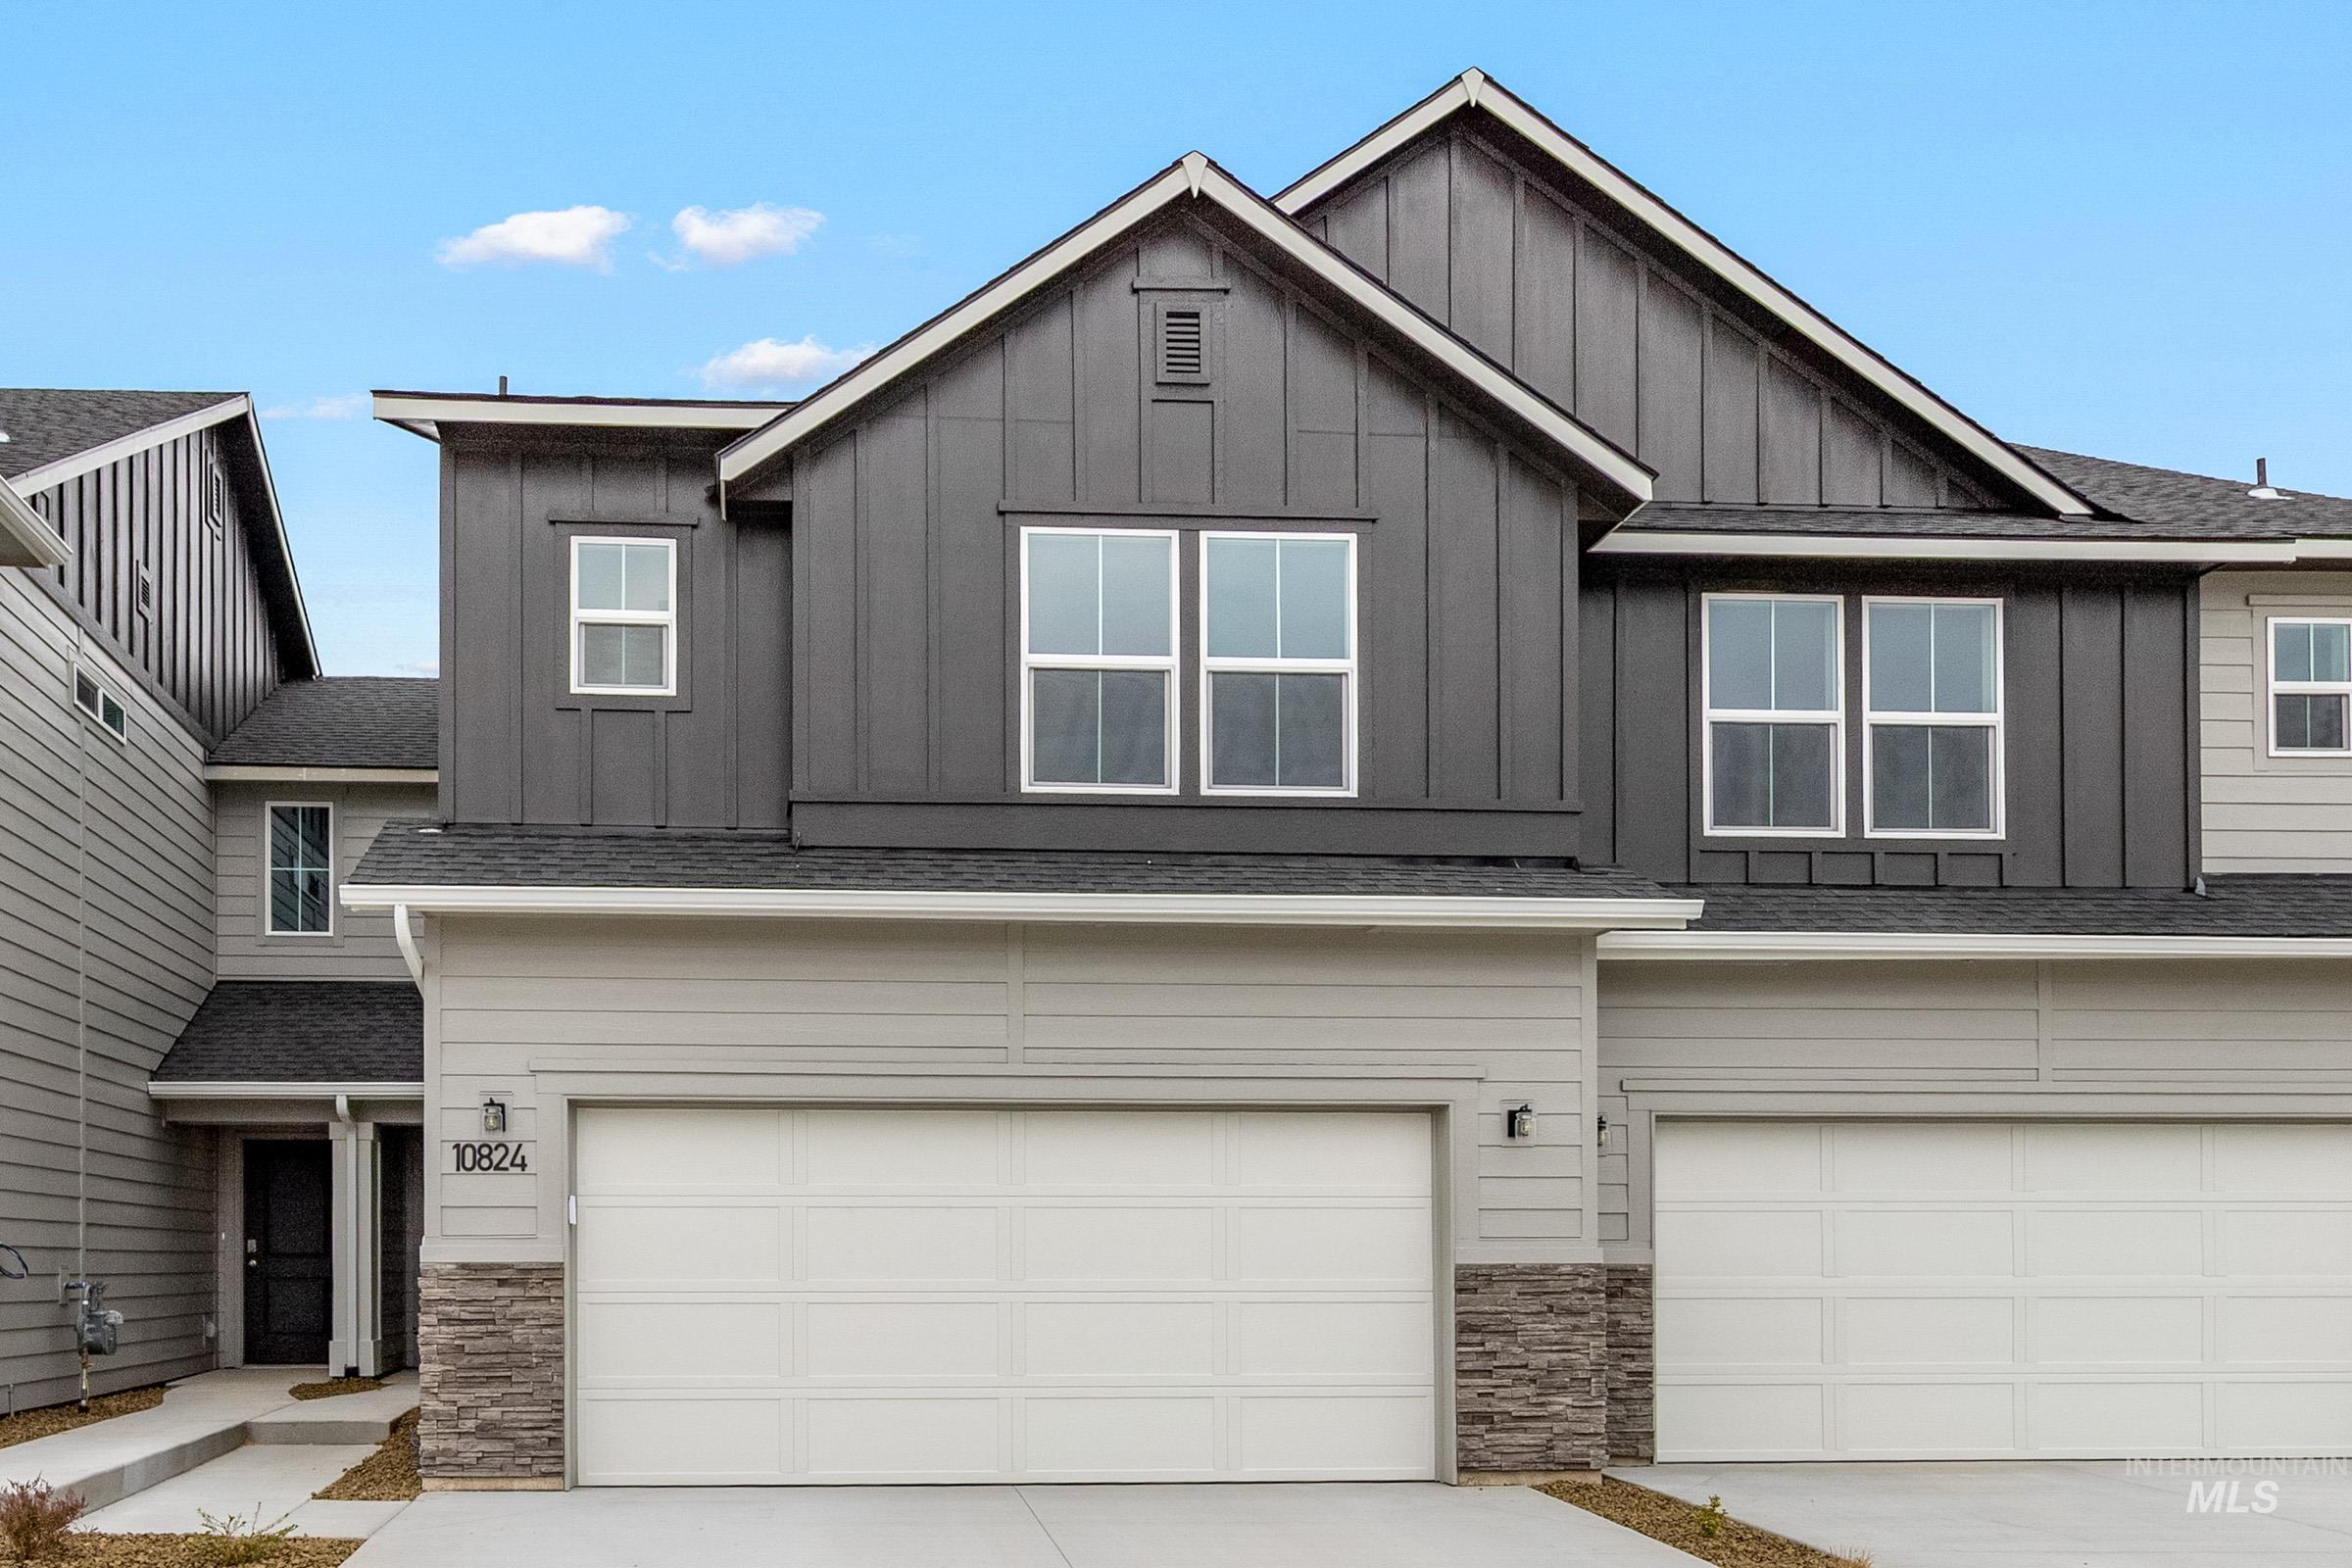
Unlock your “Summer of Yes” with 15k now through August 31st! Ask a Sales Specialist for details. This brand new home located in vibrant Caldwell, Idaho welcomes you with open arms. The Sandhill 1492 welcomes you with an open concept main level where the living, dining, and kitchen areas come together to create a bright and inviting space for both everyday living and effortless entertaining. The kitchen comes with stainless steel appliances and stylish solid surface countertops, adding both functionality and aesthetics to the kitchen. A convenient powder bath and easy access to the backyard add comfort and functionality to the layout. Upstairs, the primary suite offers a private retreat with its attached bathroom and a spacious closet, while two additional bedrooms and a full bath provide flexibility for hosting or creating a dedicated workspace. The laundry area is thoughtfully positioned upstairs for added convenience. Full landscaping and fencing is included, and the HOA provides exterior maintenance, roof care, and lawn upkeep for a low maintenance lifestyle. **PHOTOS ARE SIMILAR**. All selections are subject to change without notice, please call to verify.
- Heating:
- Forced Air, Gas
- Cooling:
- Central air
- Garage Capacity:
- 2
- Country:
- US
- State:
- ID
- City:
- Caldwell
- Zipcode:
- 83607
- Street:
- 16202 Andes Ave
- Longitude:
- W117° 19' 34.9''
- Latitude:
- N43° 36' 26.3''
- Master Bedroom Level:
- Upper
- Master Bedroom Size:
- 13x14
- Bedroom 2 Level:
- Upper
- Bedroom2 Size:
- 12x10
- Bedroom 3 Level:
- Upper
- Bedroom3 Size:
- 12x10
- Kitchen Level:
- Main
- Kitchen Size:
- 9x12
- Living Room Level:
- Main
- Living Room Size:
- 12x12
- School District:
- Vallivue School District #139
- Elementary School:
- Falcon Ridge
- Middle School:
- Vallivue Middle
- High School:
- Vallivue
- Status:
- New
- Type:
- Townhouse
- Level:
- Two Story
- Tax Year:
- 2026
- Potential Short Sale:
- No
- Age:
- Under Construction
- Auction:
- No
- Flood Ins Required:
- No
- HUD Owned:
- No
- In Foreclosure:
- No
- Land Size:
- Sm Lot 5999 SF
- Home Owner Exempt:
- No
- HOA Frequency:
- Annual
- HOA Fees:
- $900
- Virtual Tour:
- https://youriguide.com/tatom_2054
- Inc Kitchen Features:
- Dishwasher, Disposal, Microwave, Oven/range freestanding, Pantry, Island, Countertop-solid Surface
- Lot Features:
- Sidewalks
- Water:
- City service
- Land Use:
- Single
- Sprinkler System:
- Auto,Partial
Residential For Sale
16202 Andes Ave, Caldwell, Idaho 83607
- Property Type :
- Residential
- Listing Type :
- For Sale
- Listing ID :
- 98997014
- Price :
- $363,990
- Bedrooms :
- 3
- Bathrooms :
- 2.5
- Apx SqFt :
- 1,492 SqFt
- Year Built :
- 2026
- Lot Area :
- 0.07 SqFt
- Subdivision :
- Arrowrock Farms
- Builder Name :
- CBH Homes
- Update Date :
- 08/11/2026 16:00:29
- Status :
- Active

- JoeAnne Santy-Greene
- (208) 947-4609
- (208) 283-6313
- (208) 287-8500
-


