

-
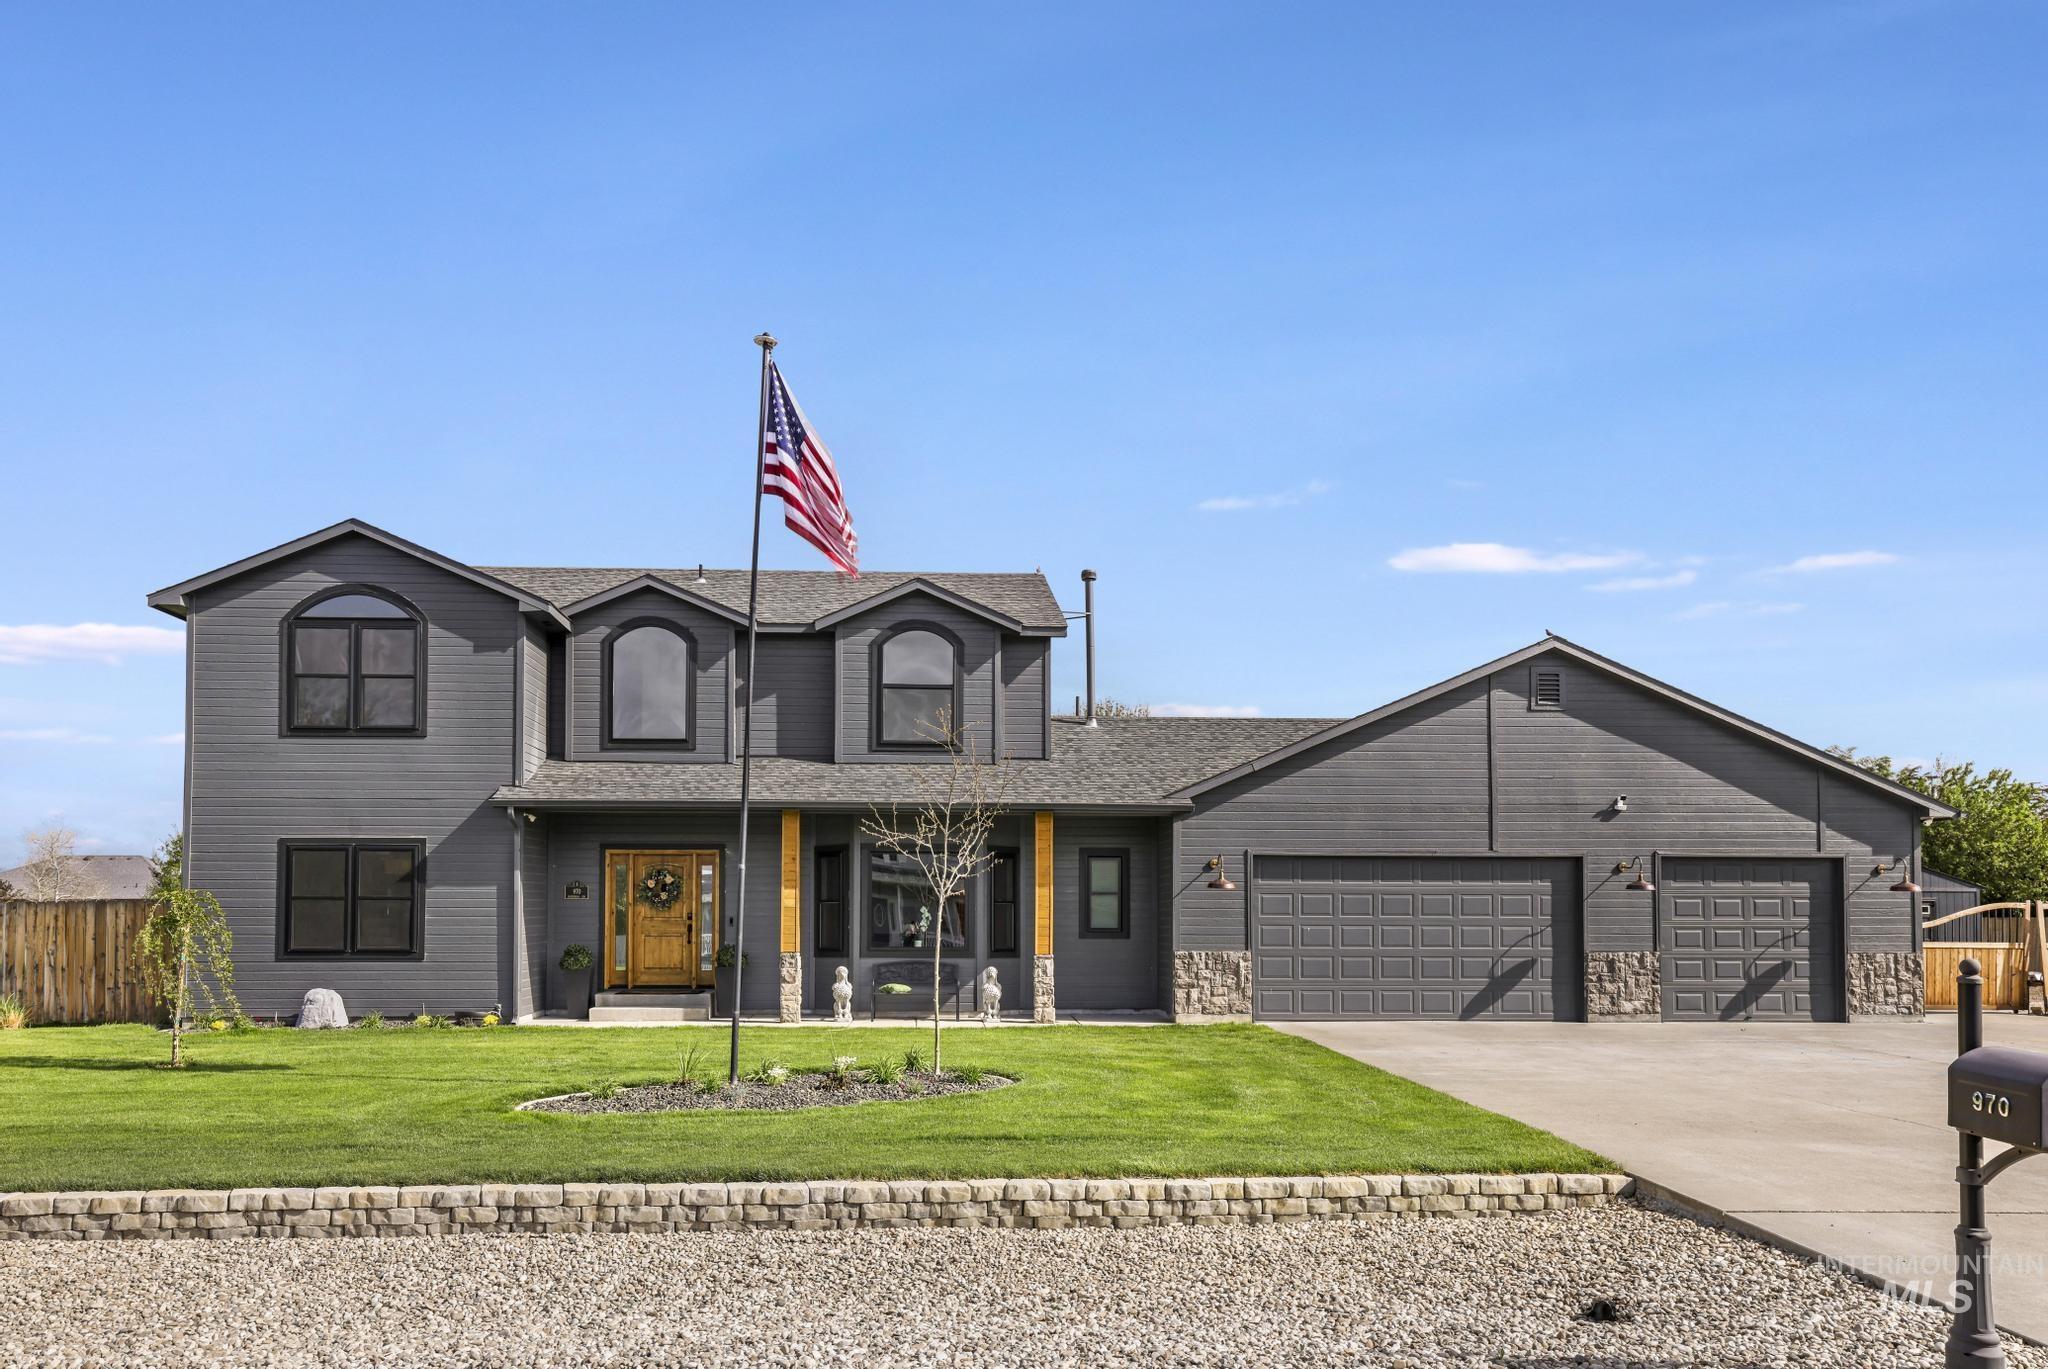
Gray exterior with stone accents, a three-car garage, manicured lawn, and a light wood-finish front door
-
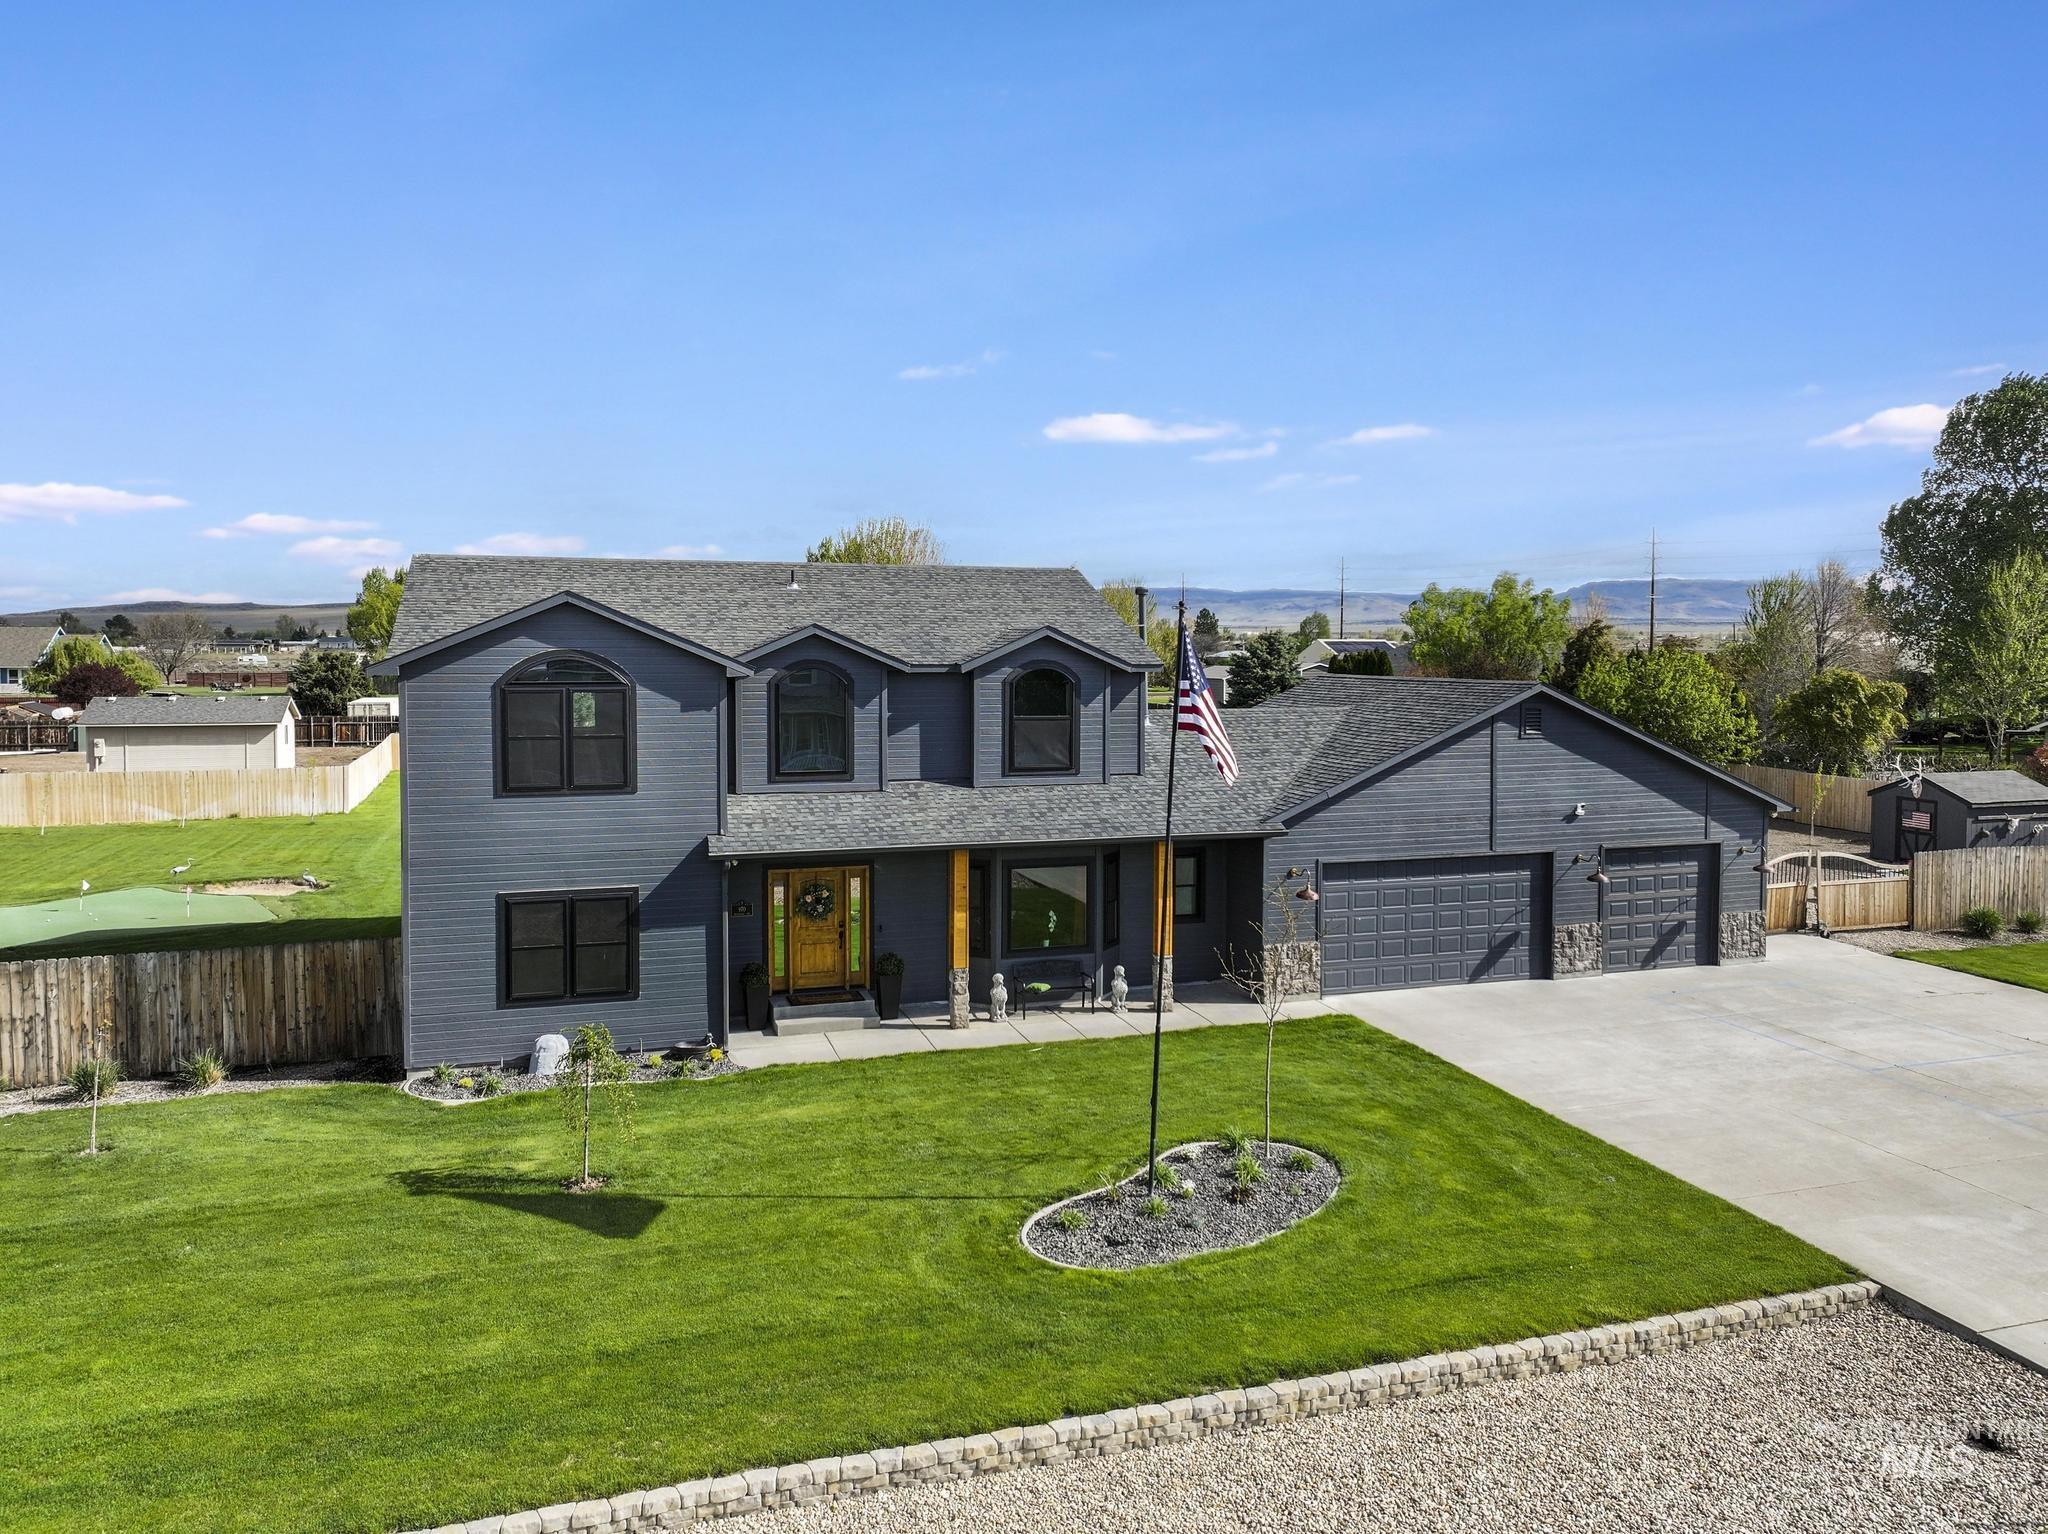
Contemporary two-story exterior with dark siding and stone accents
-
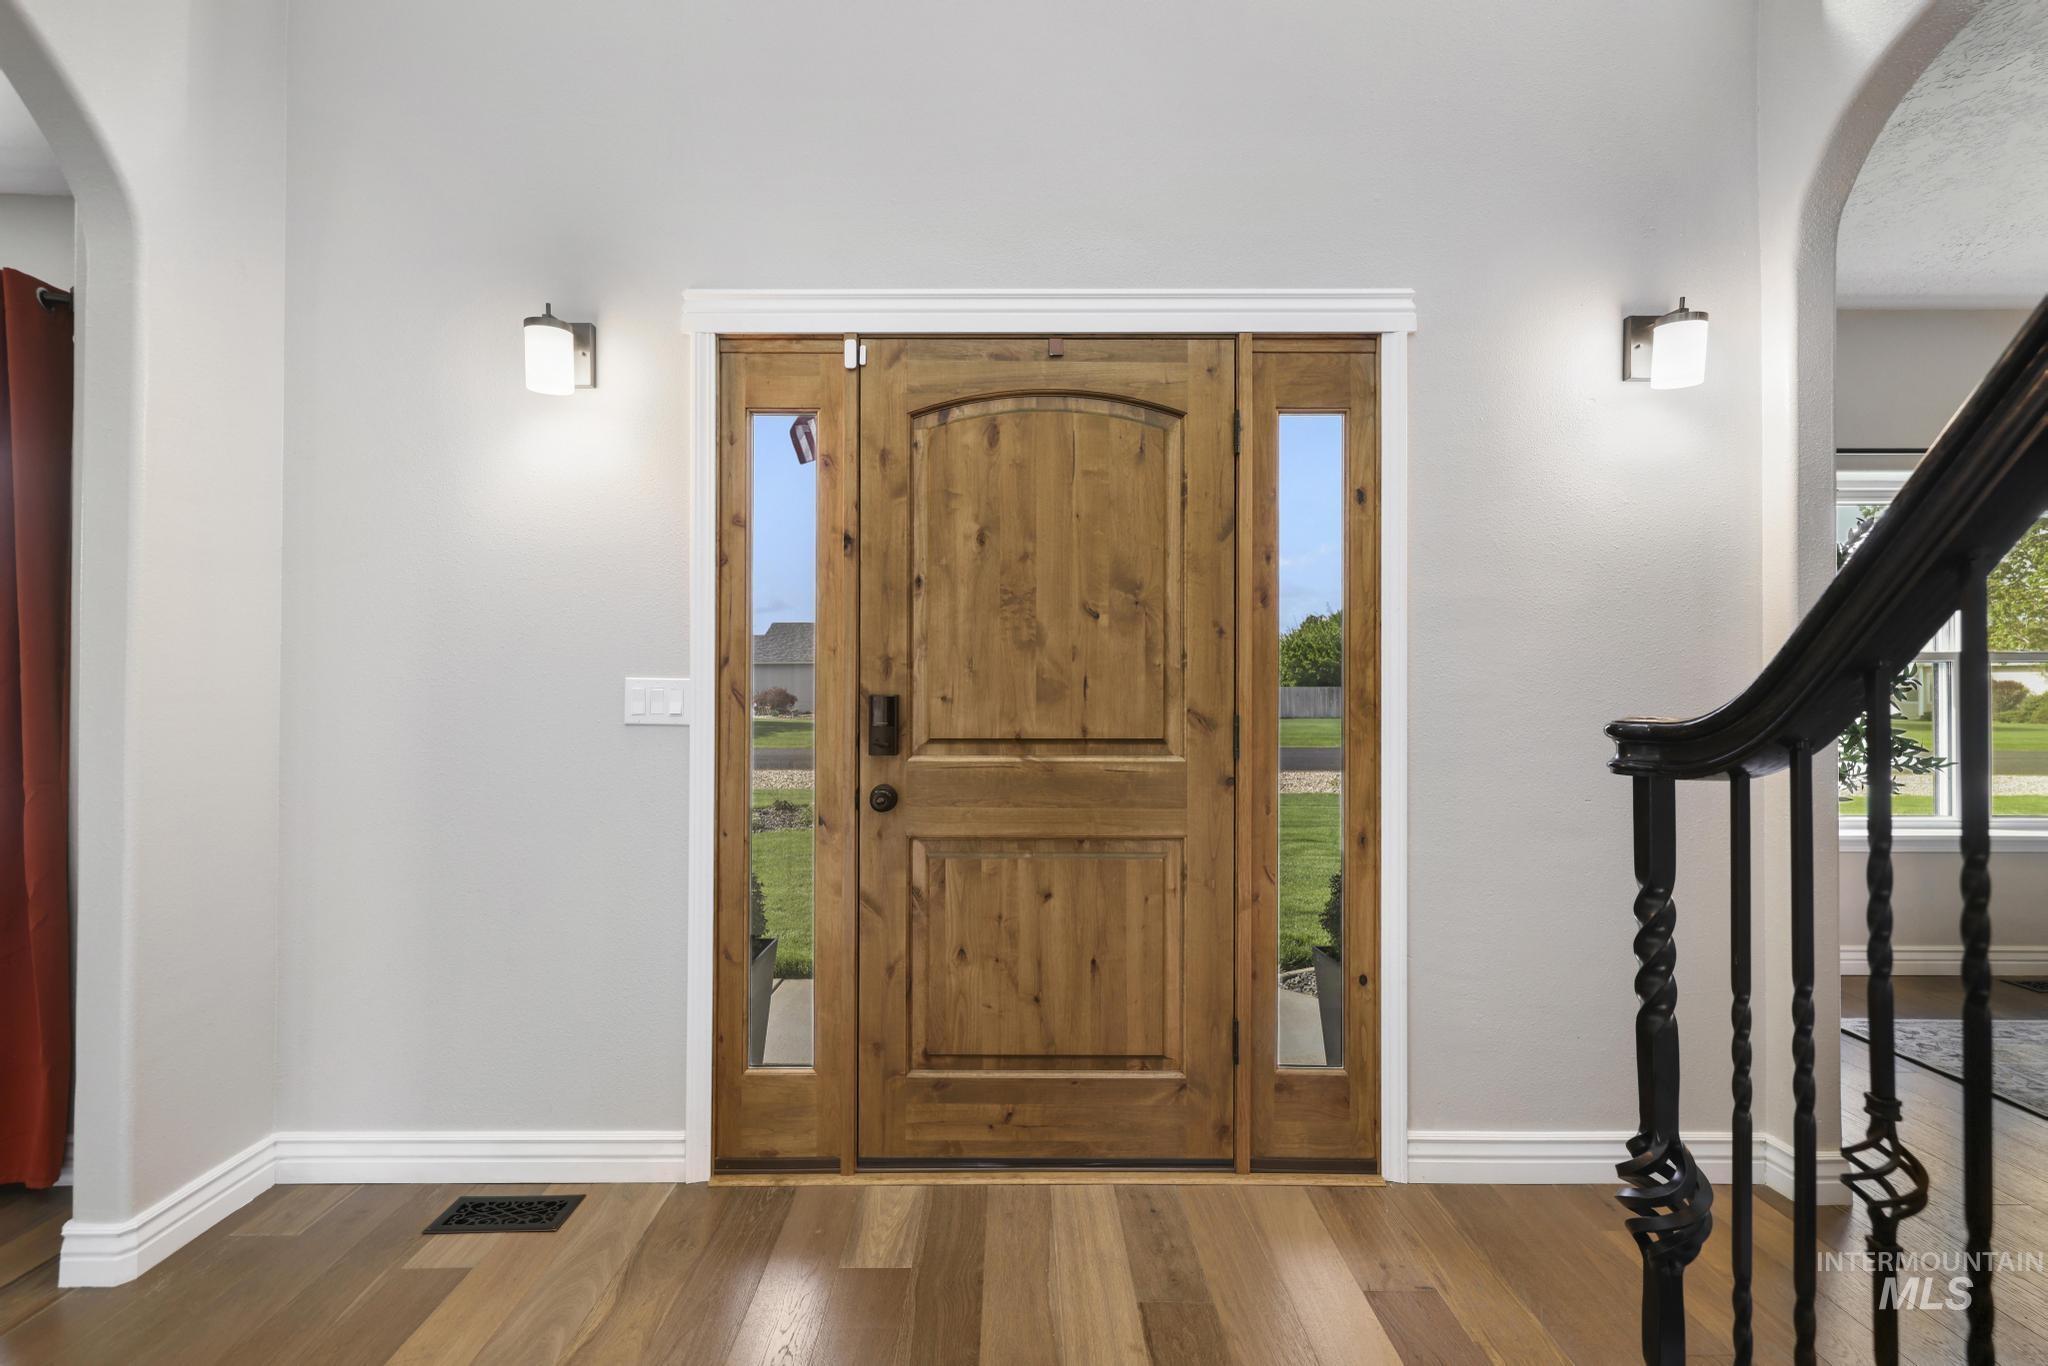
Wood-finish flooring with a solid wood entry door, two sidelight windows, and decorative wall sconces
-
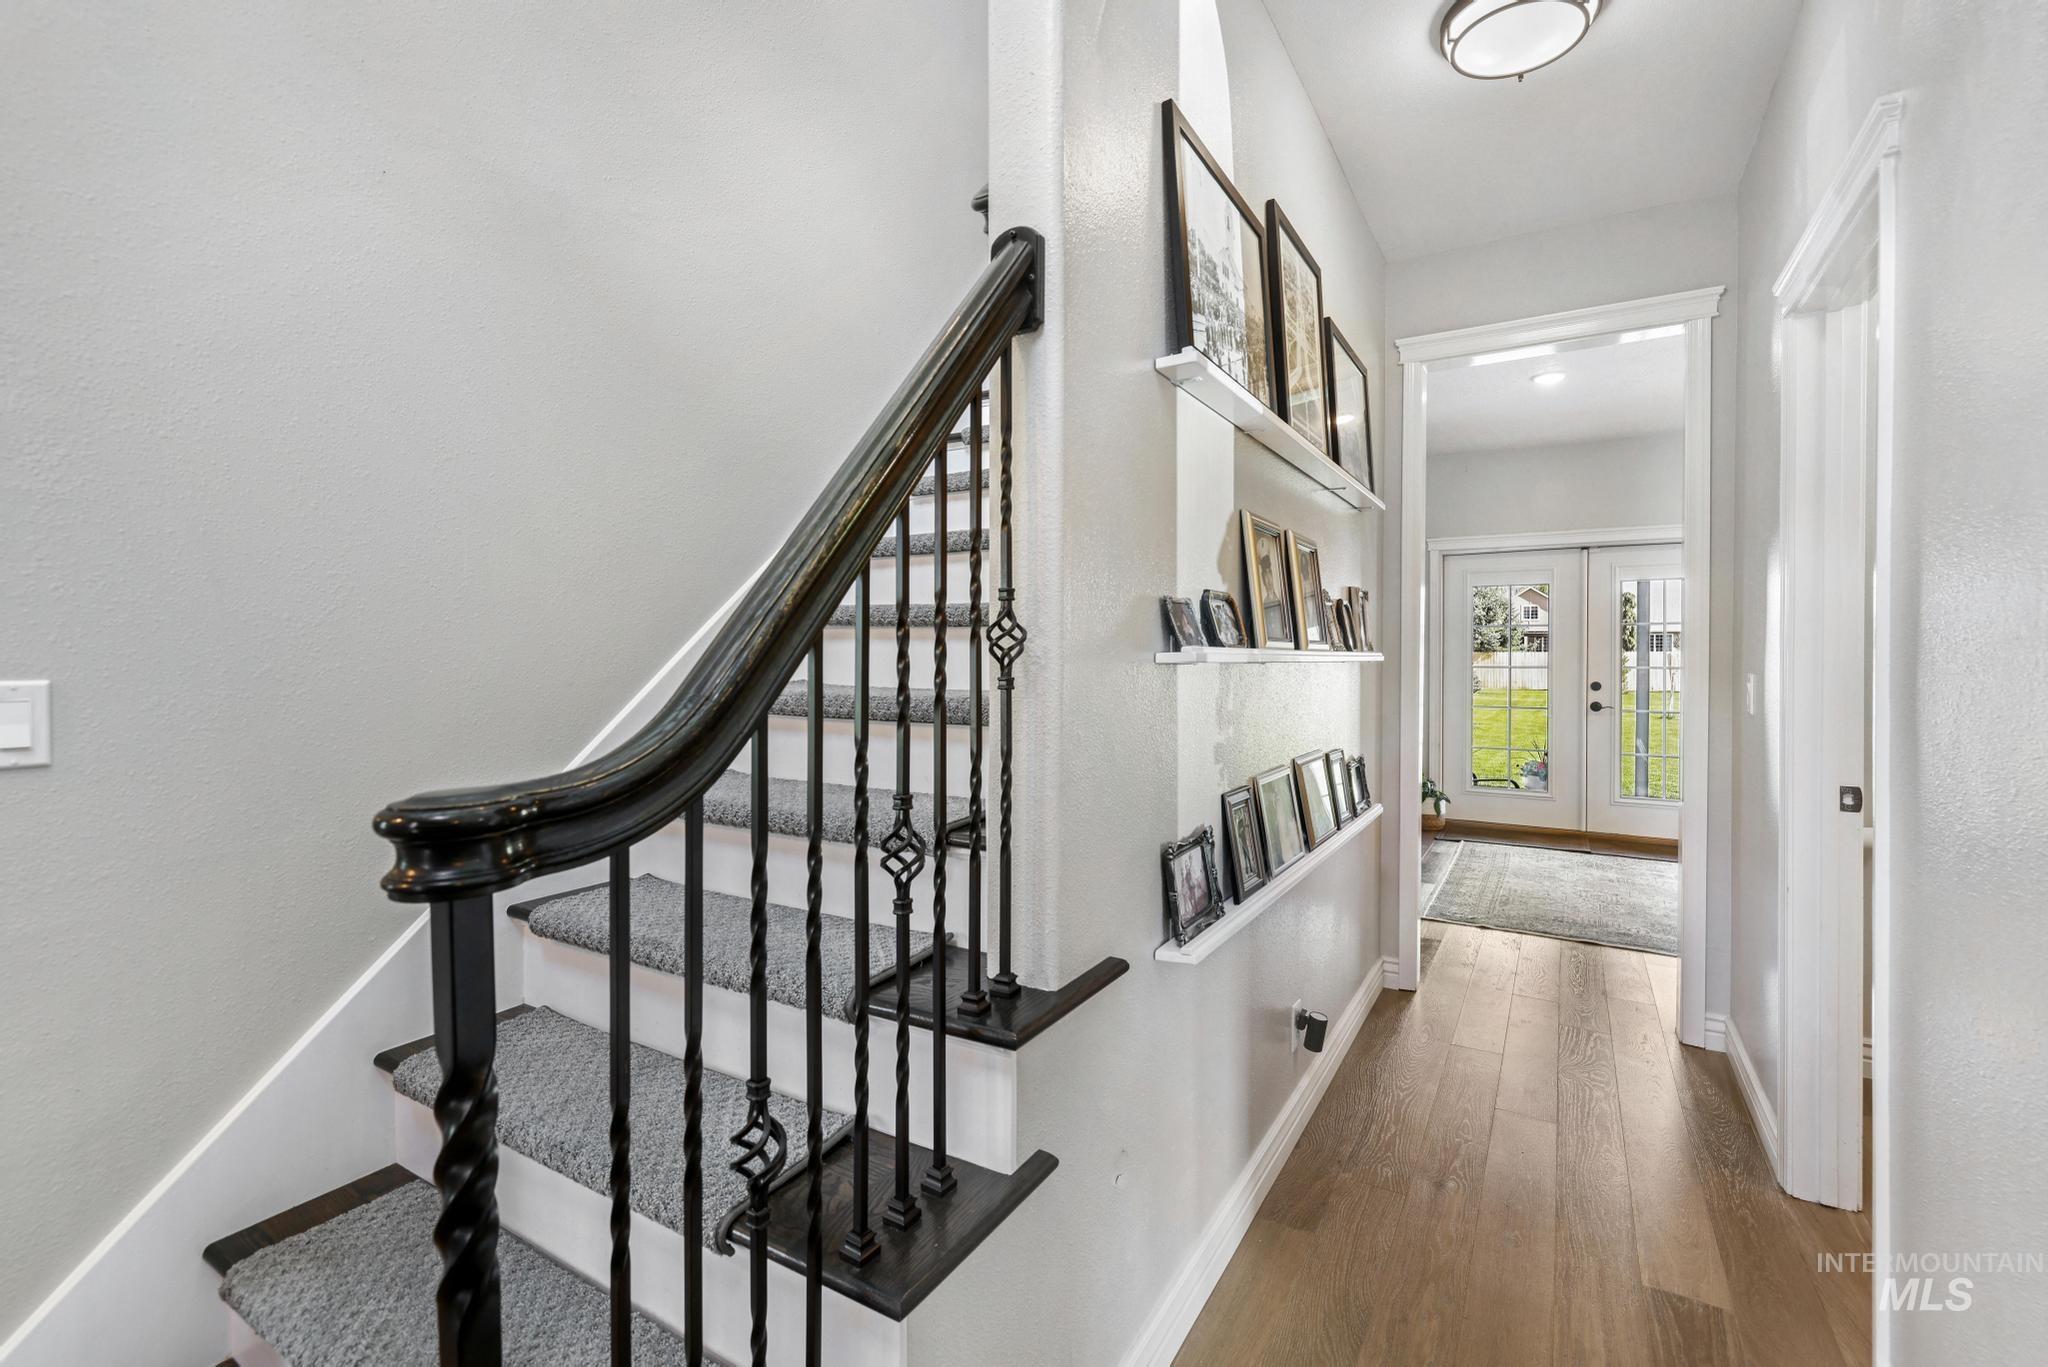
-
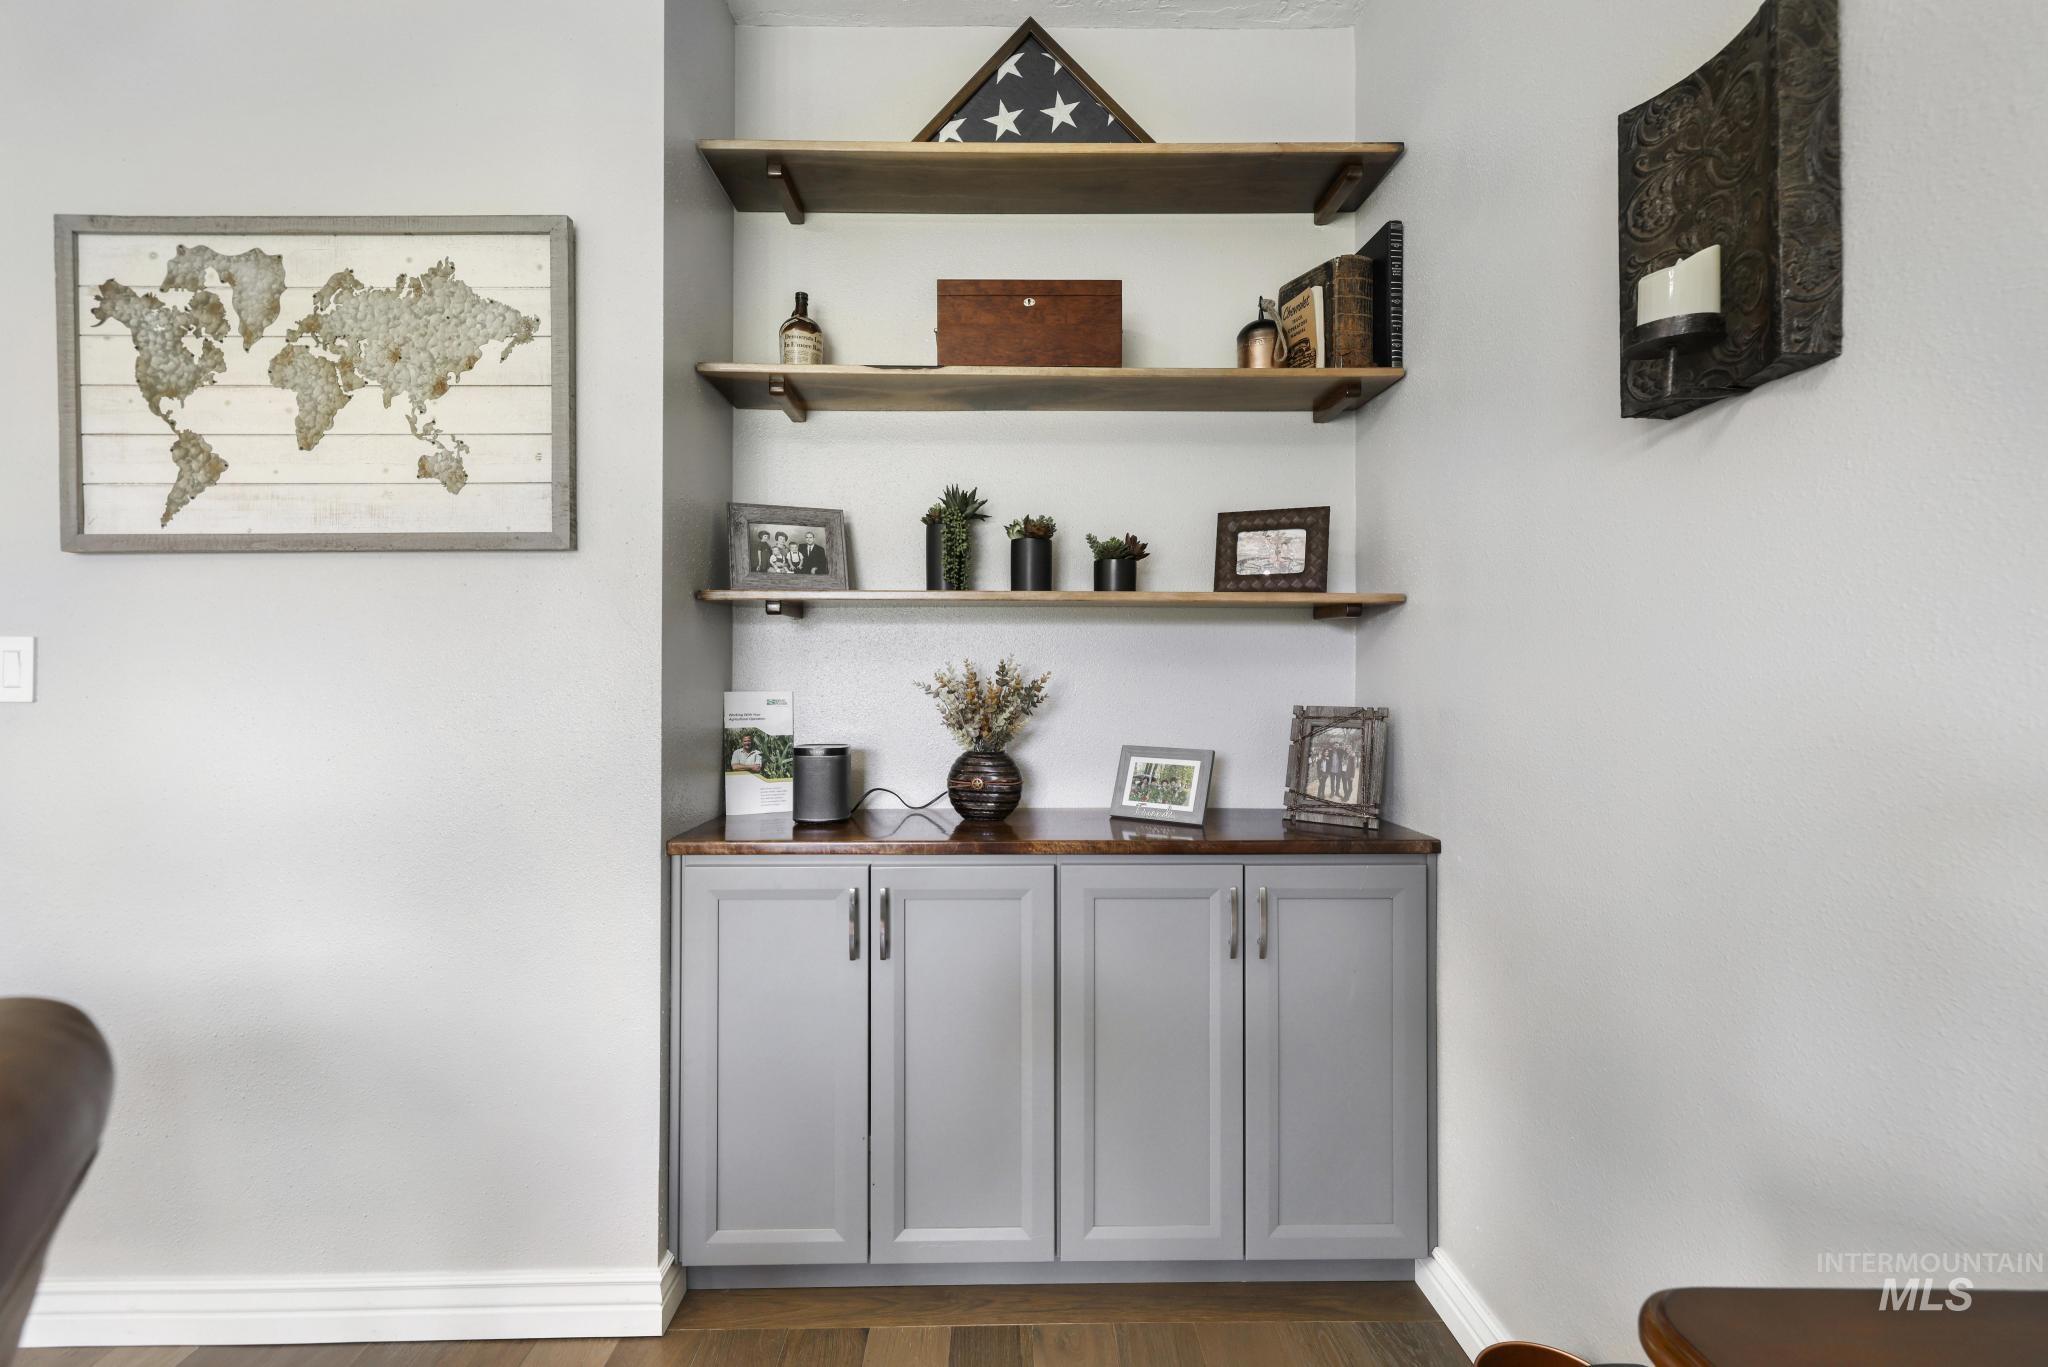
Built-in cabinetry with light gray shaker-style doors, a reddish-brown countertop, and three floating wood shelves
-
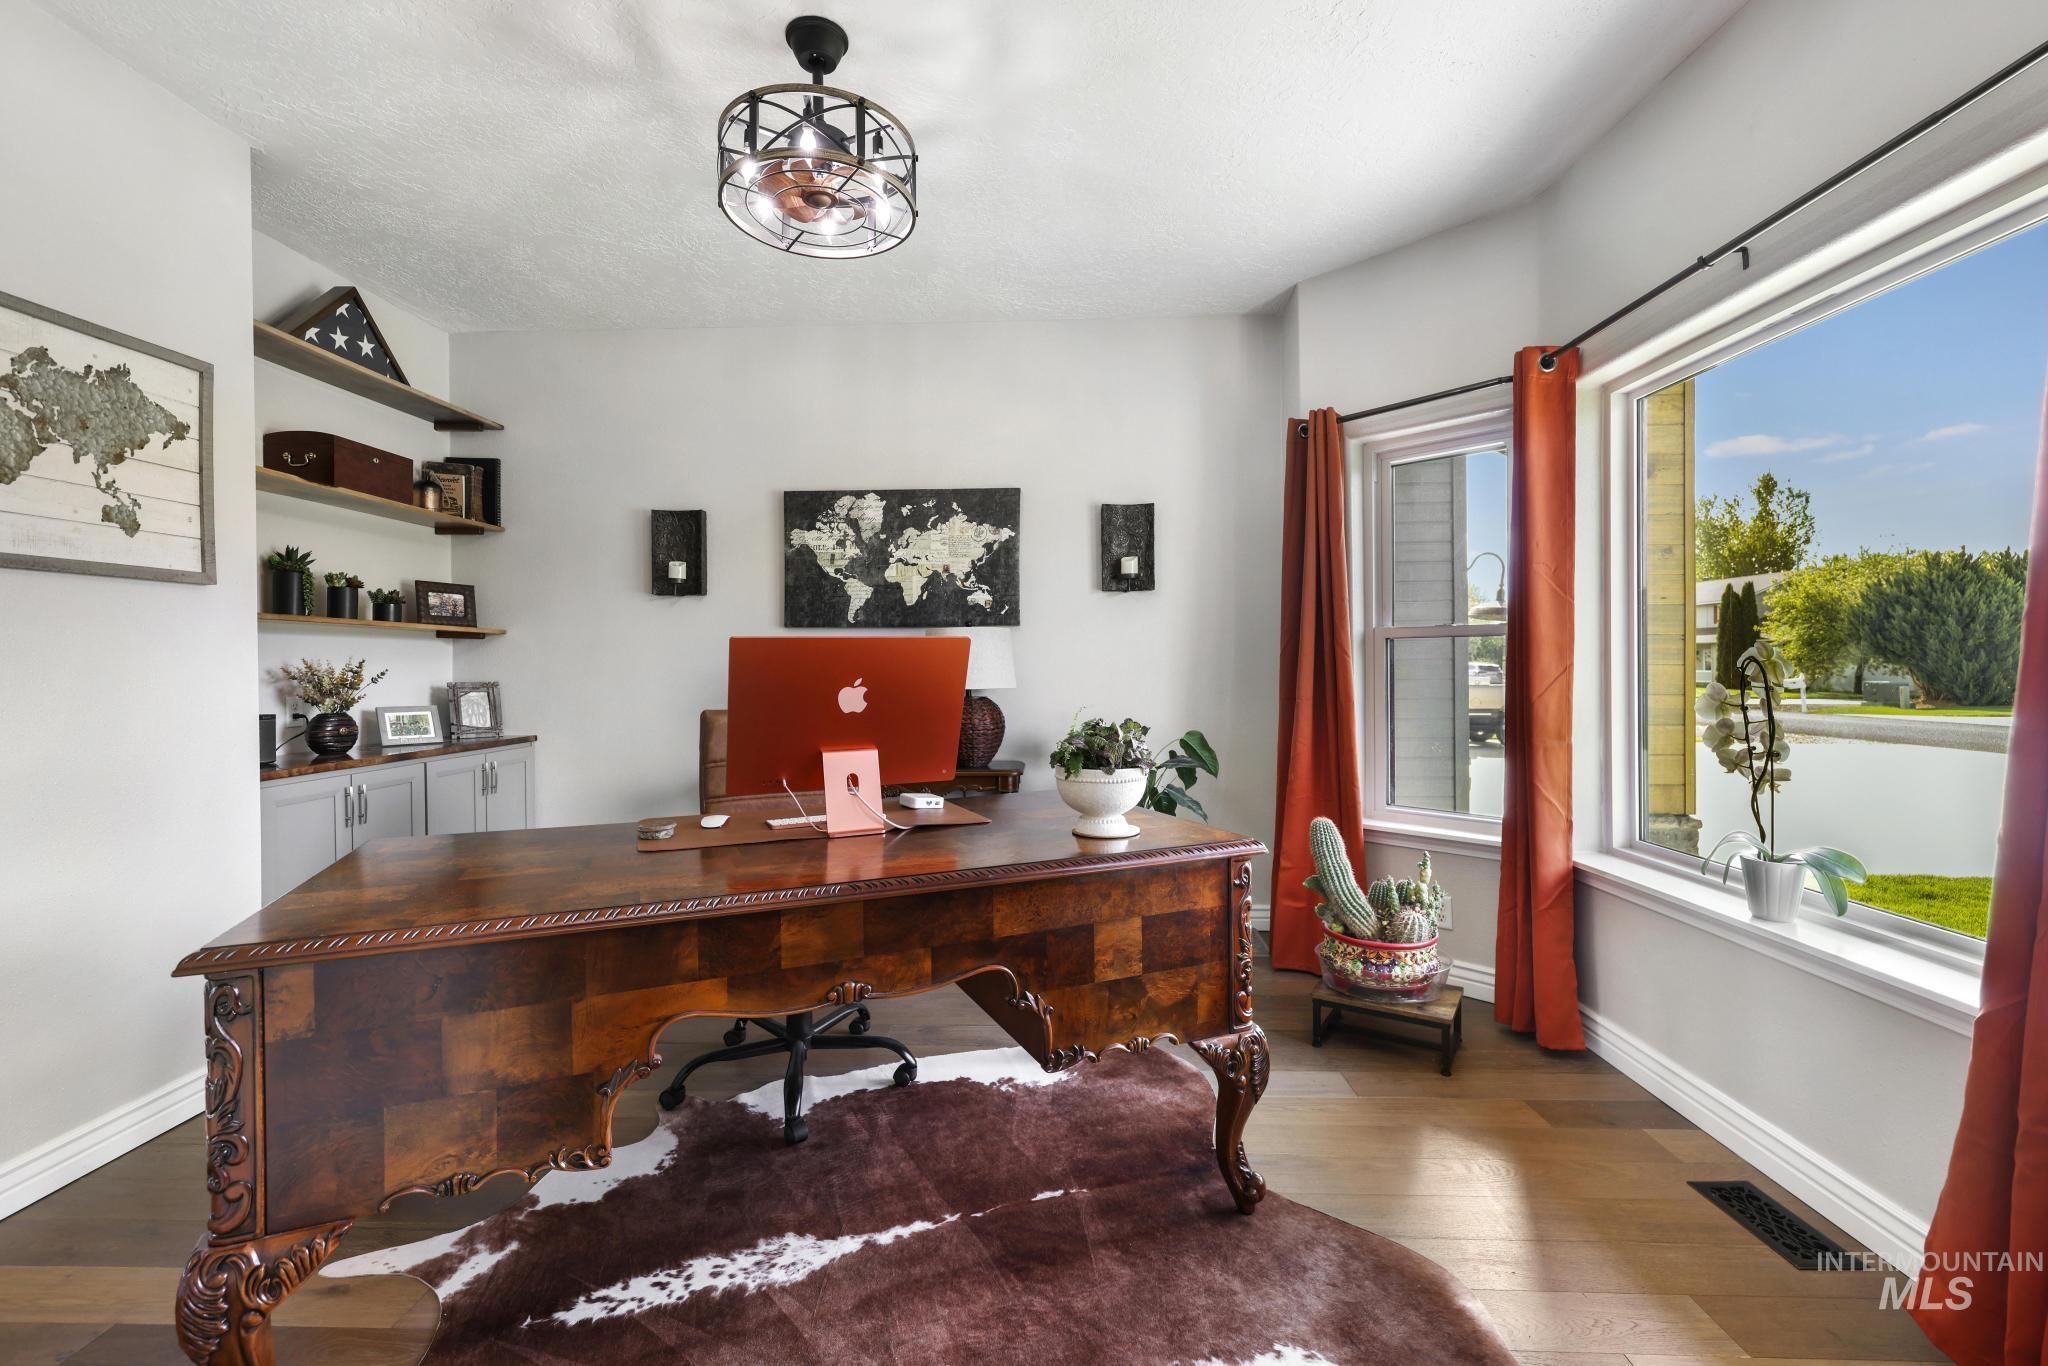
Wood-finish flooring, built-in shelving, large window with ample natural light, recessed lighting, and a modern ceiling fan
-
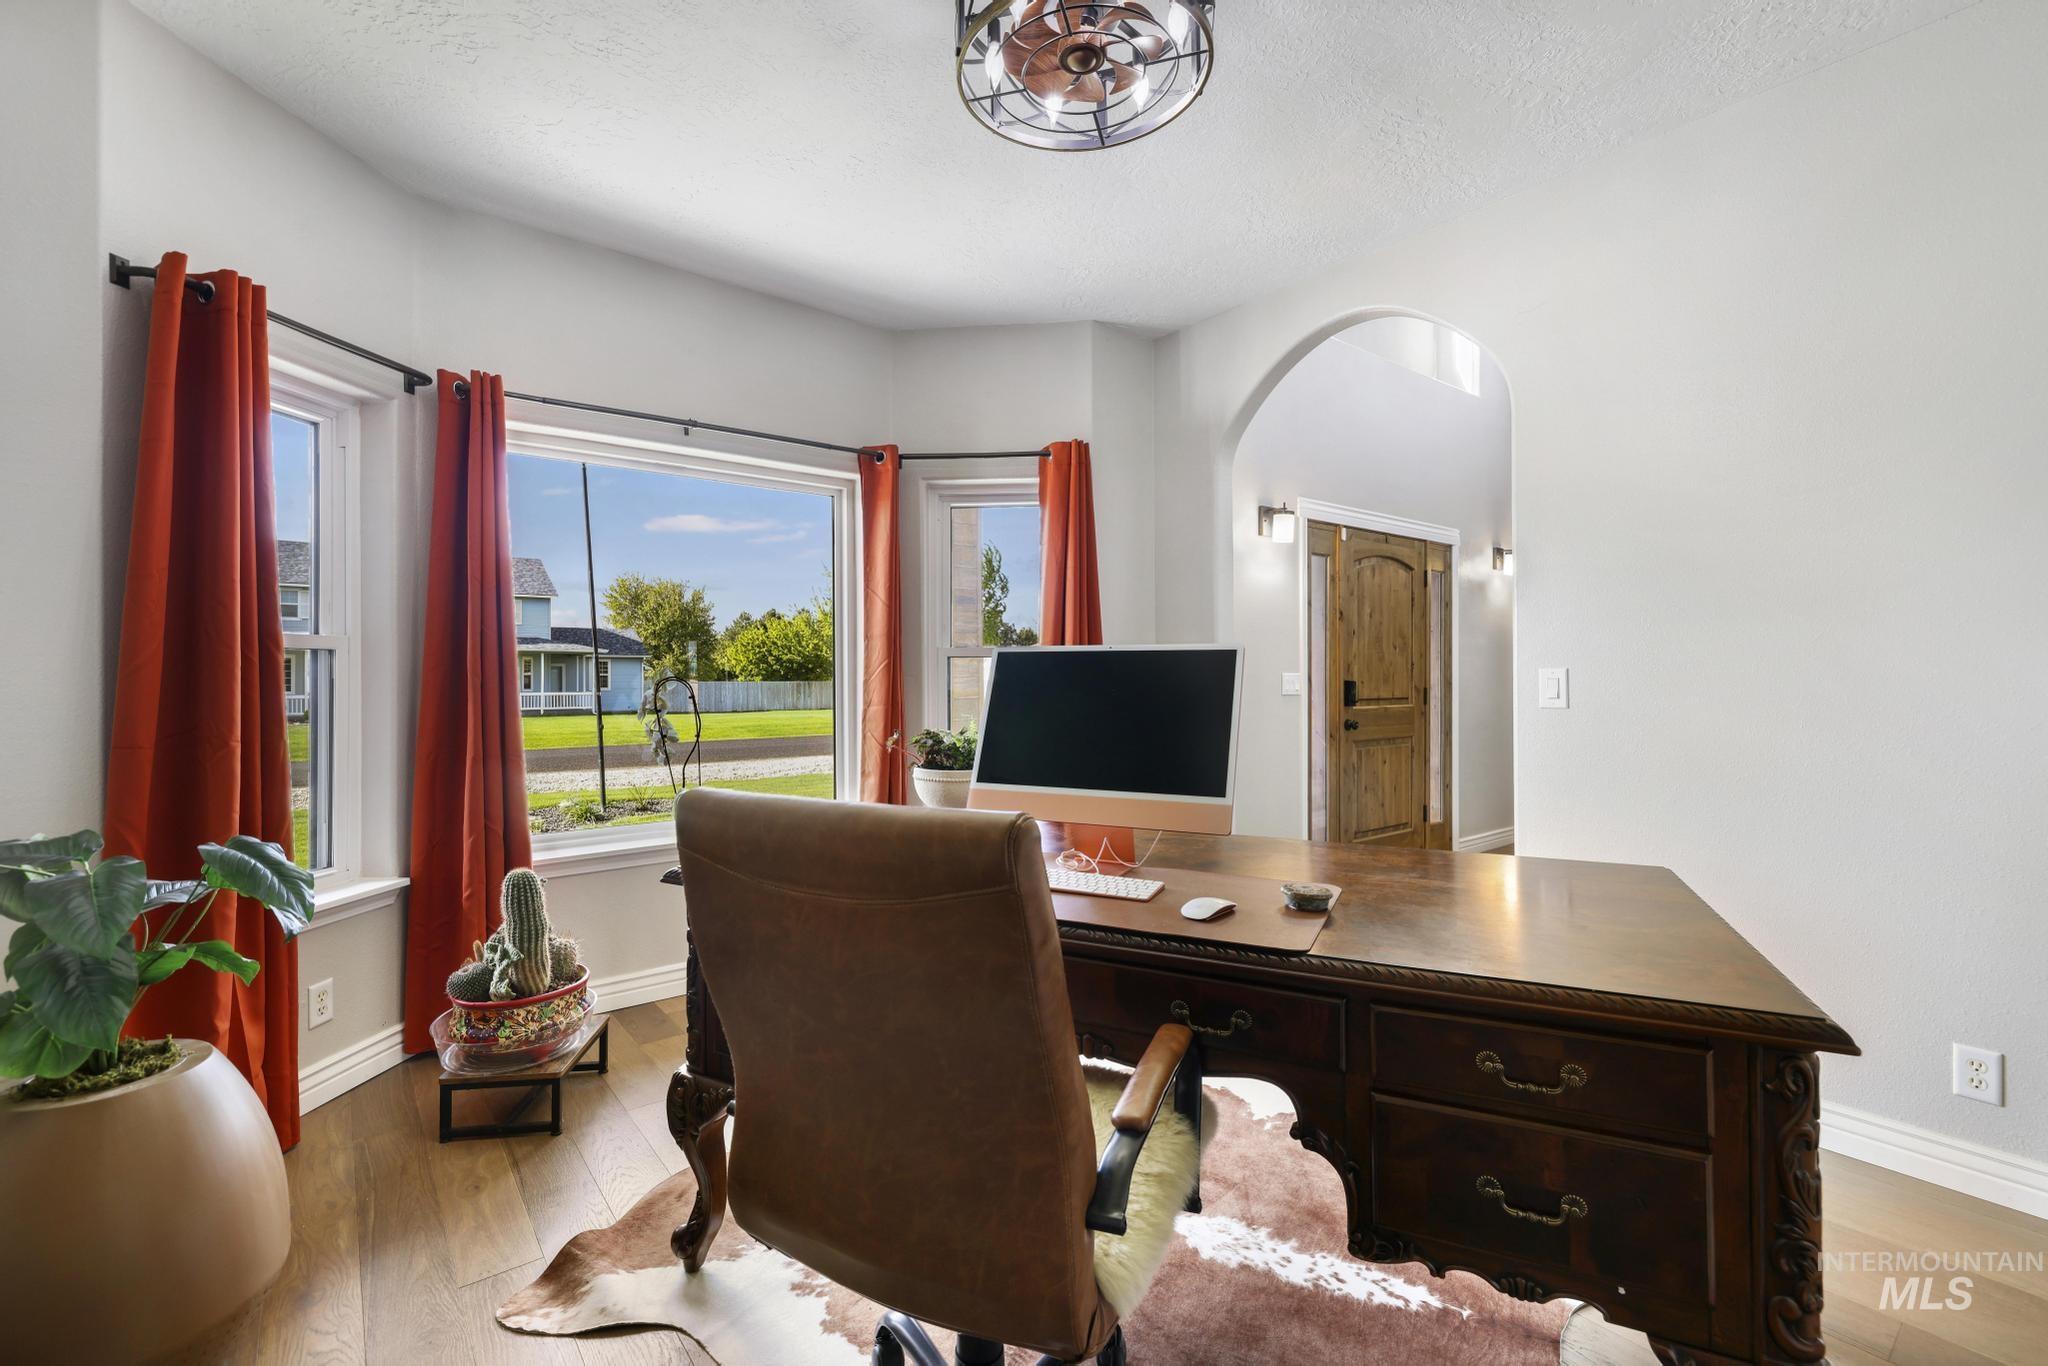
Hardwood-finish flooring, bay window configuration, arched doorway, and a ceiling-mounted light fixture
-
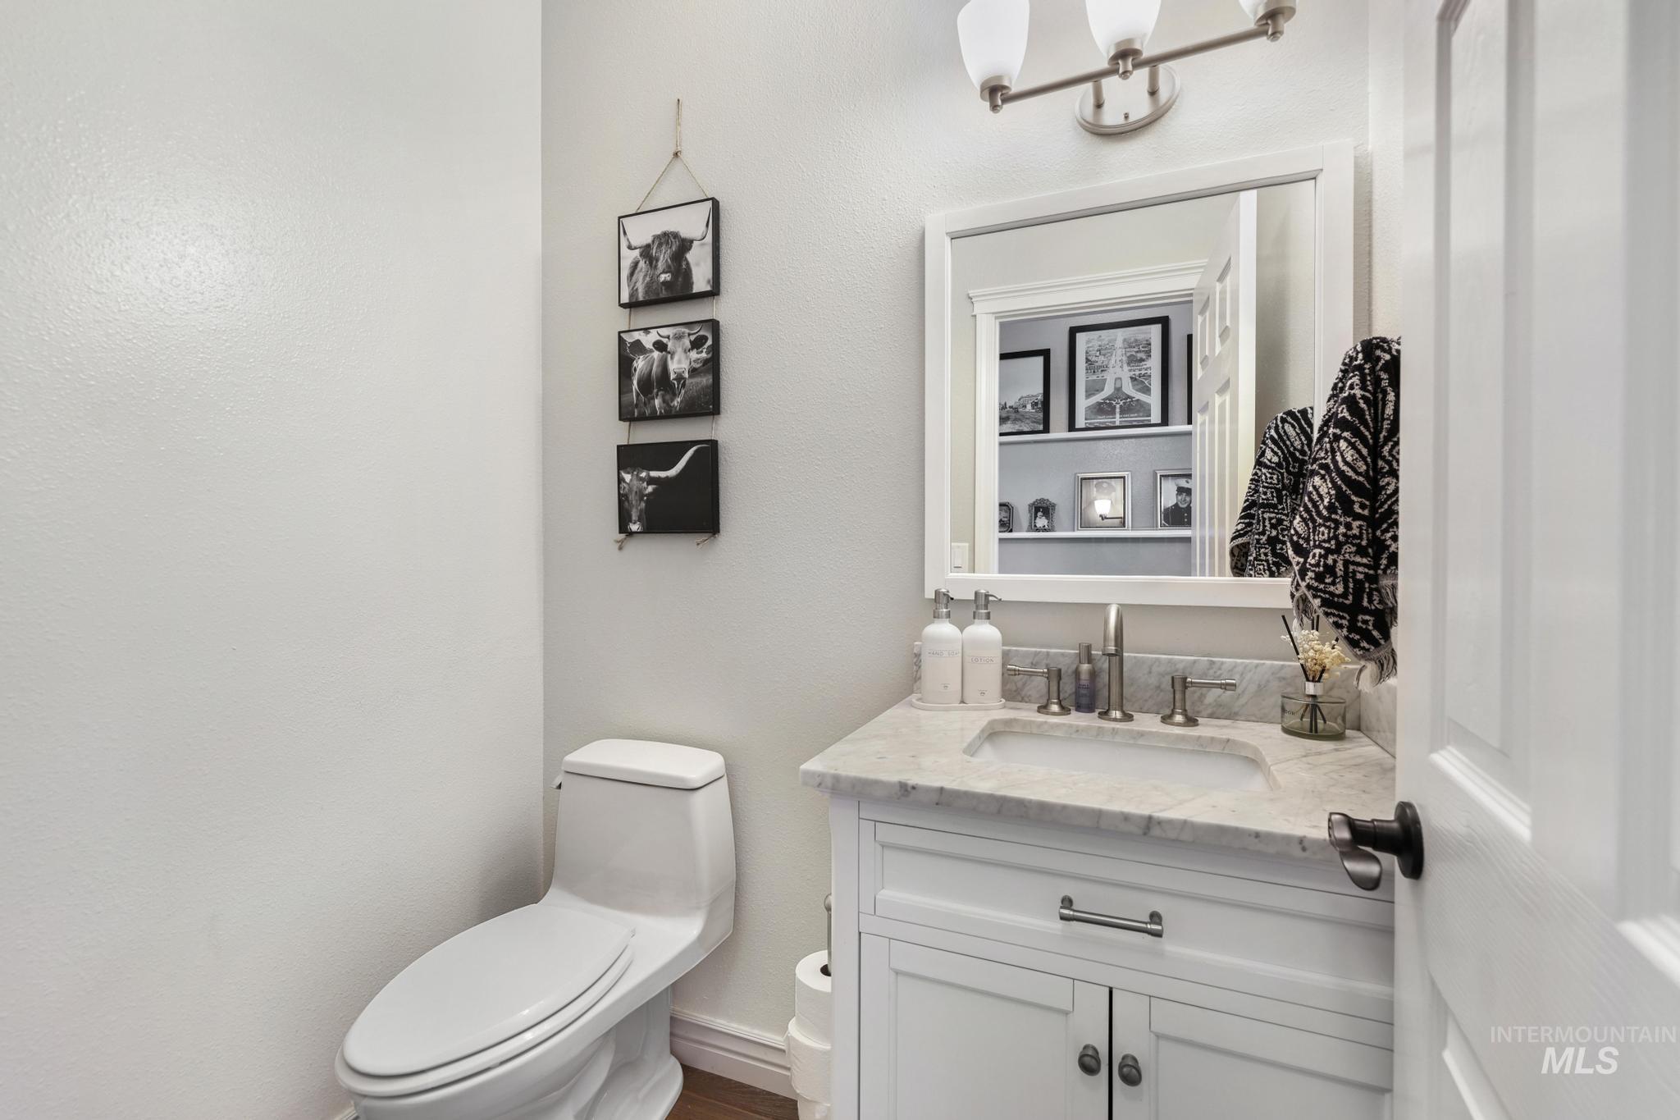
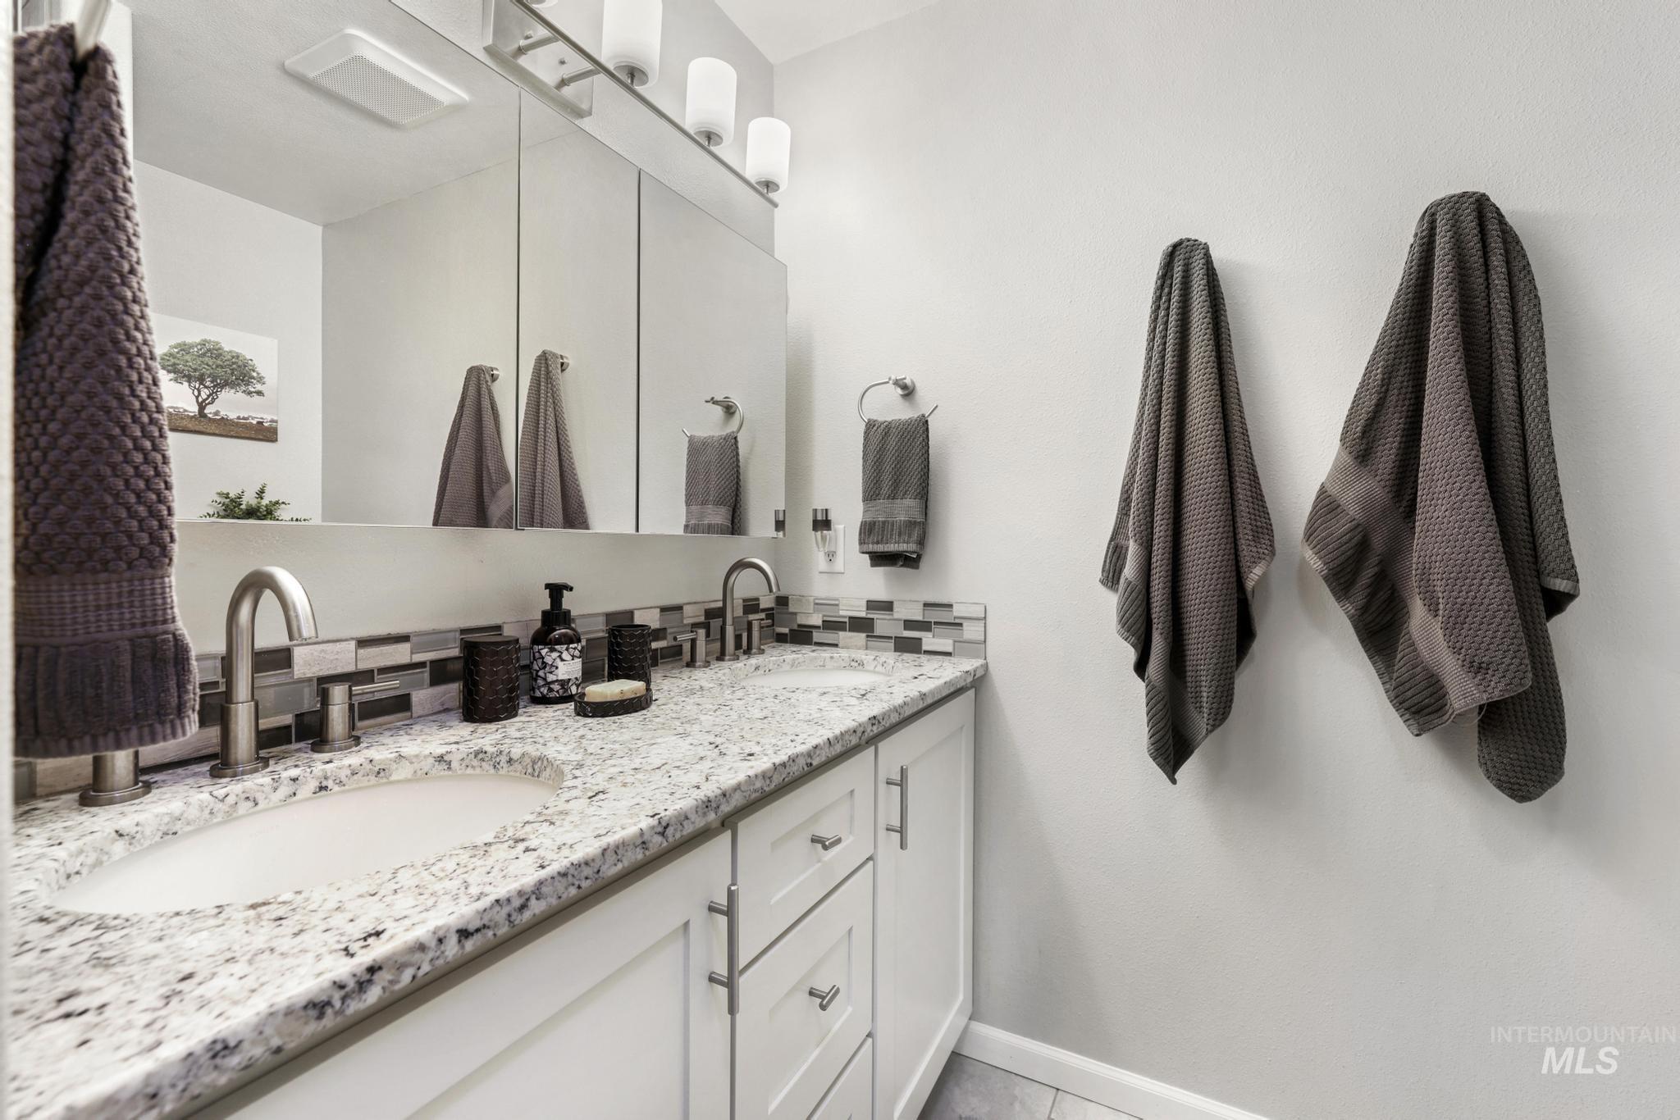
White vanity with a stone countertop, an undermount sink, and a framed mirror
-
-
-
-
-
-
-
-
-
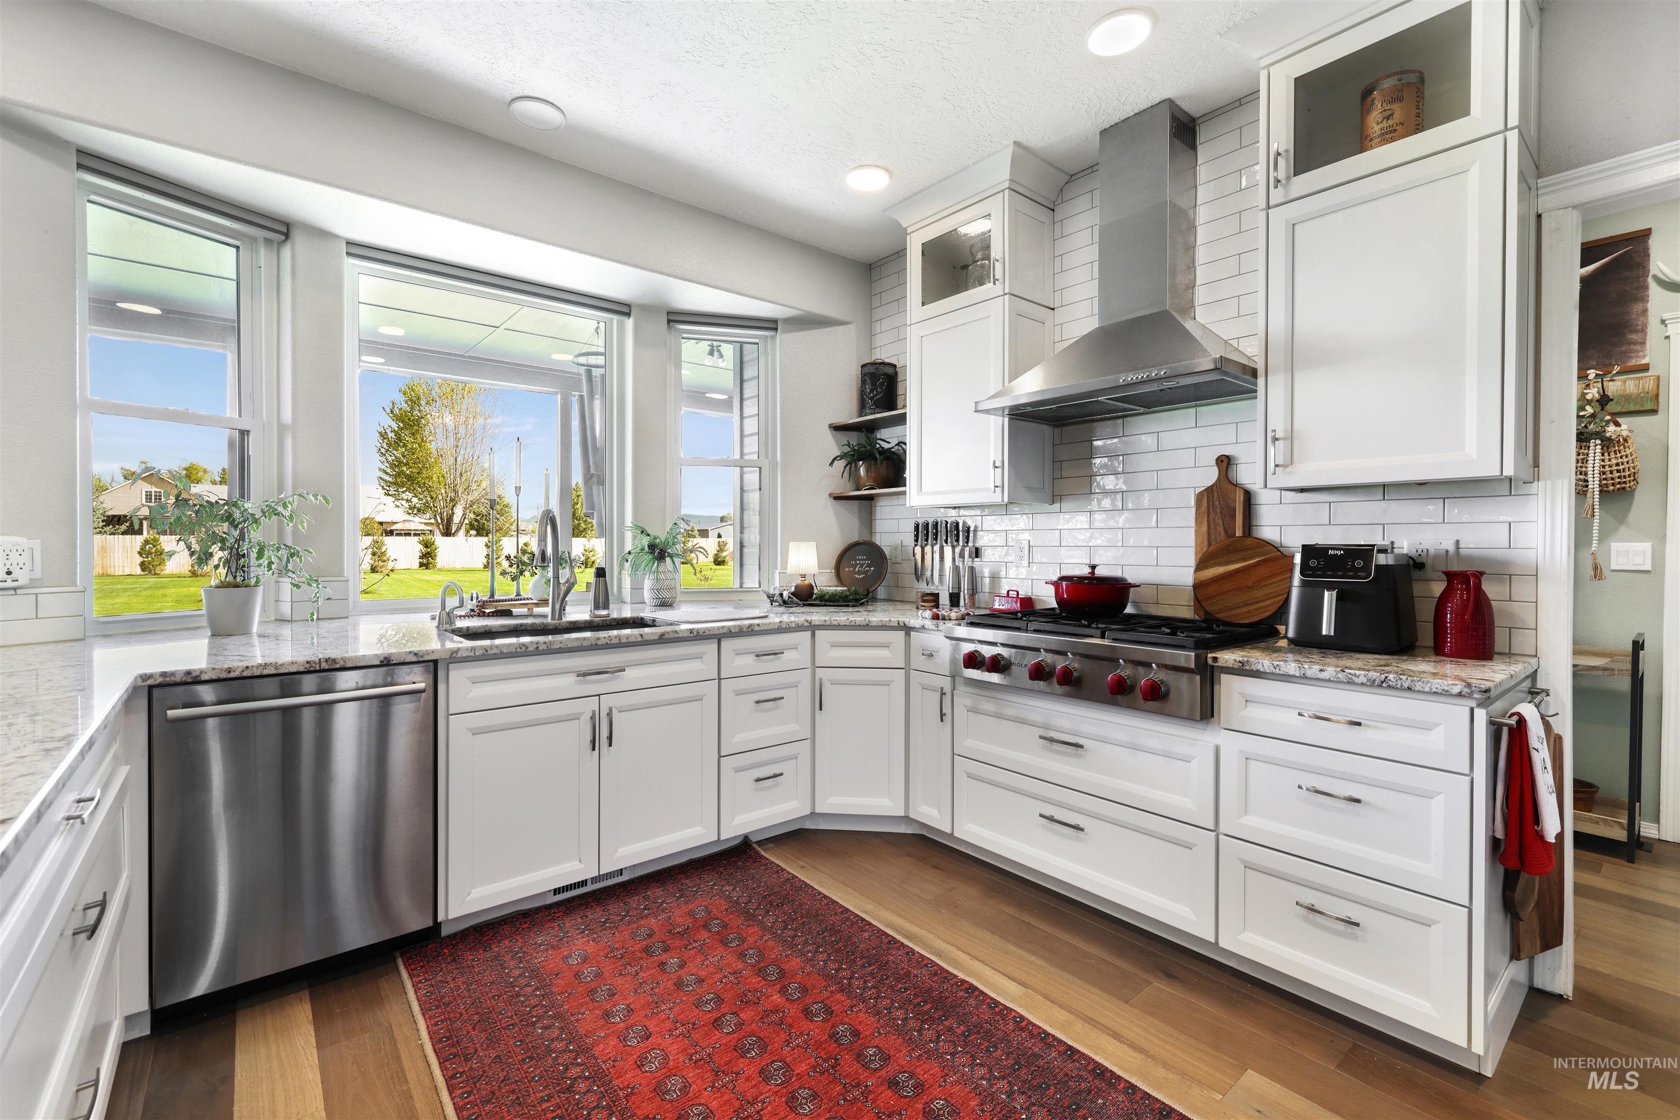
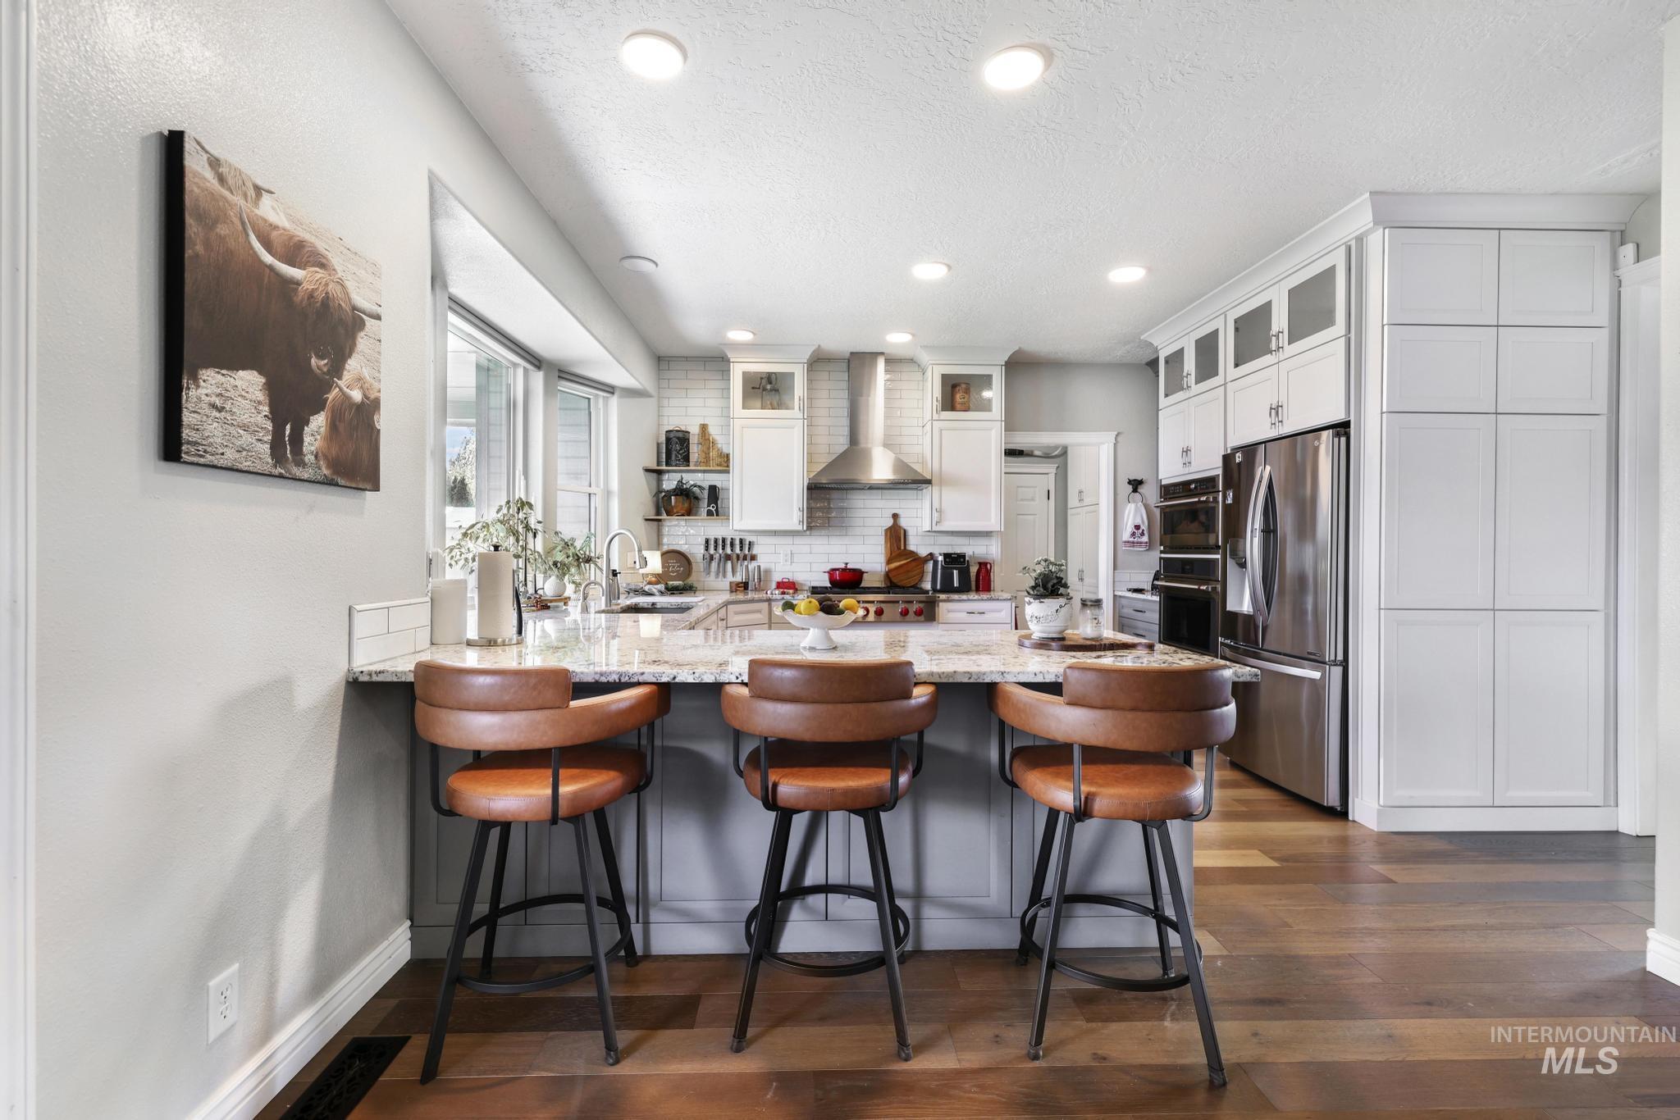
White shaker cabinetry, stainless steel appliances, granite countertops, subway tile backsplash, and wood-finish flooring
-
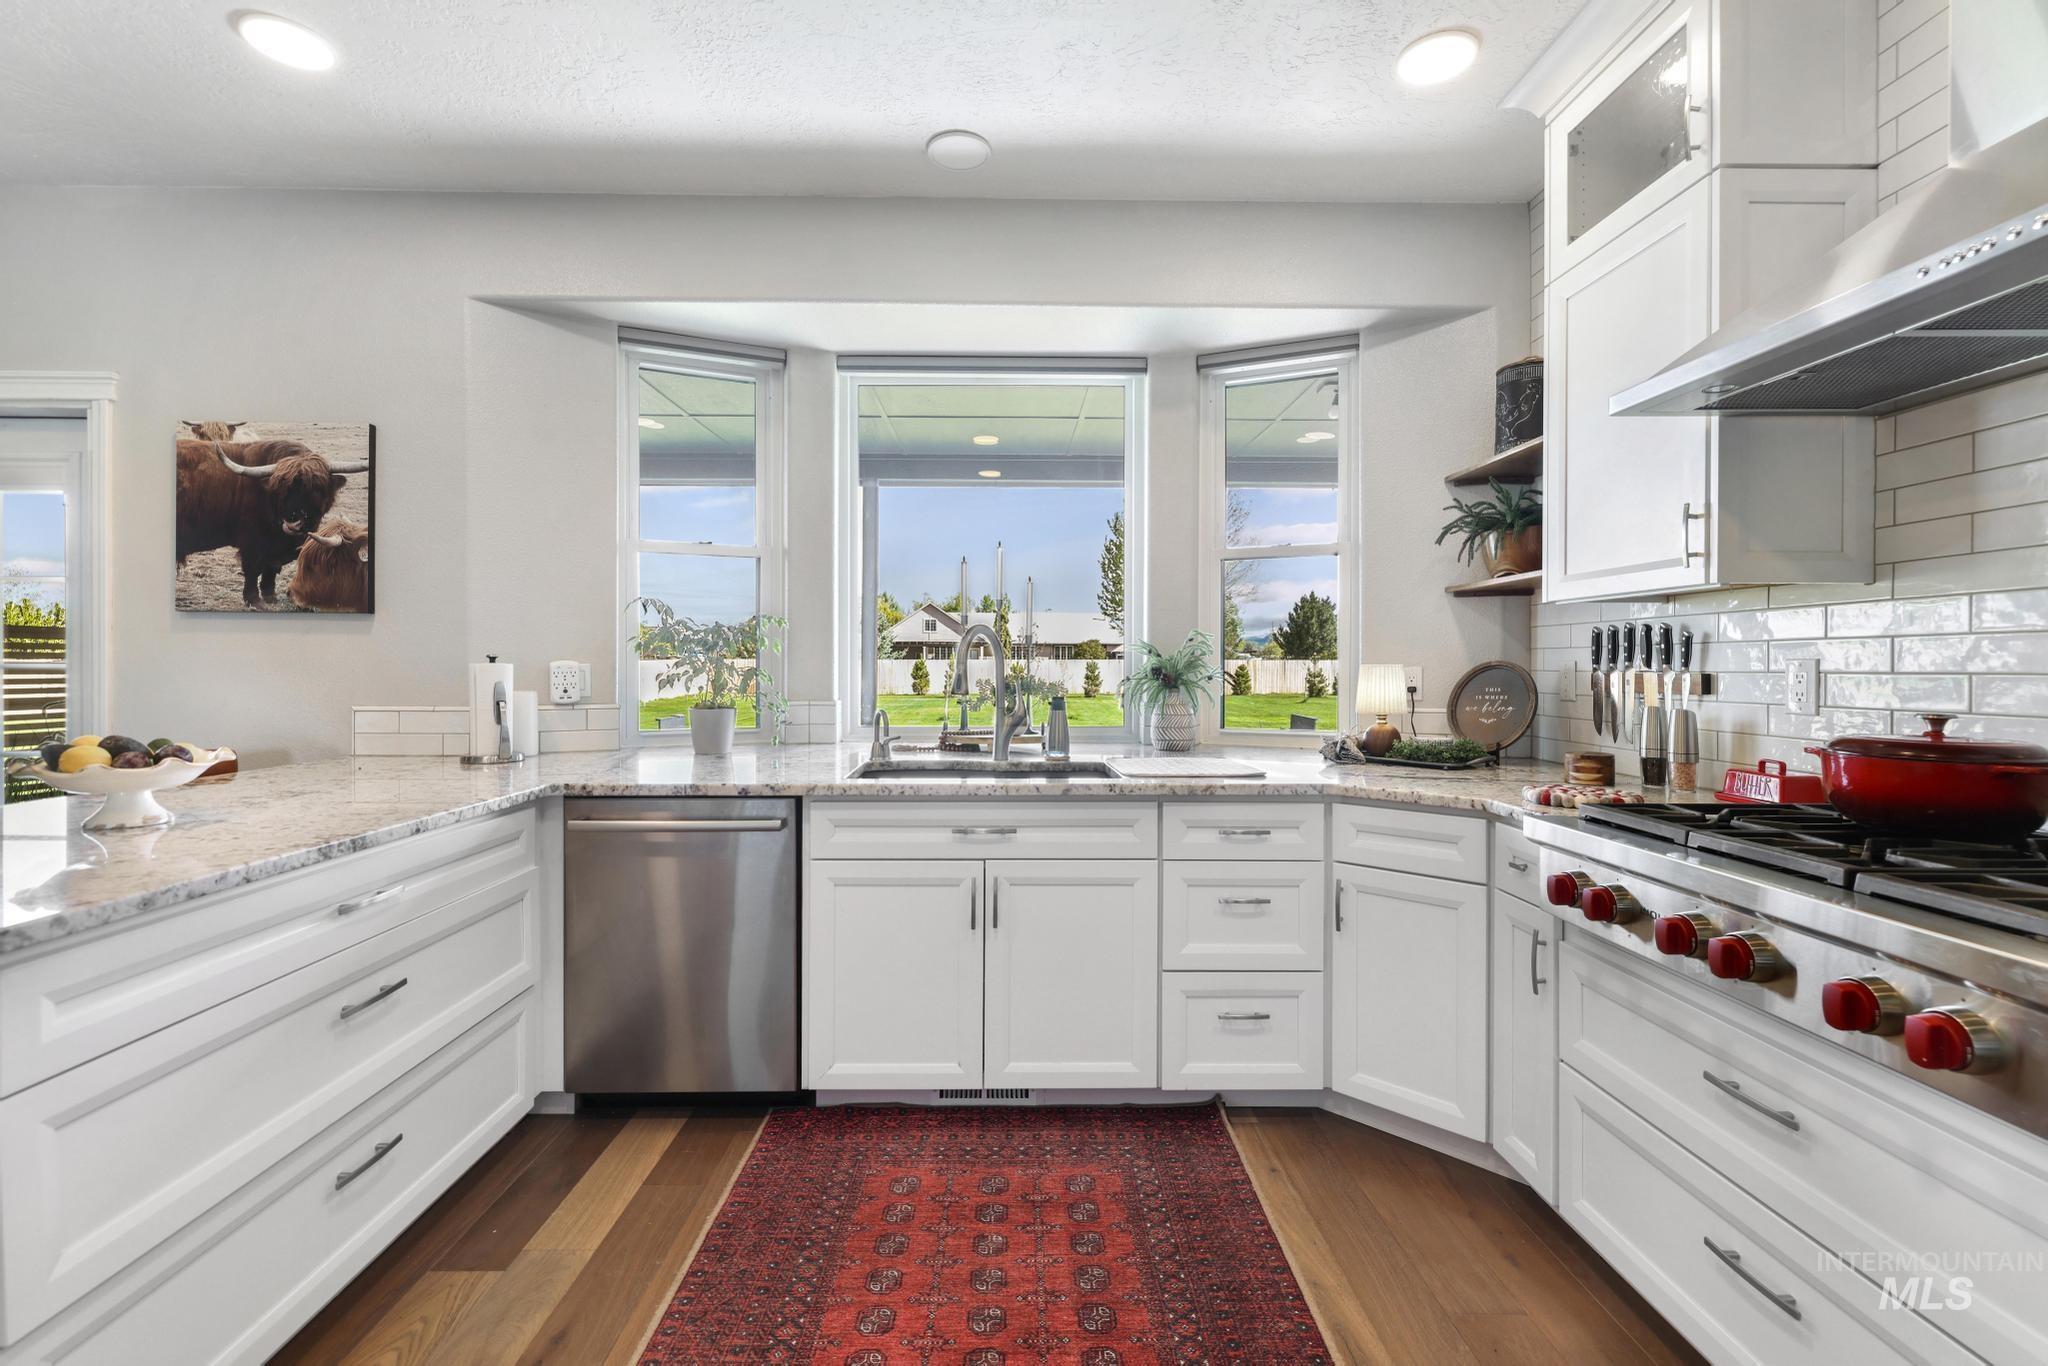
White cabinetry, stainless steel appliances, bay window with sink, wood-finish flooring, and subway tile backsplash
-
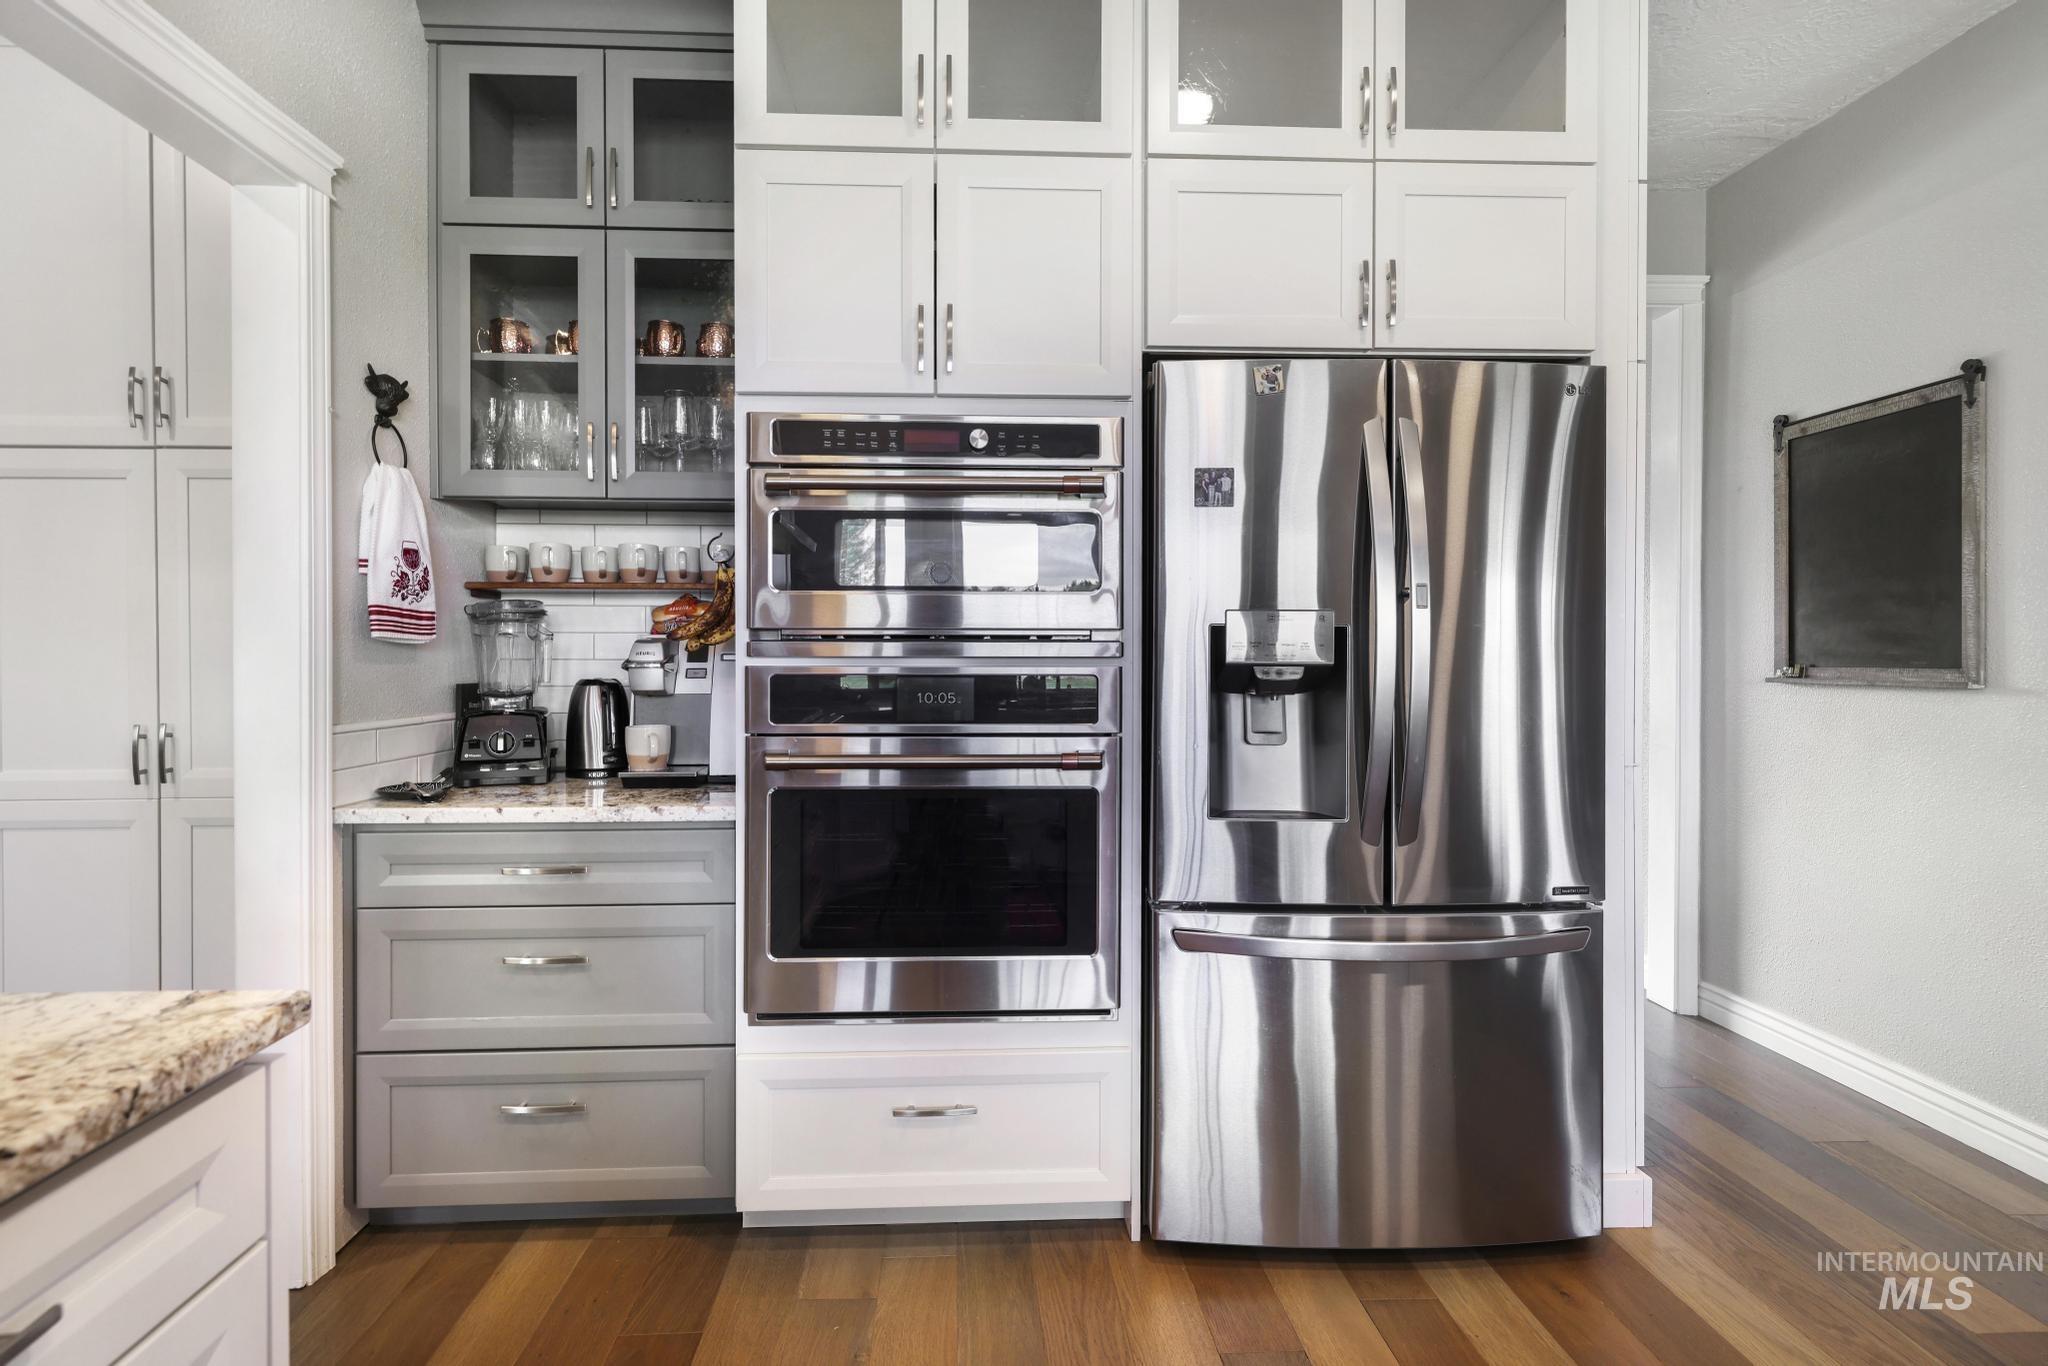
Stainless steel French door refrigerator, integrated stainless steel double ovens, custom two-tone cabinetry, wood-finish flooring, and light-toned countertops
-
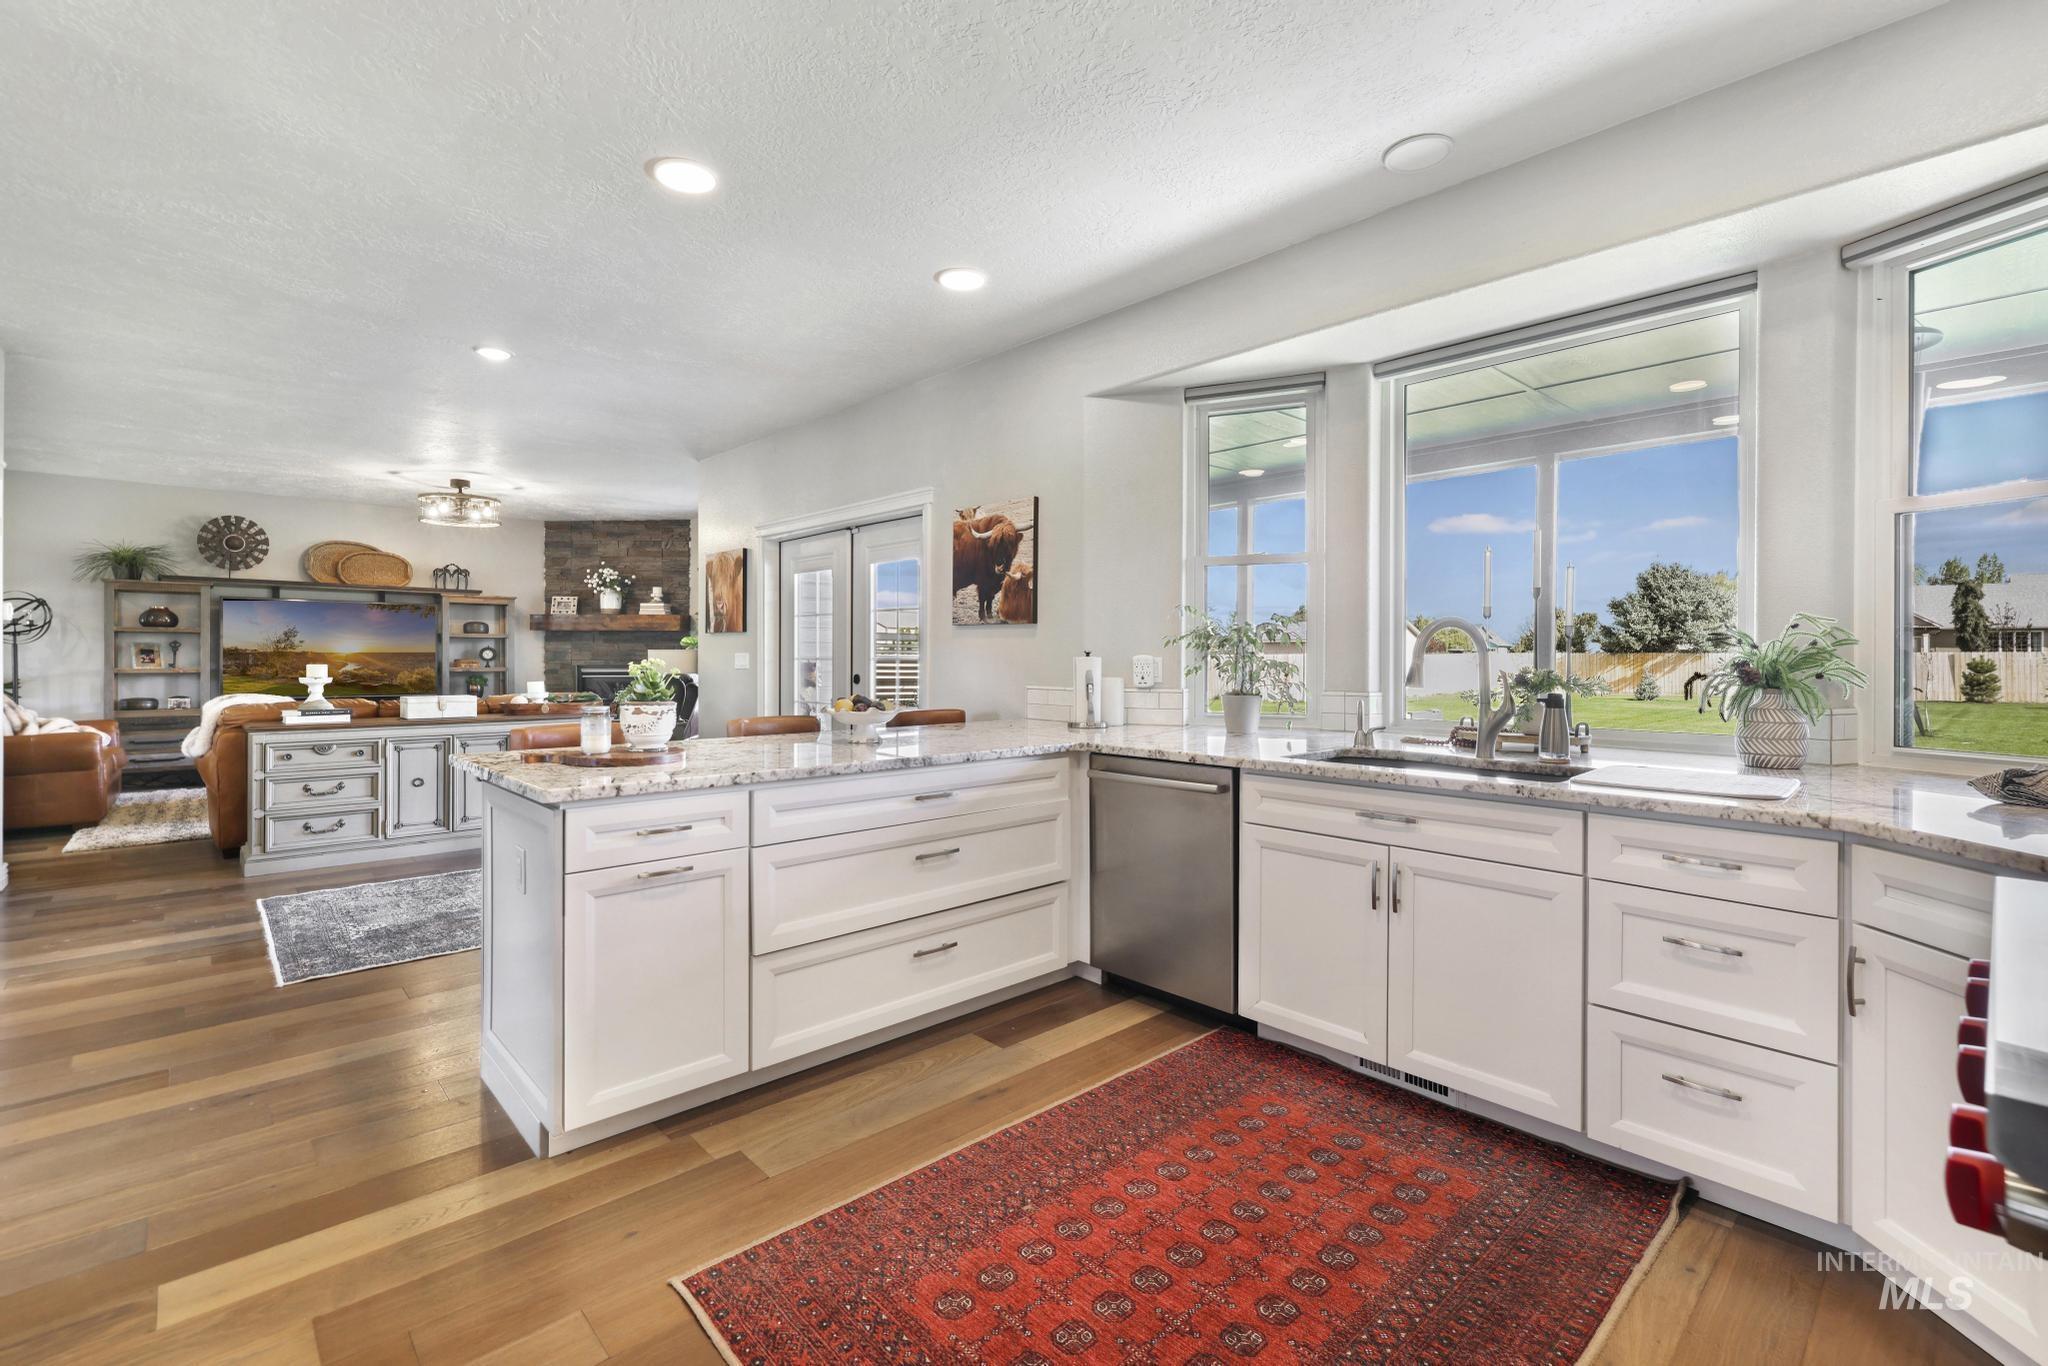
Open-concept kitchen with white cabinetry and light-toned countertops
-
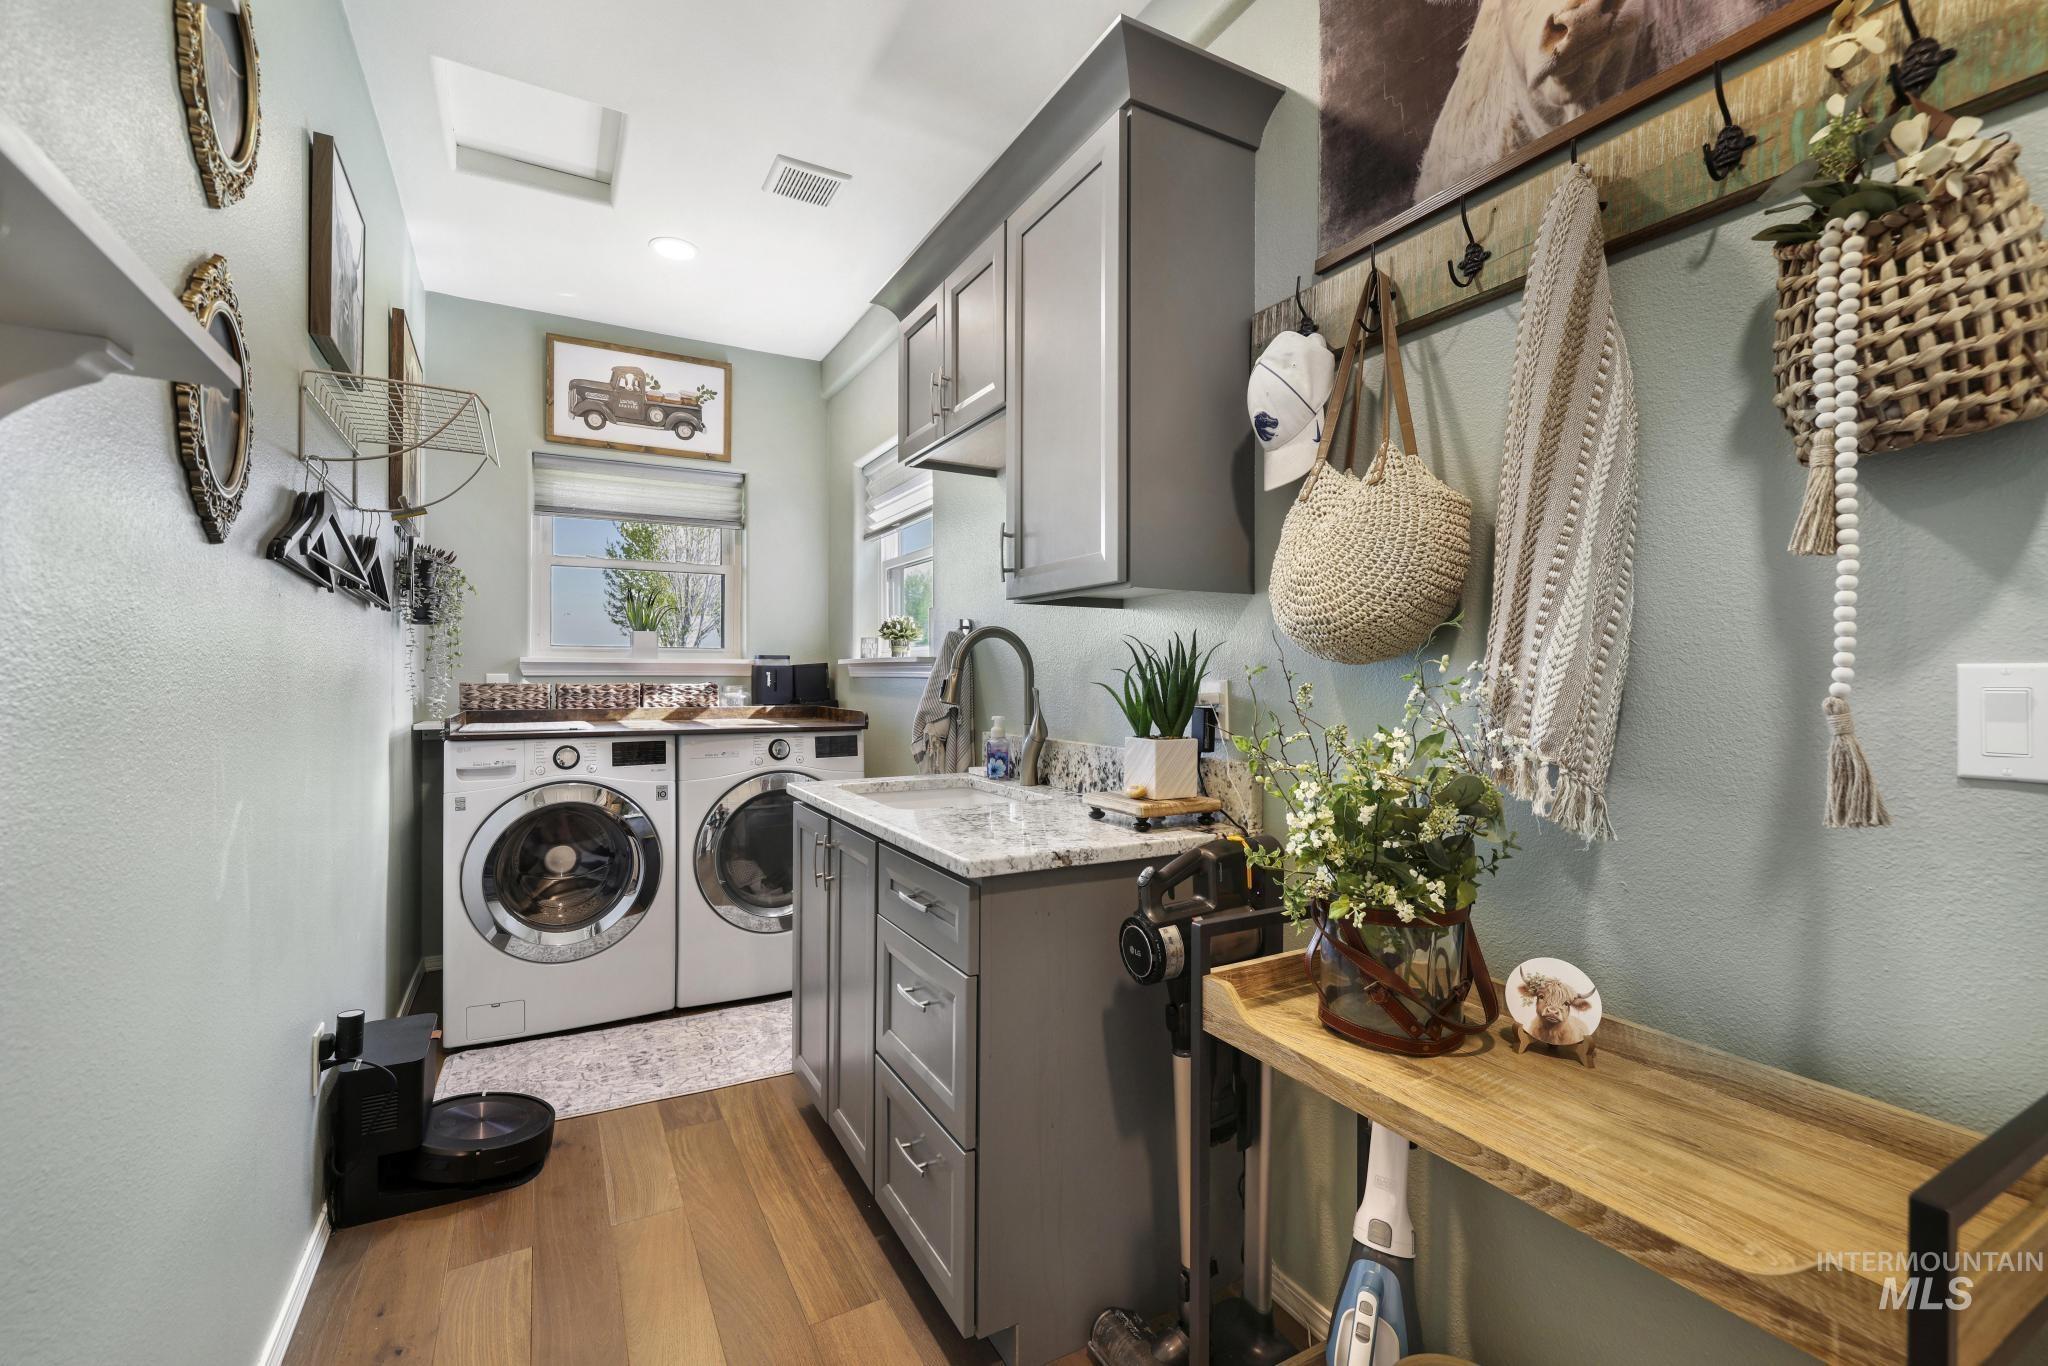
Built-in cabinetry with a sink, wood-finish flooring, recessed lighting, and a skylight
-
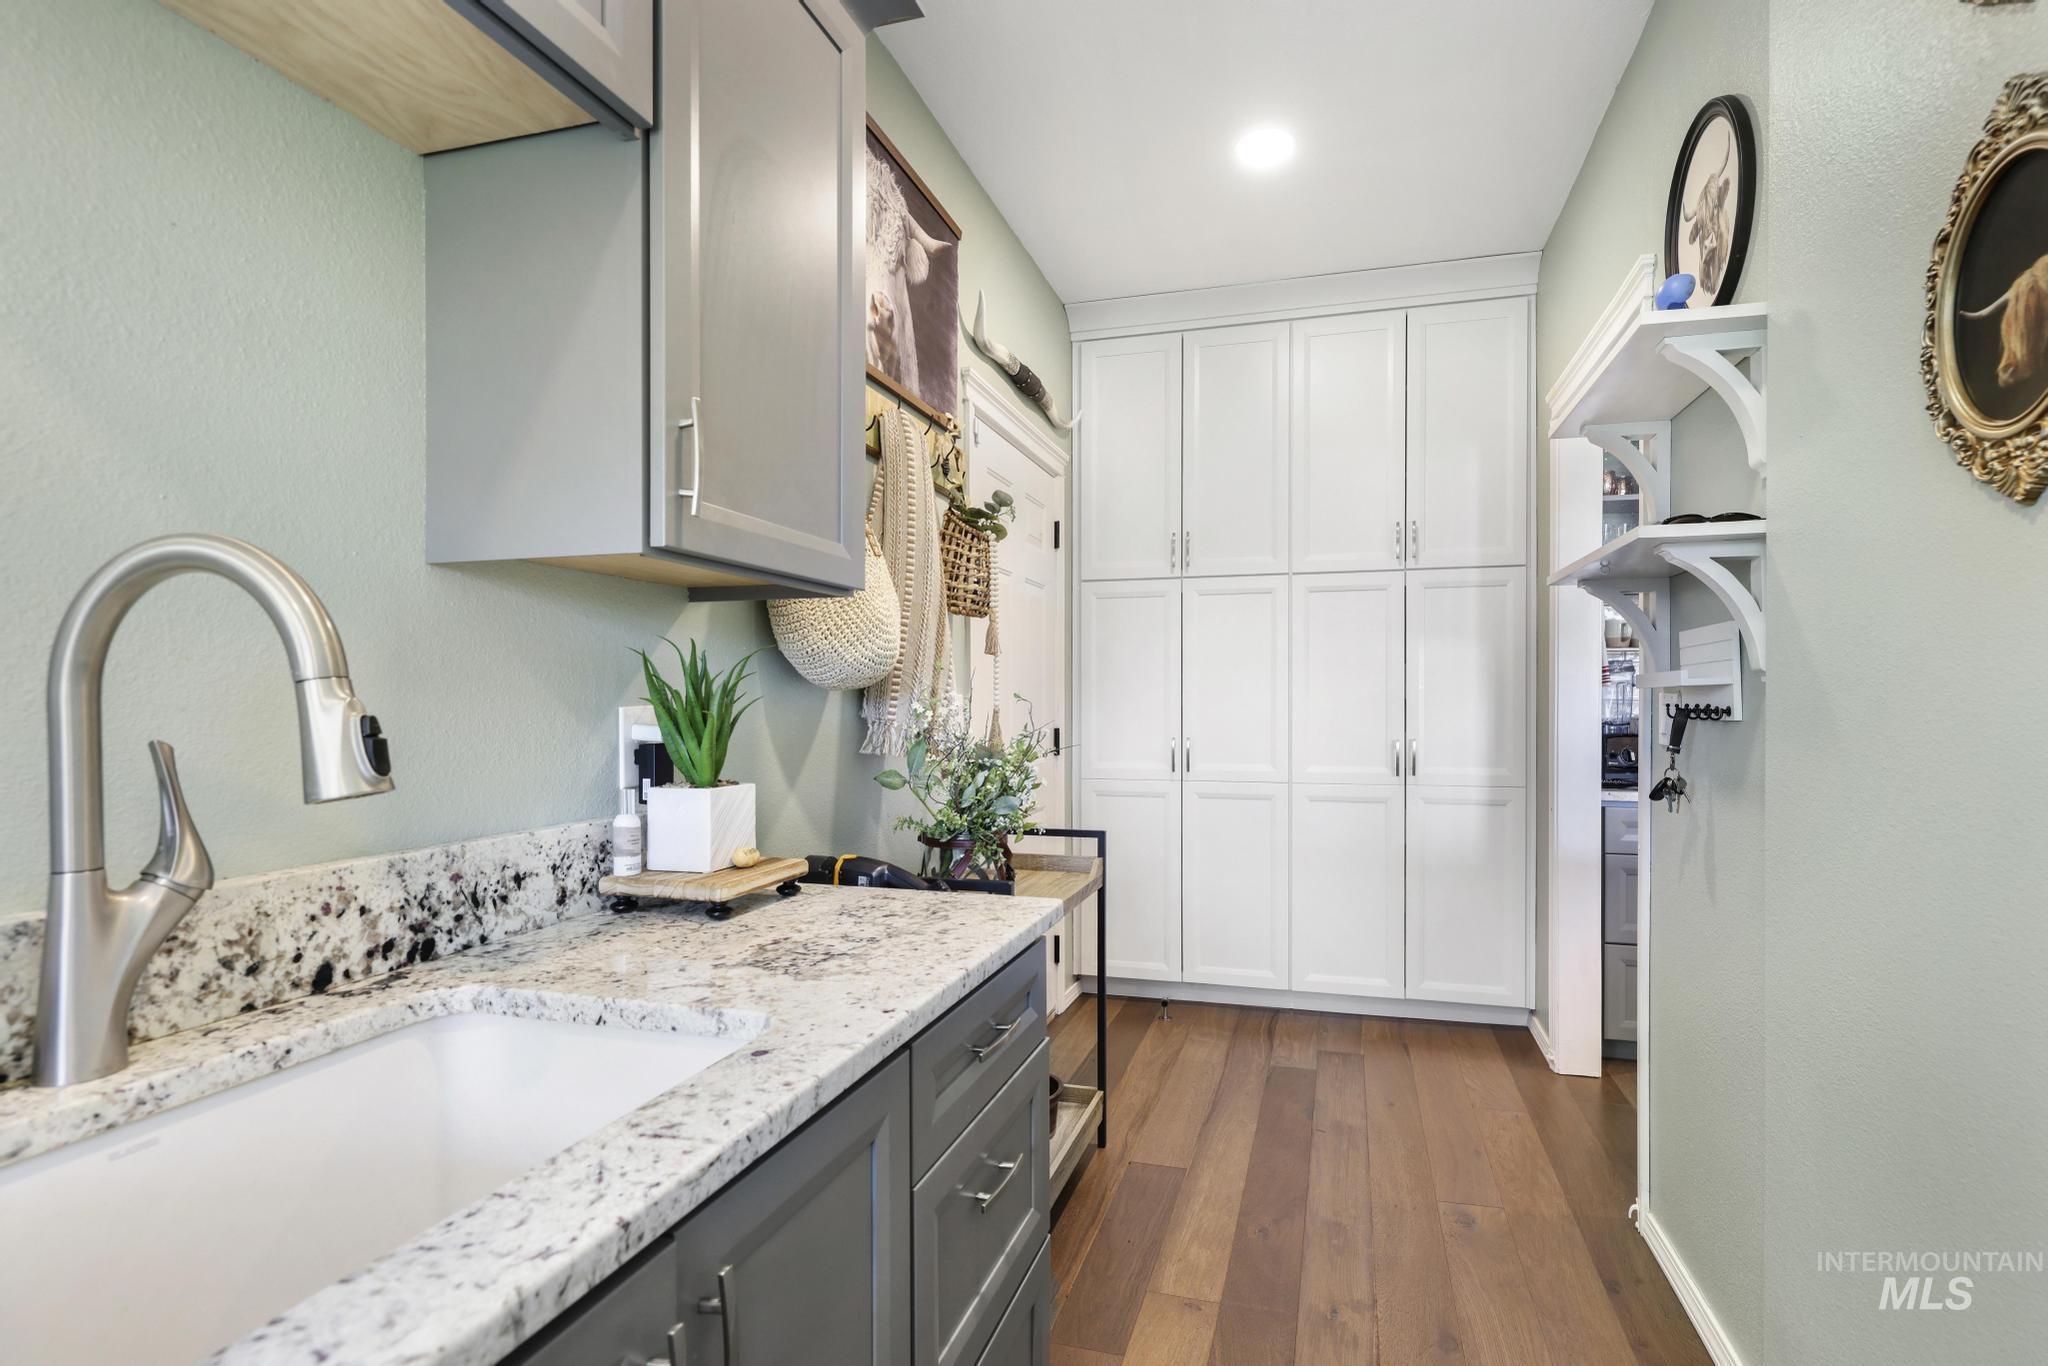
Built-in storage cabinetry, wood-finish flooring, granite-style countertop, undermount sink, and wall-mounted shelving
-
-
-
-
-
-
-
-
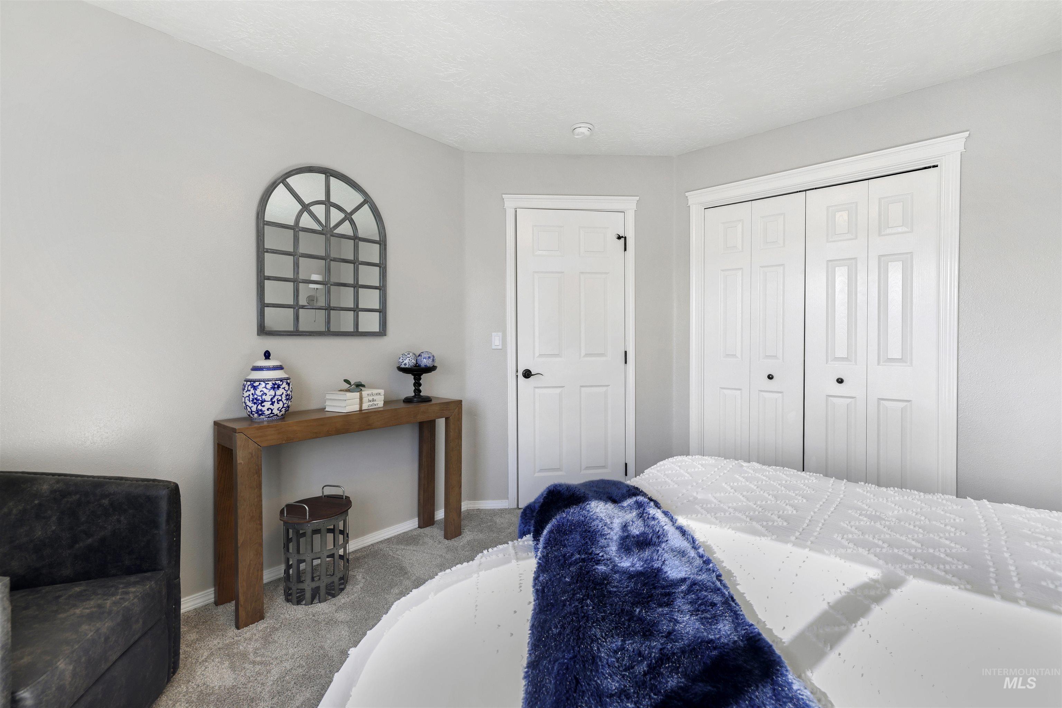
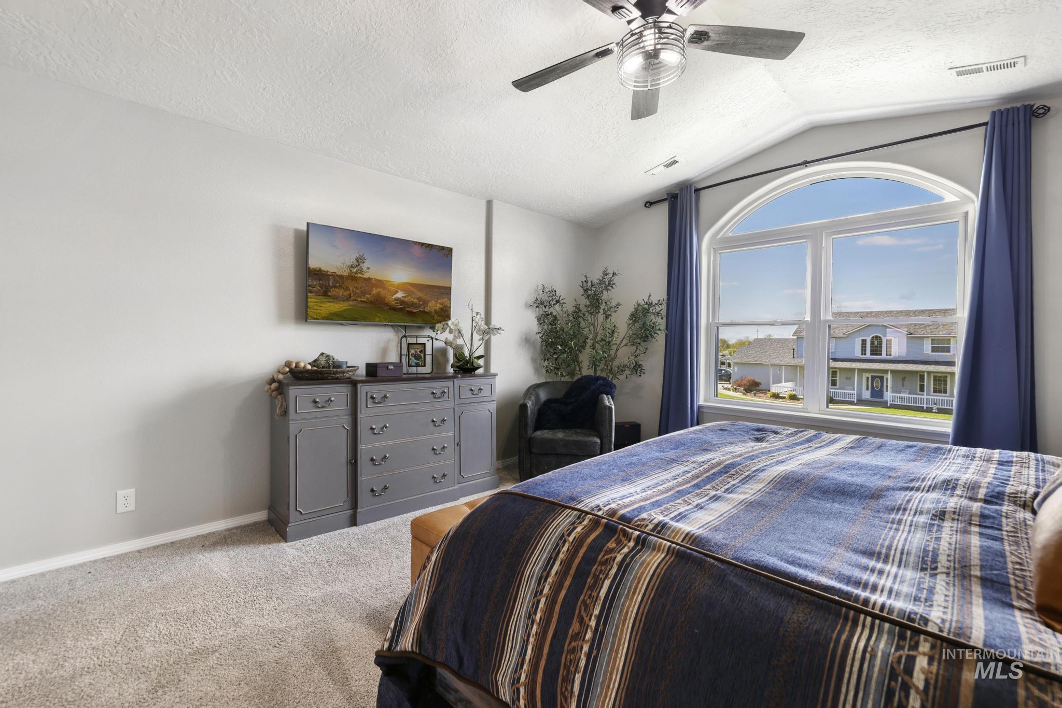
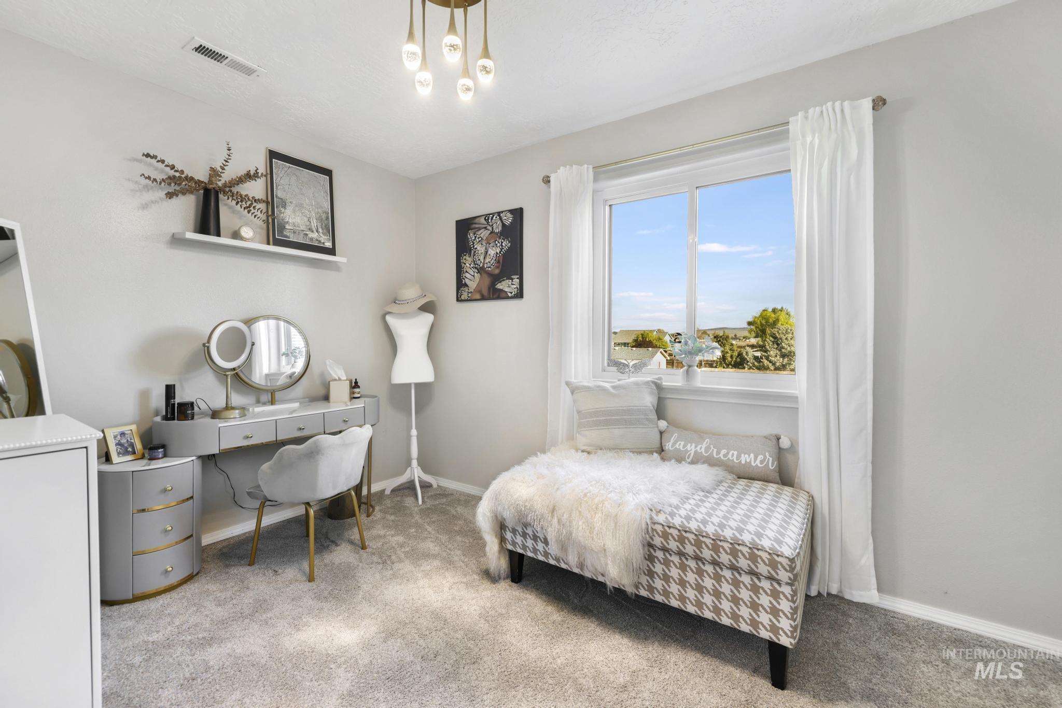
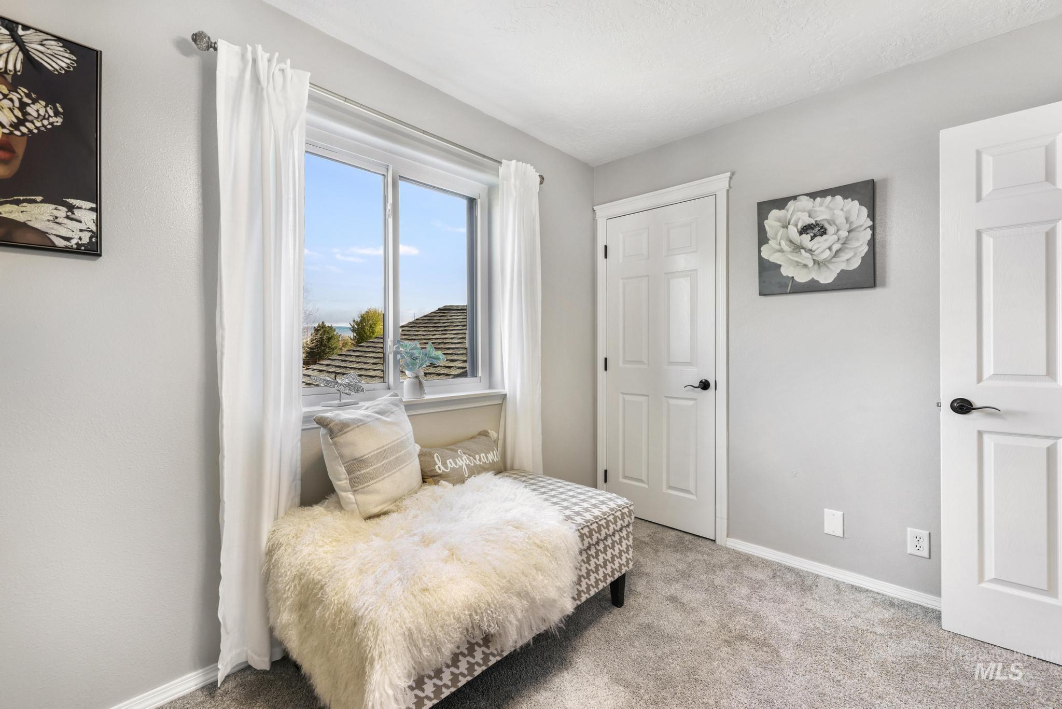
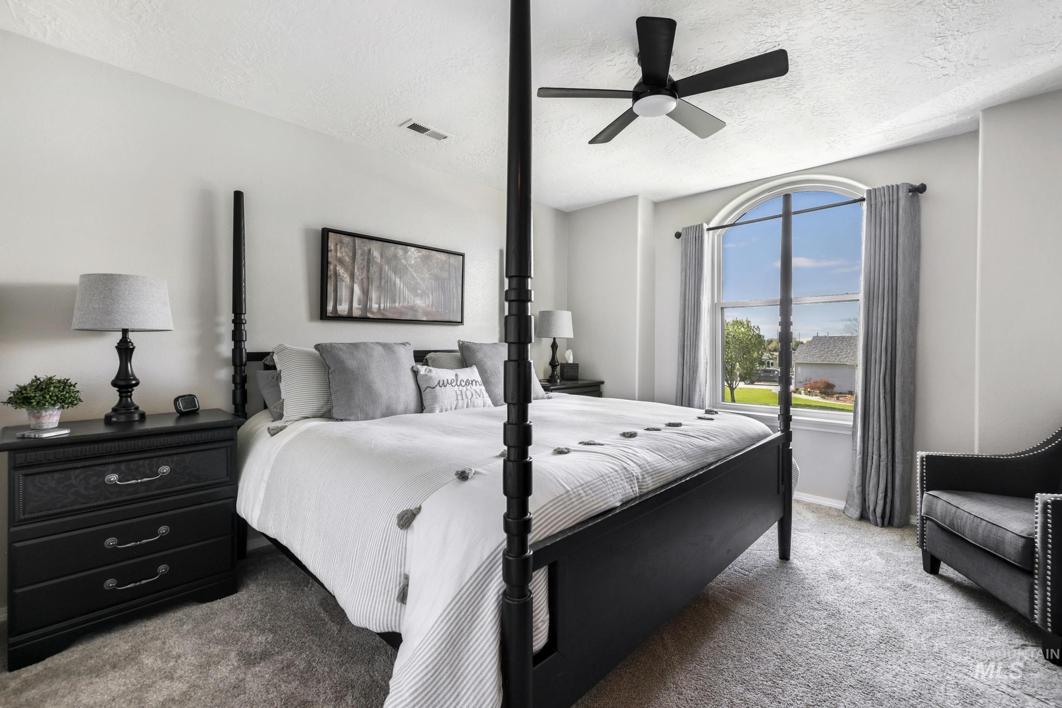
Light gray wall paint, textured ceiling, white trim, white paneled doors, and gray carpet
-
-
-
-
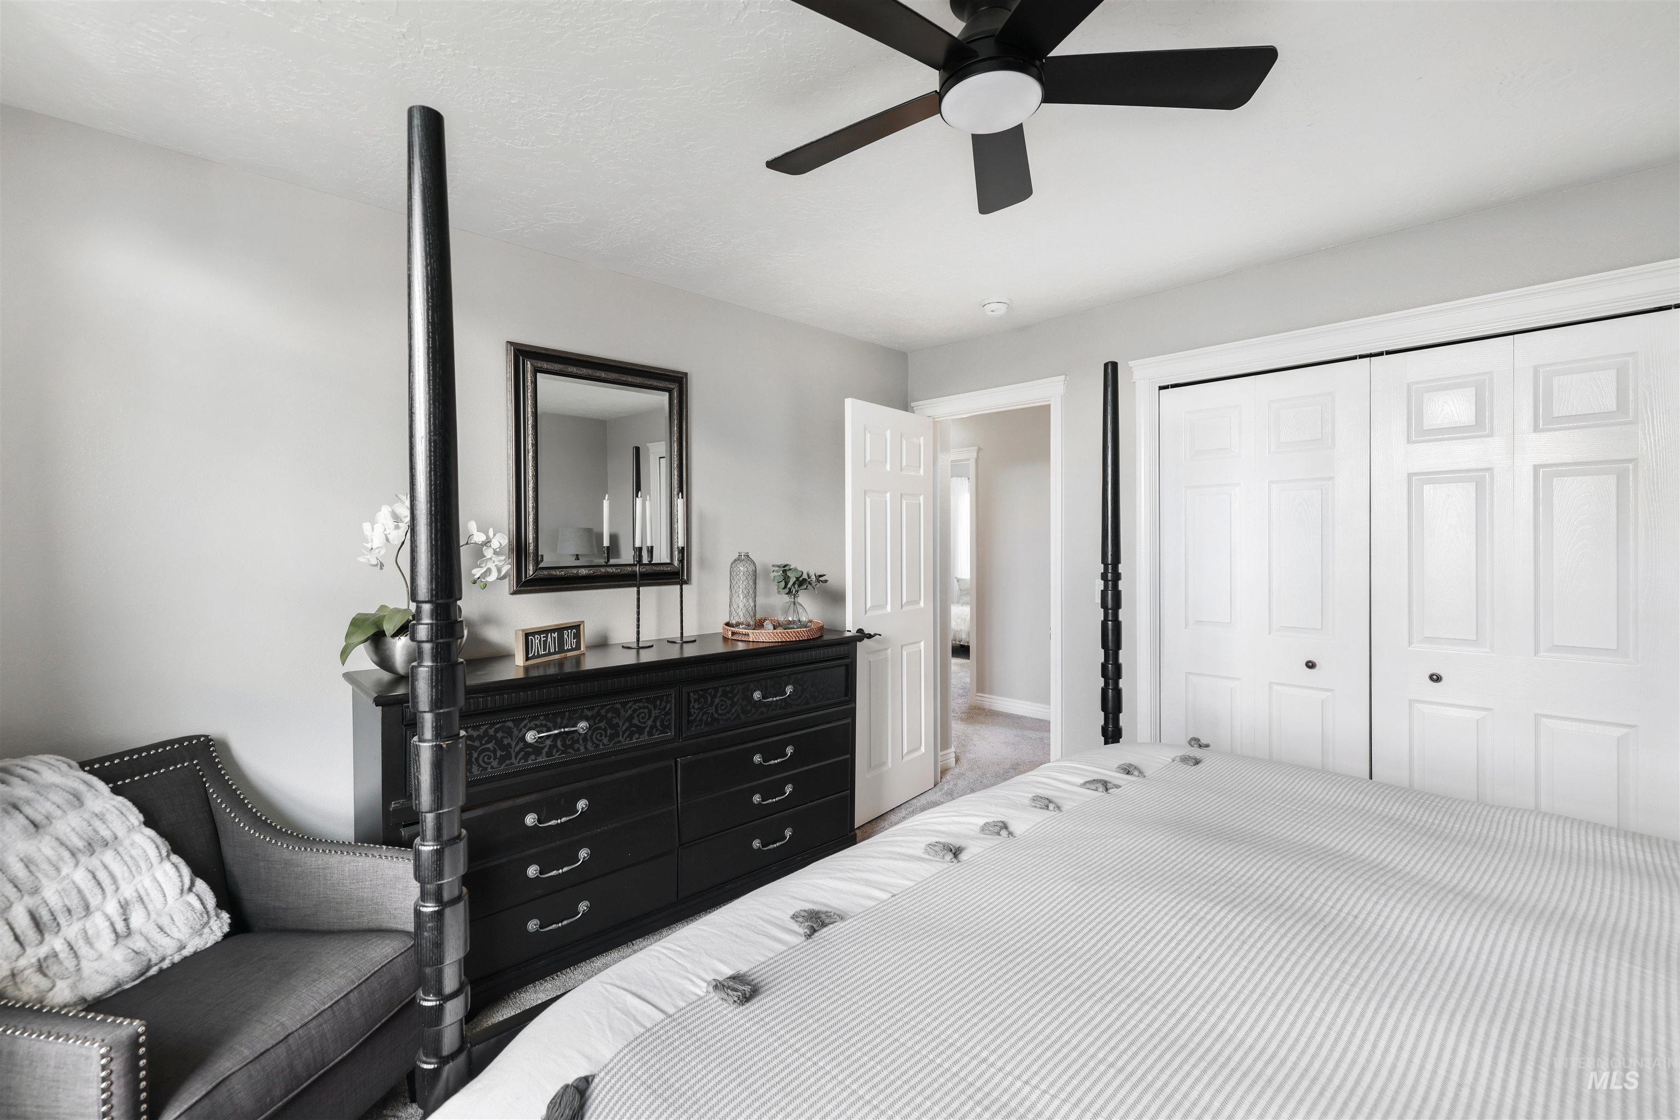
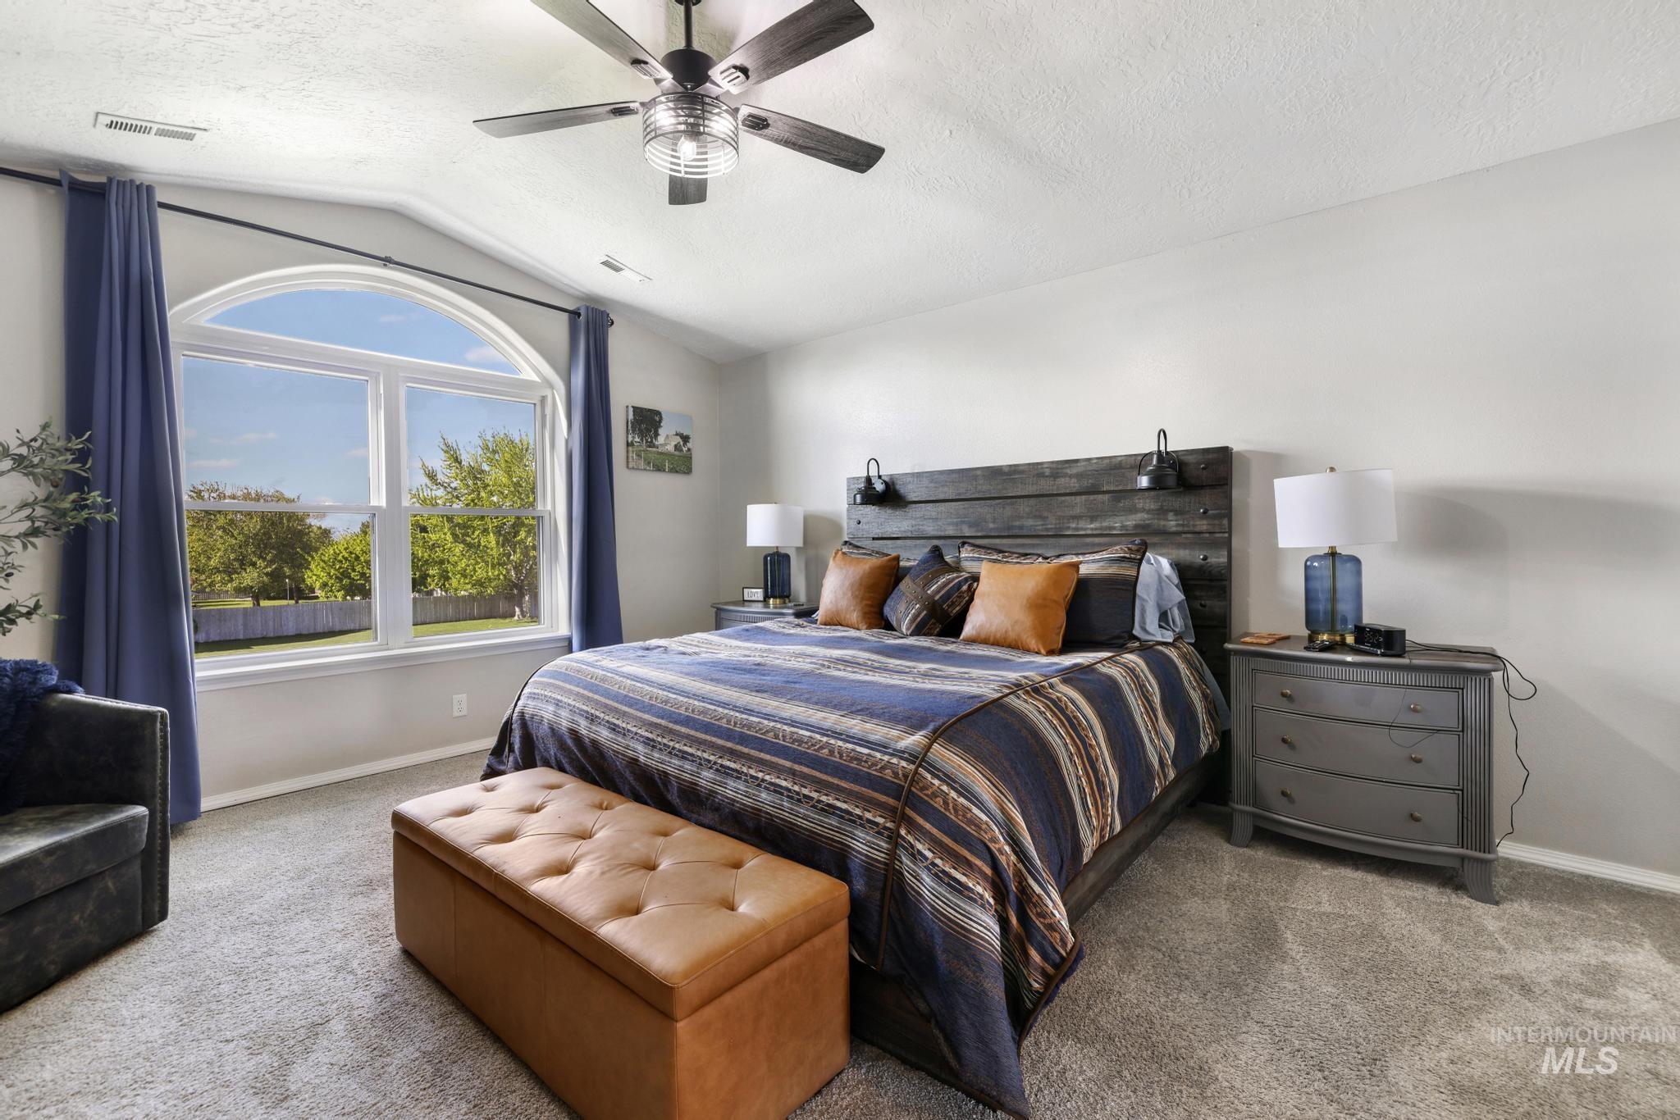
Neutral wall tones, ceiling fan with integrated lighting, paneled bifold closet doors, and recessed lighting
-
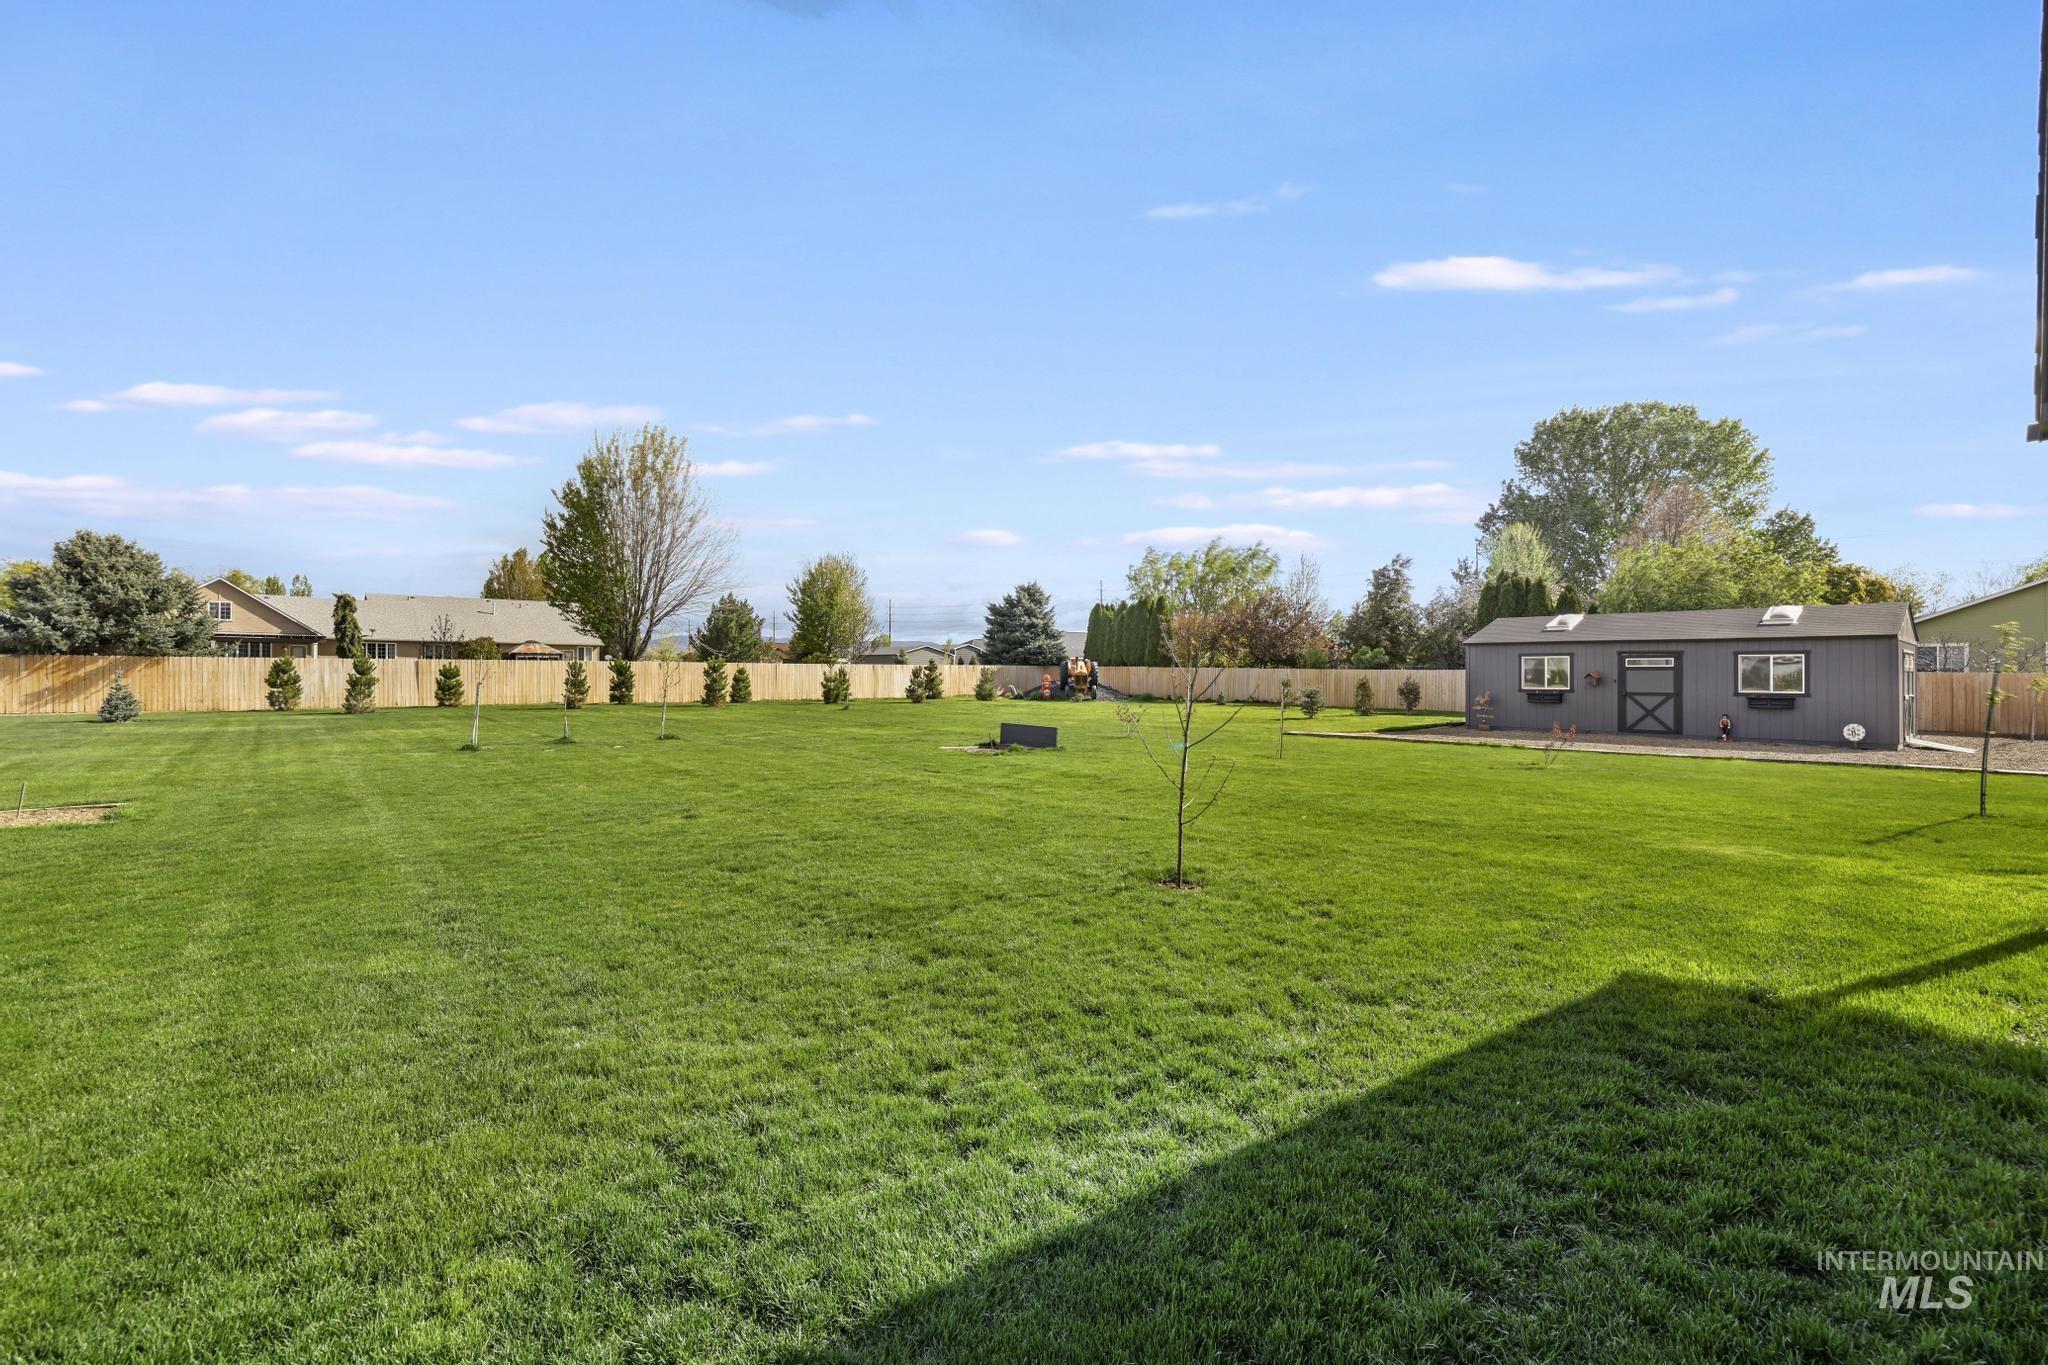
Expansive lawn area, perimeter fencing, mature trees, and a detached outbuilding with multiple windows
-
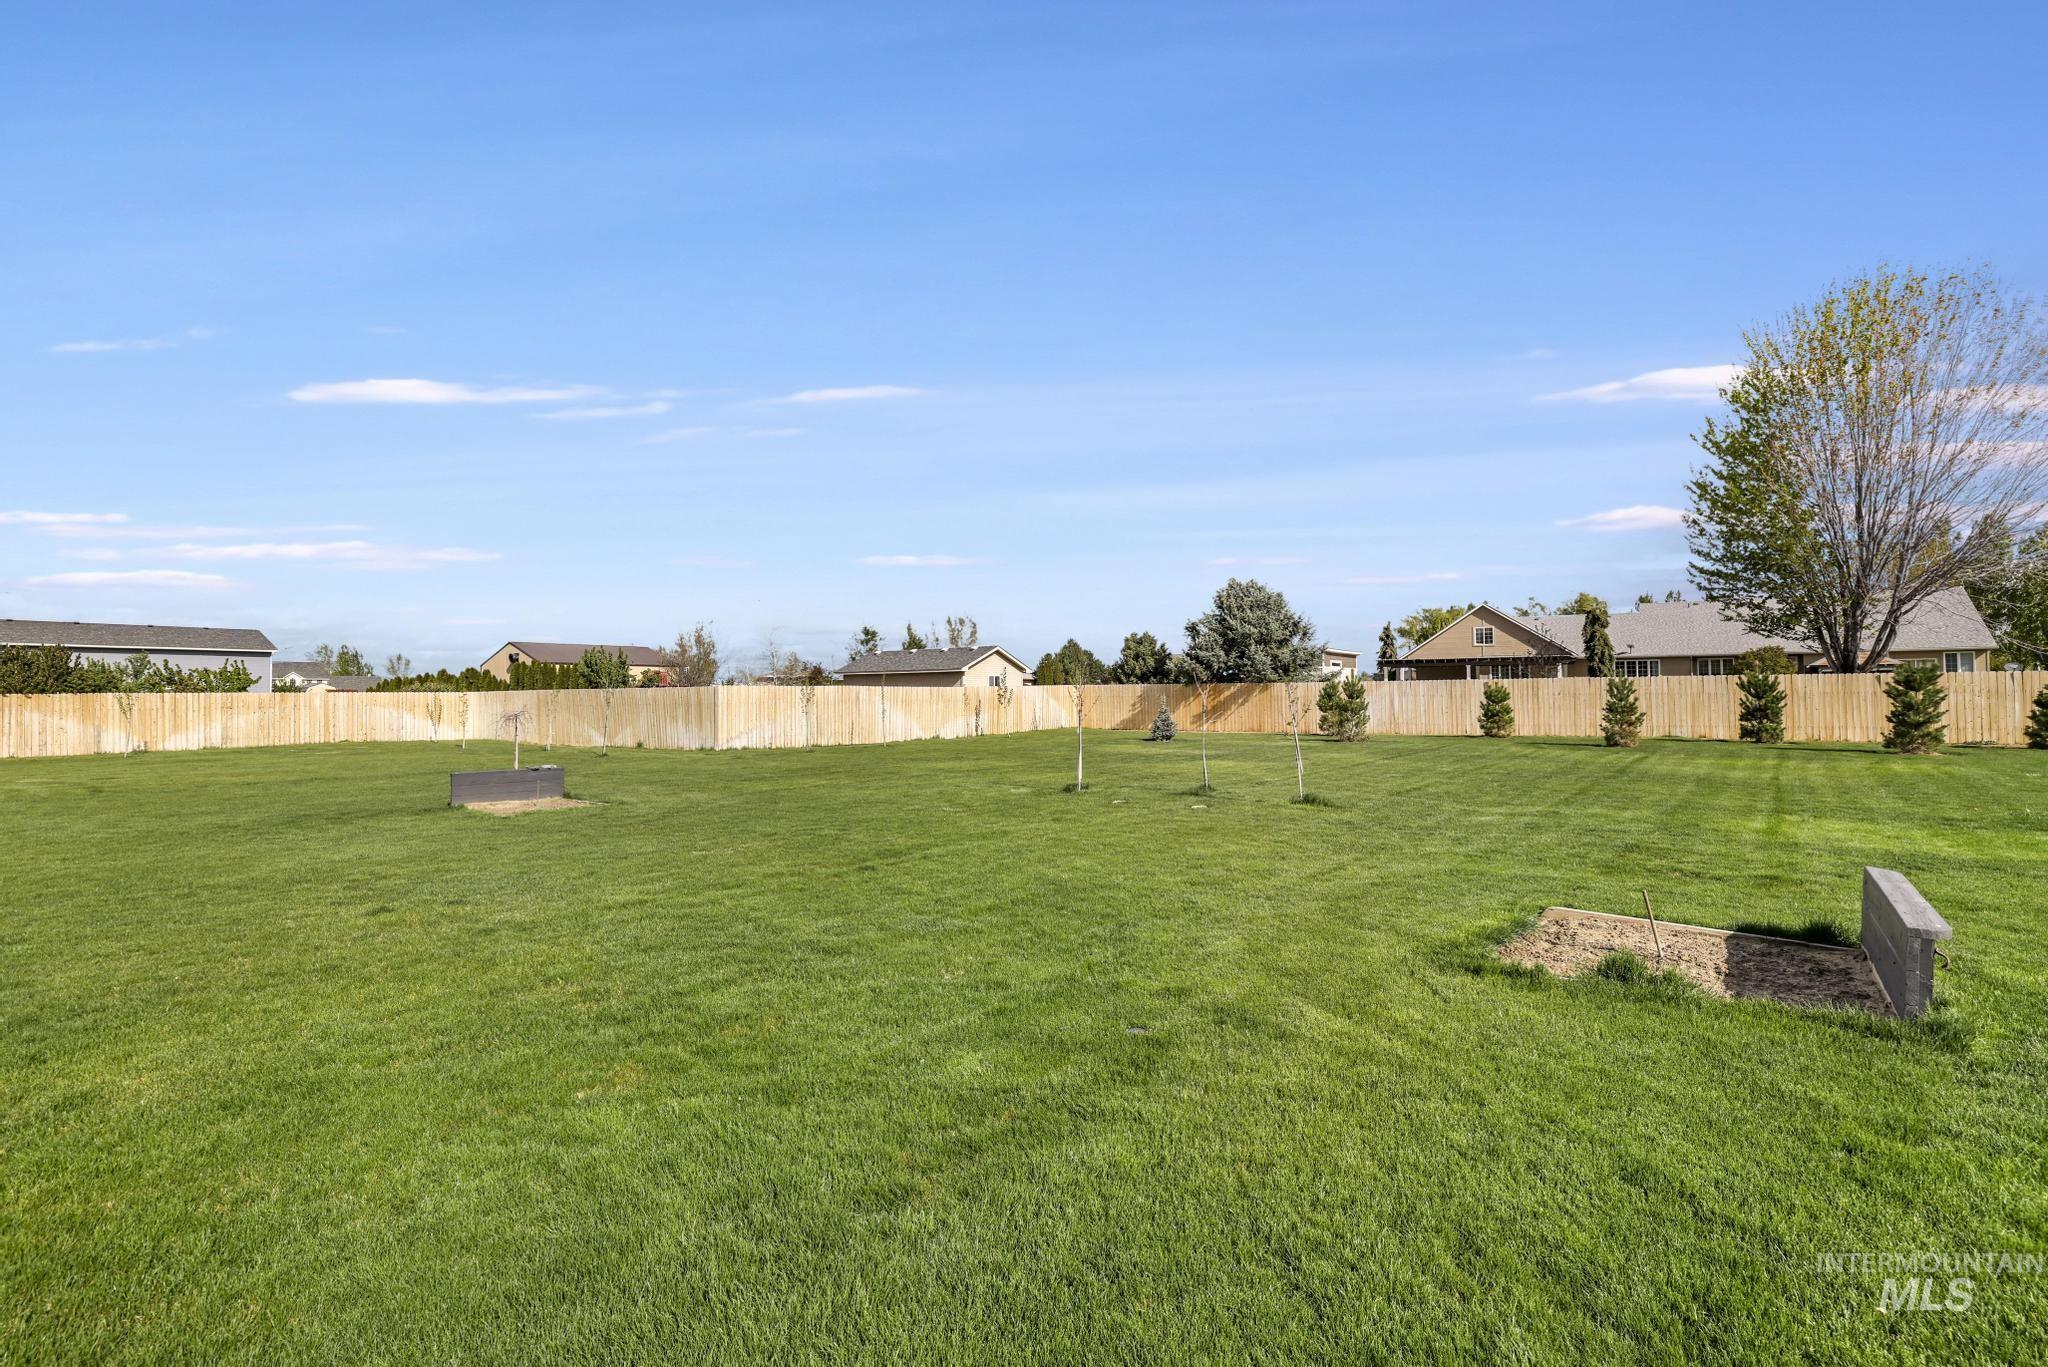
Expansive grassy yard with a full privacy fence
-
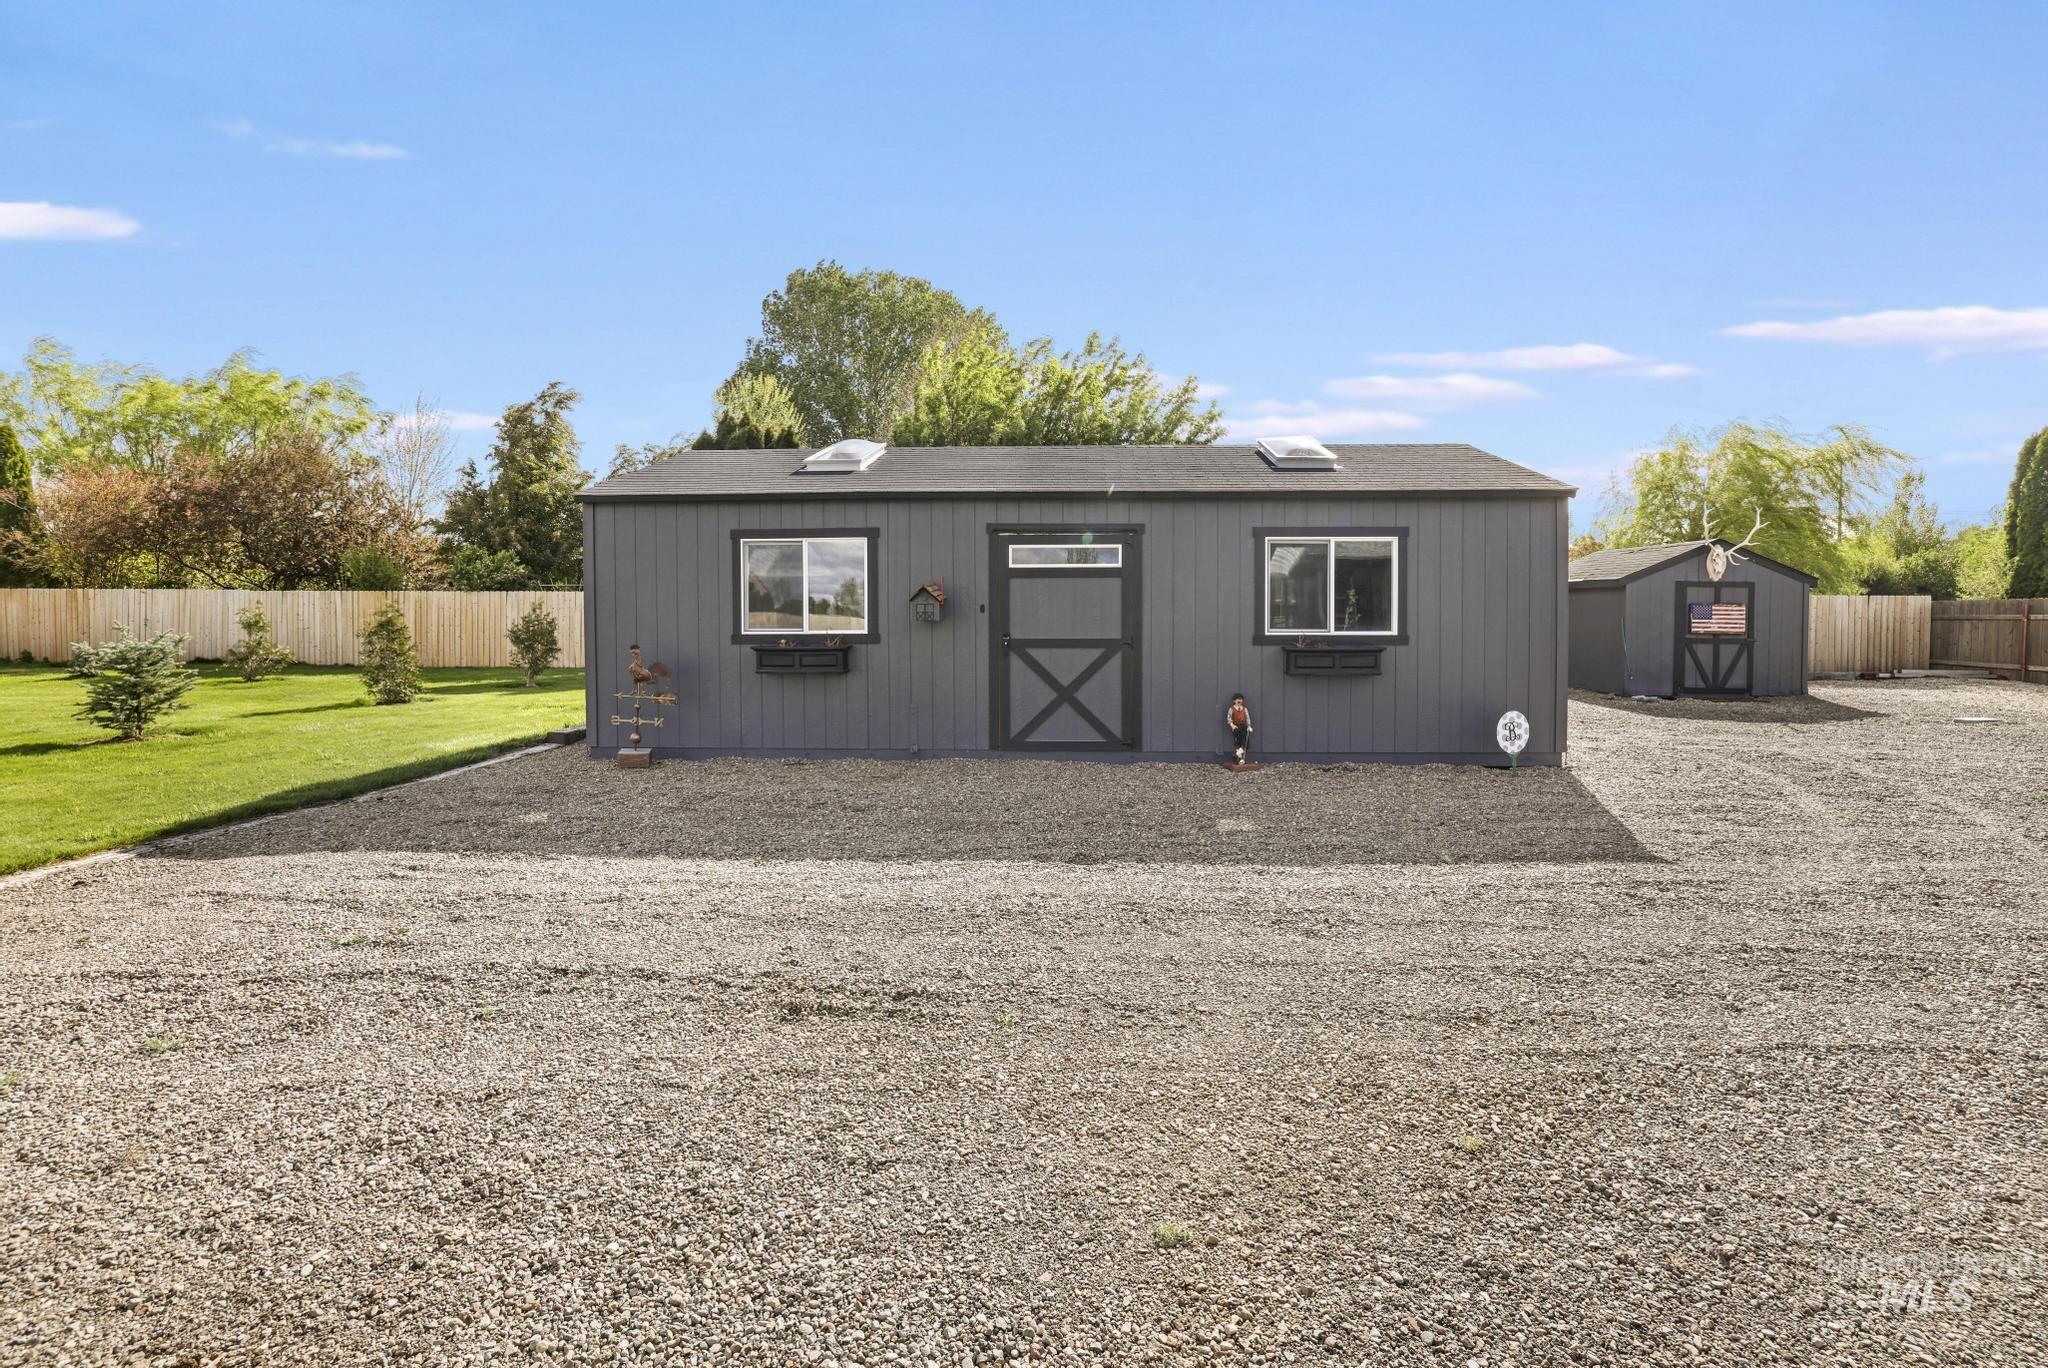
Gravel driveway, wood-paneled exterior, skylights, window planter boxes, and a separate storage shed
-
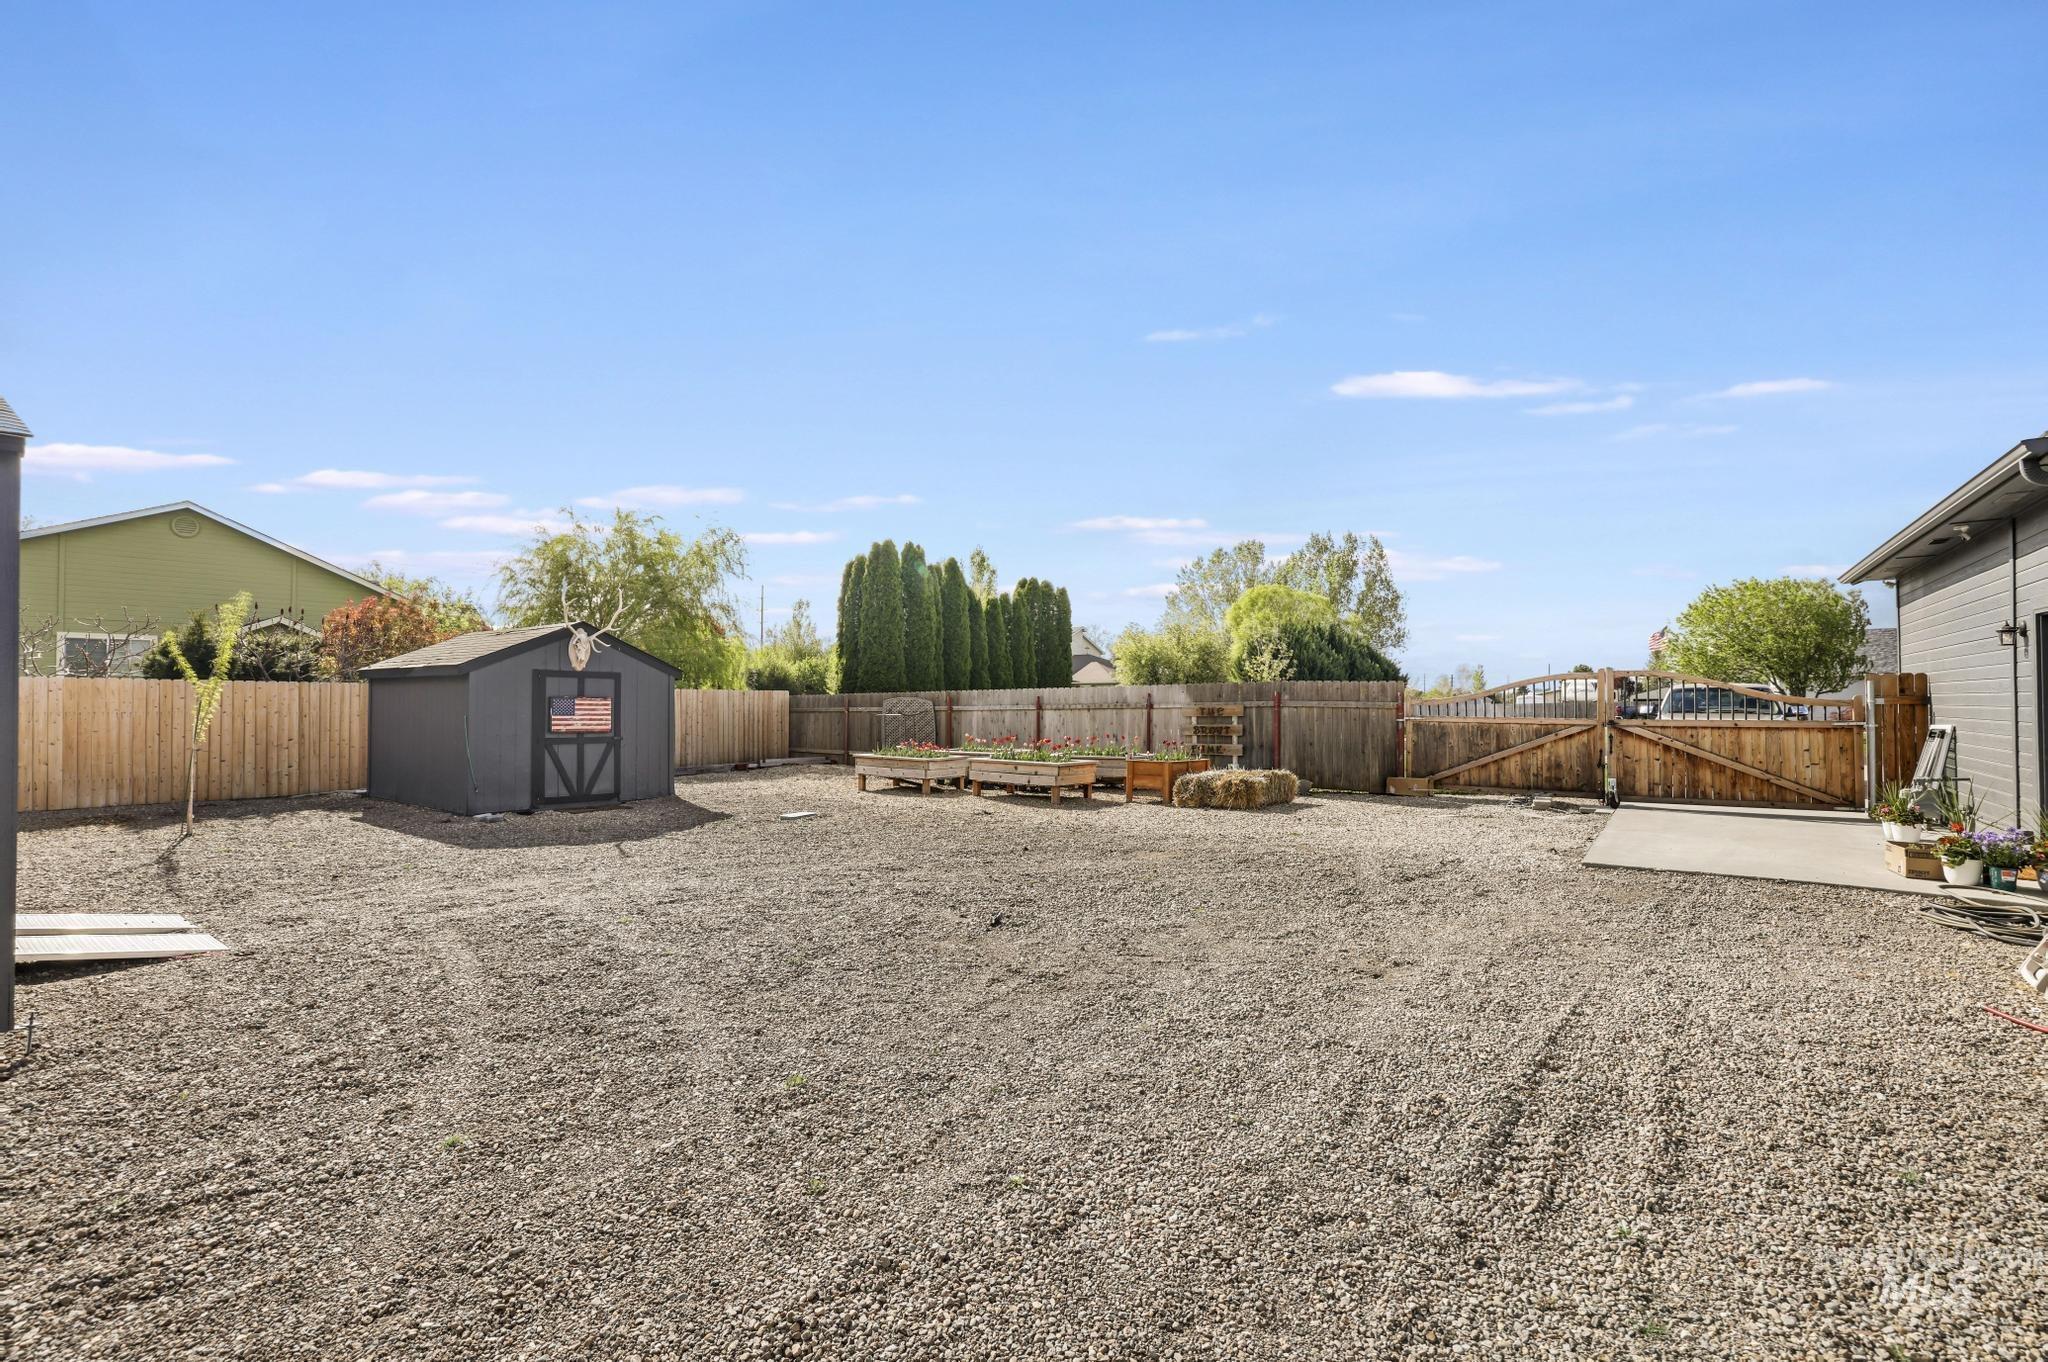
Expansive gravel yard featuring a privacy fence, detached shed, and concrete patio
-
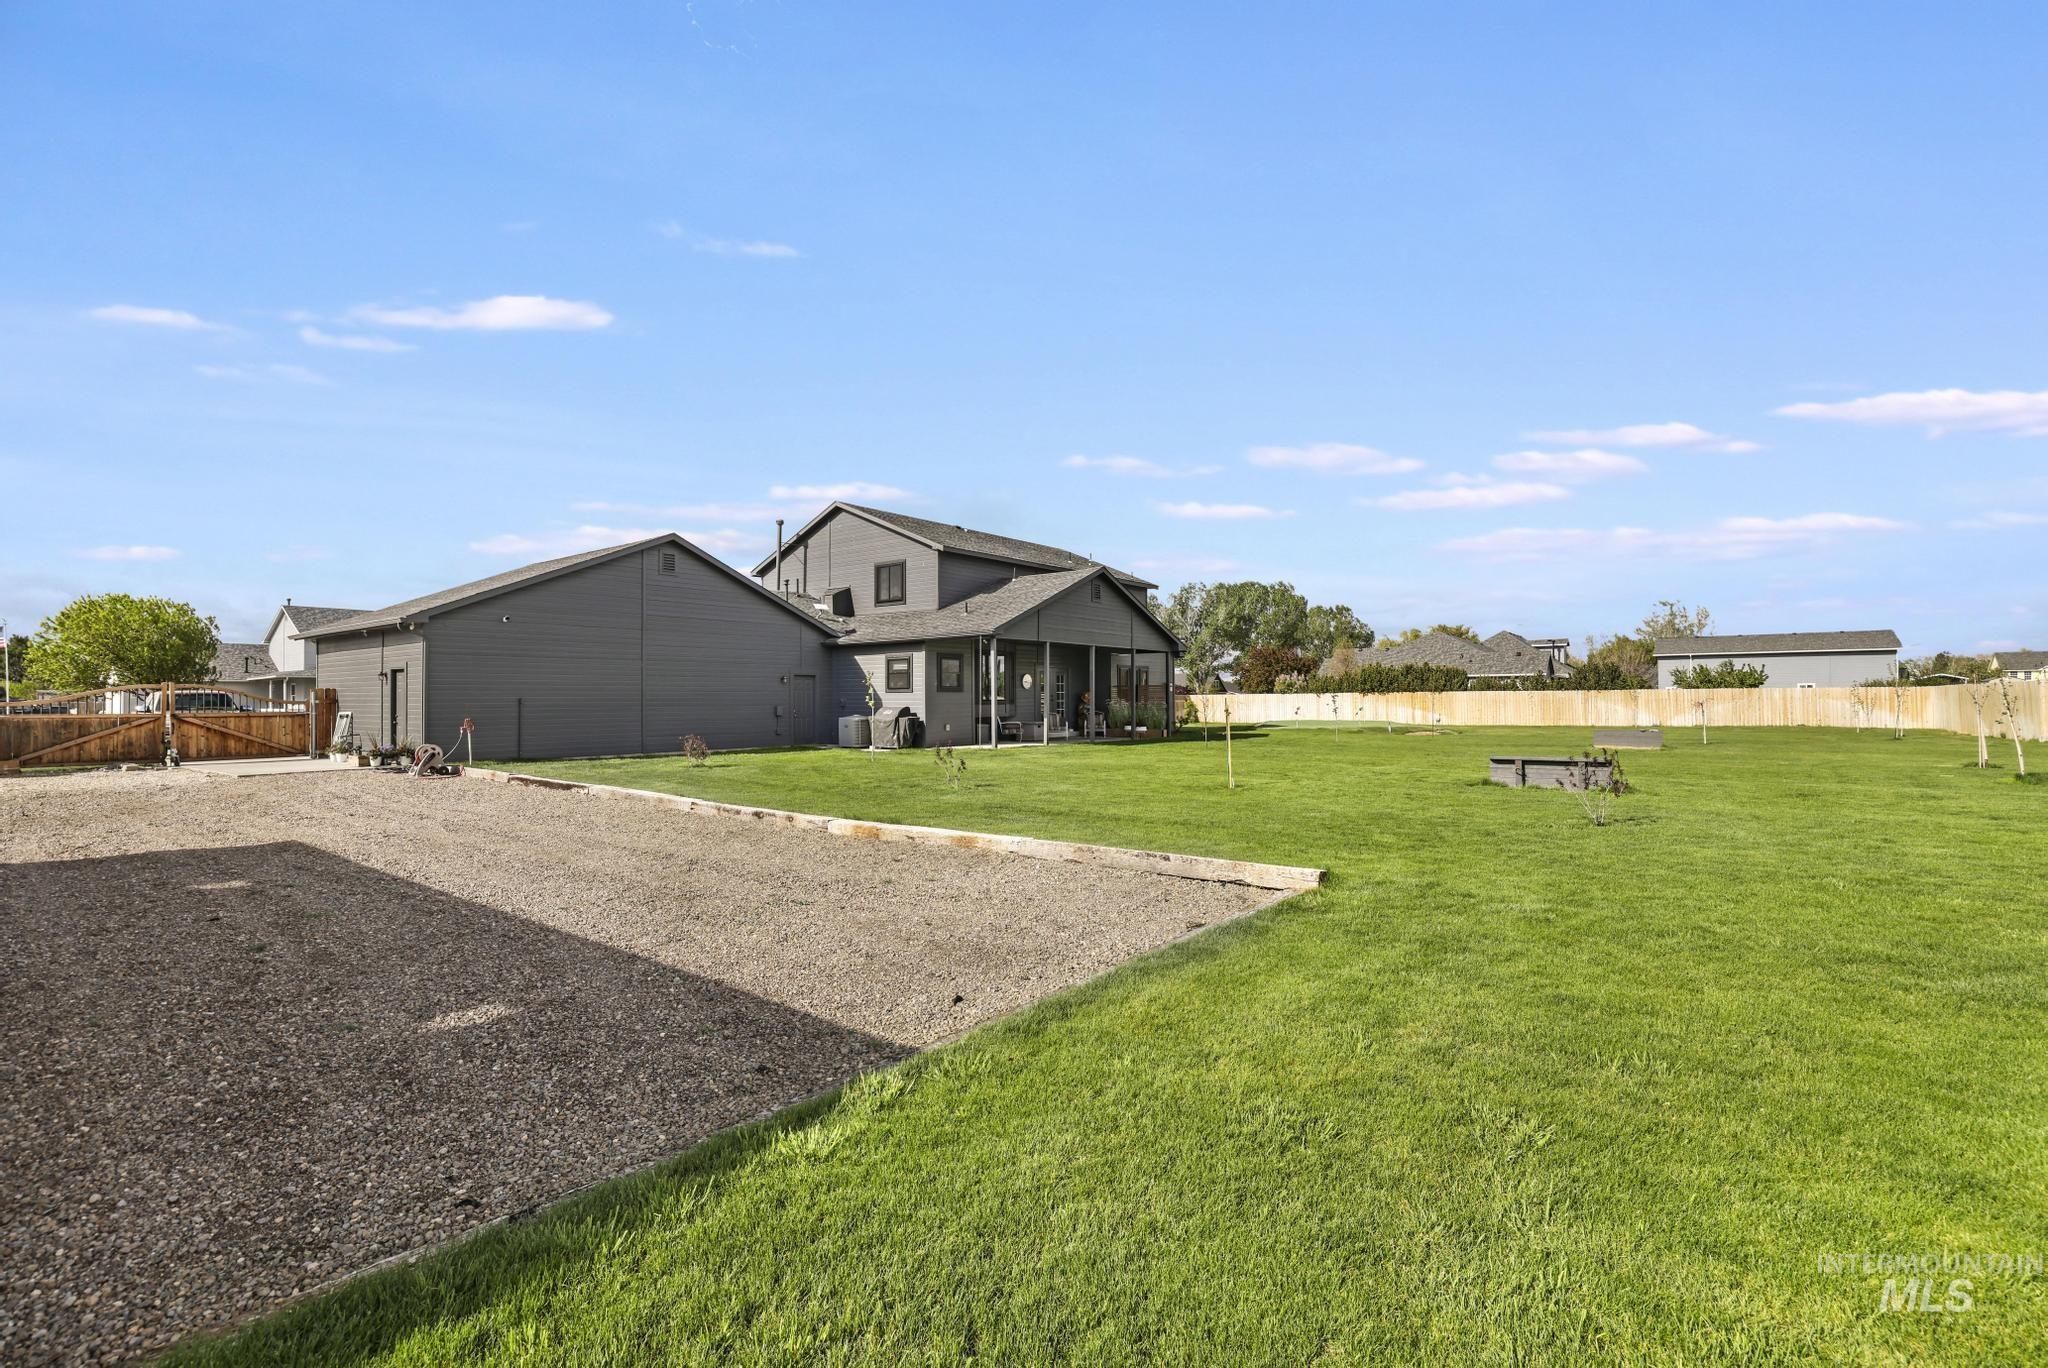
Expansive green lawn, gravel driveway, wood fencing, and a detached structure
-
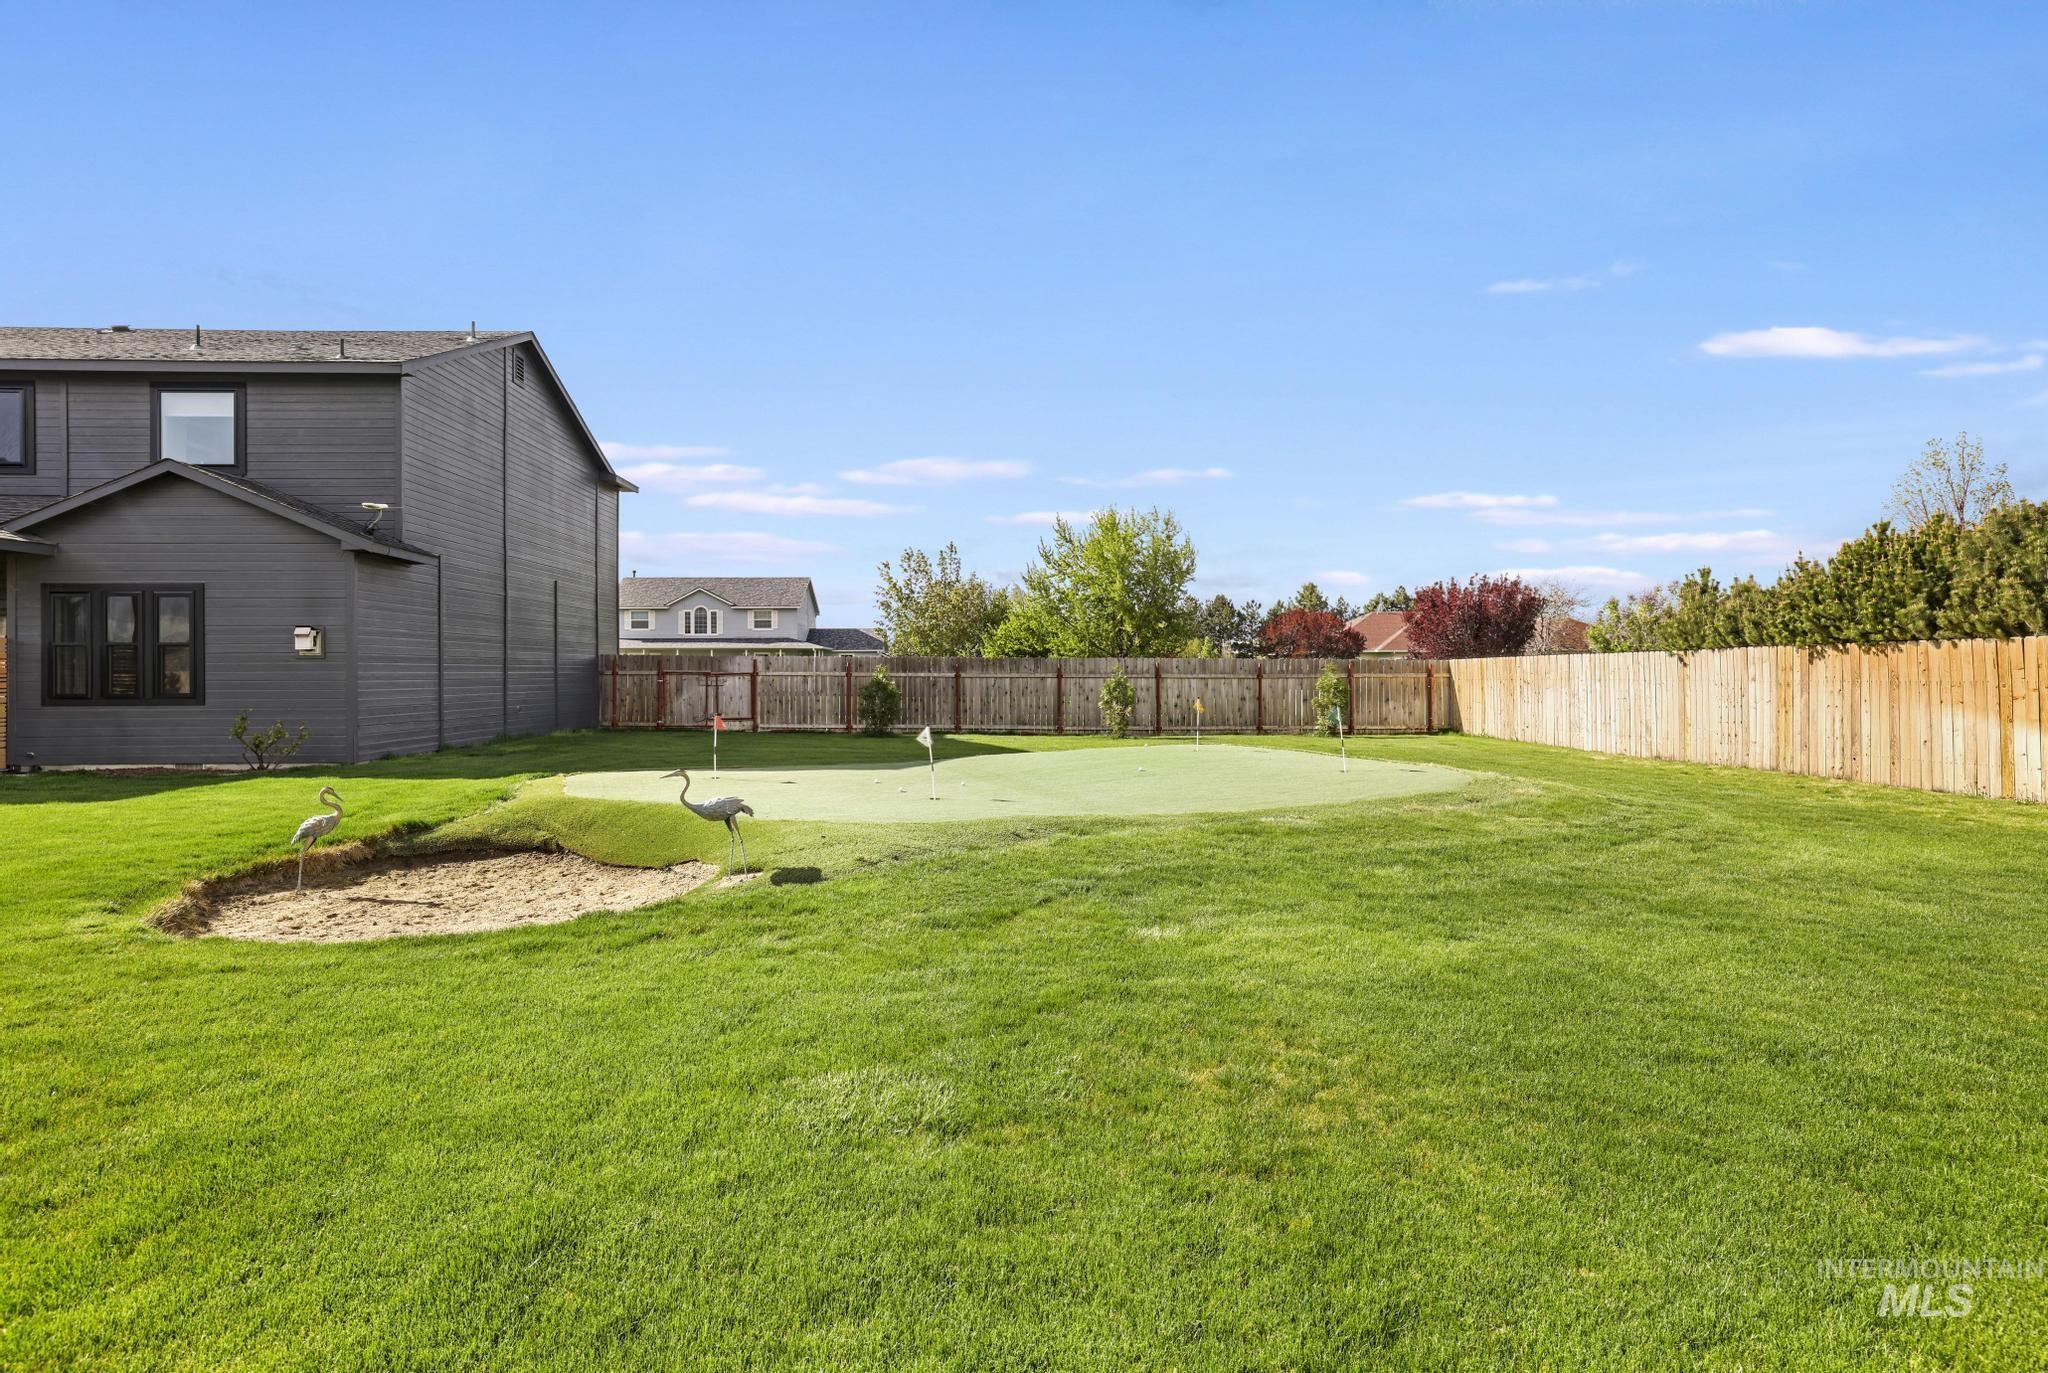
Expansive backyard featuring a putting green, sand trap, and wood privacy fencing
-
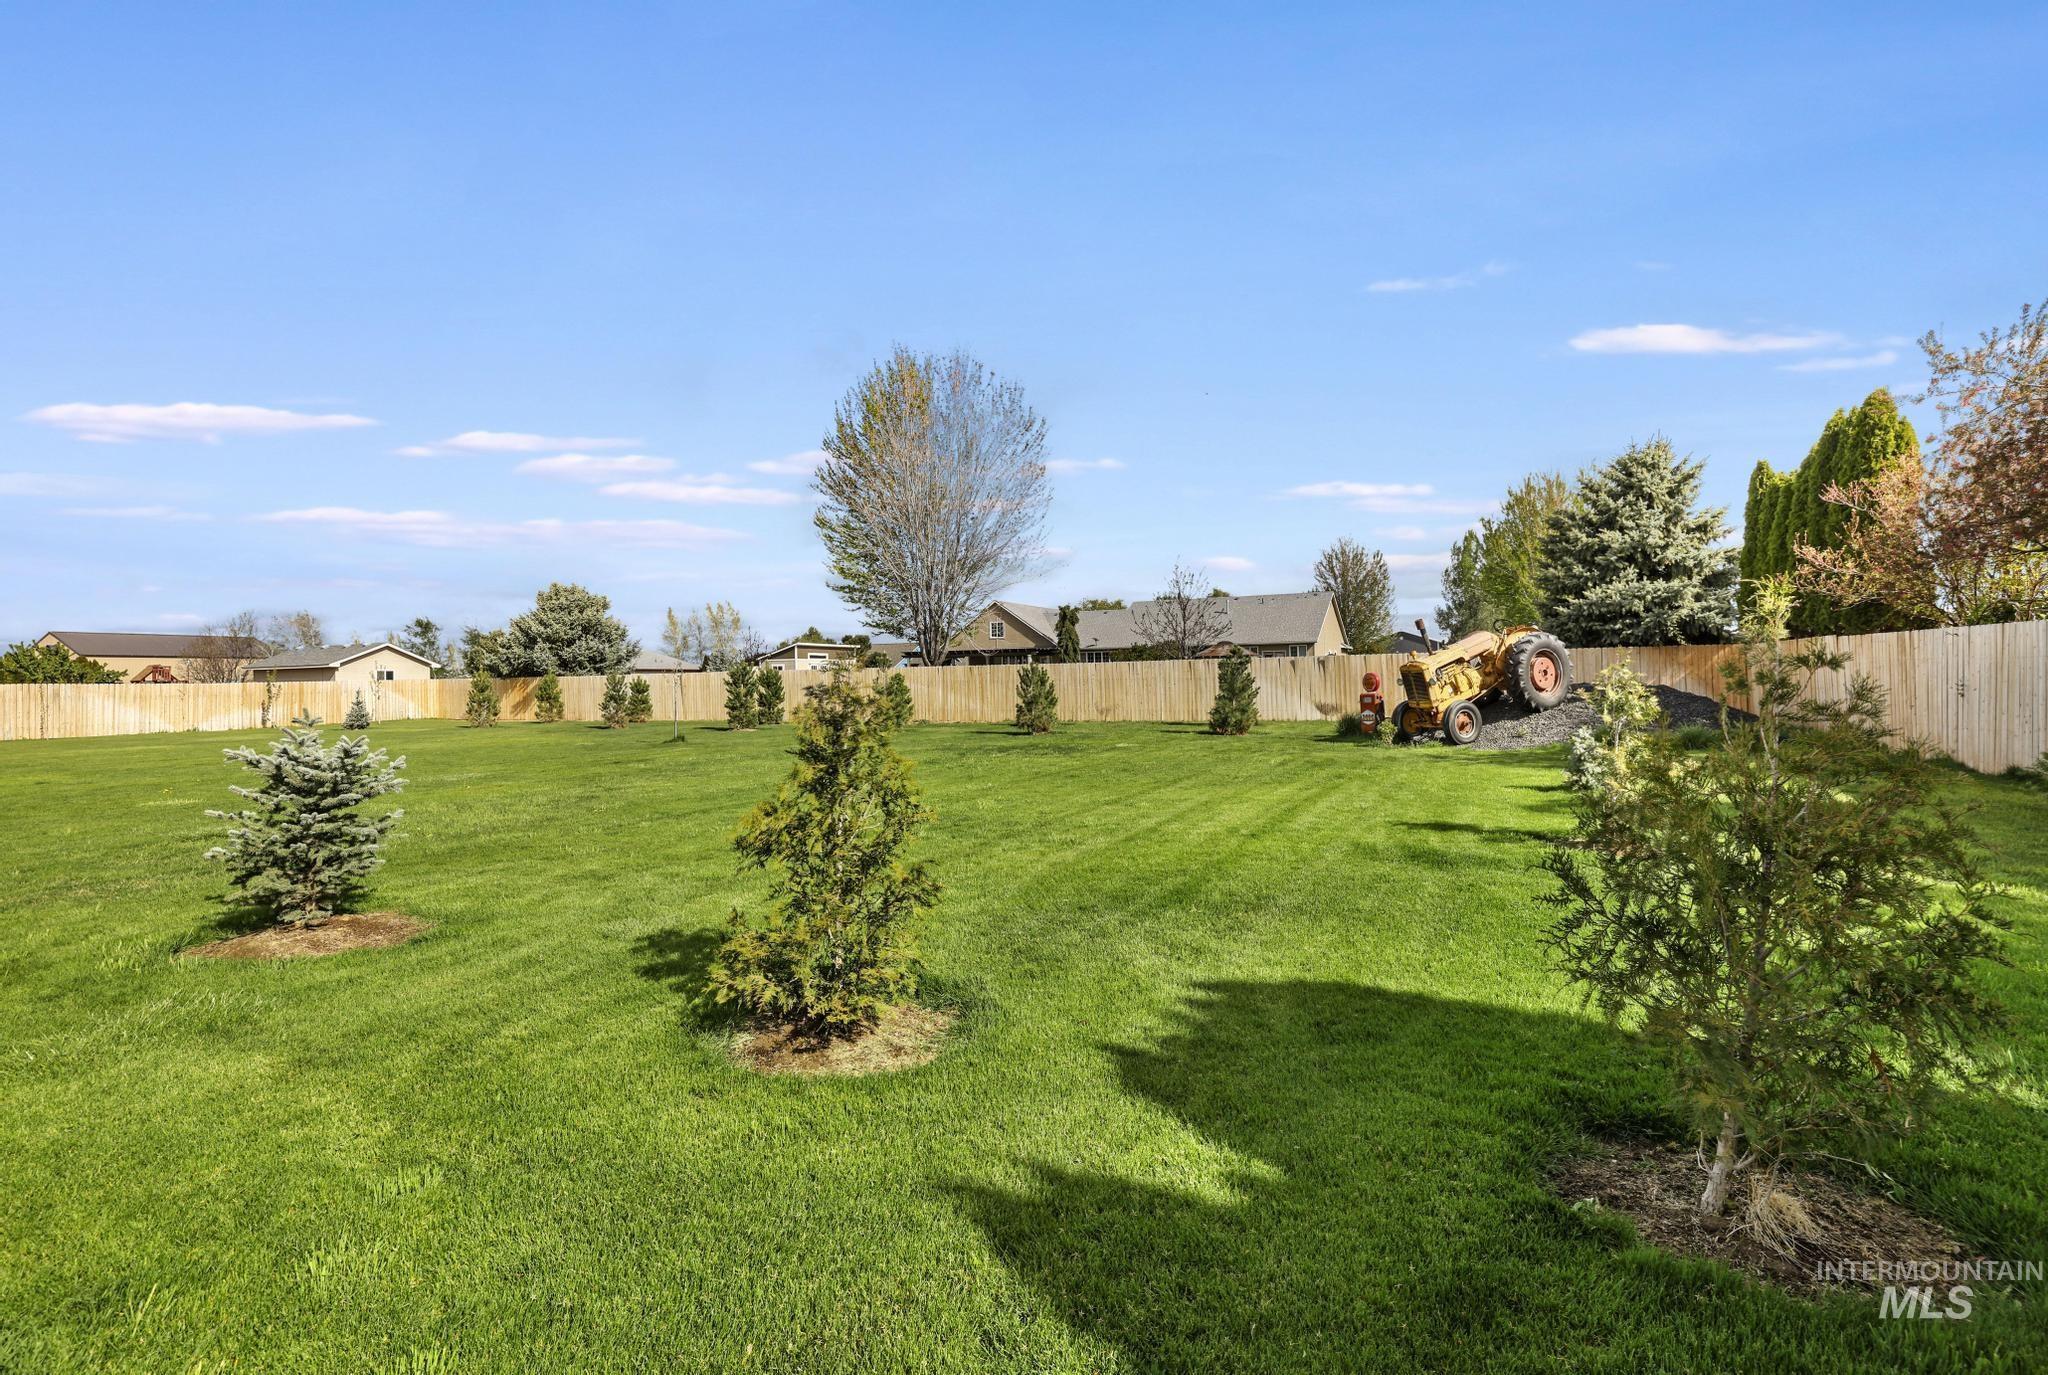
Expansive green lawn with a full privacy fence and scattered young trees
-
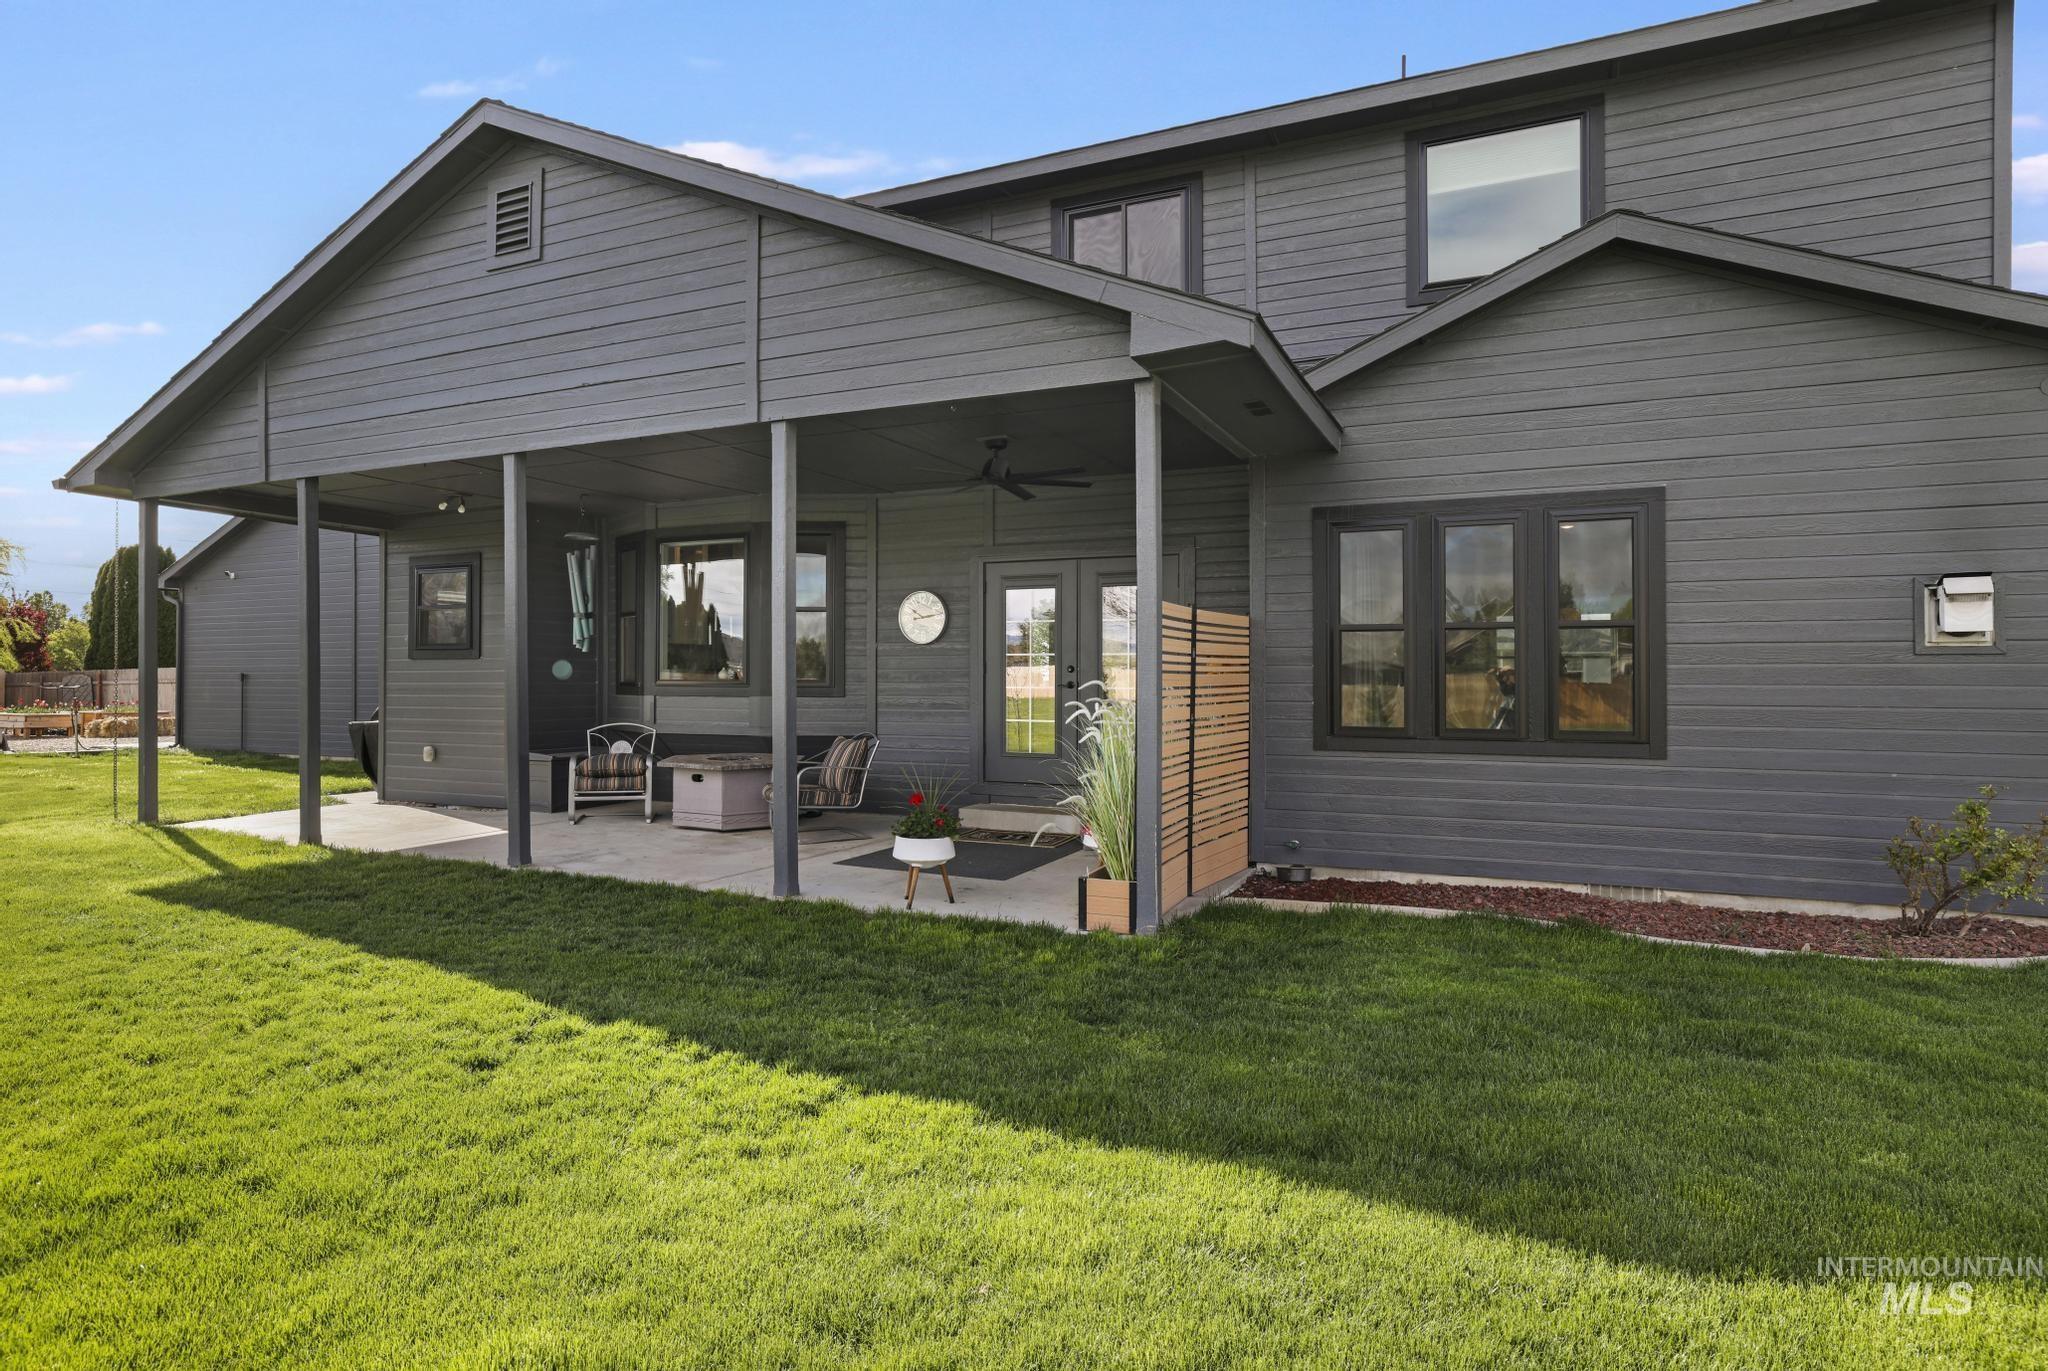
Expansive backyard with a covered patio, dark gray siding, multiple windows, a two-story exterior, and a manicured lawn
-
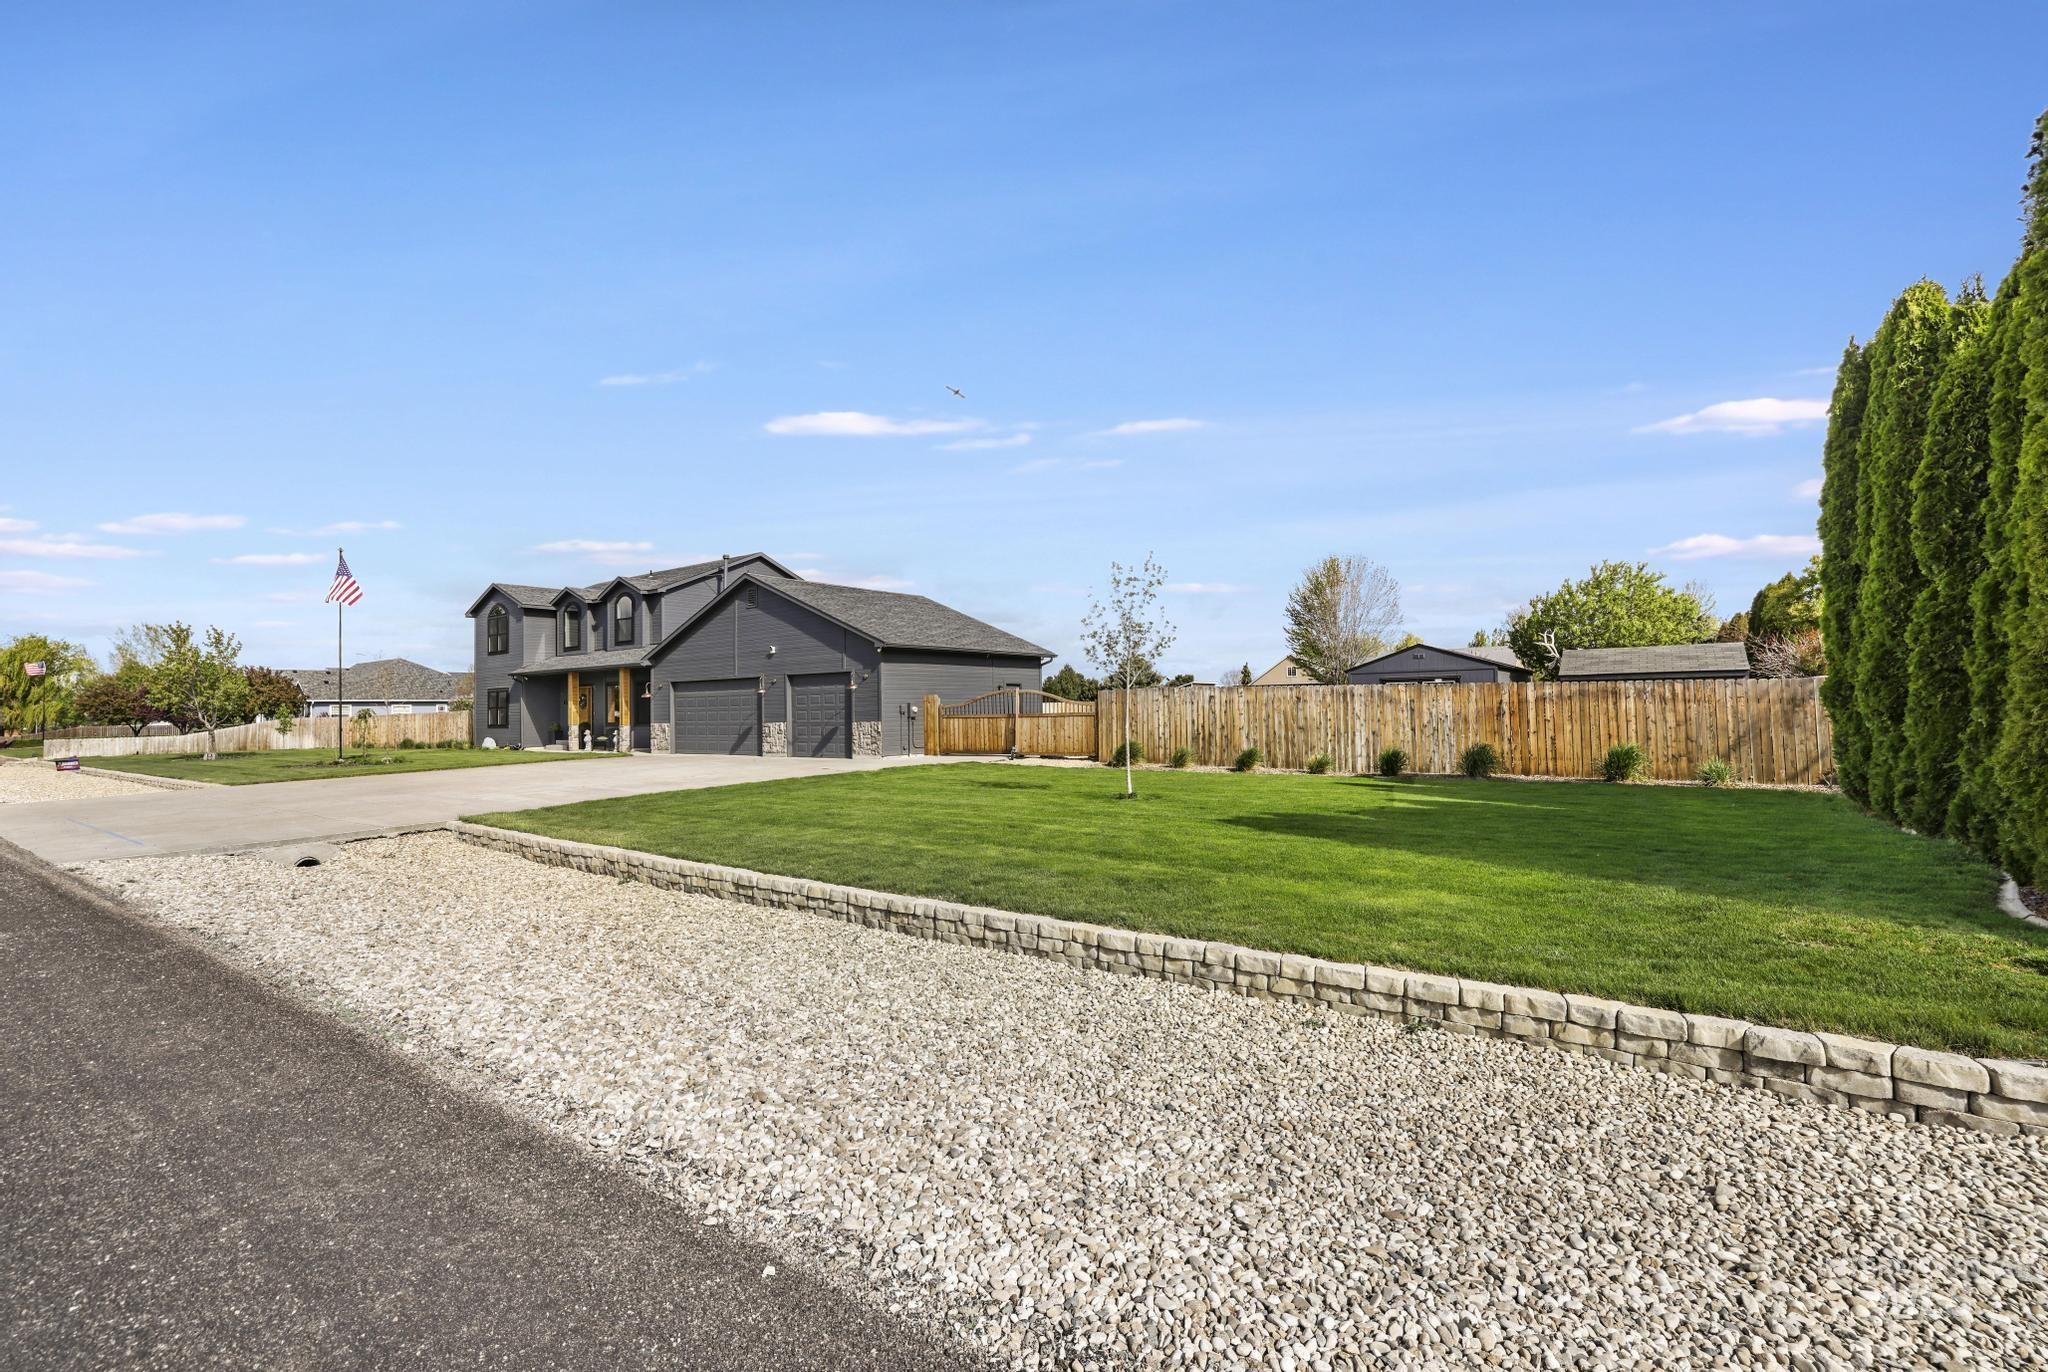
Modern exterior featuring a dark gray facade, dormer windows, and a two-car garage
-
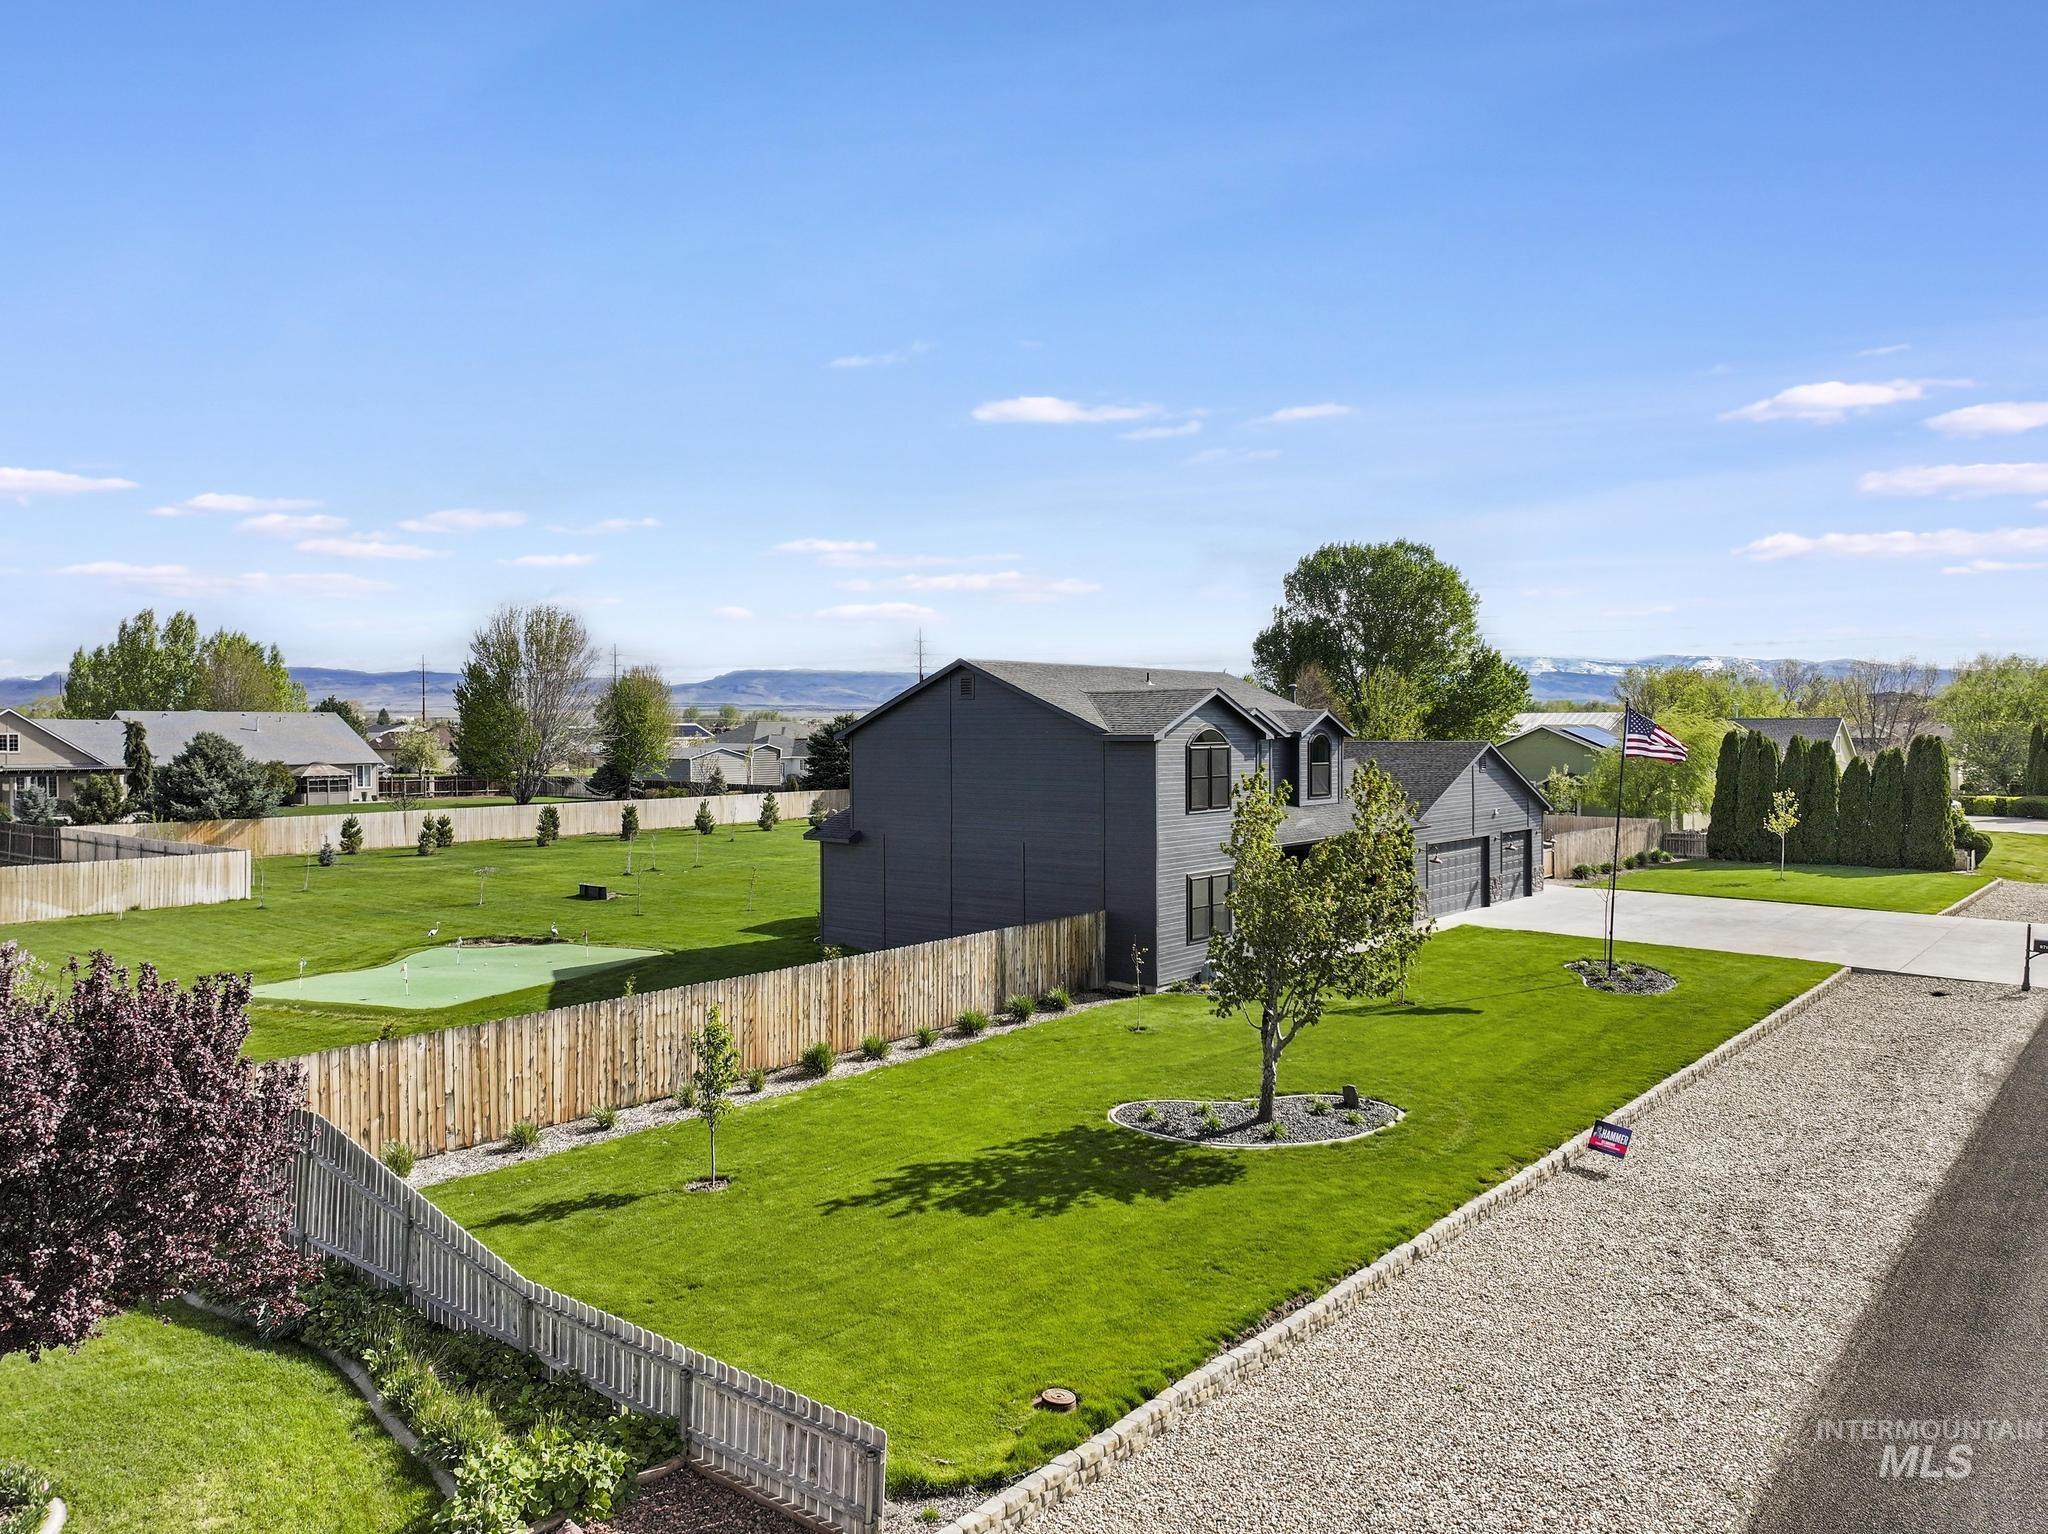
Siding exterior, attached multi-car garage, gravel driveway, wood fencing, and expansive green lawn
-
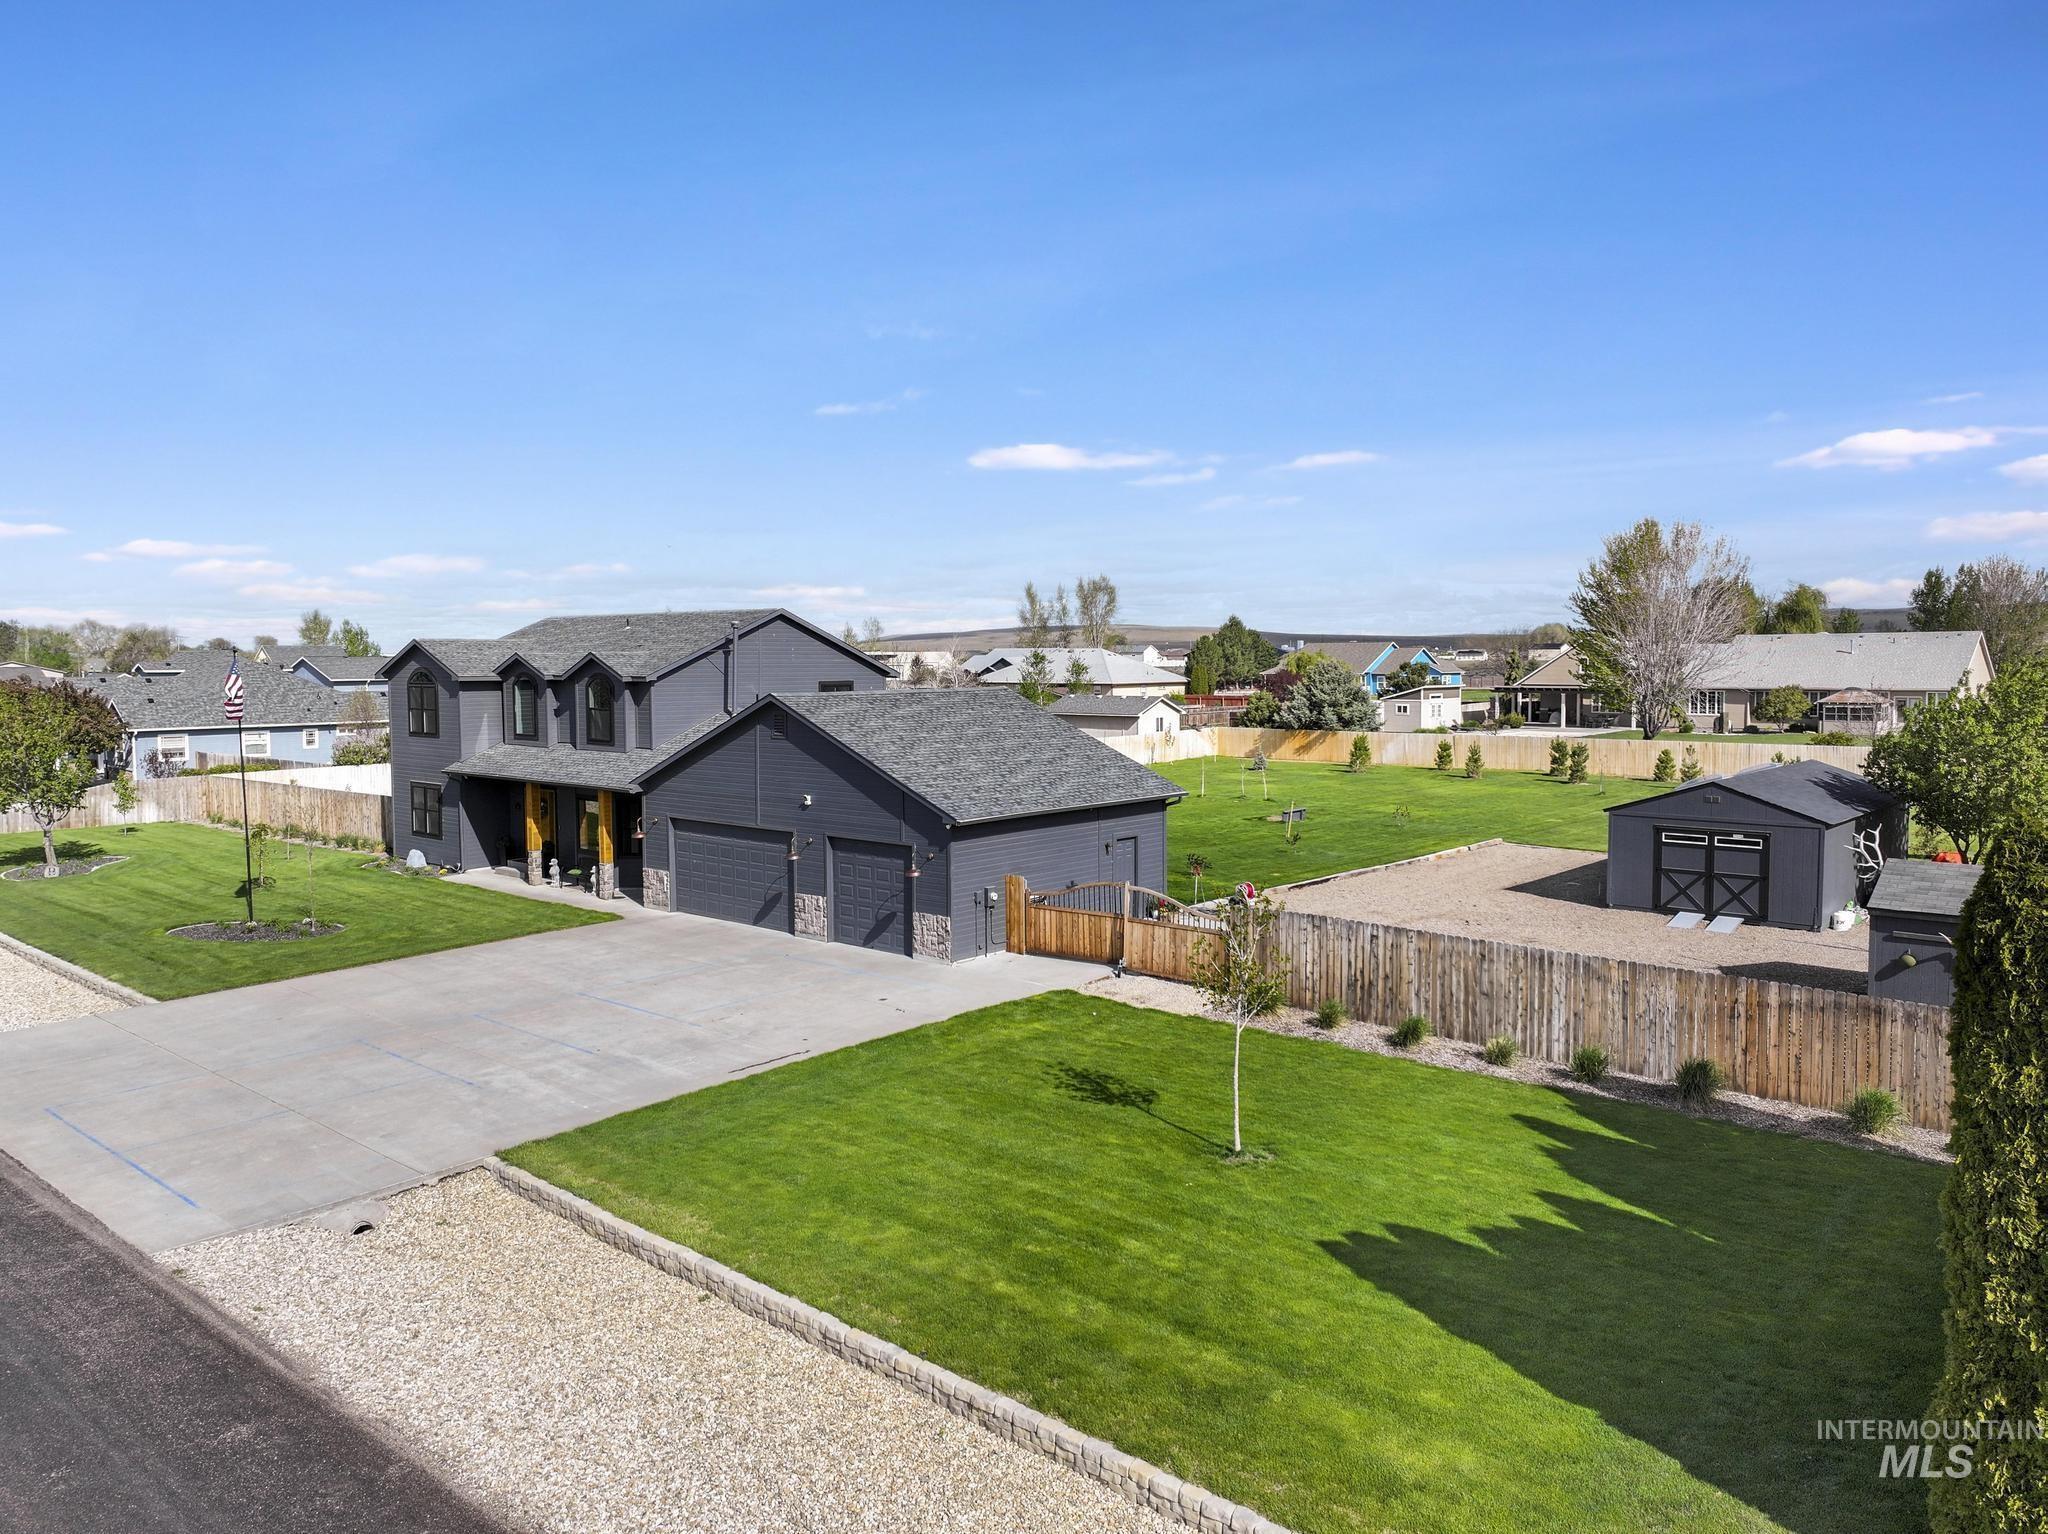
Modern exterior featuring dark siding, an attached garage, a spacious driveway, a separate outbuilding, and a fenced yard
-
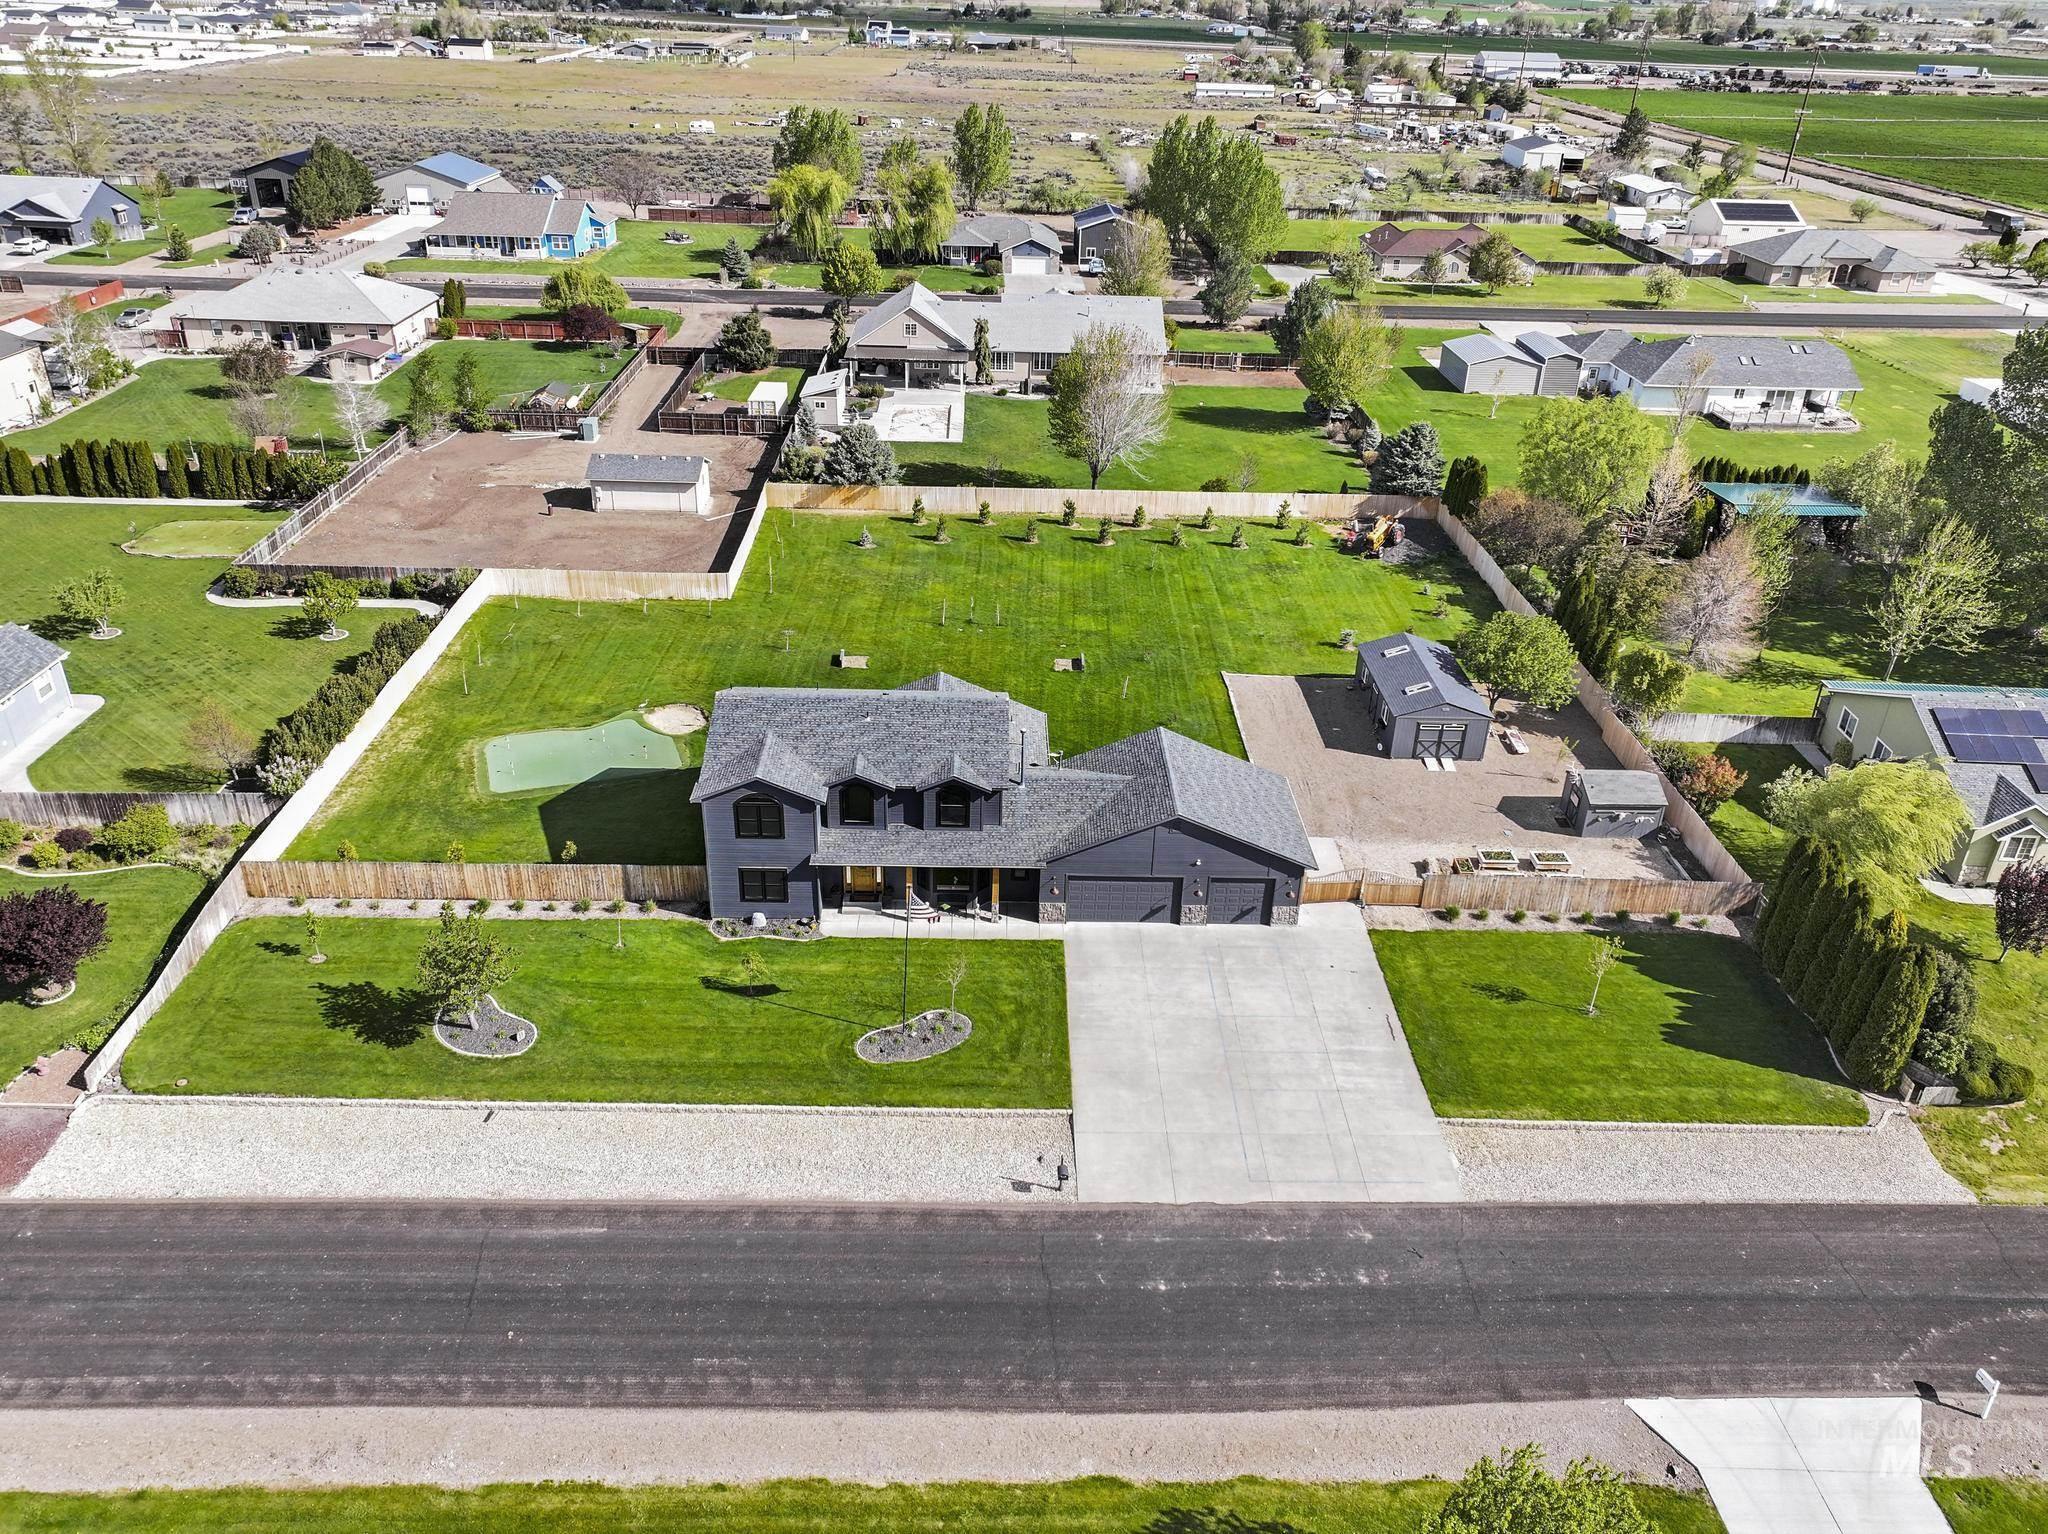
Two-story residence with a two-car garage, mature landscaping, and a detached structure
-
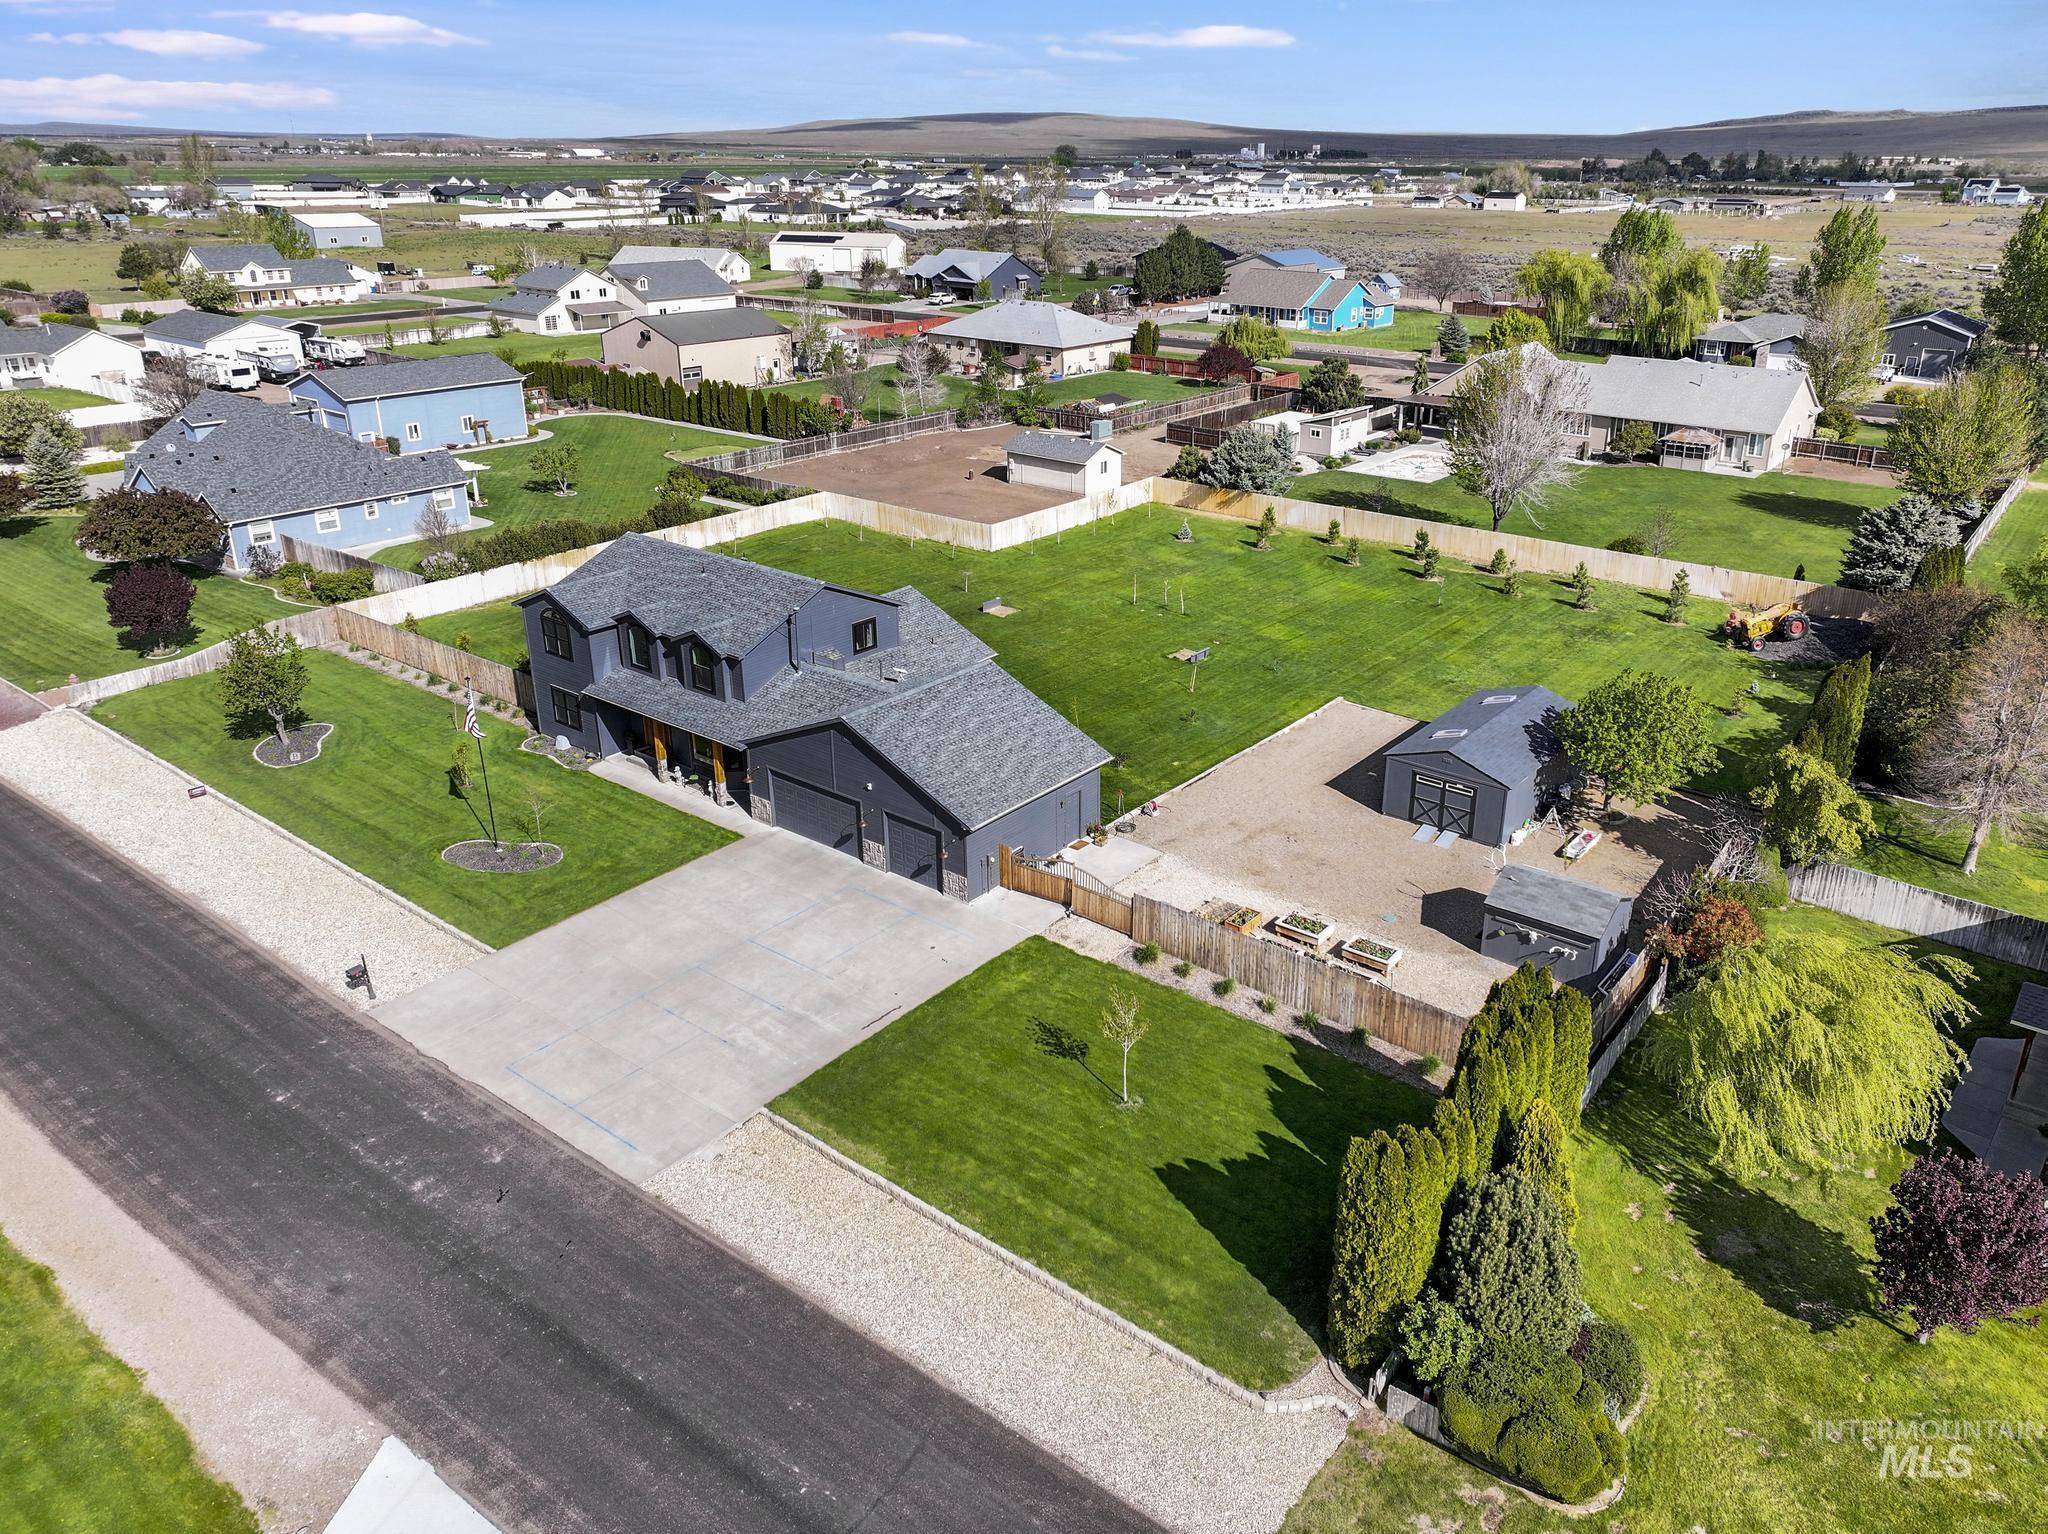
Modern exterior with dark gray siding and a gray shingle roof
-
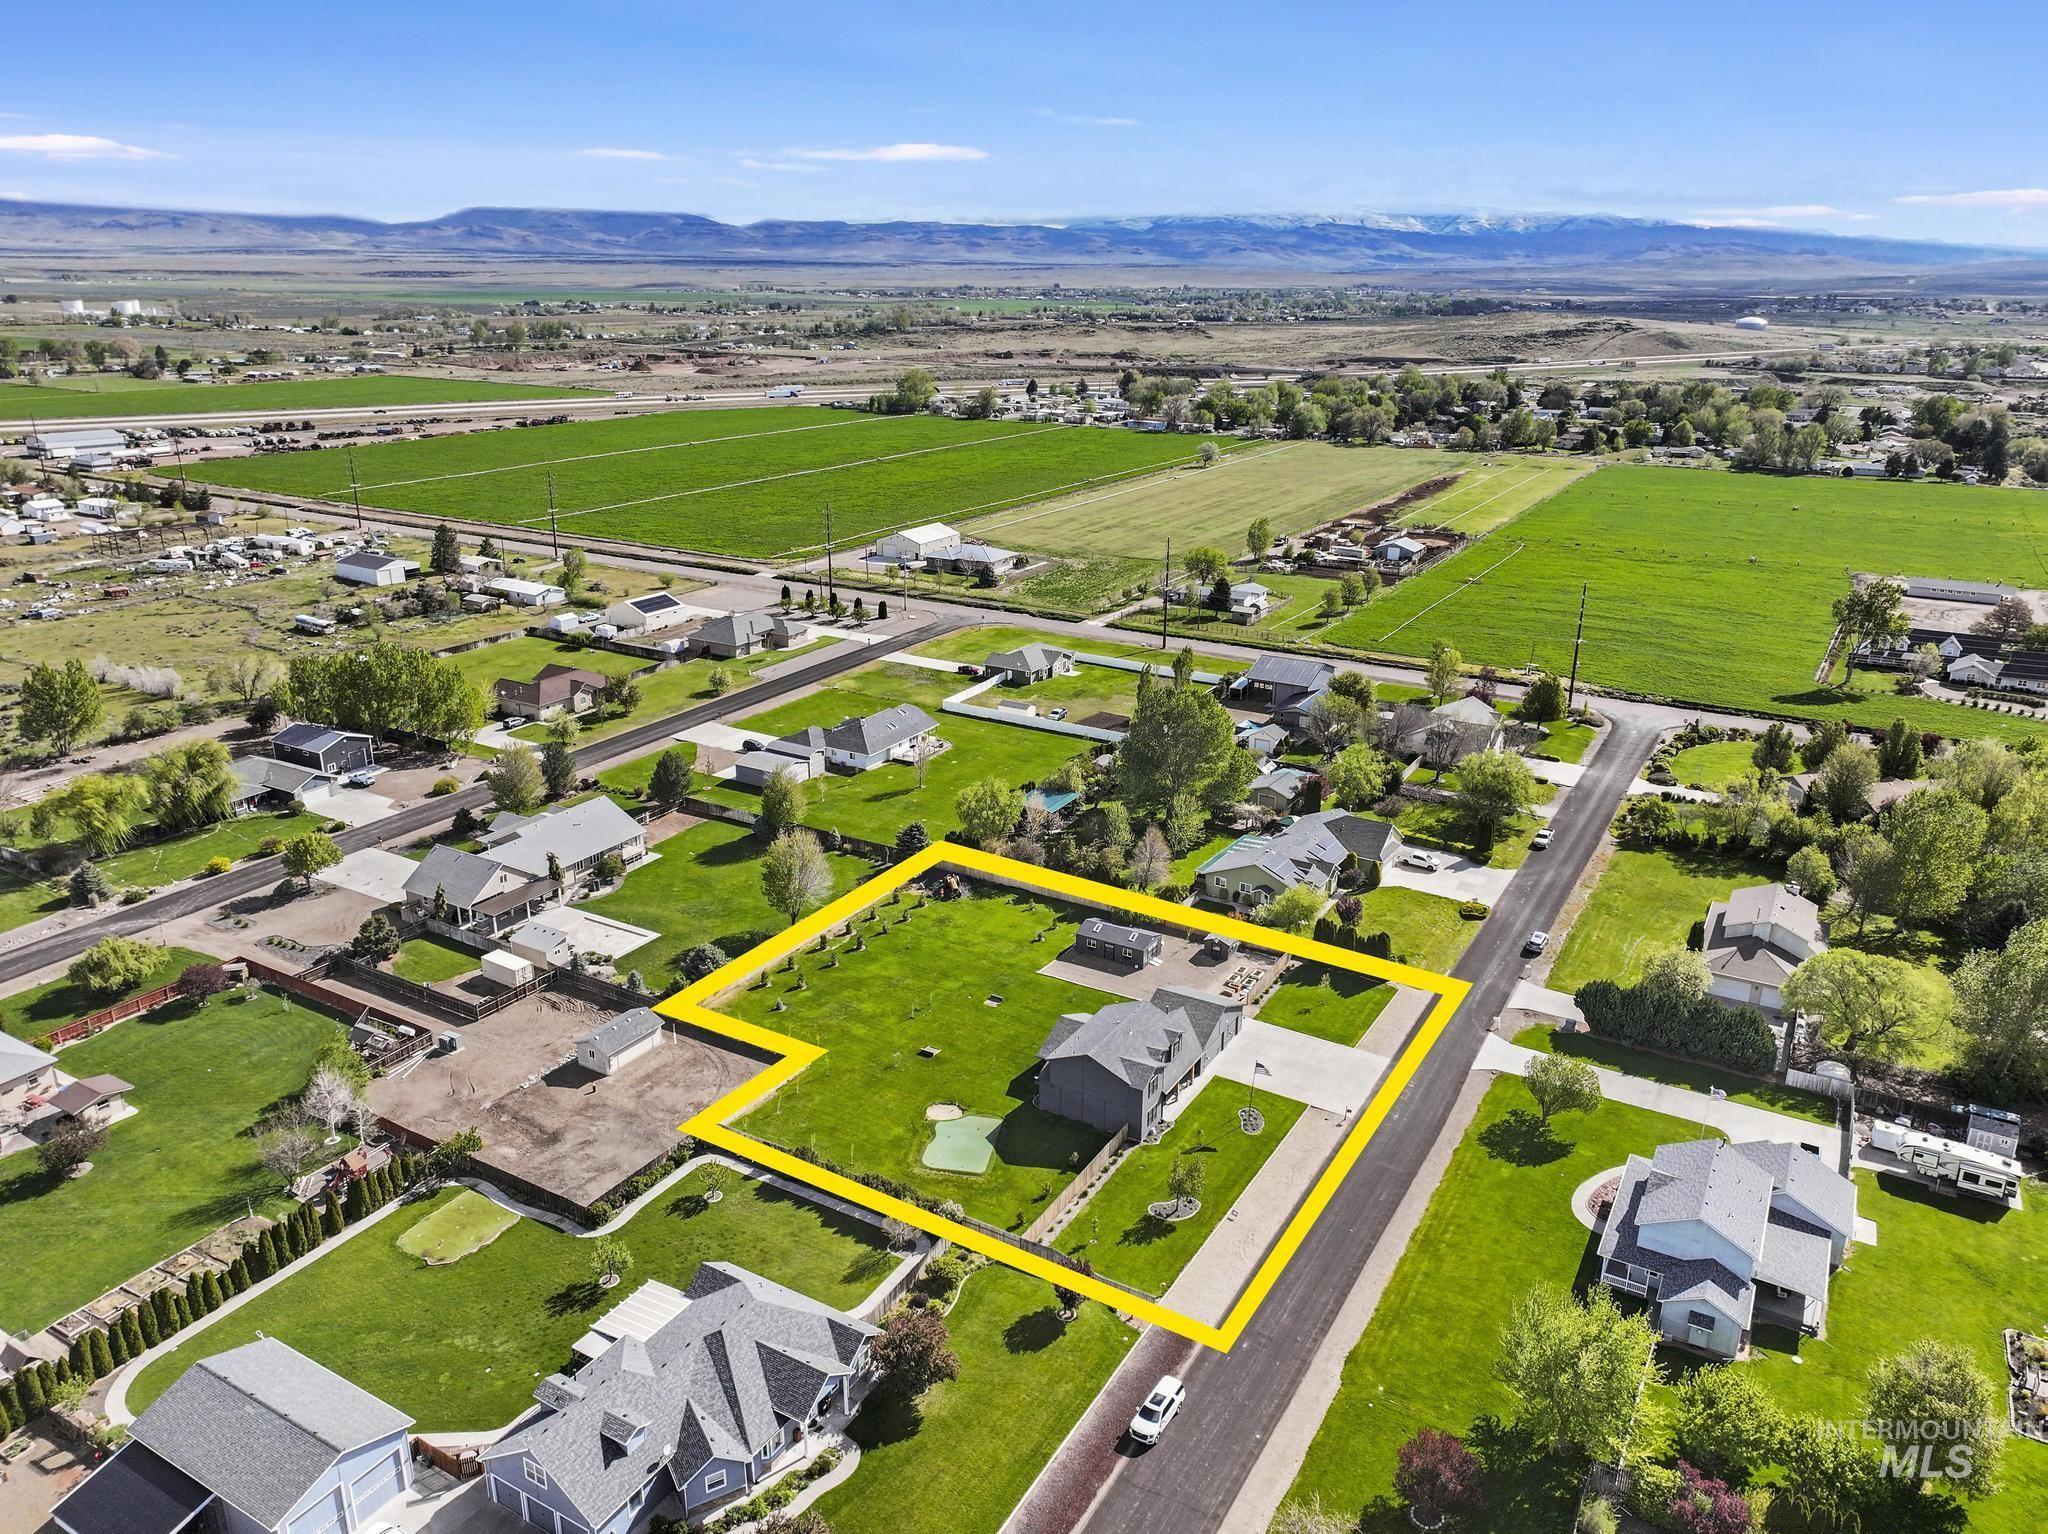
Expansive property with a large grass lawn, mature trees, and a paved driveway
-
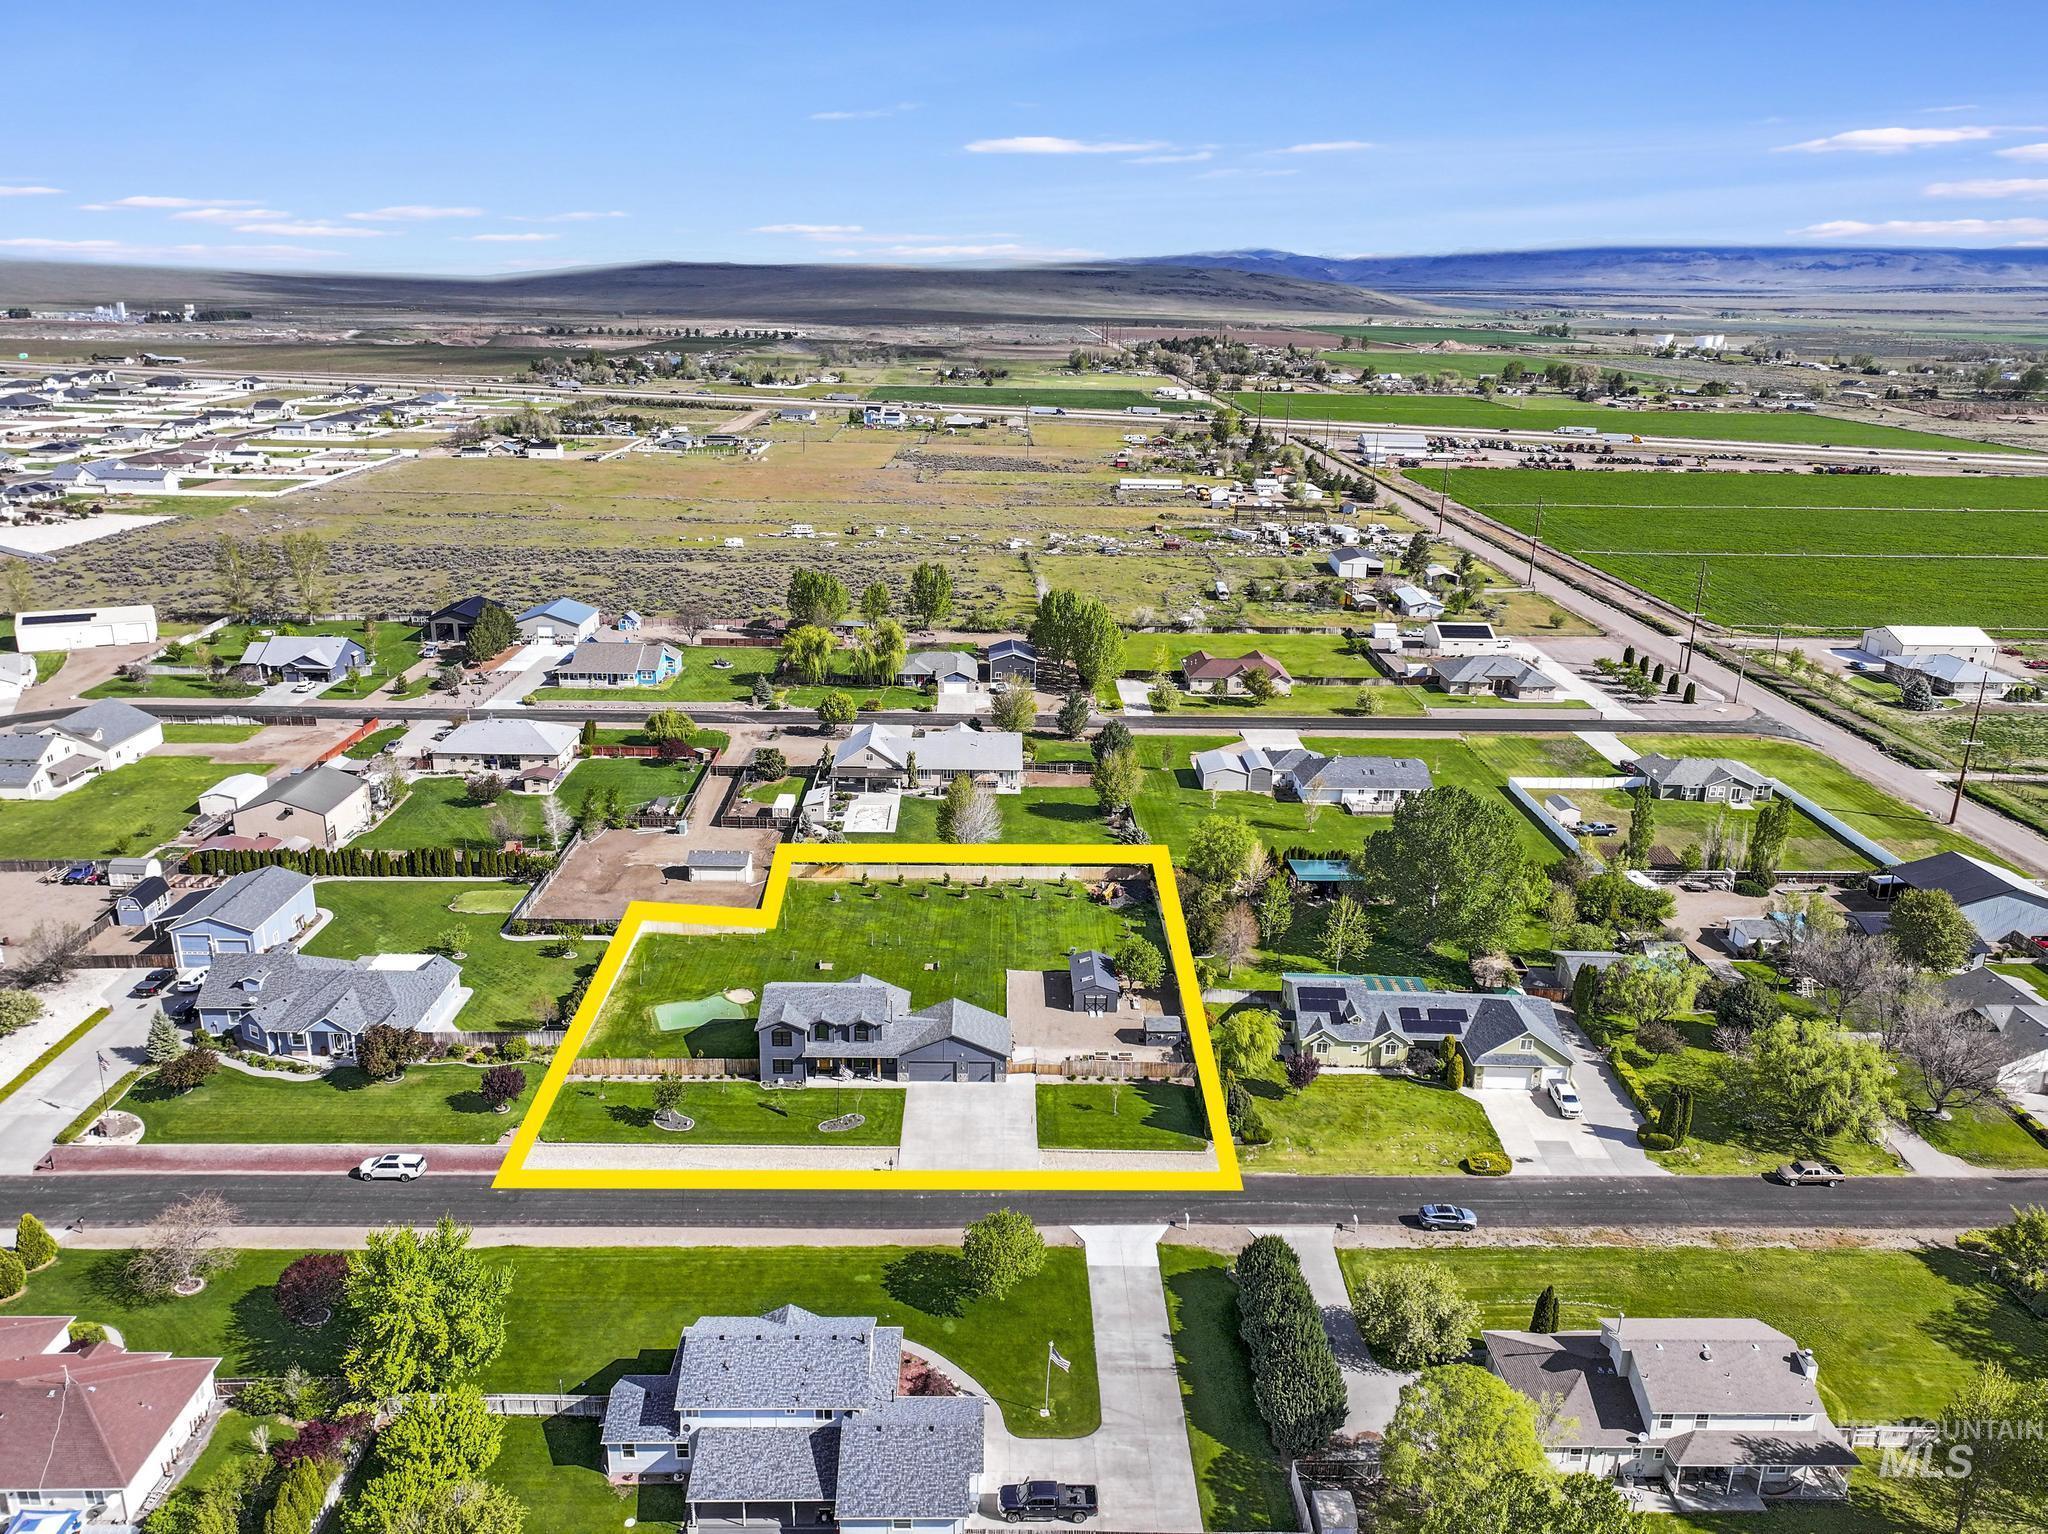
Expansive property featuring a two-story residence, asphalt driveway, mature trees, and a spacious lawn
-
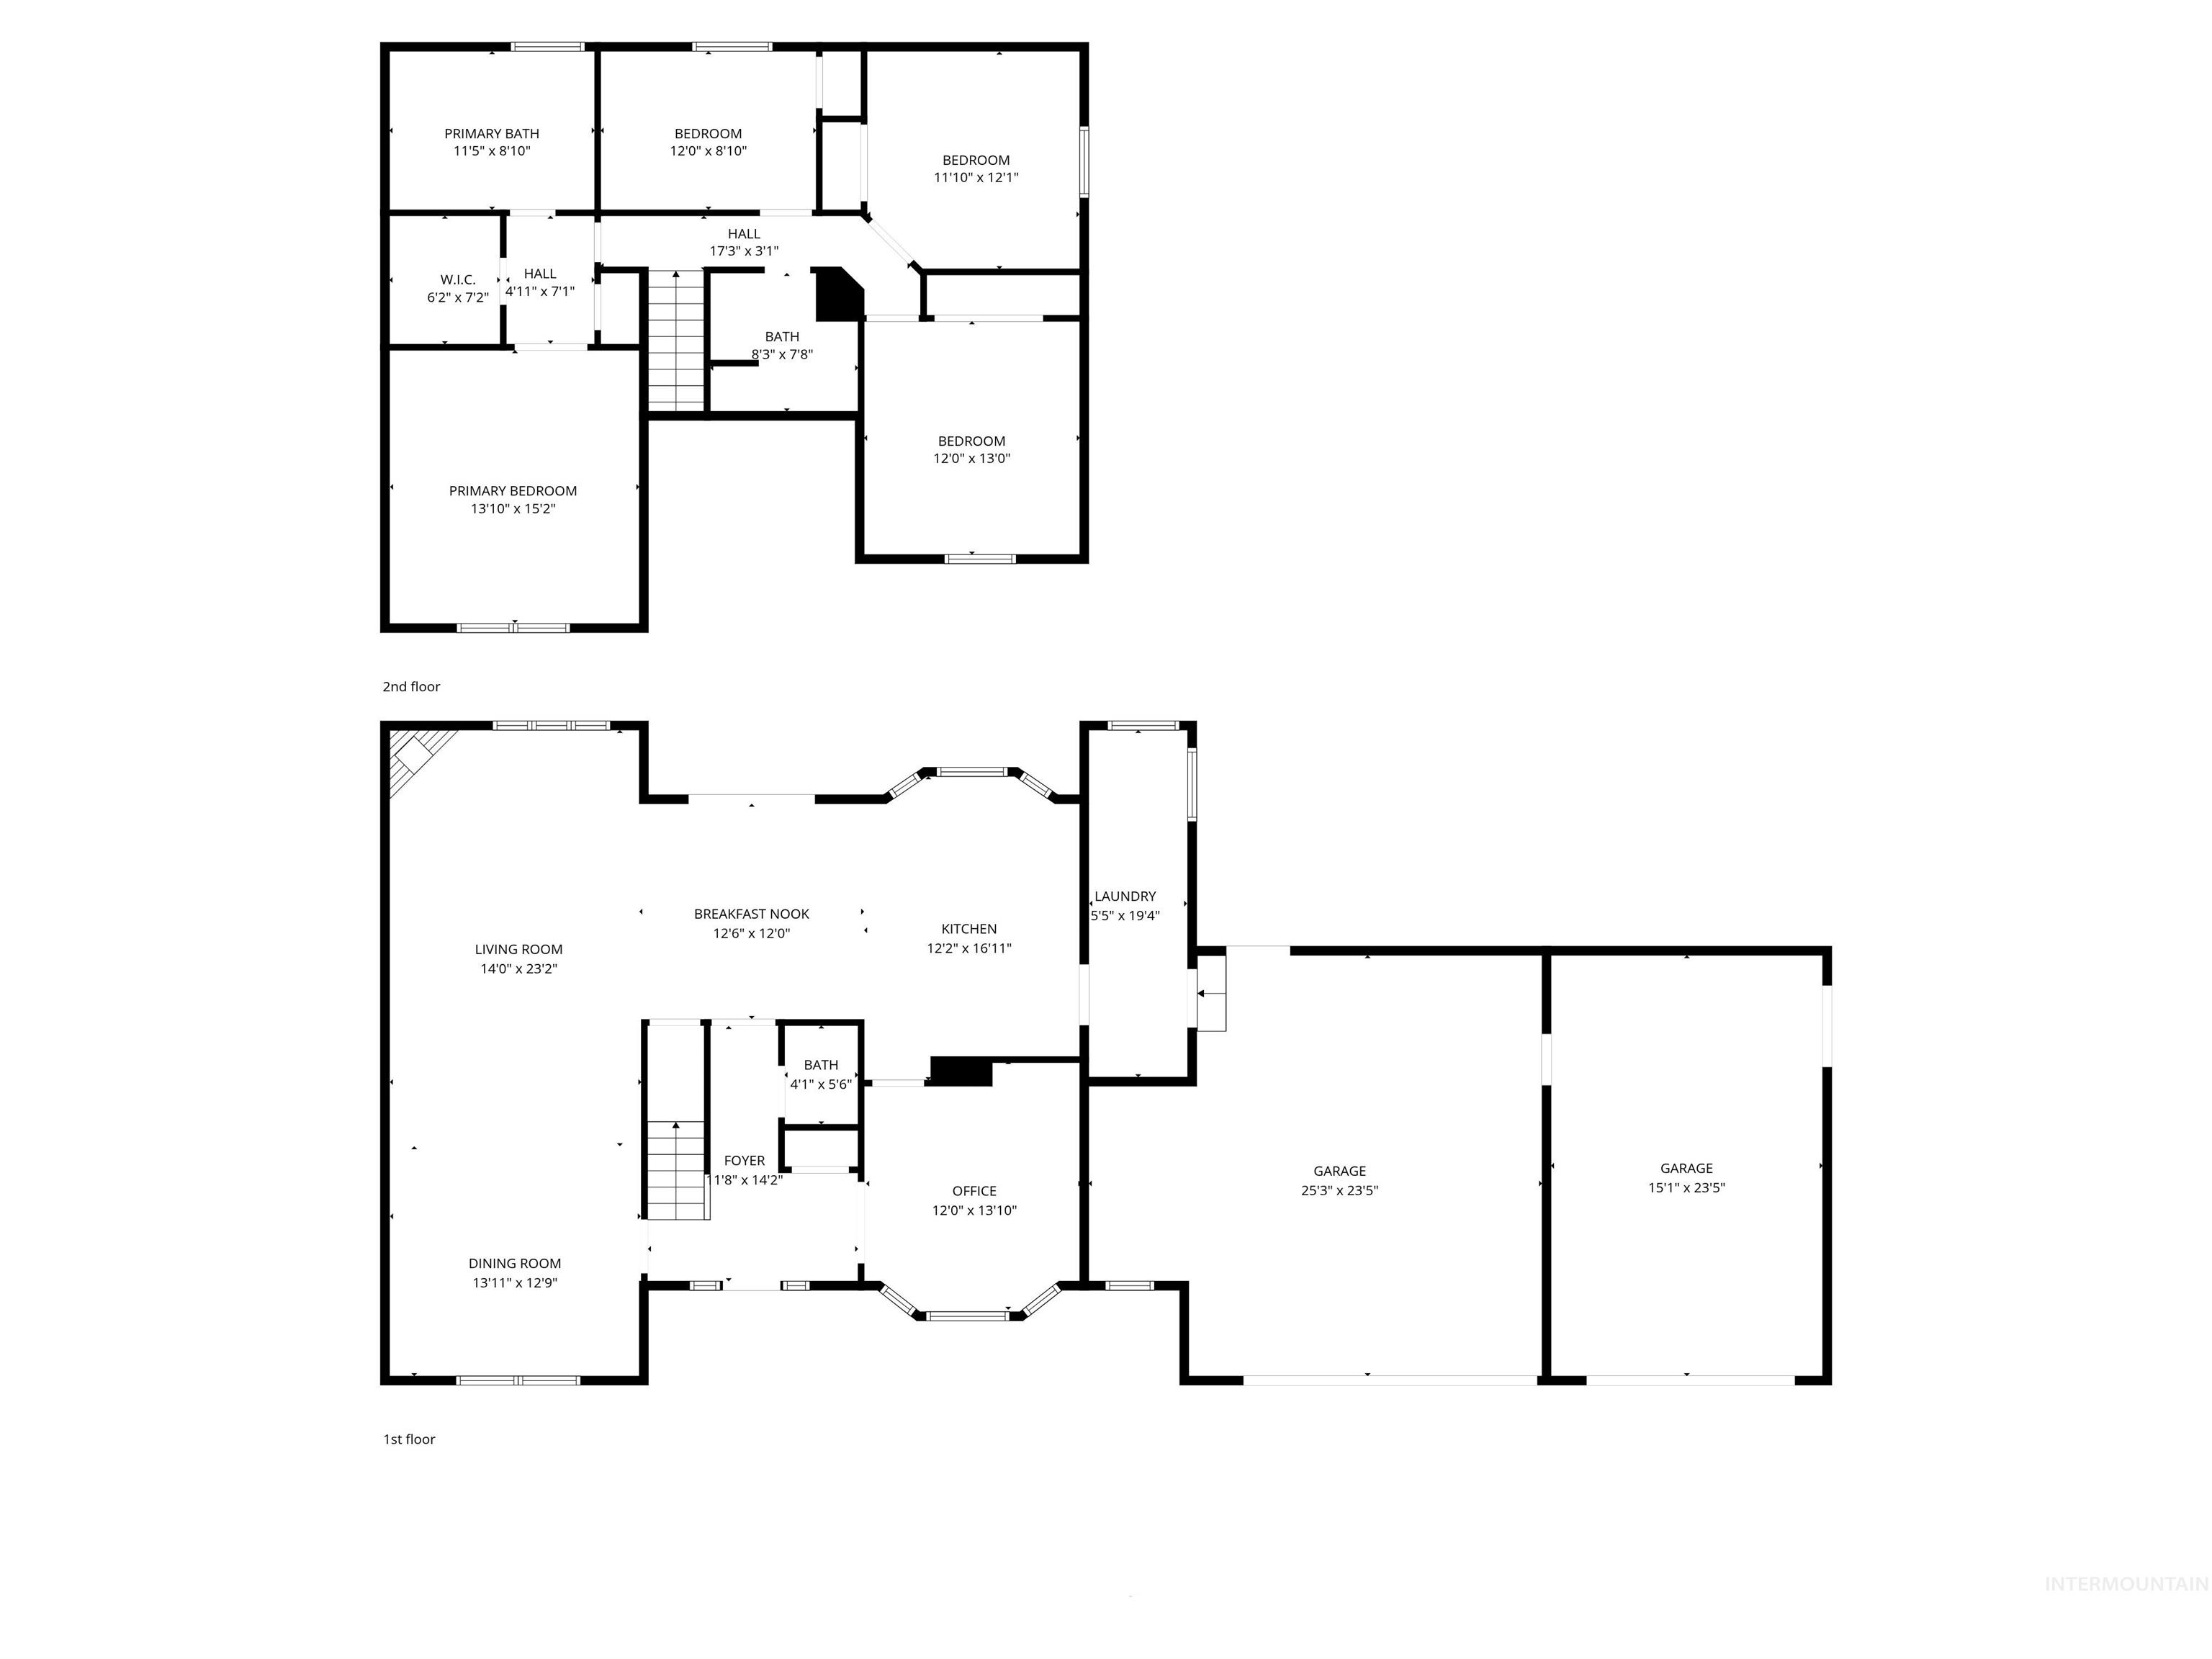
Floor plan
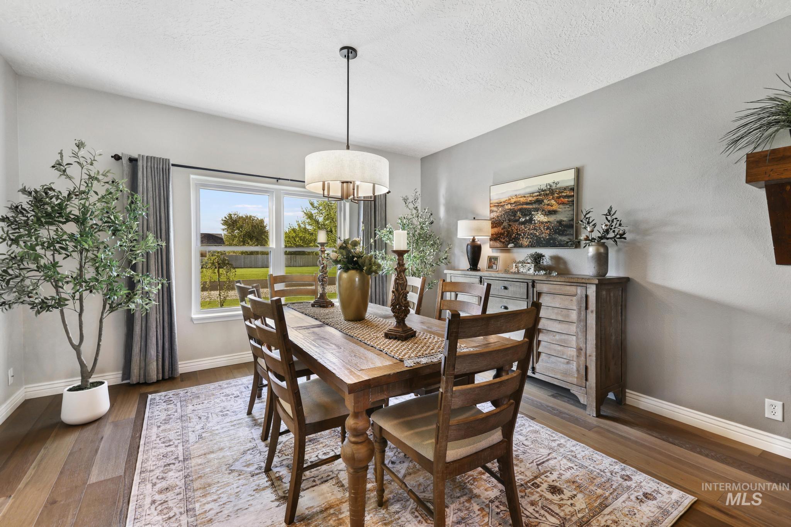
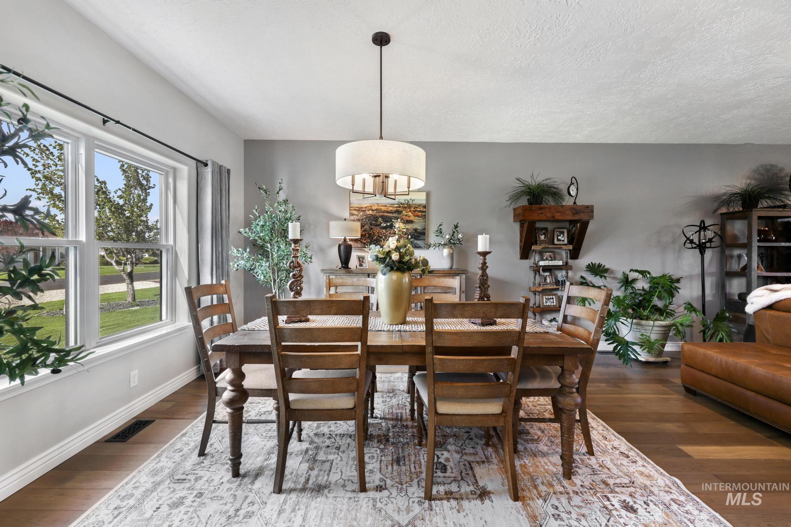
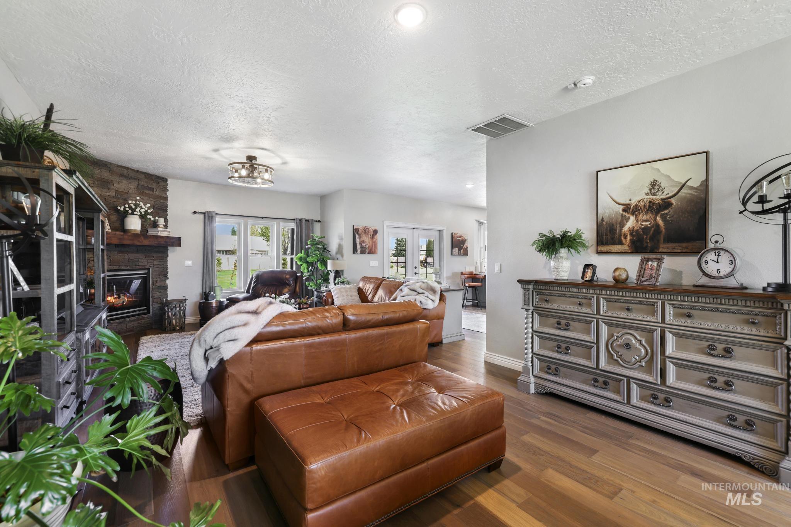
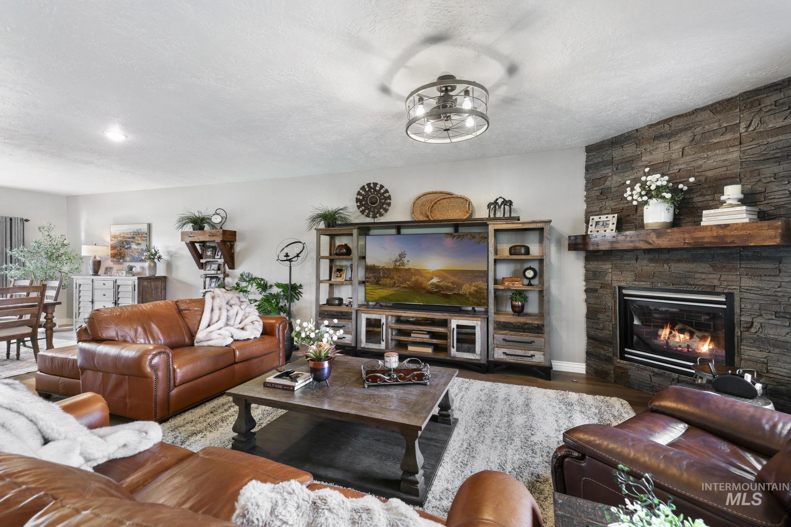
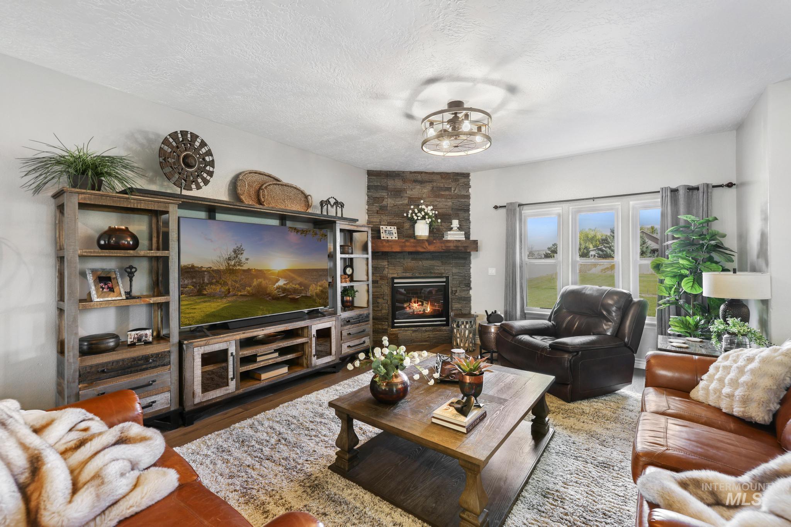
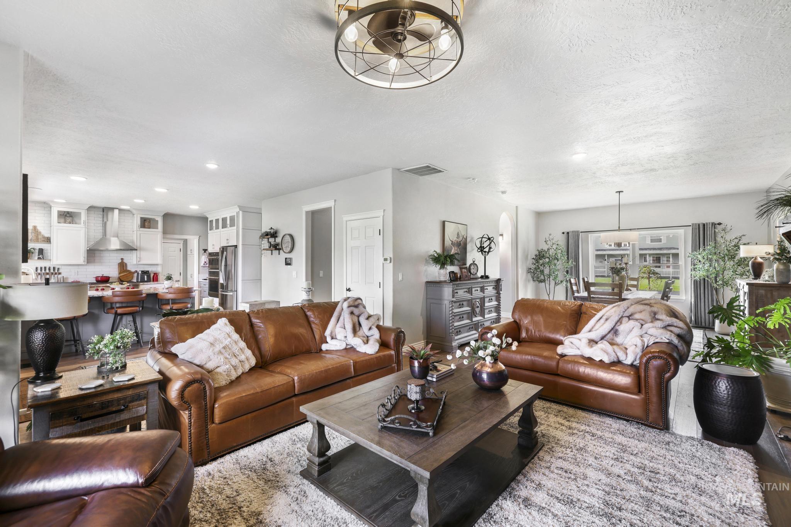
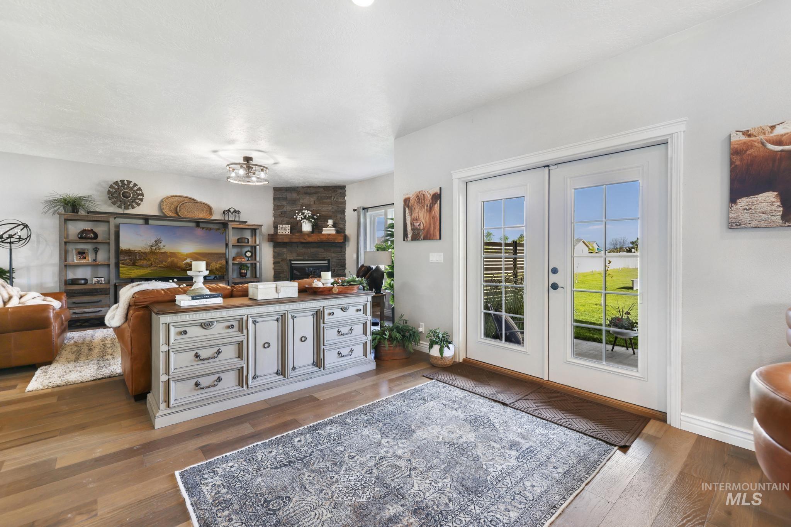
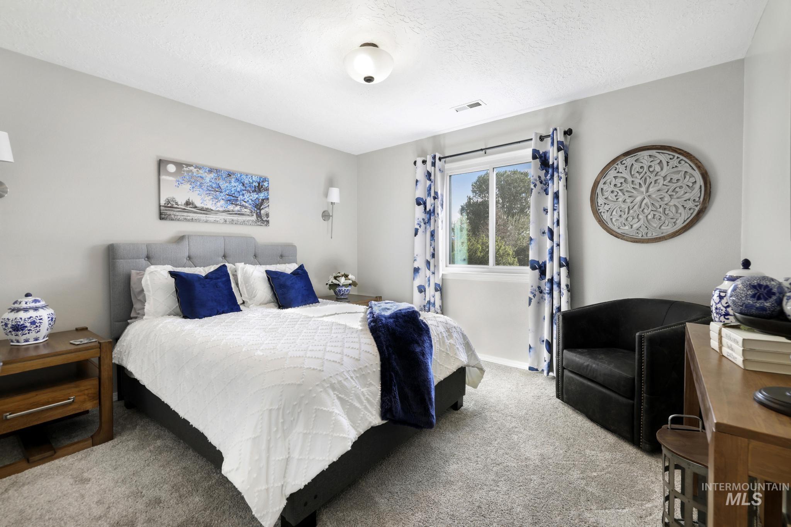
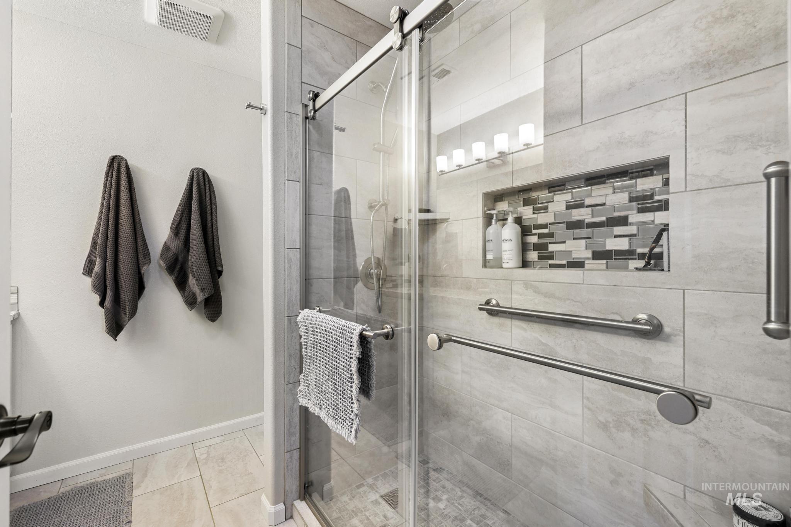
This stunning property is packed with top-of-the-line finishes and thoughtful upgrades throughout. The beautifully appointed kitchen features custom cabinetry, granite countertops, high-end appliances, and a Wolf cooktop. Engineered hardwood flooring and wood shelving add warmth and character throughout the home. Recent updates include an updated HVAC system and water heater, new windows installed in 2025, a custom front door, and fresh exterior paint completed in 2025. The heated garage offers exceptional versatility with a separate workshop bay and electric vehicle hookups in both bays. Outside, the expansive park-like lawn creates a private oasis perfect for relaxing, entertaining, or enjoying the beautifully landscaped surroundings. The lawn is irrigated from the community well and features a putting green, horseshoe pits and several newly planted trees. For RV enthusiasts, the property offers a dedicated RV parking area with both 30- and 50-amp hookups, a septic dump, and an expanded concrete driveway. A large Tuff Shed and 2nd storage shed provide additional space for tools, equipment, and outdoor gear. With its impressive list of upgrades, versatile garage and RV amenities, and beautiful outdoor setting, this property truly has it all. Schedule your private showing today—you won’t want to miss this one!
- Heating:
- Forced Air, Gas
- Cooling:
- Central air
- Fireplace:
- Gas
- Garage Capacity:
- 3
- Country:
- US
- State:
- ID
- City:
- Mountain Home
- Zipcode:
- 83647
- Street:
- 970 NW Bluegrass Circle
- Longitude:
- W116° 16' 50.4''
- Latitude:
- N43° 9' 39.5''
- Master Bedroom Level:
- Upper
- Bedroom 2 Level:
- Upper
- Bedroom 3 Level:
- Upper
- Bedroom 4 Level:
- Upper
- Kitchen Level:
- Main
- School District:
- Mountain Home School District #1
- Elementary School:
- Mountain Home
- Middle School:
- Mtn Home
- High School:
- Mountain Home
- Status:
- New
- Type:
- Single Family w/ Acreage
- Level:
- Two Story
- Tax Year:
- 2025
- Taxes:
- $1,814
- Potential Short Sale:
- No
- Age:
- 21 - 30 Years
- Auction:
- No
- Flood Ins Required:
- No
- HUD Owned:
- No
- In Foreclosure:
- No
- Land Size:
- 1 - 4.99 AC
- Home Owner Exempt:
- Yes
- HOA Frequency:
- Monthly
- HOA Fees:
- $45
- Inc Kitchen Features:
- Breakfast bar, Dishwasher, Disposal, Microwave, Oven/range freestanding, Pantry, Refrigerator, Water softener own, Countertop-granite, Gas Range
- Lot Features:
- Garden space, Easement, Storage shed, Finished Driveway, Rv Parking
- Water:
- Community service
- Land Use:
- Single
- Sprinkler System:
- Auto
Residential For Sale
970 NW Bluegrass Circle, Mountain Home, Idaho 83647
- Property Type :
- Residential
- Listing Type :
- For Sale
- Listing ID :
- 98996967
- Price :
- $715,000
- Bedrooms :
- 4
- Bathrooms :
- 2.5
- Apx SqFt :
- 2,757 SqFt
- Year Built :
- 2003
- Lot Area :
- 1.01 SqFt
- Subdivision :
- Oakleaf Sub (Mt. Home)
- Update Date :
- 08/11/2026 11:24:29
- Status :
- Active

- JoeAnne Santy-Greene
- (208) 947-4609
- (208) 283-6313
- (208) 287-8500
-


