

-
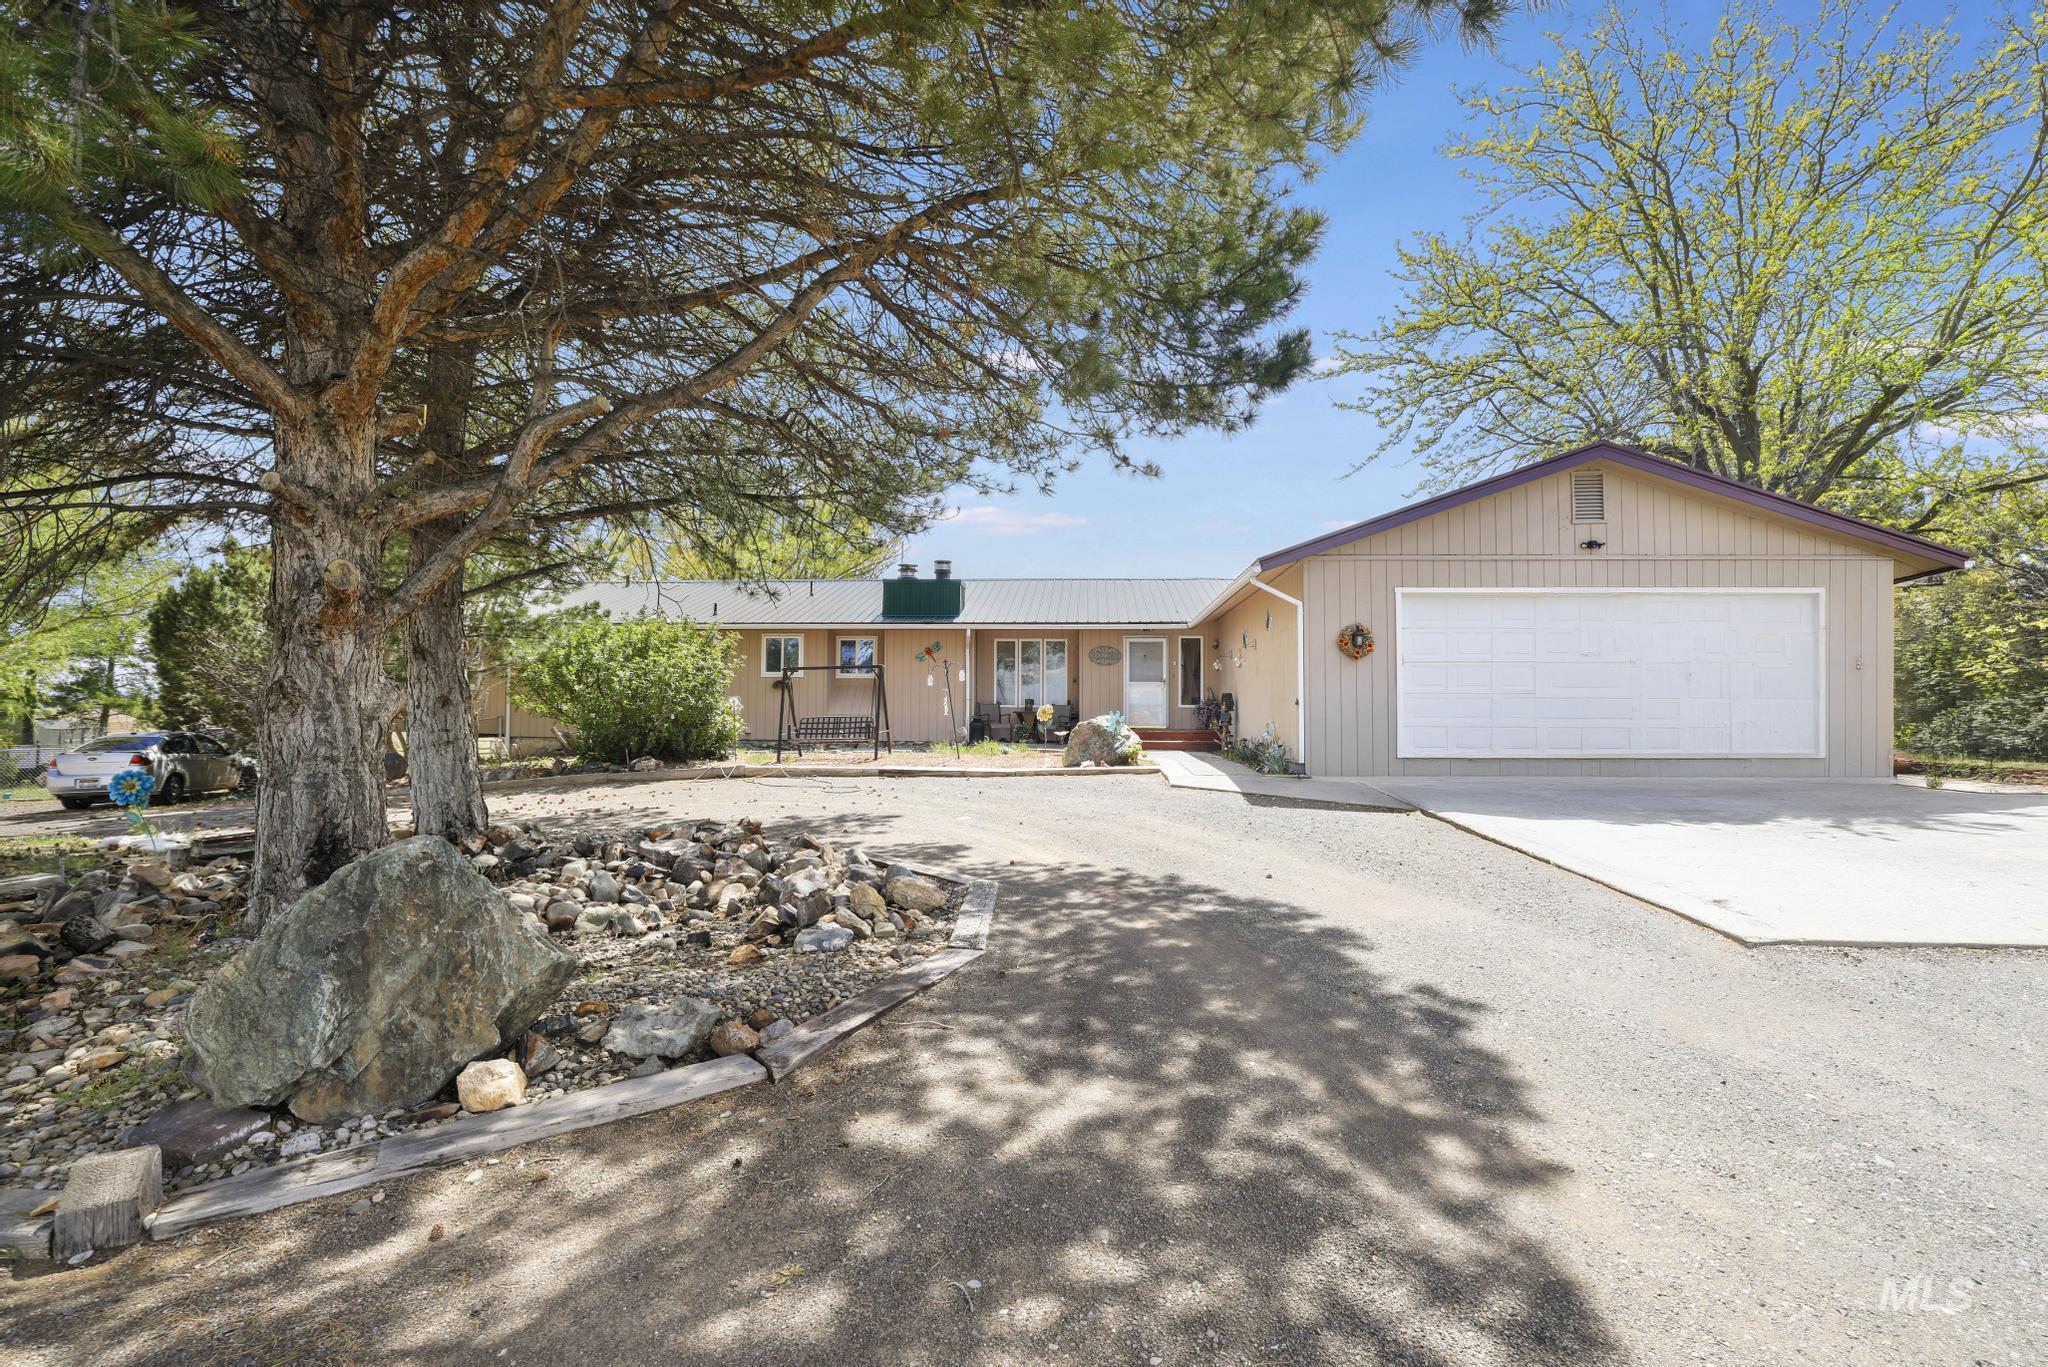
Single-story residence featuring a two-car garage with a concrete driveway approach
-
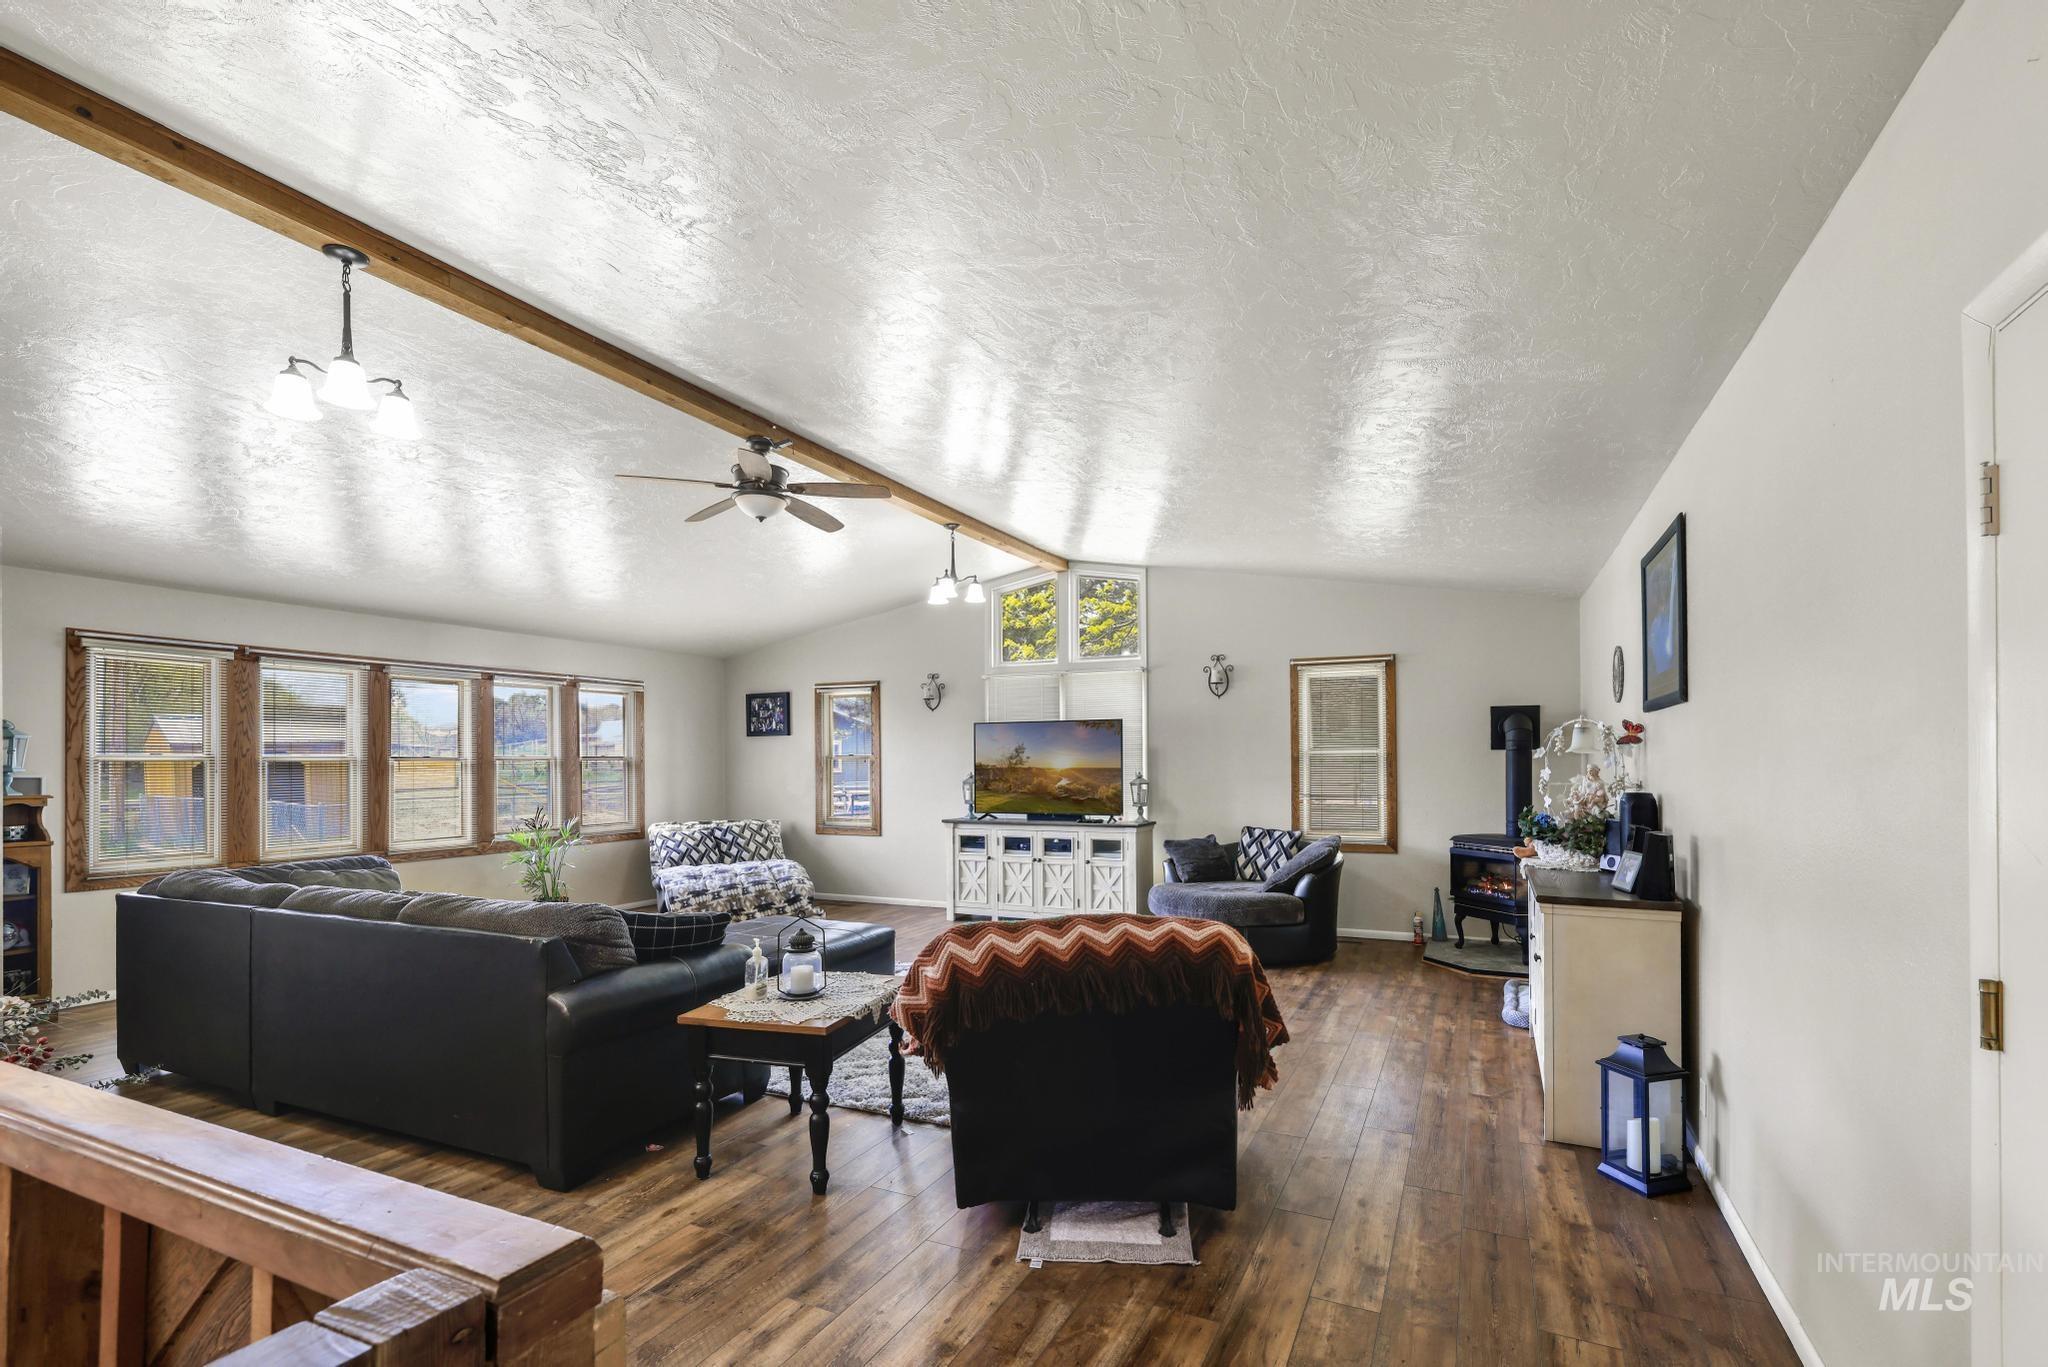
Spacious living area featuring wood-finish flooring, vaulted ceilings with exposed wood beams, and a ceiling fan
-
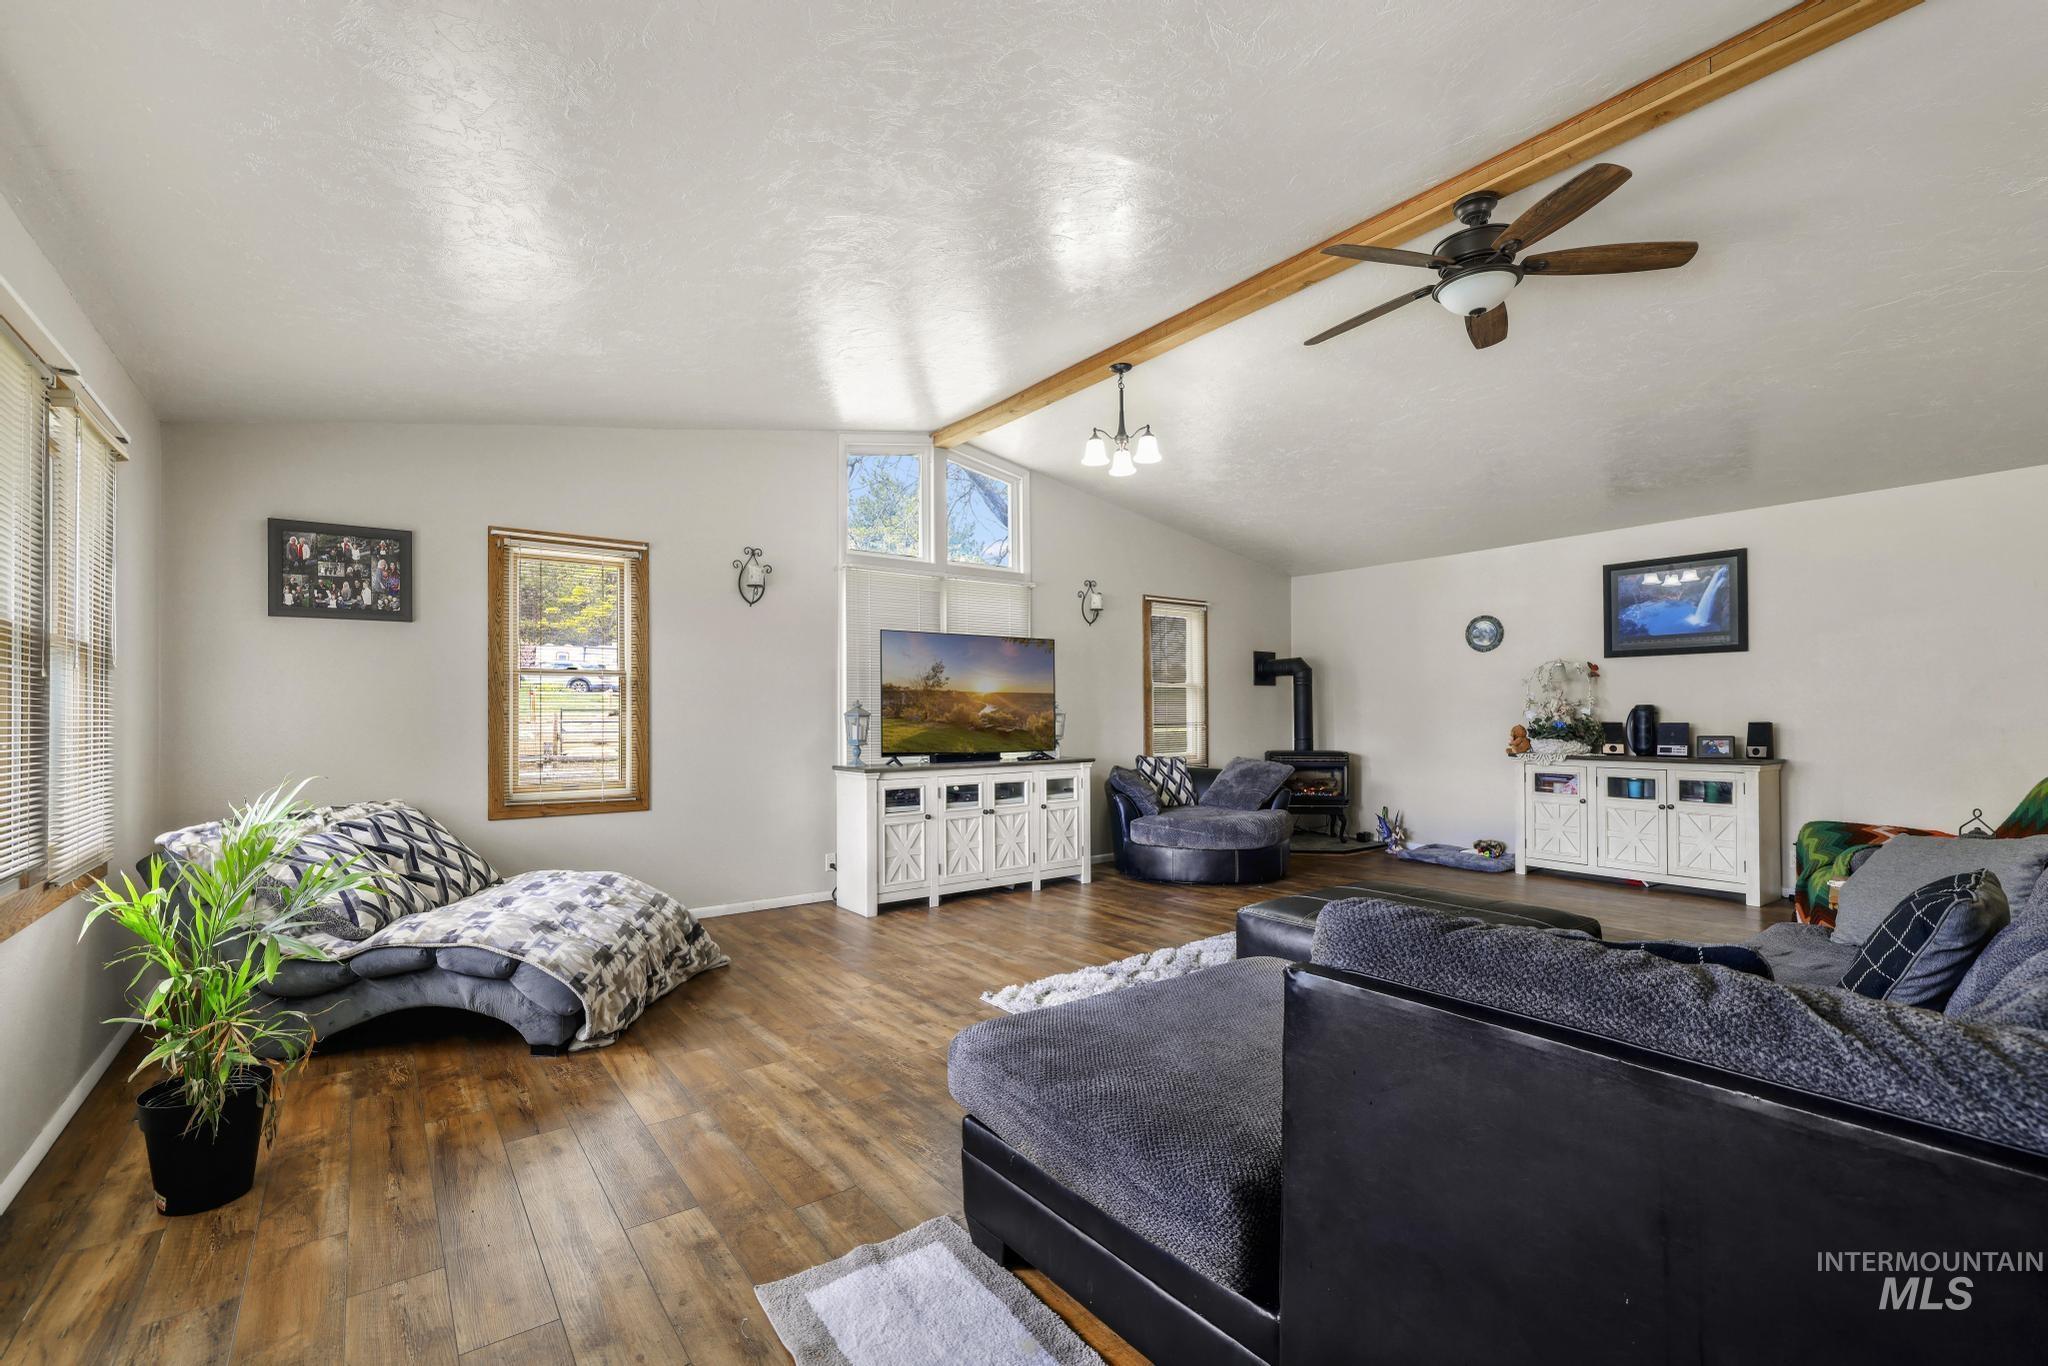
Expansive room featuring vaulted ceilings with an exposed wood beam, wood-finish flooring, multiple windows, and a wood-burning stove
-
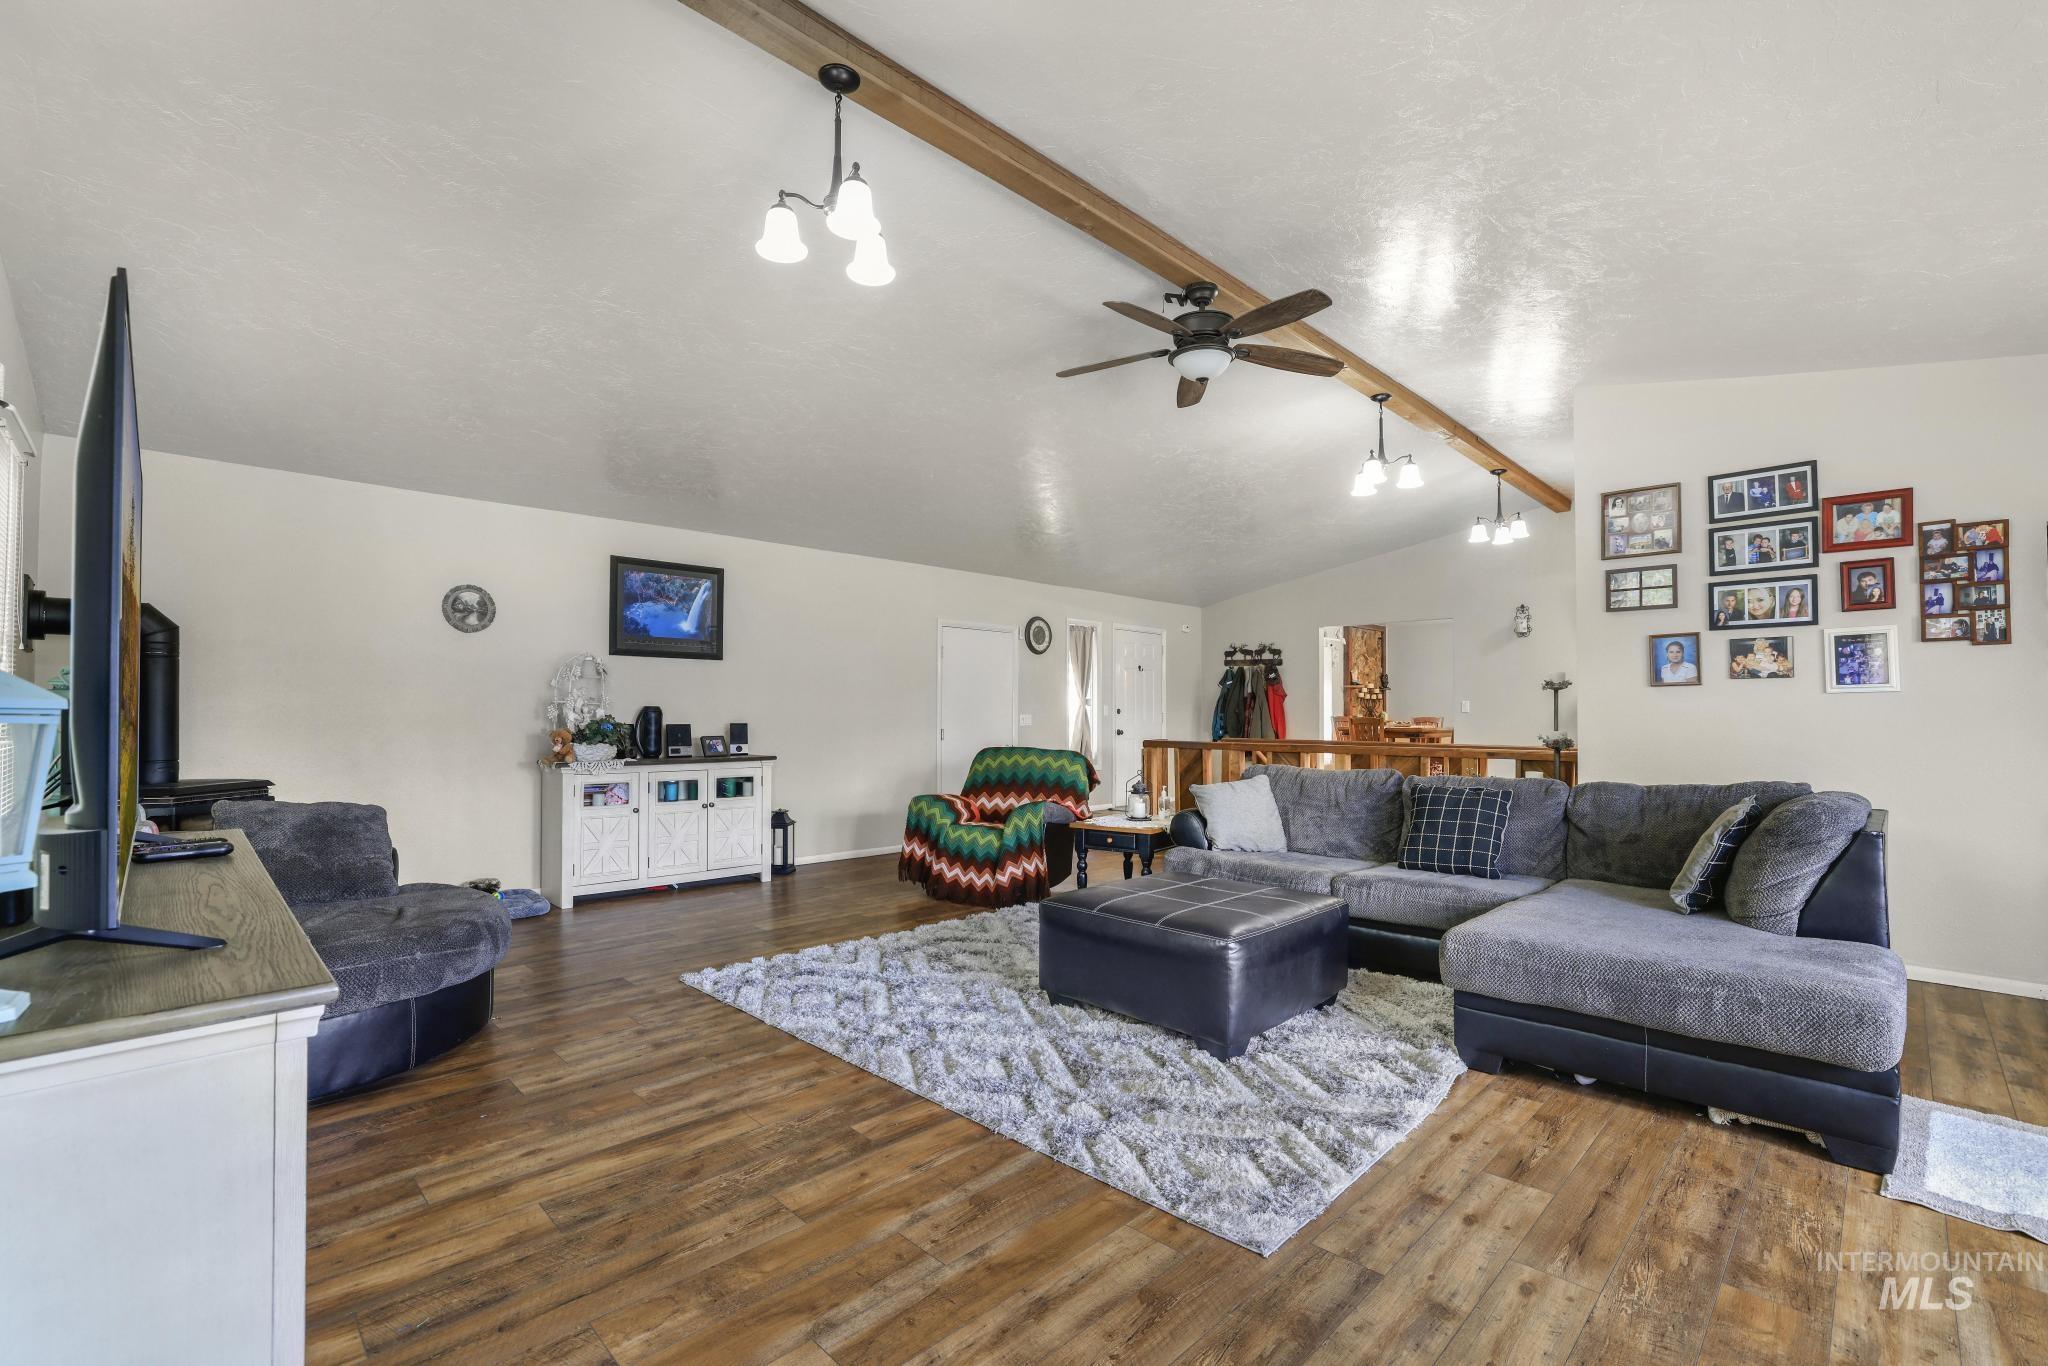
Vaulted ceiling living area featuring wood-finish flooring, exposed ceiling beam, ceiling fan, and recessed lighting fixtures
-
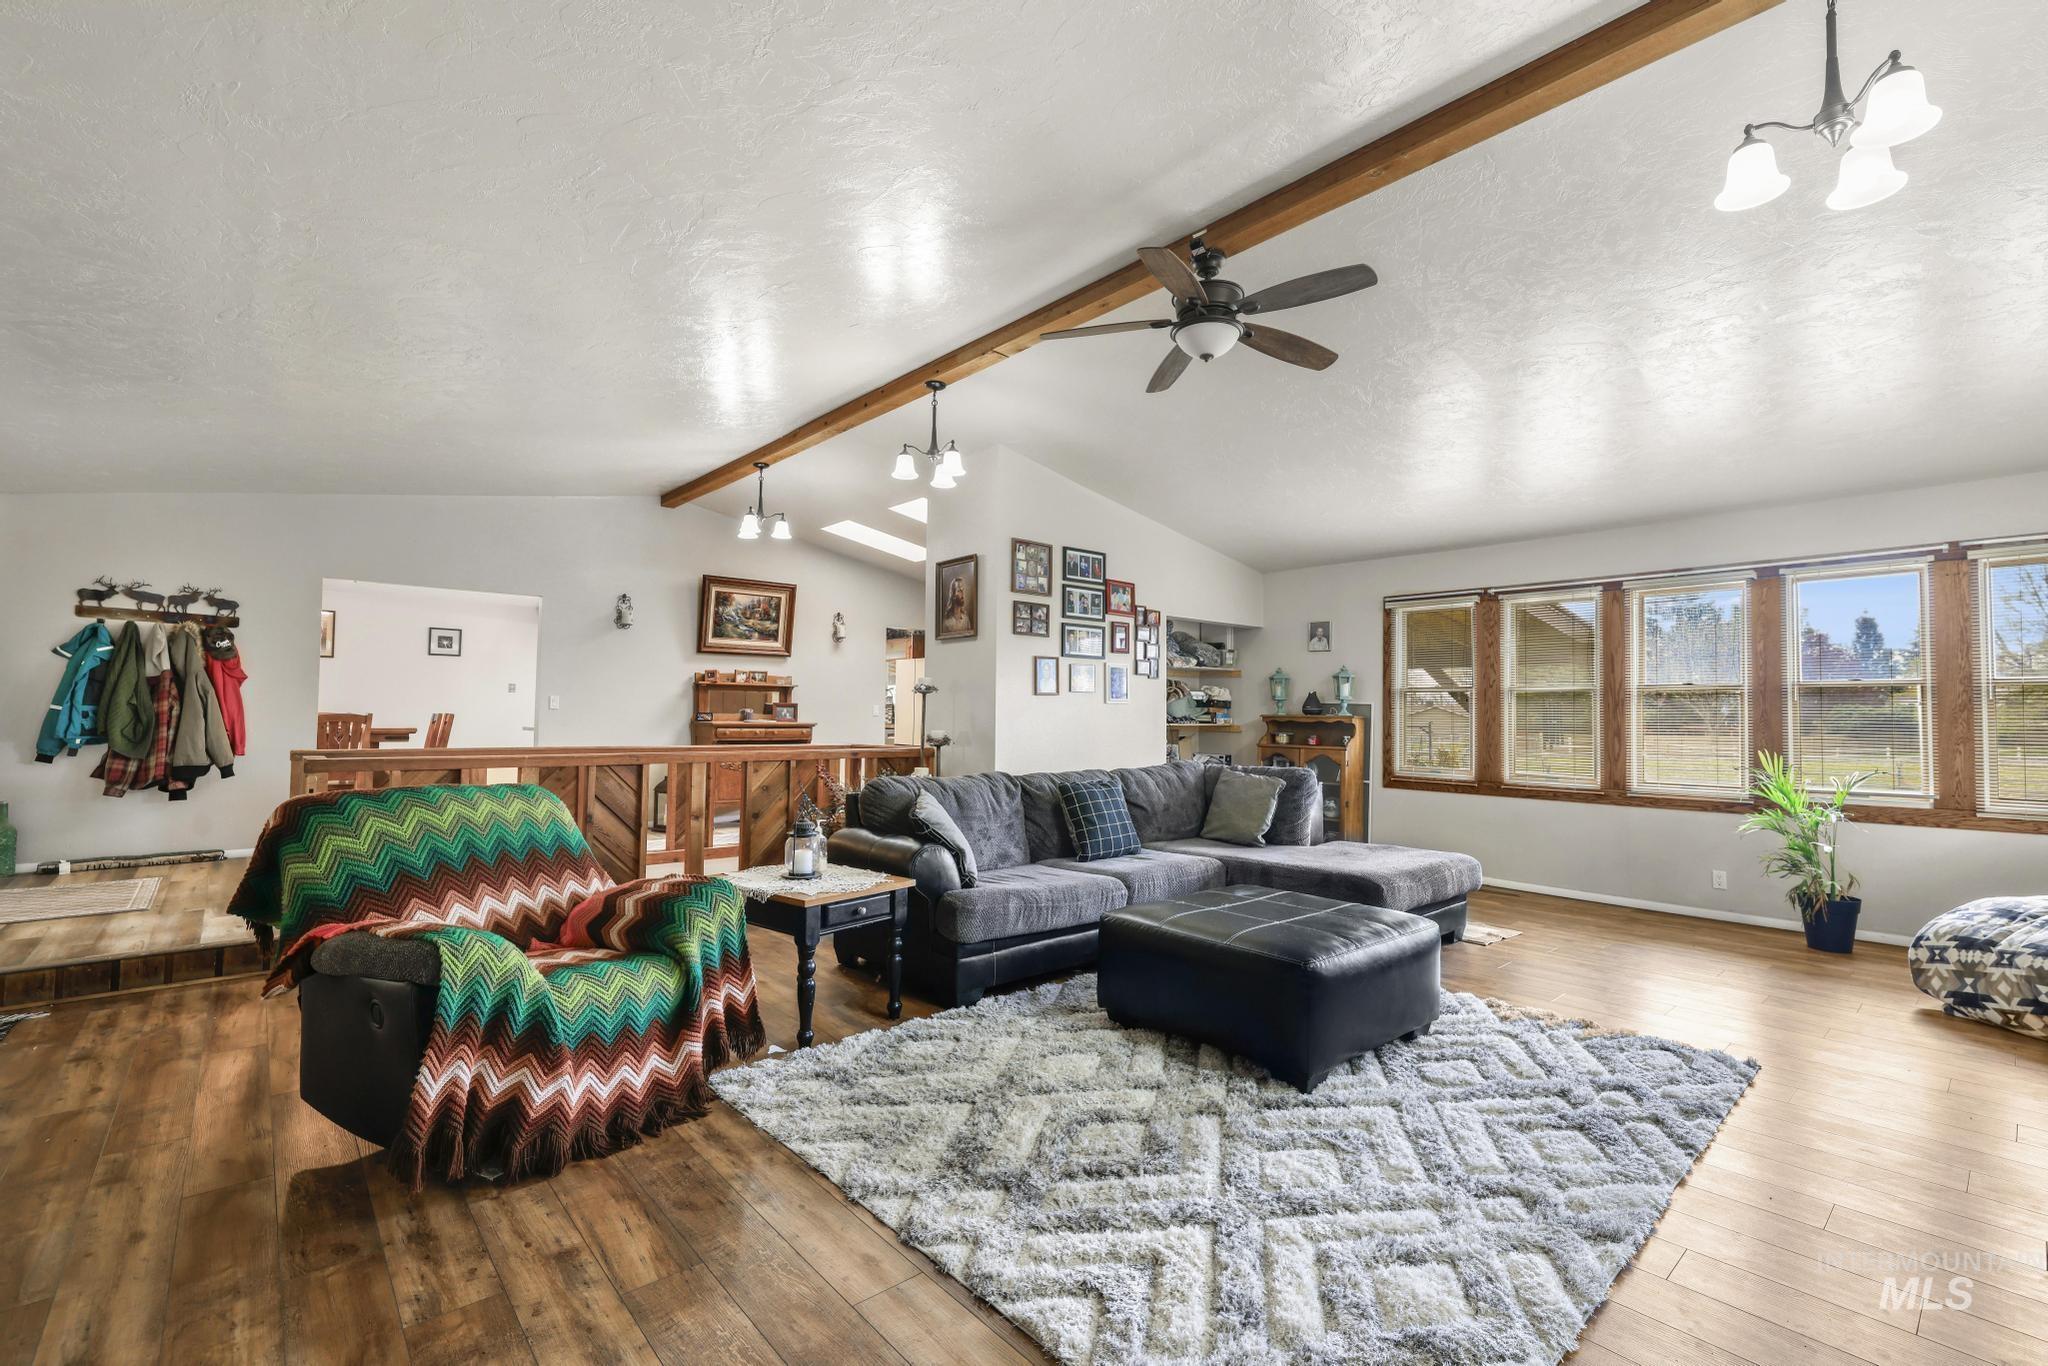
Spacious living area featuring wood-finish flooring, vaulted ceilings with exposed wood beams, and a ceiling fan
-
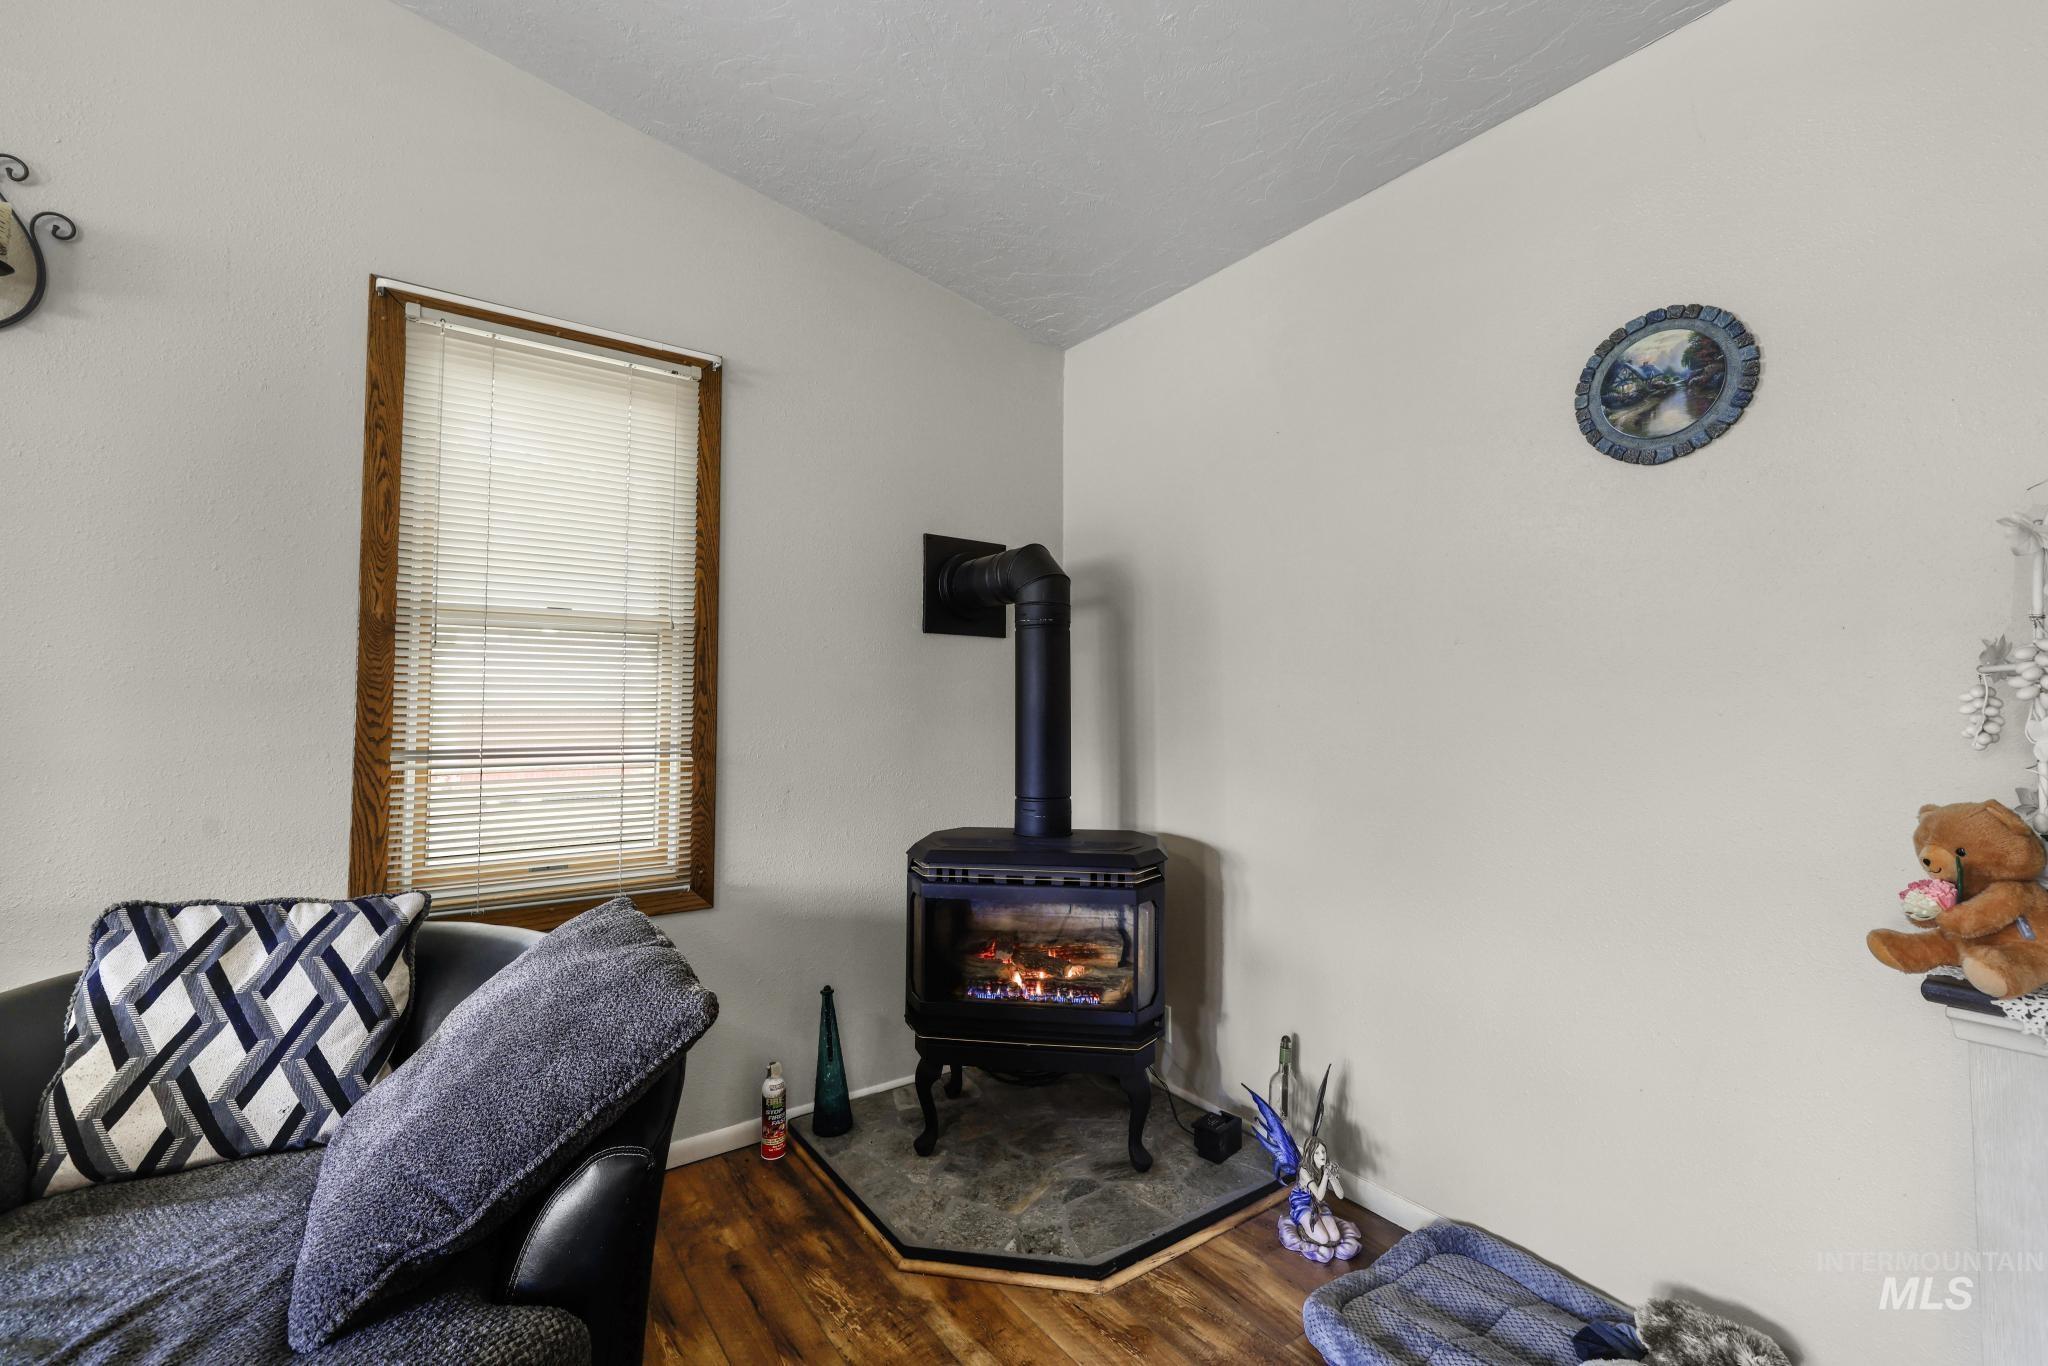
Corner fireplace with black finish and glass door, set on a slate-style hearth
-
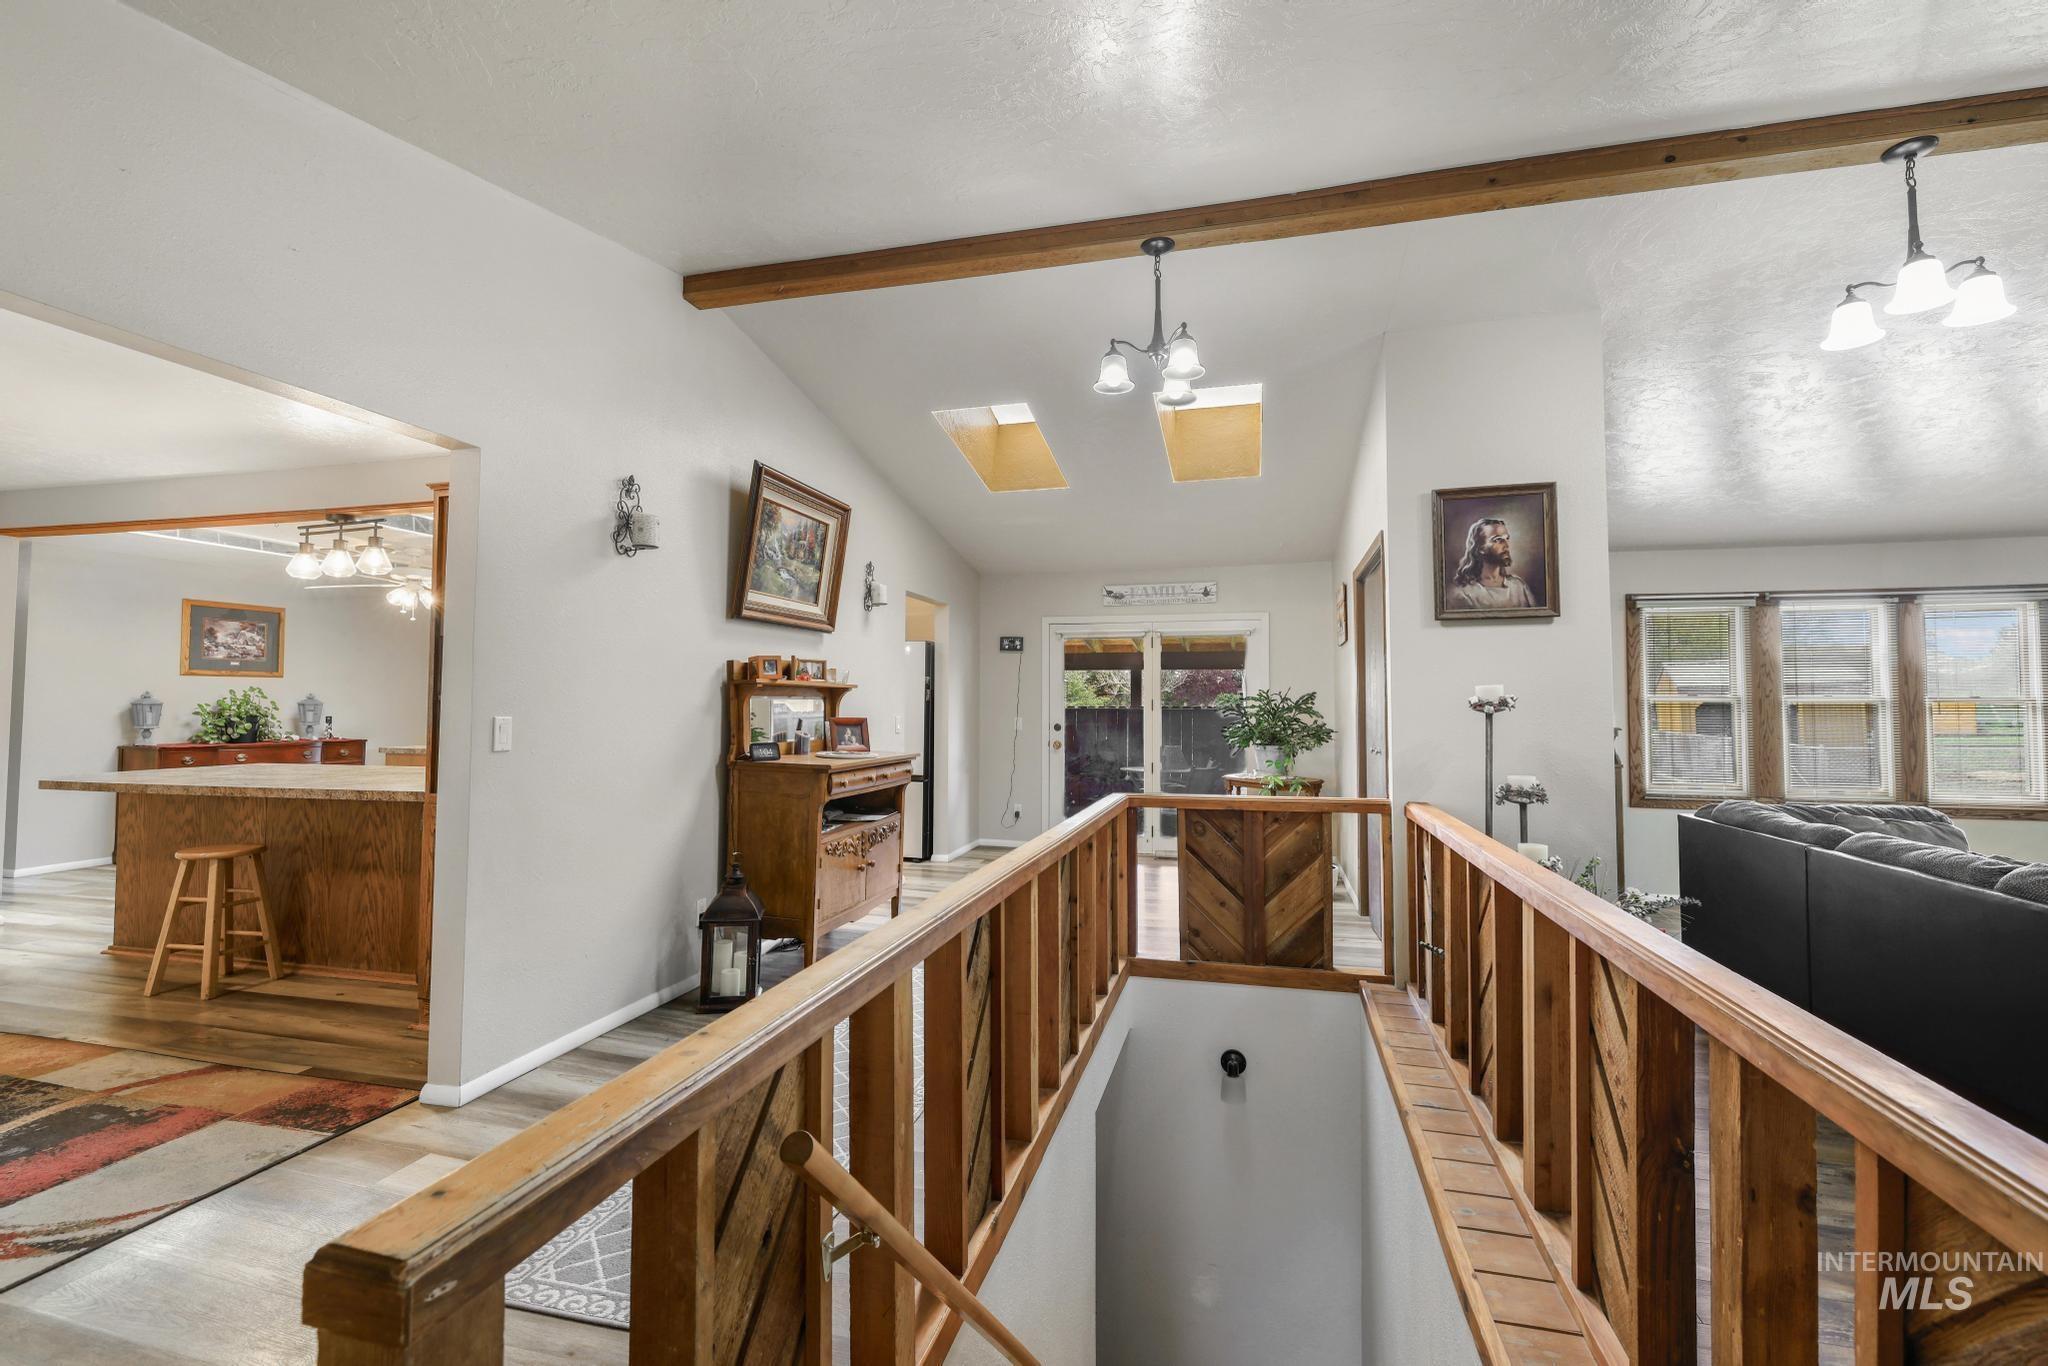
Vaulted ceilings with exposed wood beams, skylights, and wood-finish flooring
-
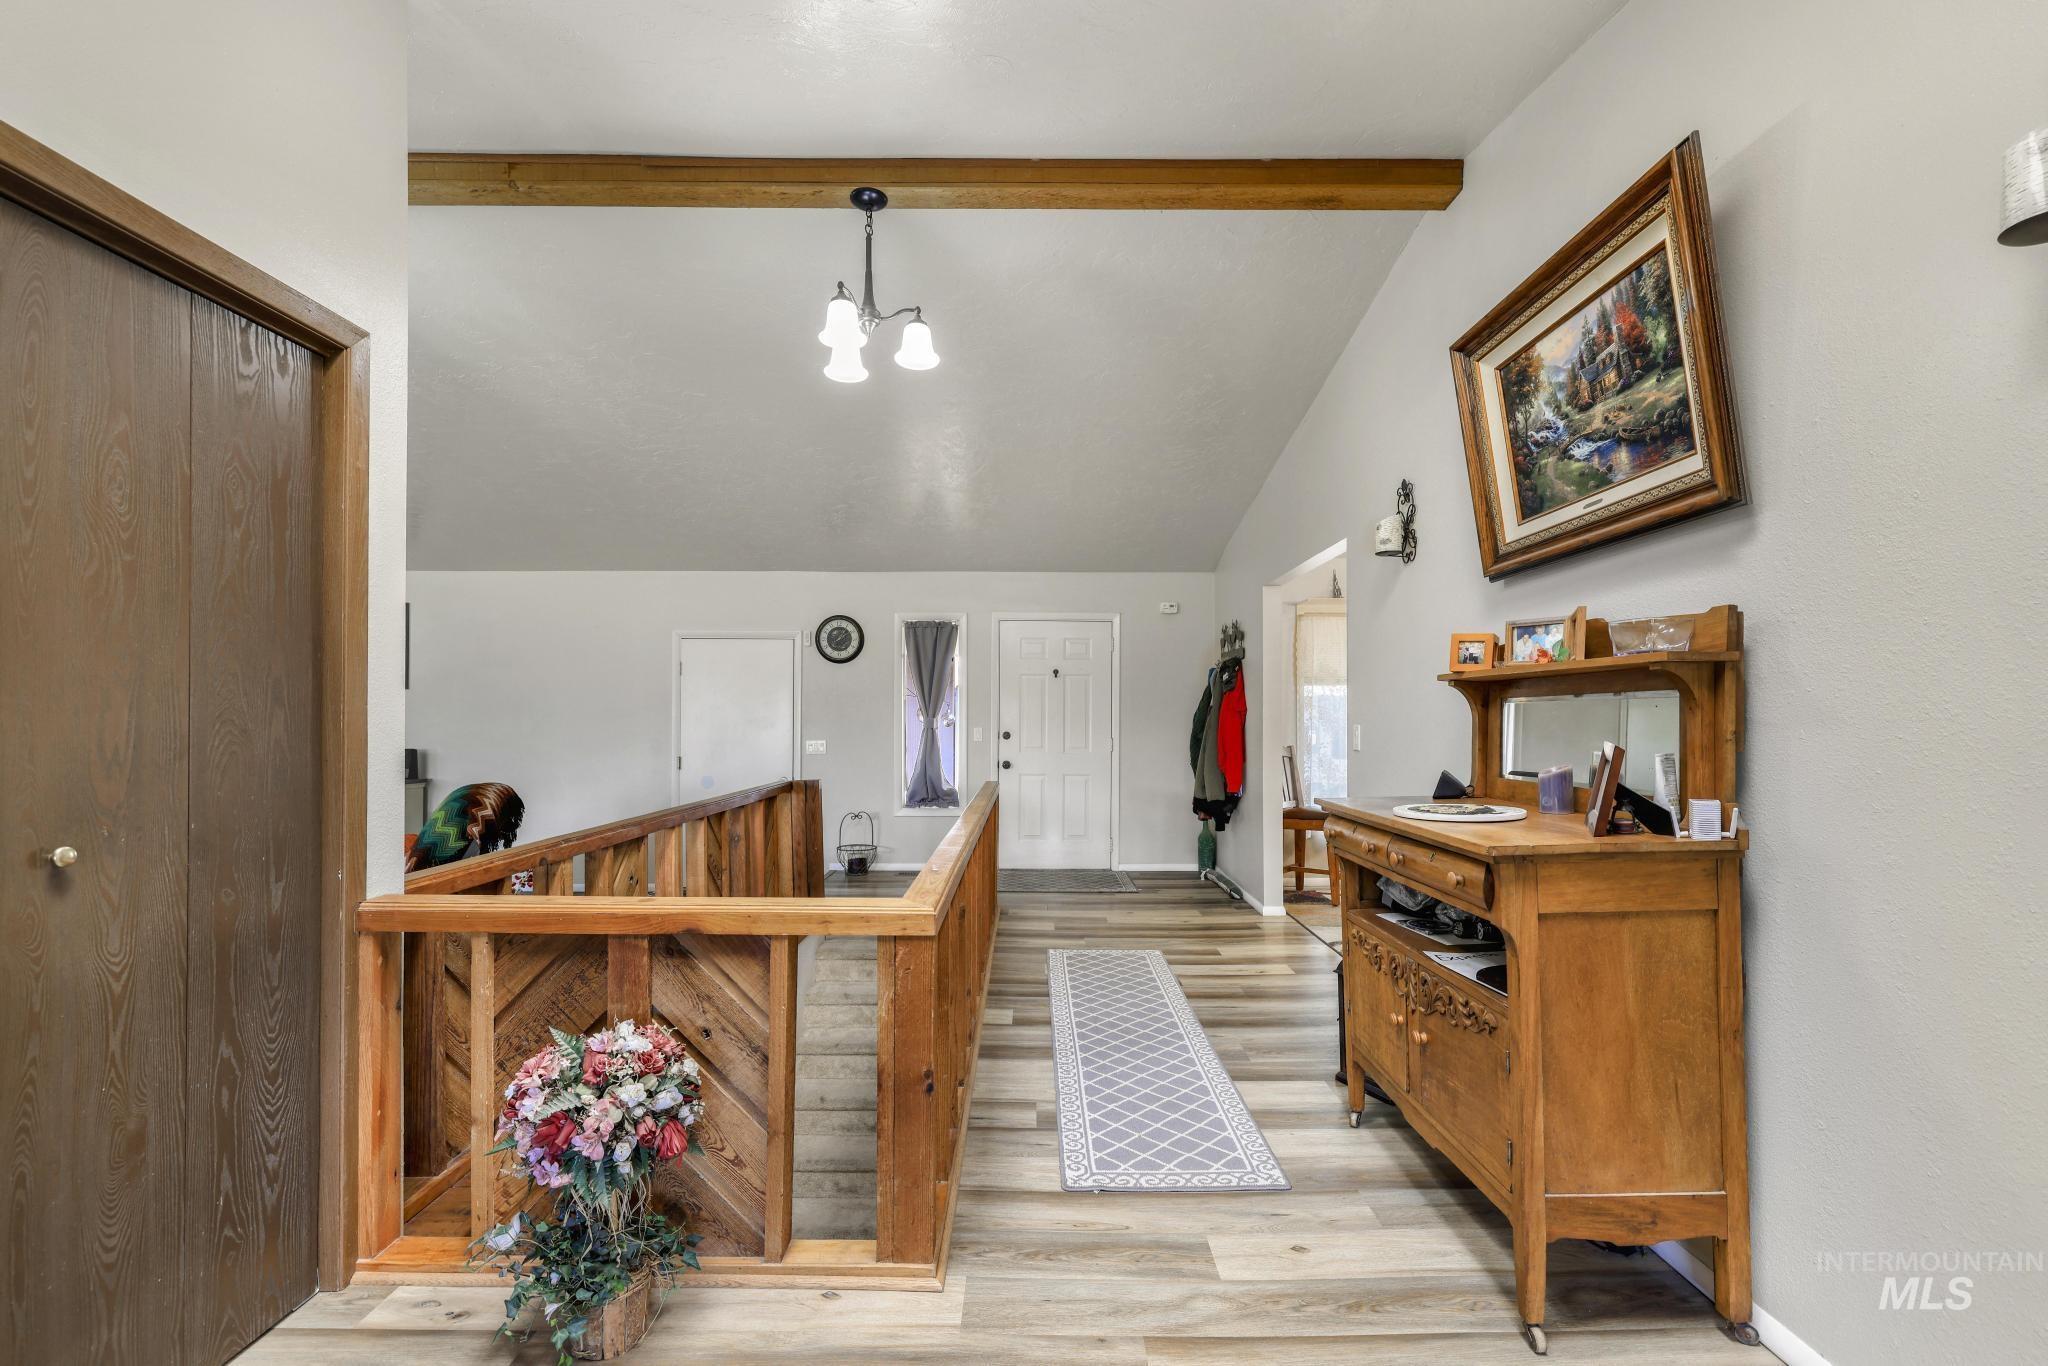
Vaulted ceiling entryway featuring wood-finish flooring
-
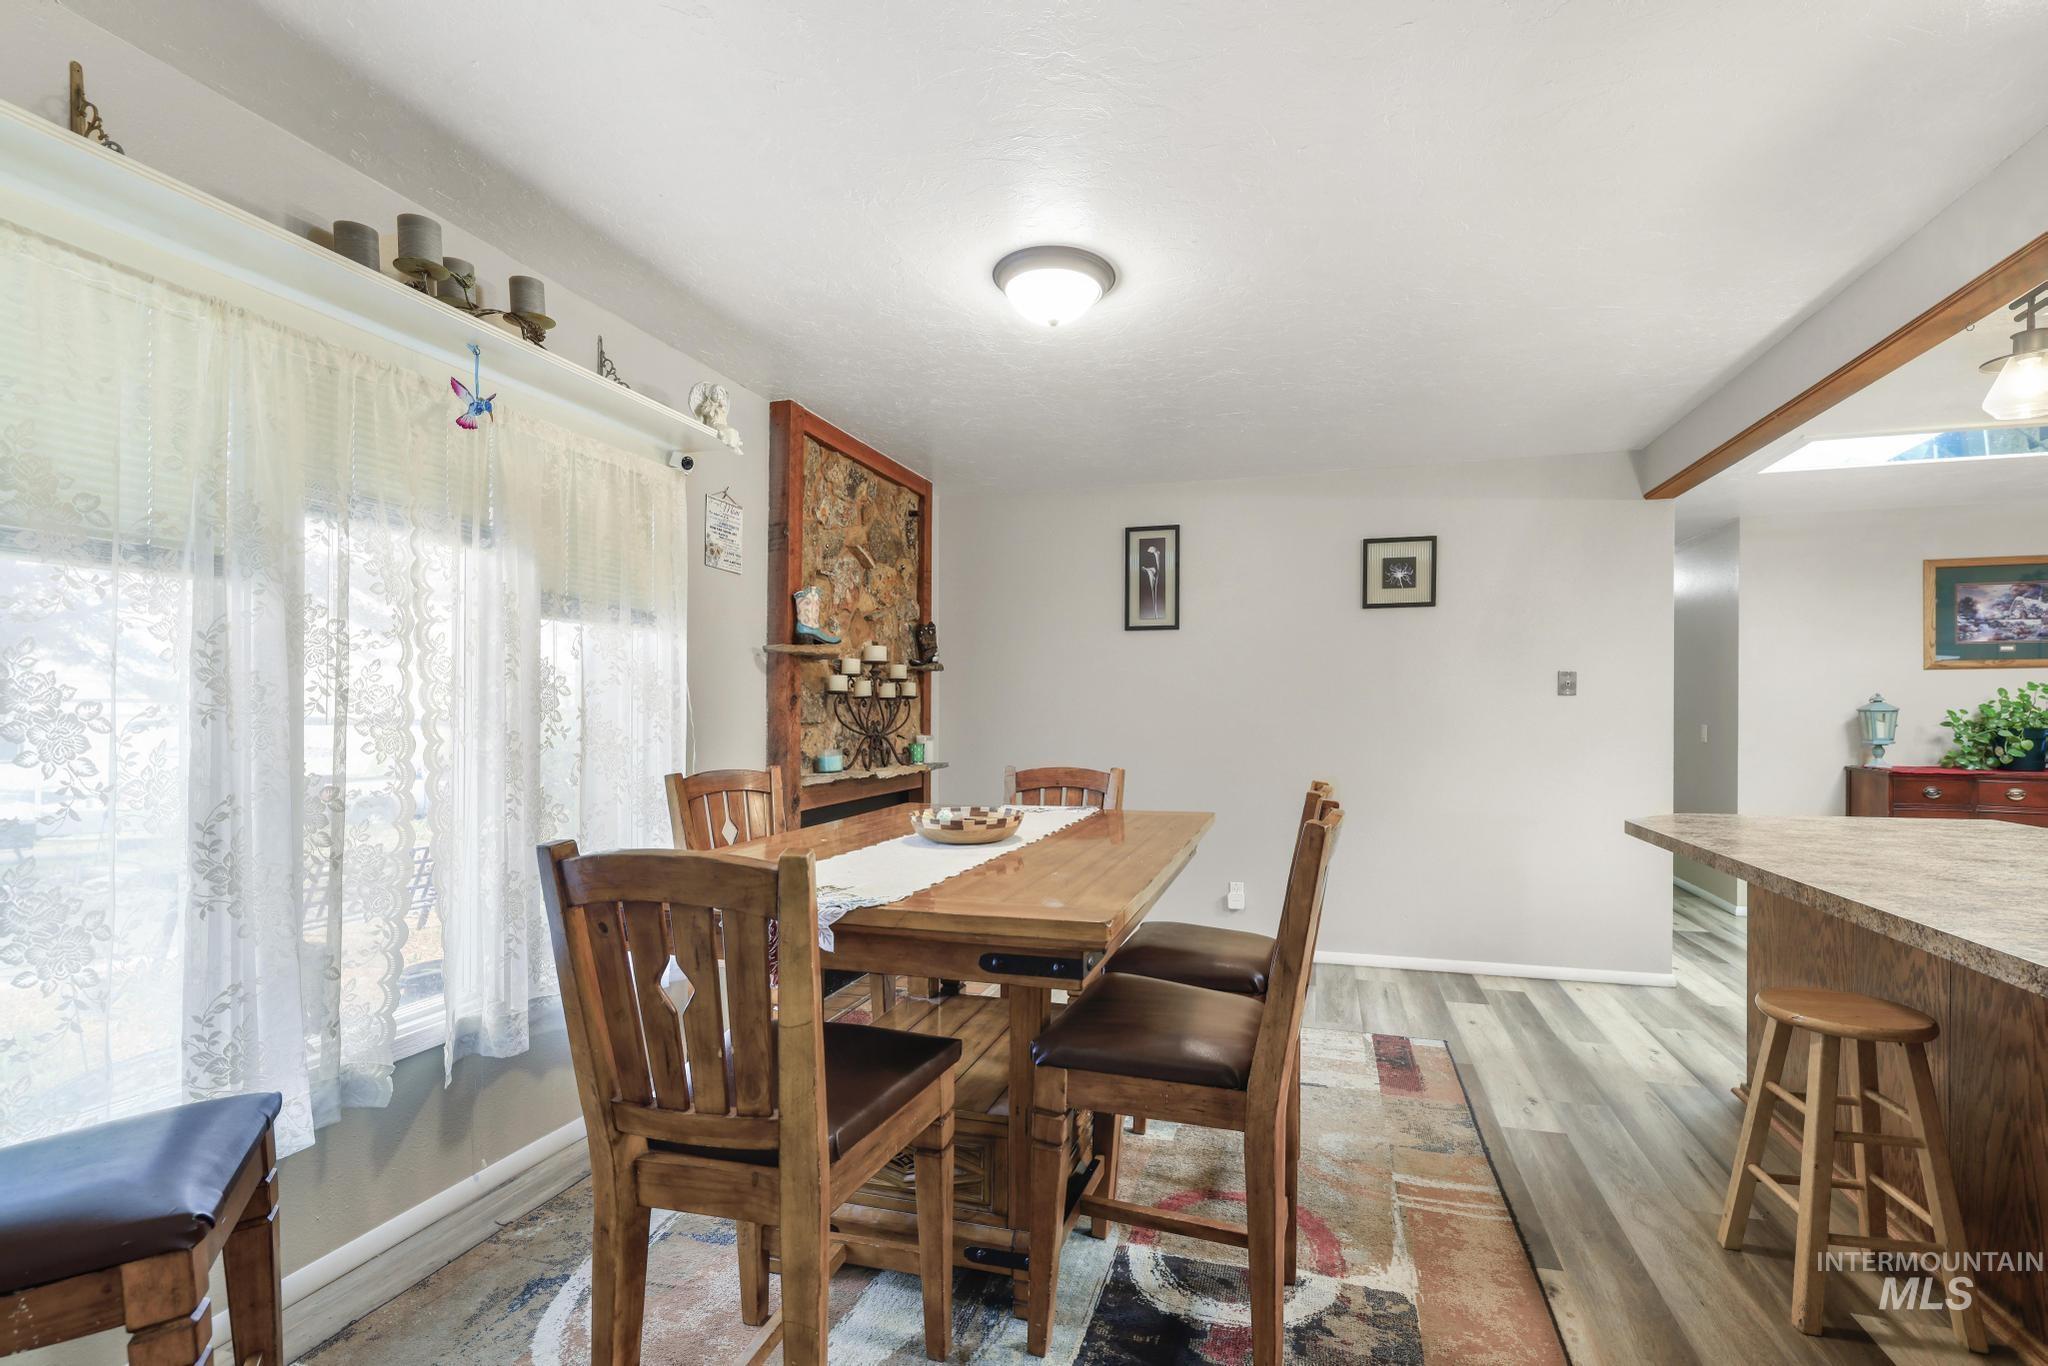
Dining area featuring wood-finish flooring, a decorative stone wall accent, and a large window
-
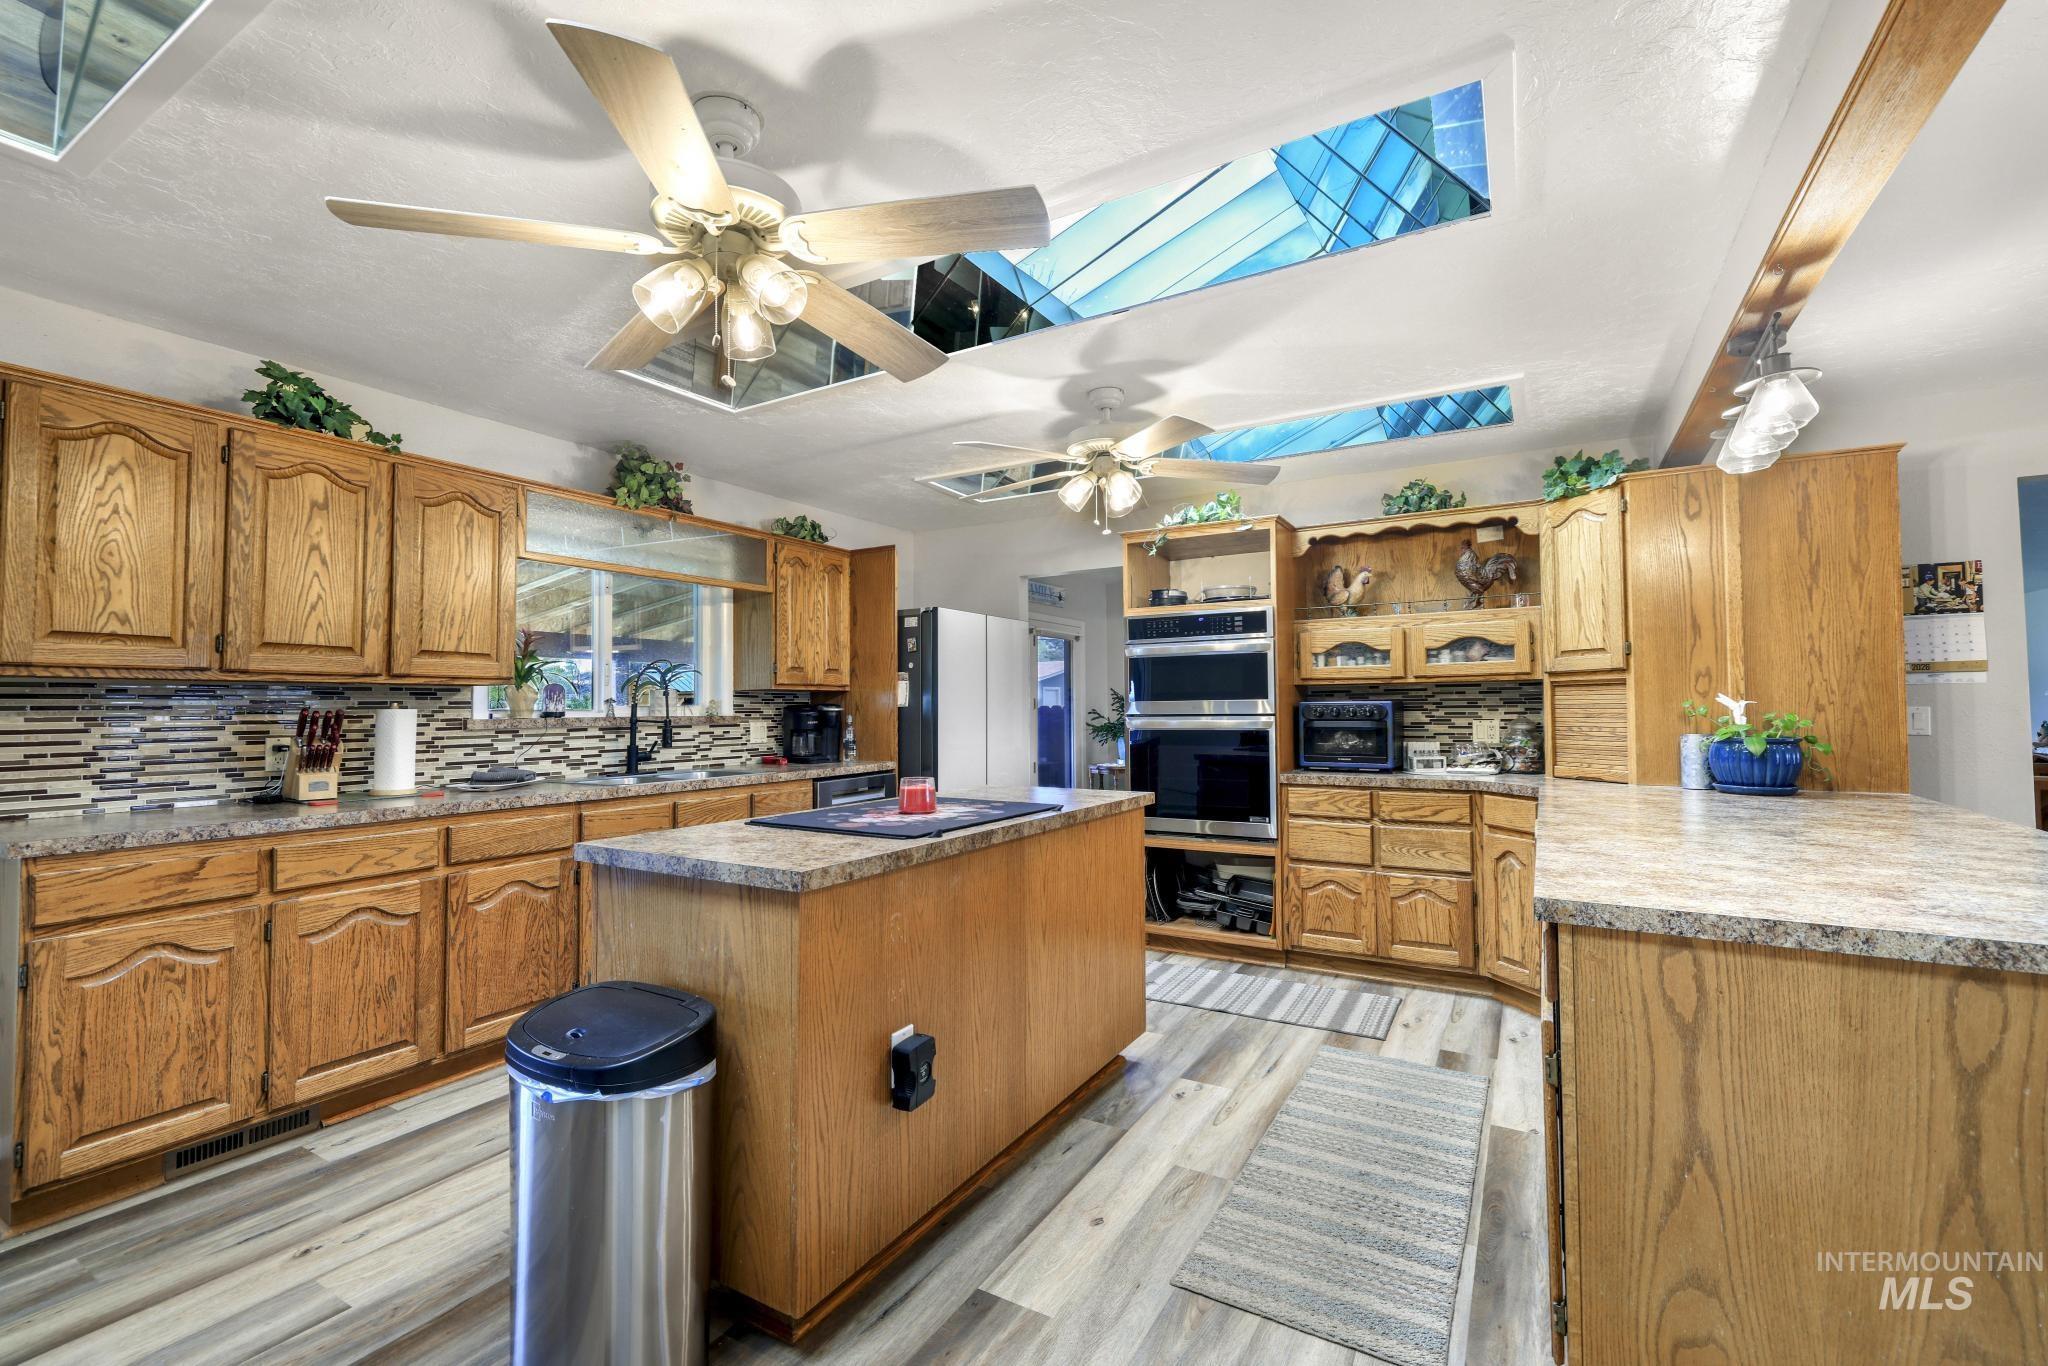
Open-concept kitchen featuring wood-finish cabinetry, a large central island, light-colored countertops, wood-finish flooring, and multiple skylights
-
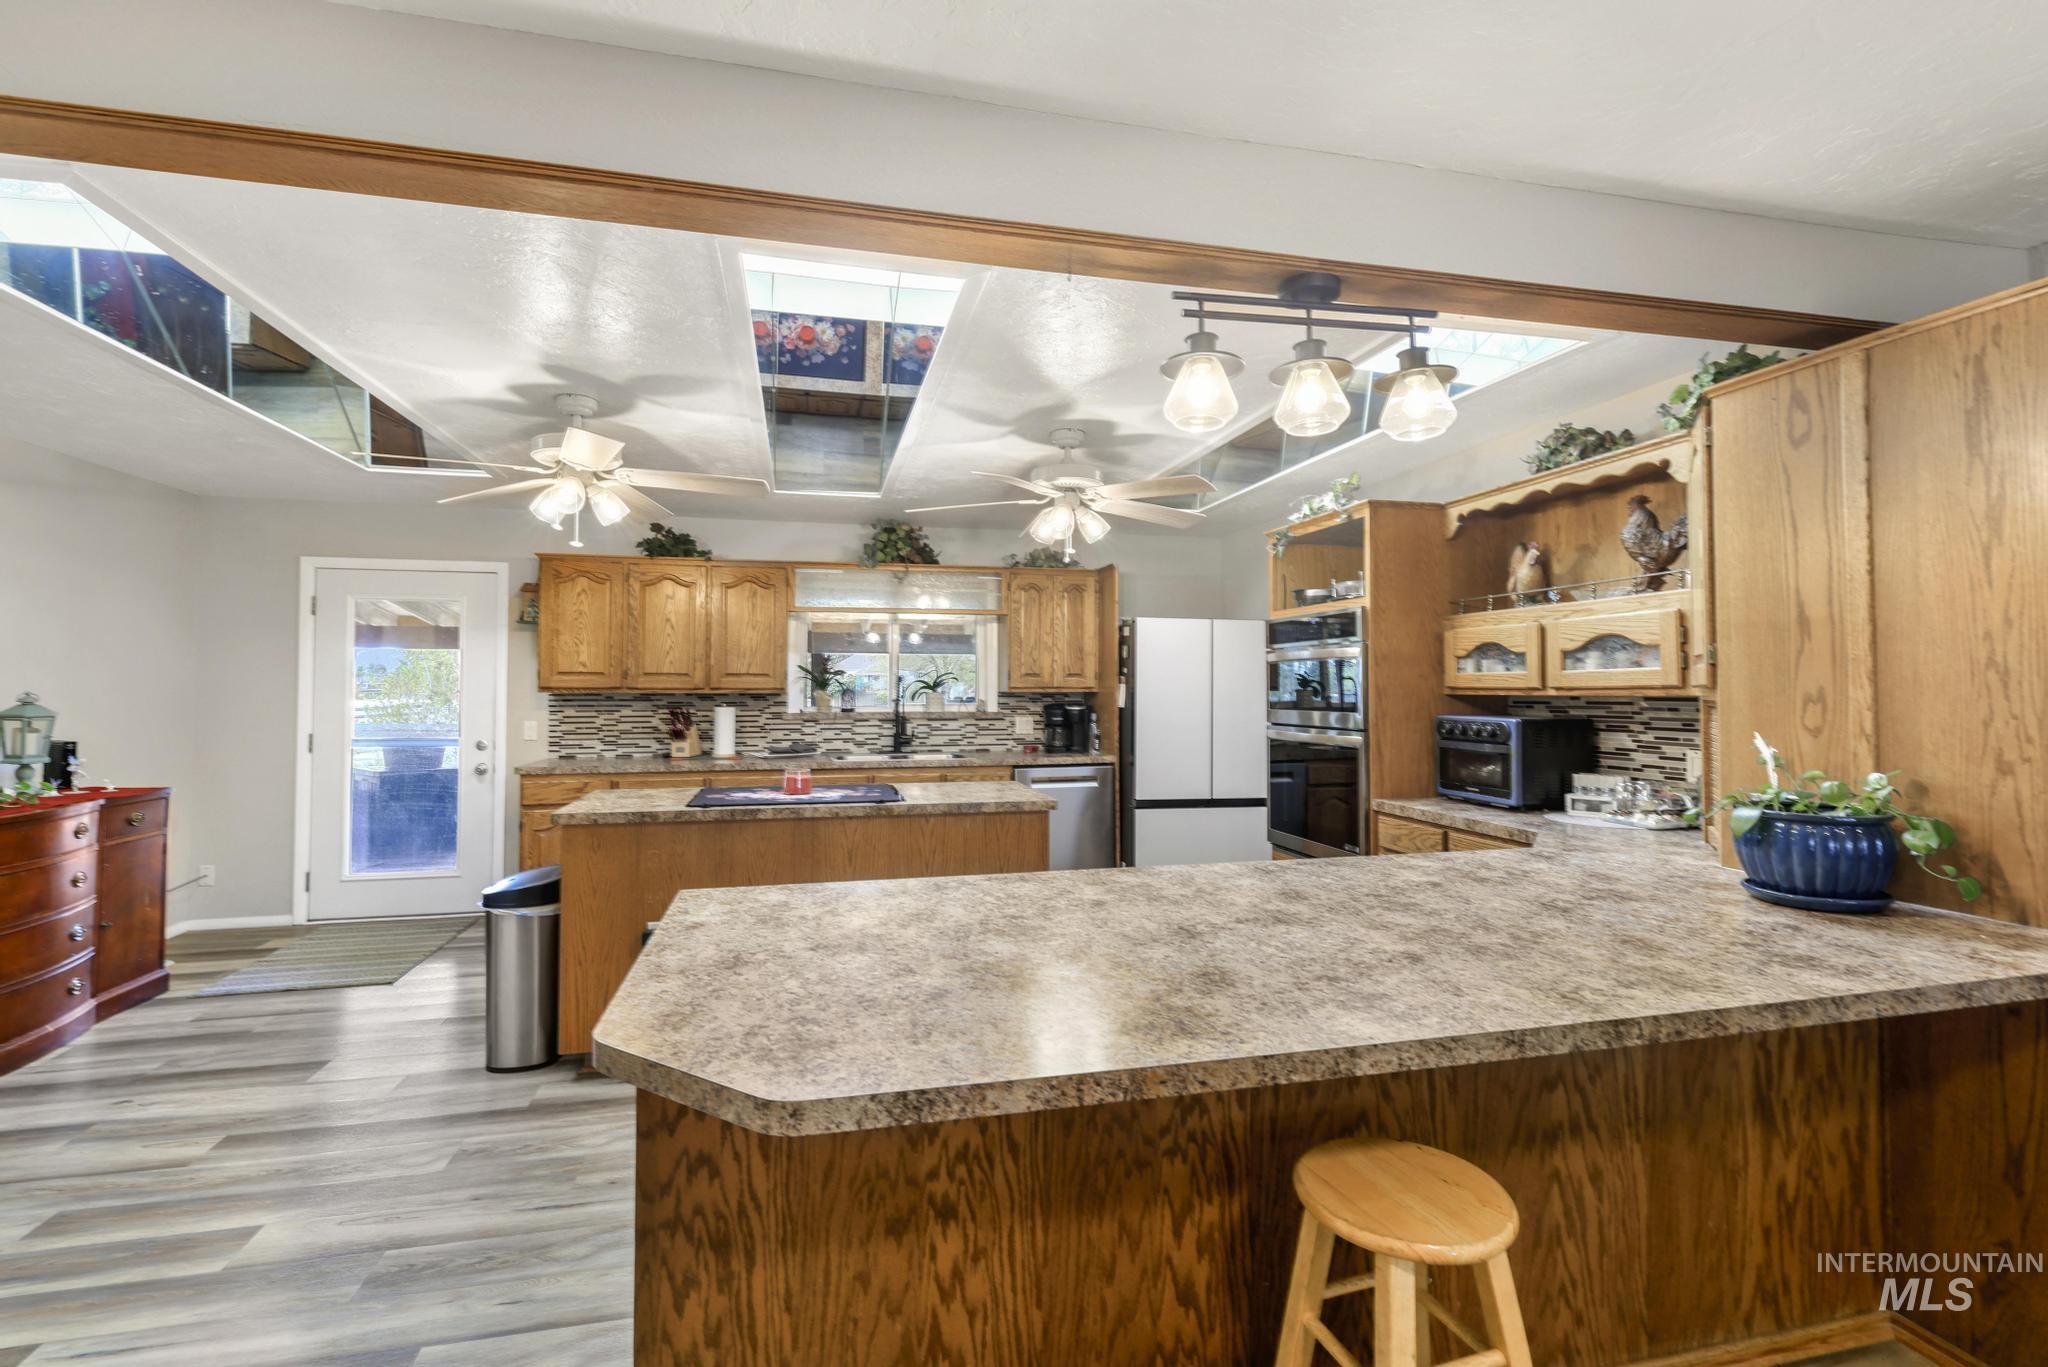
Kitchen featuring wood-finish cabinetry, light-toned countertops, and a patterned backsplash
-
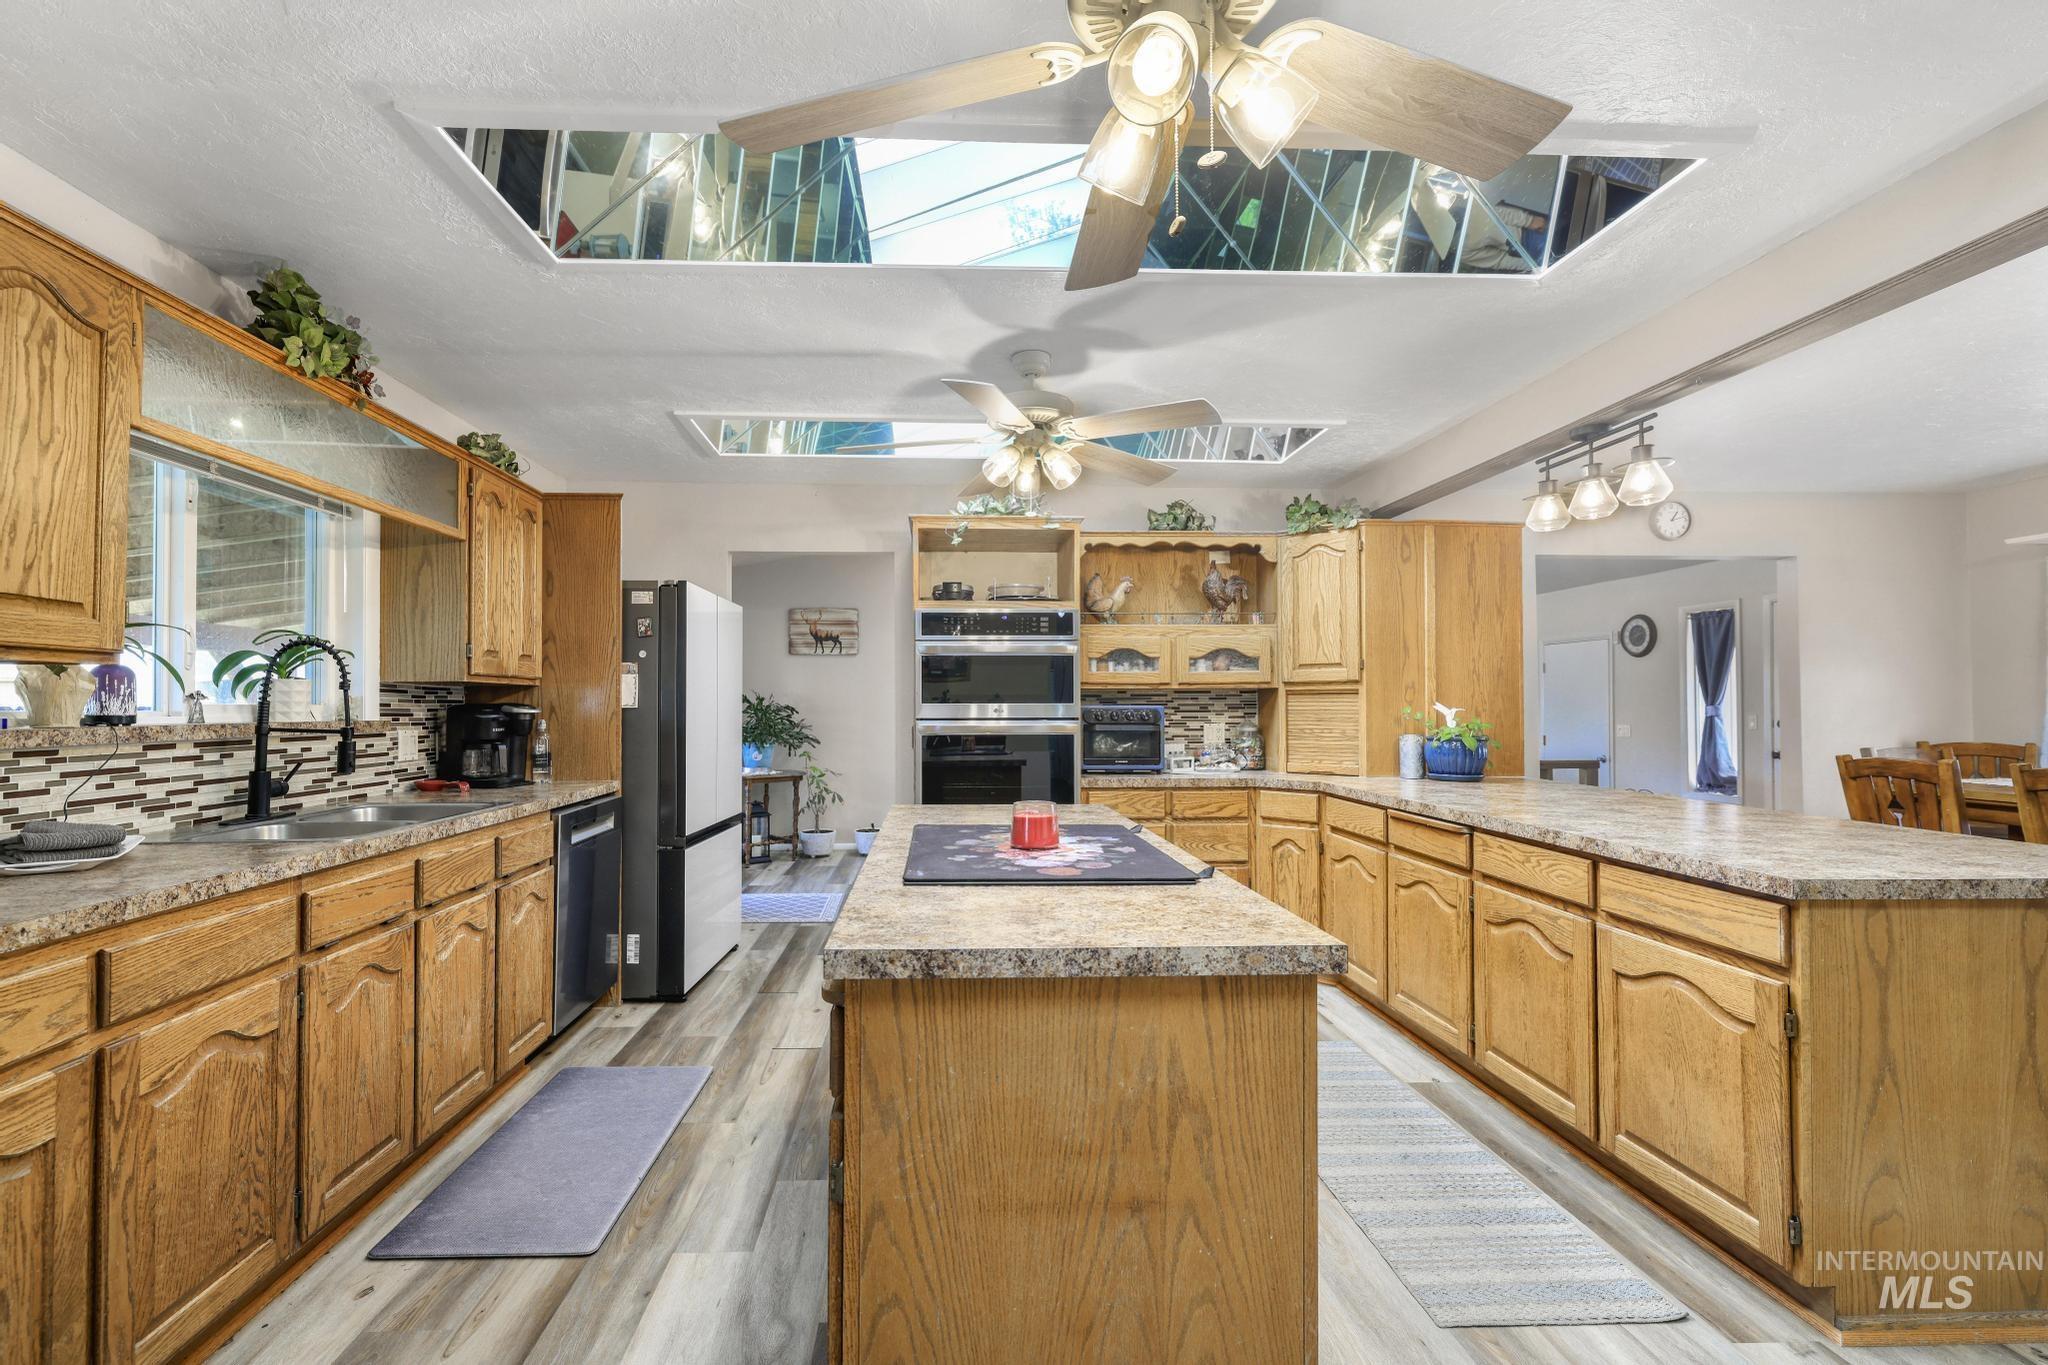
Open-concept kitchen featuring oak cabinetry, light-toned countertops, and wood-finish flooring
-
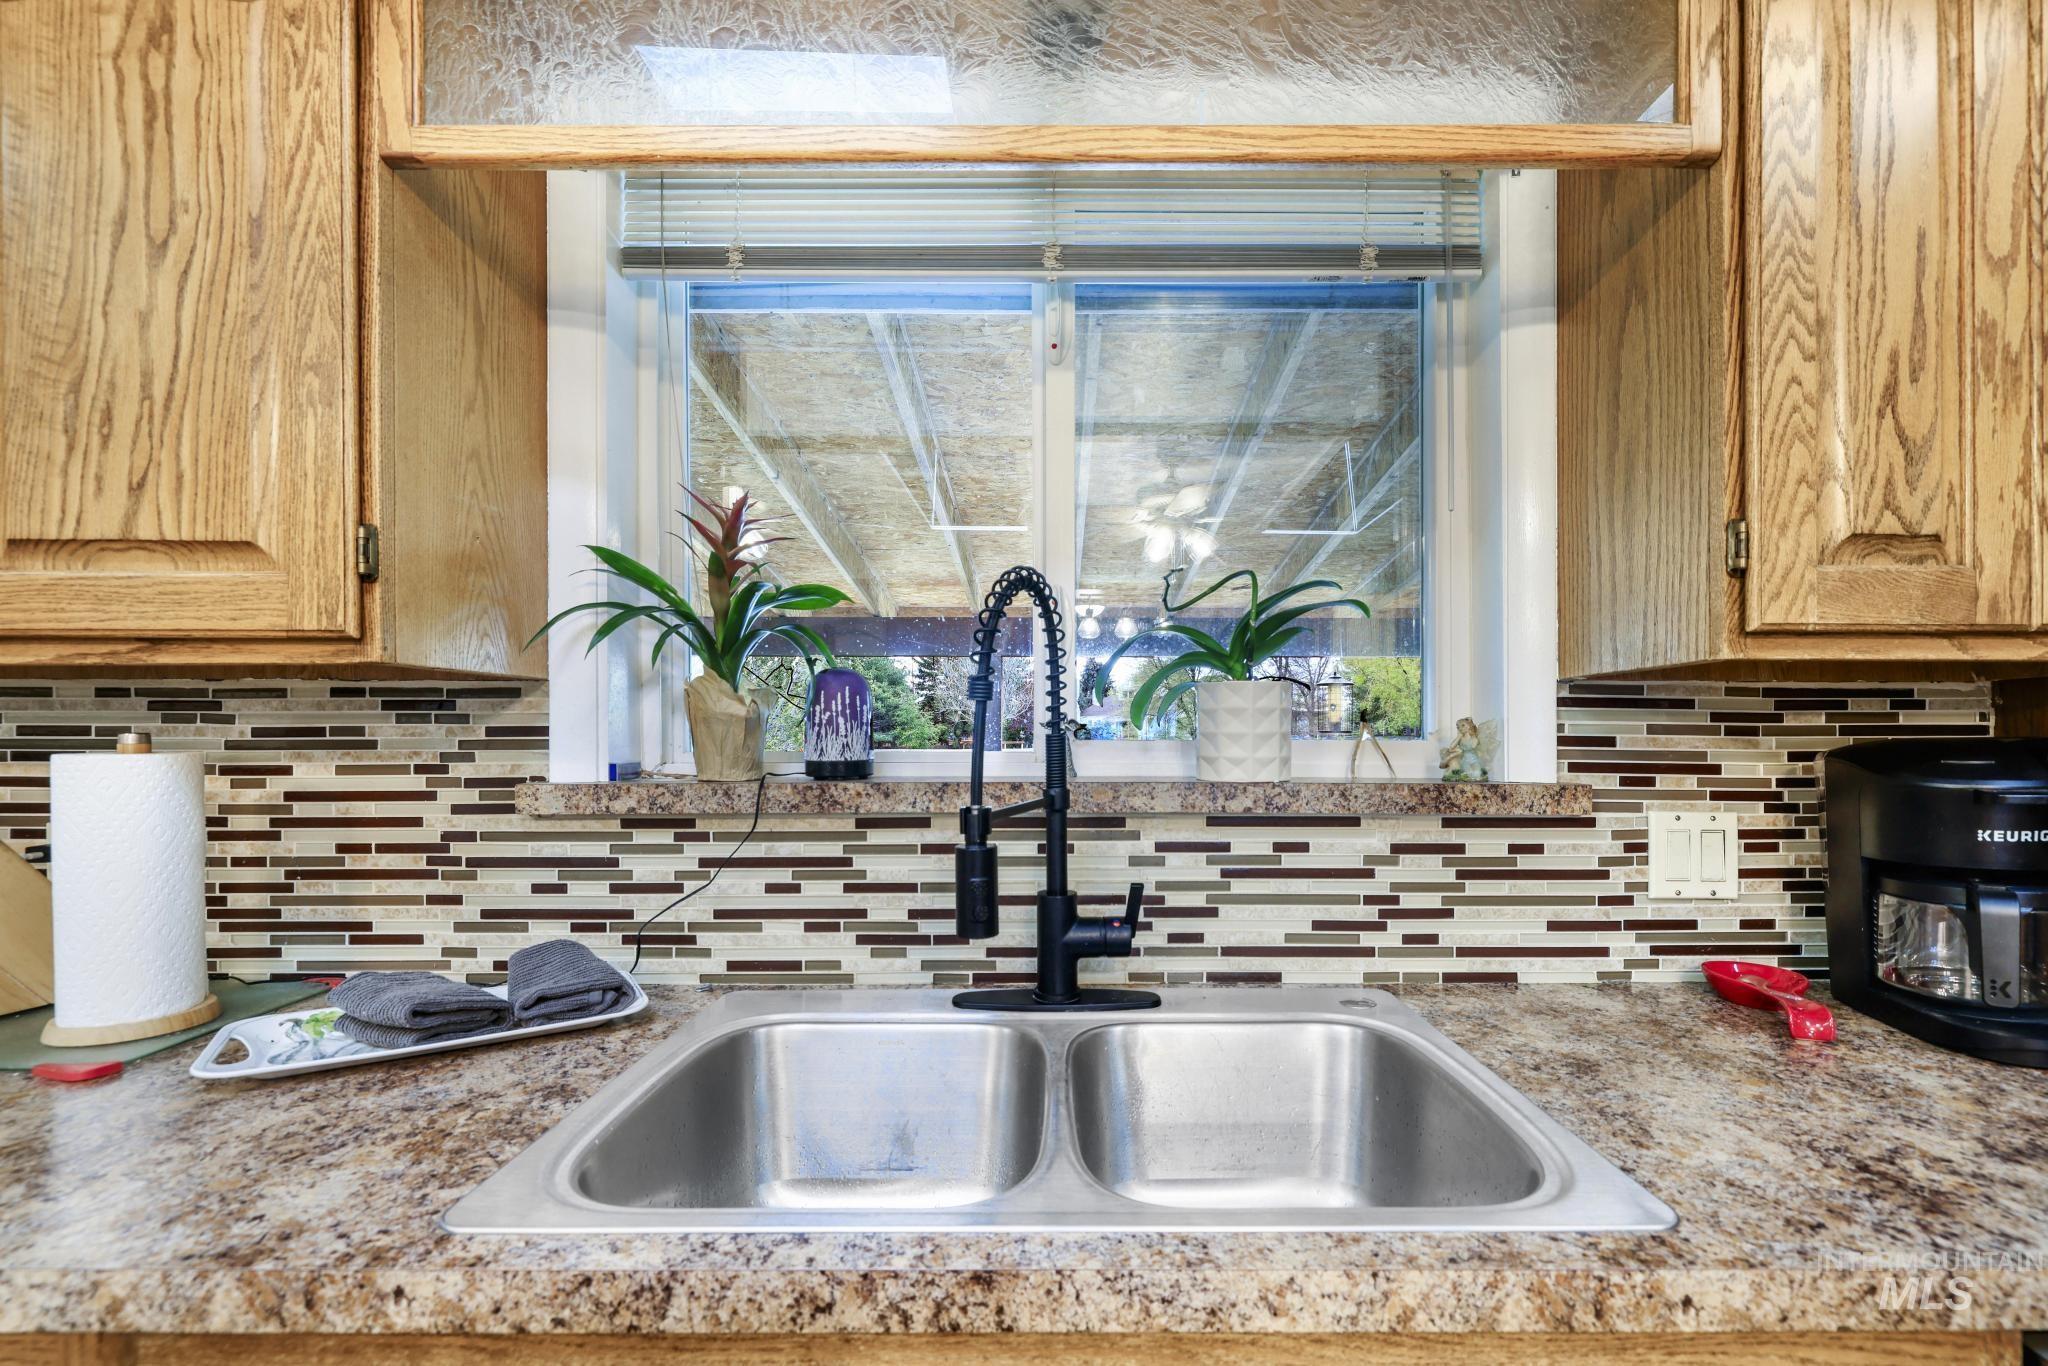
Dual basin stainless steel sink with a matte black gooseneck faucet
-
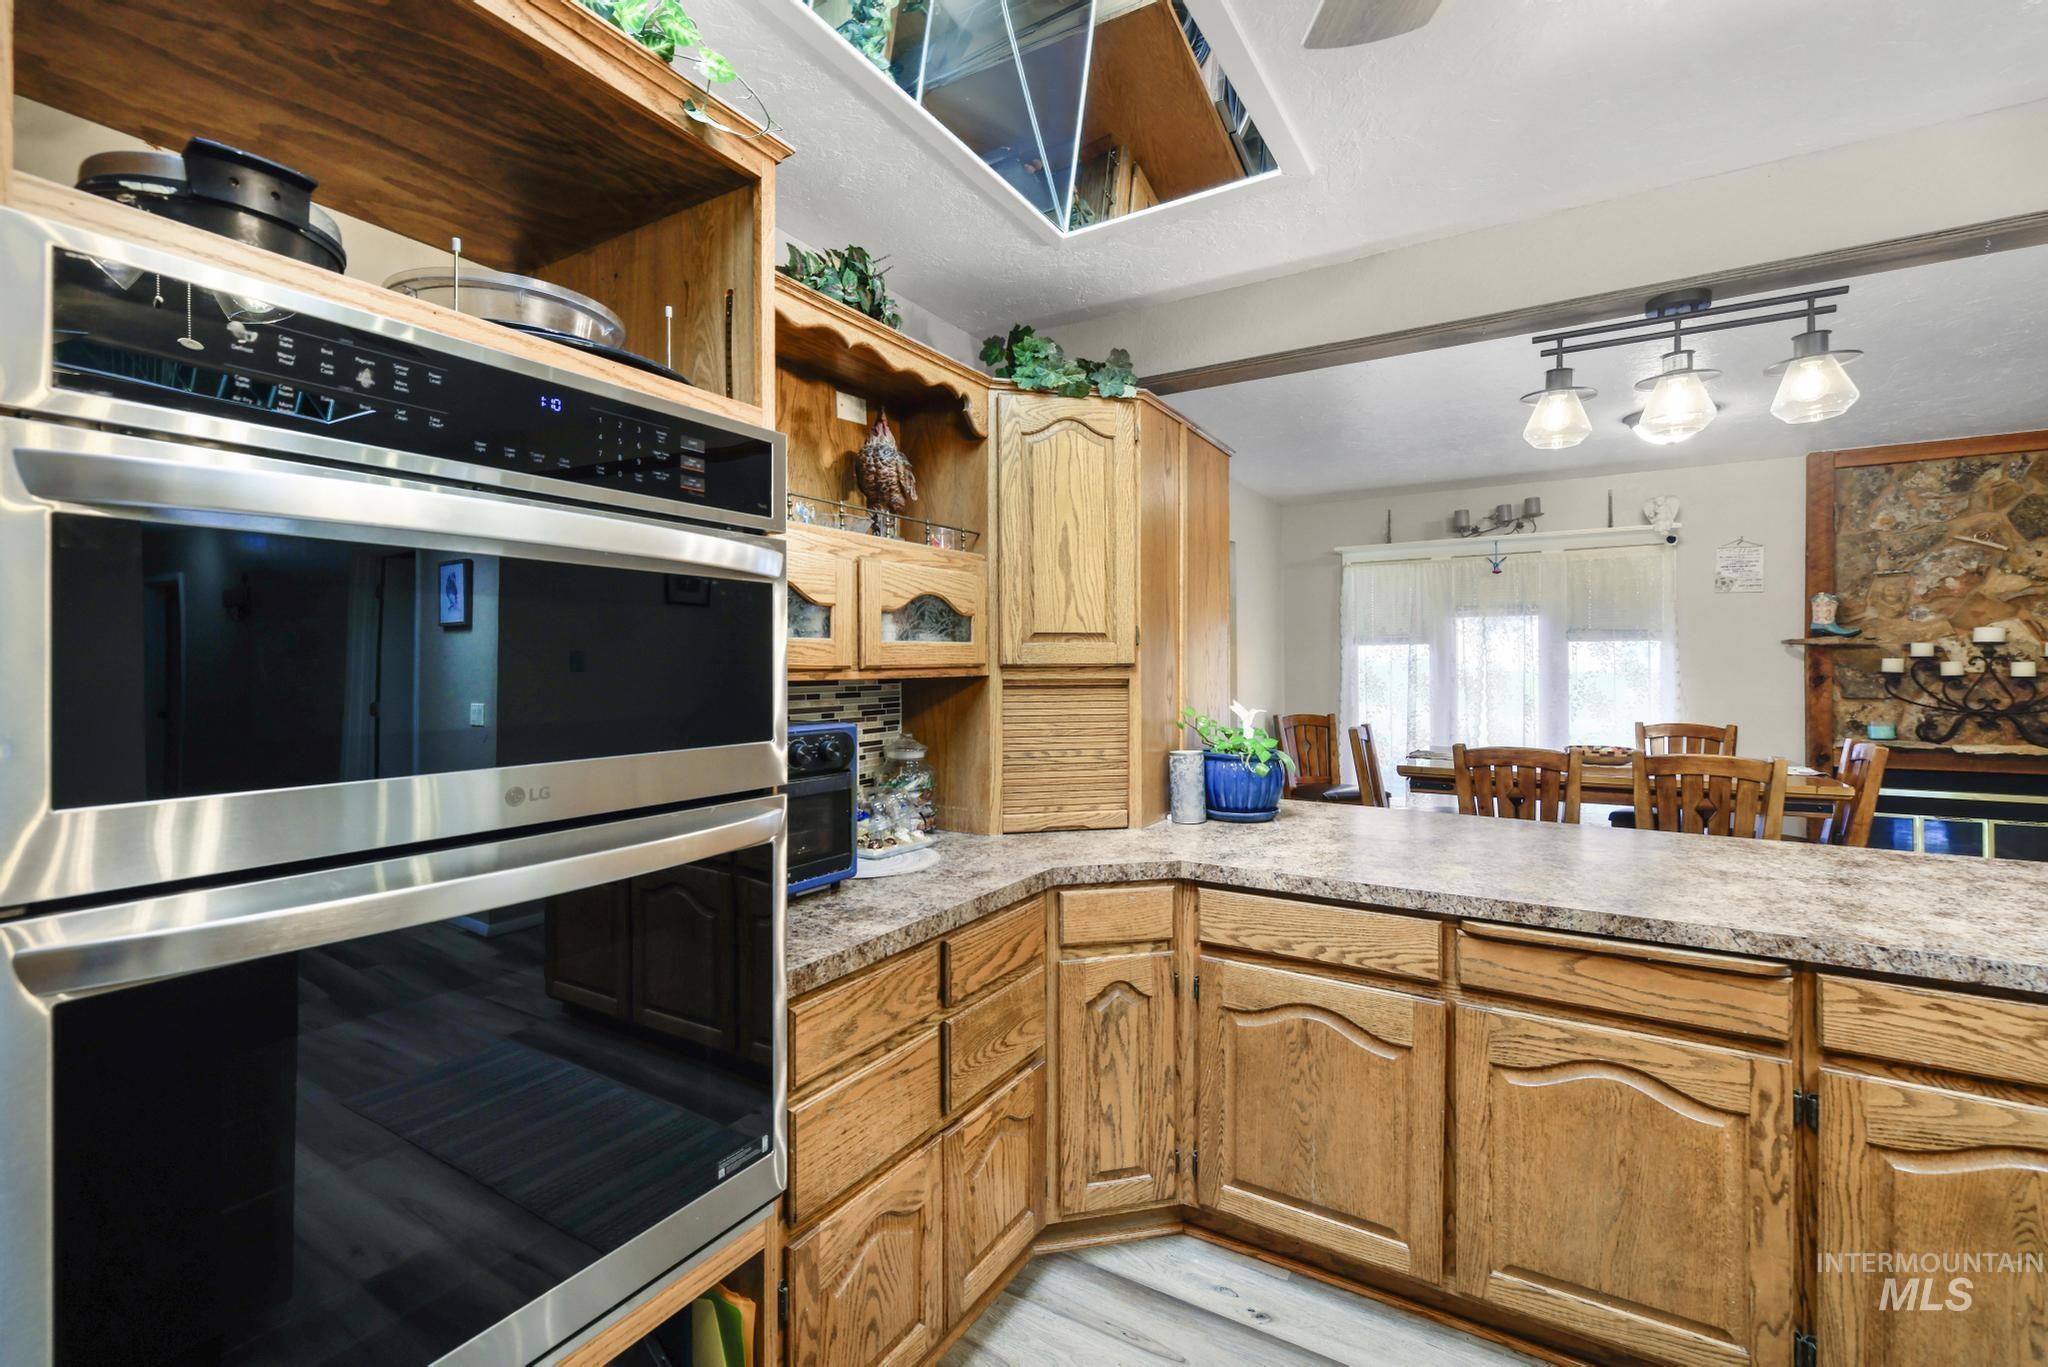
Built-in stainless steel double oven with an overhead microwave unit, complementing the wood-finish cabinetry and speckled countertops
-
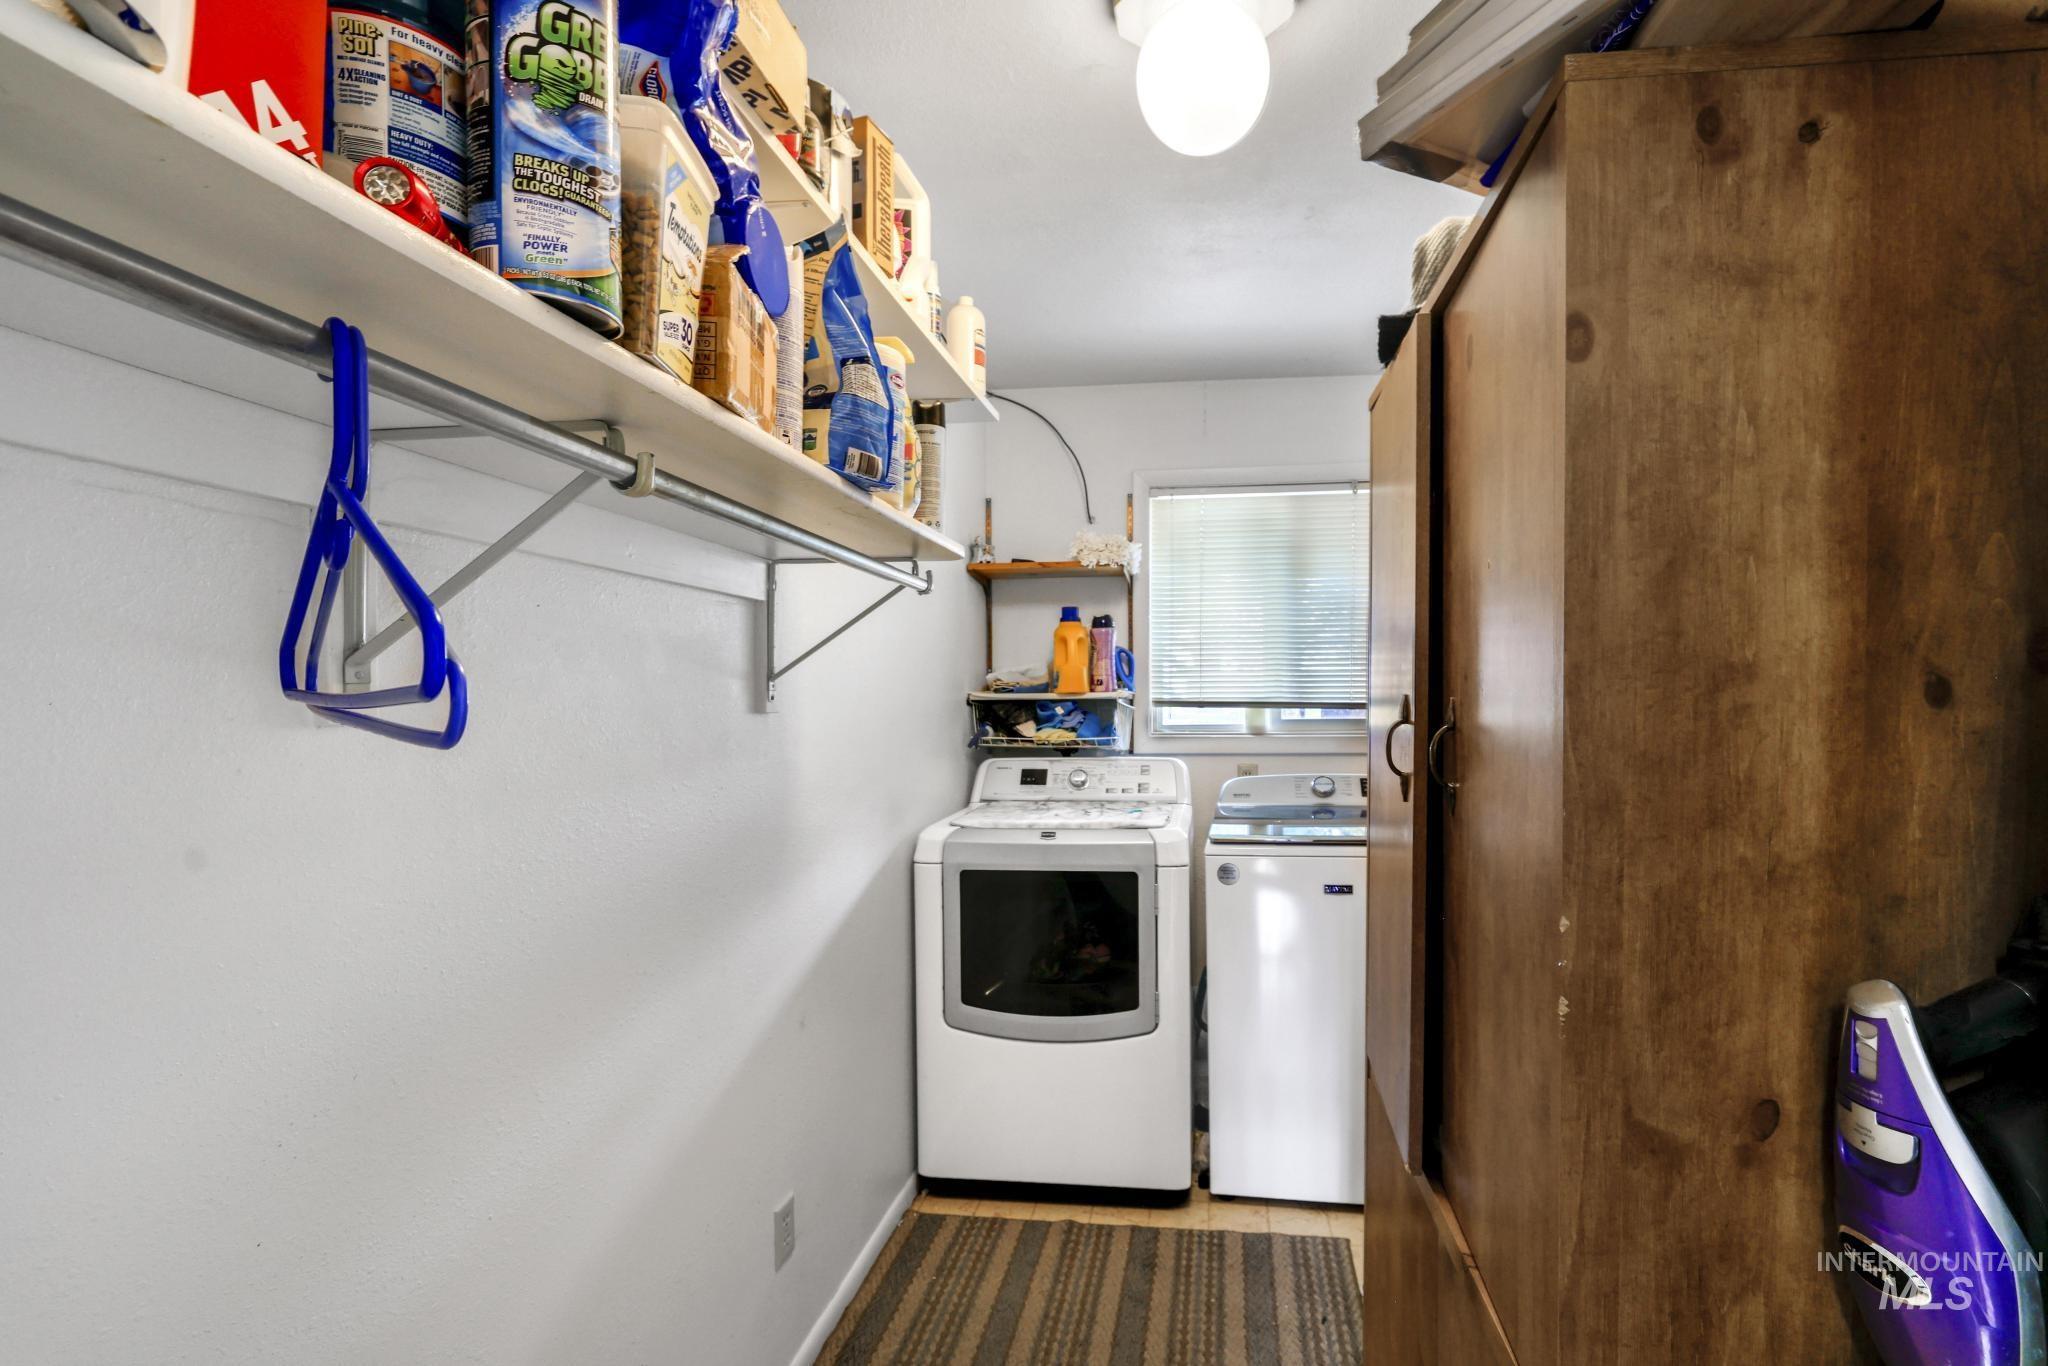
Dedicated laundry area featuring a window with horizontal blinds, overhead shelving, a clothing rod, and a built-in storage cabinet
-
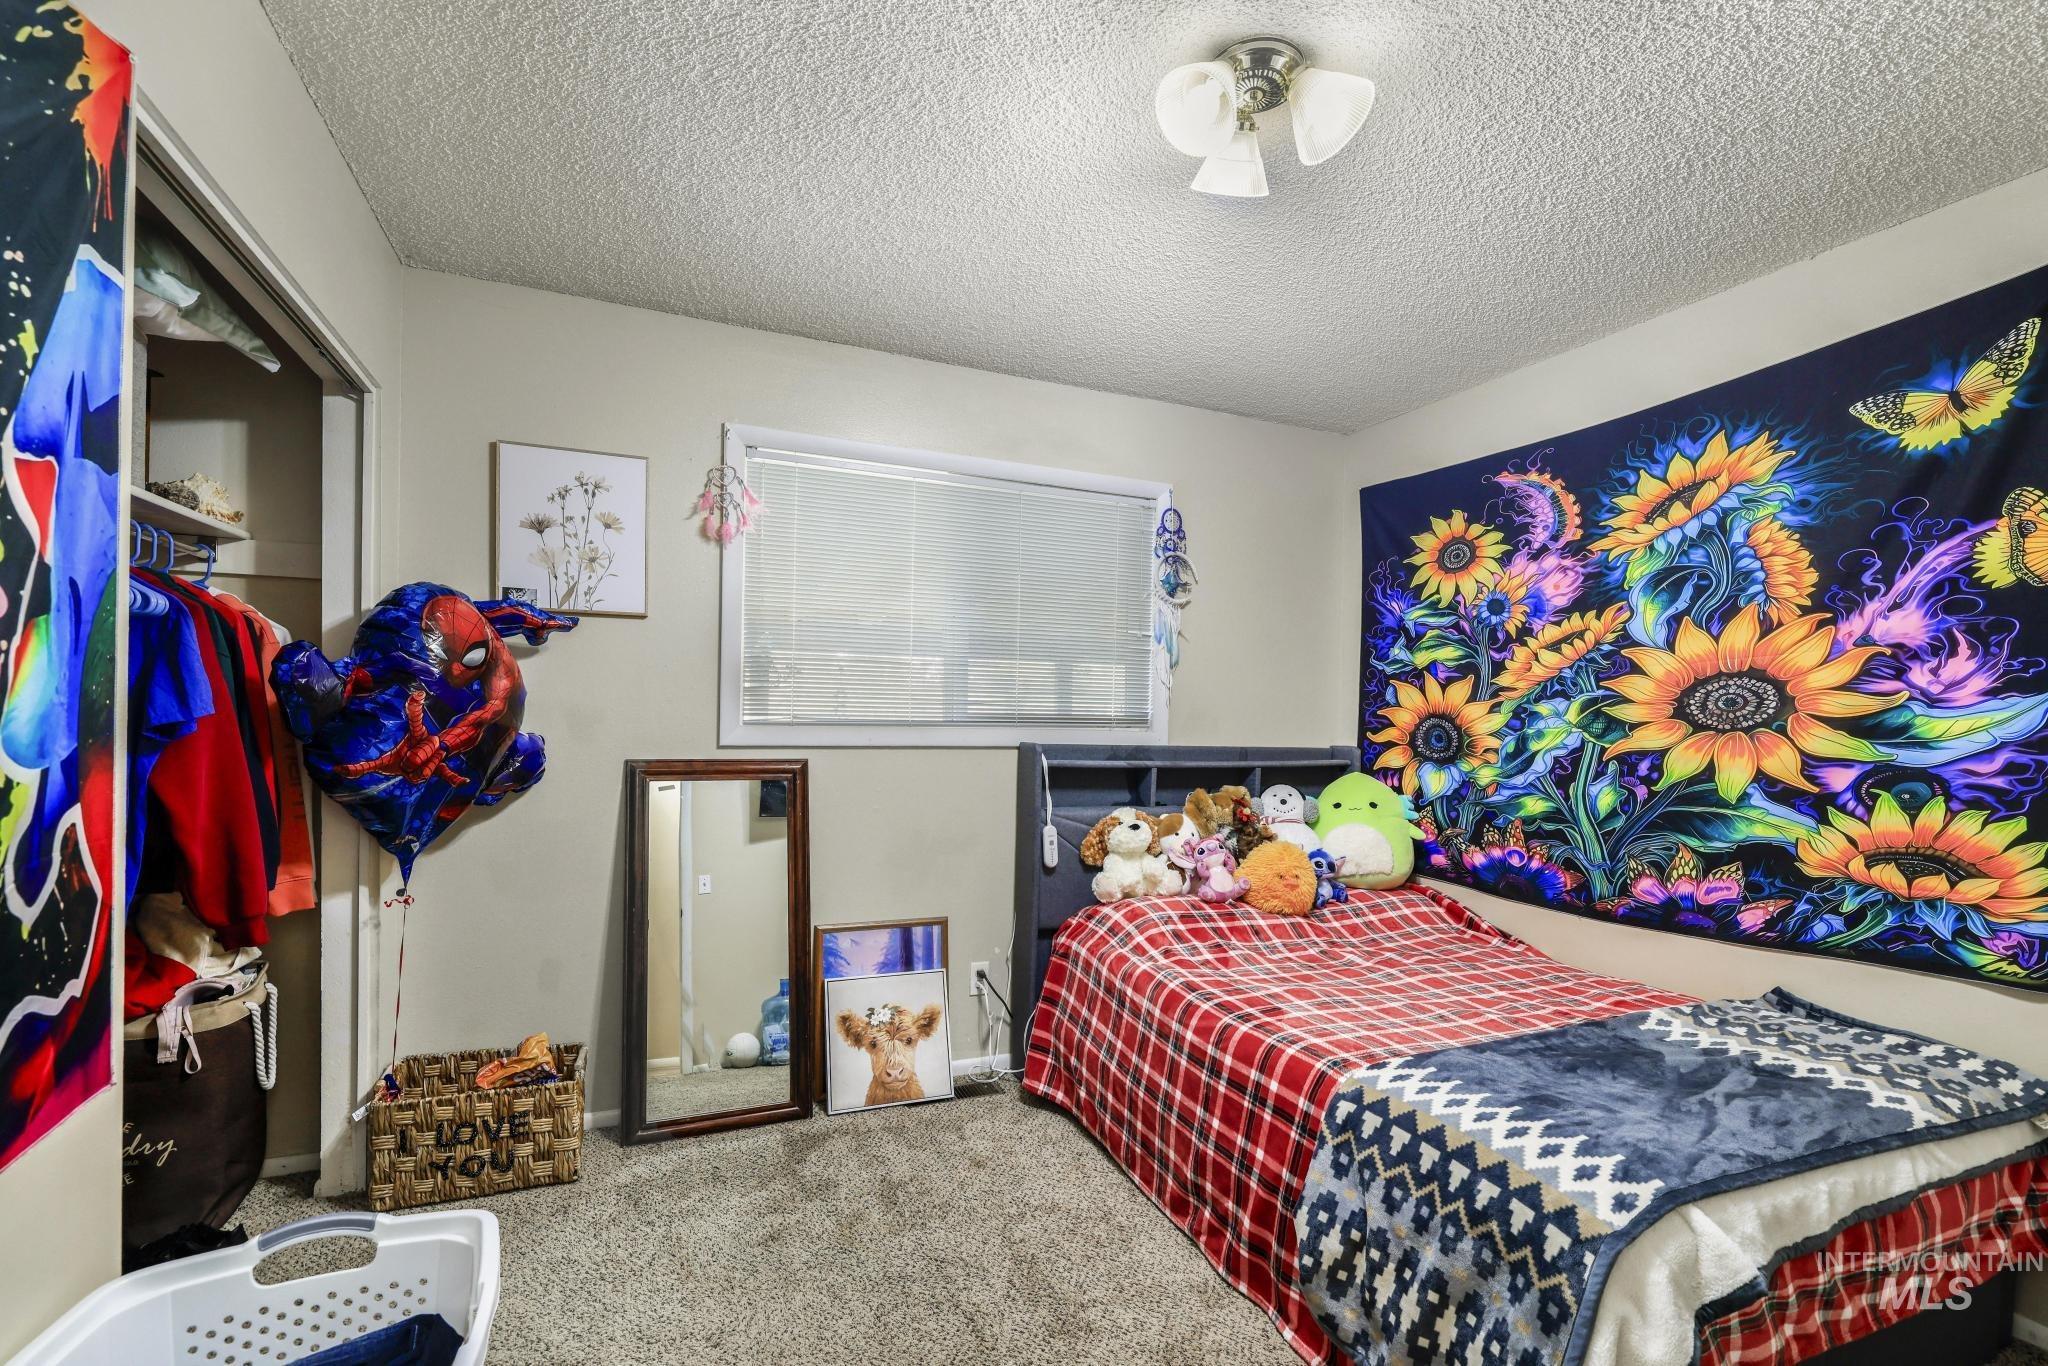
Carpeted room featuring a single window with blinds, a built-in closet with an open doorway, a flat ceiling with a surface-mounted light fixture, and light-colored walls
-
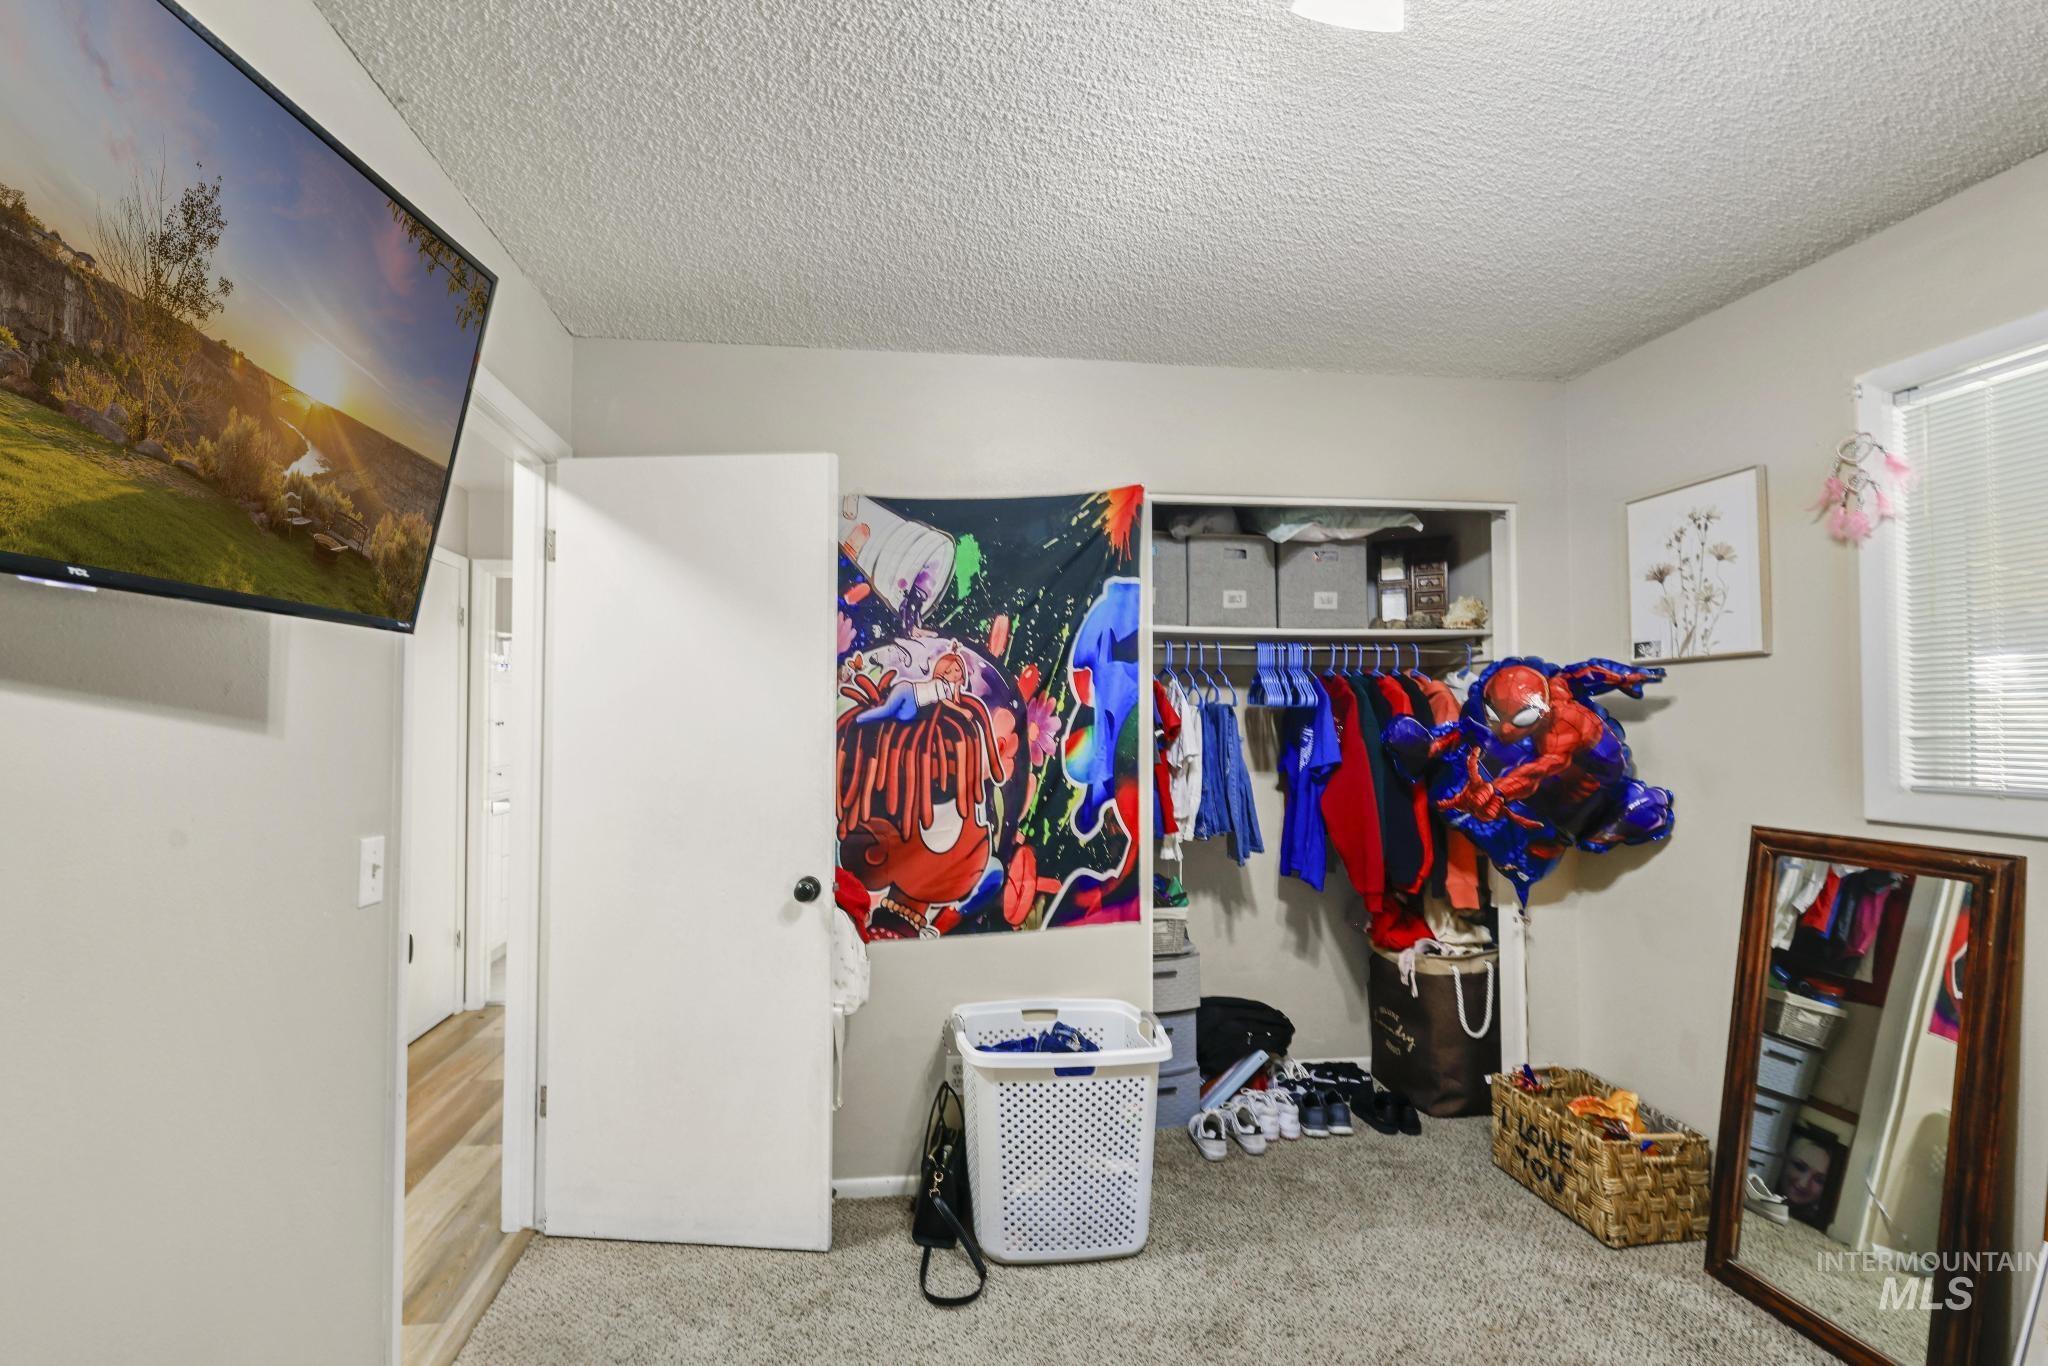
Carpeted interior space featuring a recessed window, open closet with hanging rod, and textured ceiling
-
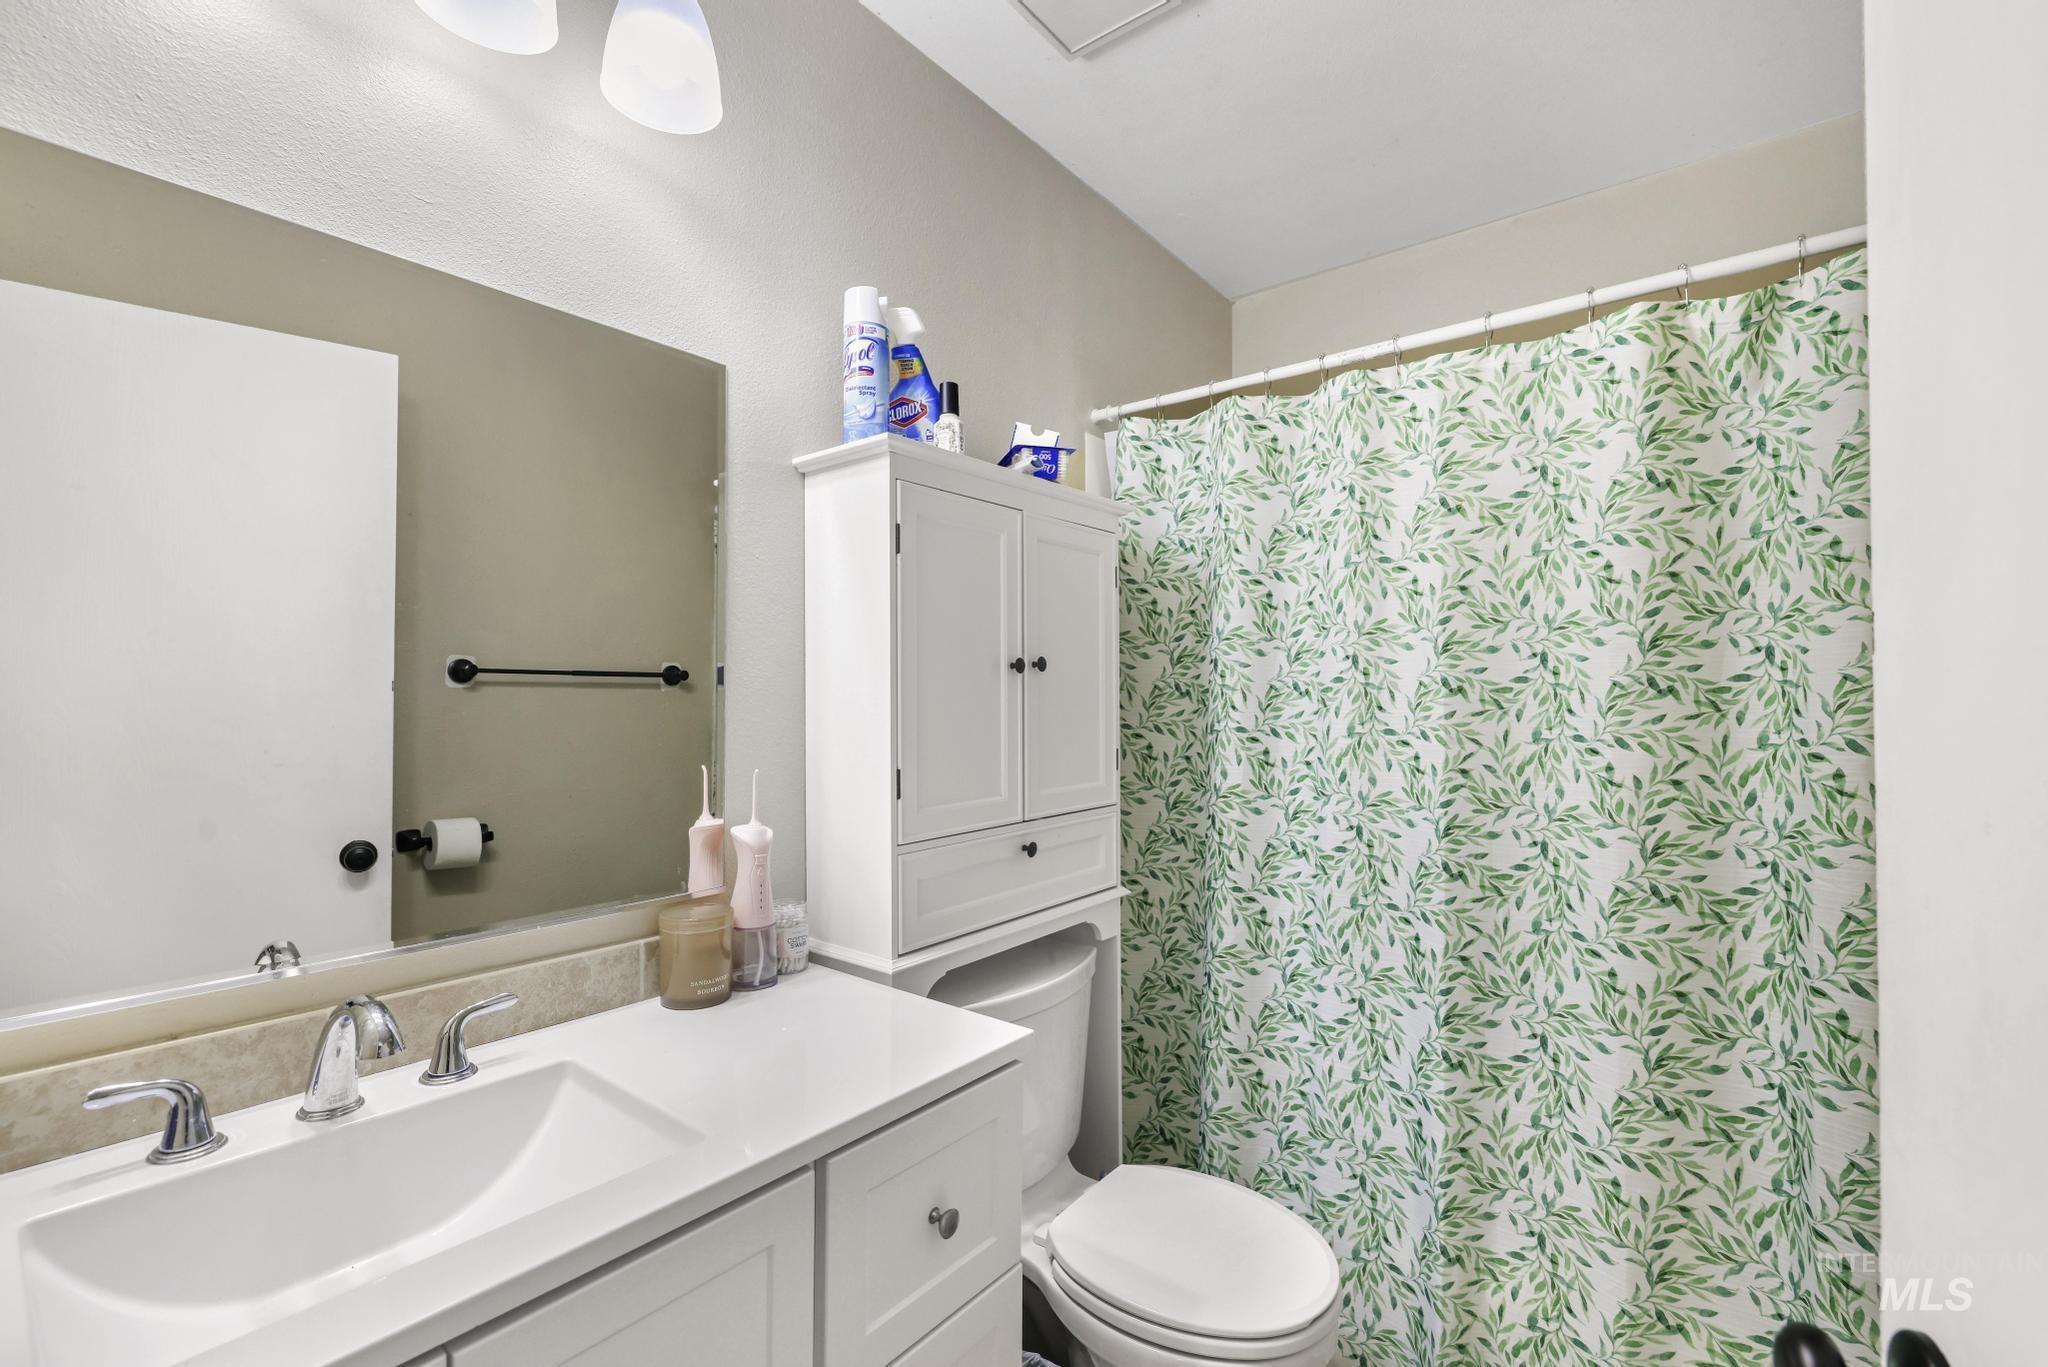
Bathroom featuring a vanity with an integrated sink, polished chrome faucet, and white cabinetry
-
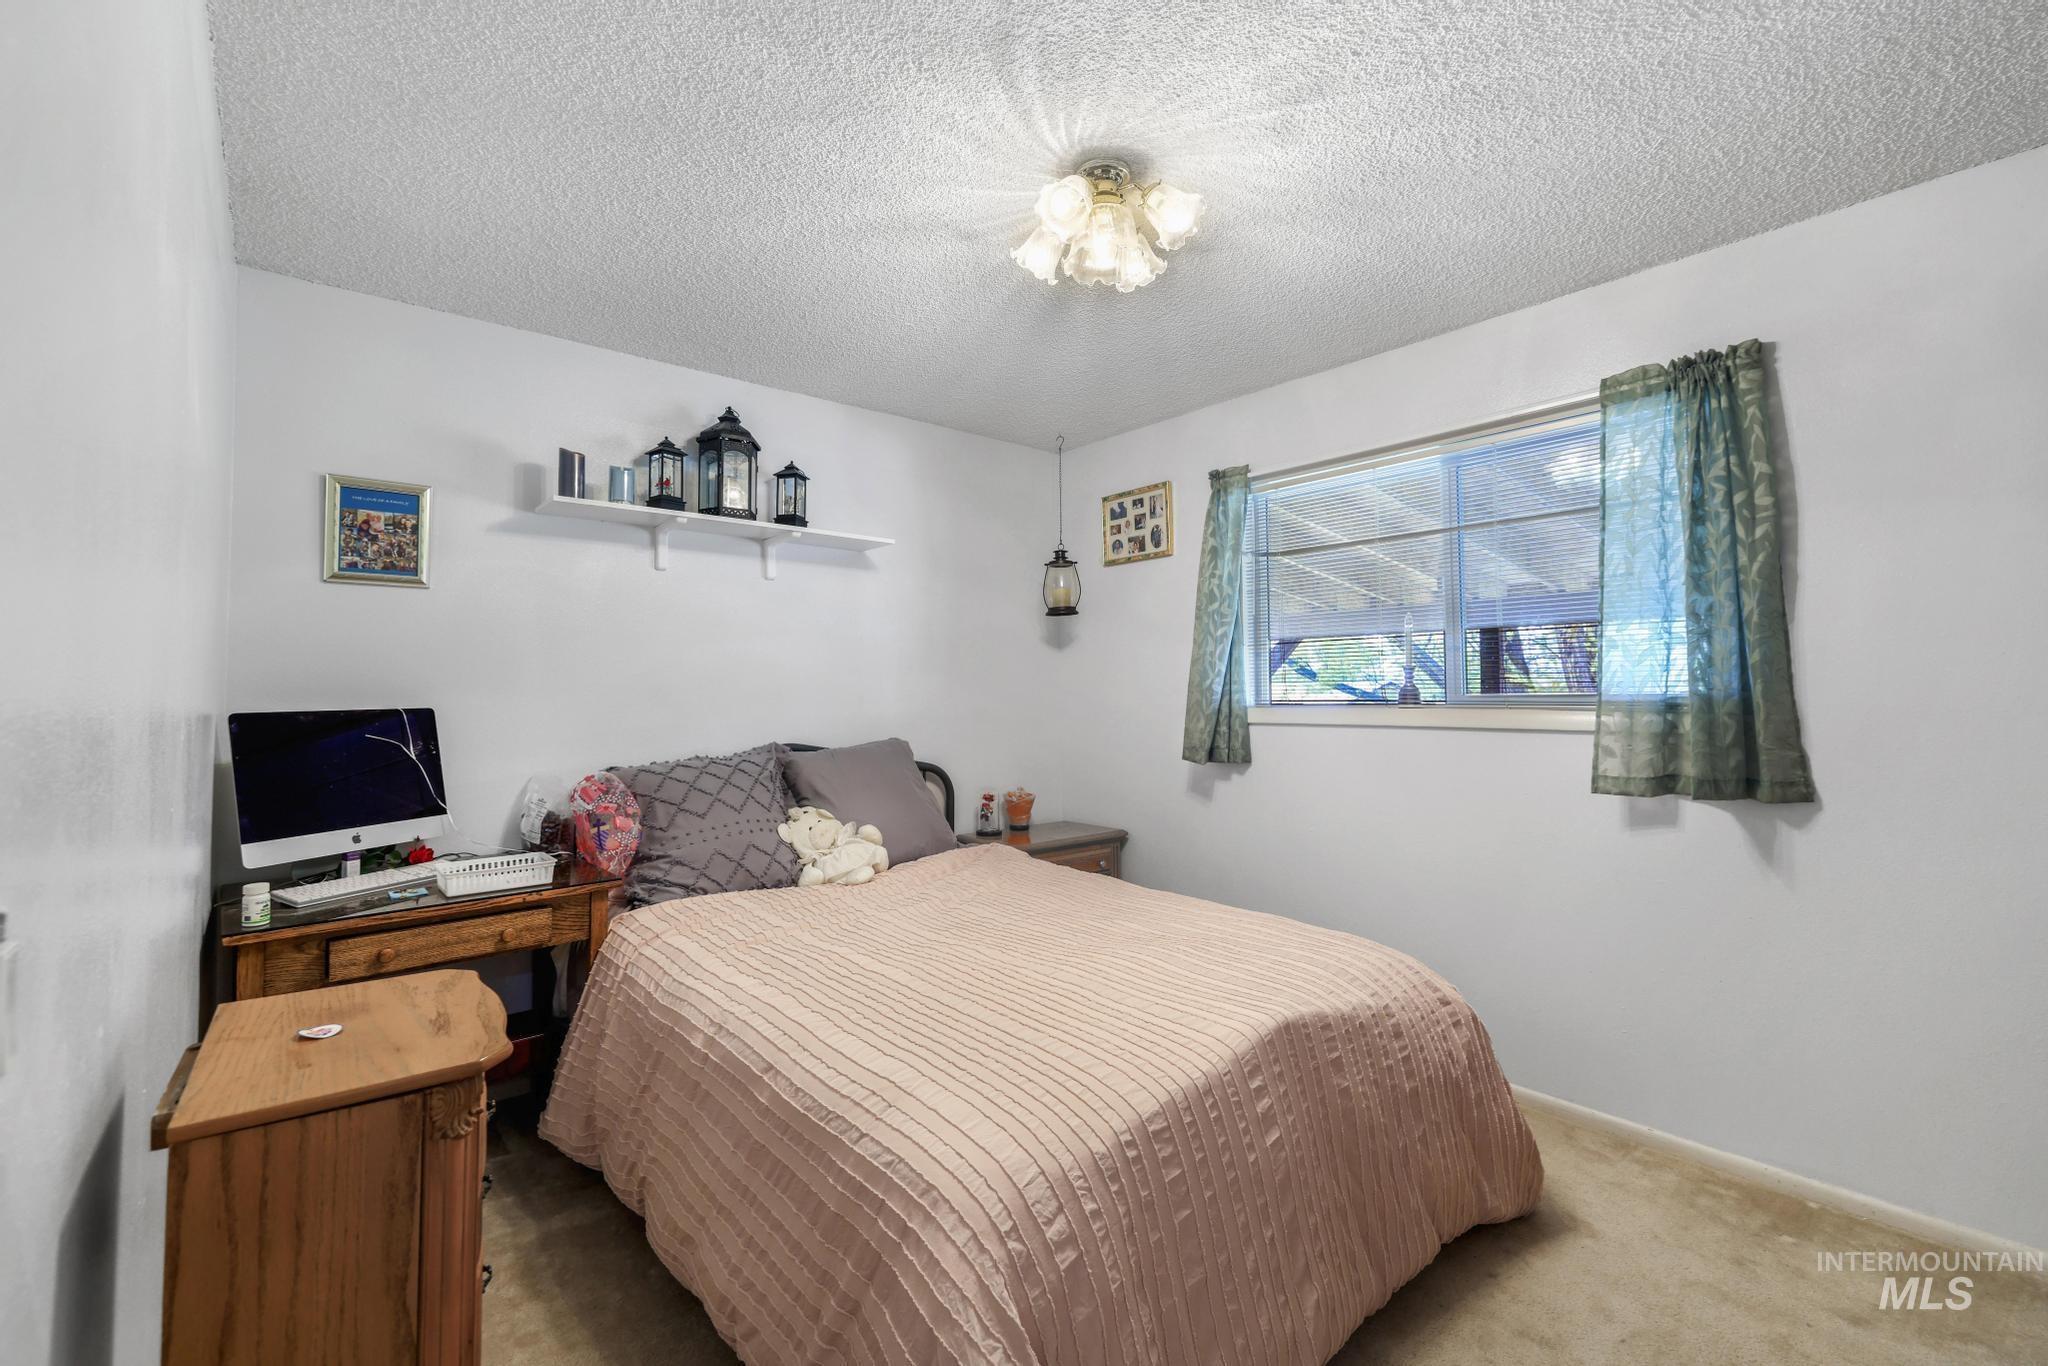
Room featuring neutral wall tones, carpeted flooring, a window with exterior views, and a ceiling-mounted light fixture
-
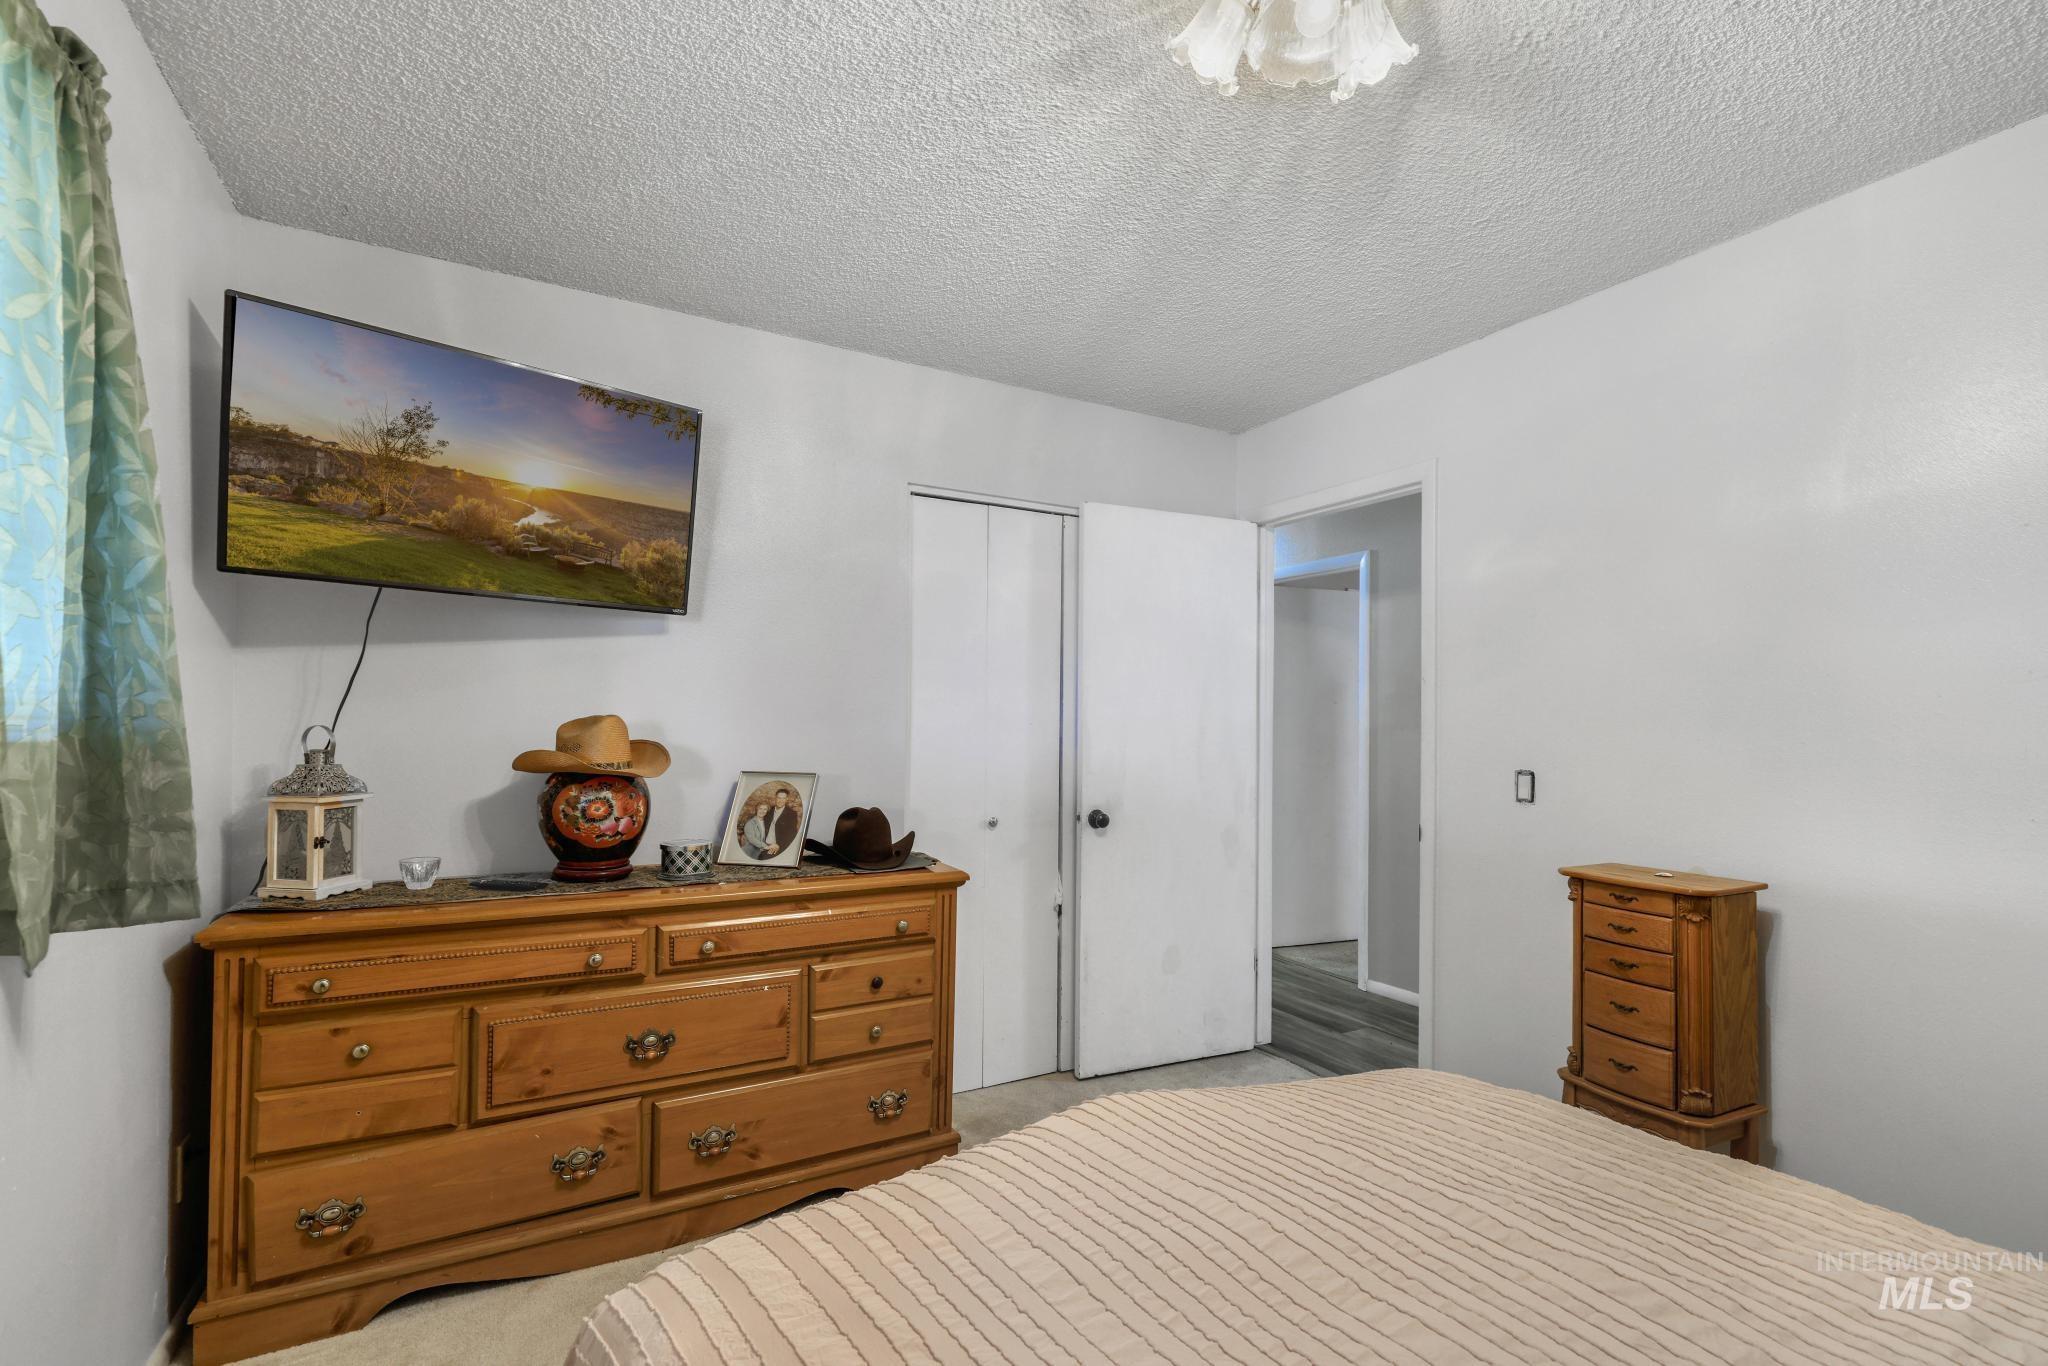
White walls and light-colored carpet create a bright interior
-
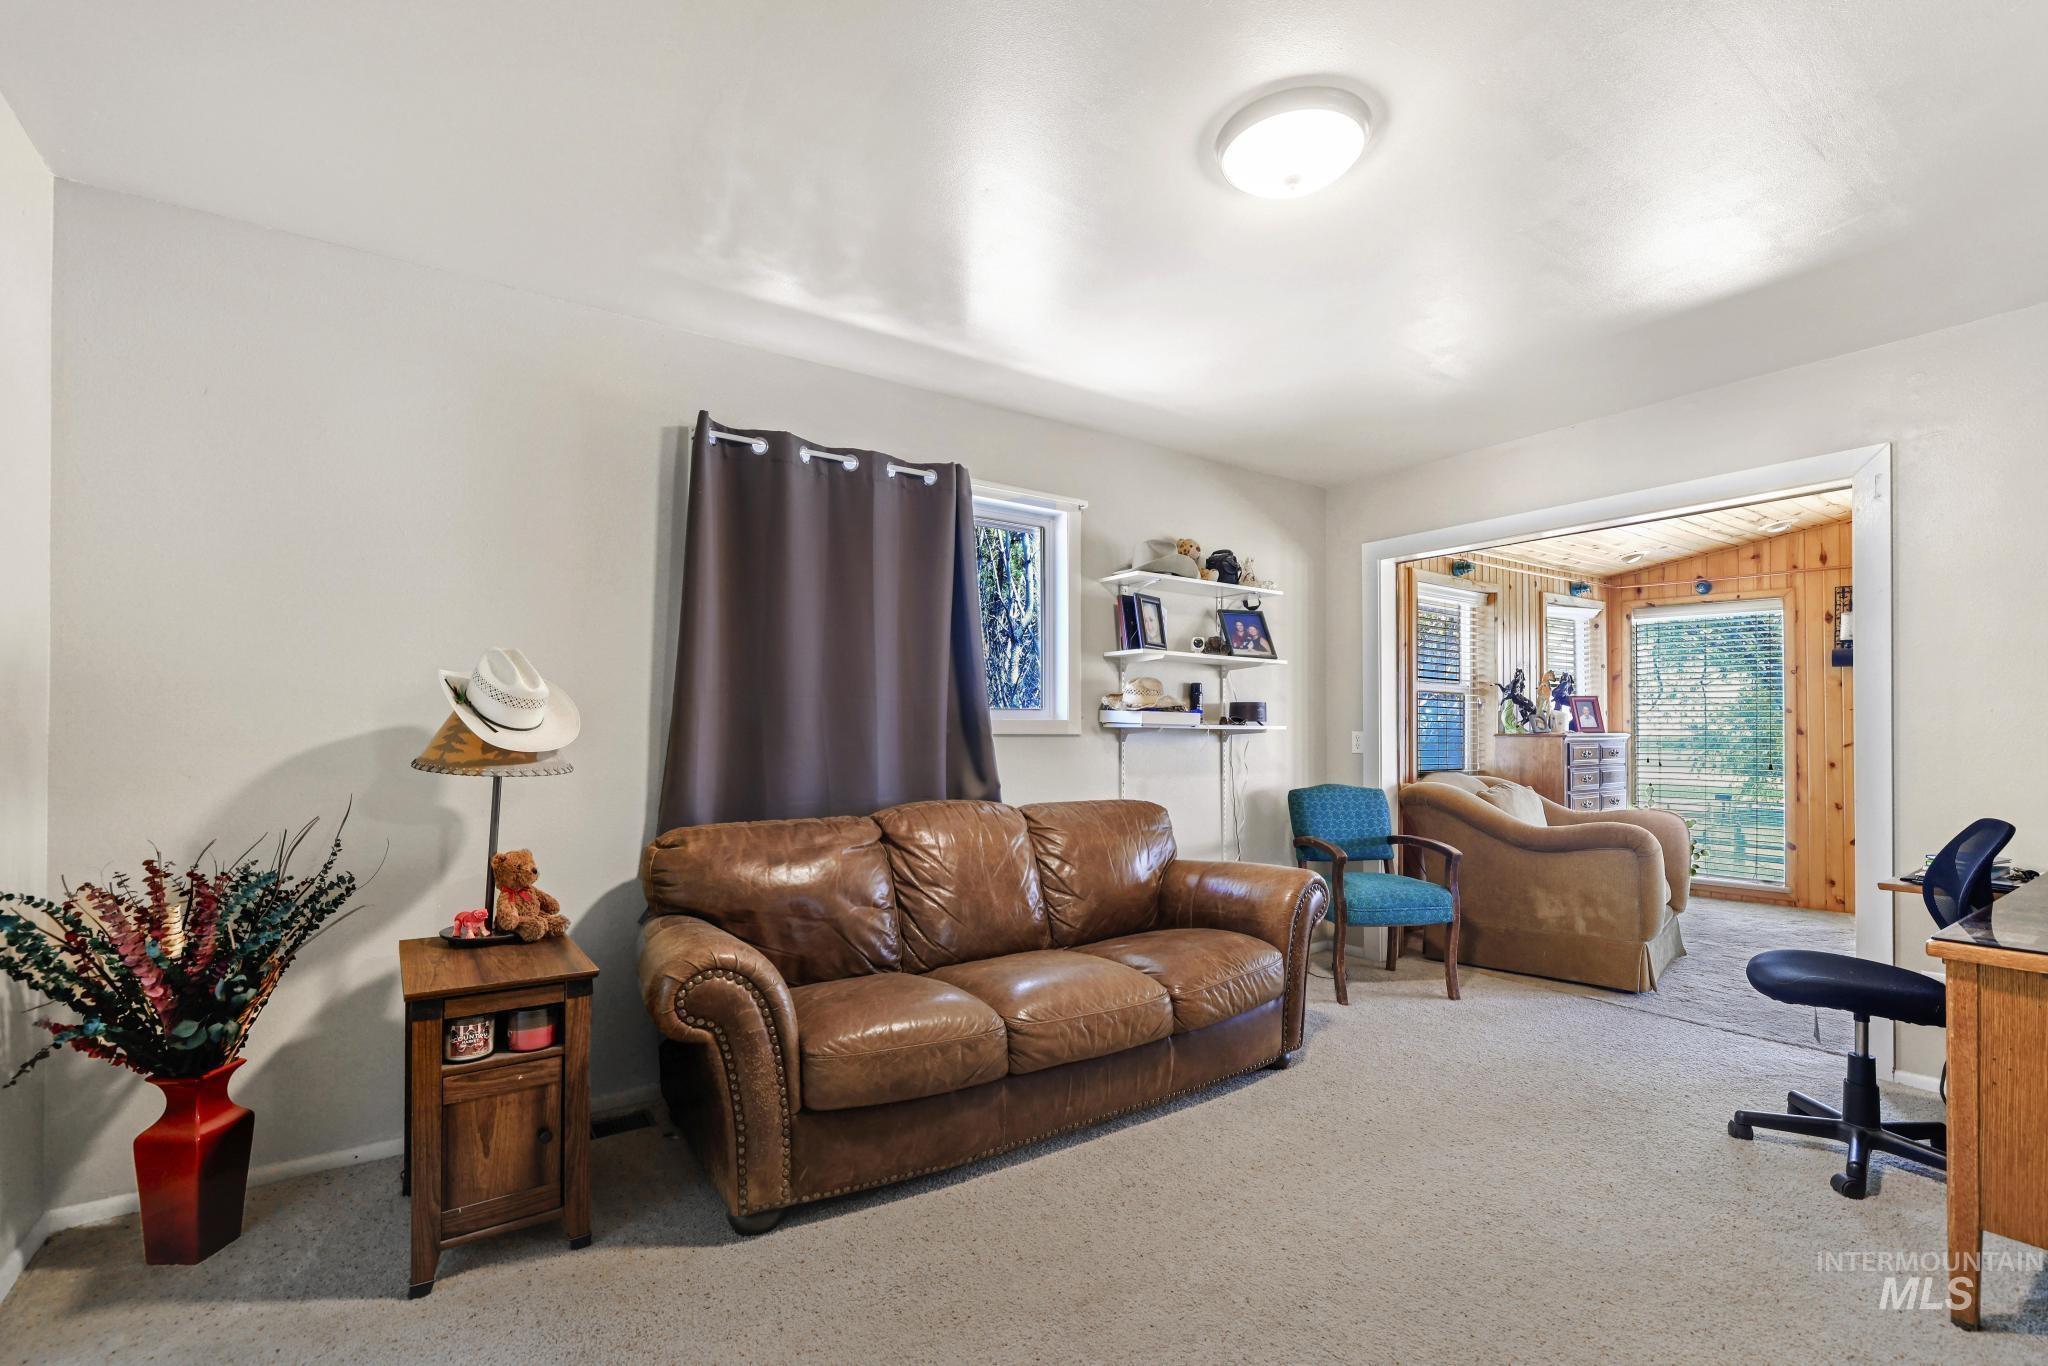
Carpeted living area featuring light-toned wall paint and an open doorway to a wood-paneled room
-
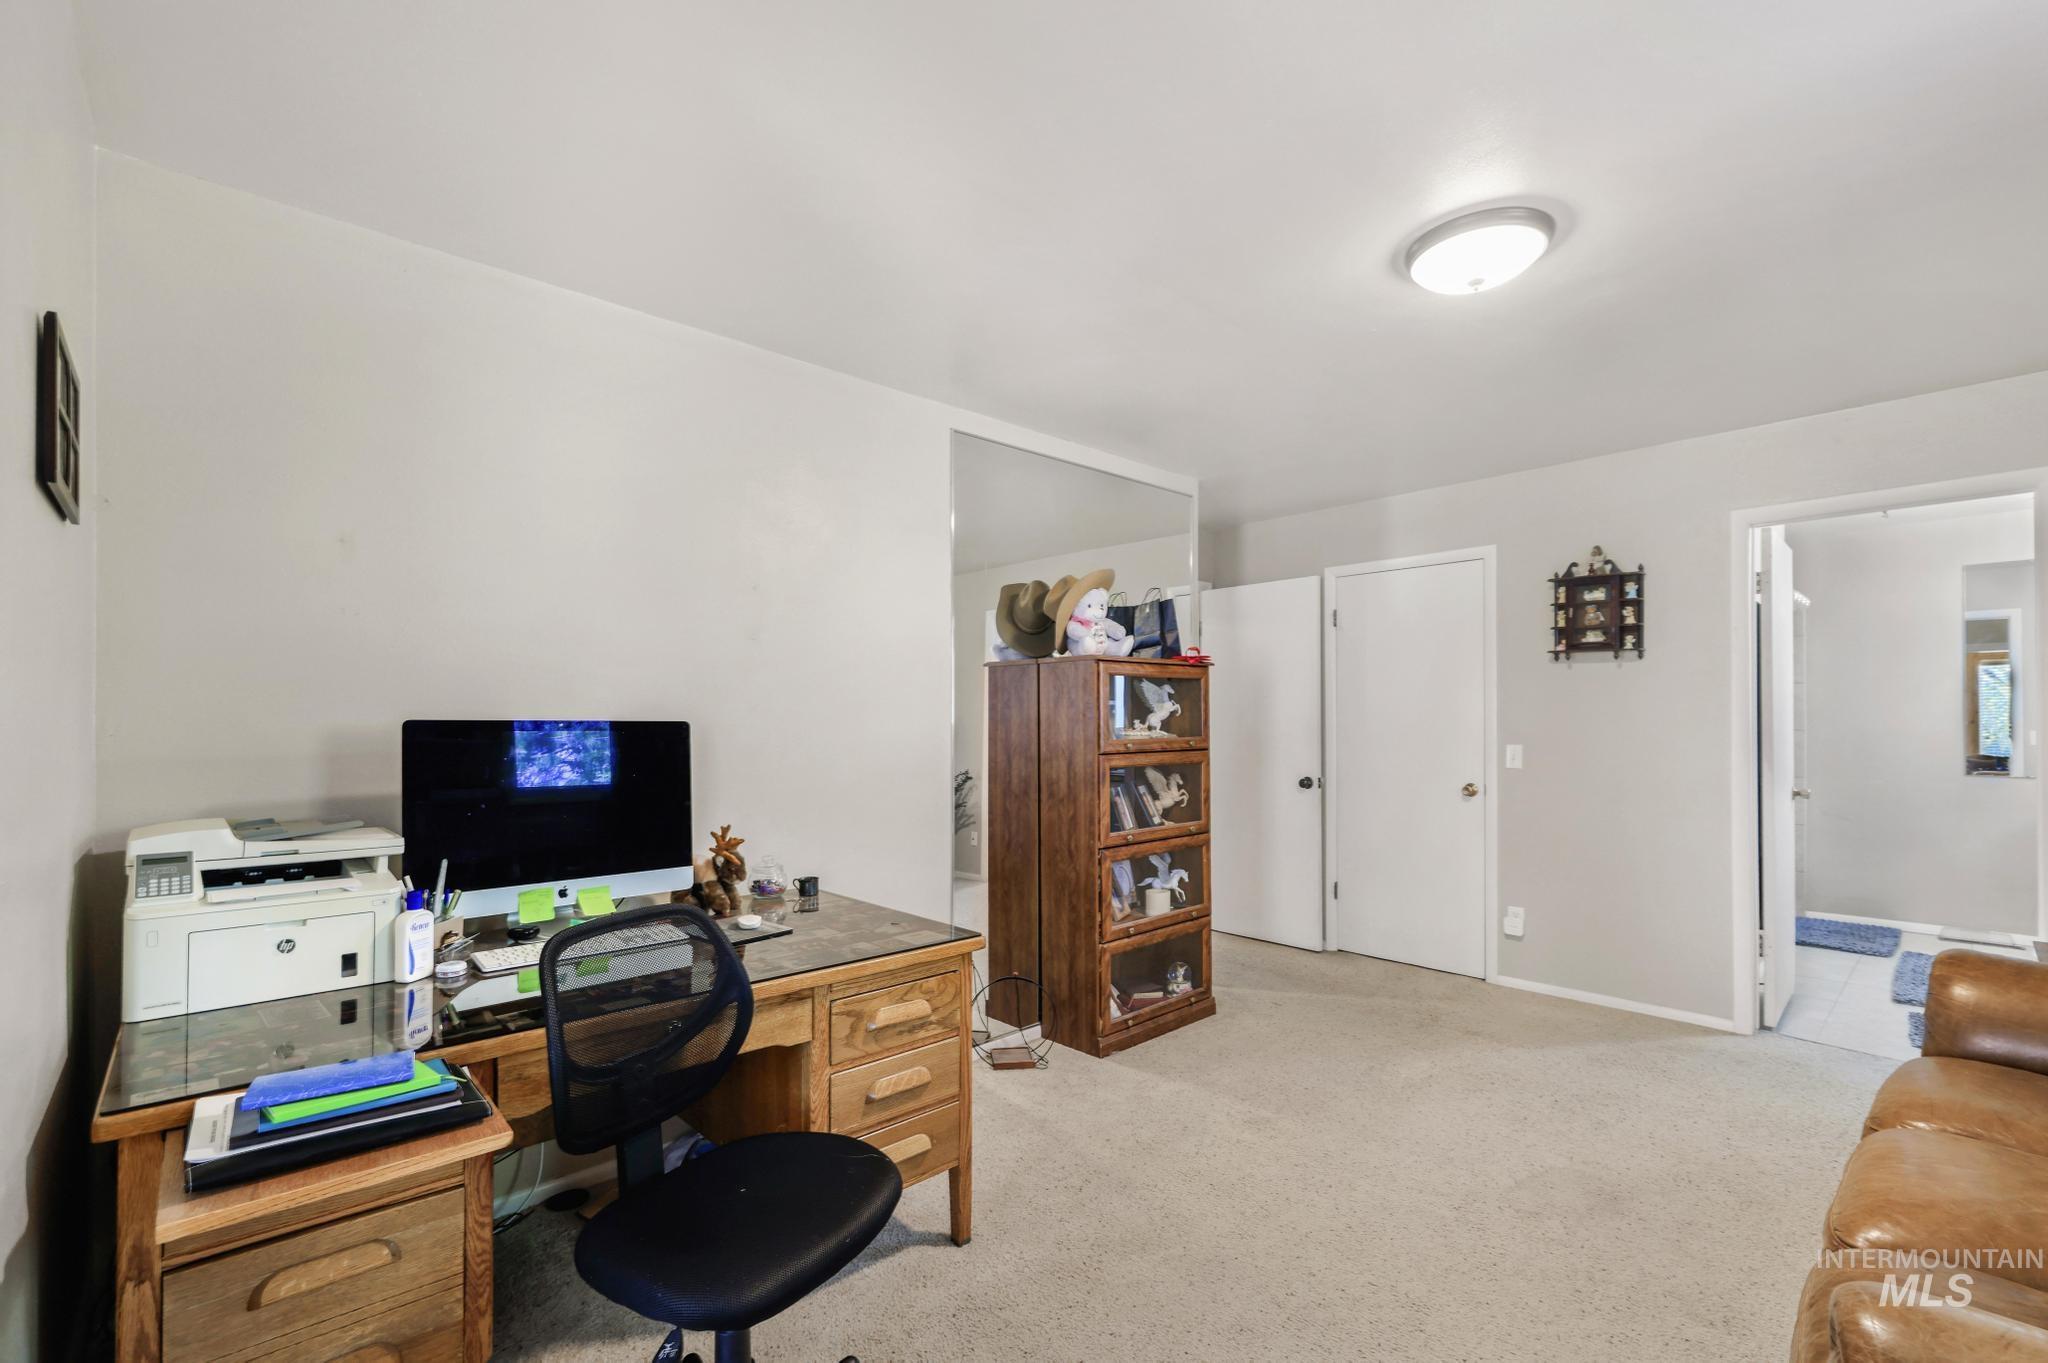
Carpeted room with a flush-mount ceiling light fixture, featuring light-toned walls and multiple white-painted doors
-
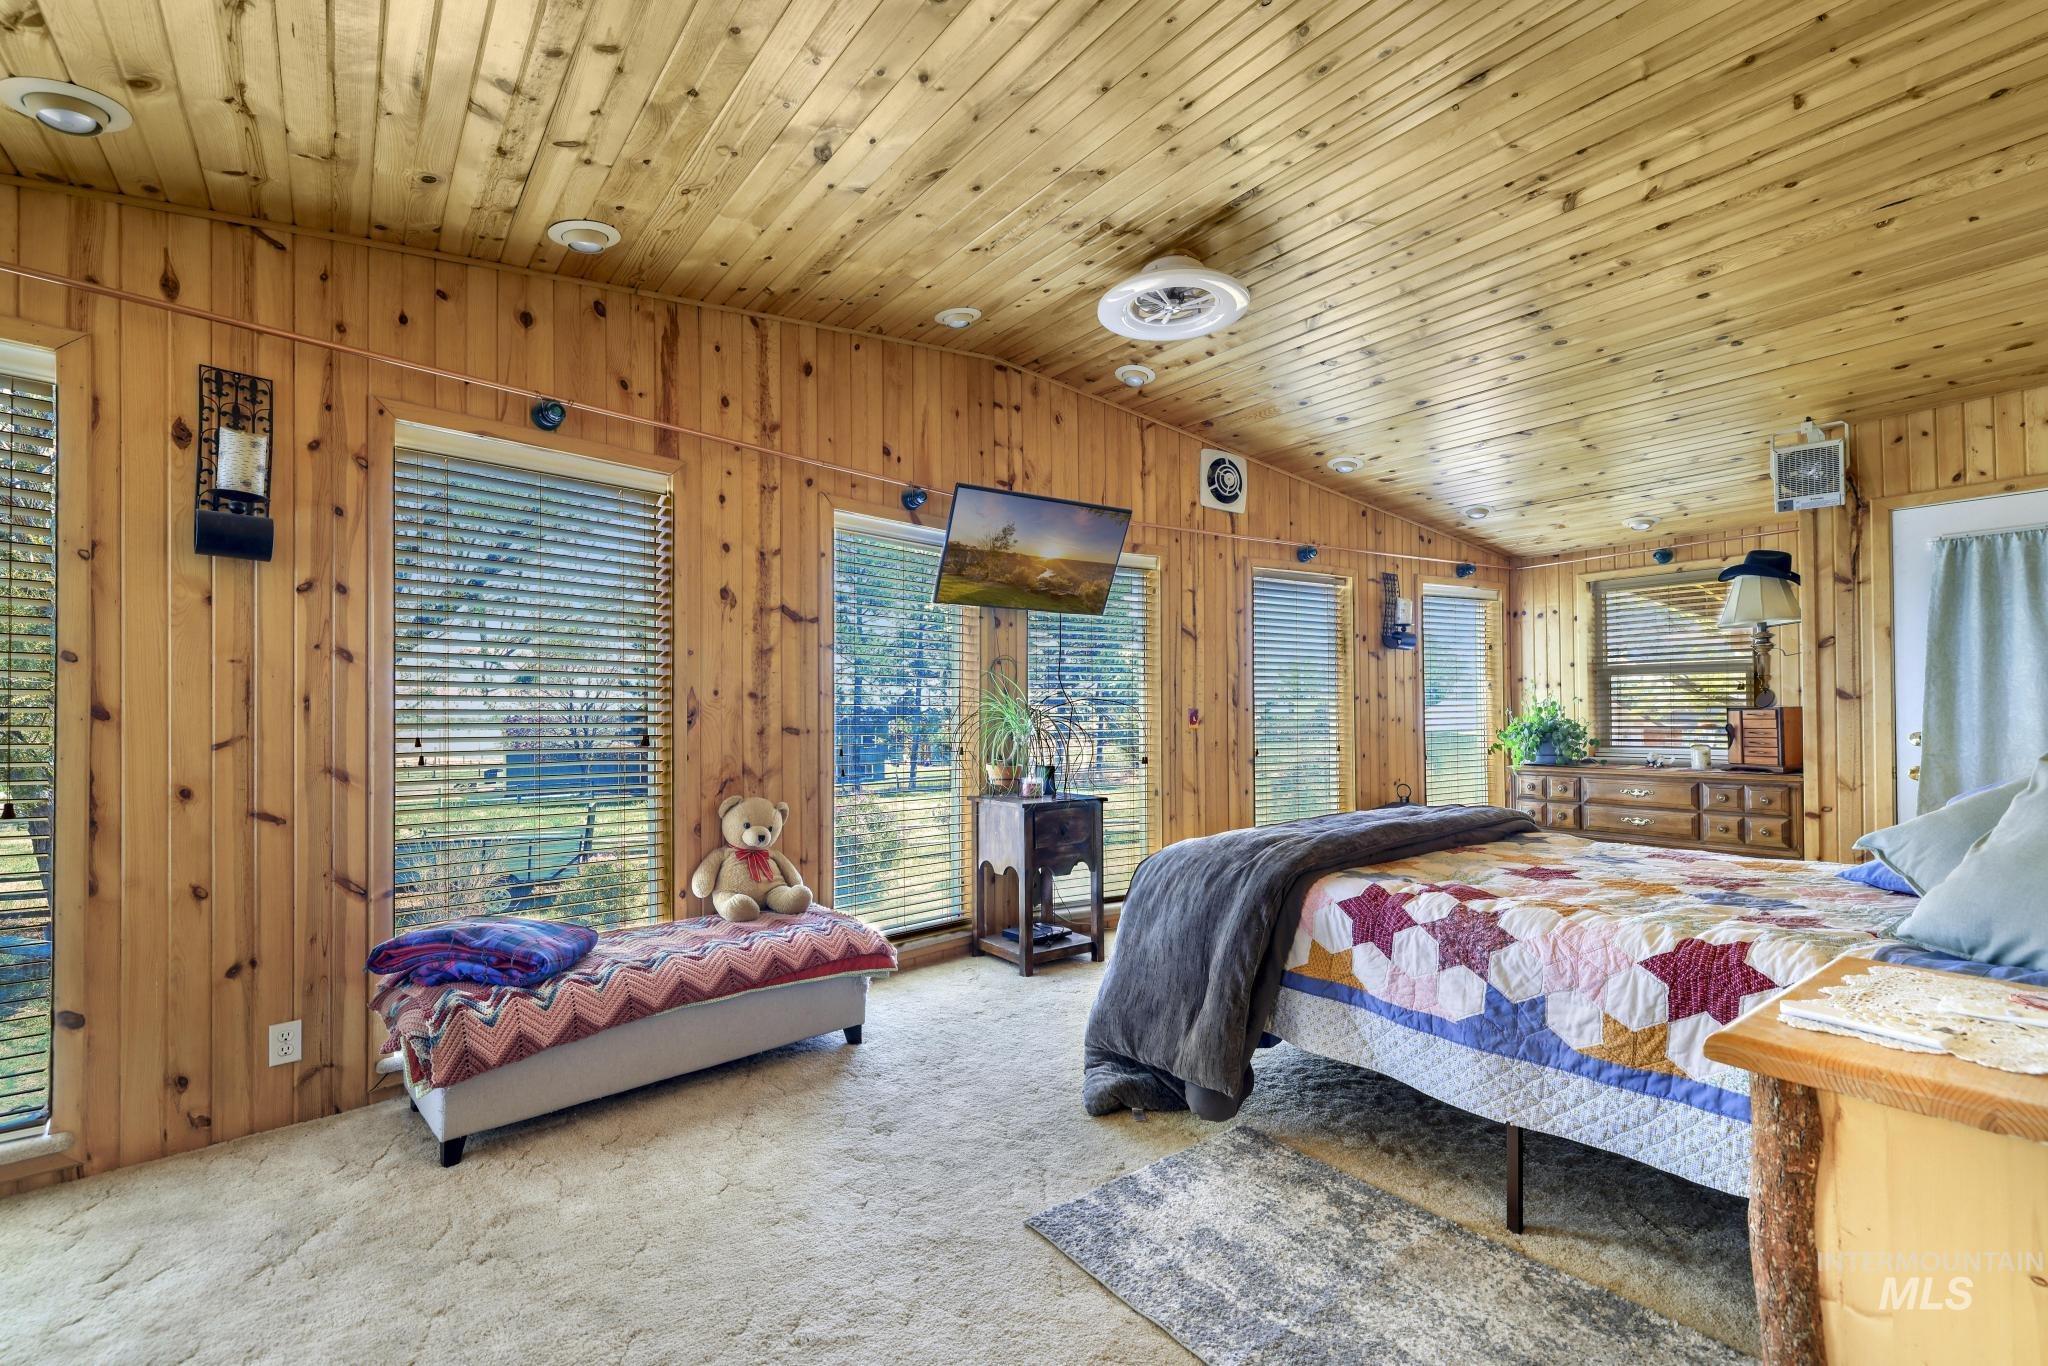
Room featuring extensive wood paneling on walls and vaulted ceiling
-
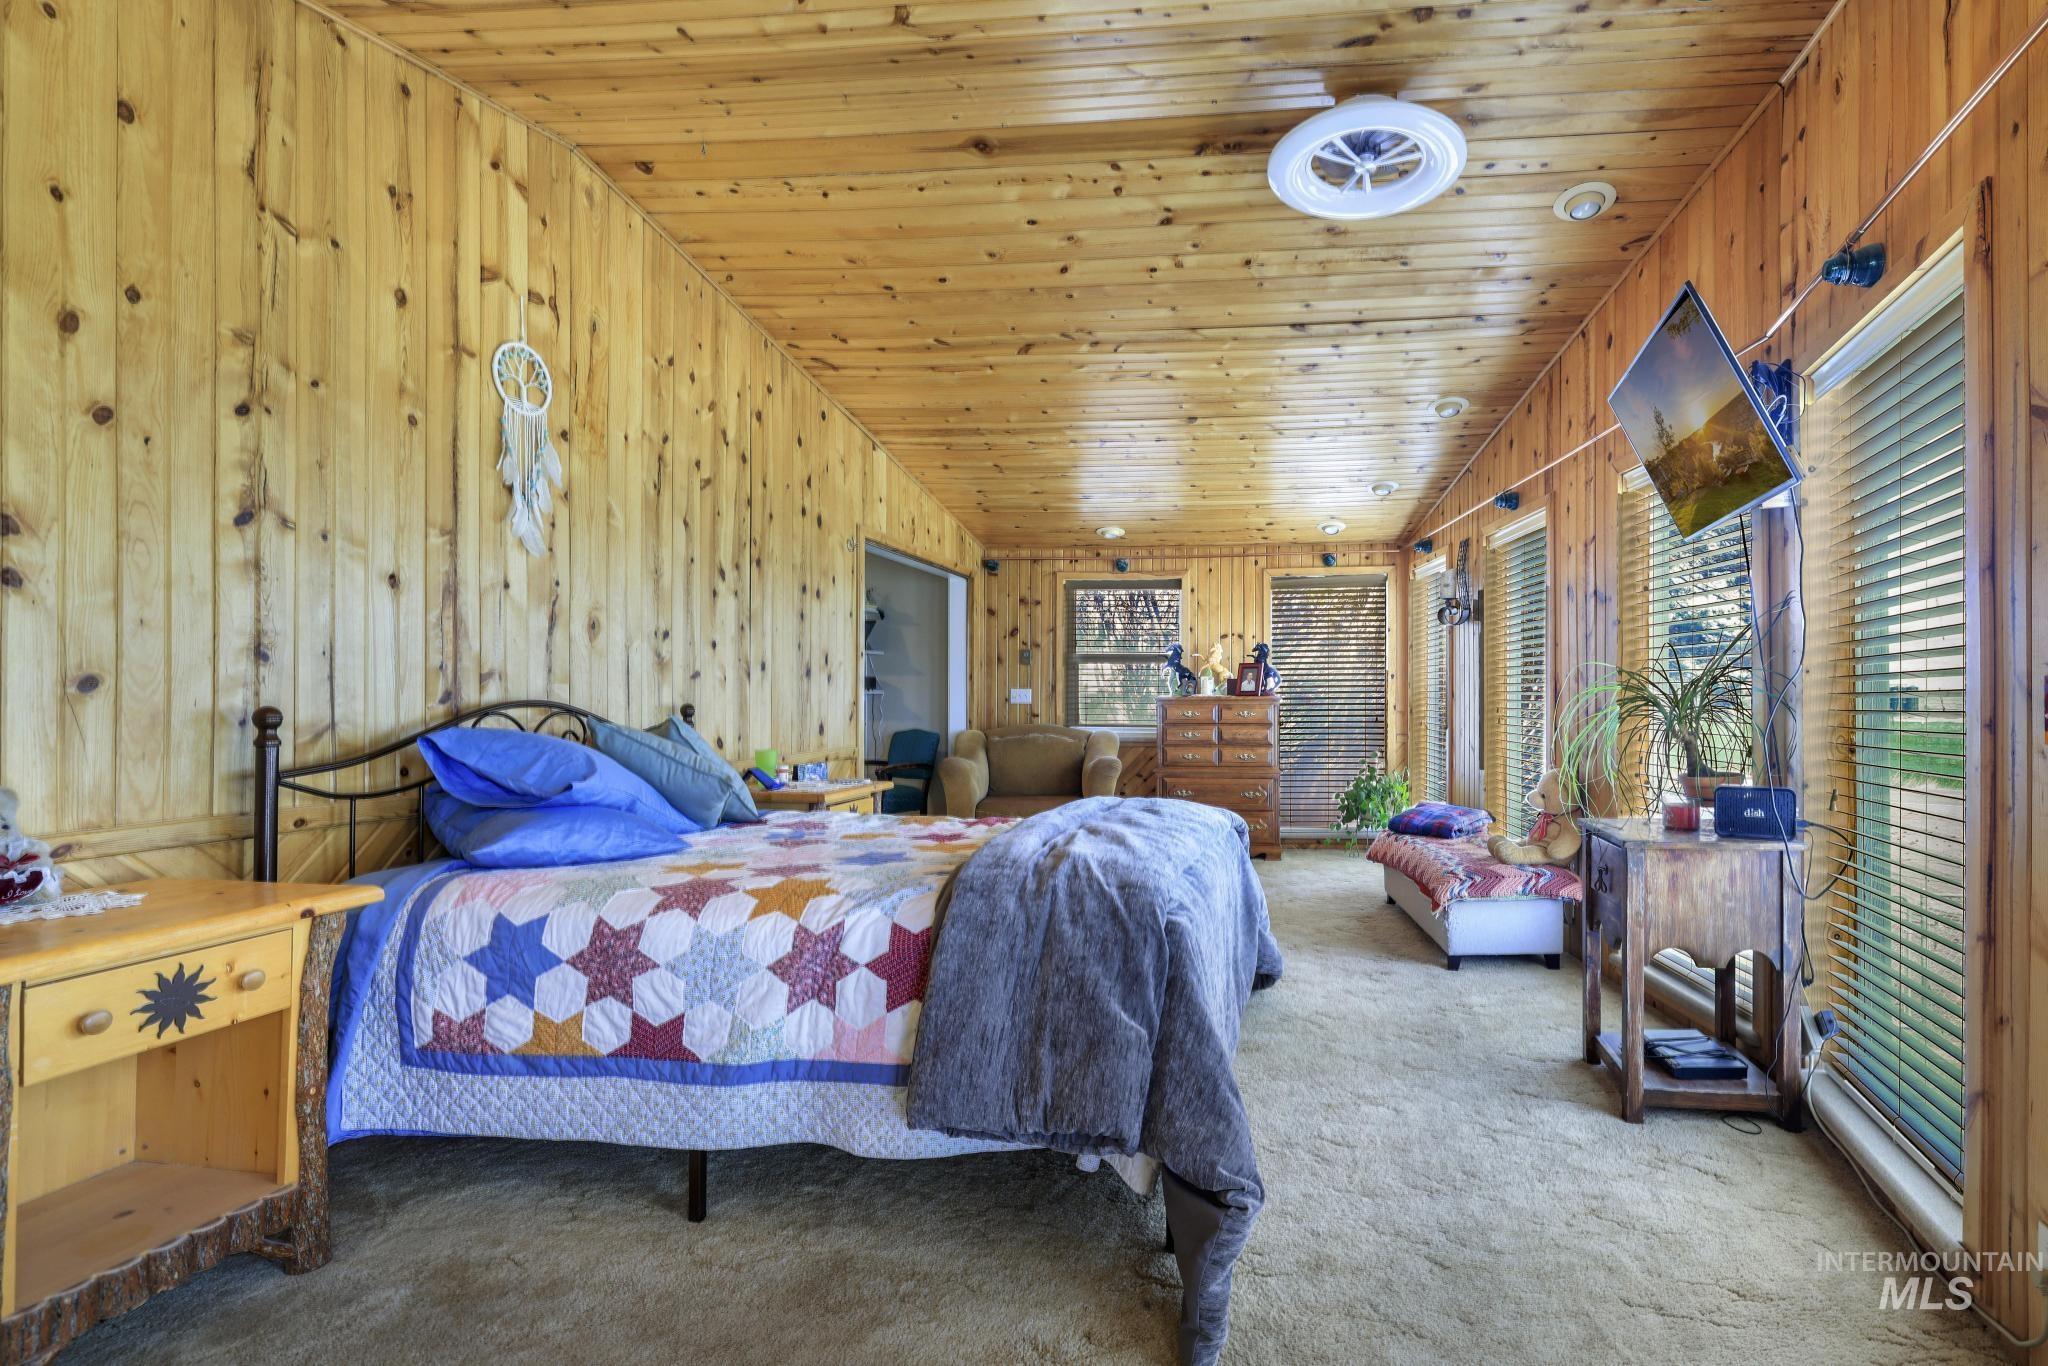
Spacious room featuring wood paneling on walls and ceiling, multiple windows with horizontal blinds, recessed lighting, and a neutral-toned carpet
-
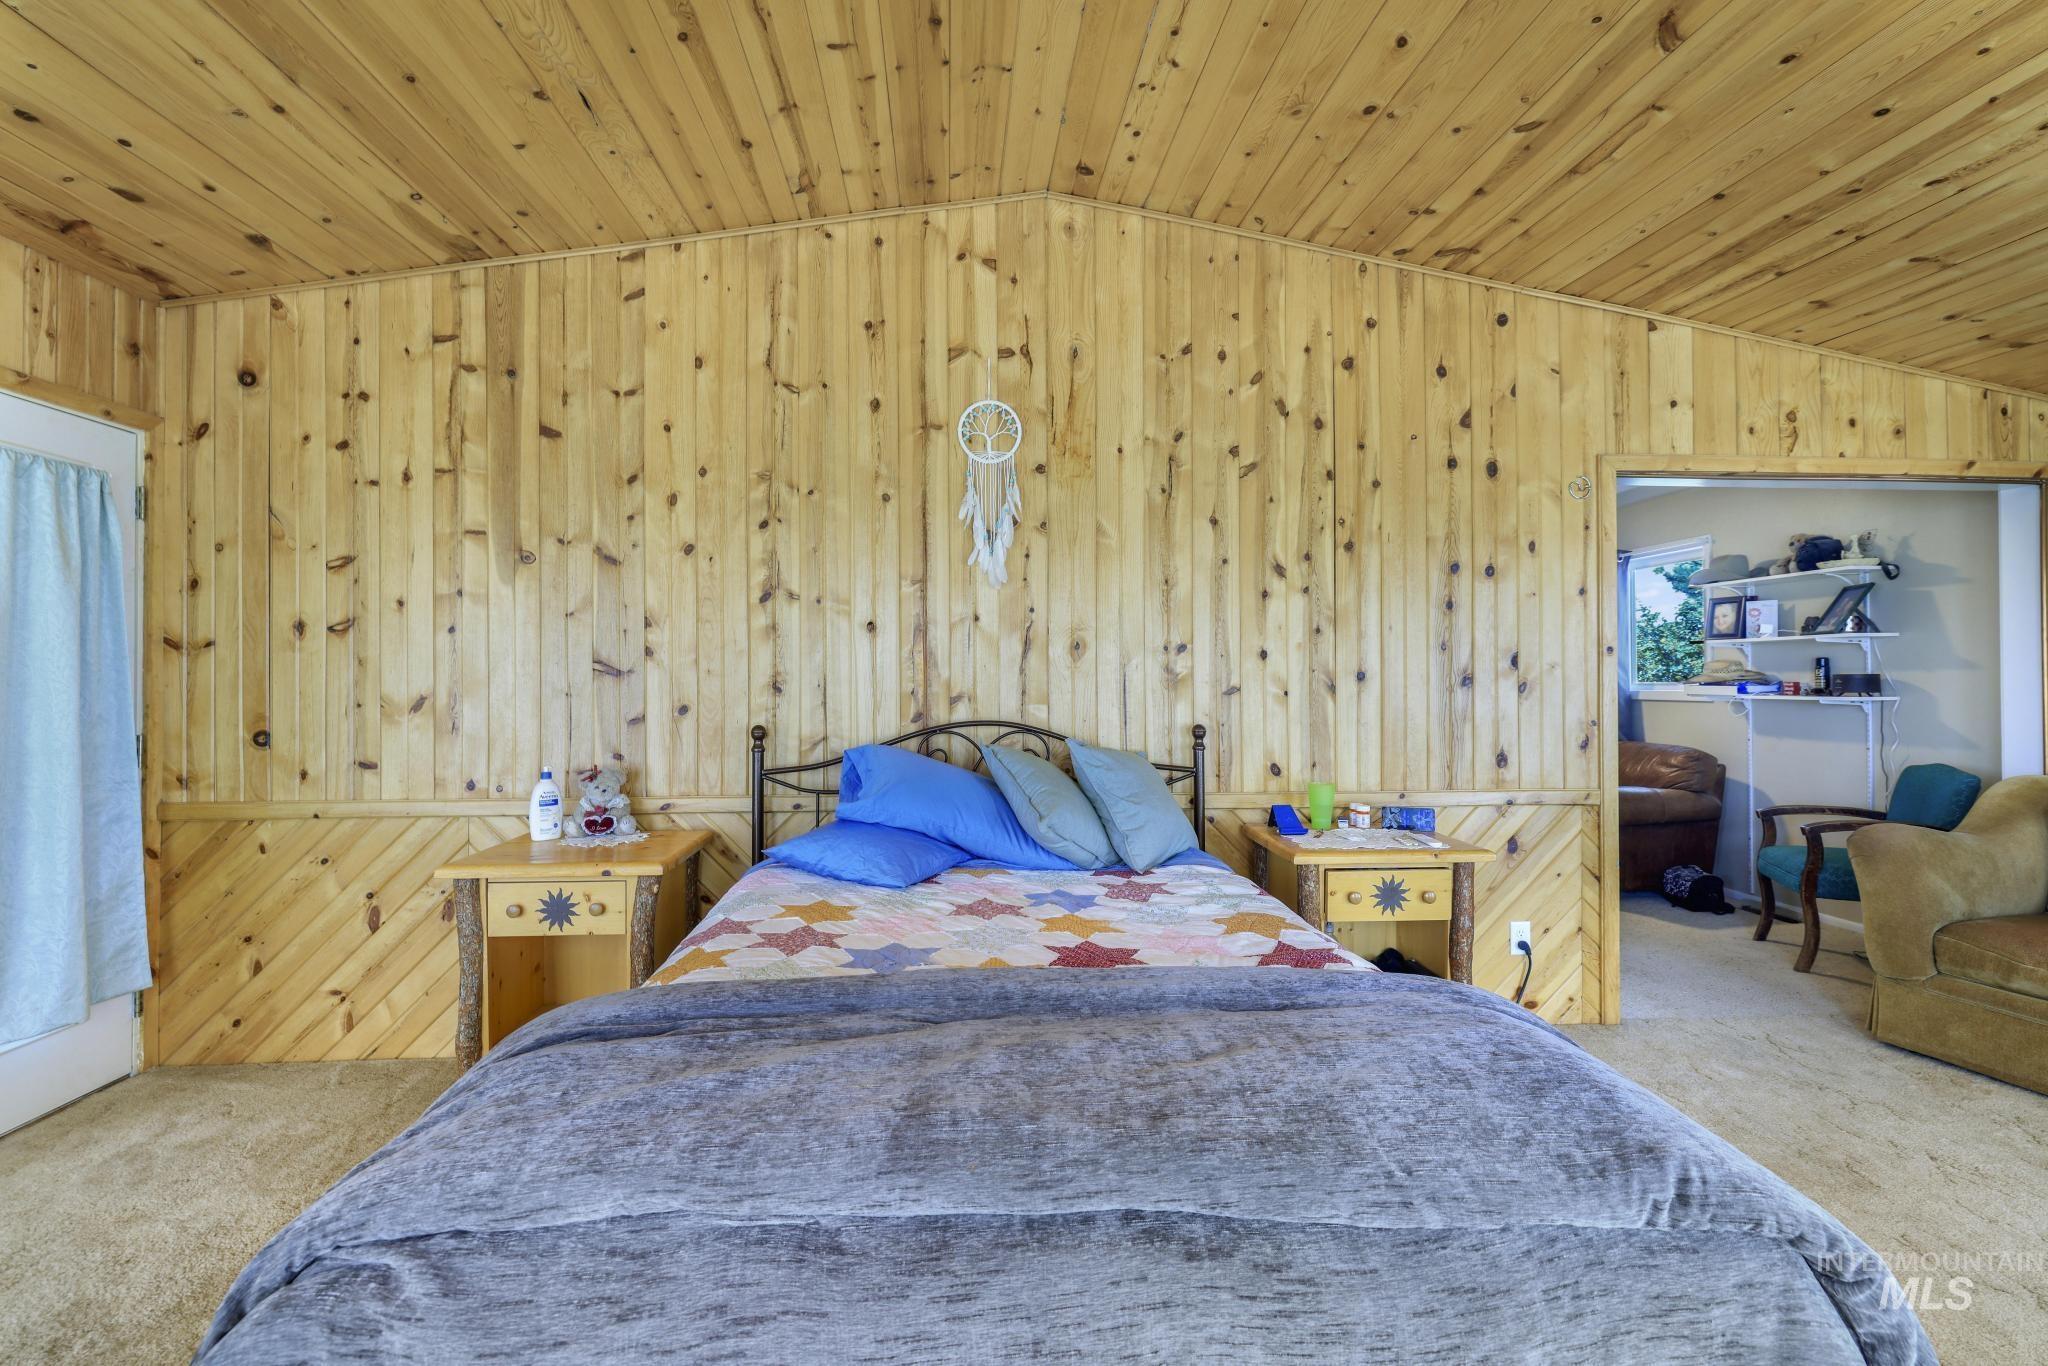
Room featuring natural wood paneling on walls and vaulted ceiling
-
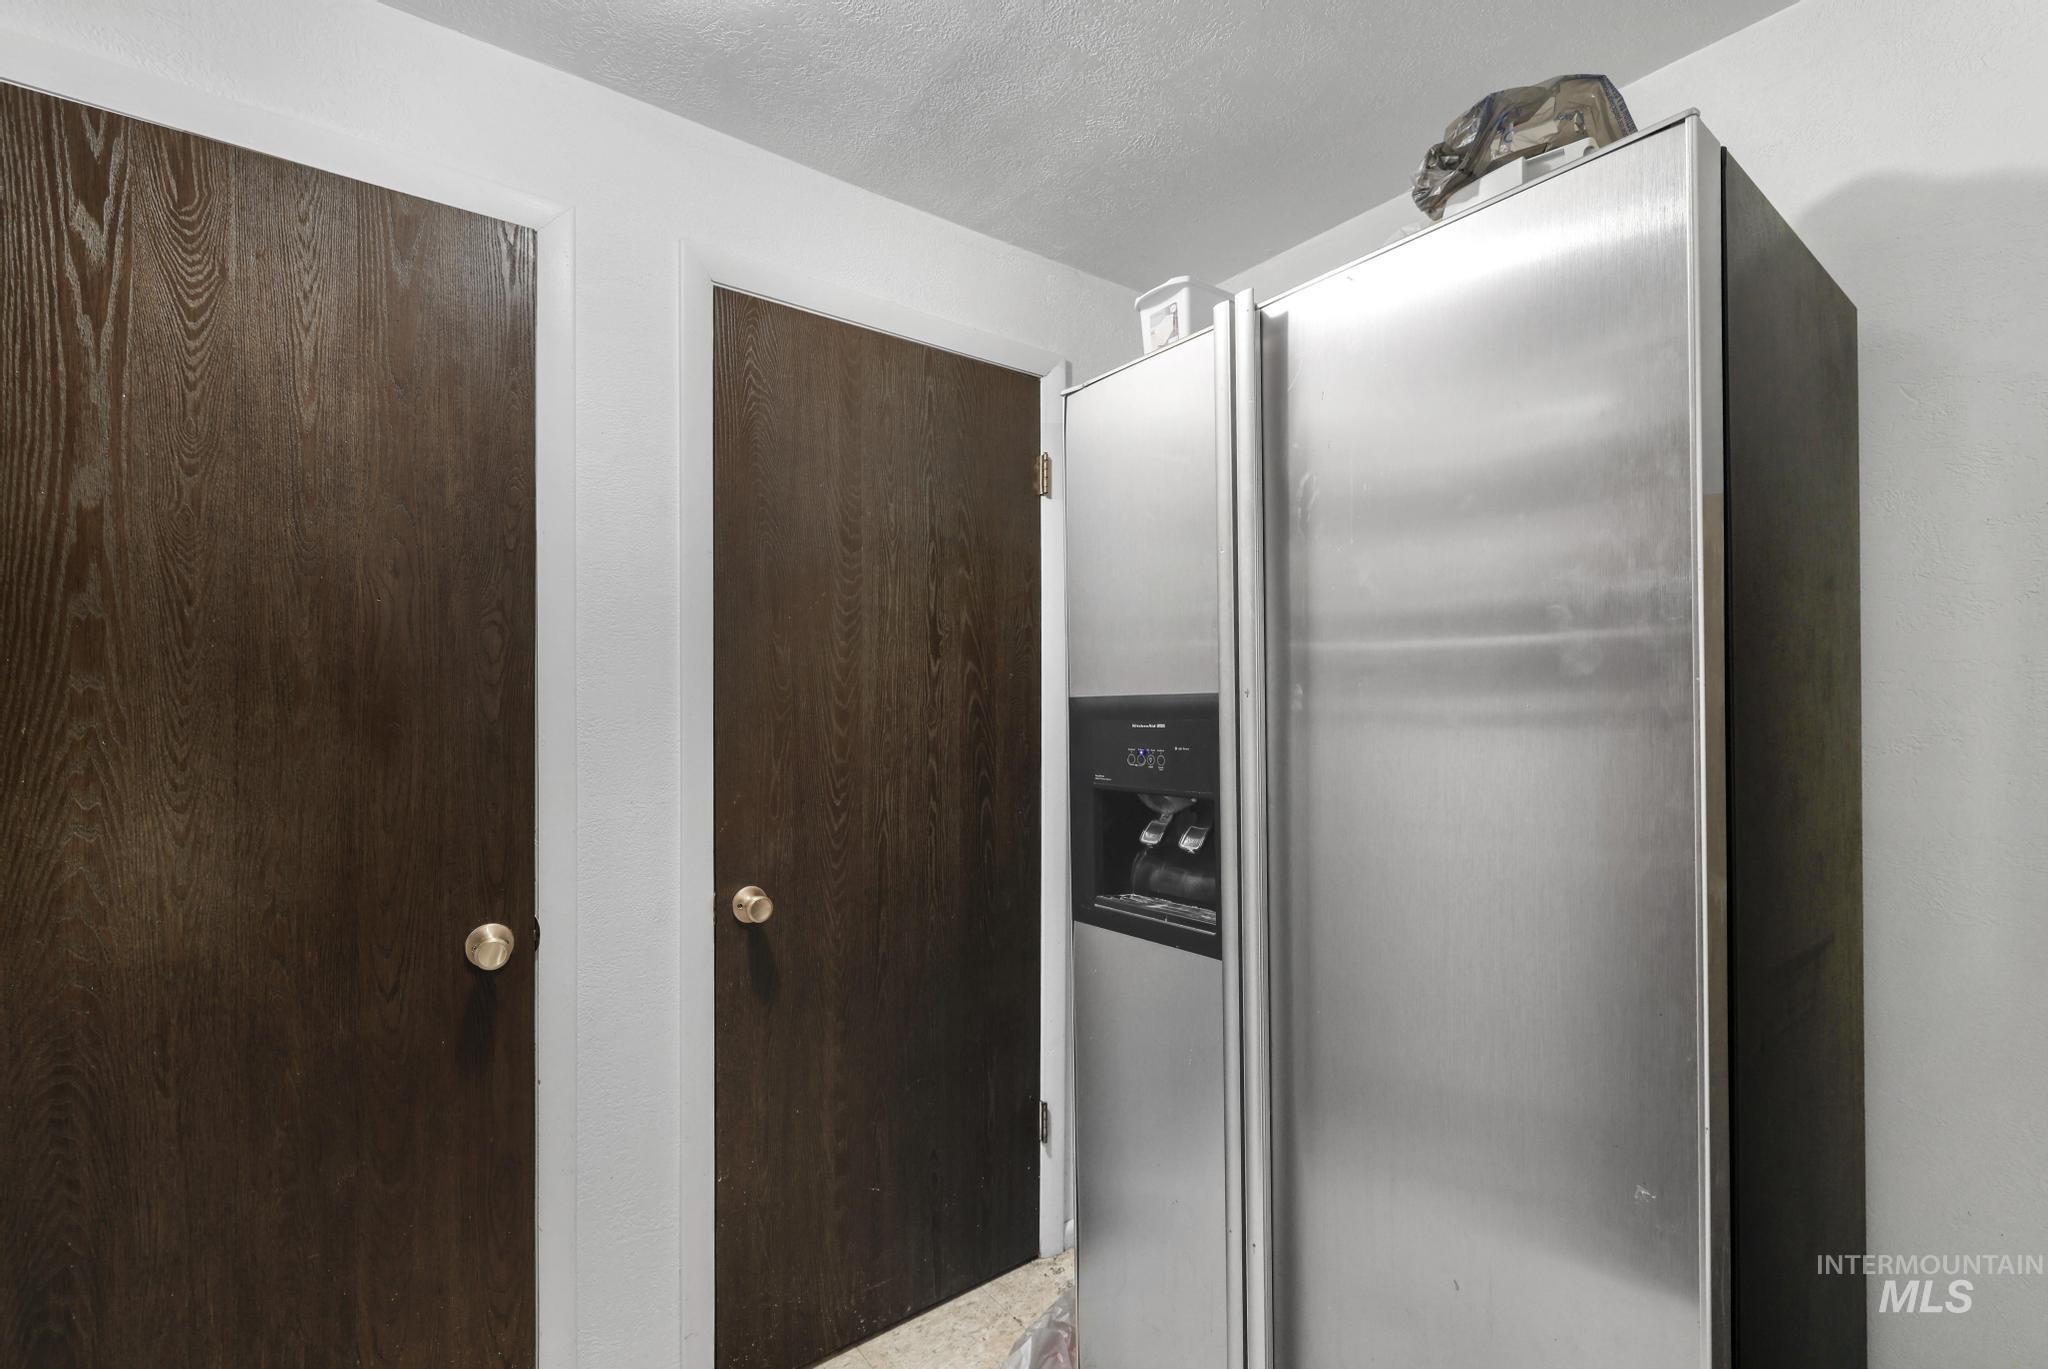
Stainless steel side-by-side refrigerator featuring a water and ice dispenser
-
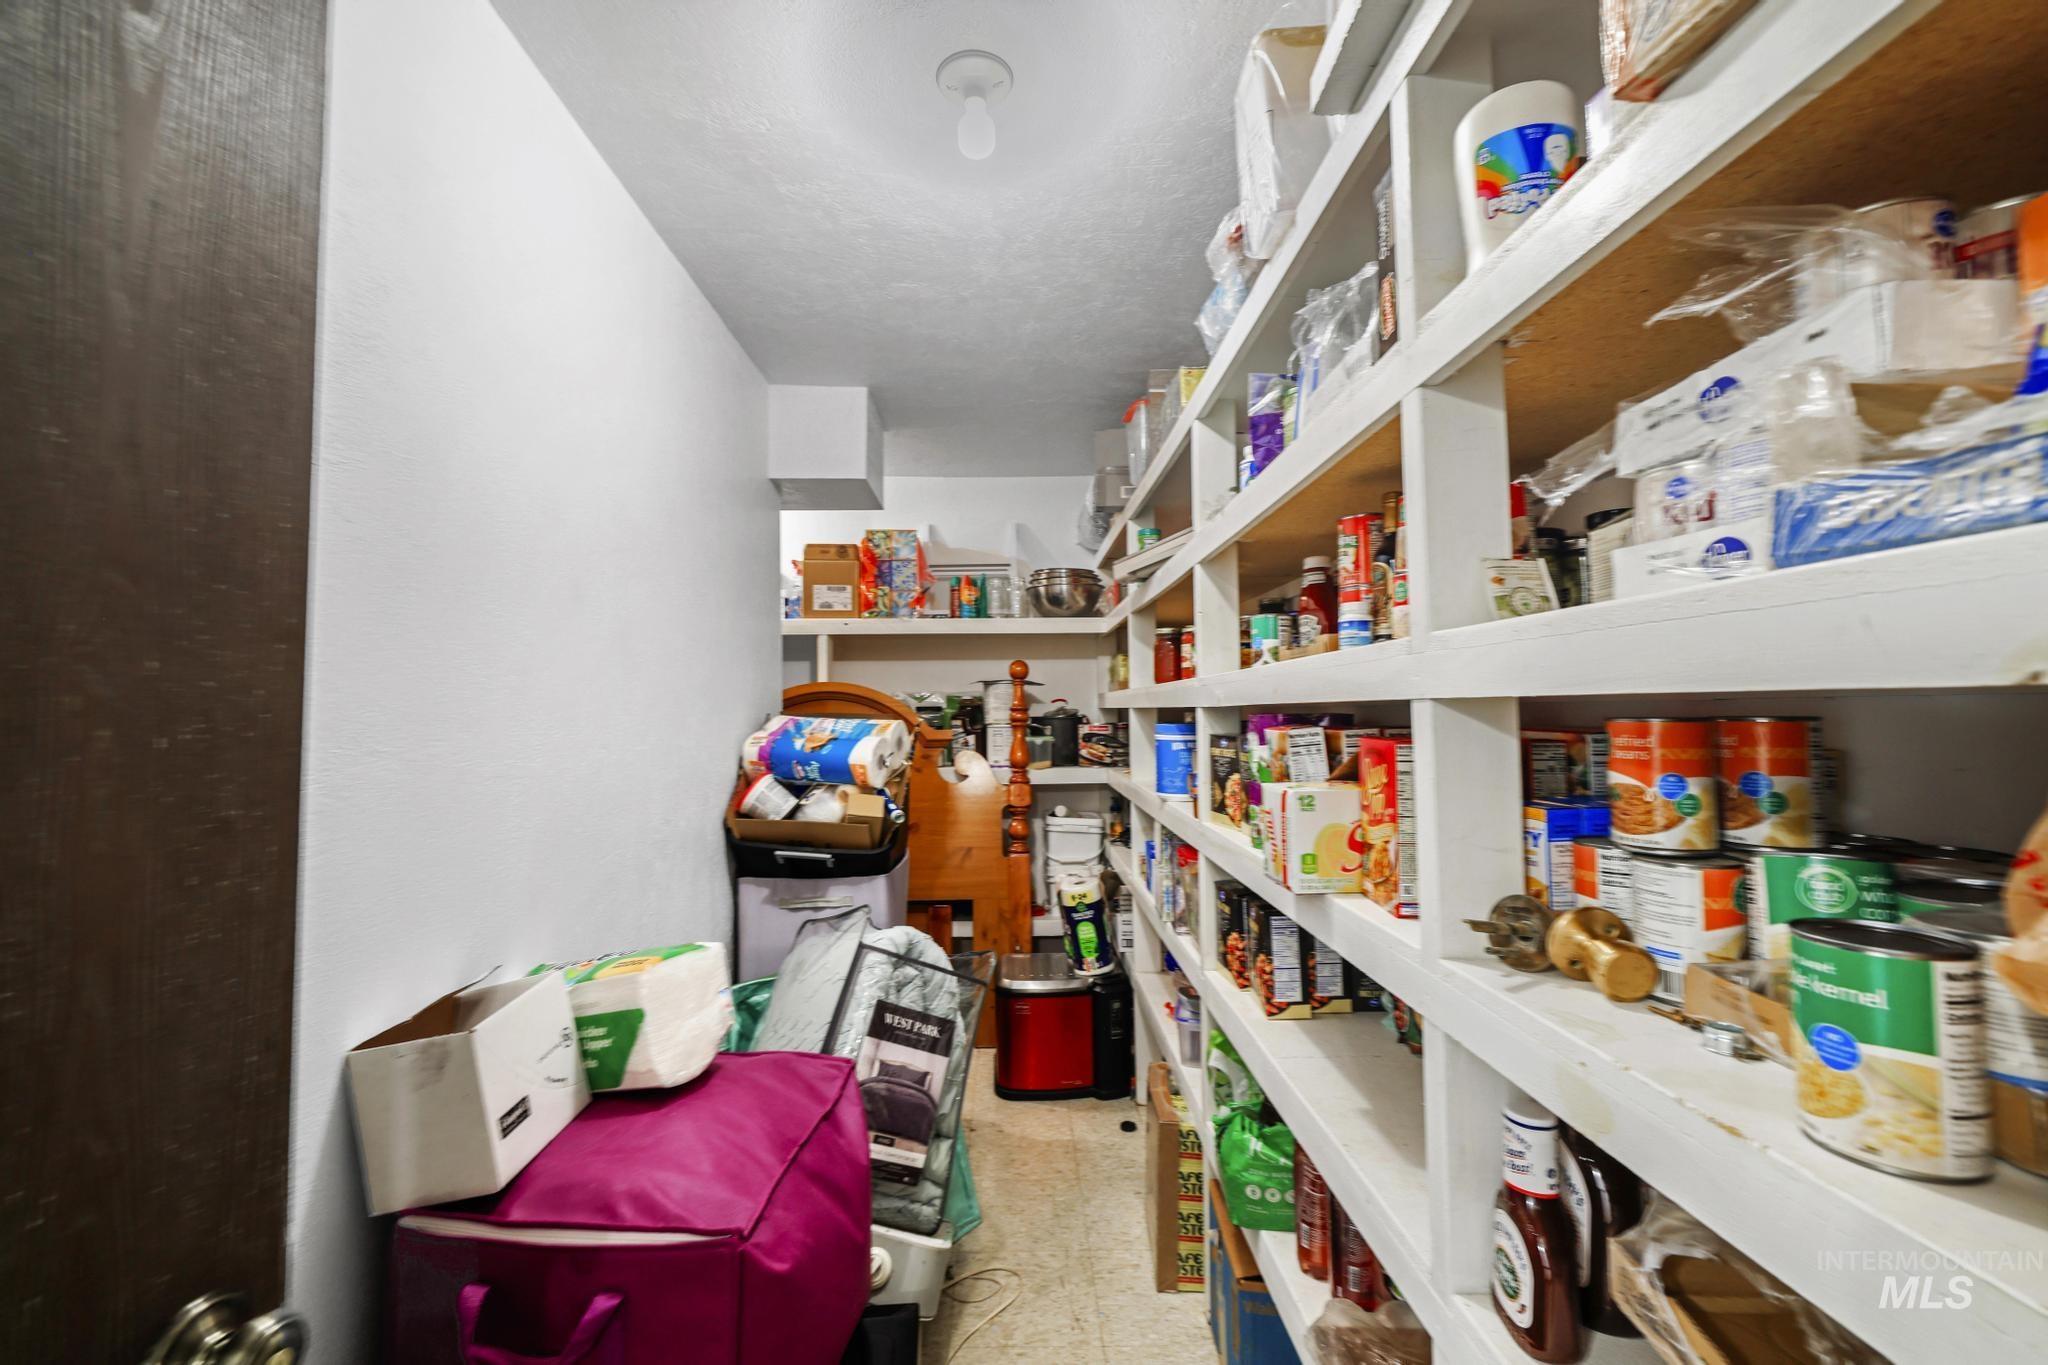
Spacious pantry featuring extensive built-in shelving, white walls, and overhead lighting
-
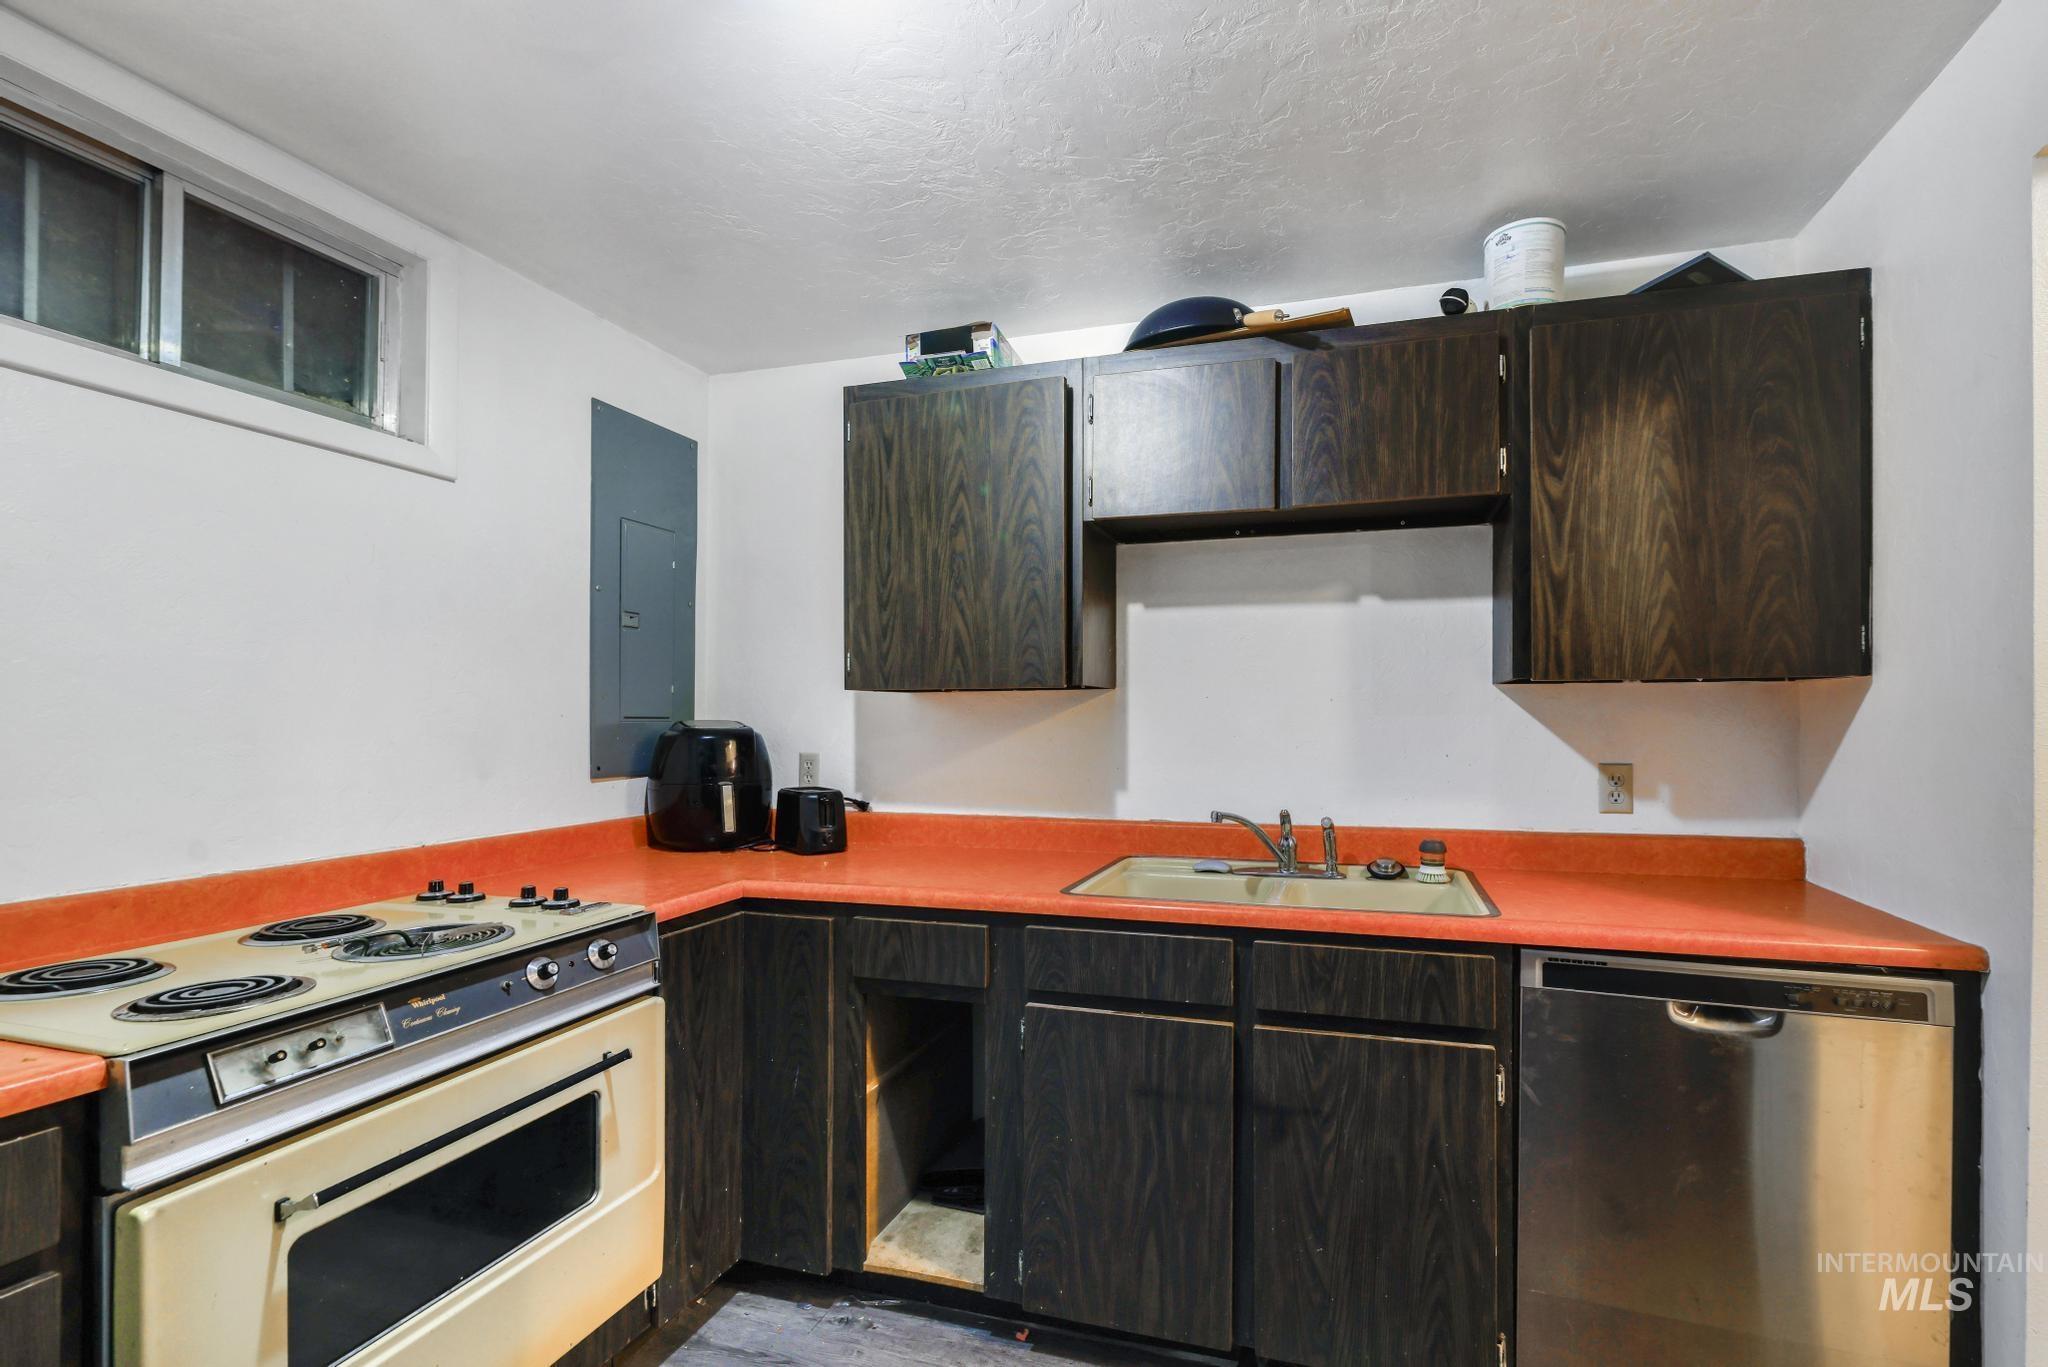
Kitchen with dark wood-finish cabinetry, orange countertops, and a double basin sink
-
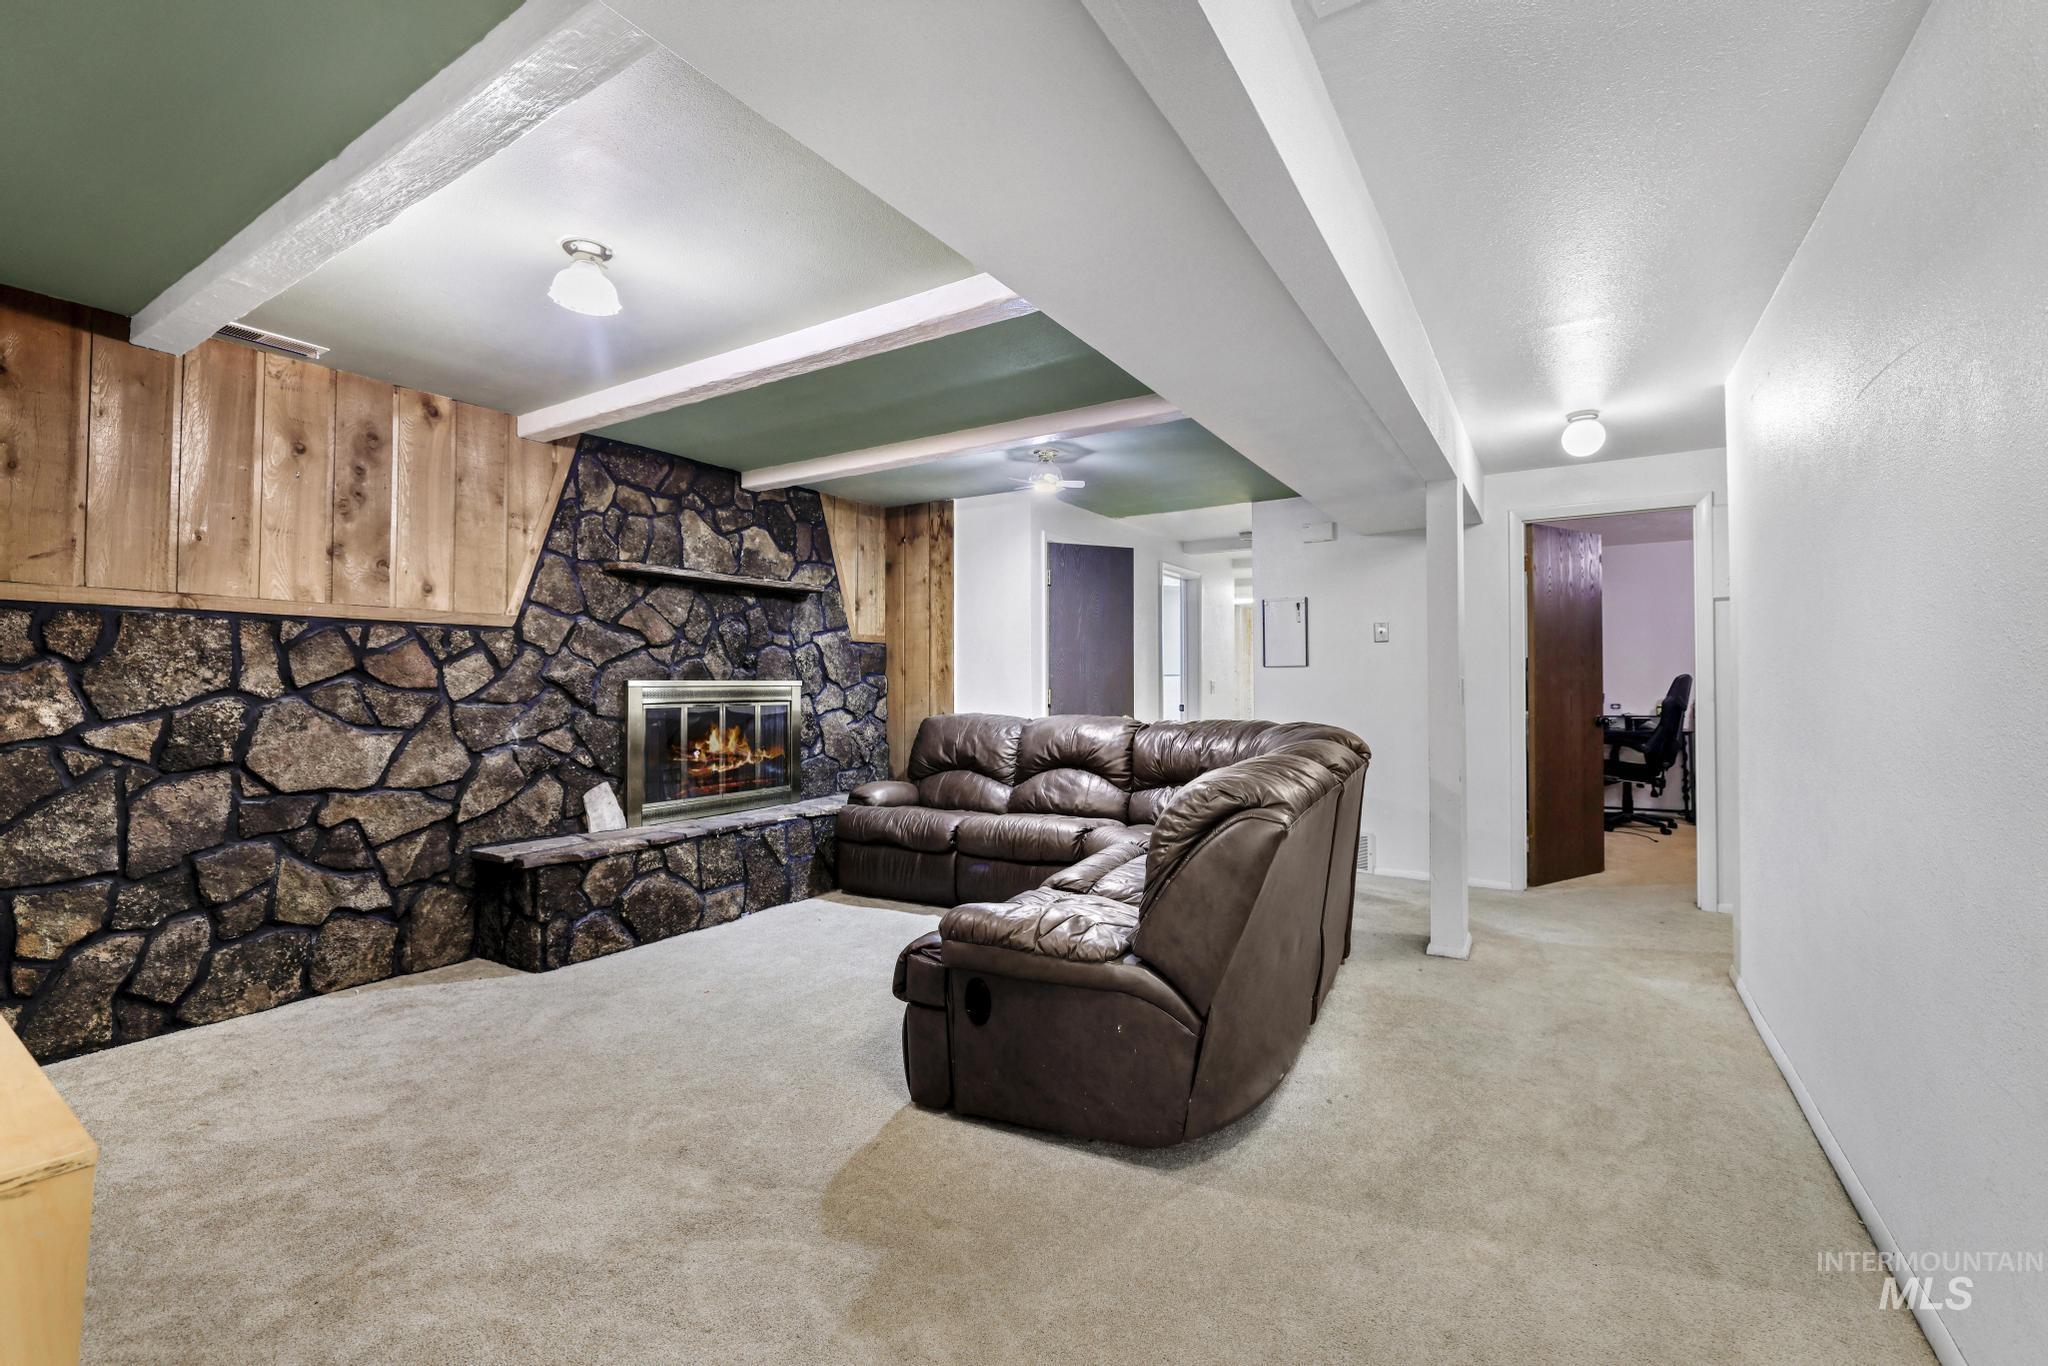
Spacious room featuring a stone-clad fireplace with a hearth, wood paneling, exposed ceiling beams, and light-colored carpeting
-
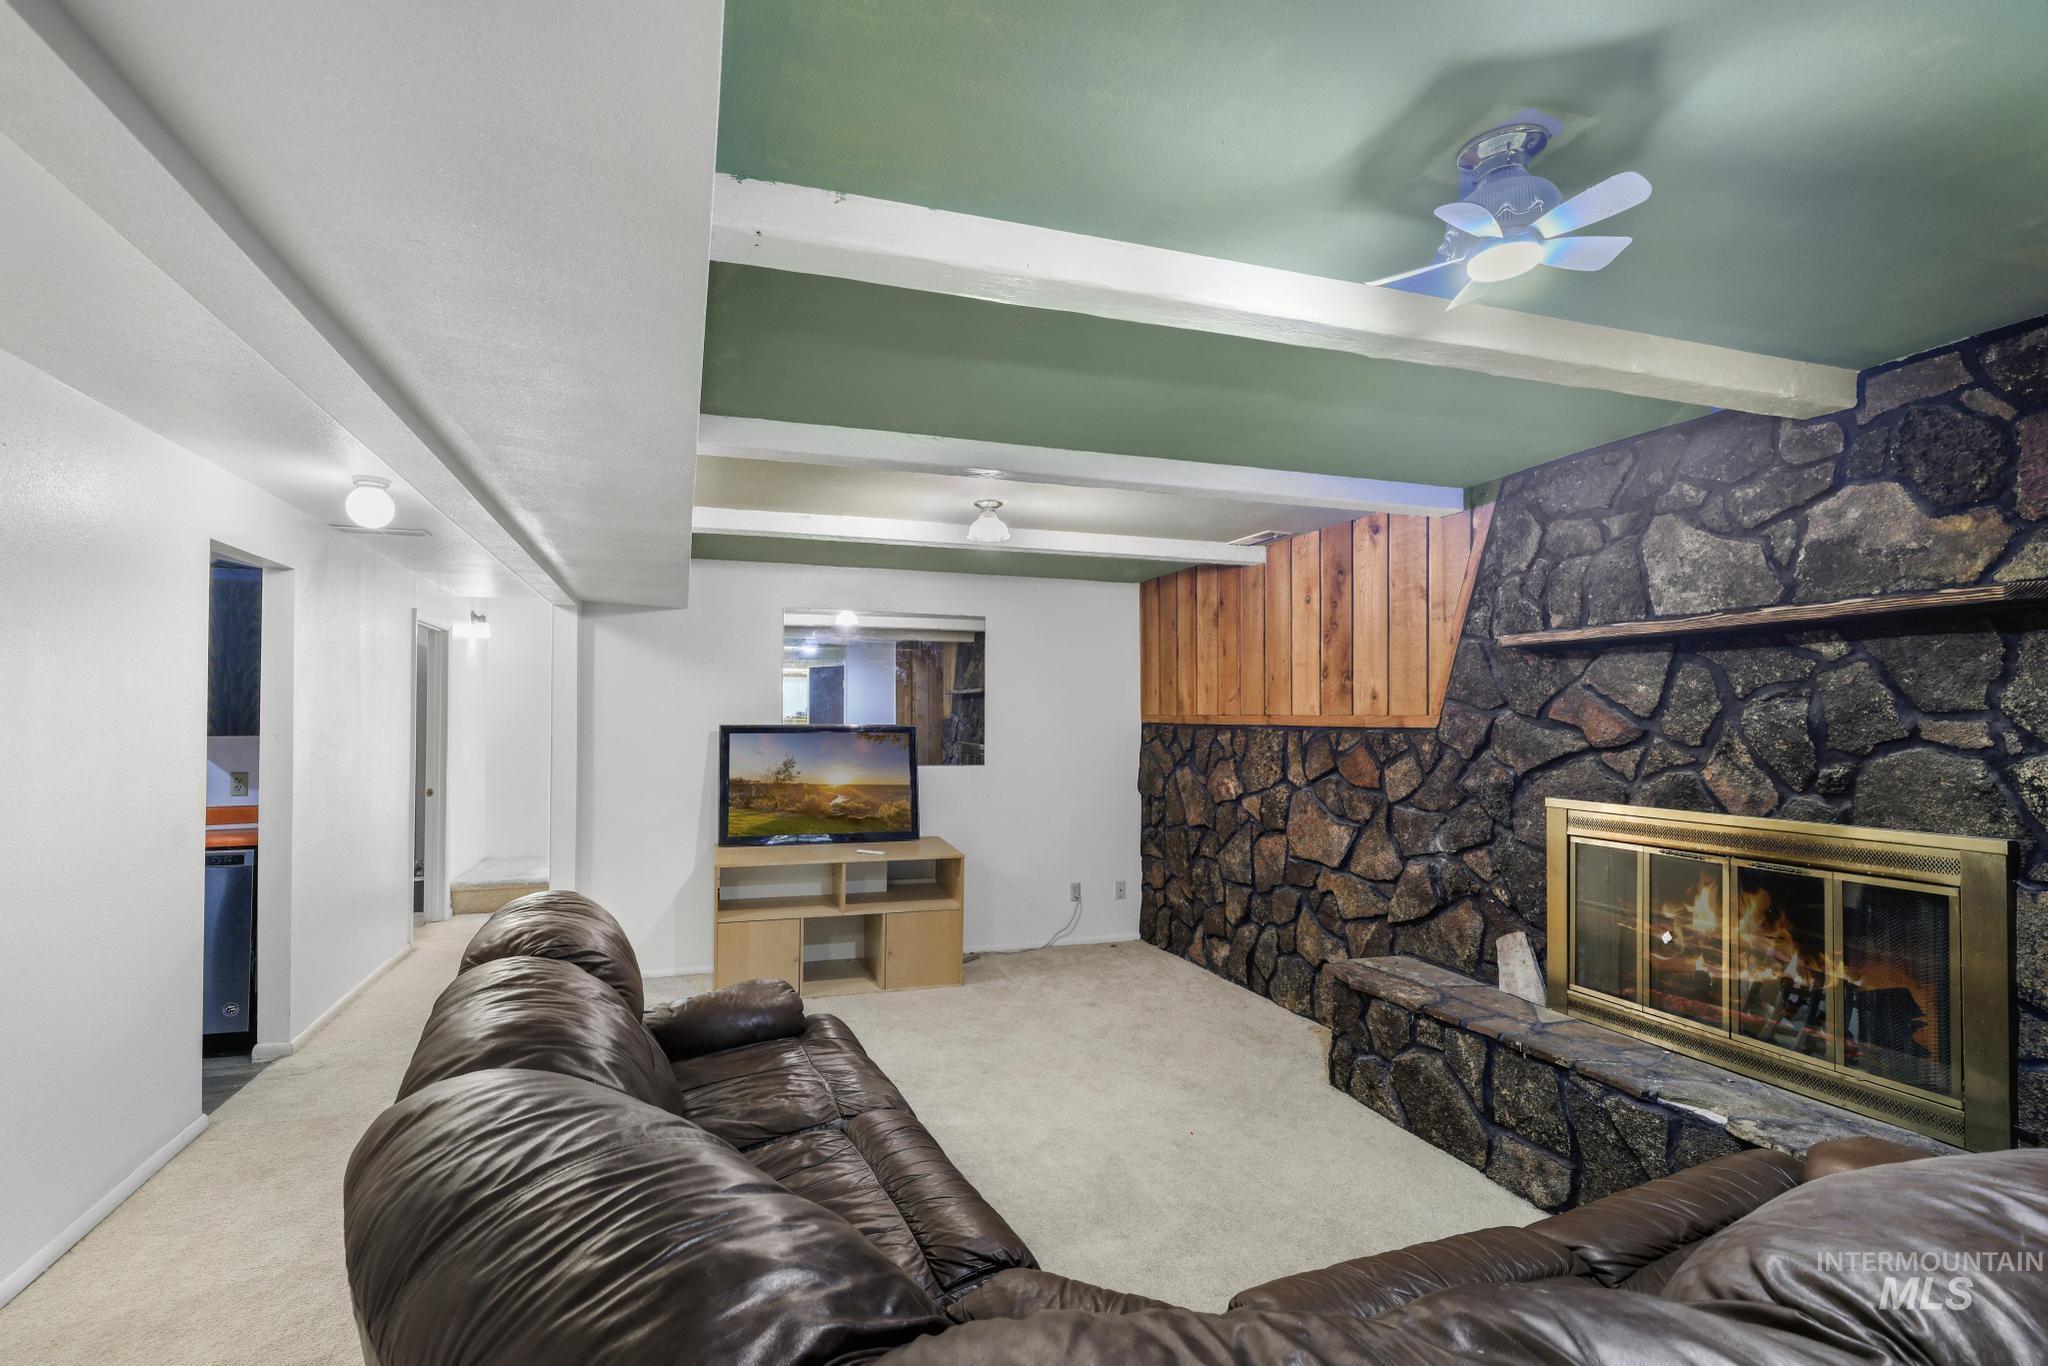
Stone-faced fireplace with a brass firebox frame, a stone hearth, and a wood mantel
-
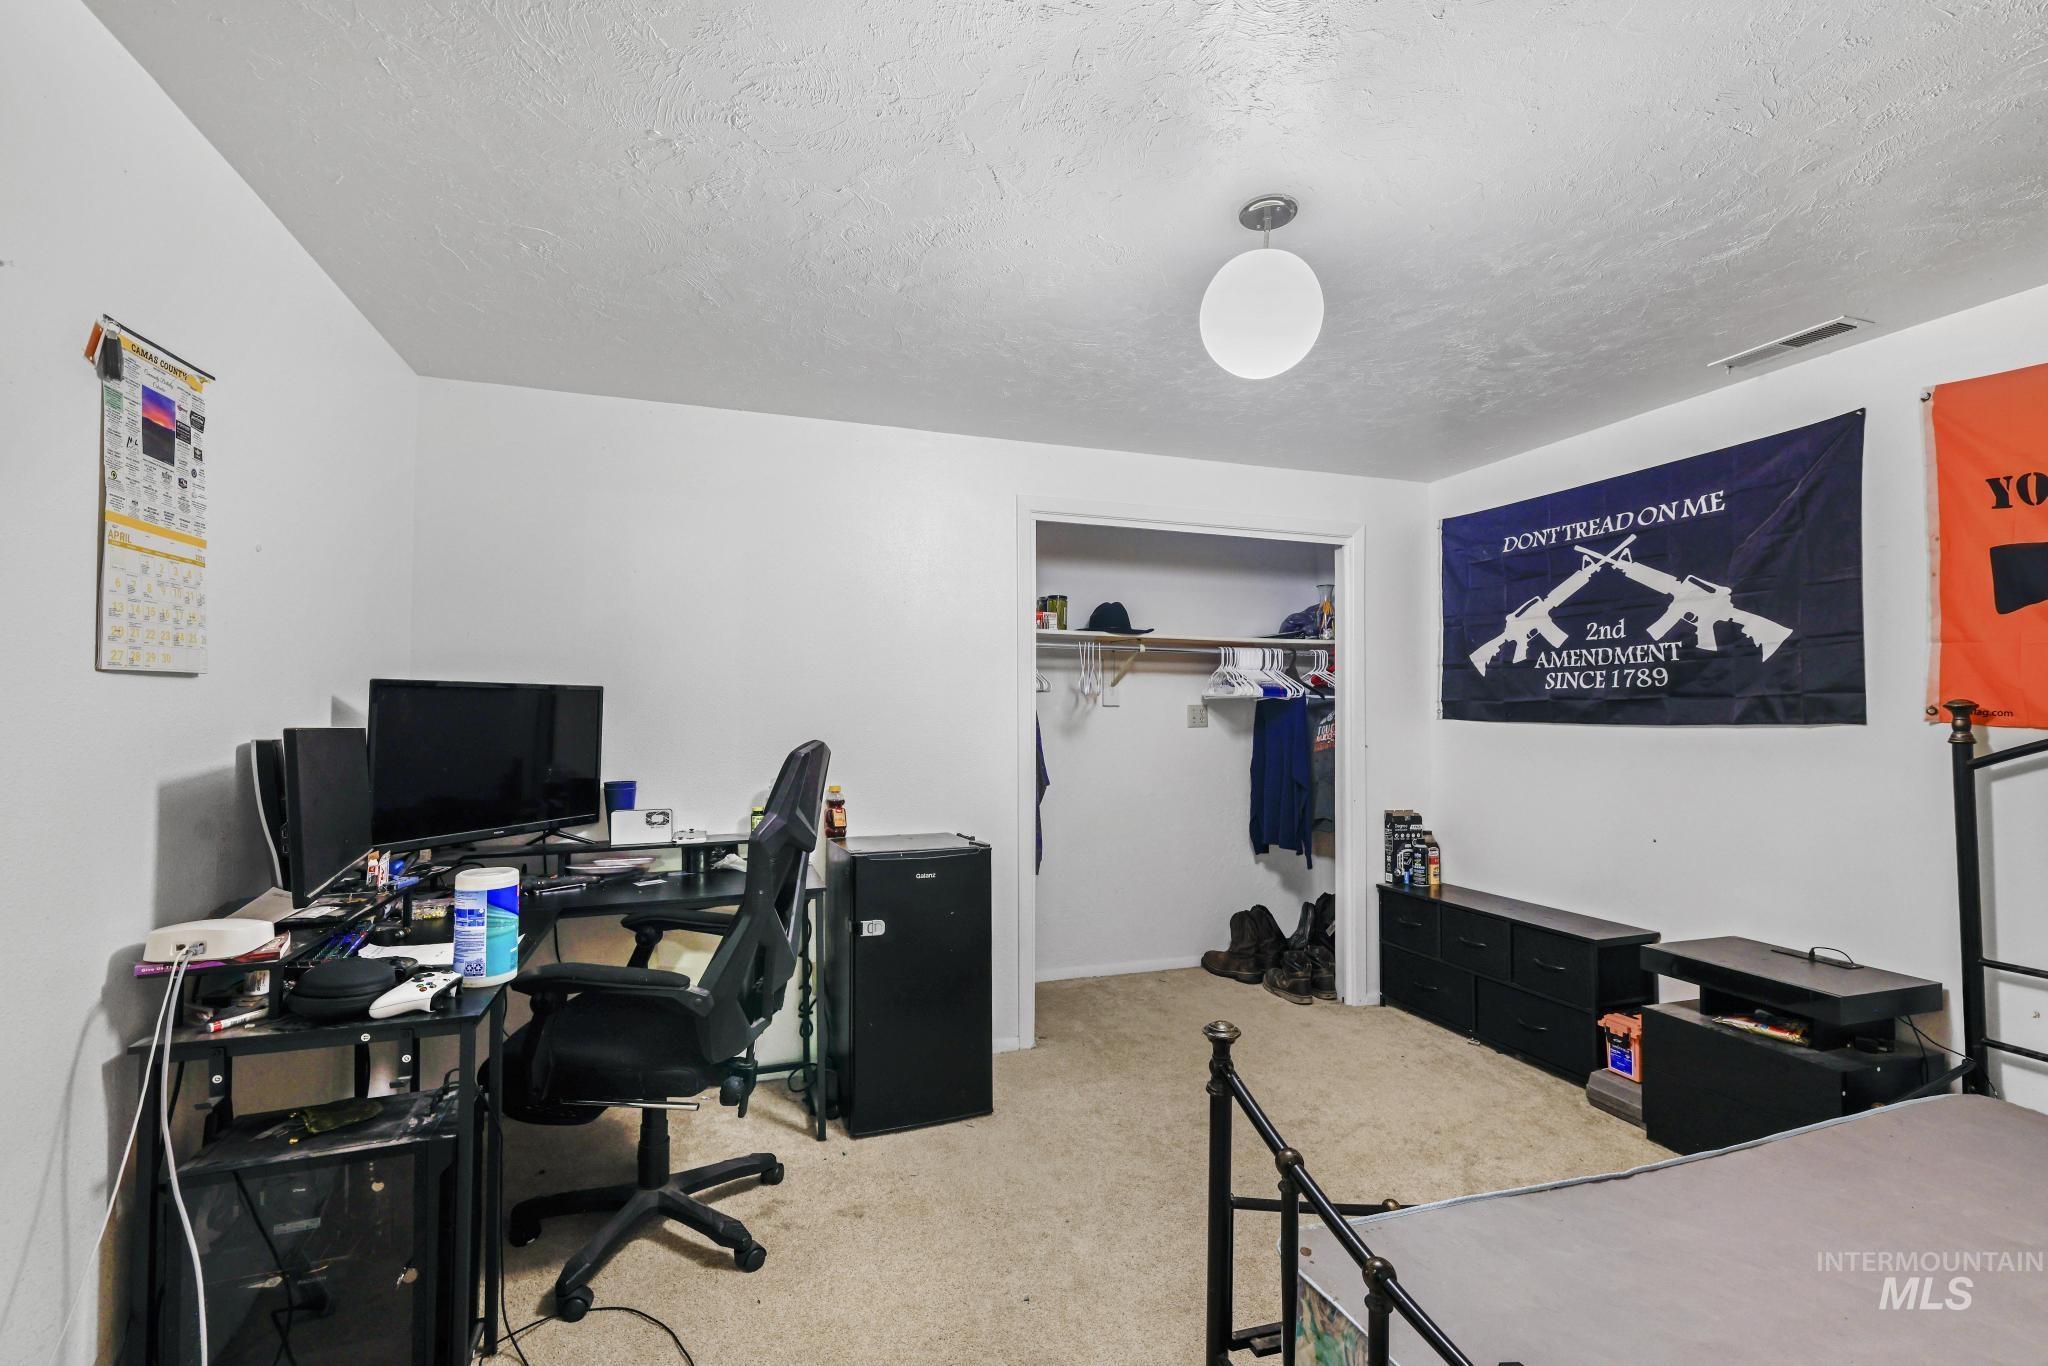
Room featuring neutral wall tones and carpeted flooring
-
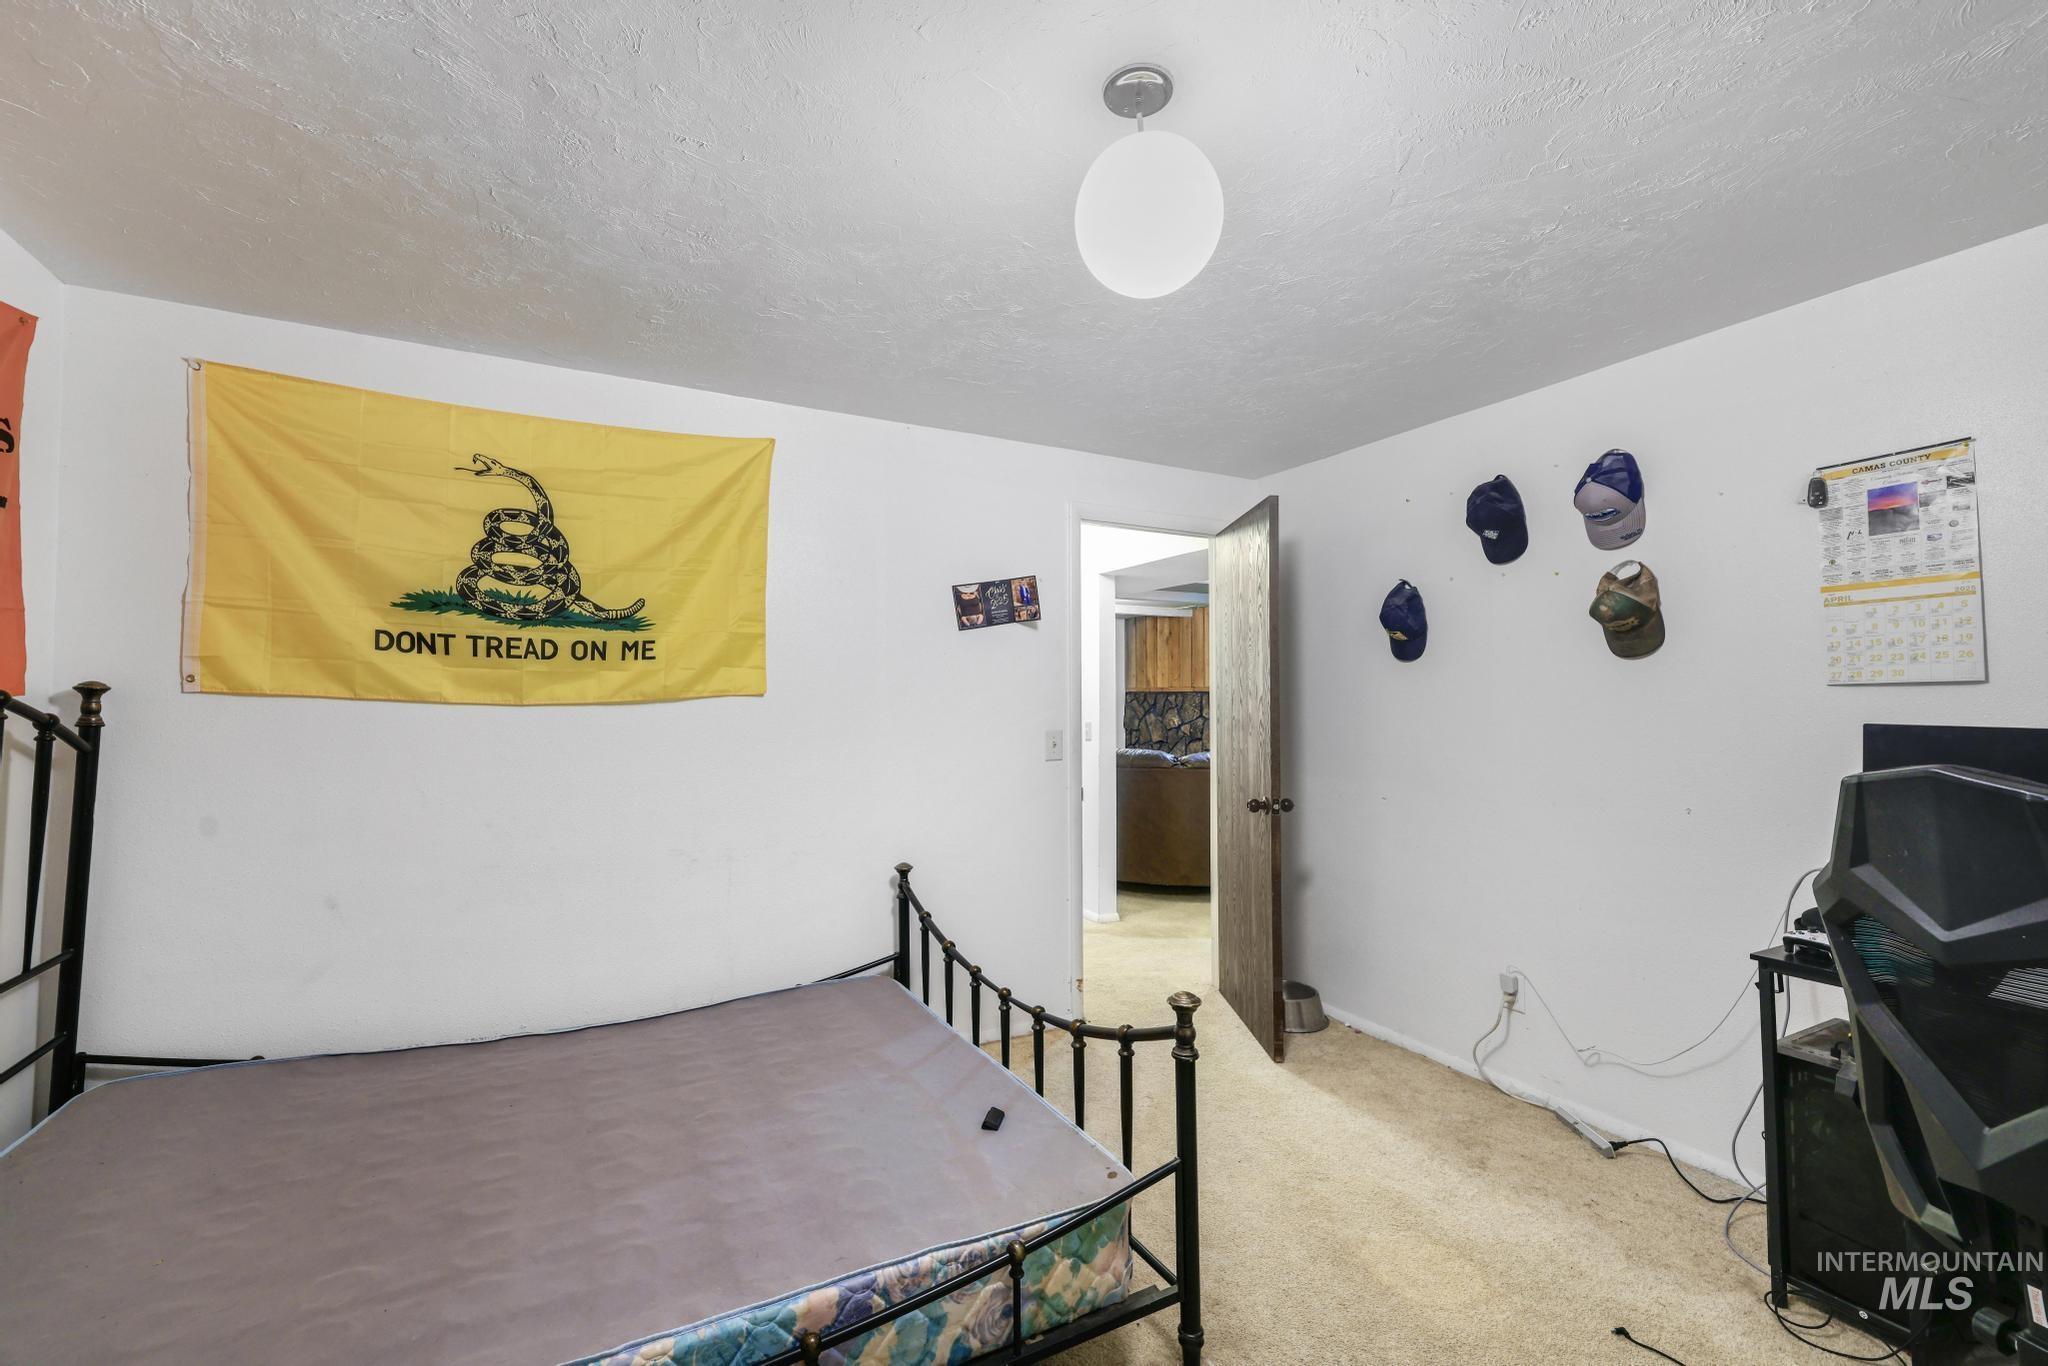
Carpeted room featuring a ceiling-mounted globe light fixture, white painted walls, and a wood-finish door leading to another interior space
-
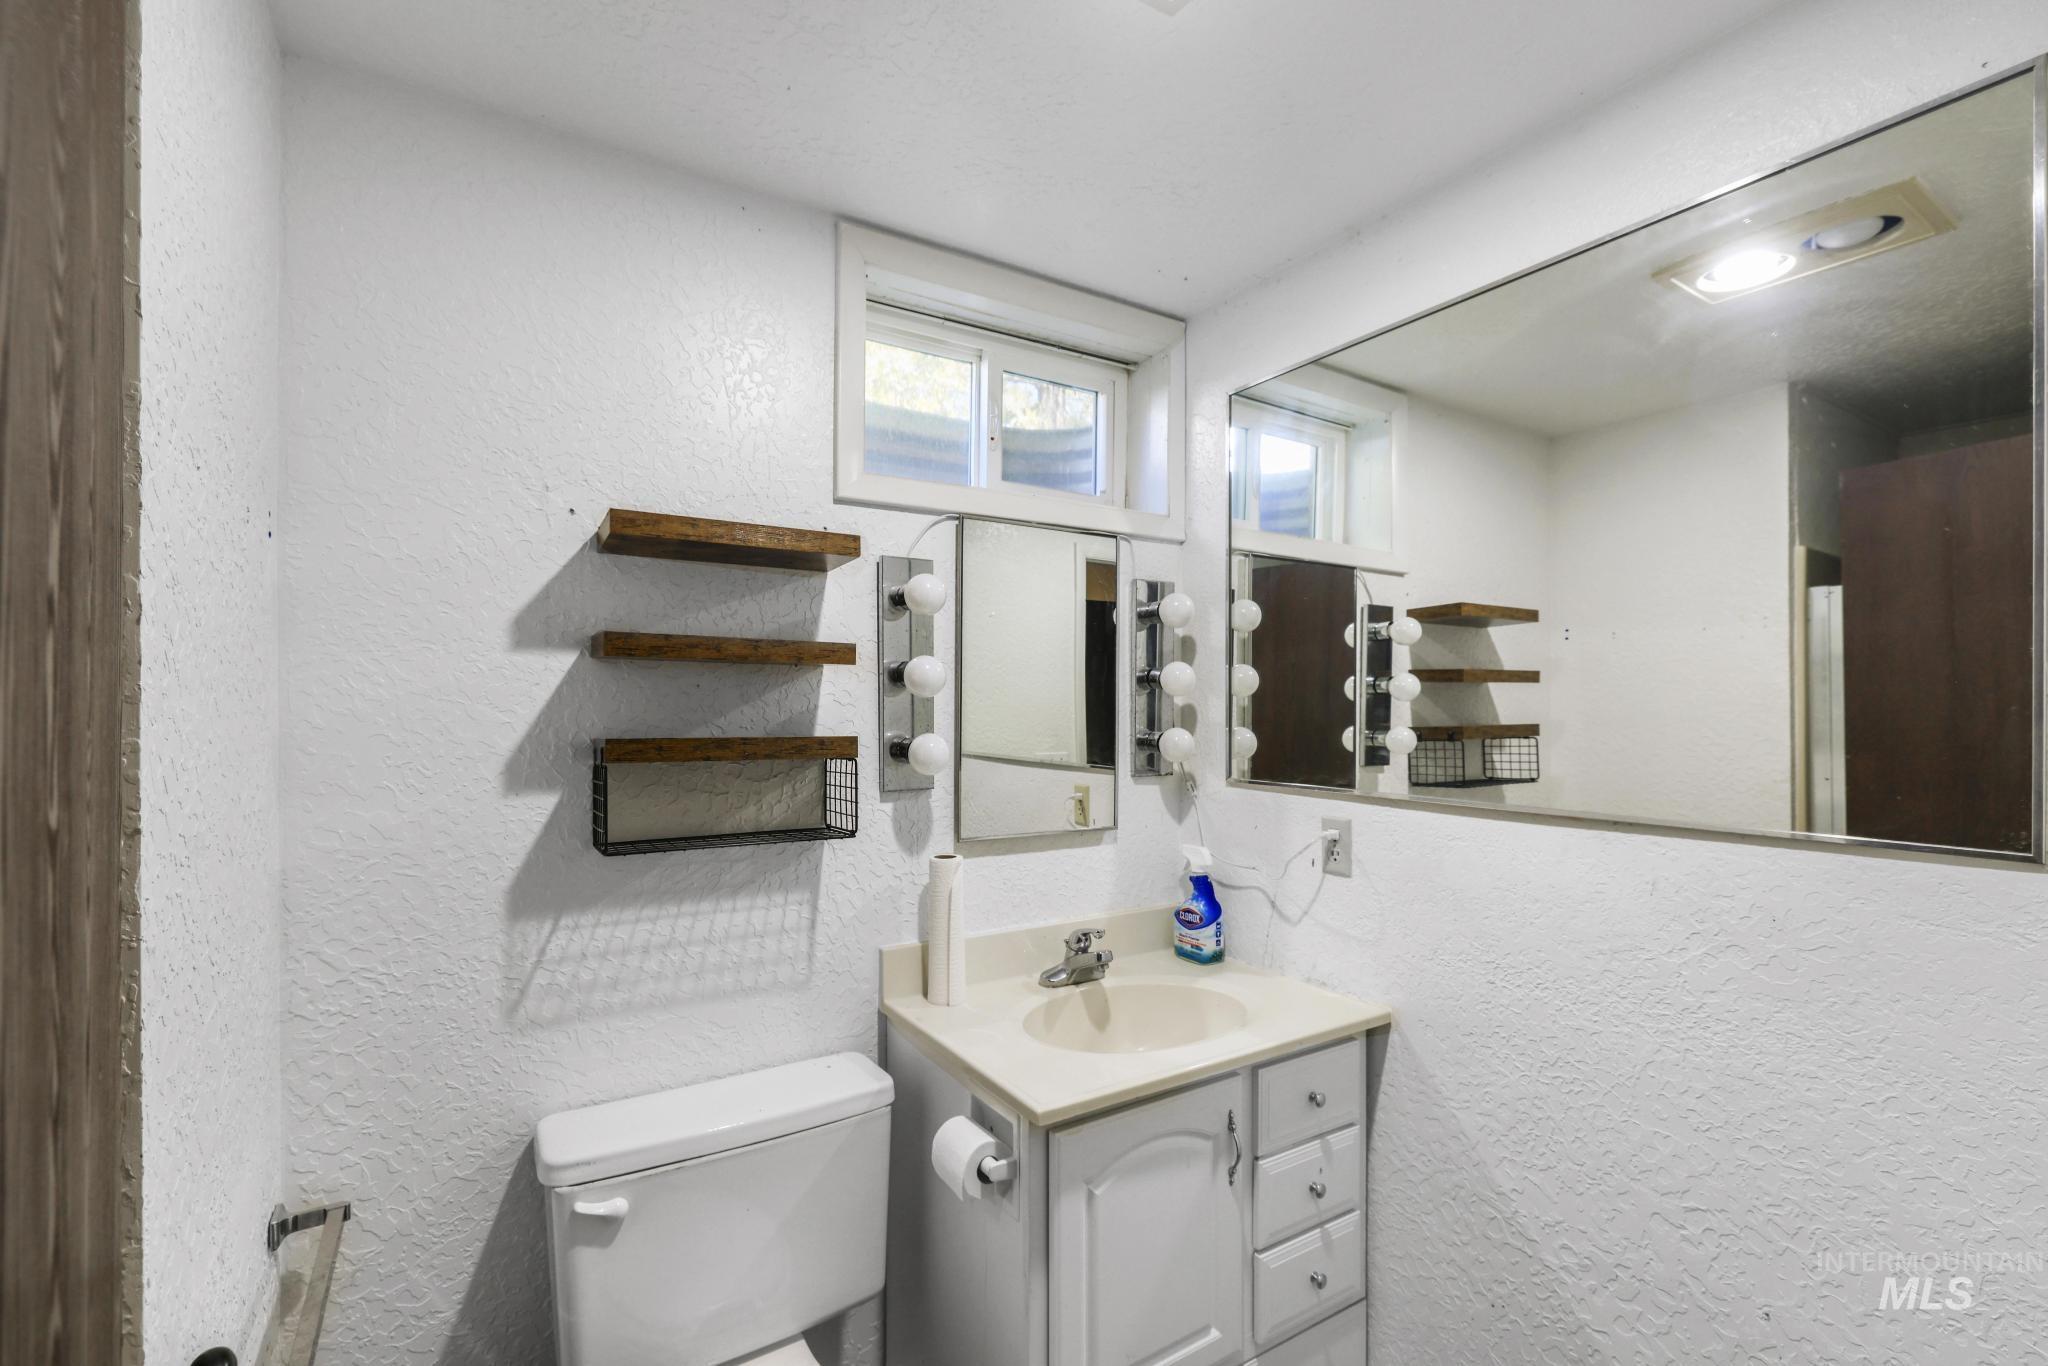
Bathroom featuring a single vanity with an integrated sink, a large wall-mounted mirror, and a toilet
-
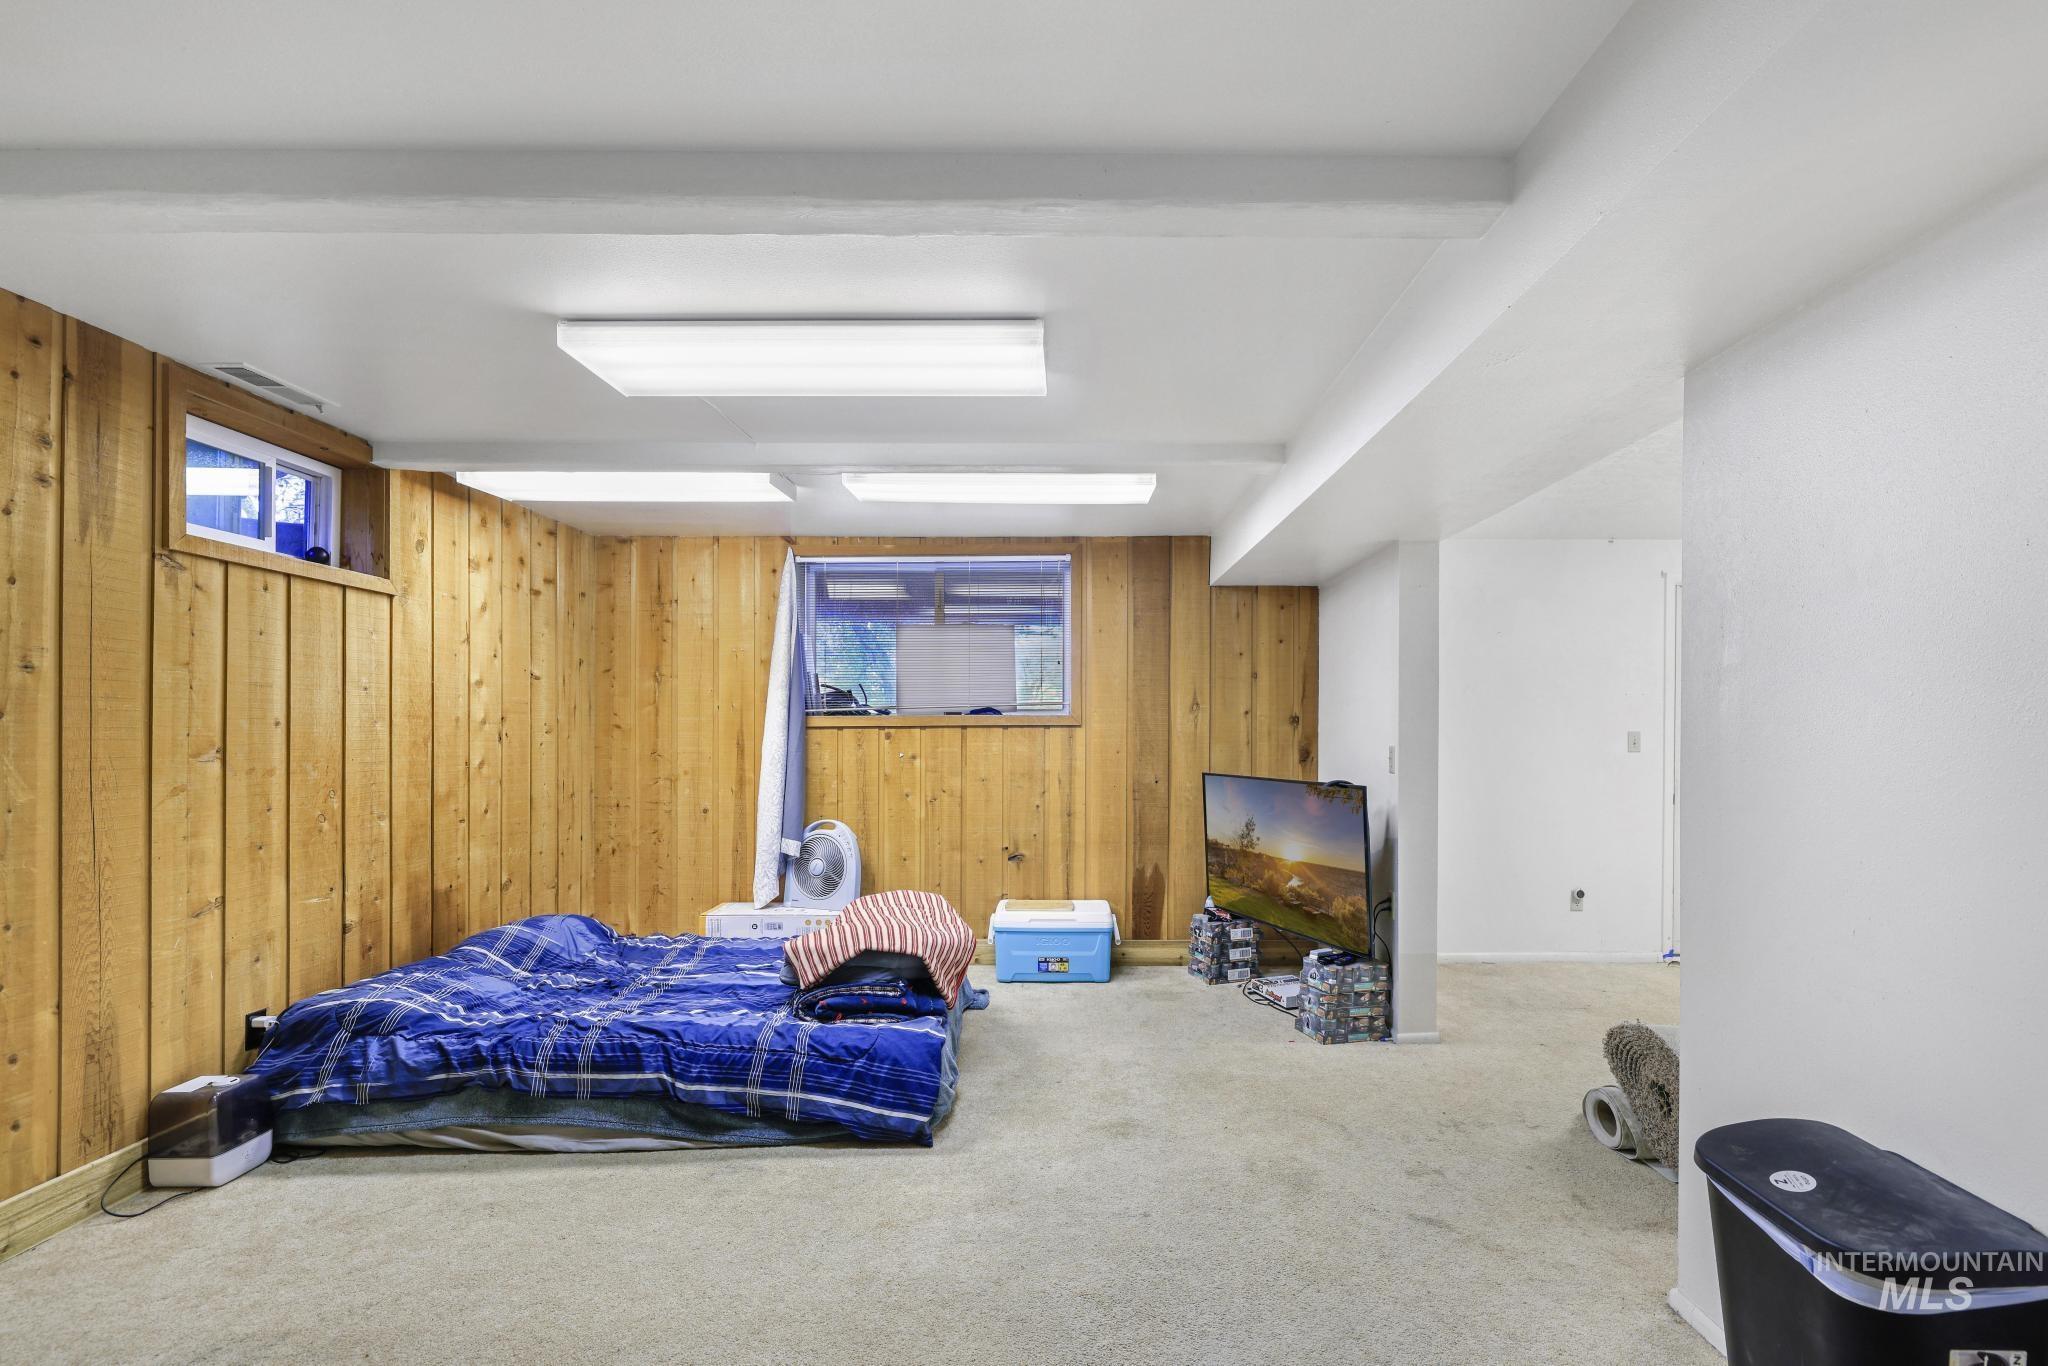
Spacious room featuring wood paneling on two walls, two windows, and overhead fluorescent lighting
-
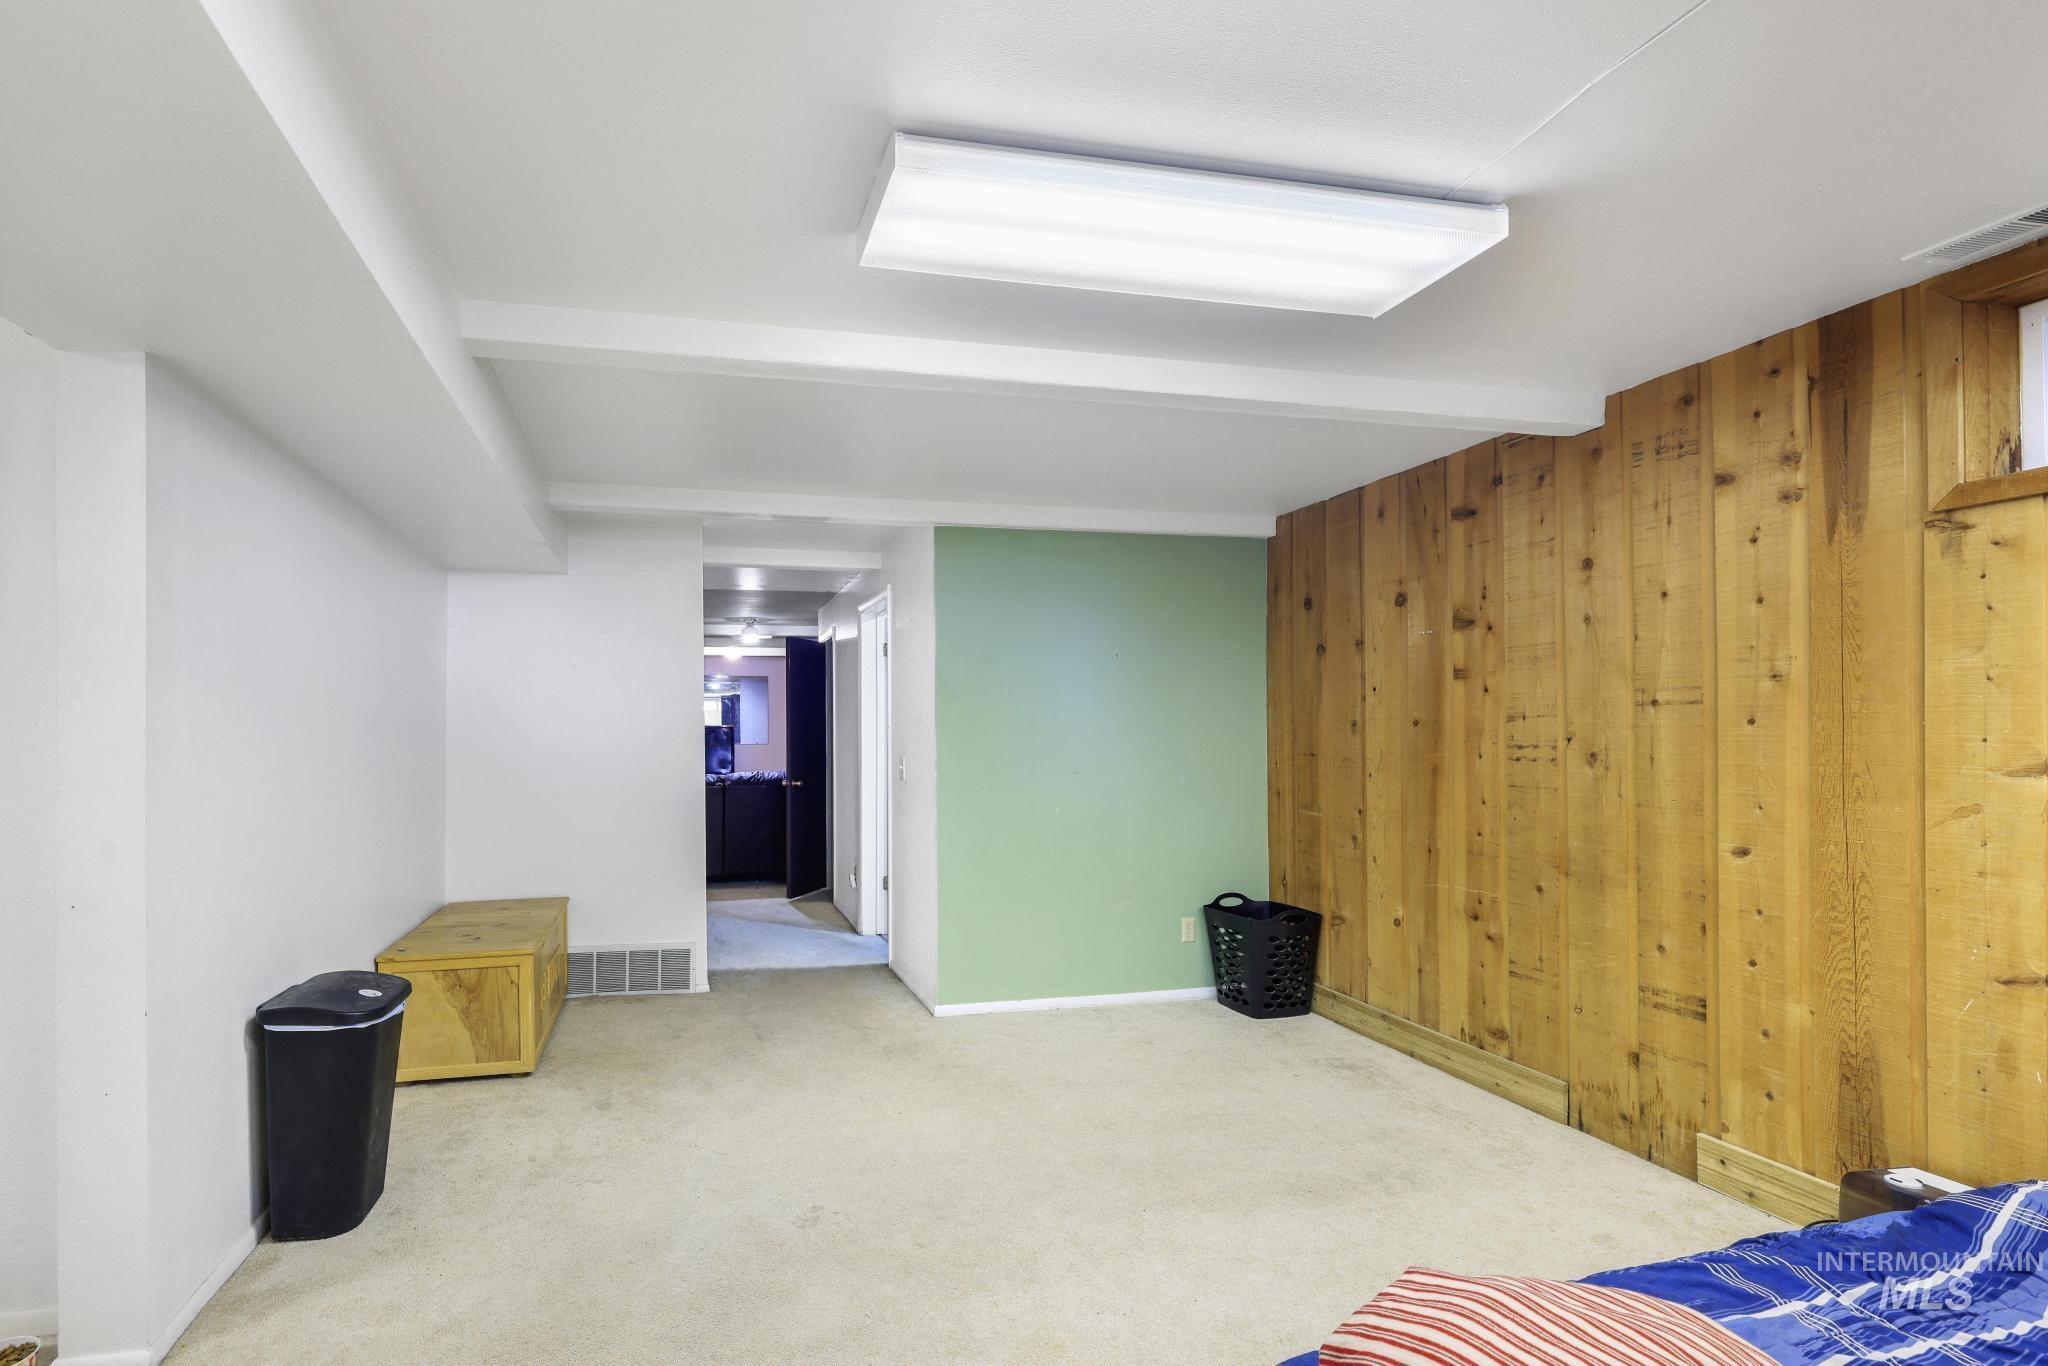
Carpeted room featuring a white ceiling with exposed beams, a recessed fluorescent light fixture, and a wood-paneled accent wall
-
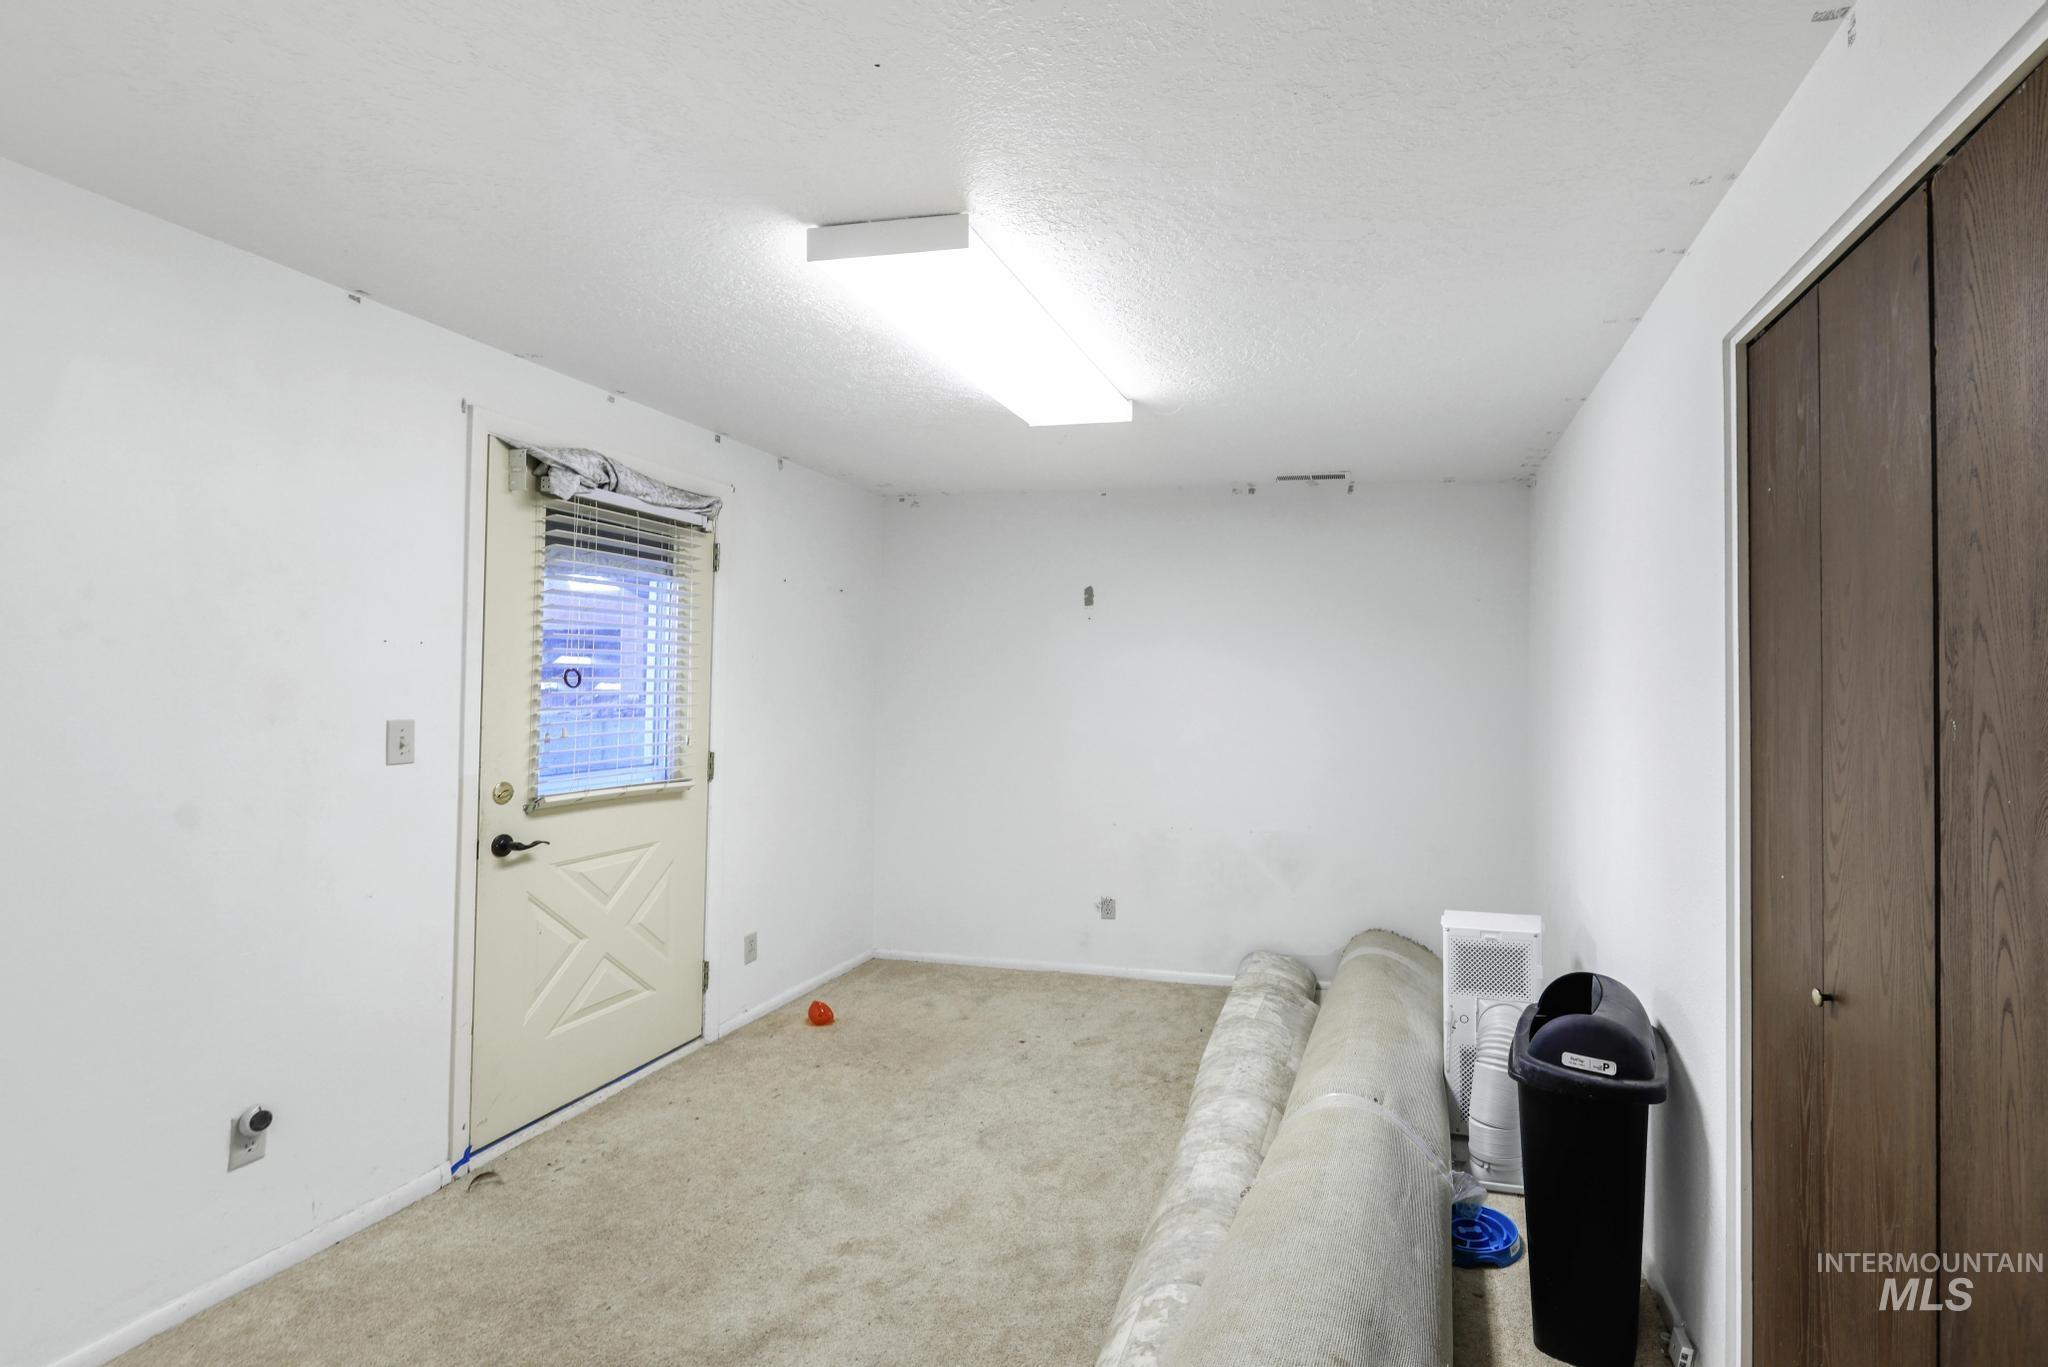
White-painted interior space featuring a textured ceiling, neutral carpet flooring, and a door with a window and integrated blinds
-
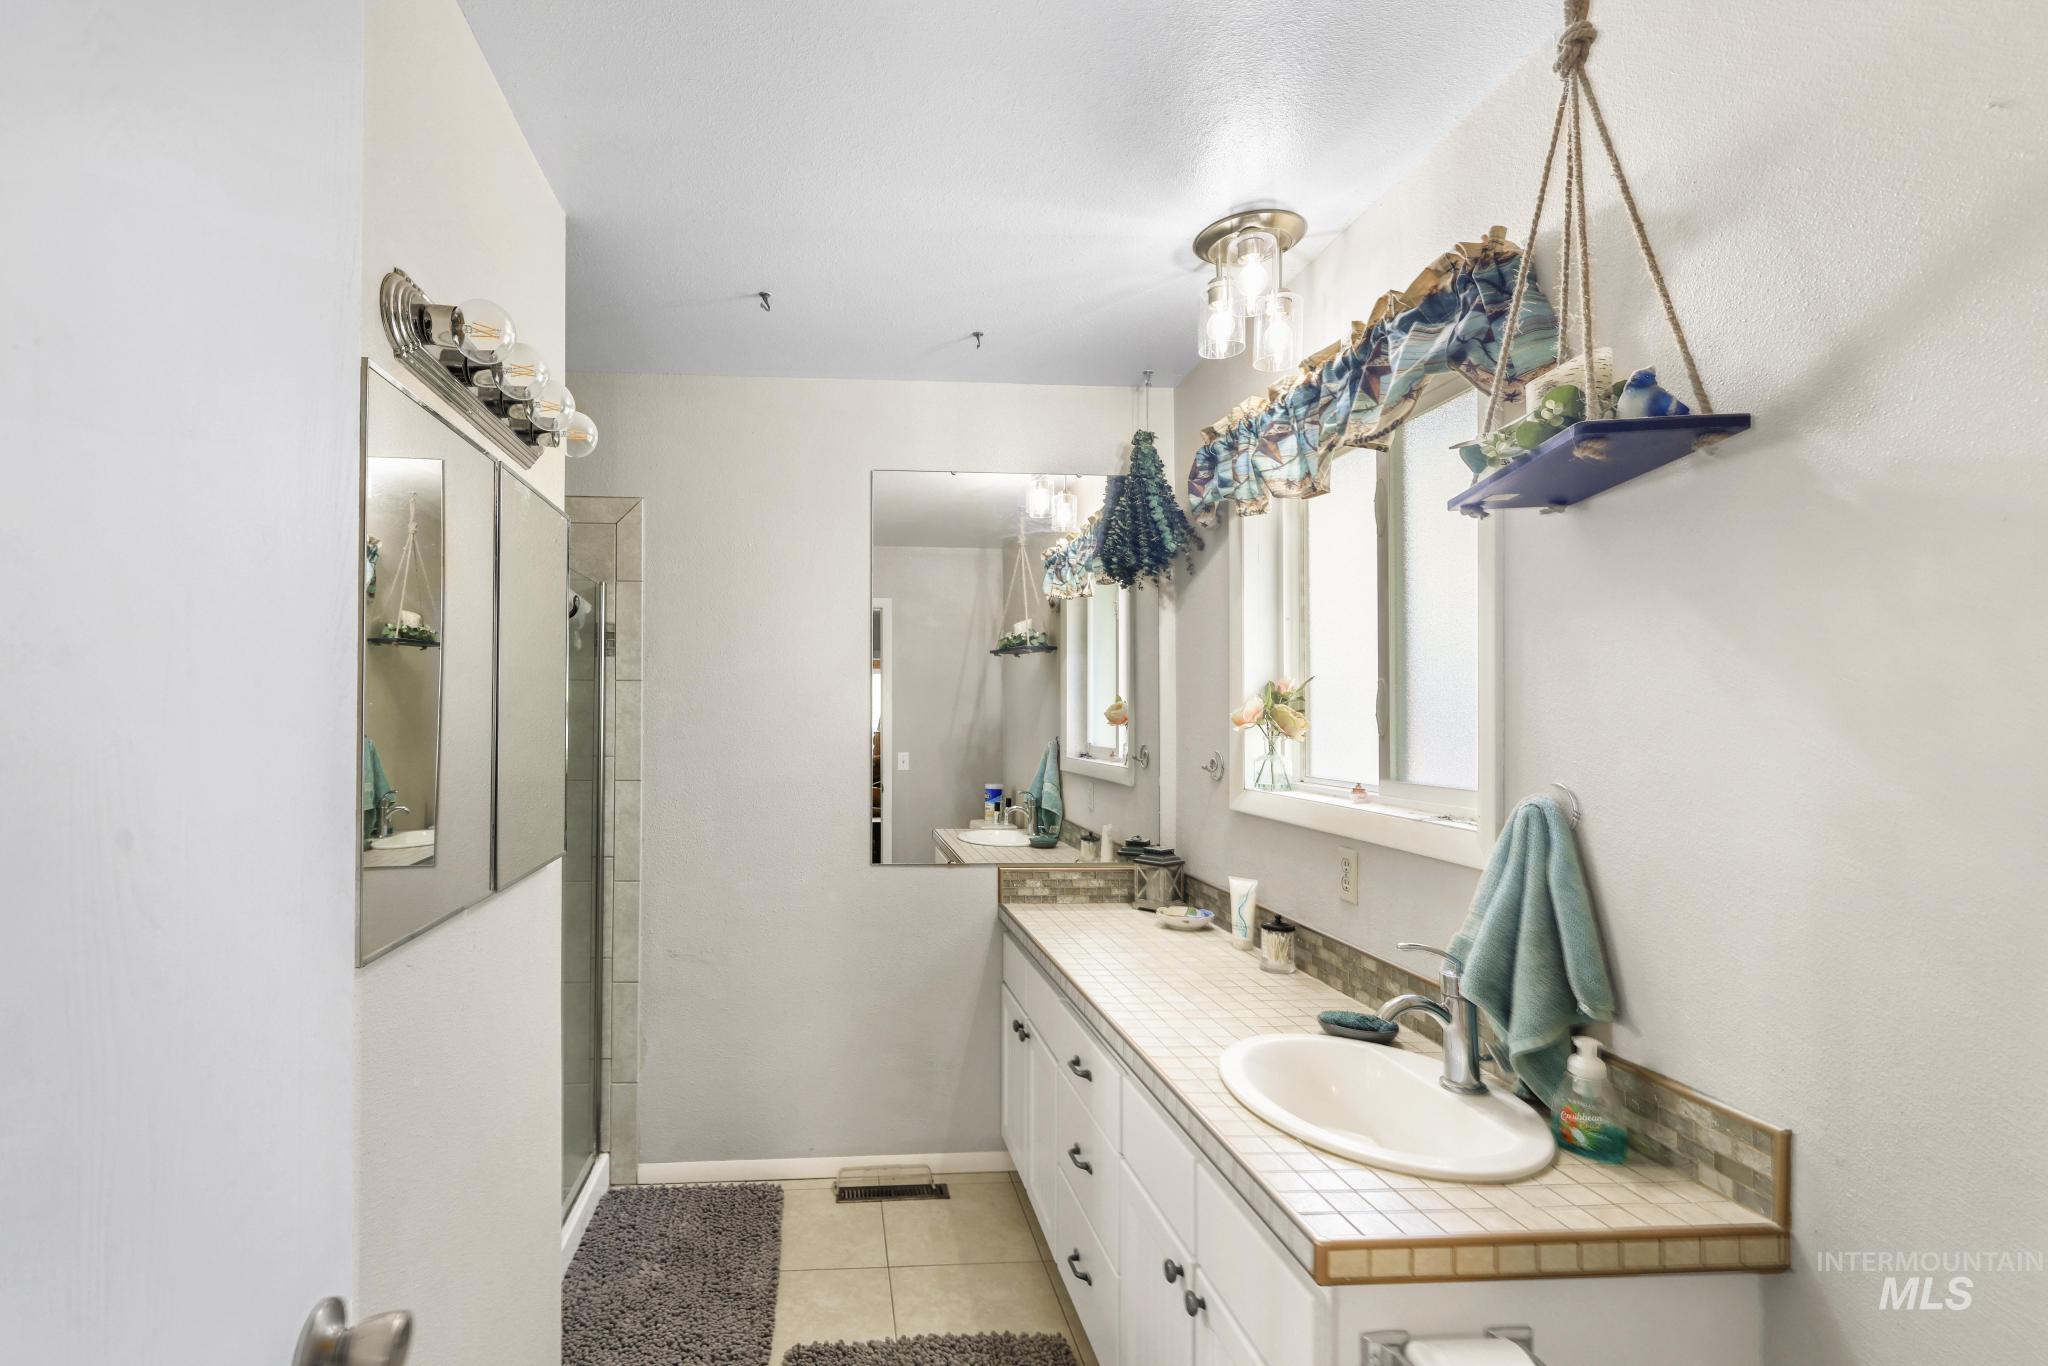
Bathroom vanity featuring a tiled countertop, single sink, and white cabinetry
-
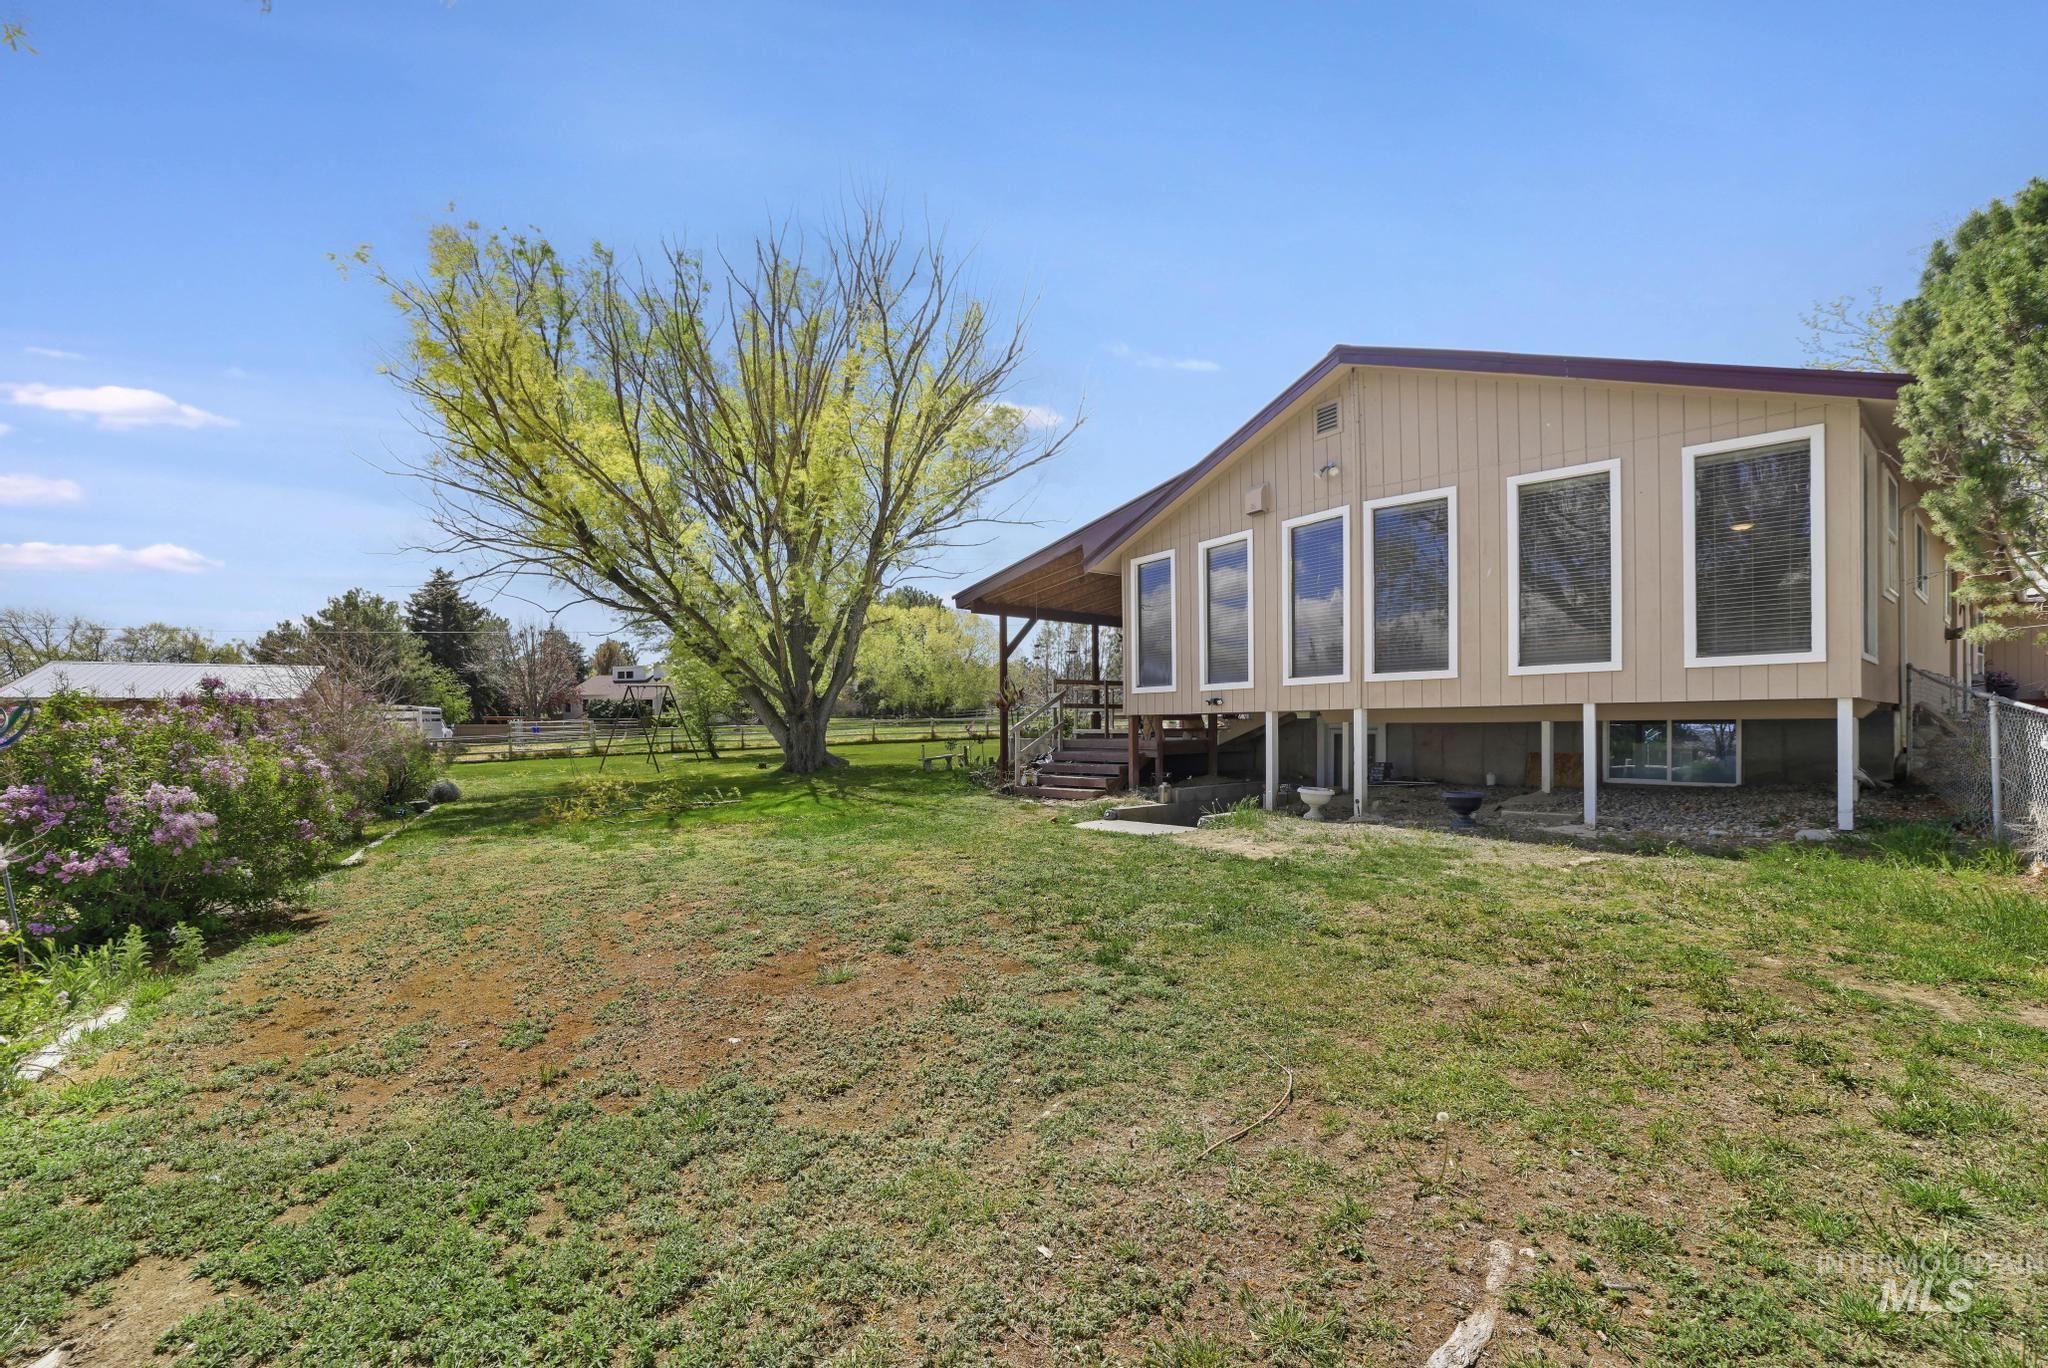
Expansive exterior featuring numerous large windows, a covered deck, and a spacious green lawn
-
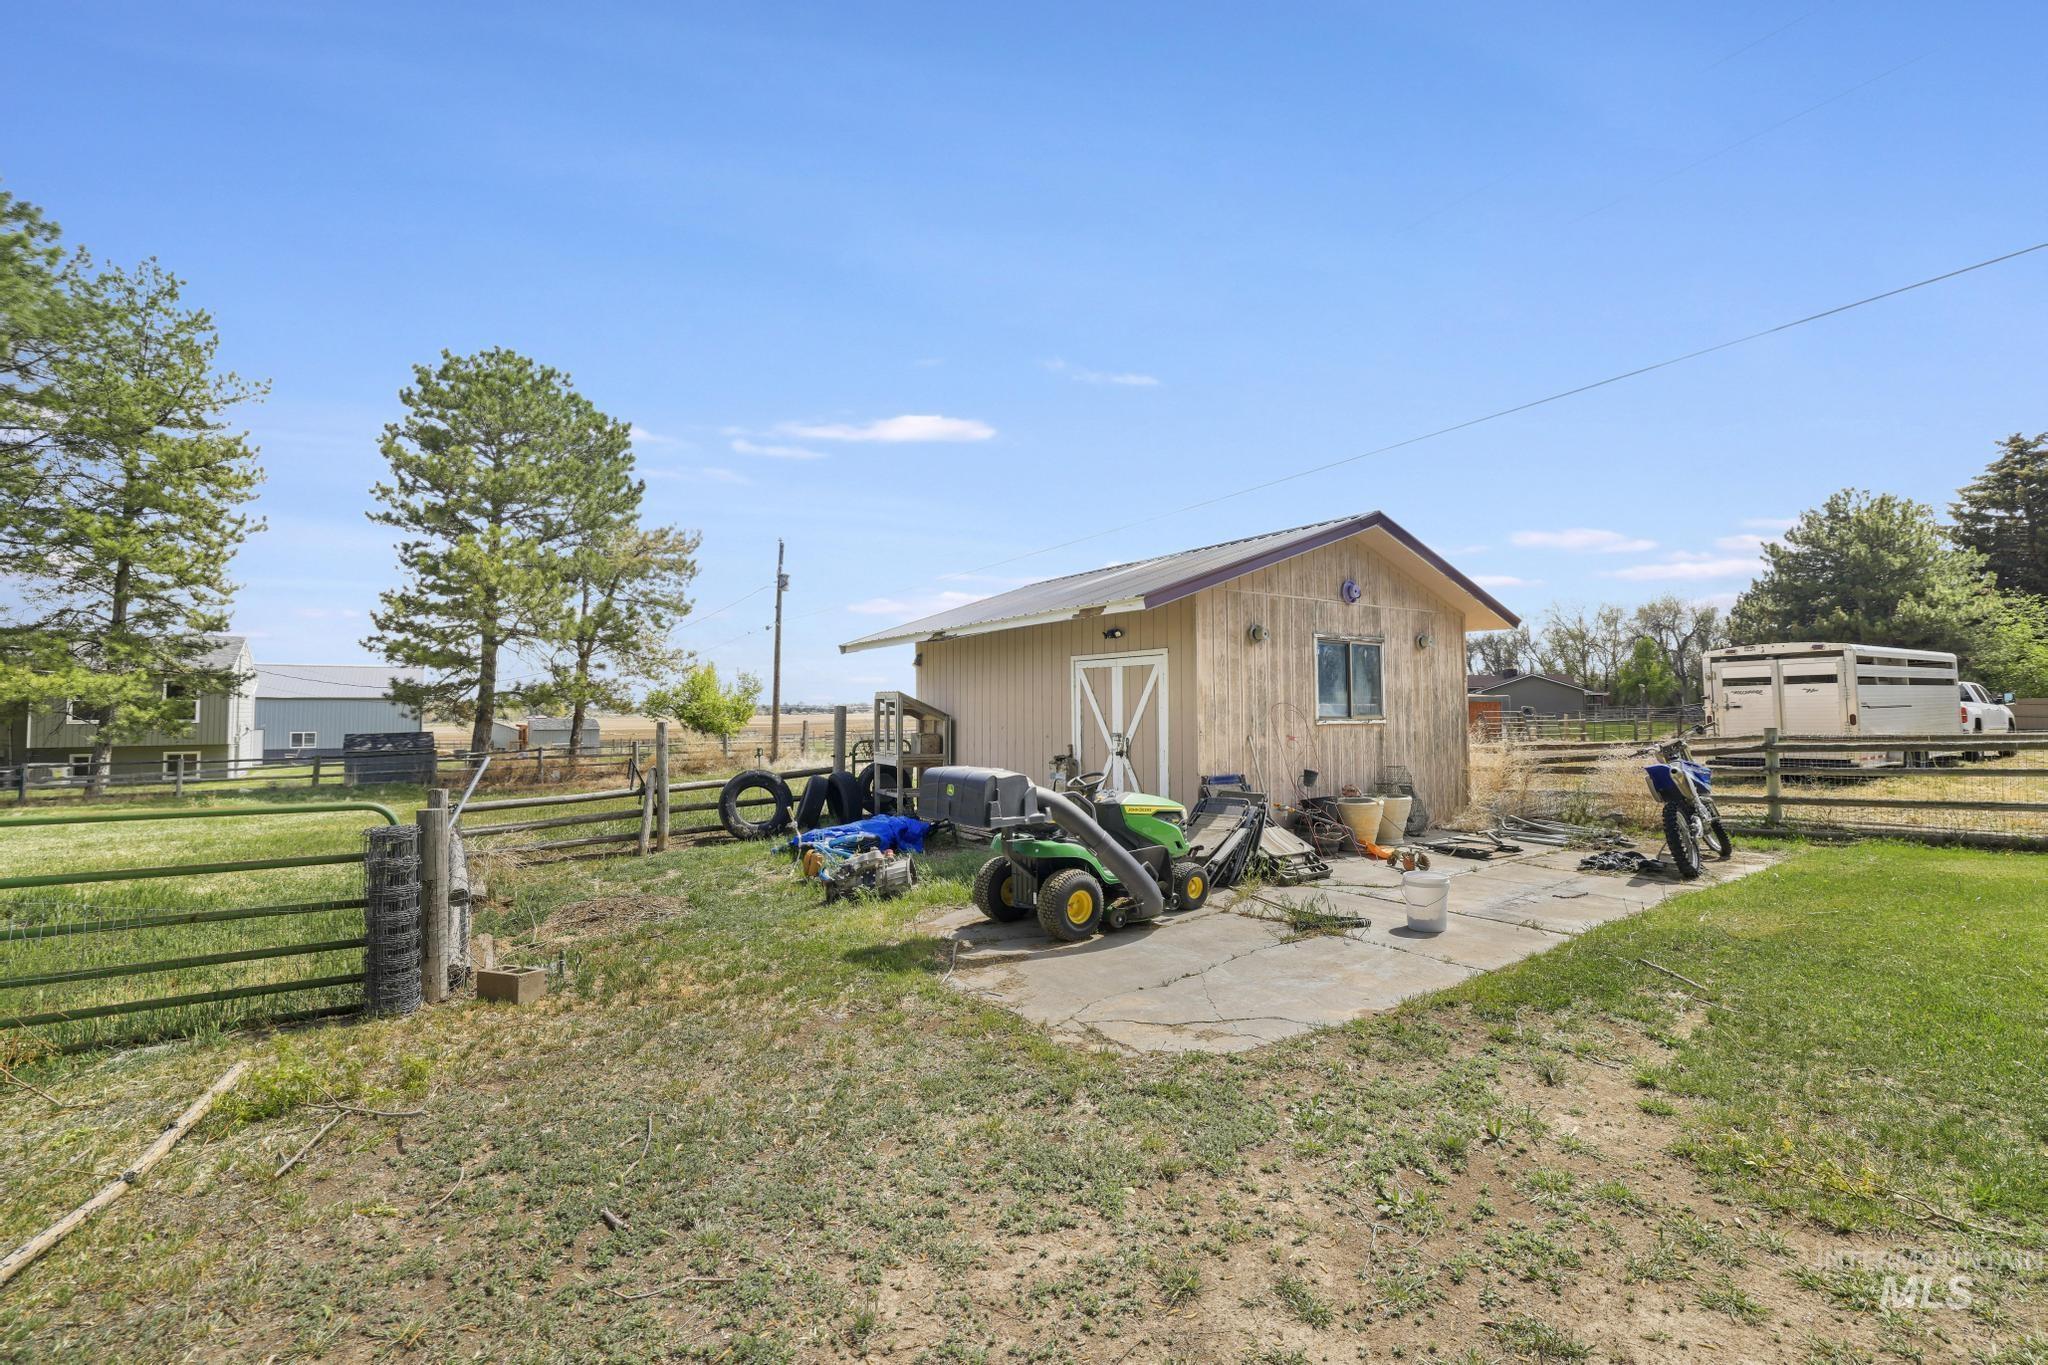
Utility building with wood-finish siding, a metal roof, and a concrete pad
-
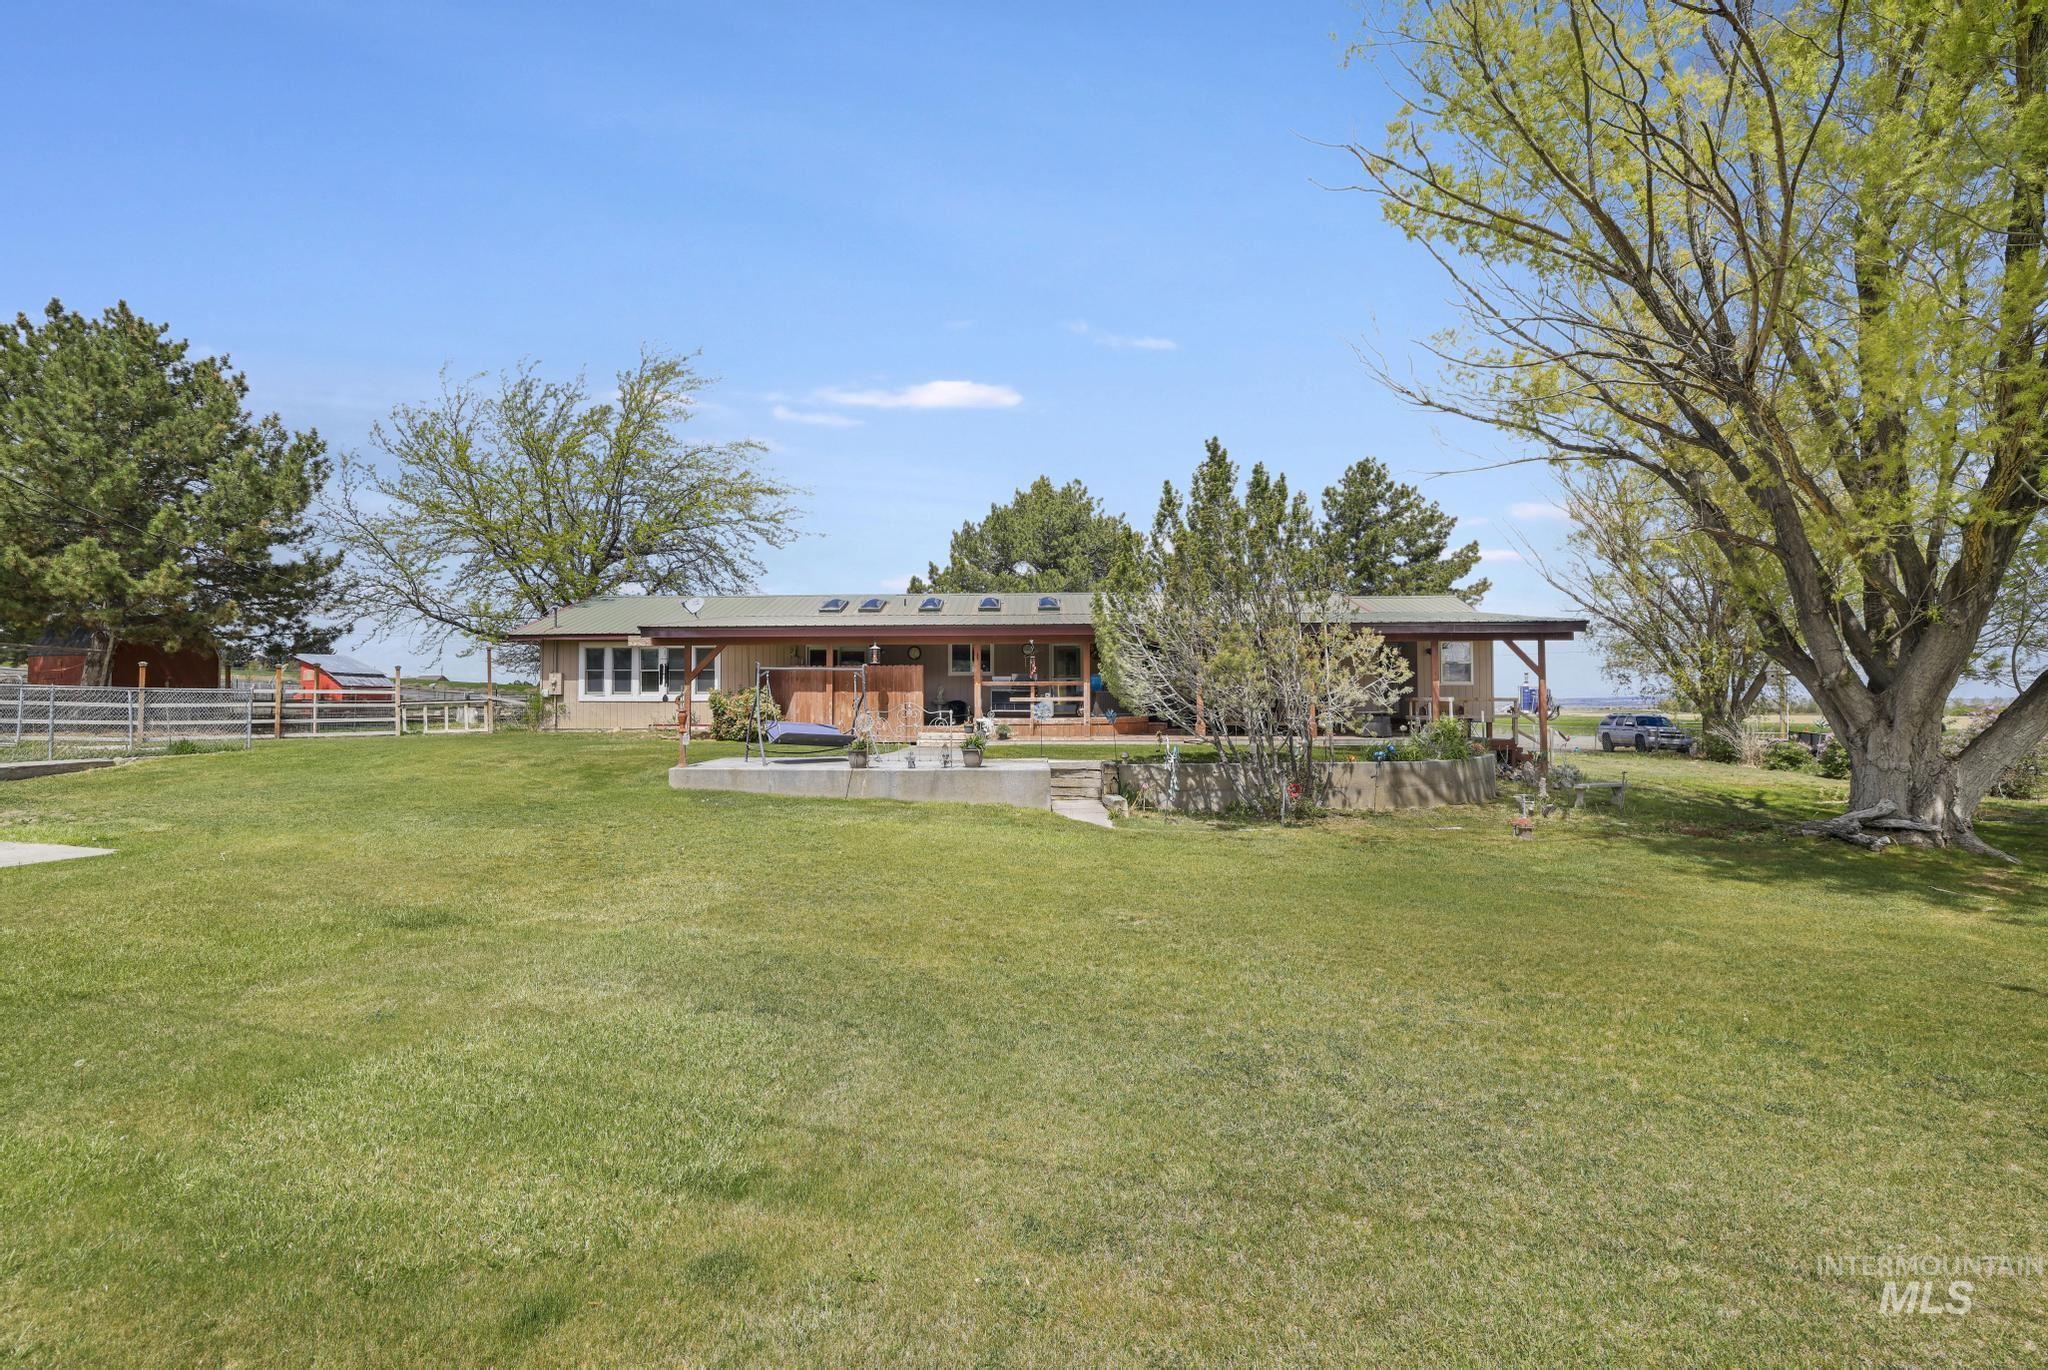
Expansive green lawn providing ample outdoor space
-
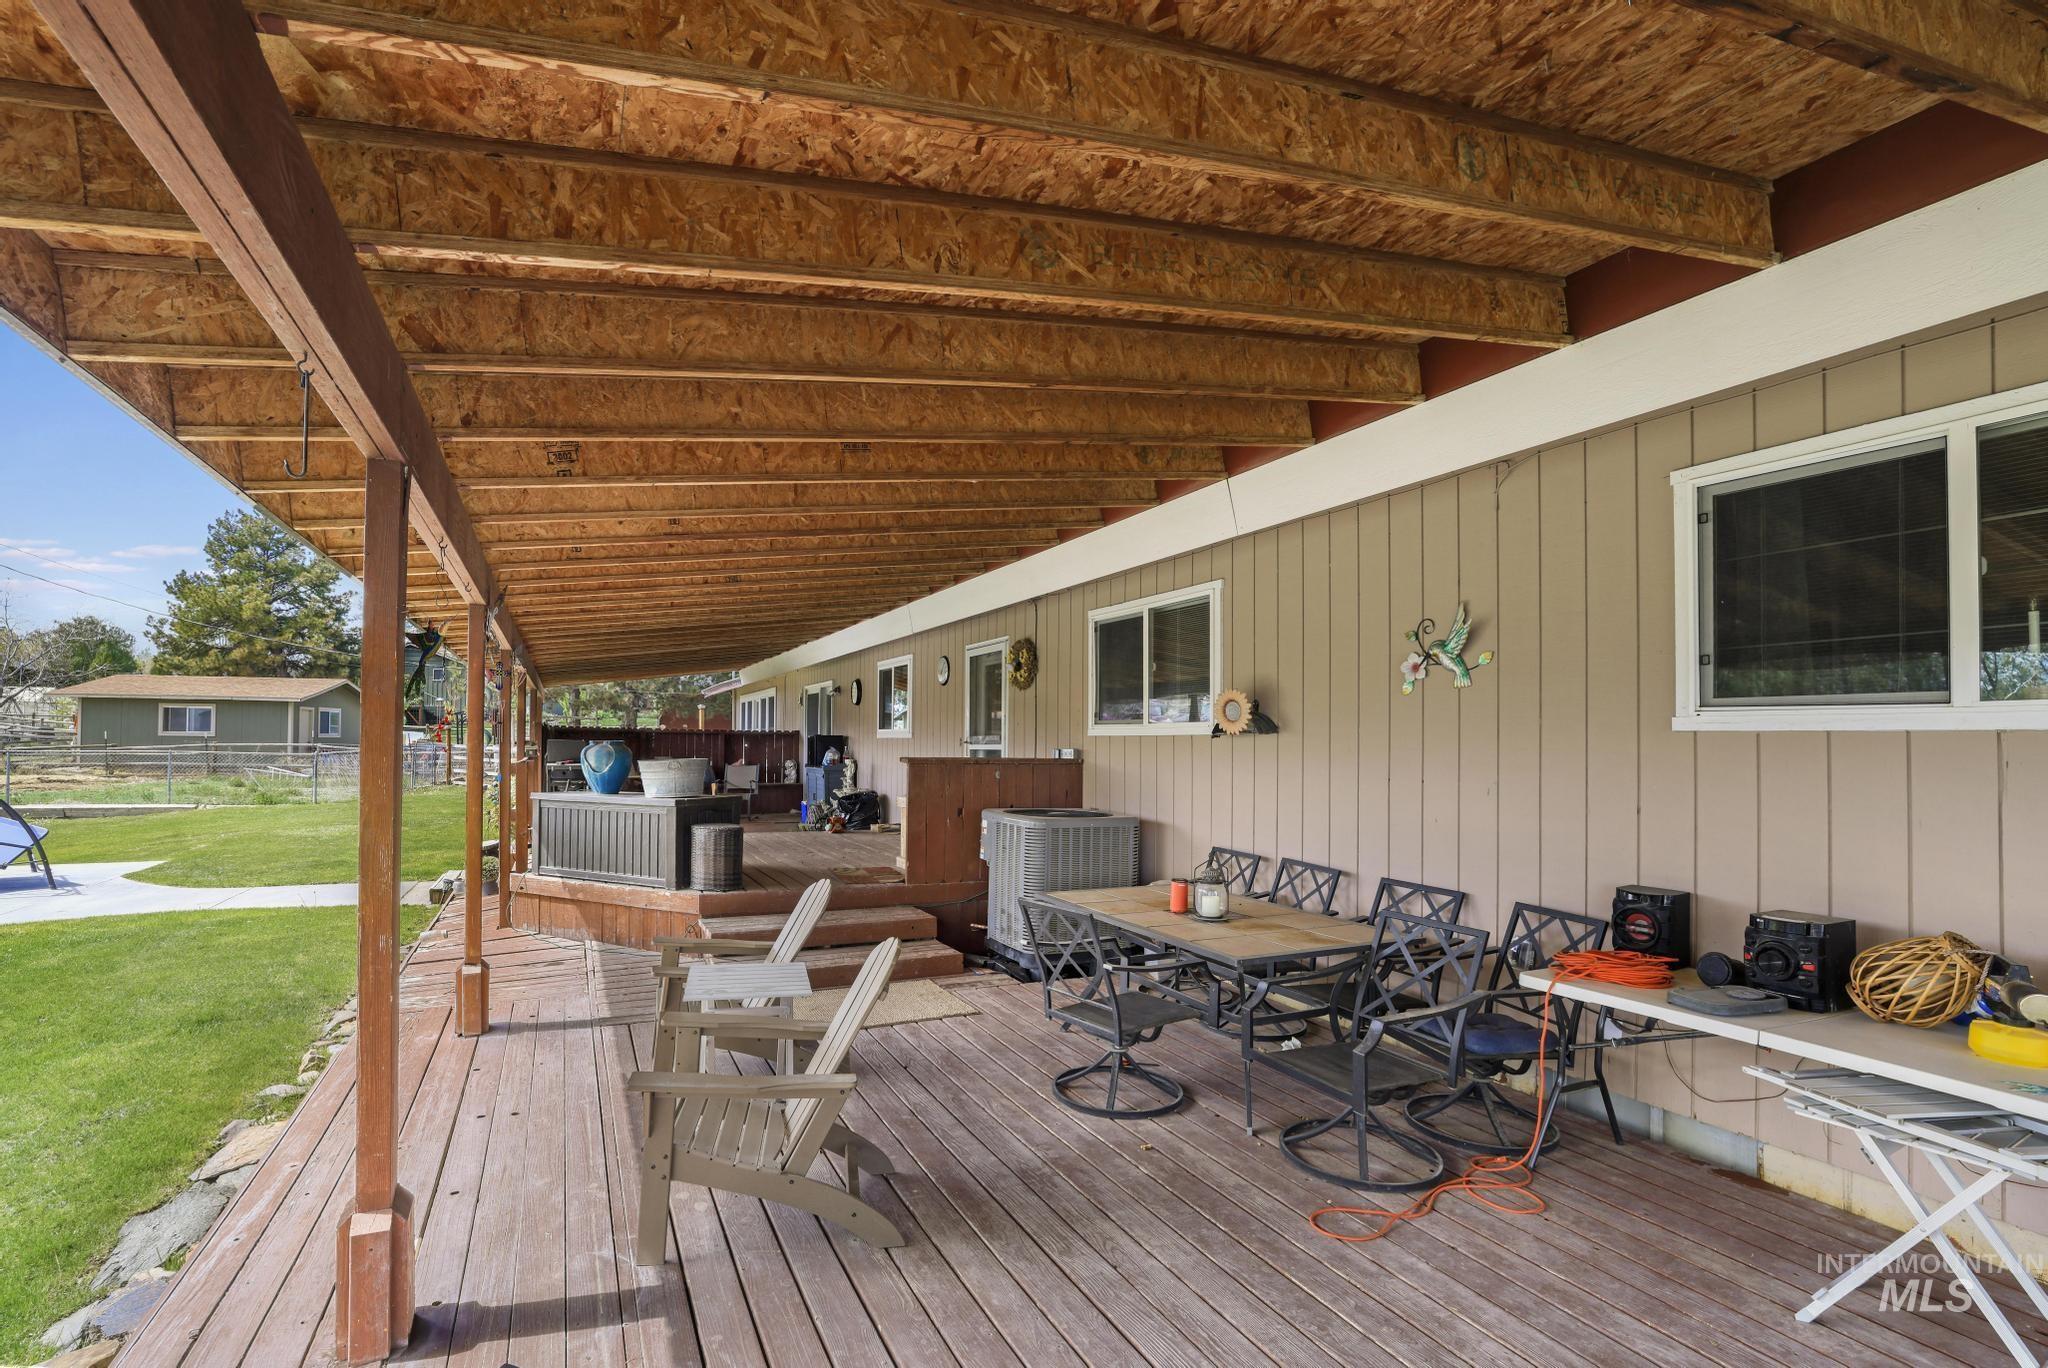
Expansive outdoor living area featuring a full-length covered deck, wood-finish decking, and a raised platform
-
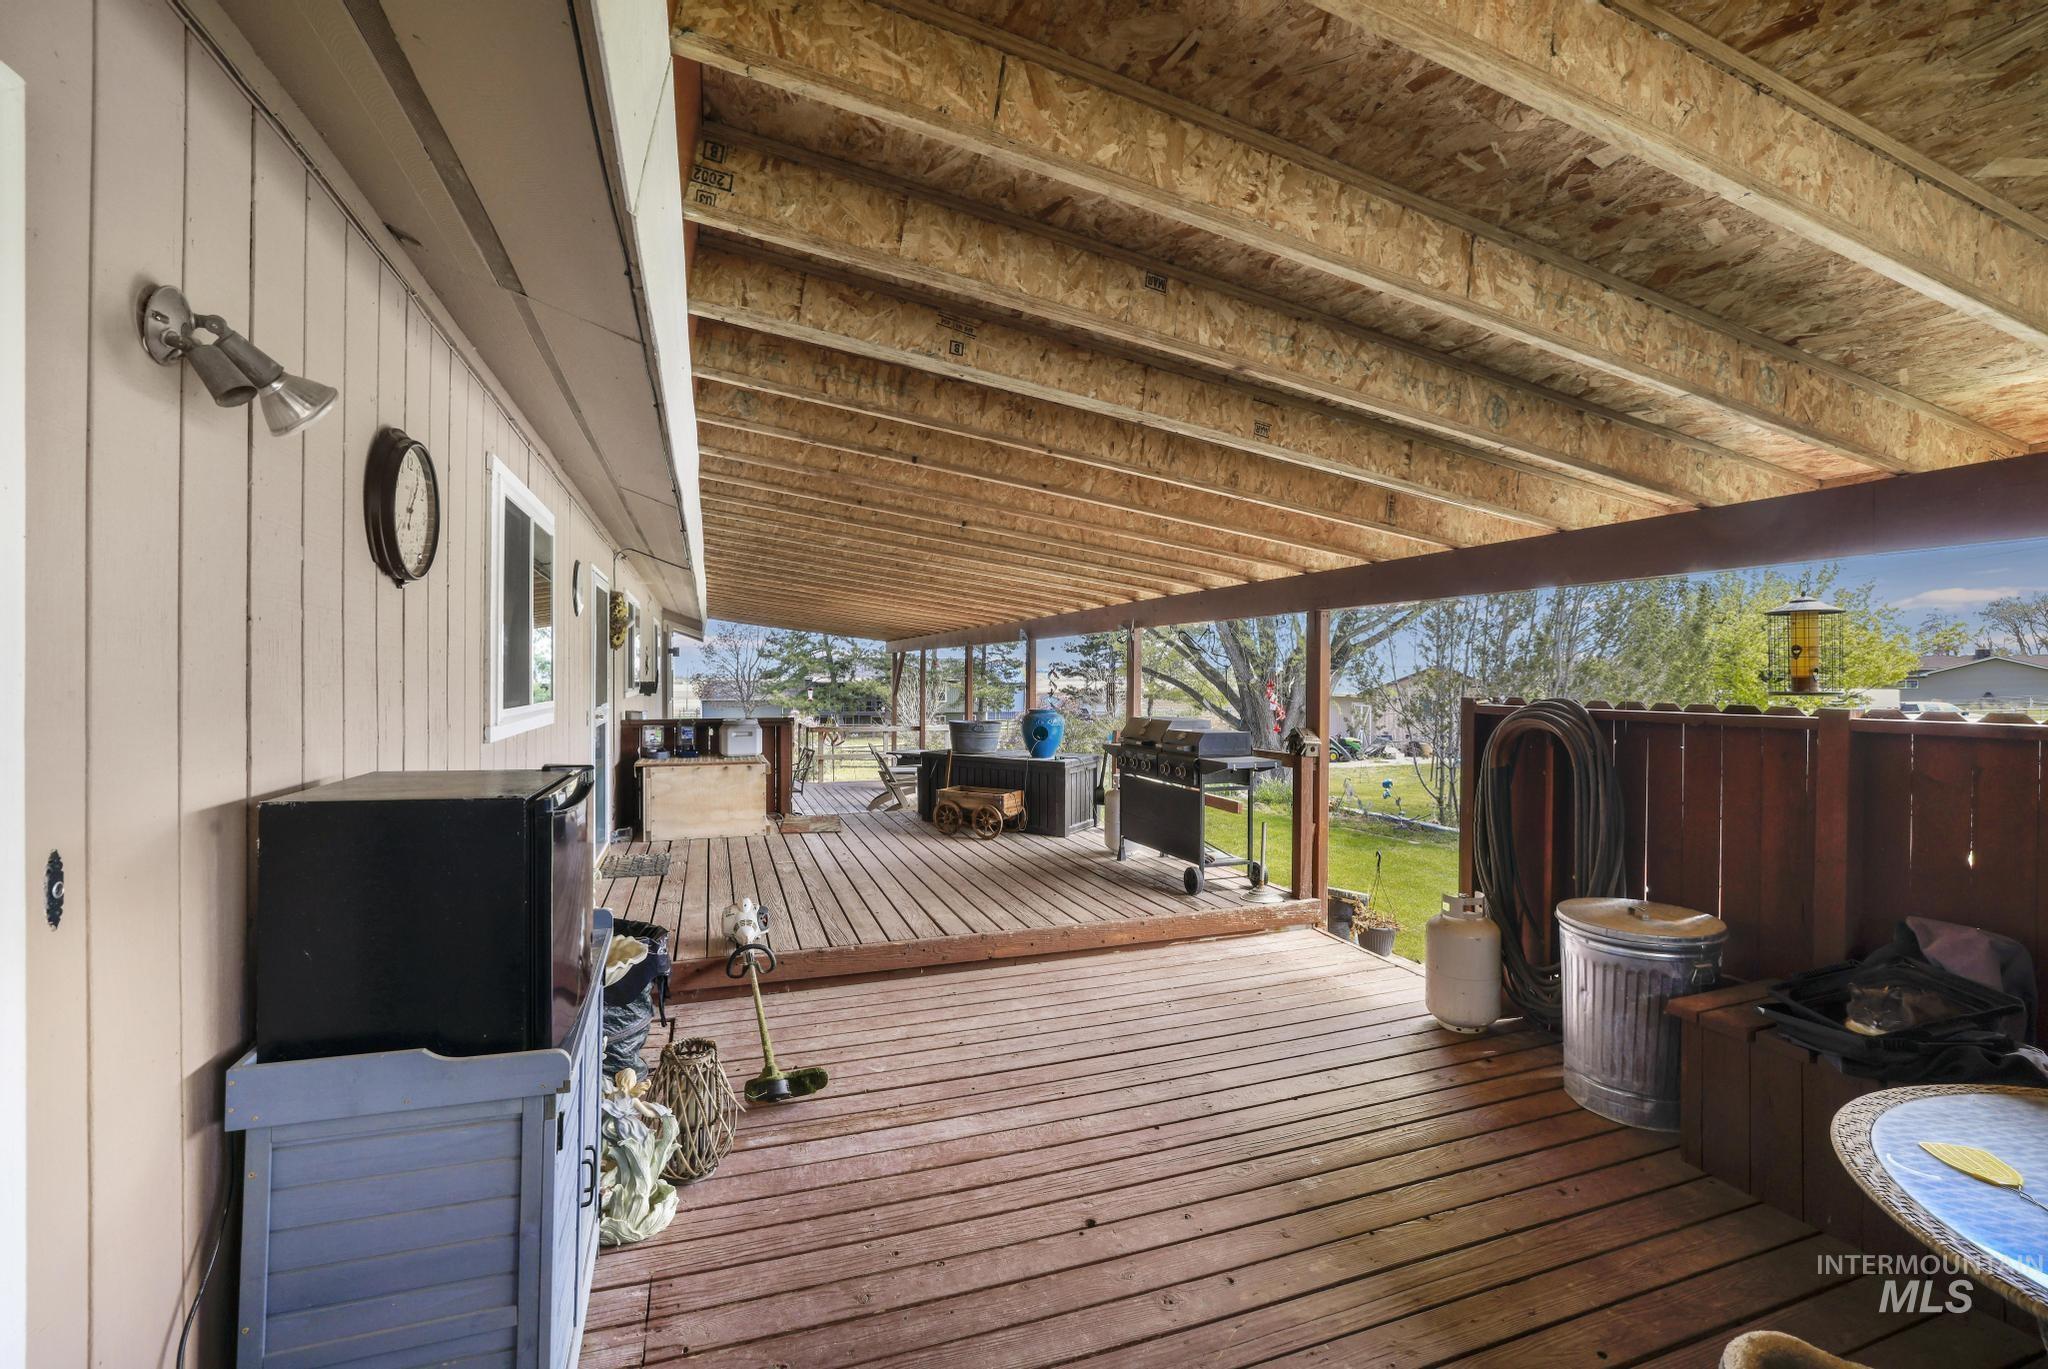
Expansive covered deck featuring wood plank flooring and an exposed beam ceiling
-
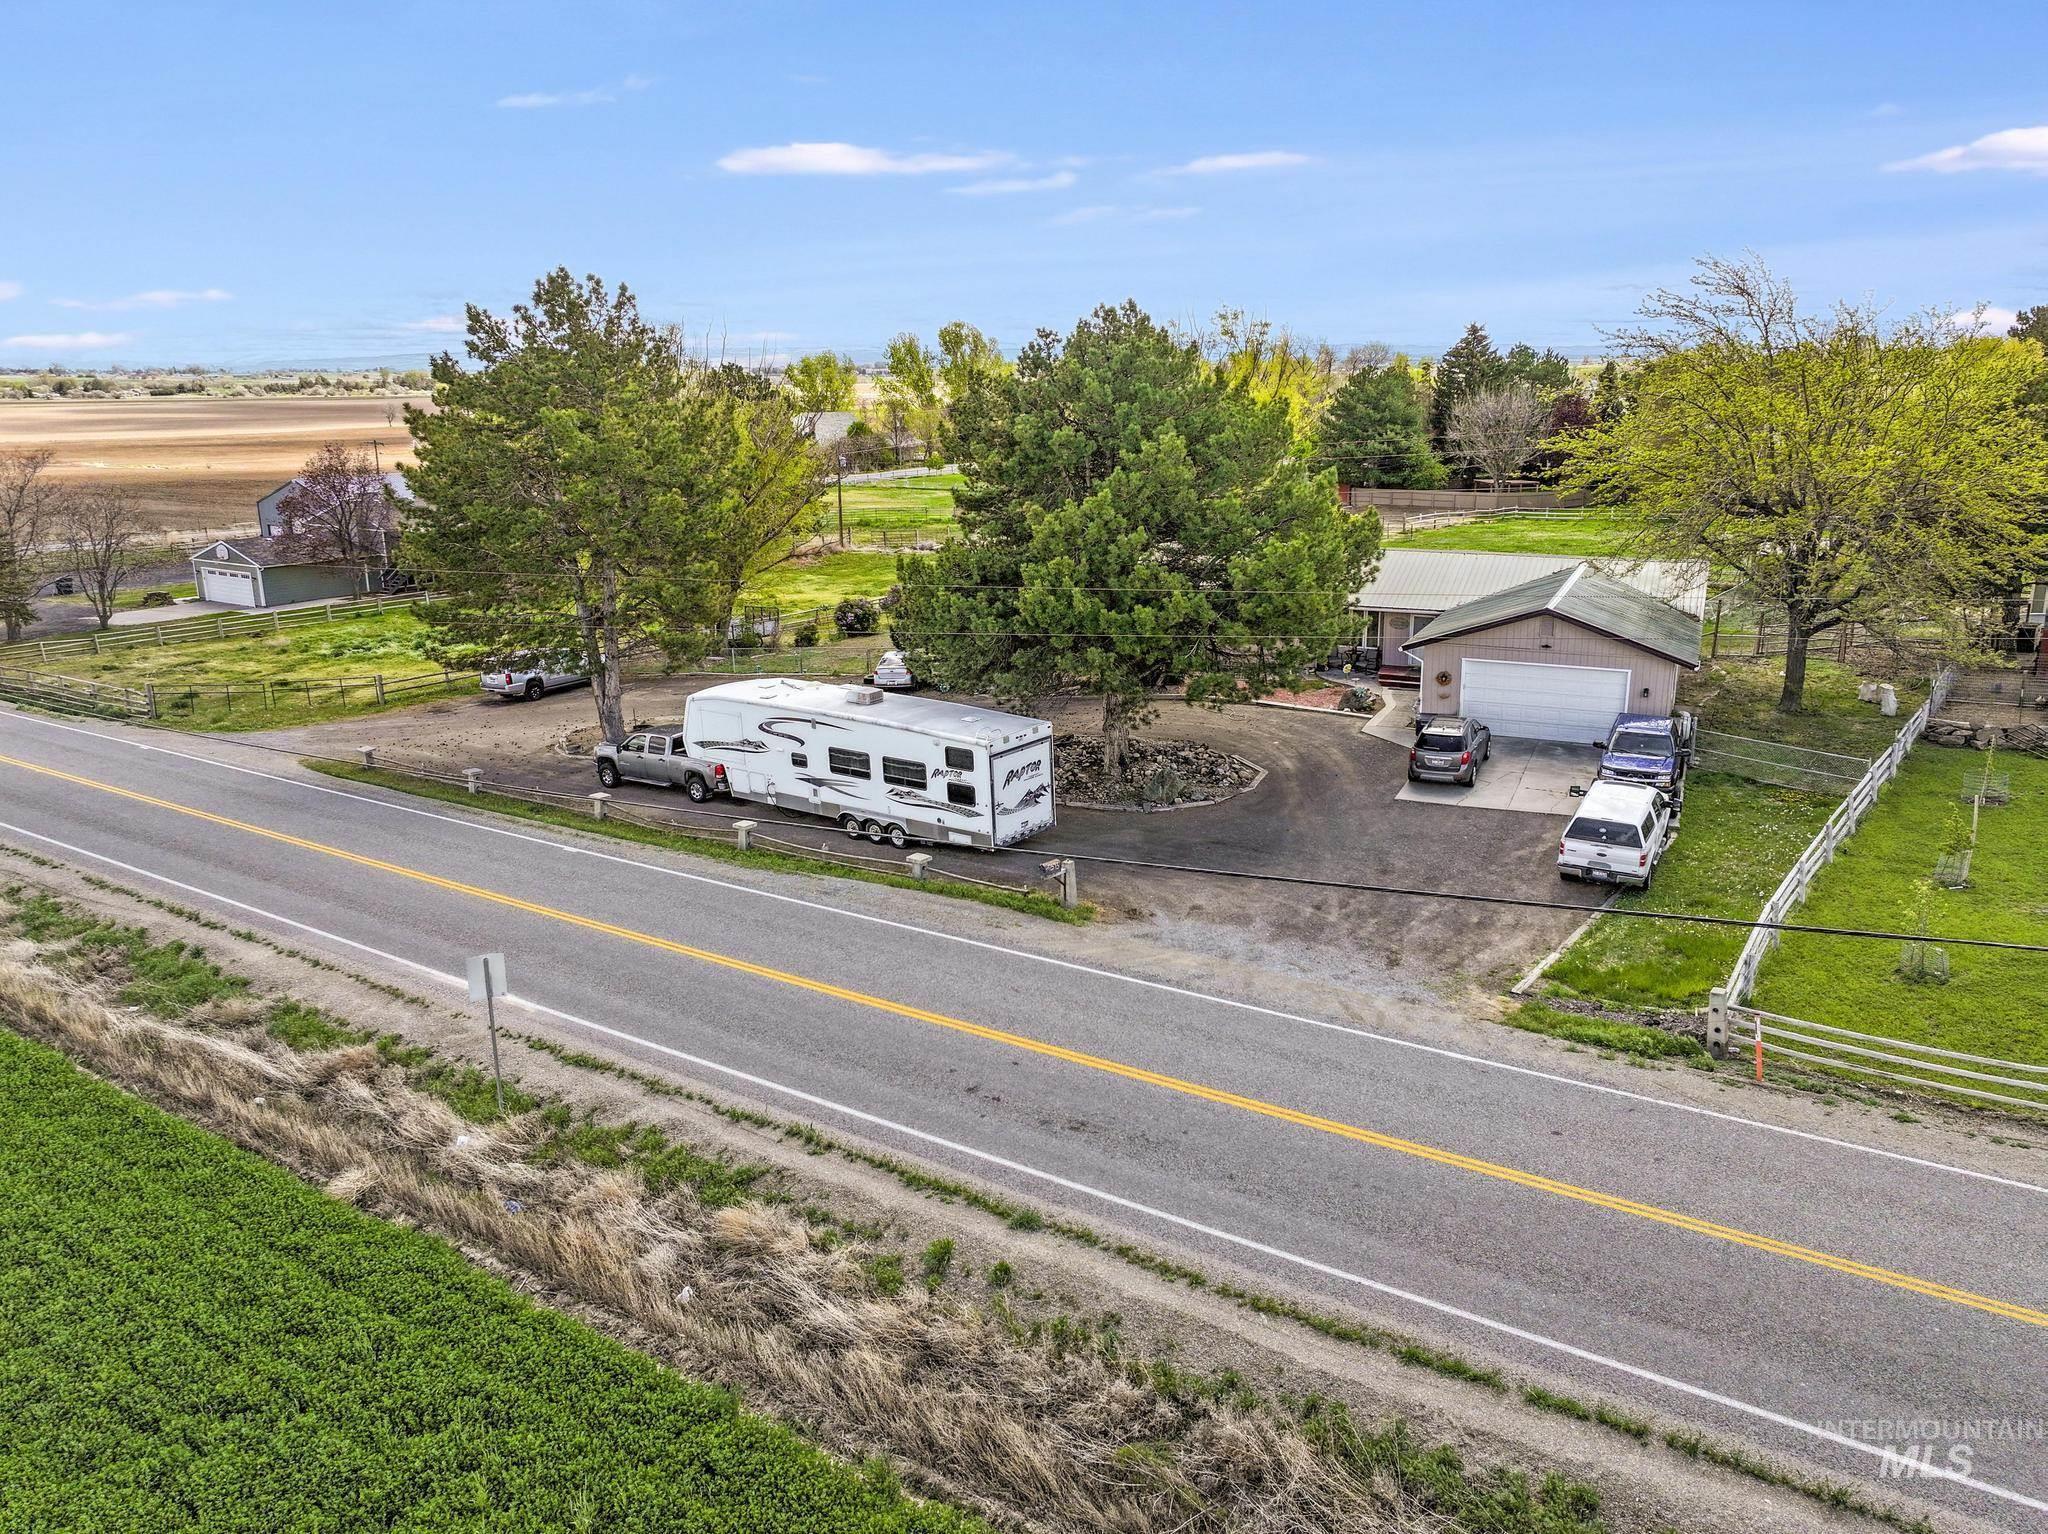
Single-story residence featuring an attached garage and a gravel driveway with a concrete apron
-
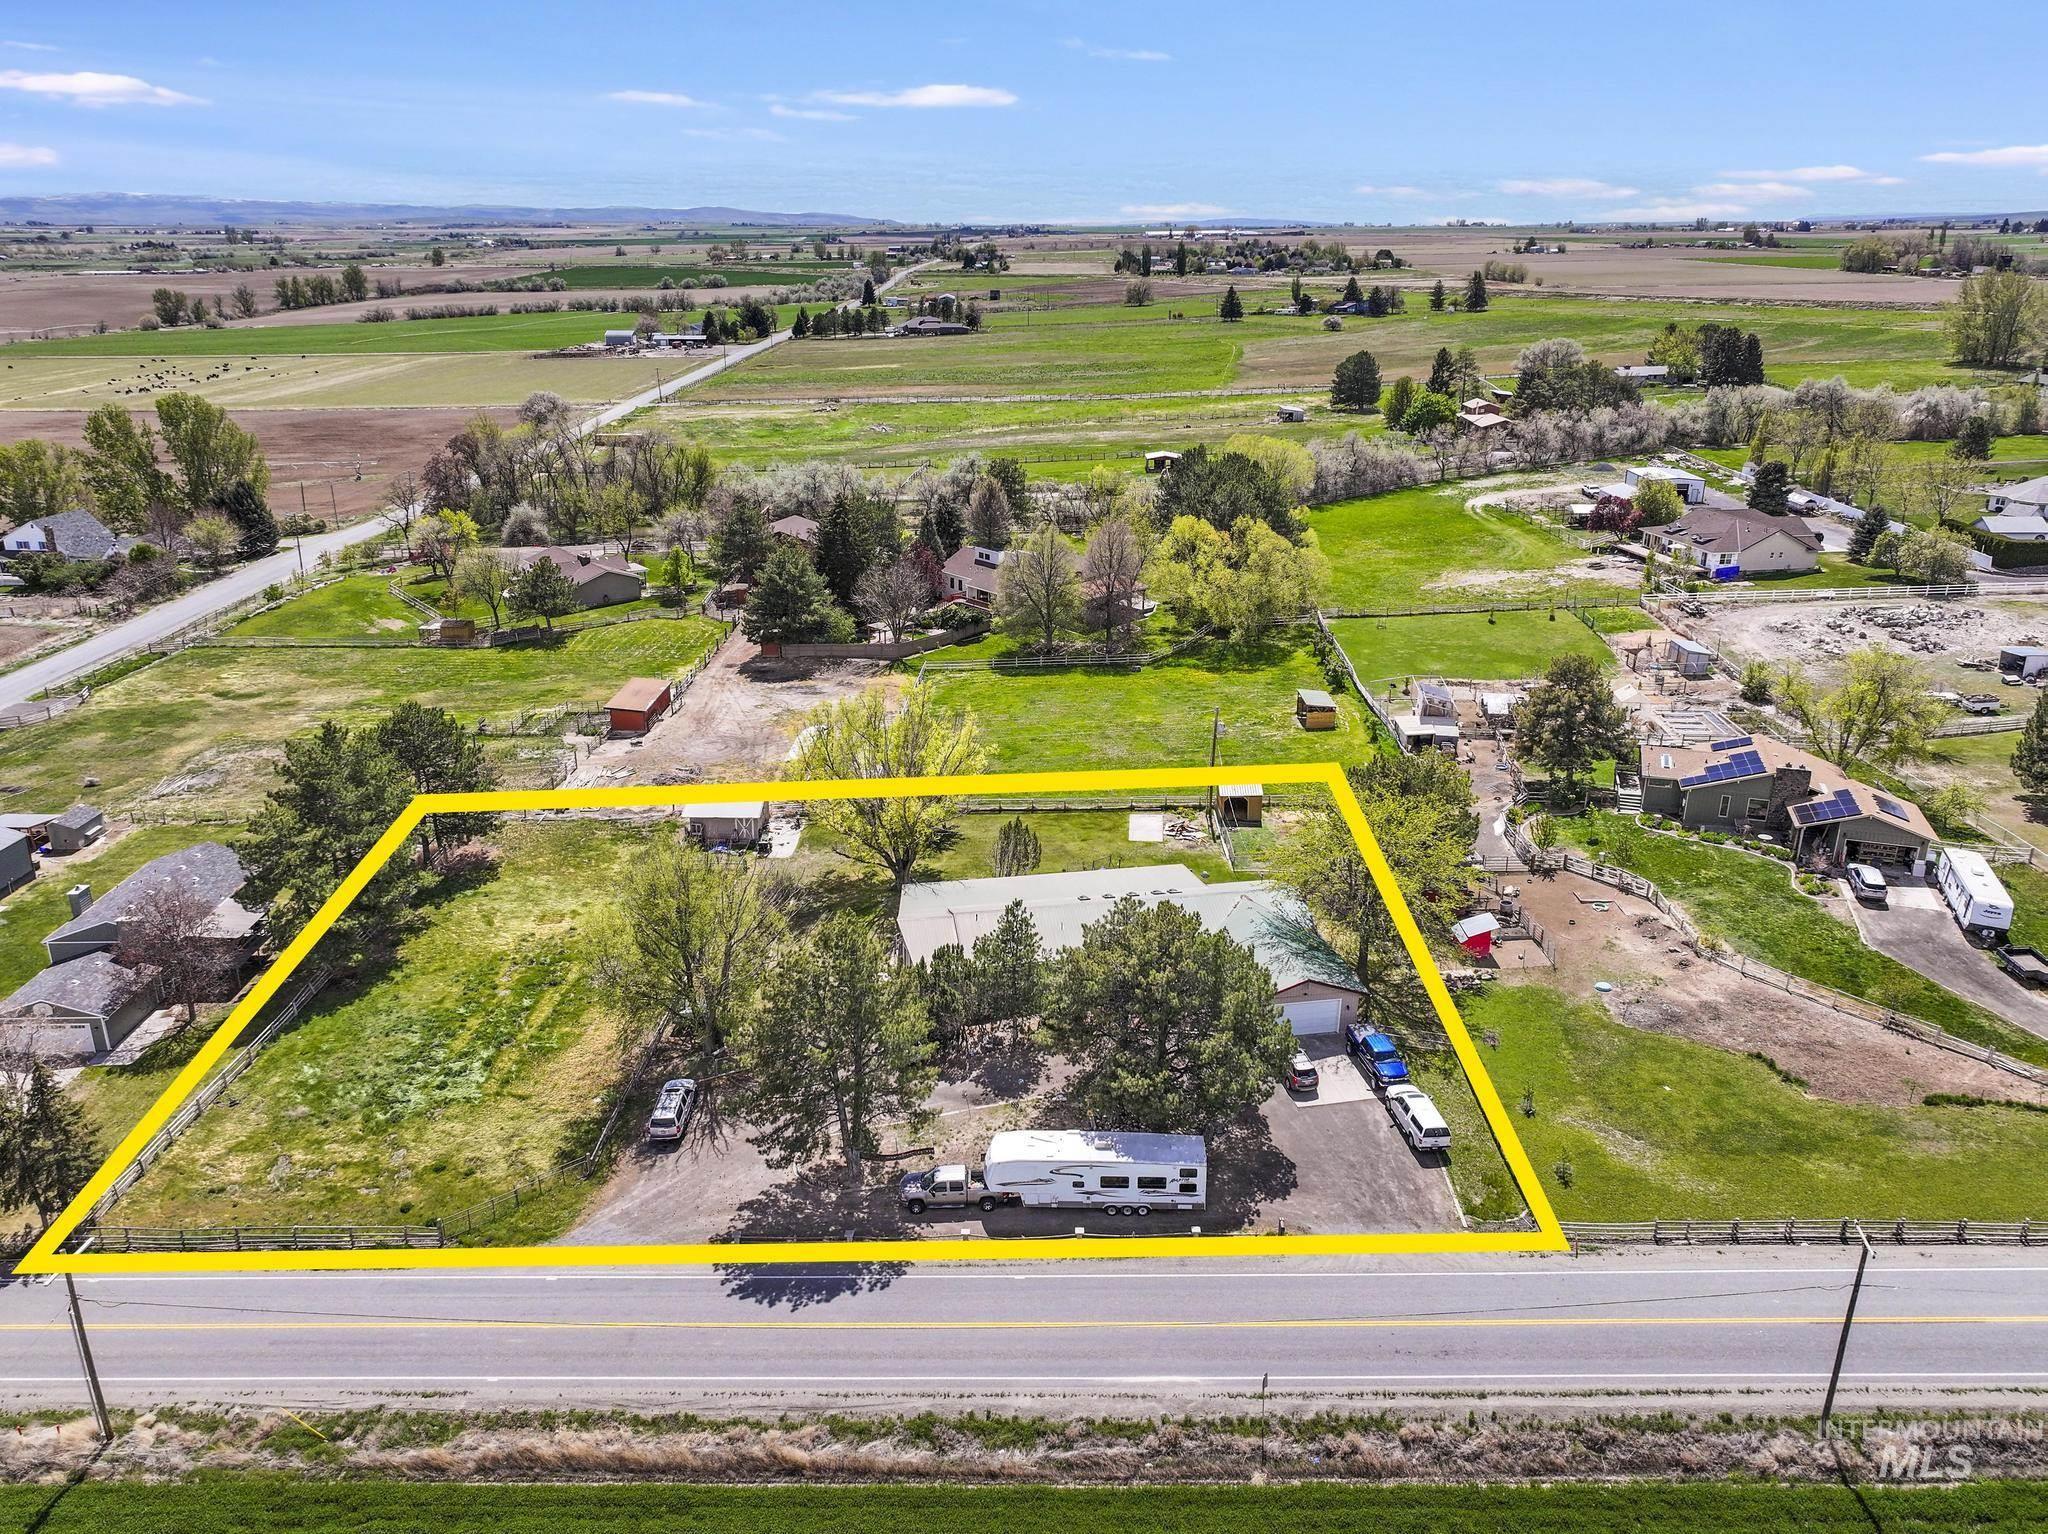
Expansive lot with a single-story residence and detached garage, featuring a gravel driveway, mature trees, and open land
If you’ve been looking for space—inside and out—this one checks a lot of boxes. Sitting on 1.3 acres 1 Water Share in Twin Falls, this 5-bedroom, 3-bath home offers 3,592 sq ft with a layout that gives you room to spread out. The basement includes its own kitchenette, making it a great option for multi-generational living, guests, or extra hangout space. You’ll stay comfortable year-round with central A/C, heat pump forced-air heating, and three fireplaces that add a cozy touch. Outside, there’s RV parking and plenty of open space, with livestock permitted for those wanting a small hobby setup. The property also includes one TFCC water share. With no HOA, you have the freedom to use the property in a way that works best for you. The seller is offering a $10,000 credit toward the buyer’s closing costs, rate buy-down, or other allowable concessions with an acceptable offer. Homes with this kind of space and flexibility don’t come up often—definitely worth a look!
- Heating:
- Heat Pump, Forced Air
- Cooling:
- Central air
- Fireplace:
- Wood Stove, Propane, Two
- Garage Capacity:
- 2
- Country:
- US
- State:
- ID
- City:
- Twin Falls
- Zipcode:
- 83301
- Street:
- 2593 E 3700 N
- Longitude:
- W115° 27' 45.9''
- Latitude:
- N42° 32' 4.6''
- Master Bedroom Level:
- Main
- Bedroom 2 Level:
- Main
- Bedroom 3 Level:
- Main
- Bedroom 4 Level:
- Down
- Bedroom 5 Level:
- Down
- Kitchen Level:
- Main
- Living Room Level:
- Main
- School District:
- Twin Falls School District #411
- Elementary School:
- Lincoln
- Middle School:
- South Hills
- High School:
- Canyon Ridge
- Status:
- New
- Type:
- Single Family w/ Acreage
- Level:
- Single with Below Grade
- Tax Year:
- 2024
- Taxes:
- $2,472
- Potential Short Sale:
- No
- Age:
- 51 - 80 Years
- Auction:
- No
- Flood Ins Required:
- No
- HUD Owned:
- No
- In Foreclosure:
- No
- Land Size:
- 1 - 4.99 AC
- Home Owner Exempt:
- Yes
- HOA Frequency:
- Not Applicable
- Inc Kitchen Features:
- Breakfast bar, Dishwasher, Refrigerator, Water softener own, Oven/range built-in
- Lot Features:
- Garden space, Horses, Public road, Storage shed, Abandoned septic, Finished Driveway, Rv Parking
- Water:
- Individual well
- Land Use:
- Single
- Sprinkler System:
- Auto,Full
Residential For Sale
2593 E 3700 N, Twin Falls, Idaho 83301
- Property Type :
- Residential
- Listing Type :
- For Sale
- Listing ID :
- 98996949
- Price :
- $630,000
- Bedrooms :
- 5
- Bathrooms :
- 3
- Apx SqFt :
- 3,592 SqFt
- Year Built :
- 1975
- Lot Area :
- 1.30 SqFt
- Days on Market :
- 1
- Subdivision :
- 0 Not Applicable
- Update Date :
- 08/10/2026 22:51:37
- Status :
- Active

- JoeAnne Santy-Greene
- (208) 947-4609
- (208) 283-6313
- (208) 287-8500
-


