

-
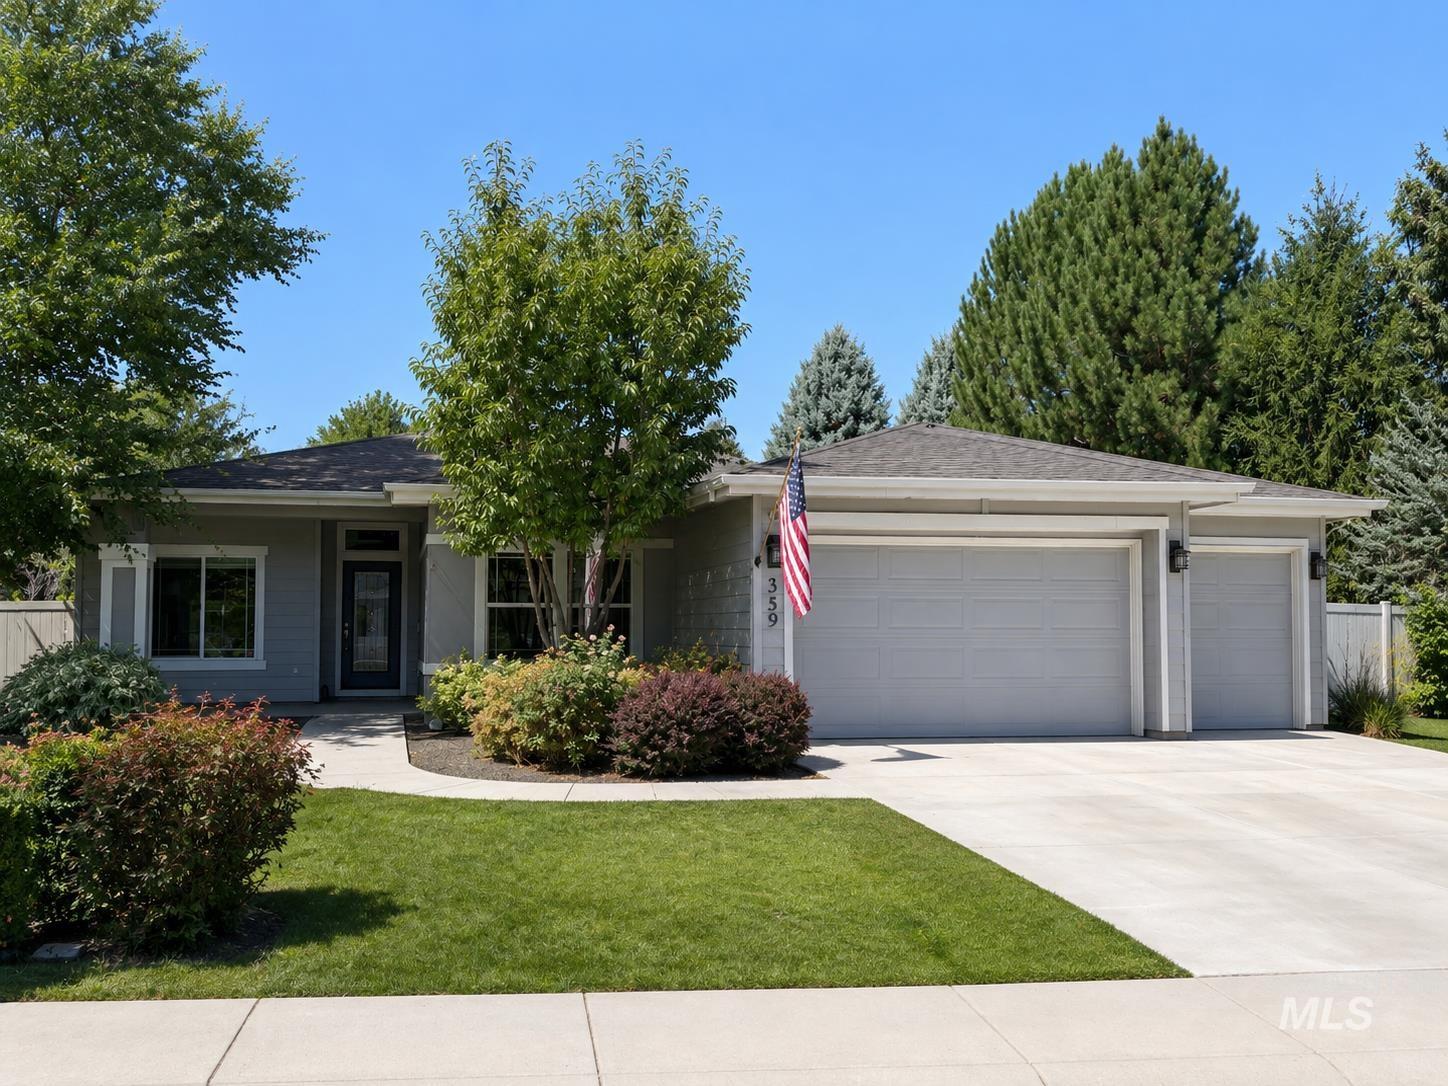
Single-story residence featuring a two-car garage, manicured lawn, and mature landscaping
-
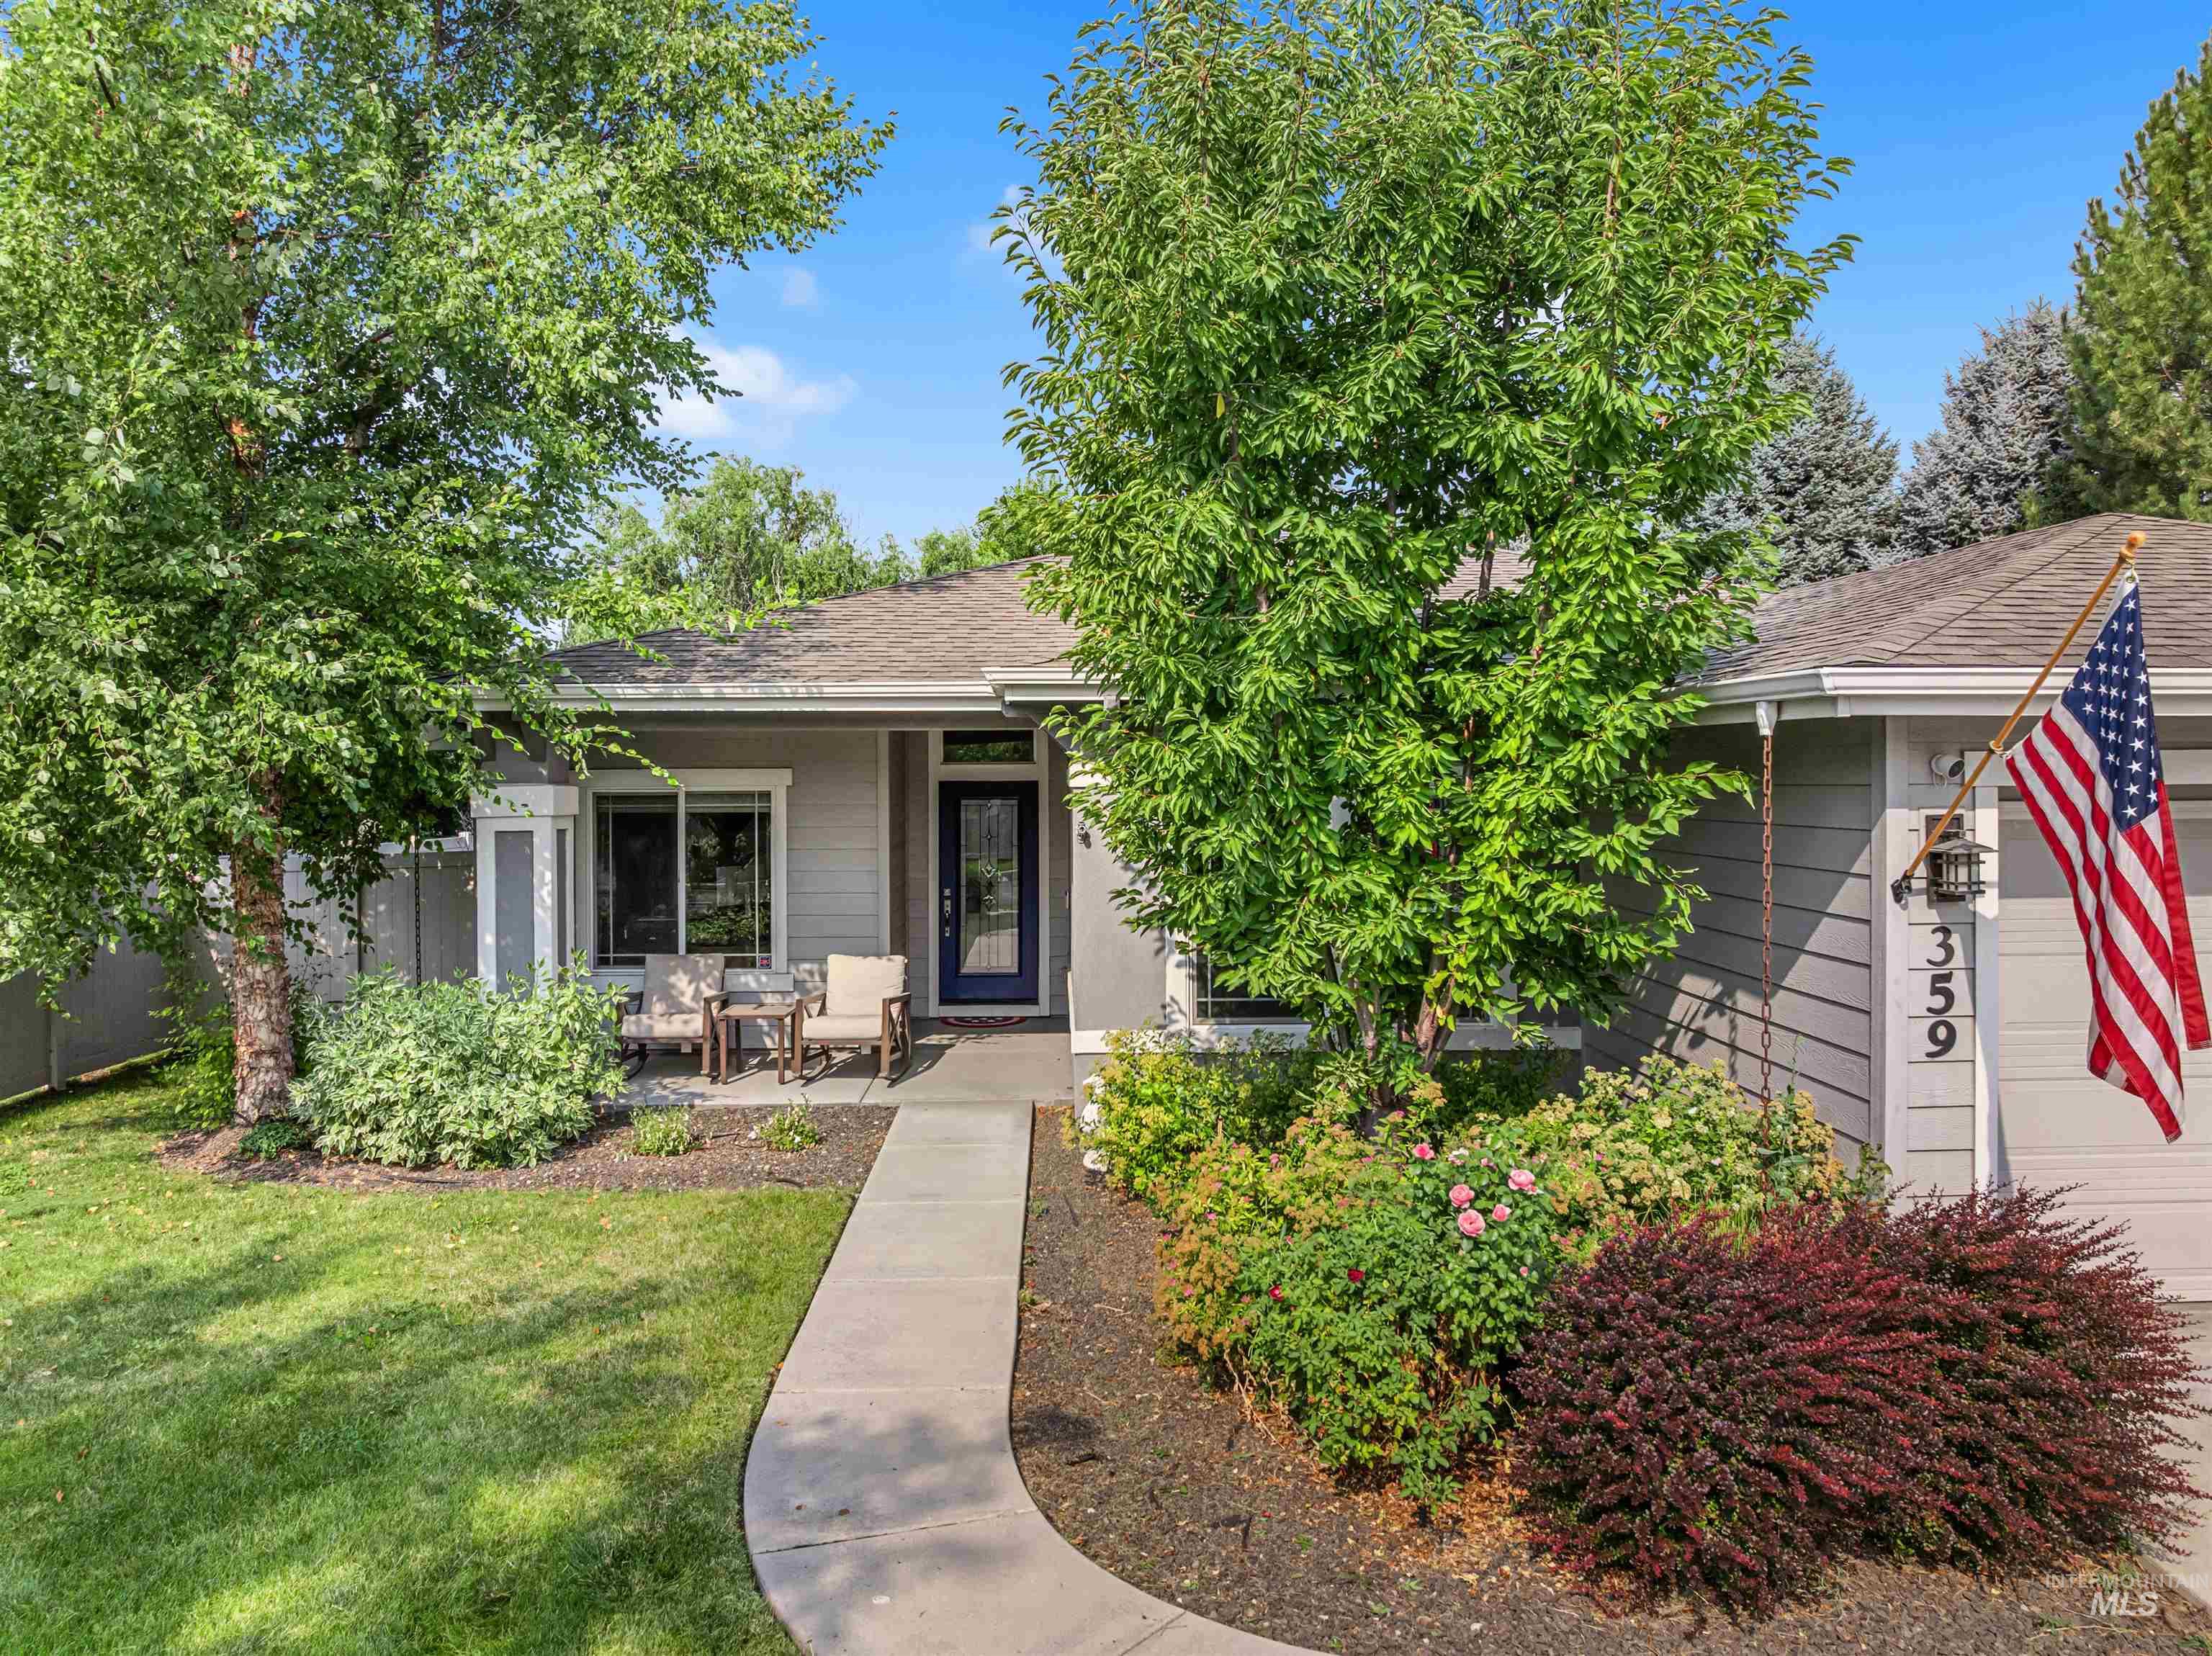
Single-story residence featuring light gray siding, a dark blue entry door, and a covered front porch
-
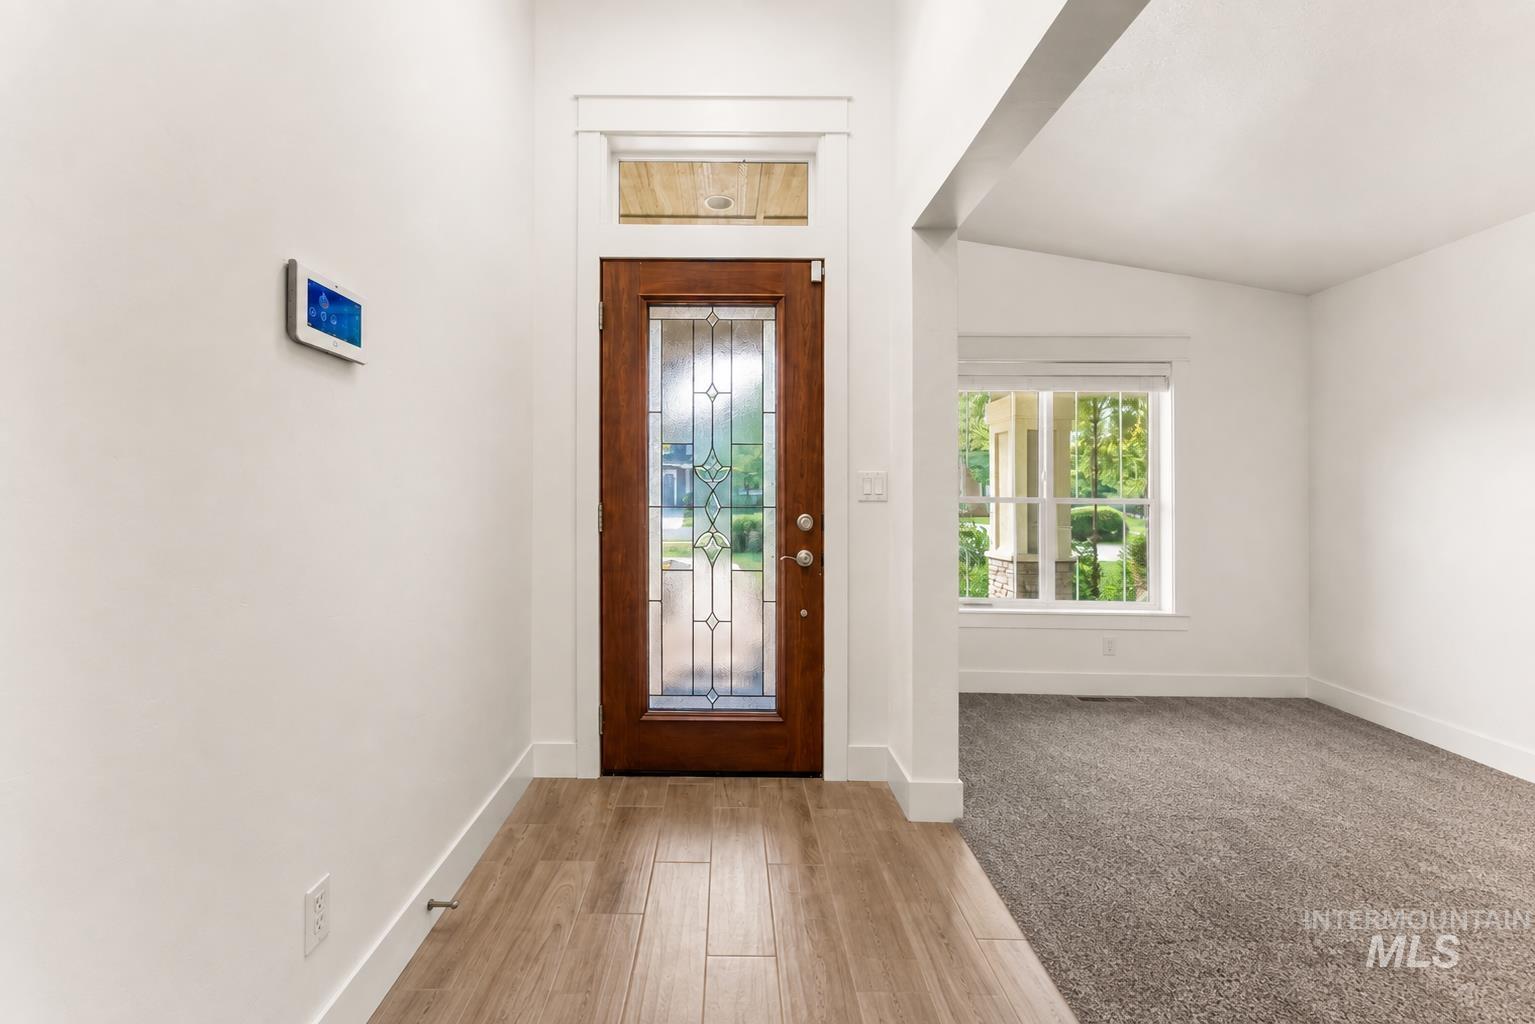
Wood-finish flooring at entry with a full-light door featuring decorative glass and transom window
-
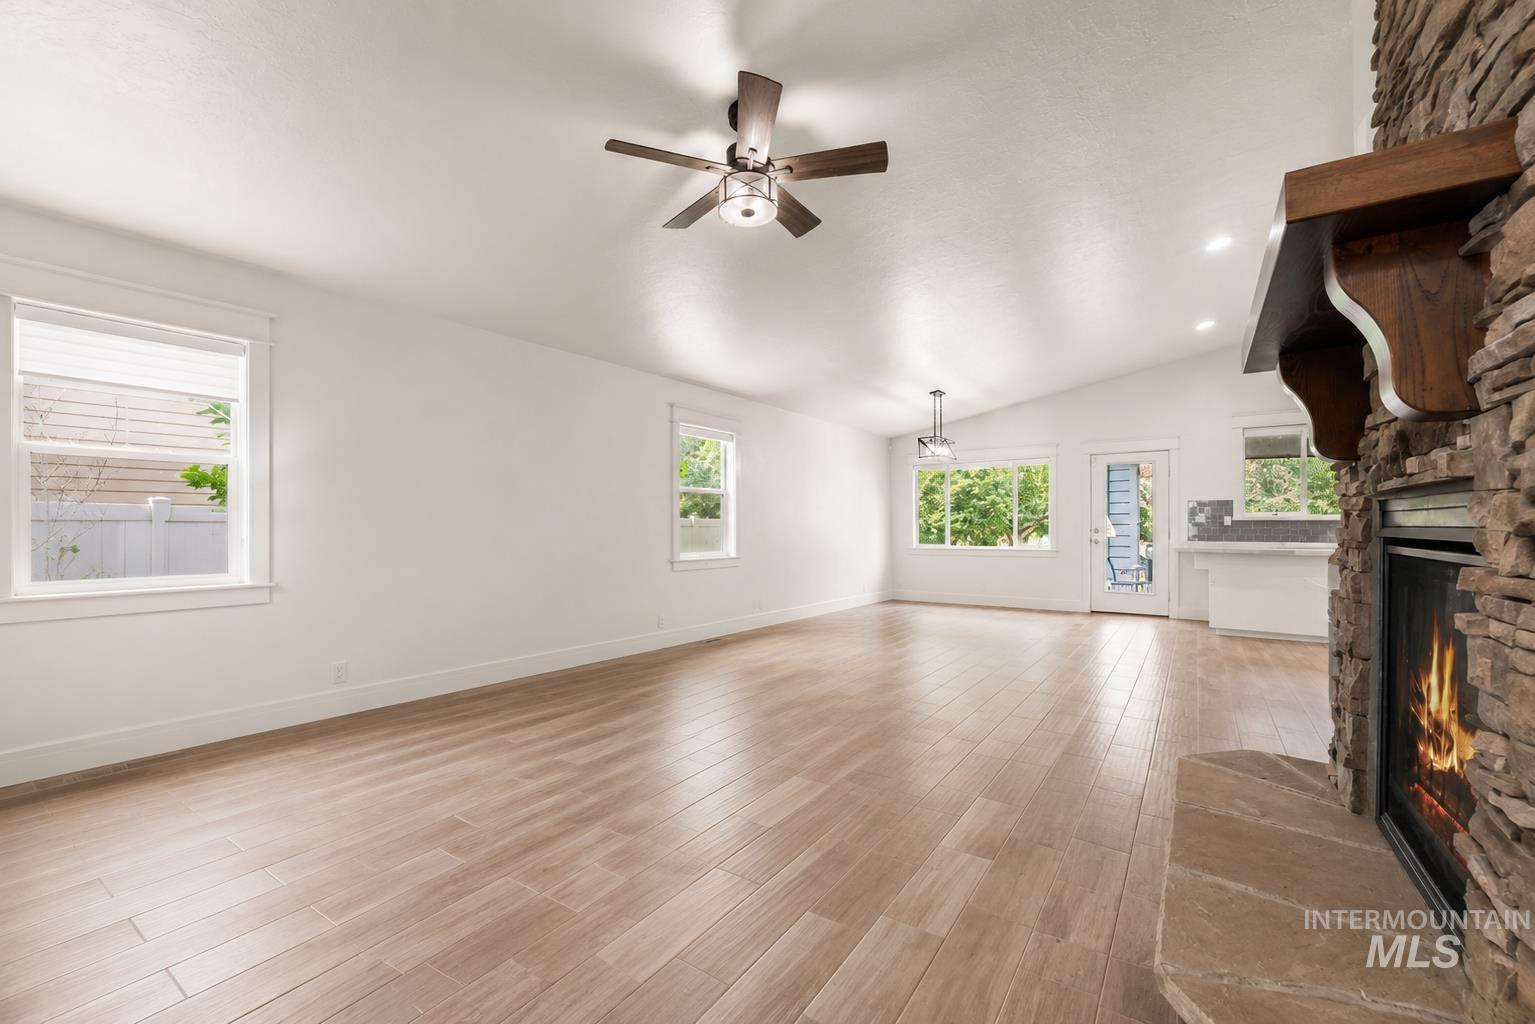
Vaulted ceiling, stone-clad fireplace with wood mantle, wood-finish flooring, ceiling fan, and multiple windows
-
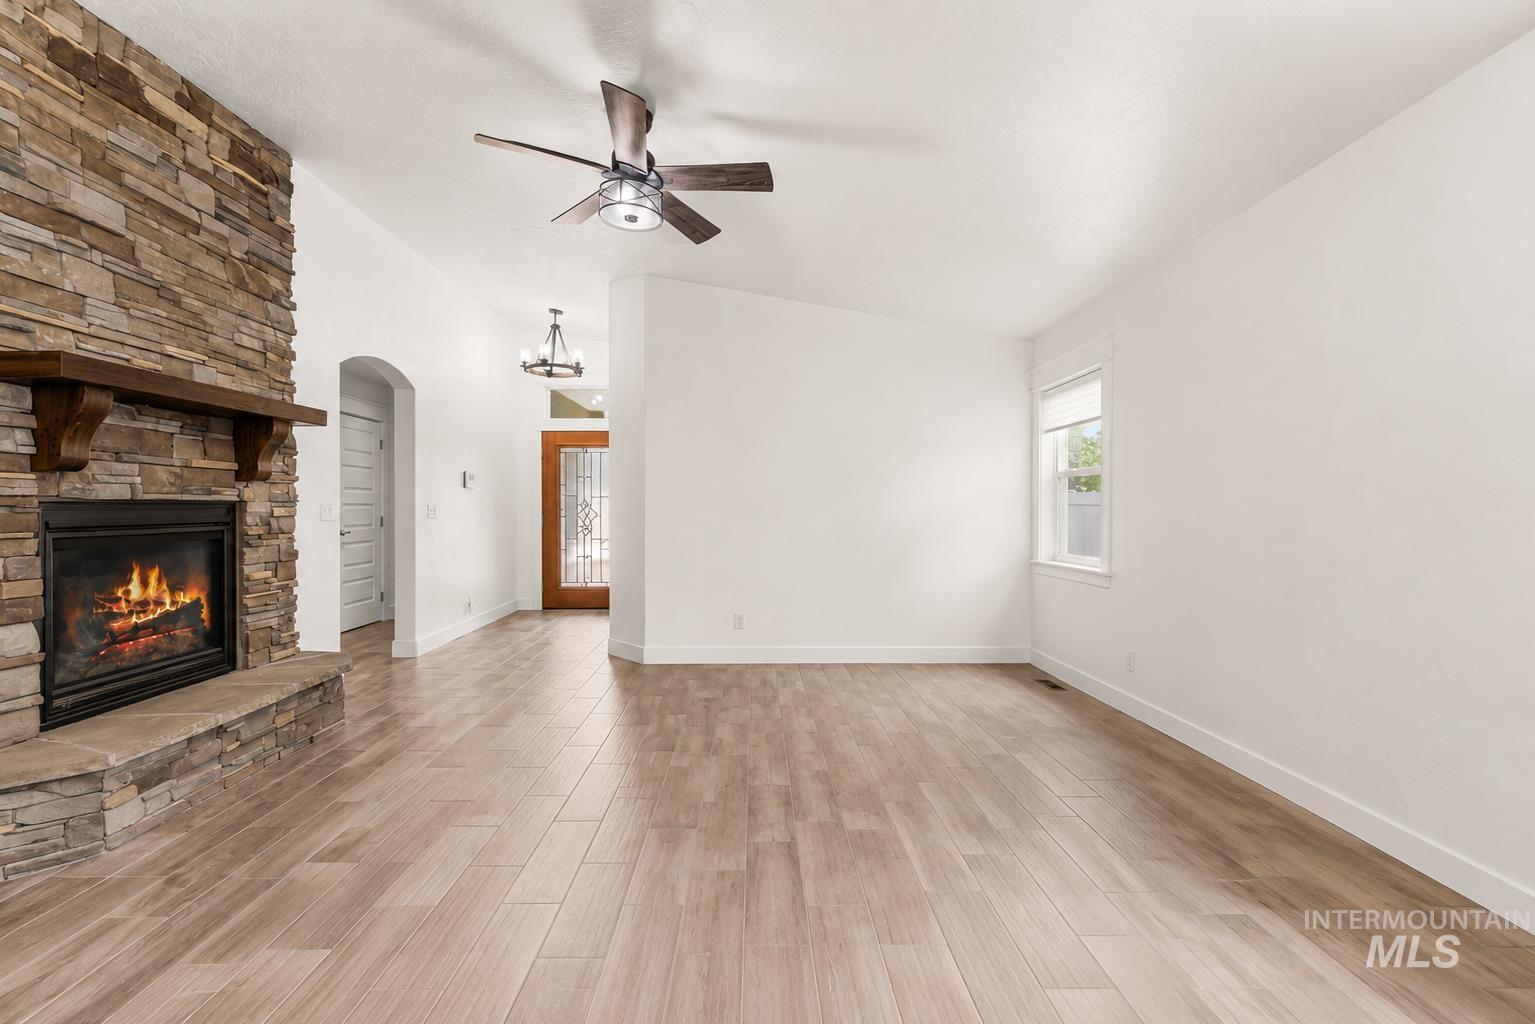
Spacious living area featuring a stone-clad fireplace with a wood mantel, wood-finish flooring, and a ceiling fan
-
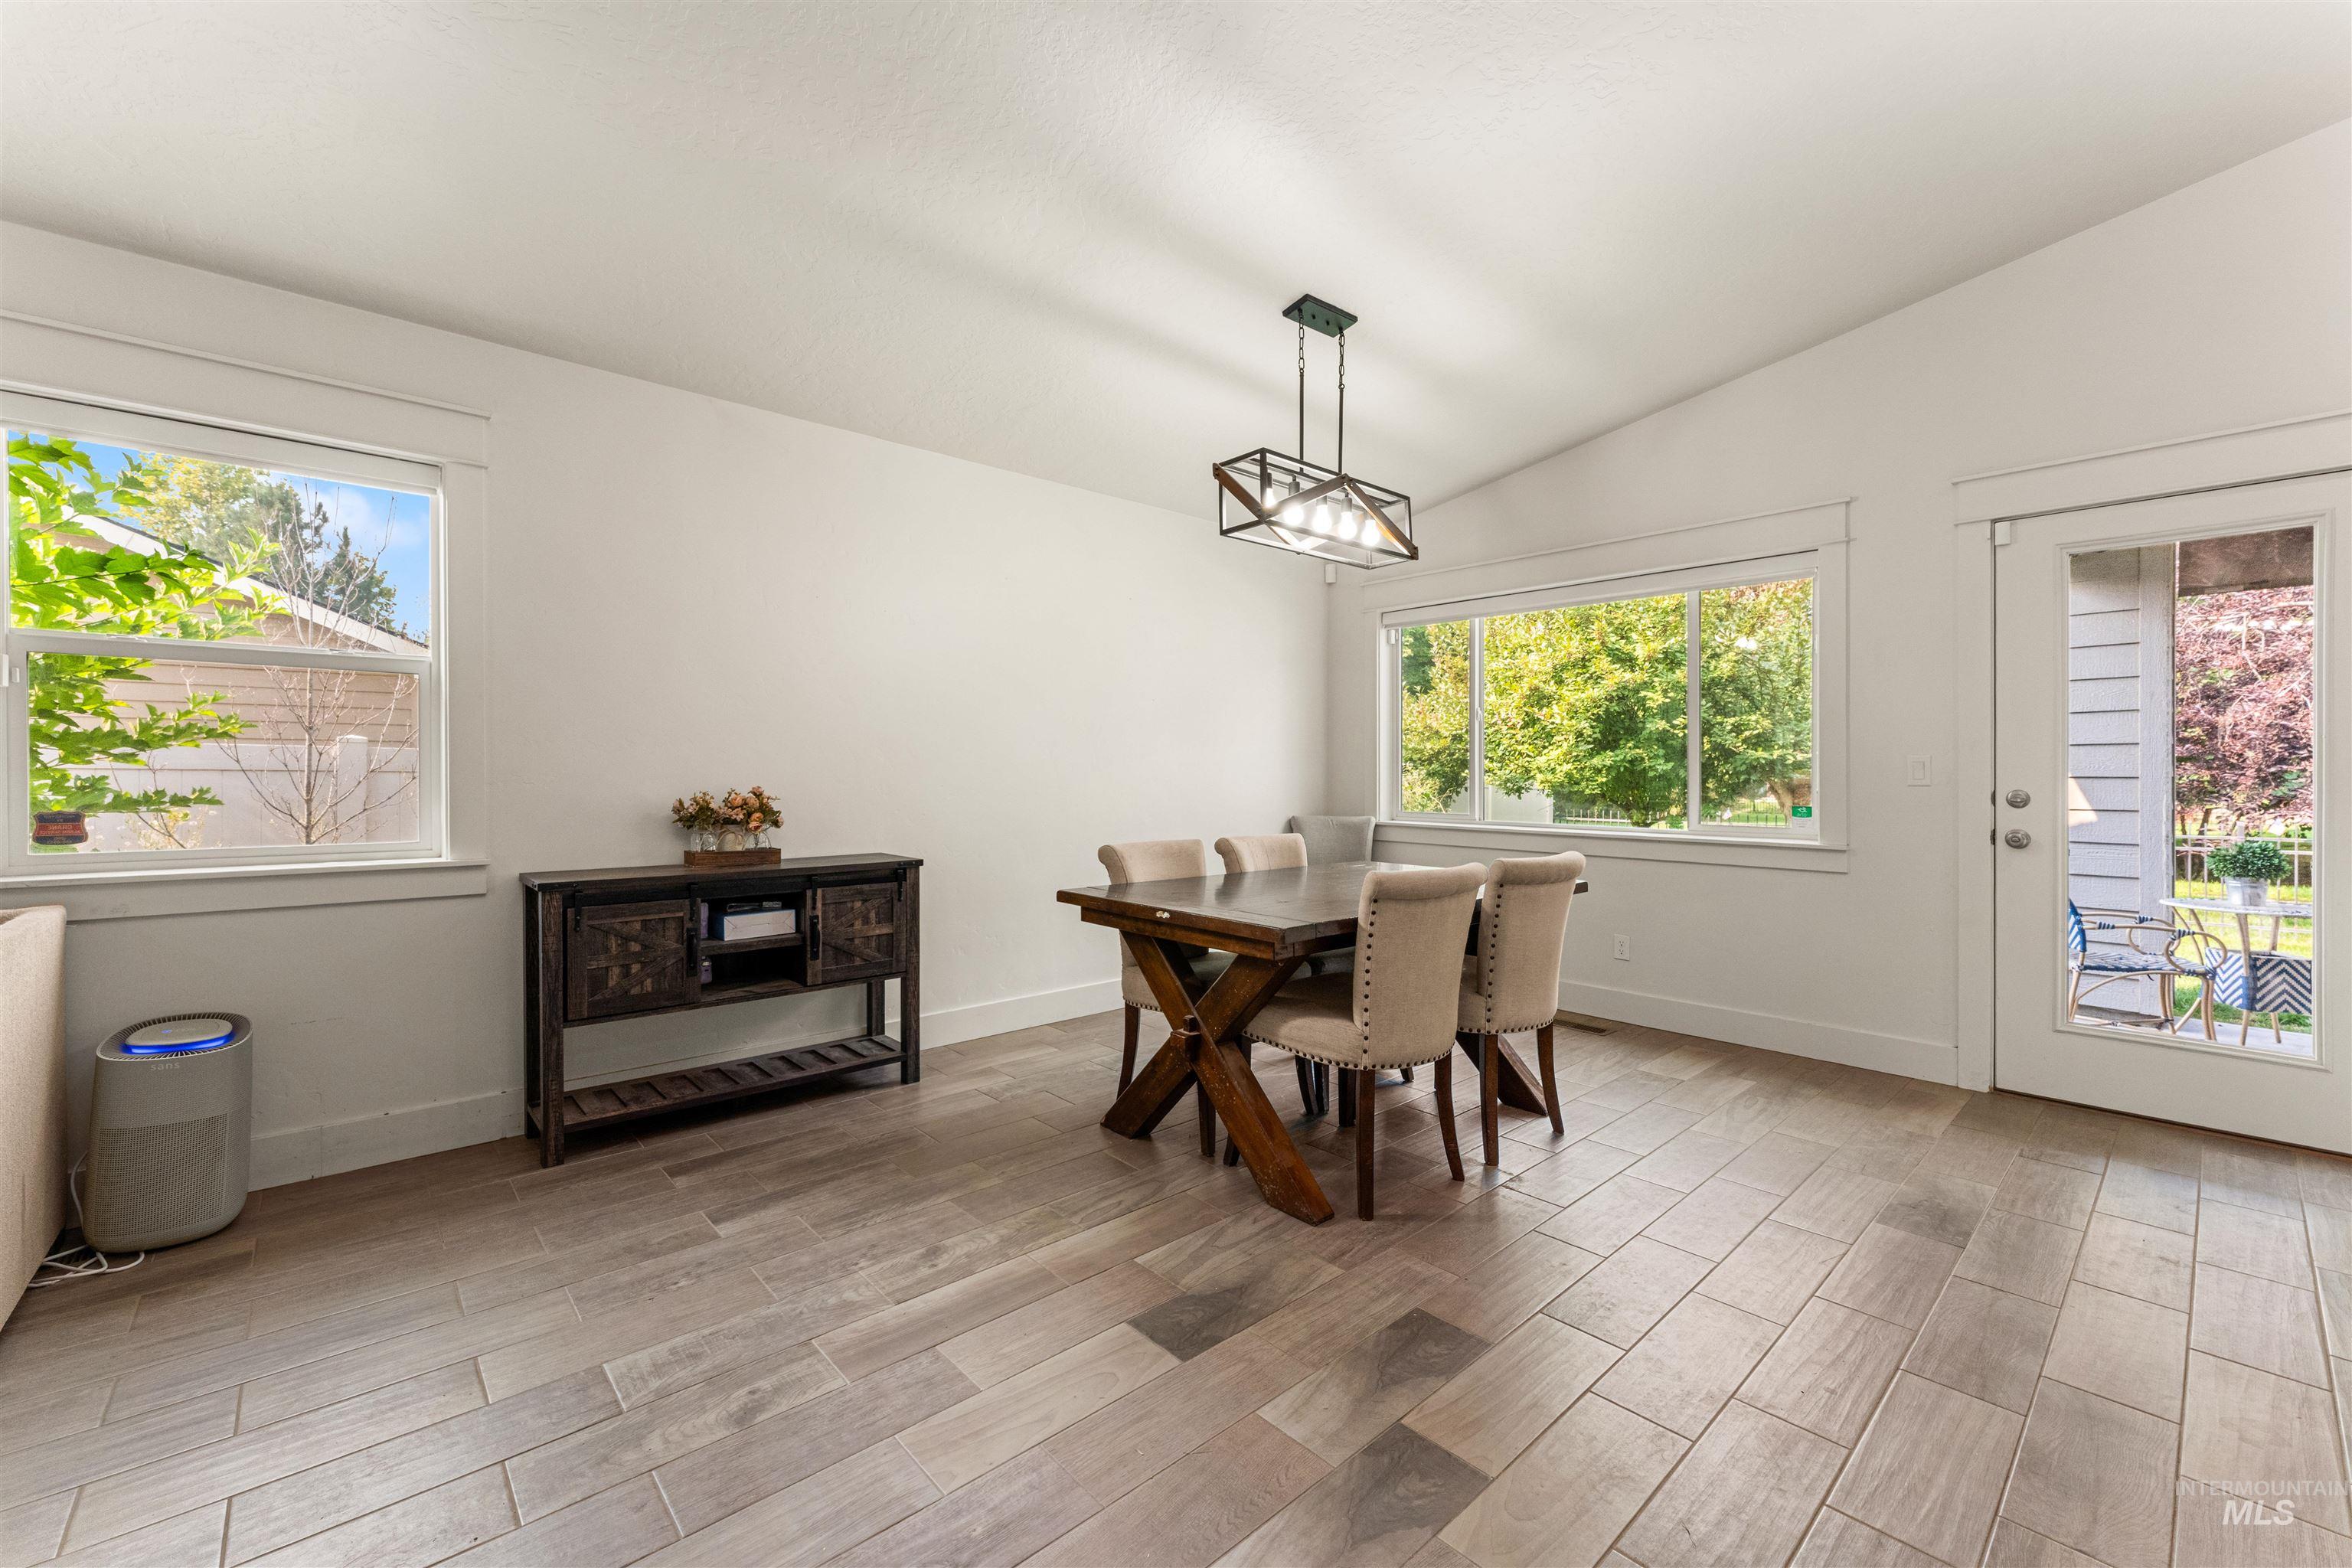
Vaulted ceiling, wood-finish flooring, white walls, and a glass-paneled exterior door
-
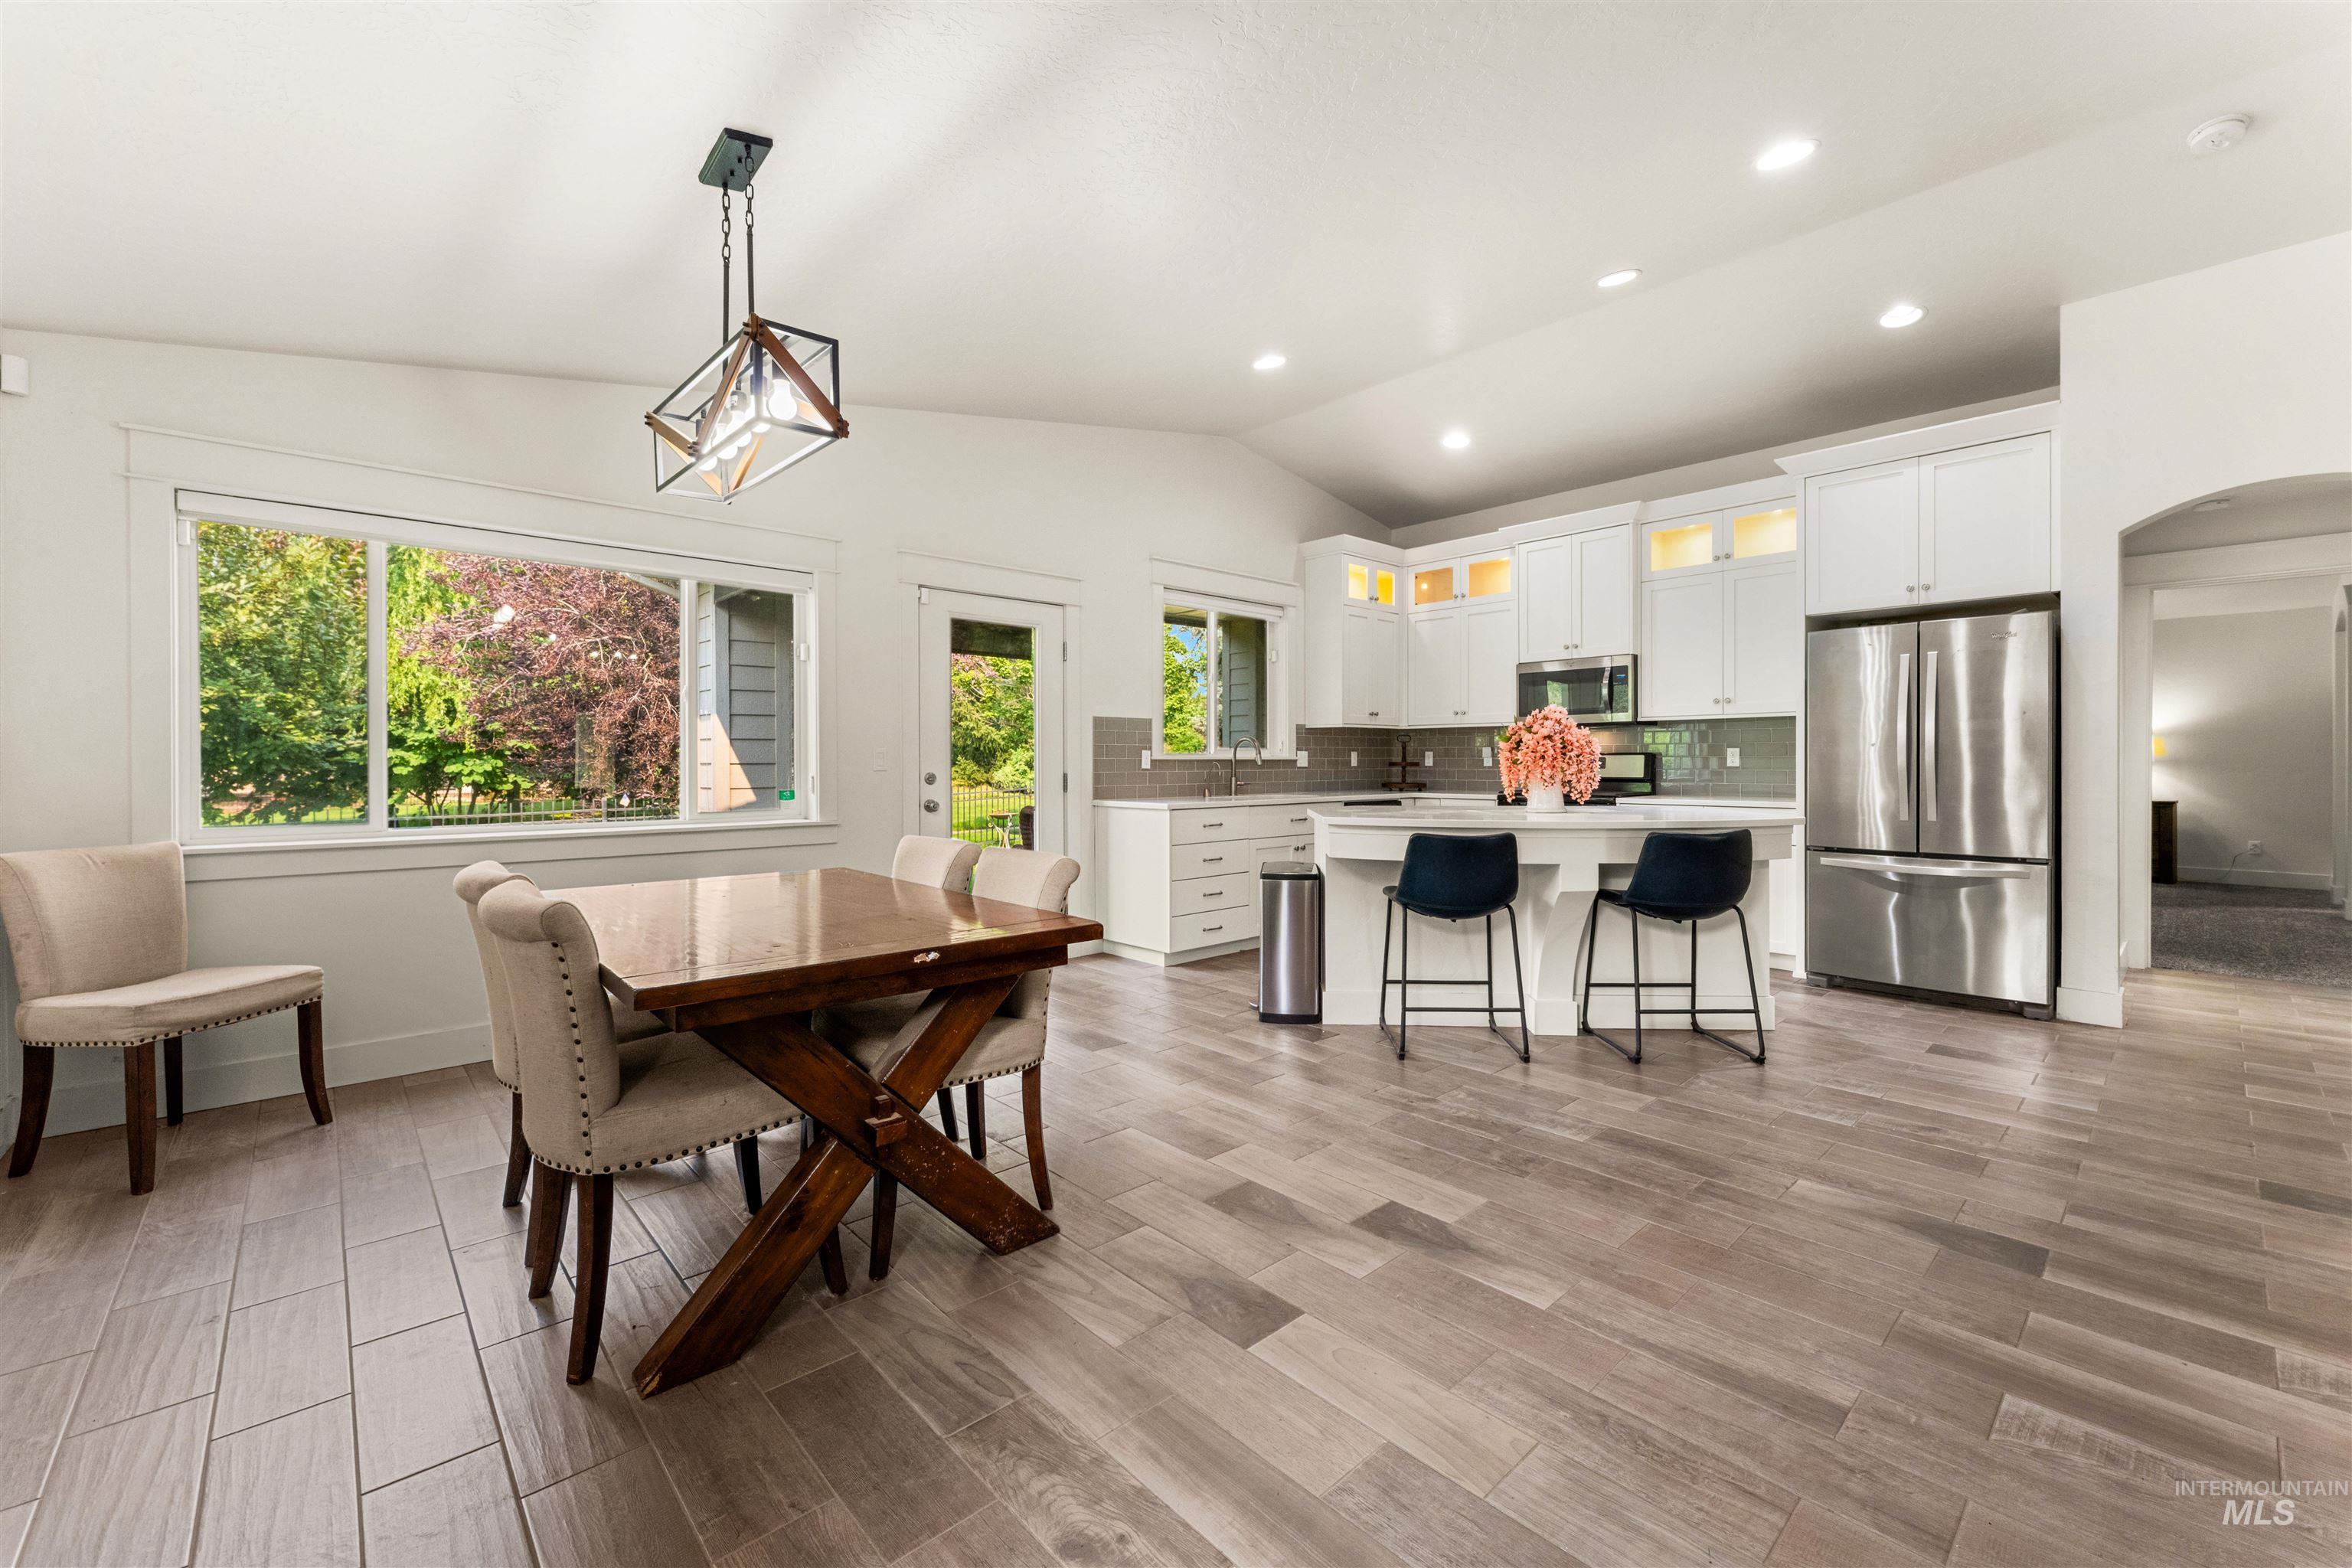
Vaulted ceilings, wood-finish flooring, white cabinetry, stainless steel appliances, and a large kitchen island
-
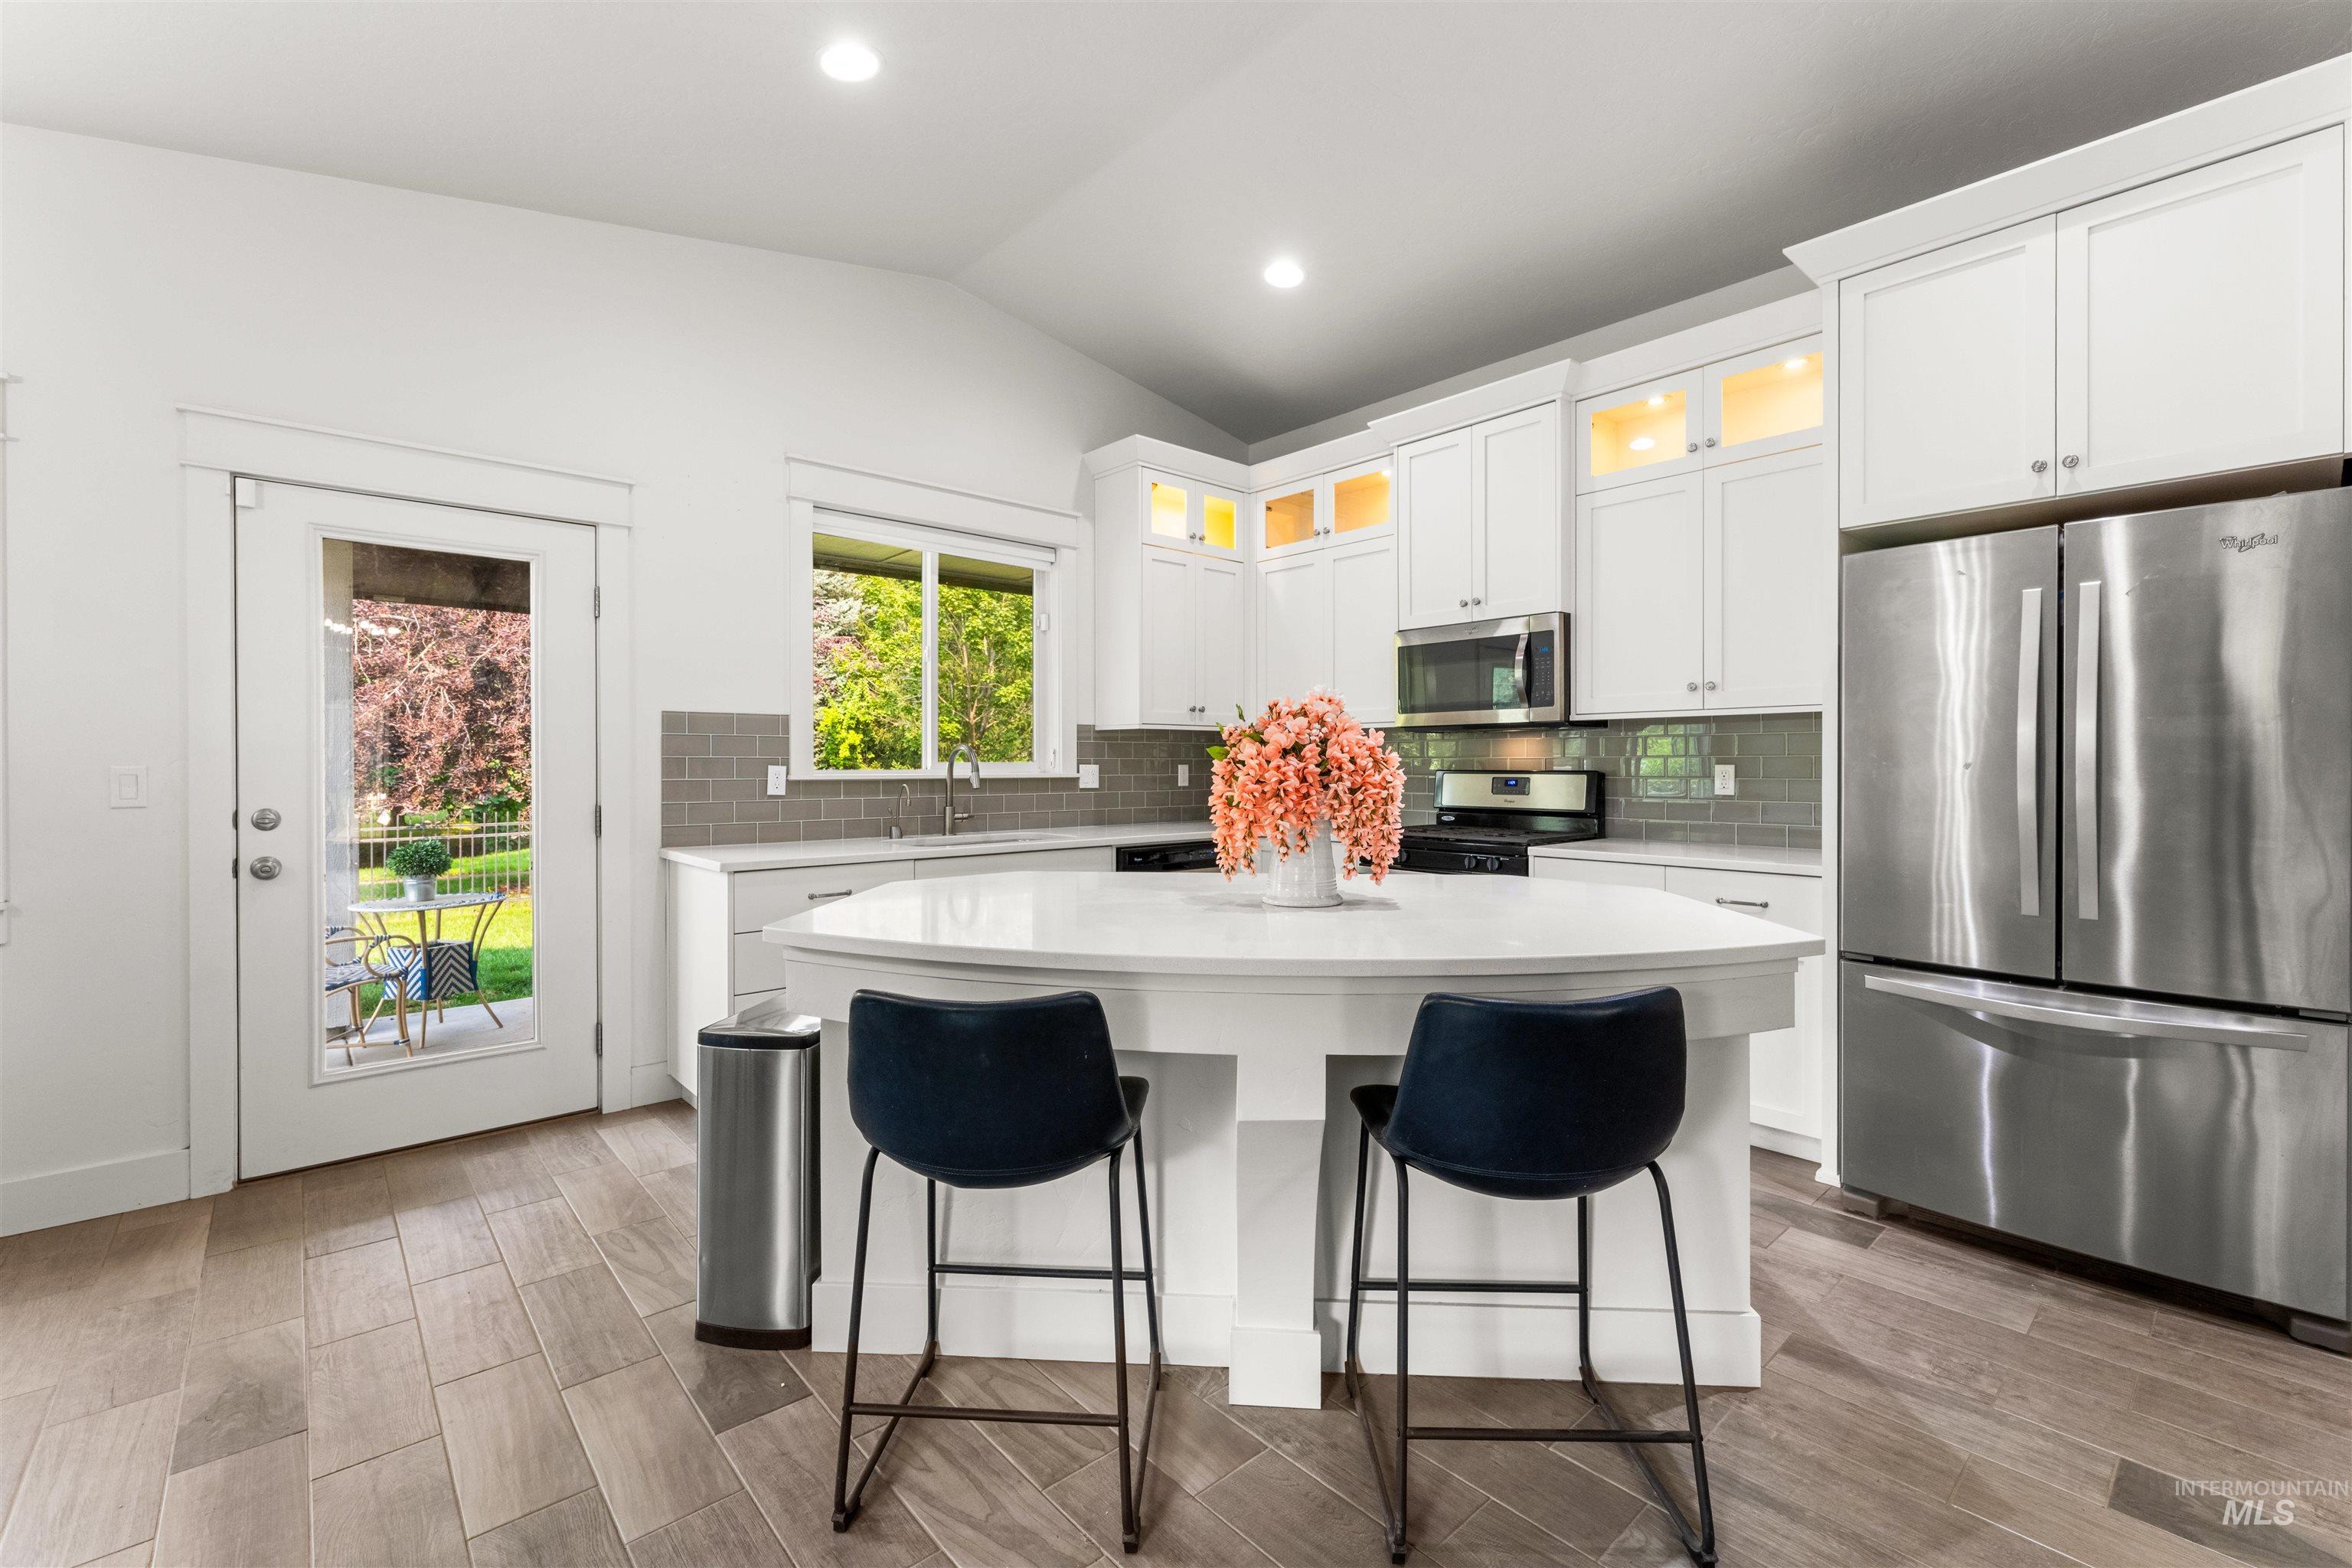
Kitchen featuring an oversized island, white cabinetry, stainless steel appliances, and a tile backsplash
-
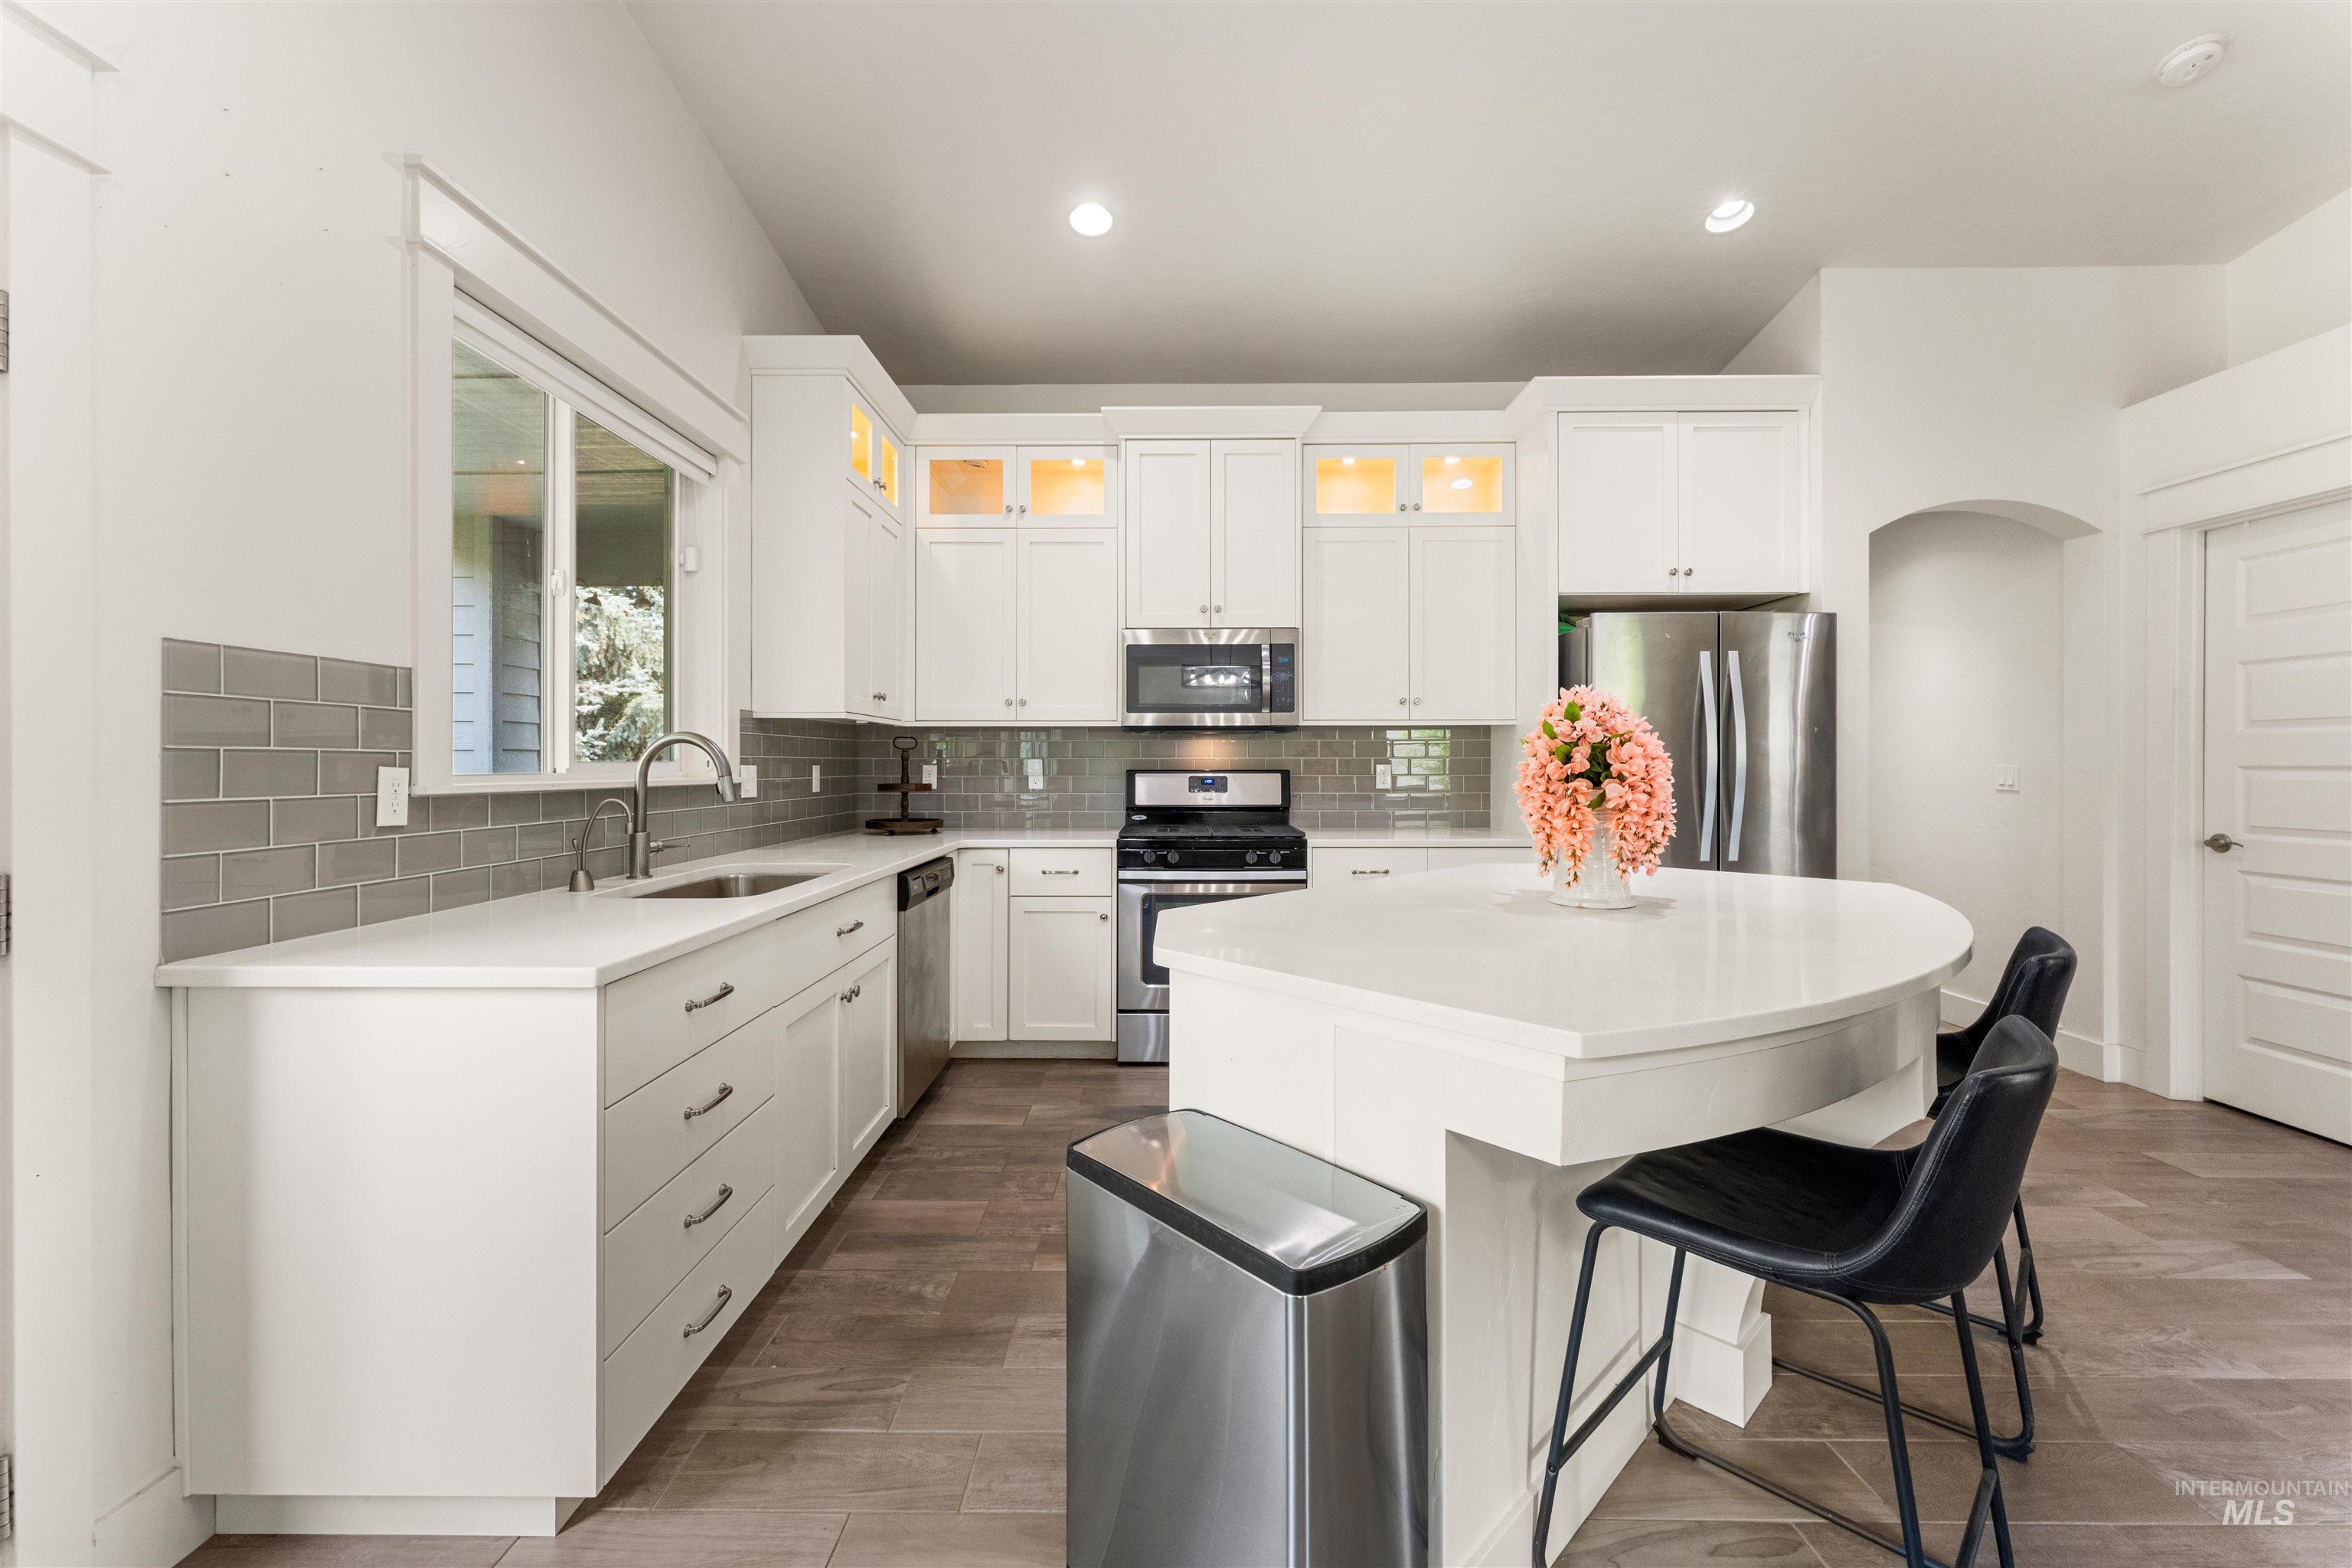
Modern kitchen featuring white cabinetry, a curved island with countertop seating, stainless steel appliances, a subway tile backsplash, and wood-finish flooring
-
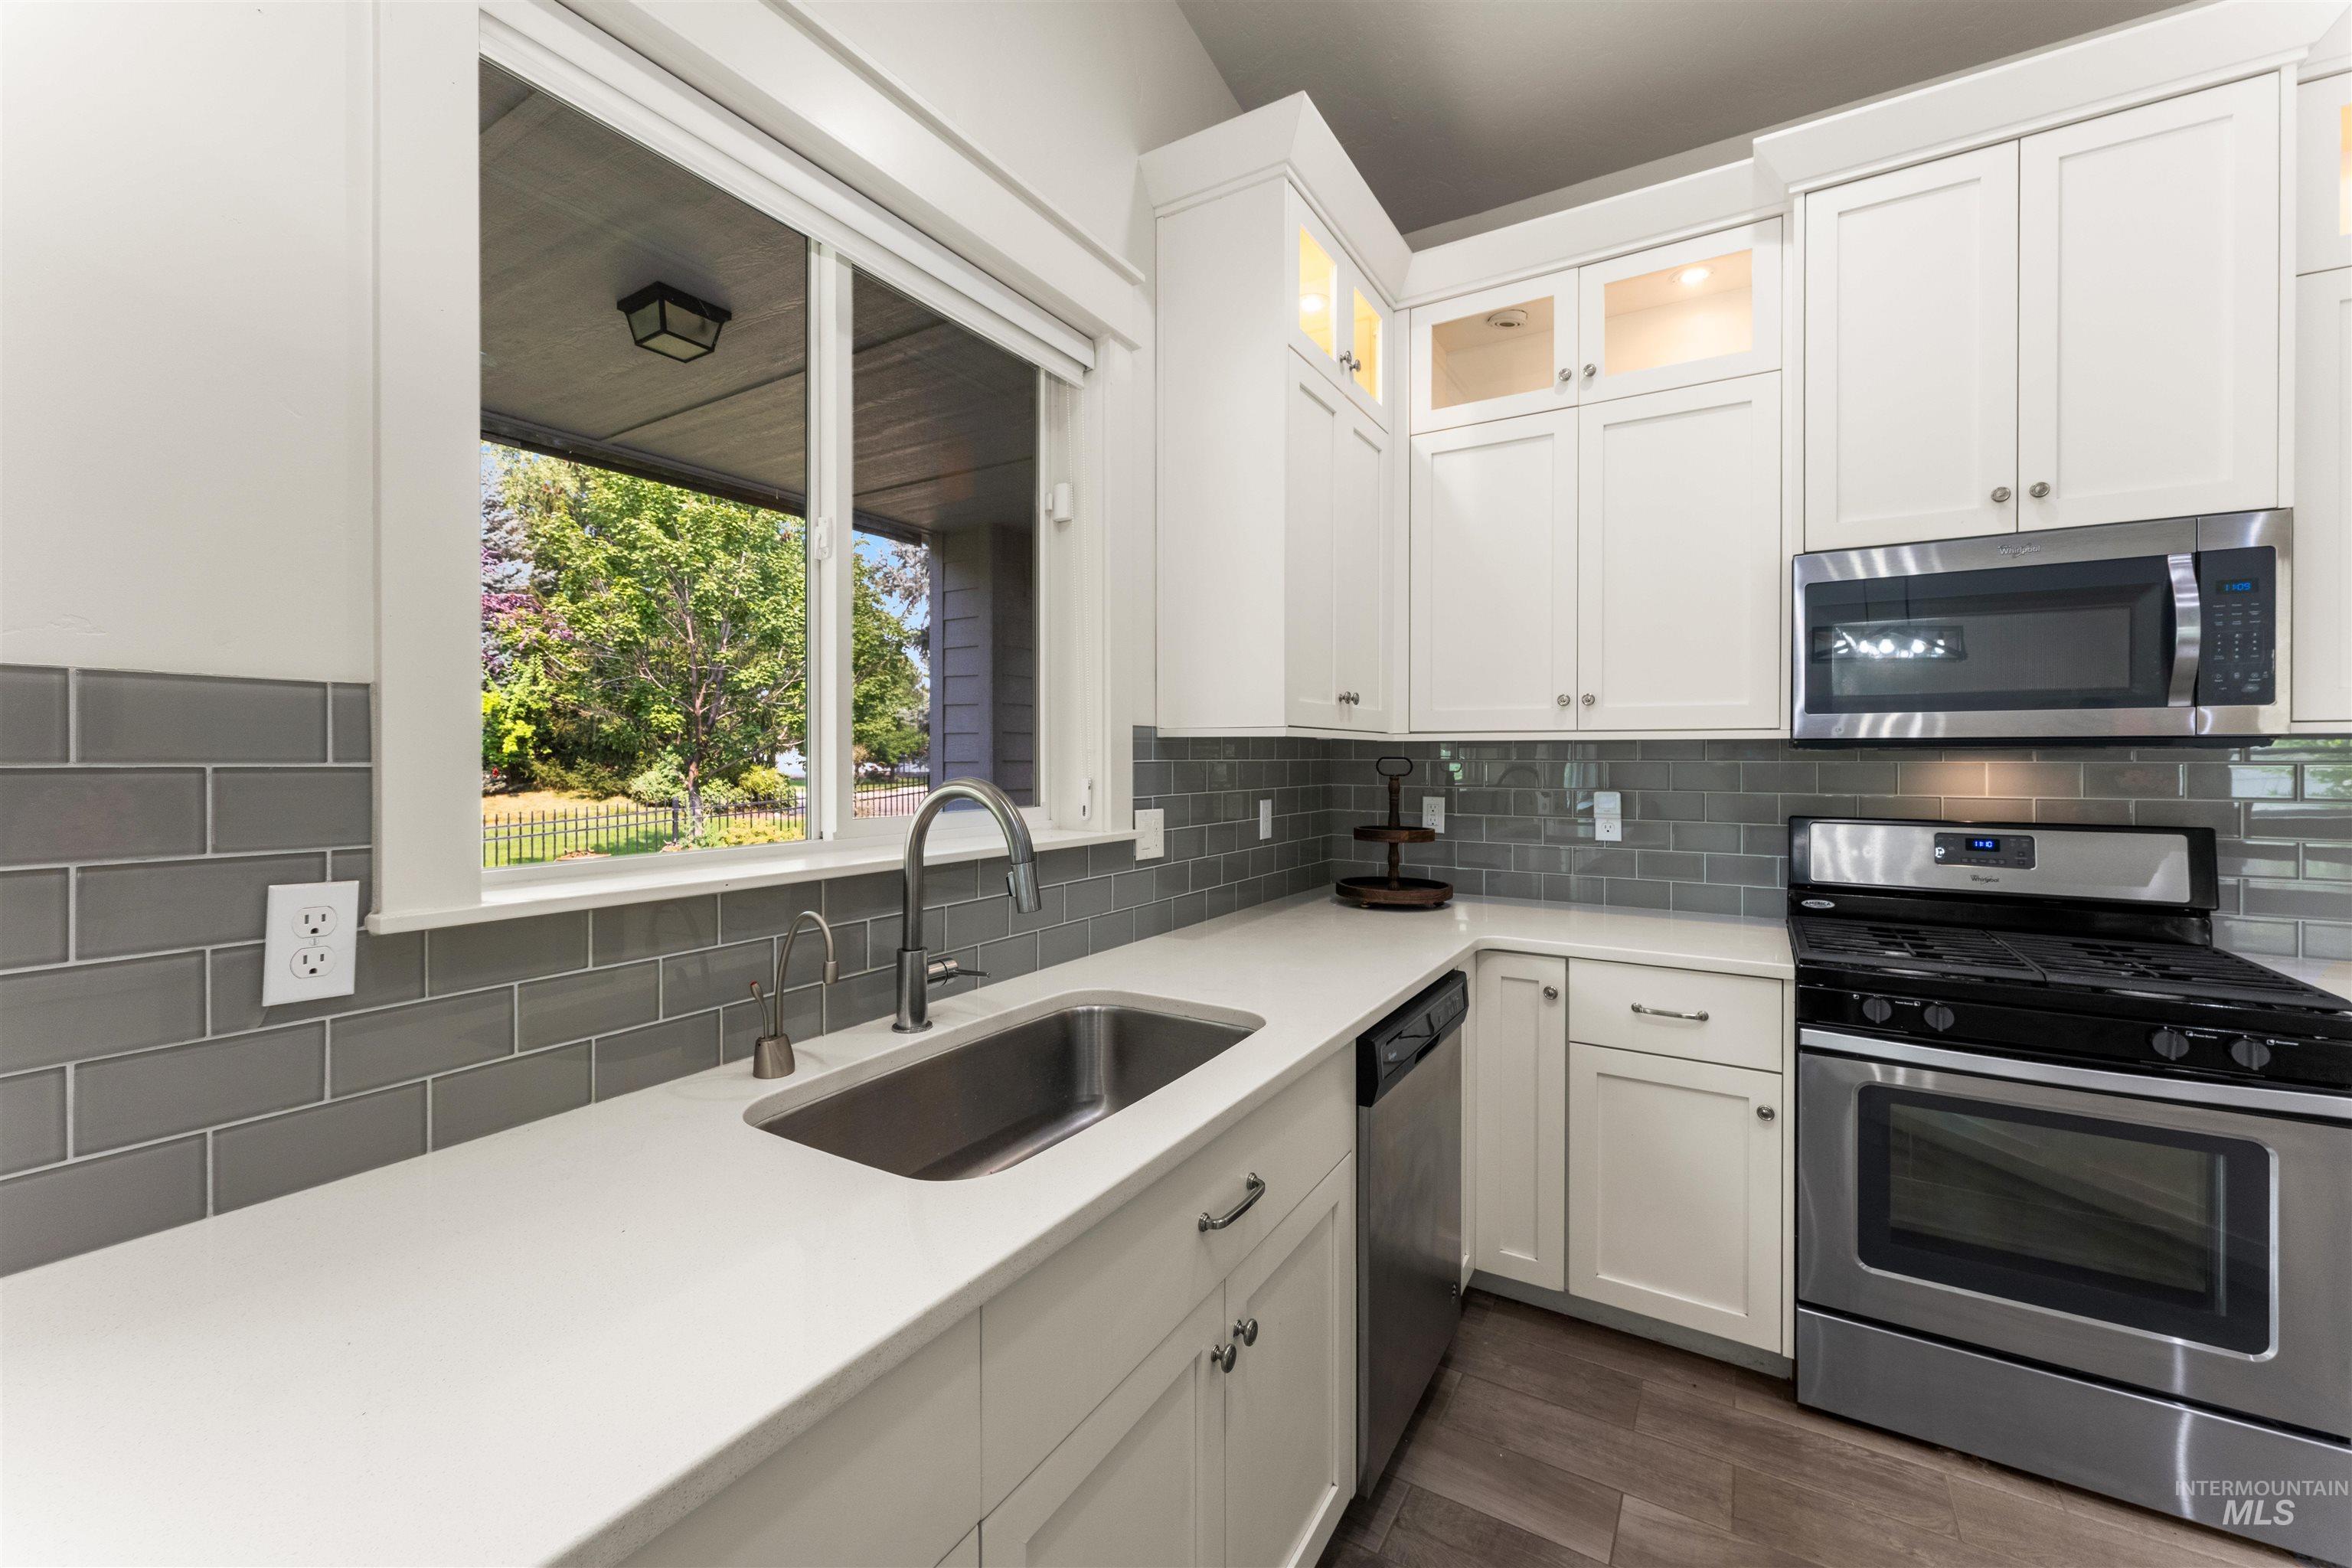
White shaker cabinetry, stainless steel appliances, grey subway tile backsplash, white countertops, and wood-finish flooring
-
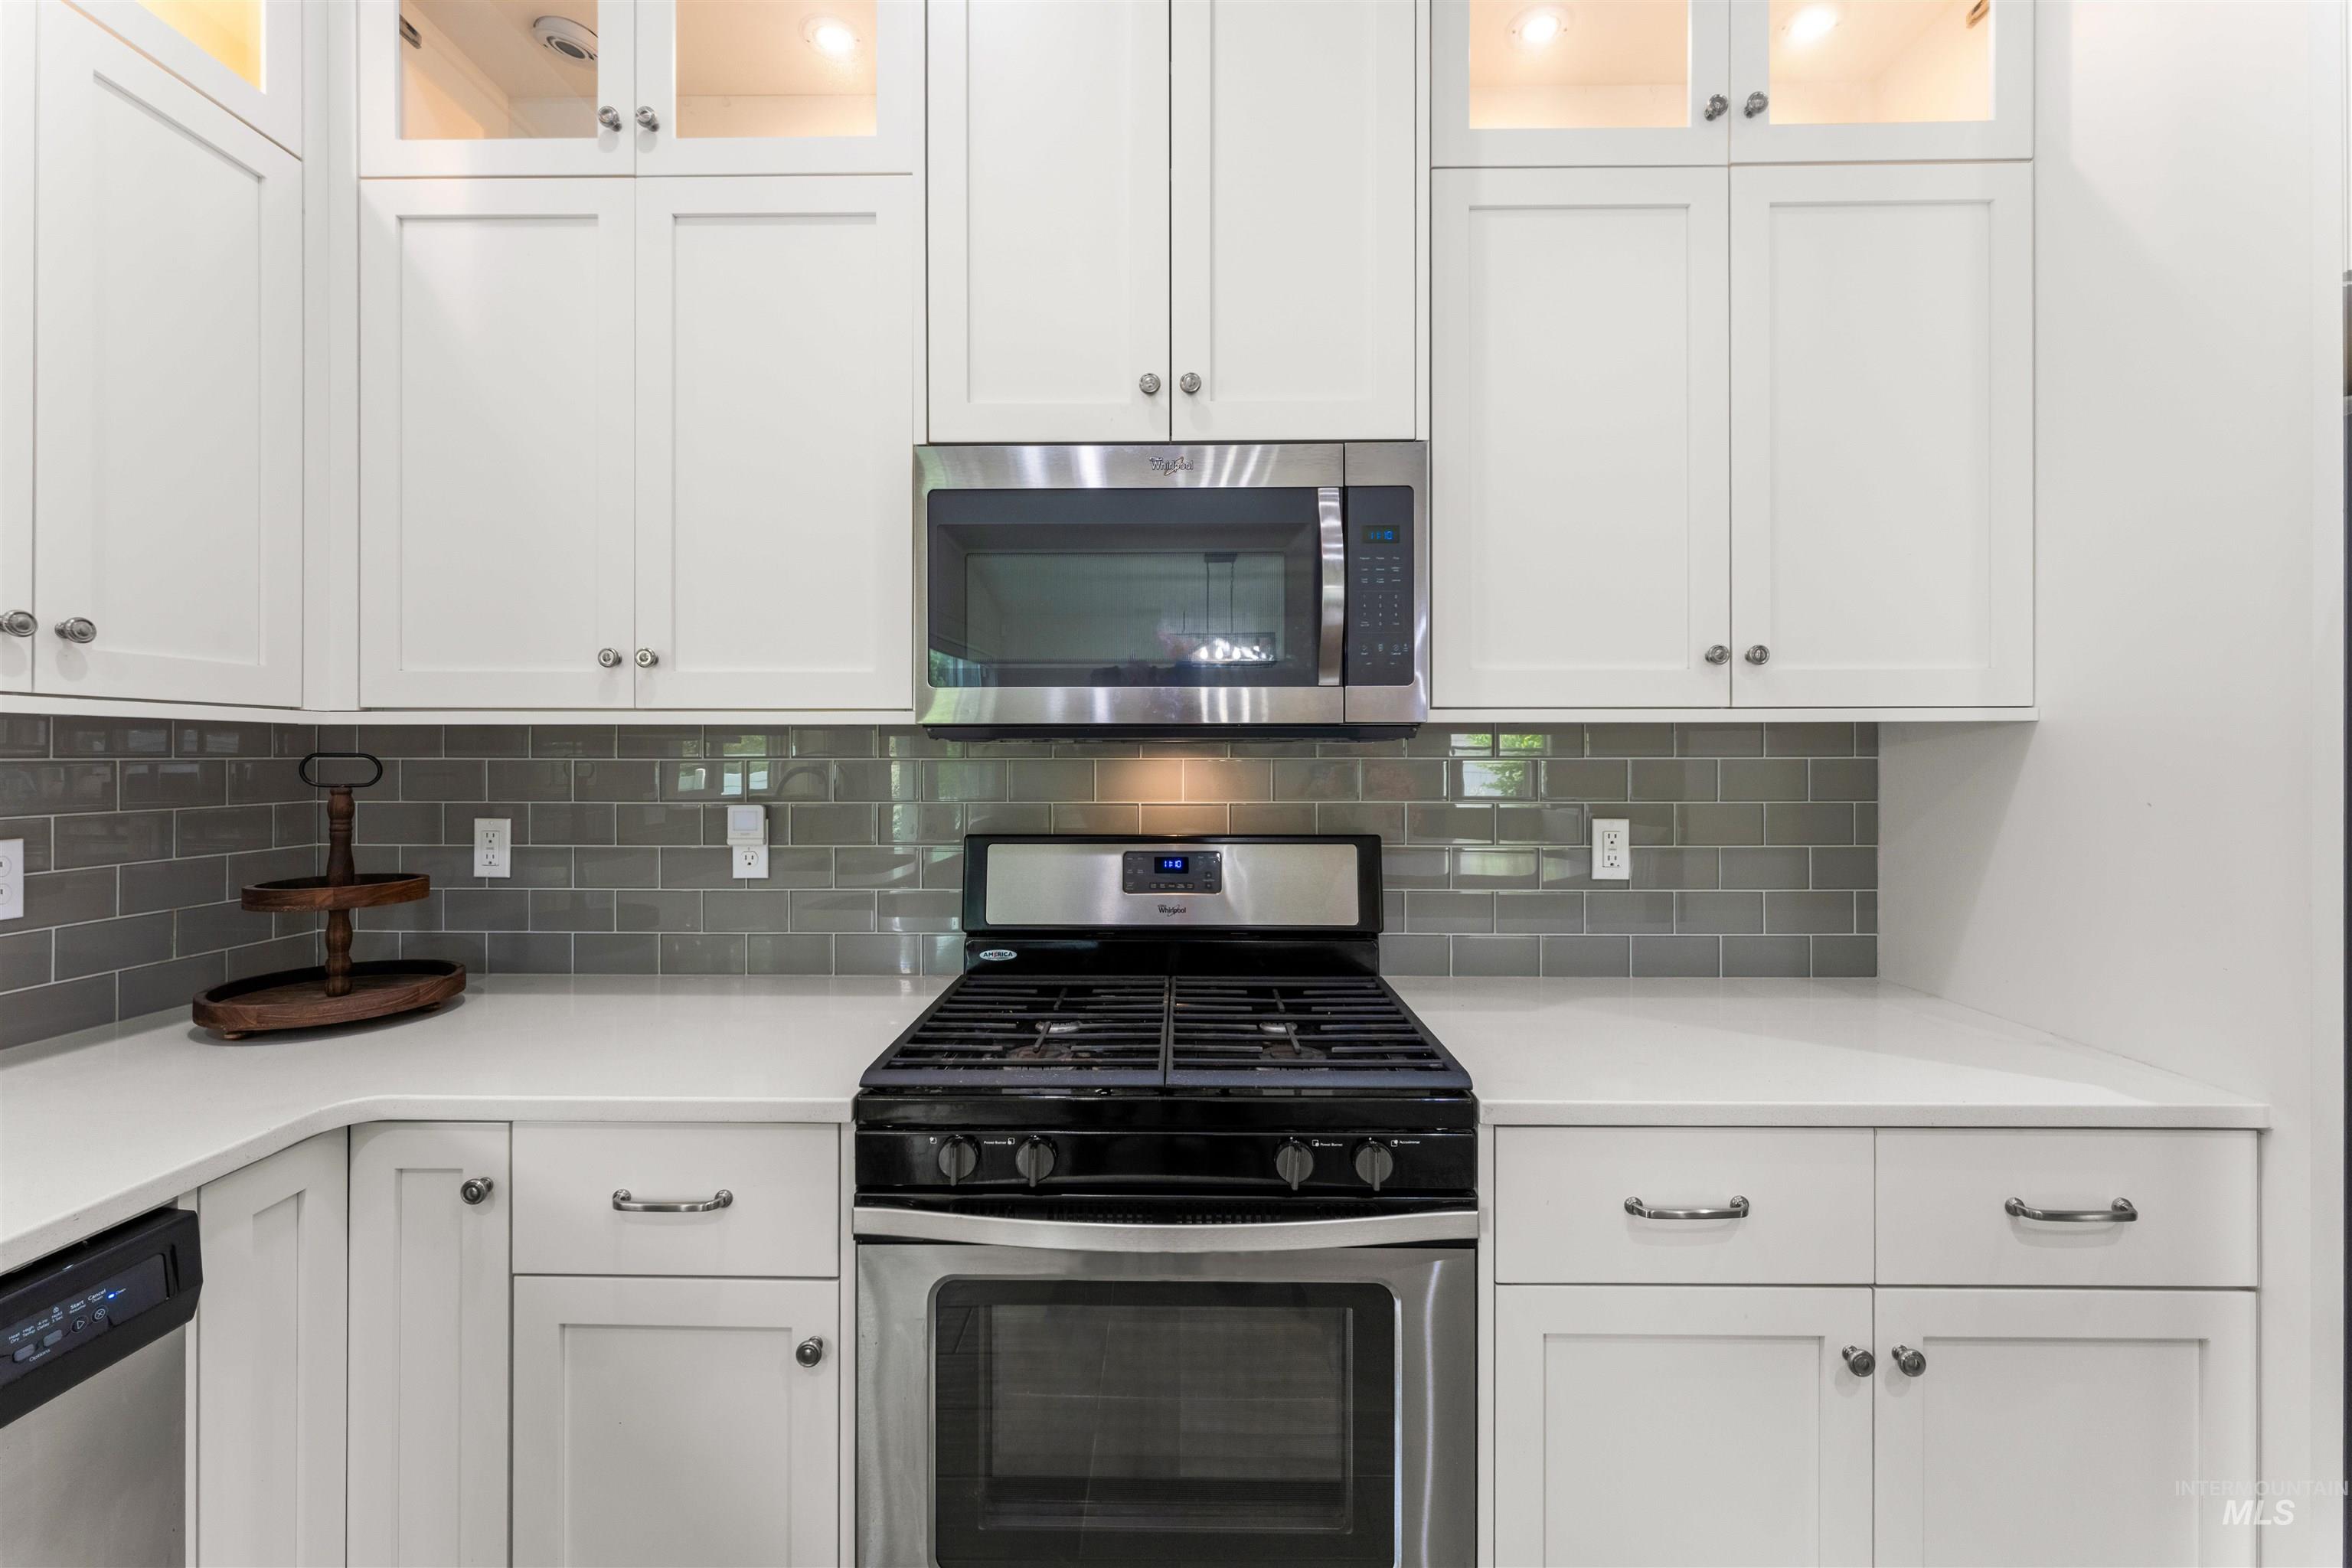
White shaker-style cabinetry with upper glass-front cabinets, under-cabinet lighting, stainless steel appliances, and a gray subway tile backsplash
-
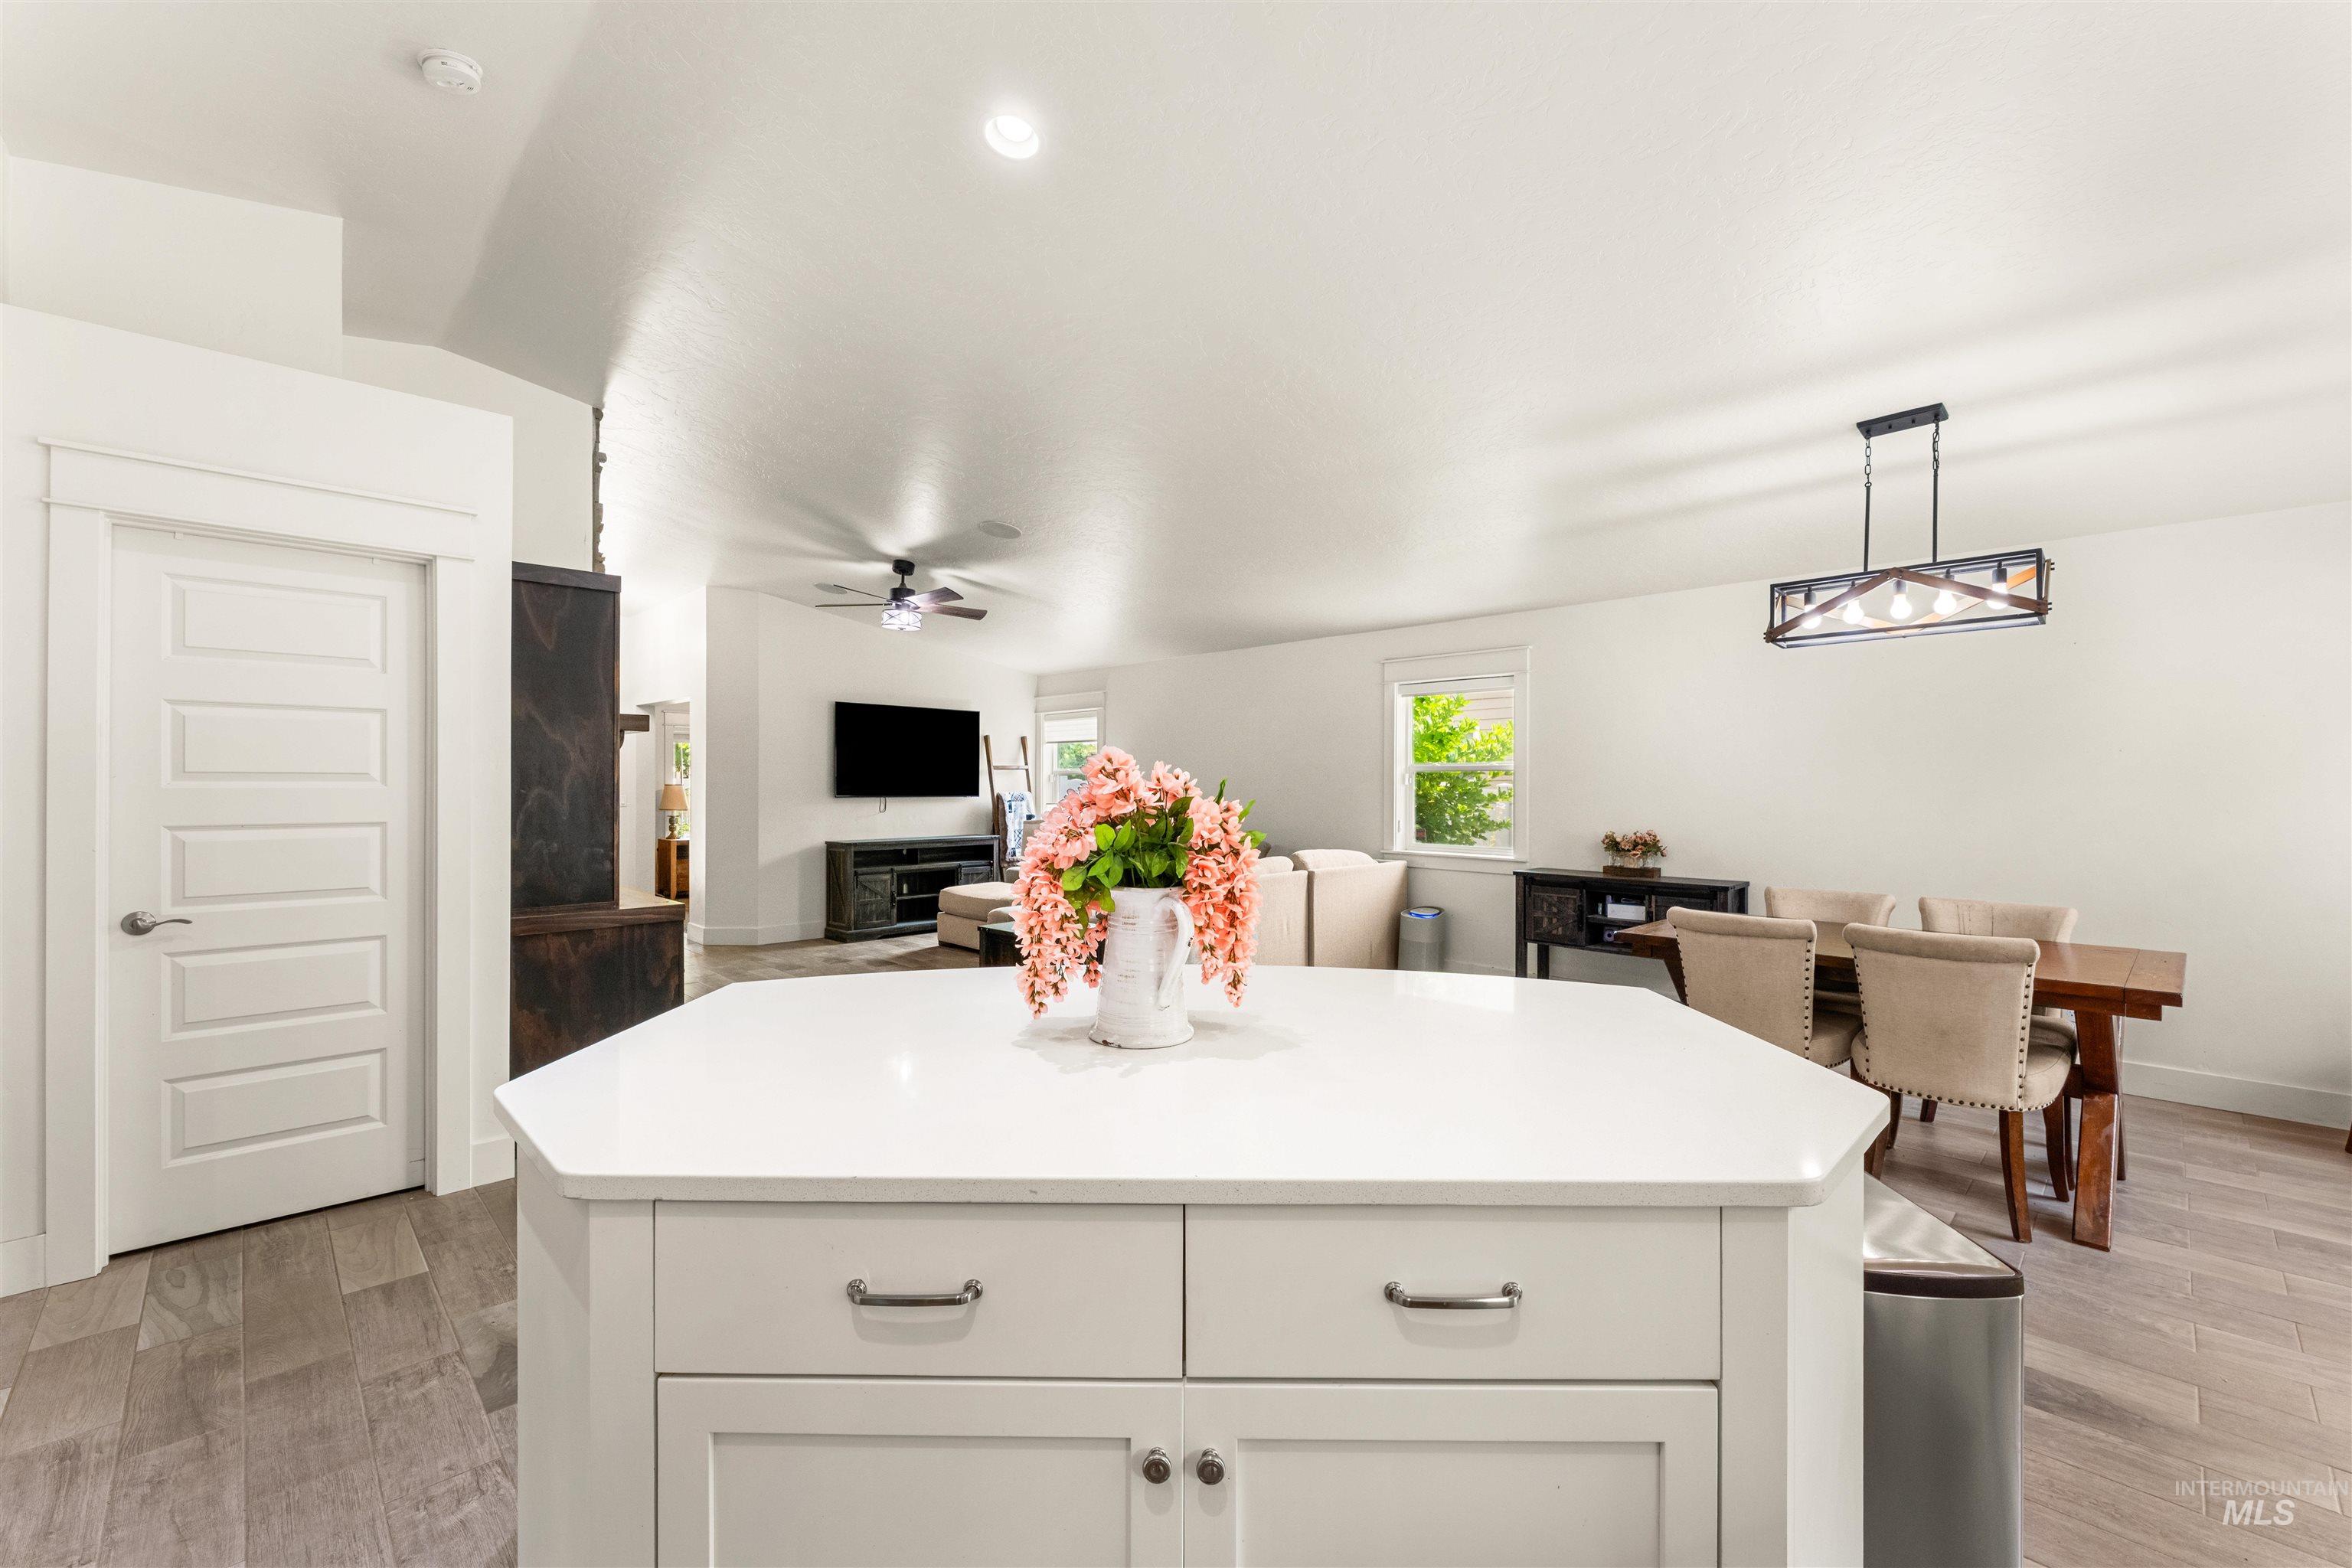
Kitchen island with a white countertop and base cabinetry, wood-finish flooring, recessed lighting, and an open-concept layout
-
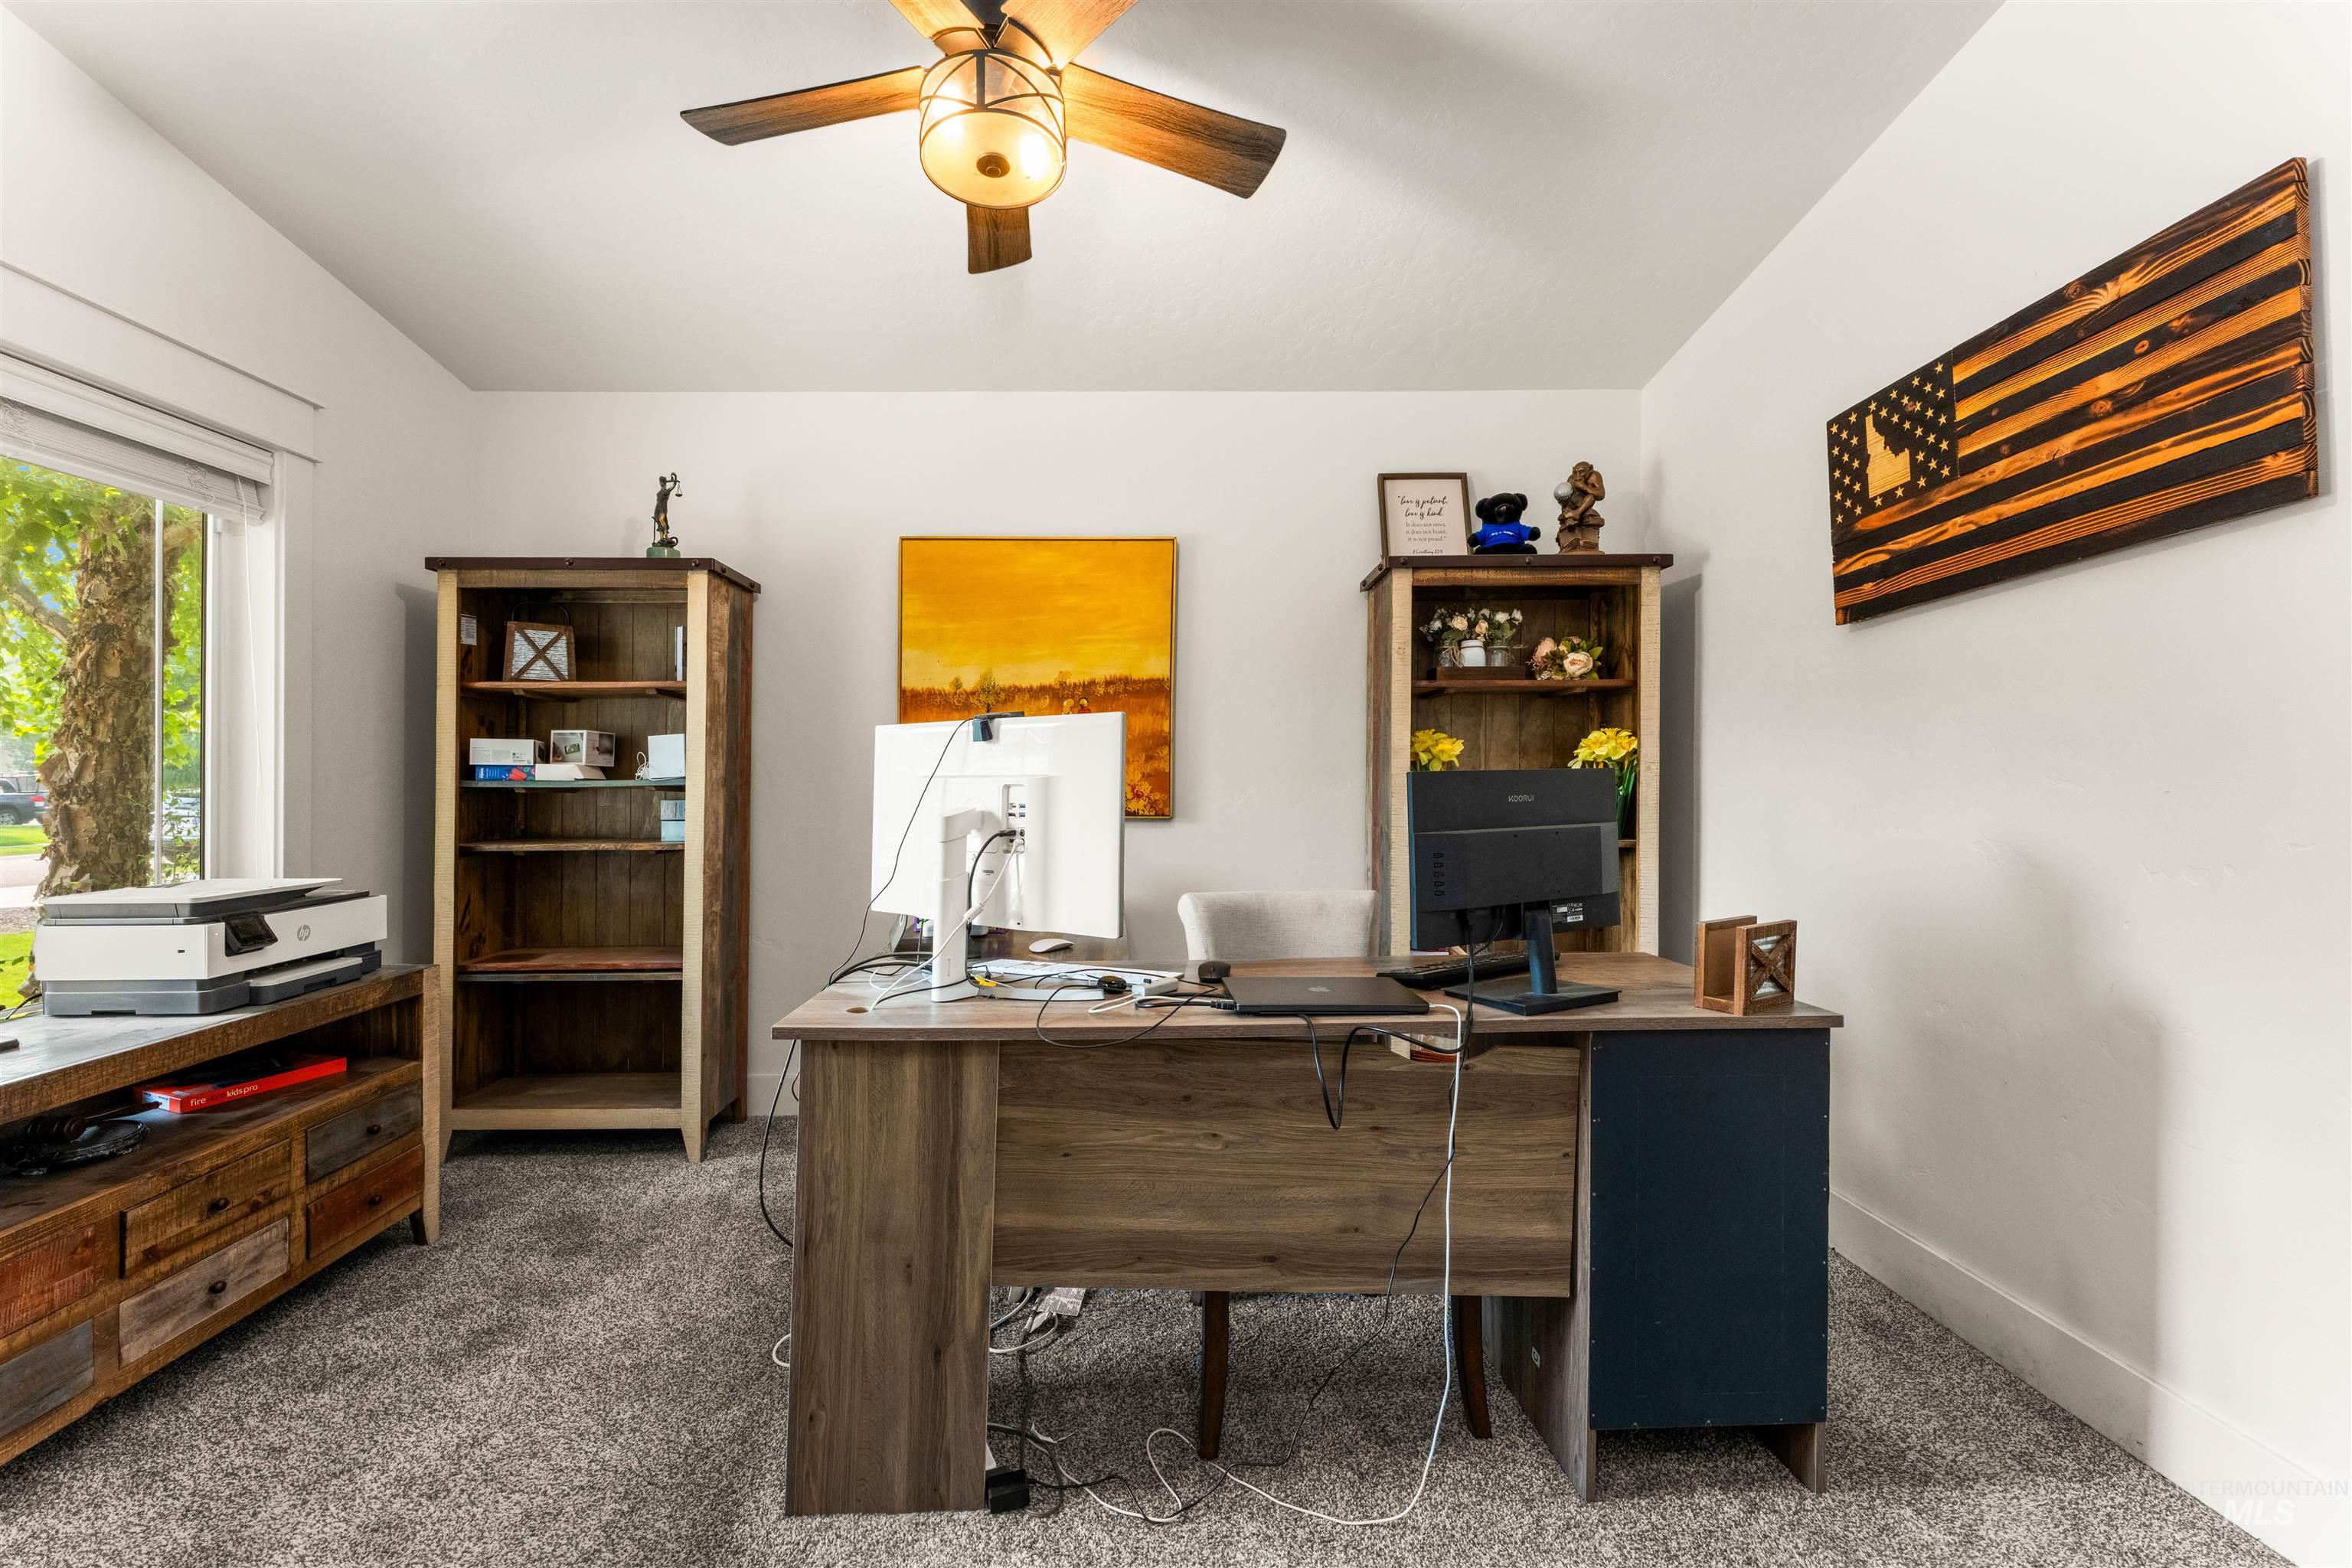
Neutral wall color, wood-finish ceiling fan, and carpeted flooring
-
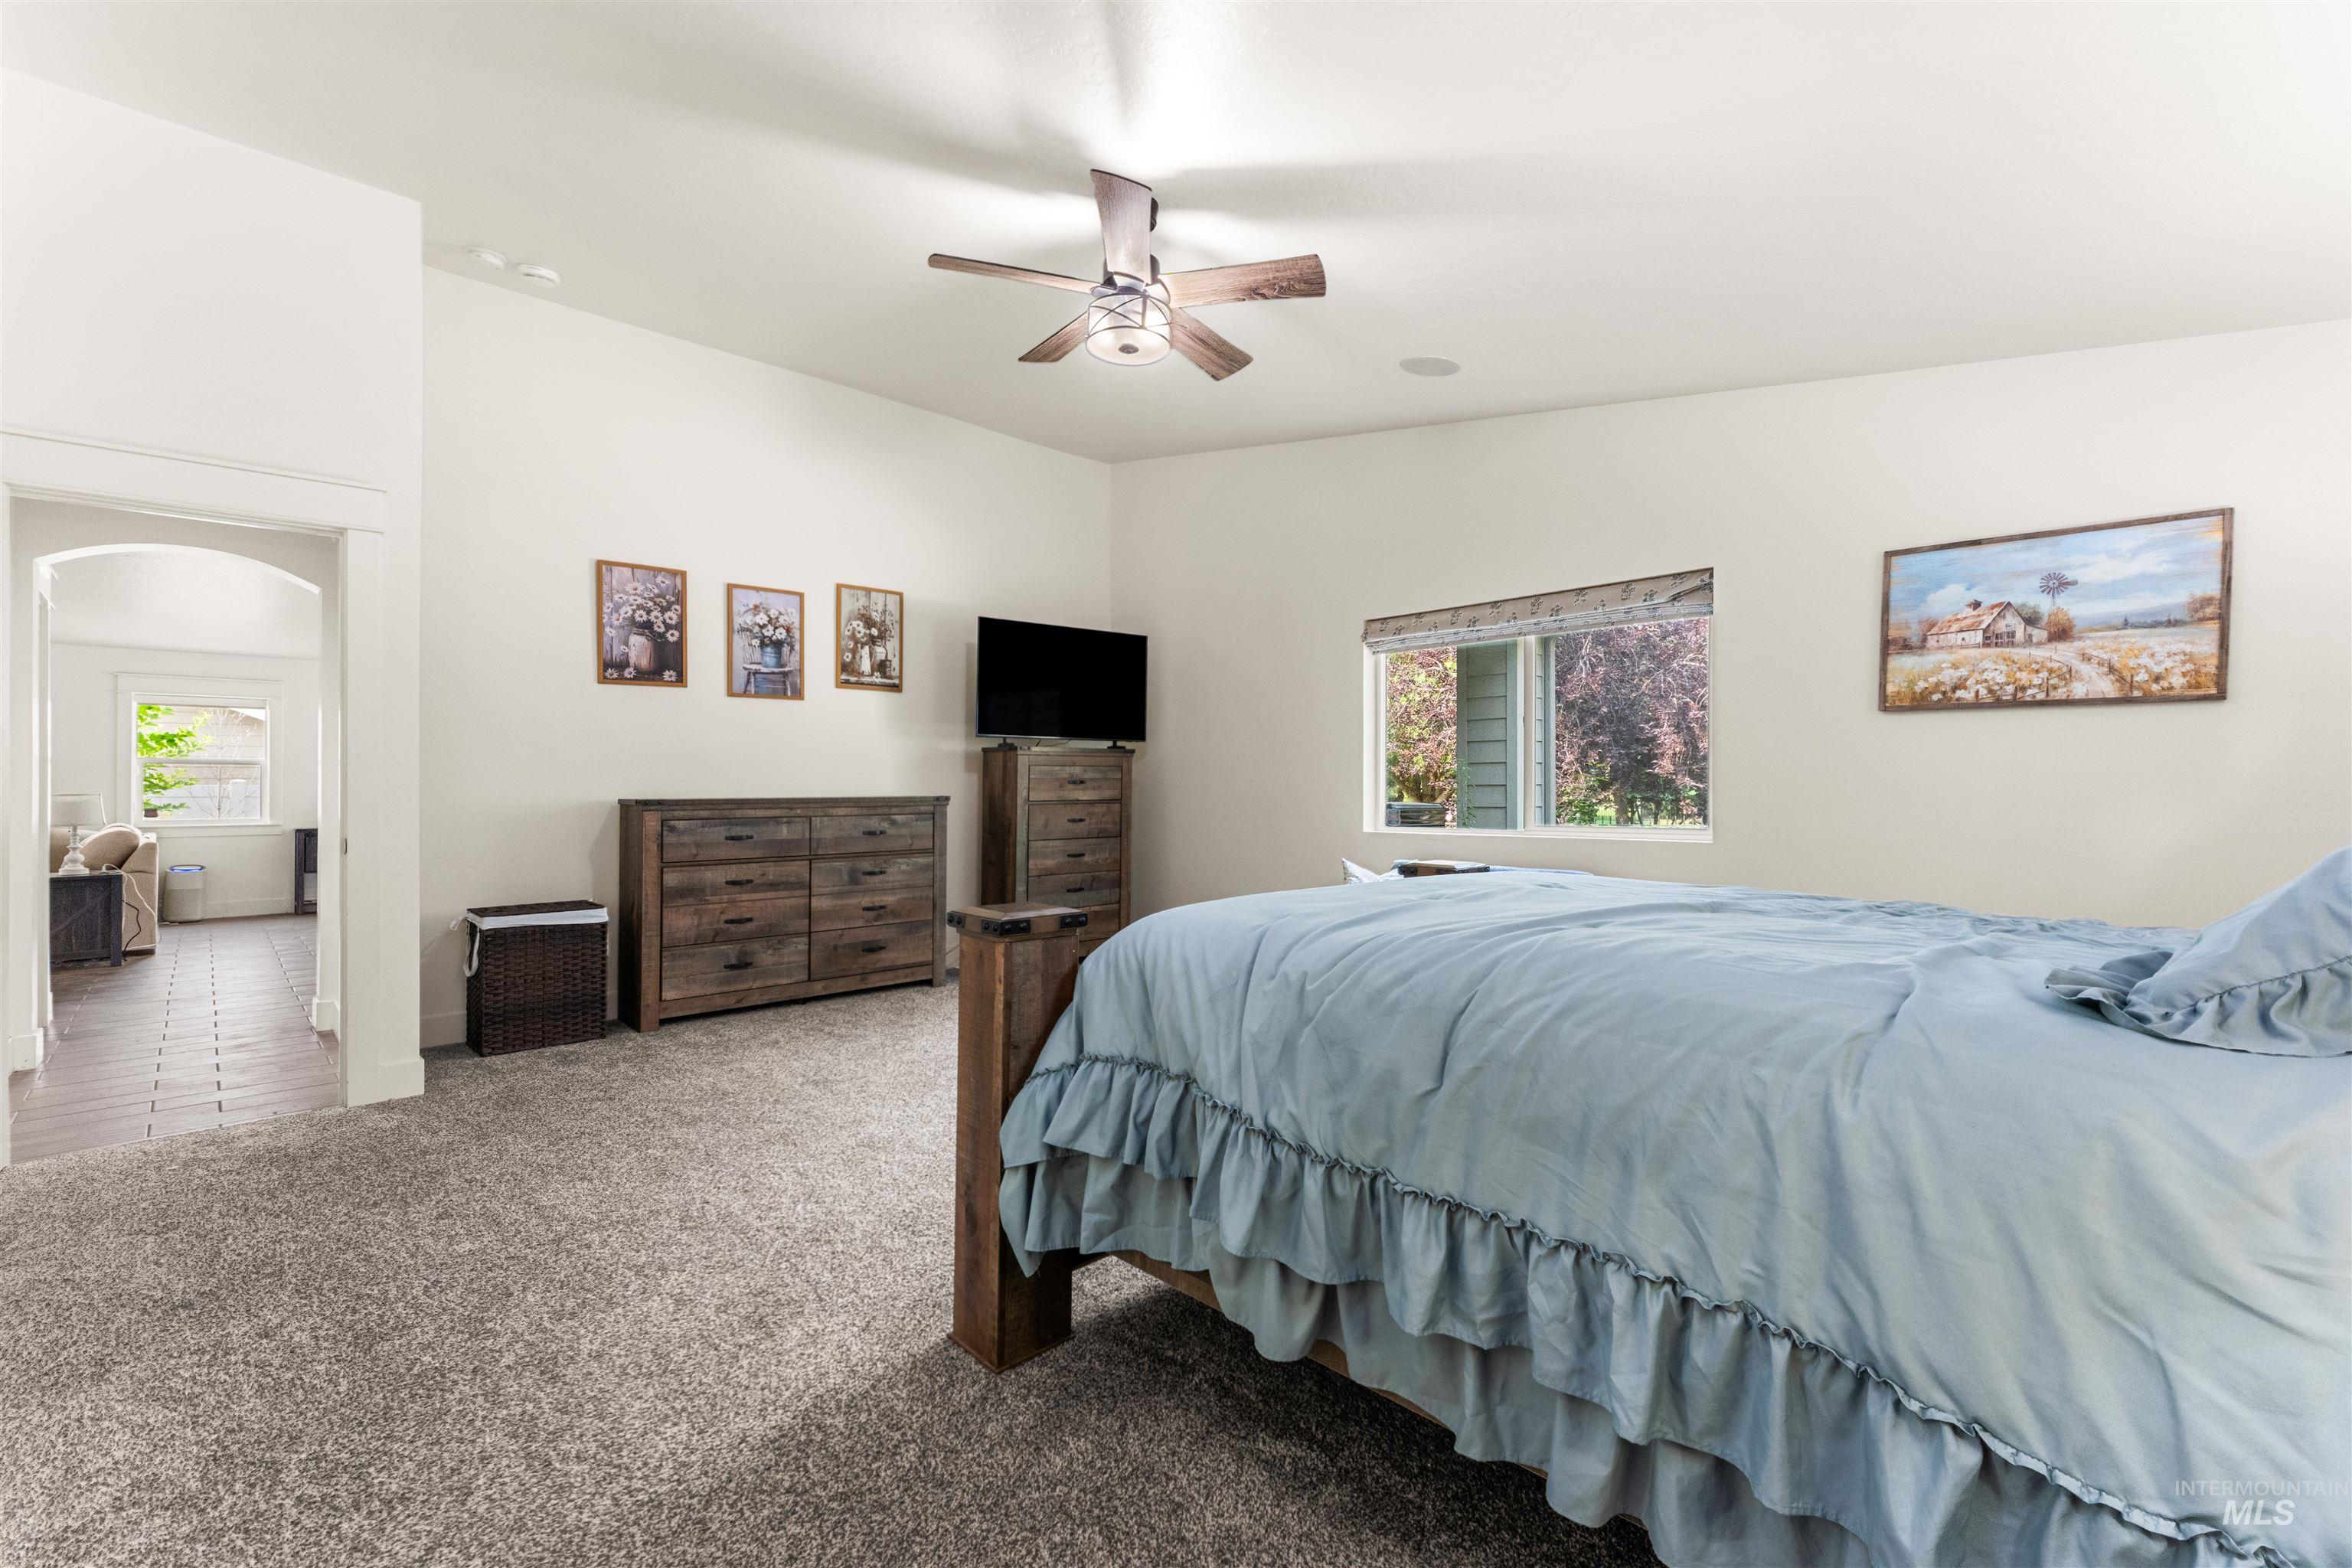
Recessed lighting, vaulted ceiling, and a ceiling fan with integrated lighting
-
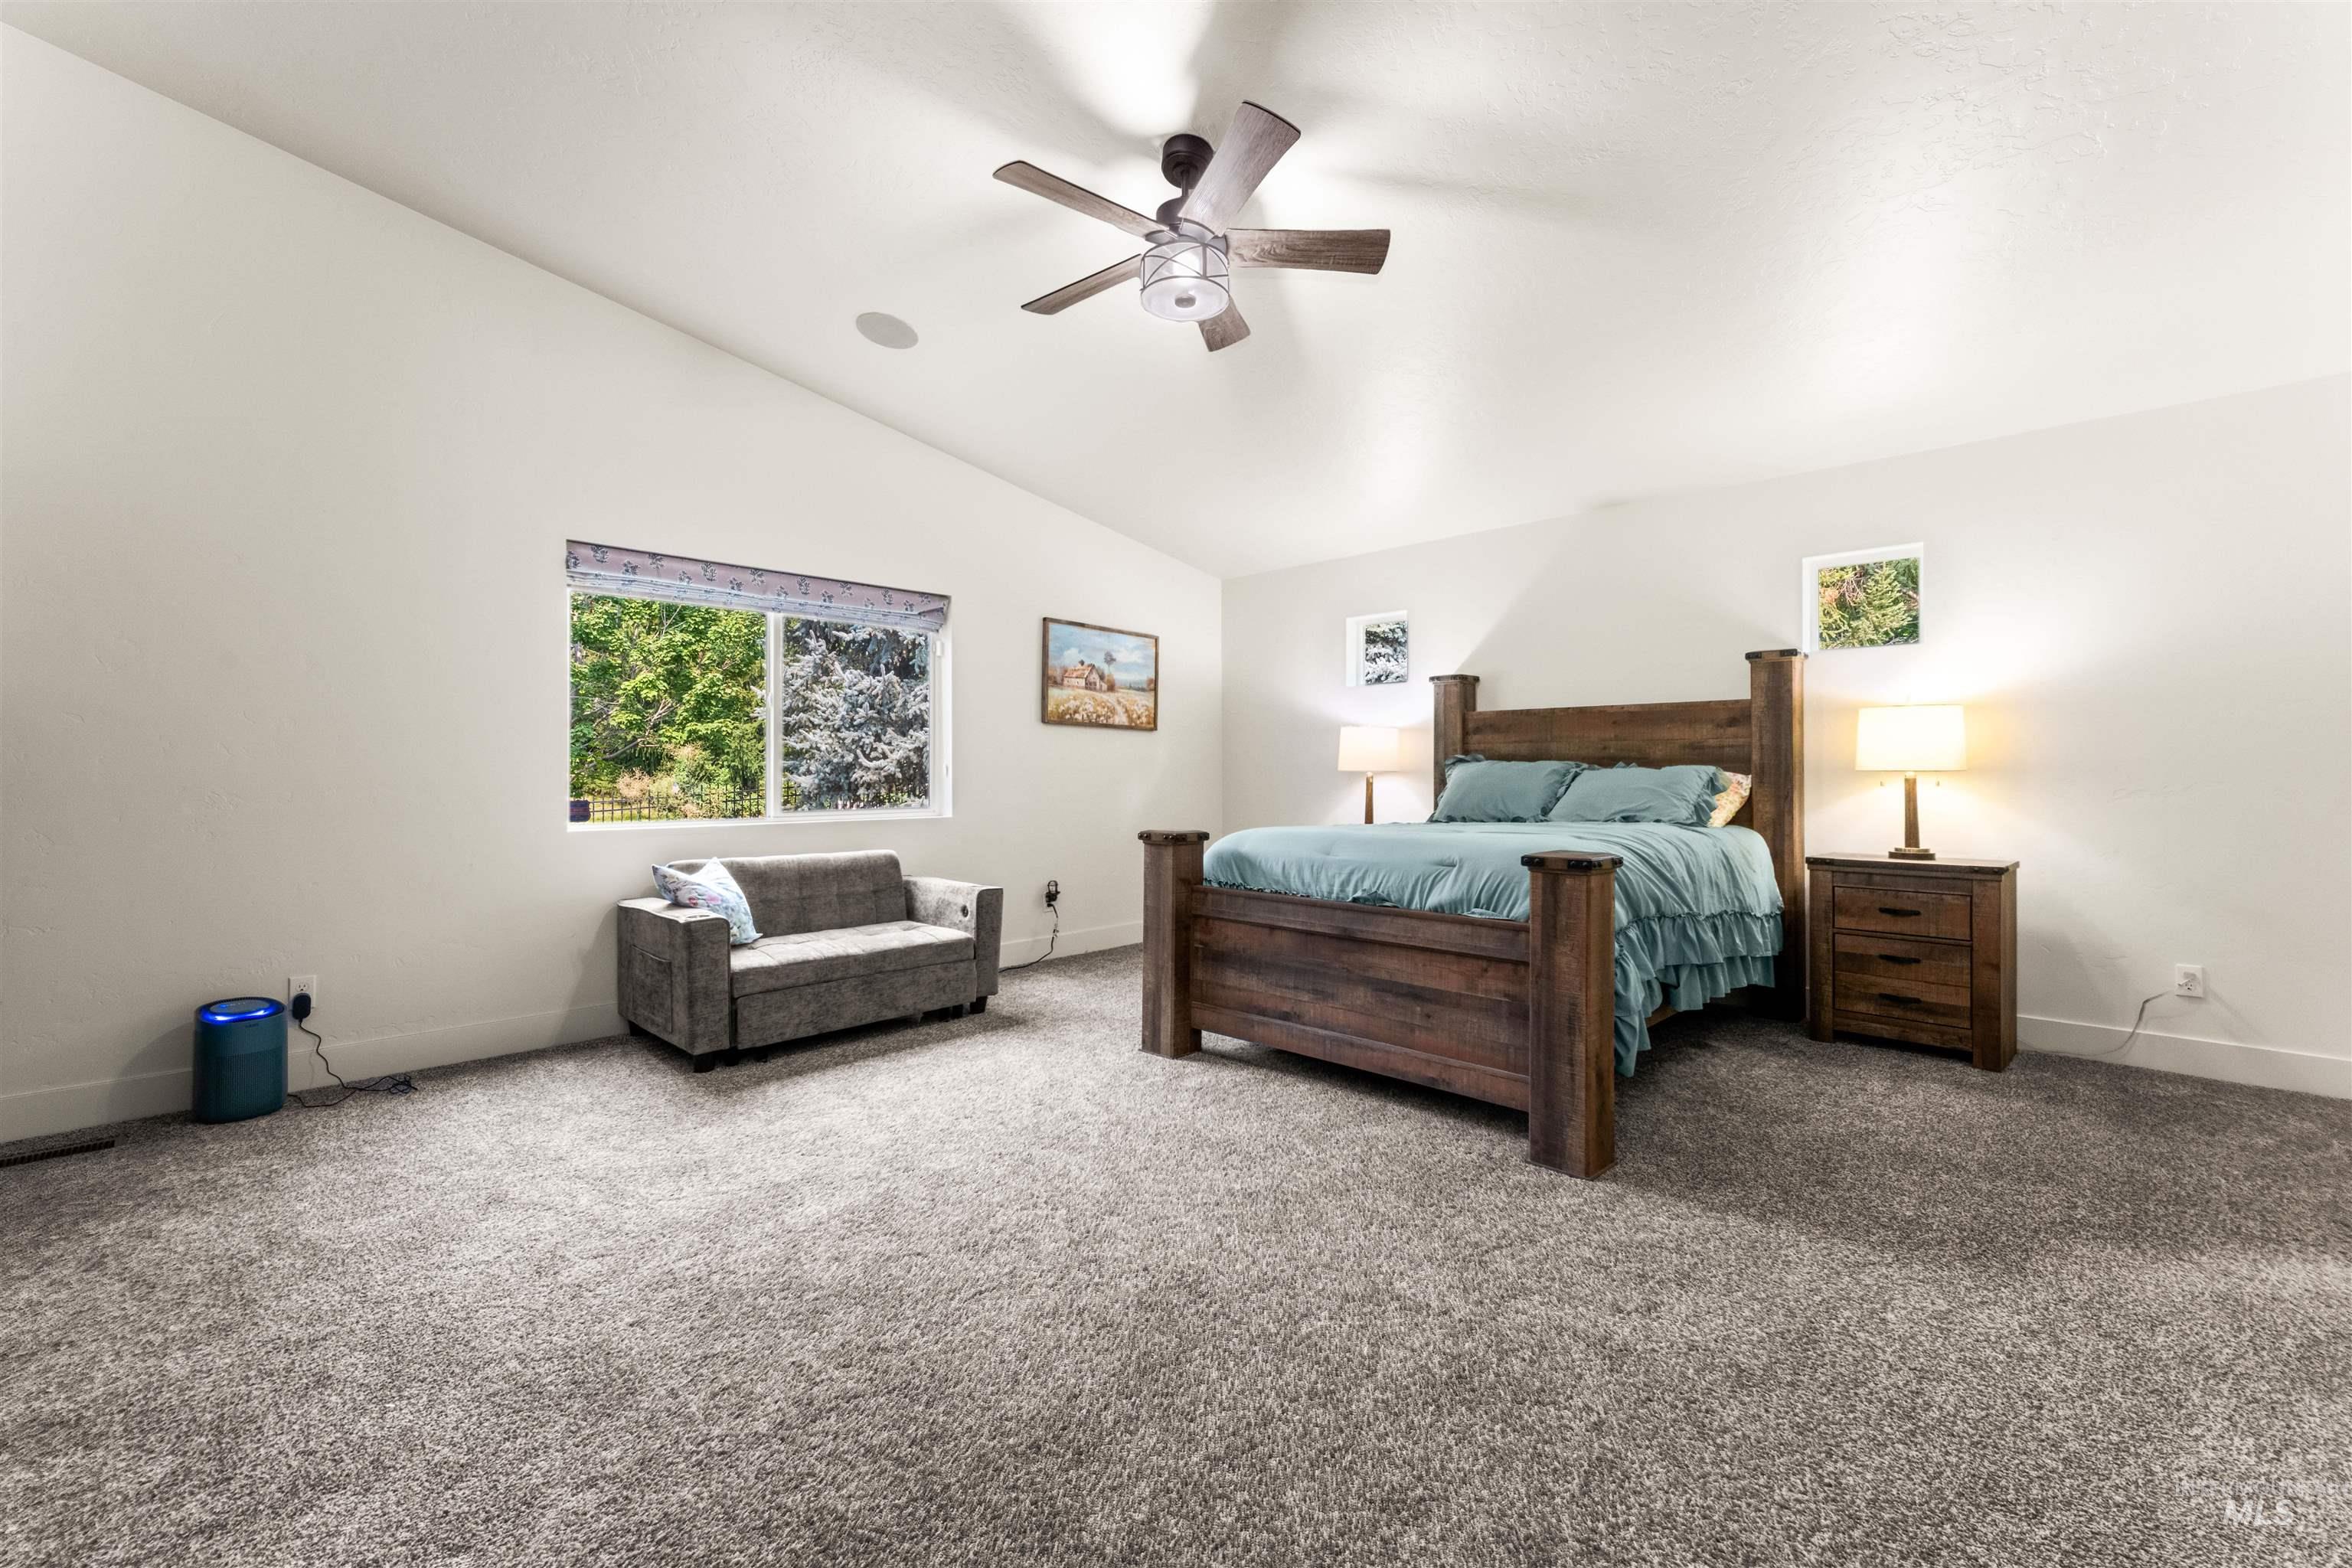
Vaulted ceiling, ceiling fan, large window, carpeted flooring, white walls
-
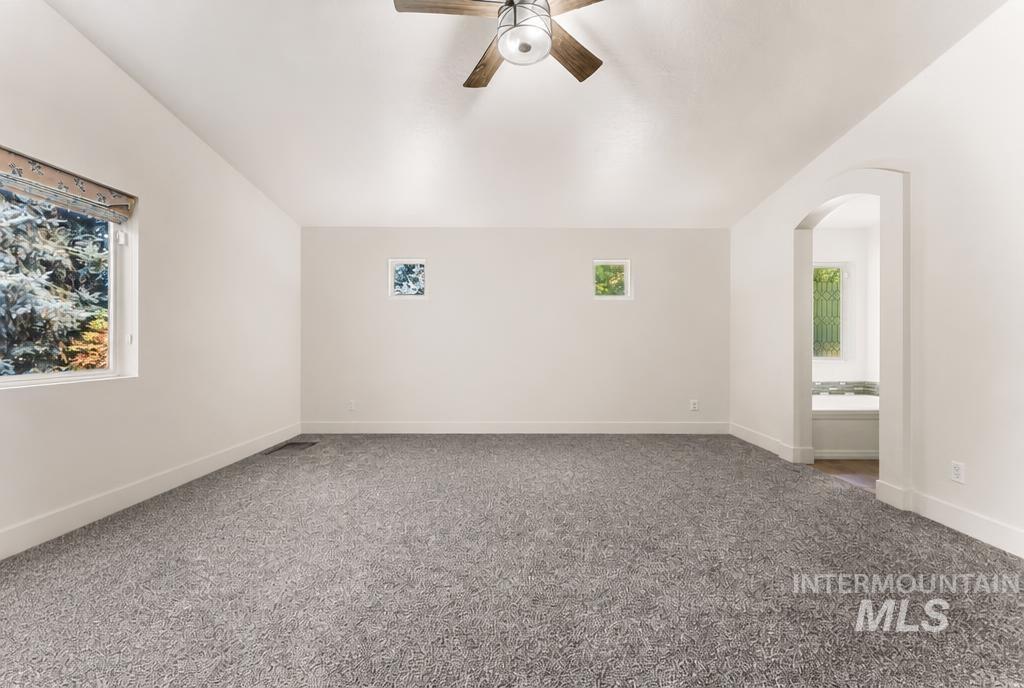
Spacious room featuring neutral carpet, a ceiling fan with integrated lighting, and an arched doorway
-
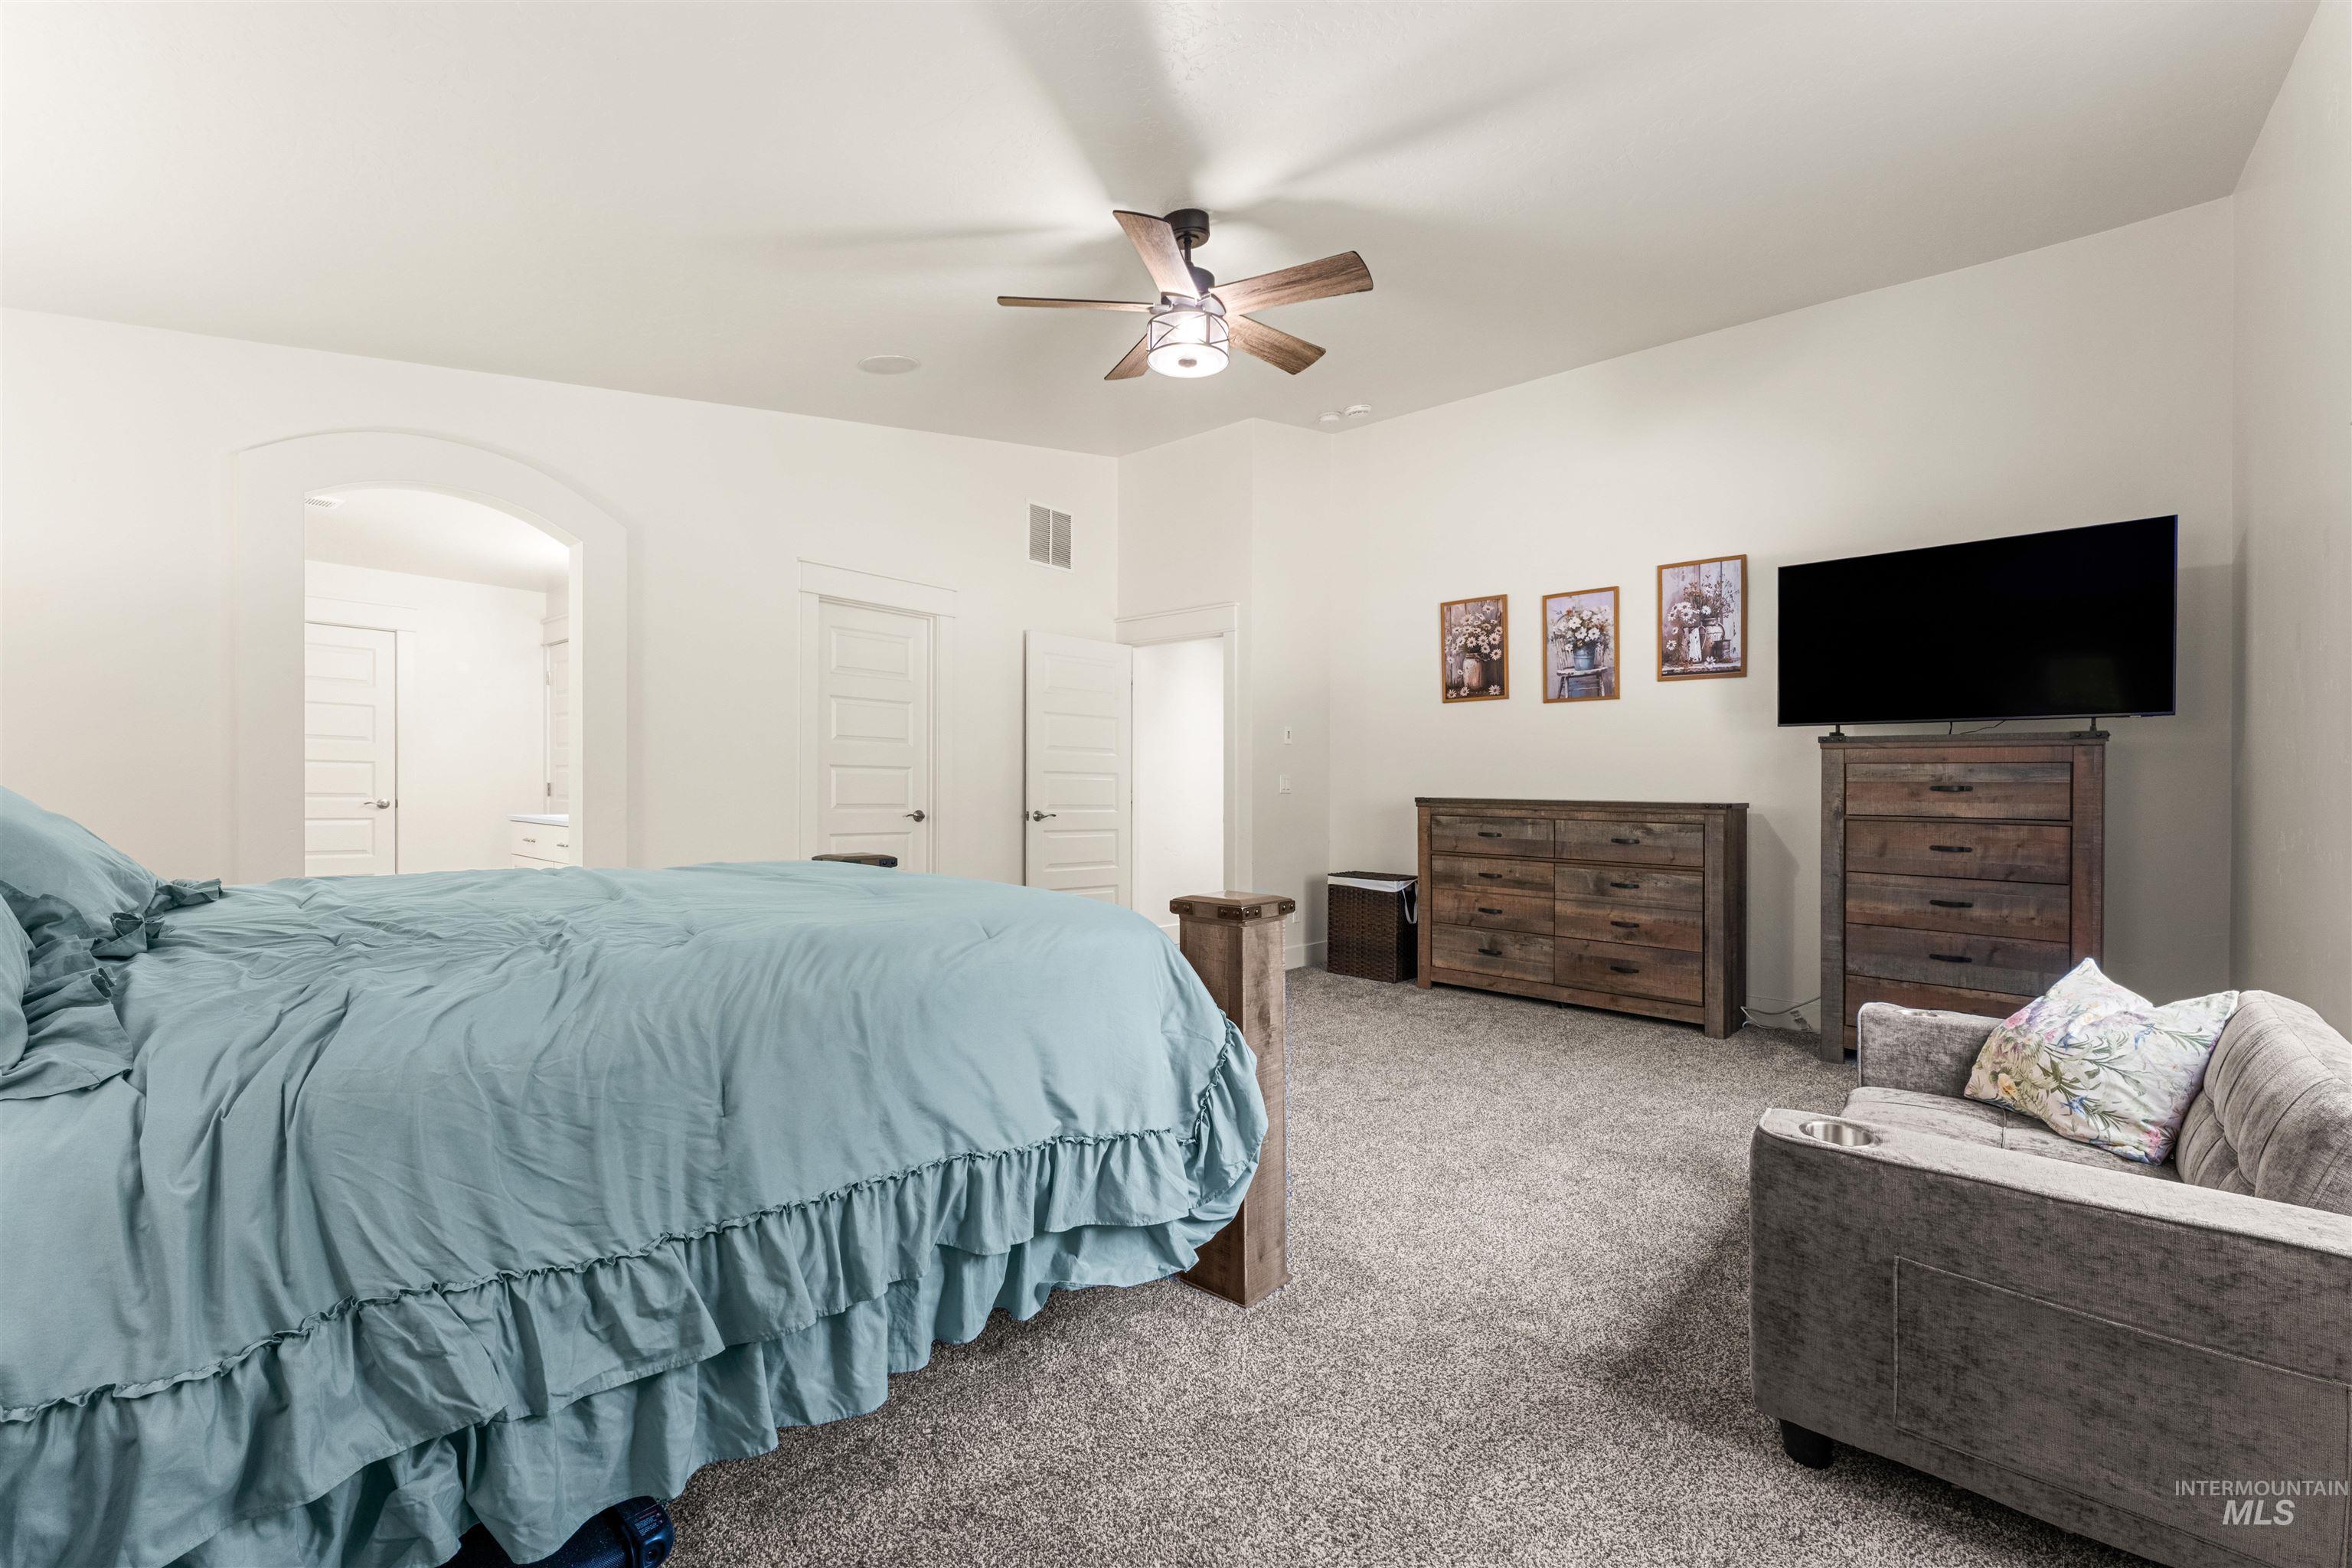
Spacious room with plush carpeting, an arched entryway, and a ceiling fan
-
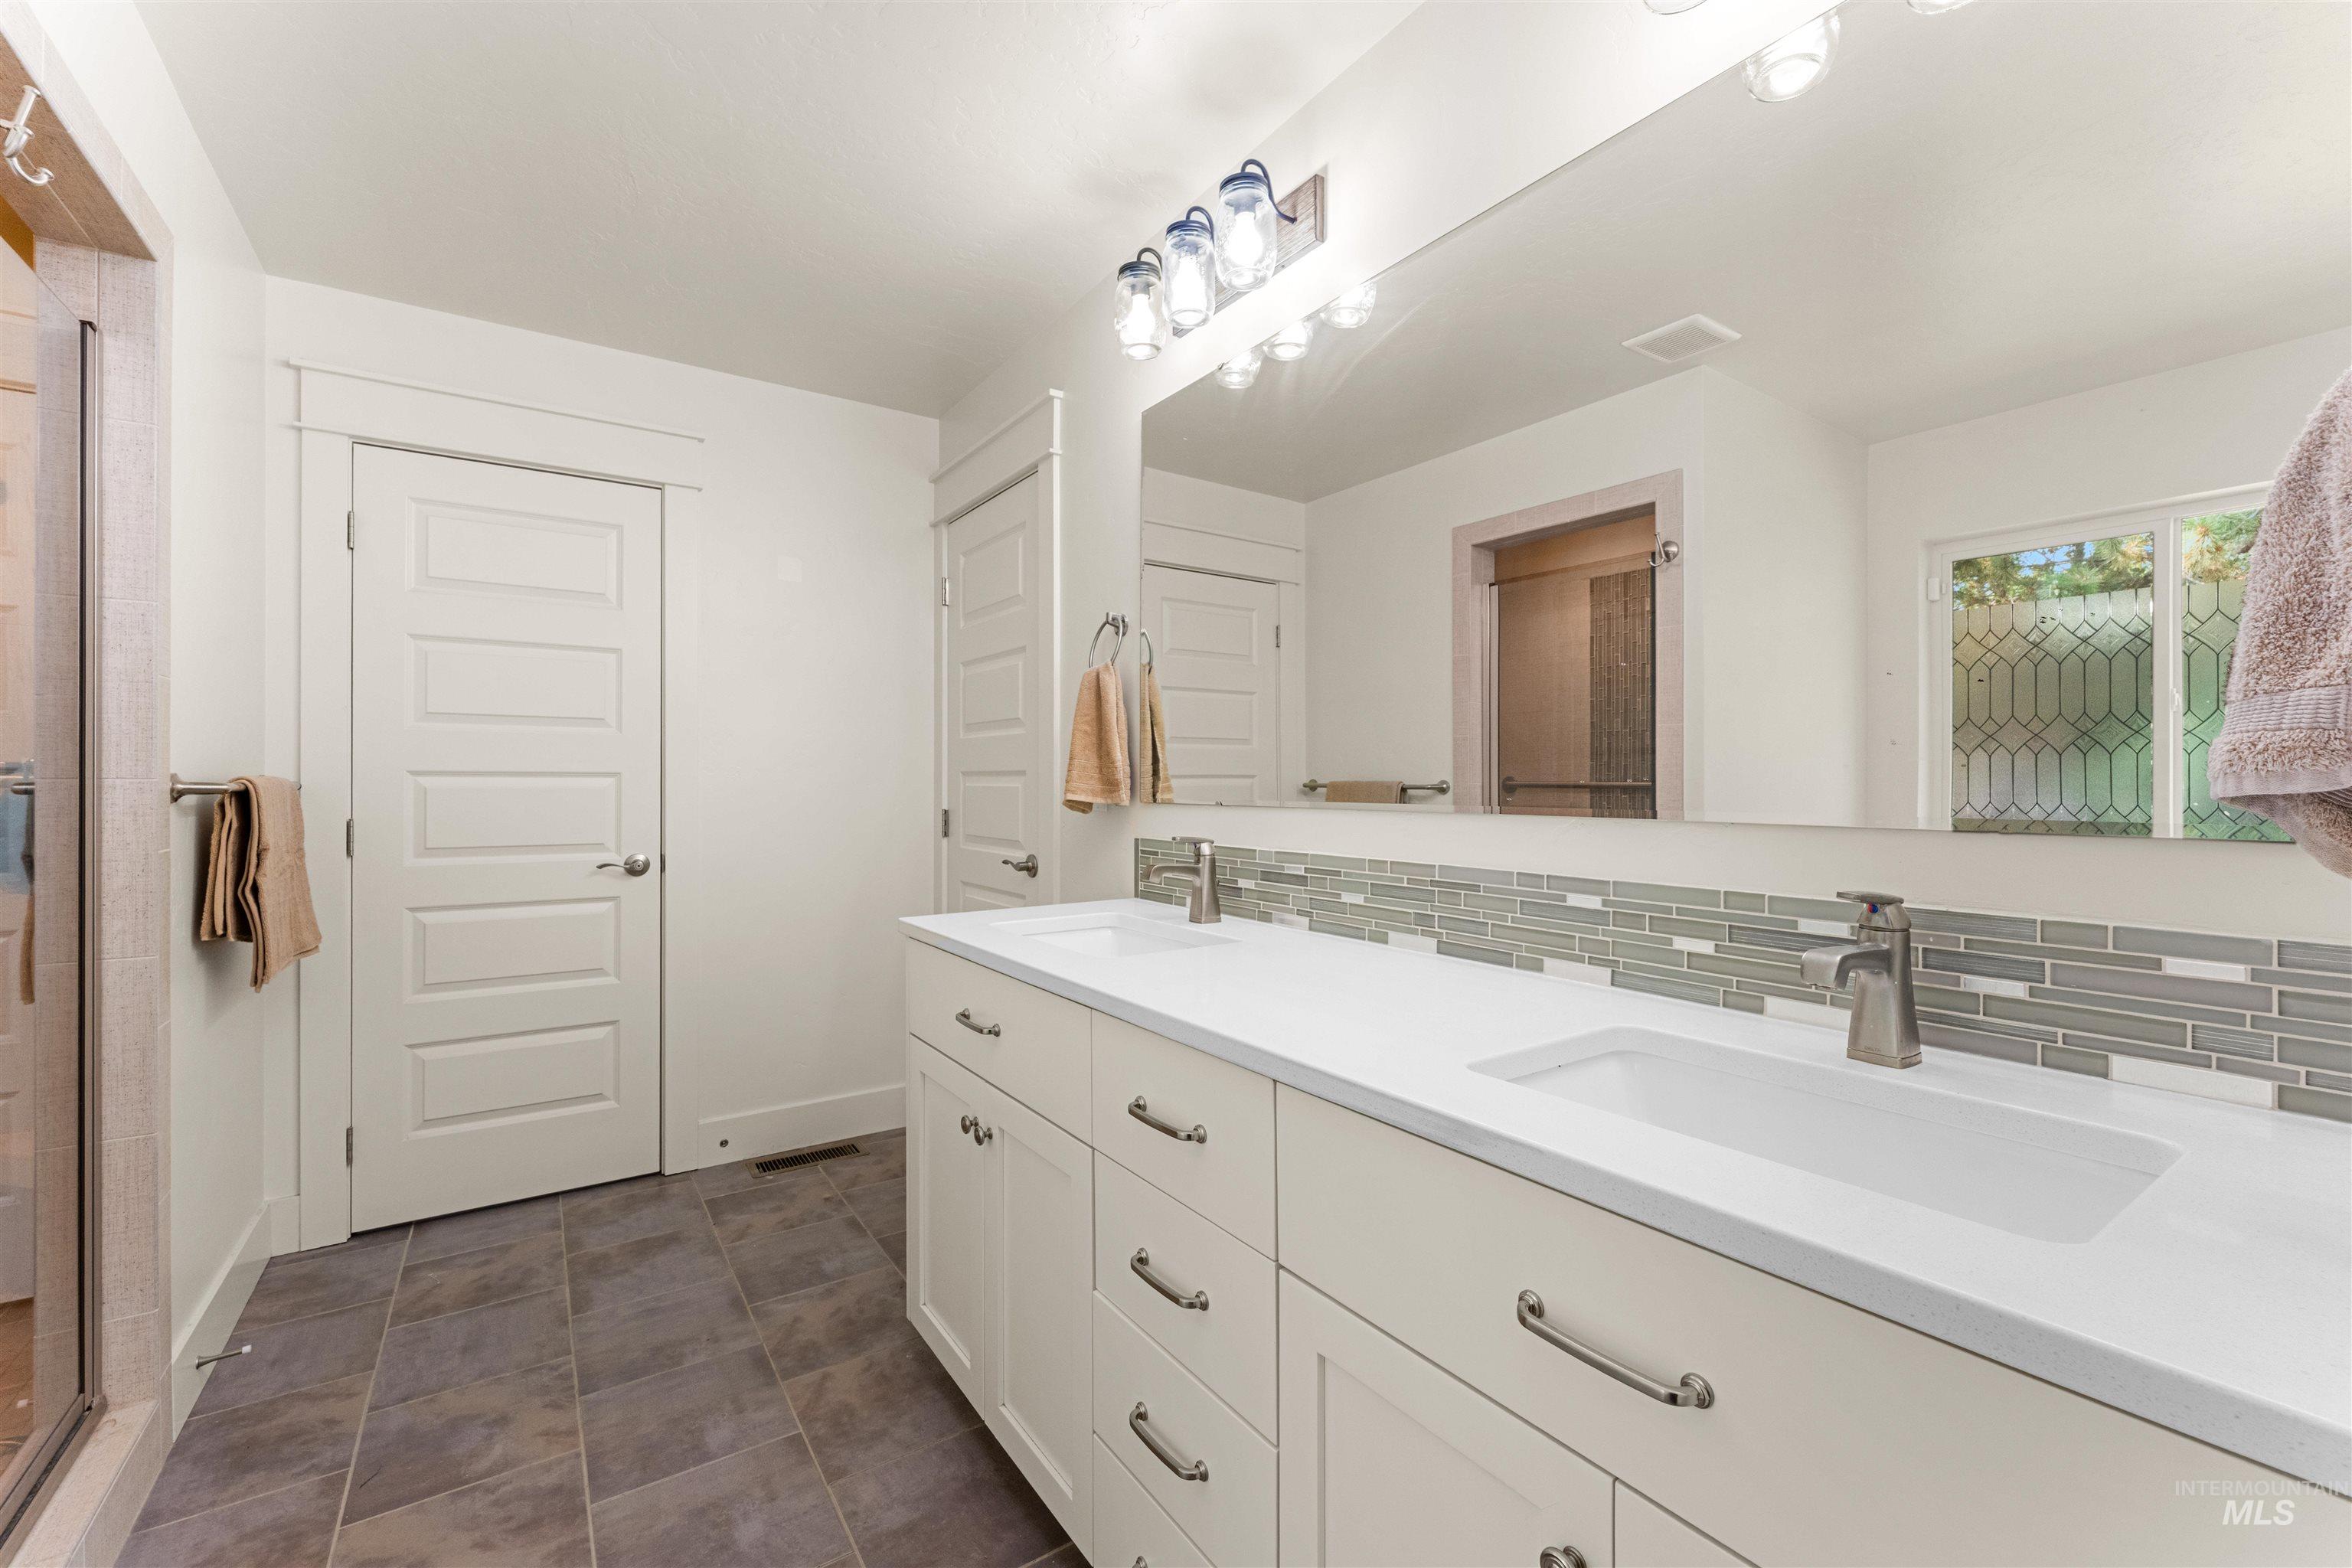
Double vanity with integrated sinks, white countertops, modern light fixtures, and a glass tile backsplash
-
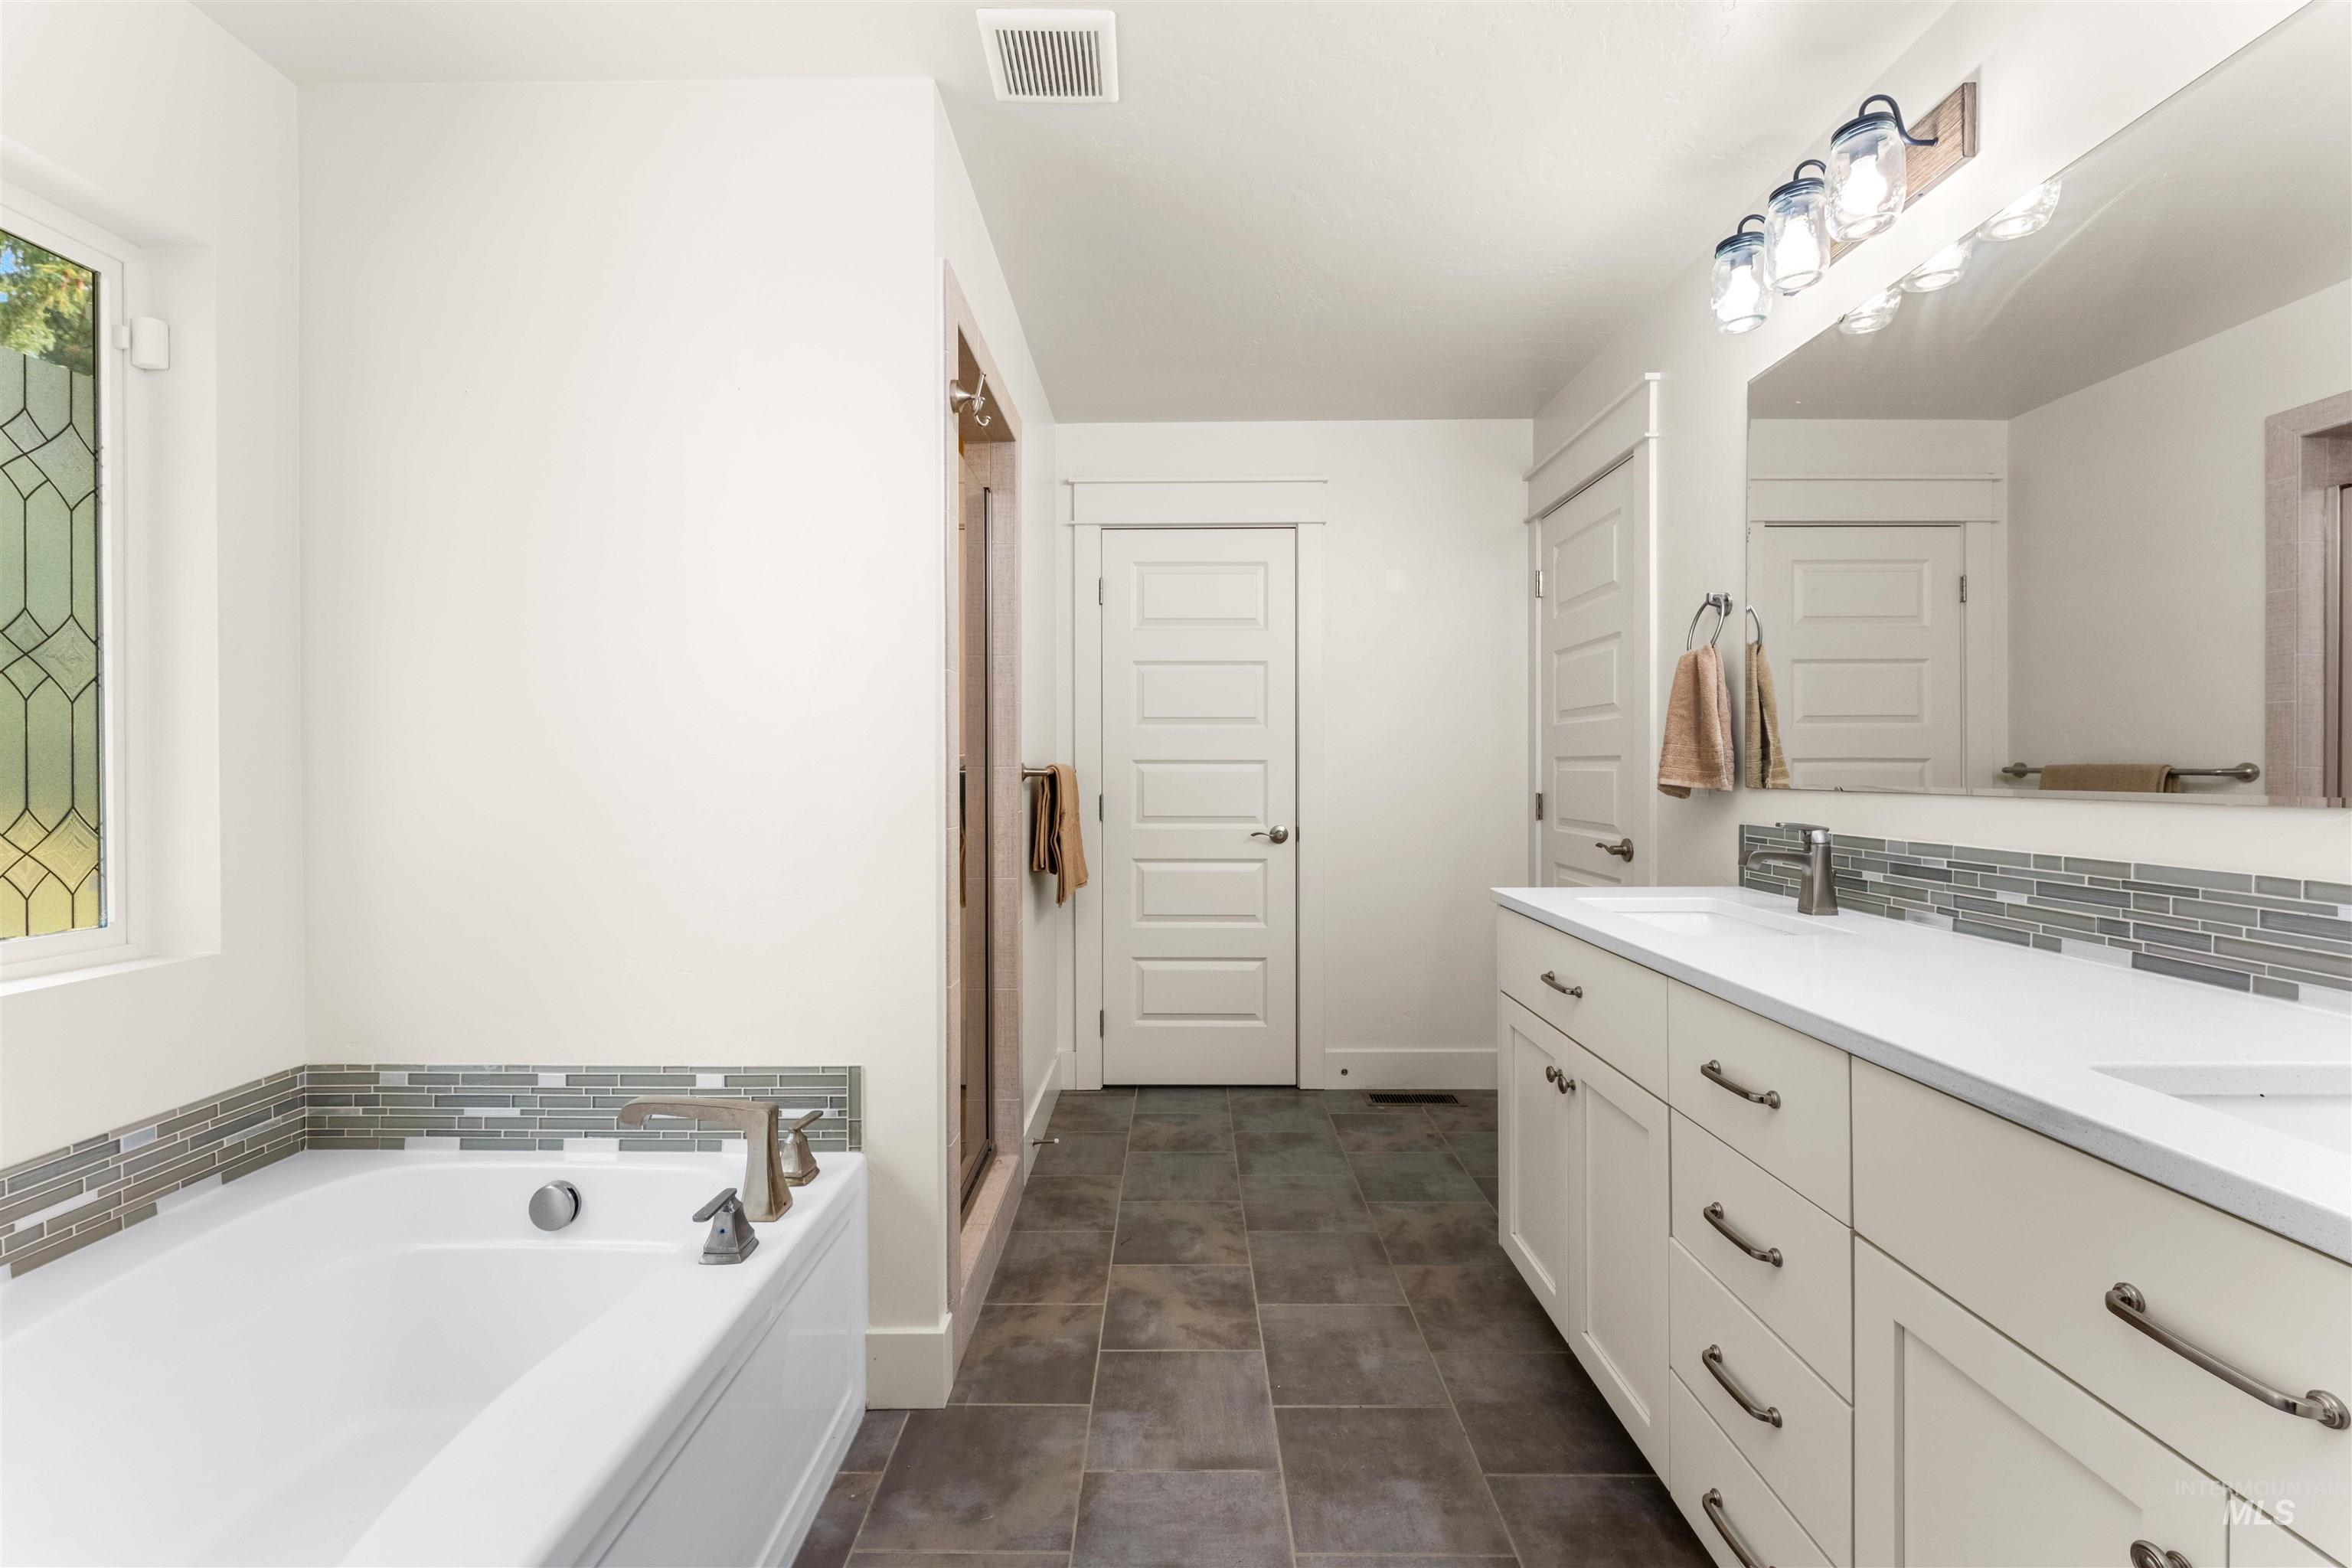
Spa-inspired primary bathroom featuring a freestanding soaking tub with polished chrome fixtures, dual-sink vanity with ample storage and quartz countertop, tile accent band detail, and tile flooring throughout
-
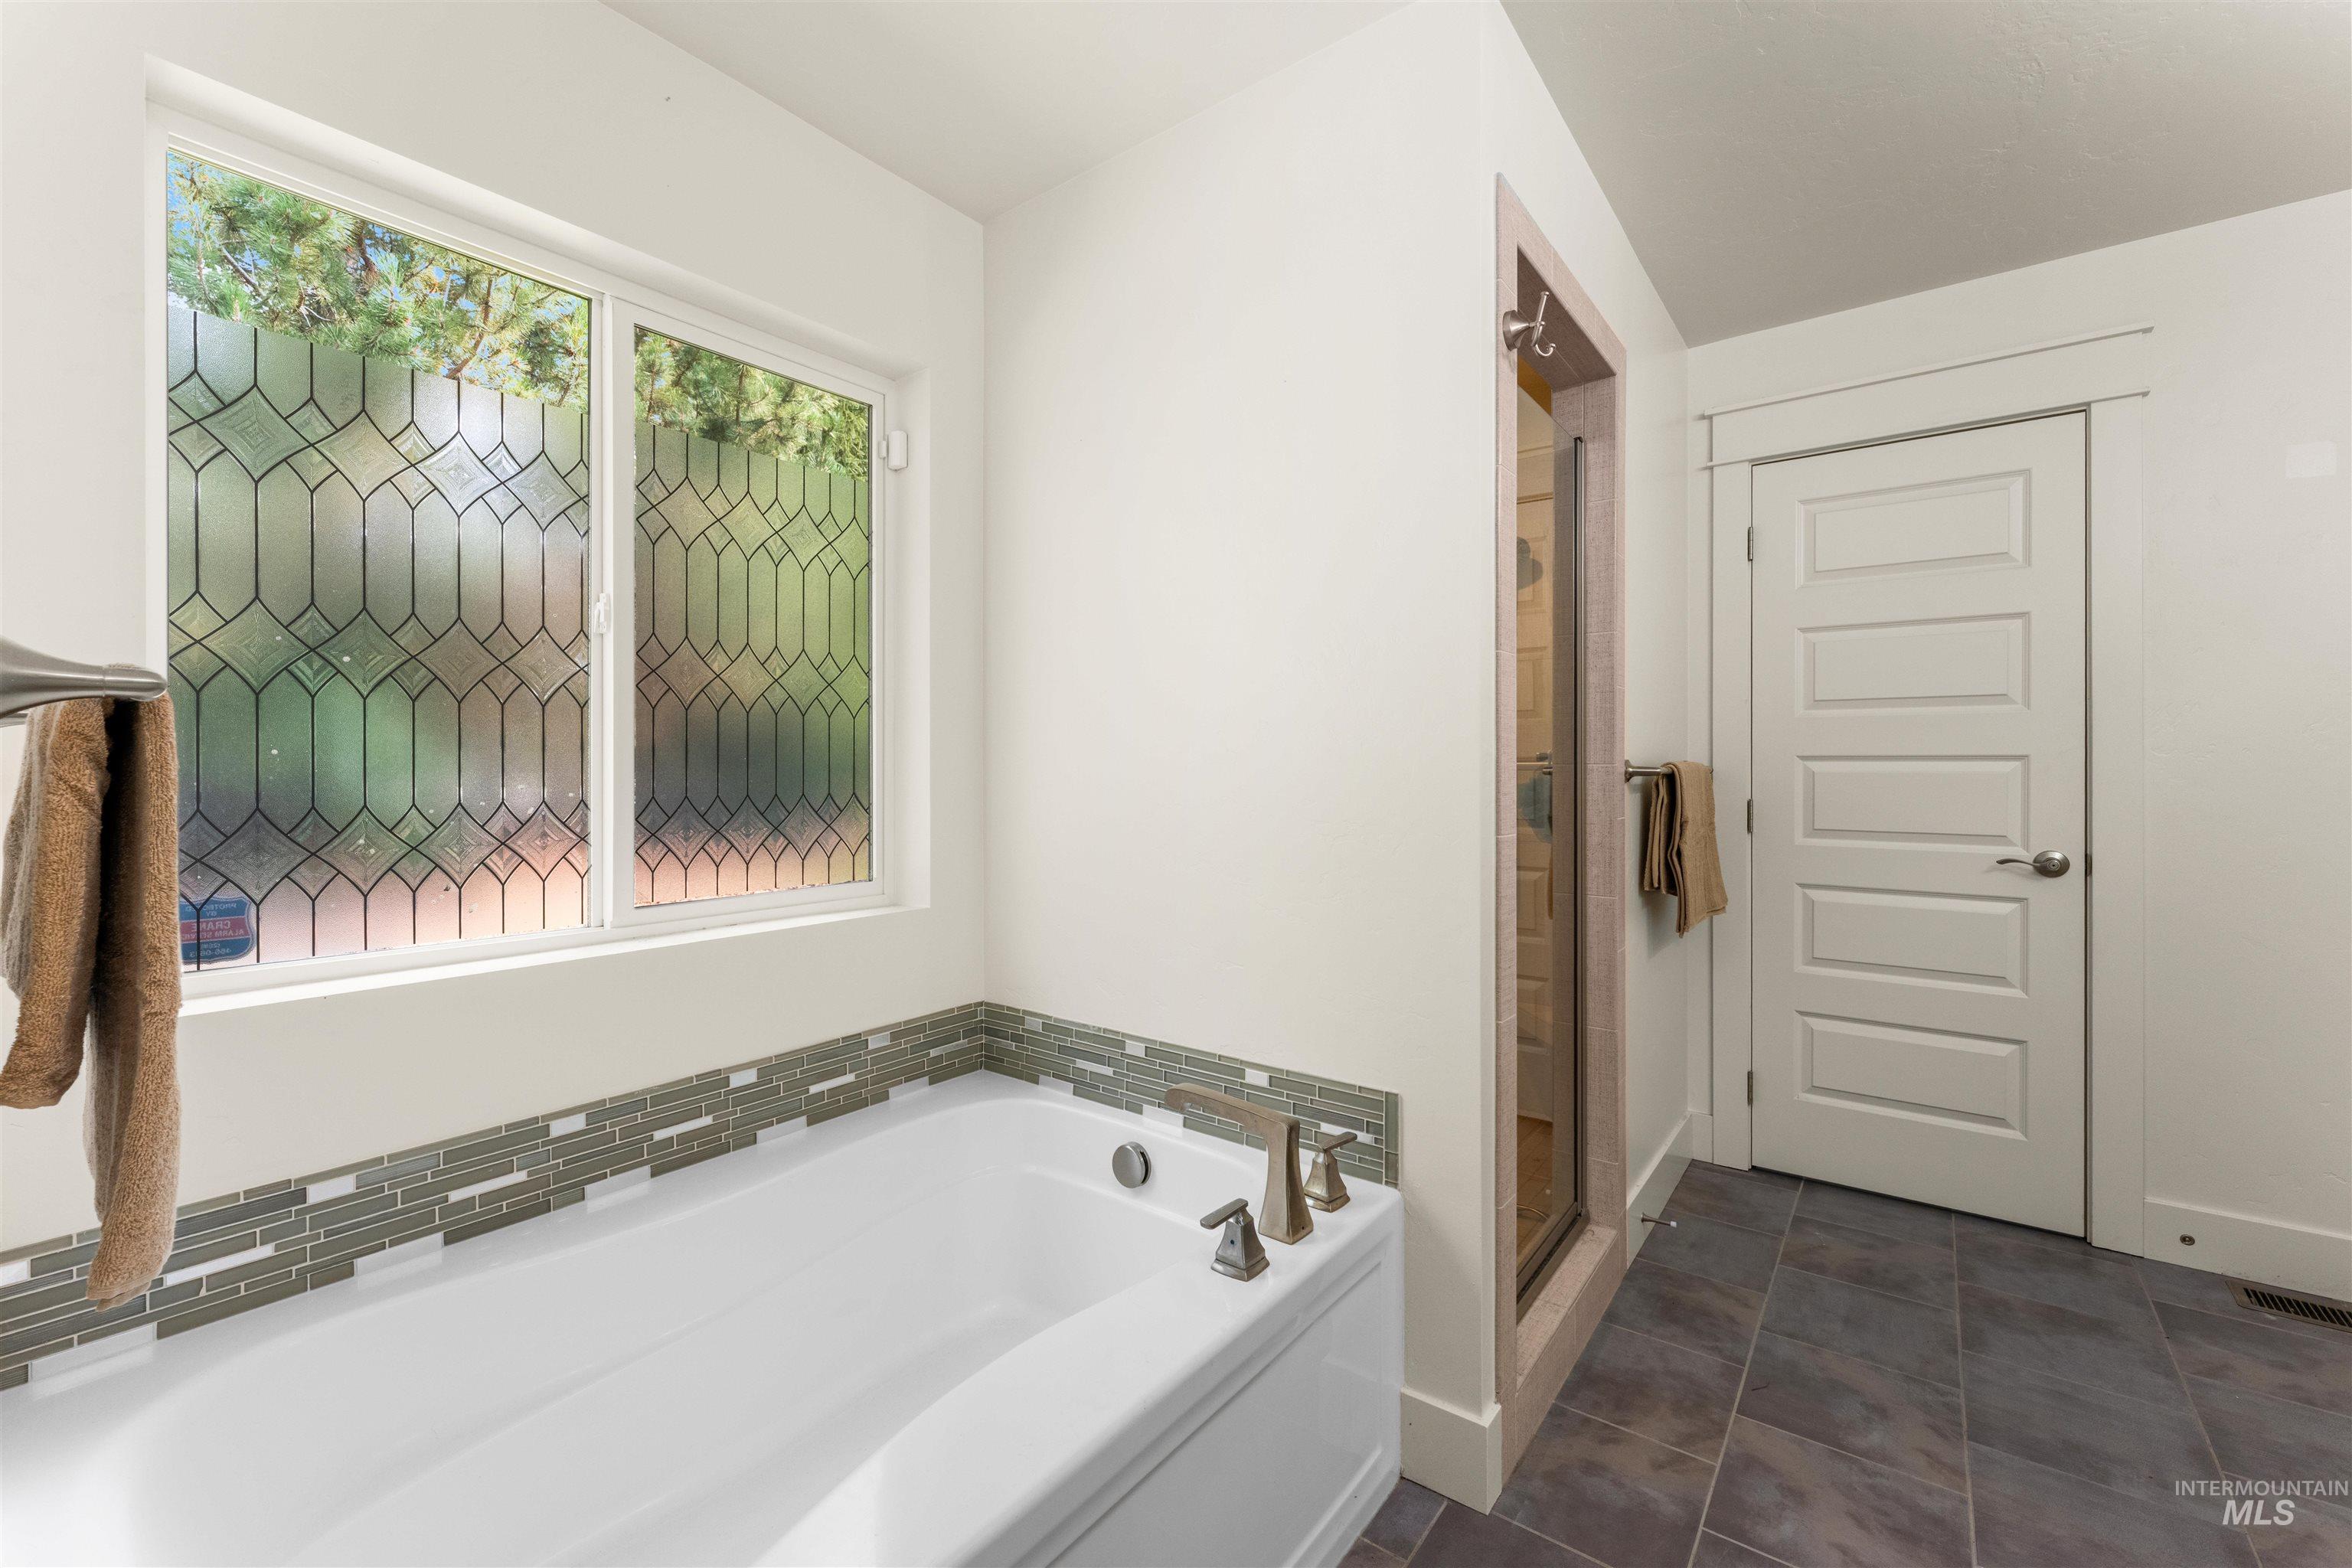
Soaking tub with mosaic tile surround, decorative privacy window, and dark tile flooring
-
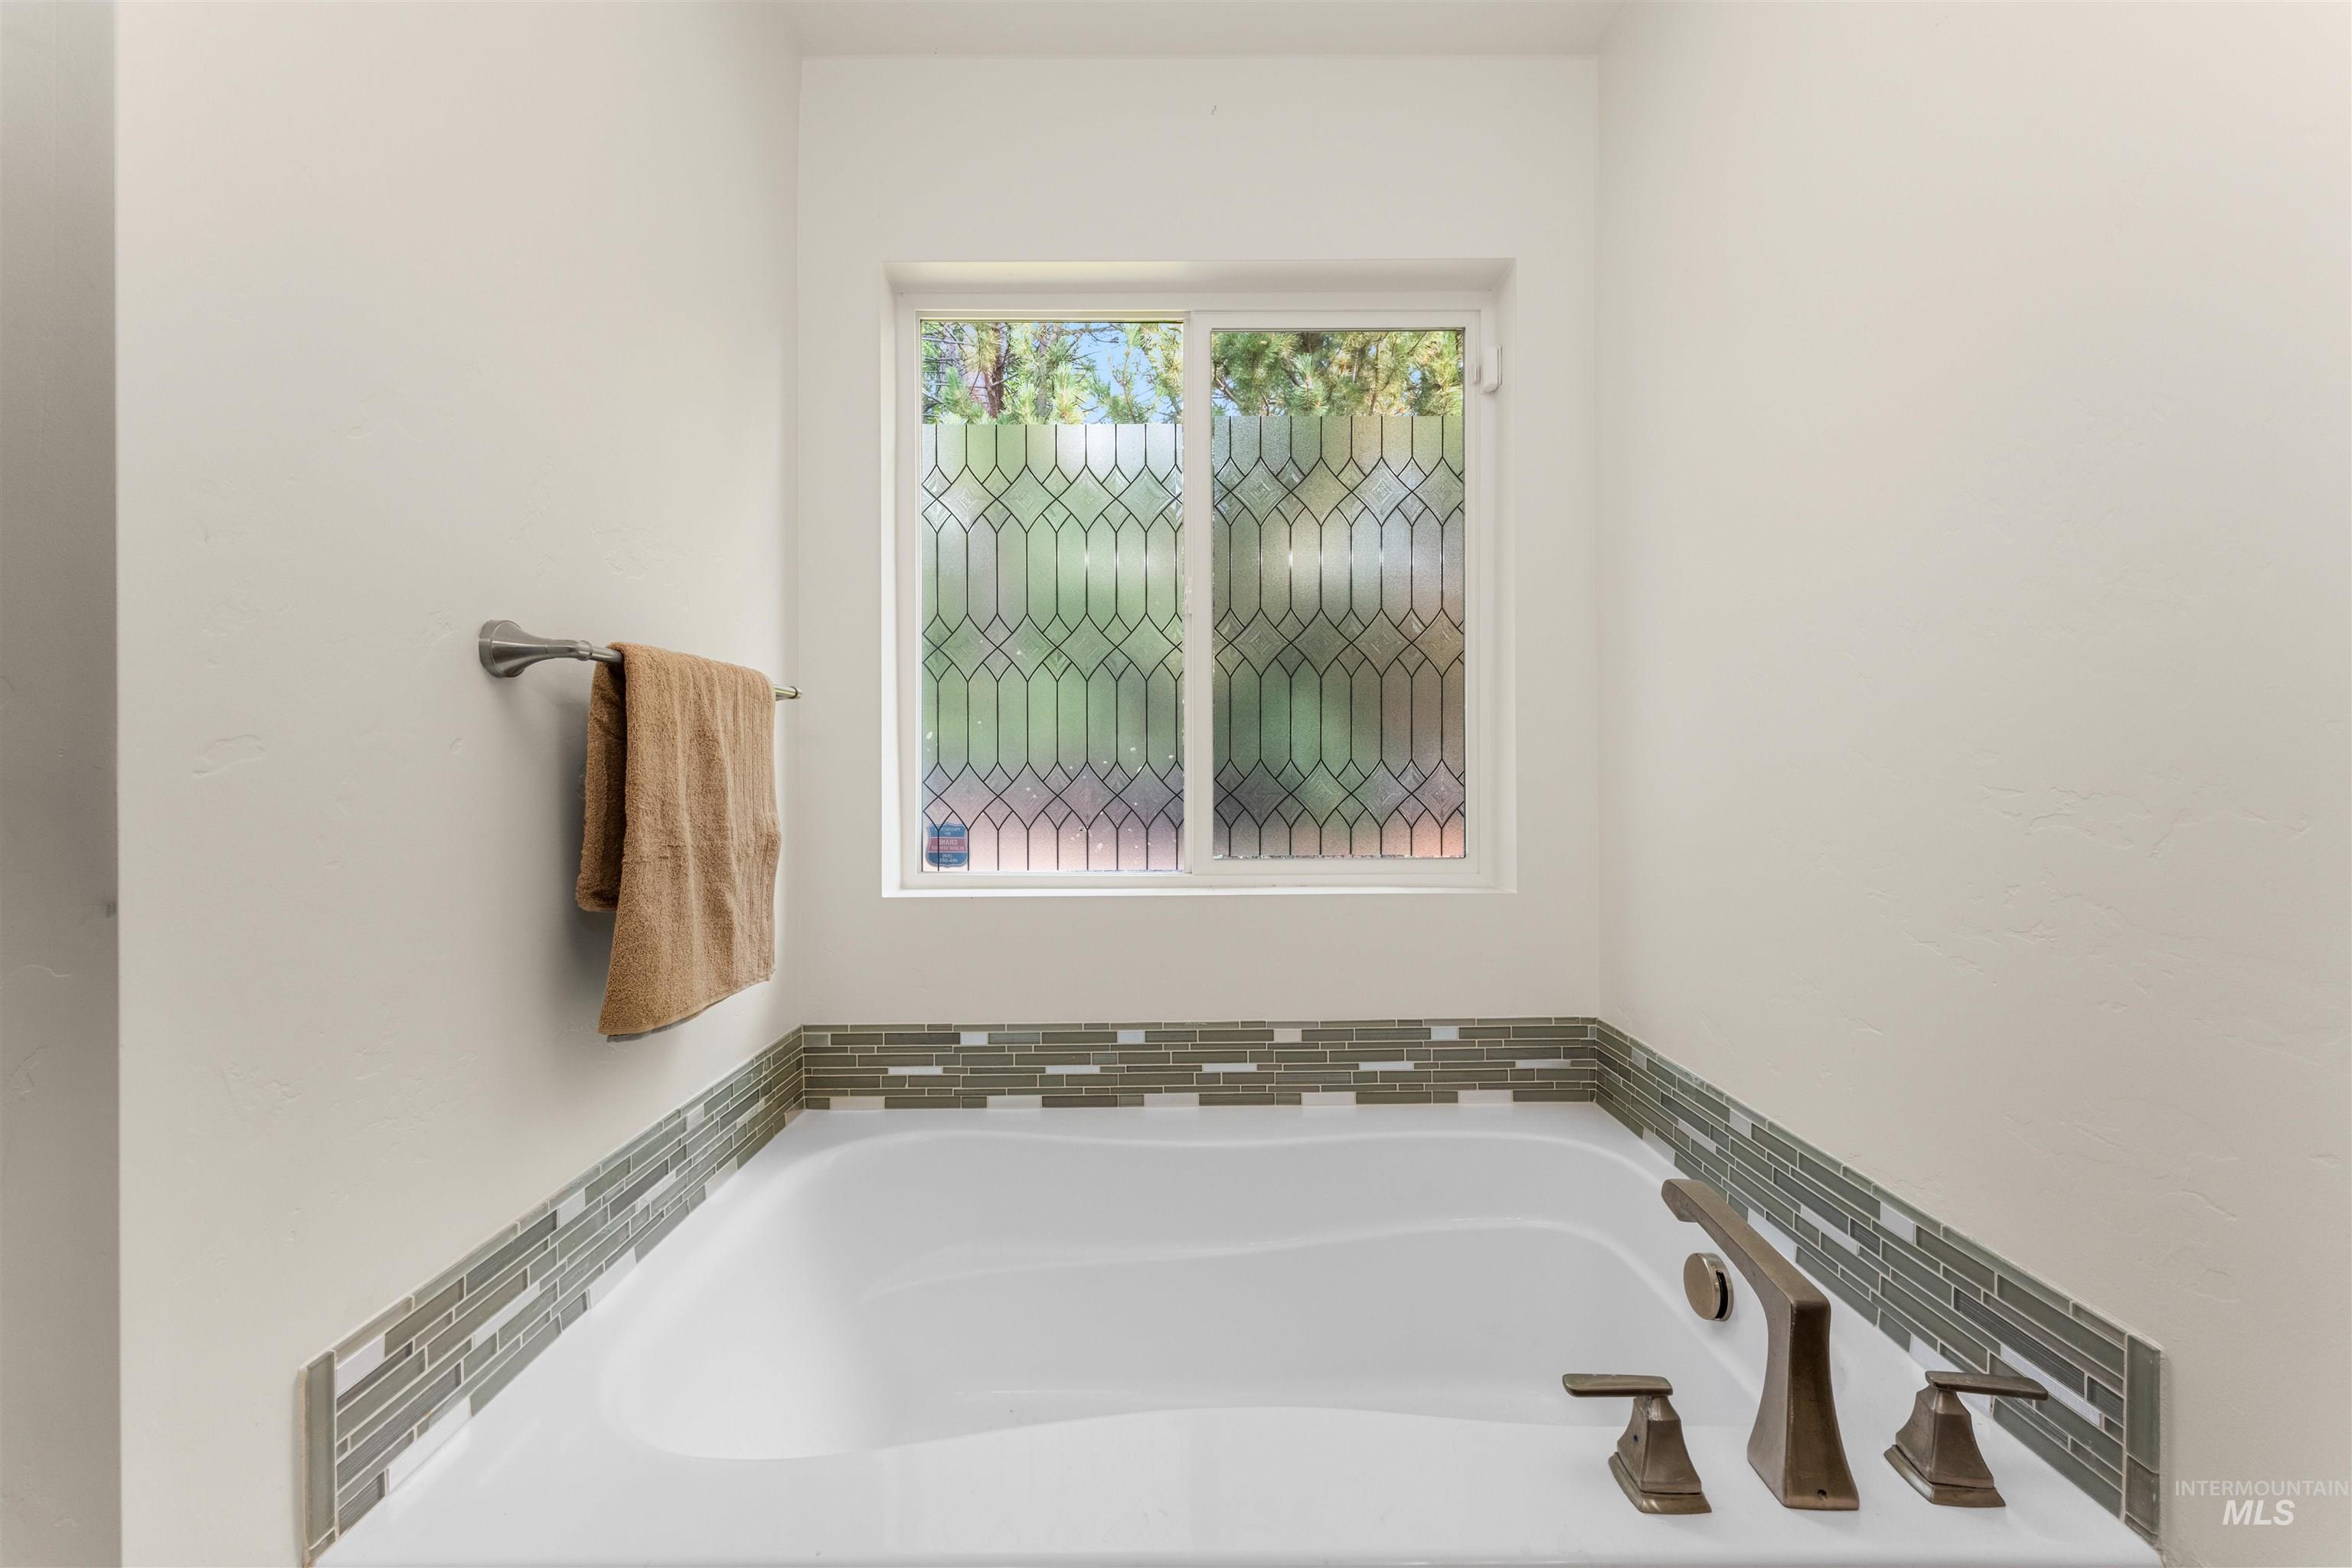
Soaking tub featuring oil-rubbed bronze fixtures and a decorative tiled surround
-
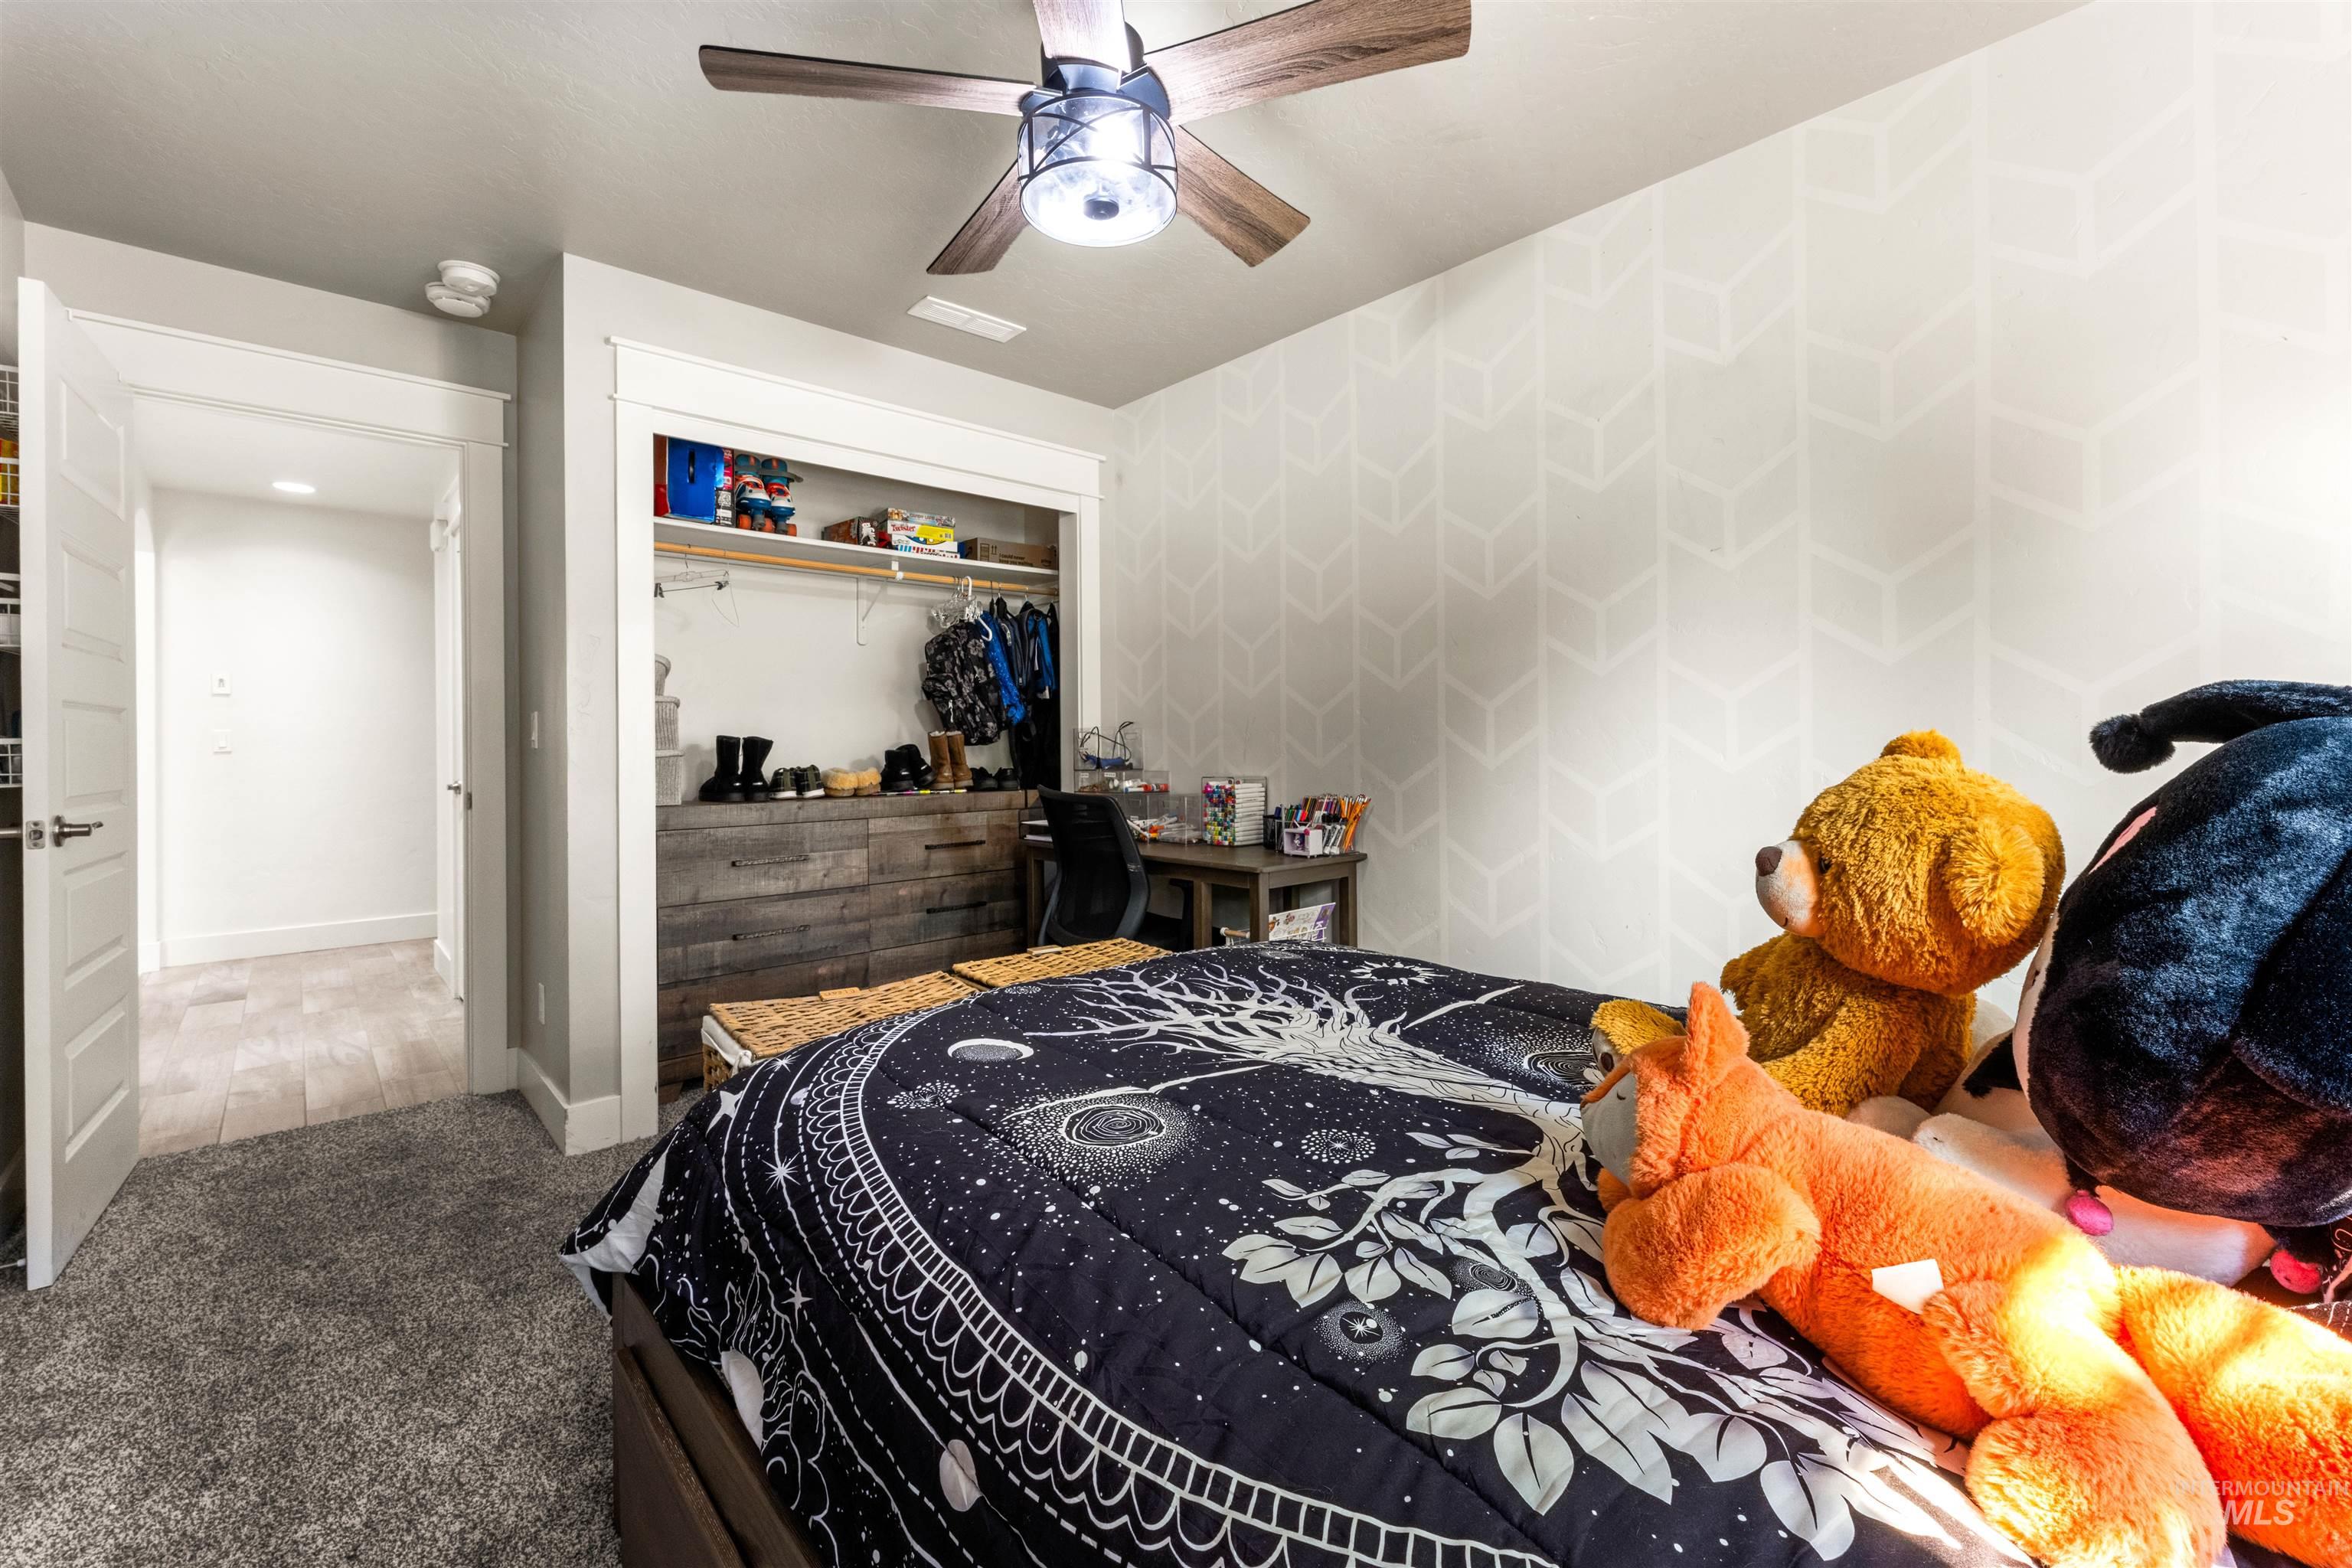
Ceiling fan with integrated lighting, textured wall finish, wood-finish flooring, built-in shelving, and carpeting
-
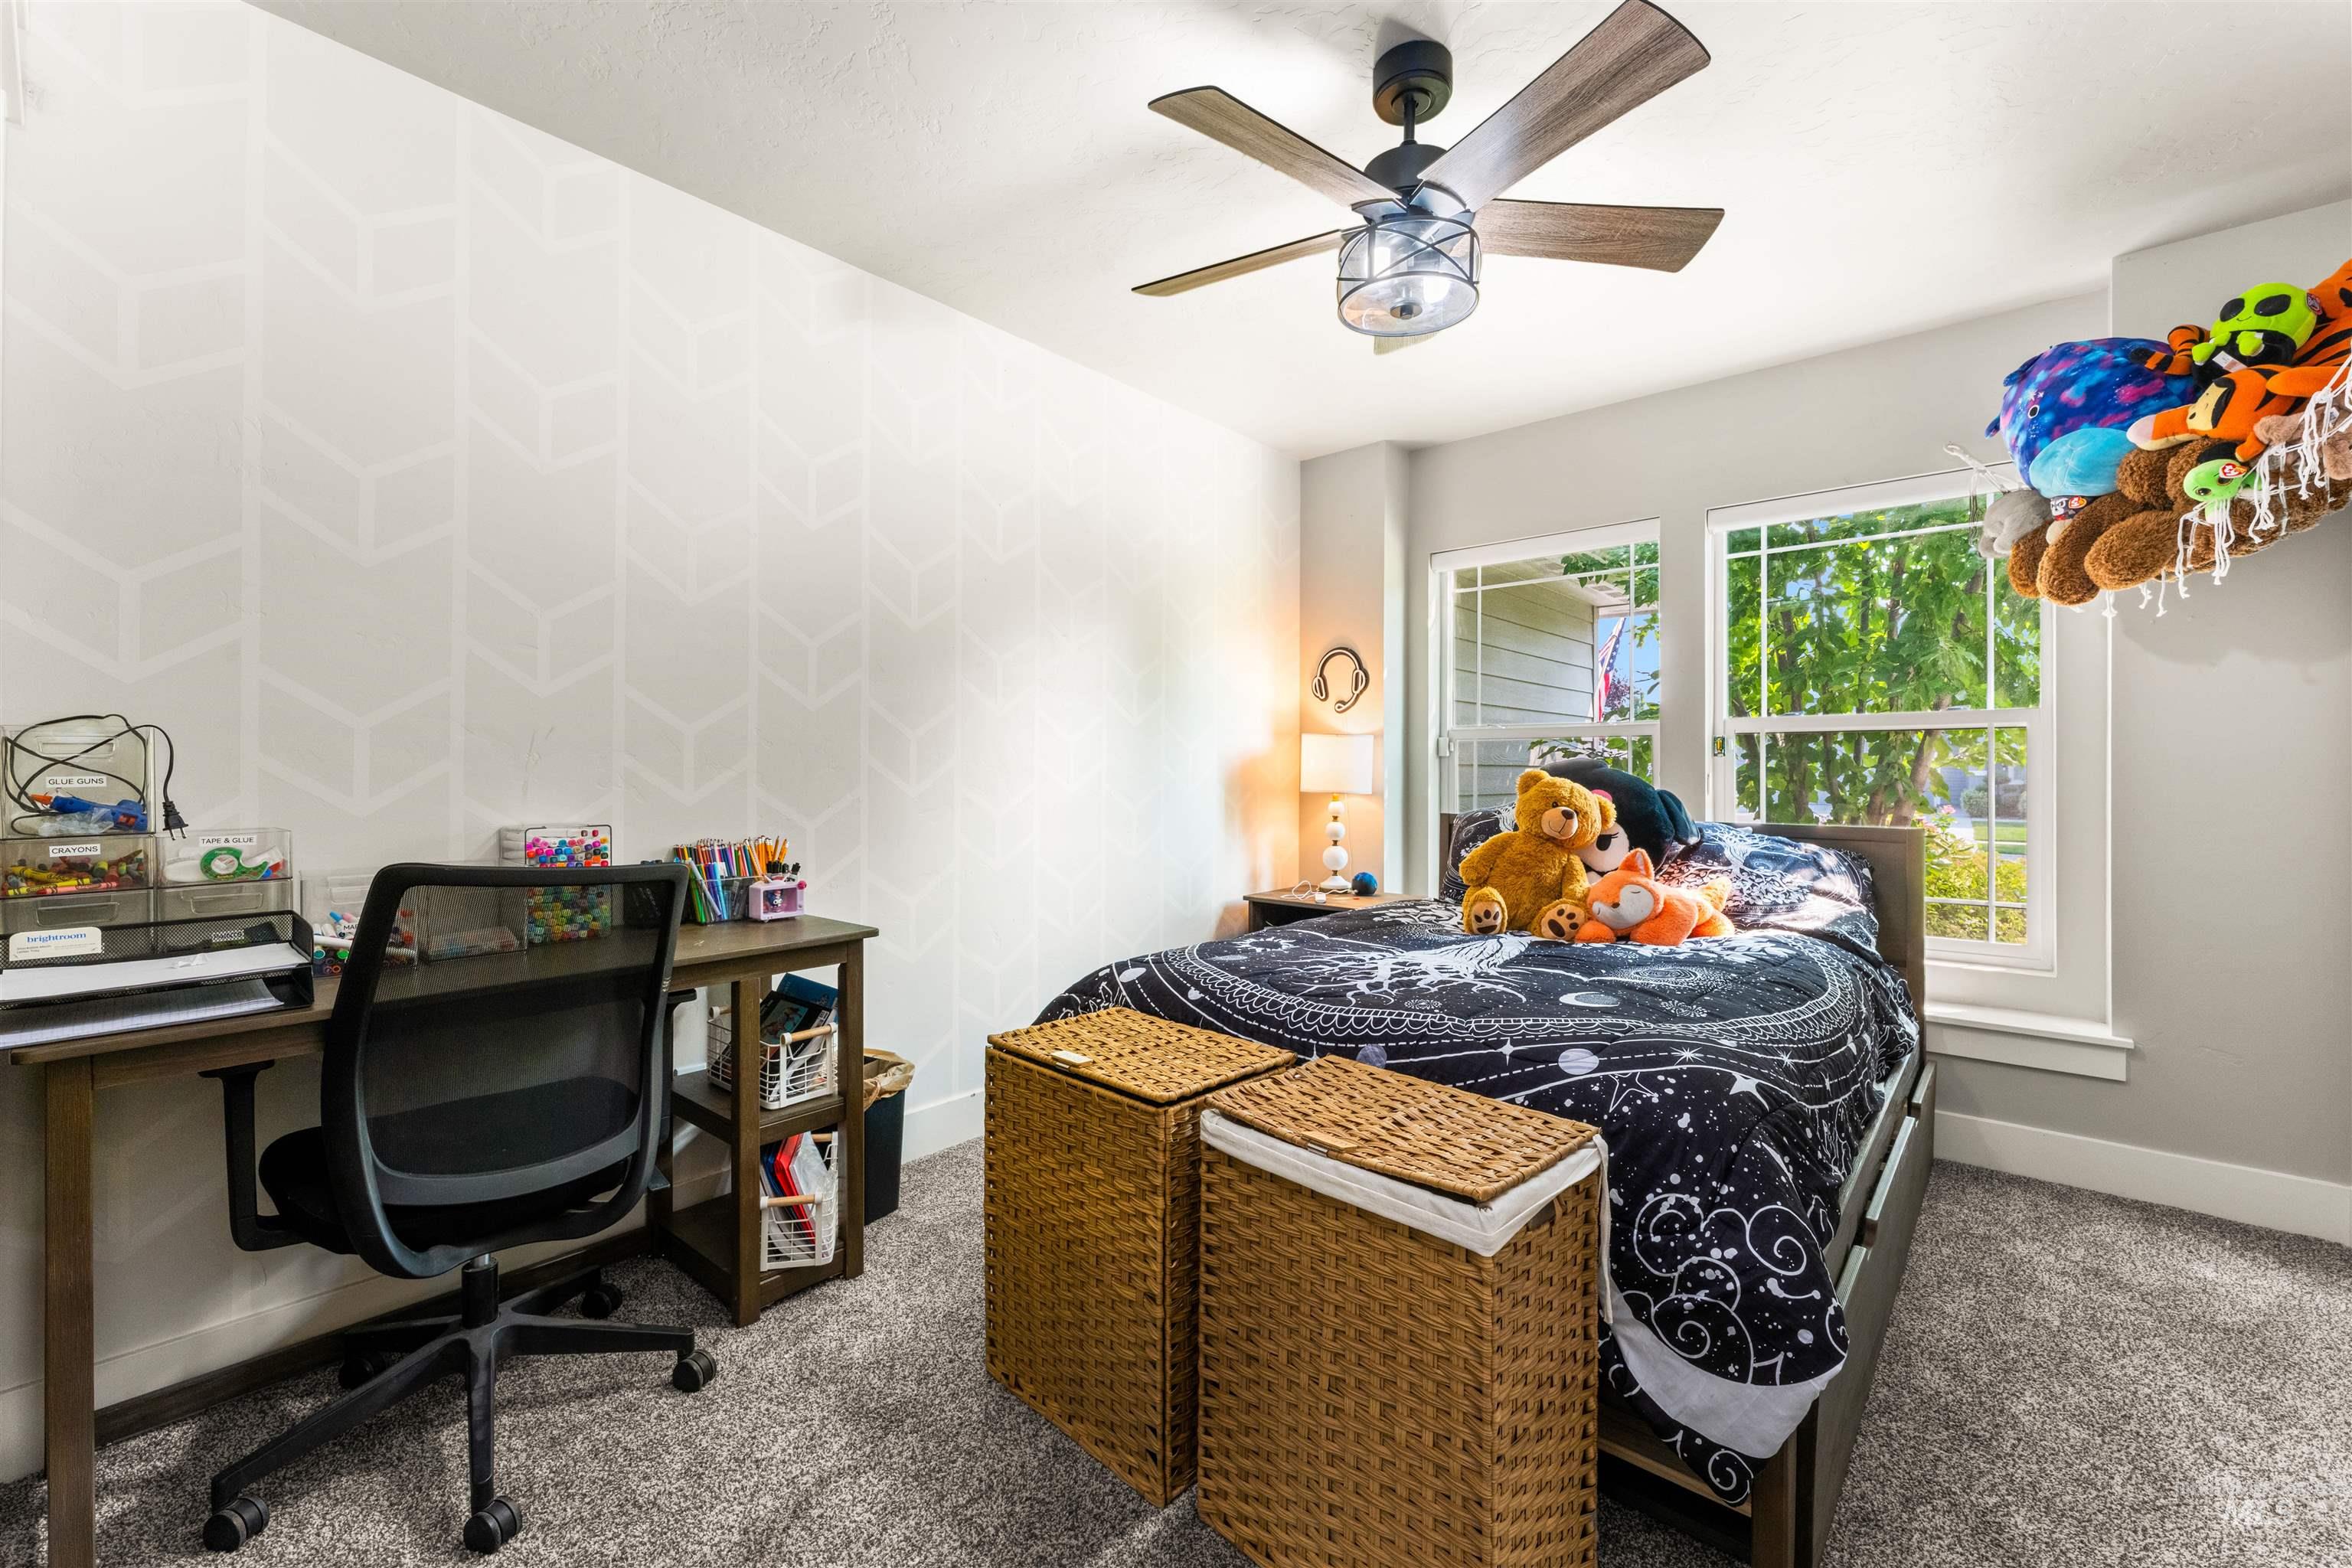
Carpeted flooring, two windows, ceiling fan with light fixture, and patterned accent wall
-
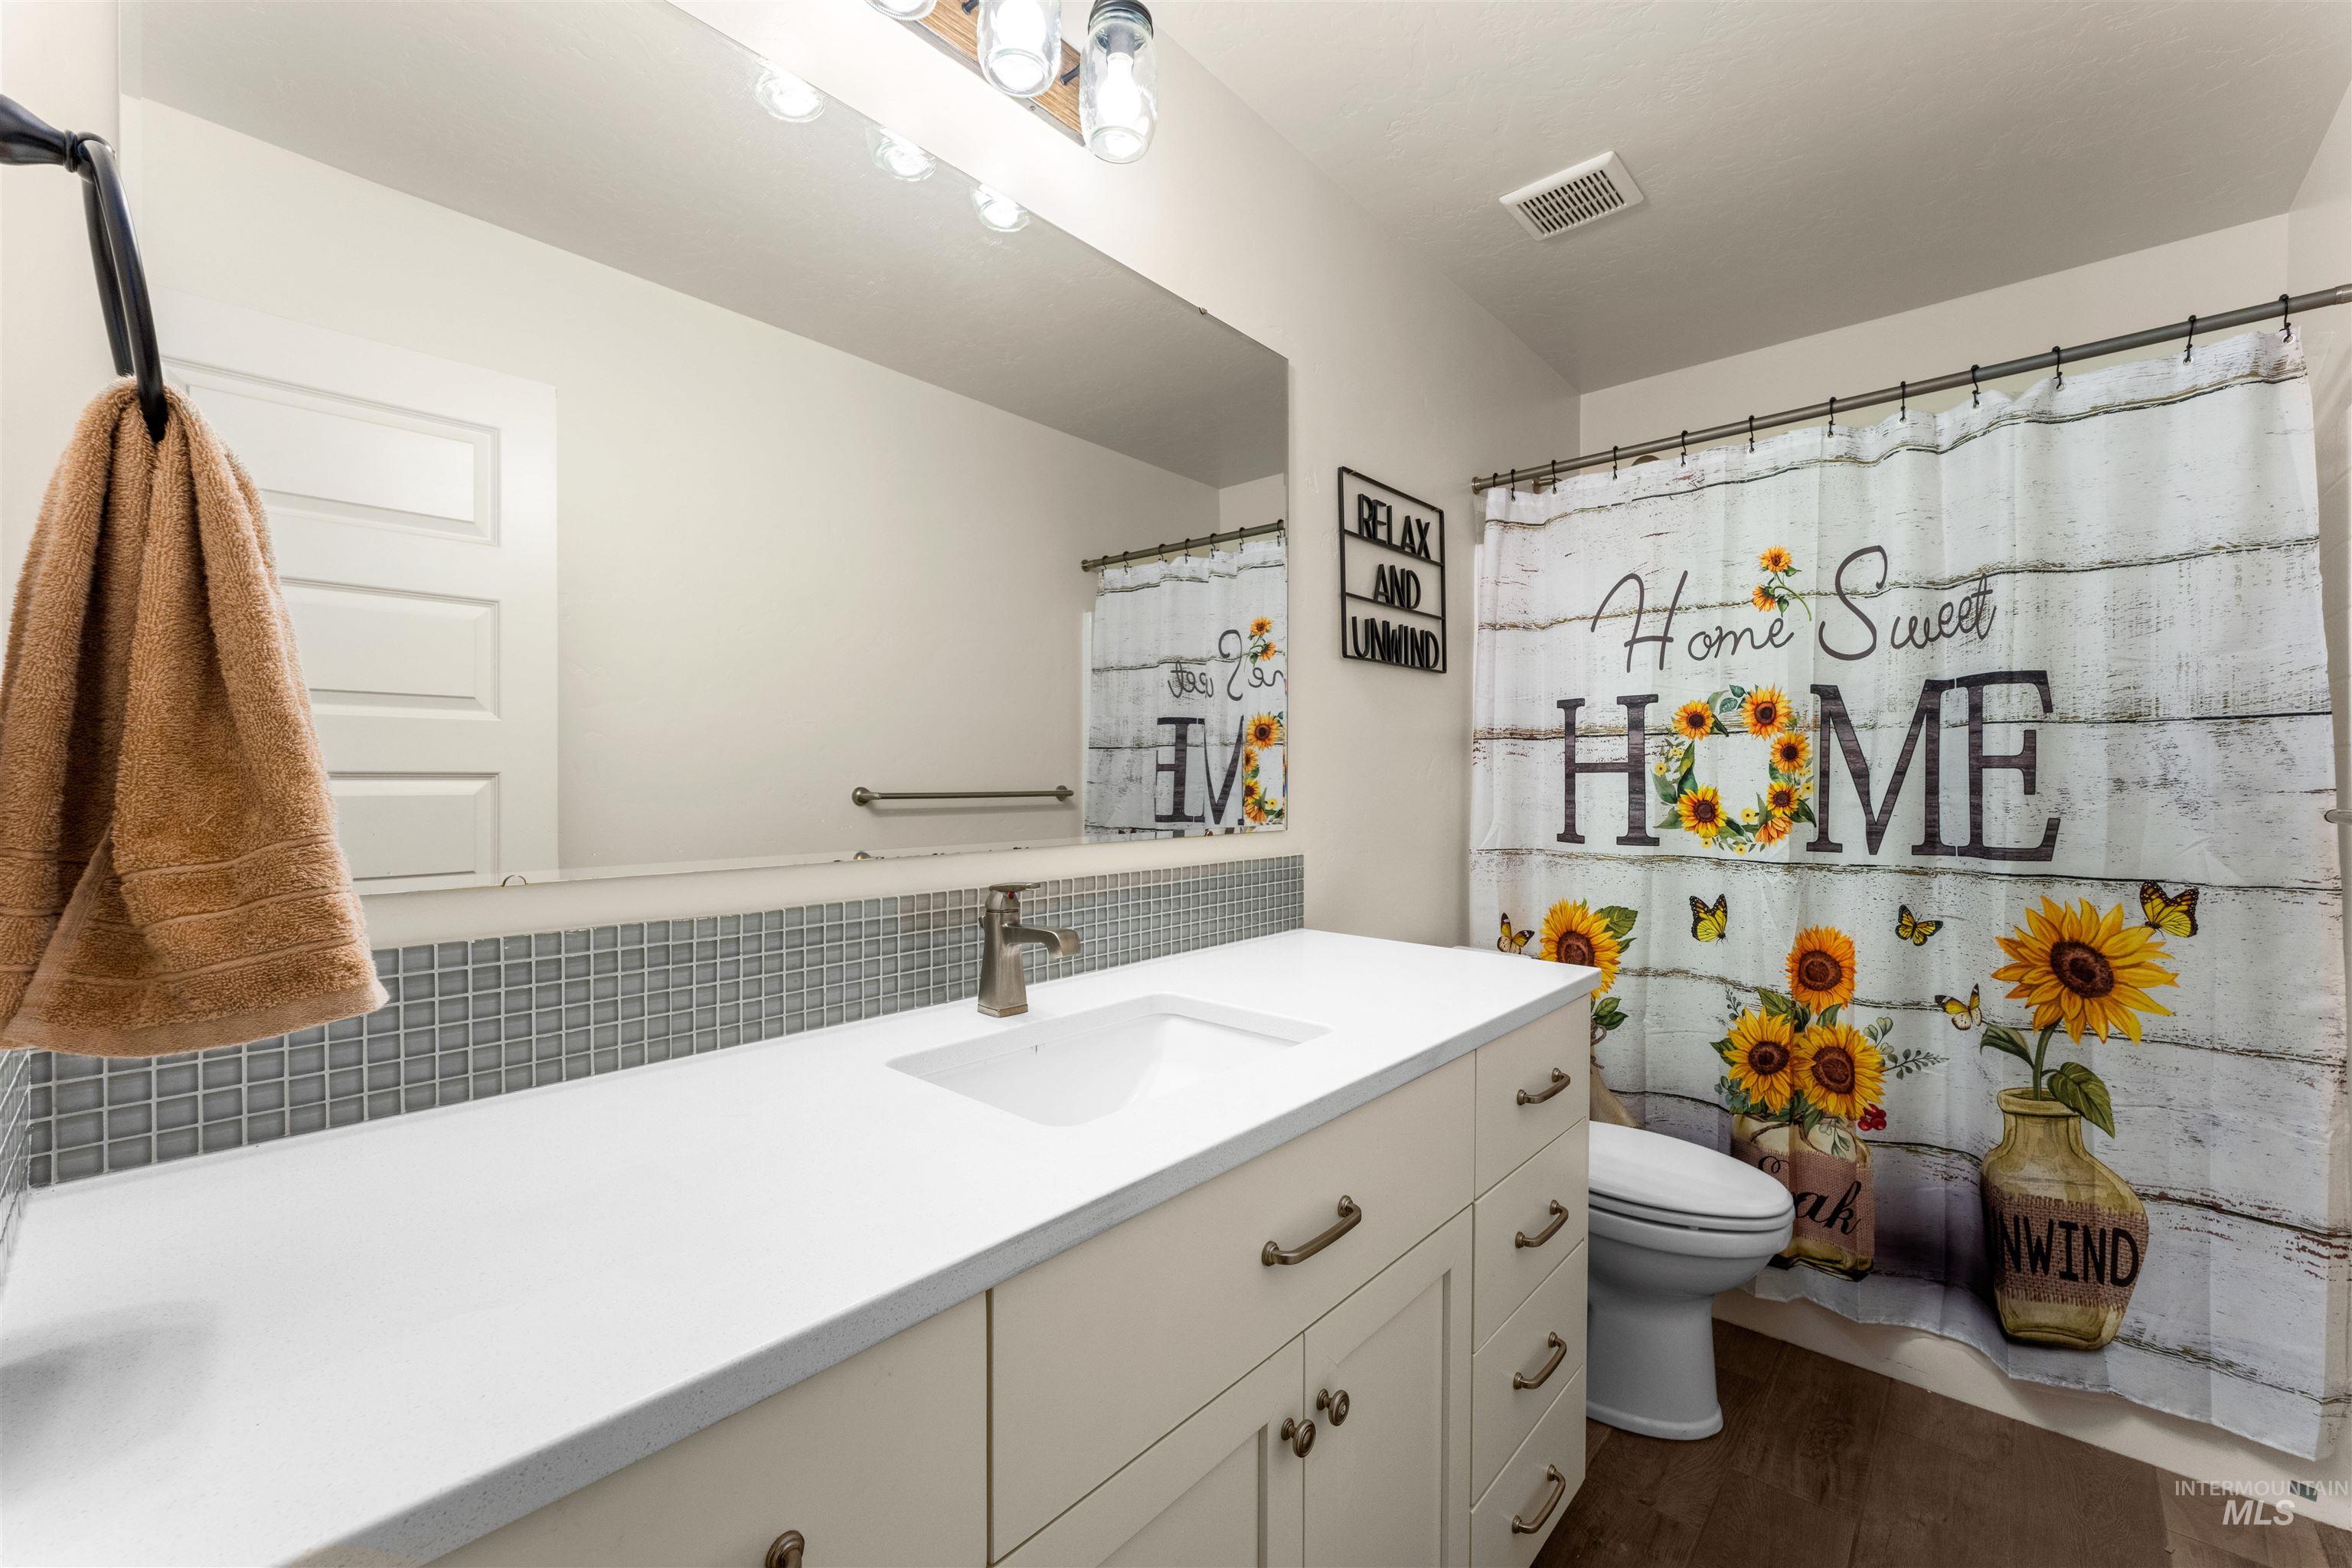
Vanity with integrated sink, brushed nickel faucet, large mirror, and tile backsplash
-
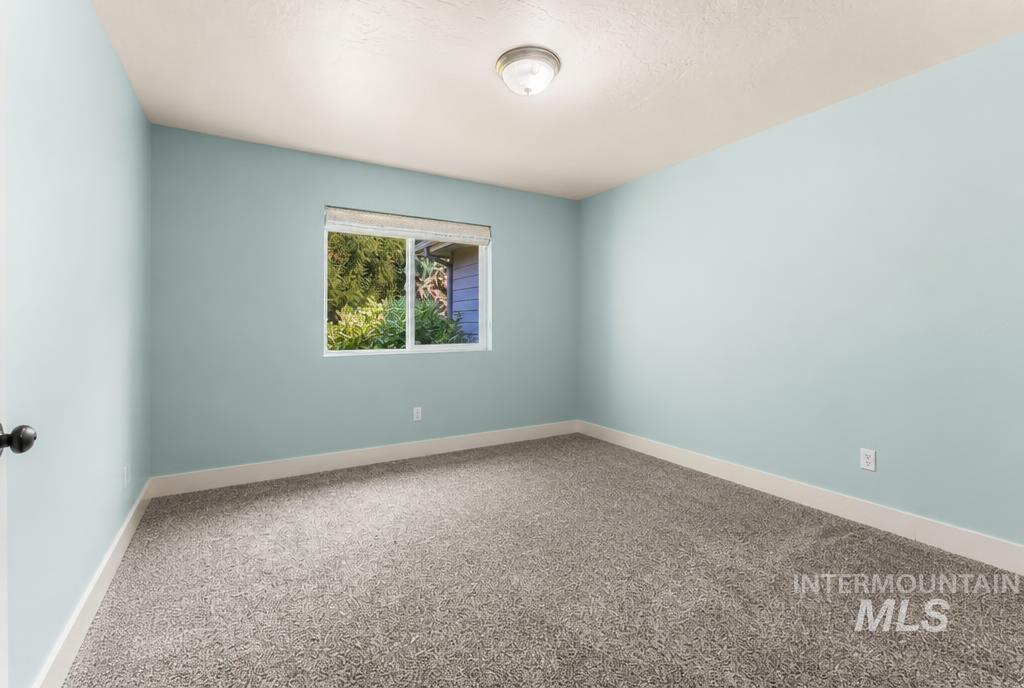
Light blue painted walls with white trim
-
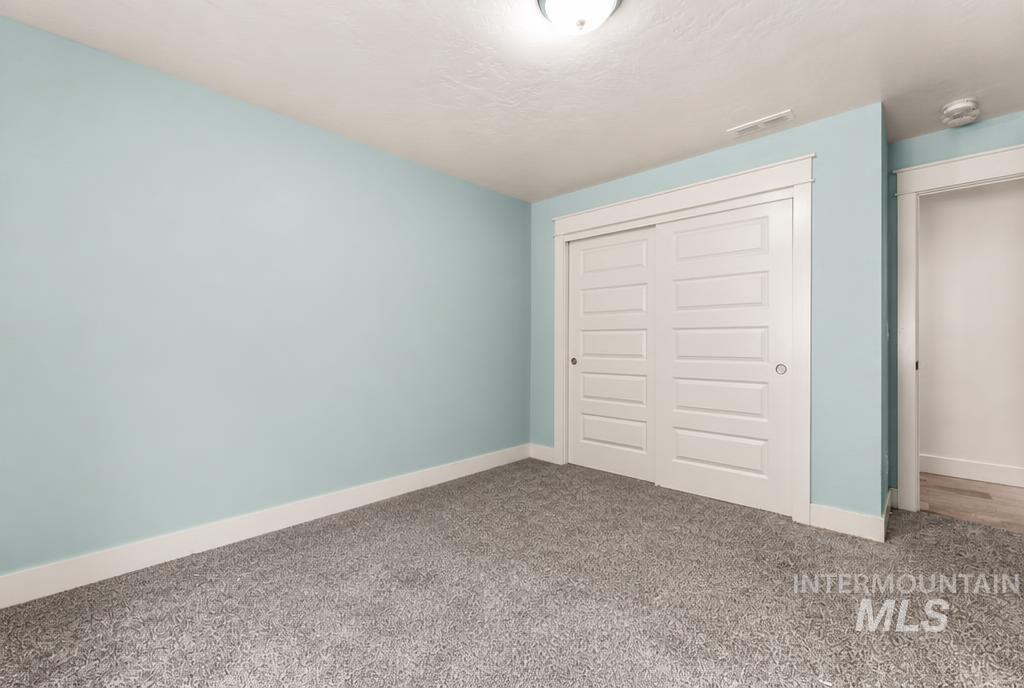
Plush gray carpeting, light blue wall finishes, white trim, and a built-in closet with paneled sliding doors
-
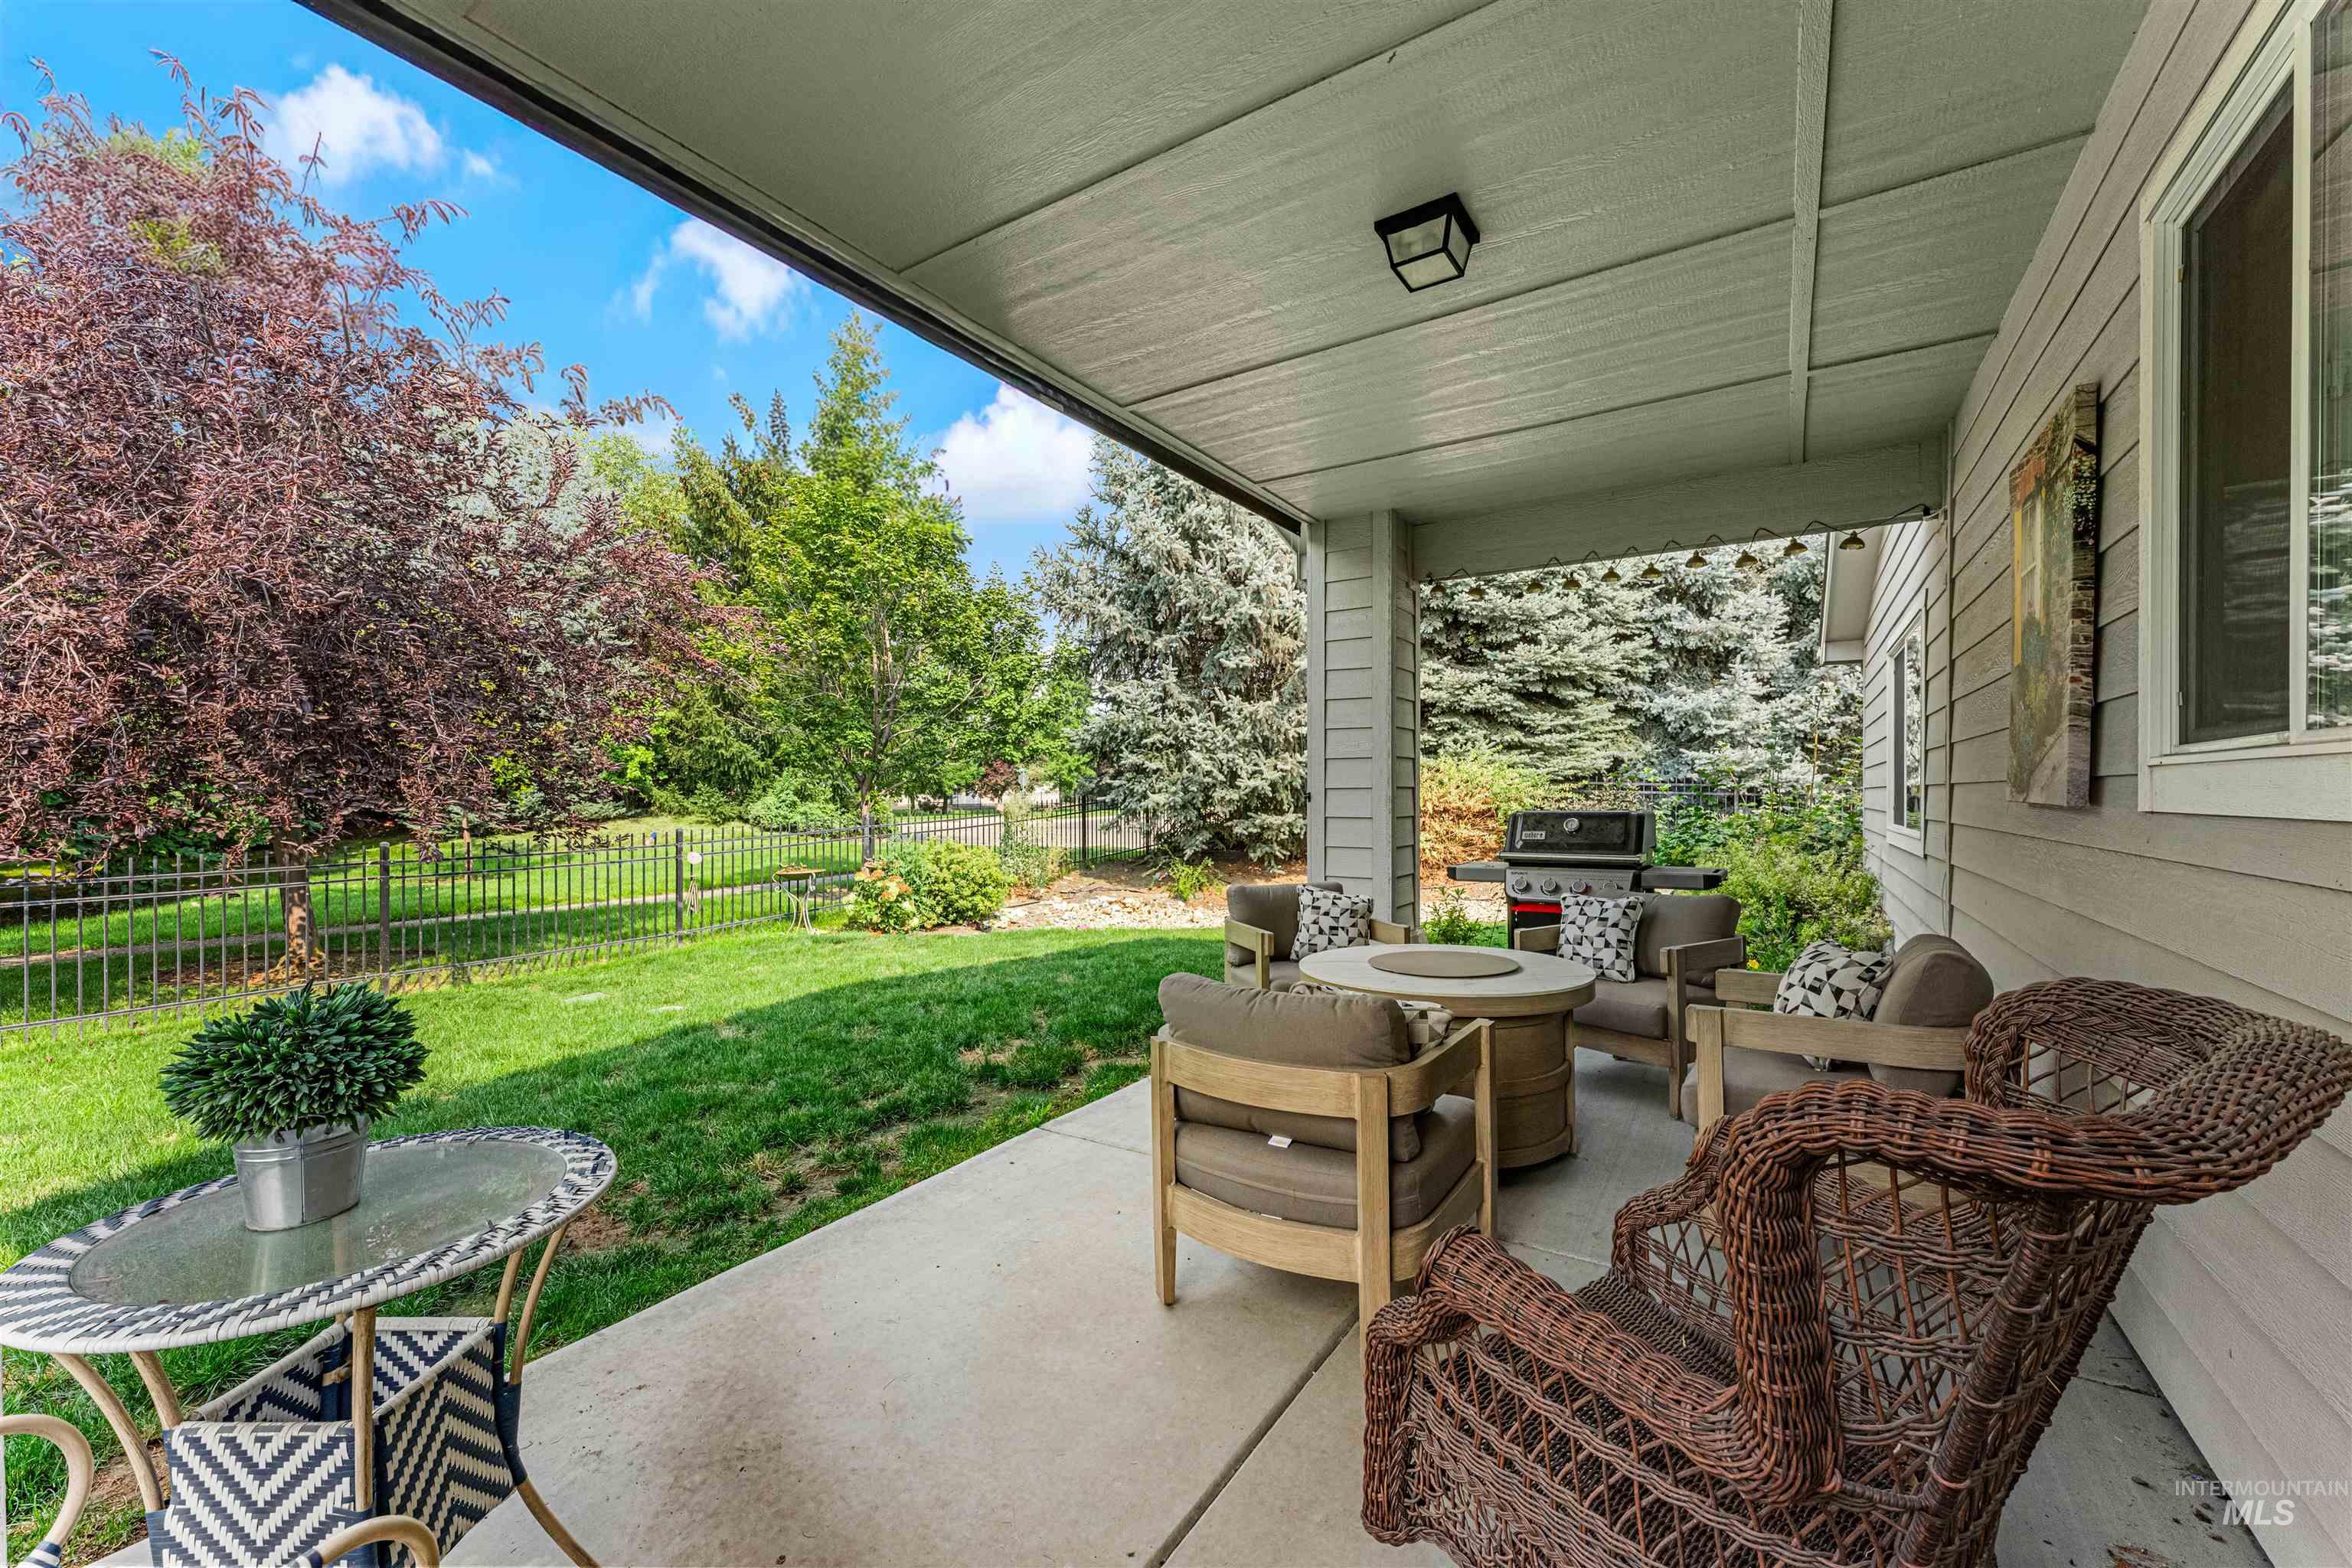
Expansive covered patio featuring a concrete surface, exterior ceiling light fixture, and direct access to a grassy area with mature trees and fencing
-
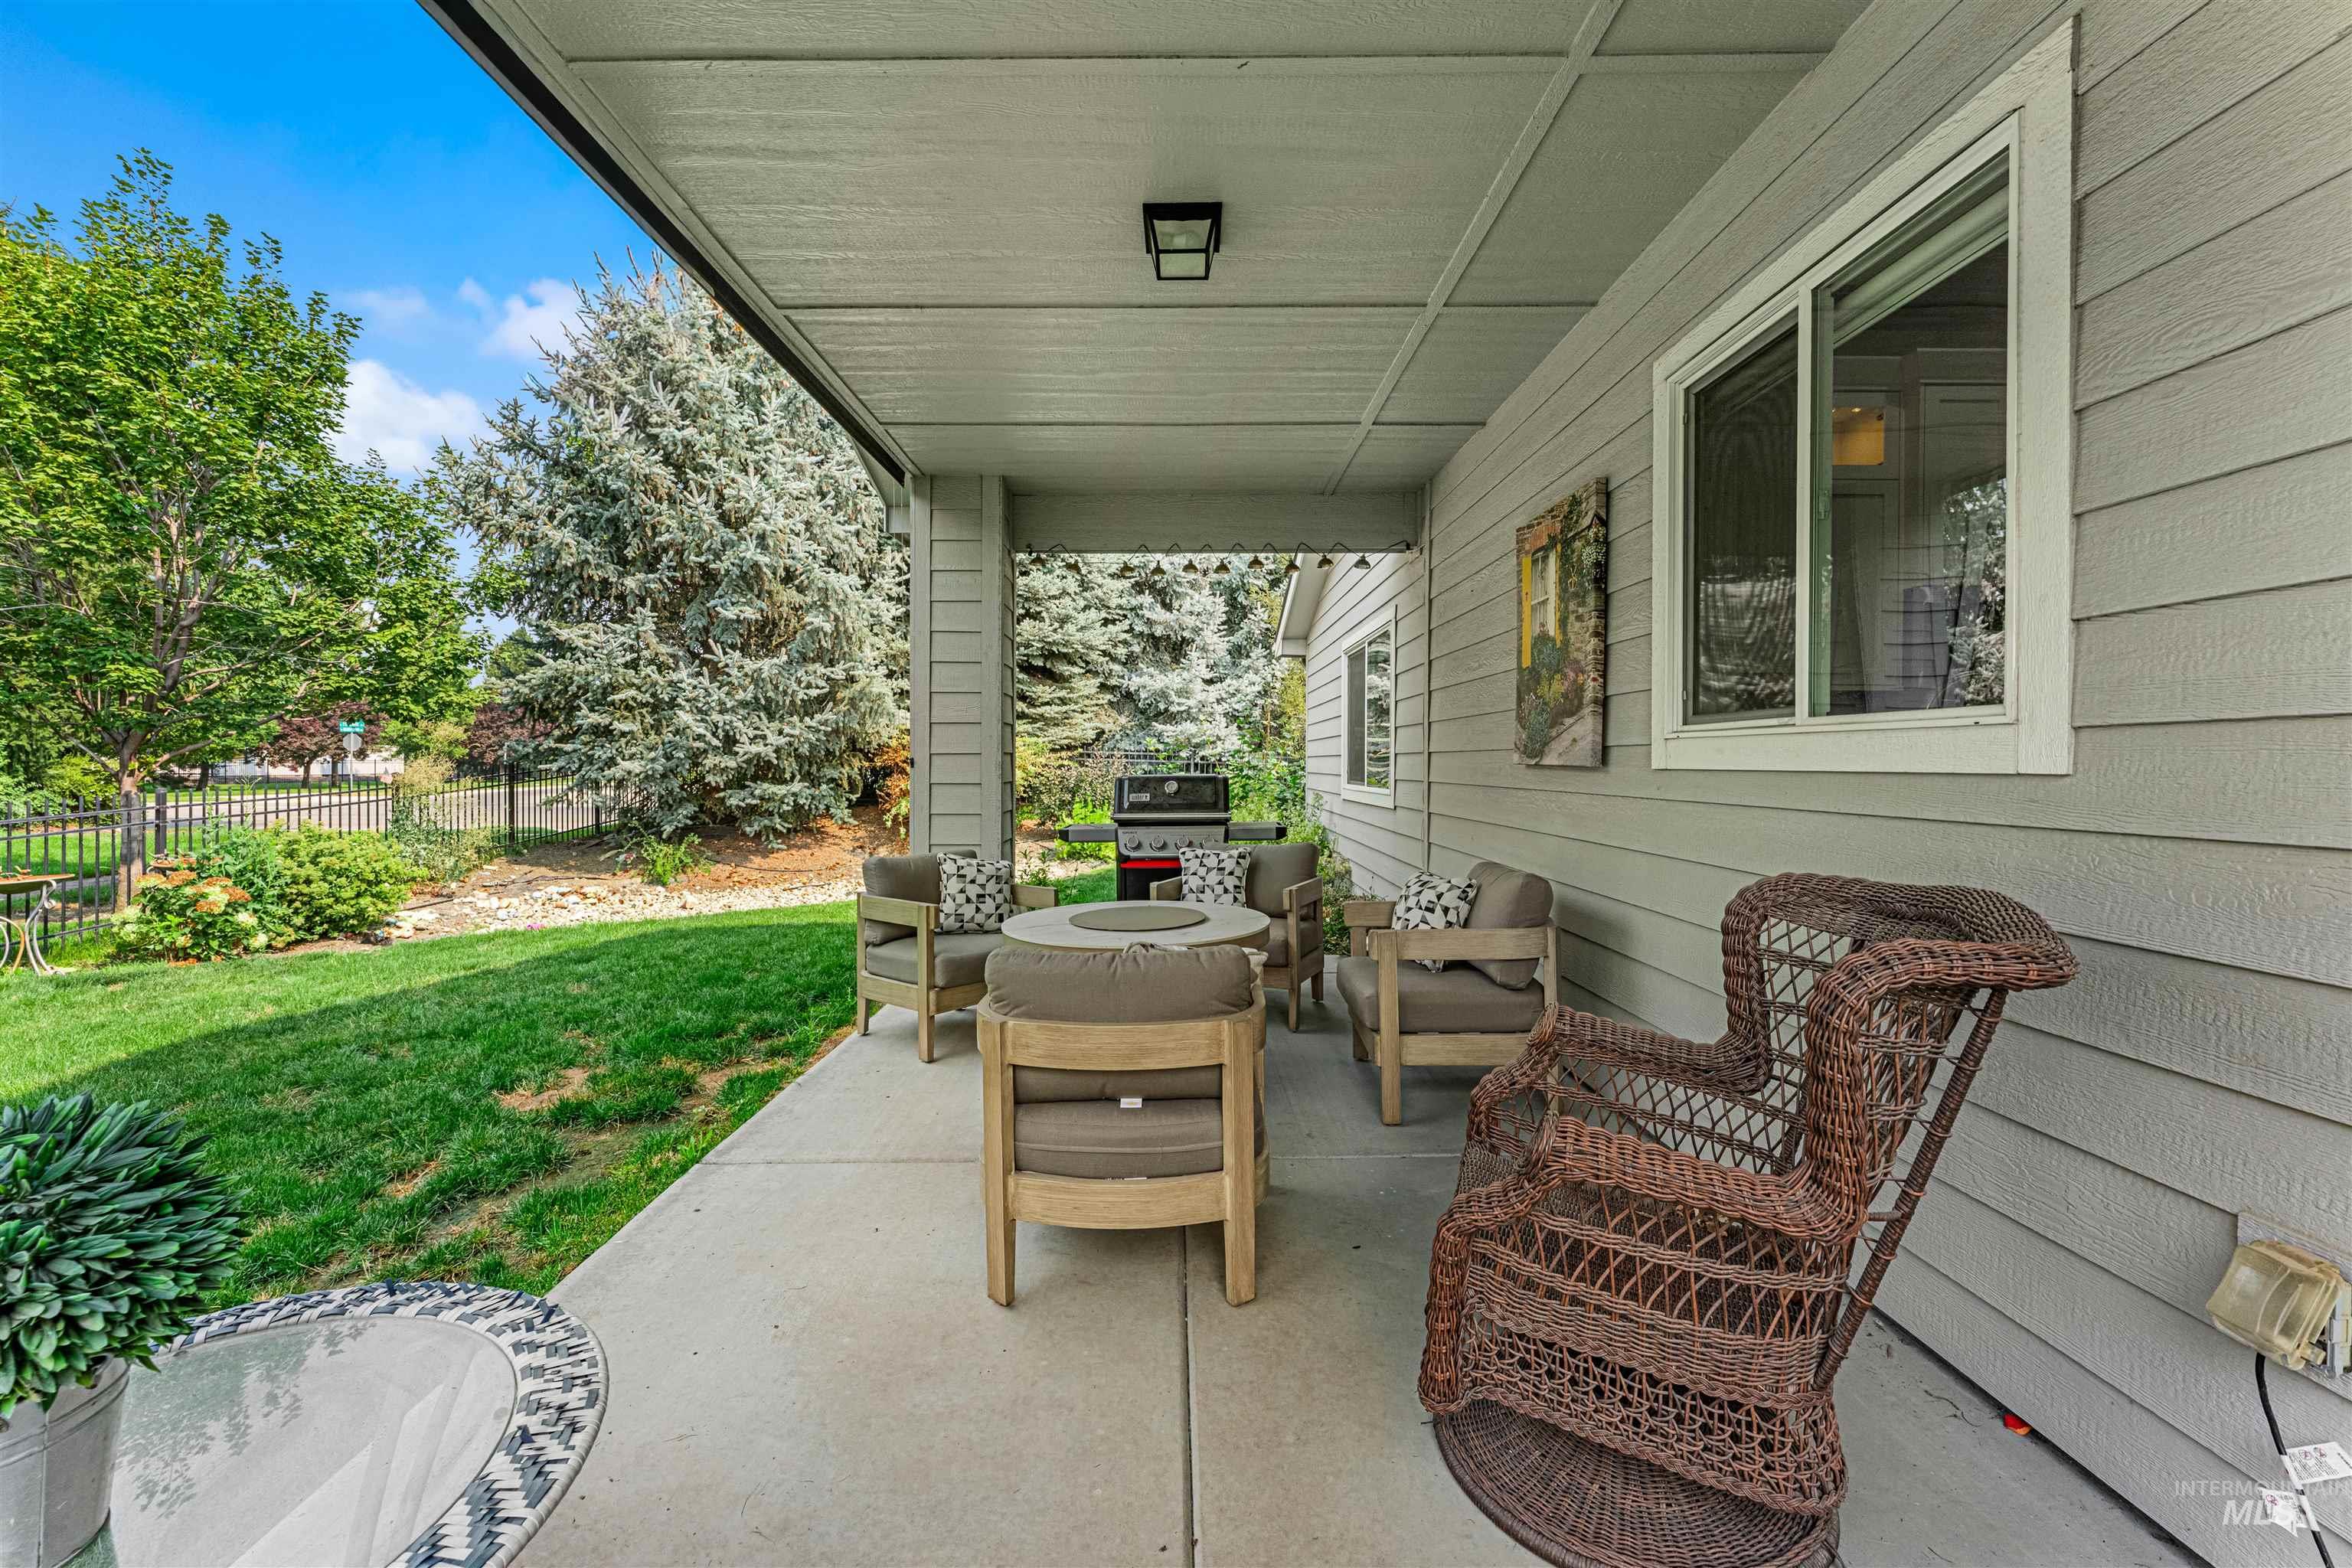
Covered concrete patio with a shiplap ceiling, recessed lighting, siding exterior, and a large sliding window
-
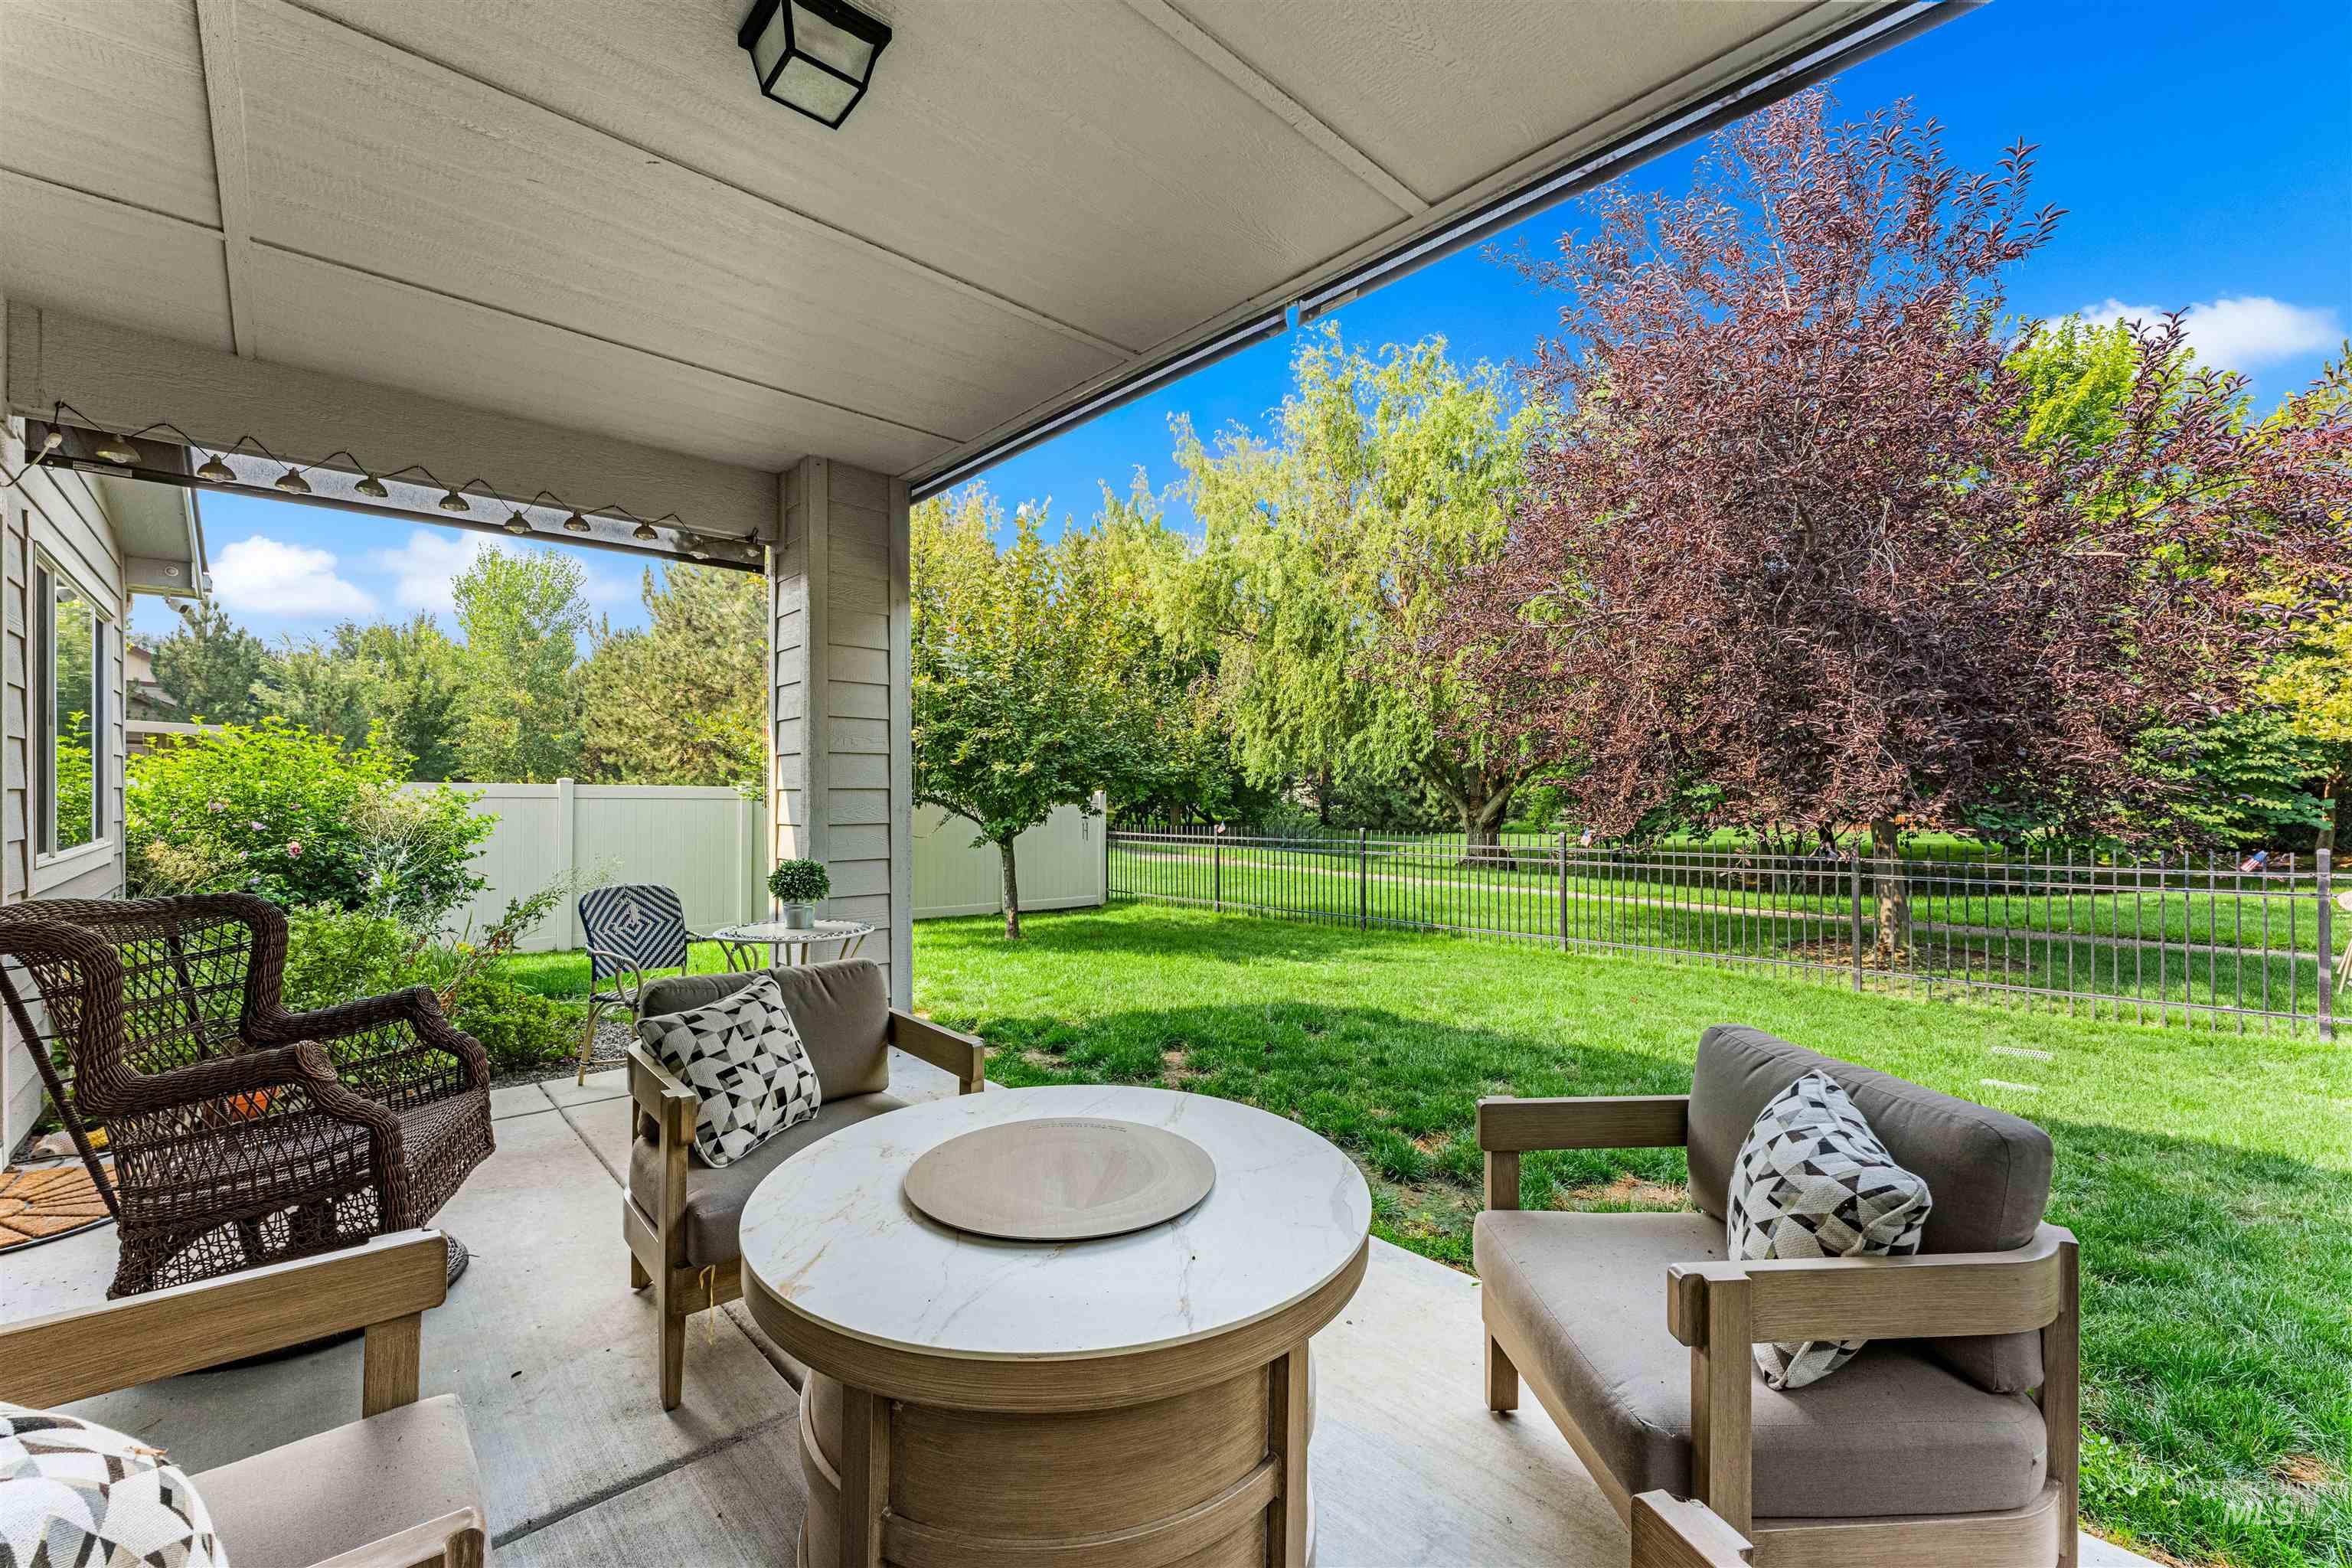
Covered patio with a concrete surface, featuring a fixed outdoor light fixture and direct access to a landscaped lawn enclosed by a black metal fence
-
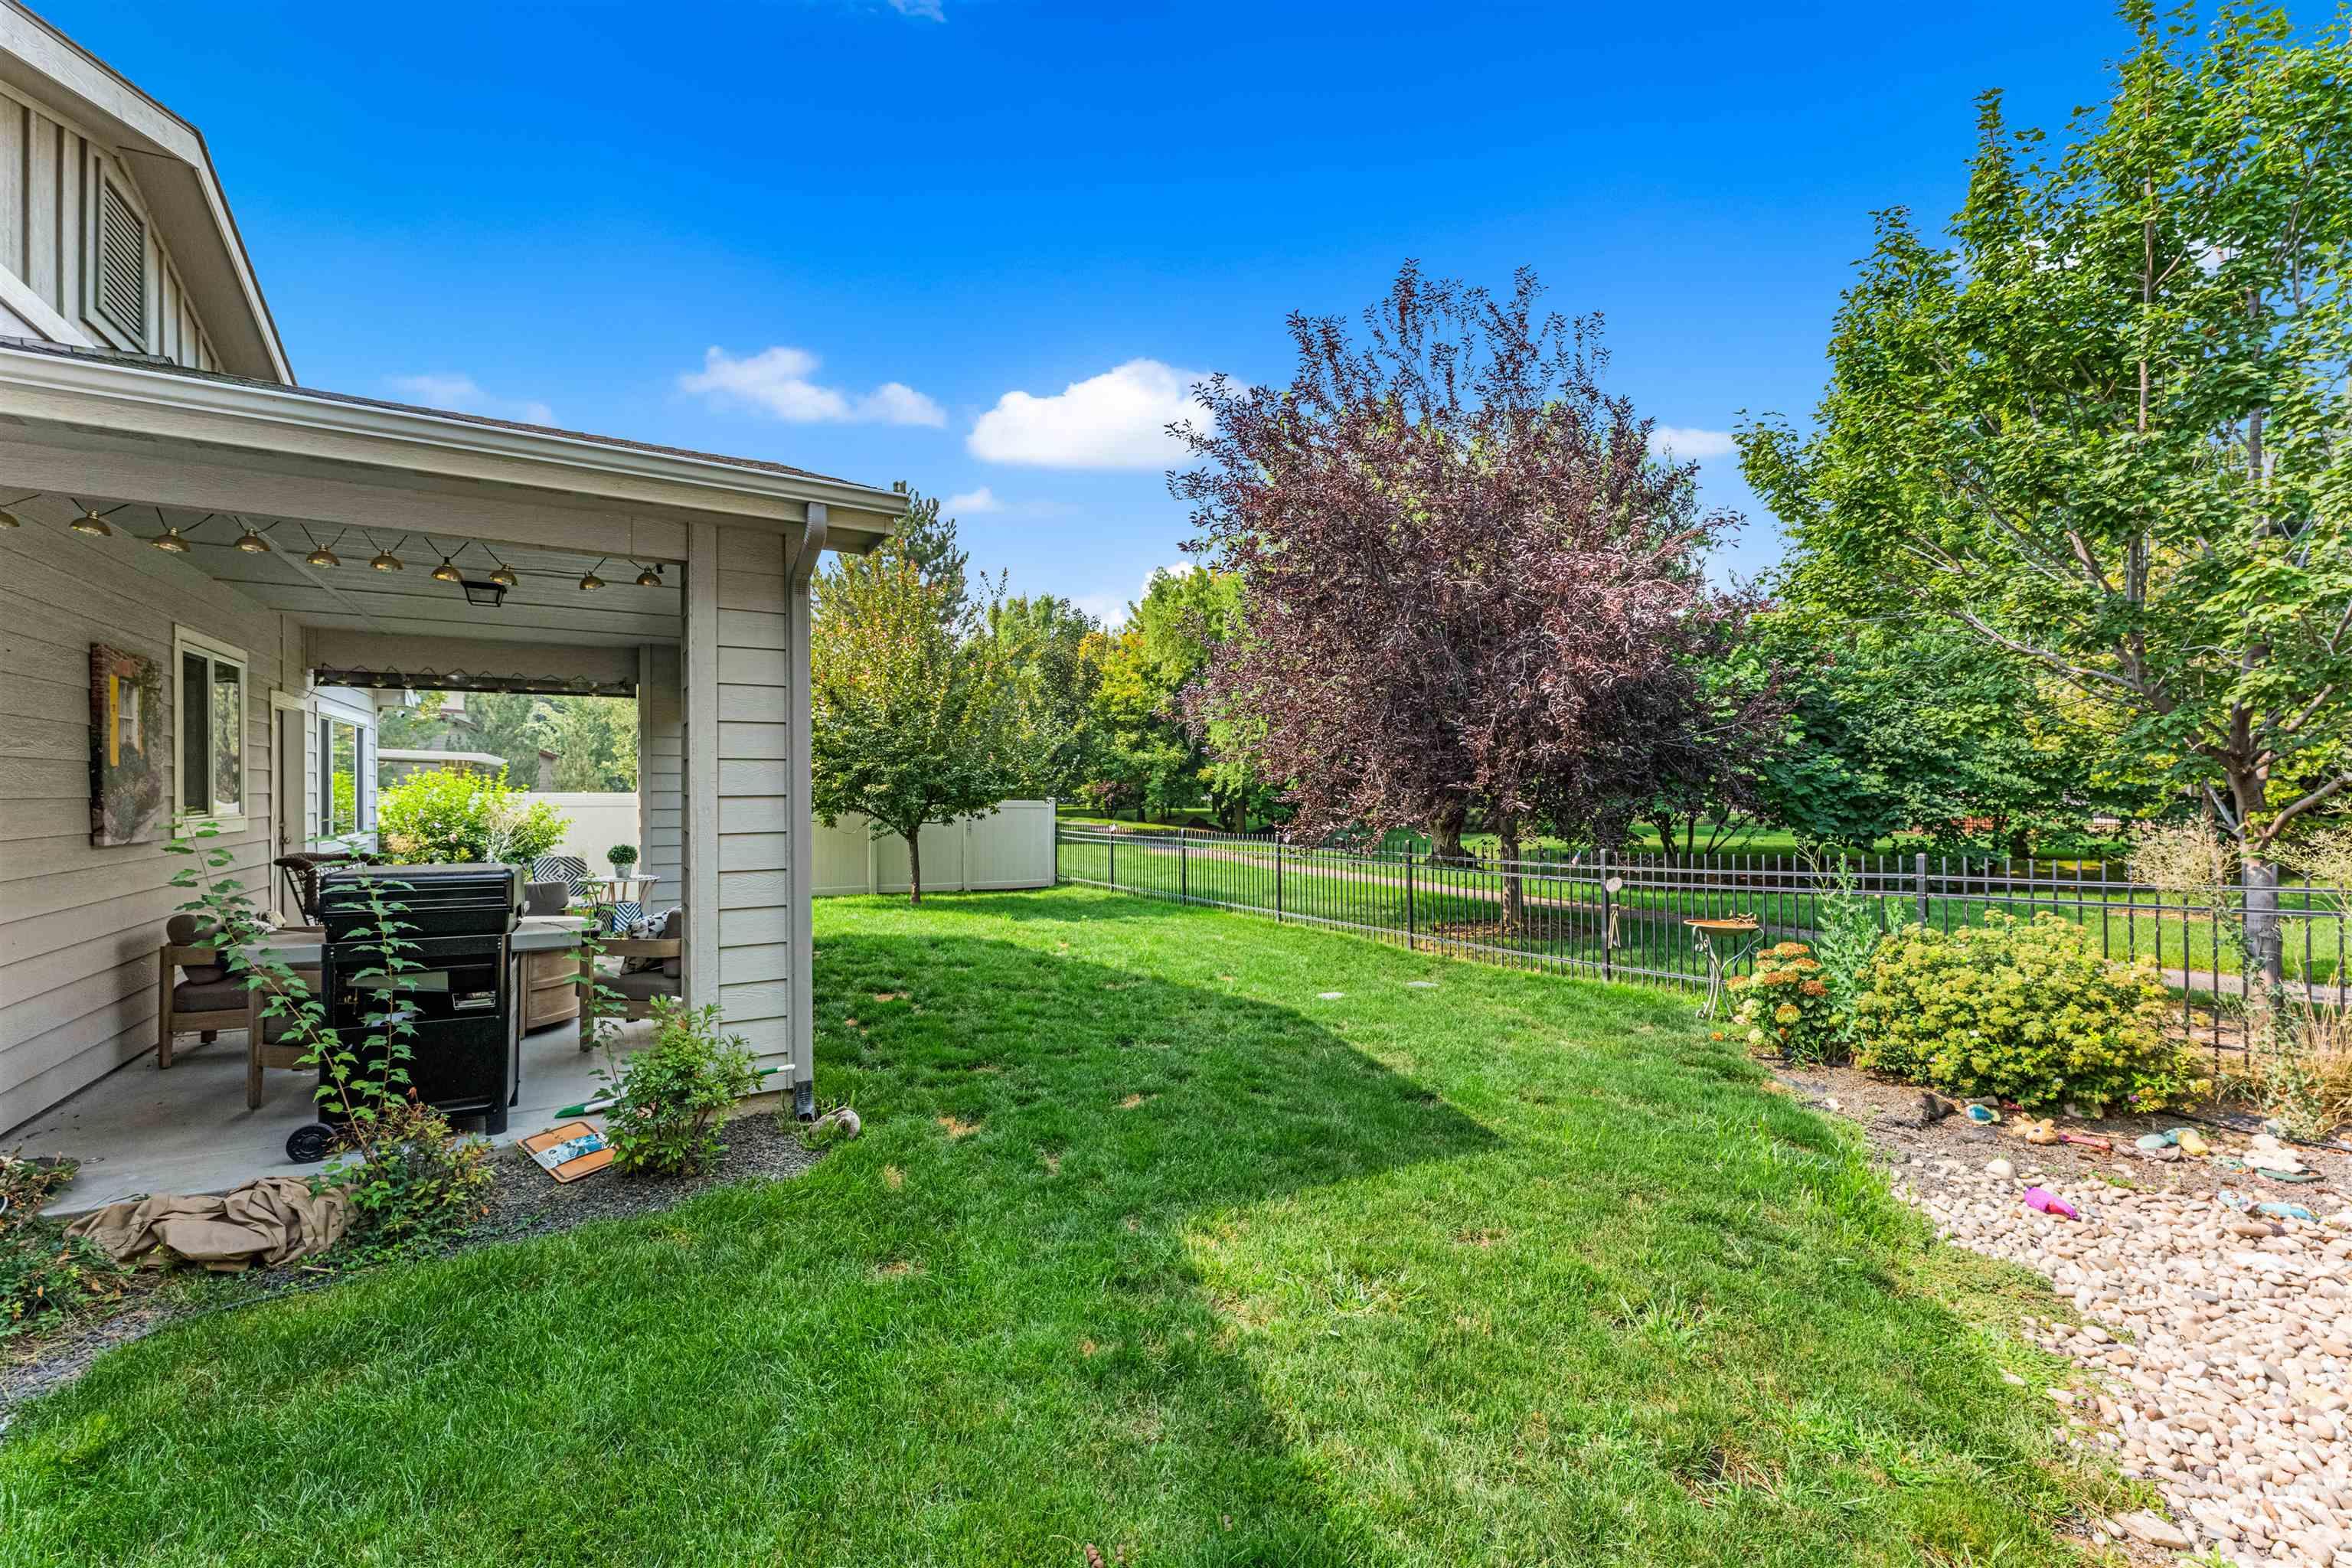
Covered patio with string lighting, expansive lawn, mature trees, black metal fencing, and decorative gravel landscaping
-
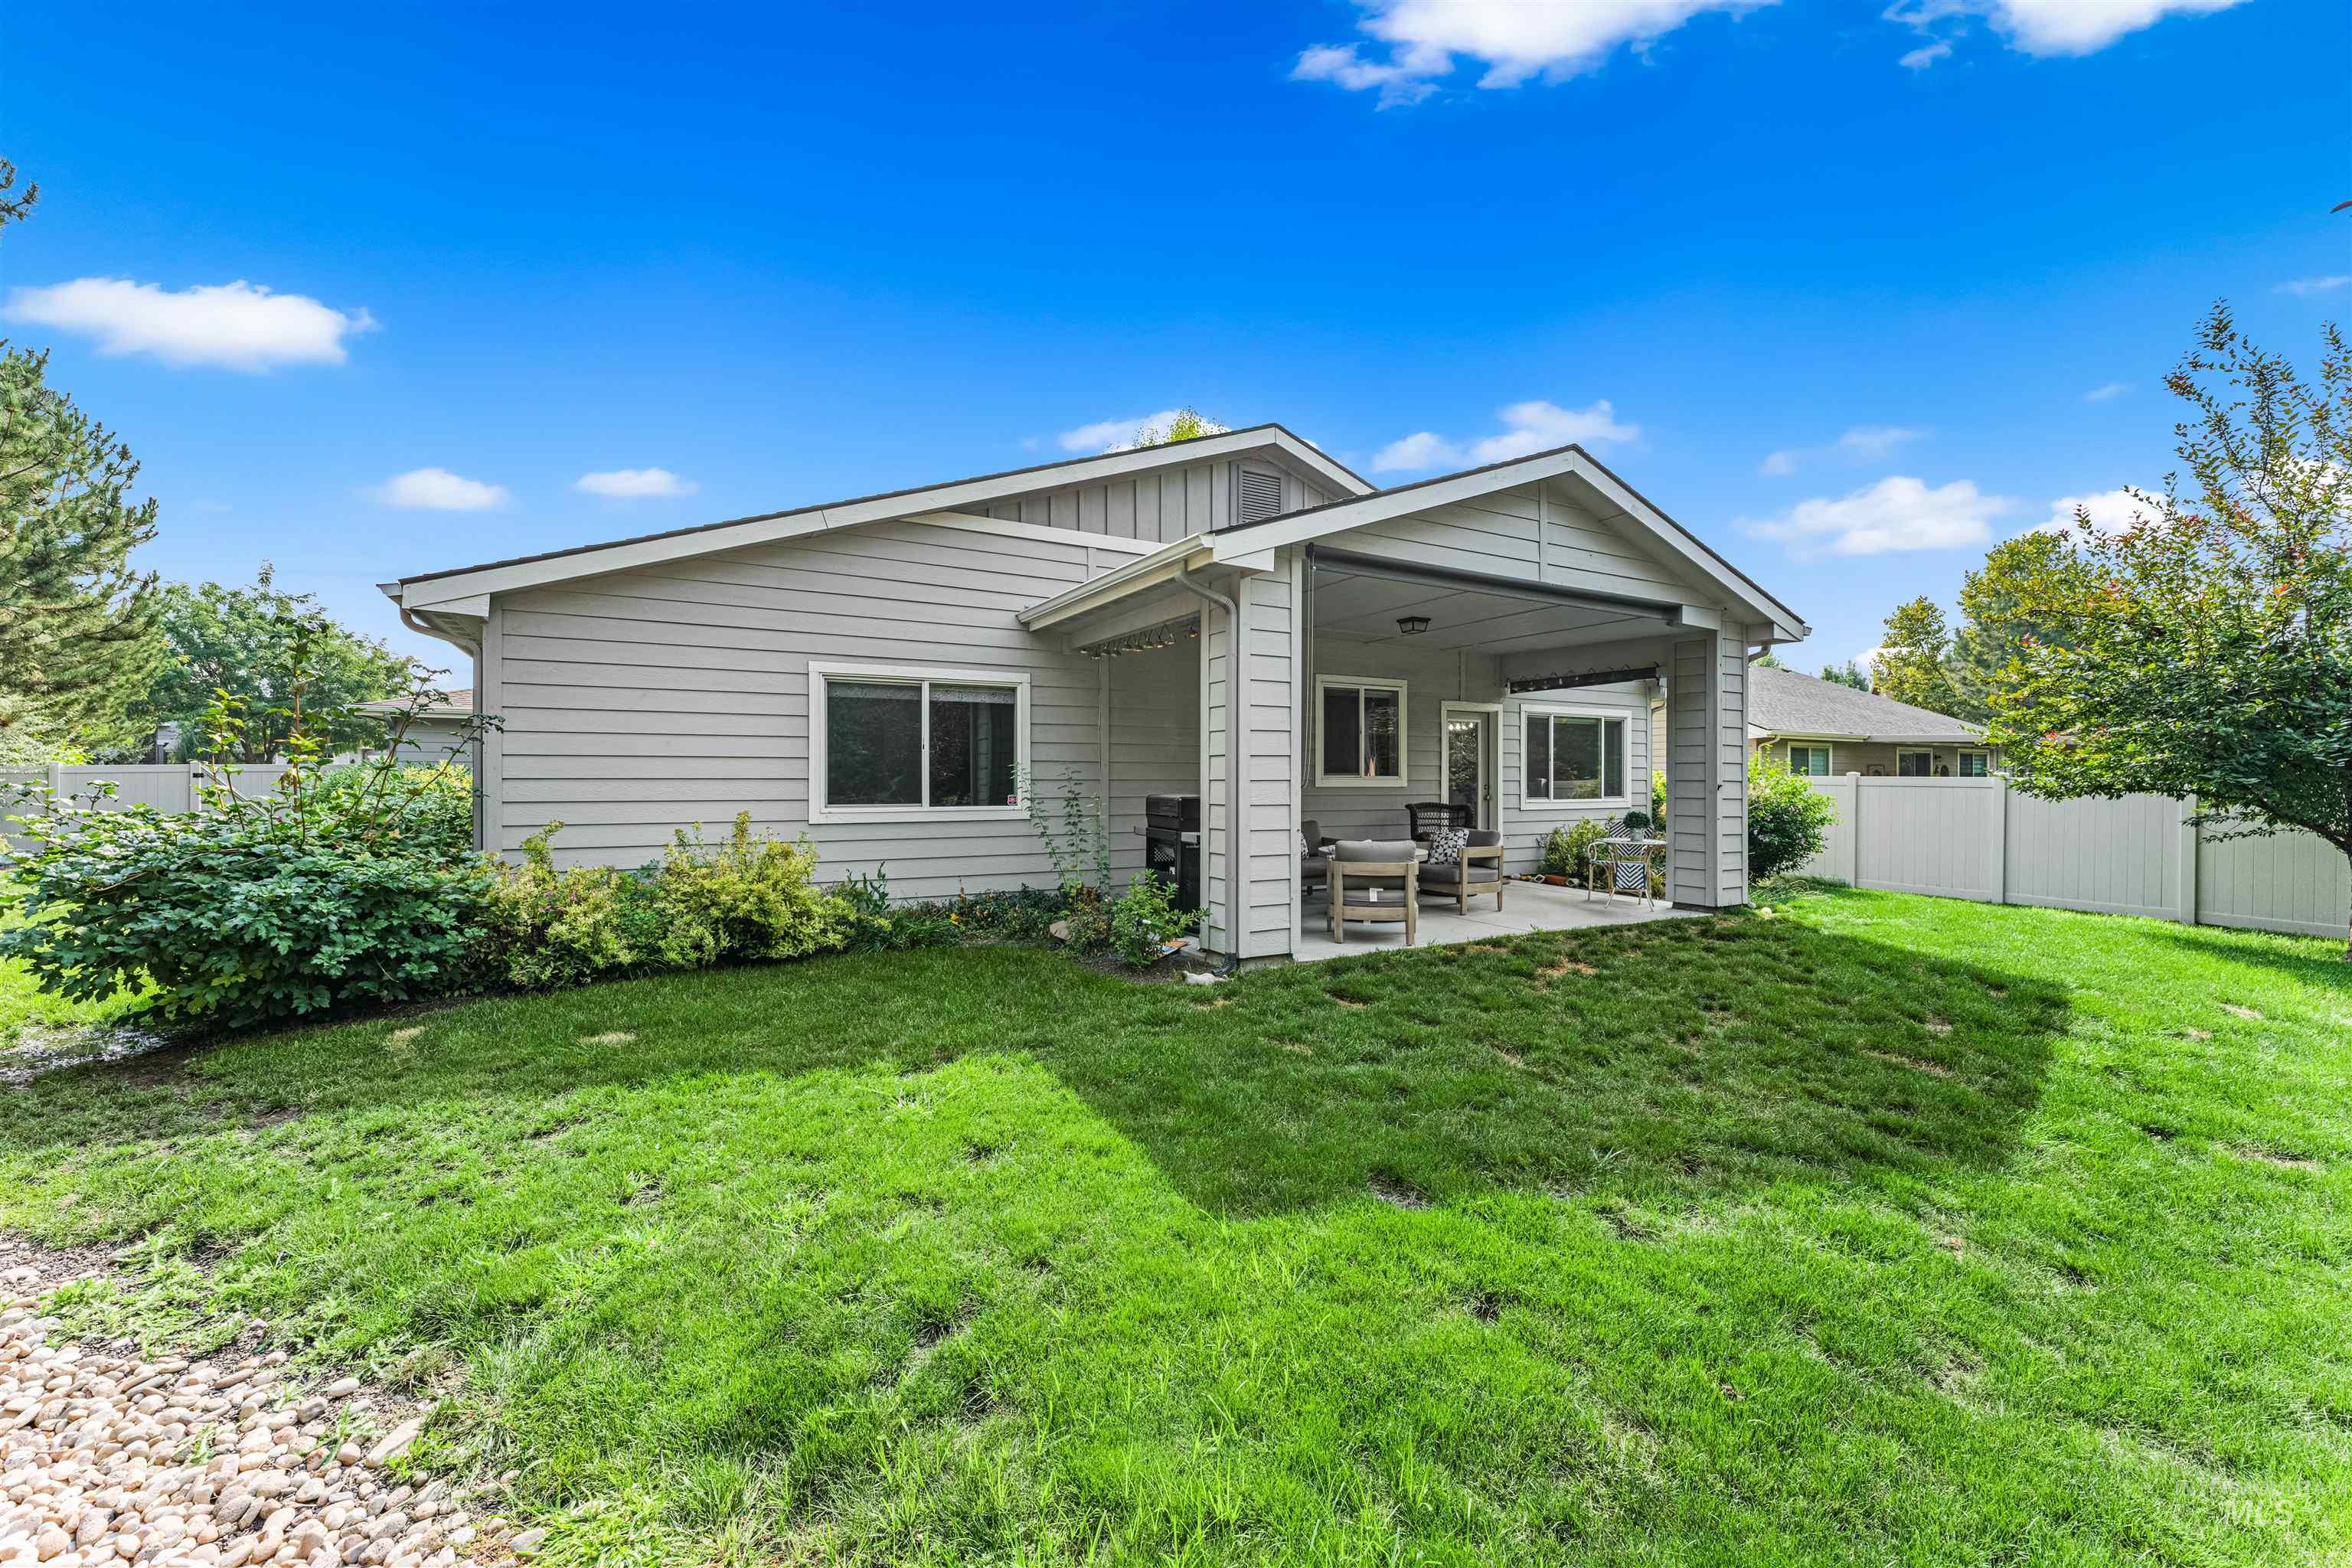
Expansive lawn with a covered patio, featuring a vaulted ceiling and recessed lighting
-
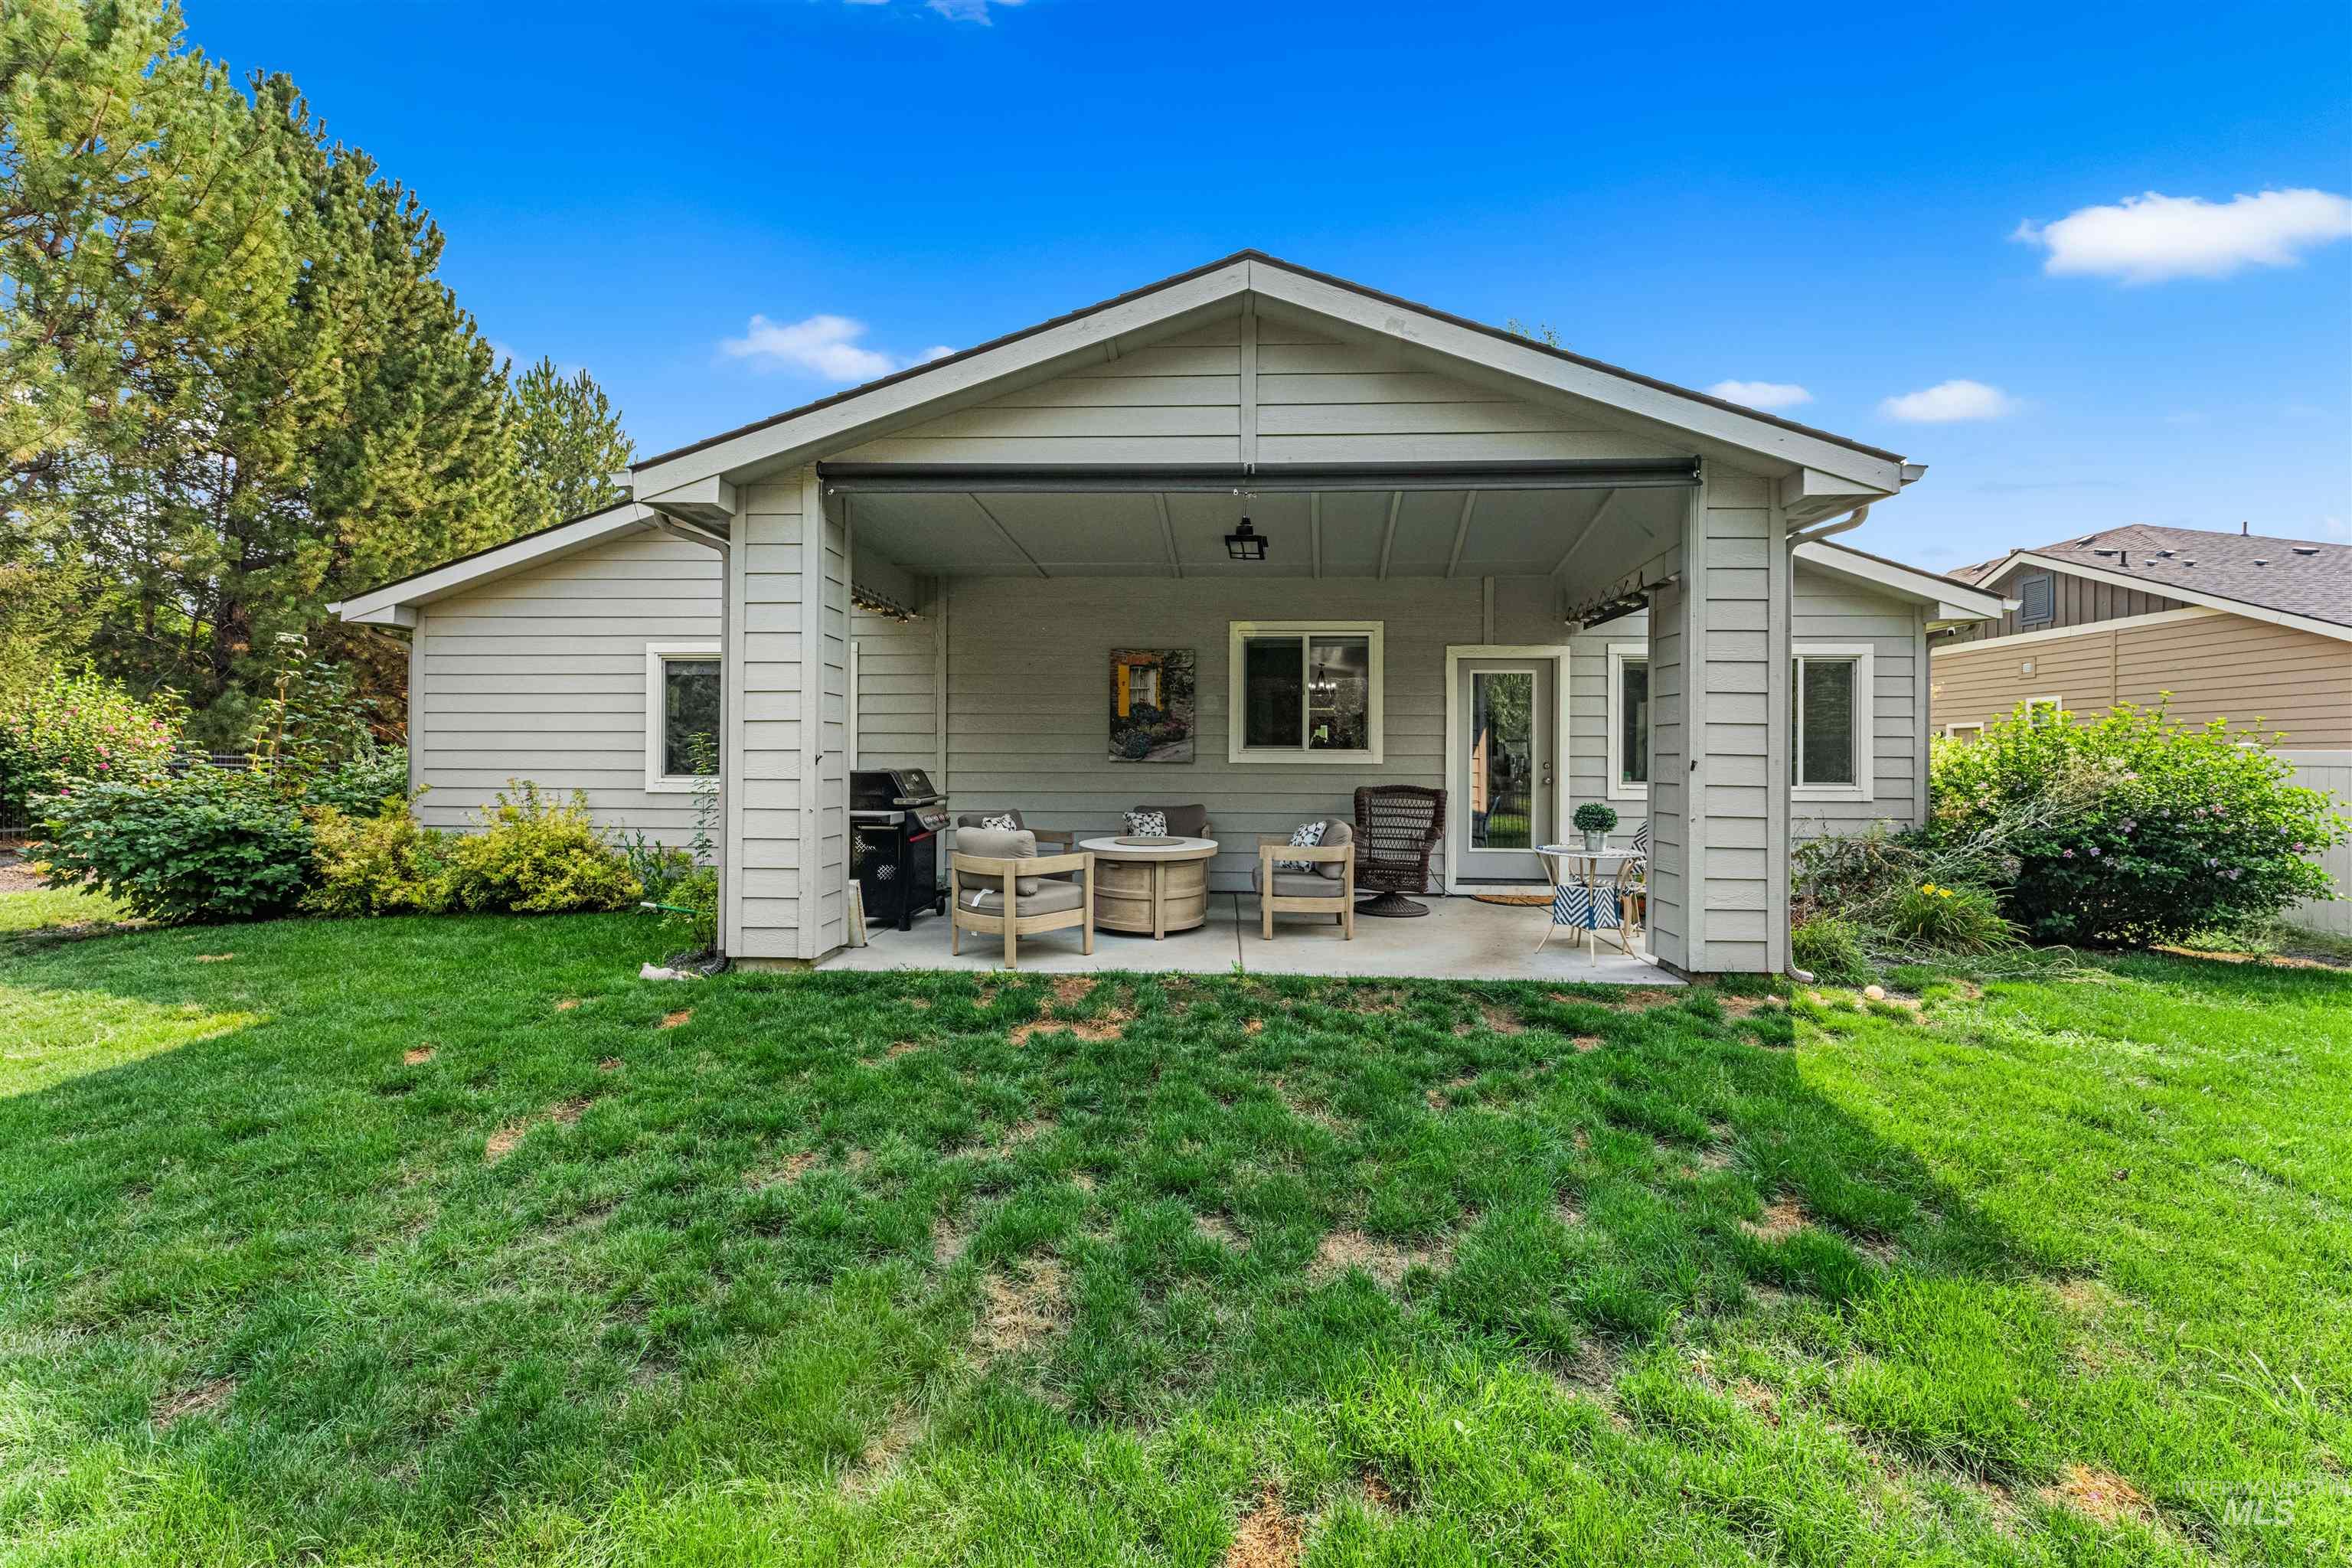
Covered patio with a concrete surface, overhead lighting, and dual exterior access
-
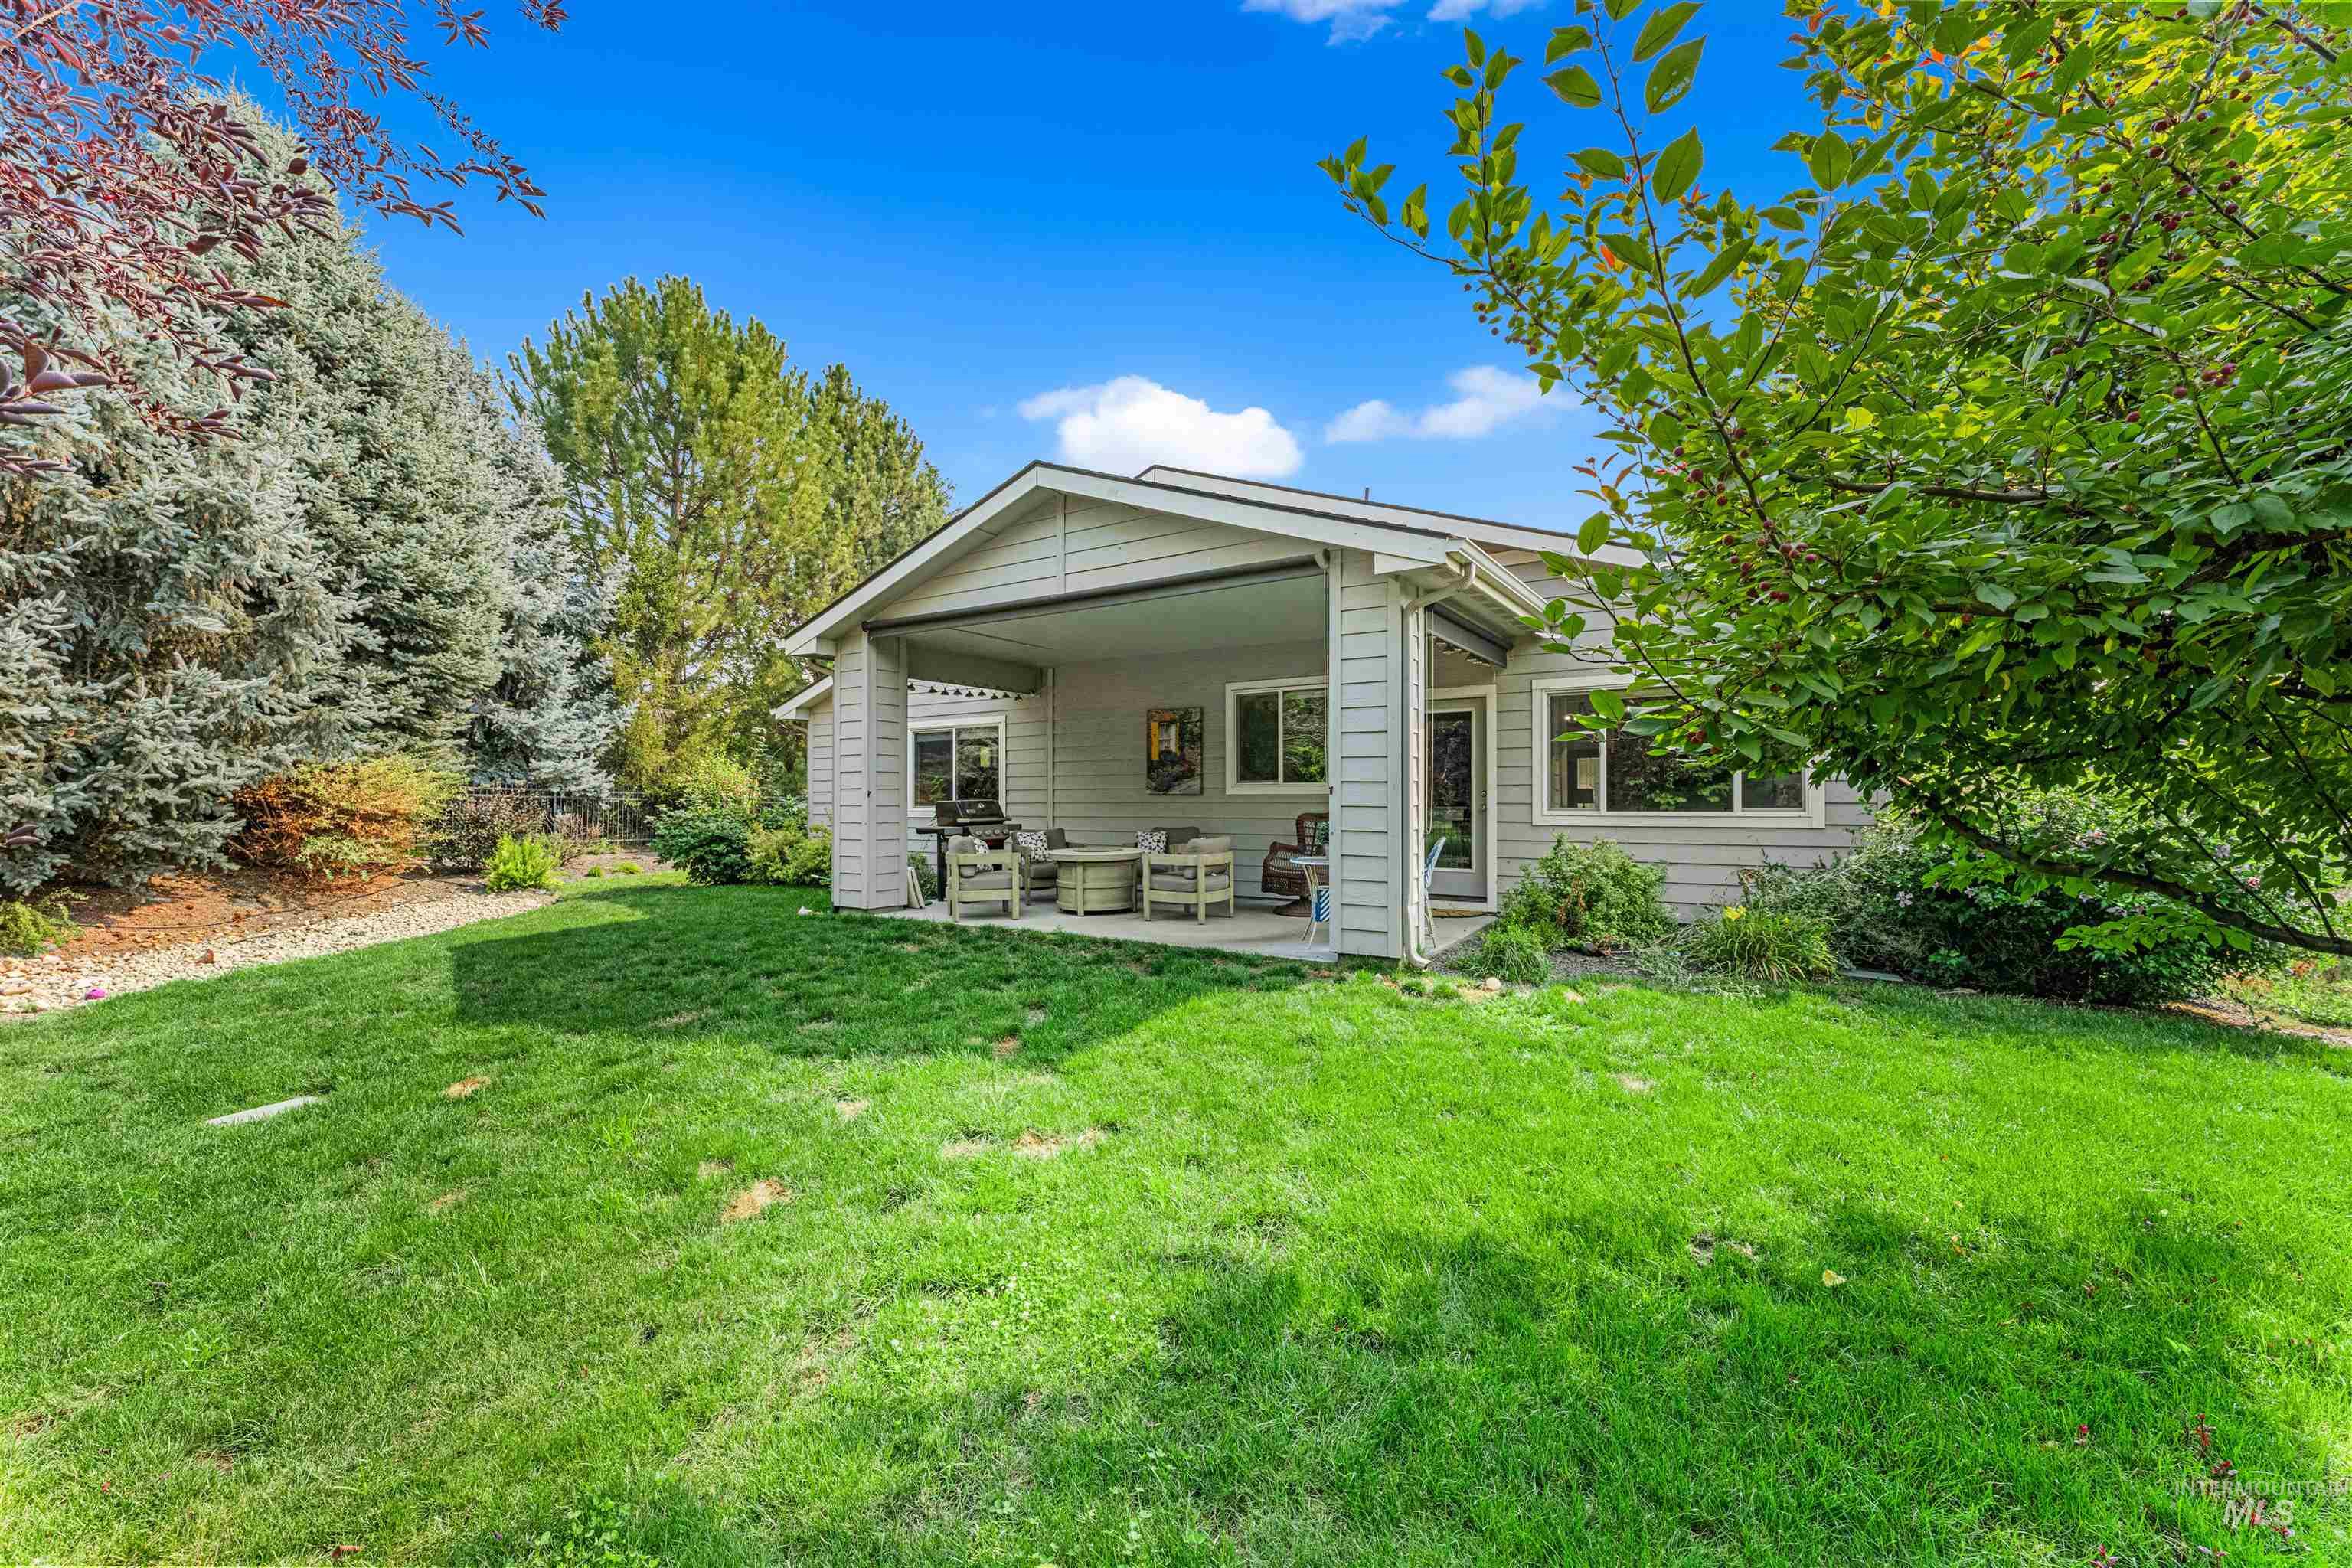
Spacious backyard with a covered patio, expansive lawn, and mature trees
-
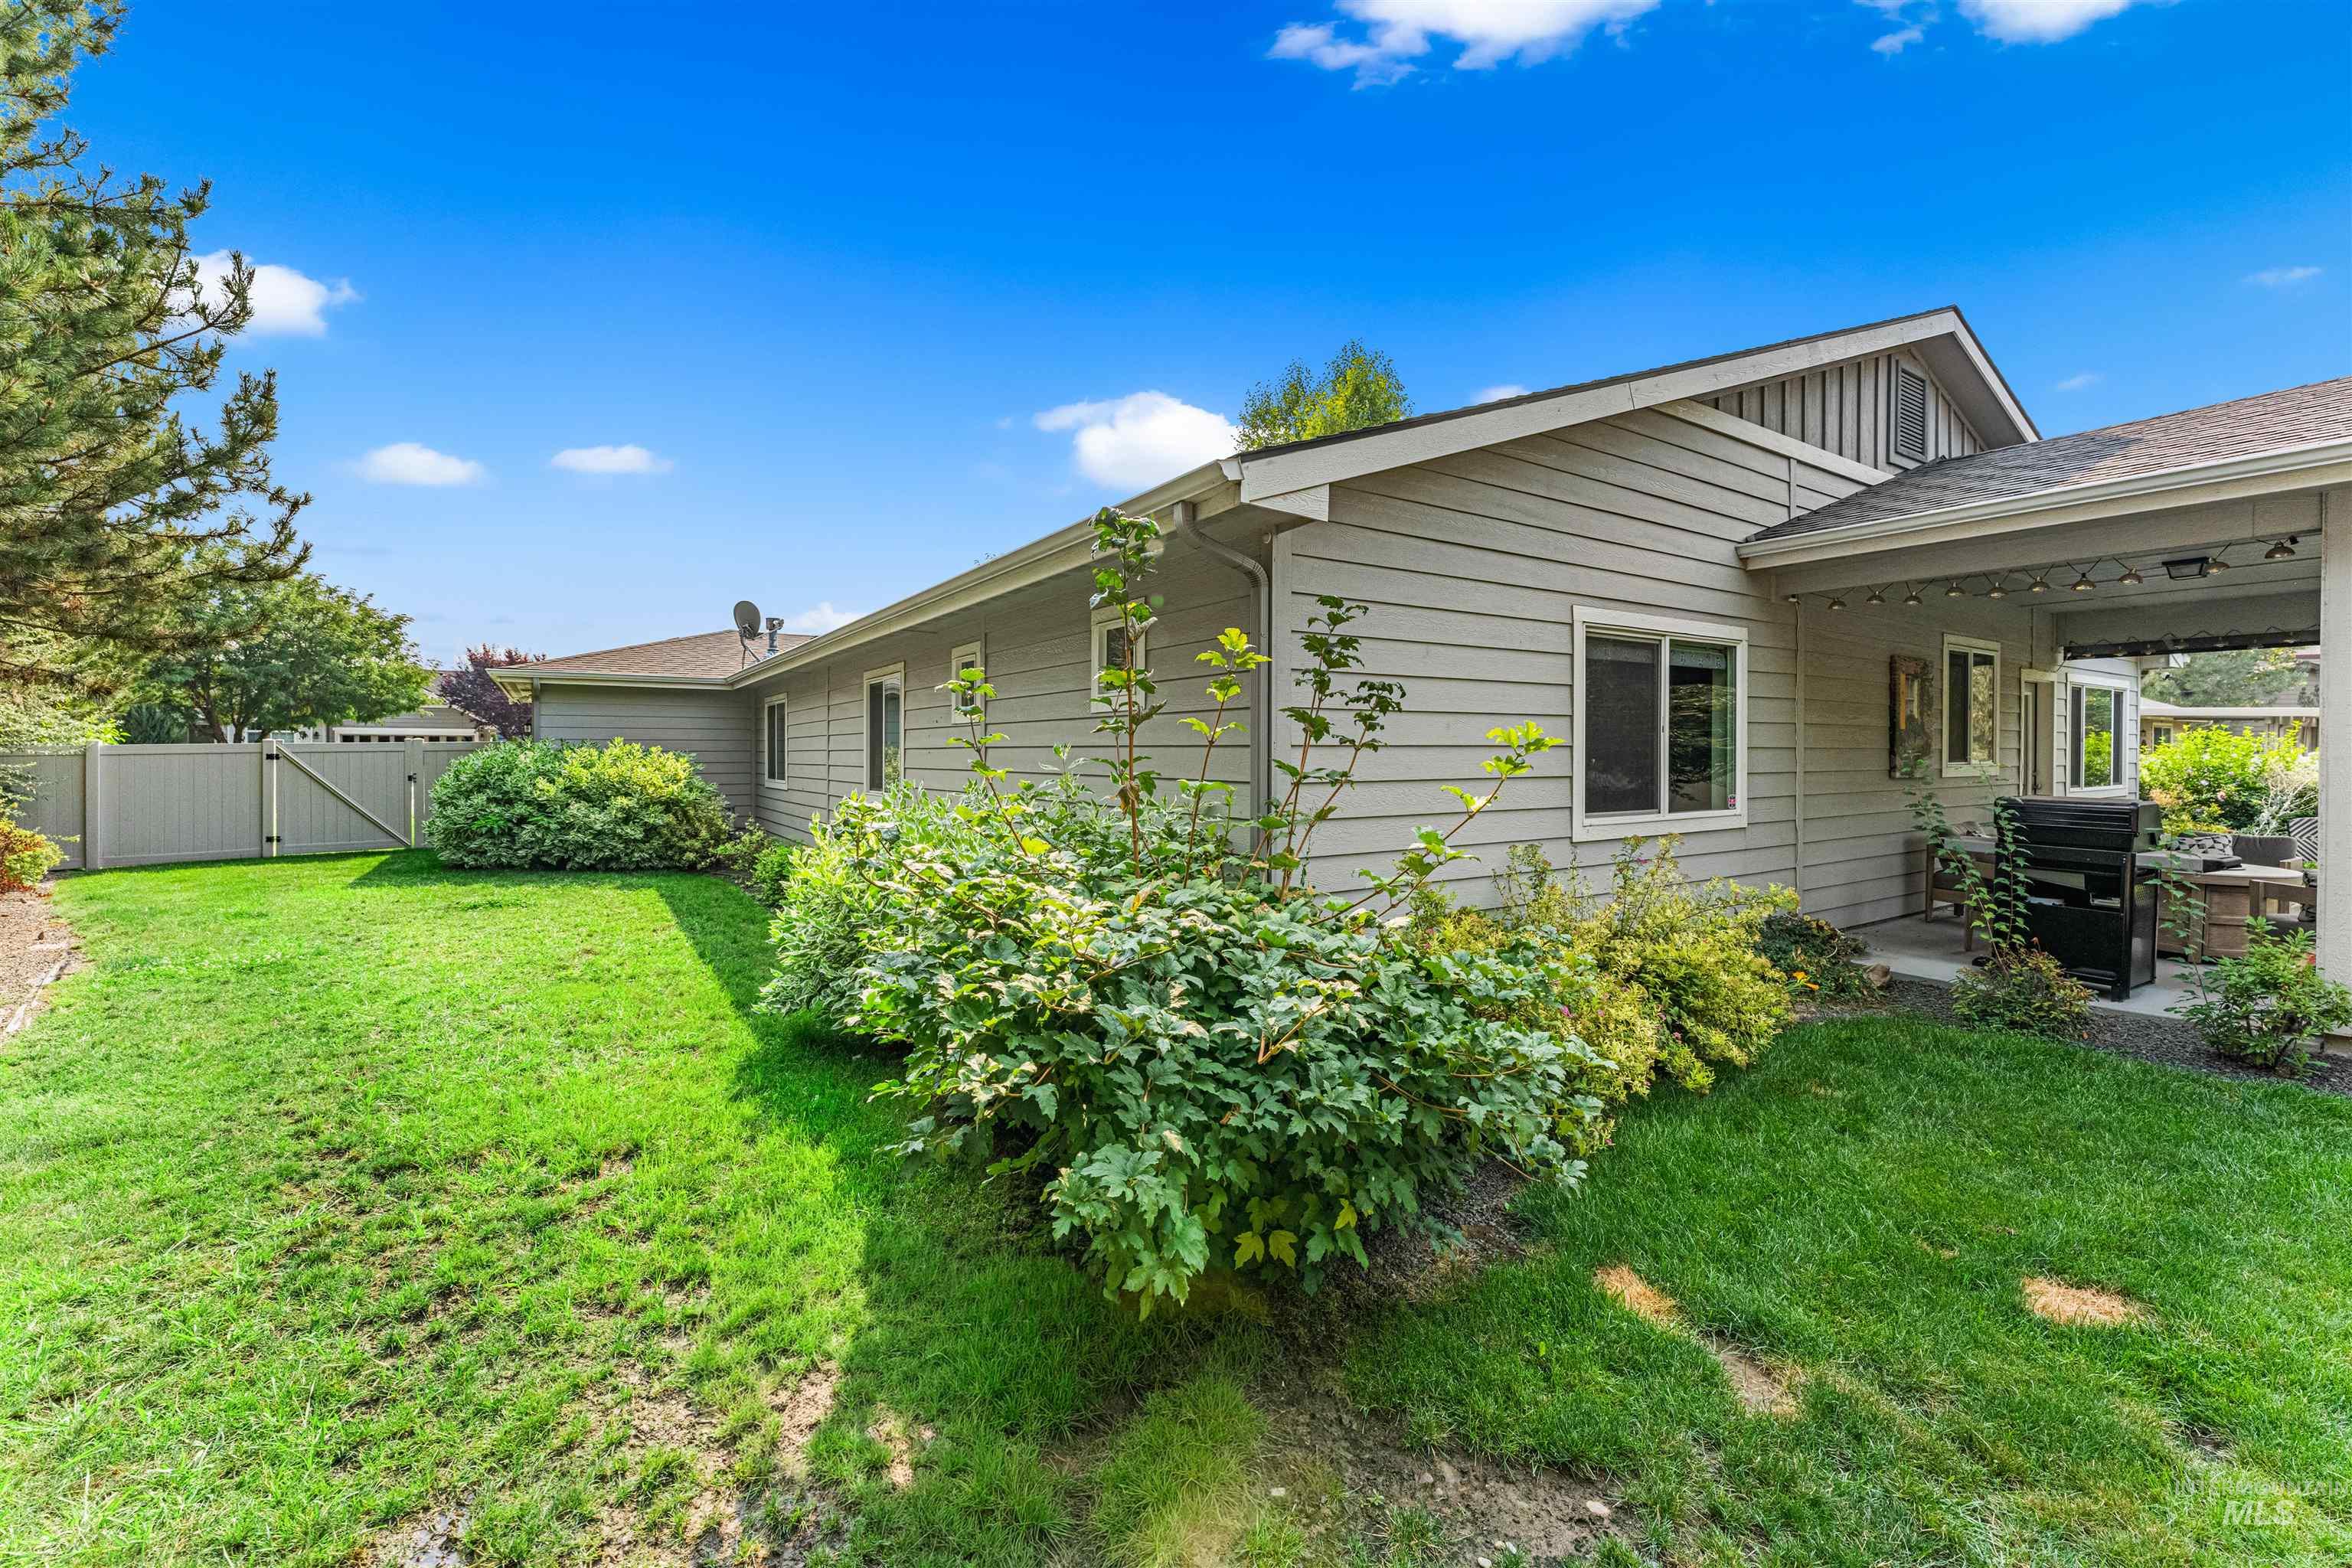
Expansive backyard featuring a manicured lawn, established landscaping, and a covered patio area with a concrete surface
-
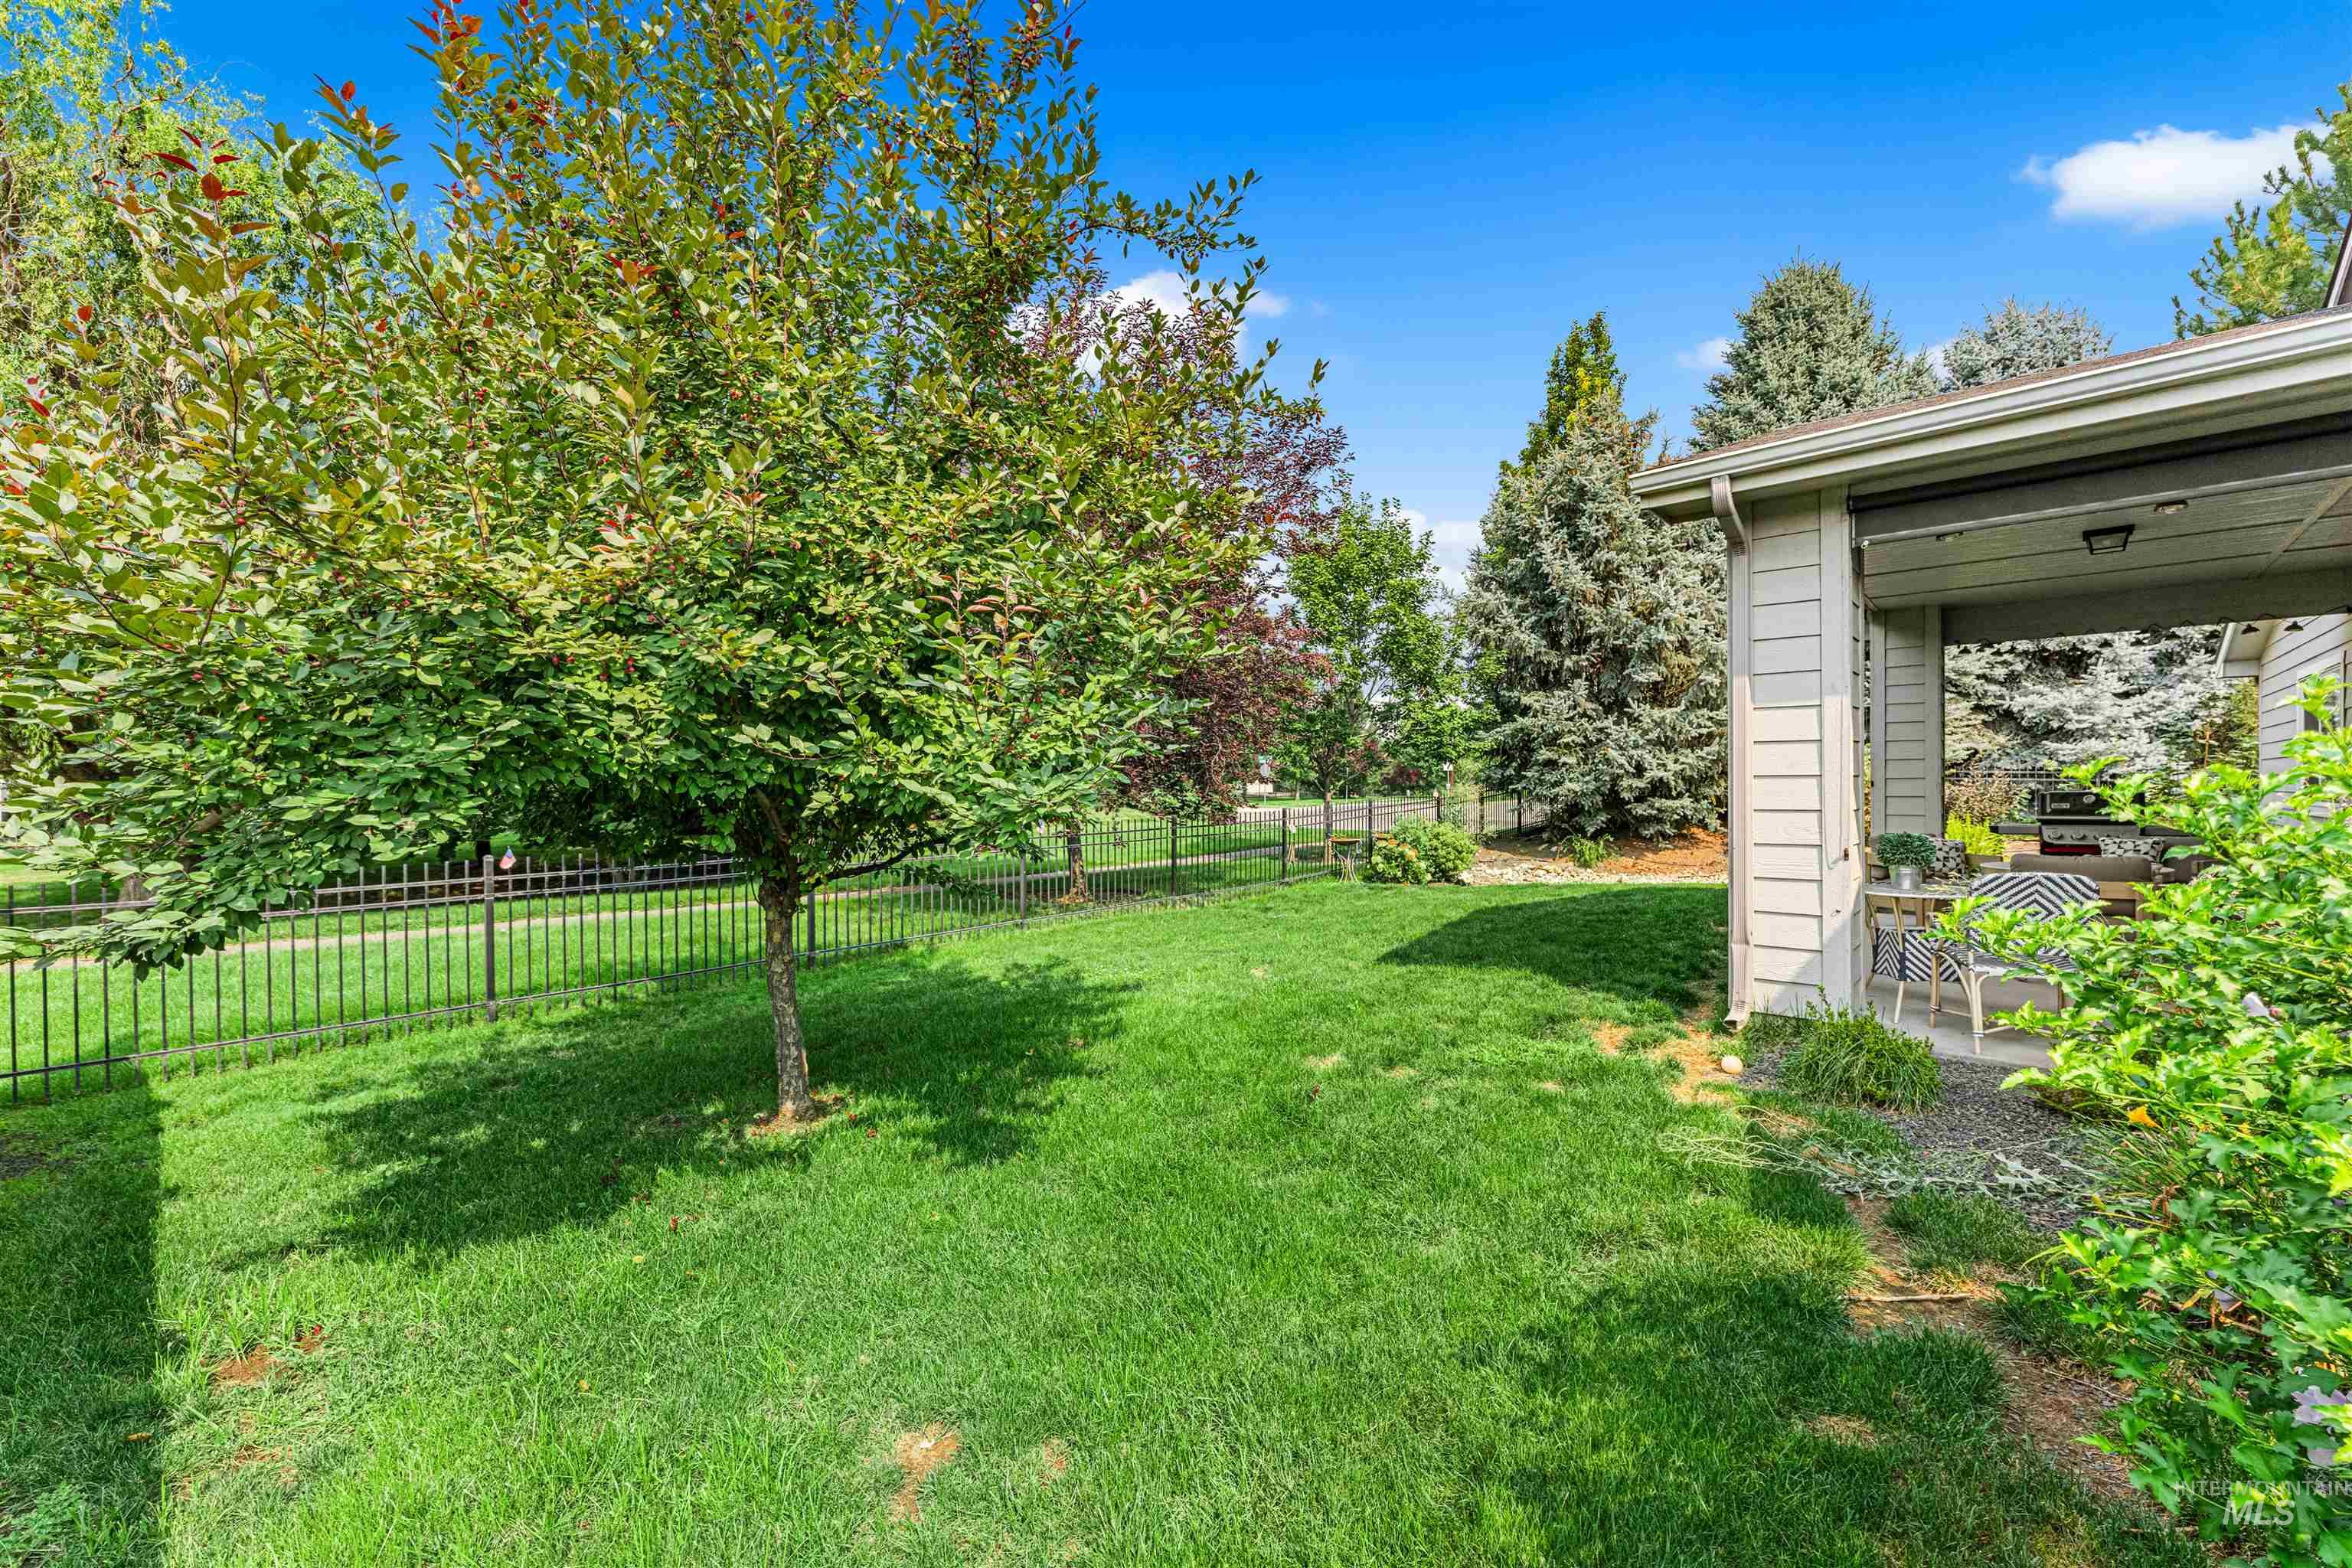
Grassed yard with a covered patio, featuring a black metal fence and mature trees
-
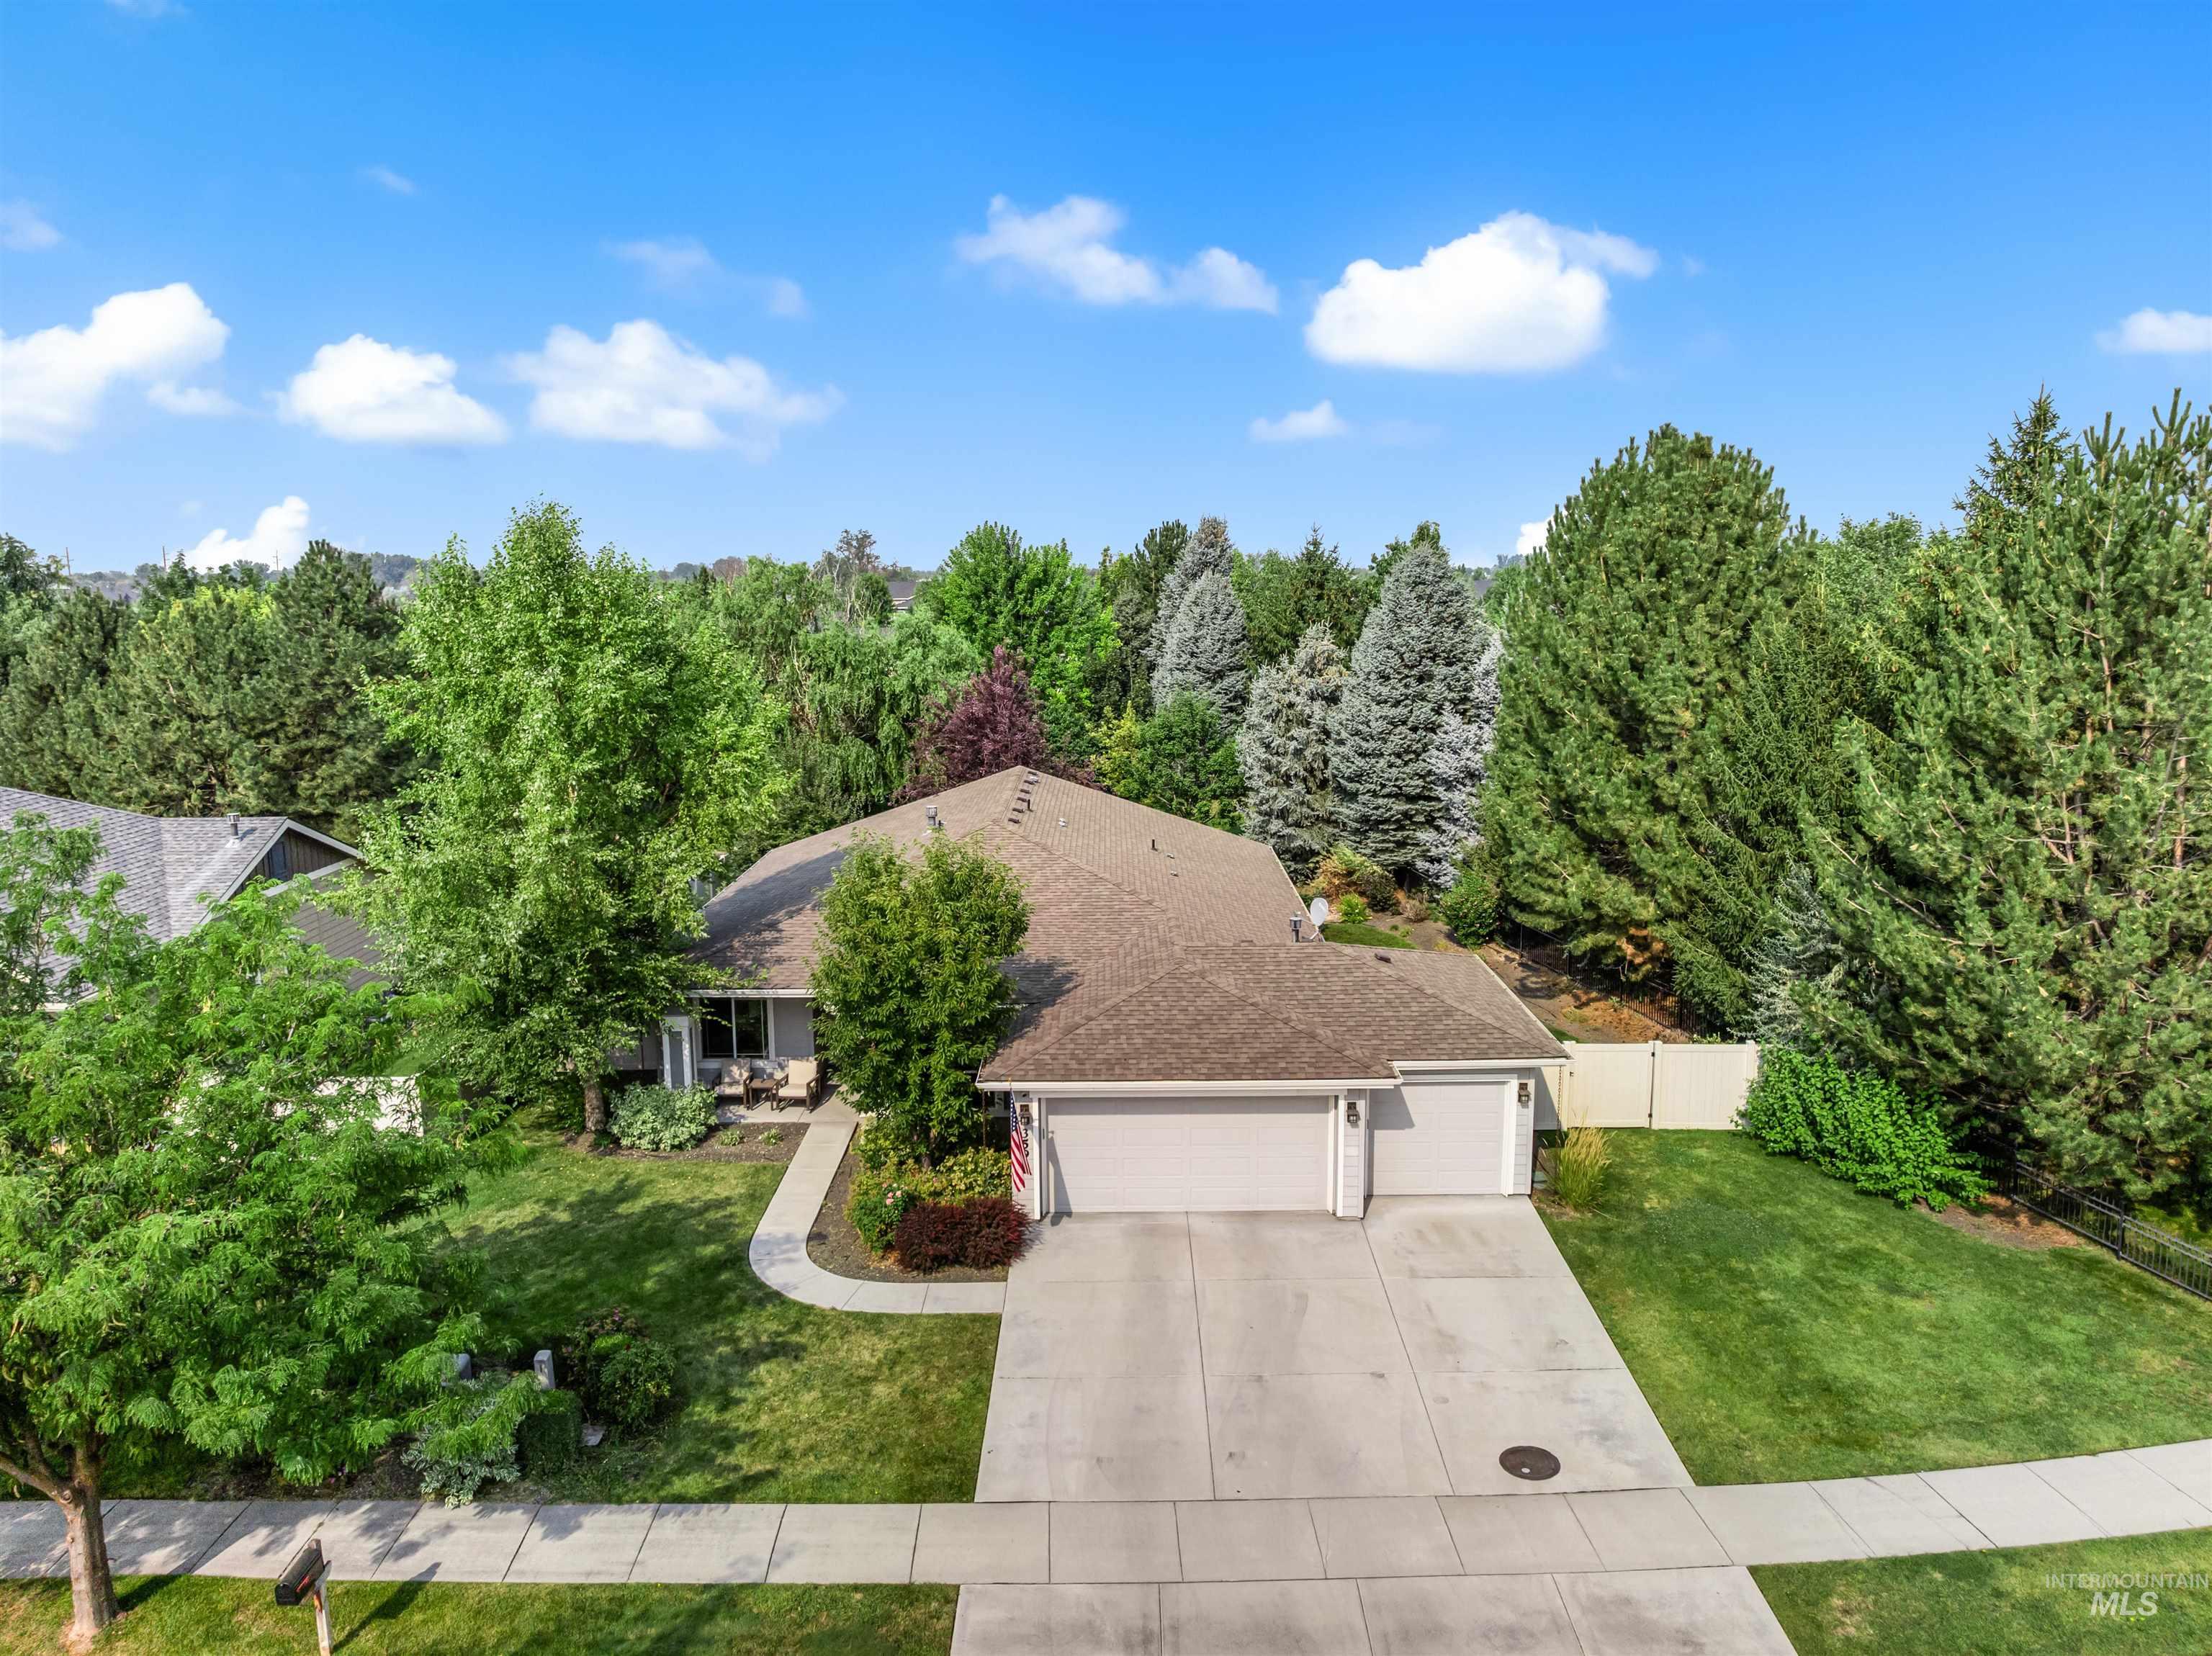
Single-story residence with an attached two-car garage, concrete driveway, and front walkway
-
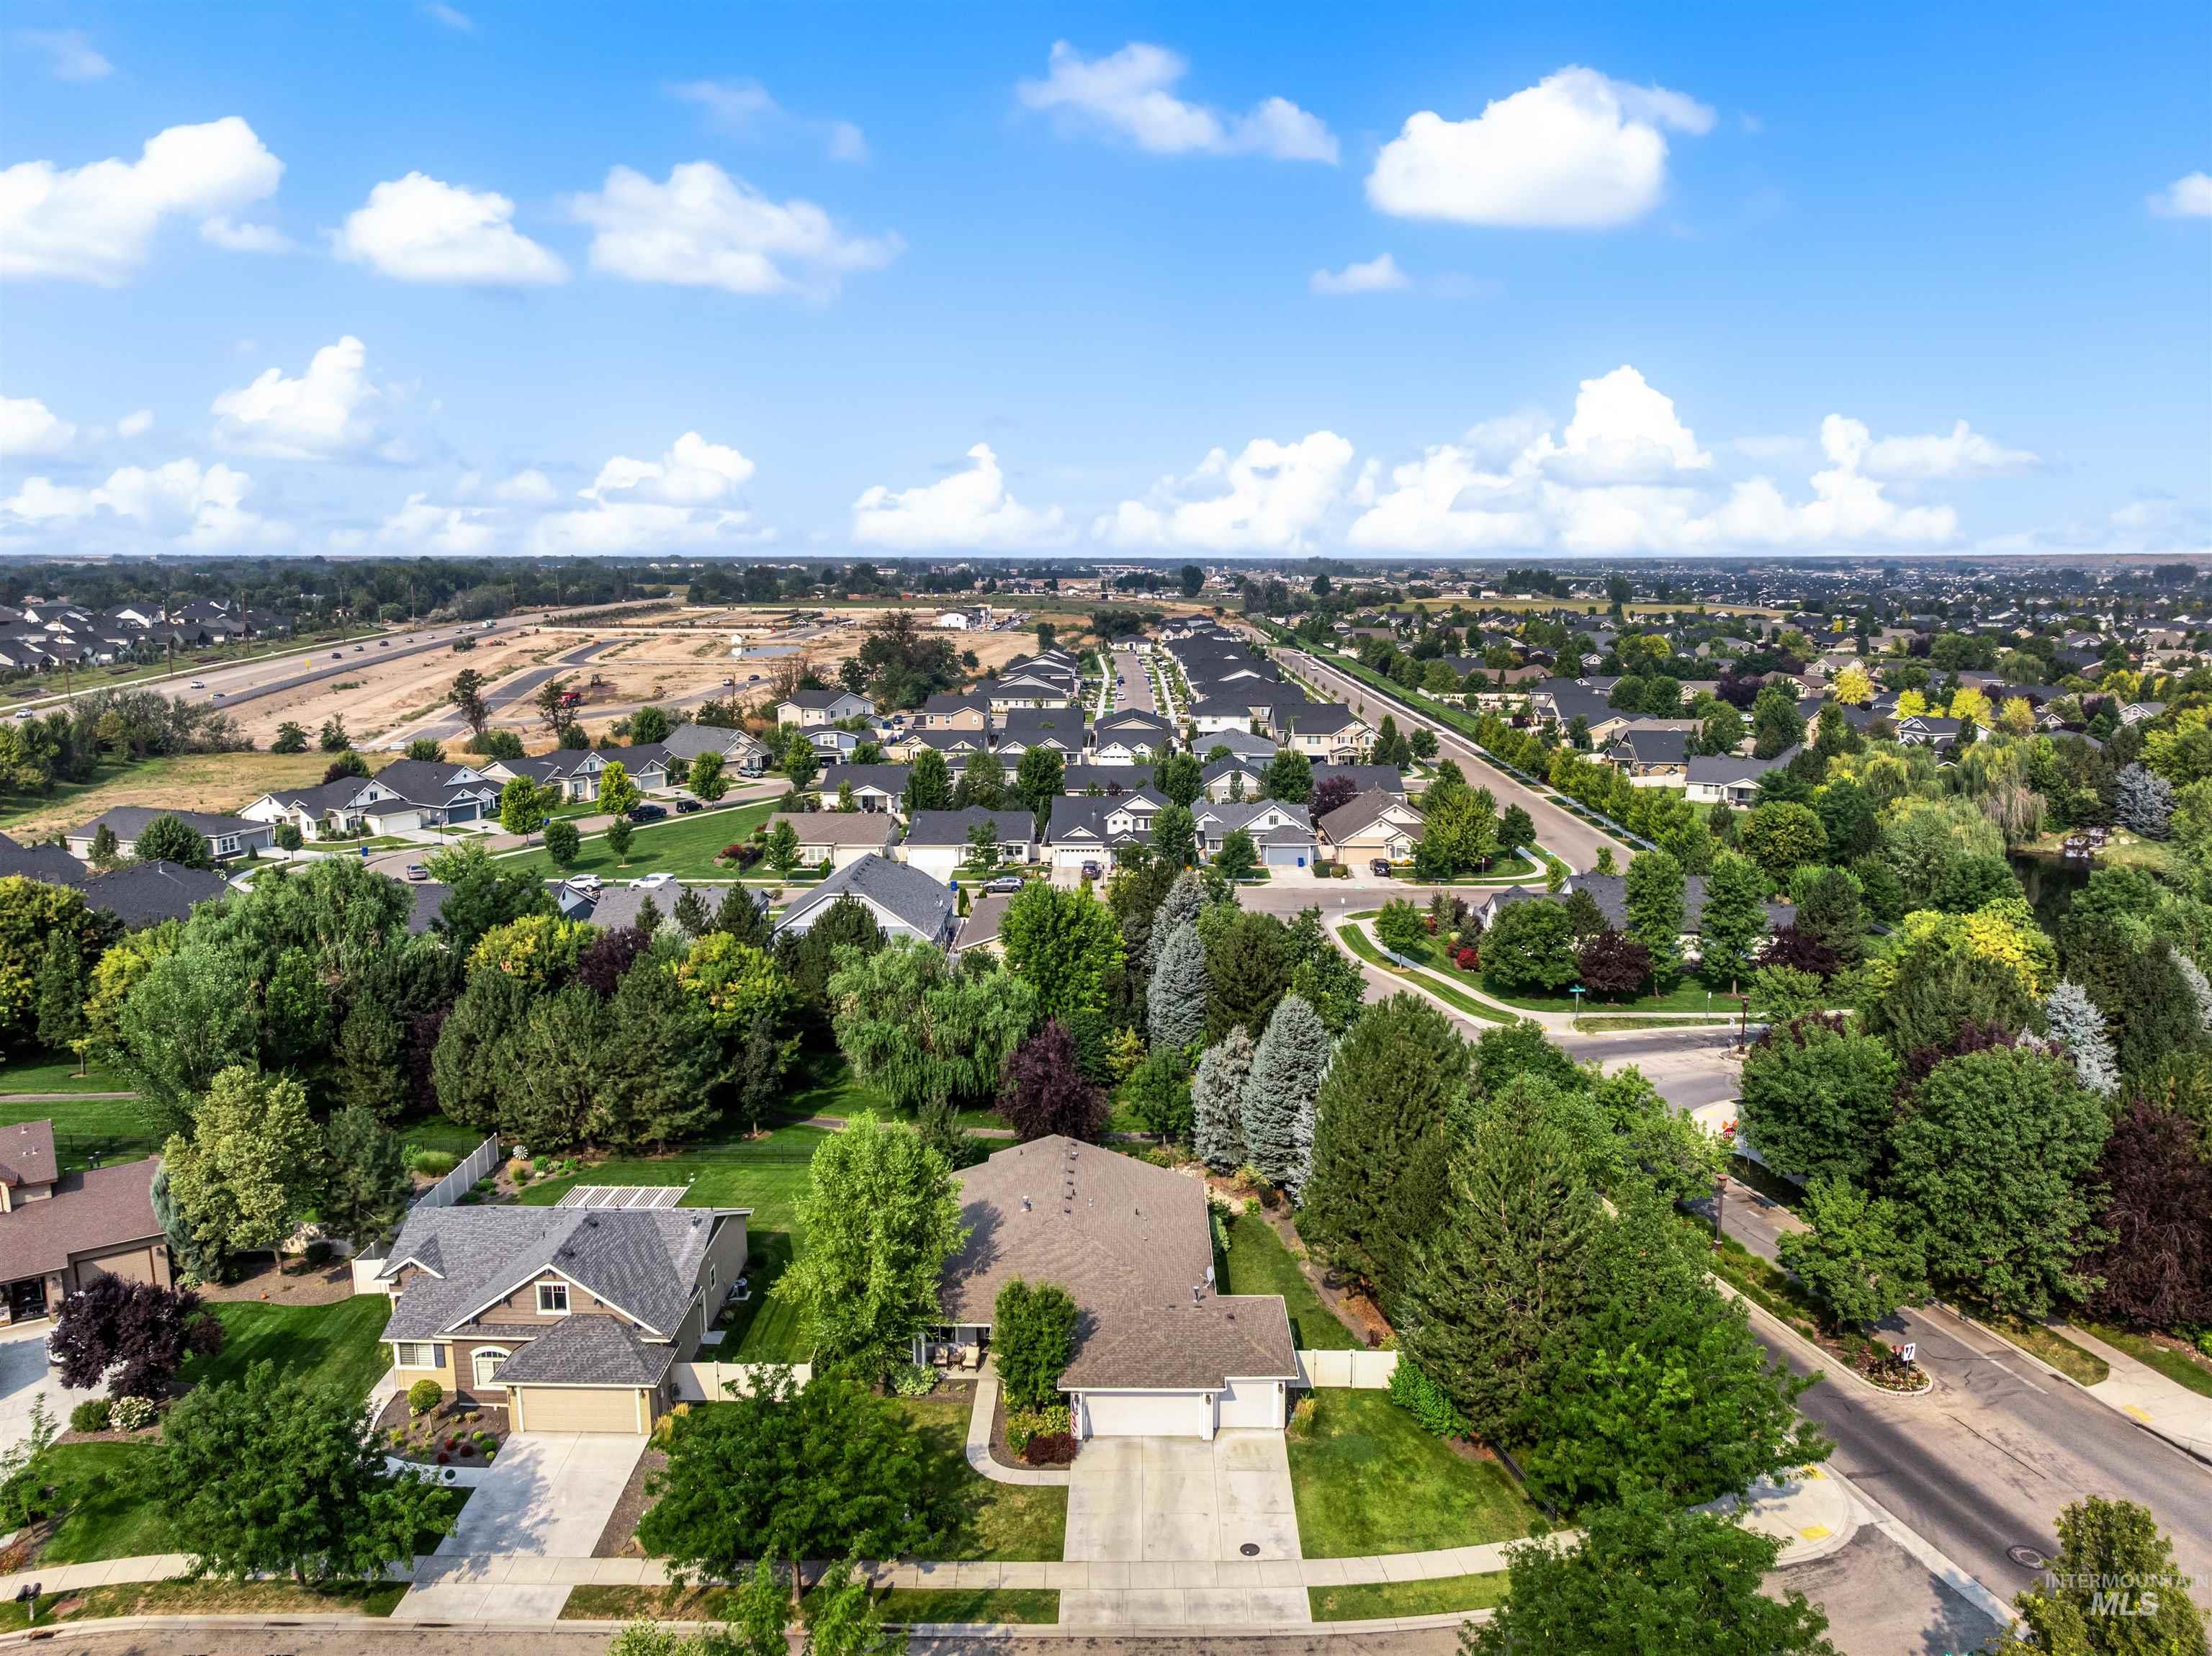
Residential neighborhood with diverse architectural styles, mature landscaping, and established roadways
-
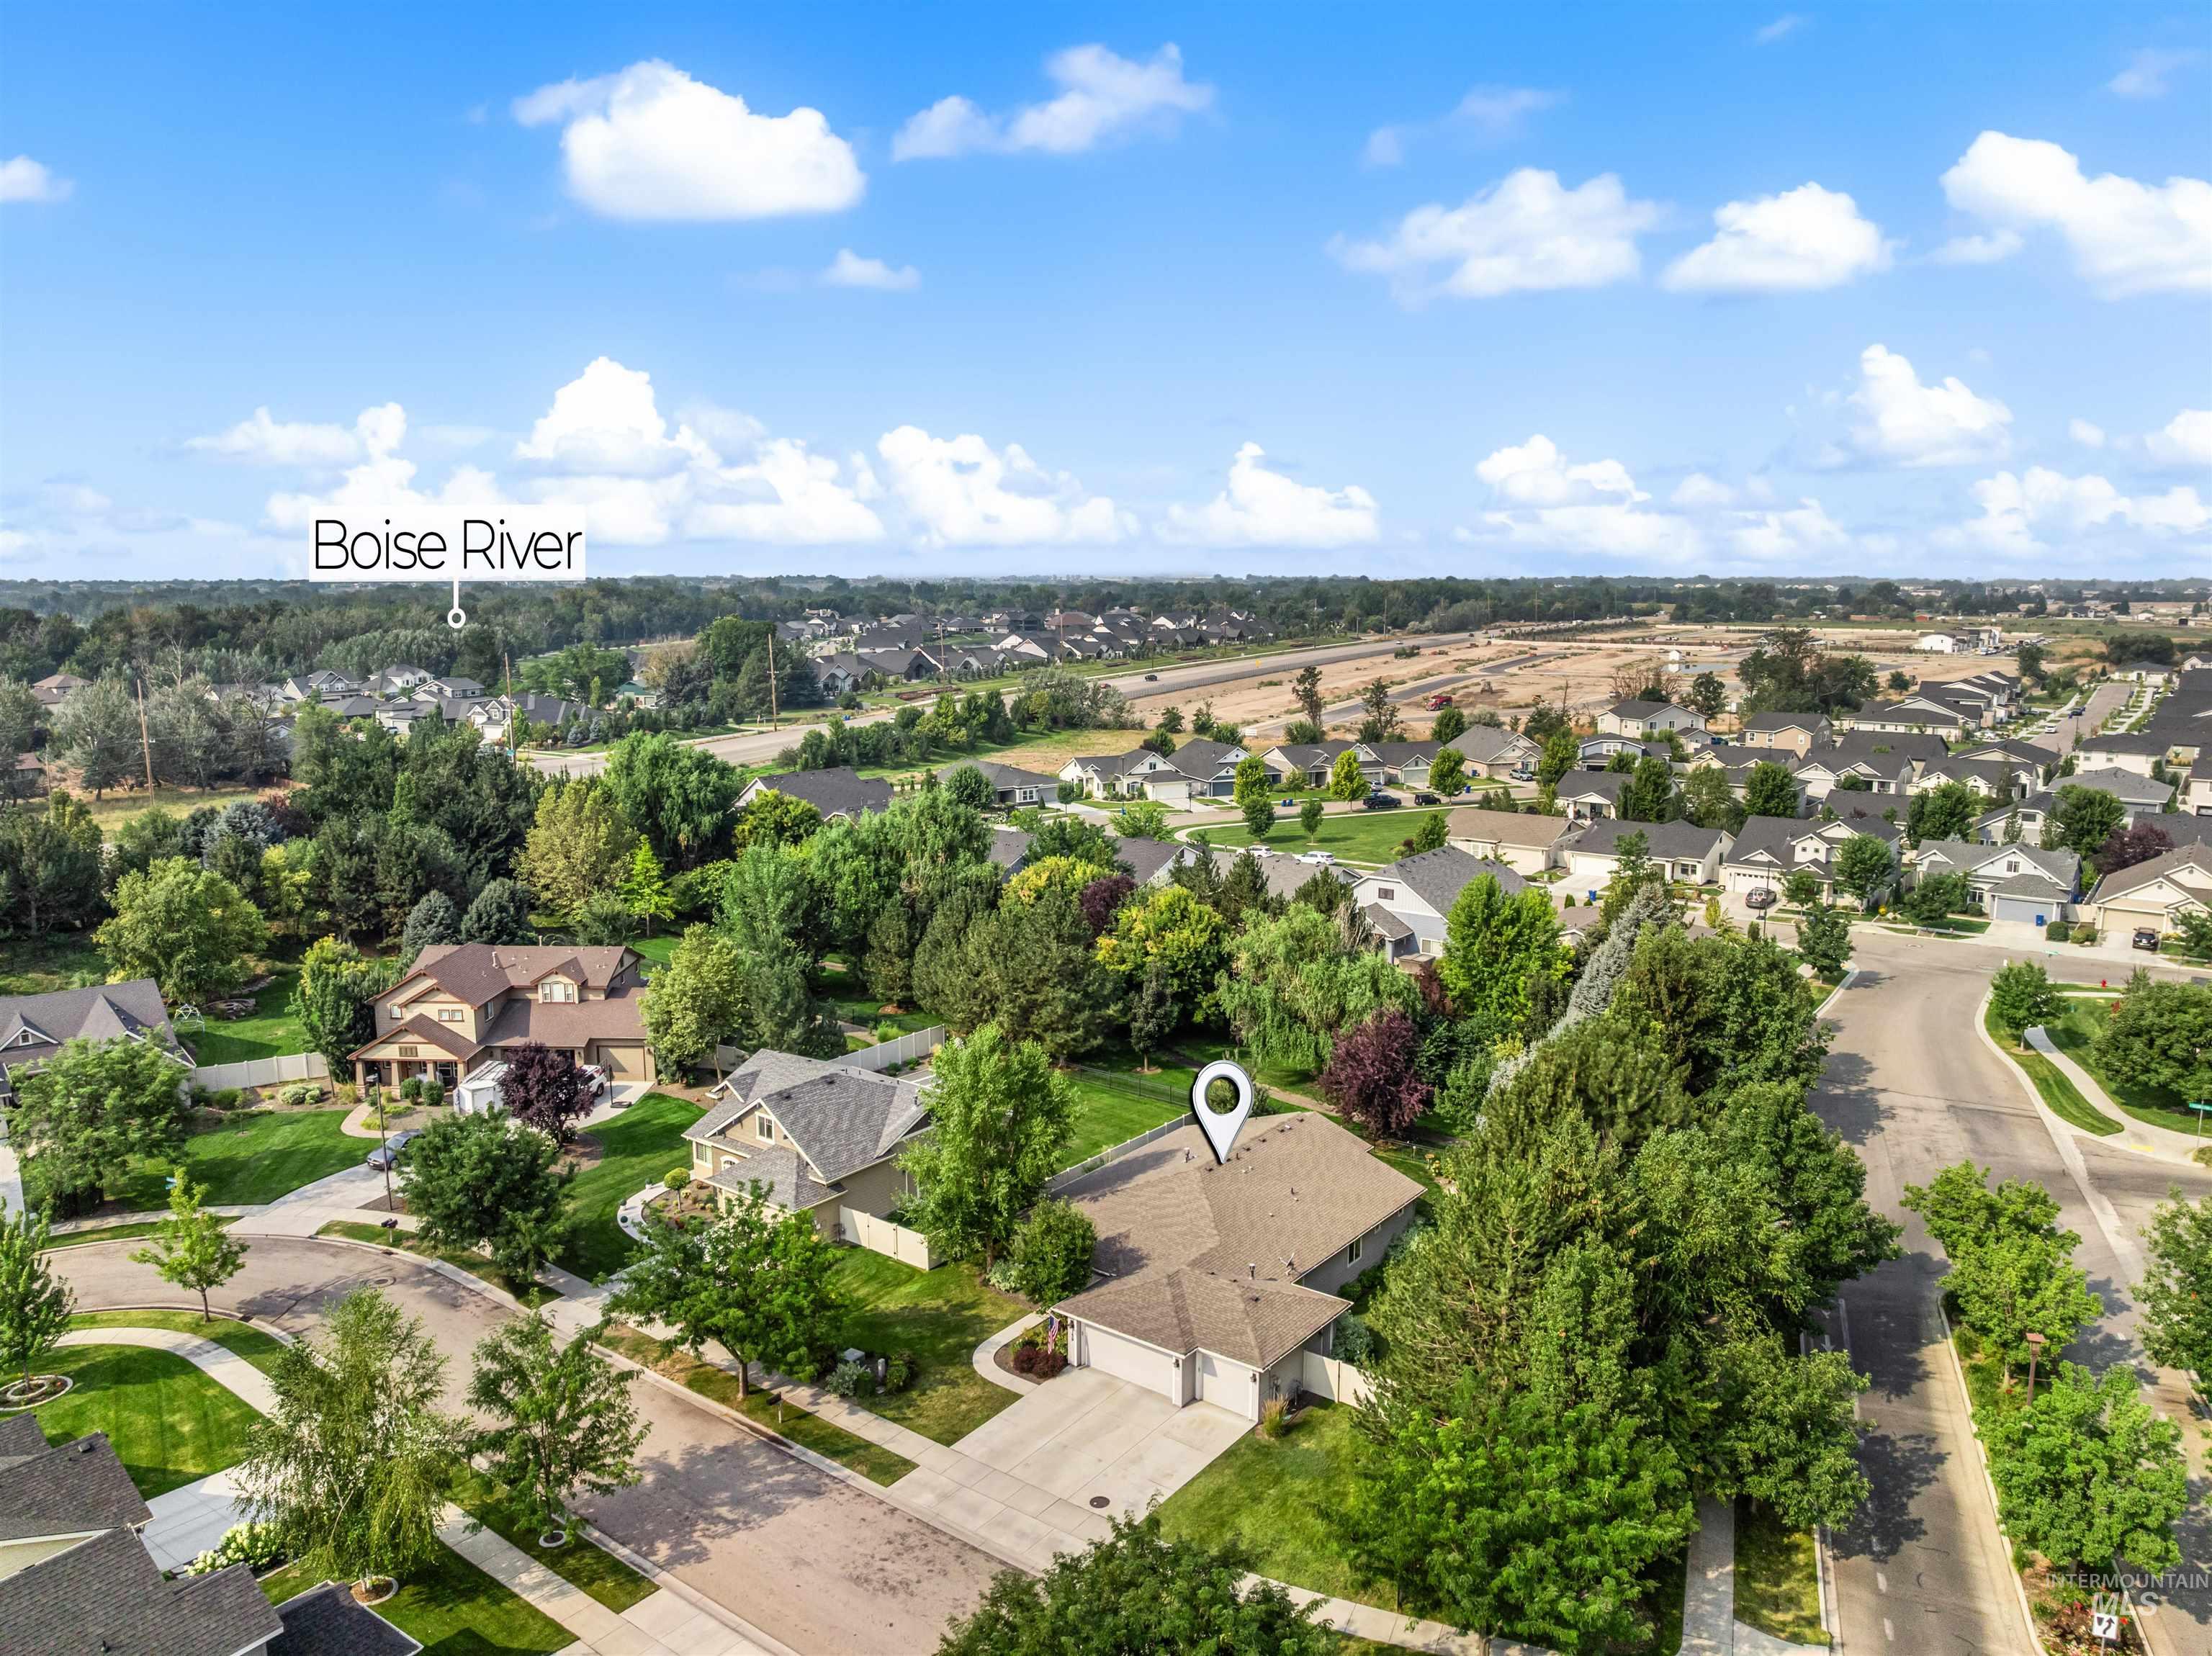
Aerial perspective showcasing a residential neighborhood with a meandering river in the distance
-
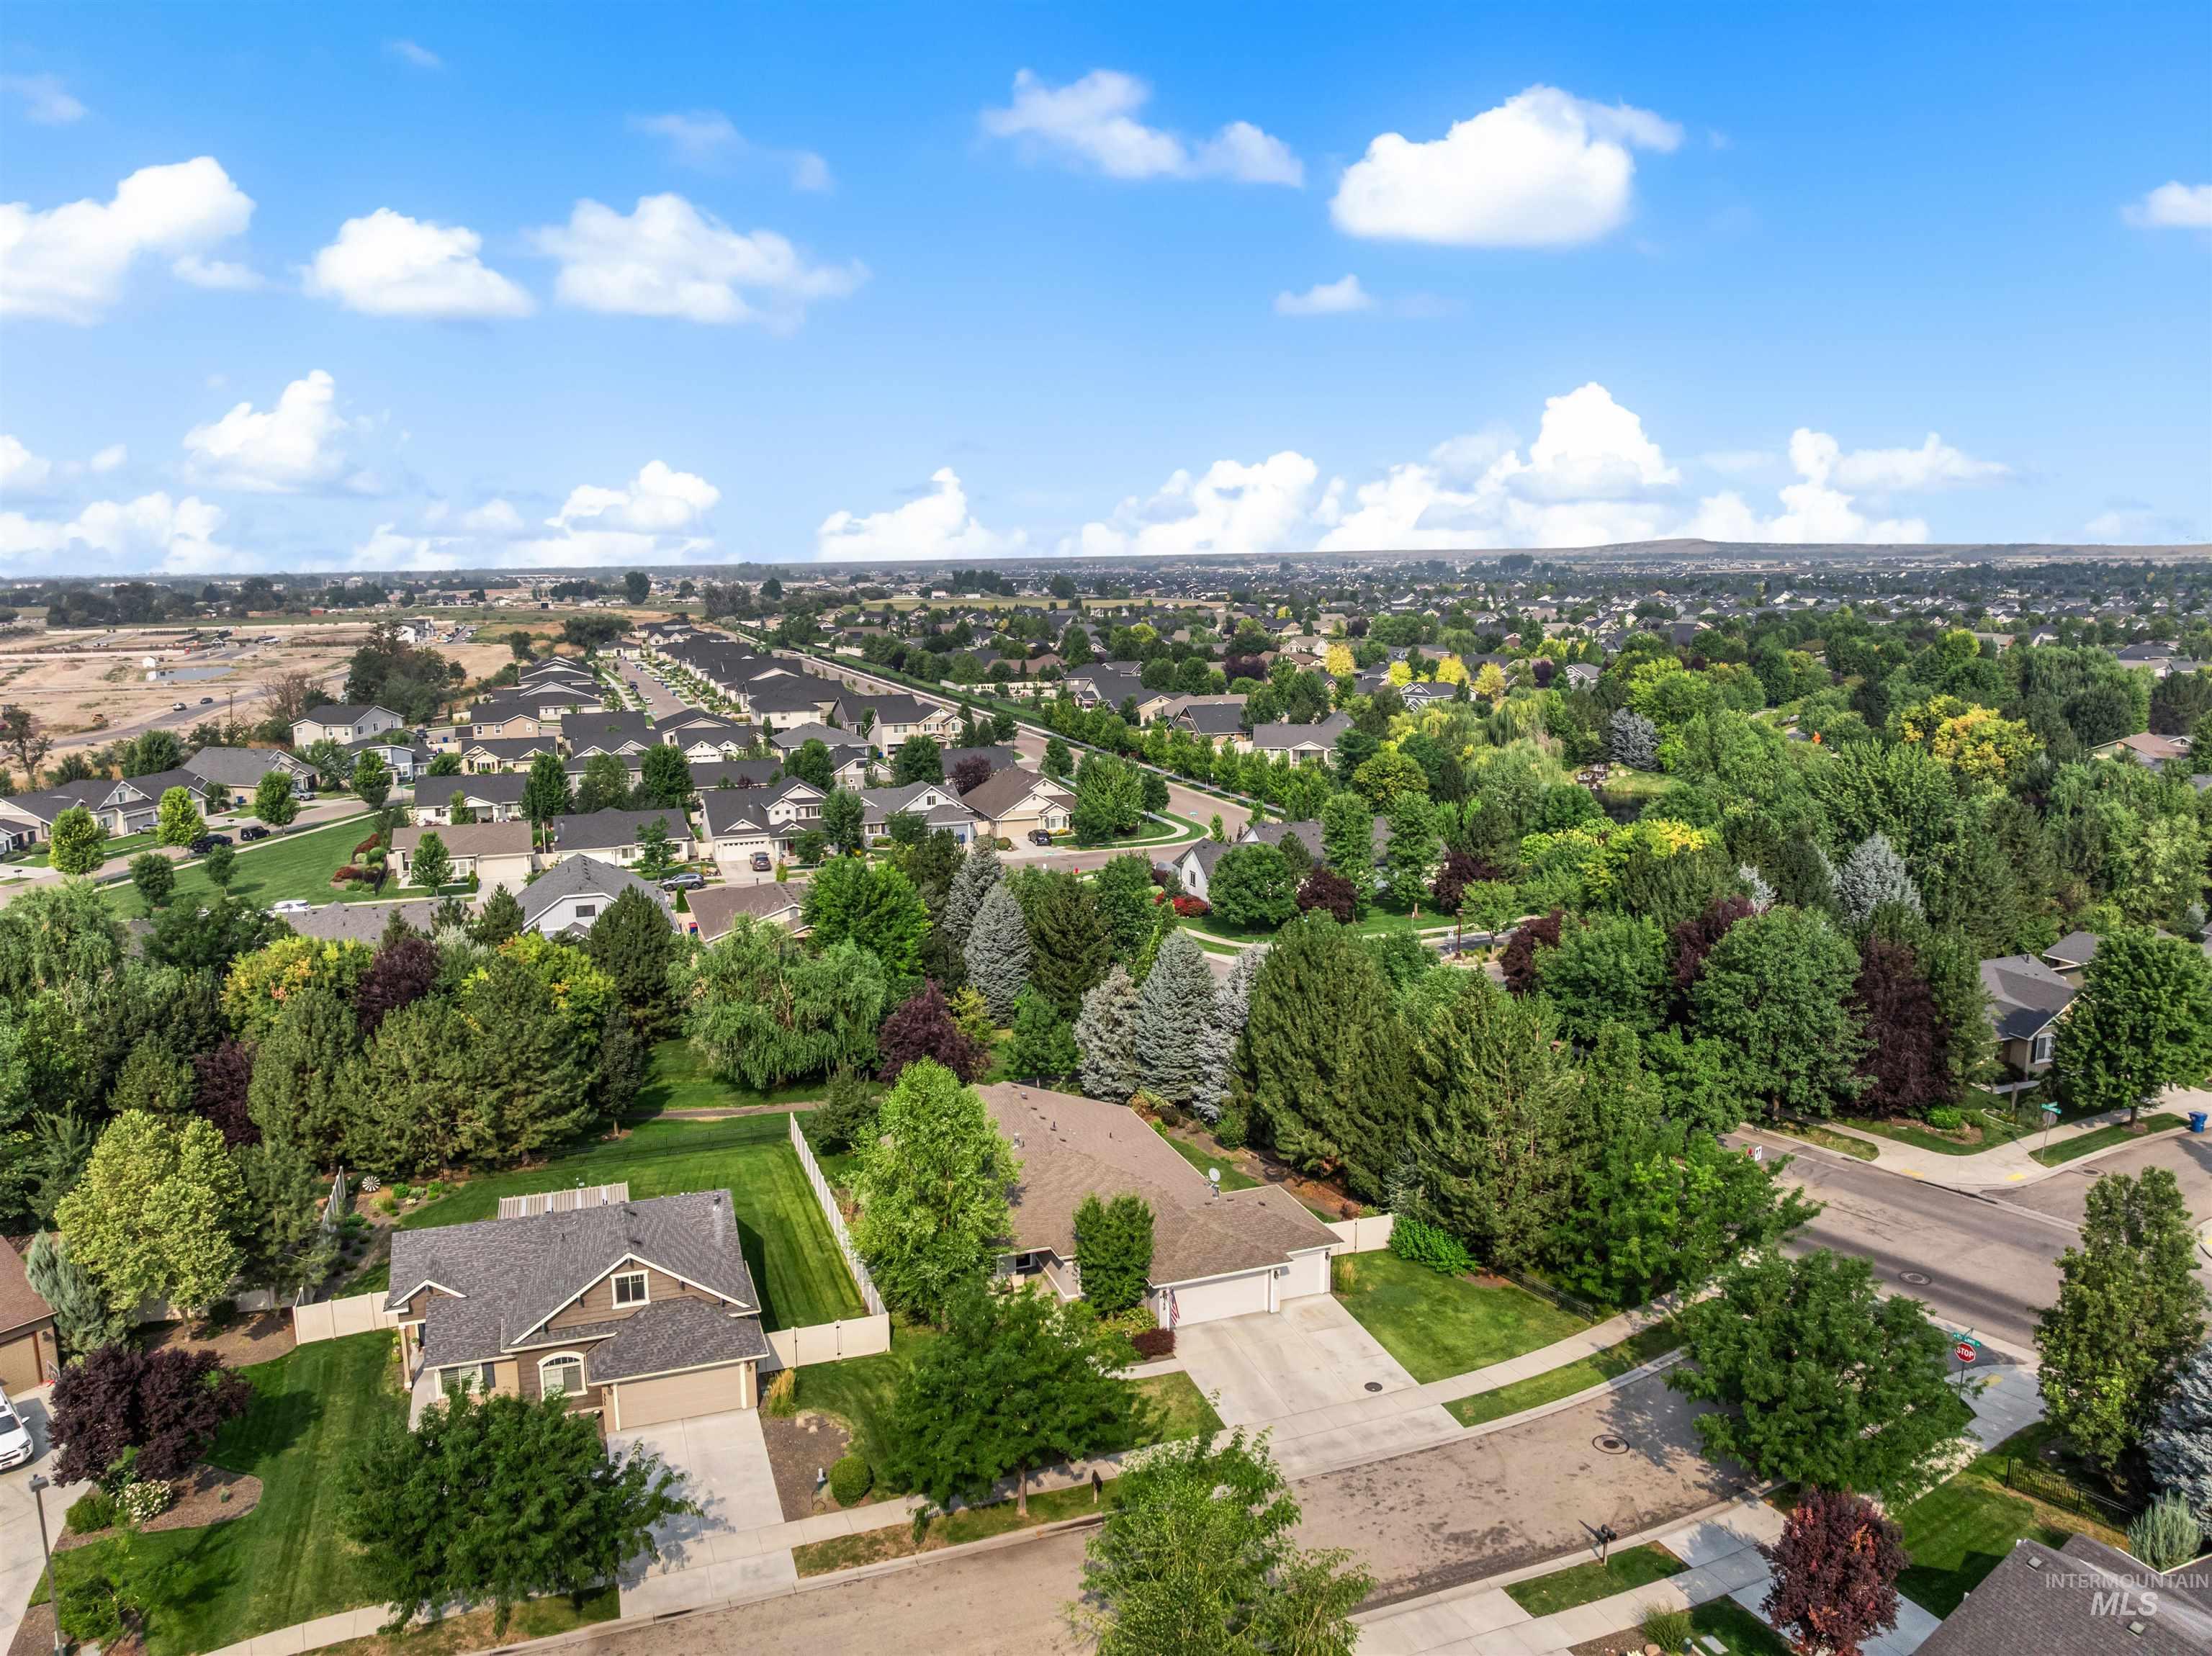
Aerial perspective of a developed neighborhood with mature trees and residential structures
-
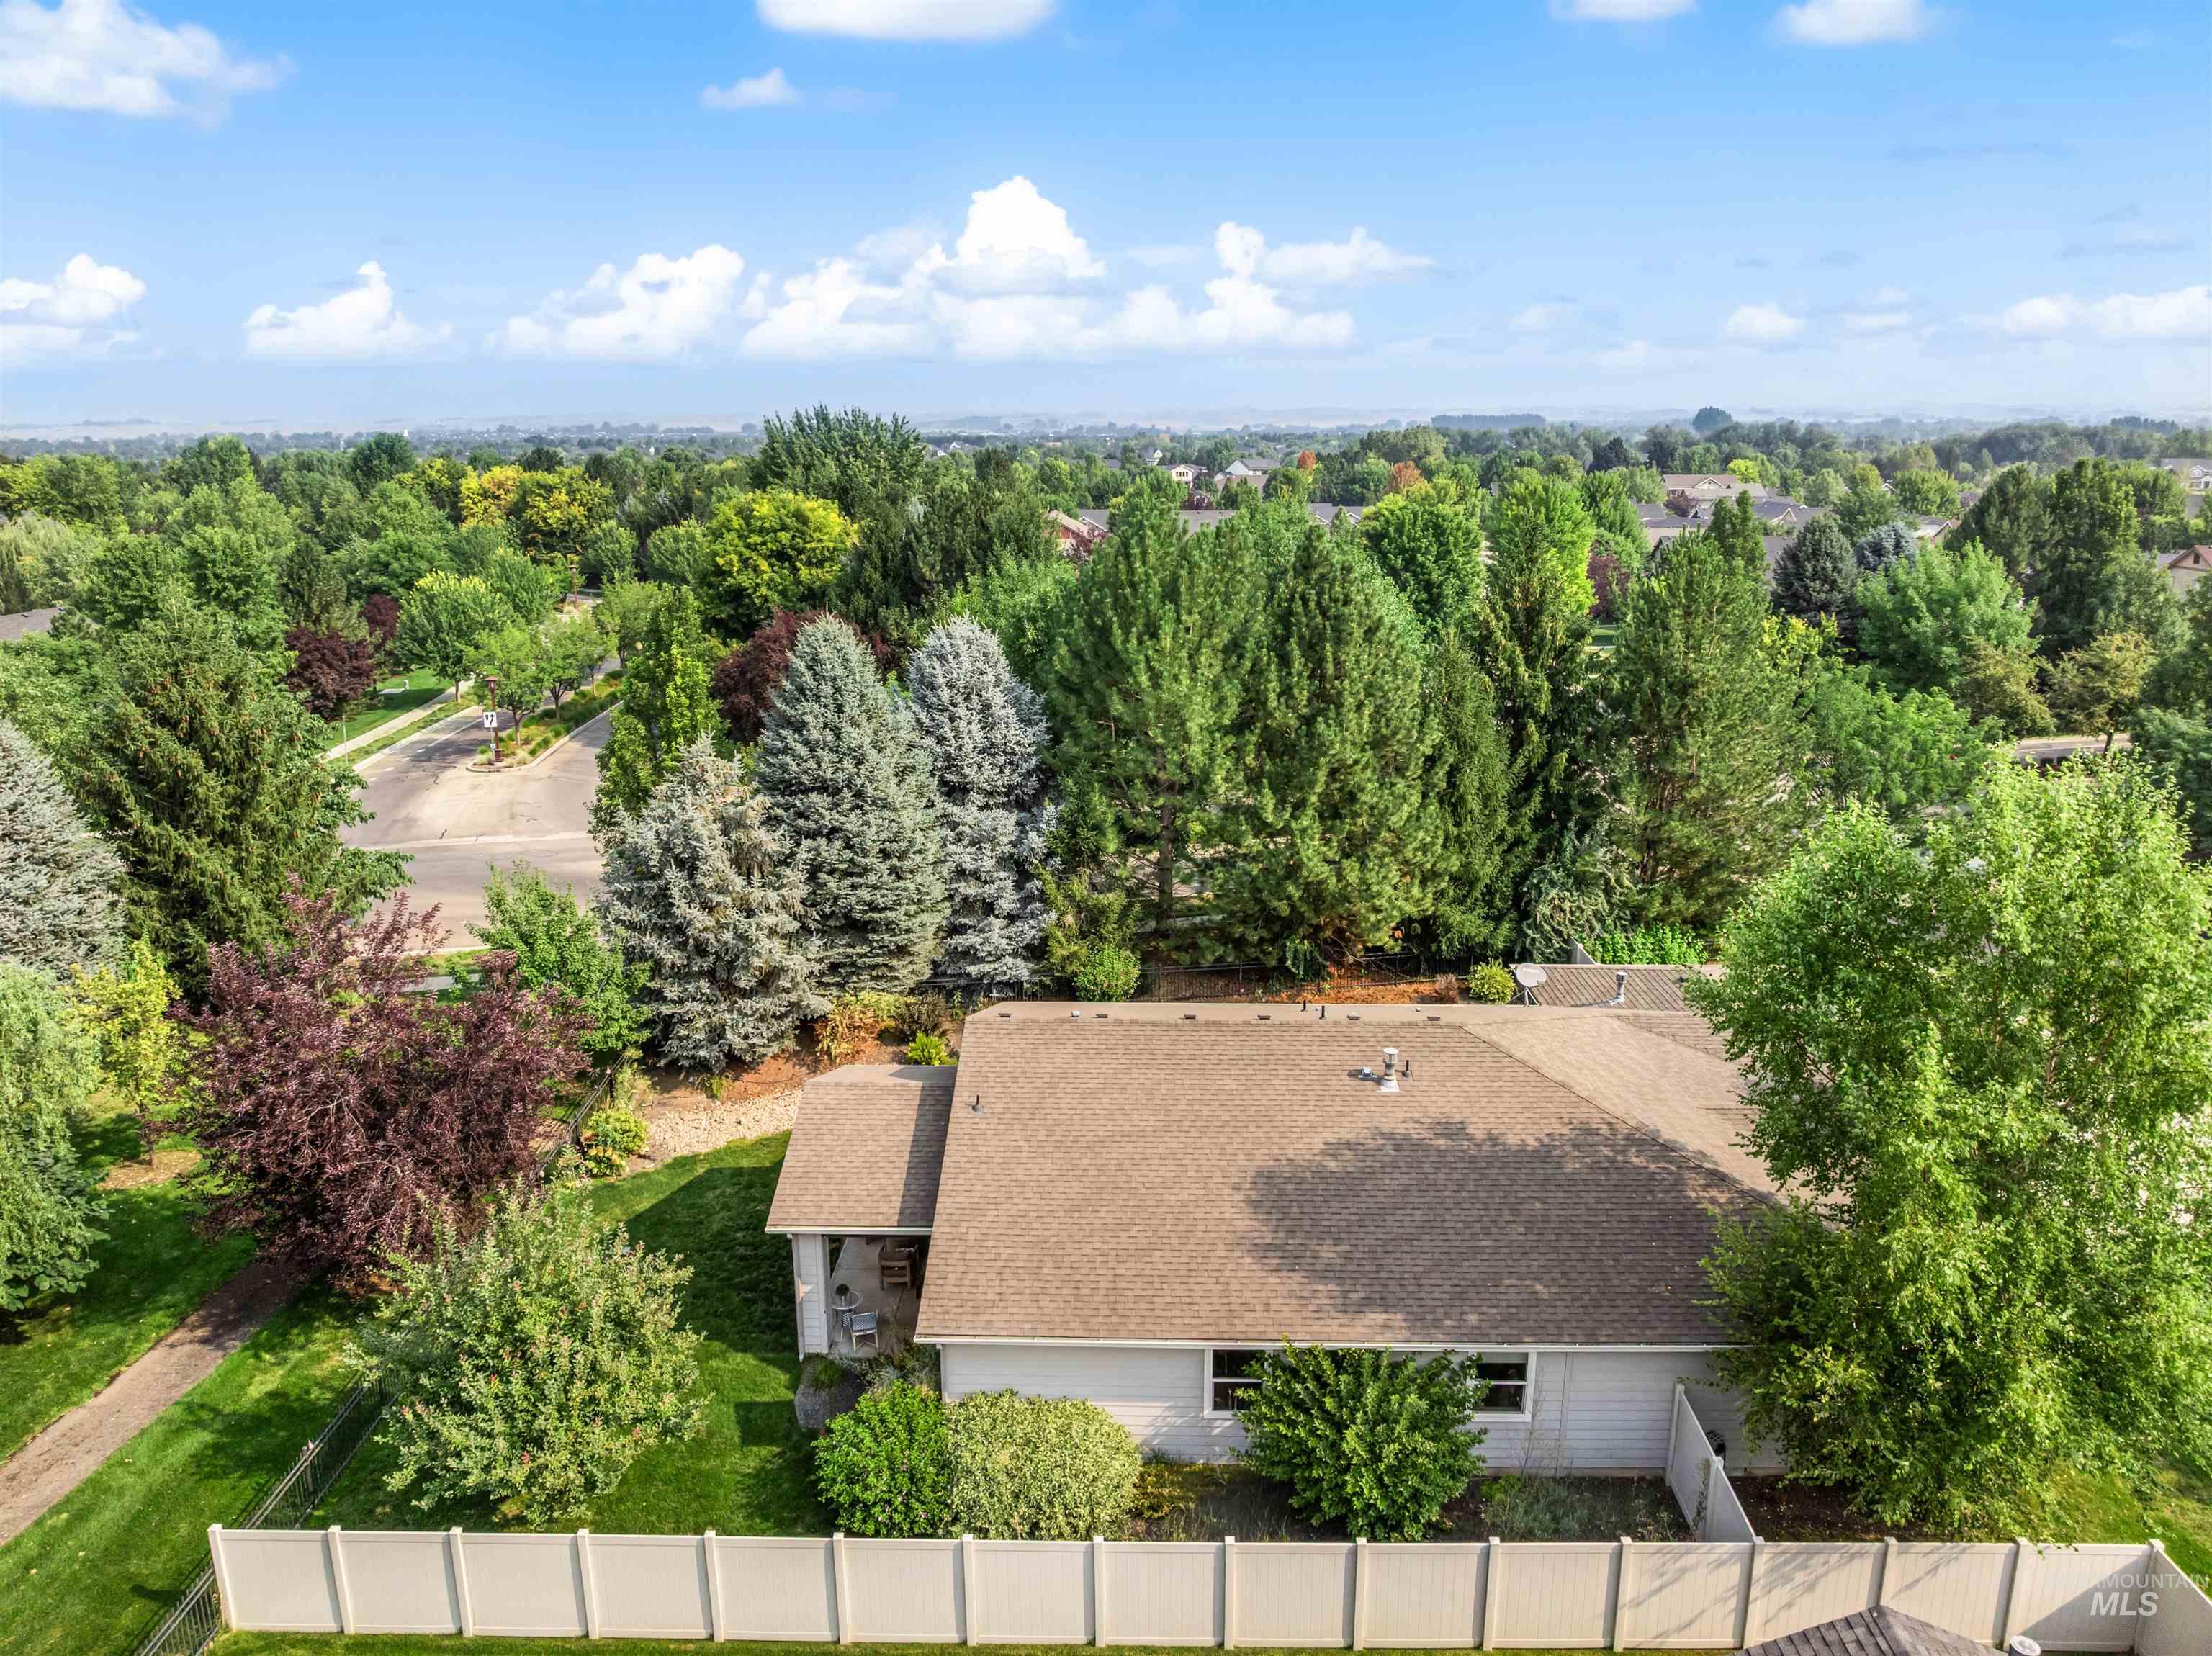
Expansive property featuring a tan shingle roof, light-colored siding, and a private fenced yard
-
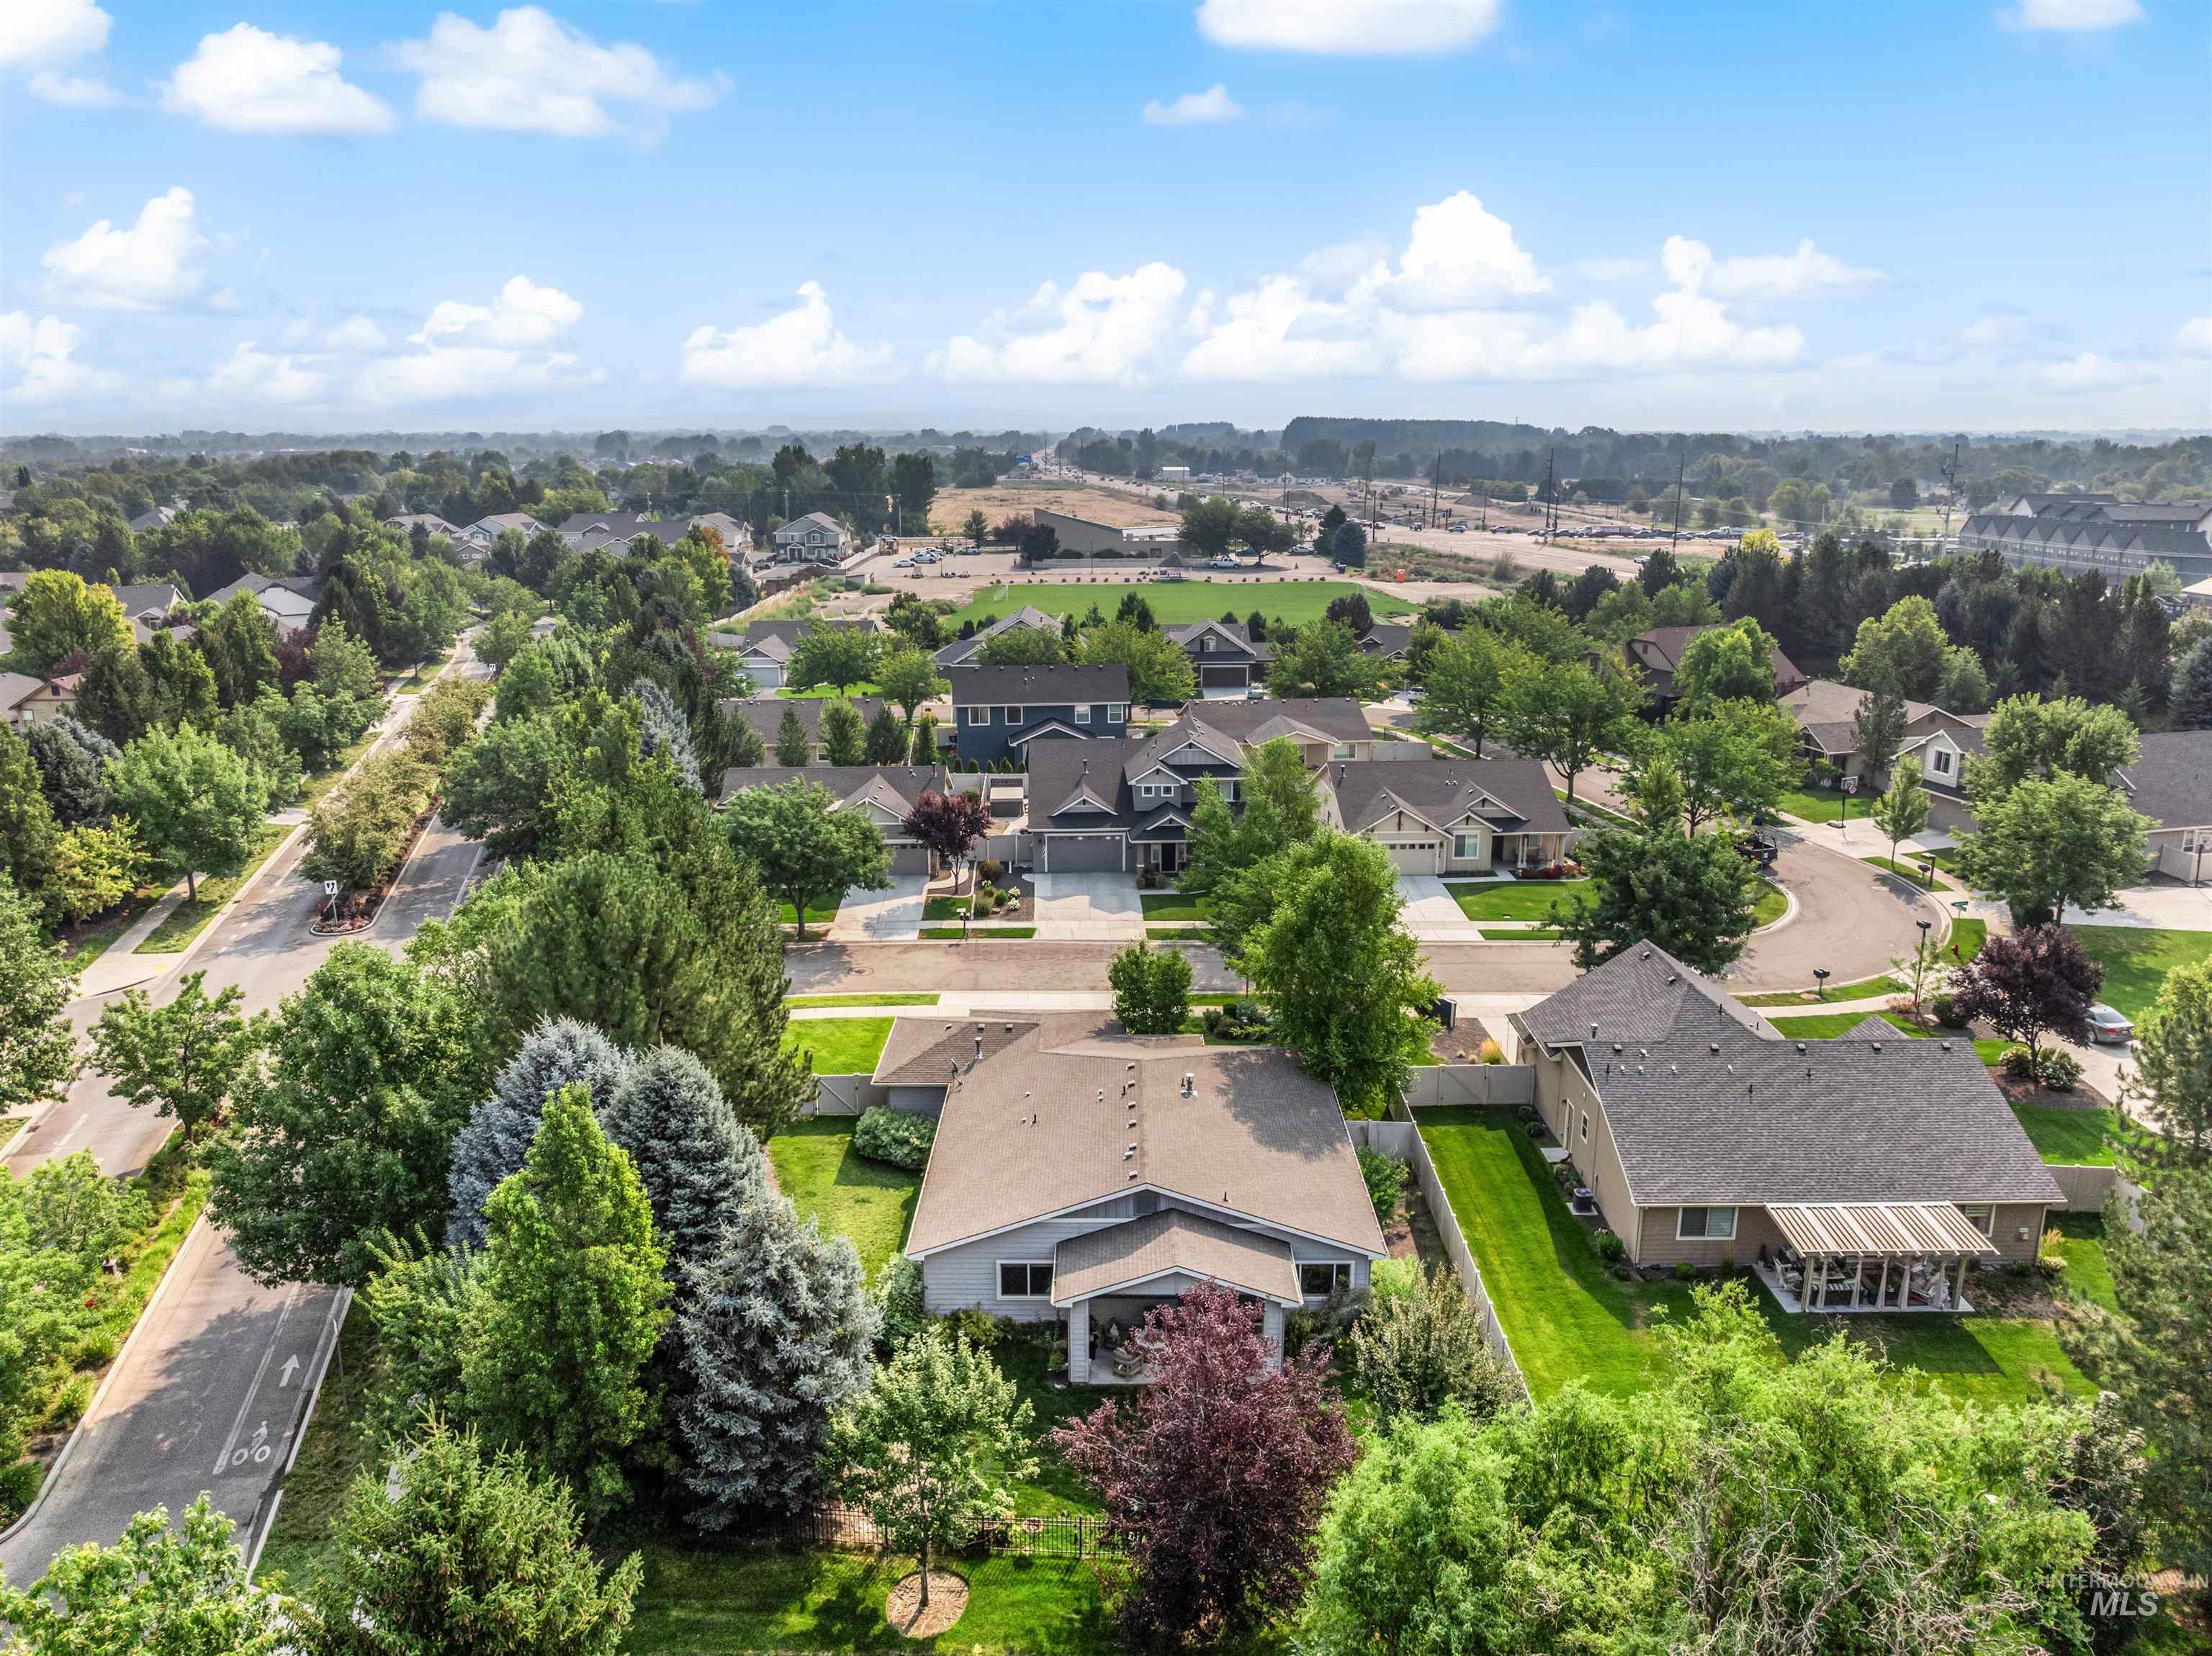
Residential neighborhood with mature trees, green lawns, and varied architectural styles
Single-level, beautifully appointed, and formerly the community model home, thi Preserve residence offers the perfect blend of style, comfort, and functionality. Offering 2,100sf, this thoughtfully designed 3BD, 2BA home with dedicated office features an open-concept layout, soaring vaulted ceilings, and an abundance of natural light. The inviting great room and dining area center around a striking stacked-stone gas fireplace, creating a warm and welcoming space for everyday living and entertaining. The kitchen features beautiful cabinetry, stainless steel appliances, quartz countertops, and a spacious island with breakfast bar. The oversized private primary suite offers vaulted ceilings, dual vanities, a relaxing soaking tub, fully tiled walk-in shower with a distinctive waterfall tile accent, and a generous walk-in closet. The fully fenced, west-facing yard with covered patio backs to the greenspace and walking trail. It is ideal for relaxing, entertaining, and enjoying beautiful sunsets. The spacious 3-car garage with built in storage throughout provides ample room for vehicles, storage, and hobbies. Residents of The Preserve enjoy exceptional amenities, including a resort-style pool, parks, playgrounds, scenic walking paths, and peaceful neighborhood ponds. This home offers comfortable living in an exceptional setting.
- Heating:
- Forced Air, Gas
- Cooling:
- Central air
- Fireplace:
- One, Gas
- Garage Capacity:
- 3
- Country:
- US
- State:
- ID
- City:
- Eagle
- Zipcode:
- 83616
- Street:
- 359 N Vandries Way
- Longitude:
- W117° 34' 55.2''
- Latitude:
- N43° 41' 41.3''
- Master Bedroom Level:
- Main
- Bedroom 2 Level:
- Main
- Bedroom 3 Level:
- Main
- Kitchen Level:
- Main
- Living Room Level:
- Main
- School District:
- West Ada School District
- Elementary School:
- Star
- Middle School:
- Eagle Middle
- High School:
- Eagle
- Status:
- Active
- Type:
- Single Family
- Level:
- Single
- Tax Year:
- 2025
- Taxes:
- $2,143
- Potential Short Sale:
- No
- Age:
- 6 - 10 Years
- Auction:
- No
- Flood Ins Required:
- No
- HUD Owned:
- No
- In Foreclosure:
- No
- Land Size:
- 10000 SF - .49 AC
- Land Lease:
- No
- Home Owner Exempt:
- Yes
- HOA Frequency:
- Quarterly
- HOA Fees:
- $323
- Irrigation District:
- Middleton
- Virtual Tour:
- https://youriguide.com/359_n_vandries_way_eagle_id/
- Inc Kitchen Features:
- Breakfast bar, Dishwasher, Disposal, Microwave, Pantry, Refrigerator, Island, Oven/range built-in, Countertop-quartz, Countertop-granite, Countertop-tile, Gas Range, Gas Oven
- Lot Features:
- Sidewalks, Irrigation available
- Water:
- City service
- Land Use:
- Single
- Sprinkler System:
- Auto,Full,Pressurized Irrigation
Residential For Sale
359 N Vandries Way, Eagle, Idaho 83616
- Property Type :
- Residential
- Listing Type :
- For Sale
- Listing ID :
- 98996931
- Price :
- $630,000
- Bedrooms :
- 3
- Bathrooms :
- 2
- Apx SqFt :
- 2,100 SqFt
- Year Built :
- 2016
- Lot Area :
- 0.26 SqFt
- Days on Market :
- 24
- Subdivision :
- The Preserve
- Builder Name :
- Coleman Homes
- Update Date :
- 09/06/2026 20:56:07
- Status :
- Active

- JoeAnne Santy-Greene
- (208) 947-4609
- (208) 283-6313
- (208) 287-8500
-


