

-
-
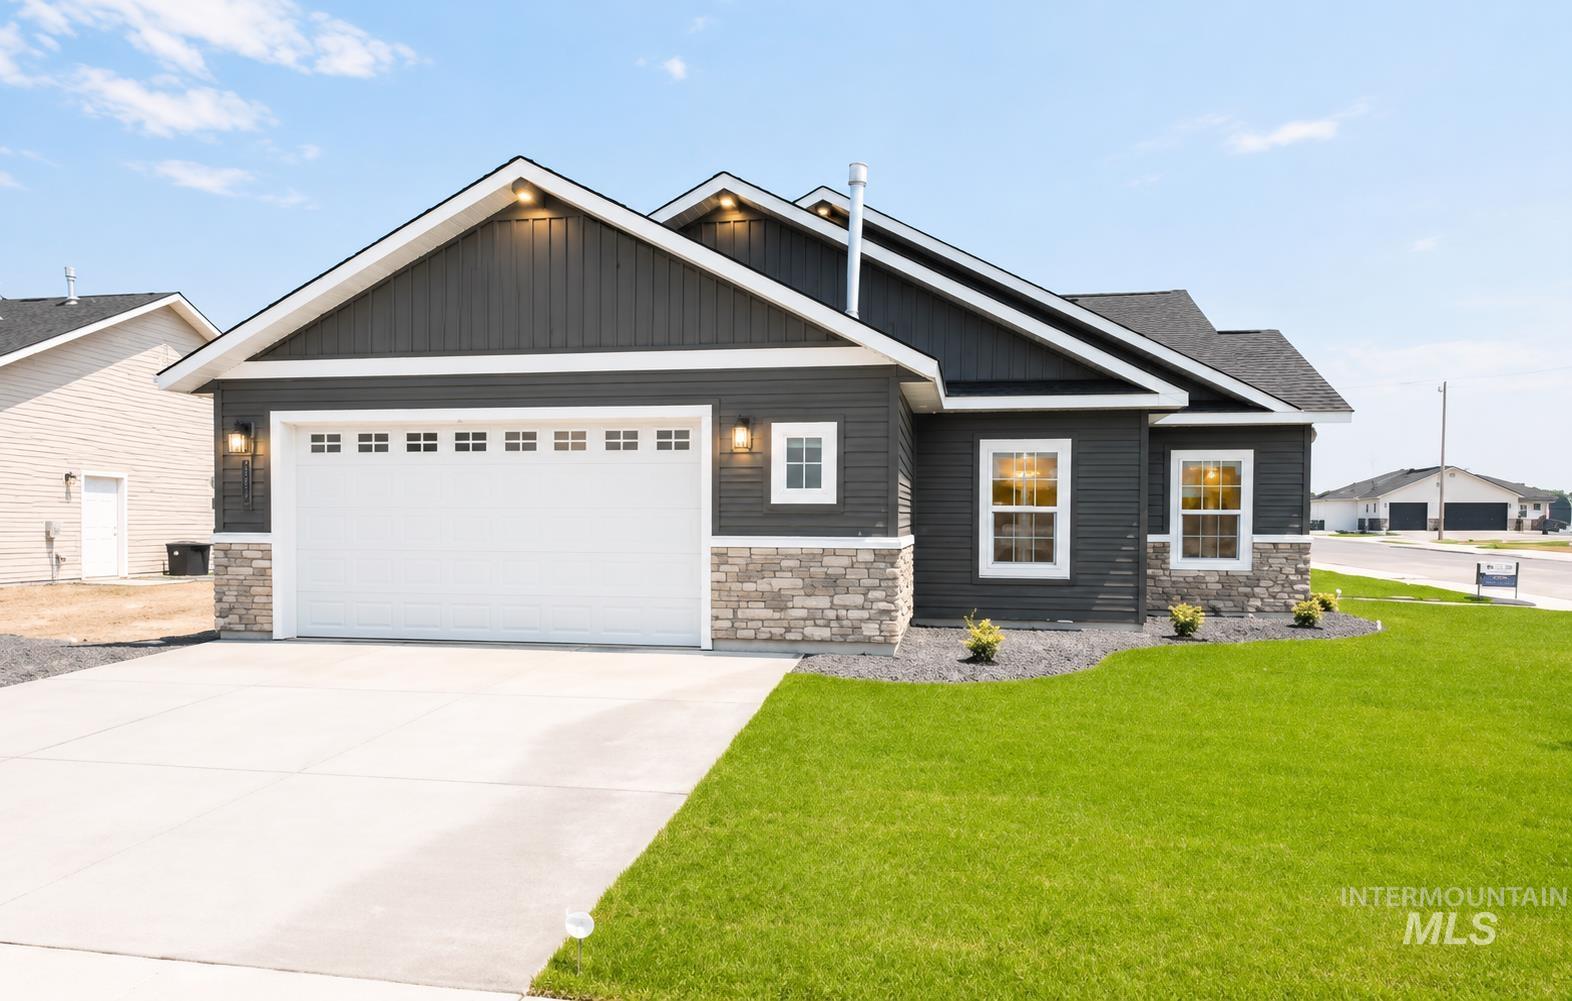
Modern ranch home featuring a crisp white two-car garage door with paneled detailing, dark fiber cement board siding with stone veneer accents, and a peaked roofline with architectural shingles
-
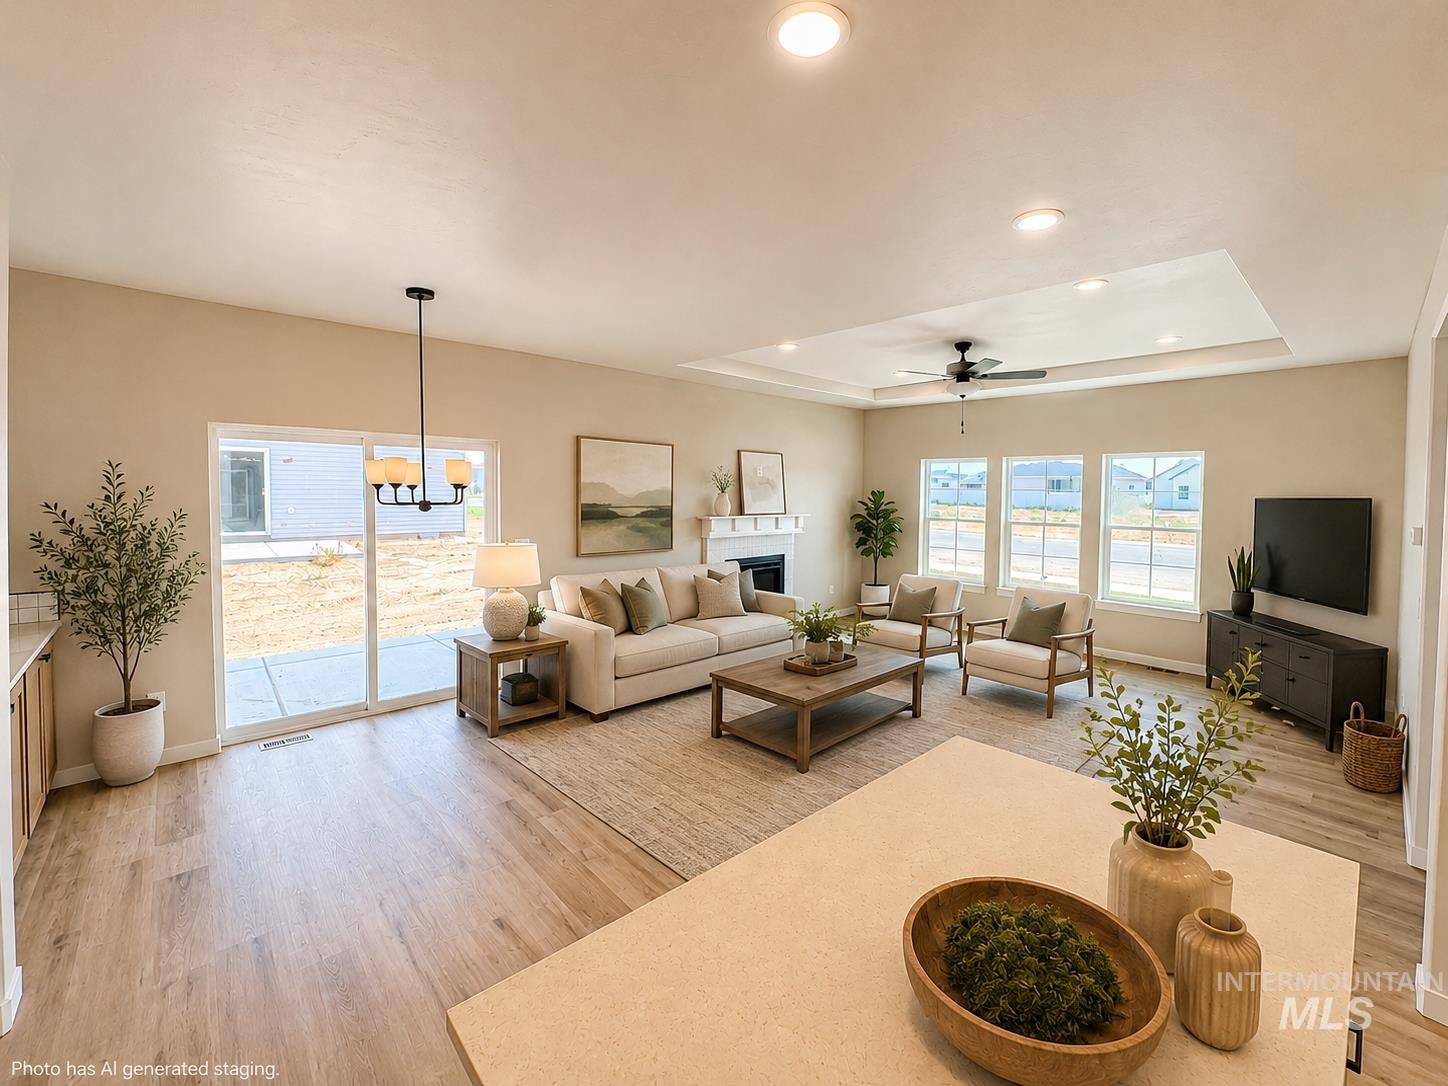
Spacious living area featuring wood-finish flooring, a tray ceiling with a ceiling fan, recessed lighting, a fireplace with a white mantel, and large windows
-
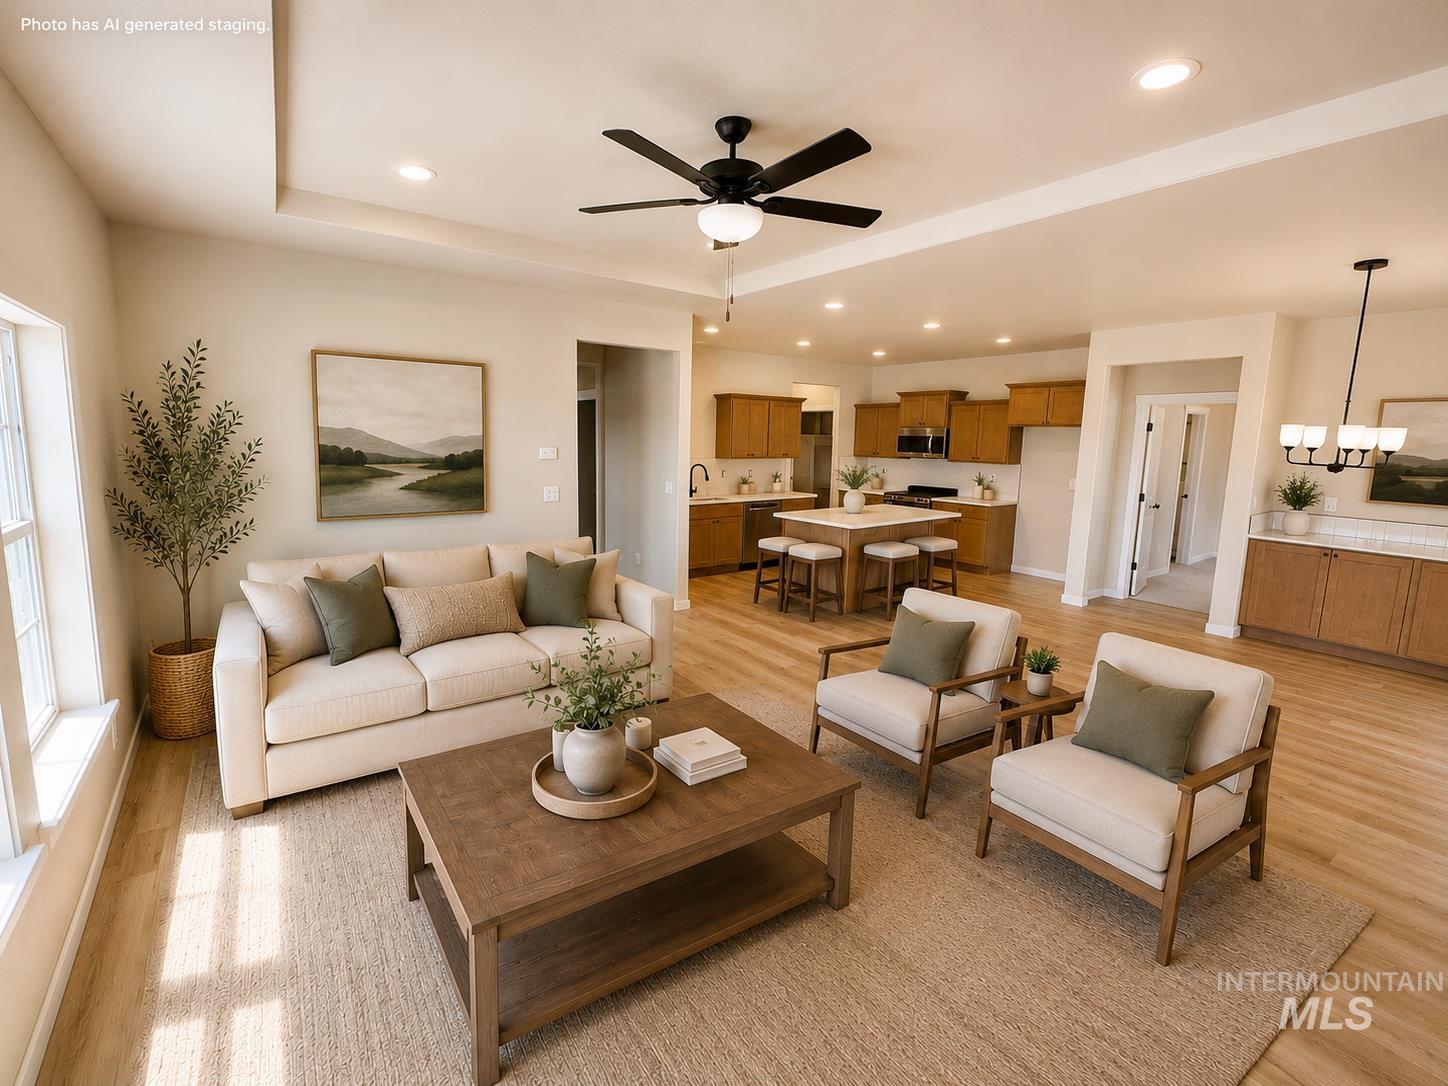
Open-concept living space featuring wood-finish flooring and recessed lighting
-
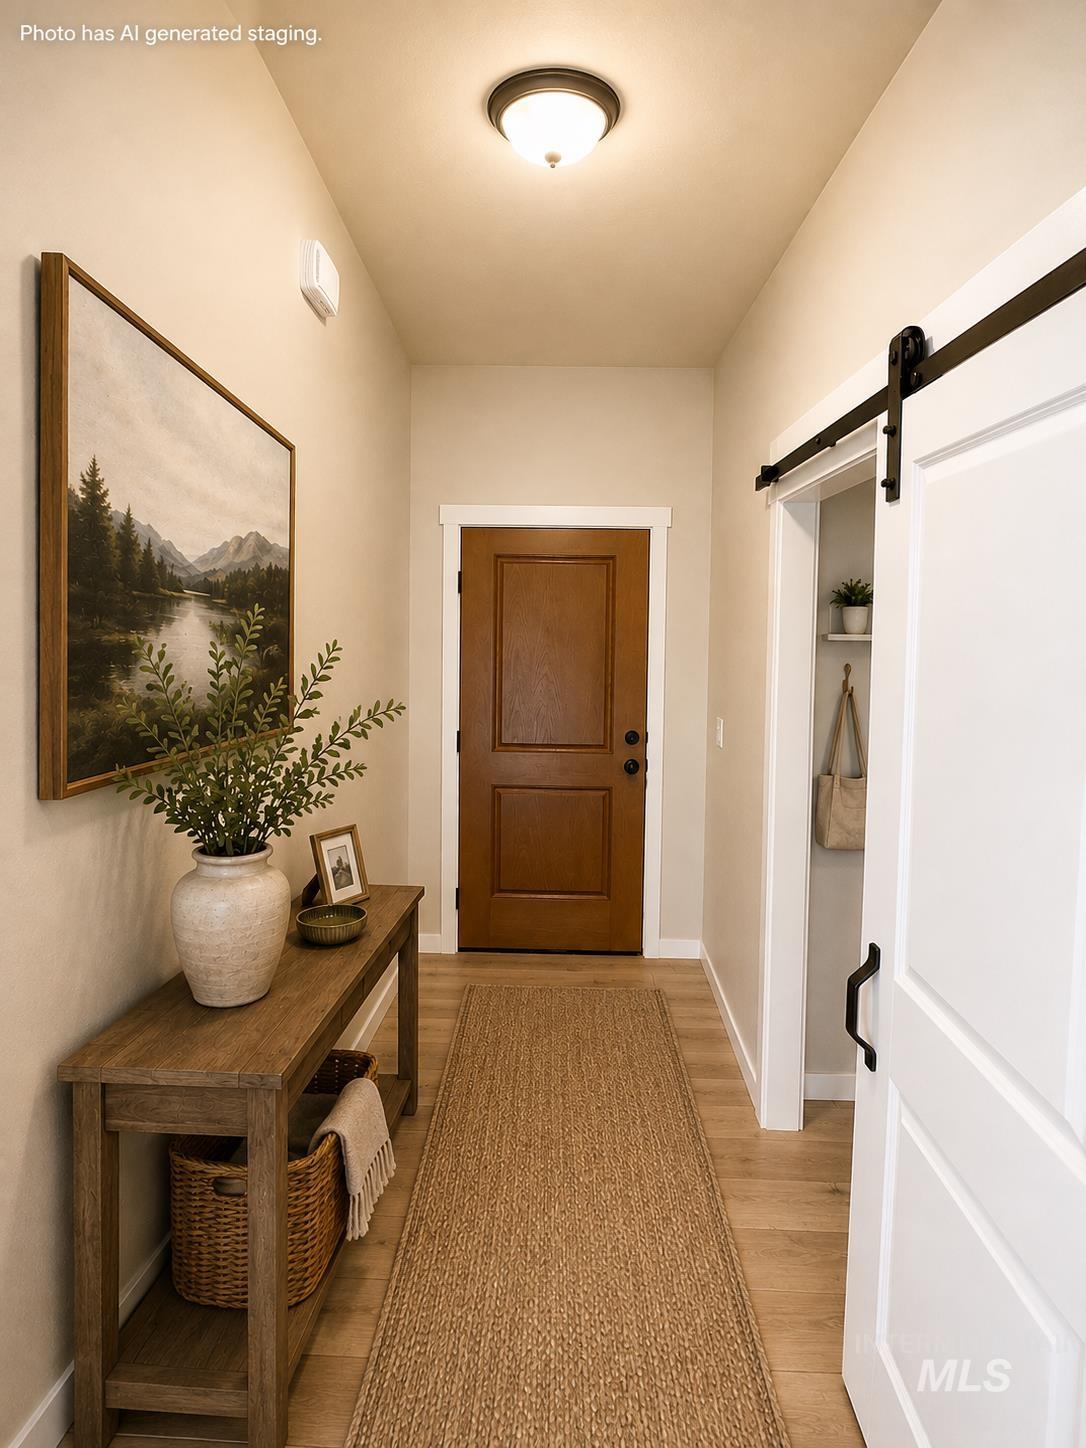
Welcoming hallway featuring warm wood-finish flooring, a natural fiber runner, and soft overhead lighting
-
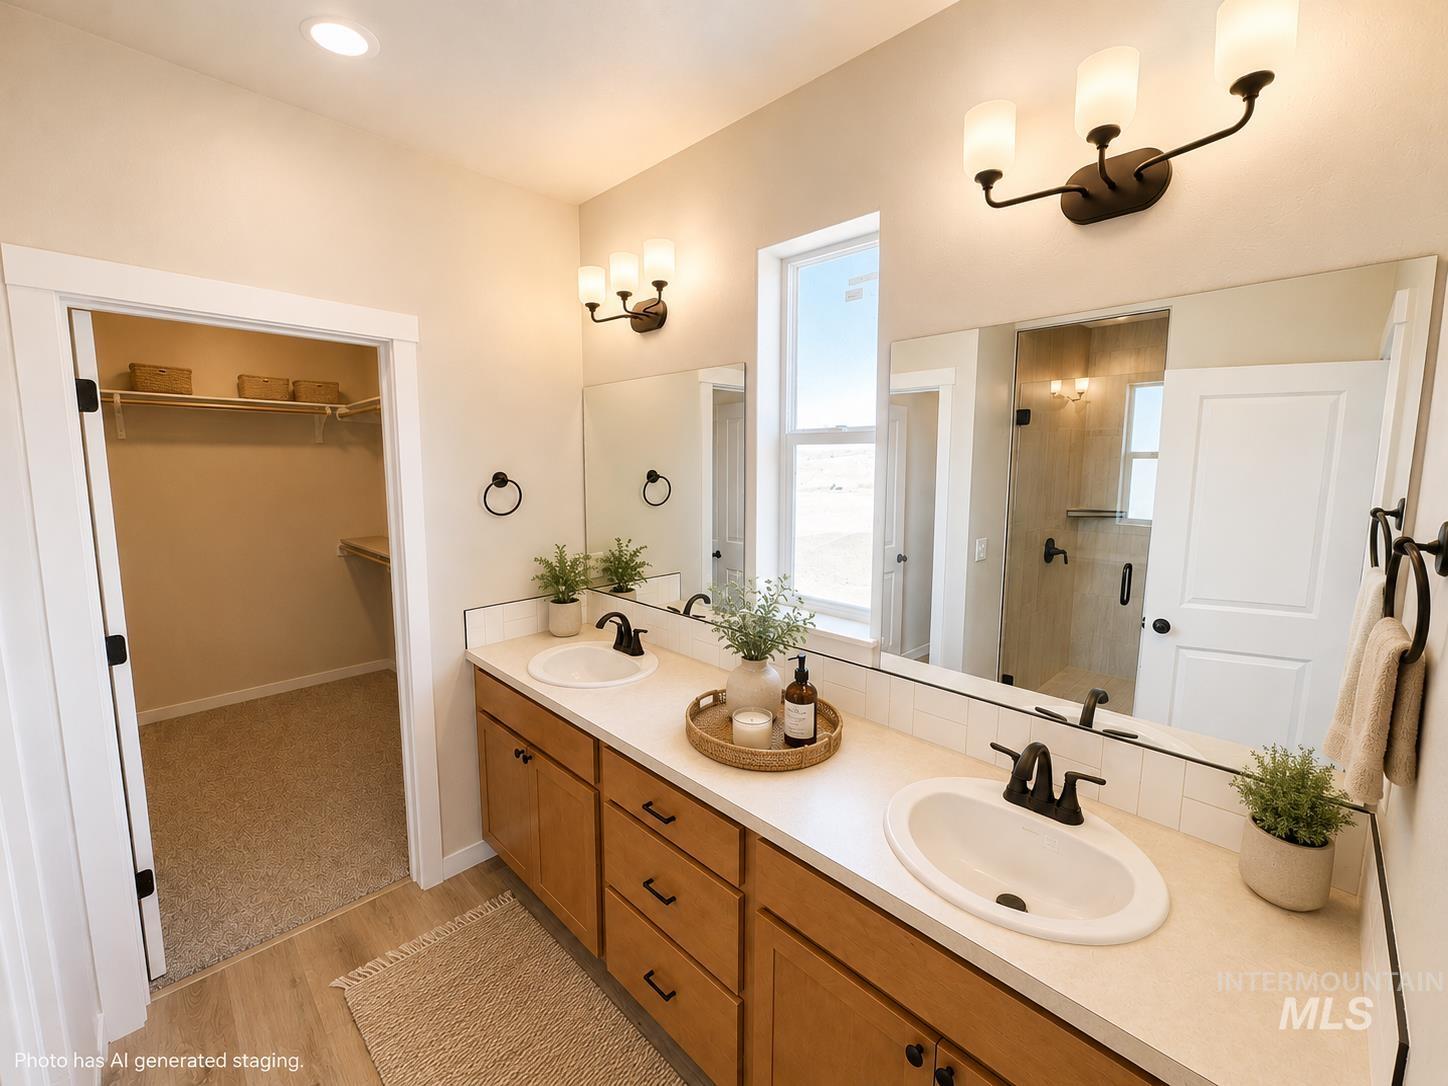
Dual vanity with wood-finish cabinetry, white countertops, and matte black hardware
-
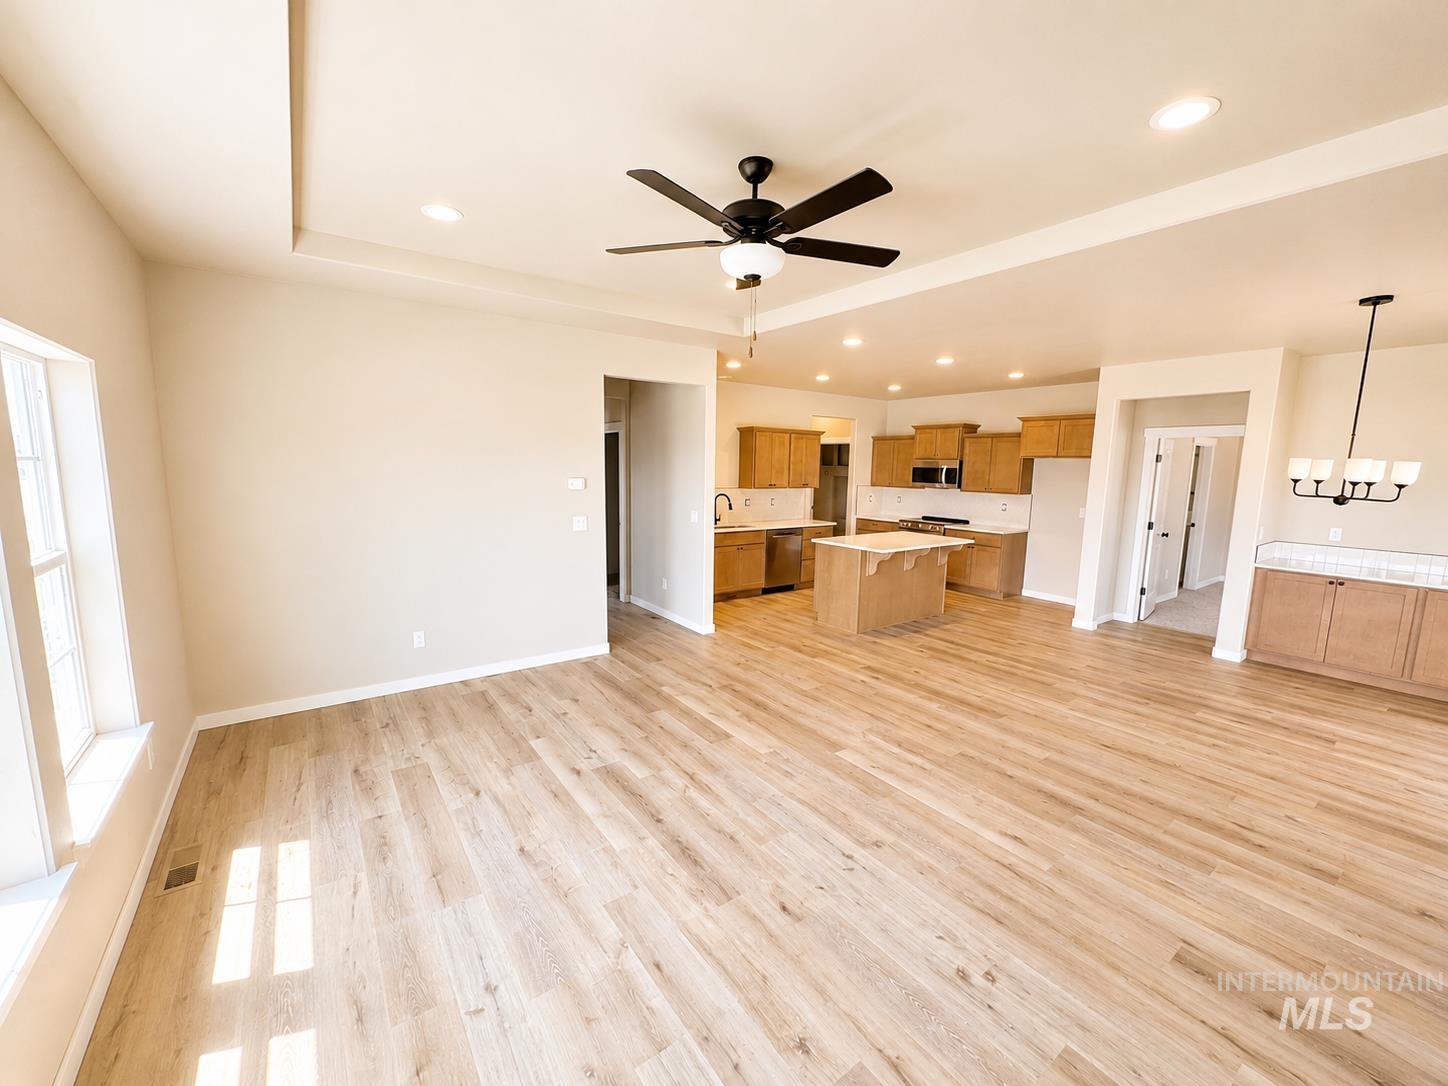
Open-concept living space with wood-finish flooring, tray ceiling, and recessed lighting
-
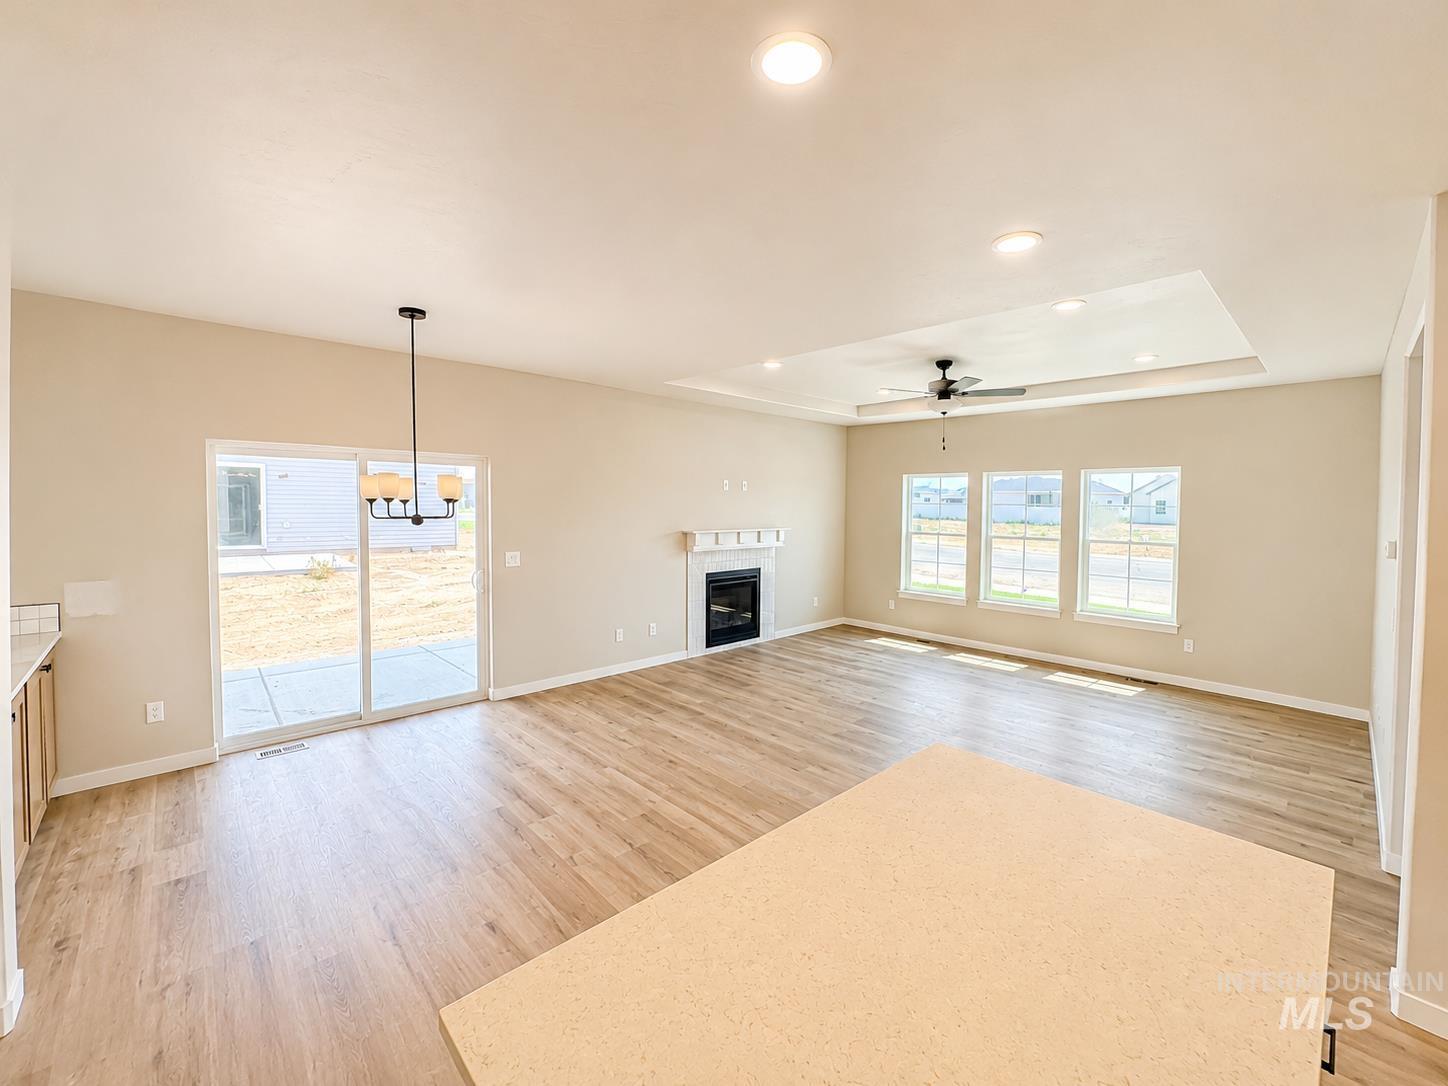
Spacious open-concept living area featuring wood-finish flooring throughout, recessed ceiling lighting, and a coffered ceiling detail
-
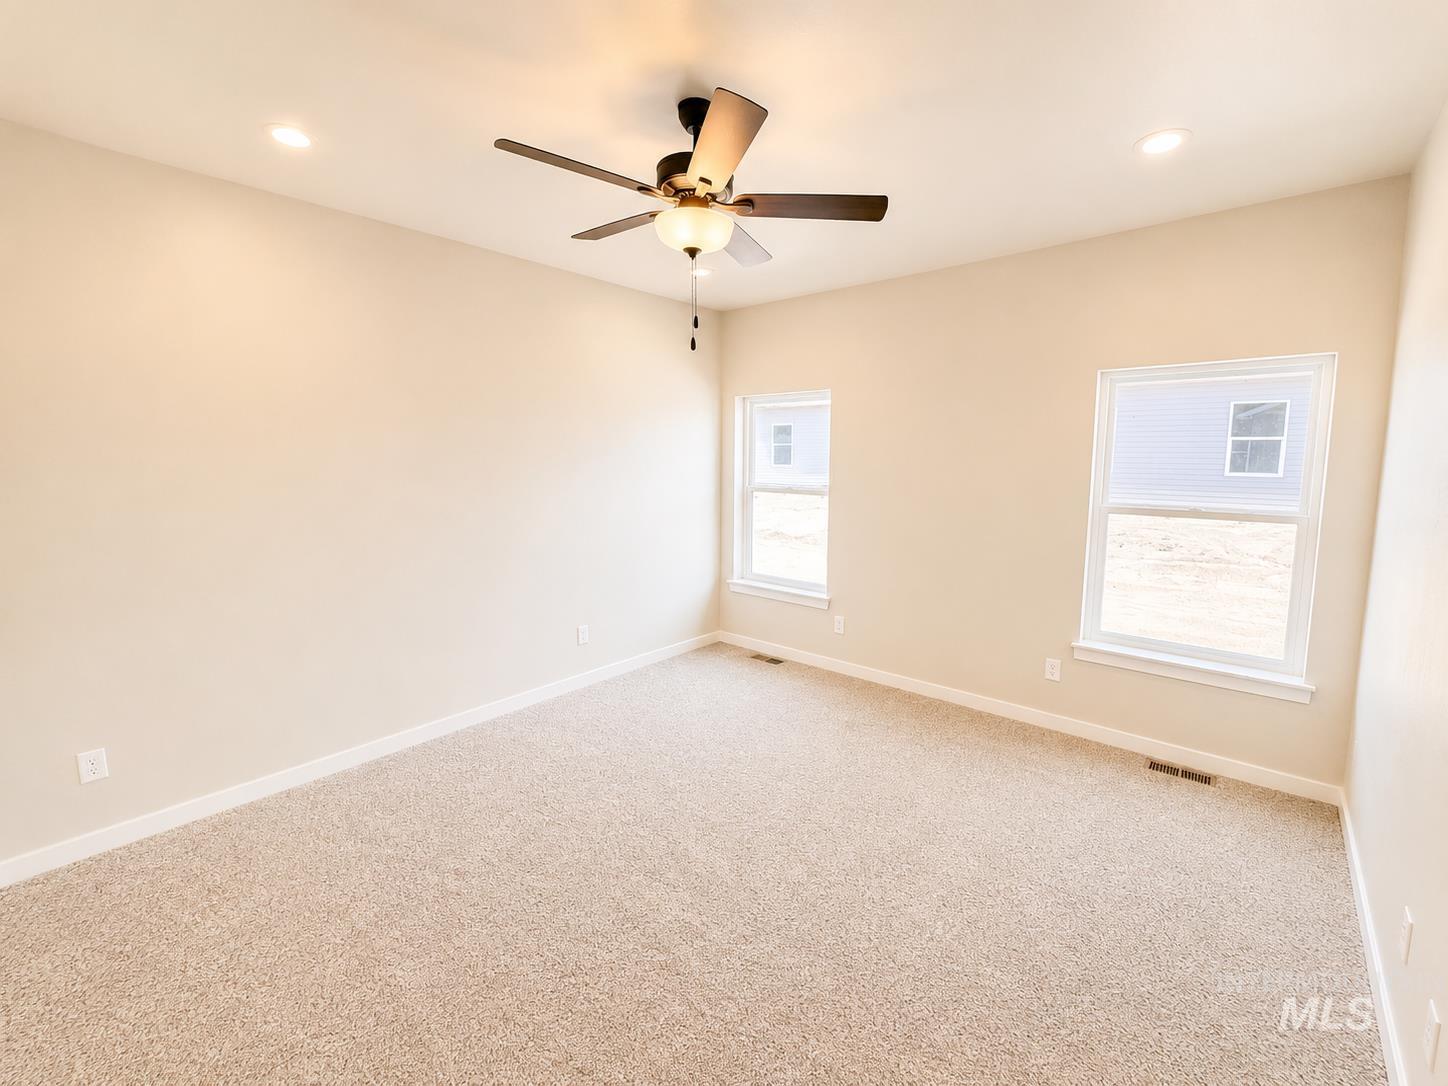
Neutral-toned walls, recessed lighting, ceiling fan with light fixture, two windows, and textured carpeting
-
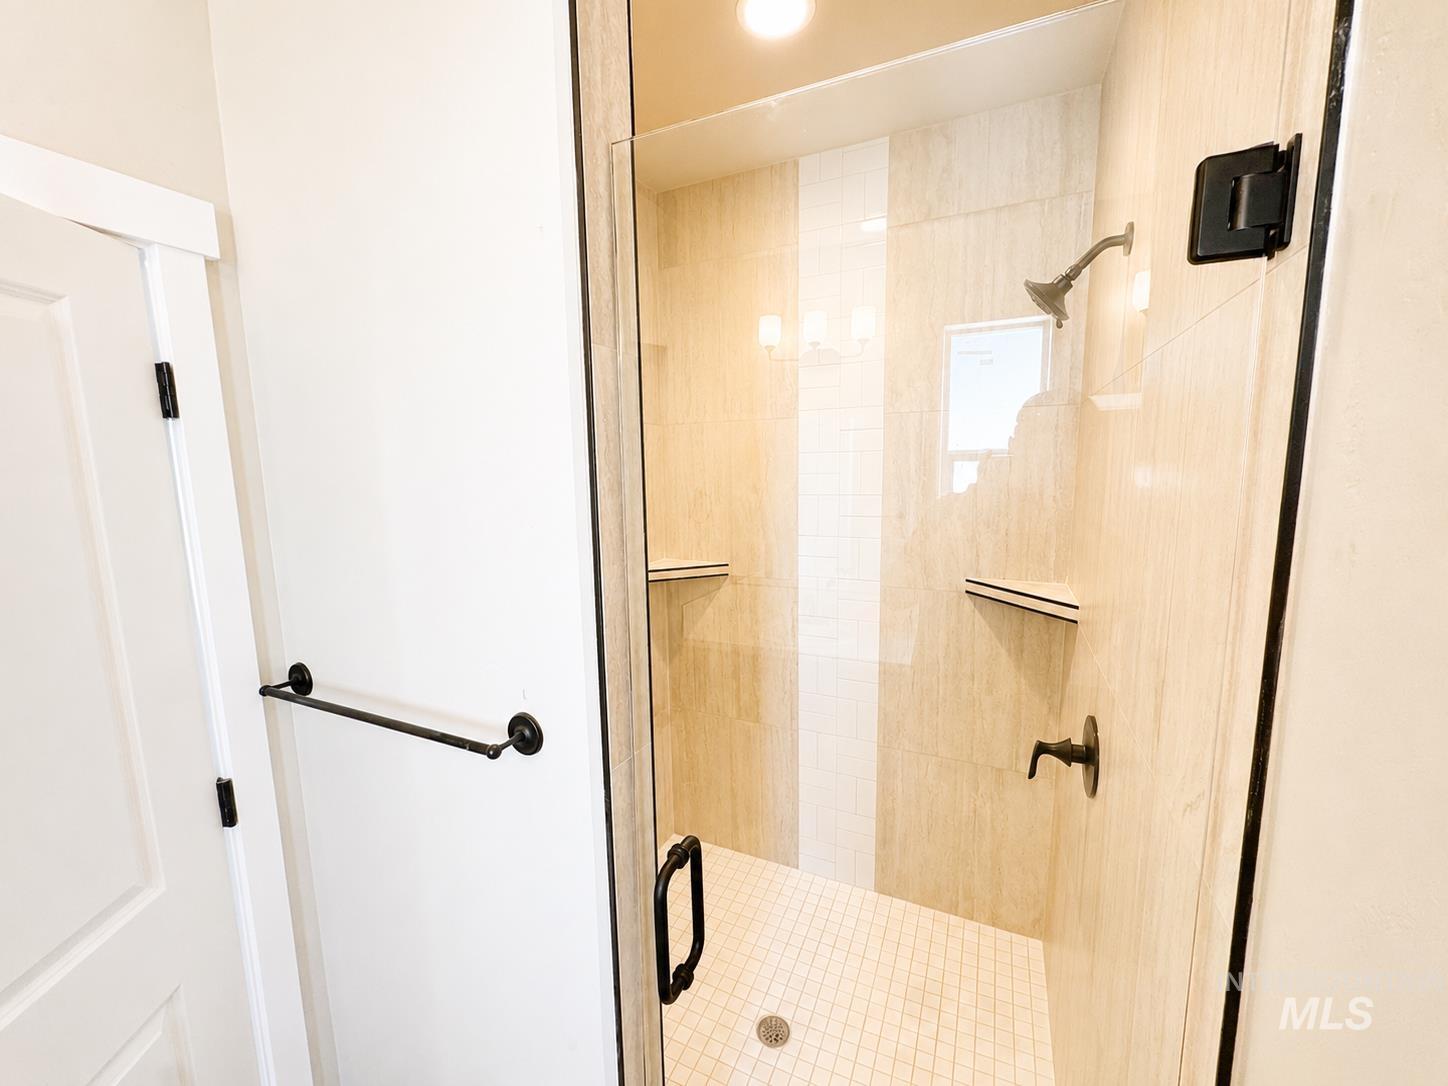
Walk-in shower with clear glass enclosure and matte black hardware
-
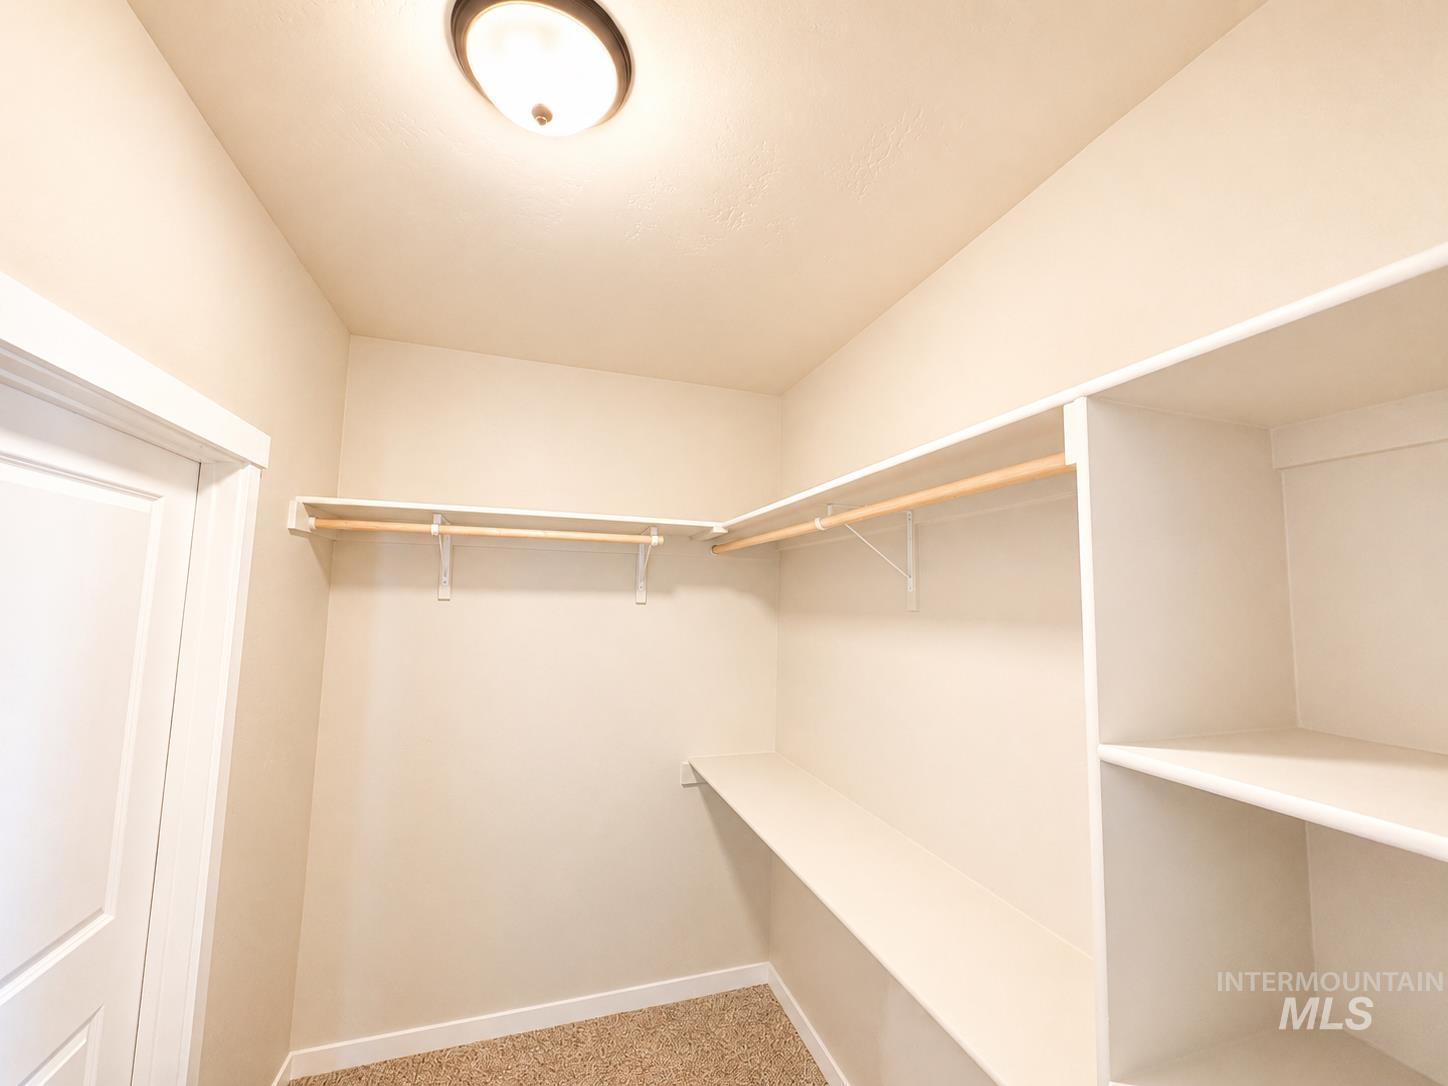
Spacious walk-in closet featuring dual clothing rods, built-in shelving with multiple compartments, carpeted flooring, and recessed ceiling lighting for optimal visibility and organization
-
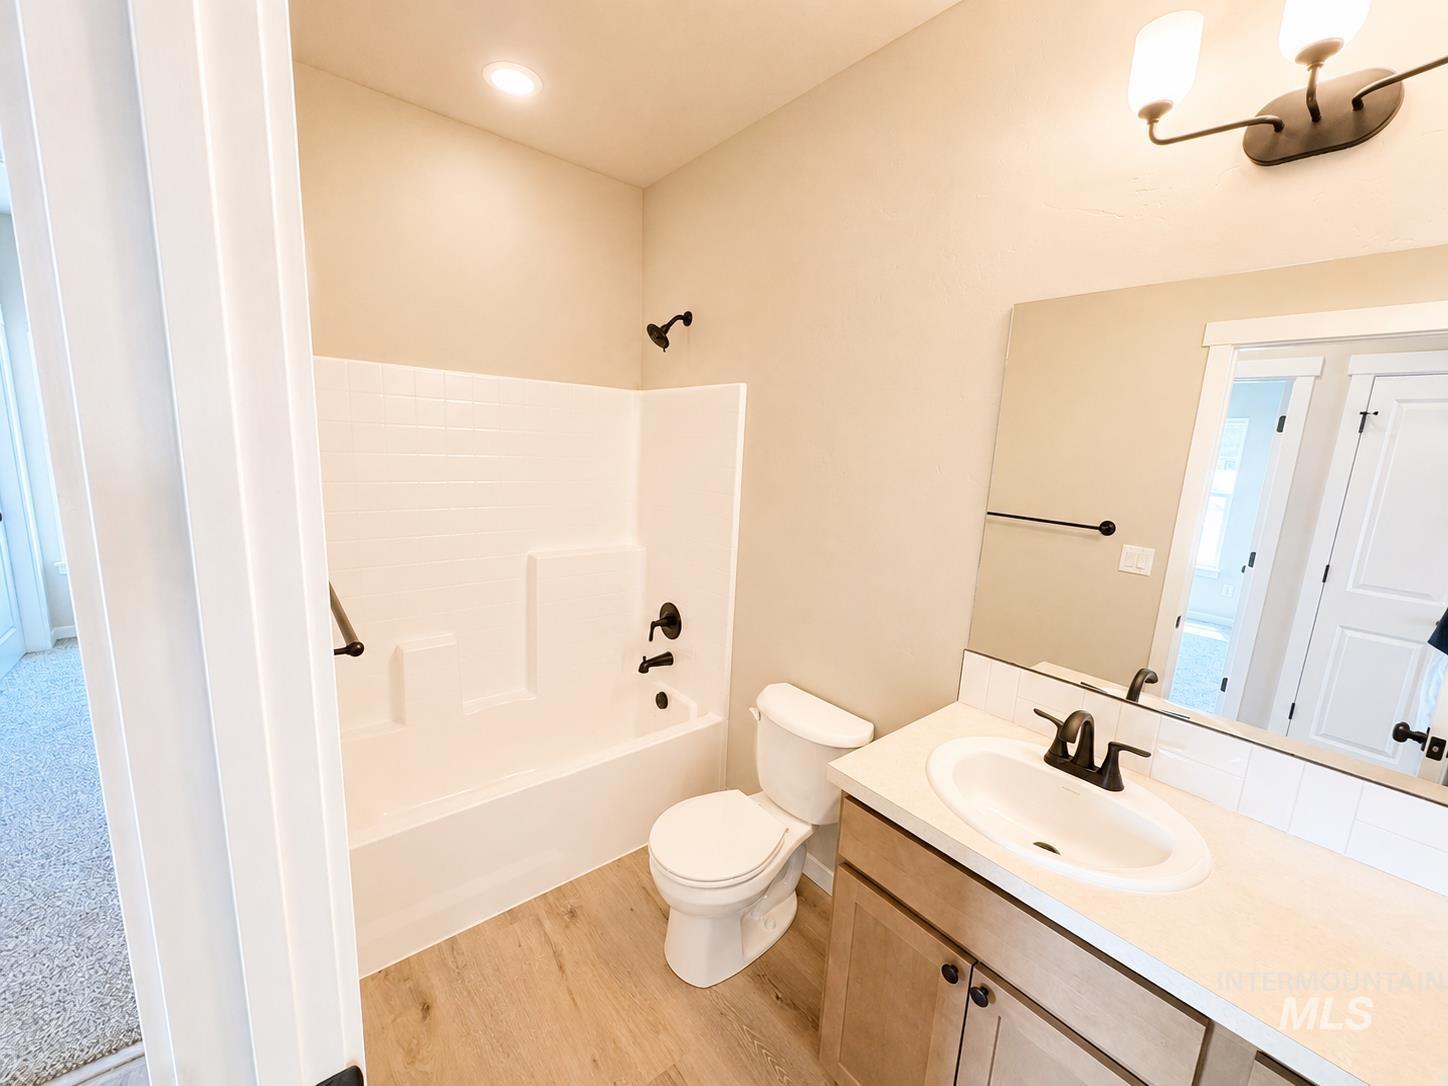
Bathroom featuring a shower-tub combination with subway tile surround, wood-finish flooring, and a single vanity with an integrated sink
-
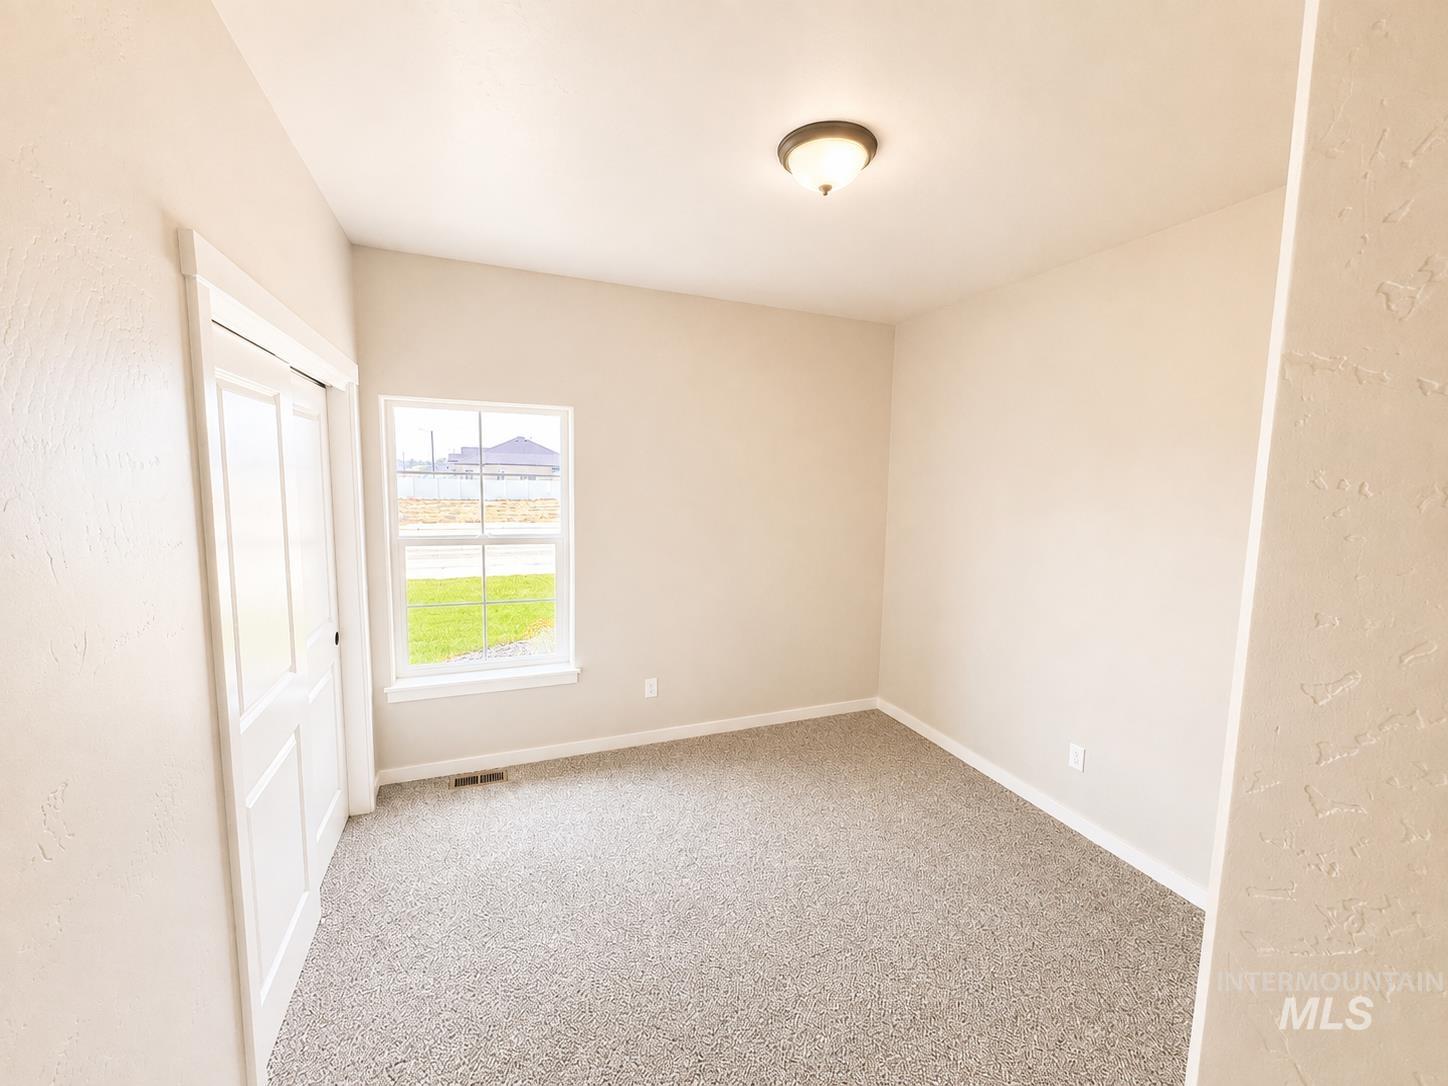
Neutral-toned walls, gray carpet flooring, white trim, and a semi-flush mount ceiling fixture
-
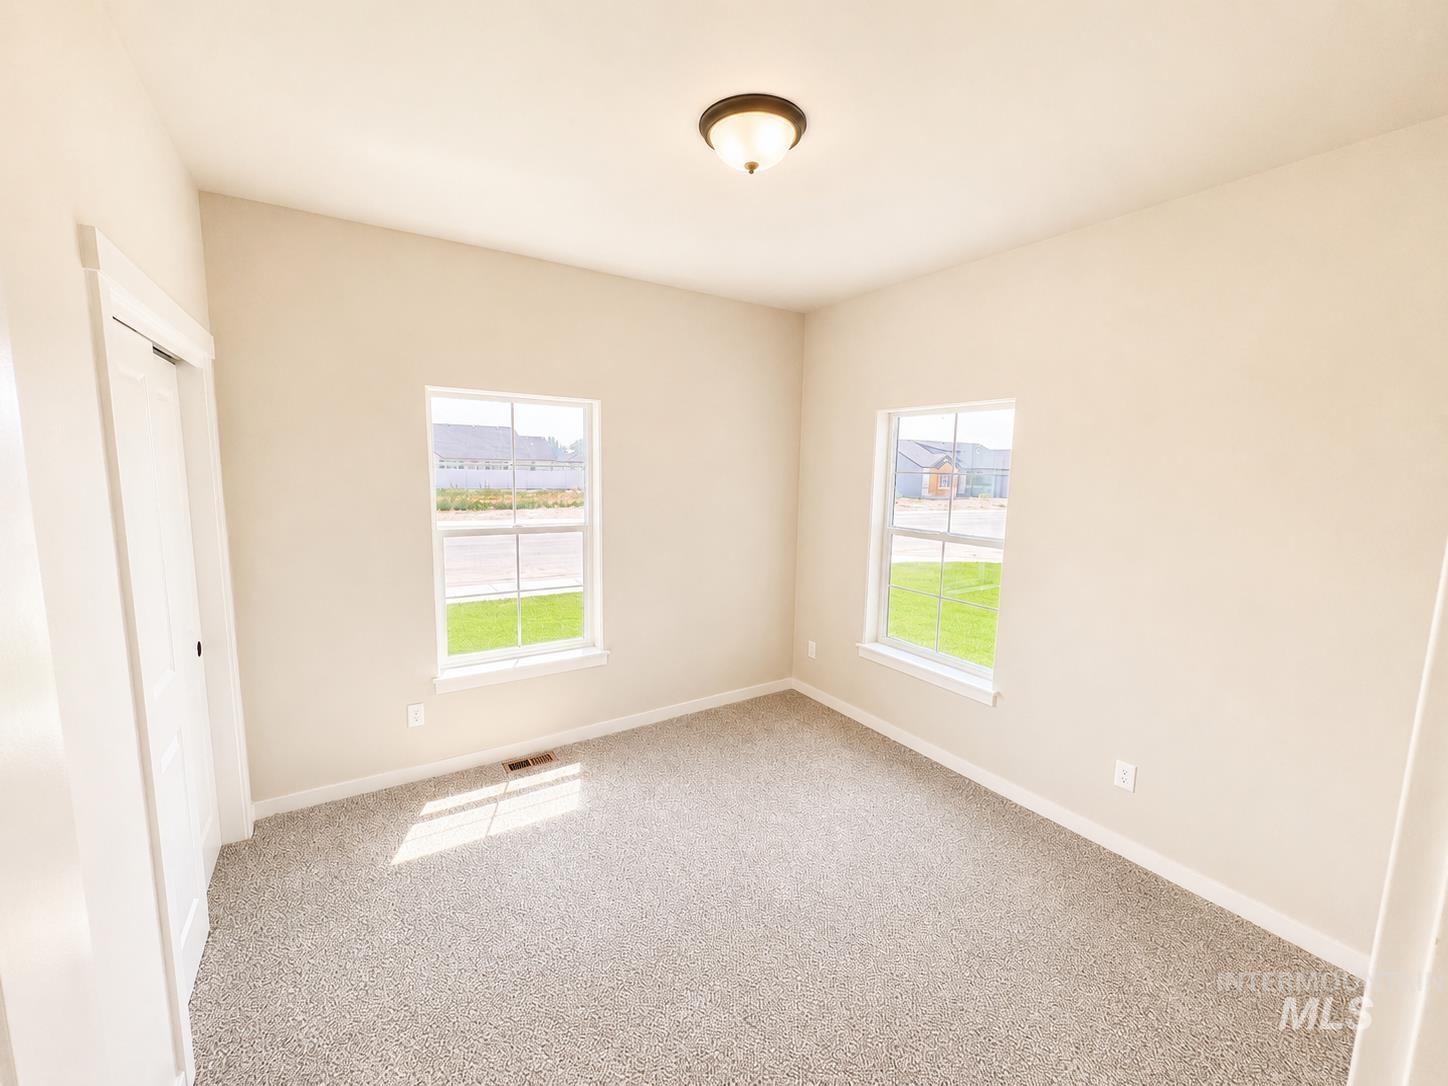
Bright and airy bedroom showcasing dual windows with natural light, neutral wall finishes, and soft carpet flooring throughout
-
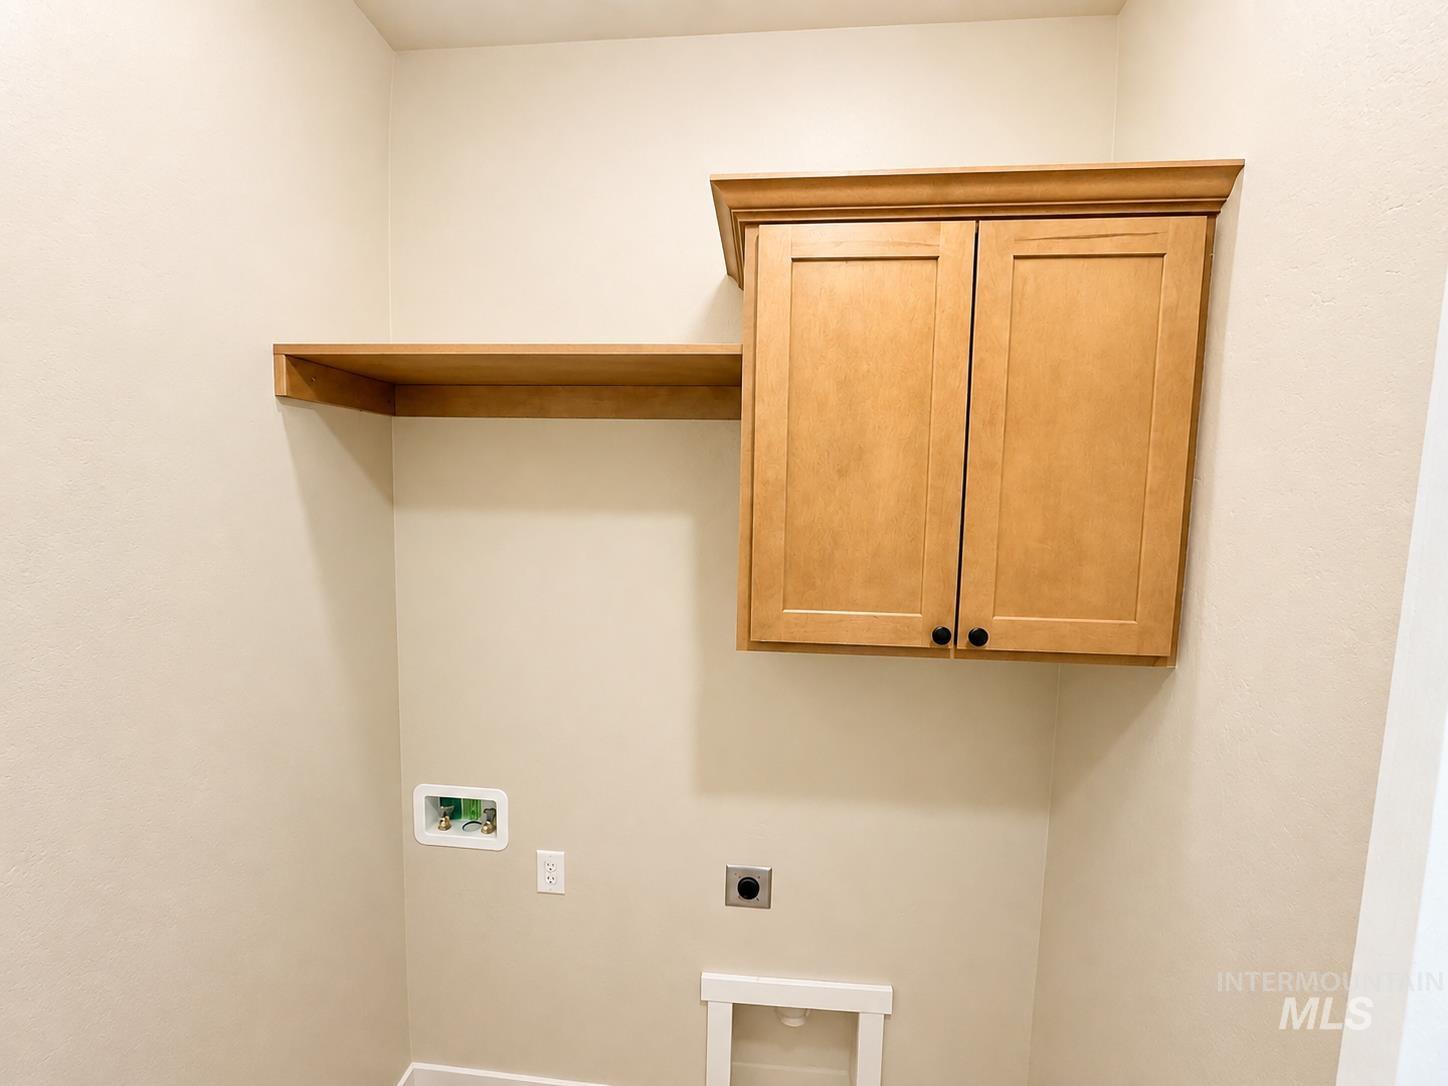
Additional content
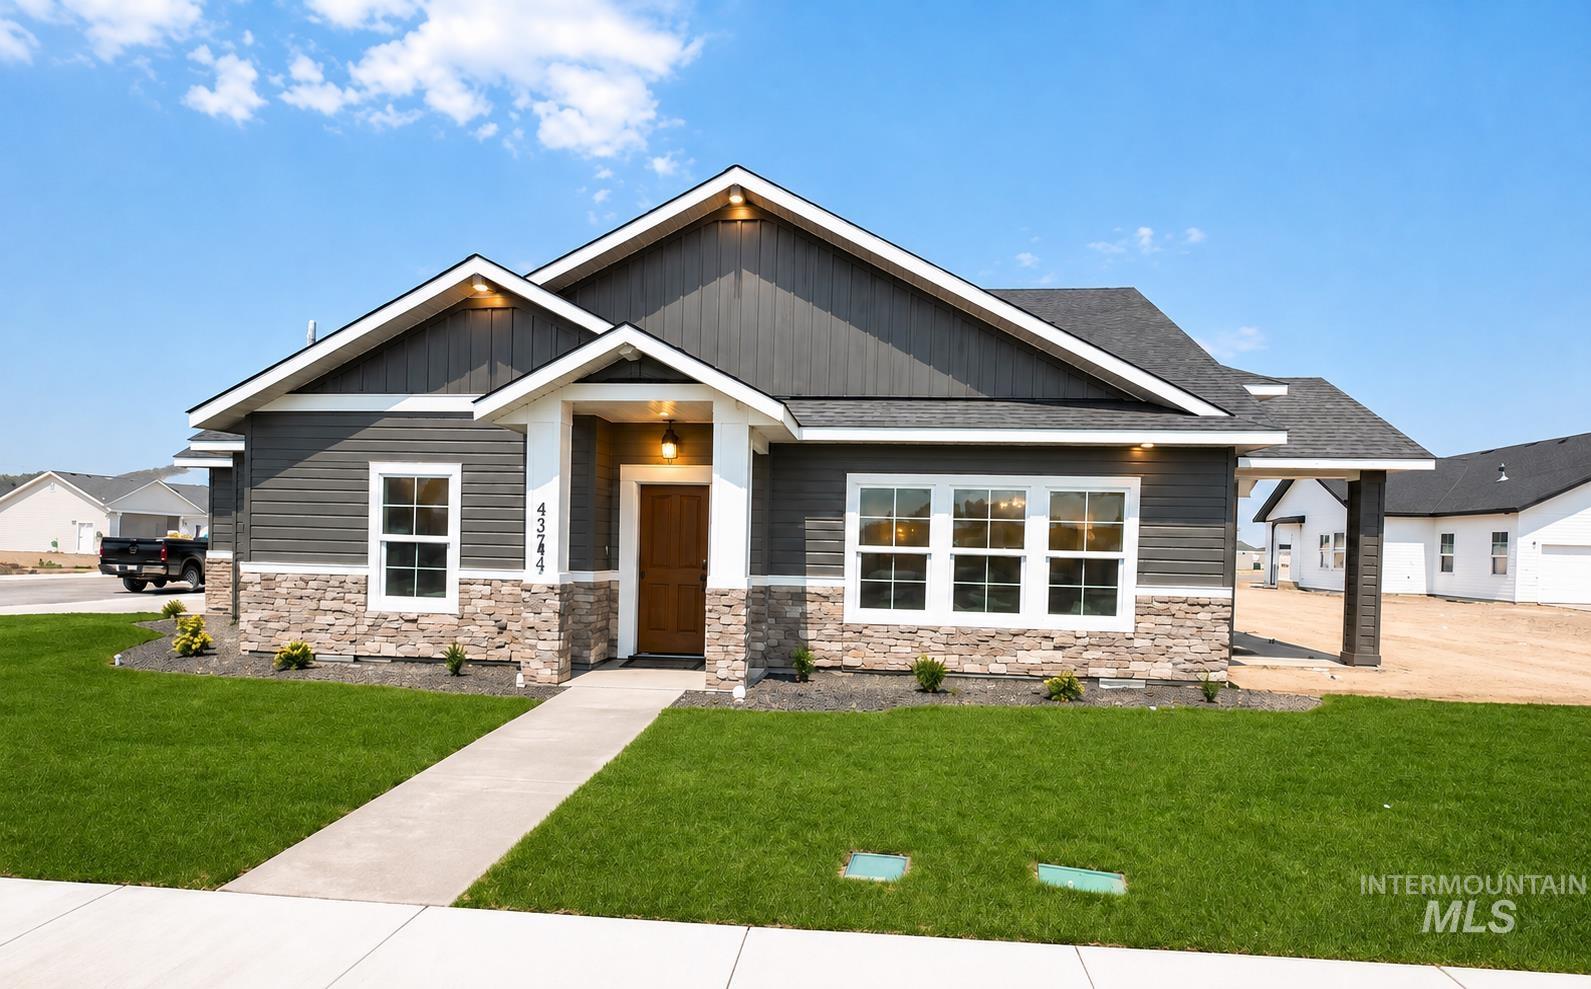
3165 Gemini – Twin Falls, ID Welcome to this beautifully finished 1,541 sq. ft. home offering 3 bedrooms, 2 bathrooms, and an attached 2-car garage. The open-concept layout features a spacious great room with a tray ceiling, fireplace, abundant natural light, and durable hard-surface flooring throughout the main living areas. The kitchen offers generous cabinetry, a center island, stainless steel appliances, and an easy connection to the dining and living spaces. The primary suite includes a private bath with dual sinks, a walk-in shower, and a spacious walk-in closet. Two additional bedrooms and a second full bath provide flexible space for guests, an office, or everyday living. Additional features include a dedicated laundry area, built-in mudroom bench with hooks and storage, covered patio, and front landscaping included. A clean, move-in-ready home with a functional floor plan and thoughtful finishes—come see what 3165 Gemini has to offer!
- Heating:
- Forced Air, Gas
- Cooling:
- Central air
- Fireplace:
- Insert, Gas
- Garage Capacity:
- 2
- Country:
- US
- State:
- ID
- City:
- Twin Falls
- Zipcode:
- 83301
- Street:
- 3165 Gemini Ave
- Longitude:
- W115° 34' 56.7''
- Latitude:
- N42° 33' 16.8''
- Master Bedroom Level:
- Main
- Bedroom 2 Level:
- Main
- Bedroom 3 Level:
- Main
- School District:
- Twin Falls School District #411
- Elementary School:
- Pillar Falls
- Middle School:
- O'Leary
- High School:
- Twin Falls
- Status:
- New
- Type:
- Single Family
- Level:
- Single
- Tax Year:
- 2025
- Taxes:
- $1,034
- Potential Short Sale:
- No
- Age:
- New-Never Occupied
- Auction:
- No
- Flood Ins Required:
- No
- HUD Owned:
- No
- In Foreclosure:
- No
- Land Size:
- Standard Lot 6000-9999 SF
- Home Owner Exempt:
- Yes
- HOA Frequency:
- Annual
- HOA Fees:
- $175
- Lot Features:
- Corner lot
- Water:
- City service
- Land Use:
- Single
- Sprinkler System:
- Auto,Partial
Residential For Sale
3165 Gemini Ave, Twin Falls, Idaho 83301
- Property Type :
- Residential
- Listing Type :
- For Sale
- Listing ID :
- 98996921
- Price :
- $431,900
- Bedrooms :
- 3
- Bathrooms :
- 2
- Apx SqFt :
- 1,541 SqFt
- Year Built :
- 2026
- Lot Area :
- 0.16 SqFt
- Days on Market :
- 1
- Subdivision :
- 0 Not Applicable
- Builder Name :
- Wolverton Homes, LLC
- Update Date :
- 08/10/2026 20:52:14
- Status :
- Active

- JoeAnne Santy-Greene
- (208) 947-4609
- (208) 283-6313
- (208) 287-8500
-


