

-
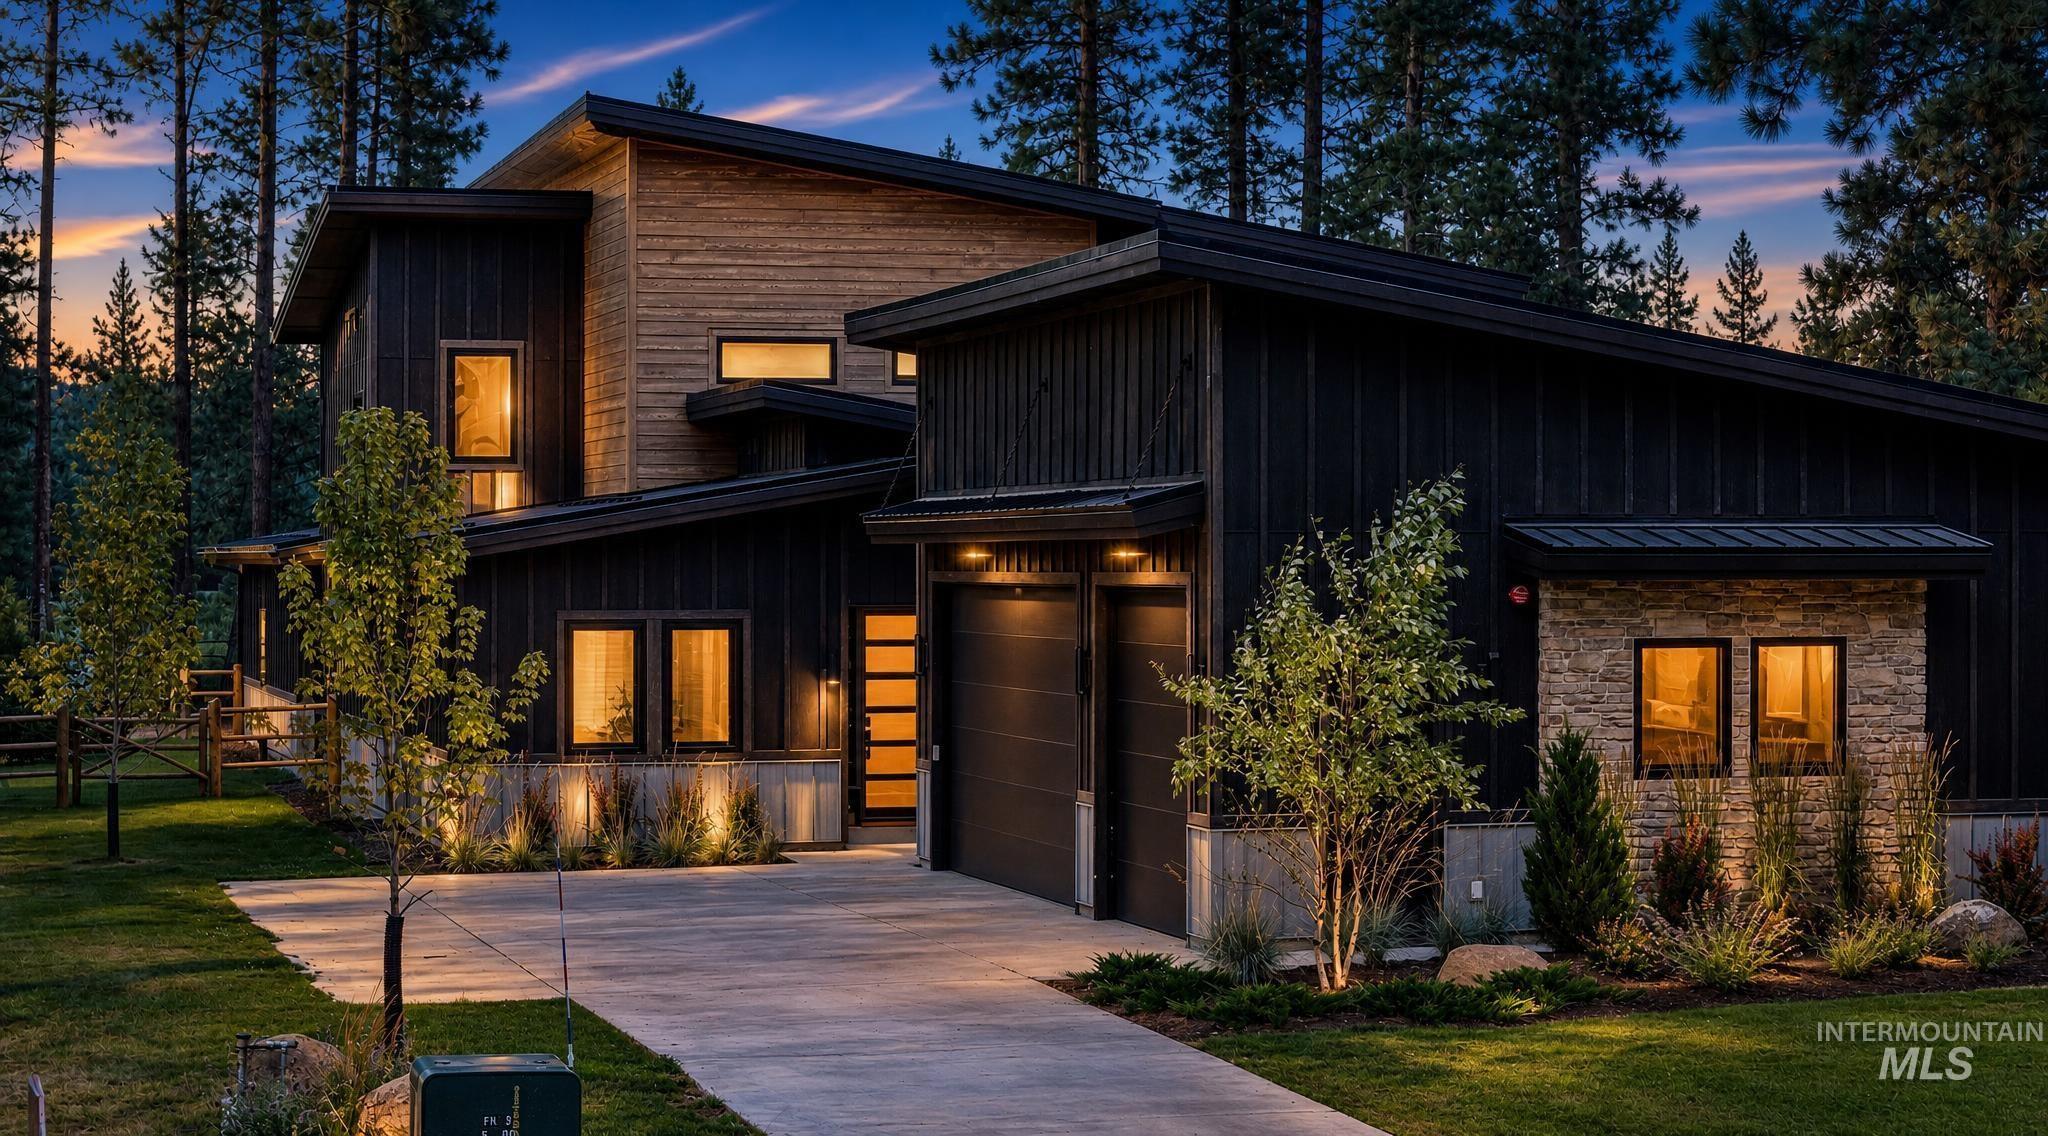
Heated Driveway, 3 Car 1100 SF Garage, 12' Garage Doors
-
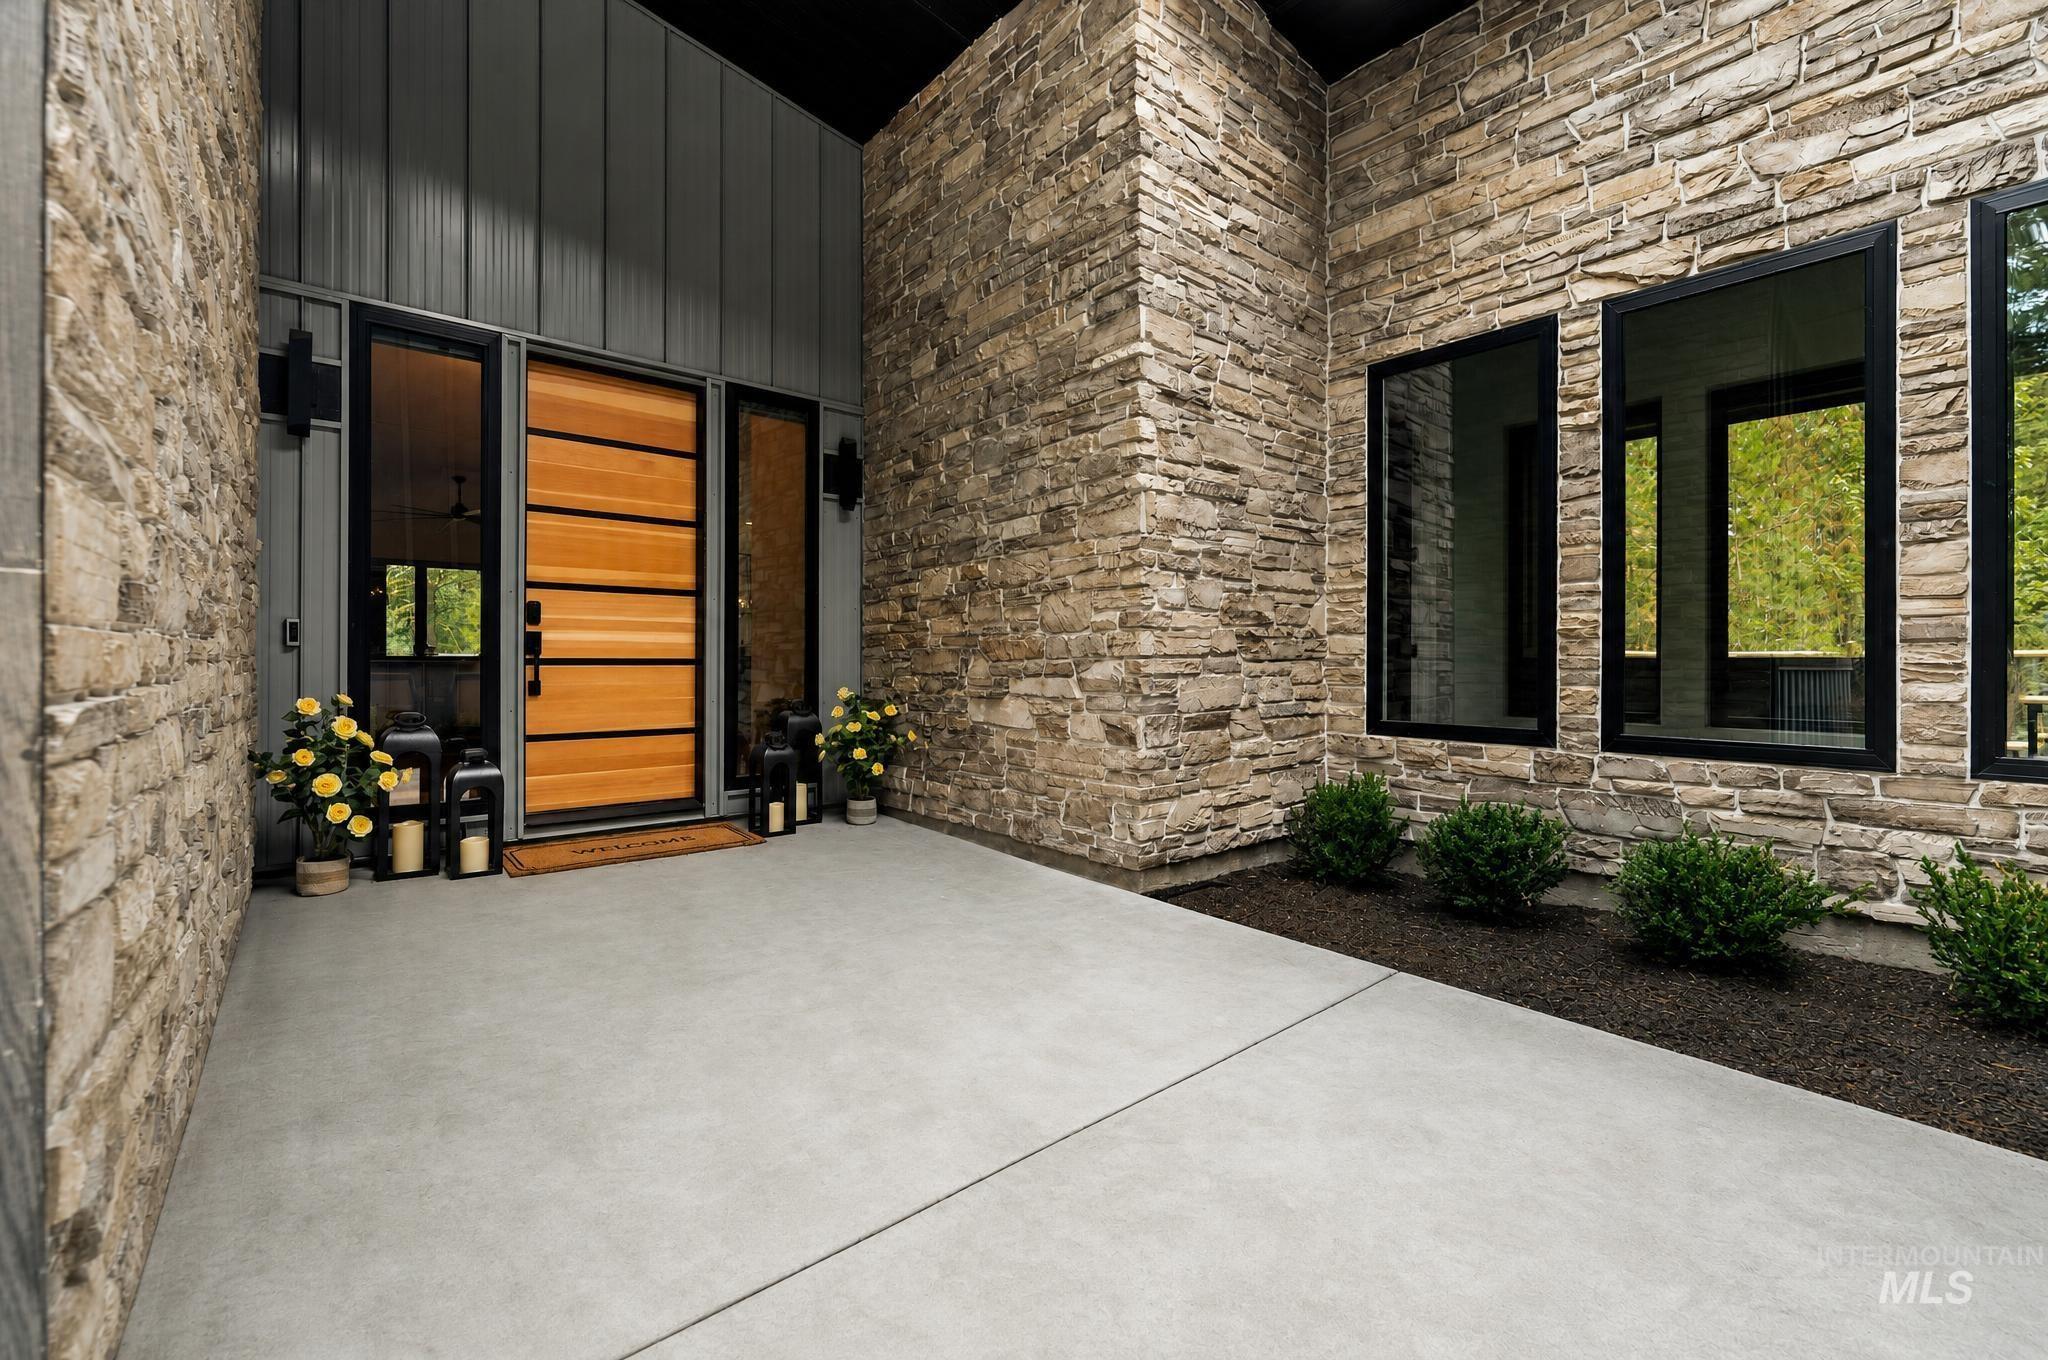
Stone facade with dark-framed windows and a solid wood entry door
-
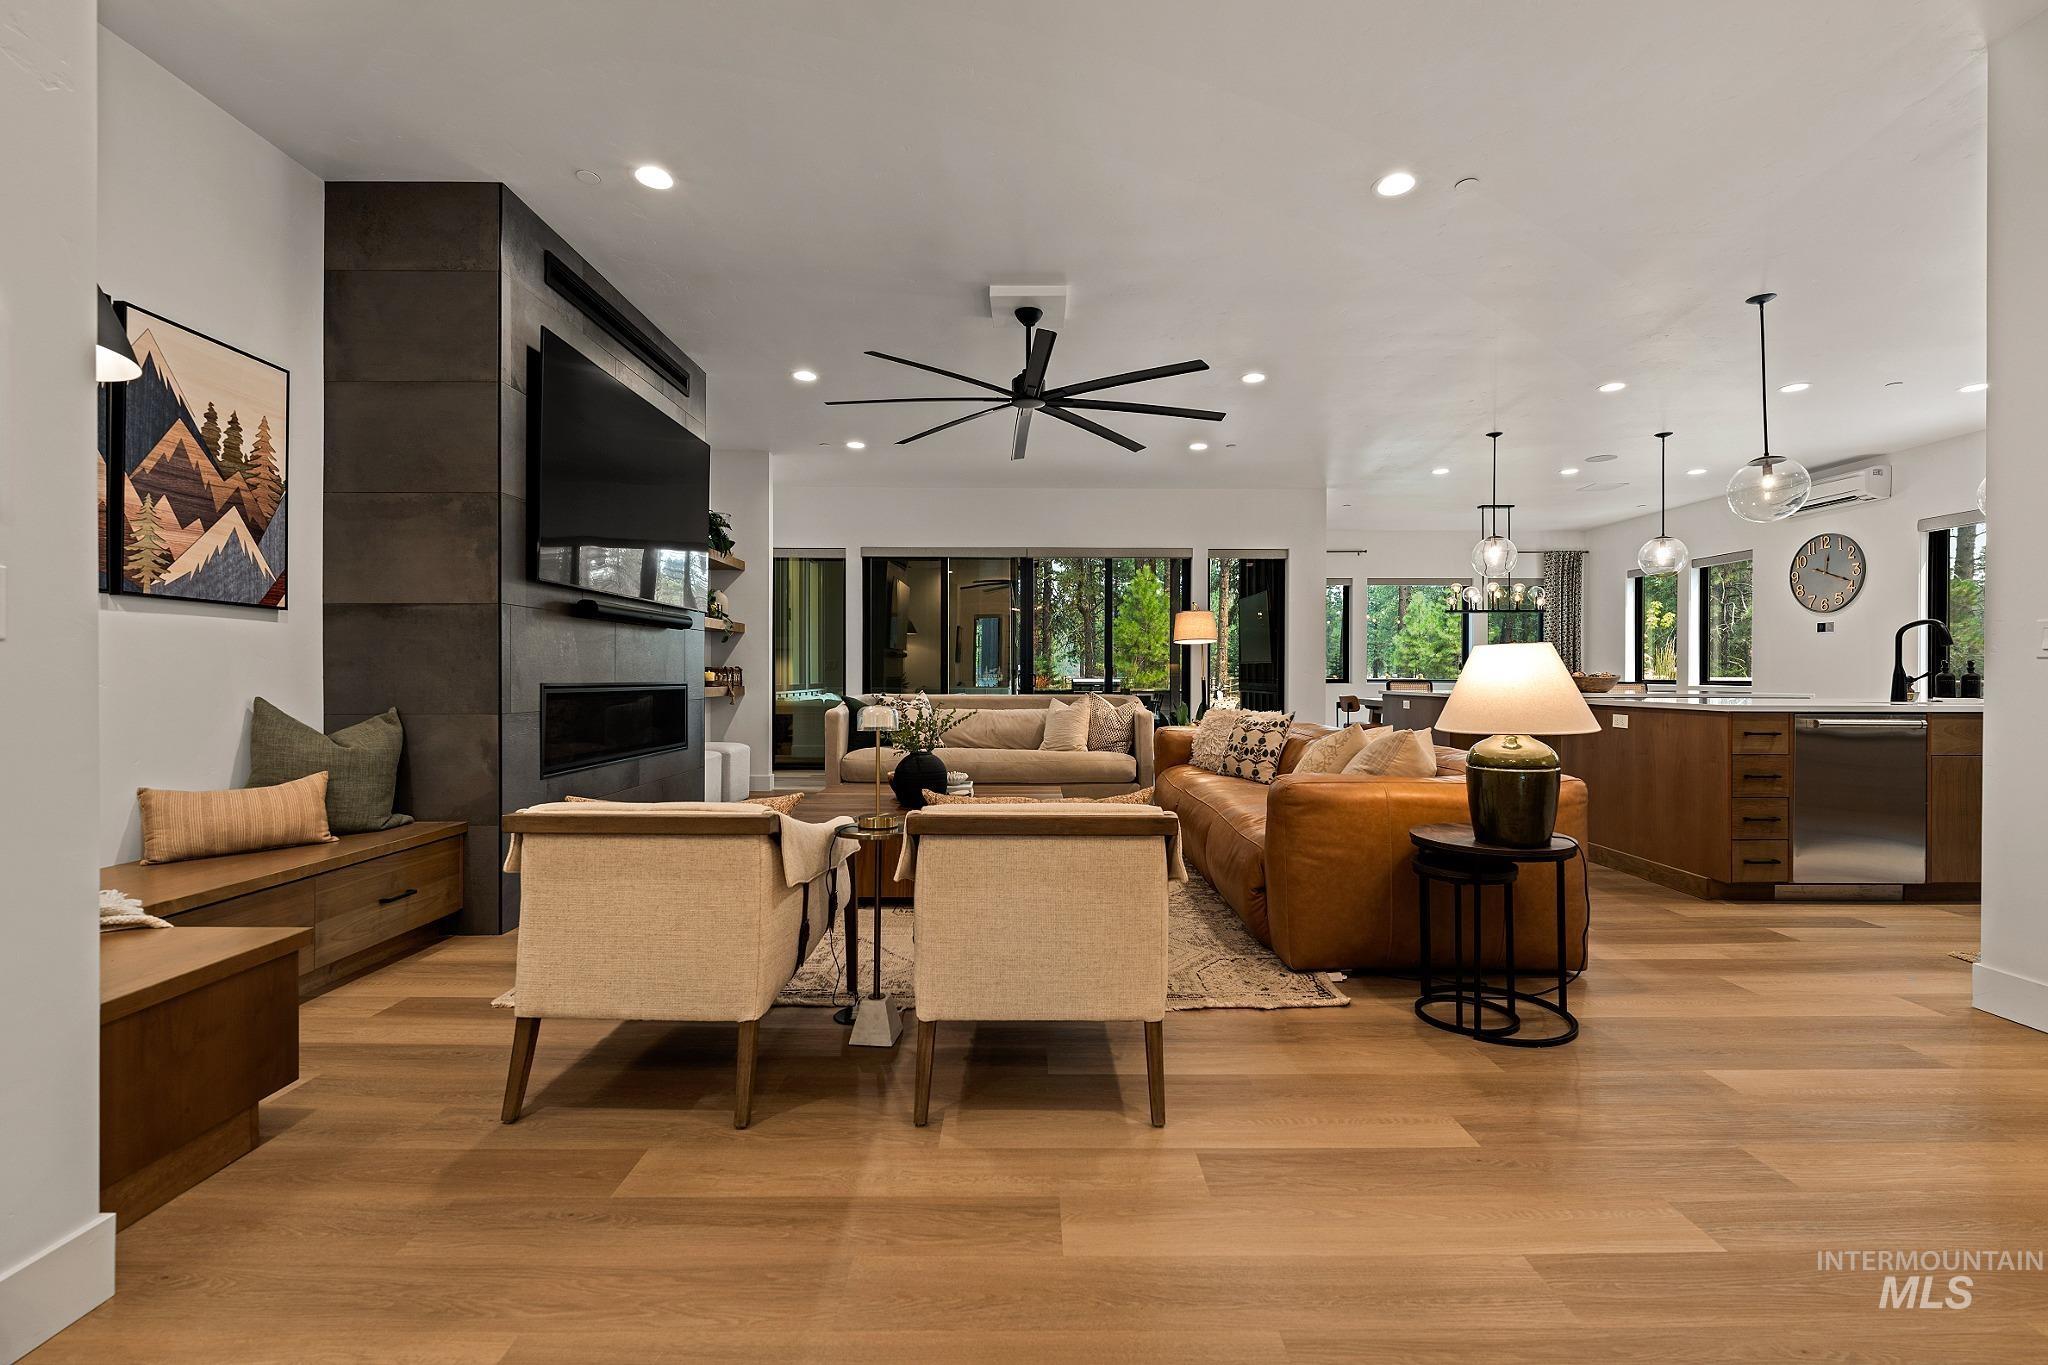
View from Entry
-
View of Front Door, front Patio
-
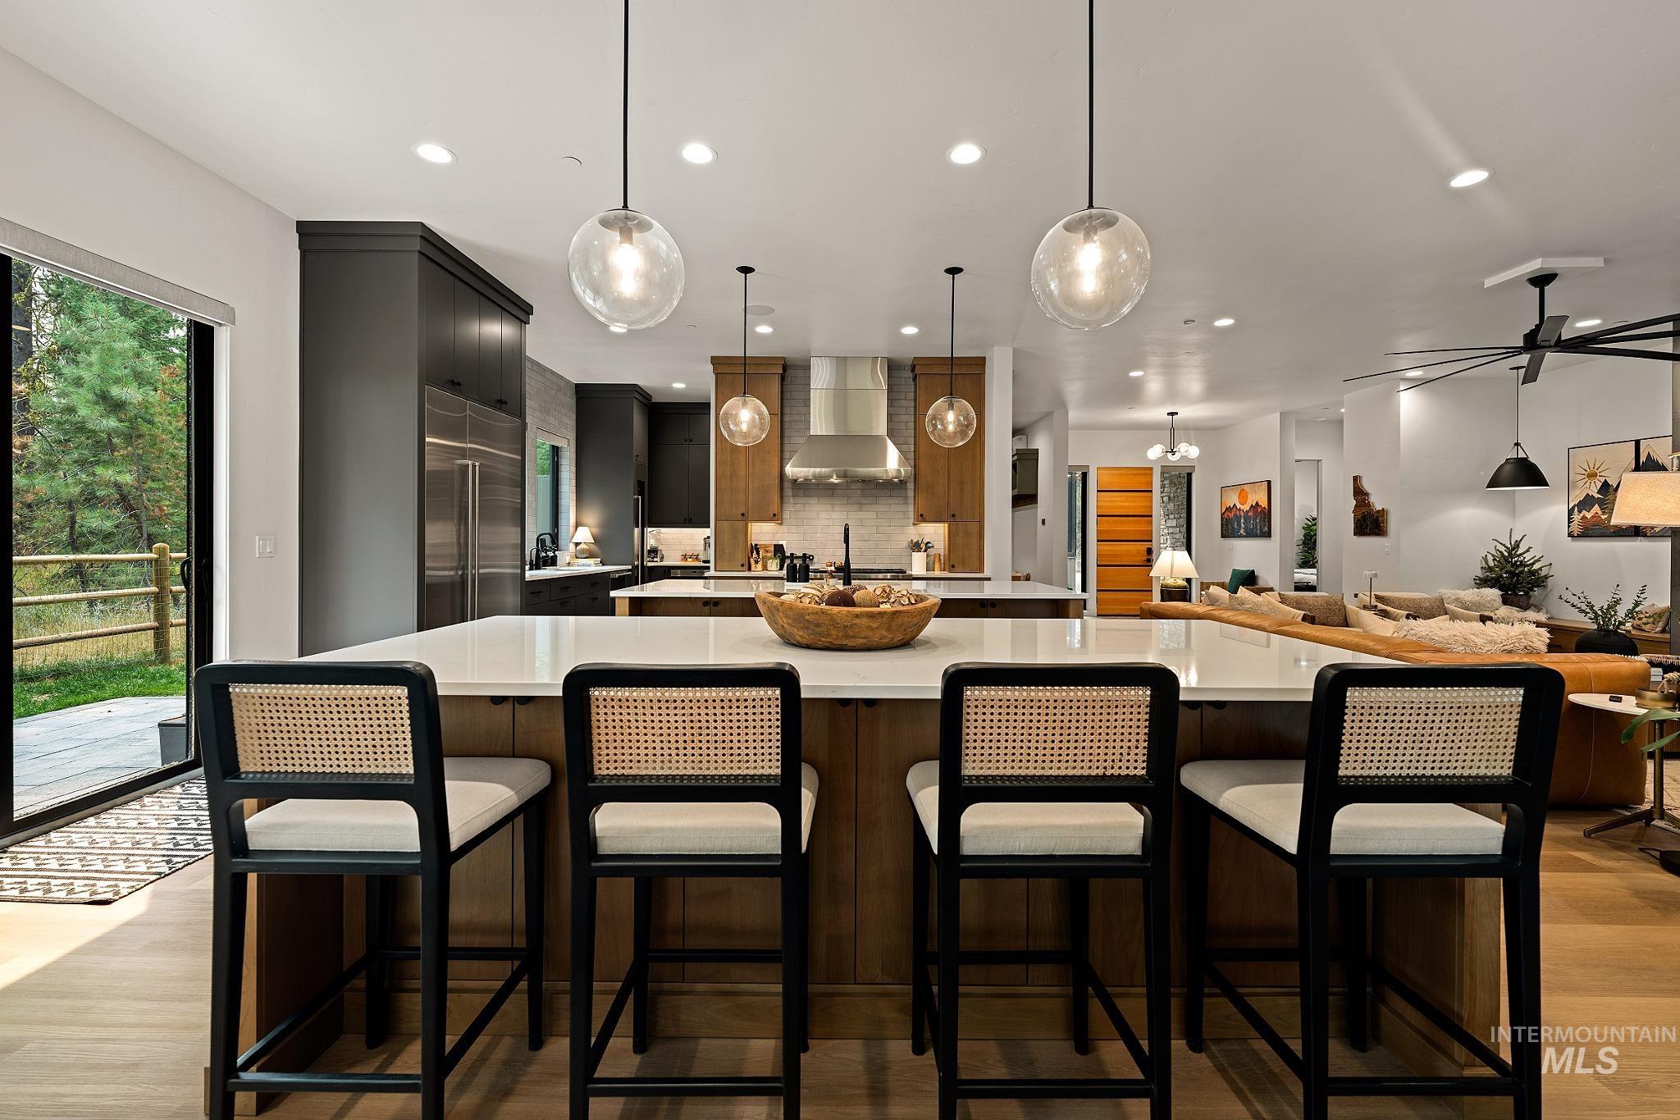
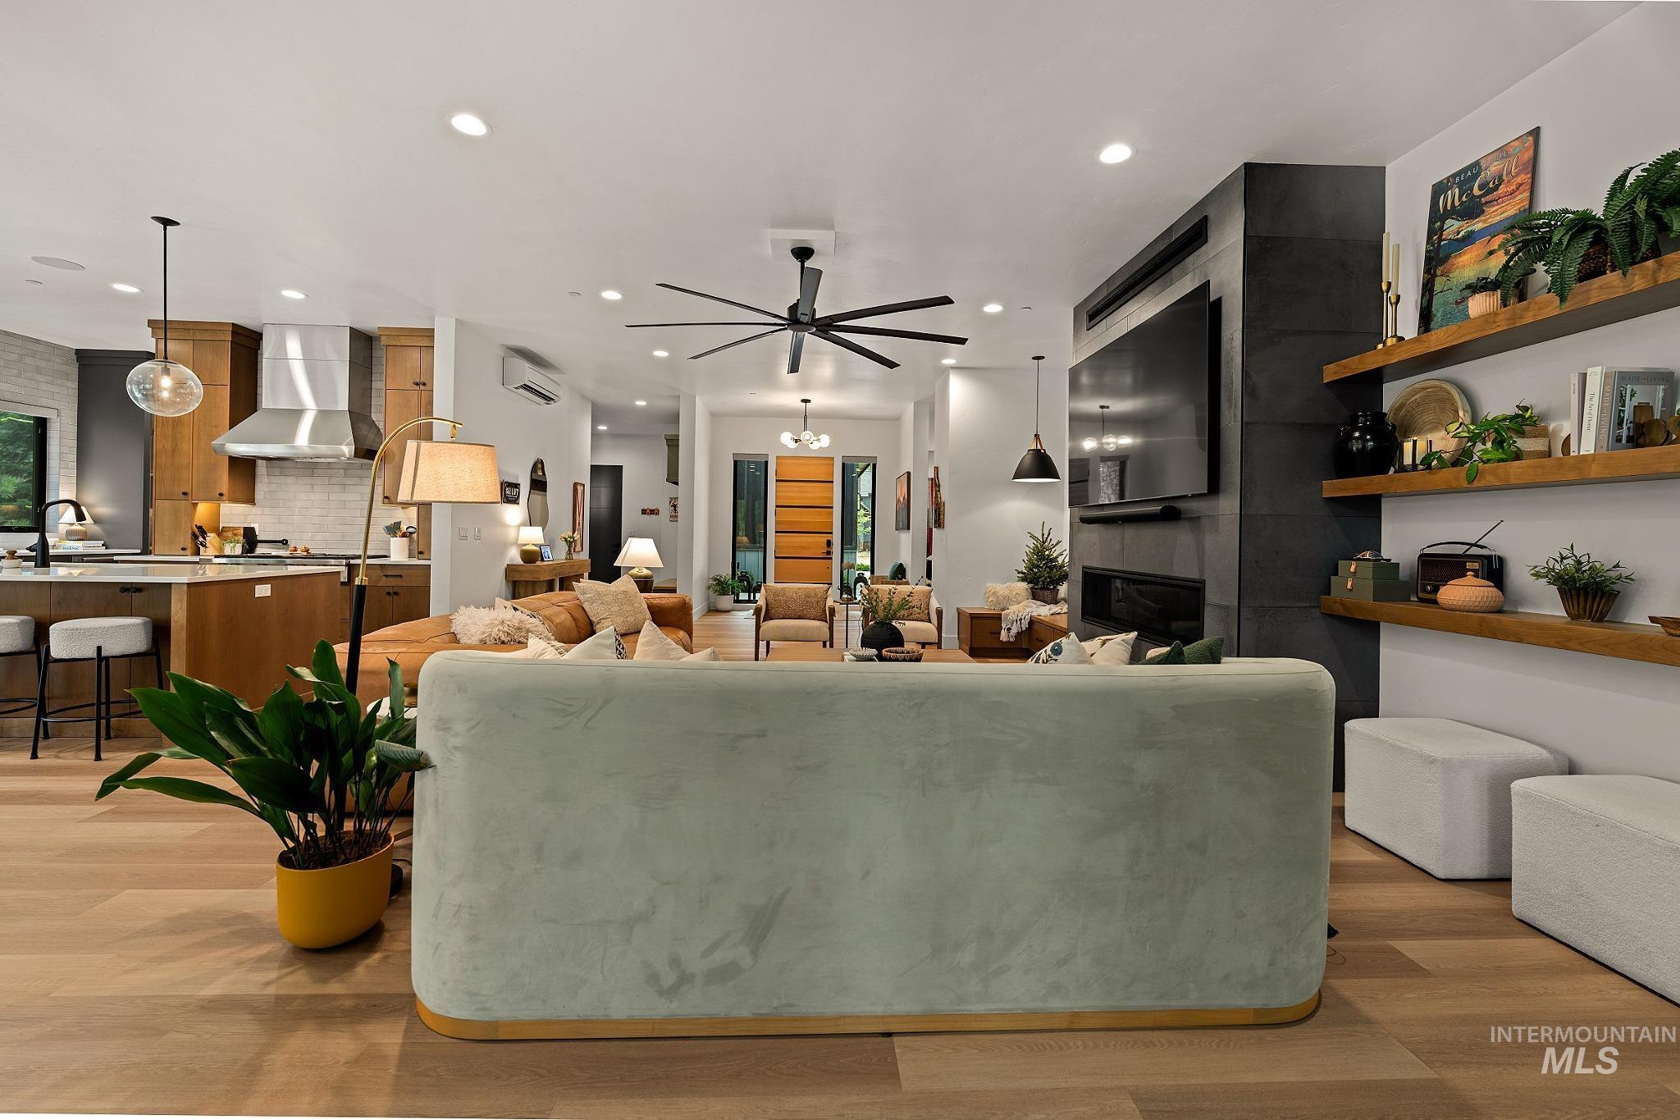
One of two Islands
-
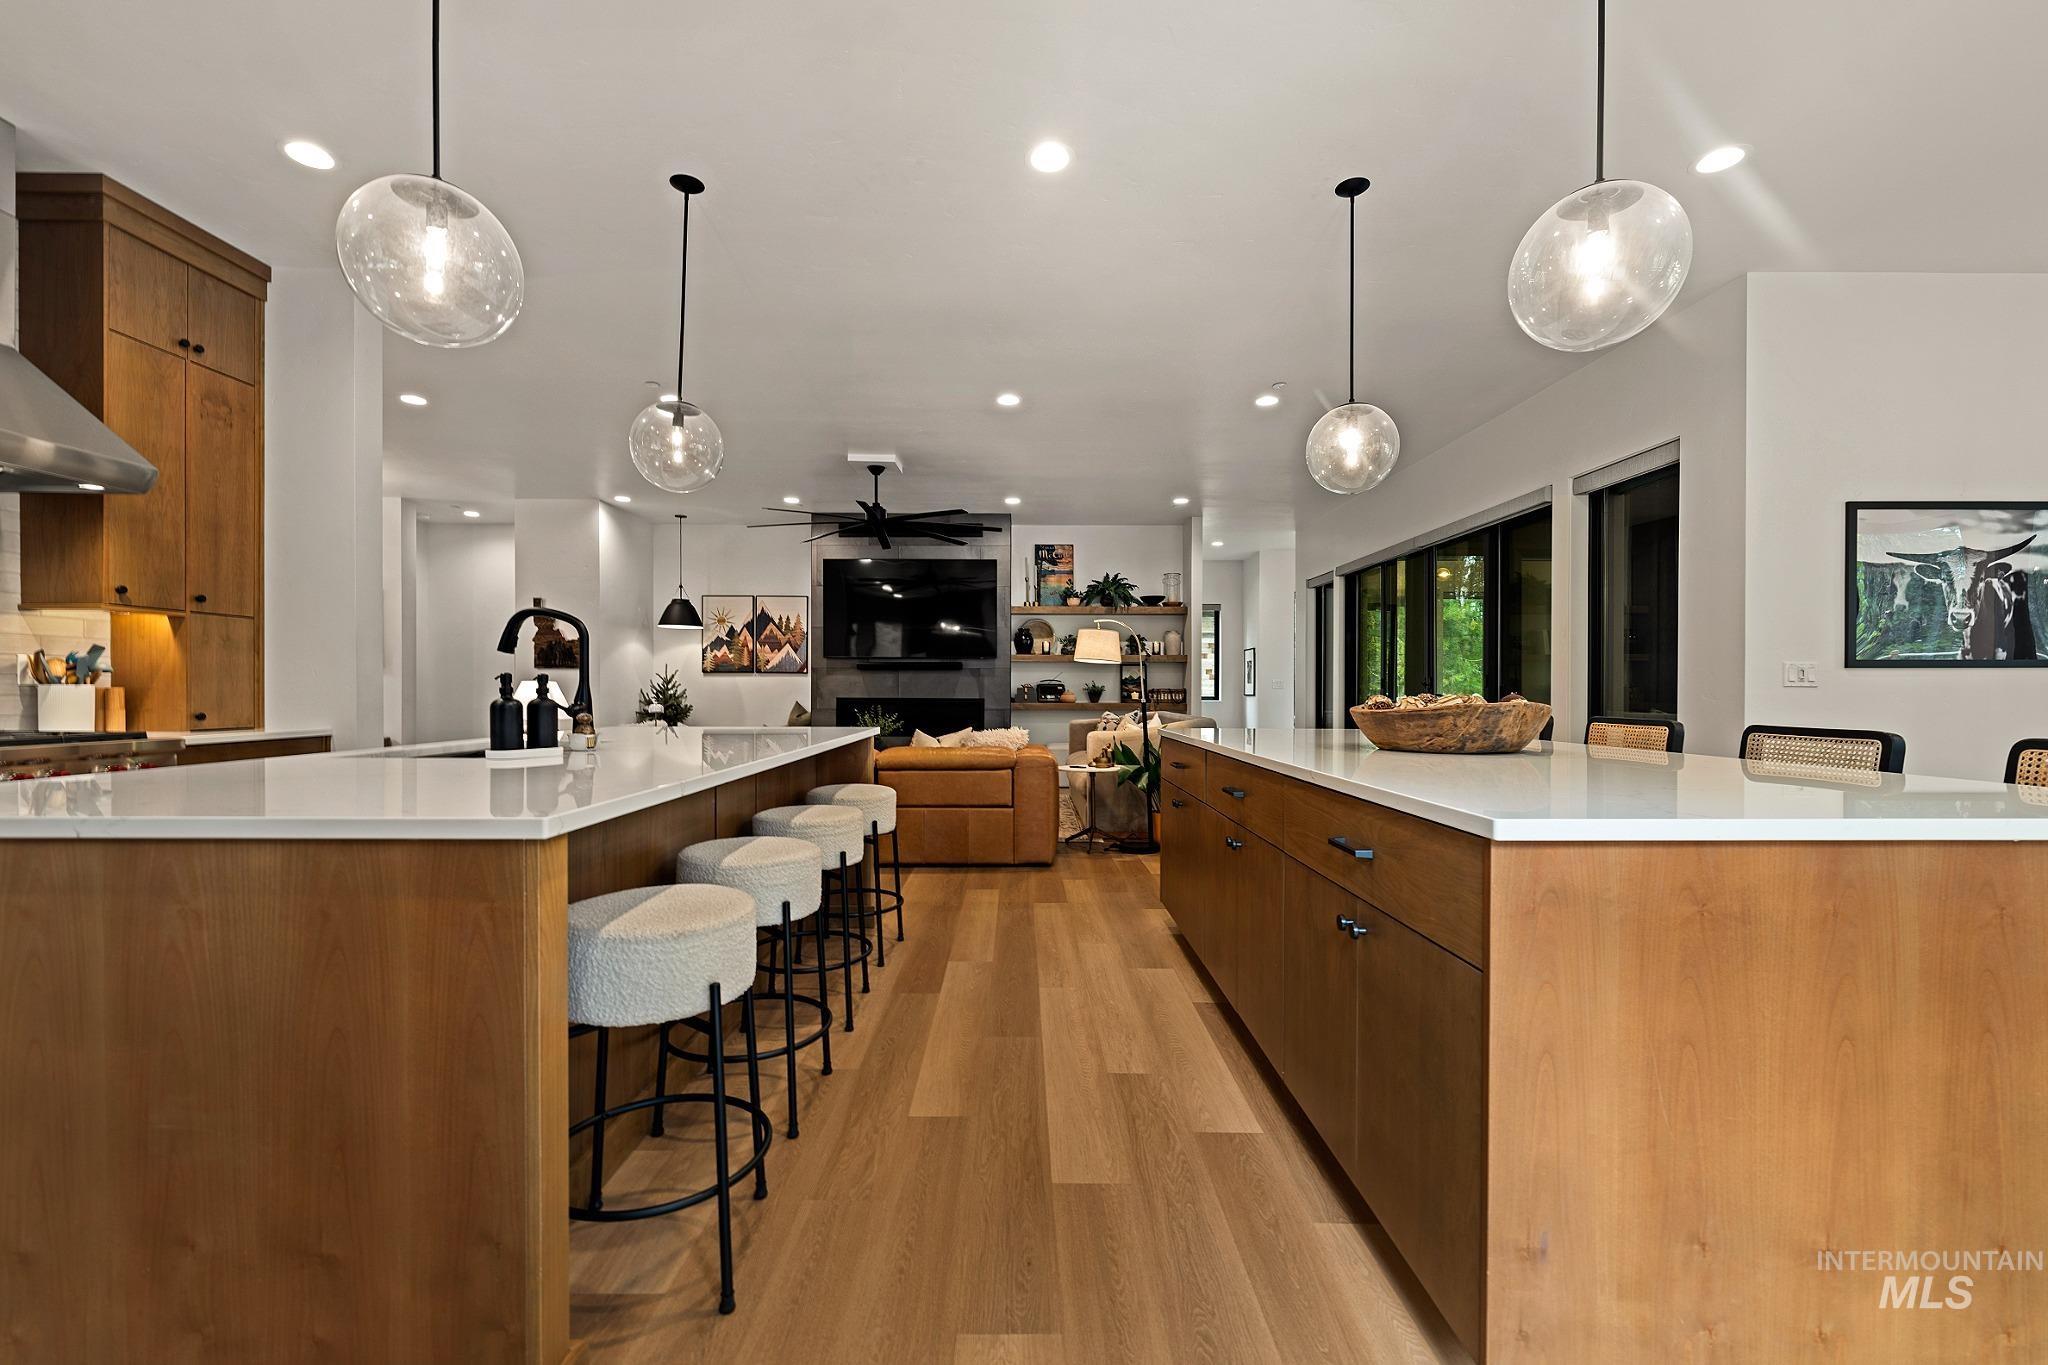
Contemporary kitchen featuring dual wood-finish islands with white quartz countertops, pendant lighting with glass shades, stainless steel appliances, white cabinetry, and wide-plank wood-finish flooring throughout the open-concept space - Double Island
-
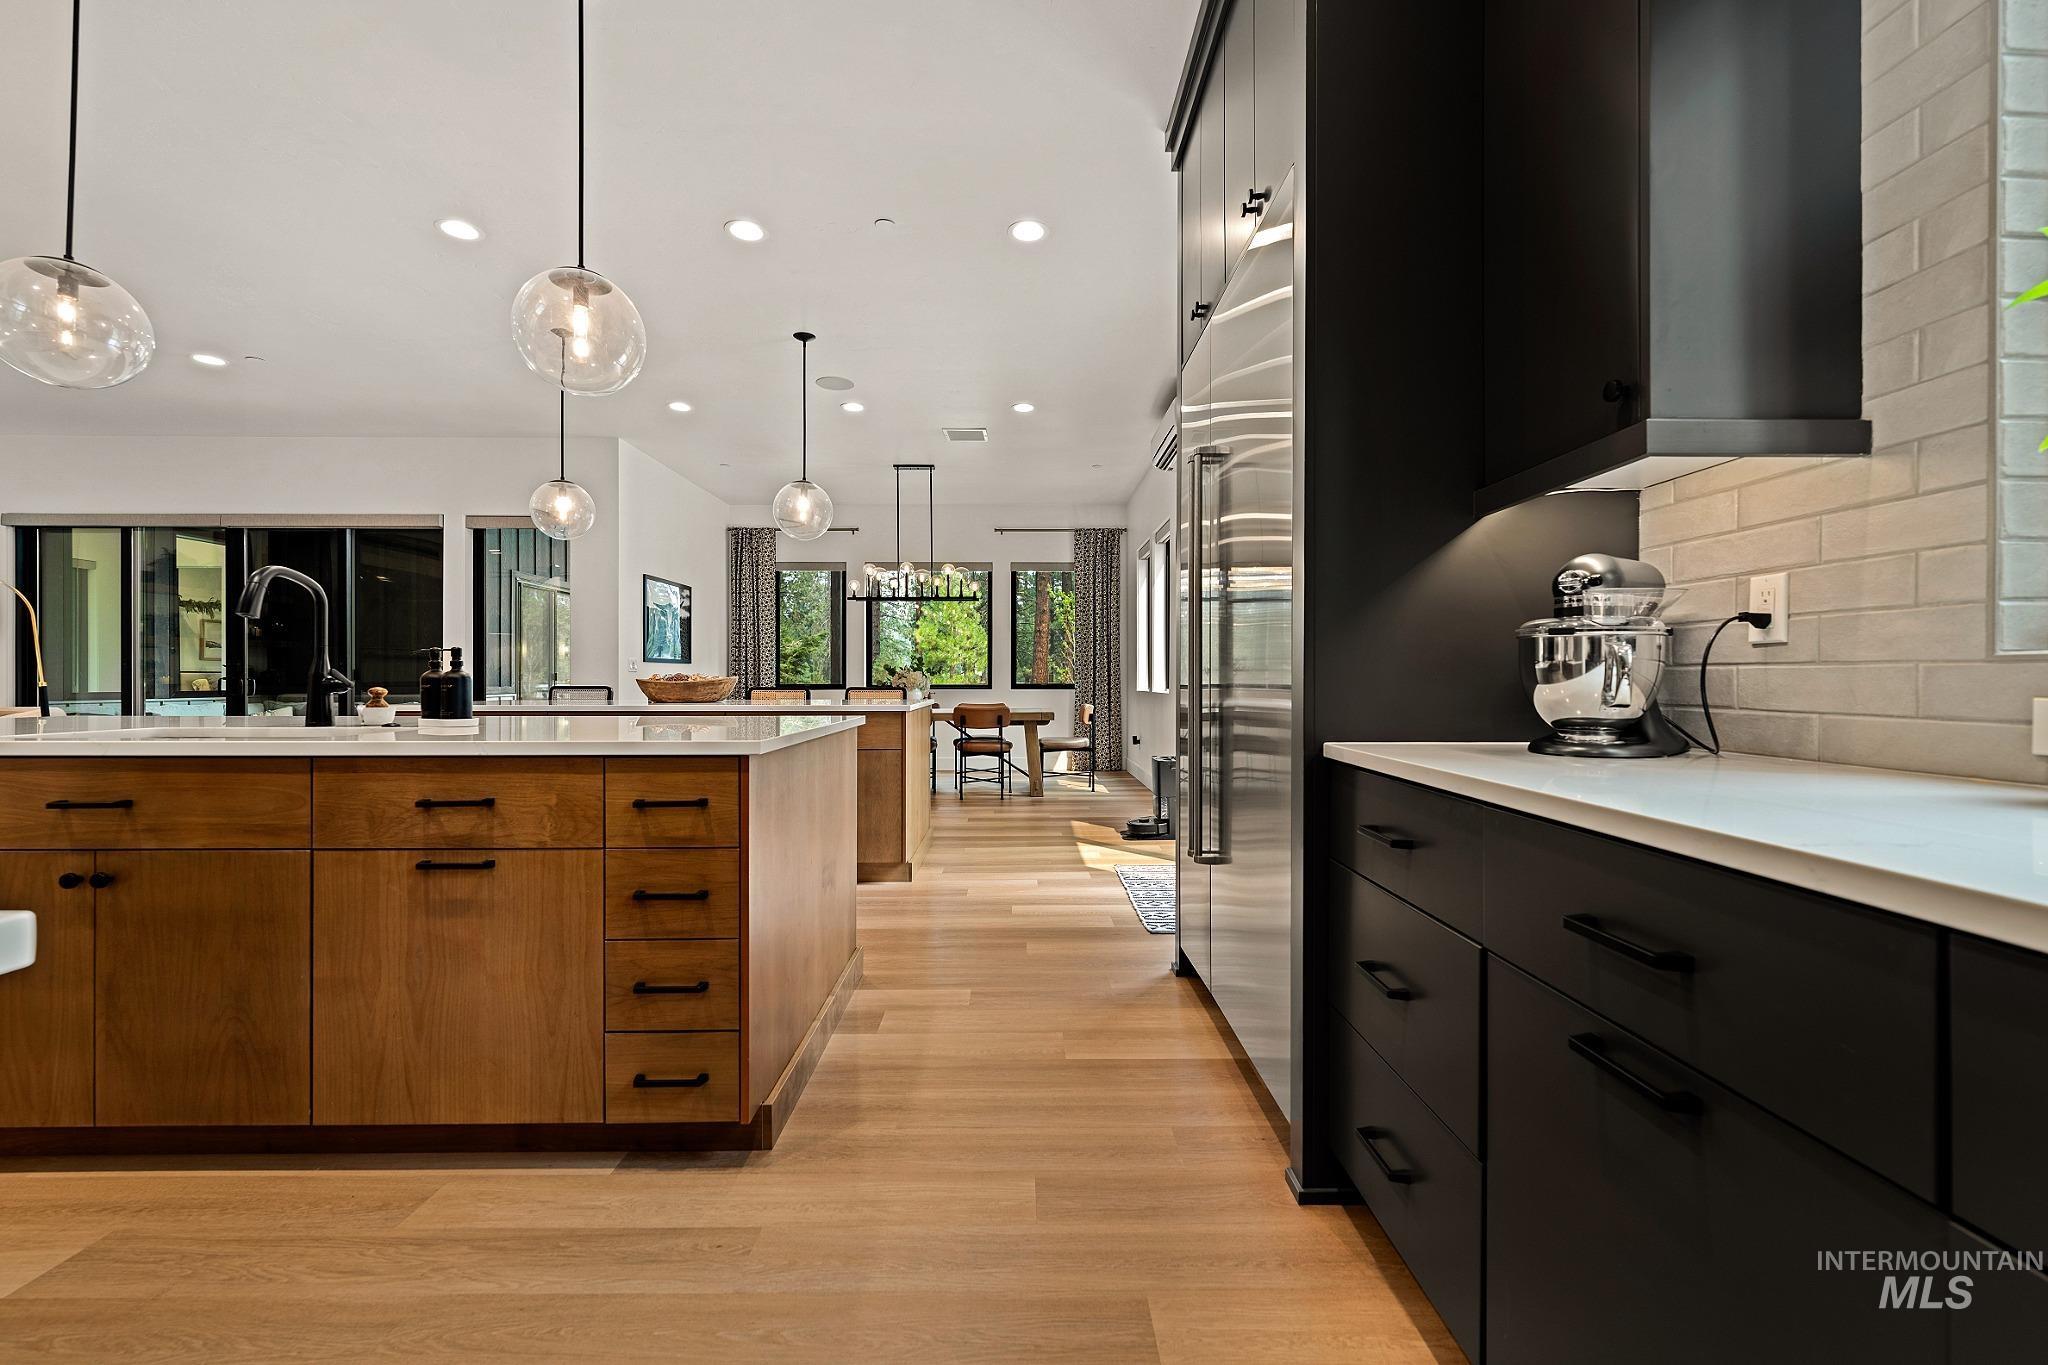
View From Pantry
-
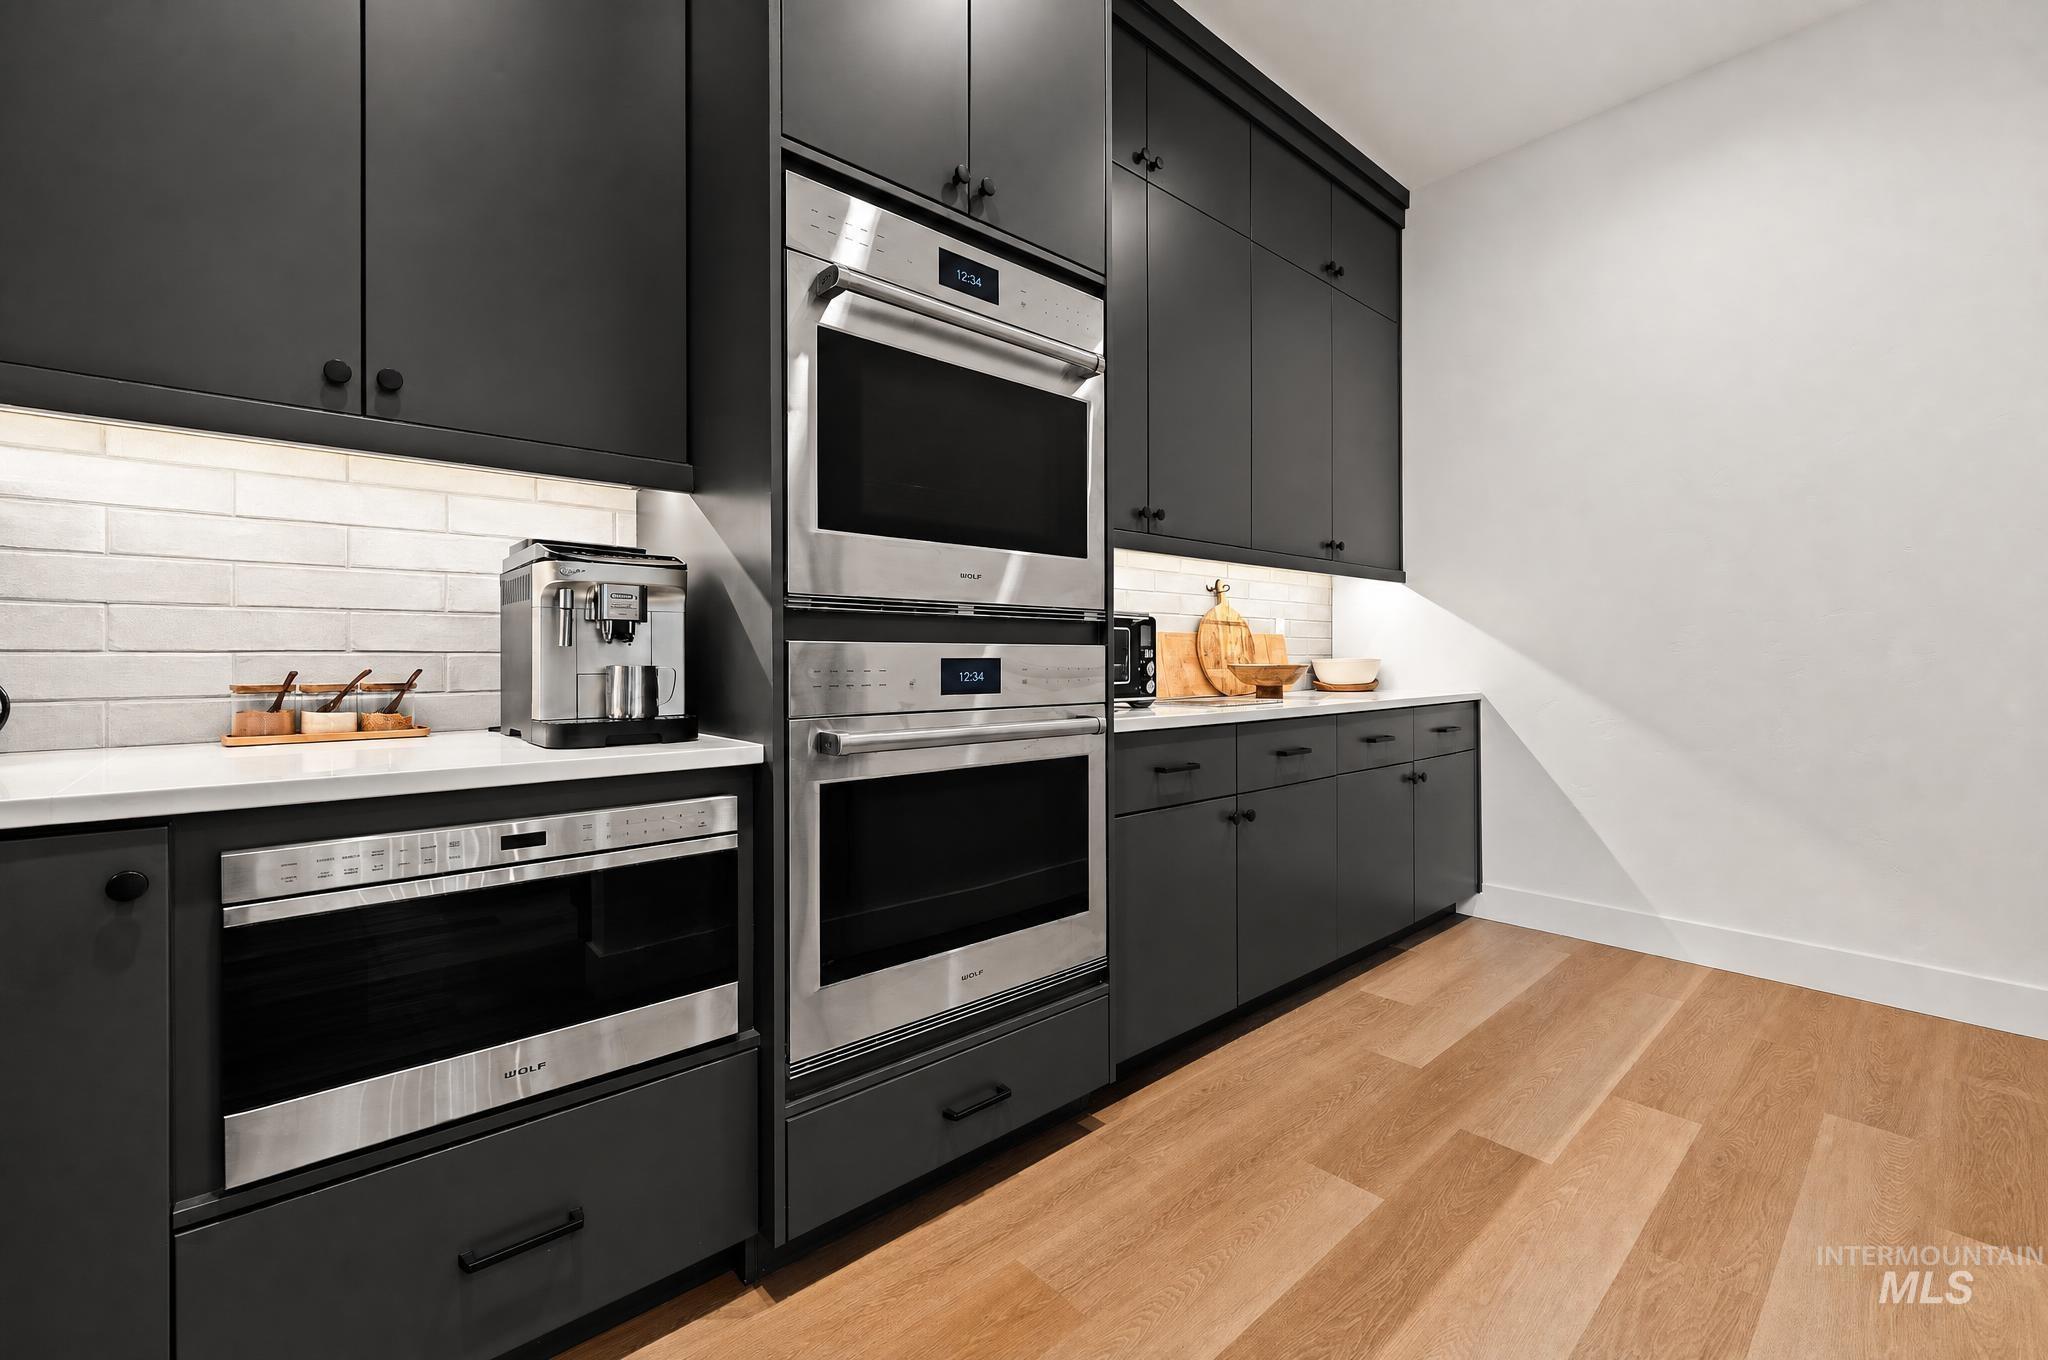
Built-in double ovens, microwave drawer, dark cabinetry with matte black hardware, white subway tile backsplash, and wood-finish flooring
-
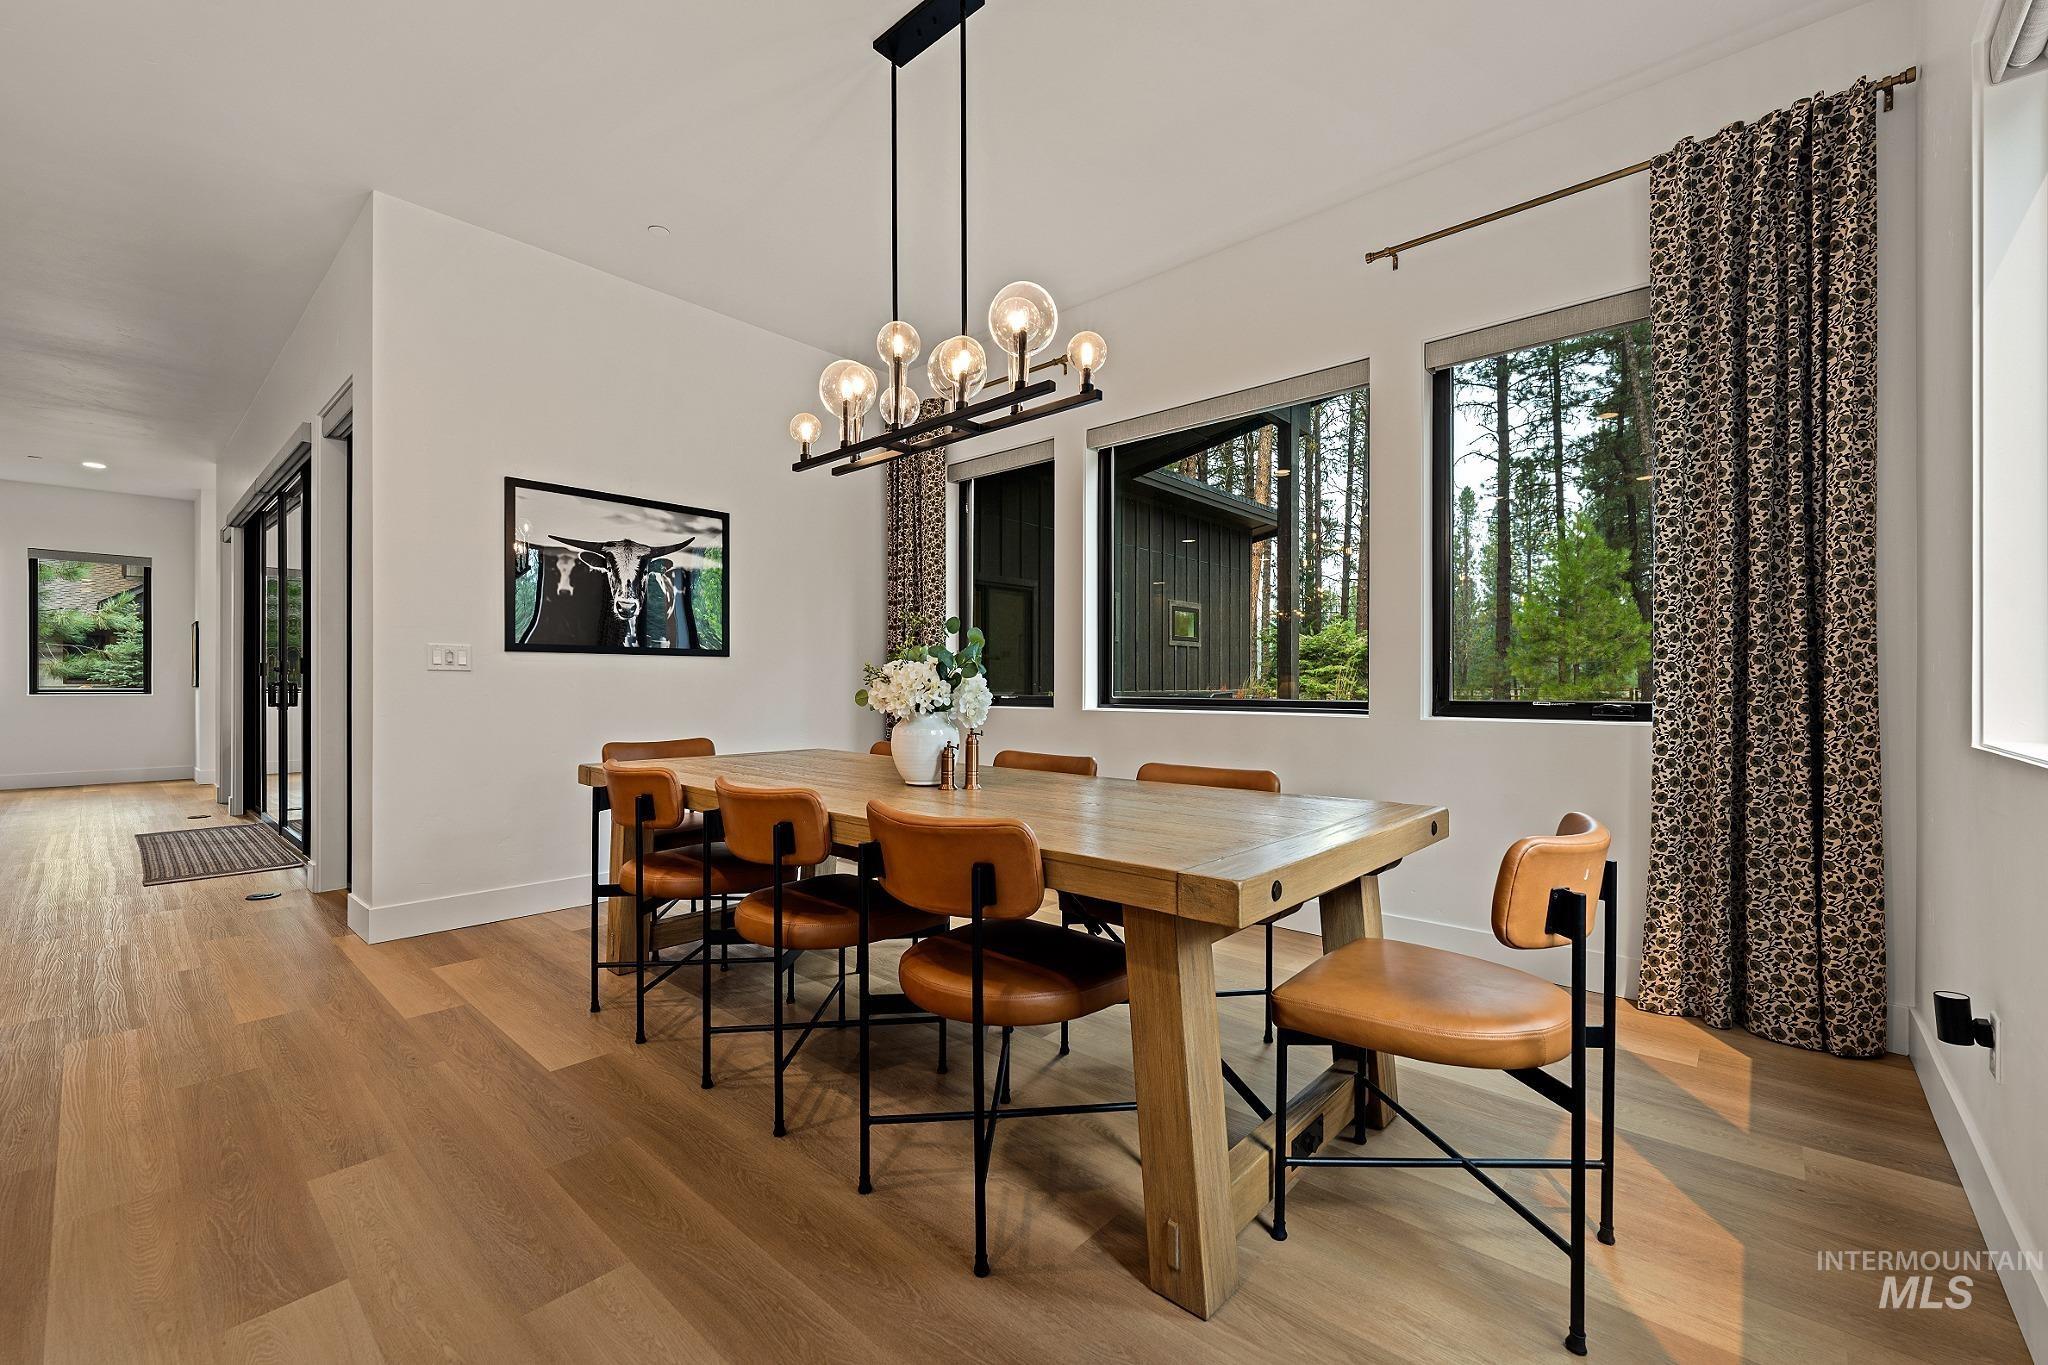
-
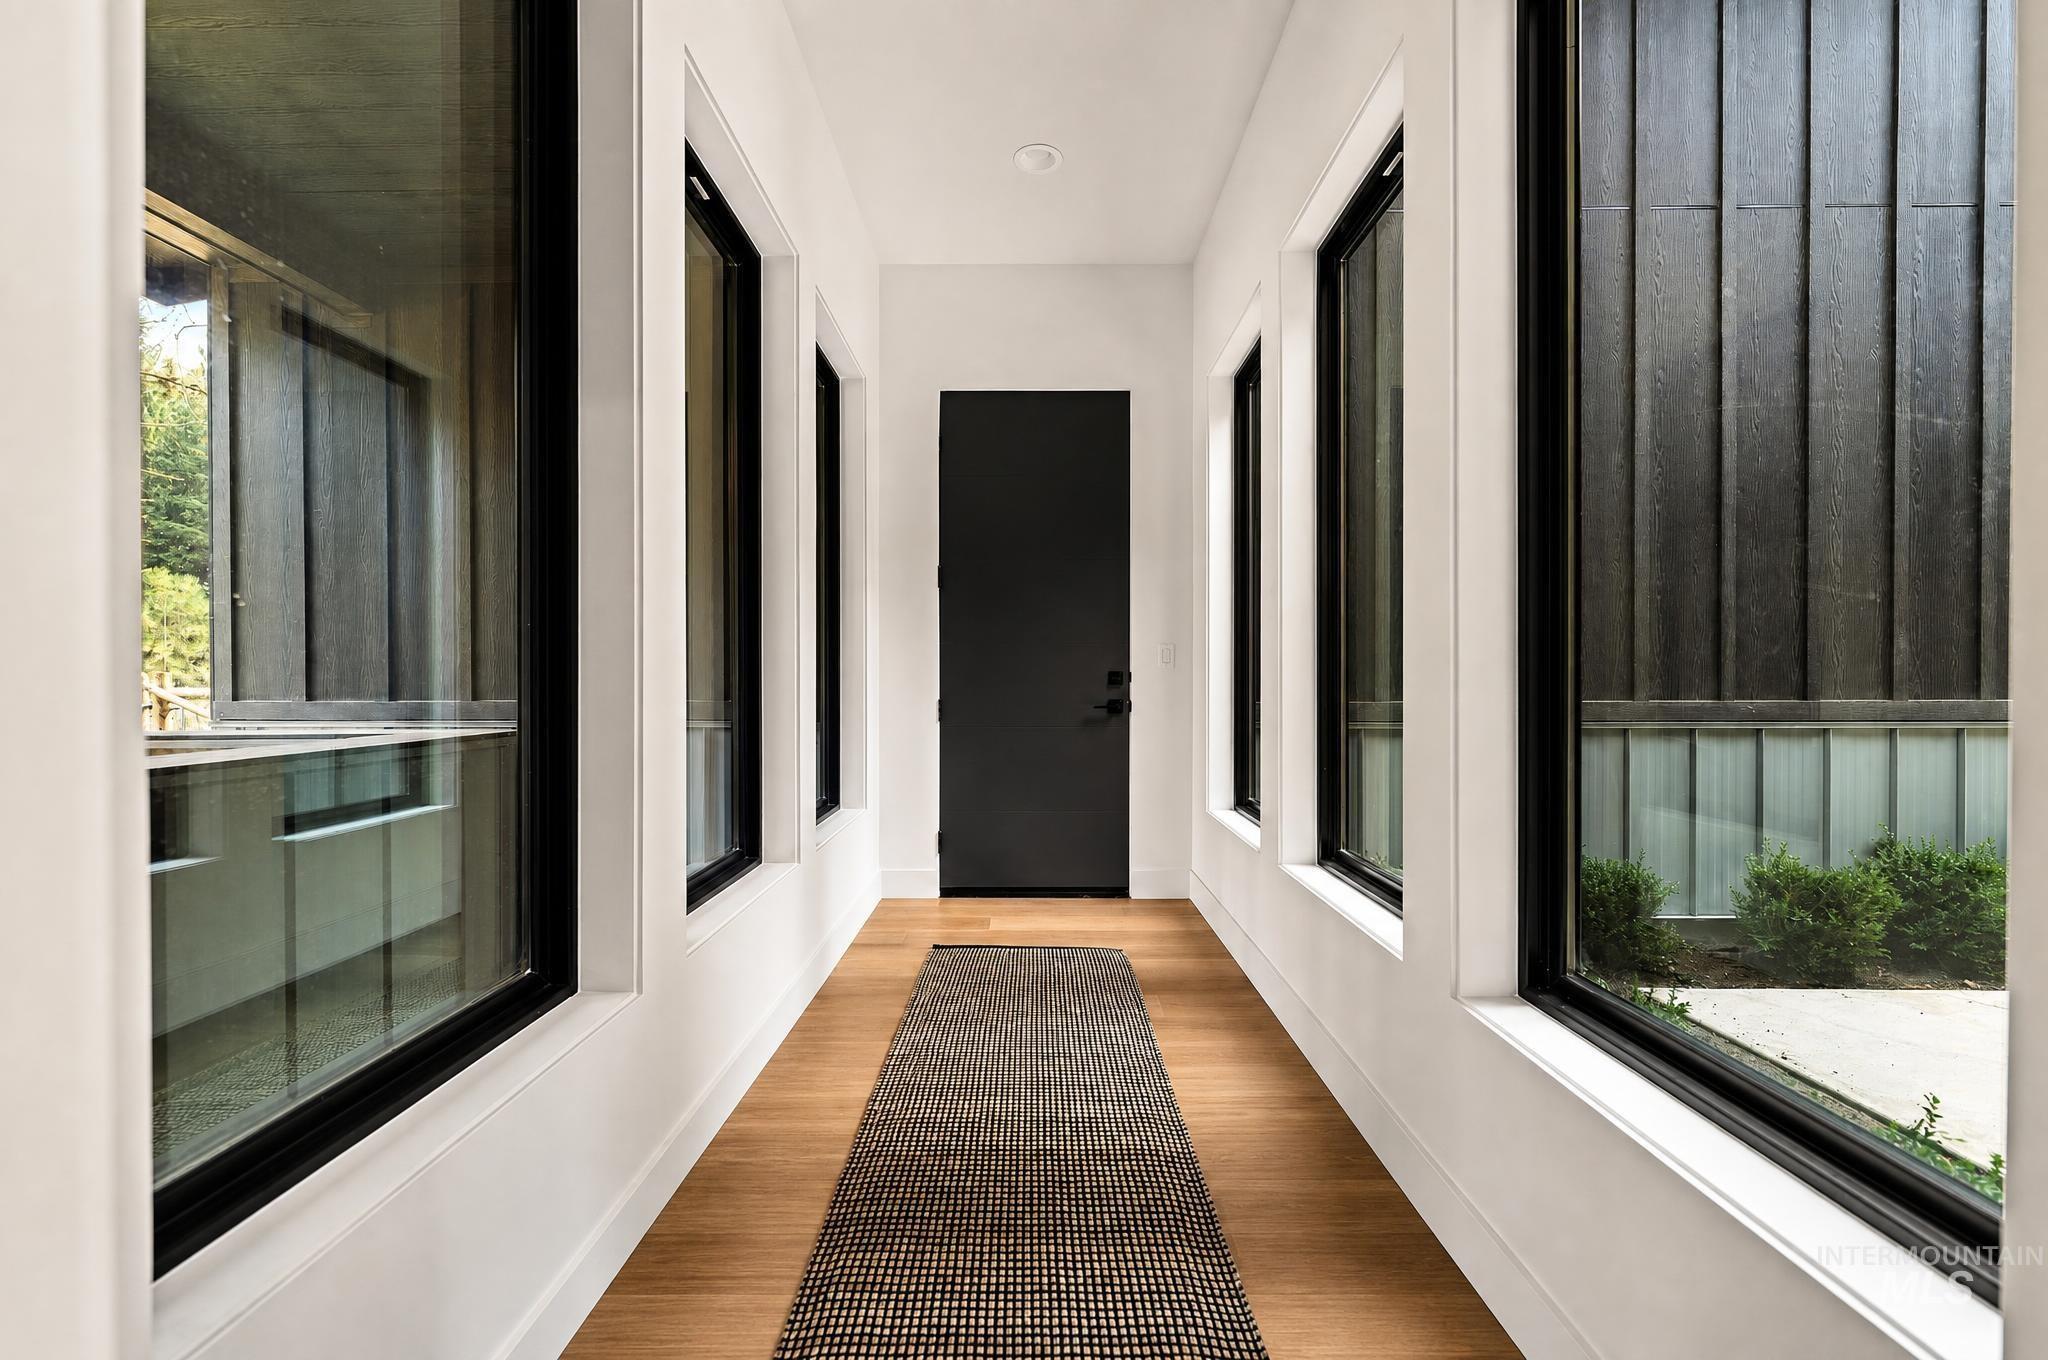
Hallway from Living to Primary
-
-
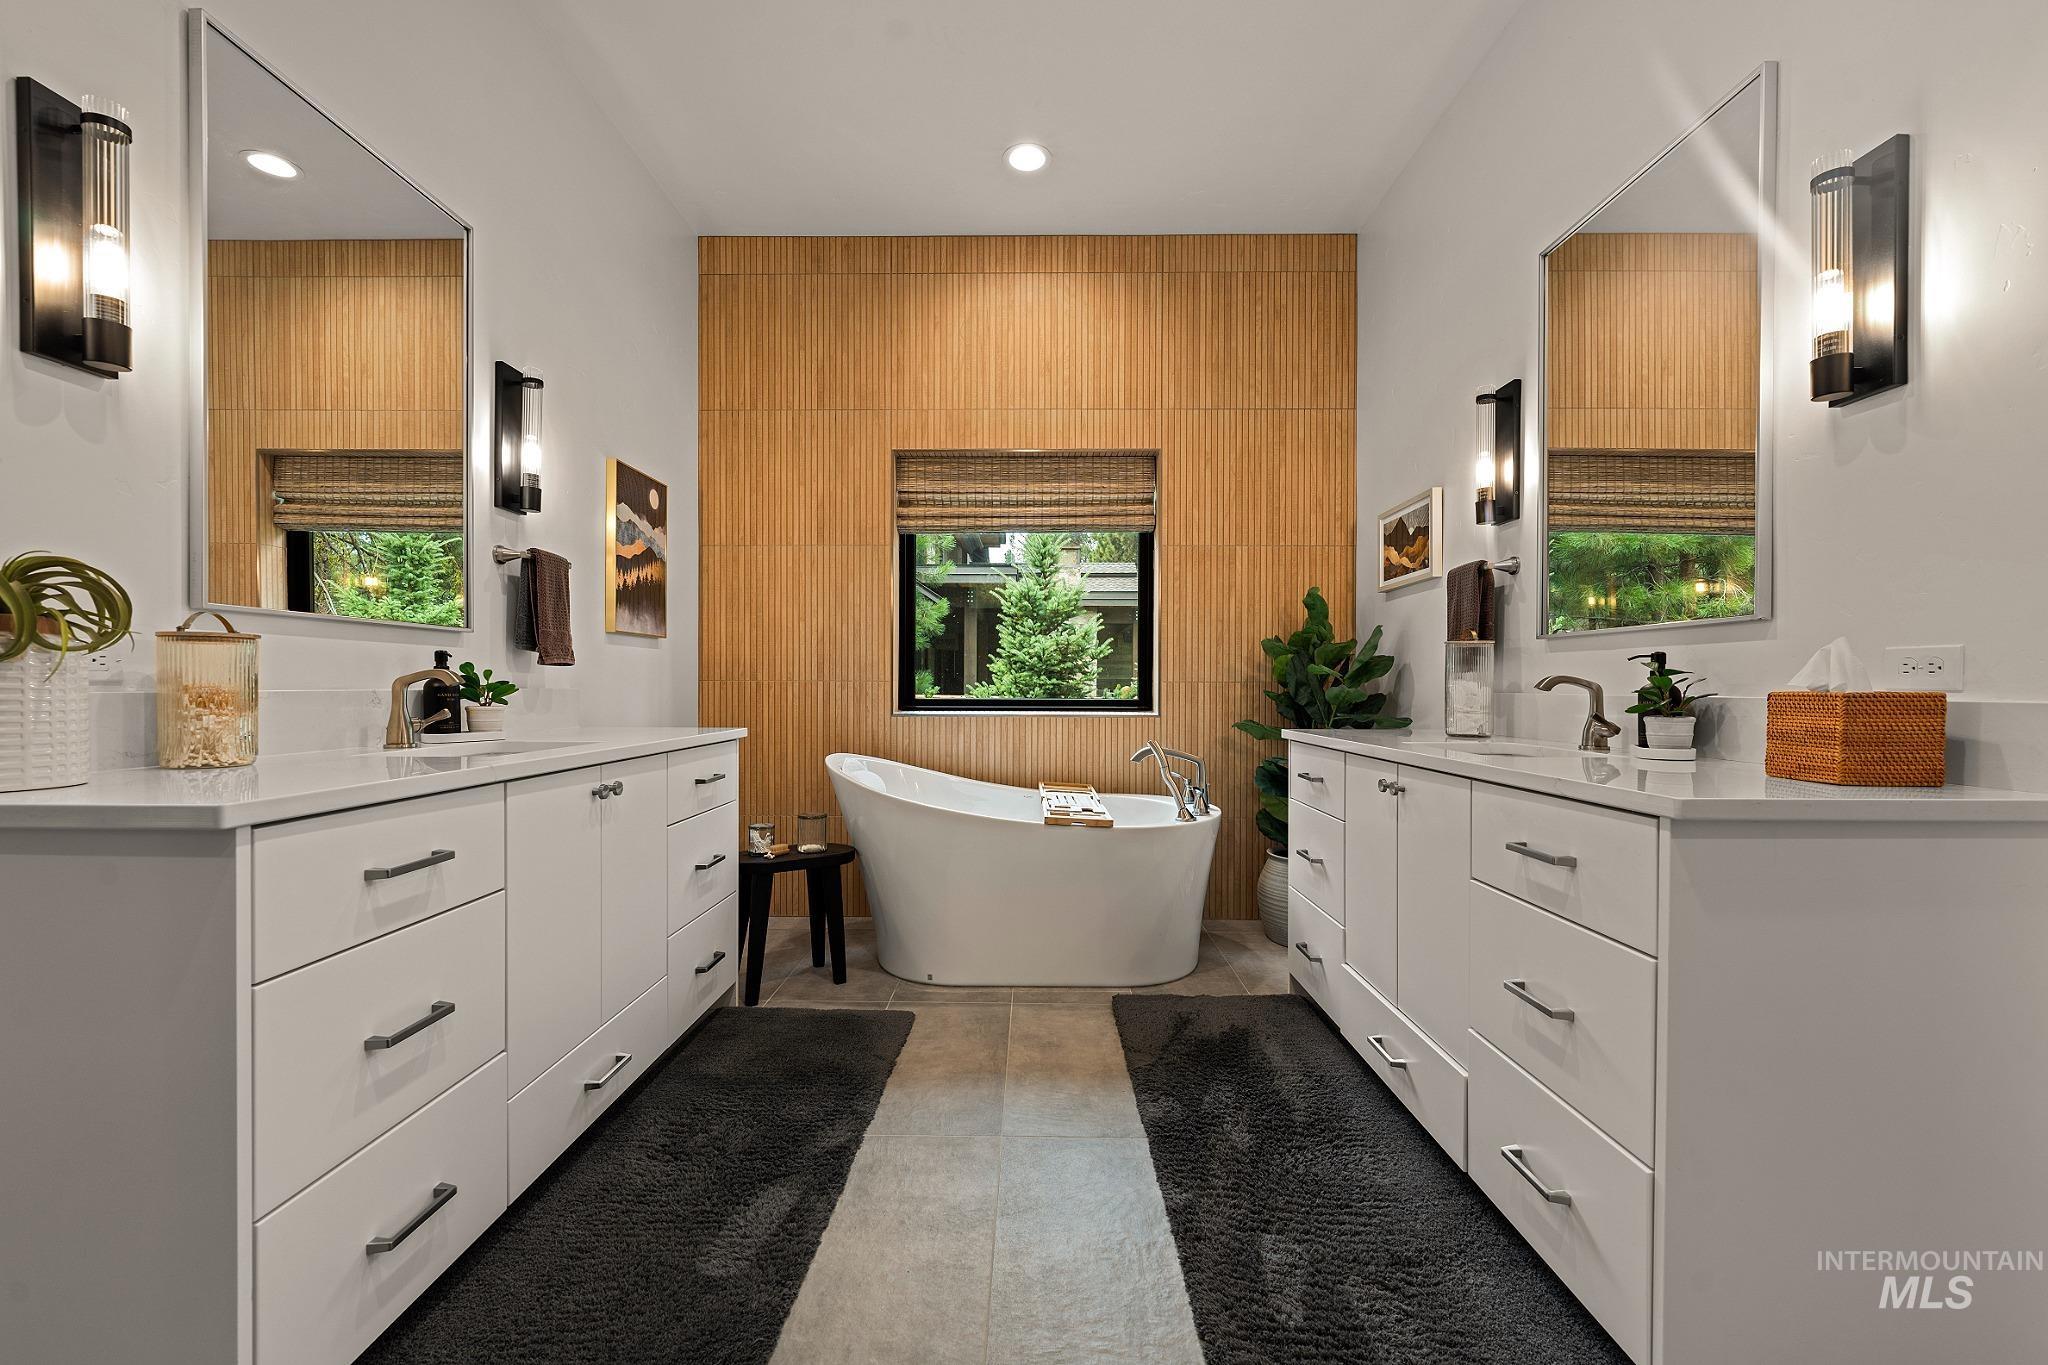
Dual Vanities, Soaker Tub - Walk in Shower, Large Walk in Closet
-
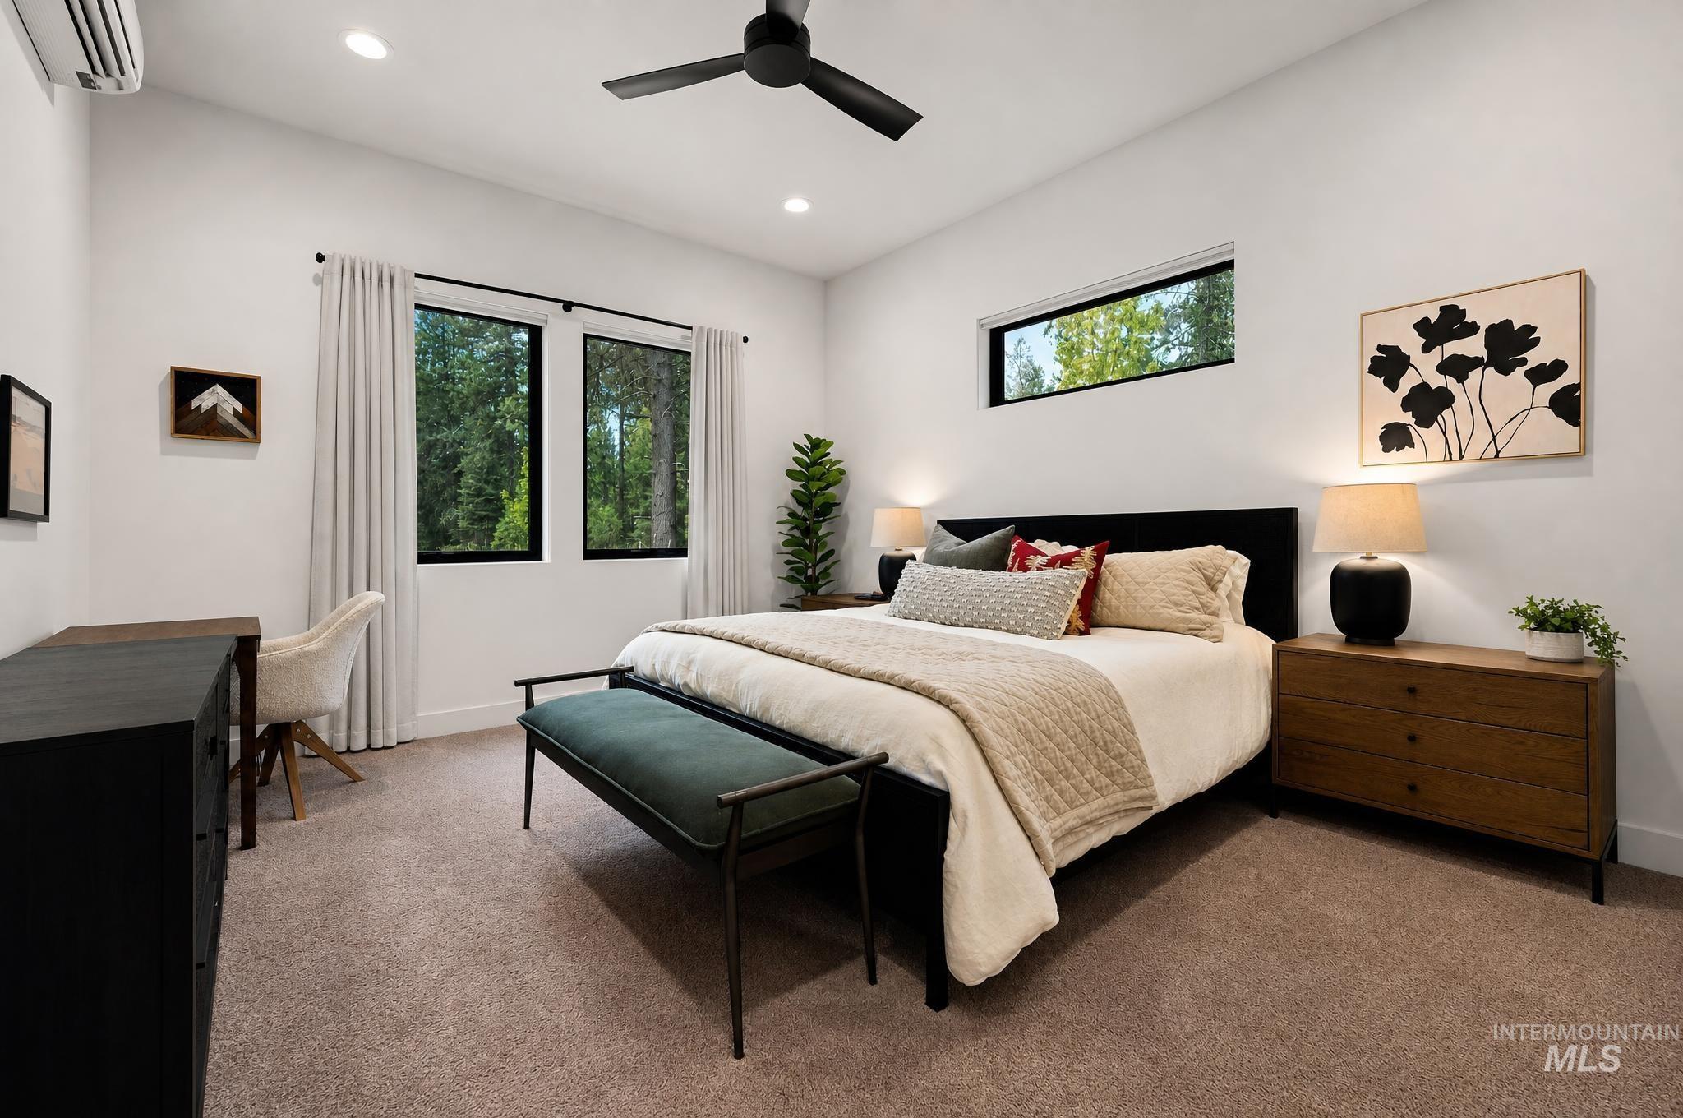
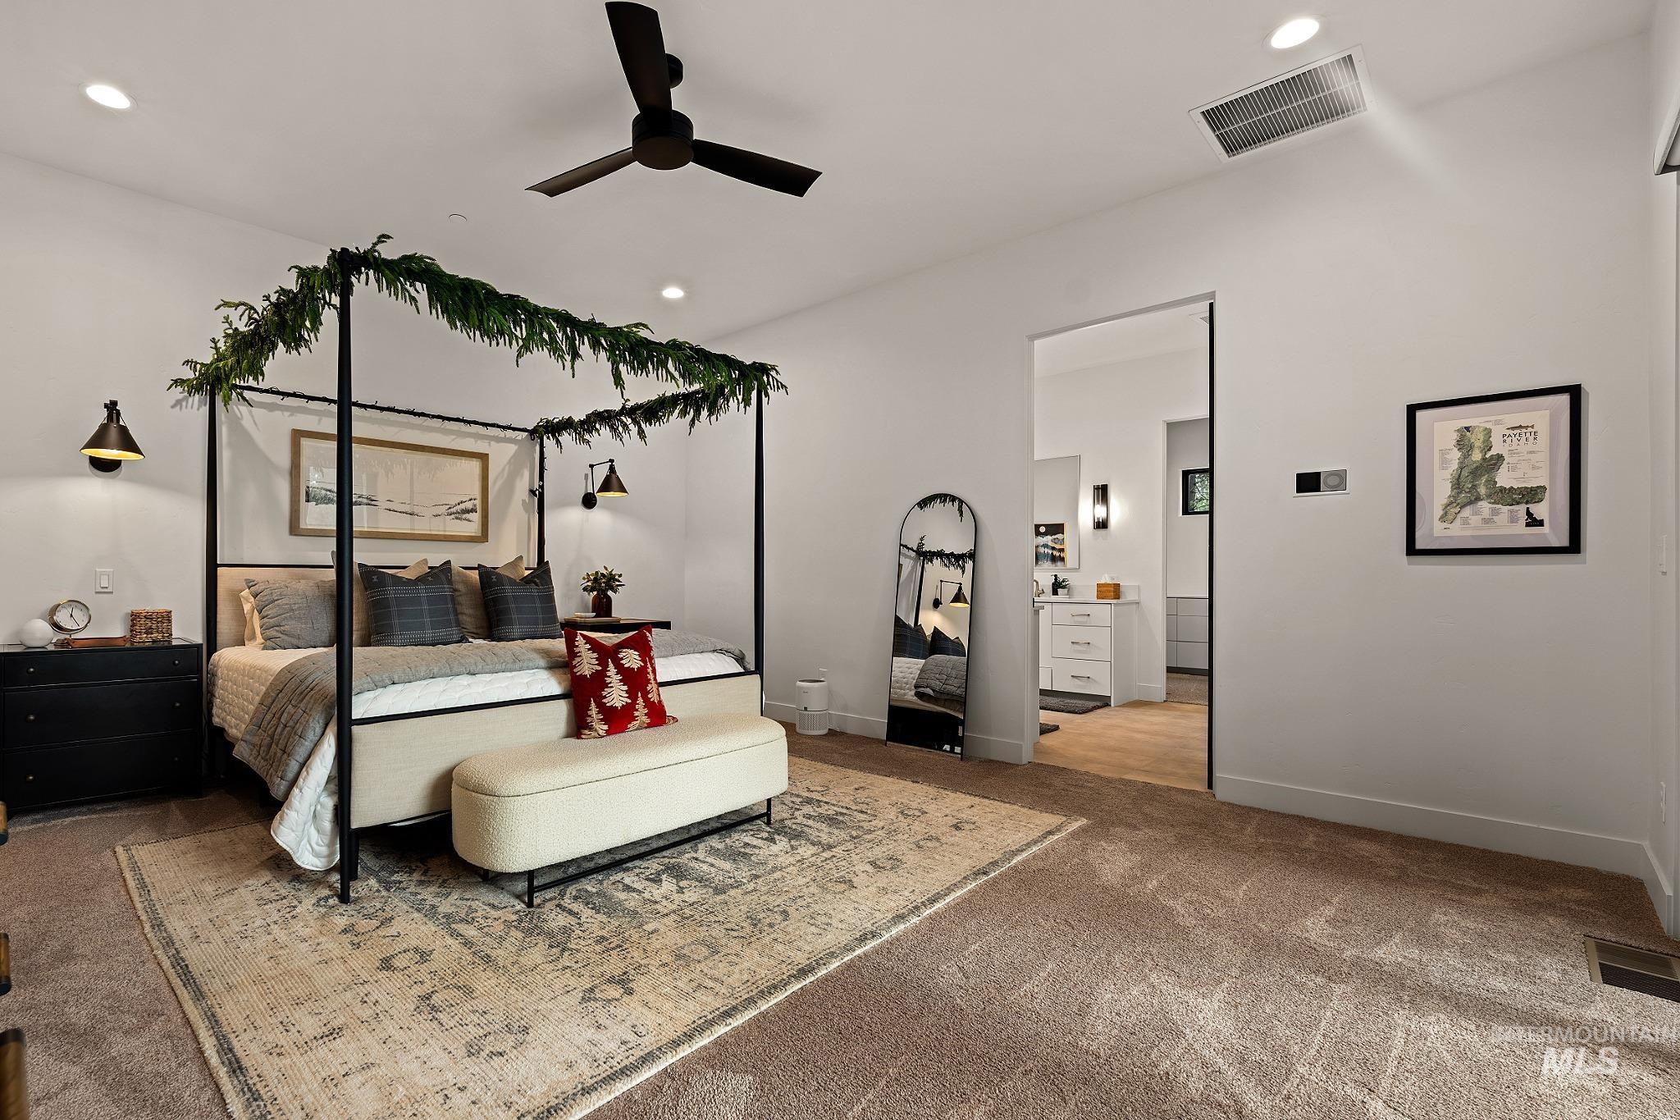
Main Floor Ensuite Bedroom
-
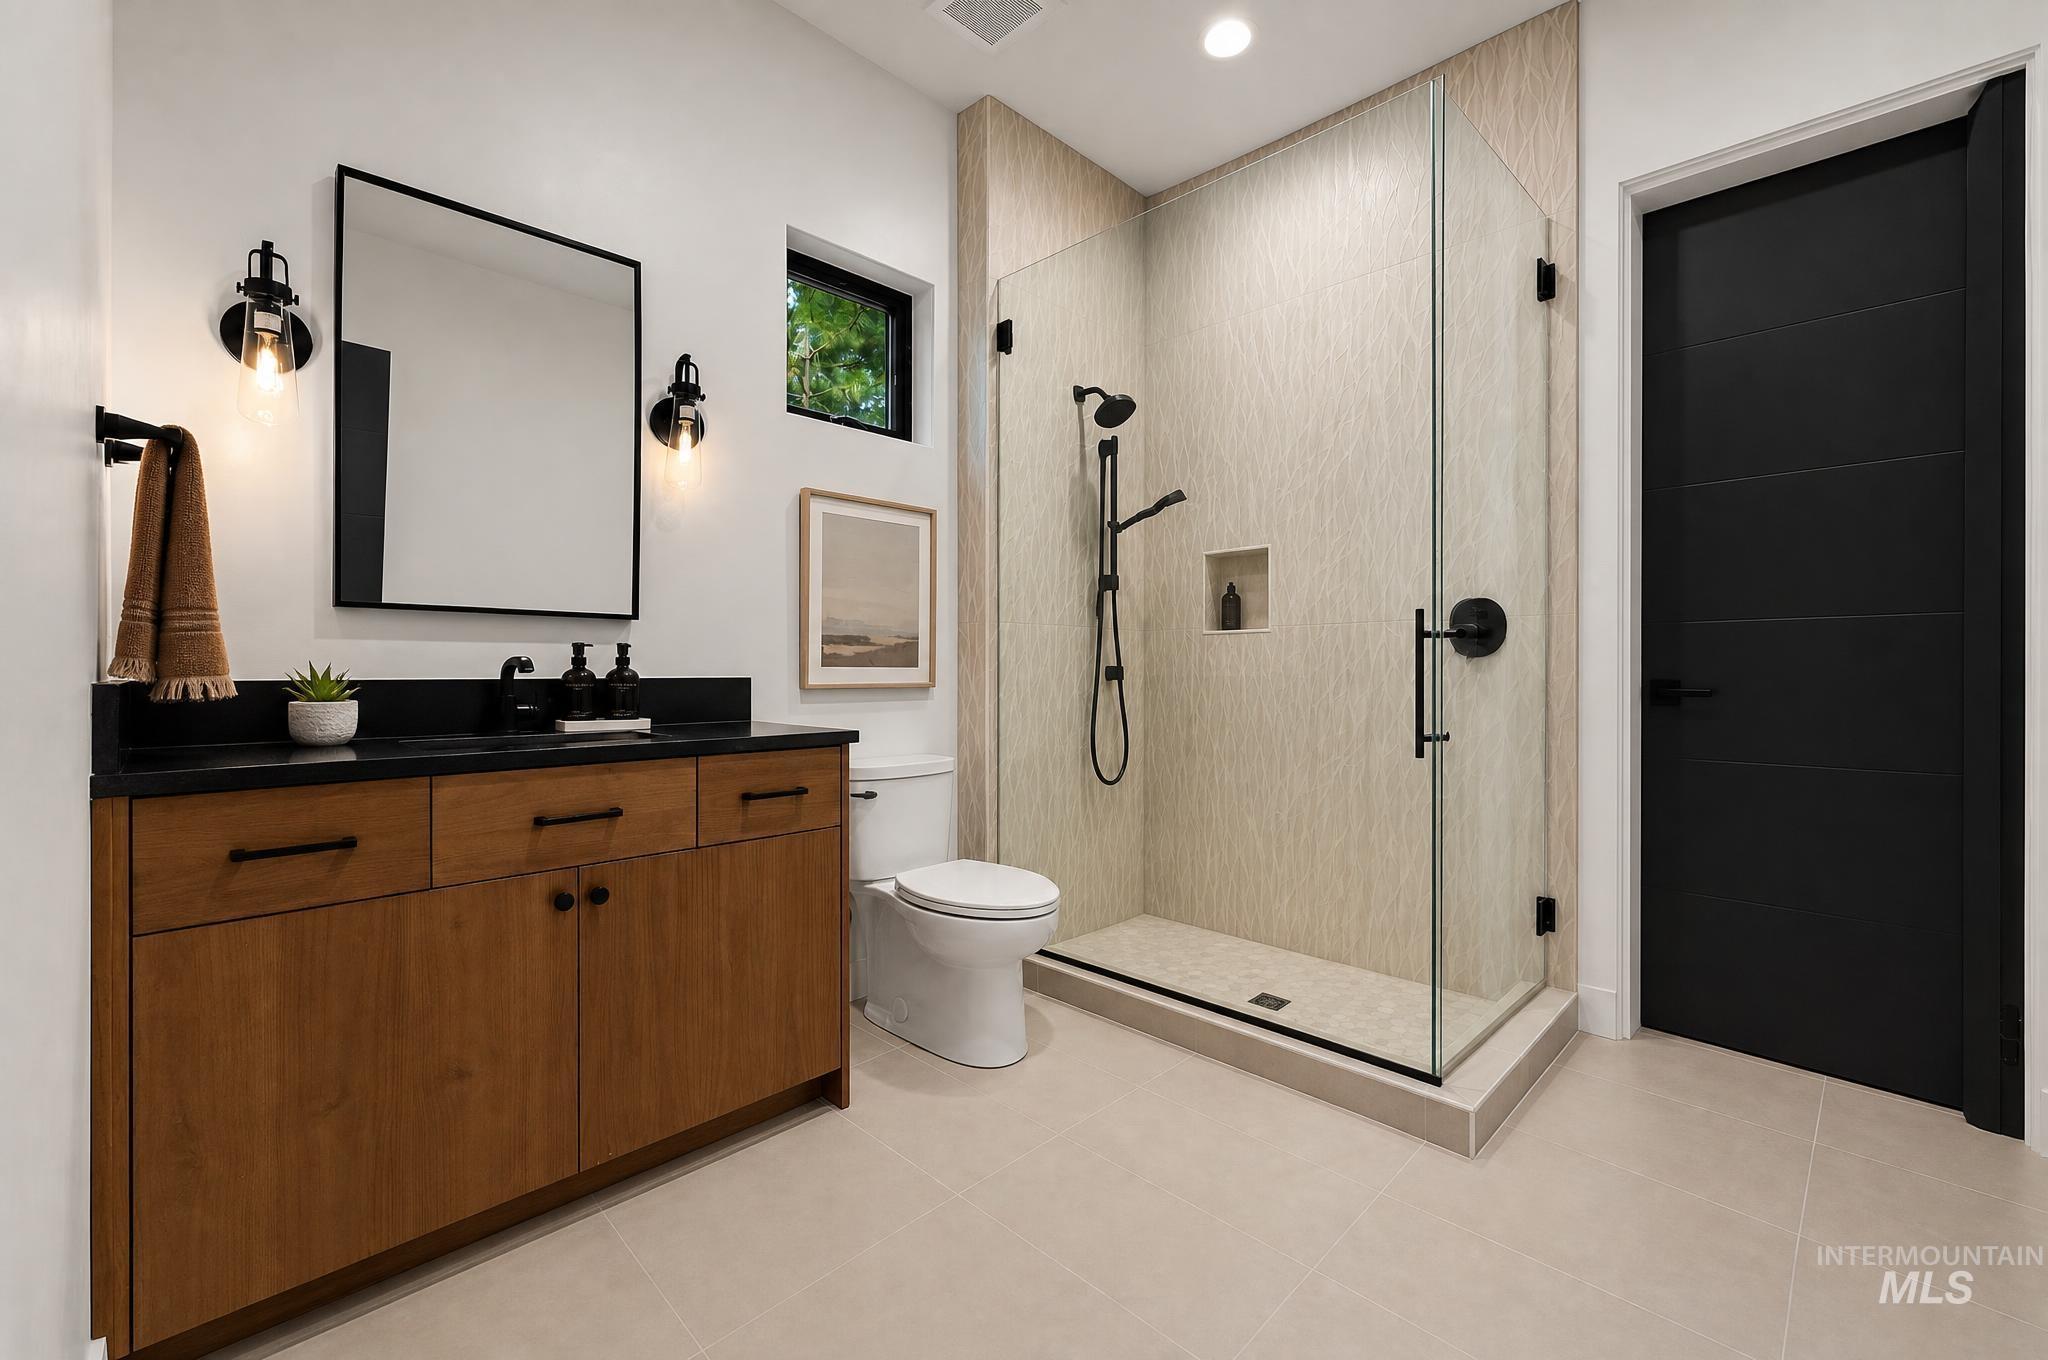
Main Floor Ensuite Bathroom
-
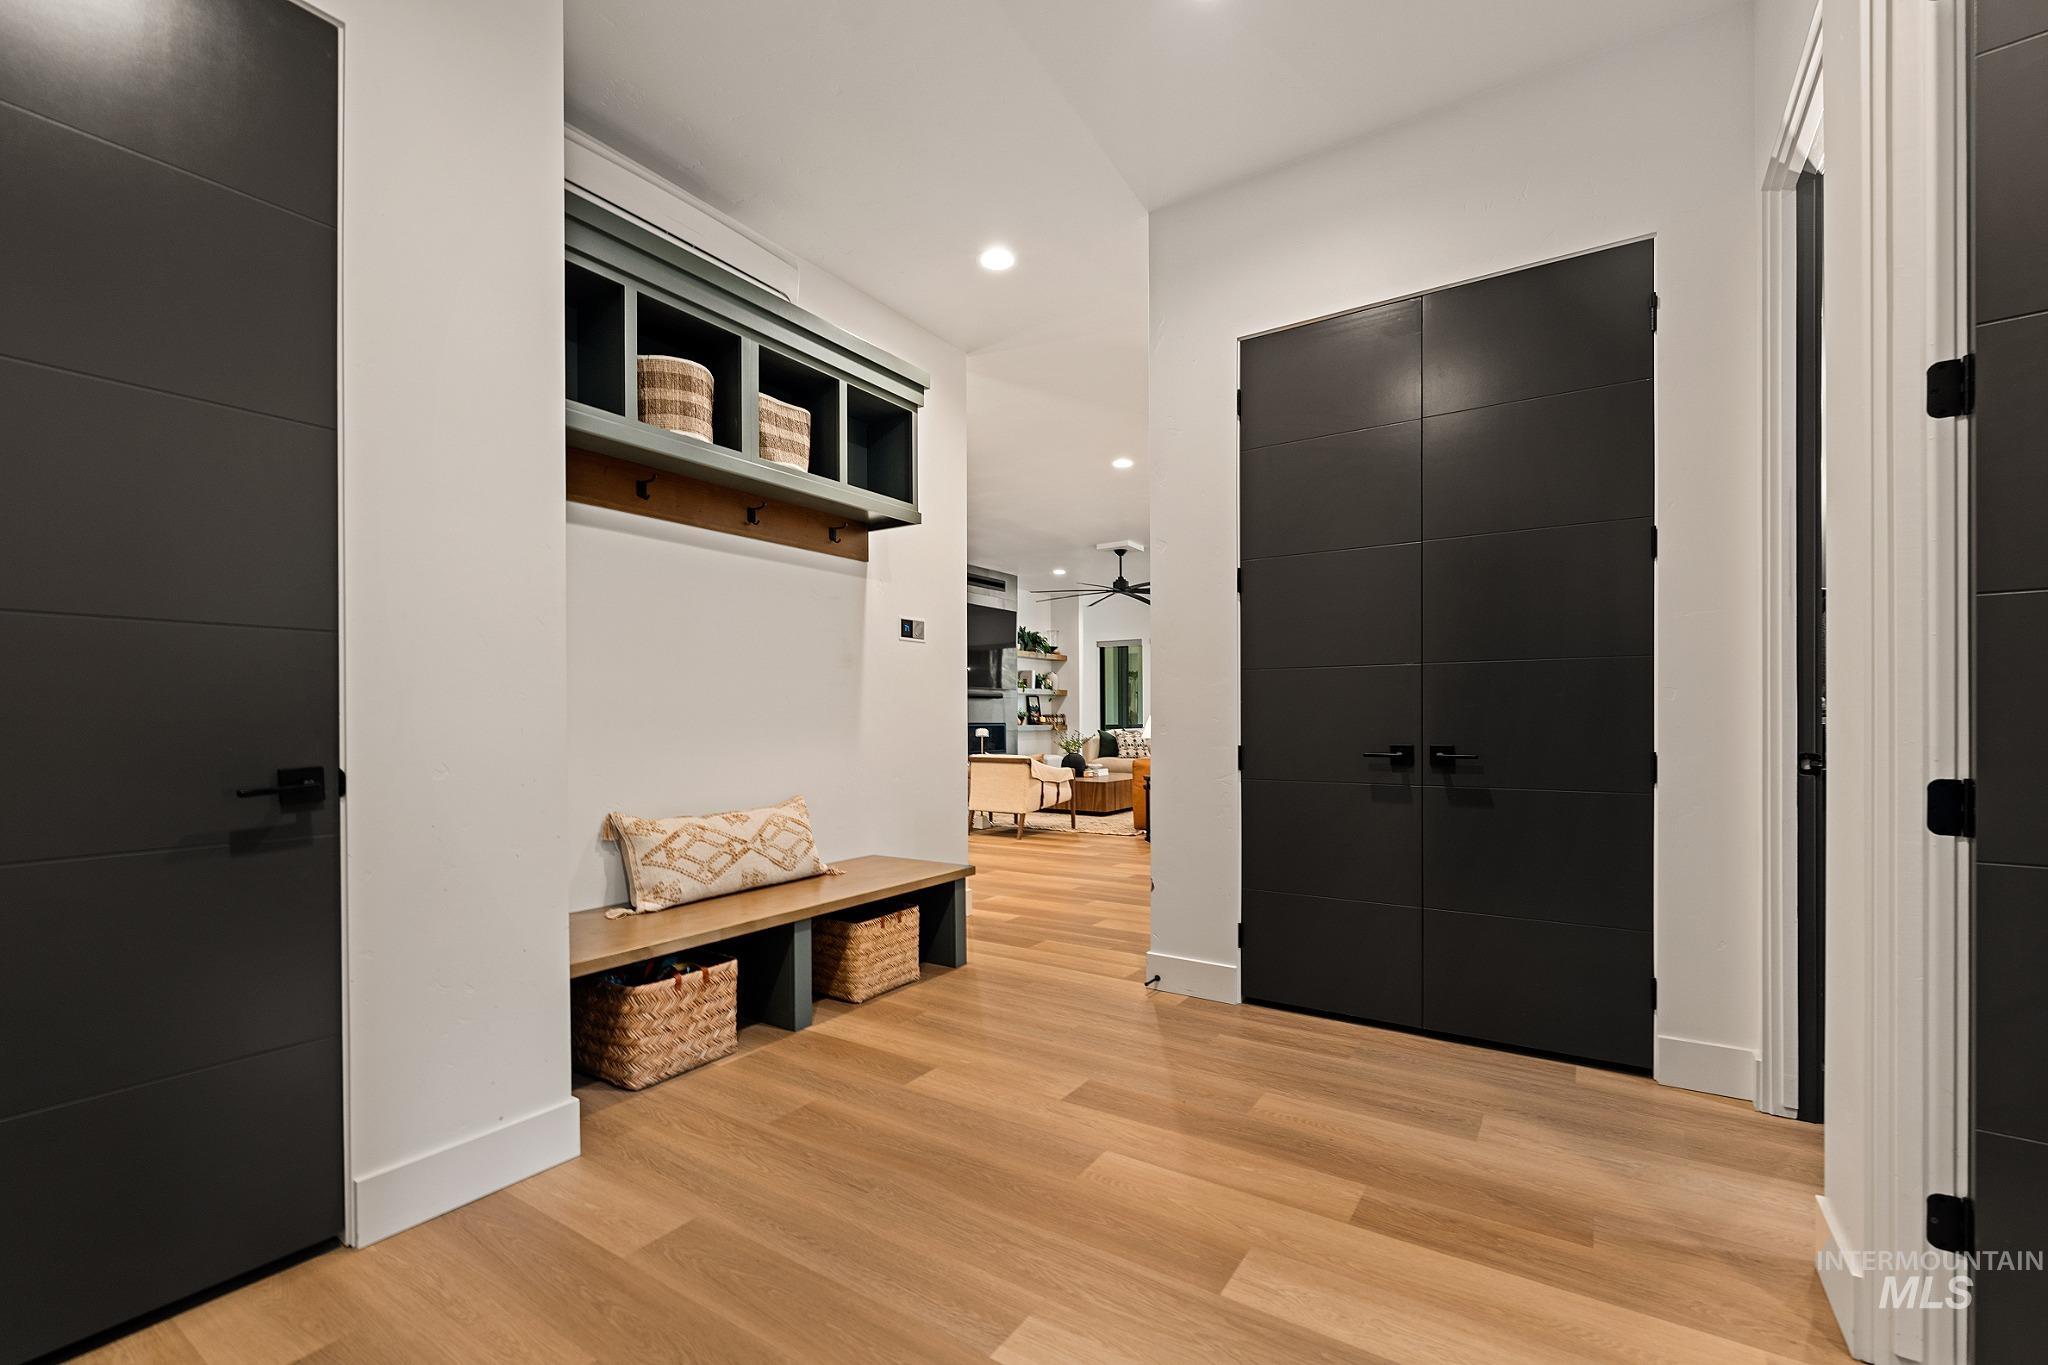
Mud Room from Living - connecting Garage Entry, Powder Bath and Main Floor Laundry
-
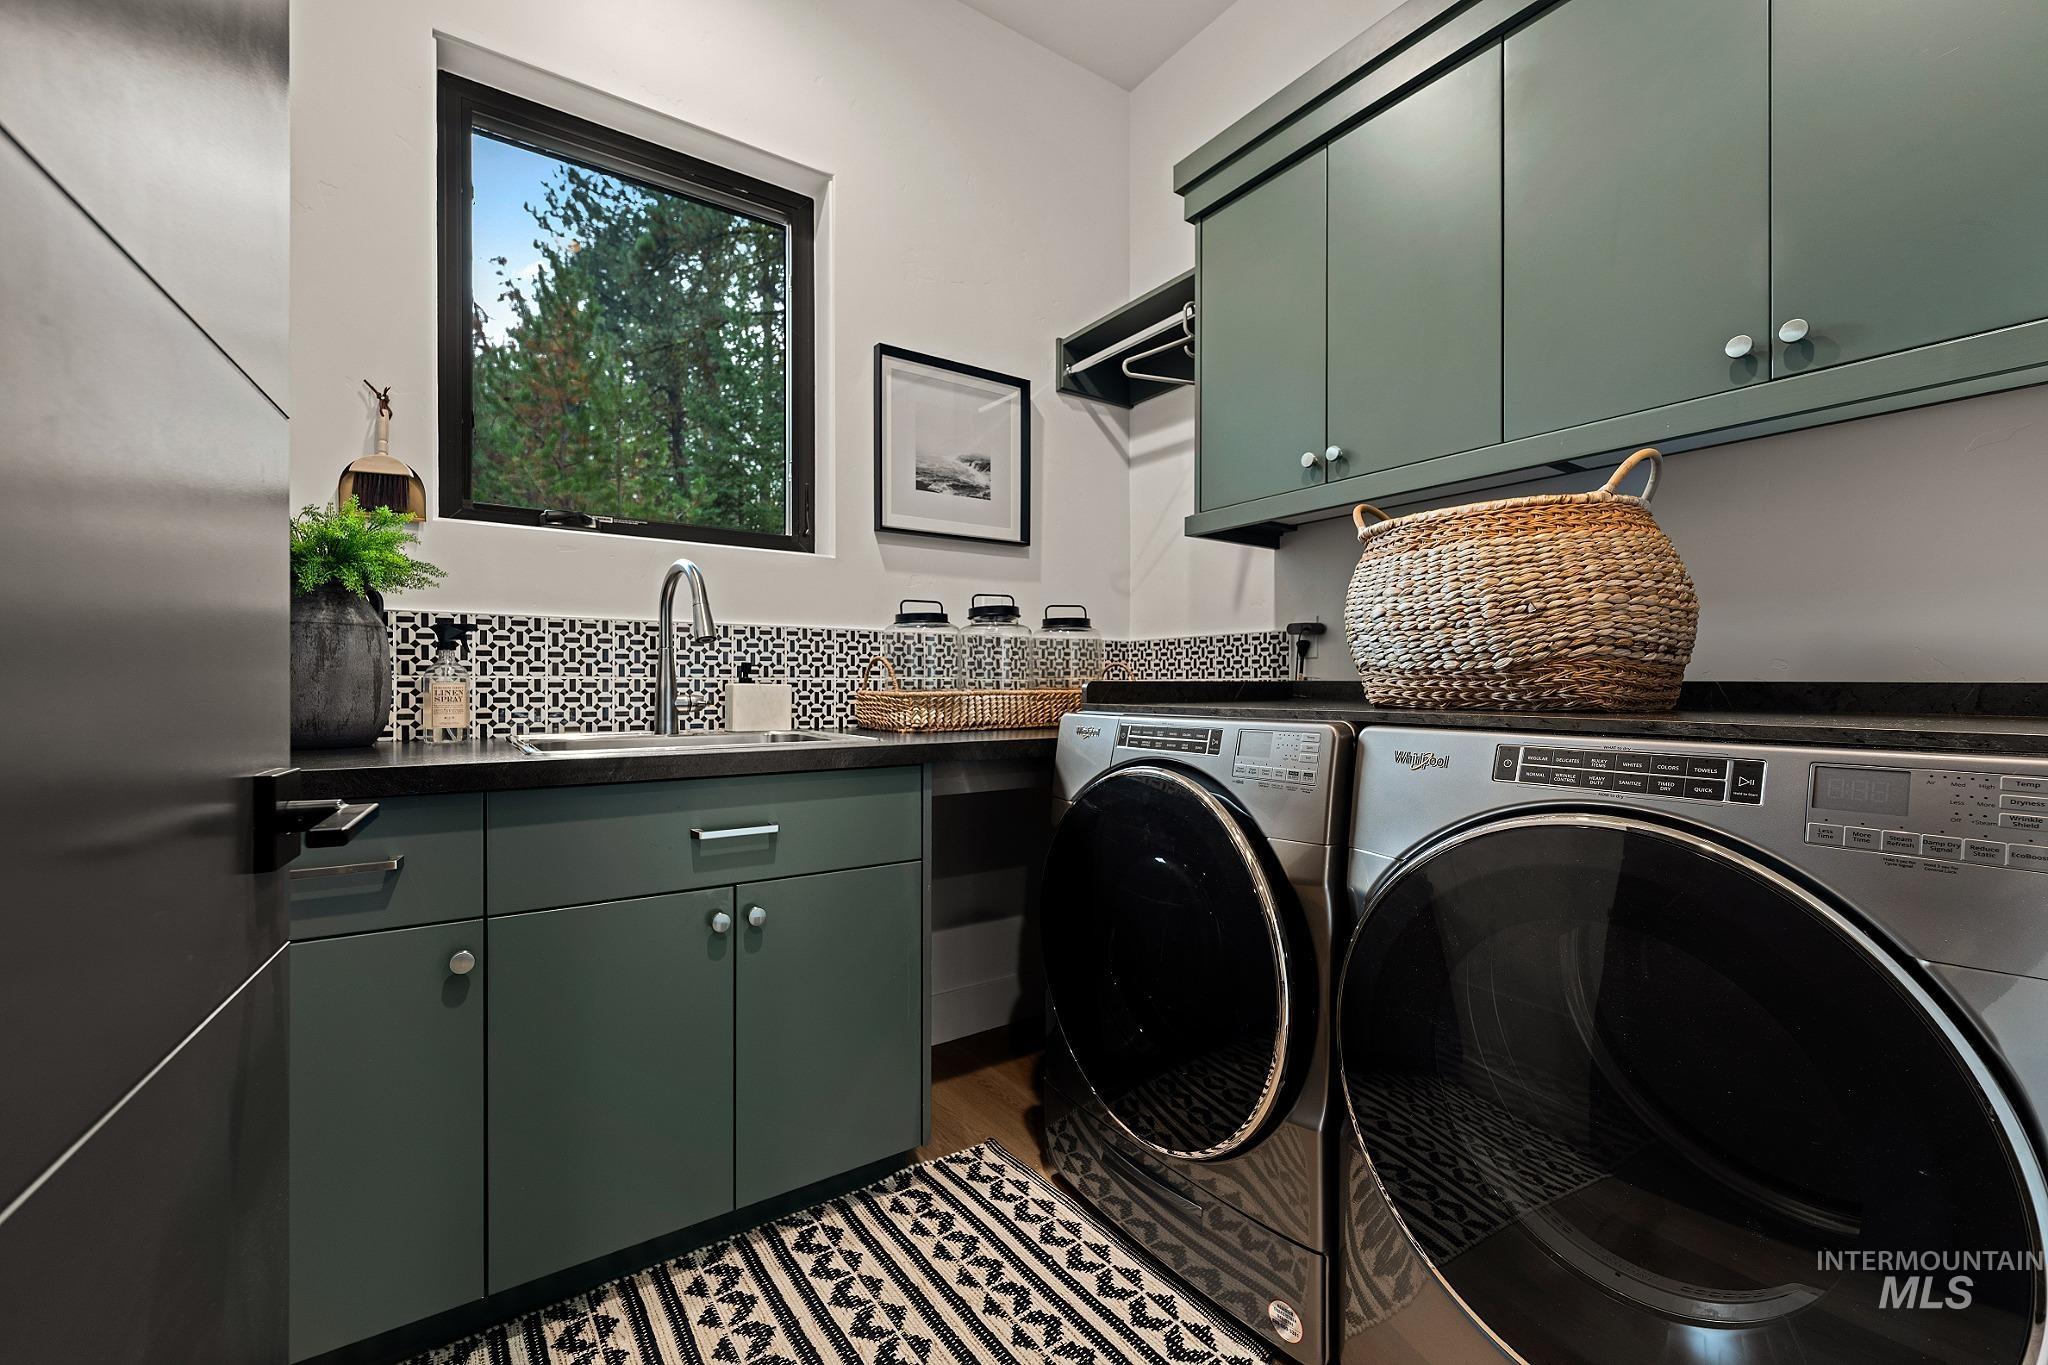
Main Floor Laundry Room
-
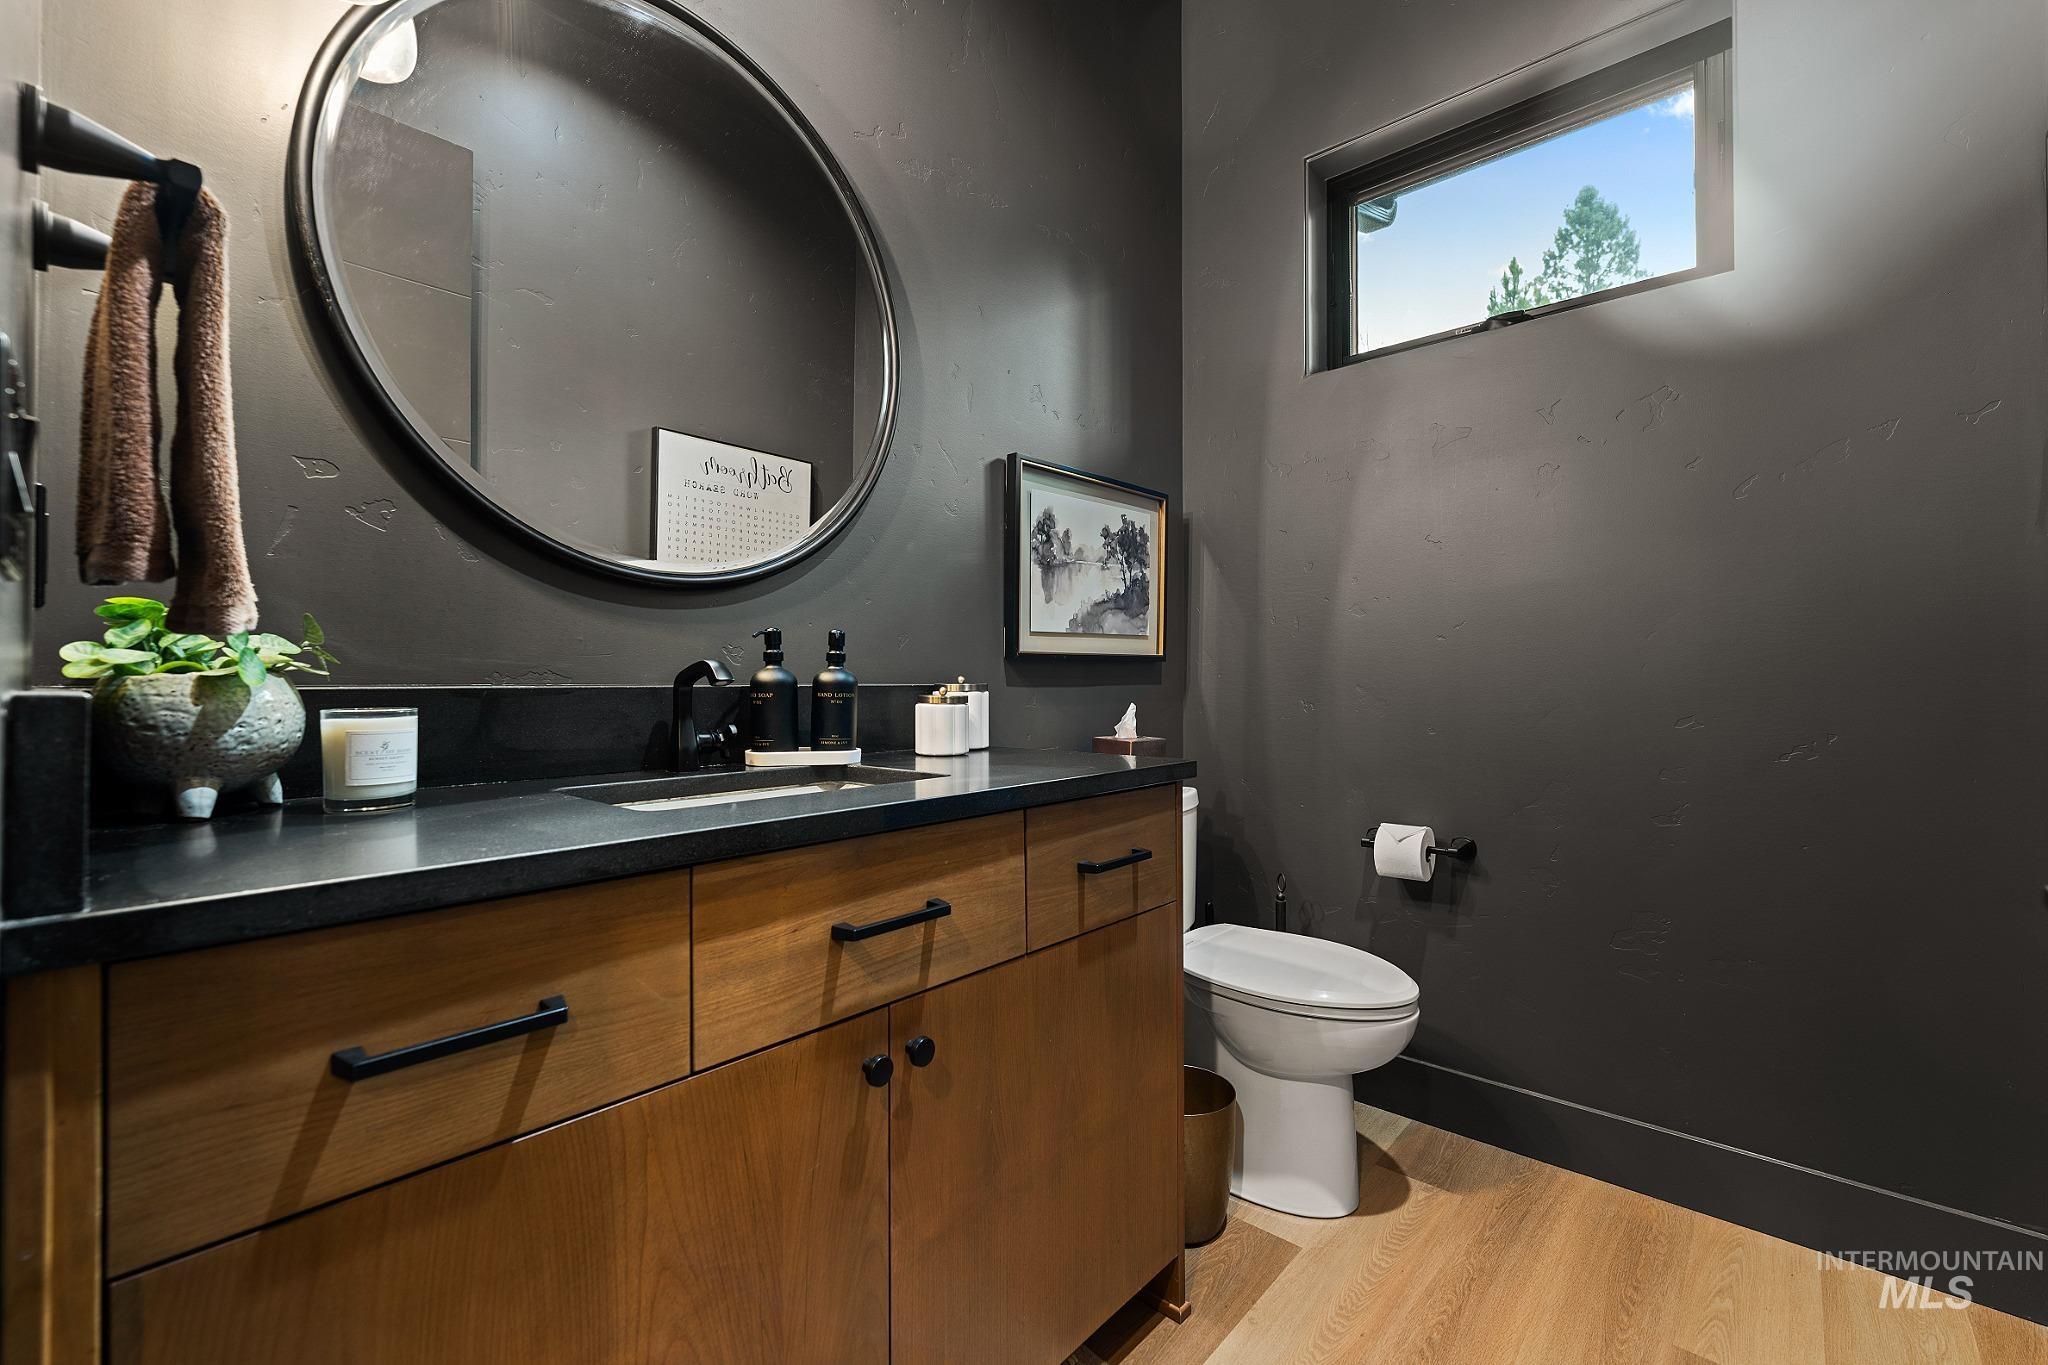
Main Floor Powder Bath
-
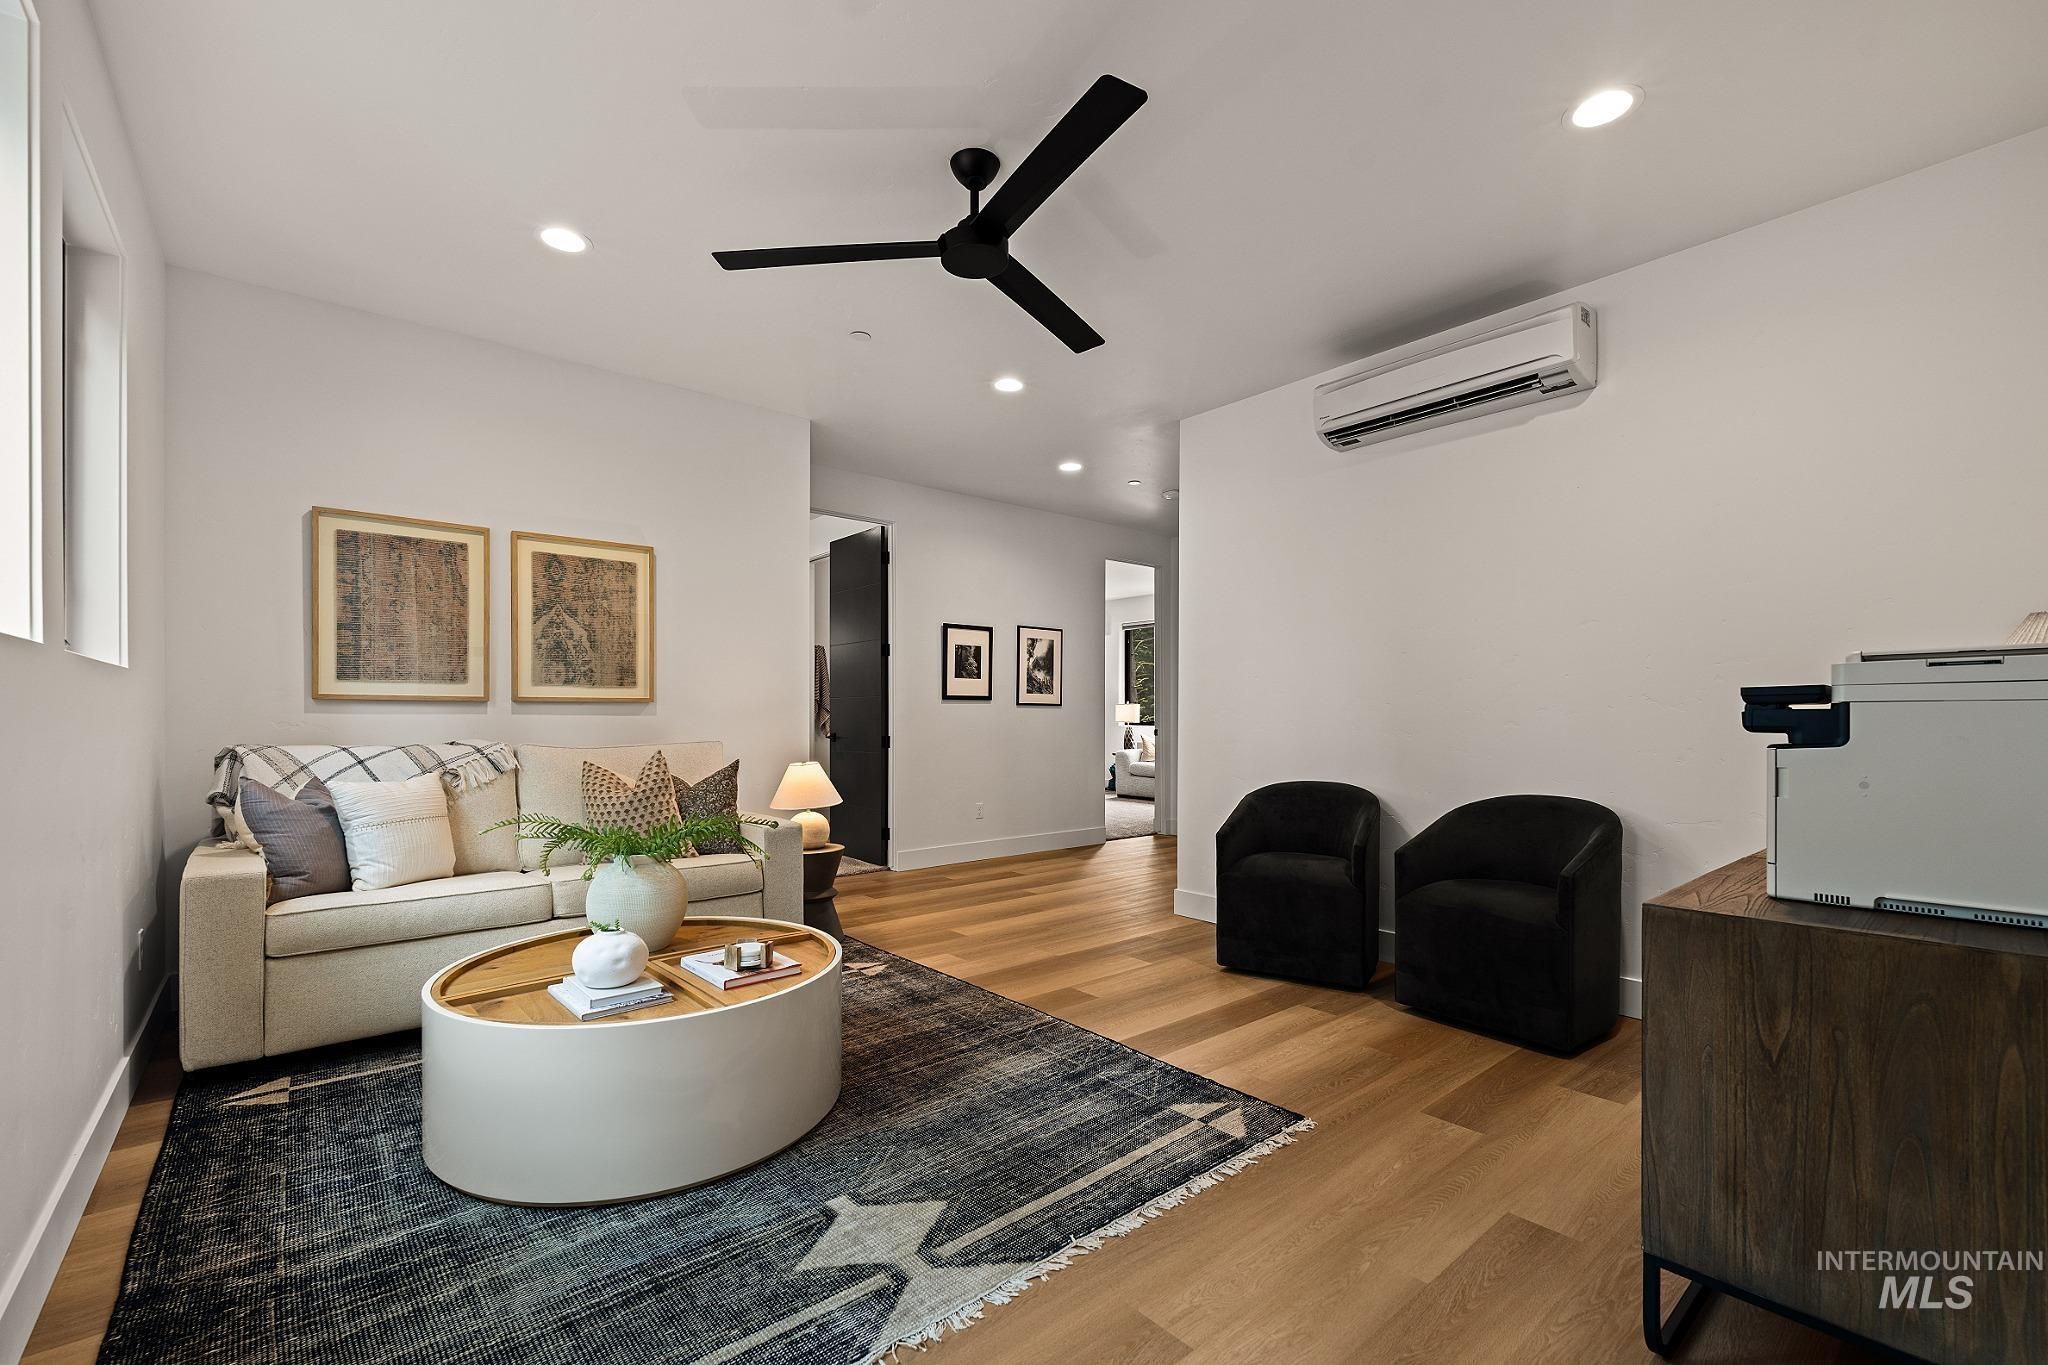
Second Floor Bonus Room
-
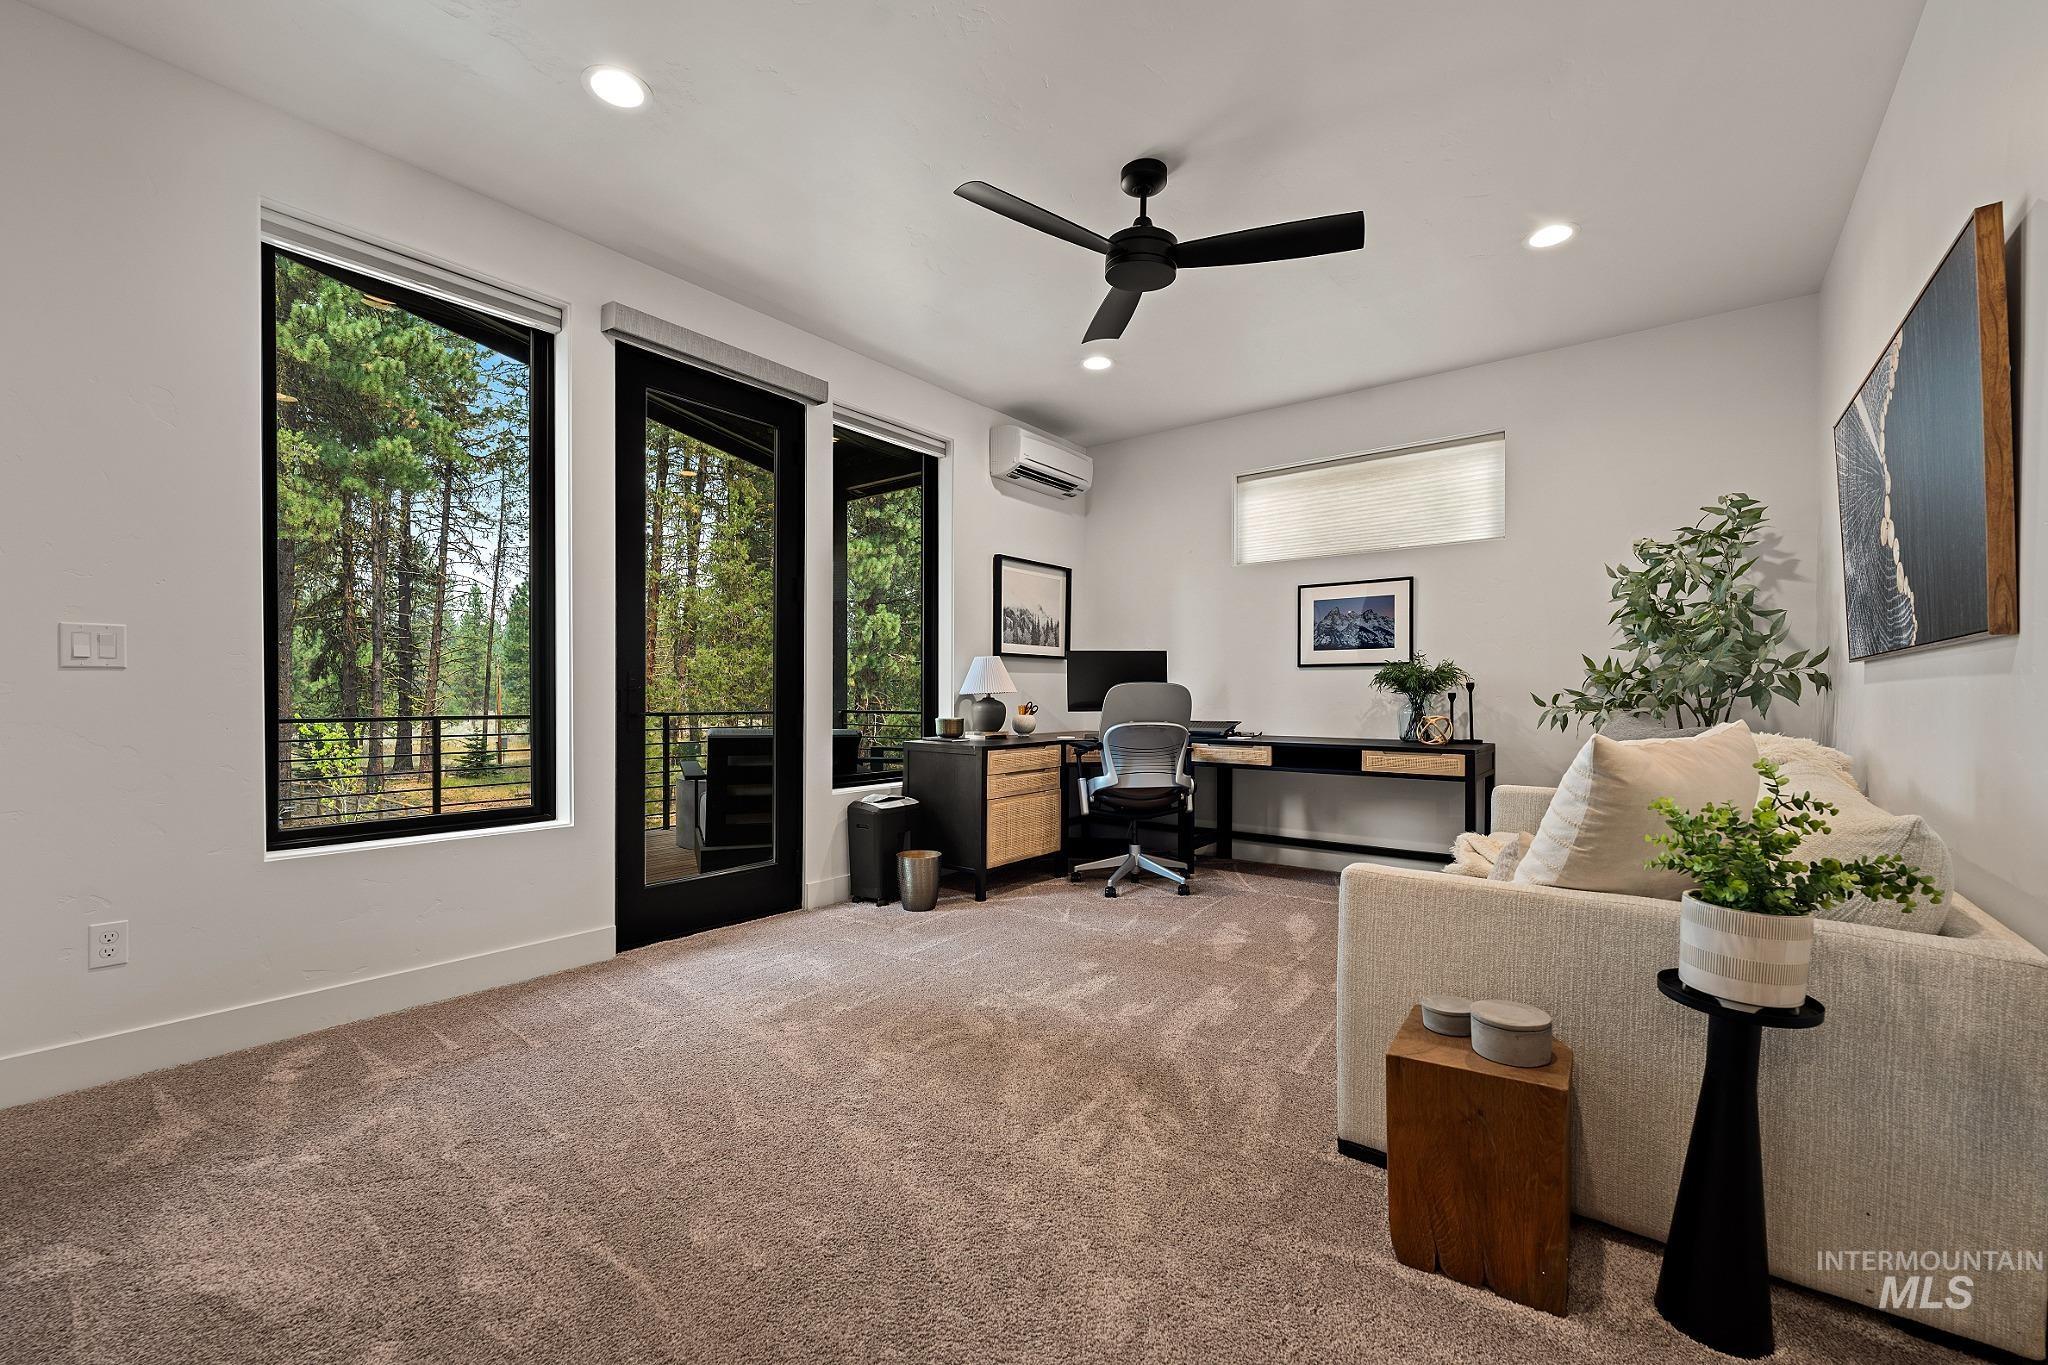
Upstairs Bedroom being used as an office - Jack and Jill Bath with Outdoor Balcony
-
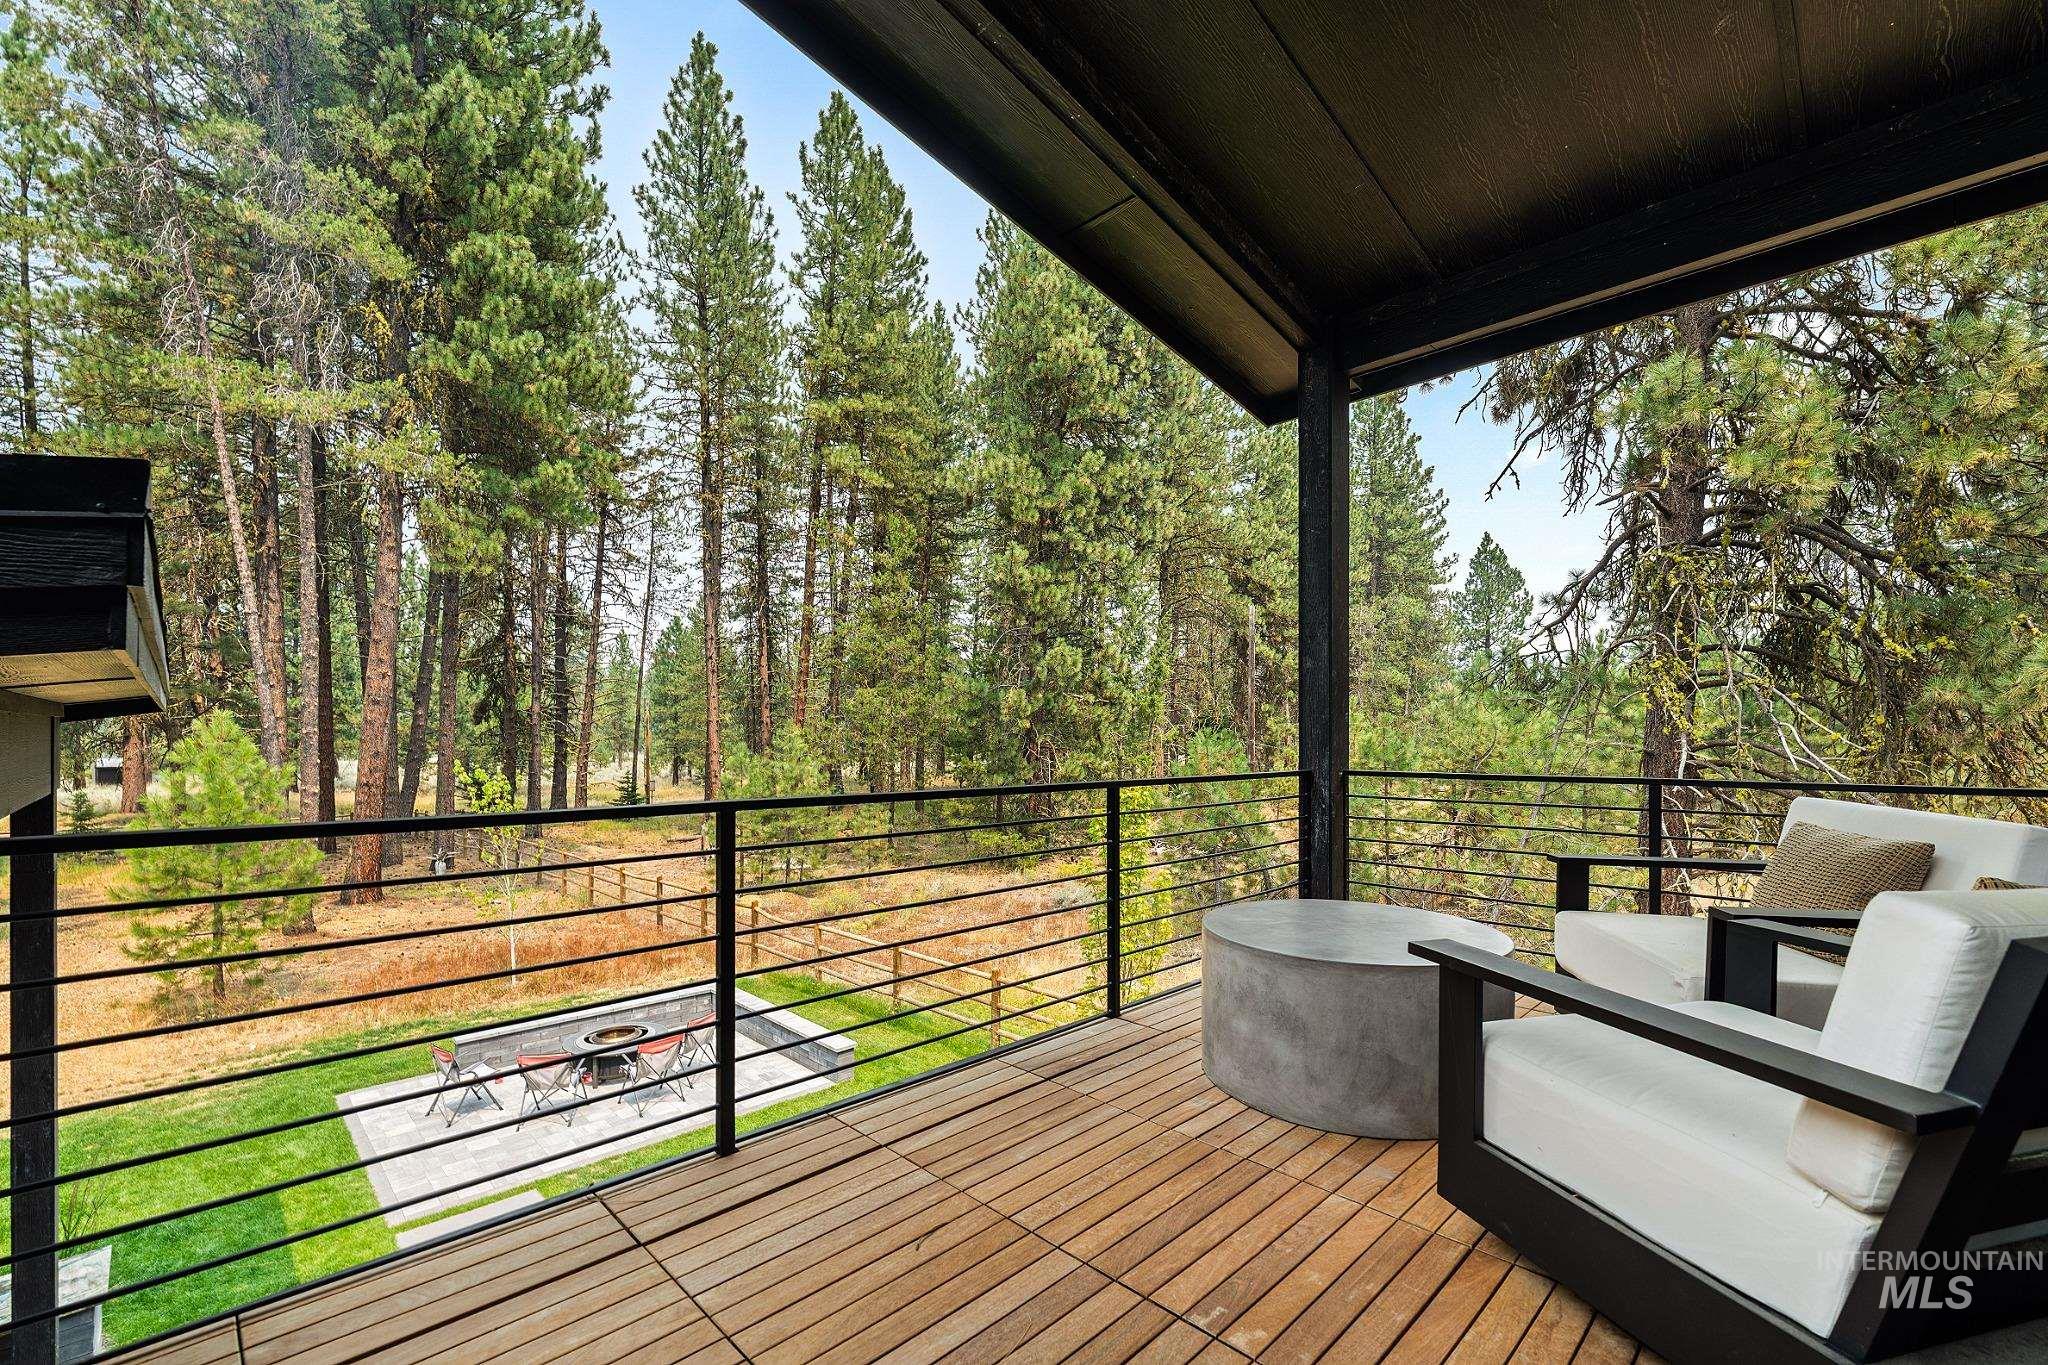
Balcony overlooking backyard and Ponderosa Park off of Bedroom 3
-
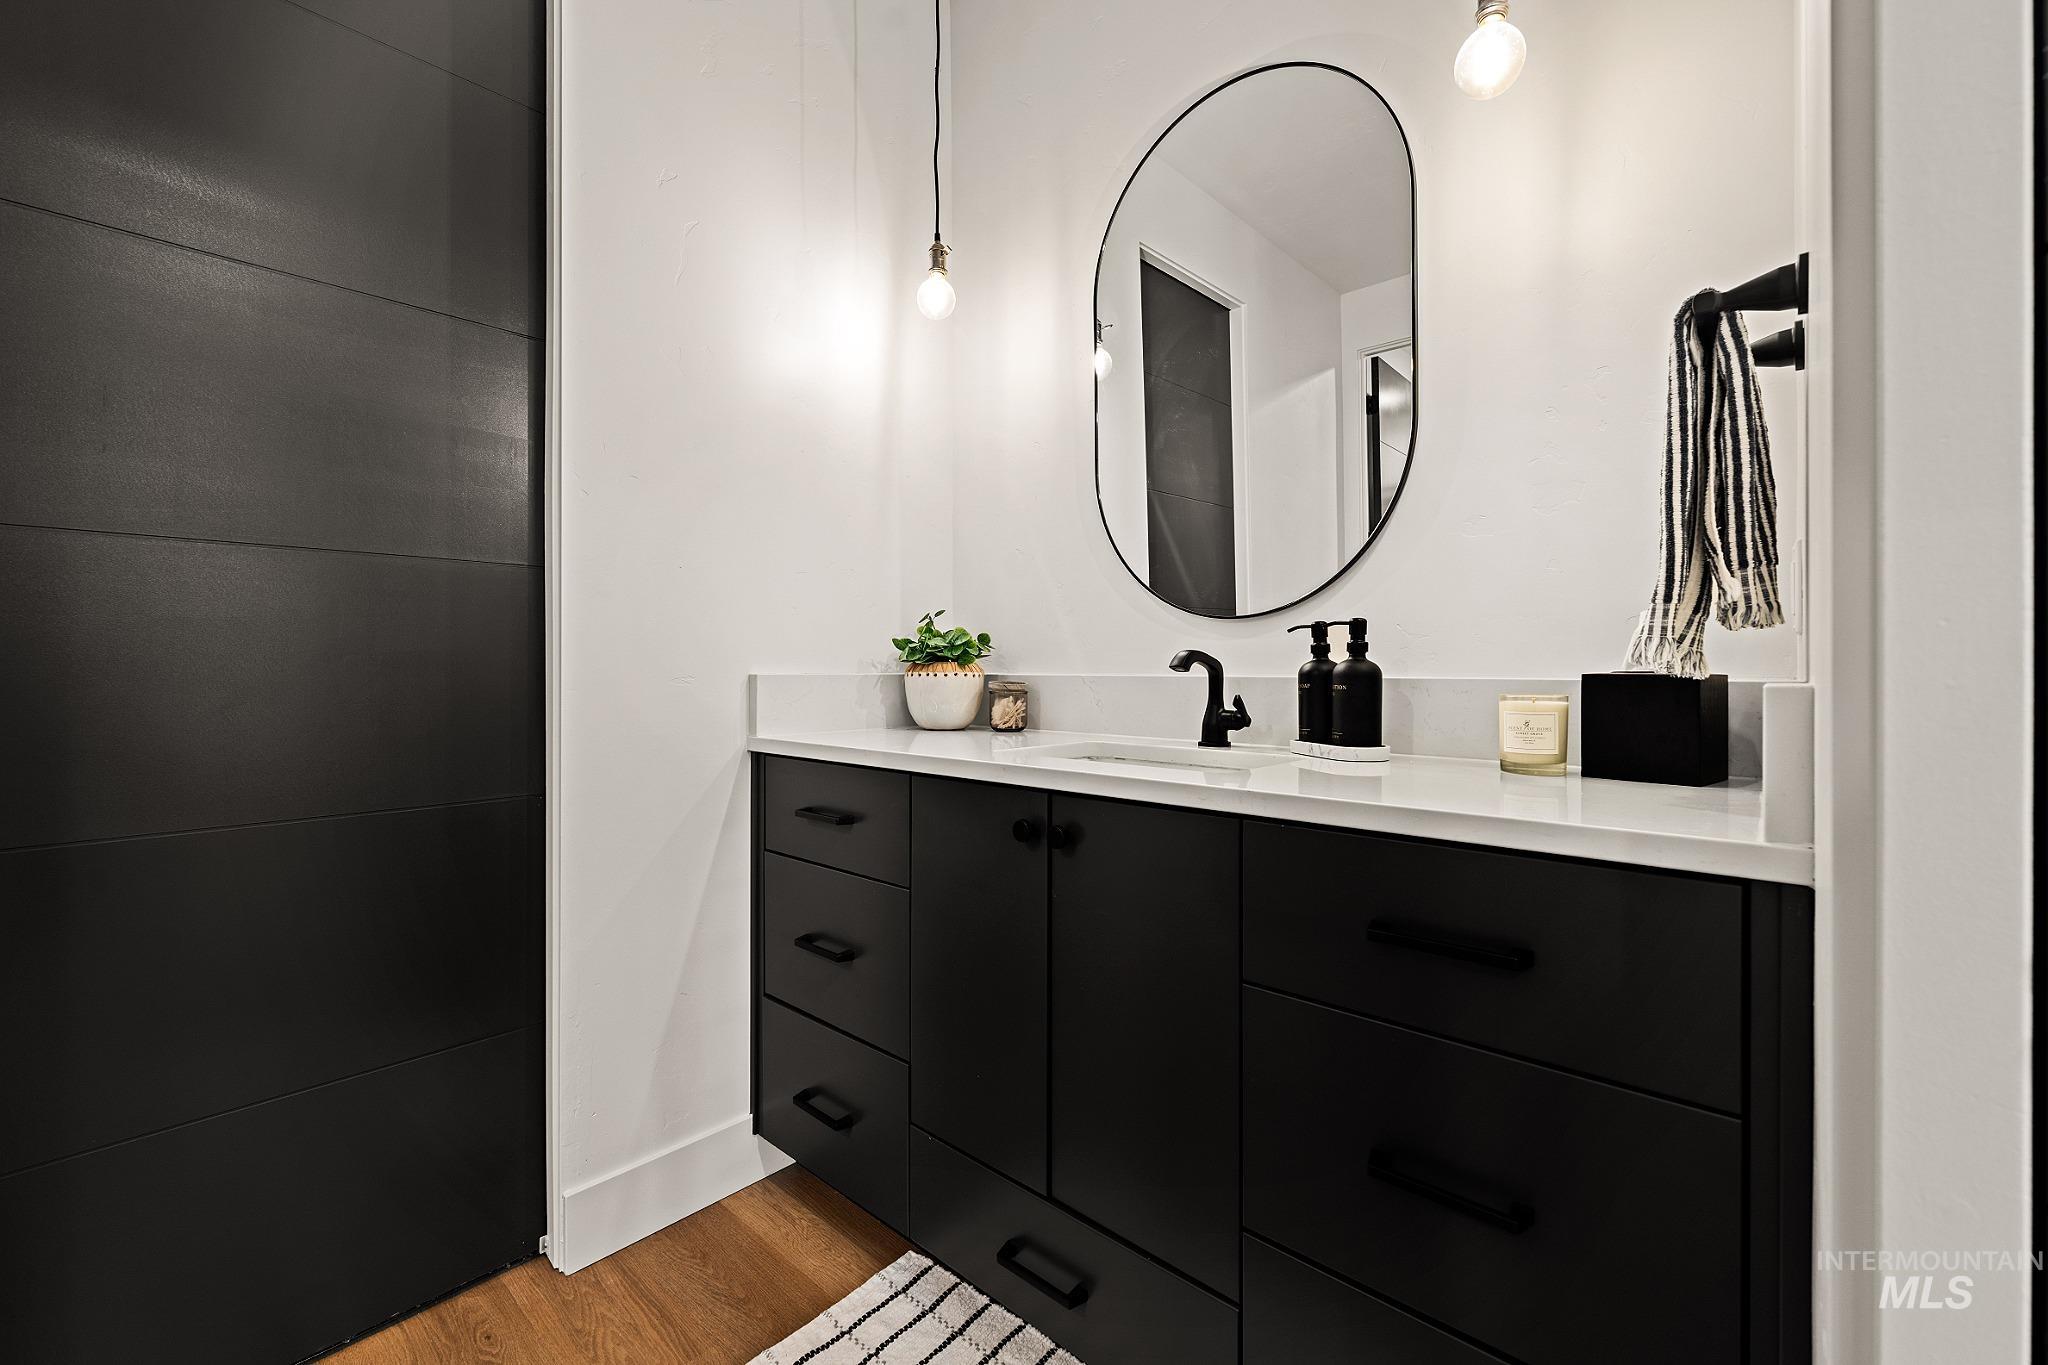
Jack and Jill Full Bath for Bedroom 3 & 4
-
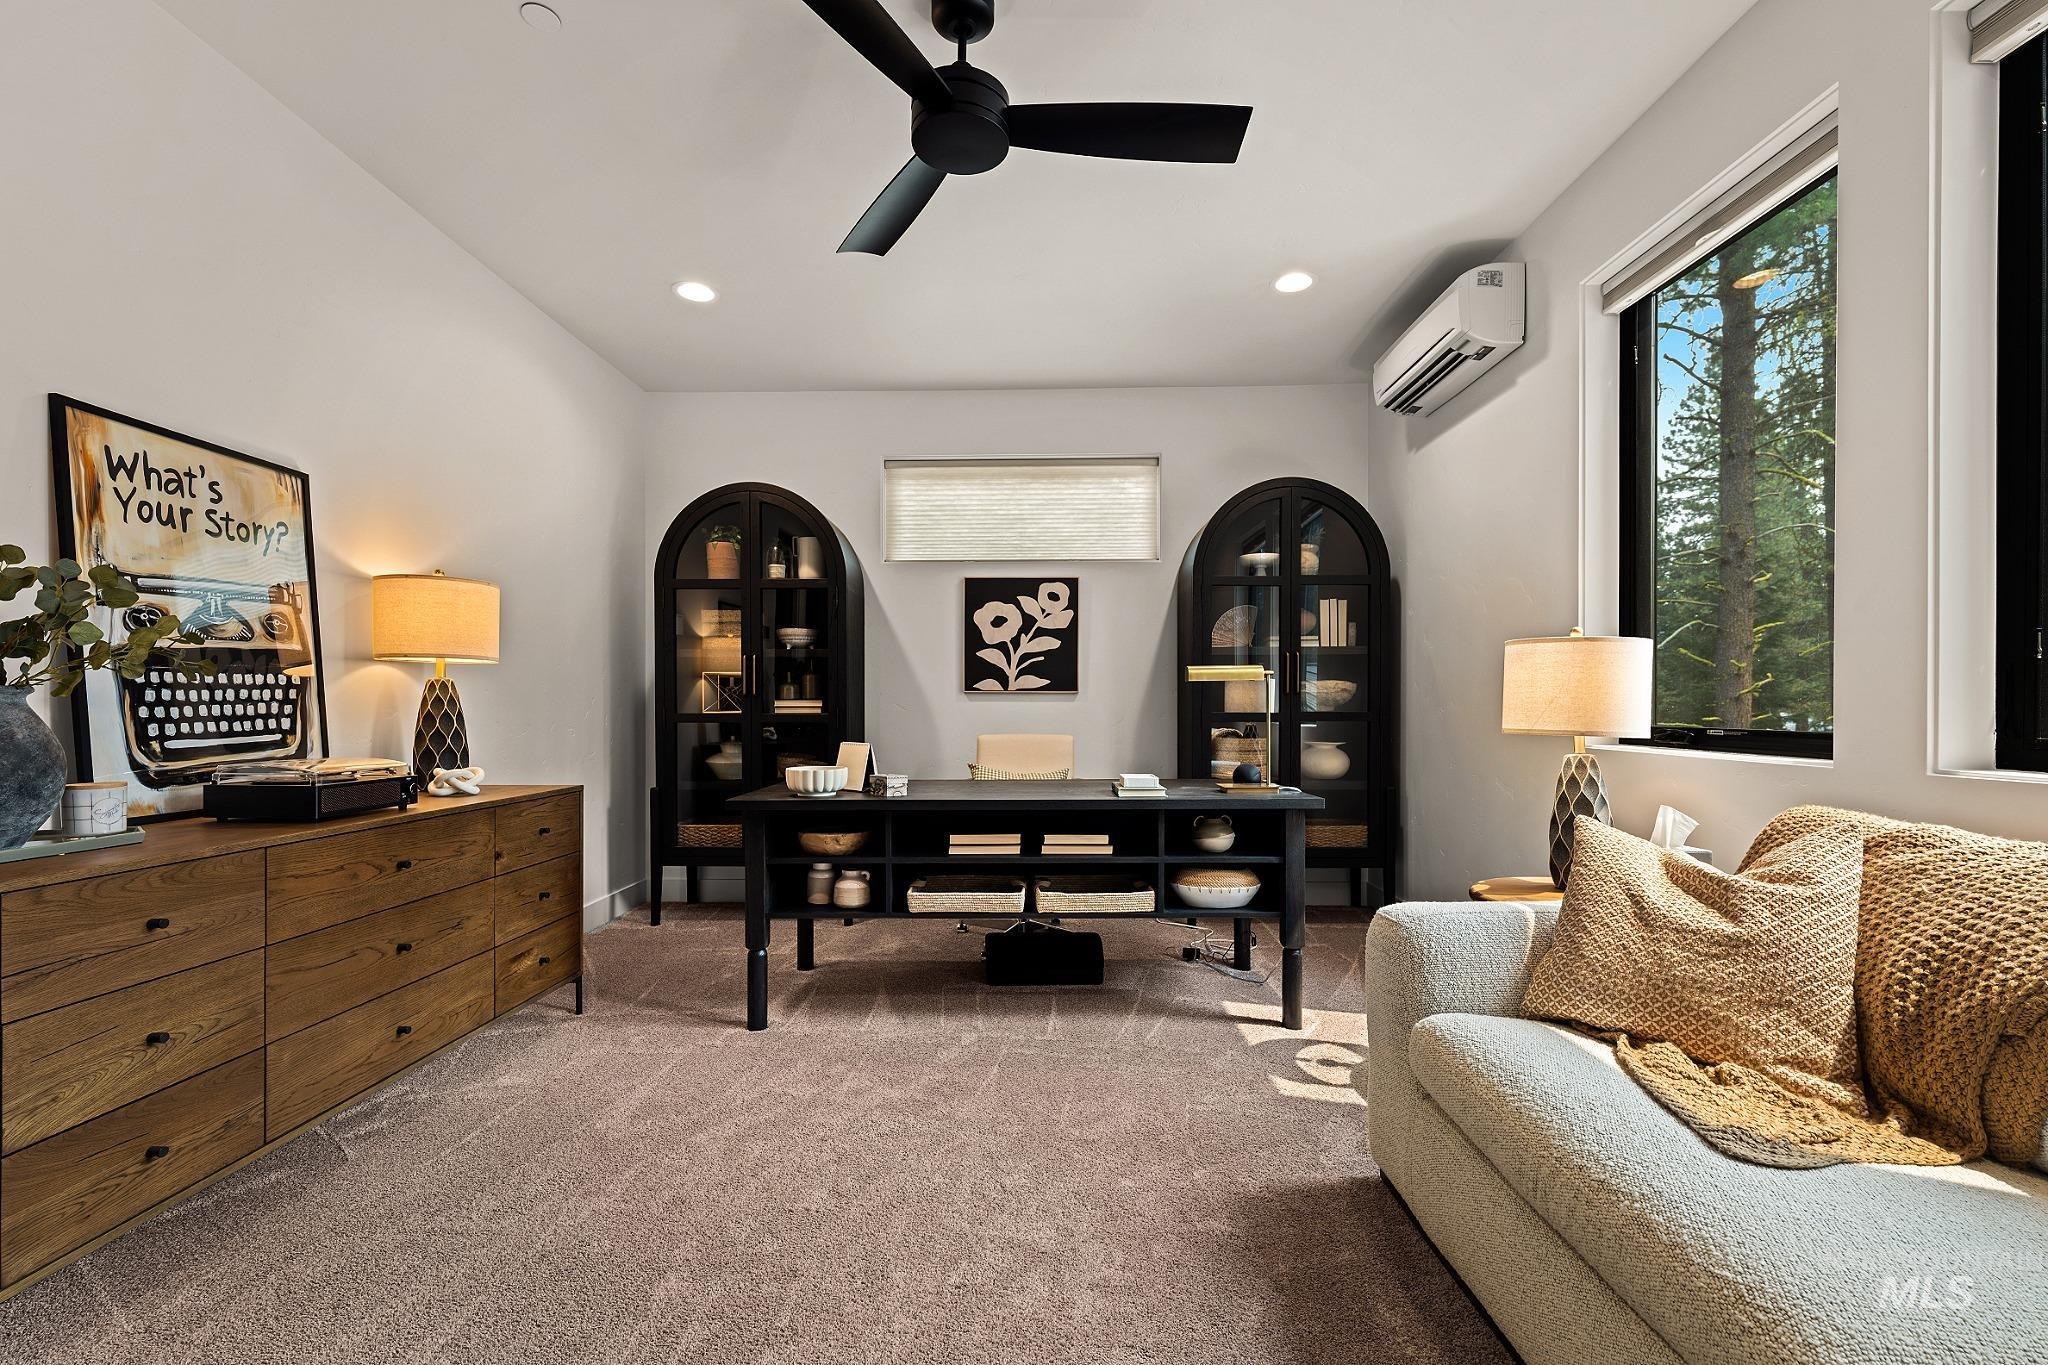
Bedroom 4, second level, being used as an office, shares a Jack & Jill bath with Bedroom 3
-
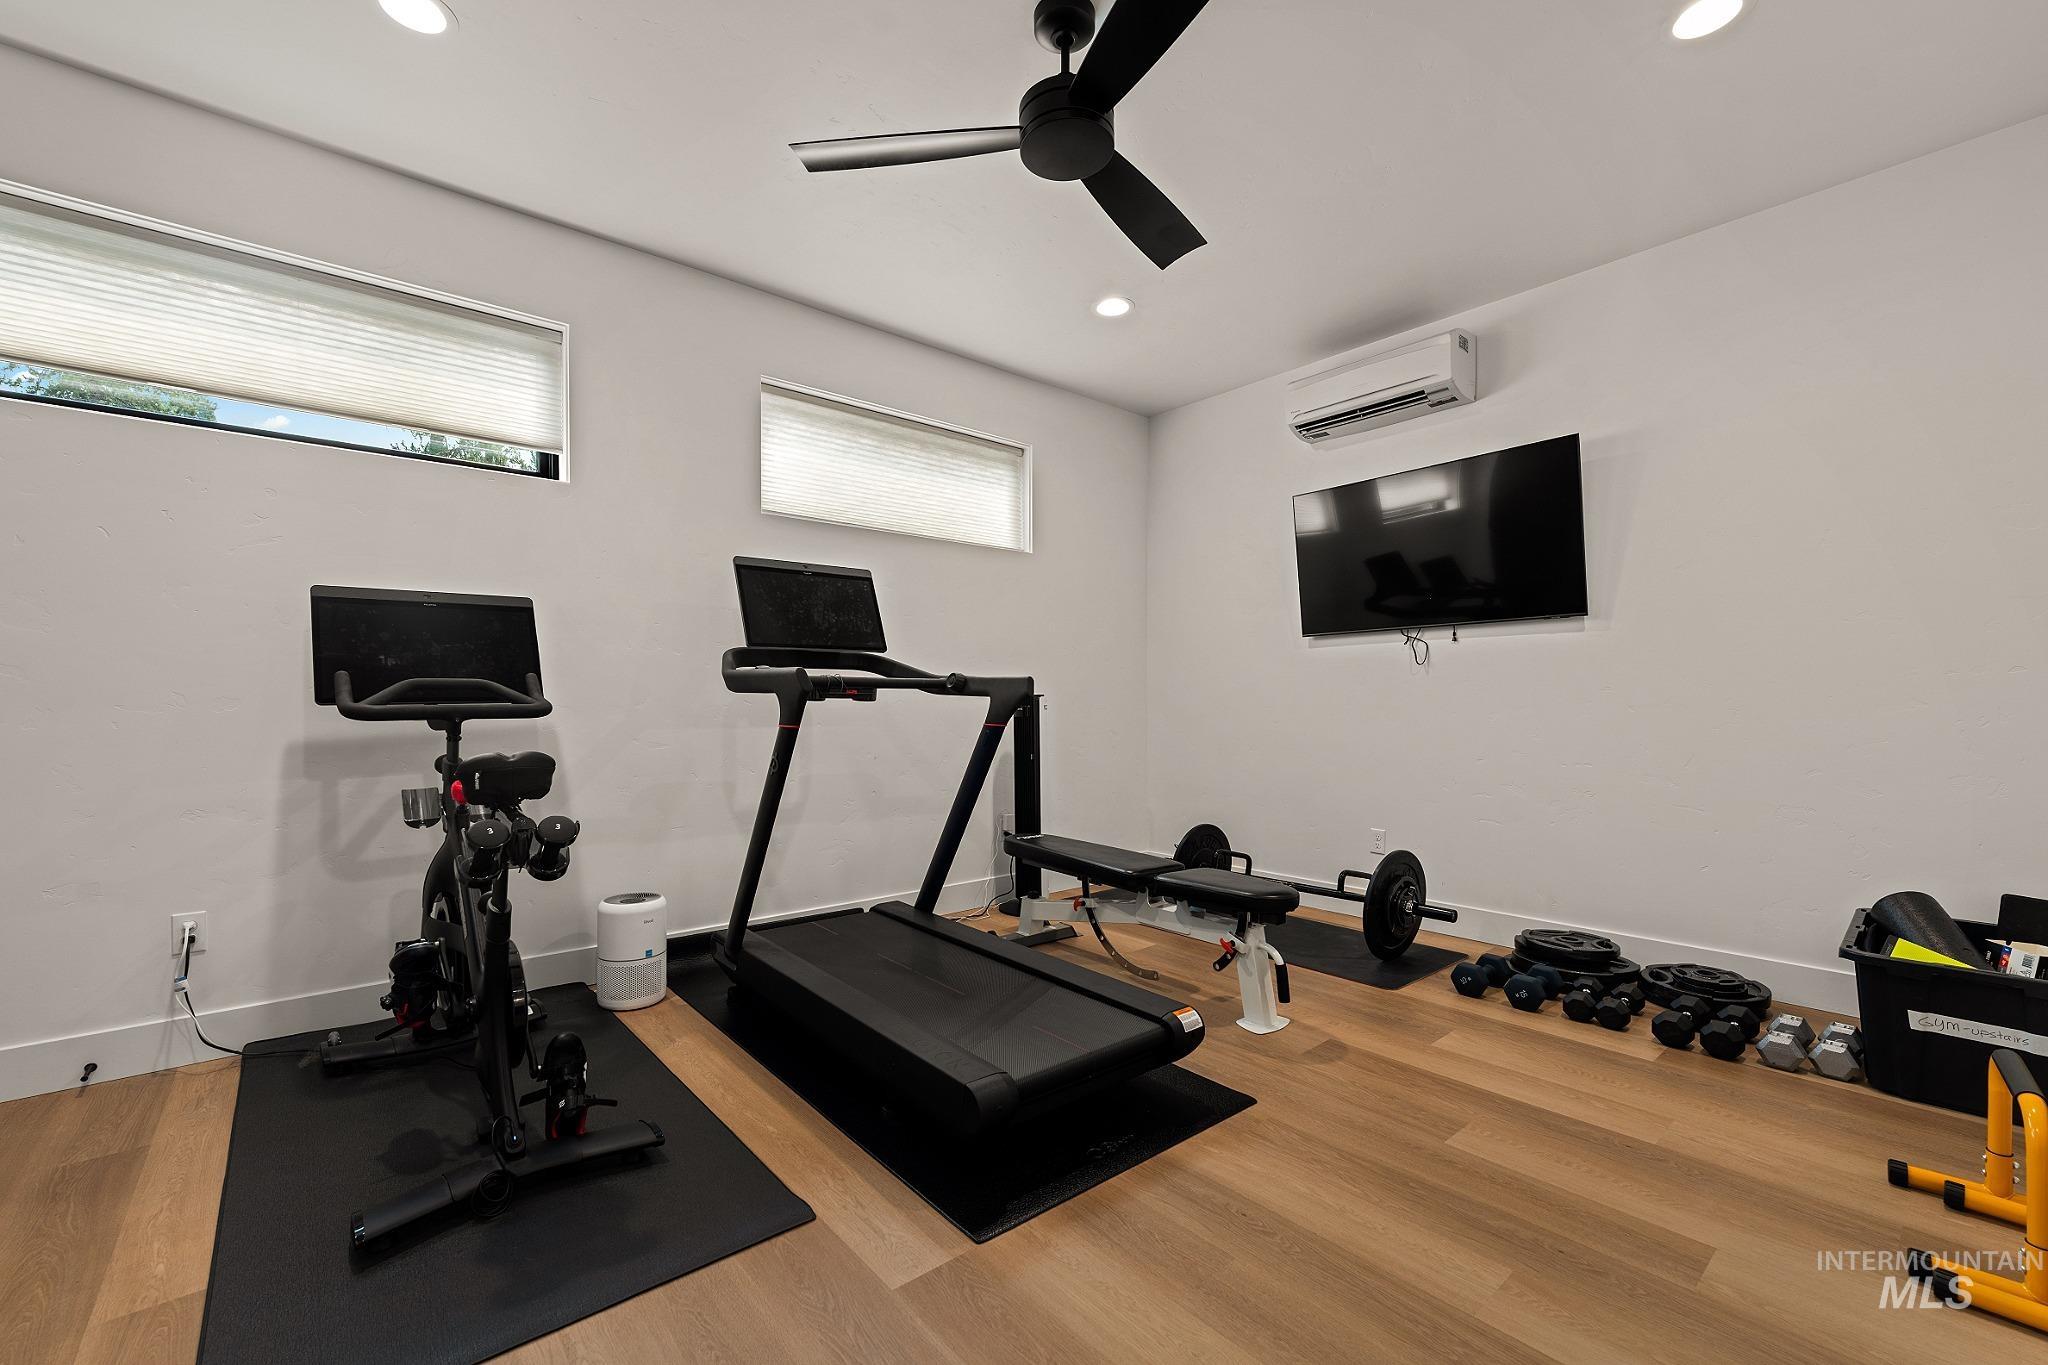
Ensuite Bedroom 5, being used as a home gym
-
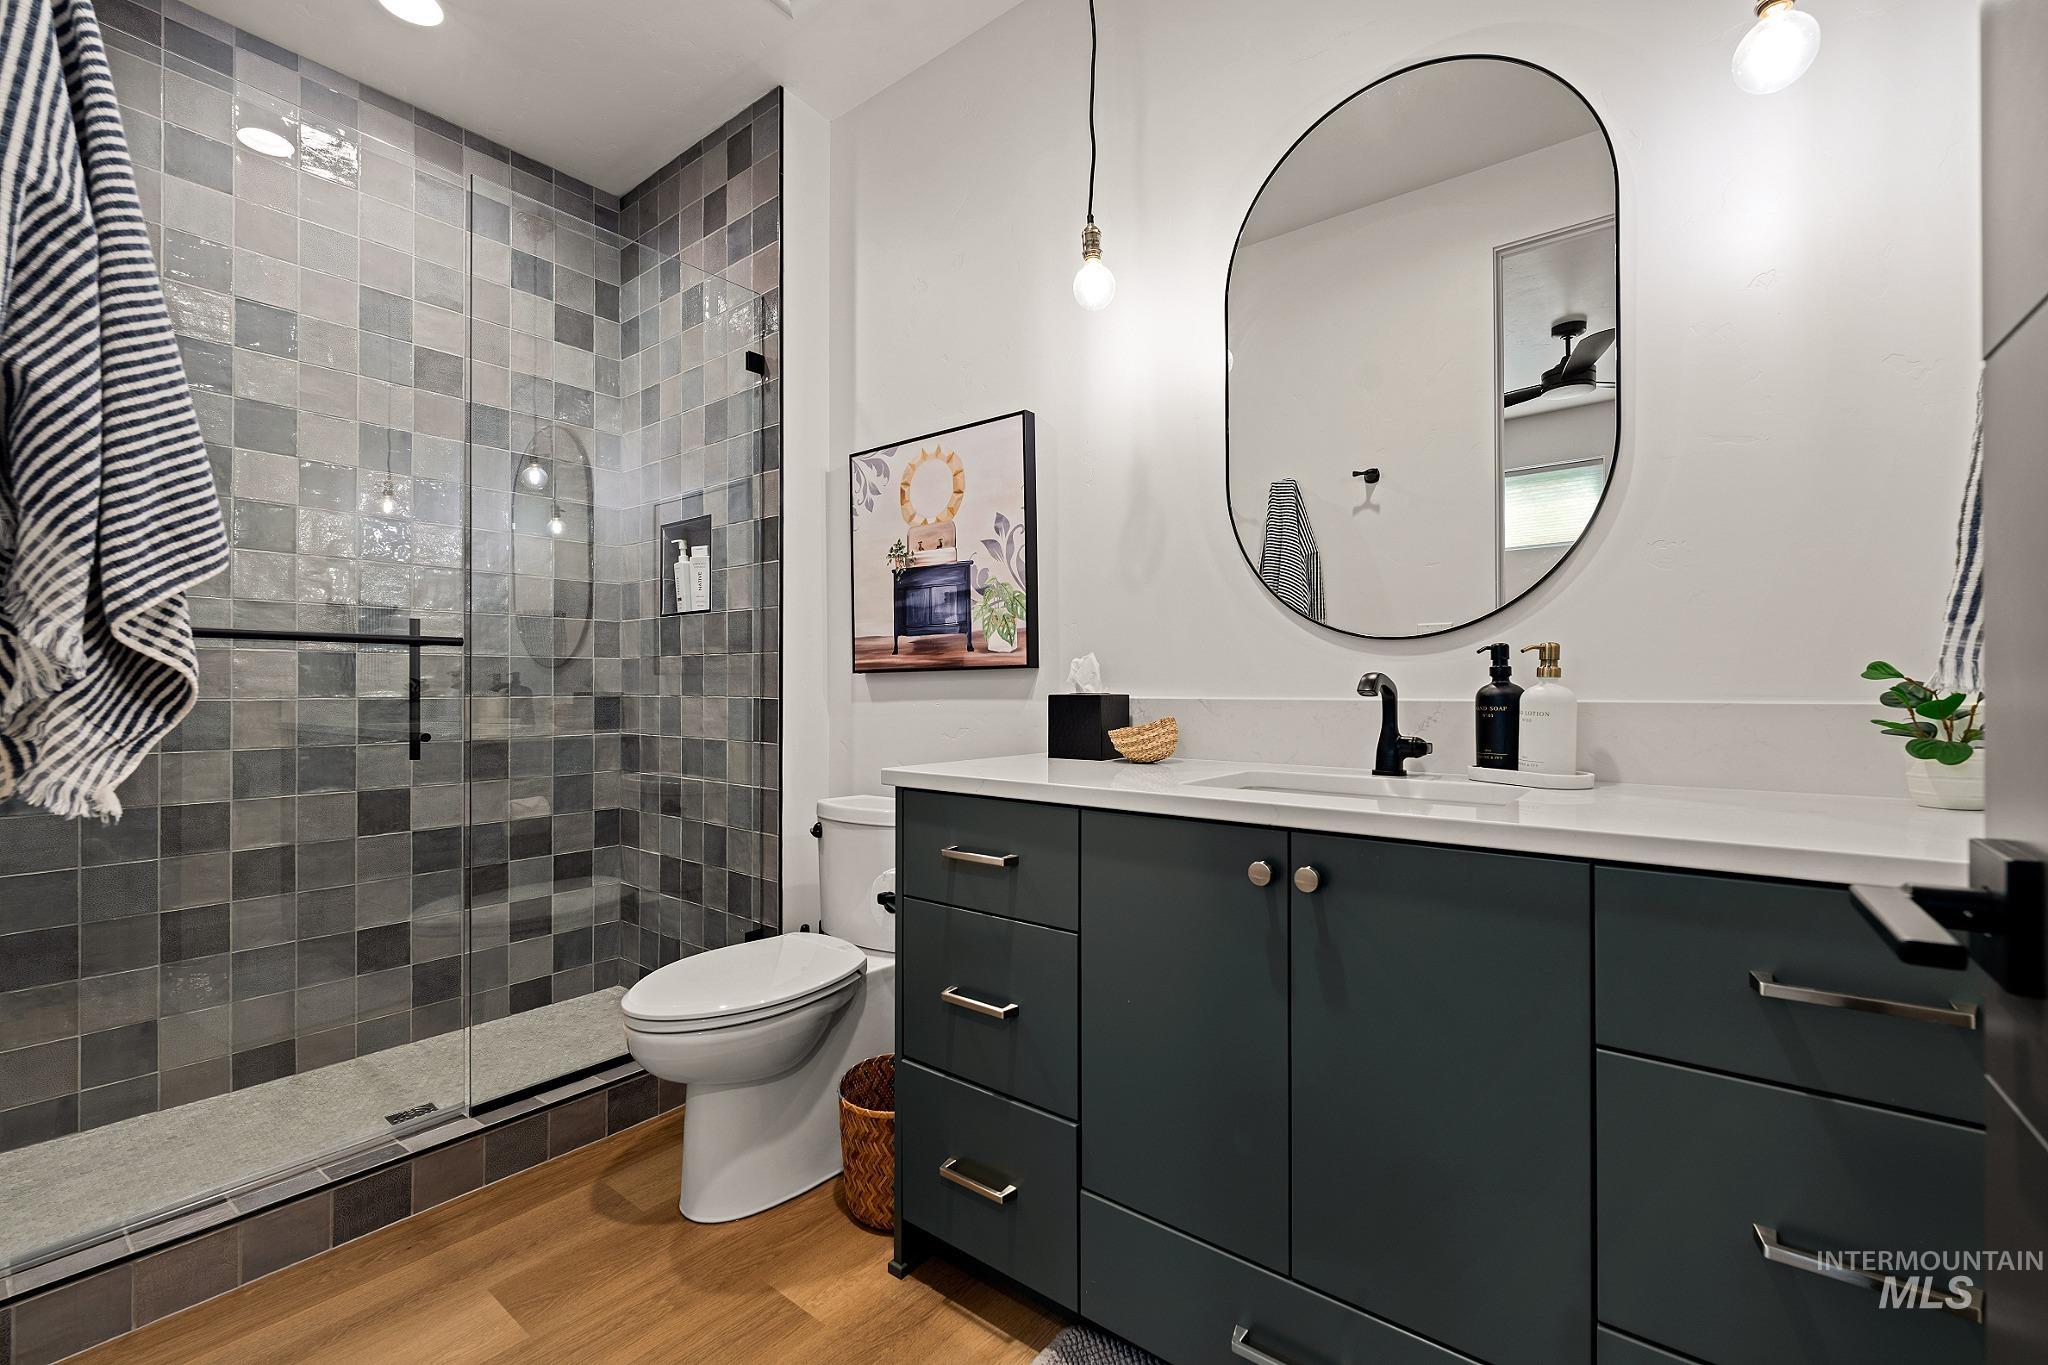
Ensuite Bathroom for Bedroom 5 (Home Gym)
-
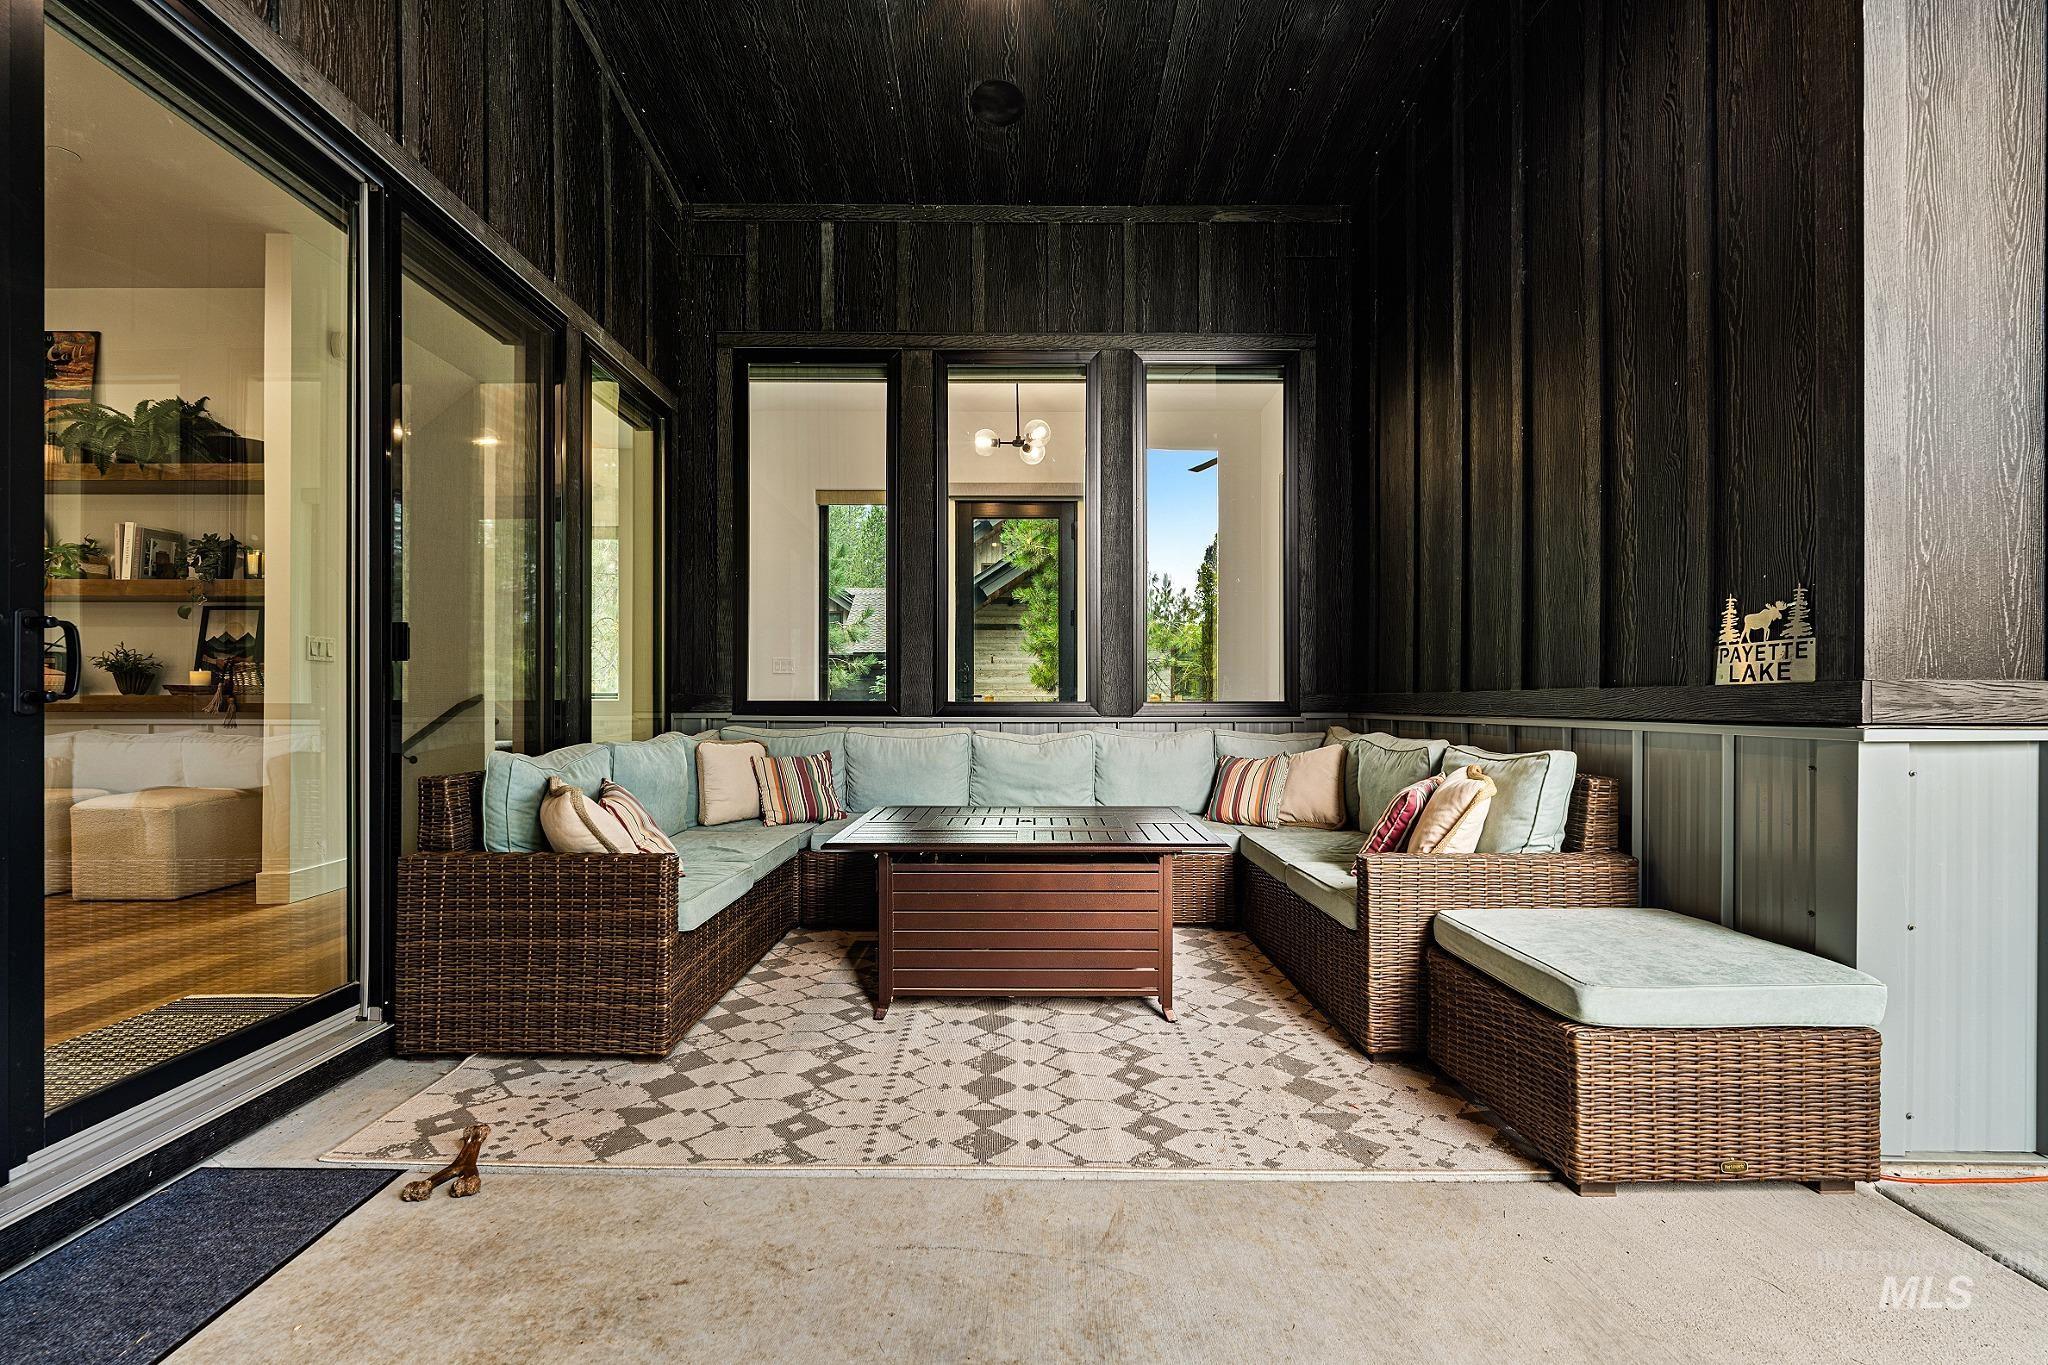
Main Floor - Off of the Living, Large Screen Weatherproof TV
-
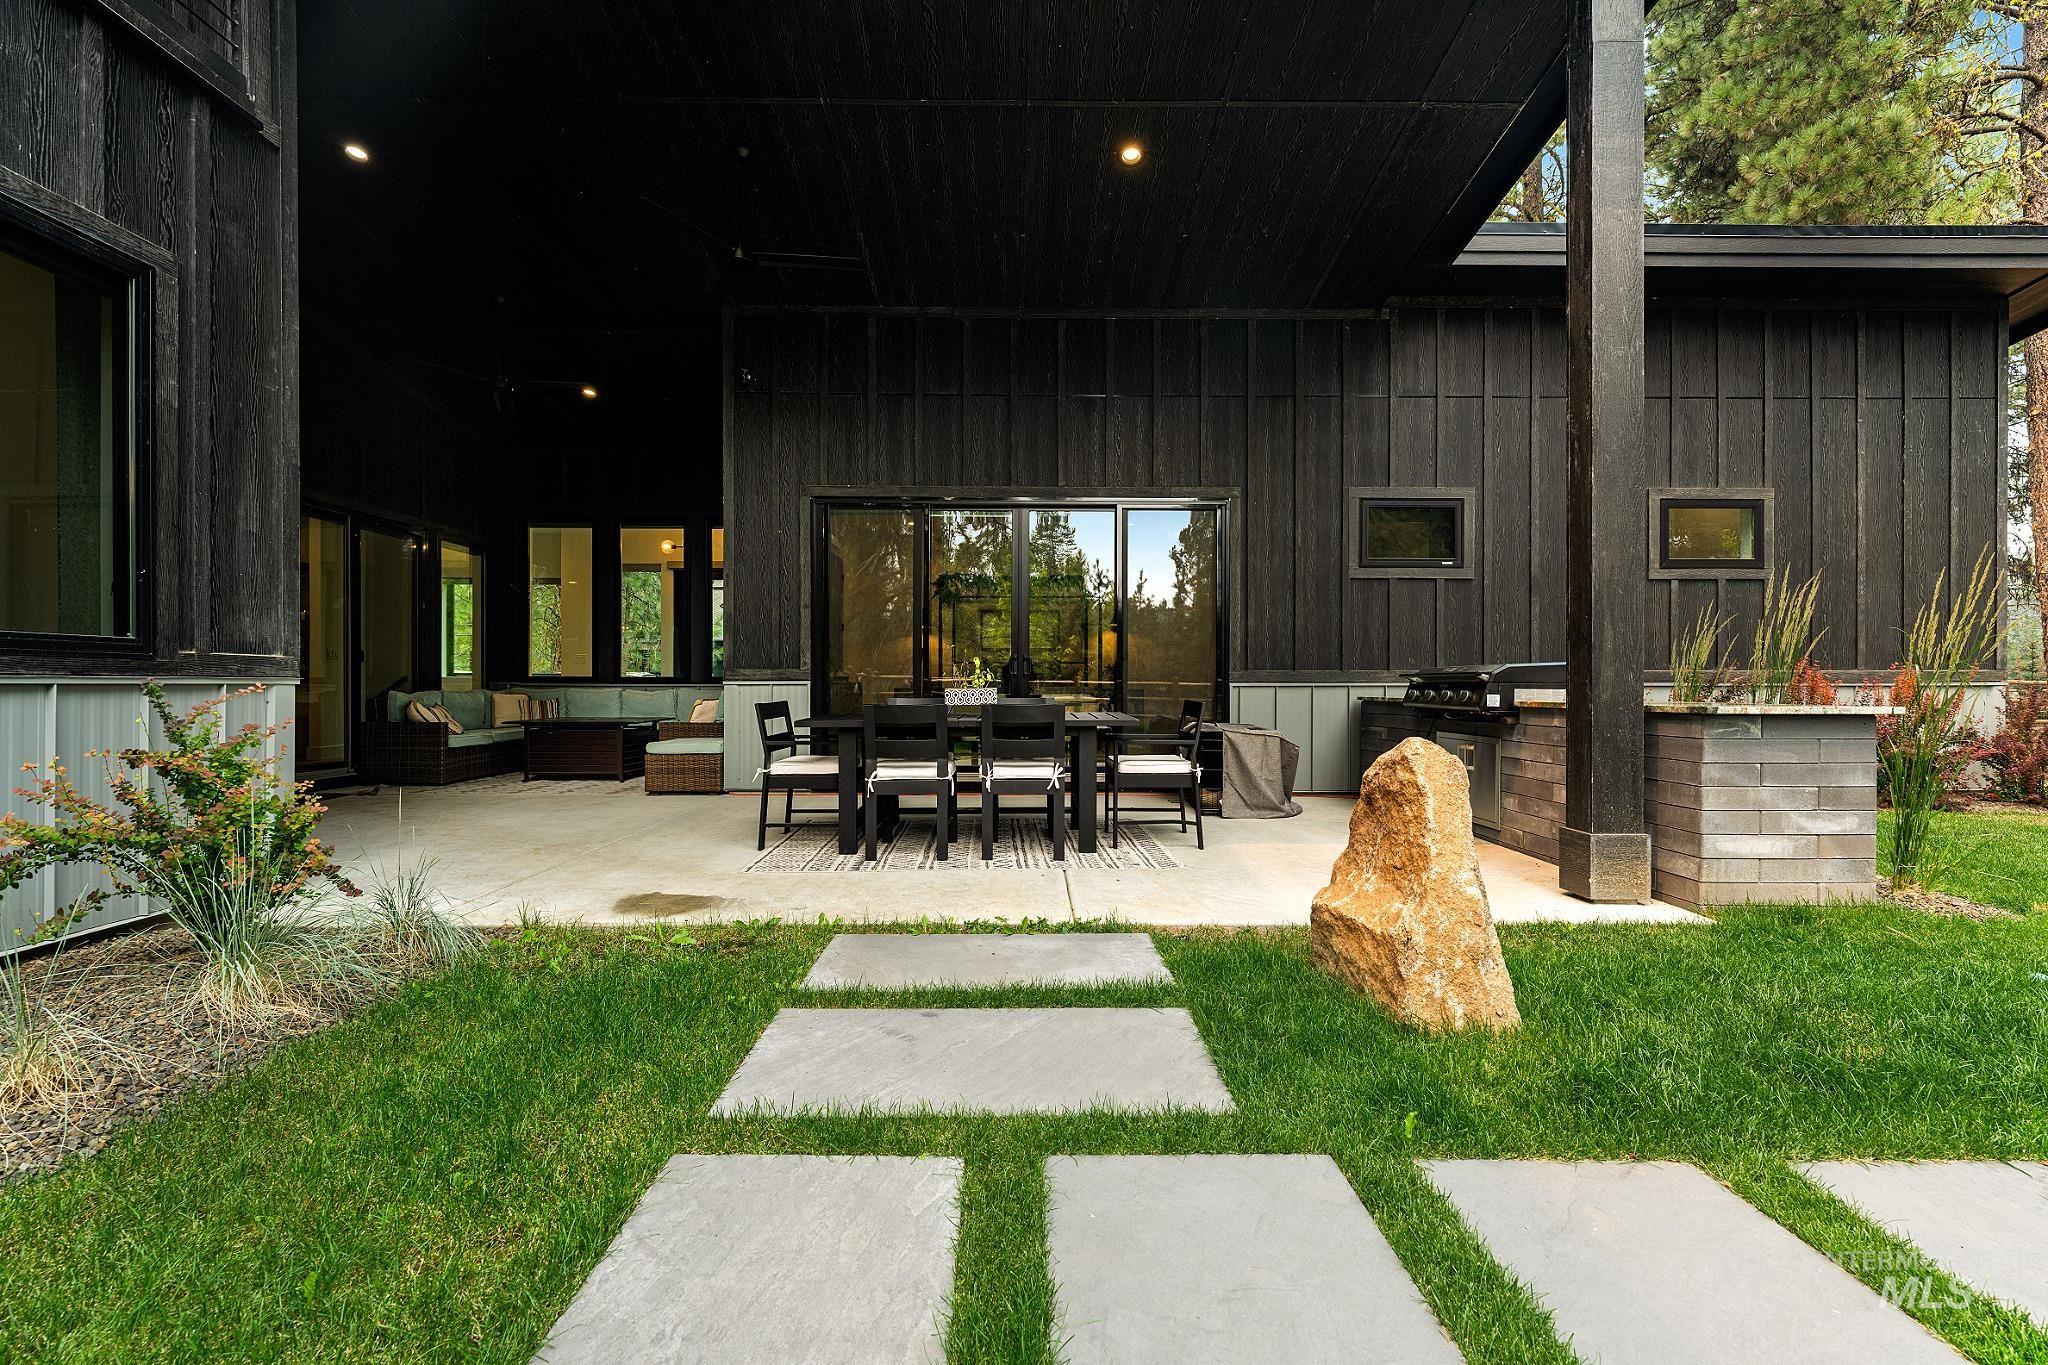
Traeger Grill, Dining Table, Built in Blackstone
-
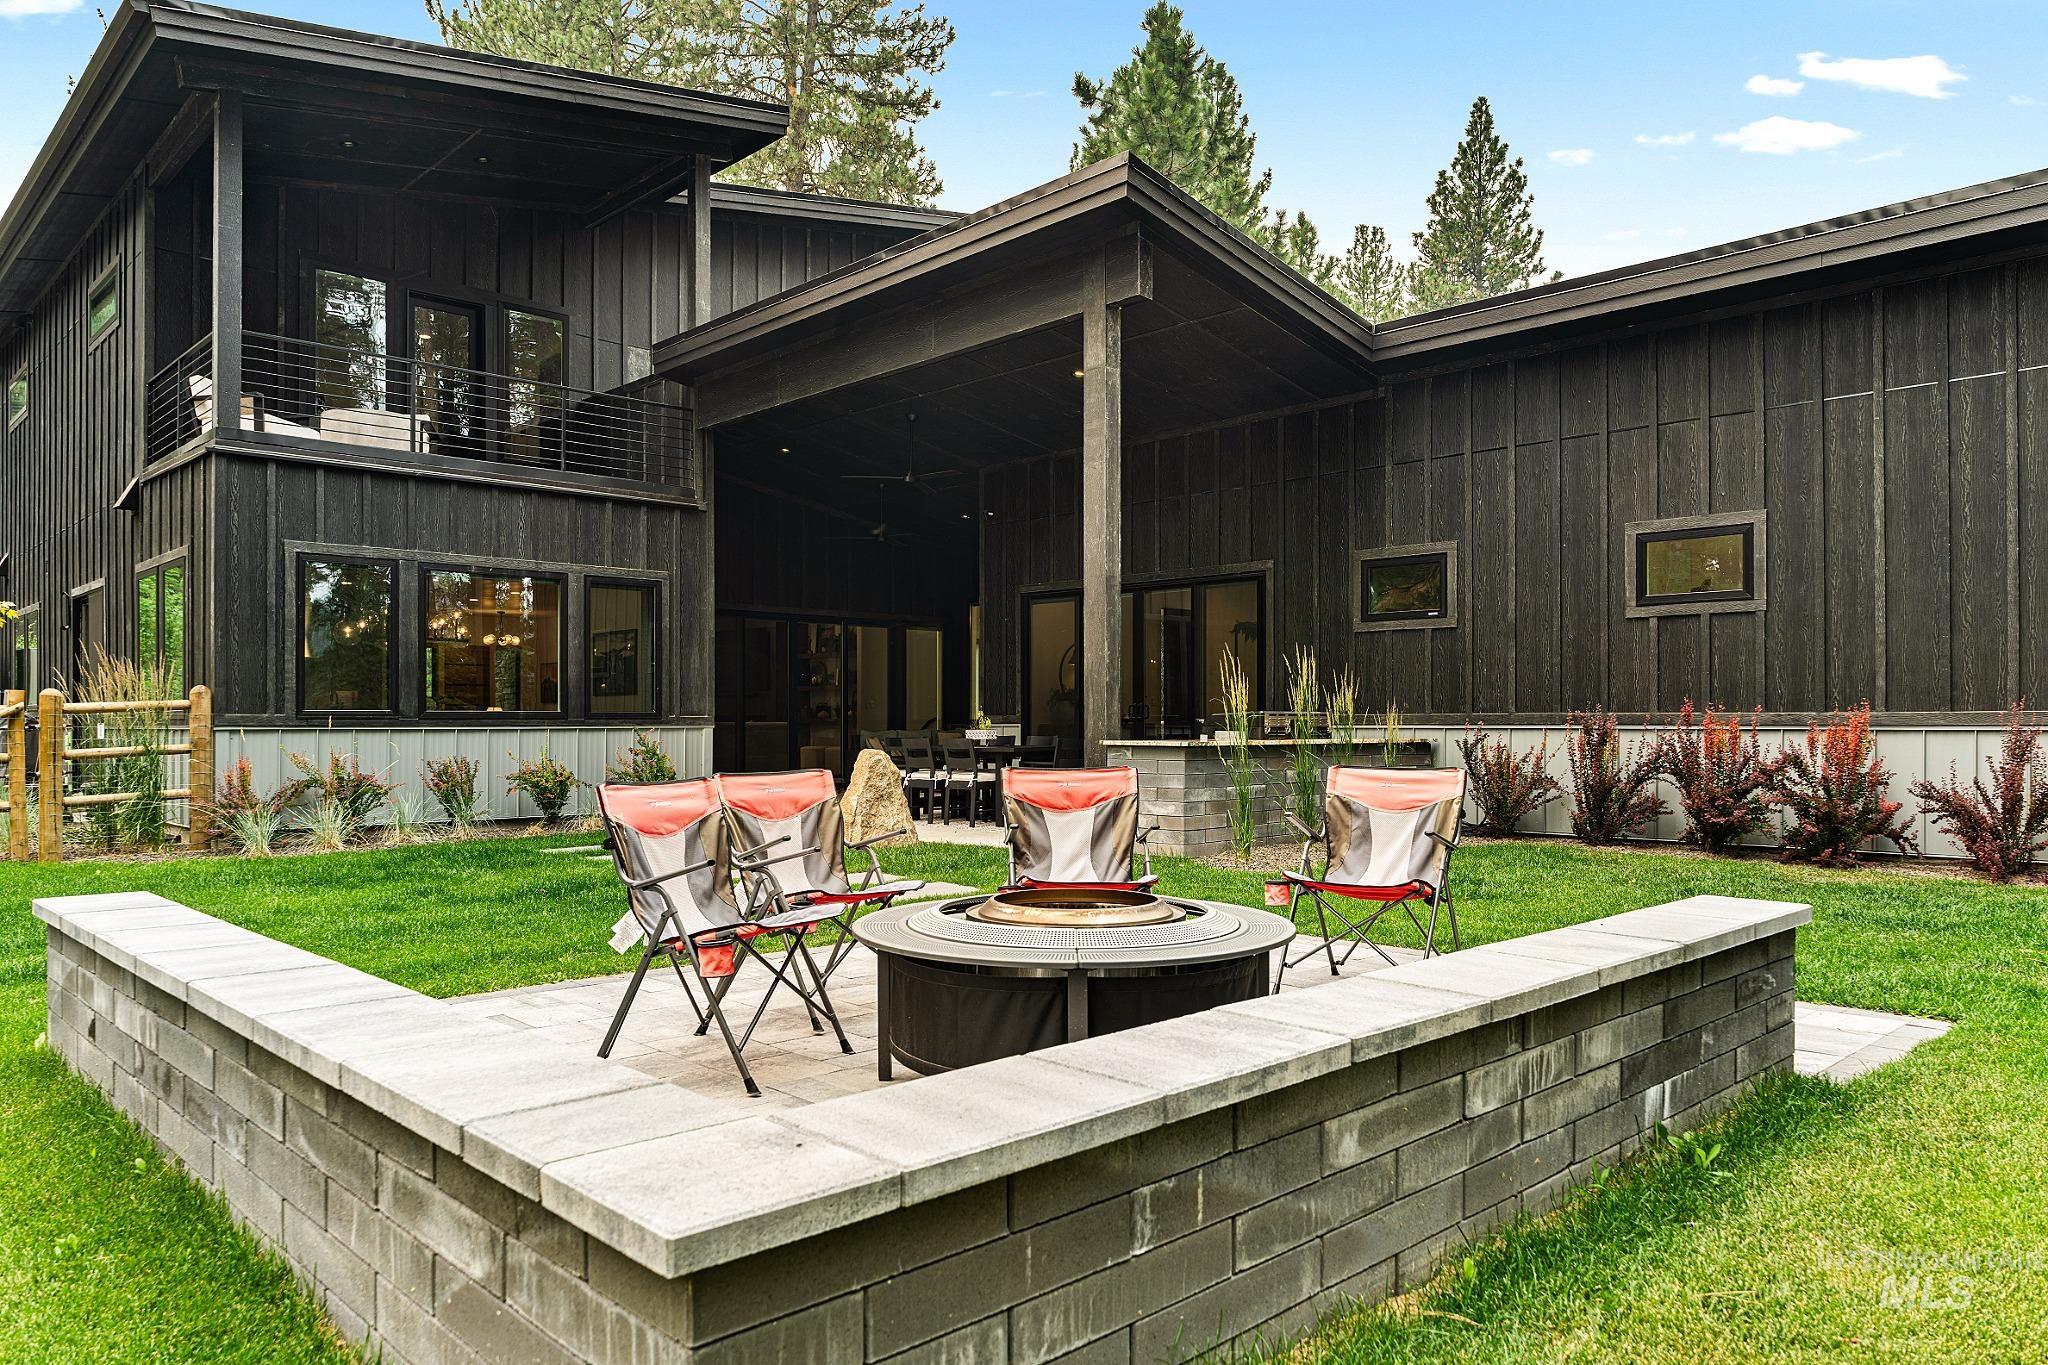
-
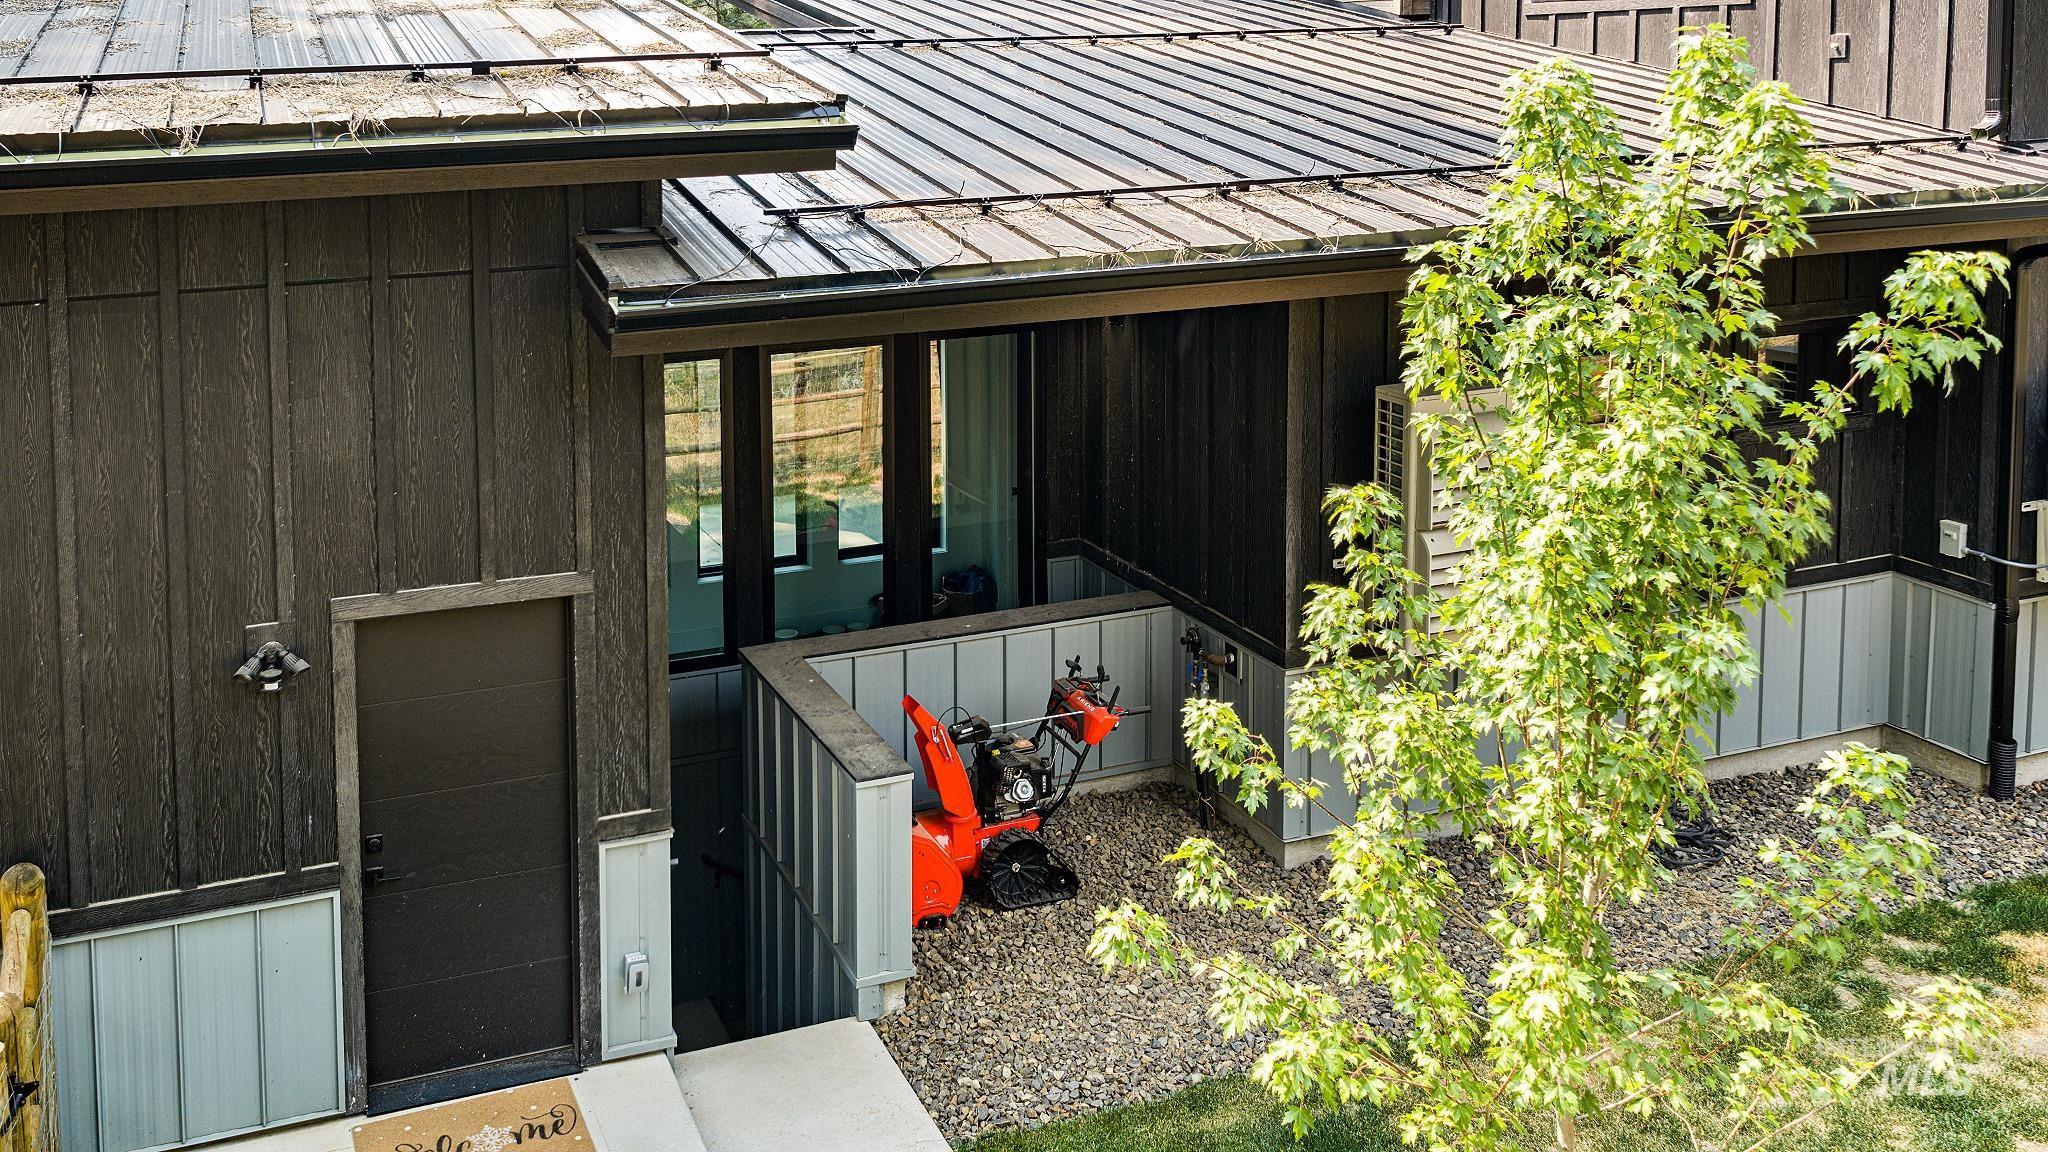
Private ADU Entry
-
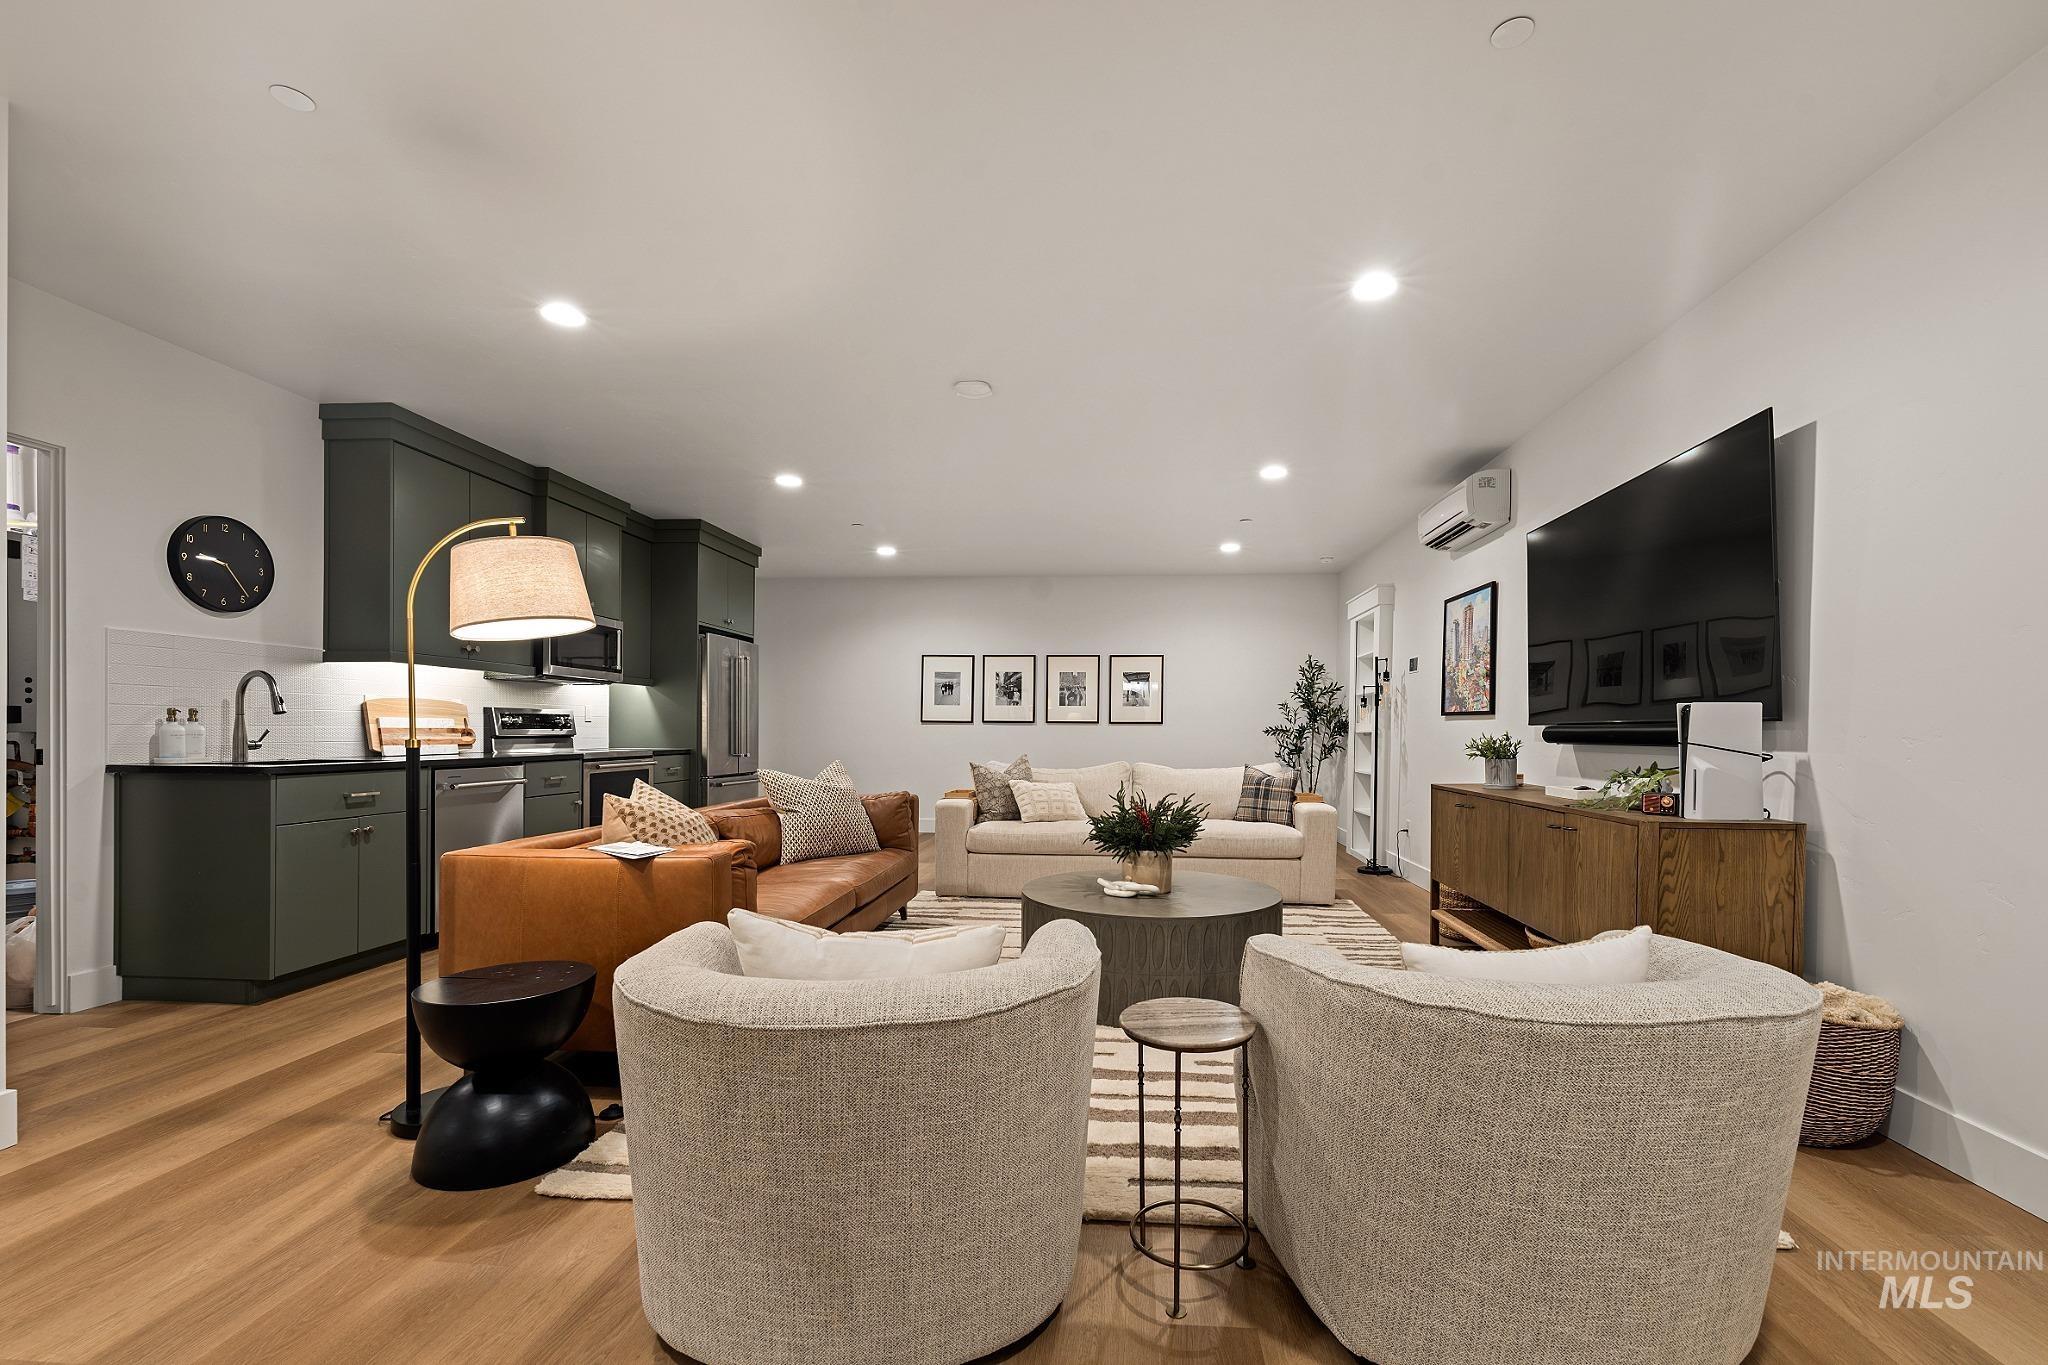
Adu (Basement) Living with Full Kitchen
-
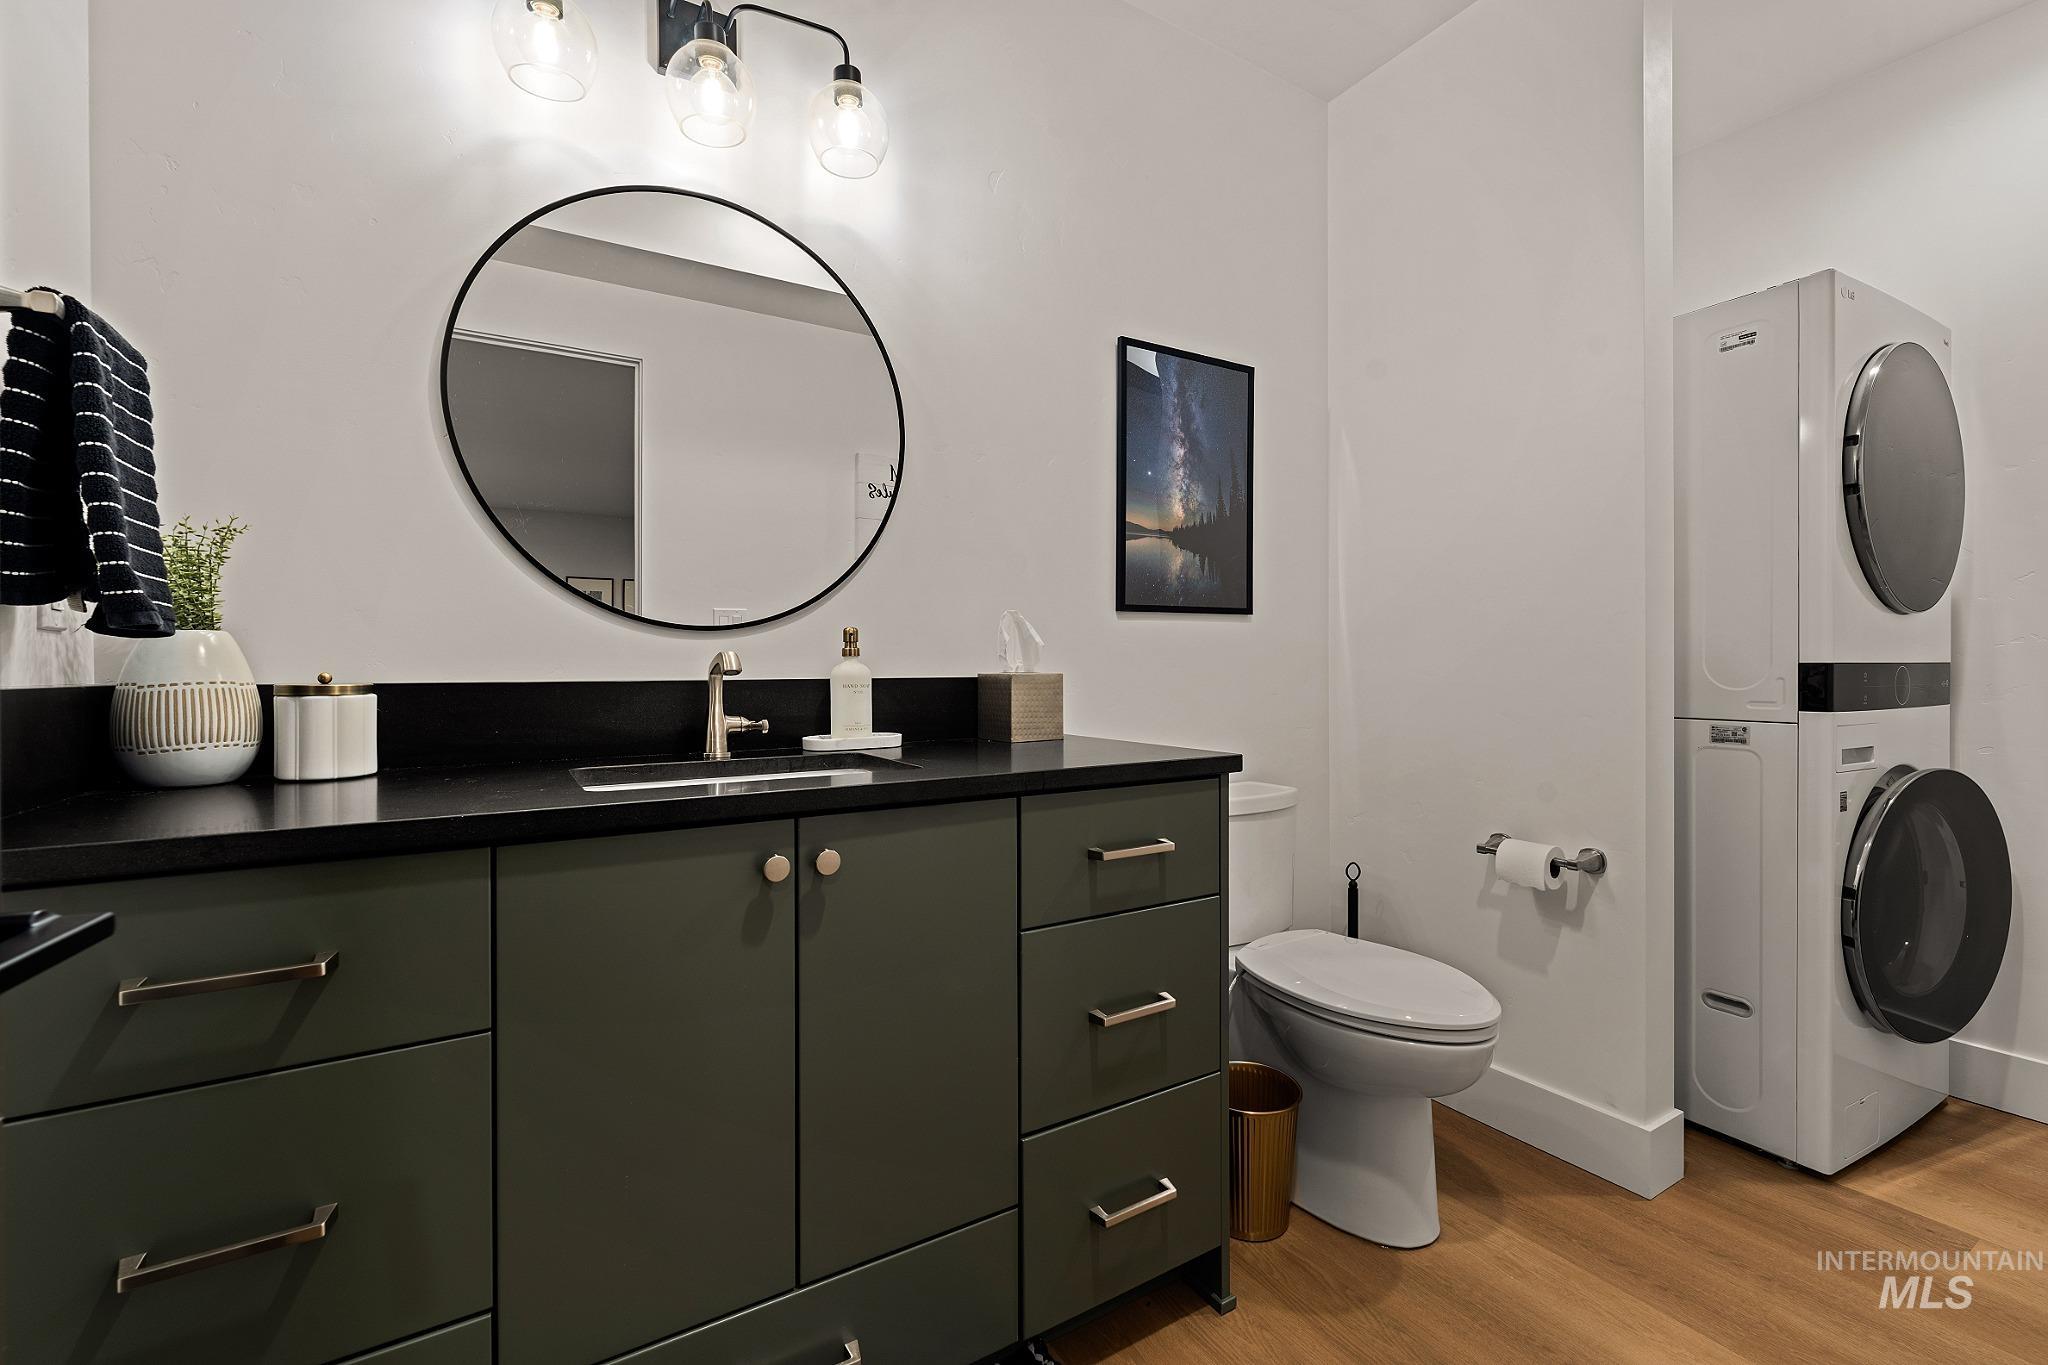
ADU (Basement) Half Bath and Laundry
-
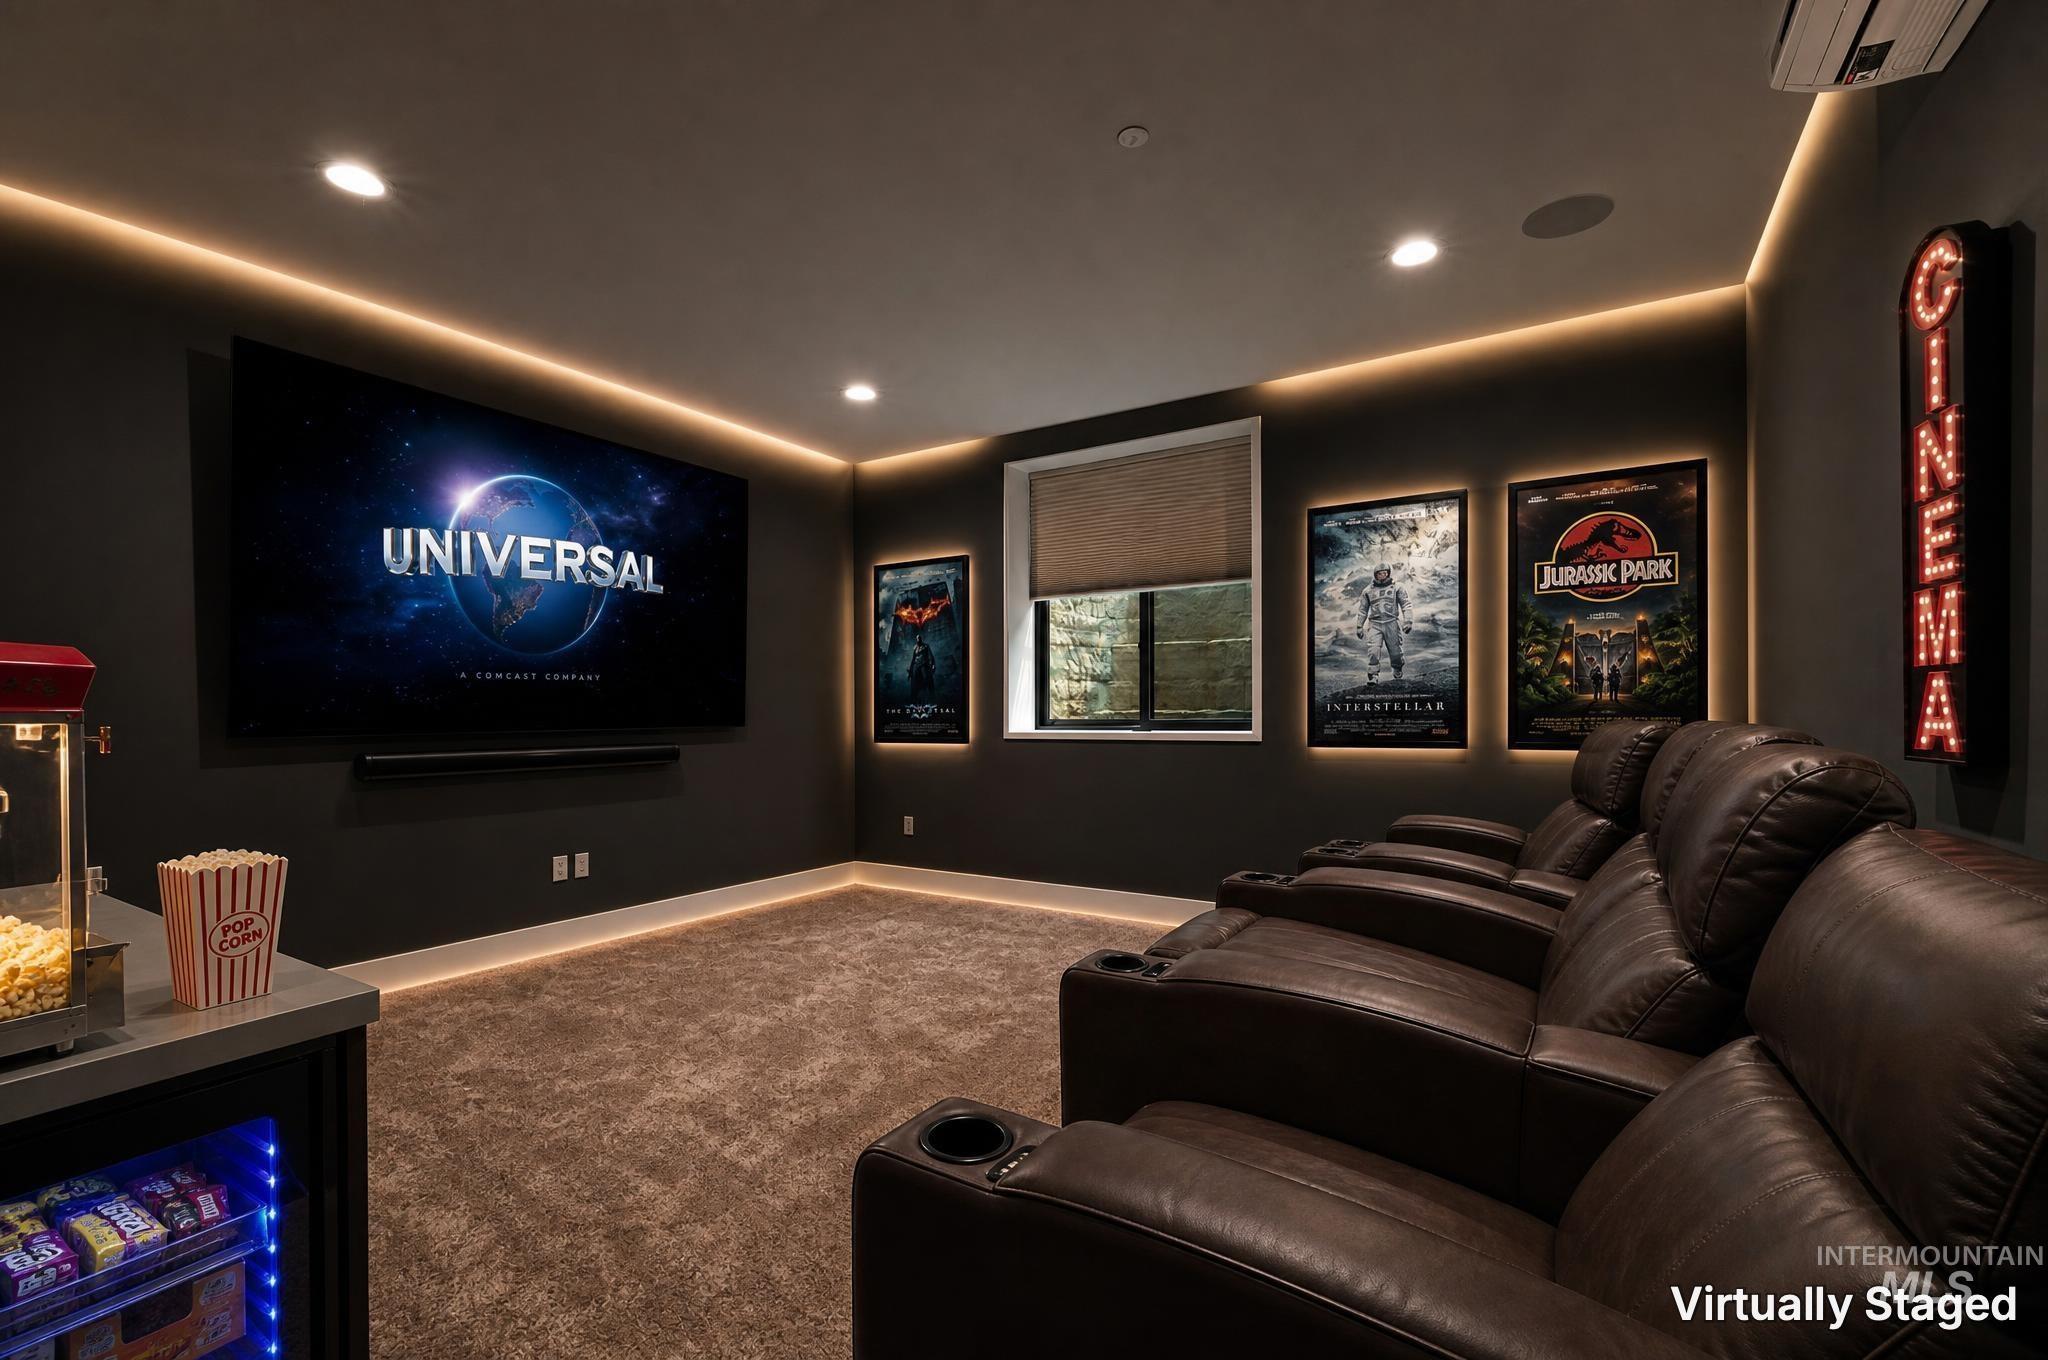
Home theater featuring a large projection screen displaying the Universal logo, black leather seating with cup holders, recessed ceiling lighting with warm ambient accent strips, dark walls, and plush carpet flooring
-
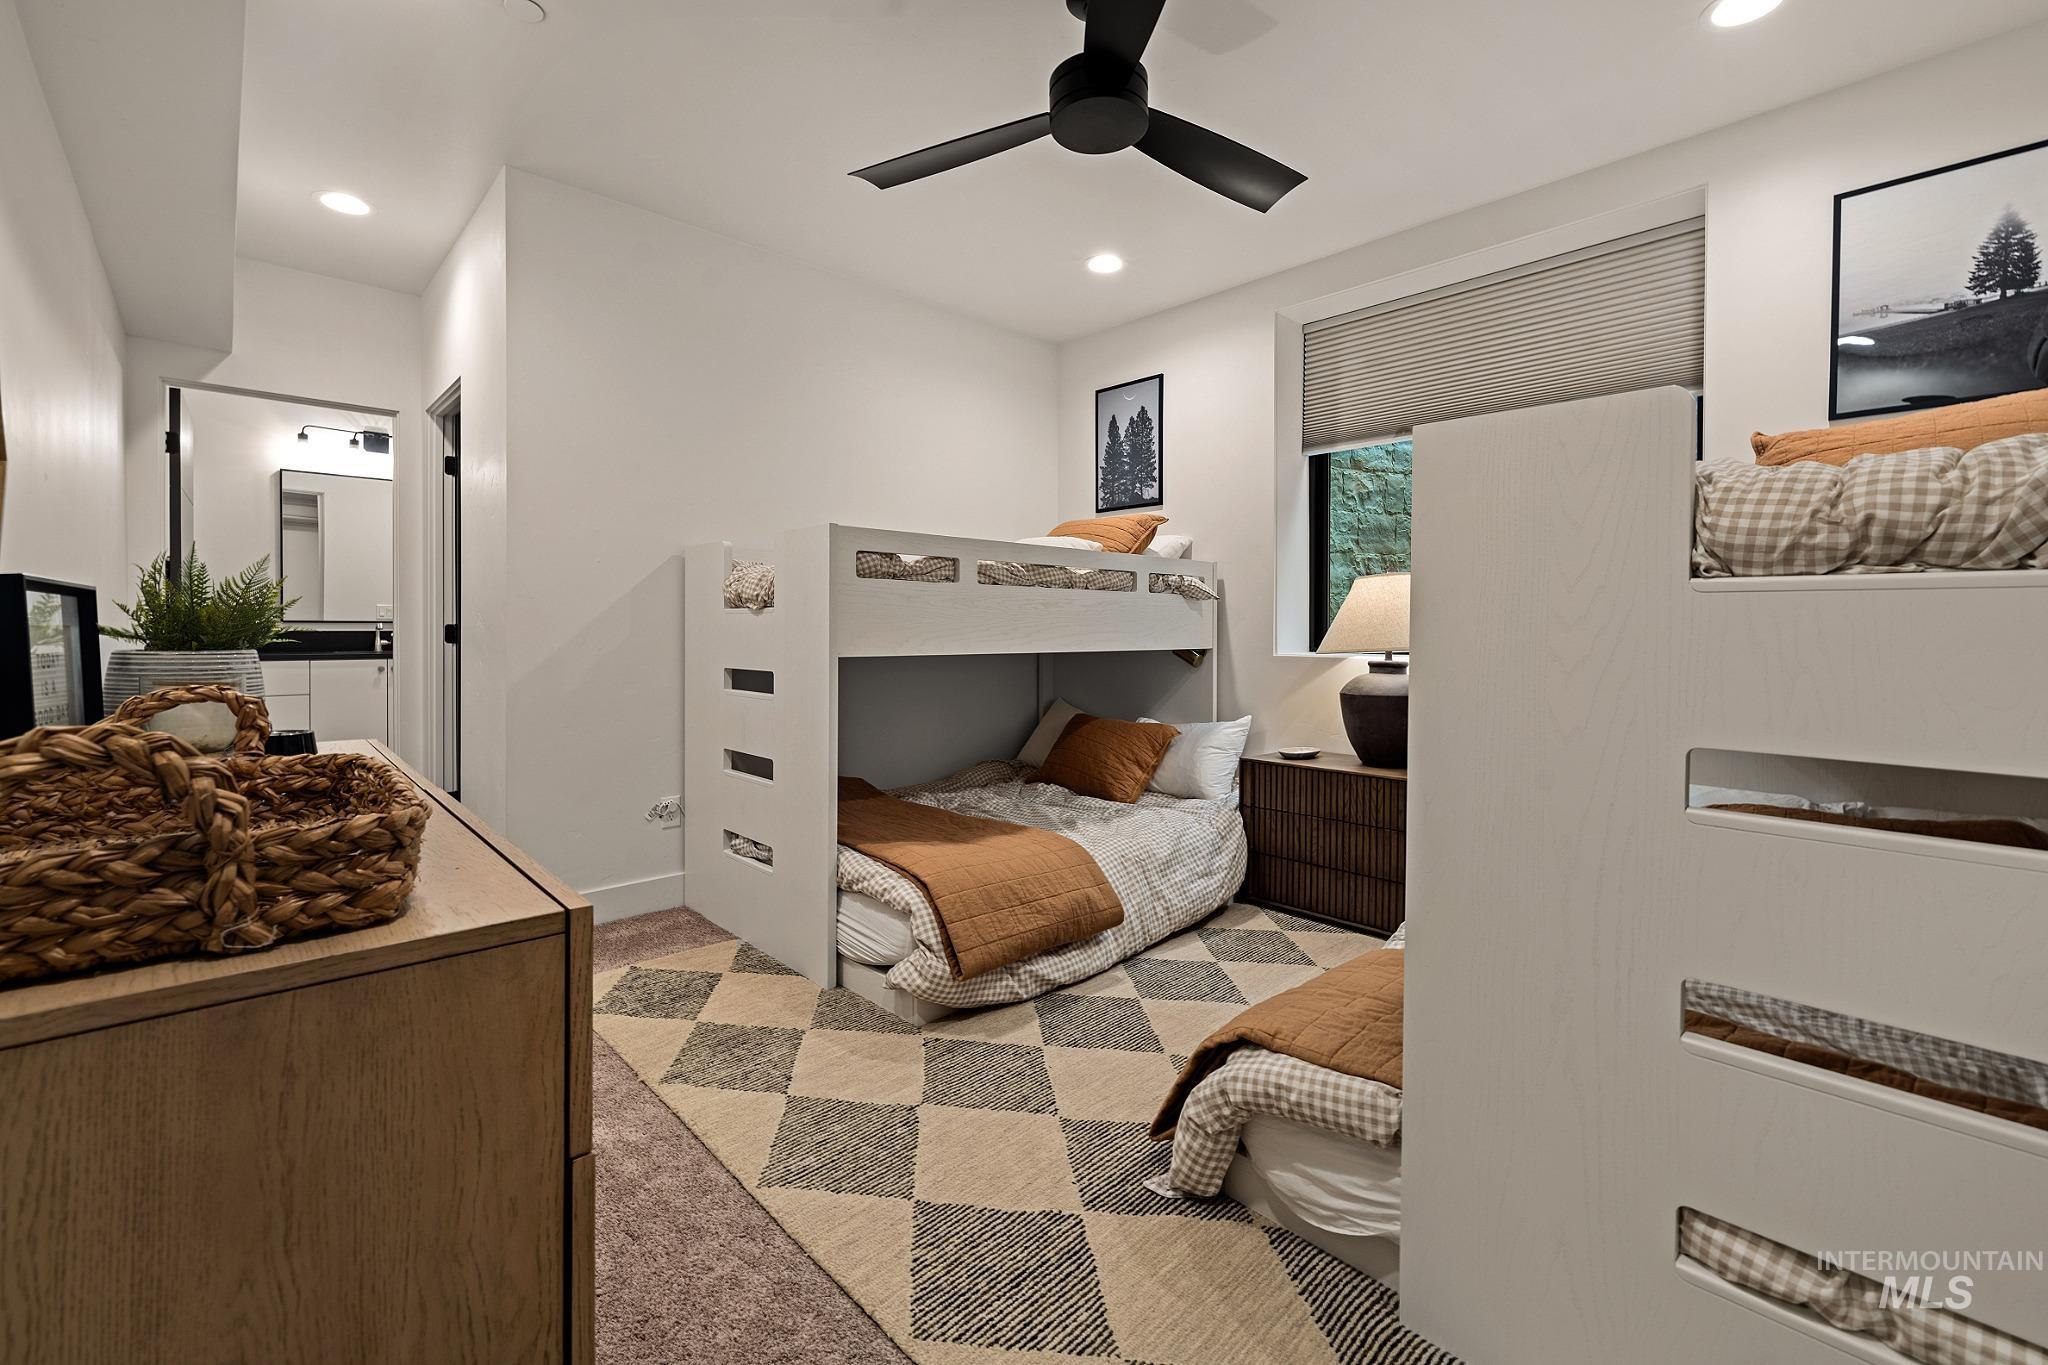
ADU (Basement Bunk Room) with Ensuite Bathroom
-
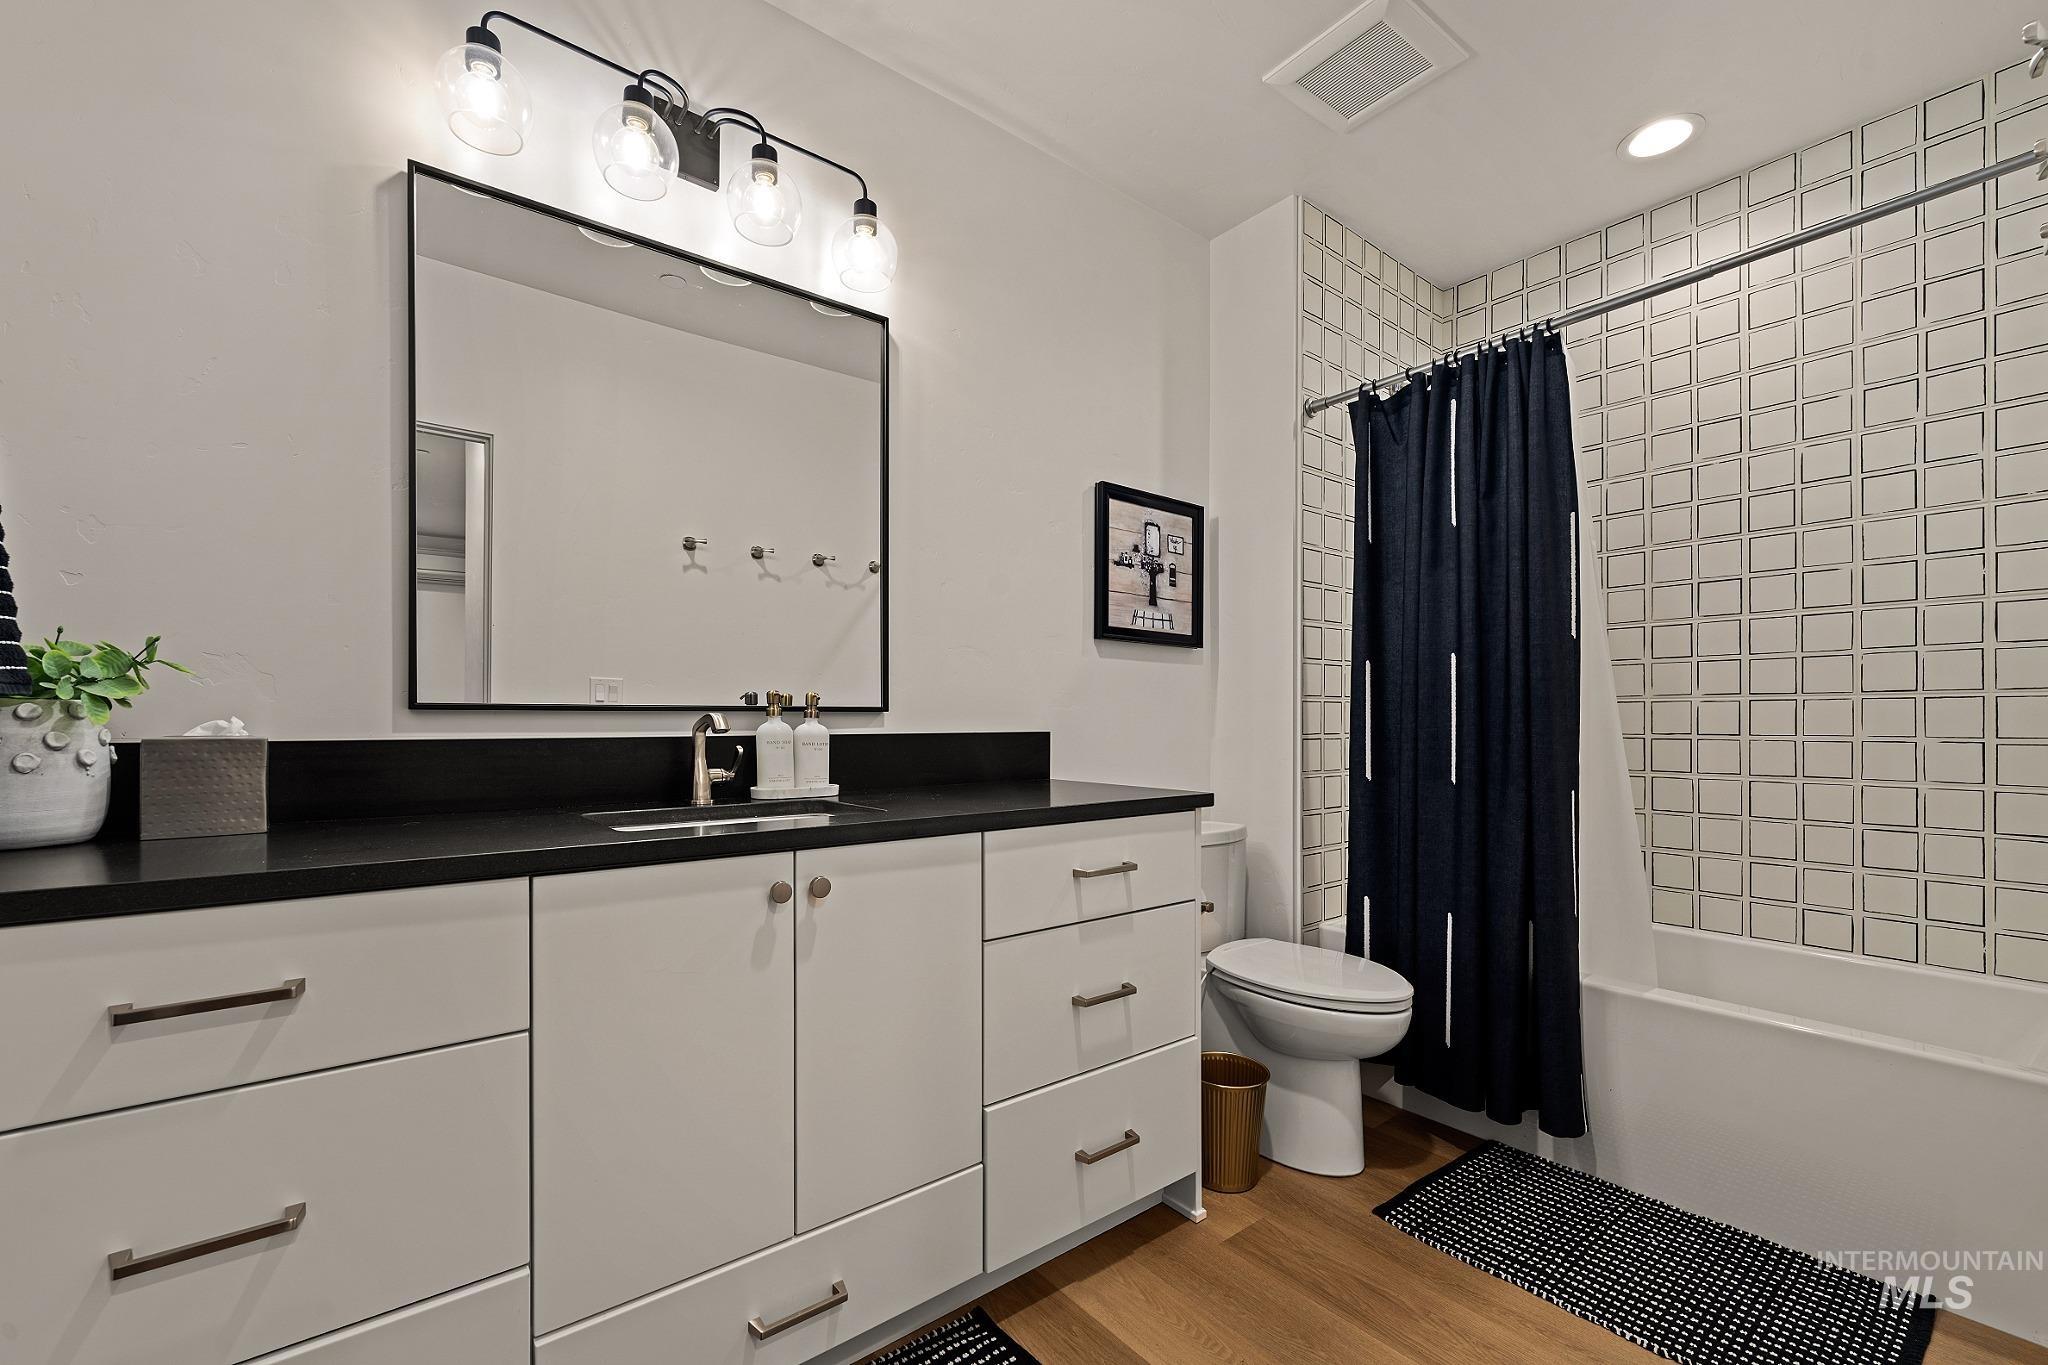
Bunk Room Ensuite Bathroom
-
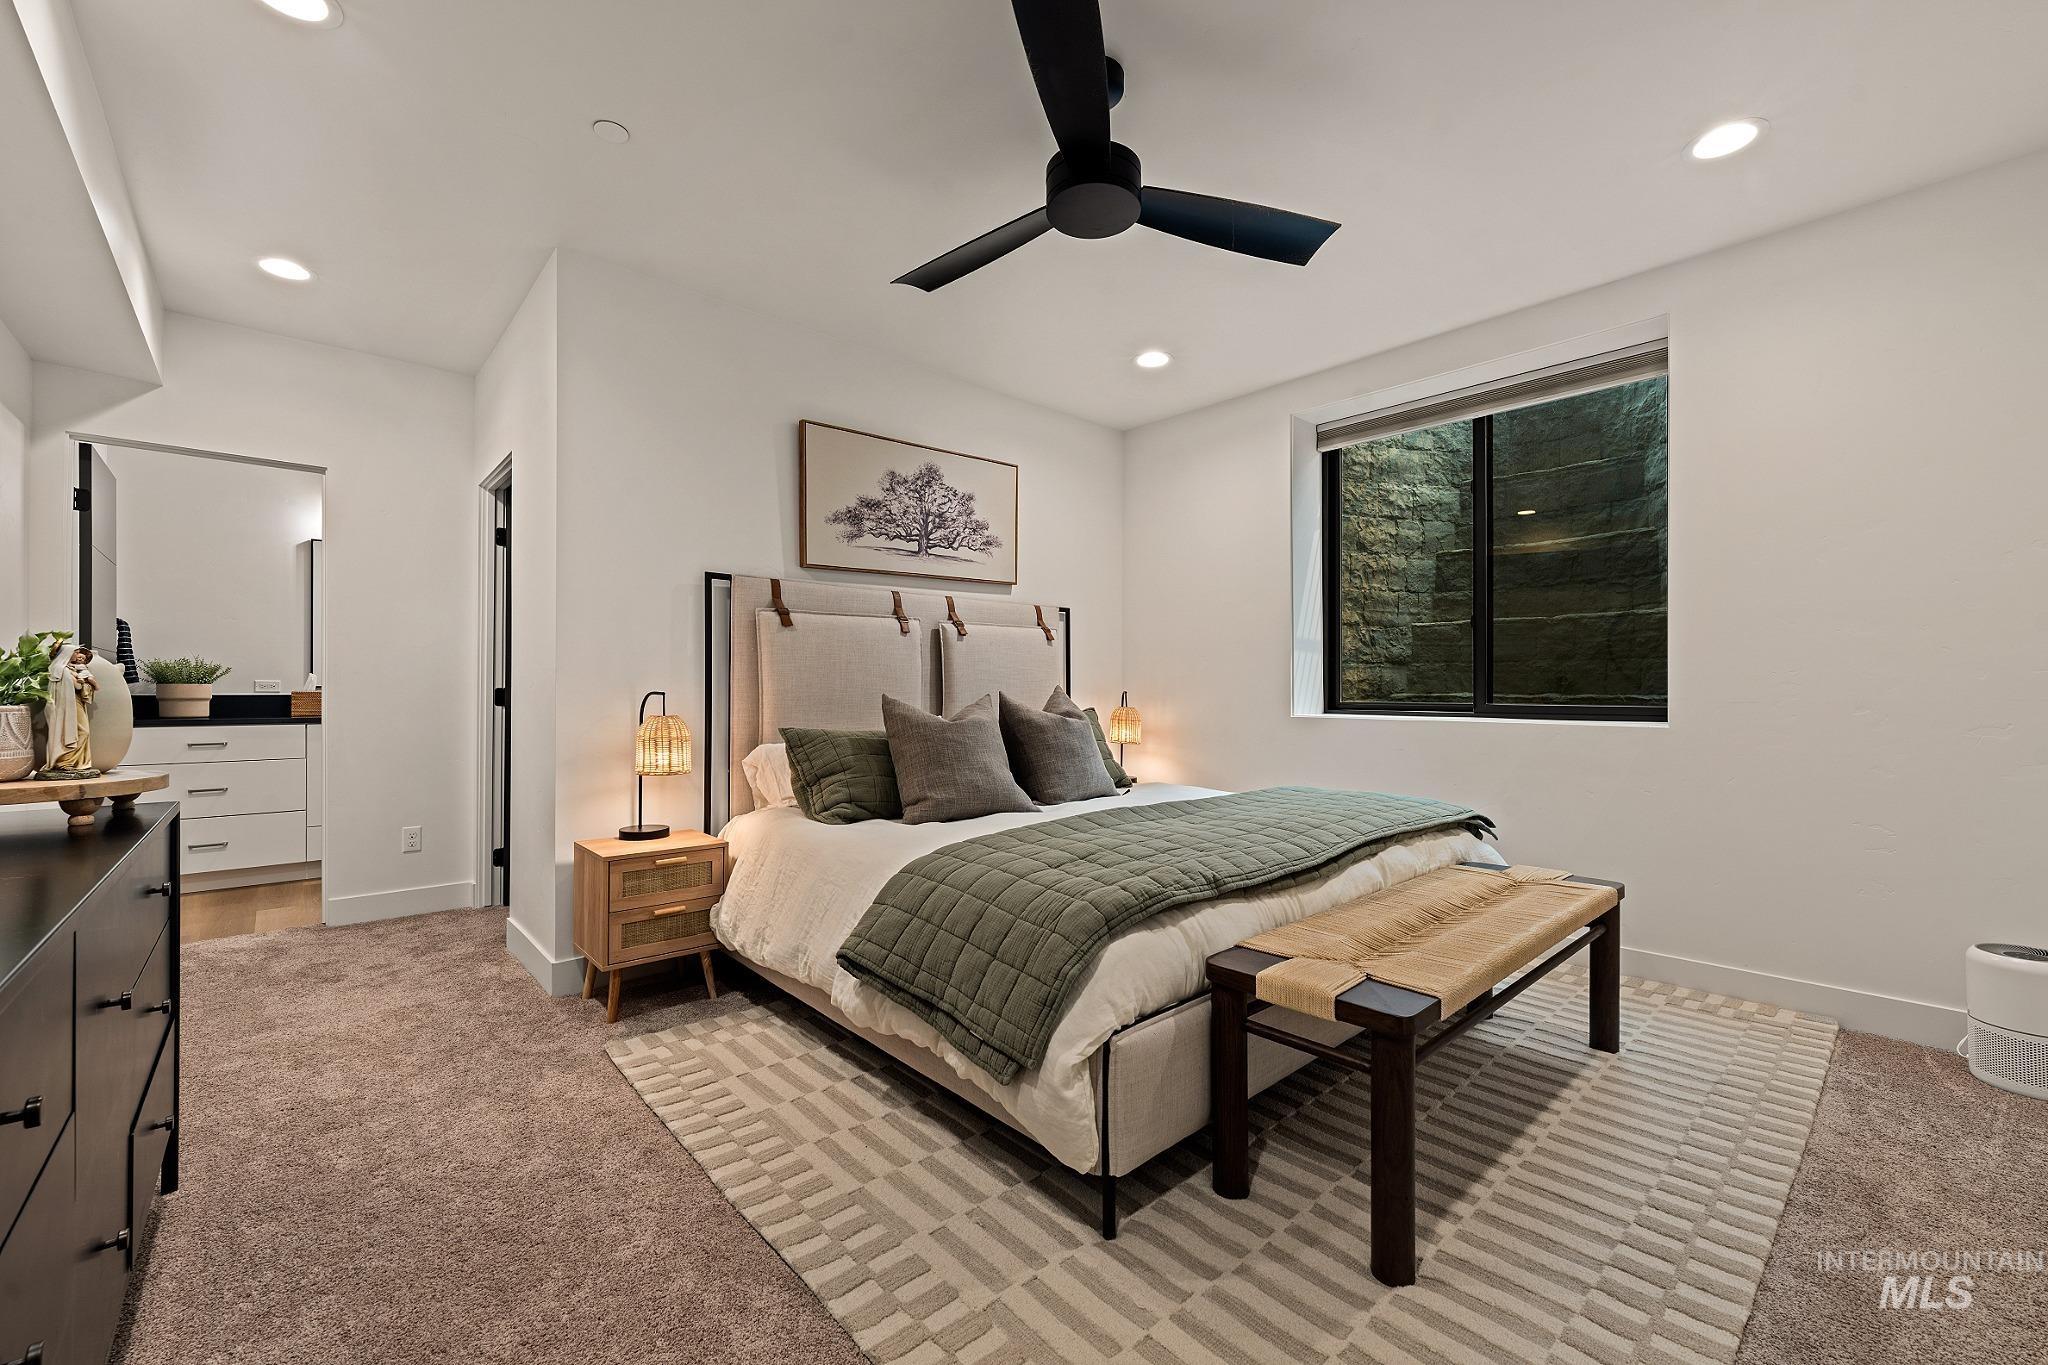
Primary Suite for ADU
-
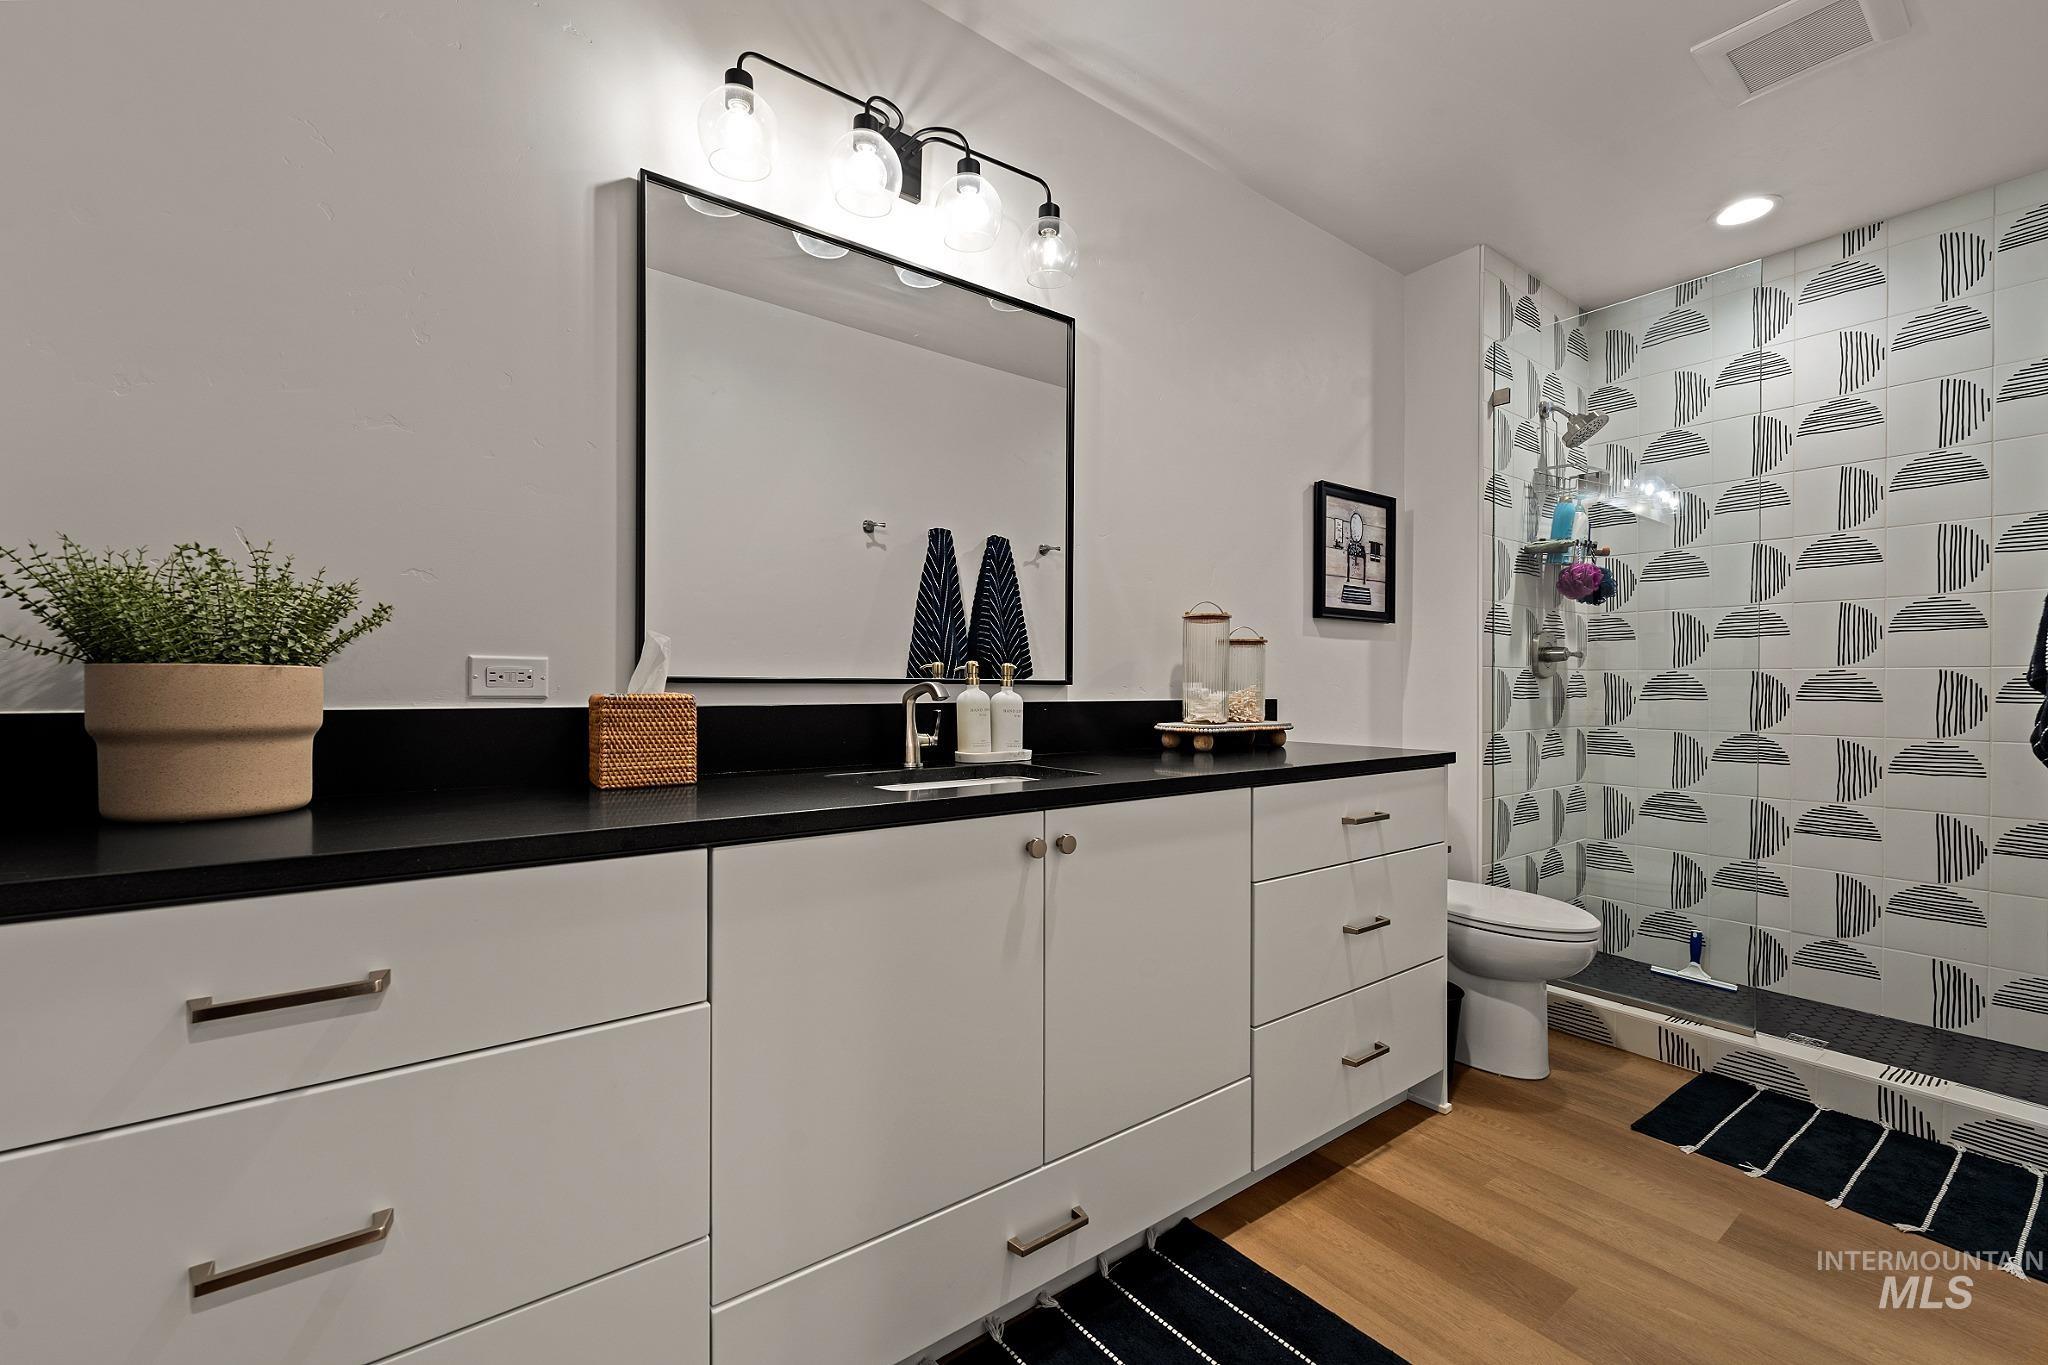
ADU Primary Ensuite Bathroom
-
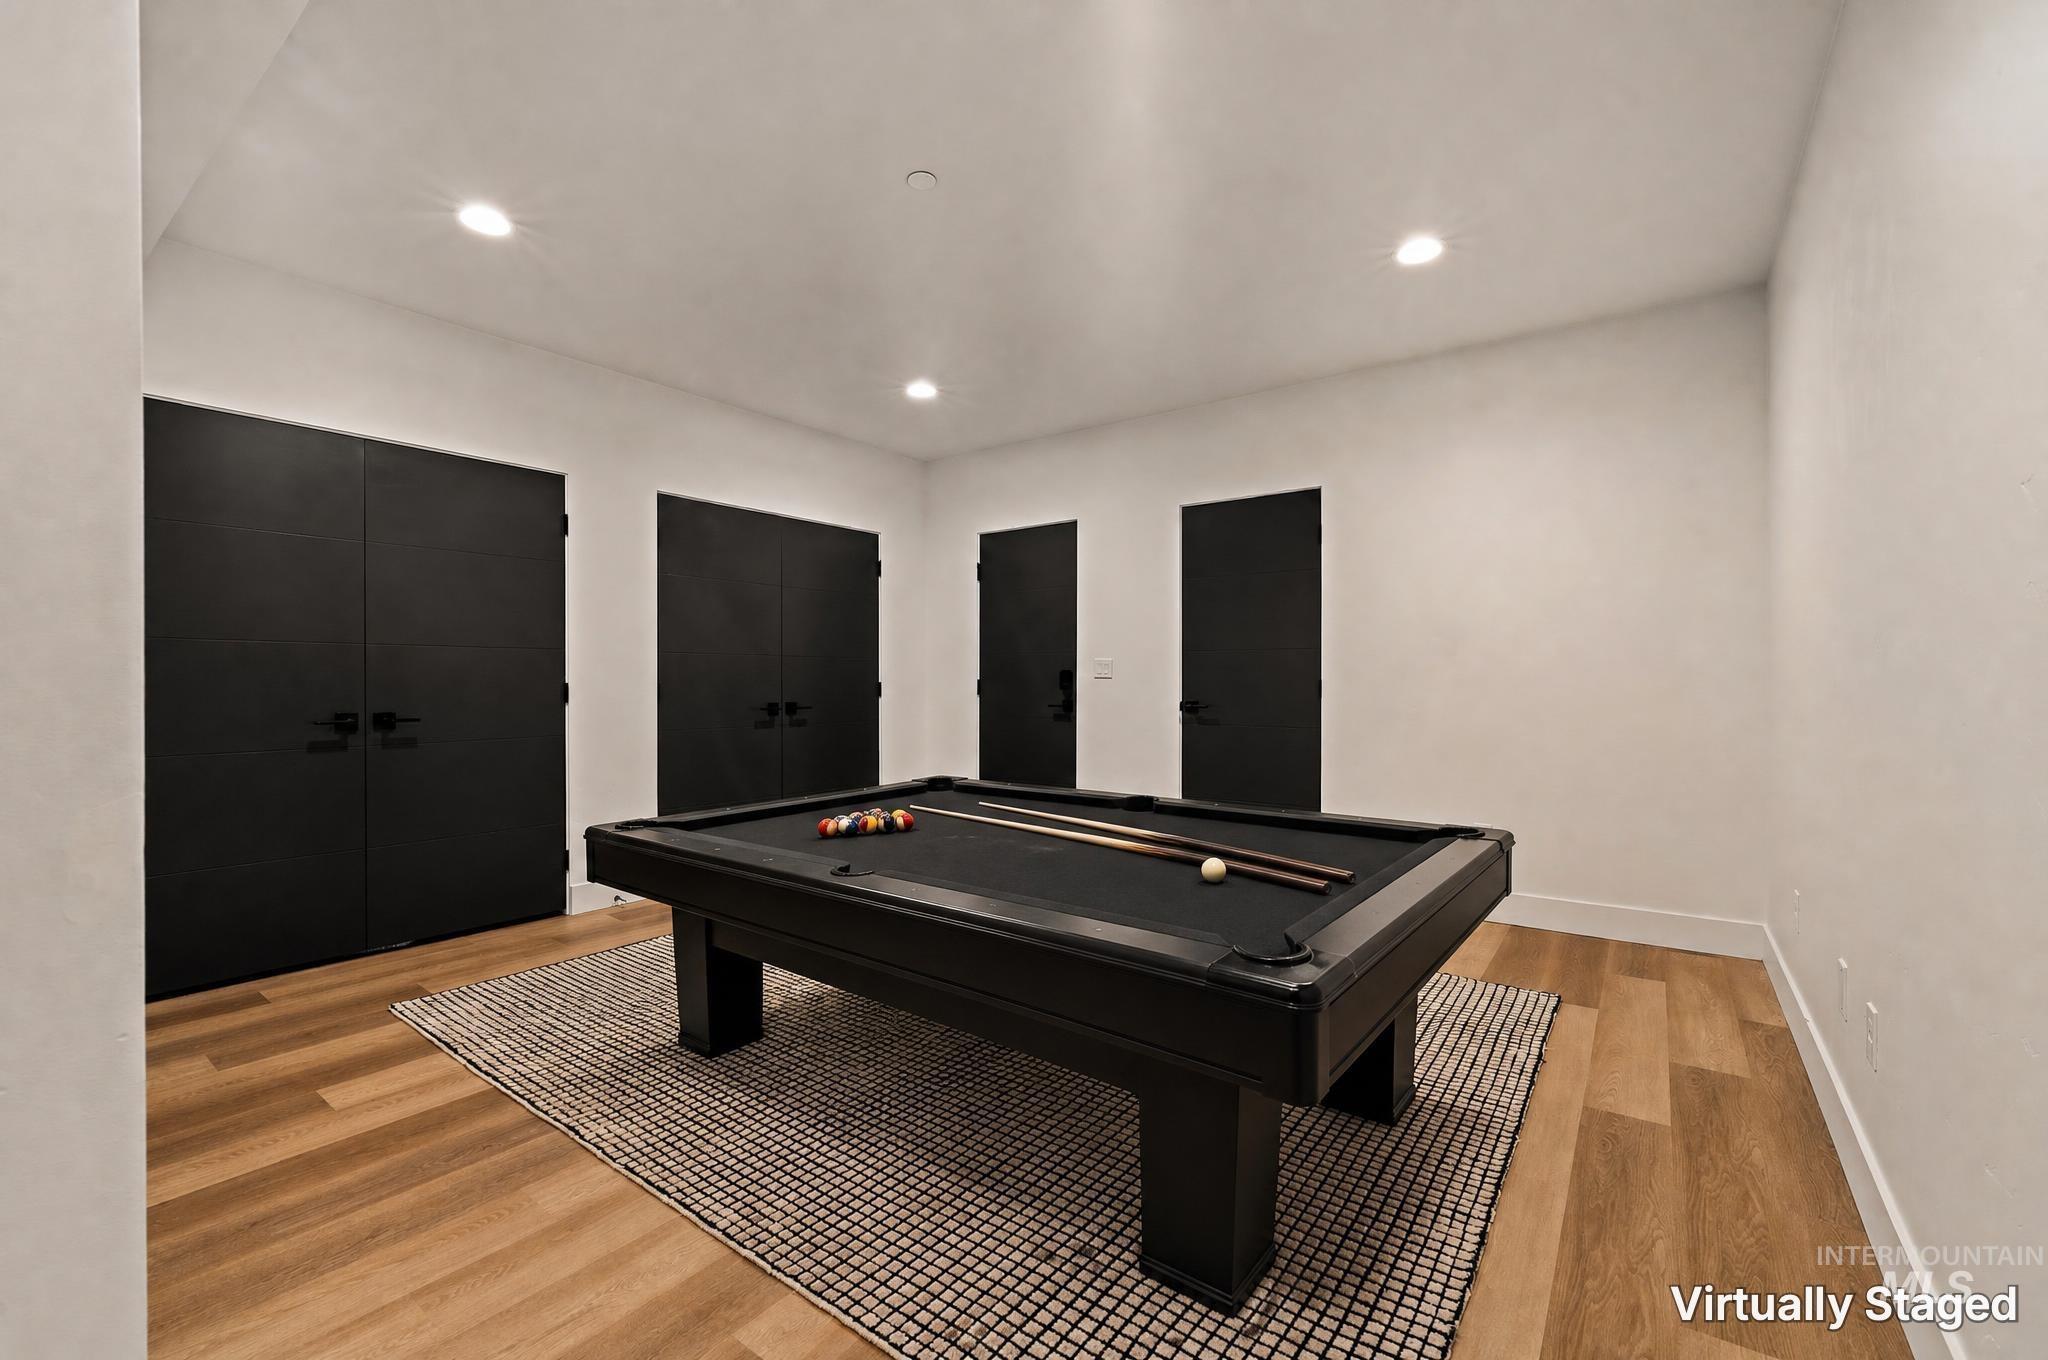
Large Room with Storage, perfect for Pool Table - Virtually Staged
-
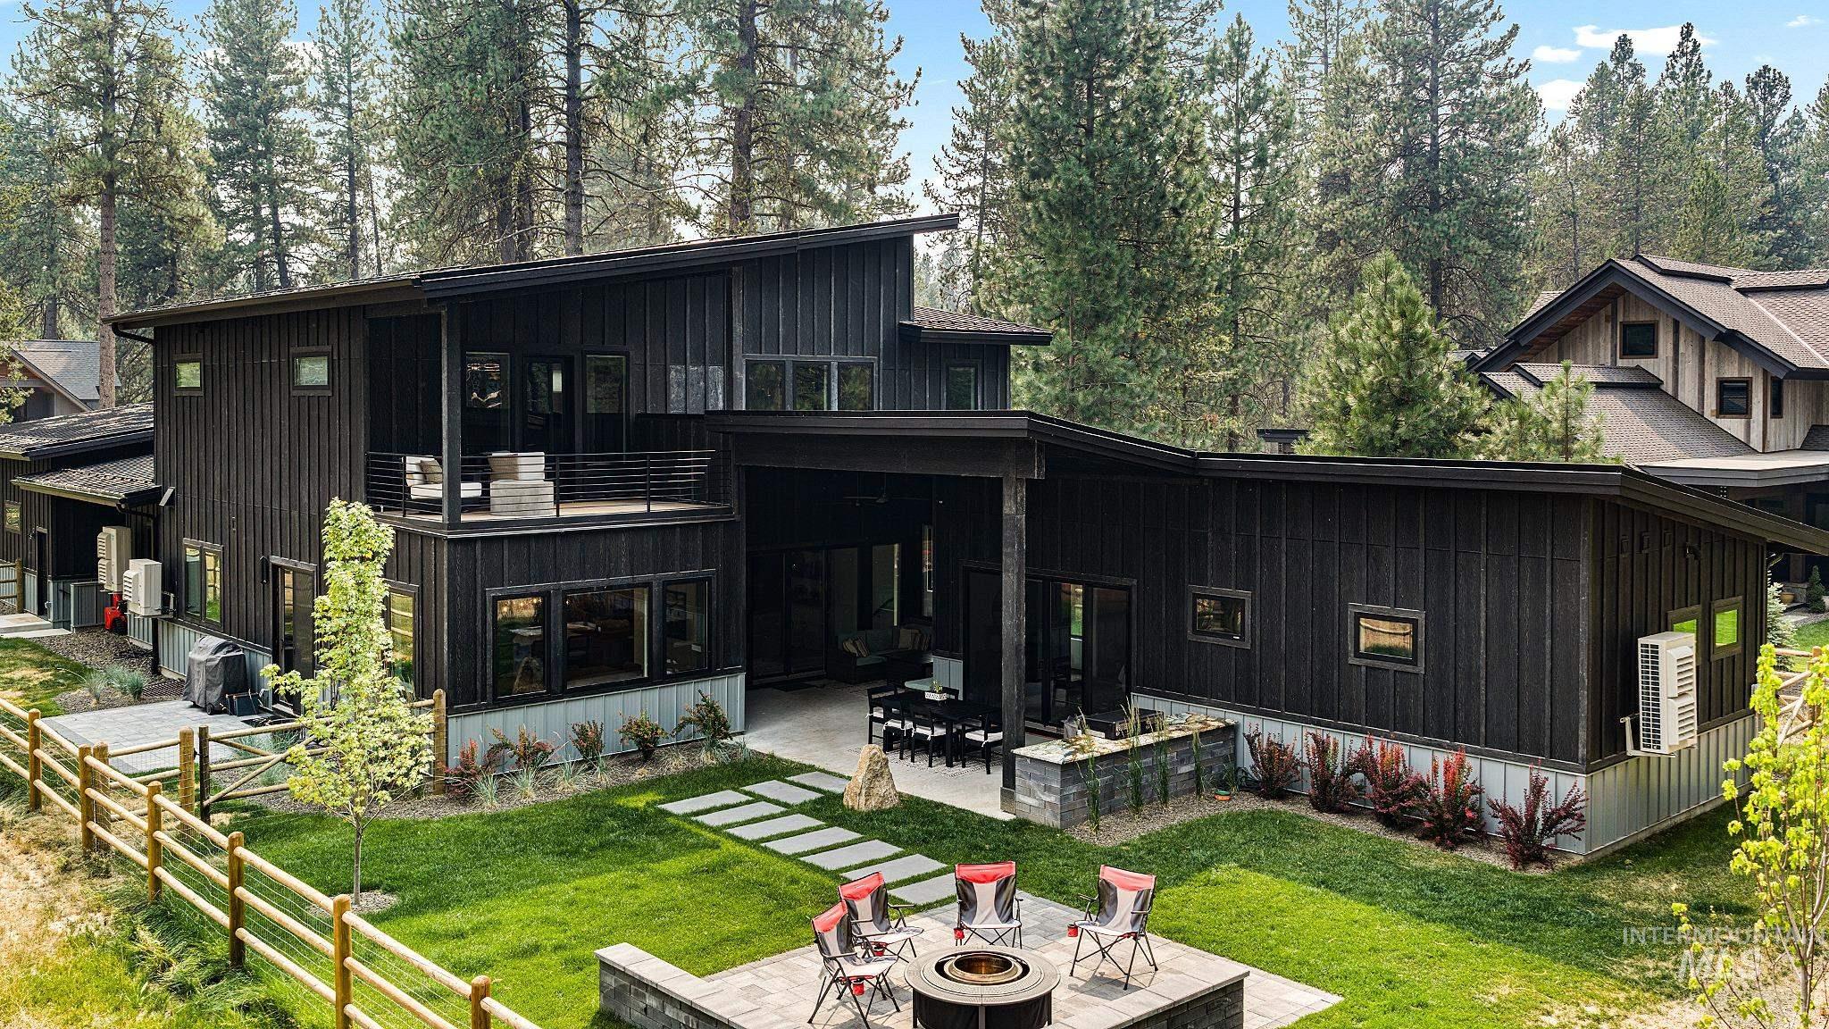
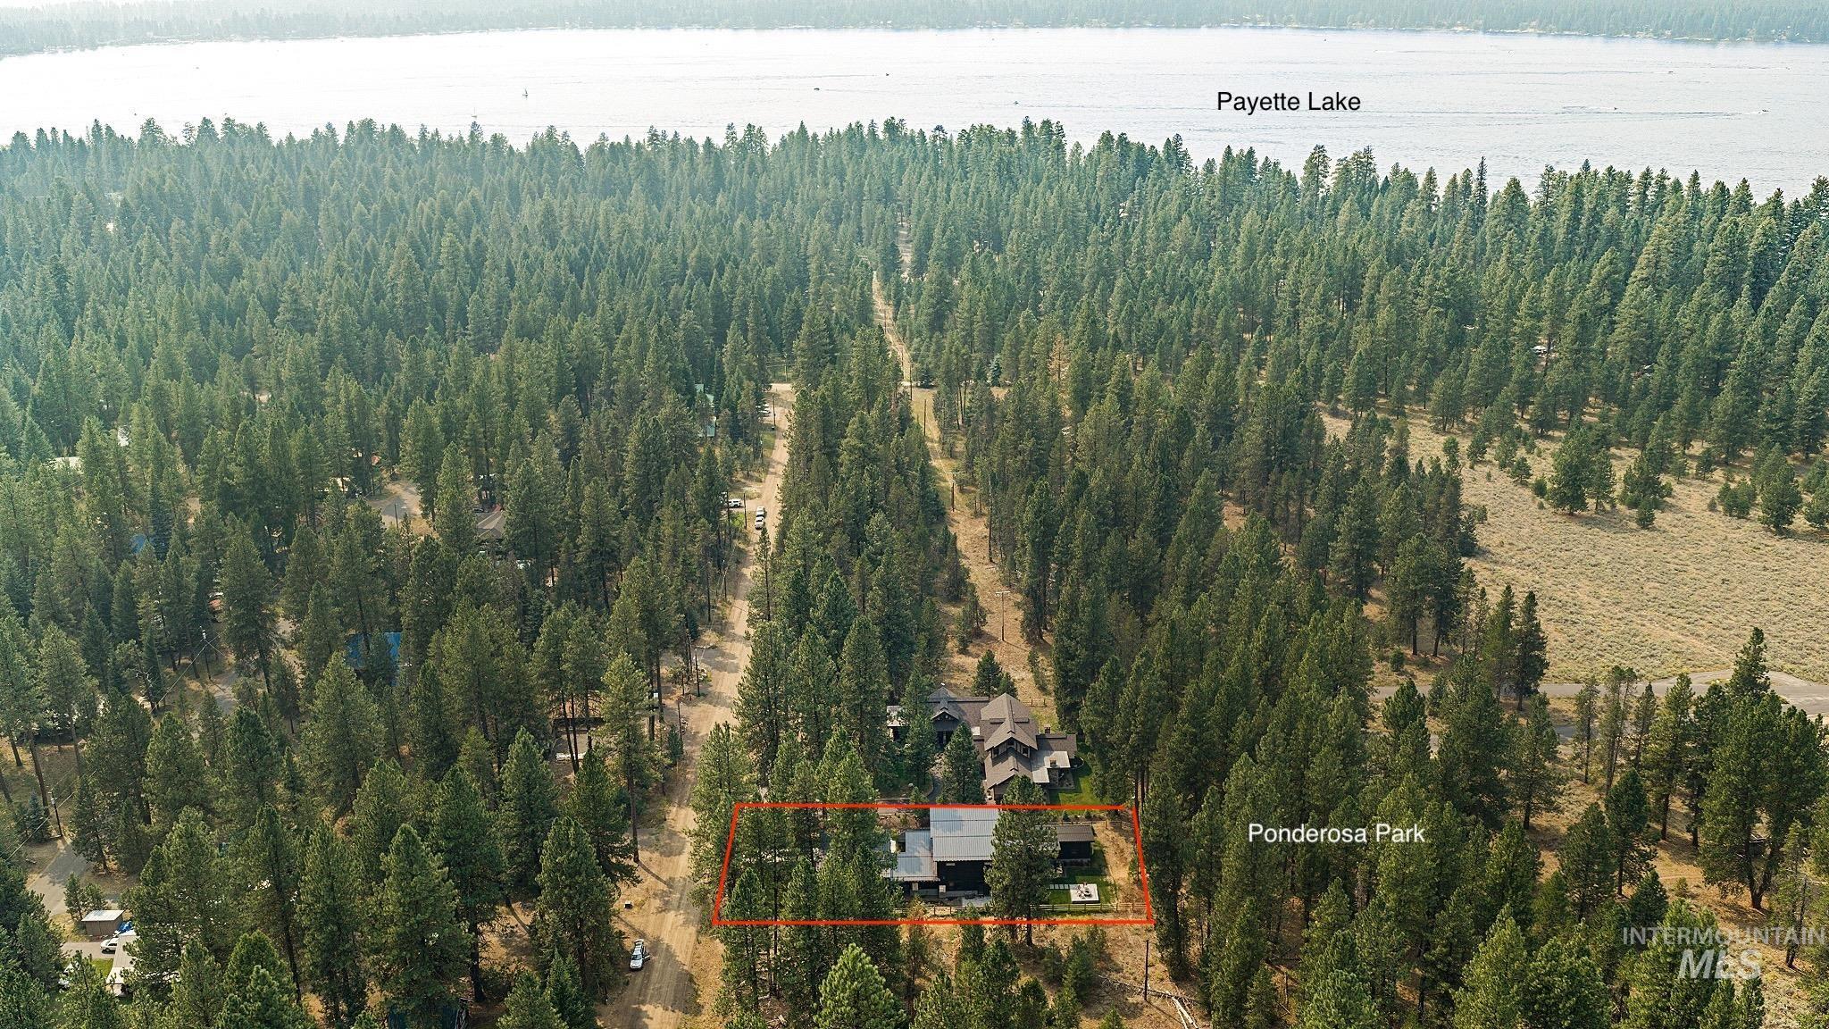
Home sits on .51 acres
-
Additional content
Nothing like this exists in McCall. Full stop. Set on .51 acres with coveted private access to Ponderosa Park and the Miles Standish Trail, this turnkey new construction is where alpine adventure meets uncompromising luxury—seconds from downtown and the marina, ten minutes to Brundage. Cross the heated driveway (winter, handled) into 6,529 square feet of pure artistry. Soaring 10′ ceilings frame finishes so refined they feel curated, not chosen. Eight bedrooms—seven en suite—offer everyone their own private retreat, while two full kitchens, two bonus rooms, and a secret media room mean room to gather, host, and hide away in equal measure. The 1,020 SF garage opens through a commanding 12′ door—room for the boat, the sleds, the toys, the life. Outside, a fully fenced retreat wraps around an outdoor kitchen built for golden-hour gatherings and starlit dinners. A separate ADU with private access welcomes guests in style—or works quietly as your income edge. Every inch engineered for ease. Every detail designed to impress. This isn’t just a home; it’s a statement, a legacy, a front-row seat to the best of McCall. Rare doesn’t cover it. See it for yourself.
- Heating:
- Ductless/mini Split
- Cooling:
- Ductless/mini Split
- Fireplace:
- Propane
- Garage Capacity:
- 3
- Country:
- US
- State:
- ID
- City:
- McCall
- Zipcode:
- 83683
- Street:
- 923 Flynn Ln
- Longitude:
- W117° 55' 6''
- Latitude:
- N44° 55' 35.1''
- Master Bedroom Level:
- Main
- Master Bedroom Size:
- 16 x1
- Bedroom 2 Level:
- Main
- Bedroom2 Size:
- 16x16
- Bedroom 3 Level:
- Upper
- Bedroom3 Size:
- 15x13
- Bedroom 4 Level:
- Upper
- Bedroom4 Size:
- 15x13
- Bedroom 5 Level:
- Upper
- Bedroom5 Size:
- 12x15
- Kitchen Level:
- Main
- Kitchen Size:
- 17x15
- Bonus Room Size:
- 14x16
- School District:
- McCall-Donnelly Joint District #
- Elementary School:
- Barbara Morgan Elementary (McCal
- Middle School:
- Payette Lakes
- High School:
- McCall Donnelly
- Status:
- Active
- Type:
- Single Family
- Level:
- Two Story w/ Below Grade
- Tax Year:
- 2025
- Taxes:
- $932
- Potential Short Sale:
- No
- Age:
- 1 -5 Years
- Auction:
- No
- Flood Ins Required:
- Unknown
- HUD Owned:
- No
- In Foreclosure:
- No
- Land Size:
- 1/2 - .99 AC
- Home Owner Exempt:
- No
- HOA Frequency:
- Not Applicable
- Inc Kitchen Features:
- Dishwasher, Disposal, Microwave, Pantry, Refrigerator, Washer, Dryer, Island, Double oven, Oven/range built-in, Countertop-quartz, Gas Range
- Lot Features:
- Garden space, Public road, Borders public owned land, Finished Driveway, Wooded, Winter Access
- Water:
- City service
- Land Use:
- Single
- Sprinkler System:
- Auto
Residential For Sale
923 Flynn Ln, McCall, Idaho 83683
- Property Type :
- Residential
- Listing Type :
- For Sale
- Listing ID :
- 98996913
- Price :
- $4,498,000
- Bedrooms :
- 8
- Bathrooms :
- 8
- Apx SqFt :
- 6,529 SqFt
- Year Built :
- 2025
- Lot Area :
- 0.51 SqFt
- Days on Market :
- 8
- Subdivision :
- Flynn
- Builder Name :
- McCarter -Moorhouse
- Update Date :
- 08/17/2026 16:33:35
- Status :
- Active

- JoeAnne Santy-Greene
- (208) 947-4609
- (208) 283-6313
- (208) 287-8500
-


