

-
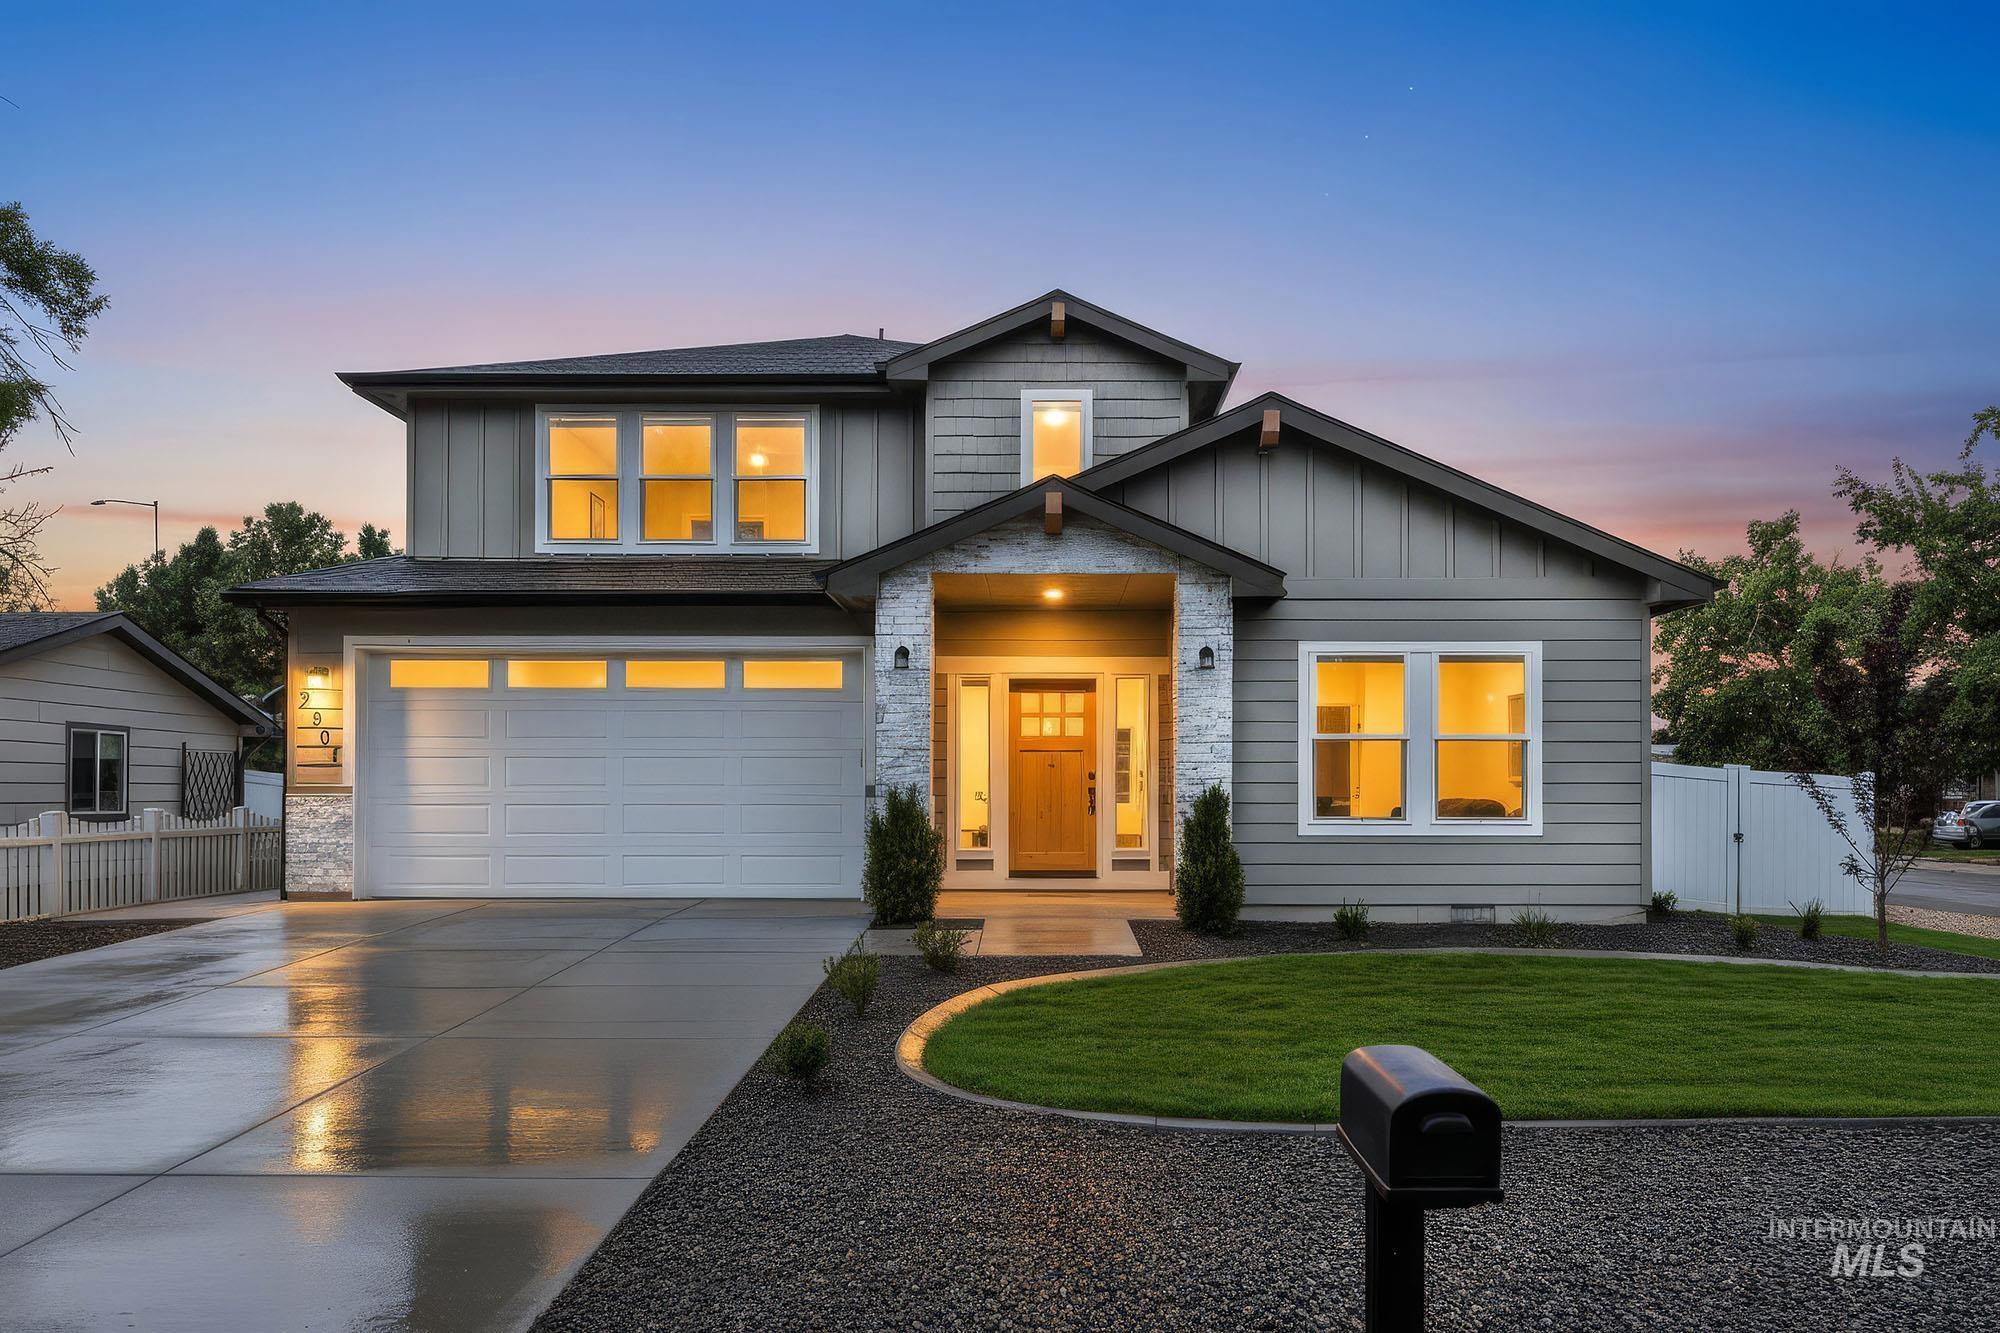
Modern two-story exterior with horizontal siding and stone accents
-
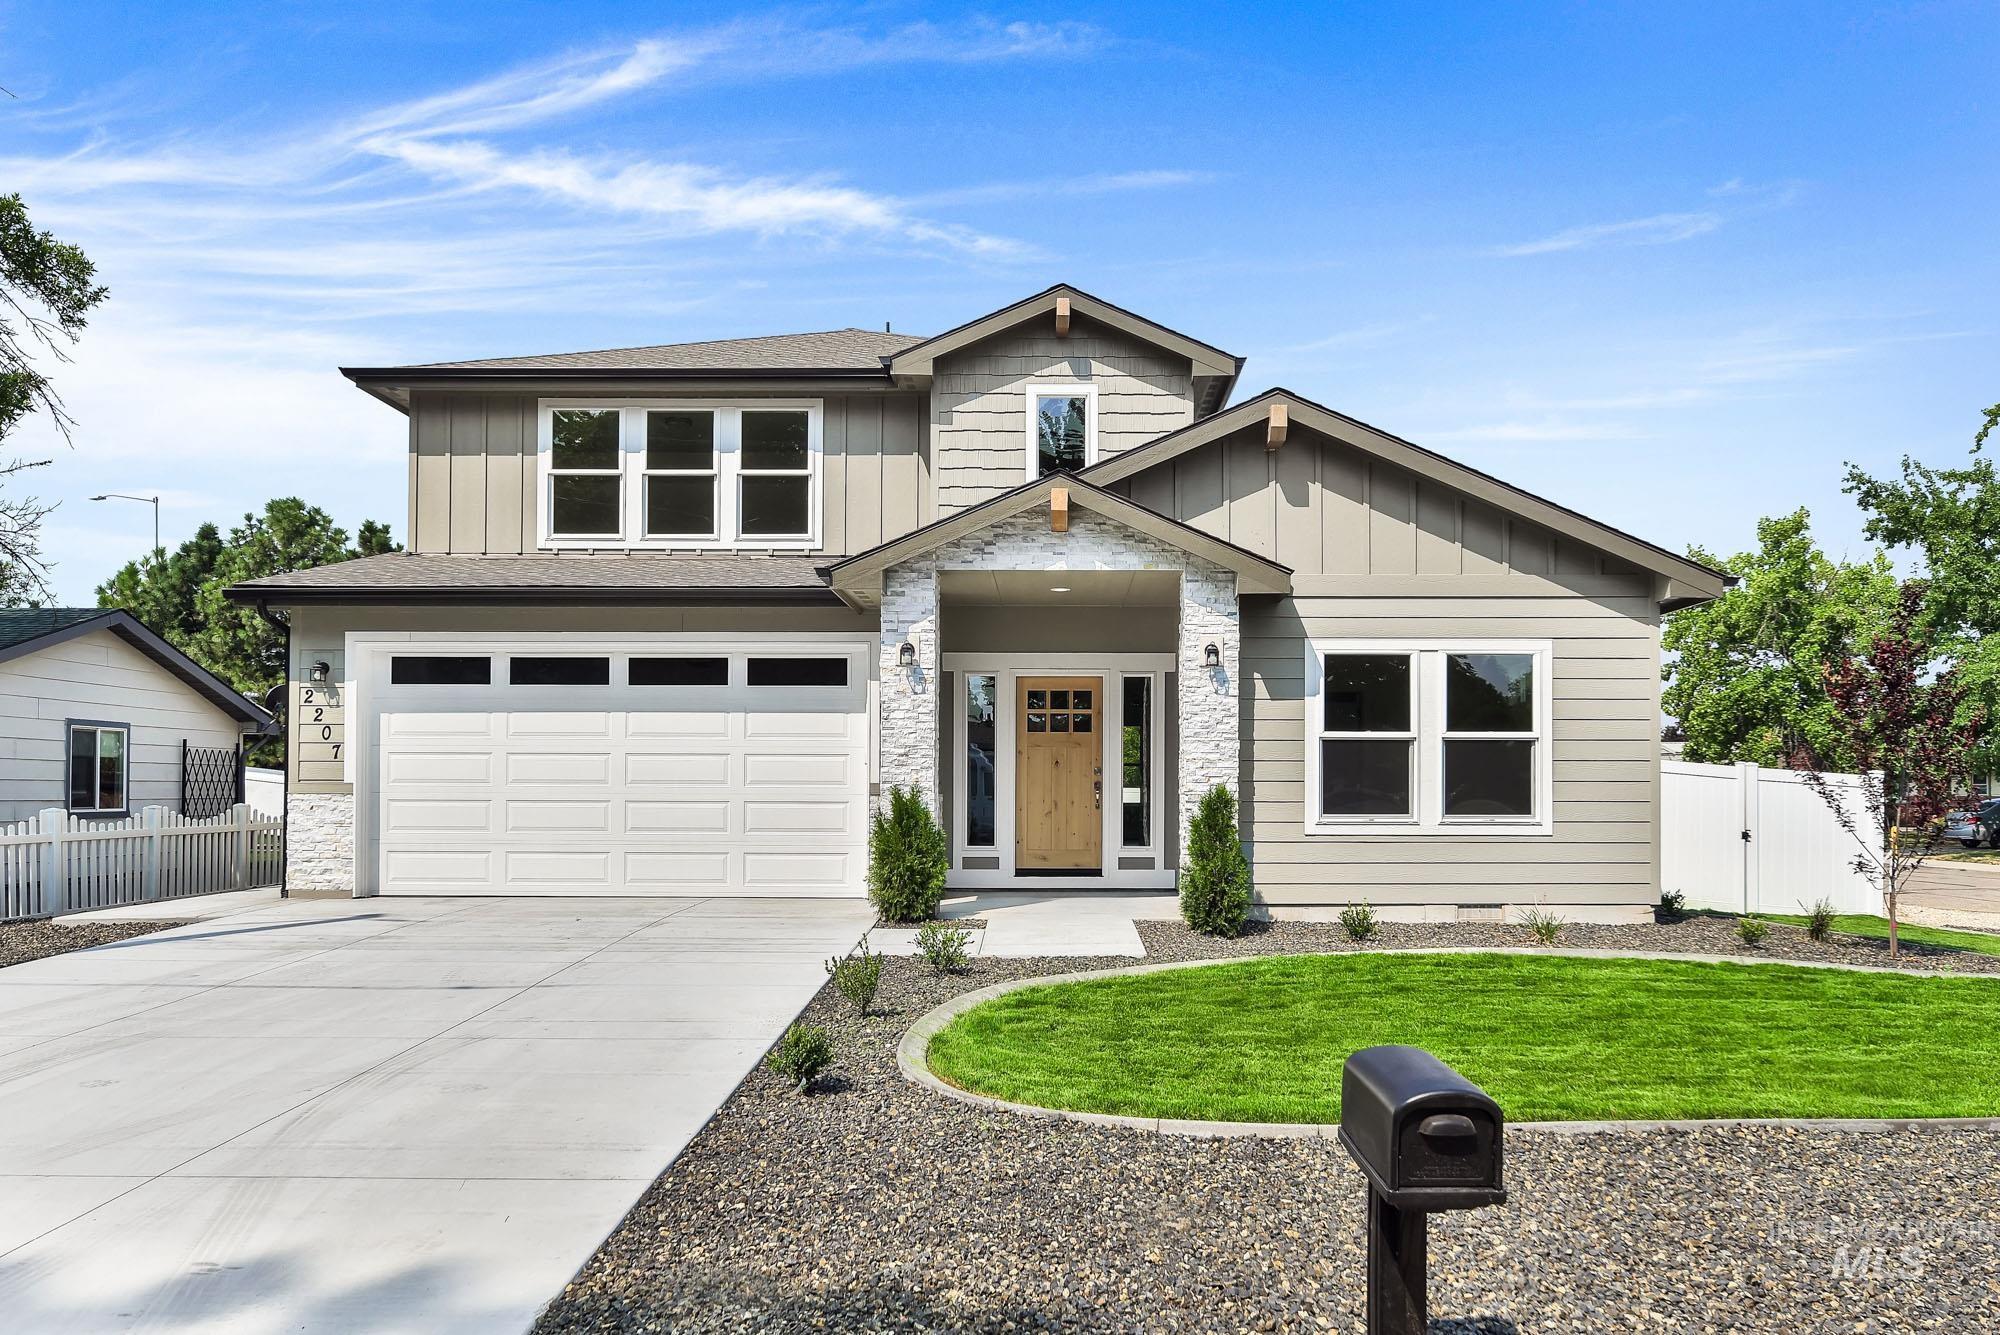
Contemporary exterior with stone pillar accents, wood-paneled garage door, and a light wood-finish front door
-
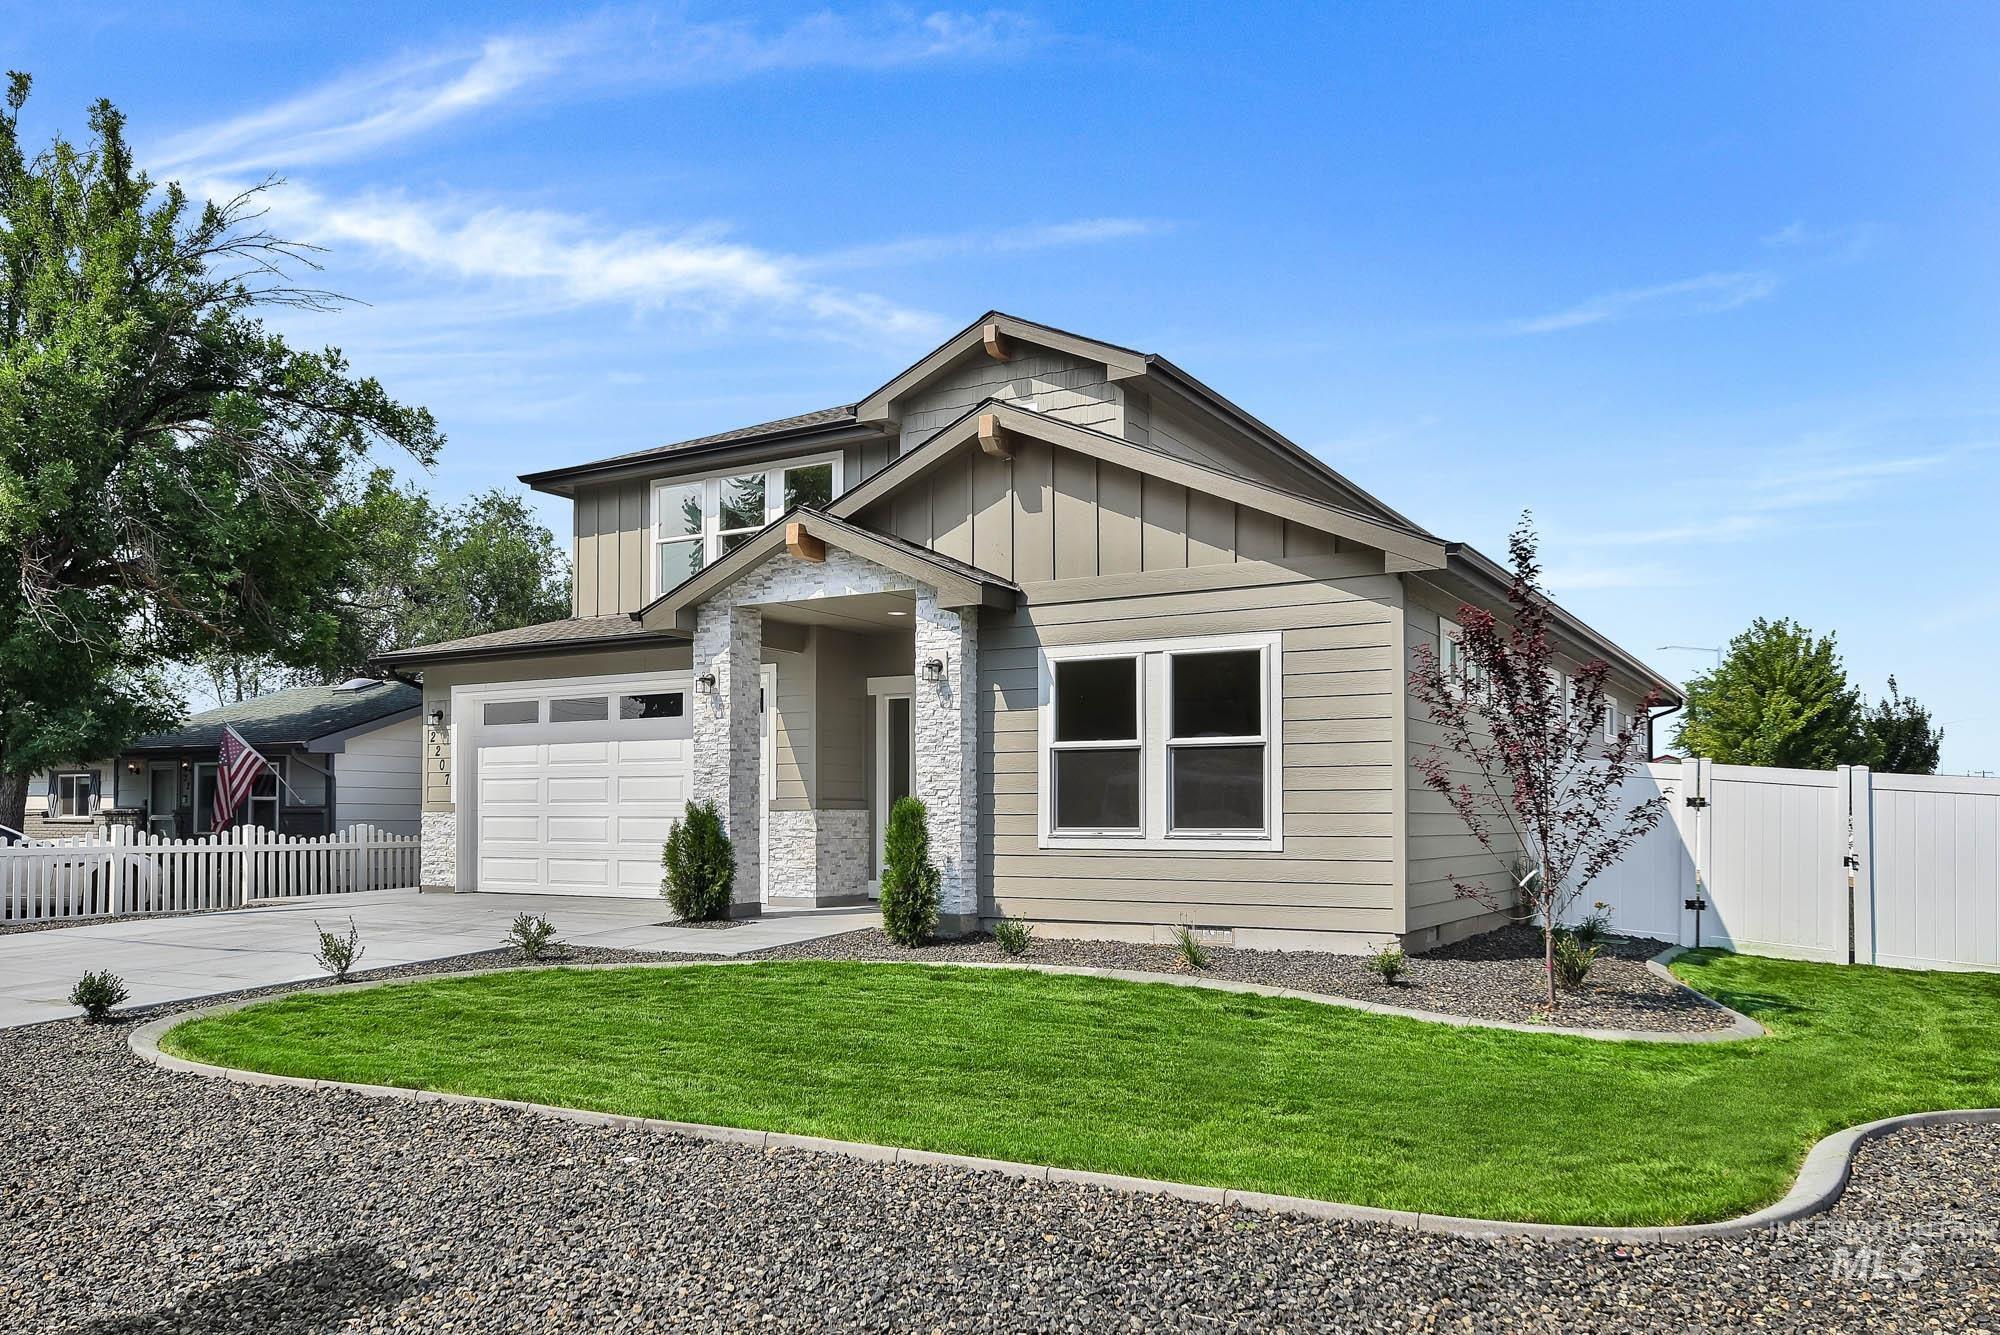
Two-story residence featuring a two-car garage, stone accents, and a covered entry
-
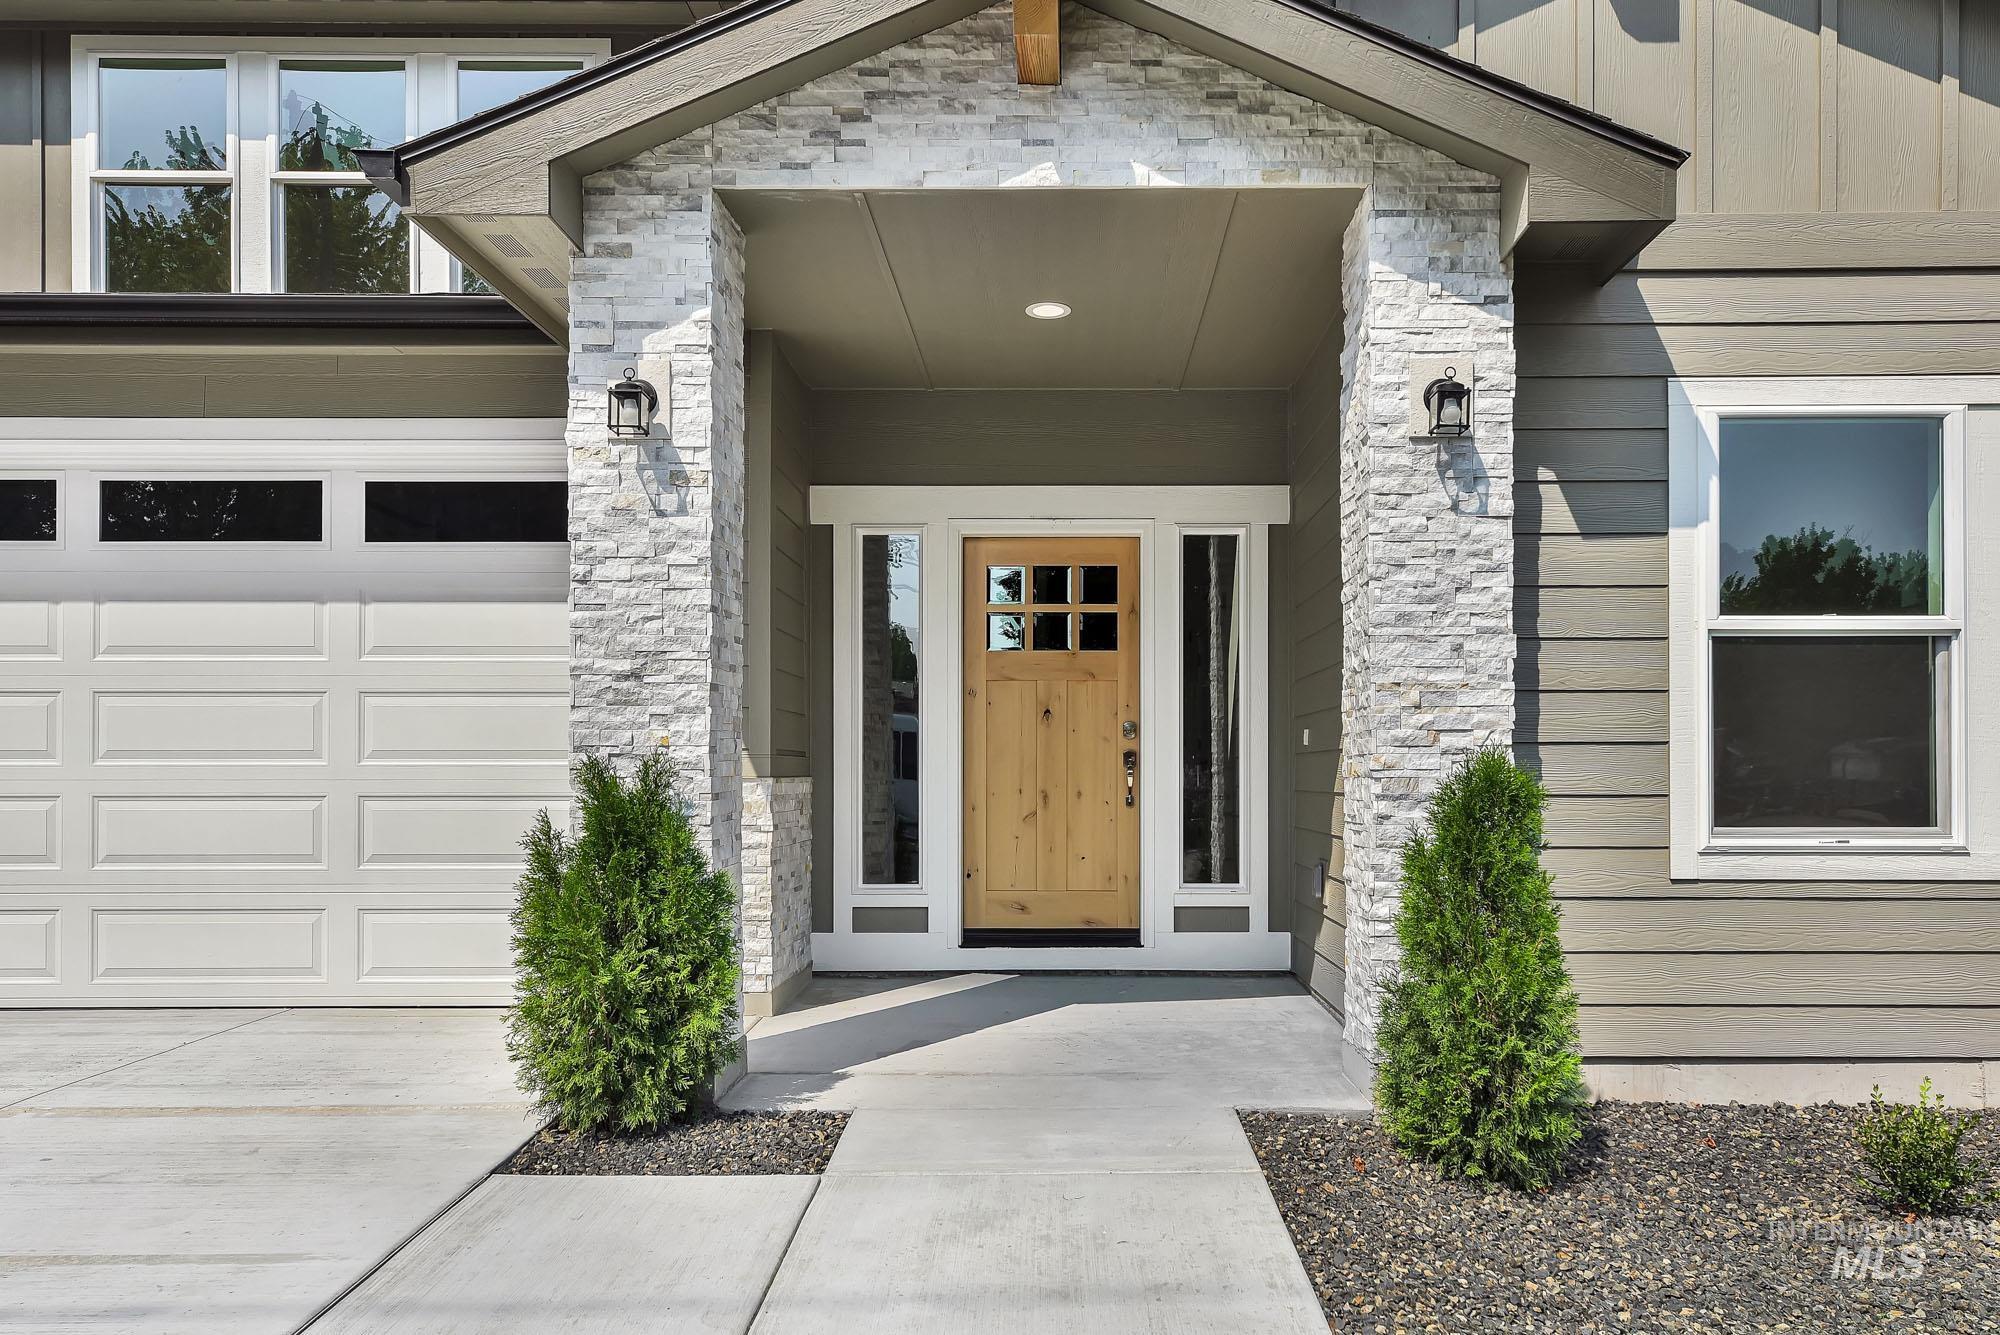
Crafted entry with a natural wood door, sidelight windows, and stacked stone pillars
-
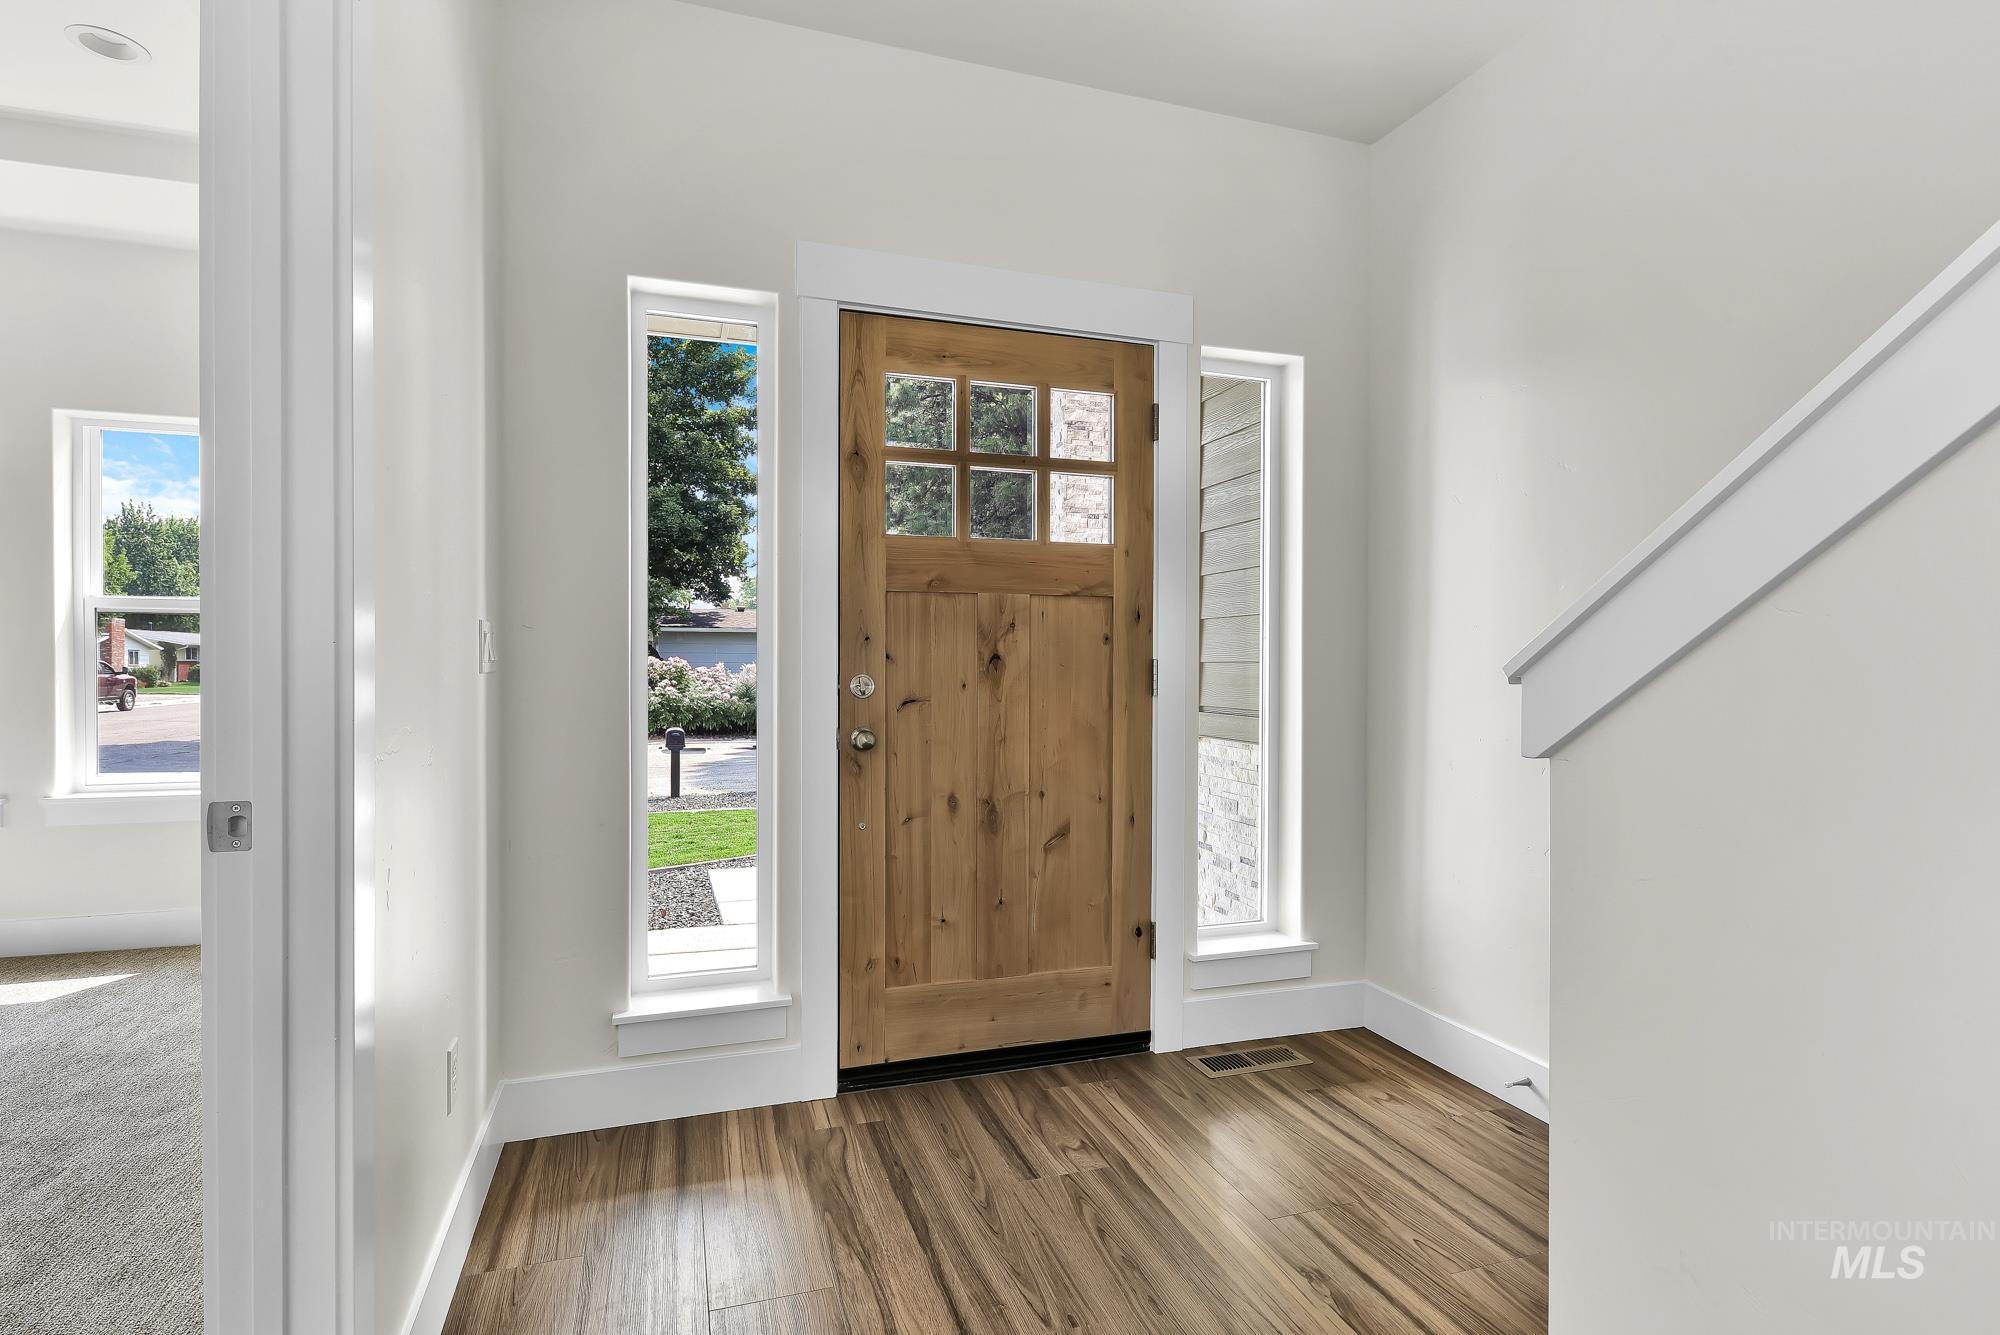
Wood-finish flooring in the entryway
-
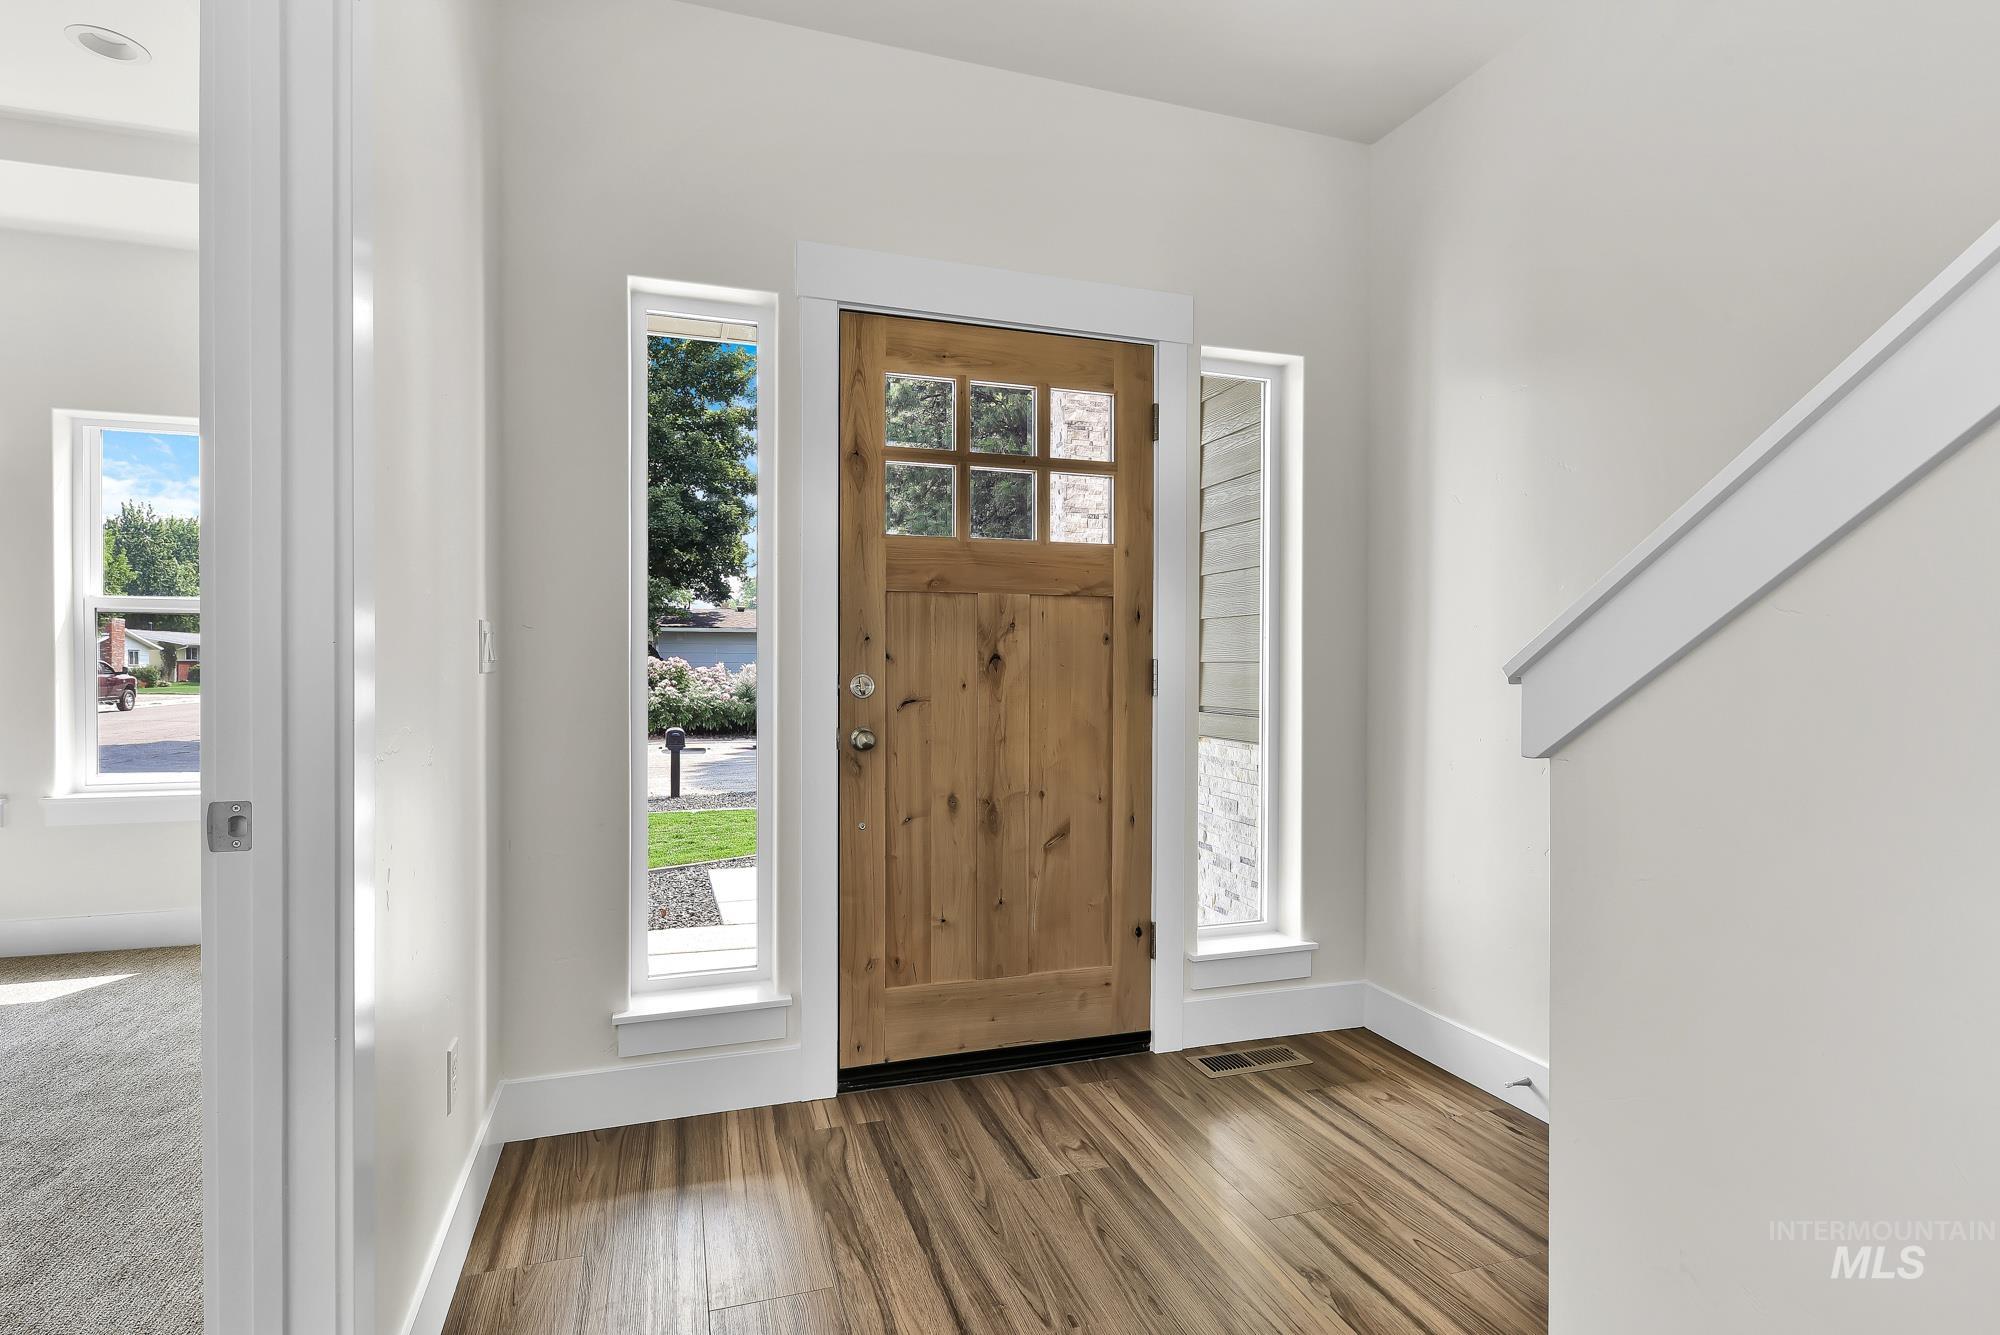
Wood-finish flooring, natural wood front door with glass panels, vertical window panels, white painted walls, and a white staircase
-
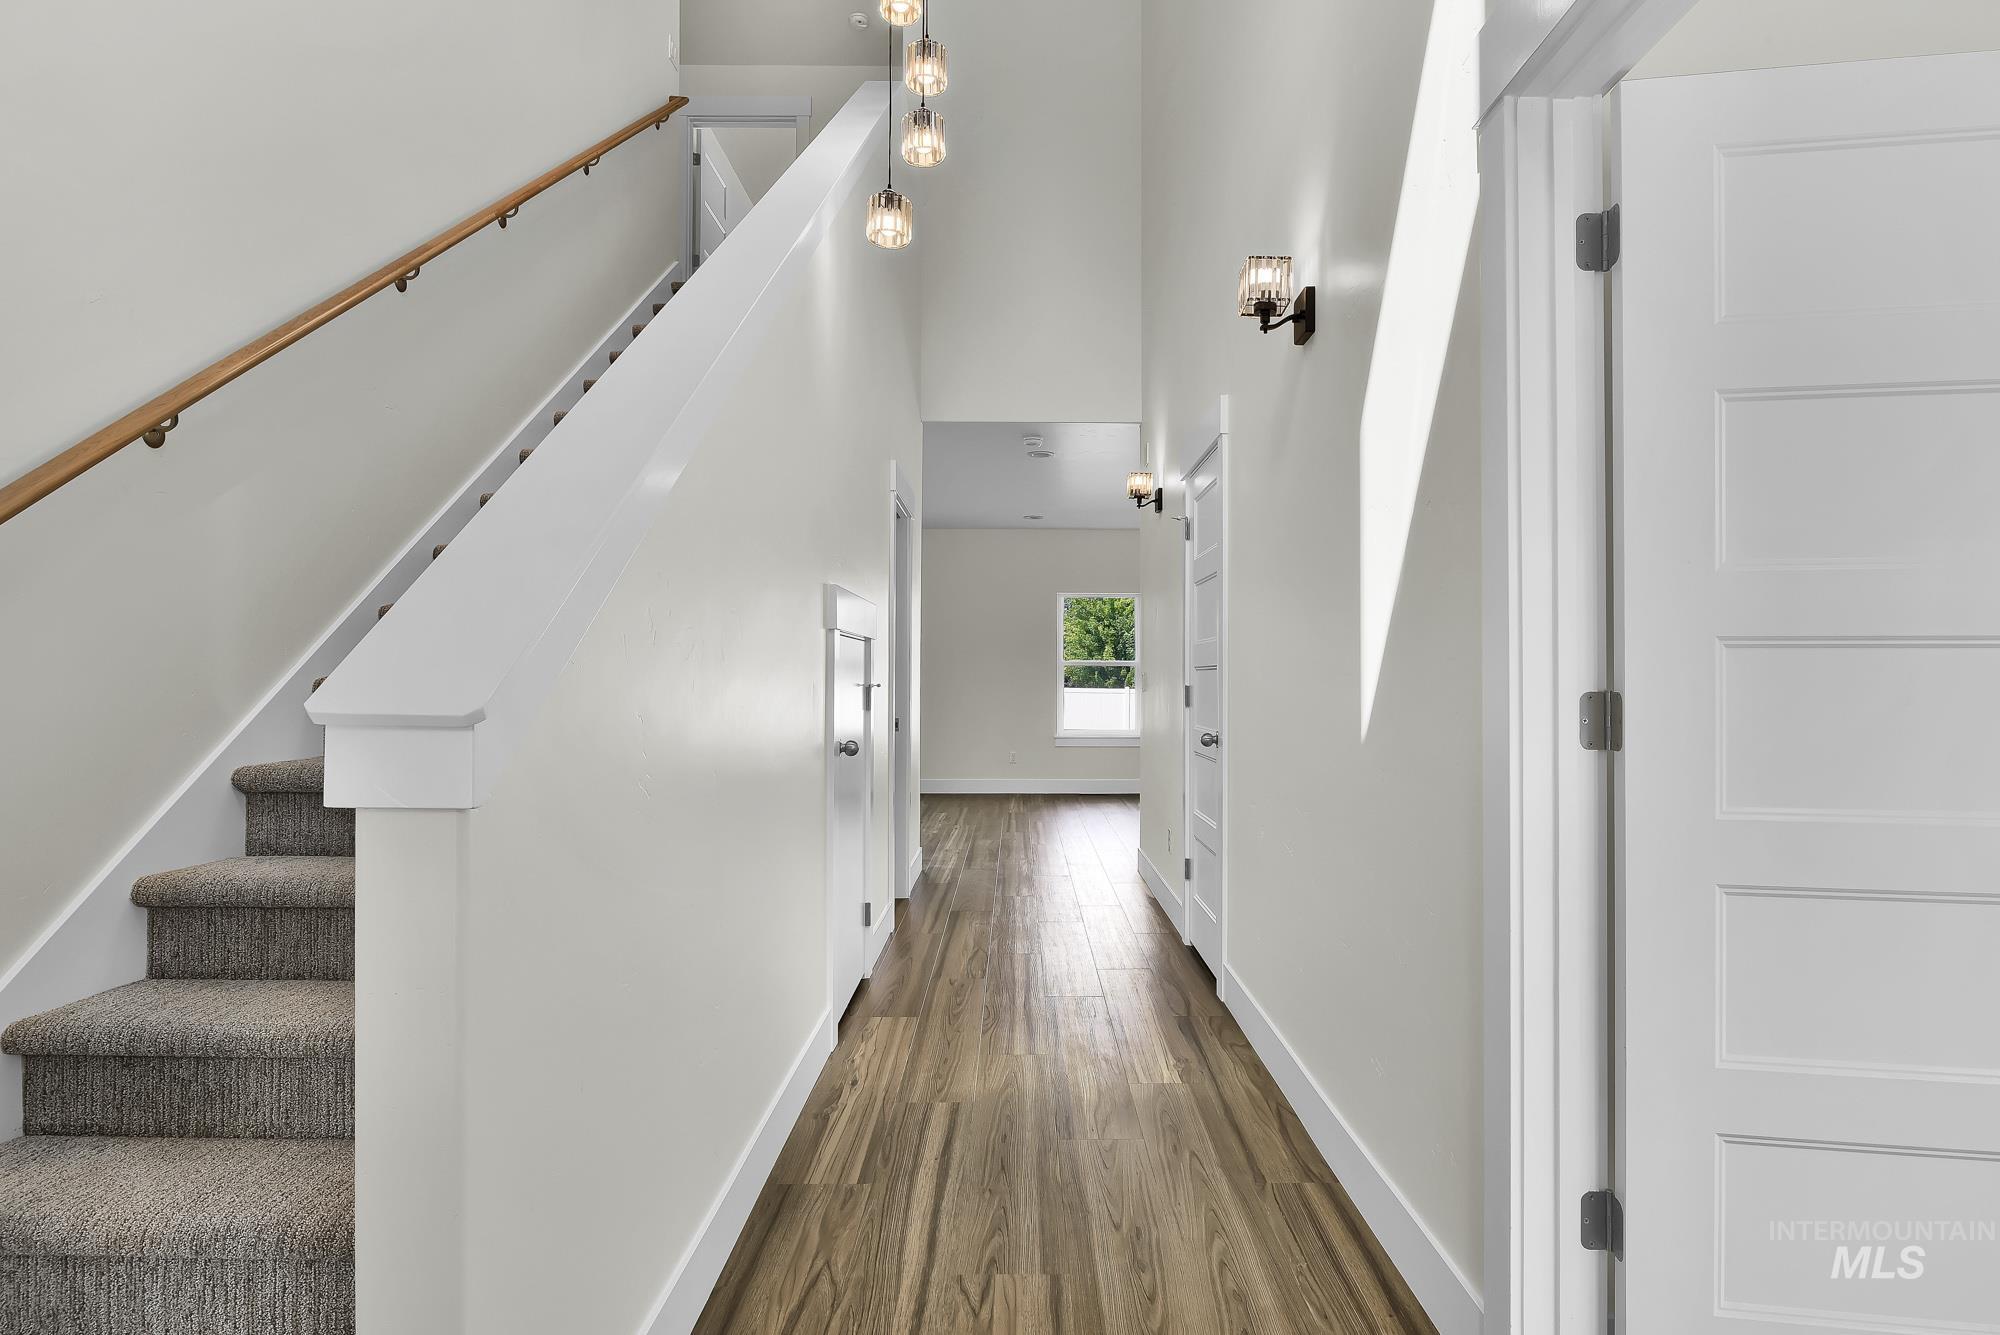
Wood-finish flooring, staircase with carpeted treads and wood handrail, modern wall sconces, and multi-panel interior doors
-
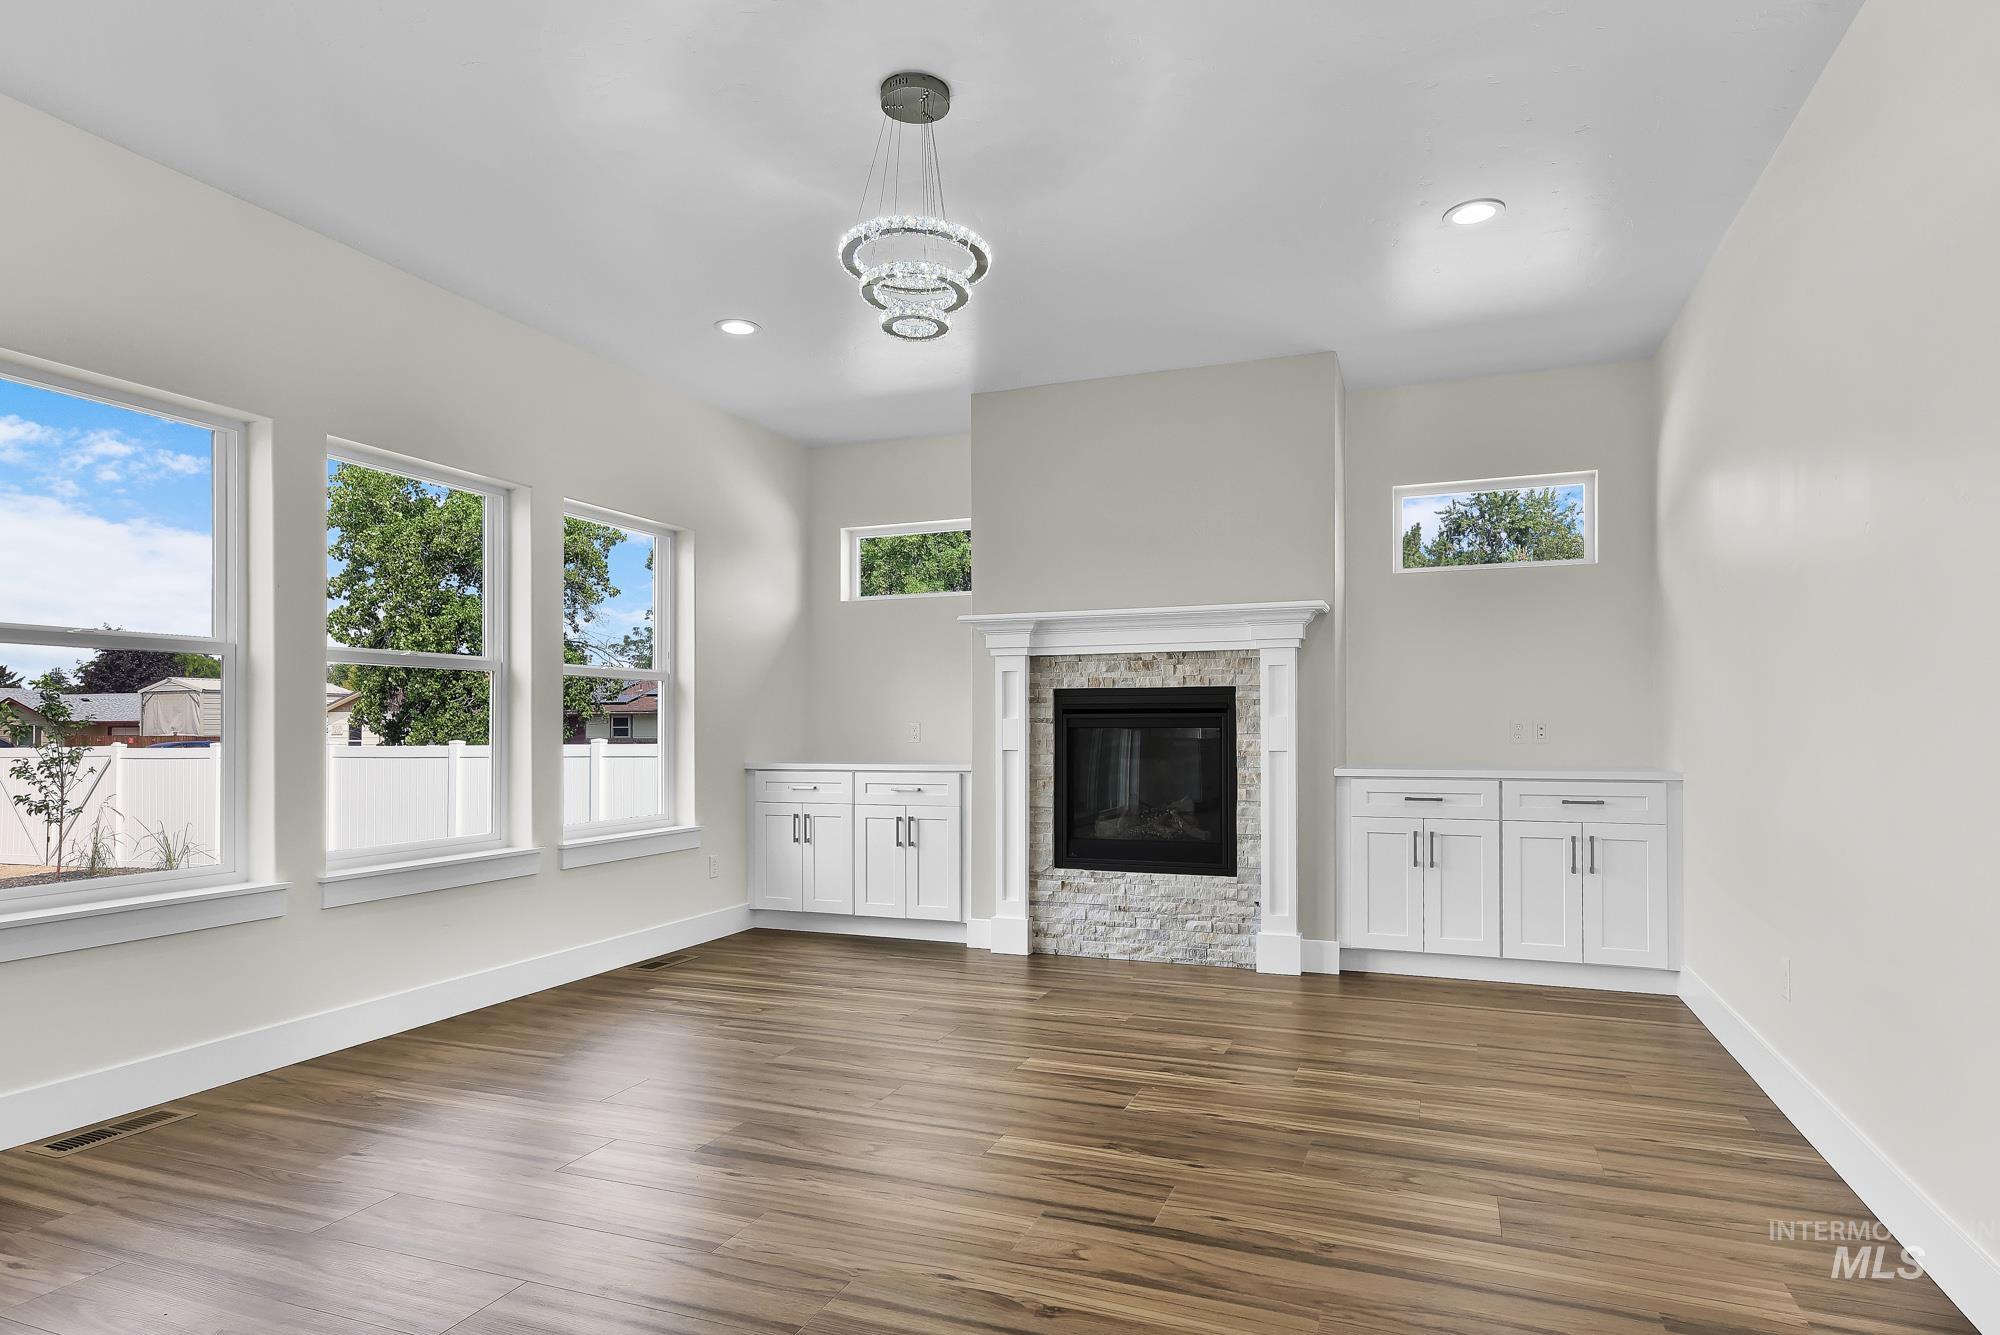
Wood-finish flooring, recessed lighting, and a stone-surround fireplace with a white mantel
-
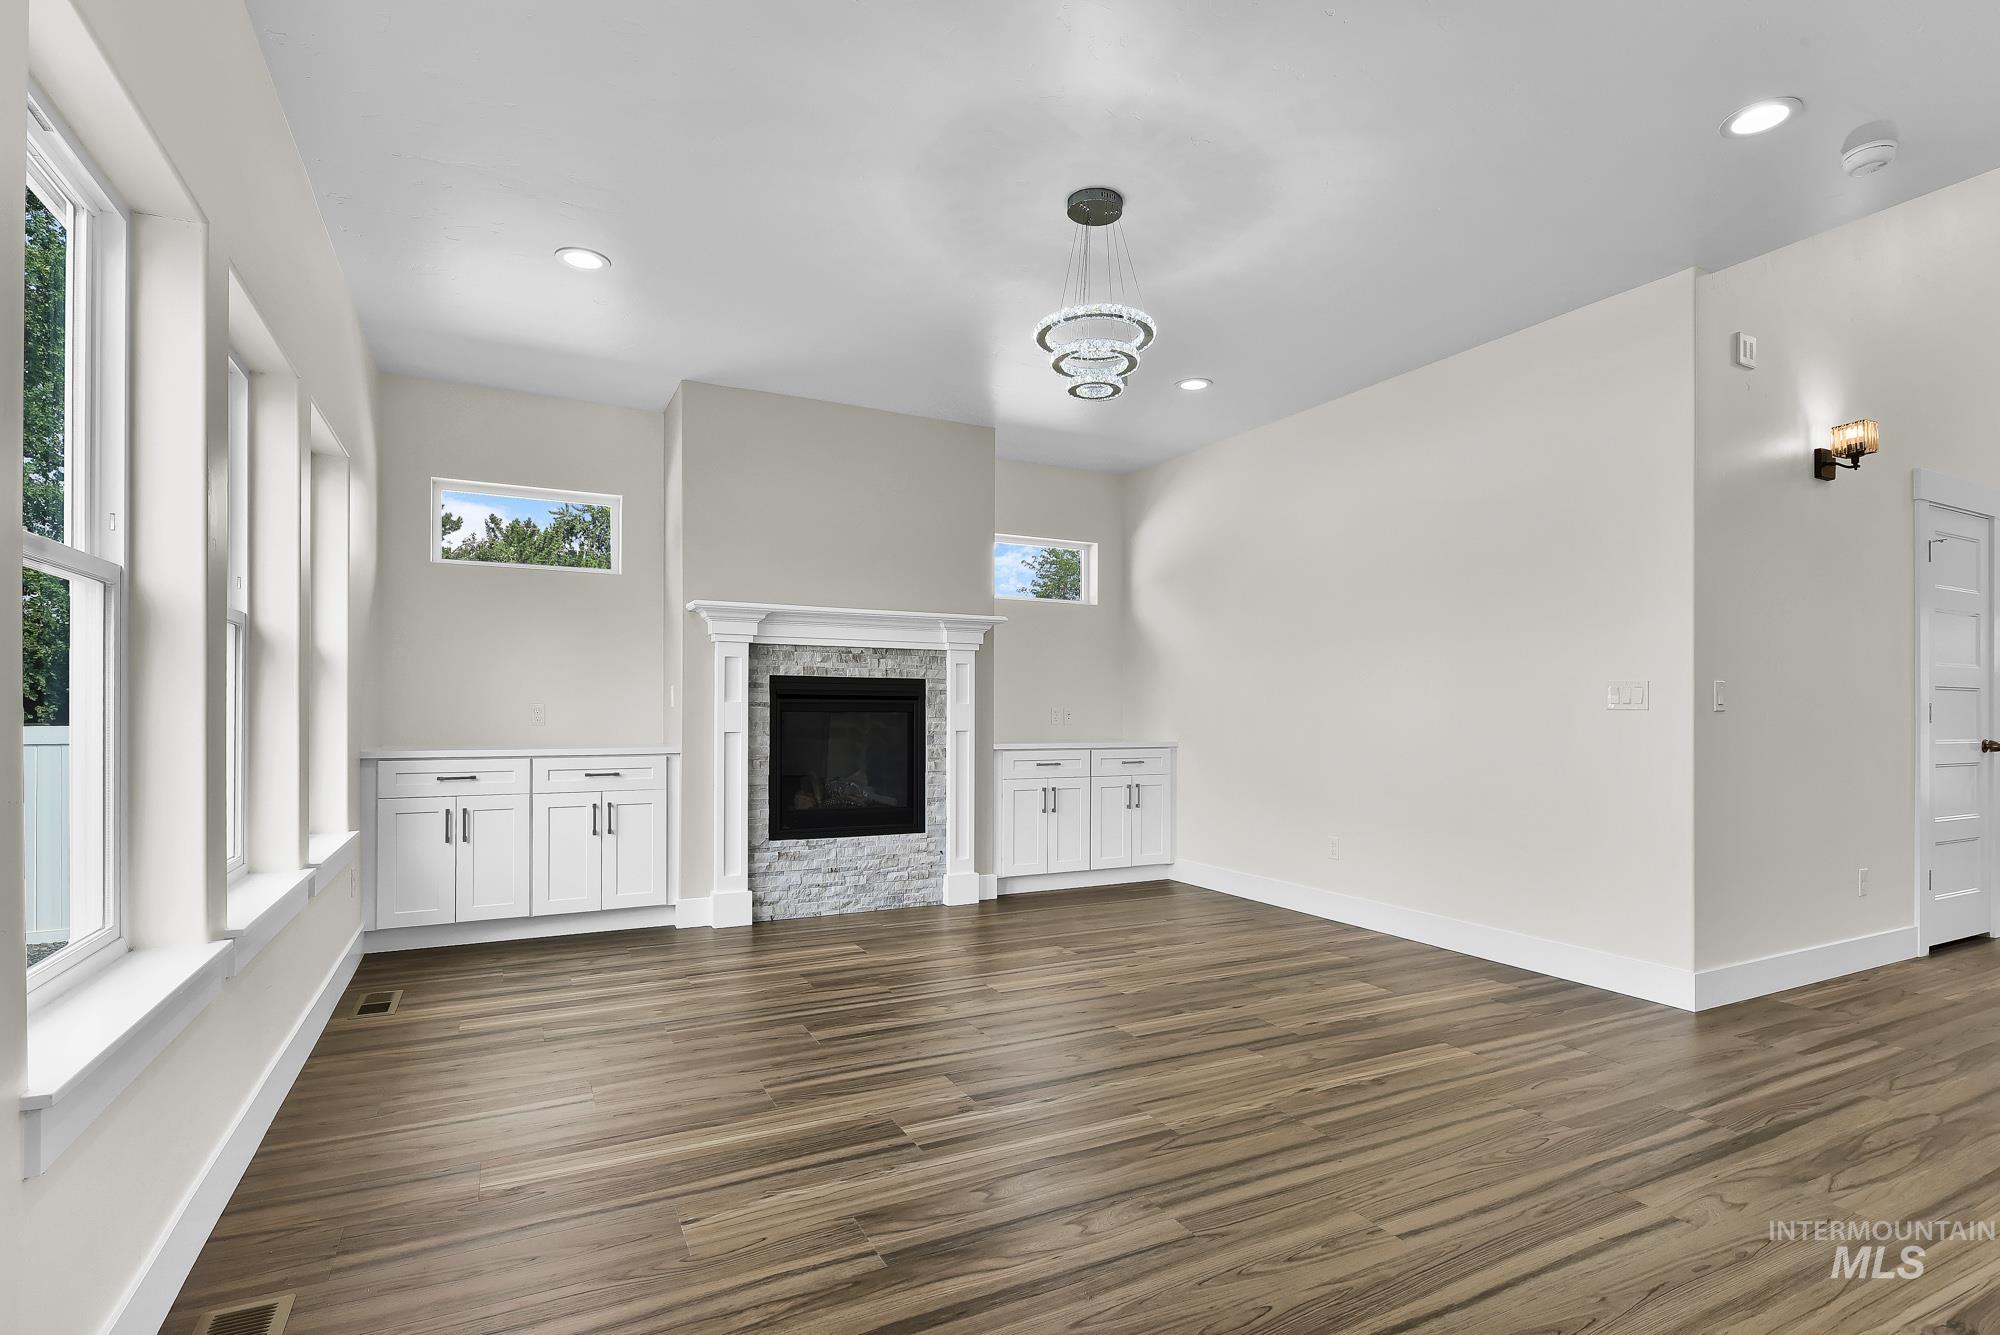
Wood-finish flooring, multiple large windows, recessed lighting, built-in fireplace with stone surround, and white built-in cabinetry
-
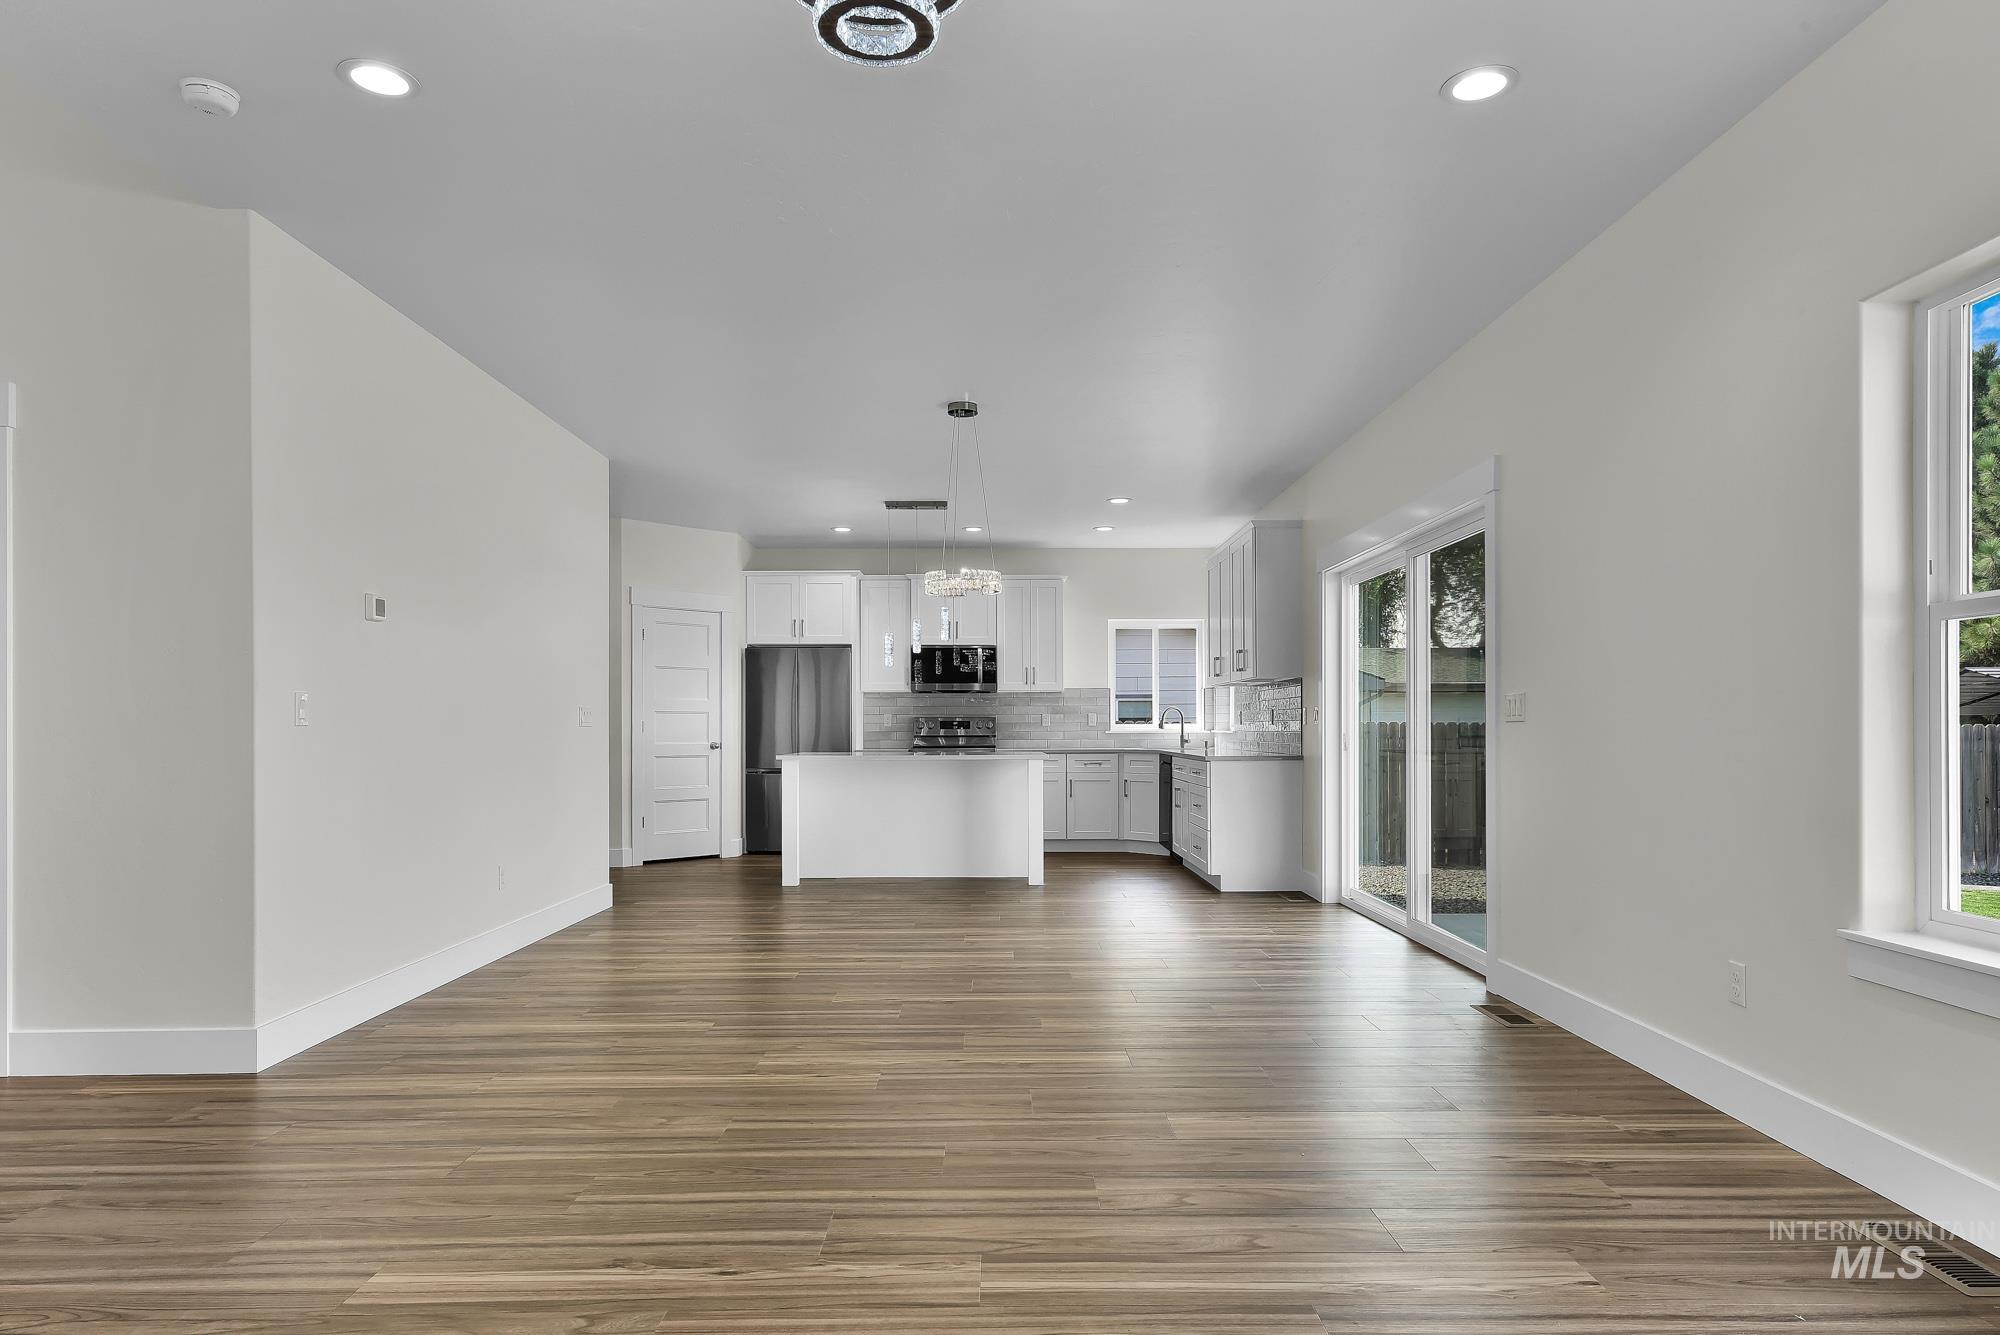
Open-concept living area featuring wood-finish flooring, recessed lighting, and a modern kitchen
-
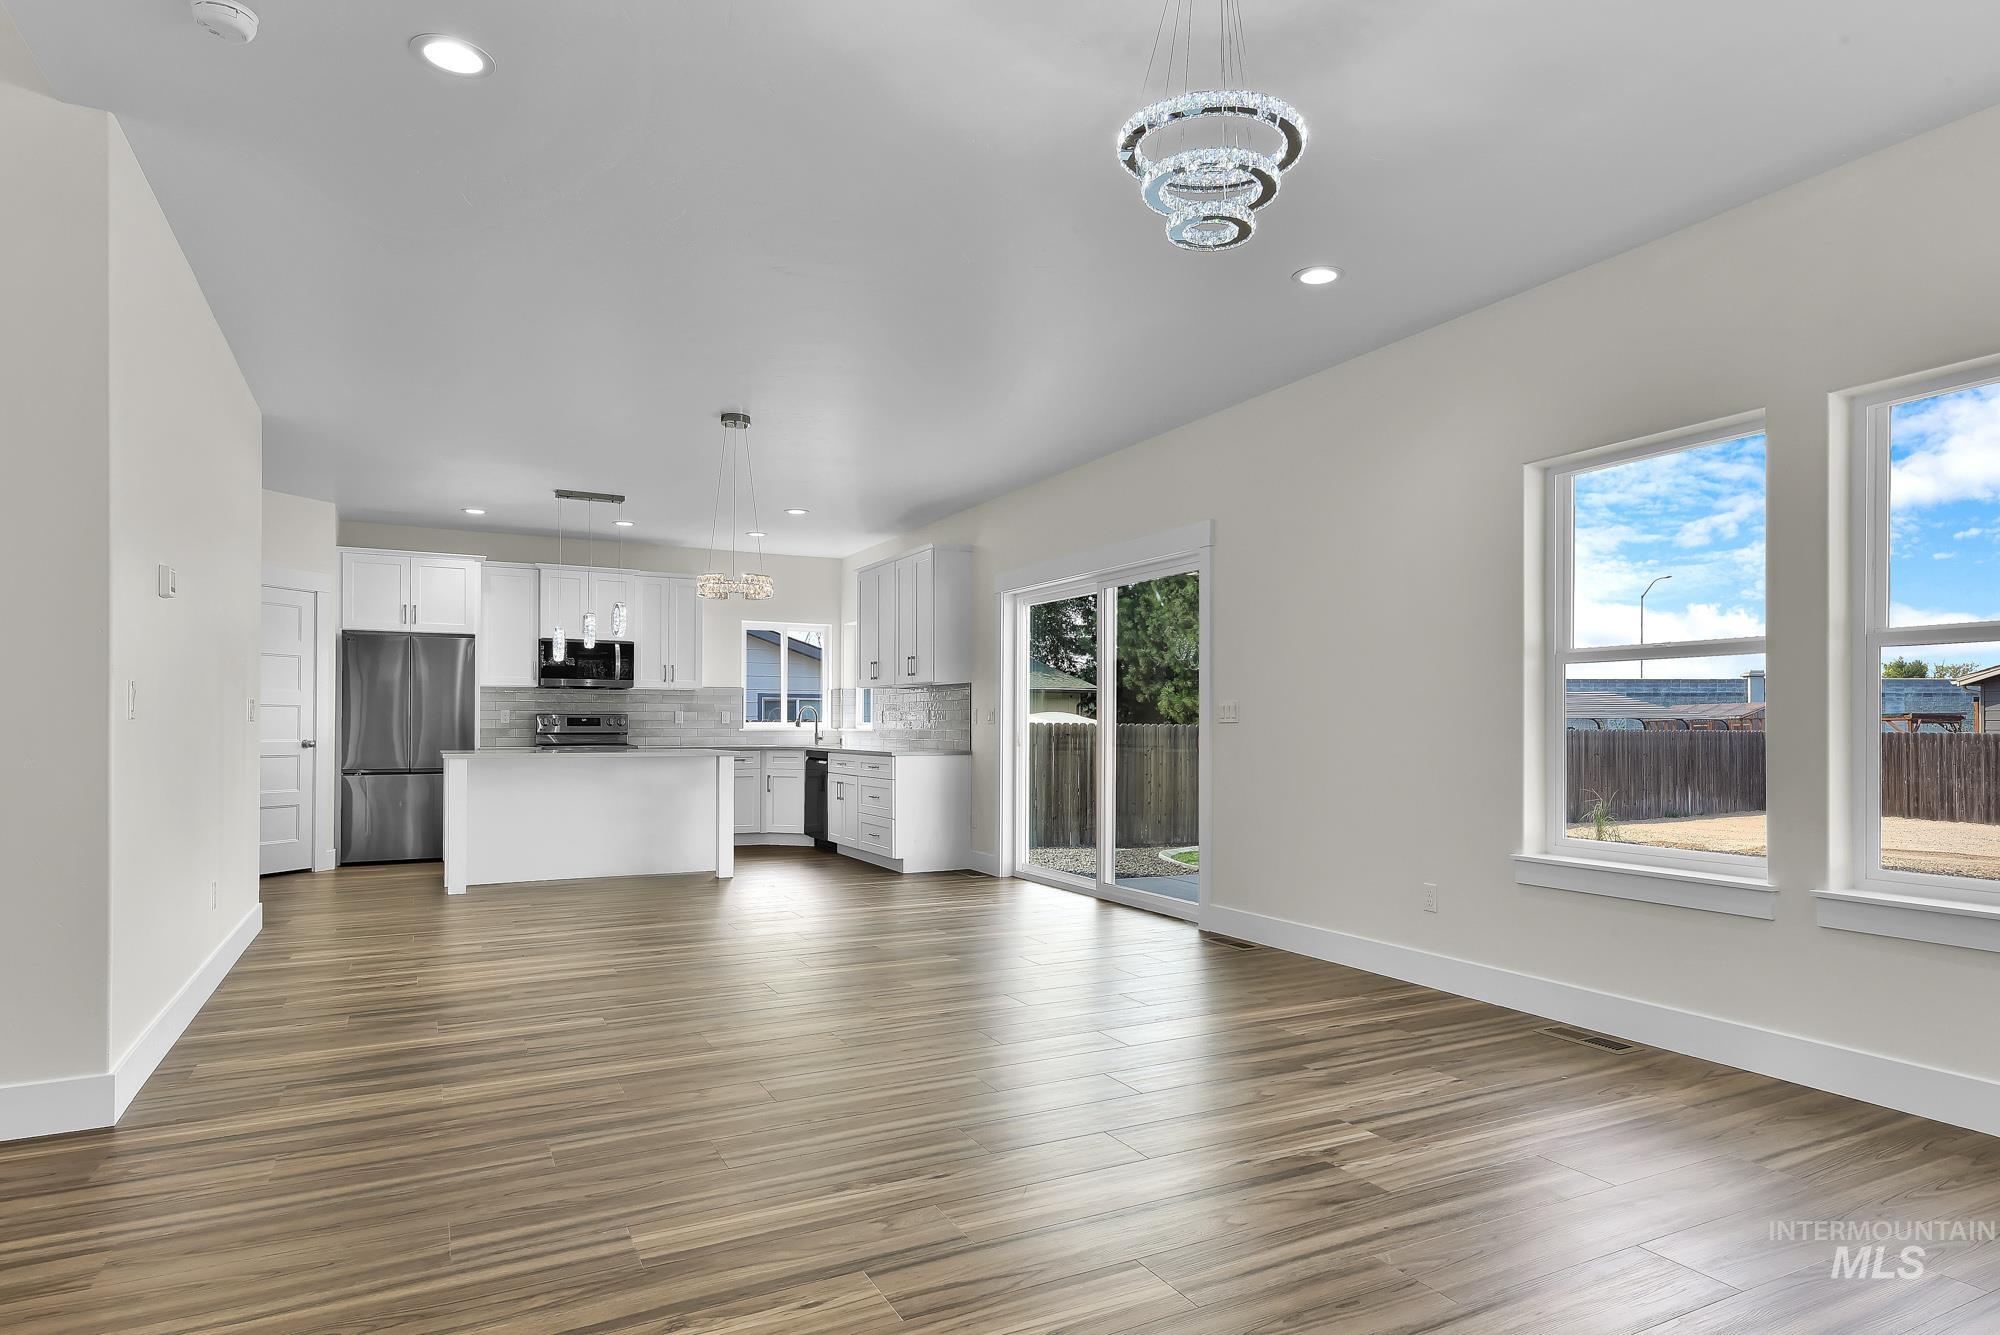
Open-concept living space featuring wood-finish flooring, recessed lighting, and a contemporary chandelier
-
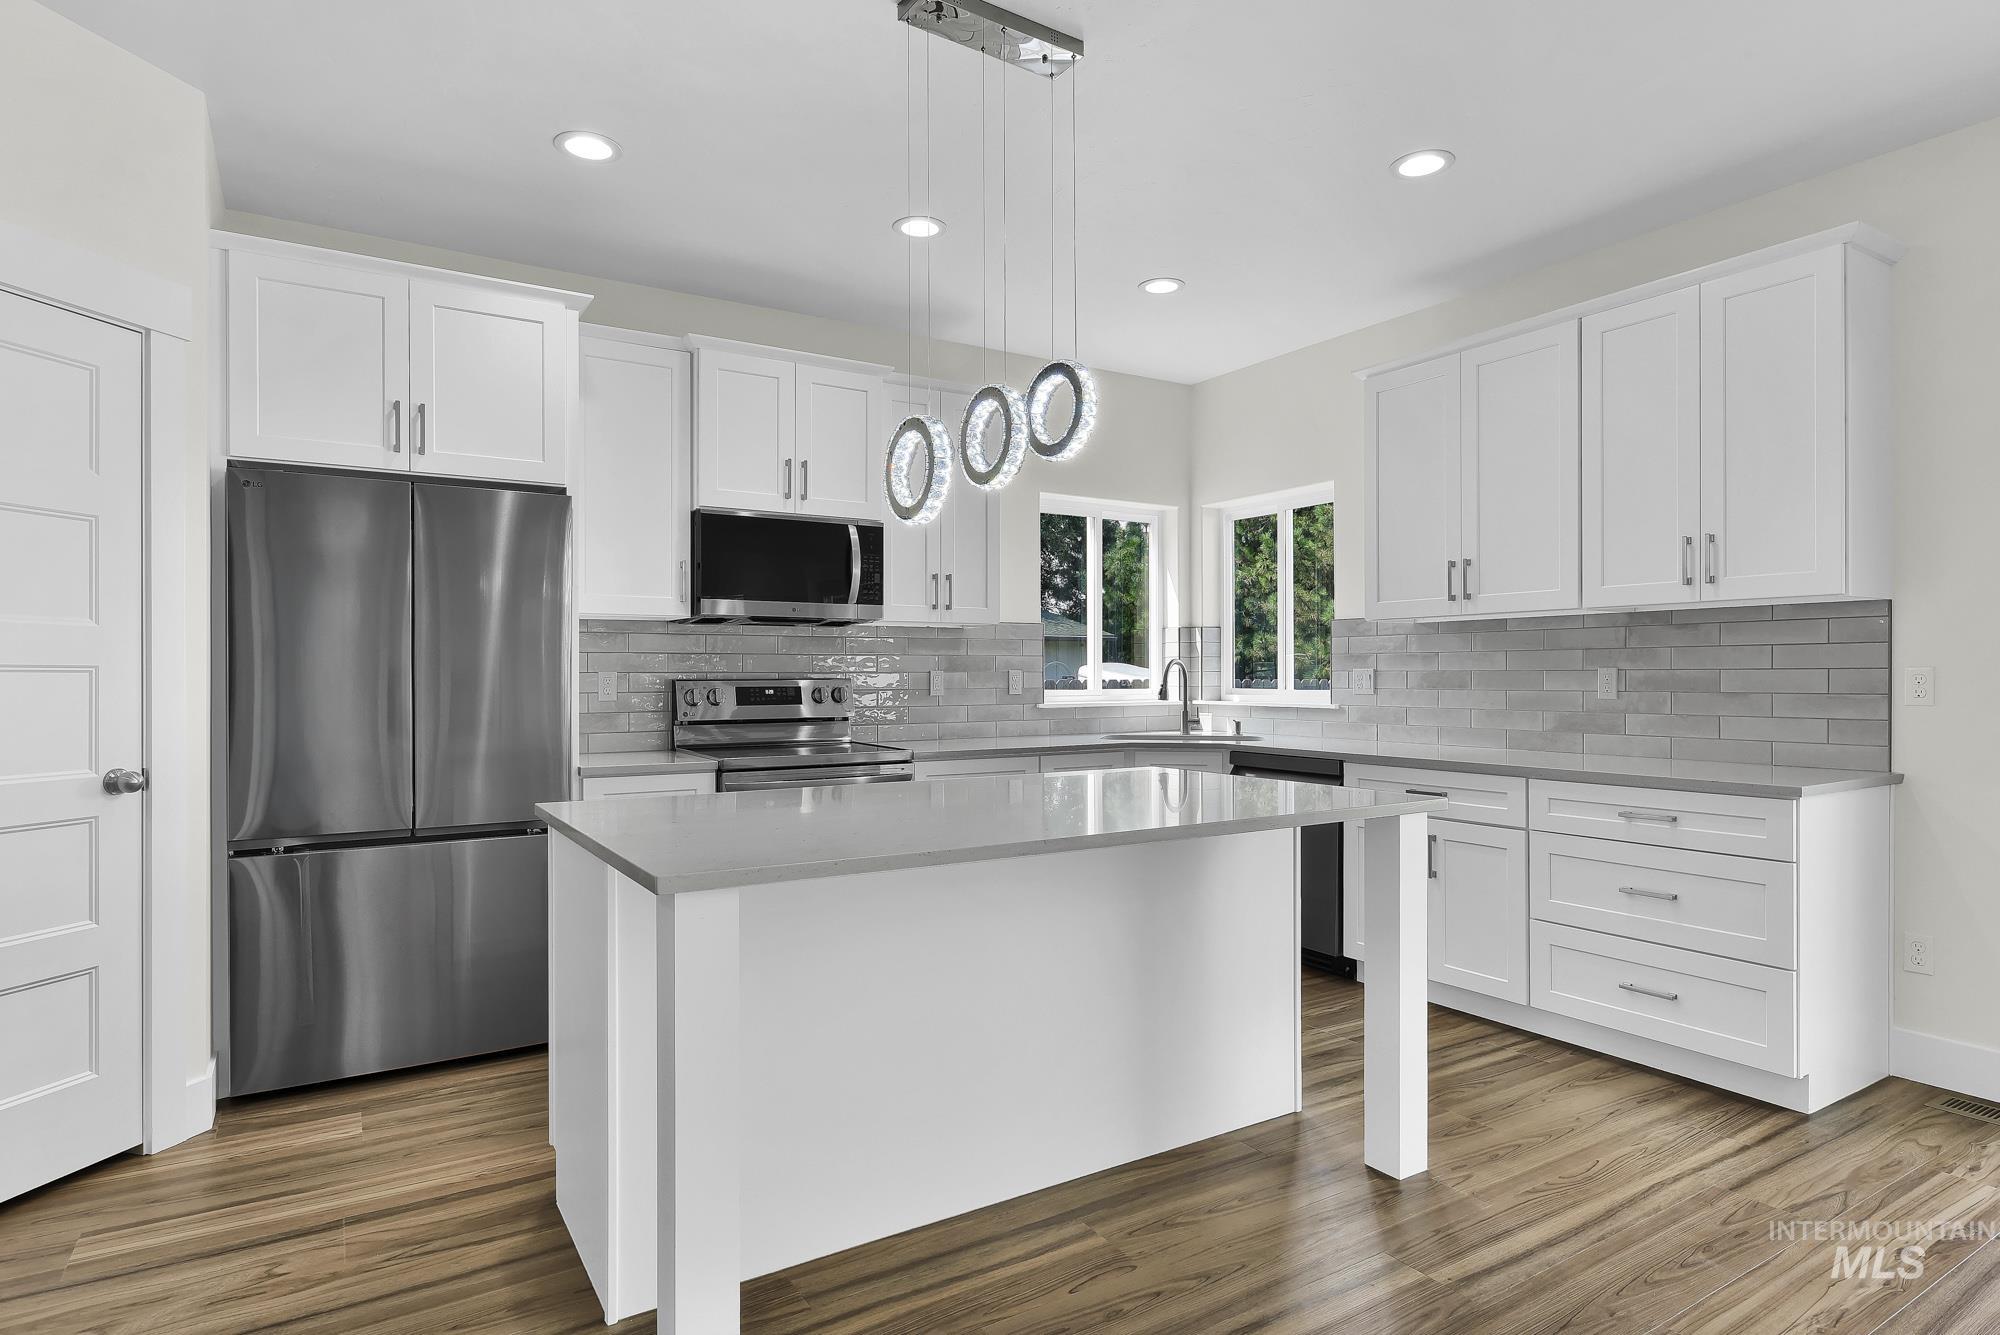
Kitchen featuring white shaker cabinetry, stainless steel appliances, a center island with a light-toned countertop, a subway tile backsplash, and wood-finish flooring
-
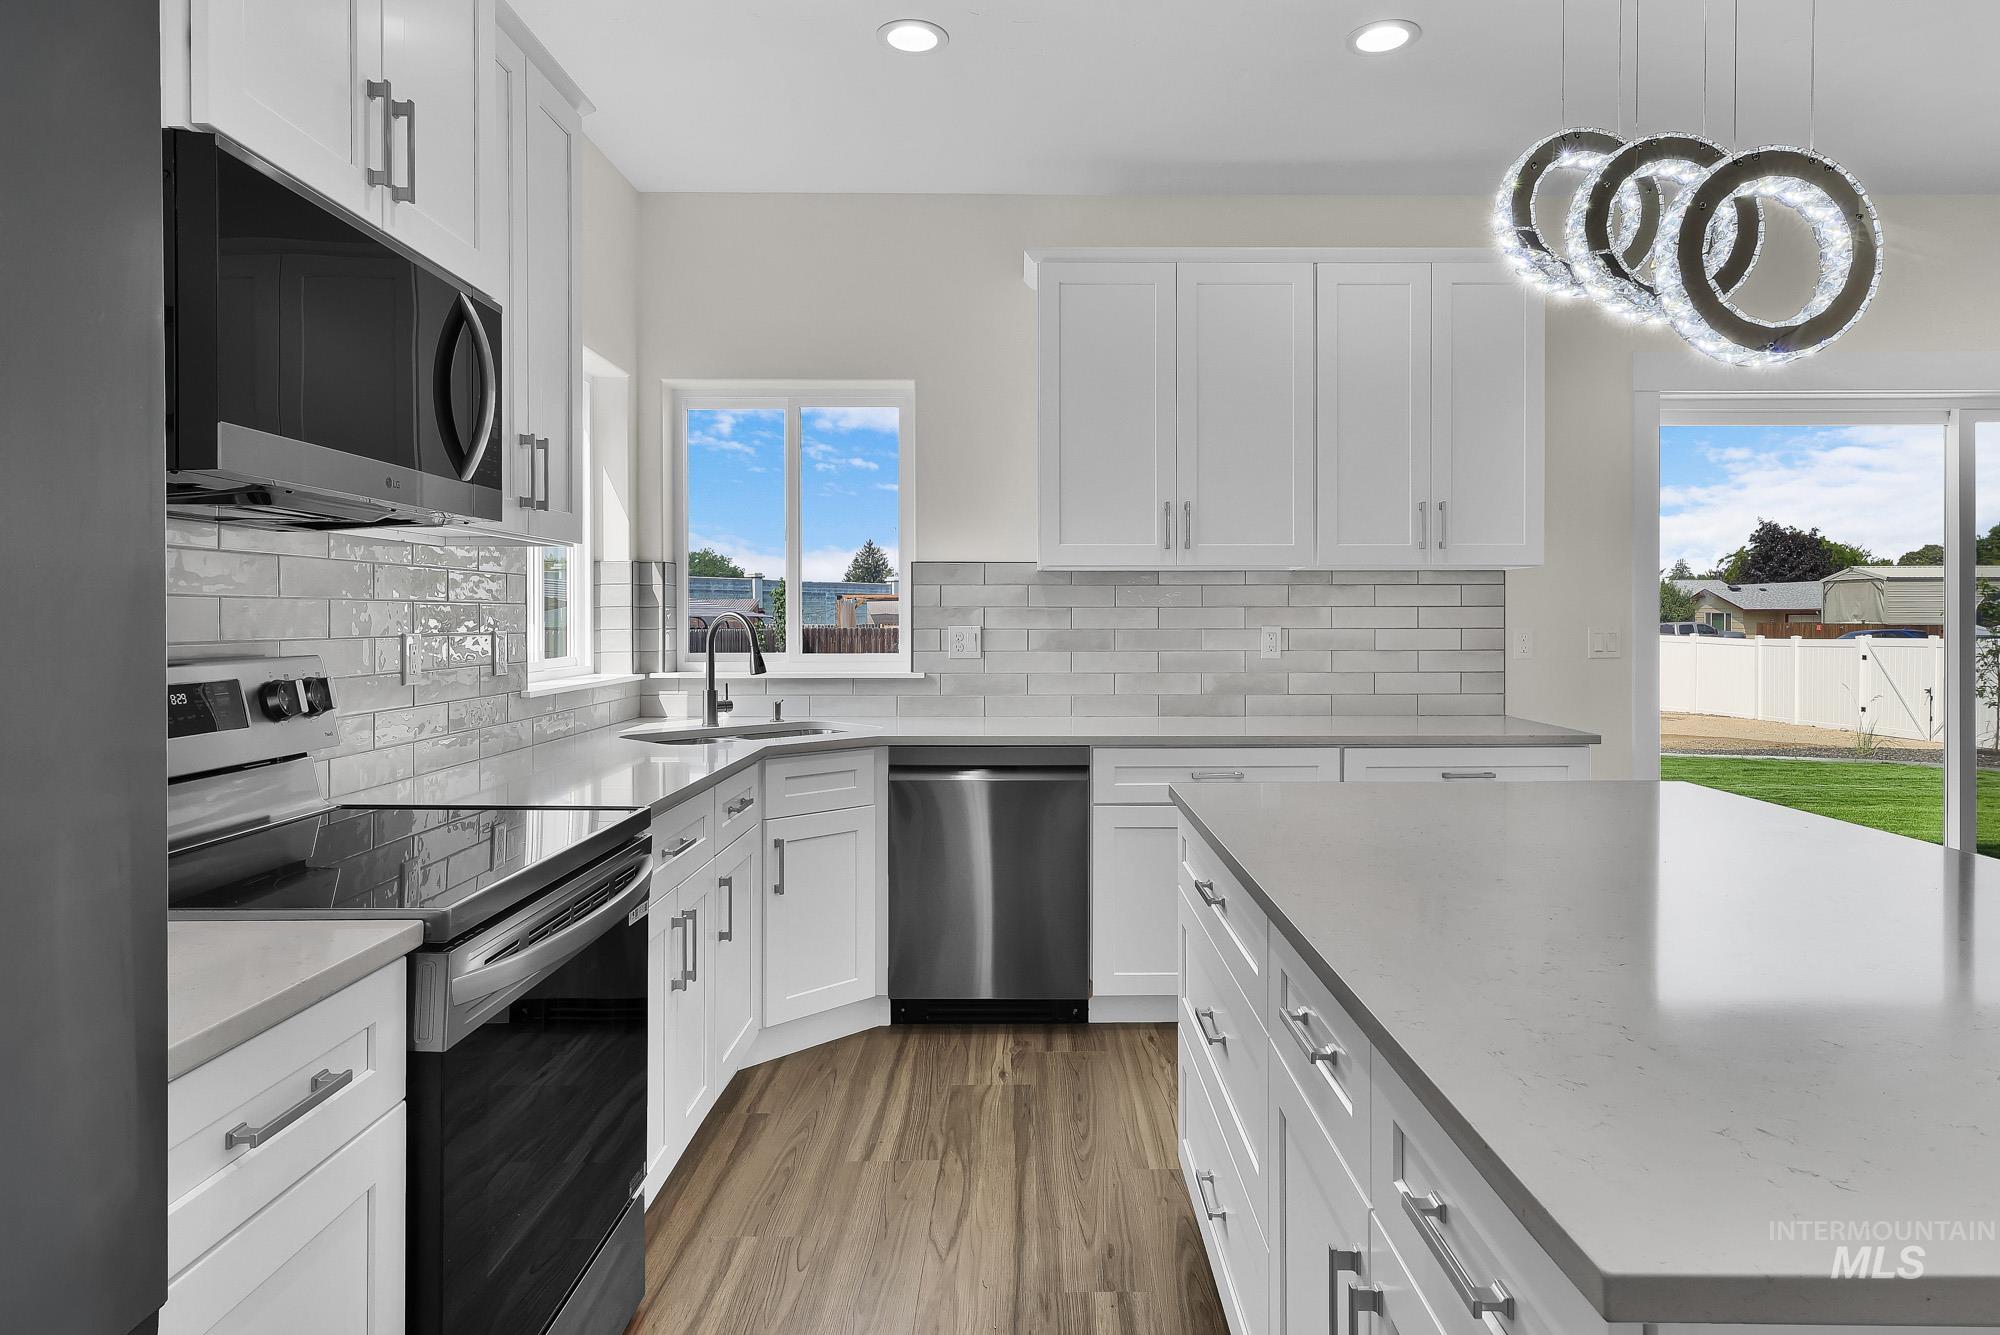
White shaker cabinetry with contrasting hardware, light grey countertops, stainless steel appliances, and wood-finish flooring
-
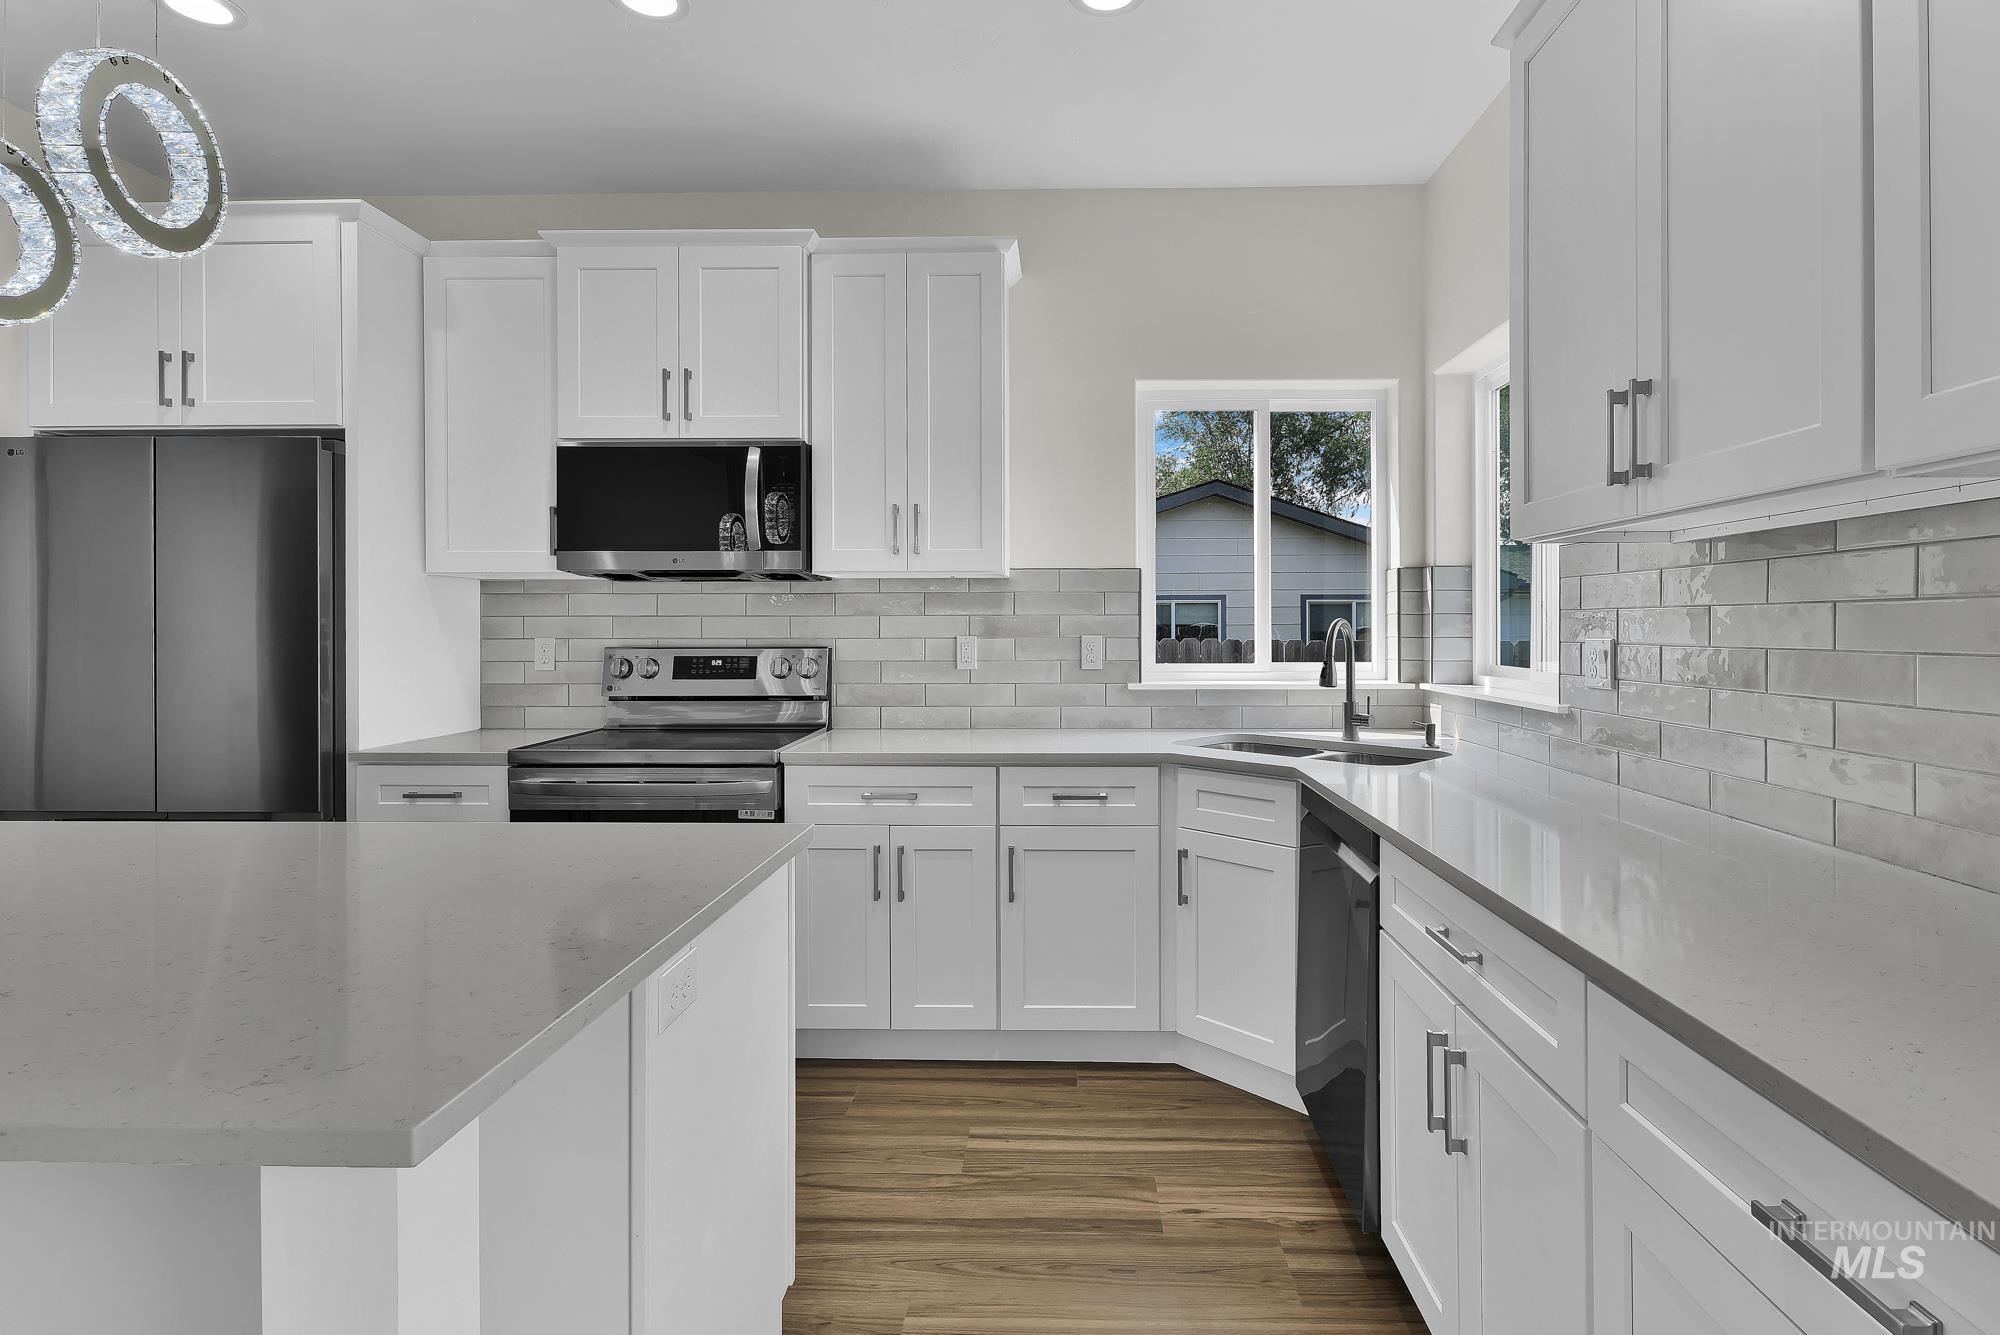
White shaker cabinetry, light-toned countertops, subway tile backsplash, stainless steel appliances, and wood-finish flooring
-
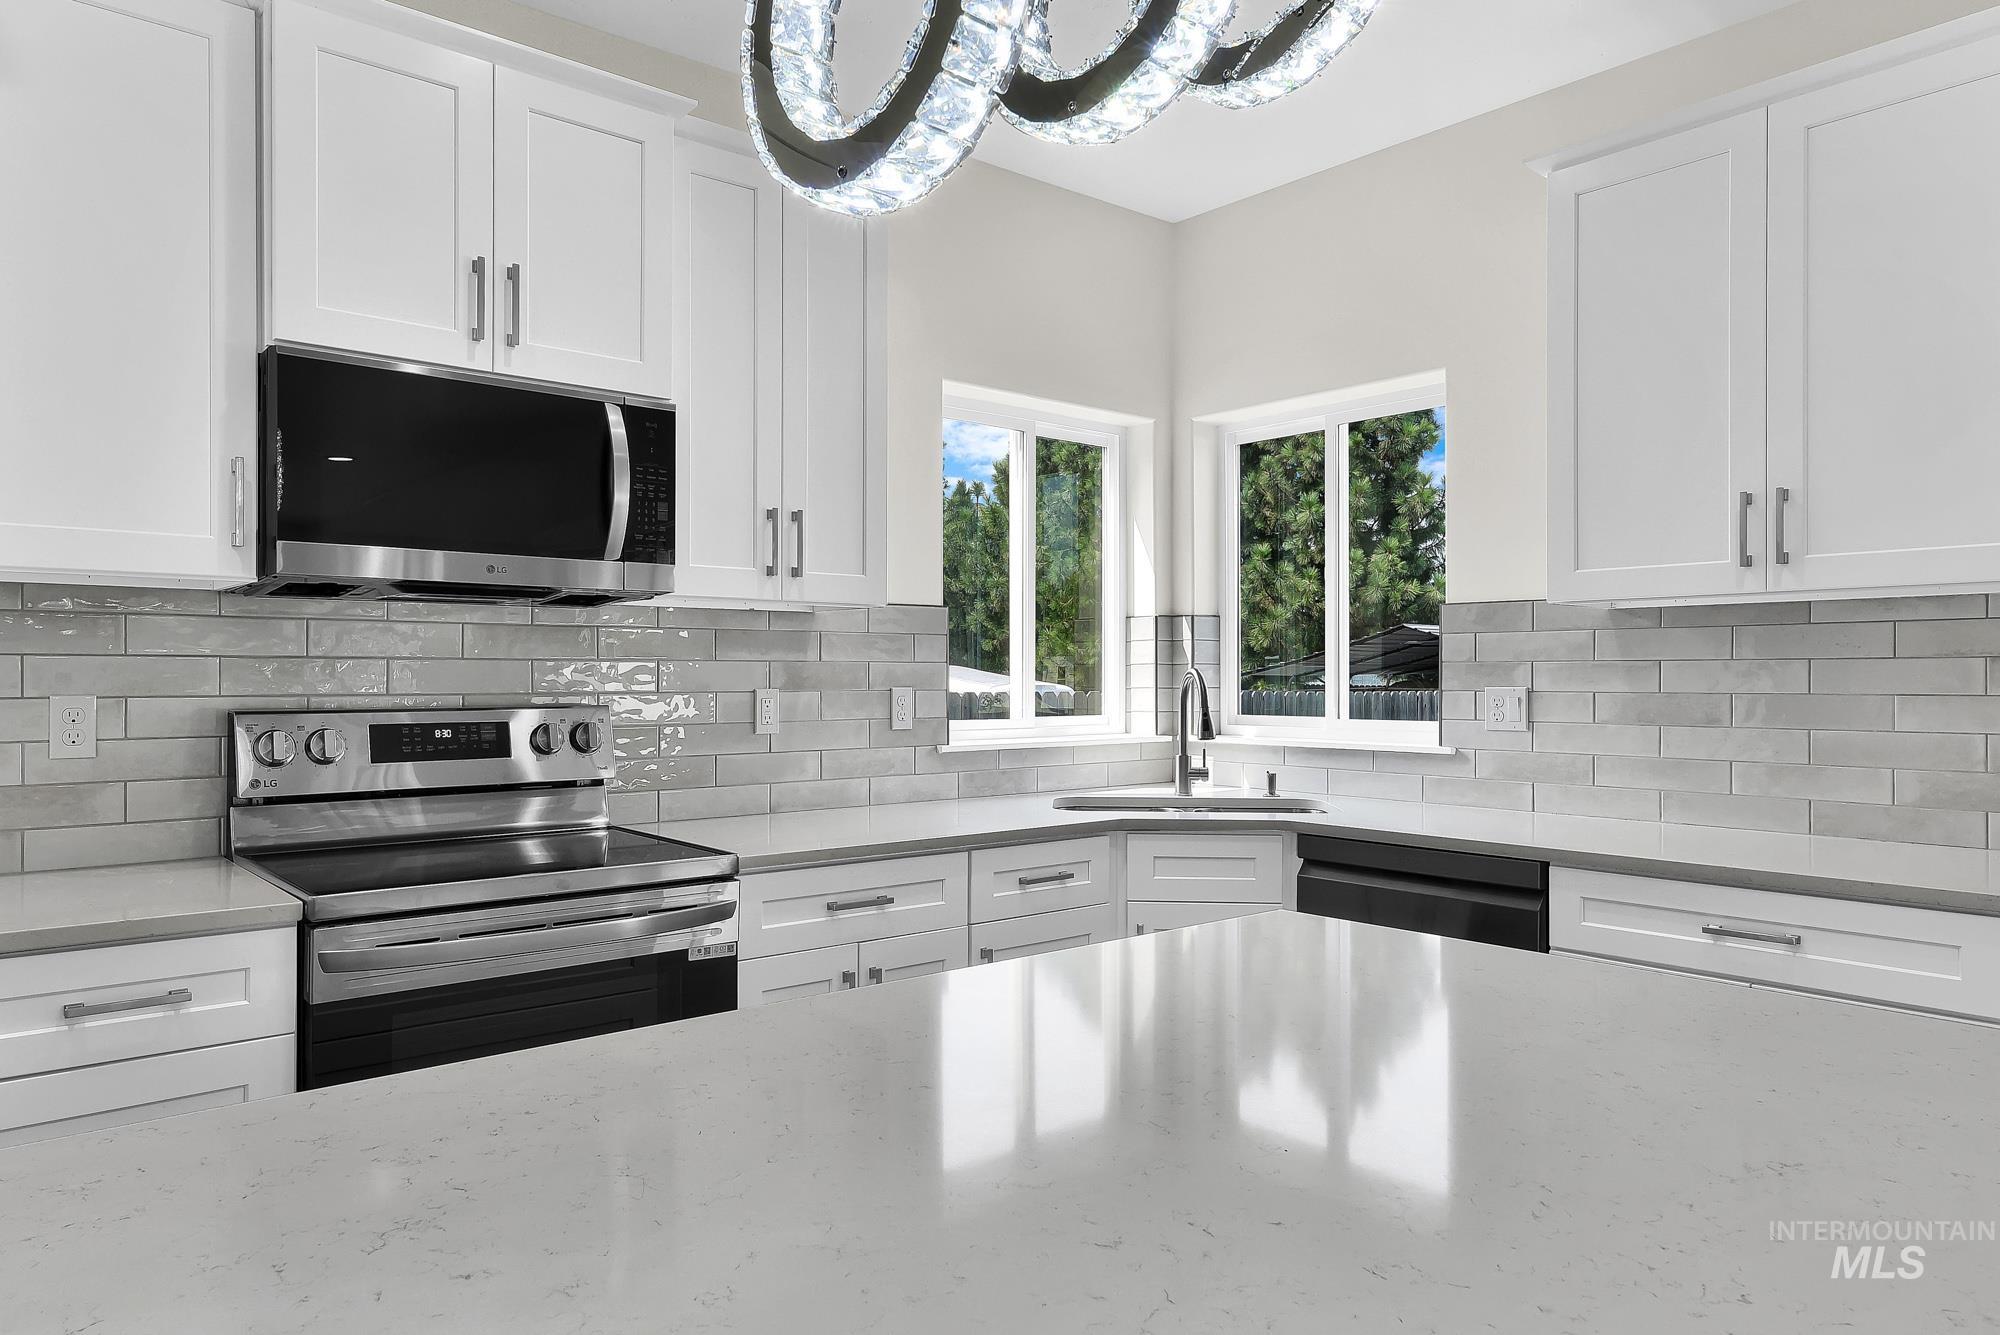
White cabinetry with brushed nickel hardware, stainless steel appliances, light-toned countertop, subway tile backsplash, and a modern chandelier
-
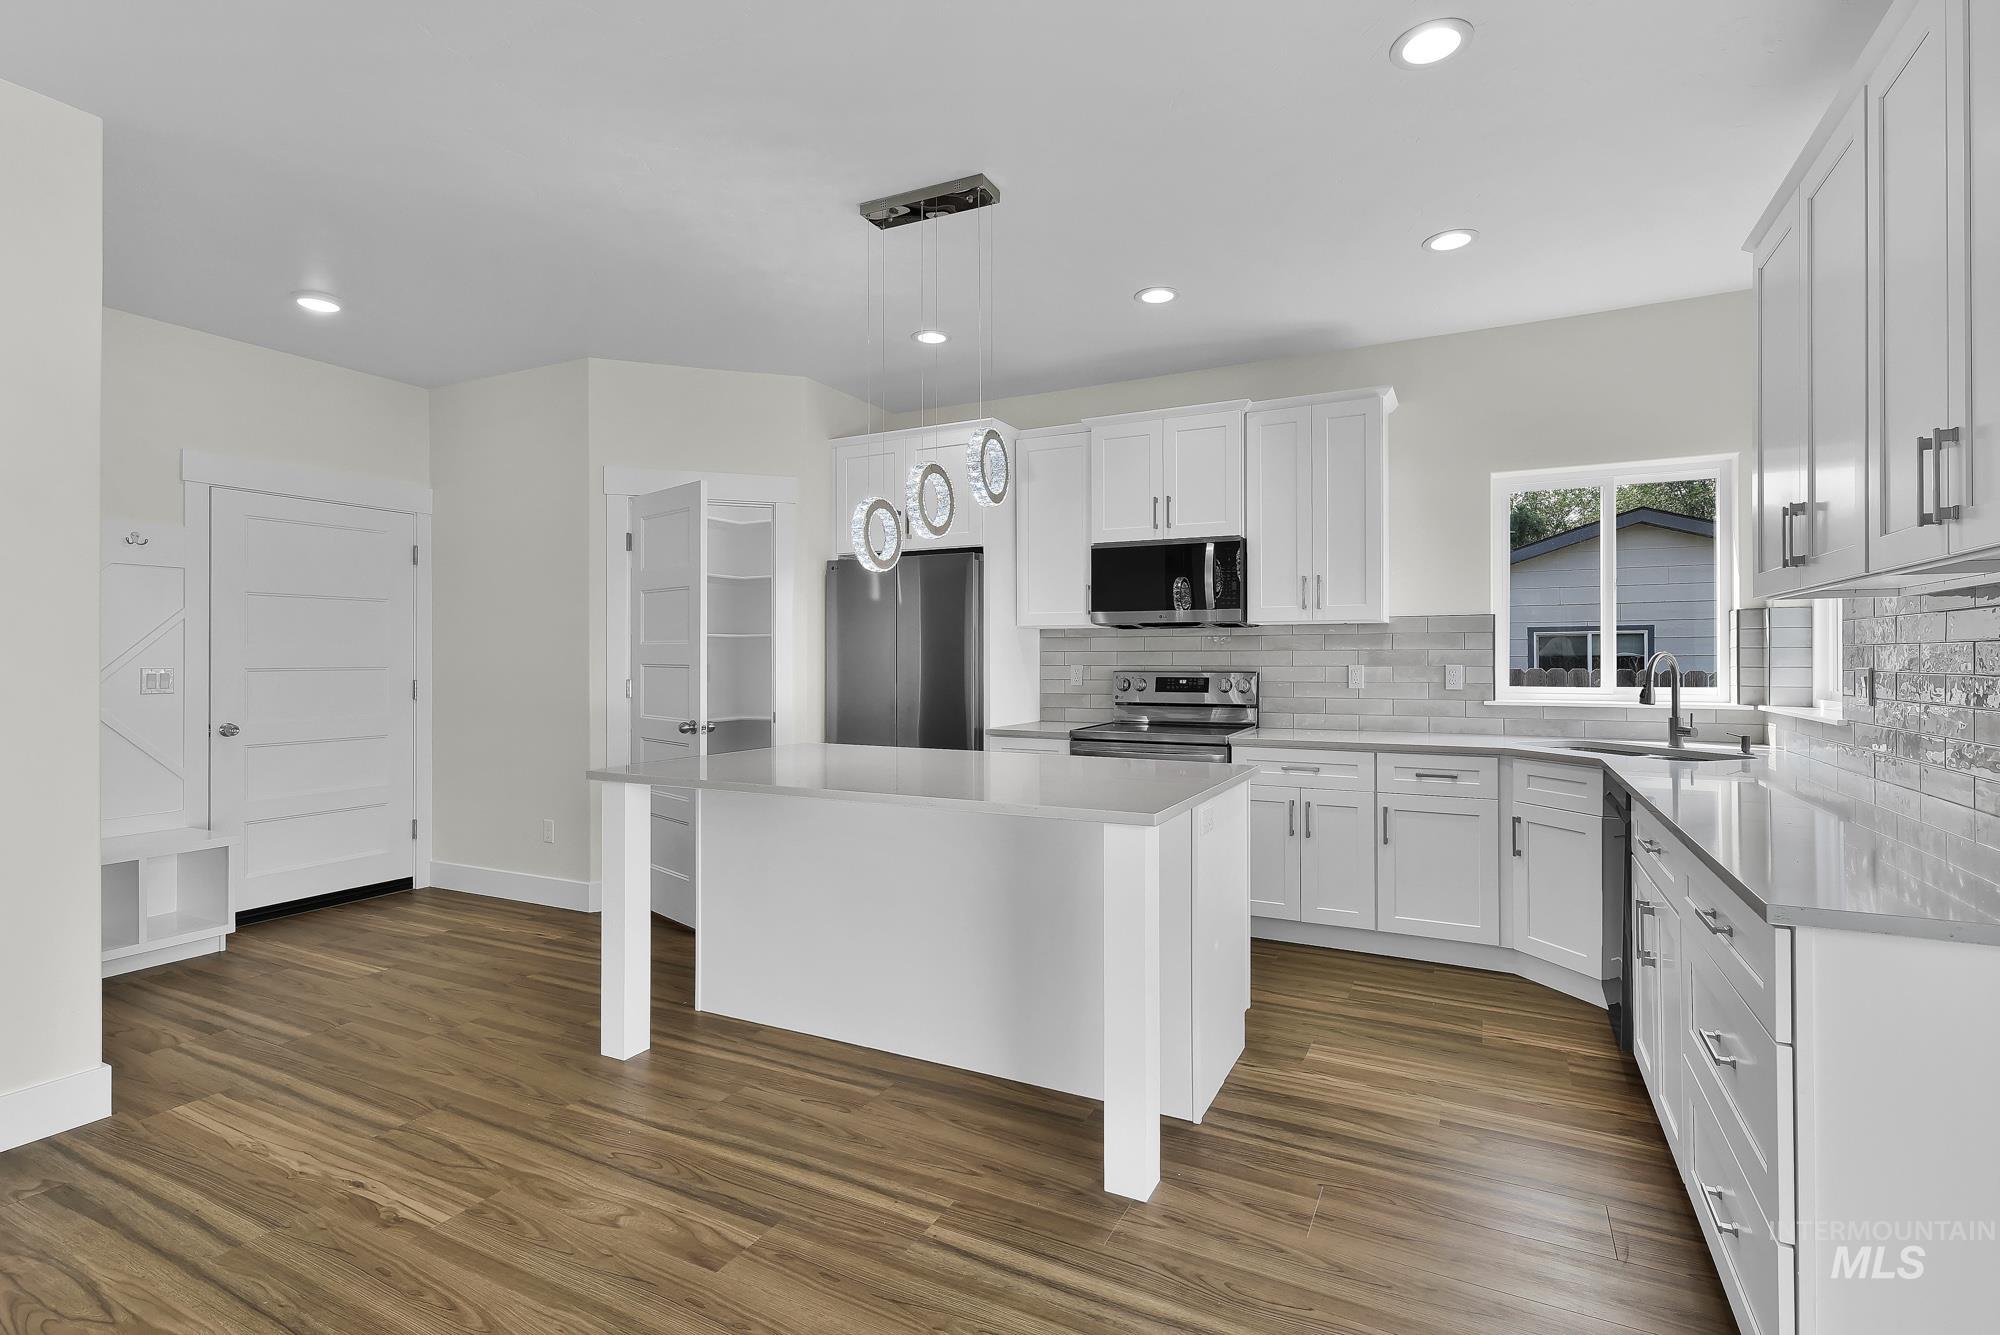
Modern kitchen featuring white cabinetry, light-toned countertops, a central island with pendant lighting, stainless steel appliances, and wood-finish flooring
-
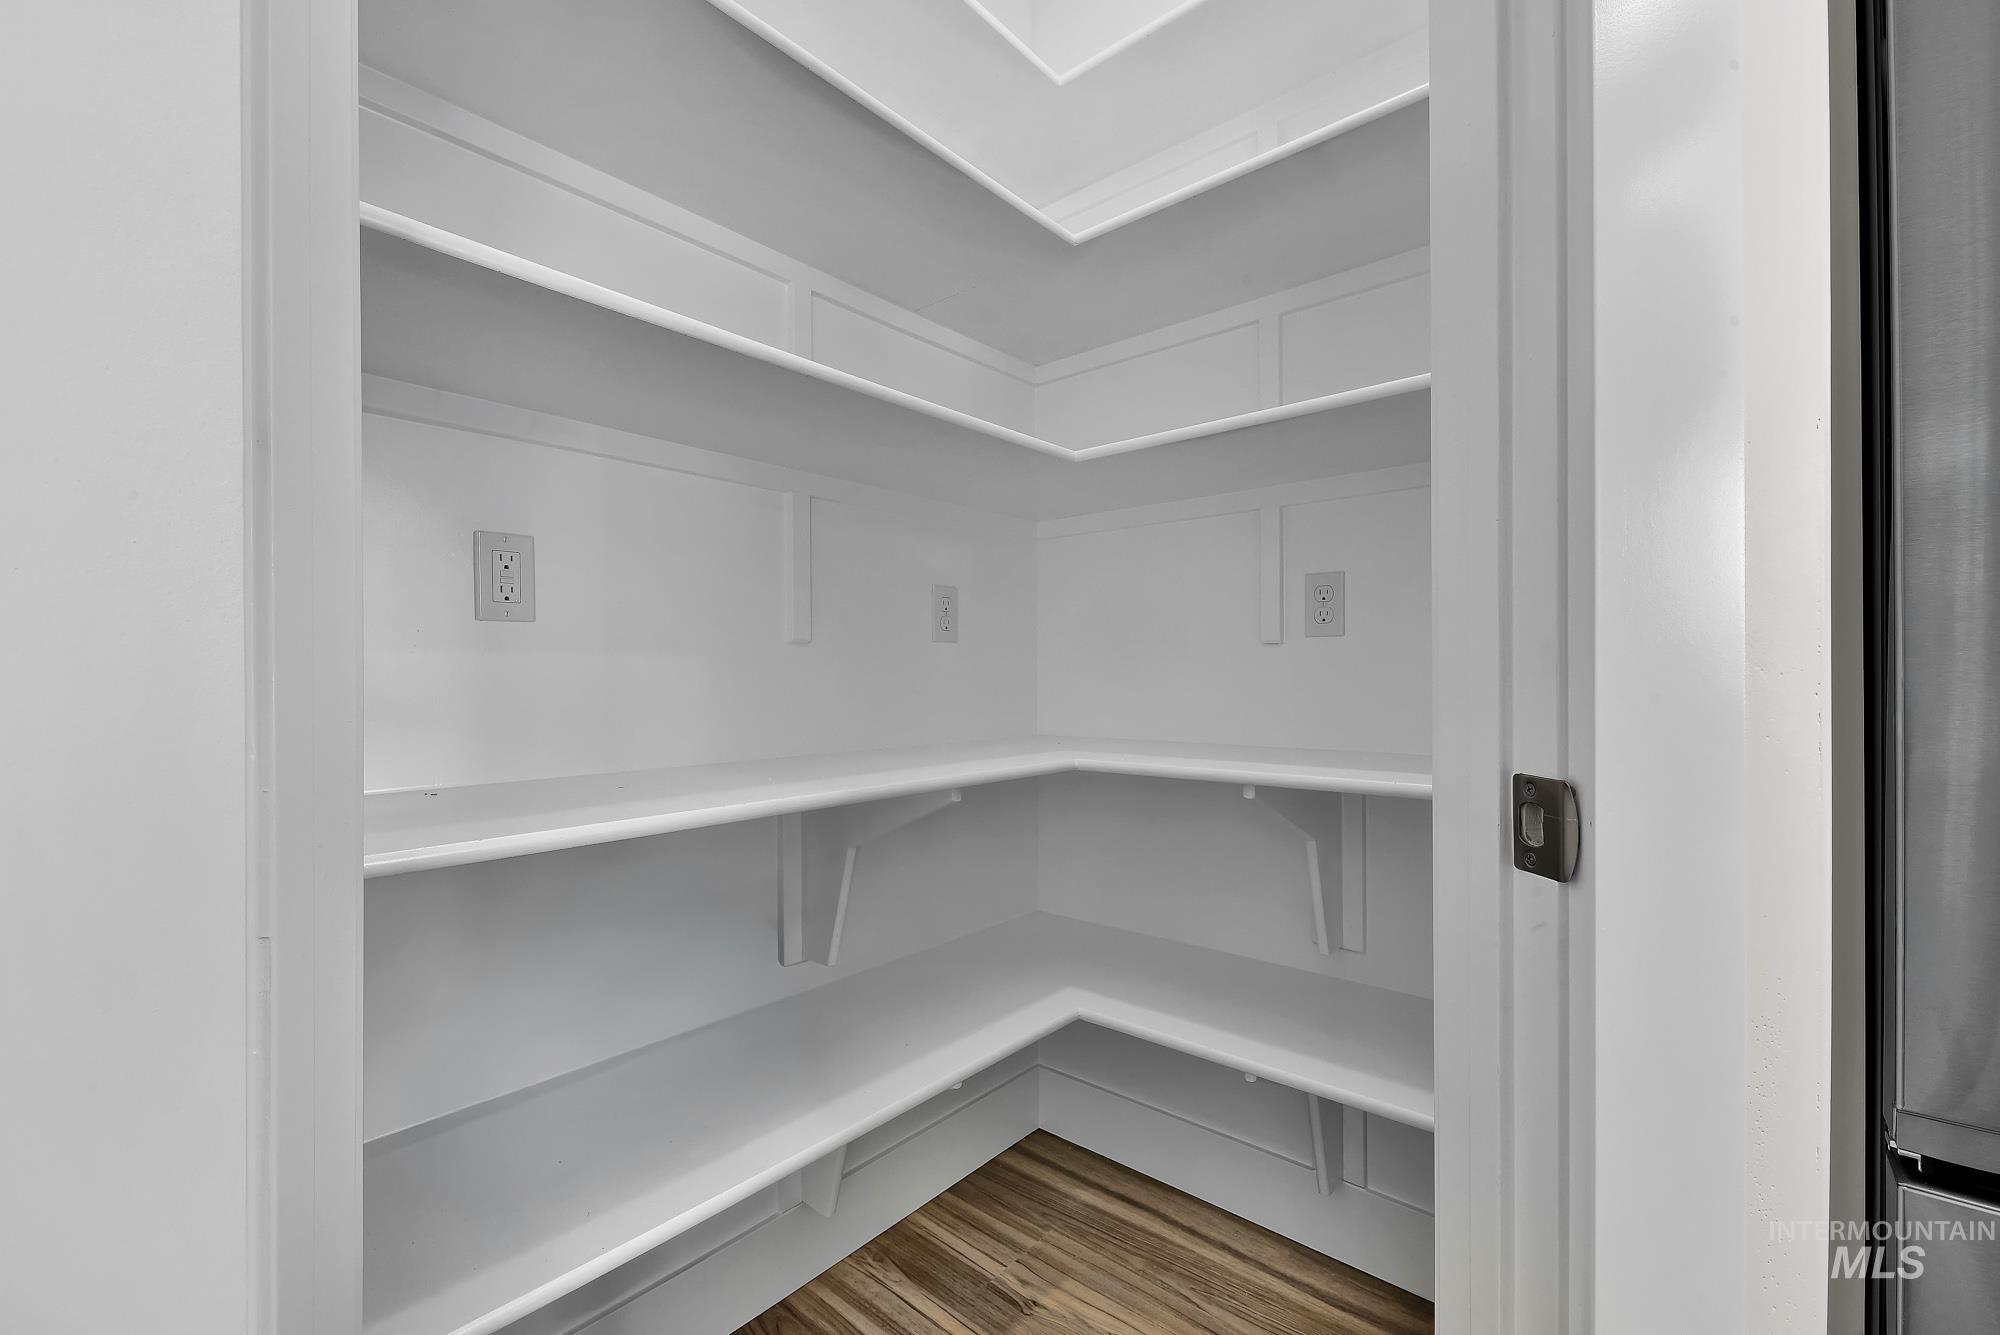
Walk-in pantry featuring extensive white shelving, wood-finish flooring, and multiple electrical outlets
-
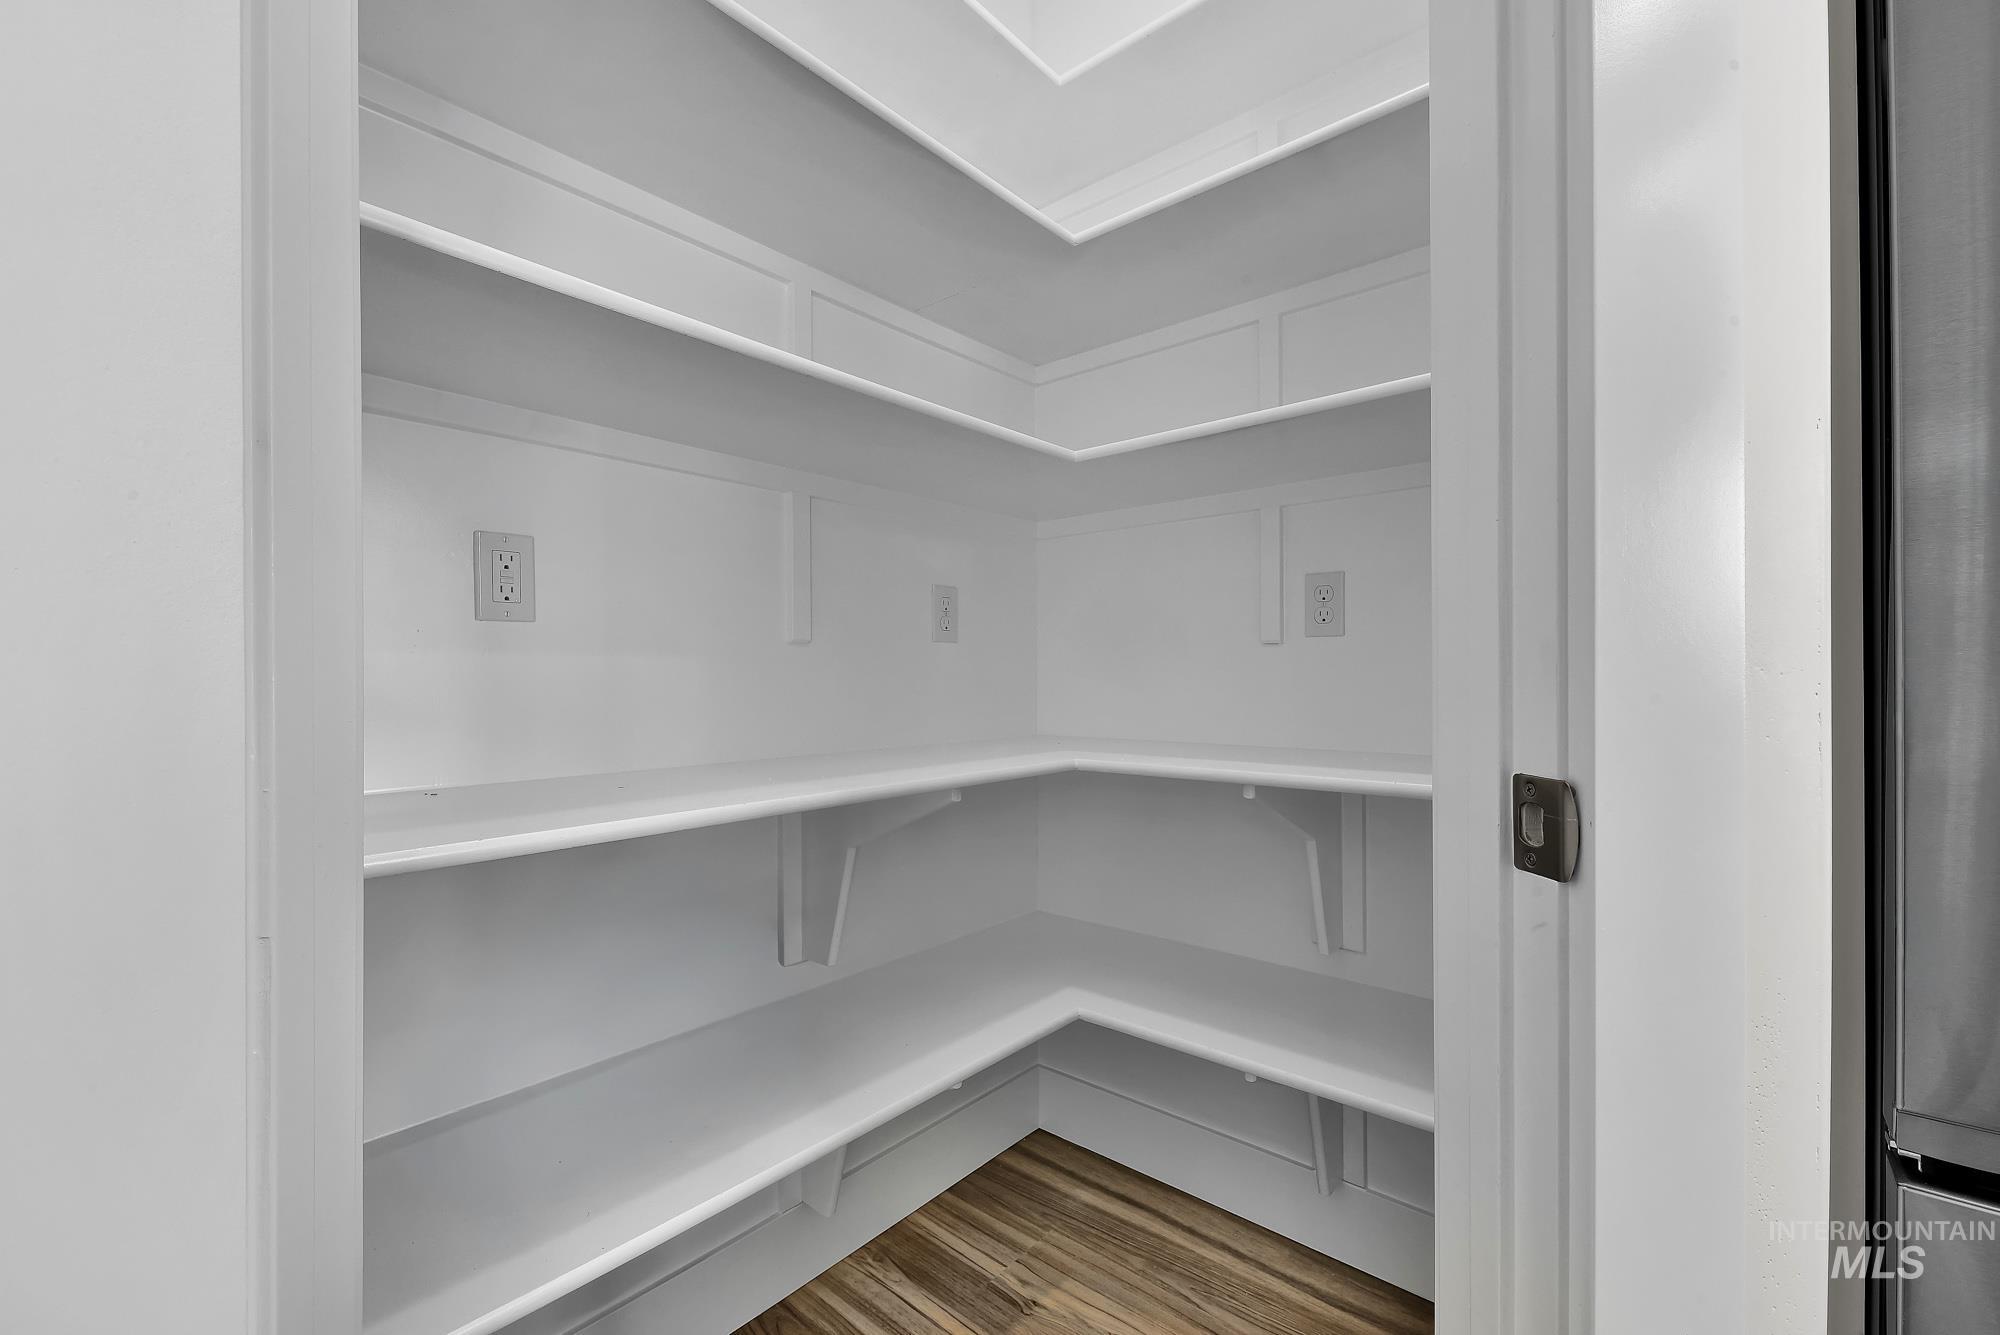
Walk-in pantry featuring extensive white shelving, wood-finish flooring, and multiple electrical outlets
-
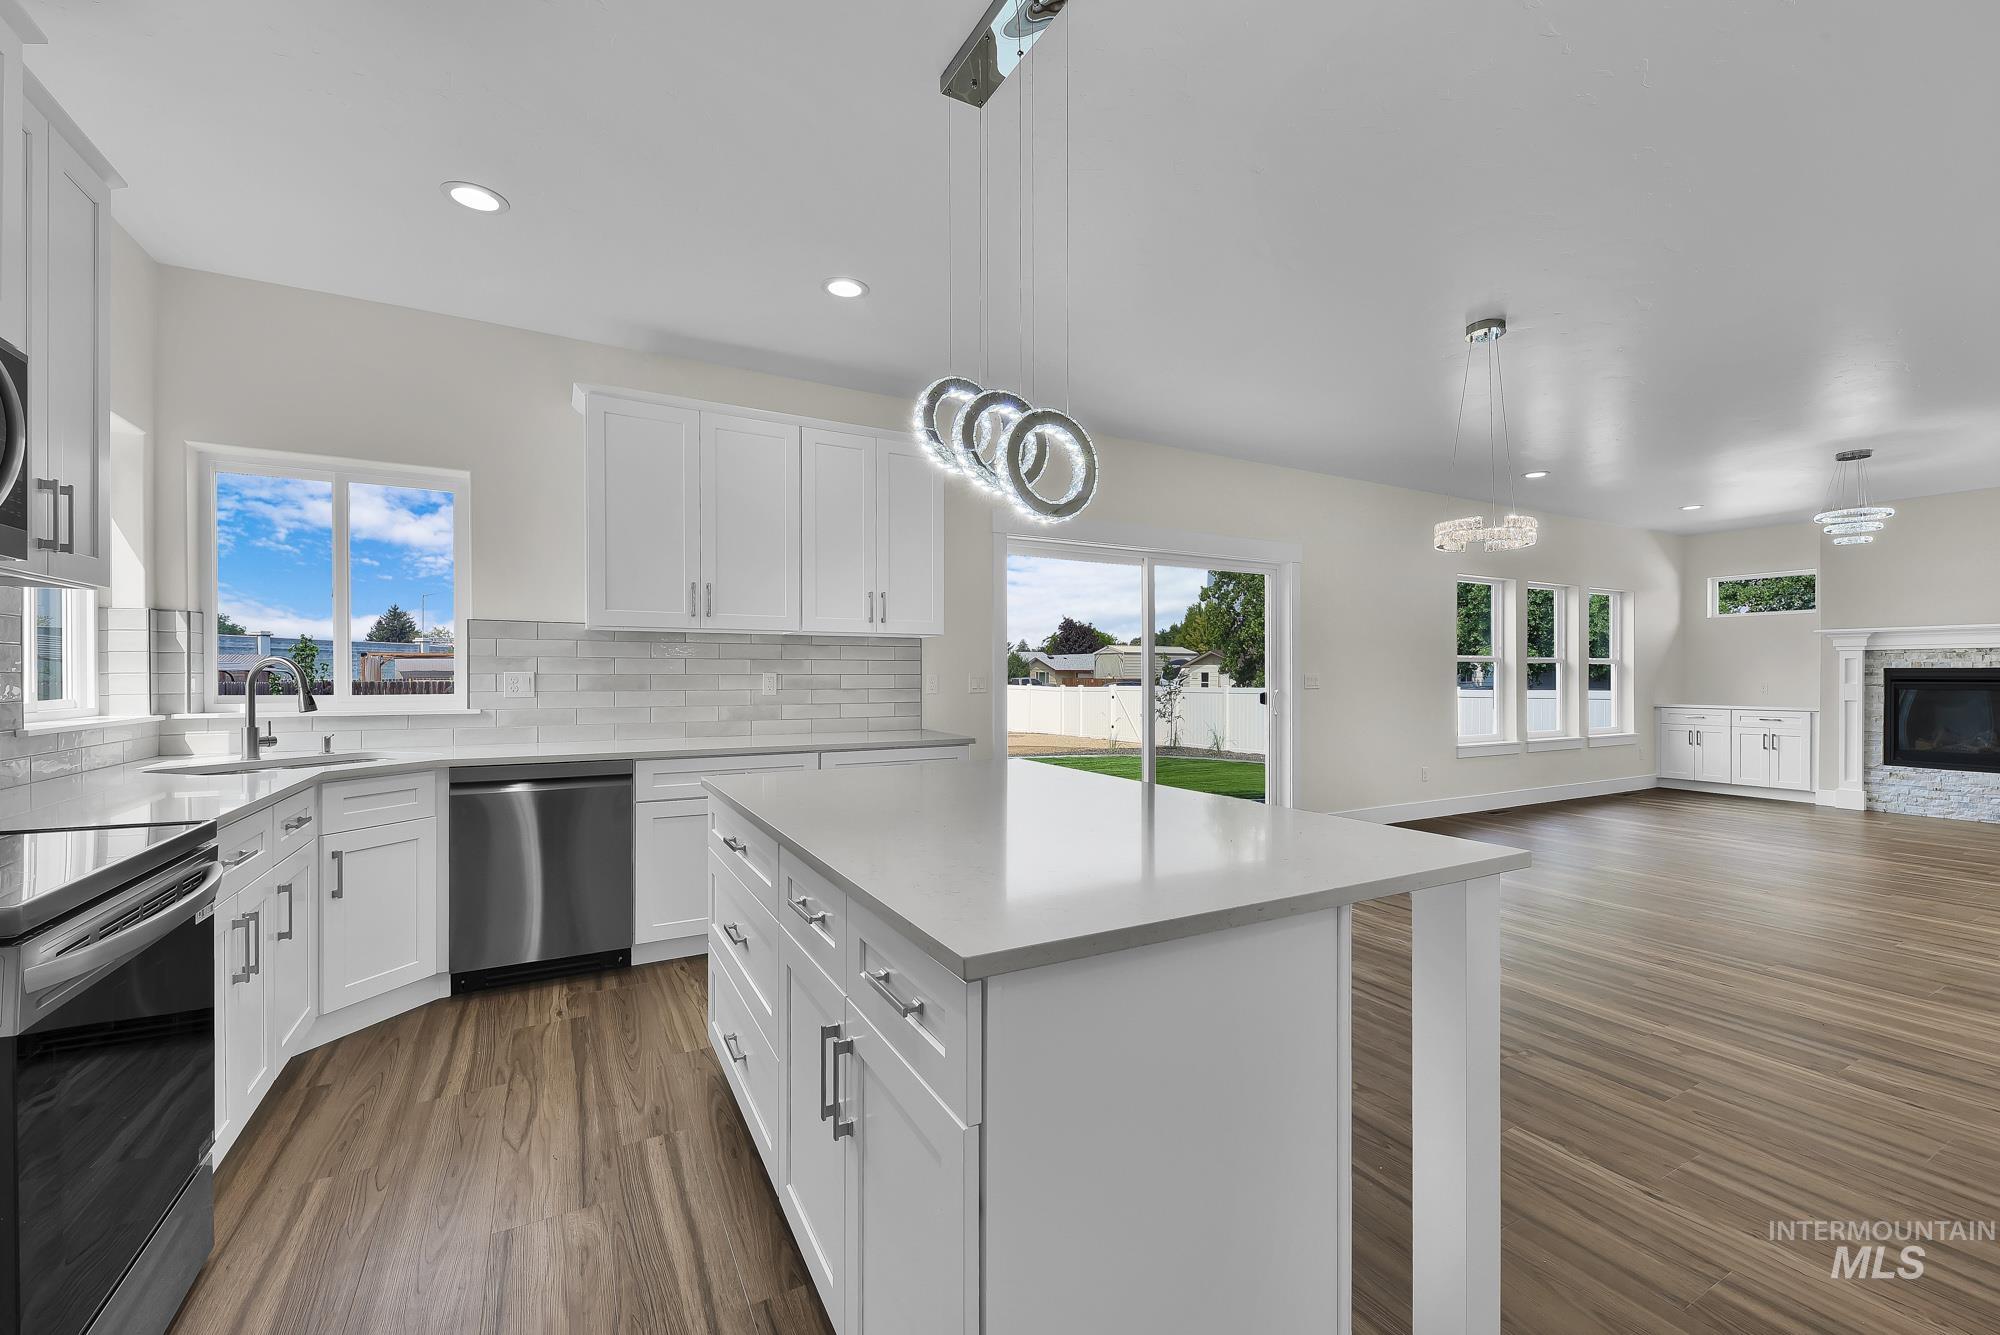
White cabinetry with stainless steel appliances, a center island with countertop, wood-finish flooring, a fireplace with a stone surround, and backyard access via sliding glass doors
-
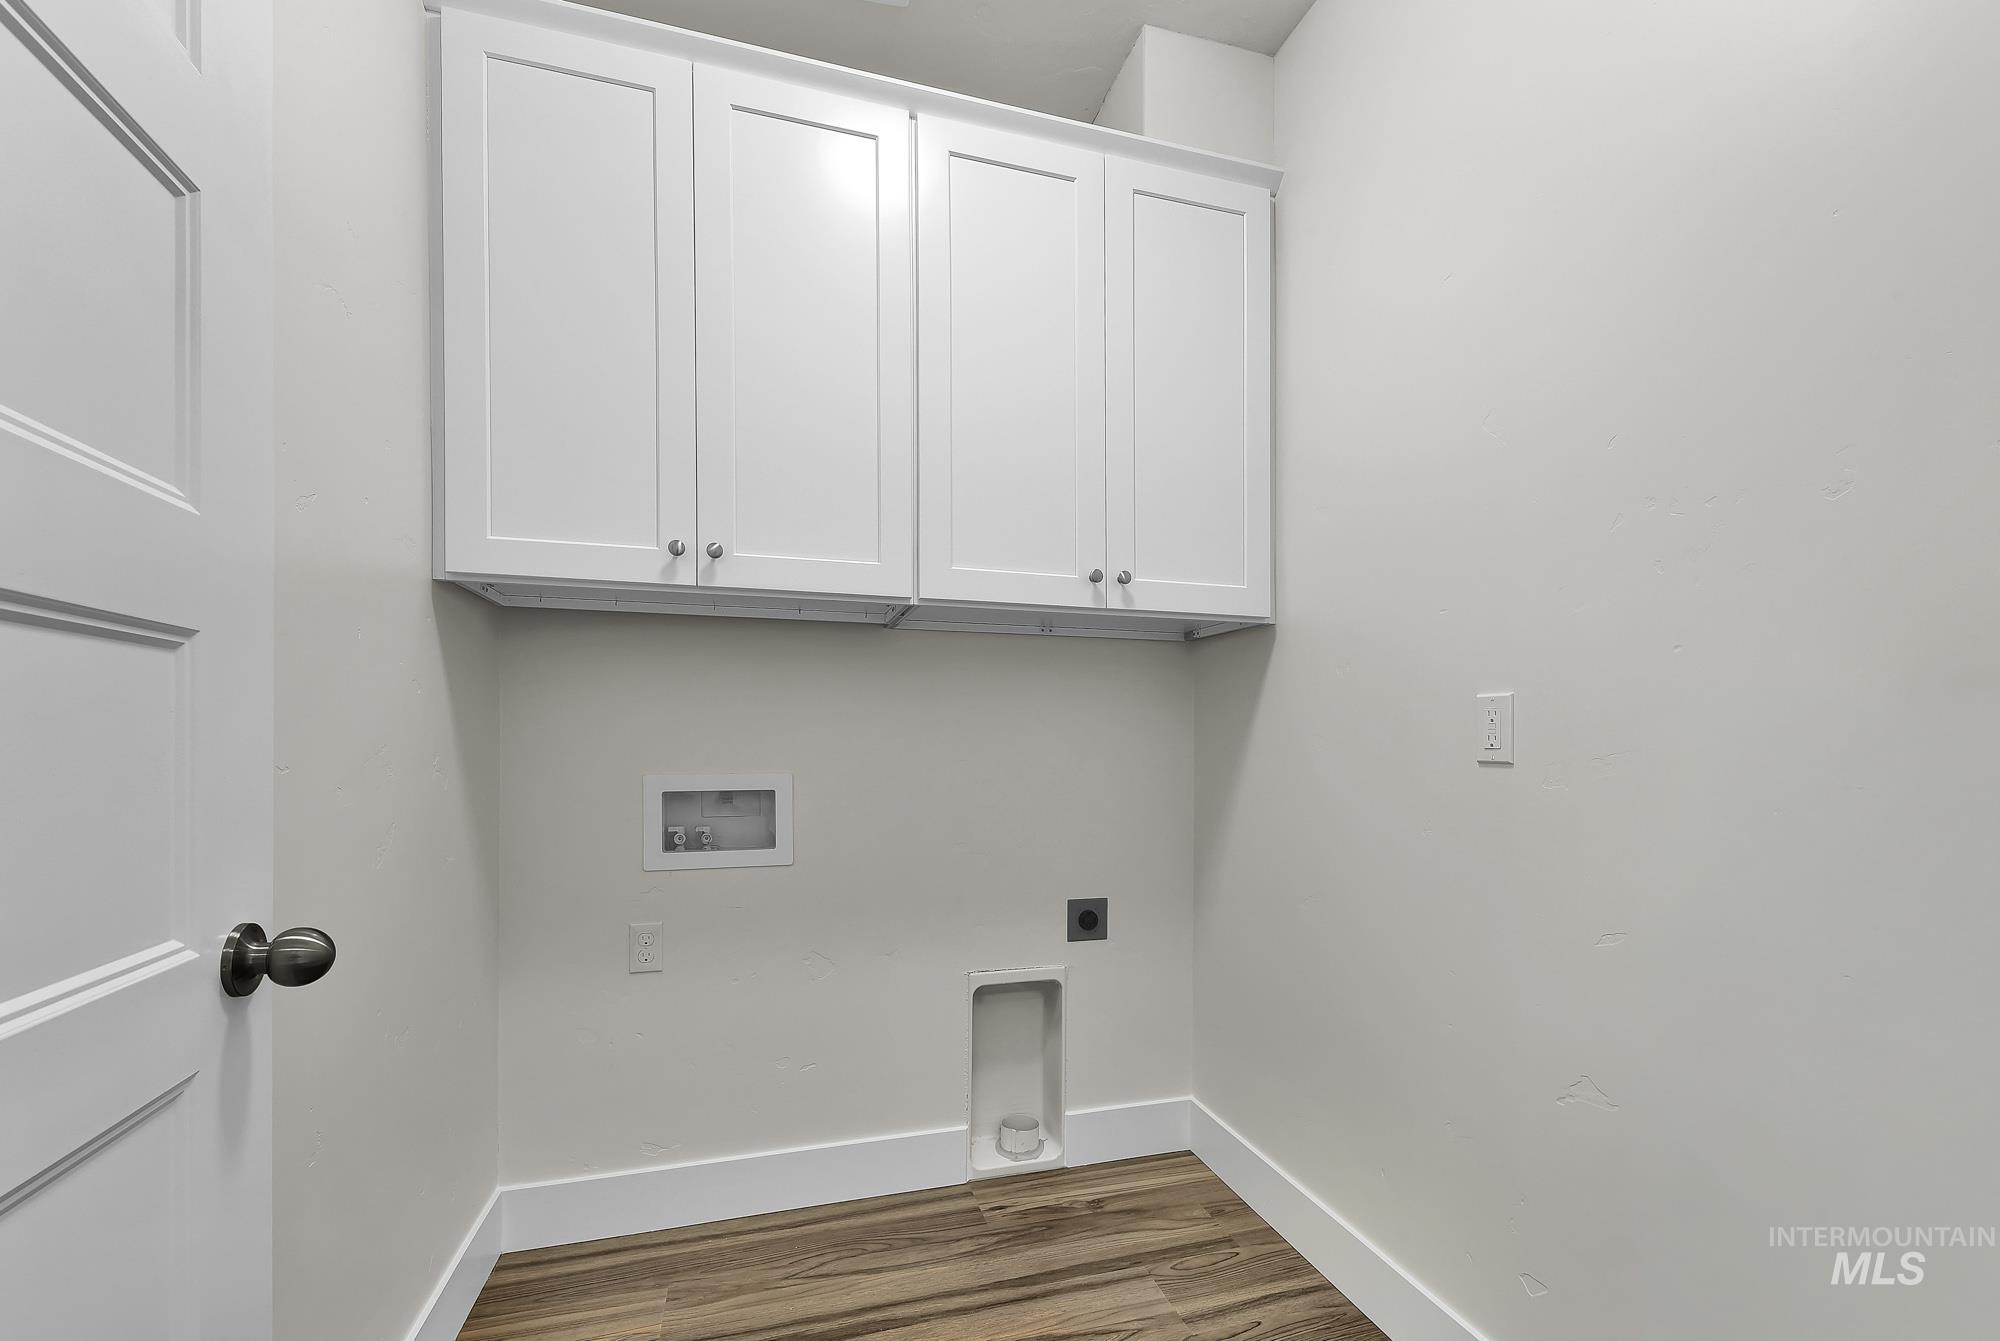
White shaker-style cabinetry with chrome hardware
-
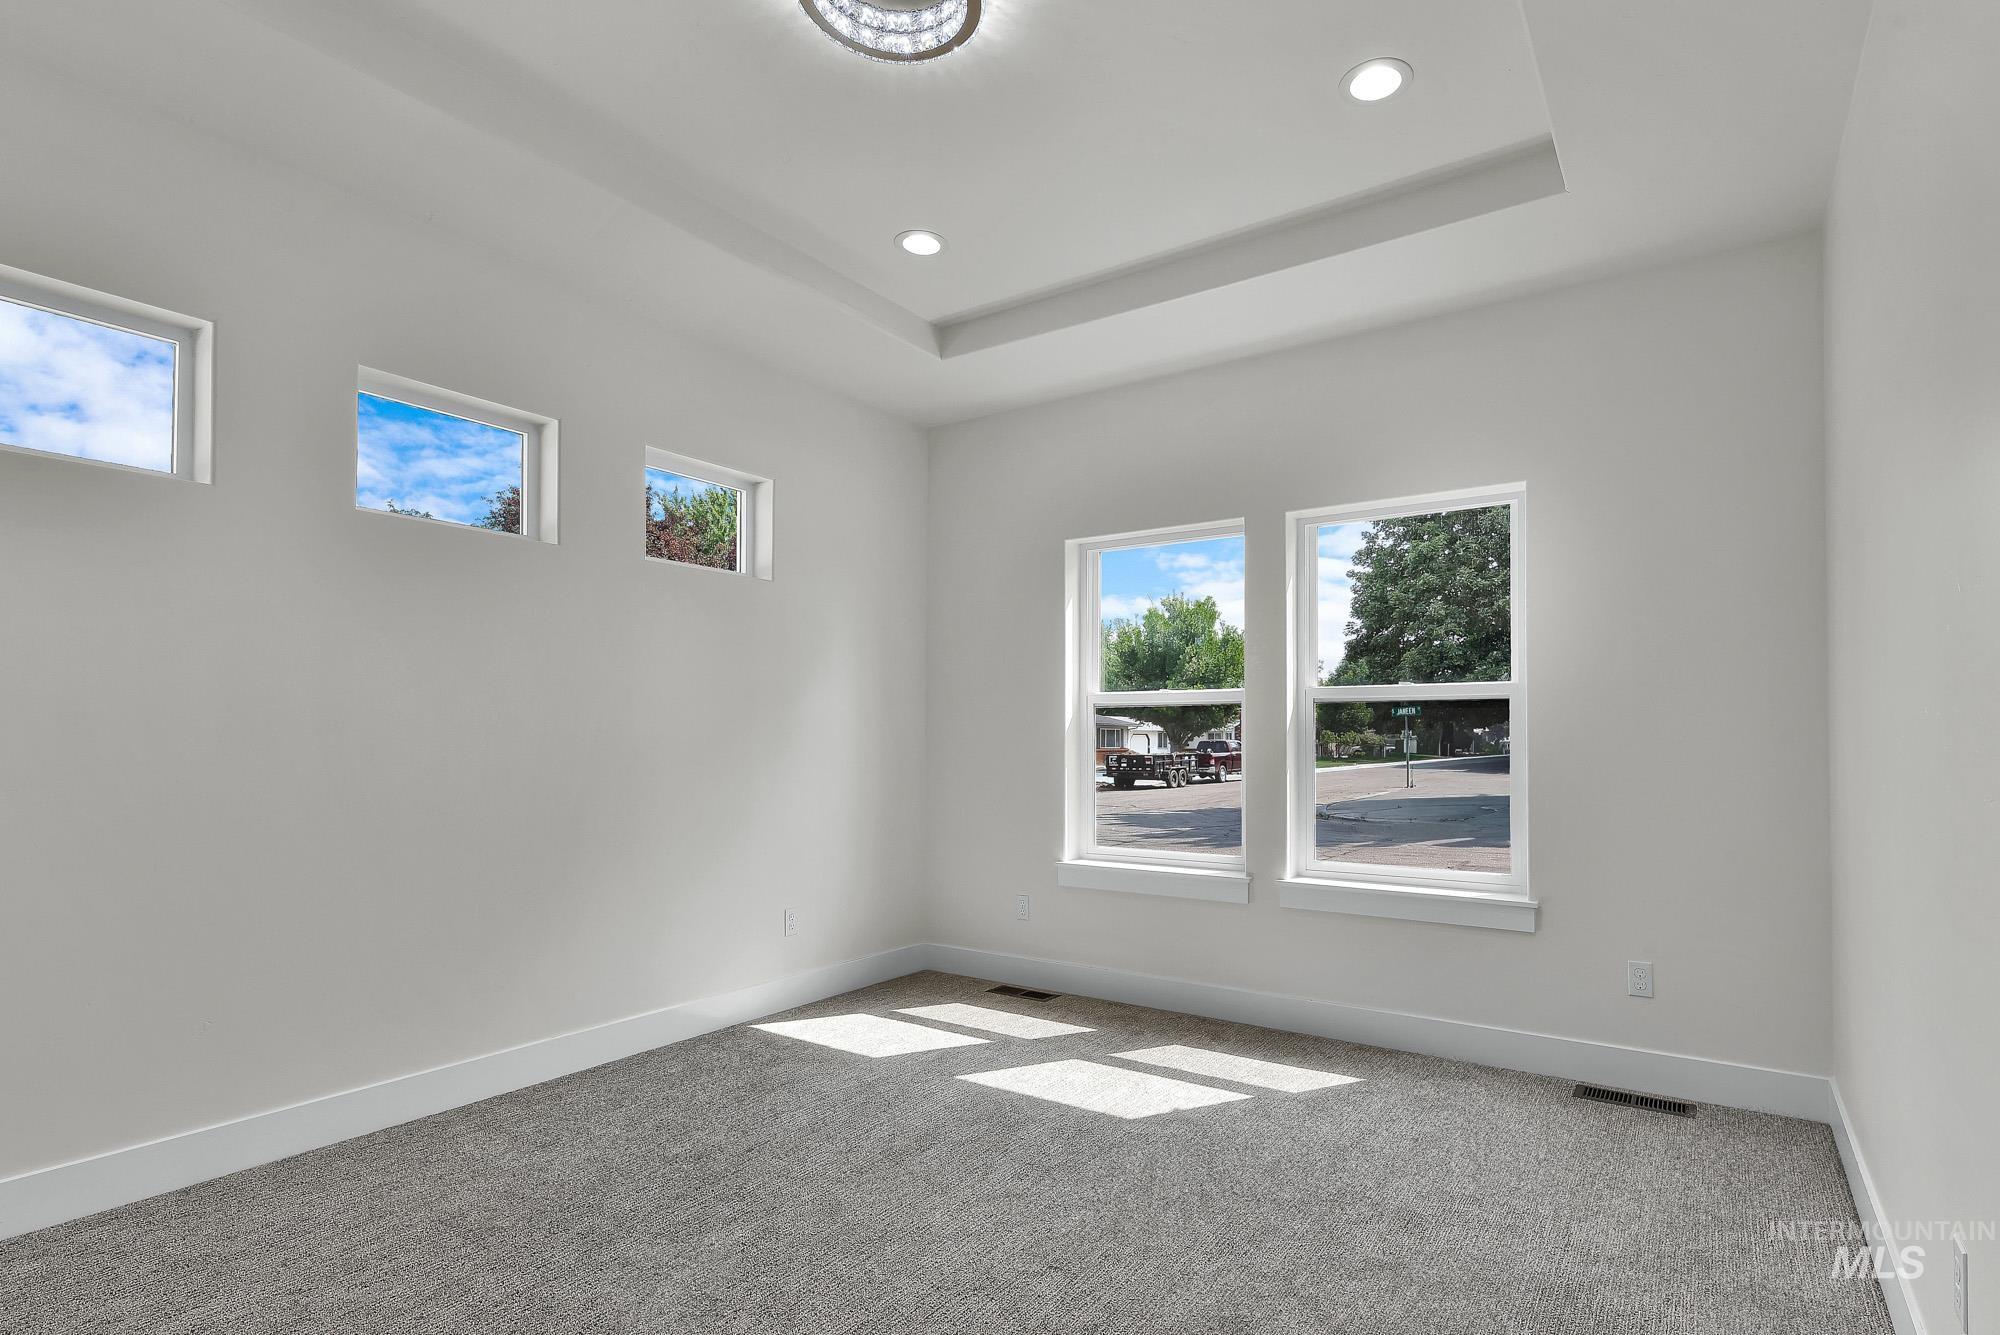
Tray ceiling with recessed lighting
-
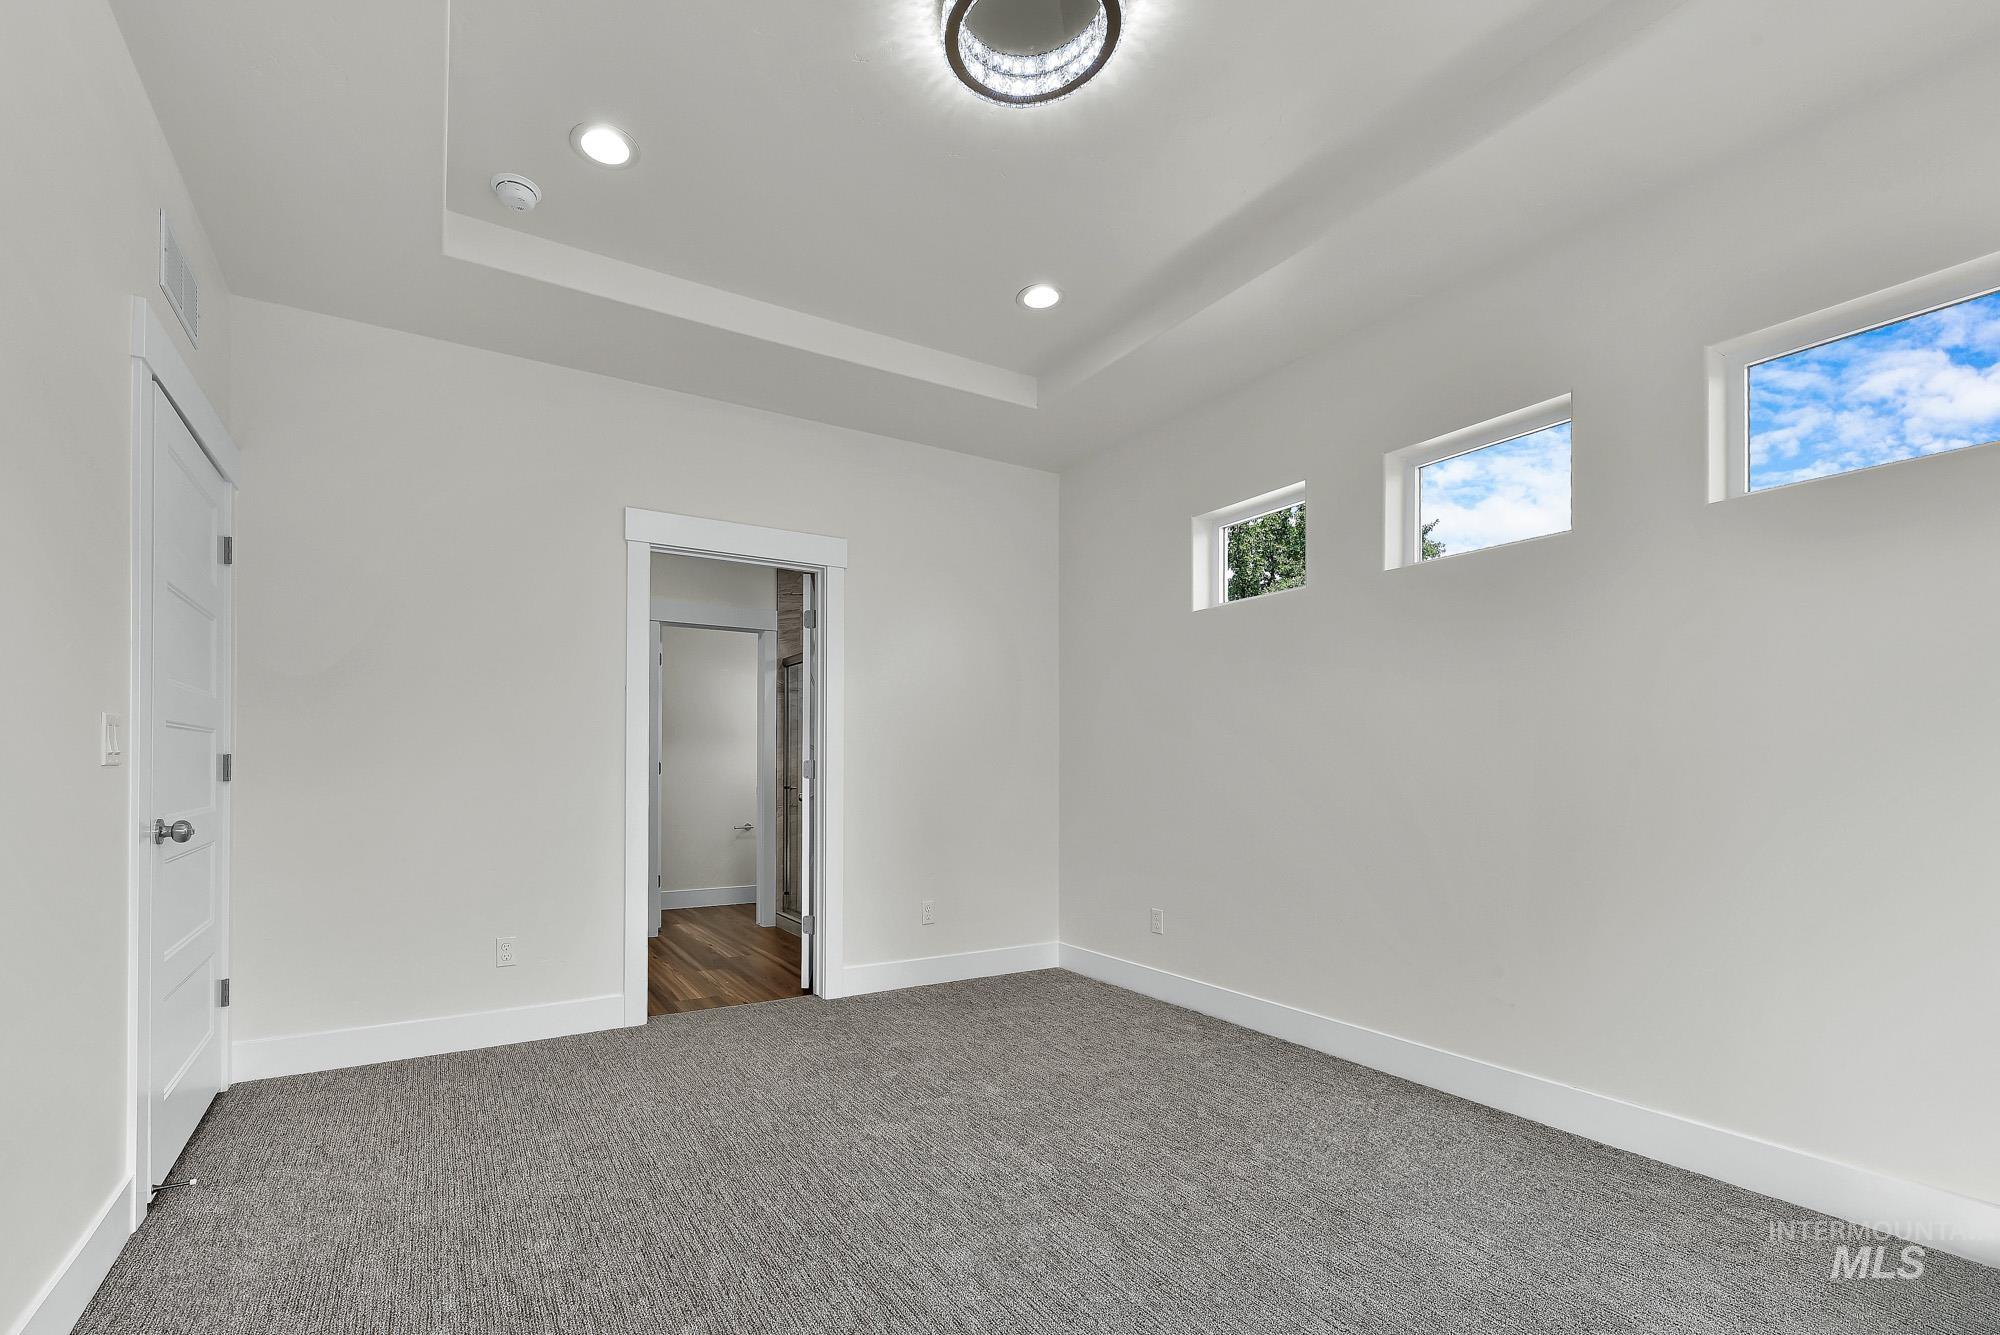
Recessed lighting, tray ceiling, textured carpet, three transom windows, and a modern ceiling fixture
-
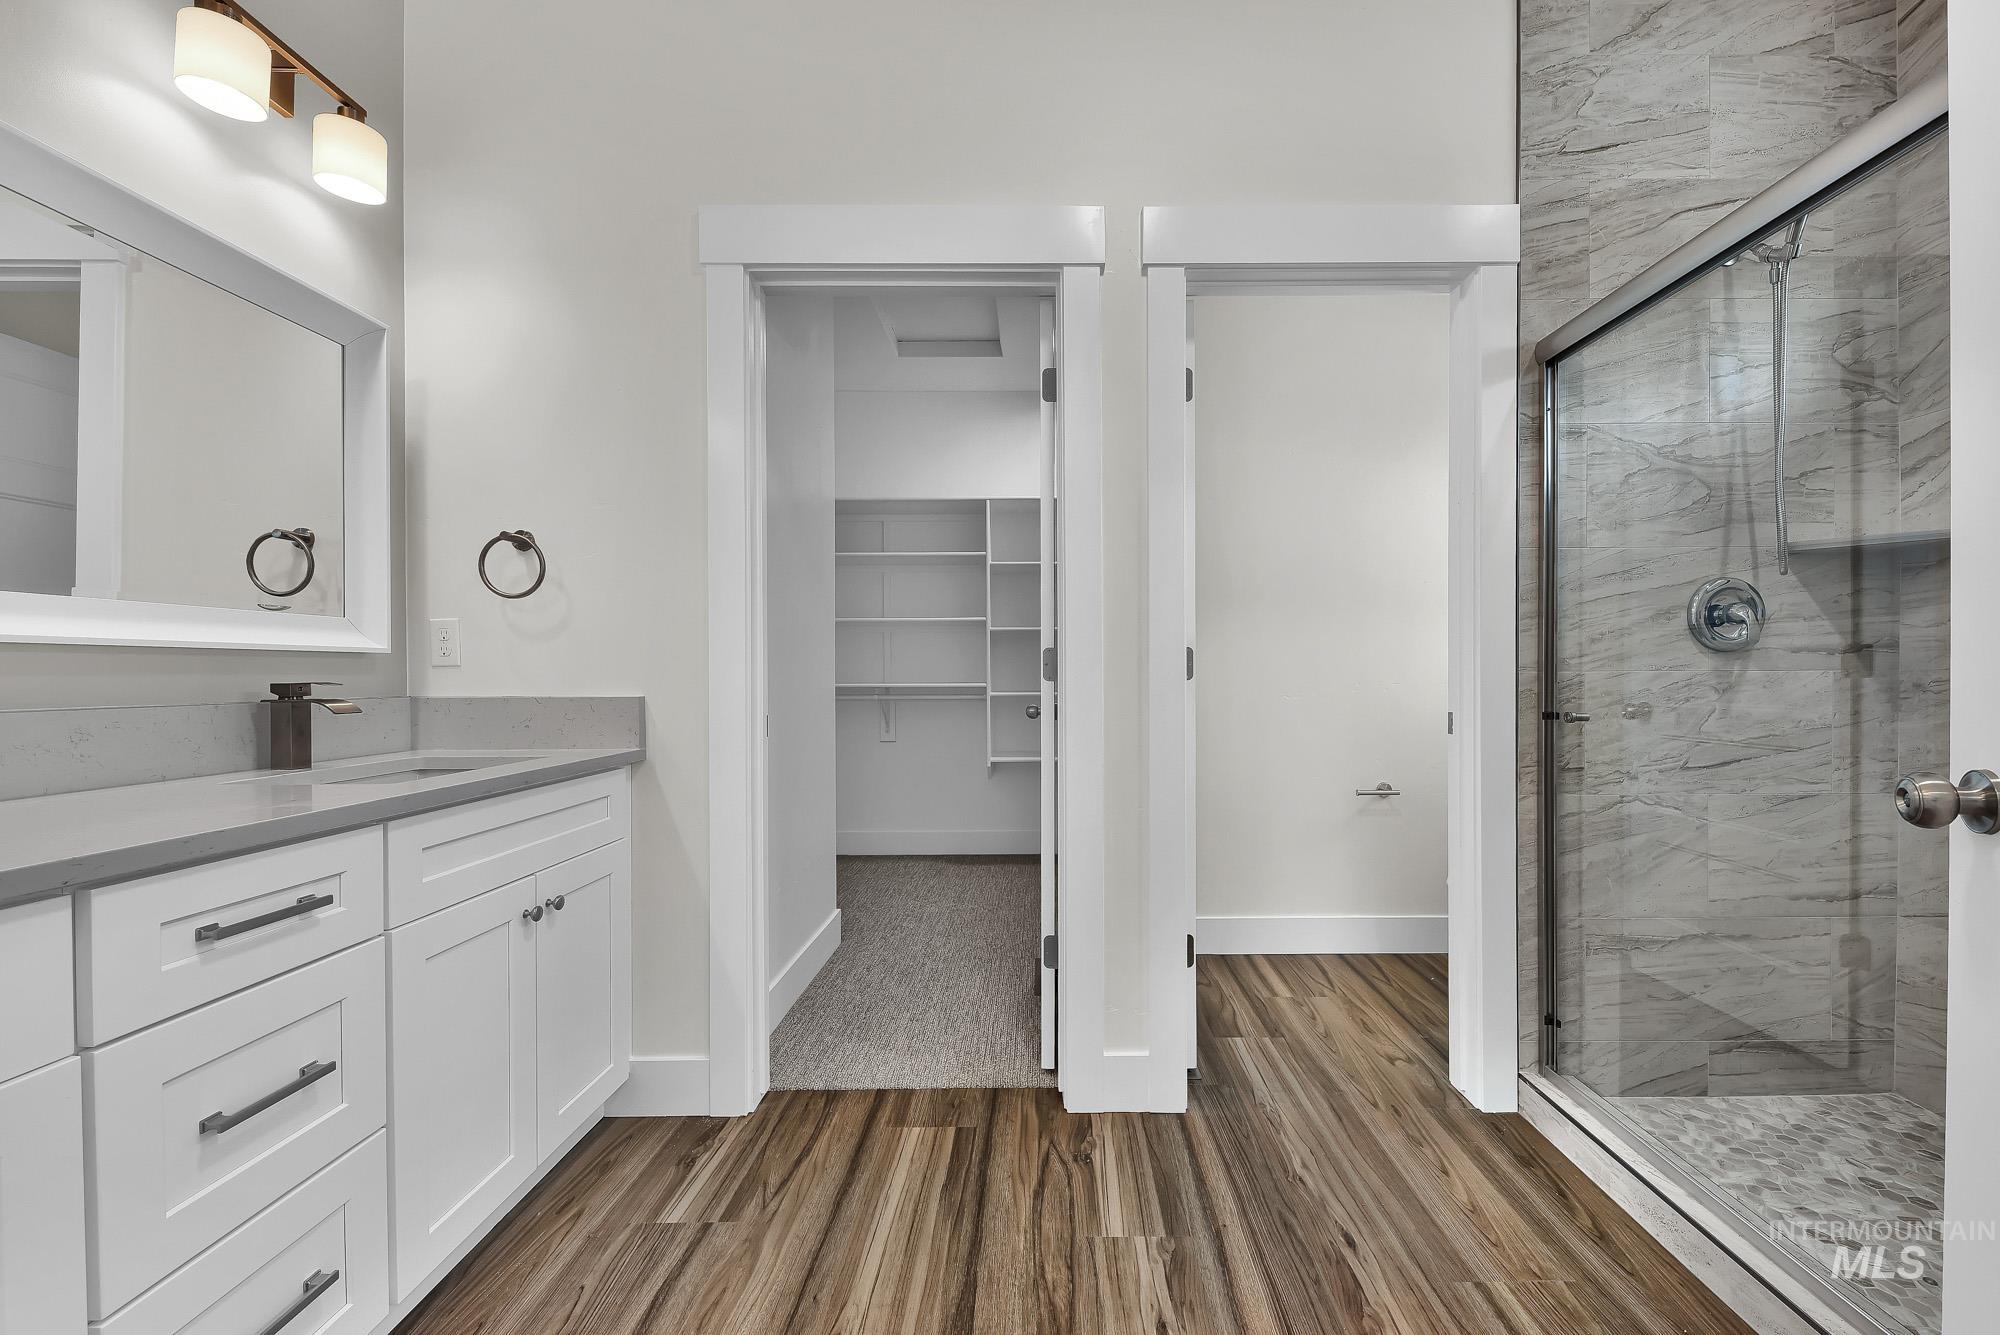
White shaker-style vanity with a light gray countertop, wood-finish flooring, a glass-enclosed shower with gray tiled walls, and a walk-in closet with built-in shelving
-
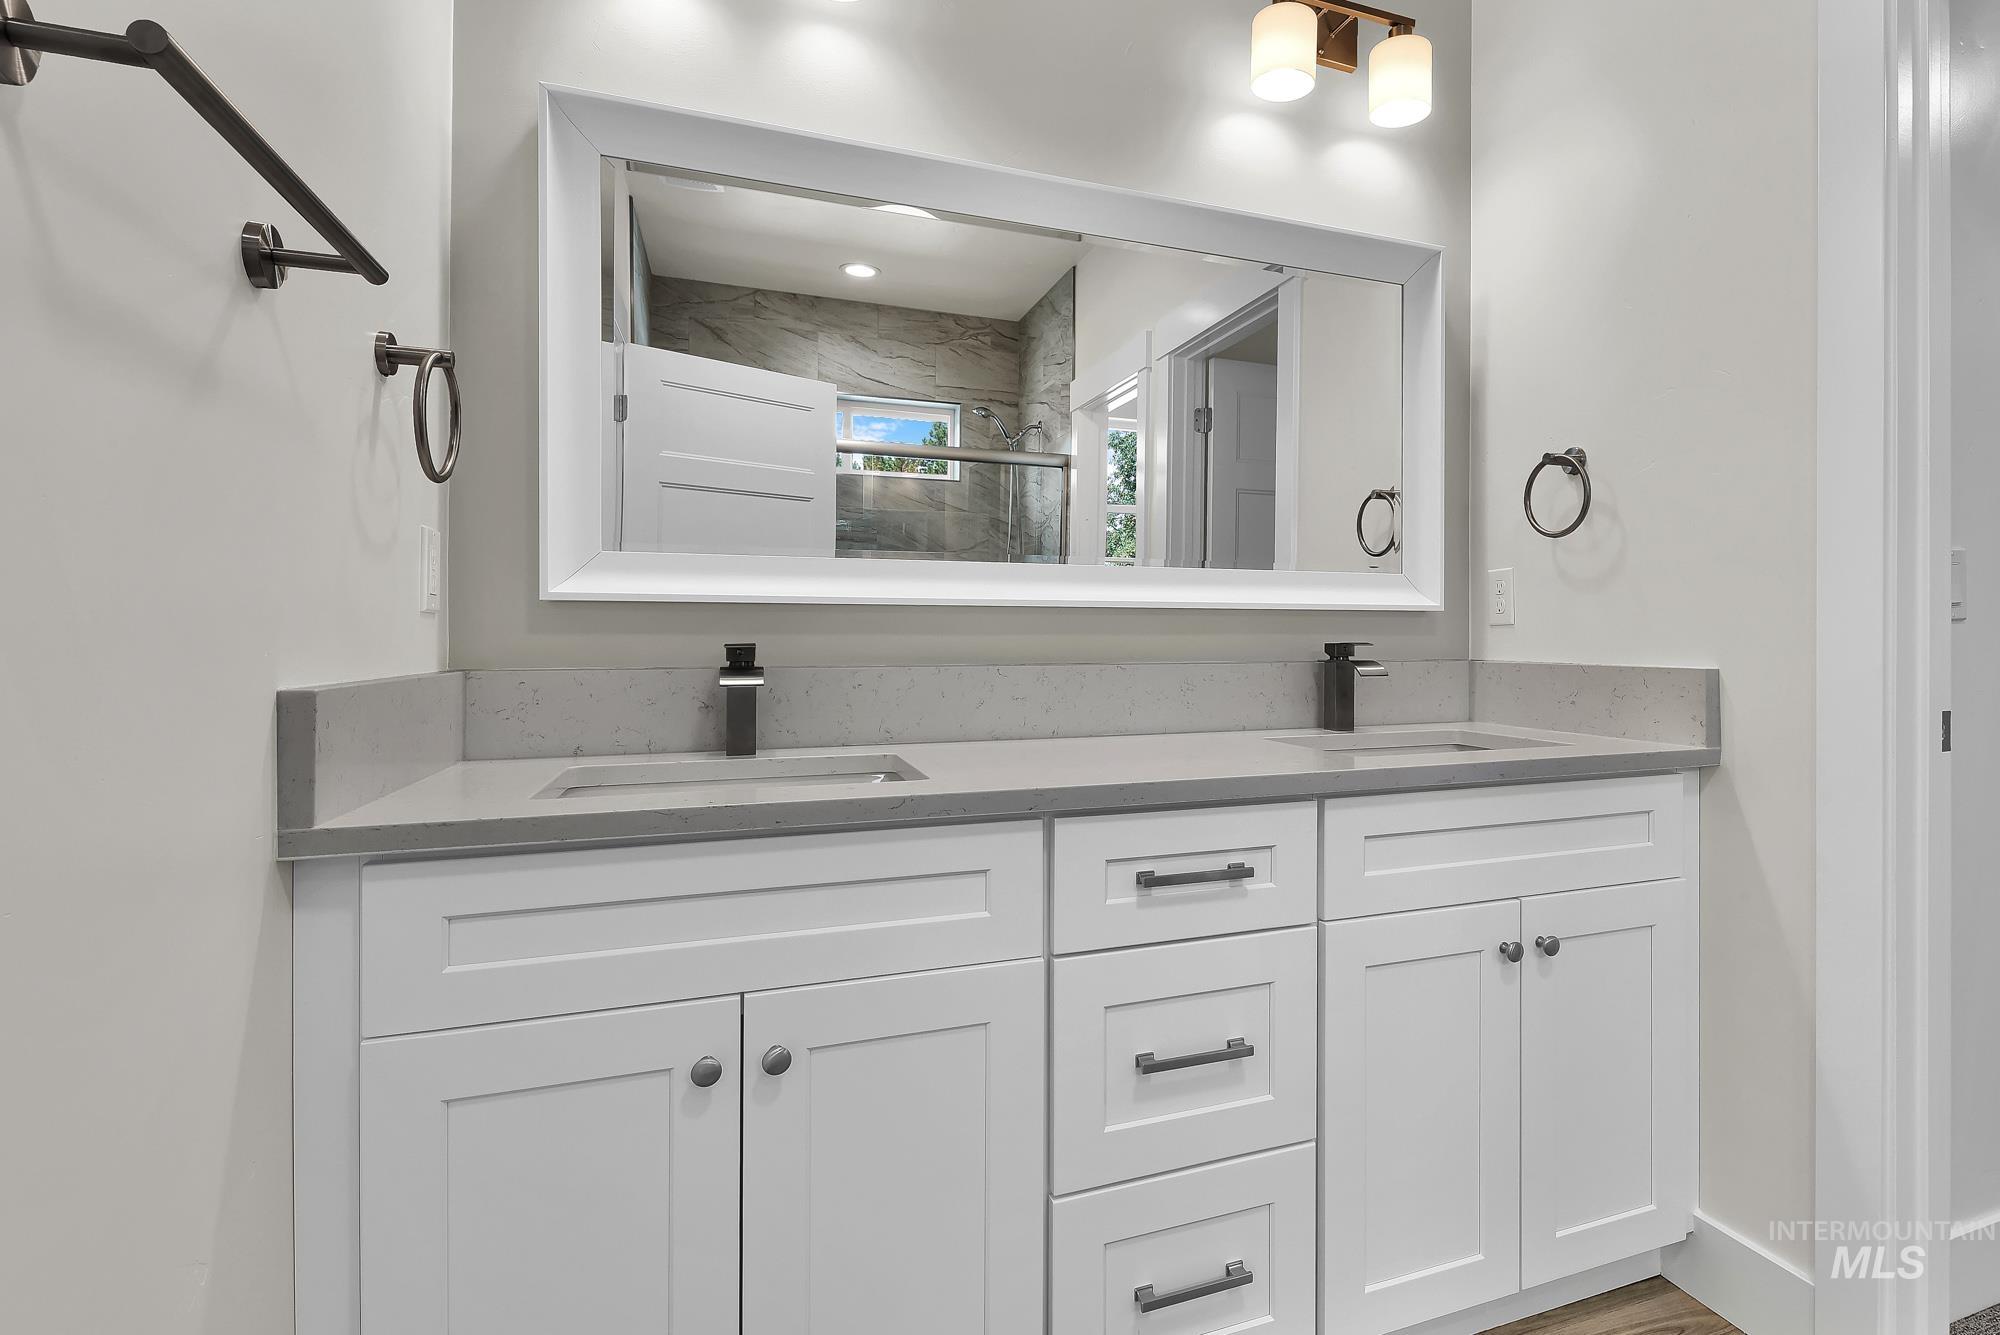
Dual vanity with light gray countertop, undermount sinks, and matte black faucets
-
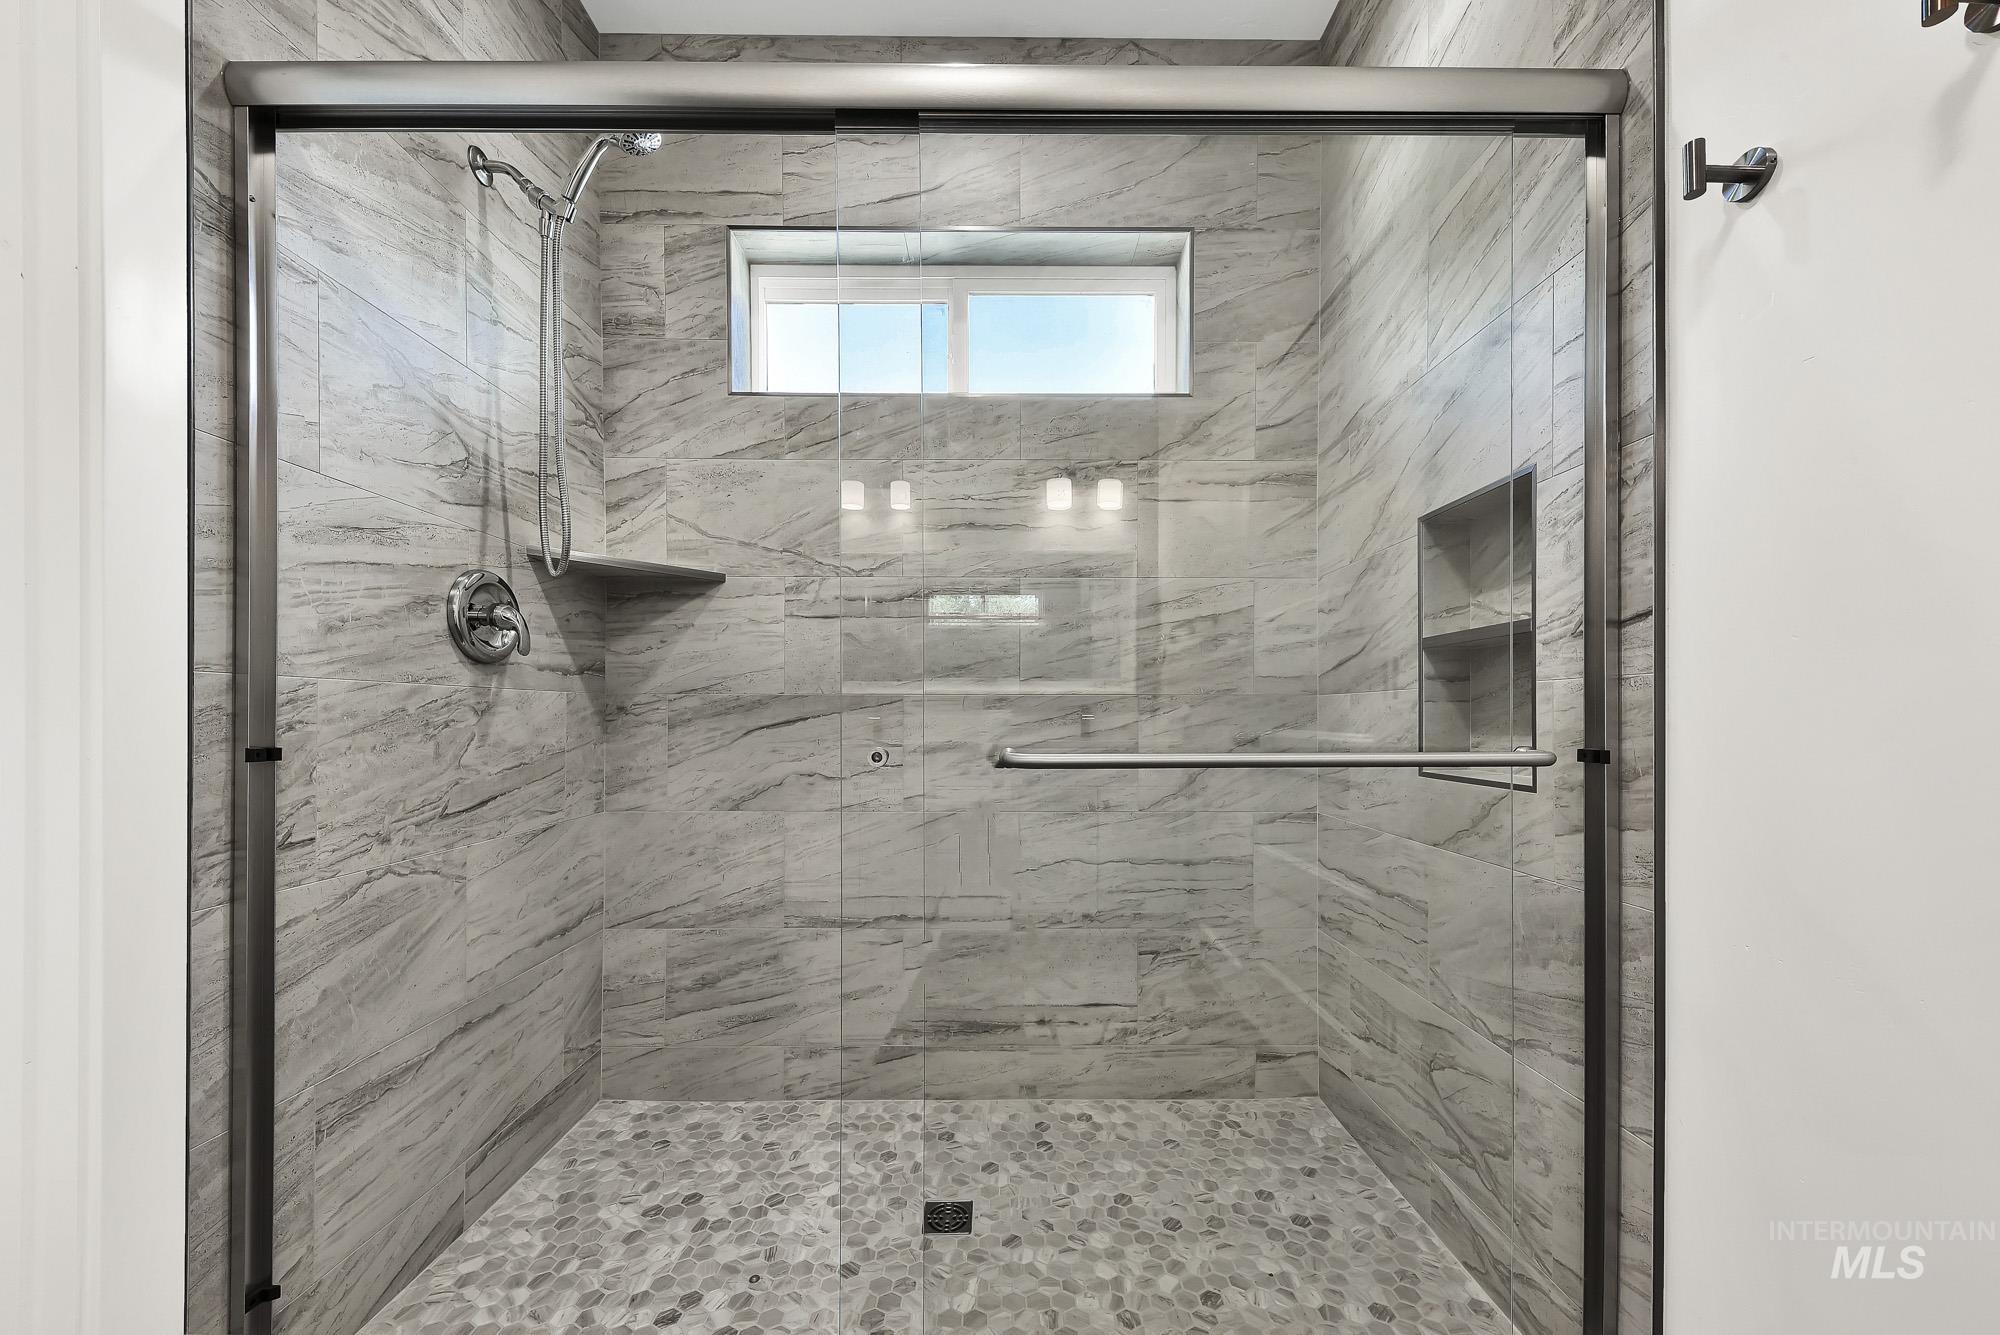
Glass-enclosed shower with a handheld shower head, integrated shelving, tiled walls, and a pebble-tiled floor
-
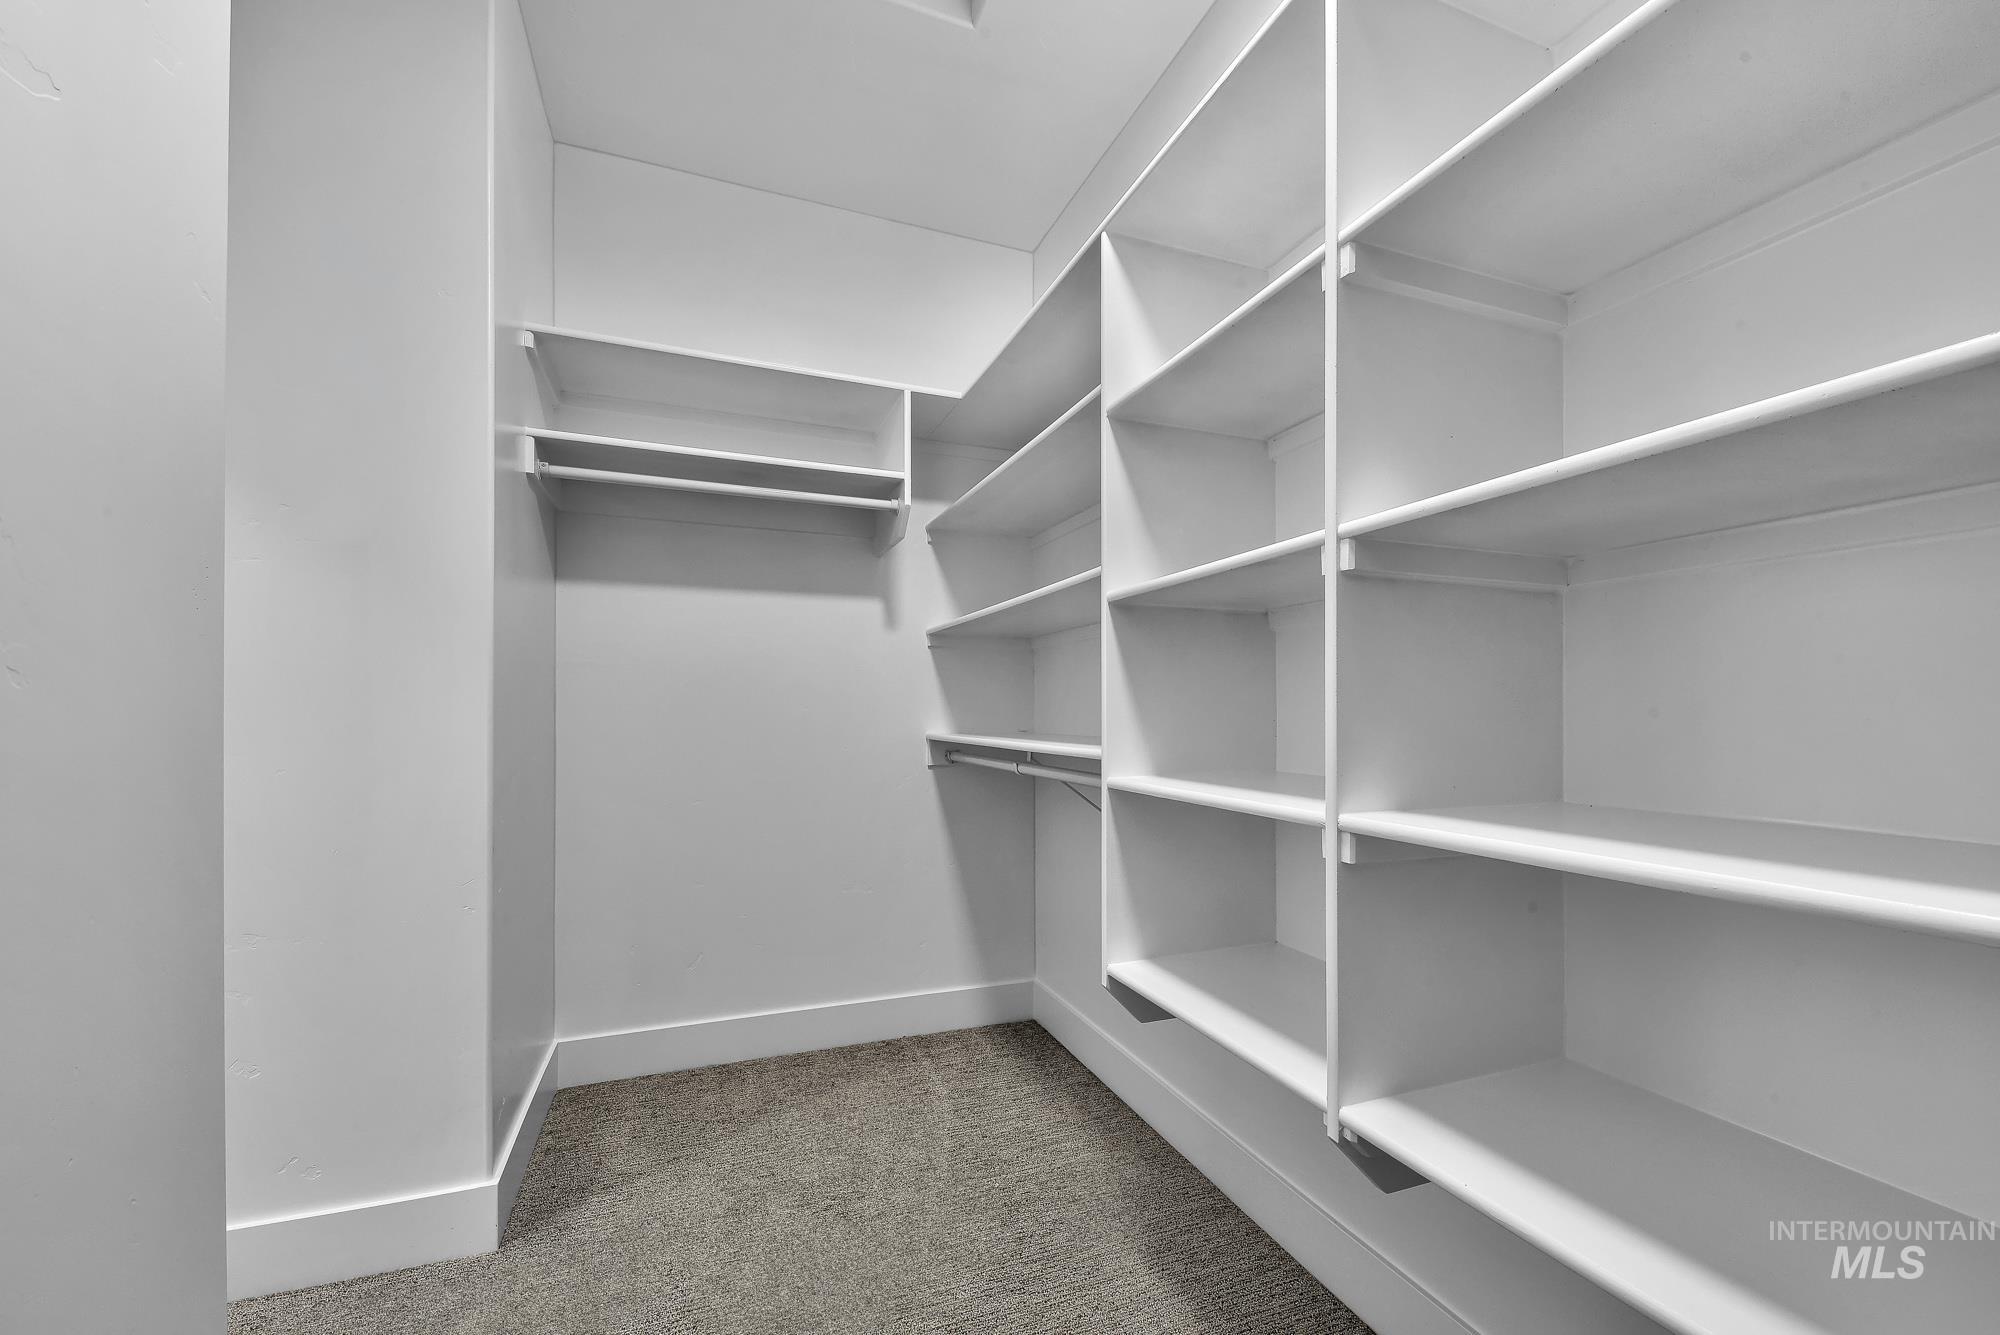
Walk-in closet with extensive built-in shelving, multiple hanging rods, and neutral-toned carpeting
-
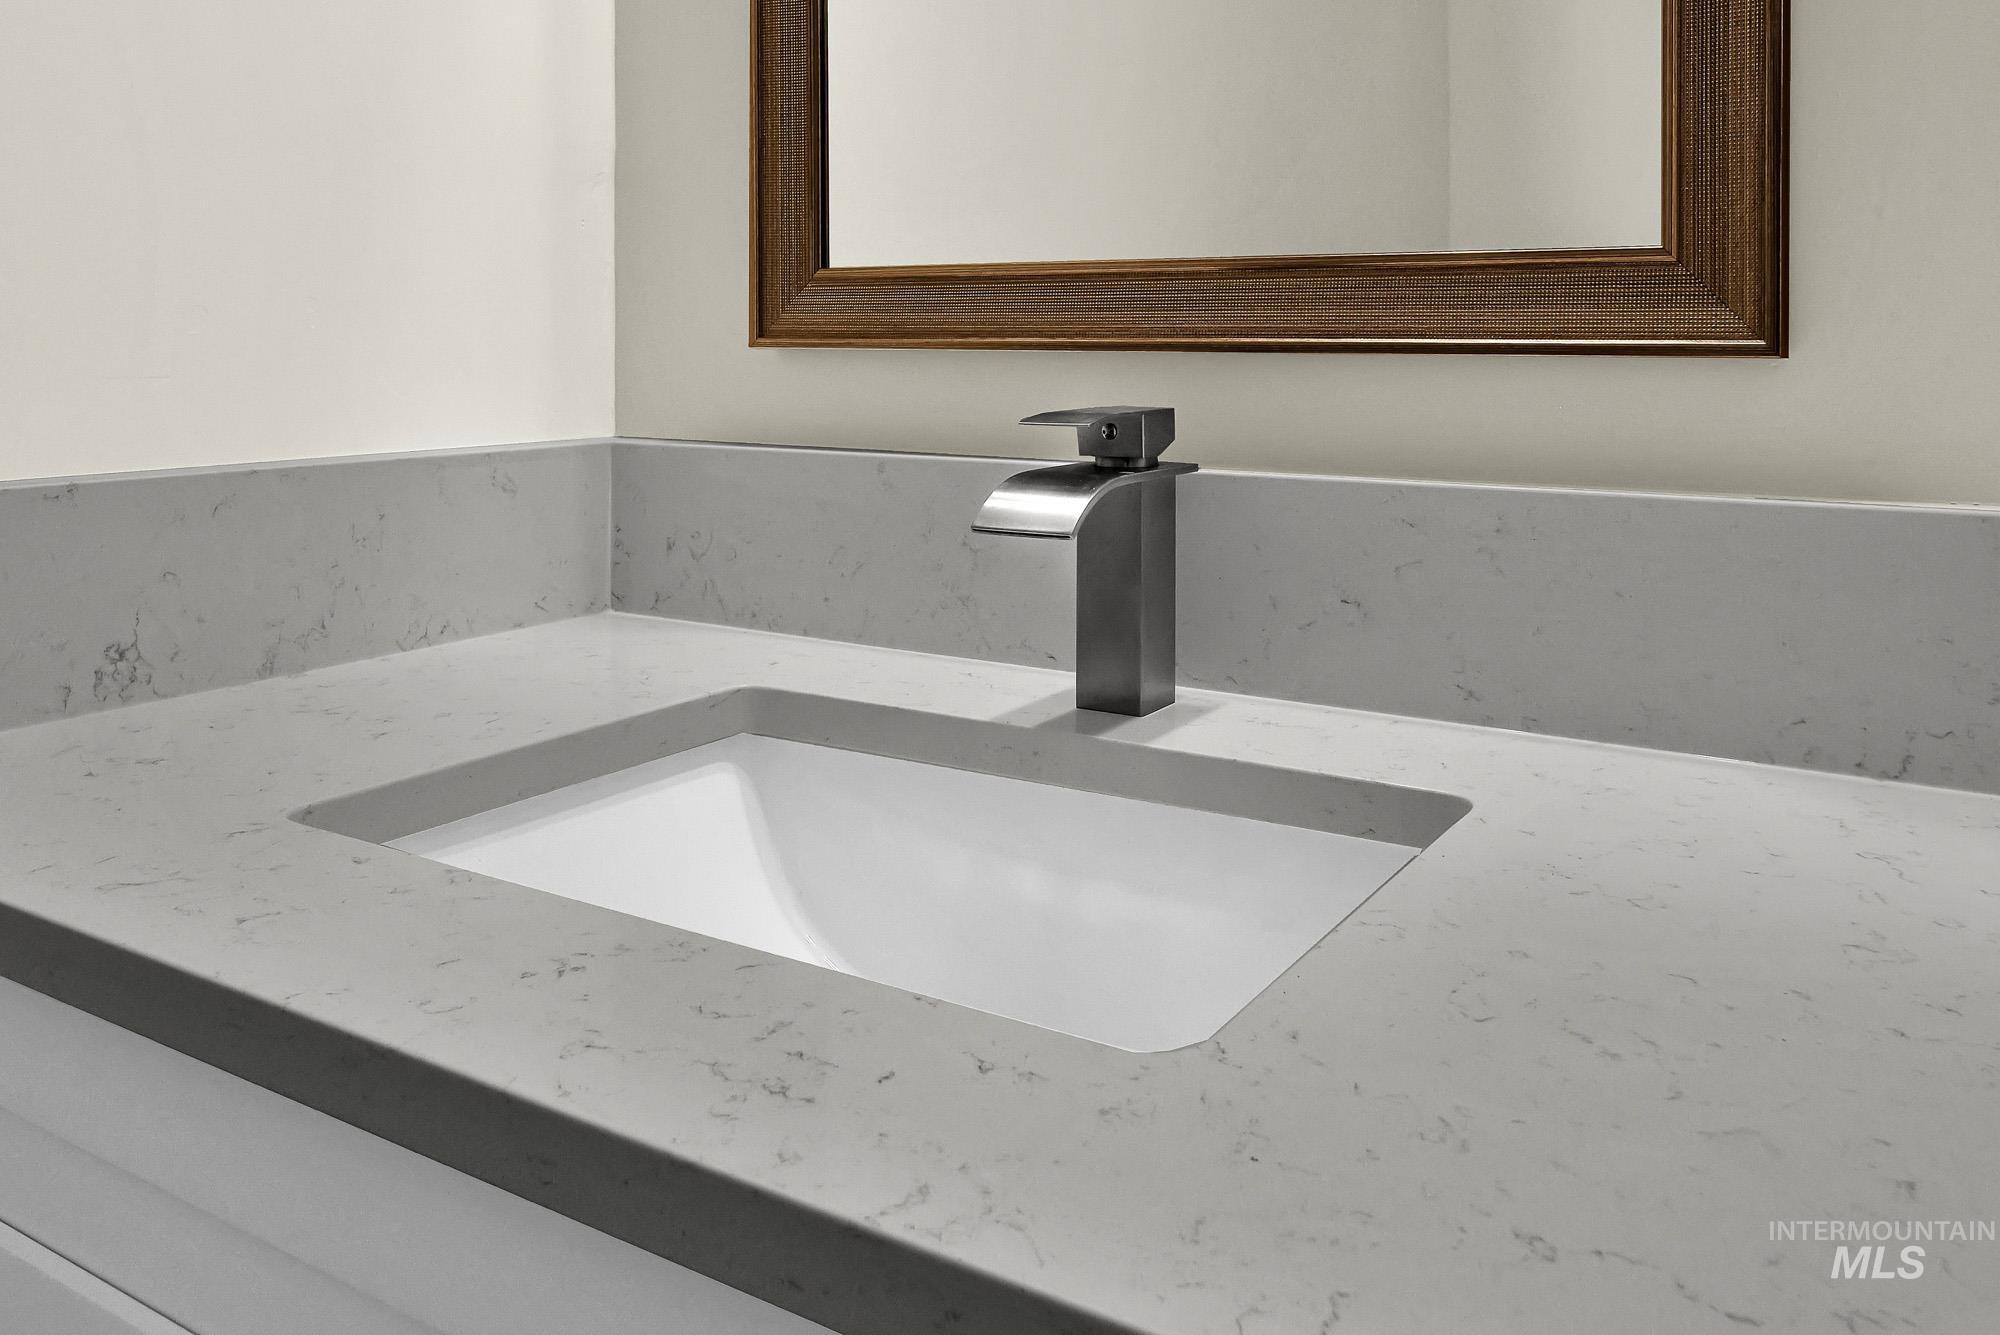
Integrated rectangular sink with a single-handle faucet, set into a light-toned countertop with a matching backsplash
-
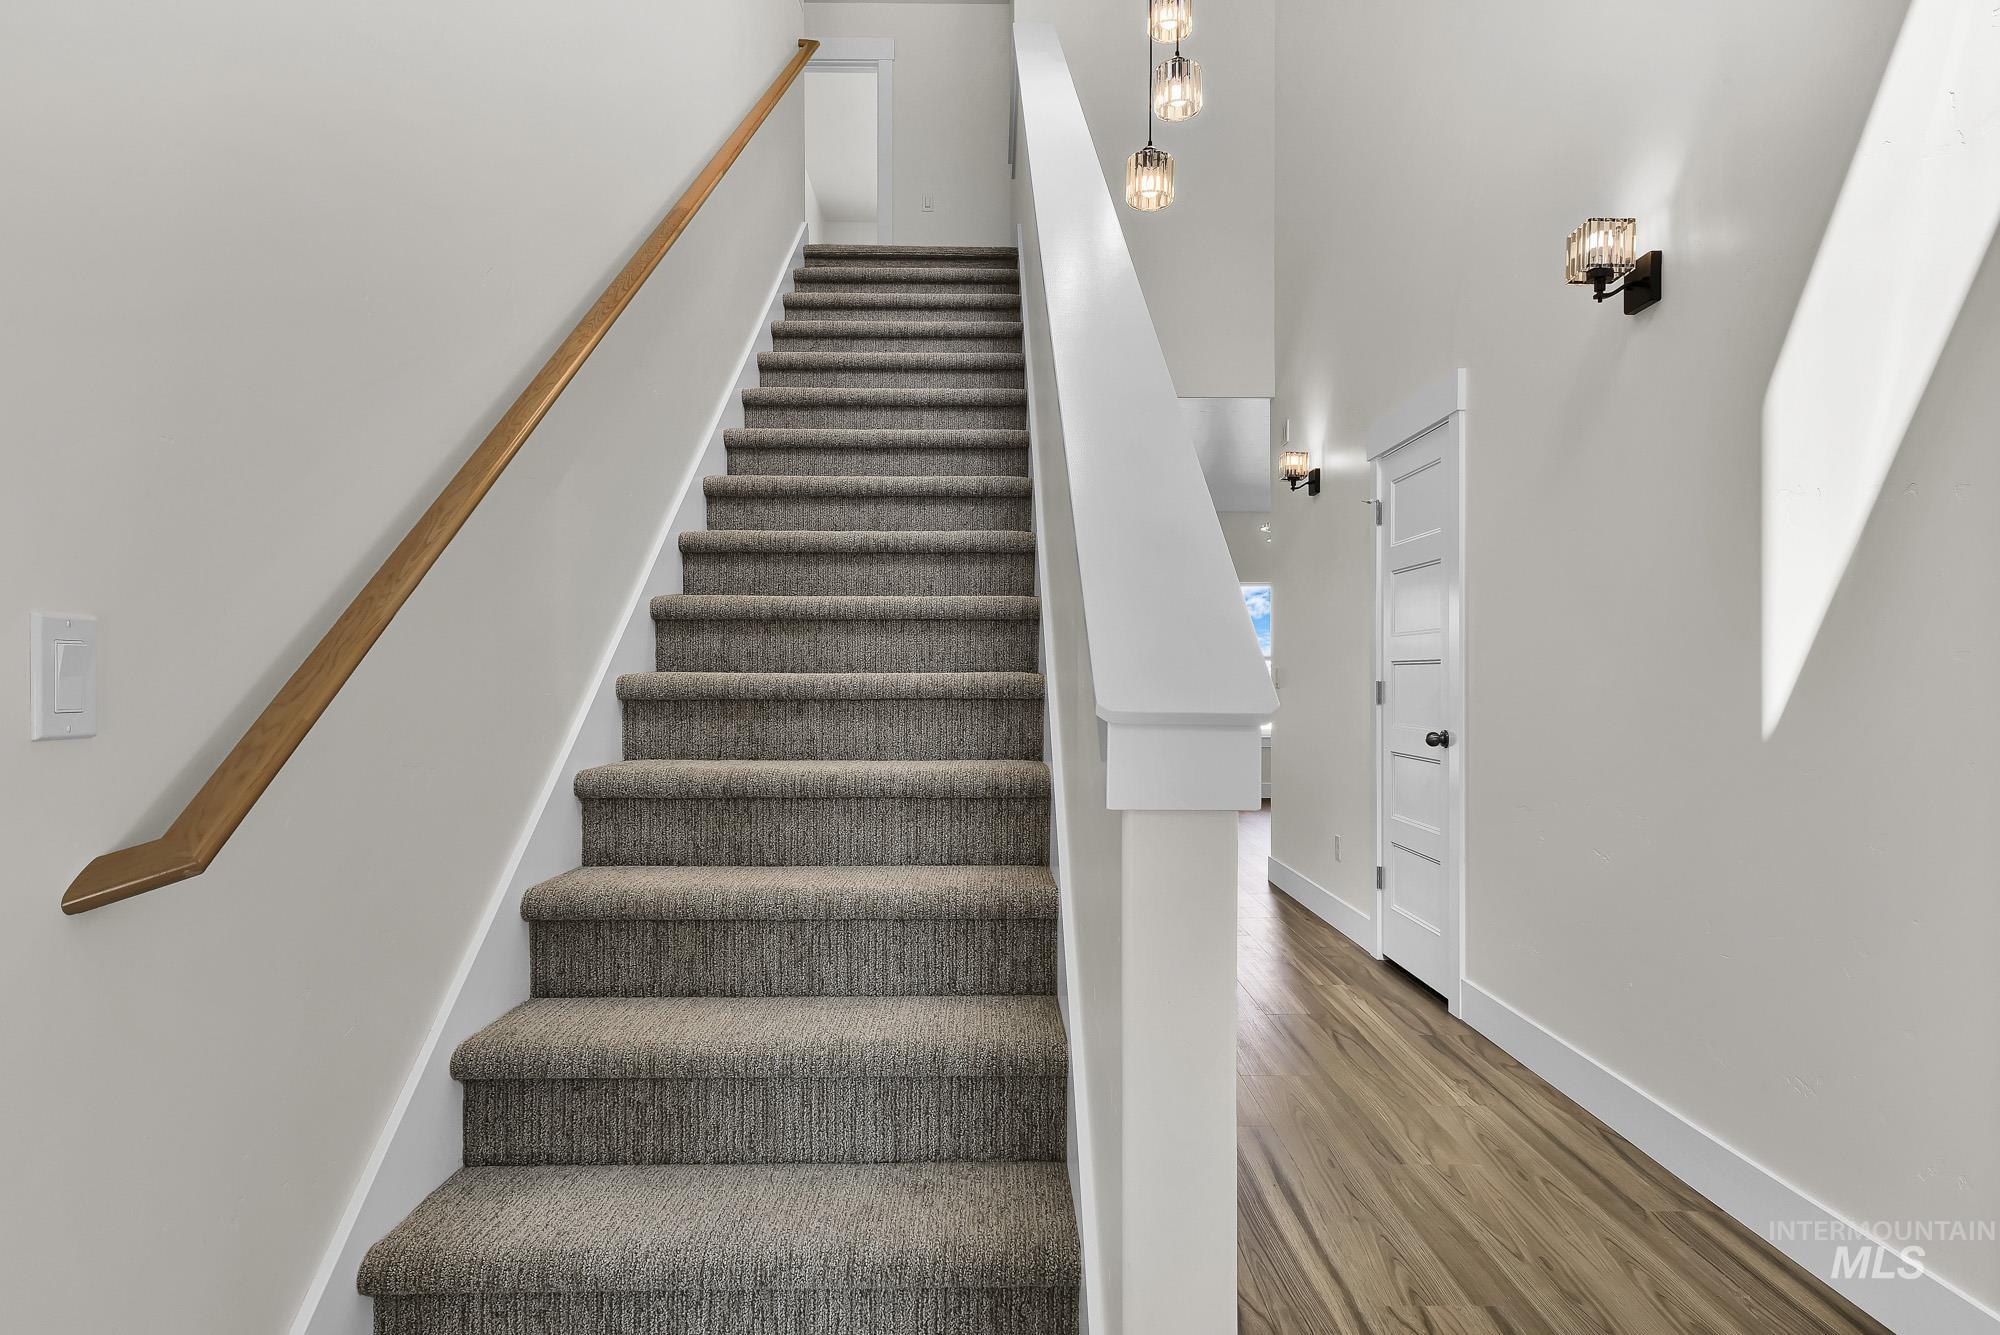
Carpeted staircase with a wood-finish handrail
-
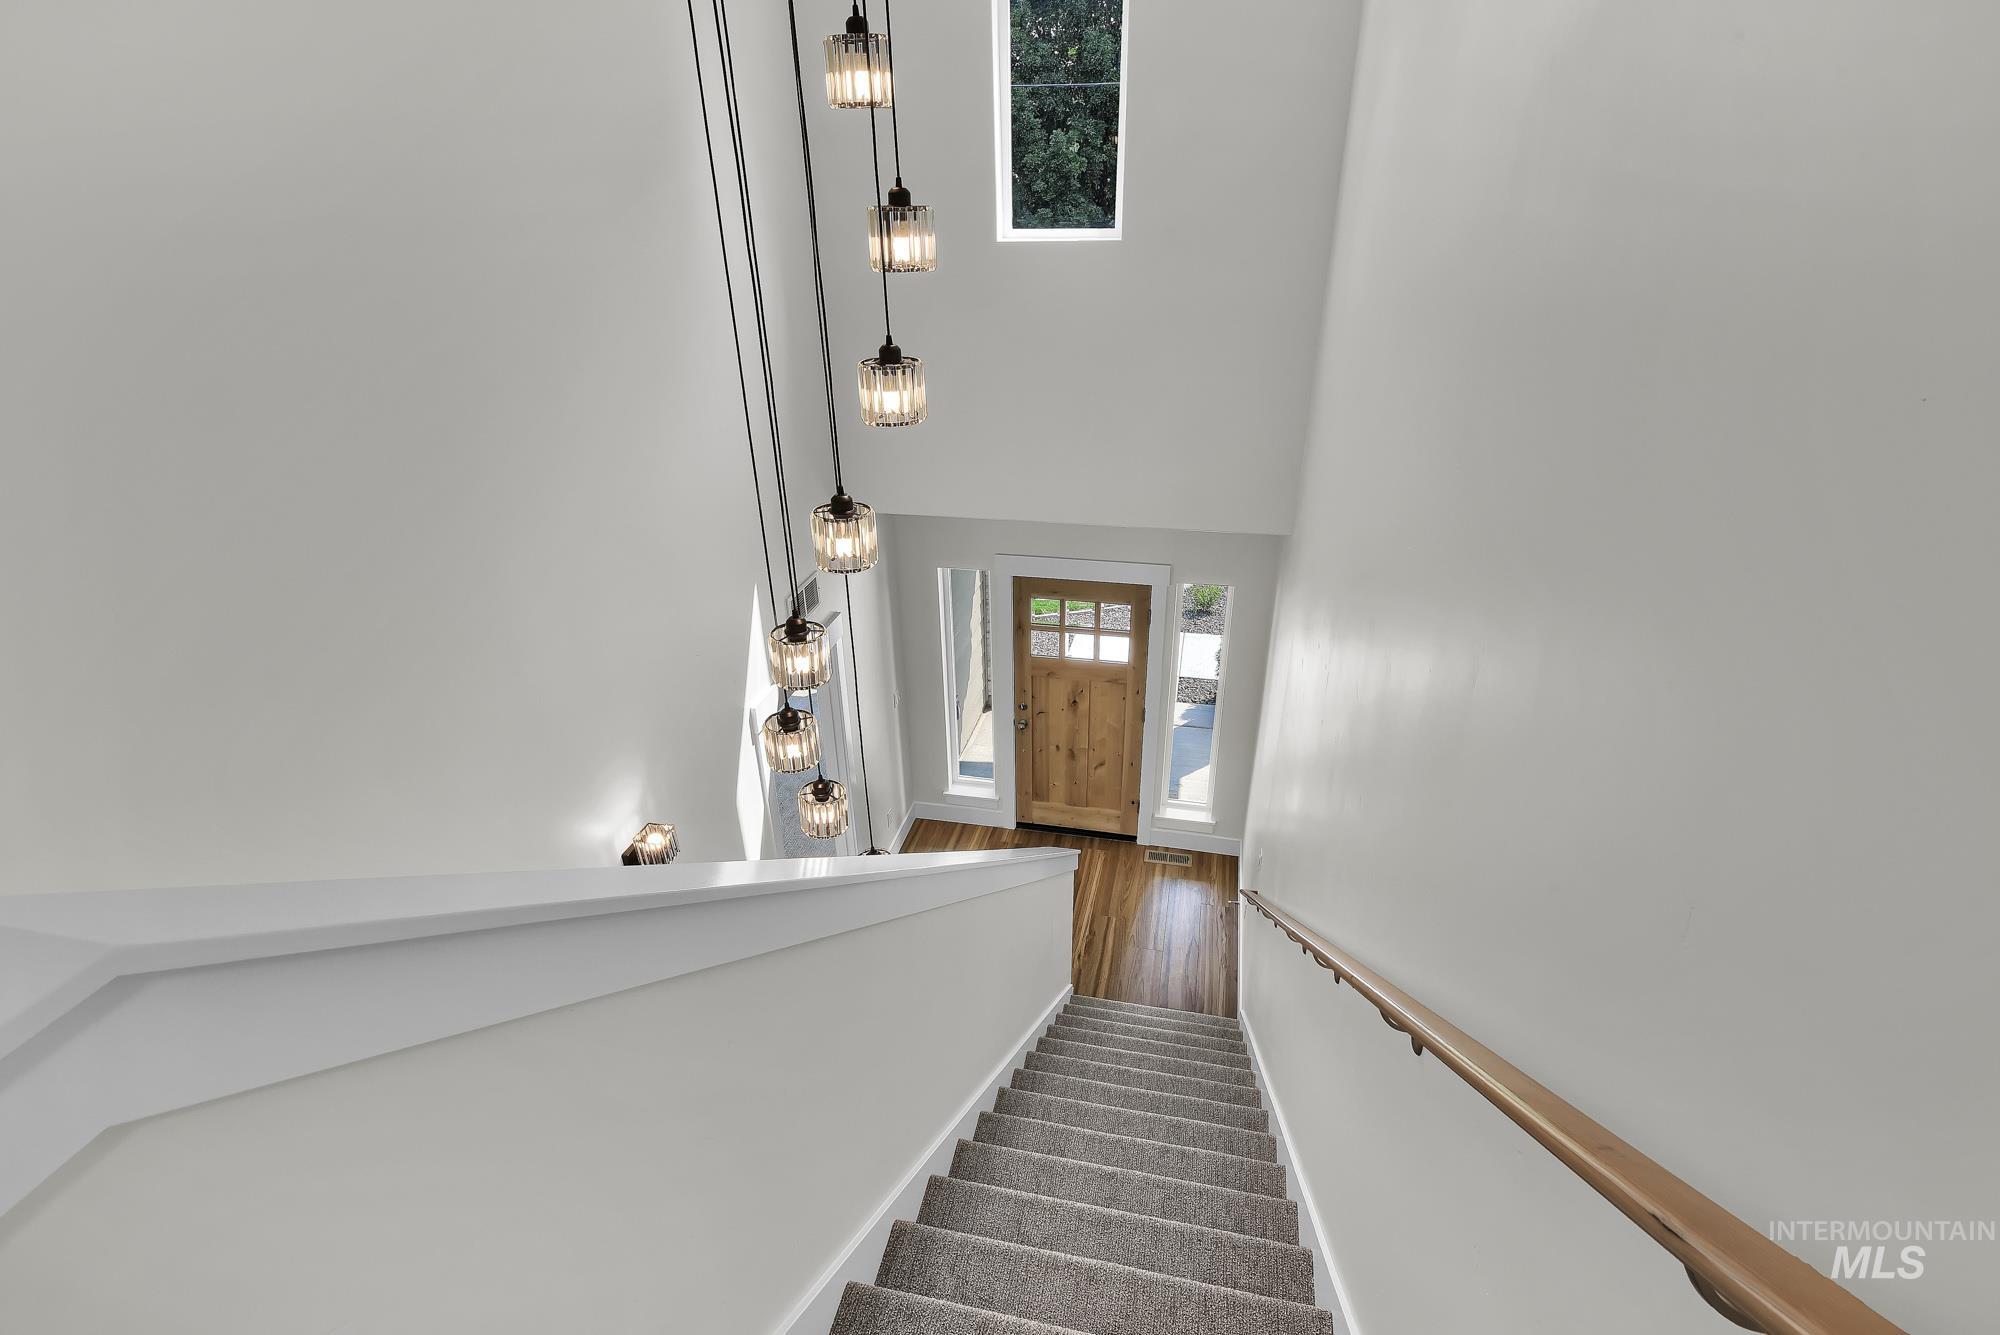
Vaulted ceiling with a multi-level chandelier
-
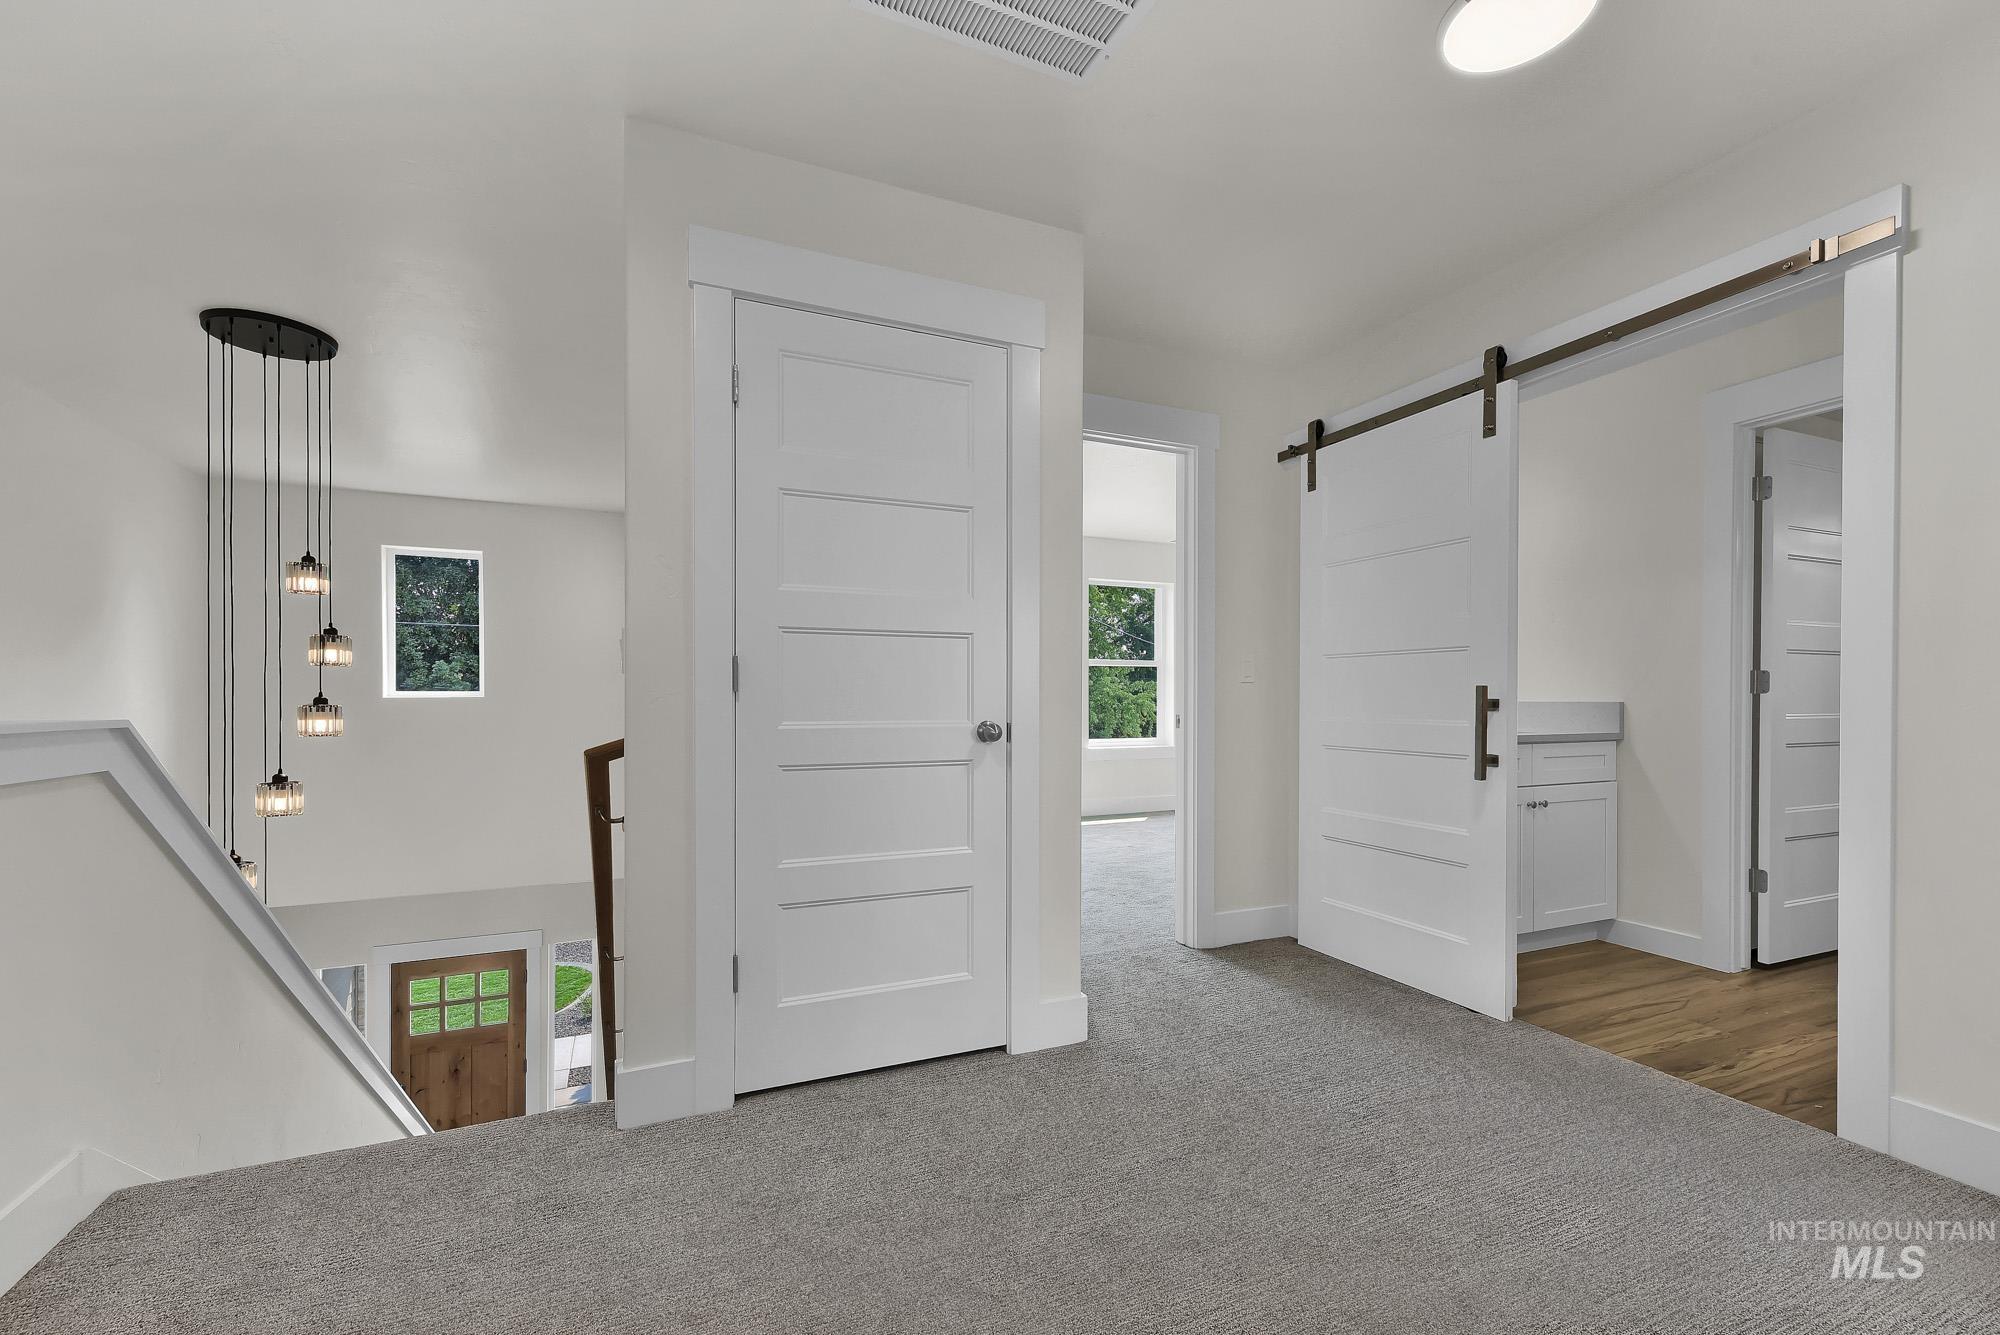
Carpeted hallway with a modern barn door, built-in cabinetry, wood-finish flooring, and a multi-pendant light fixture over the stairwell
-
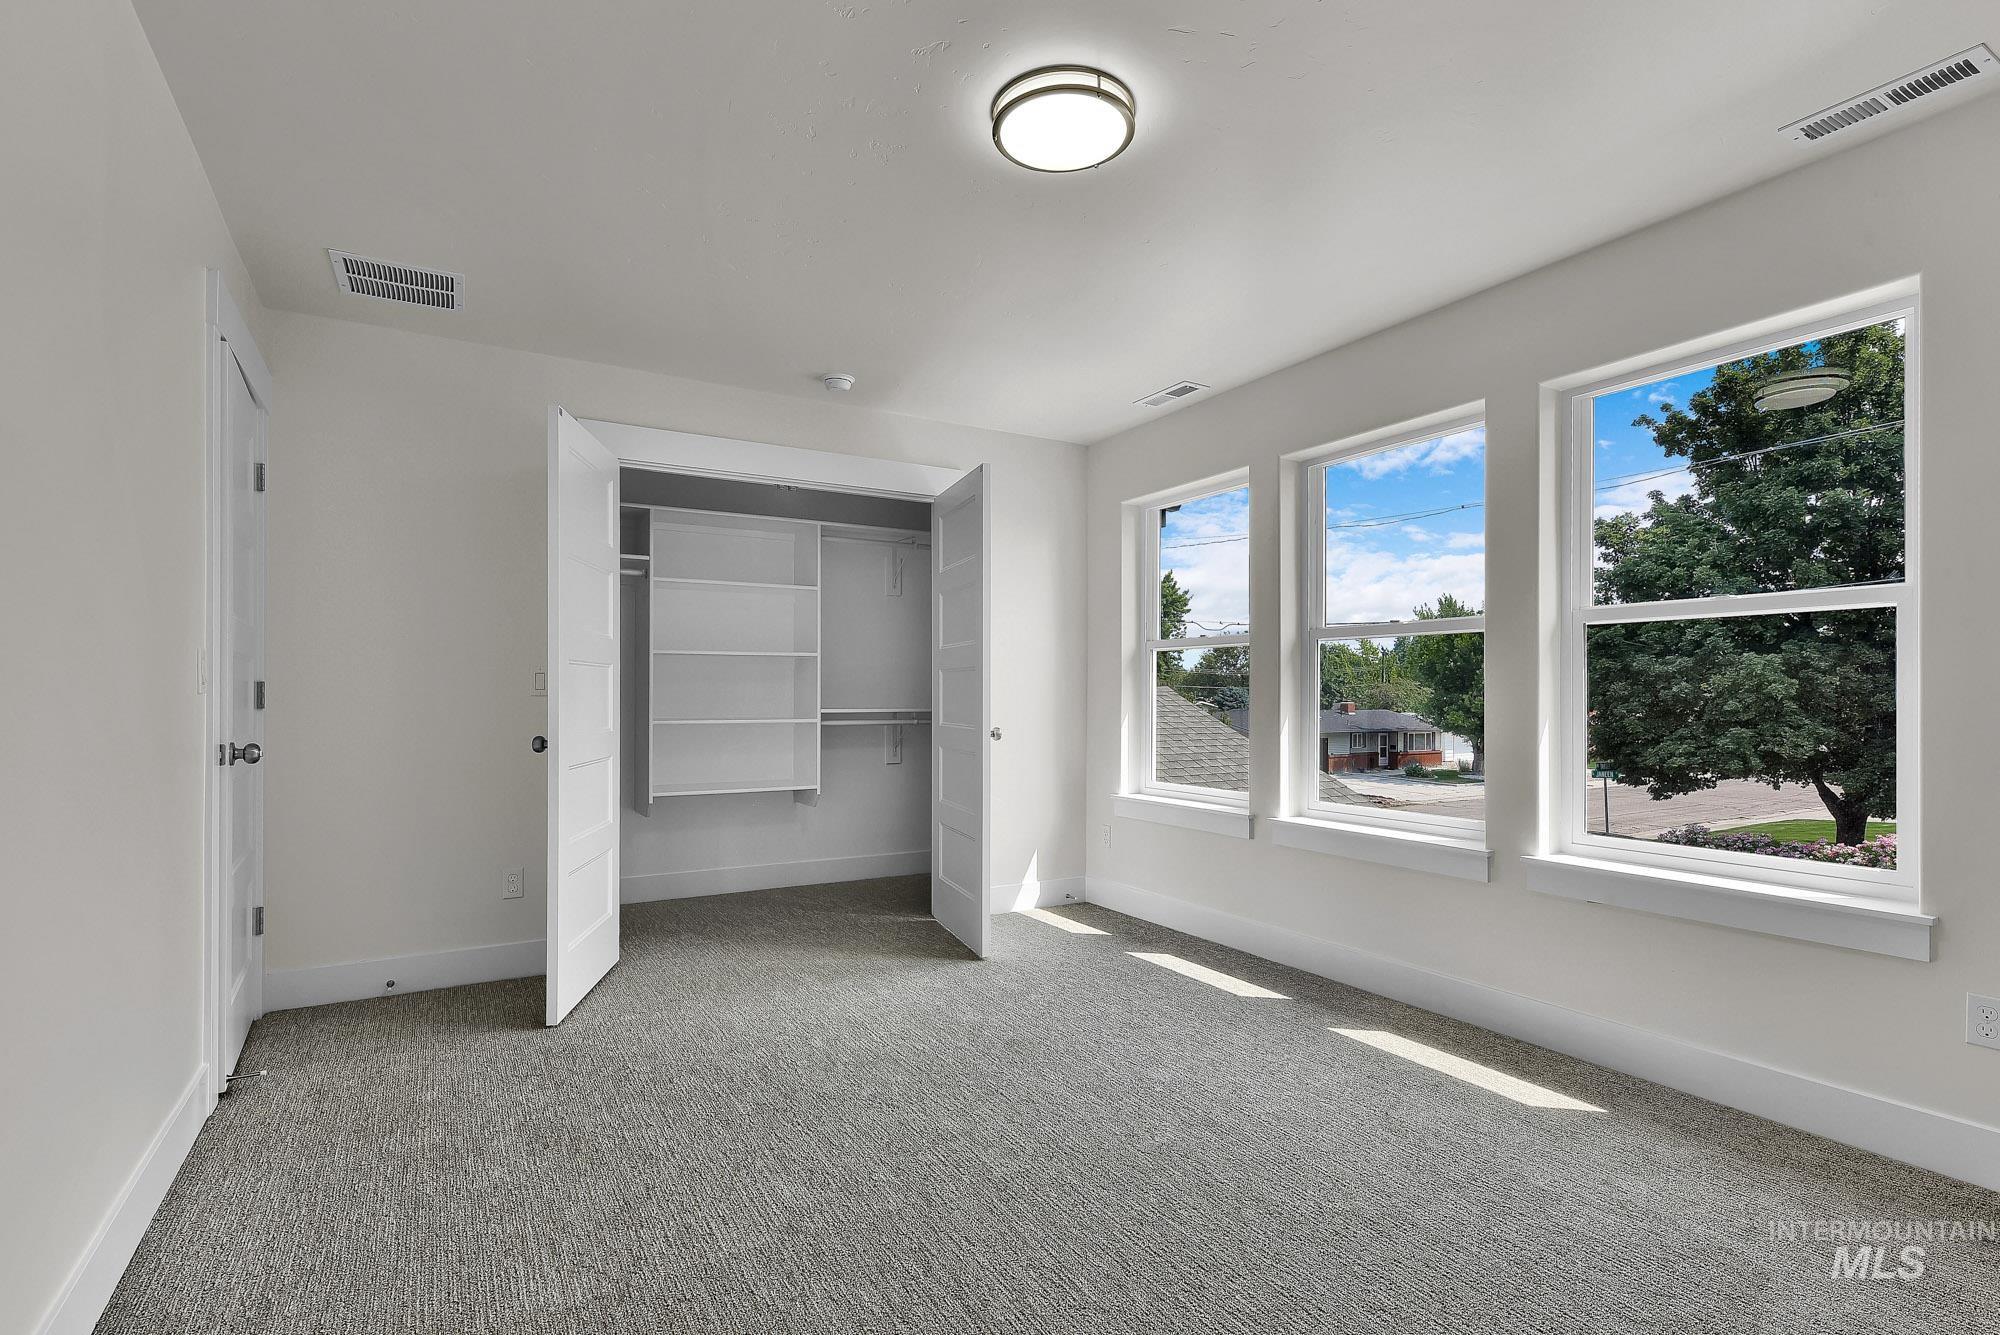
White walls, carpet flooring, a built-in closet with shelving, and three large windows
-
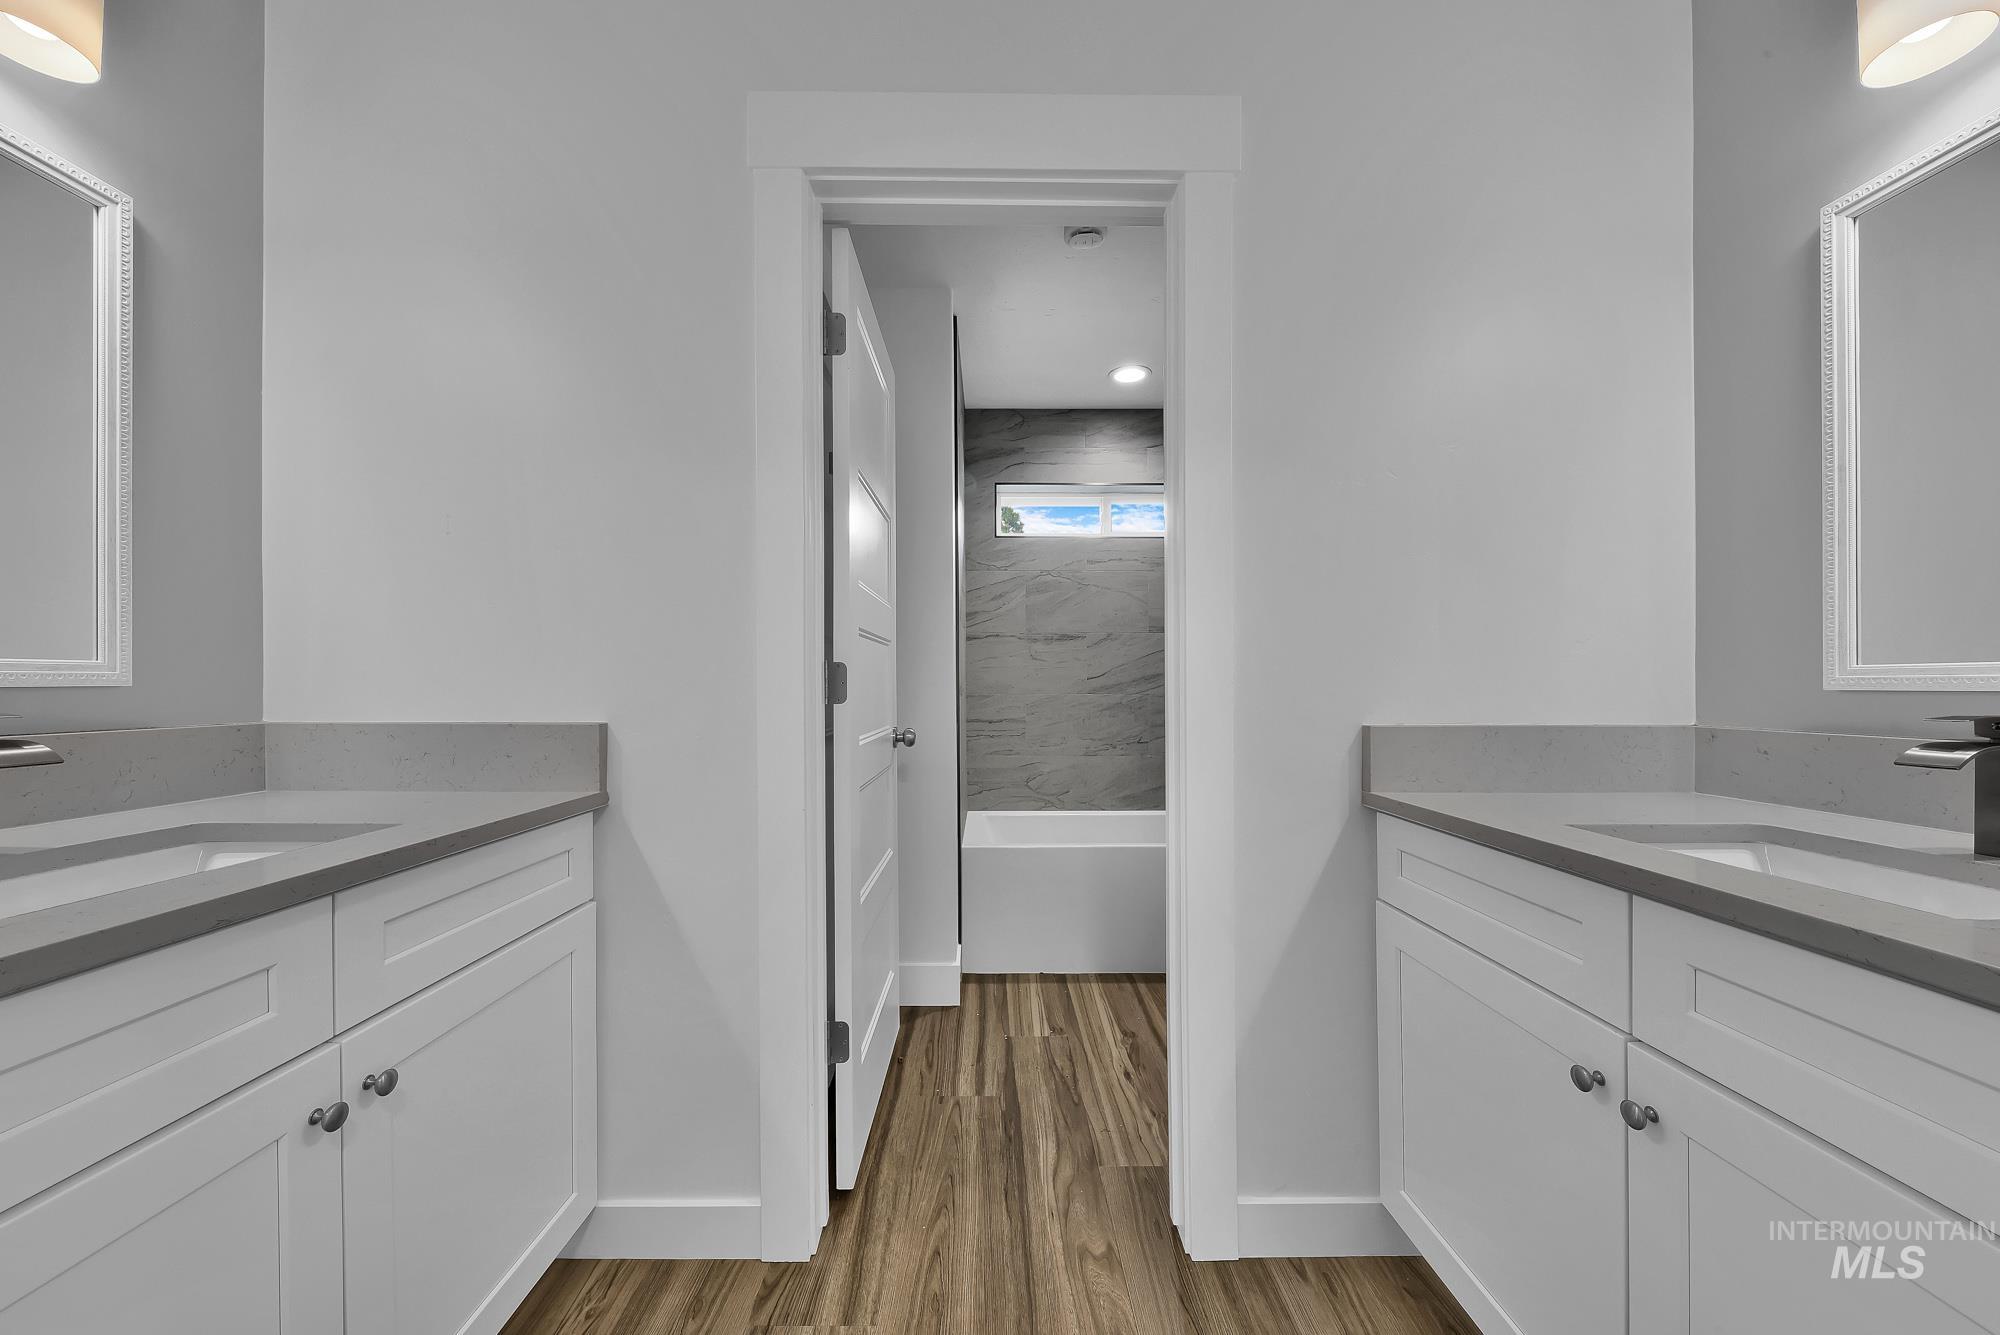
Double vanity with undermount sinks, light gray countertops, and white cabinetry
-
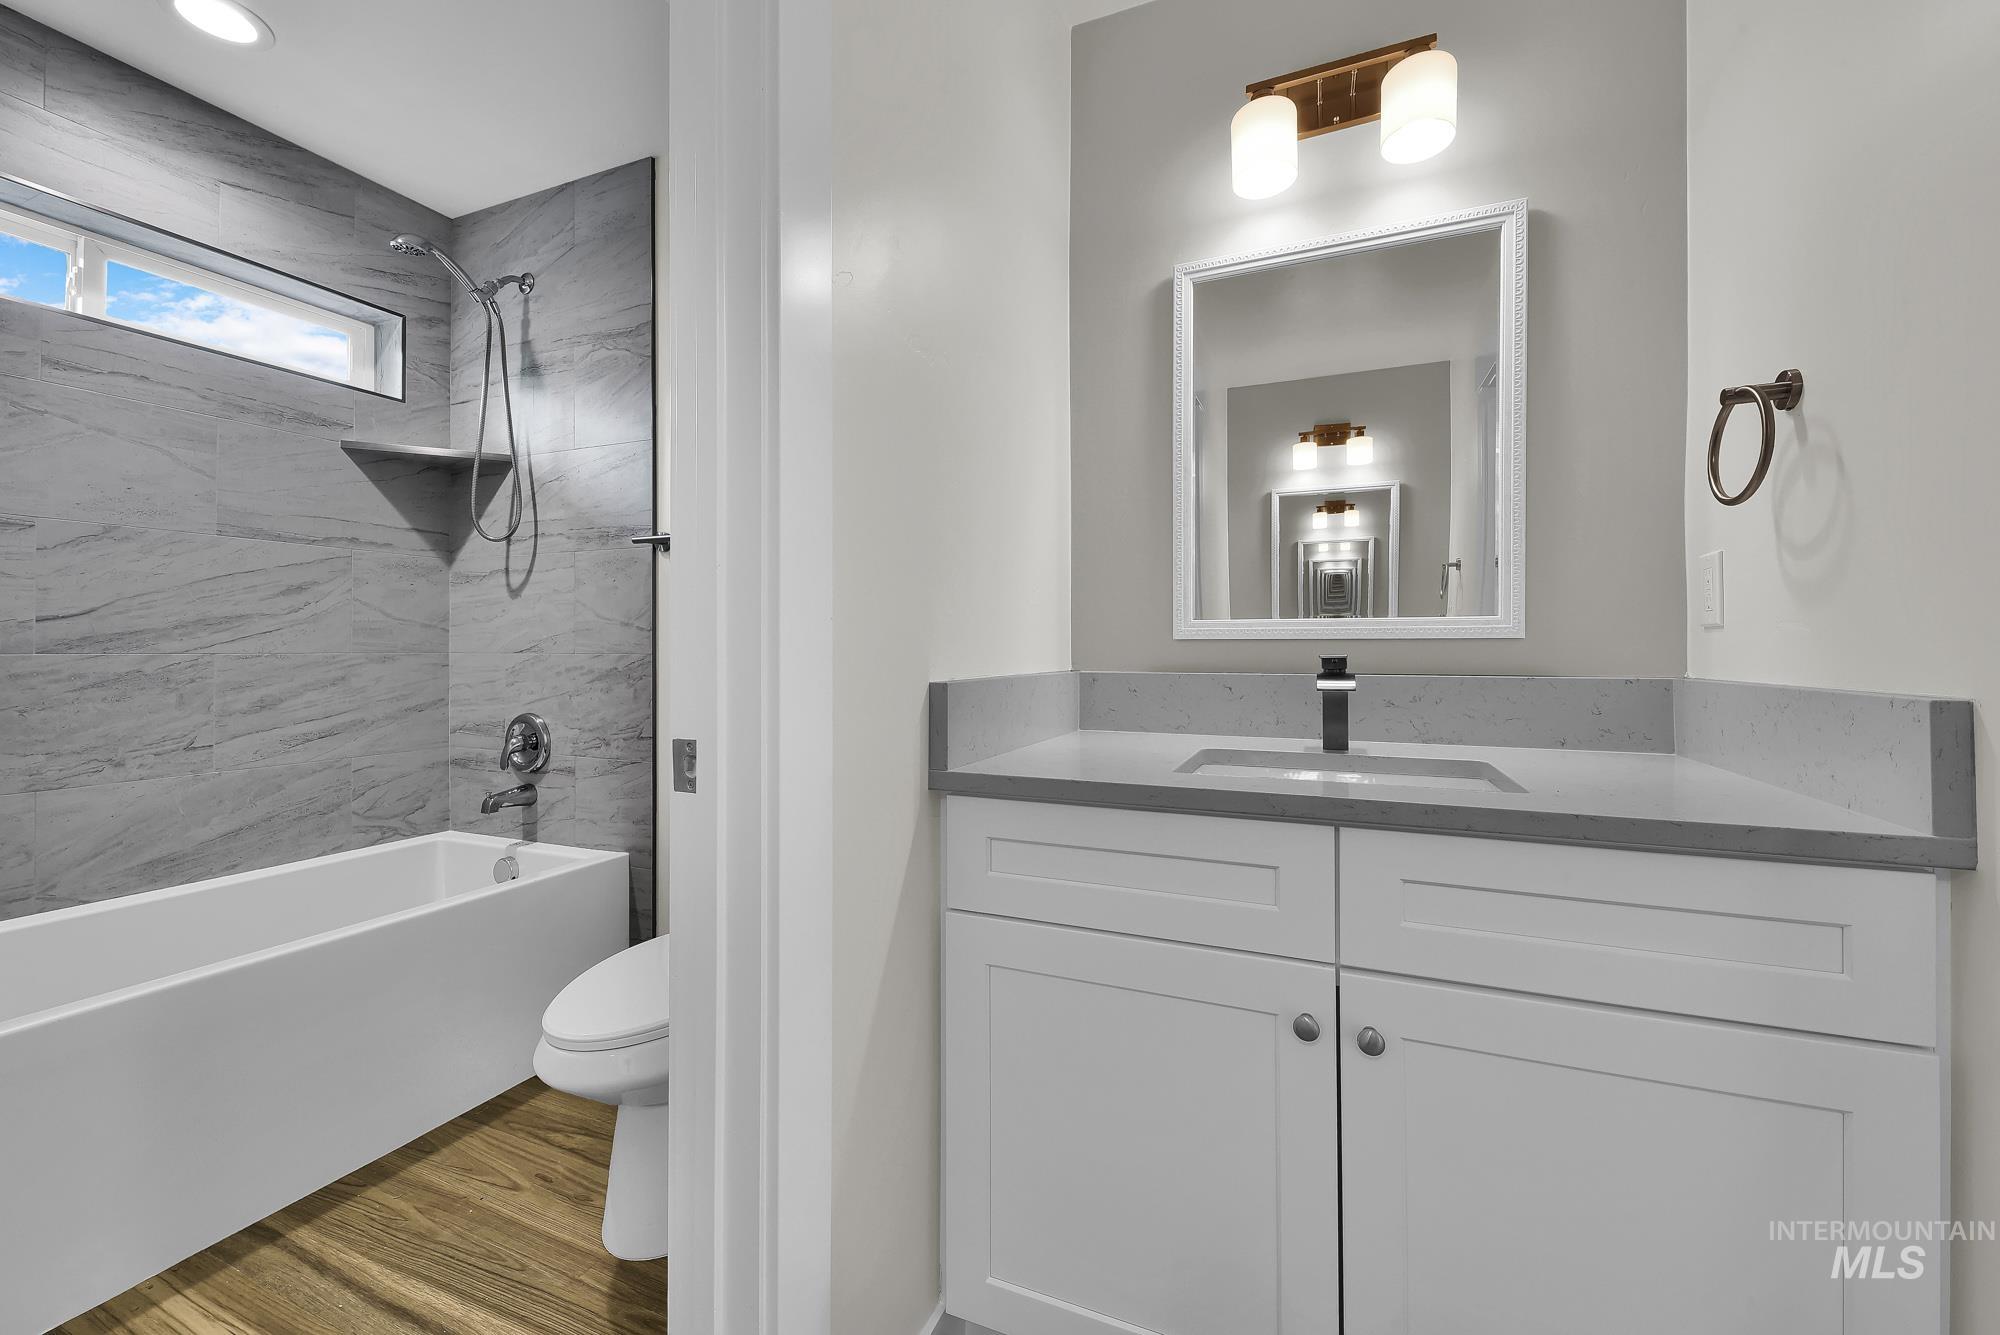
Contemporary bathroom featuring a white vanity with shaker-style cabinetry, a built-in sink with a matte black faucet, and a wall-mounted mirror
-
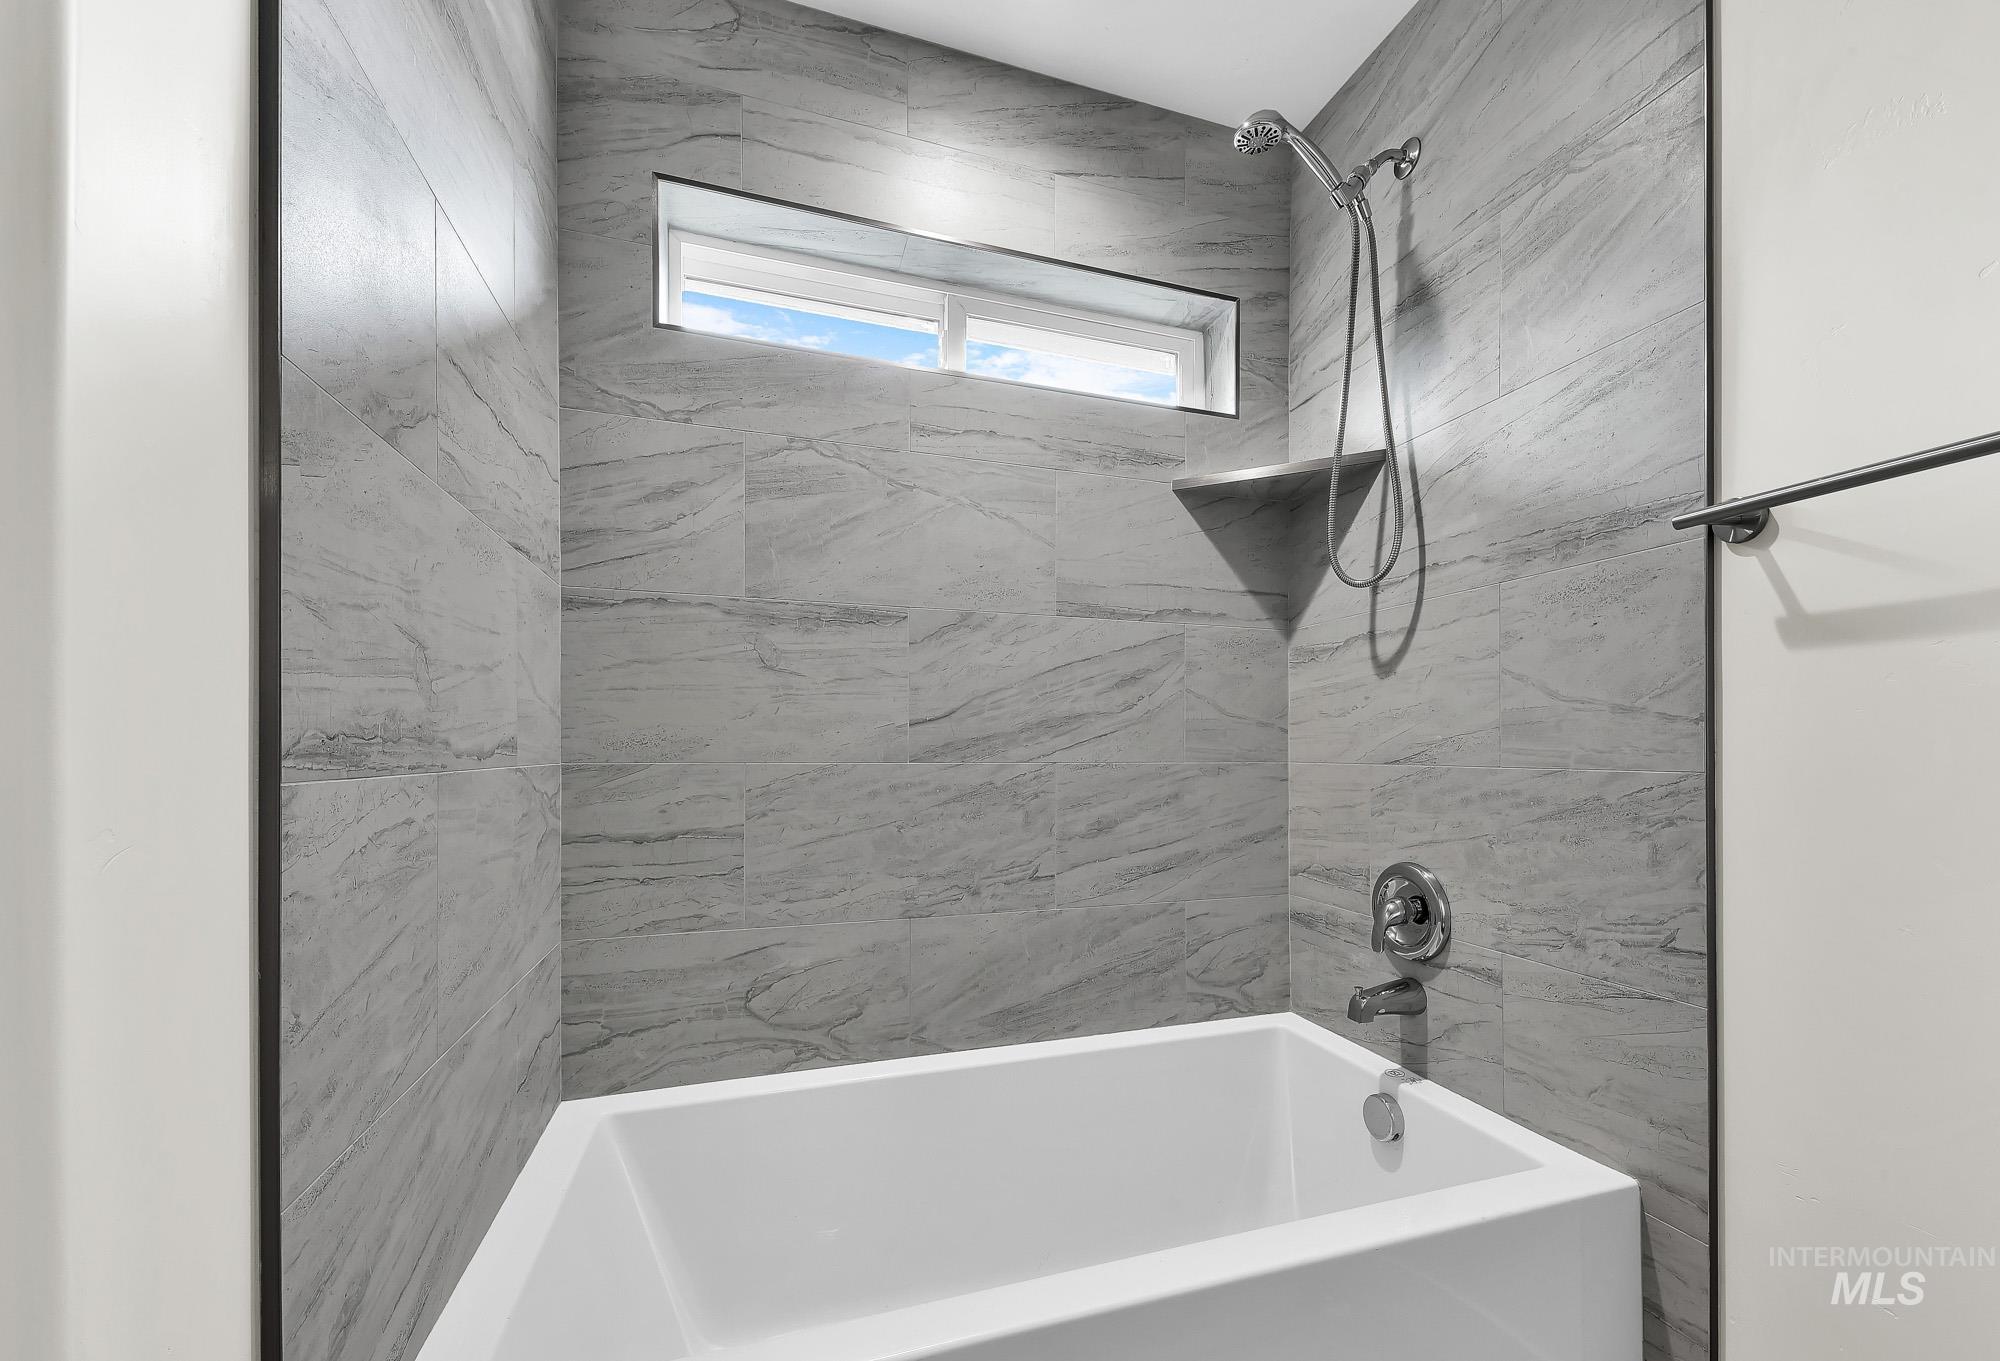
Bathtub with a rectangular basin, gray tile surround, horizontal window, and integrated shower head with spout
-
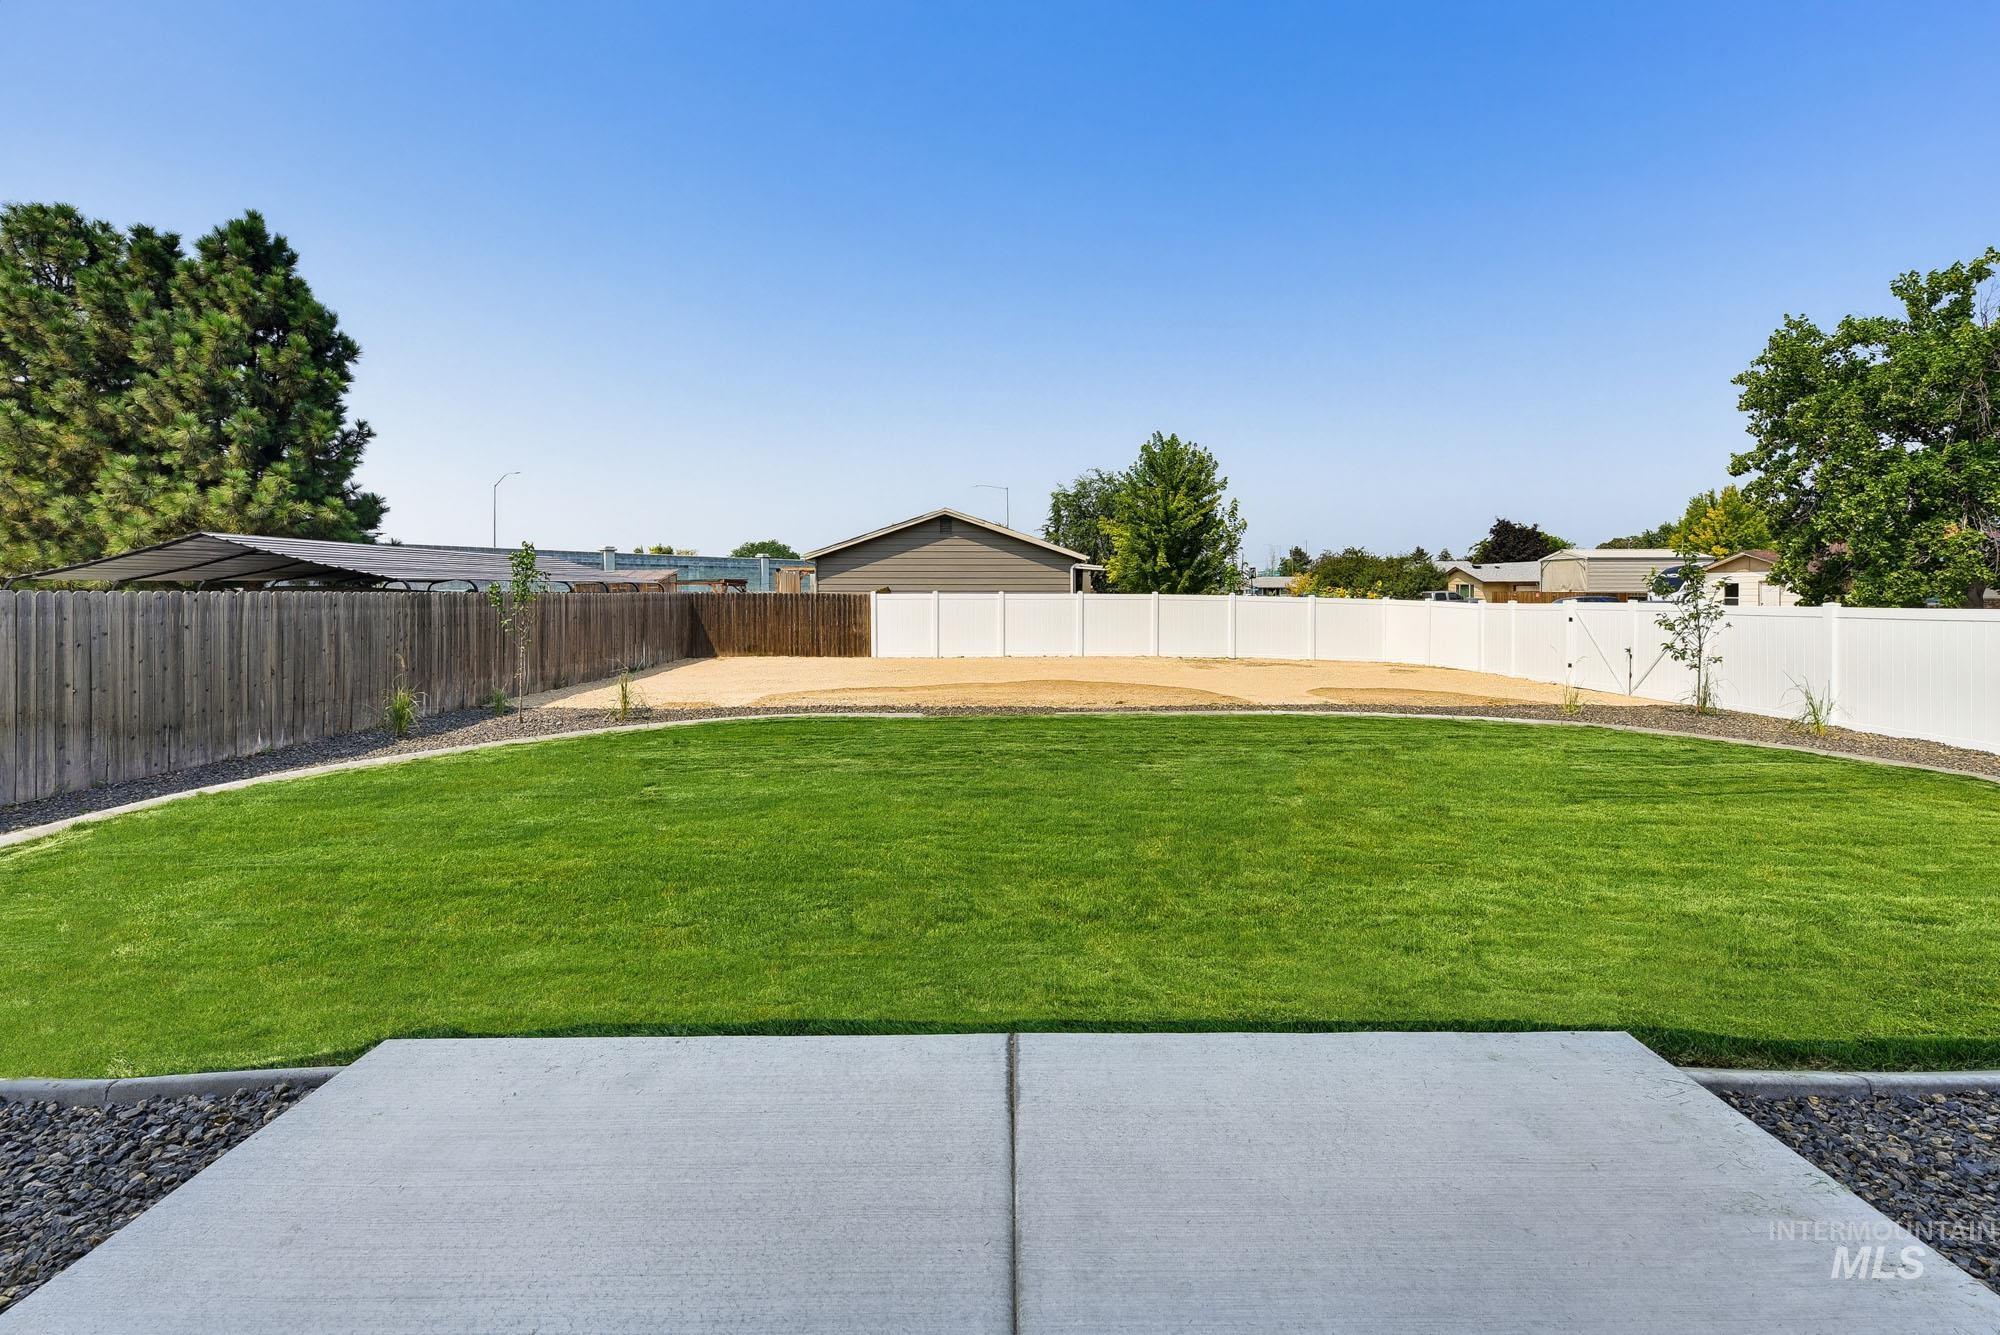
Expansive backyard featuring a concrete patio, manicured lawn, and a fenced perimeter
-
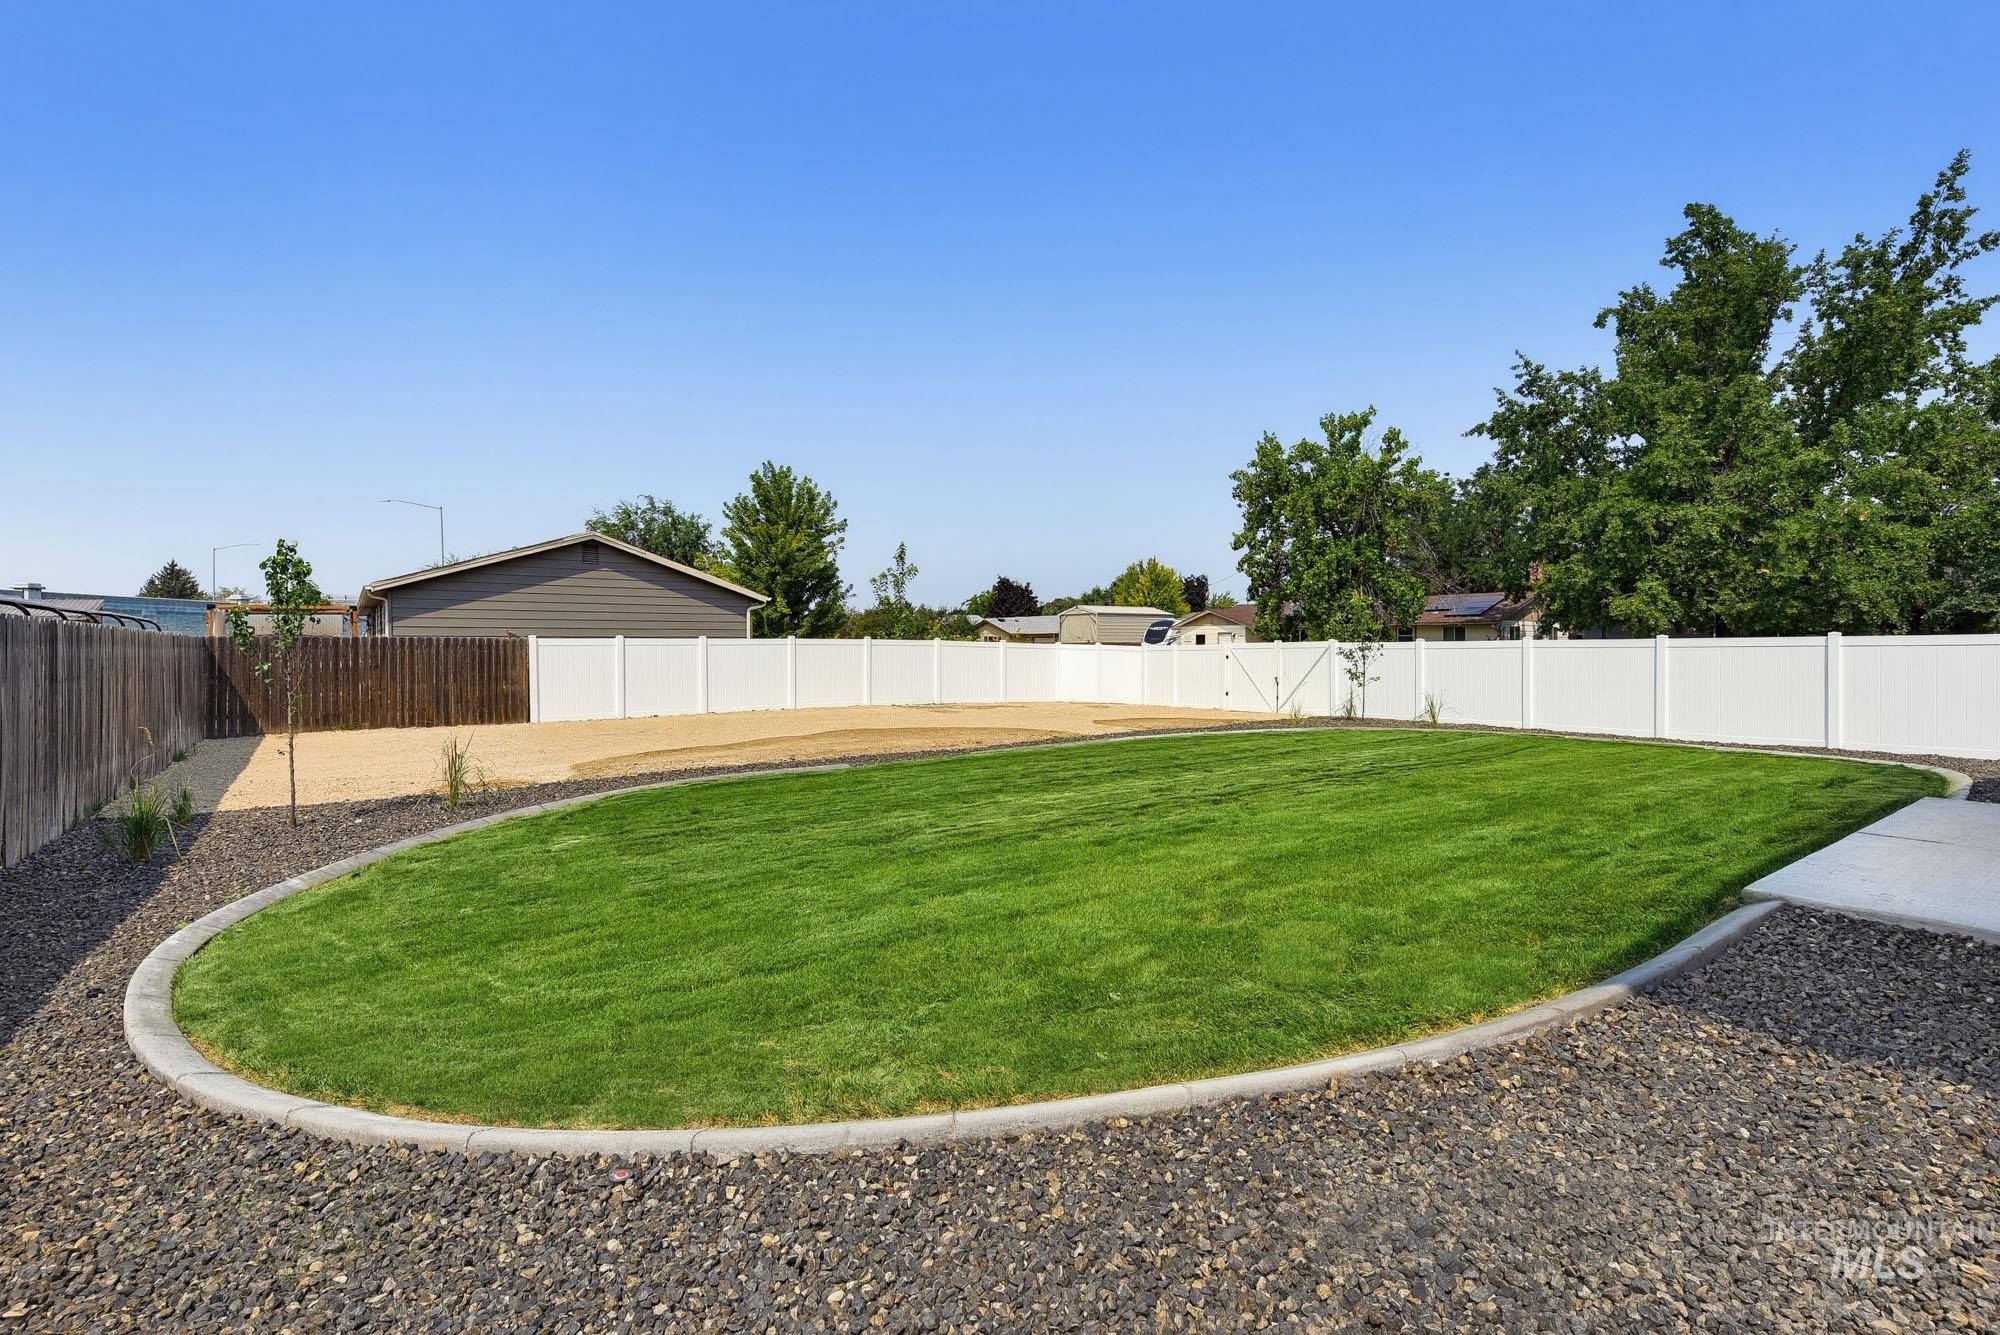
Expansive backyard featuring a manicured lawn, gravel landscaping, concrete patio, and privacy fencing
-
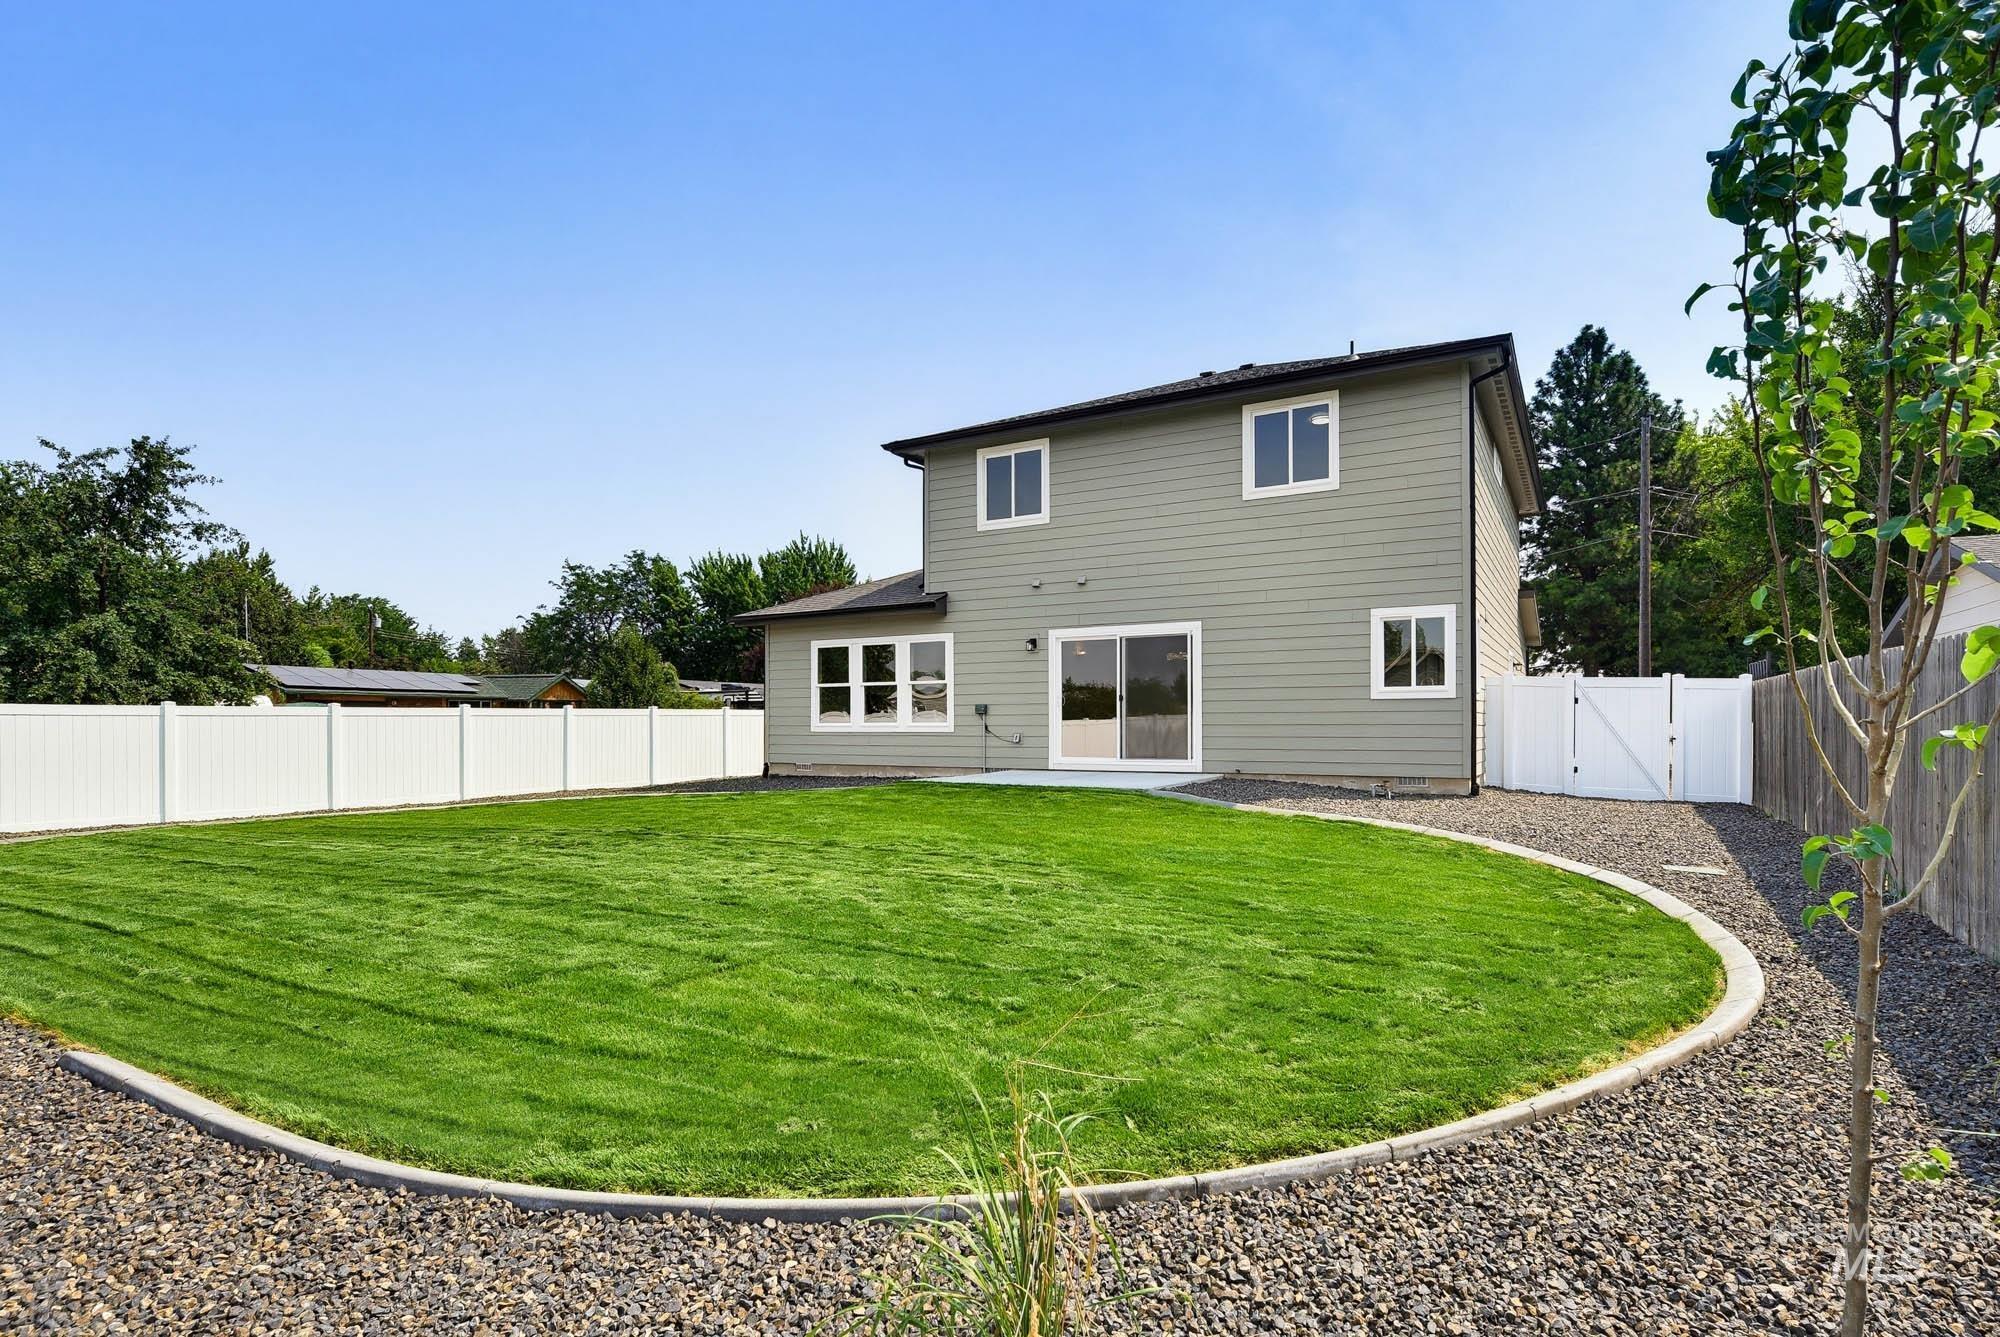
Manicured lawn with concrete curbing, surrounded by gravel landscaping
-
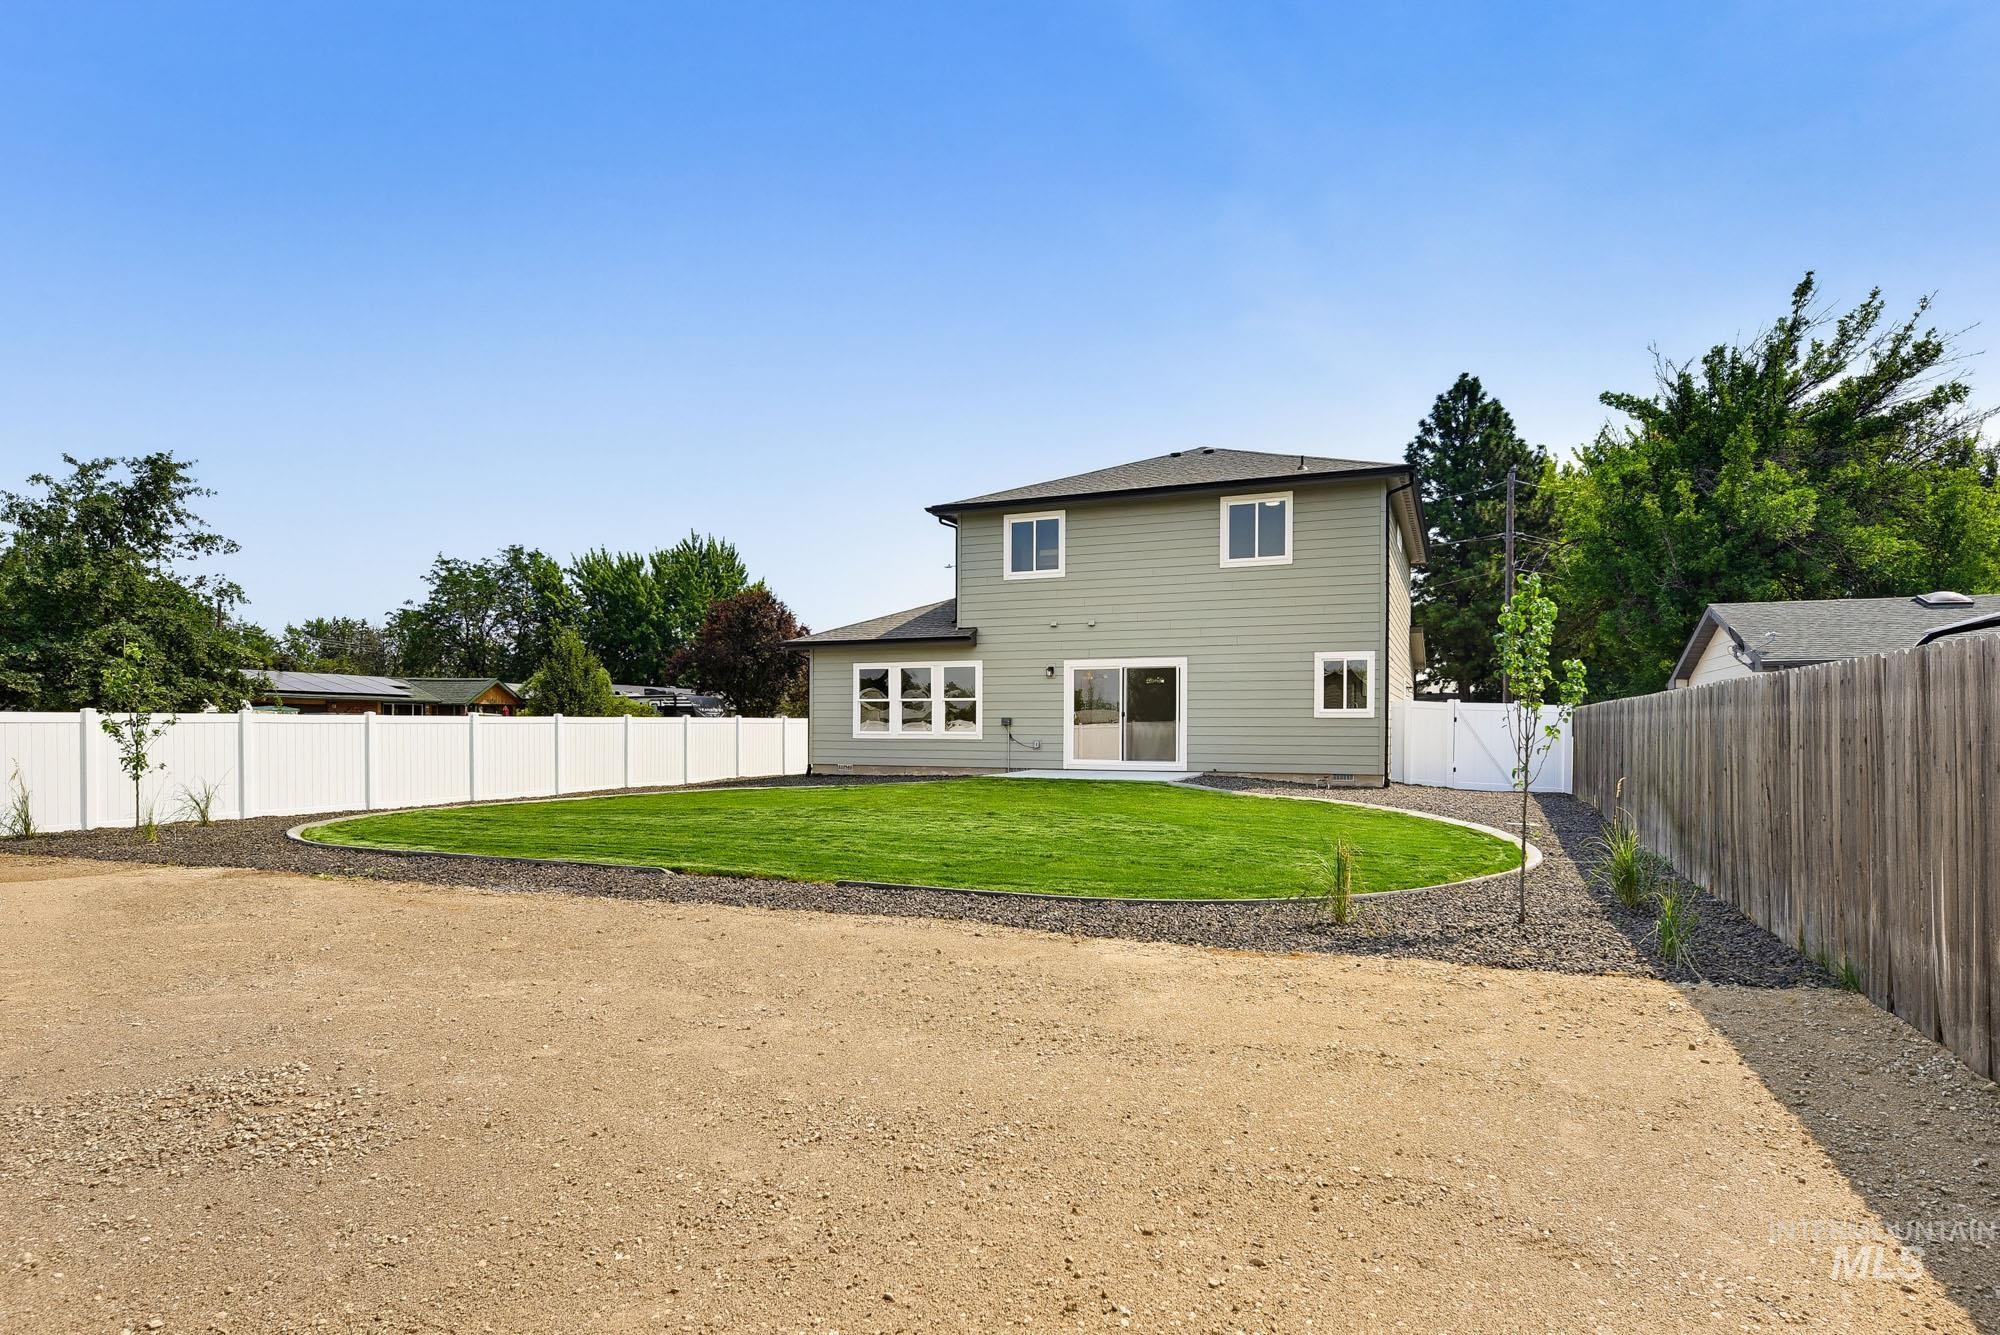
Expansive backyard featuring a manicured lawn, white vinyl fencing, and a wooden privacy fence
-
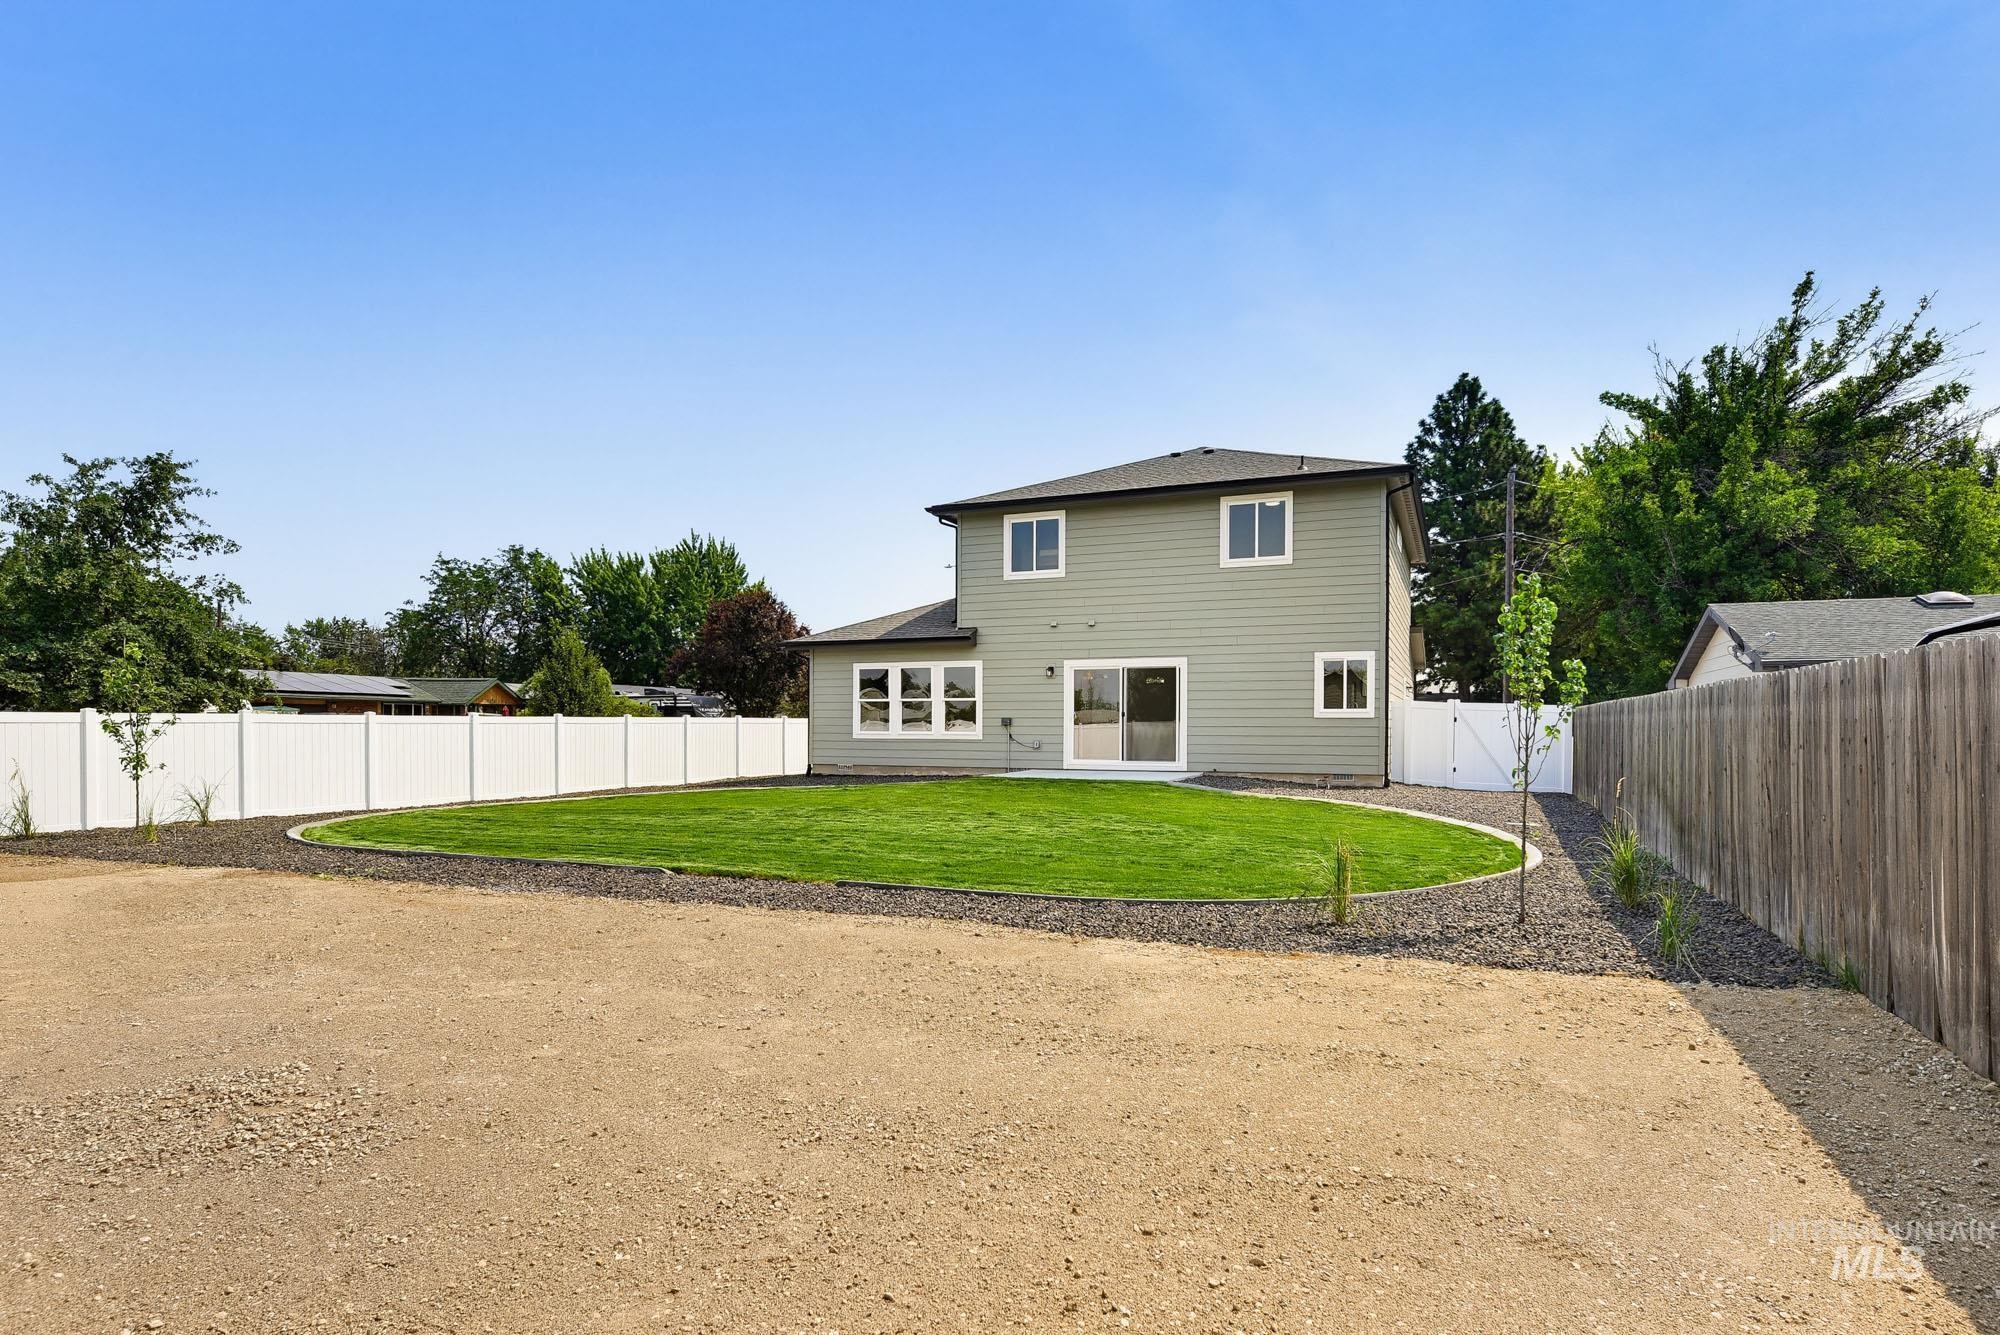
Expansive backyard featuring a manicured lawn, white vinyl fencing, and a wooden privacy fence
-
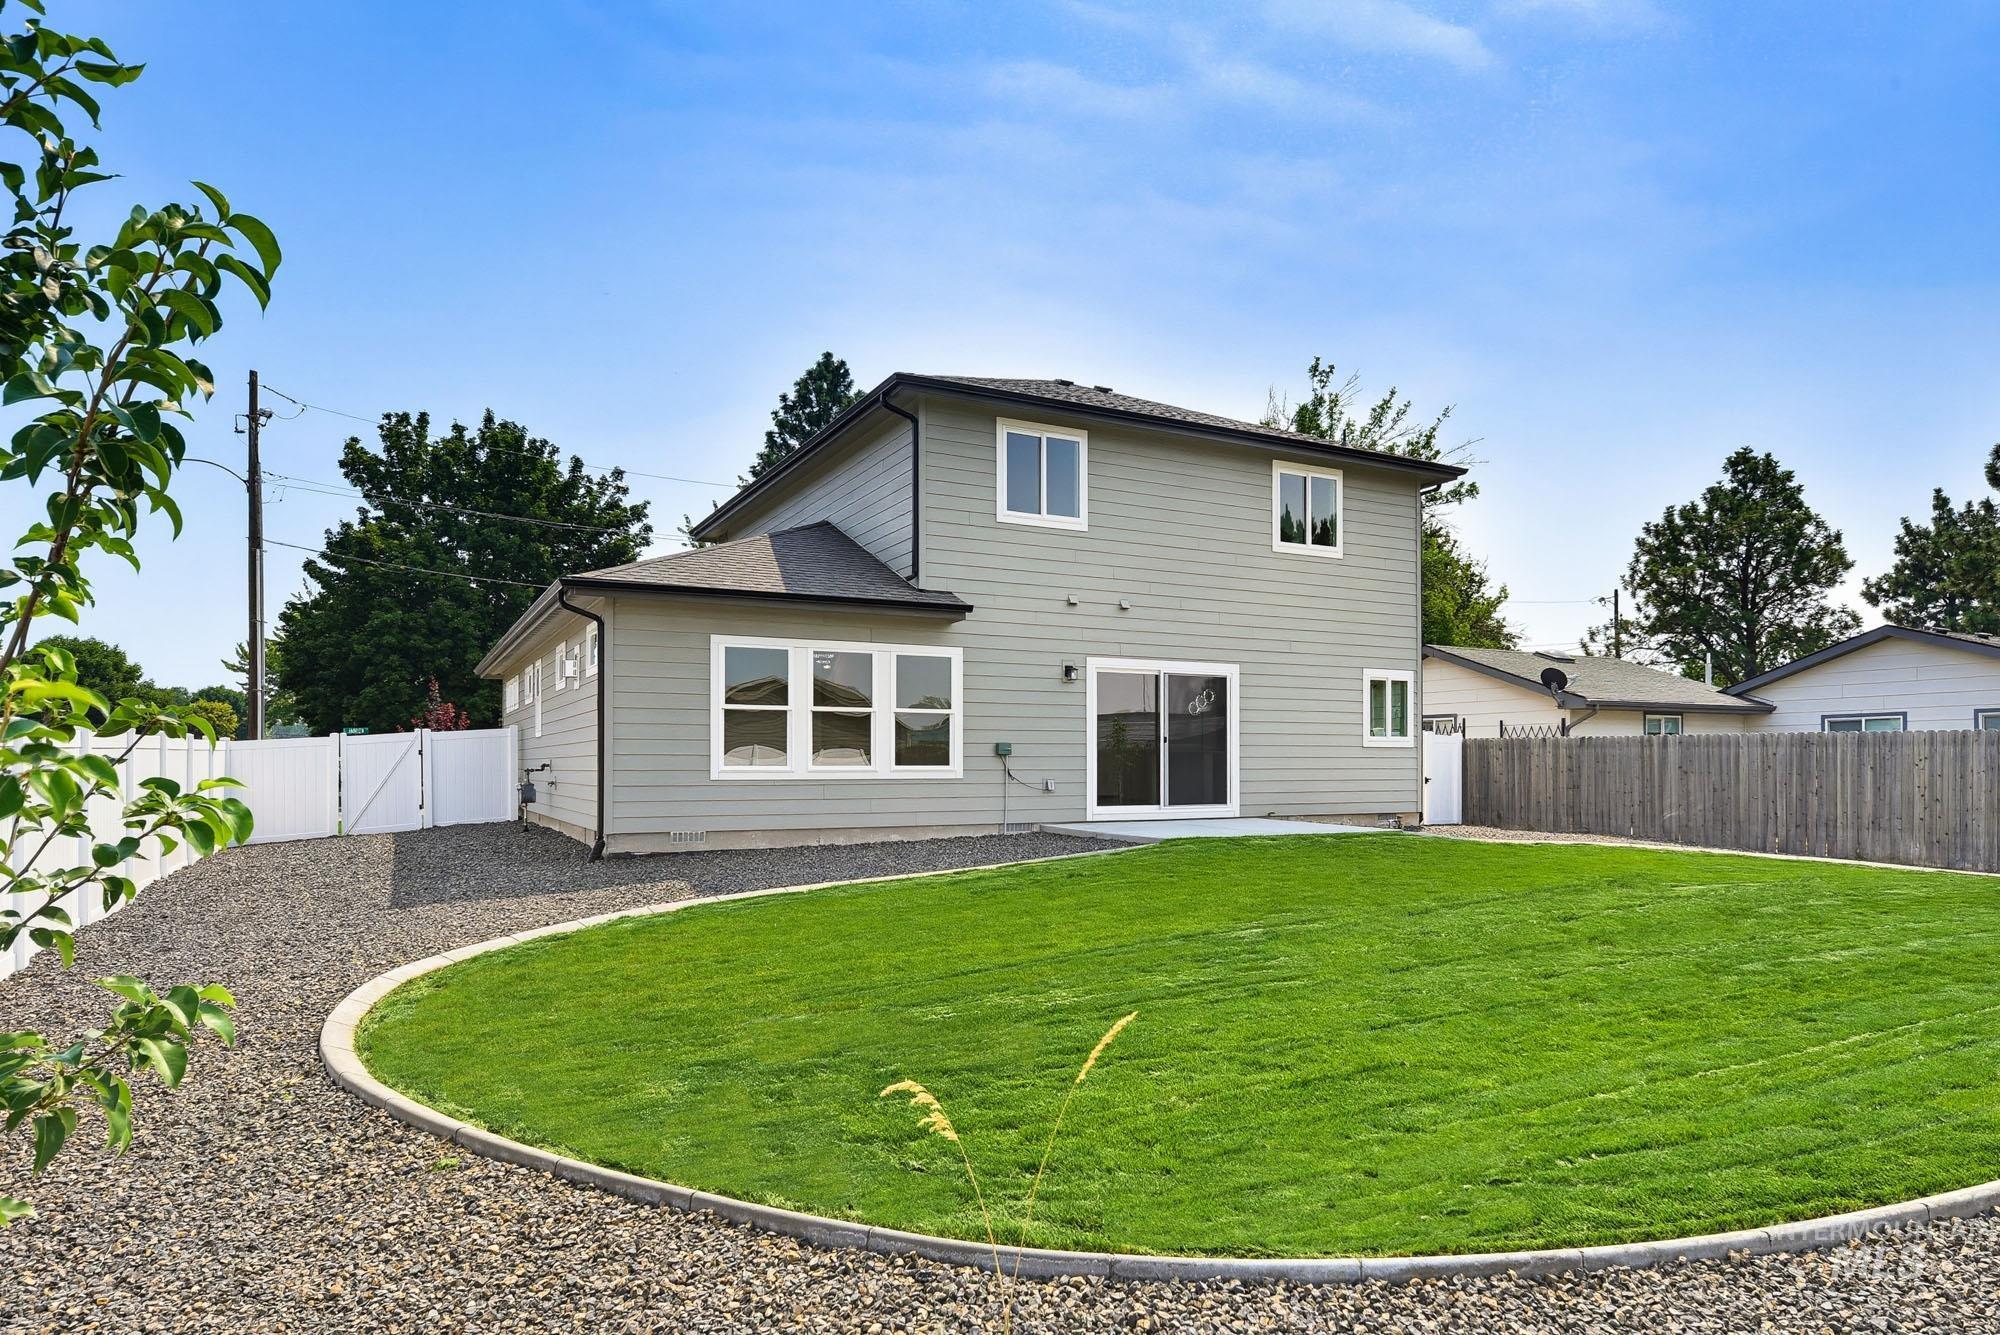
Expansive yard featuring a manicured lawn, gravel perimeter, and a privacy fence
-
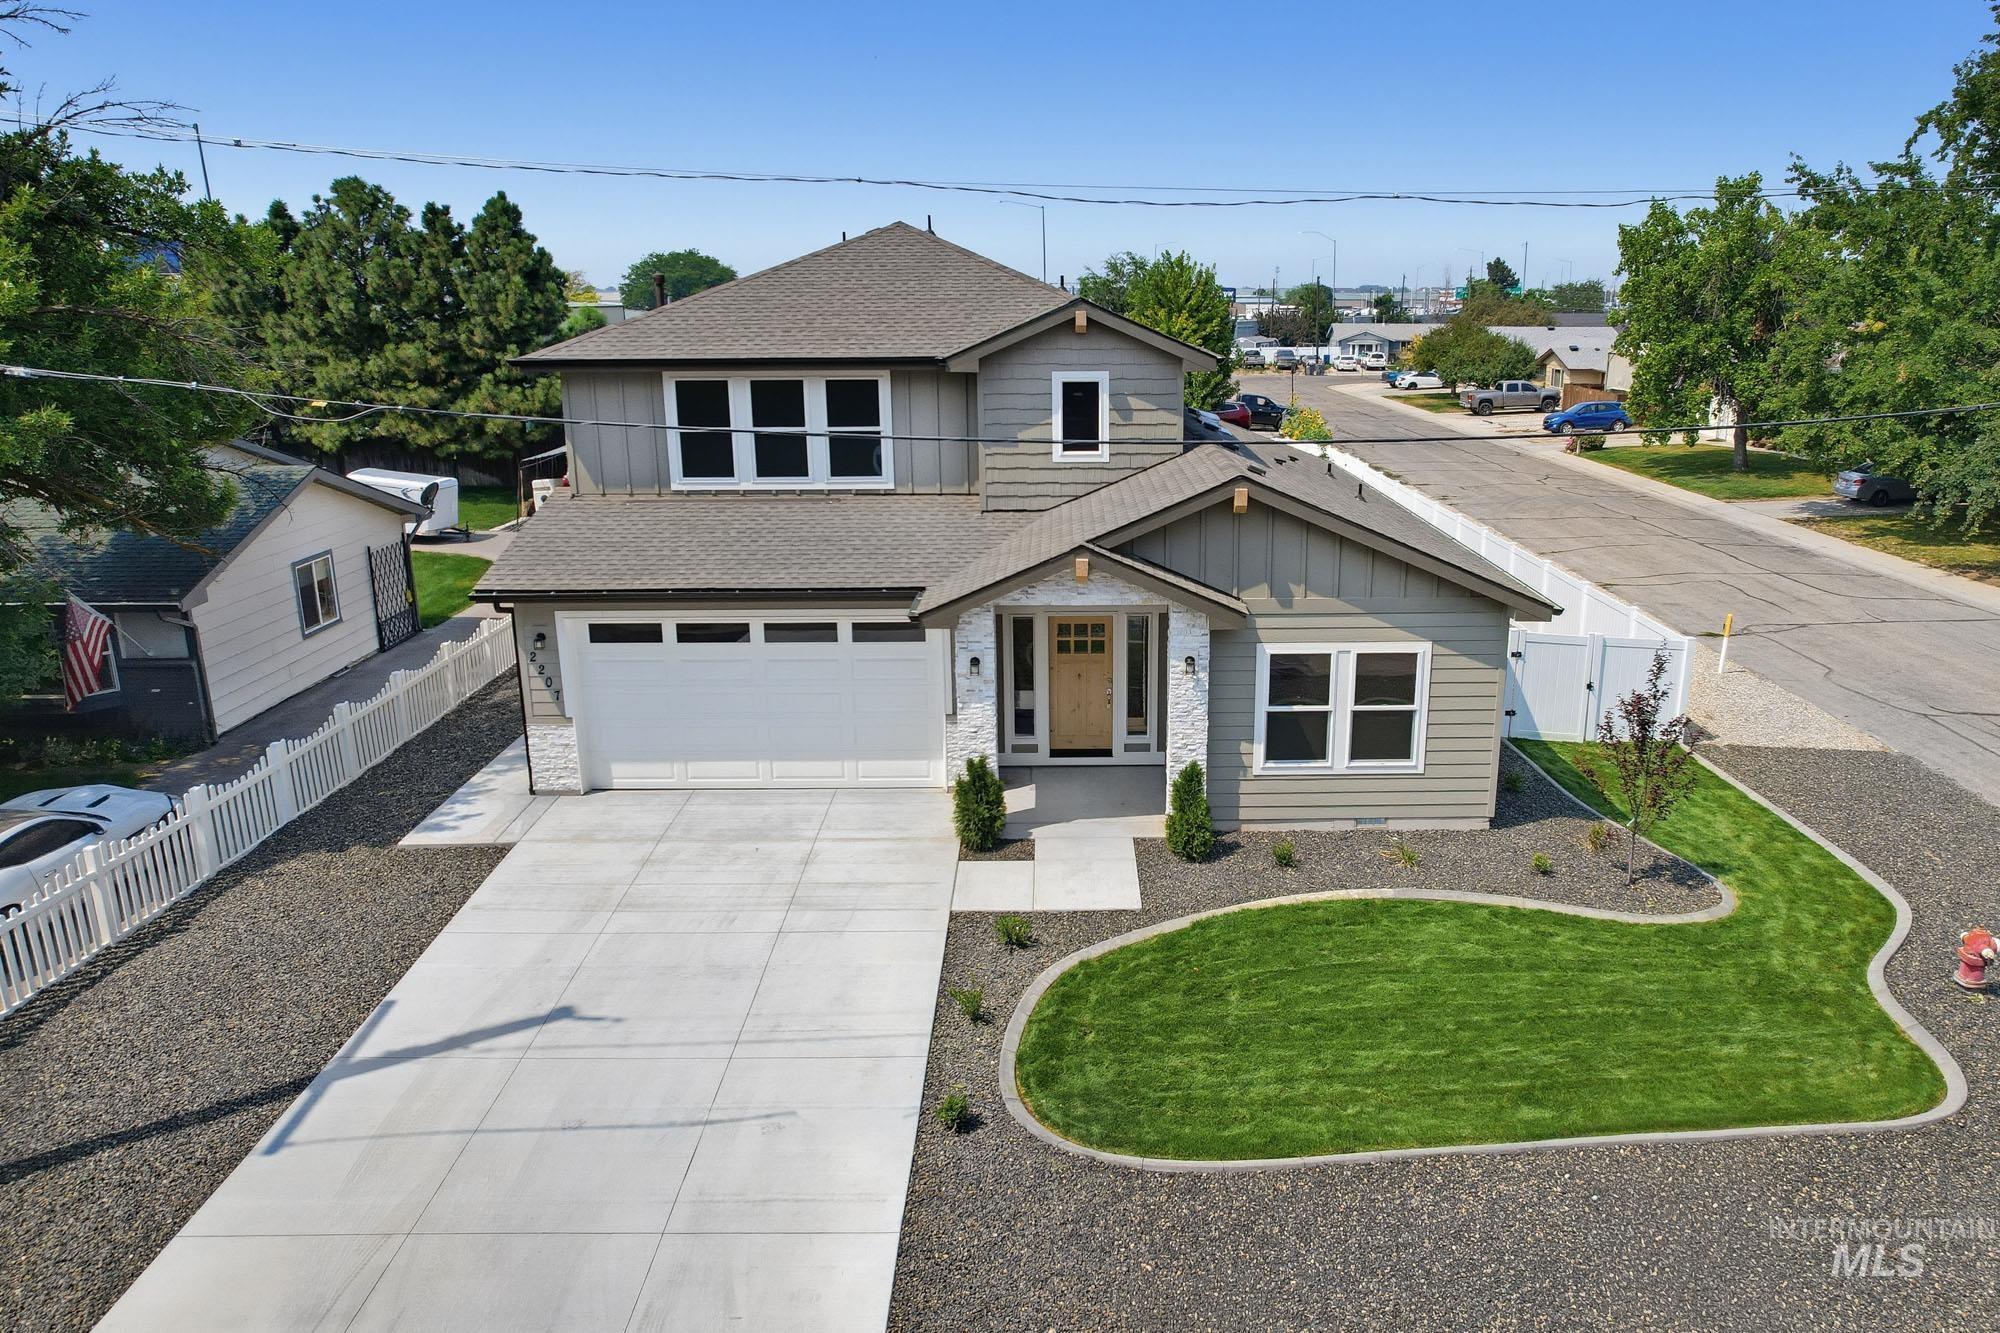
Two-story residence featuring light gray siding with white stone accents, a two-car garage, a concrete driveway, a manicured lawn, and a white picket fence
-
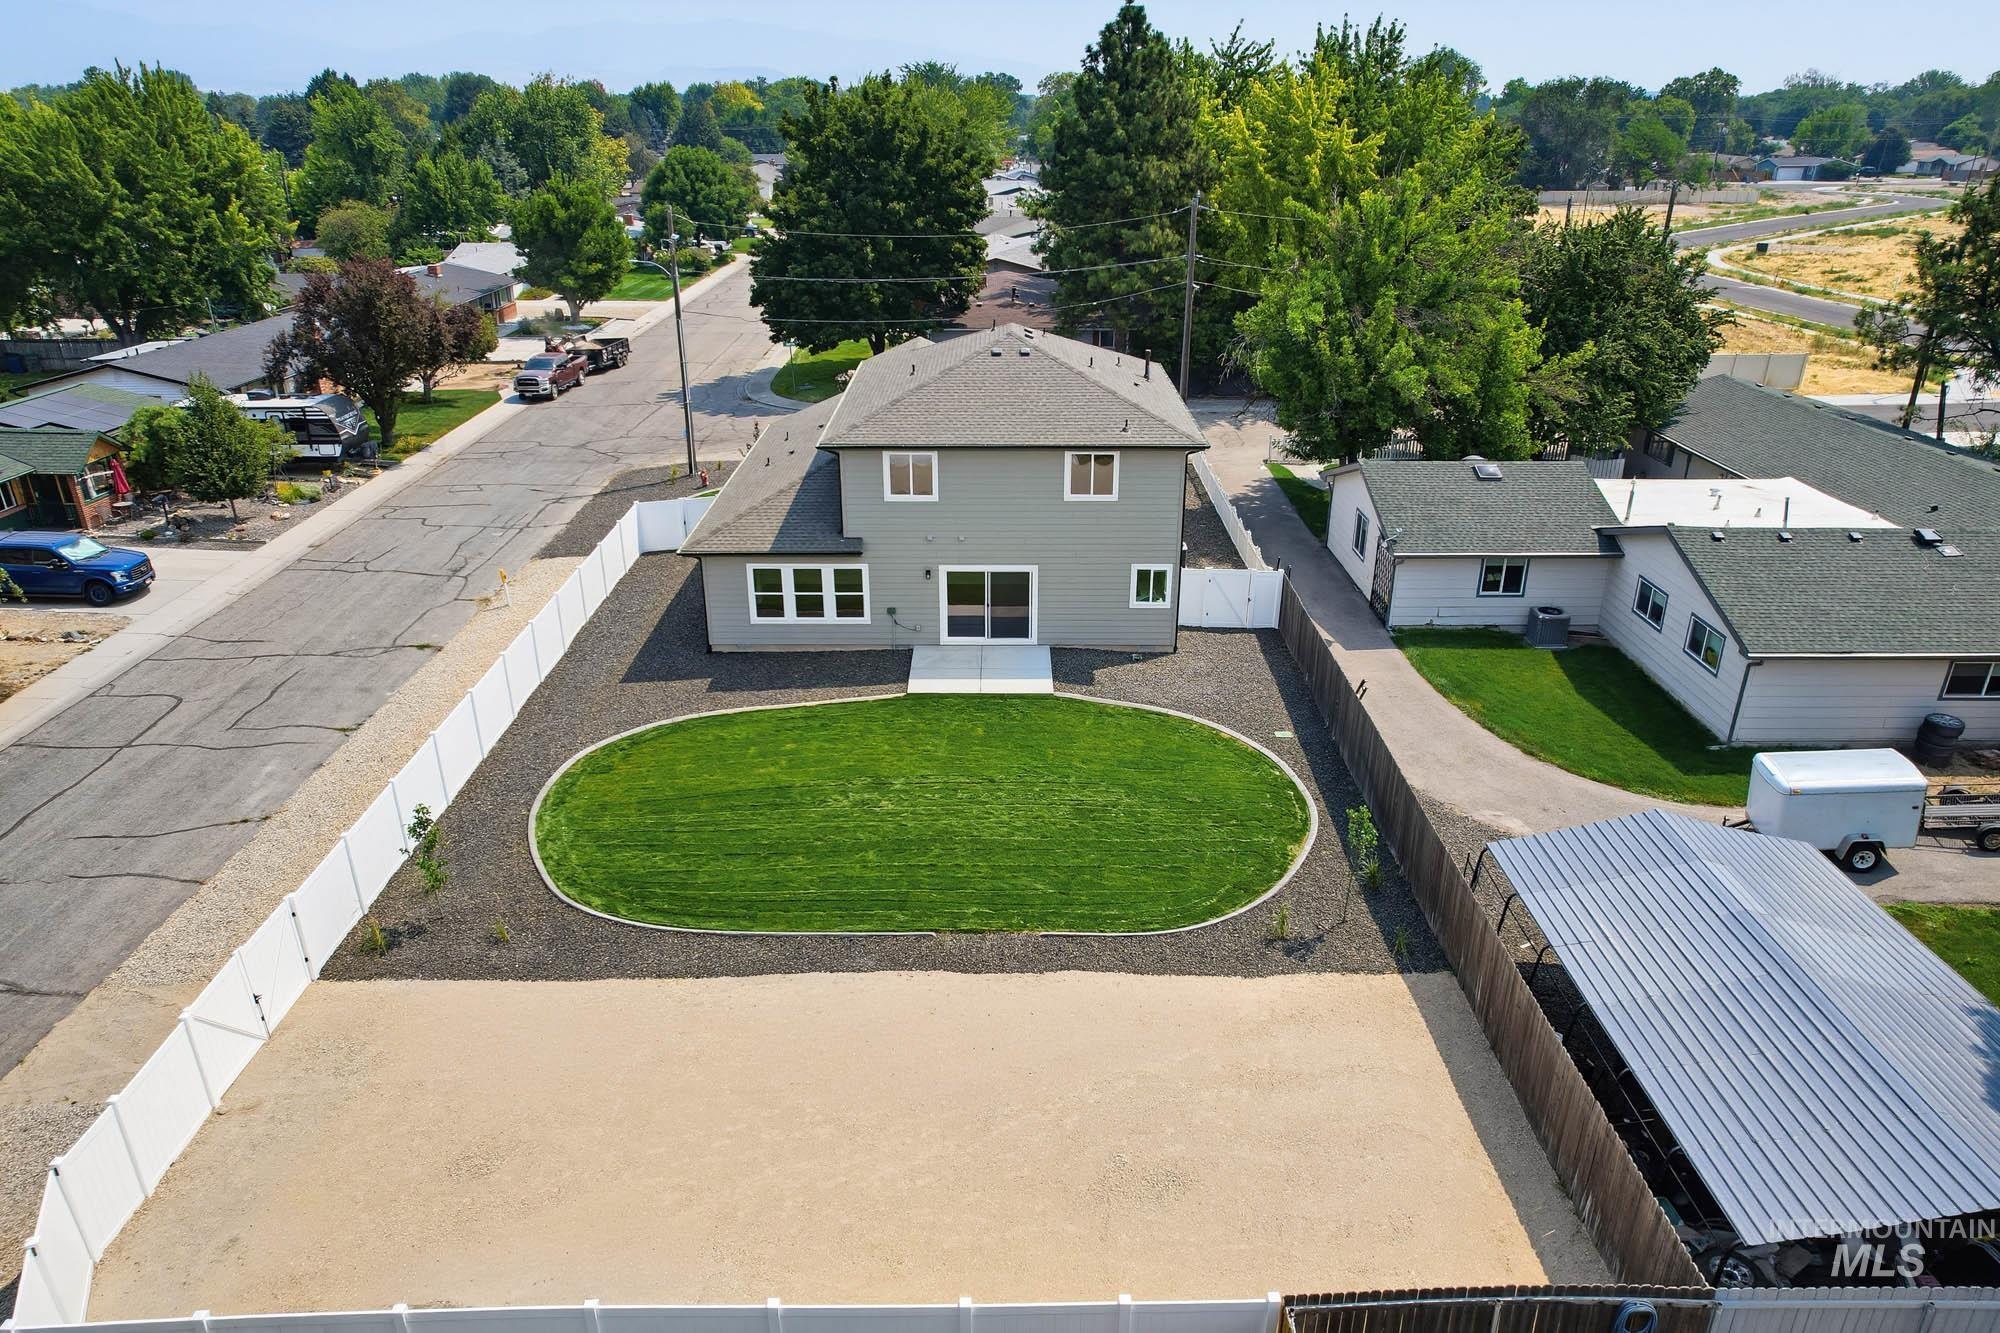
Property features a two-story exterior, white vinyl fencing, a manicured oval lawn, and a gravel perimeter
-
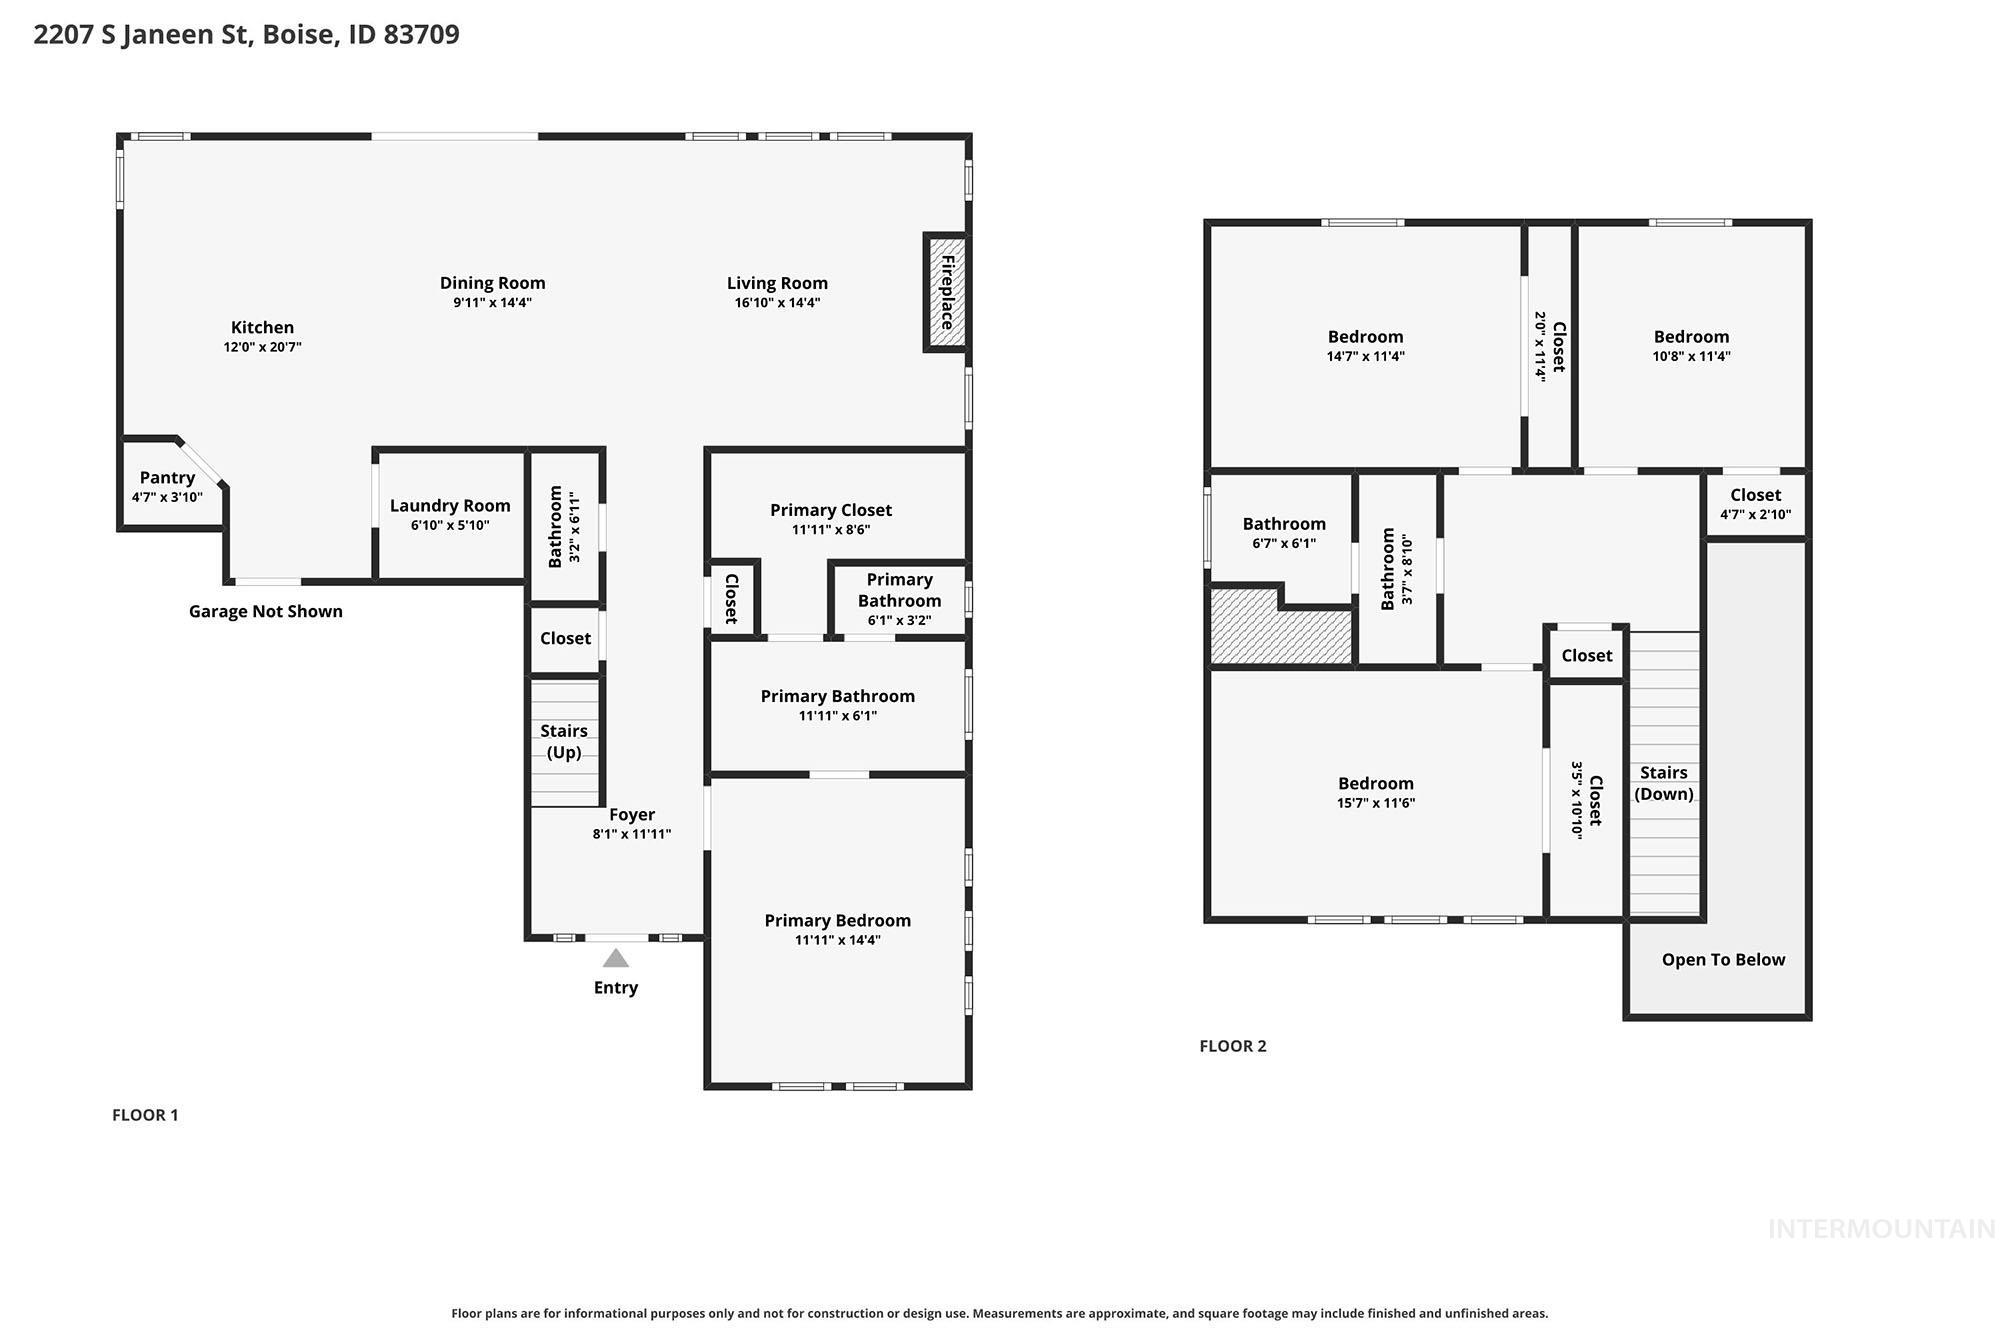
Floor plan
-
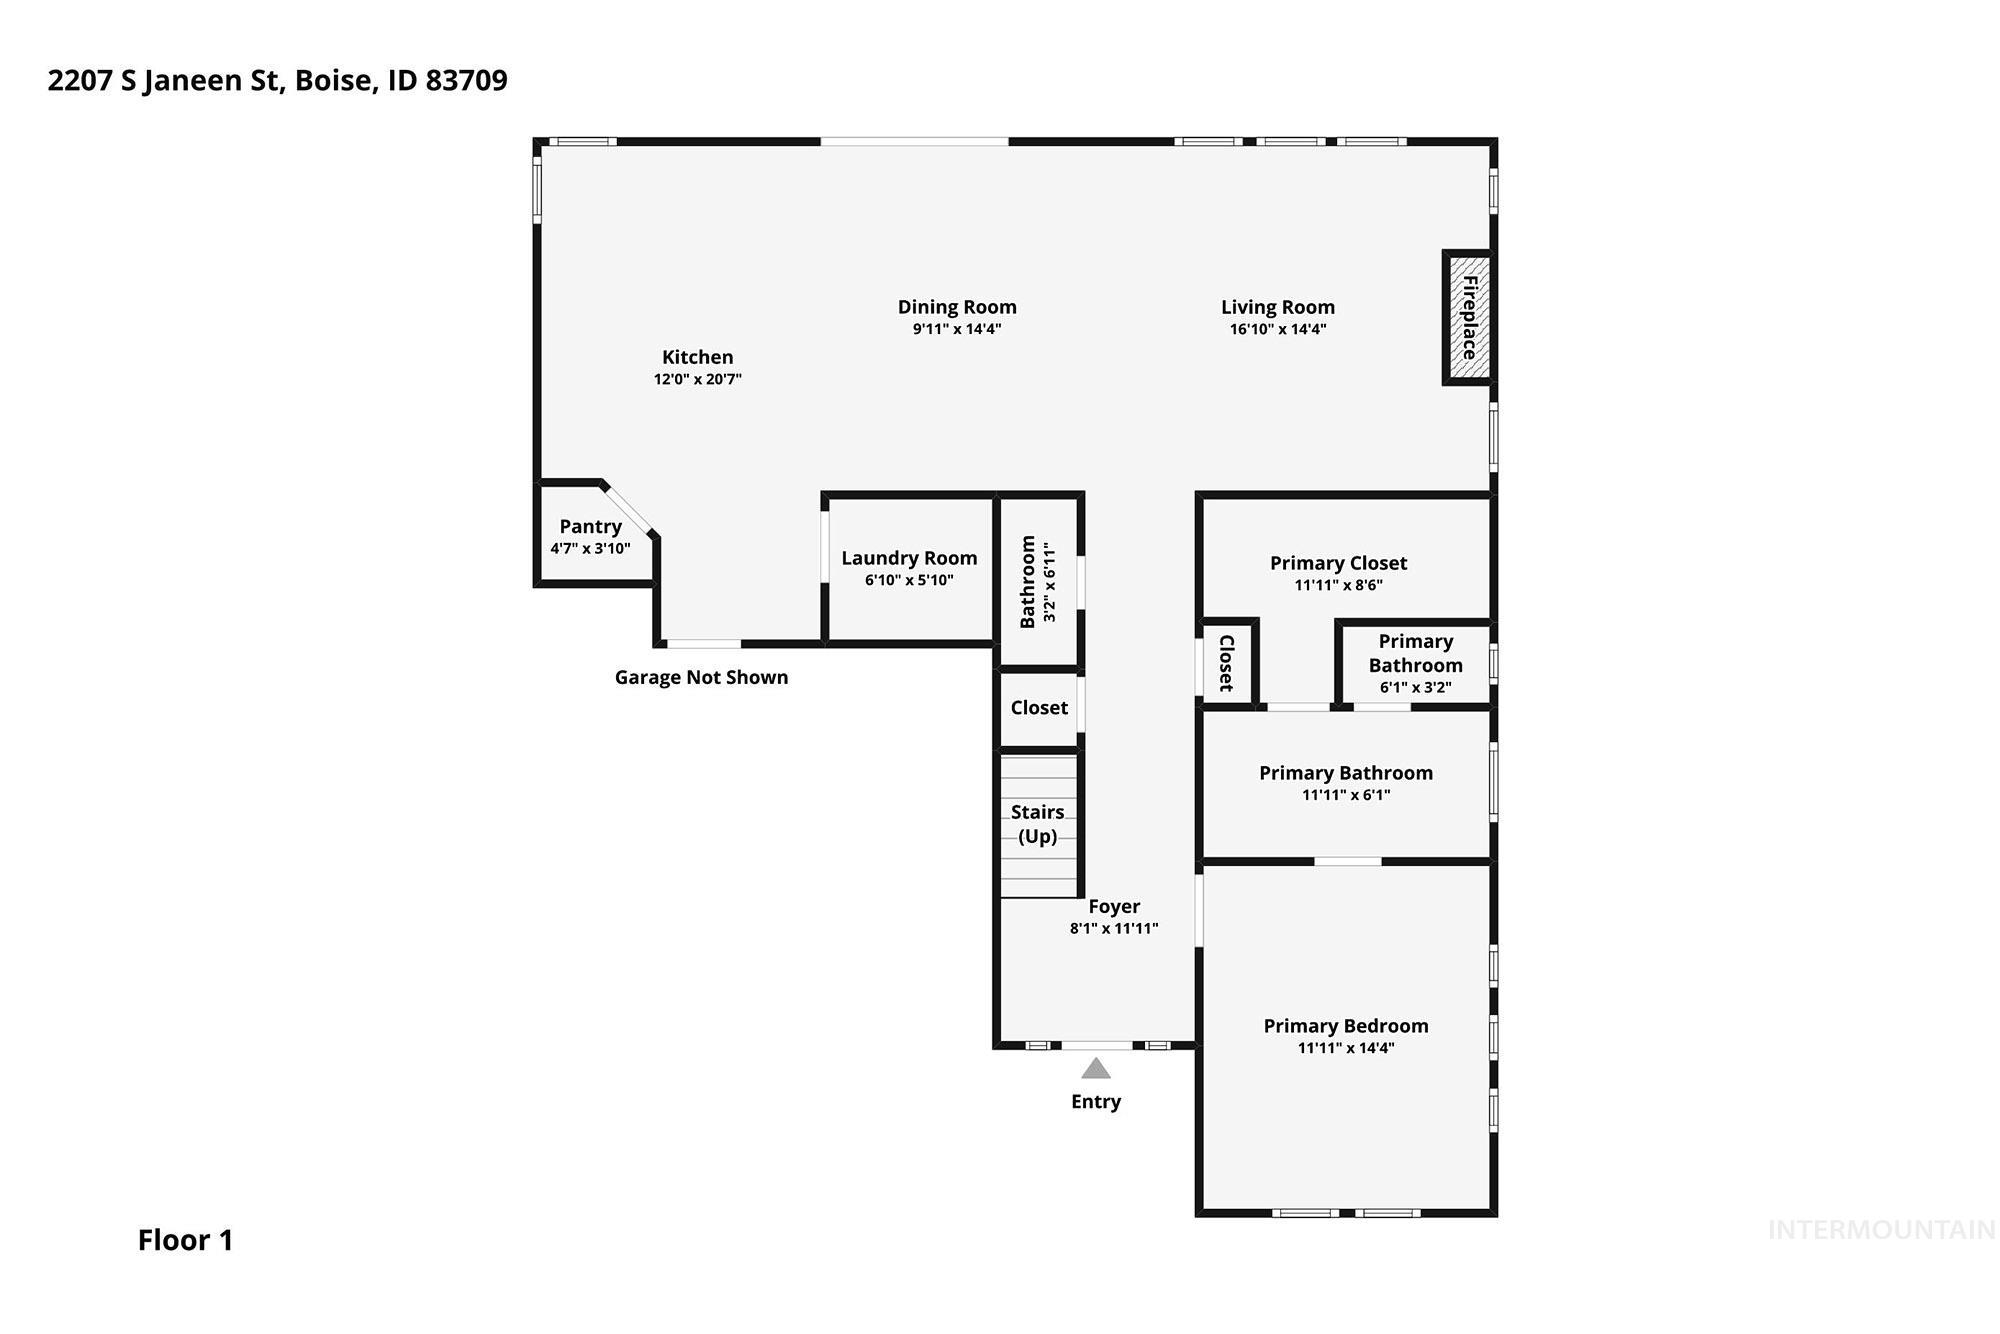
Floor plan
-
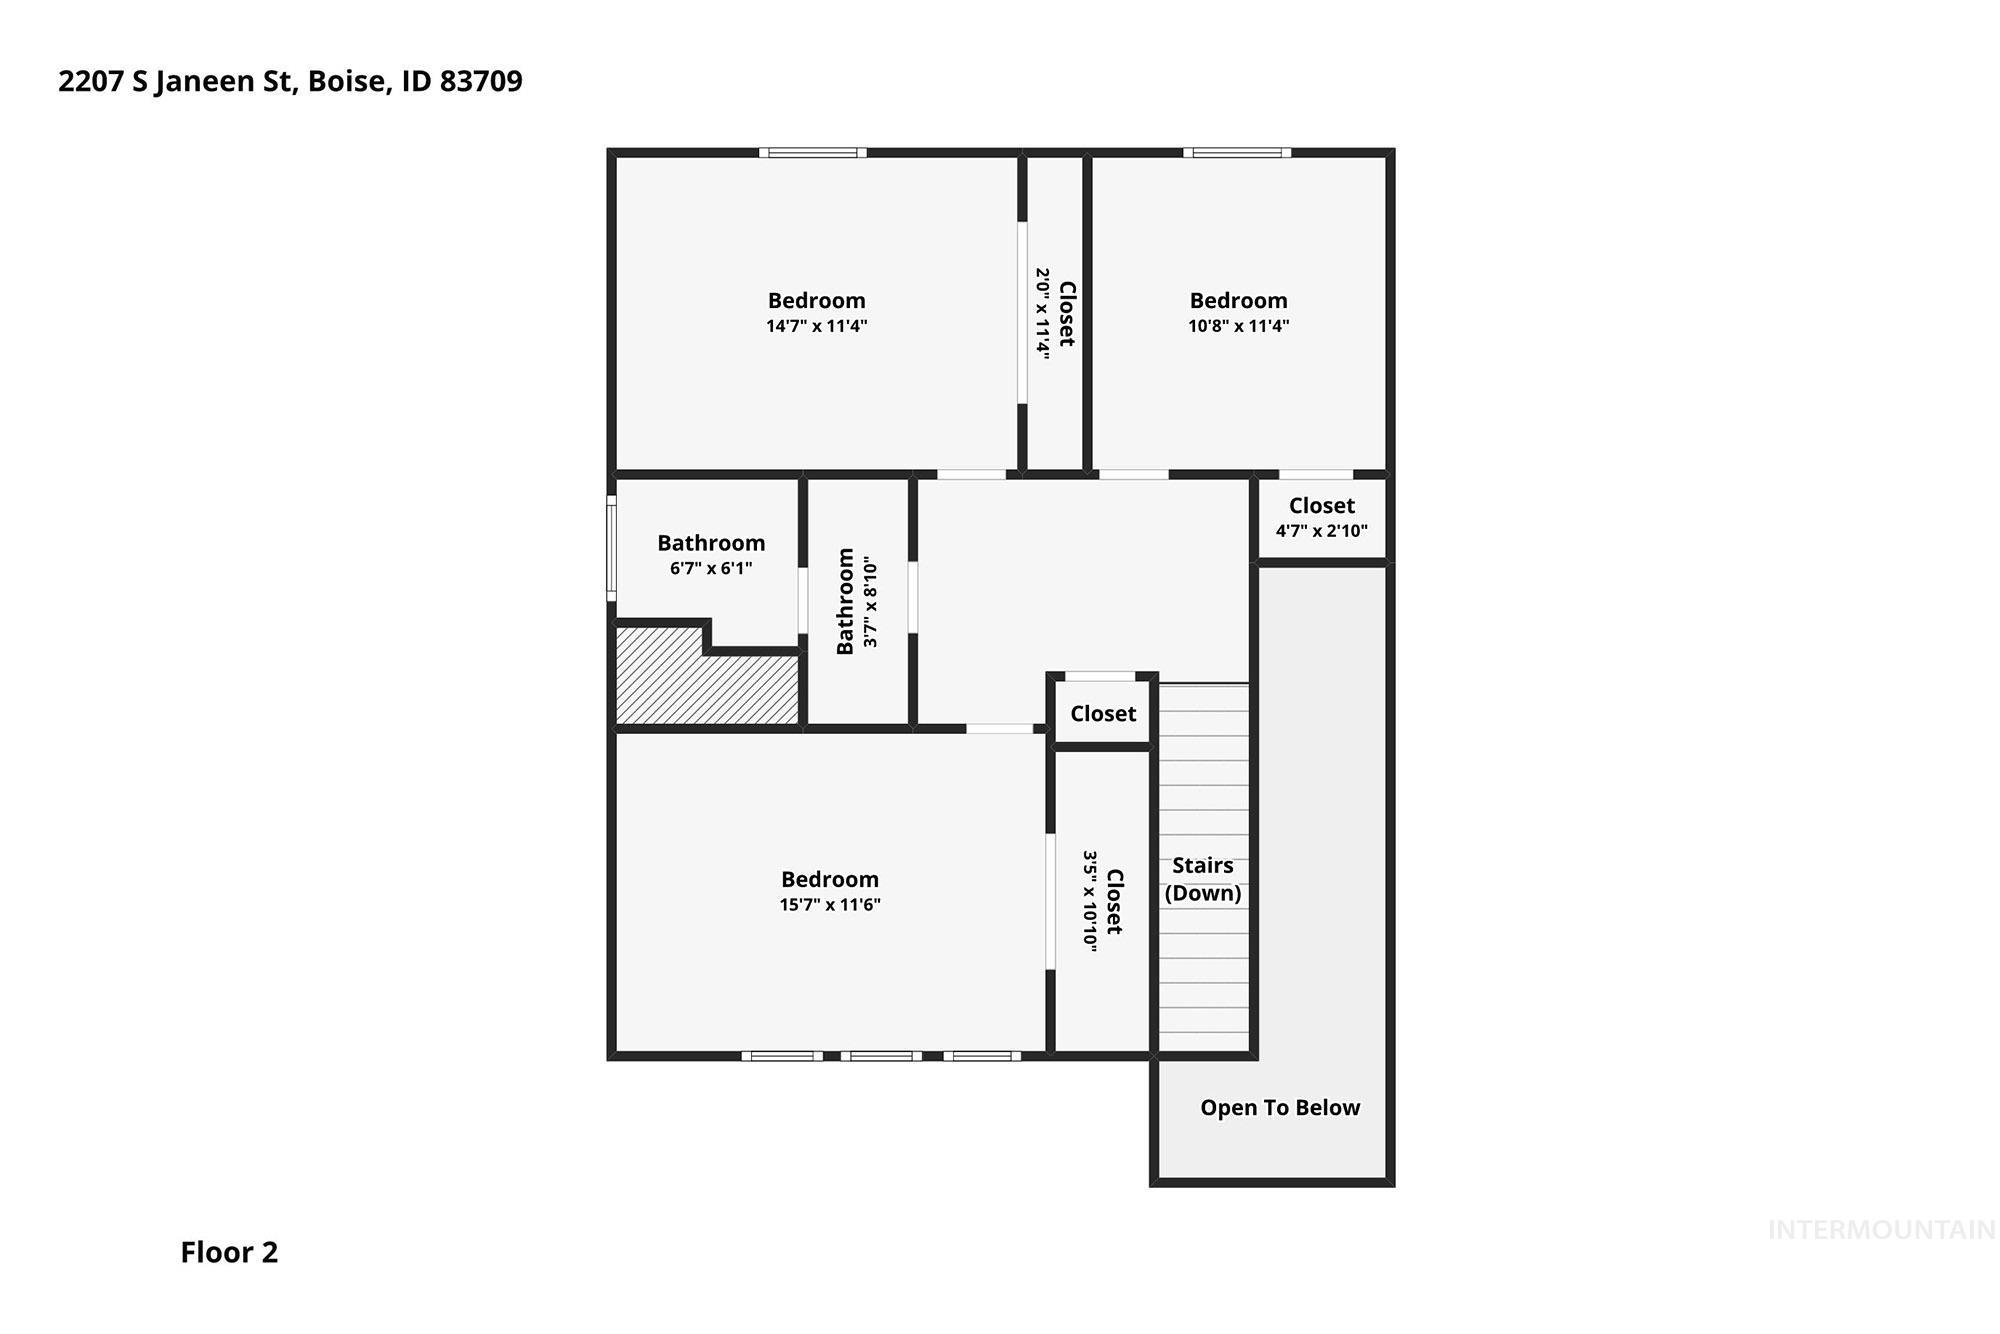
Floor plan
-
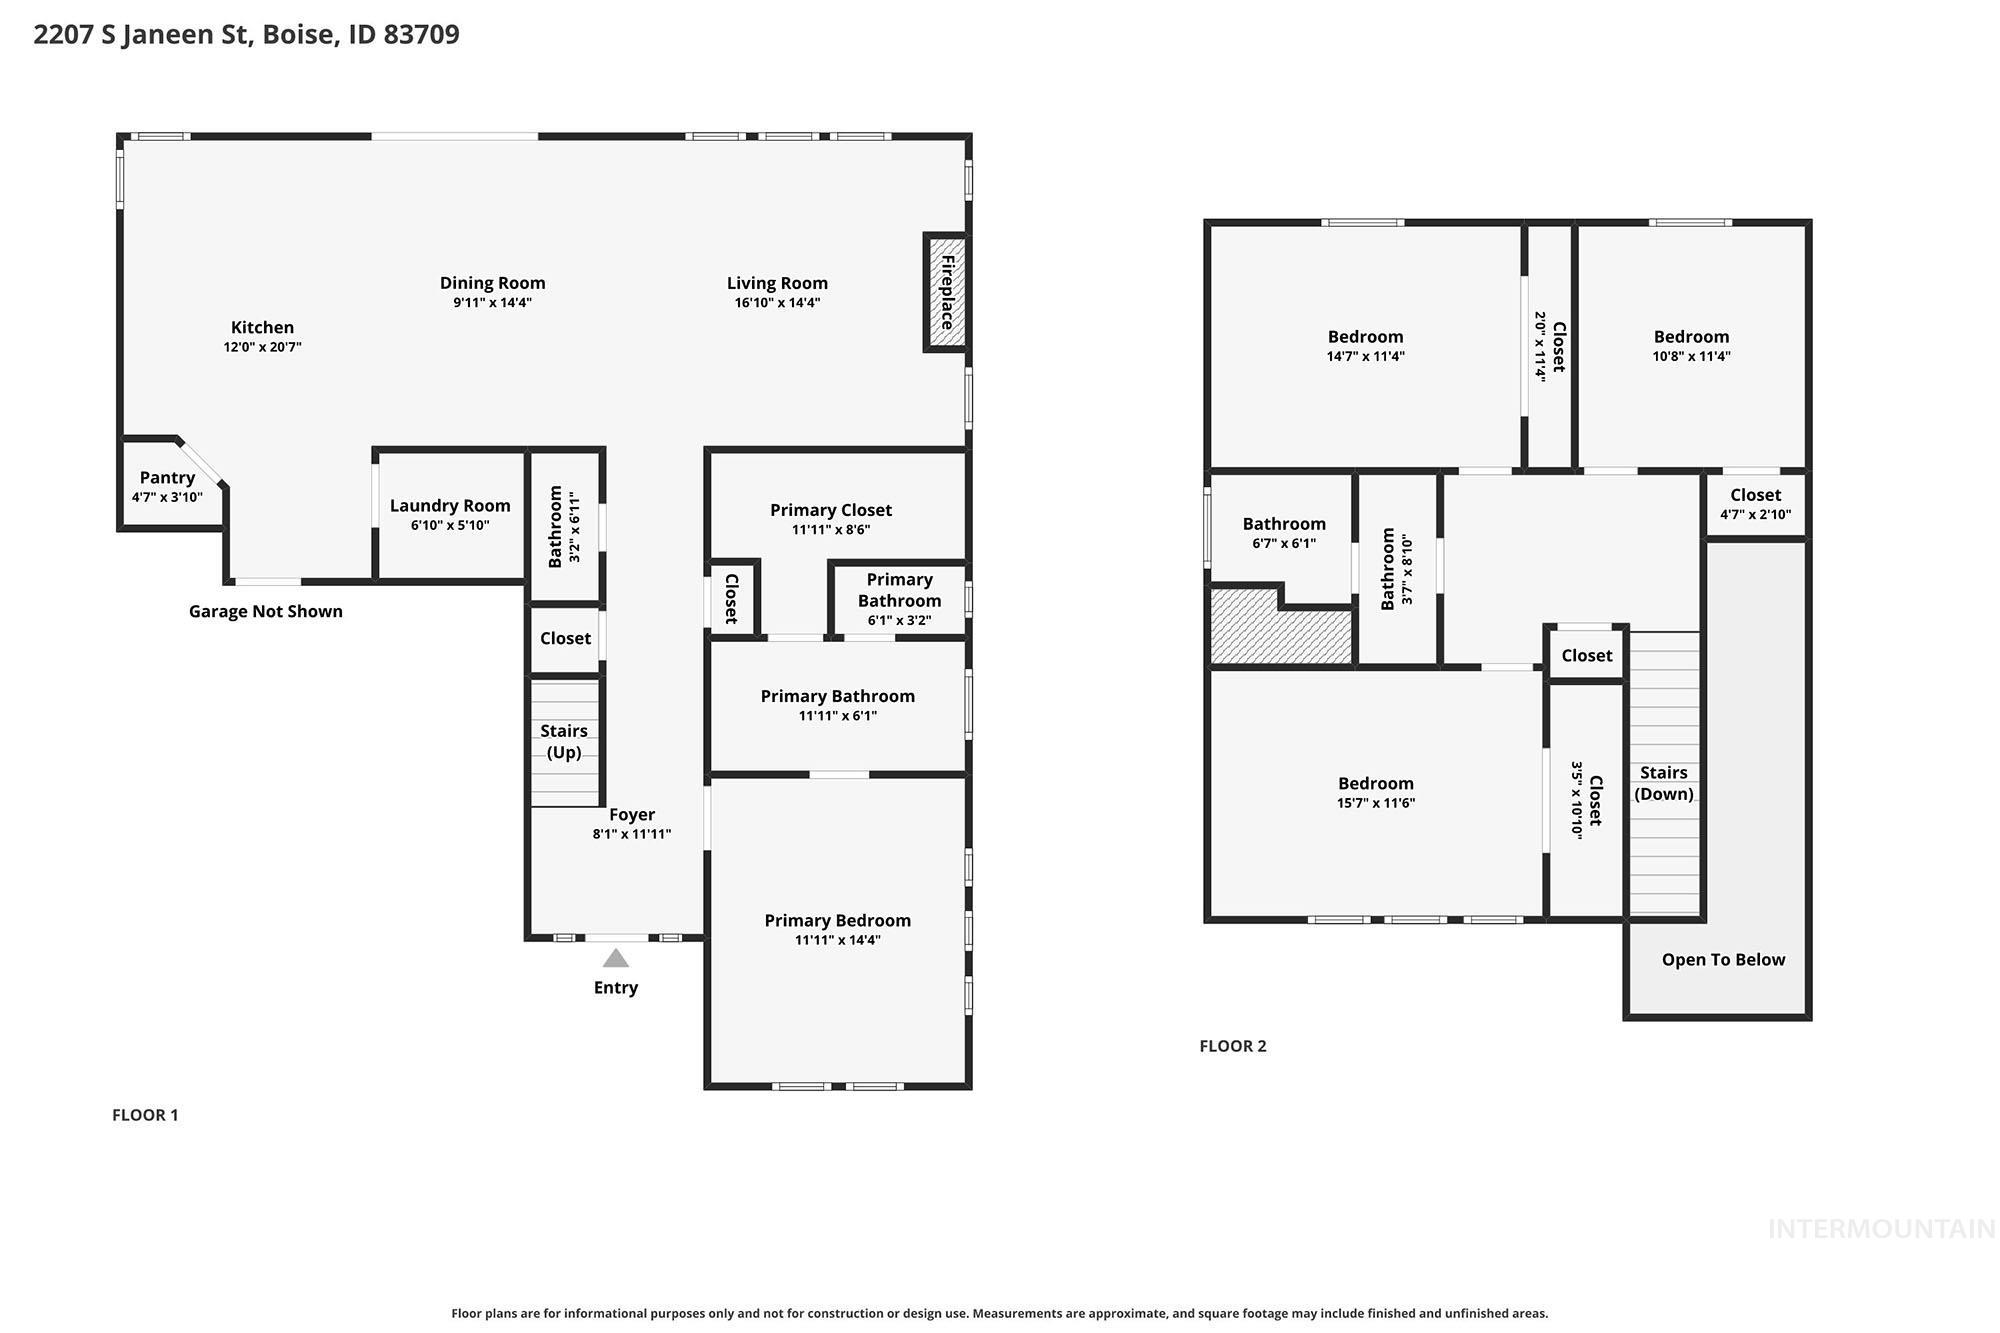
Floor plan
-
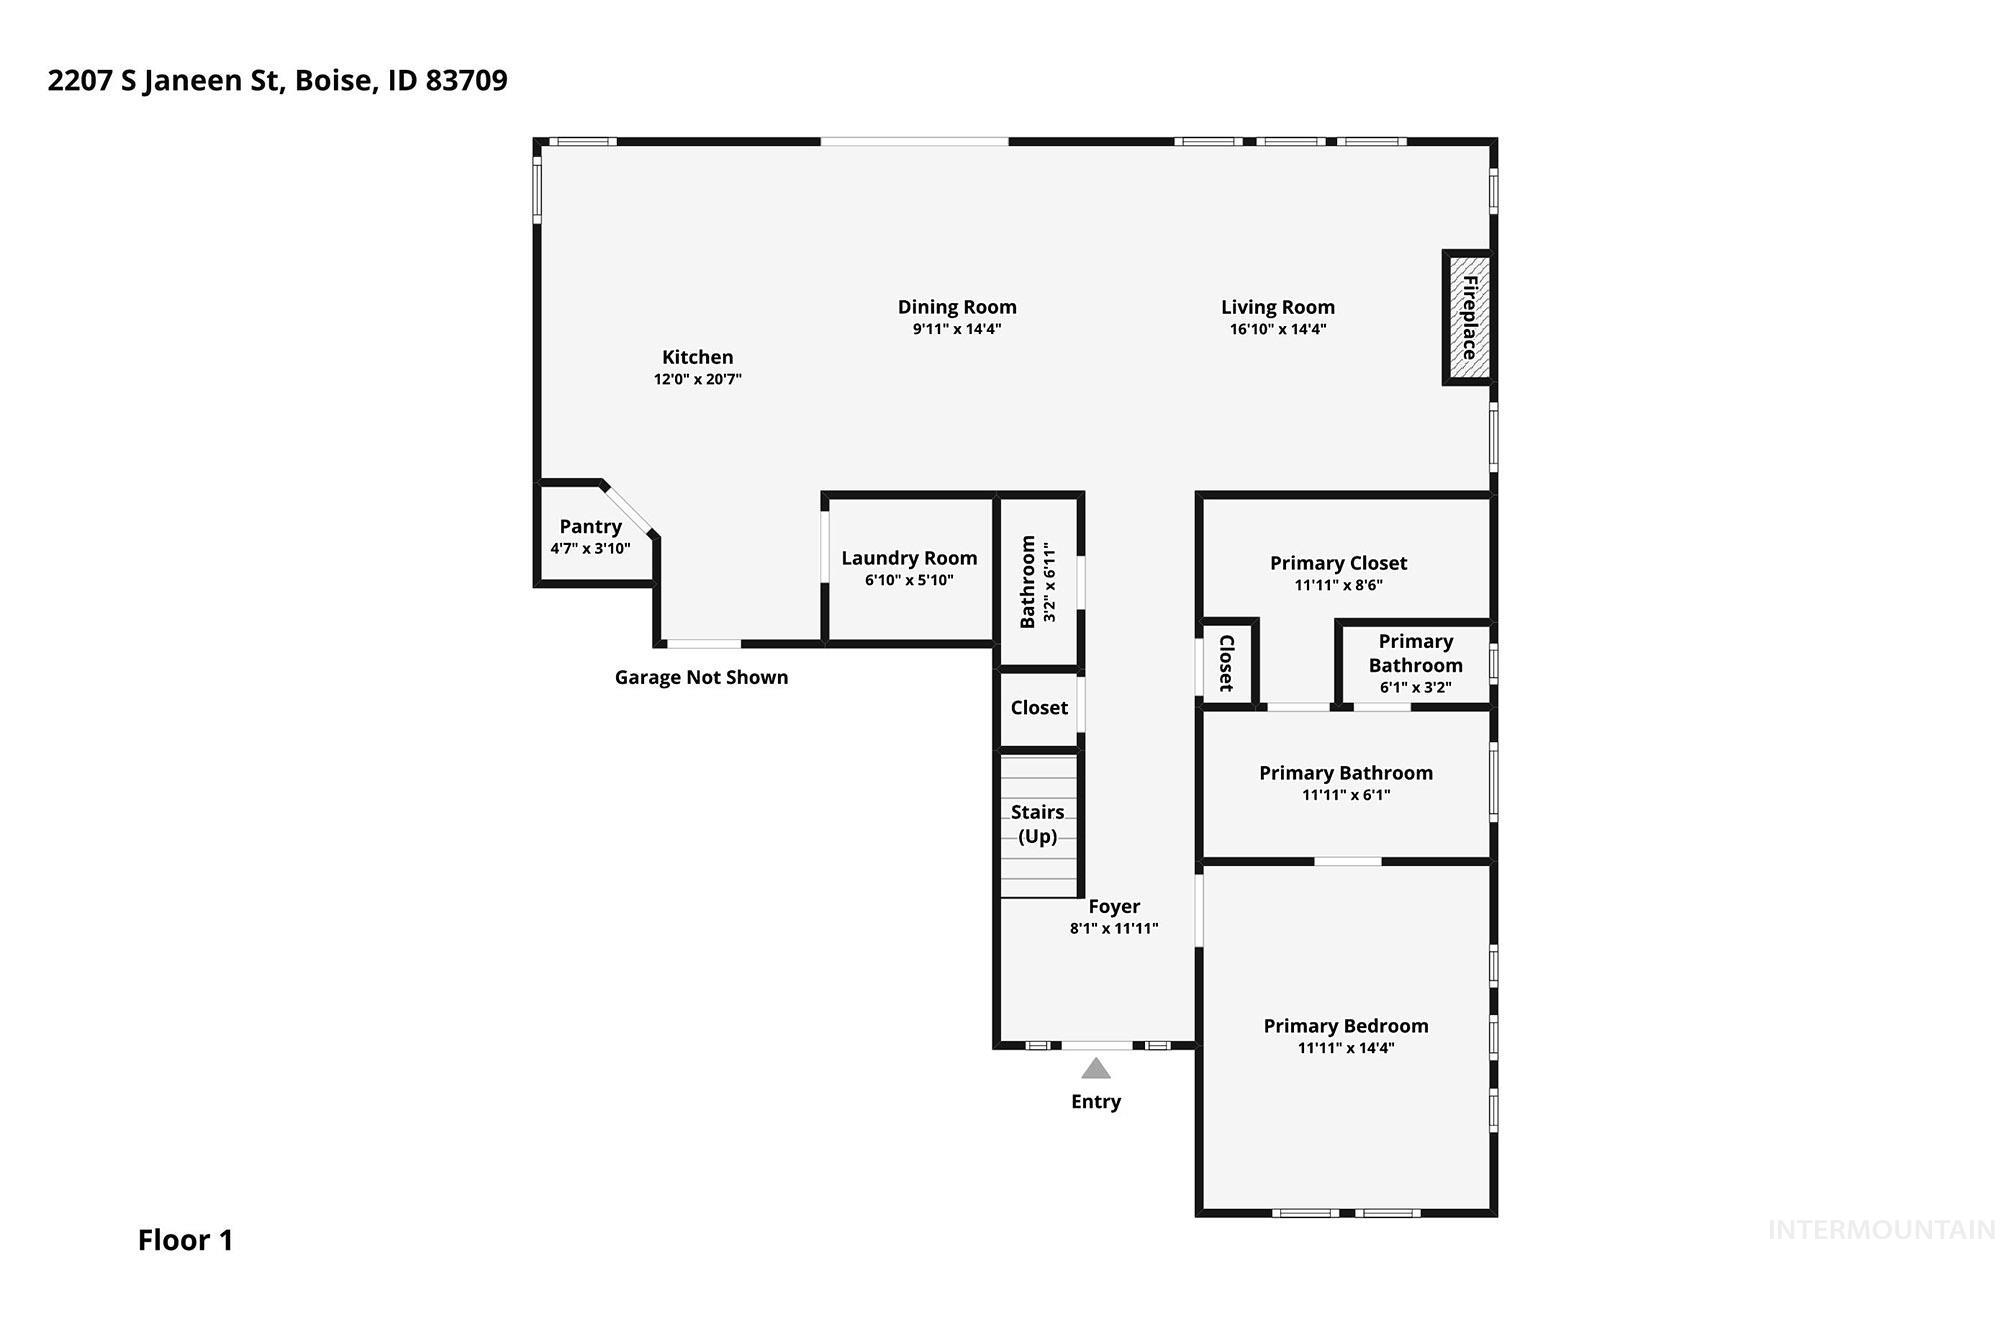
Floor plan
-
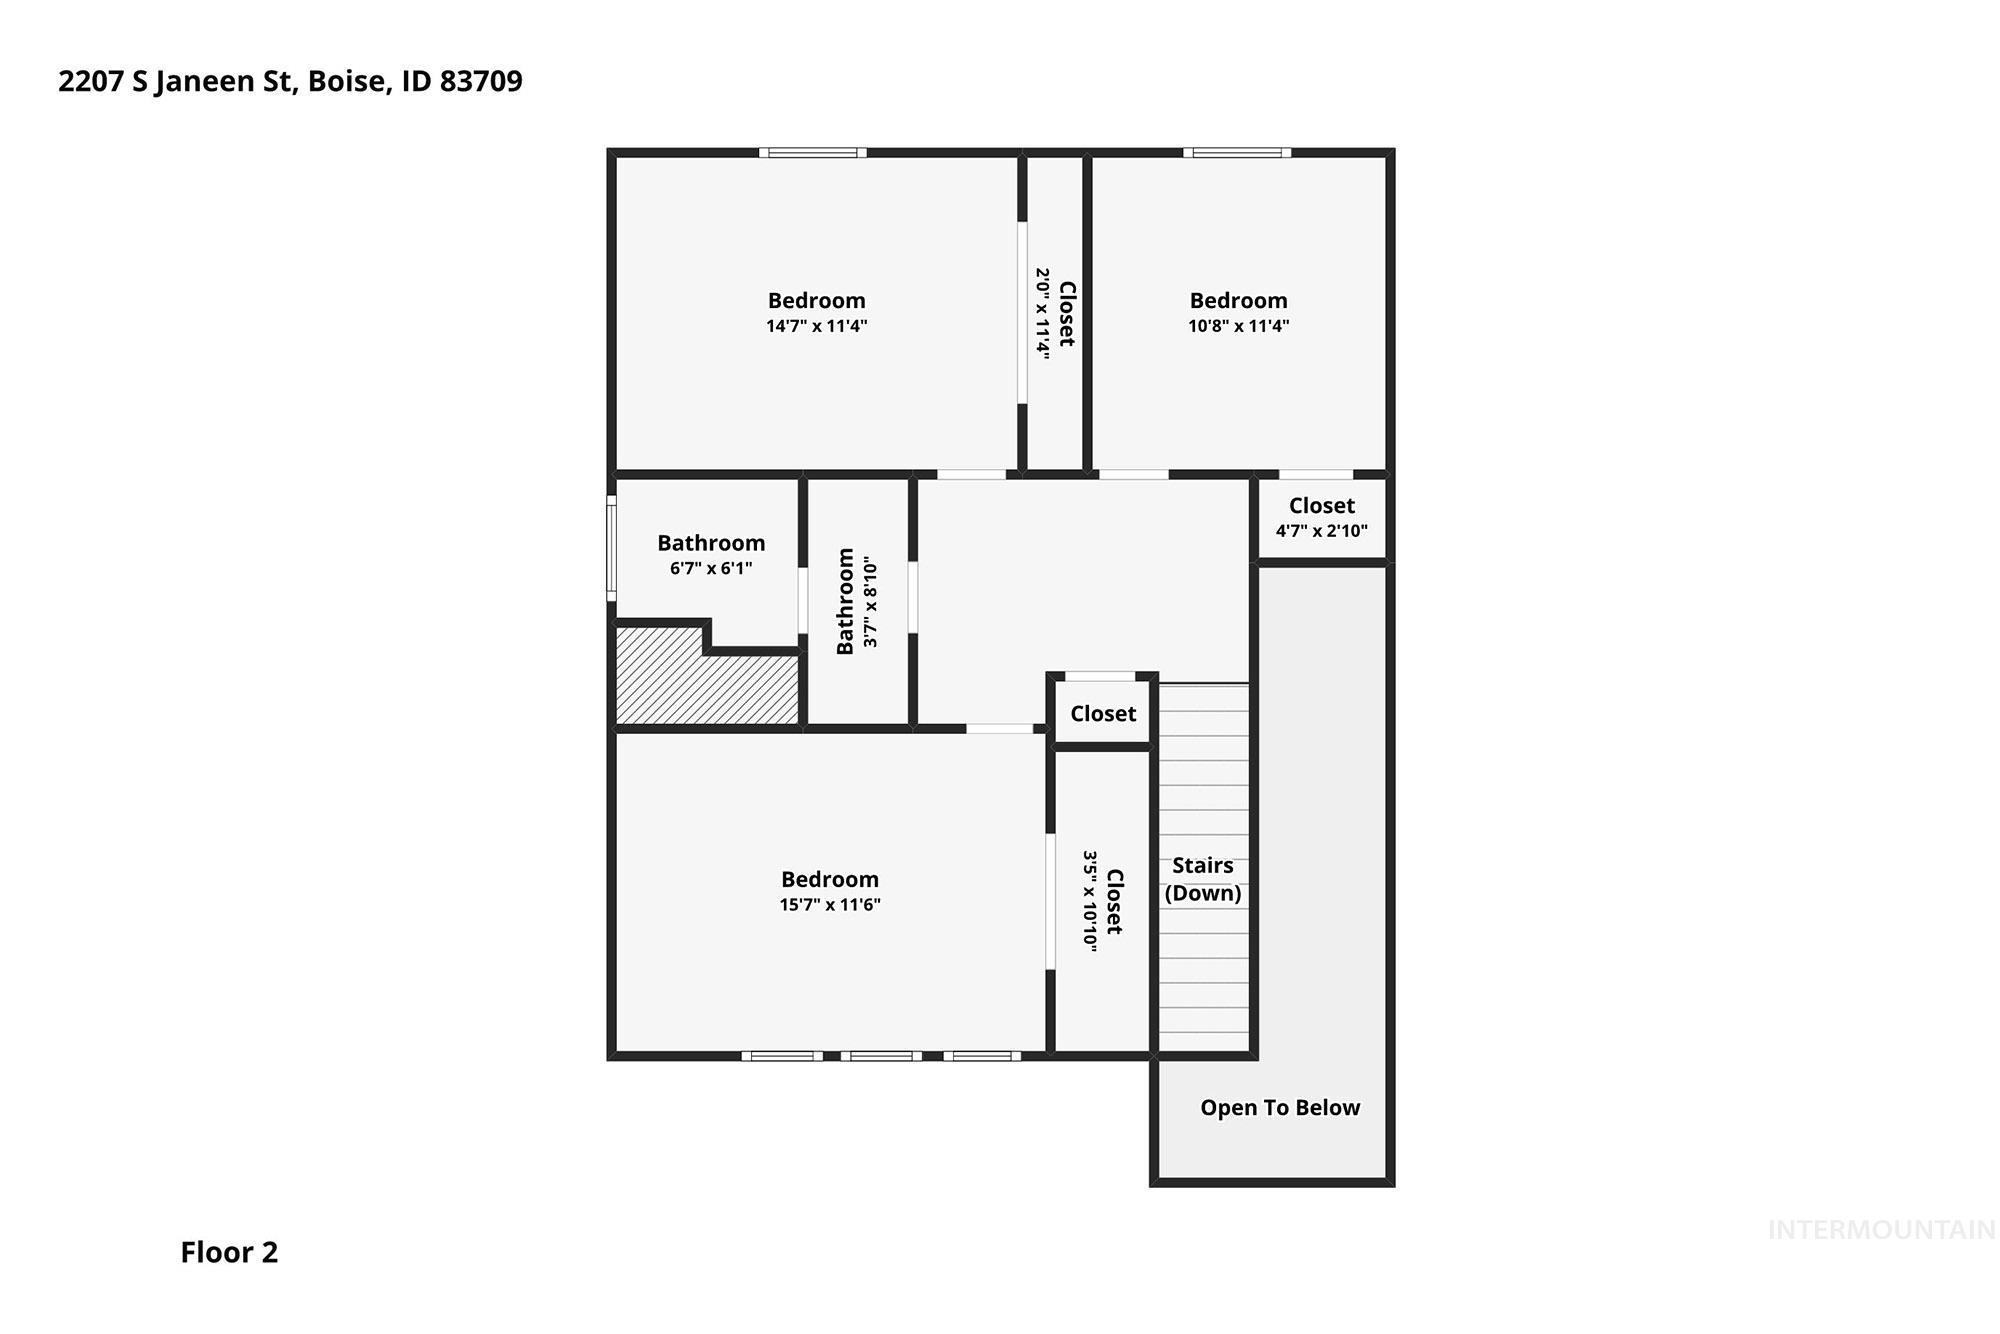
Floor plan
This beautiful new property is situated on a large corner lot, perfect for your RVs, building a shop, or adding an ADU, which has already been approved and floor plan available. Plenty of parking for whatever your needs.NO CC&R’s Dual Zone Heating and Cooling for upstairs and downstairs. The open-concept kitchen, dining, and great room flow together seamlessly, featuring plenty of windows and a gas fireplace with built-in storage cabinets on each side. The large kitchen island is ideal for gatherings and provides extra seating! The primary main level features an ensuite bathroom with dual vanities, a walk-in shower, and a spacious walk-in closet. The three additional large bedrooms include oversized closets and offer flexible use as an office, den, or bonus room. This bench location offers close and convenient access to downtown, airport, Costco and may other shopping opportunities as well medical care and transportation.
- Heating:
- Forced Air, Gas
- Cooling:
- Central air
- Fireplace:
- One, Gas
- Garage Capacity:
- 2
- Country:
- US
- State:
- ID
- City:
- Boise
- Zipcode:
- 83709
- Street:
- 2207 S Janeen St
- Longitude:
- W117° 44' 37.4''
- Latitude:
- N43° 34' 56.7''
- Master Bedroom Level:
- Main
- Master Bedroom Size:
- 14x12
- Bedroom 2 Level:
- Upper
- Bedroom2 Size:
- 15x11
- Bedroom 3 Level:
- Upper
- Bedroom3 Size:
- 10x11
- Bedroom 4 Level:
- Upper
- Bedroom4 Size:
- 11x14
- Kitchen Level:
- Main
- Kitchen Size:
- 11x14
- School District:
- Boise School District #1
- Elementary School:
- Grace Jordan
- Middle School:
- West Boise Jr
- High School:
- Borah
- Status:
- New
- Type:
- Single Family
- Level:
- Two Story
- Tax Year:
- 2025
- Taxes:
- $1,381
- Potential Short Sale:
- No
- Age:
- New-Never Occupied
- Auction:
- No
- Flood Ins Required:
- Unknown
- HUD Owned:
- No
- In Foreclosure:
- No
- Land Size:
- Standard Lot 6000-9999 SF
- Land Lease:
- No
- Home Owner Exempt:
- No
- HOA Frequency:
- Not Applicable
- Inc Kitchen Features:
- Breakfast bar, Dishwasher, Disposal, Microwave, Oven/range freestanding, Pantry, Refrigerator, Island, Countertop-quartz
- Lot Features:
- Corner lot
- Water:
- City service
- Land Use:
- Single
- Sprinkler System:
- Auto,Full
Residential For Sale
2207 S Janeen St, Boise, Idaho 83709
- Property Type :
- Residential
- Listing Type :
- For Sale
- Listing ID :
- 98996887
- Price :
- $849,900
- Bedrooms :
- 4
- Bathrooms :
- 2.5
- Apx SqFt :
- 2,209 SqFt
- Year Built :
- 2026
- Lot Area :
- 0.22 SqFt
- Subdivision :
- Randall Acres S
- Update Date :
- 08/10/2026 17:42:18
- Status :
- Active

- JoeAnne Santy-Greene
- (208) 947-4609
- (208) 283-6313
- (208) 287-8500
-


