

-
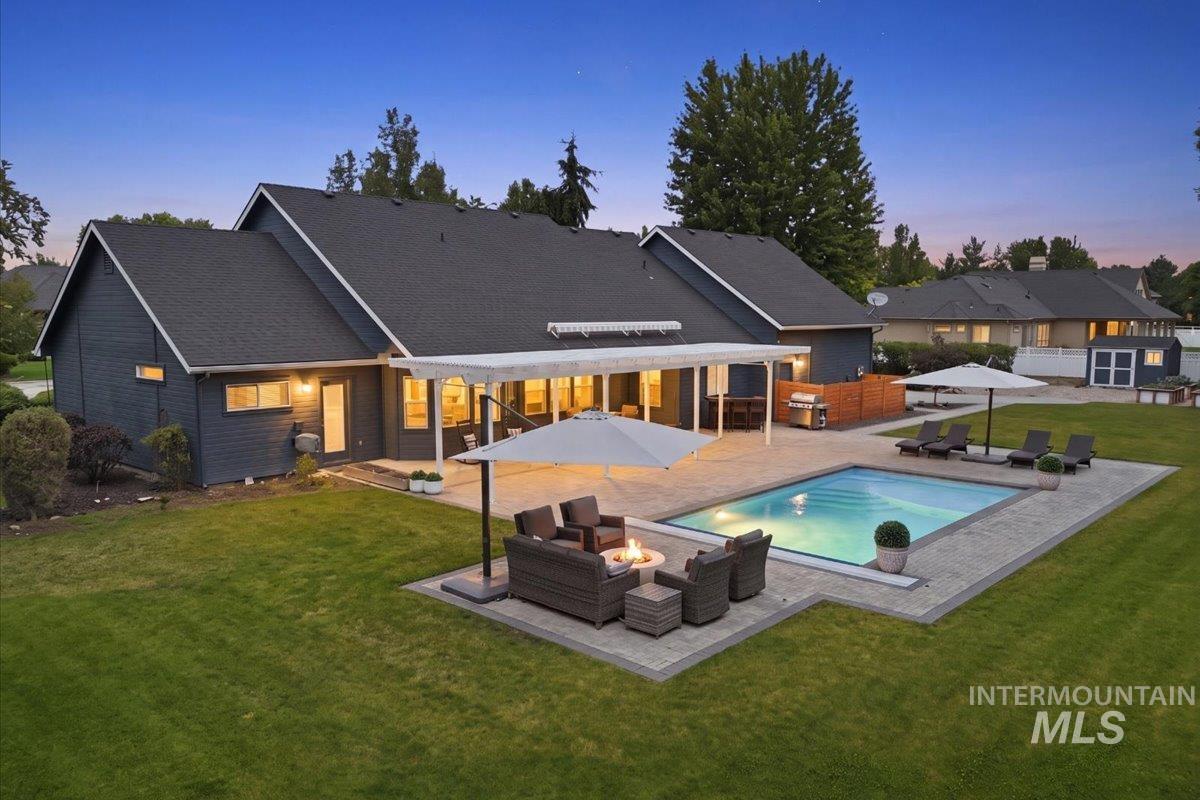
Spacious backyard featuring a rectangular swimming pool with surrounding paver patio, a covered patio area, and extensive green lawn
-
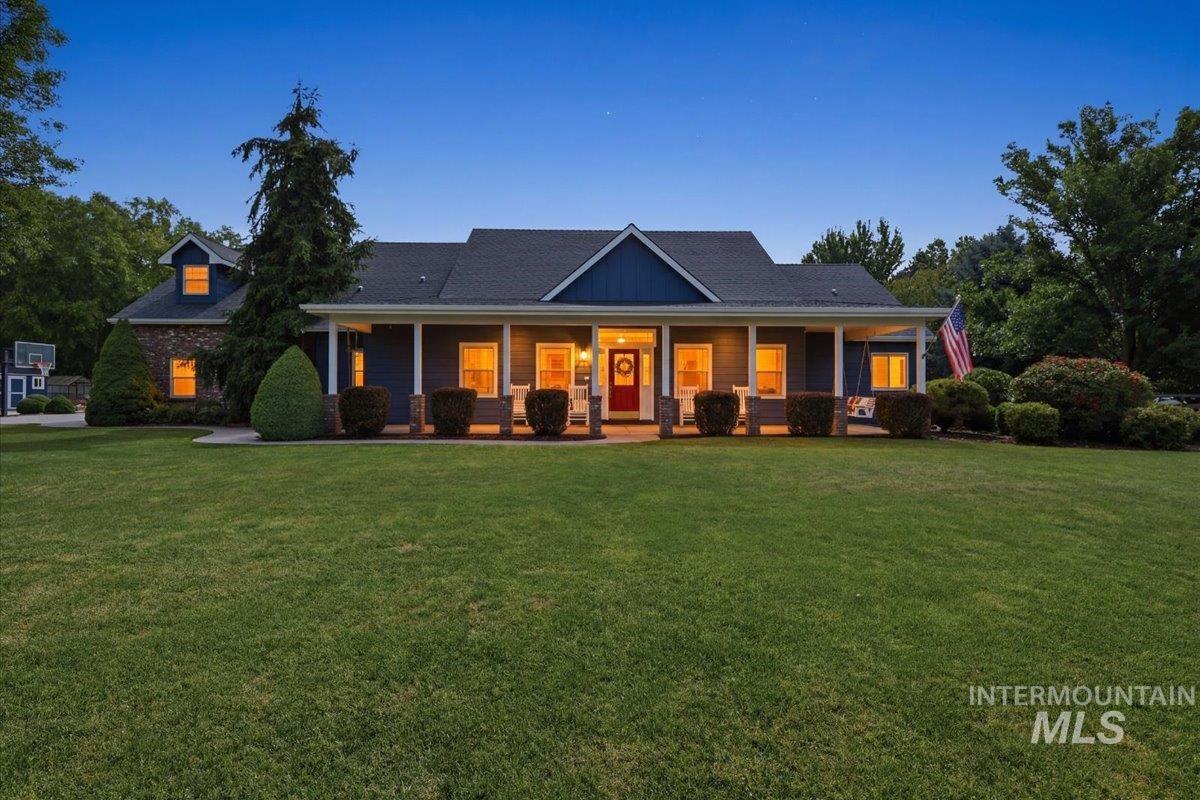
Expansive lawn complementing a home with blue siding and brick accents
-
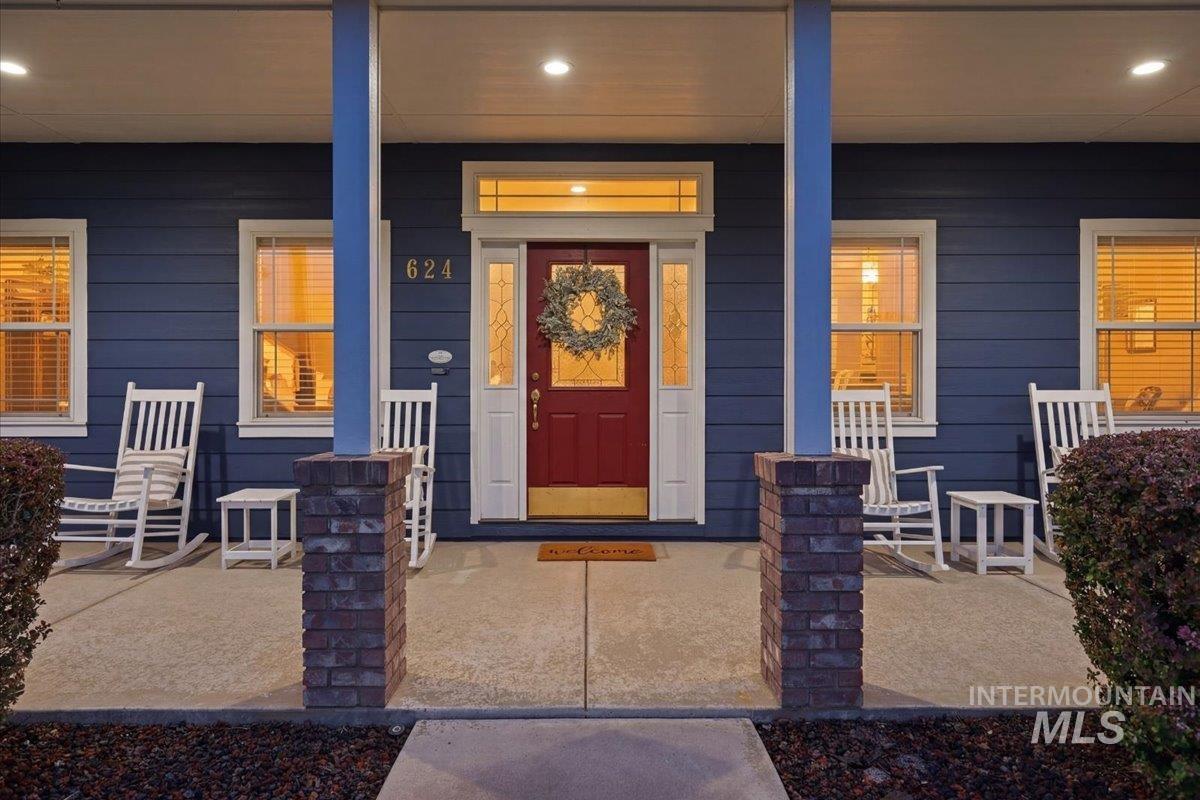
Front porch entry featuring a red paneled door with decorative glass sidelights and transom window
-
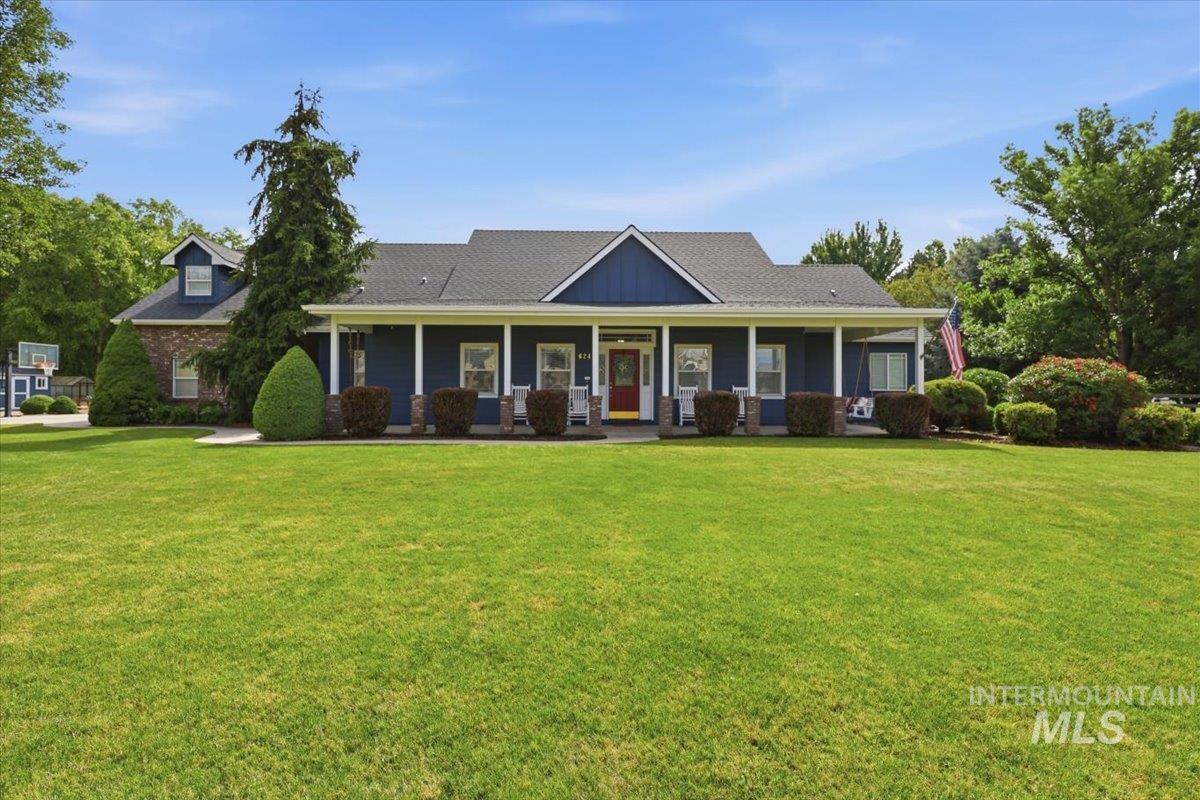
Blue-sided residence with a covered front porch featuring white columns
-
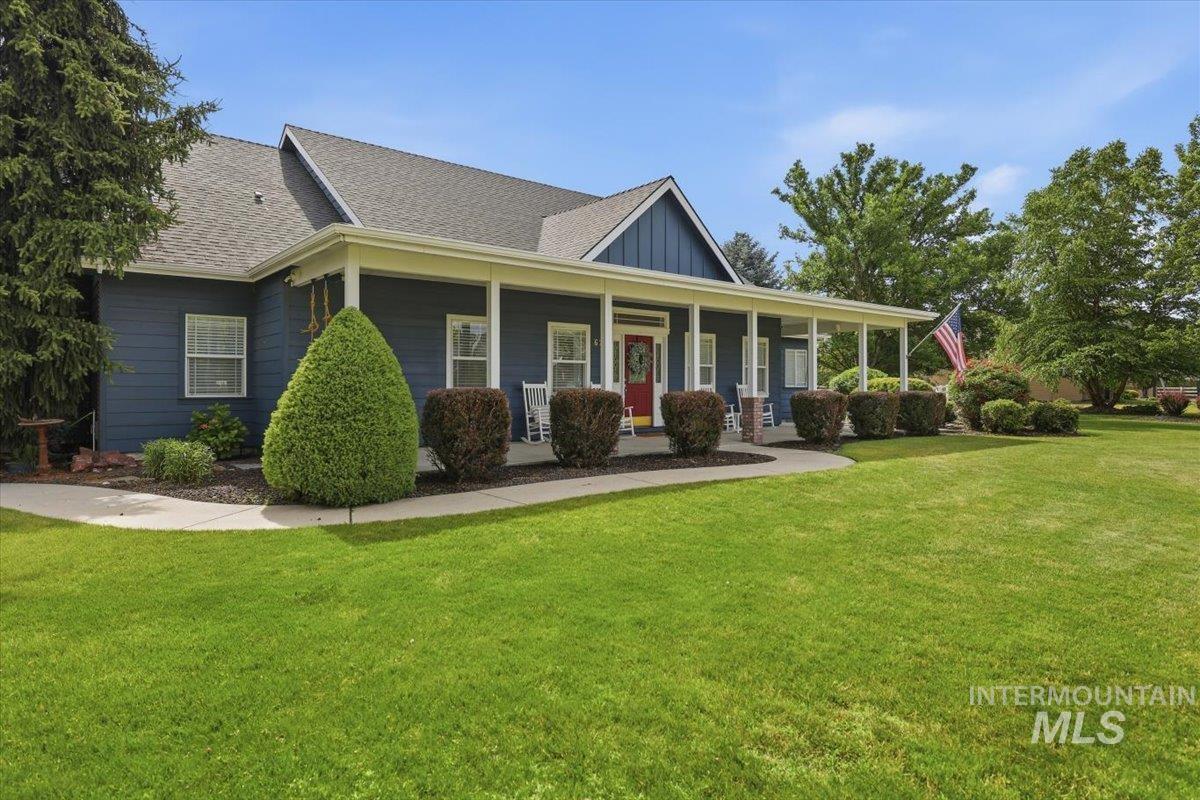
Exterior featuring blue siding, a covered porch with white columns, a red entry door, a dark grey roof, and a verdant lawn
-
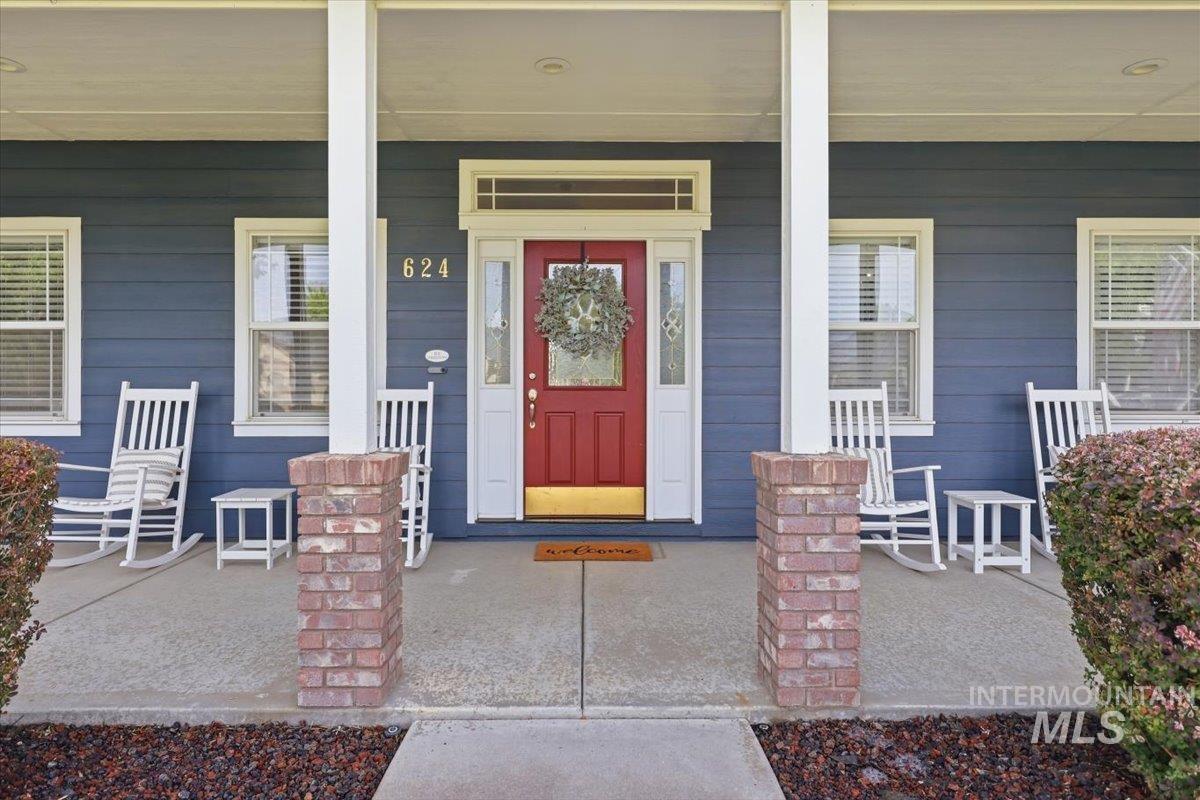
Inviting covered front porch with a bold red entry door
-
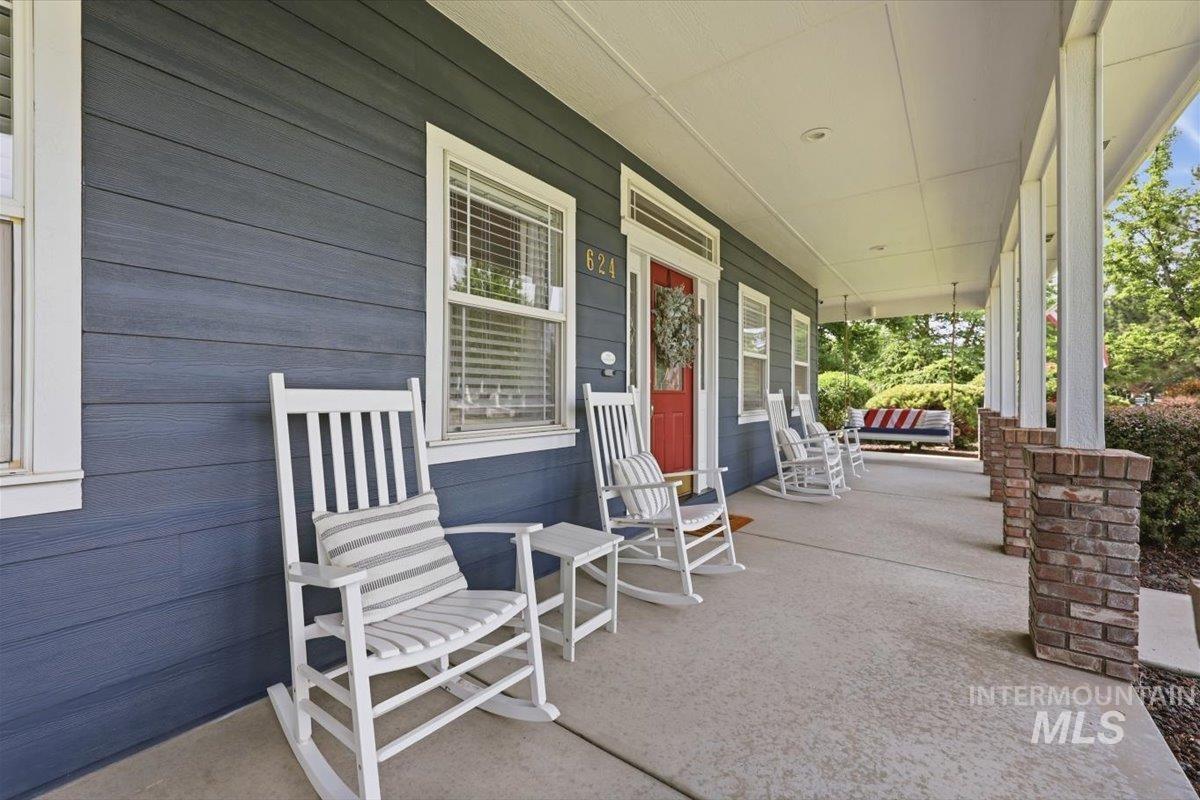
Expansive covered porch featuring a vibrant red entry door, white trim windows, and durable fiber cement siding
-
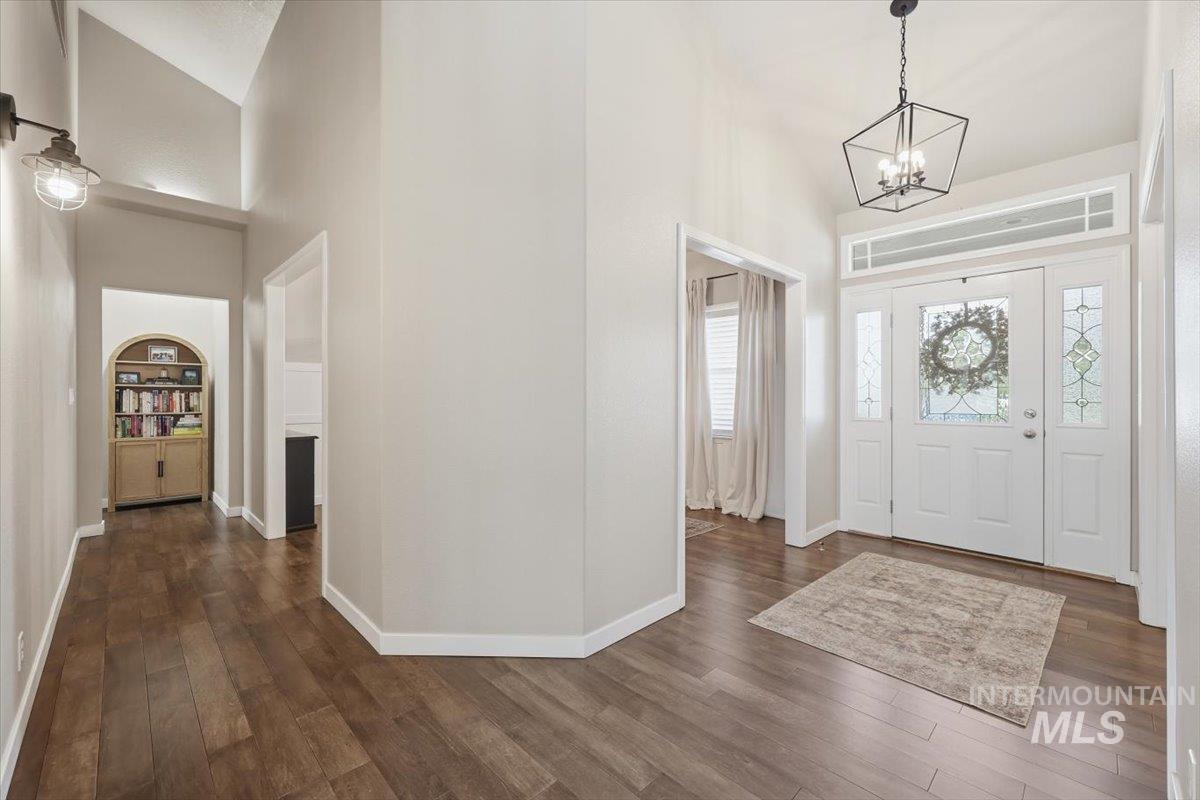
Entryway featuring wood-finish flooring, a vaulted ceiling, and a decorative front door with transom and sidelight windows
-
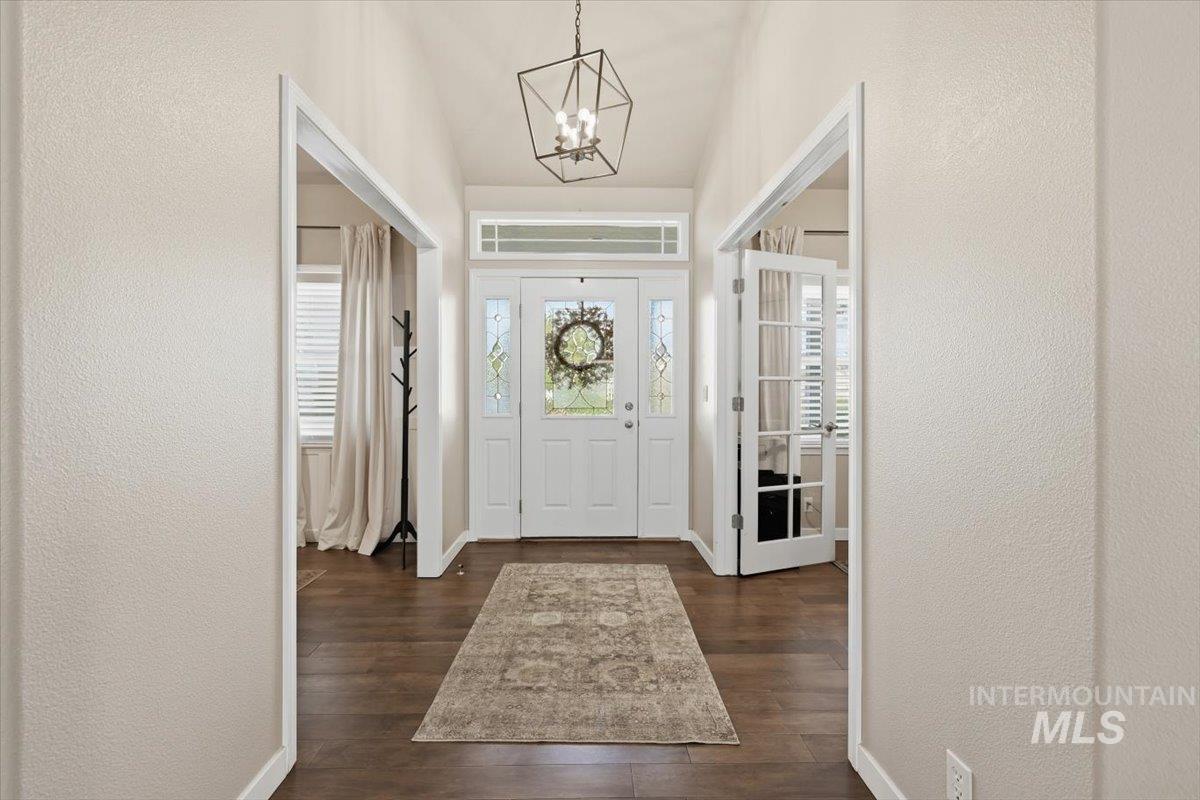
Foyer featuring a vaulted ceiling with an open-frame chandelier, wood-finish flooring, and a front entry door with decorative glass inserts and transom window
-
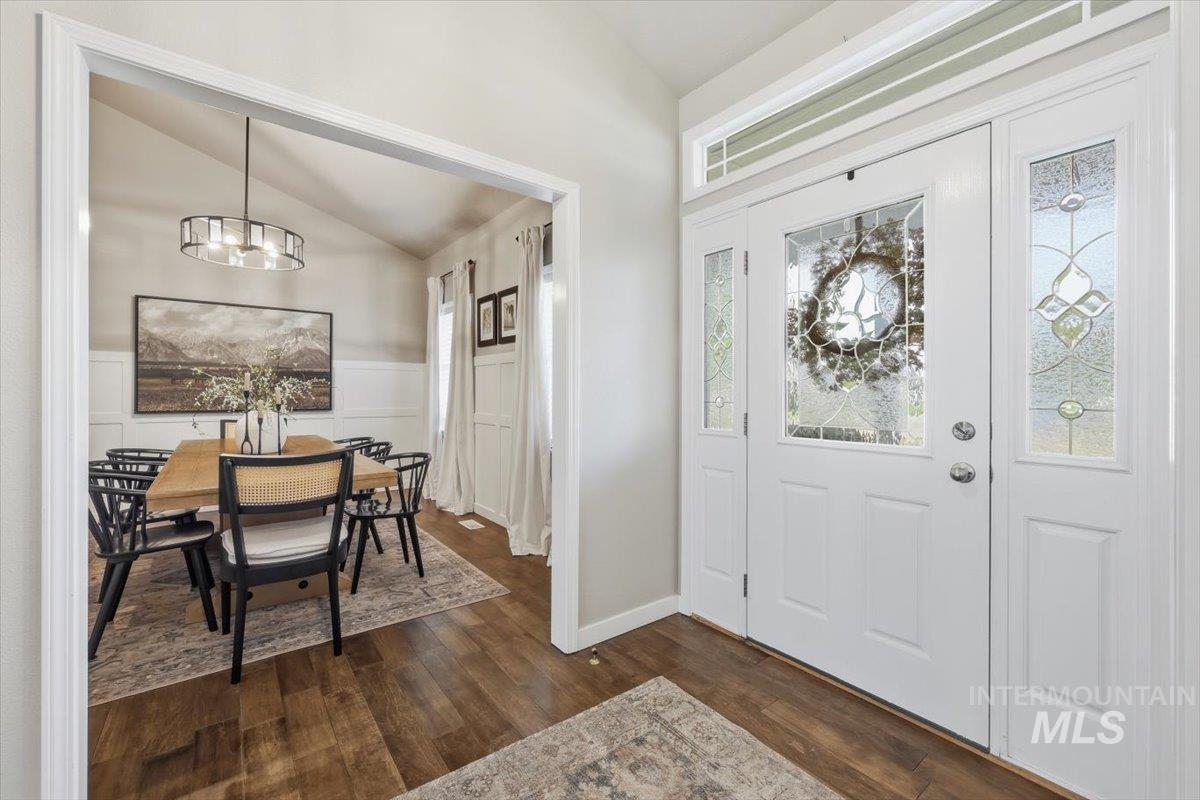
Entryway featuring a white paneled door with decorative glass, two sidelights, and a transom window
-
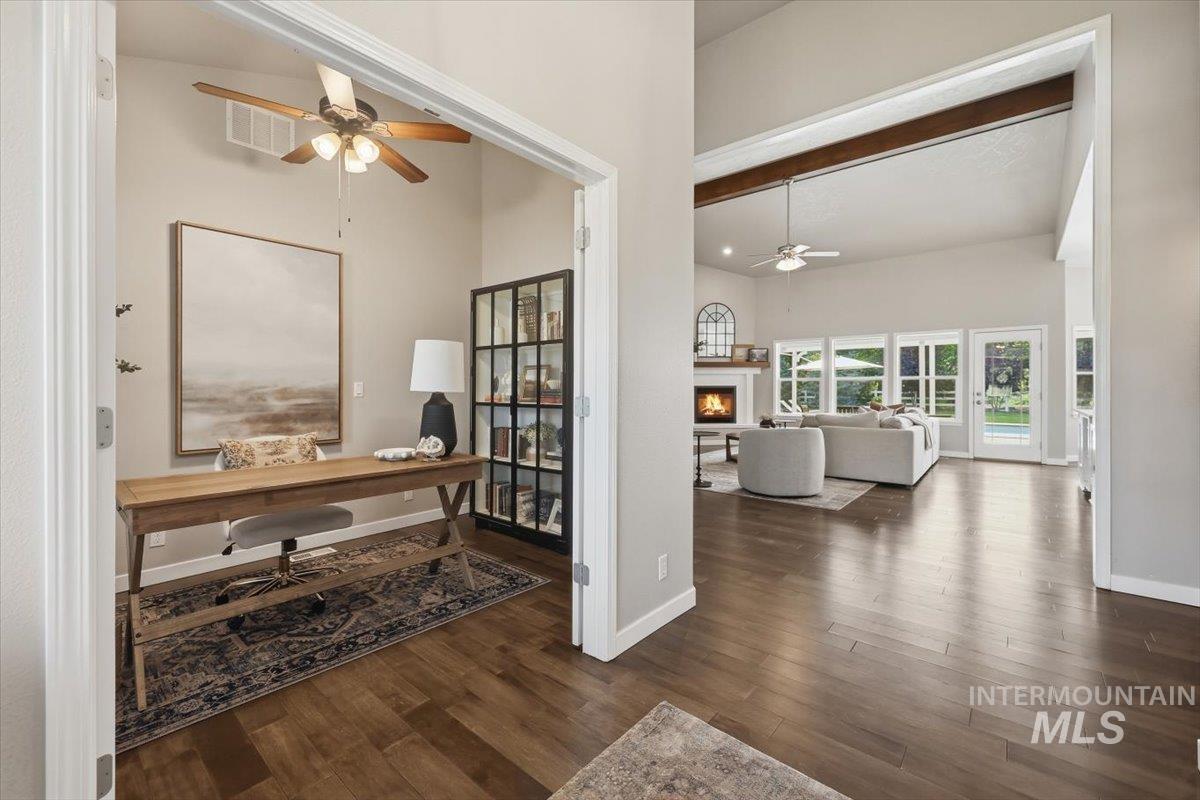
Spacious entryway featuring rich wood-finish flooring, opening to a formal study with a ceiling fan and a living area with vaulted ceilings, exposed beam accents, and abundant natural light through multiple windows and a glass-paneled door
-
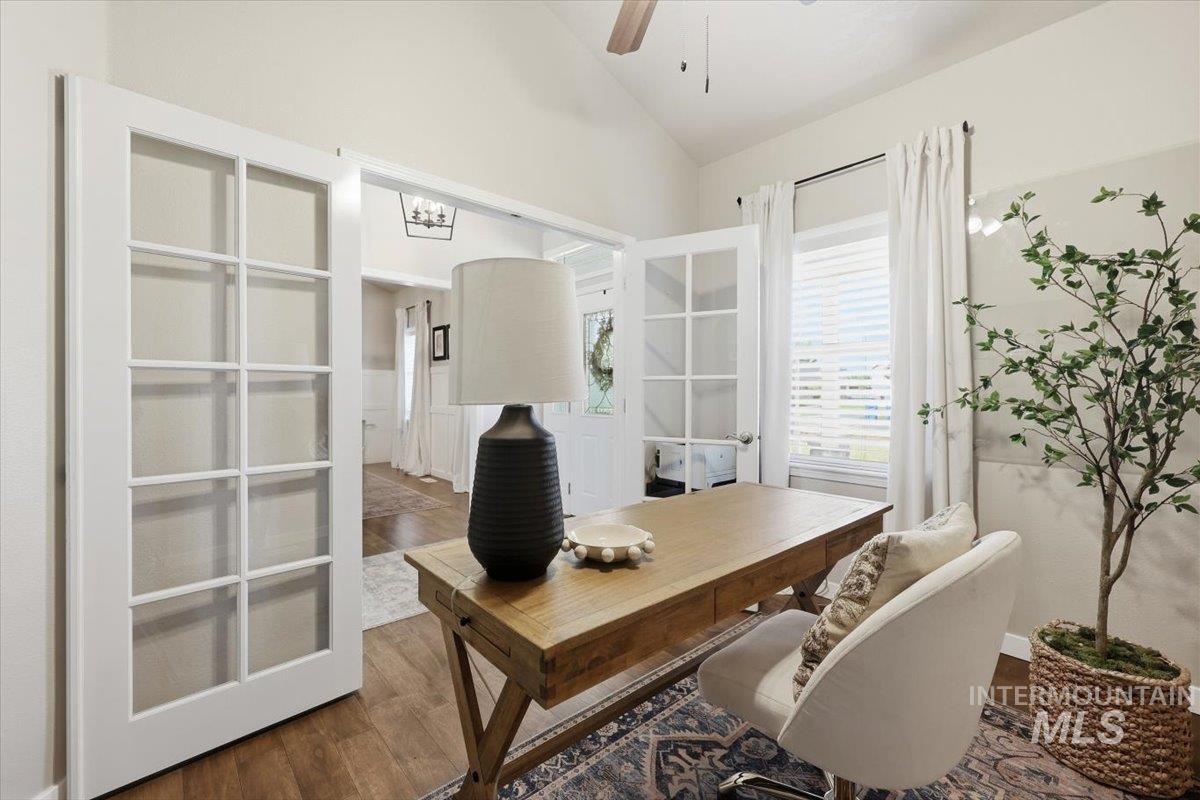
Room featuring French doors, wood-finish flooring, a window with horizontal blinds, and a vaulted ceiling with a ceiling fan
-
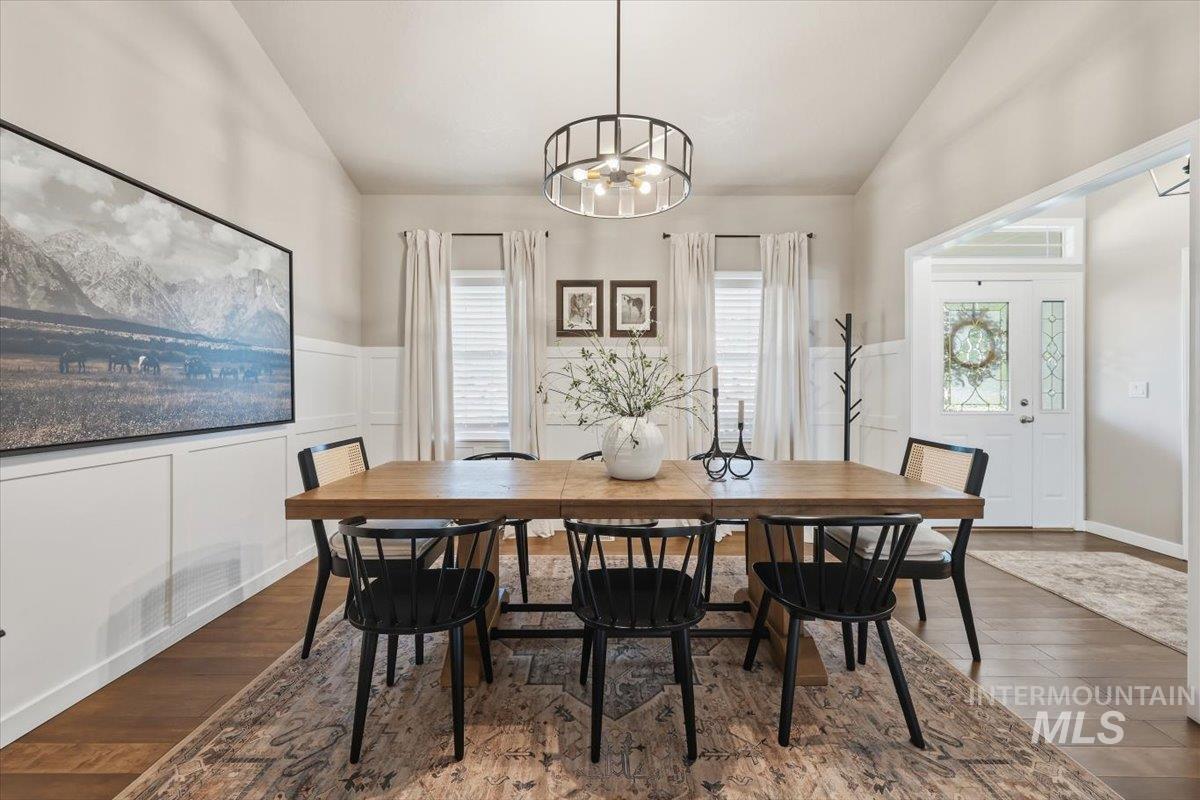
Dining area featuring wood-finish flooring, wainscoting, and a vaulted ceiling
-
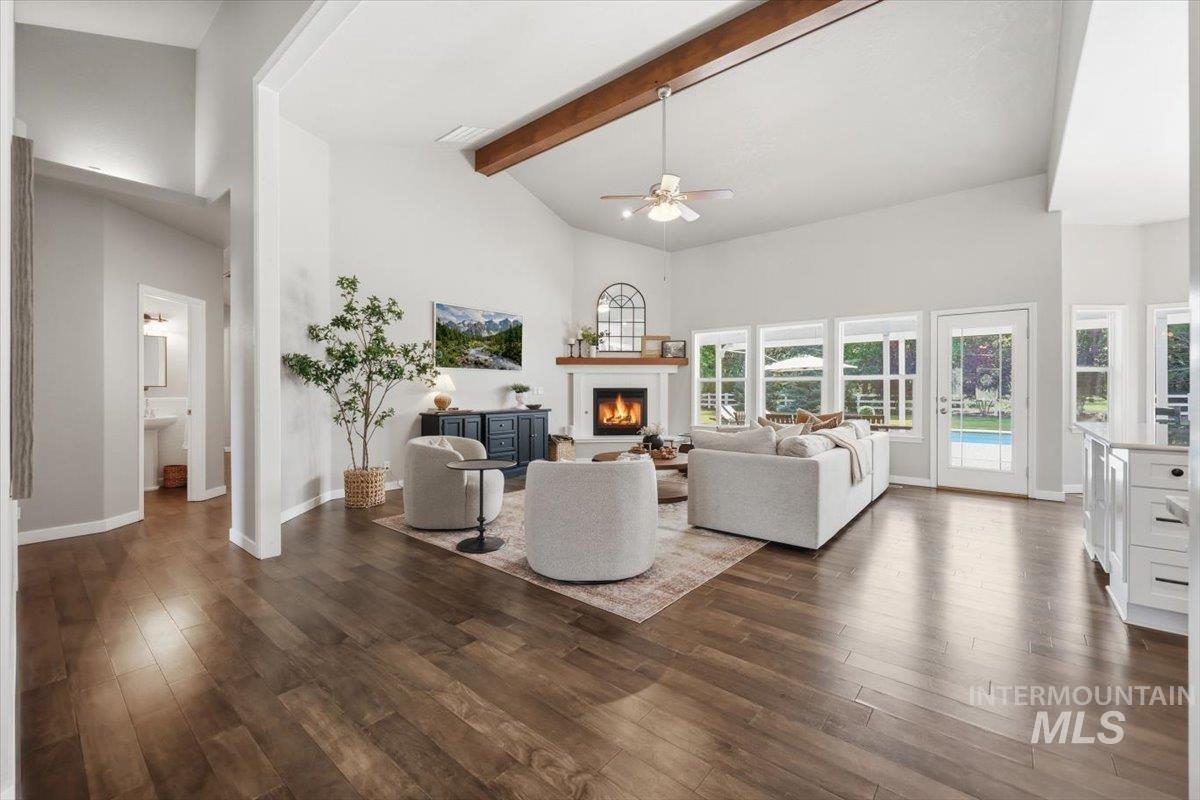
Vaulted great room featuring wood-finish flooring, a white mantel fireplace, wood beam accent, and a row of windows with a glass-paneled door
-
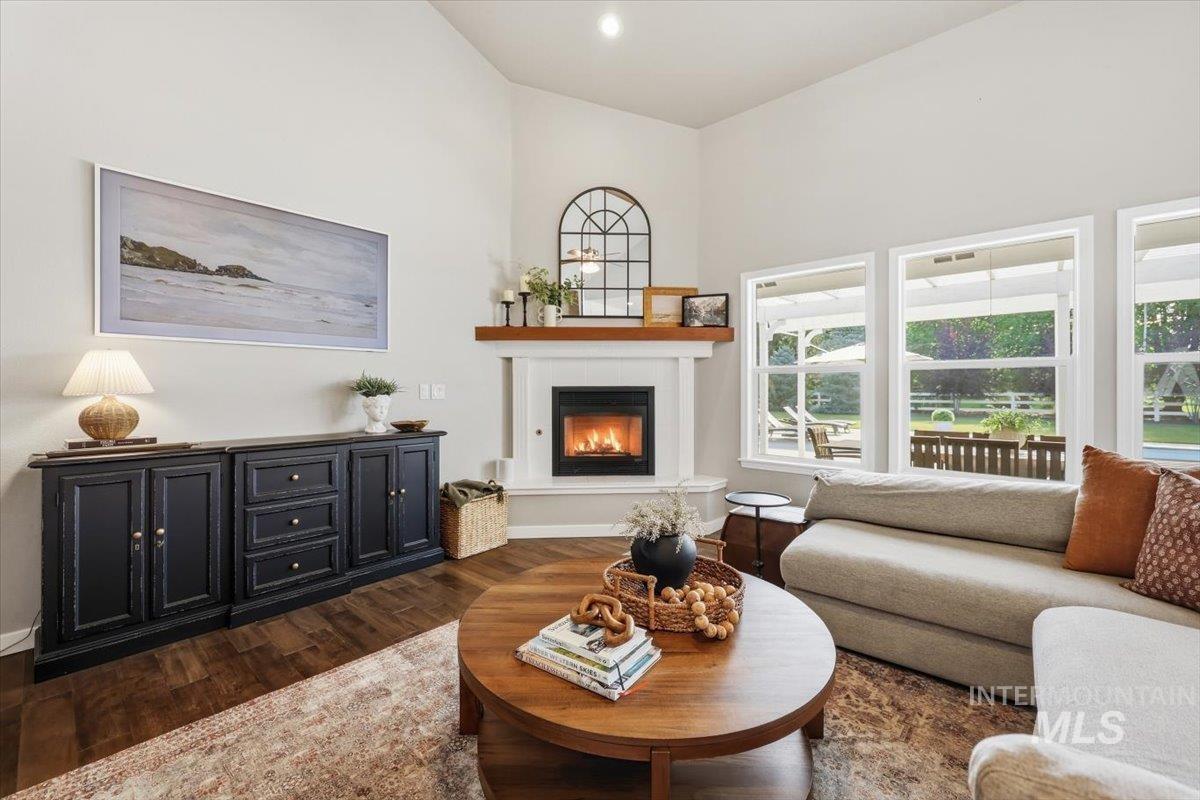
Vaulted ceiling living area featuring a corner fireplace with a wood mantle, wood-finish flooring, and multiple windows providing outdoor views
-
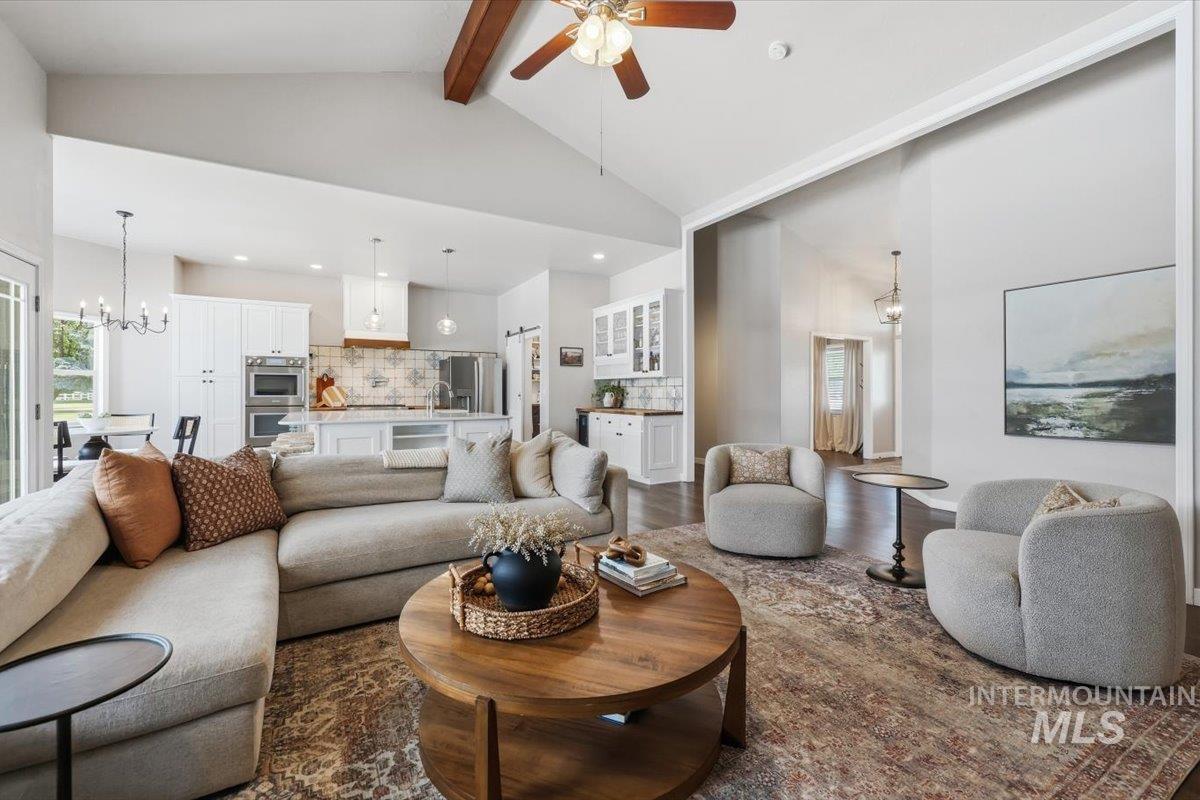
Spacious living area featuring a vaulted ceiling with exposed wood beams and a ceiling fan
-
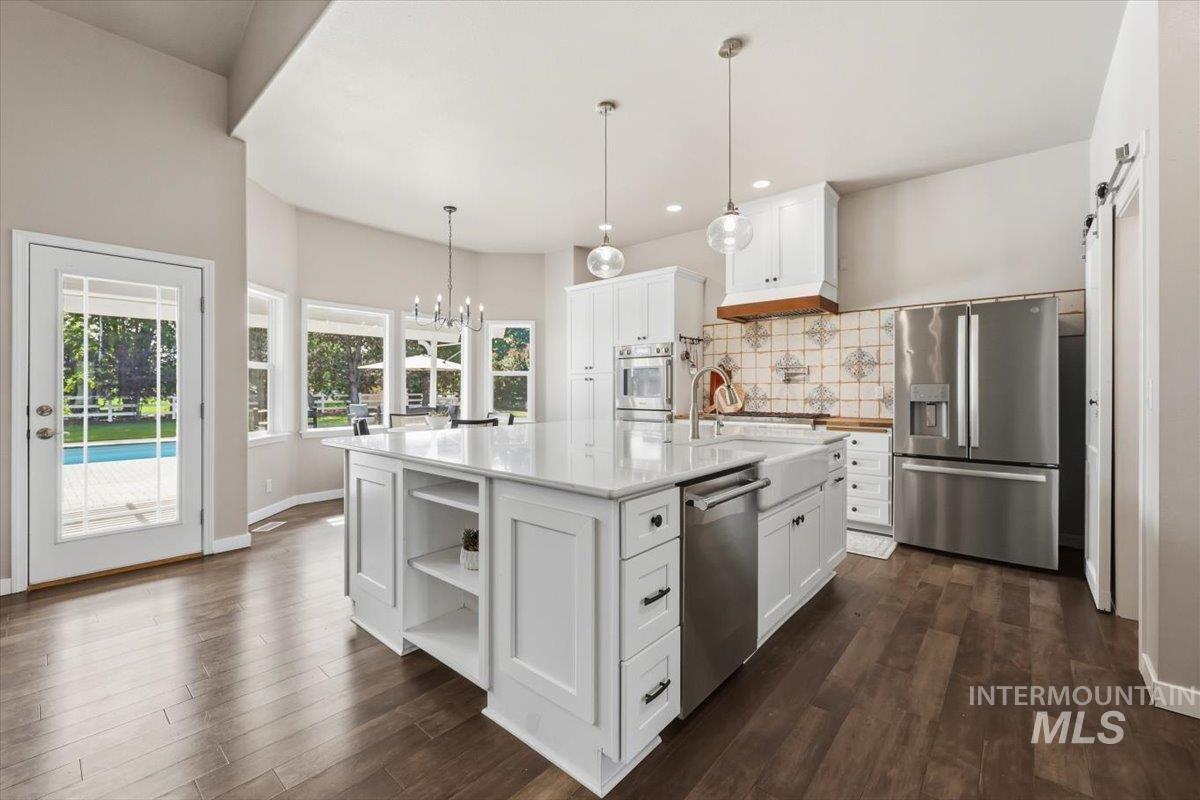
Open-concept kitchen featuring an expansive central island with a solid surface countertop, integrated farmhouse sink, and pendant lighting
-
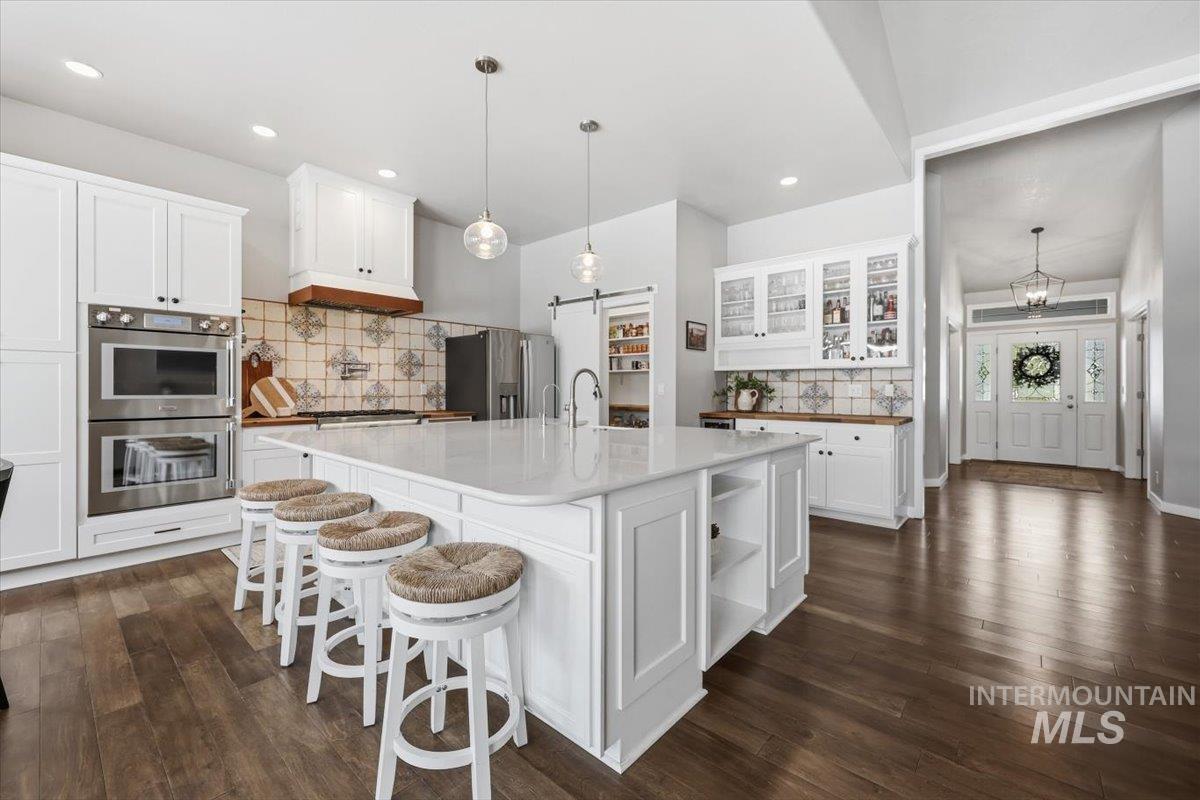
Gourmet kitchen featuring a large central island with seating, stainless steel double ovens, custom tile backsplash, wood-finish flooring, and white cabinetry
-
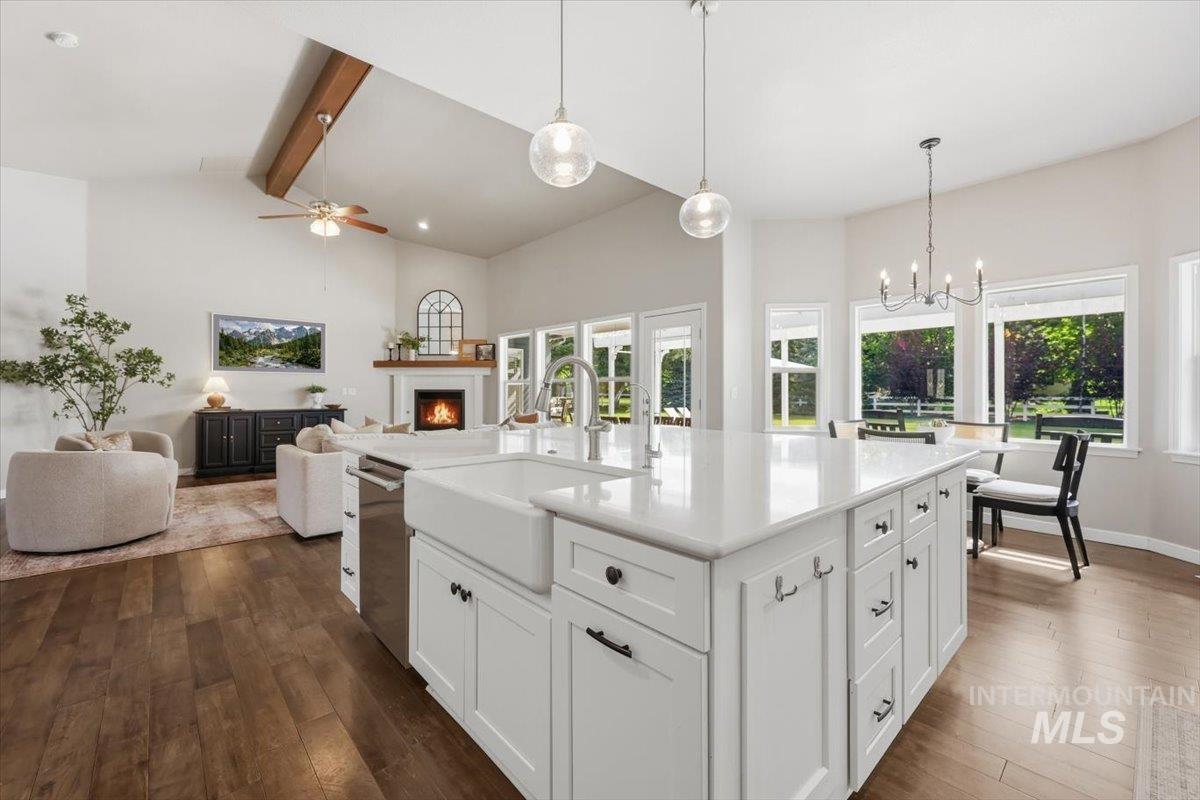
Spacious open-concept interior featuring a substantial kitchen island with a farmhouse sink, white cabinetry, and a light-toned countertop
-
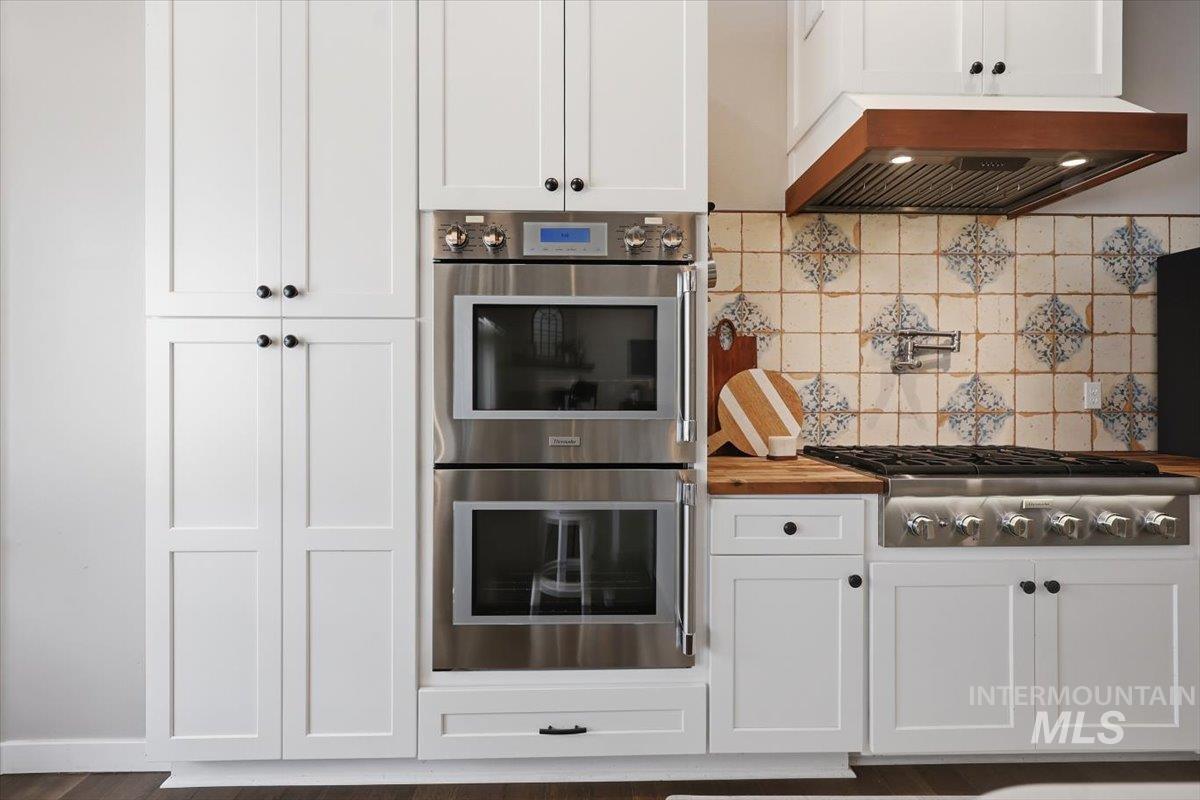
Stainless steel double ovens integrate seamlessly with crisp white shaker cabinetry
-
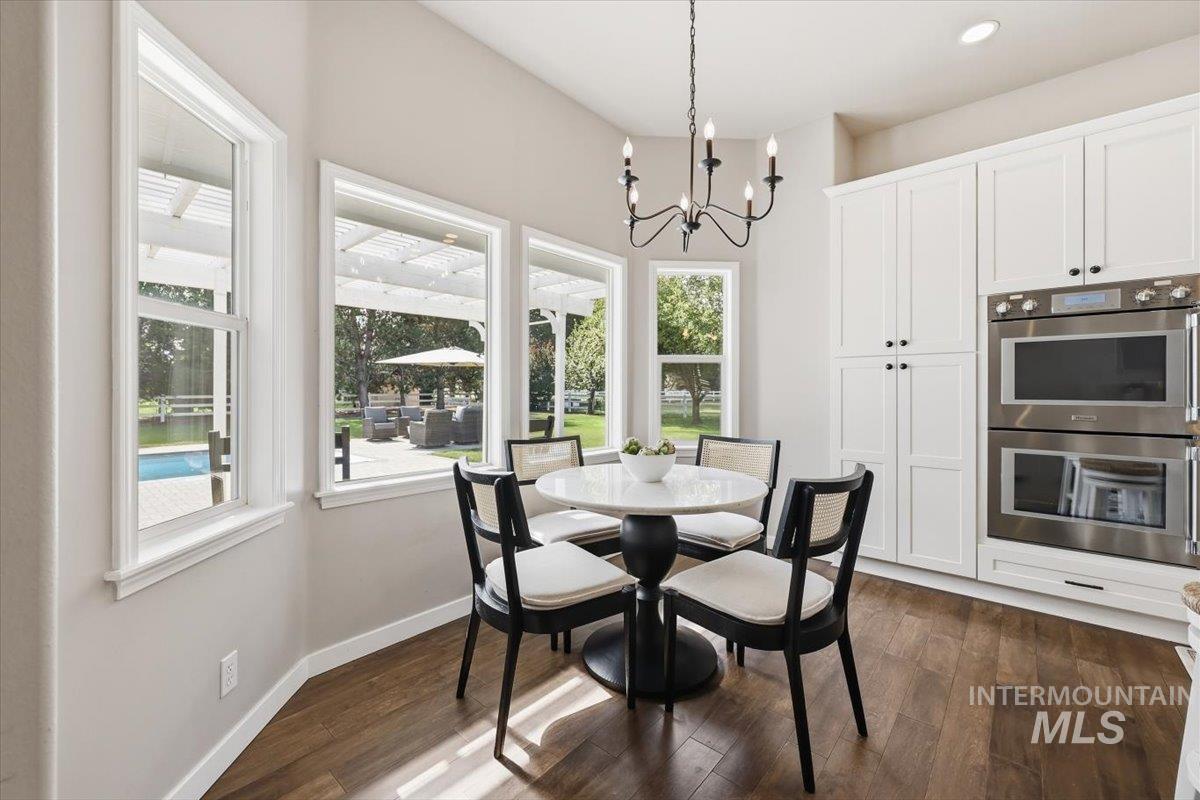
Breakfast nook featuring a round white table, four black chairs, and a black chandelier
-
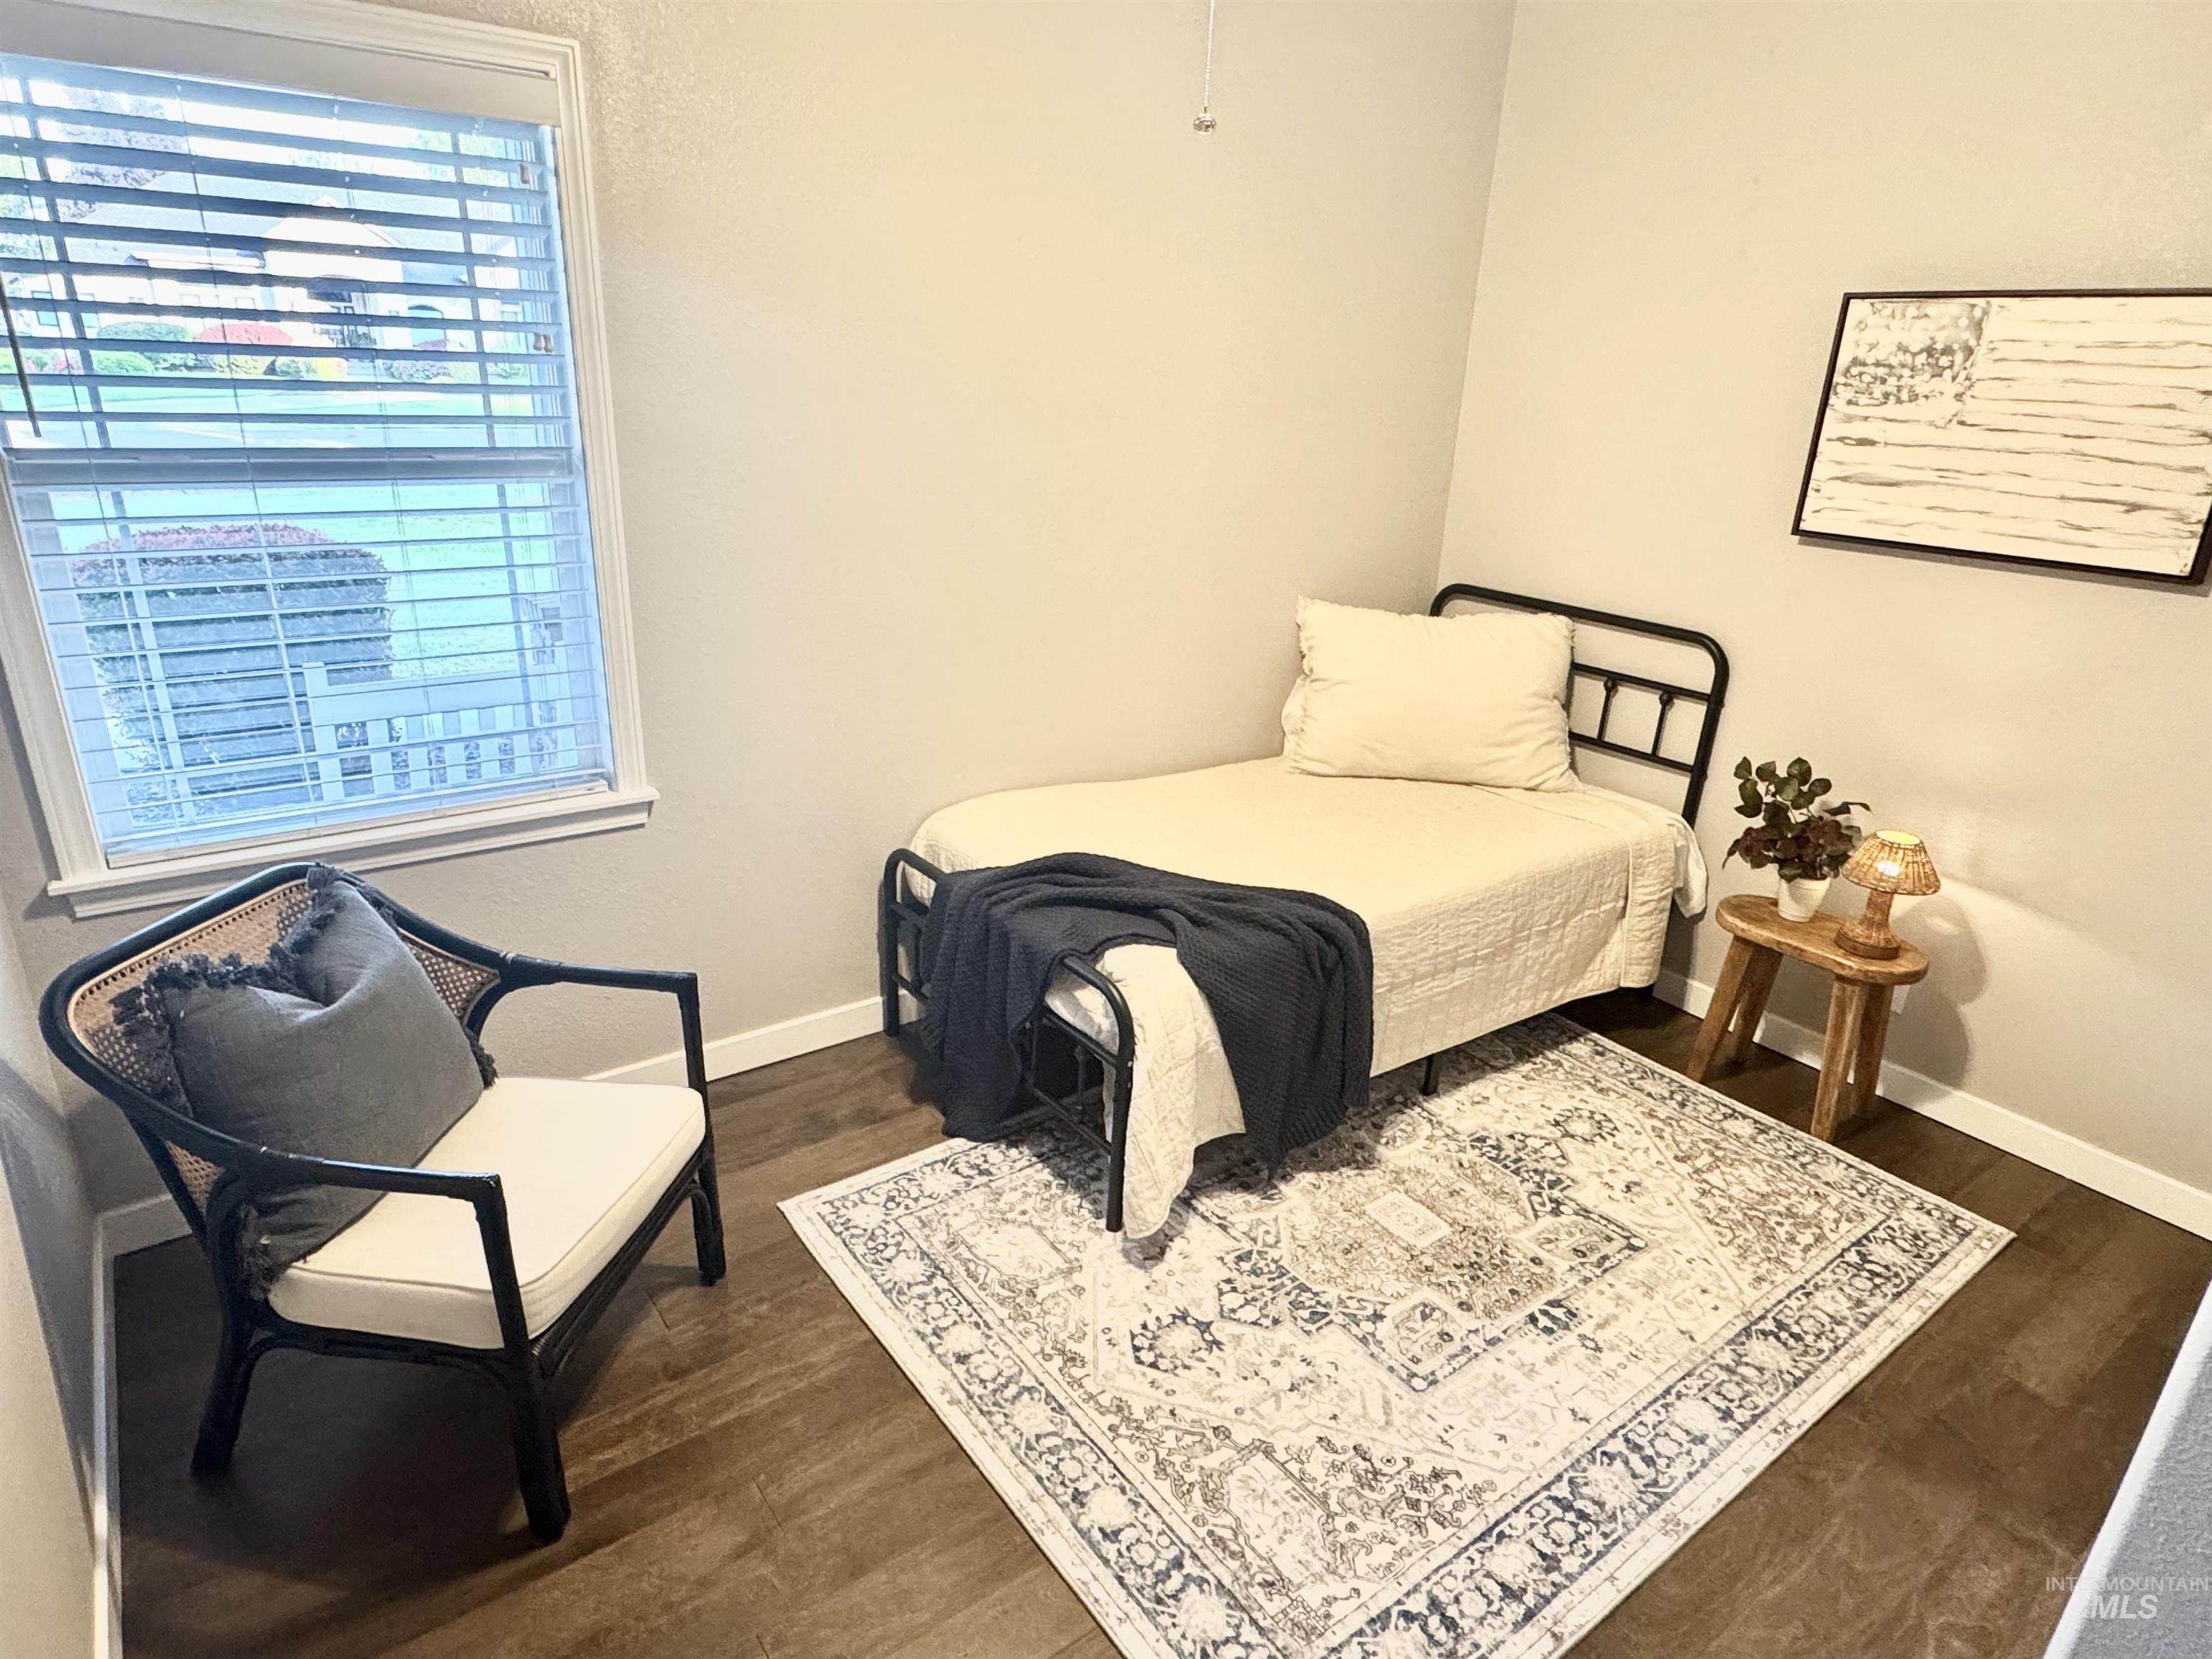
Room featuring neutral wall tones and wood-finish flooring
-
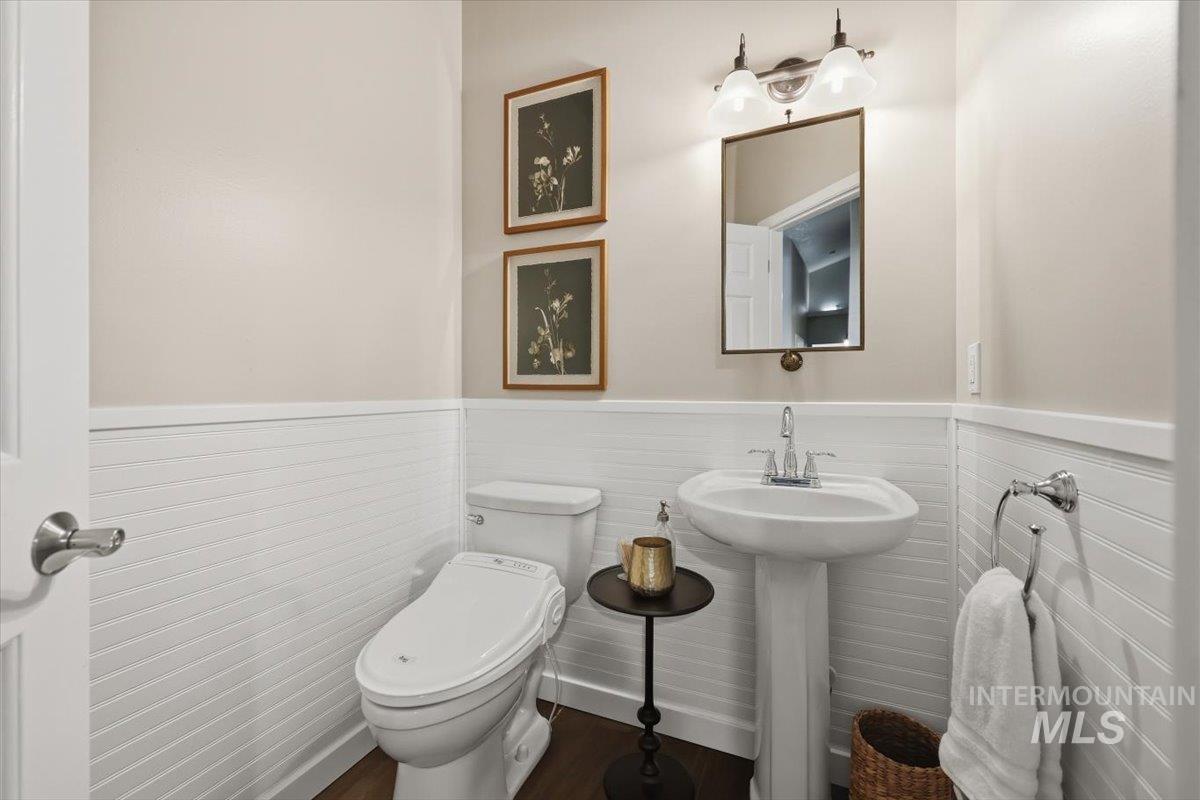
Powder room with white beadboard wainscoting, pedestal sink, wall-mounted mirror, and wood-finish flooring
-
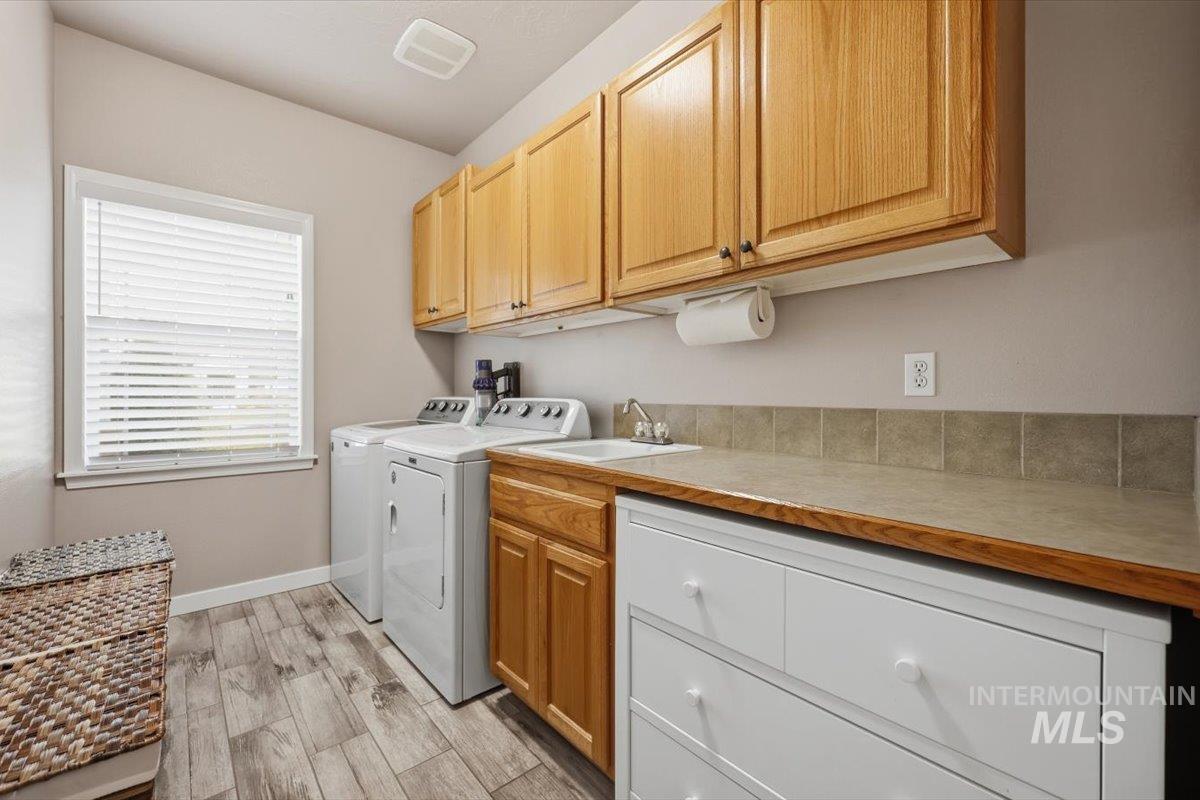
Dedicated laundry room featuring wood-finish flooring and a window with blinds
-
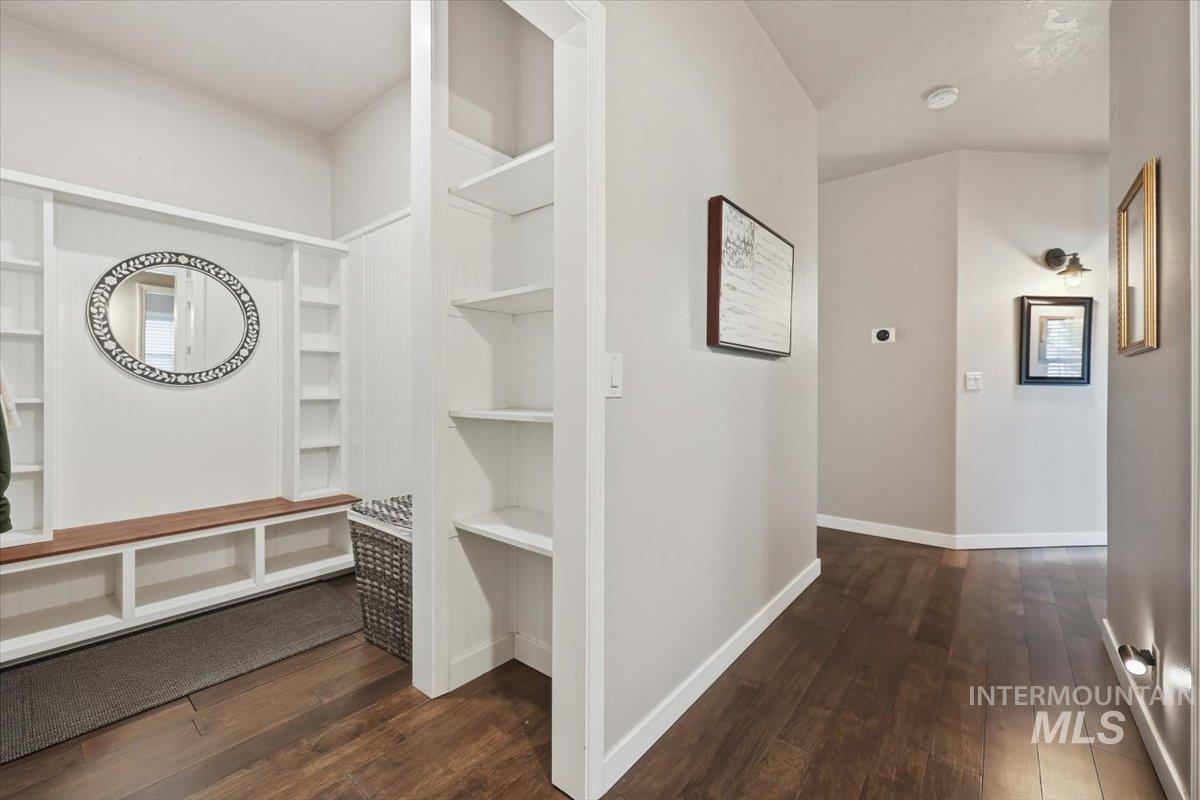
Entryway featuring a built-in bench, integrated storage cubbies, and vertical shelving
-
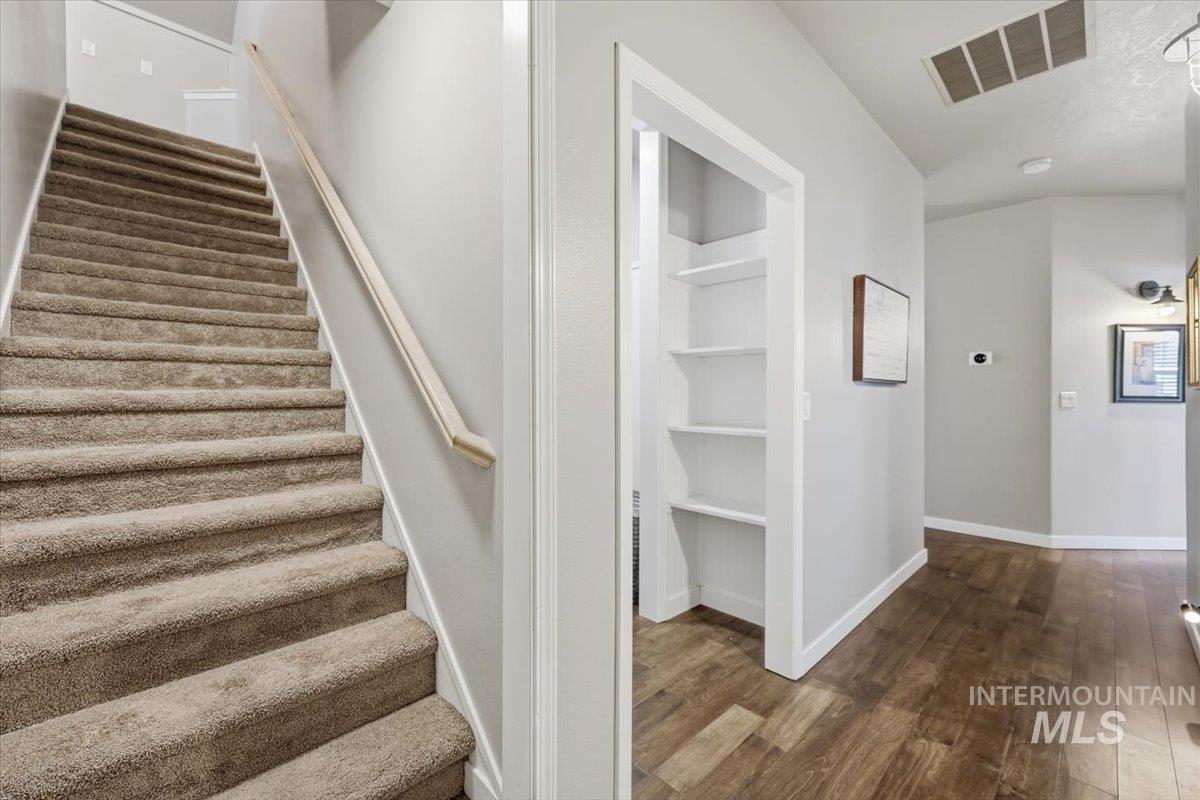
Carpeted staircase with a light wood handrail, featuring a hallway with wood-finish flooring, a built-in shelving unit, and recessed lighting
-
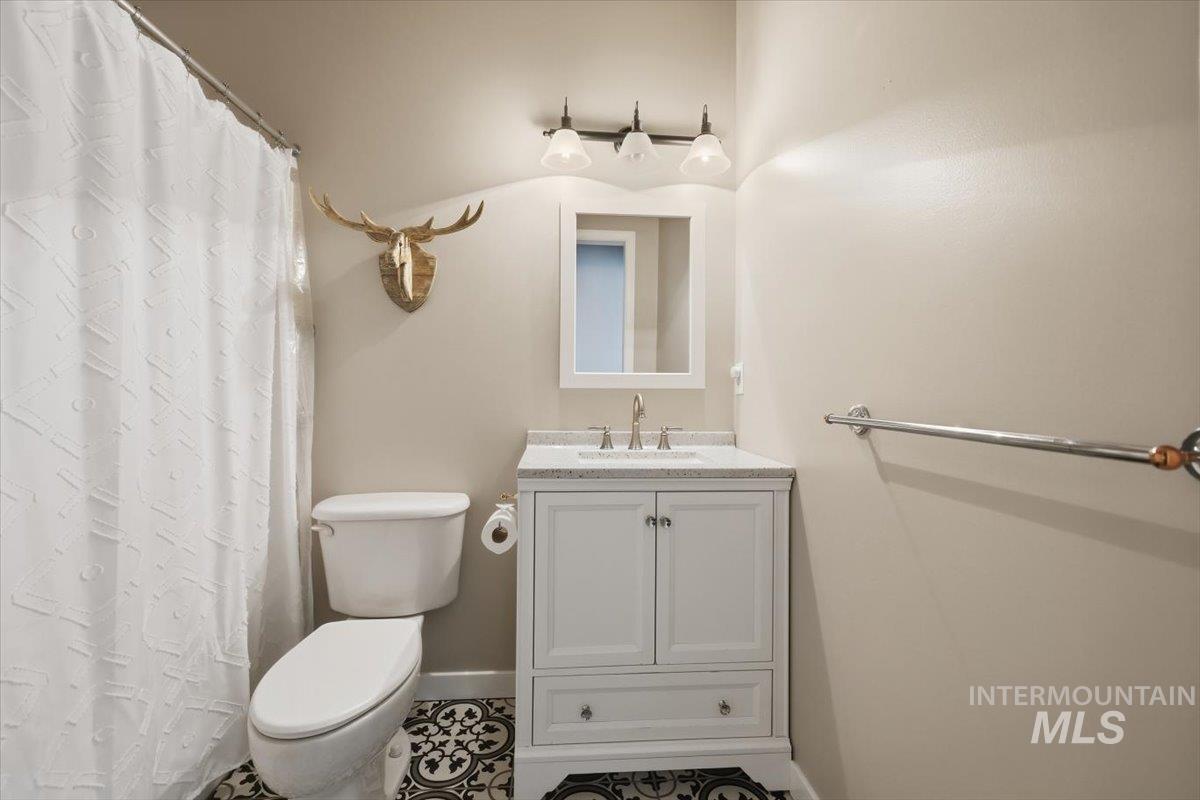
Bathroom featuring a white vanity with a stone-finish countertop, single basin sink, and a mirrored medicine cabinet
-
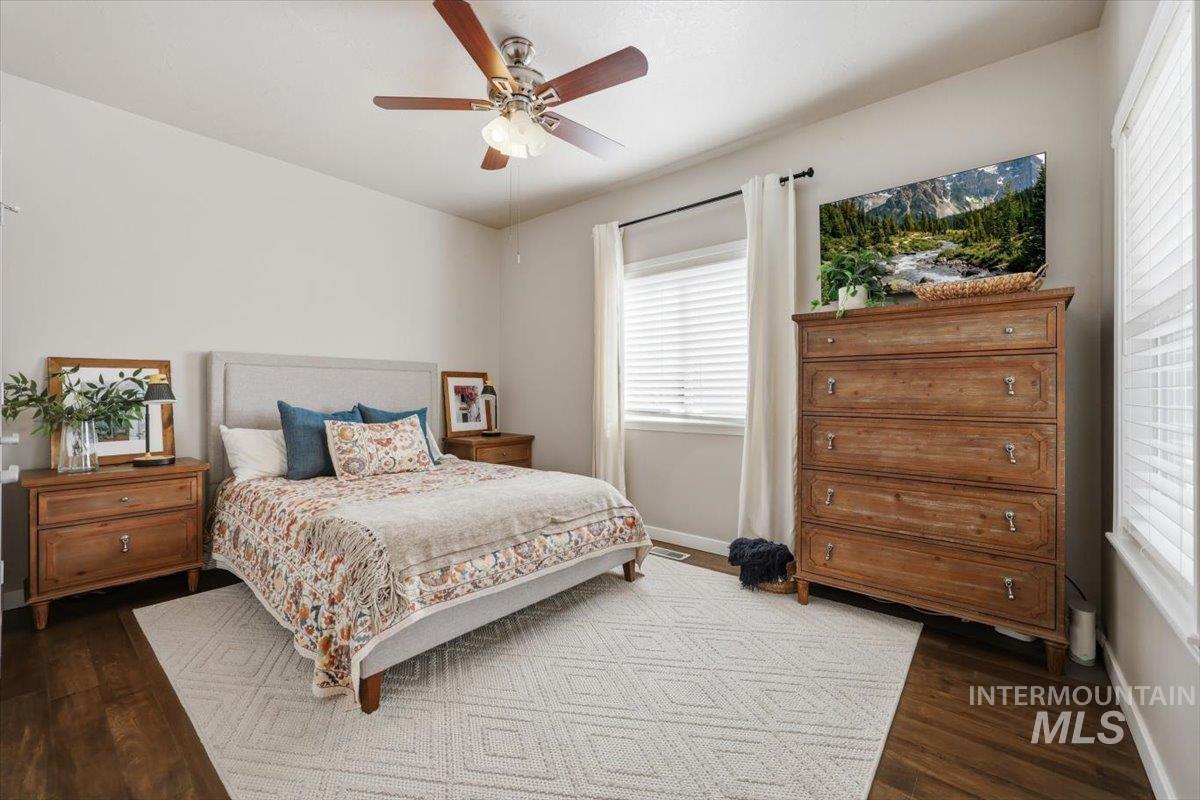
Spacious room featuring wood-finish flooring, light-toned walls, and a ceiling fan with integrated lighting
-
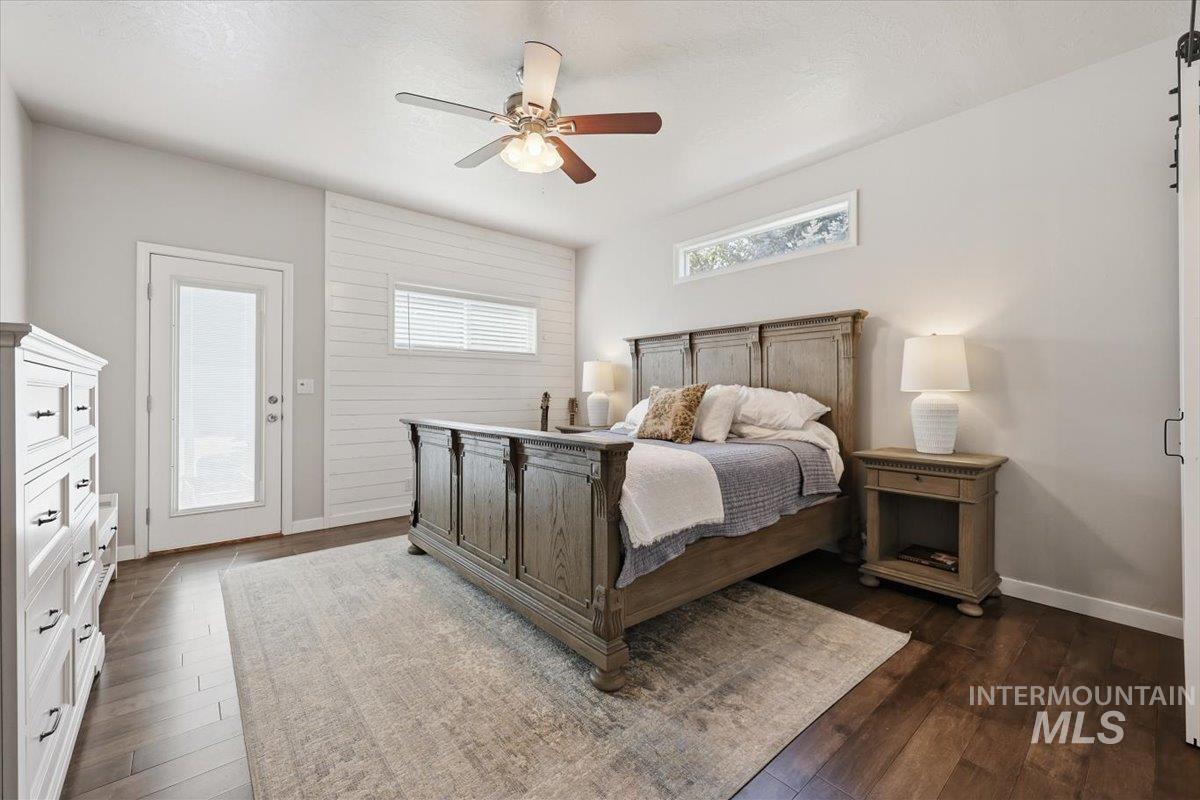
Spacious primary bedroom featuring a wood-frame bed, hardwood flooring, and a neutral color palette
-
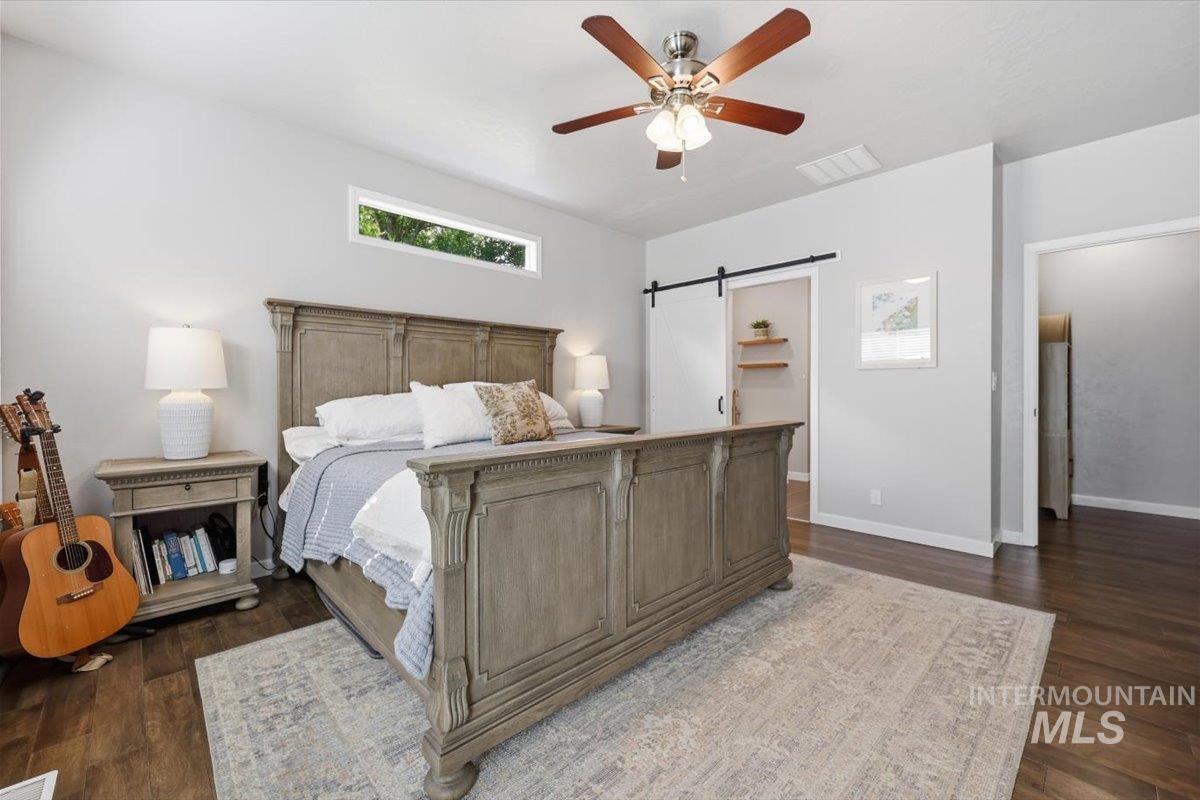
Spacious room featuring wood-finish flooring, a ceiling fan, and a transom window
-
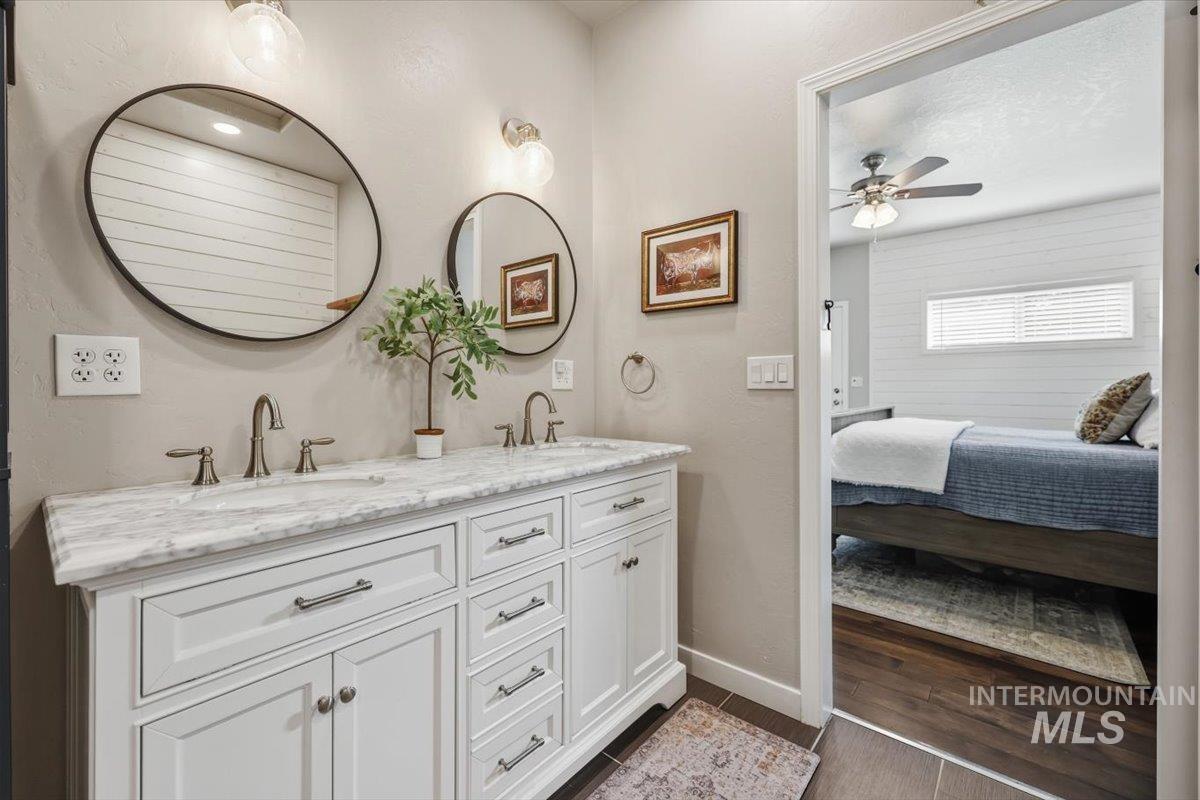
Dual vanity featuring white cabinetry, a light-toned countertop, and brushed nickel fixtures
-
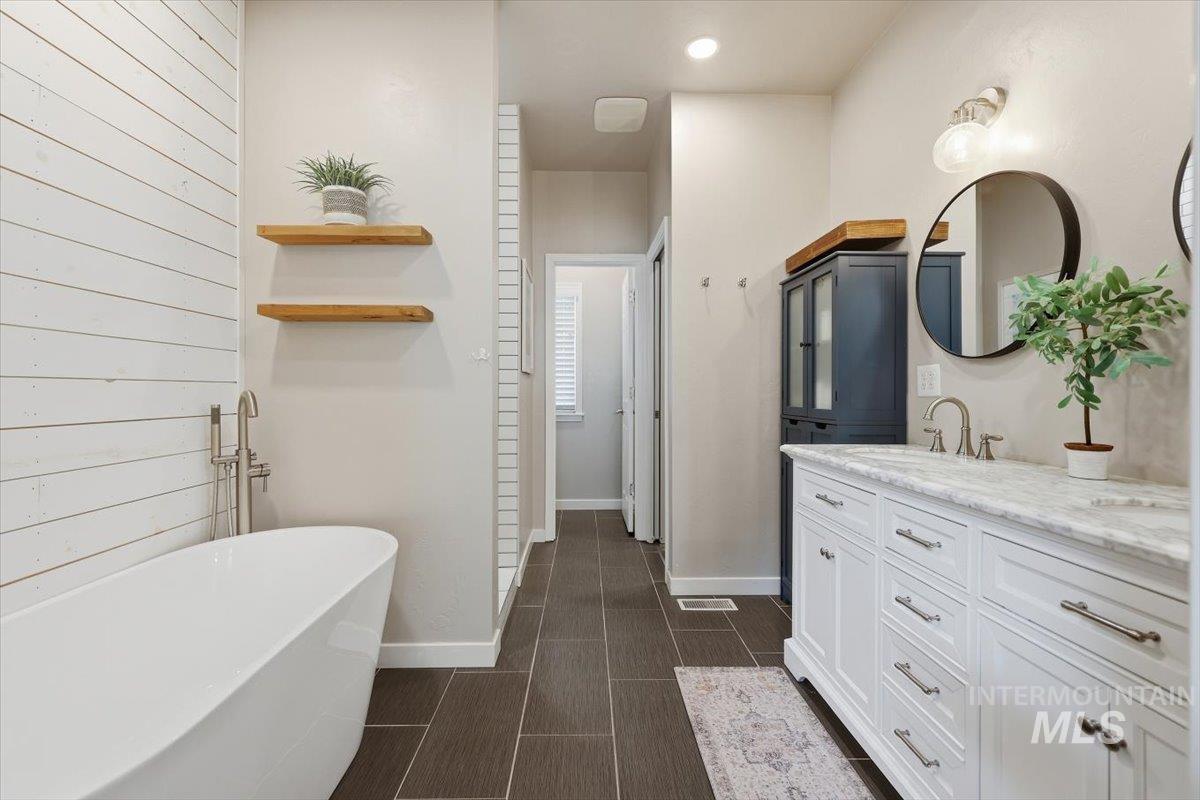
Contemporary bathroom featuring a freestanding soaking tub with a floor-mounted faucet, dark tile flooring, a dual-sink vanity with white cabinetry and a light-colored countertop, and a built-in storage cabinet
-
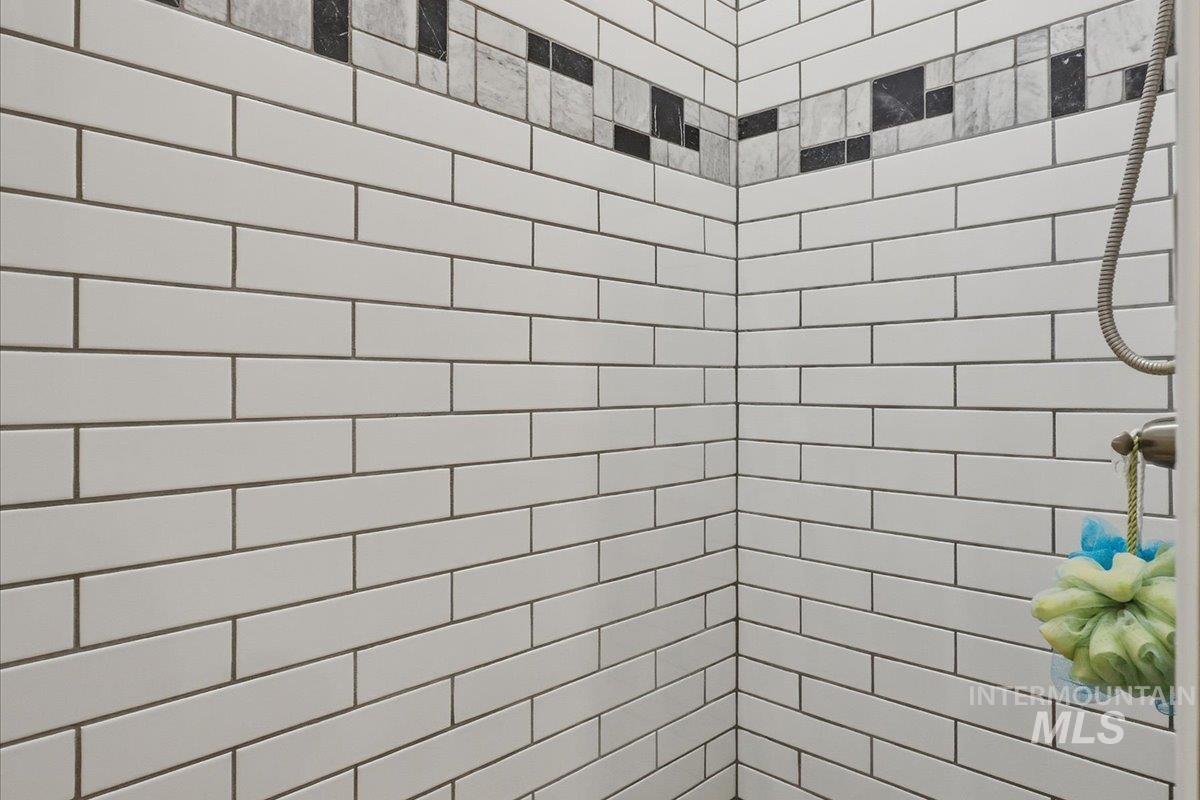
Shower enclosure featuring white subway tile walls with dark grout
-
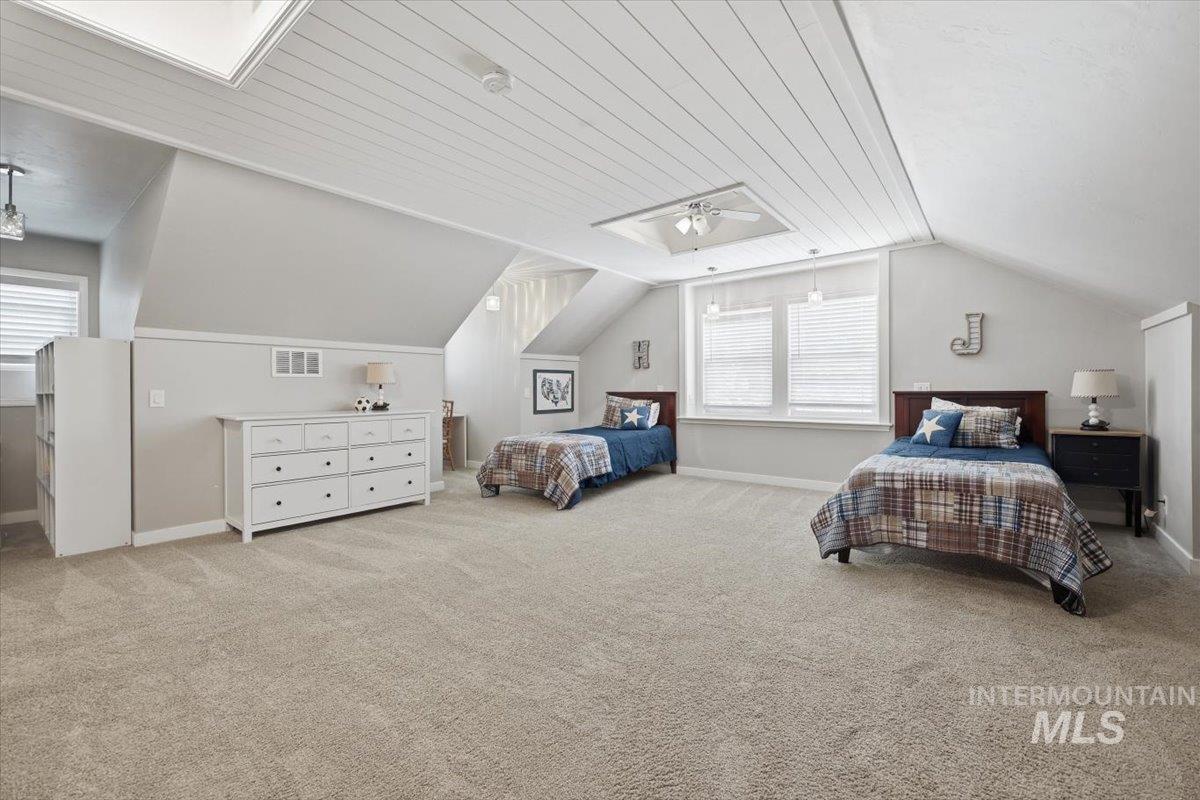
Carpeted room featuring a sloped ceiling with white planking, dual skylights, and two window units
-
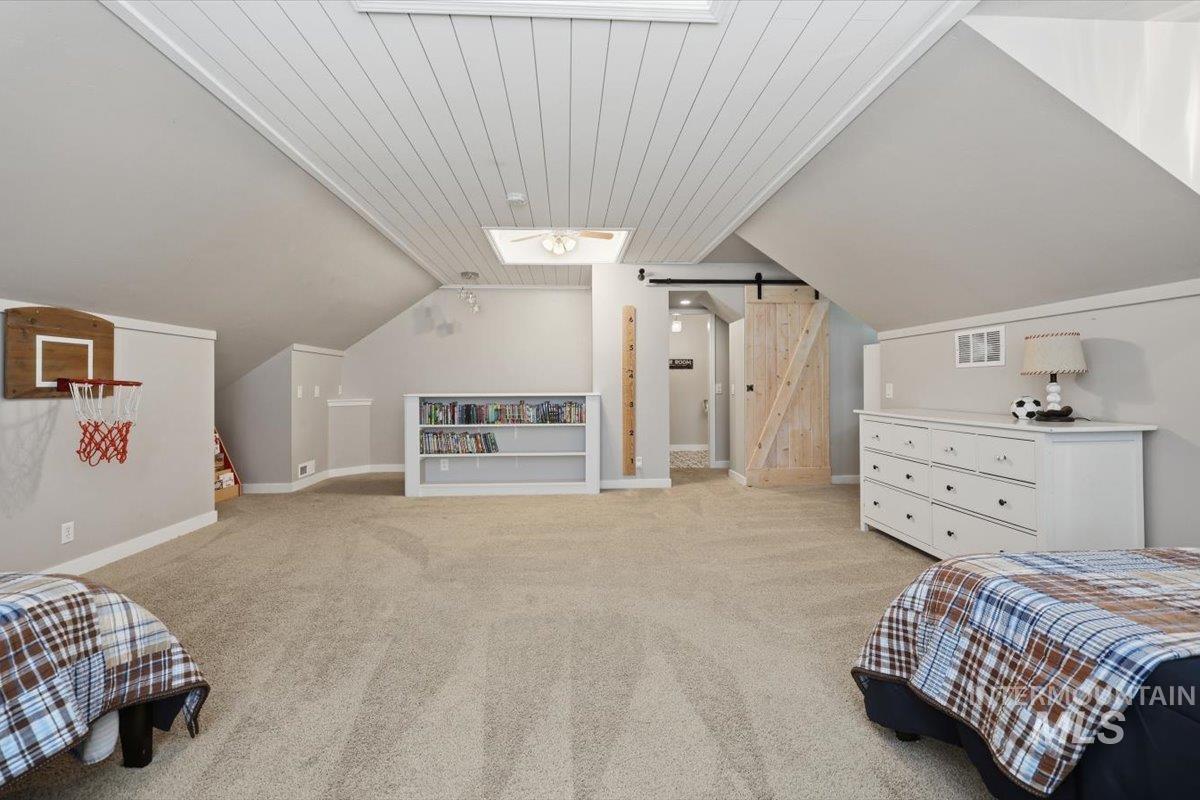
Spacious room with sloped ceilings and light beige carpeting
-
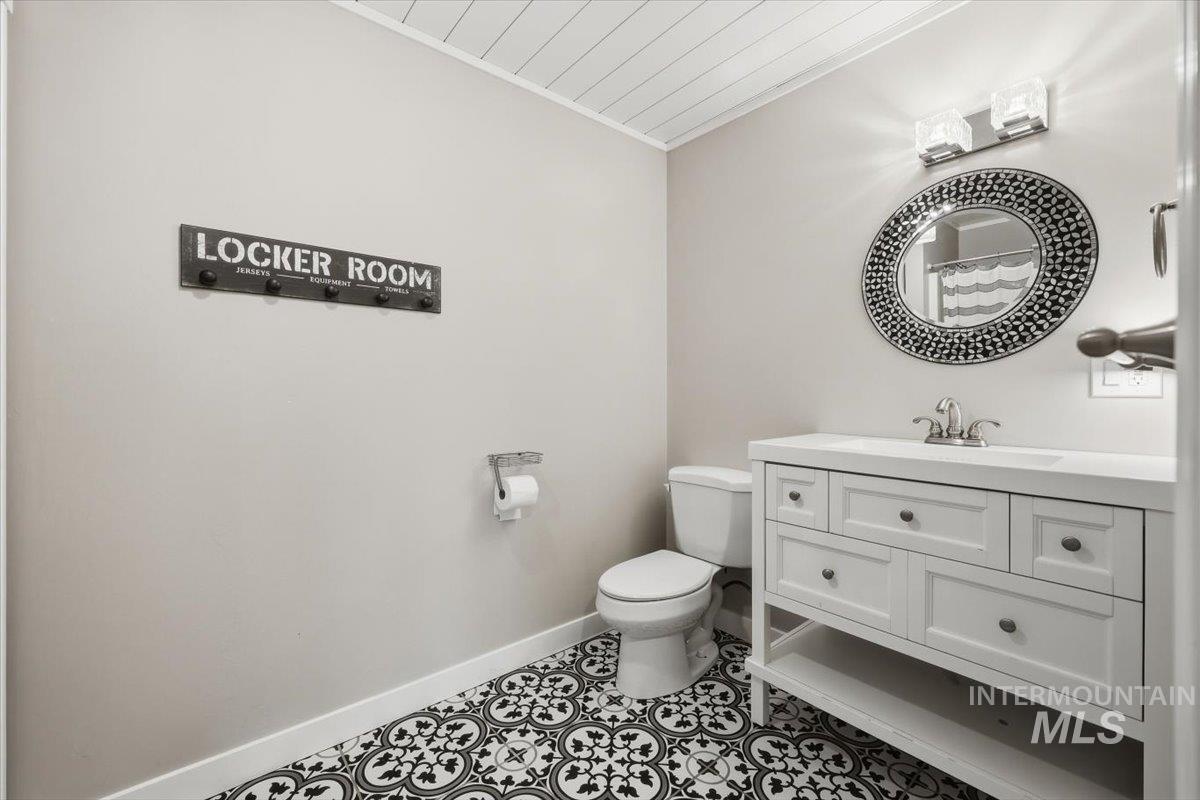
Bathroom featuring a vanity with integrated sink, black and white patterned floor tiles, white shiplap ceiling, and light gray walls
-
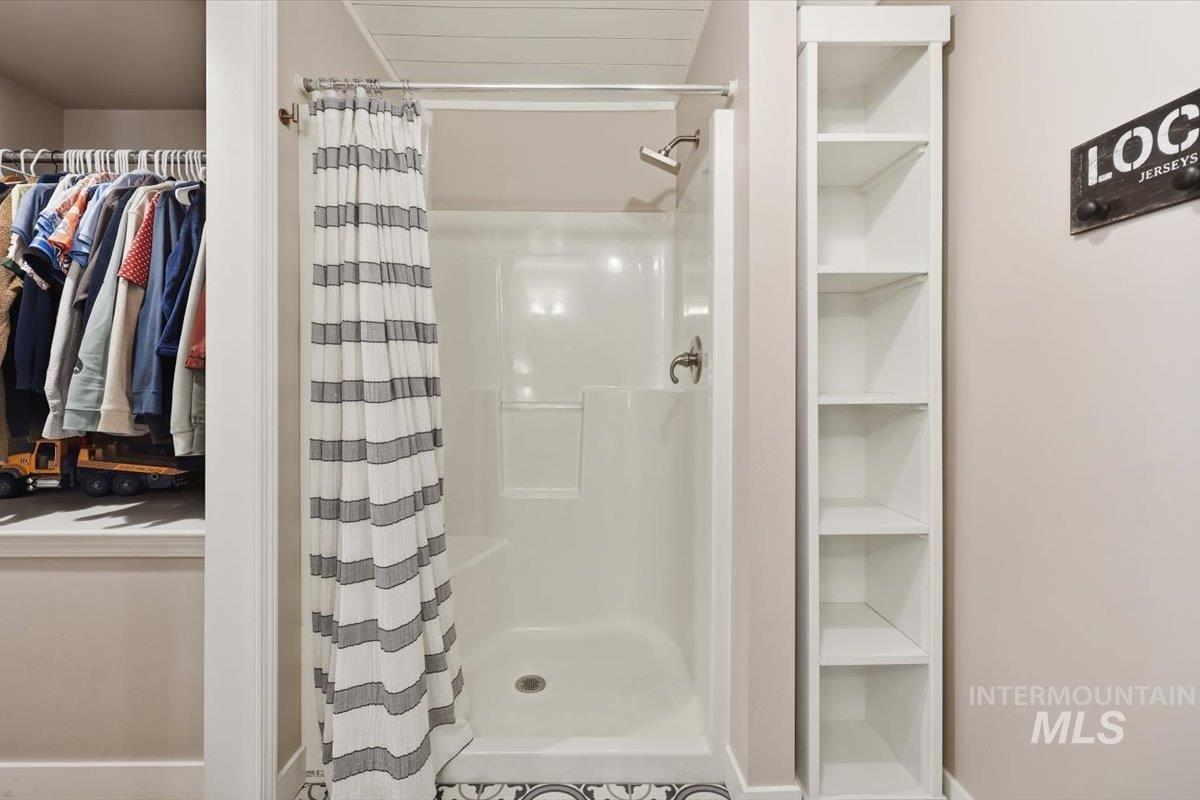
White shower stall with a single showerhead and diverter
-
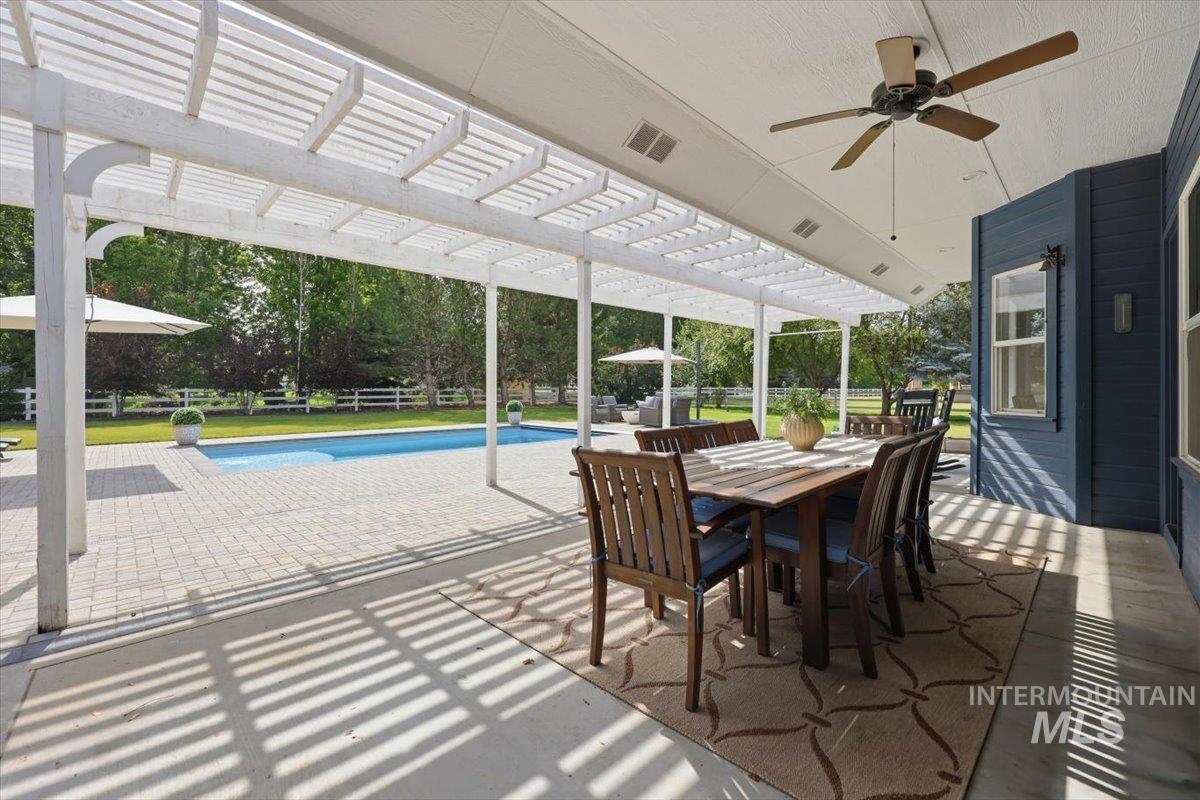
Covered patio featuring a ceiling fan, a white slatted pergola, a paved pool deck, a rectangular swimming pool, and a white fence bordering the property
-
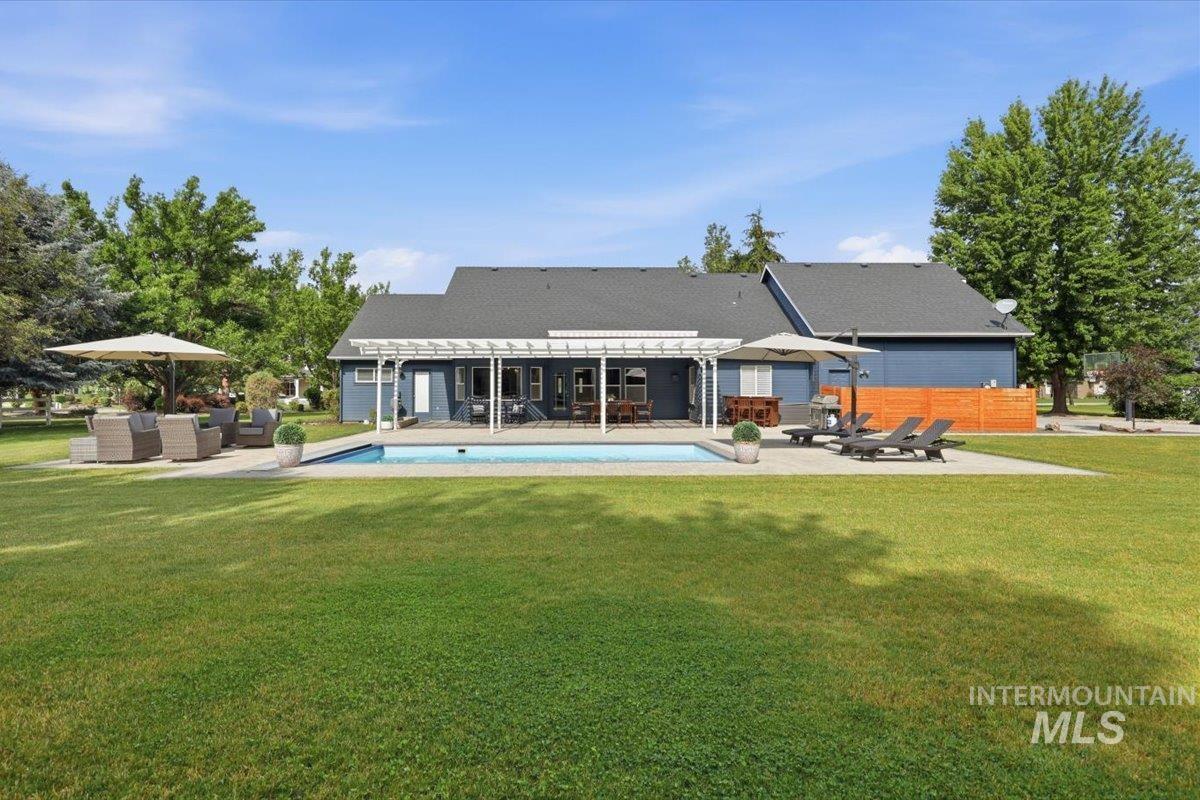
Expansive backyard featuring a rectangular swimming pool with a hard cover, a paved patio, a white pergola, and a deep blue exterior siding
-
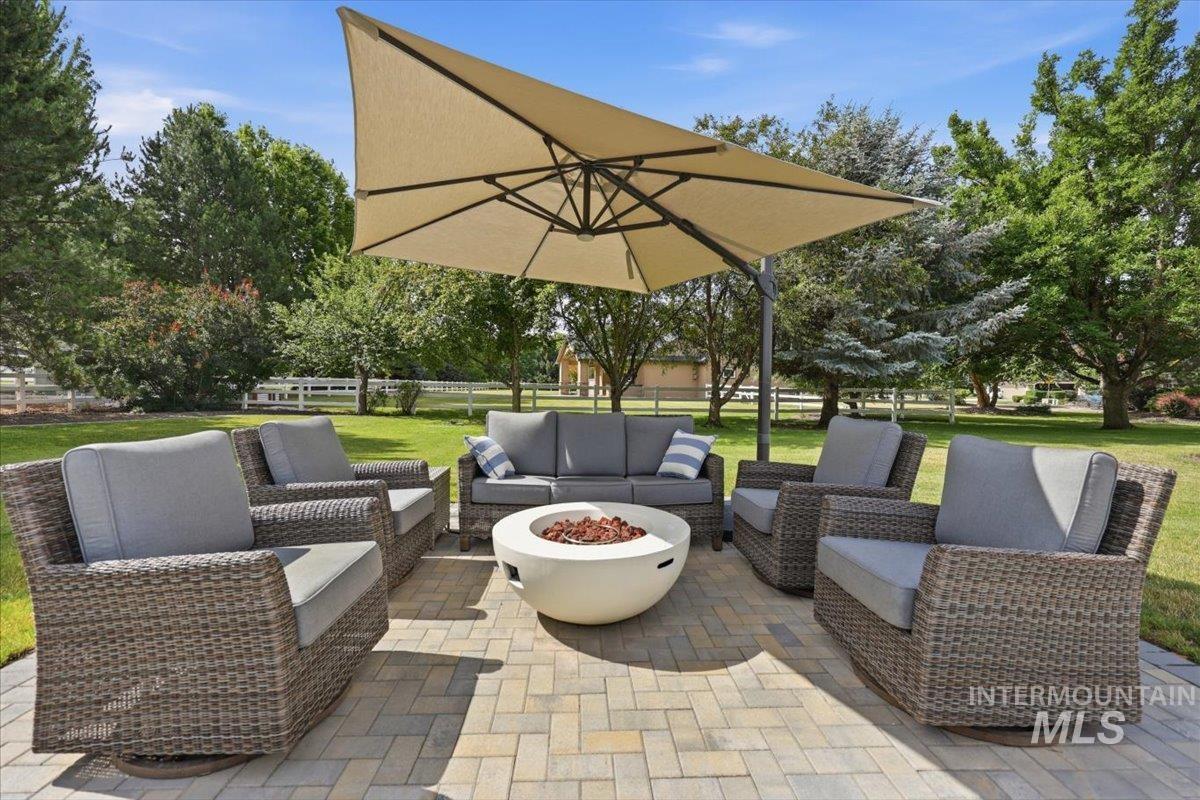
Paved patio featuring a fire pit, large offset umbrella, manicured lawn, mature trees, and a white fence
-
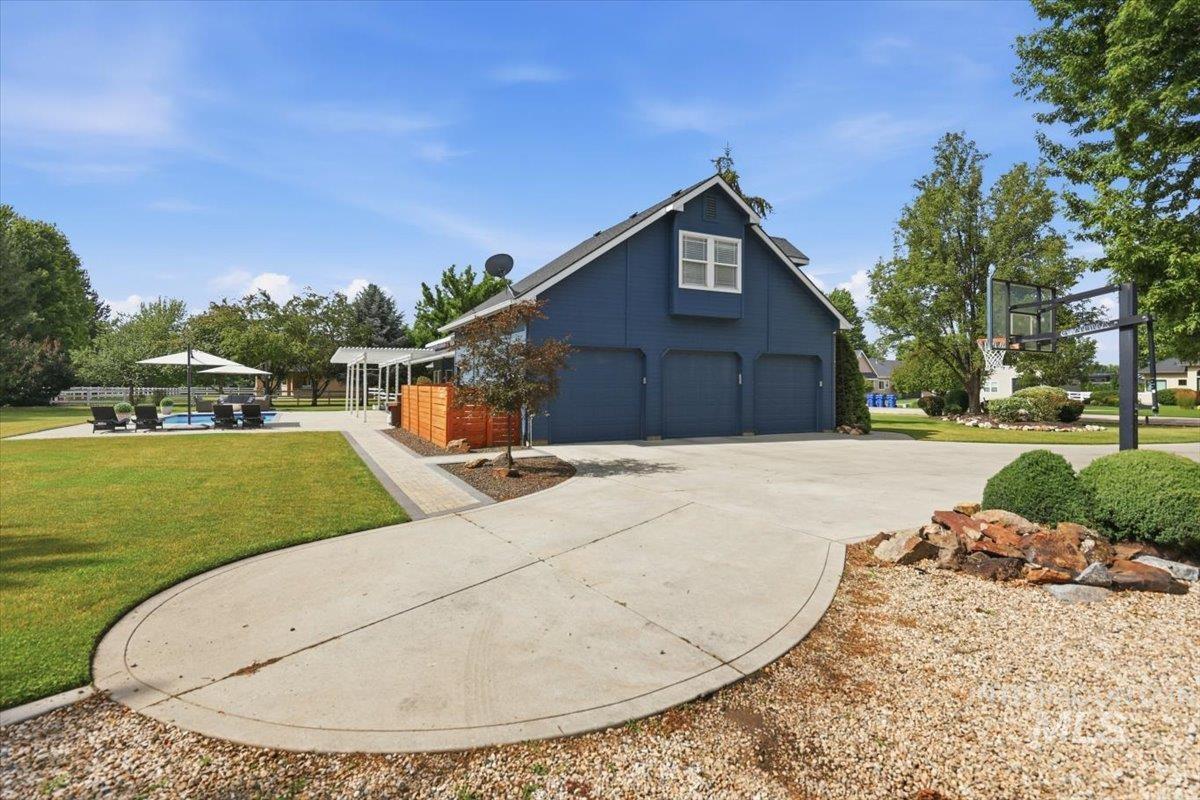
Three-car garage with a gabled roofline and upper-level window
-
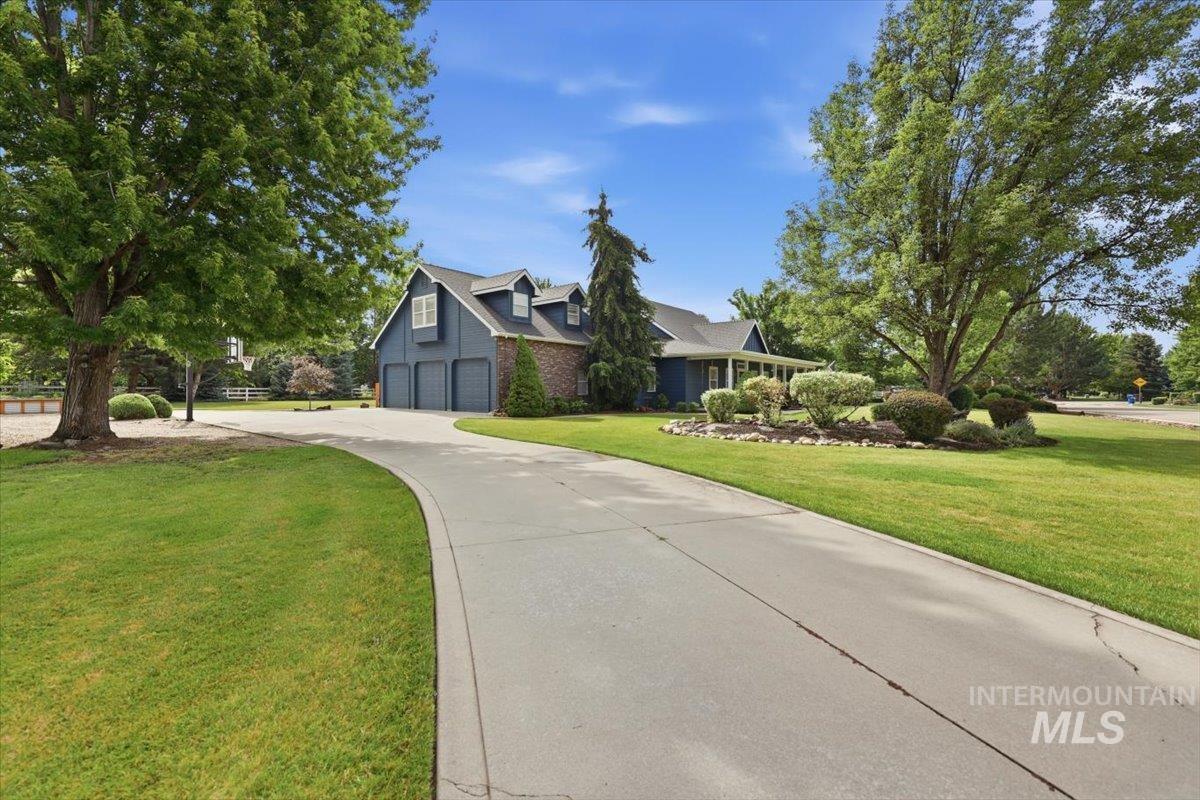
Spacious property featuring a curved concrete driveway, mature trees, manicured lawns, and a home with blue siding, brick accents, and a three-car garage
-
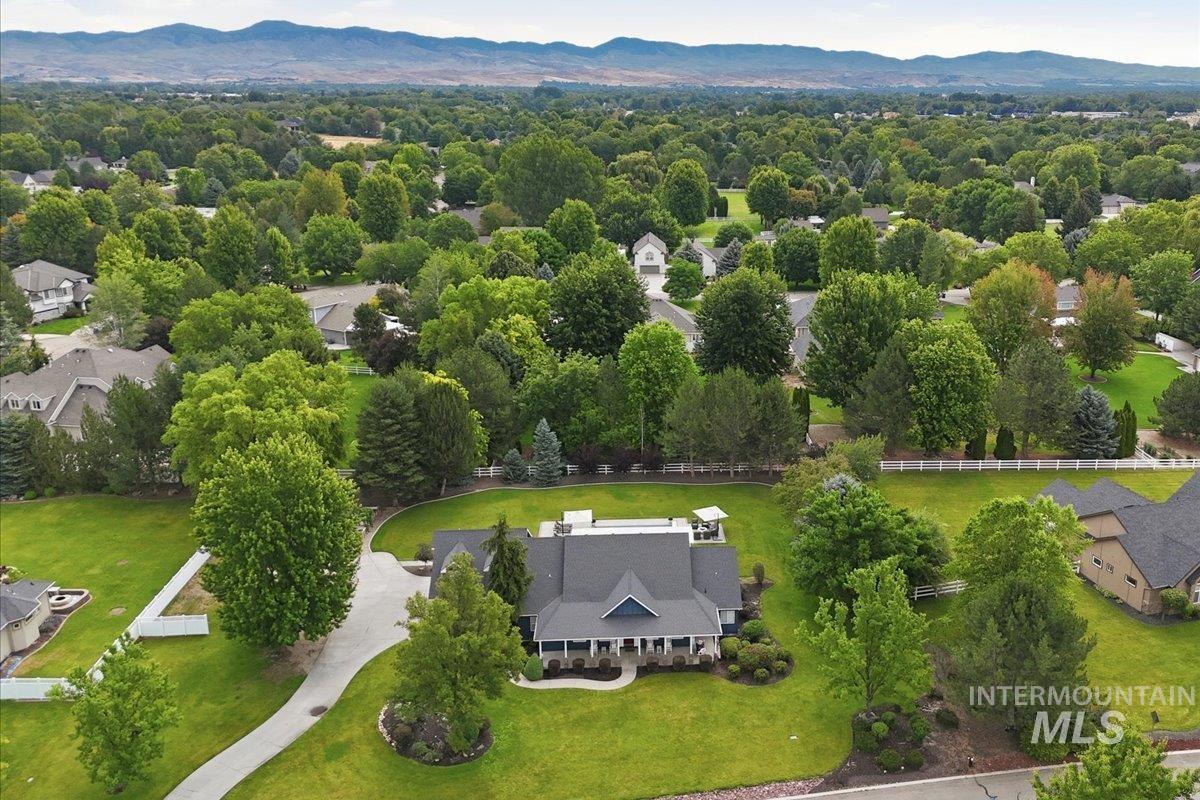
Expansive property featuring a meticulously manicured lawn, established trees, a winding driveway, white picket fencing, and distant mountain scenery
-
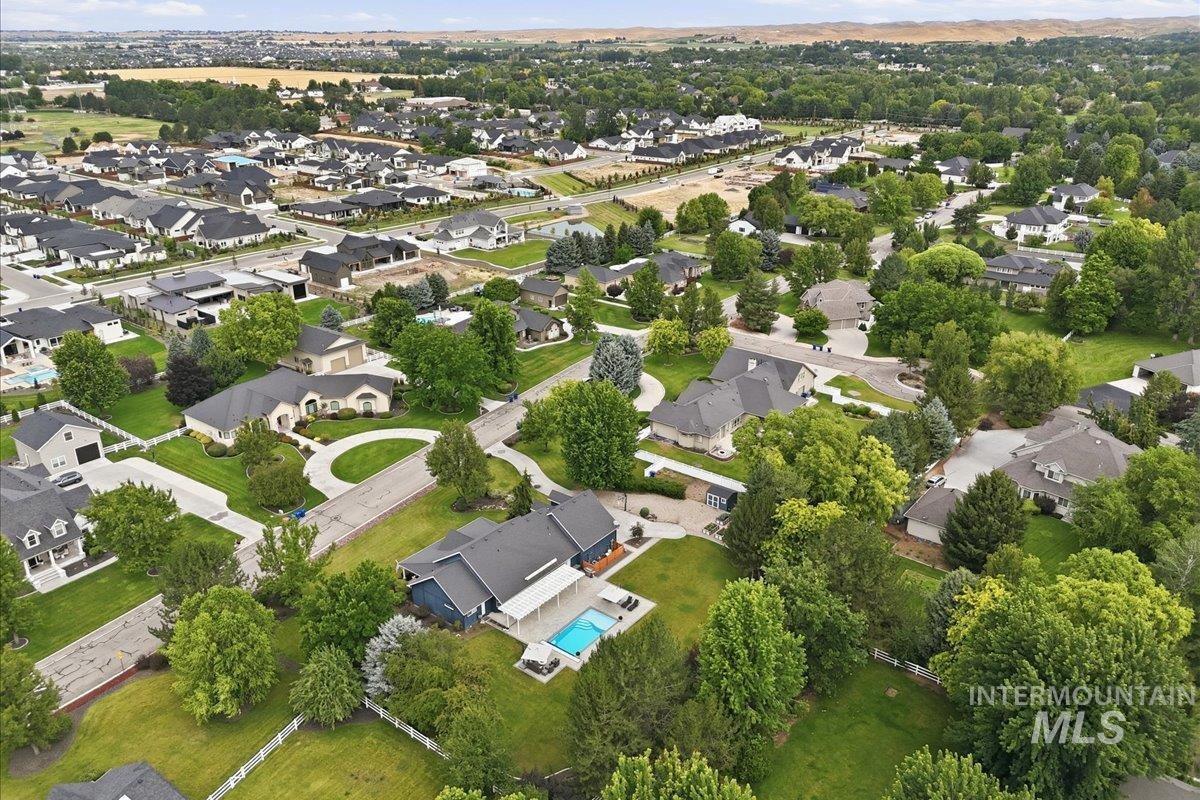
Aerial perspective of a verdant neighborhood with established homes
-
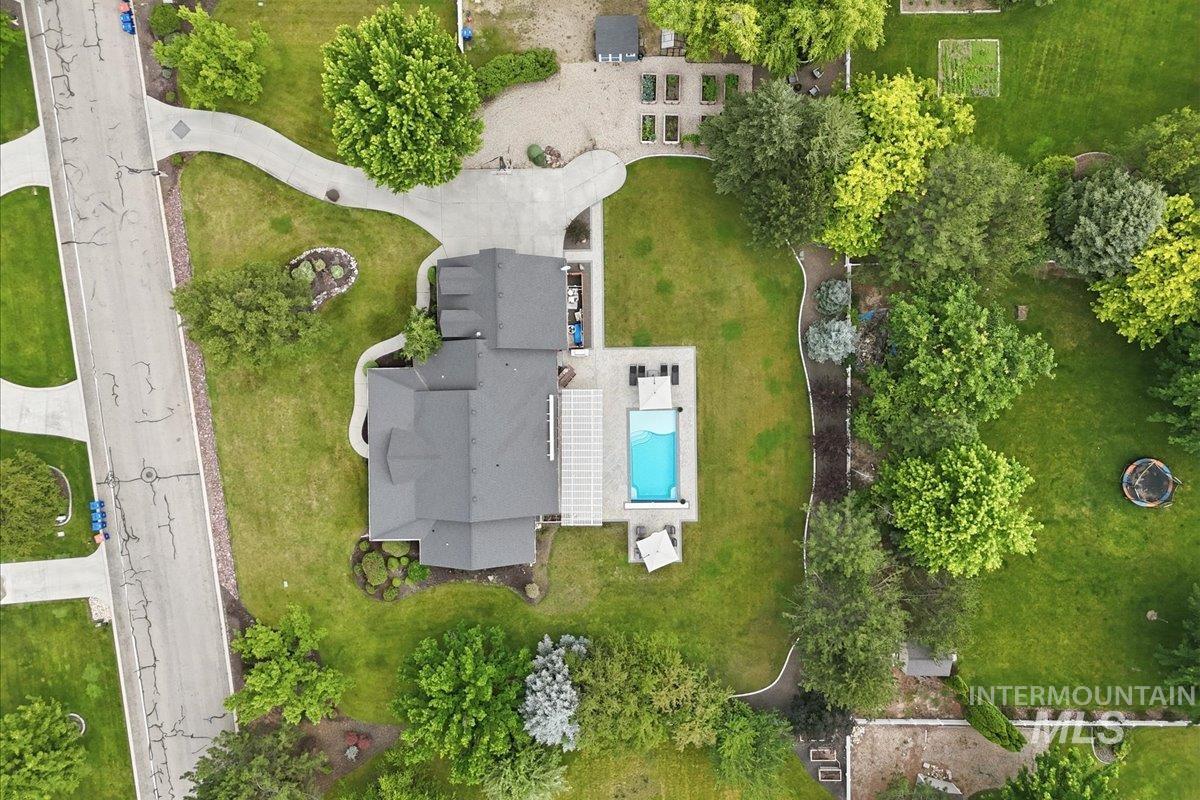
Expansive property featuring a dark-roofed residence, a rectangular inground pool with surrounding hardscaping, a winding driveway, mature landscaping, and cultivated garden beds
-
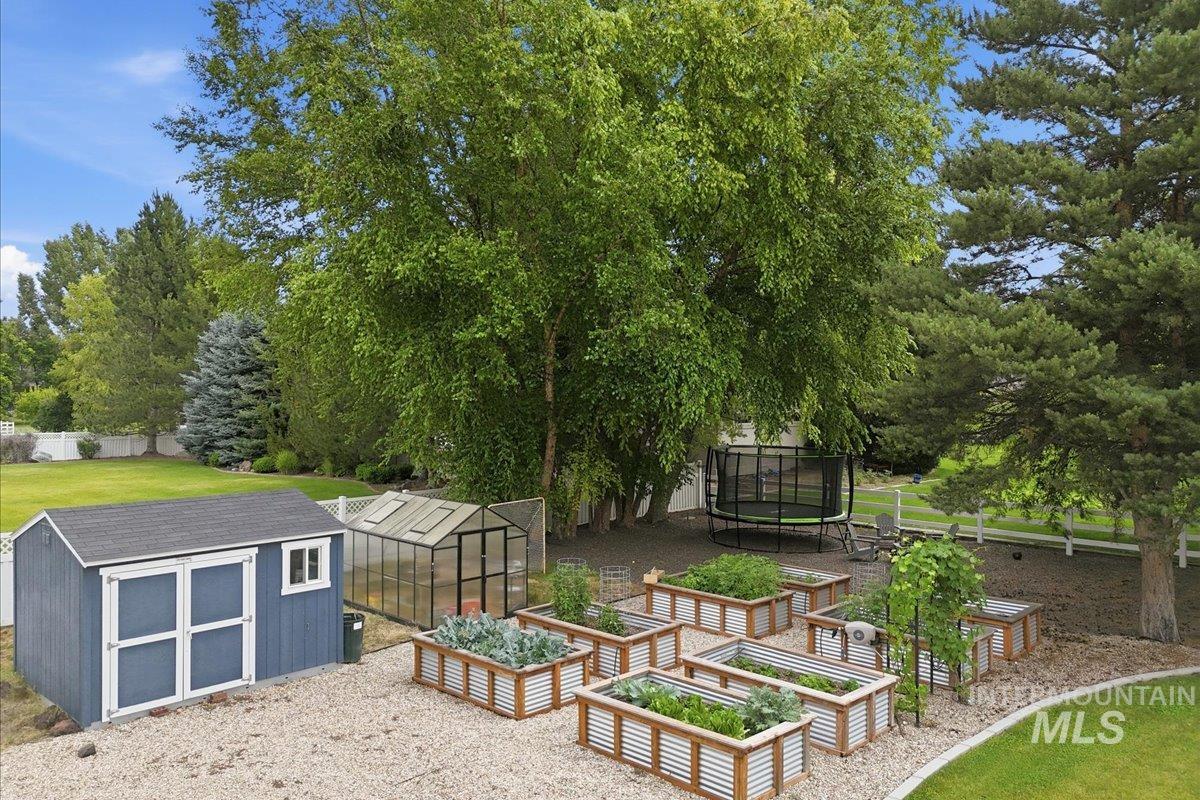
Landscaped backyard featuring multiple raised garden beds, a large detached storage shed, and a greenhouse structure
-
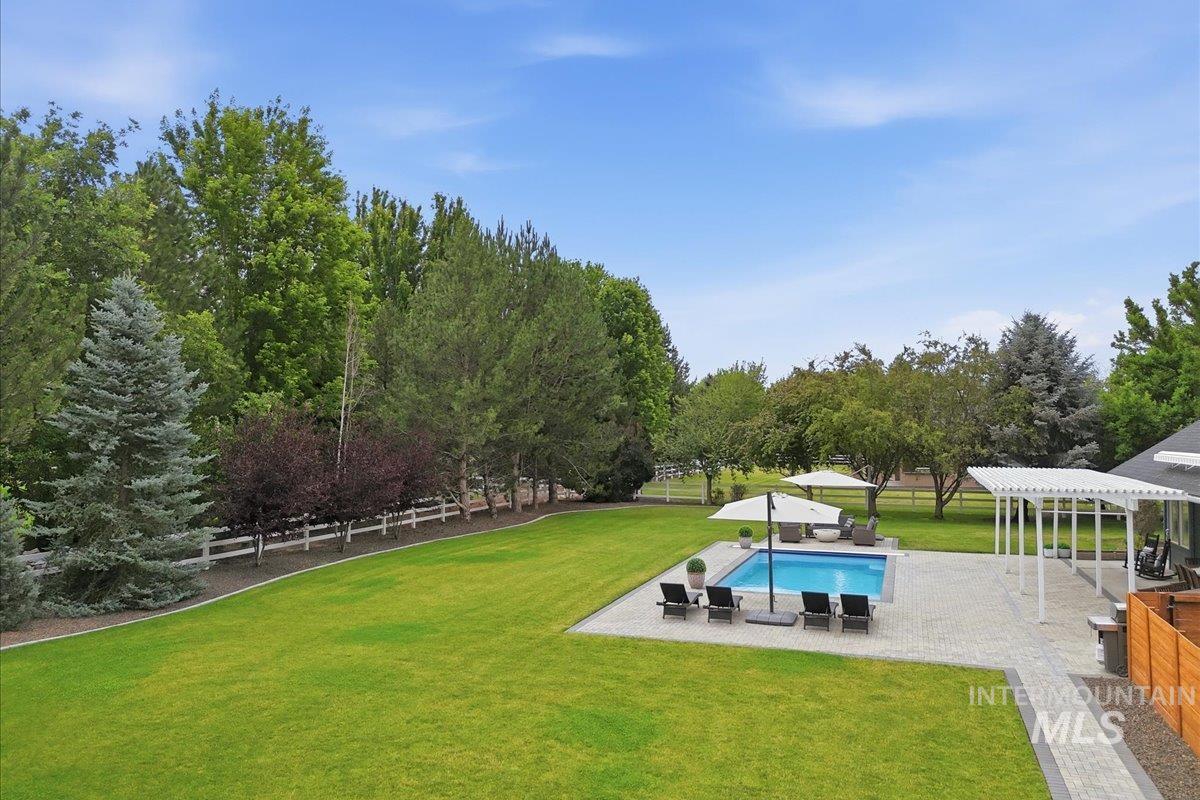
Expansive backyard featuring a rectangular swimming pool, paver patio, white pergola, and mature trees
-
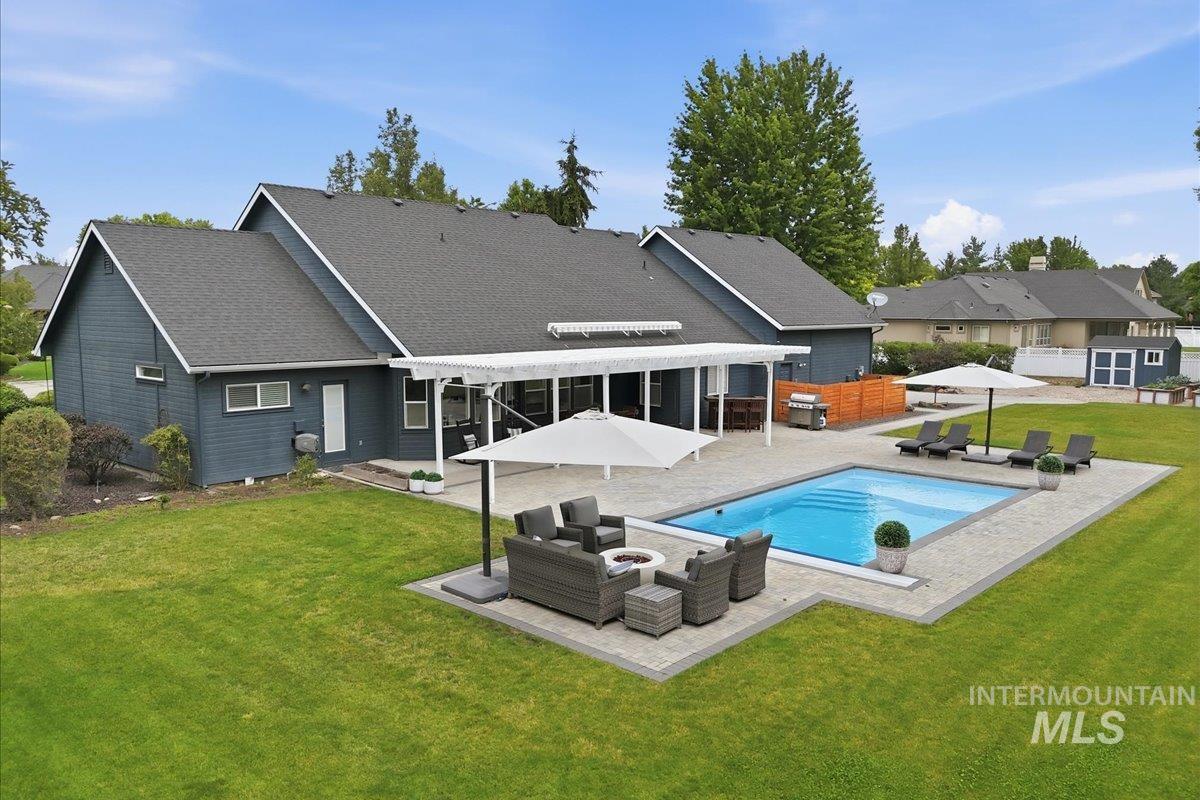
Expansive backyard featuring a rectangular swimming pool with paver surround, a white pergola-covered patio, and a dedicated outdoor grilling area
-
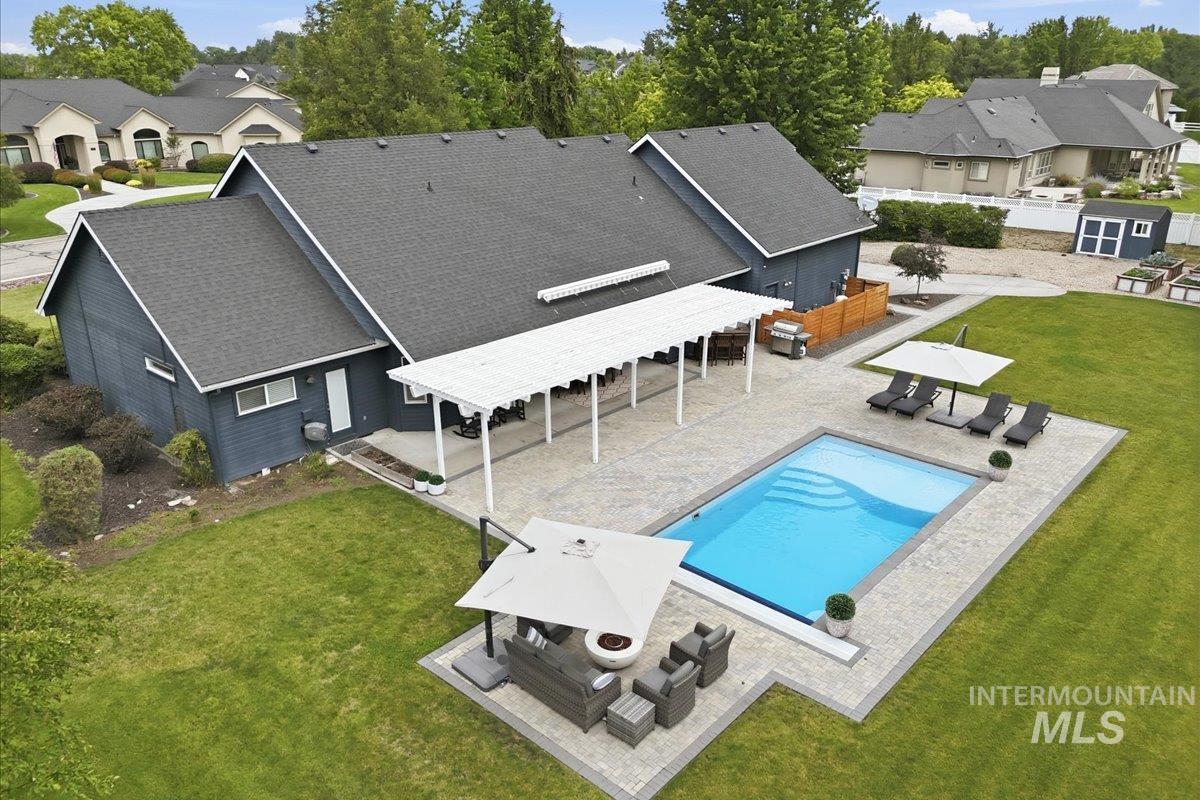
Spacious backyard featuring an in-ground swimming pool with integrated steps, surrounded by a paved patio
-
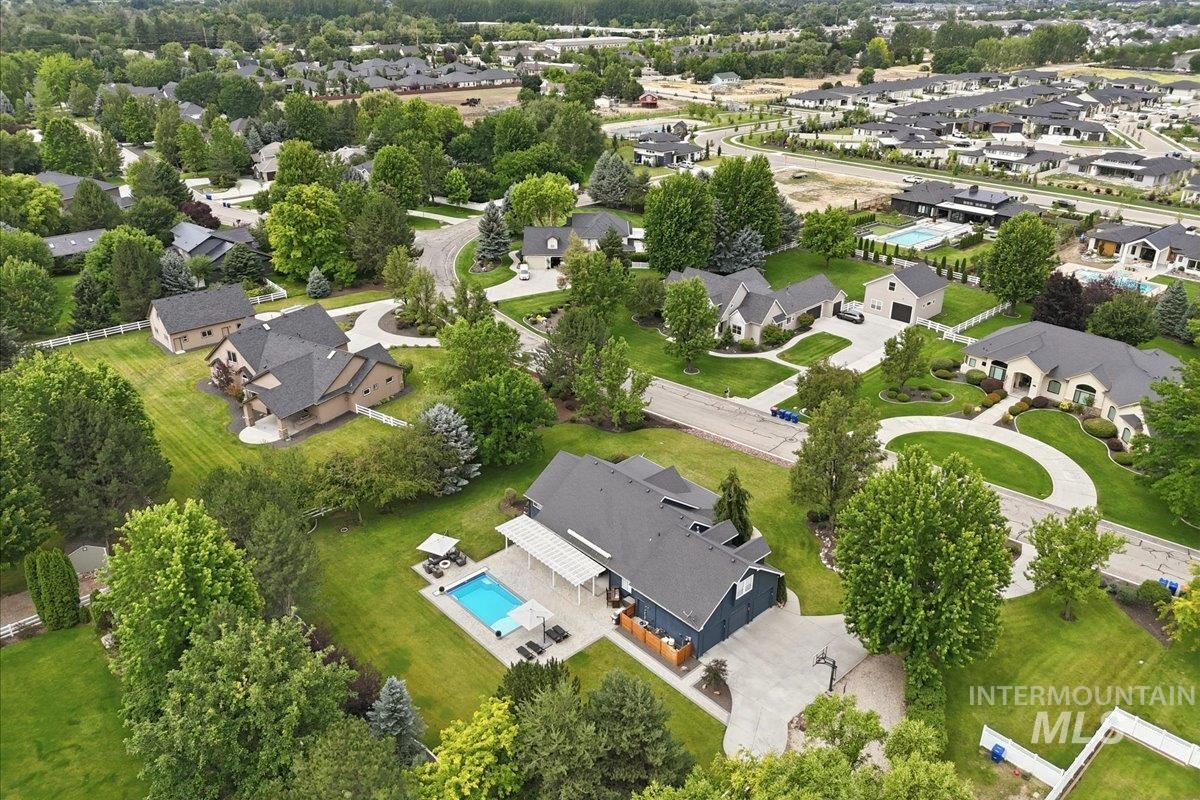
Expansive aerial panorama showcasing a residential community with mature trees and landscaped properties
Nestled on just under an acre in Eagle’s coveted Cove Colony subdivision, this beautifully remodeled home offers the perfect blend of luxury, comfort, and outdoor living. The light-filled single-level floor plan features soaring wood-beamed ceilings, rich hardwood floors, and an open concept centered around an oversized quartz island. The chef’s kitchen showcases premium Thermador appliances and a spacious pantry. The flexible layout includes a dedicated office, private primary suite with patio access, and an upstairs bonus room with a full bath that can serve as a fourth bedroom, guest suite, or media room. The backyard is where this property truly shines. A complete 2024 renovation added a heated pool with an automatic cover, expansive paver patio, and beautifully designed outdoor living spaces. Garden enthusiasts will appreciate the greenhouse, eight raised garden beds with drip irrigation, and producing grape vines, all within a private, park-like setting. Located just minutes from Eagle Island State Park, downtown Eagle, and top-rated Eagle schools, this move-in-ready home combines the serenity of estate living with the convenience of one of the Treasure Valley’s most sought-after communities.
- Heating:
- Forced Air, Gas
- Cooling:
- Central air, Window/Wall Unit
- Fireplace:
- Gas
- Garage Capacity:
- 3
- Country:
- US
- State:
- ID
- City:
- Eagle
- Zipcode:
- 83616
- Street:
- 624 N Cove Colony Way
- Longitude:
- W117° 36' 27.8''
- Latitude:
- N43° 42' 3.9''
- Master Bedroom Level:
- Main
- Master Bedroom Size:
- 15x14
- Bedroom 2 Level:
- Main
- Bedroom2 Size:
- 12x9
- Bedroom 3 Level:
- Main
- Bedroom3 Size:
- 14x10
- Bedroom 4 Level:
- Upper
- Kitchen Level:
- Main
- Kitchen Size:
- 15x14
- Bonus Room Size:
- 24x24
- School District:
- West Ada School District
- Elementary School:
- Eagle
- Middle School:
- Eagle Middle
- High School:
- Eagle
- Status:
- New
- Type:
- Single Family
- Level:
- Single w/ upstairs bonus room
- Tax Year:
- 2025
- Taxes:
- $3,655
- Potential Short Sale:
- No
- Age:
- 21 - 30 Years
- Auction:
- No
- Flood Ins Required:
- No
- HUD Owned:
- No
- In Foreclosure:
- No
- Land Size:
- 1/2 - .99 AC
- Land Lease:
- No
- Home Owner Exempt:
- Yes
- HOA Frequency:
- Quarterly
- HOA Fees:
- $240
- Irrigation District:
- New Day Creek Ditch
- Virtual Tour:
- https://a-framephotoaerial.hd.pics/p-624
- Inc Kitchen Features:
- Breakfast bar, Dishwasher, Disposal, Pantry, Island, Double oven, Oven/range built-in, Countertop-granite, Gas Oven, Counter-wood/butcher Blk
- Lot Features:
- Garden space, Storage shed, Irrigation available, Rv Parking
- Water:
- City service
- Land Use:
- Single
- Sprinkler System:
- Auto,Full,Irrigation
Residential For Sale
624 N Cove Colony Way, Eagle, Idaho 83616
- Property Type :
- Residential
- Listing Type :
- For Sale
- Listing ID :
- 98996432
- Price :
- $1,450,000
- Bedrooms :
- 4
- Bathrooms :
- 3.5
- Apx SqFt :
- 2,929 SqFt
- Year Built :
- 2000
- Lot Area :
- 0.96 SqFt
- Days on Market :
- 1
- Subdivision :
- The Colony
- Update Date :
- 08/05/2026 22:34:25
- Status :
- Active

- JoeAnne Santy-Greene
- (208) 947-4609
- (208) 283-6313
- (208) 287-8500
-


