

-
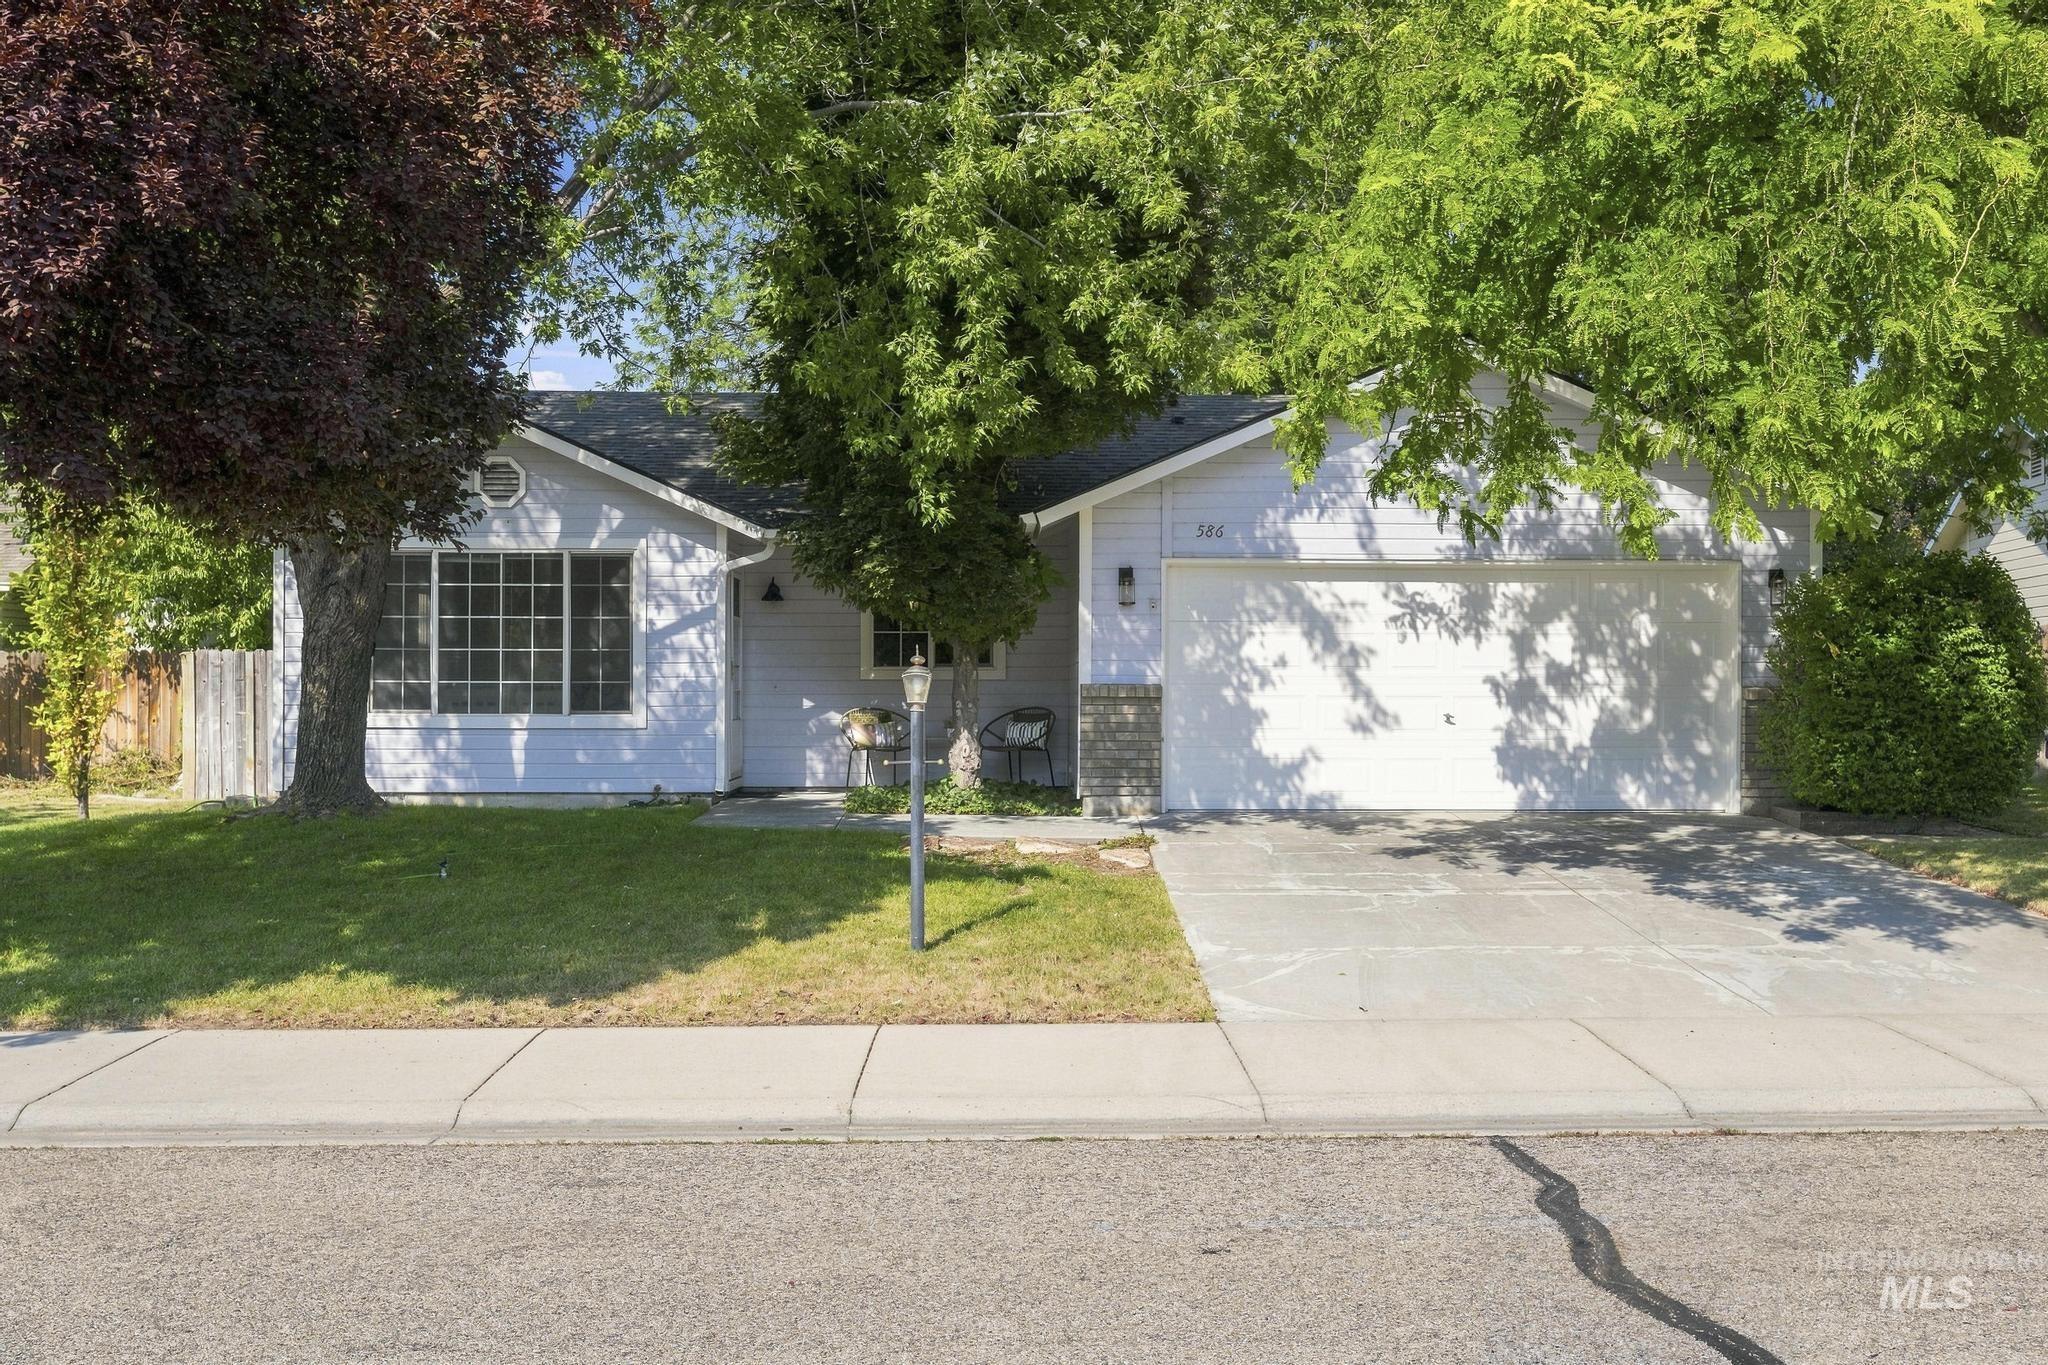
Charming single-story home featuring a bright, open-concept layout with large front-facing windows
-
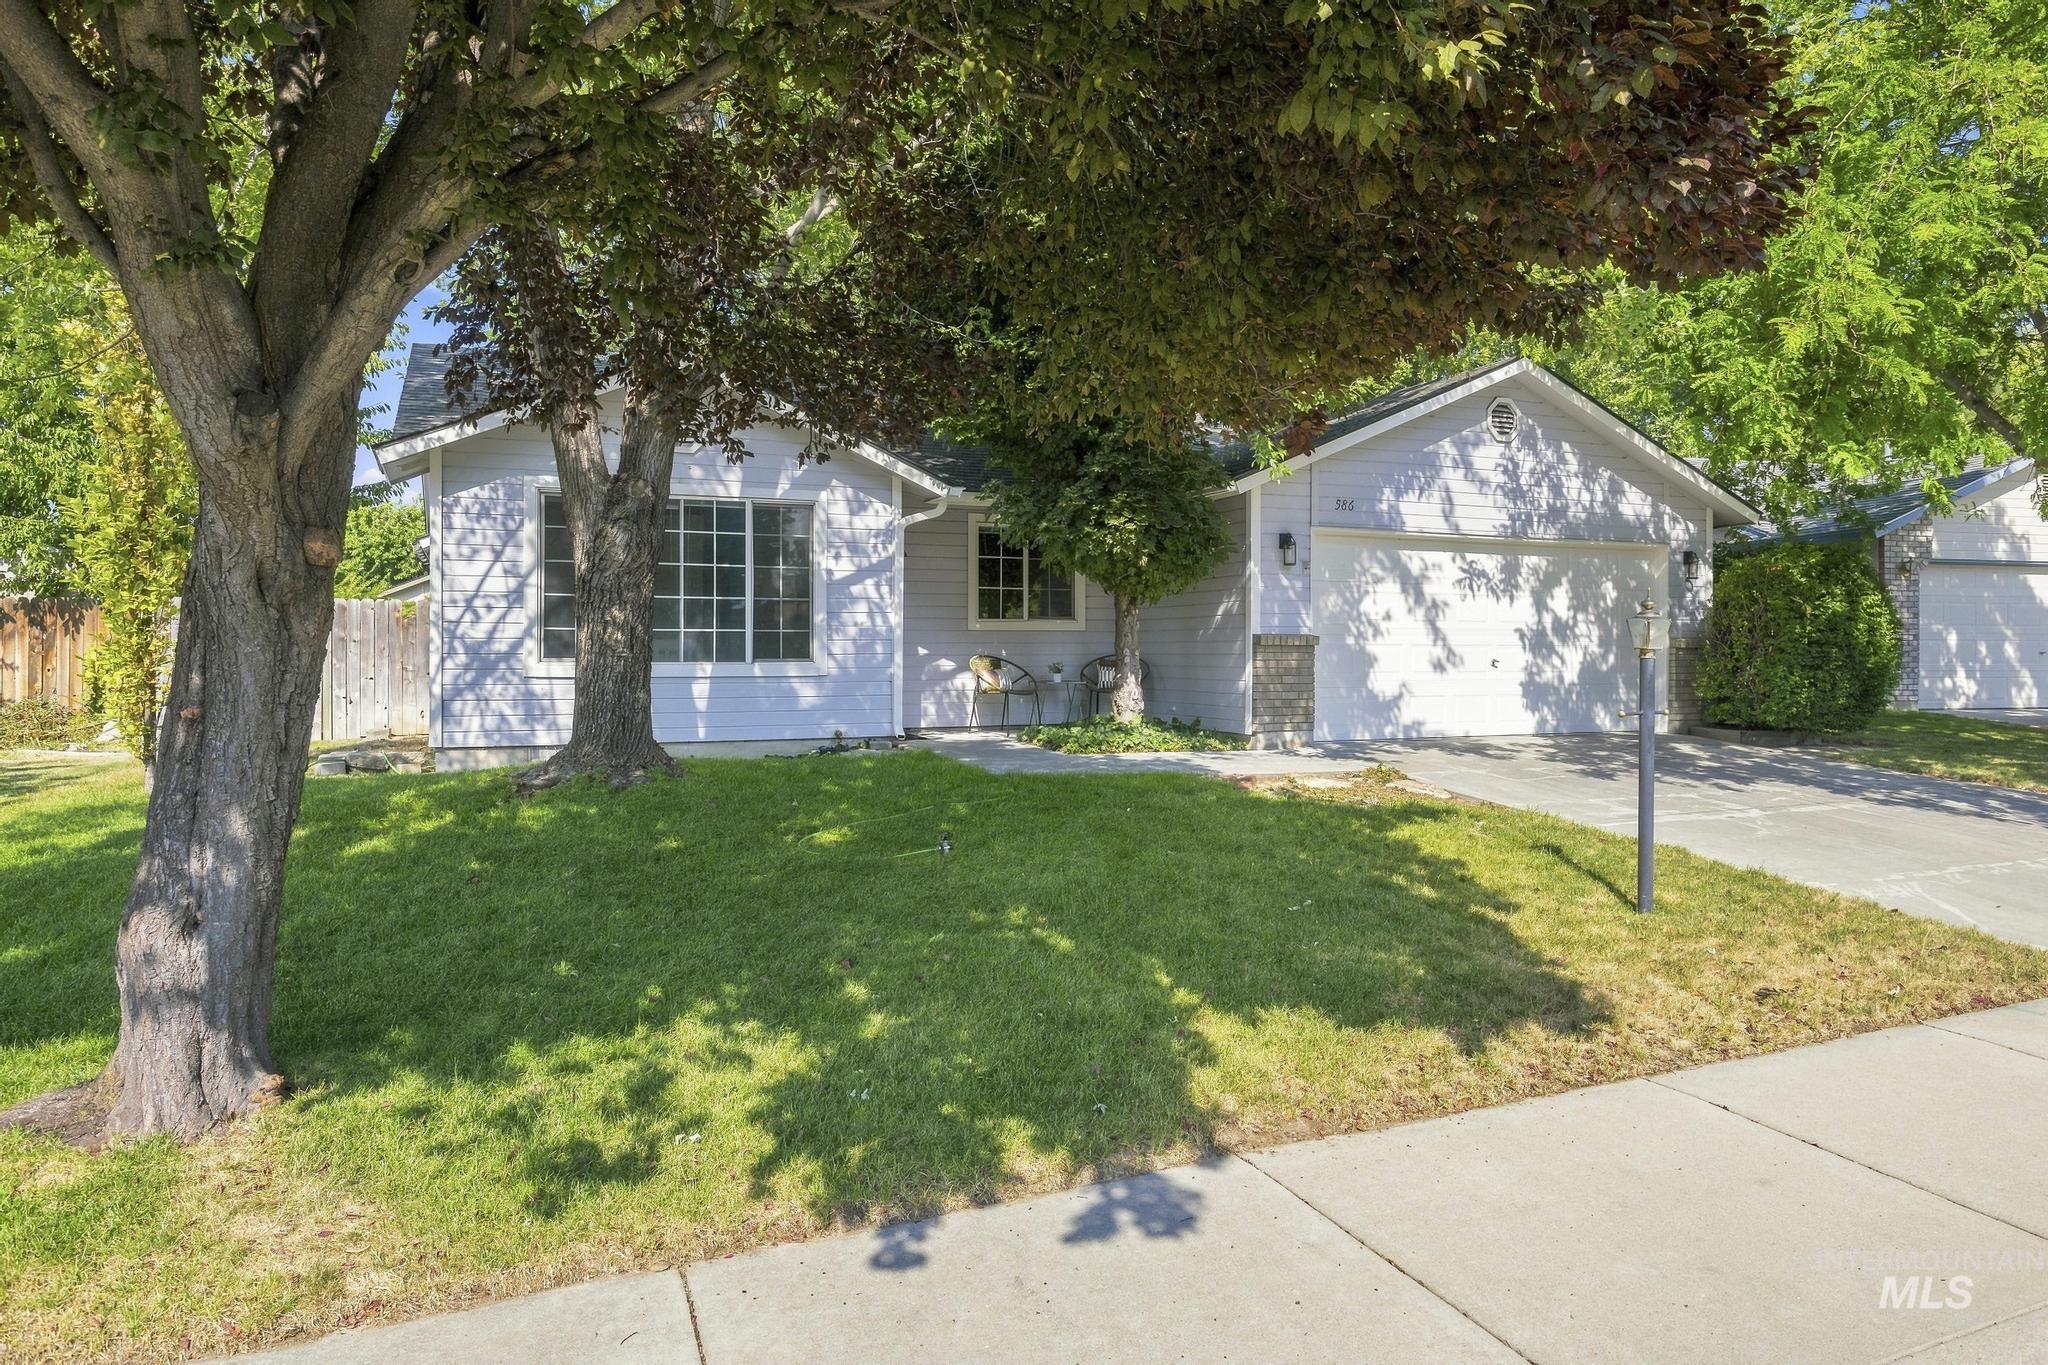
Light blue siding exterior featuring a white garage door, stone accent details, and a front yard with mature trees
-
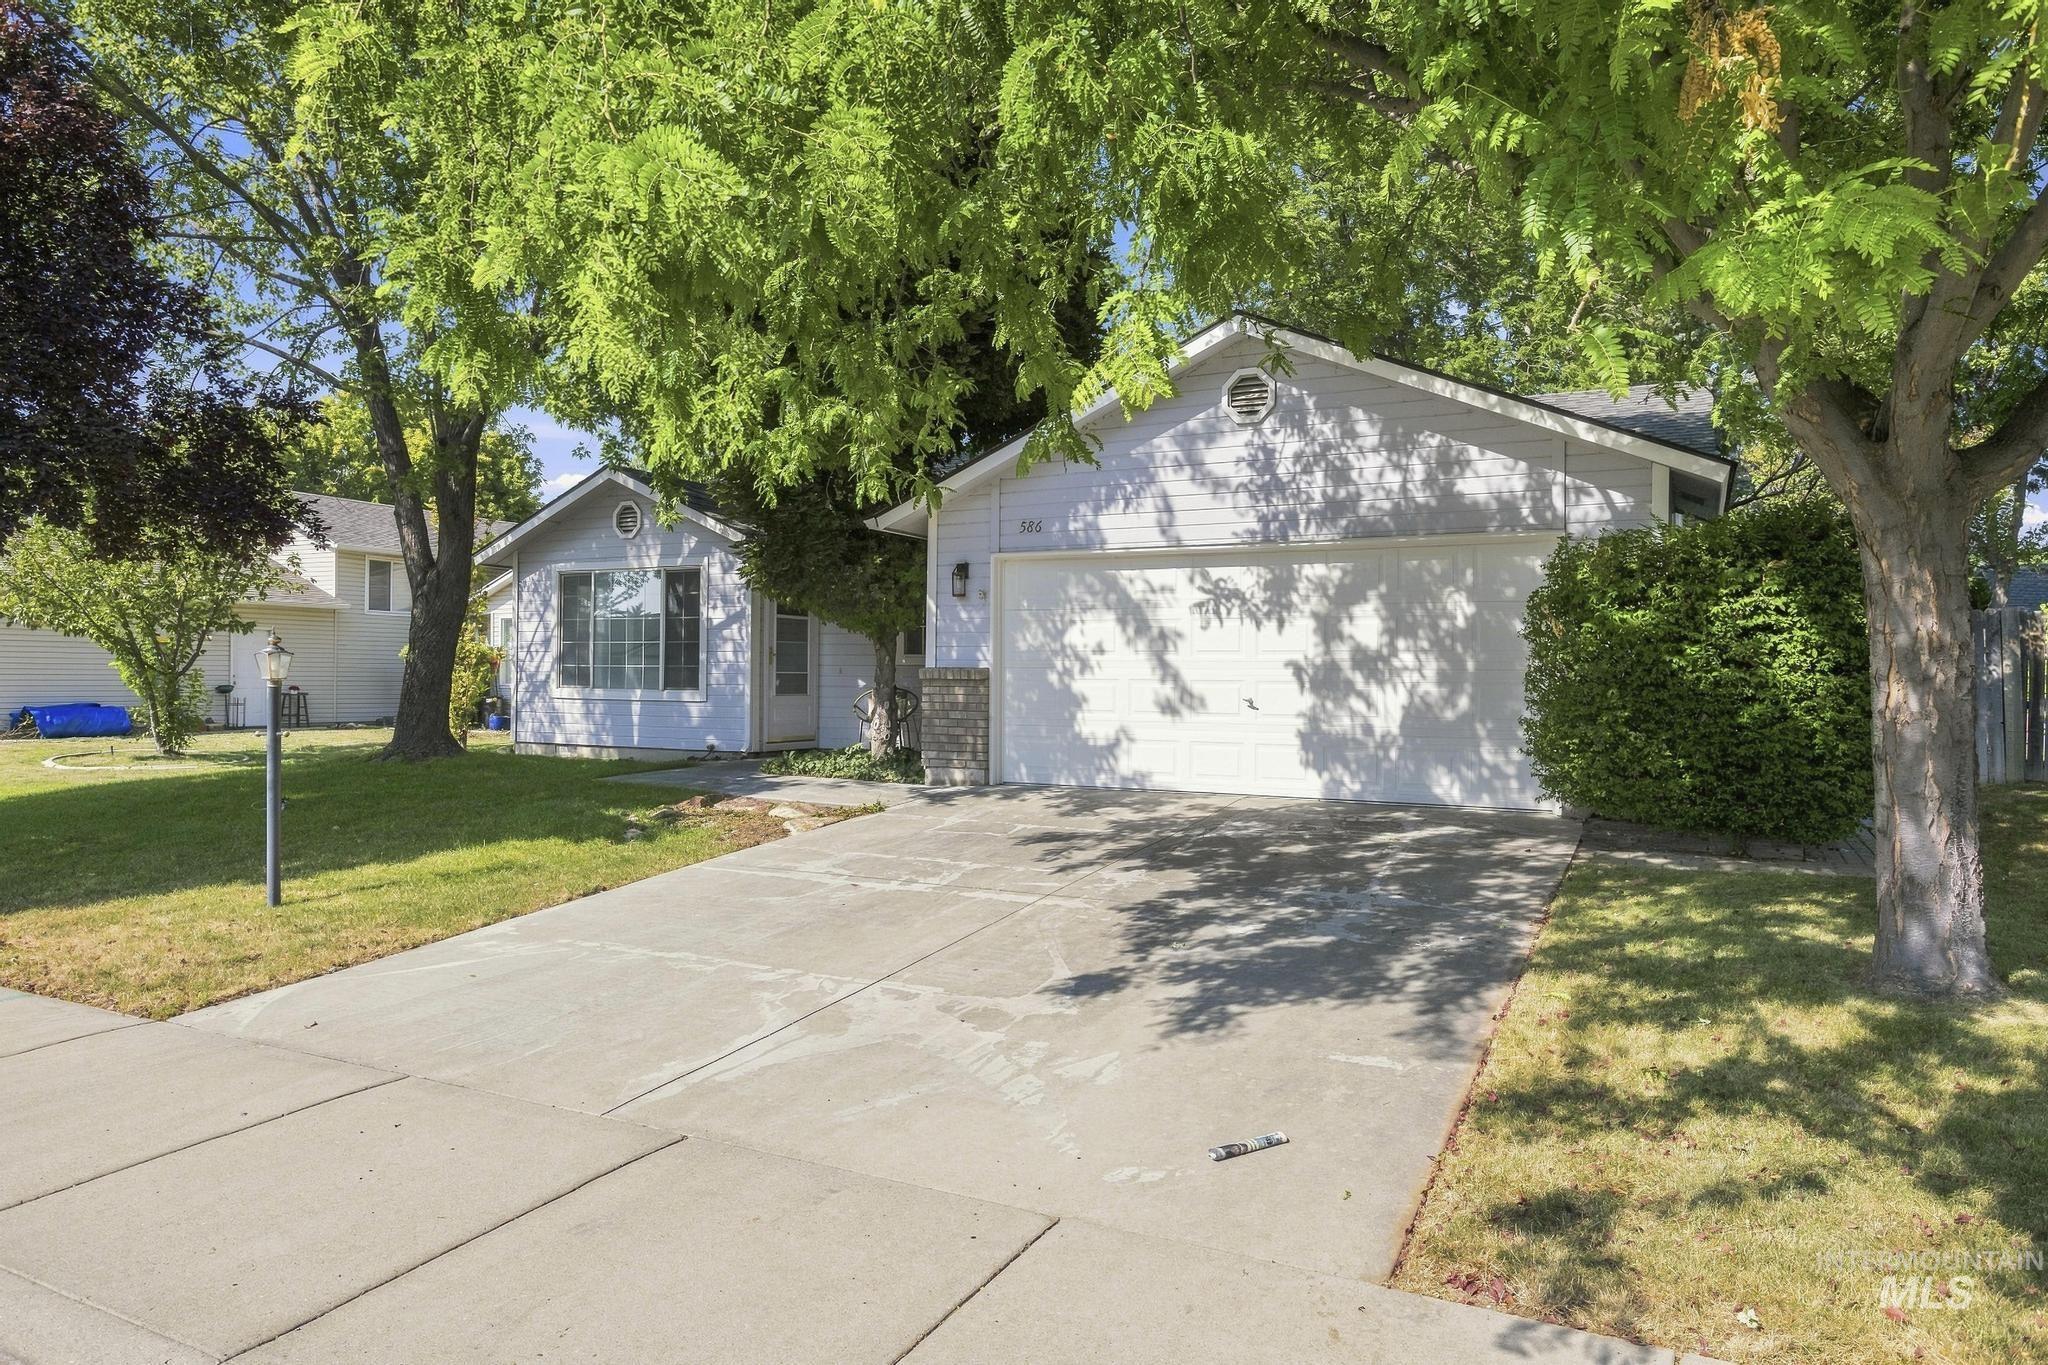
Single-story home featuring a two-car garage with a wide concrete driveway, mature shade trees providing natural landscaping, and a manicured lawn
-
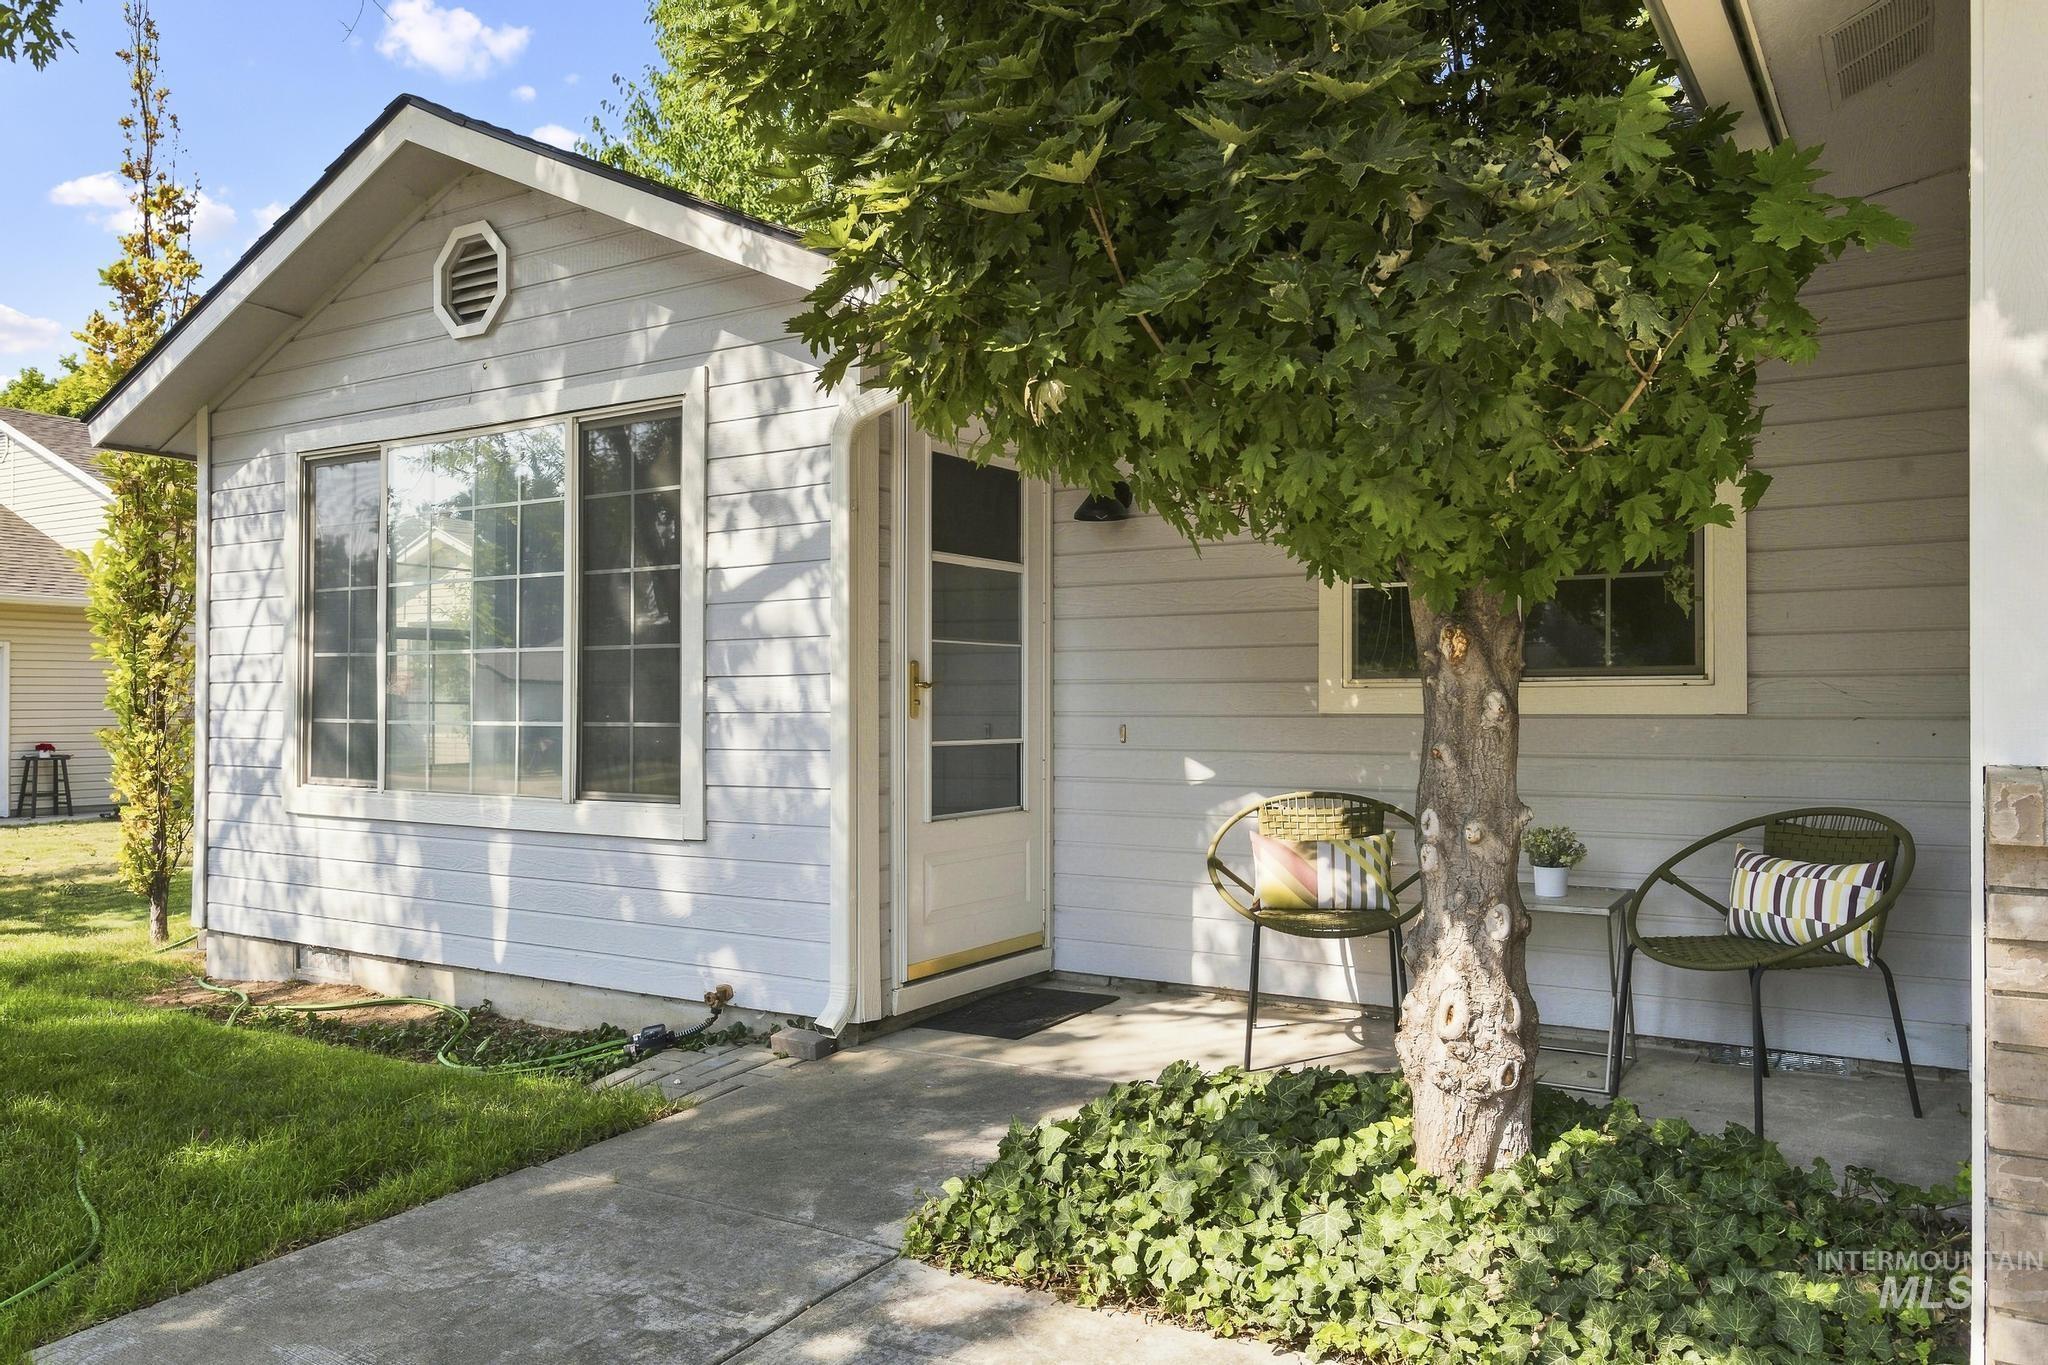
Exterior featuring light-colored horizontal siding, a gabled roofline with an octagonal vent, and a front entry door with a screen door
-
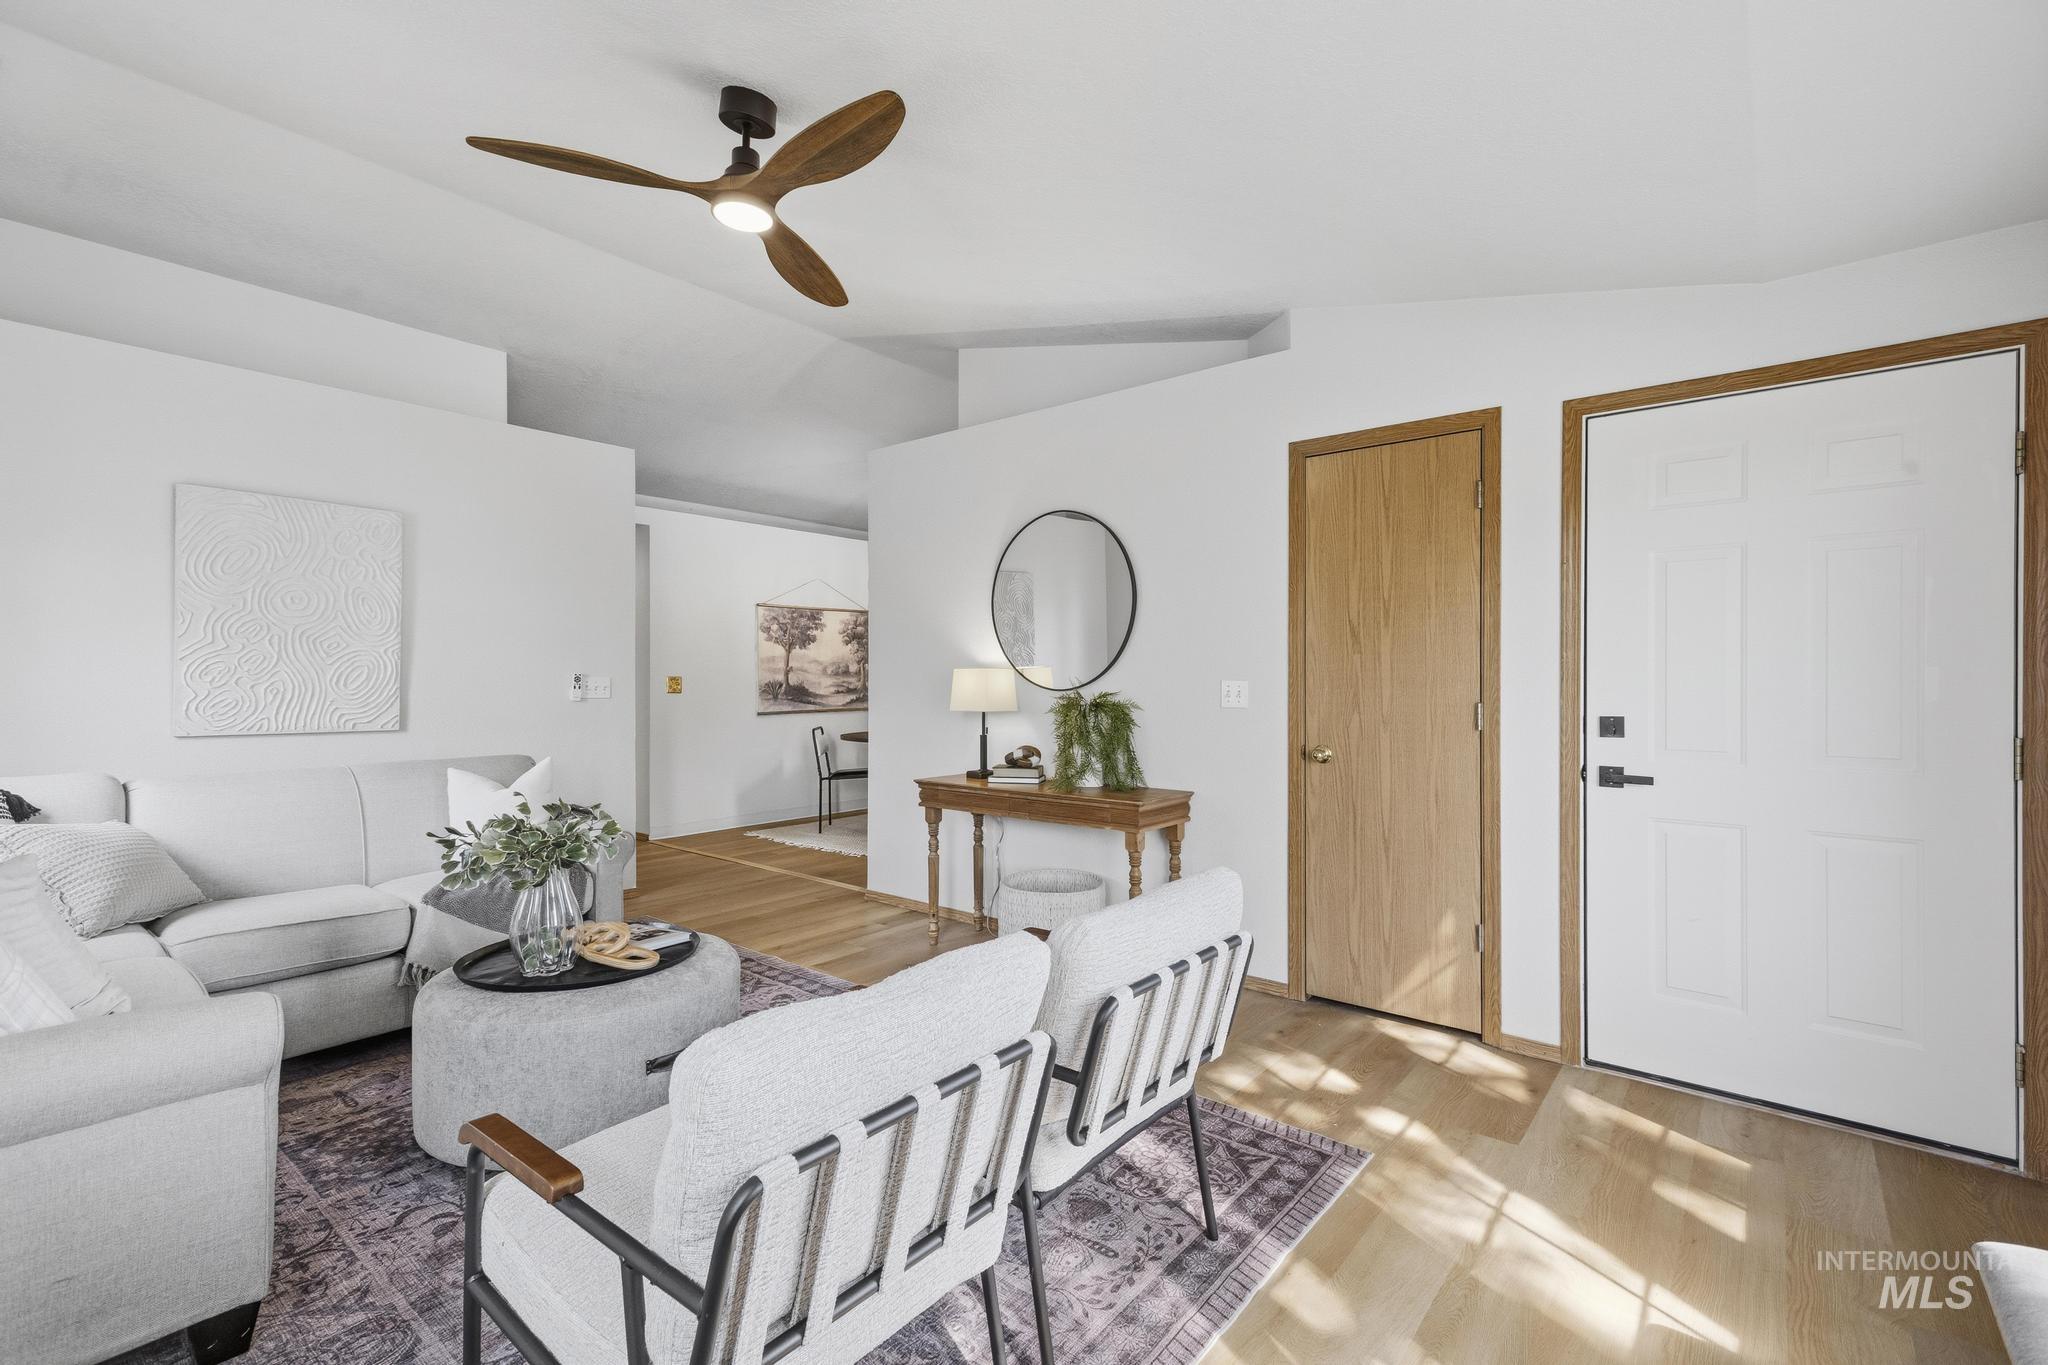
Bright, open living area featuring hardwood flooring, recessed ceiling detail, and abundant natural light
-
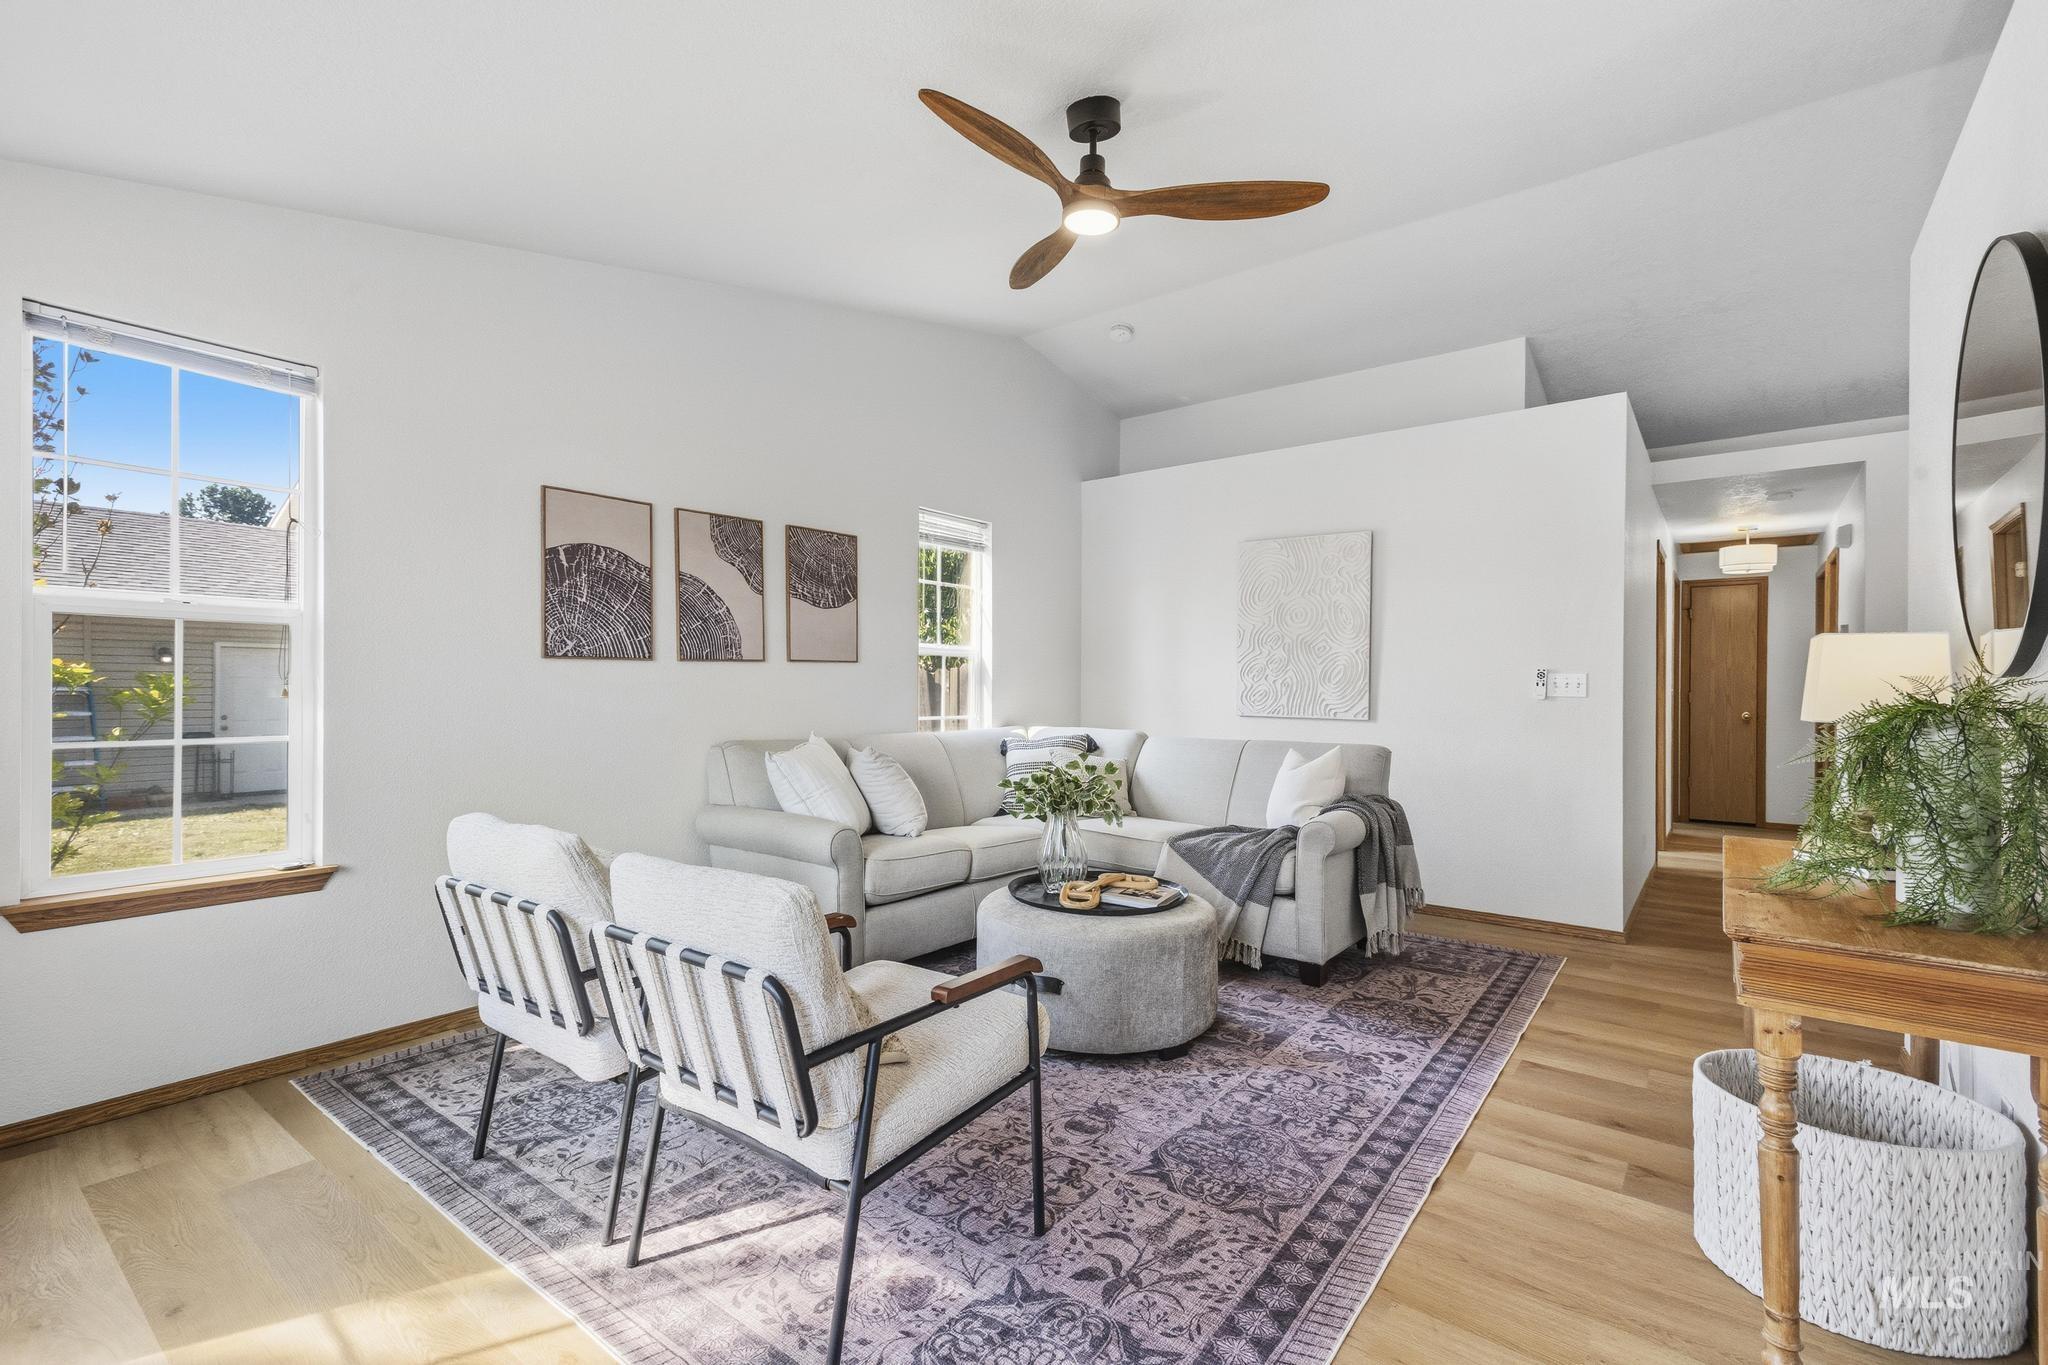
Bright and airy living room flooded with natural light through large windows, featuring hardwood flooring, a ceiling fan with wood blades, and a neutral color palette
-
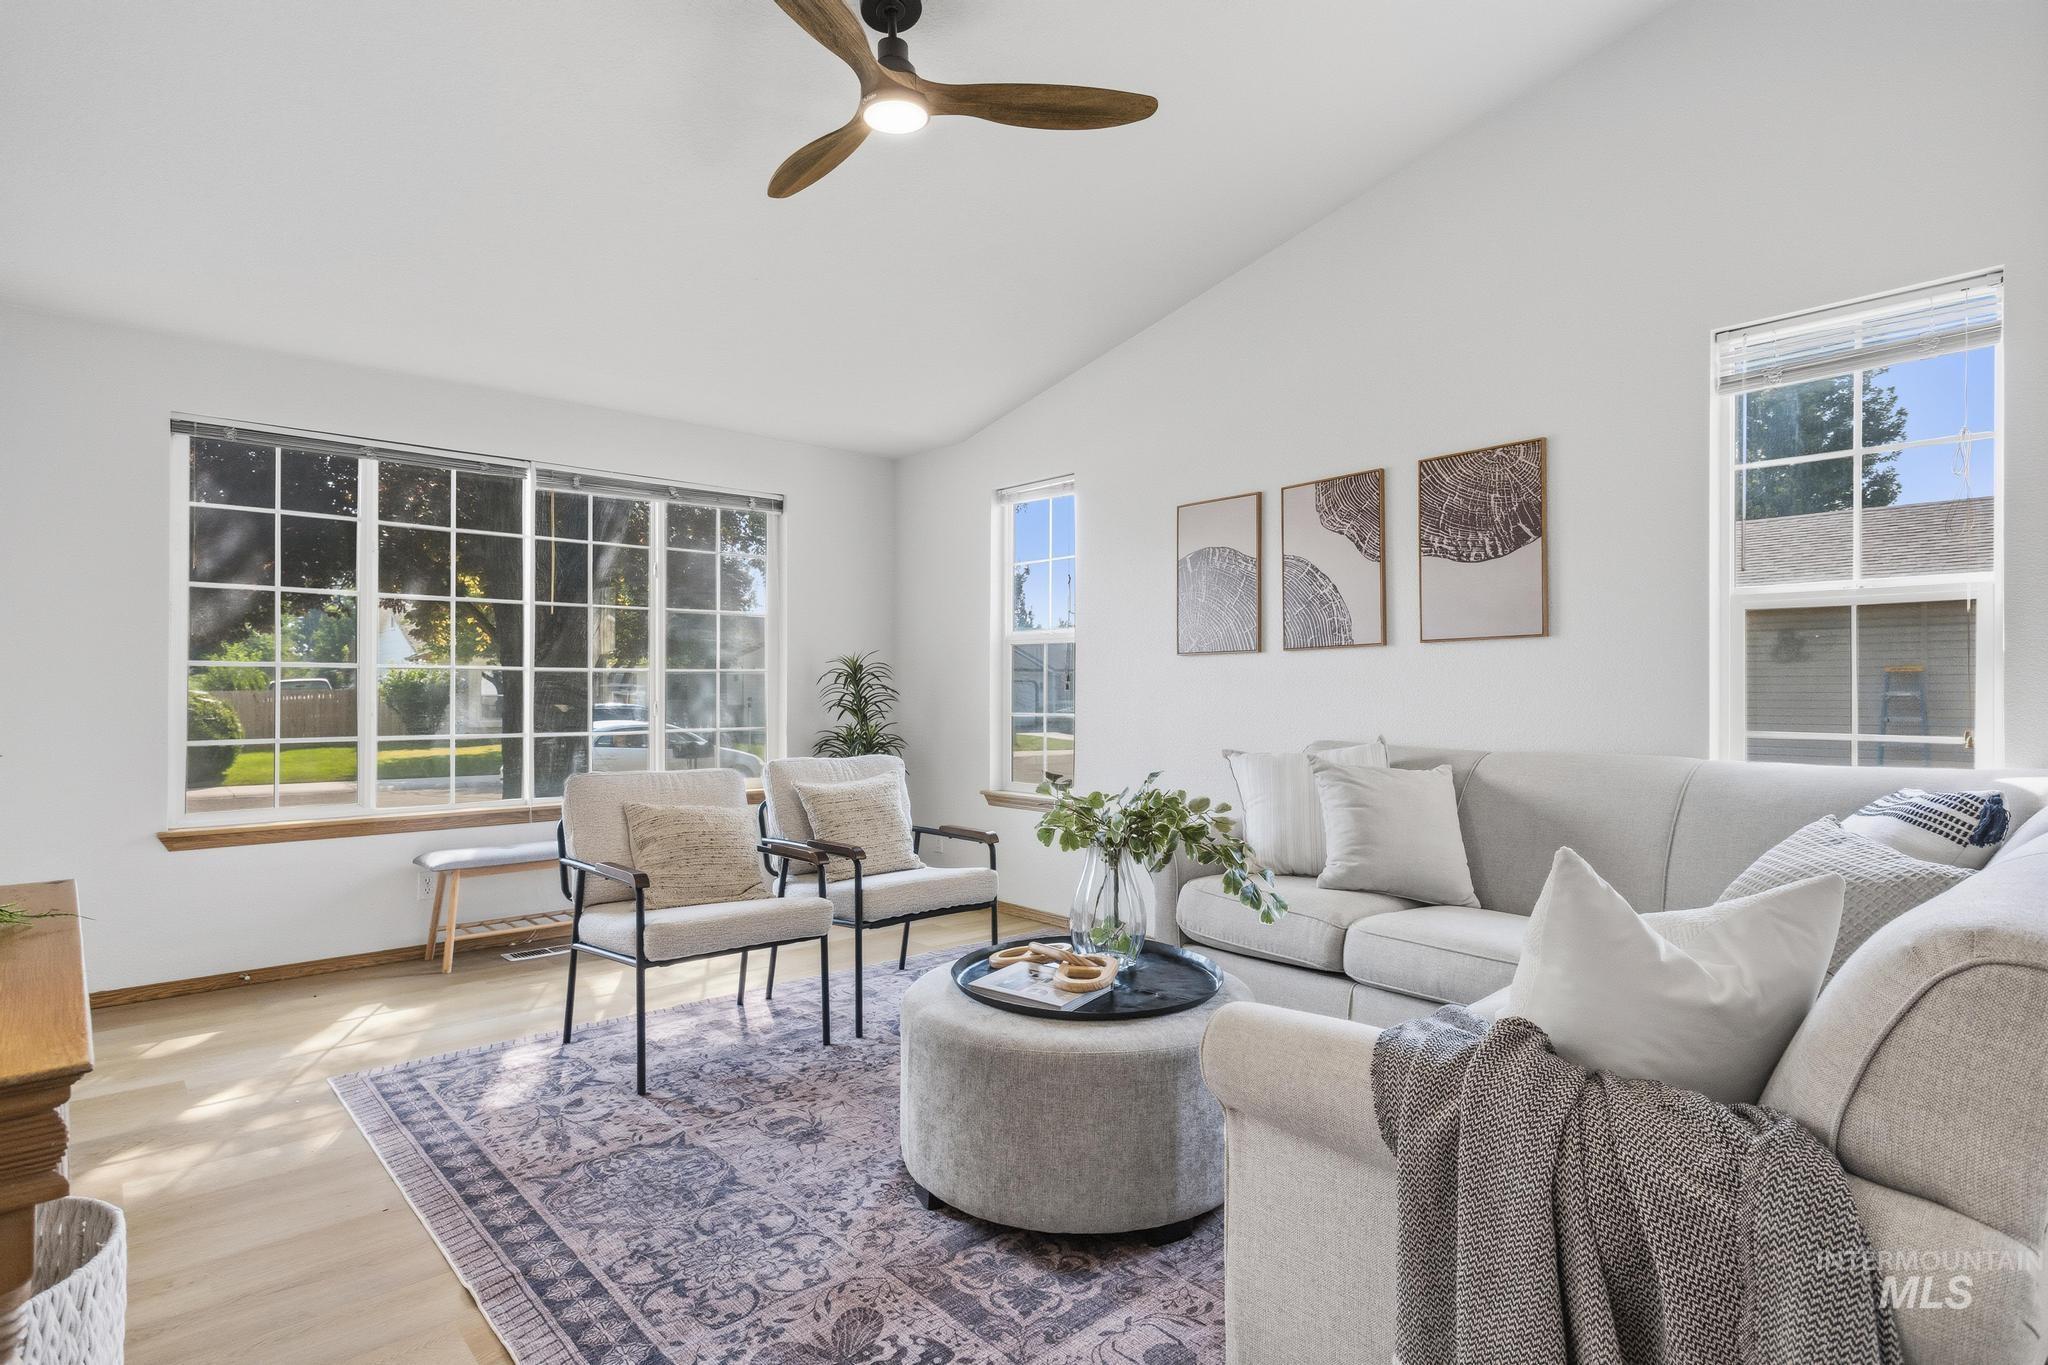
Bright and airy living room bathed in natural light from expansive multi-pane windows and additional glazed openings
-
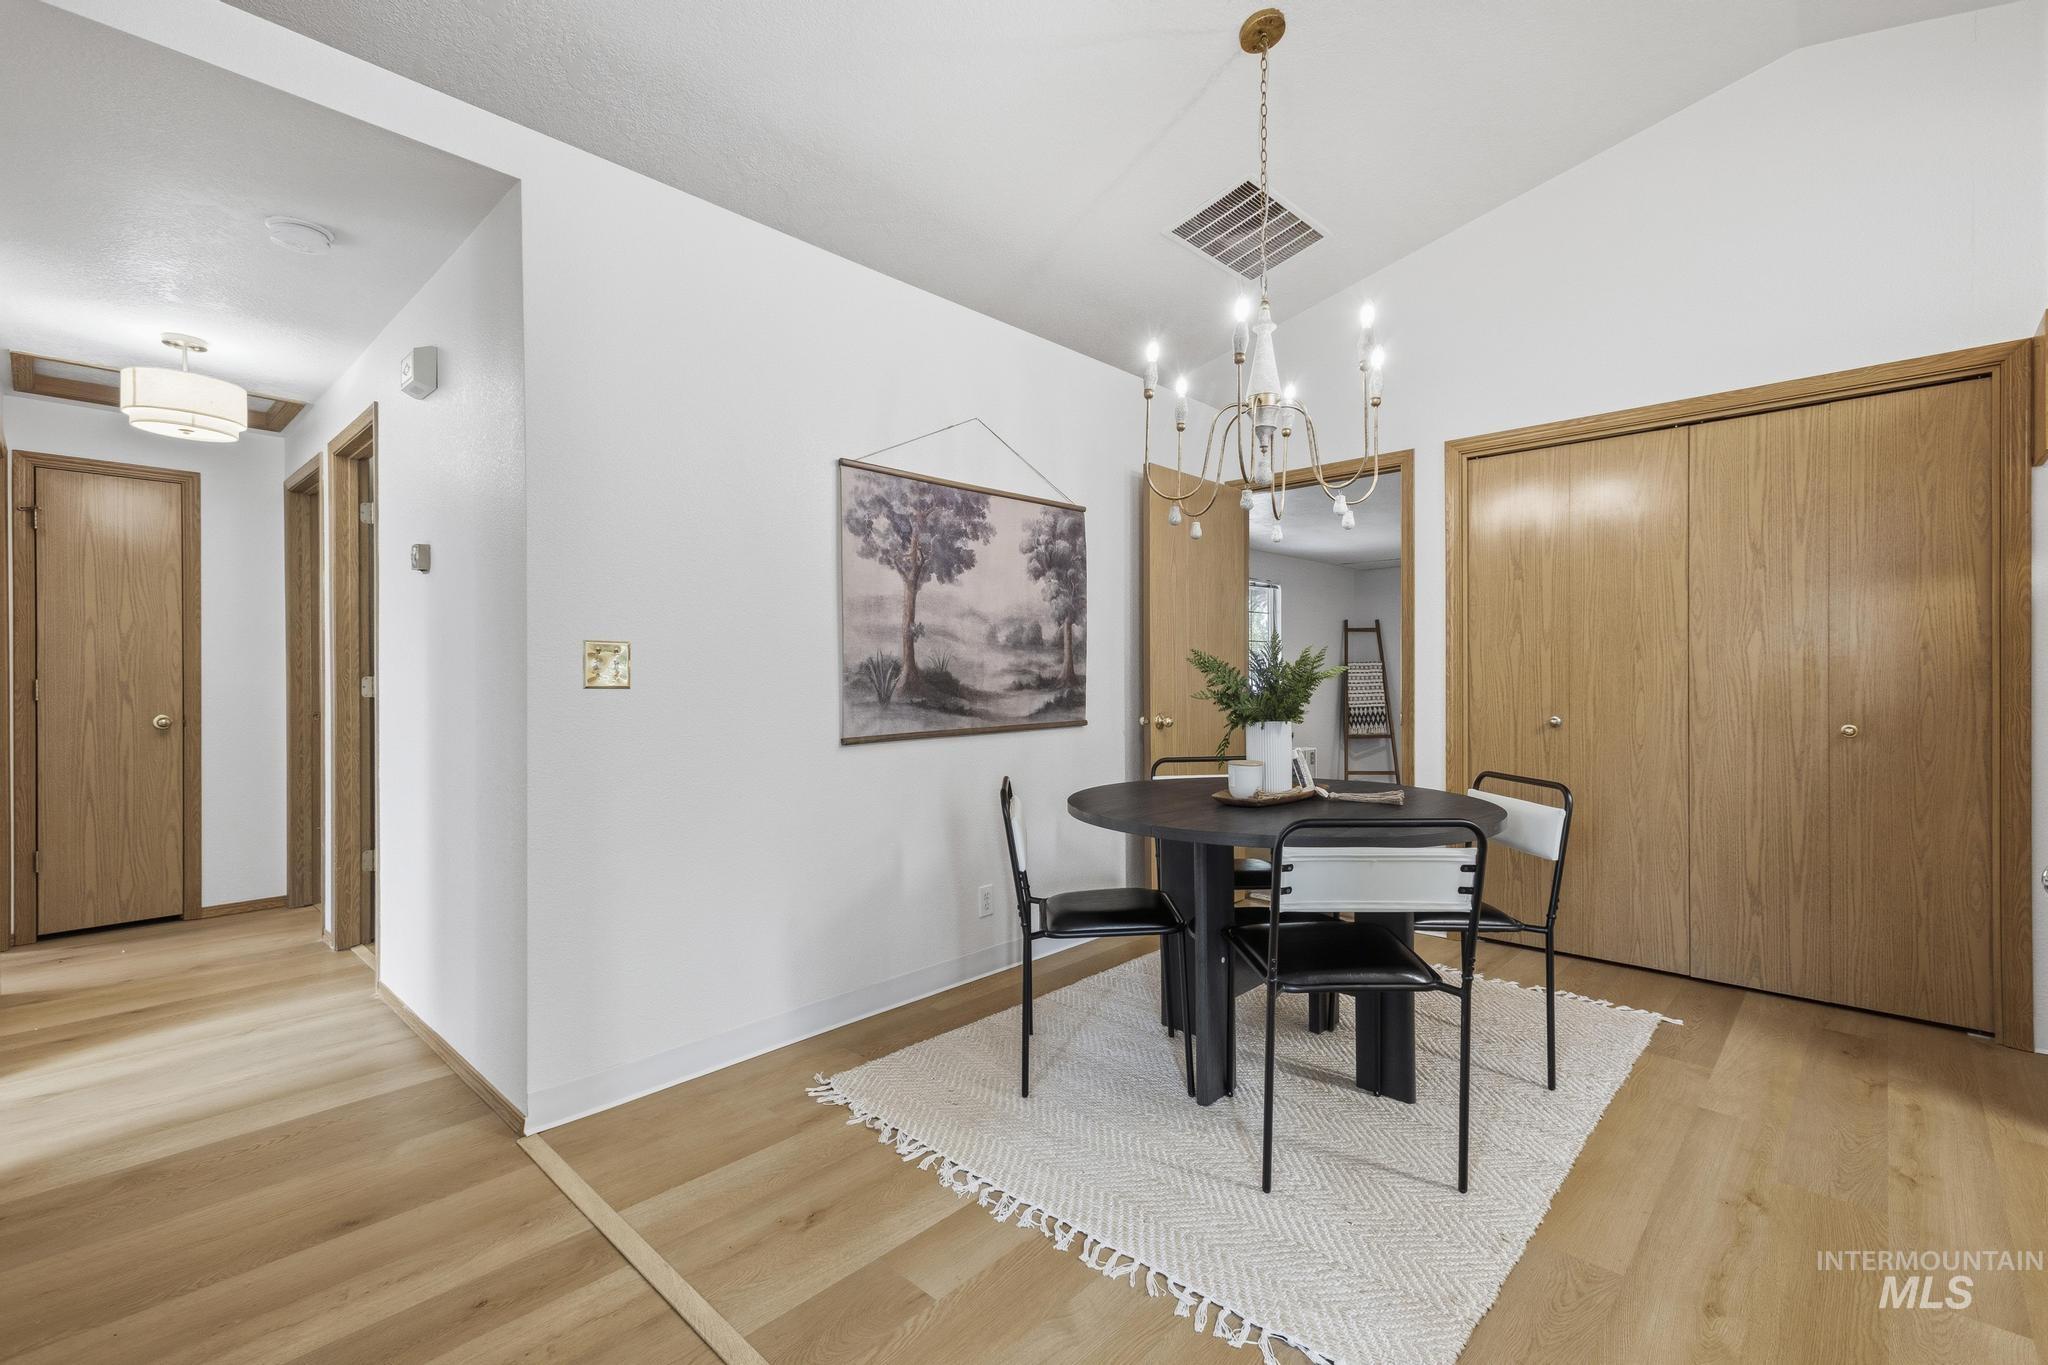
Open concept area featuring light wood-finish flooring throughout, a vaulted ceiling, and a contemporary chandelier
-
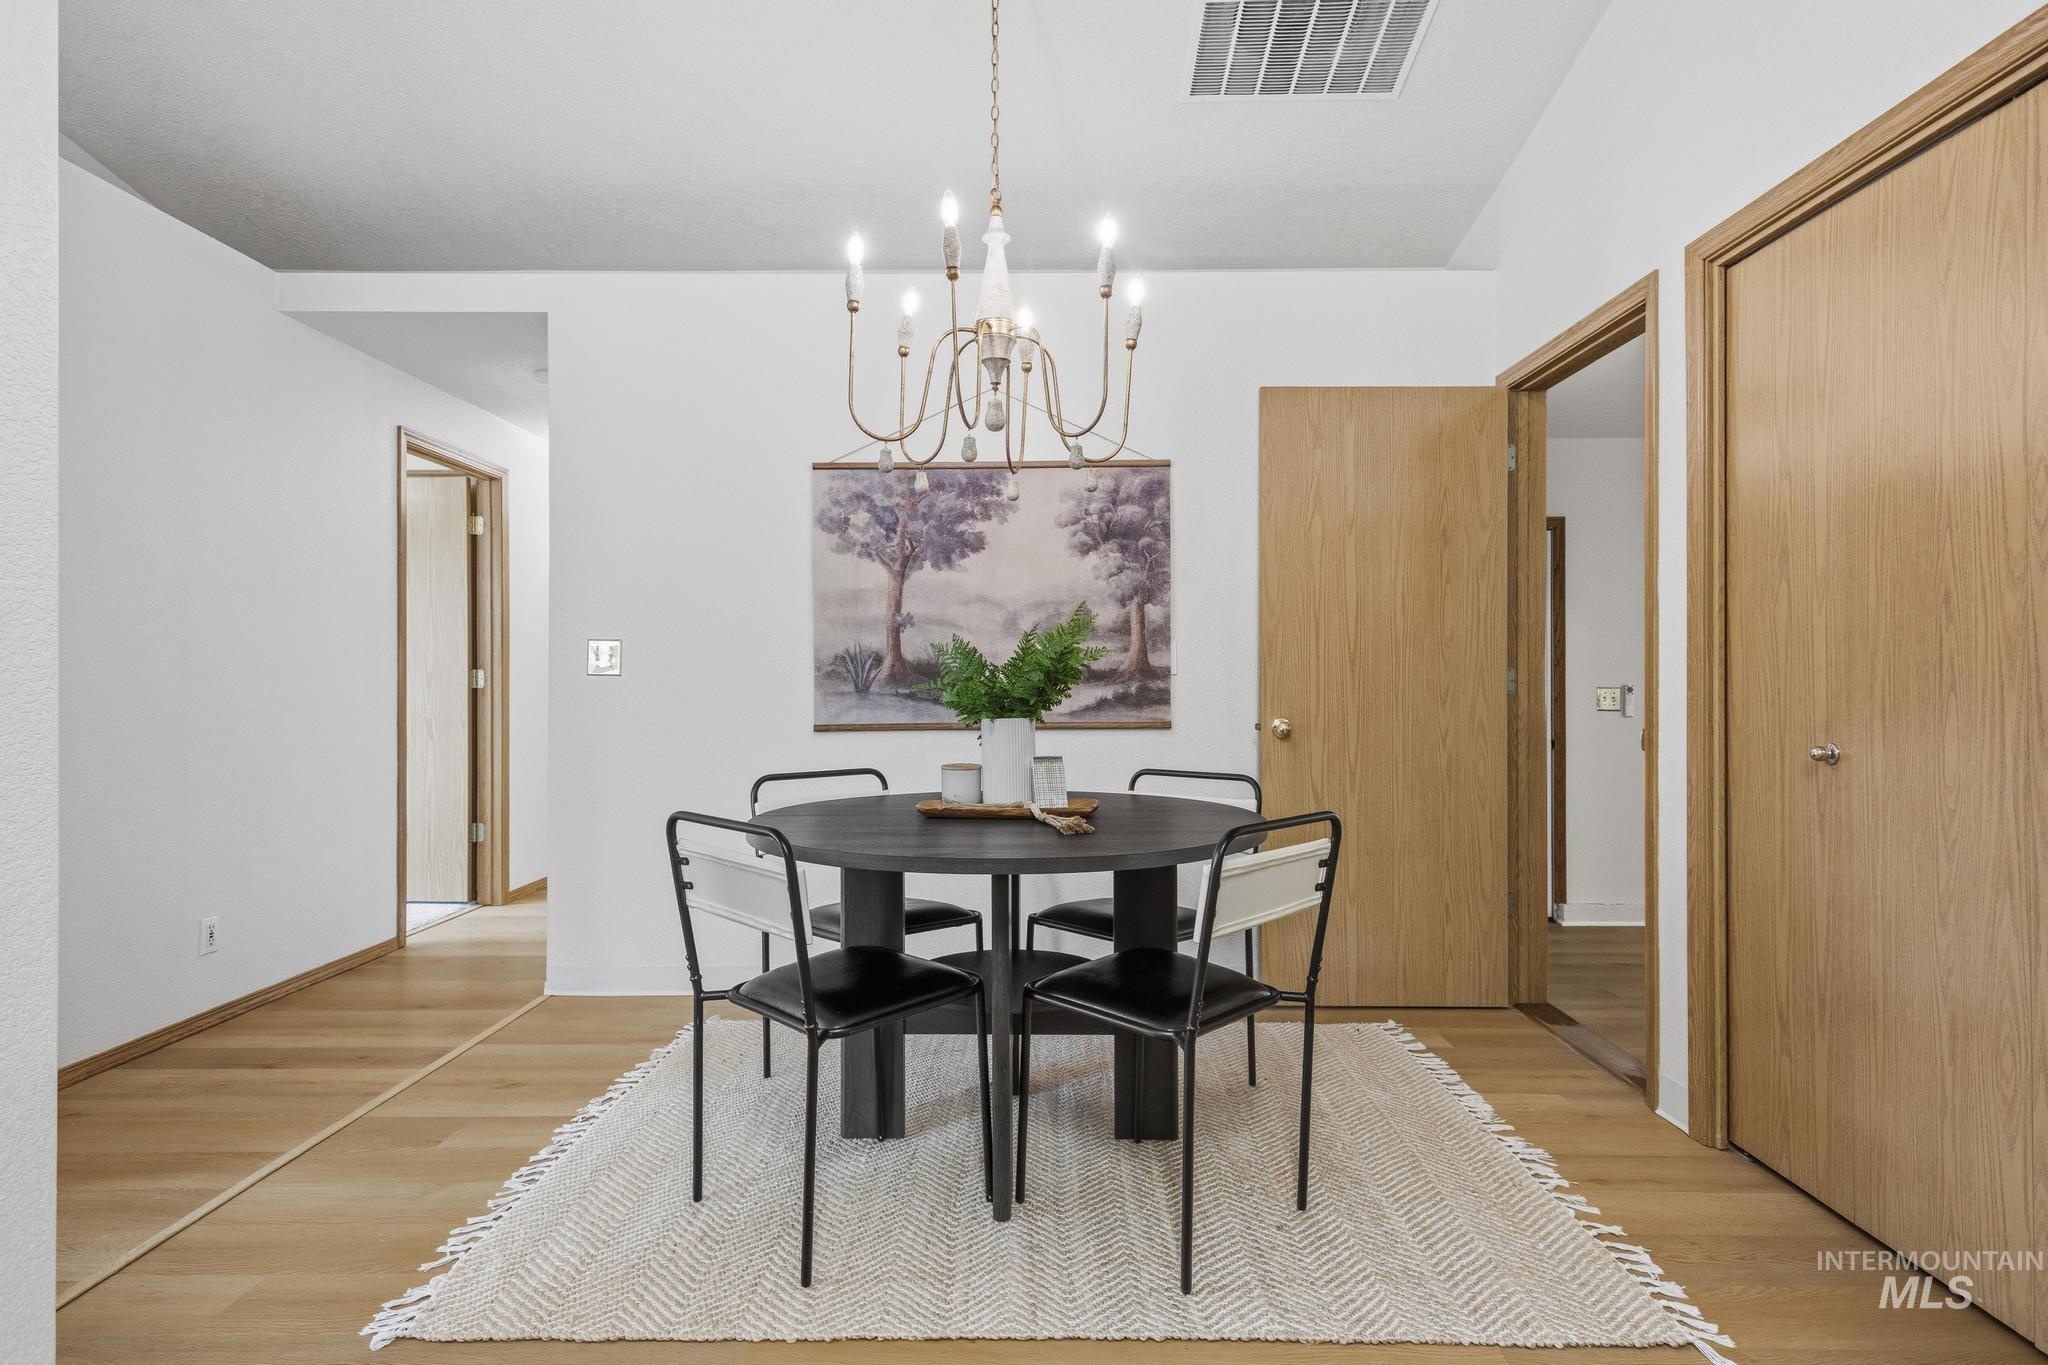
Elegant dining room showcasing a round black table, black metal chairs, and a neutral area rug anchoring the space
-
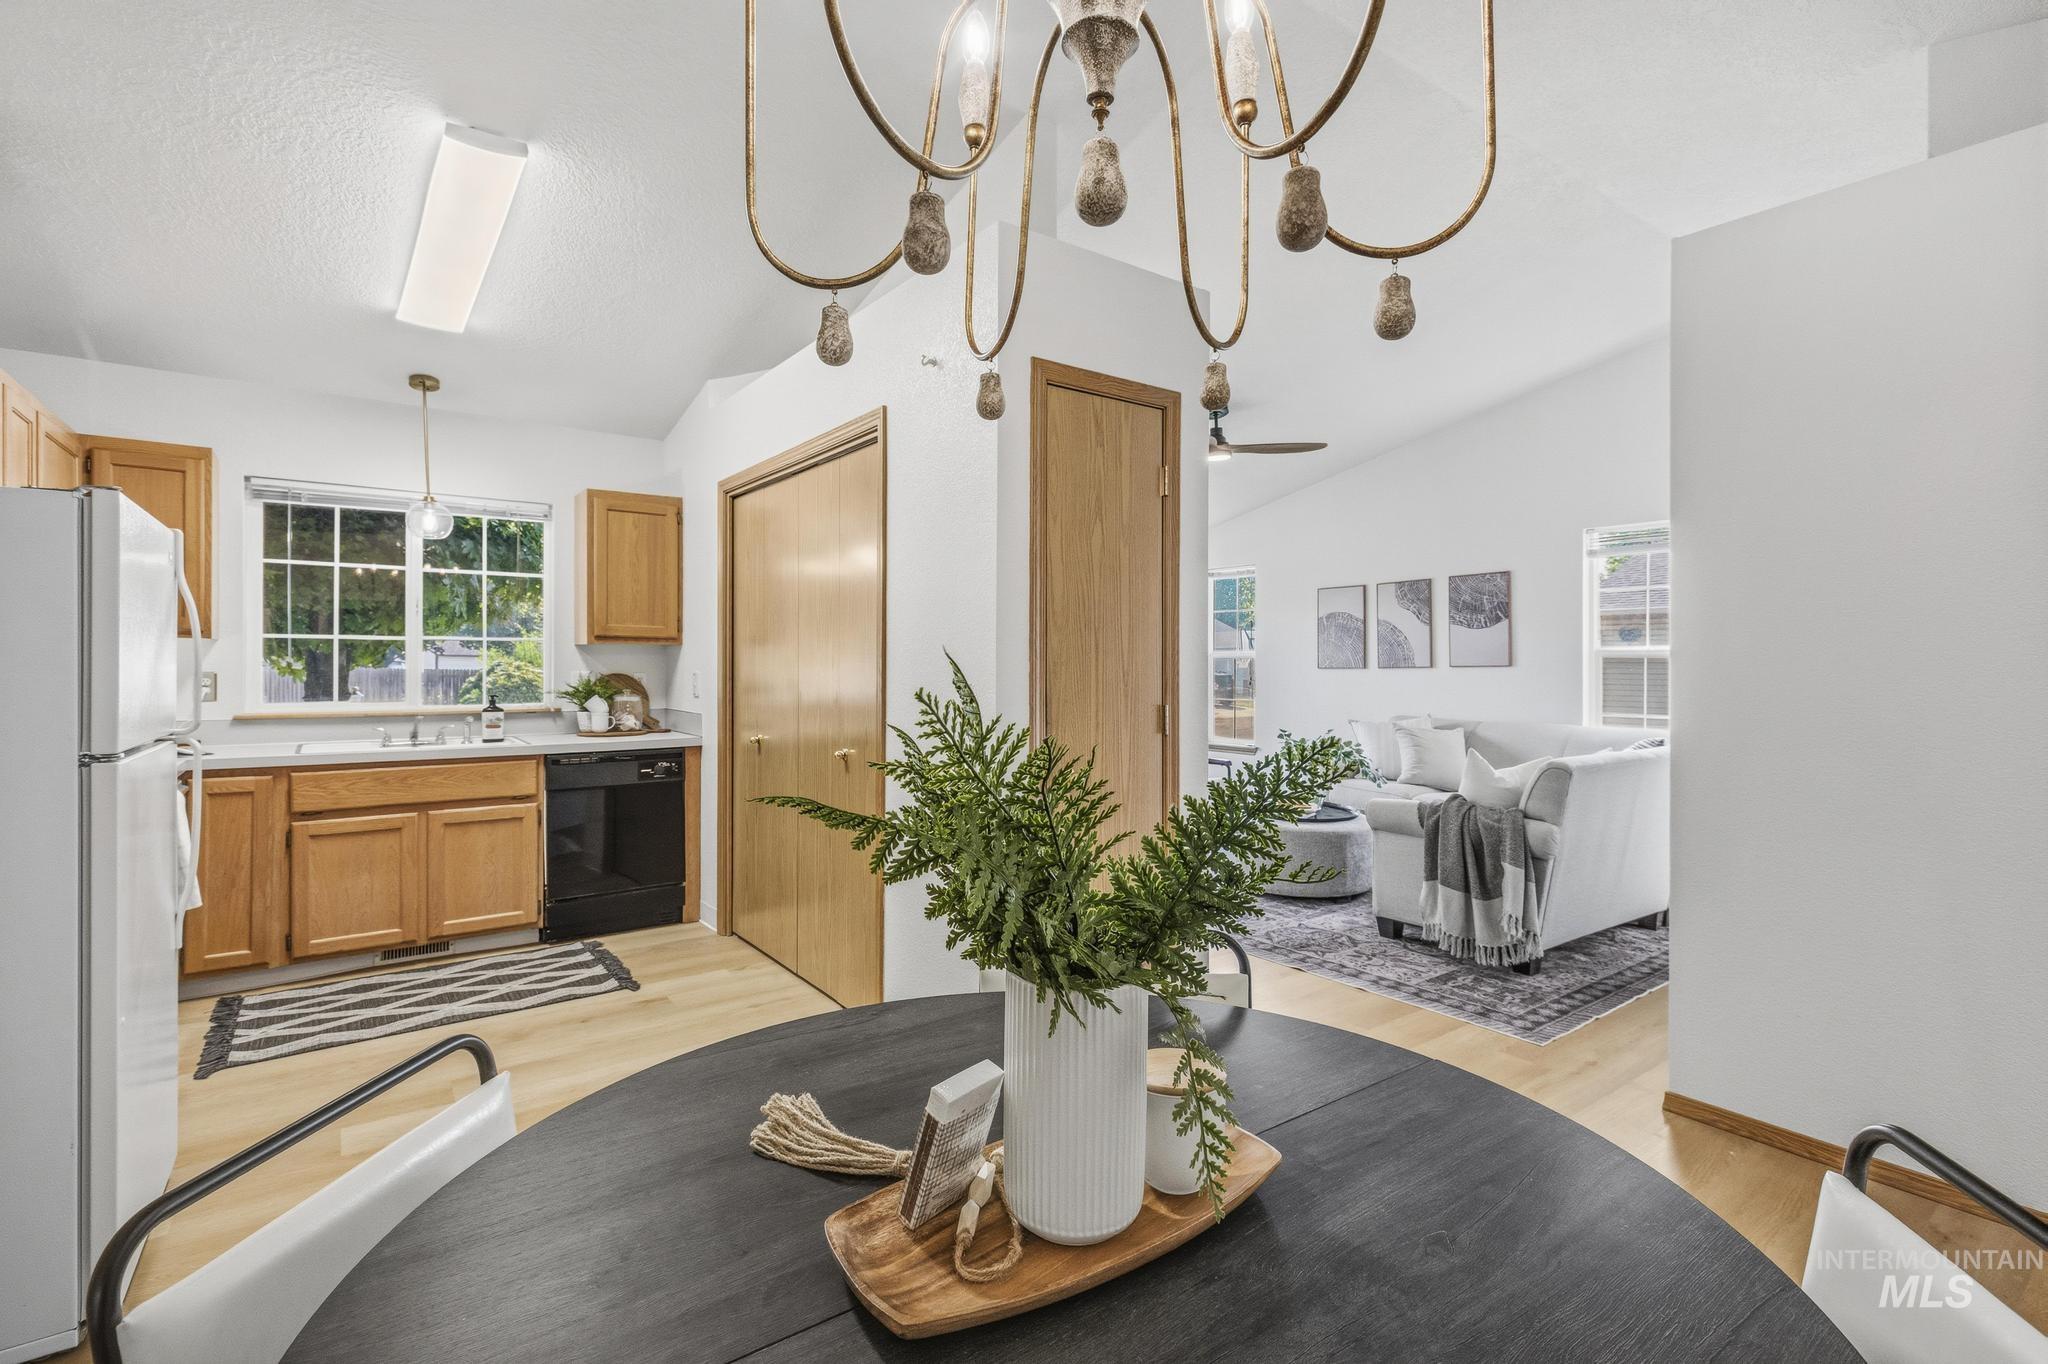
Open-concept kitchen and dining area featuring custom wood cabinetry, stainless steel appliances, and a striking round black dining table anchored by a decorative pendant chandelier
-
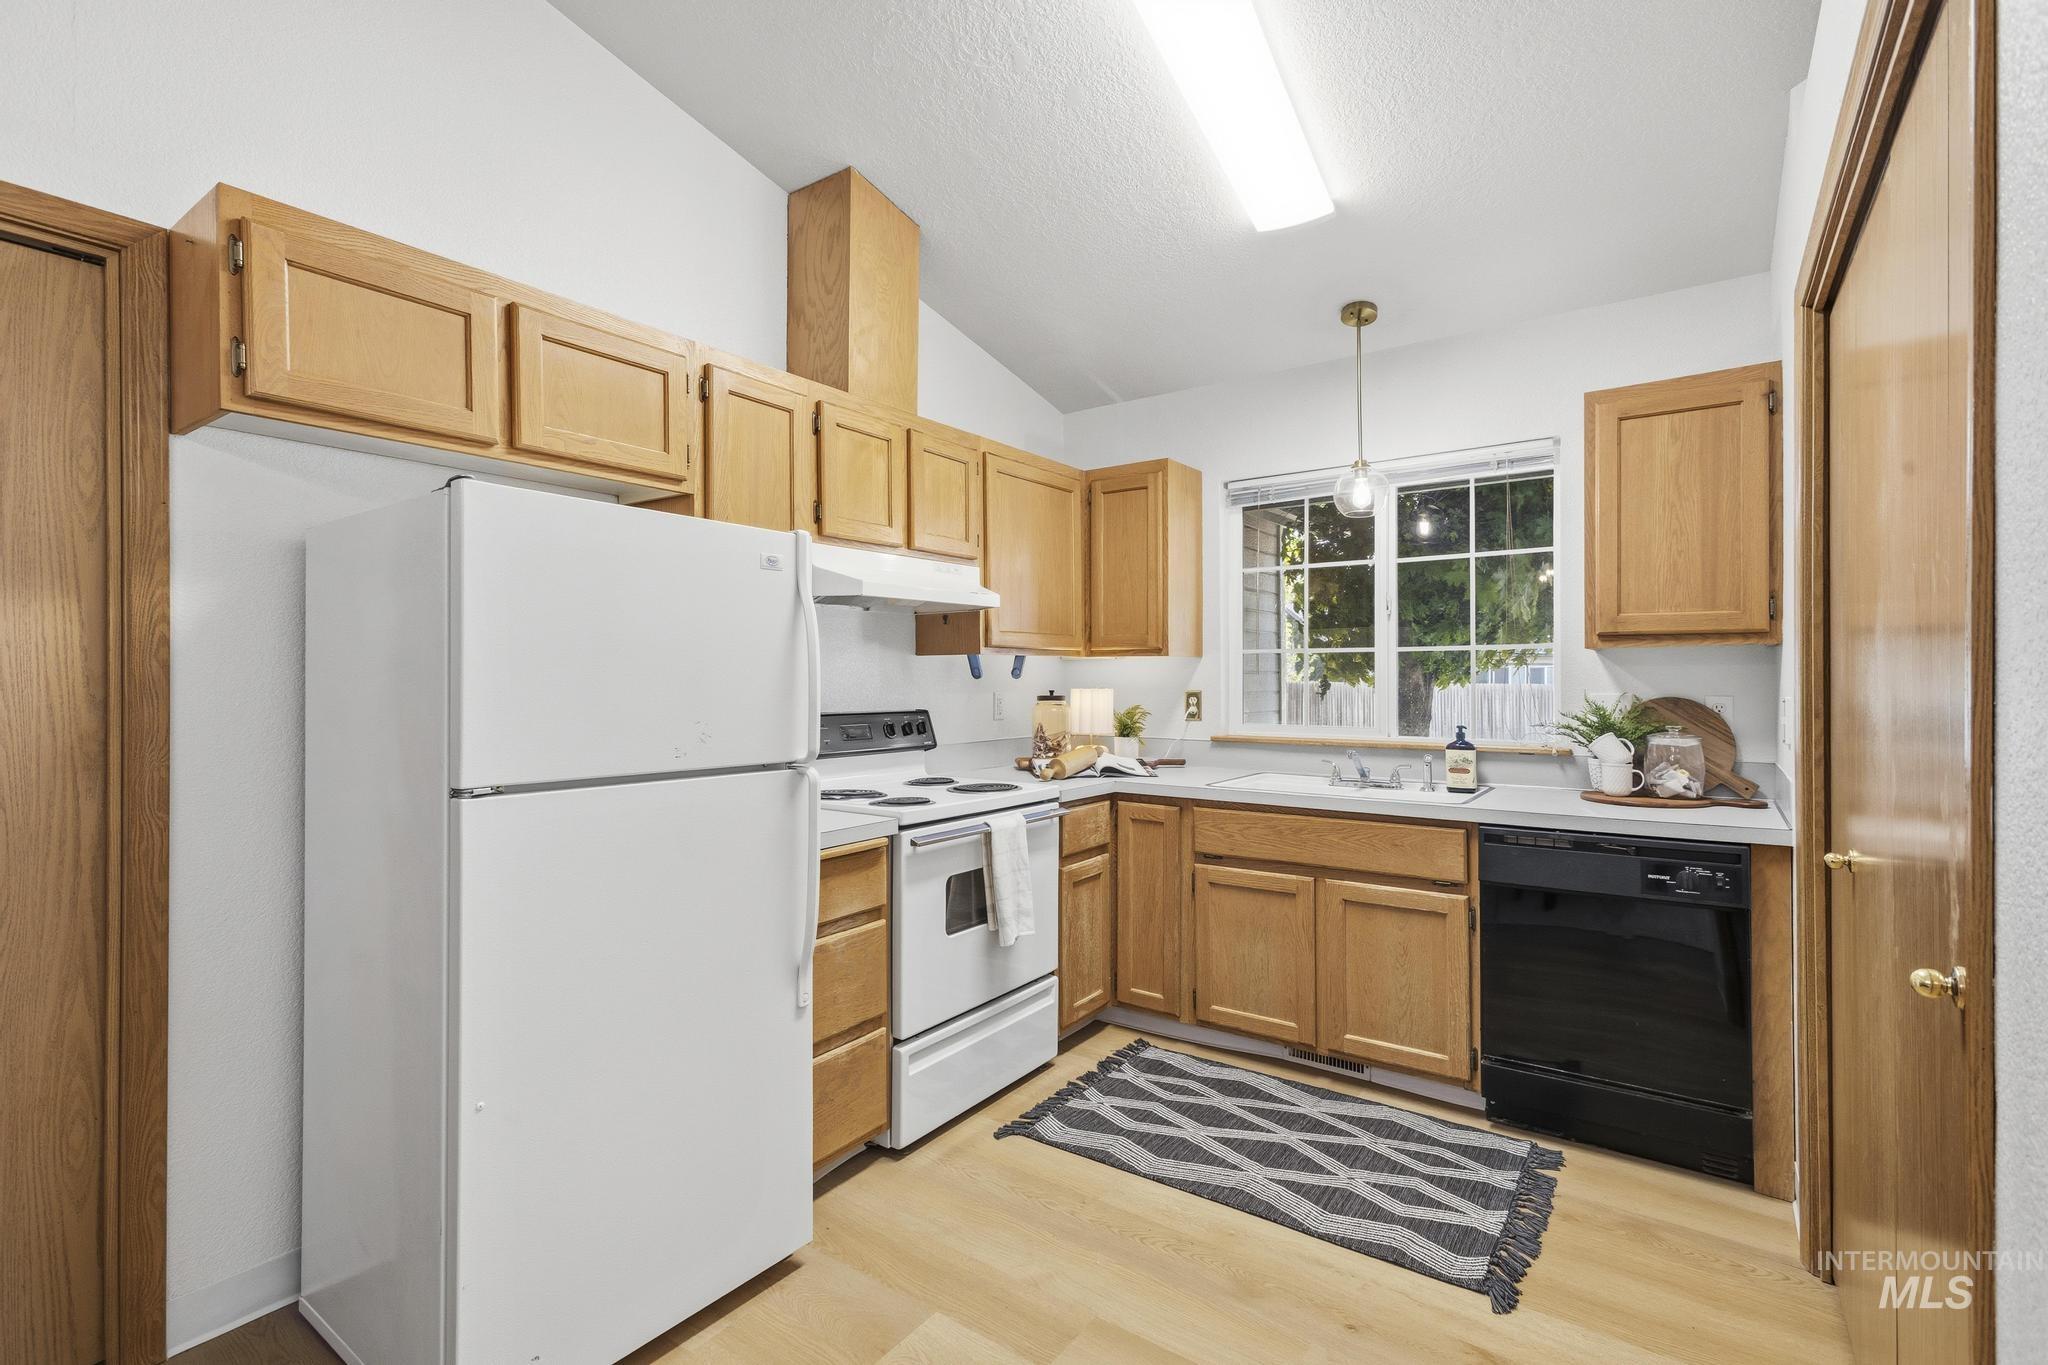
Kitchen featuring wood-finish cabinetry, light-toned countertops, and wood-finish flooring
-
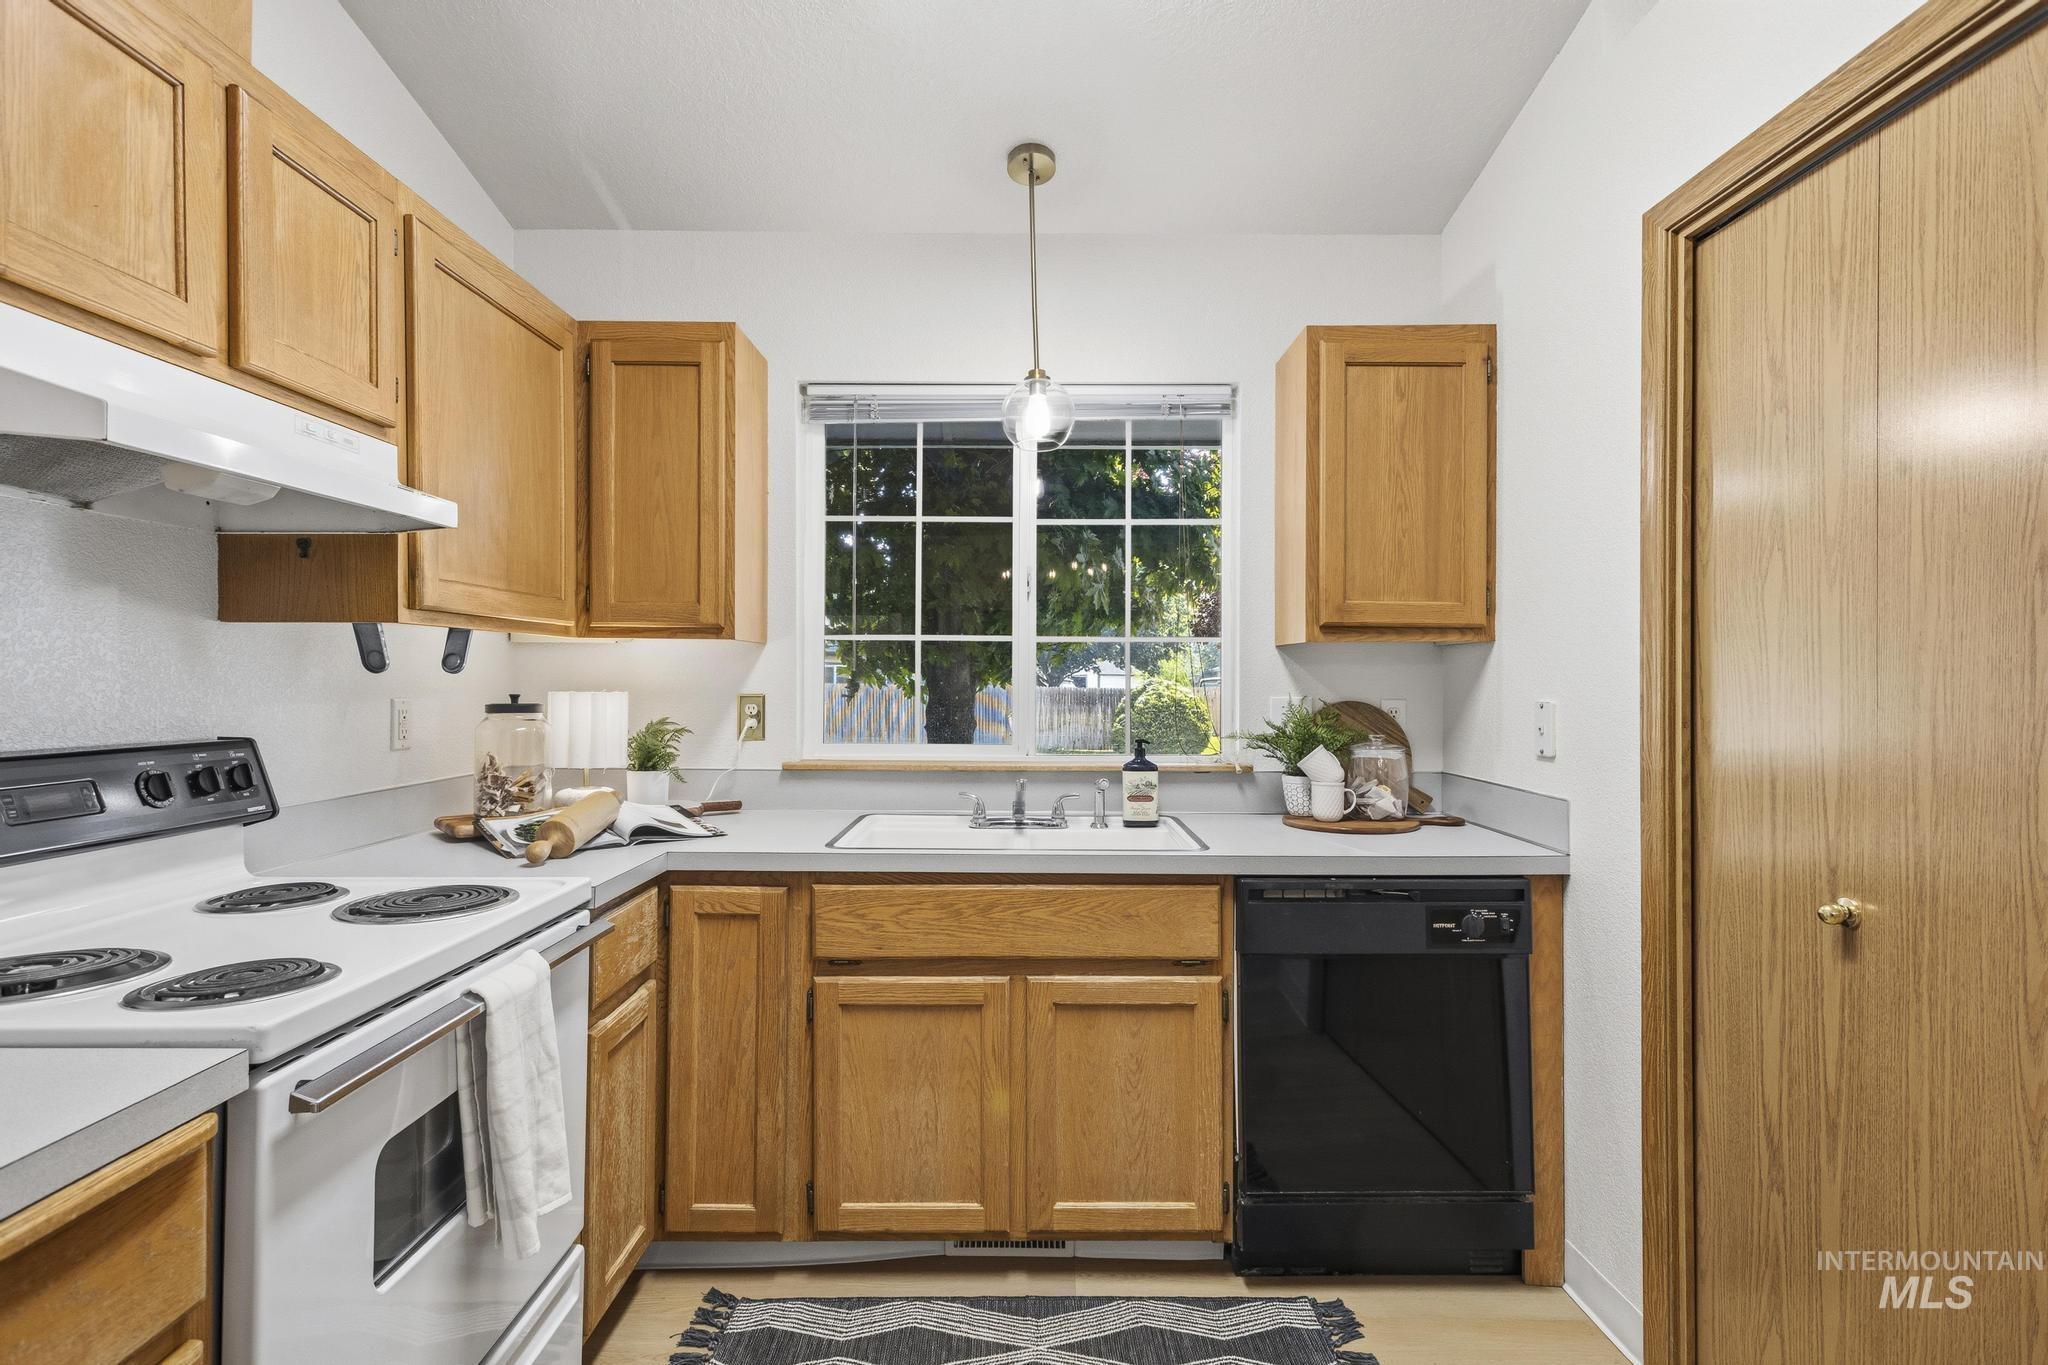
Charming kitchen featuring warm wood cabinetry, white appliances, and a functional U-shaped layout
-
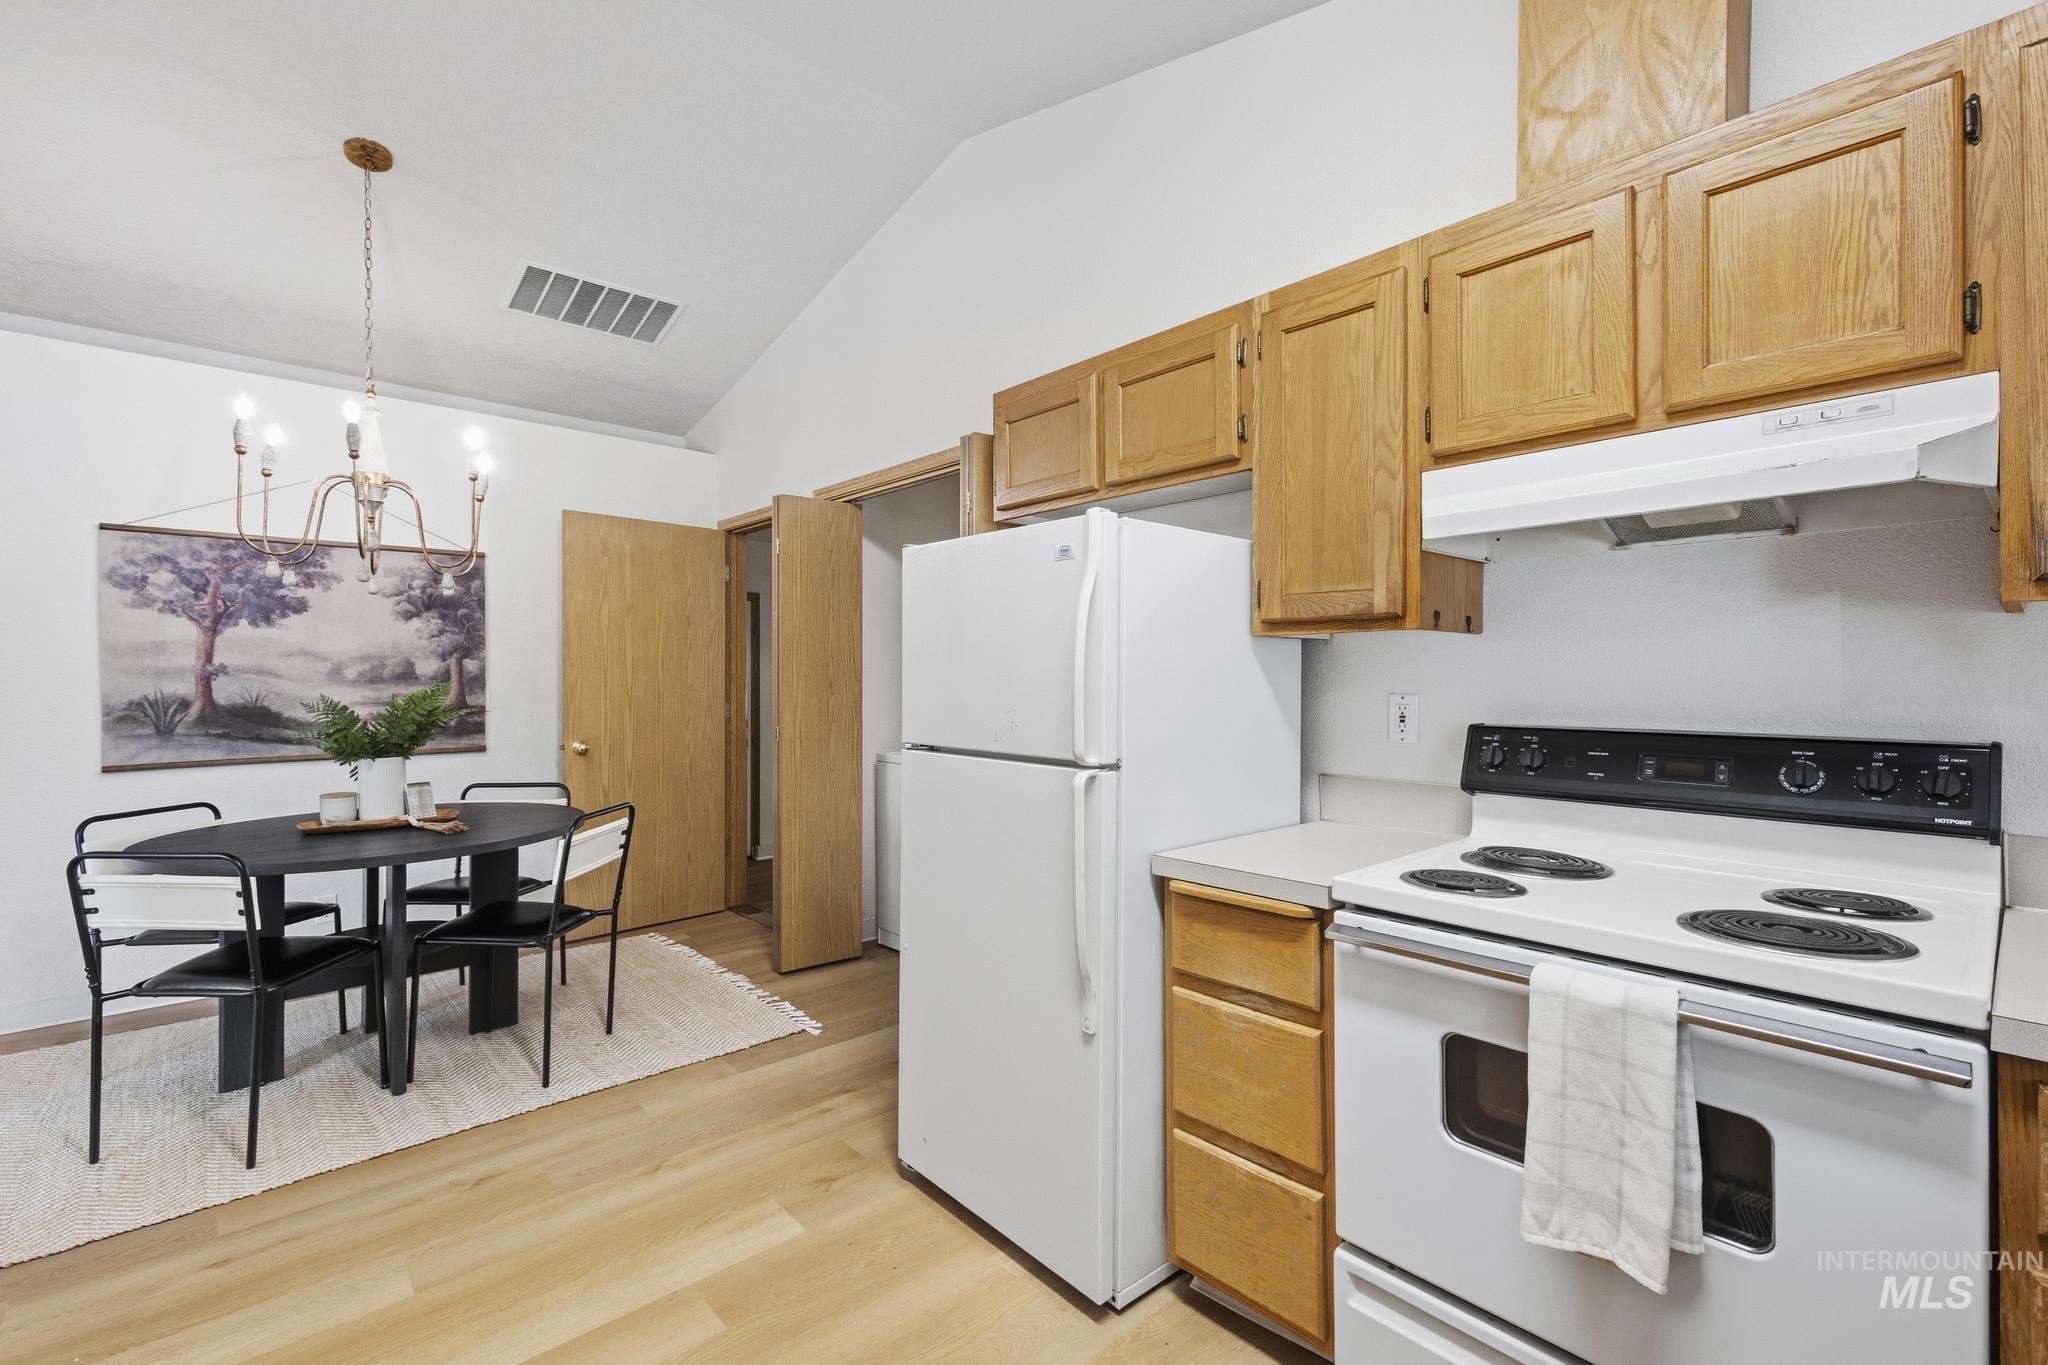
Open kitchen and dining area featuring white appliances, wood-finish cabinetry with ample storage, electric range, refrigerator with freezer, and breakfast bar overlooking a wood-finish dining space with recessed lighting and pendant fixtures
-
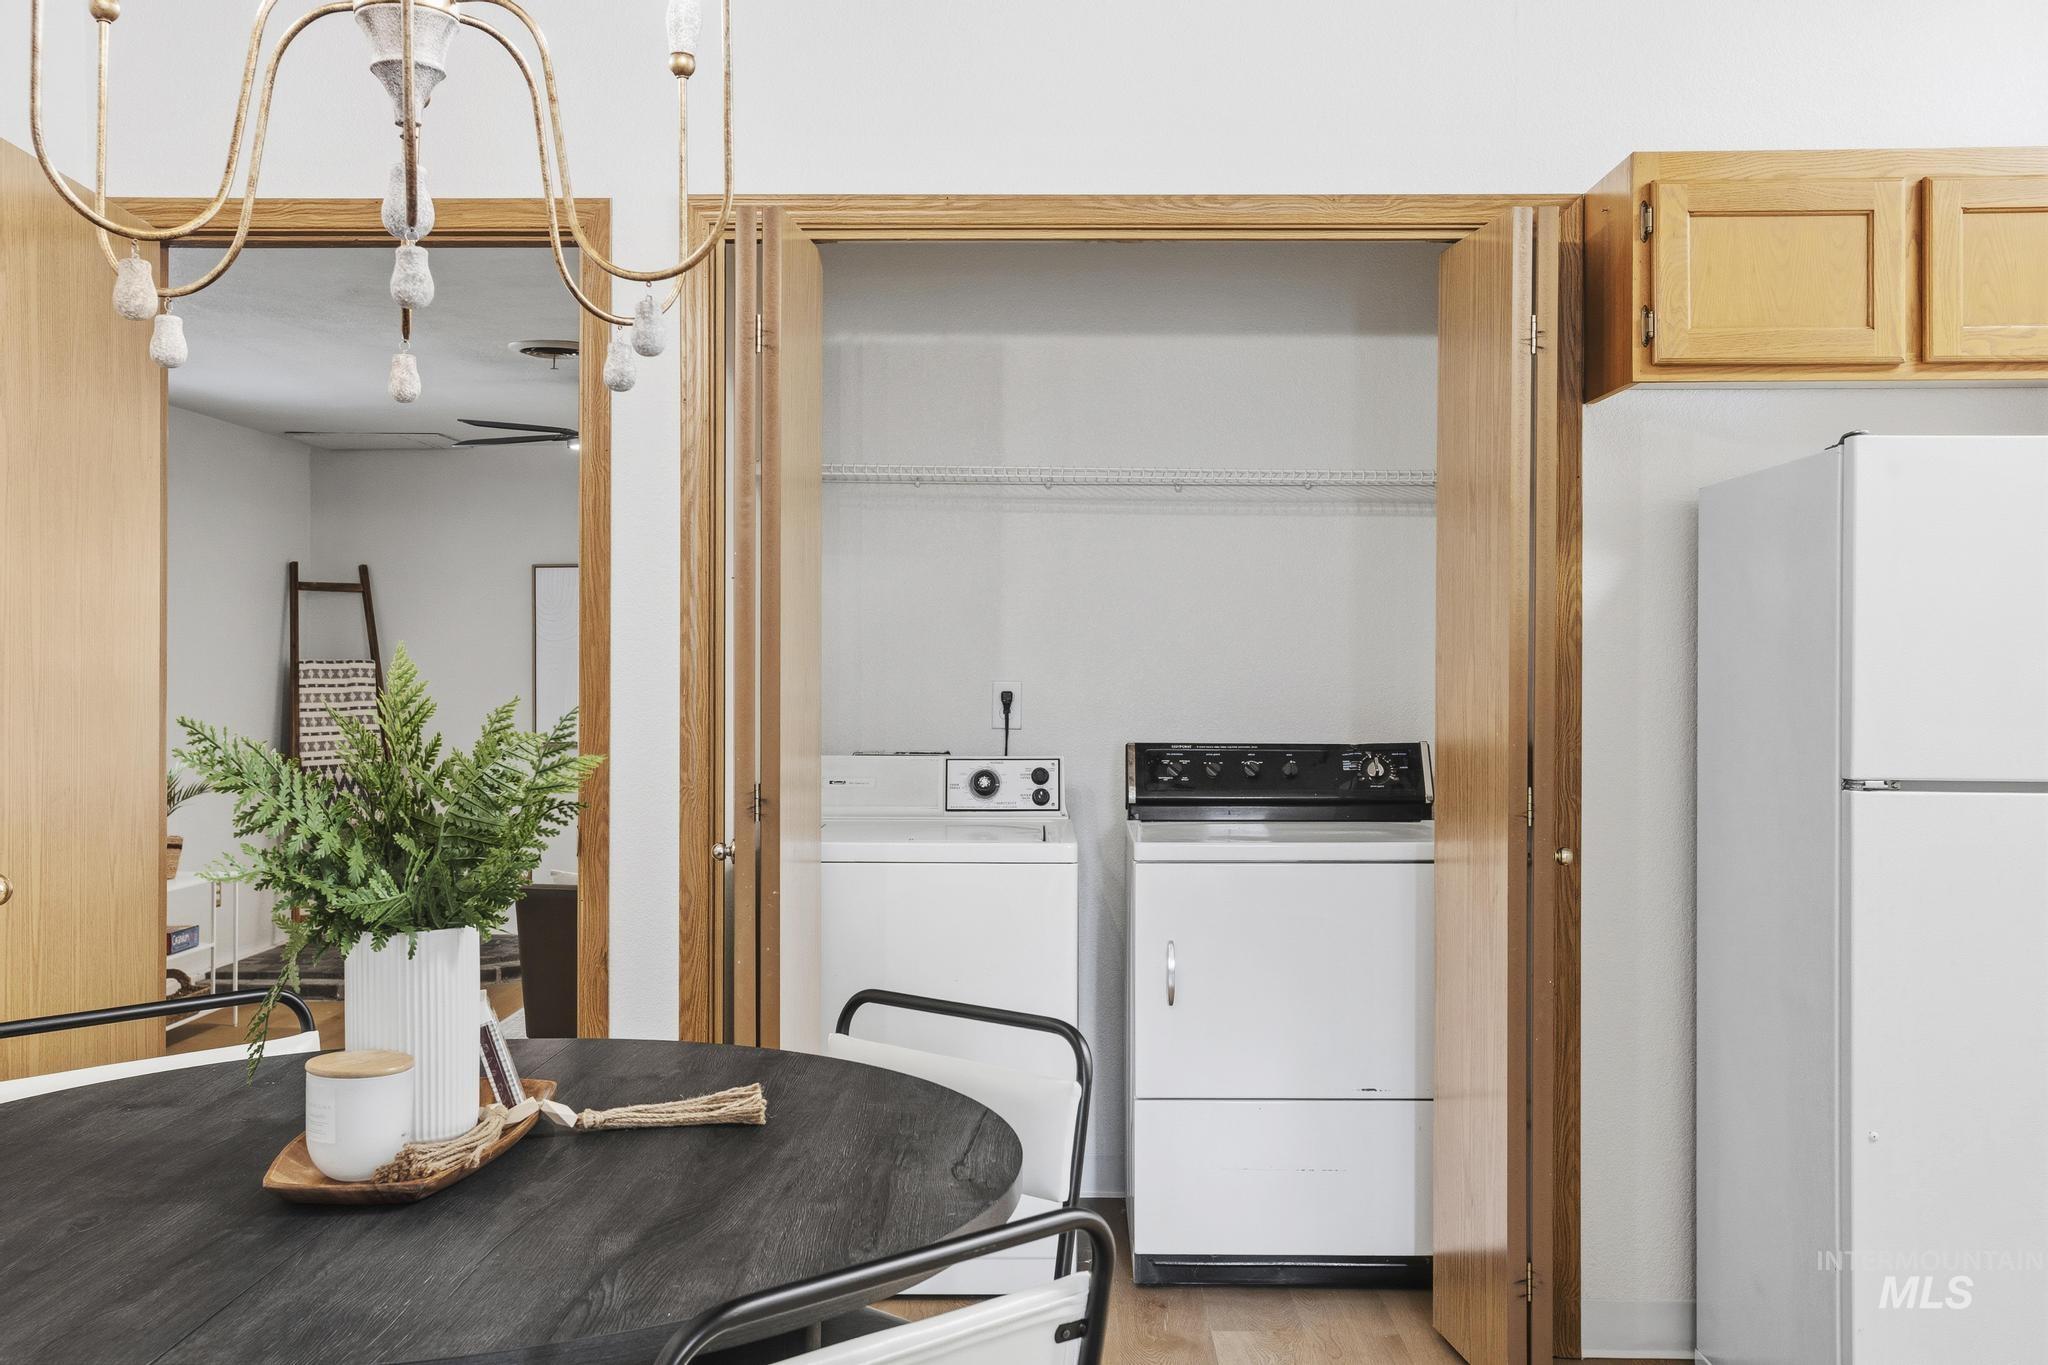
Dedicated laundry closet featuring a white washer and dryer, adjacent to a white refrigerator
-
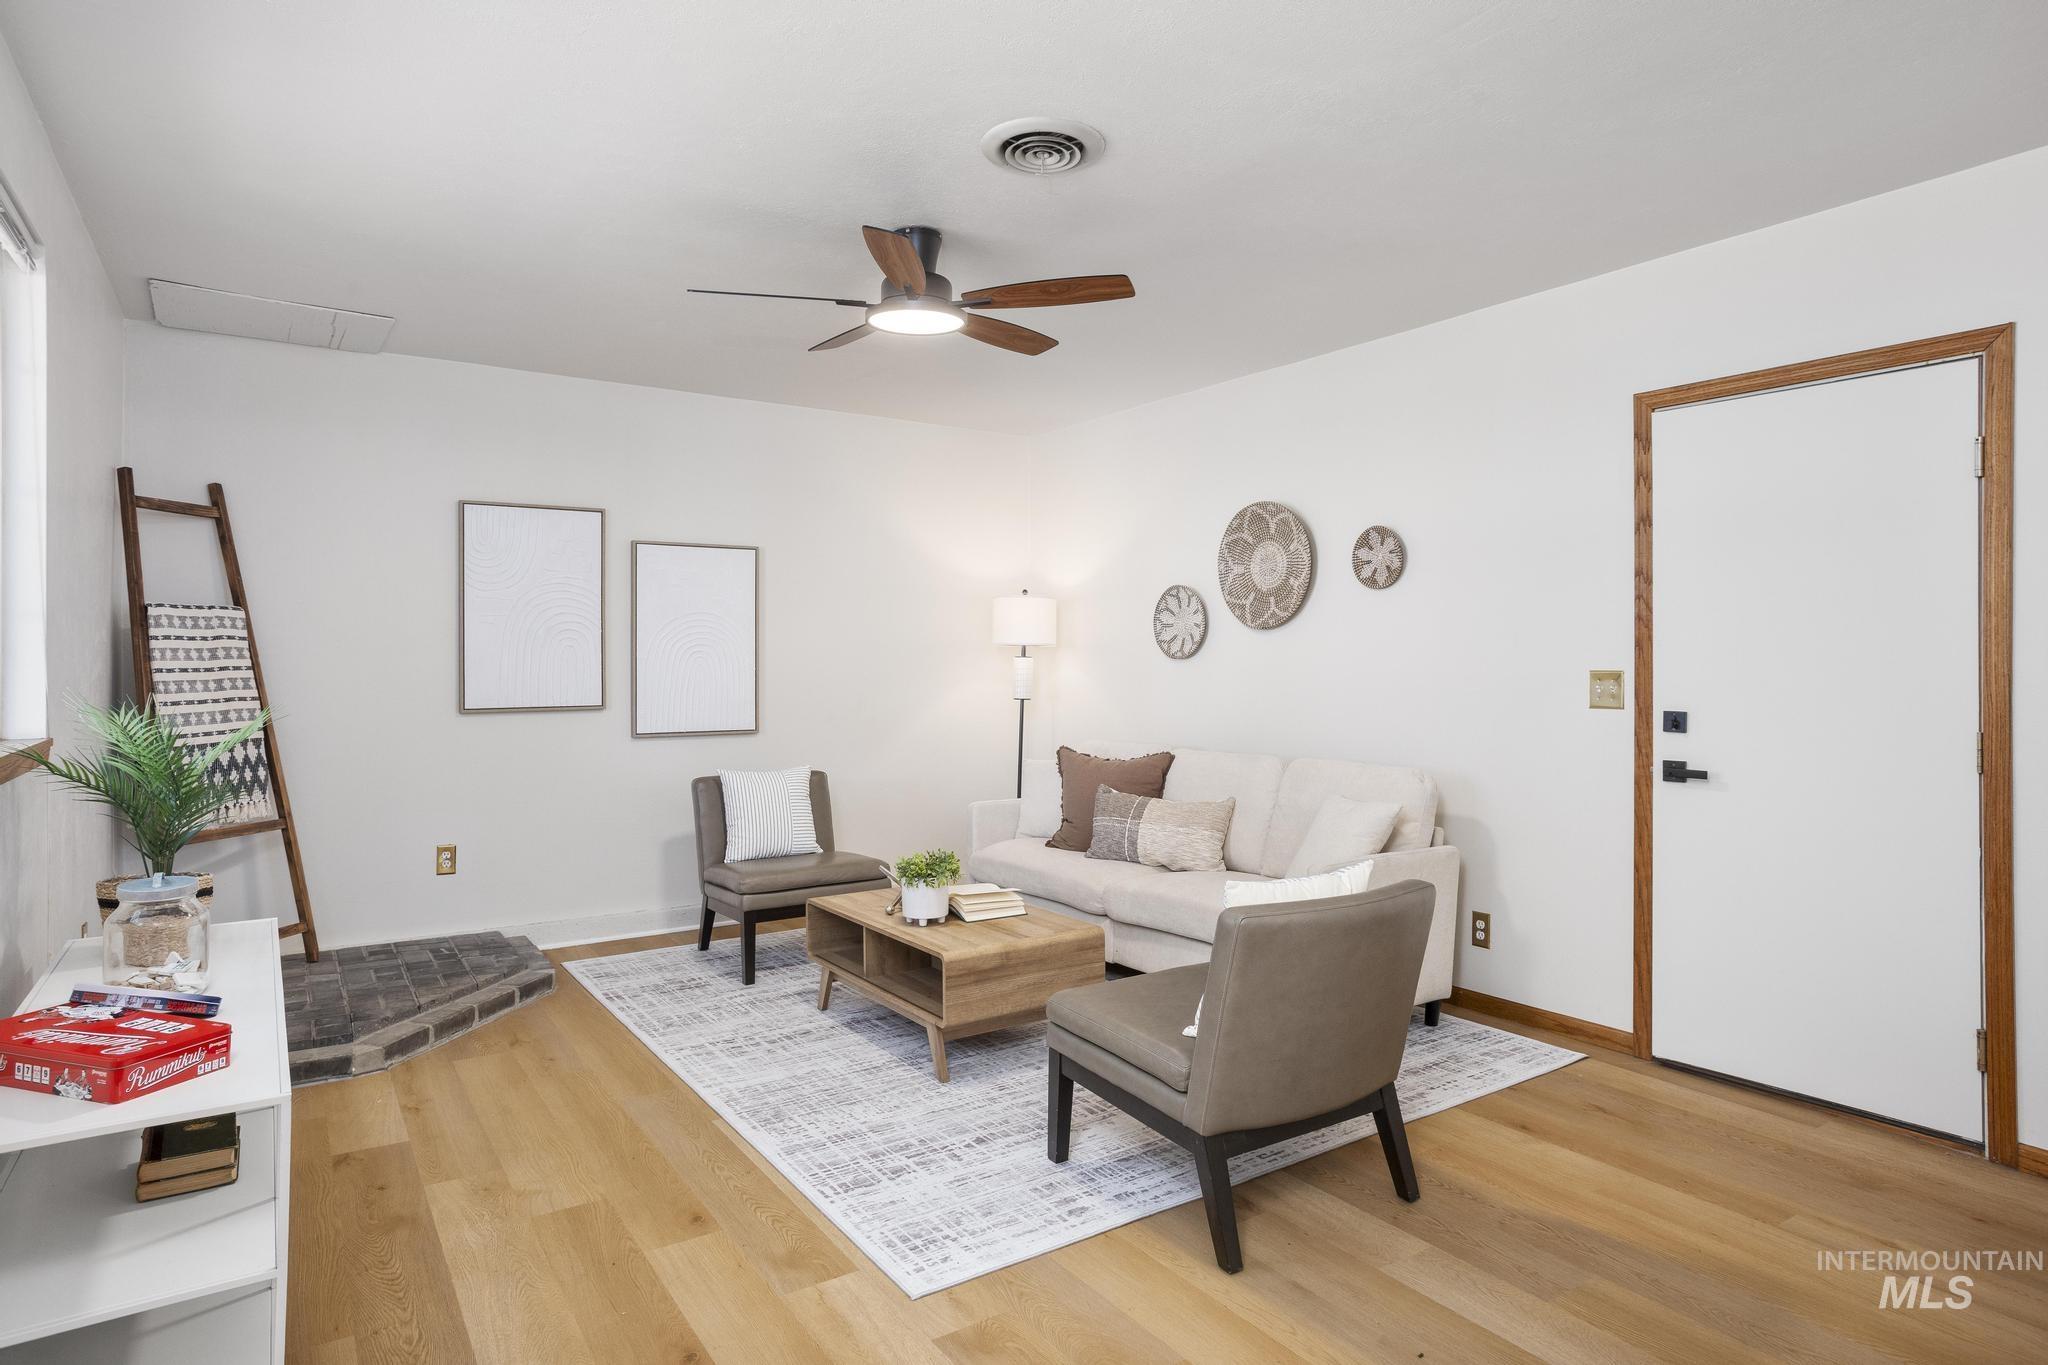
Living area featuring light wood-finish flooring and a ceiling fan
-
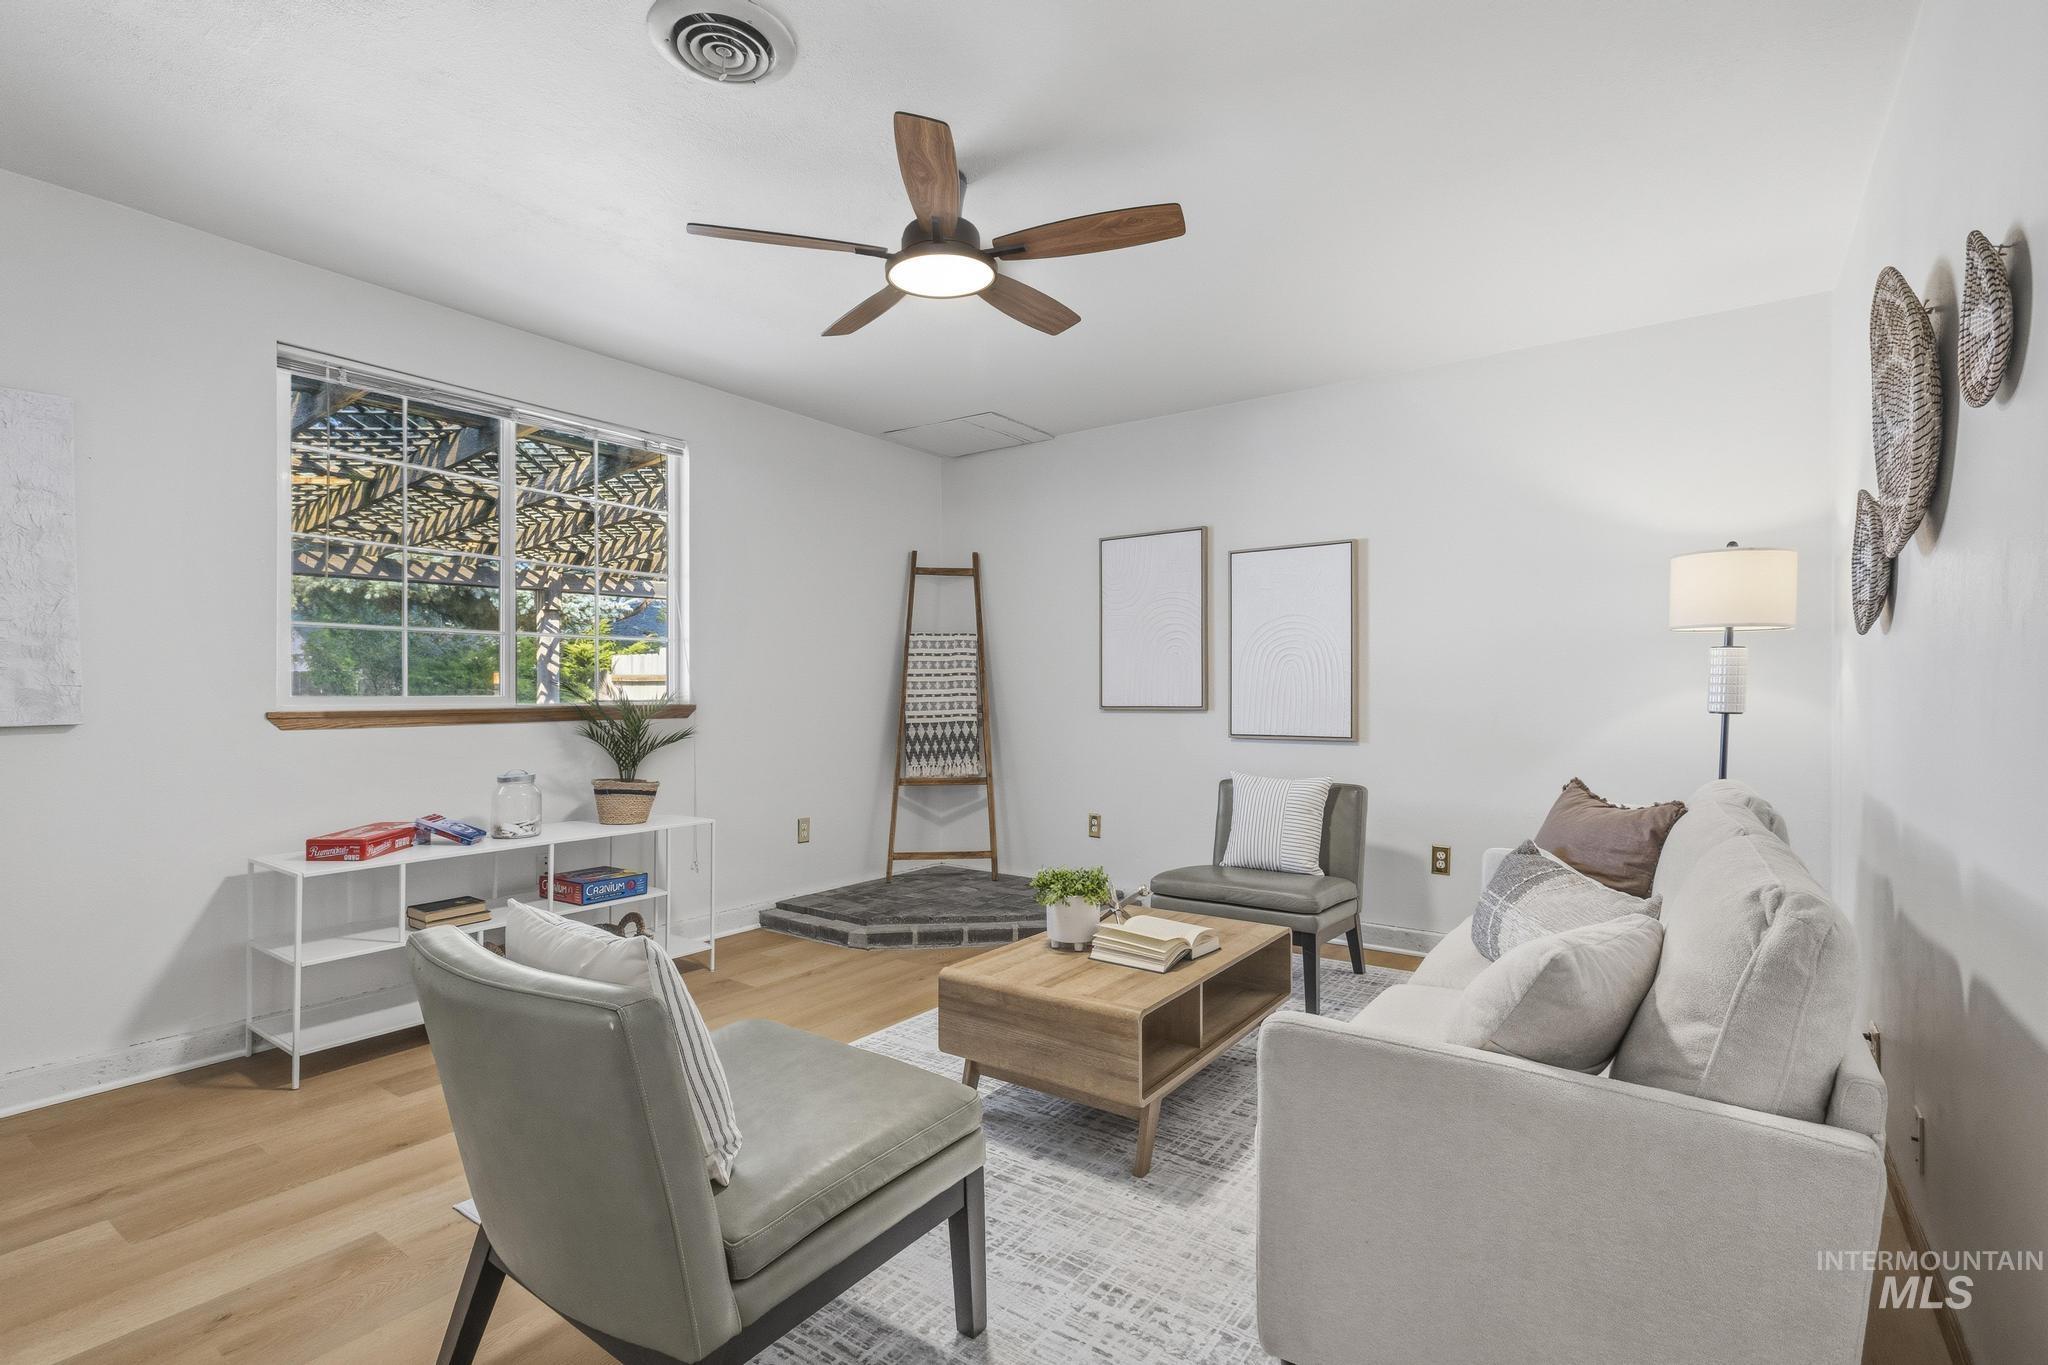
Bright and versatile living space featuring hardwood flooring, recessed ceiling lighting, and a ceiling fan with wood-finish blades
-
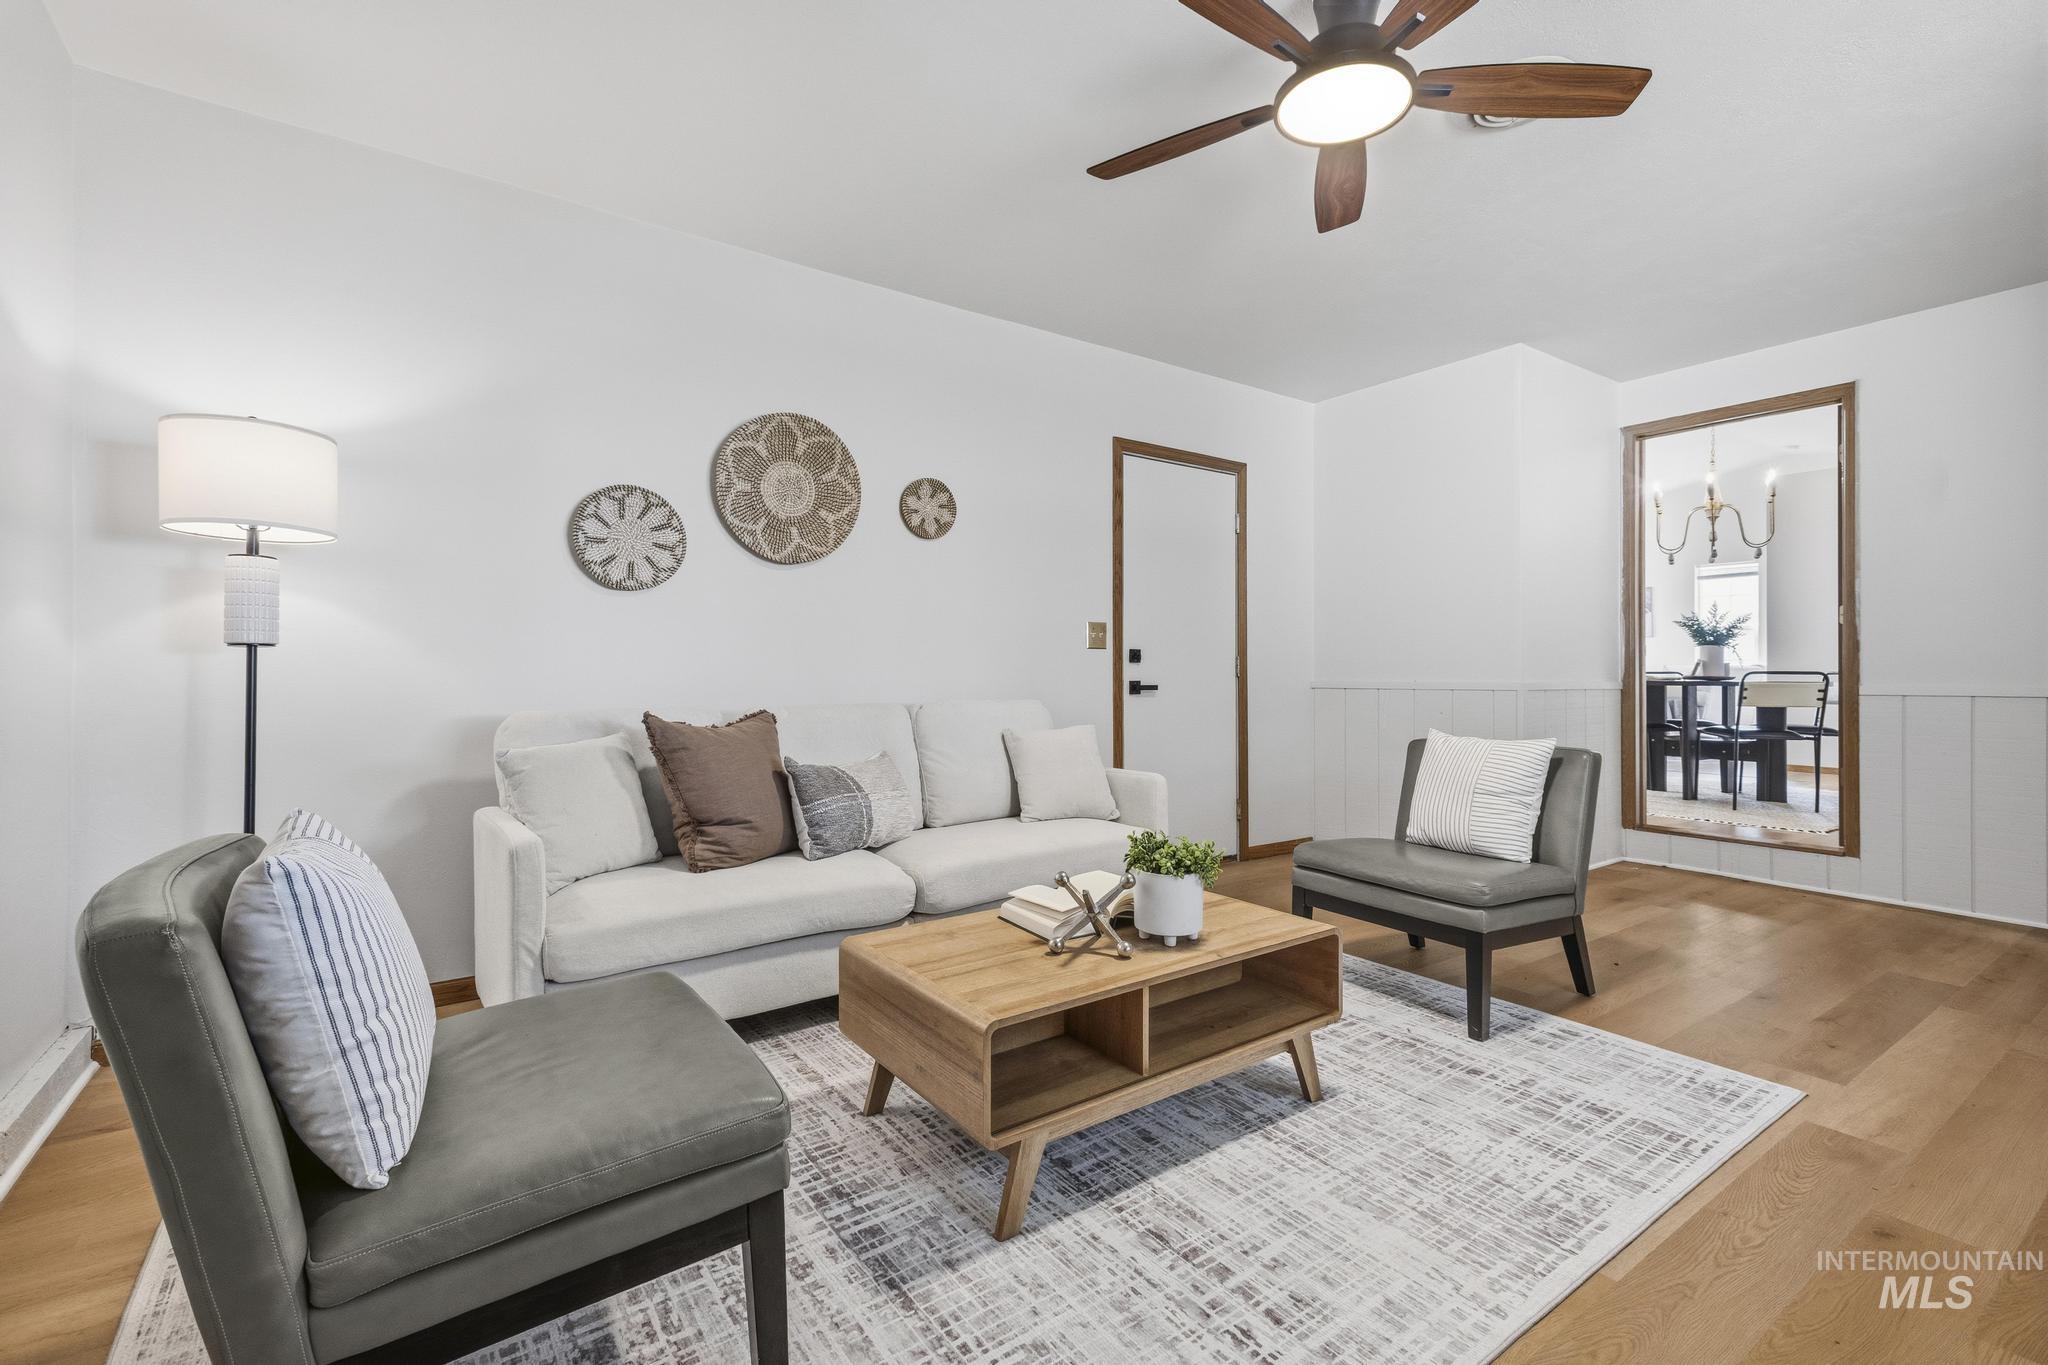
Bright and airy living room showcasing hardwood flooring, a neutral color palette with accent walls, and abundant natural light from multiple windows
-
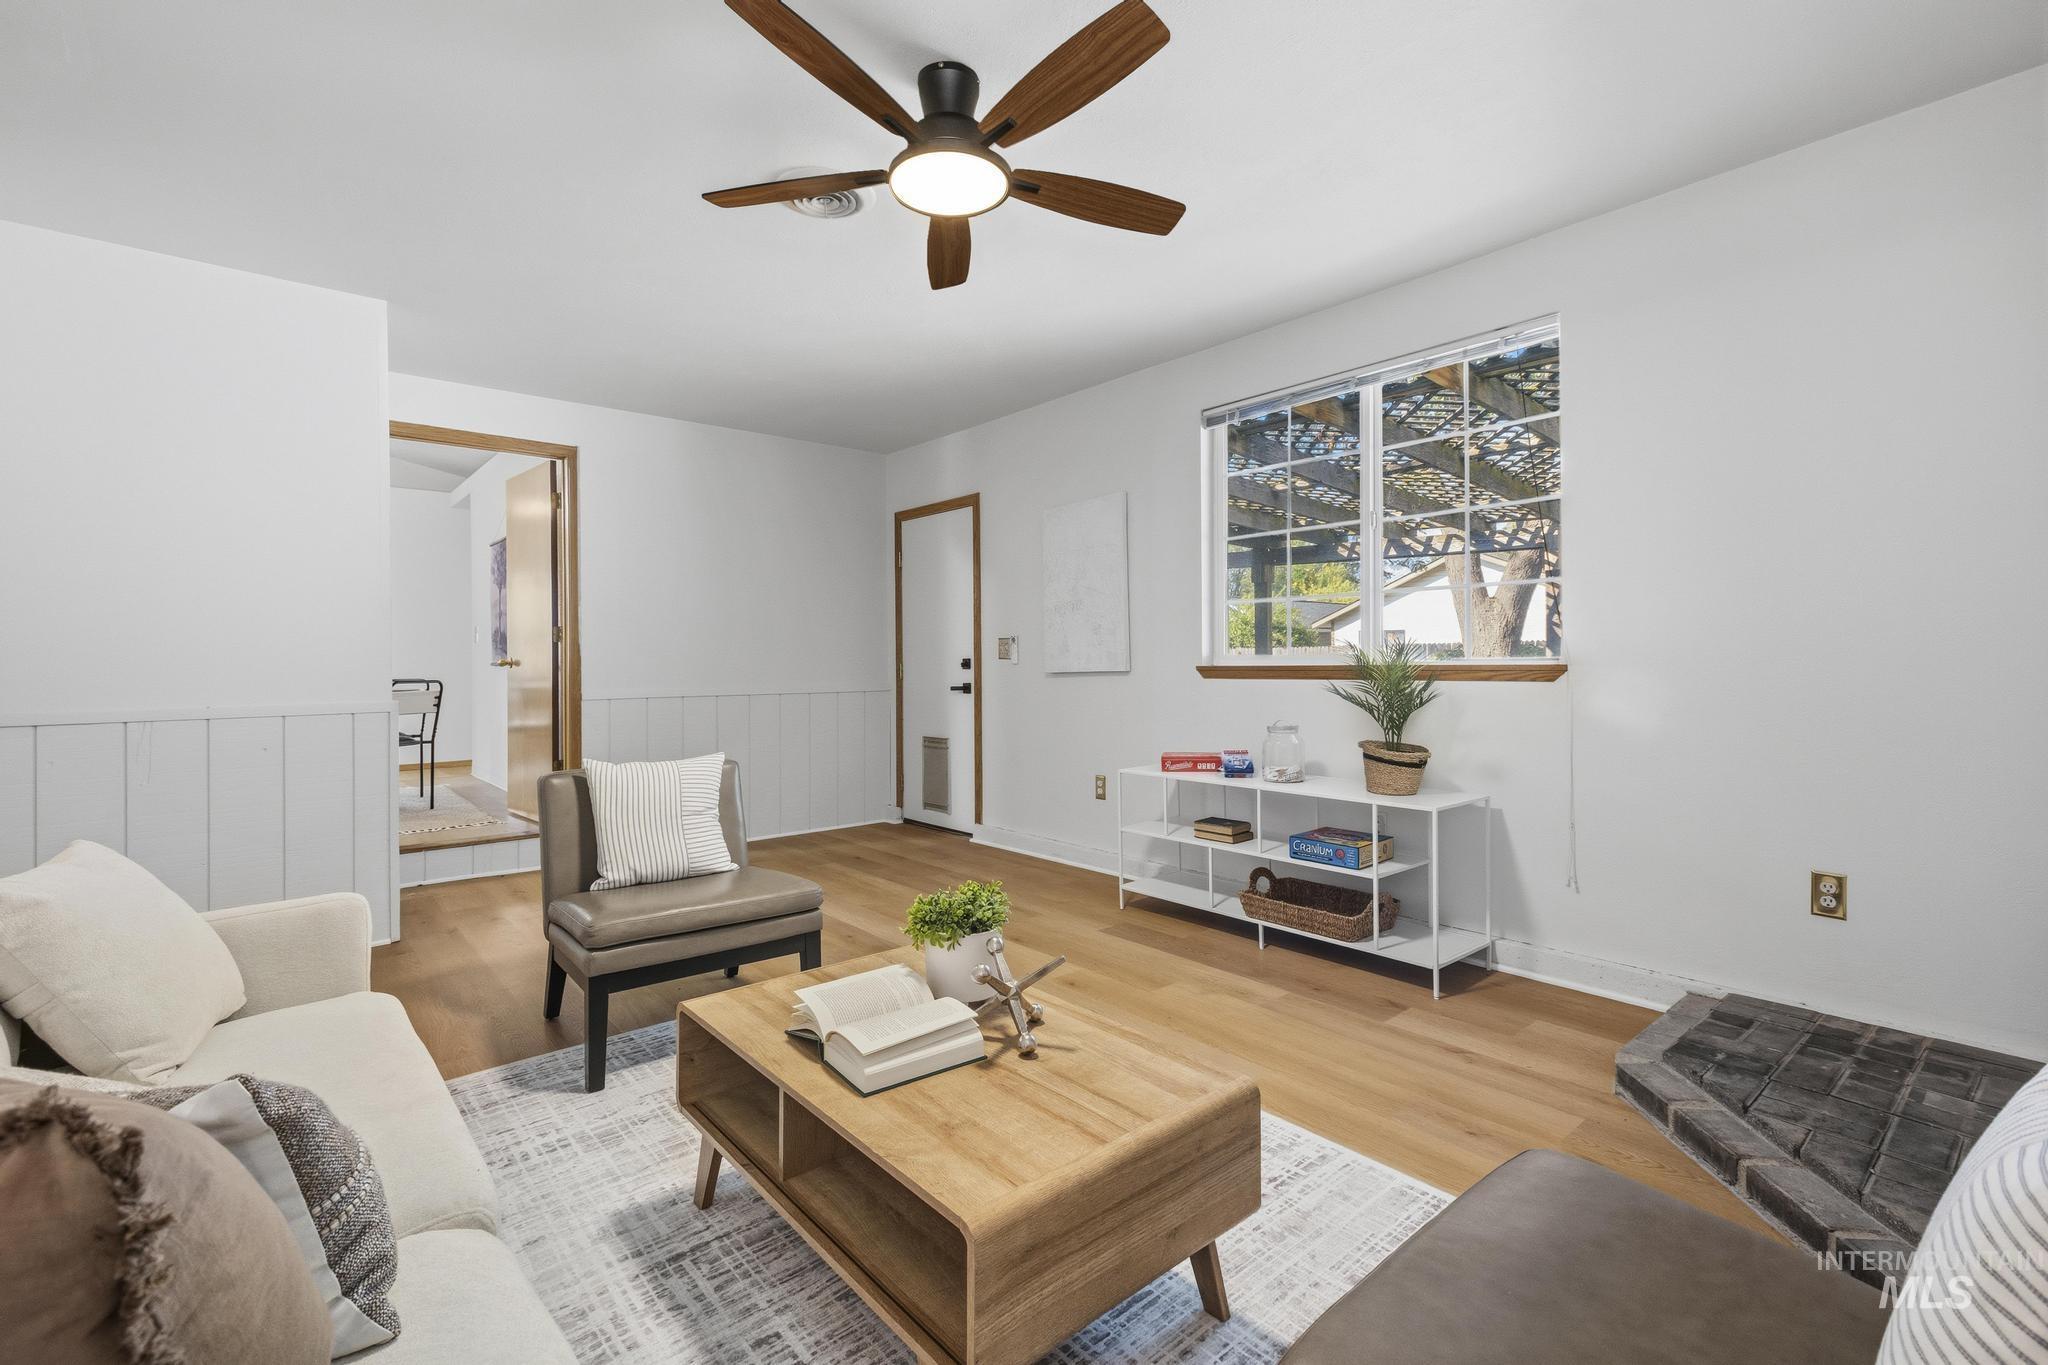
Bright and airy living room showcasing hardwood flooring, a ceiling fan with dark bronze finish, and abundant natural light from large windows
-
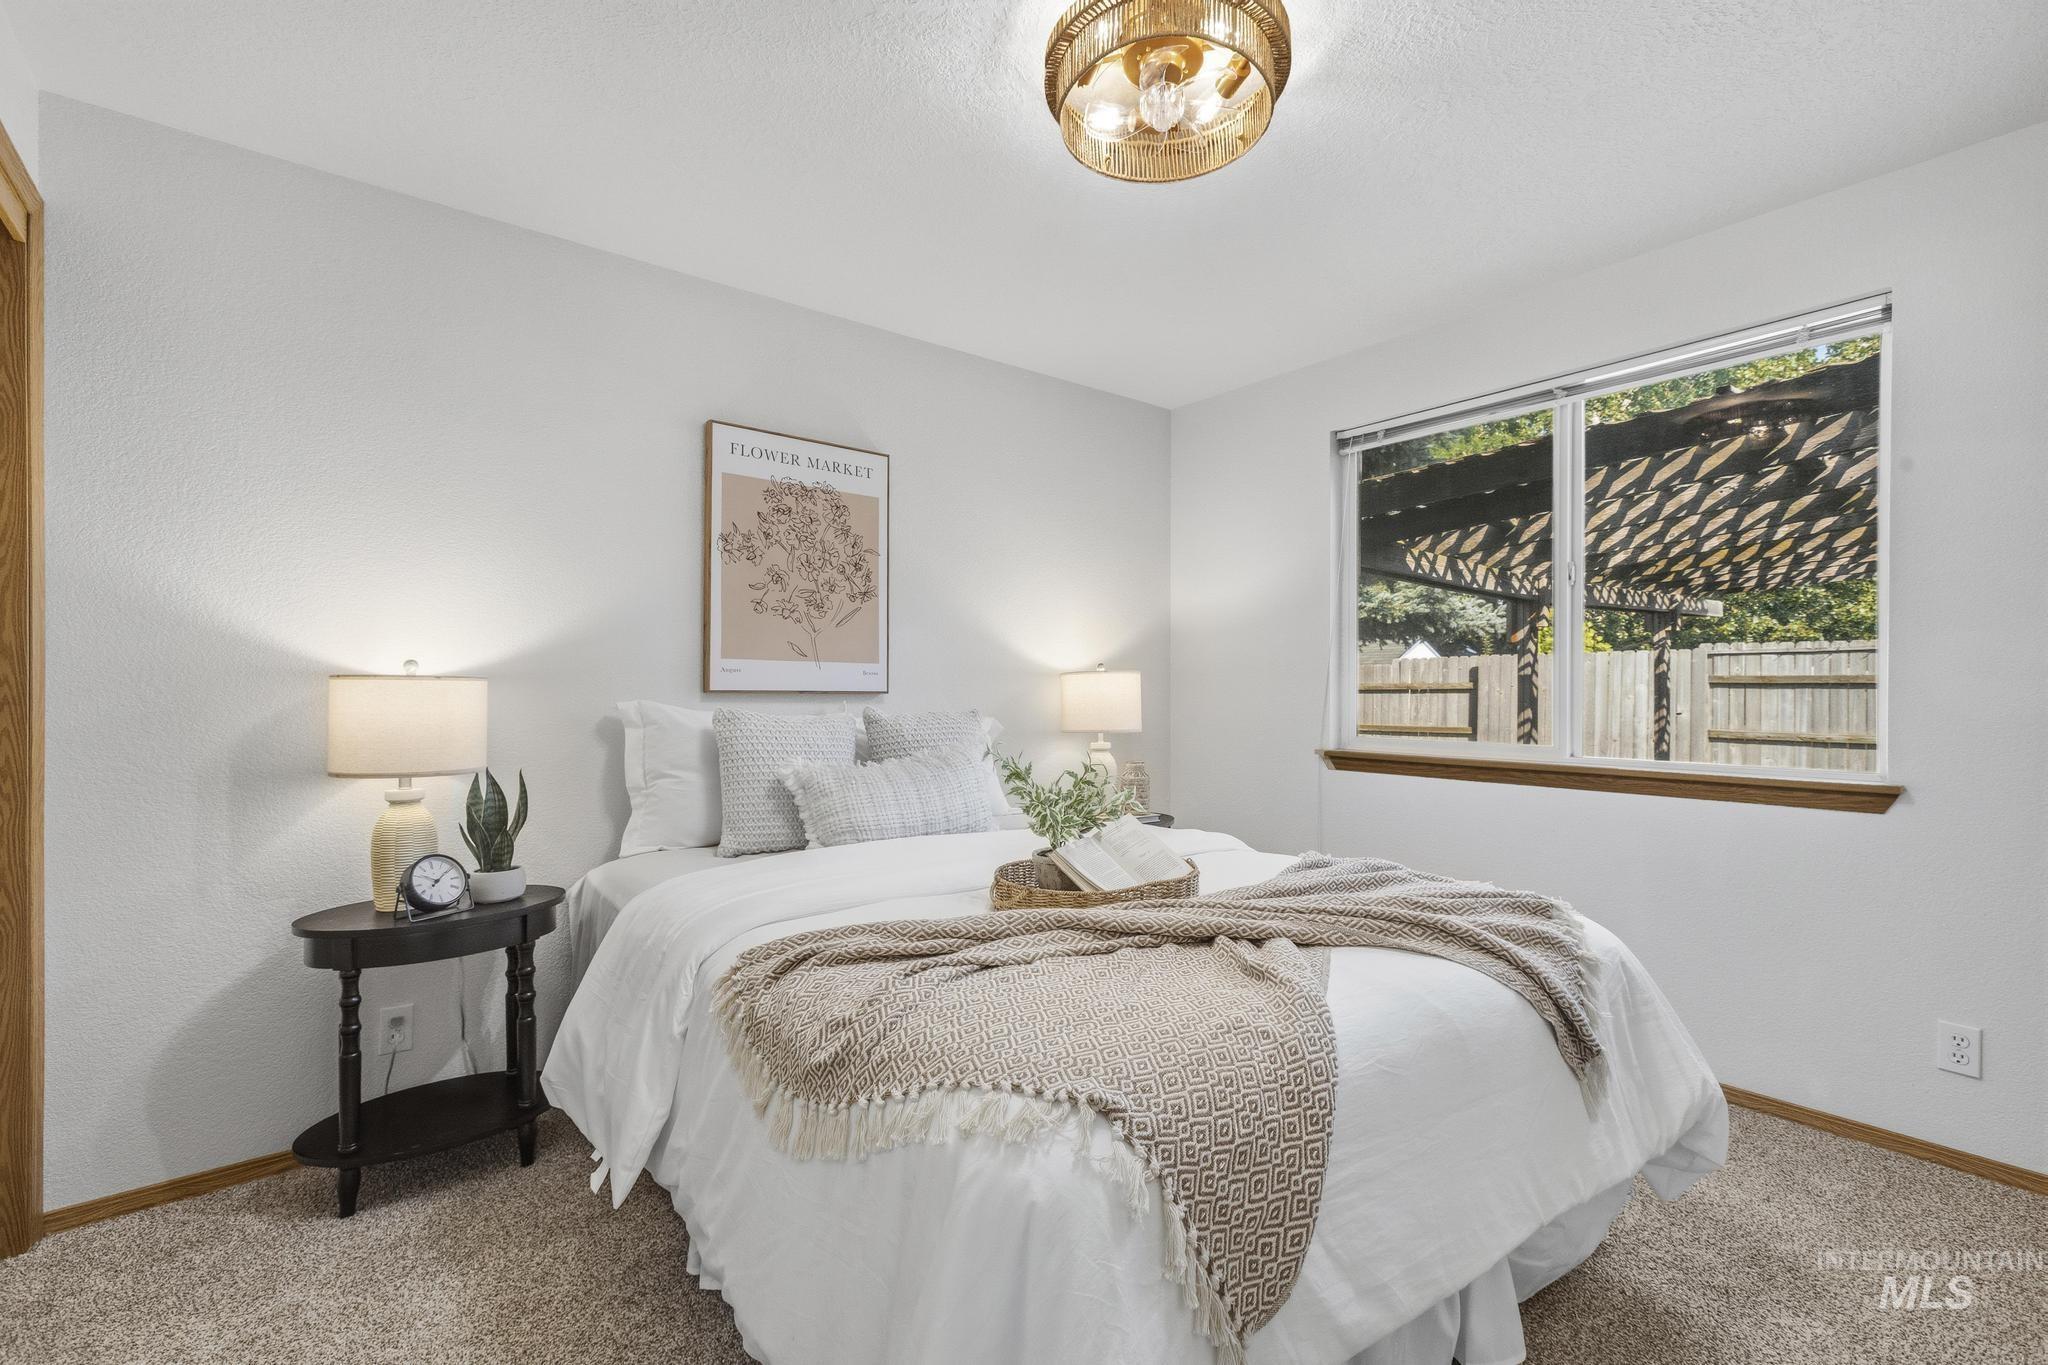
Carpeted room featuring a ceiling-mounted light fixture, light-colored walls, and a window with a wooden sill
-
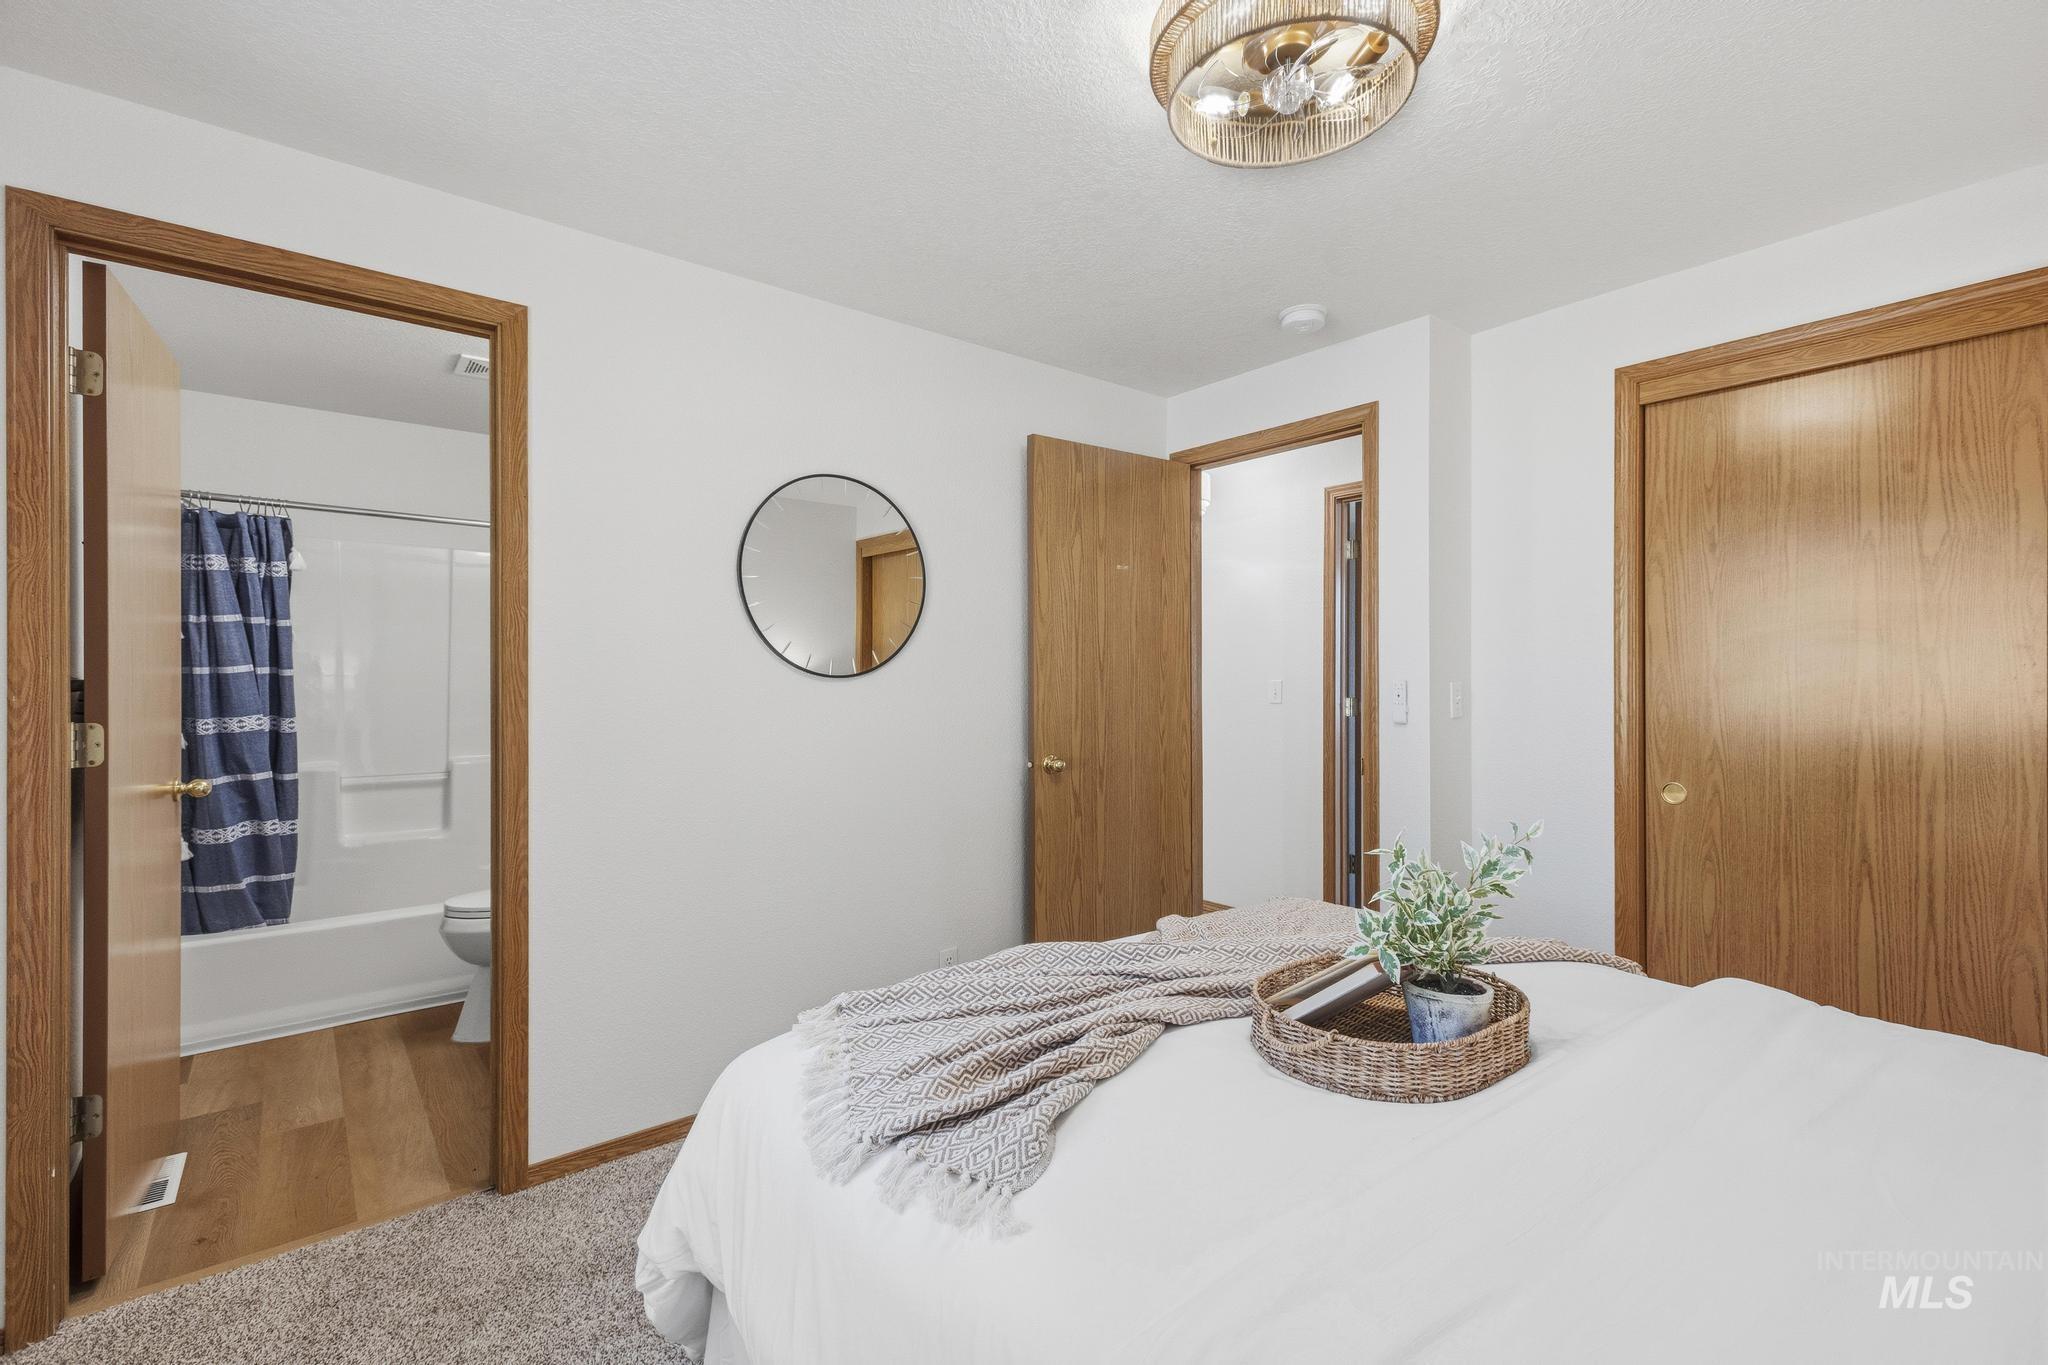
Primary Bedroom featuring wood-finish doors, neutral carpeting, and abundant natural light
-
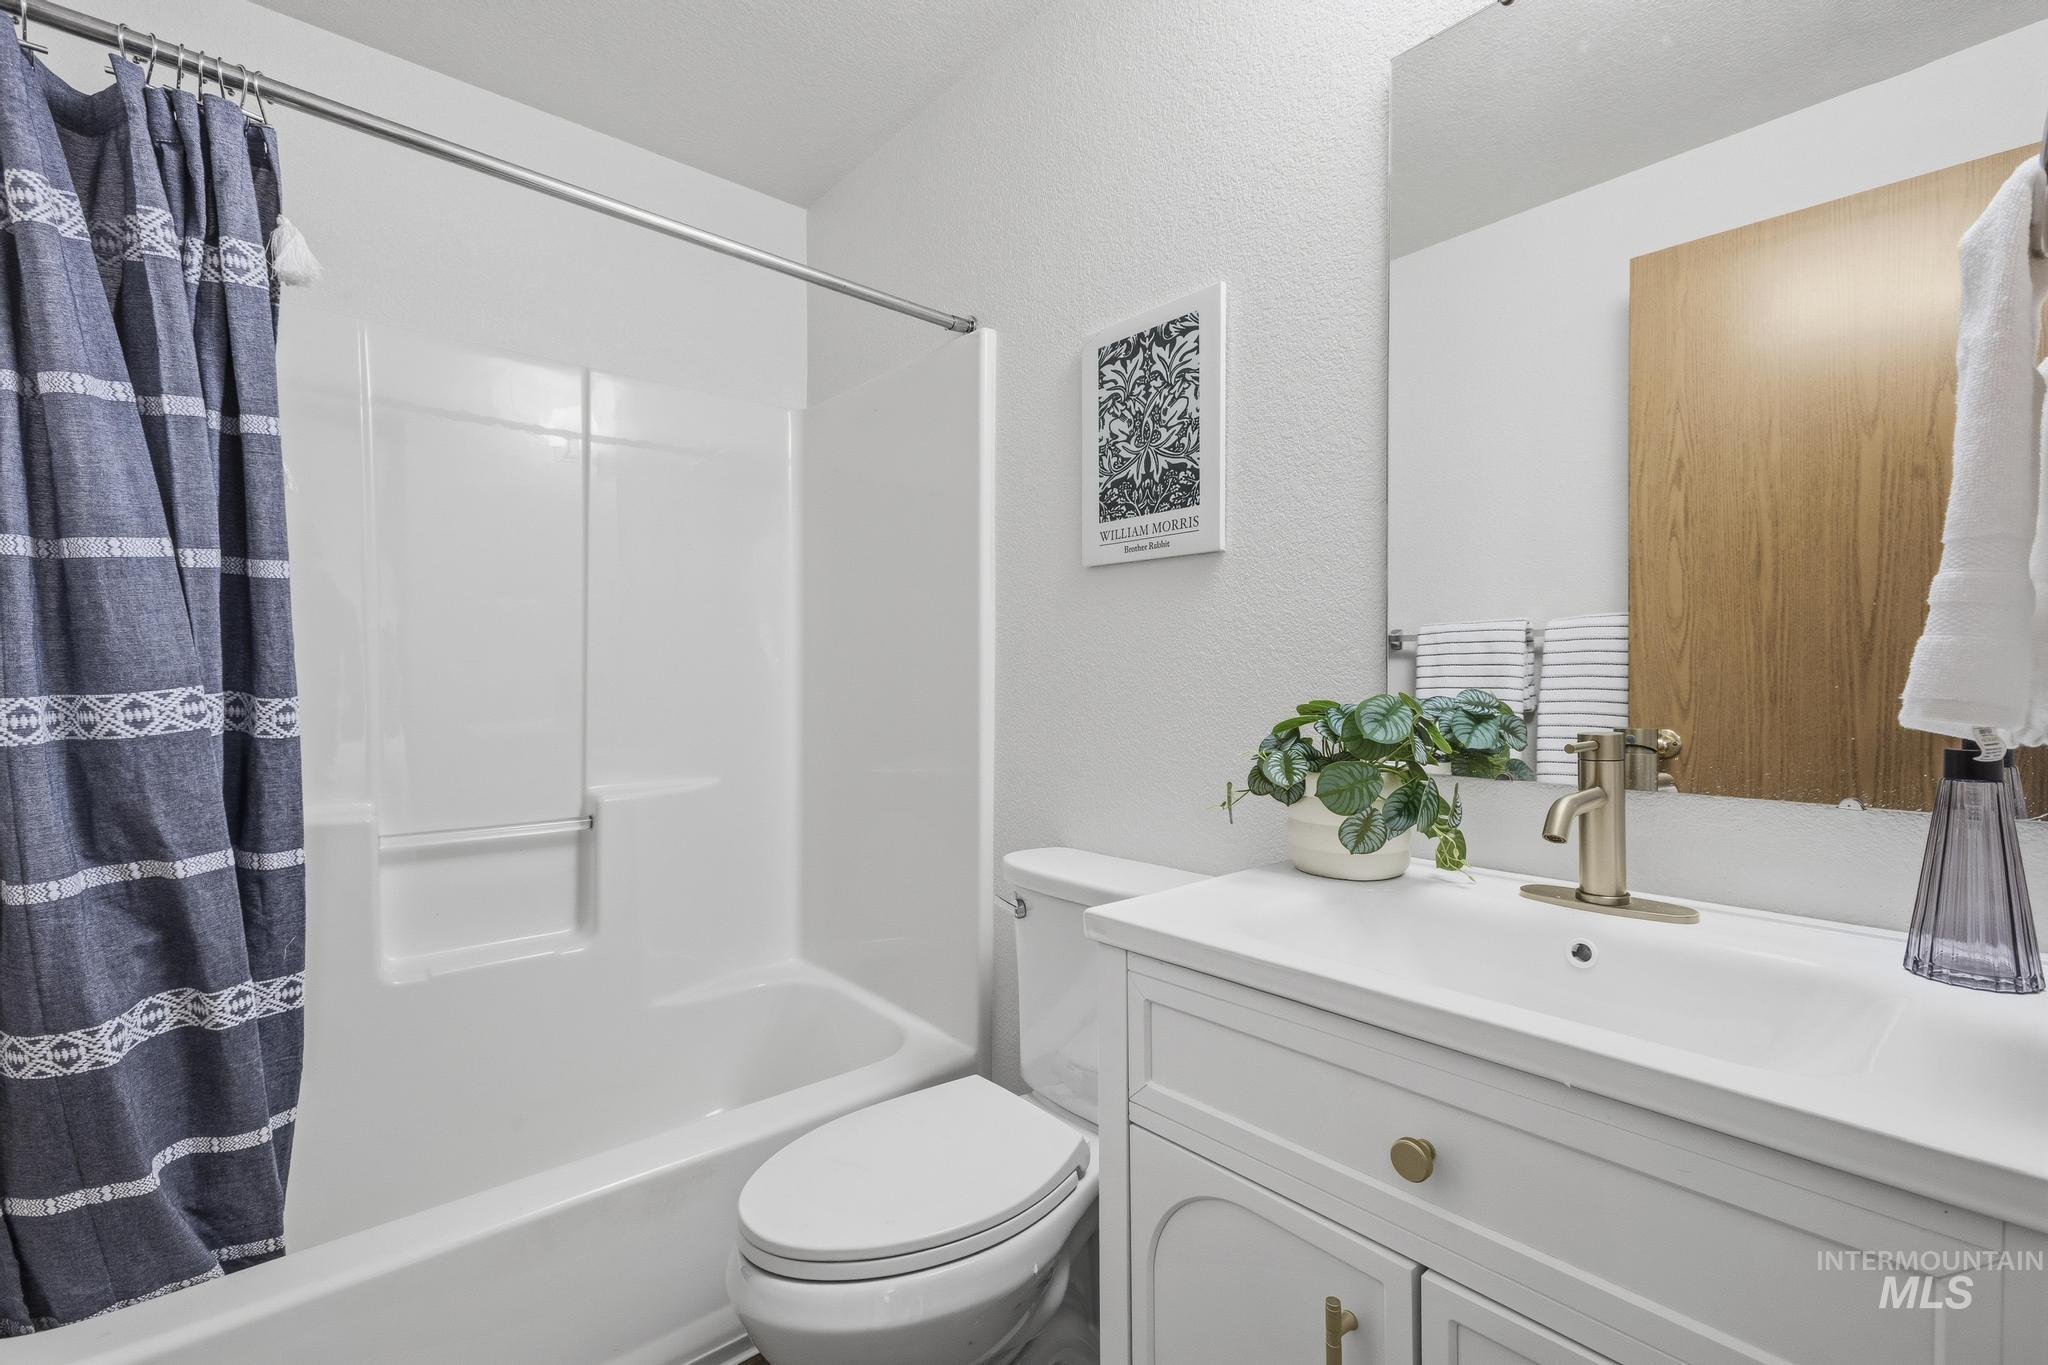
Bright and functional bathroom featuring a white vanity with ample storage, quartz countertop, and chrome faucet fixtures
-
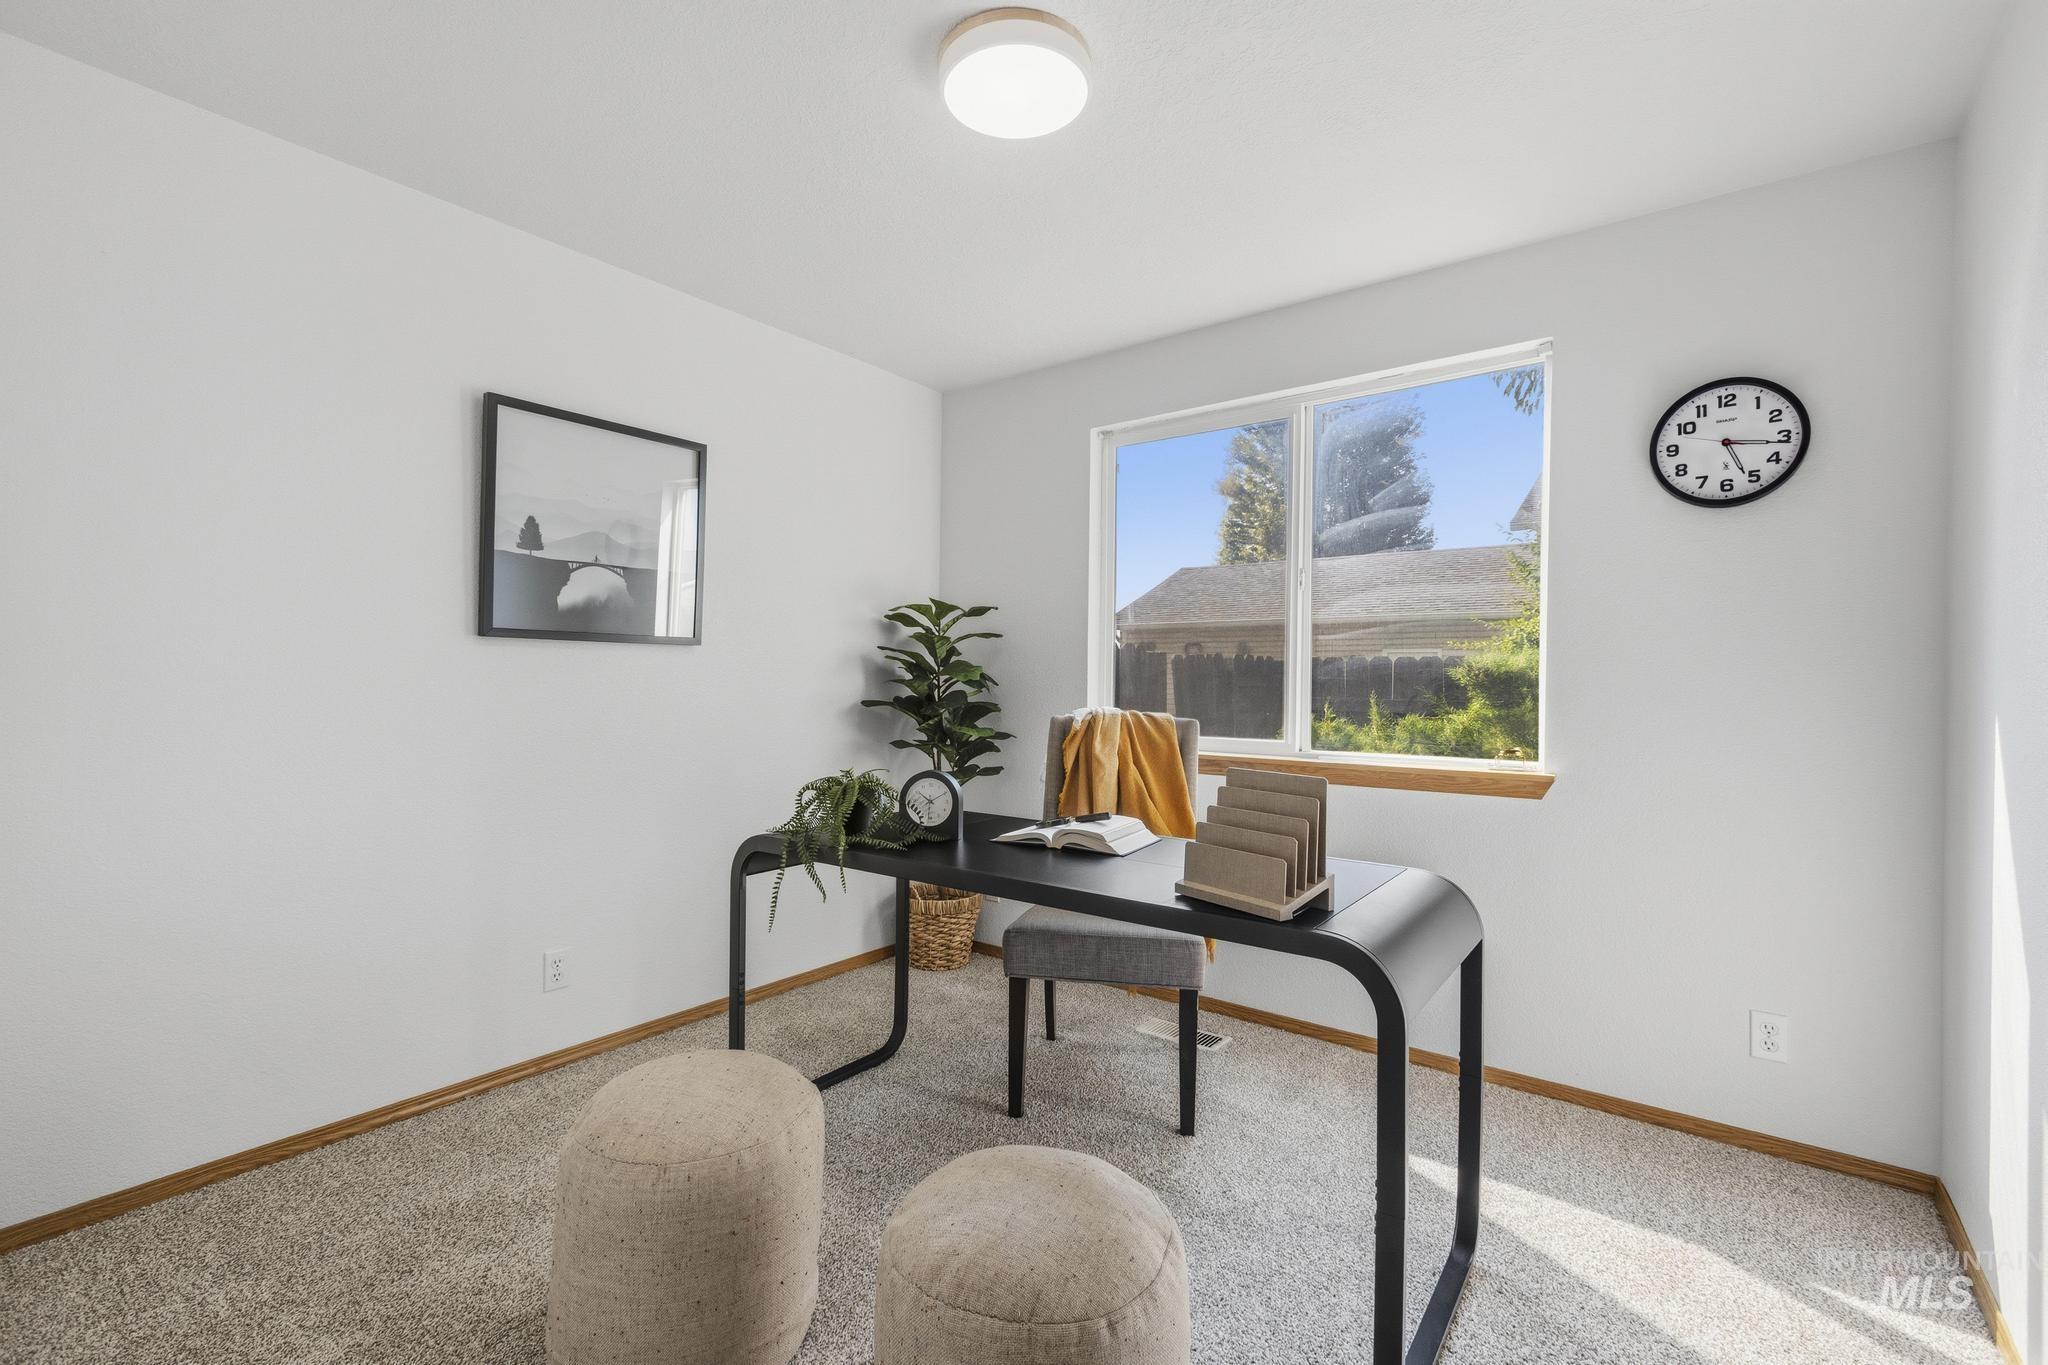
Bright room featuring a large window with wooden trim, neutral carpeting, and a flush-mount ceiling light
-
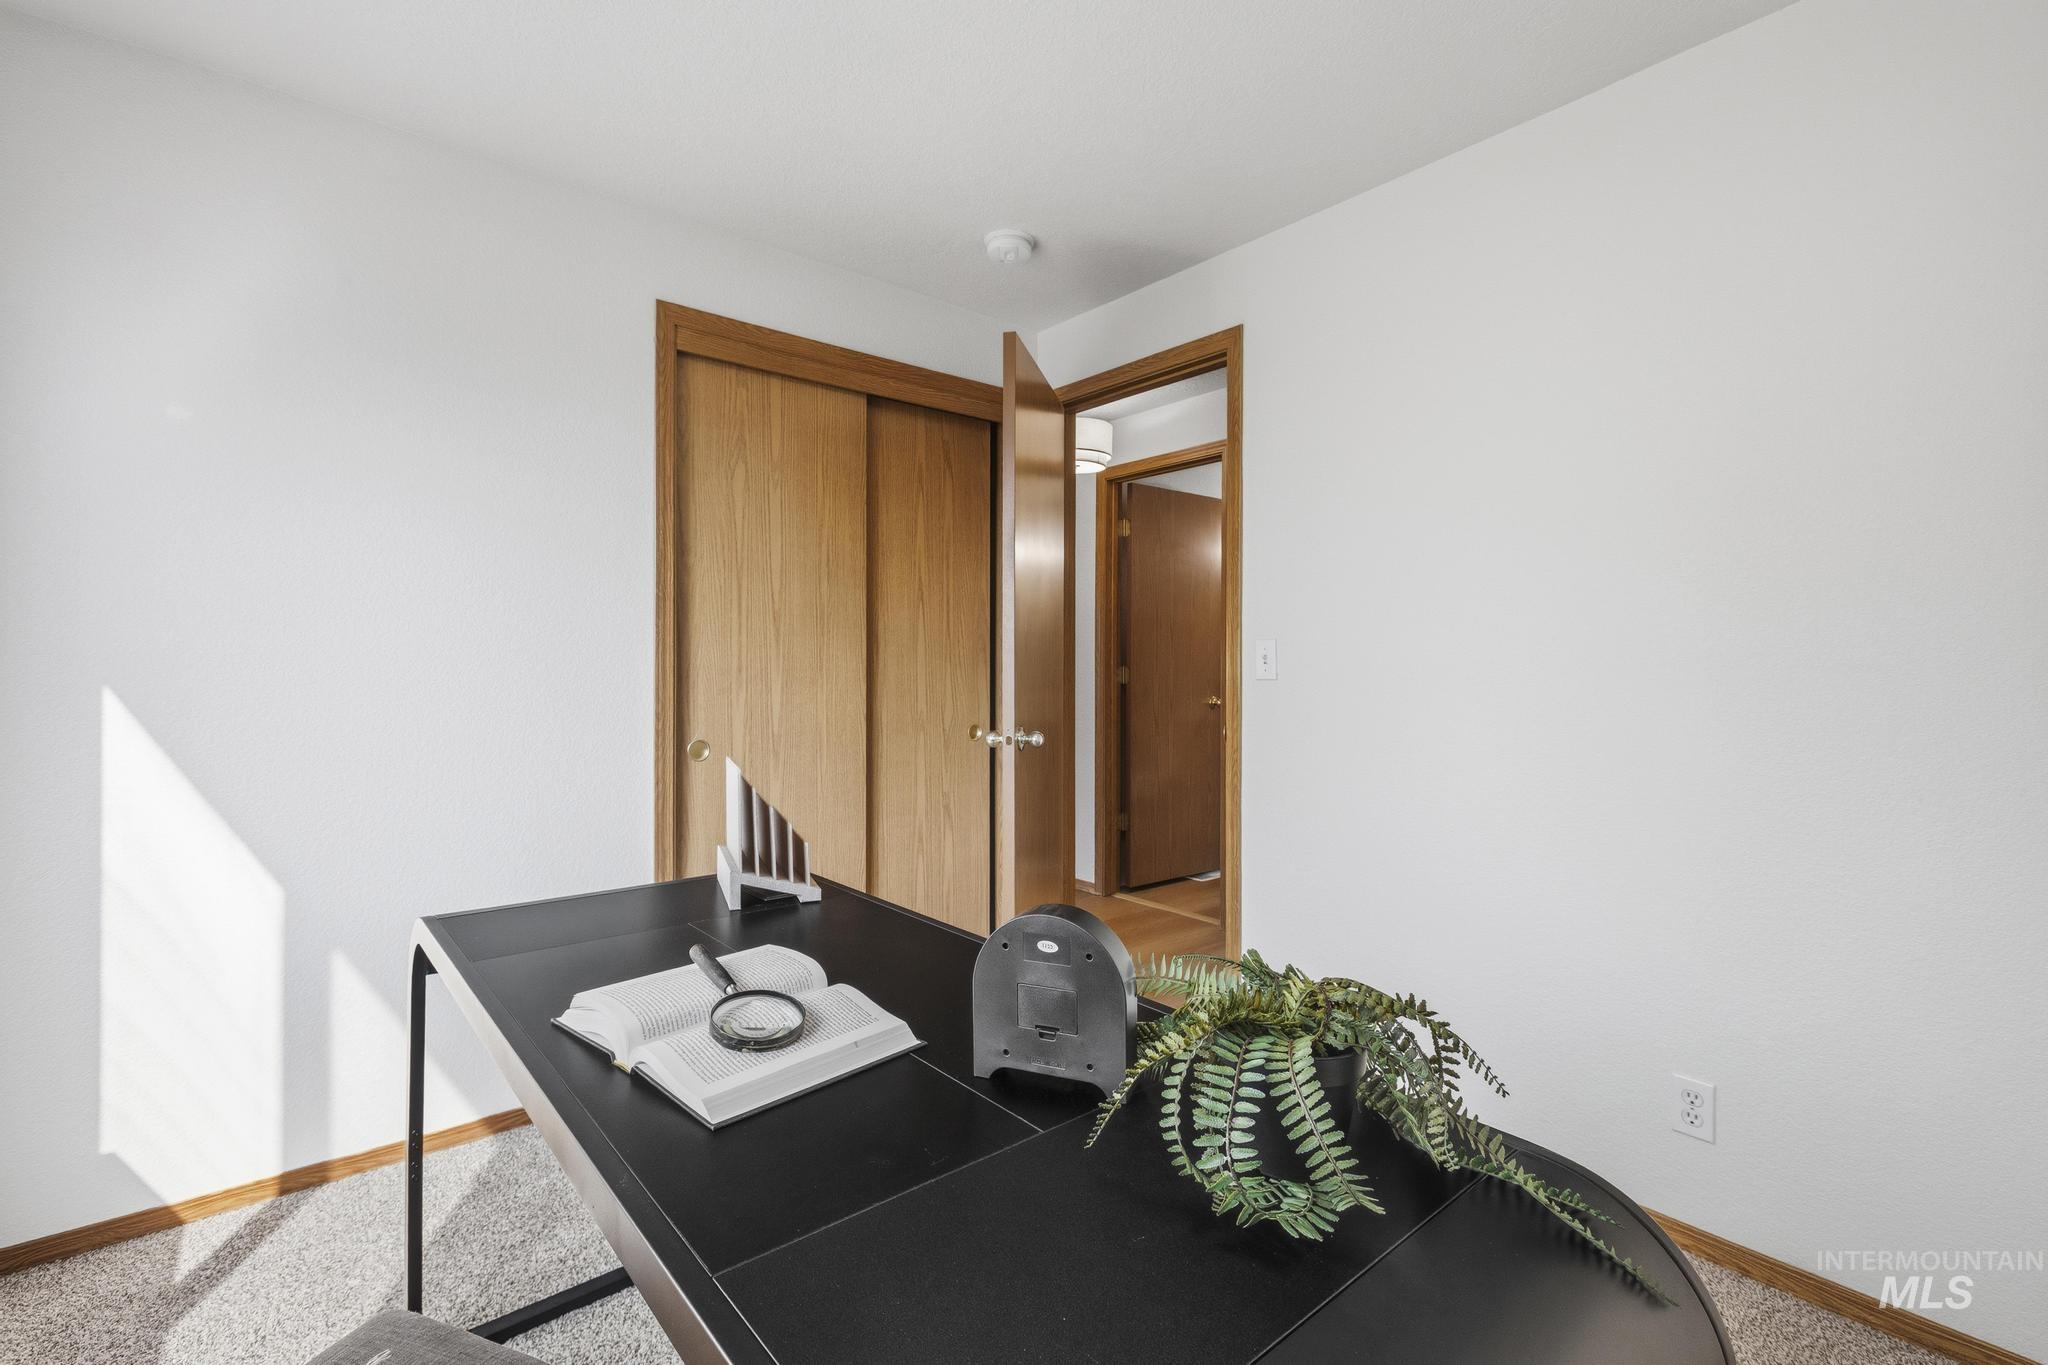
Room featuring light-colored carpeting, white walls, and wood-finish trim
-
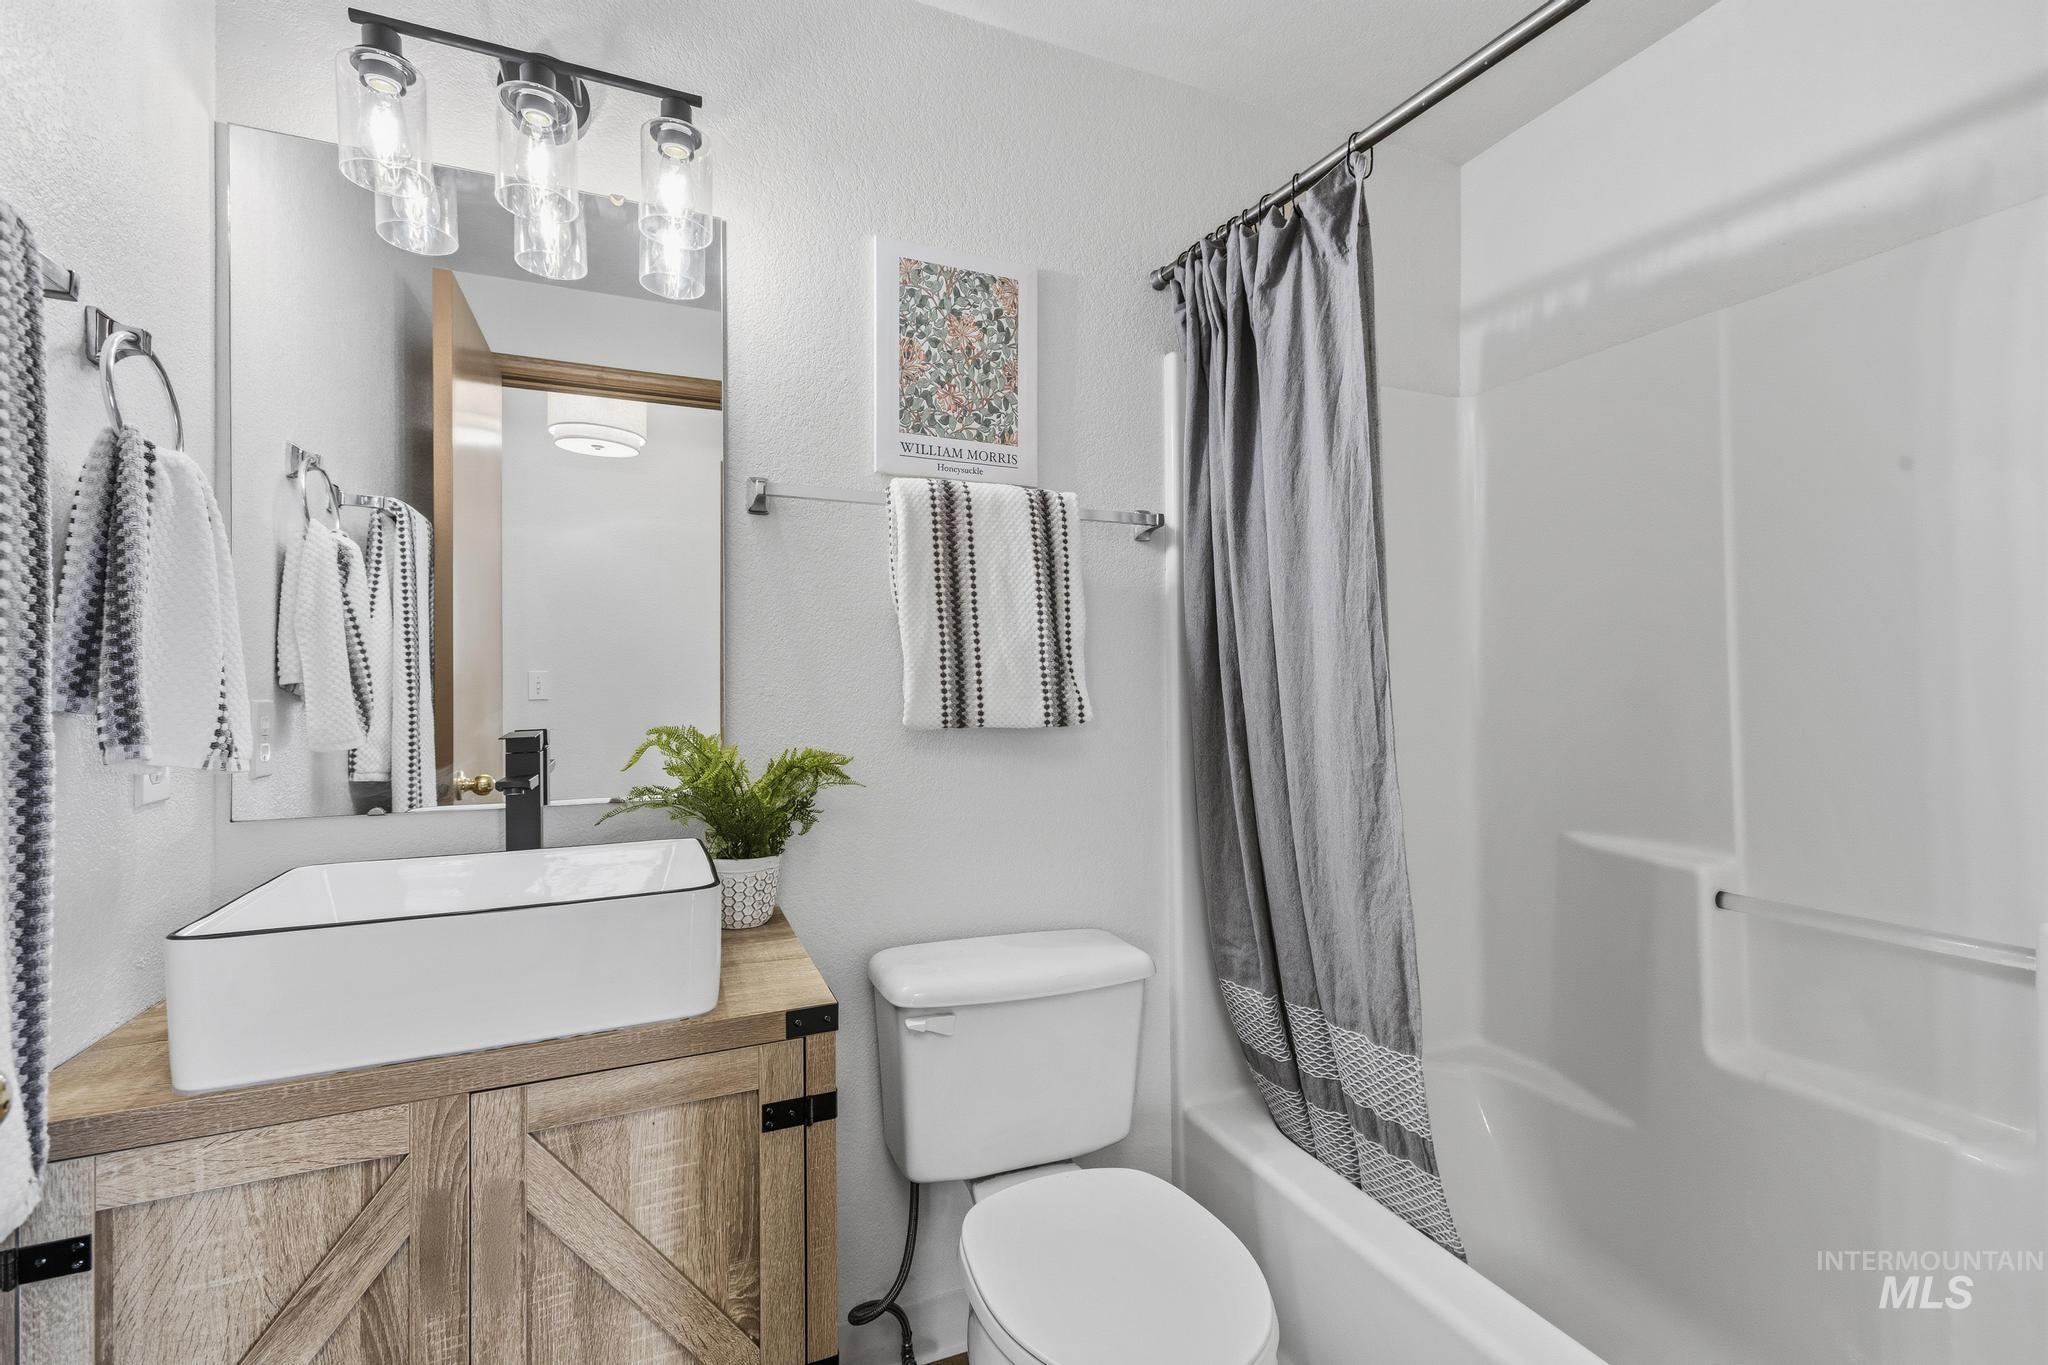
Bathroom featuring a wood-finish vanity with barn door style cabinetry, a rectangular vessel sink, and a black single-handle faucet
-
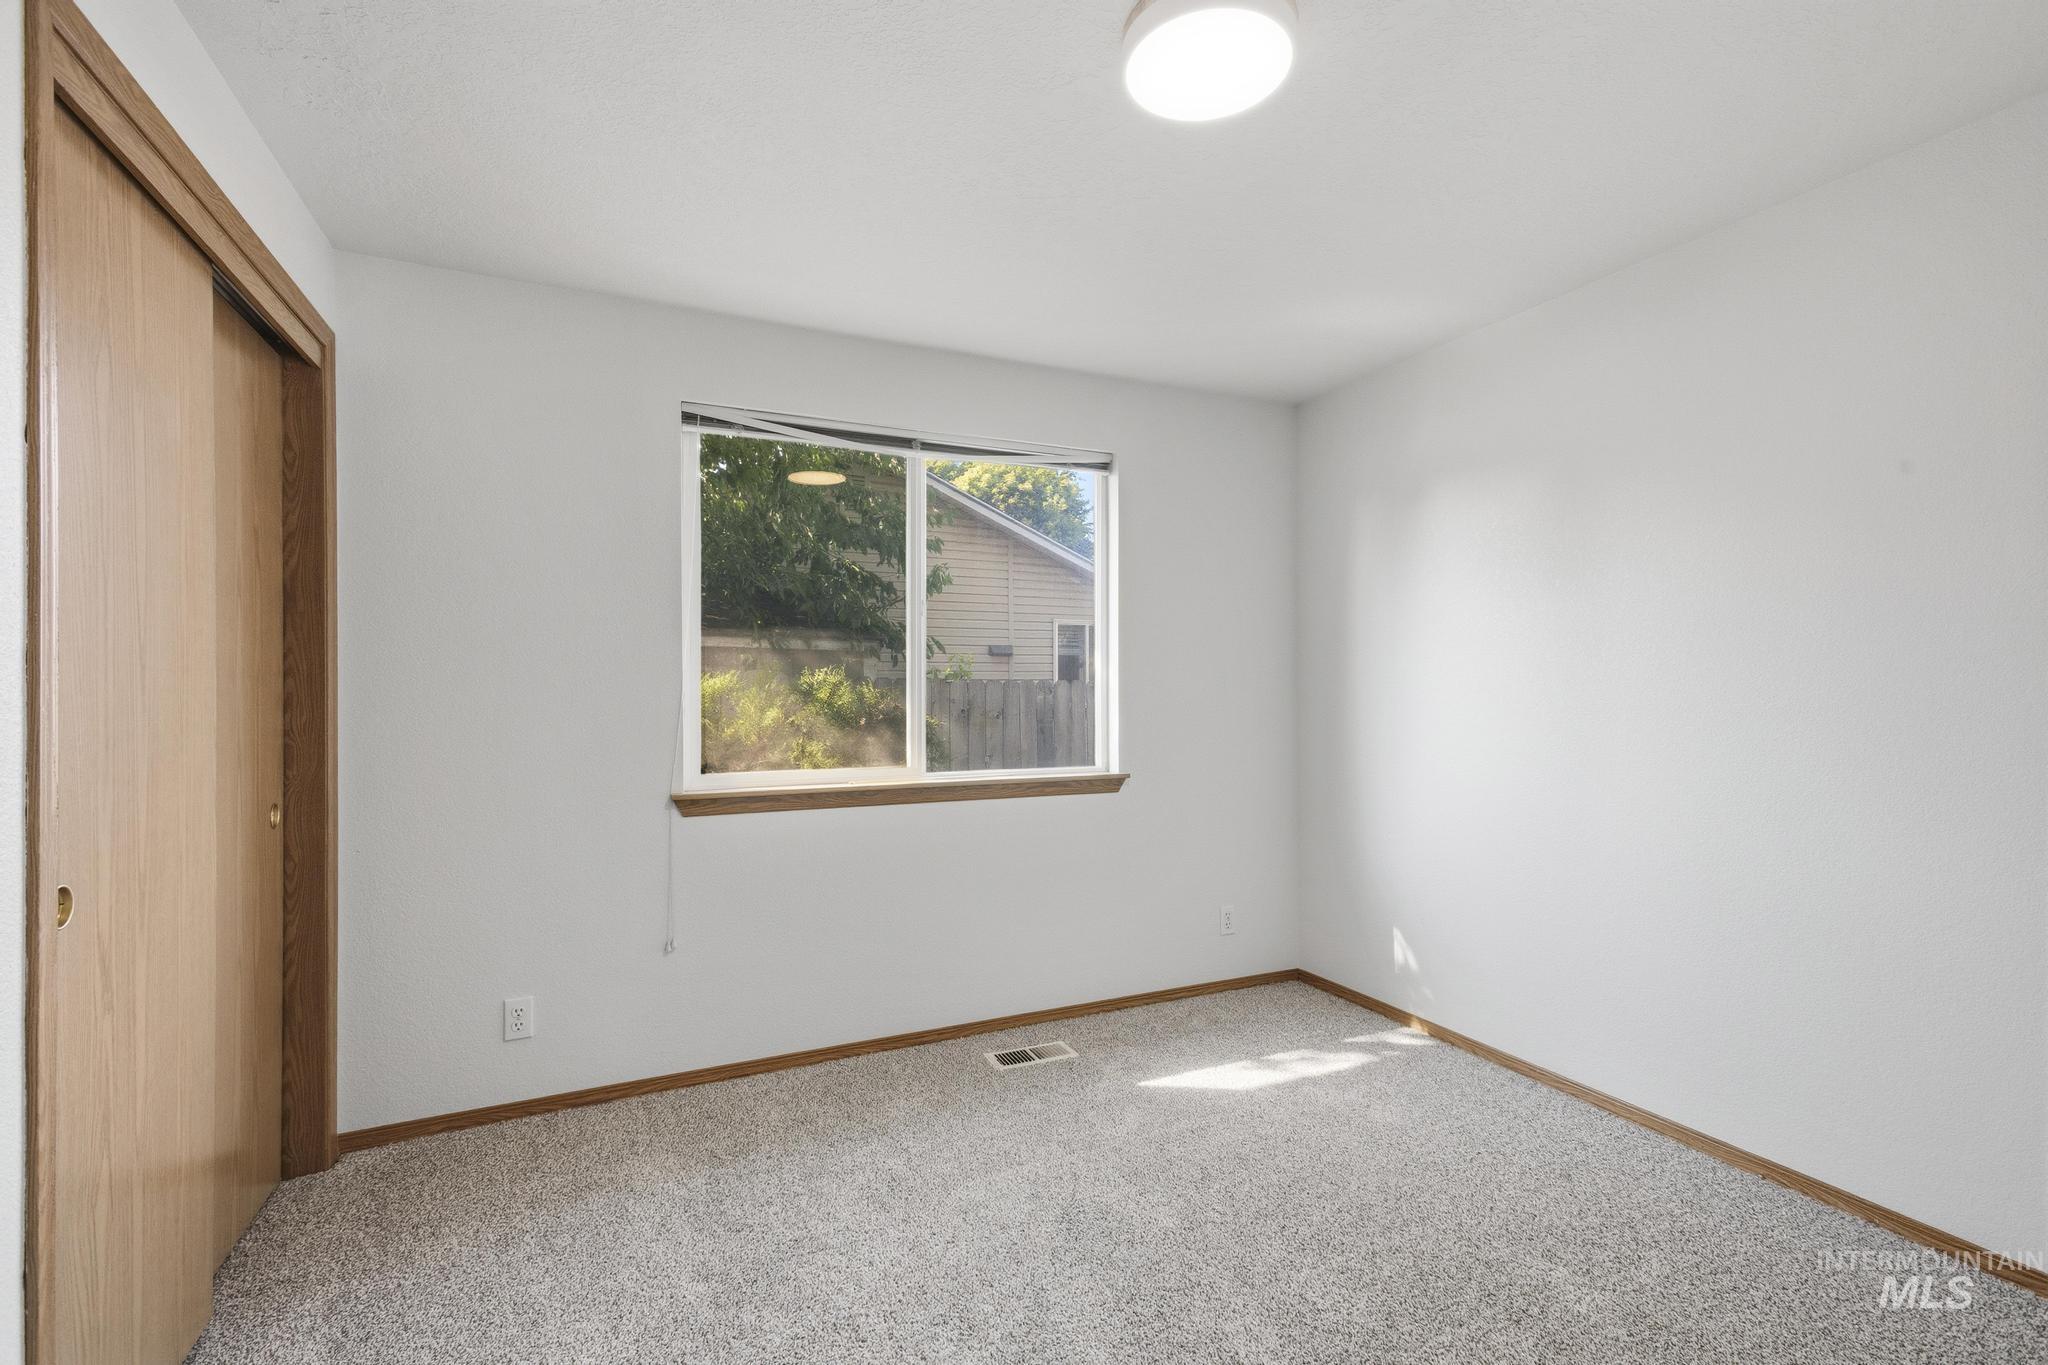
Room featuring light gray carpet, white walls, and a window with wood trim
-
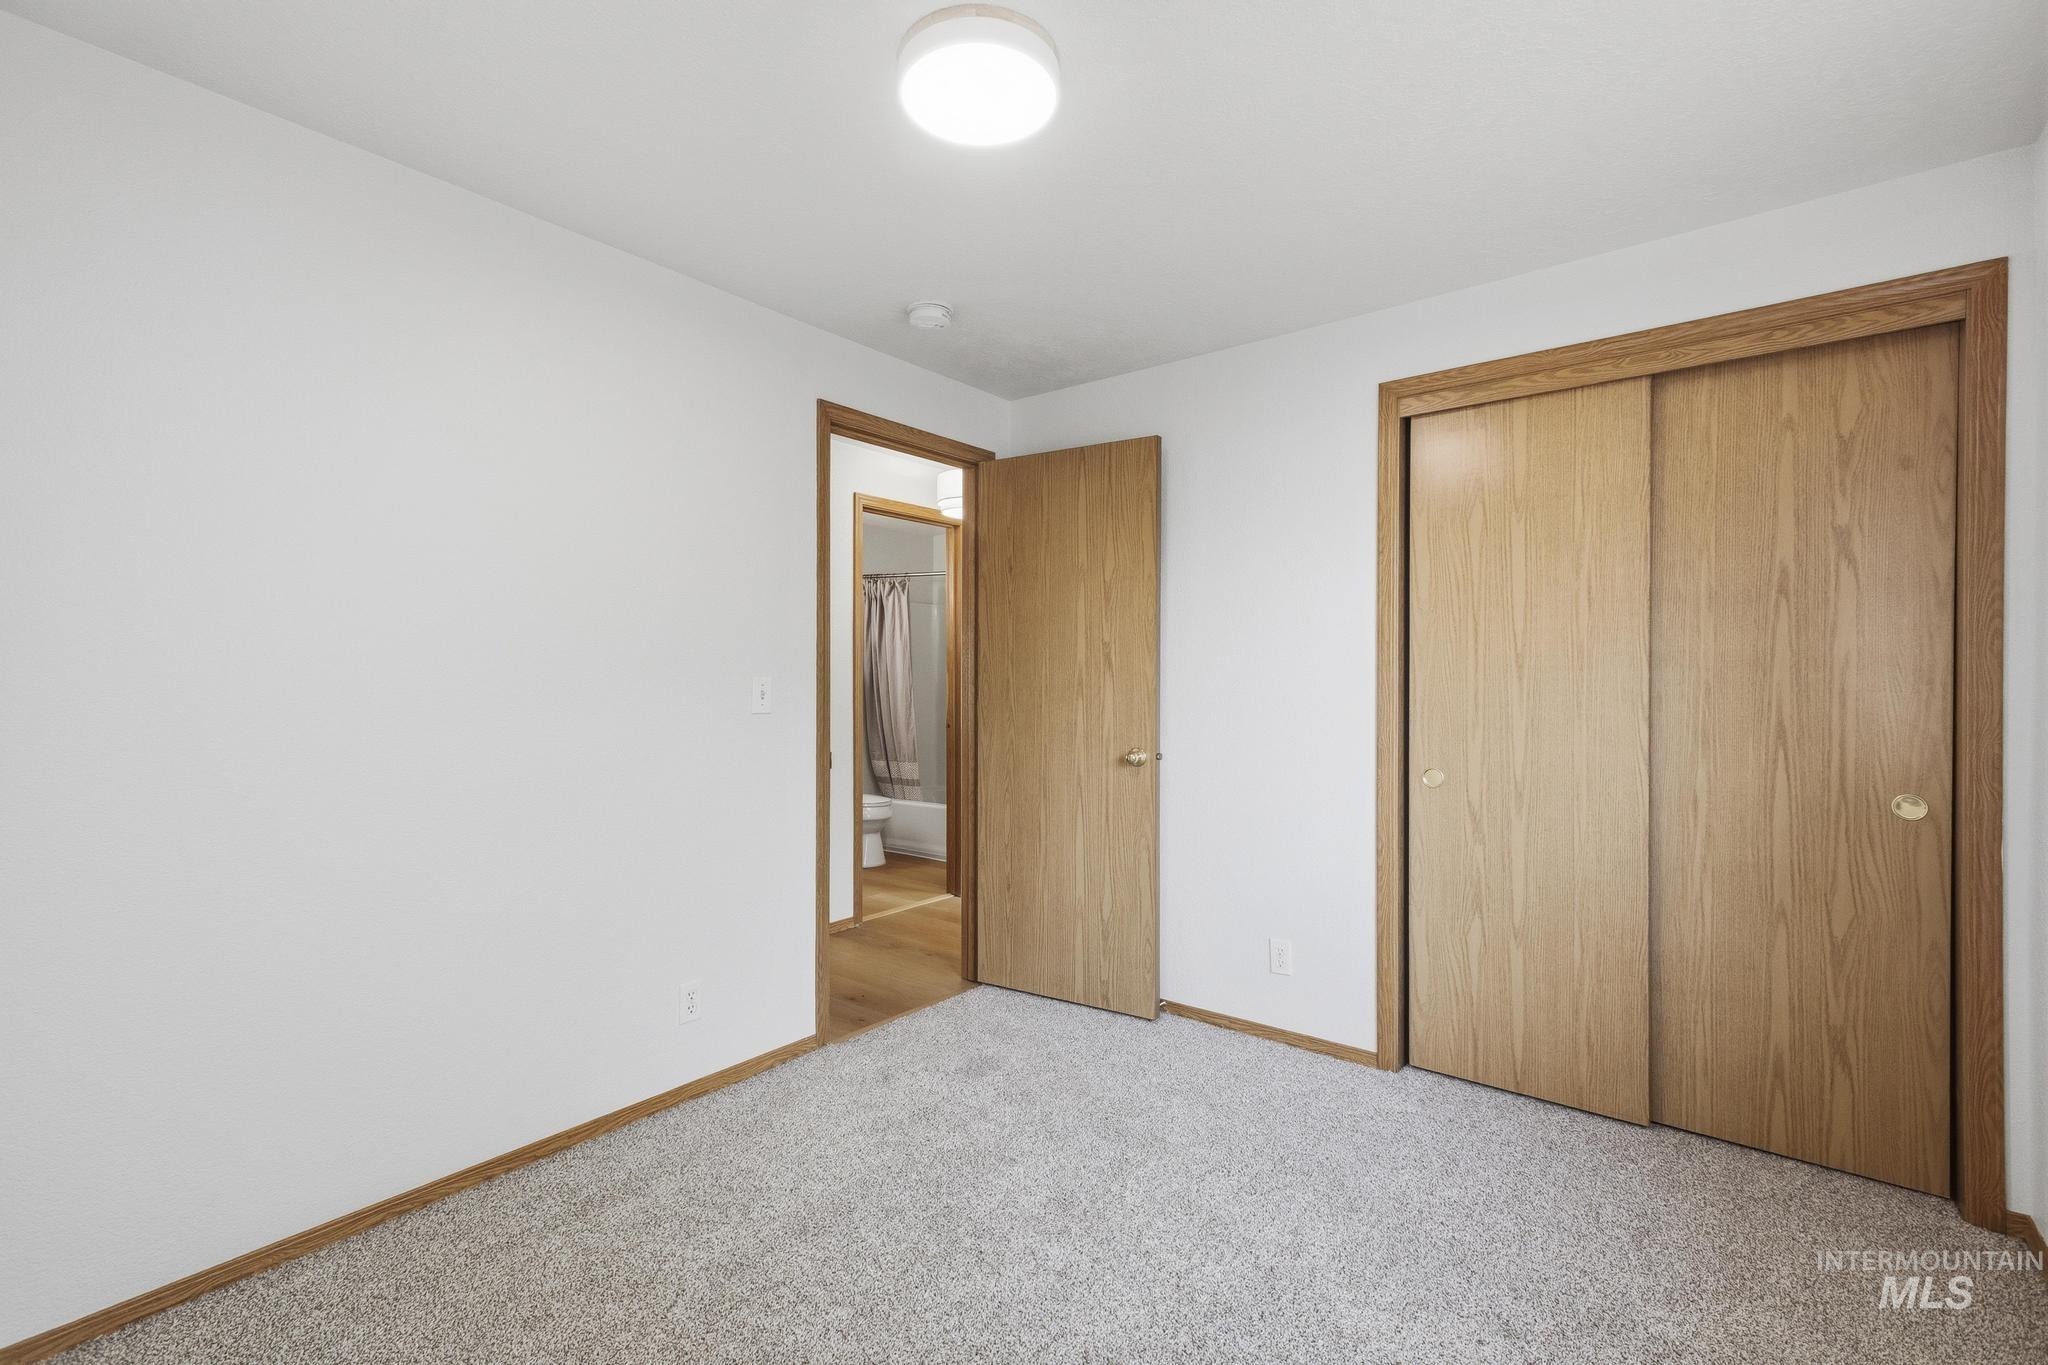
Spacious bedroom featuring neutral carpeting, wood-finish double closet doors, and recessed ceiling lighting
-
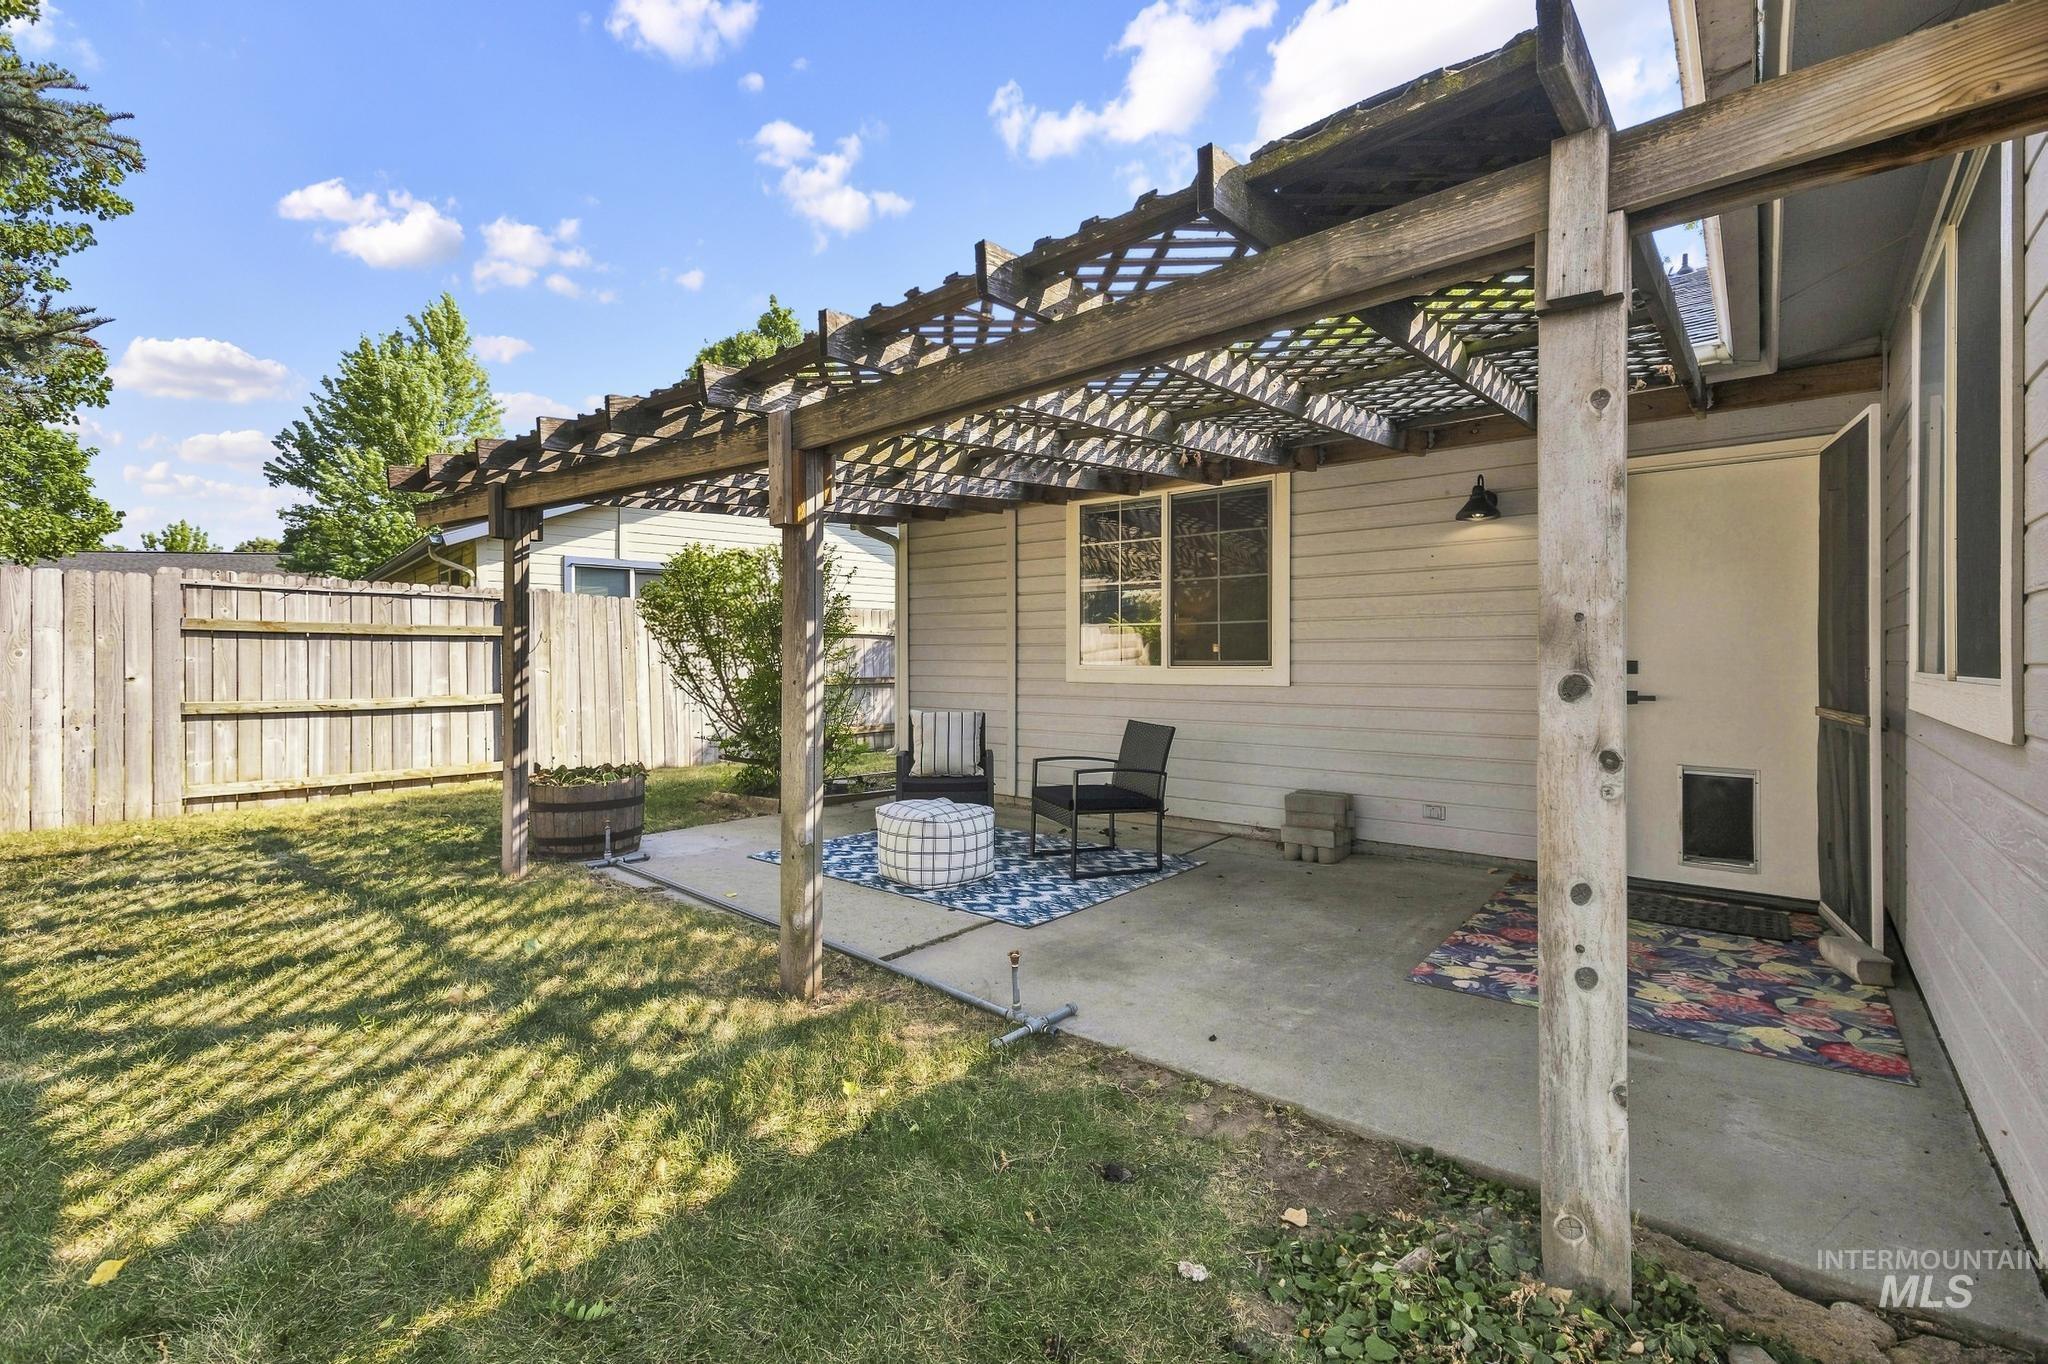
Covered patio with wooden pergola structure providing dappled shade over concrete foundation
-
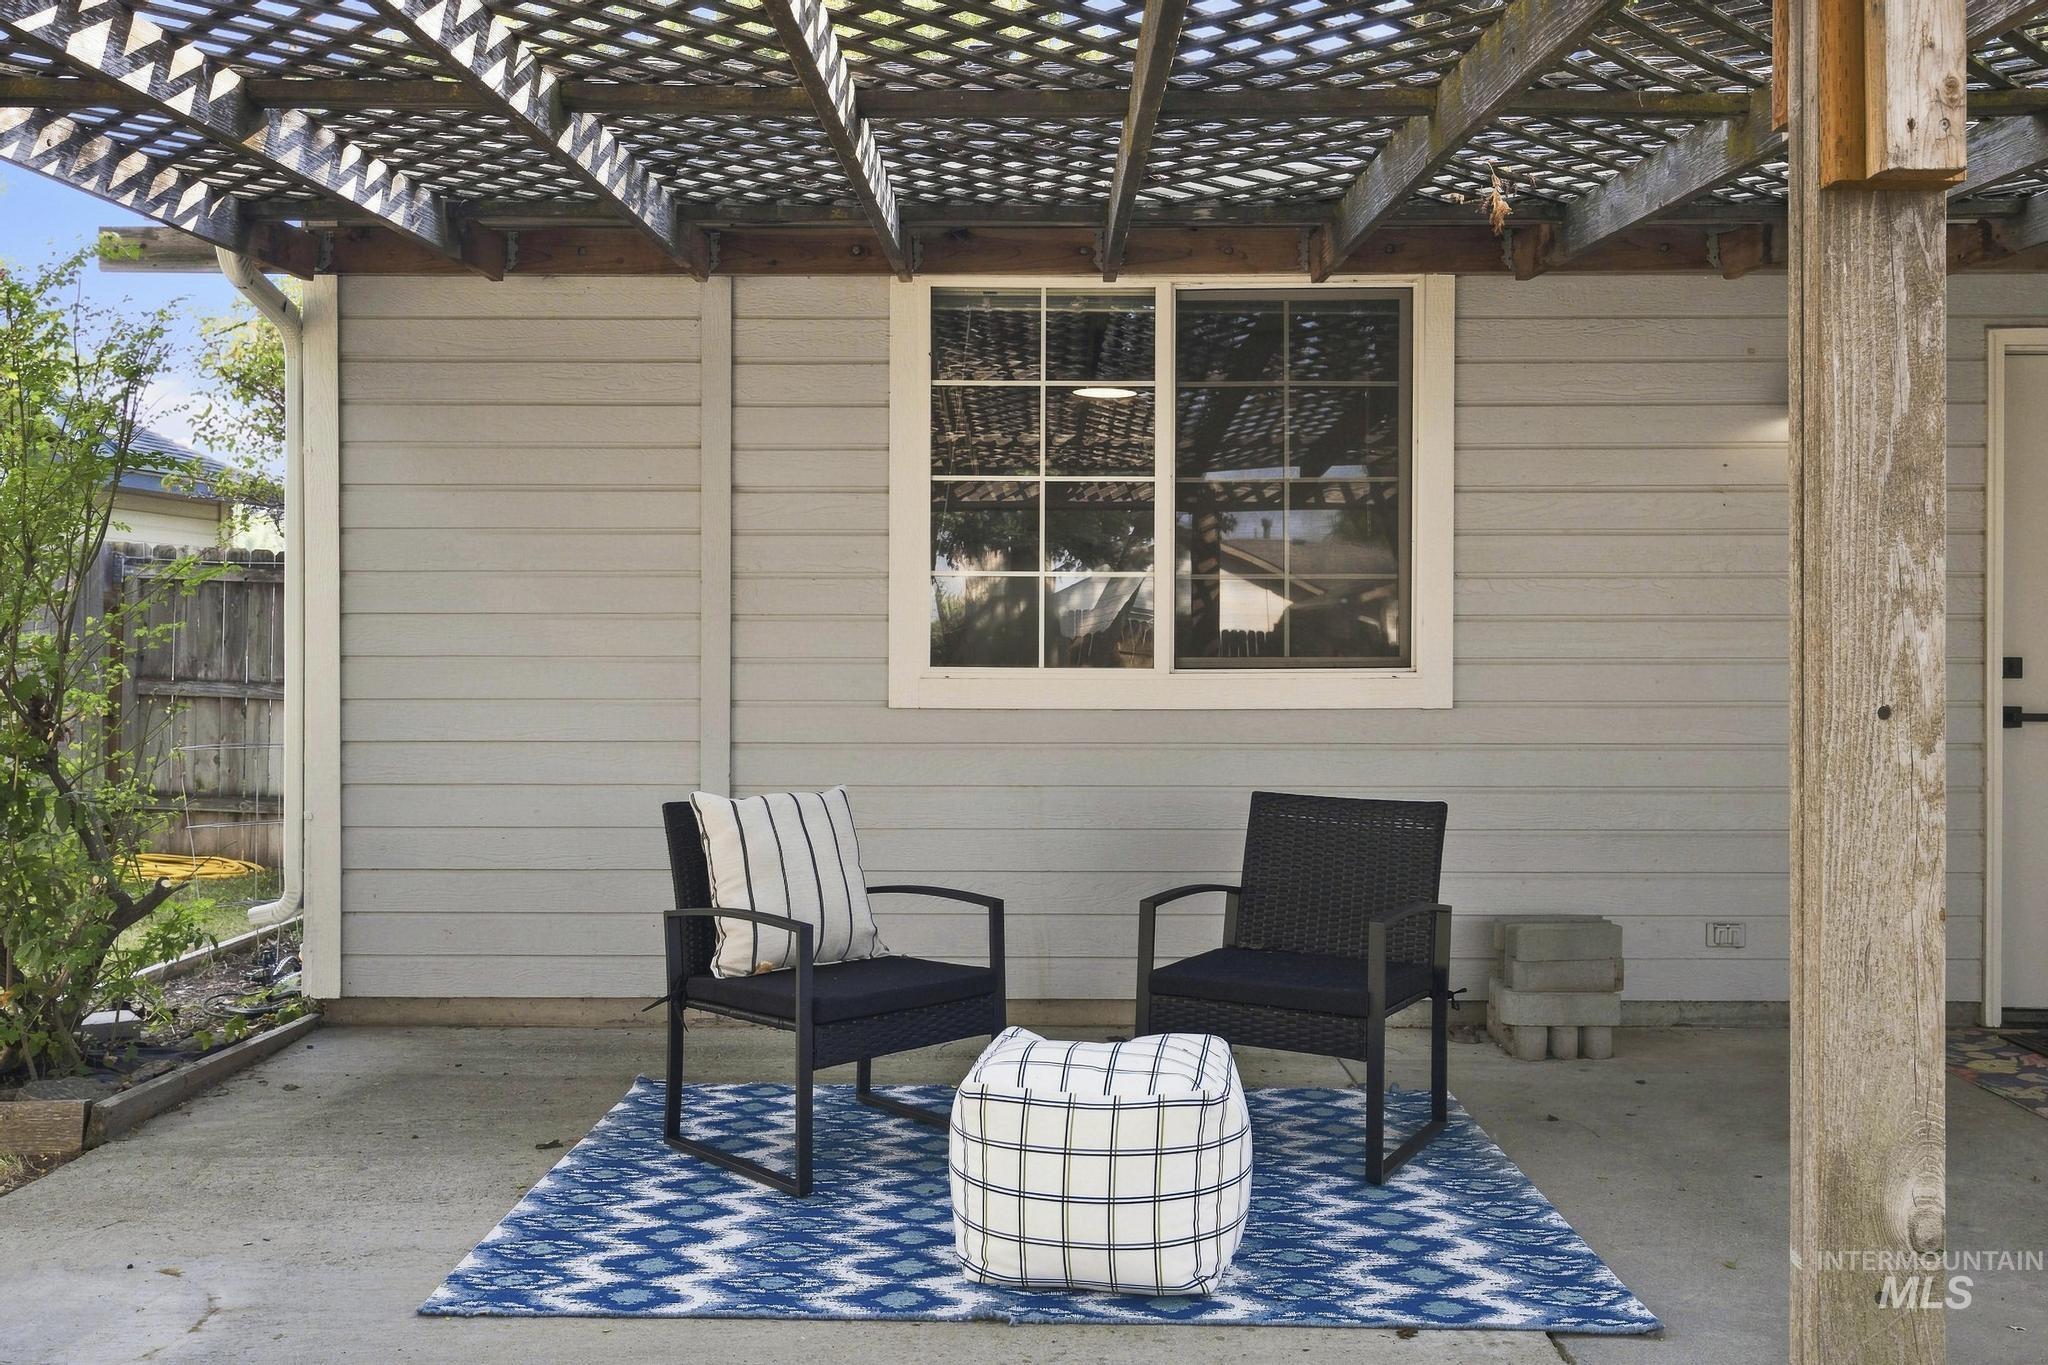
Concrete patio featuring a wood lattice pergola structure
-
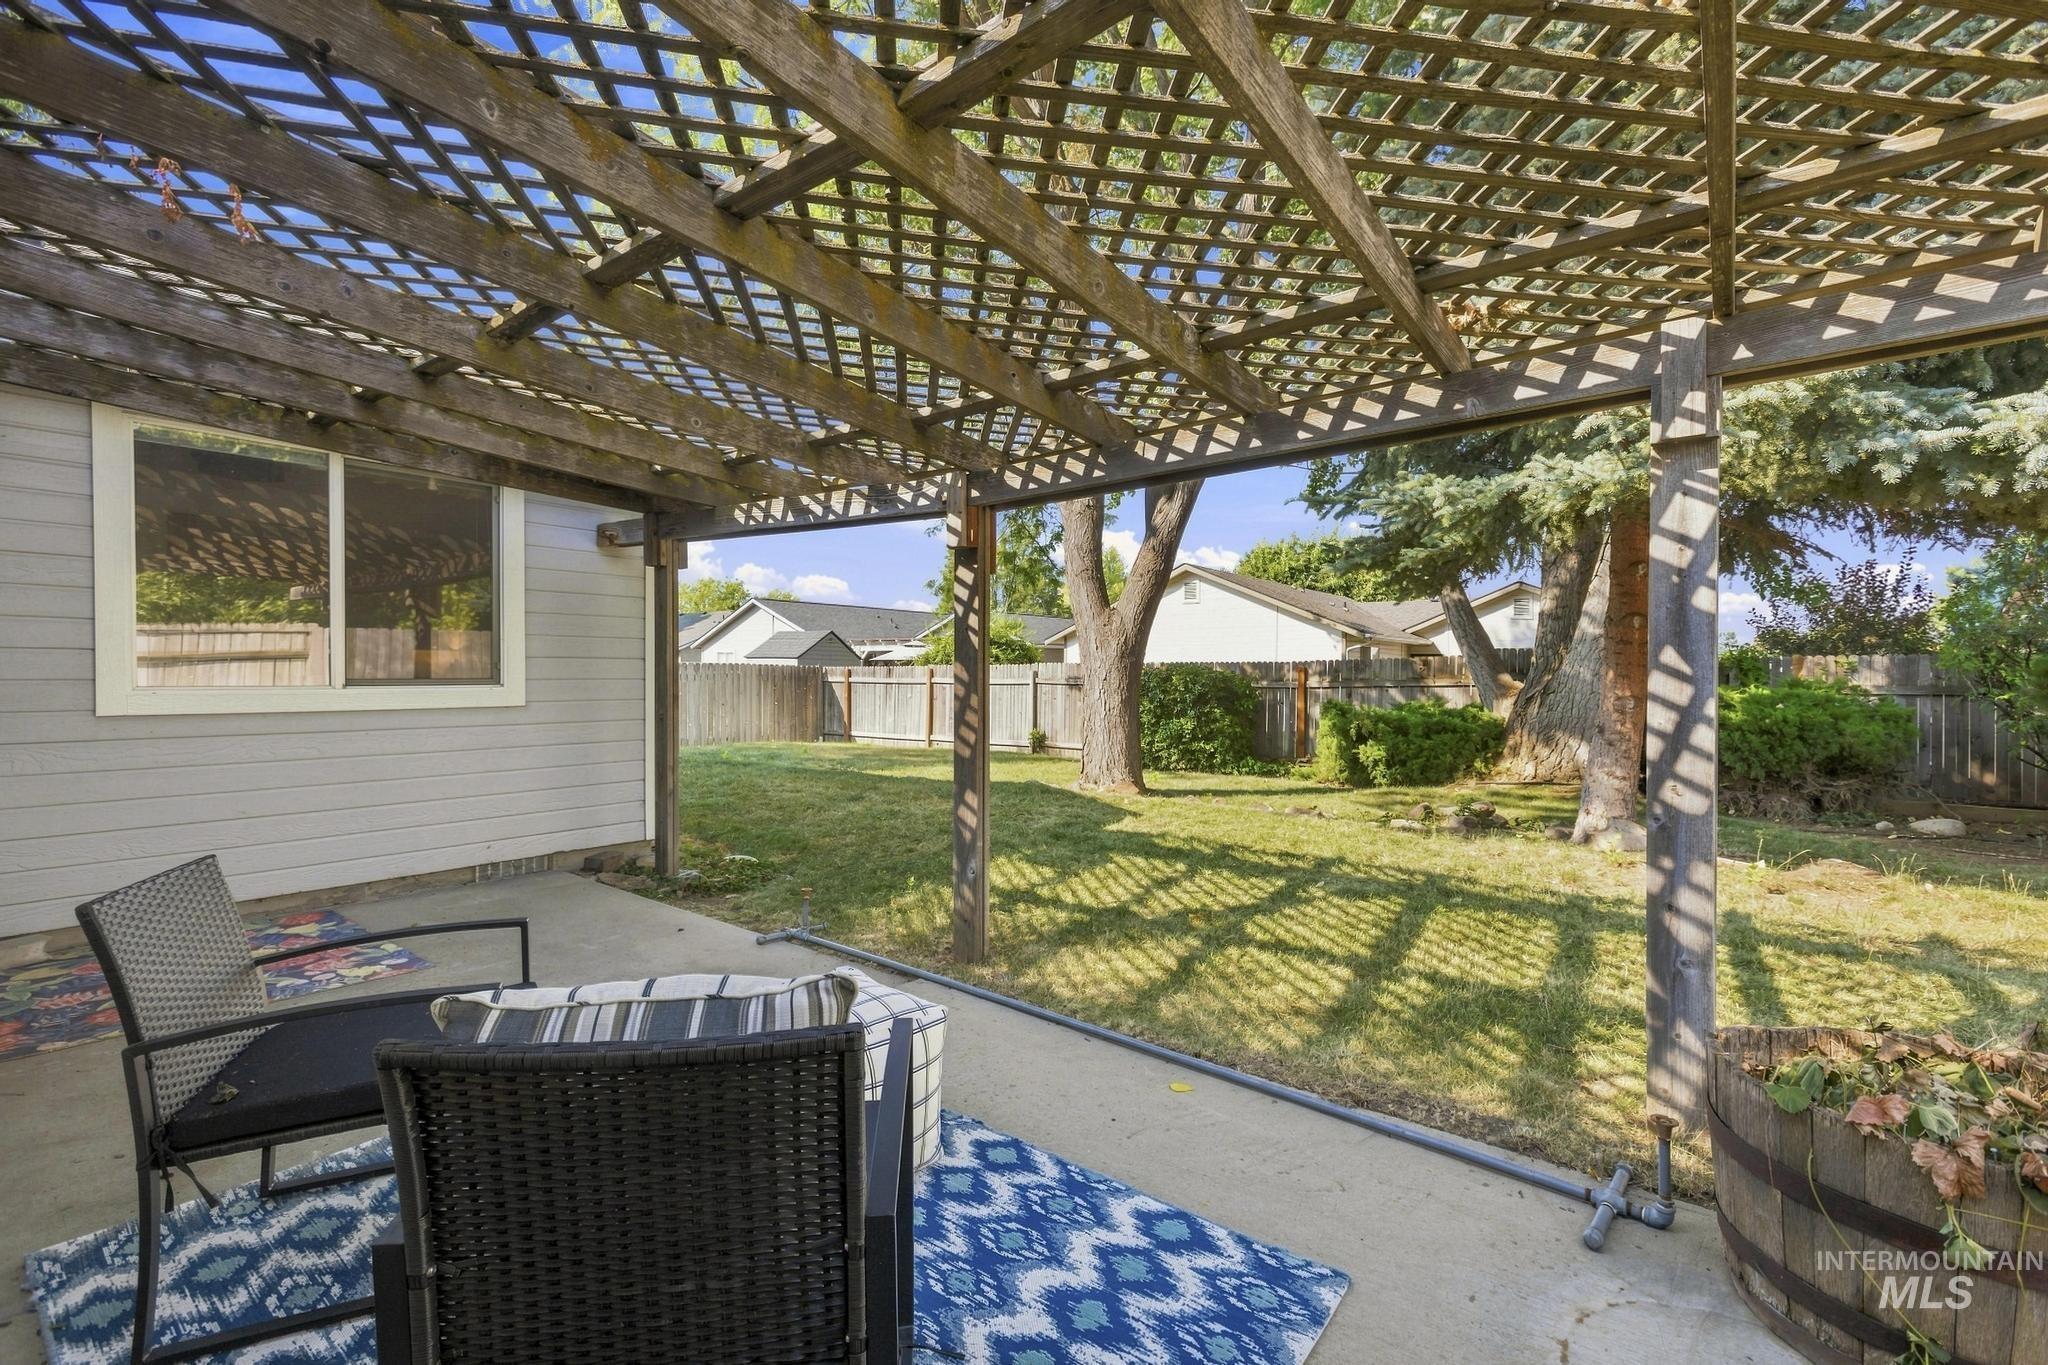
Expansive concrete patio featuring a wood lattice pergola structure
-
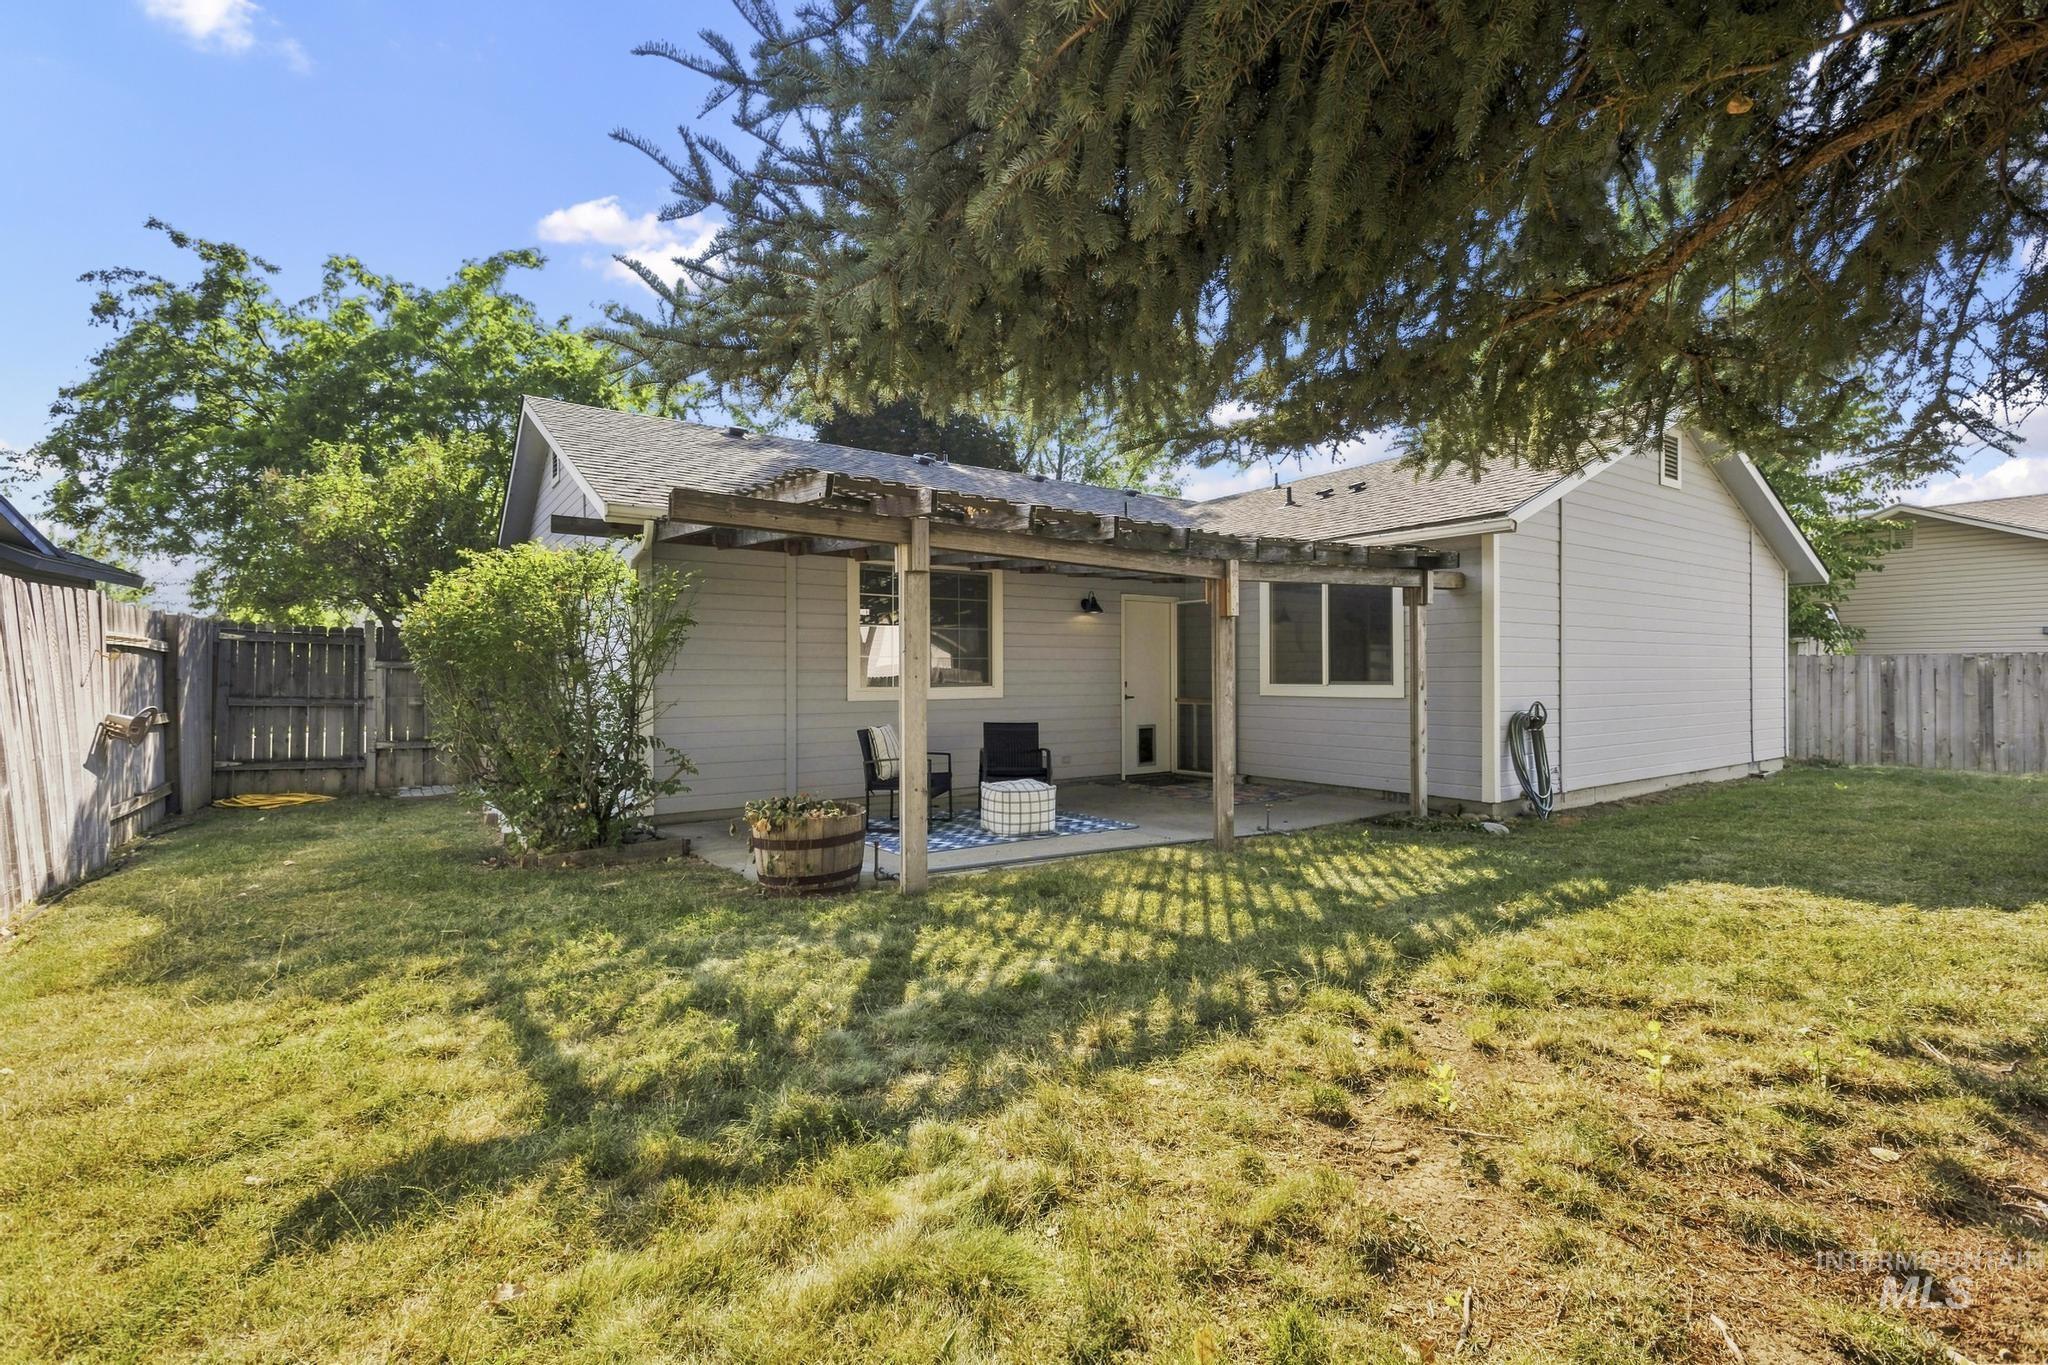
Charming single-story home with a covered patio extension, siding exterior, and a spacious backyard featuring mature landscaping and established lawn areas
-
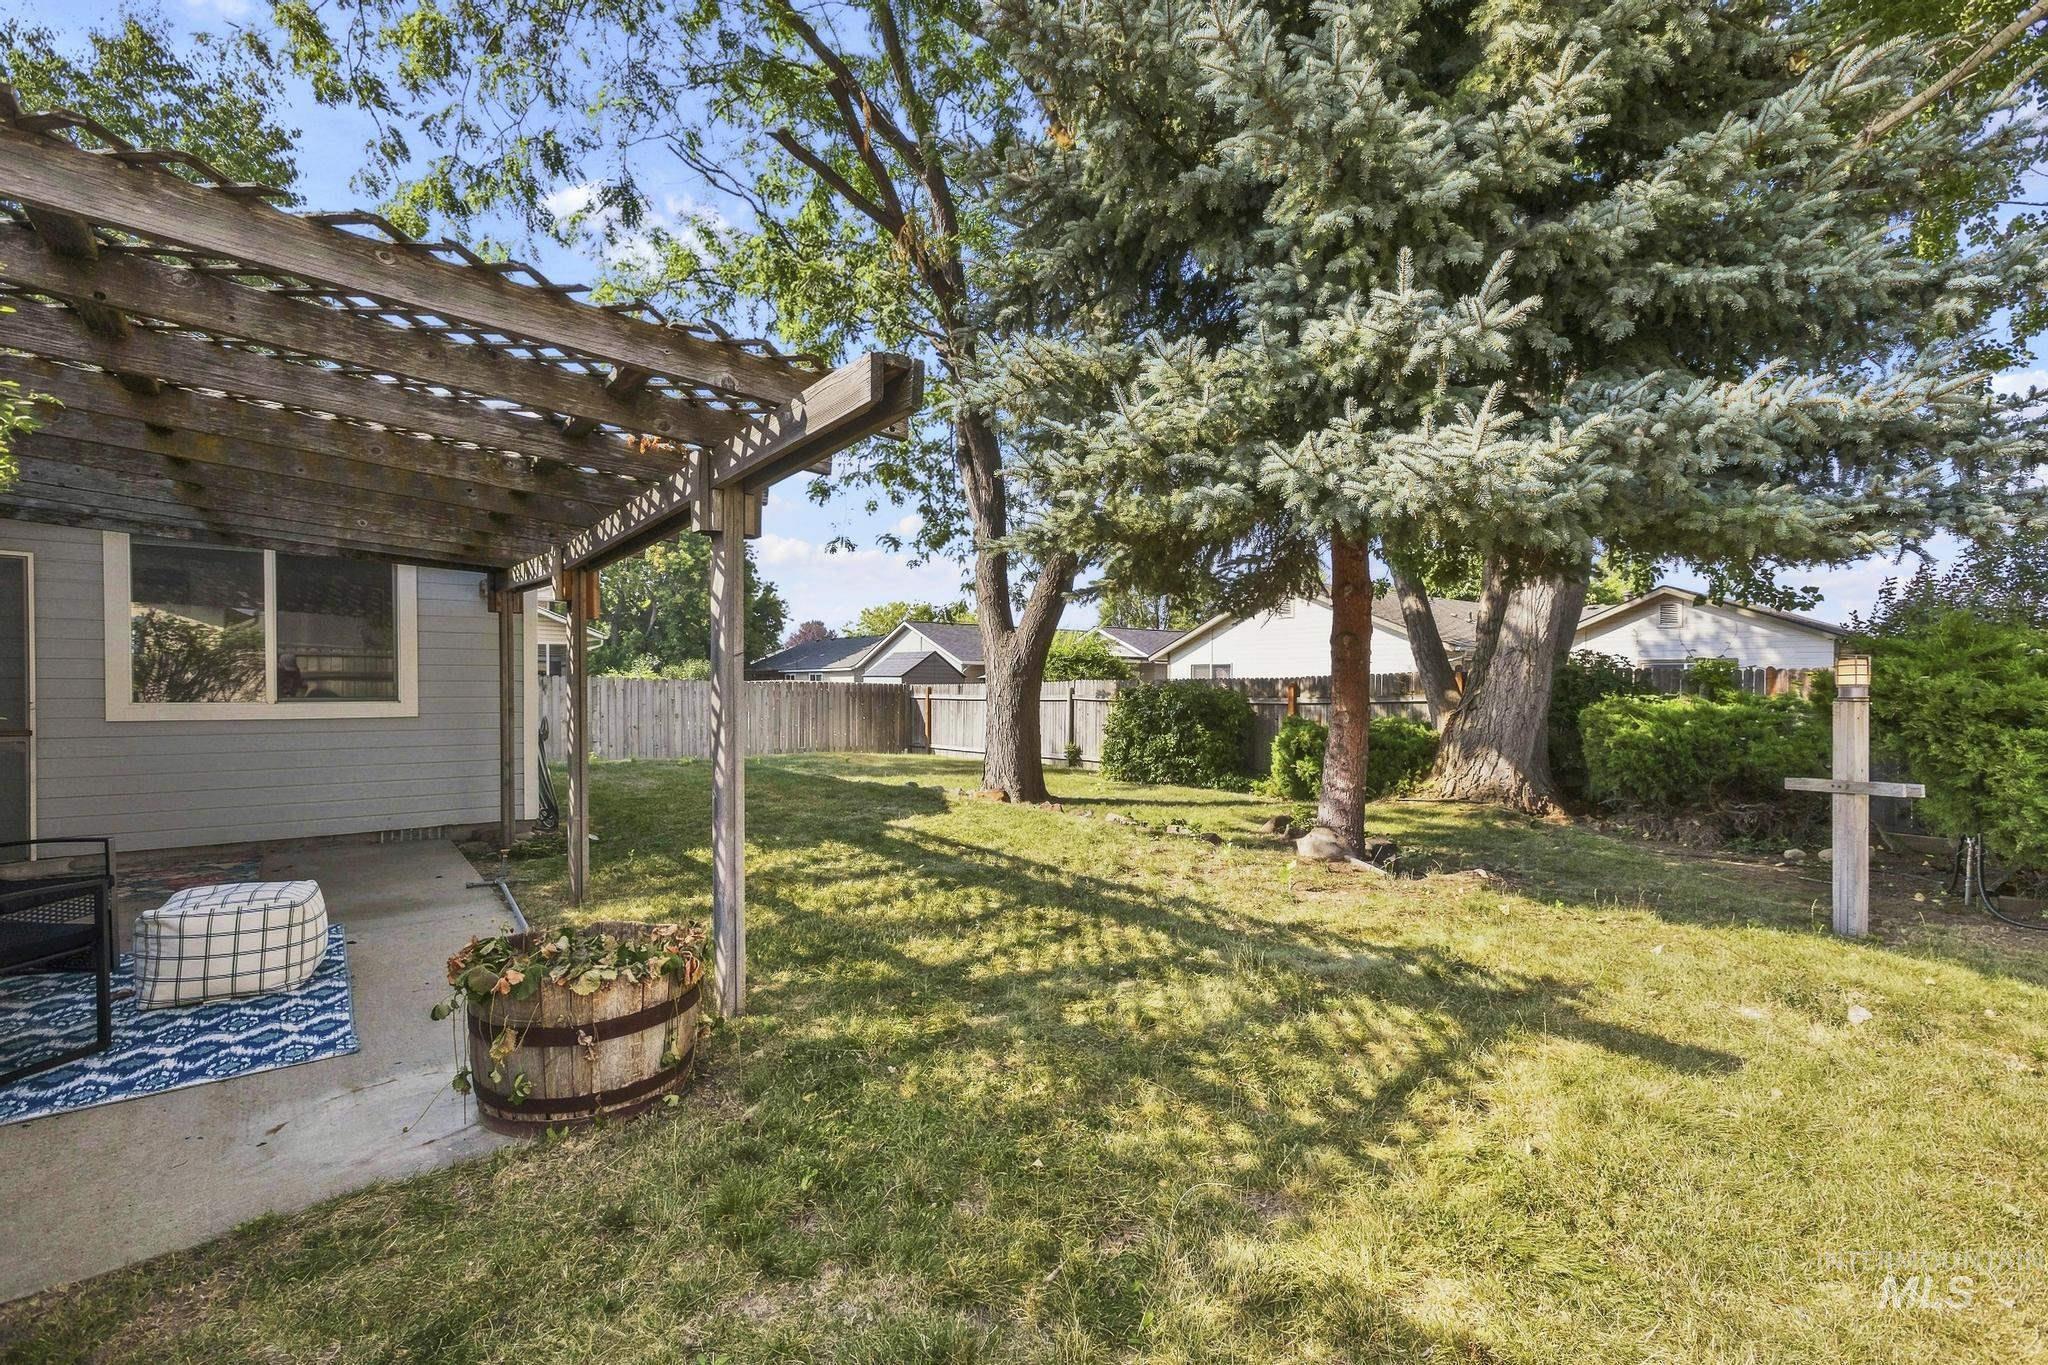
Expansive backyard featuring a pergola-covered patio, mature trees, a manicured lawn, and a wooden privacy fence
-
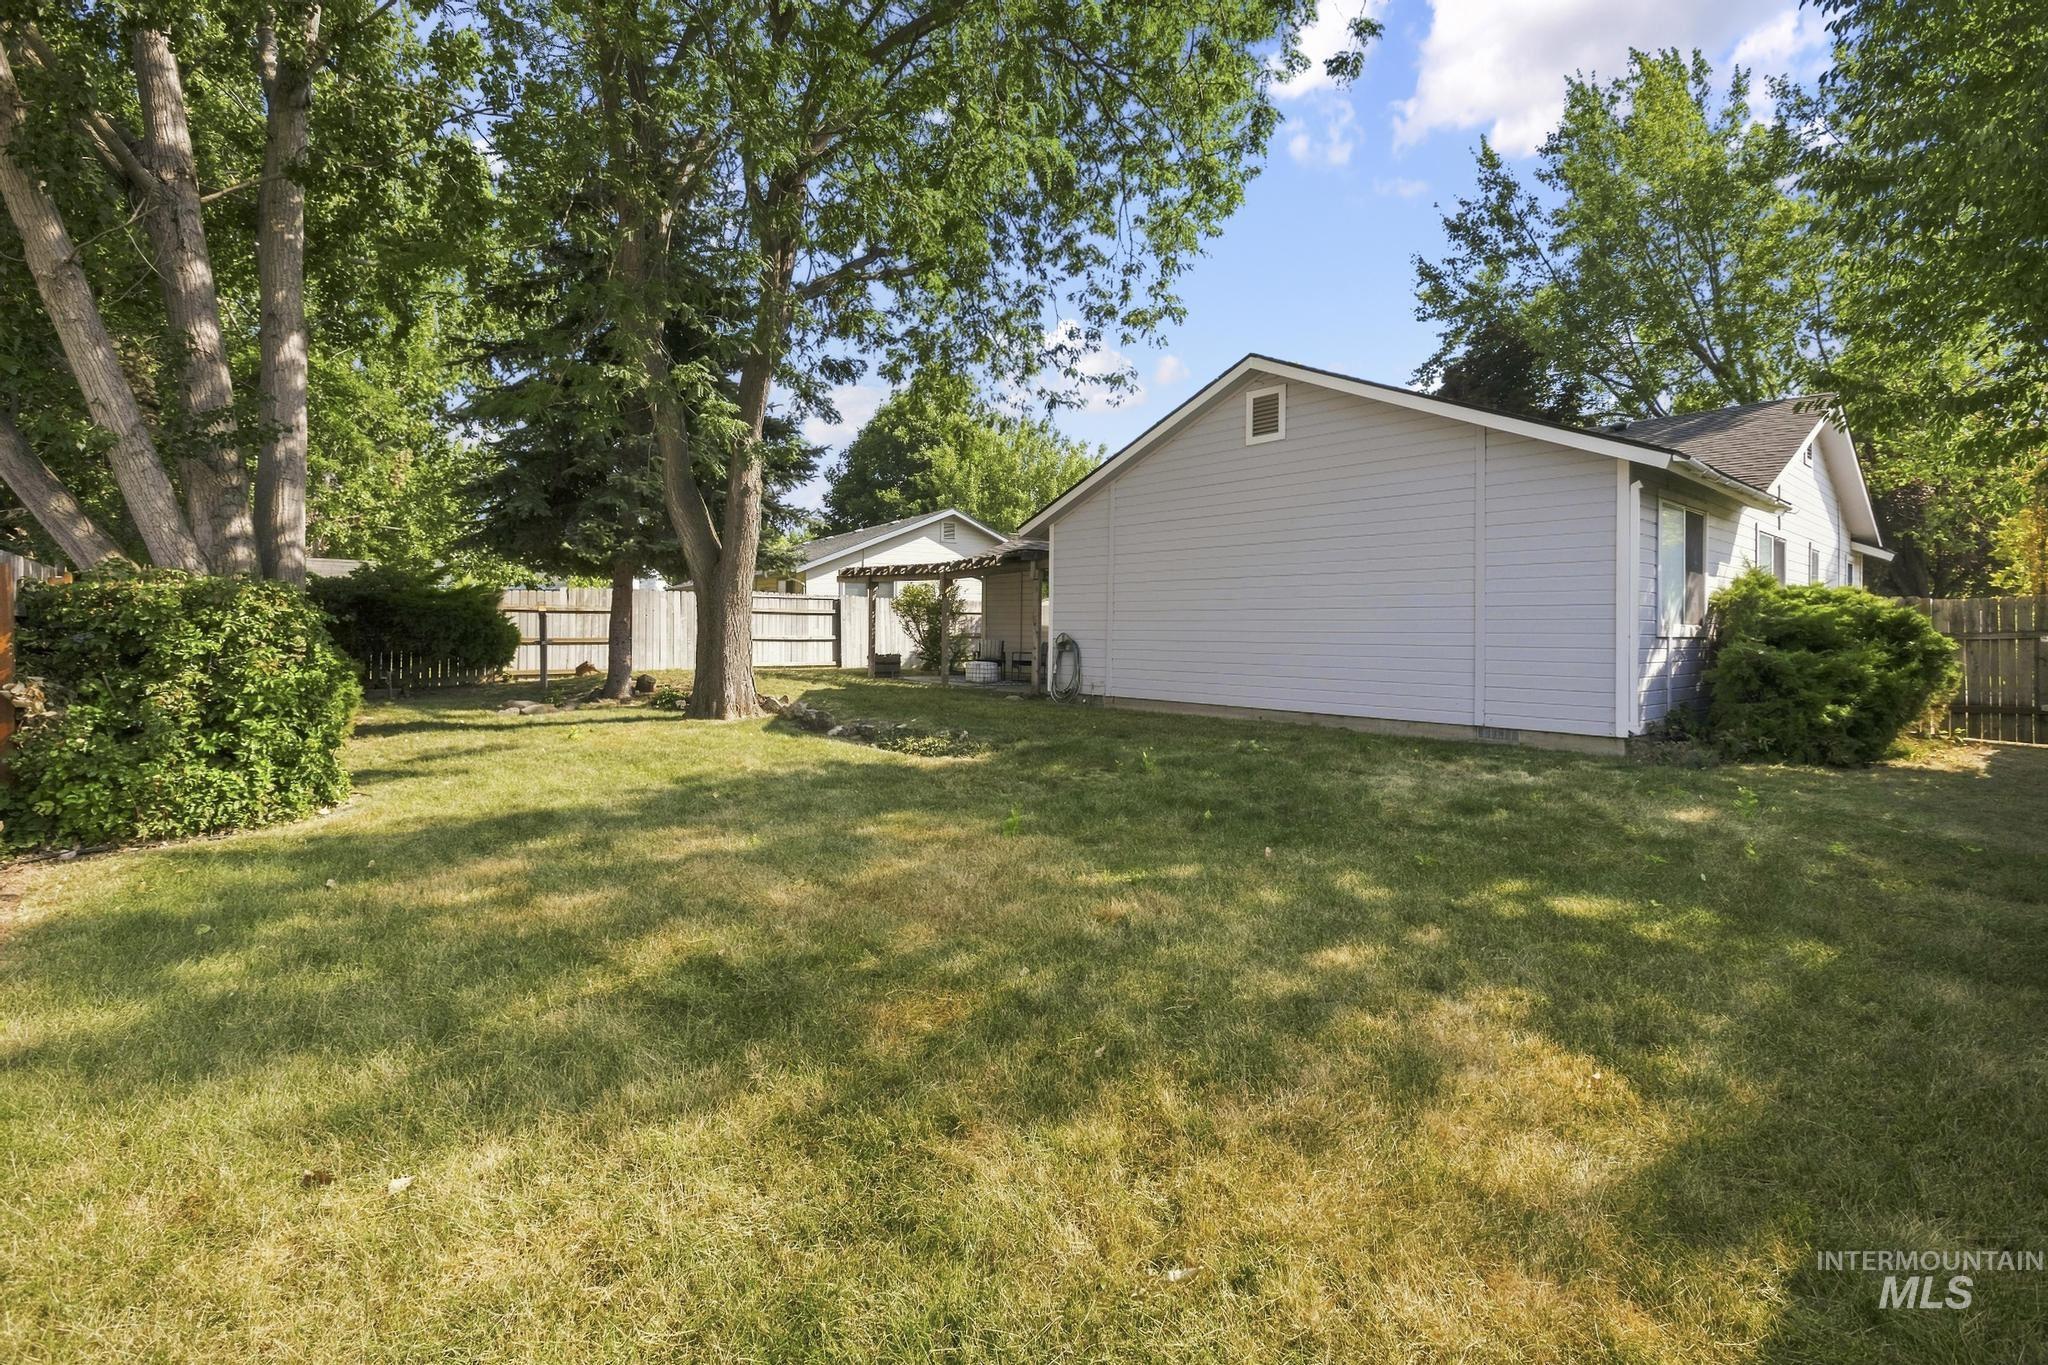
Charming single-story home with a spacious, level lawn bordered by mature shade trees
There’s something special about a home that simply makes you smile the moment you walk through the door—and this is one of them. Filled with beautiful natural light and an easy, welcoming charm, this adorable 3-bedroom, 2-bath home is the perfect blend of comfort, warmth, and everyday joy. The thoughtfully designed floor plan offers an additional living space, giving you room to gather, unwind, create a cozy movie room, home office, or play space—whatever fits your lifestyle best. Sunlight pours through the windows, making every room feel bright, airy, and connected to the outdoors. Step outside and you’ll discover your own little retreat. The covered back patio invites slow mornings with coffee, quiet evenings under the trees, and weekend barbecues surrounded by lush, mature landscaping that creates a peaceful backdrop in every season. Complete with a spacious two-car garage and nestled in the heart of Meridian, you’ll enjoy being just minutes from parks, shopping, restaurants, and everything that makes this community such a wonderful place to call home. Light-filled, full of charm, and ready for its next chapter—this sweet Meridian home is waiting to welcome you.
- Heating:
- Forced Air
- Cooling:
- Central air
- Garage Capacity:
- 2
- Country:
- US
- State:
- ID
- City:
- Meridian
- Zipcode:
- 83642
- Street:
- 586 N Tidwell Way
- Longitude:
- W117° 34' 47.1''
- Latitude:
- N43° 36' 37.1''
- Master Bedroom Level:
- Main
- Bedroom 2 Level:
- Main
- Bedroom 3 Level:
- Main
- Kitchen Level:
- Main
- Living Room Level:
- Main
- School District:
- West Ada School District
- Elementary School:
- Peregrine
- Middle School:
- Meridian Middle
- High School:
- Meridian
- Status:
- New
- Type:
- Single Family
- Level:
- Single
- Tax Year:
- 2025
- Taxes:
- $1,000
- Potential Short Sale:
- No
- Age:
- 21 - 30 Years
- Auction:
- No
- Flood Ins Required:
- Unknown
- HUD Owned:
- No
- In Foreclosure:
- No
- Land Size:
- Standard Lot 6000-9999 SF
- Land Lease:
- No
- Home Owner Exempt:
- Yes
- HOA Frequency:
- Annual
- HOA Fees:
- $296
- Irrigation District:
- NAMPA MERIDIAN IRR
- Inc Kitchen Features:
- Dishwasher, Oven/range freestanding, Refrigerator, Washer, Dryer, Countertop-laminate
- Lot Features:
- Sidewalks, Garden space, Public road, Finished Driveway
- Water:
- City service
- Land Use:
- Single
Residential For Sale
586 N Tidwell Way, Meridian, Idaho 83642
- Property Type :
- Residential
- Listing Type :
- For Sale
- Listing ID :
- 98996407
- Price :
- $399,900
- Bedrooms :
- 3
- Bathrooms :
- 2
- Apx SqFt :
- 1,282 SqFt
- Year Built :
- 1996
- Lot Area :
- 0.15 SqFt
- Days on Market :
- 1
- Subdivision :
- Merrywood Sub
- Update Date :
- 08/05/2026 20:32:52
- Status :
- Active

- JoeAnne Santy-Greene
- (208) 947-4609
- (208) 283-6313
- (208) 287-8500
-


