

-
-
-
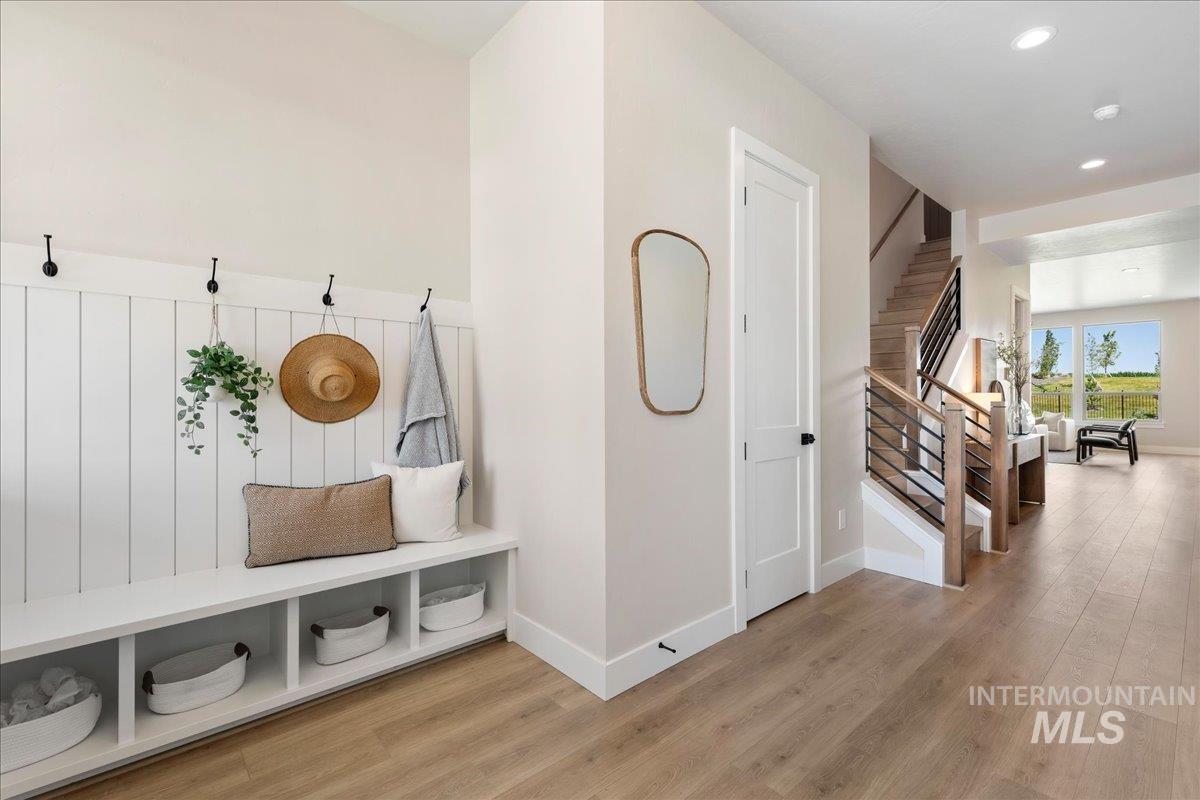
Entryway featuring light wood-finish flooring, a built-in bench with cubby storage, and white wainscoting with coat hooks
-
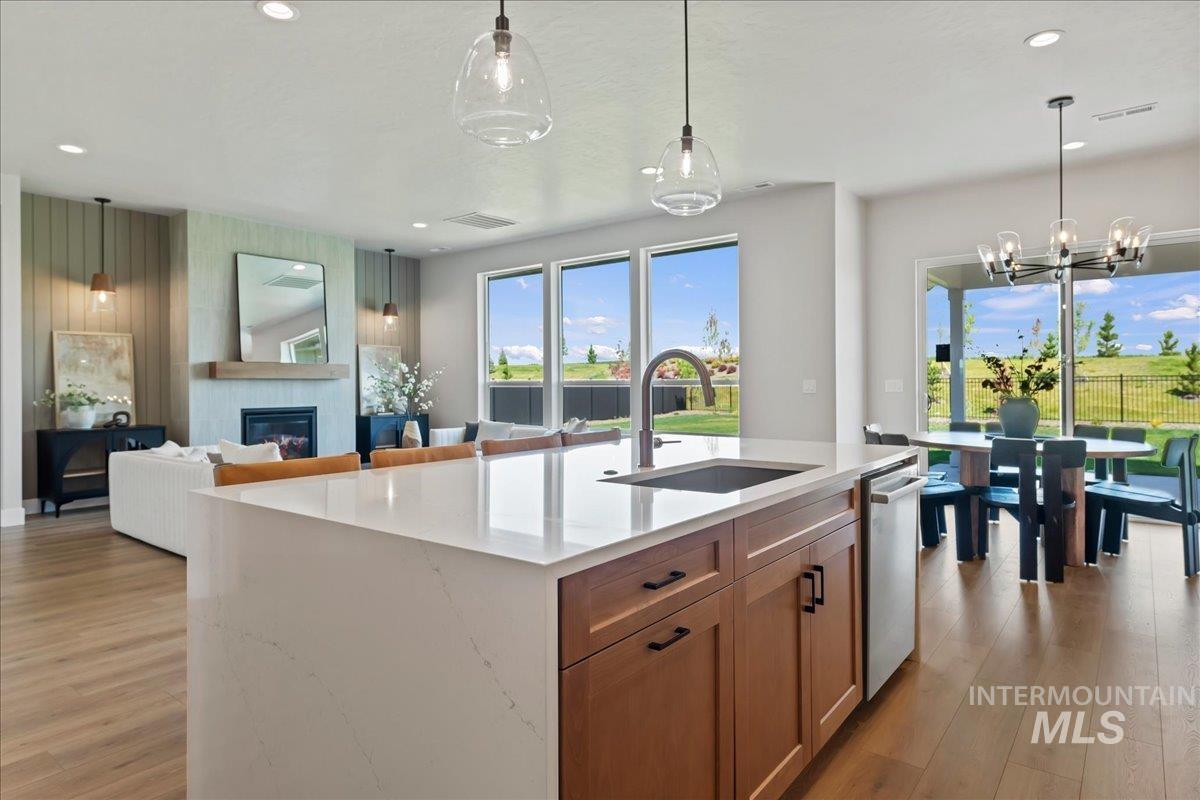
Kitchen island featuring a waterfall-edge countertop, undermount sink with gooseneck faucet, and integrated dishwasher
-
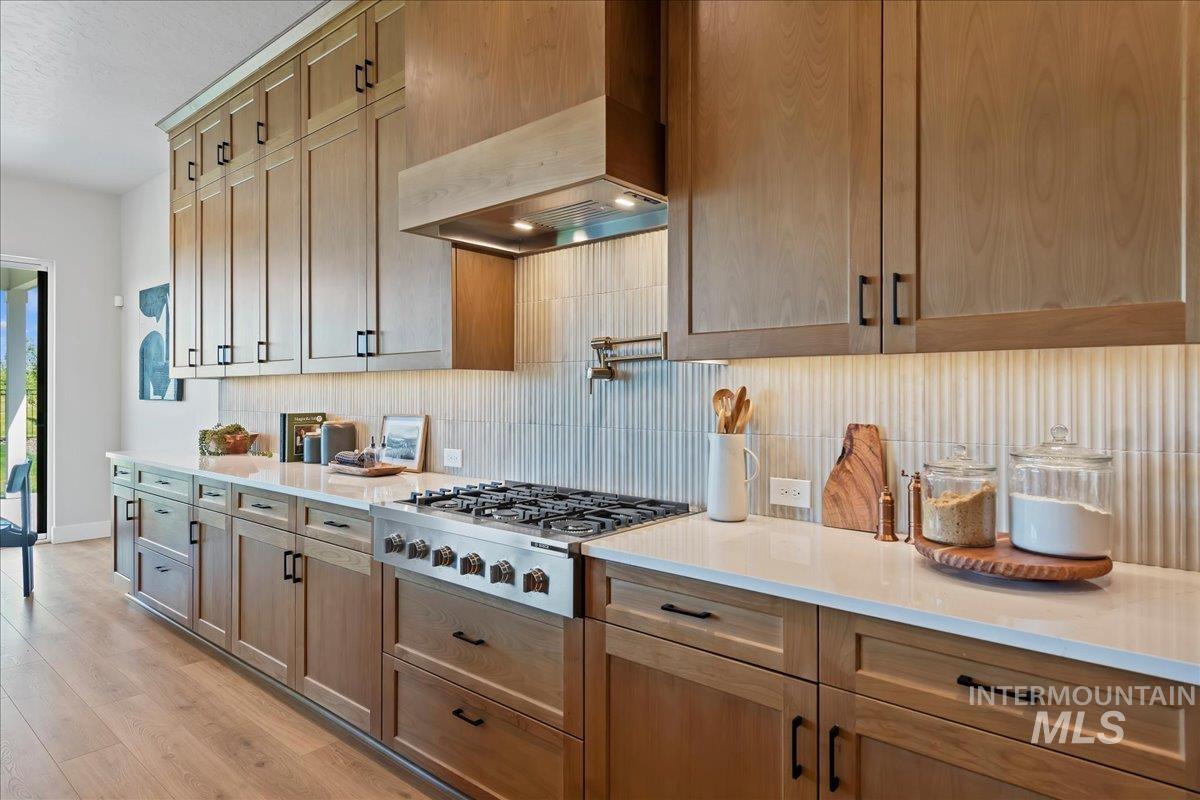
Gourmet kitchen featuring a professional-grade gas range, full-height custom cabinetry, bright under-cabinet lighting, a fluted tile backsplash, and light wood-finish flooring
-
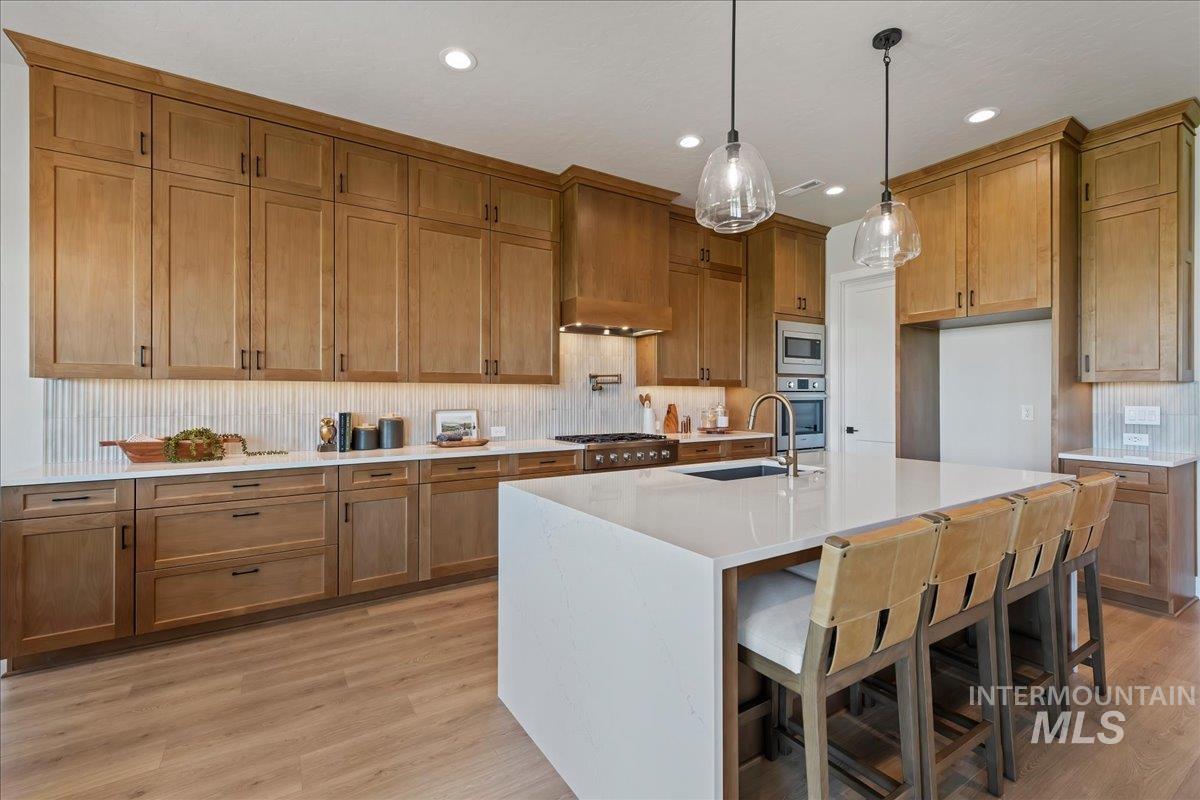
Gourmet kitchen featuring a large central island with seating, natural wood-finish cabinetry, a white countertop, and wood-finish flooring
-
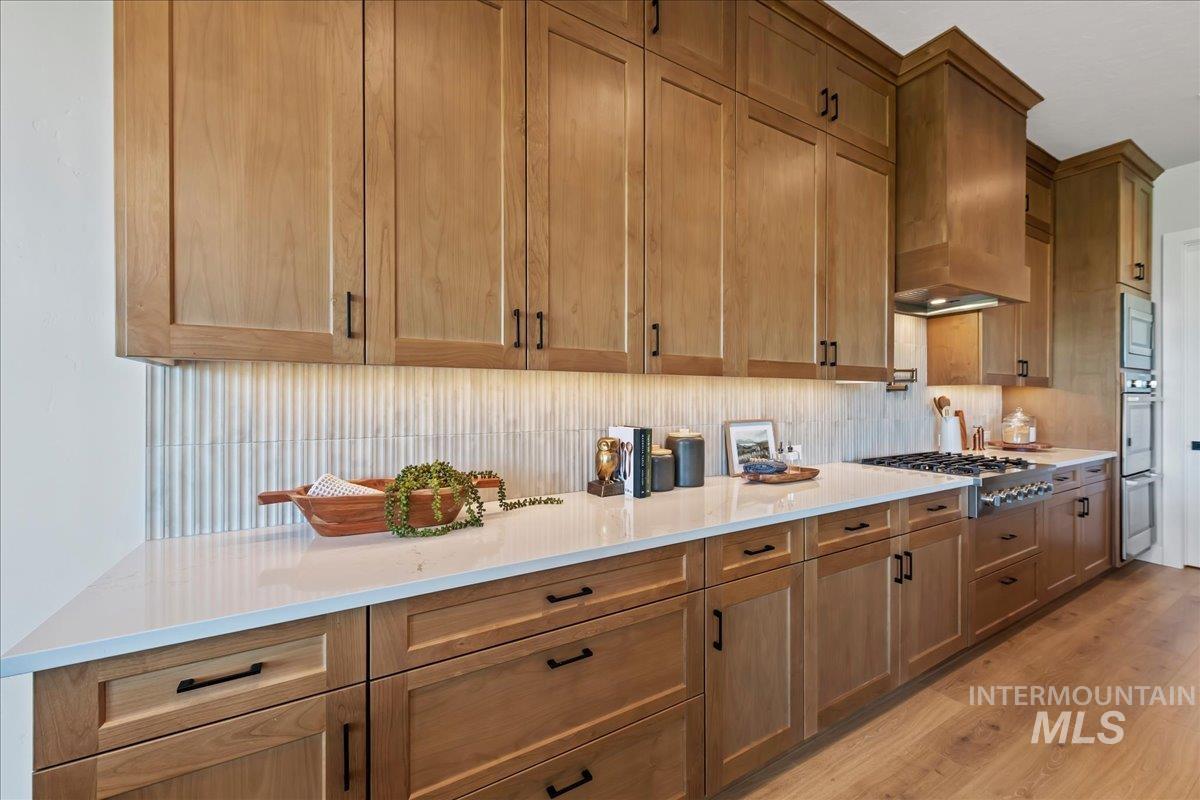
Kitchen featuring extensive light wood cabinetry, white countertops, fluted tile backsplash with under-cabinet lighting, a stainless steel gas range, and built-in double ovens
-
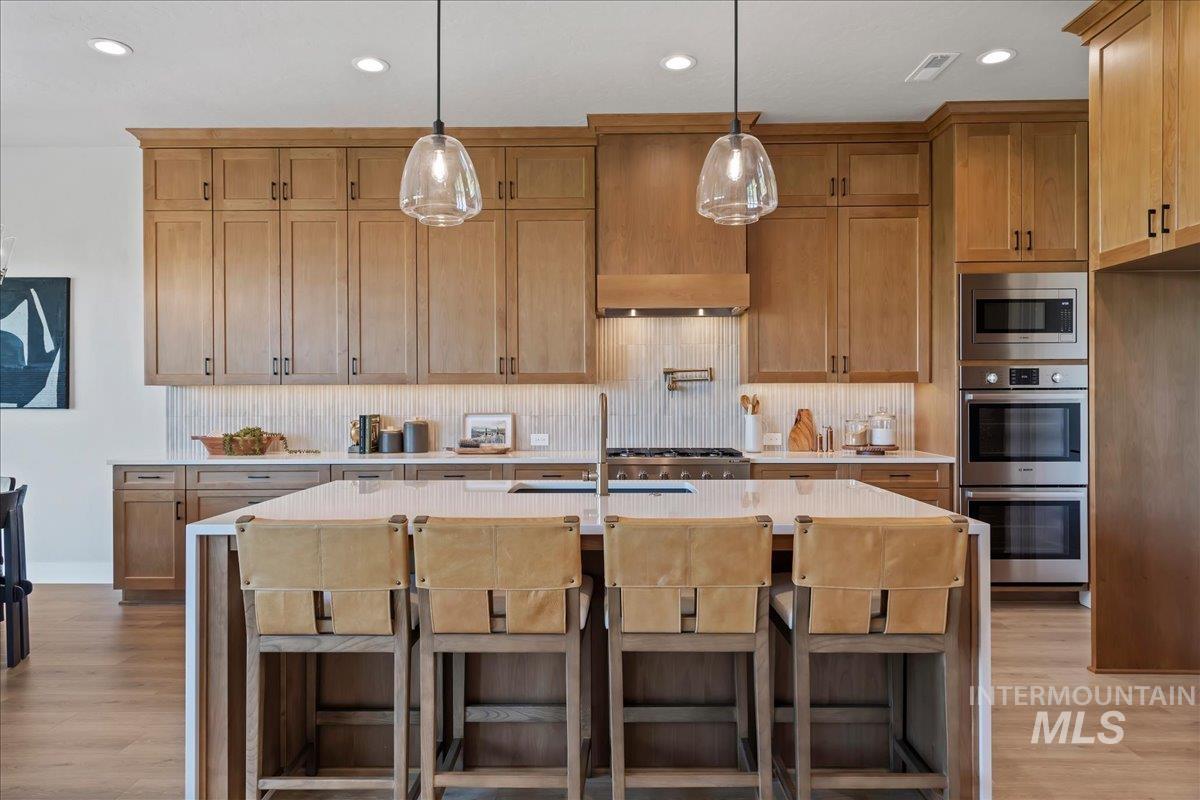
Gourmet kitchen featuring a large central island with seating, a gas range with pot filler, custom wood cabinetry, stainless steel double ovens, and wood-finish flooring
-
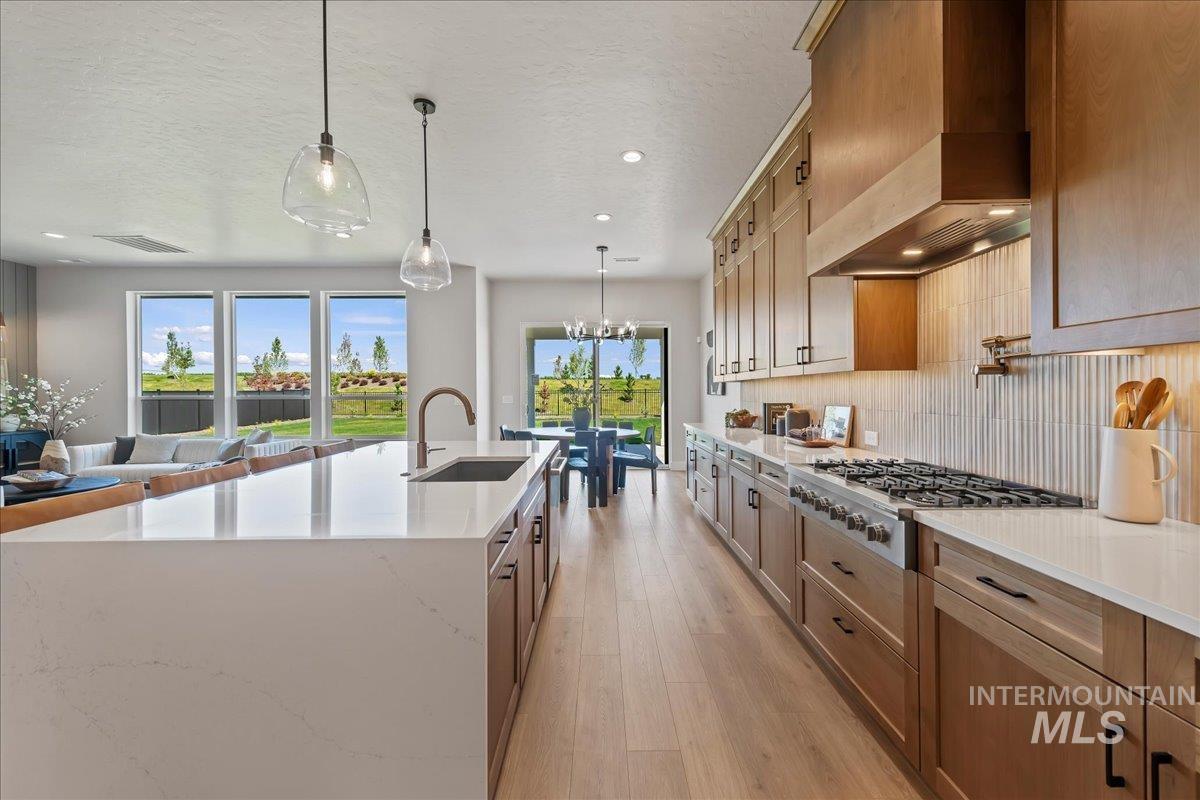
Gourmet kitchen featuring a large central island with sink, extensive cabinetry with dark hardware, stainless steel range with pot filler, light wood-finish flooring, and a textured backsplash
-
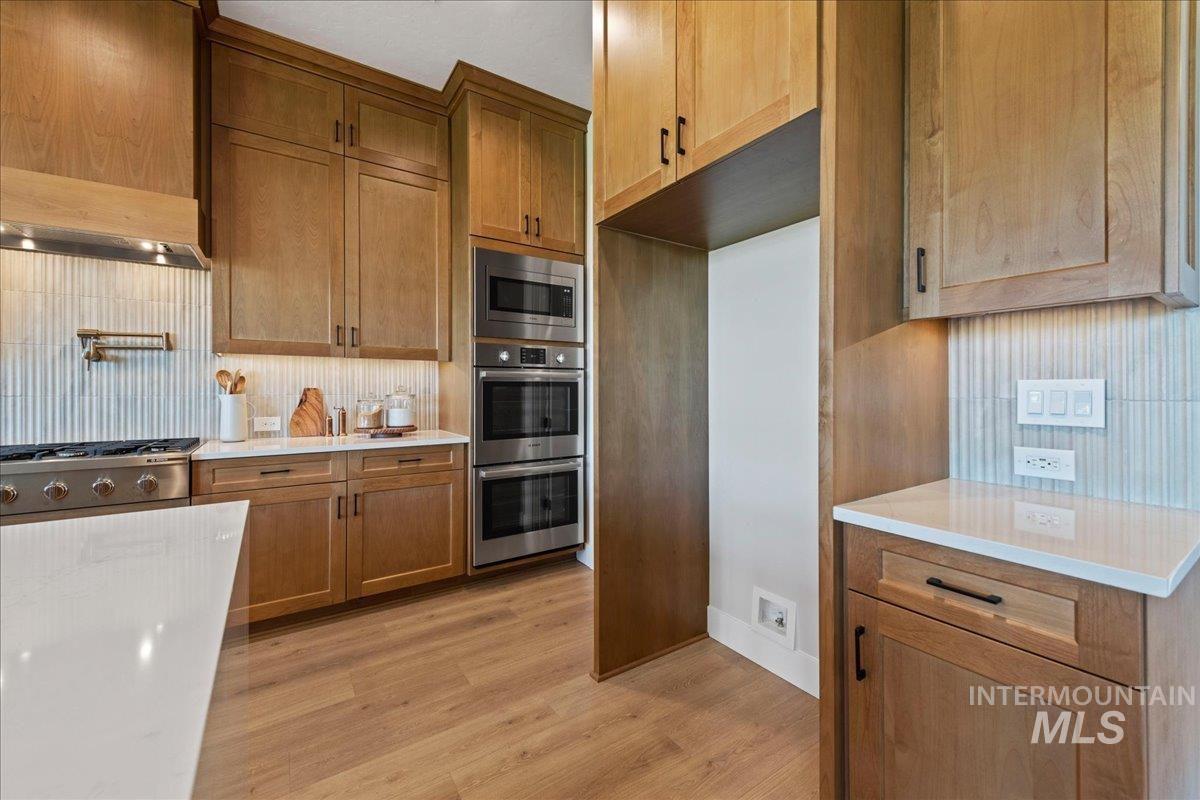
Modern kitchen featuring wood cabinetry, stainless steel appliances, a gas range with a pot filler, white countertops, and wood-finish flooring
-
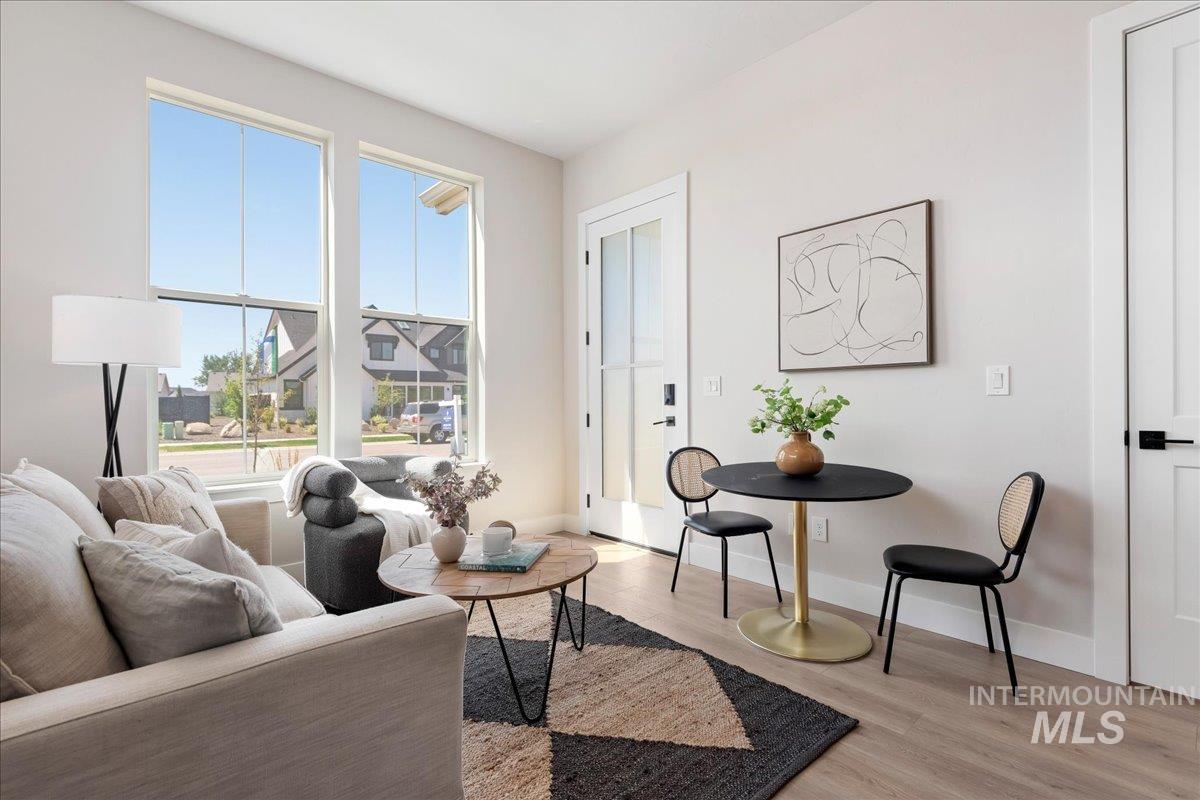
Interior space featuring light-toned walls and wood-finish flooring
-
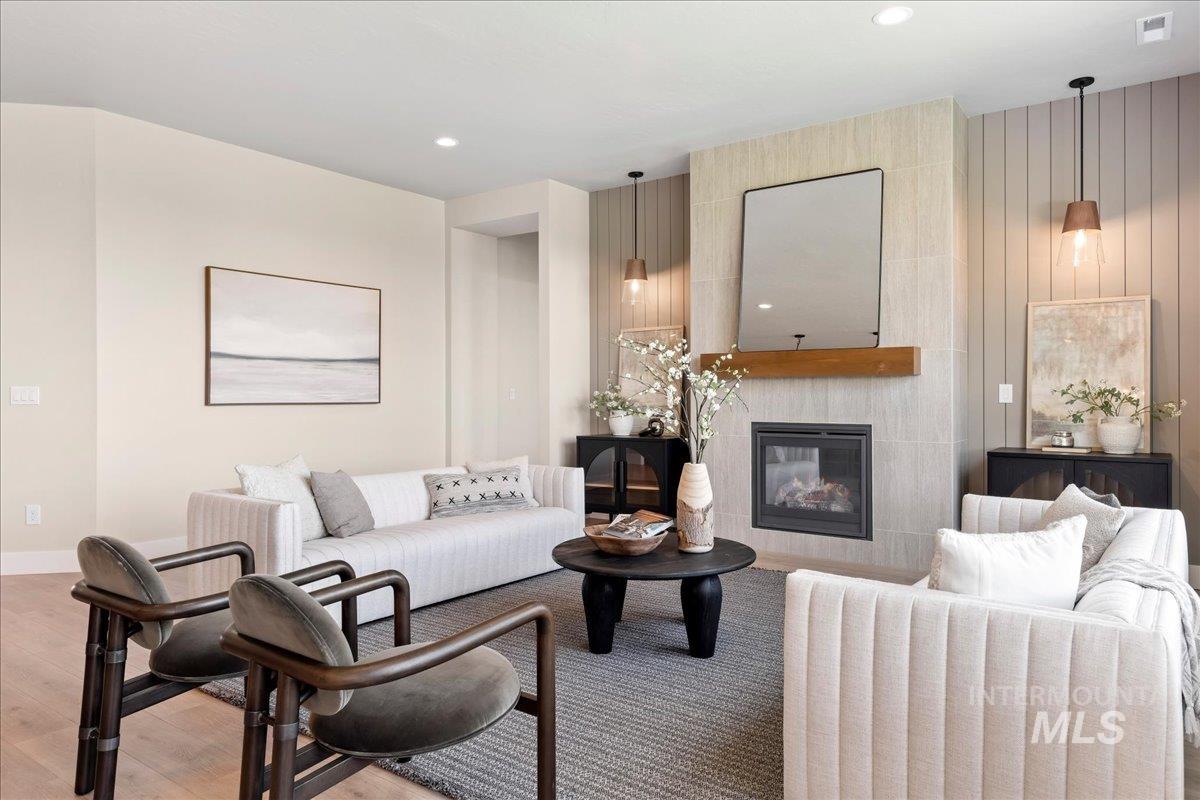
Living area featuring a tiled fireplace with a wood mantel, recessed lighting, and wood-finish flooring
-
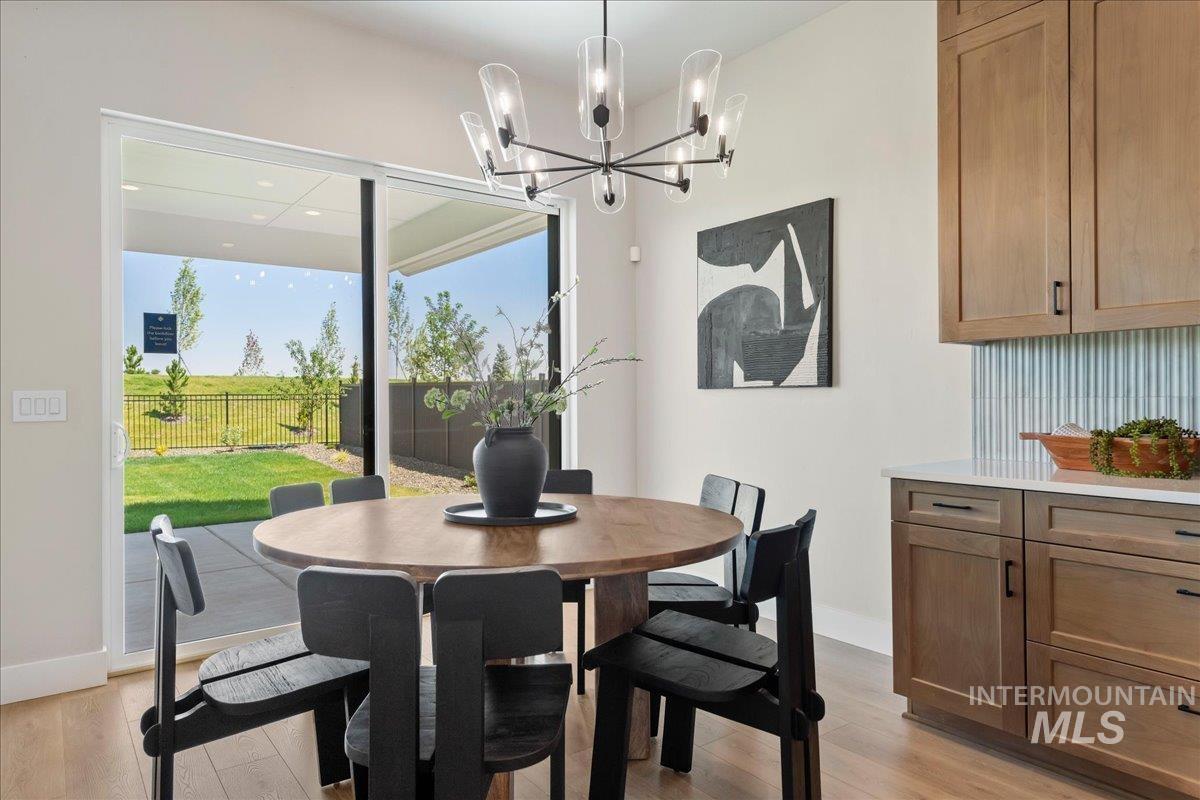
Dining area featuring wood-finish flooring, a contemporary chandelier, and direct access to an outdoor patio with a manicured lawn
-
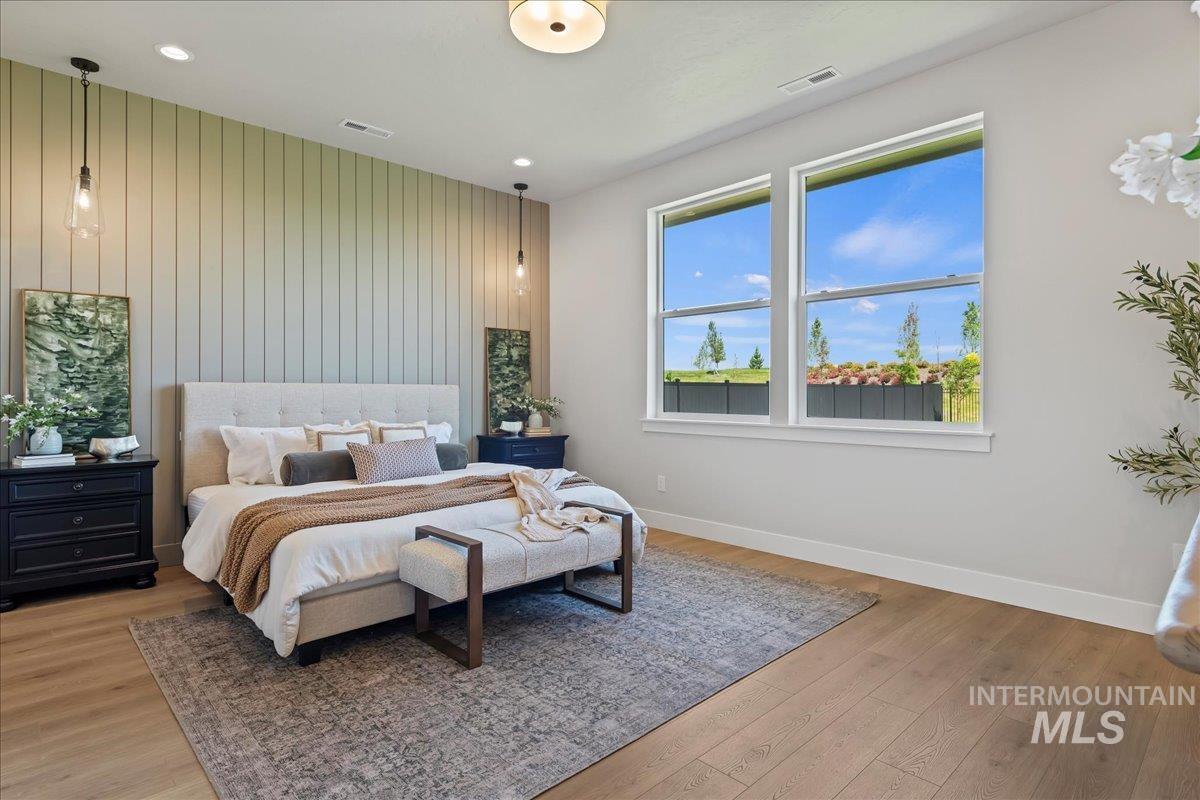
Bedroom featuring a vertical paneled accent wall, a tufted headboard, wood-finish flooring, and two large windows
-
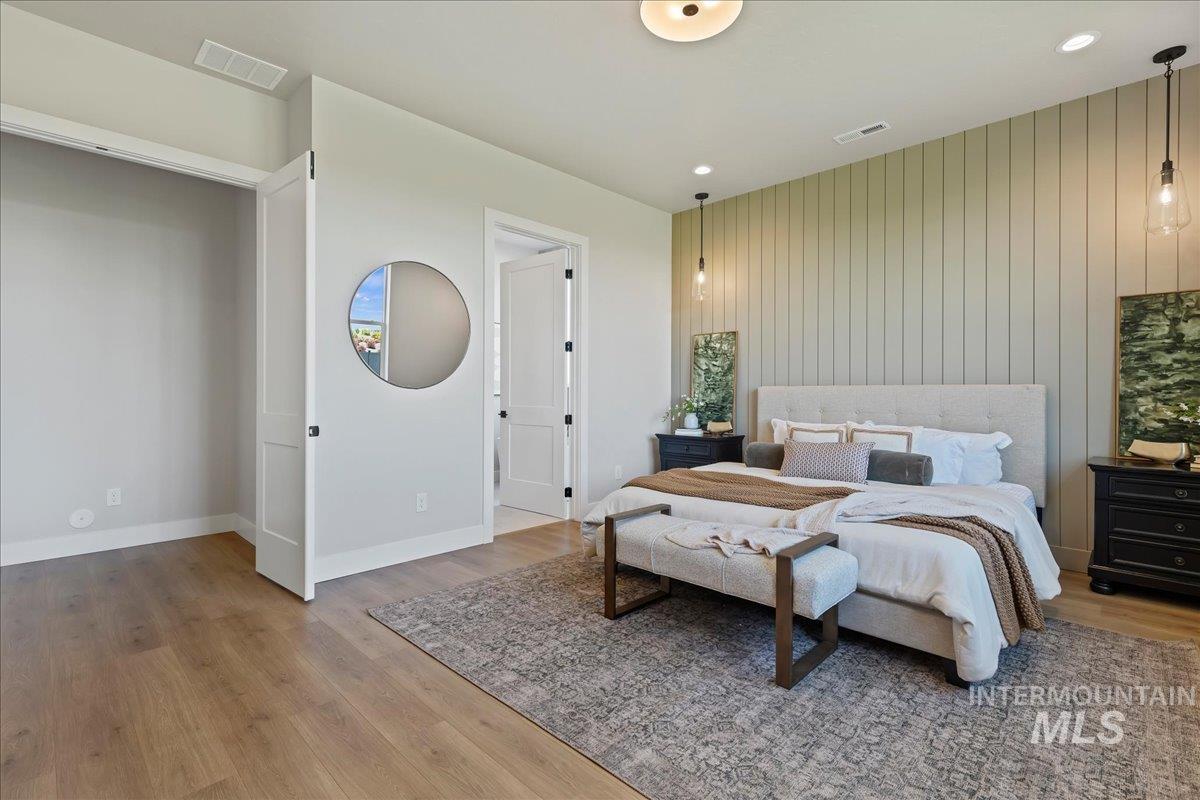
Room featuring wood-finish flooring, recessed lighting, and a textured accent wall
-
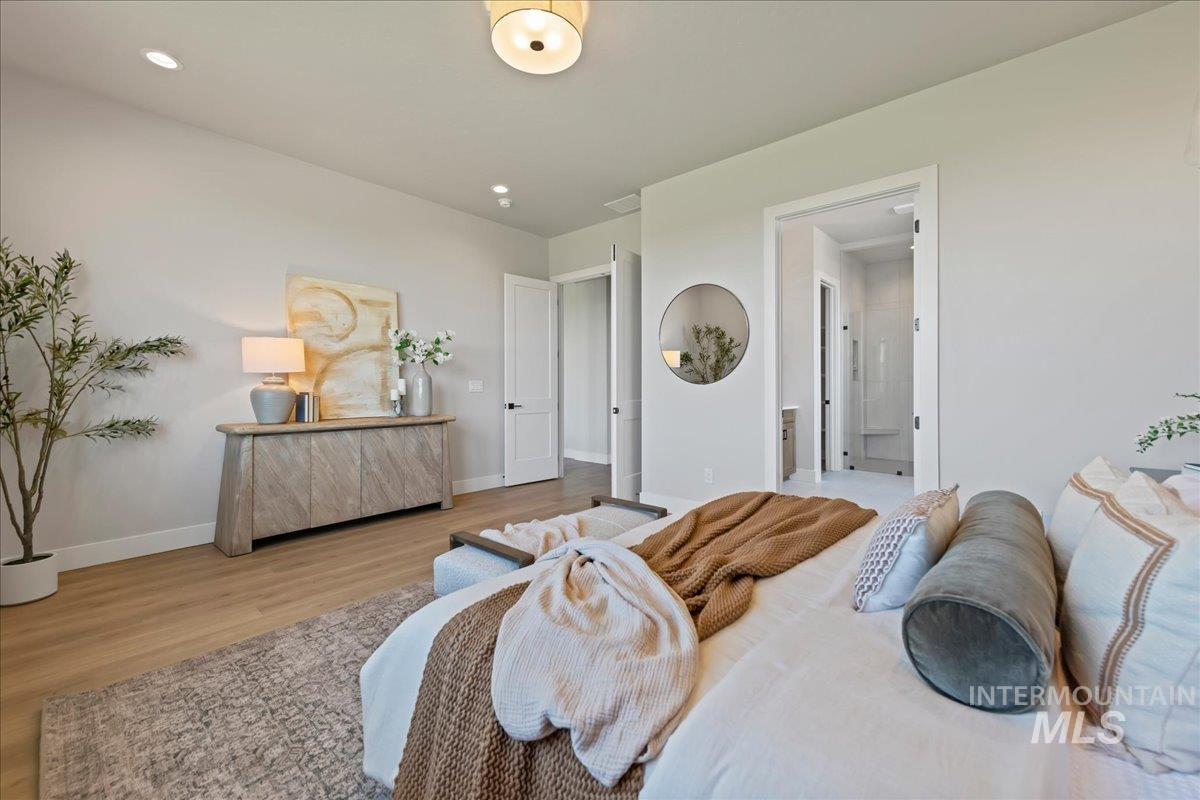
Spacious room featuring light wood-finish flooring, recessed lighting, and a contemporary ceiling fixture
-
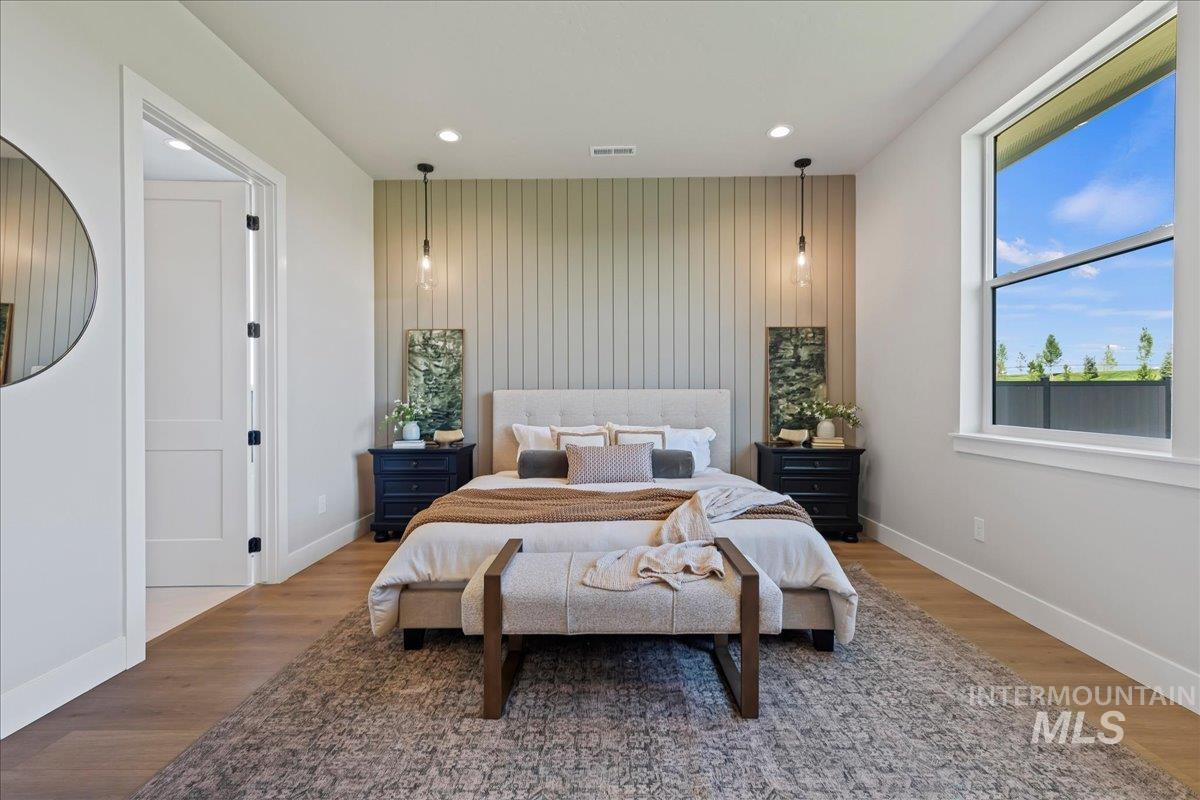
Bedroom featuring a shiplap accent wall, recessed lighting, and wood-finish flooring
-
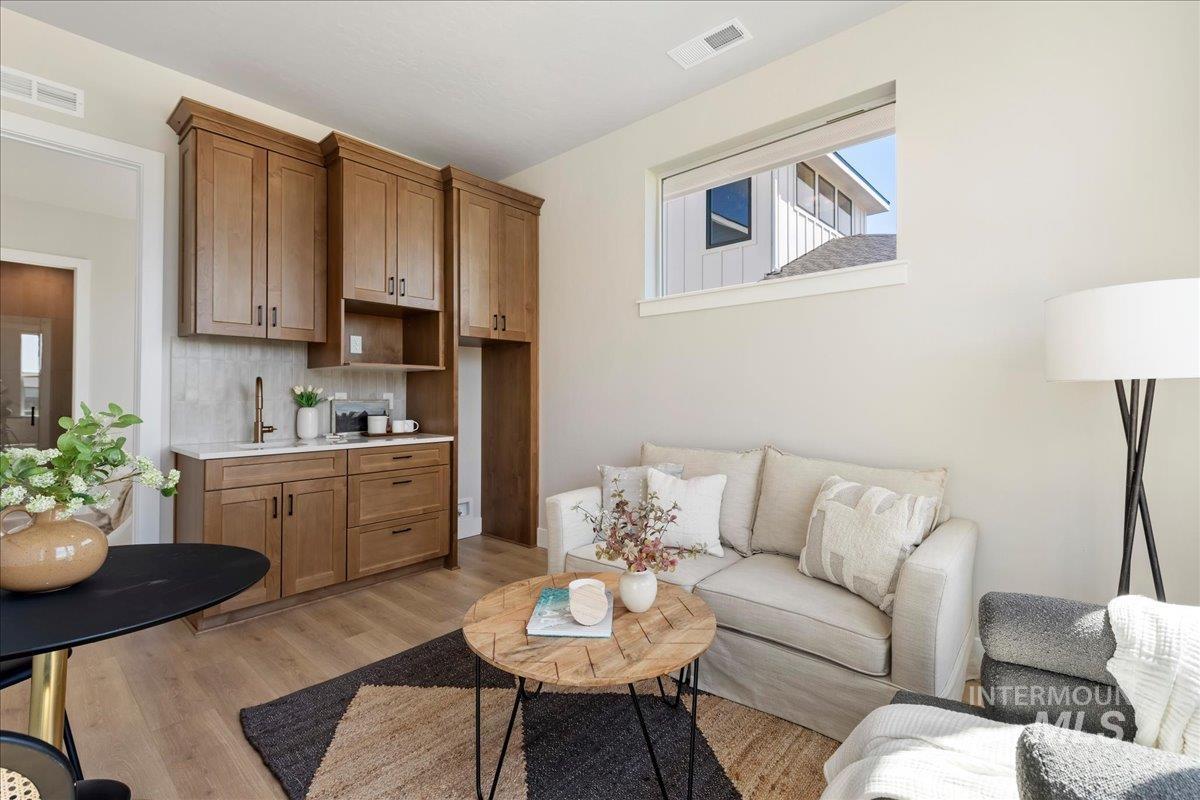
Integrated wet bar featuring wood-finish cabinetry, white countertop, and a tiled backsplash
-
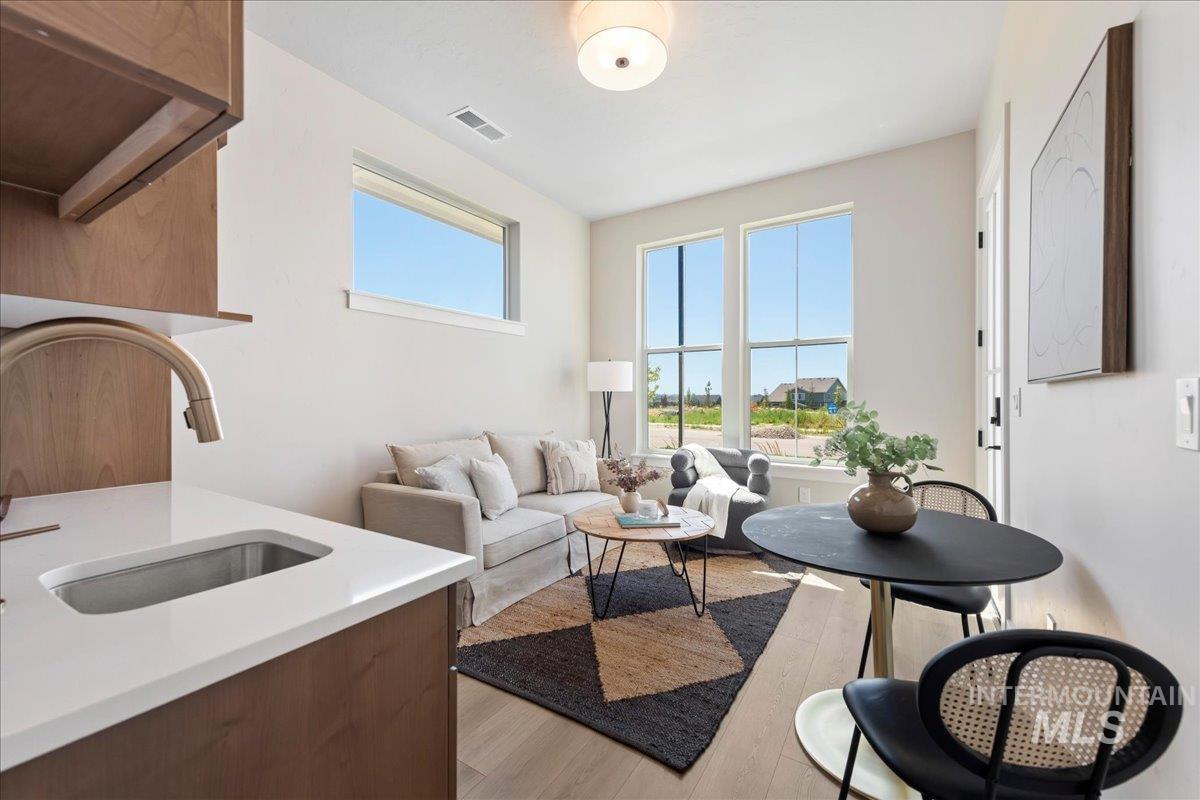
Compact living space featuring wood-finish flooring and ample natural light from multiple windows
-
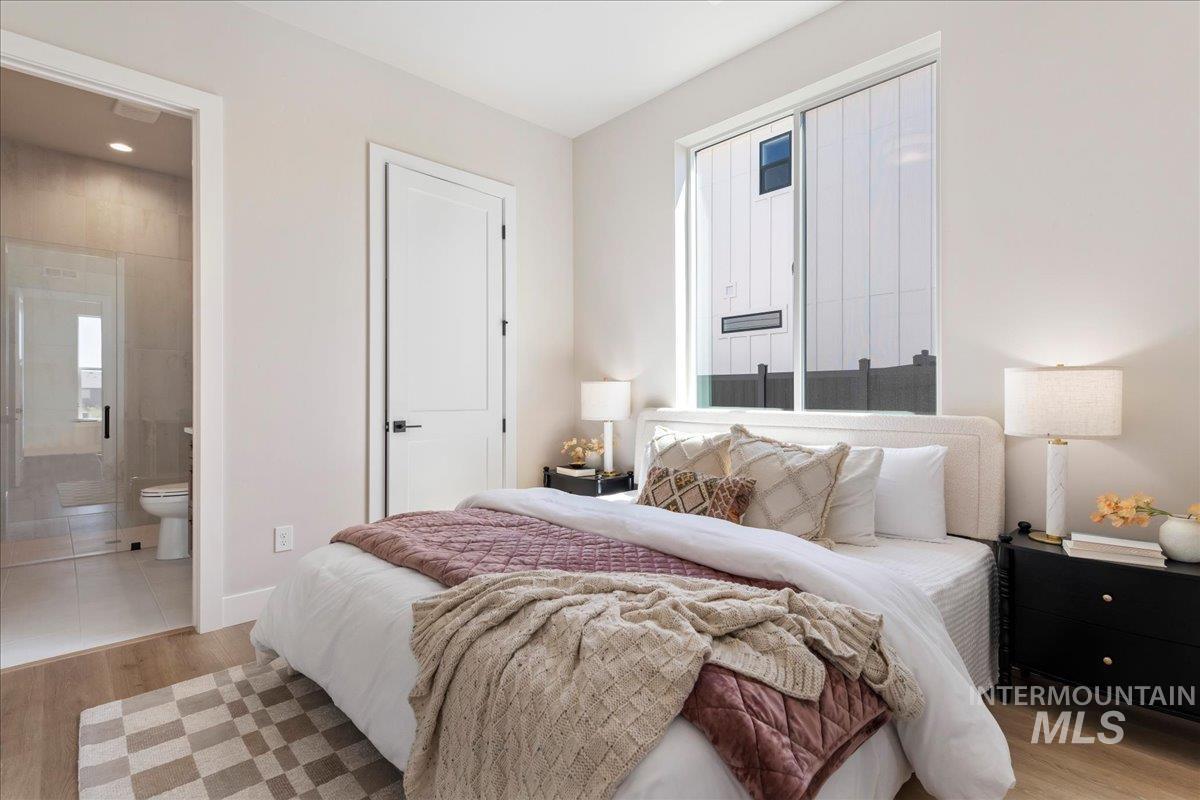
Bedroom featuring wood-finish flooring, a contemporary window, and a white interior door
-
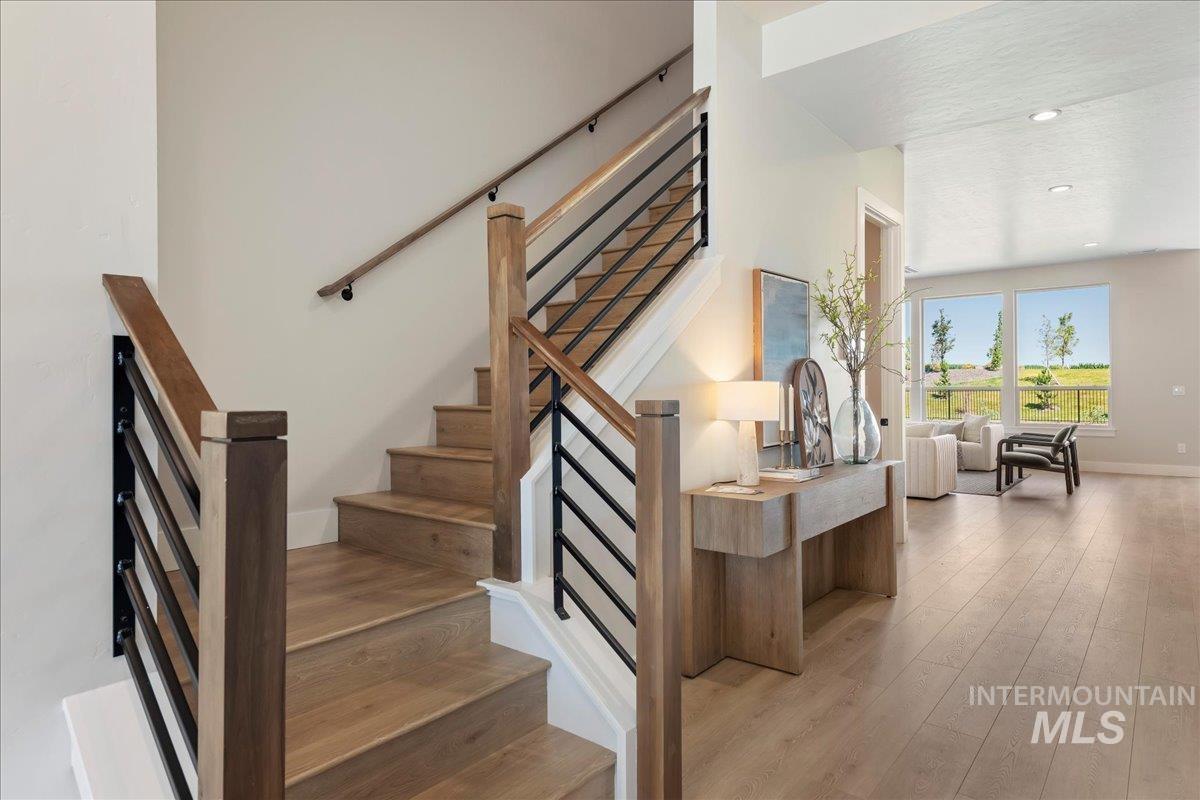
Open-concept entryway featuring a modern staircase with wood-finish treads and risers, black metal balusters, and wood newel posts
-
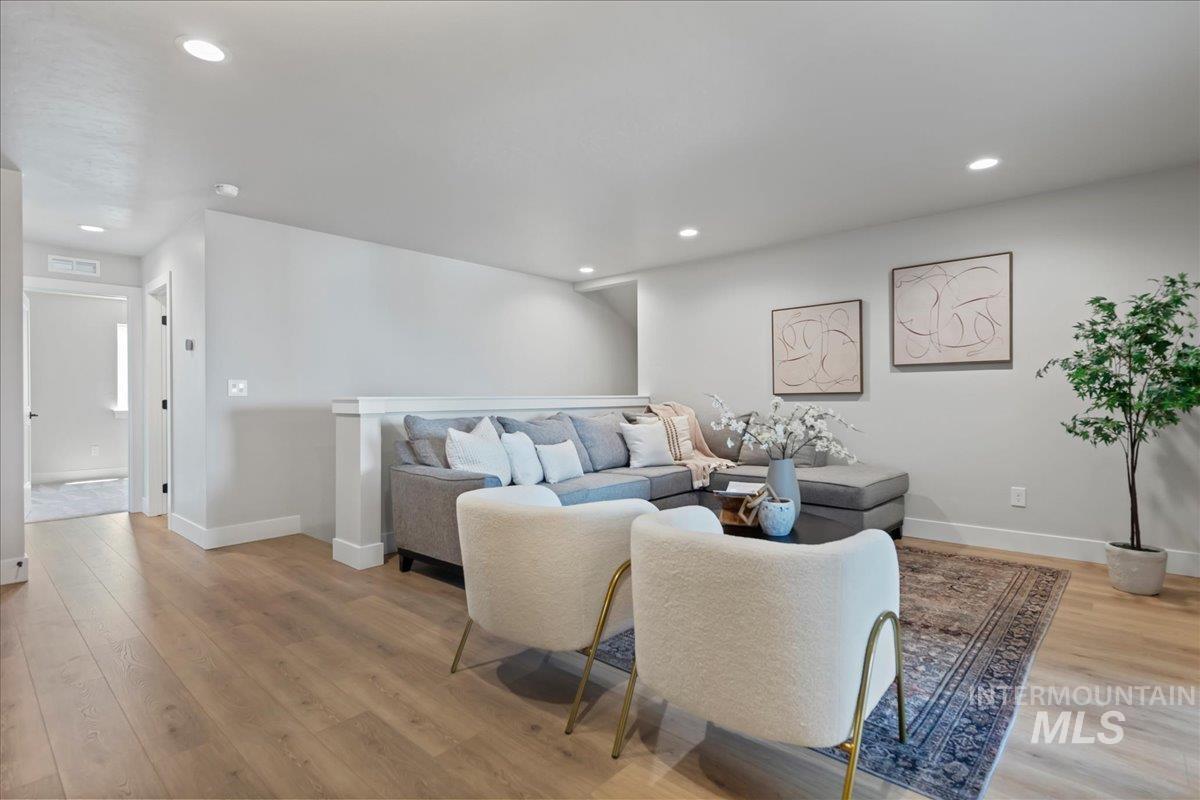
Open-concept living space with light wood-finish flooring, recessed lighting, and a half-wall partition
-
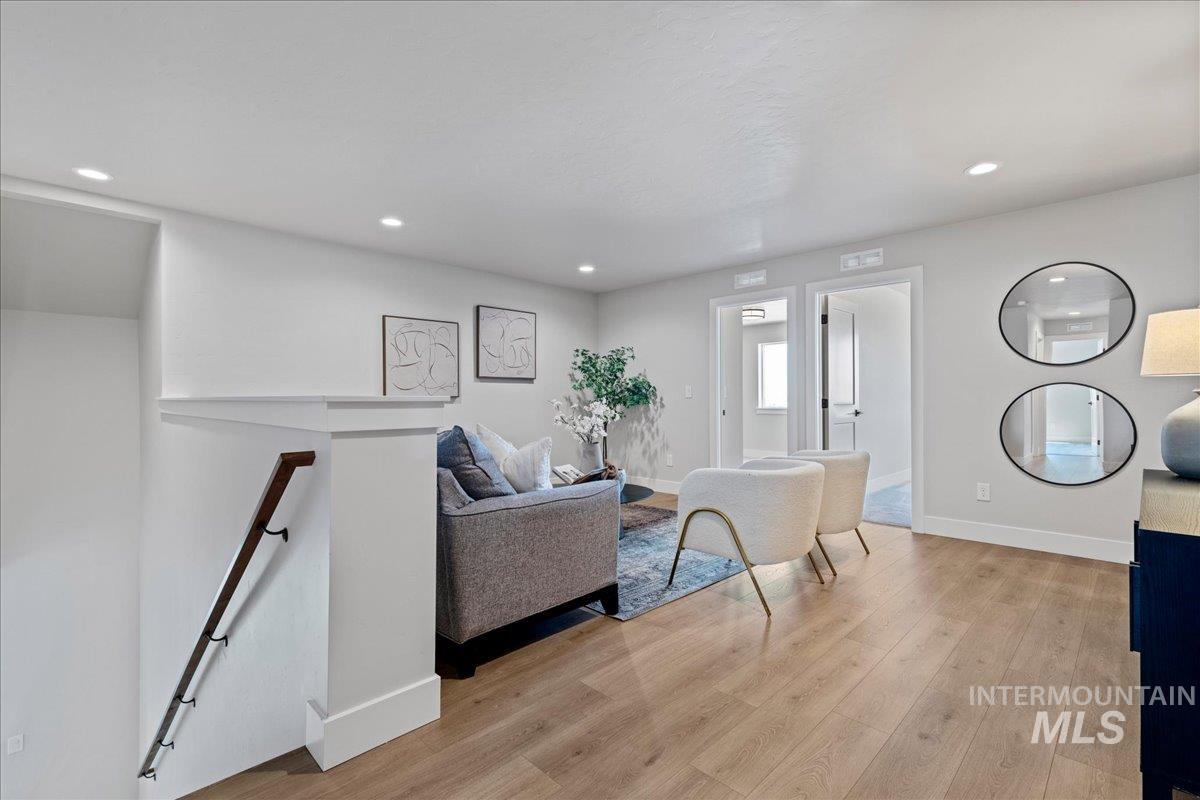
Bright living area featuring wood-finish flooring, recessed lighting, and white walls
-
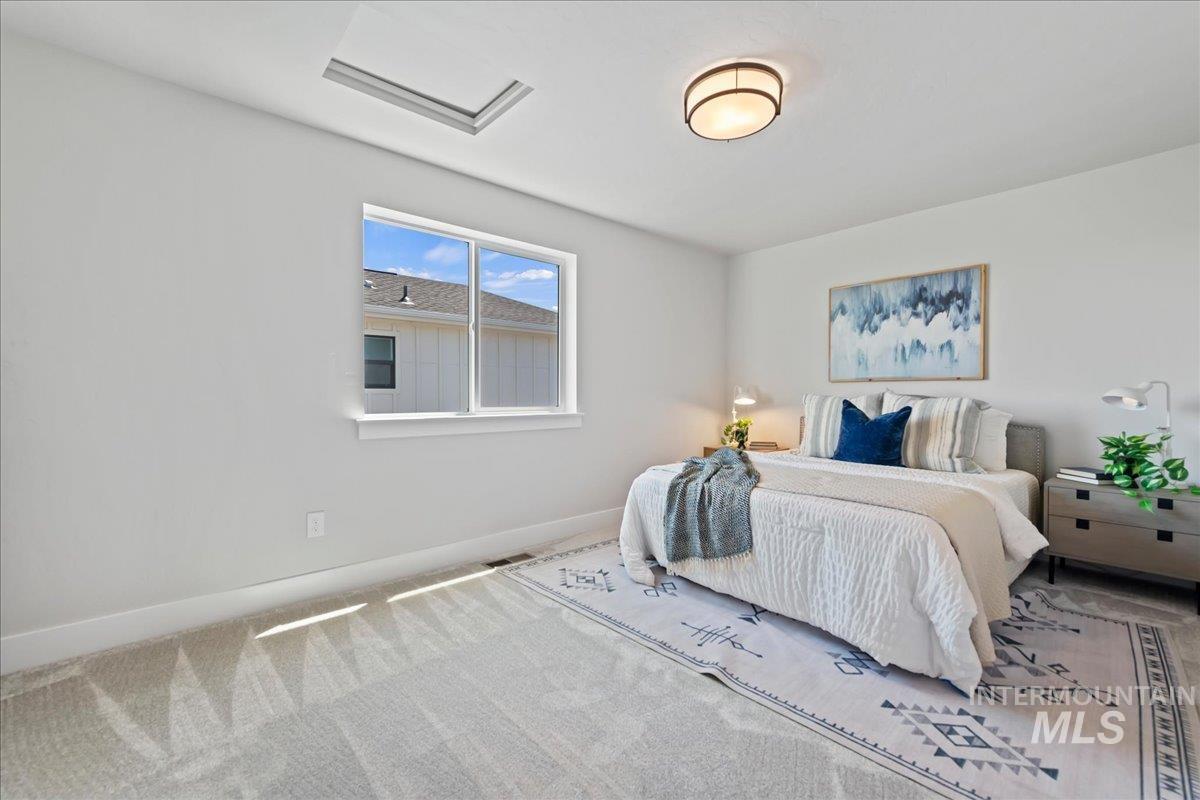
Bright interior space with a large window, recessed lighting, ceiling-mounted light fixture, and plush carpet flooring
-
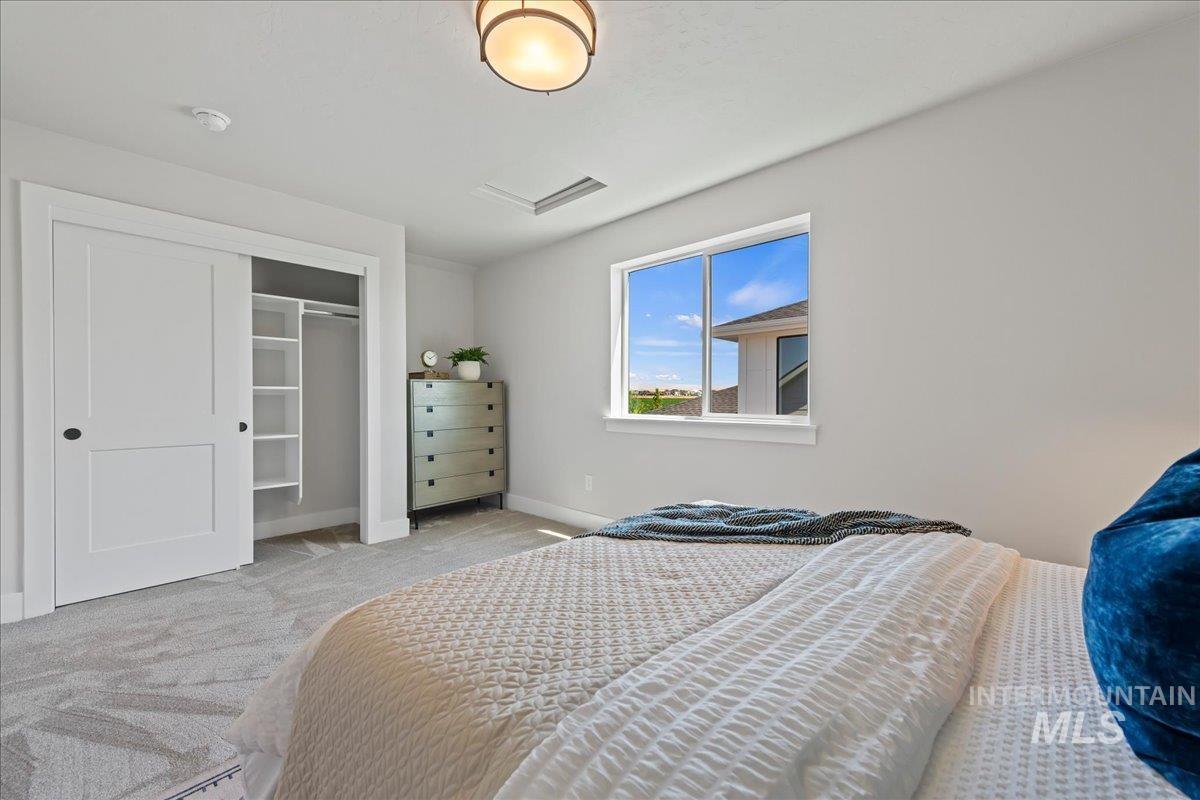
Light gray carpeting and painted walls with a window featuring white trim
-
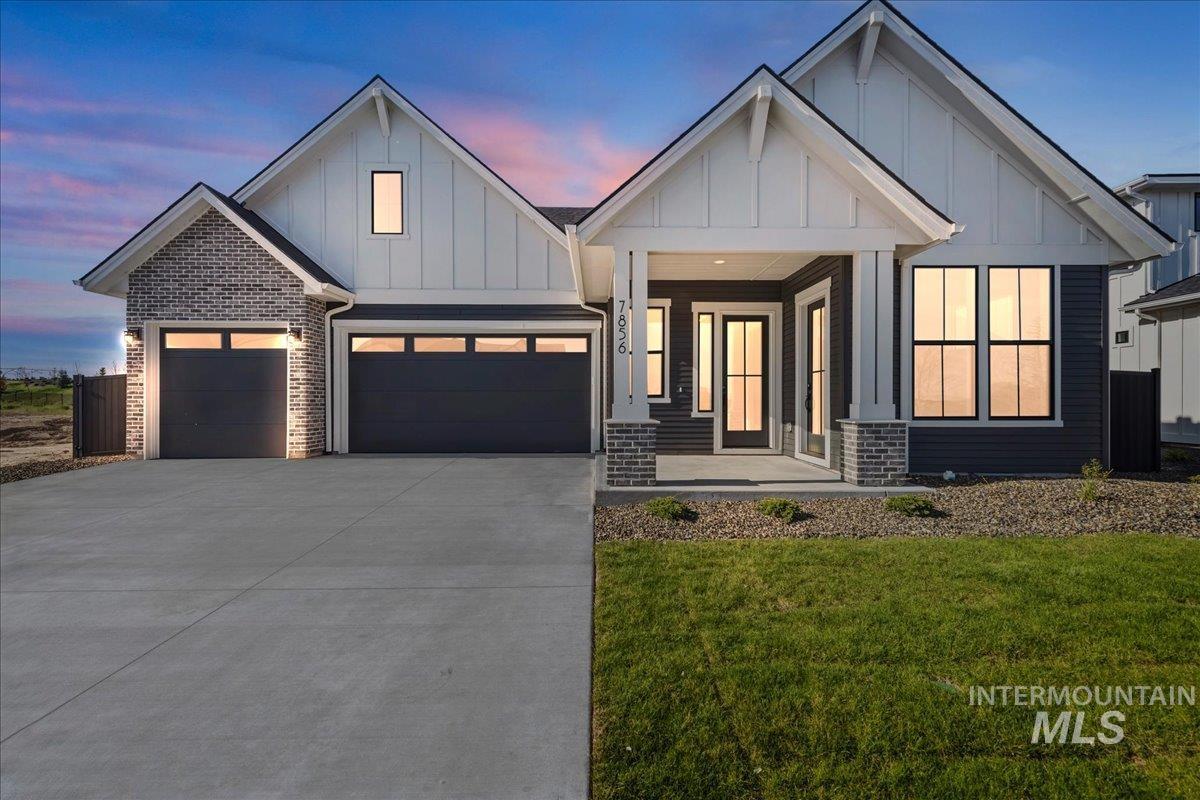
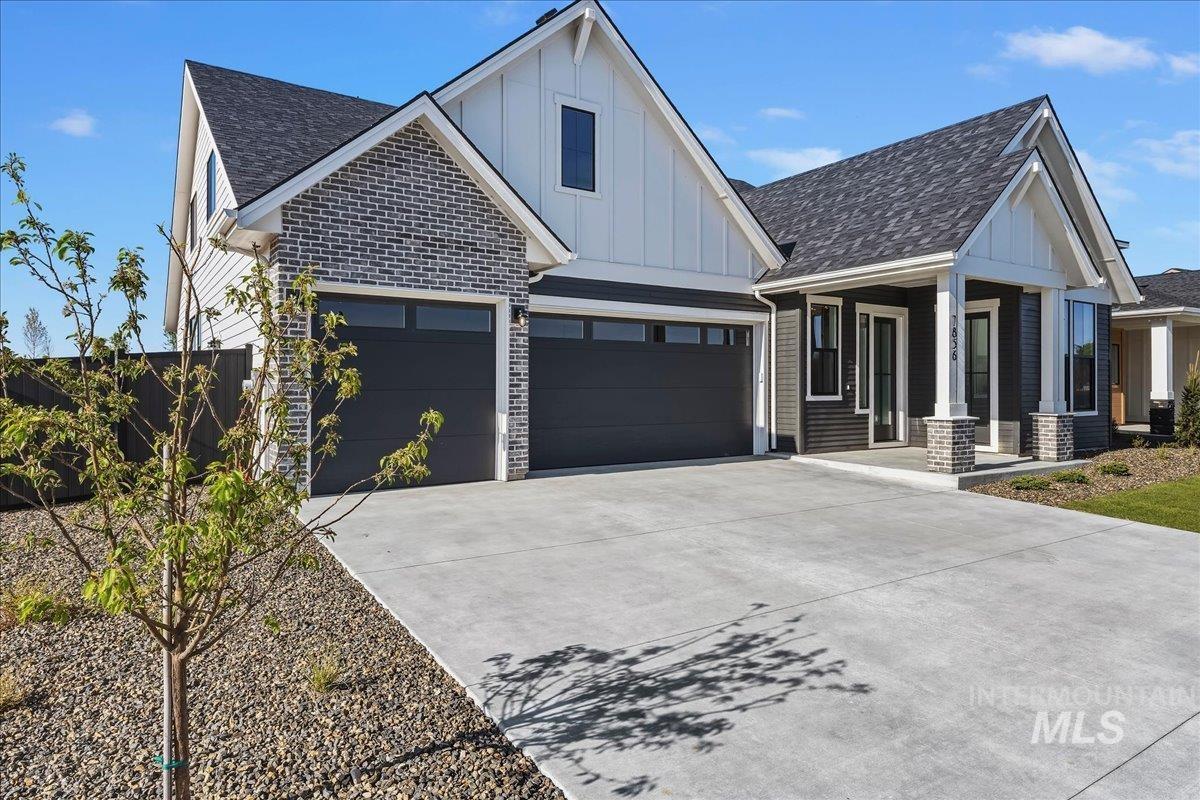
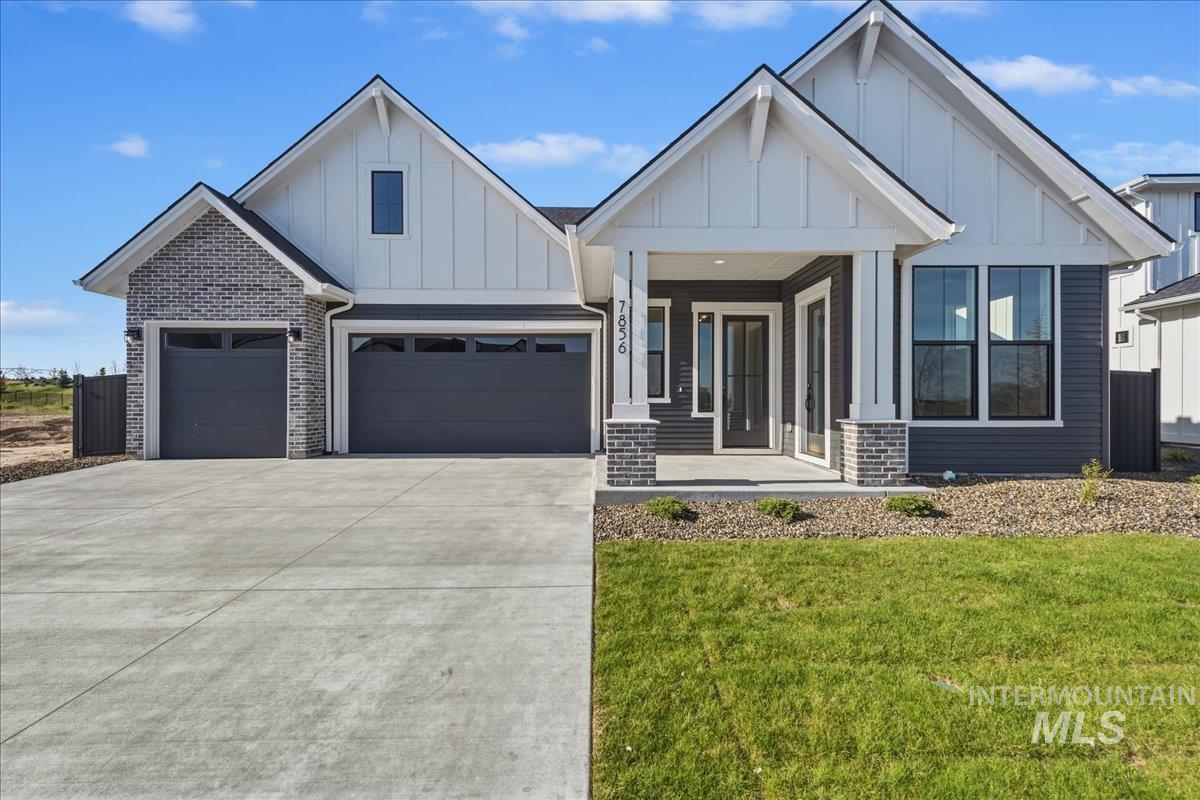
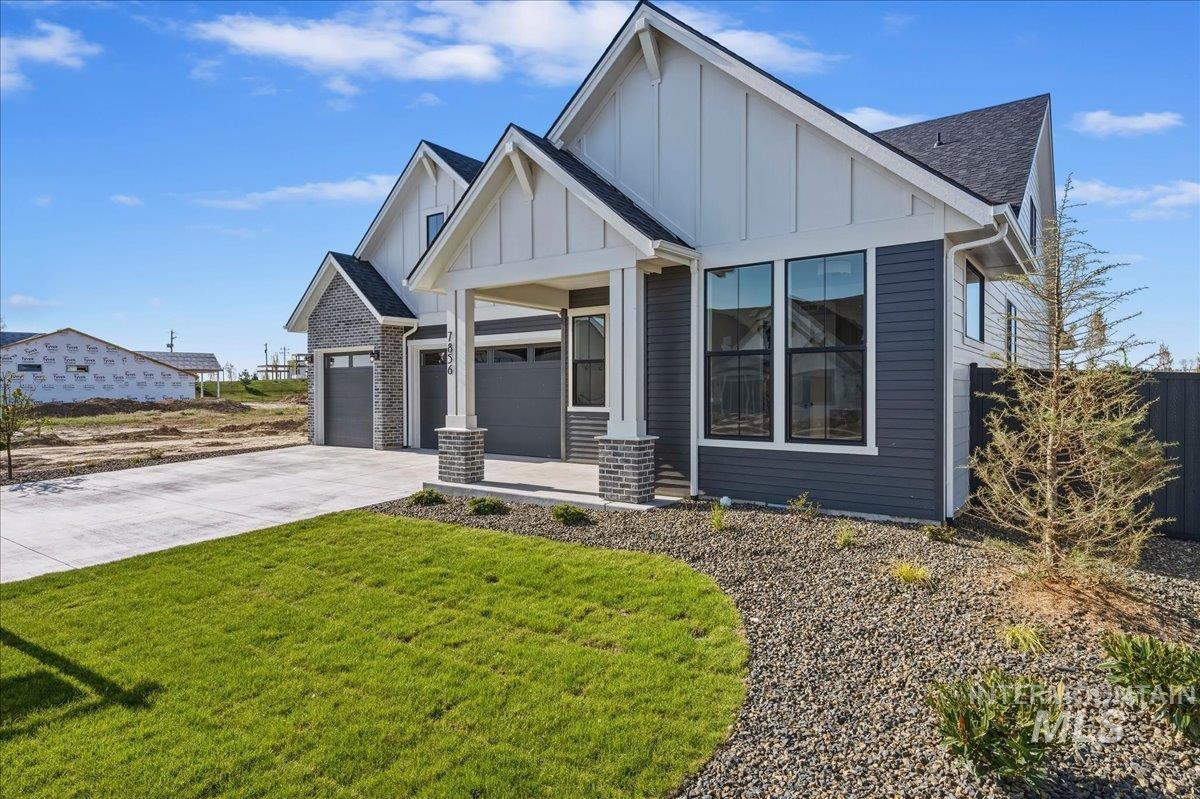
Contemporary single-story residence with a board and batten facade and brick accents
-
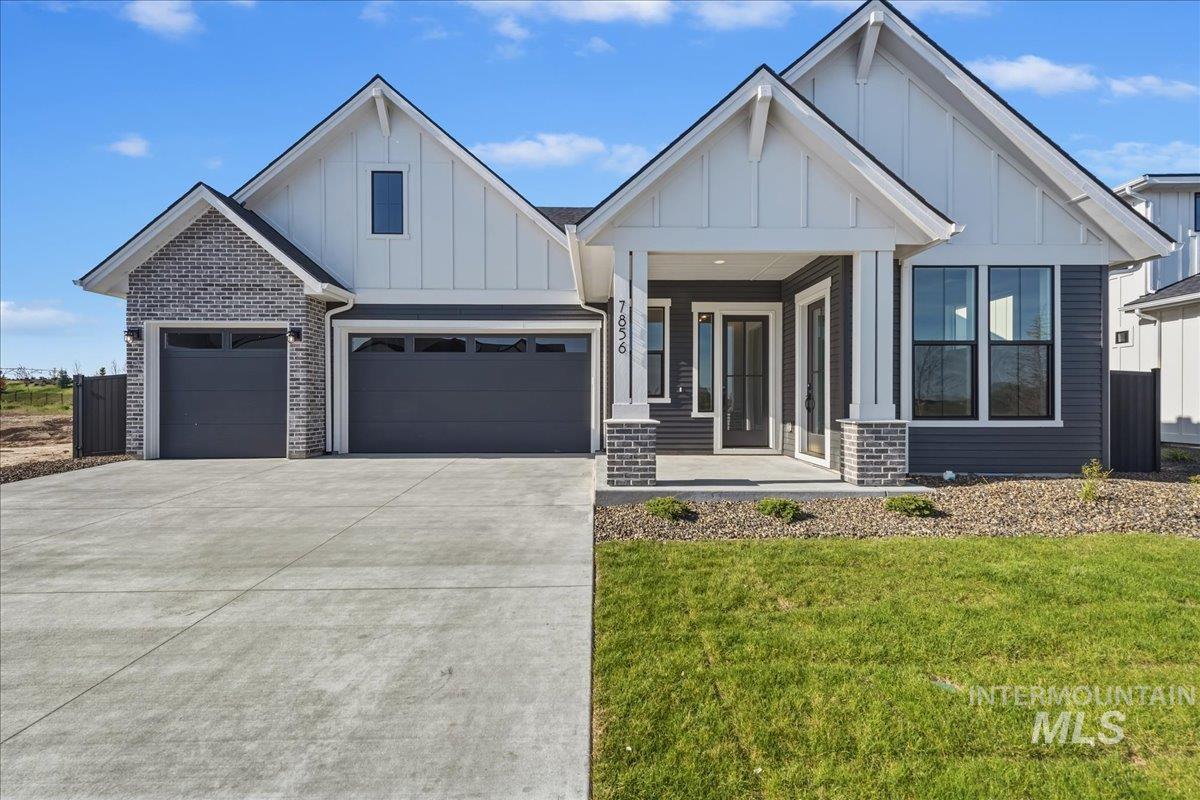
Contemporary single-story residence with a multi-textured facade
-
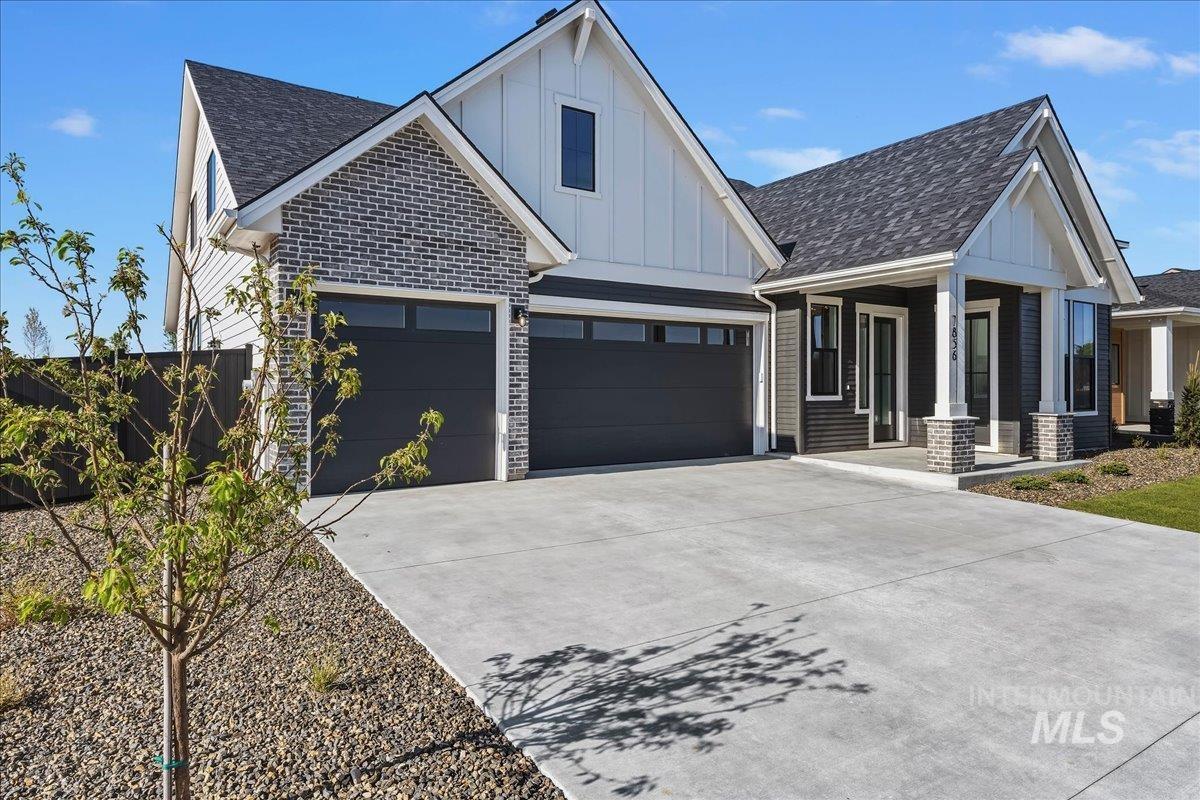
Contemporary exterior featuring white board and batten siding, dark gray horizontal siding, and light gray brick accents
-
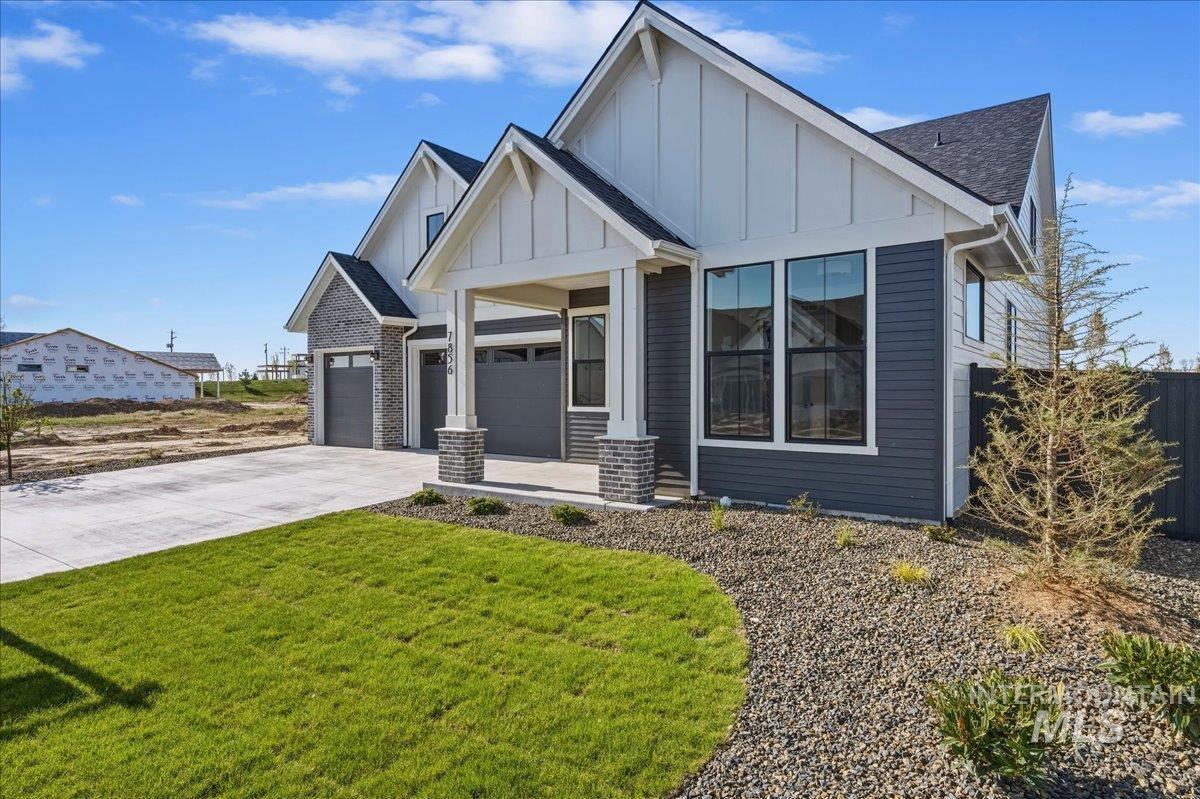
Modern farmhouse exterior featuring board and batten siding, horizontal siding, and stone accents
-
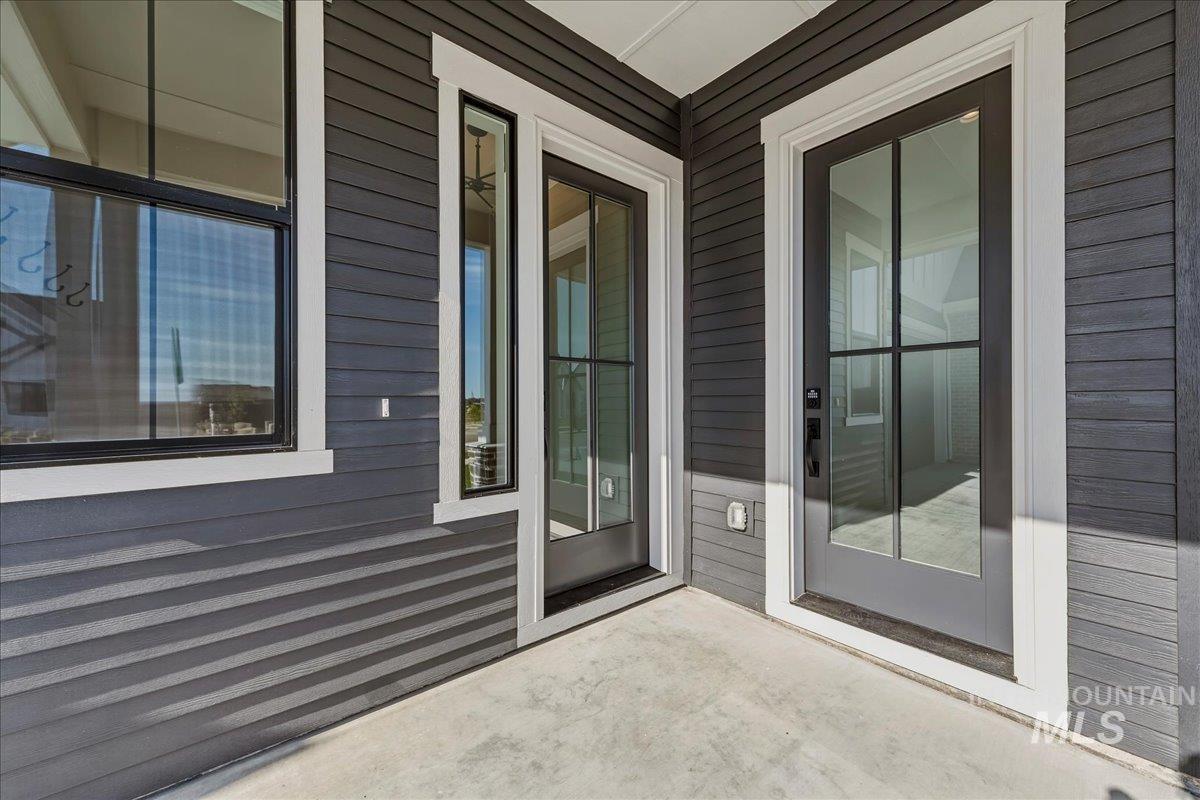
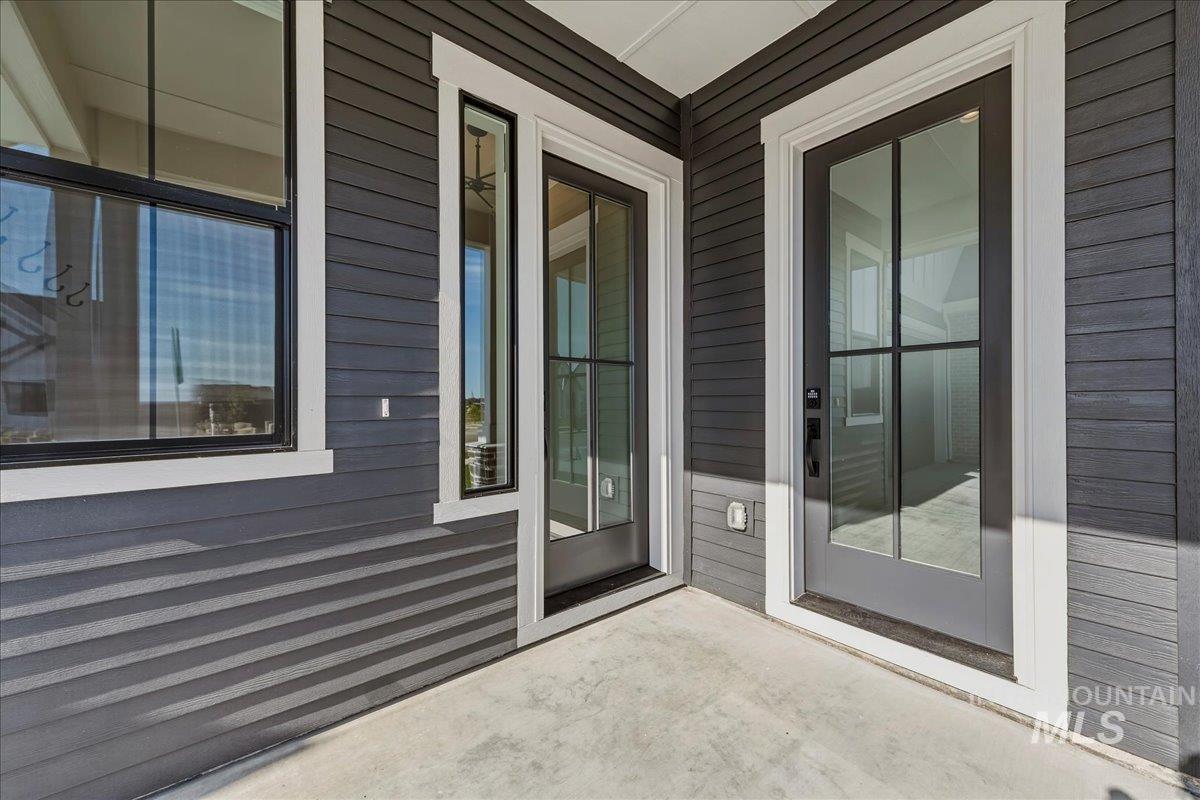
Exterior featuring horizontal plank siding, a concrete patio, and a panel-glass entry door with white trim
-
-
-
-
-
-
-
-
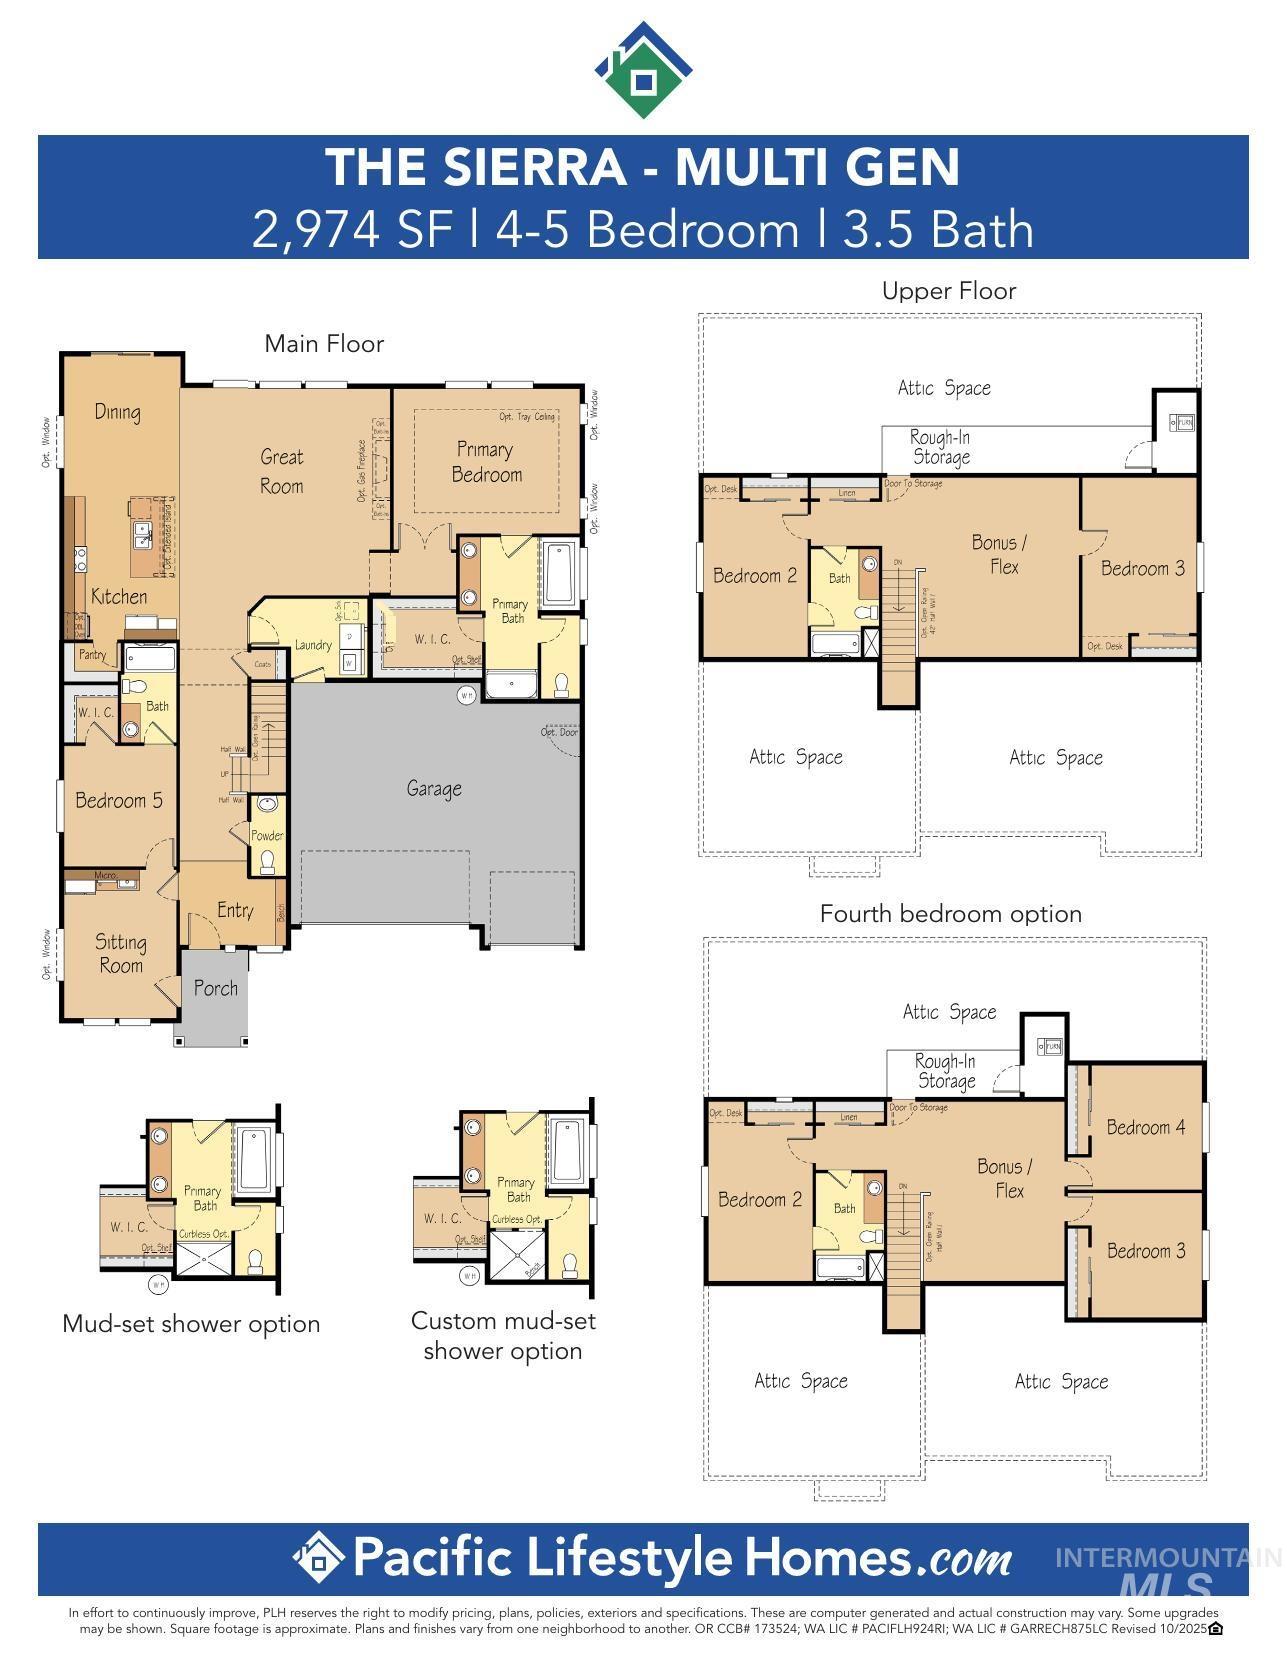
Floor plan
-
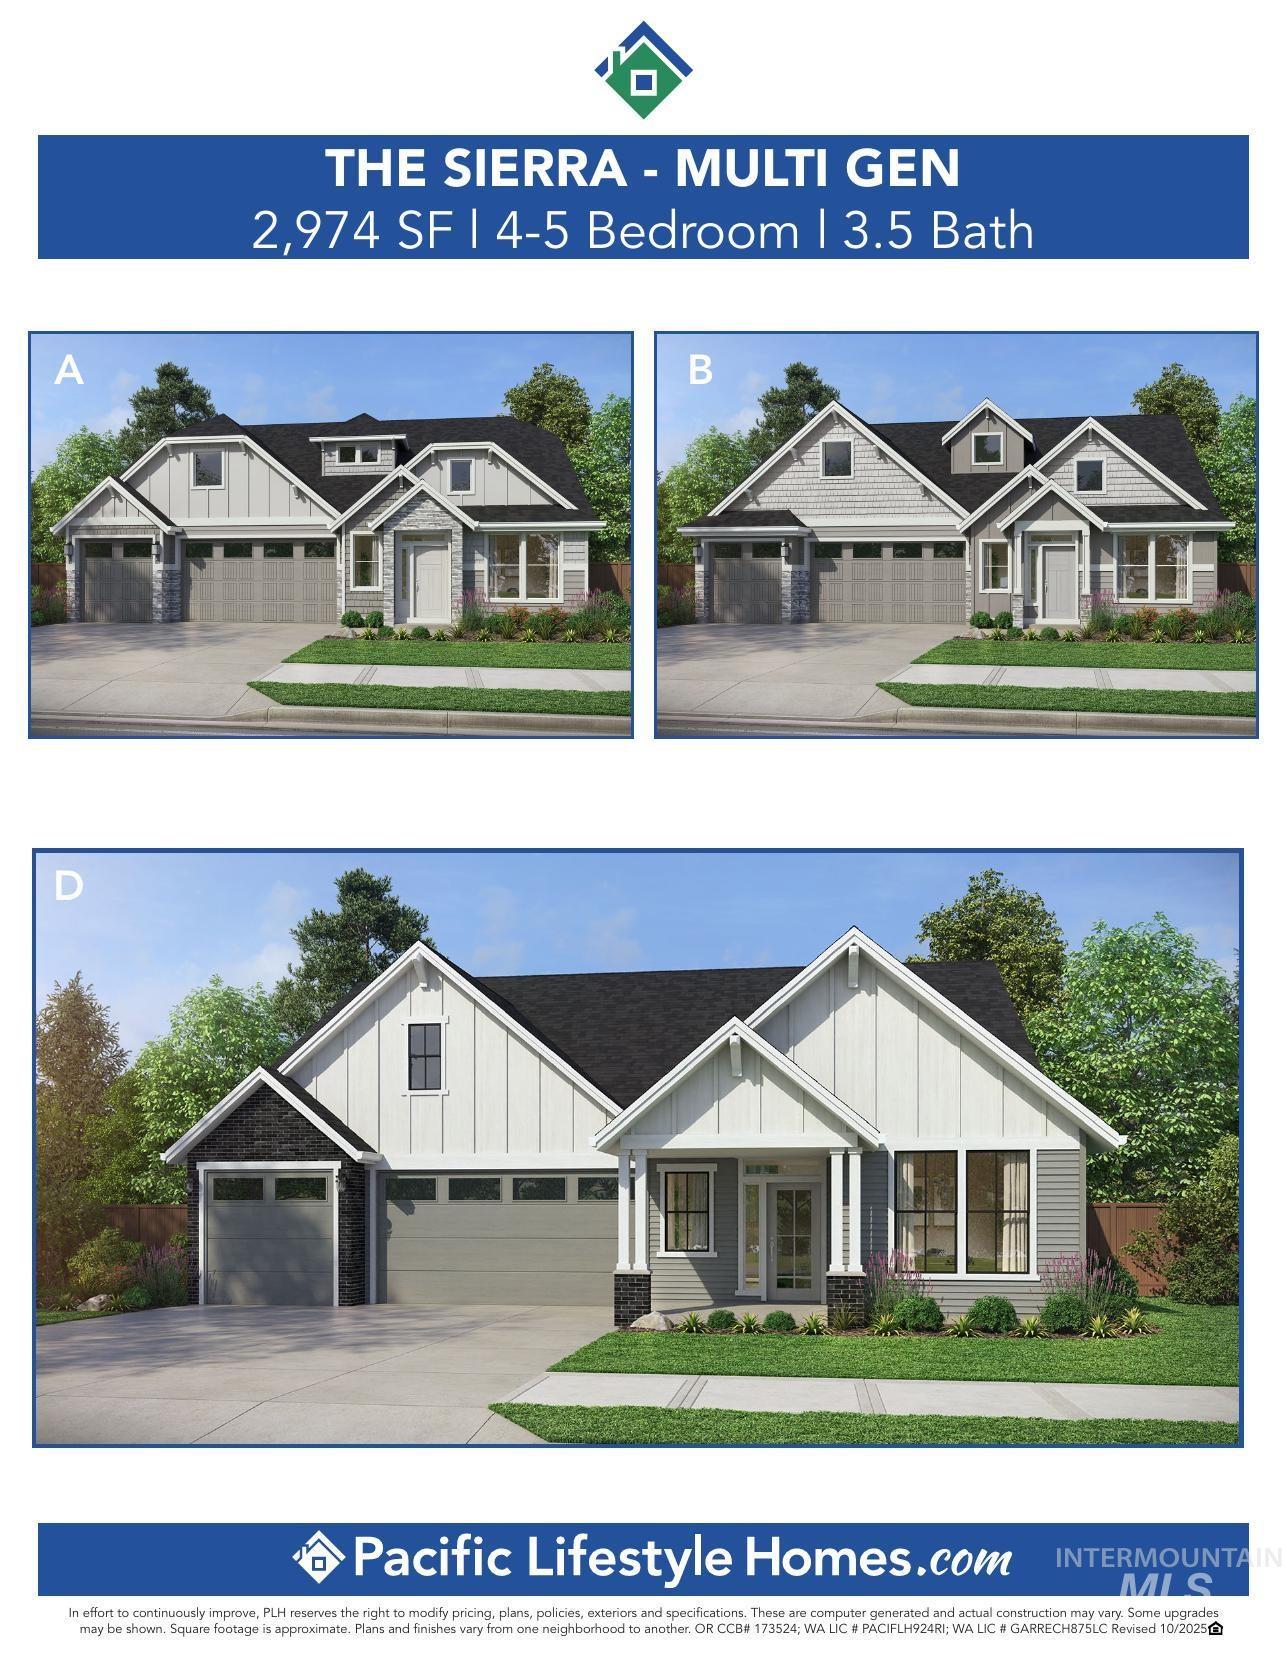
Property Marketing Brochure. Displaying exterior architectural renderings of the property with dimensional and room count specifications
-
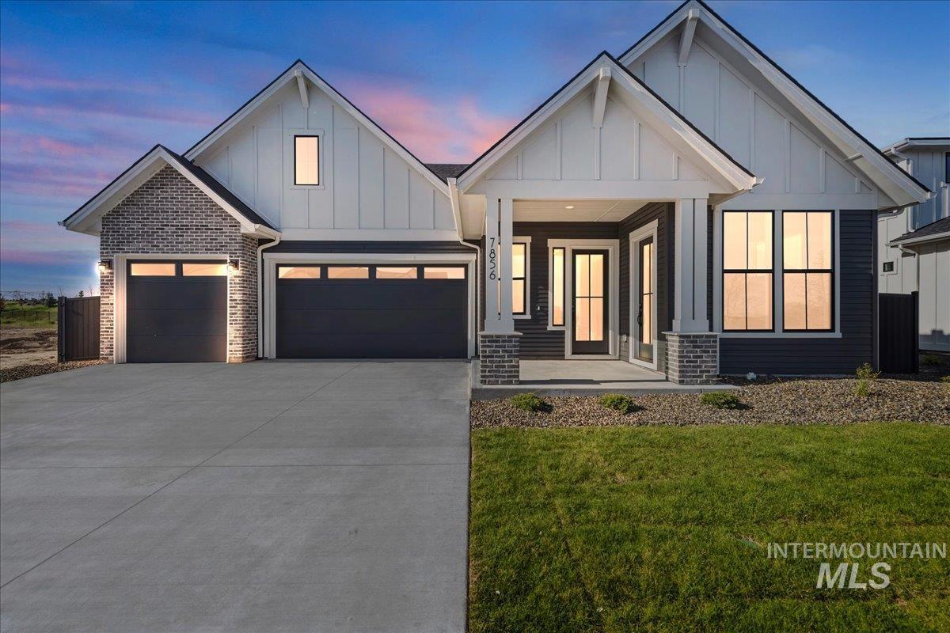
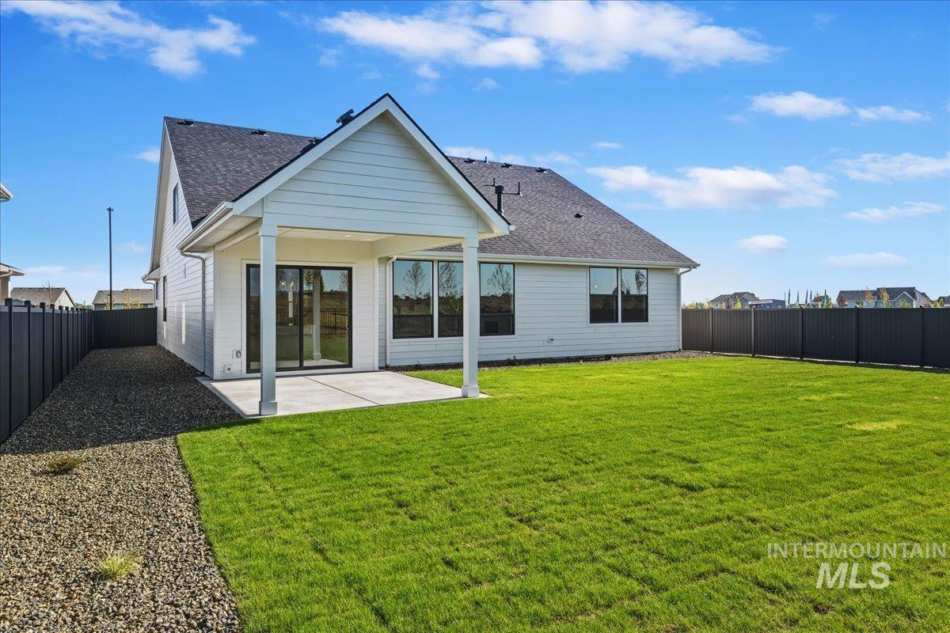
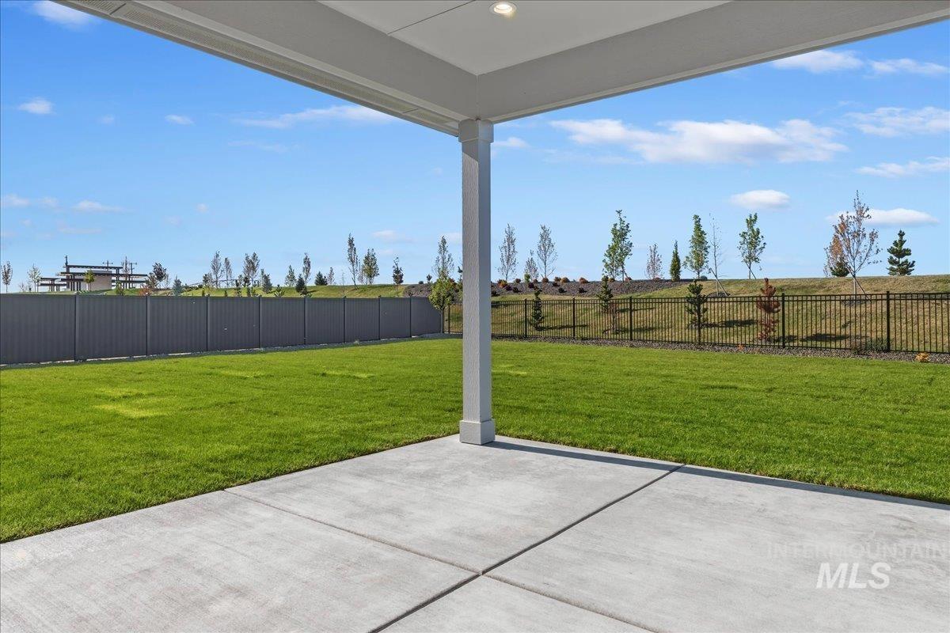
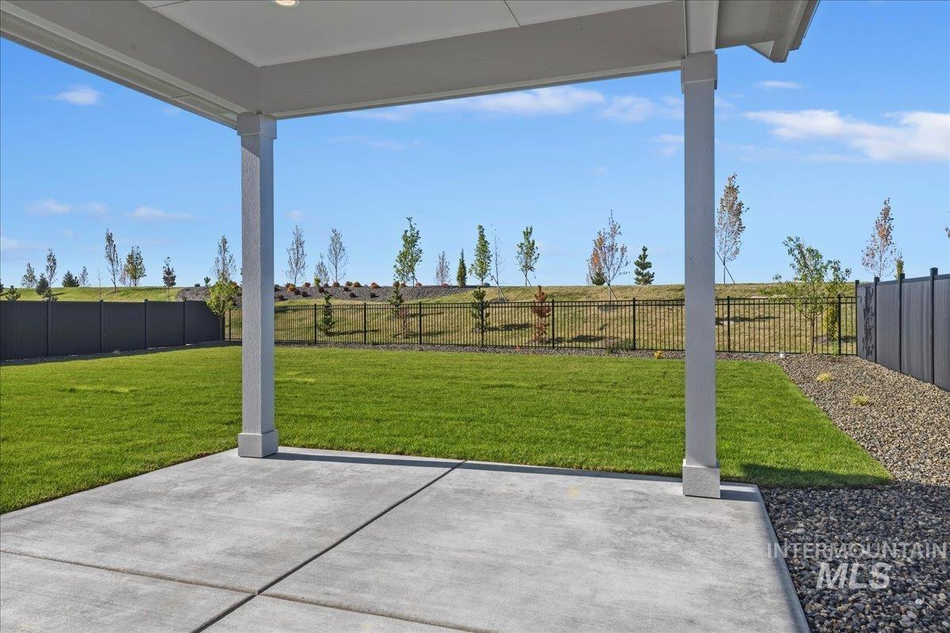
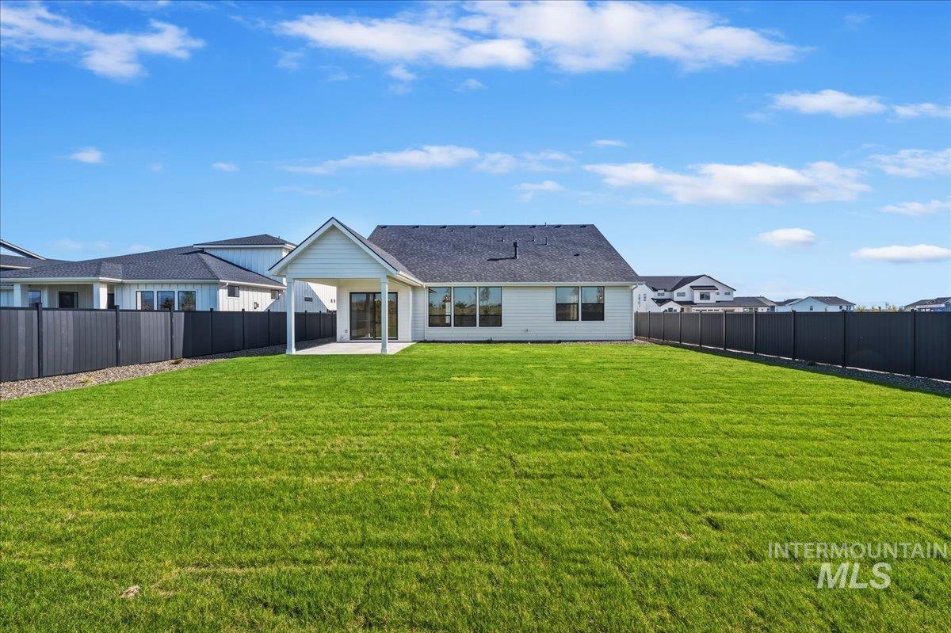
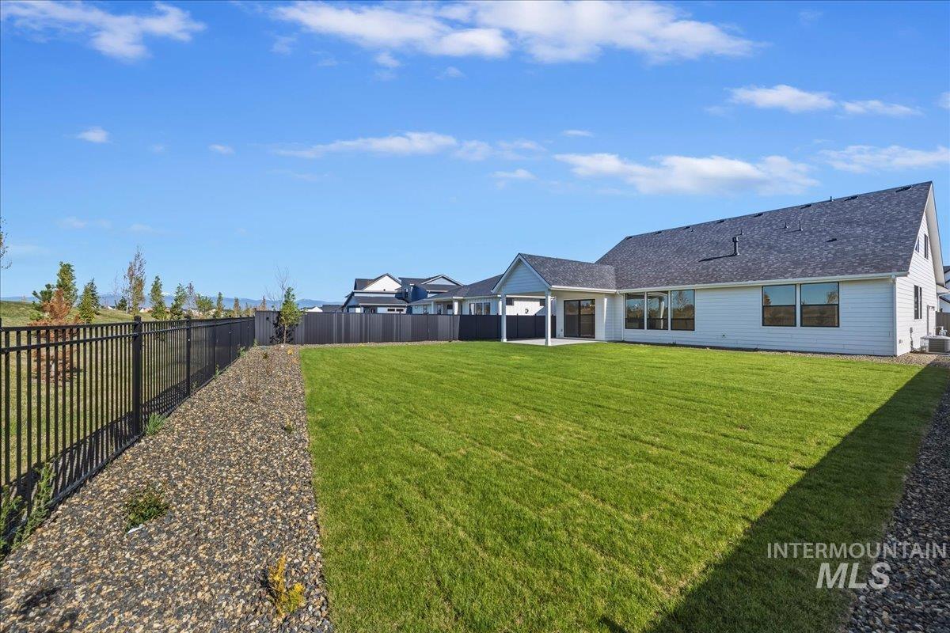
Back on Market through no fault of the property! Welcome to the Sierra by Pacific Lifestyle Homes, thoughtfully designed for today’s multi-generational lifestyle! This stunning home offers 5 bedrooms, 3.5 bathrooms, and a true private Multi-Gen suite on the main level complete with its own separate entrance, living room, kitchenette, bedroom with walk-in closet, and en-suite bath featuring a curbless, fully tiled walk-in shower. The open-concept main living area showcases soaring 10′ ceilings, elegant 8′ interior doors, abundant natural light, and a custom molded fireplace surround. The kitchen features a 4′ quartz island, ceiling-height cabinetry, Bosch appliances, double ovens, and premium finishes. Upstairs offers additional bedrooms plus a spacious bonus room for flexible living. Enjoy the fully landscaped, fenced north-facing backyard with an oversized 12′ x 16′ covered patio and no rear neighbors. The insulated, finished 3-car garage includes an EV outlet, side service door, and additional storage. Community amenities include a clubhouse, pool, pickleball courts, and playground. Visit the furnished model home Wednesday-Sunday, 11 AM-6 PM, at 7875 W. Flathead Lake St., Eagle. See Documents for offer details, lender information, and disclosures. Professionally staged and move in ready!
- Heating:
- Forced Air, Gas
- Cooling:
- Central air
- Fireplace:
- One, Insert, Gas
- Garage Capacity:
- 3
- Country:
- US
- State:
- ID
- City:
- Eagle
- Zipcode:
- 83616
- Street:
- 7856 W Flathead Lake Street
- Longitude:
- W117° 32' 53.8''
- Latitude:
- N43° 42' 34.6''
- Master Bedroom Level:
- Main
- Master Bedroom Size:
- 14x17
- Bedroom 2 Level:
- Main
- Bedroom2 Size:
- 11x12
- Bedroom 3 Level:
- Upper
- Bedroom3 Size:
- 10x17
- Bedroom 4 Level:
- Upper
- Bedroom4 Size:
- 13x12
- Bedroom 5 Level:
- Upper
- Bedroom5 Size:
- 13x12
- Bonus Room Size:
- 16x17
- School District:
- West Ada School District
- Elementary School:
- Eagle Hills
- Middle School:
- Star
- High School:
- Eagle
- Status:
- Active
- Type:
- Single Family
- Level:
- Two Story
- Unit #:
- Sierra Multi Gen - Staged!
- Tax Year:
- 2025
- Potential Short Sale:
- No
- Age:
- New-Never Occupied
- Auction:
- No
- Flood Ins Required:
- No
- HUD Owned:
- No
- In Foreclosure:
- No
- Land Size:
- 10000 SF - .49 AC
- Home Owner Exempt:
- No
- HOA Frequency:
- Quarterly
- HOA Fees:
- $200
- Inc Kitchen Features:
- Dishwasher, Disposal, Microwave, Pantry, Island, Oven/range built-in, Countertop-quartz, Gas Oven
- Lot Features:
- Sidewalks, Public road
- Water:
- City service
- Land Use:
- Single
- Sprinkler System:
- Auto,Drip,Full,Pressurized Irrigation
Residential For Sale
7856 W Flathead Lake Street, Eagle, Idaho 83616
- Property Type :
- Residential
- Listing Type :
- For Sale
- Listing ID :
- 98992366
- Price :
- $984,900
- Bedrooms :
- 5
- Bathrooms :
- 3.5
- Apx SqFt :
- 3,170 SqFt
- Year Built :
- 2026
- Lot Area :
- 0.24 SqFt
- Days on Market :
- 30
- Subdivision :
- Eagle Ridge
- Builder Name :
- Pacific Lifestyle Homes
- Update Date :
- 08/08/2026 06:01:04
- Status :
- Active

- JoeAnne Santy-Greene
- (208) 947-4609
- (208) 283-6313
- (208) 287-8500
-


