

-
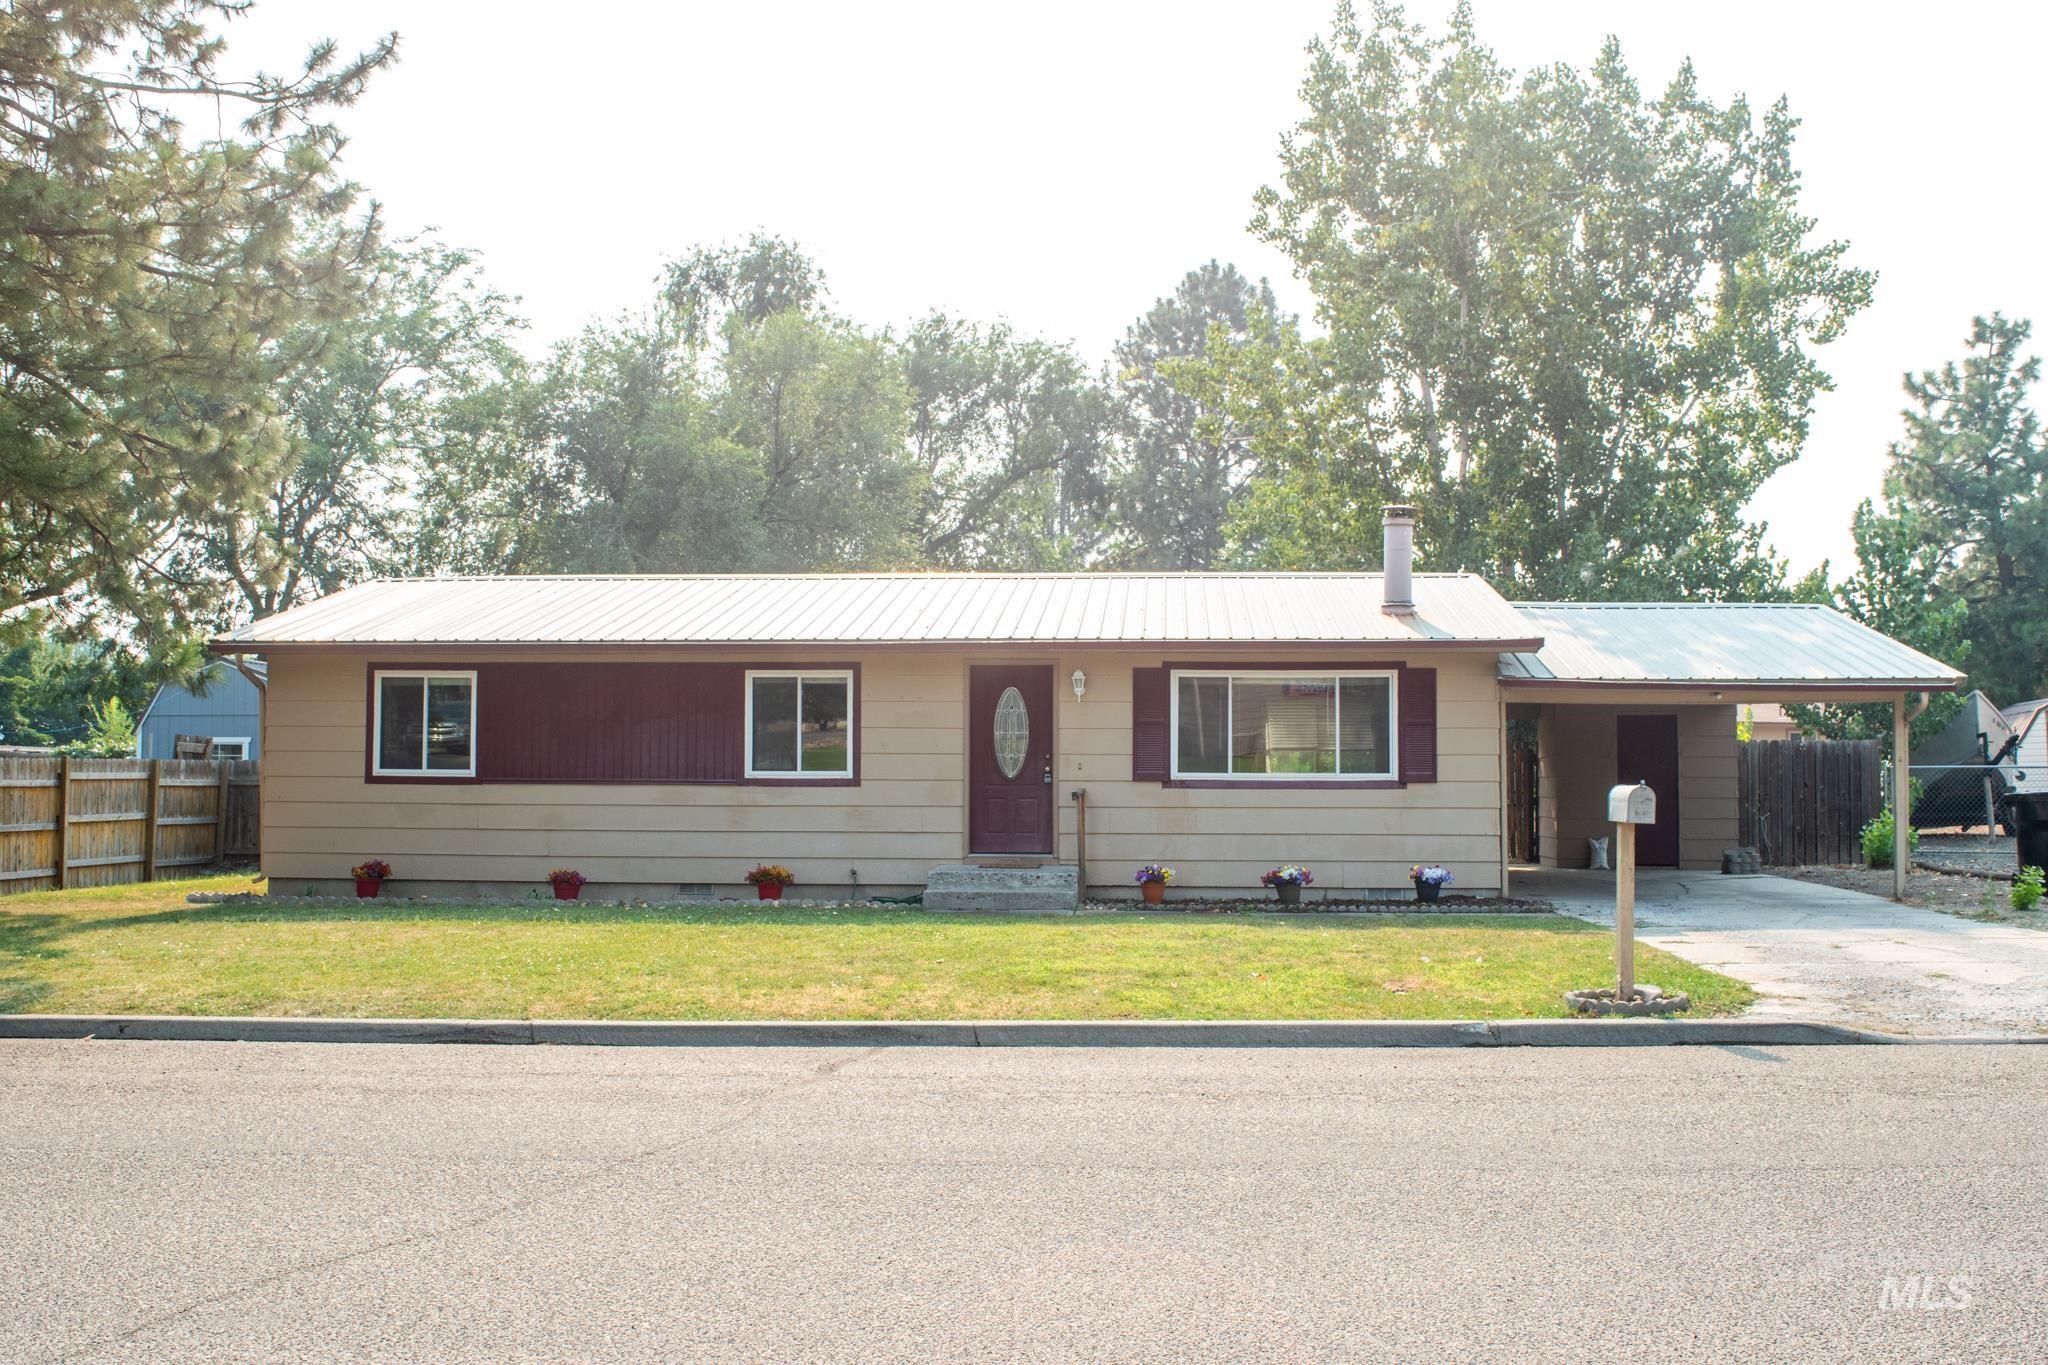
Charming single-story ranch home featuring a two-tone exterior with taupe siding and burgundy accent wall, complemented by a metal roof
-
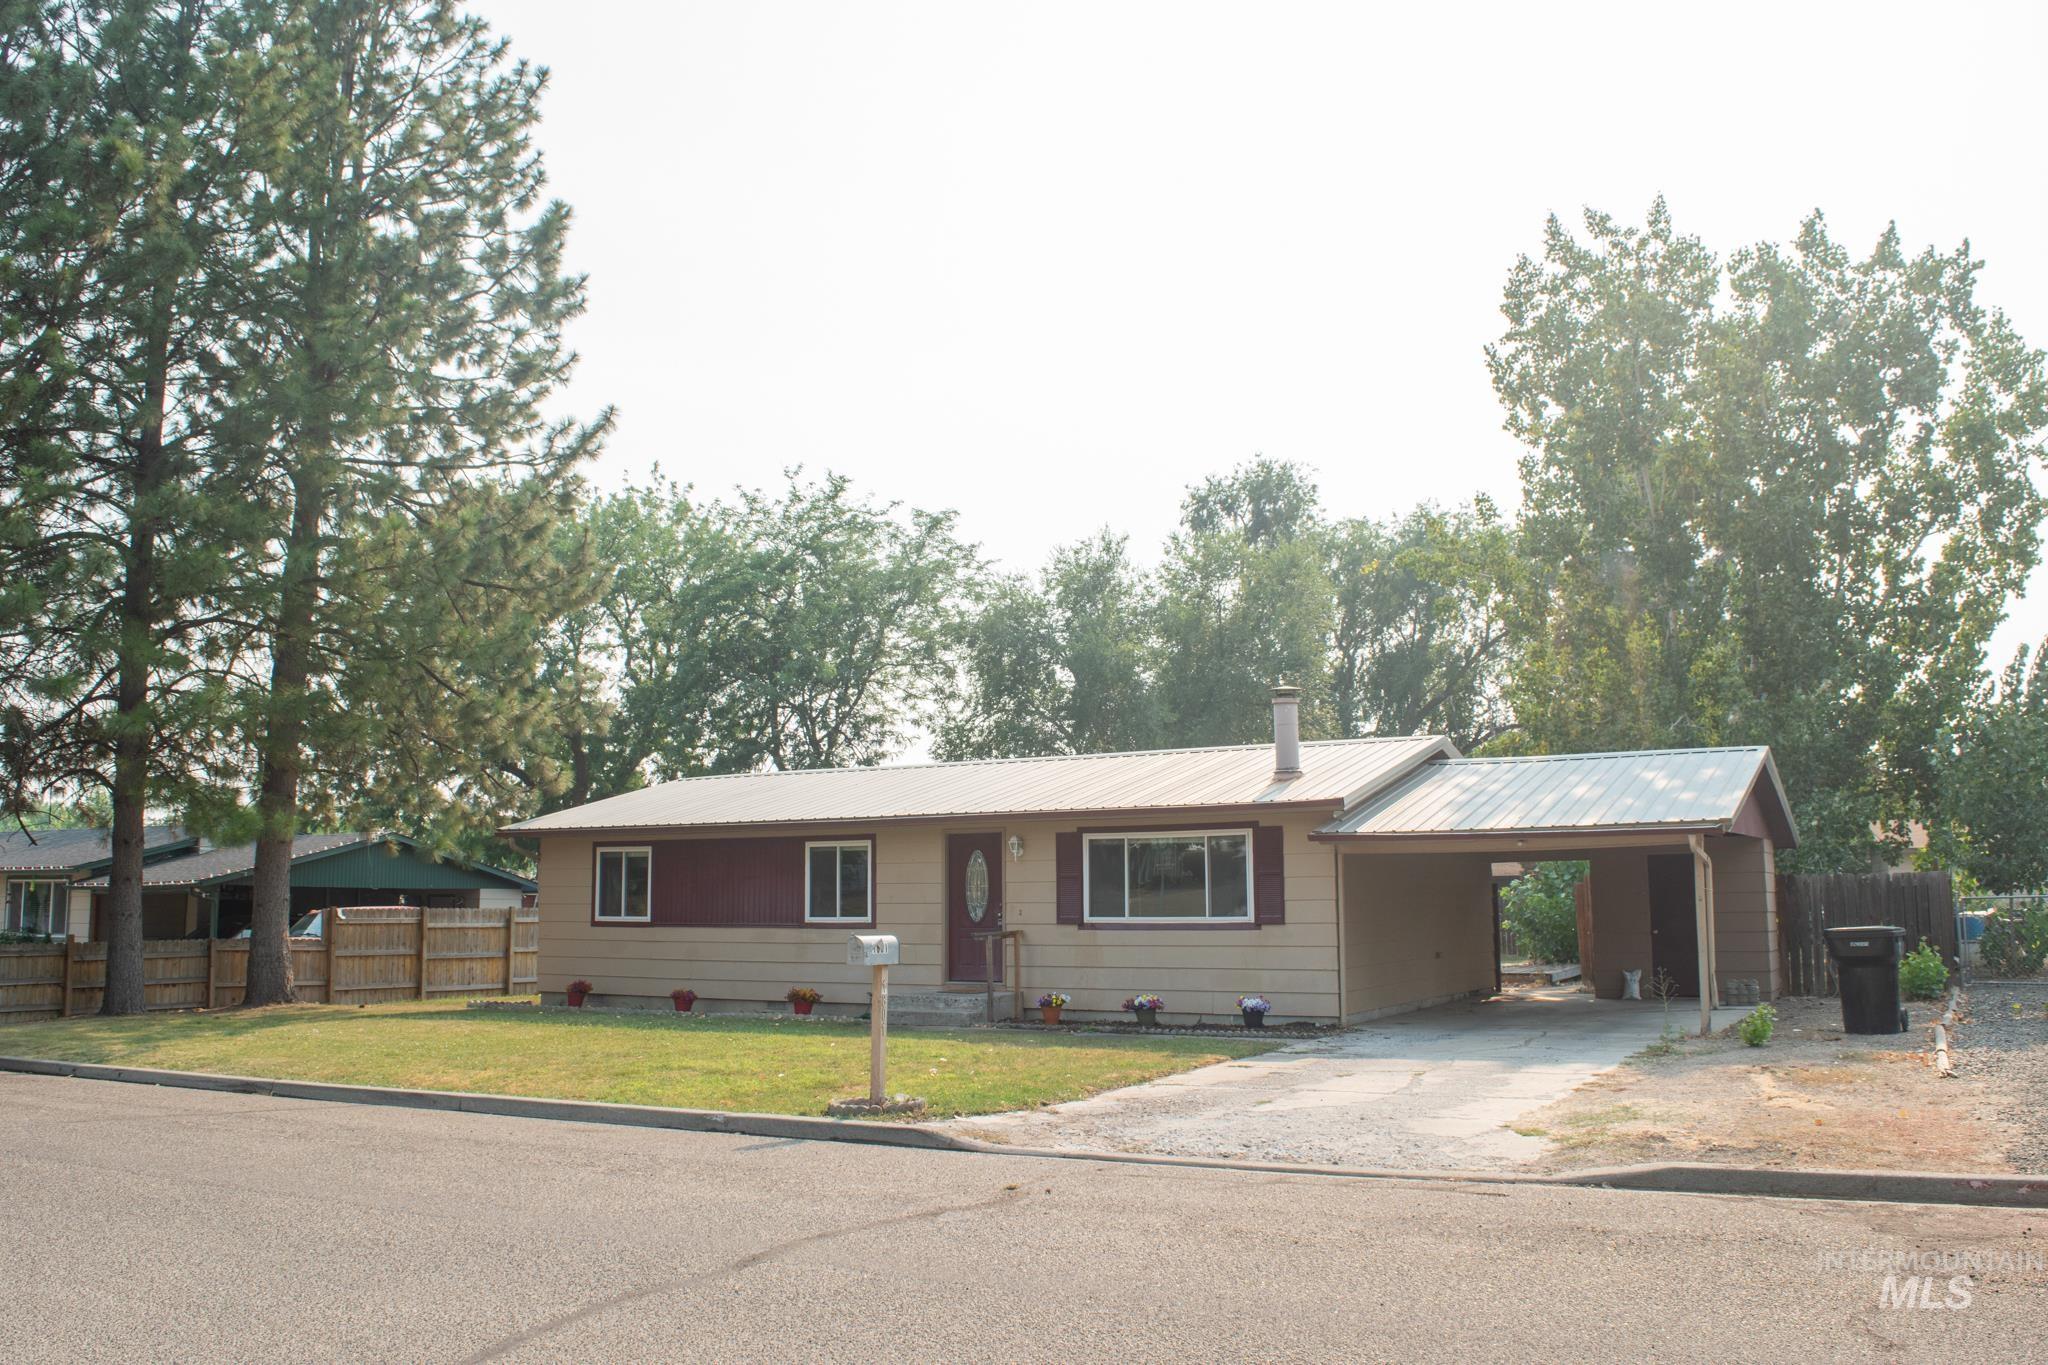
Charming single-story residence featuring a brick and metal exterior with a covered carport entry
-
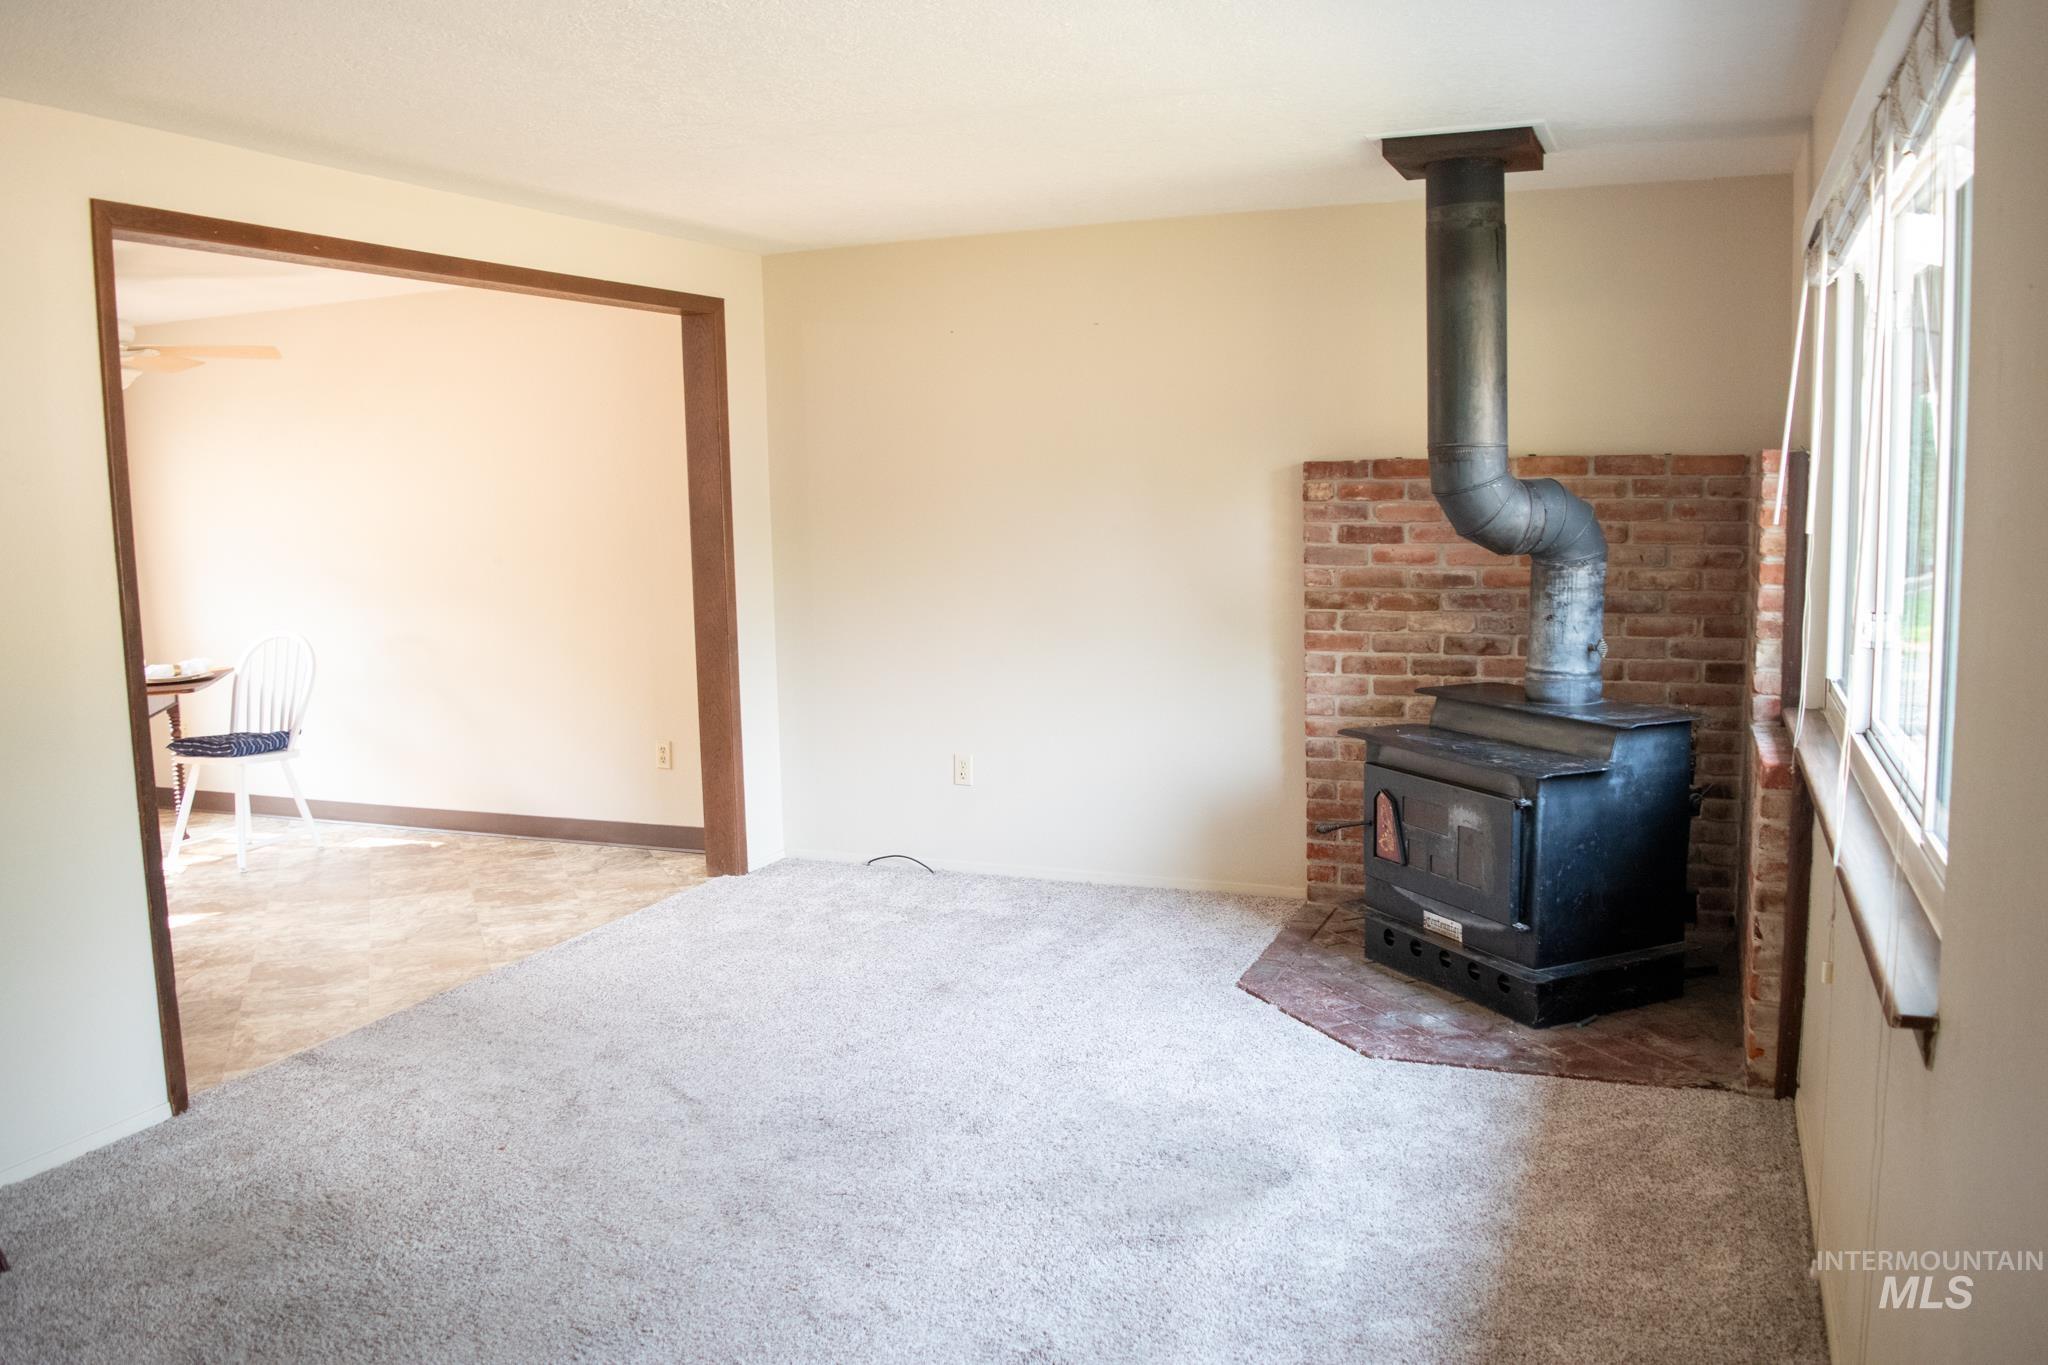
Living area featuring a freestanding wood-burning stove with a brick surround and hearth, neutral wall paint, and carpet flooring
-
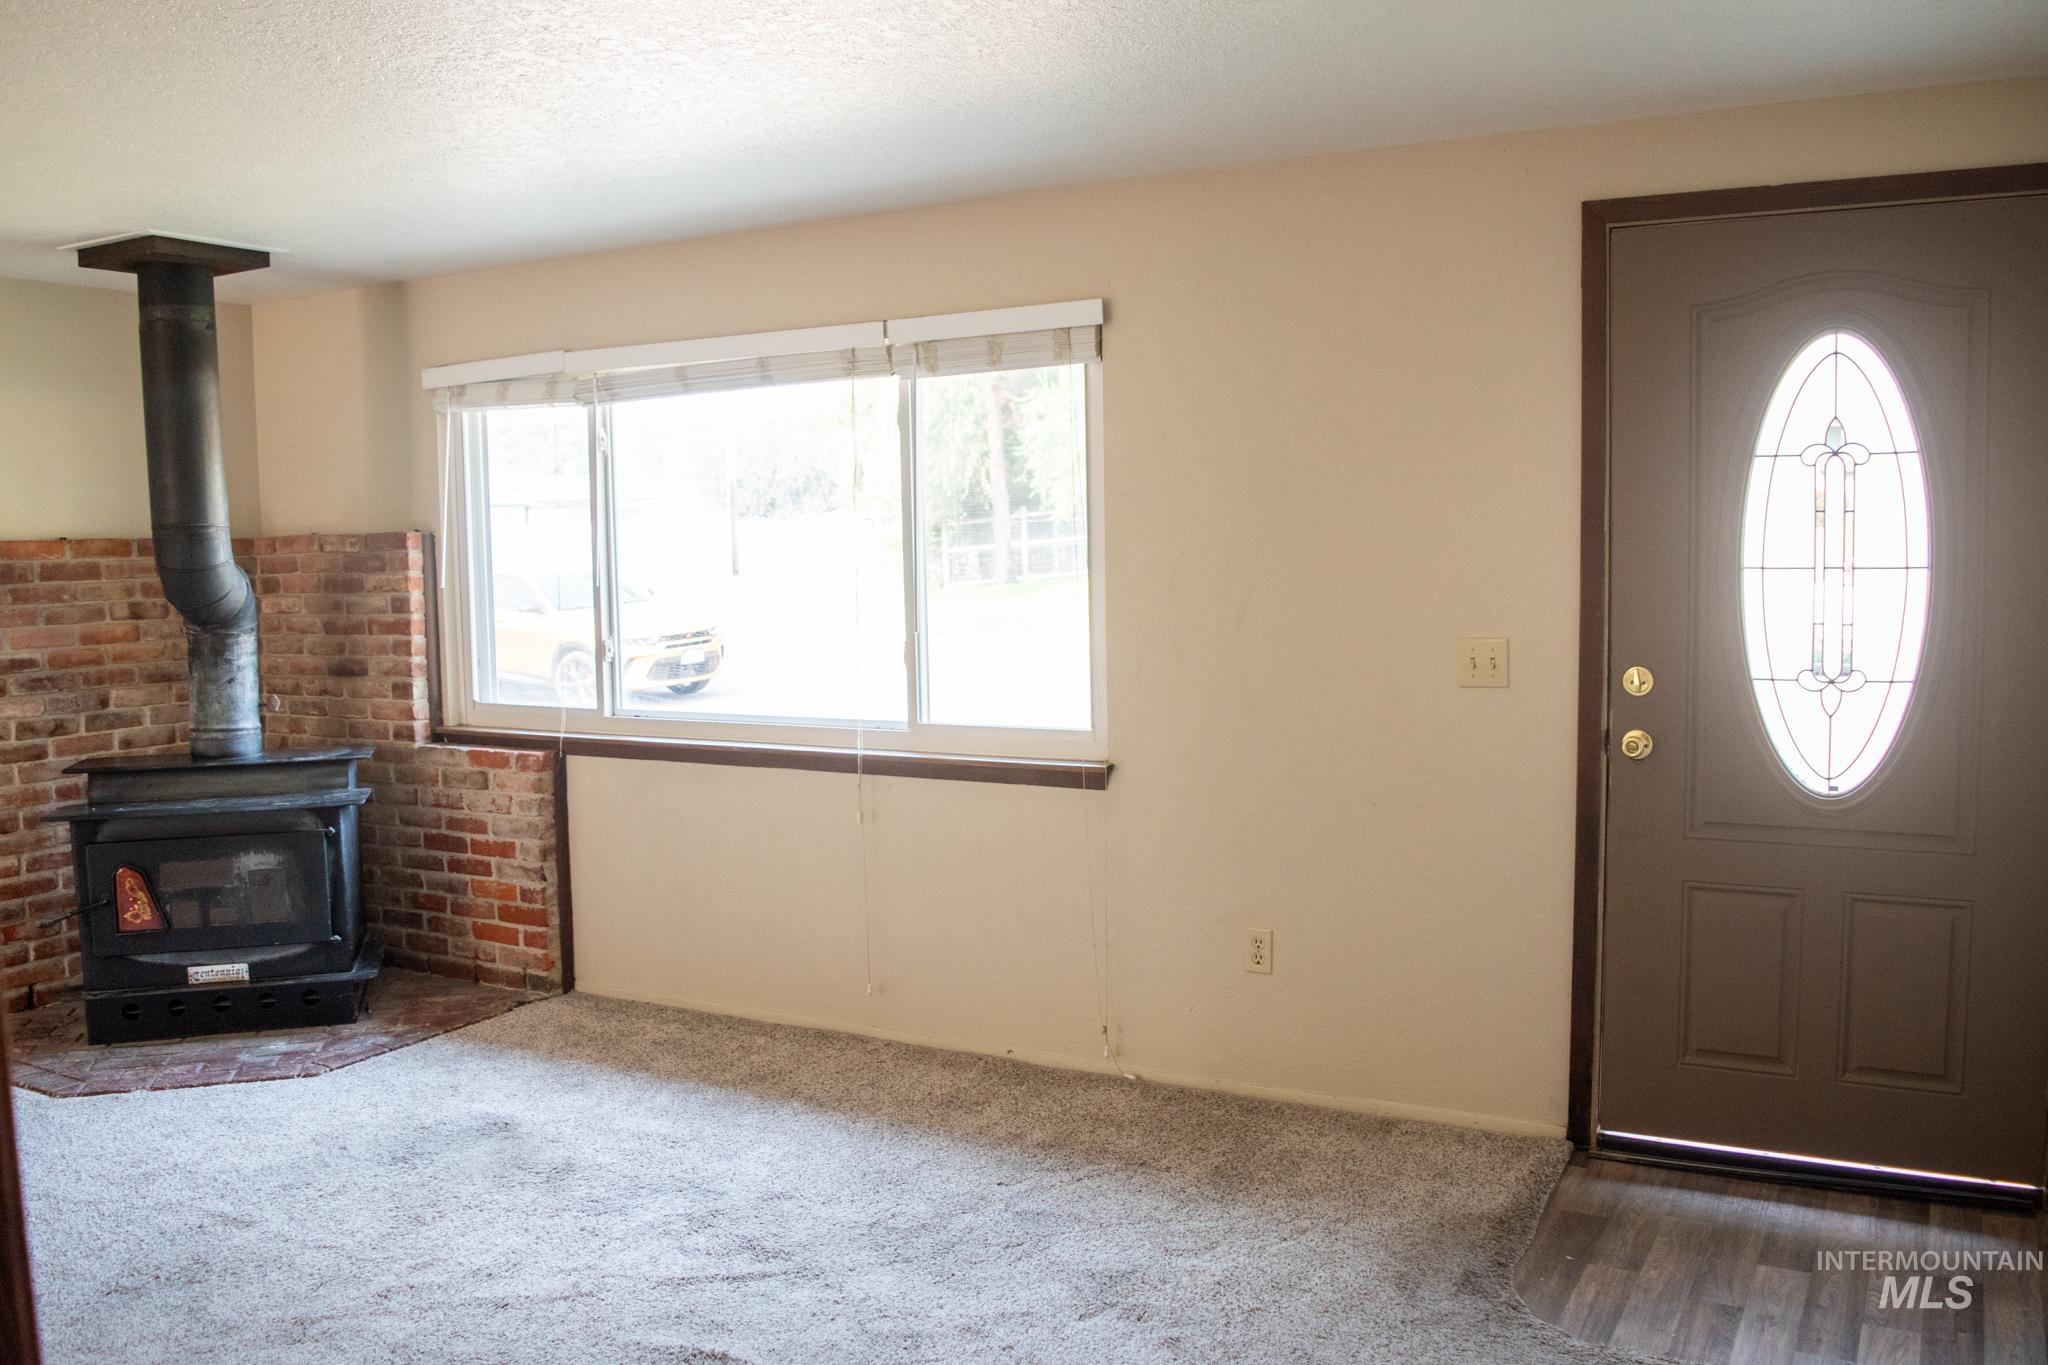
Welcoming living space featuring a wood-burning stove with brick surround, expansive windows with natural light, wood-finish flooring, neutral wall finishes, and a solid-core entry door with decorative glass panel
-
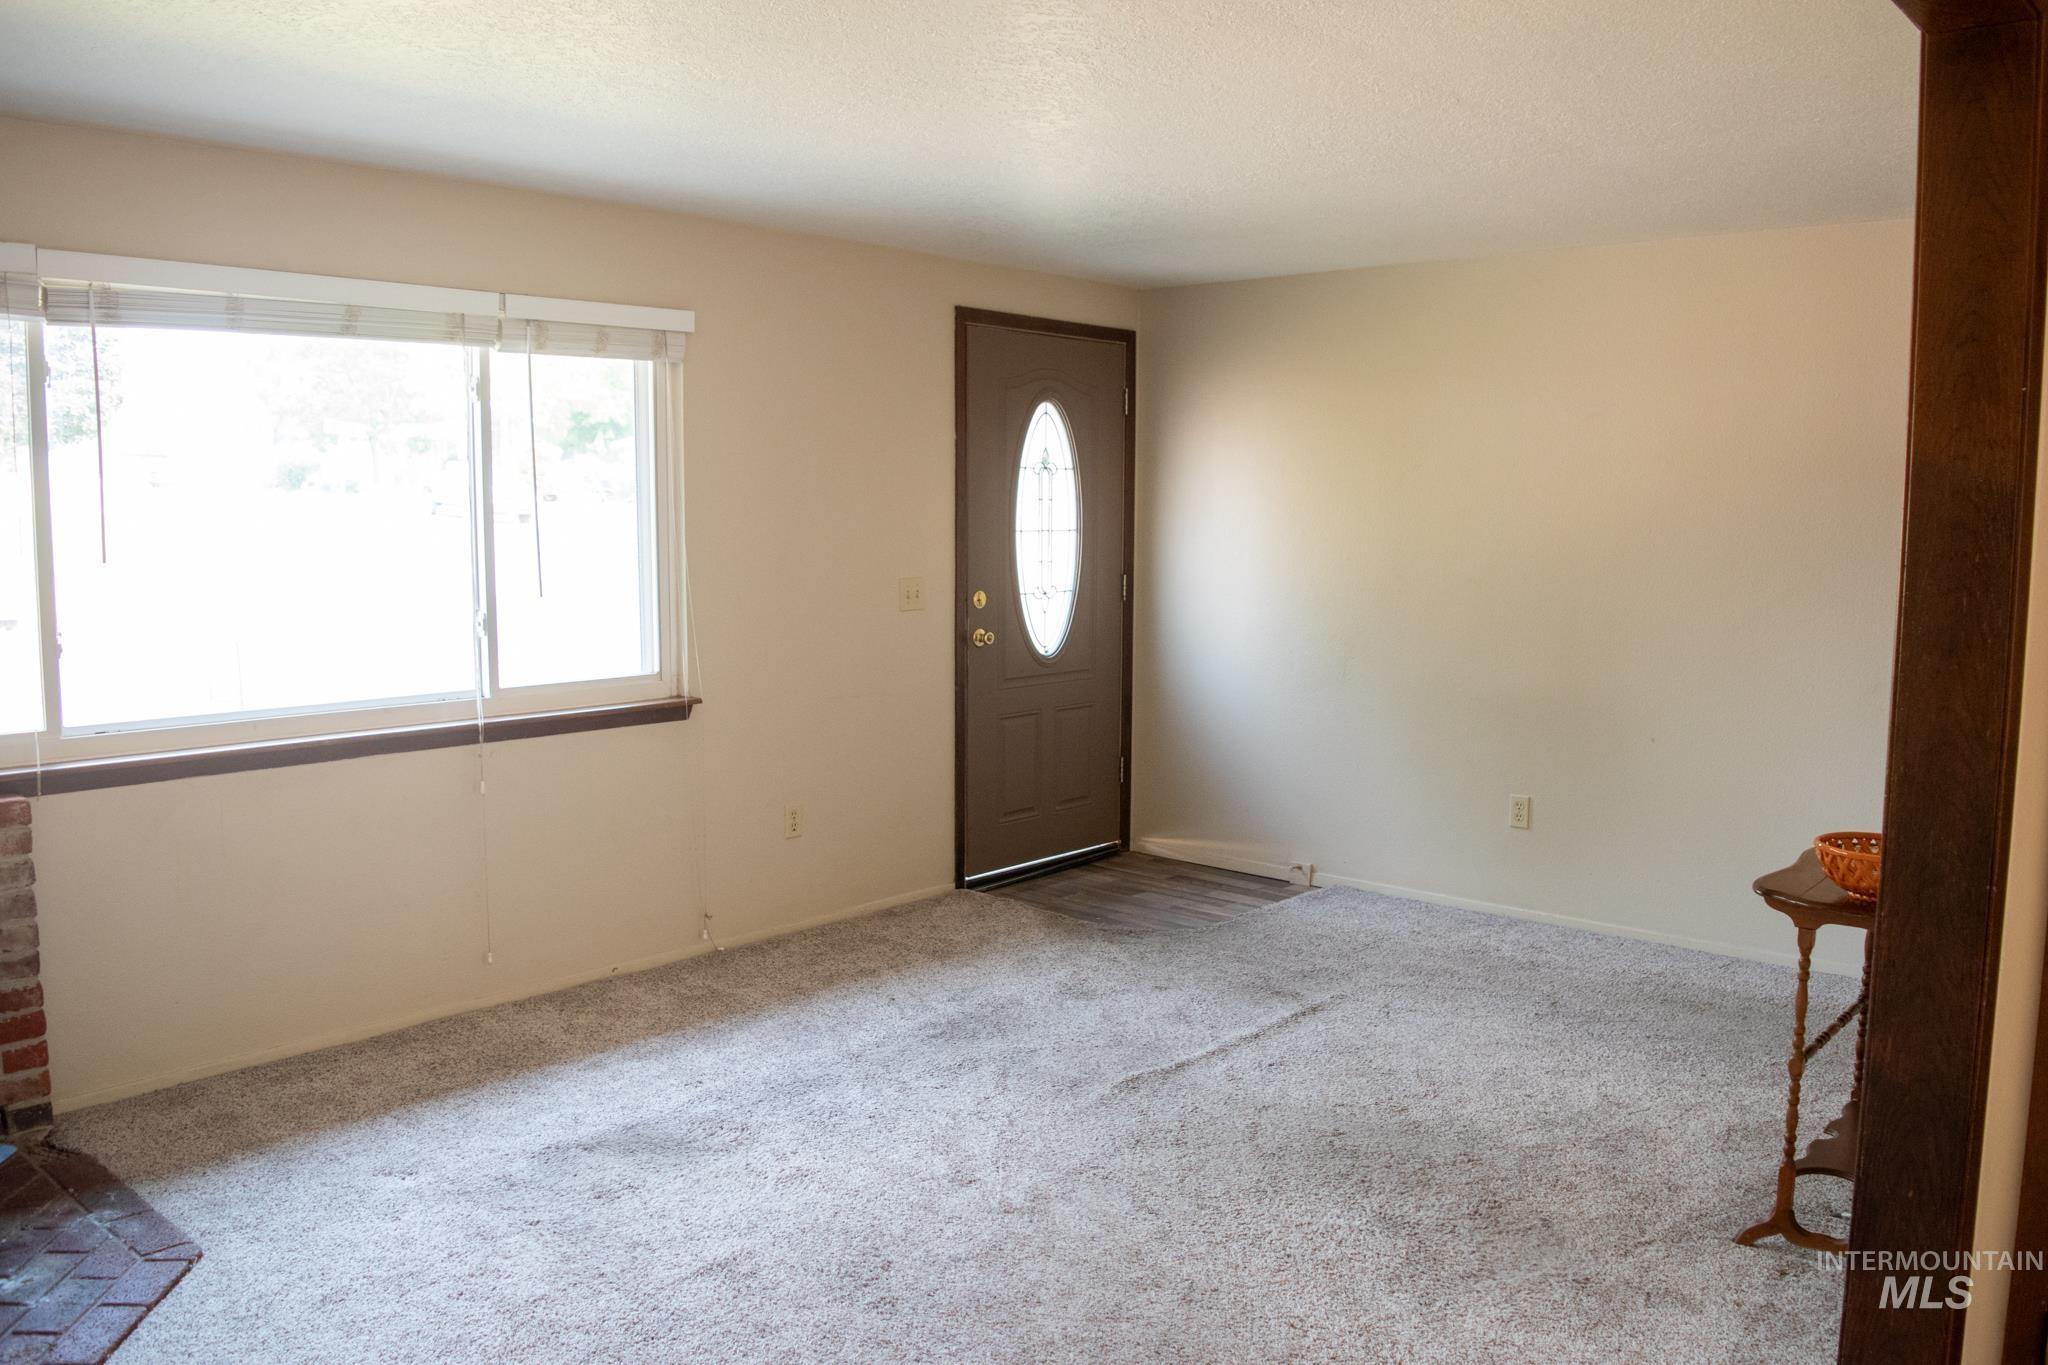
Entryway featuring a decorative front door with an oval glass insert, an expansive window with white blinds, neutral wall paint, light-toned carpeting, and wood-finish flooring at the entrance
-
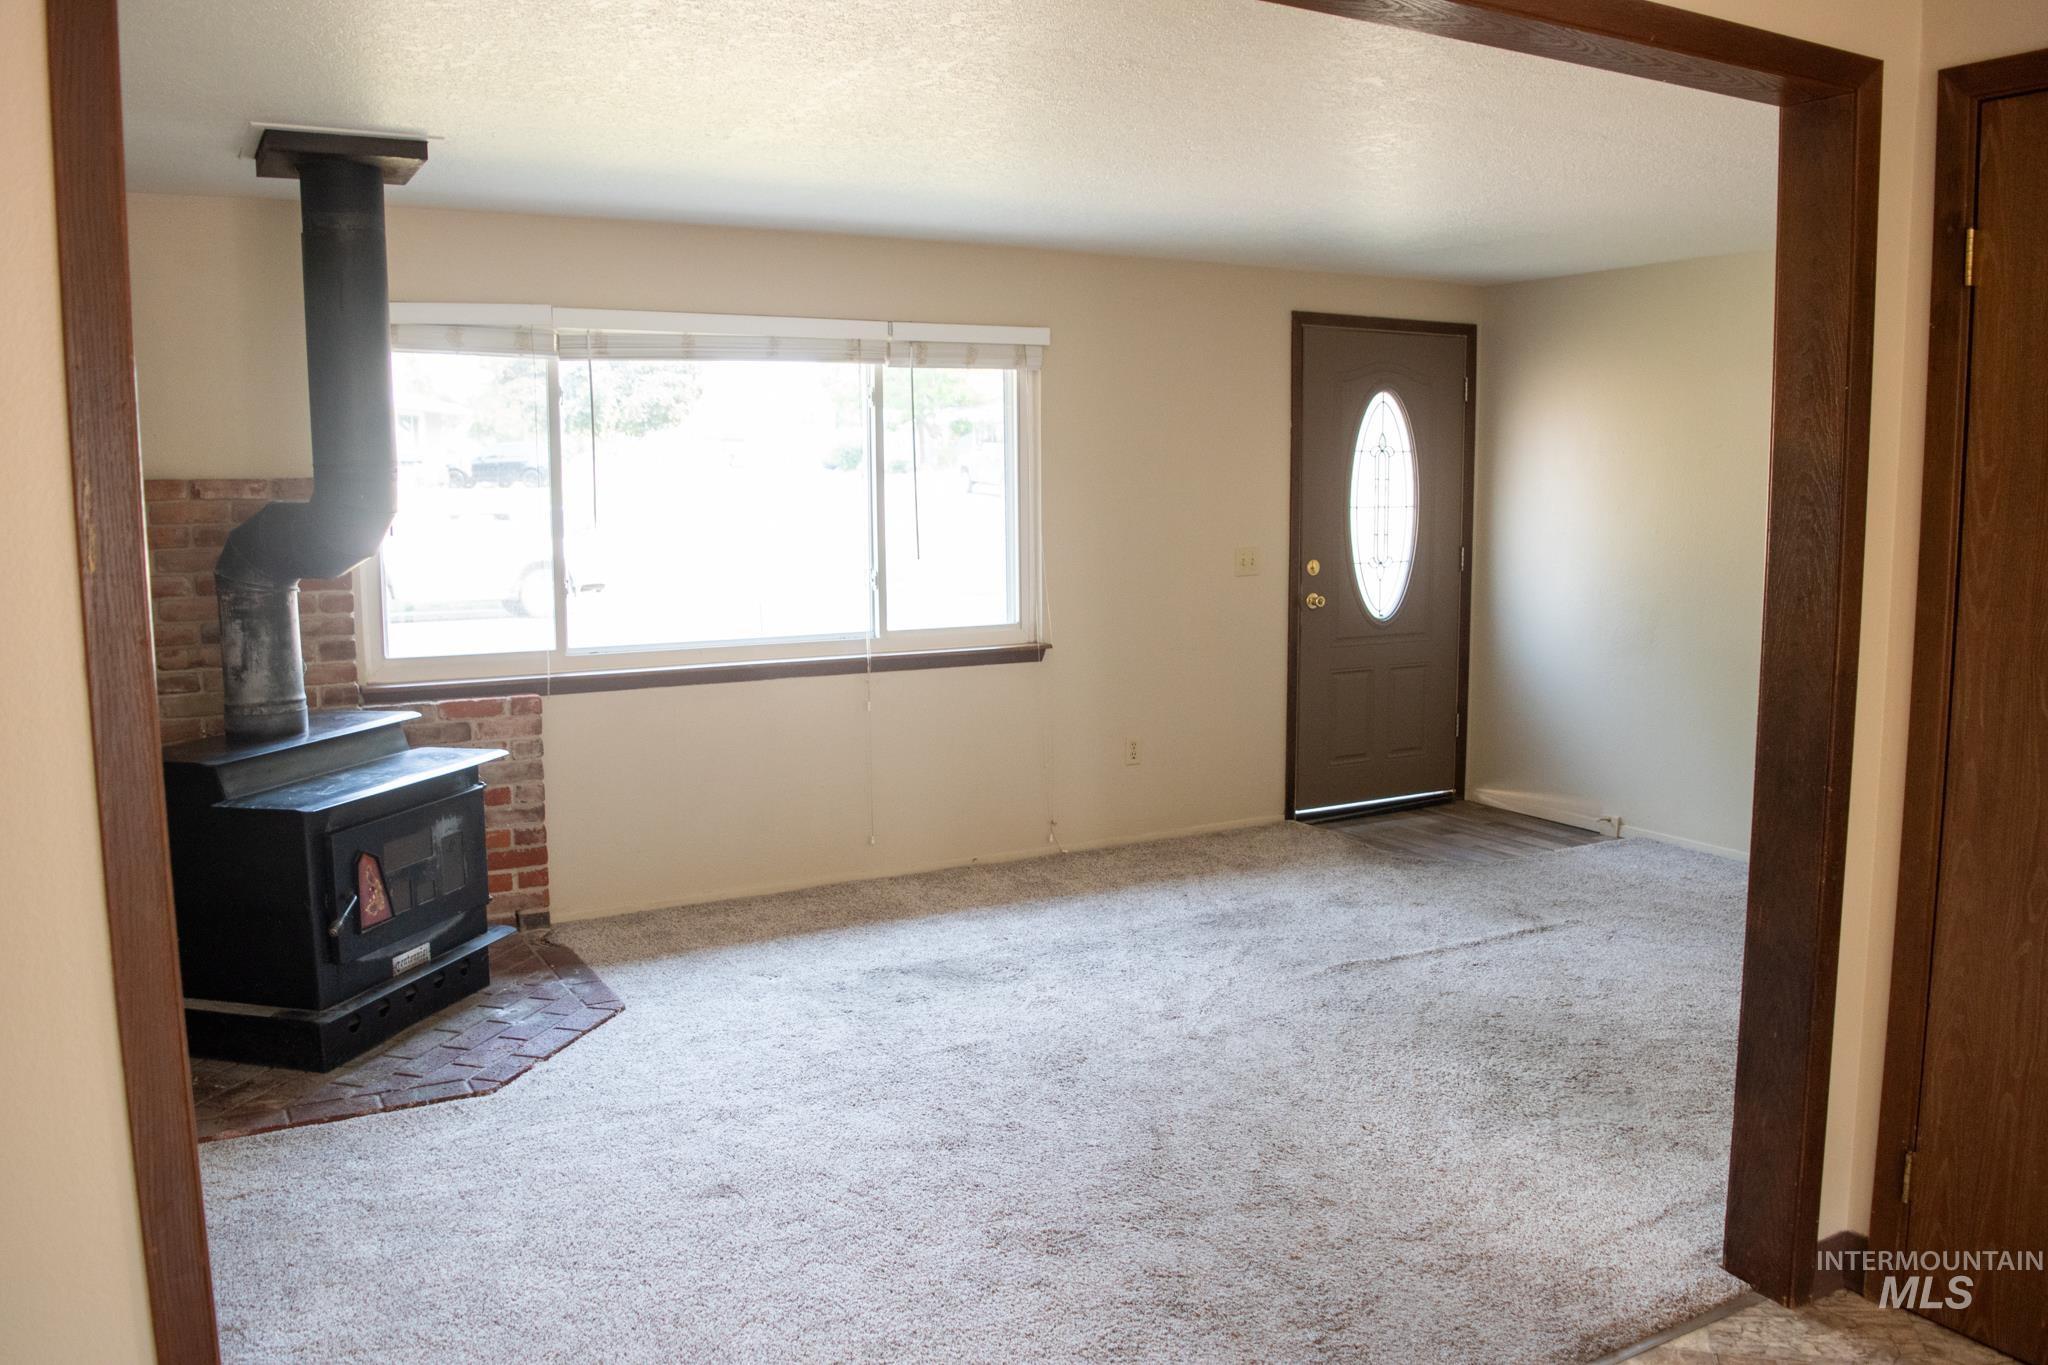
Living area featuring a freestanding wood stove with a brick surround, a large window, and light-colored carpeting
-
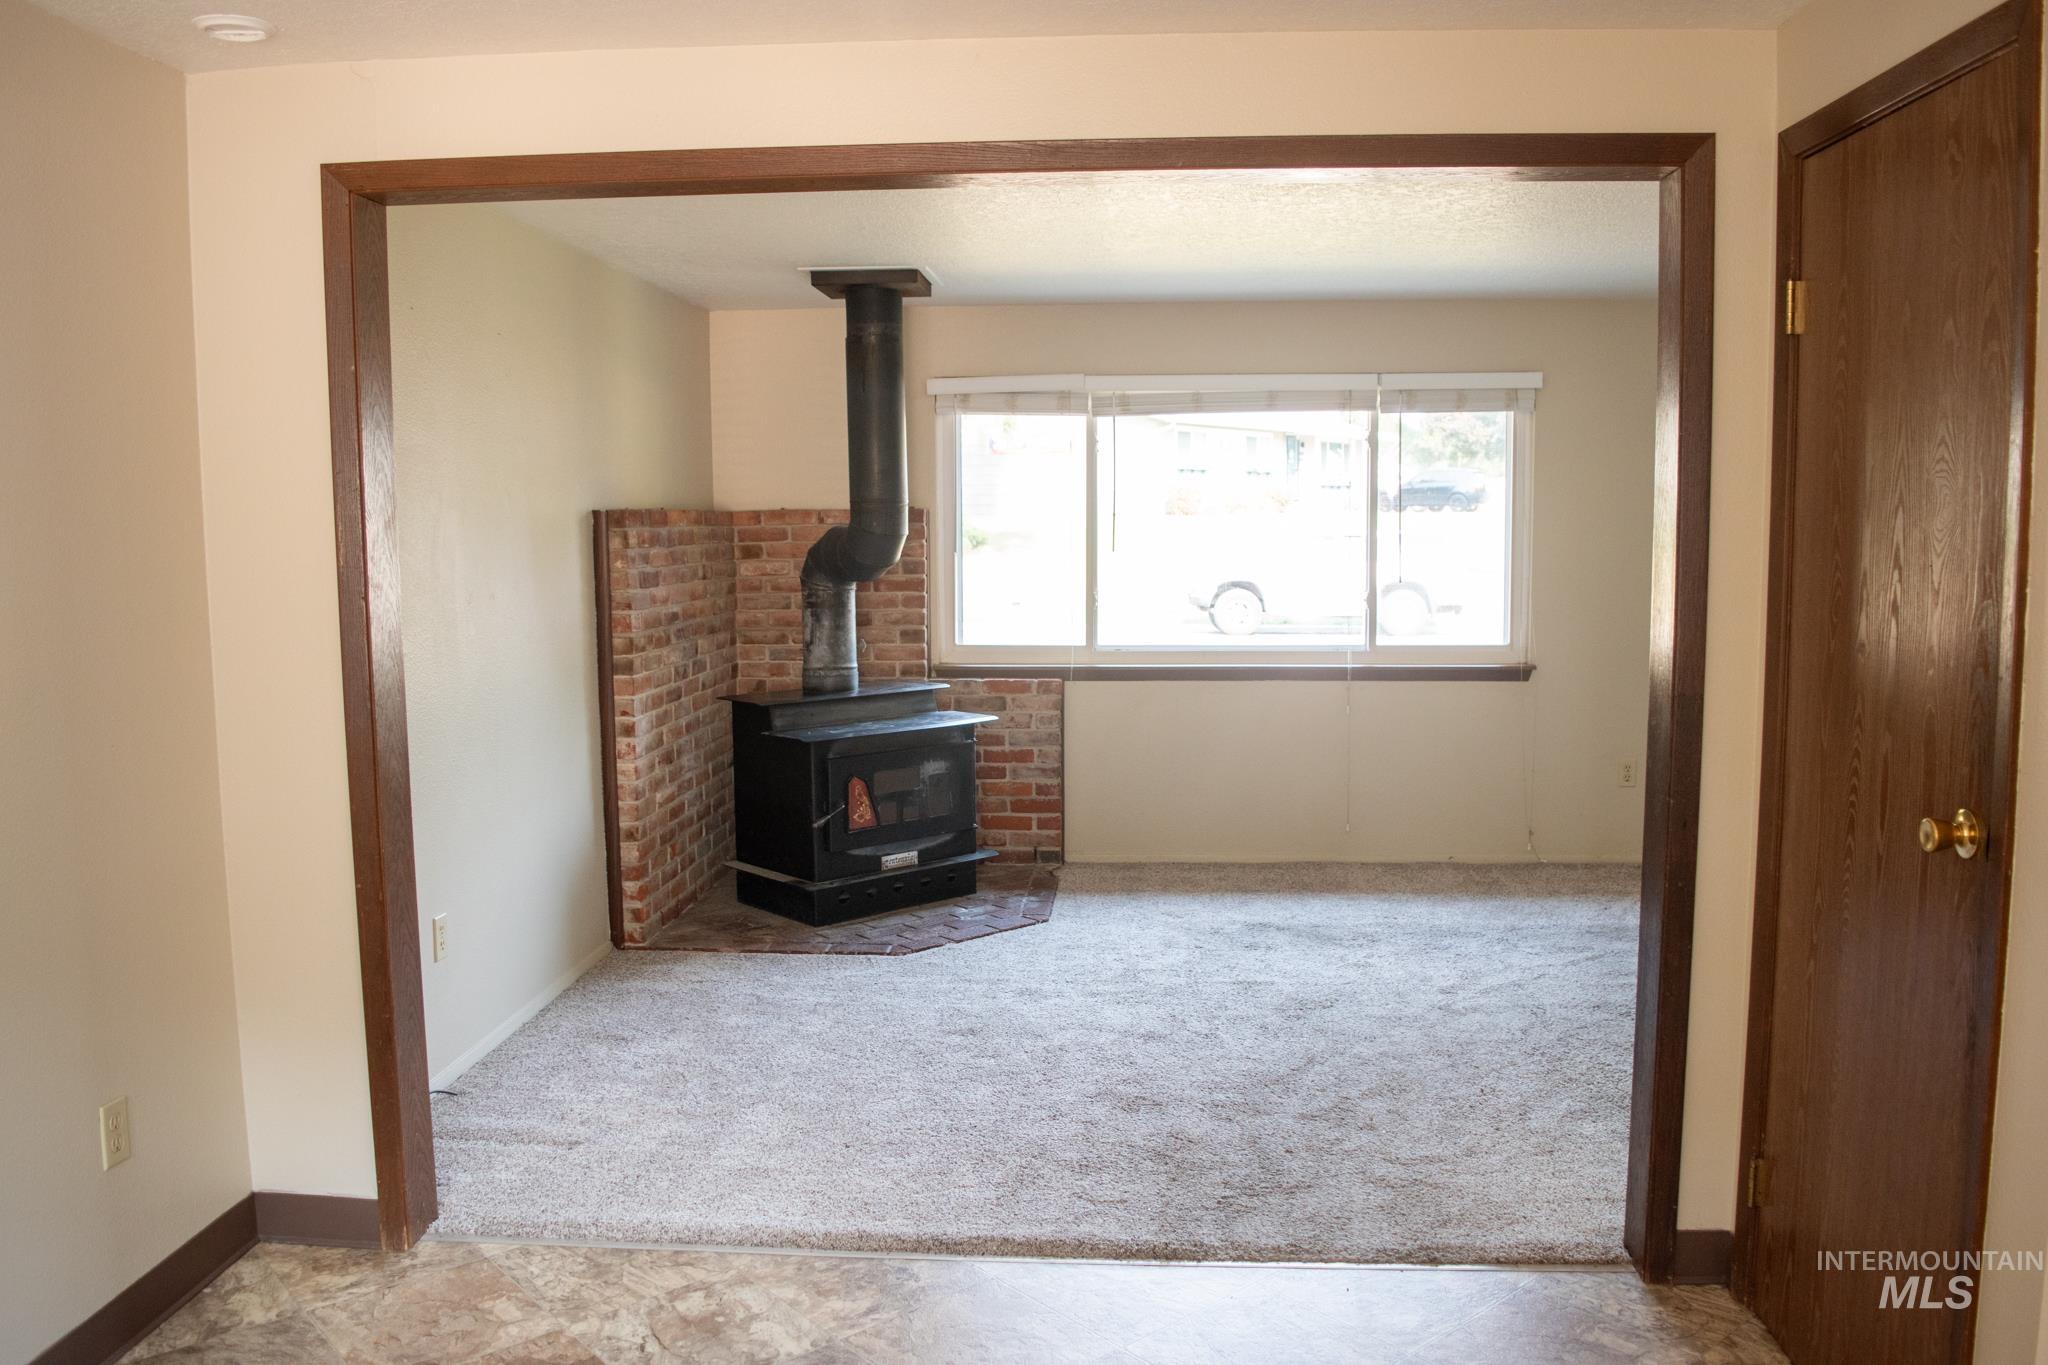
Living area featuring a freestanding black wood-burning stove with a brick surround, light-colored carpeting, and a large window providing natural light
-
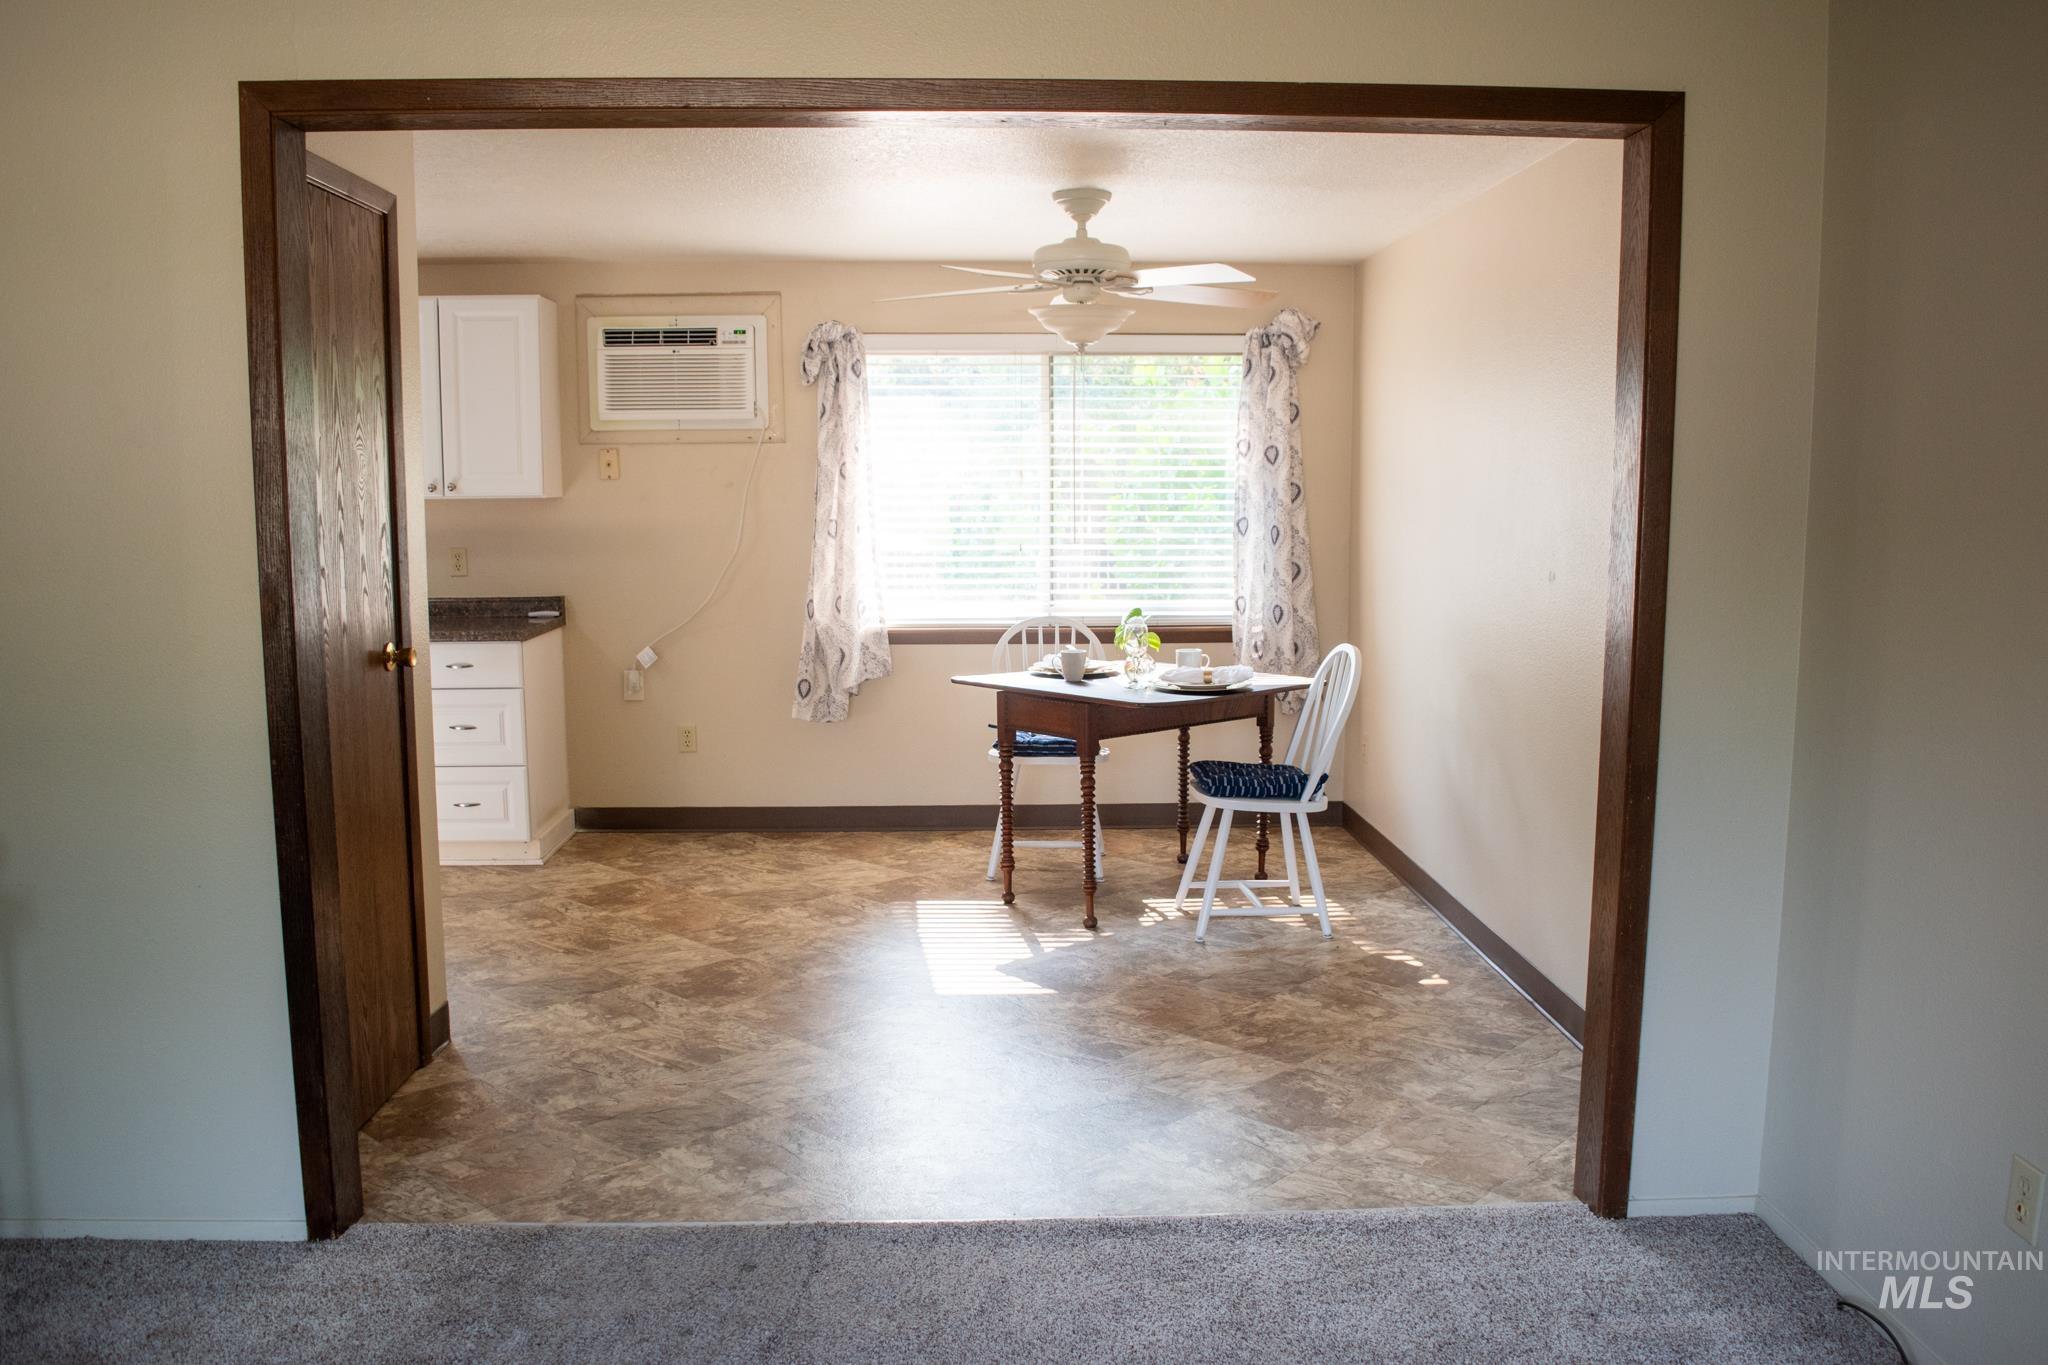
Dining area with patterned flooring, featuring a window with blinds, a ceiling fan, and an air conditioning unit
-
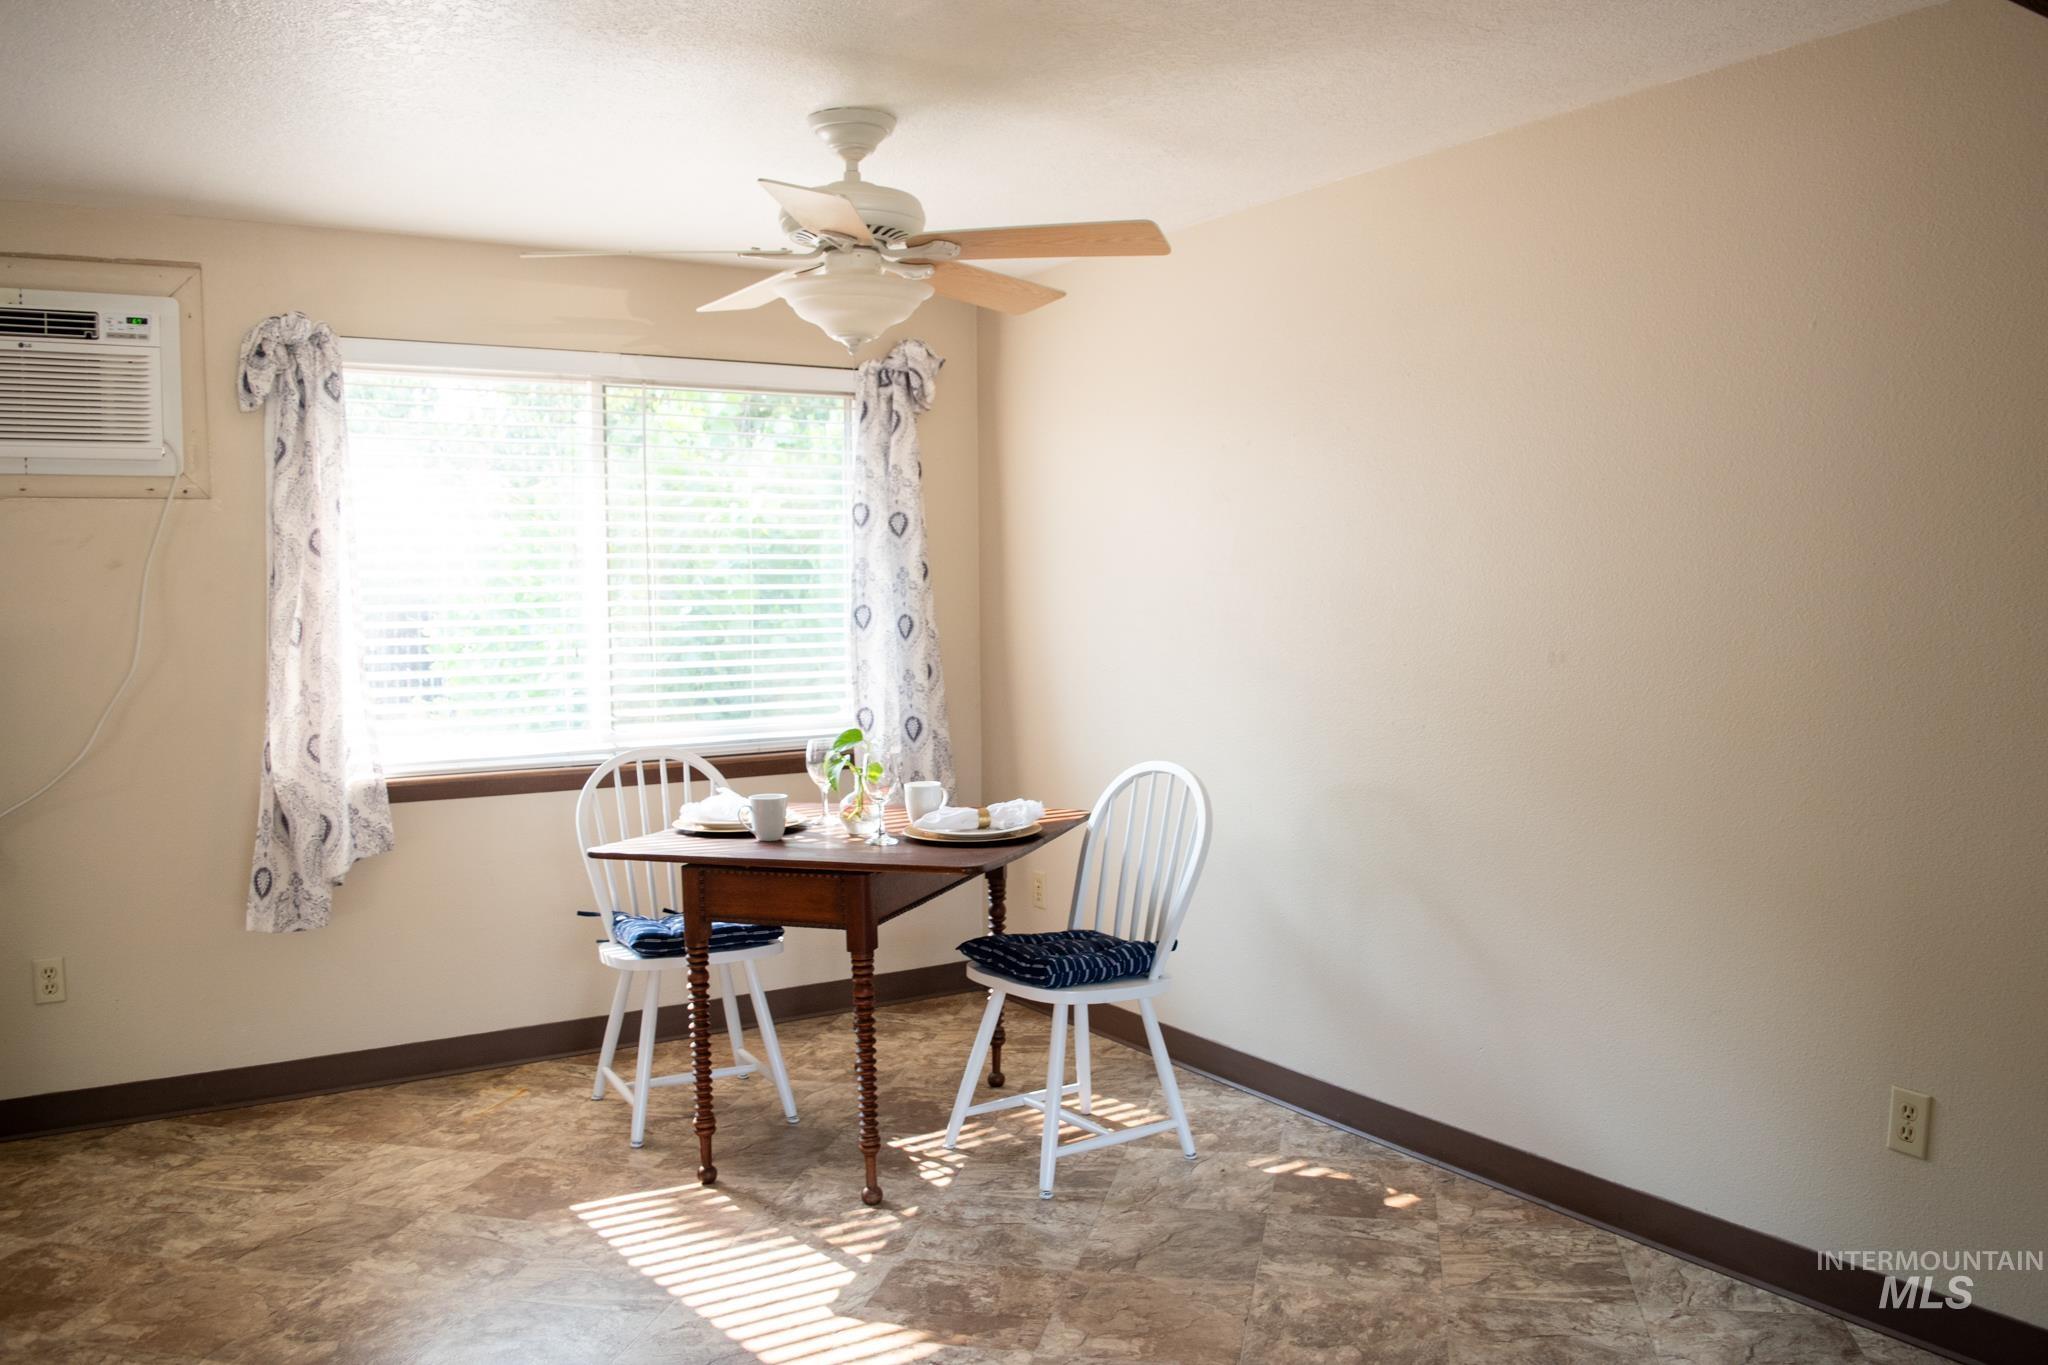
Bright dining area bathed in natural light from large windows featuring decorative curtains
-
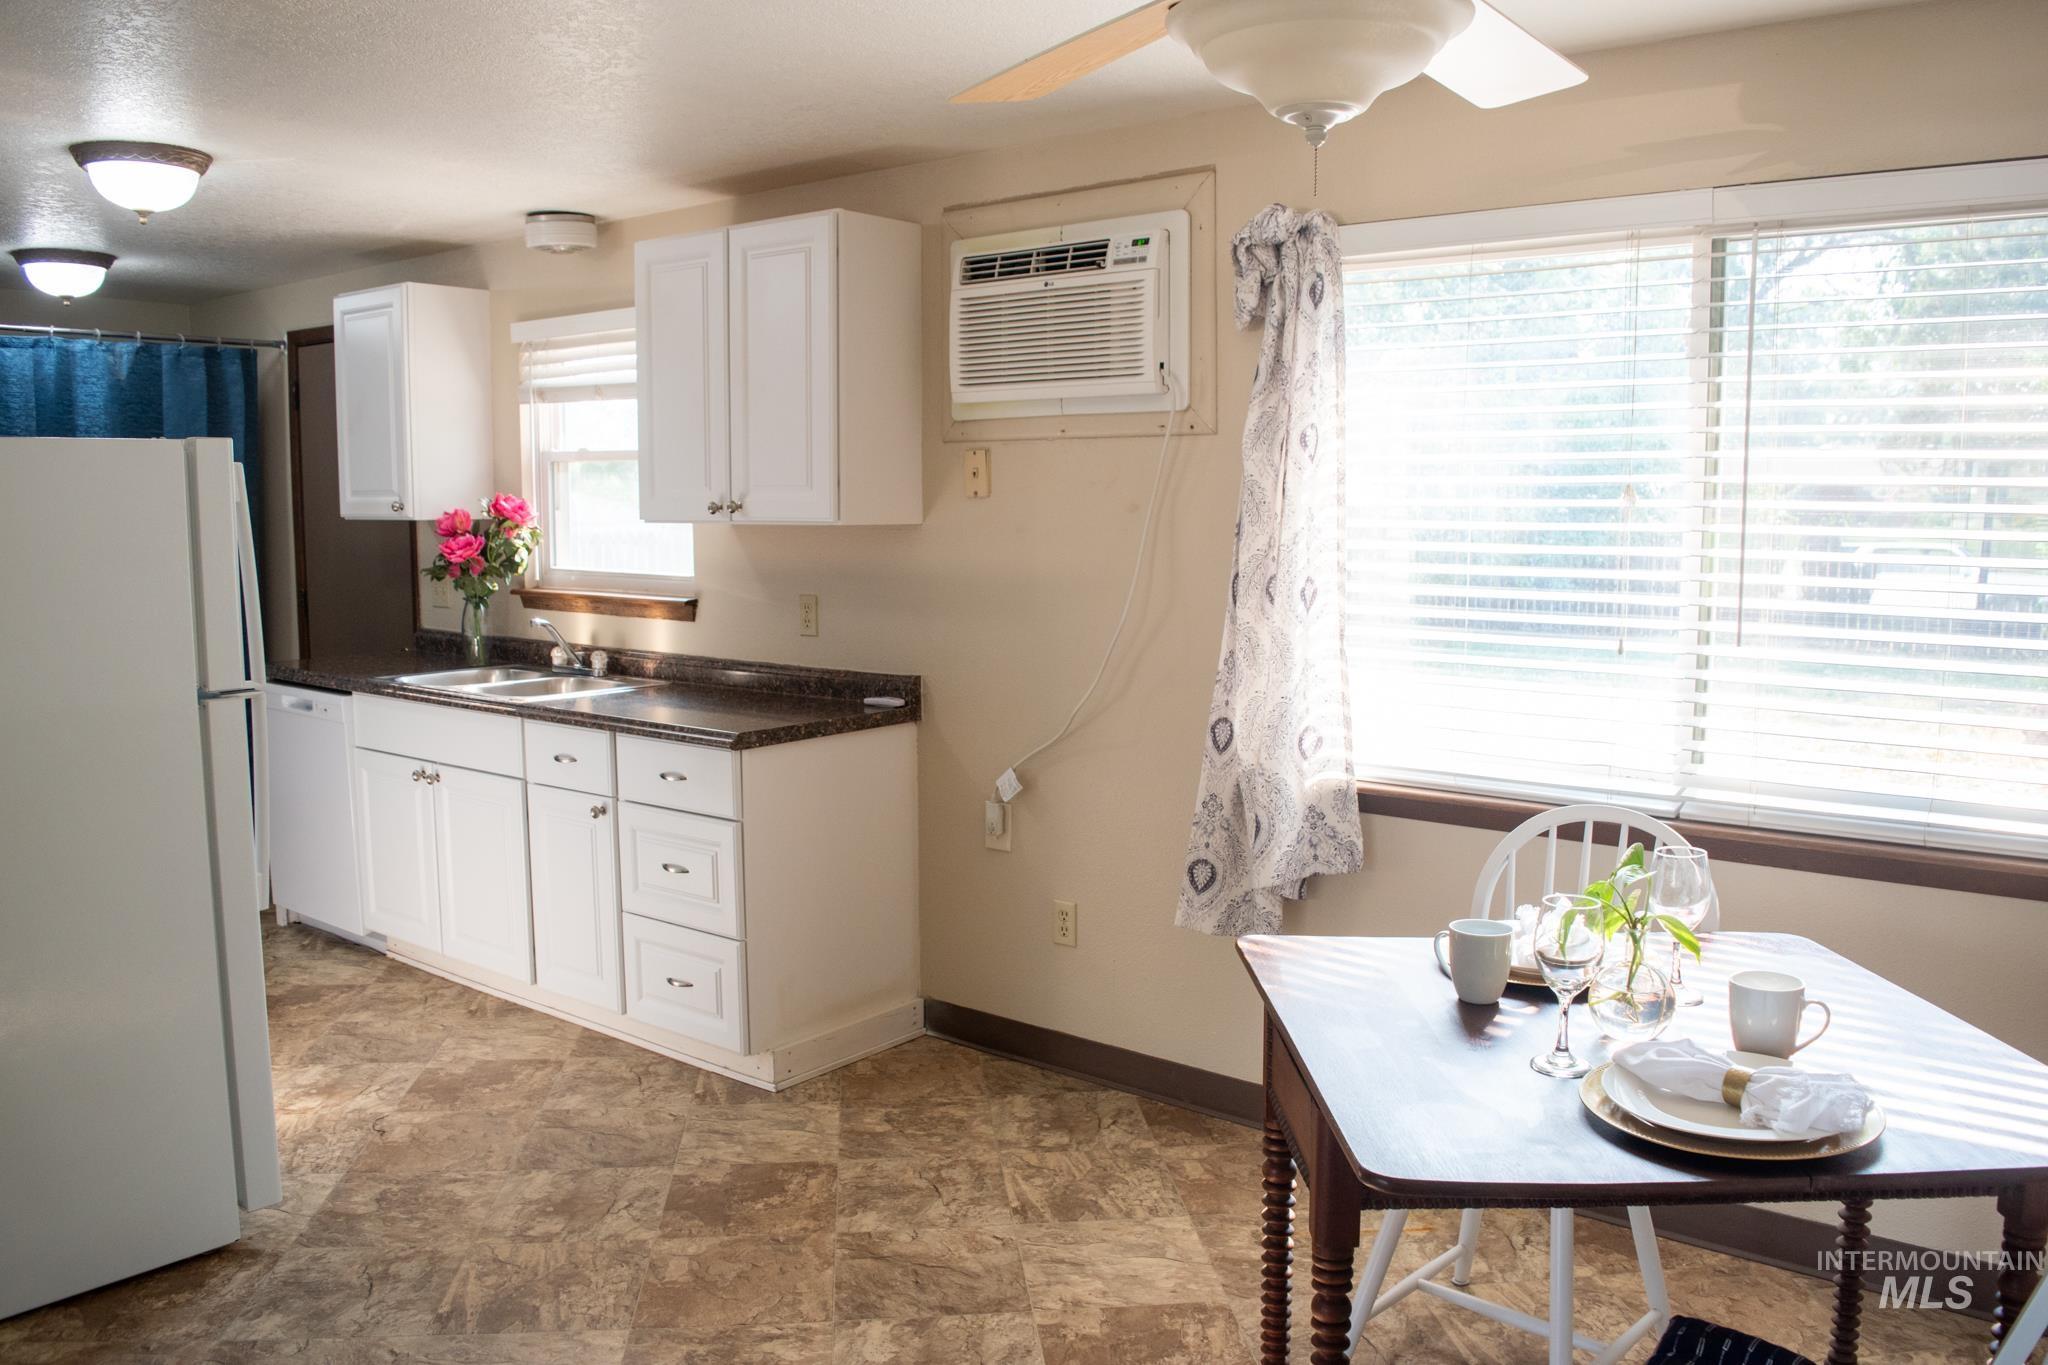
Kitchen area featuring white cabinetry, dark countertops, a double basin sink, and a built-in window air conditioning unit
-
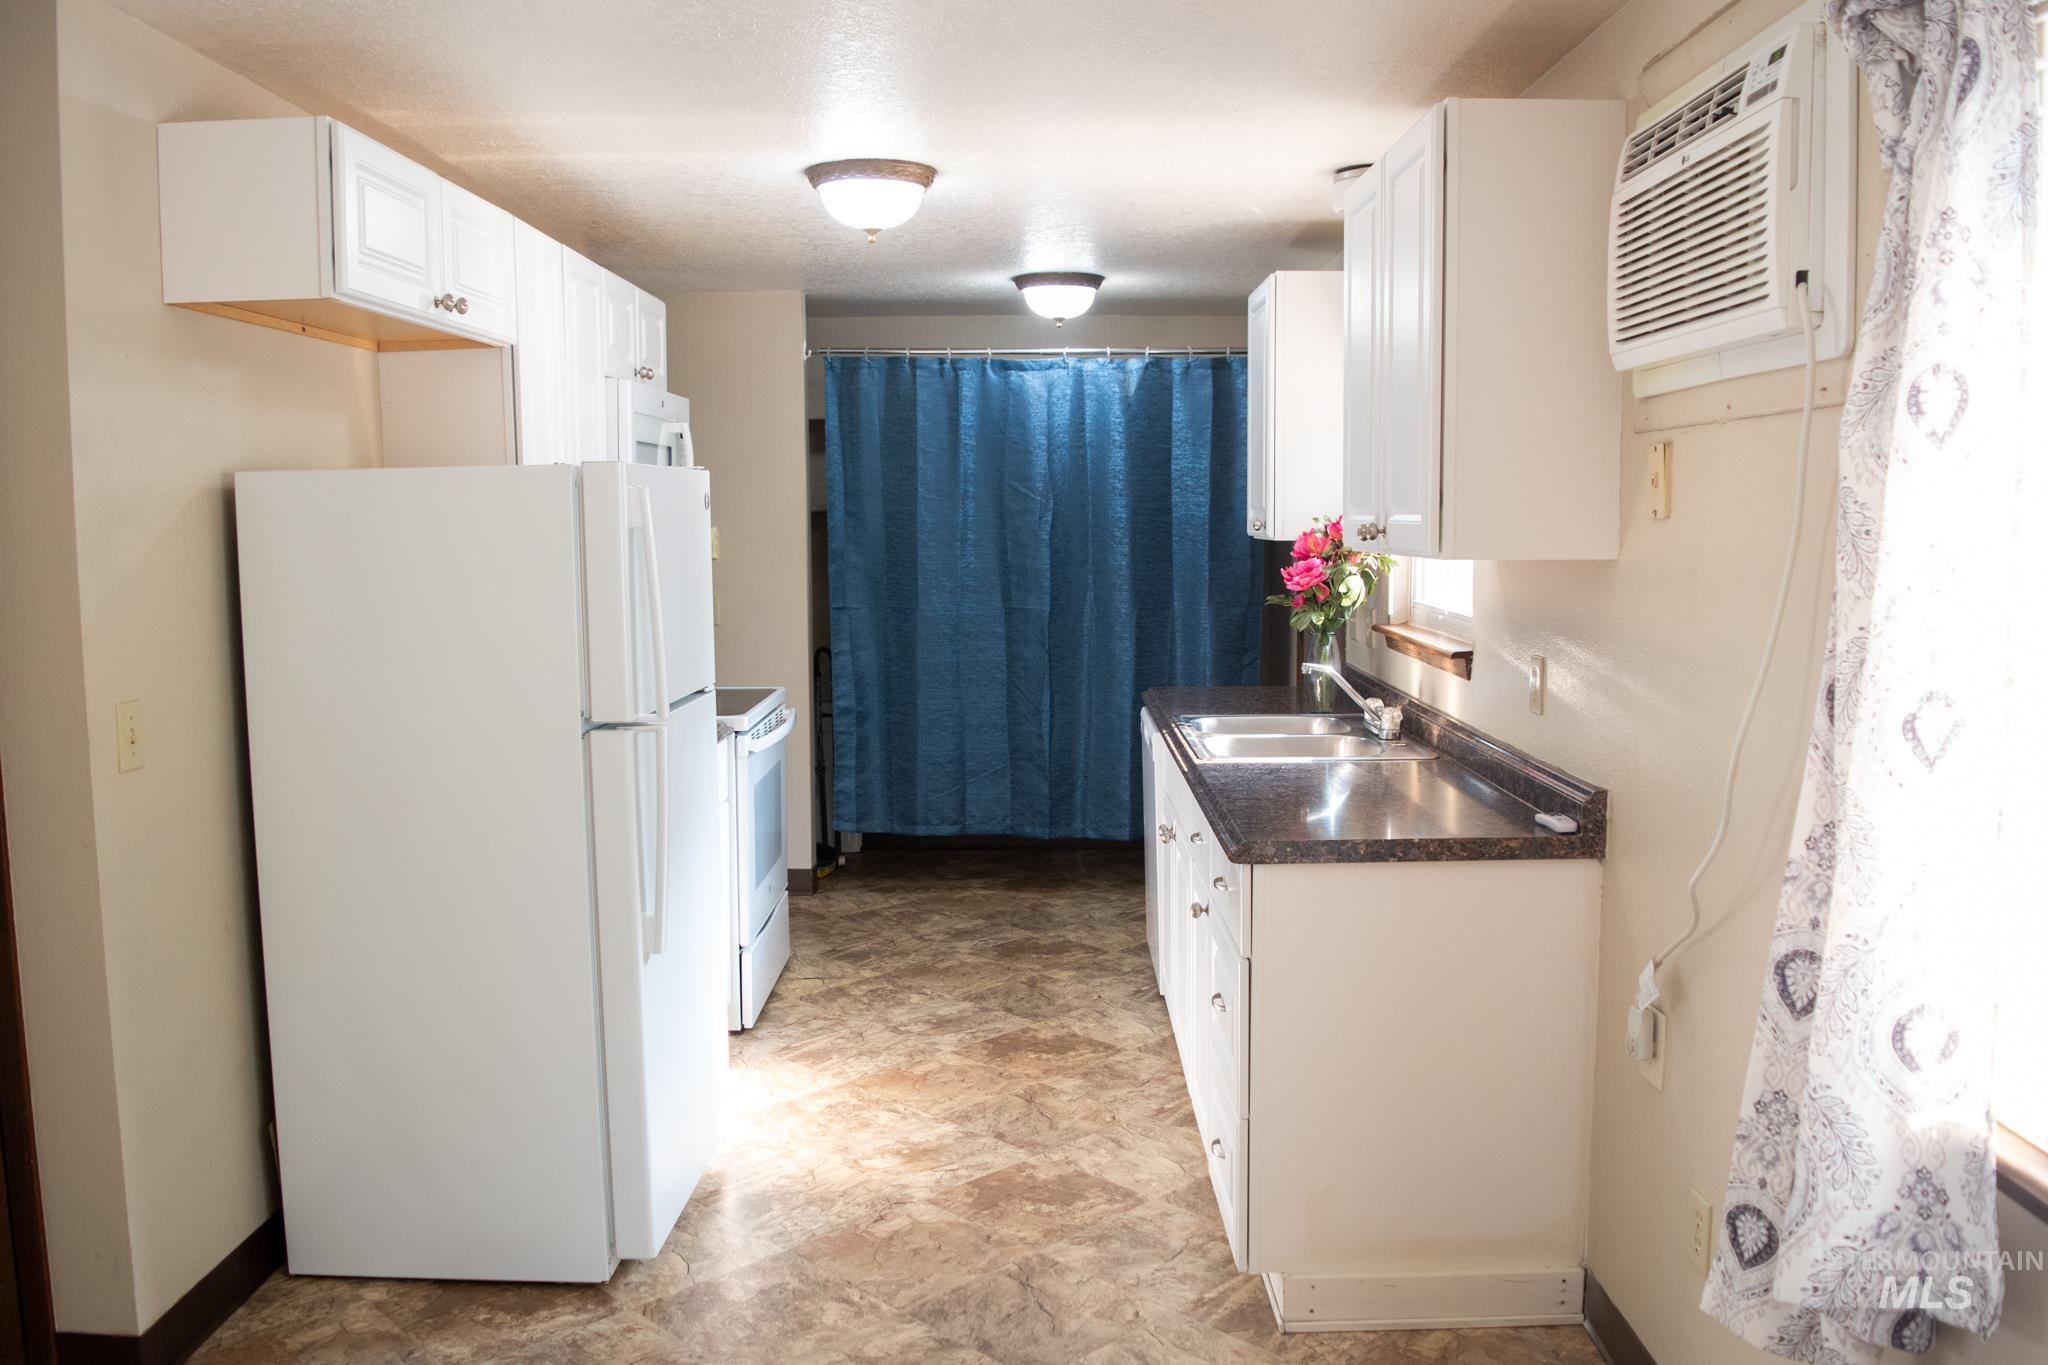
Kitchen featuring white cabinetry, dark countertops, a double basin stainless steel sink, and wood-finish flooring
-
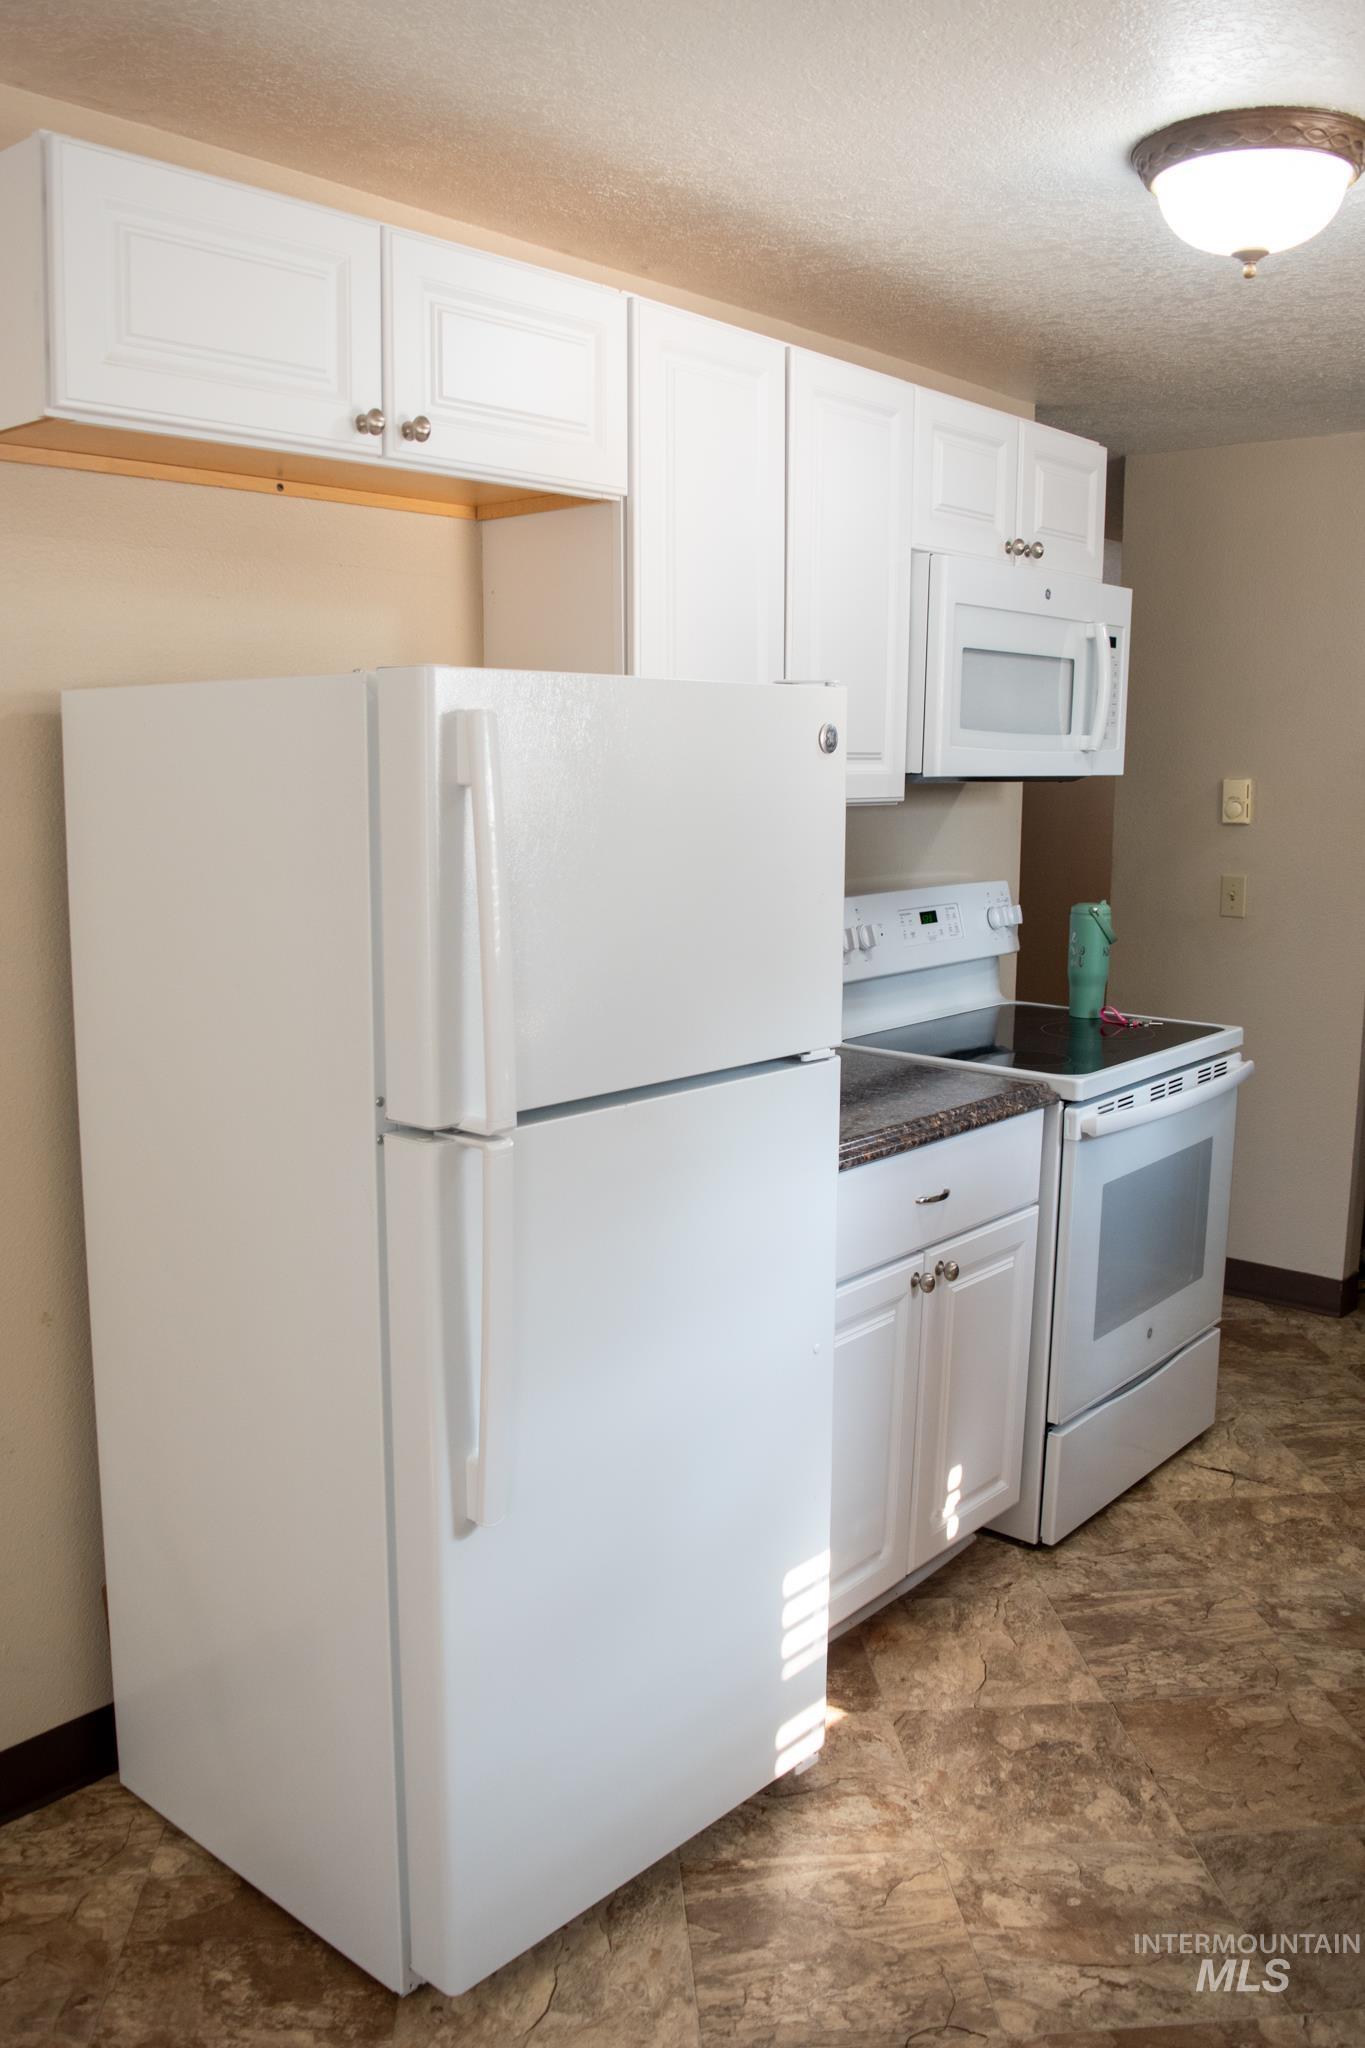
Kitchen featuring white cabinetry, a built-in microwave, an electric range, a refrigerator, and patterned flooring
-
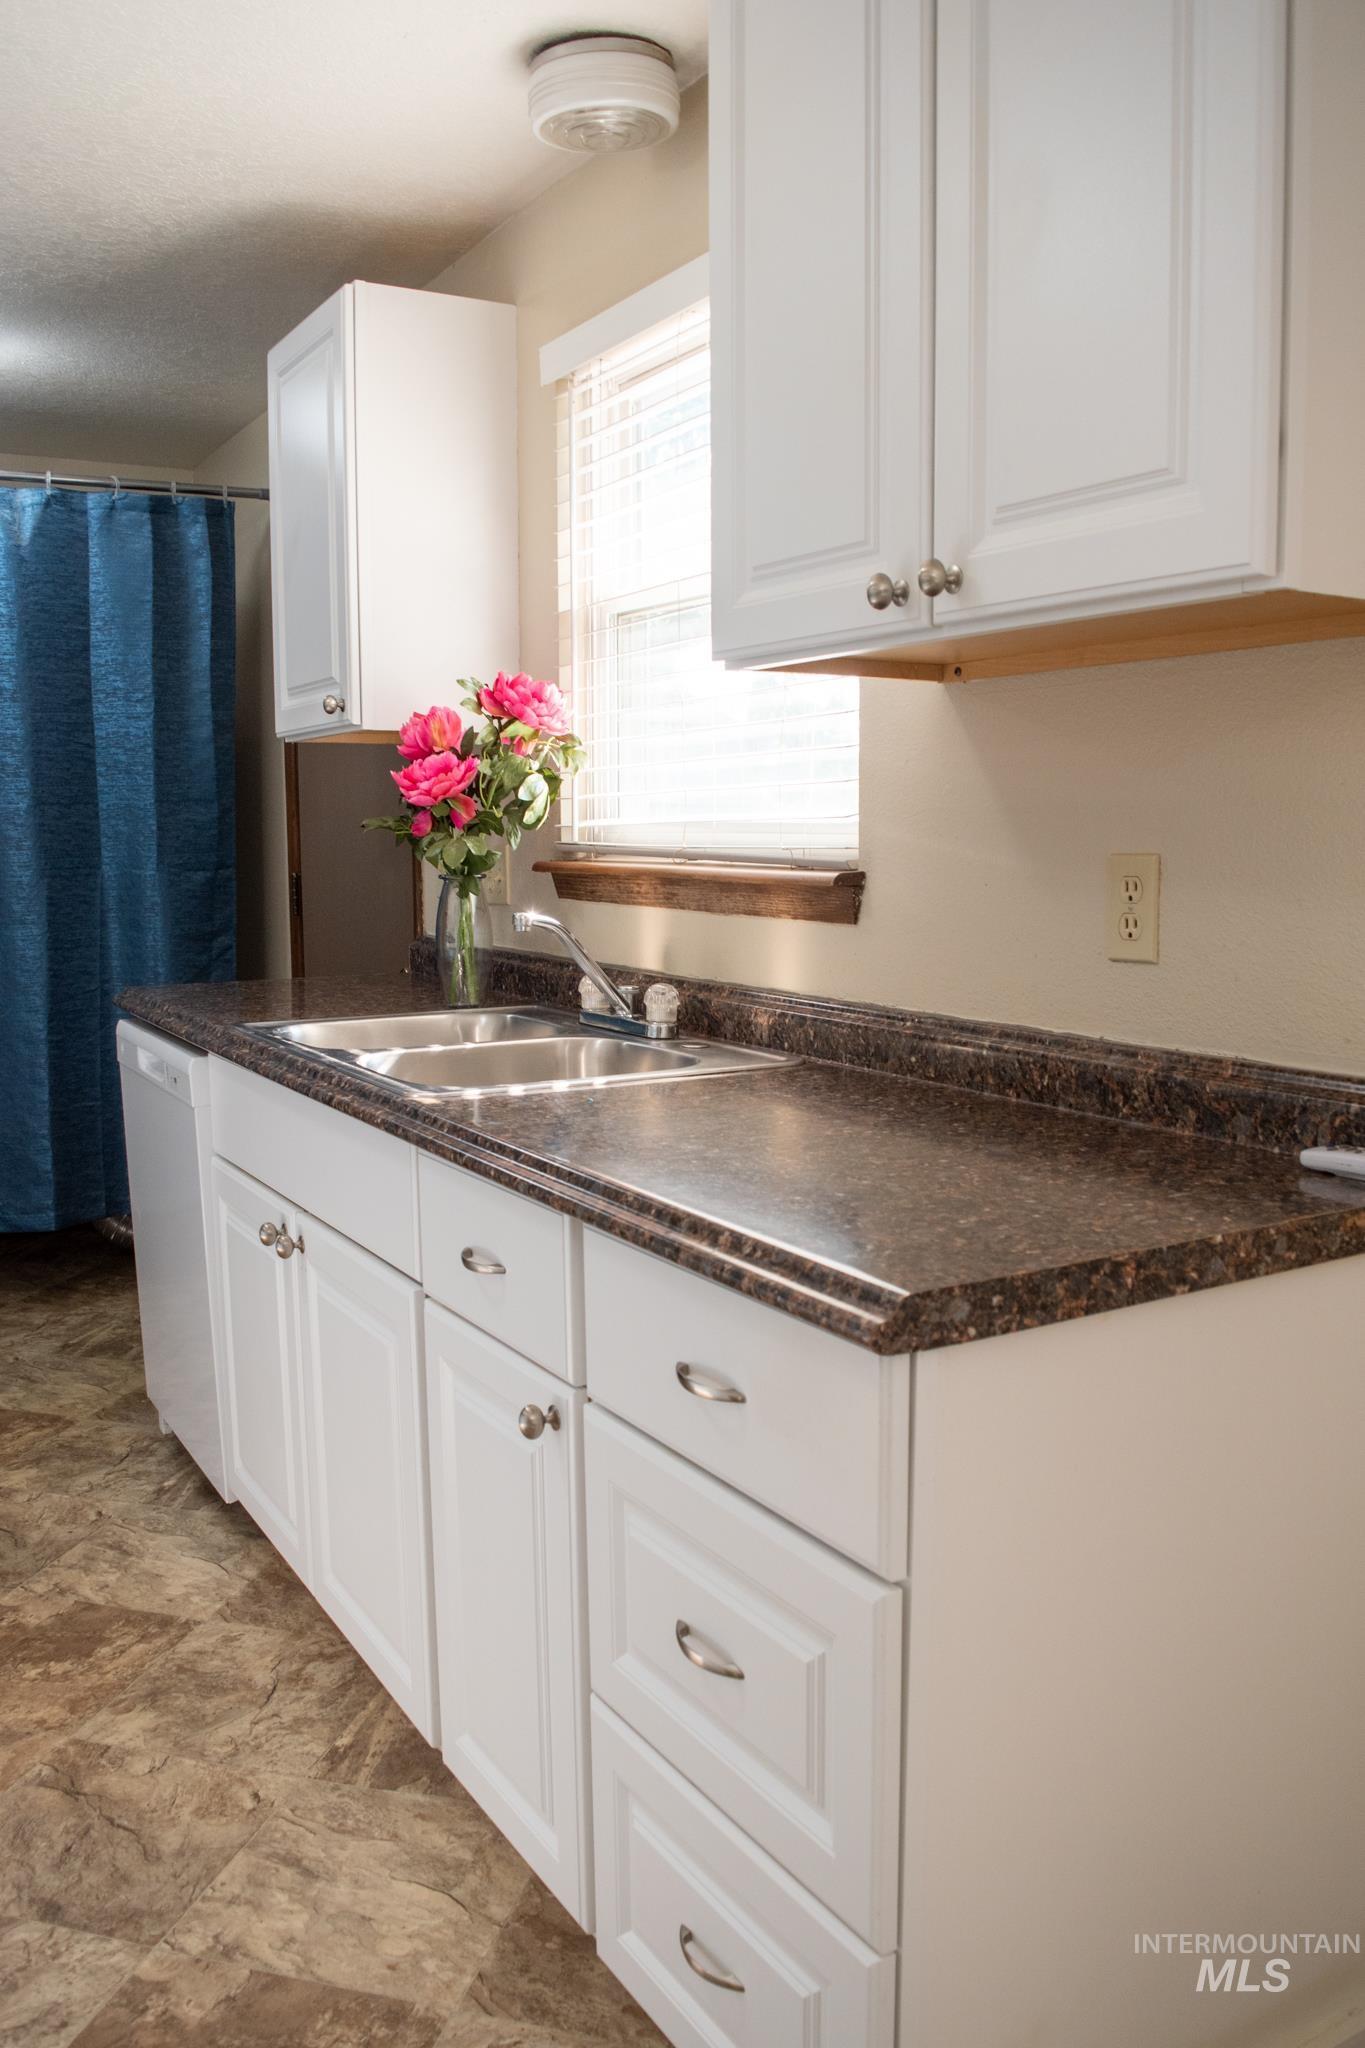
Kitchen area featuring white cabinetry with silver hardware, a double basin stainless steel sink, dark patterned countertop, and vinyl flooring
-
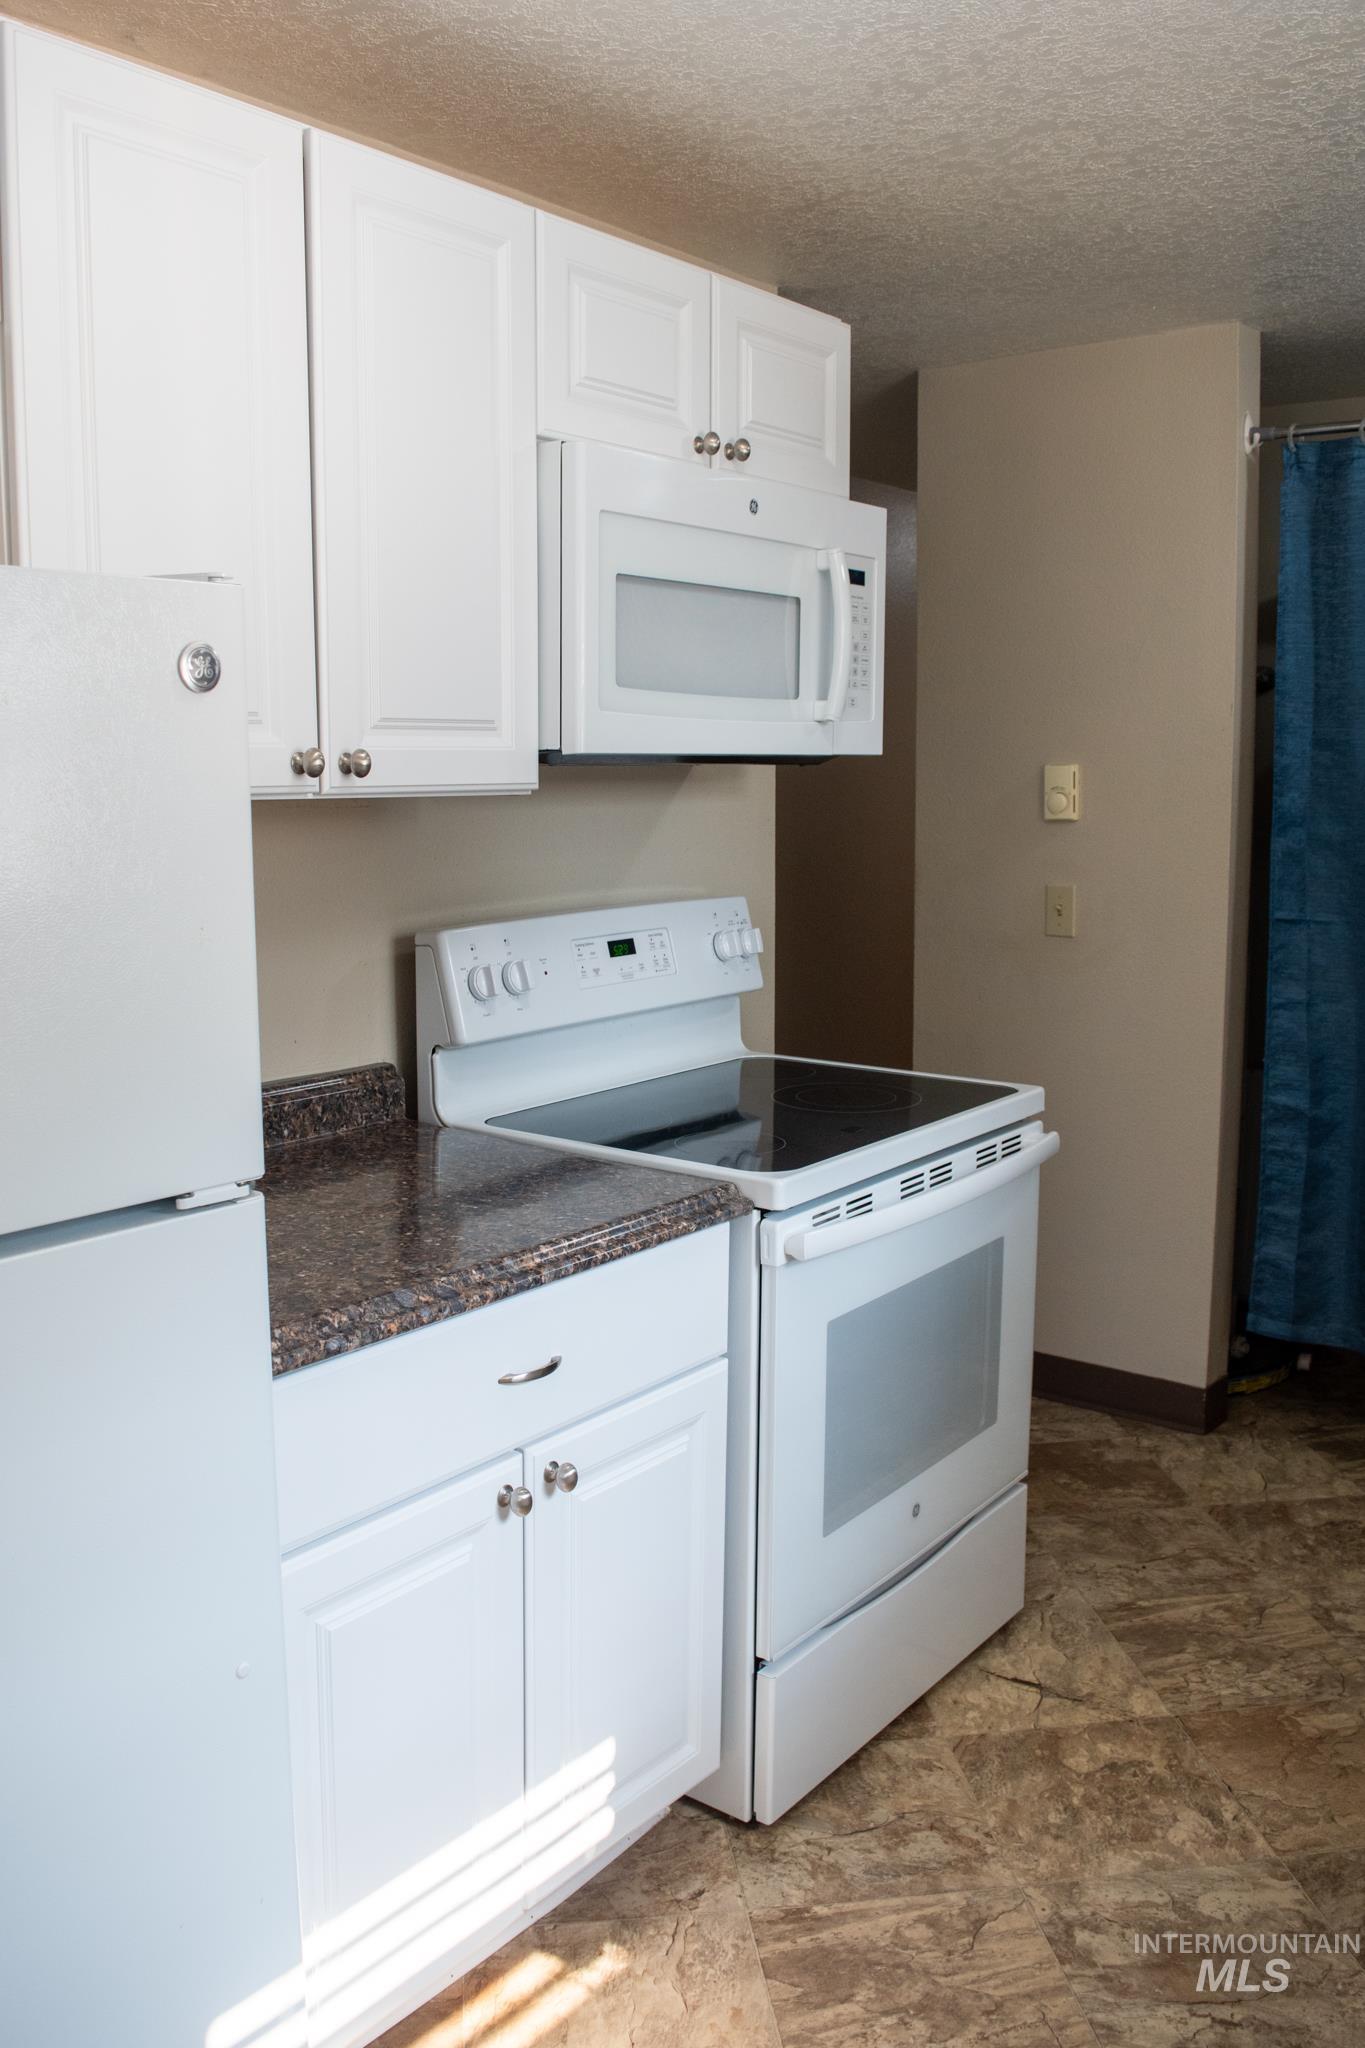
Kitchenette featuring white cabinetry, a white refrigerator, a white electric range with a black cooktop, a white over-the-range microwave, and patterned countertops
-
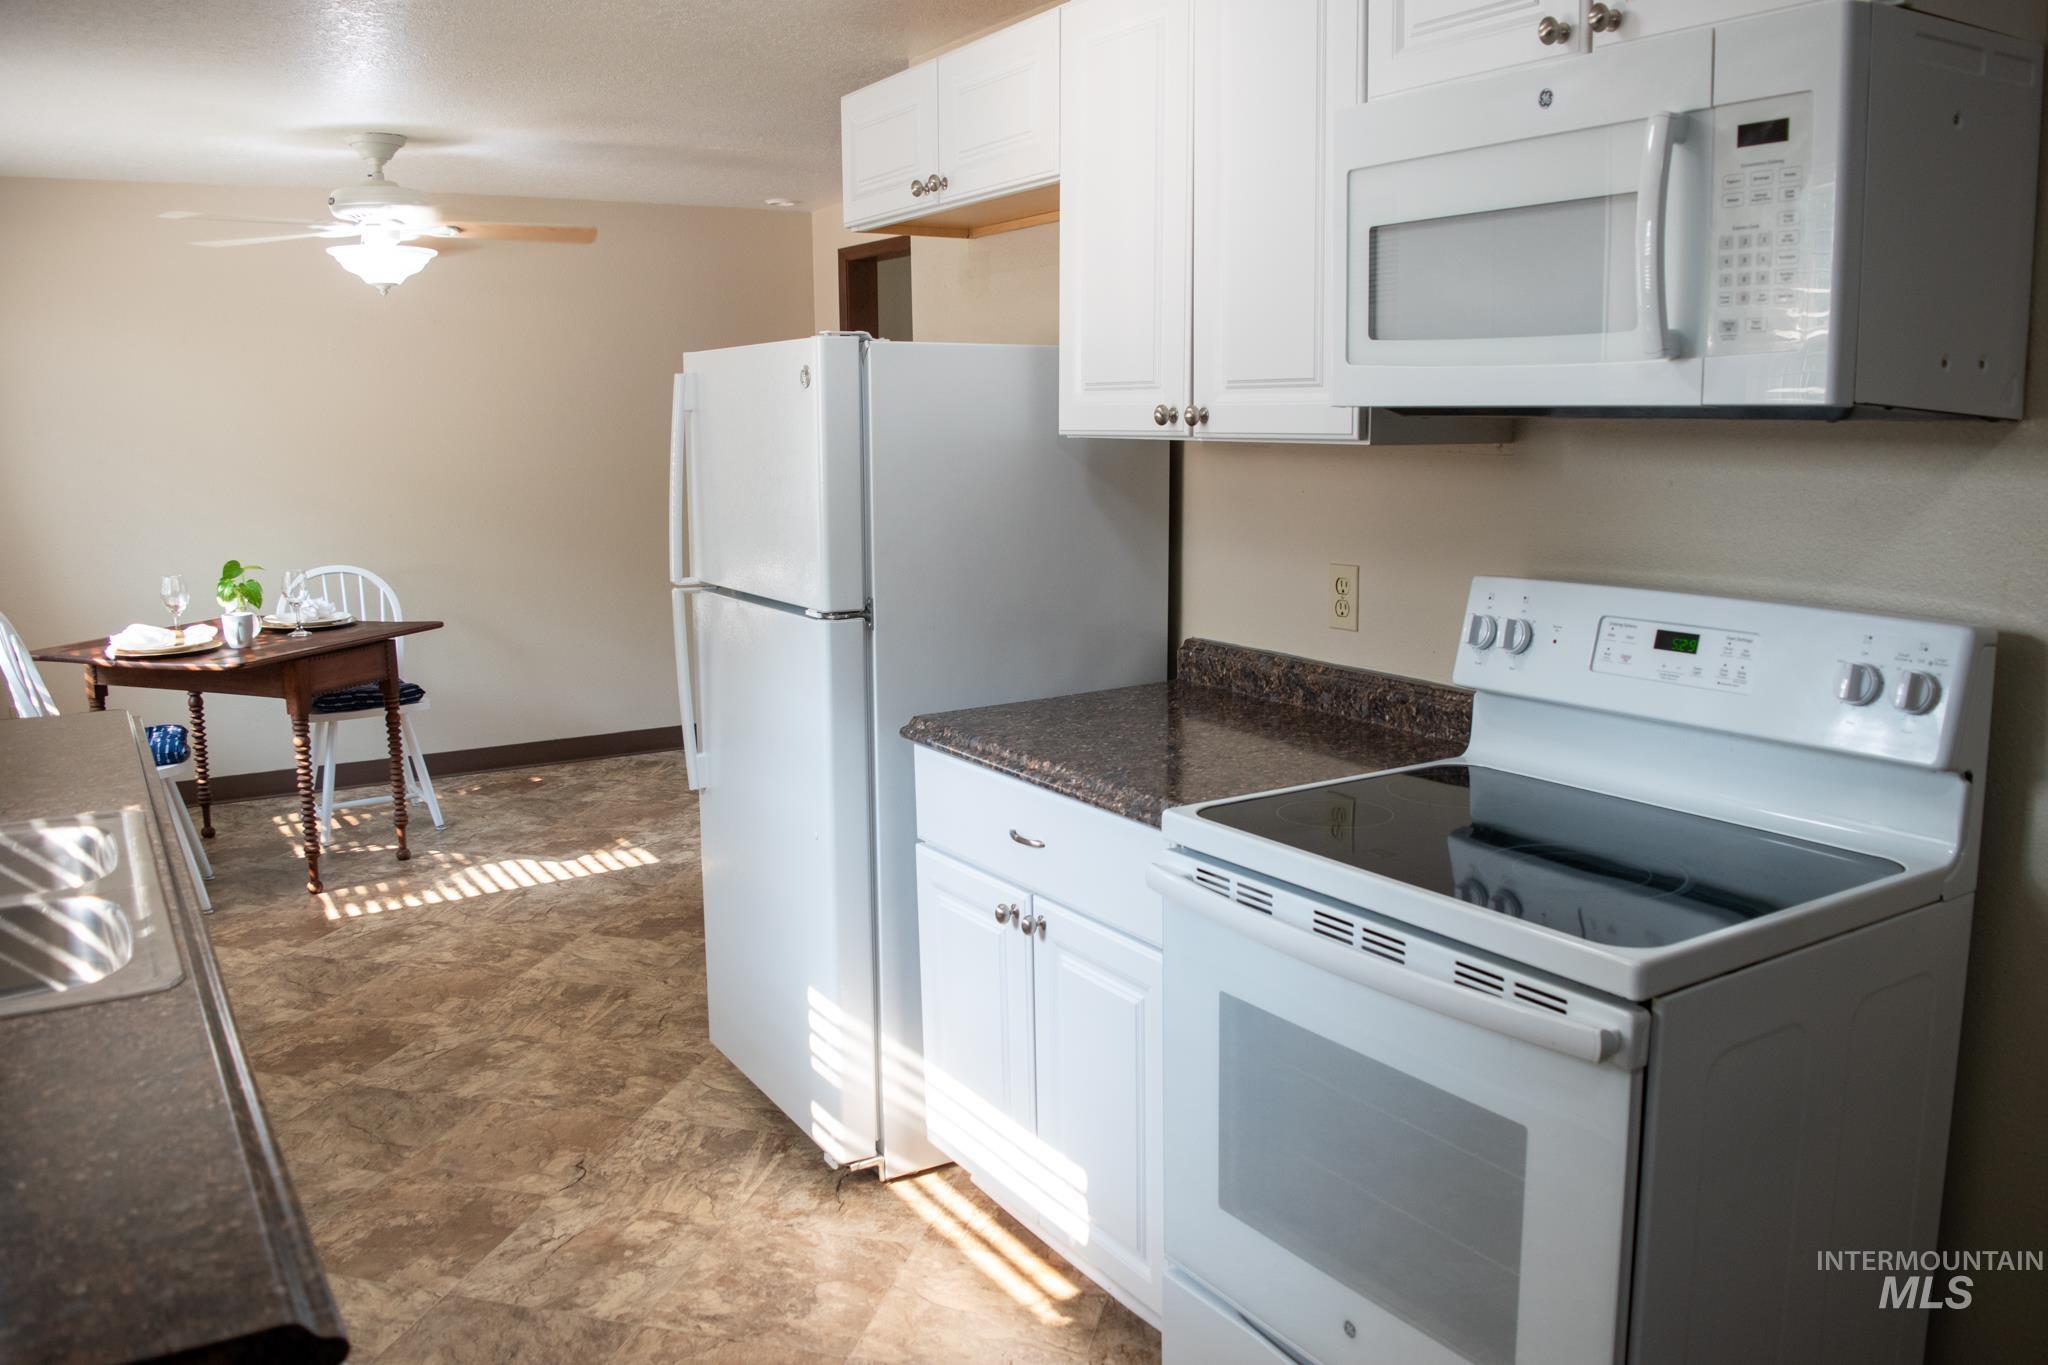
Kitchen featuring white cabinetry and appliances, a built-in microwave, and stone-look countertops
-
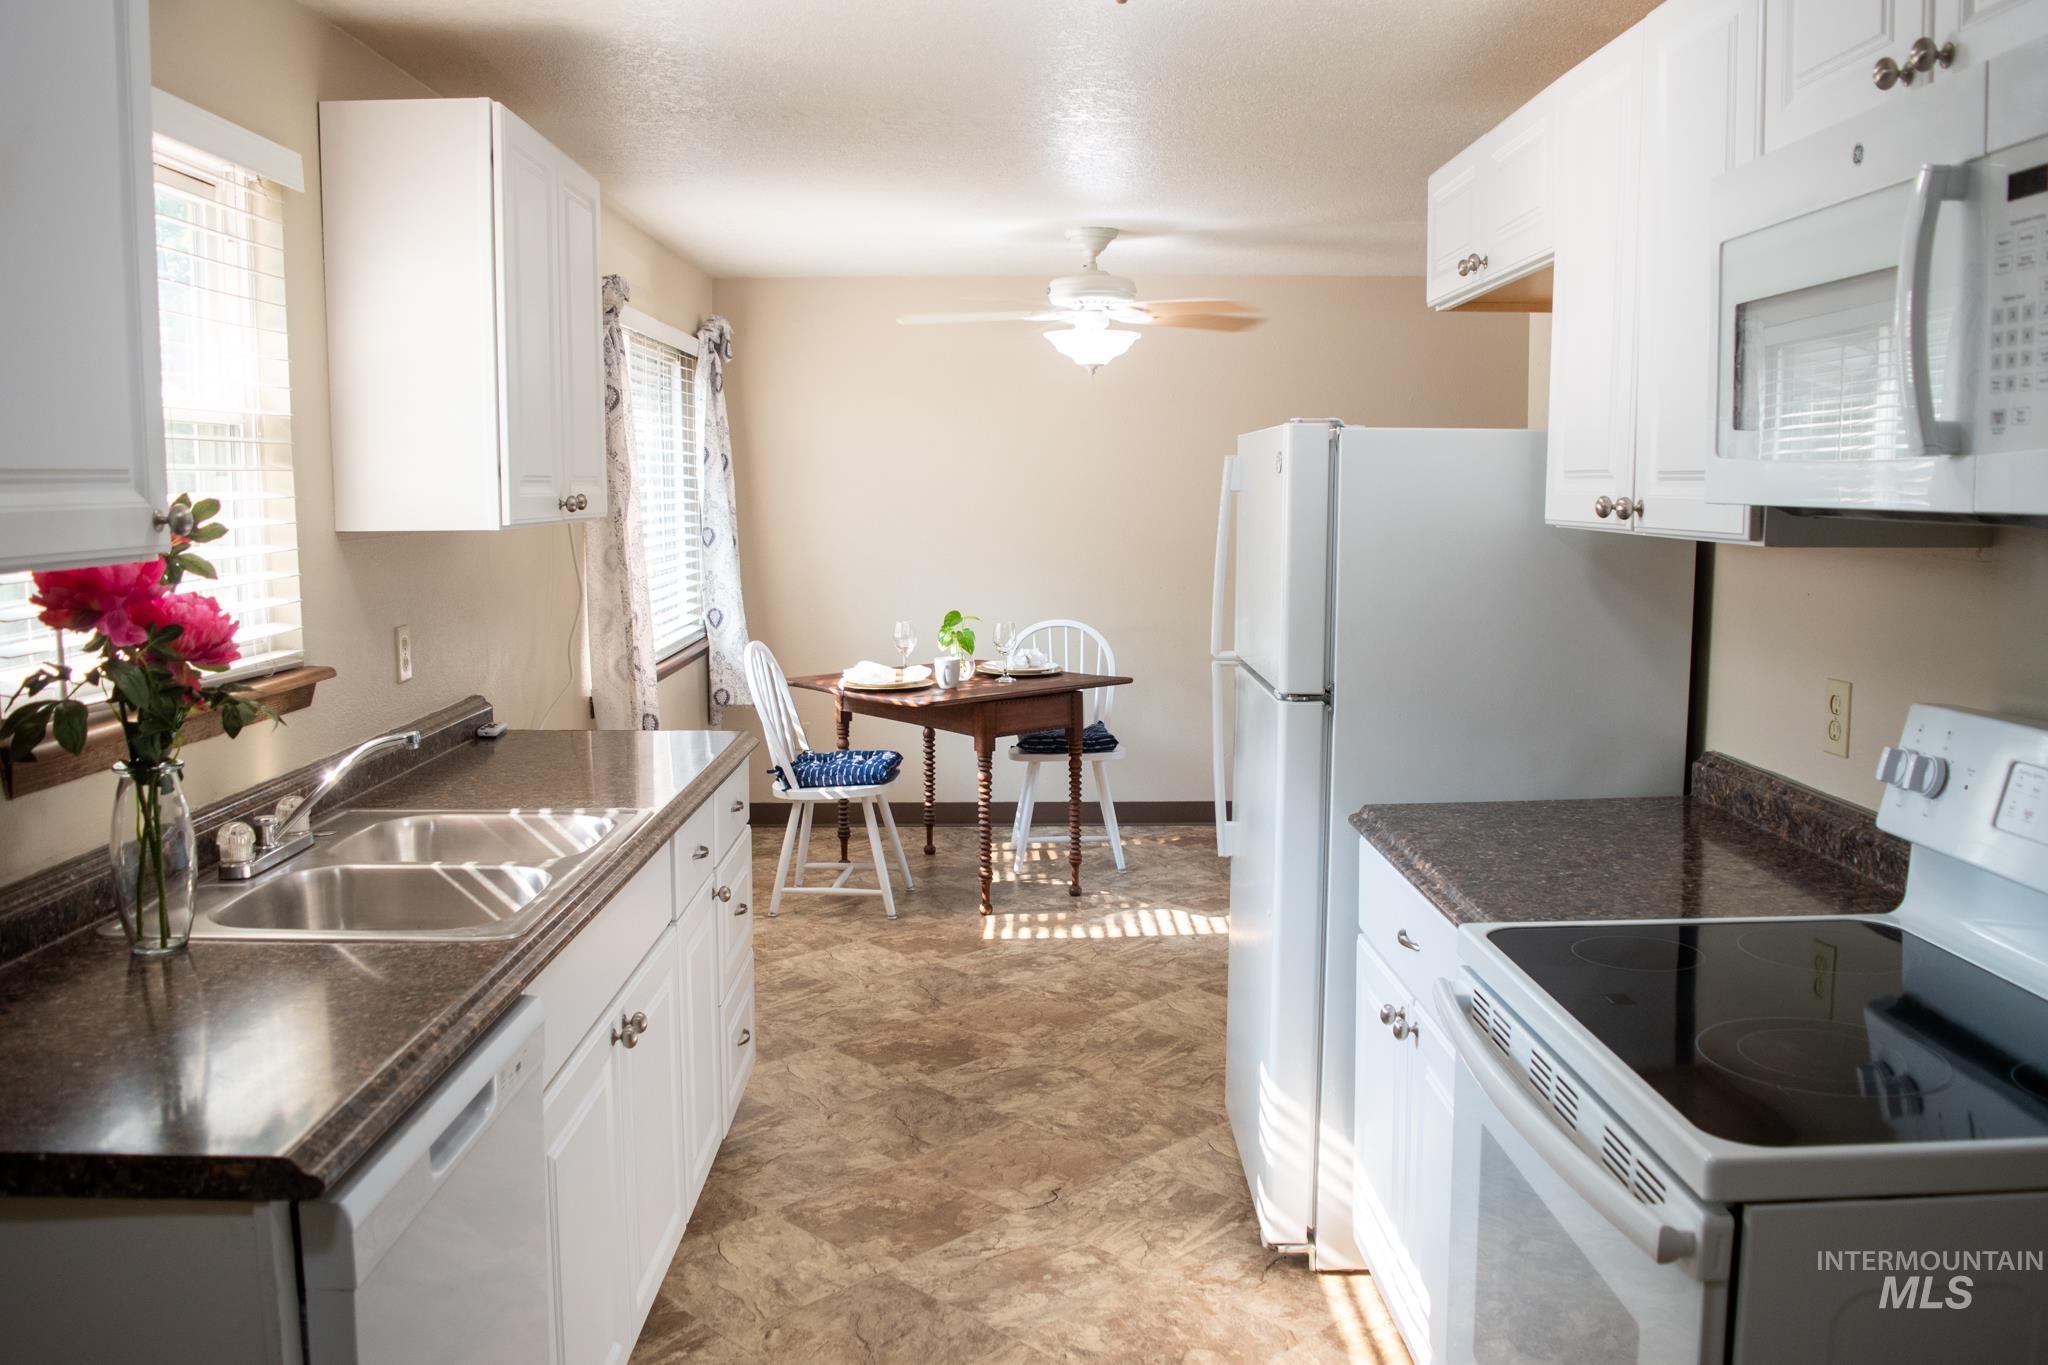
Galley-style kitchen featuring white cabinetry, stainless steel appliances, and dark countertops with undermount sink
-
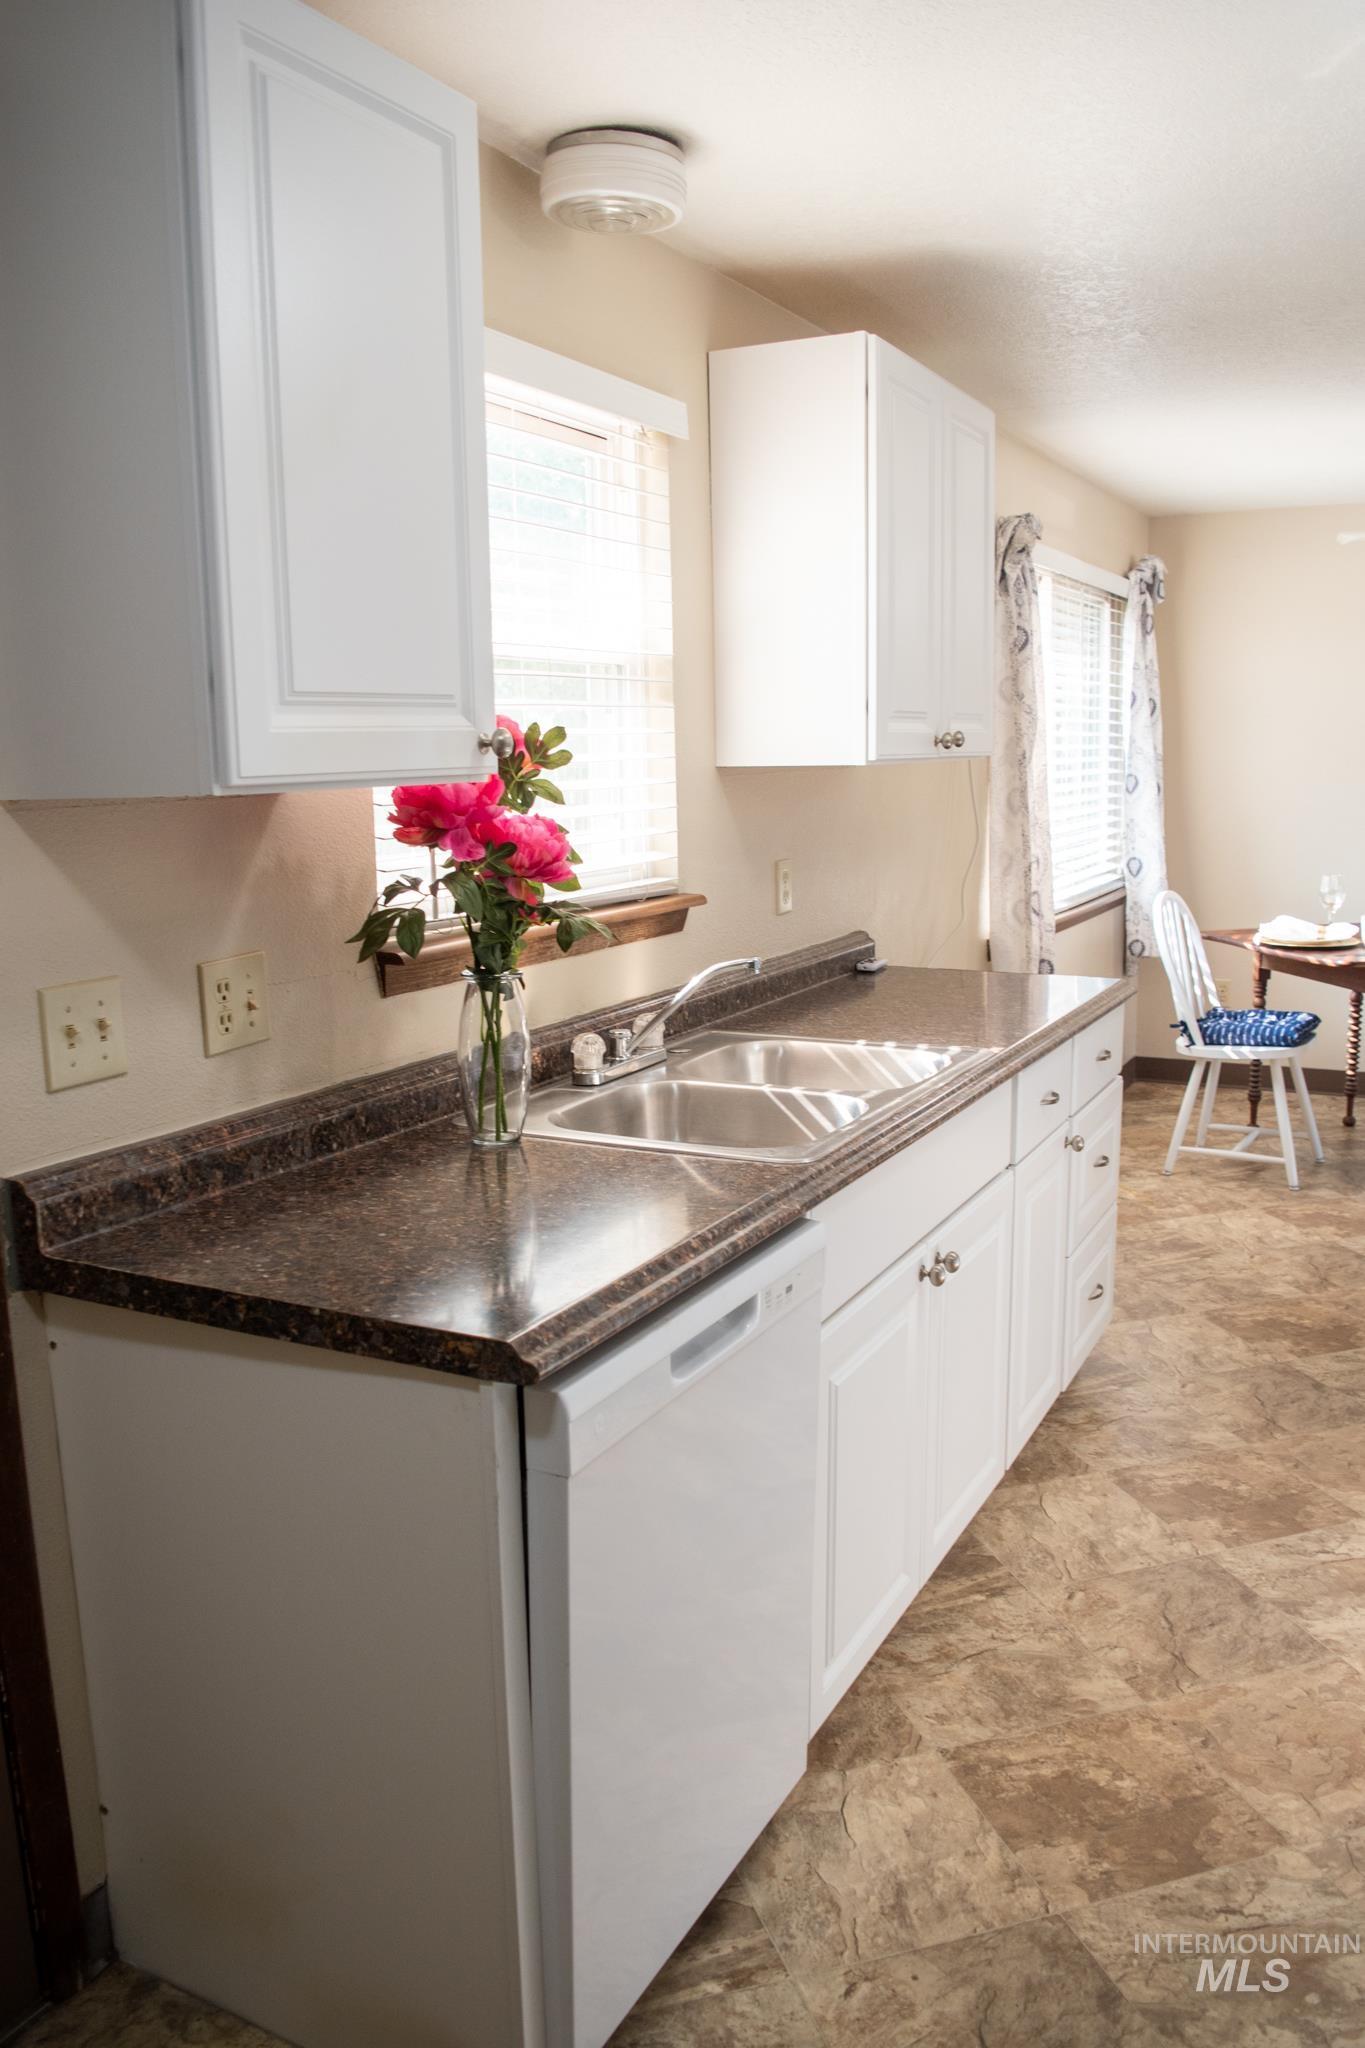
Kitchen featuring white shaker-style cabinetry, a dark speckled countertop, and a double basin stainless steel sink
-
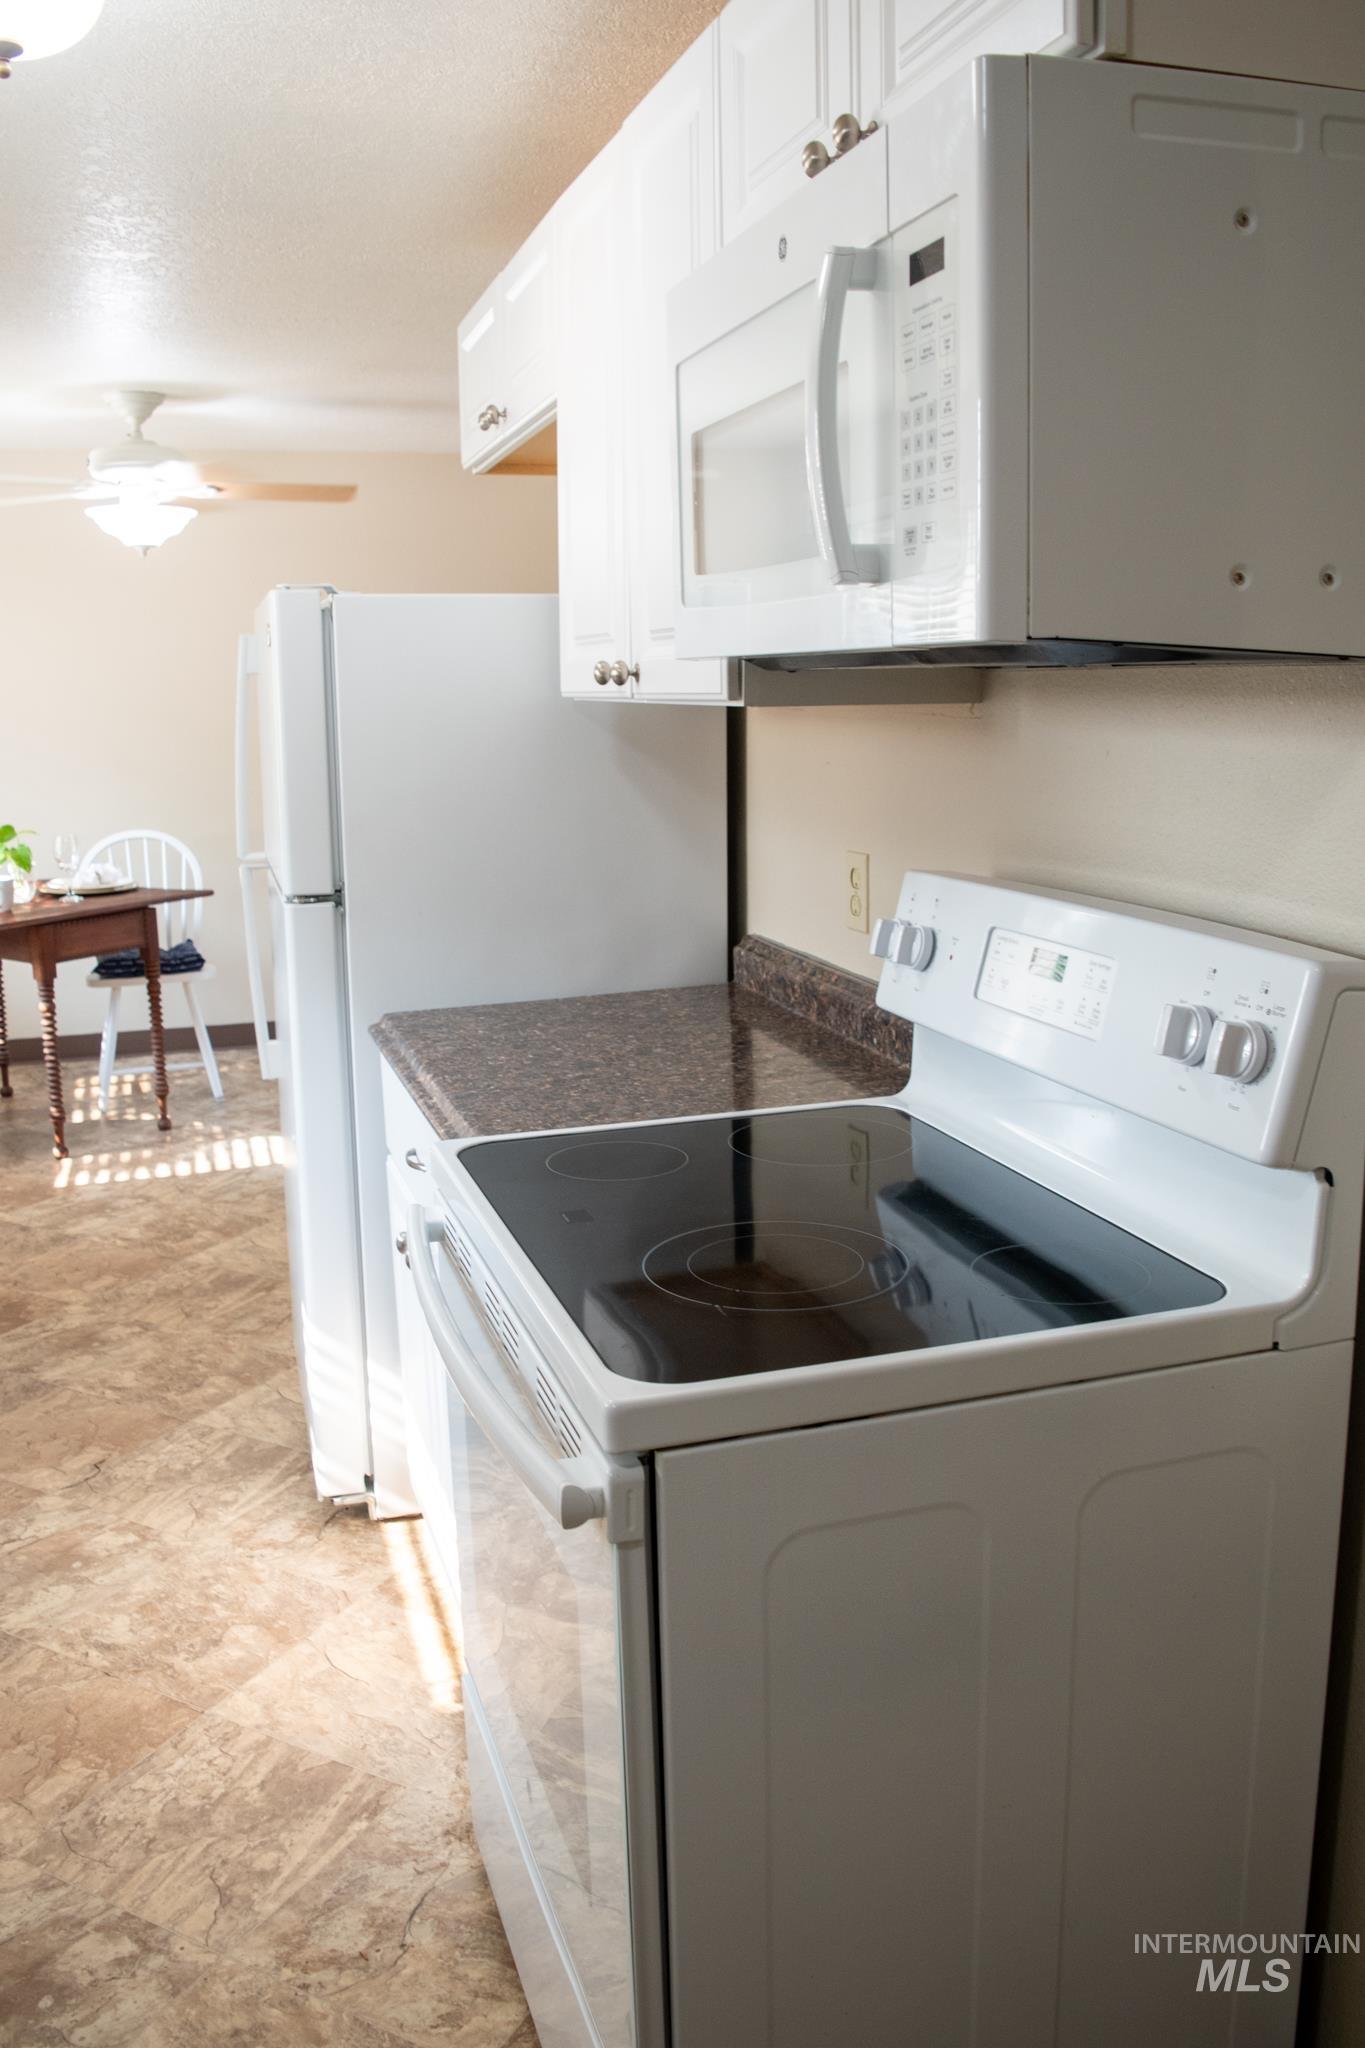
Kitchen space featuring a white electric range with a smooth cooktop, white over-the-range microwave, white cabinetry, and granite-look countertops
-
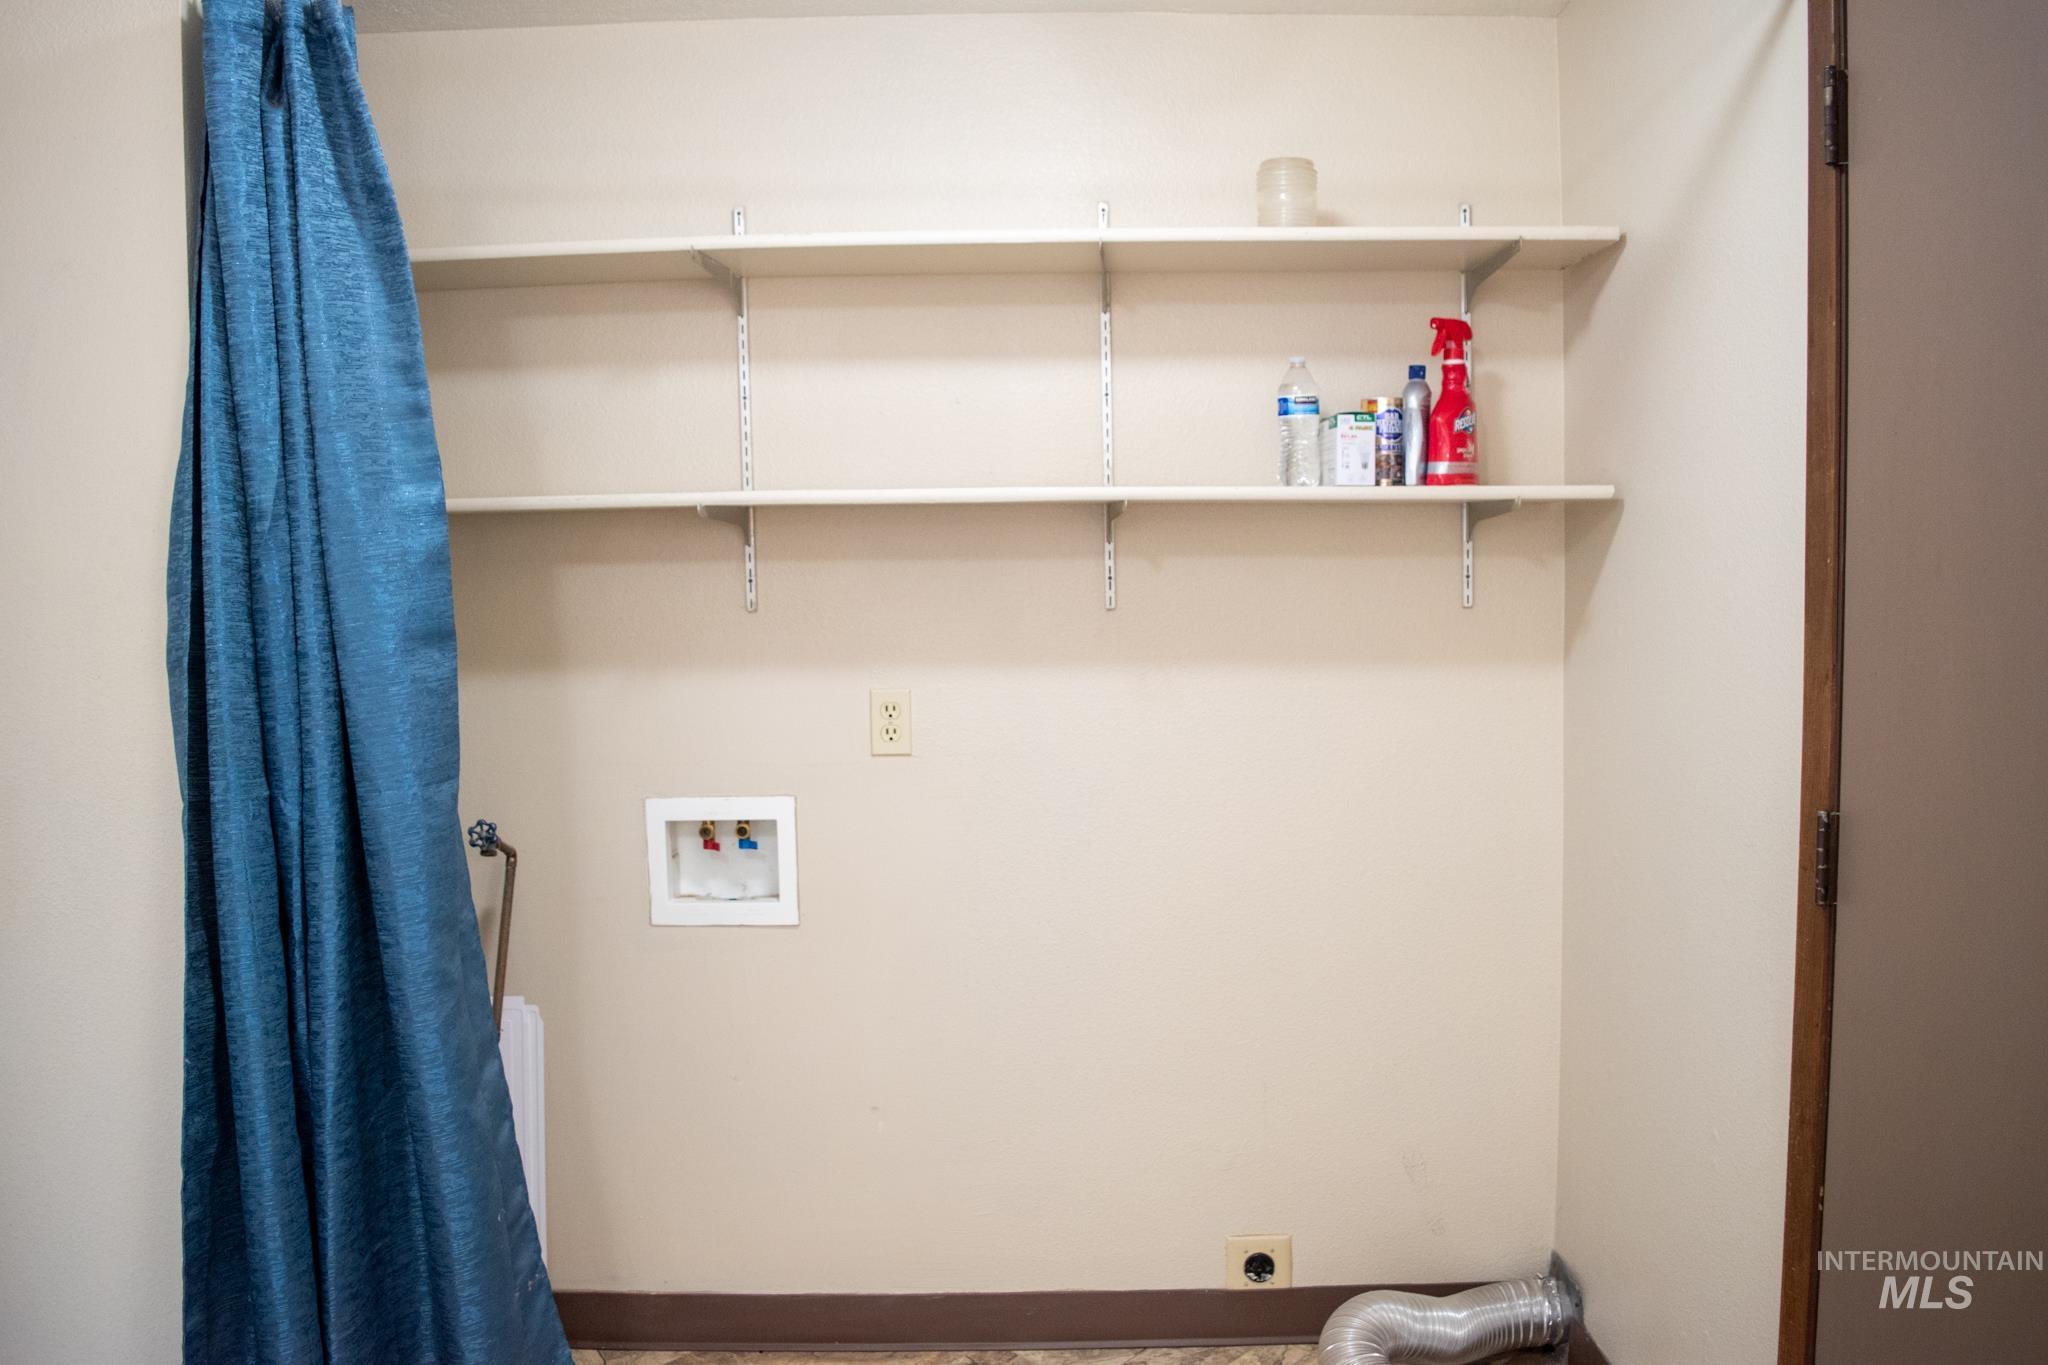
Laundry area featuring two adjustable wall-mounted shelves, standard electrical outlets, and plumbing hookups
-
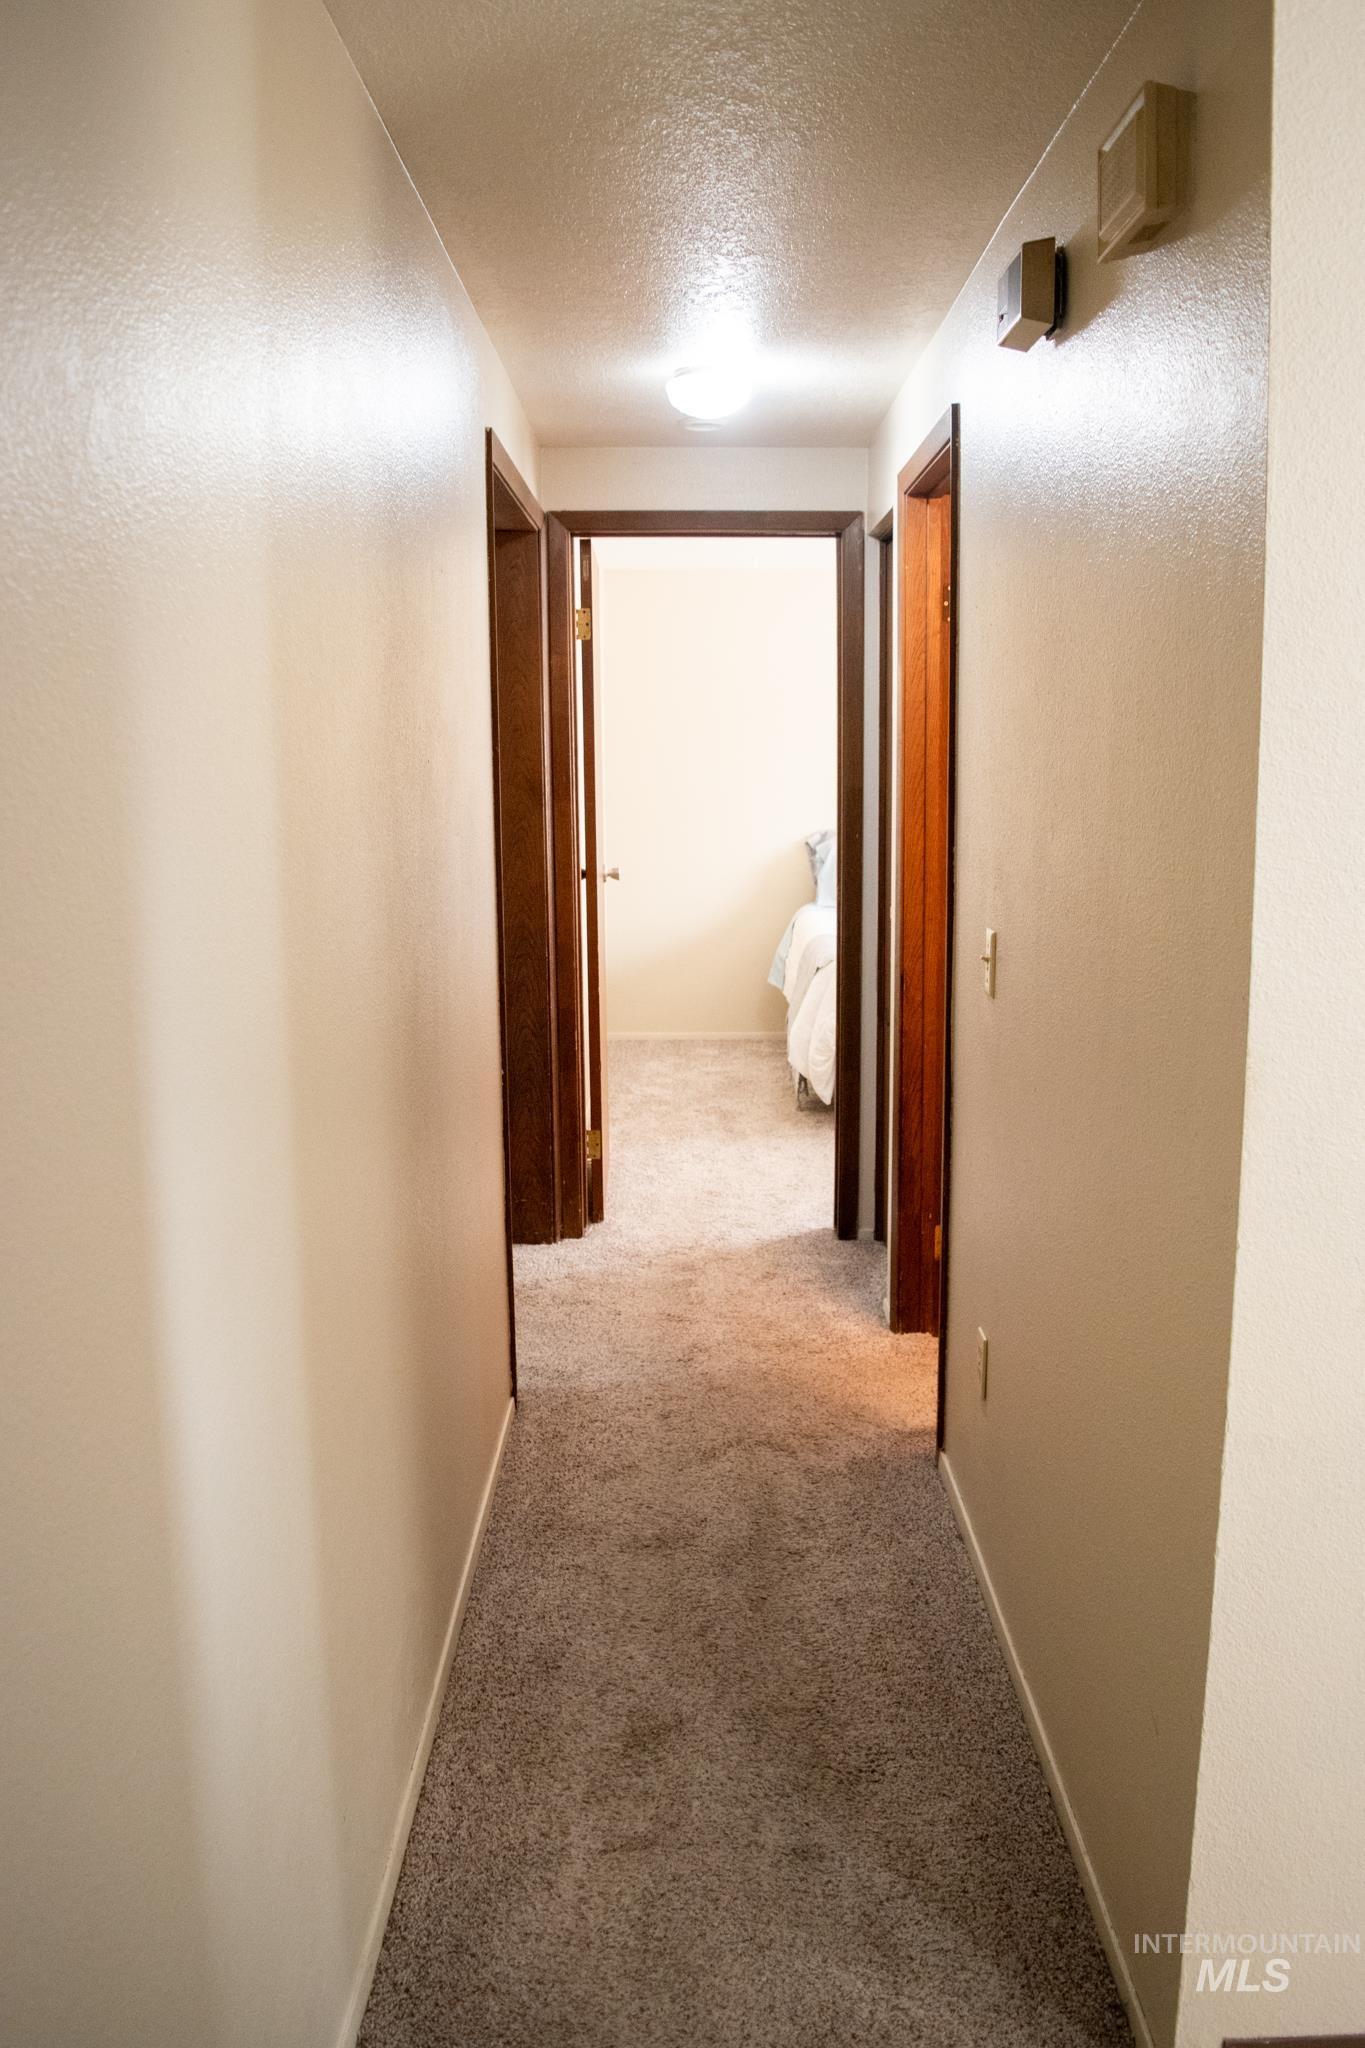
Well-lit hallway featuring neutral textured carpeting, smooth drywall walls, recessed ceiling lighting, and wood-finish doors with bronze hardware throughout
-
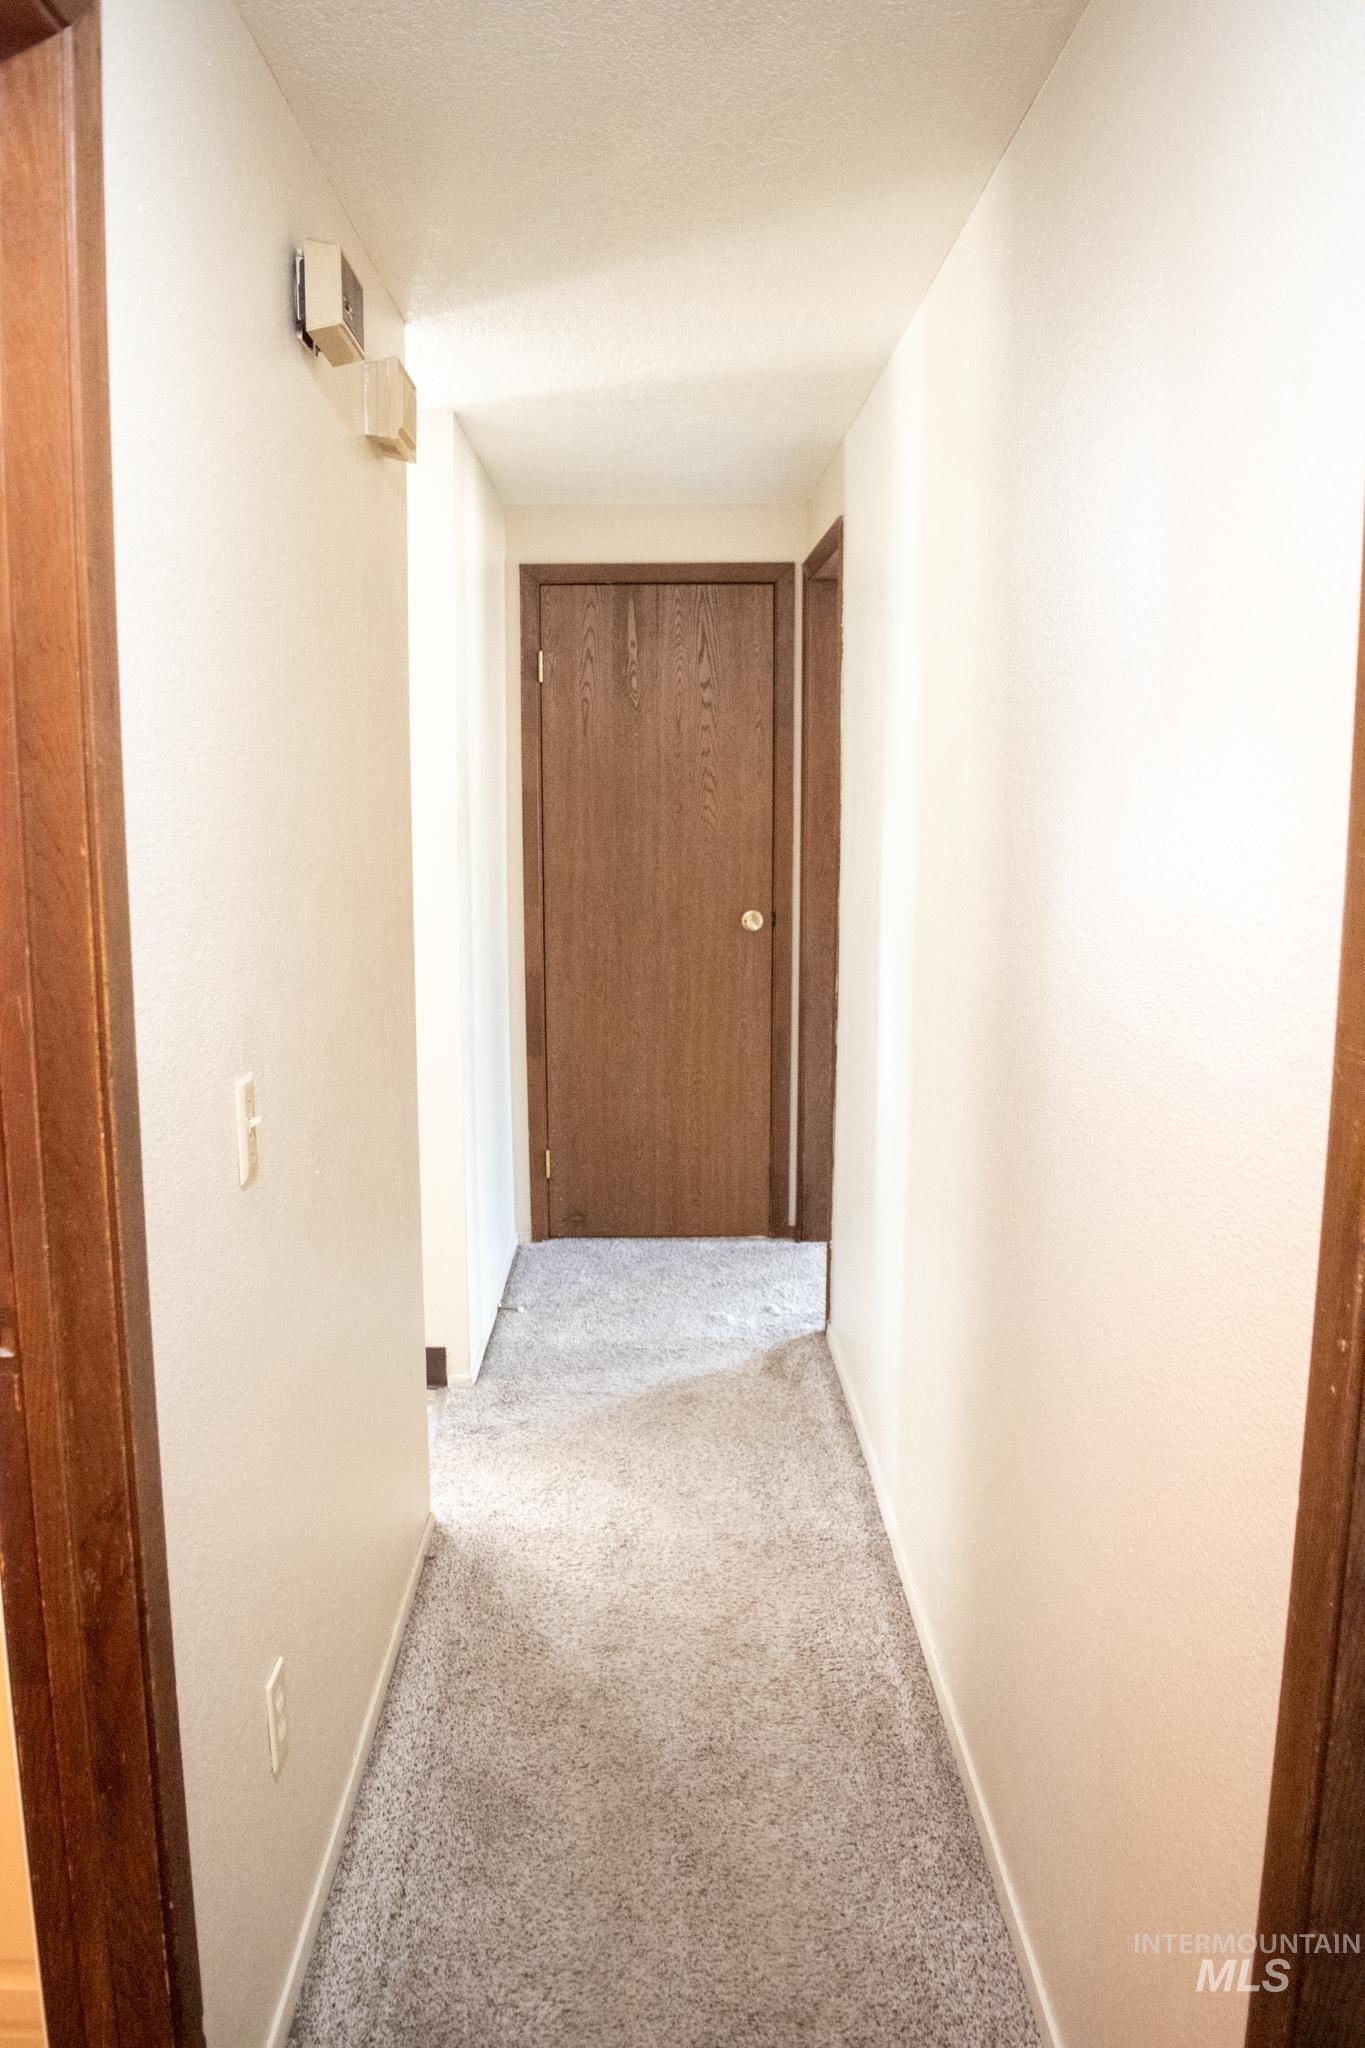
Hallway with neutral wall finishes, carpeted flooring, and wood-finish doors
-
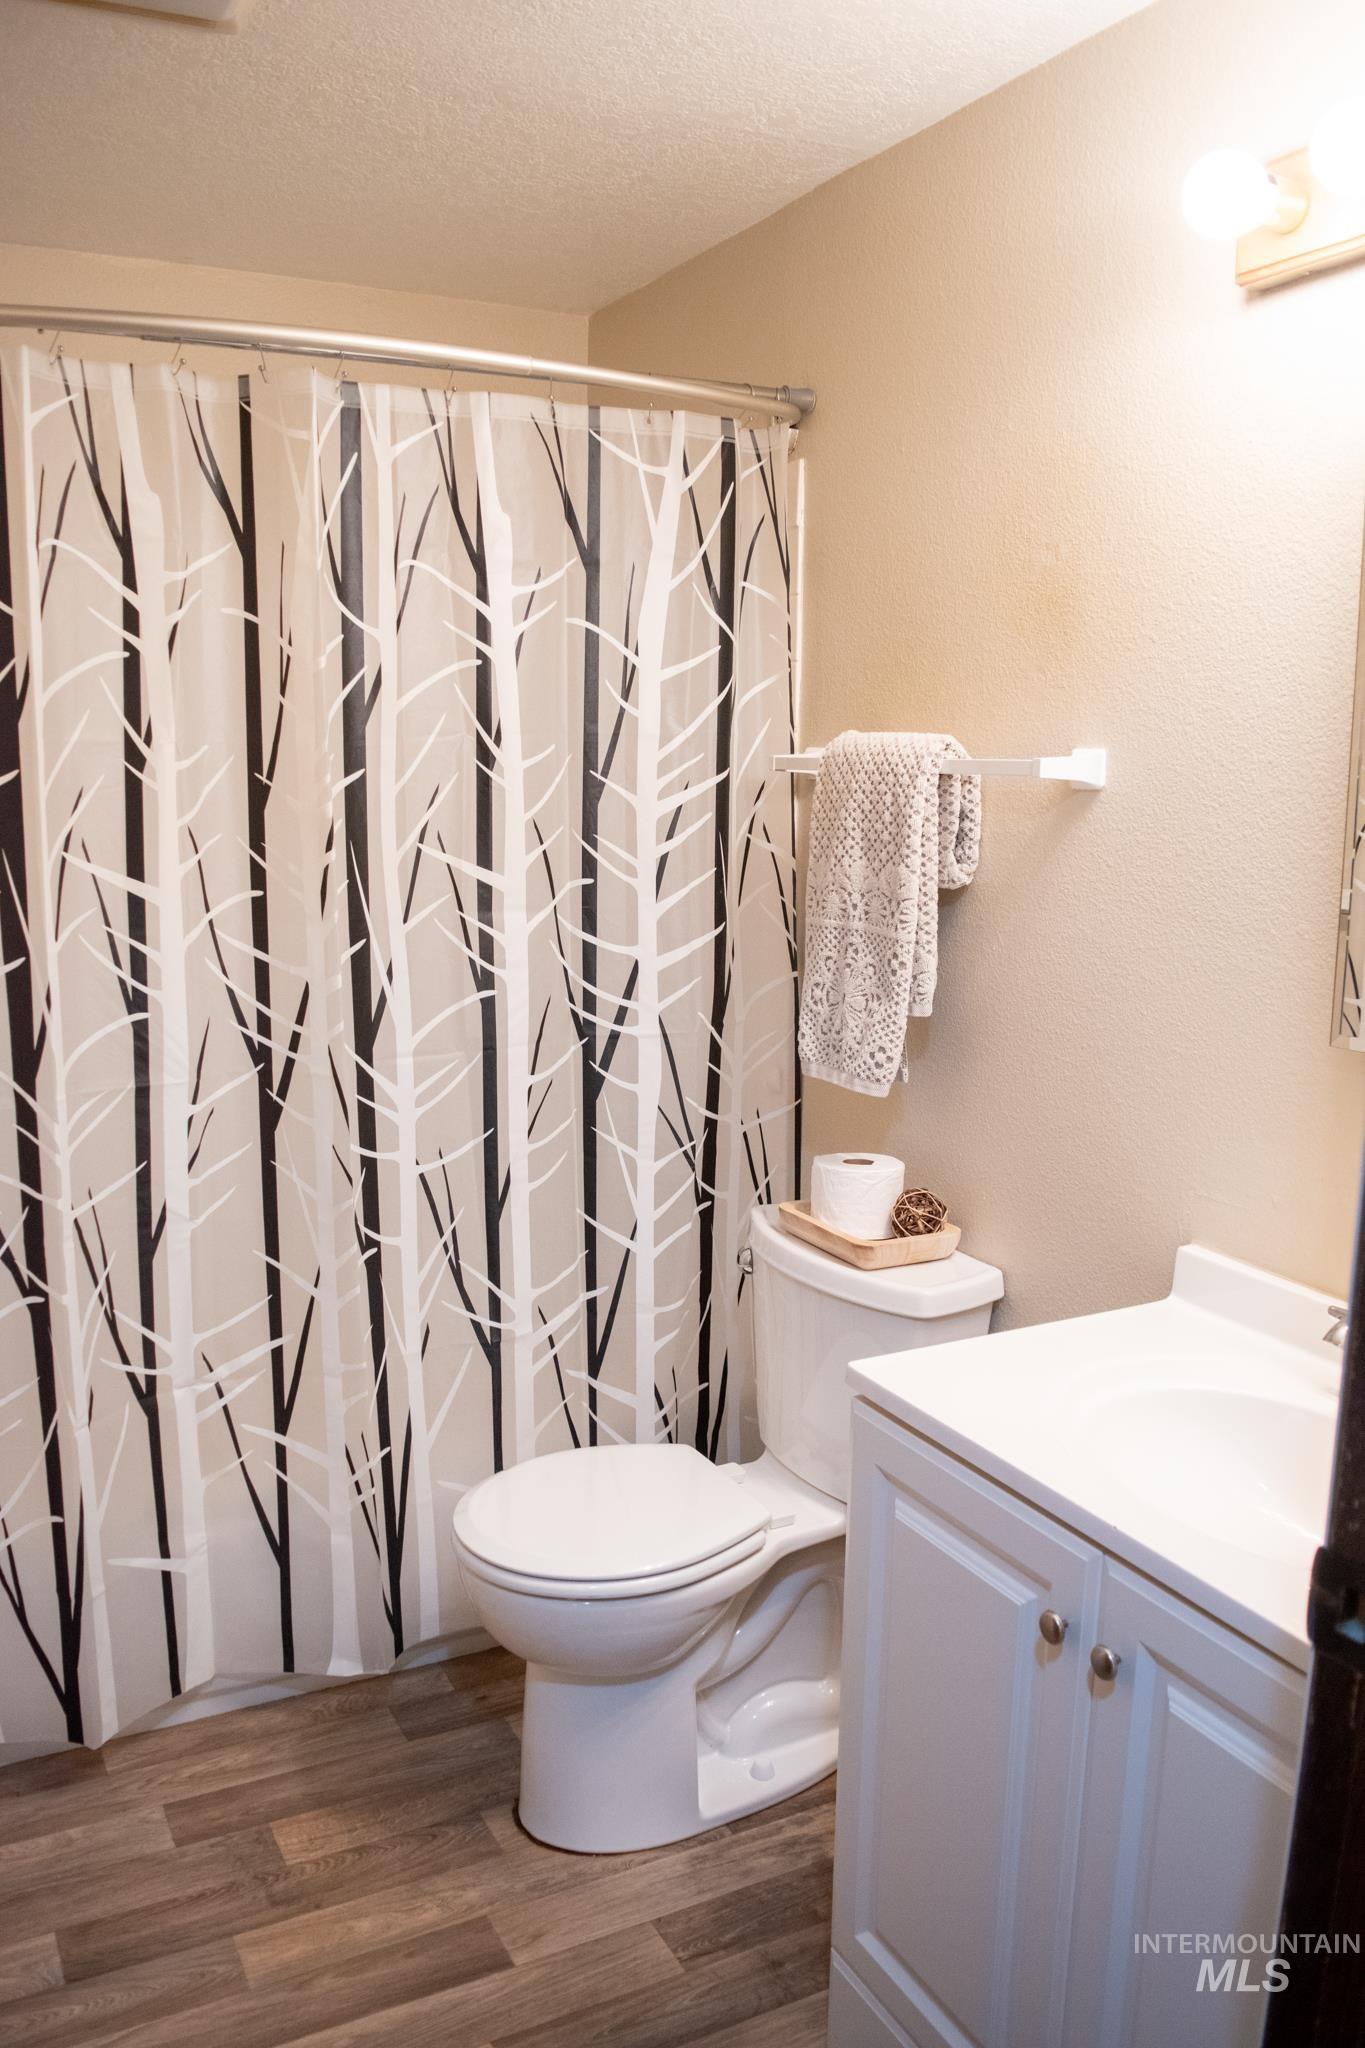
Bright, updated bathroom featuring a wood-finish vanity with ample counter space, white cabinetry with hardware accents, ceramic vessel sink, and chrome fixtures
-
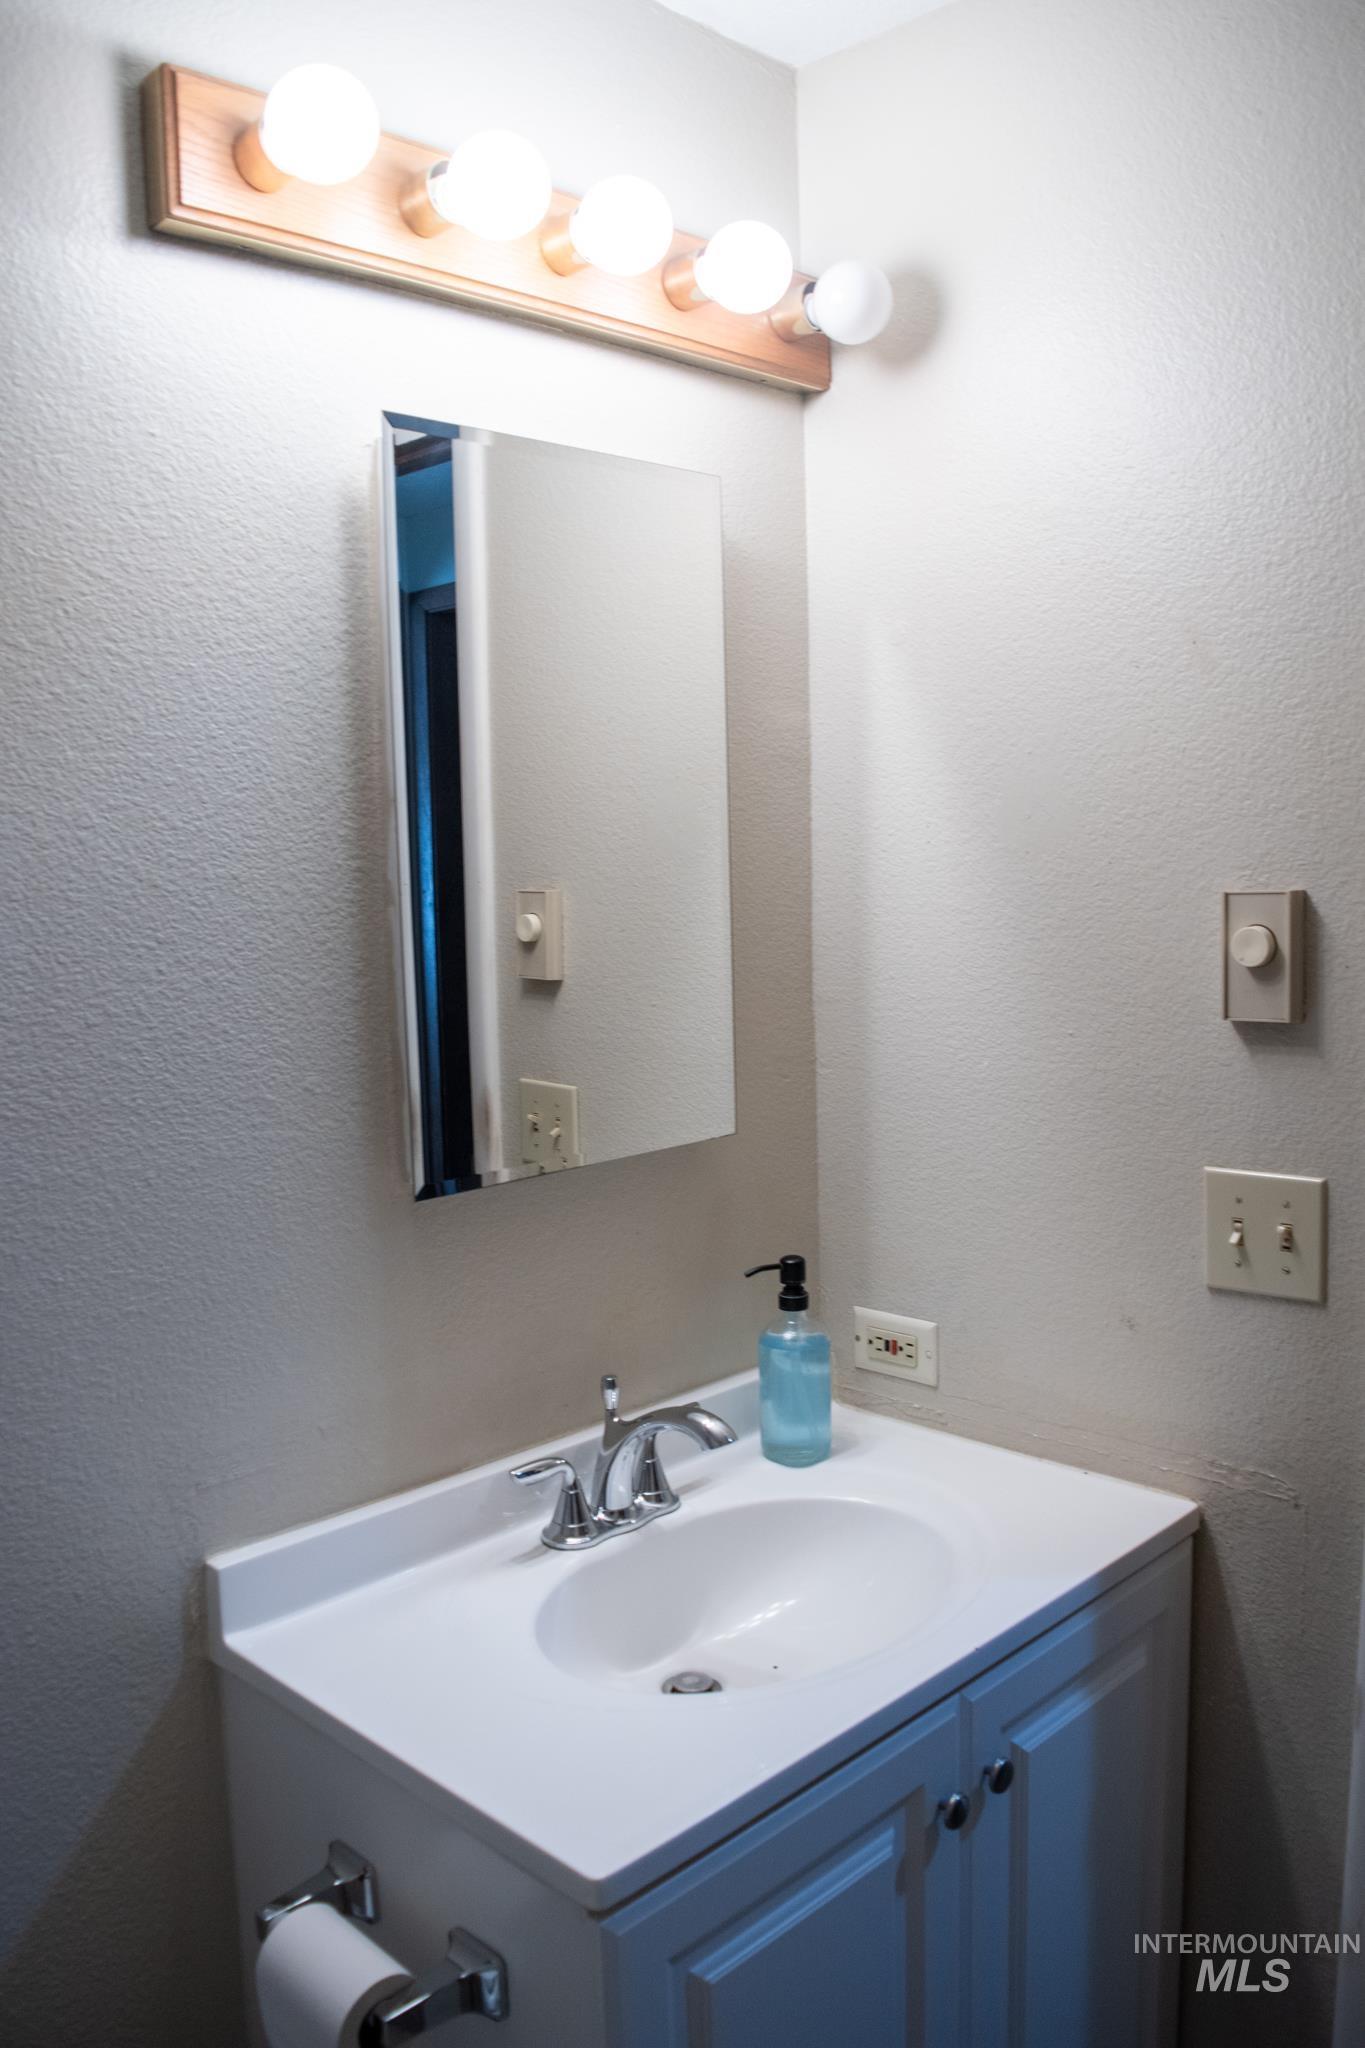
Bathroom vanity featuring a white cabinet base, integrated sink, and chrome faucet
-
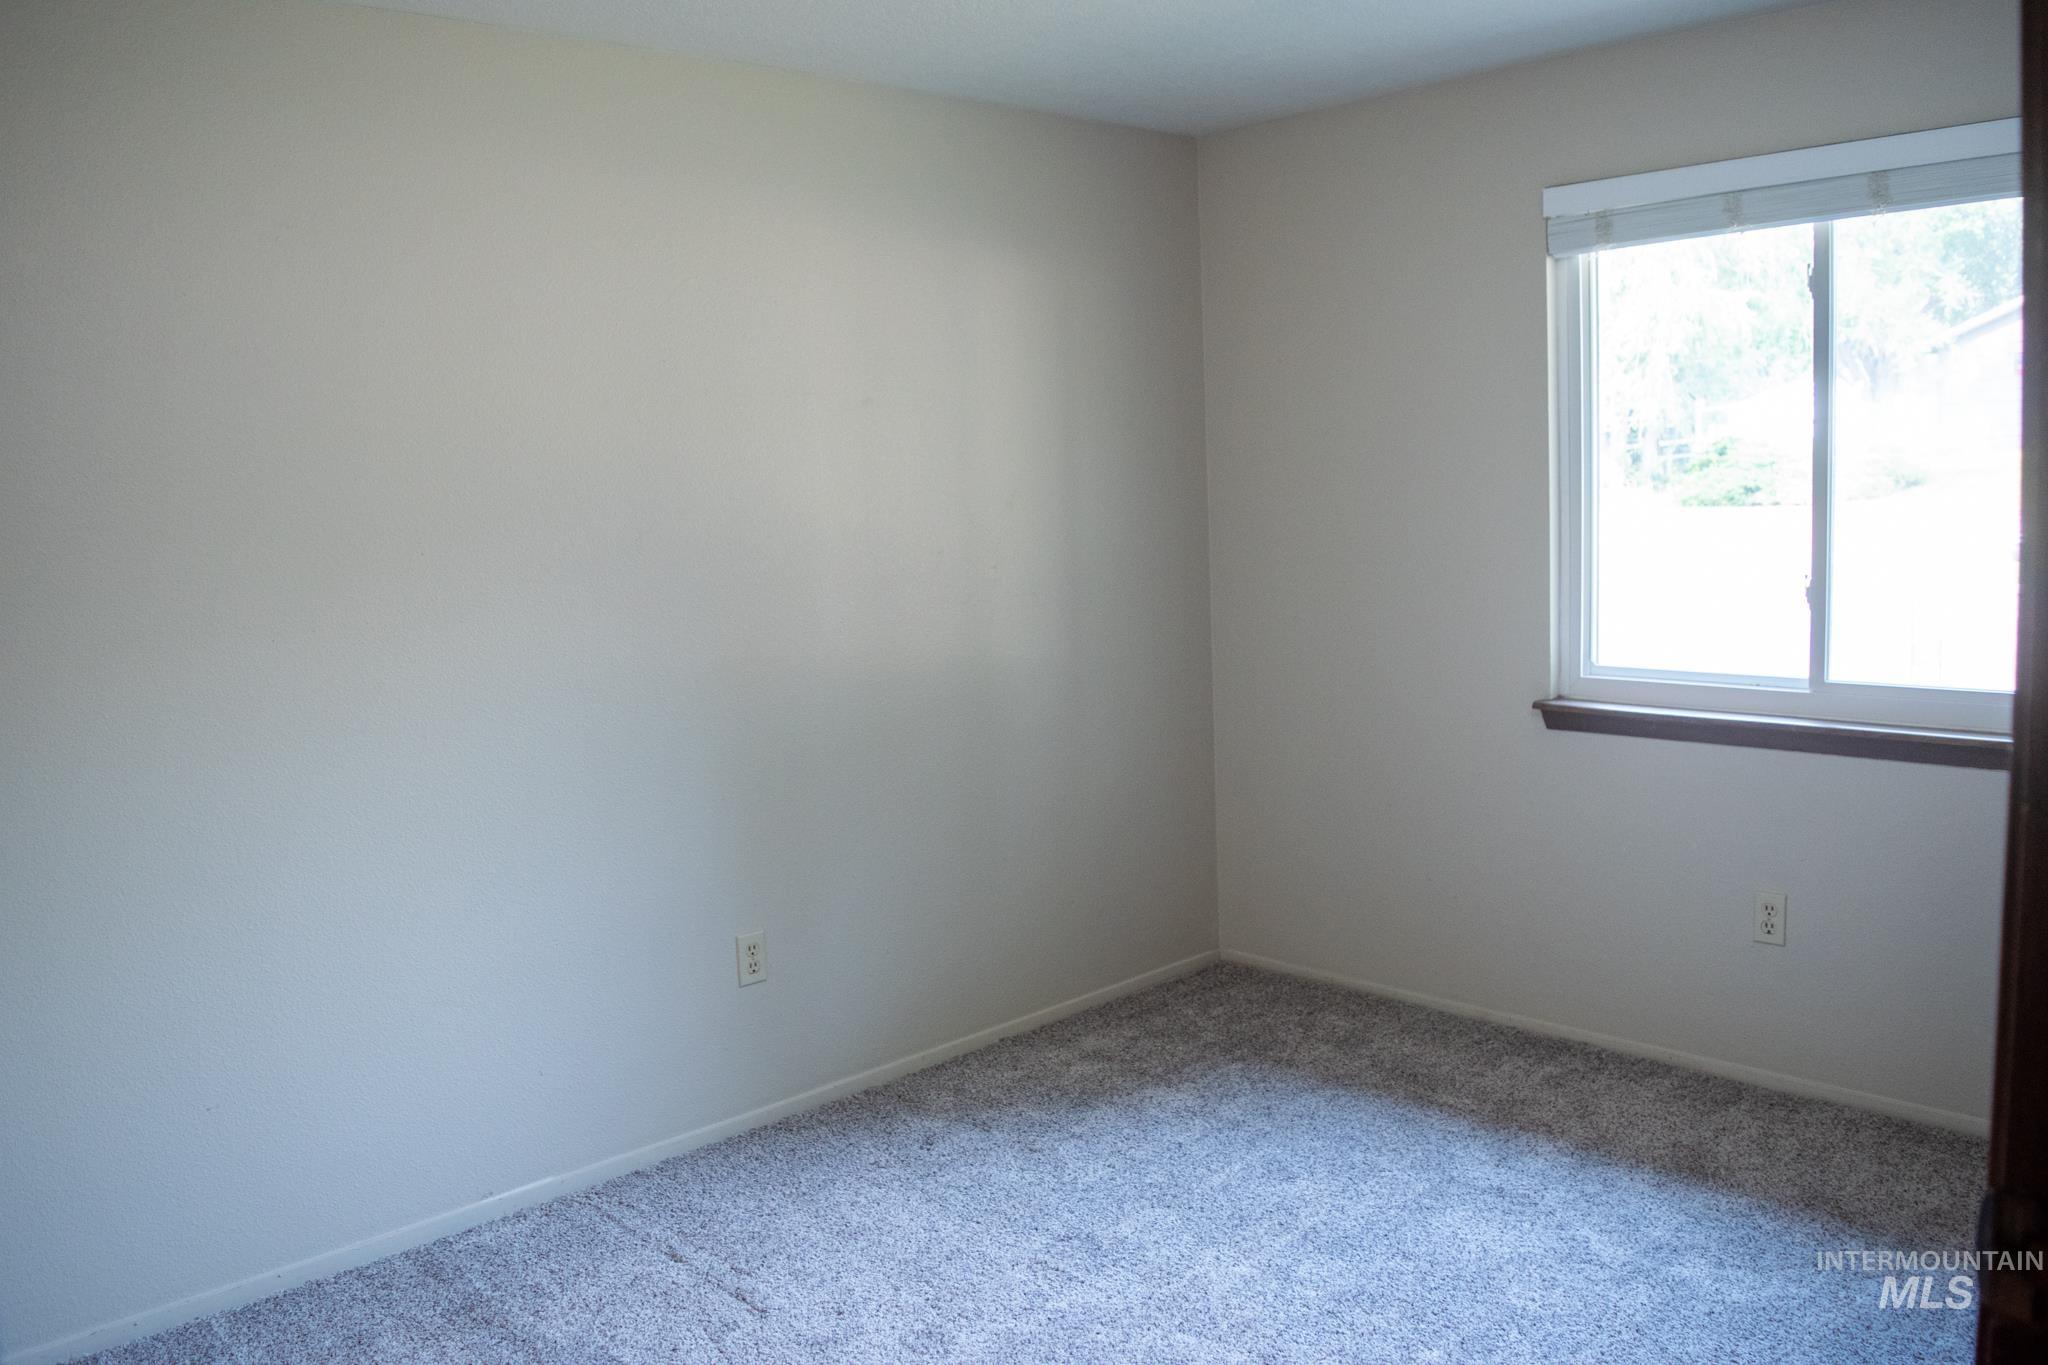
Room featuring a large window, neutral carpeting, and light-toned walls
-
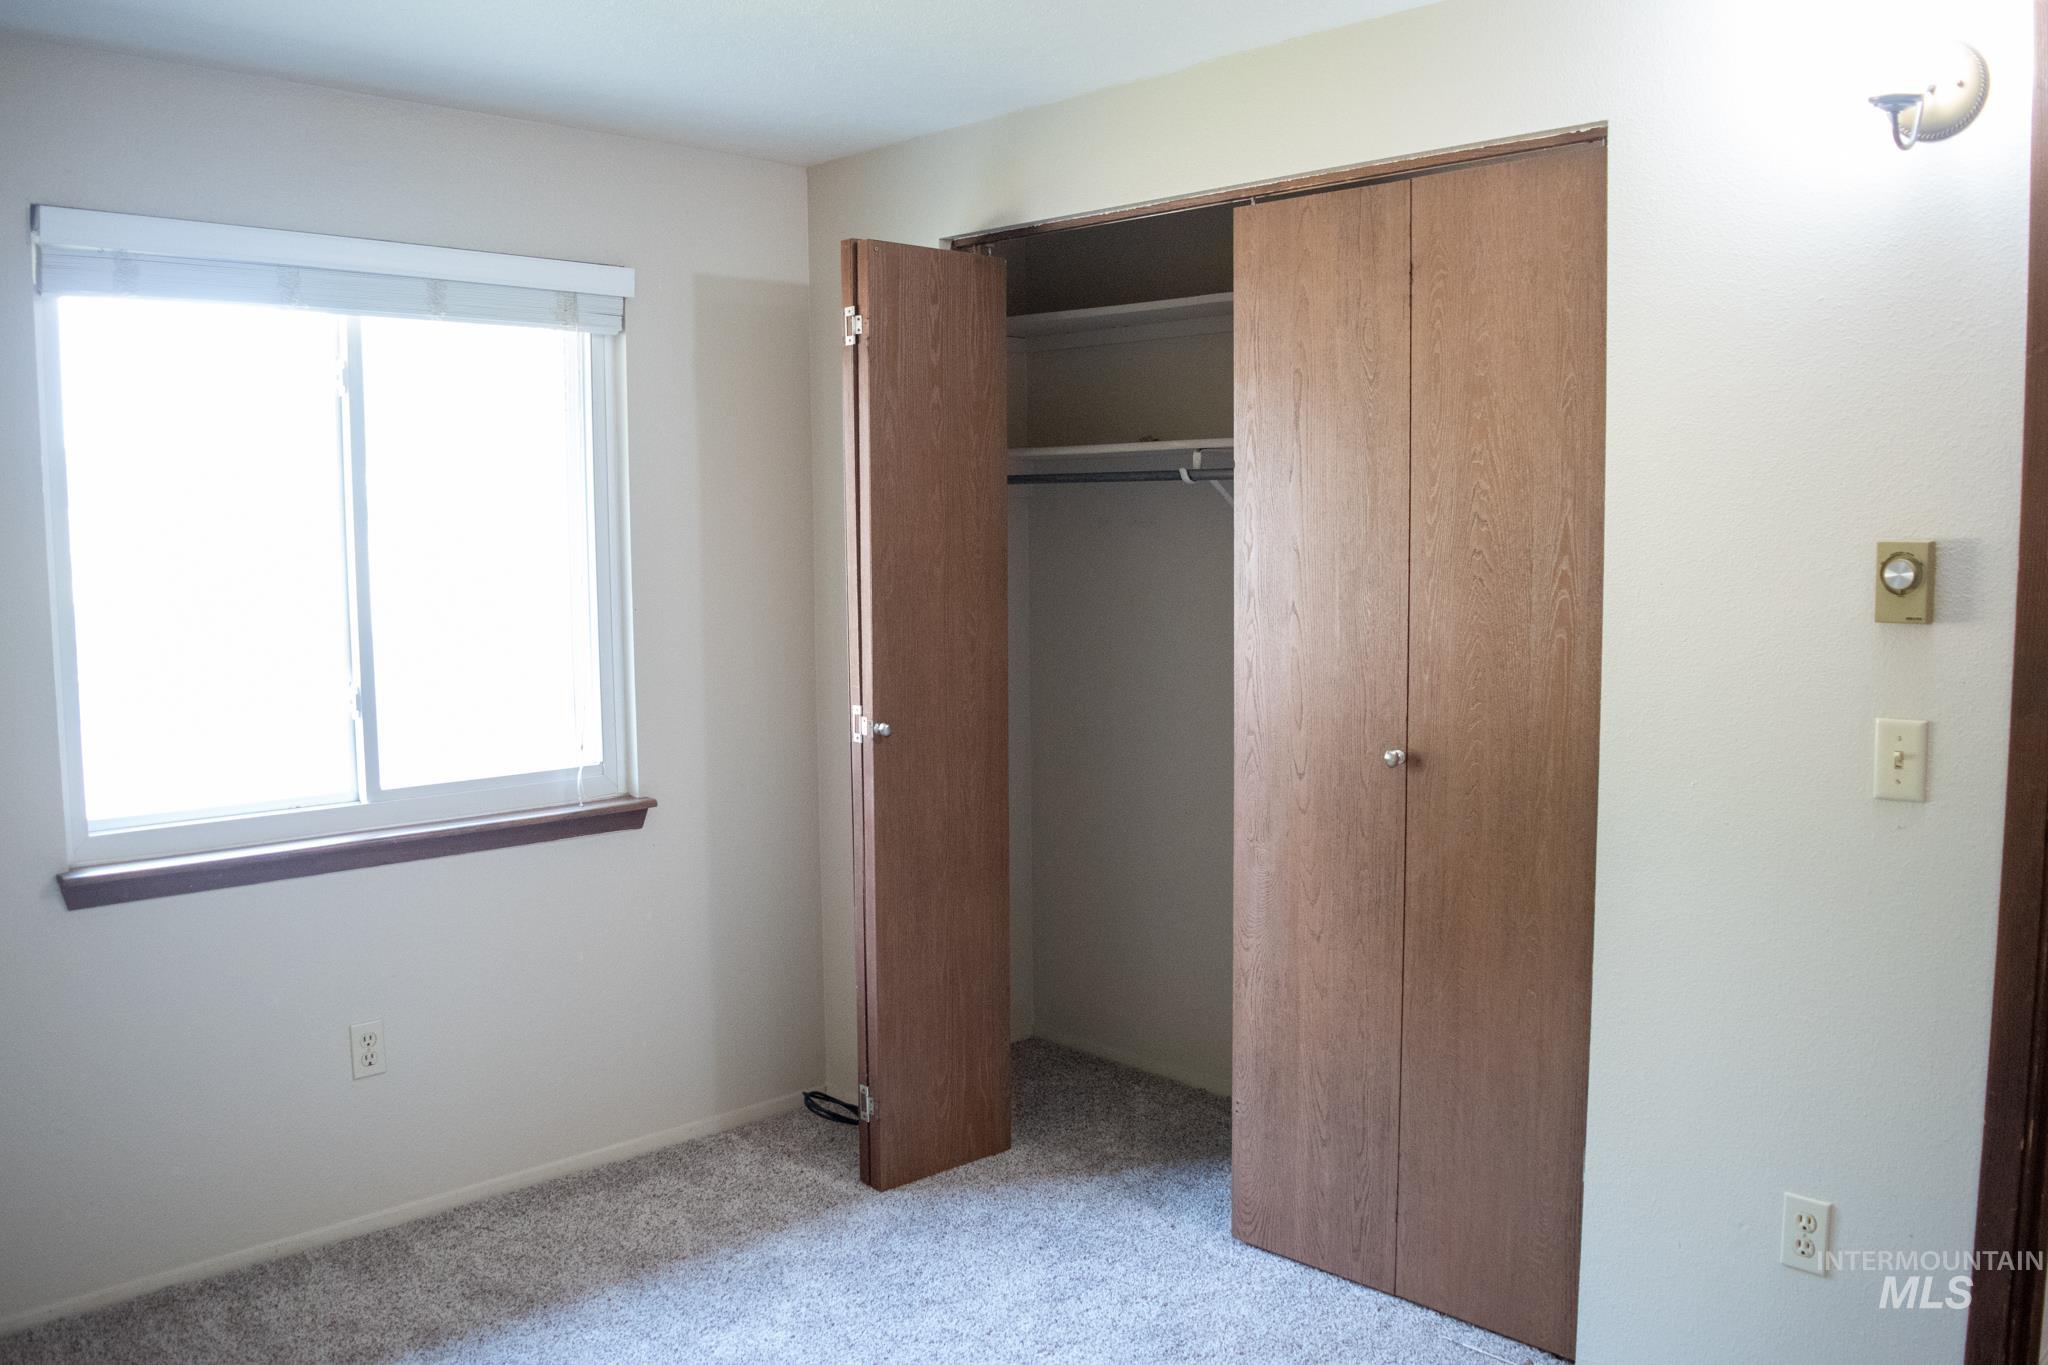
Interior space featuring light carpeting, a double window with a wood-finish sill, and a closet with bifold doors
-
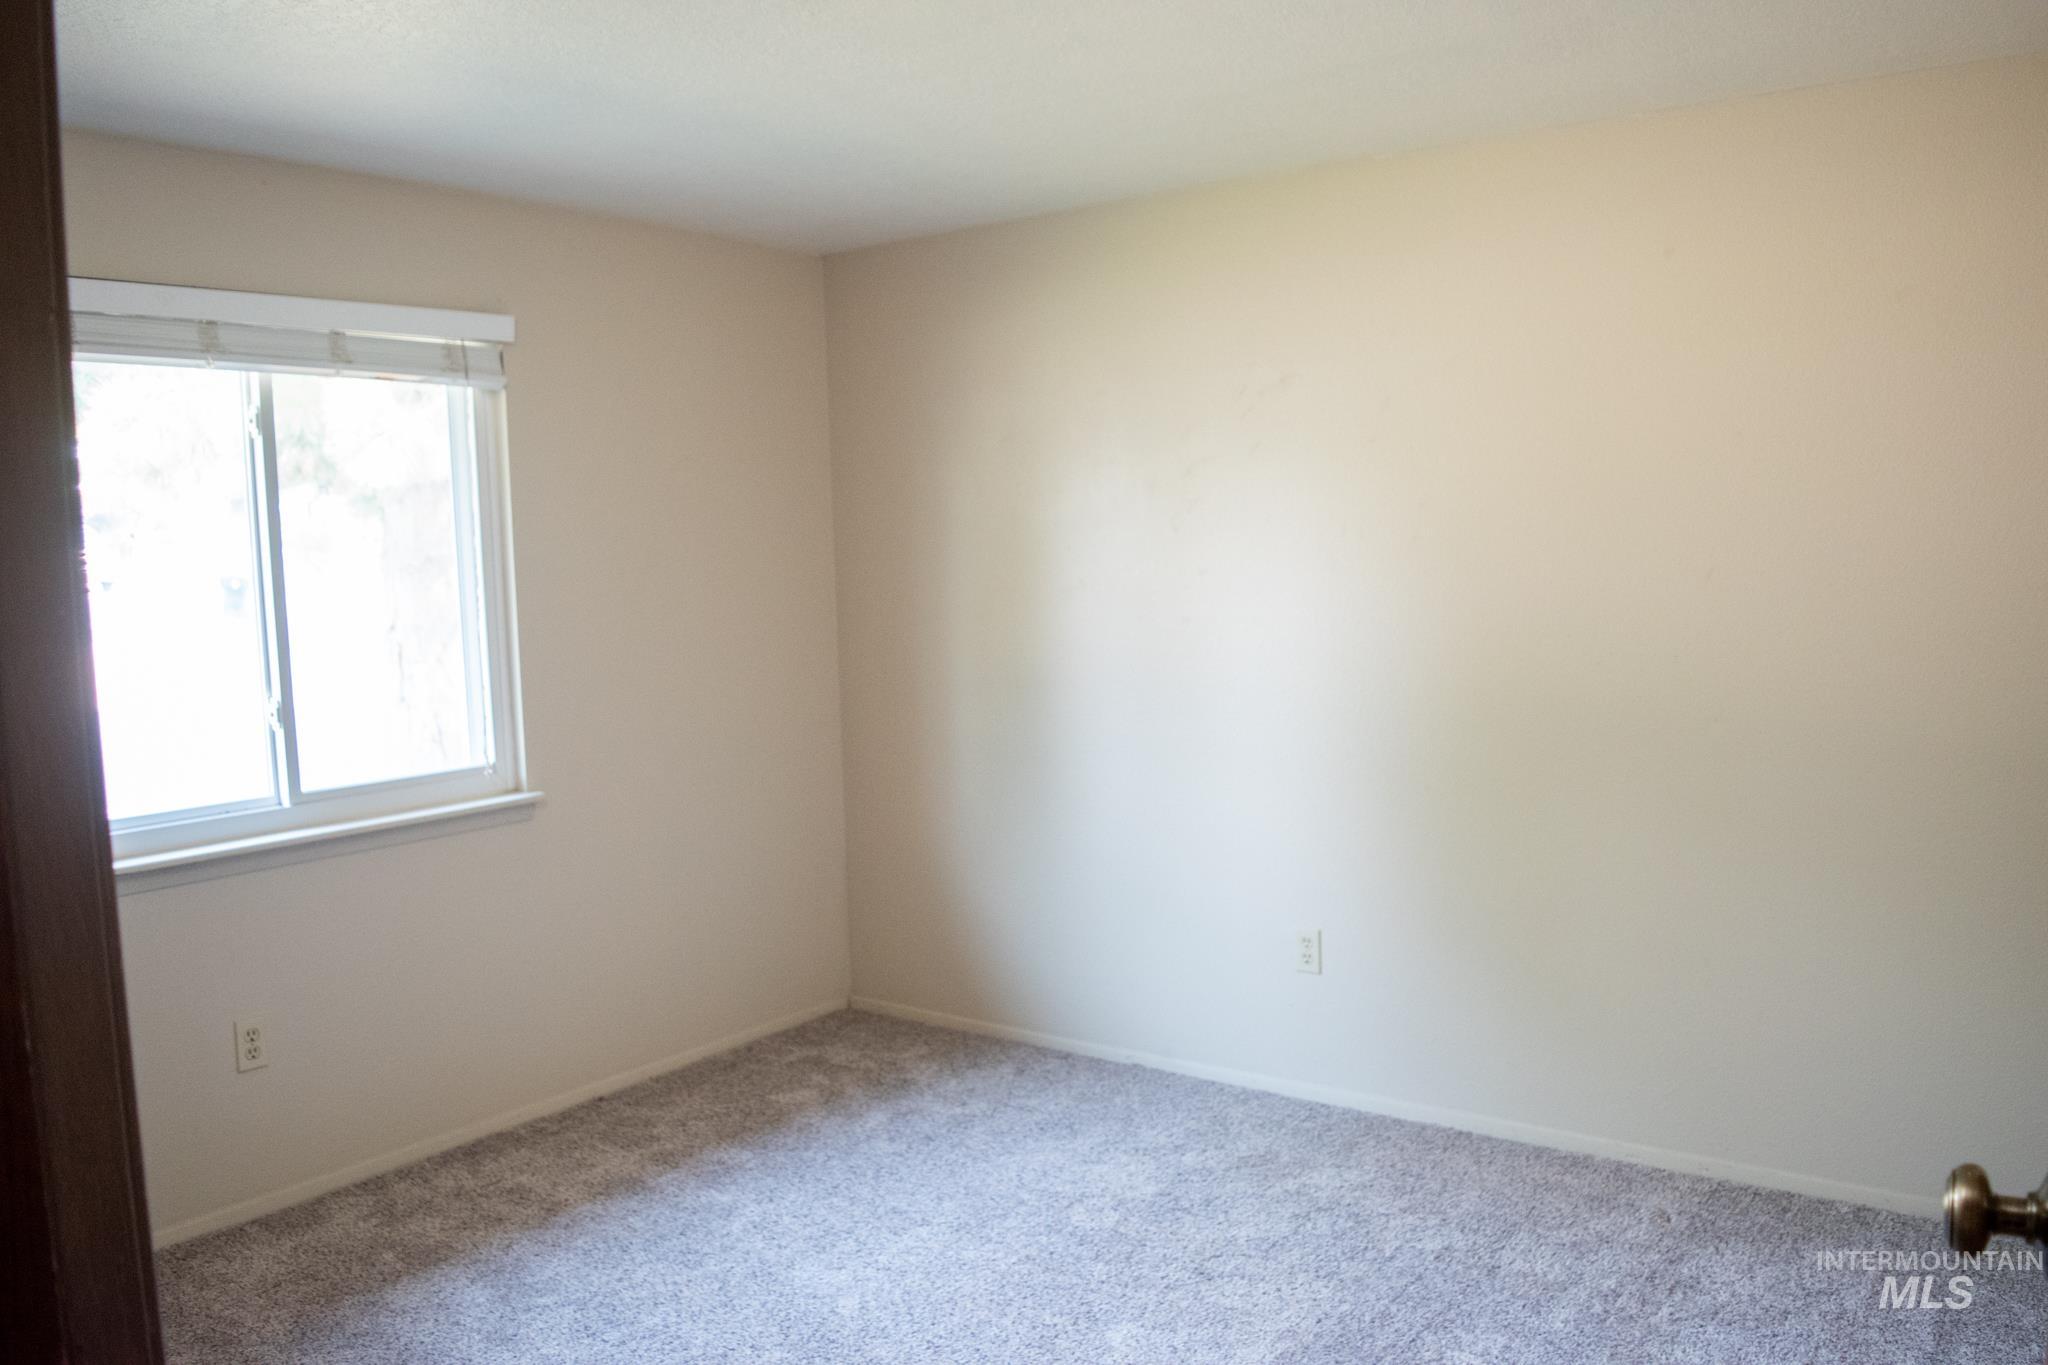
Neutral-toned walls complement the gray carpeting
-
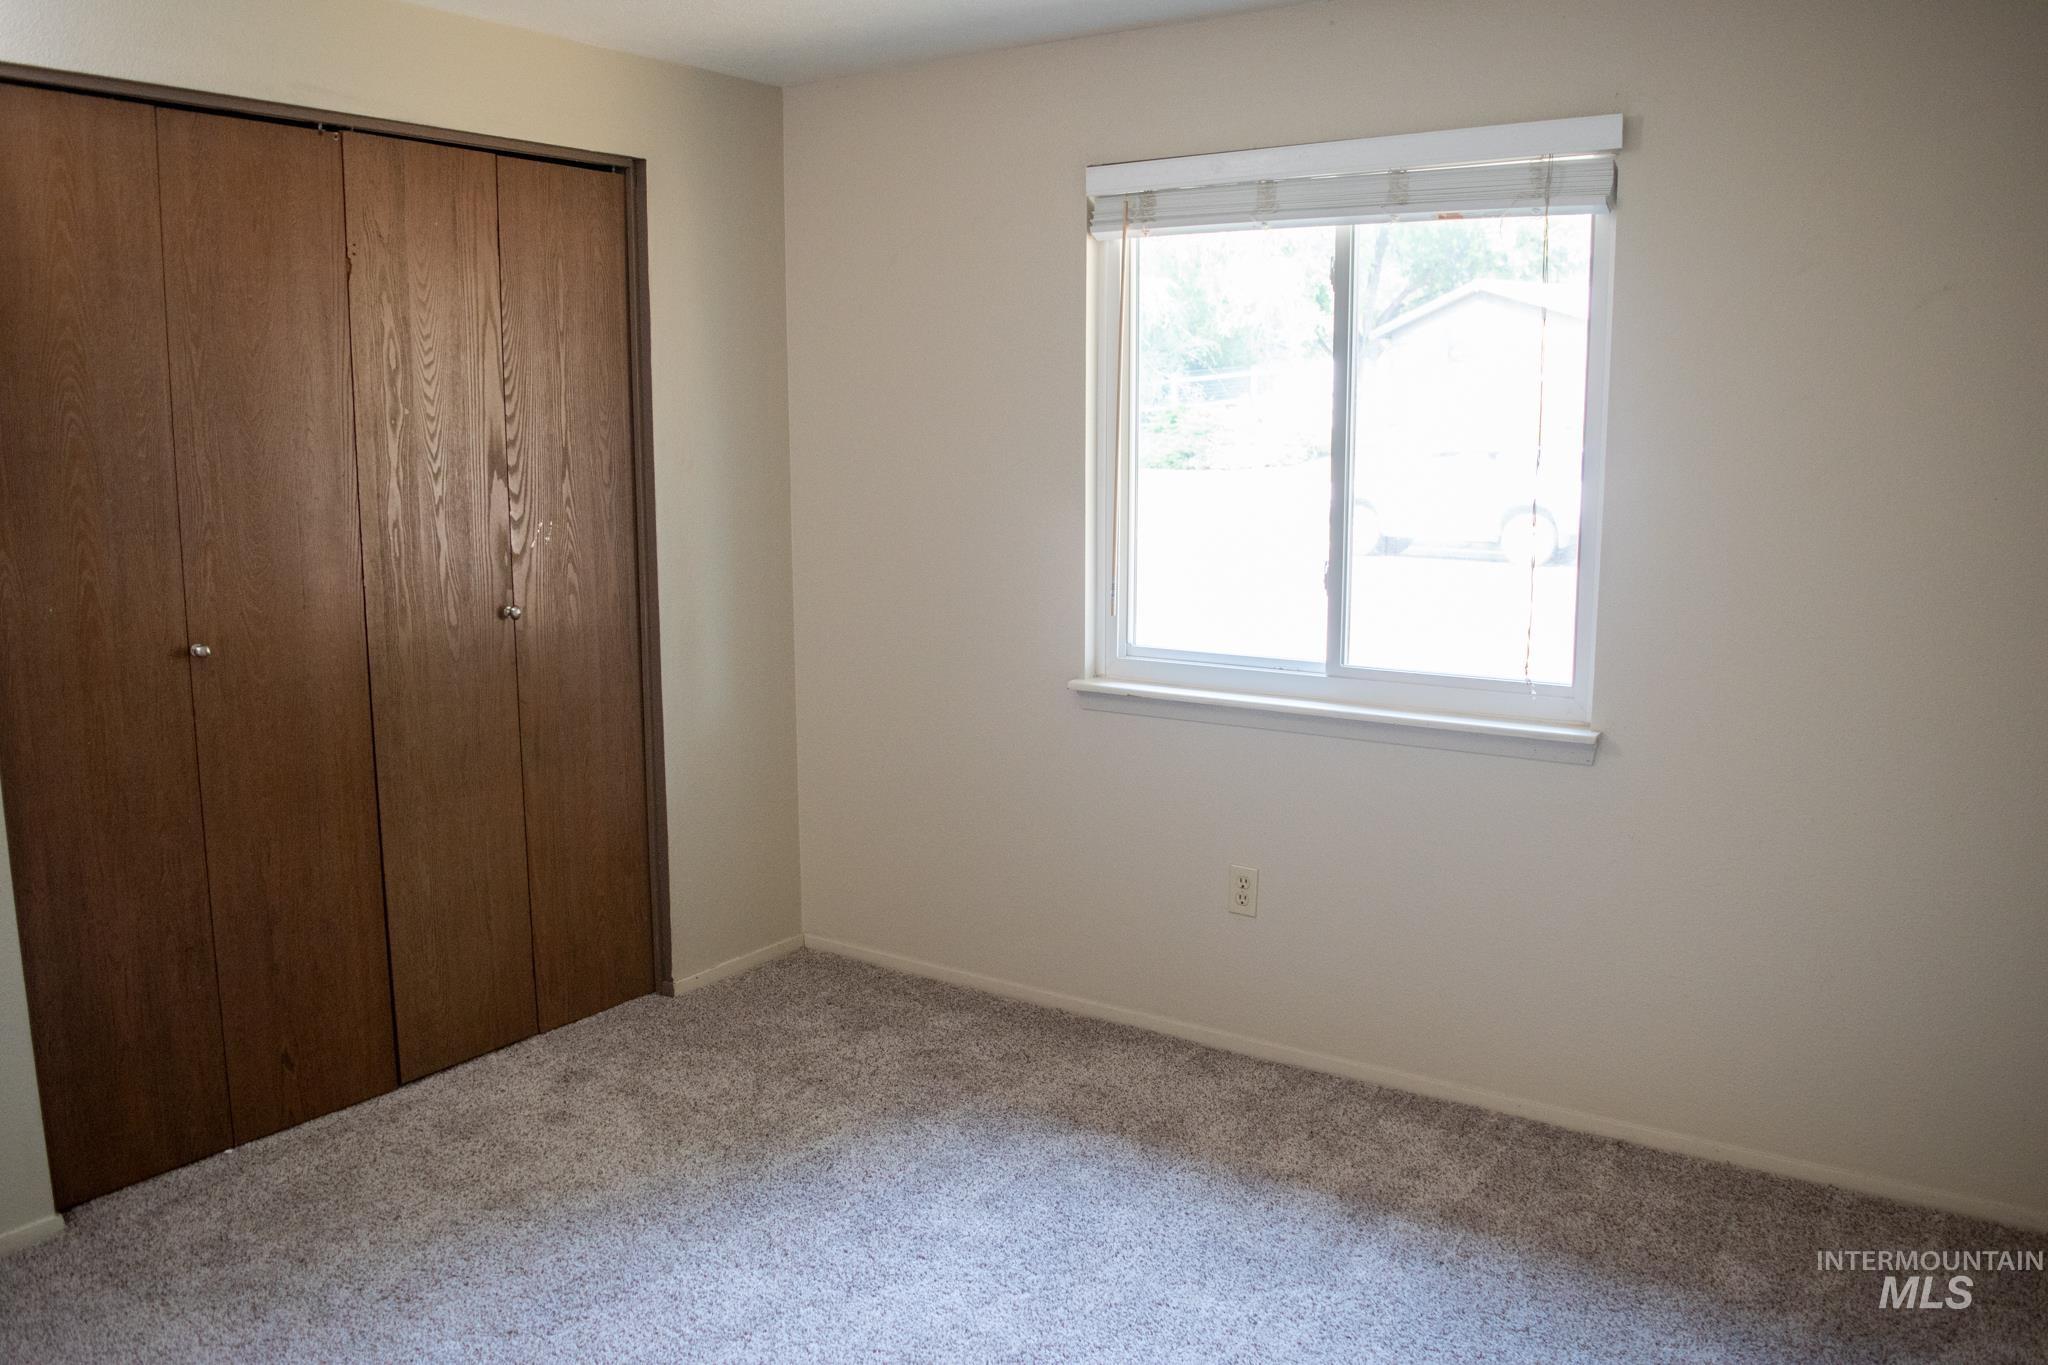
Spacious bedroom featuring neutral carpeting, a large closet with wood-finish doors, and abundant natural light from a substantial window with blinds
-
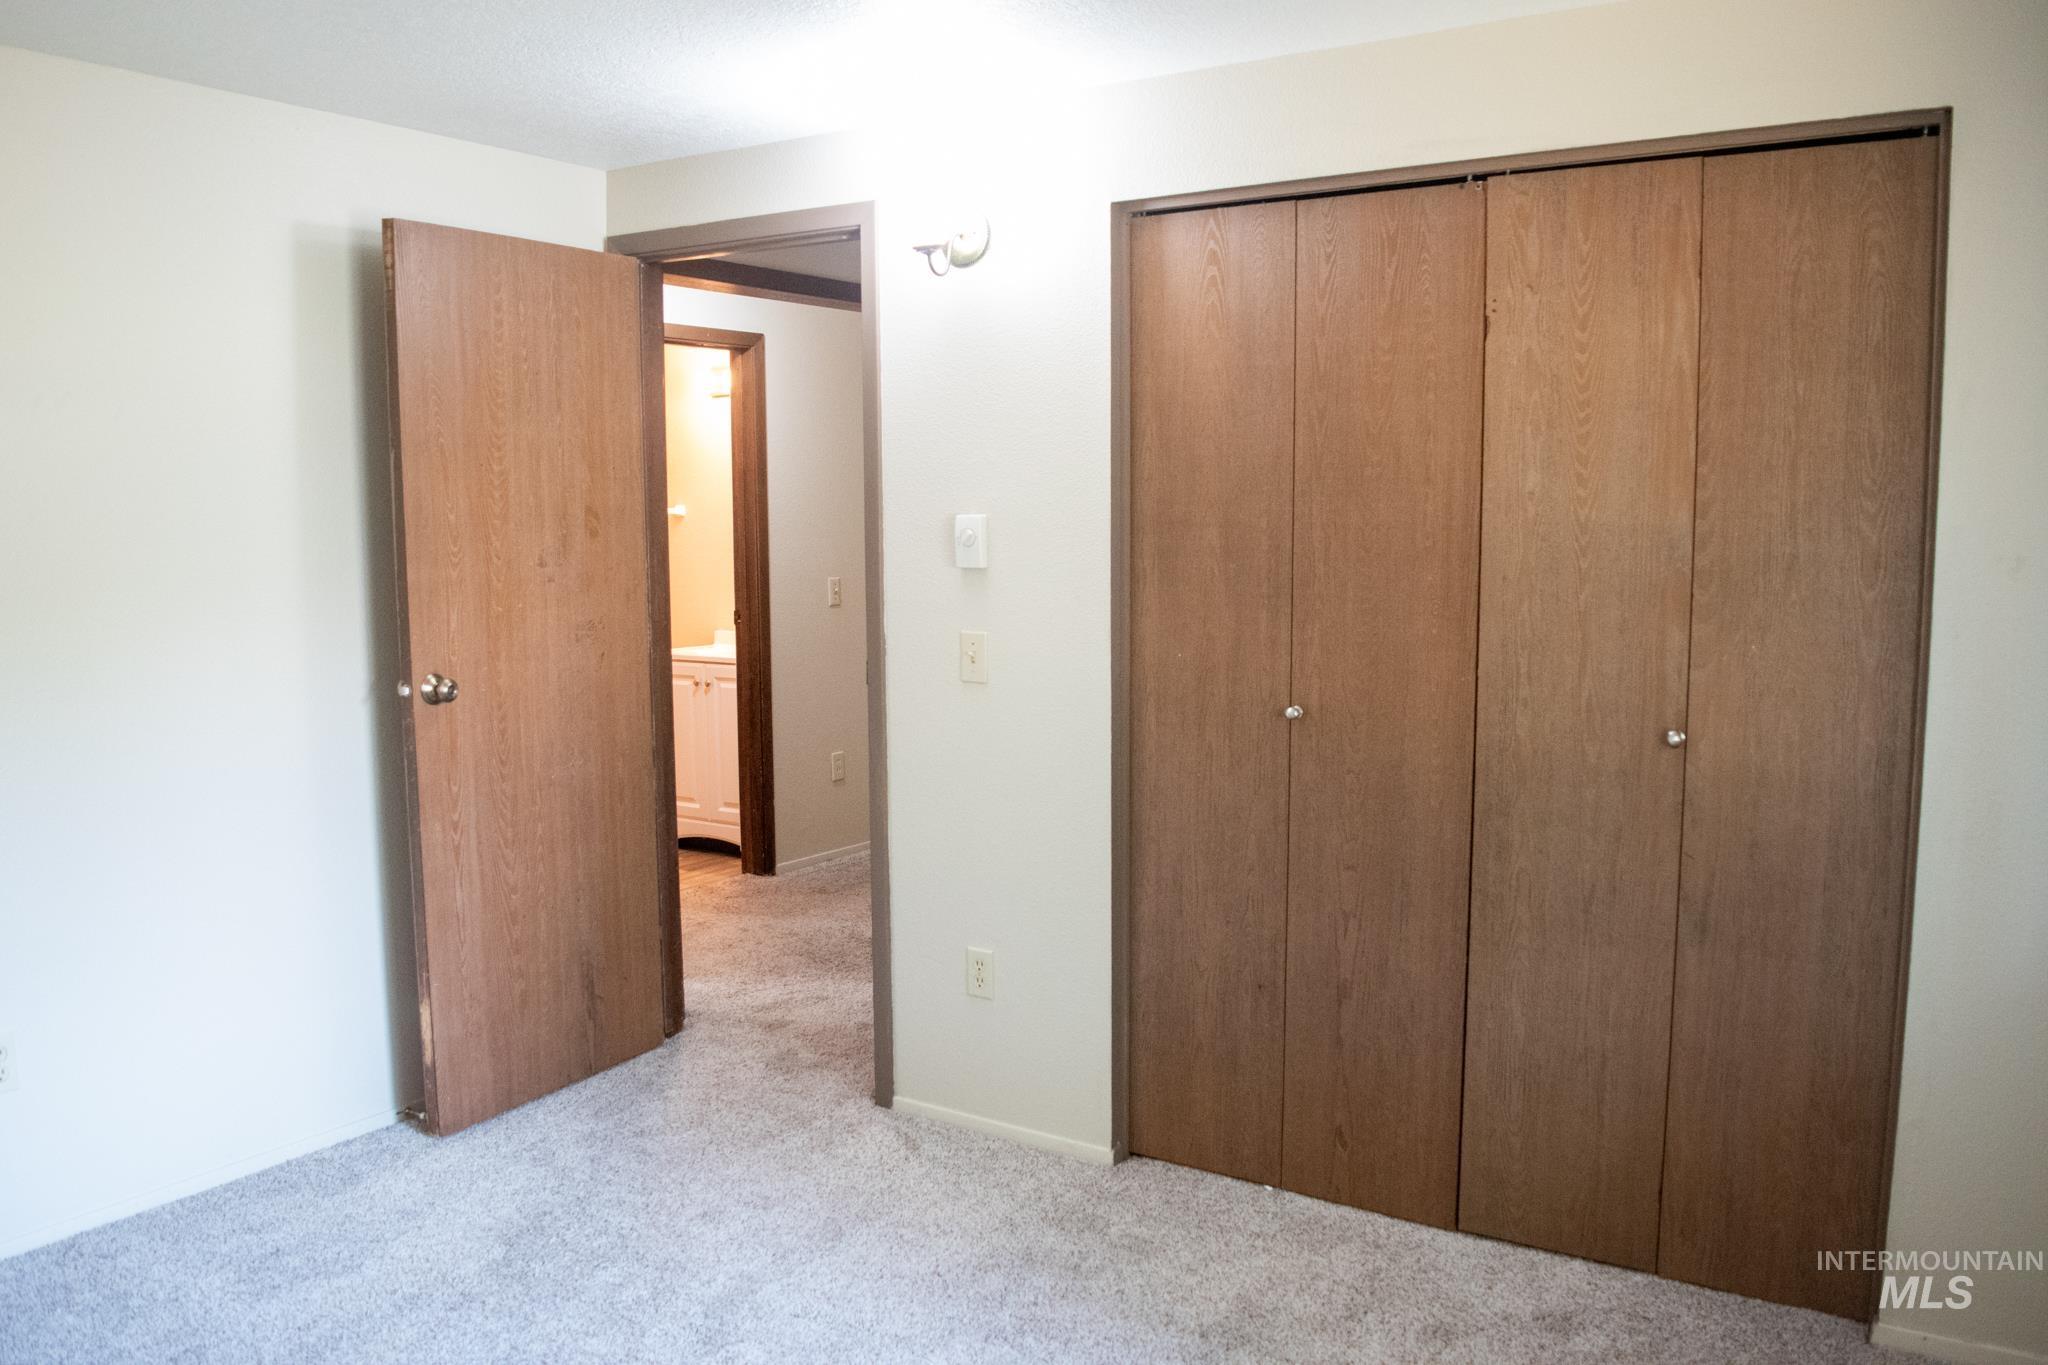
Spacious bedroom featuring neutral carpeting, dual wood-finish closet doors with sliding hardware, and an open floor plan with direct access to additional living spaces
-
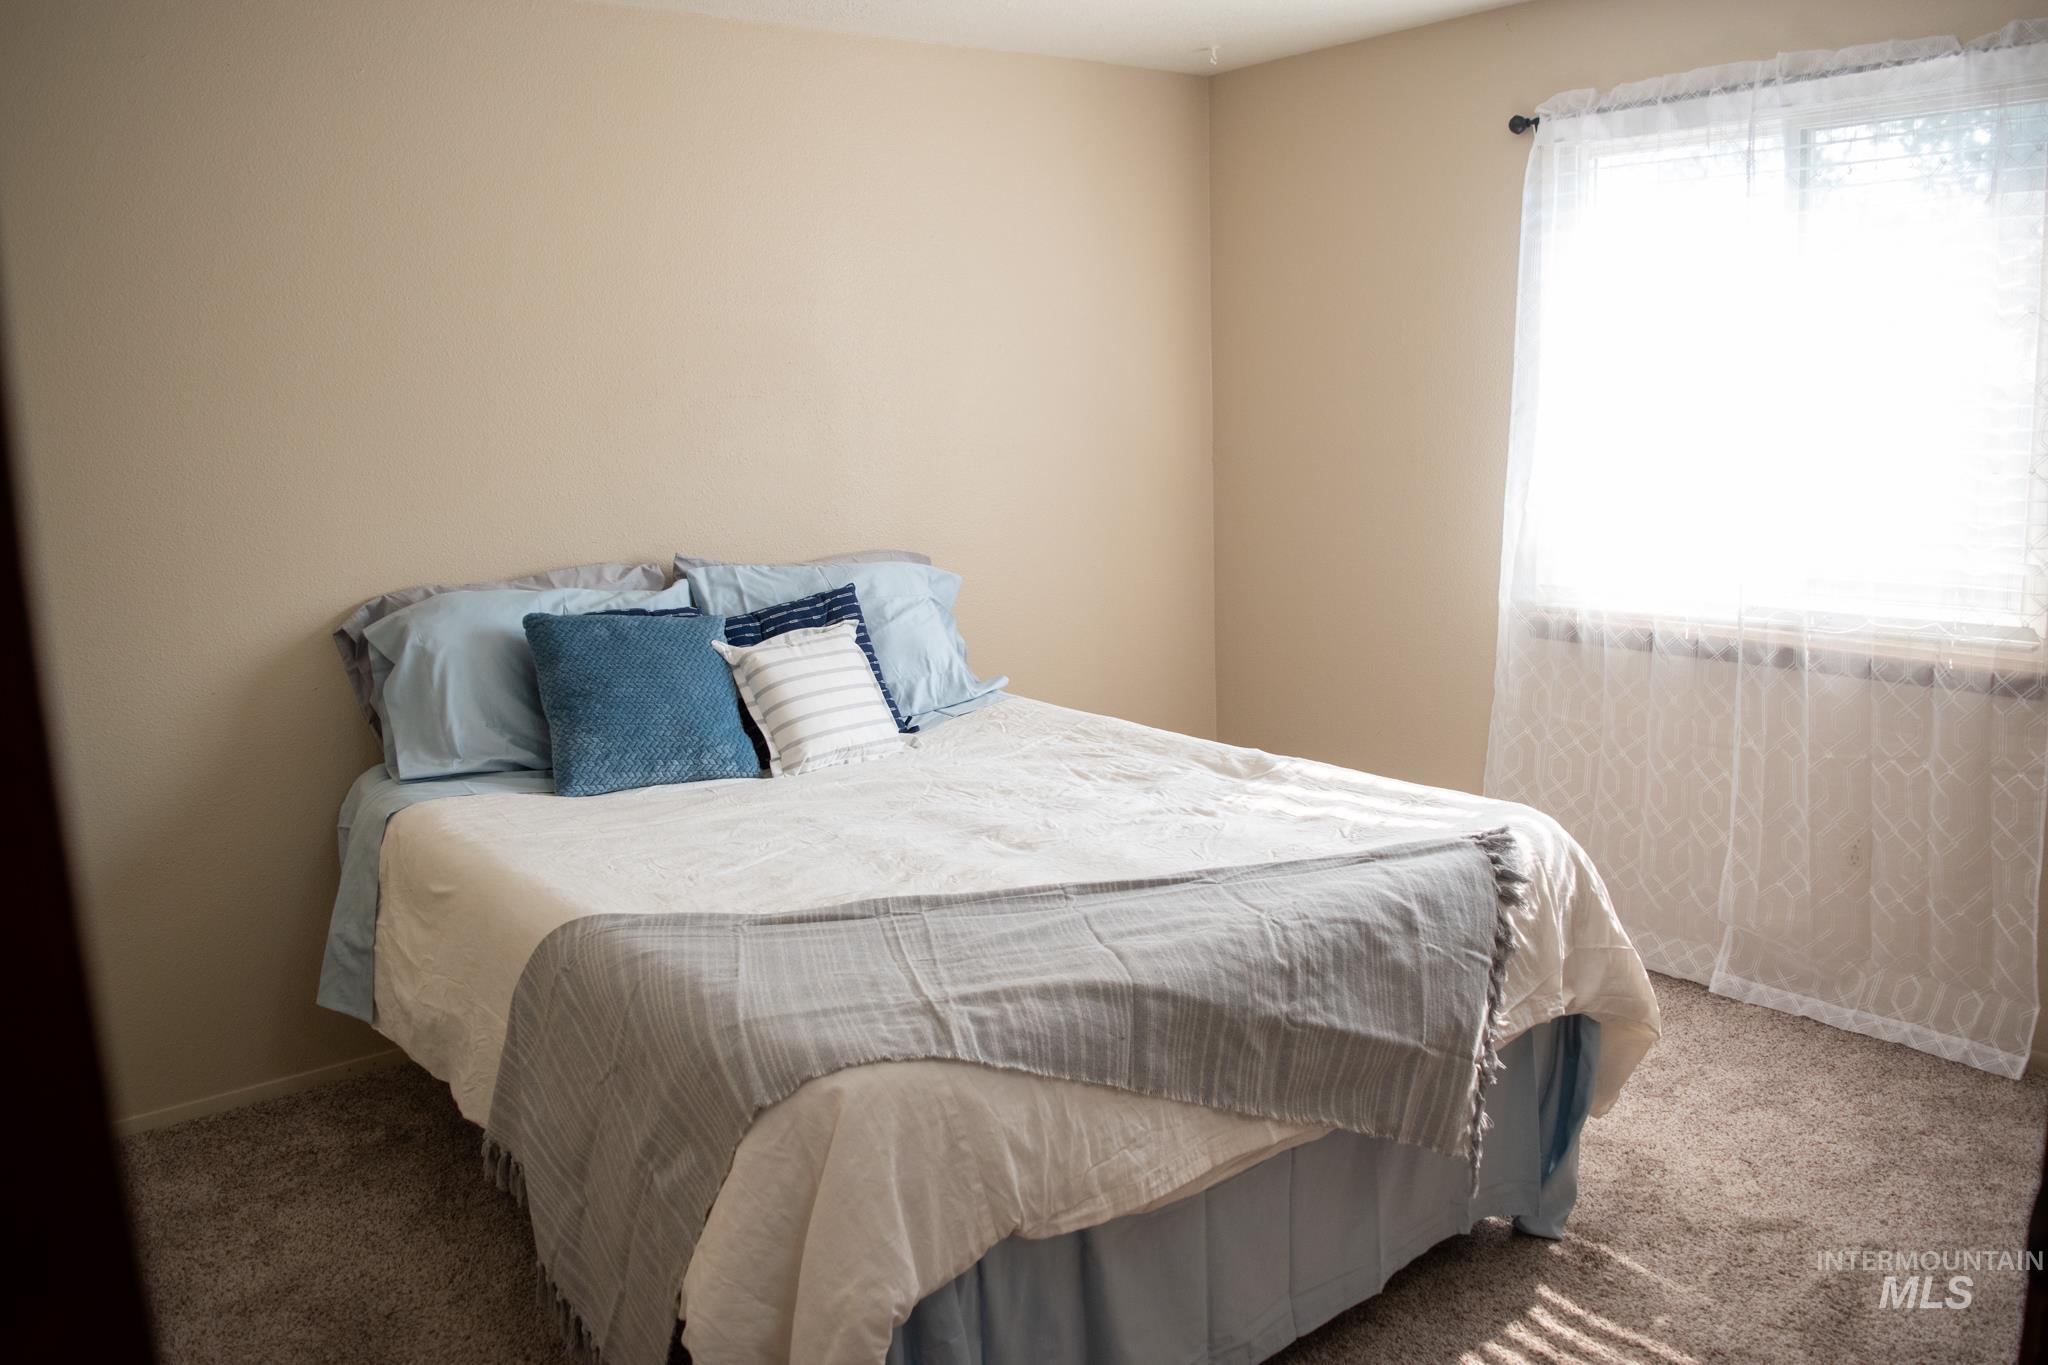
Carpeted bedroom featuring neutral wall paint and a window with white blinds and sheer curtains
-
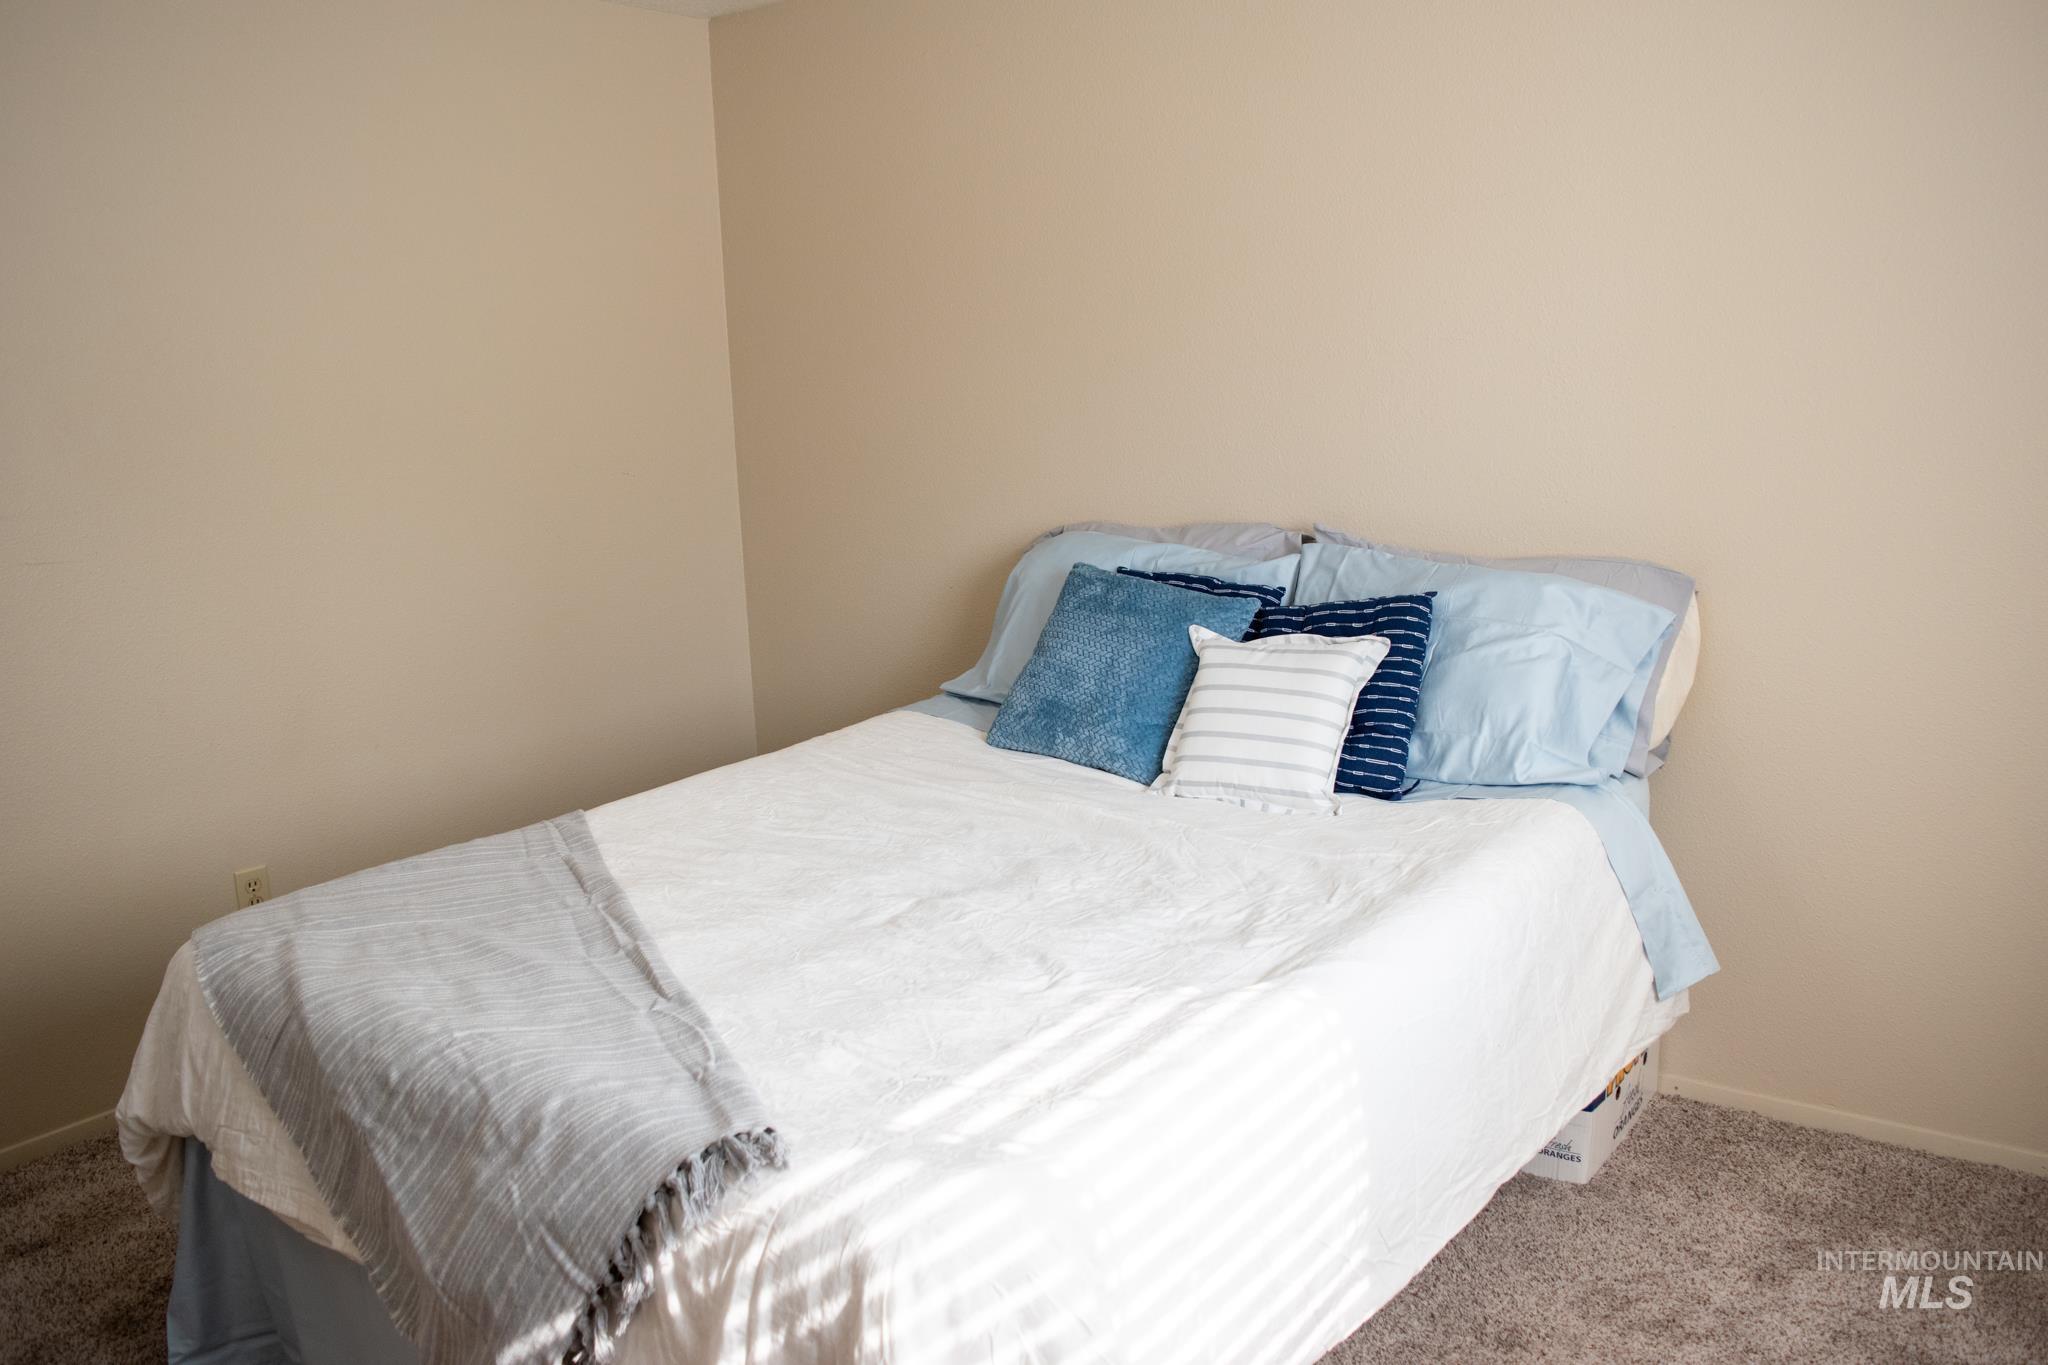
Neutral-toned walls complement the grey carpet flooring
-
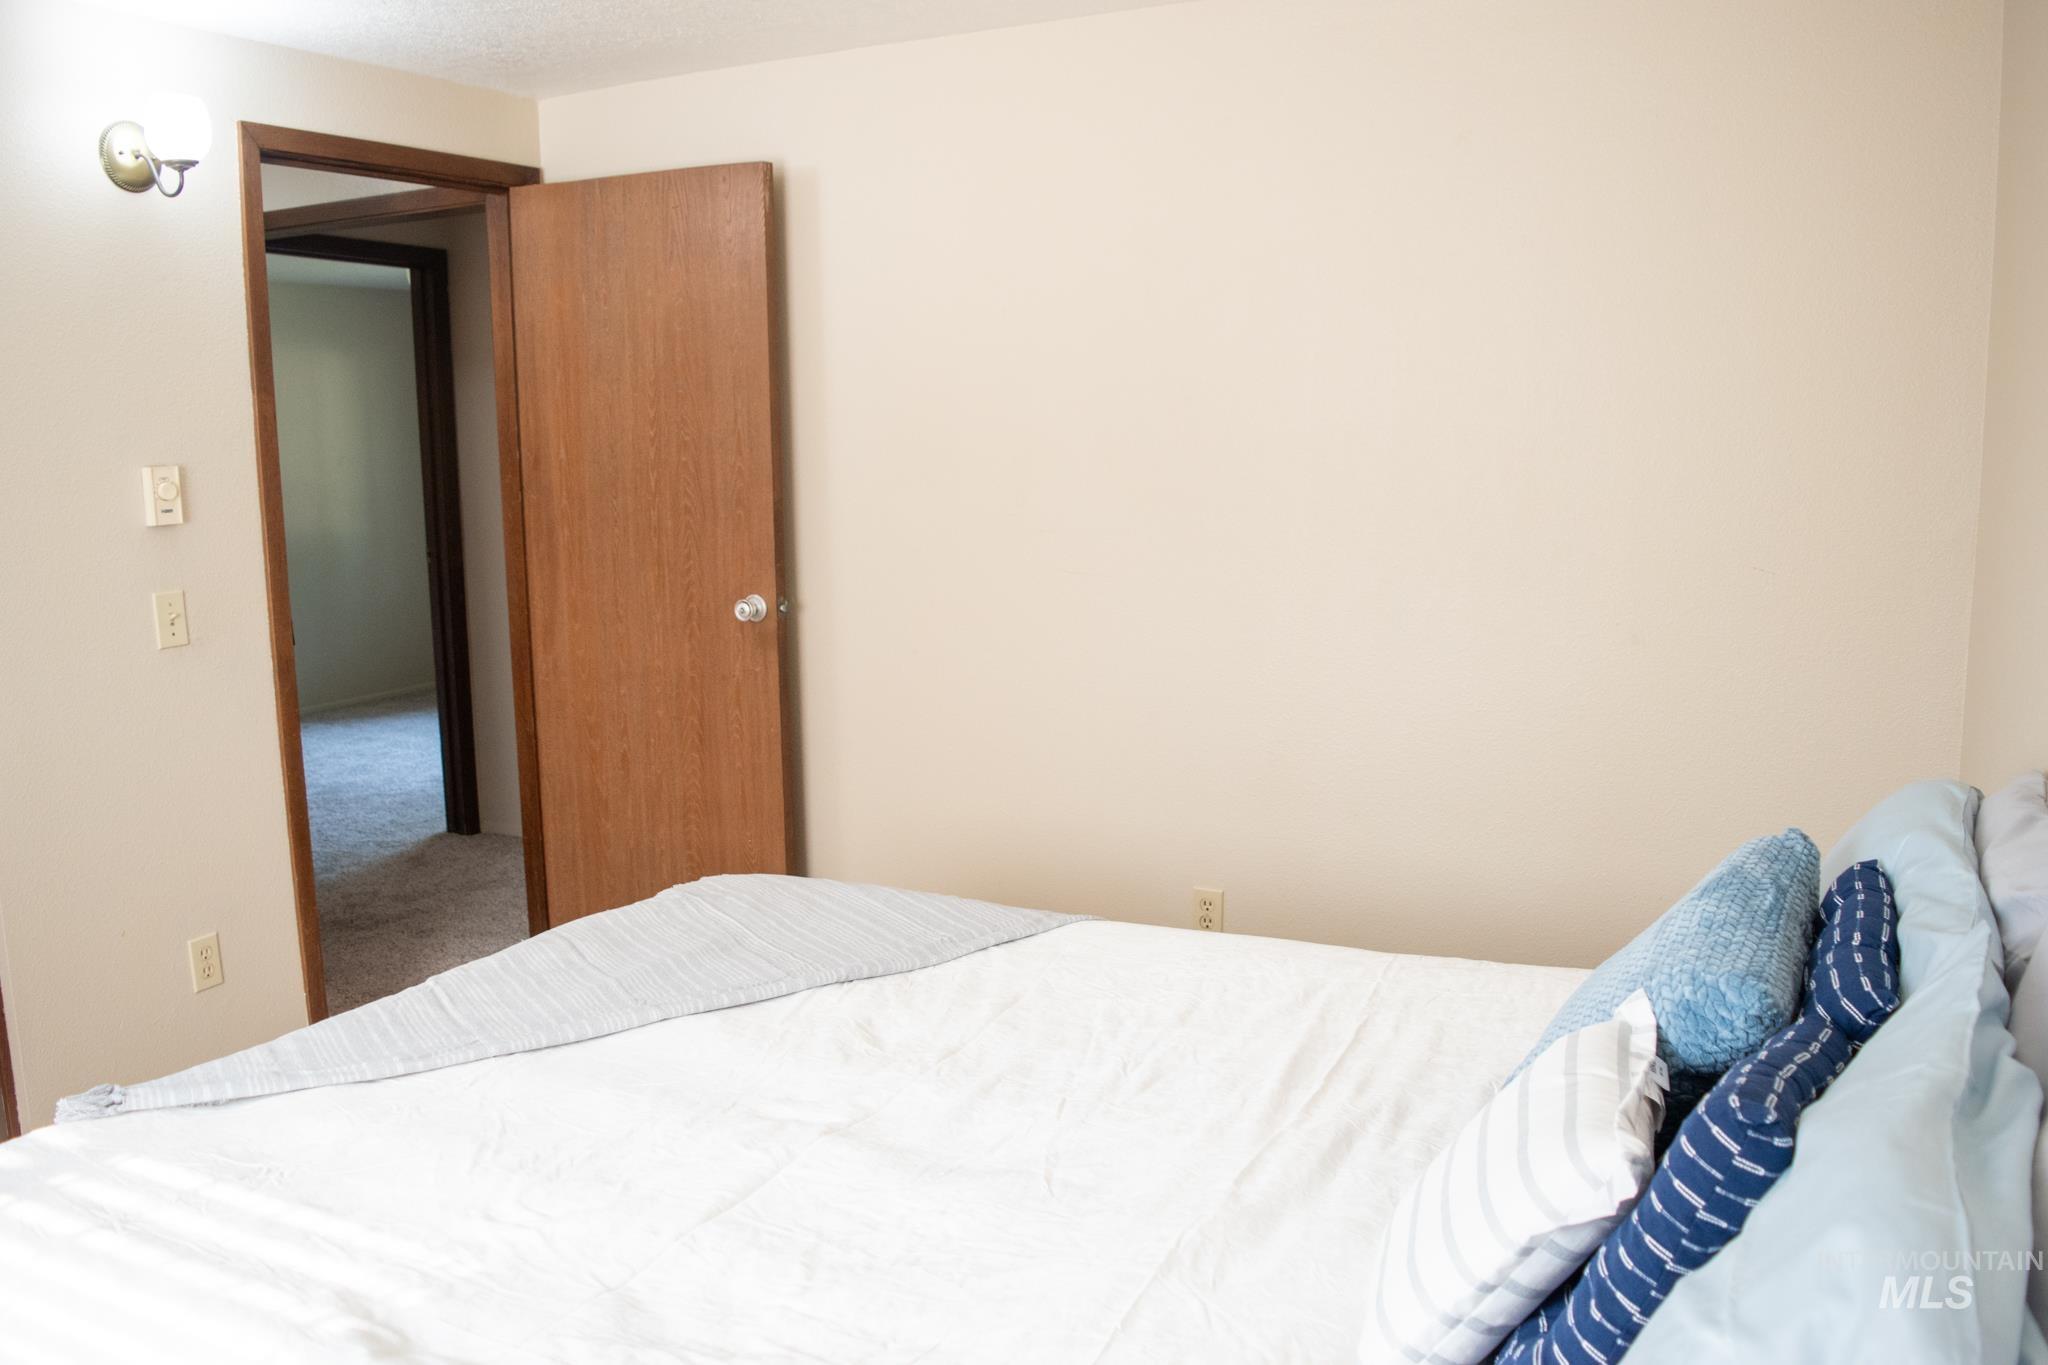
Neutral tone wall paint, wood-finish interior door, wall-mounted light fixture, and carpet flooring extending into the doorway
-
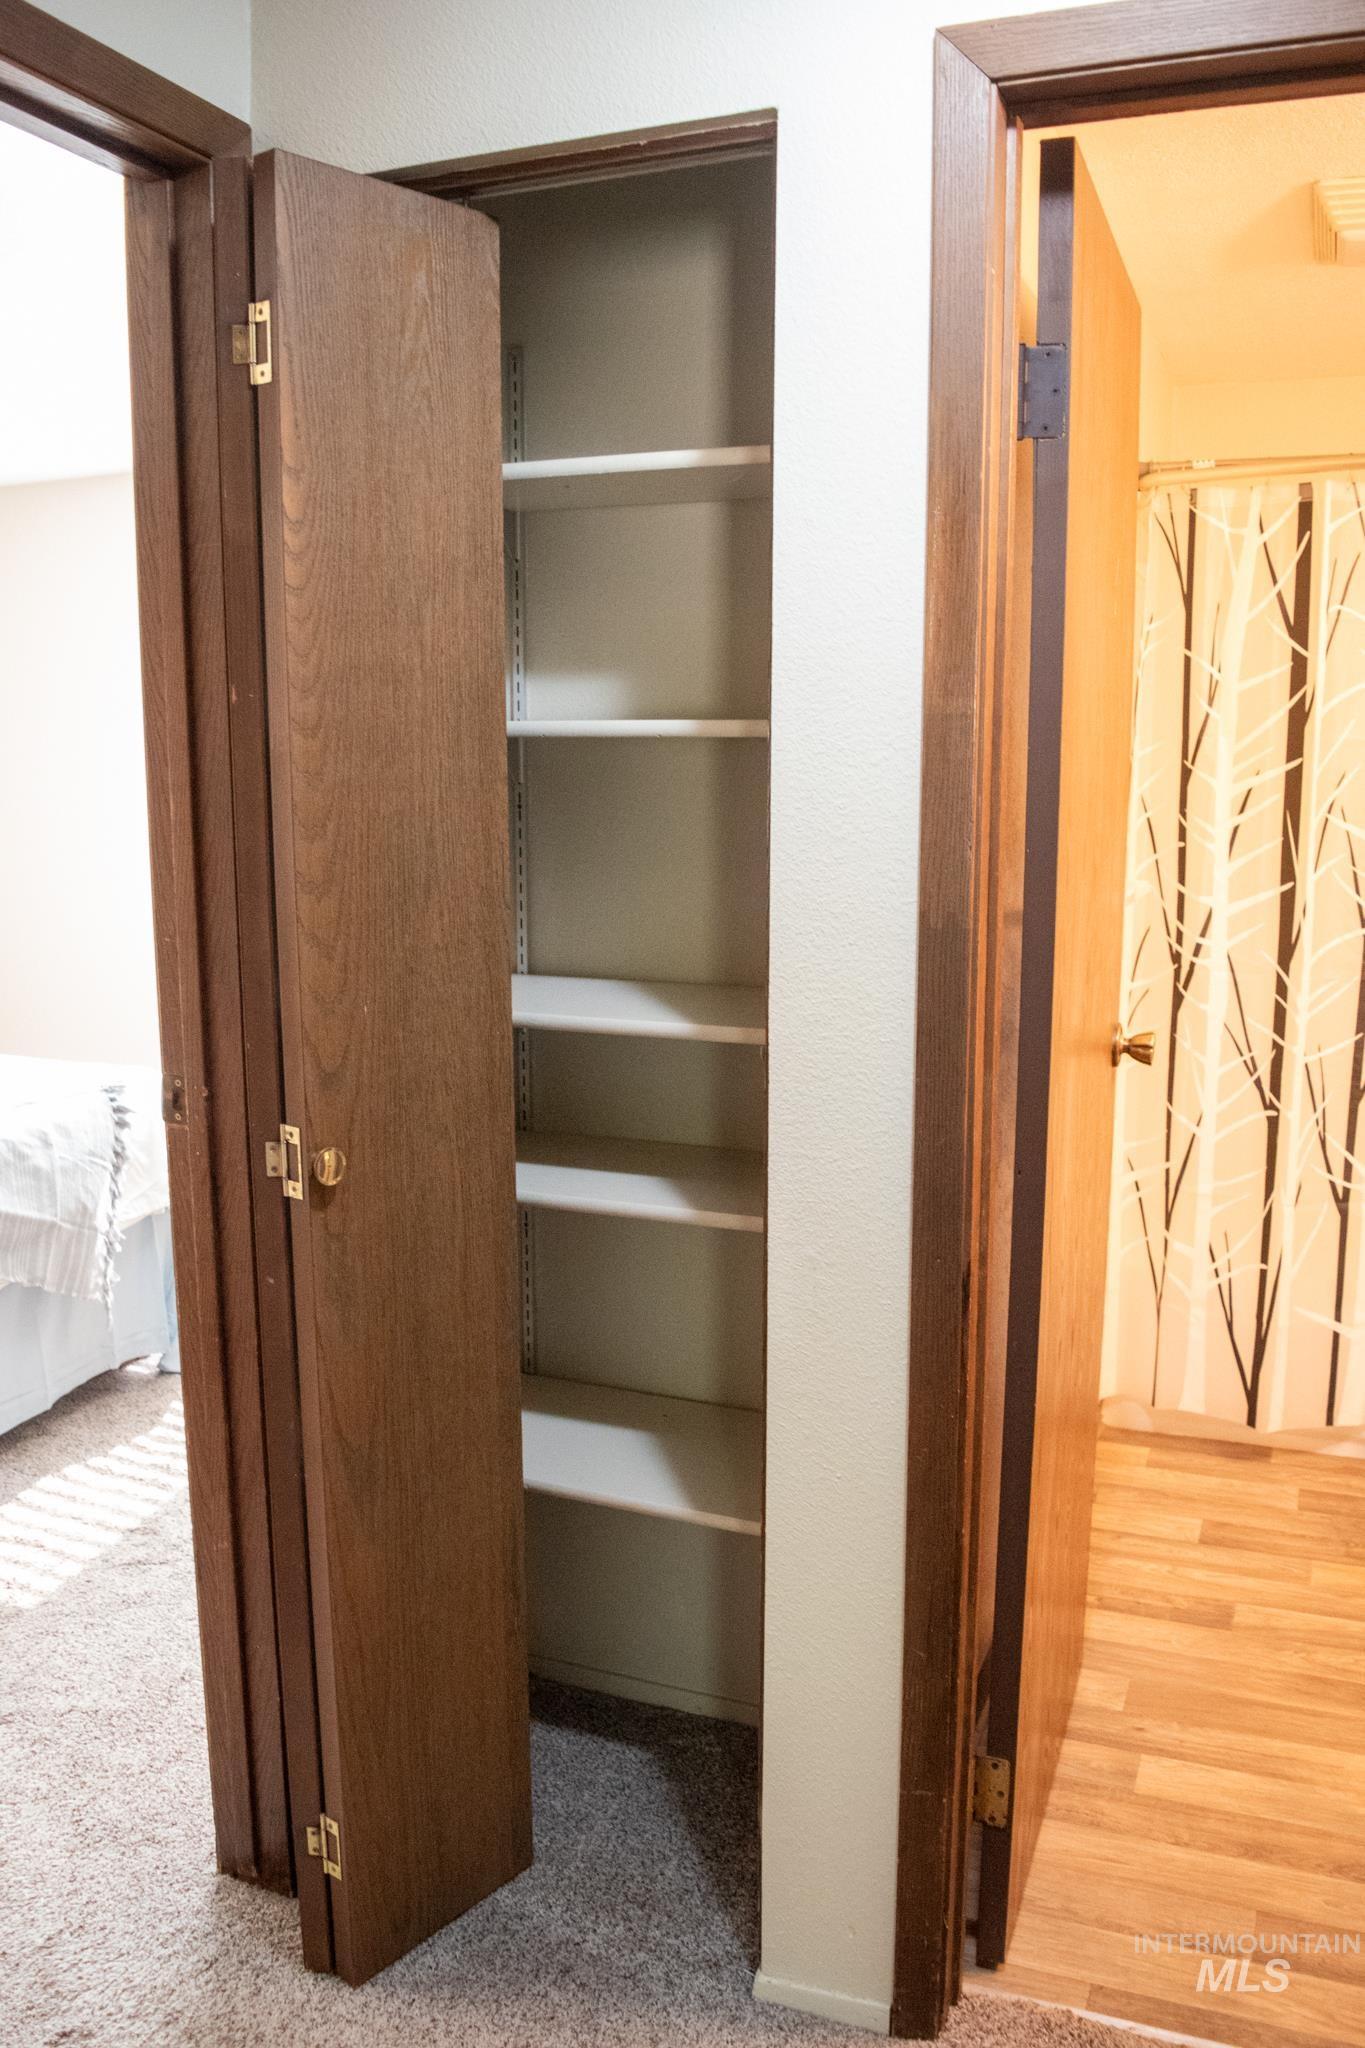
Built-in shelving unit with multiple white shelves, set within a neutral-toned wall with wood-finish trim
-
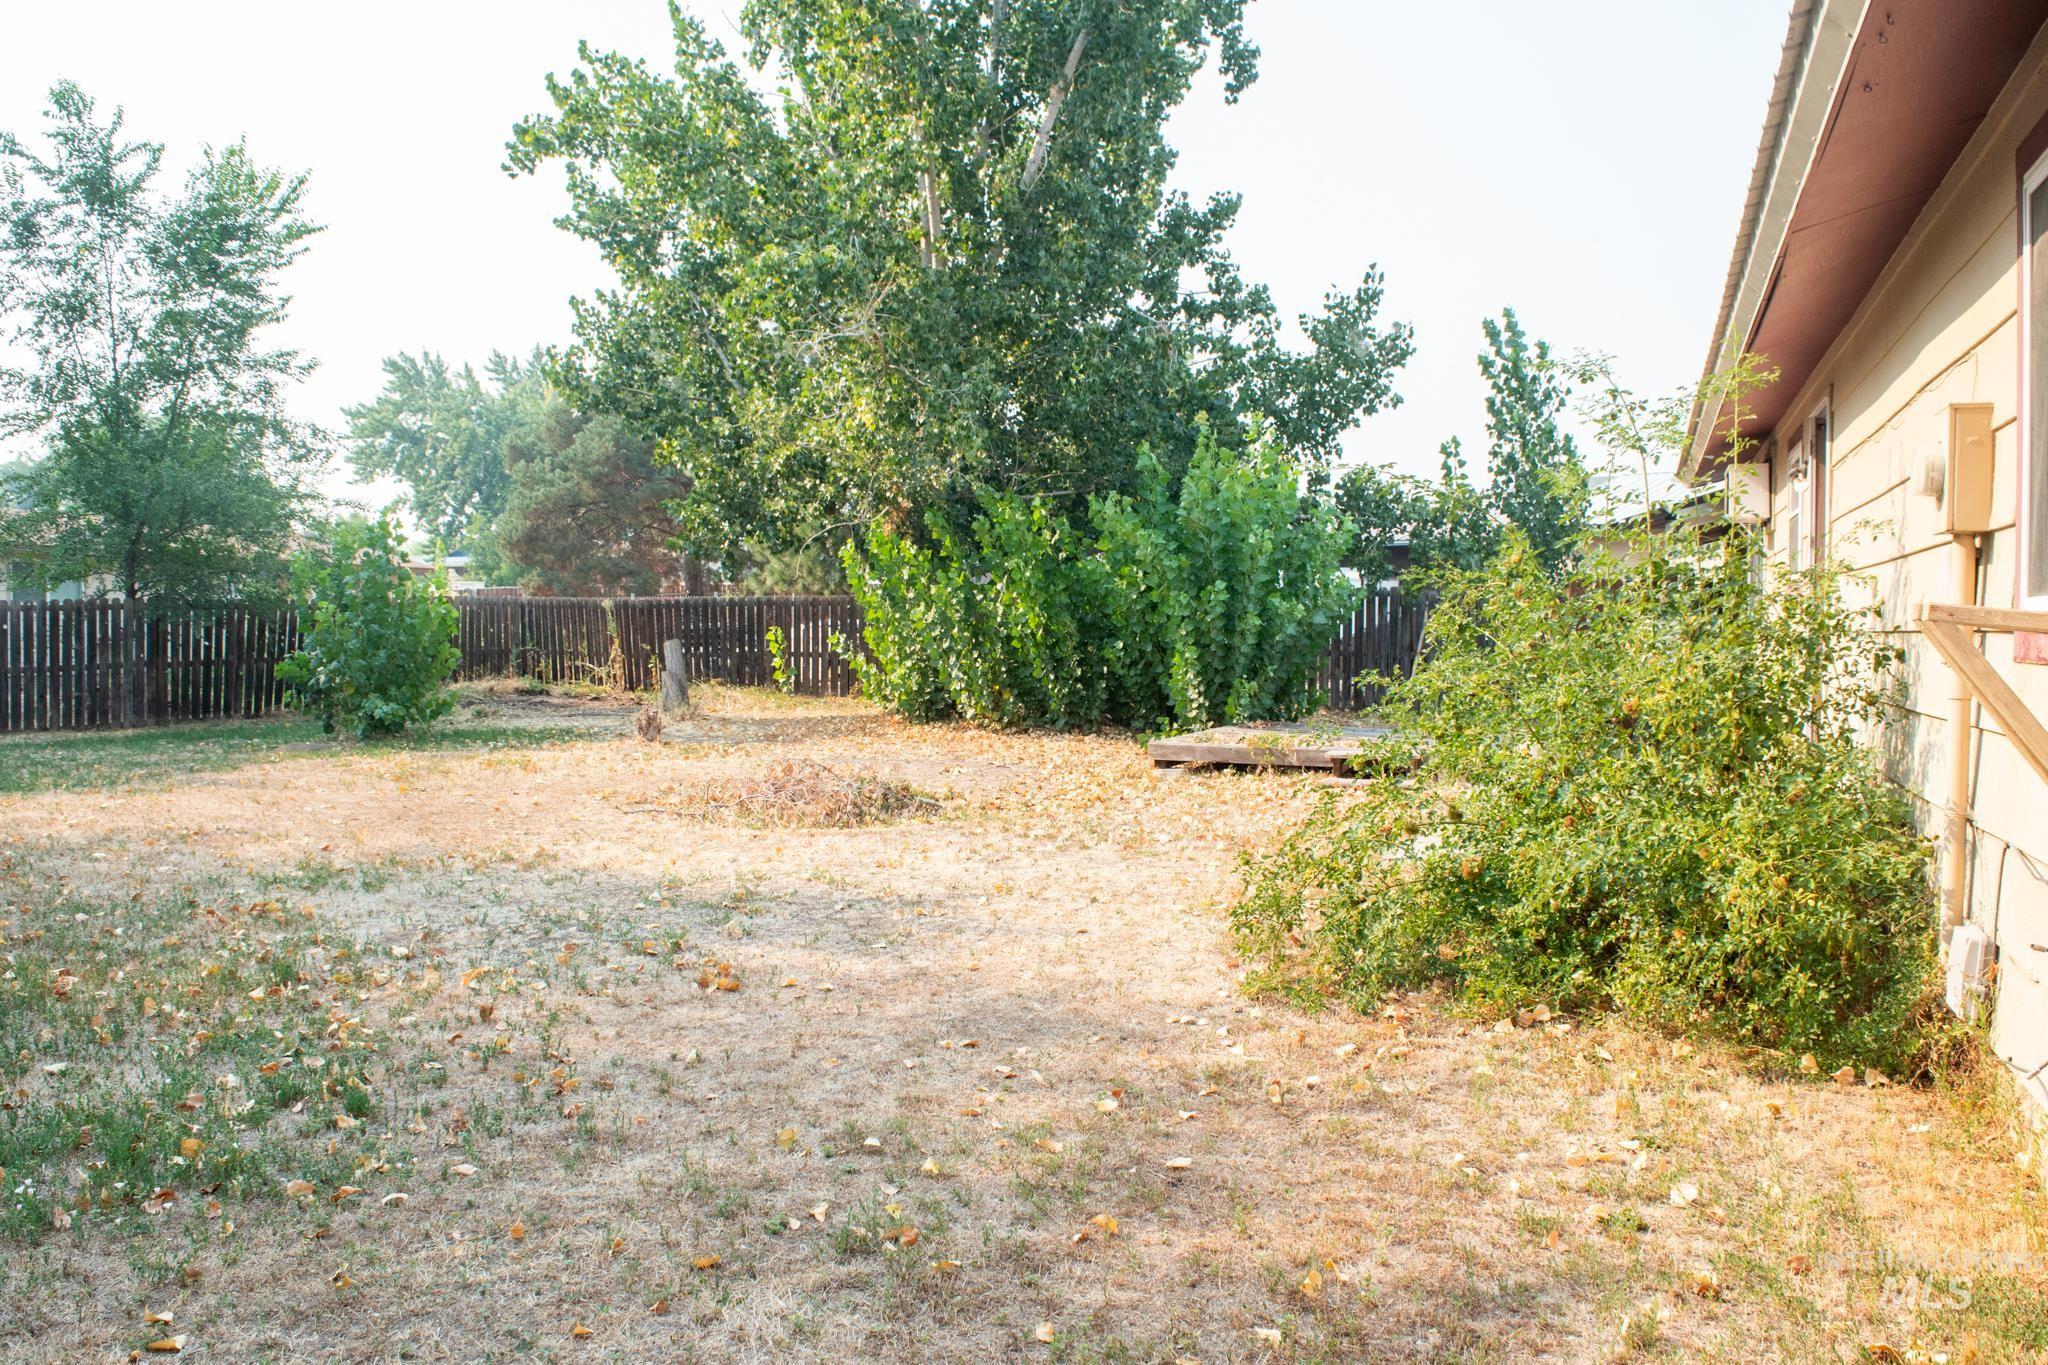
Expansive rear grounds featuring mature shade trees, natural landscaping, and substantial open acreage
-
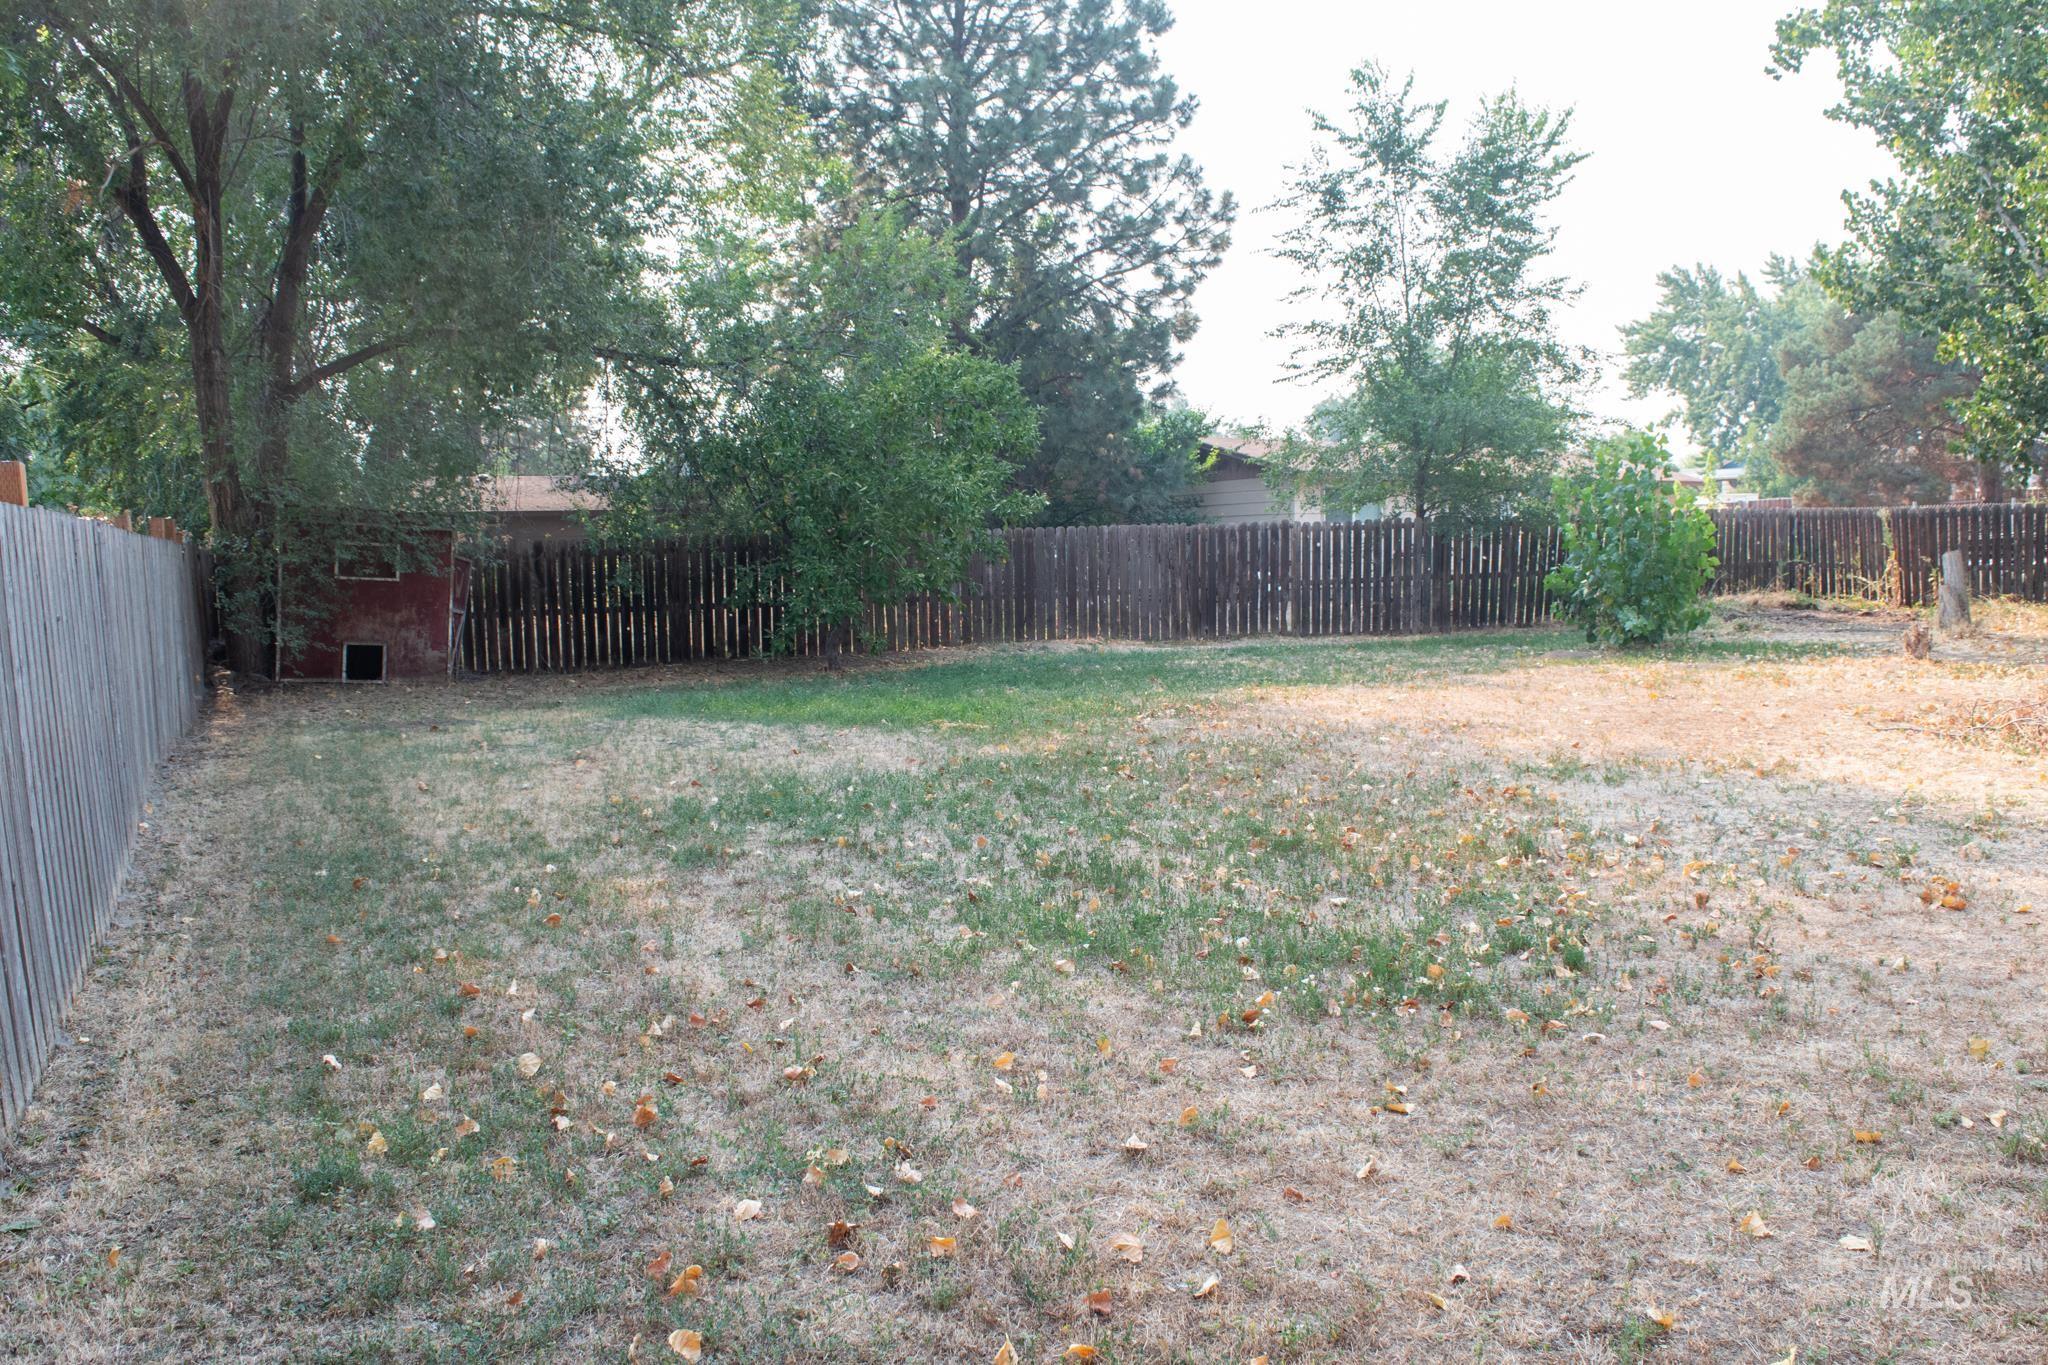
Spacious backyard with mature tree coverage and wooden perimeter fencing
-
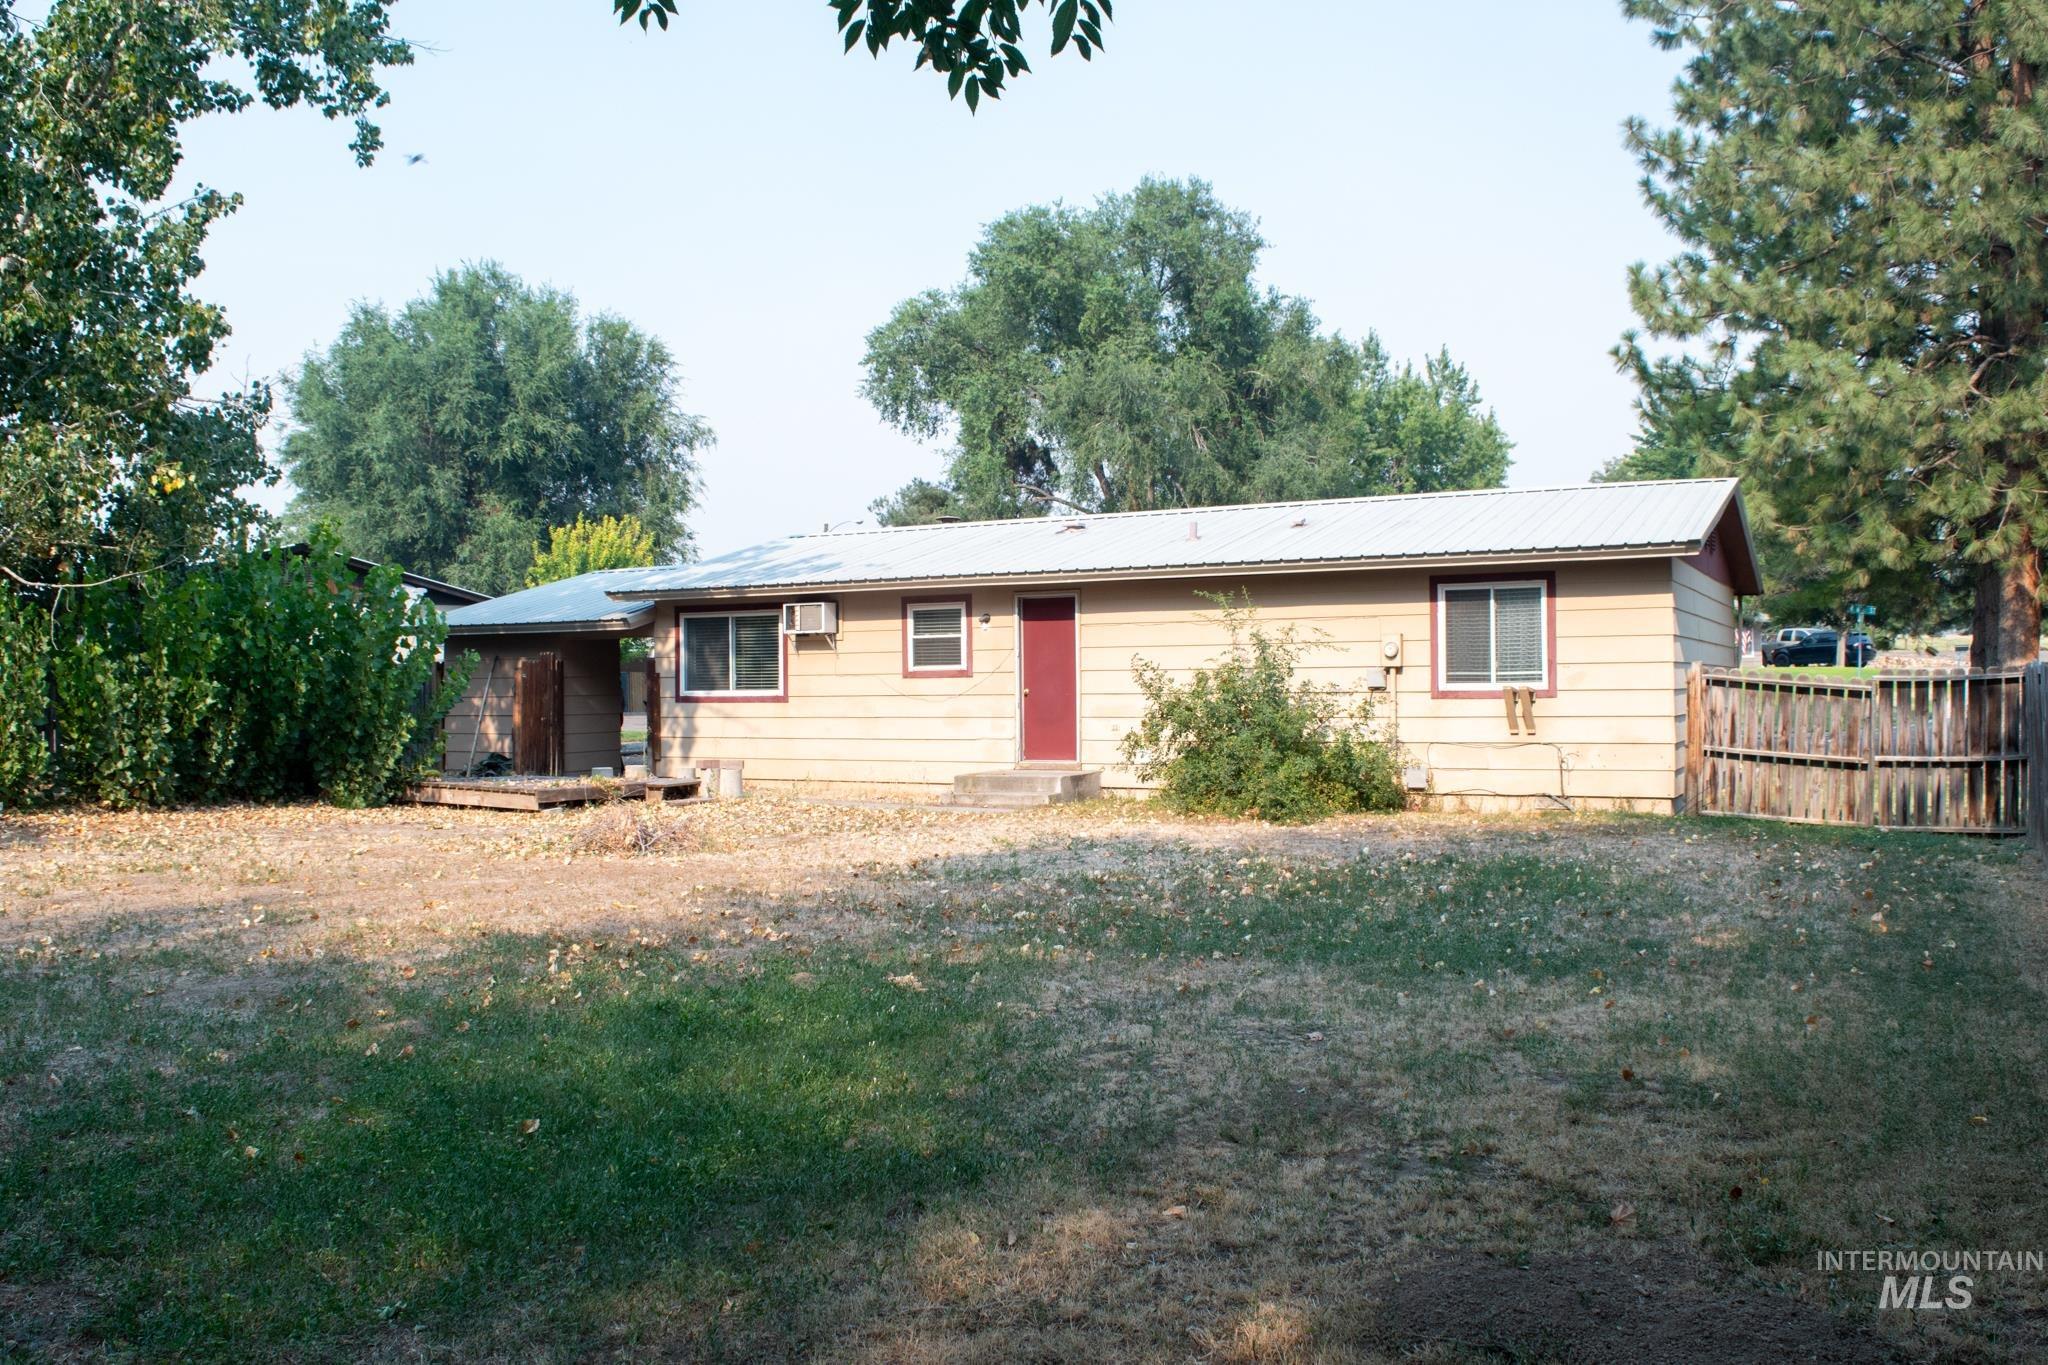
Single-story residence featuring light-colored siding and a white metal roof
-
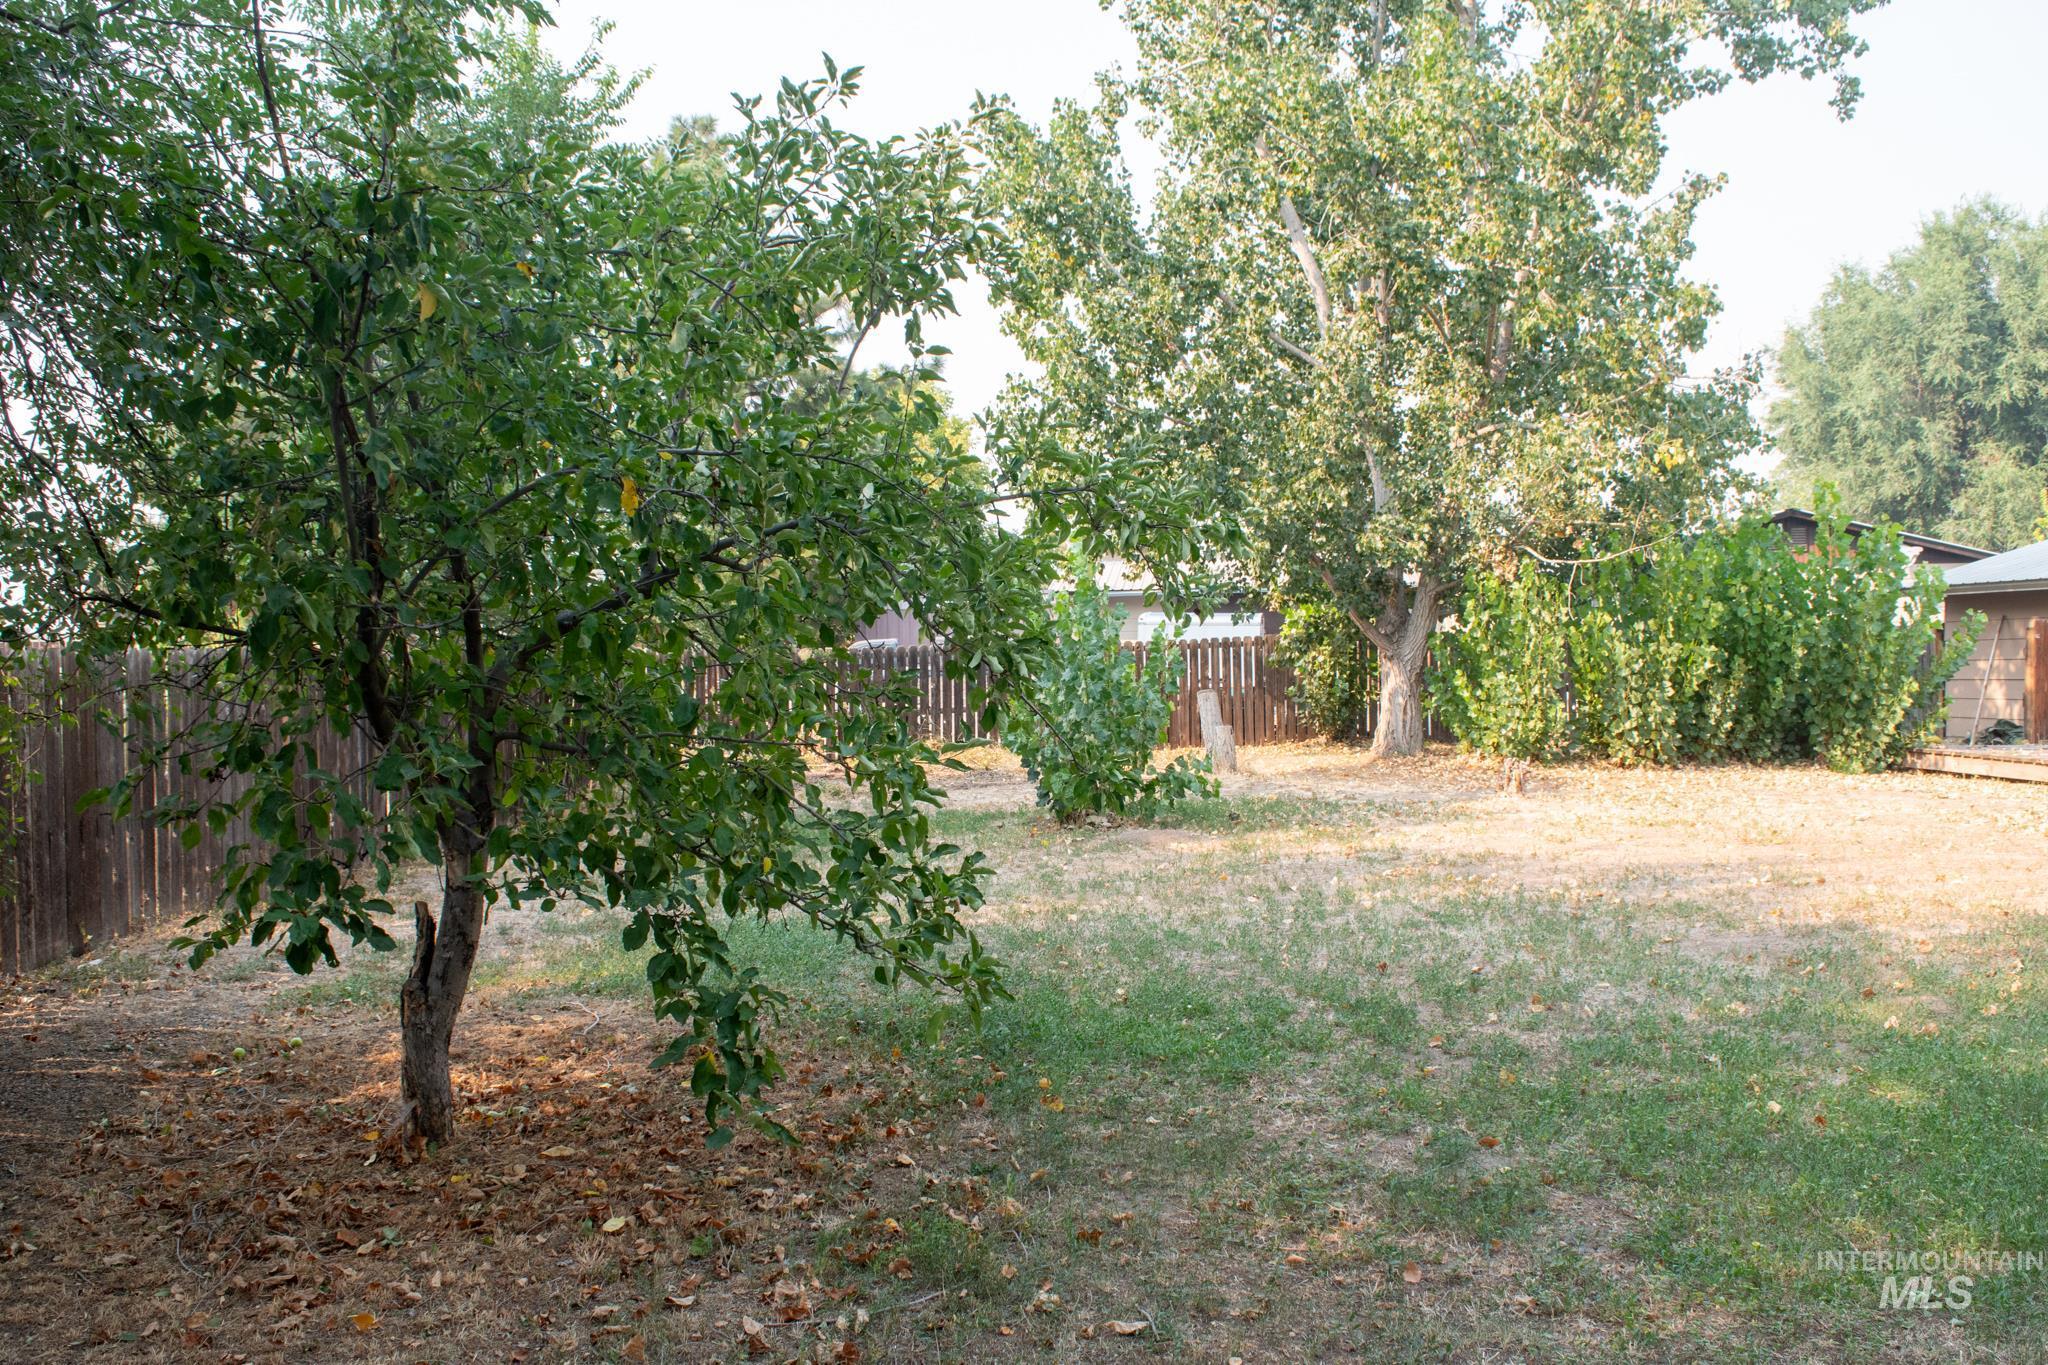
Expansive backyard featuring mature trees, partial grass coverage, and a wood privacy fence
-
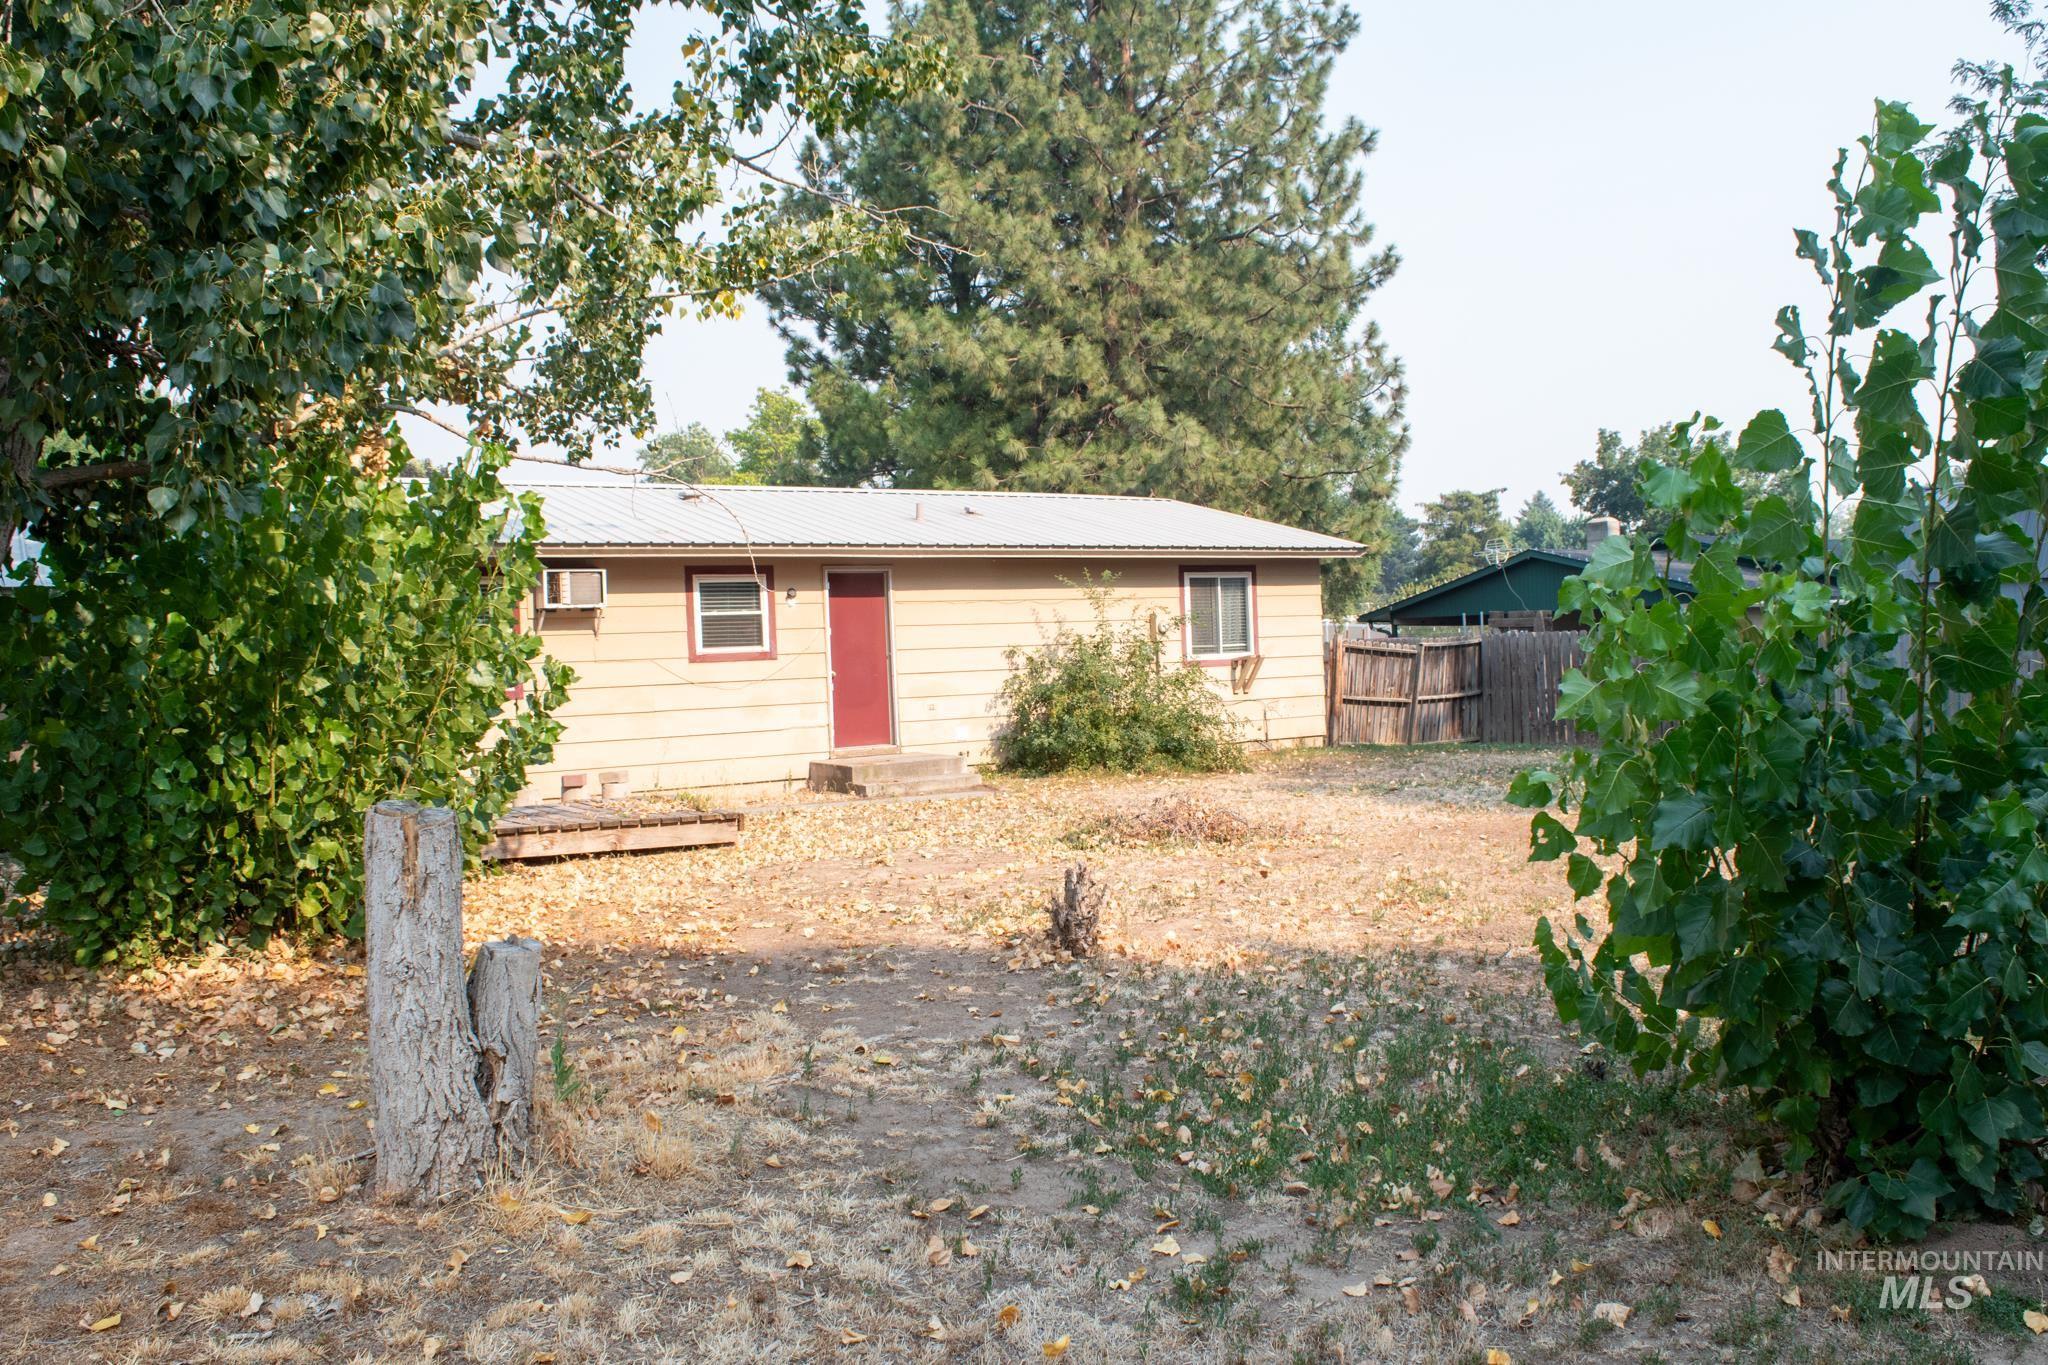
Single-story residence with light-colored siding, a metal roof, and a prominent red entry door
-
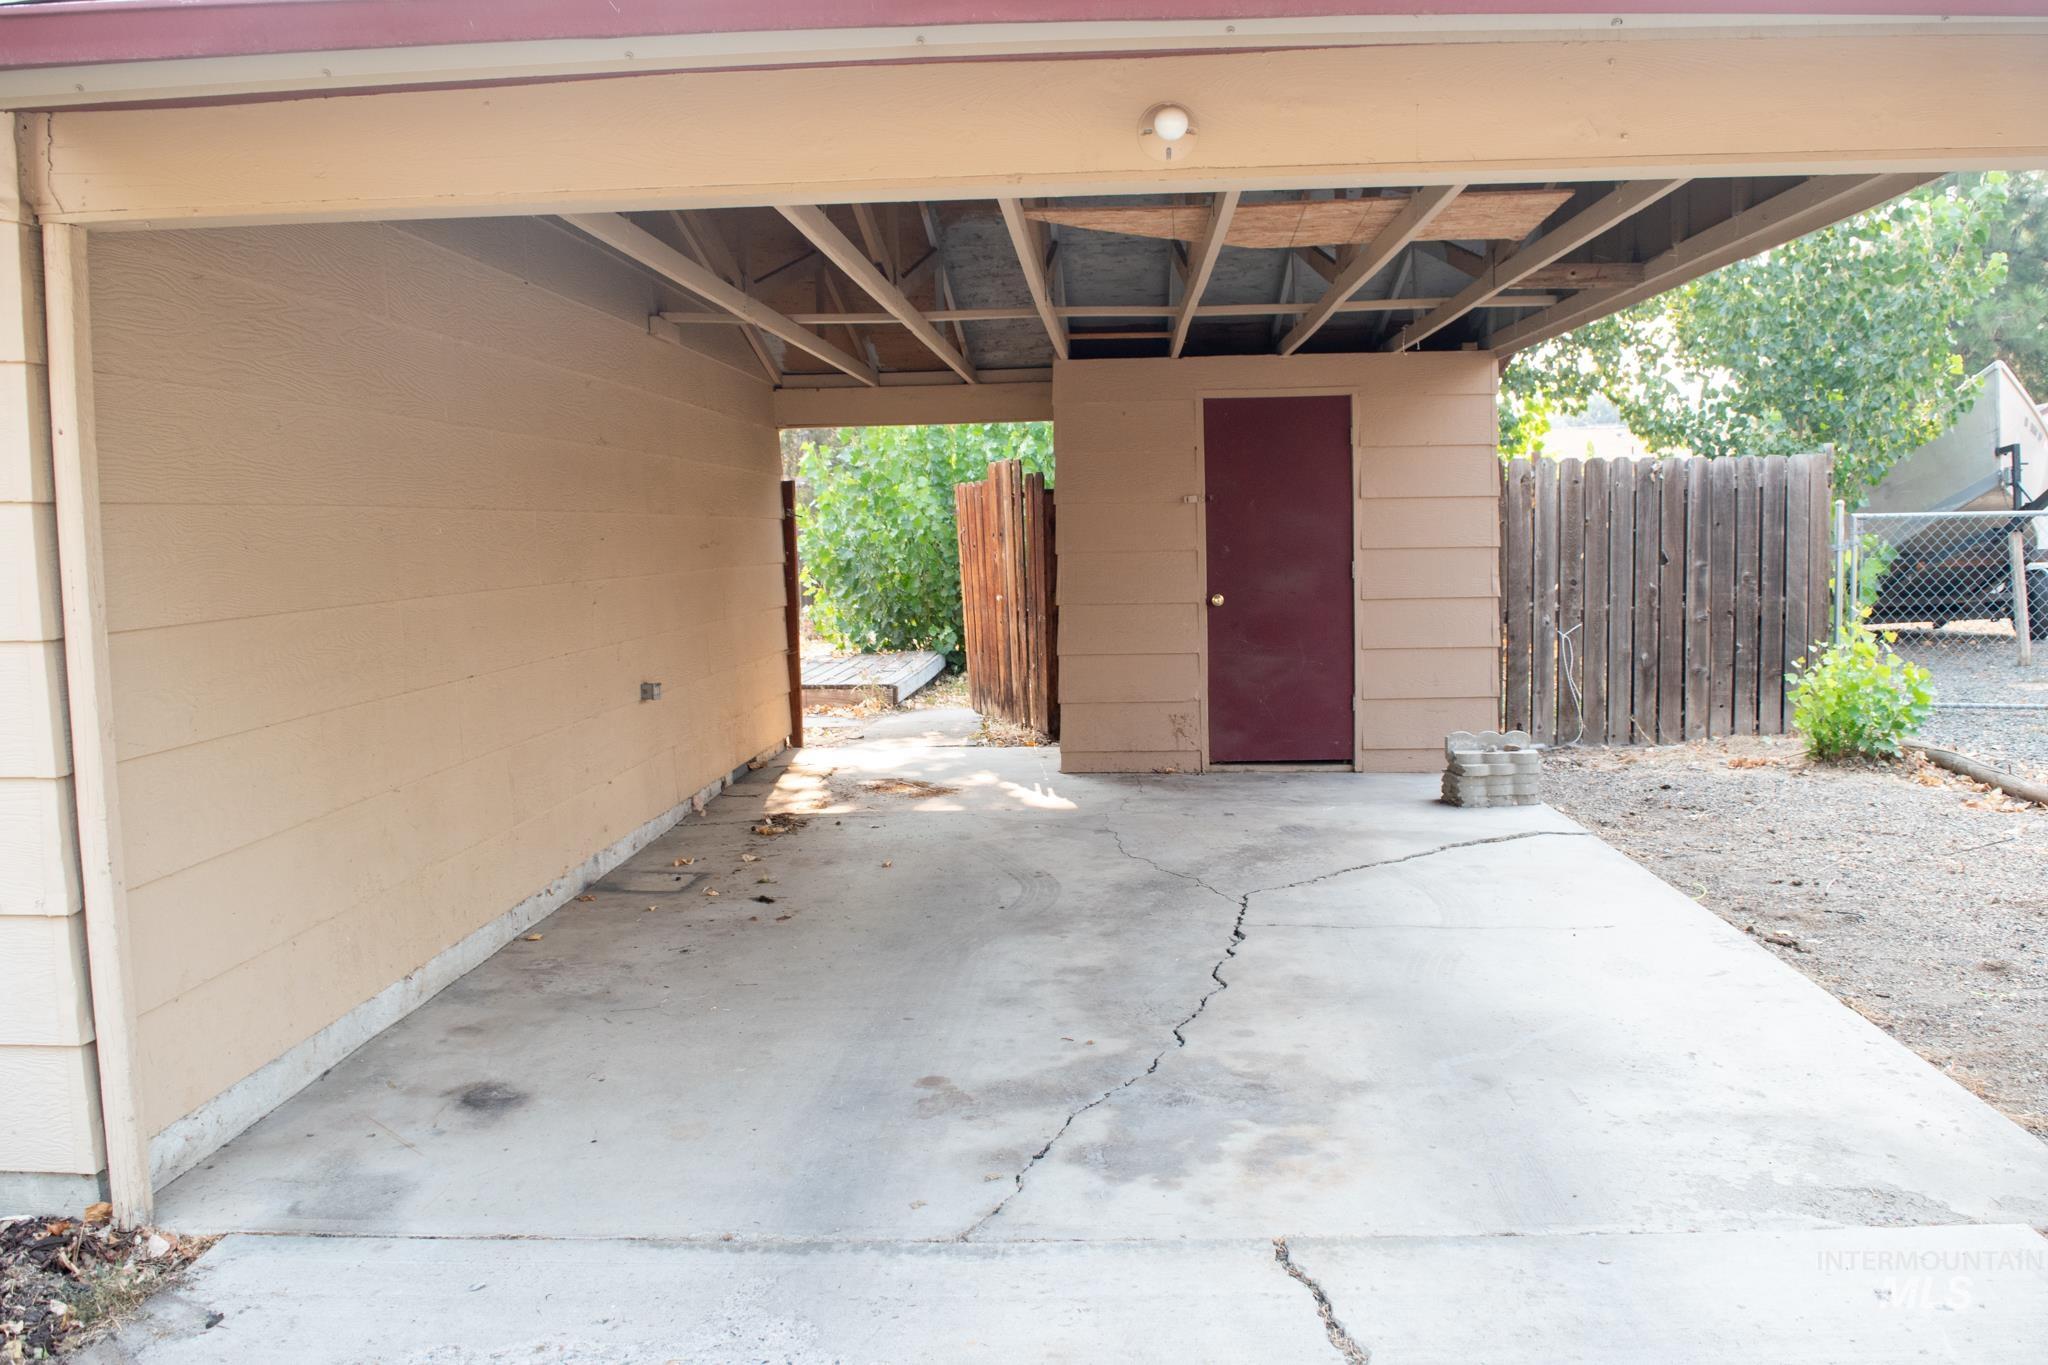
Covered carport with concrete flooring, featuring a built-in storage shed with a solid door, and a gravel-covered yard area
Property Description
Located on a tree lined street in a delightful neighborhood, this clean 3 bedroom- 1 bath home is looking for its new owner. The fully fenced back yard offers shade trees and plenty of space for a garden. Sunny kitchen boasts newer appliances, pantry, and room for a large dining table. Stay cozy next to the wood burning stove or enjoy the effortless warmth of radiant ceiling heat. Metal roof installed in 2018. Priced to move quickly. Ideal starter home or investment opportunity. ===Open House this weekend. Saturday August 8, 10am-12pm. Sunday August 9, 1pm-3pm.===
Features
- Heating:
- Ceiling
- Cooling:
- Window/Wall Unit
- Fireplace:
- Wood Stove
Address Map
- Country:
- US
- State:
- ID
- City:
- Weiser
- Zipcode:
- 83672
- Street:
- 1801 W 6th
- Longitude:
- W117° 1' 21''
- Latitude:
- N44° 15' 33.6''
Rooms
- Master Bedroom Level:
- Main
- Bedroom 2 Level:
- Main
- Bedroom 3 Level:
- Main
Schools
- School District:
- Weiser School District #431
- Elementary School:
- Weiser
- Middle School:
- Weiser
- High School:
- Weiser
Additional Details
- Status:
- Active
- Type:
- Single Family
- Level:
- Single
- Tax Year:
- 2025
- Taxes:
- $2,236
- Potential Short Sale:
- No
- Age:
- 31 - 50 Years
- Auction:
- No
- Flood Ins Required:
- No
- HUD Owned:
- No
- In Foreclosure:
- No
- Land Size:
- Standard Lot 6000-9999 SF
- Land Lease:
- No
- Home Owner Exempt:
- No
- HOA Frequency:
- Not Applicable
- Inc Kitchen Features:
- Dishwasher, Microwave, Oven/range freestanding, Pantry, Refrigerator, Countertop-laminate
- Lot Features:
- Public road, Storage shed, Finished Driveway
- Water:
- City service
Residential For Sale
1801 W 6th, Weiser, Idaho 83672
3 Bedrooms
1 Bathrooms
1,056 SqFt
Visits : 23 in 19 days
$252,826
Listing ID #98996316
Basic Details
- Property Type :
- Residential
- Listing Type :
- For Sale
- Listing ID :
- 98996316
- Price :
- $252,826
- Bedrooms :
- 3
- Bathrooms :
- 1
- Apx SqFt :
- 1,056 SqFt
- Year Built :
- 1978
- Lot Area :
- 0.22 SqFt
- Days on Market :
- 17
- Subdivision :
- Treasure Valley
- Update Date :
- 08/19/2026 03:26:15
- Status :
- Active
Agent info

- JoeAnne Santy-Greene
- (208) 947-4609
- (208) 283-6313
- (208) 287-8500
-

Contact Agent
Mortgage Calculator

