

-
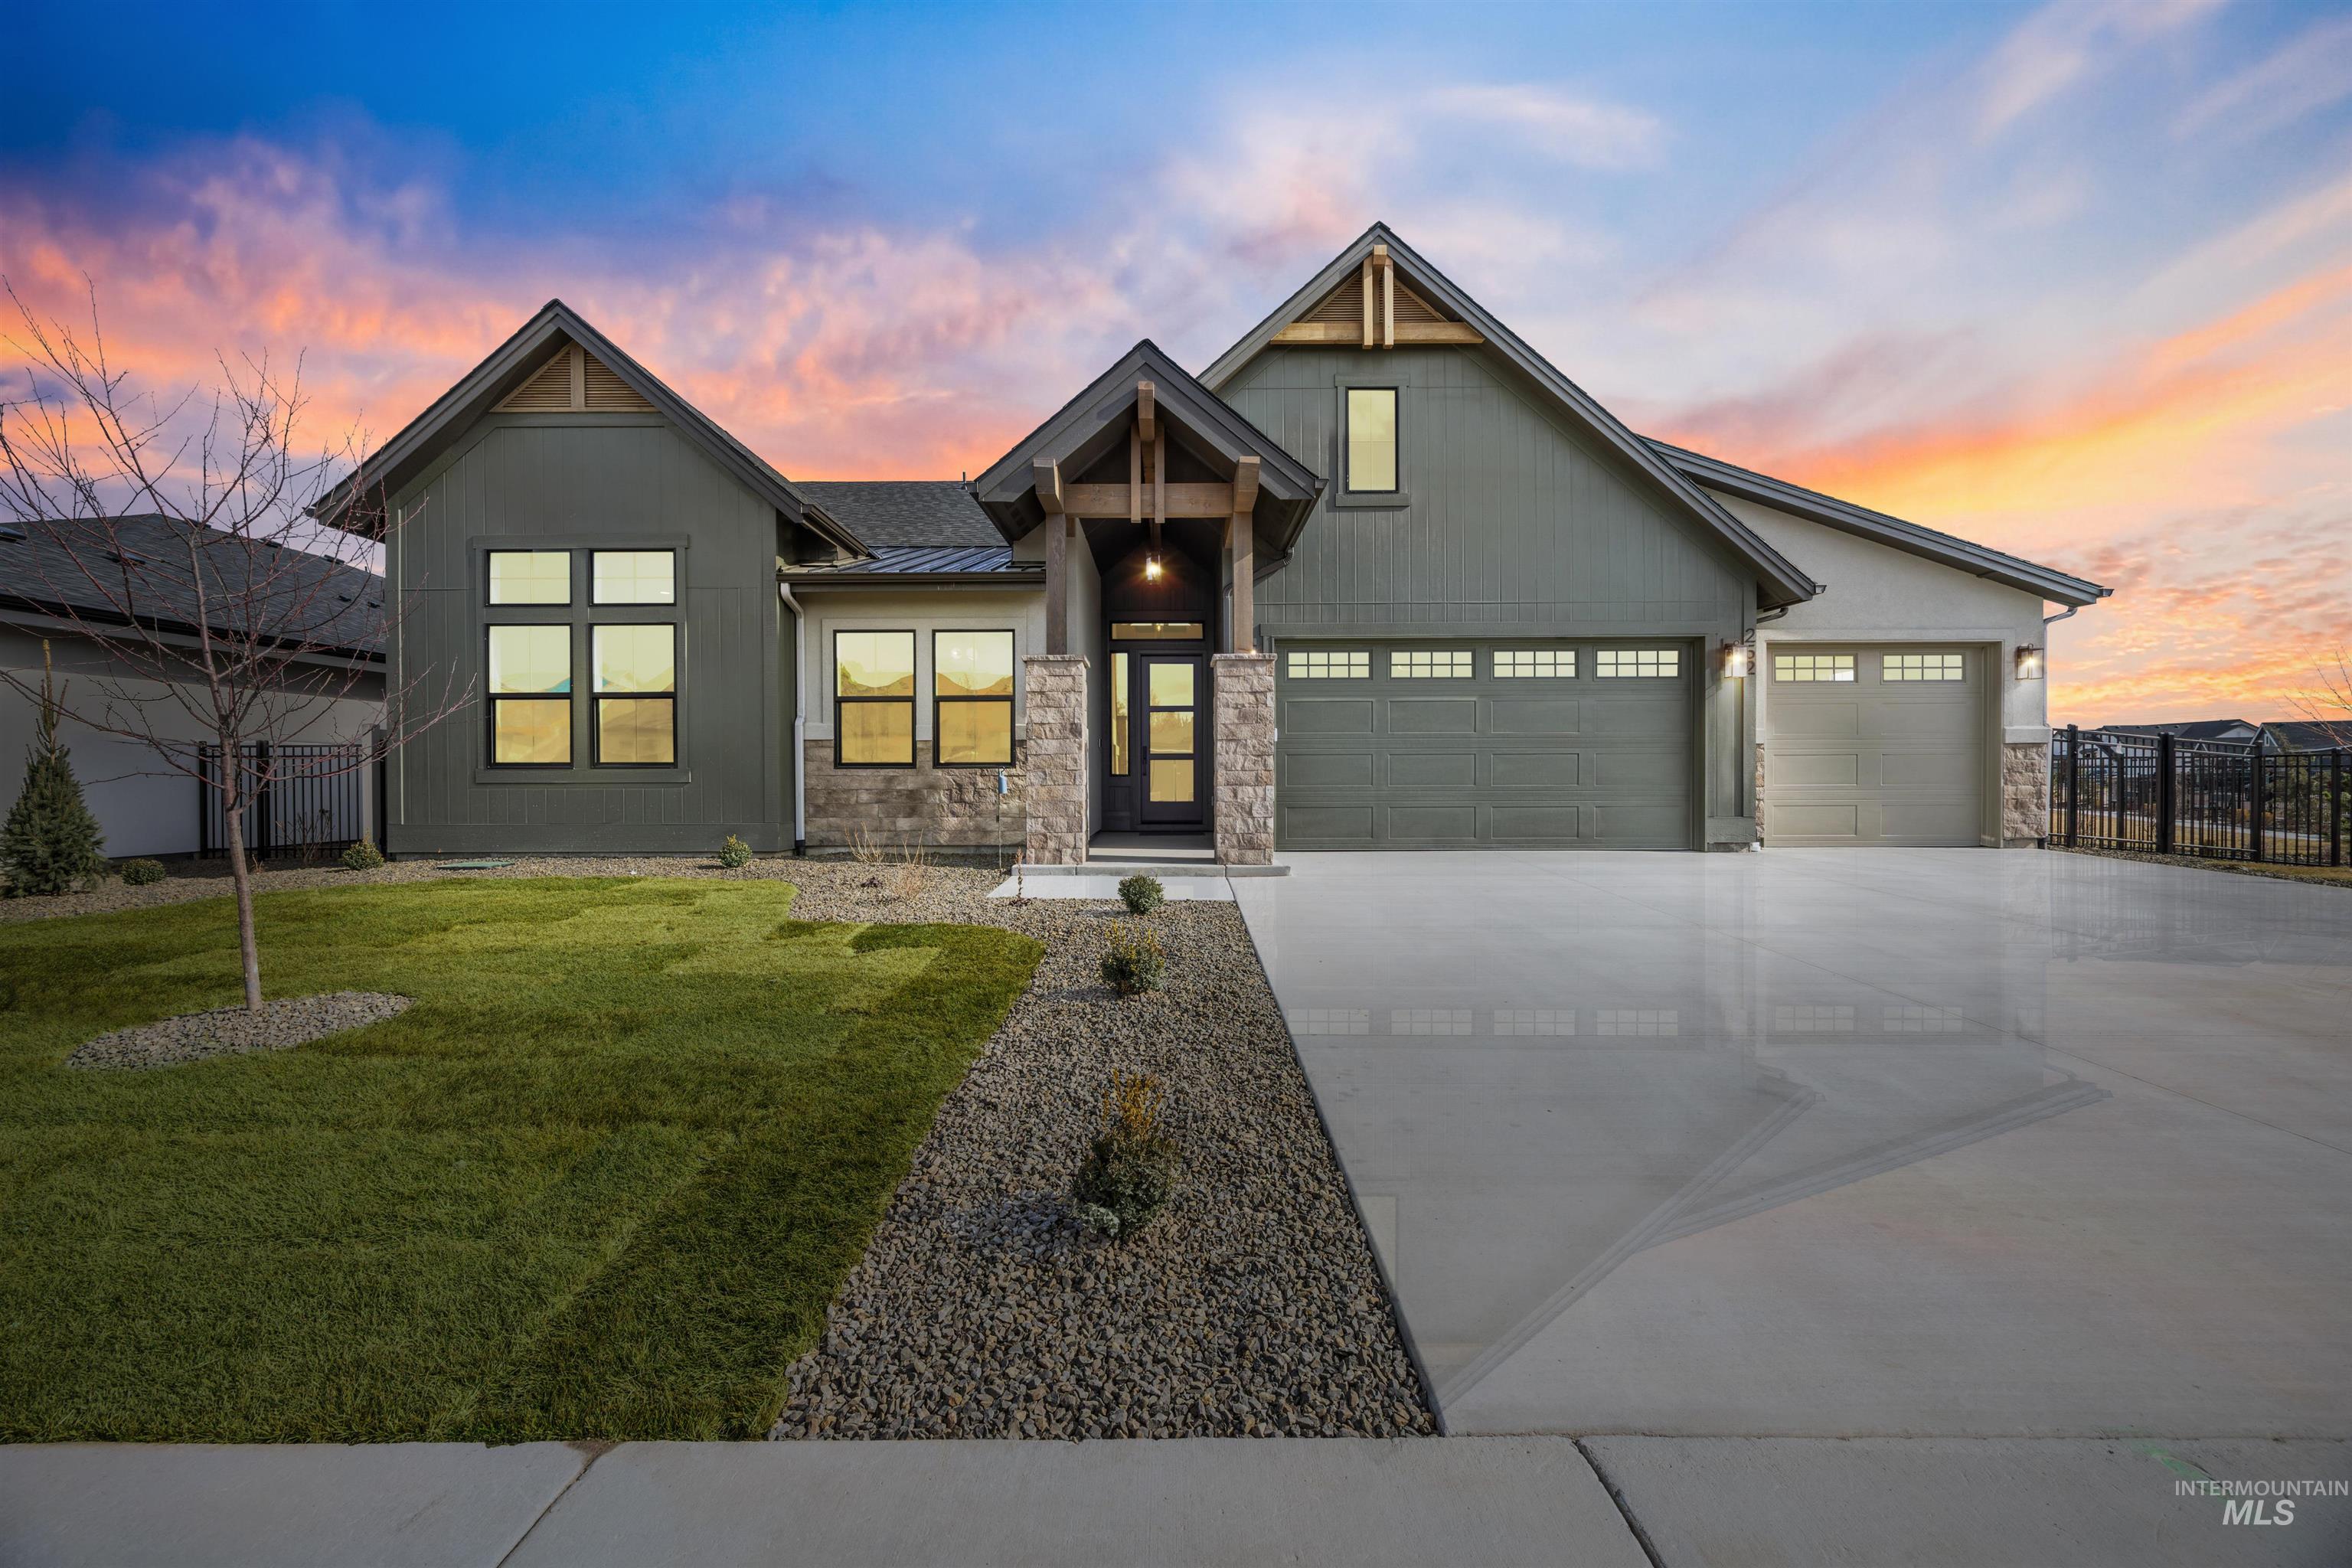
Contemporary residence featuring a two-car garage, an additional single-car garage, and a covered entry with stone column accents
-
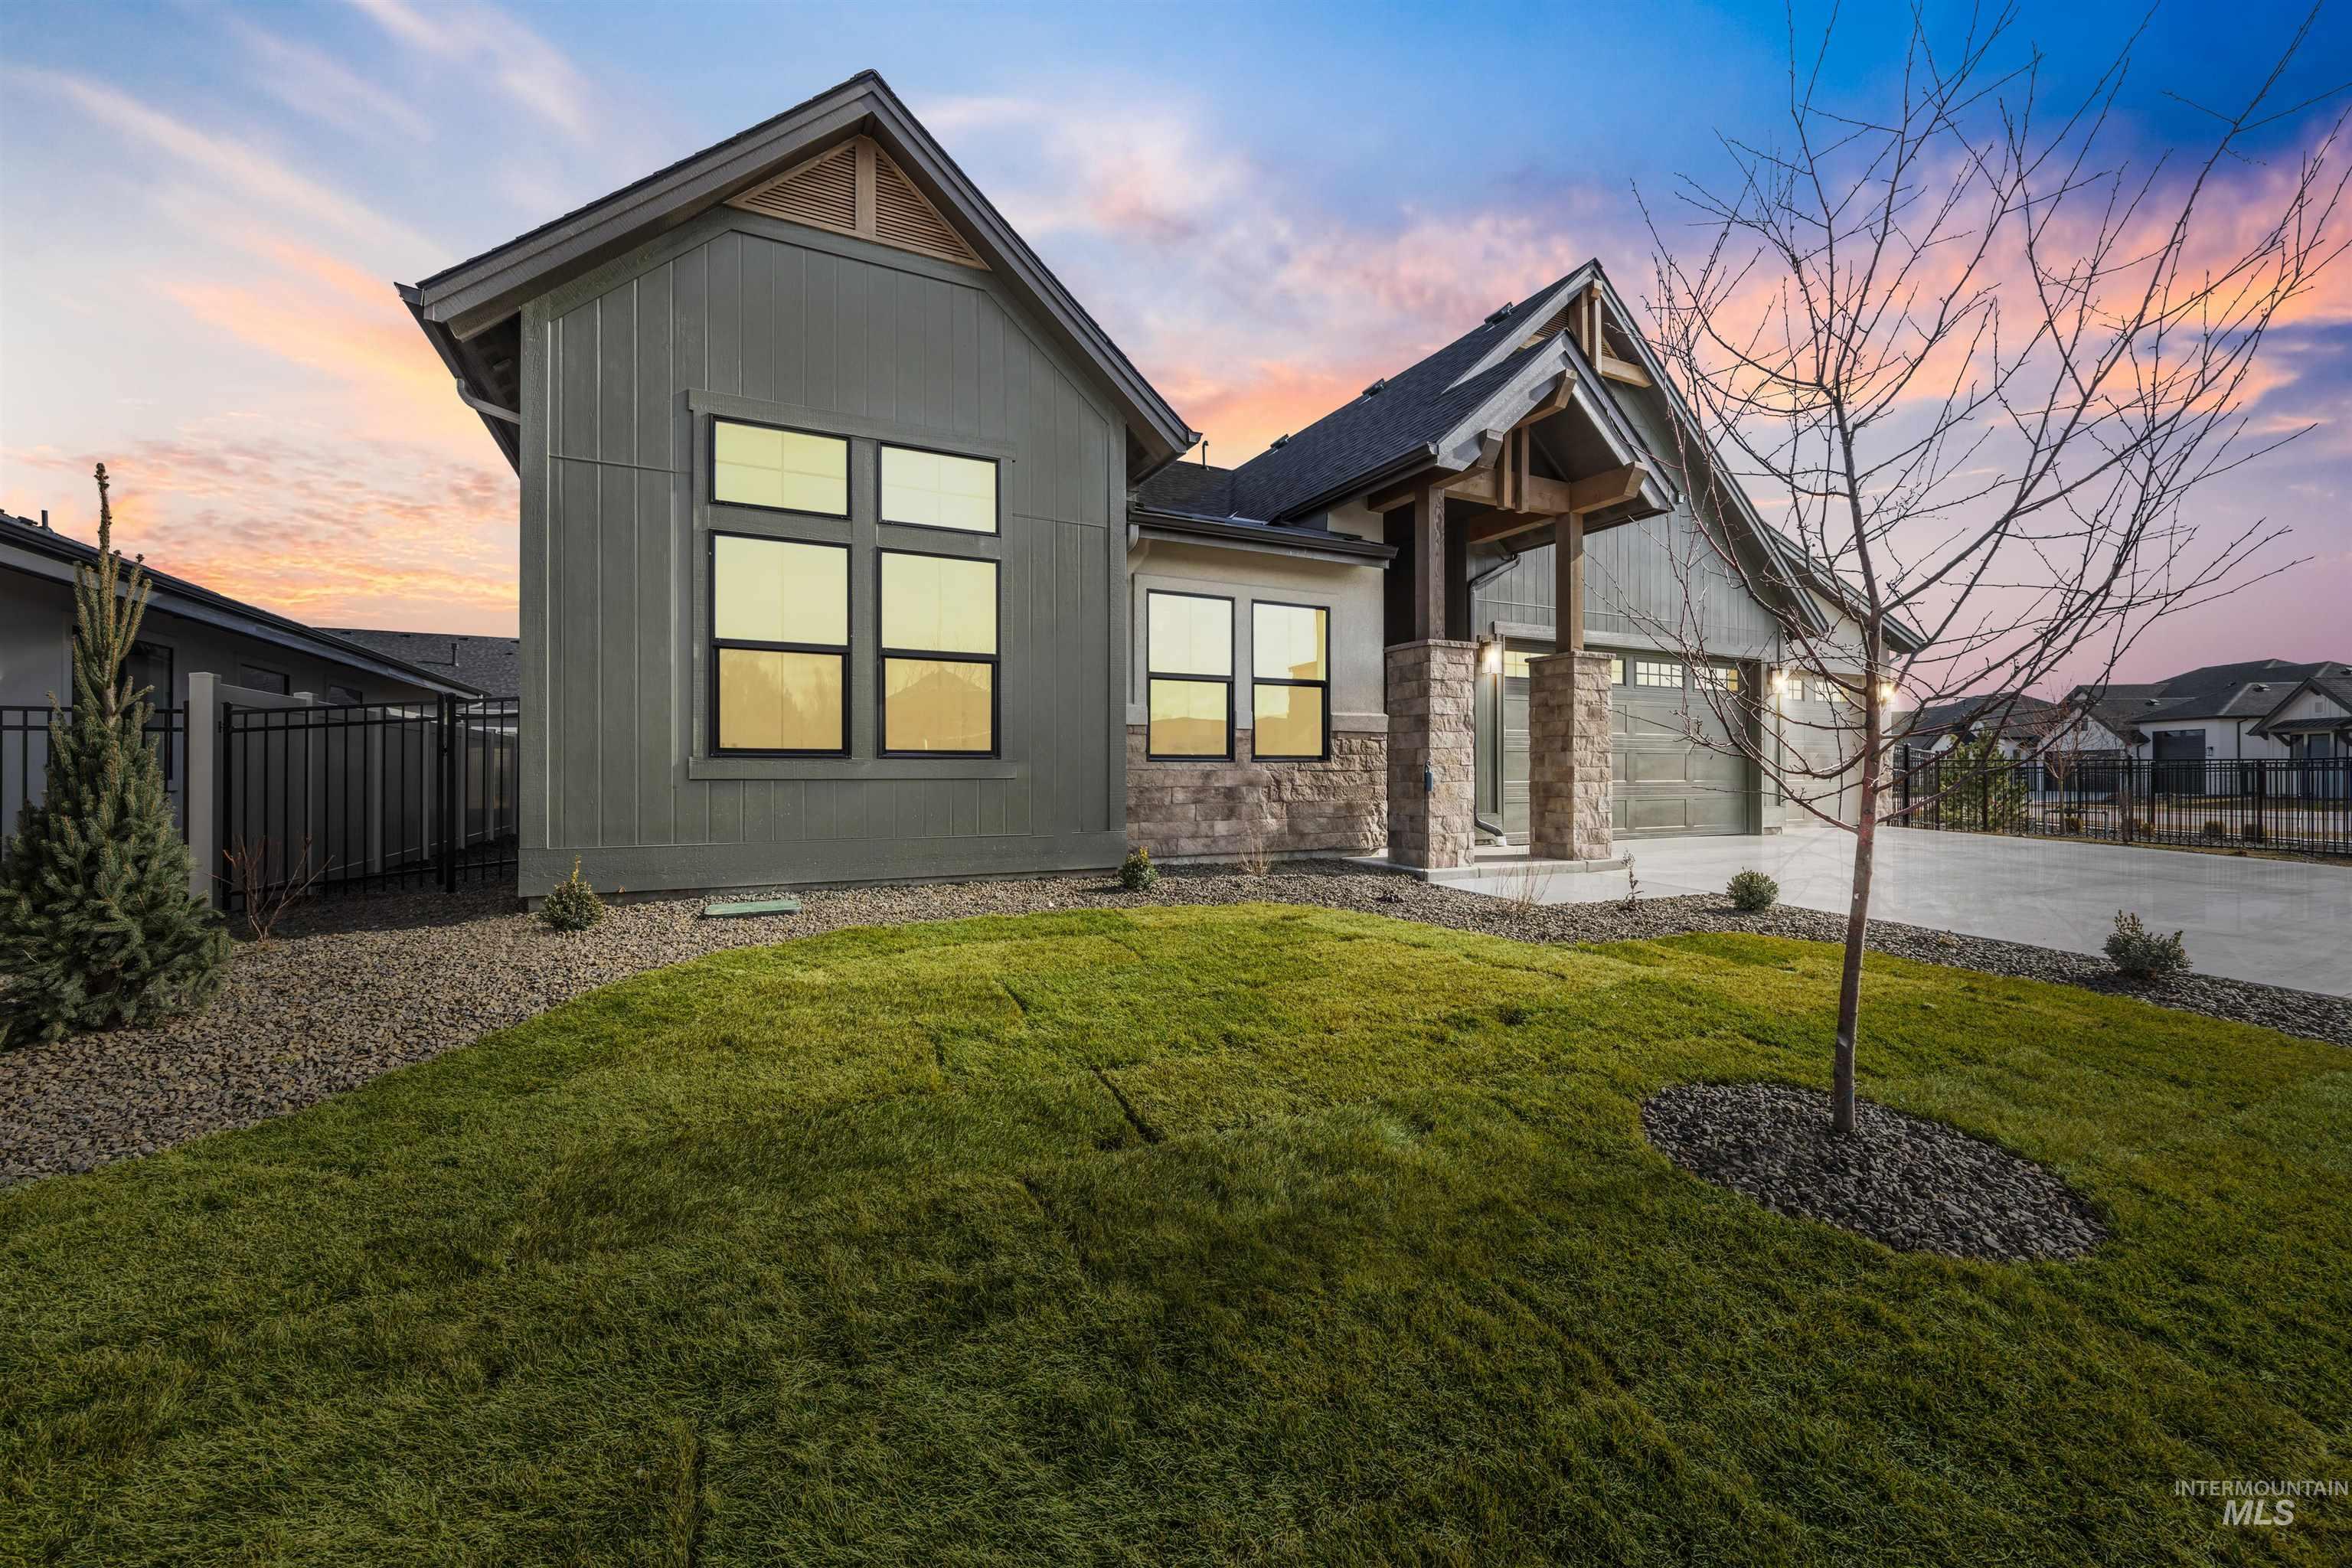
Contemporary exterior featuring board and batten siding, stone accents, a covered entry, and an attached two-car garage
-
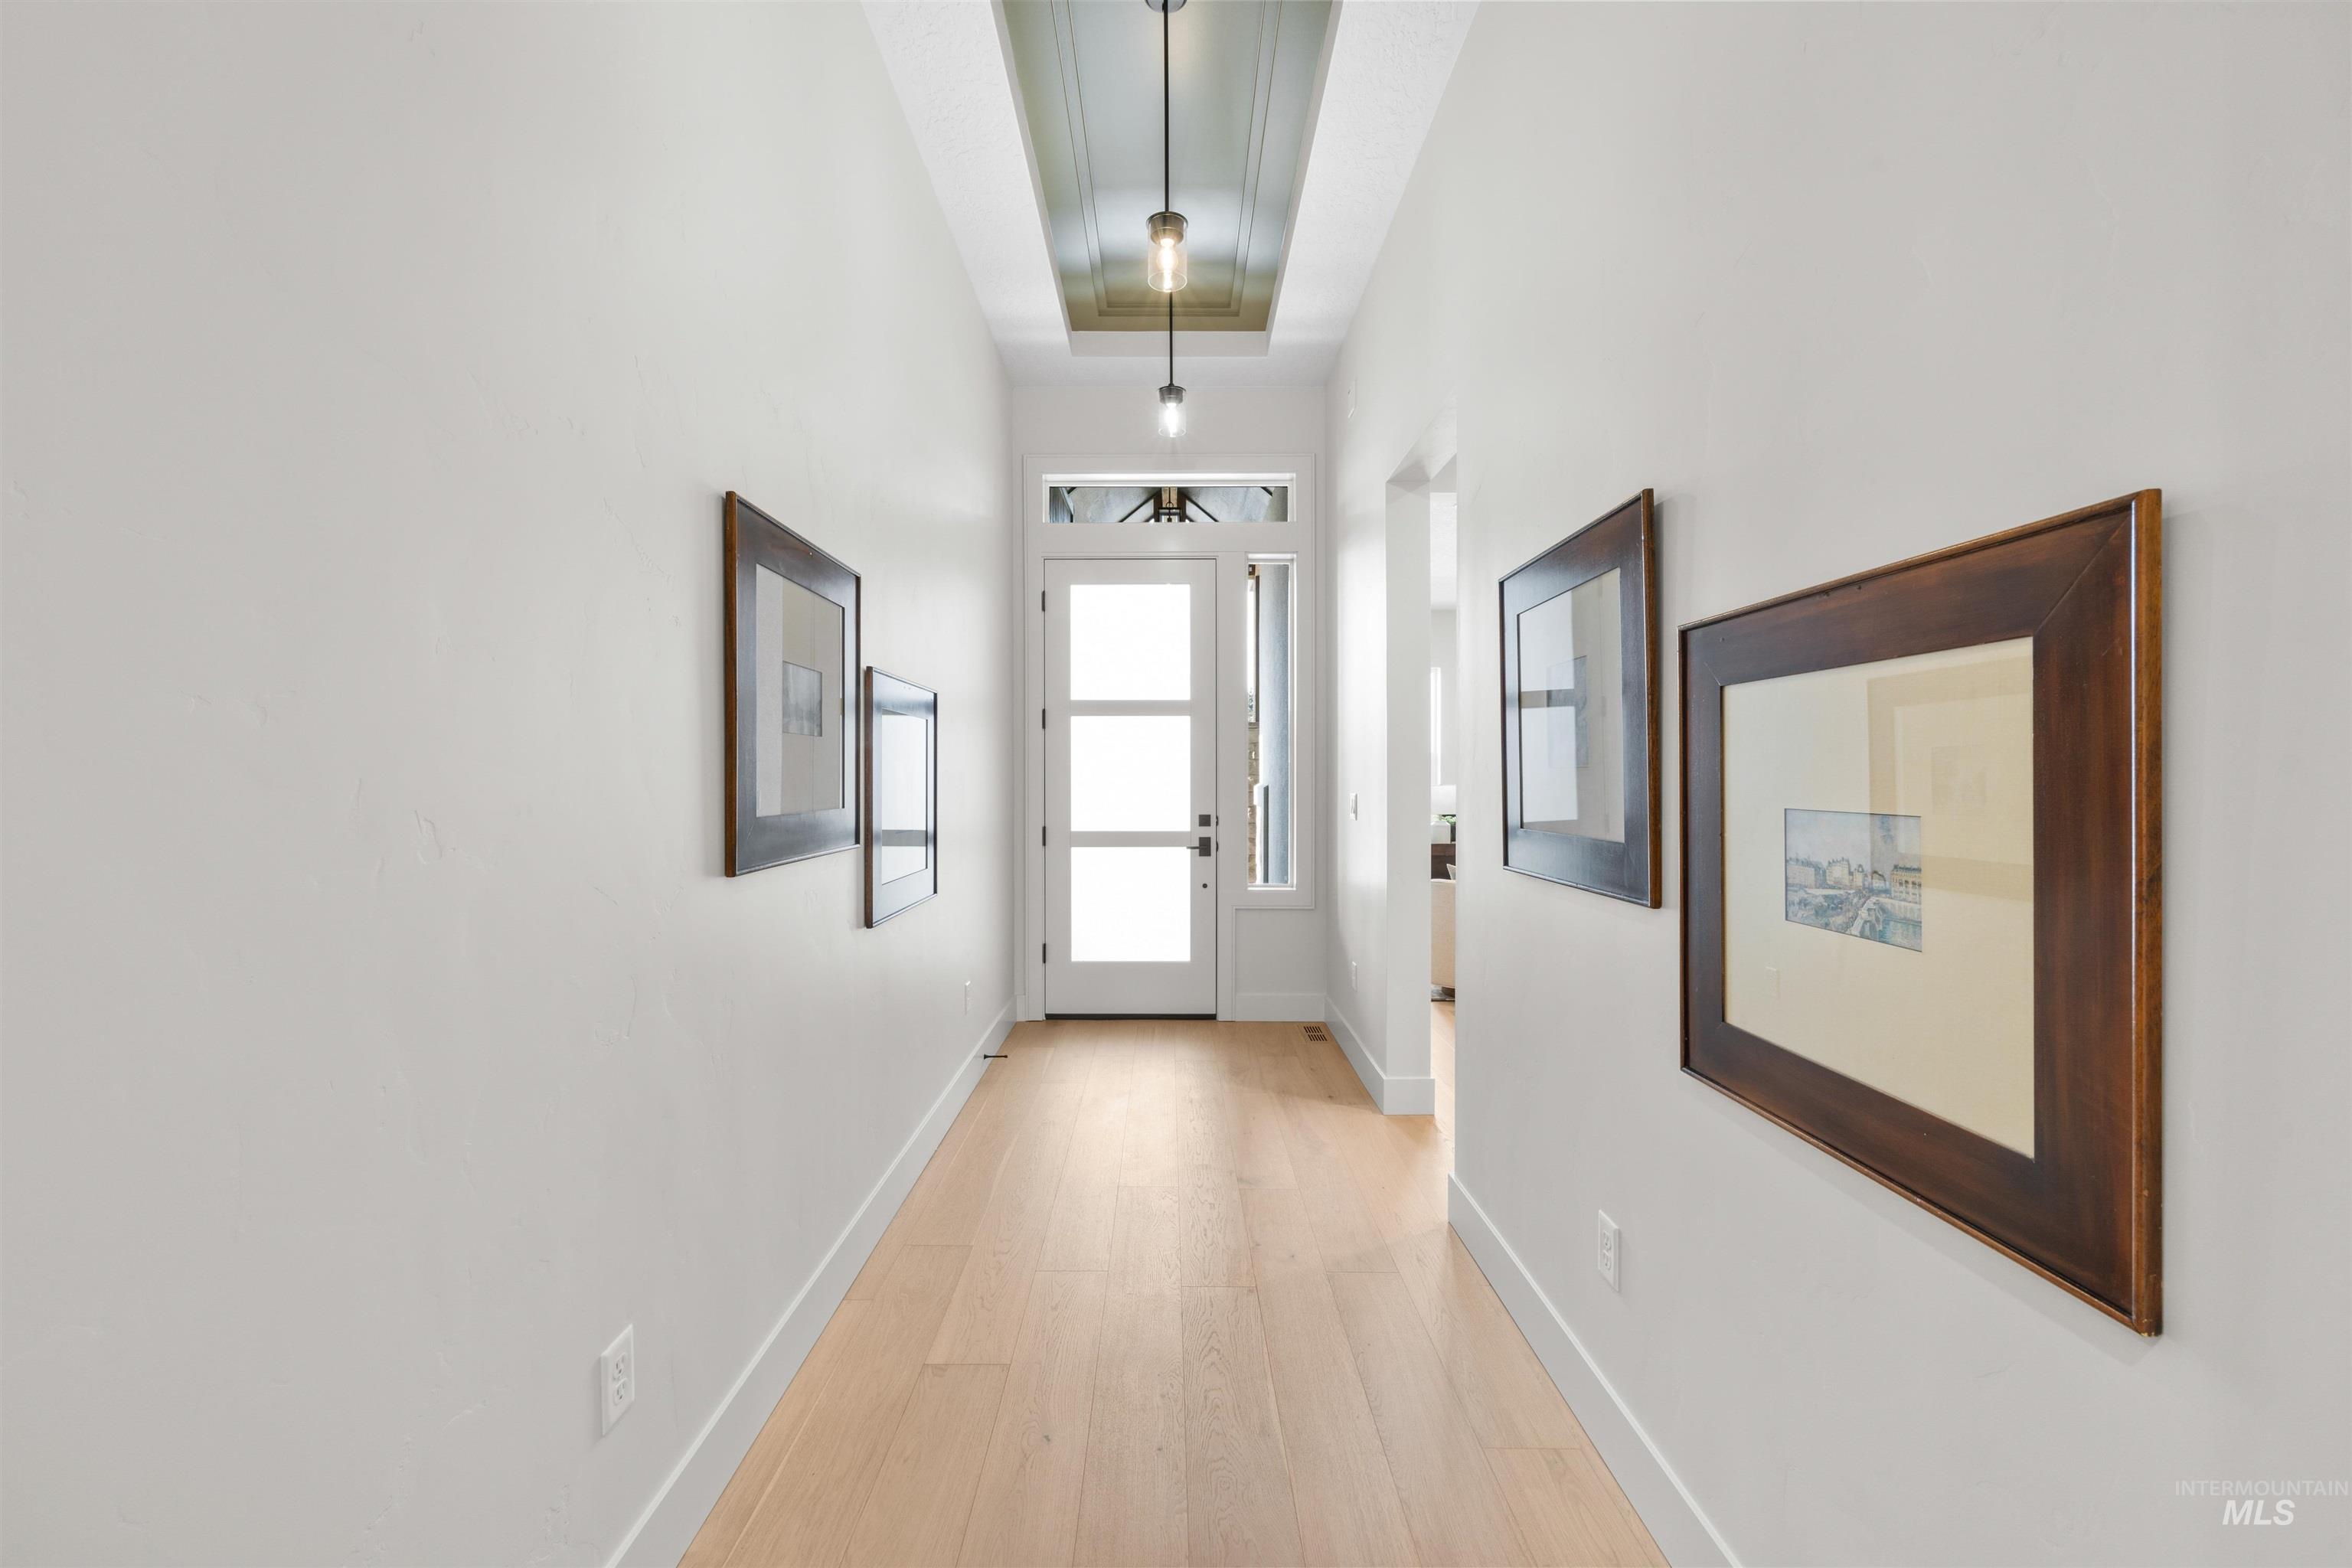
Bright entryway featuring wood-finish flooring, a contemporary pendant light fixture, a paneled ceiling detail, and a door with multiple glass lites
-
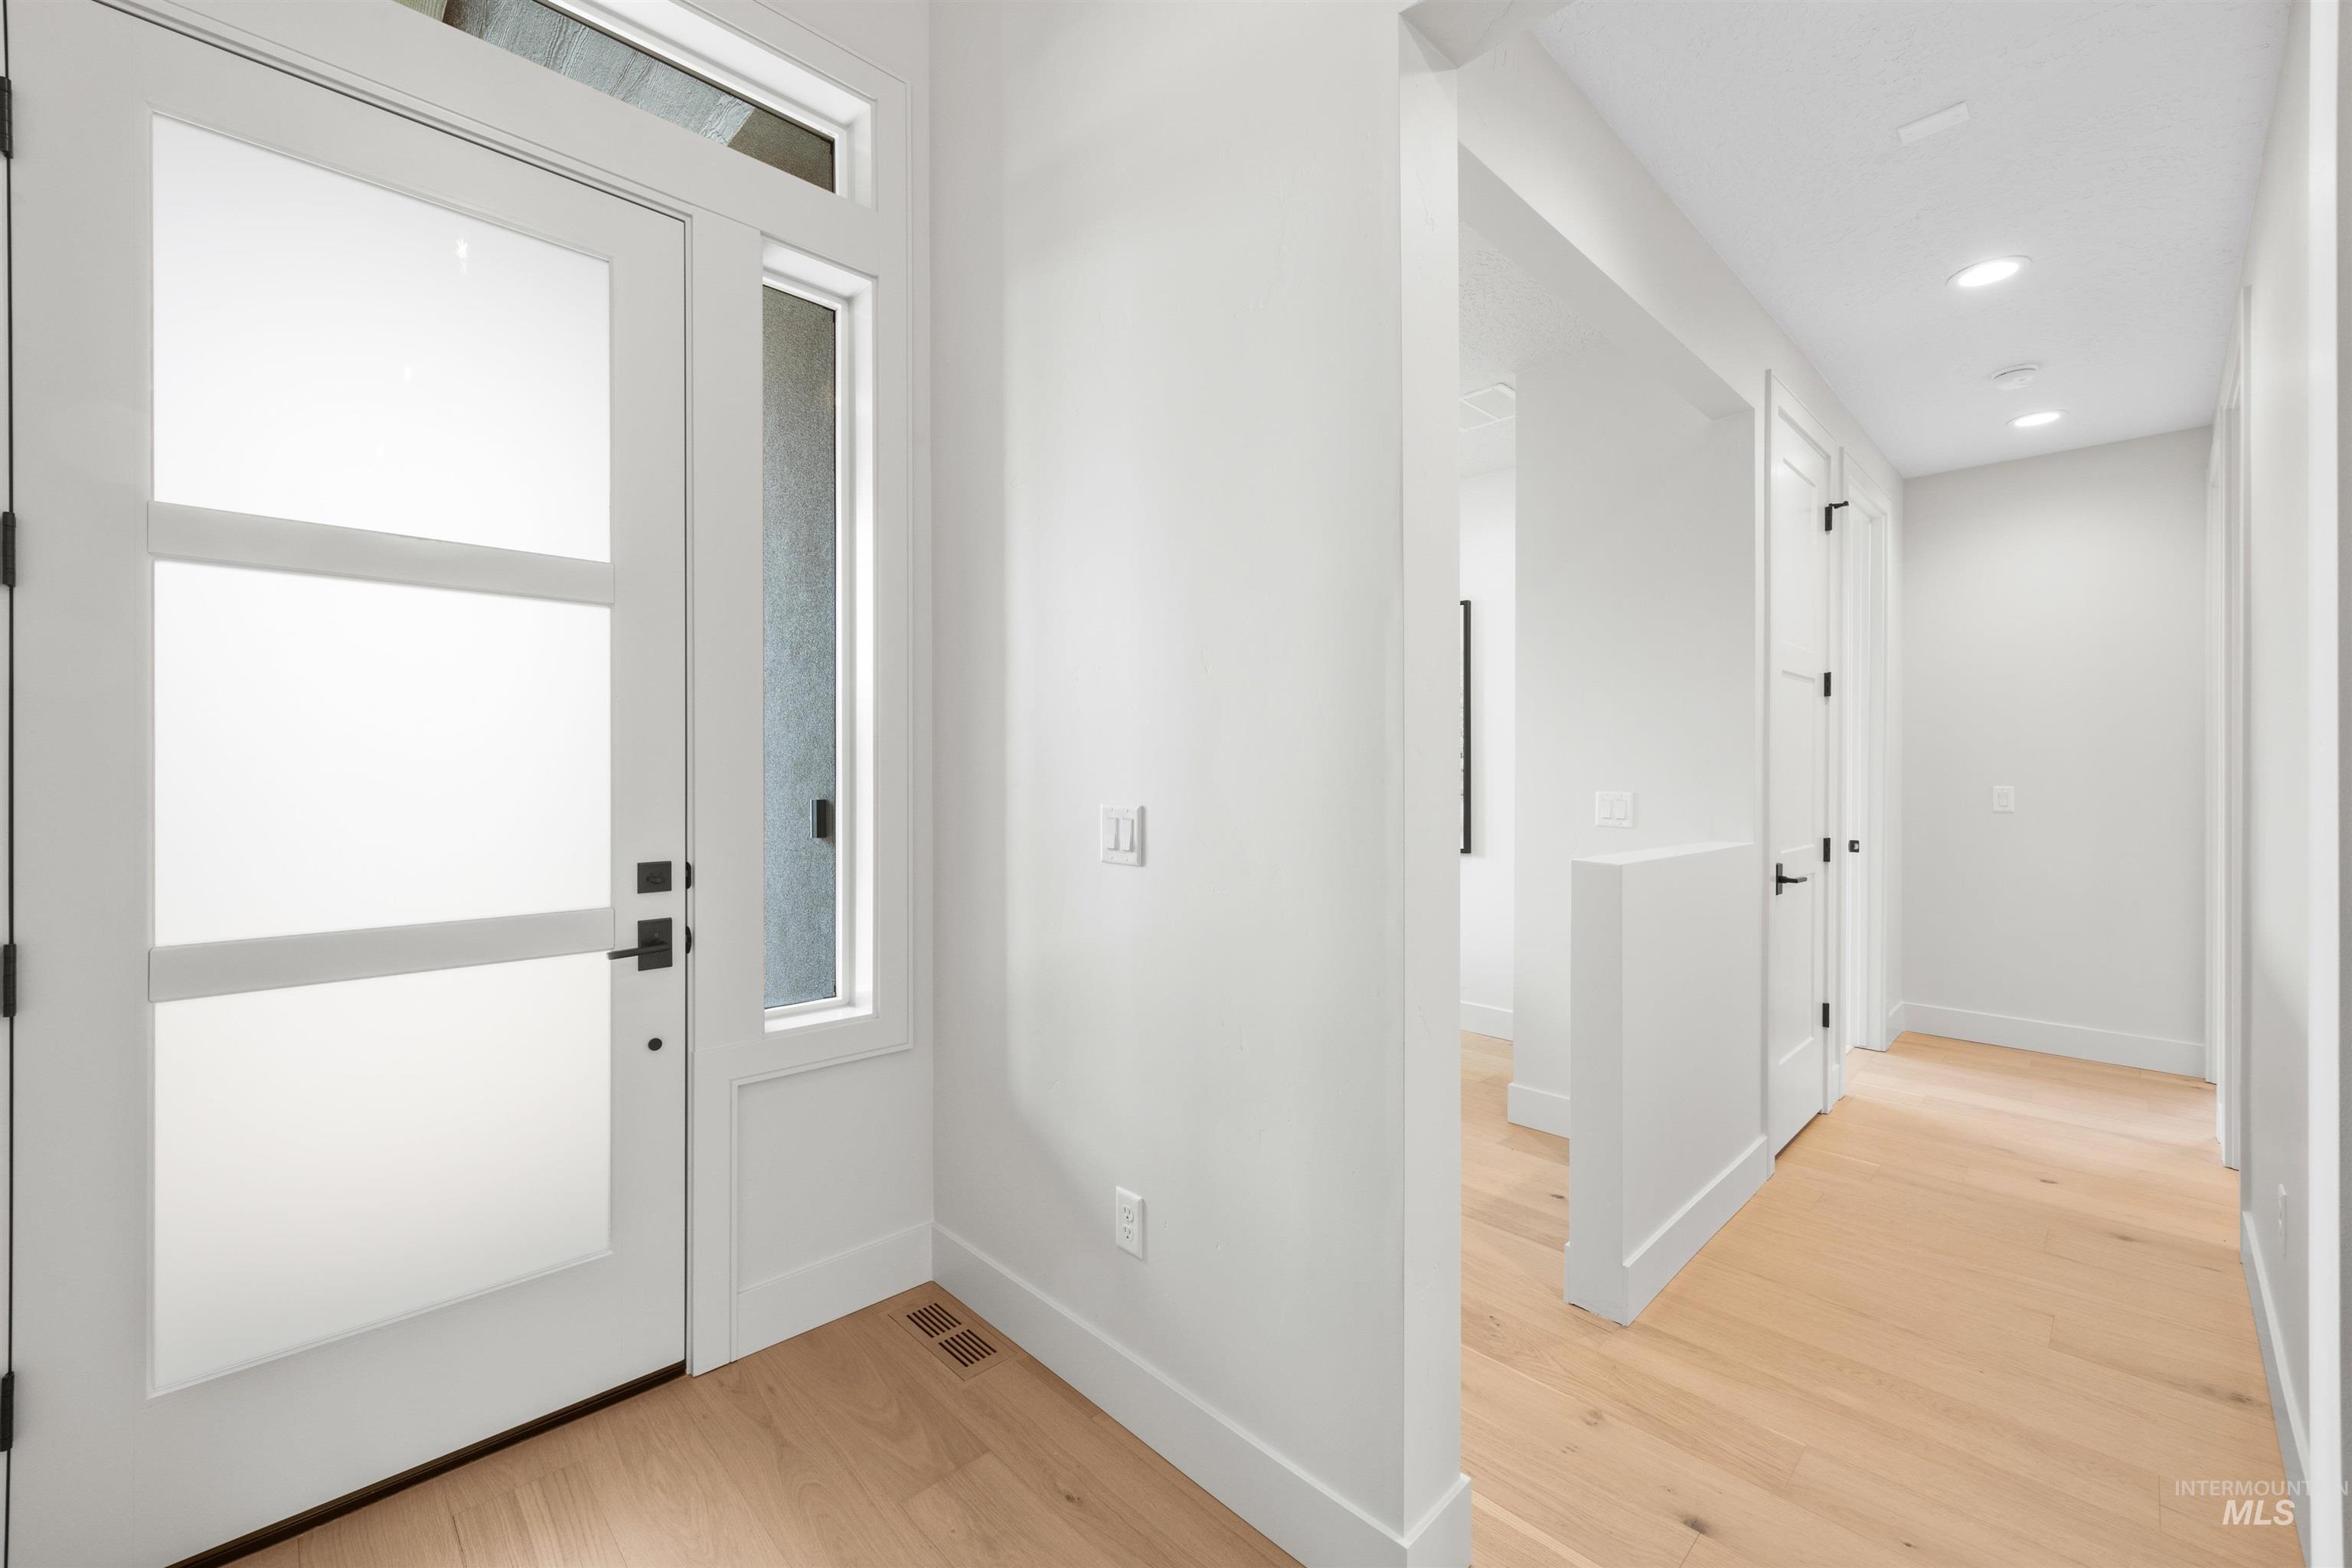
Entryway featuring a modern door with frosted glass panels, transom window, and sidelight
-
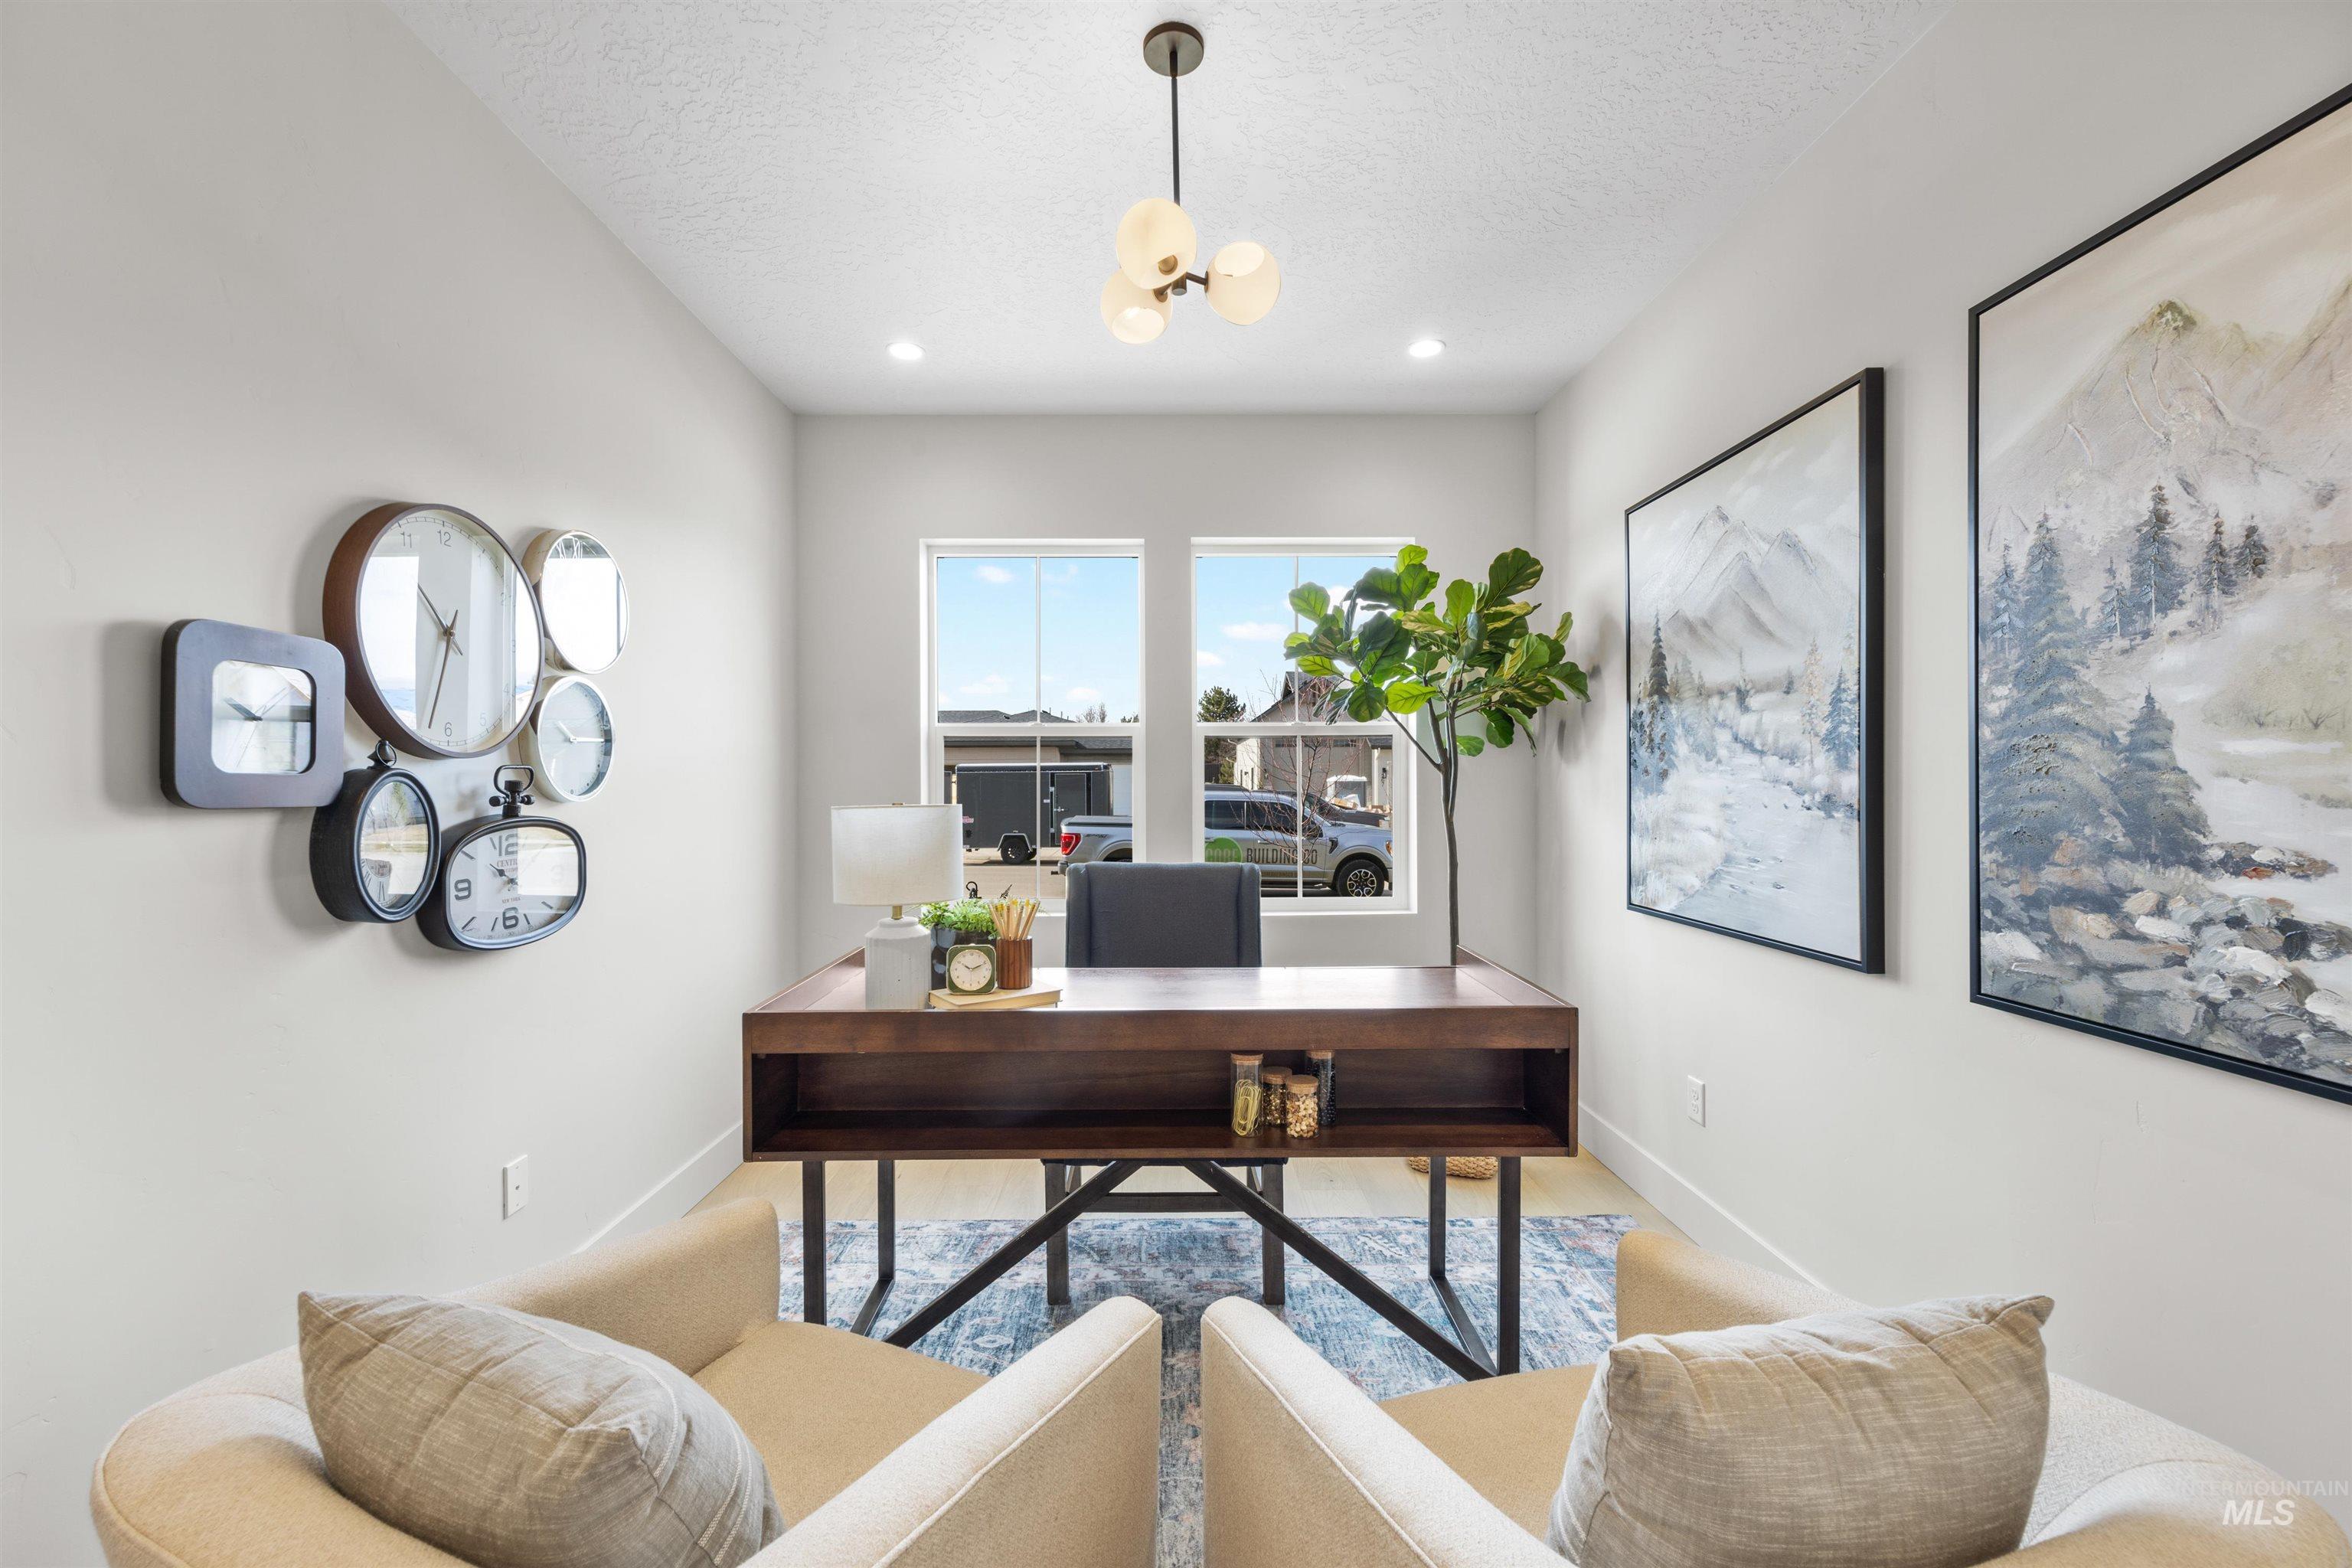
Dedicated office space featuring two large windows, recessed lighting, and a contemporary chandelier
-
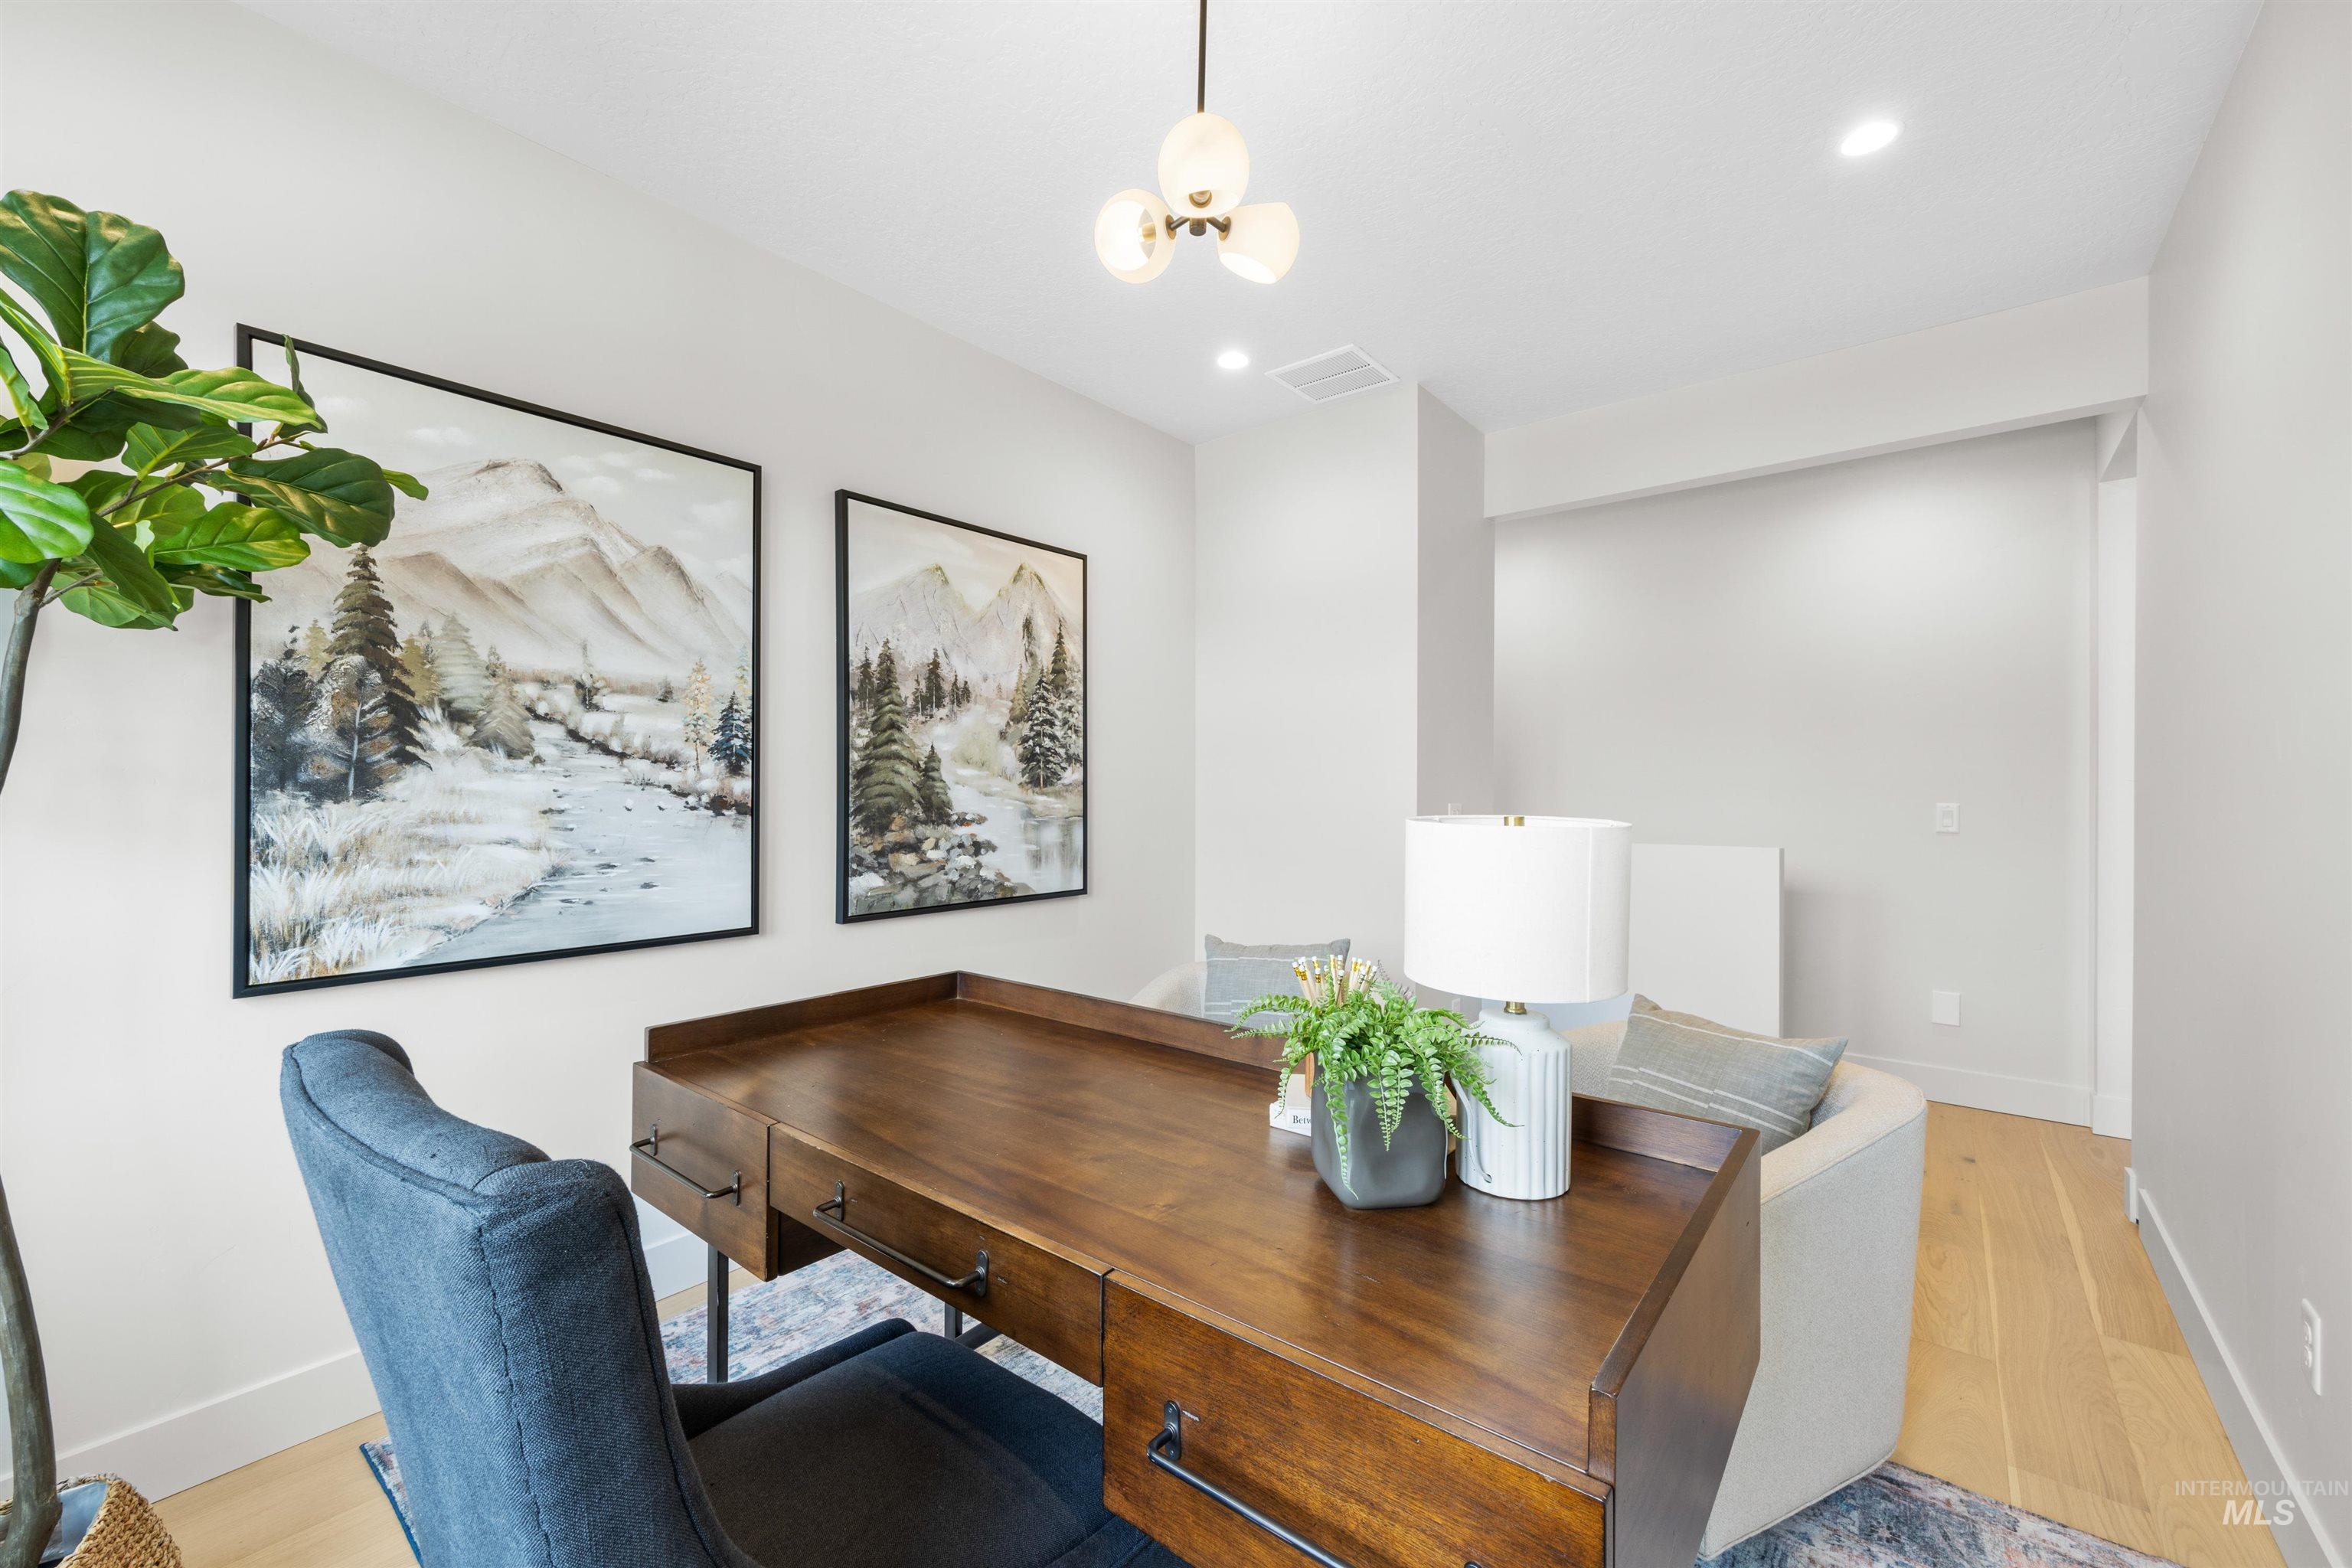
Dedicated workspace featuring light wood-finish flooring, recessed lighting, a contemporary chandelier, and crisp white walls
-
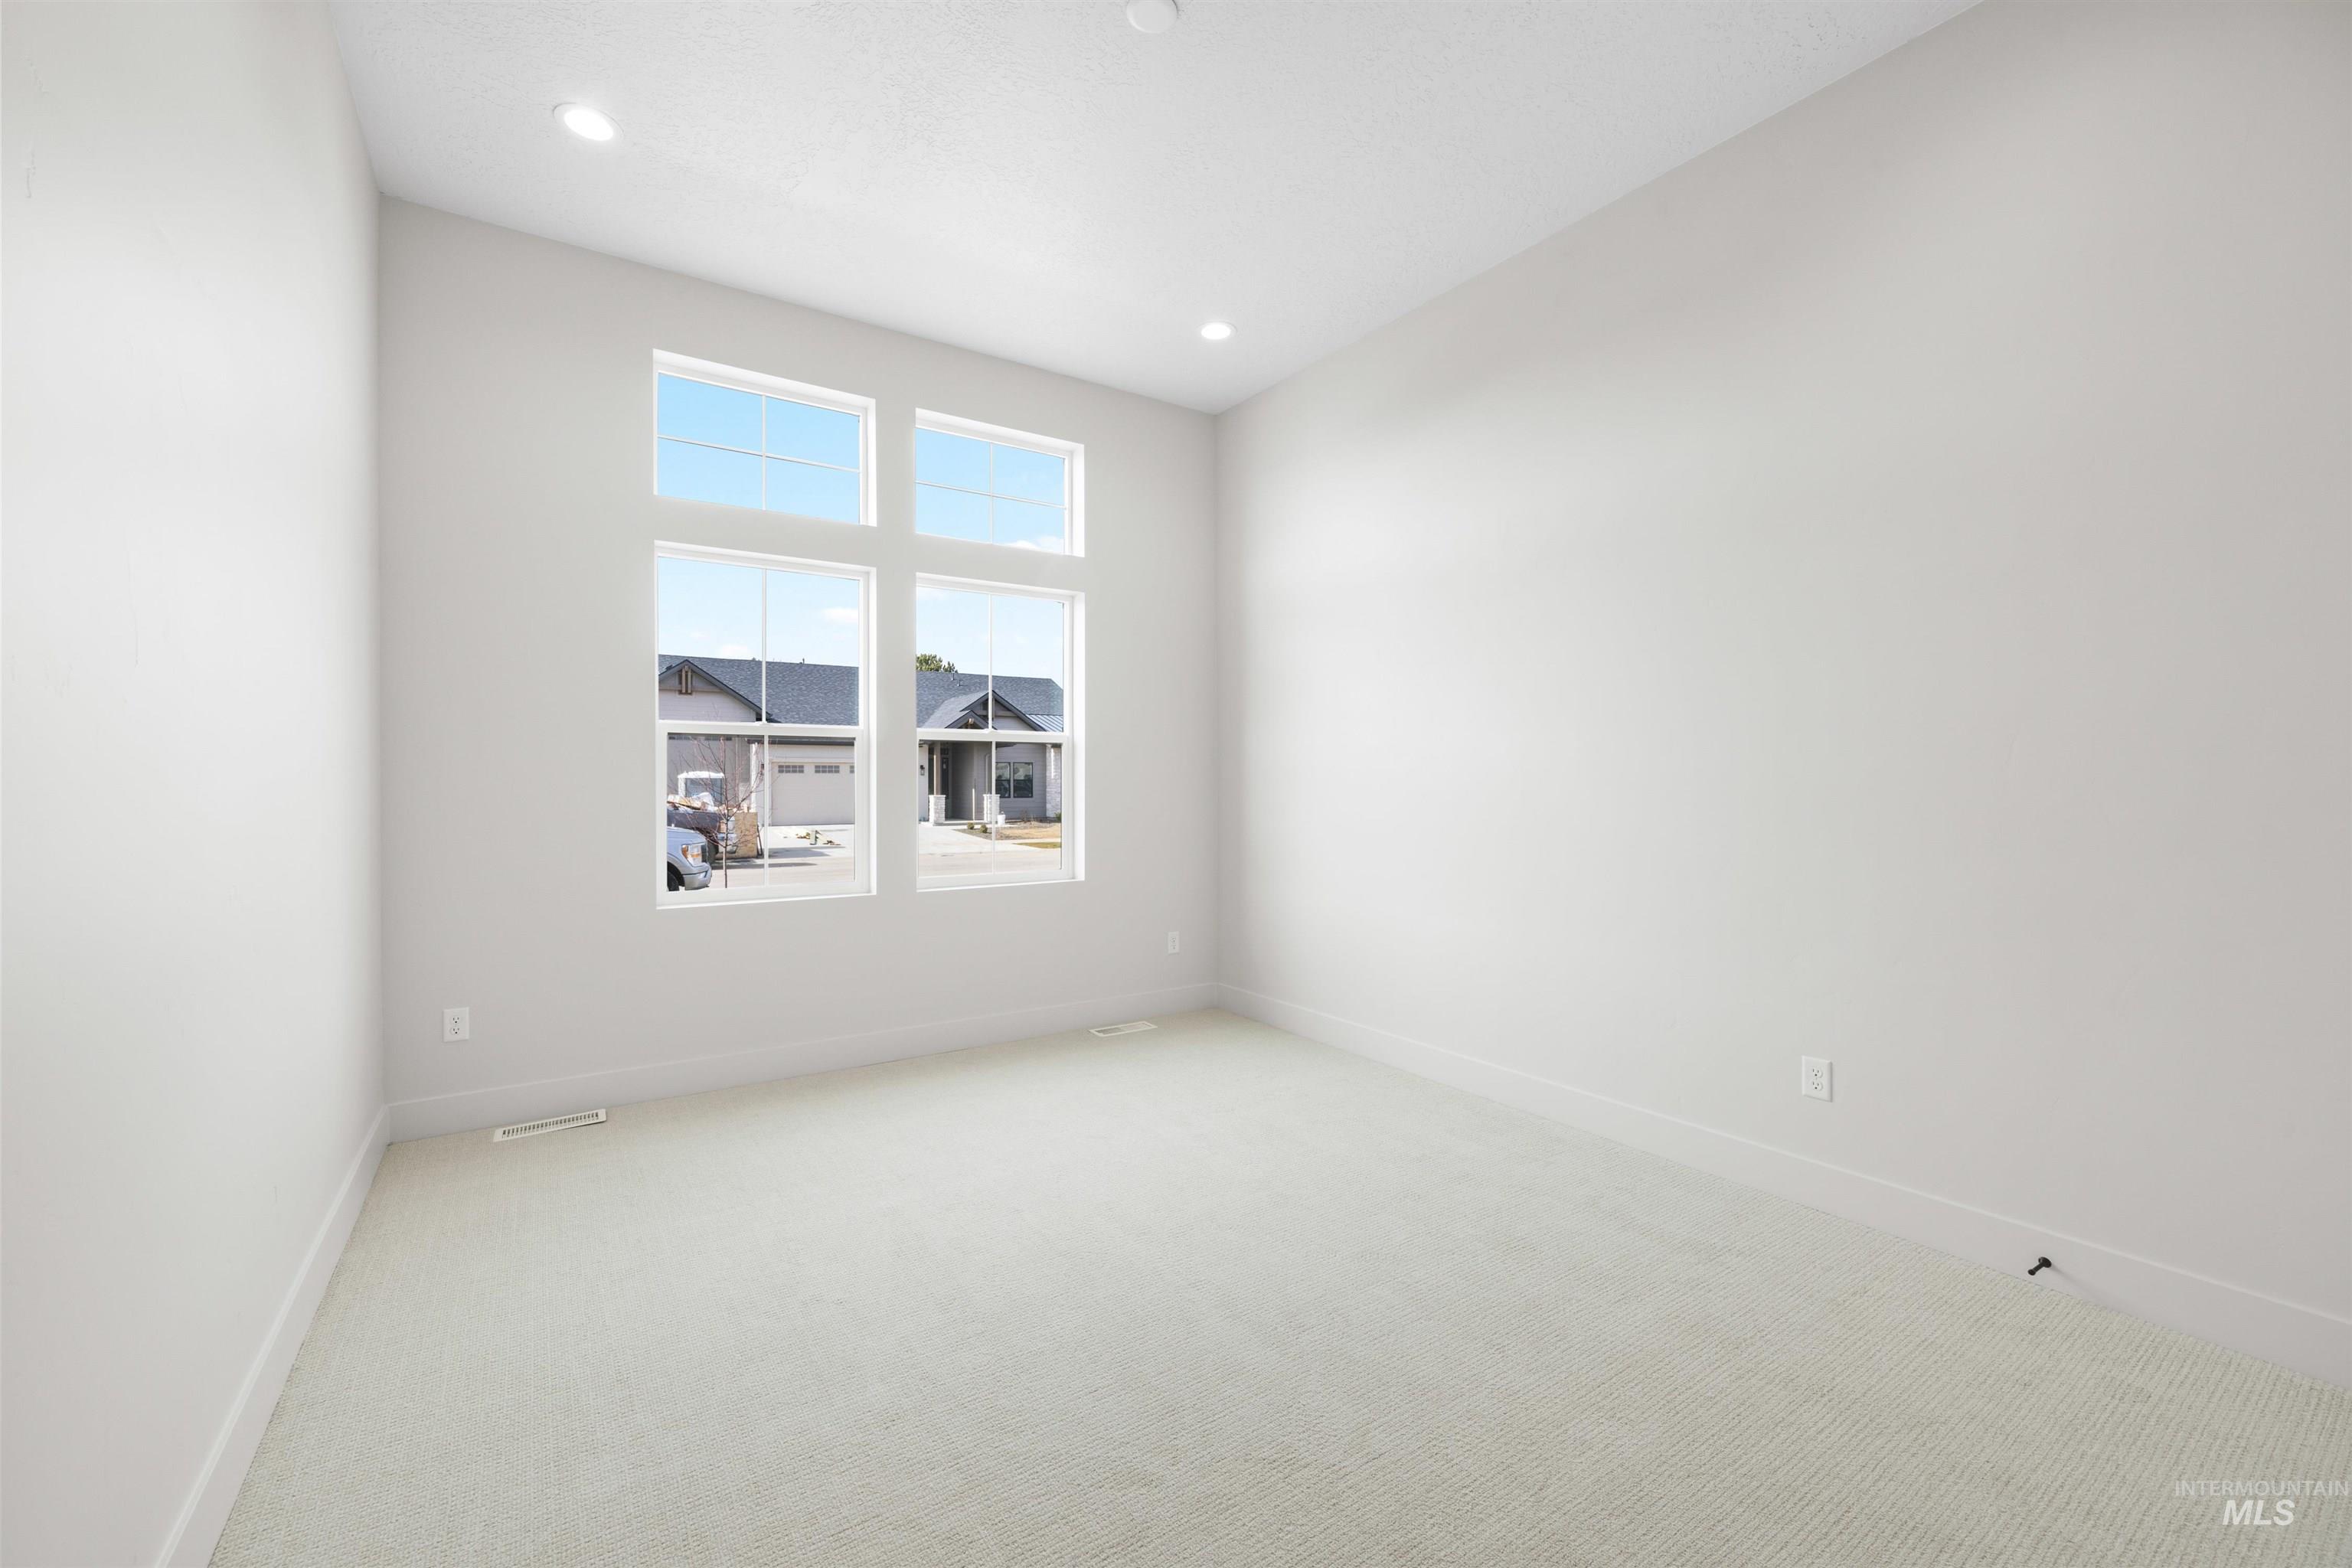
Room featuring high ceilings, recessed lighting, expansive windows, light-toned carpeting, and neutral wall tones
-
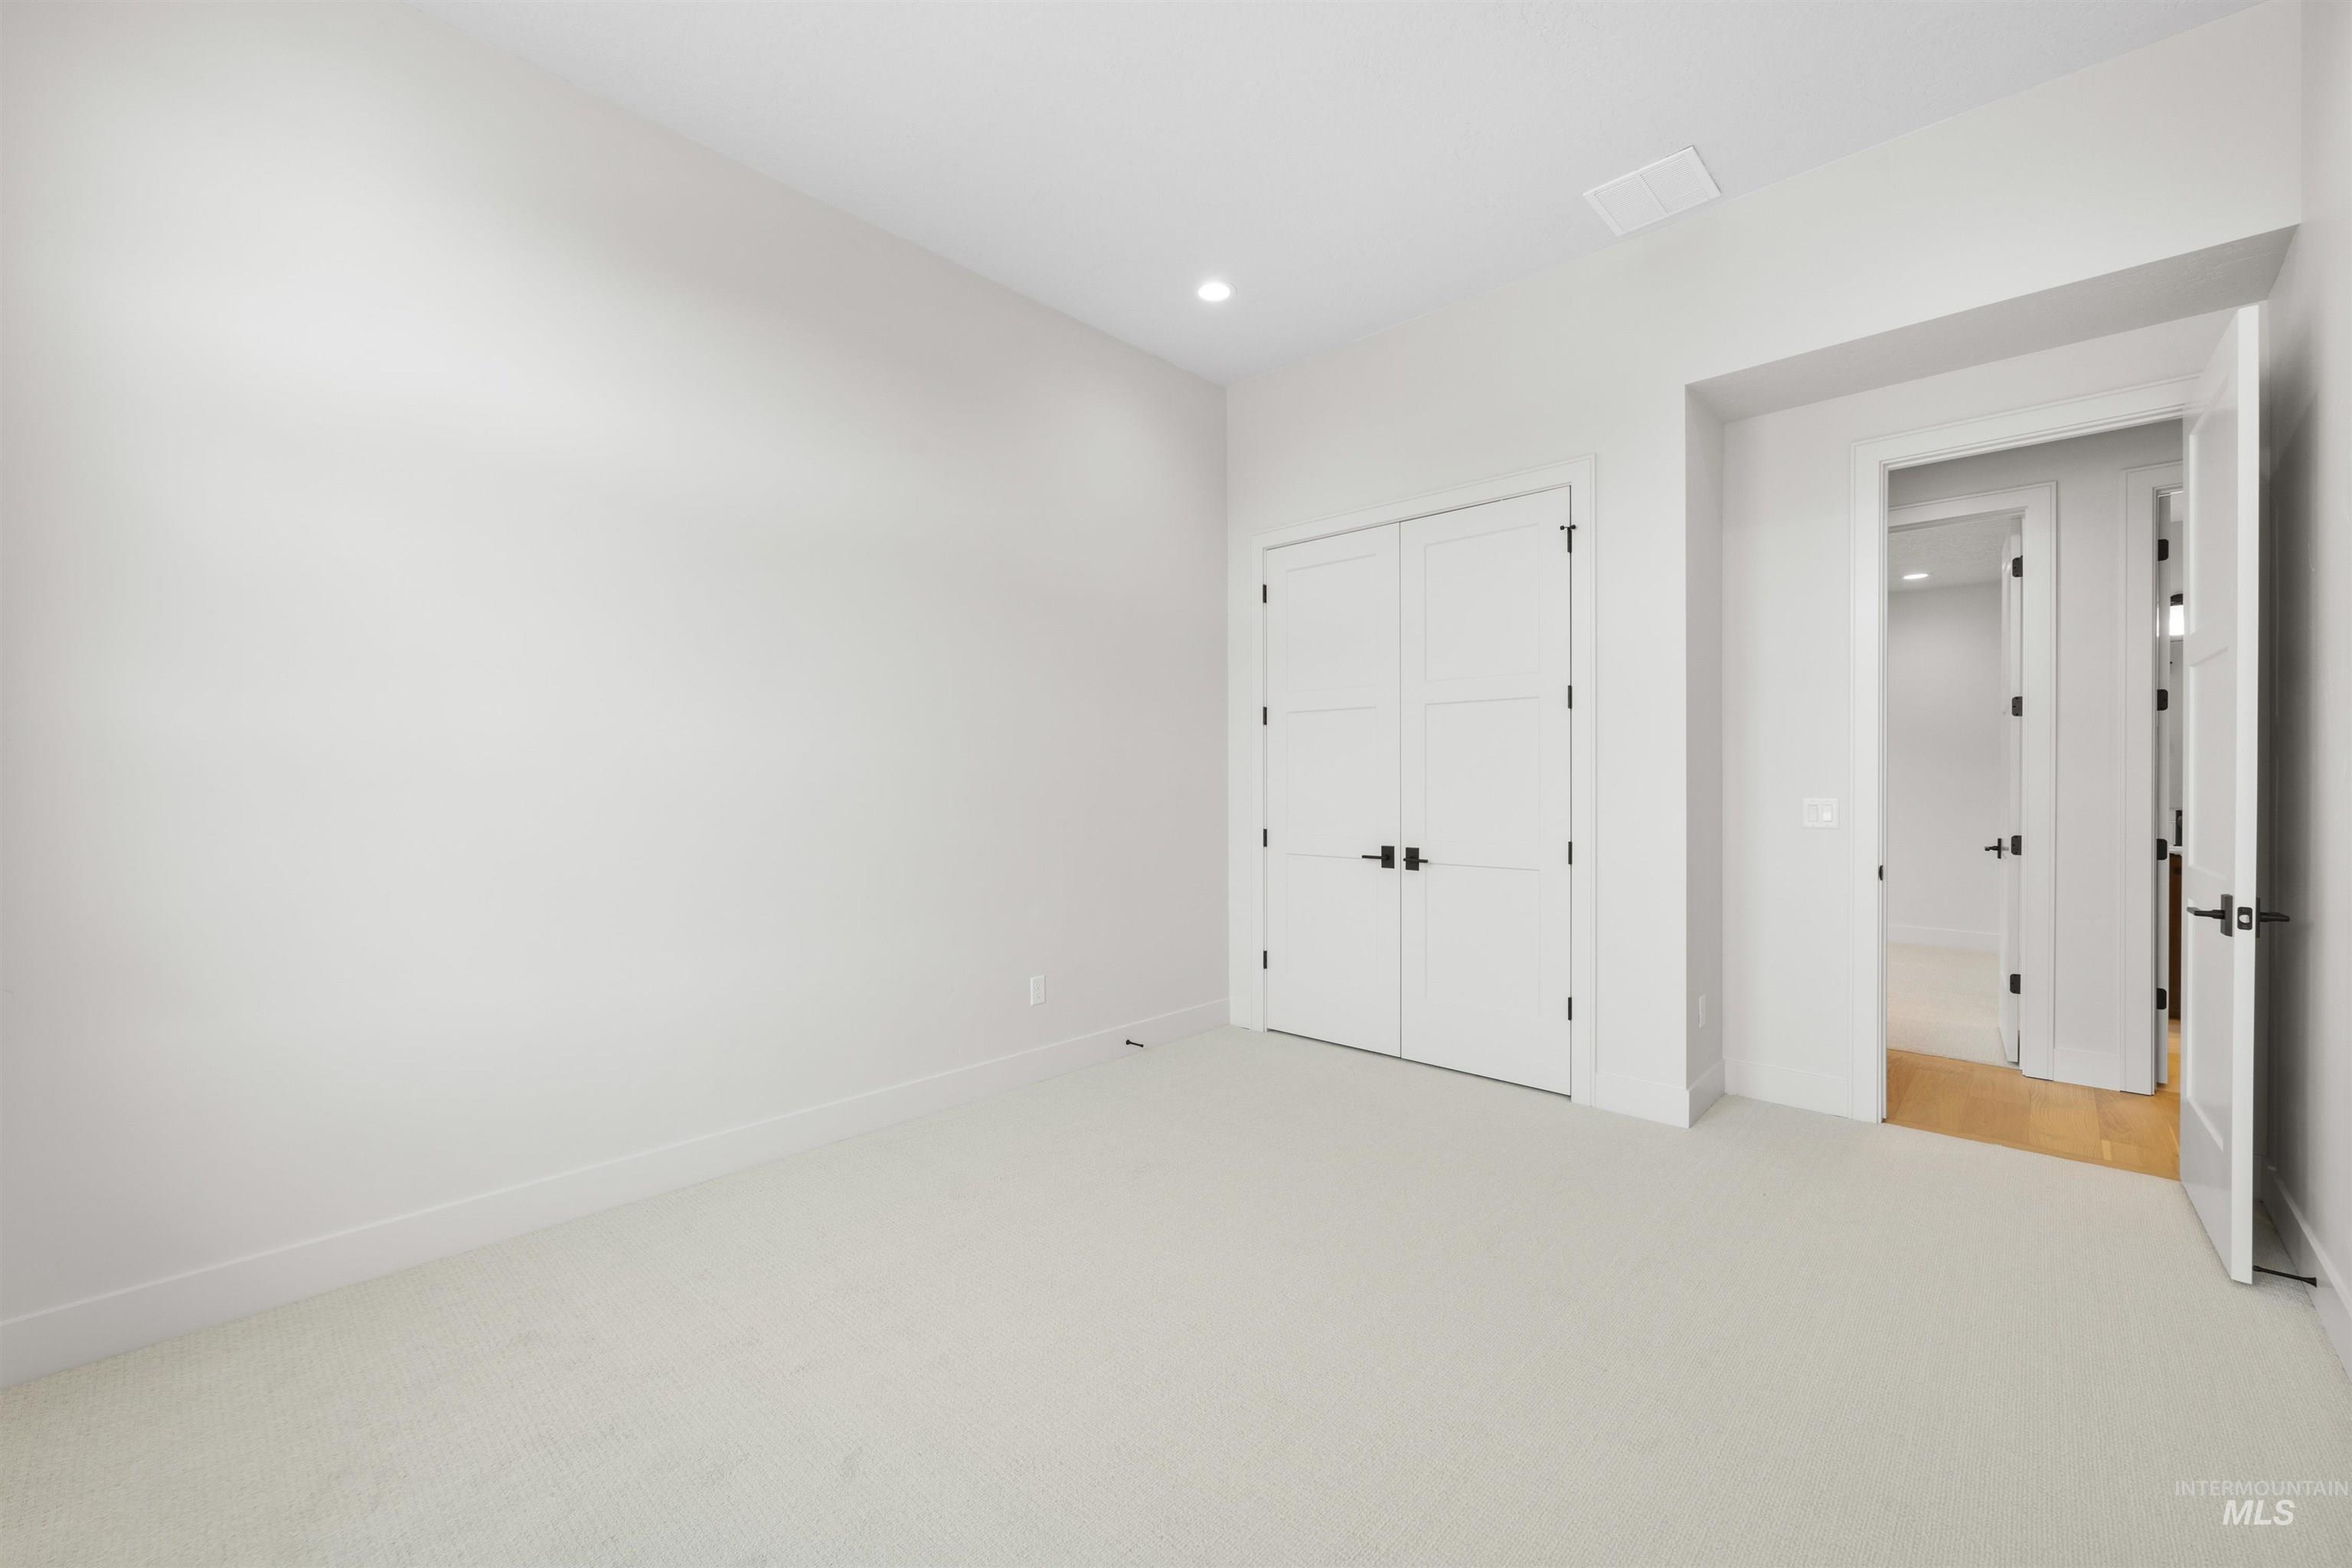
Carpeted room with recessed lighting, white walls, and white baseboards
-
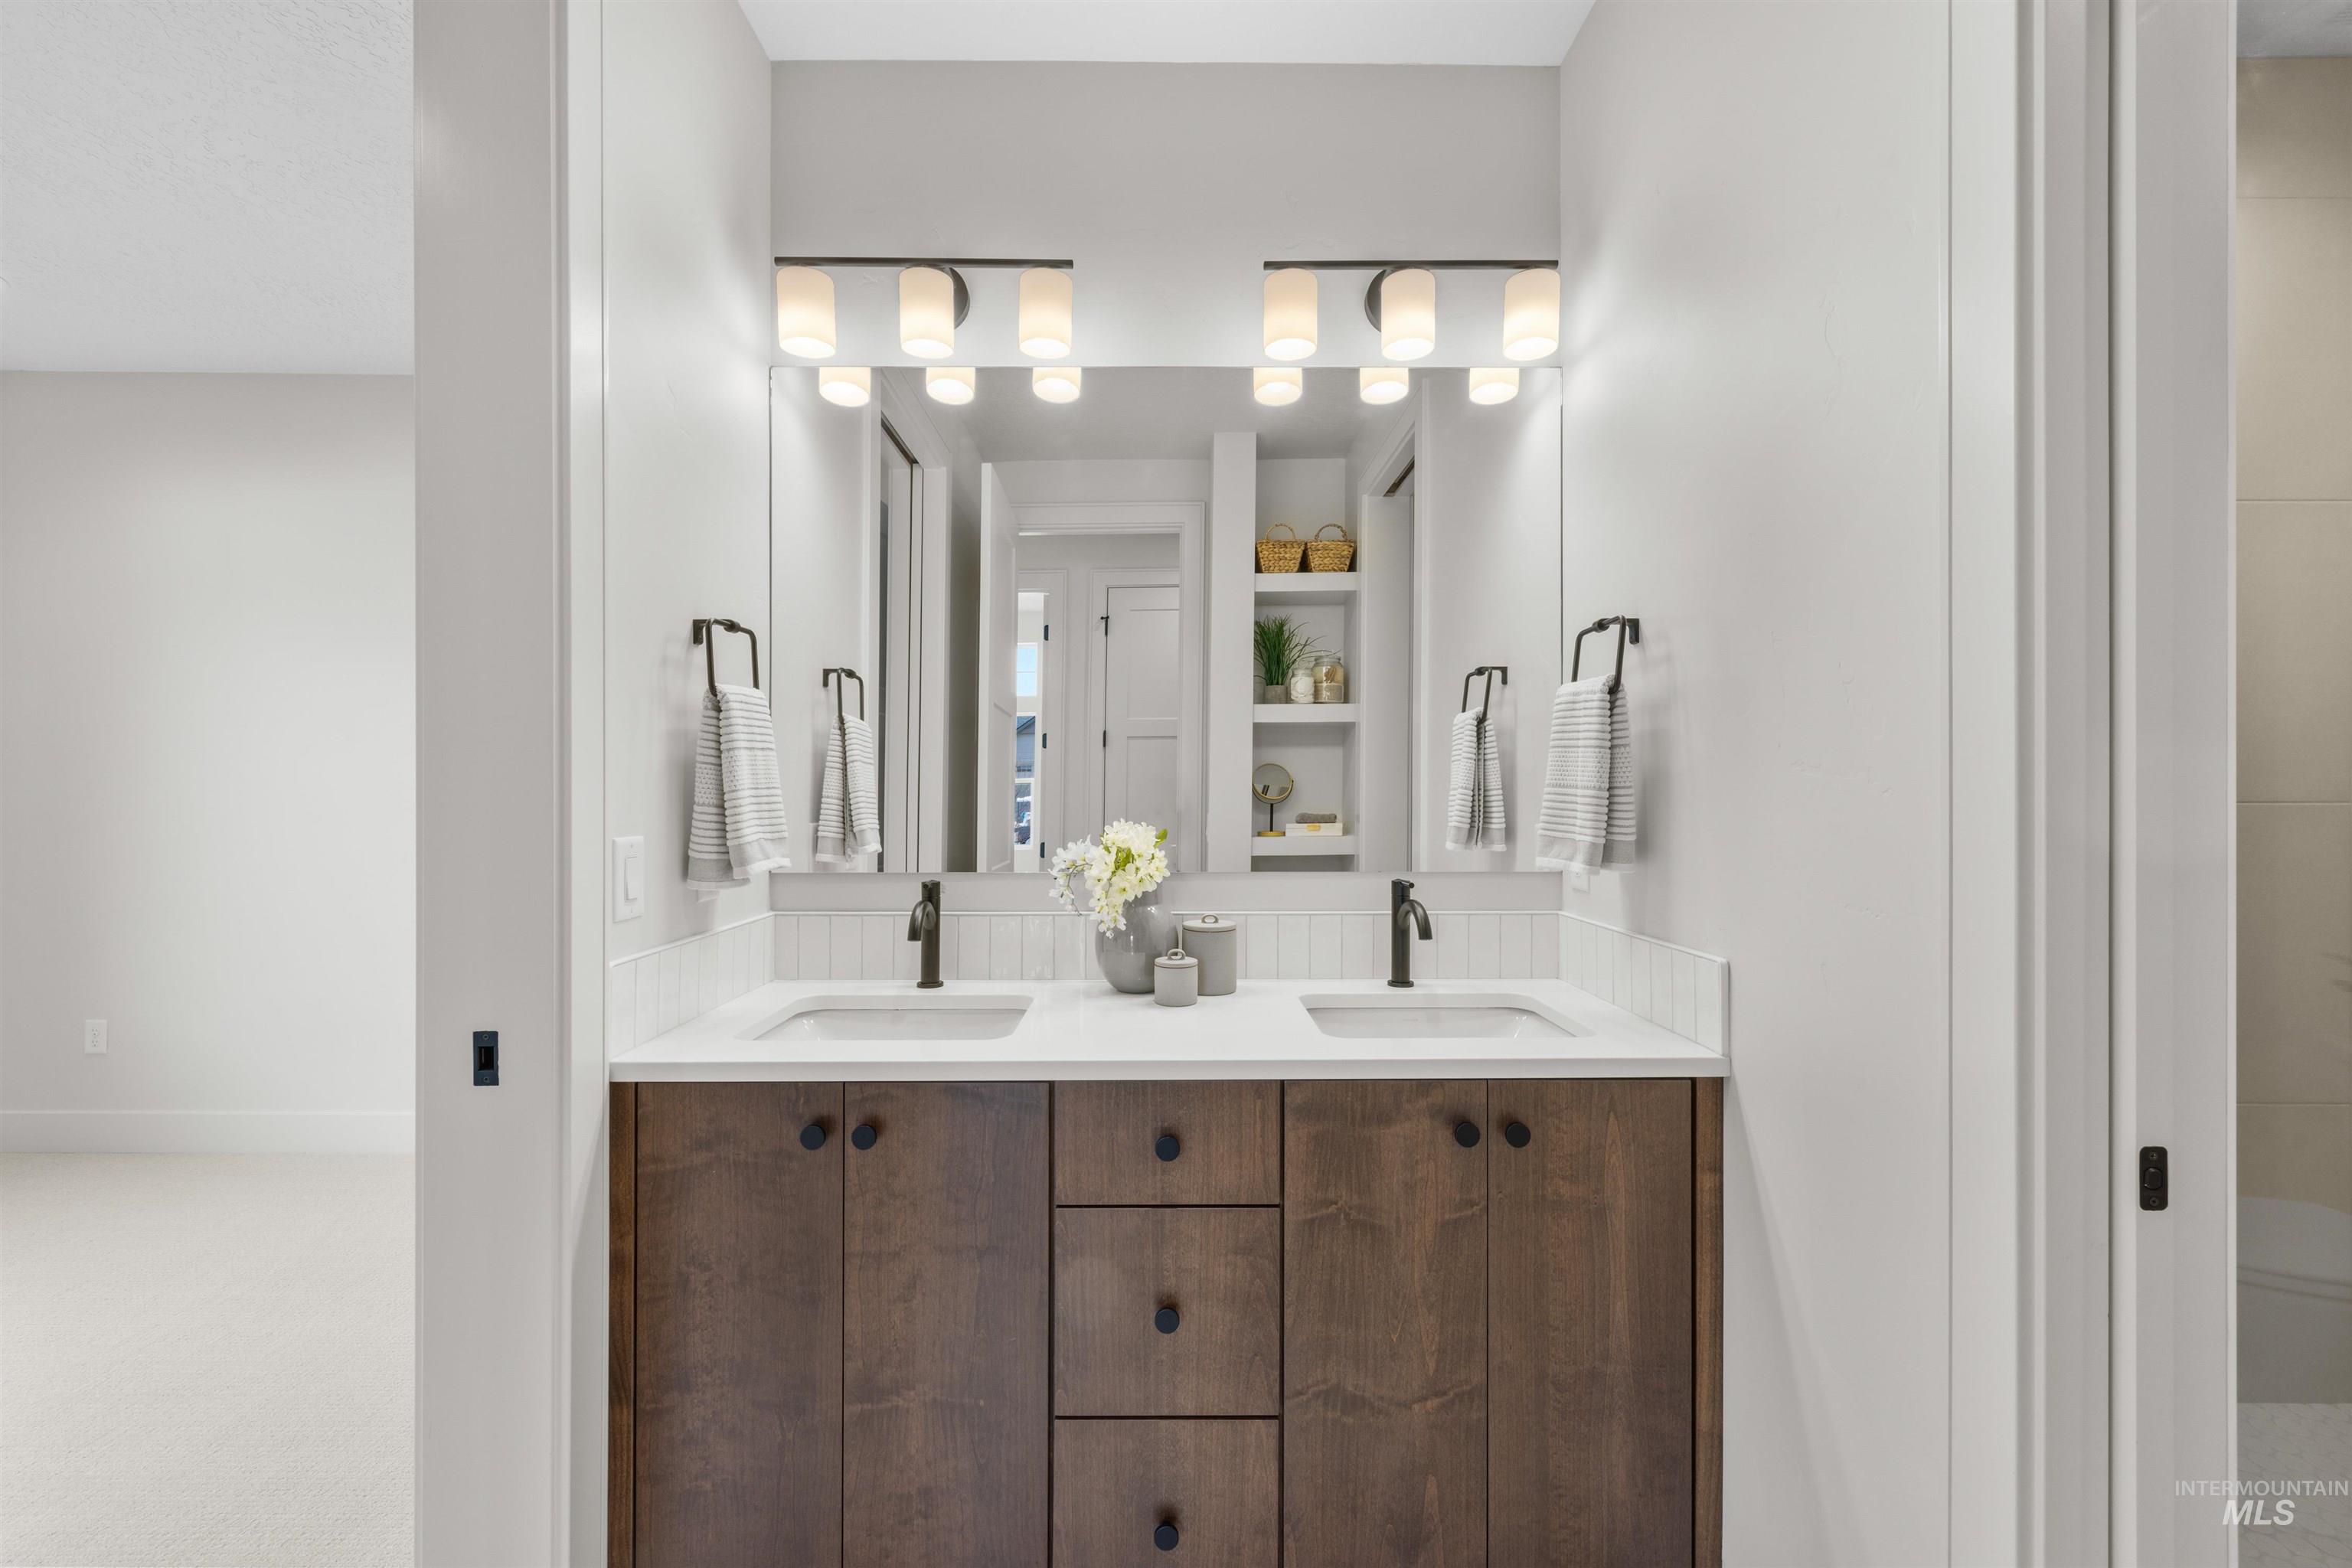
Dual sink vanity featuring a white countertop, dark wood-finish cabinetry, and matte black fixtures
-
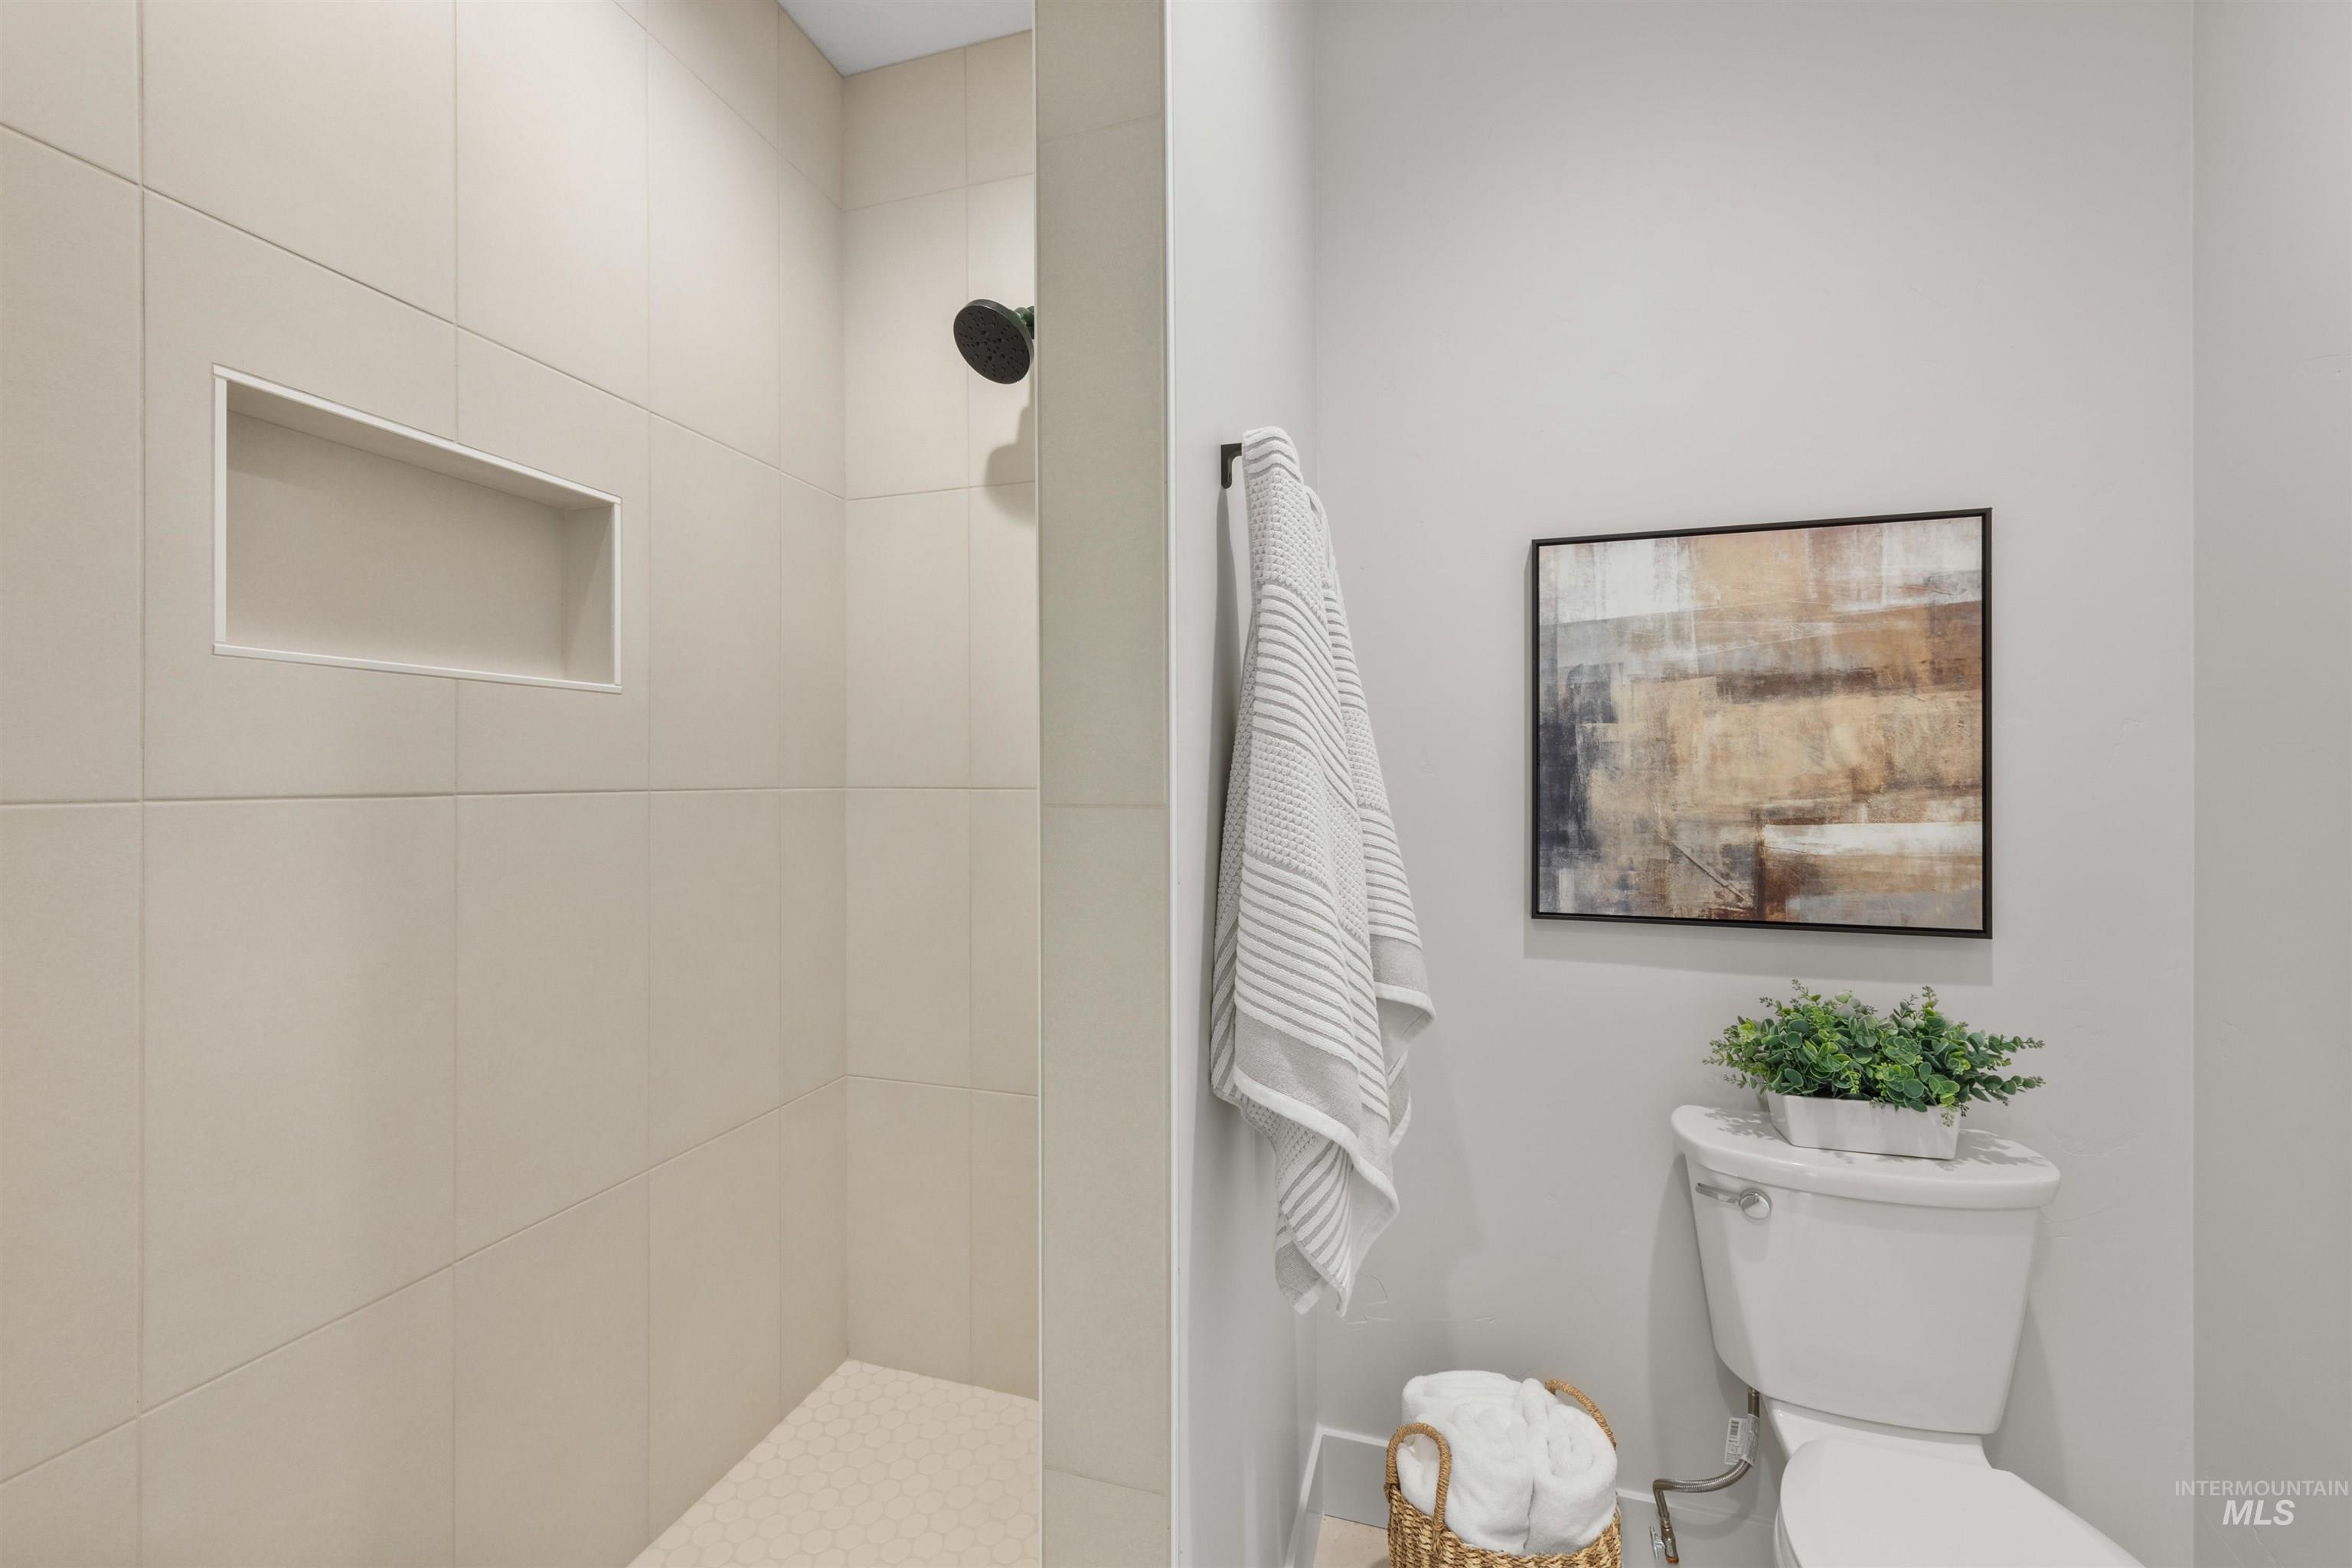
Shower featuring light-toned tile walls, built-in recessed niche, and a matte black shower head
-
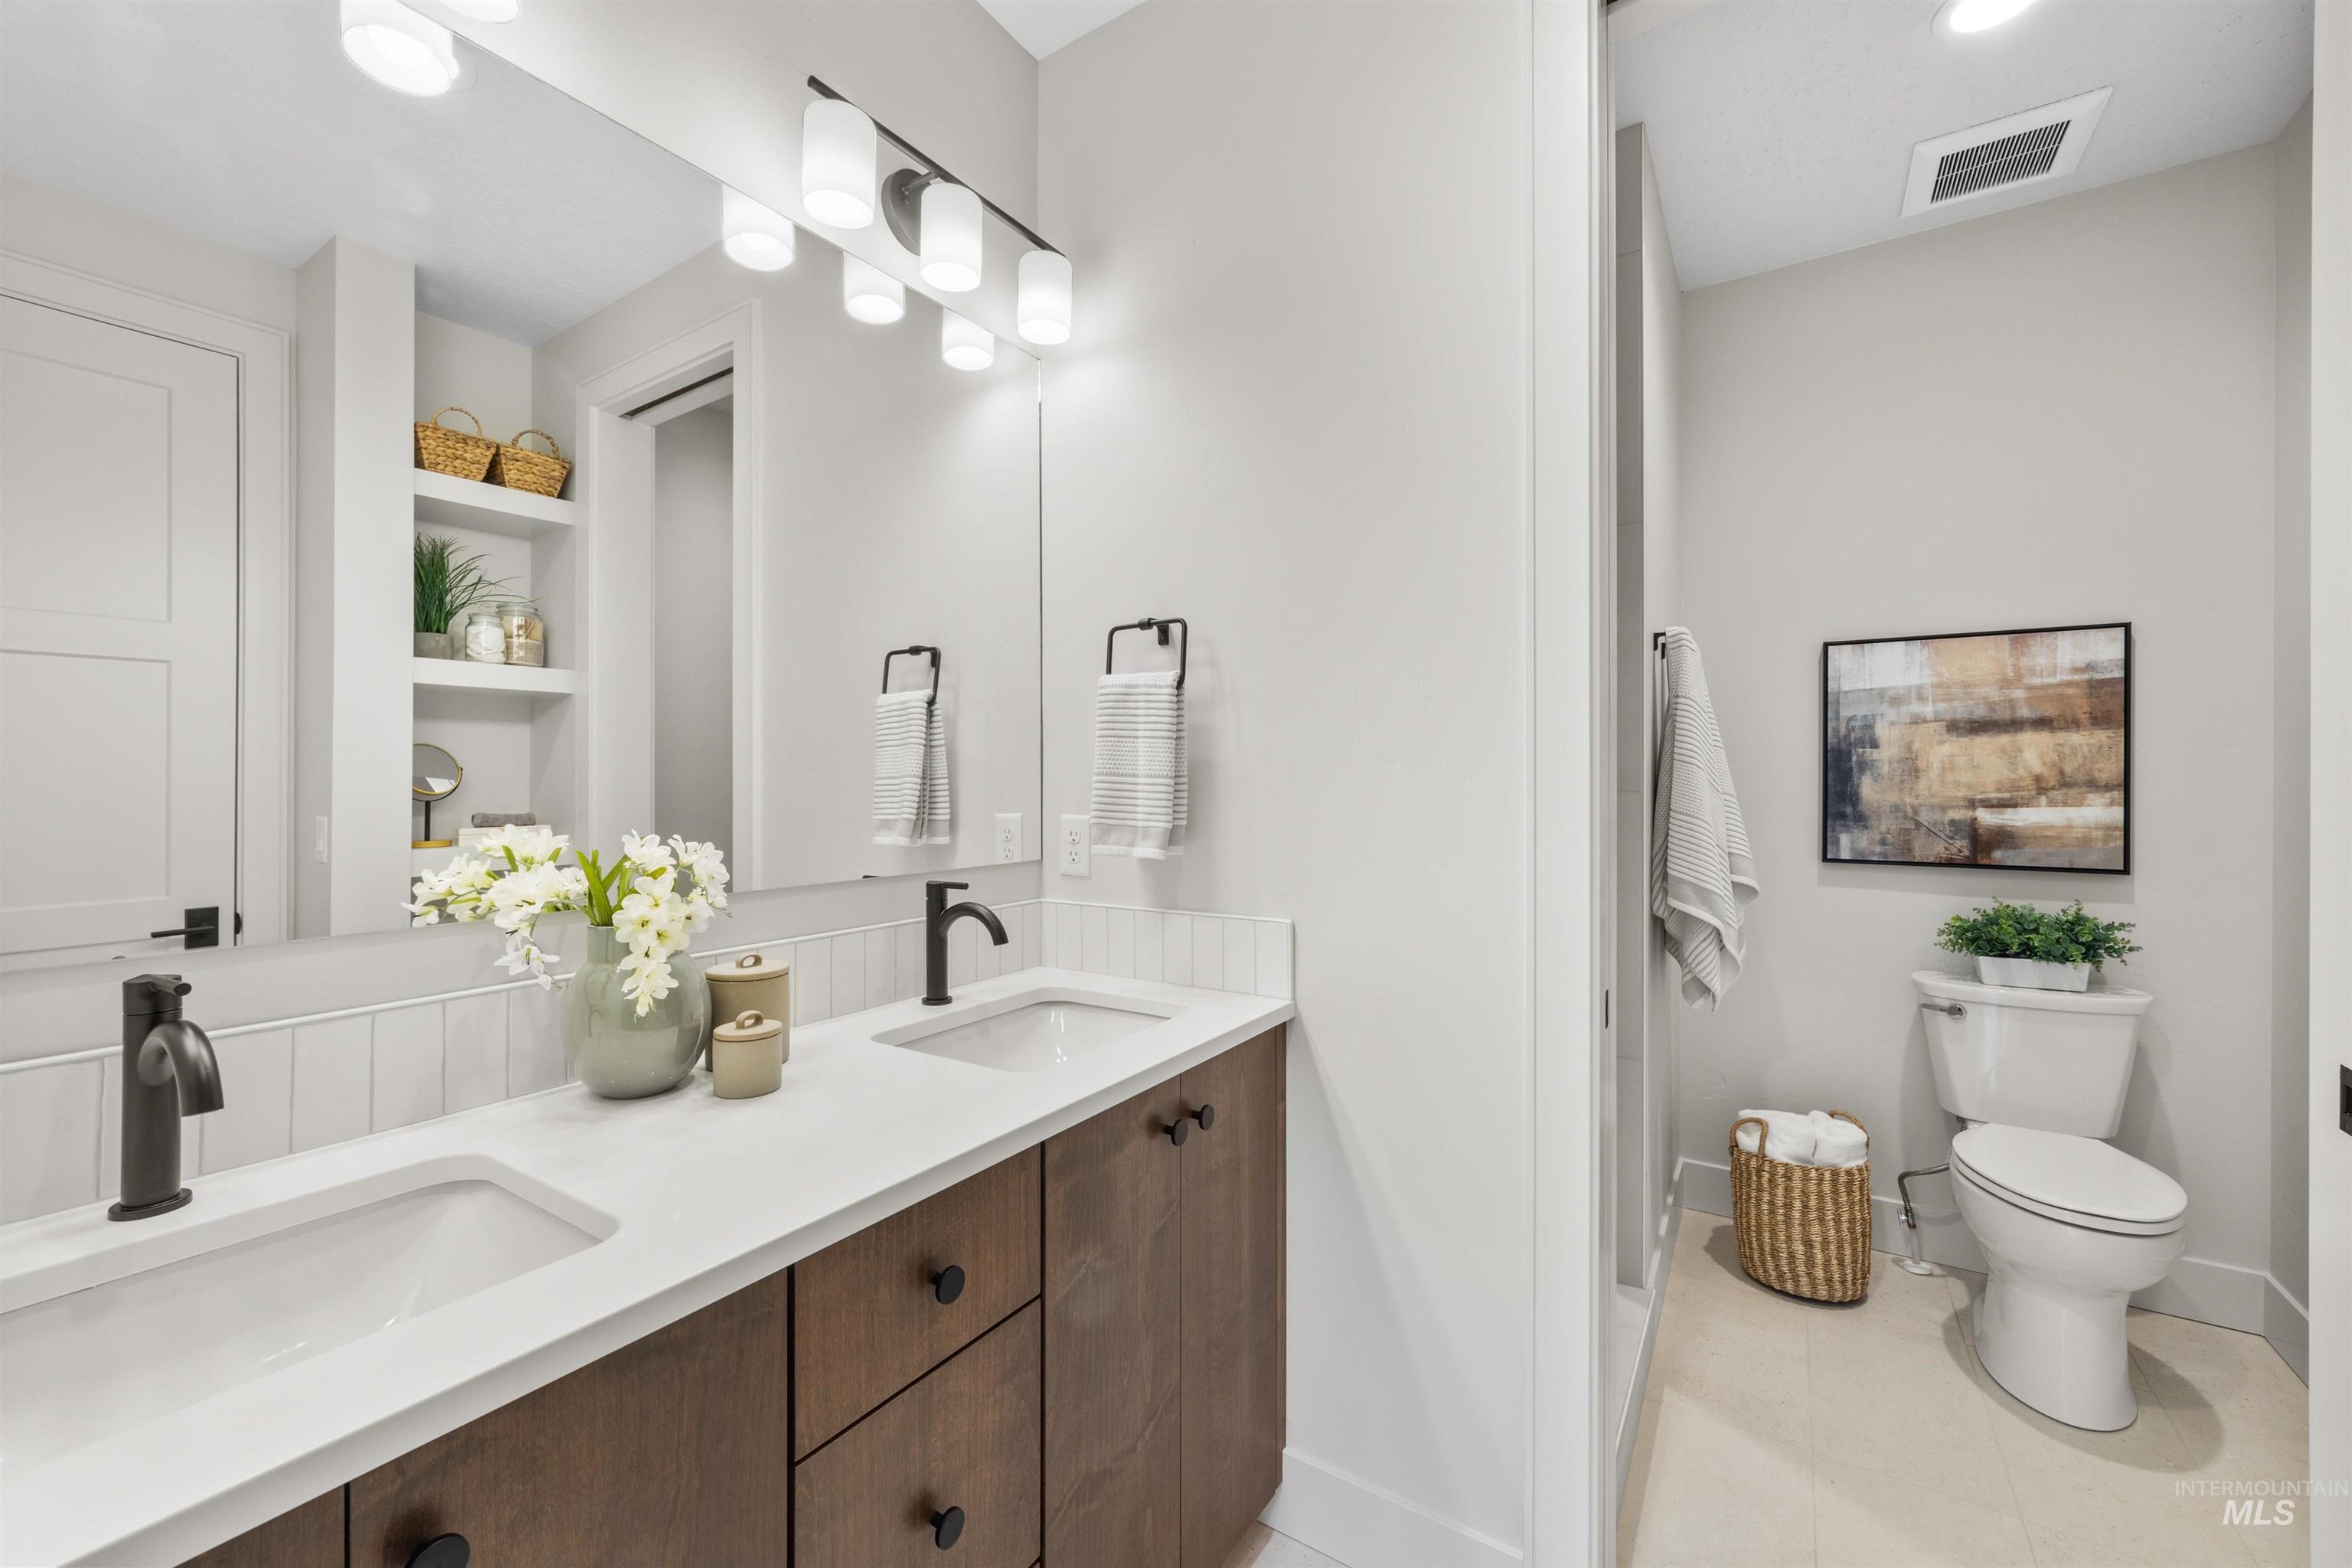
Double vanity with white countertops and dark wood-finish cabinetry
-
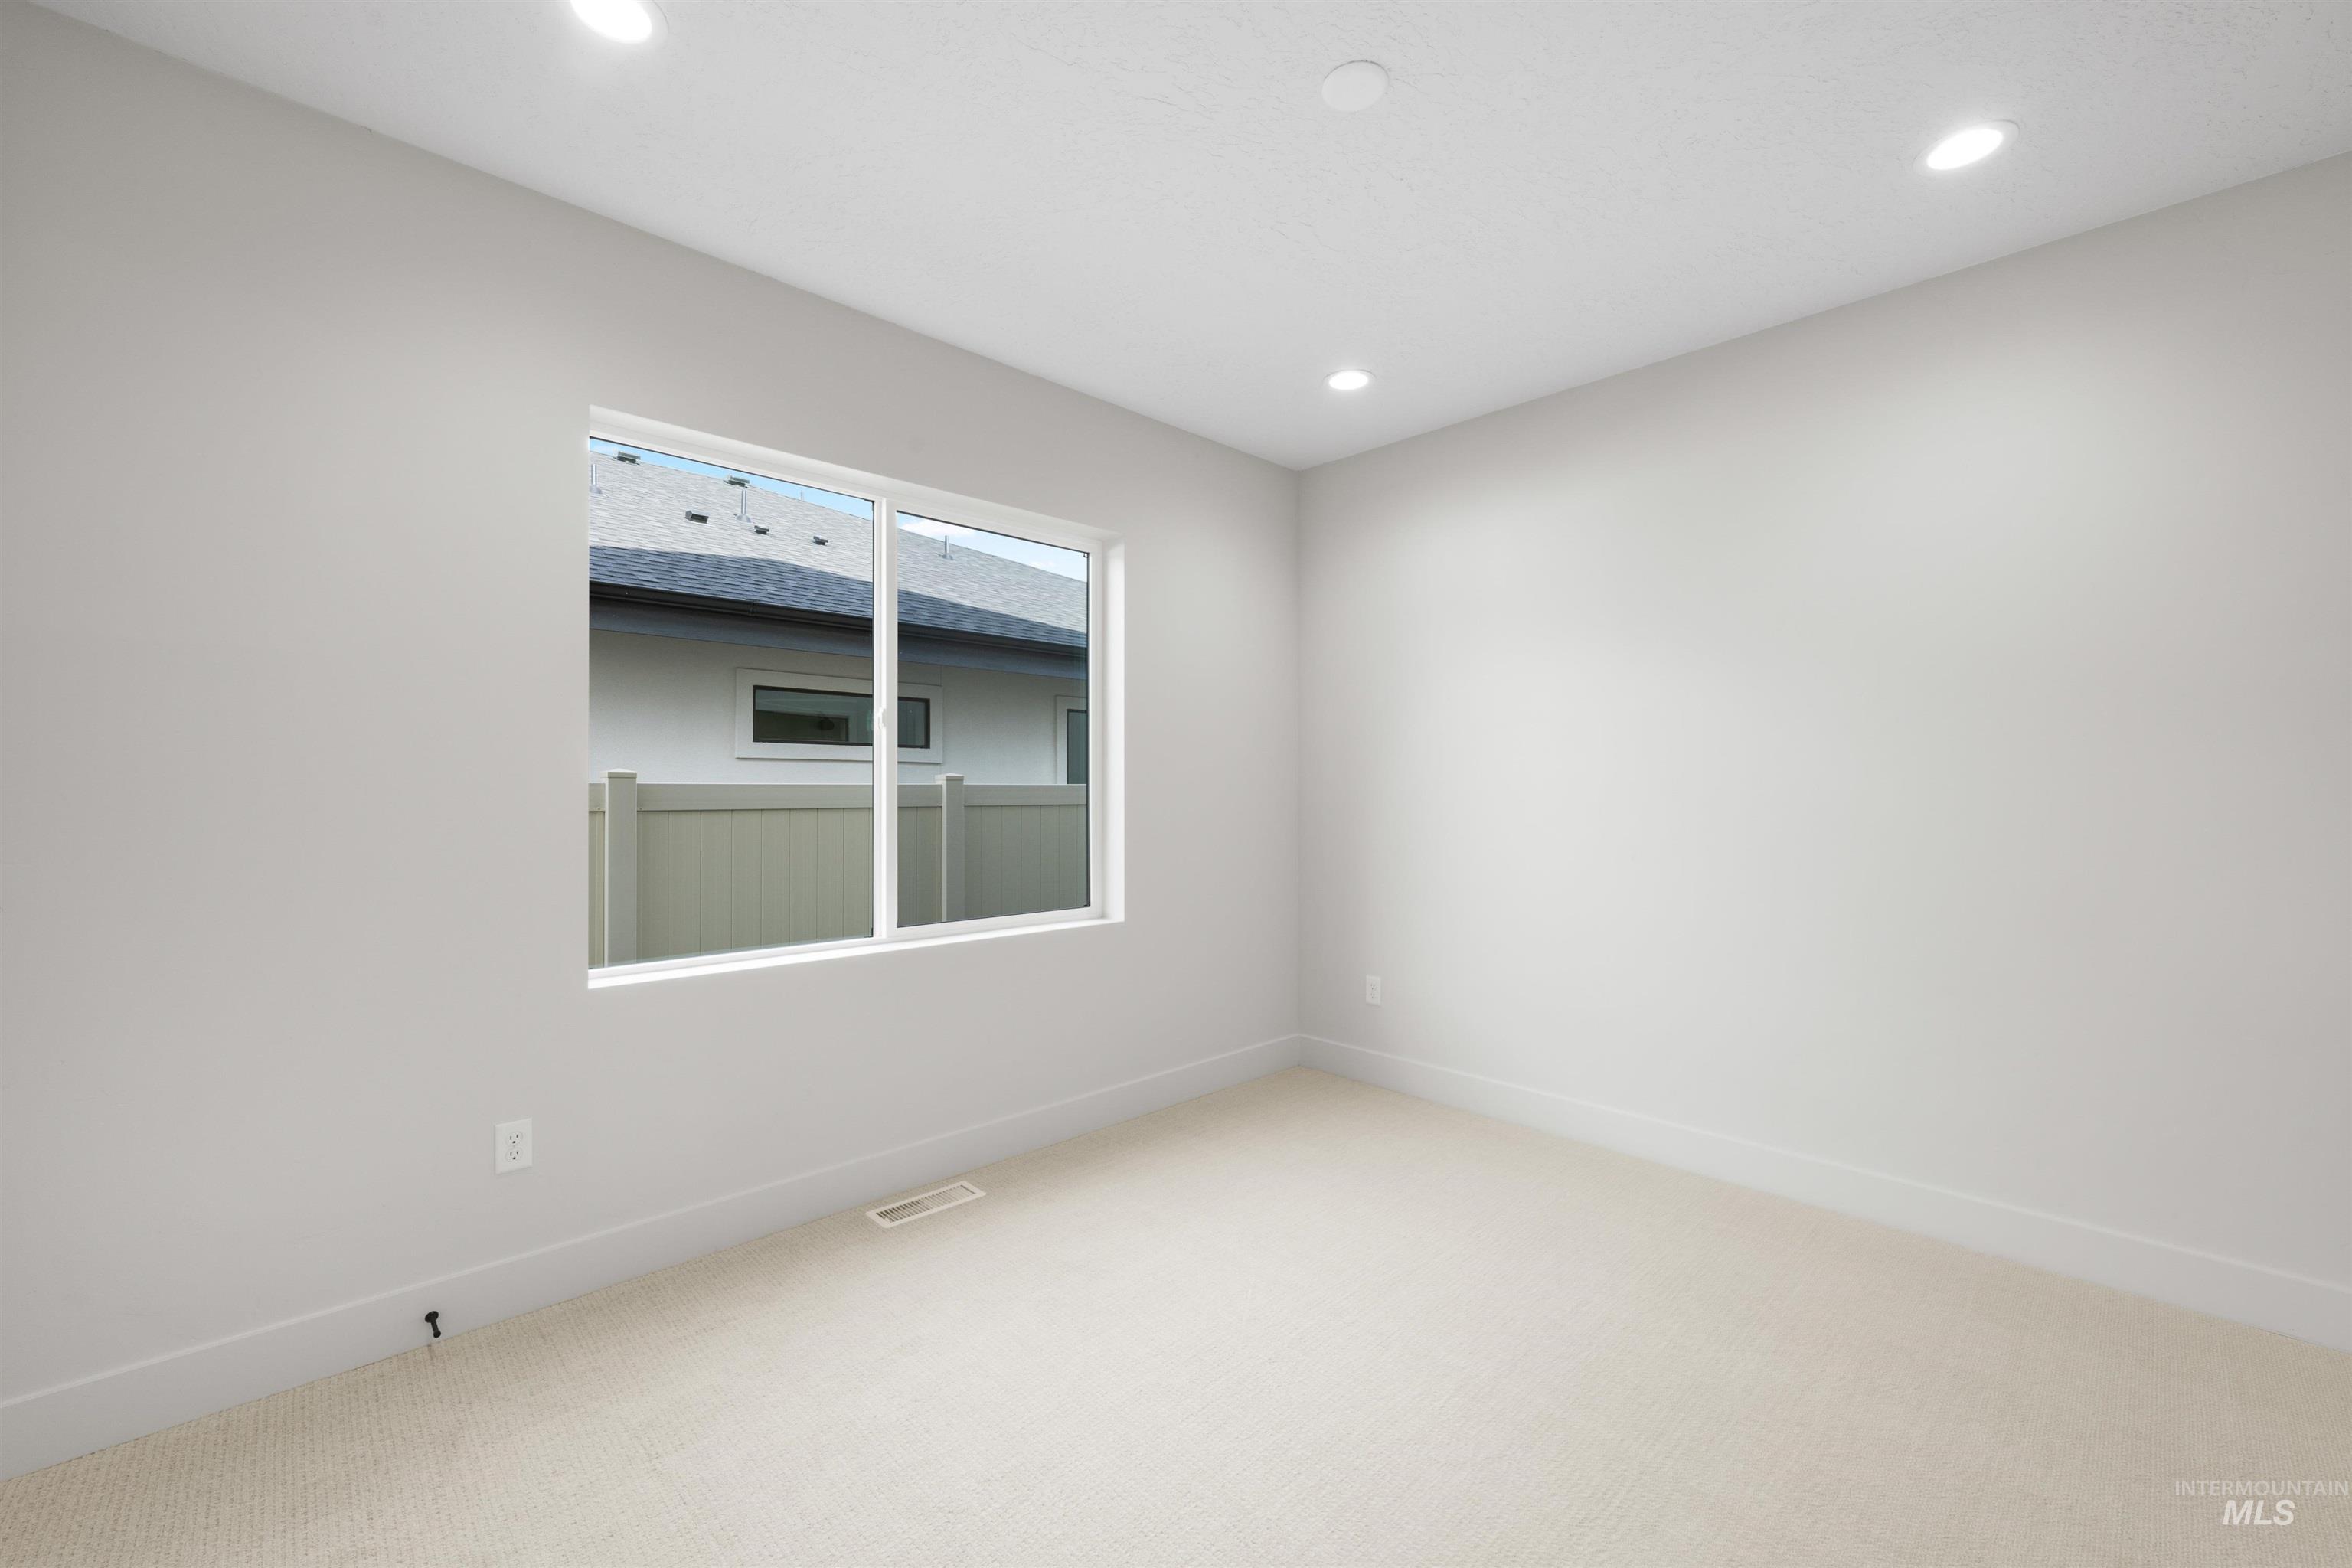
Neutral tone carpeting and light-colored walls create a bright interior
-
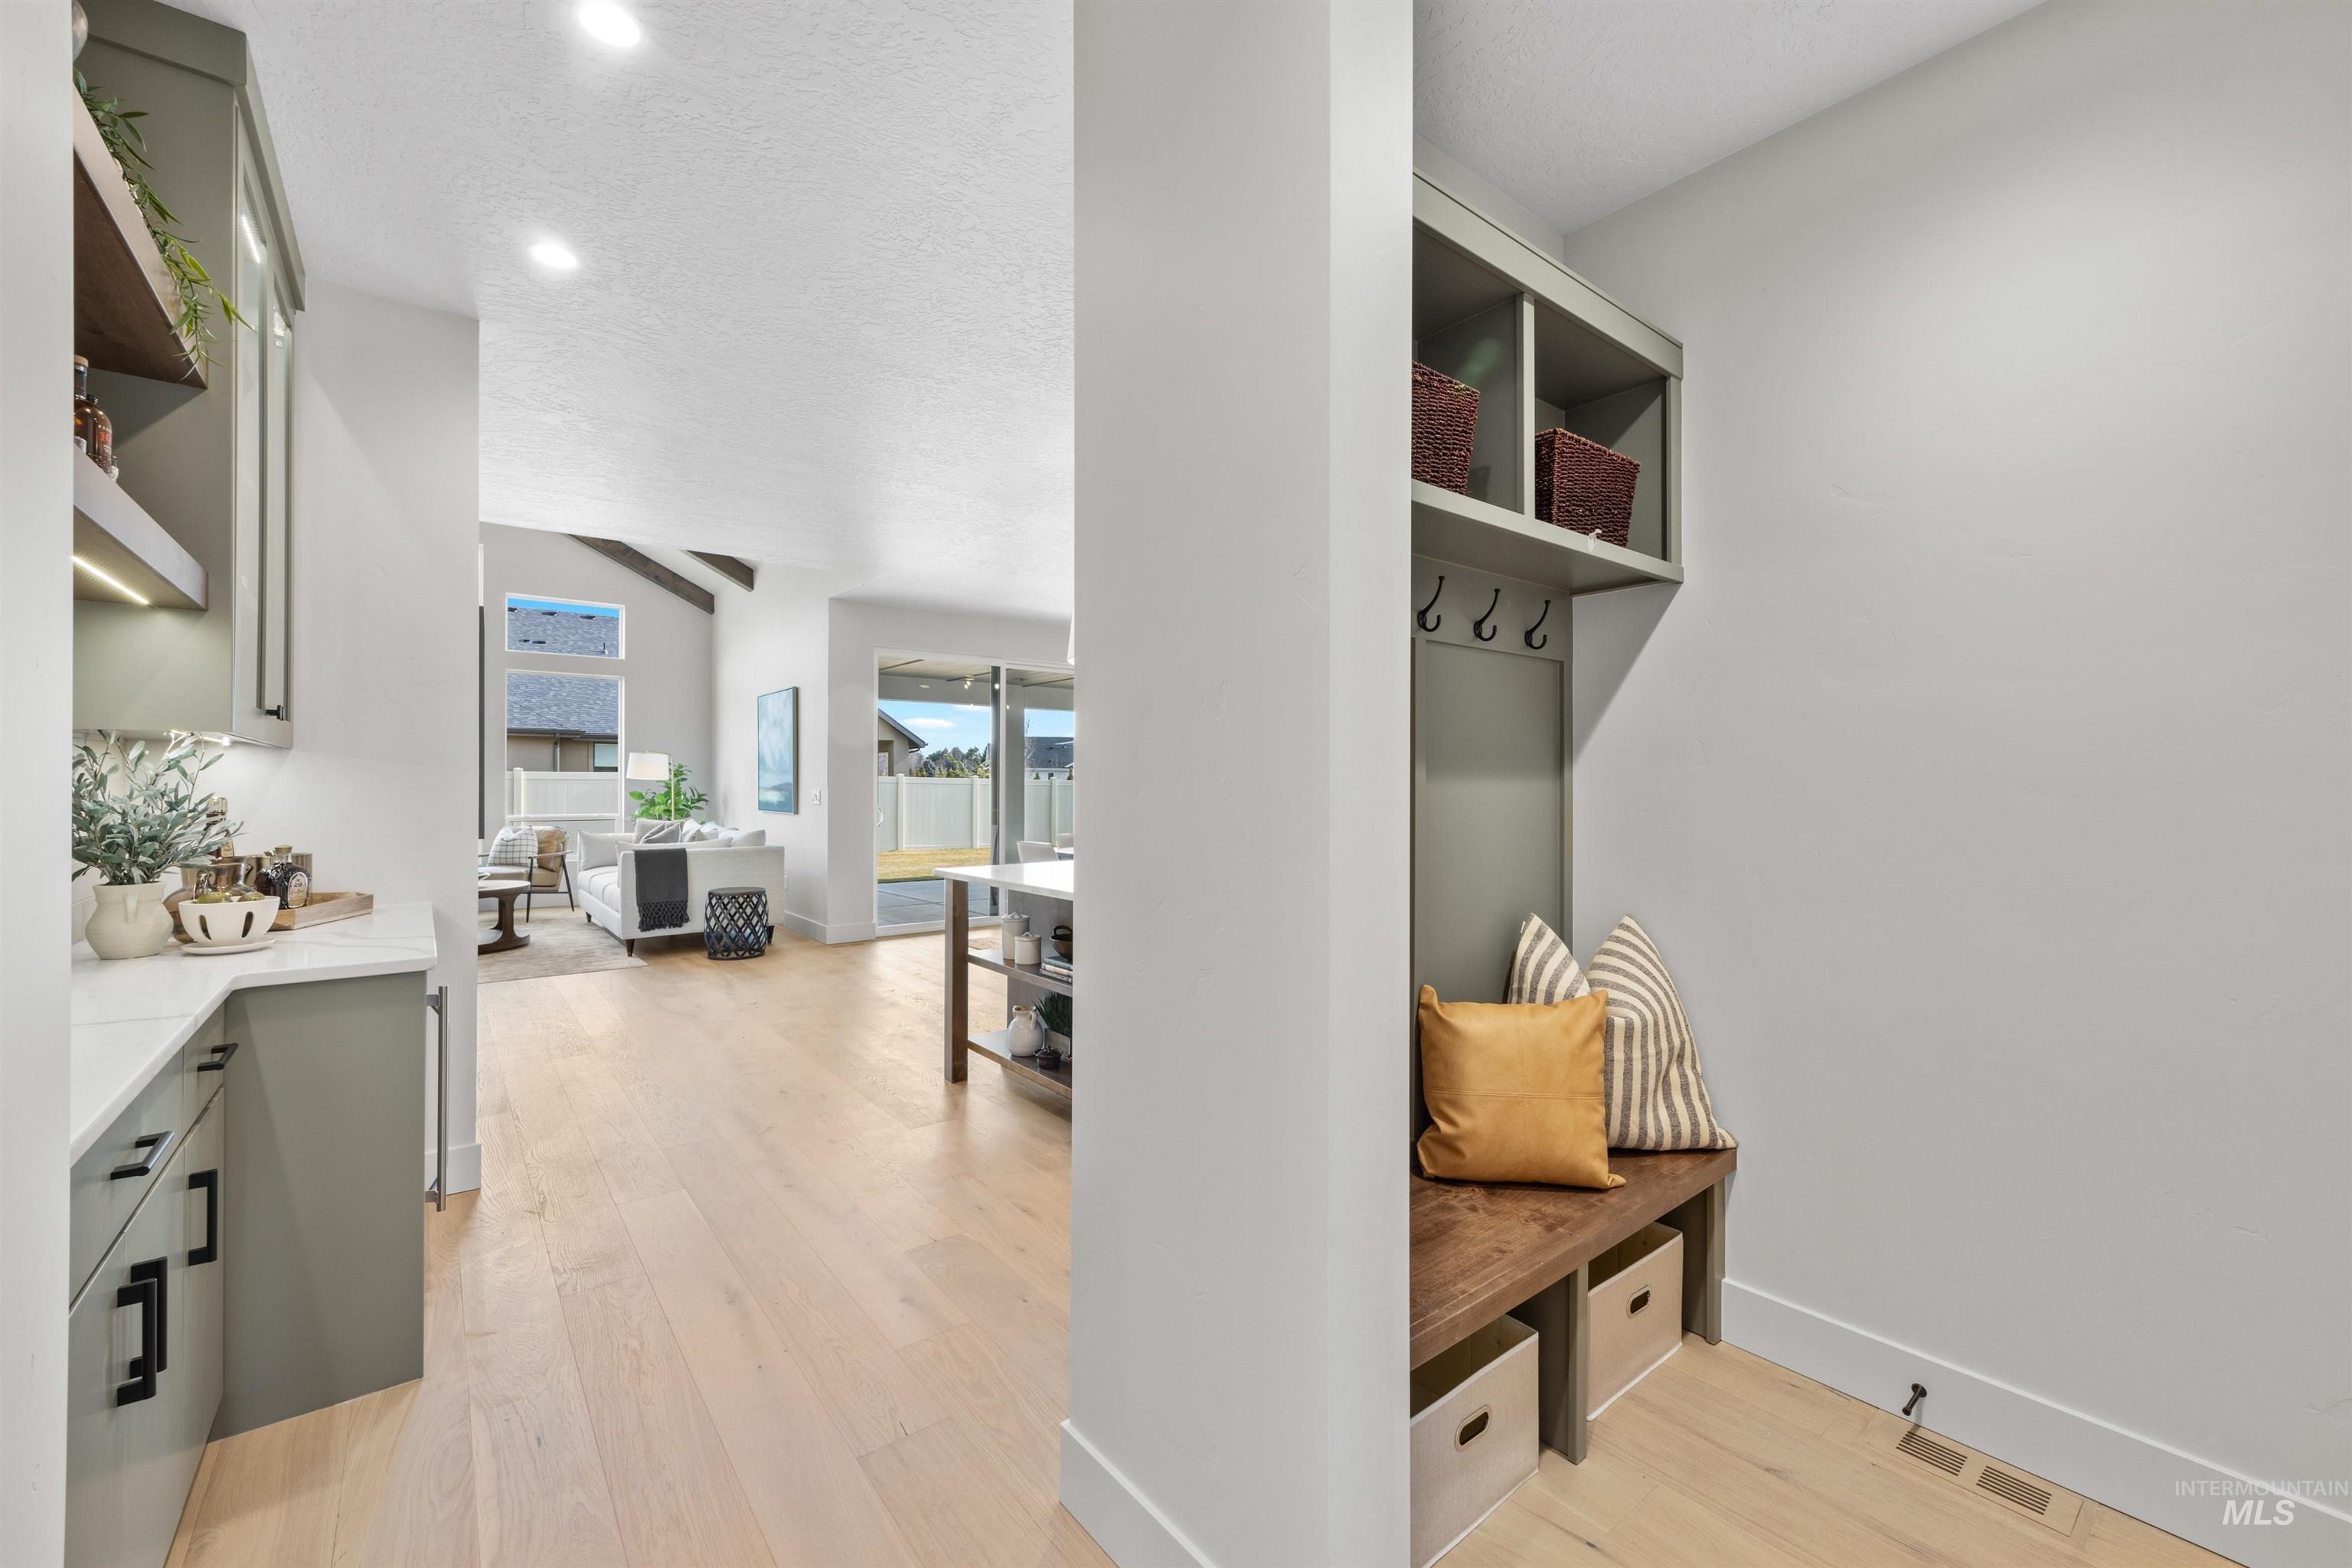
Built-in mudroom bench with cubbies and coat hooks
-
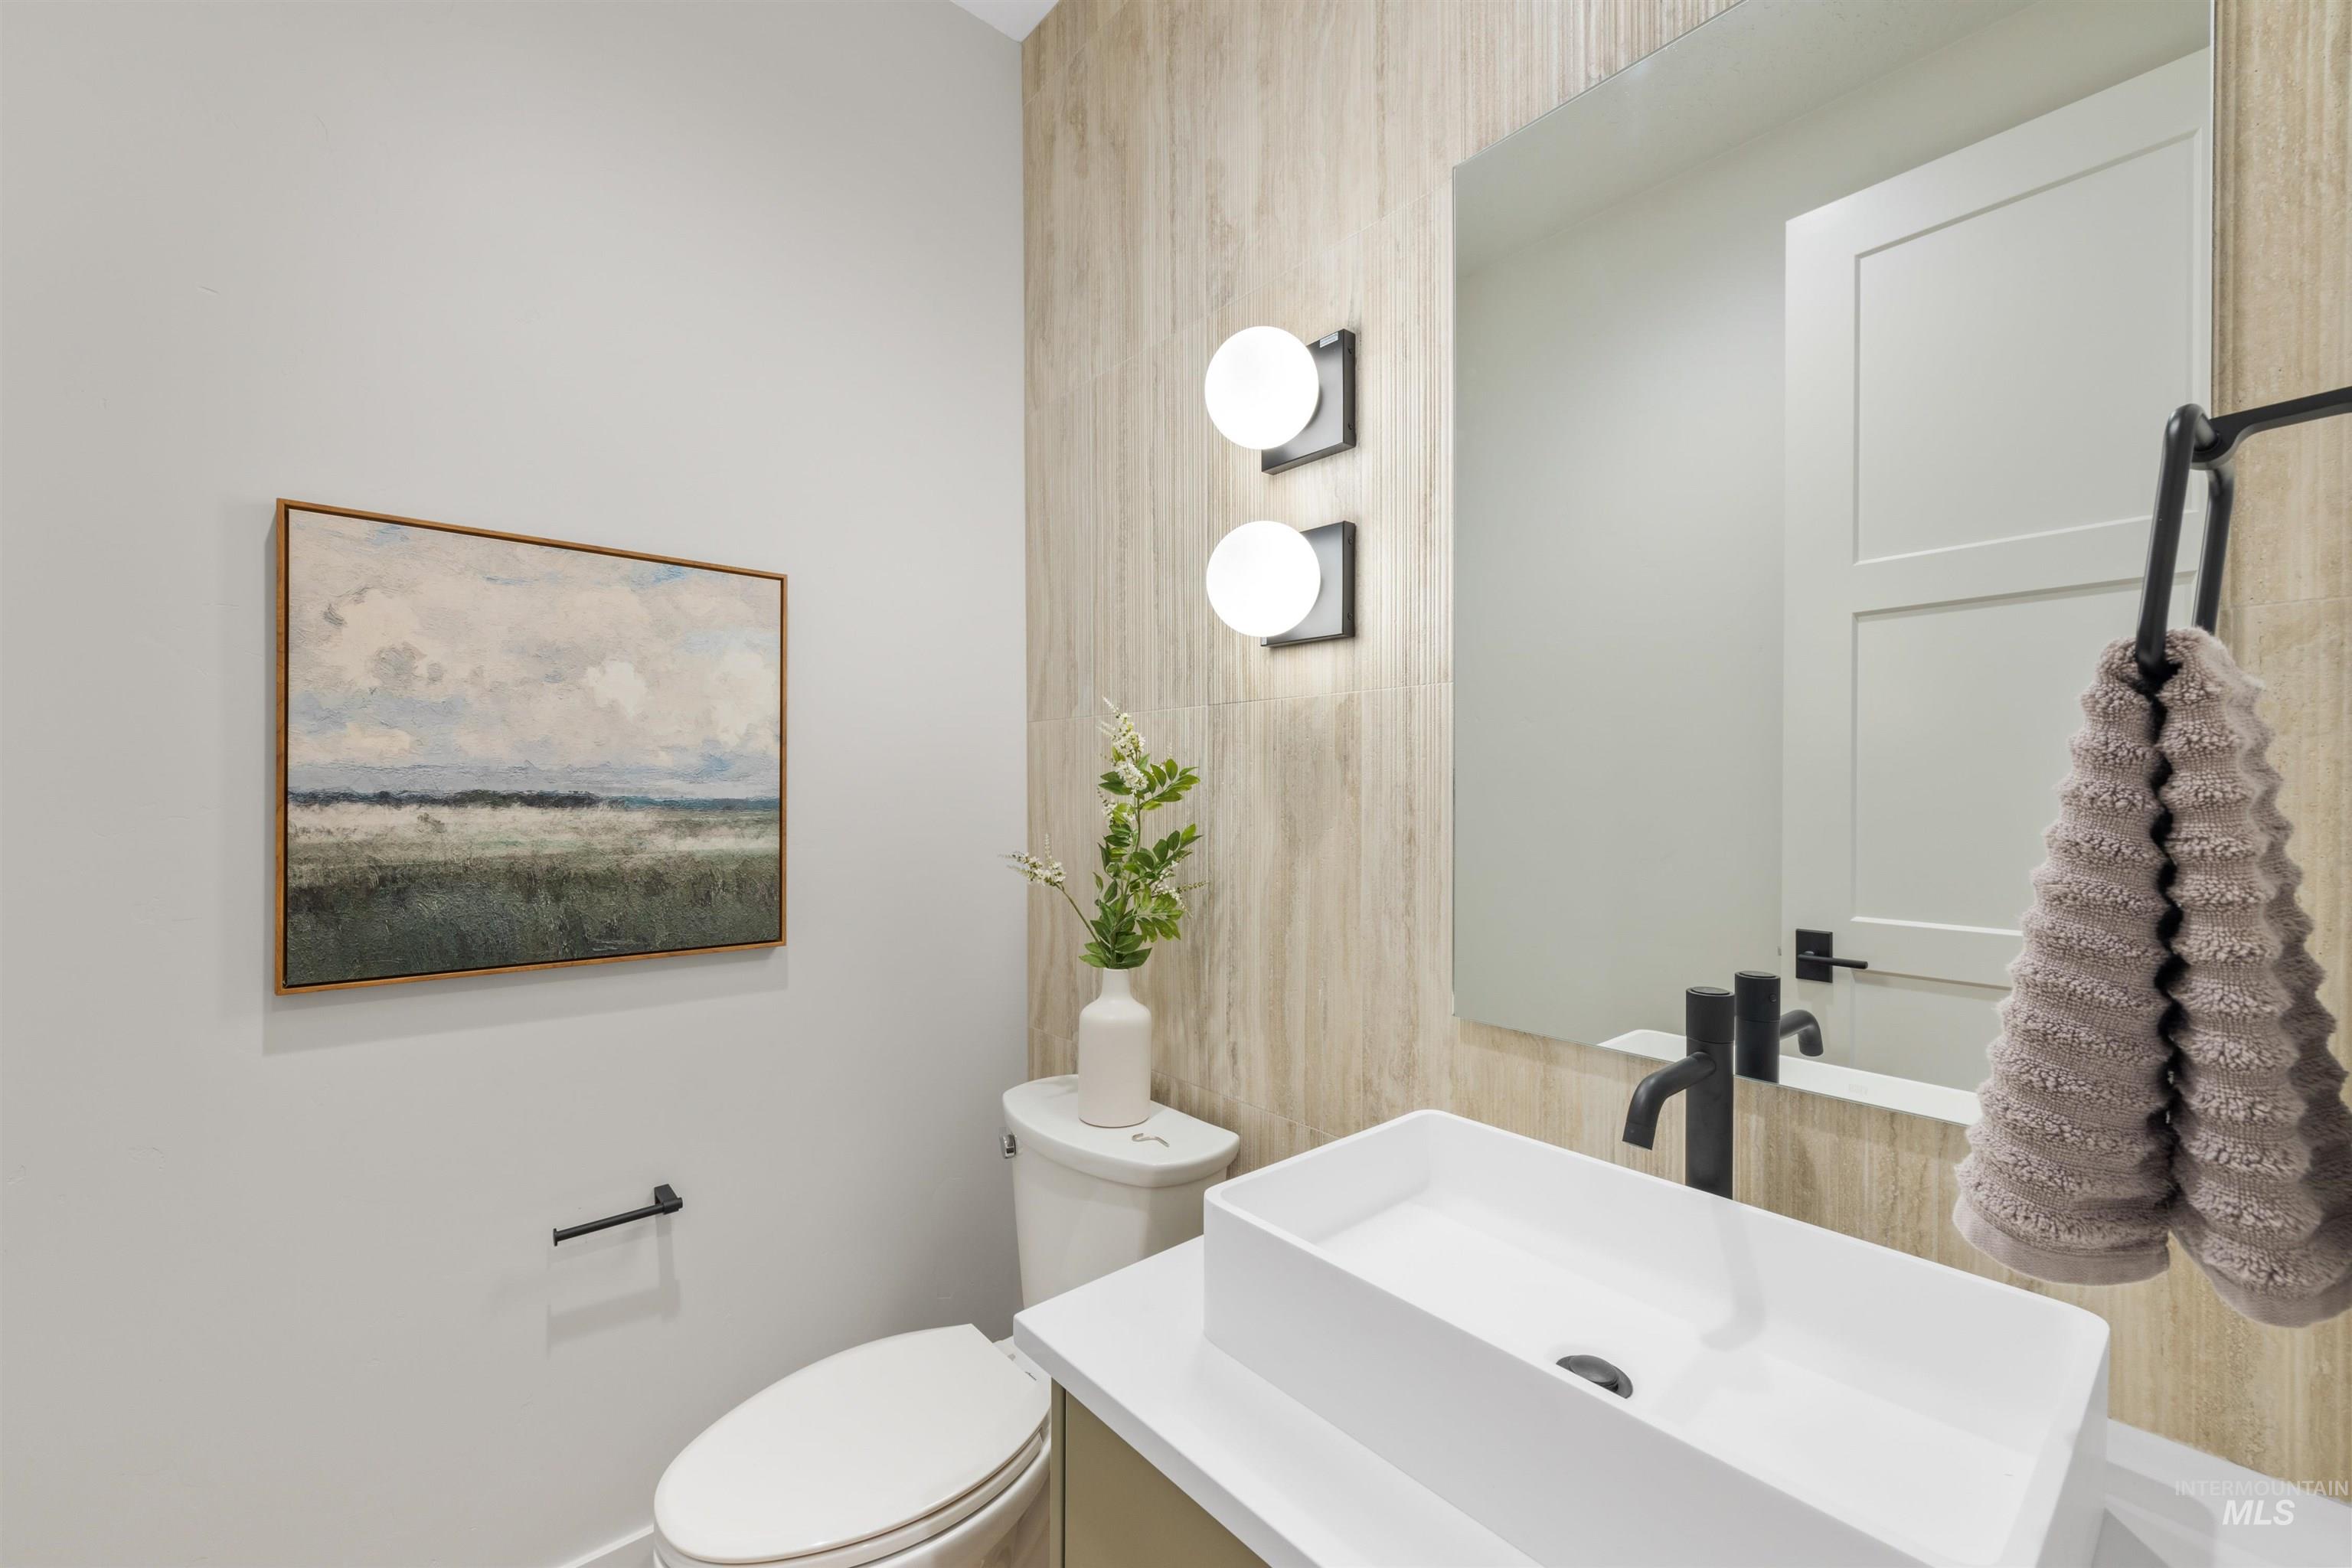
Contemporary bathroom featuring a rectangular vessel sink, matte black faucet, and a large wall-mounted mirror
-
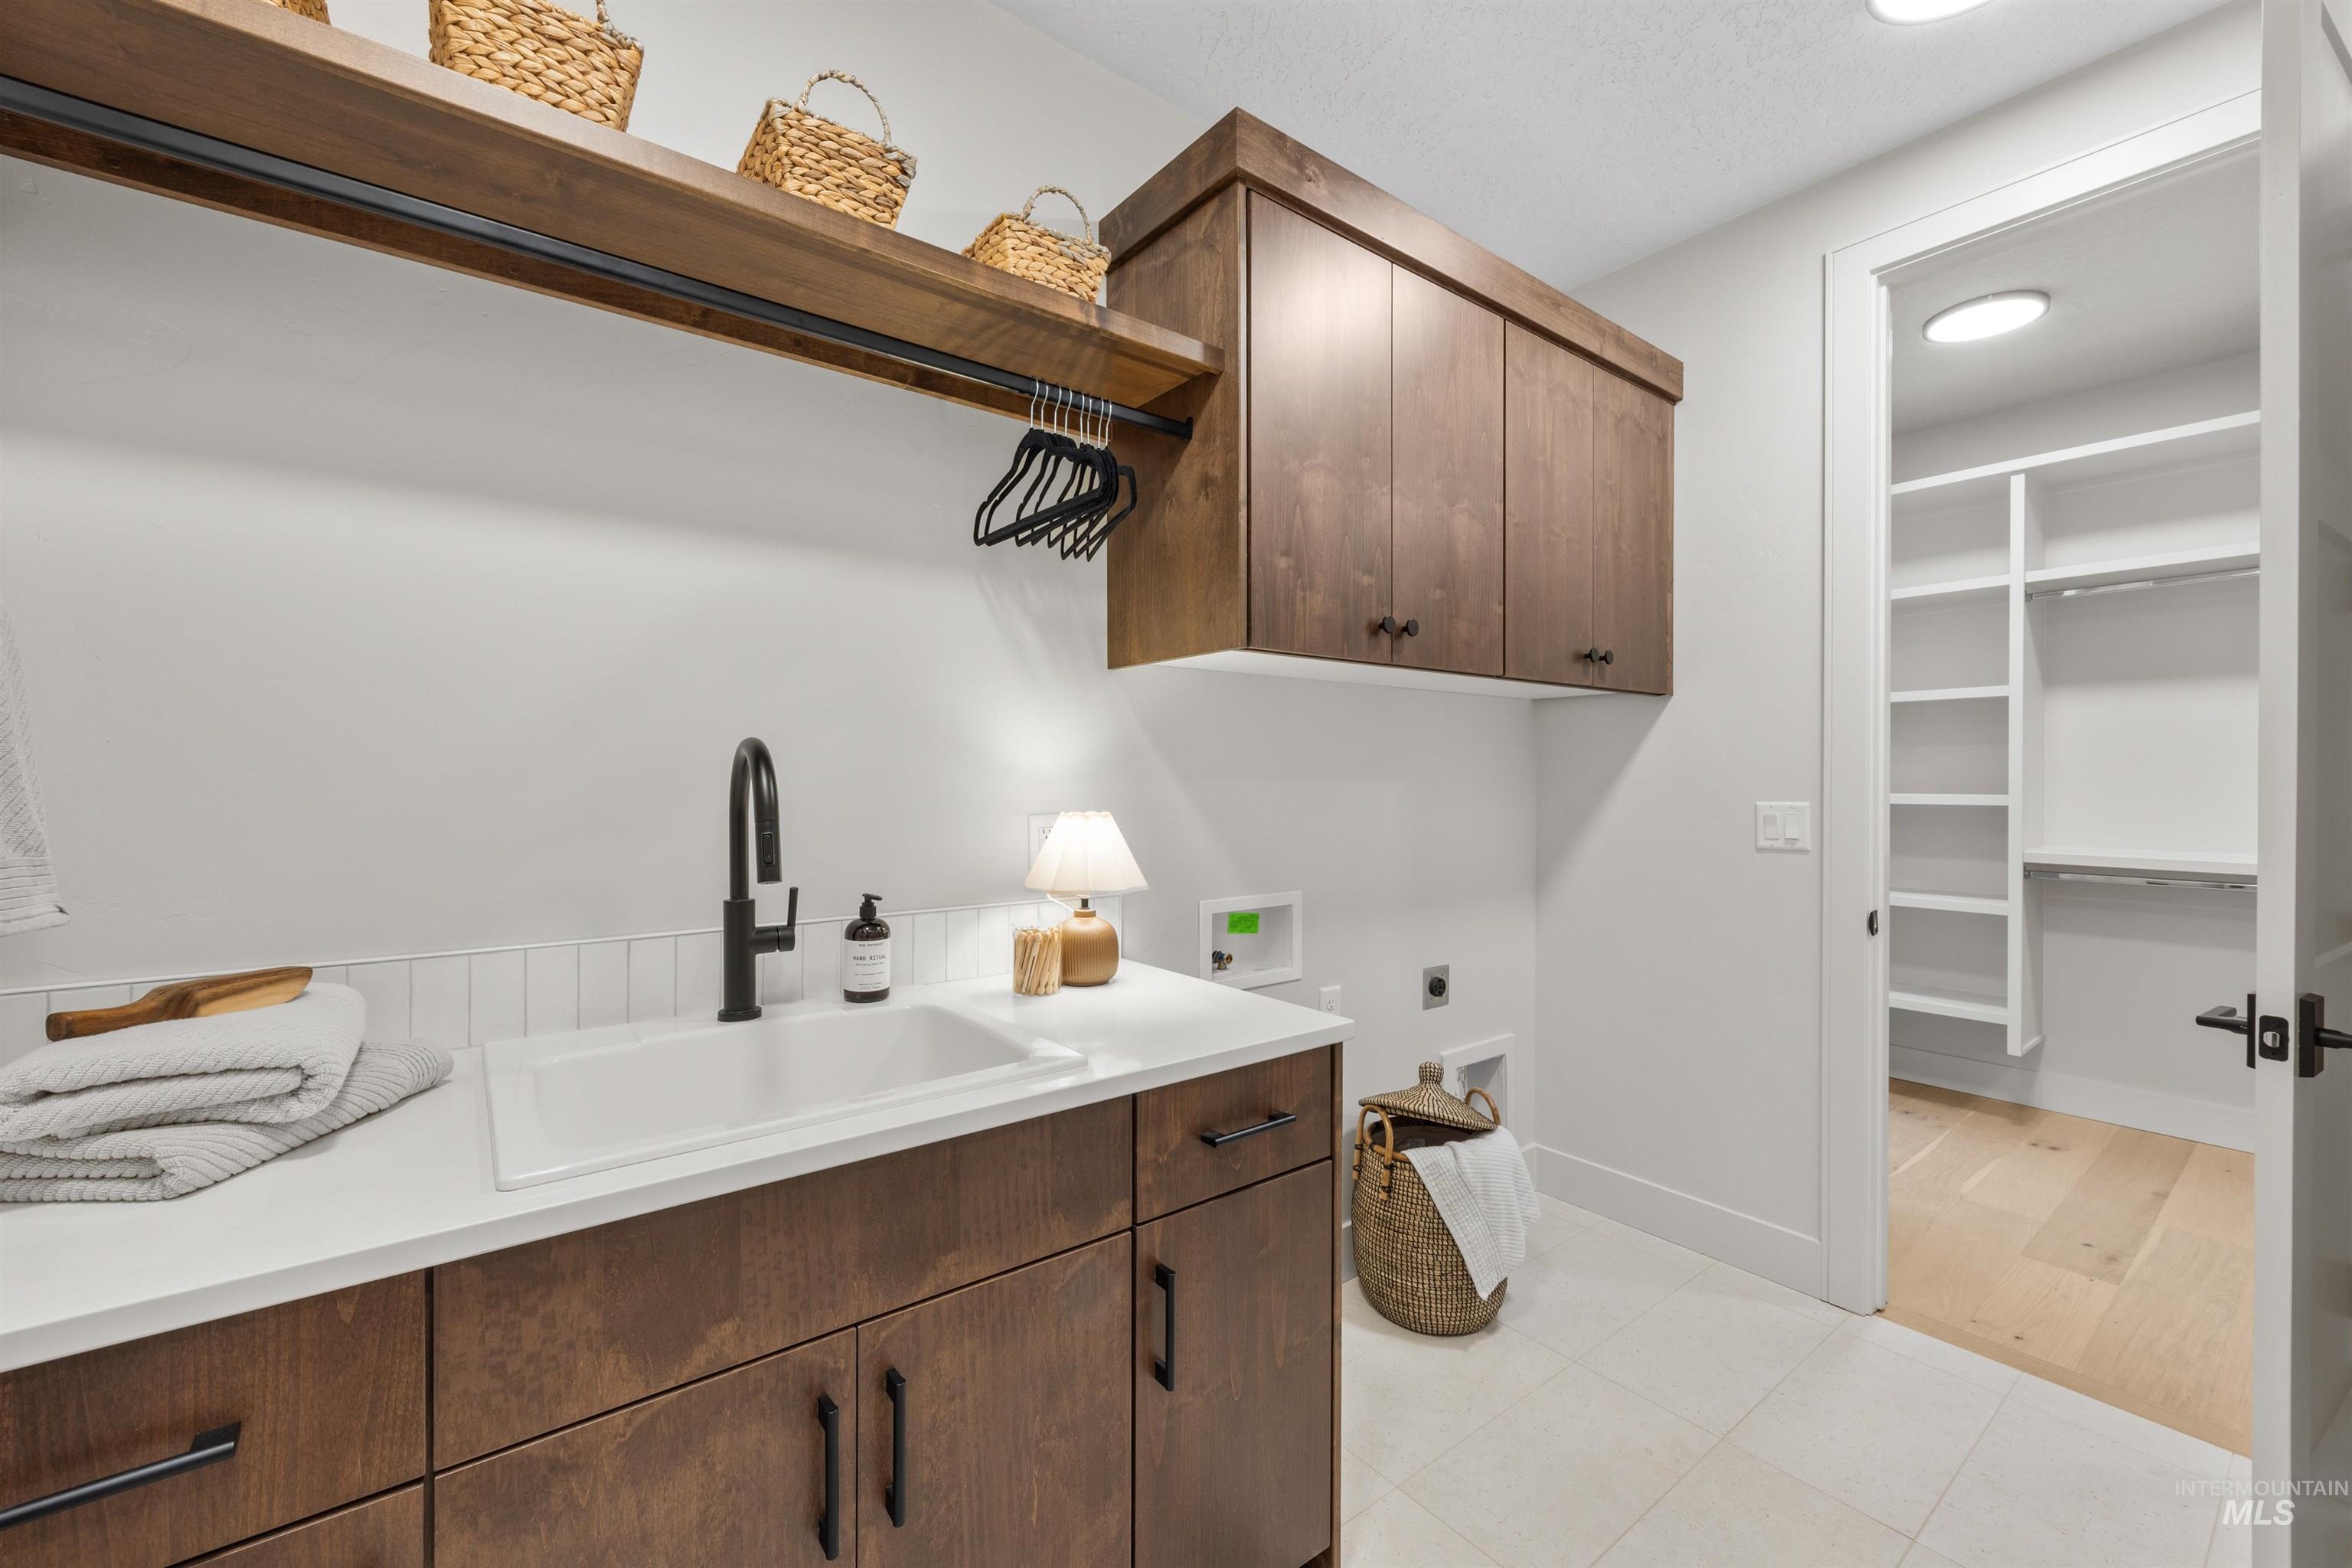
Laundry room featuring a deep basin sink with a matte black faucet, wood-finish cabinetry, white countertop, and tile flooring
-
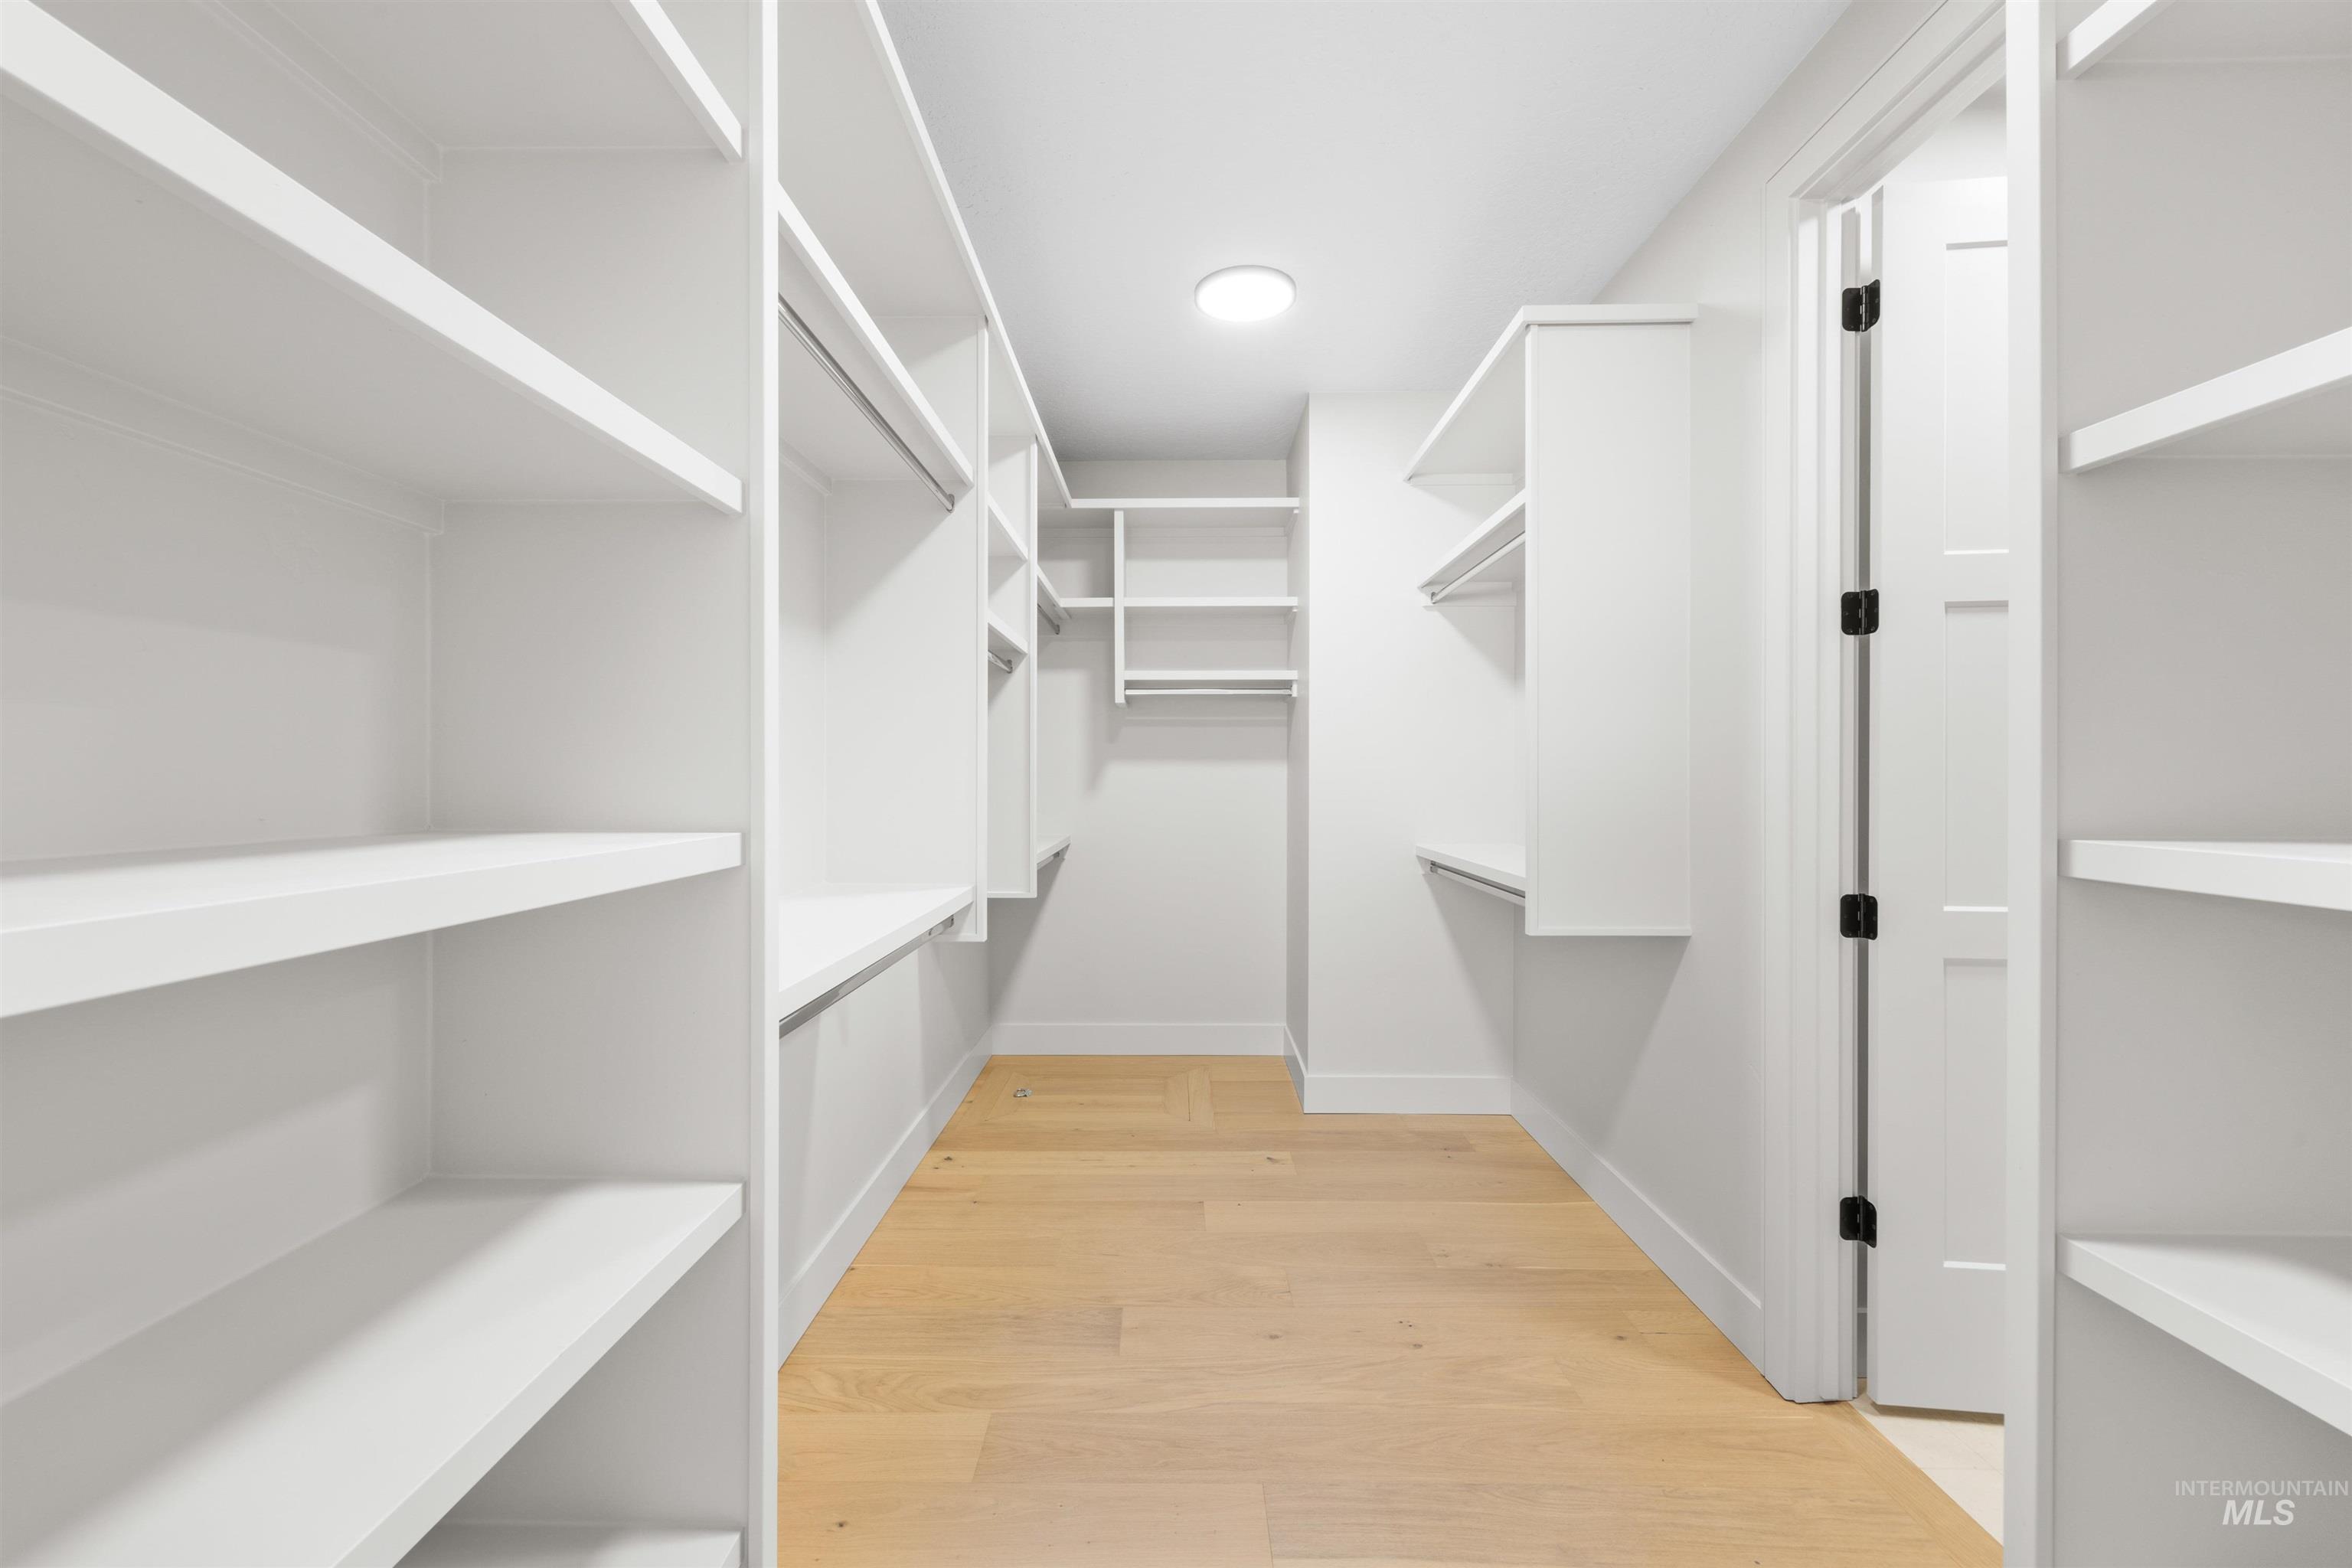
Walk-in closet featuring extensive white shelving, multiple hanging rods, and light wood-finish flooring
-
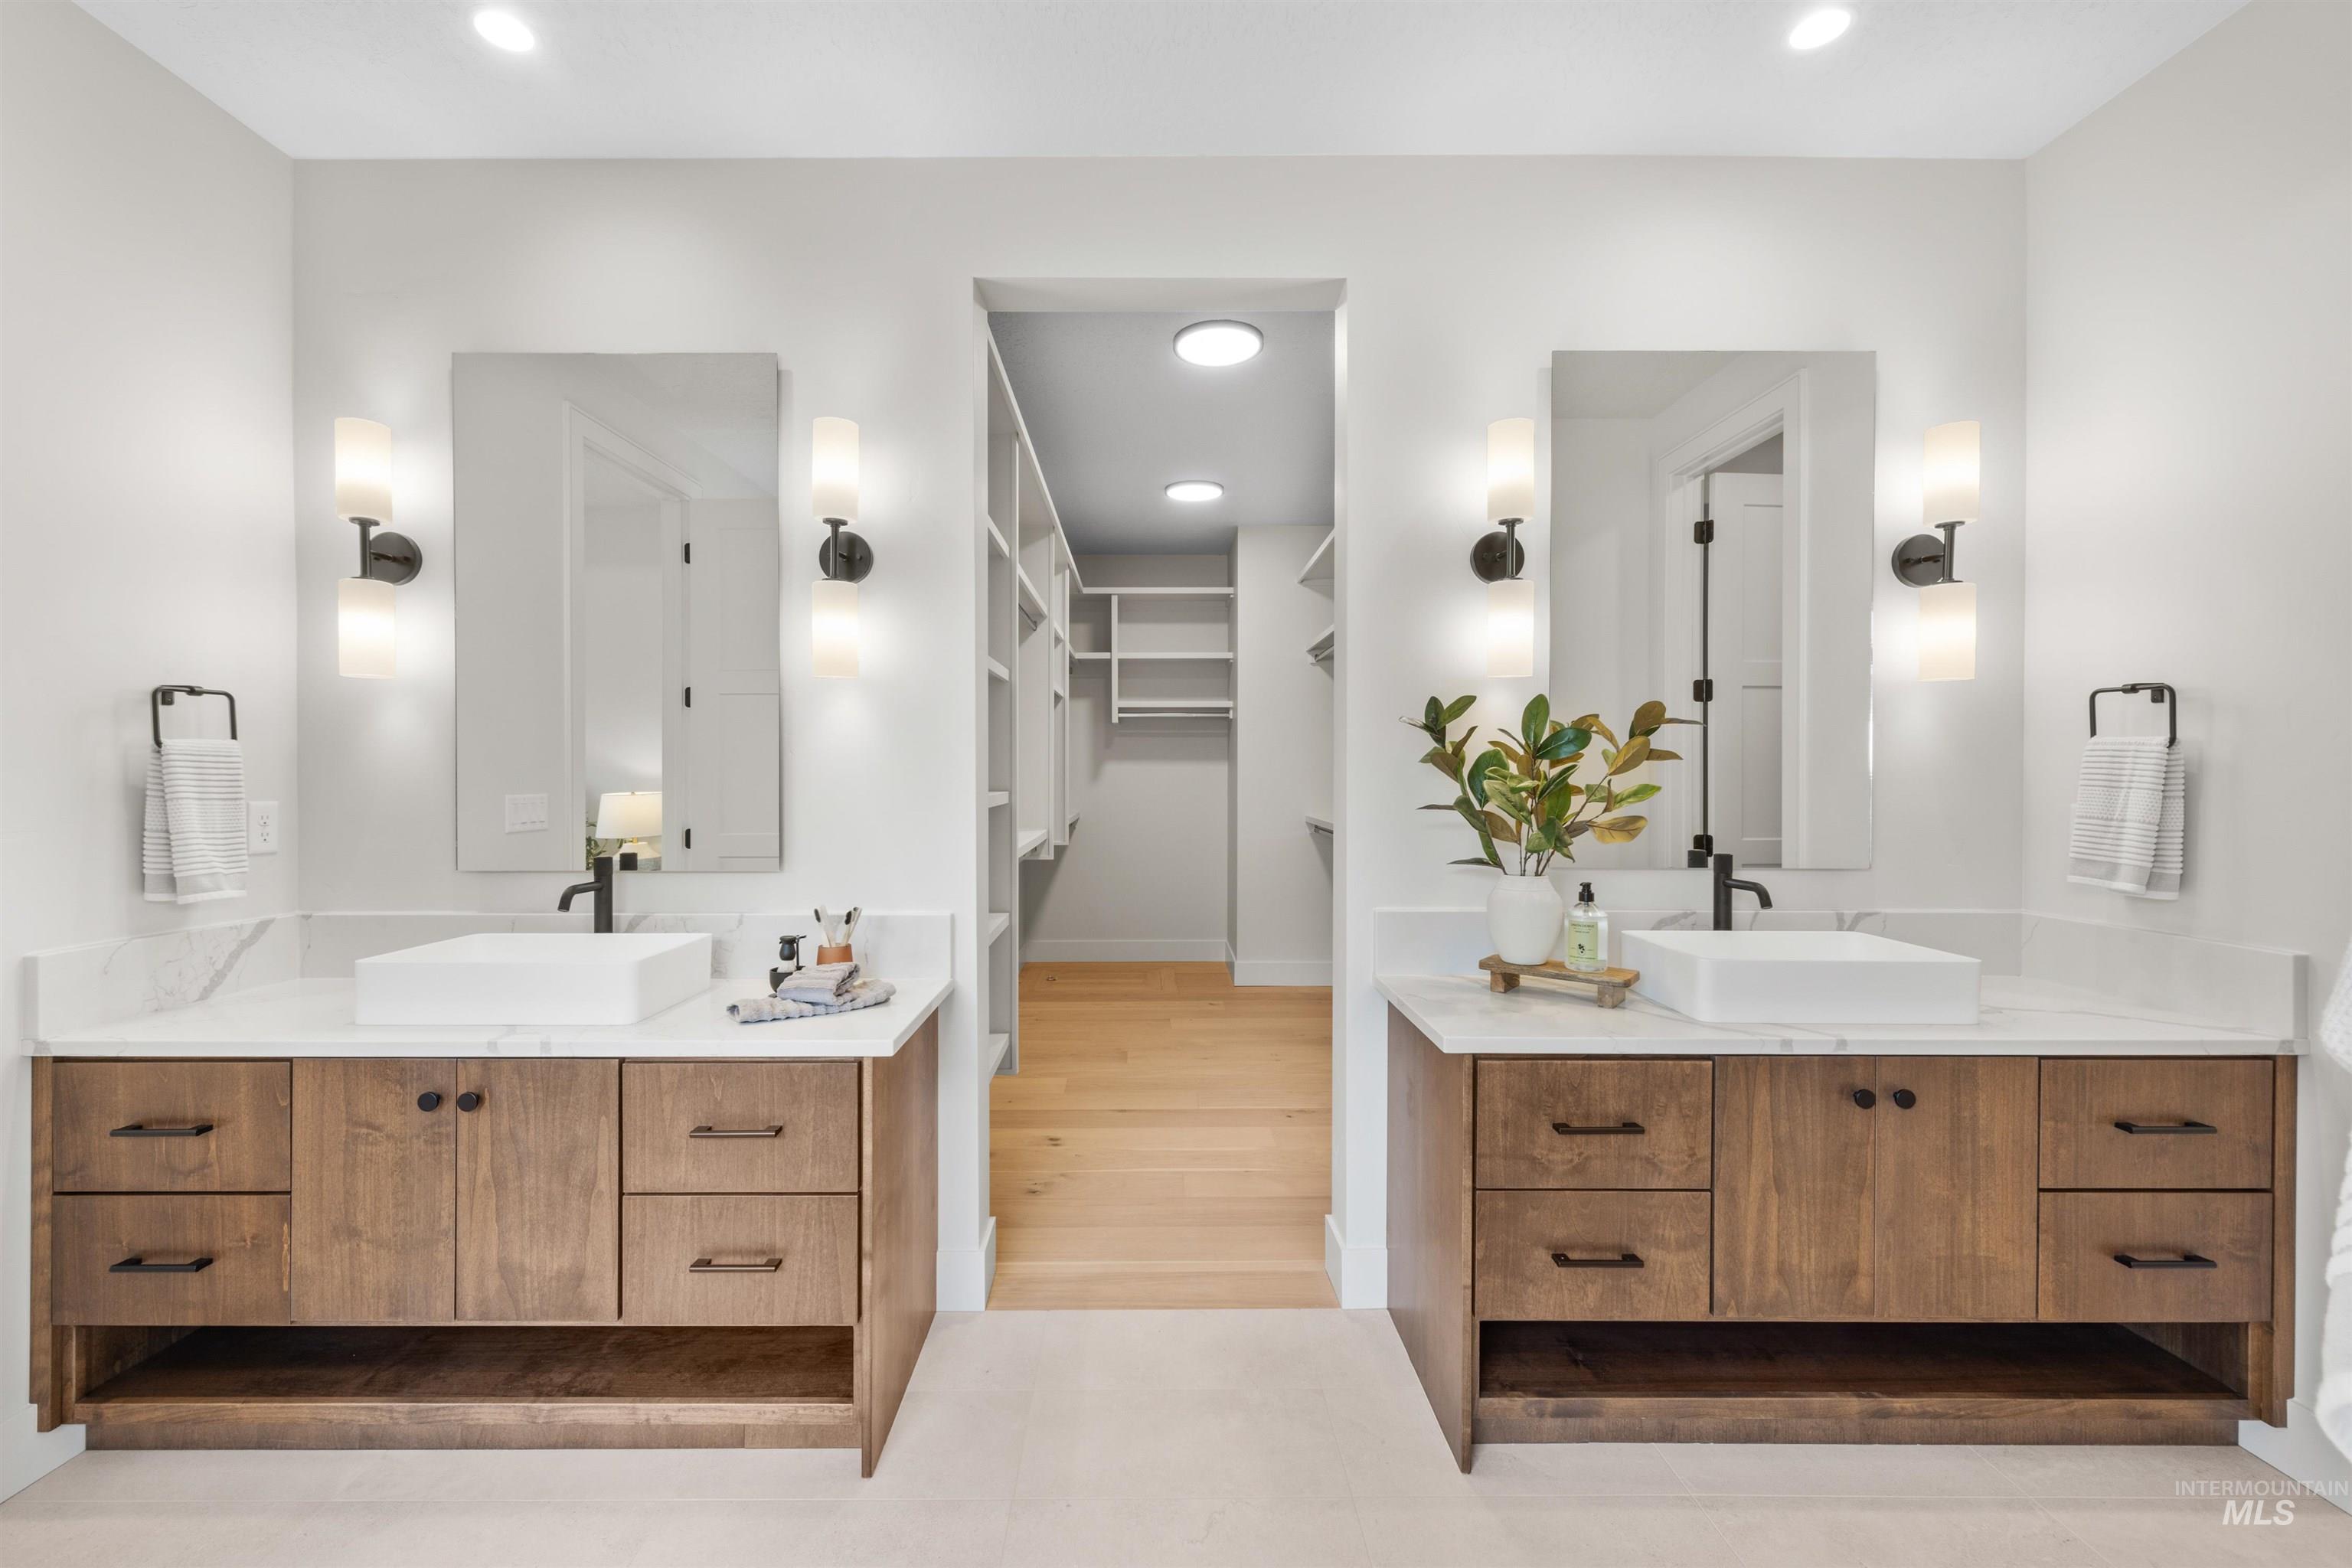
Dual wood-finish vanities featuring quartz countertops and vessel sinks
-
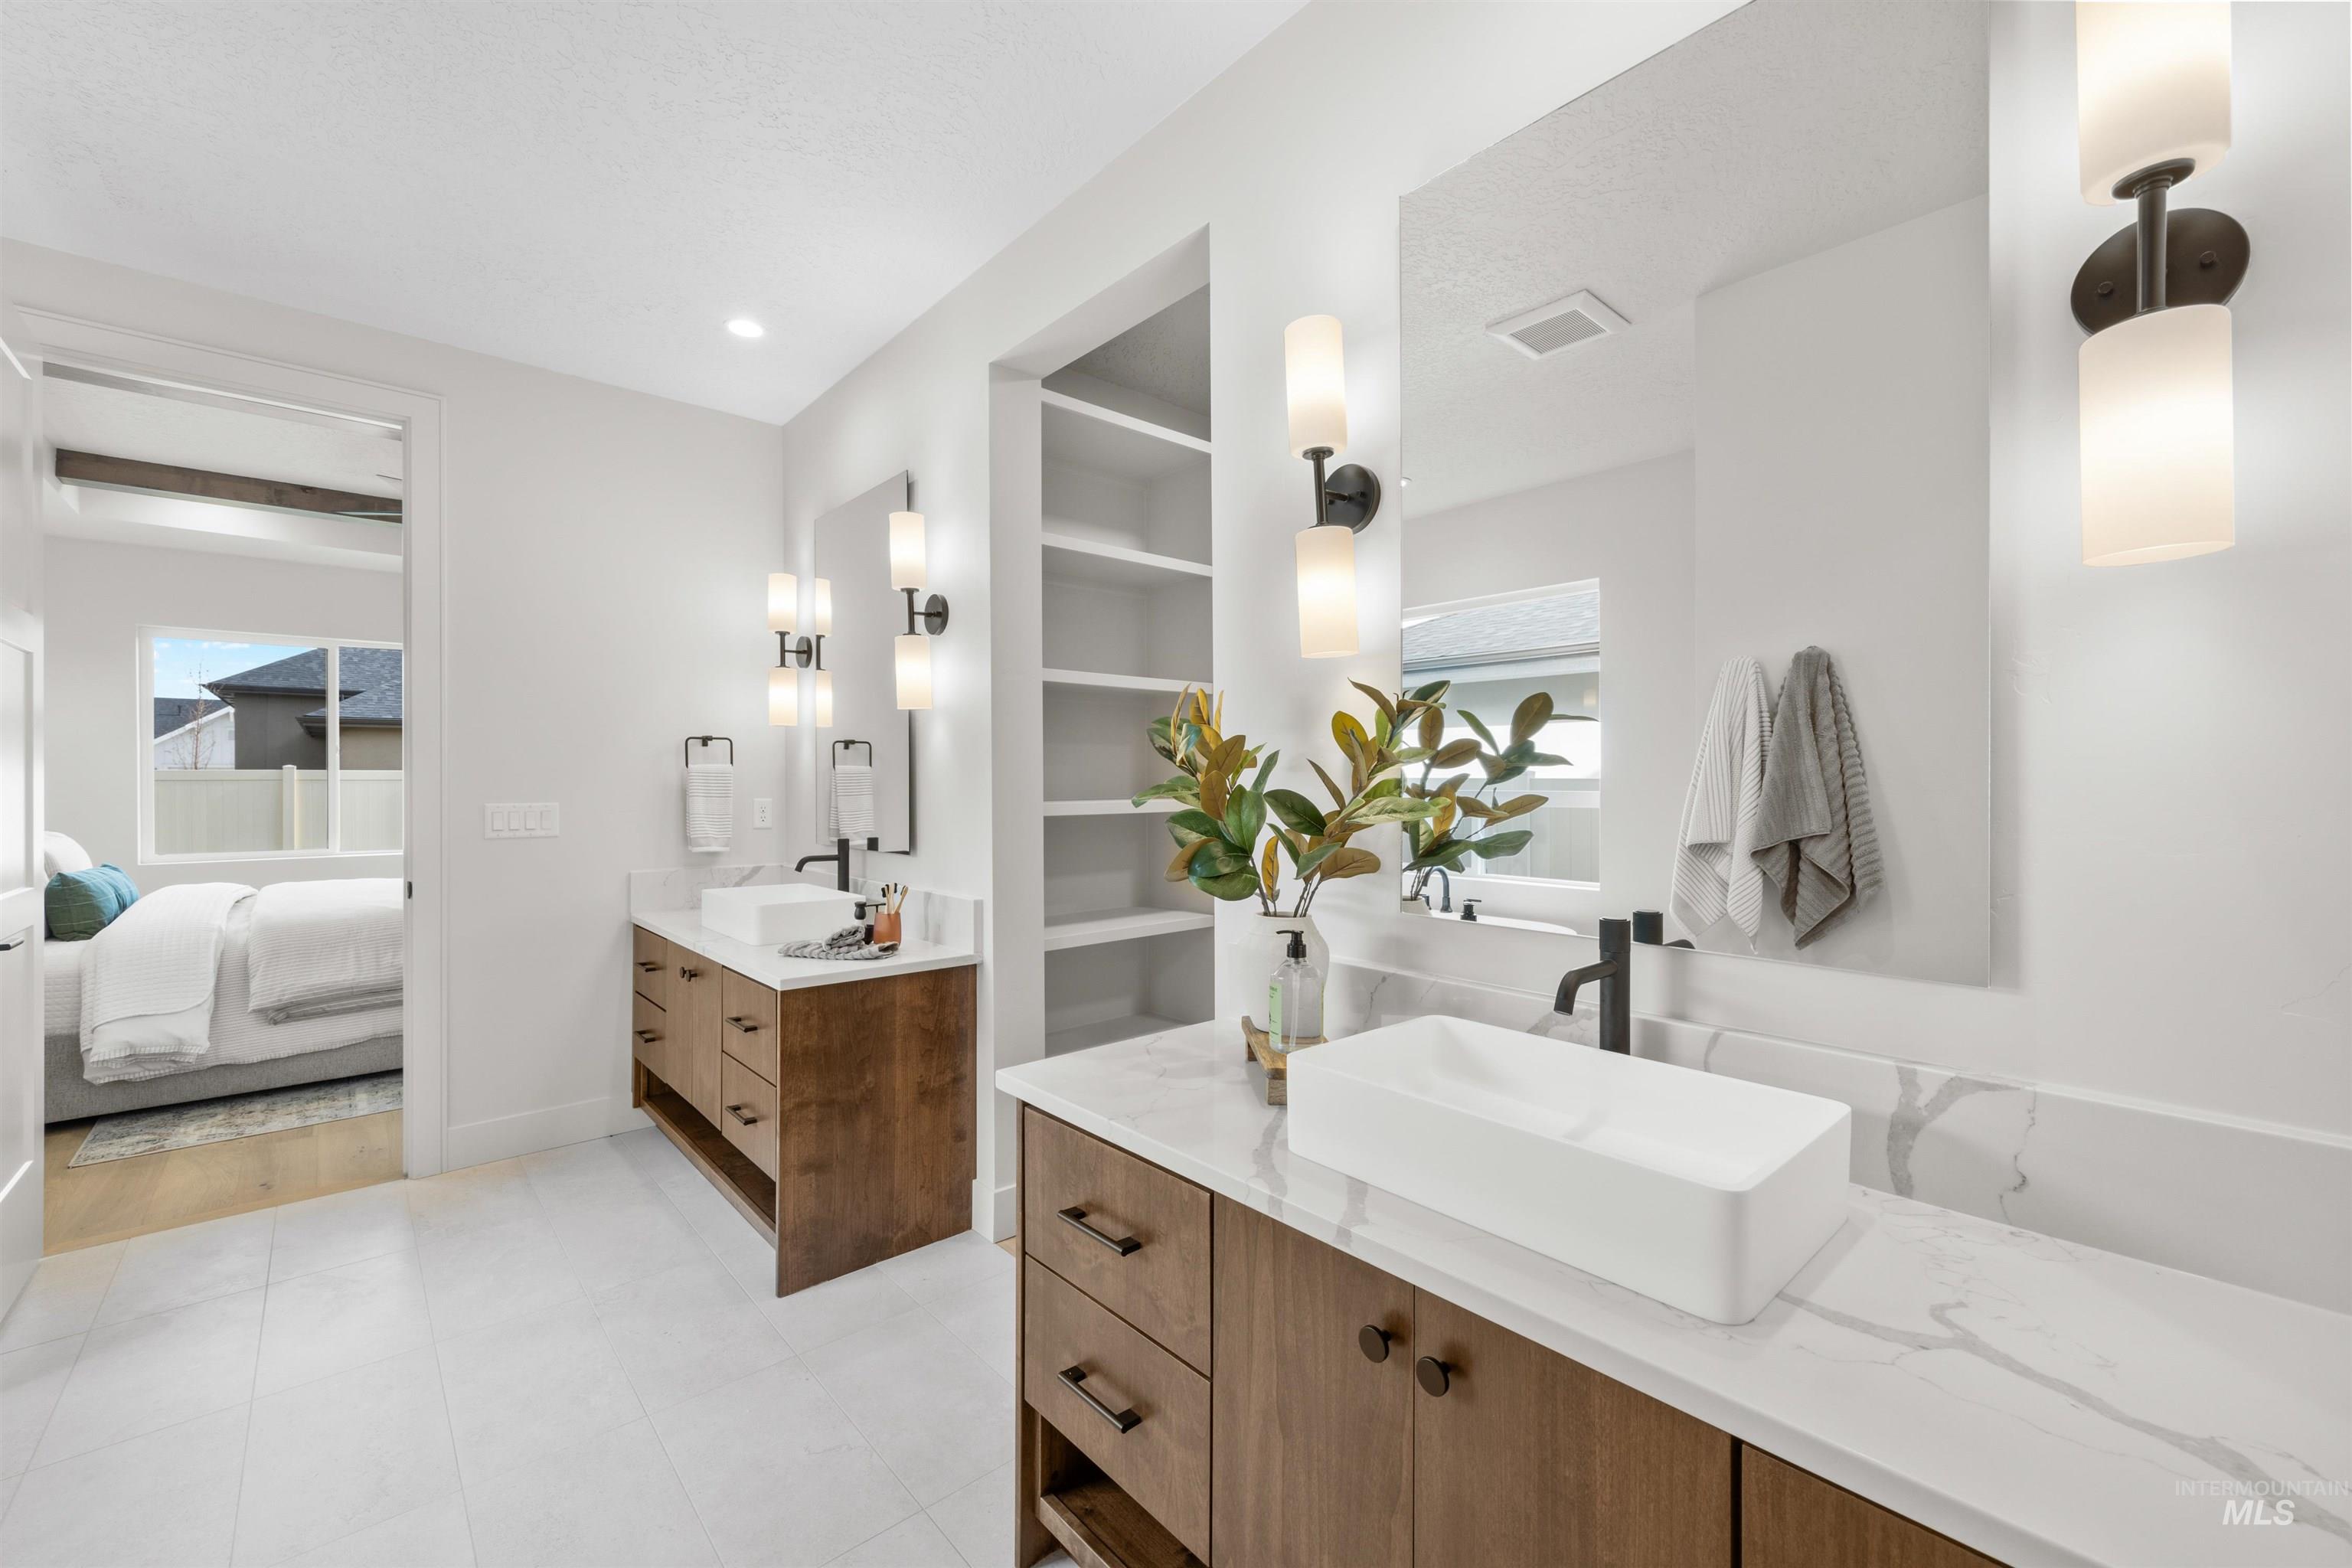
Dual vanity bathroom featuring wood-finish cabinetry, white stone countertops, and rectangular vessel sinks with matte black fixtures
-
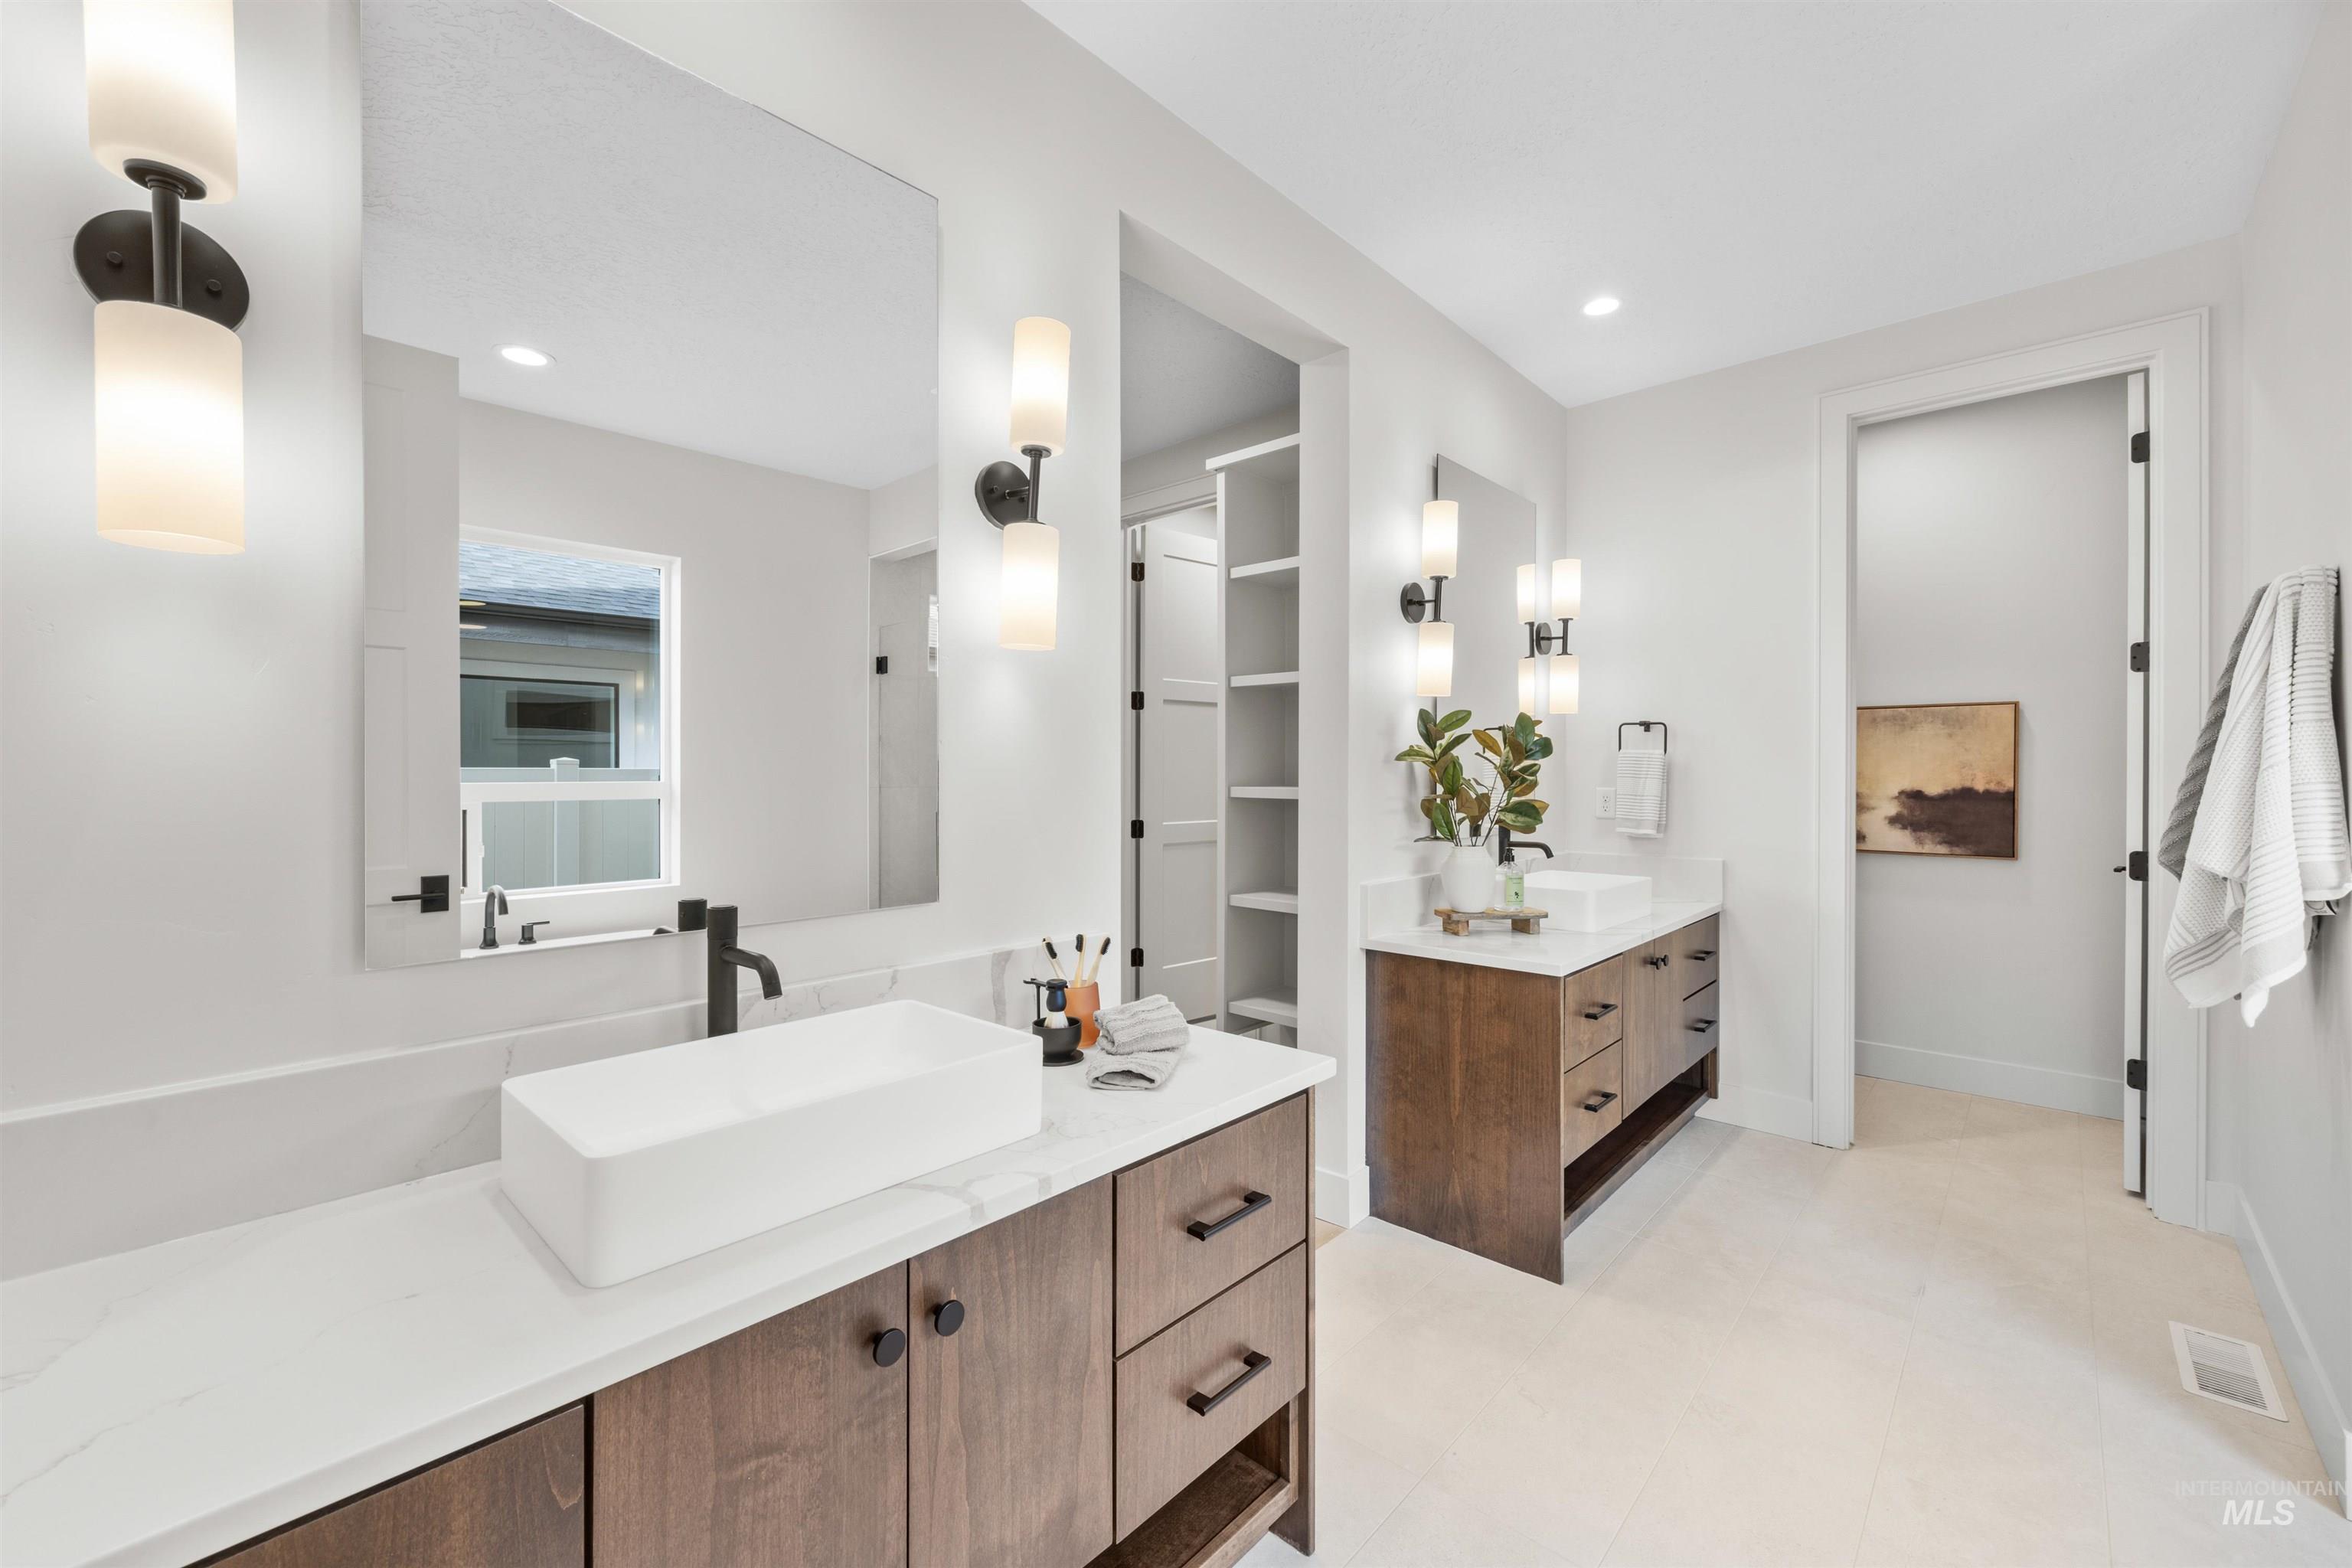
Bathroom featuring dual floating wood-finish vanities with white countertops, vessel sinks, and matte black fixtures
-
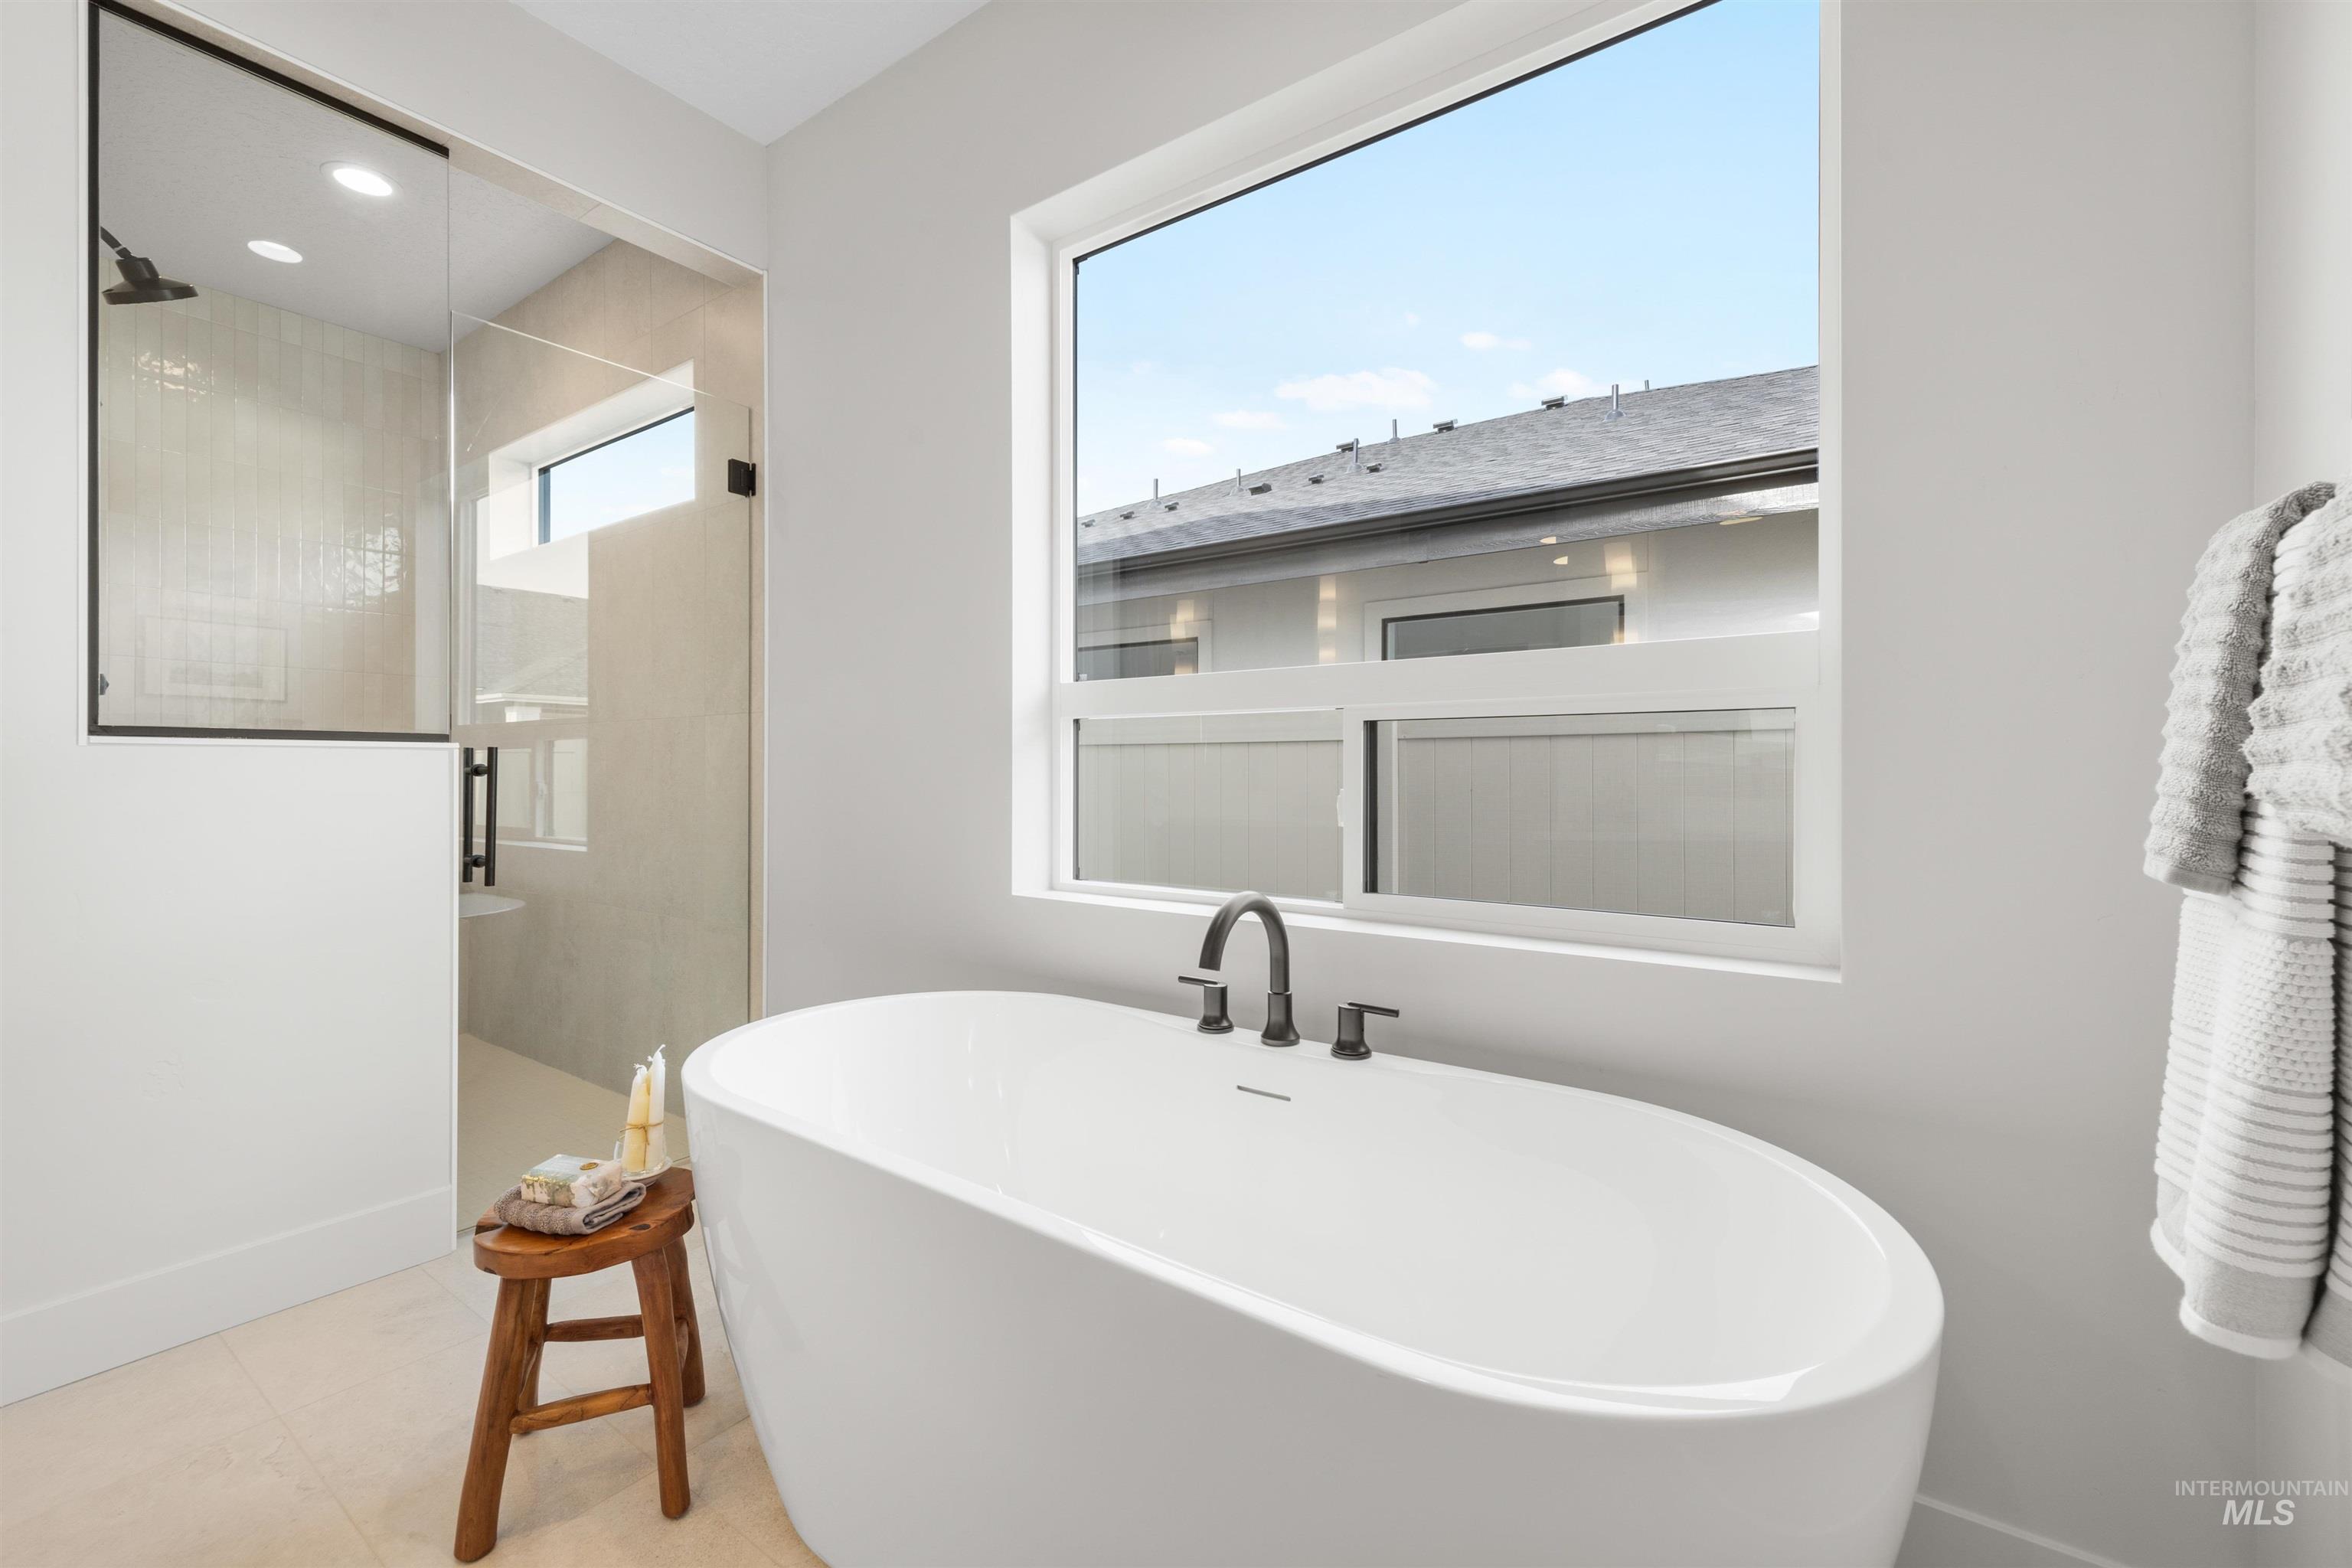
Freestanding soaking tub with matte black fixtures, set against a large window
-
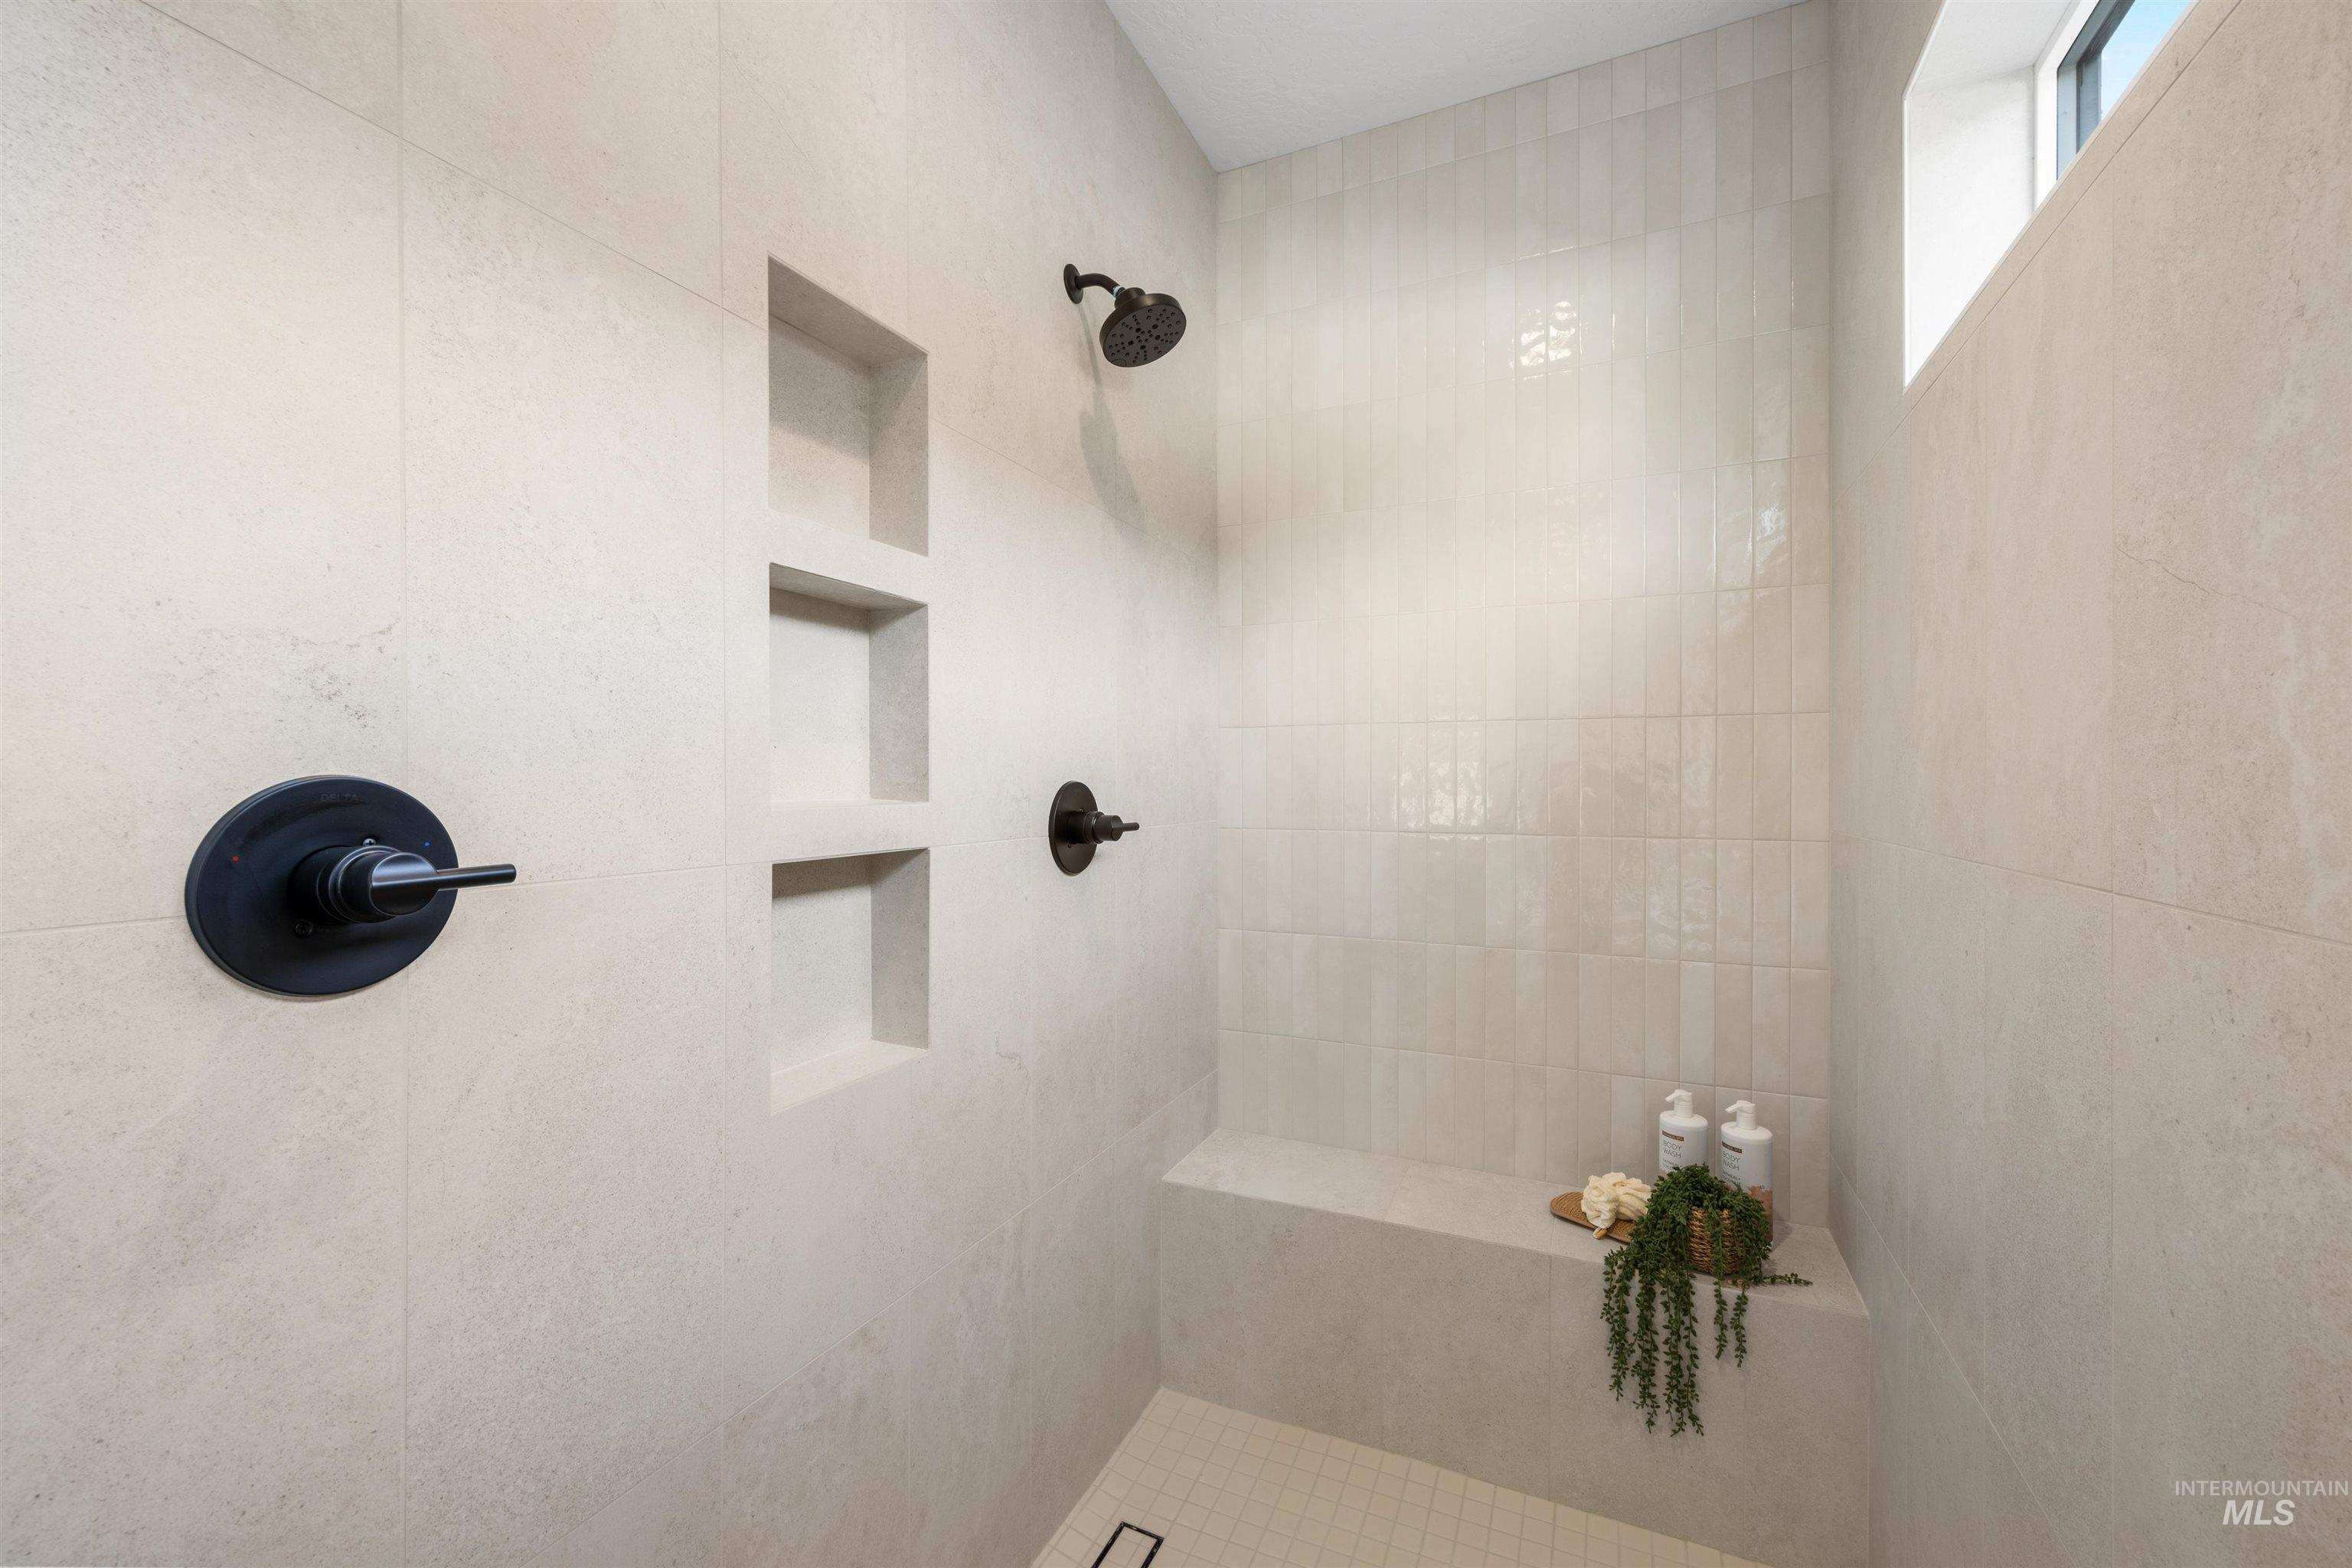
Walk-in shower featuring matte black fixtures, integrated shelving niches, a built-in bench, and light-toned tile work
-
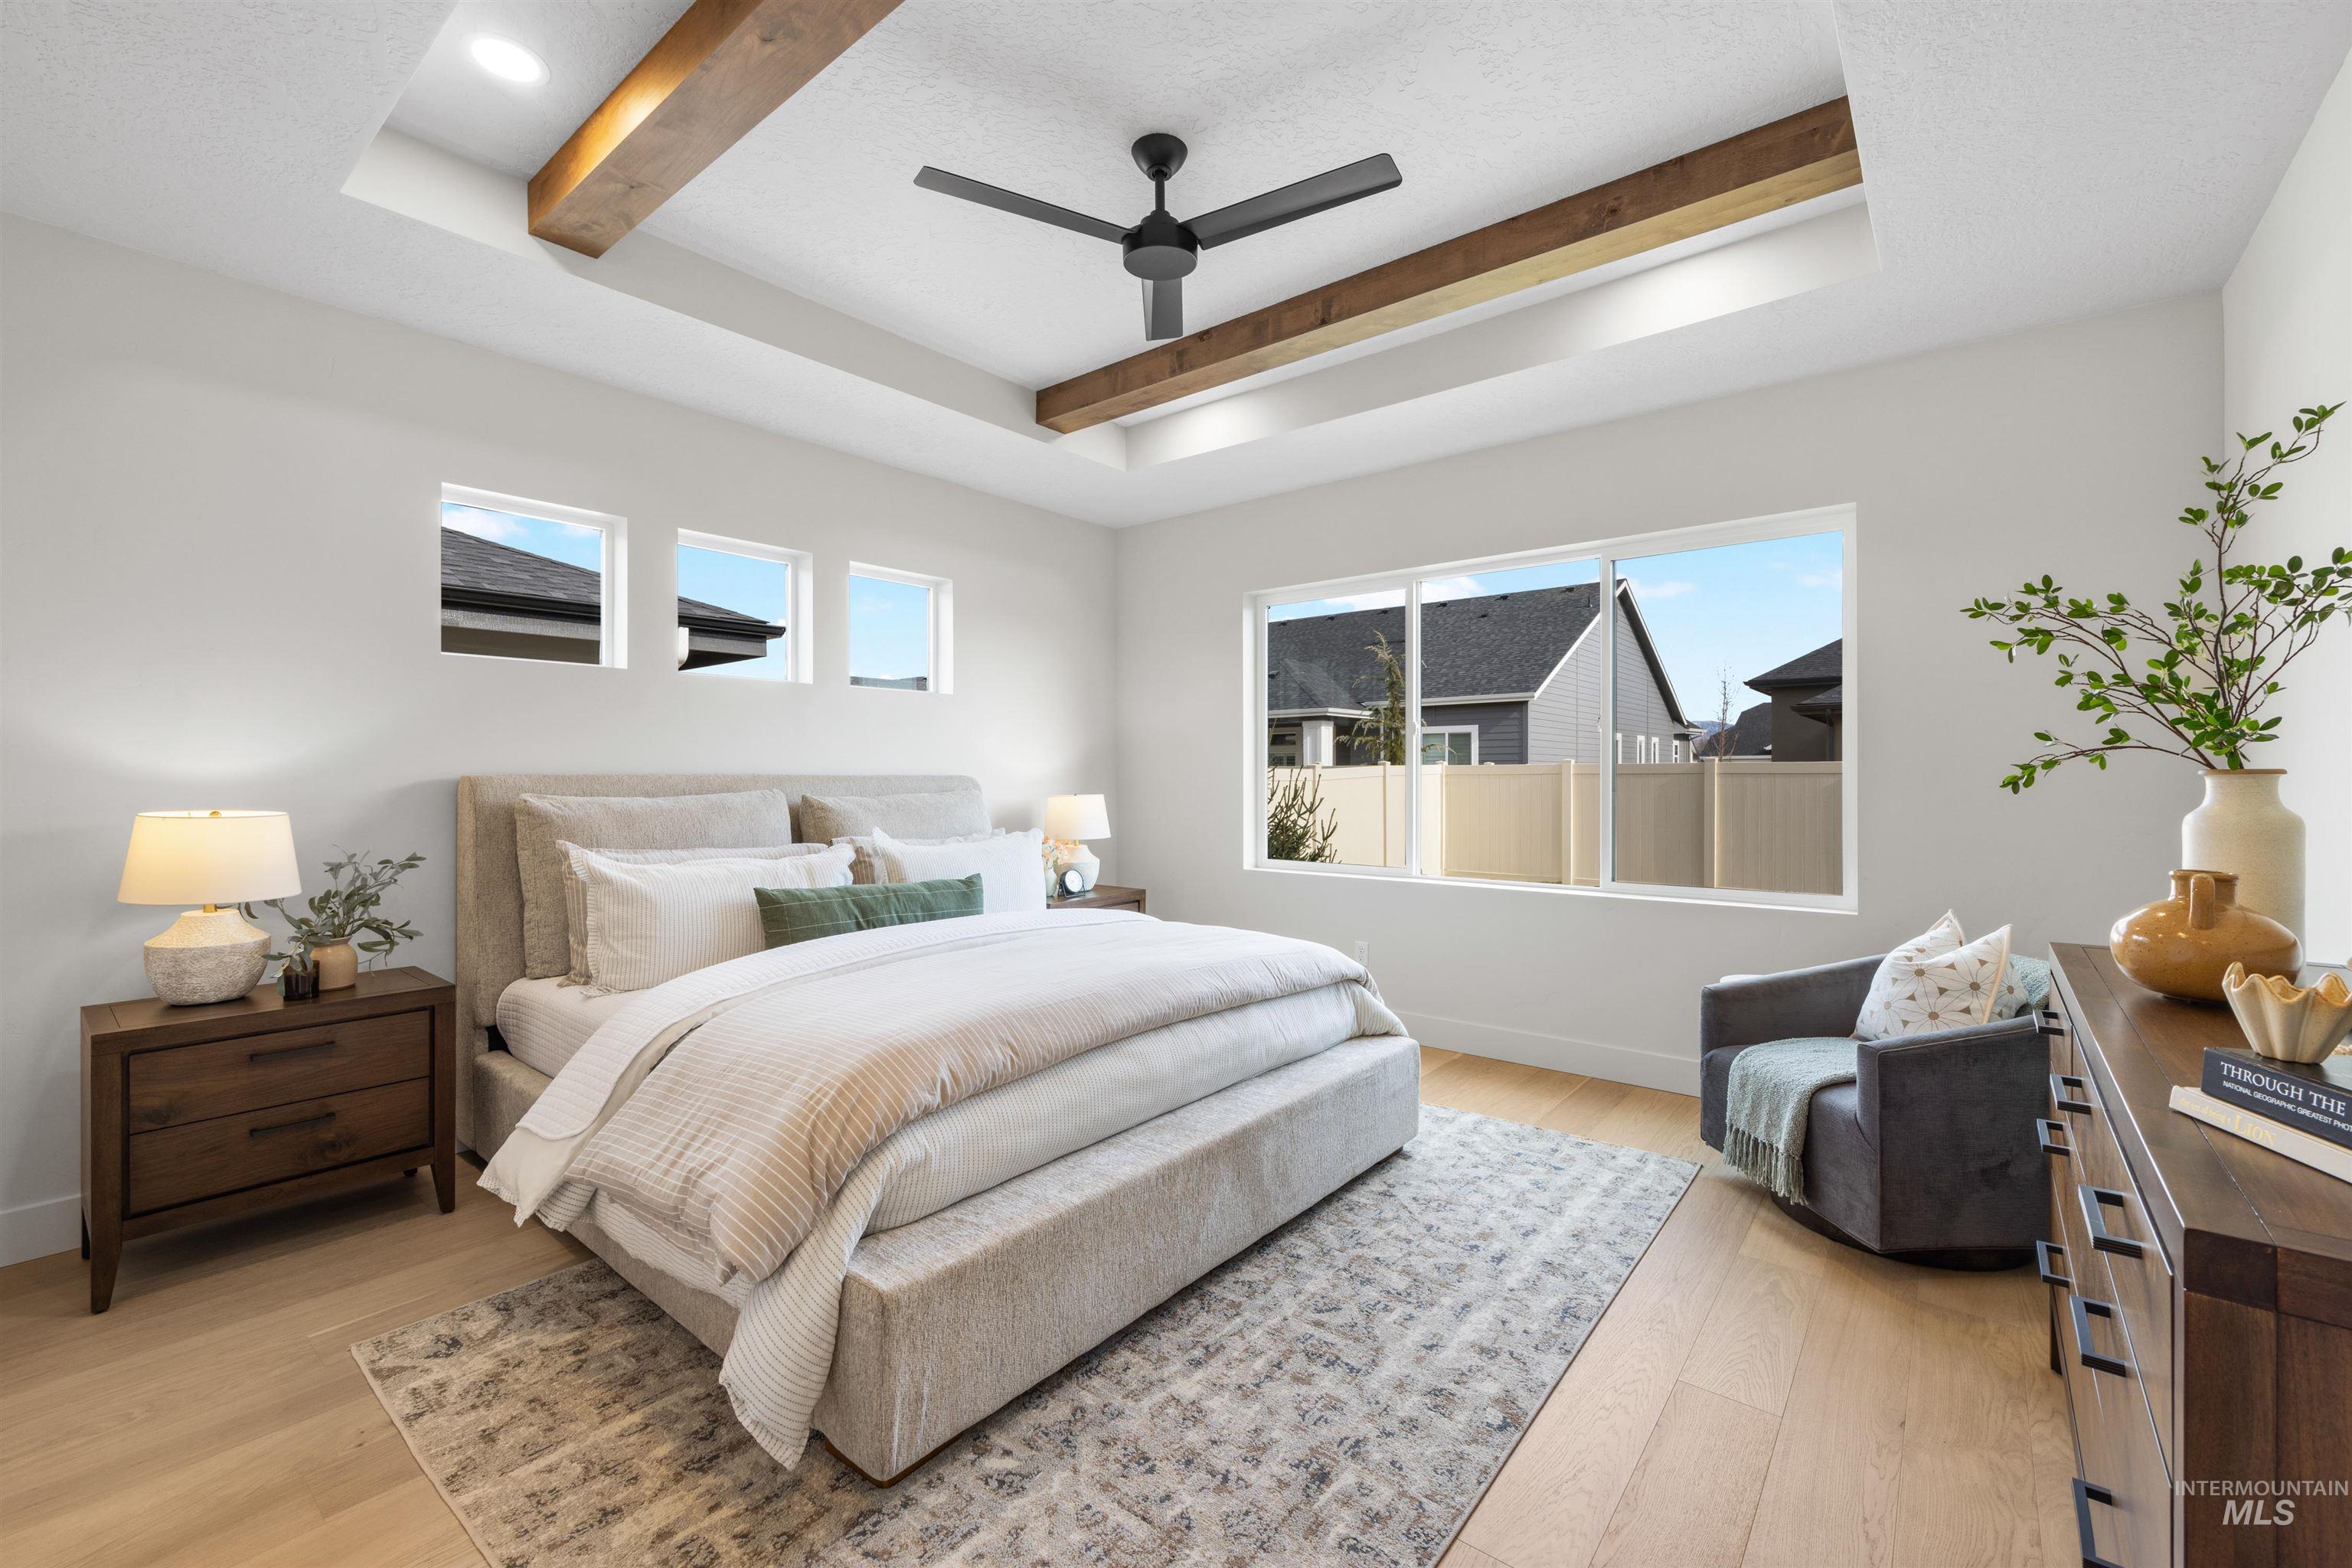
Recessed tray ceiling with exposed wood beams
-
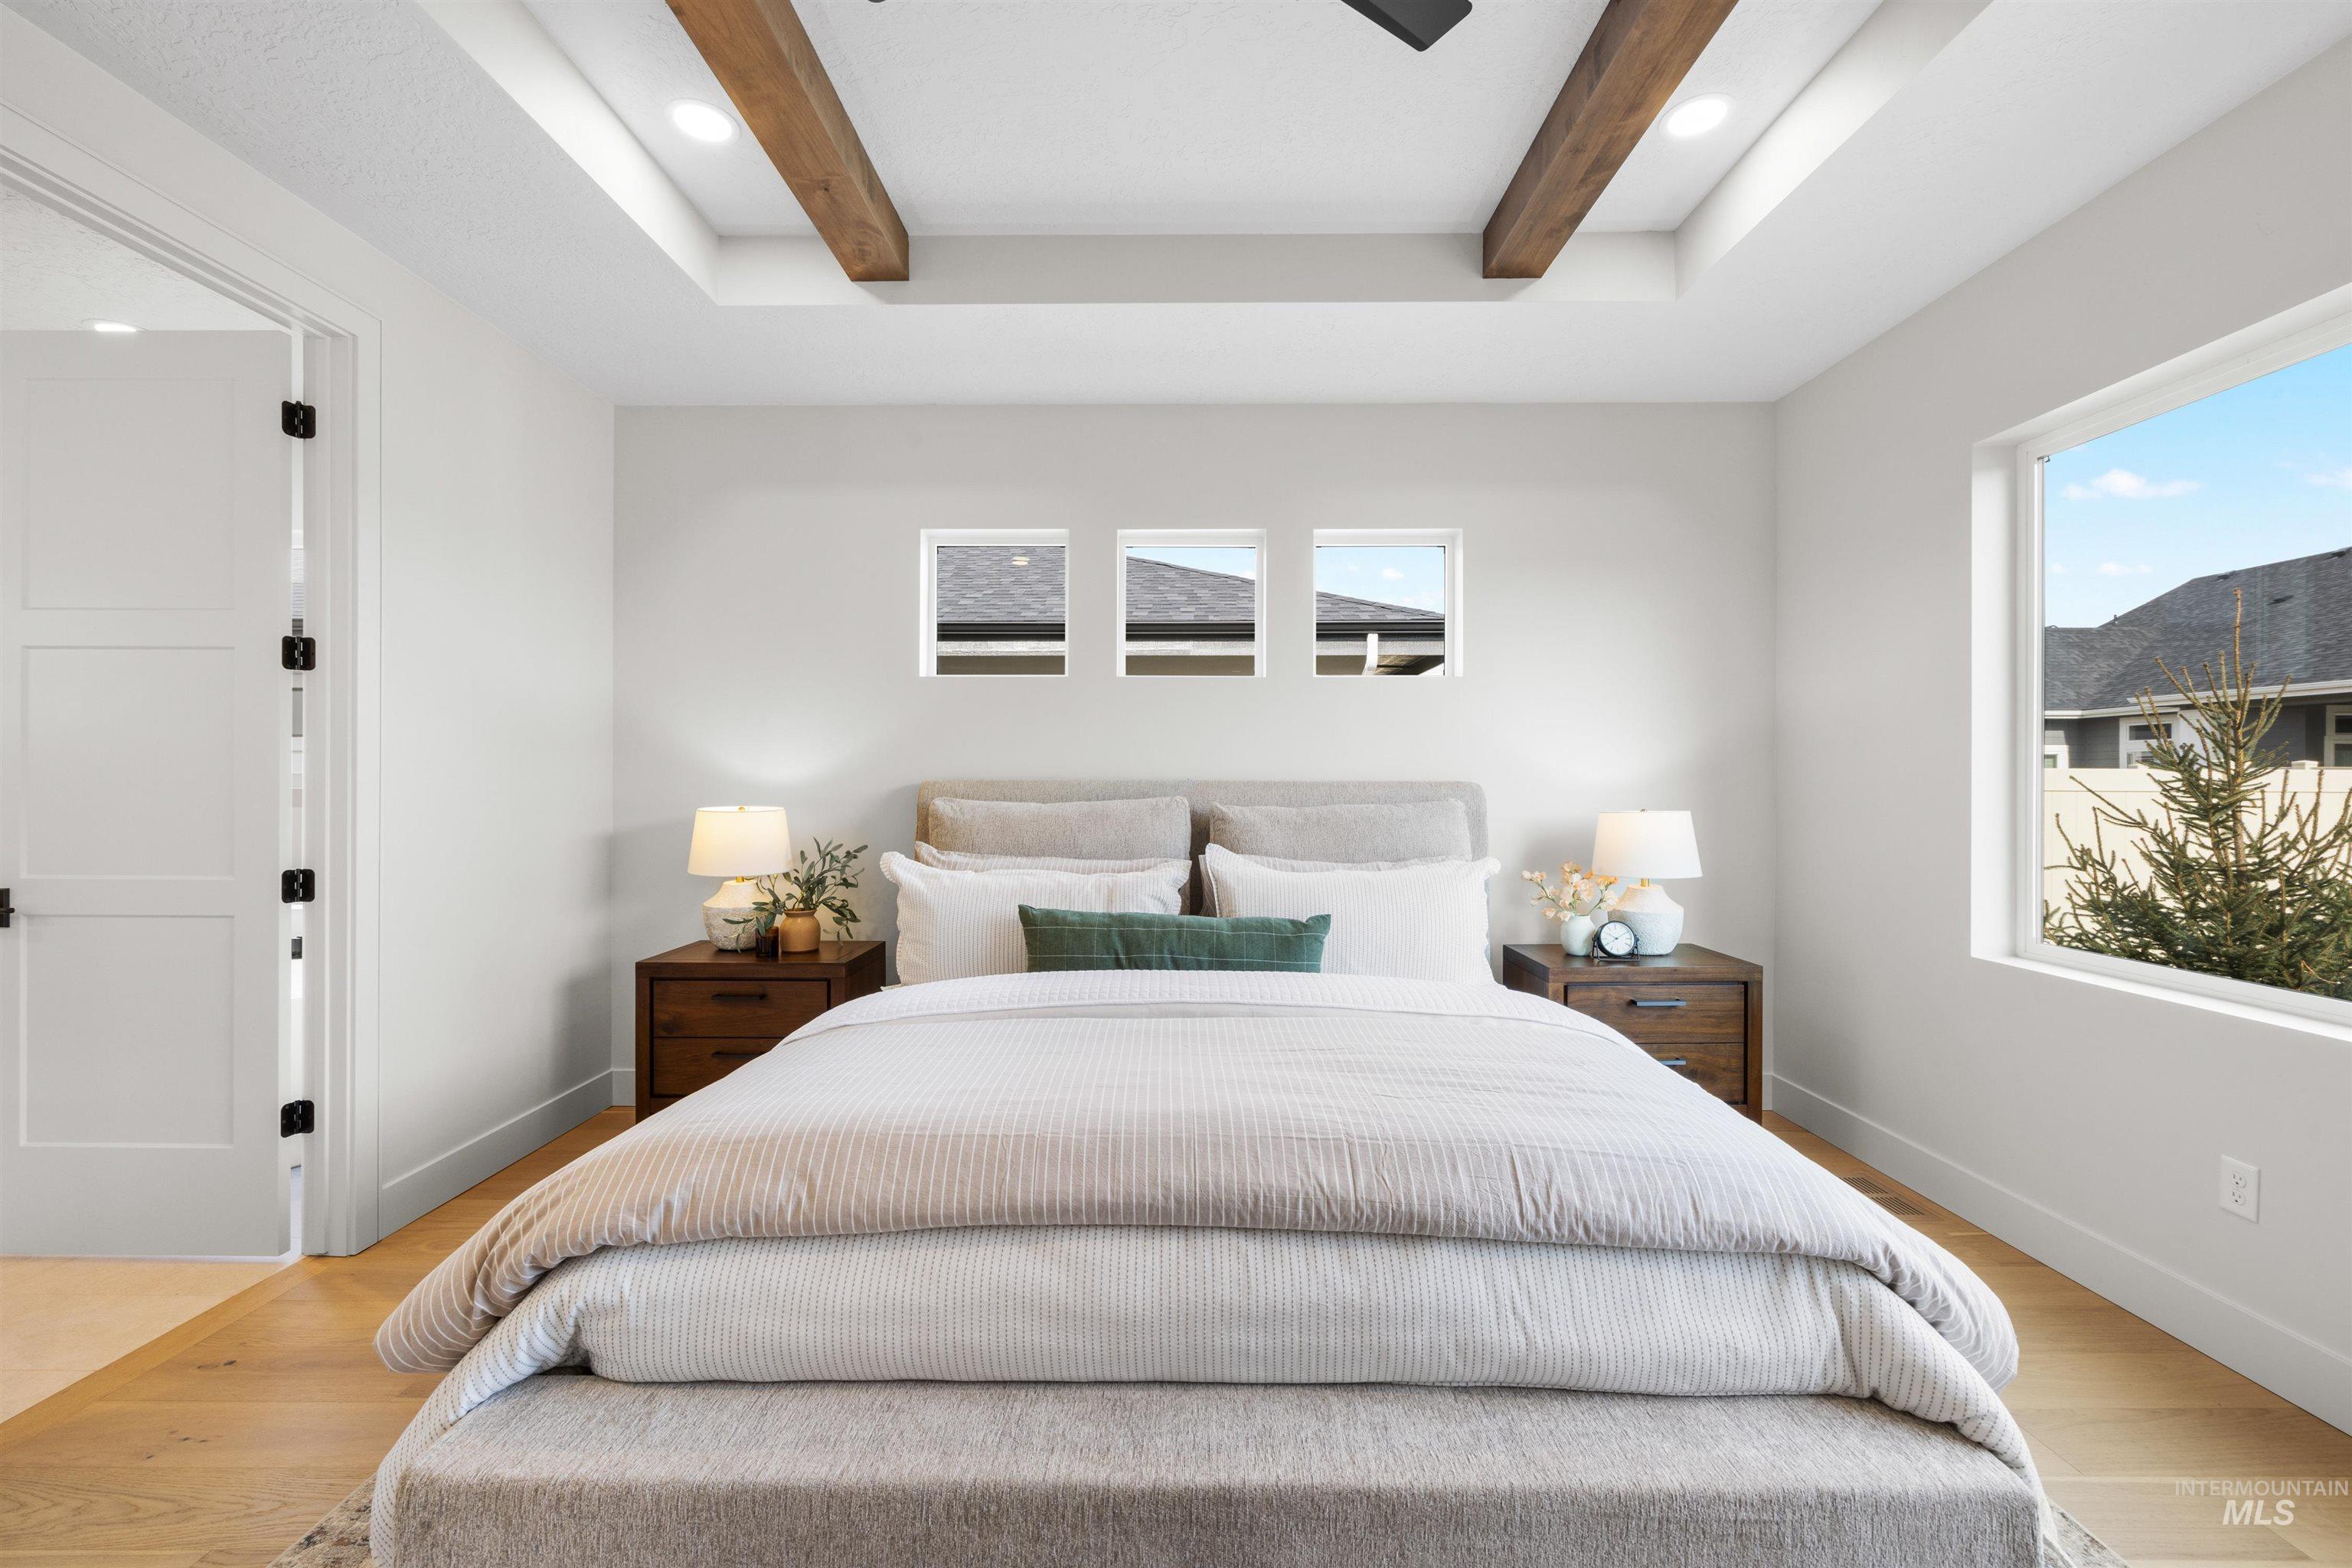
Spacious room featuring a tray ceiling with wood-finish beams, recessed lighting, and light wood-finish flooring
-
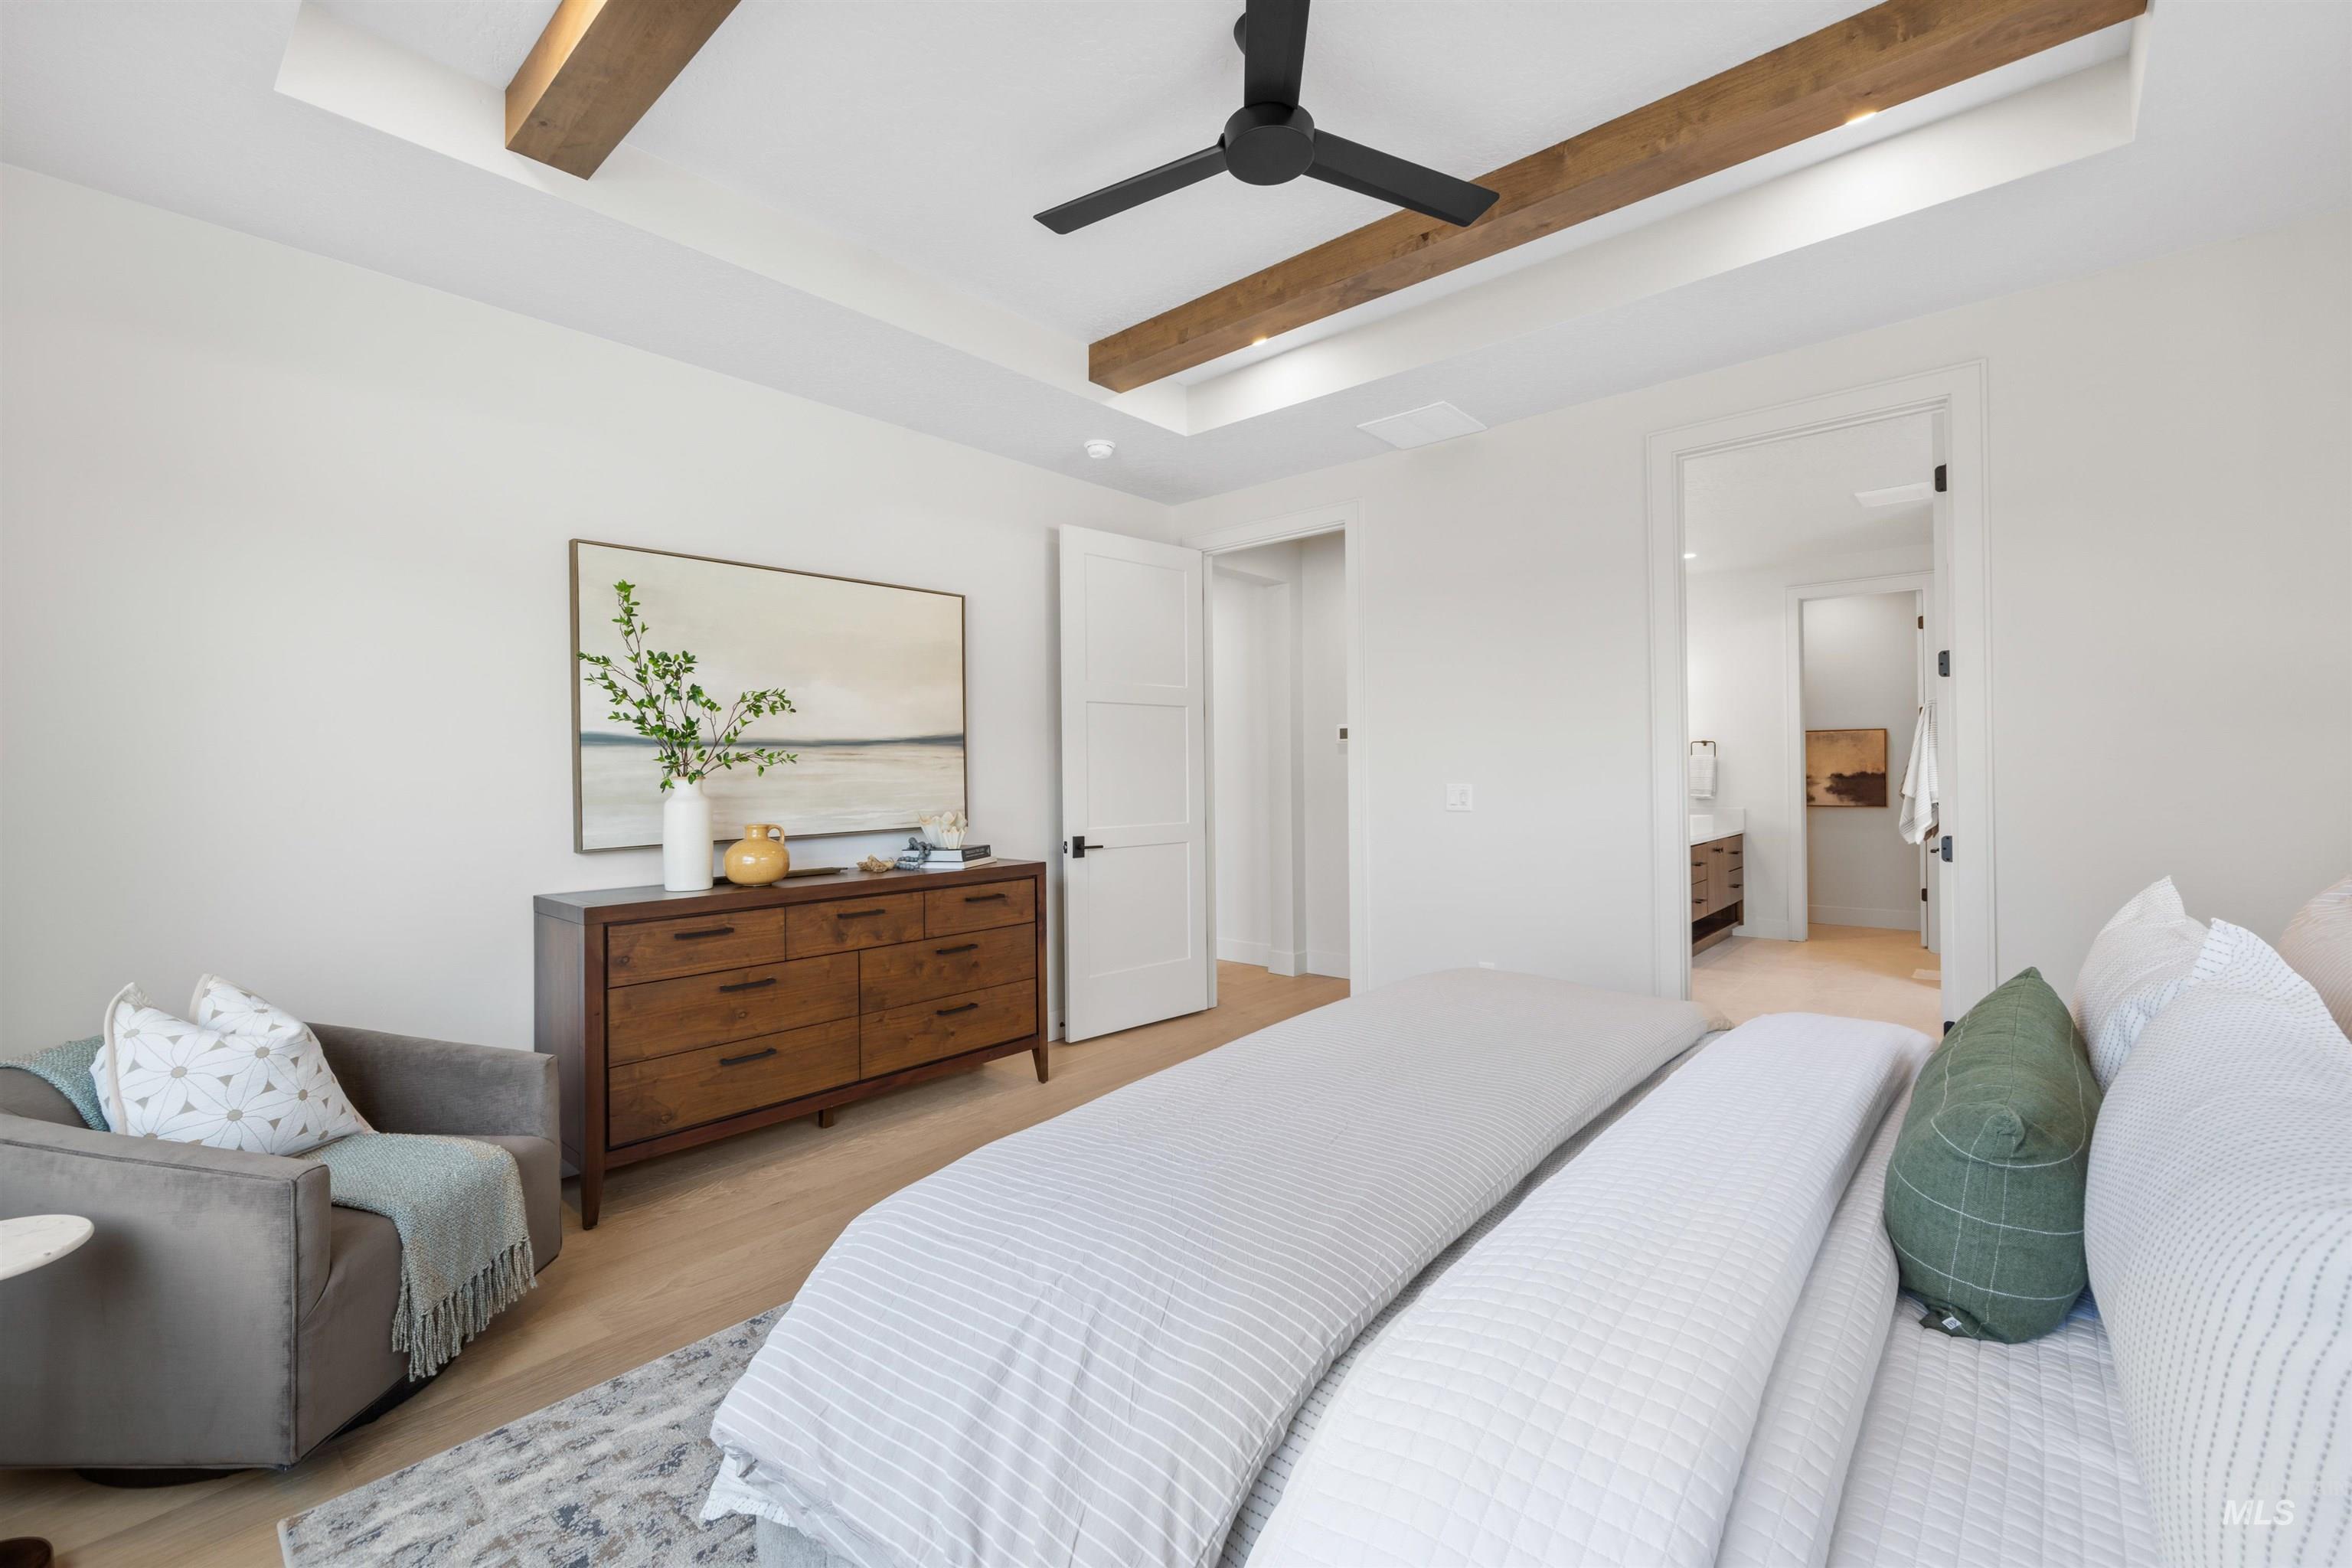
Tray ceiling with exposed wood beams and recessed lighting
-
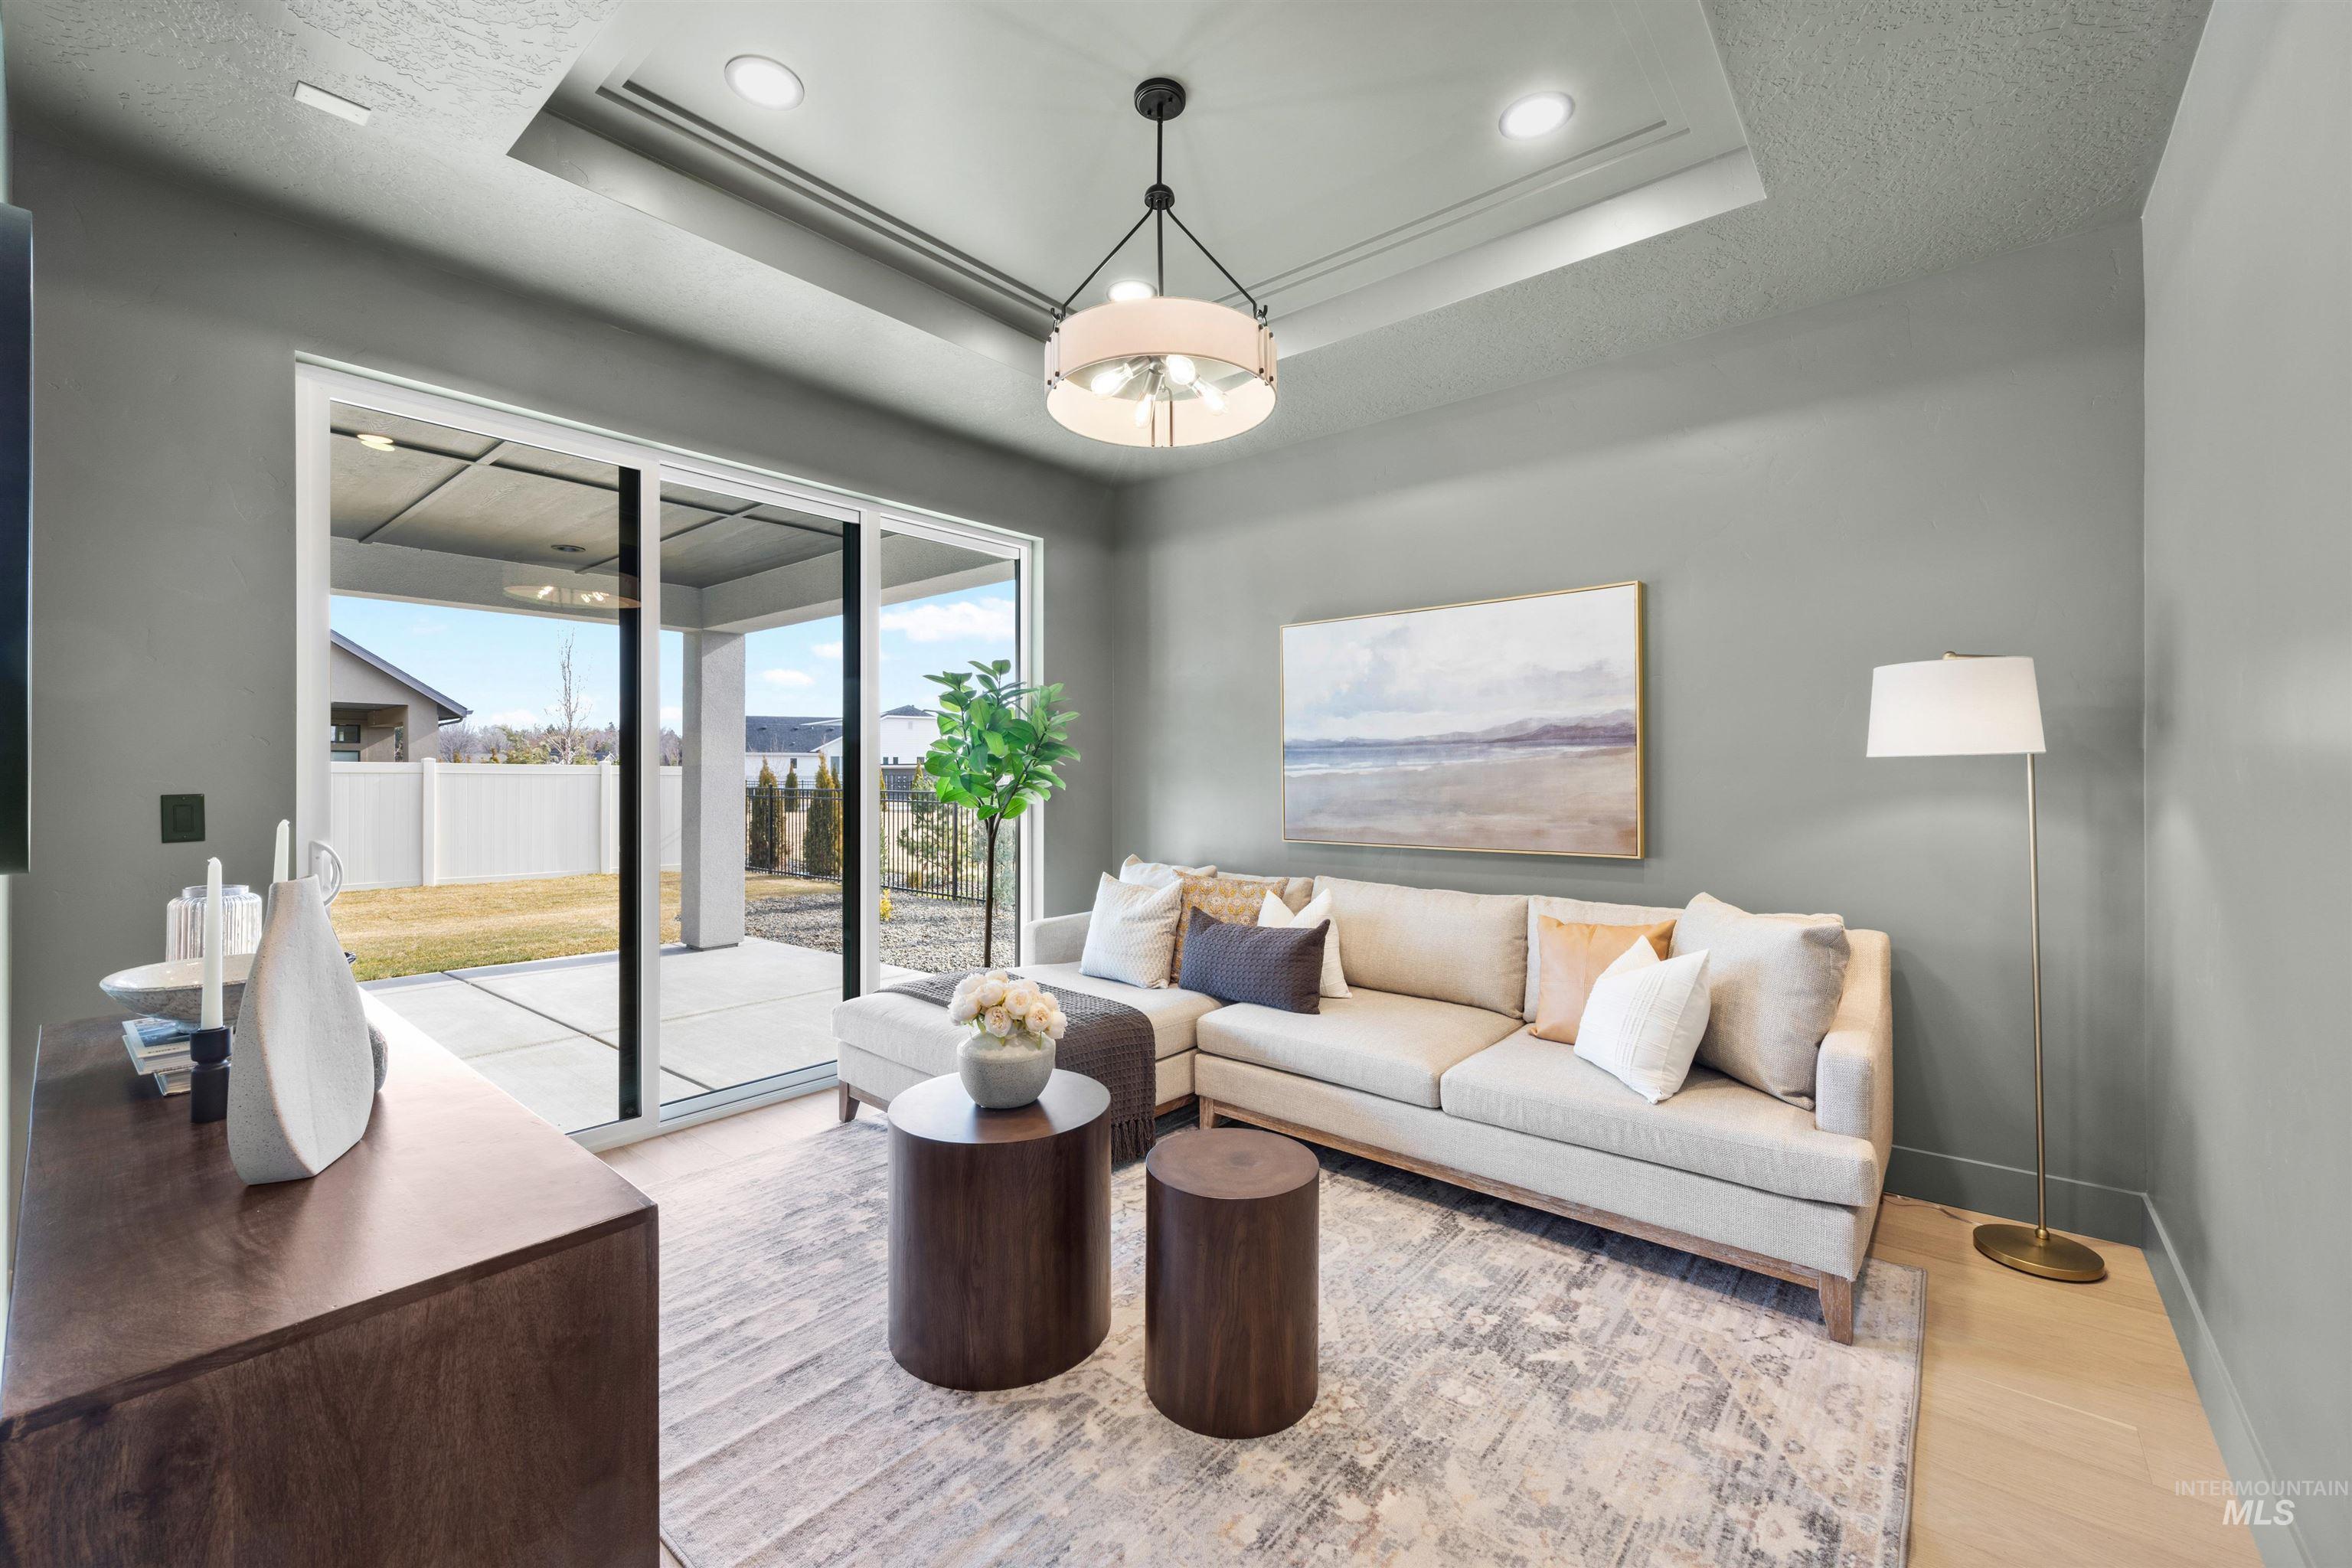
Tray ceiling with recessed lighting and a central chandelier
-
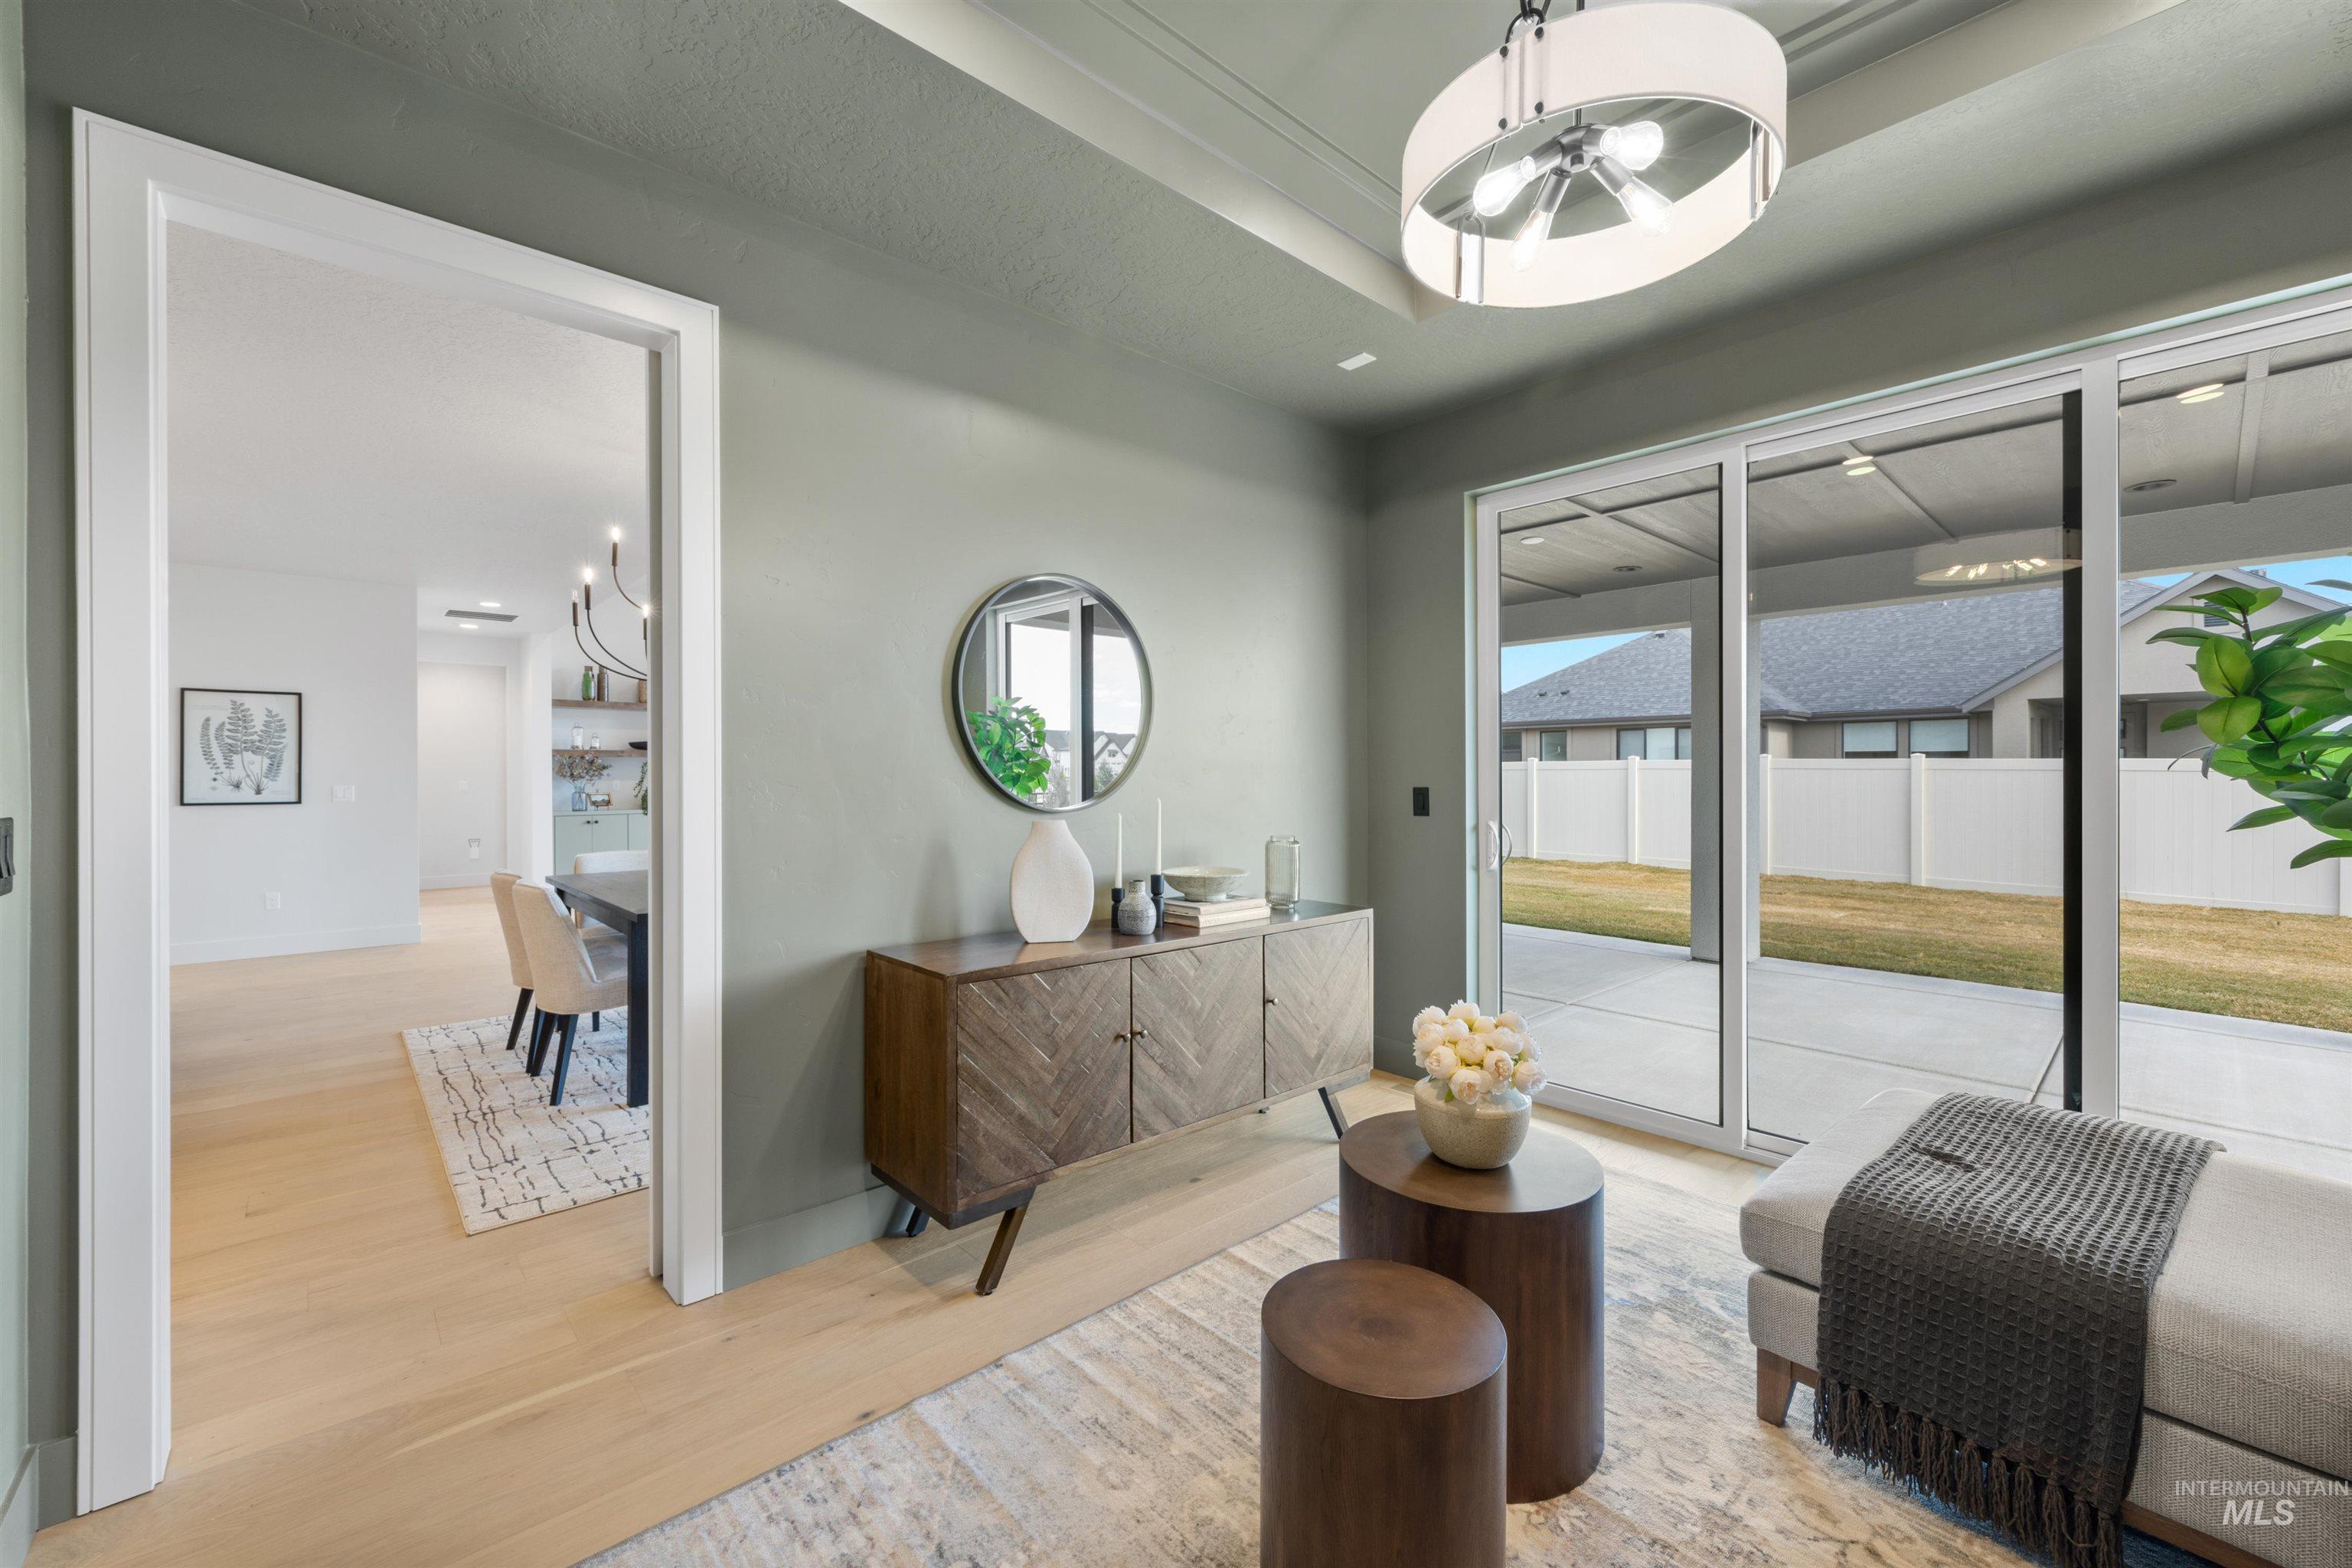
Spacious room with light wood-finish flooring, recessed lighting, and a contemporary ceiling fixture
-
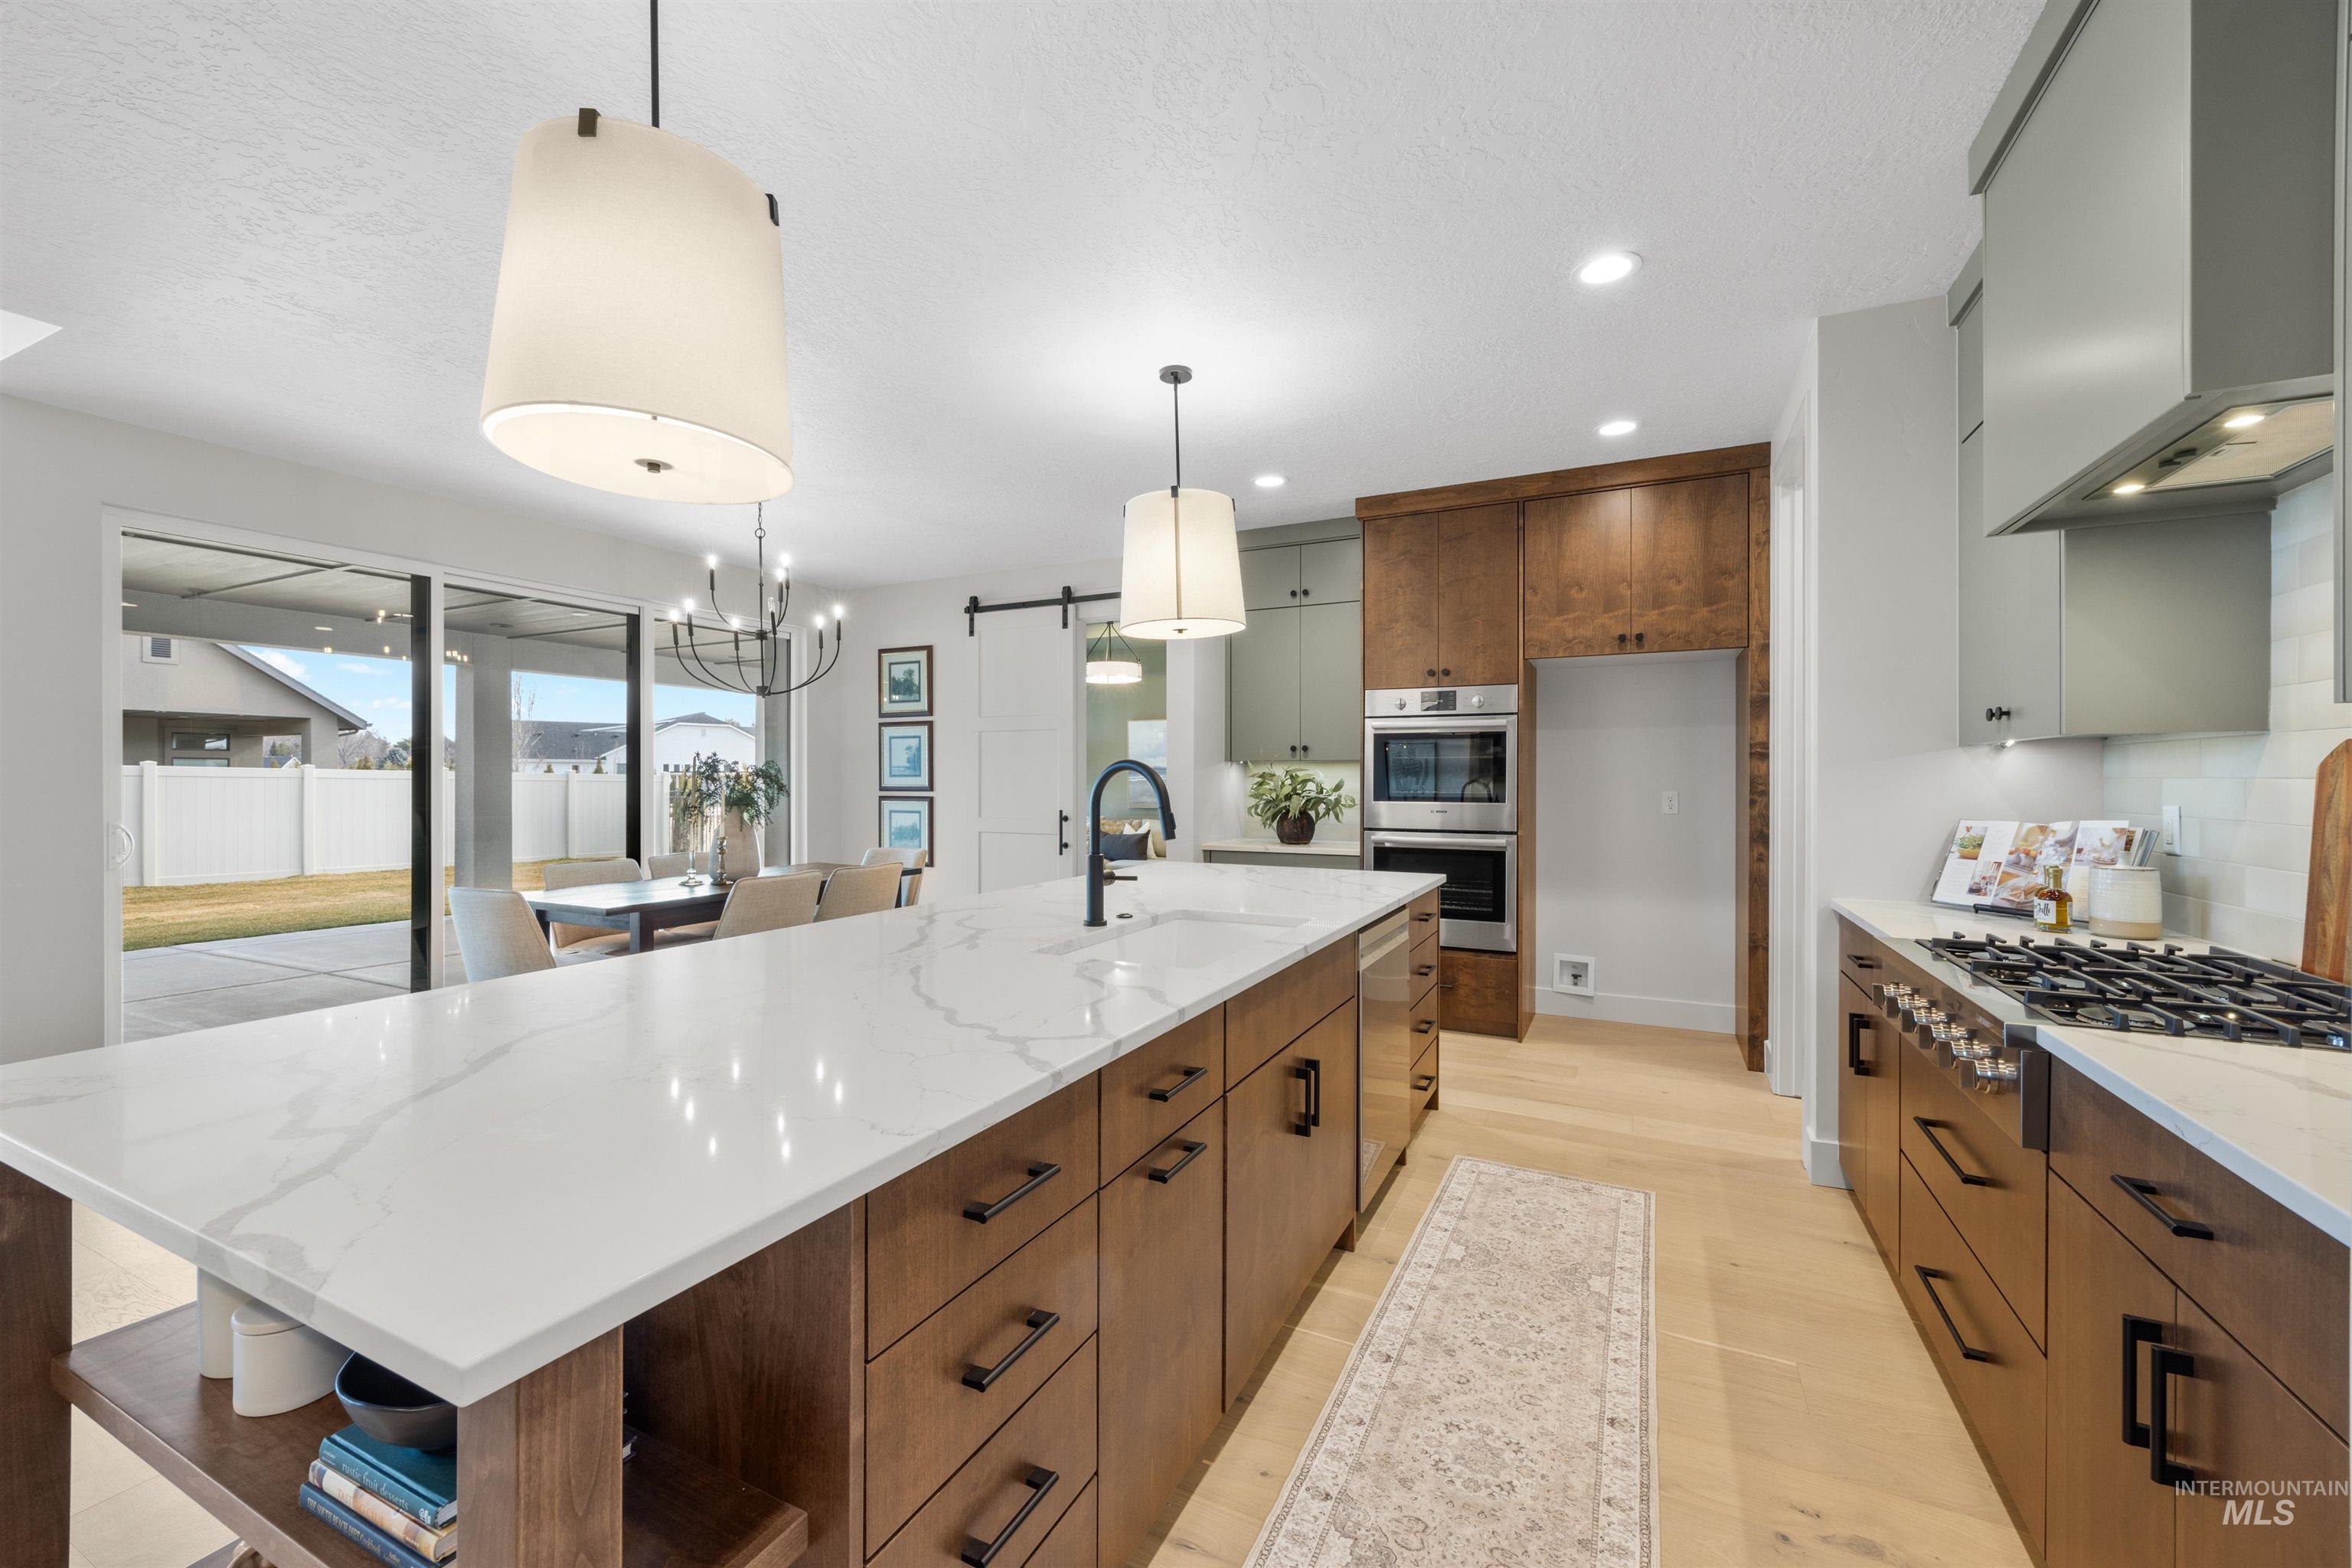
Kitchen featuring a large island with white stone-finish countertop, wood-finish cabinetry, stainless steel double oven, and a gas range
-
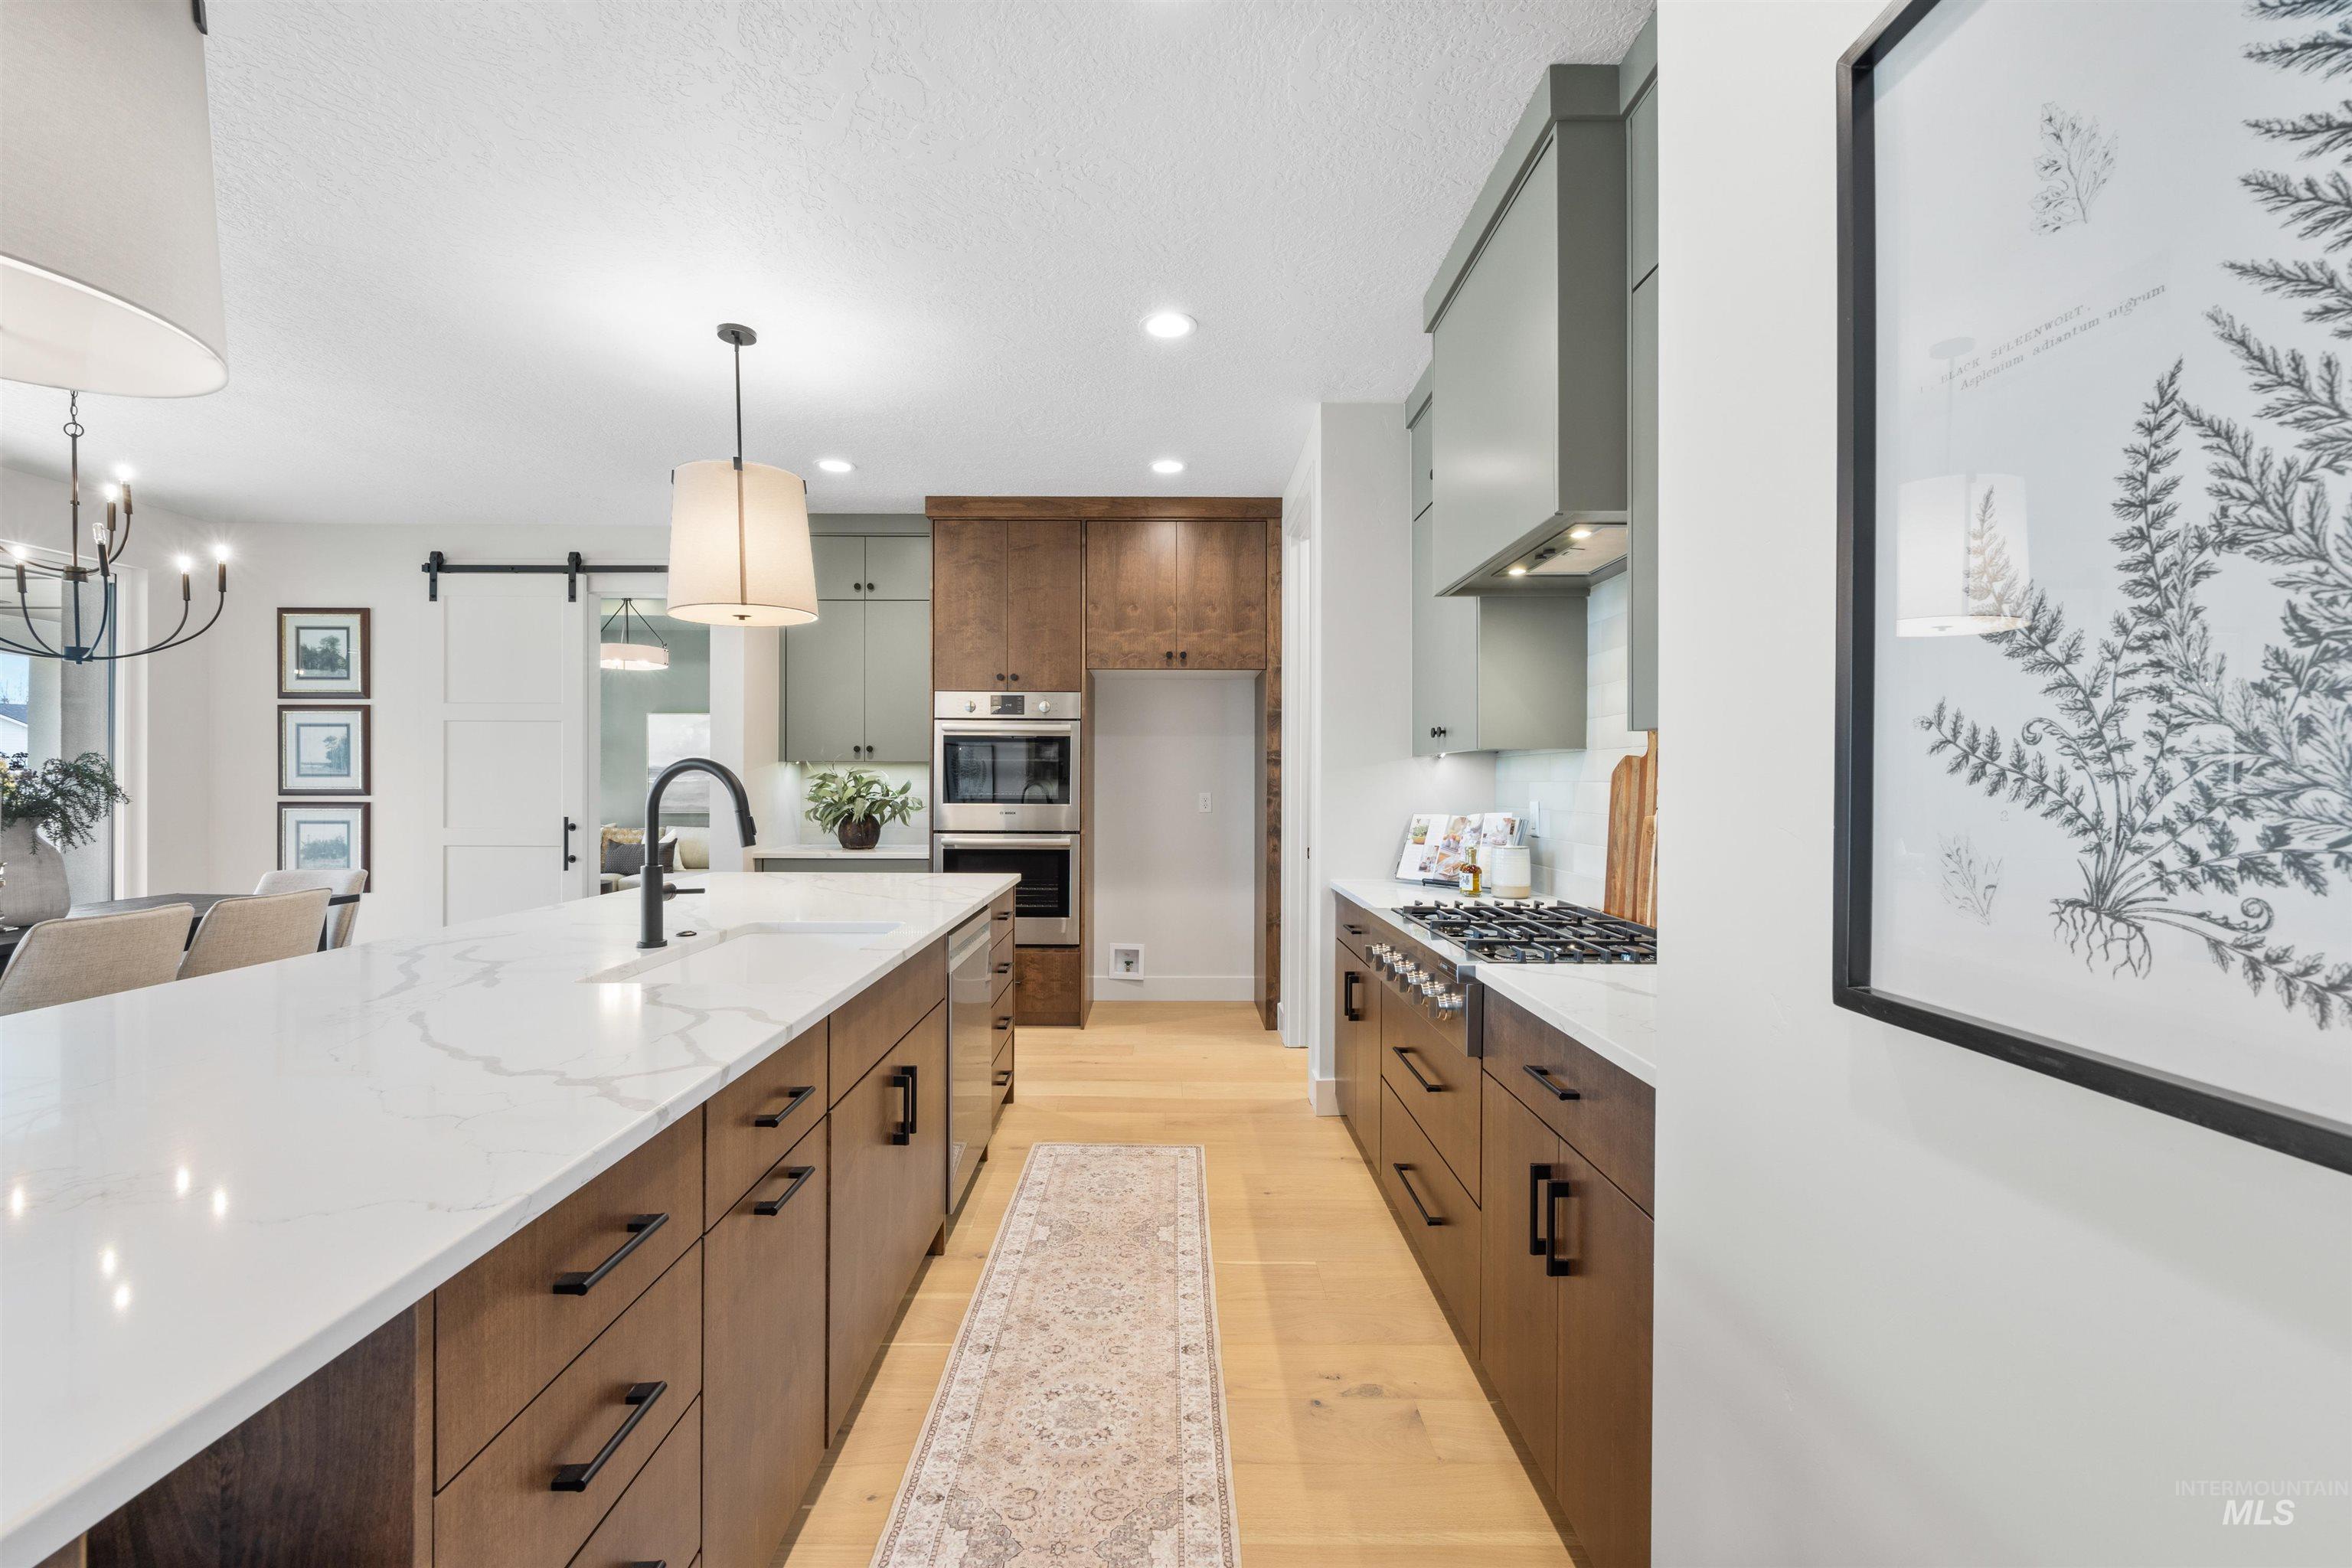
Gourmet kitchen featuring a substantial island with a white veined countertop, integrated sink, and black faucet
-
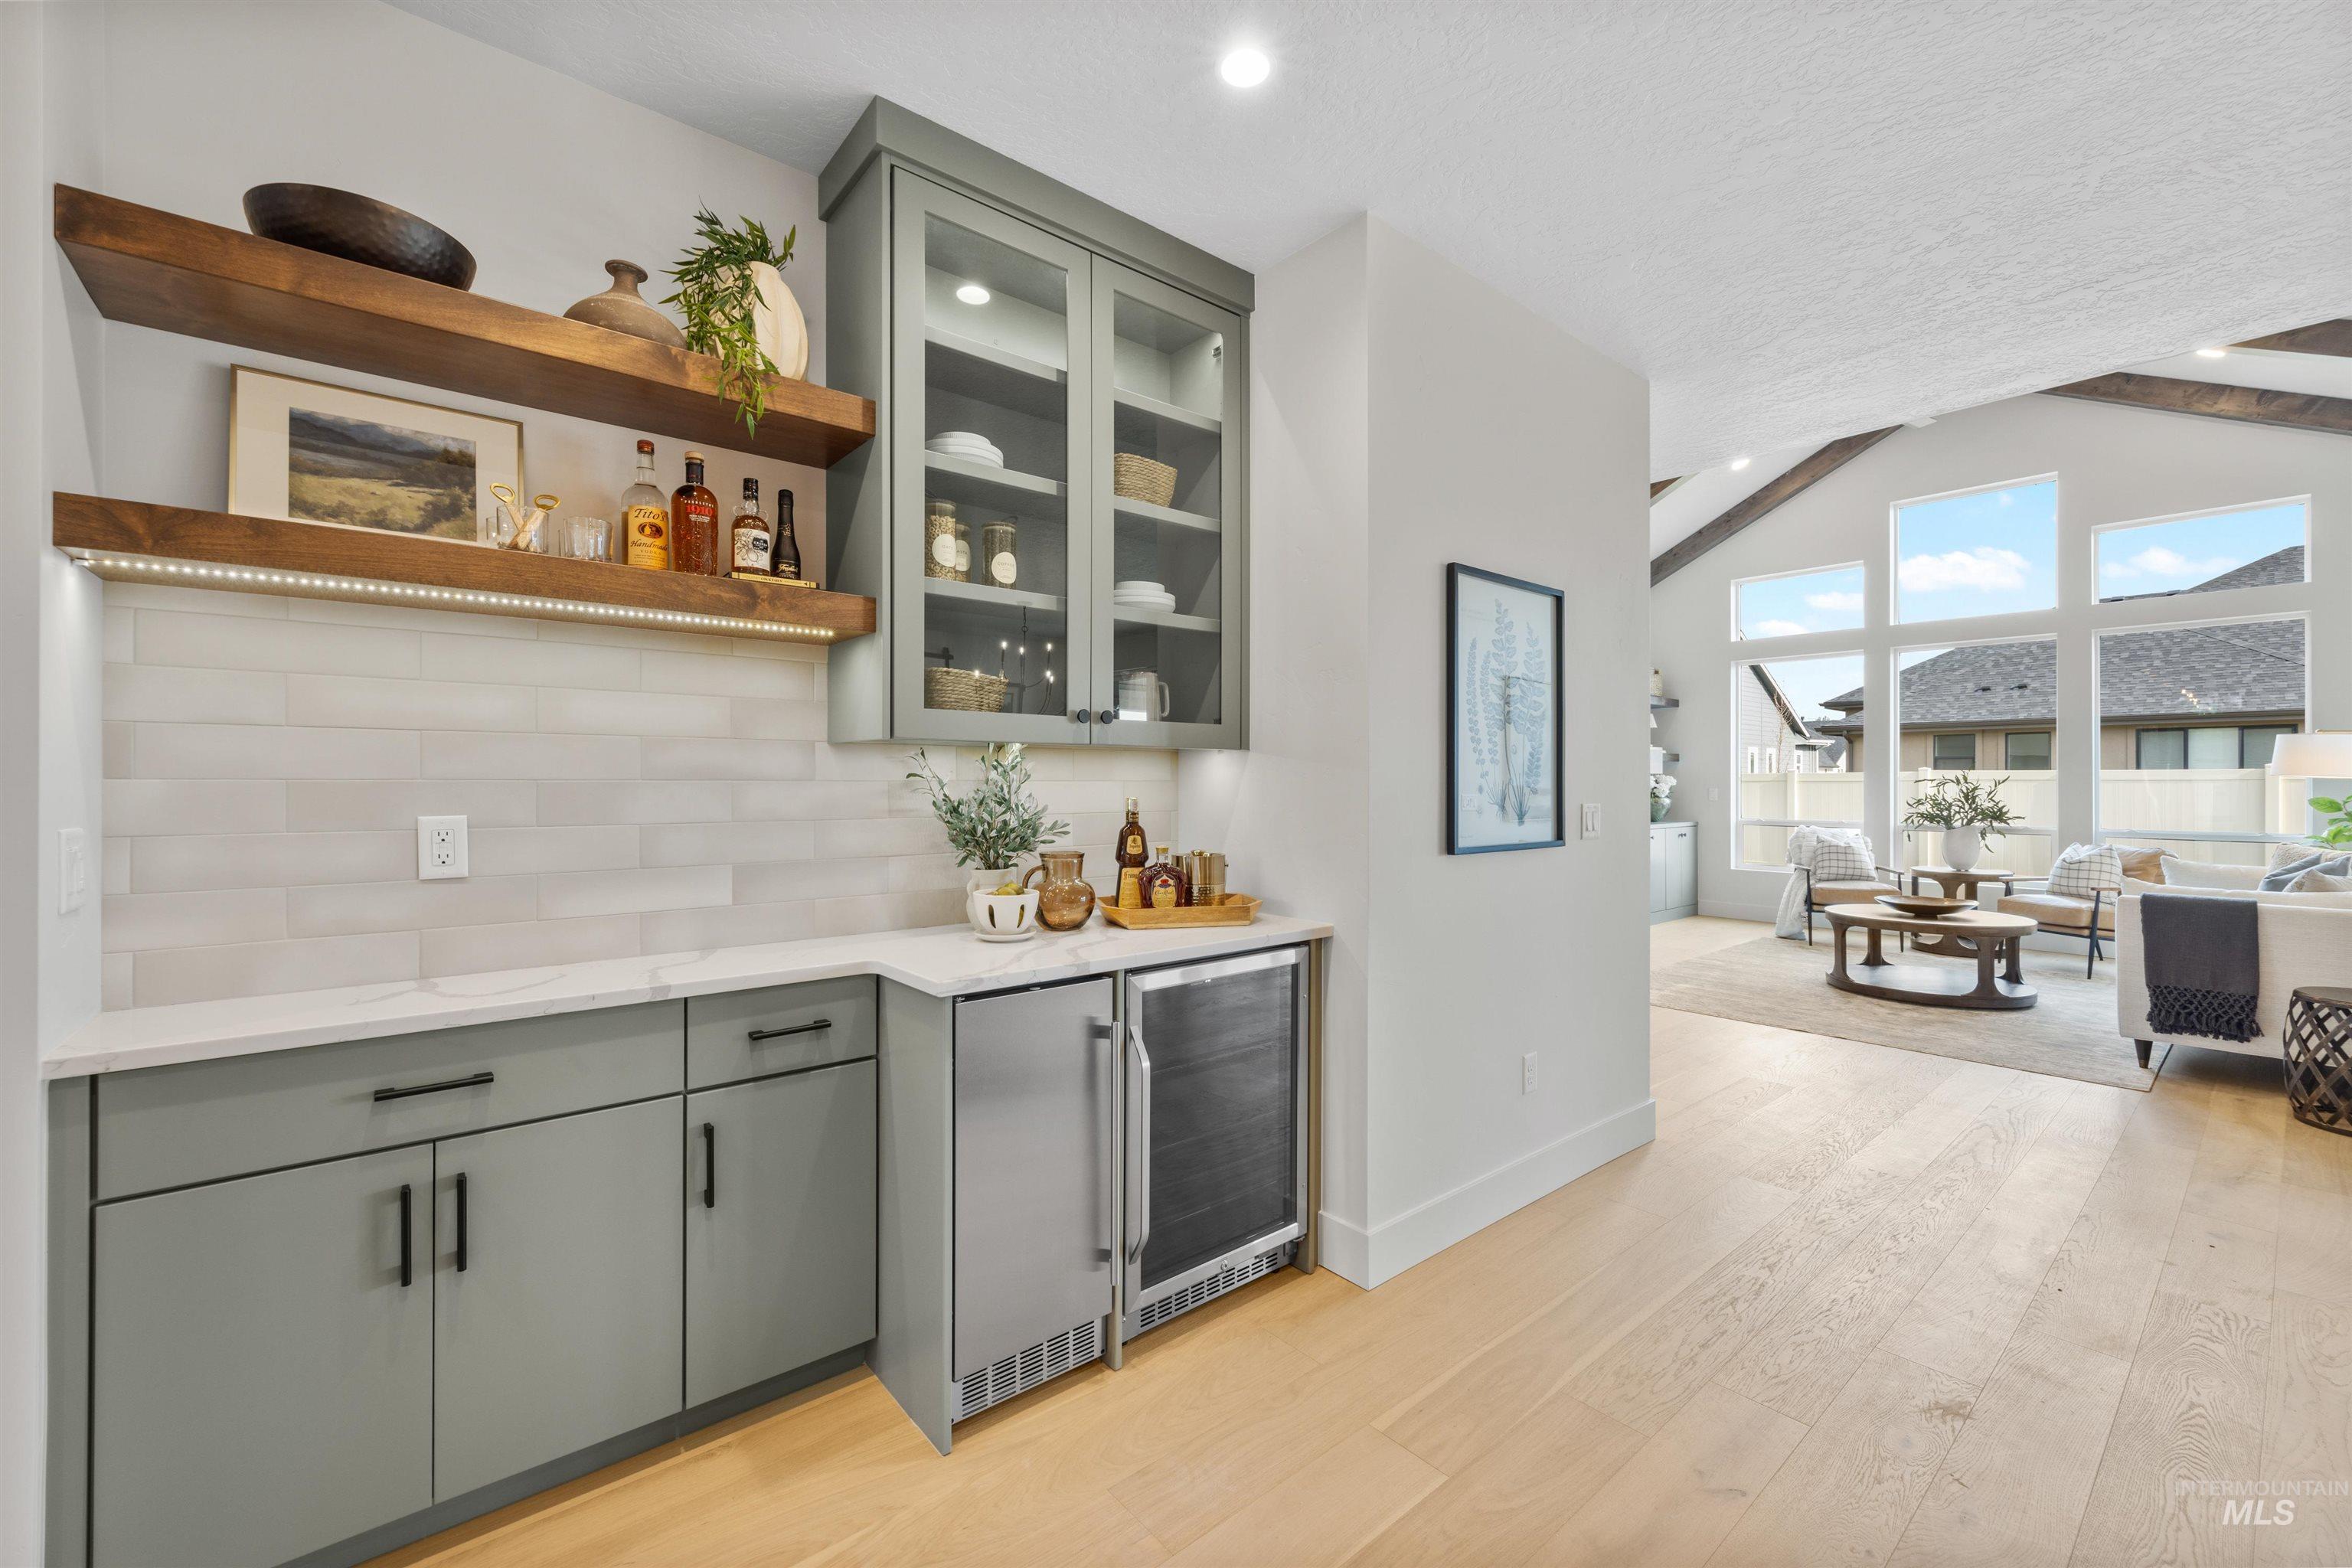
Sophisticated wet bar featuring sage-green cabinetry with brushed metal hardware, white subway tile backsplash, wooden floating shelves, and stainless steel beverage cooler
-
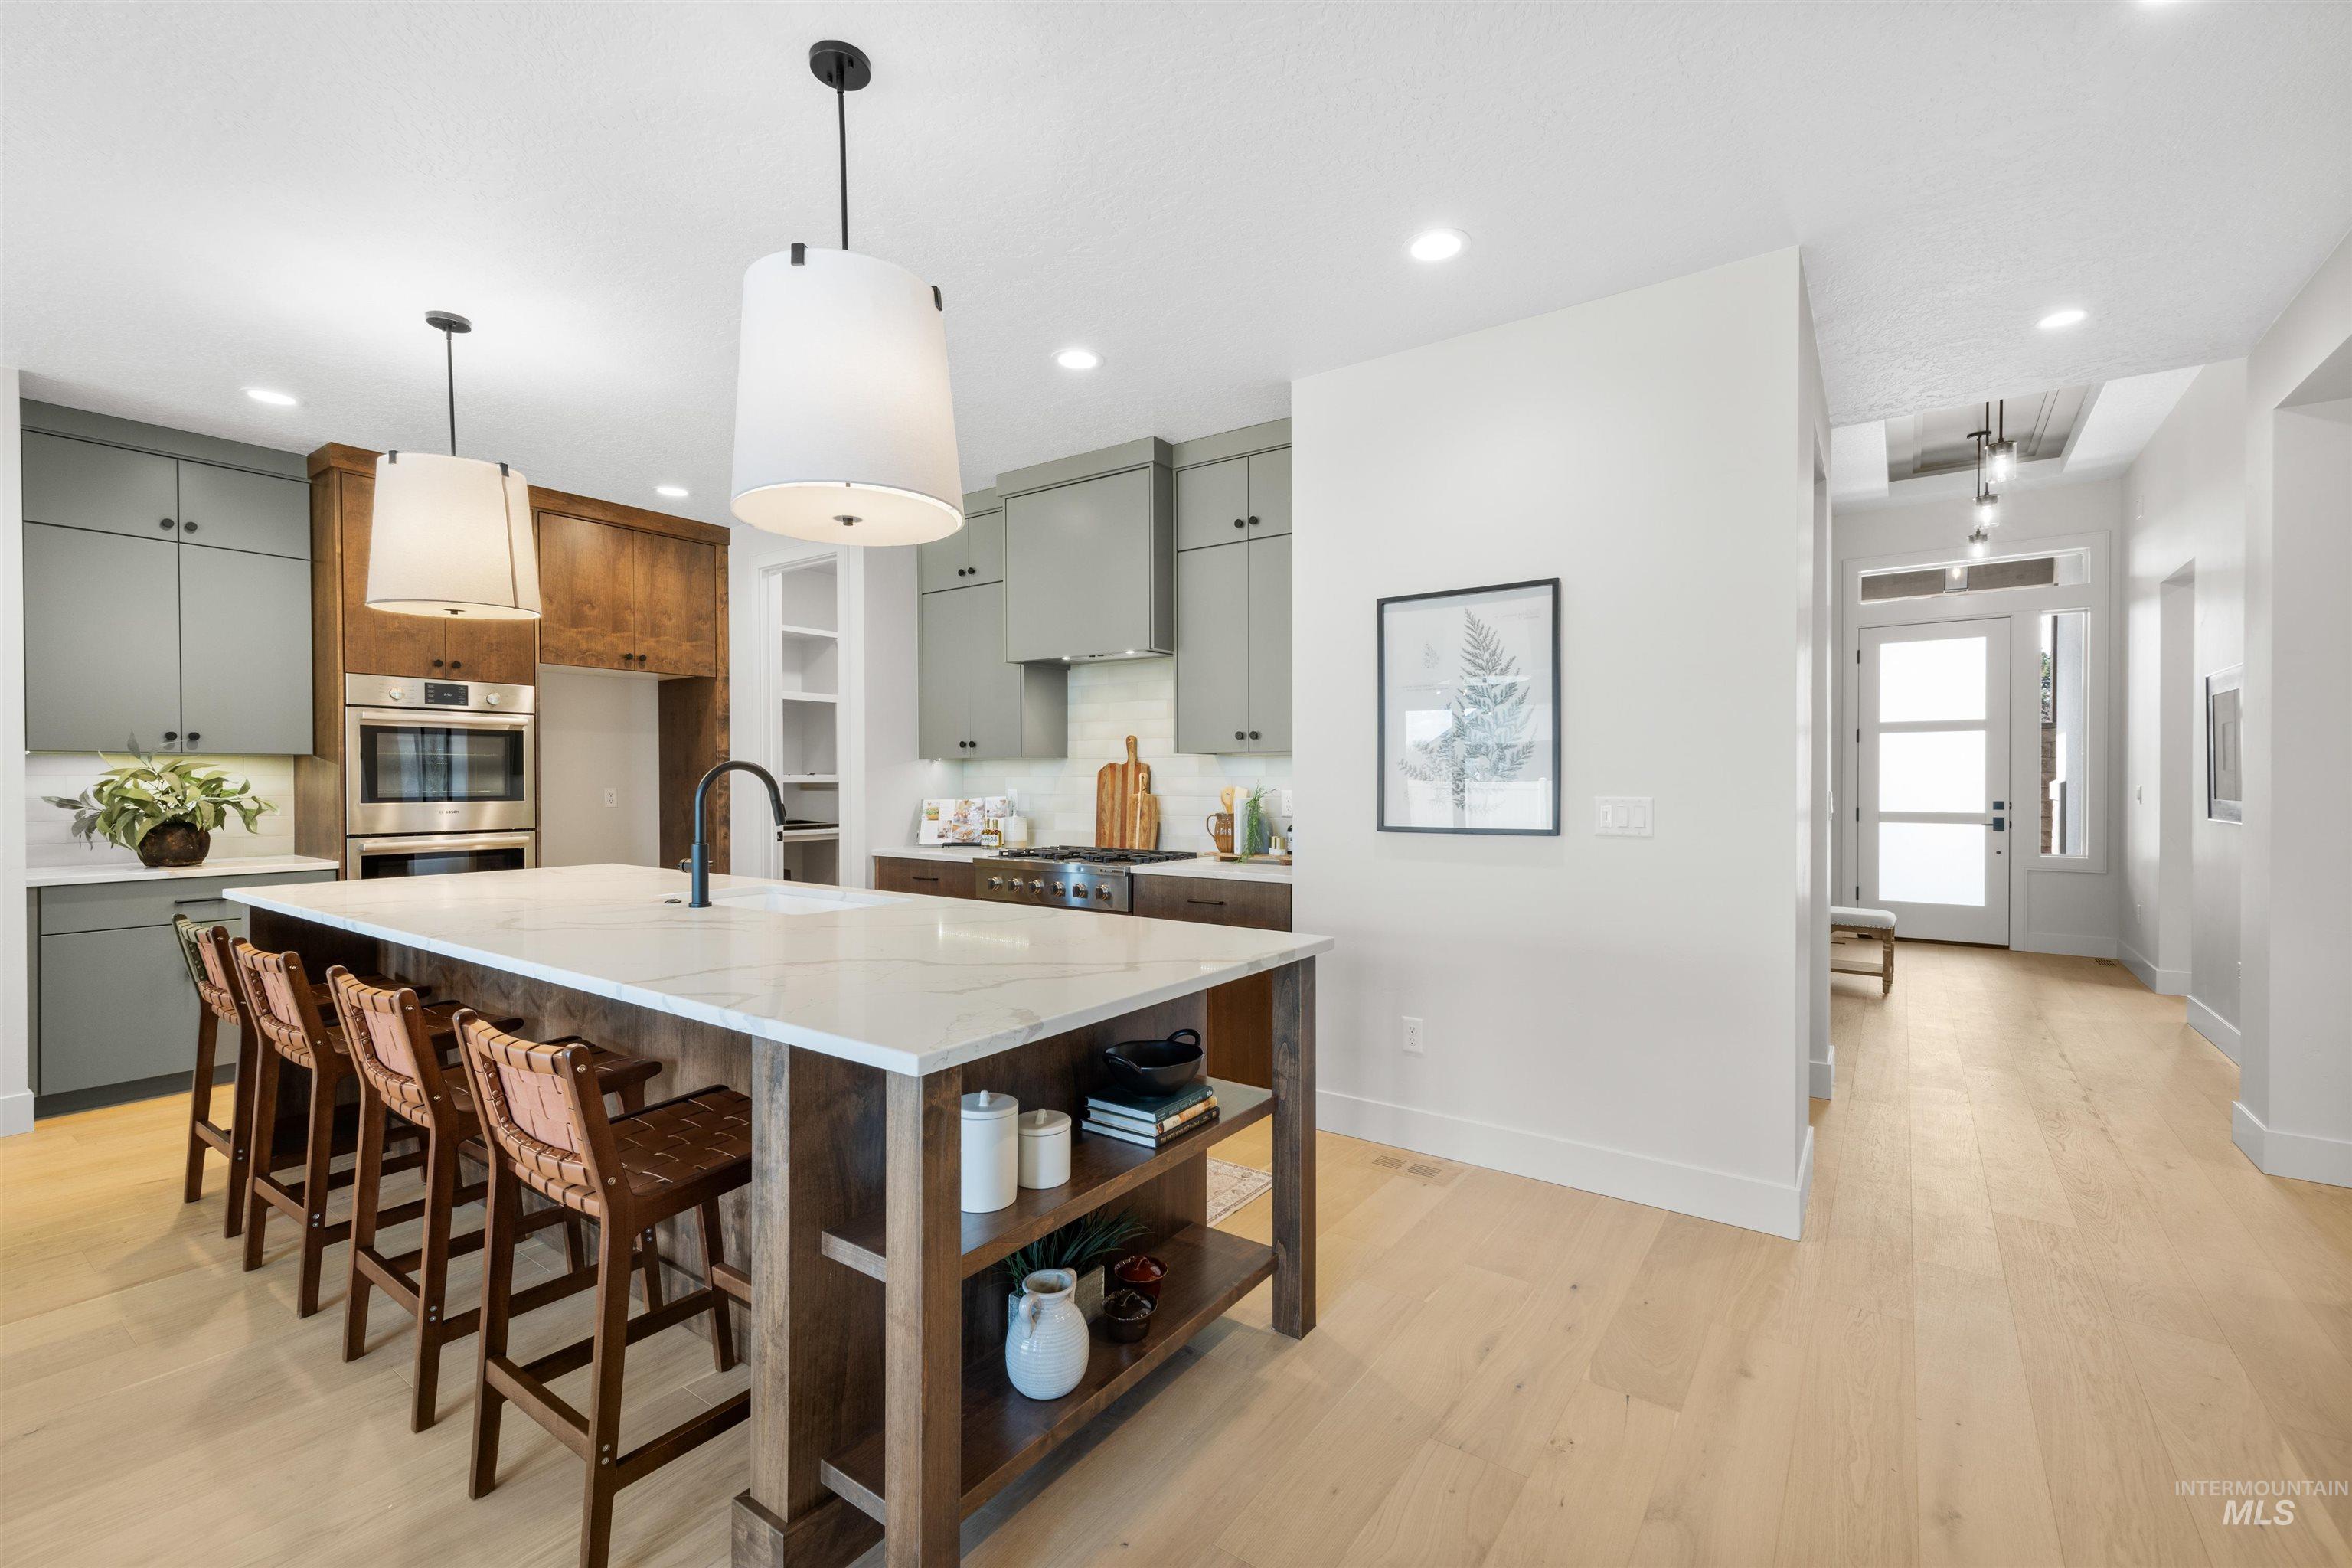
Spacious kitchen featuring a large island with seating, pendant lighting, built-in stainless steel appliances, two-tone cabinetry, and wood-finish flooring
-
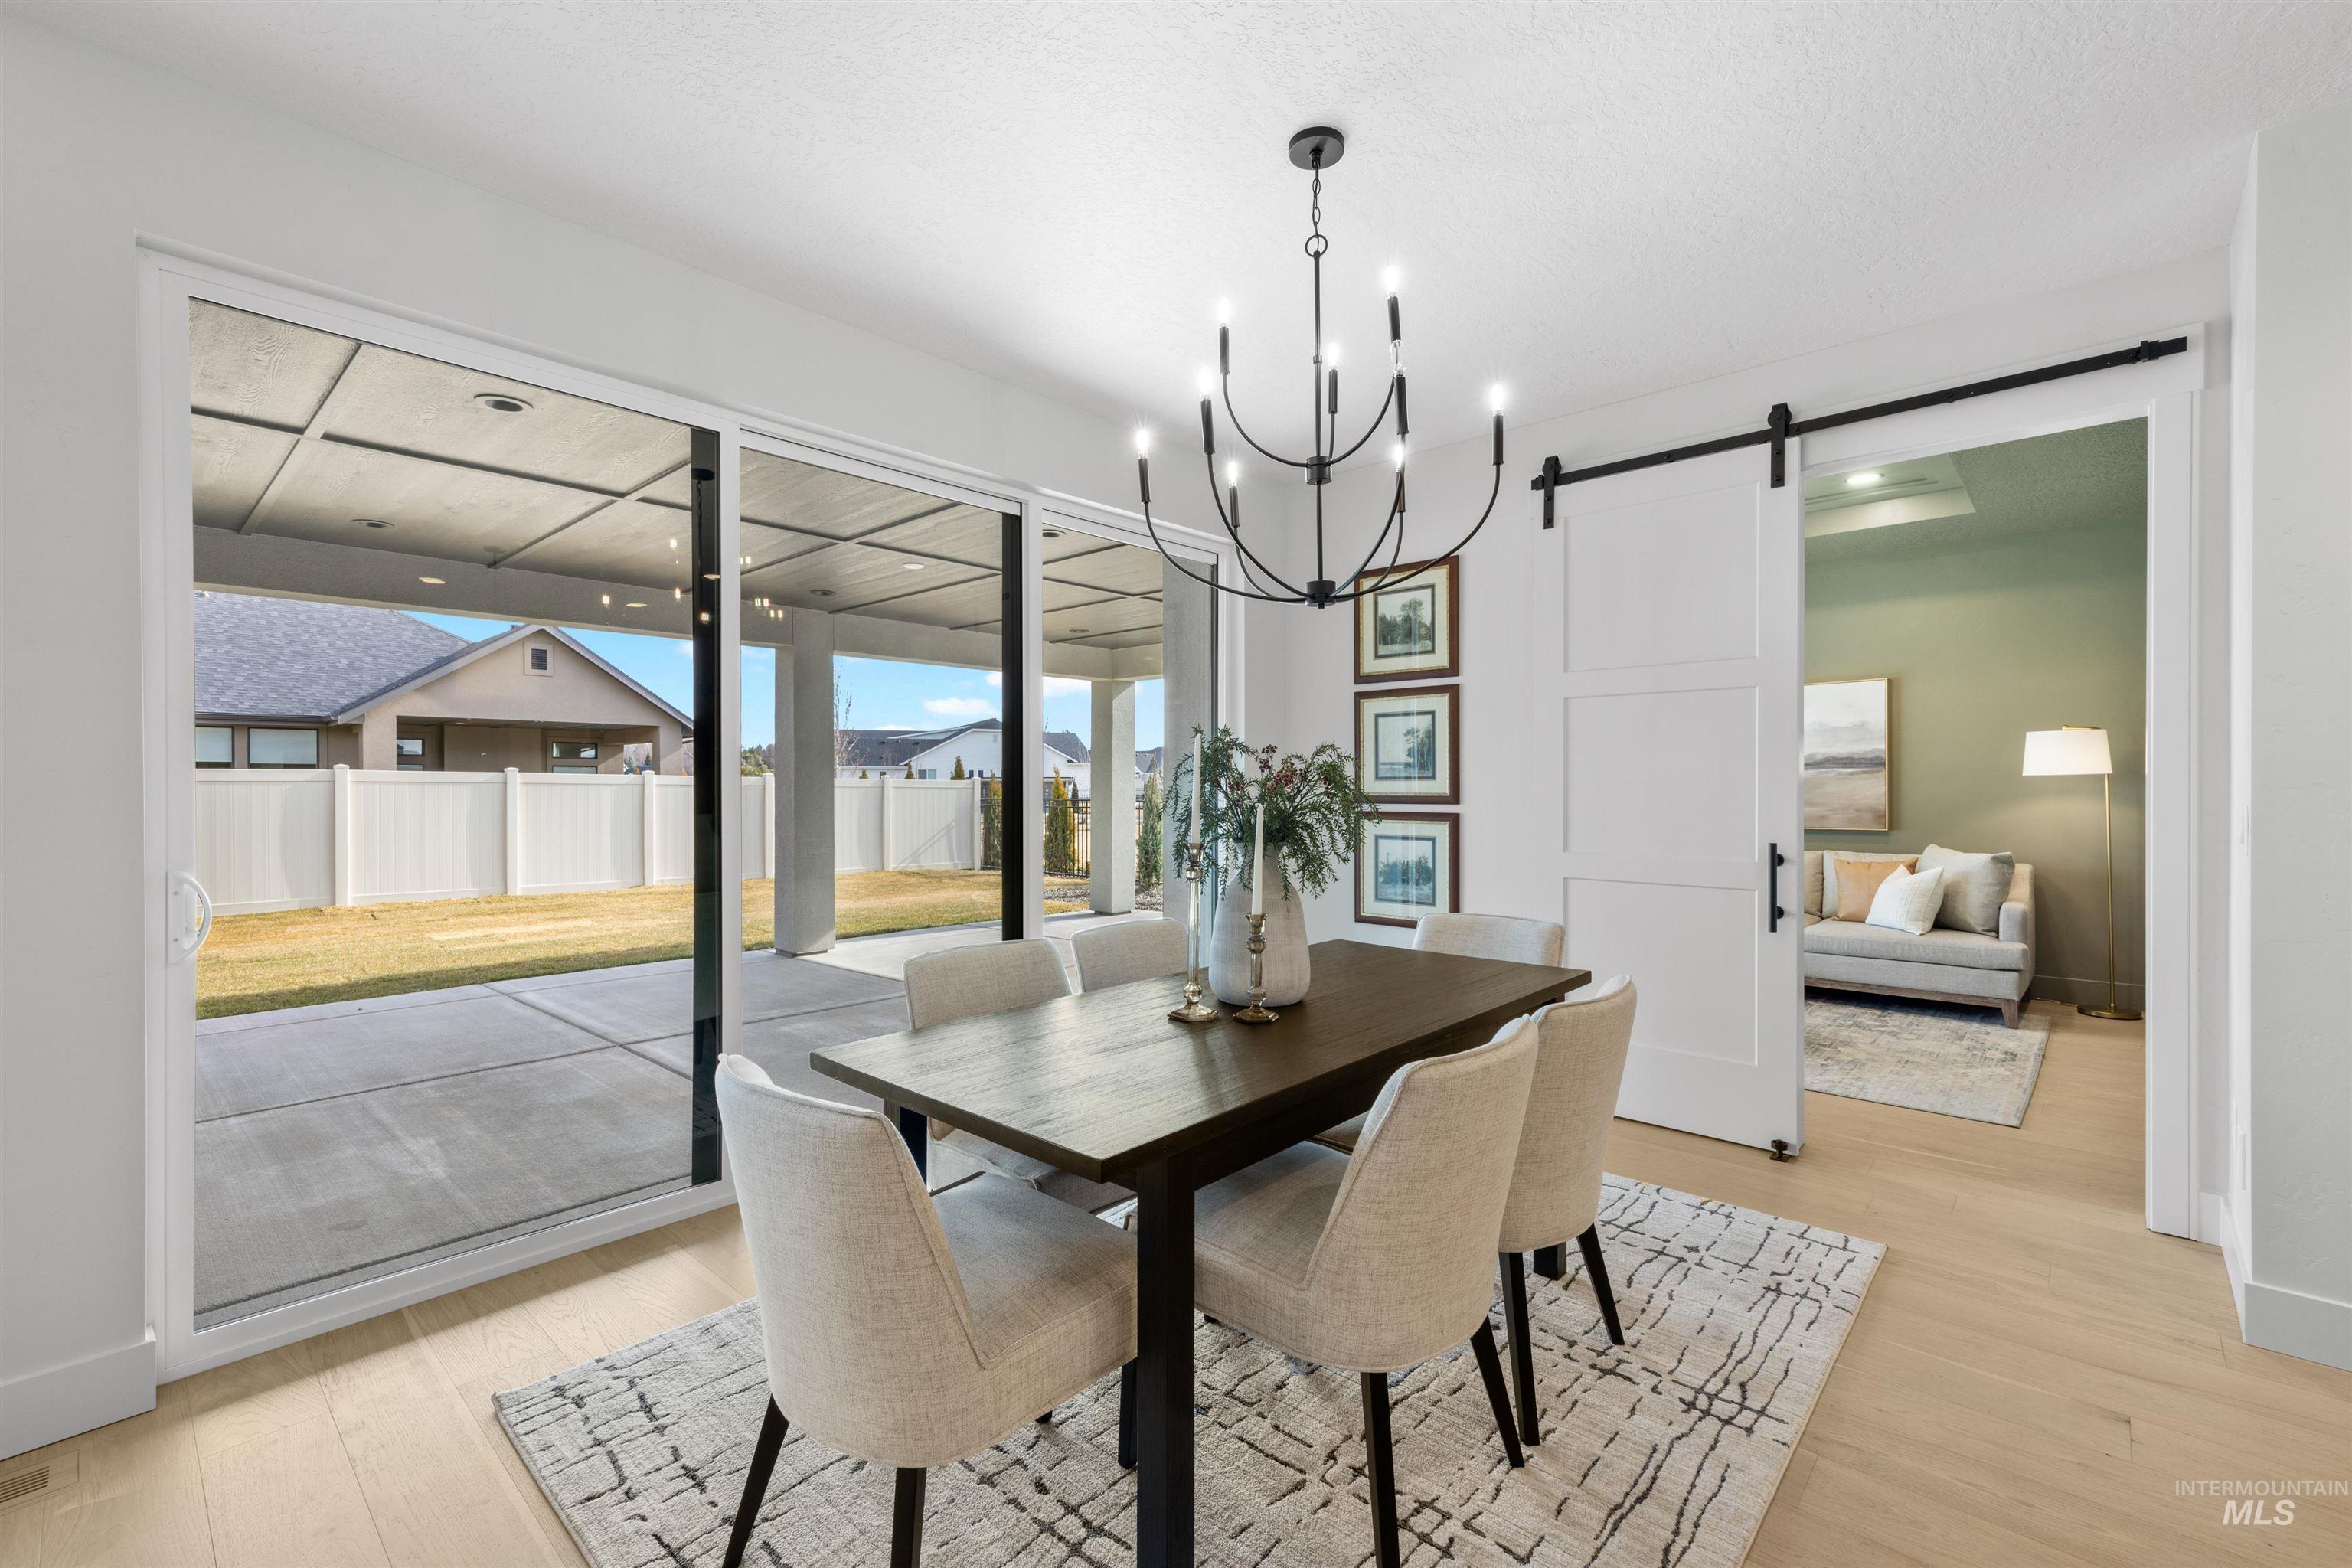
Spacious dining area featuring light wood-finish flooring, a contemporary black chandelier, and sliding glass doors opening to a concrete patio
-
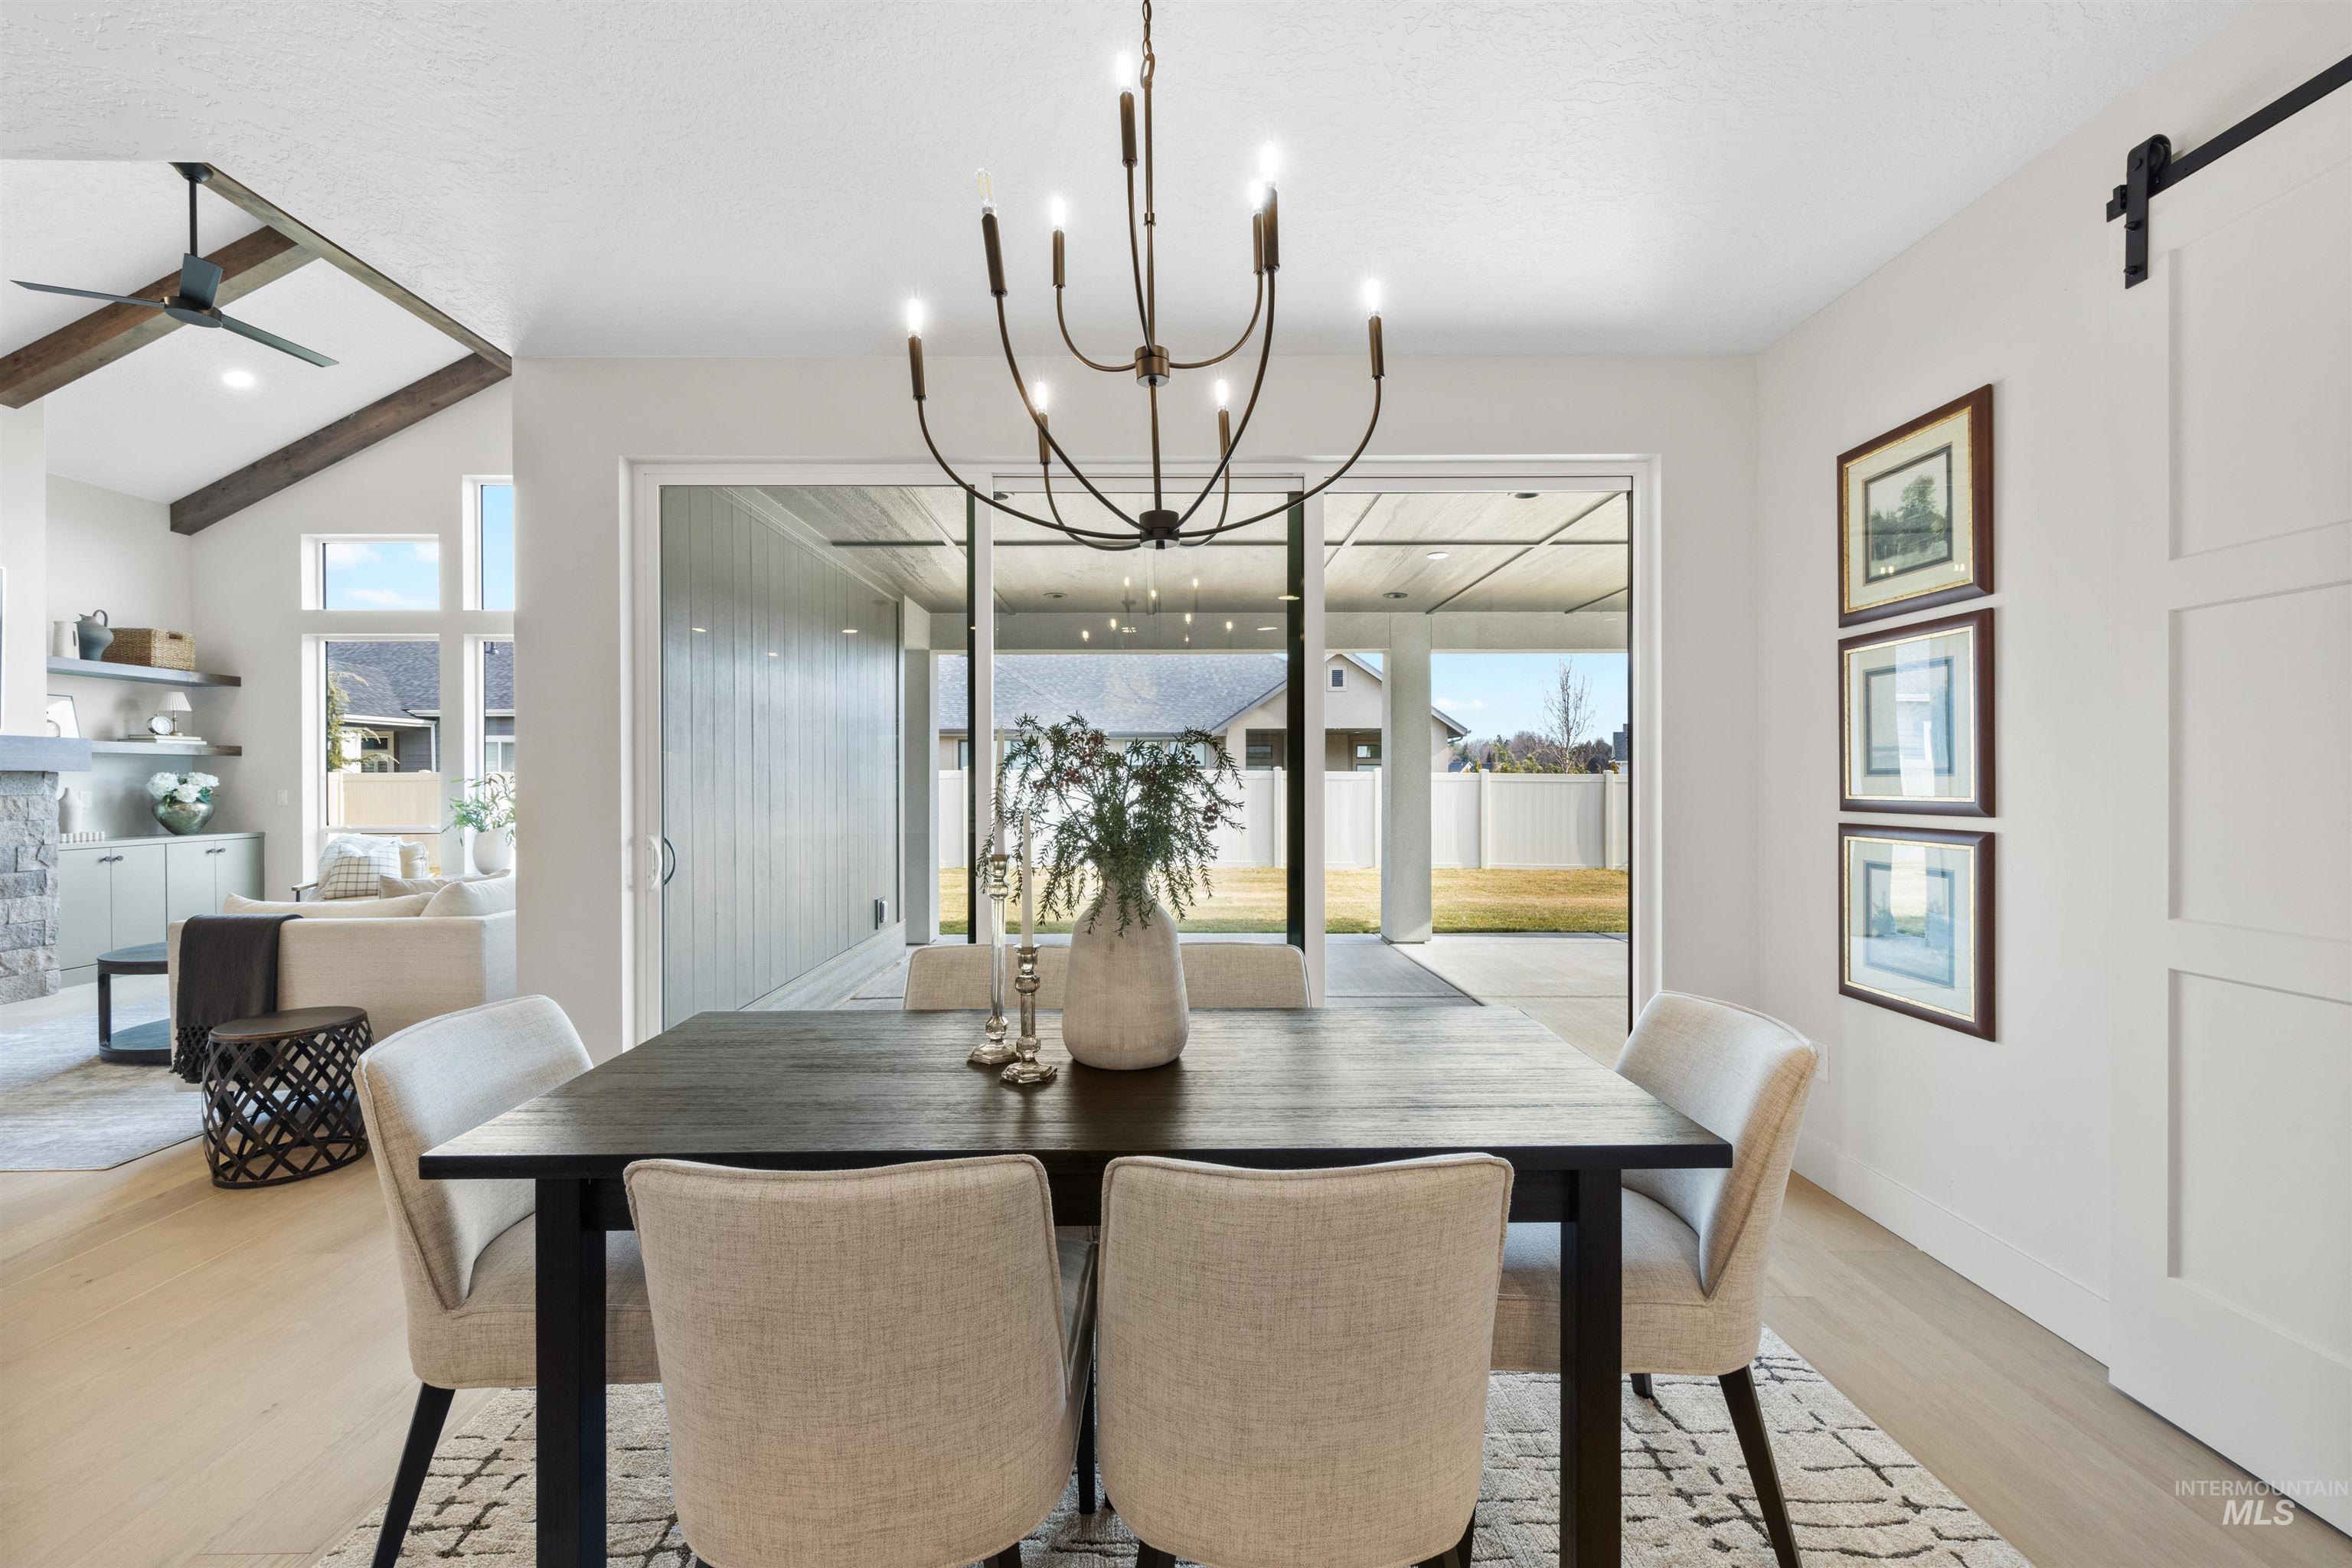
Modern chandelier illuminating a dining area with light wood-finish flooring
-
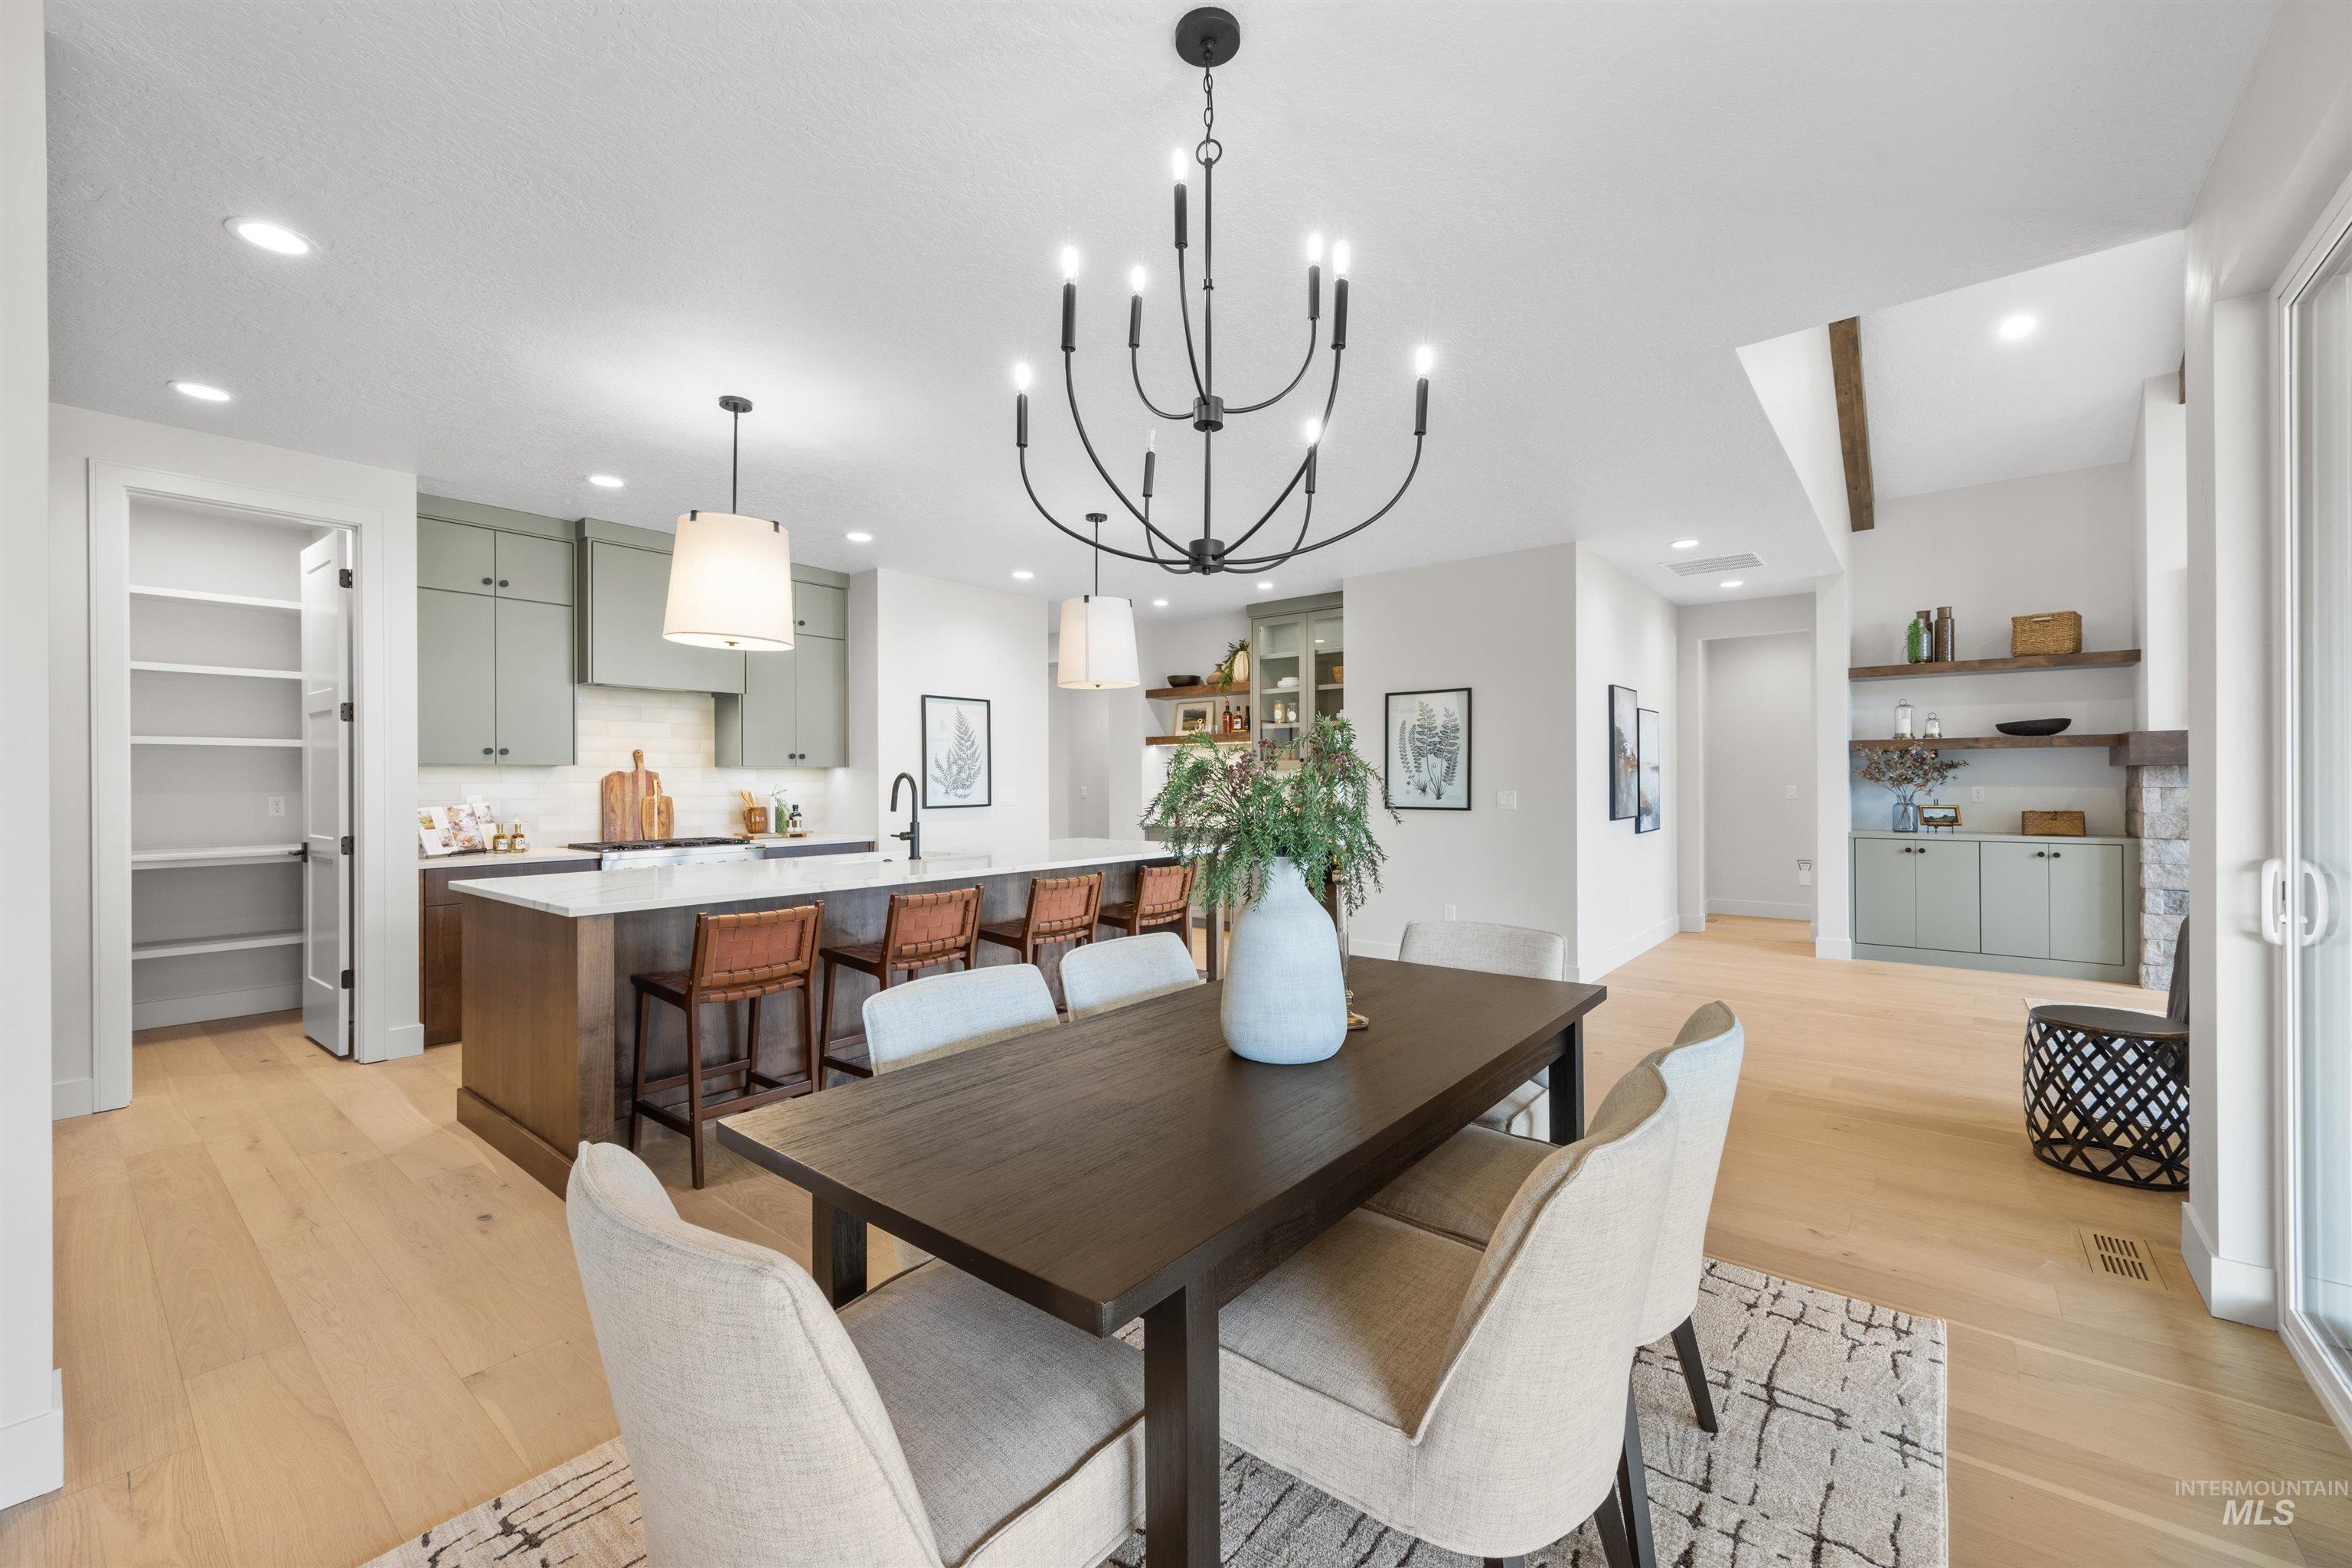
Spacious dining area featuring a modern chandelier, light wood-finish flooring, and a stone-clad wet bar with open shelving
-
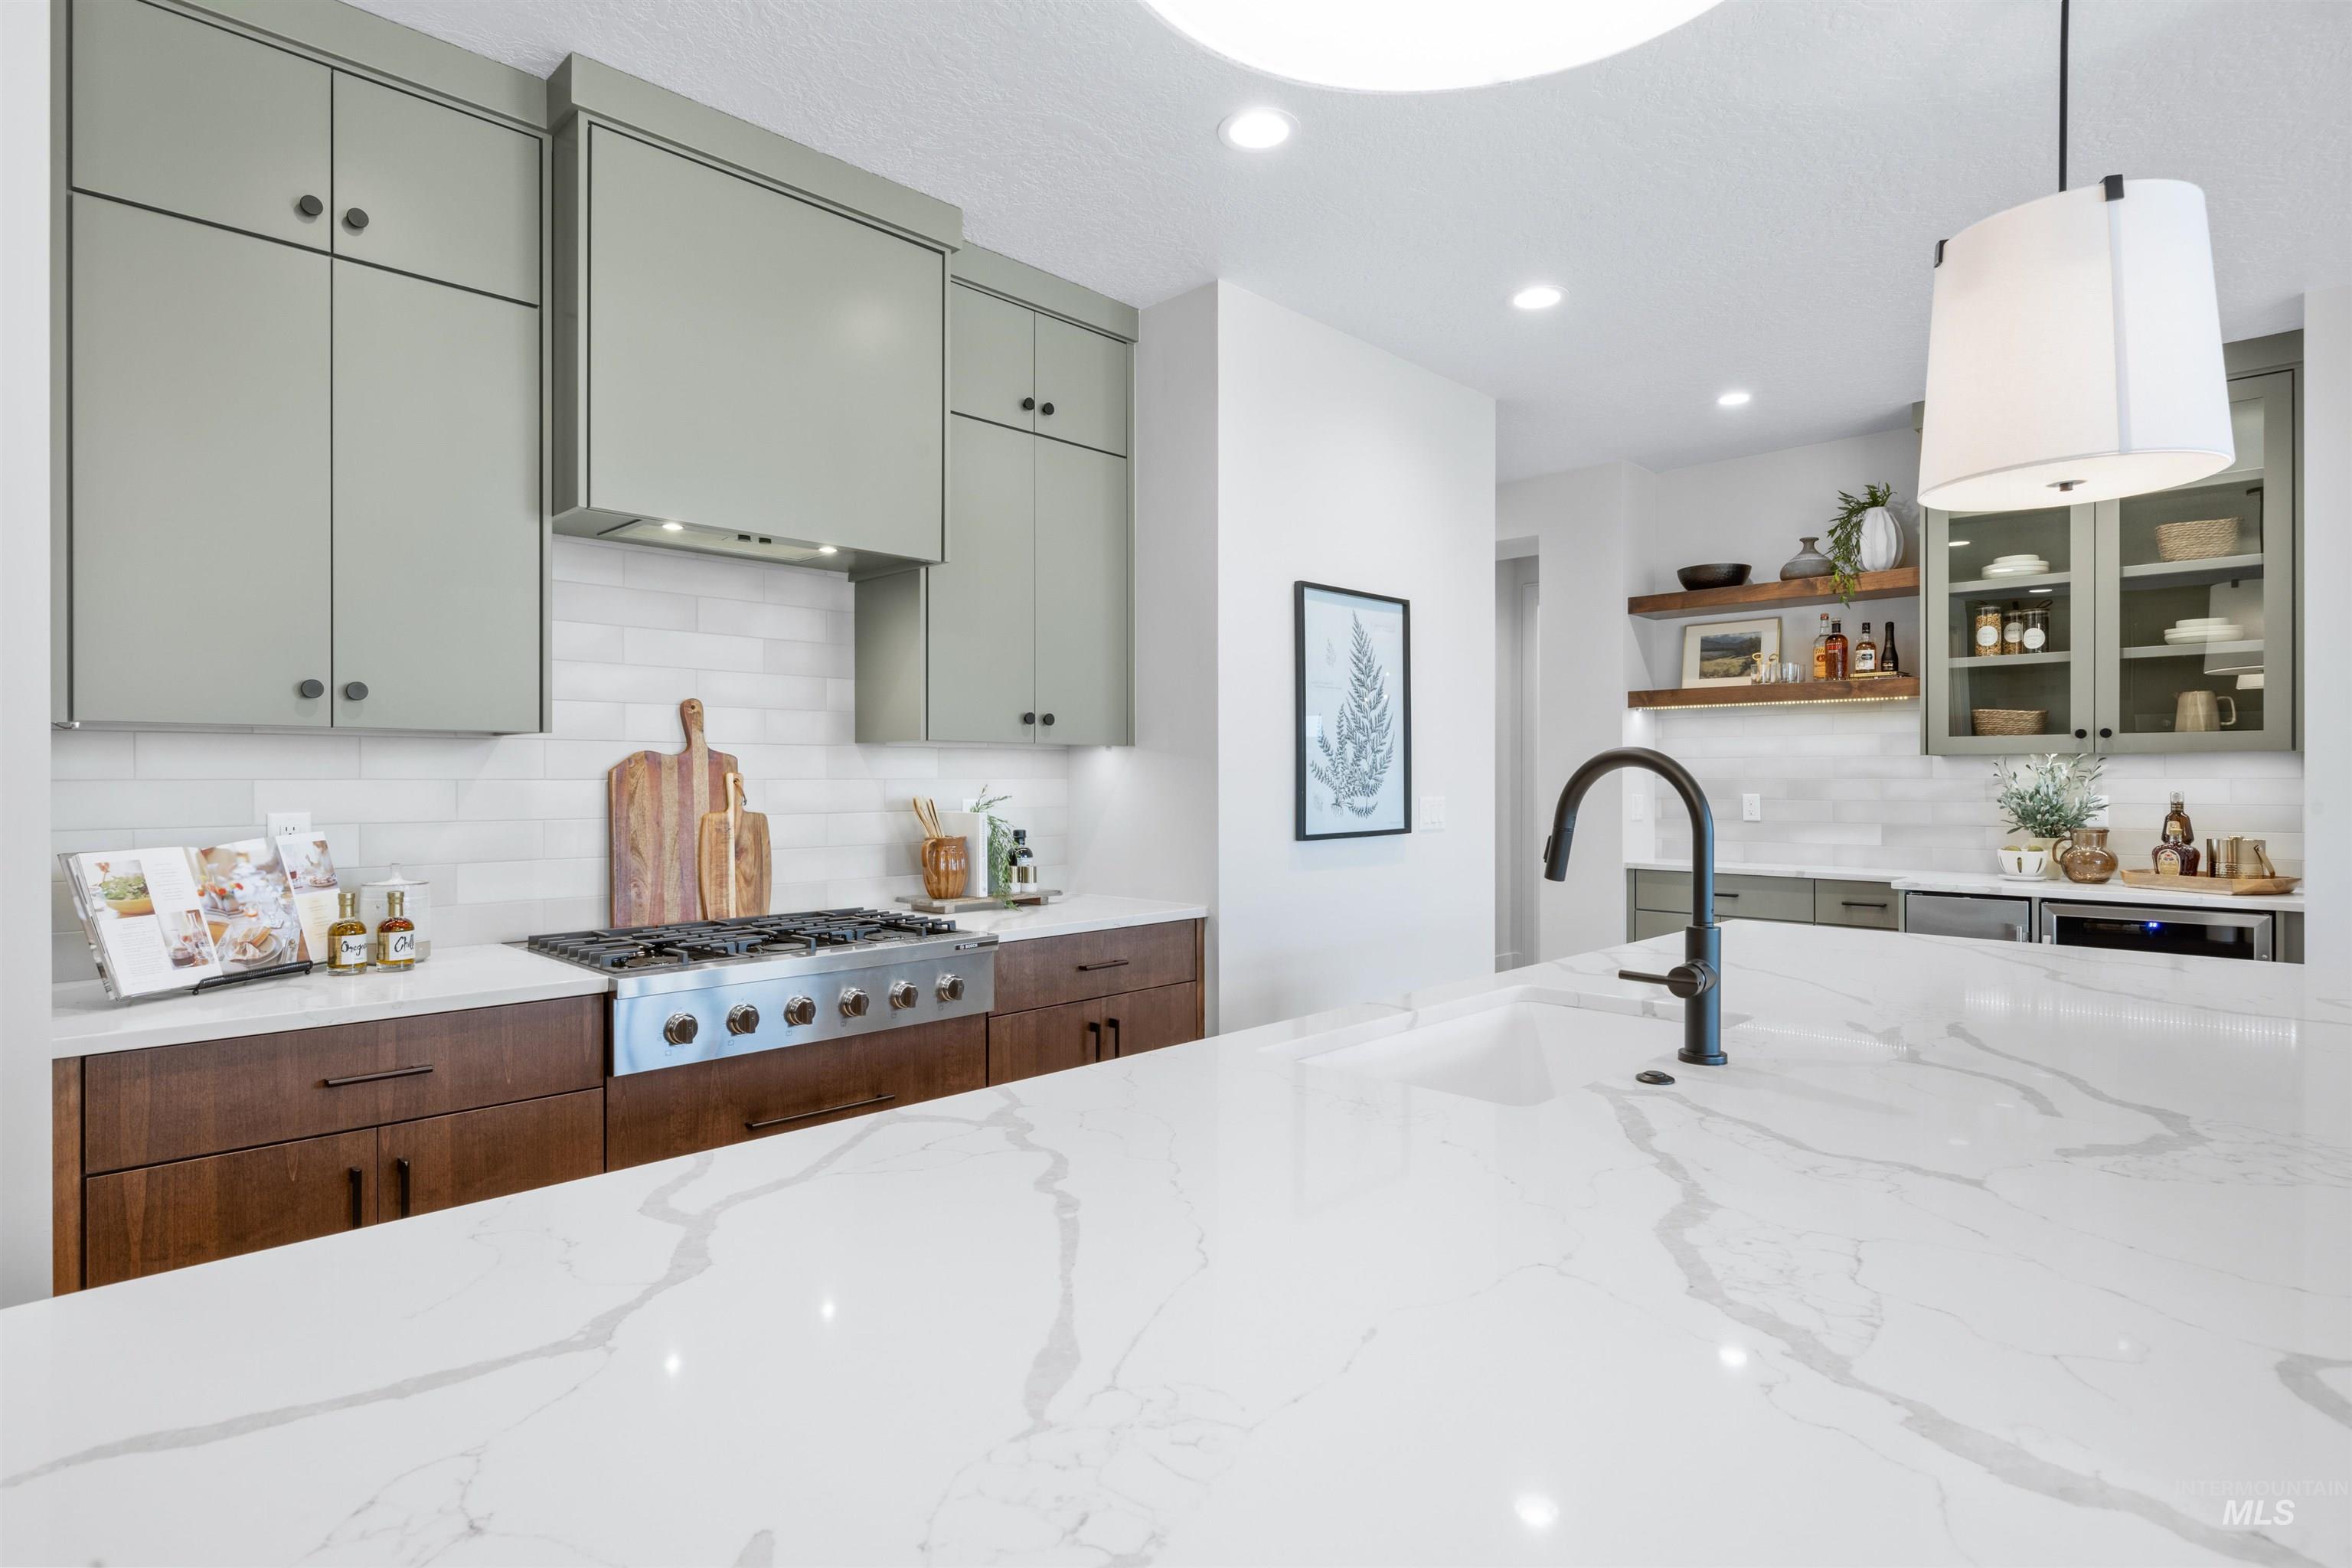
Spacious kitchen island with a waterfall edge and integrated sink, featuring a matte black gooseneck faucet
-
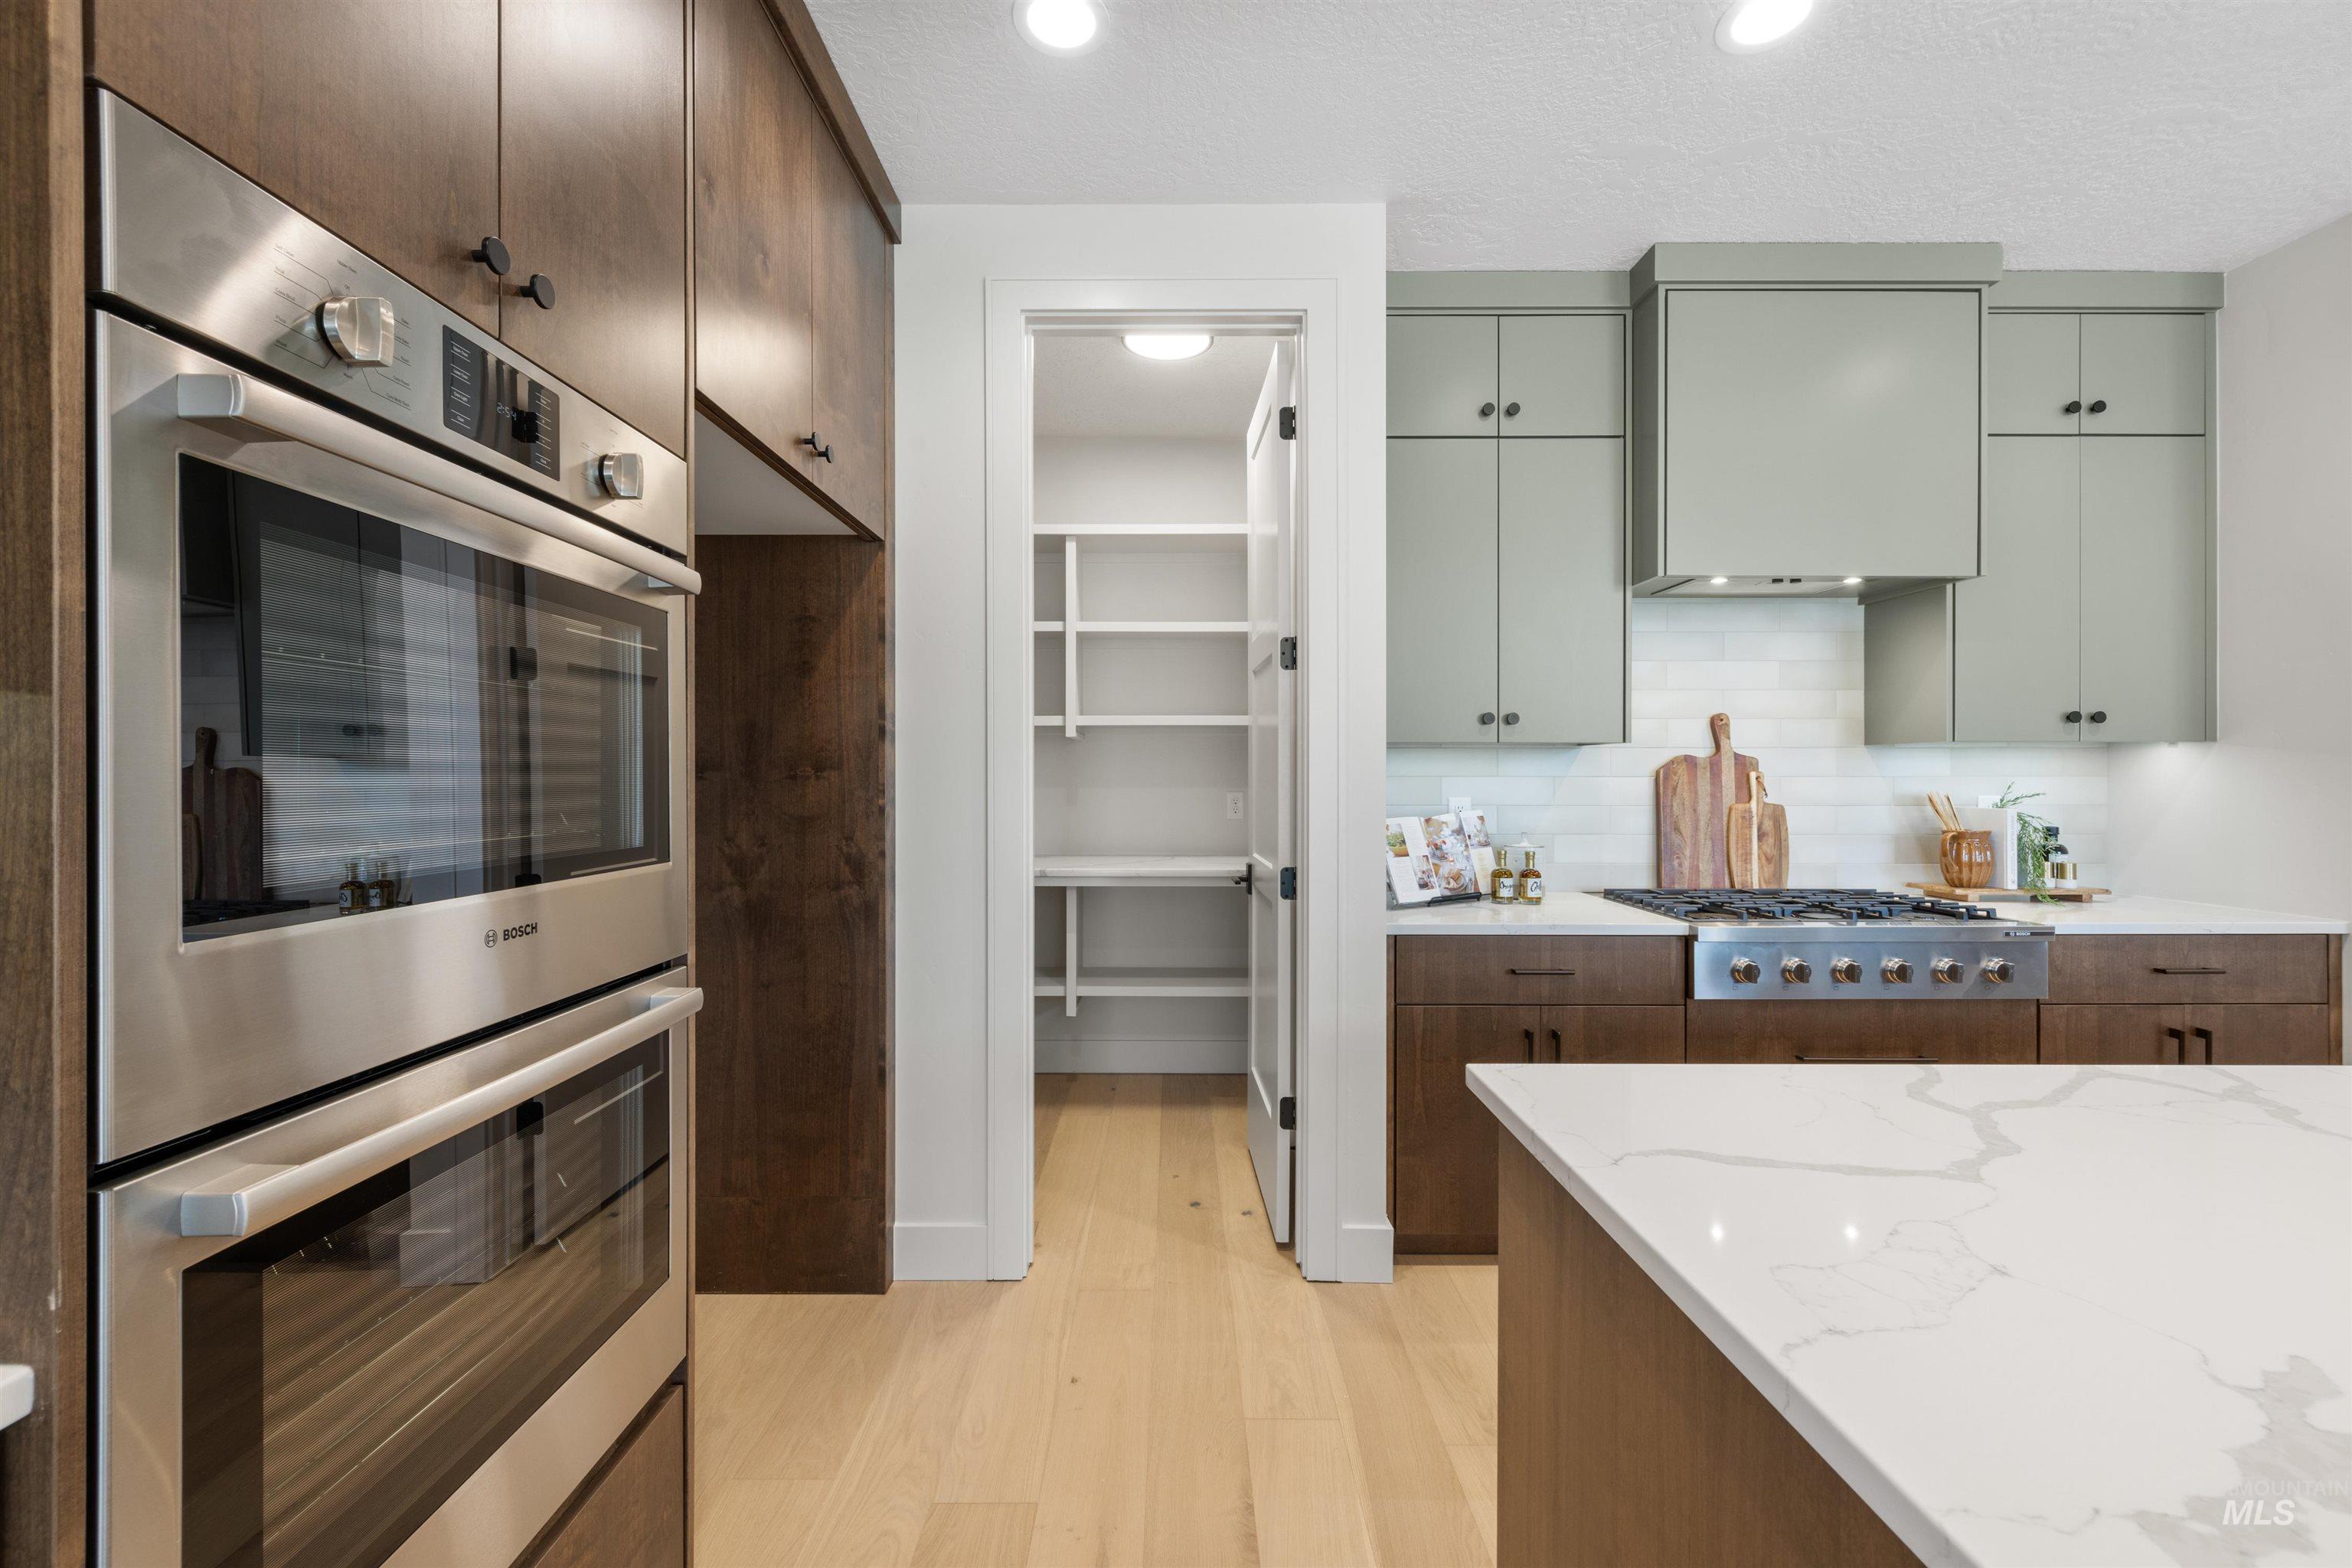
Gourmet kitchen featuring stainless steel double ovens, a gas range with a custom range hood, light wood-finish flooring, a pantry with shelving, and multi-toned cabinetry with light countertops
-
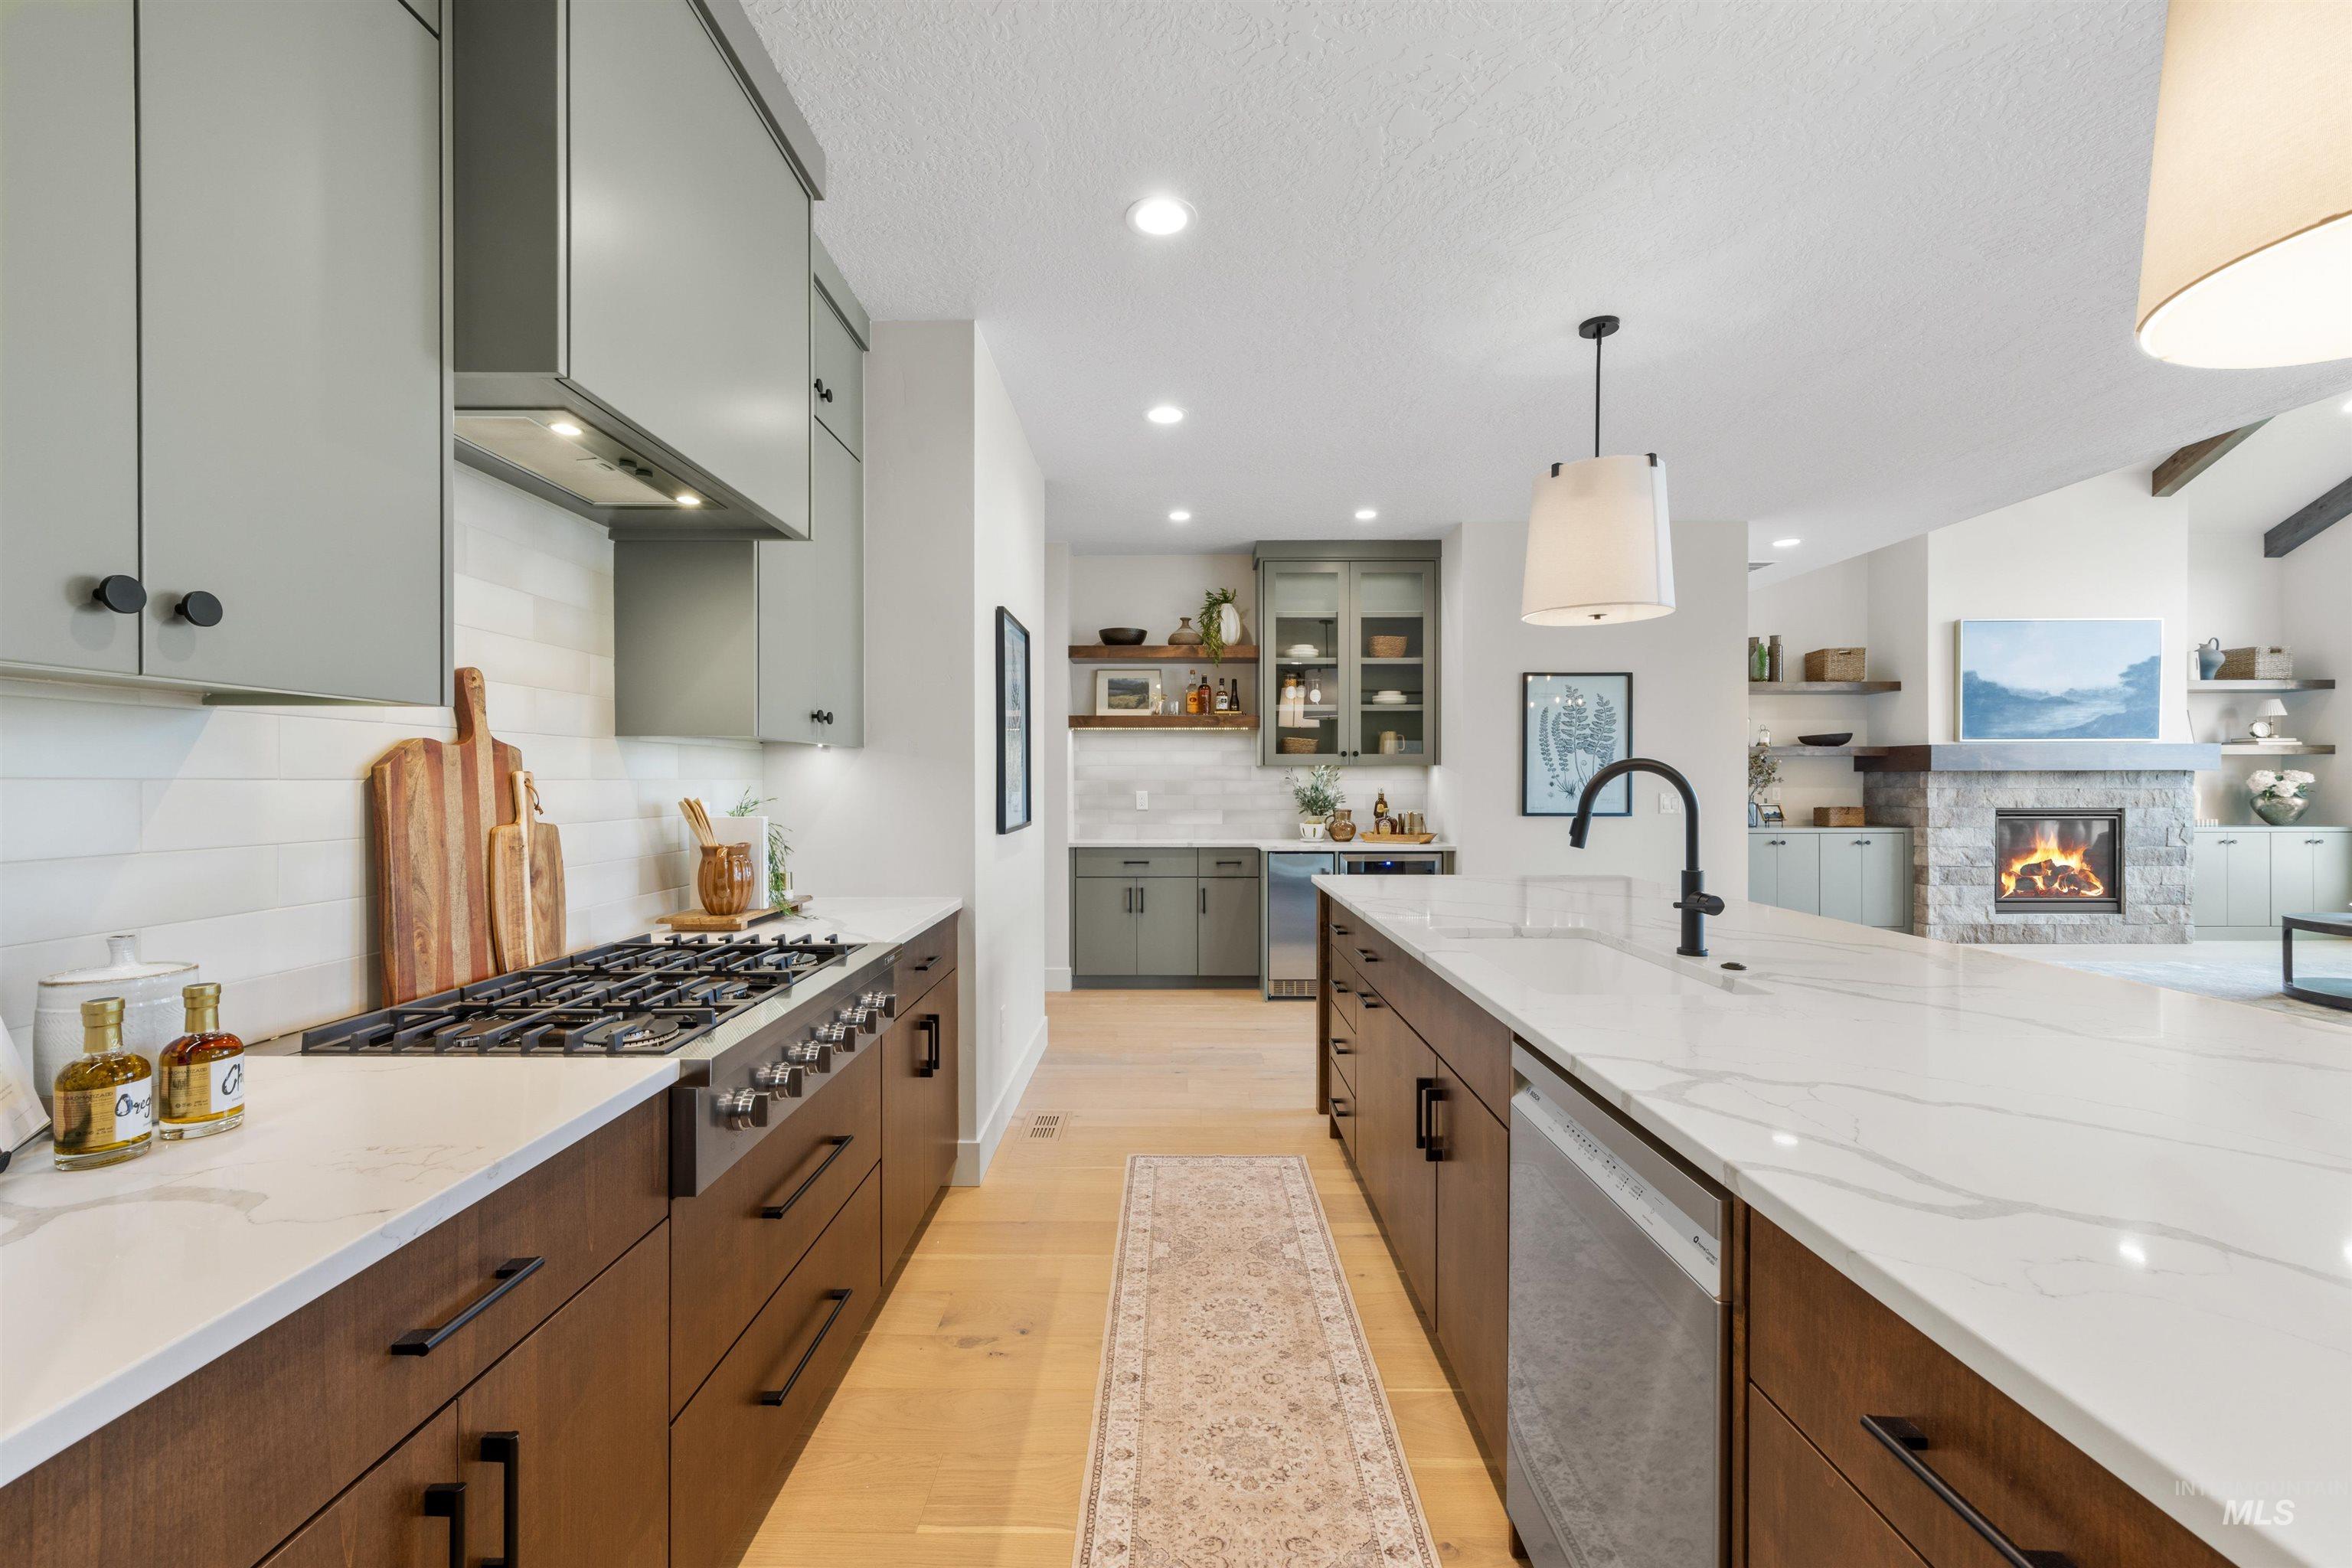
Gourmet kitchen featuring a large island with white stone-finish countertop, dark wood-finish cabinetry with matte black hardware, and an integrated dishwasher
-
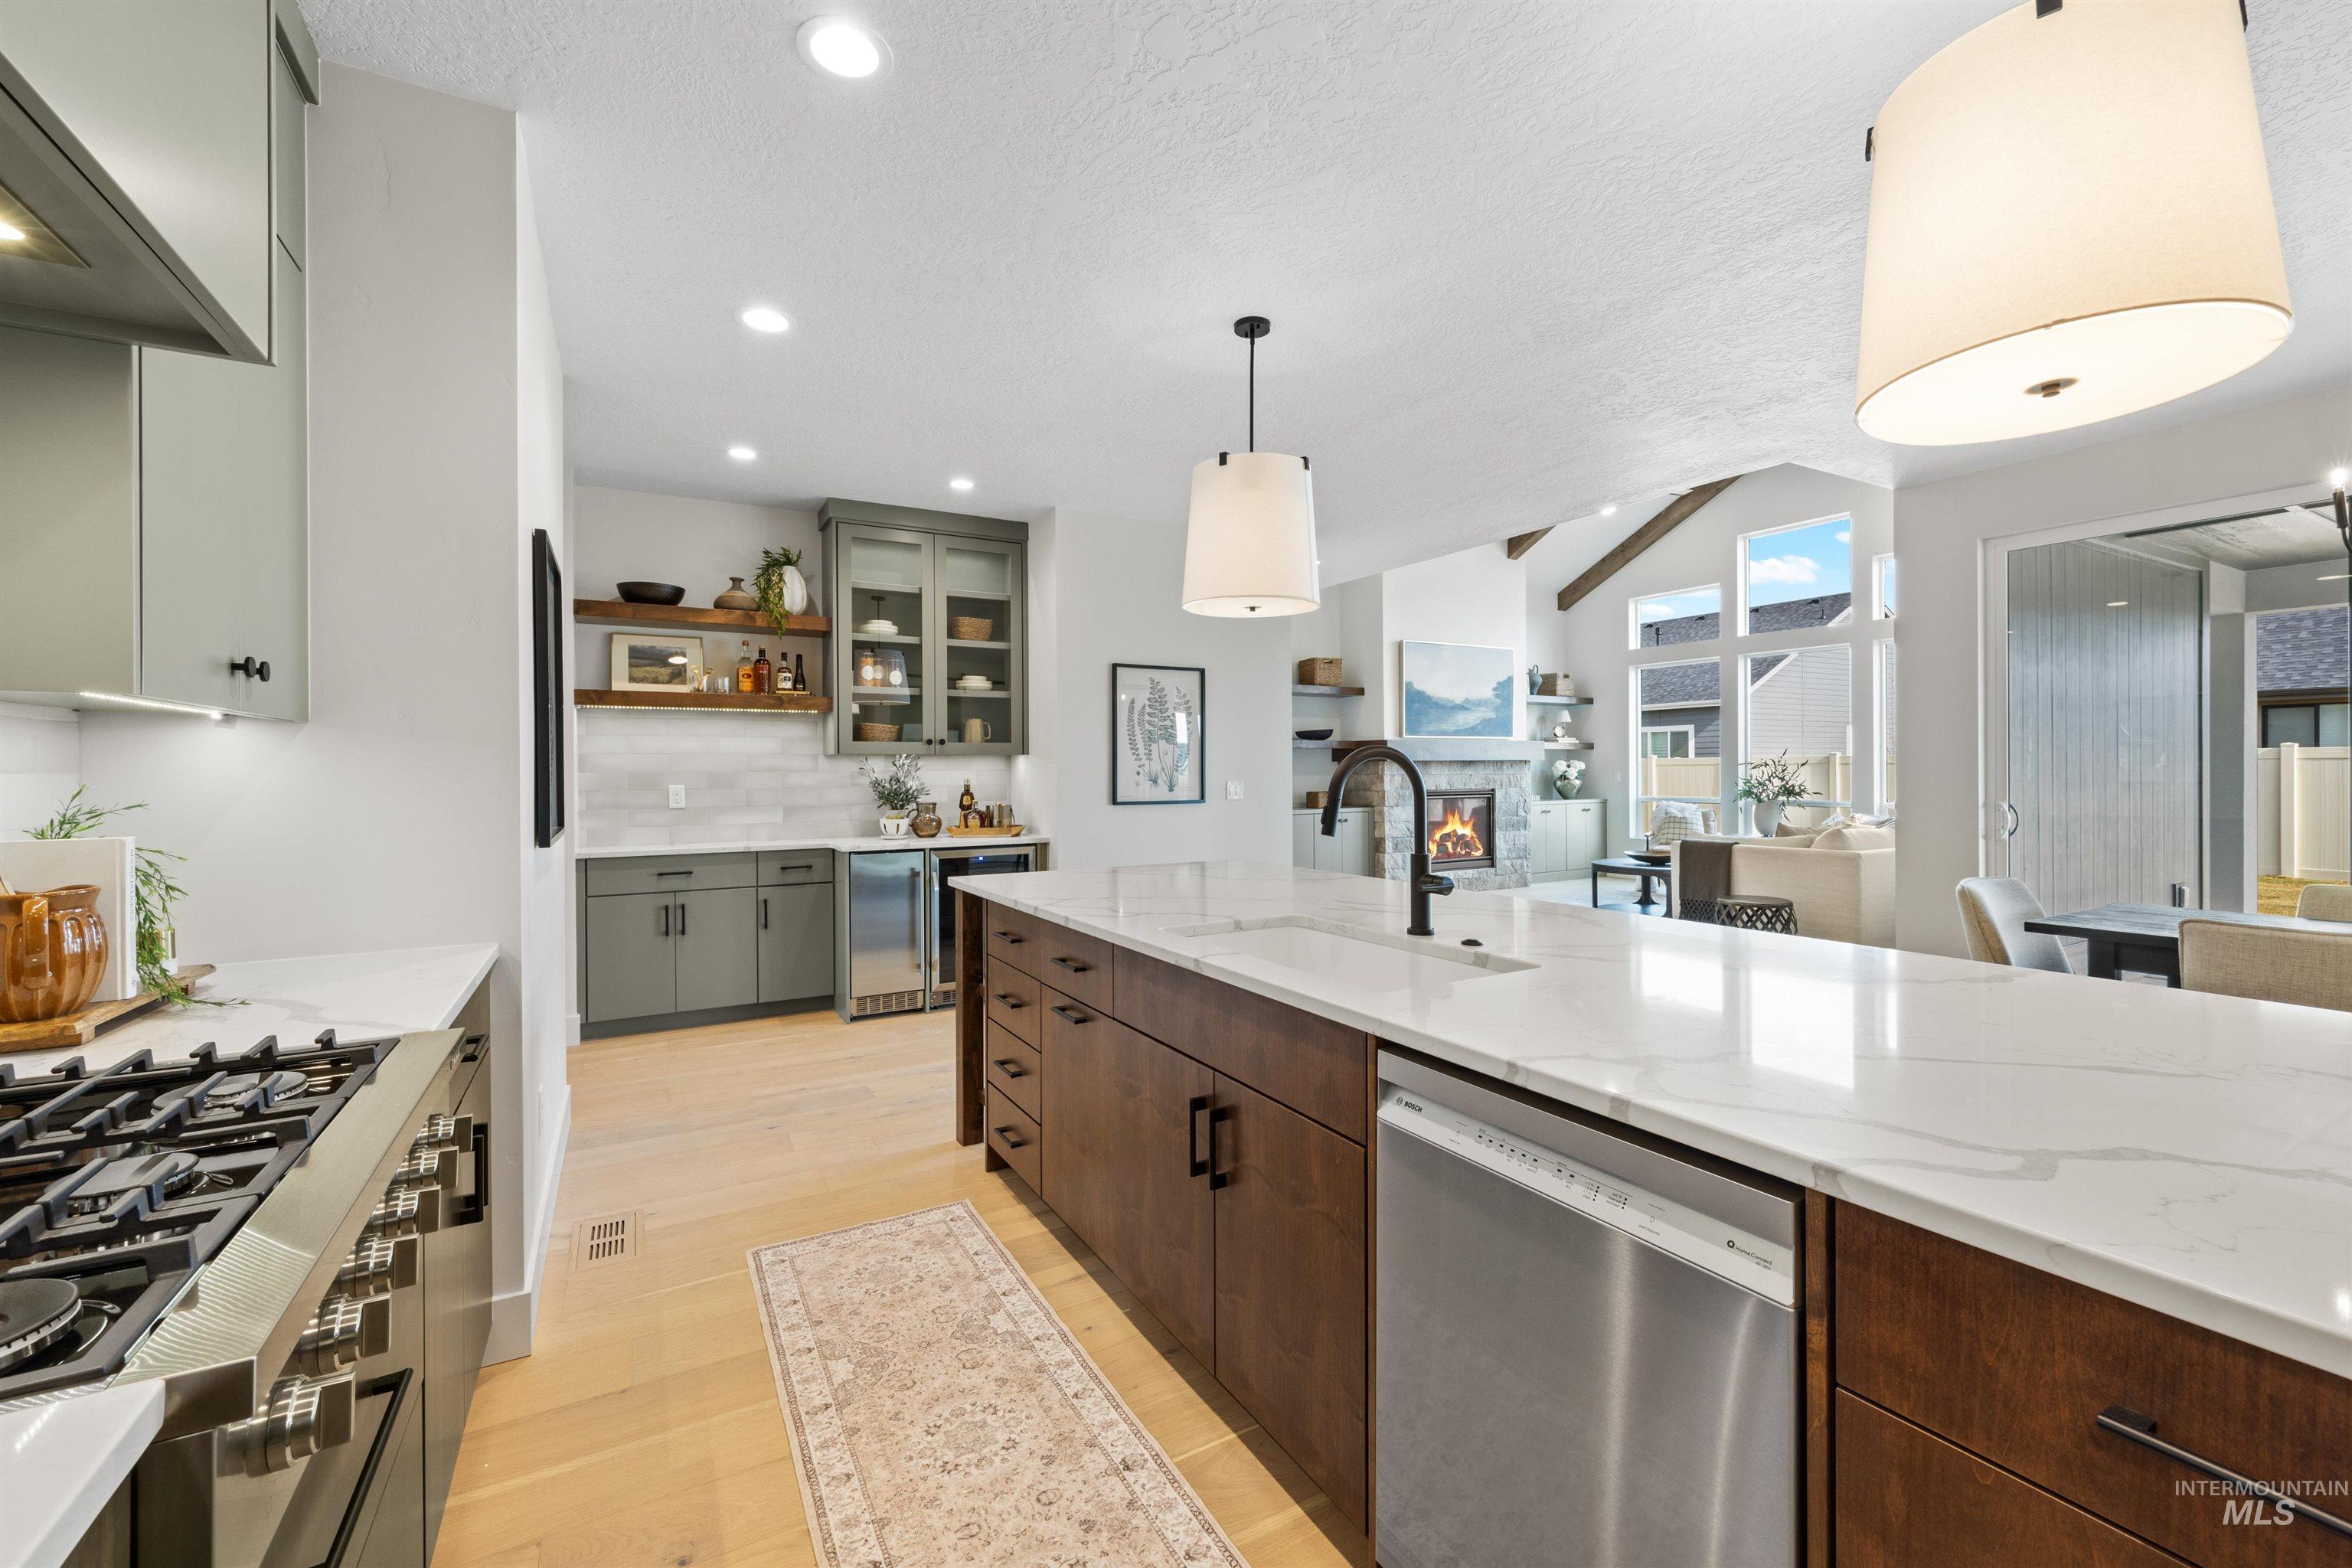
Open-concept kitchen featuring a large island with white stone countertop, integrated stainless steel dishwasher, and a black gooseneck faucet
-
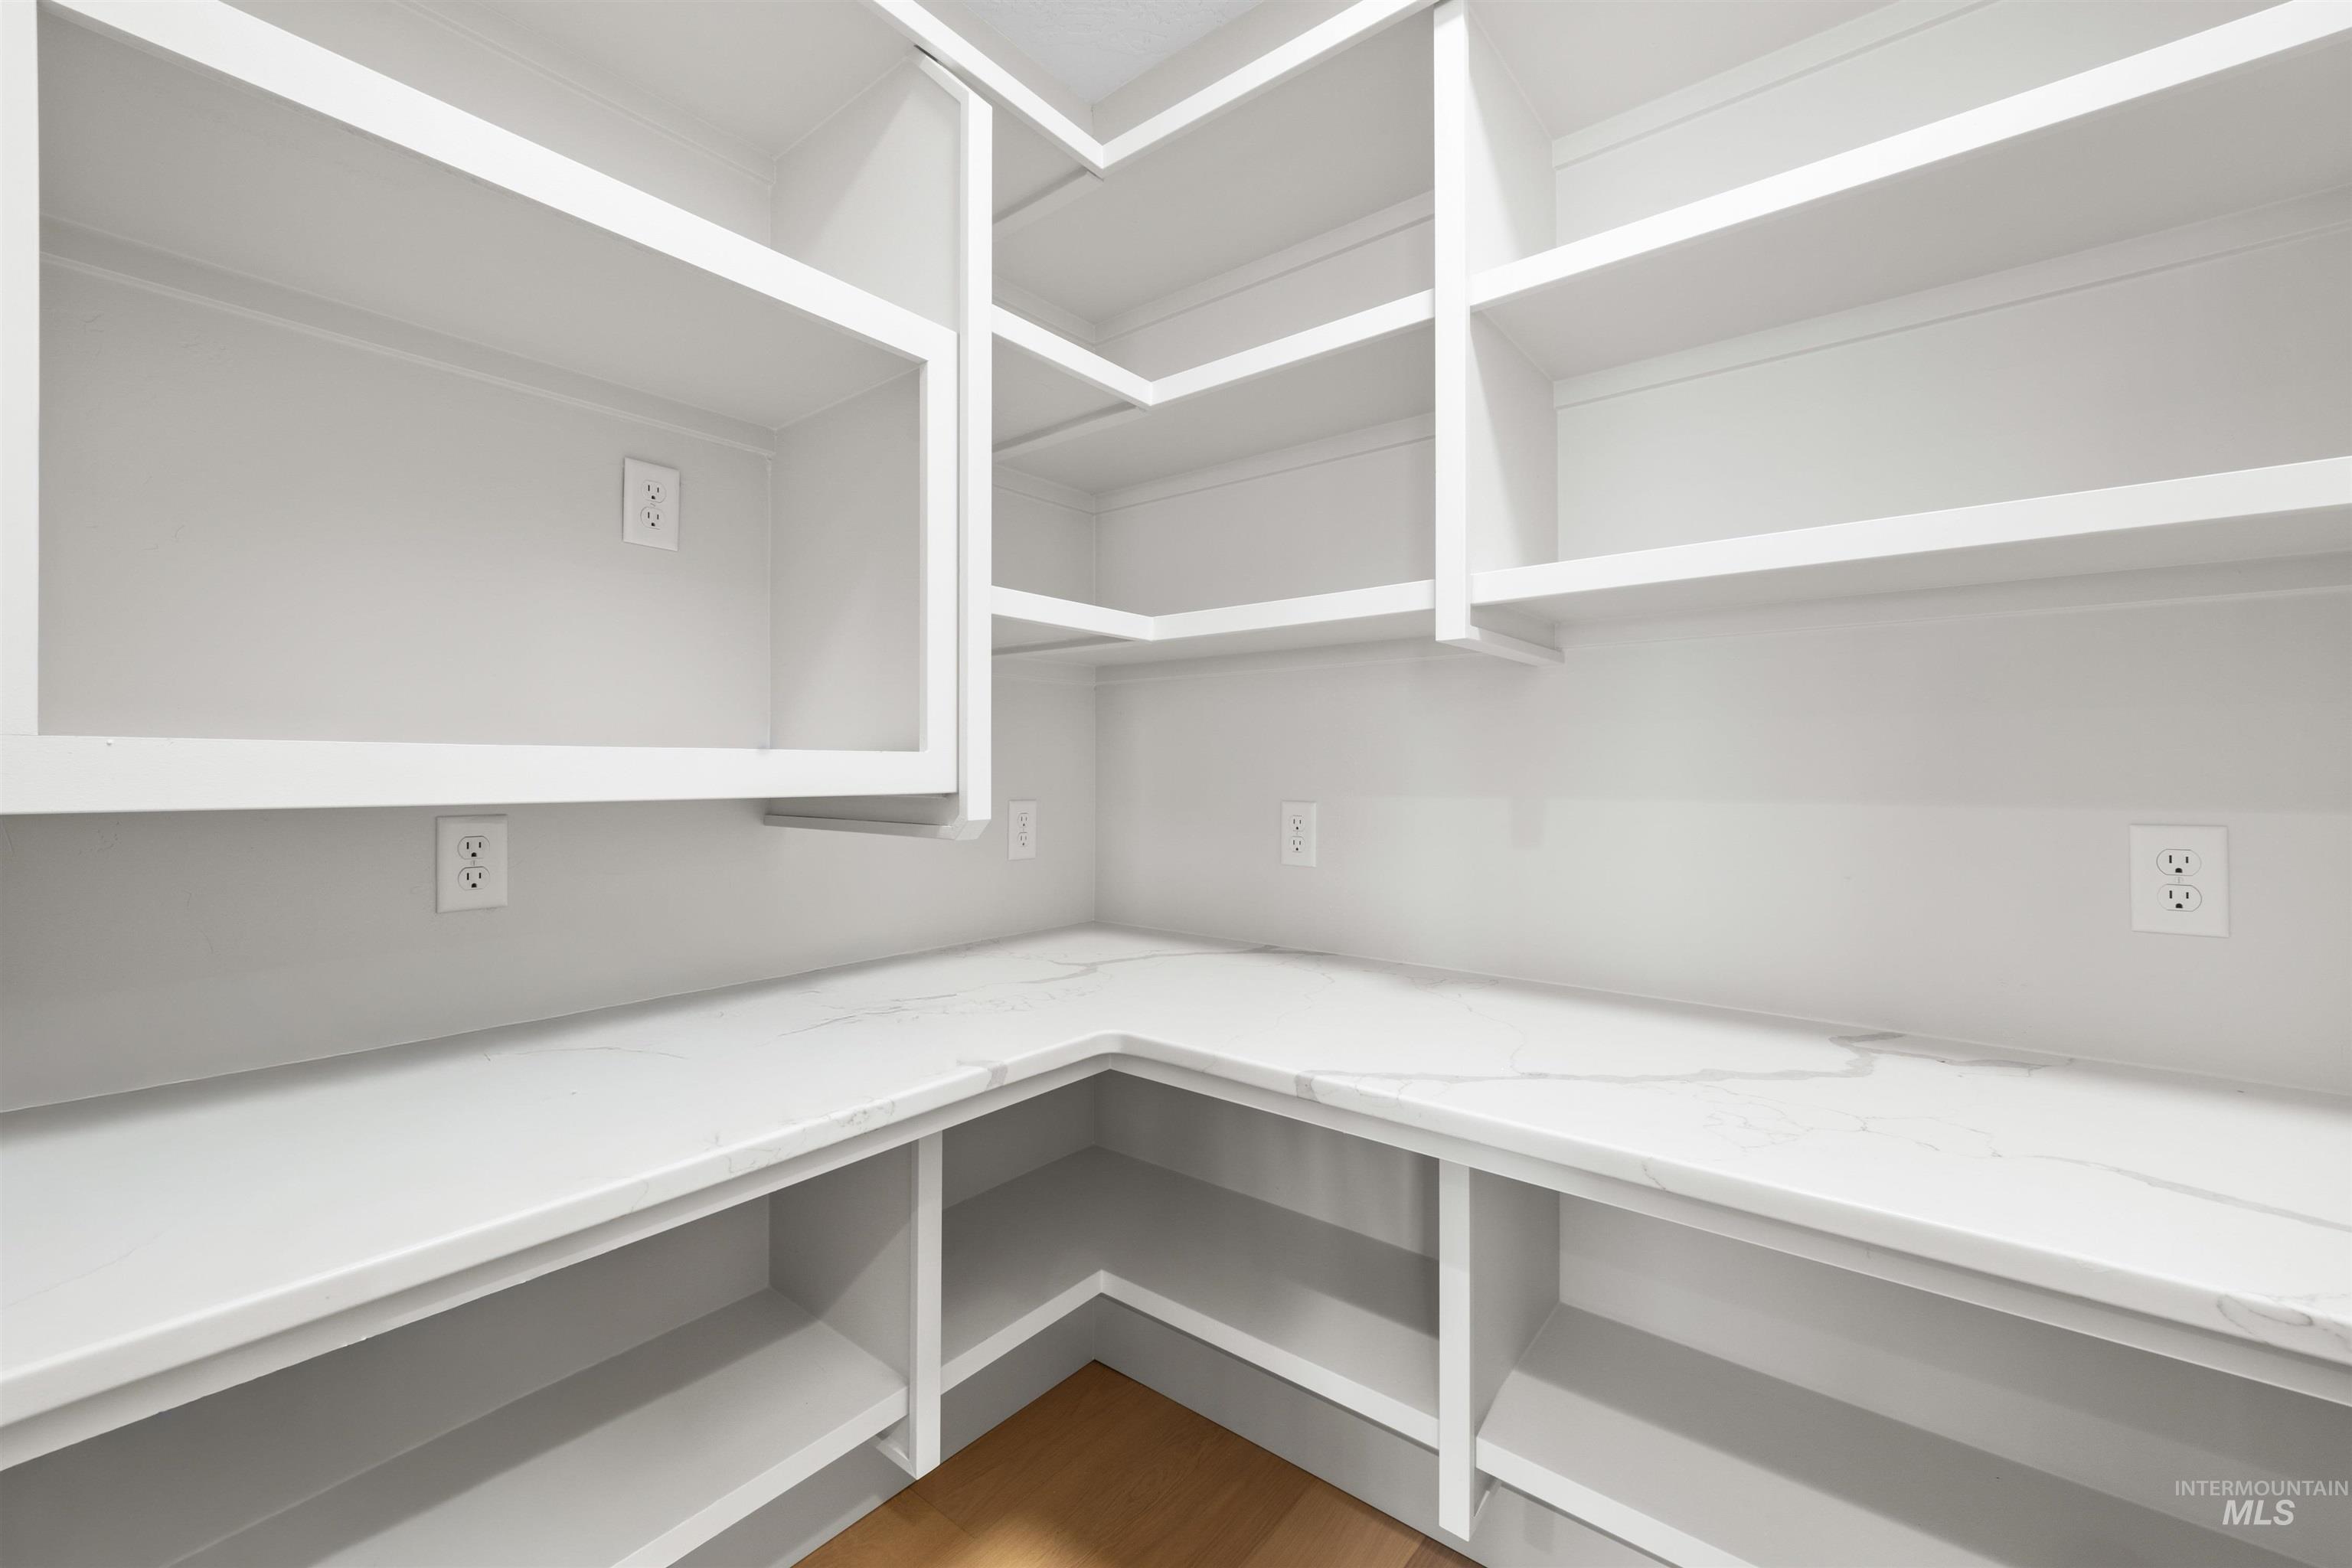
Custom built-in white shelving and cabinetry with quartz countertops, multiple electrical outlets, and wood-finish flooring
-
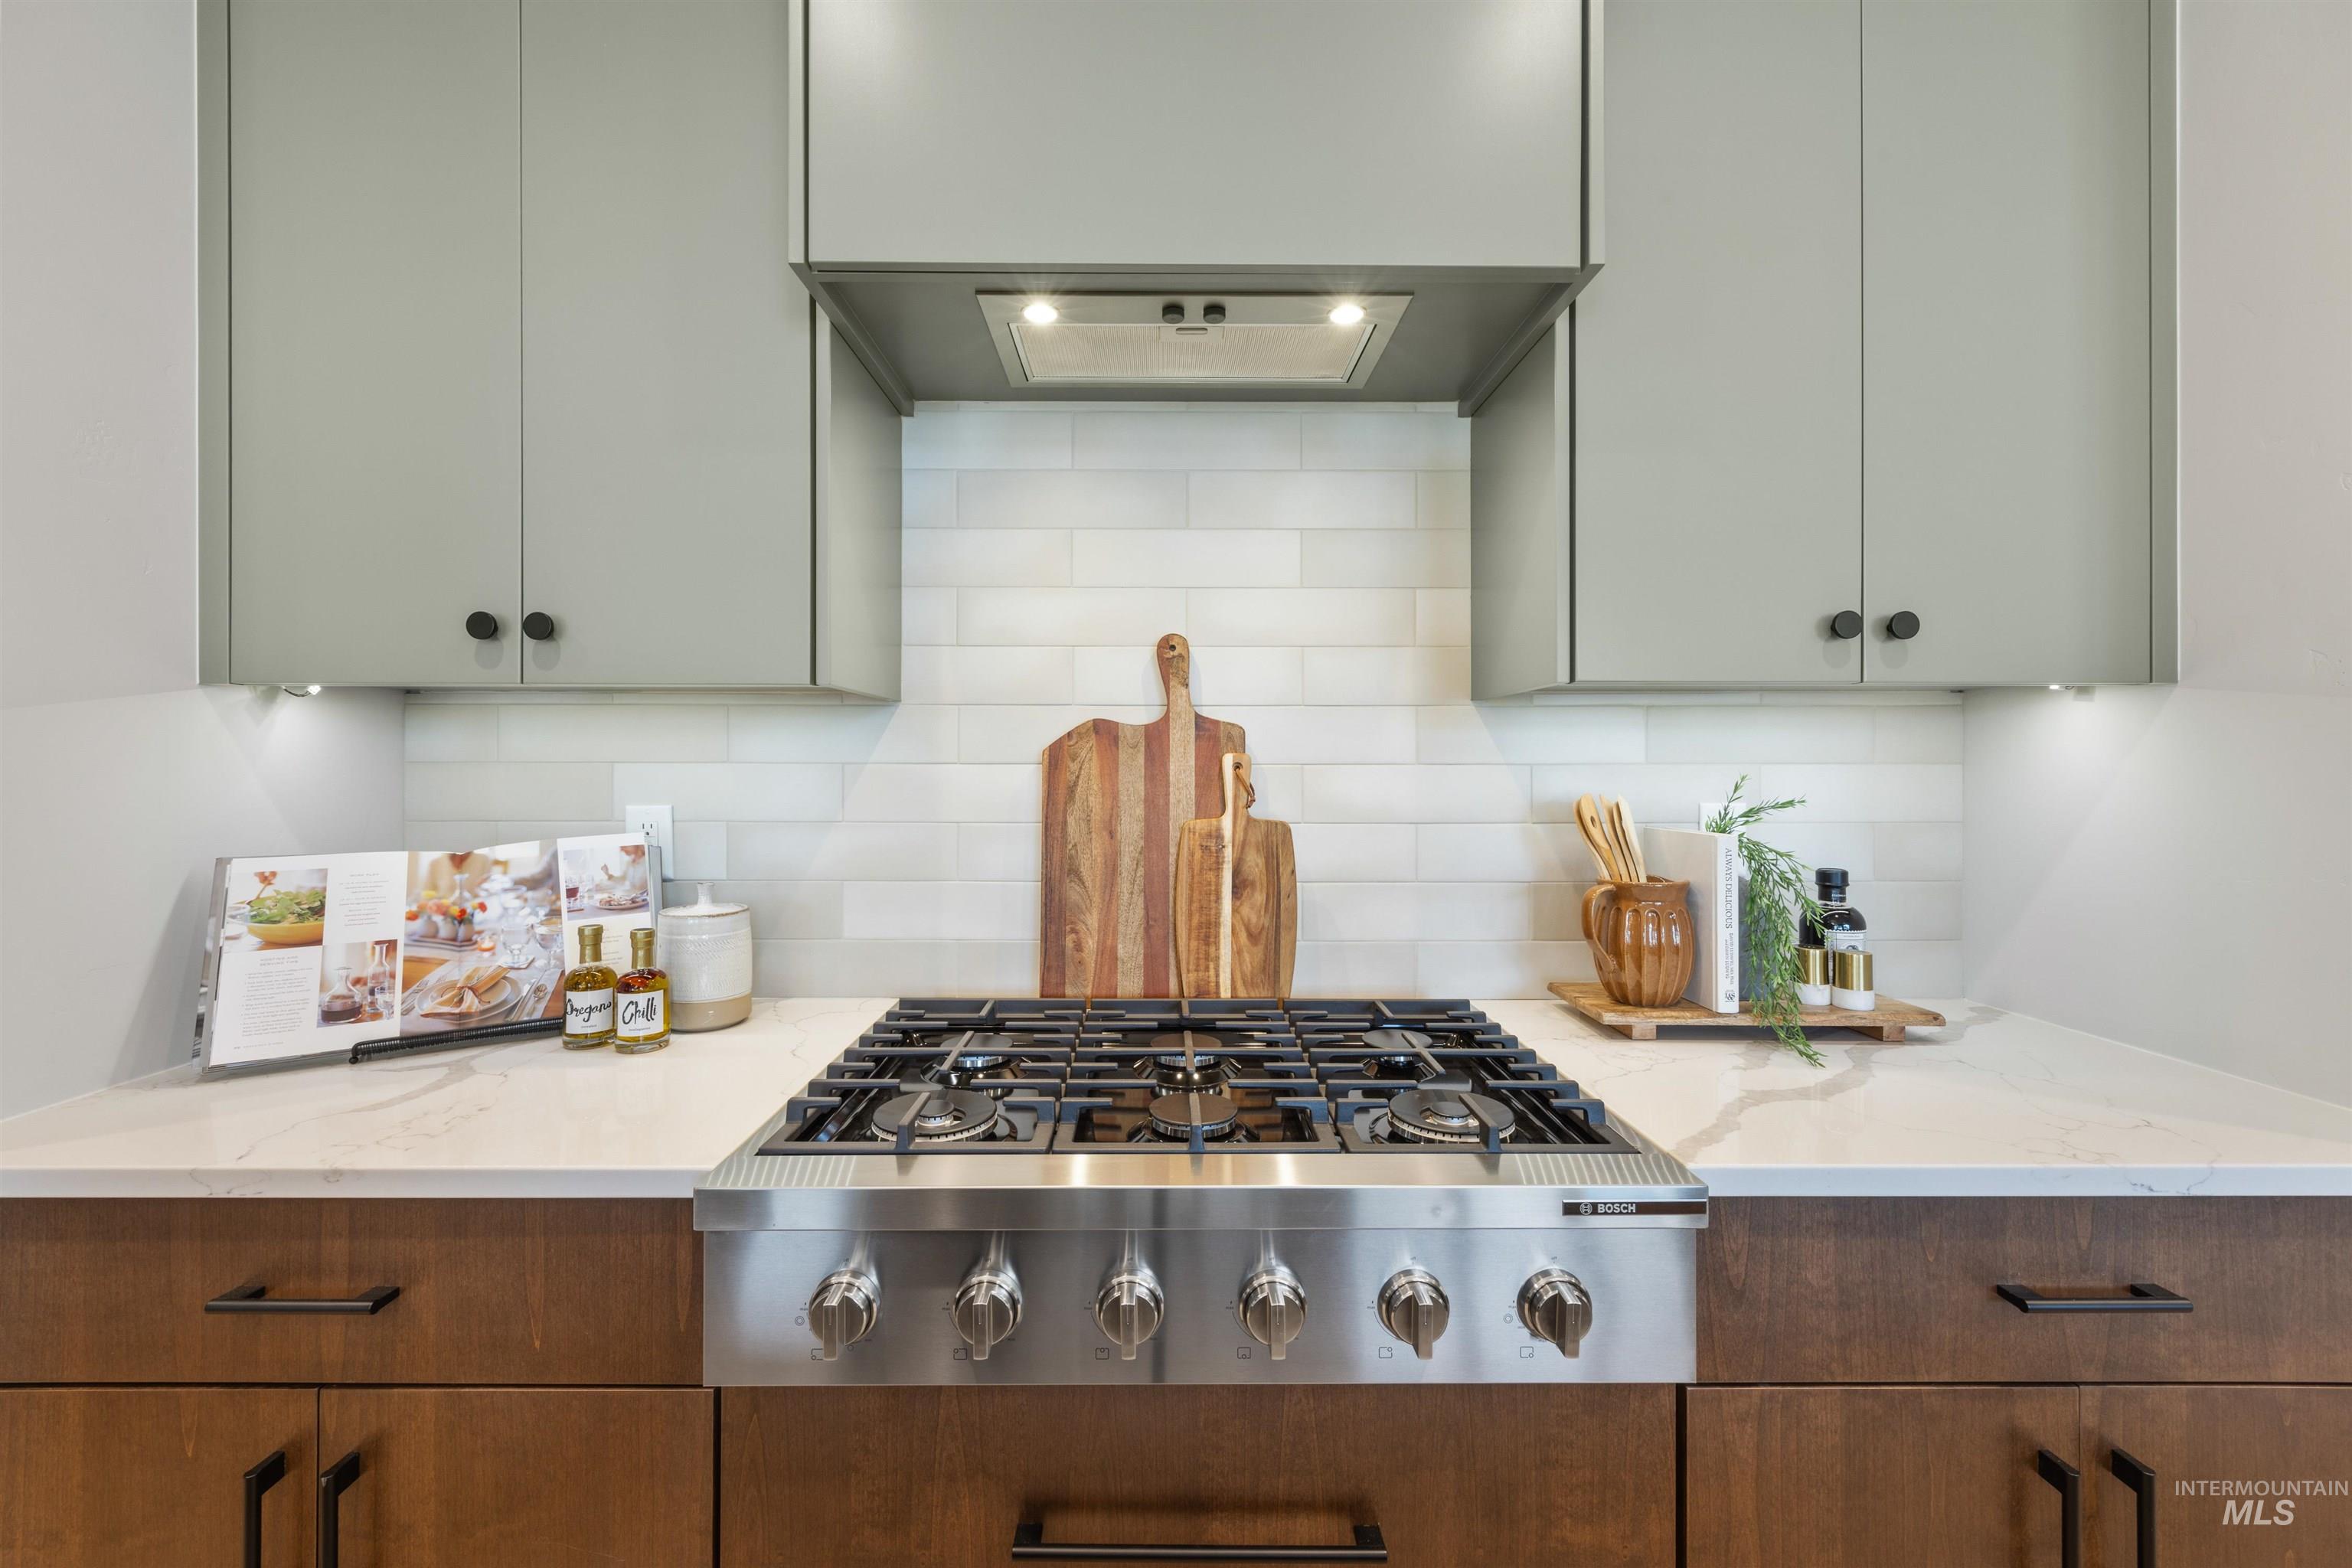
Stainless steel gas range with a subway tile backsplash, light-toned upper cabinetry, wood-finish lower cabinetry, and light-colored countertops
-
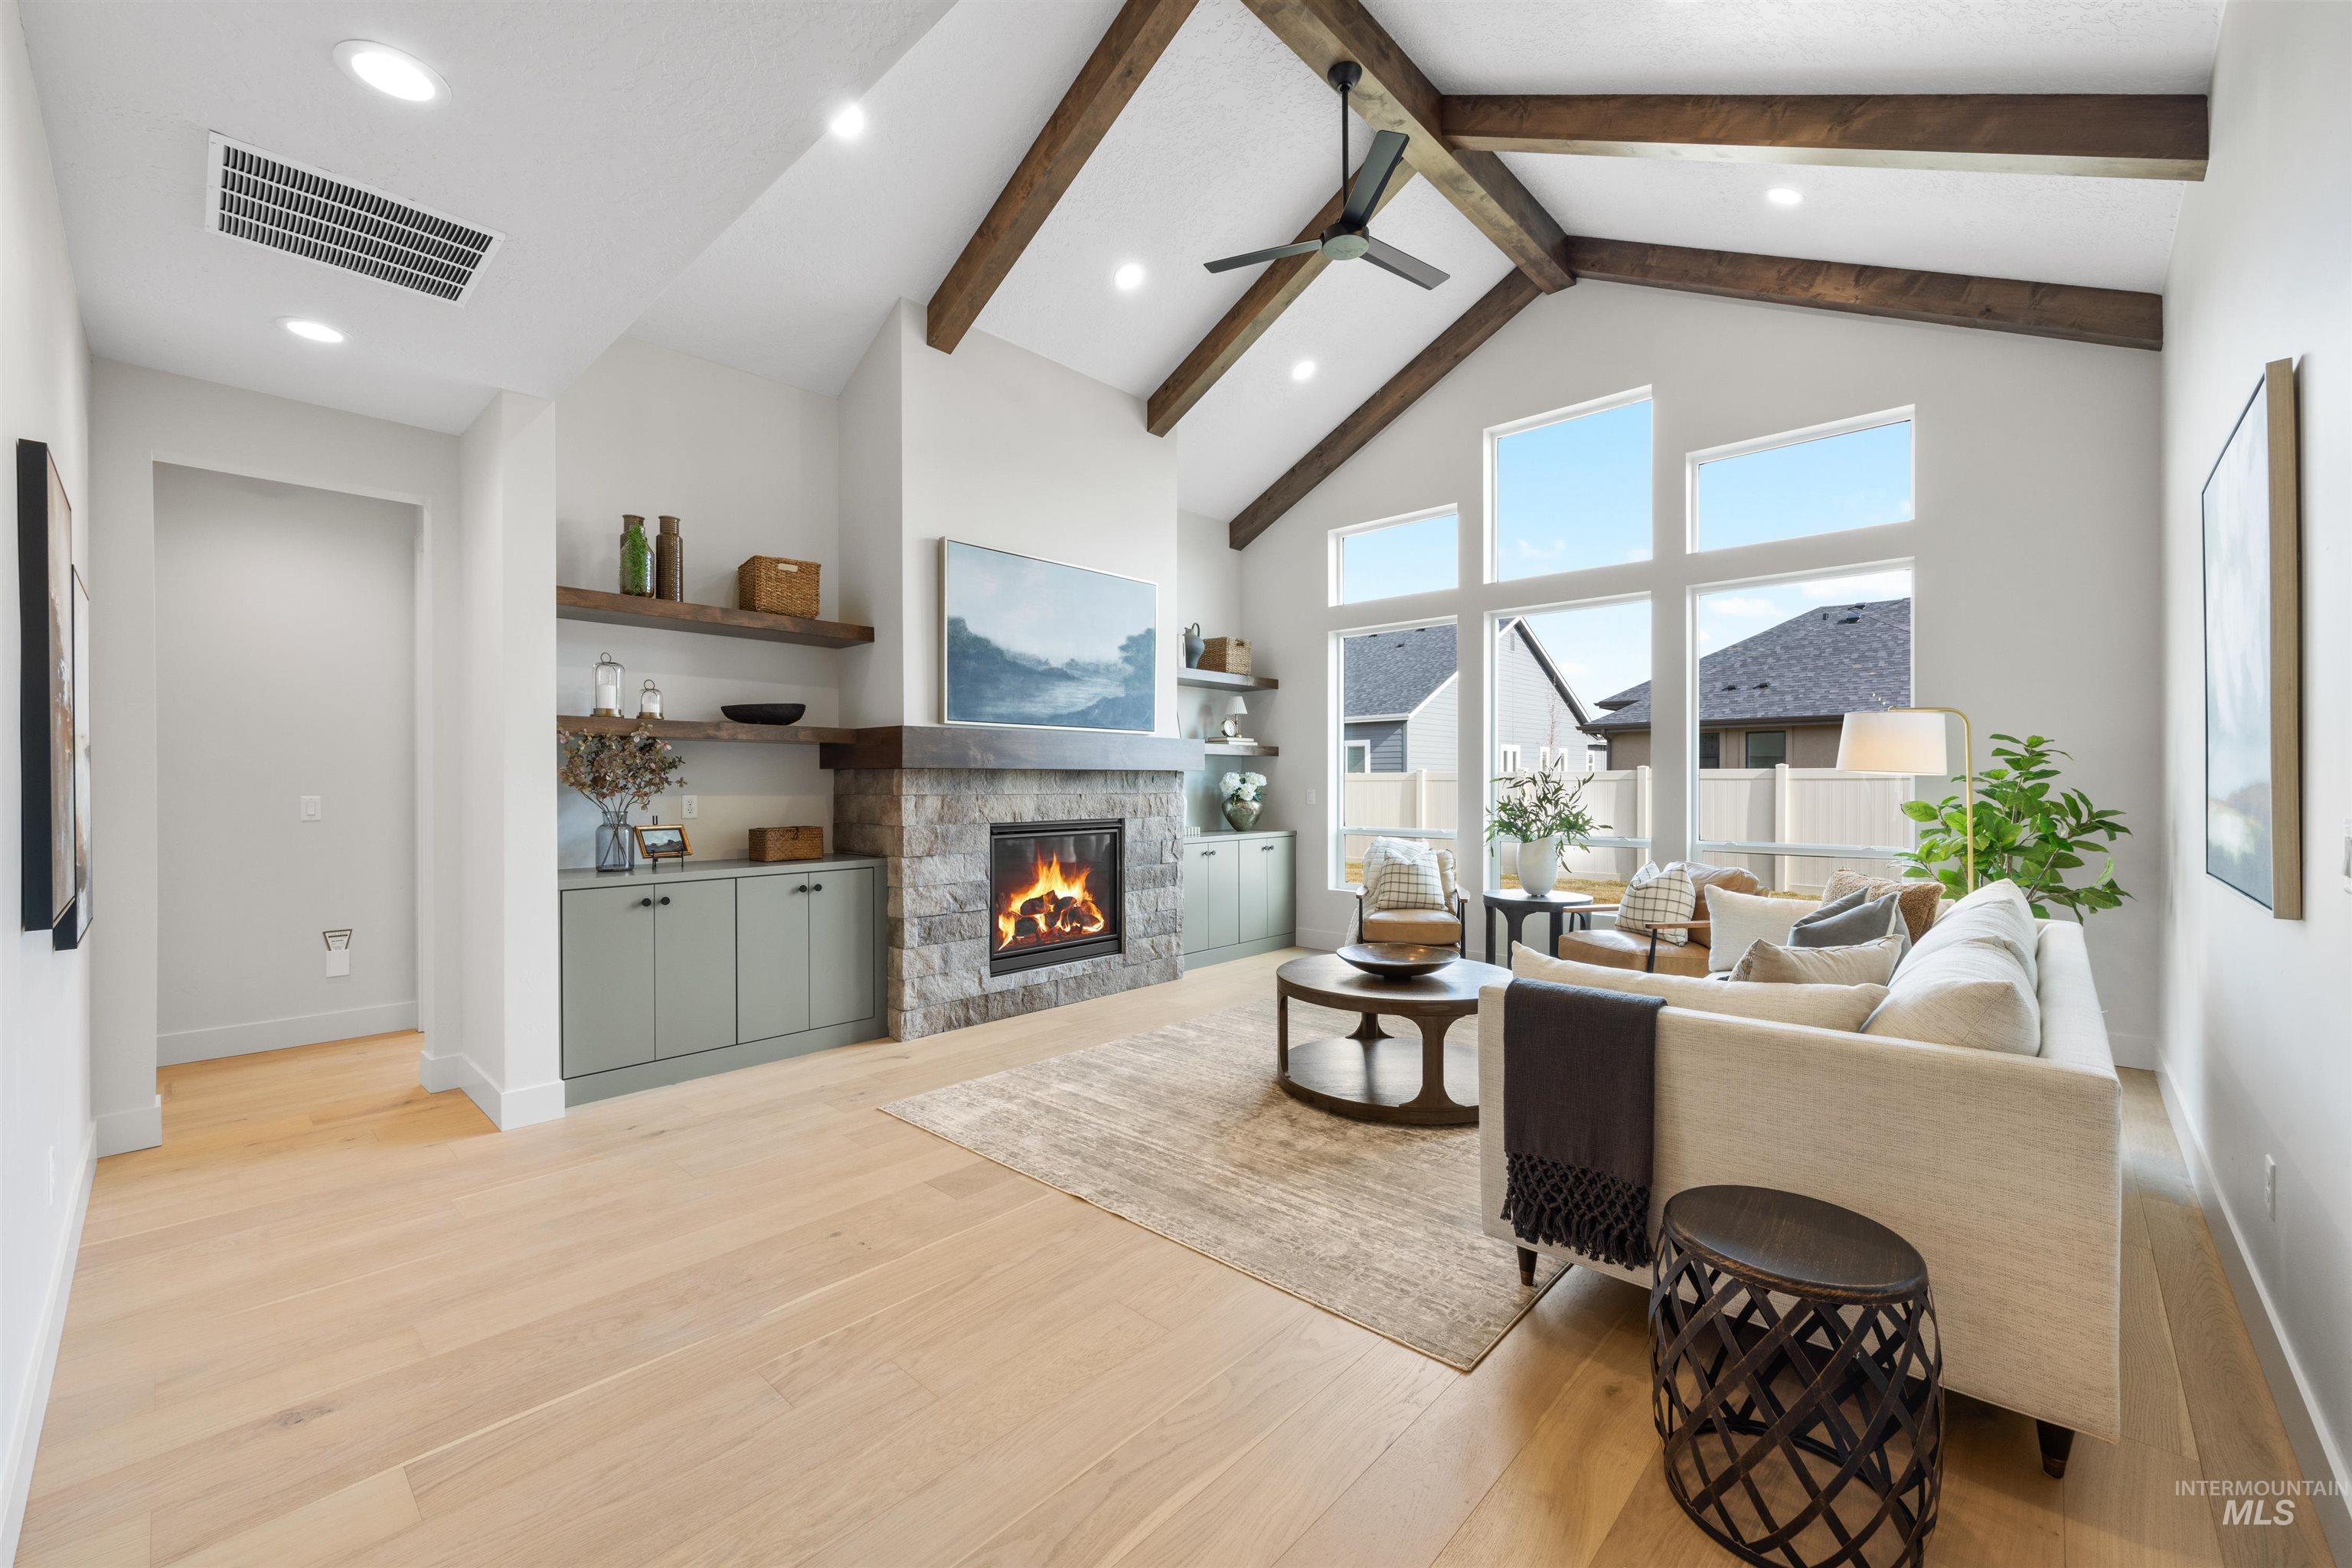
Spacious living area featuring a vaulted ceiling with exposed wood beams and a contemporary ceiling fan
-
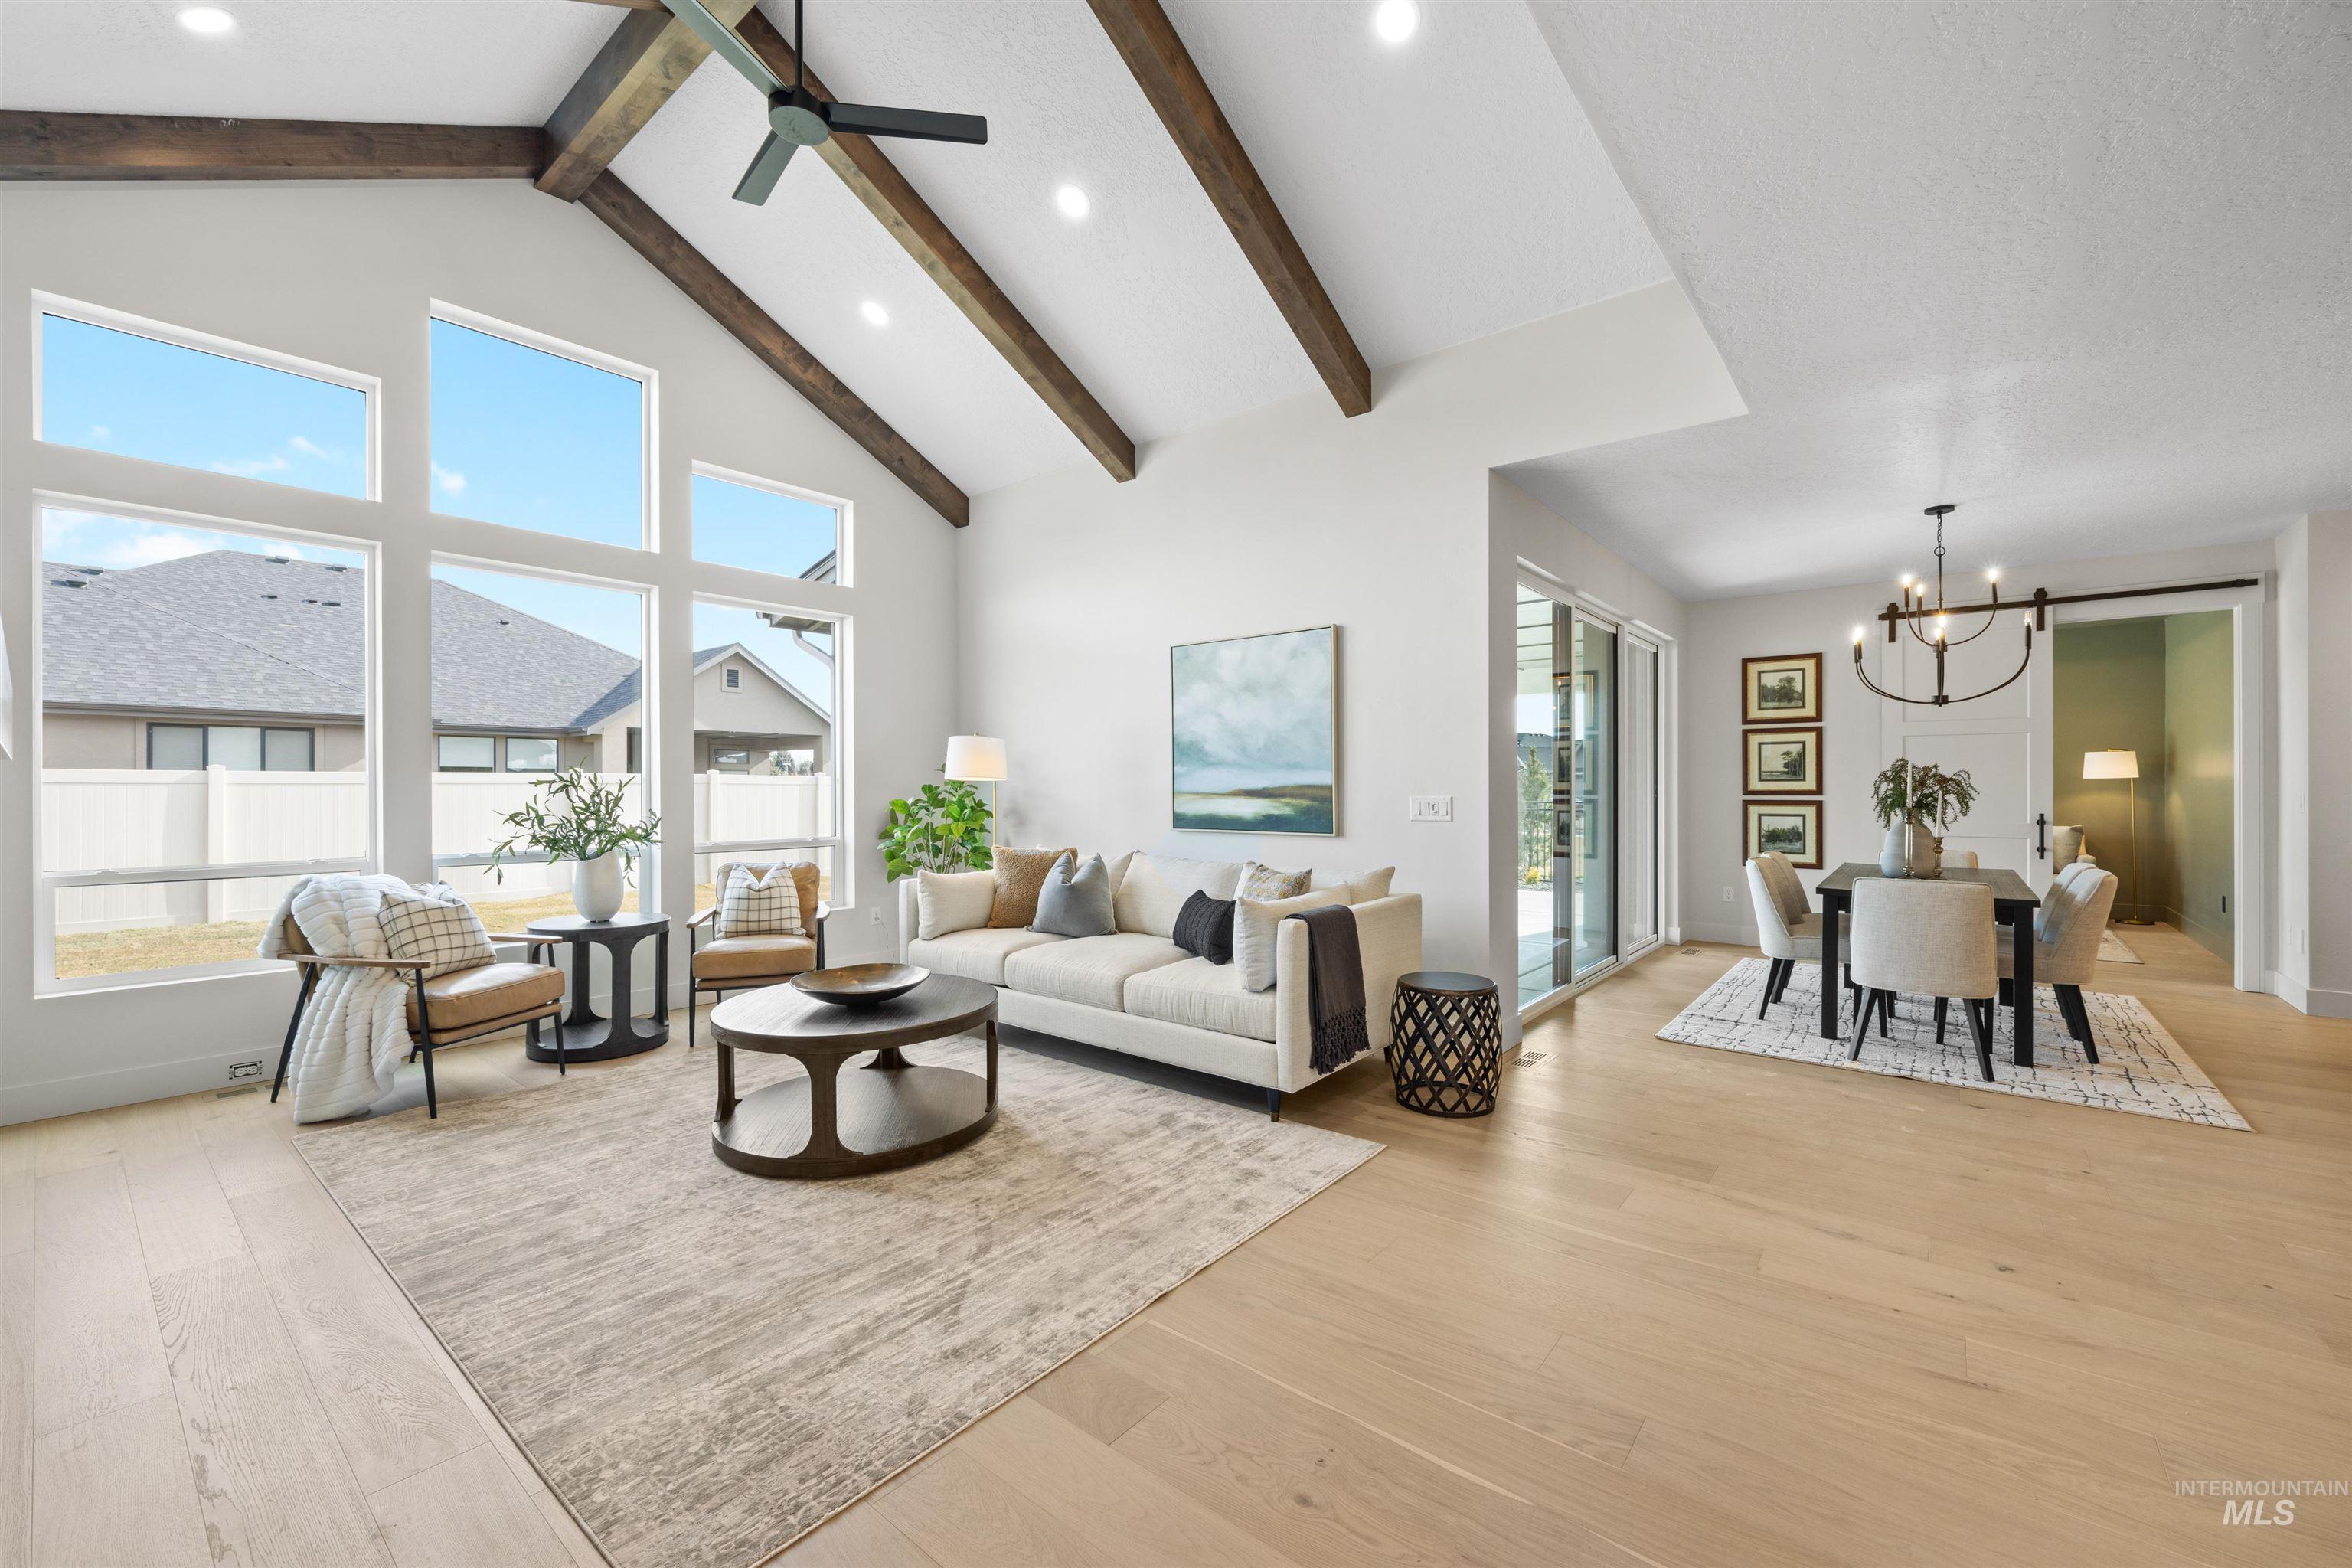
Vaulted ceiling with exposed wood beams, expansive windows, wood-finish flooring, recessed lighting, and sliding glass patio doors
-
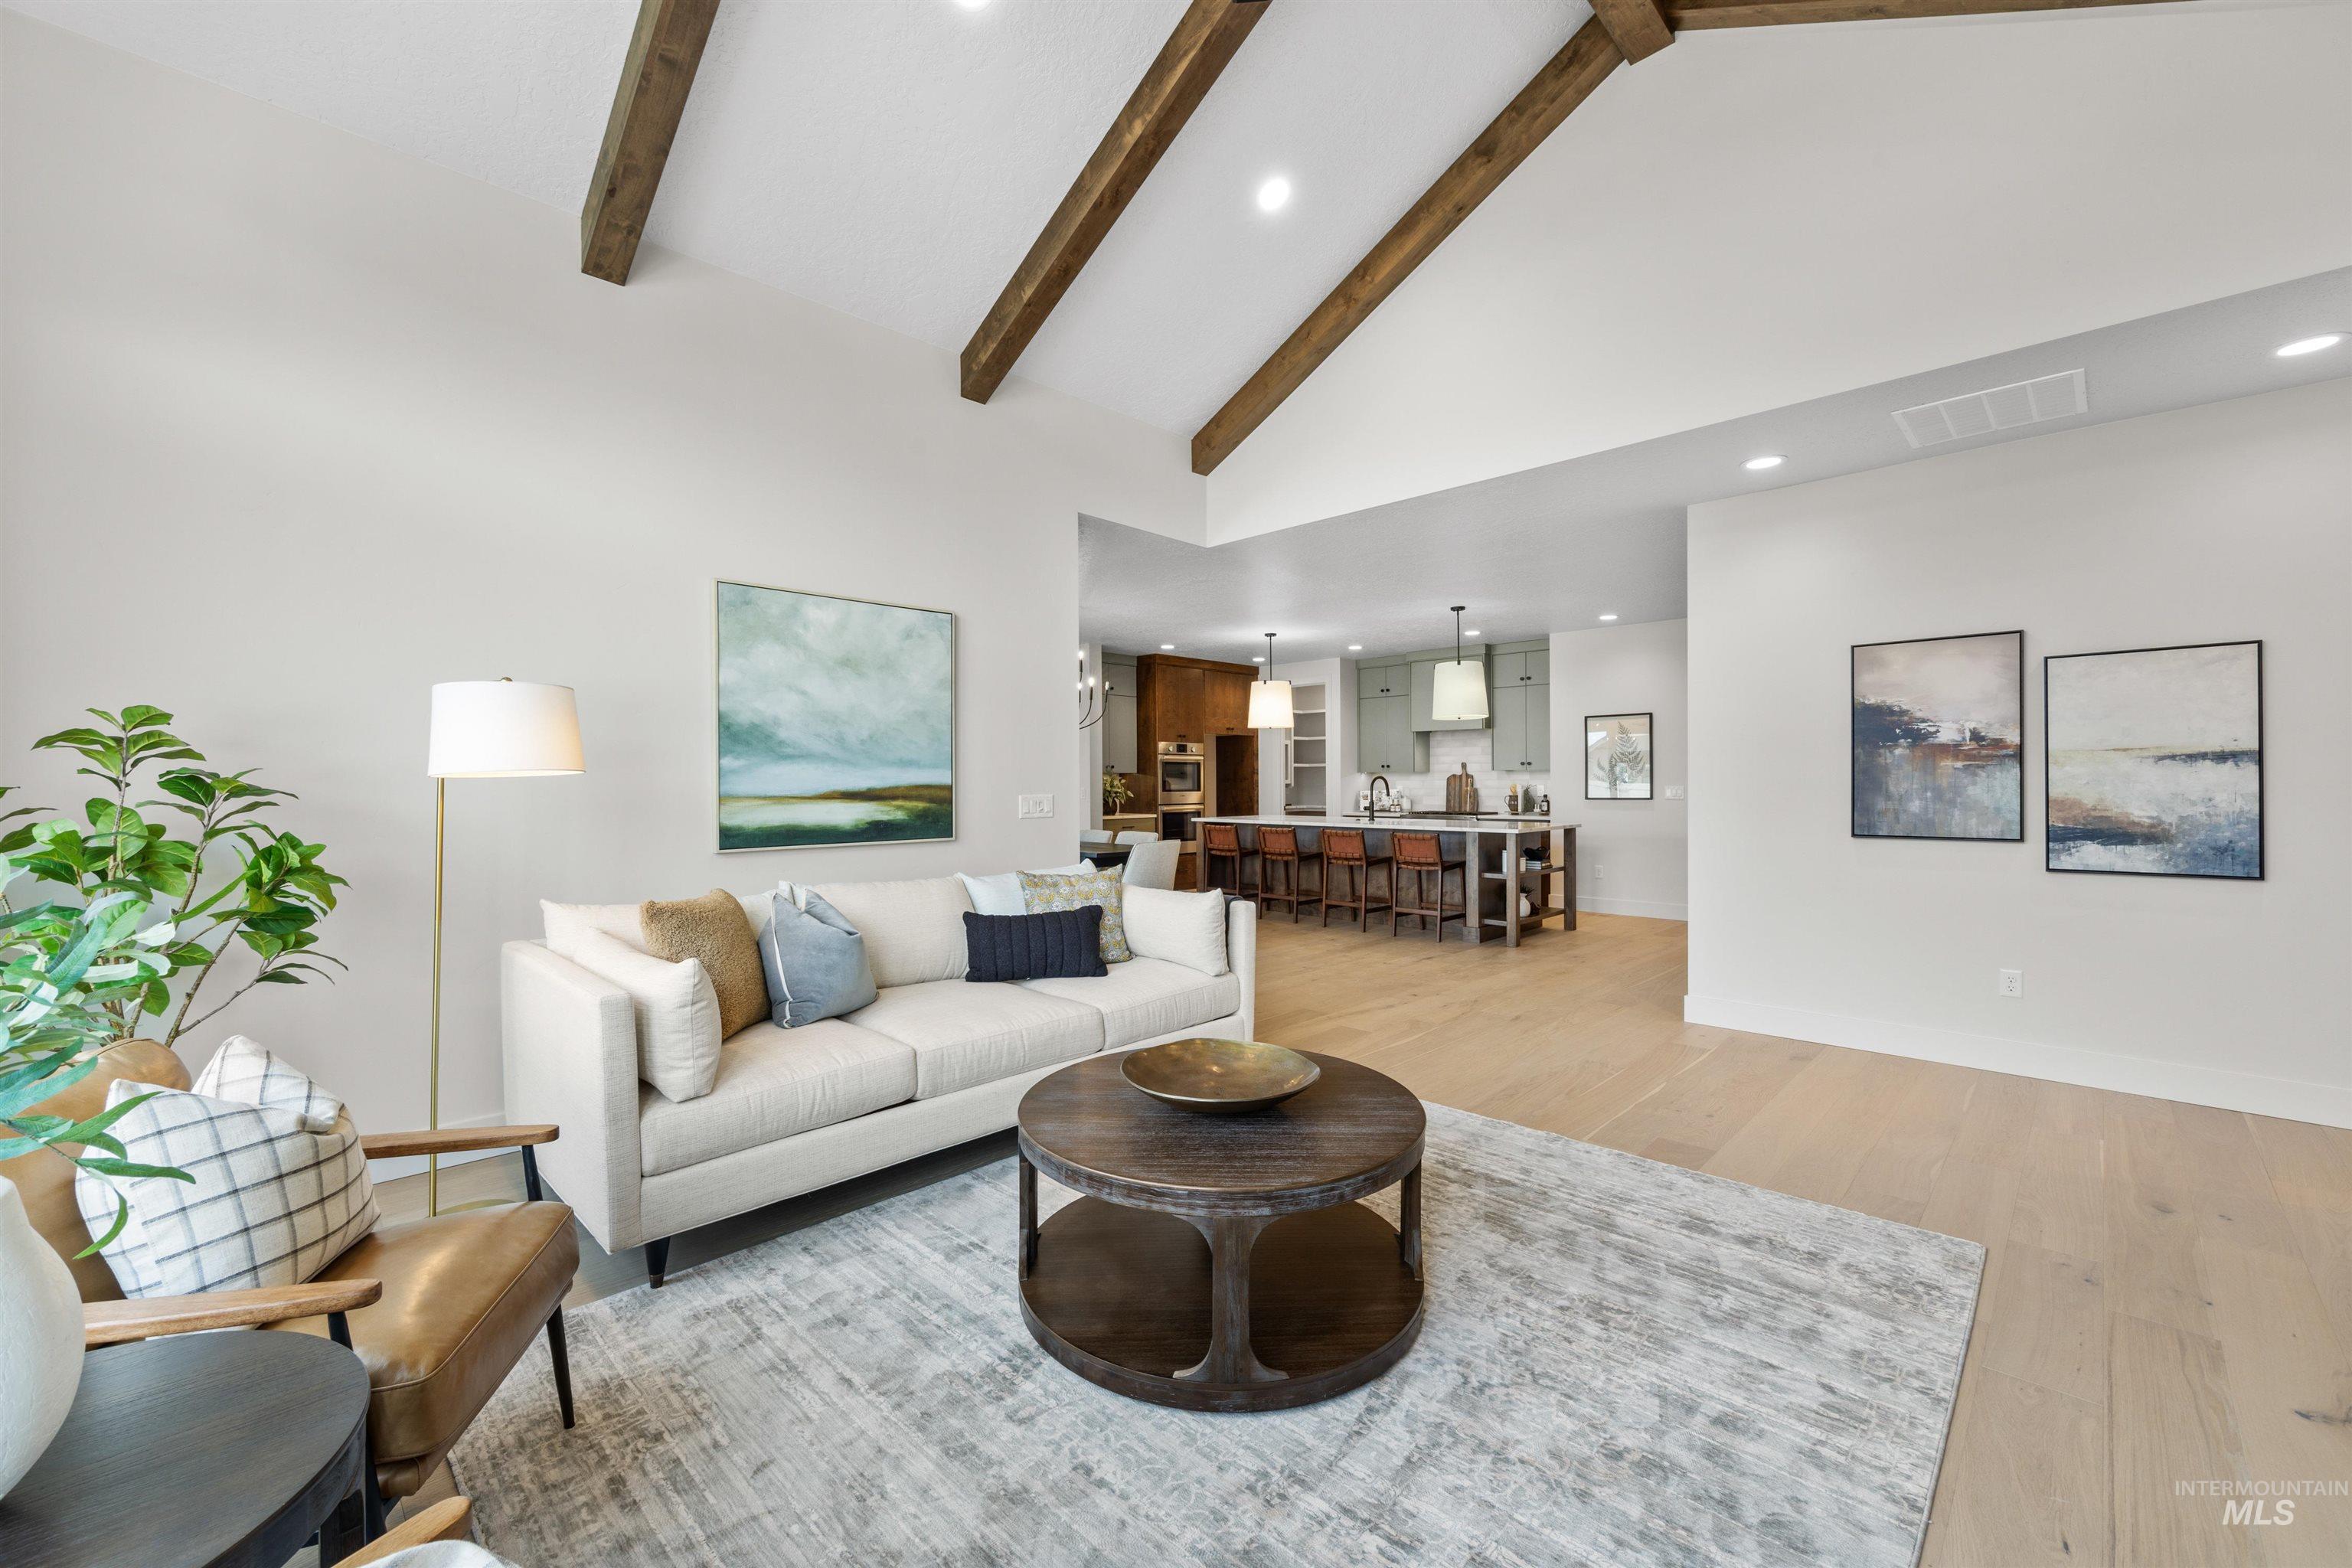
Living space with vaulted ceilings featuring exposed wood beams, recessed lighting, and light wood-finish flooring
-
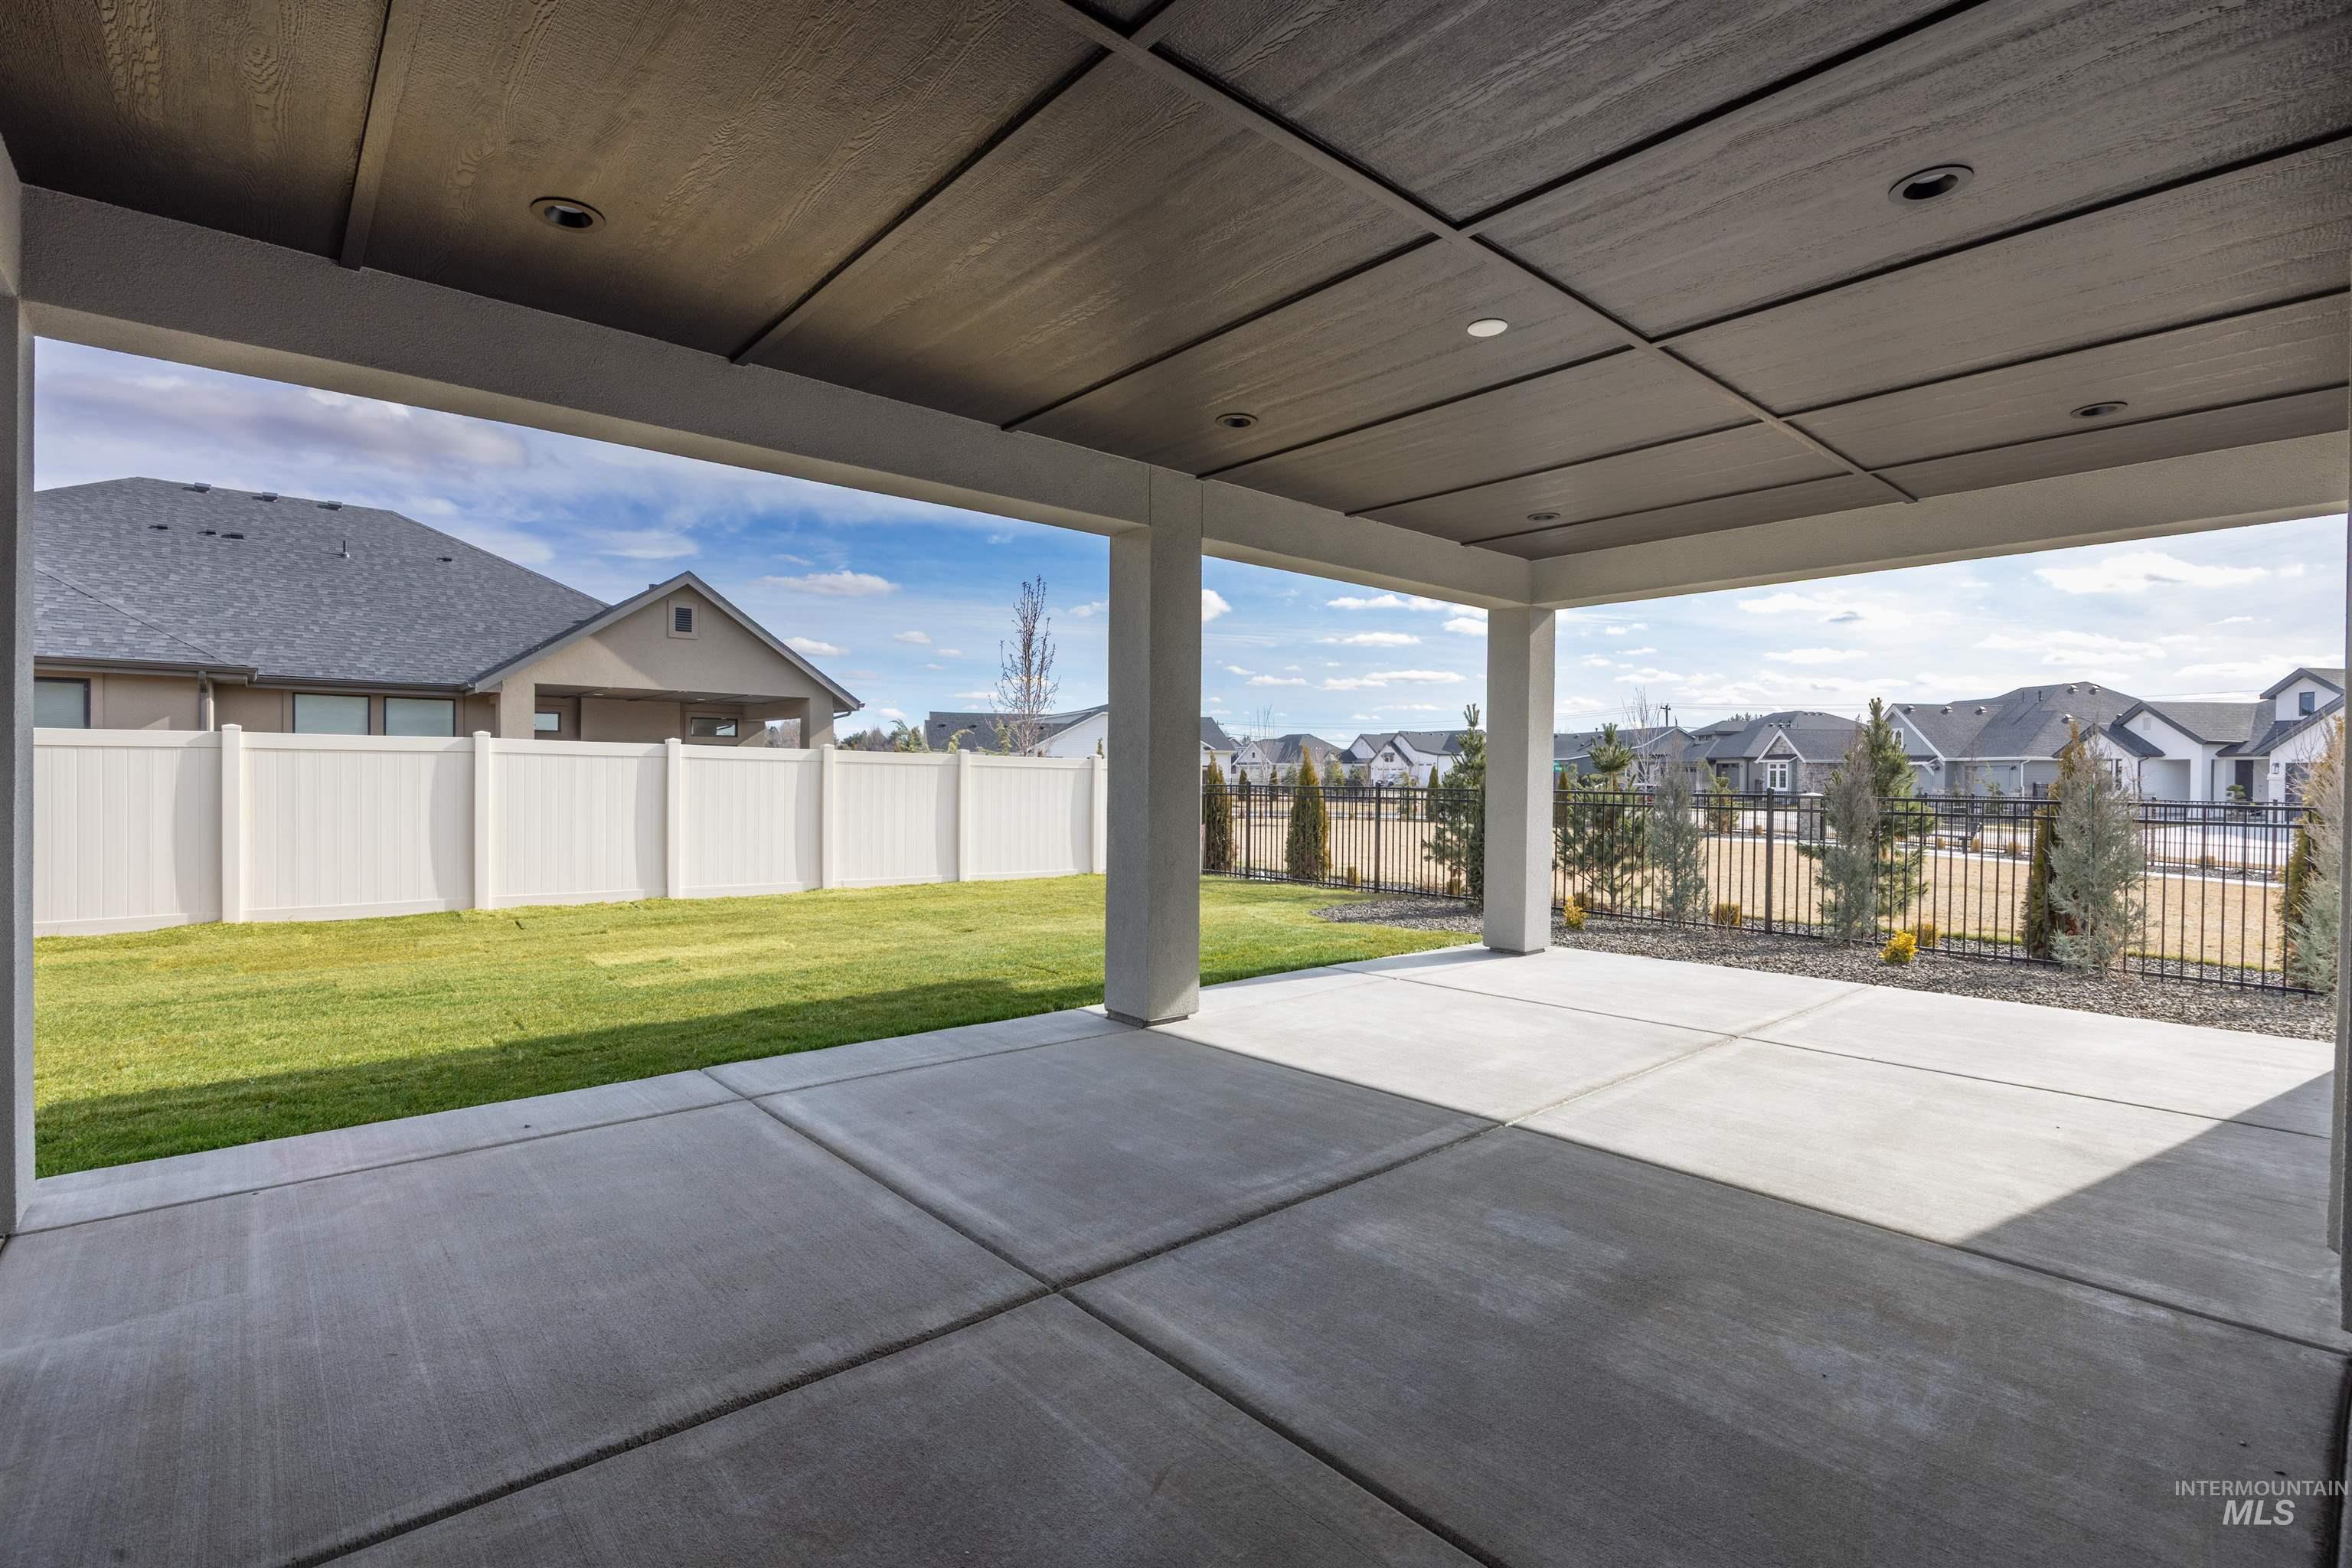
Spacious covered patio with concrete flooring and recessed lighting, overlooking a green lawn and white privacy fencing
-
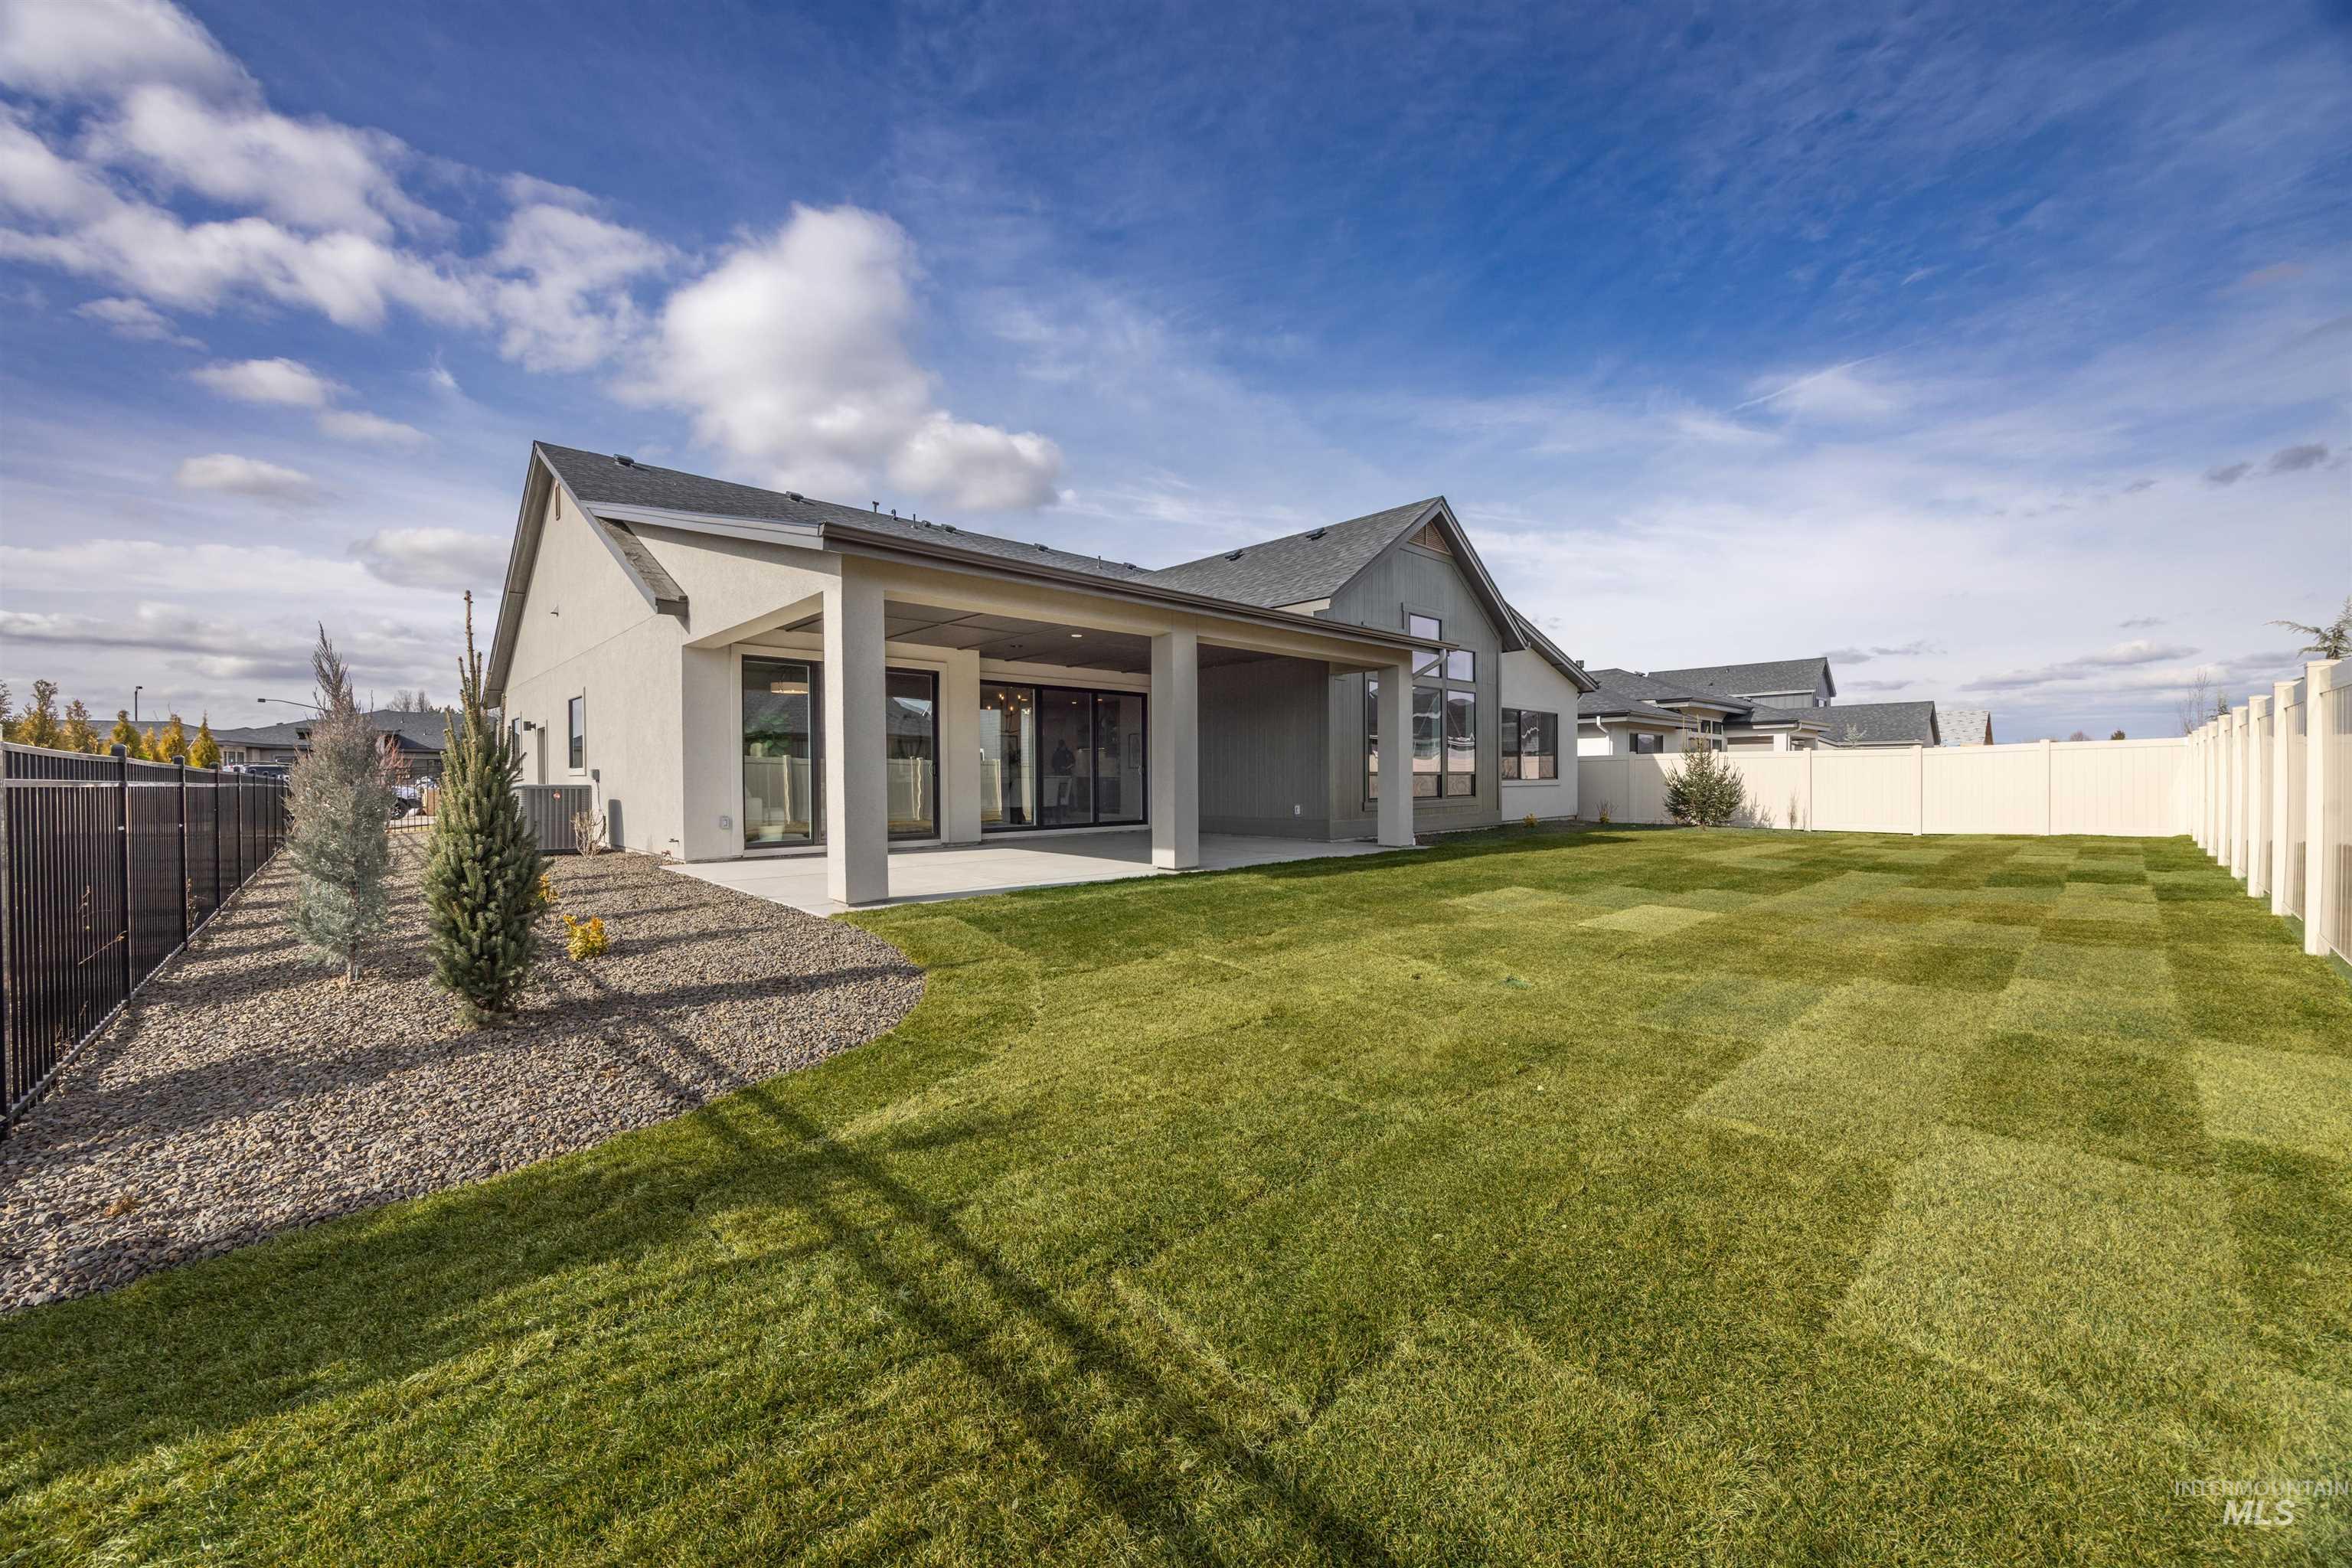
Spacious backyard featuring an expansive lawn, covered patio, and a mix of privacy fencing
-
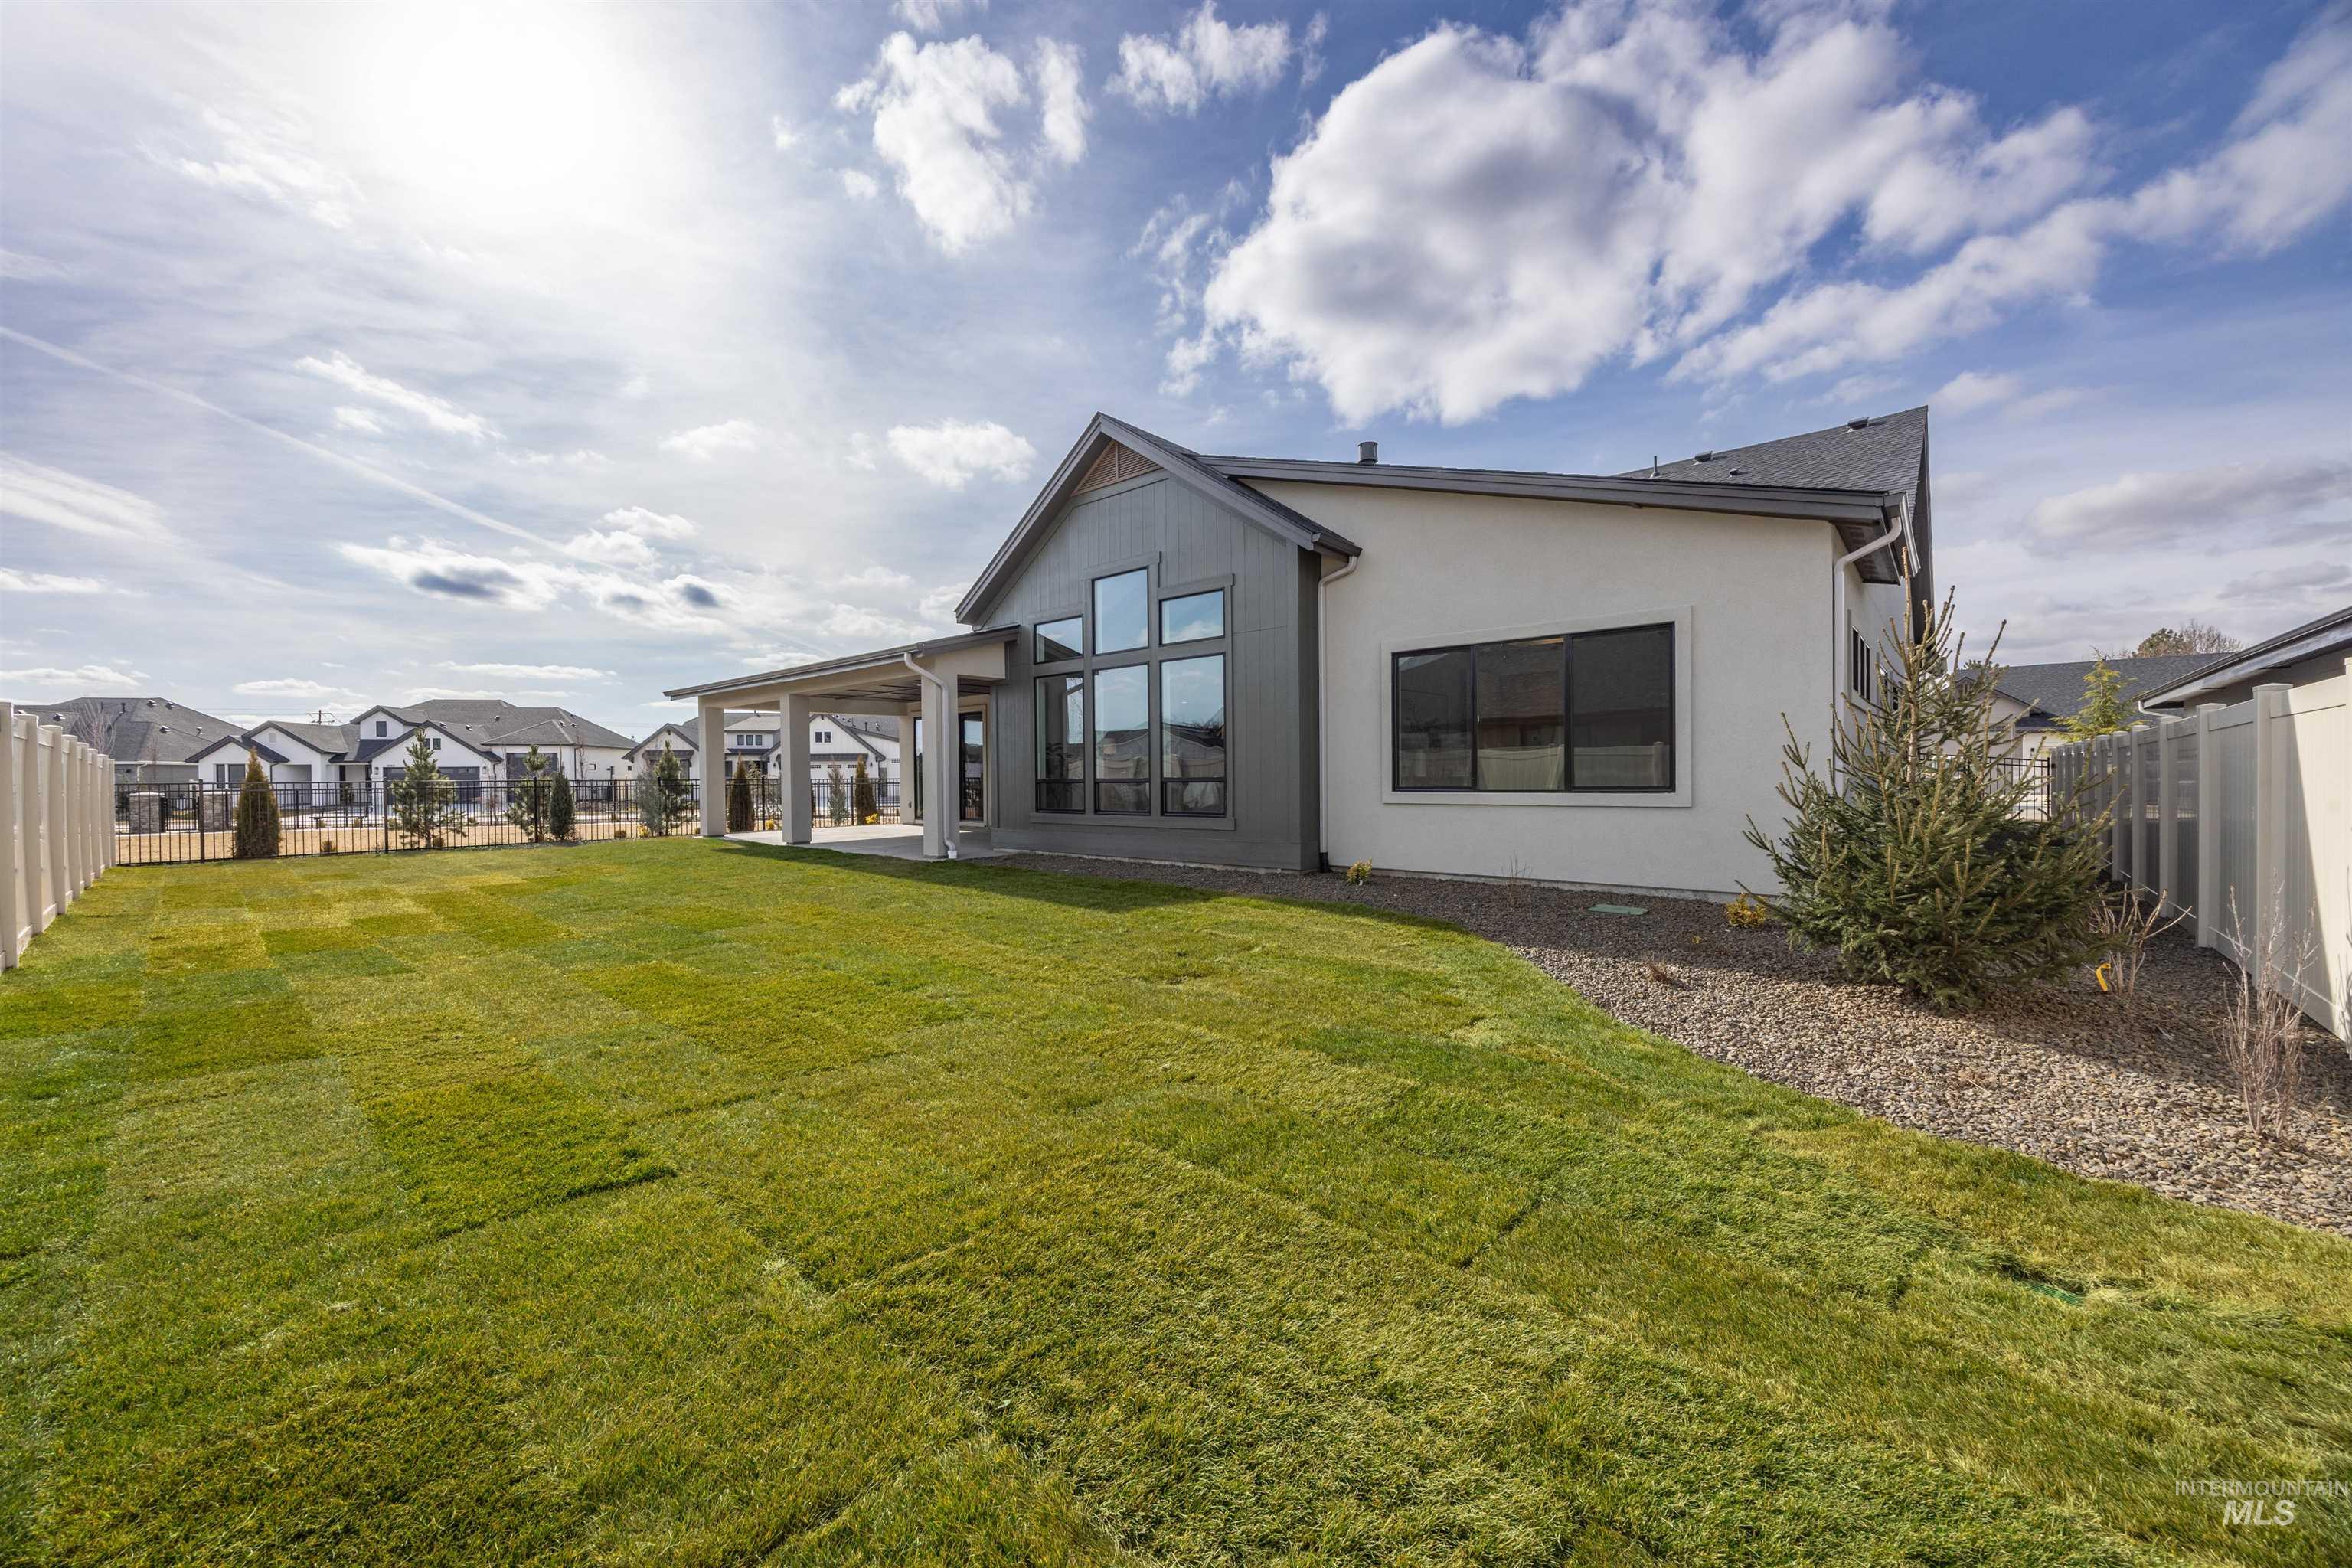
Expansive green lawn with a white privacy fence
-
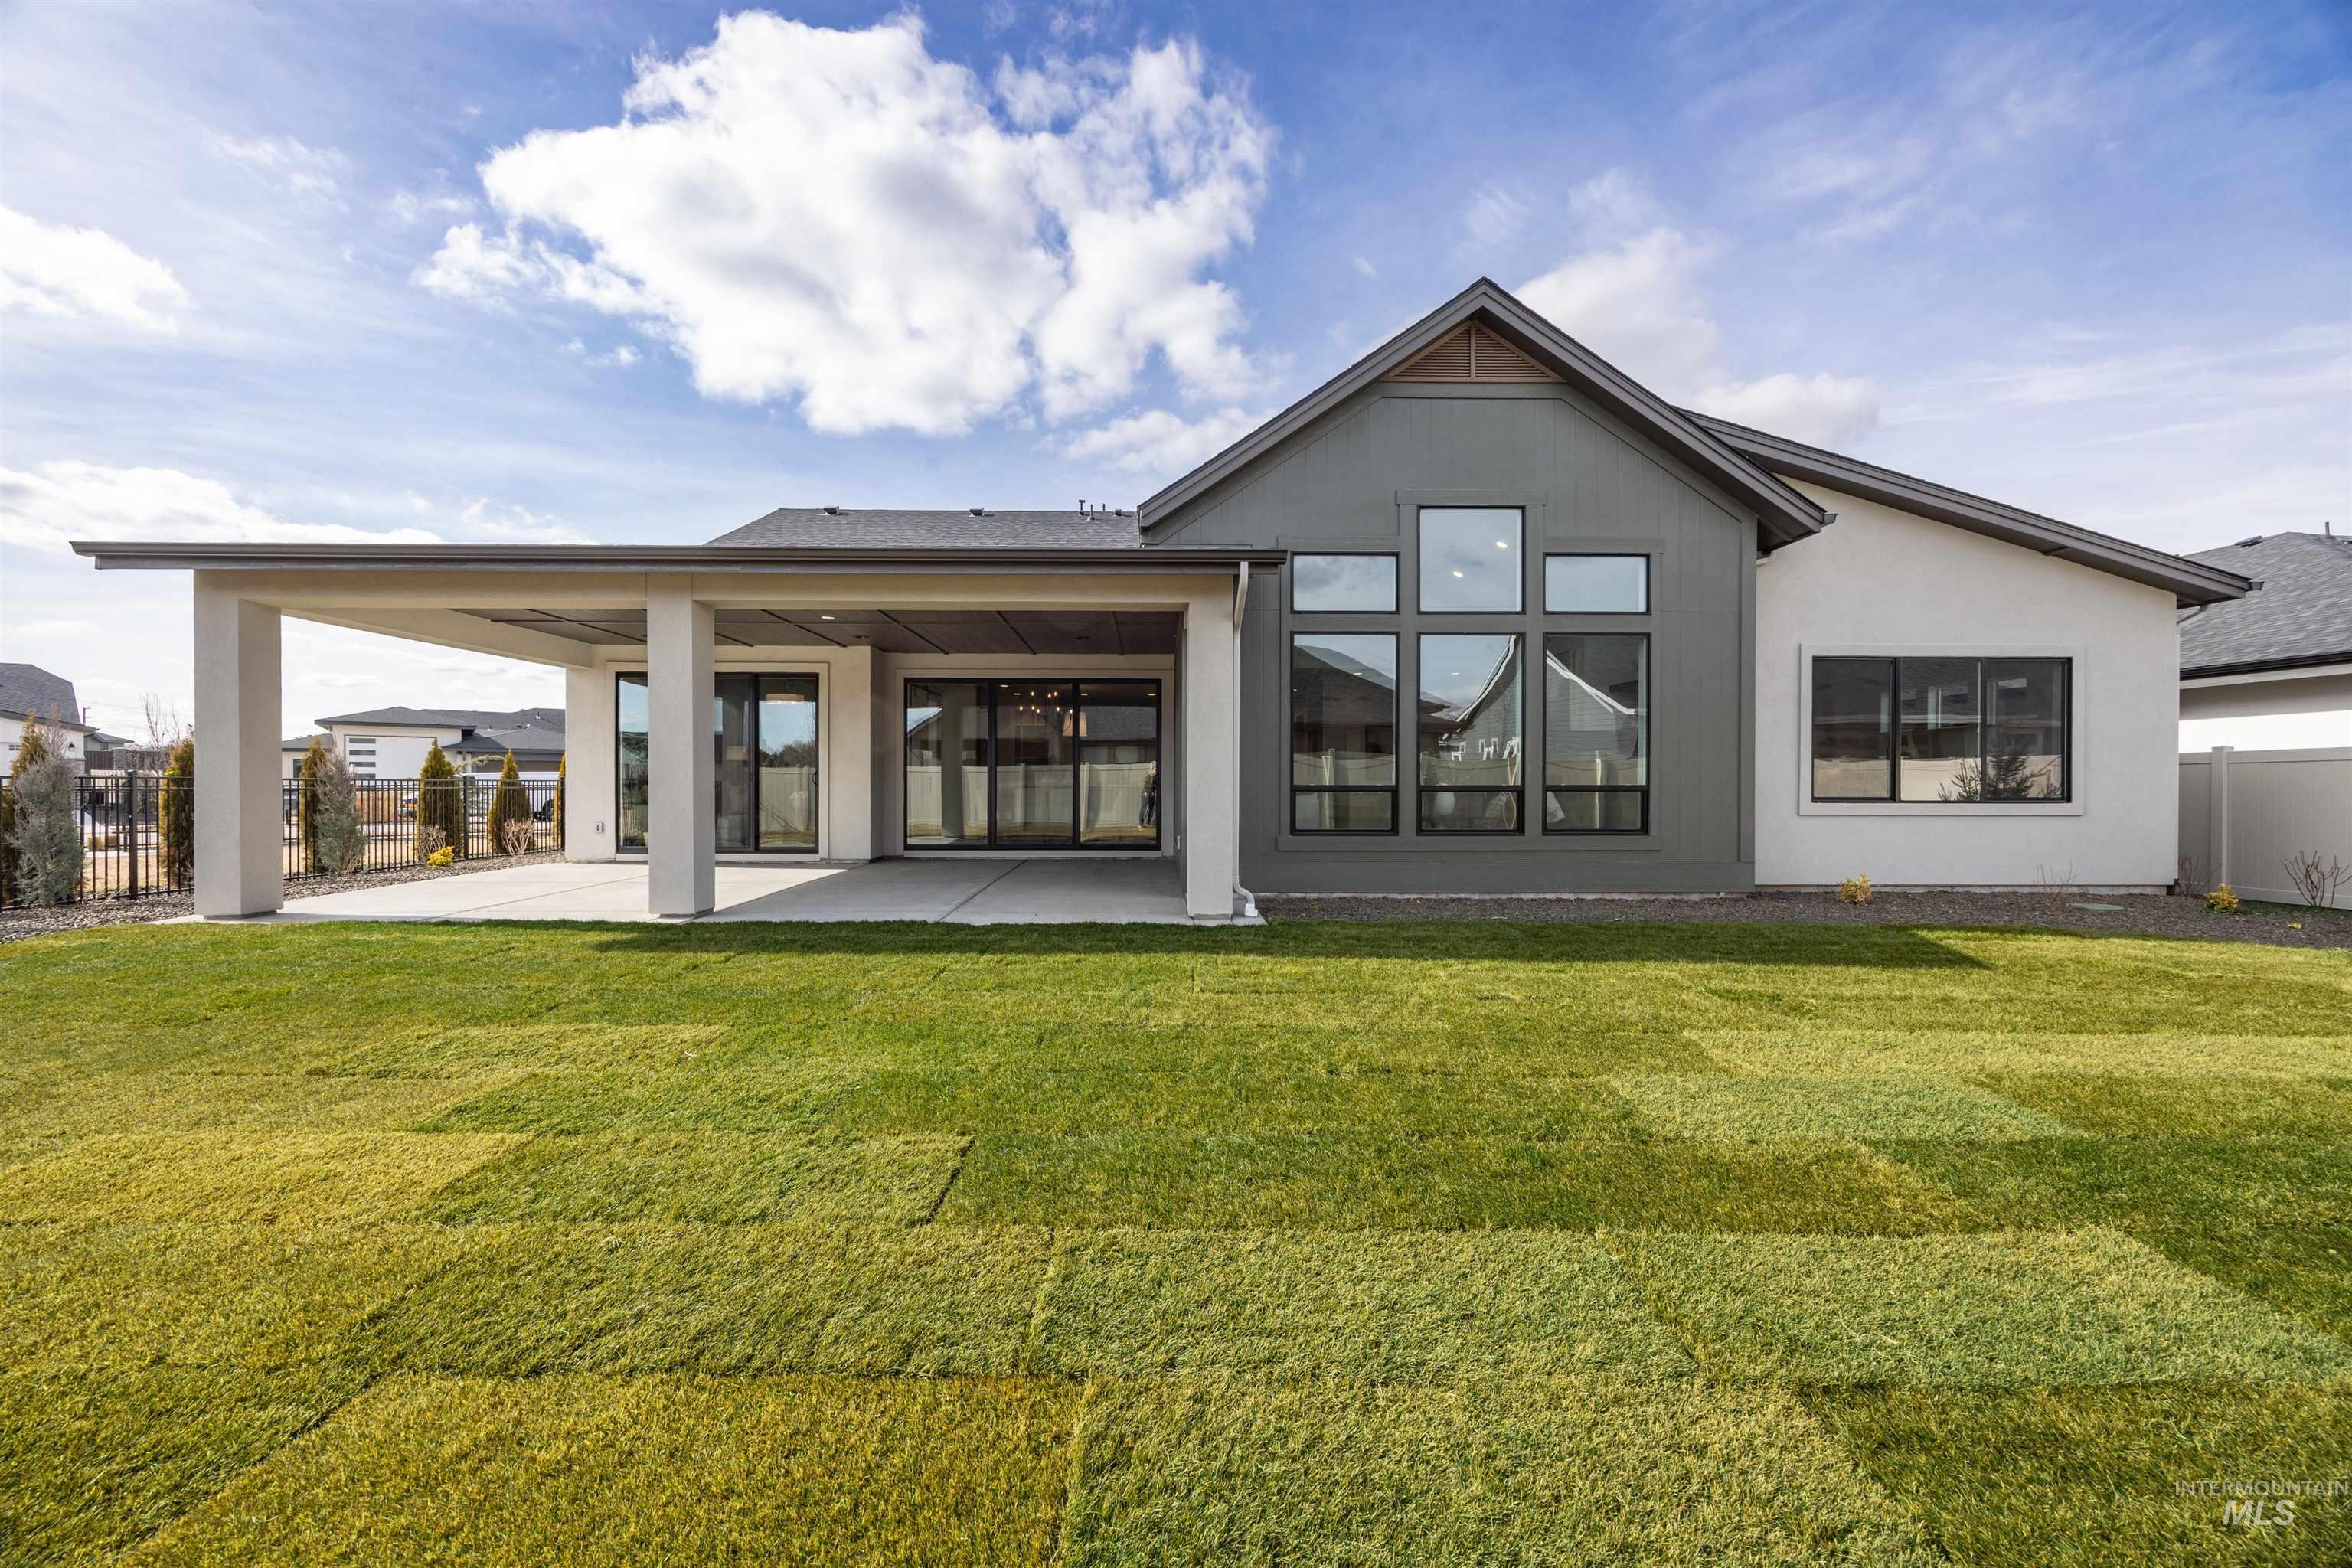
Expansive backyard featuring a covered patio, broad concrete slab, contemporary dark-framed windows, large sliding glass doors, and a combination of smooth stucco and vertical panel siding
-
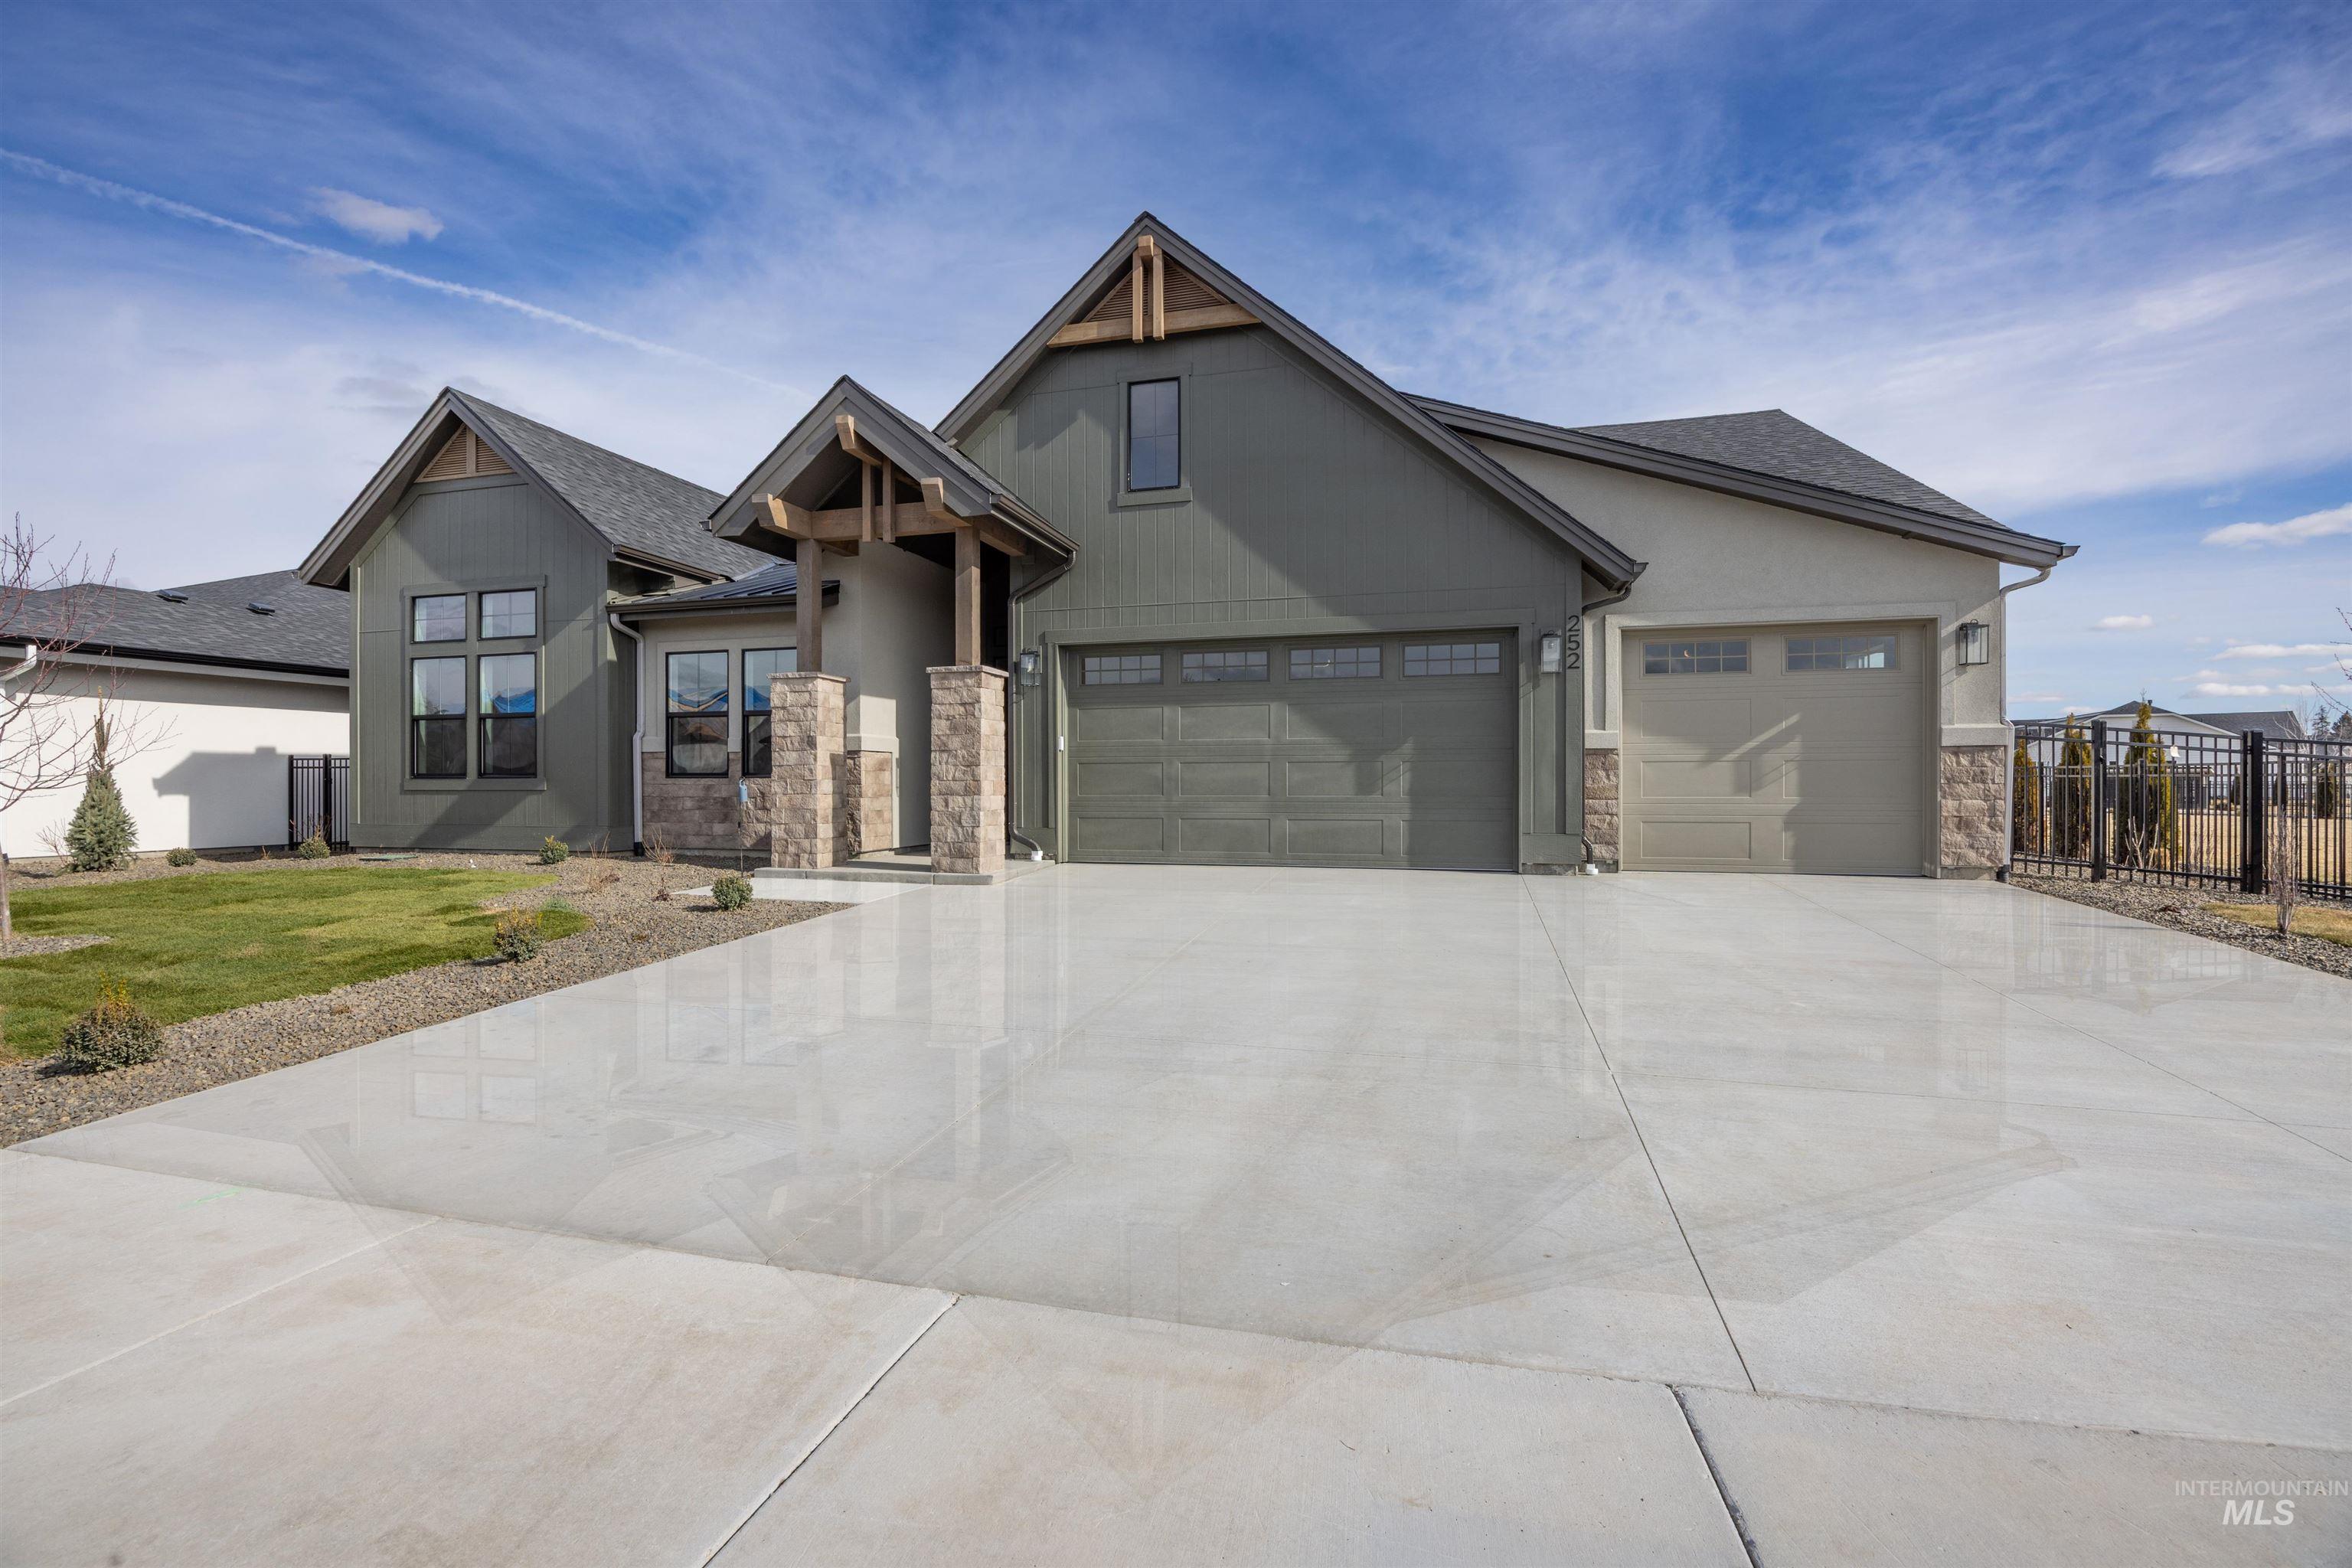
Contemporary single-story residence featuring a combination of stucco and stone veneer siding
-
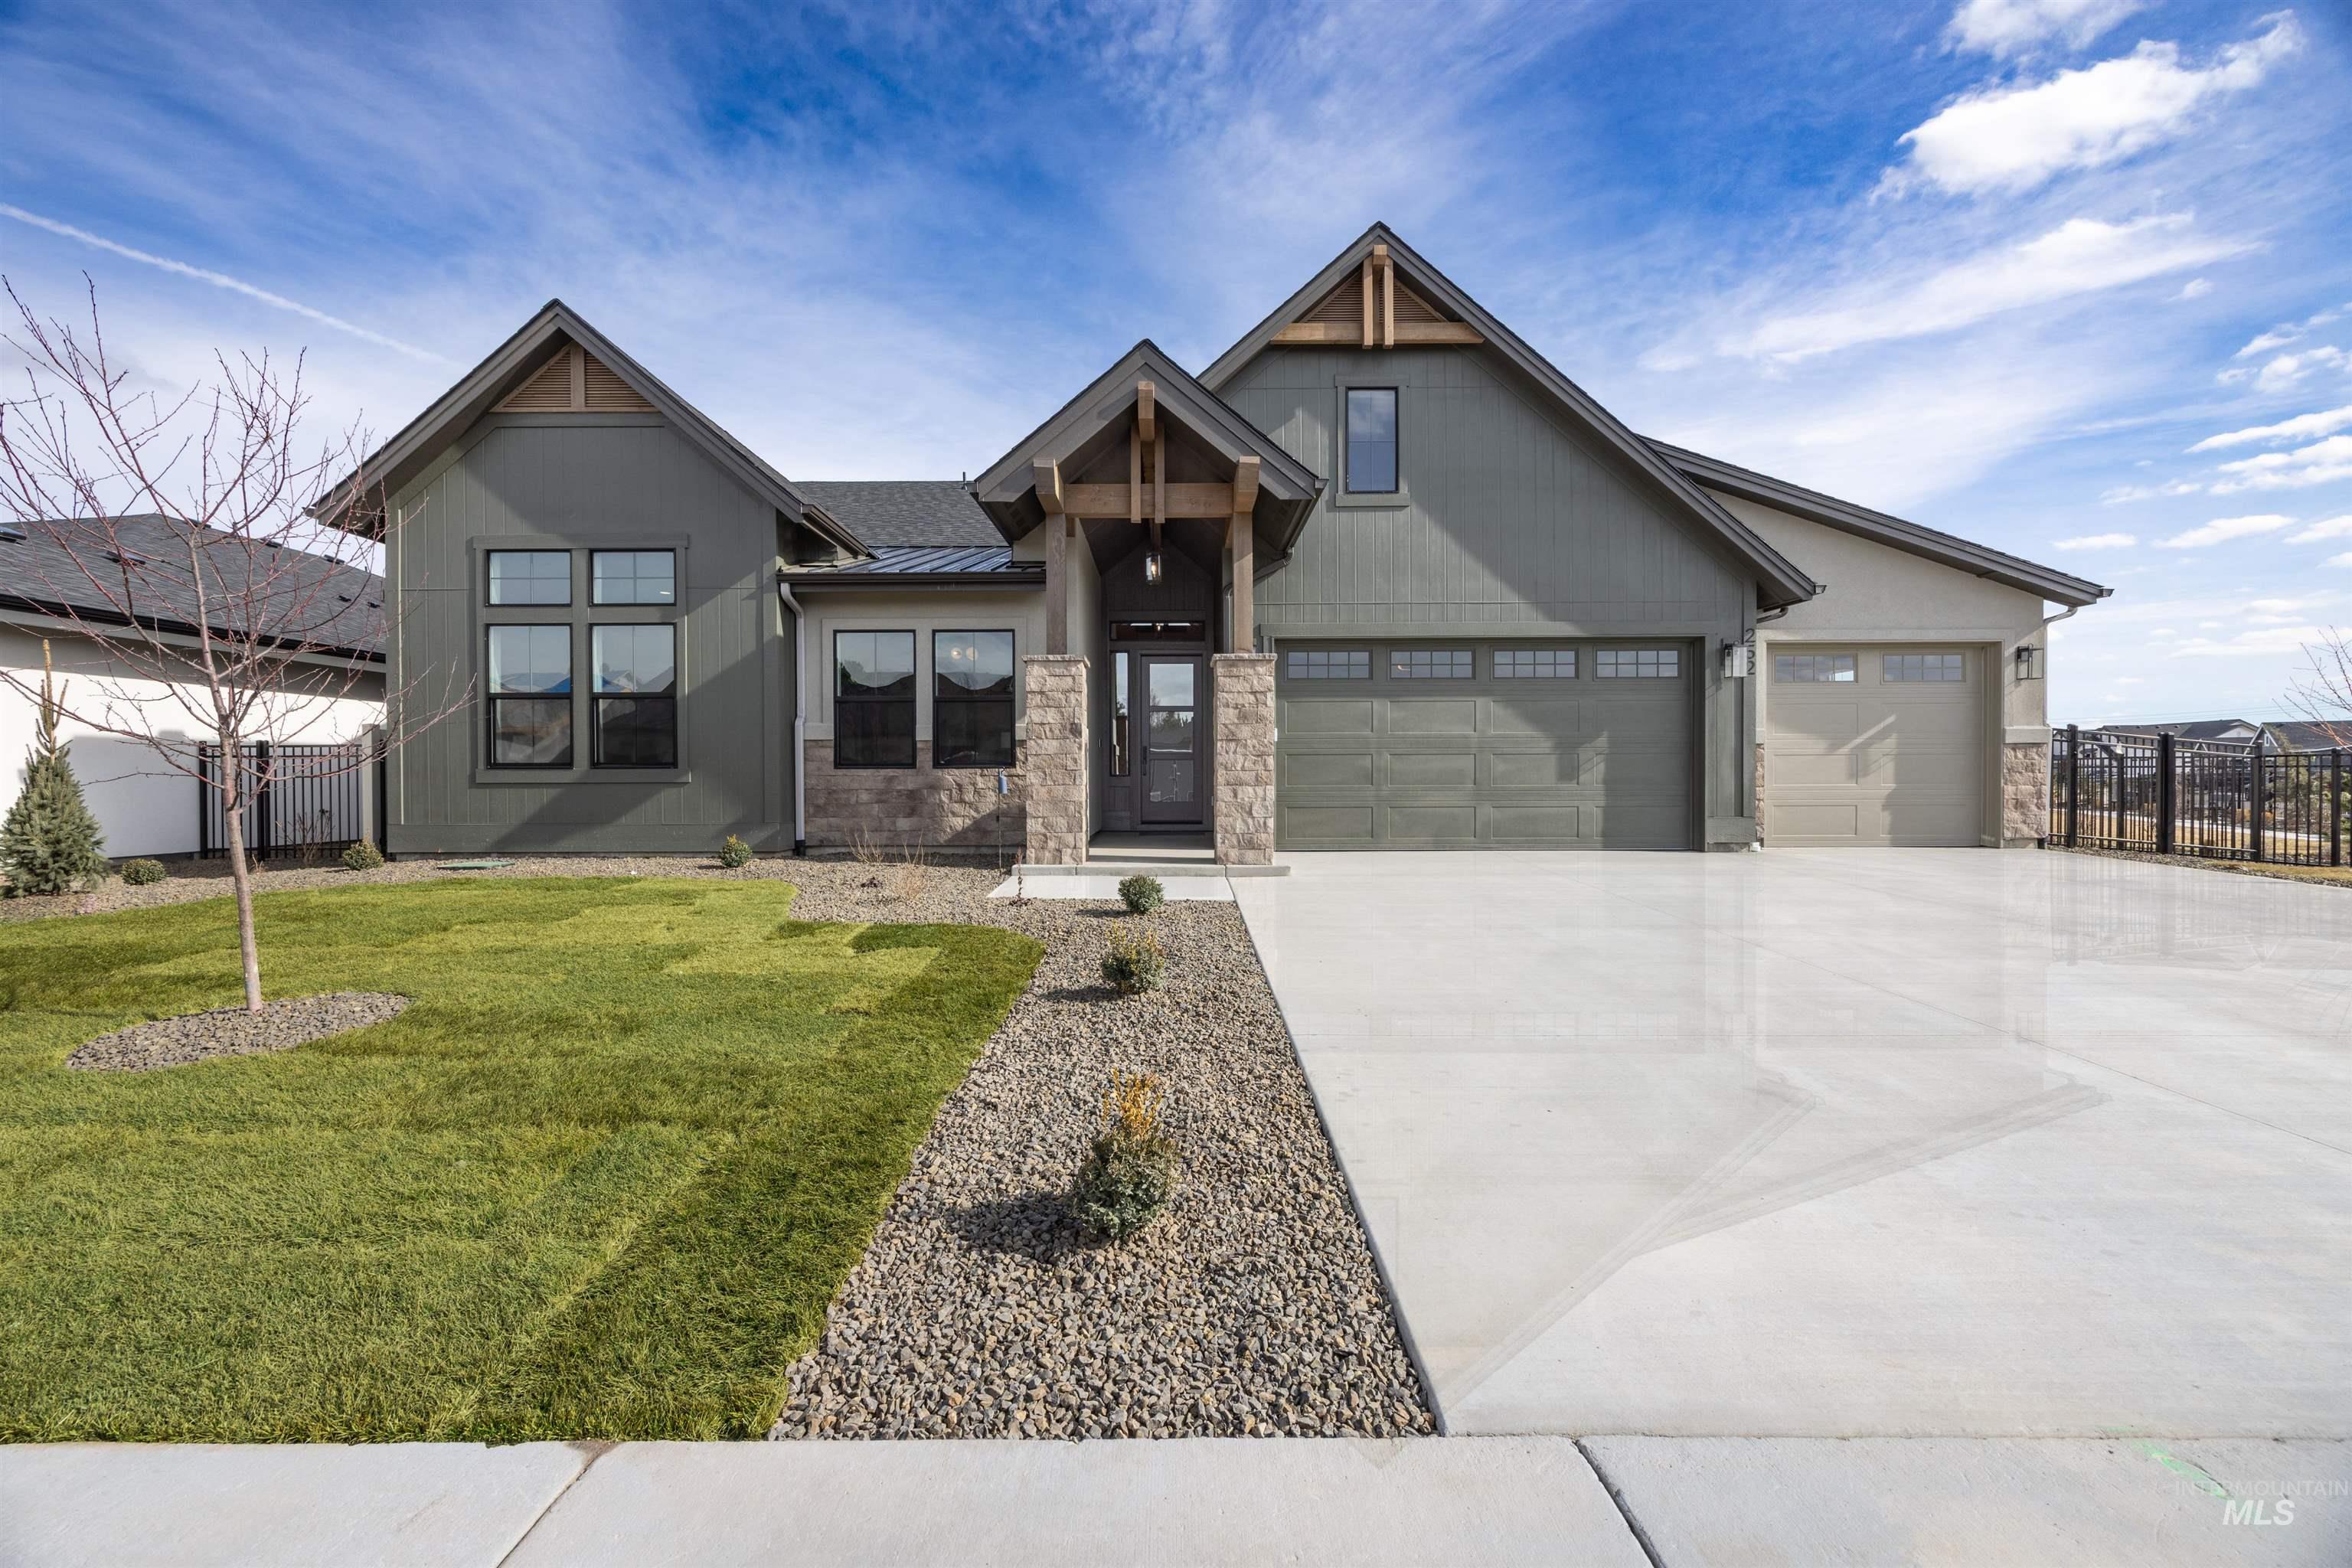
Contemporary residence featuring a prominent entryway with stone accents, dark siding, and a multi-car garage
-
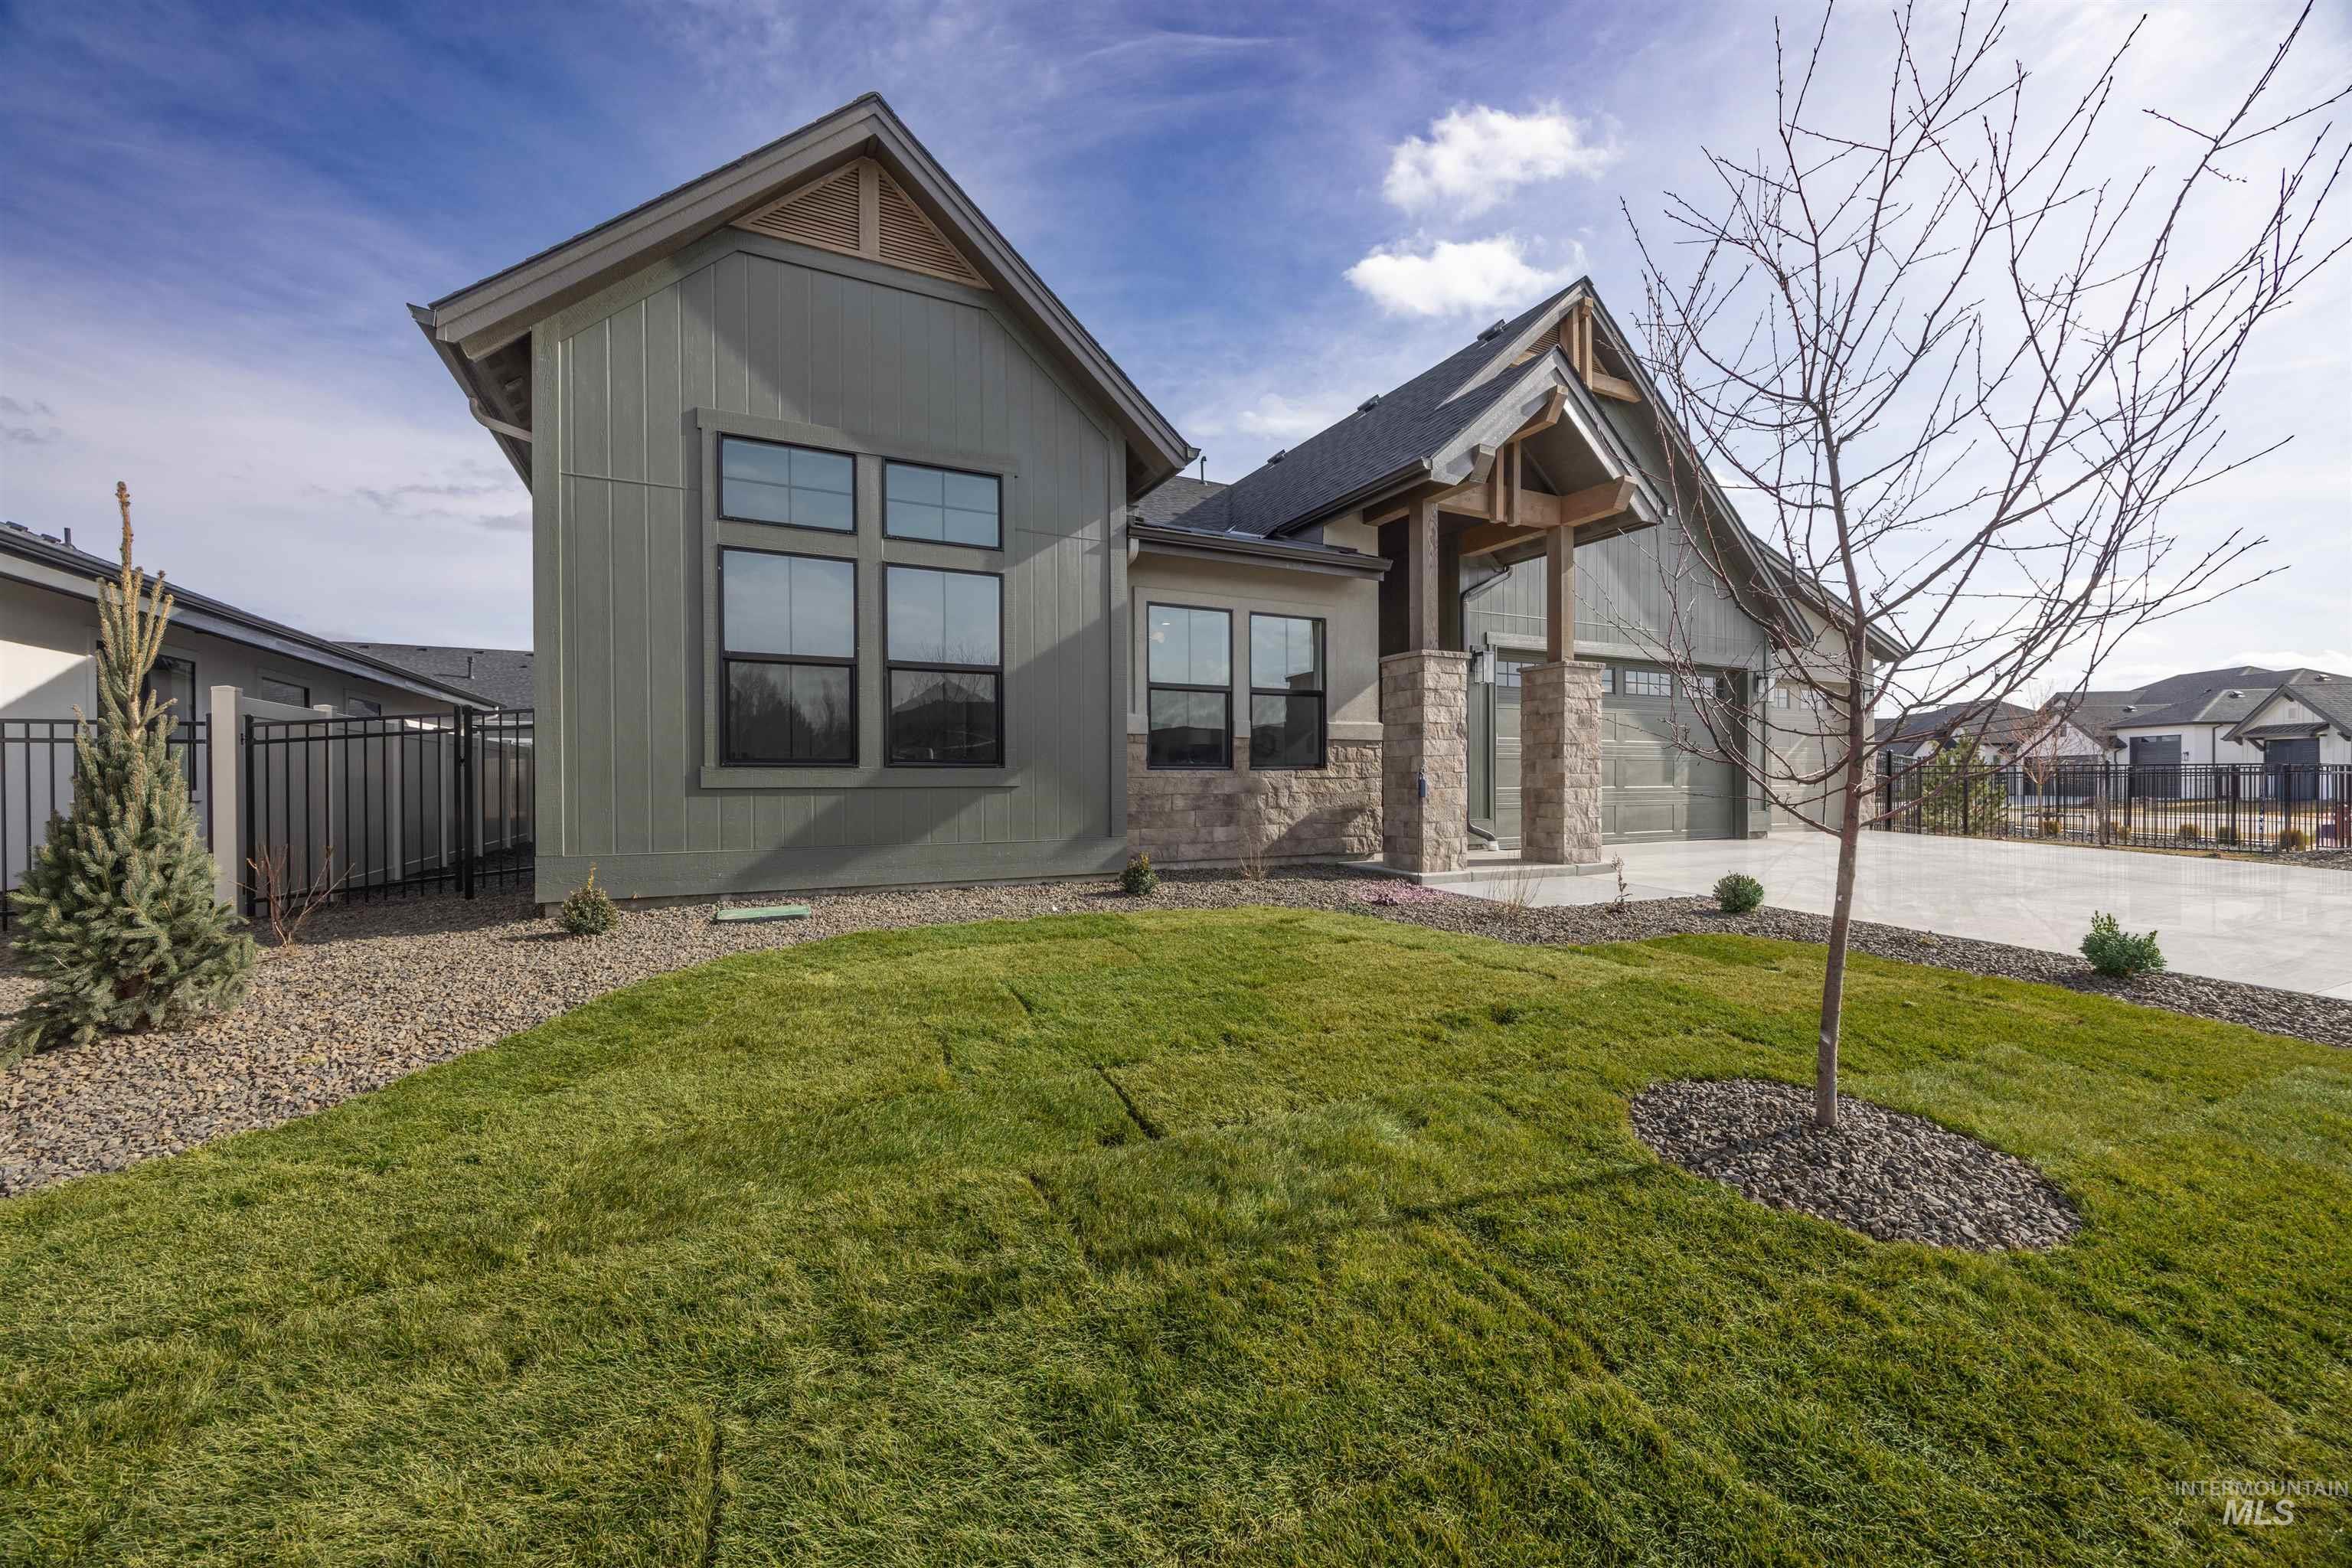
Modern farmhouse-style residence featuring a gray-green board-and-batten and horizontal siding exterior
Experience elevated living in the sought after Valor community with this stunning CORE Building Co. Olympia floor plan. Offering 2,526 square feet, this thoughtfully designed home features 3 bedrooms, 2.5 bathrooms, a dedicated office, spacious bonus room, and an oversized 3 car garage with an attached shop for exceptional storage and versatility. Quality craftsmanship shines throughout with beautiful finishes and an open, functional layout designed for everyday living and entertaining. Located in one of the Treasure Valley’s premier golf communities, residents enjoy access to resort style amenities including pools, clubhouse, fitness center, pickleball and tennis courts, walking paths, parks, and championship golf. Conveniently located just minutes from Meridian and Boise, this home offers the perfect blend of luxury, recreation, and peaceful surroundings in one of Kuna’s most desirable new home communities. PHOTOS SIMILAR
- Heating:
- Forced Air
- Cooling:
- Central air
- Fireplace:
- One, Gas
- Garage Capacity:
- 4
- Country:
- US
- State:
- ID
- City:
- Kuna
- Zipcode:
- 83634
- Street:
- 11787 S Besra Ln
- Longitude:
- W117° 41' 0.4''
- Latitude:
- N43° 29' 49.2''
- Master Bedroom Level:
- Main
- Master Bedroom Size:
- 15x16
- Bedroom 2 Level:
- Main
- Bedroom2 Size:
- 12x11
- Bedroom 3 Level:
- Main
- Bedroom3 Size:
- 13x15
- Kitchen Level:
- Main
- Kitchen Size:
- 15x9
- Bonus Room Size:
- 13x11
- School District:
- Kuna School District #3
- Elementary School:
- Silver Trail
- Middle School:
- Fremont
- High School:
- Kuna
- Status:
- New
- Type:
- Single Family
- Level:
- Single
- Tax Year:
- 2025
- Potential Short Sale:
- No
- Age:
- New-Never Occupied
- Auction:
- No
- Flood Ins Required:
- No
- HUD Owned:
- No
- In Foreclosure:
- No
- Land Size:
- Standard Lot 6000-9999 SF
- Home Owner Exempt:
- No
- HOA Frequency:
- Quarterly
- HOA Fees:
- $448
- Inc Kitchen Features:
- Dishwasher, Disposal, Island, Double oven, Countertop-quartz, Gas Range
- Lot Features:
- Golf course, Private gated community, Finished Driveway
- Water:
- City service
- Land Use:
- Single
- Sprinkler System:
- Auto,Drip,Full
Residential For Sale
11787 S Besra Ln, Kuna, Idaho 83634
- Property Type :
- Residential
- Listing Type :
- For Sale
- Listing ID :
- 98996268
- Price :
- $969,900
- Bedrooms :
- 3
- Bathrooms :
- 2.5
- Apx SqFt :
- 2,562 SqFt
- Year Built :
- 2026
- Lot Area :
- 0.21 SqFt
- Days on Market :
- 1
- Subdivision :
- Medallion at Valor
- Builder Name :
- CORE Building Co
- Update Date :
- 08/04/2026 20:15:26
- Status :
- Active

- JoeAnne Santy-Greene
- (208) 947-4609
- (208) 283-6313
- (208) 287-8500
-


