

-
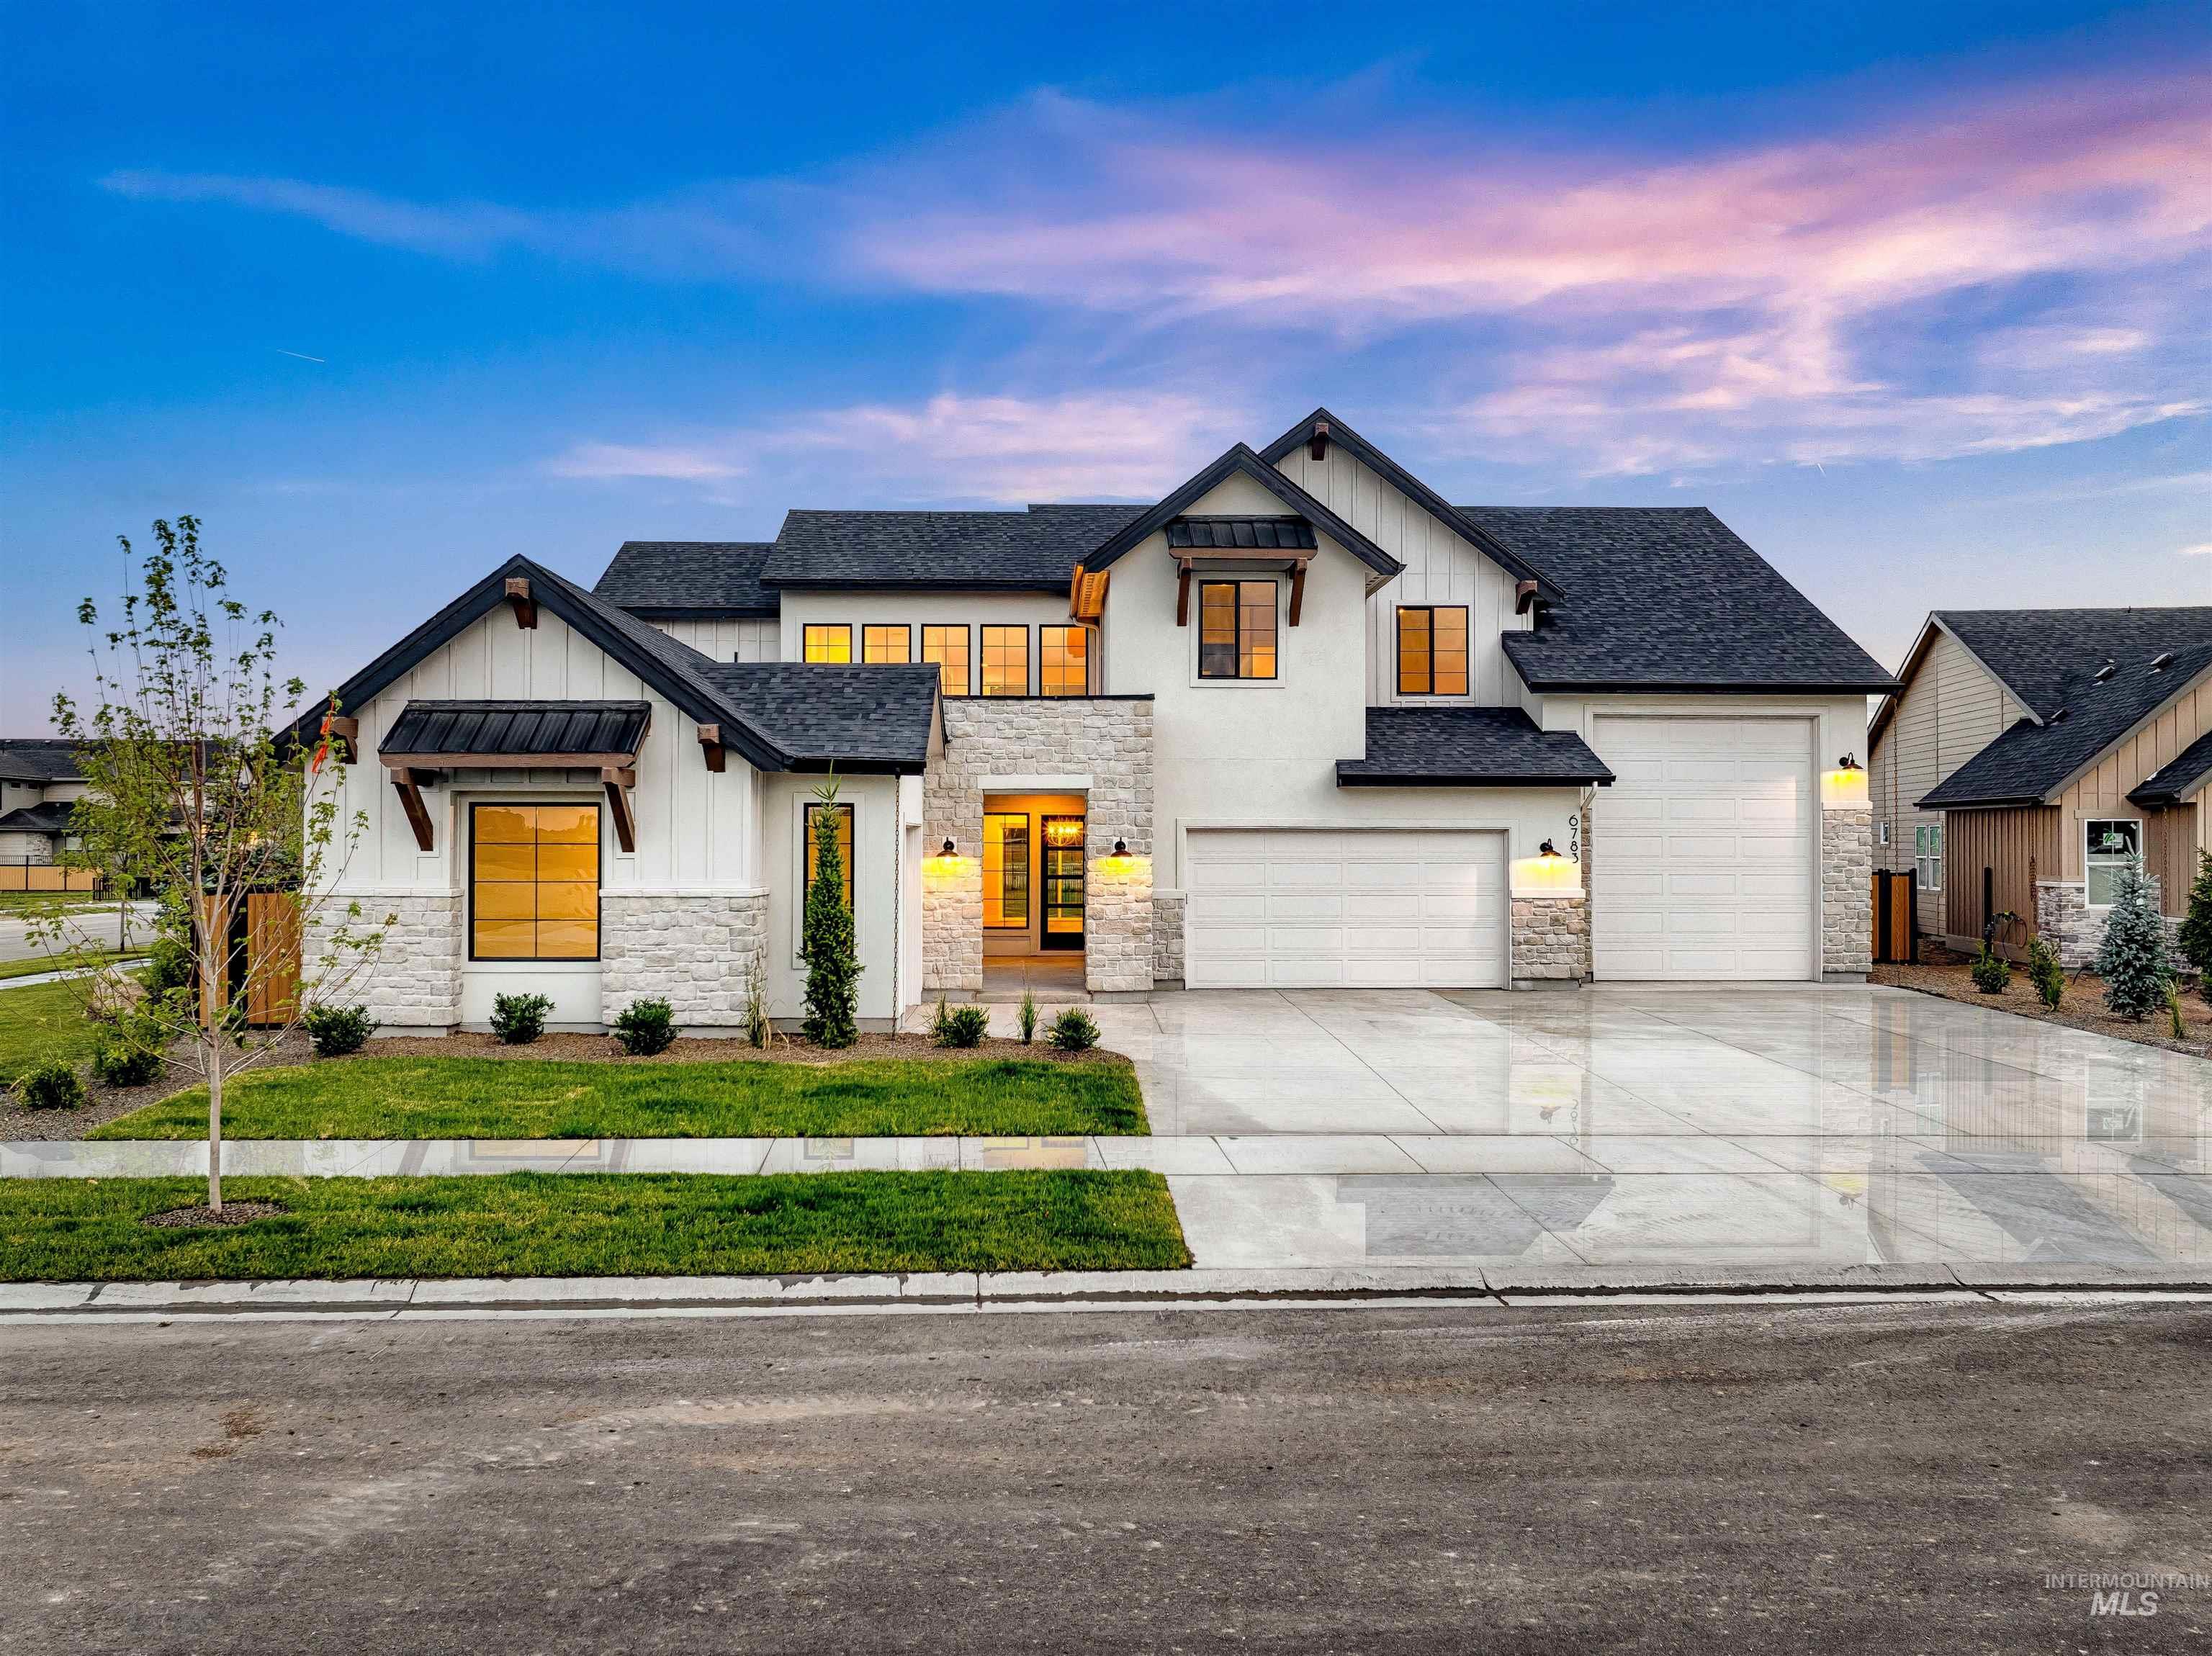
Modern farmhouse exterior featuring white board and batten siding with stone accents
-
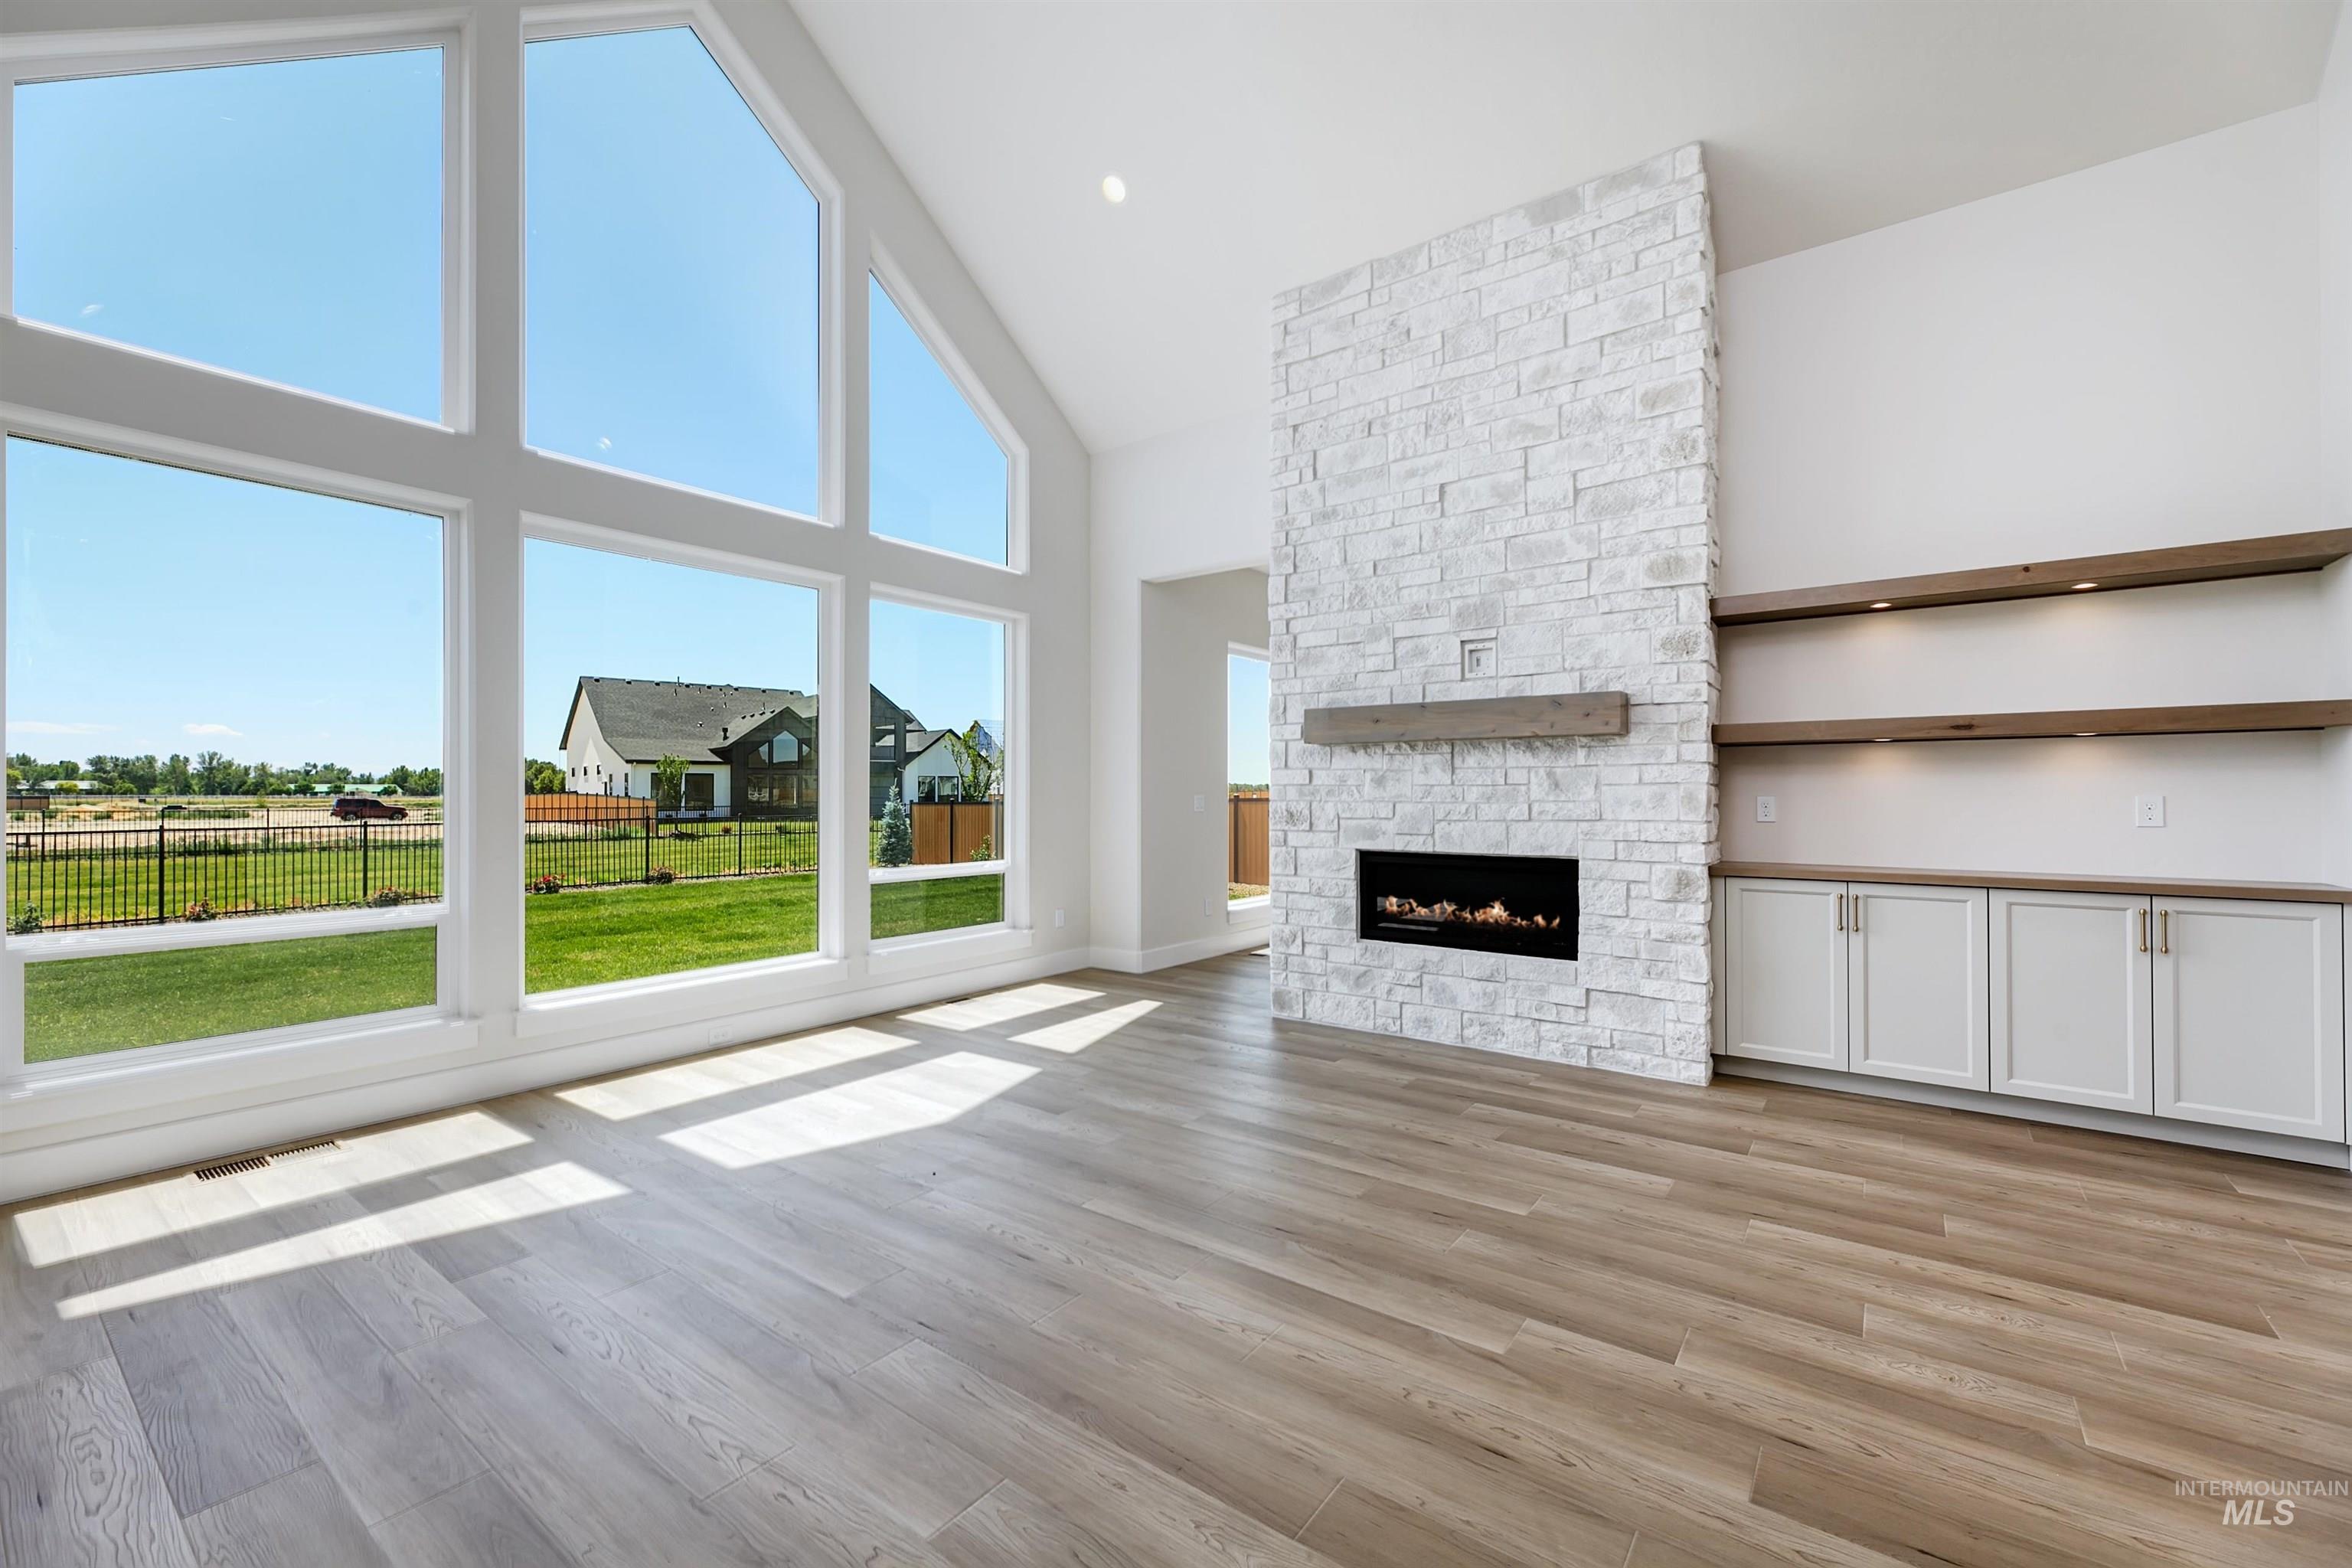
Living room
-
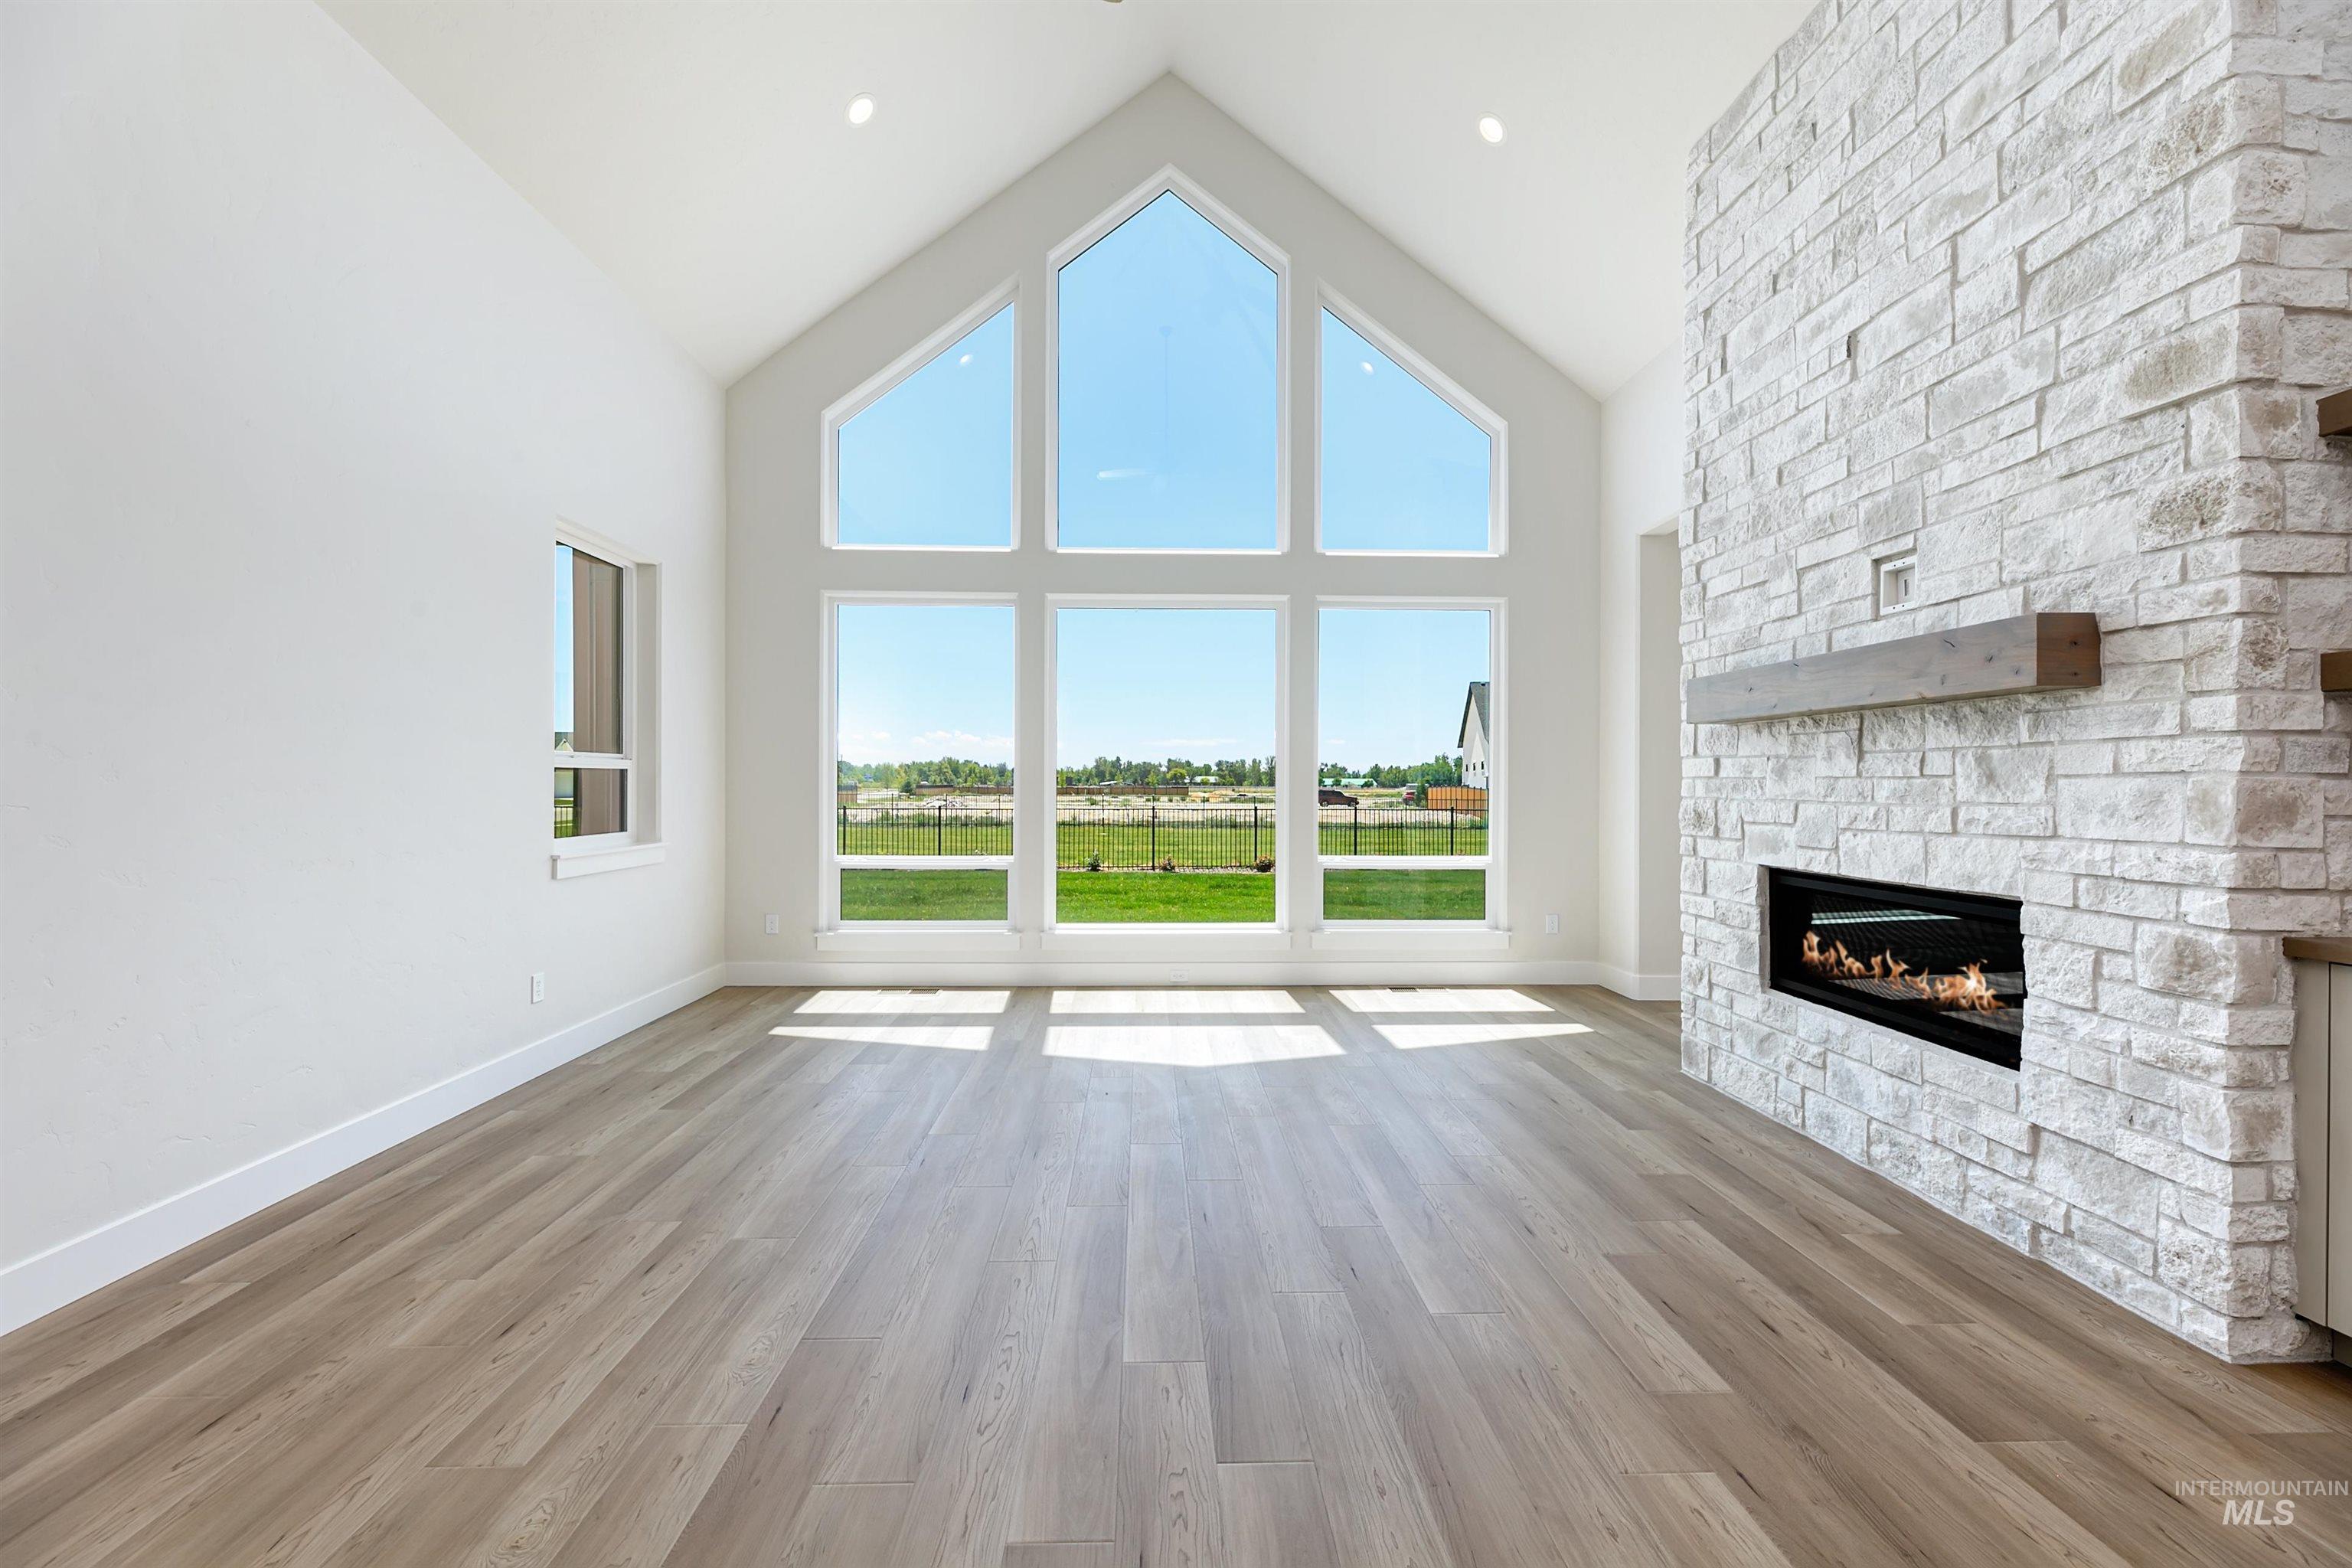
Great room featuring a vaulted ceiling, full-height stone fireplace with a wood mantle and linear gas insert, large picture windows, and wood-finish flooring
-
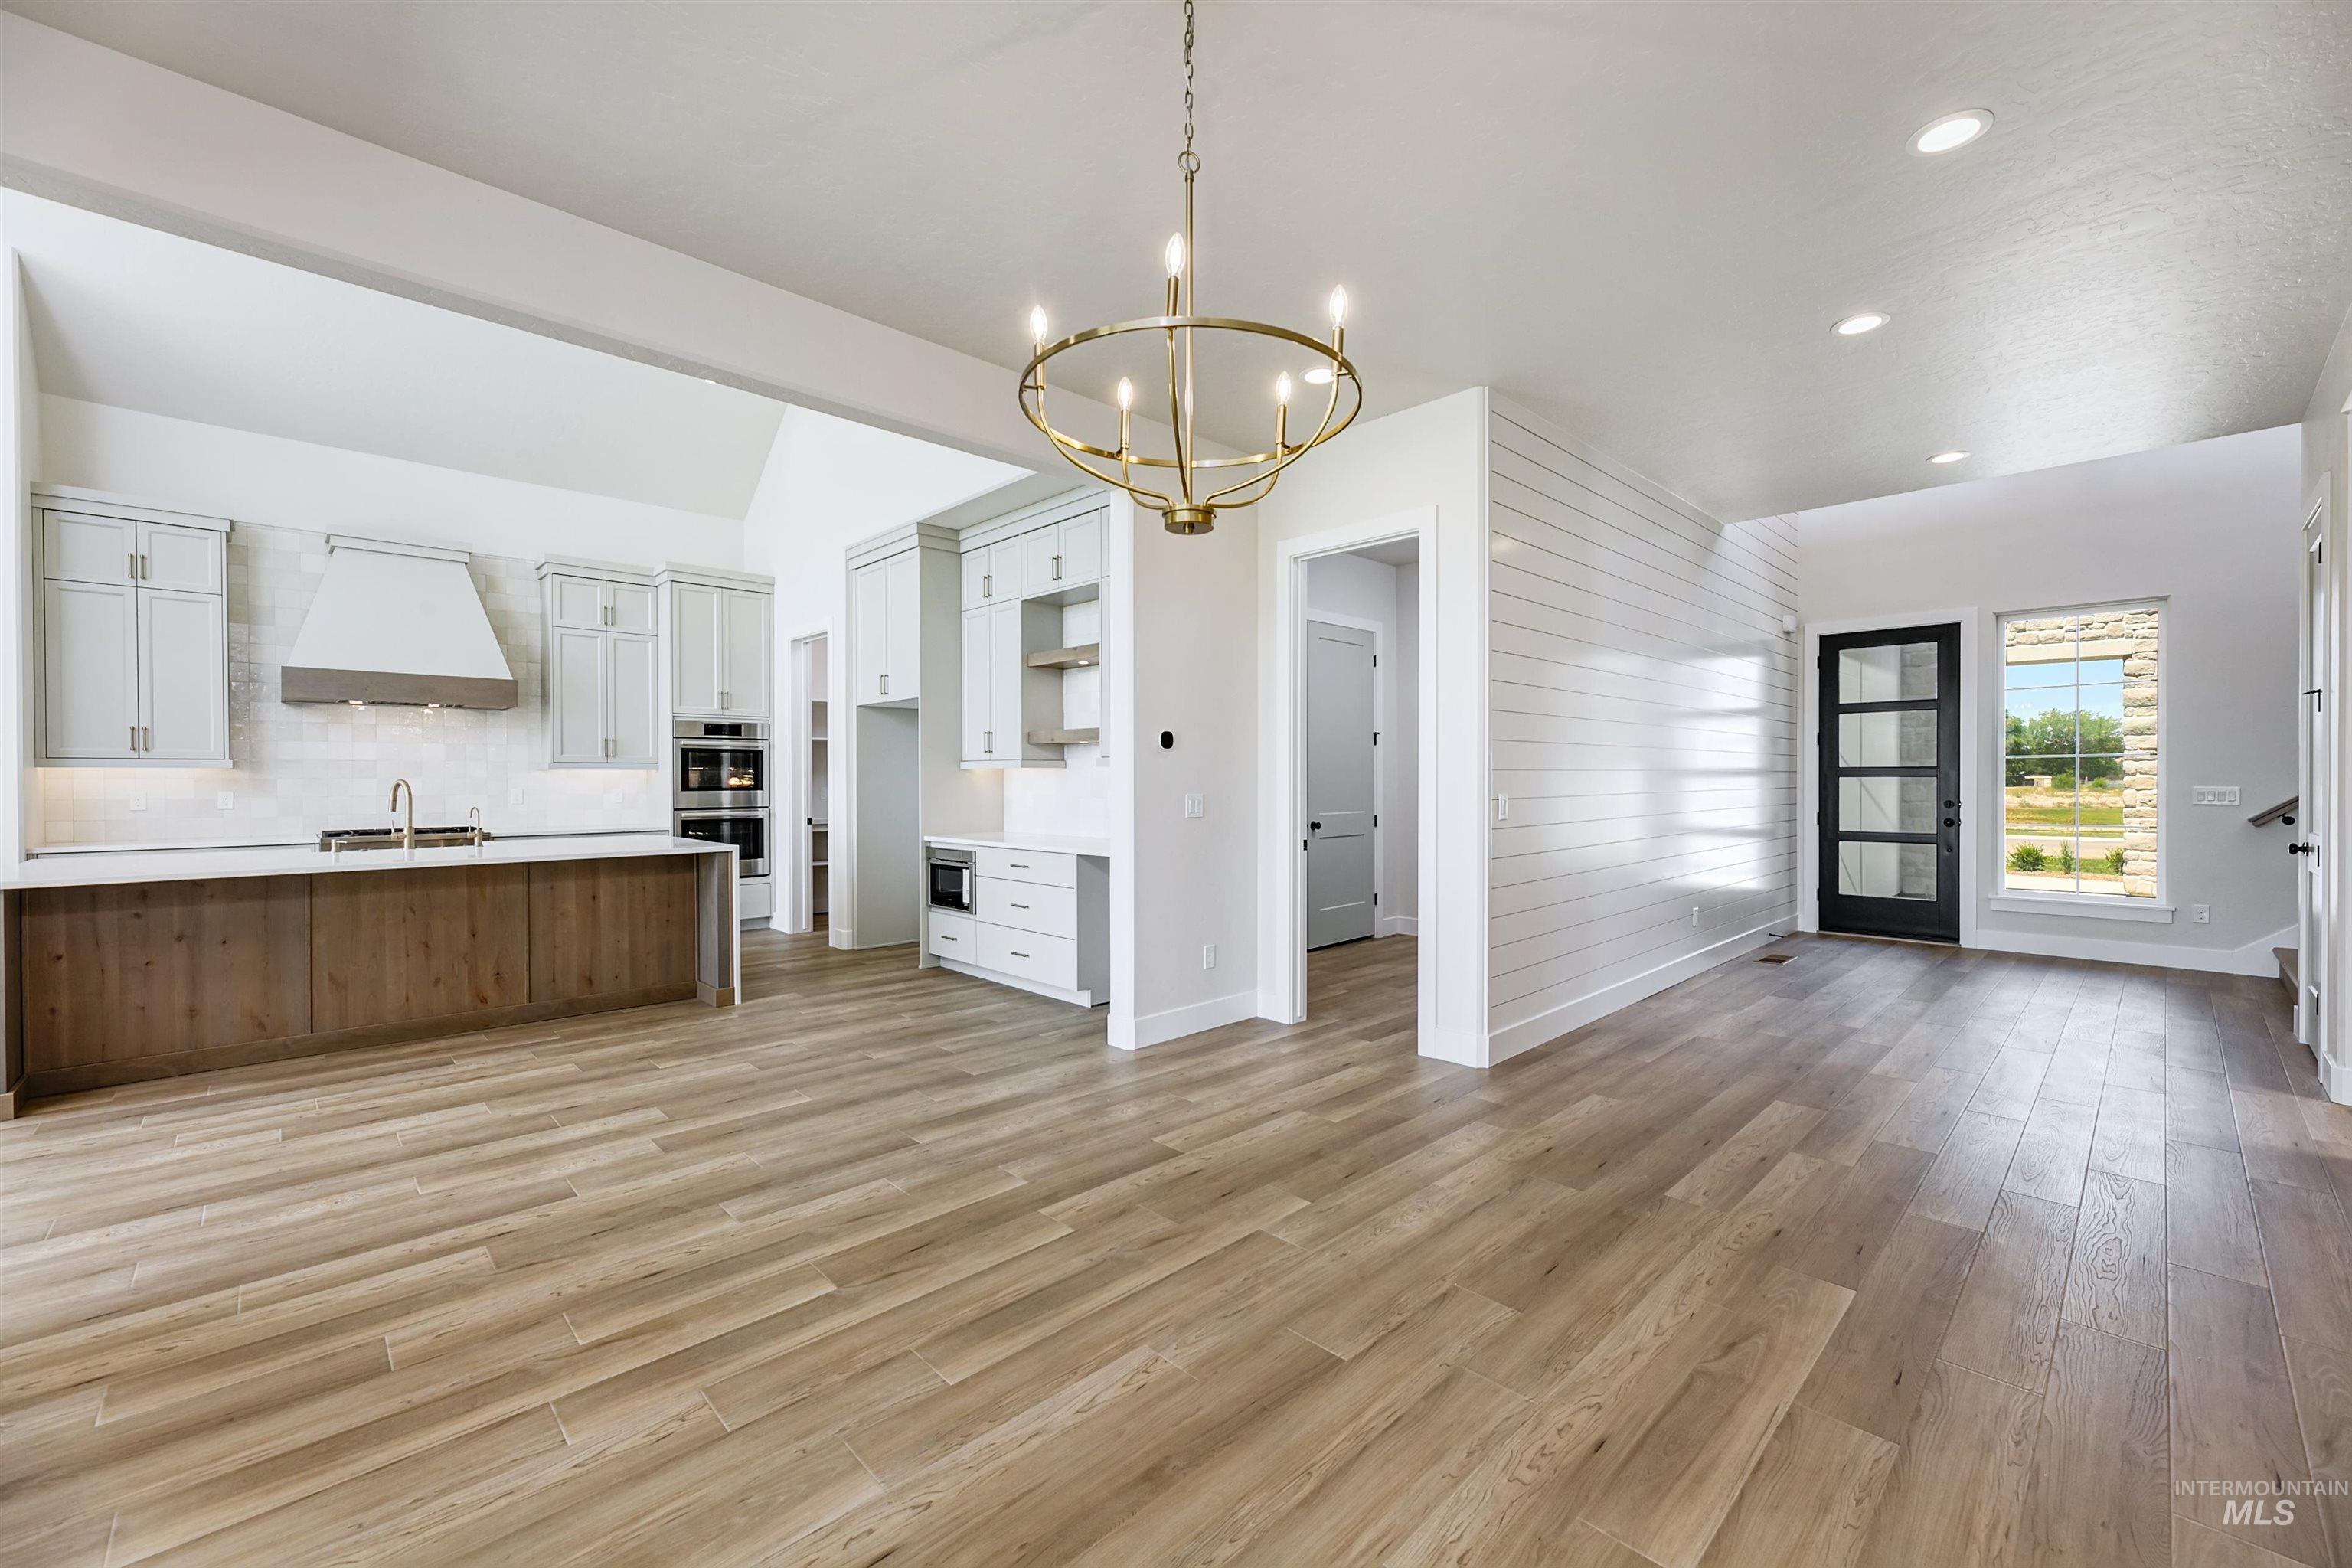
Open-concept living area featuring wood-finish flooring, a contemporary chandelier, and a shiplap accent wall
-

Living room
-

Kitchen
-
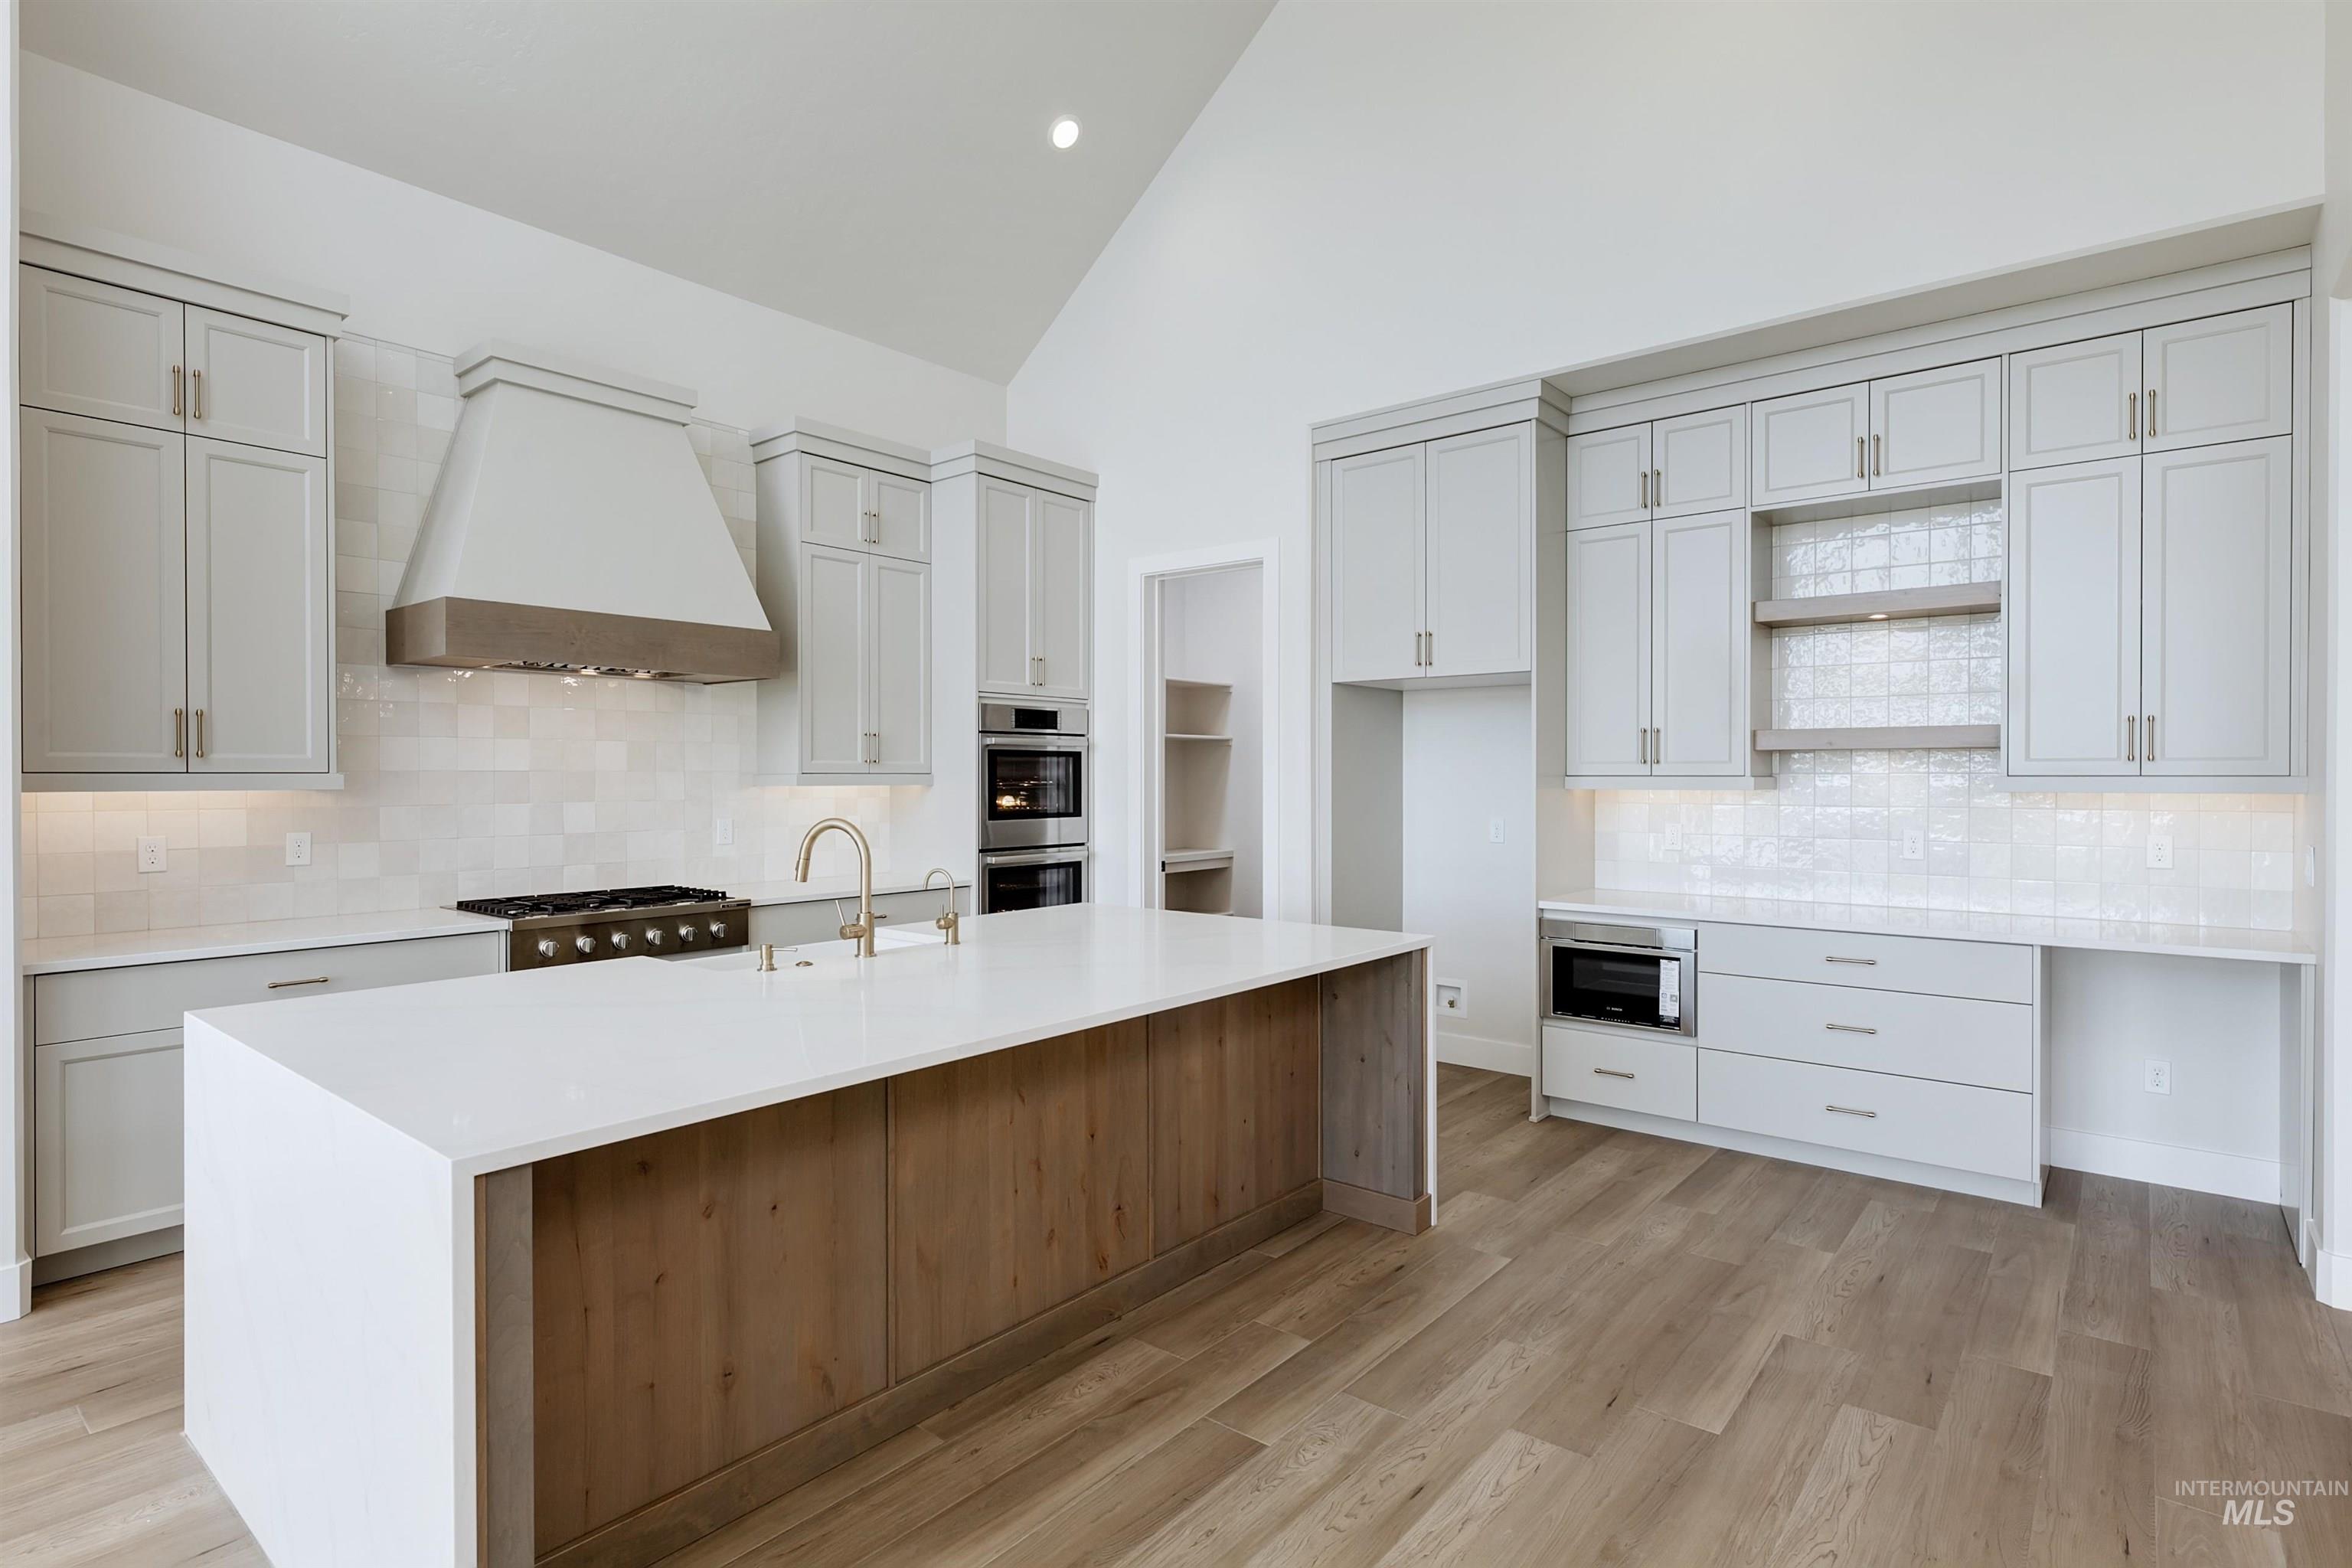
Spacious kitchen featuring an expansive central island with a white countertop and wood-finish paneling, light gray cabinetry, built-in double ovens, a gas range, and wood-finish flooring
-

Spacious open-concept living area featuring a kitchen island with seating, stone-clad fireplace with mantel, wood-finish flooring, built-in double ovens, and pantry access
-
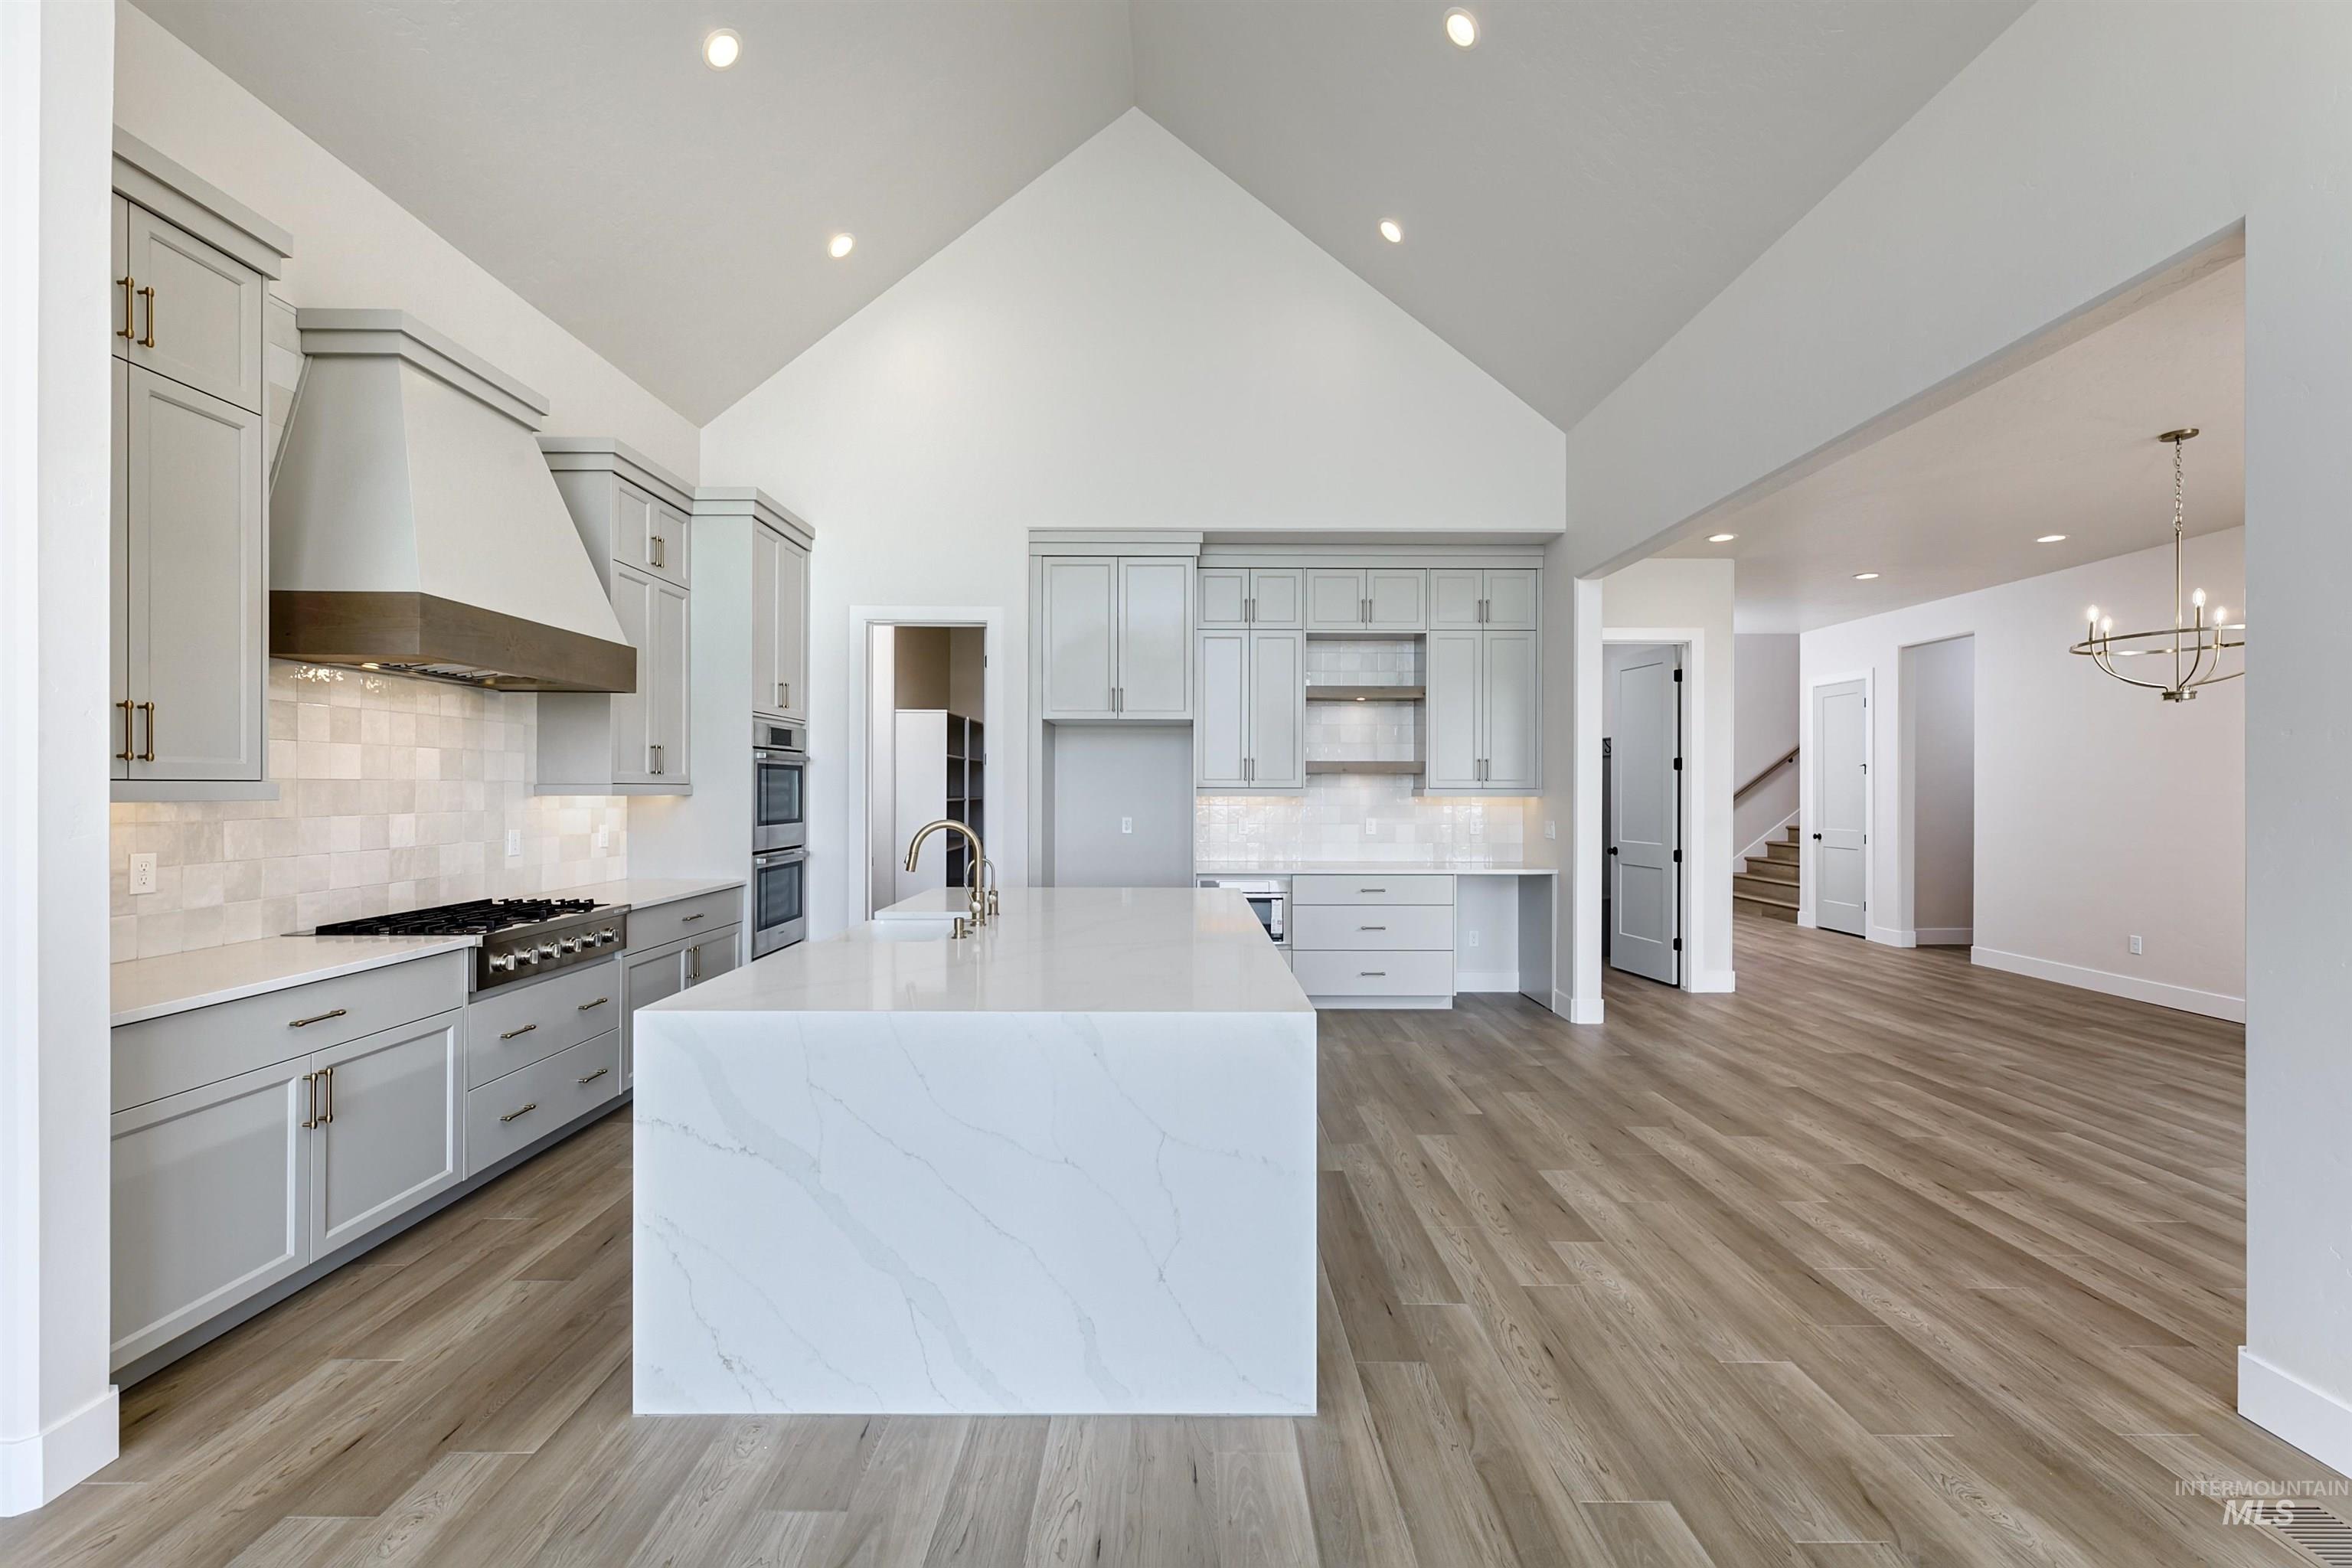
Modern kitchen featuring light gray cabinetry, a large waterfall island with a stone-finish countertop, a gas range with a decorative wood-accented hood, and recessed lighting
-

Empty room
-

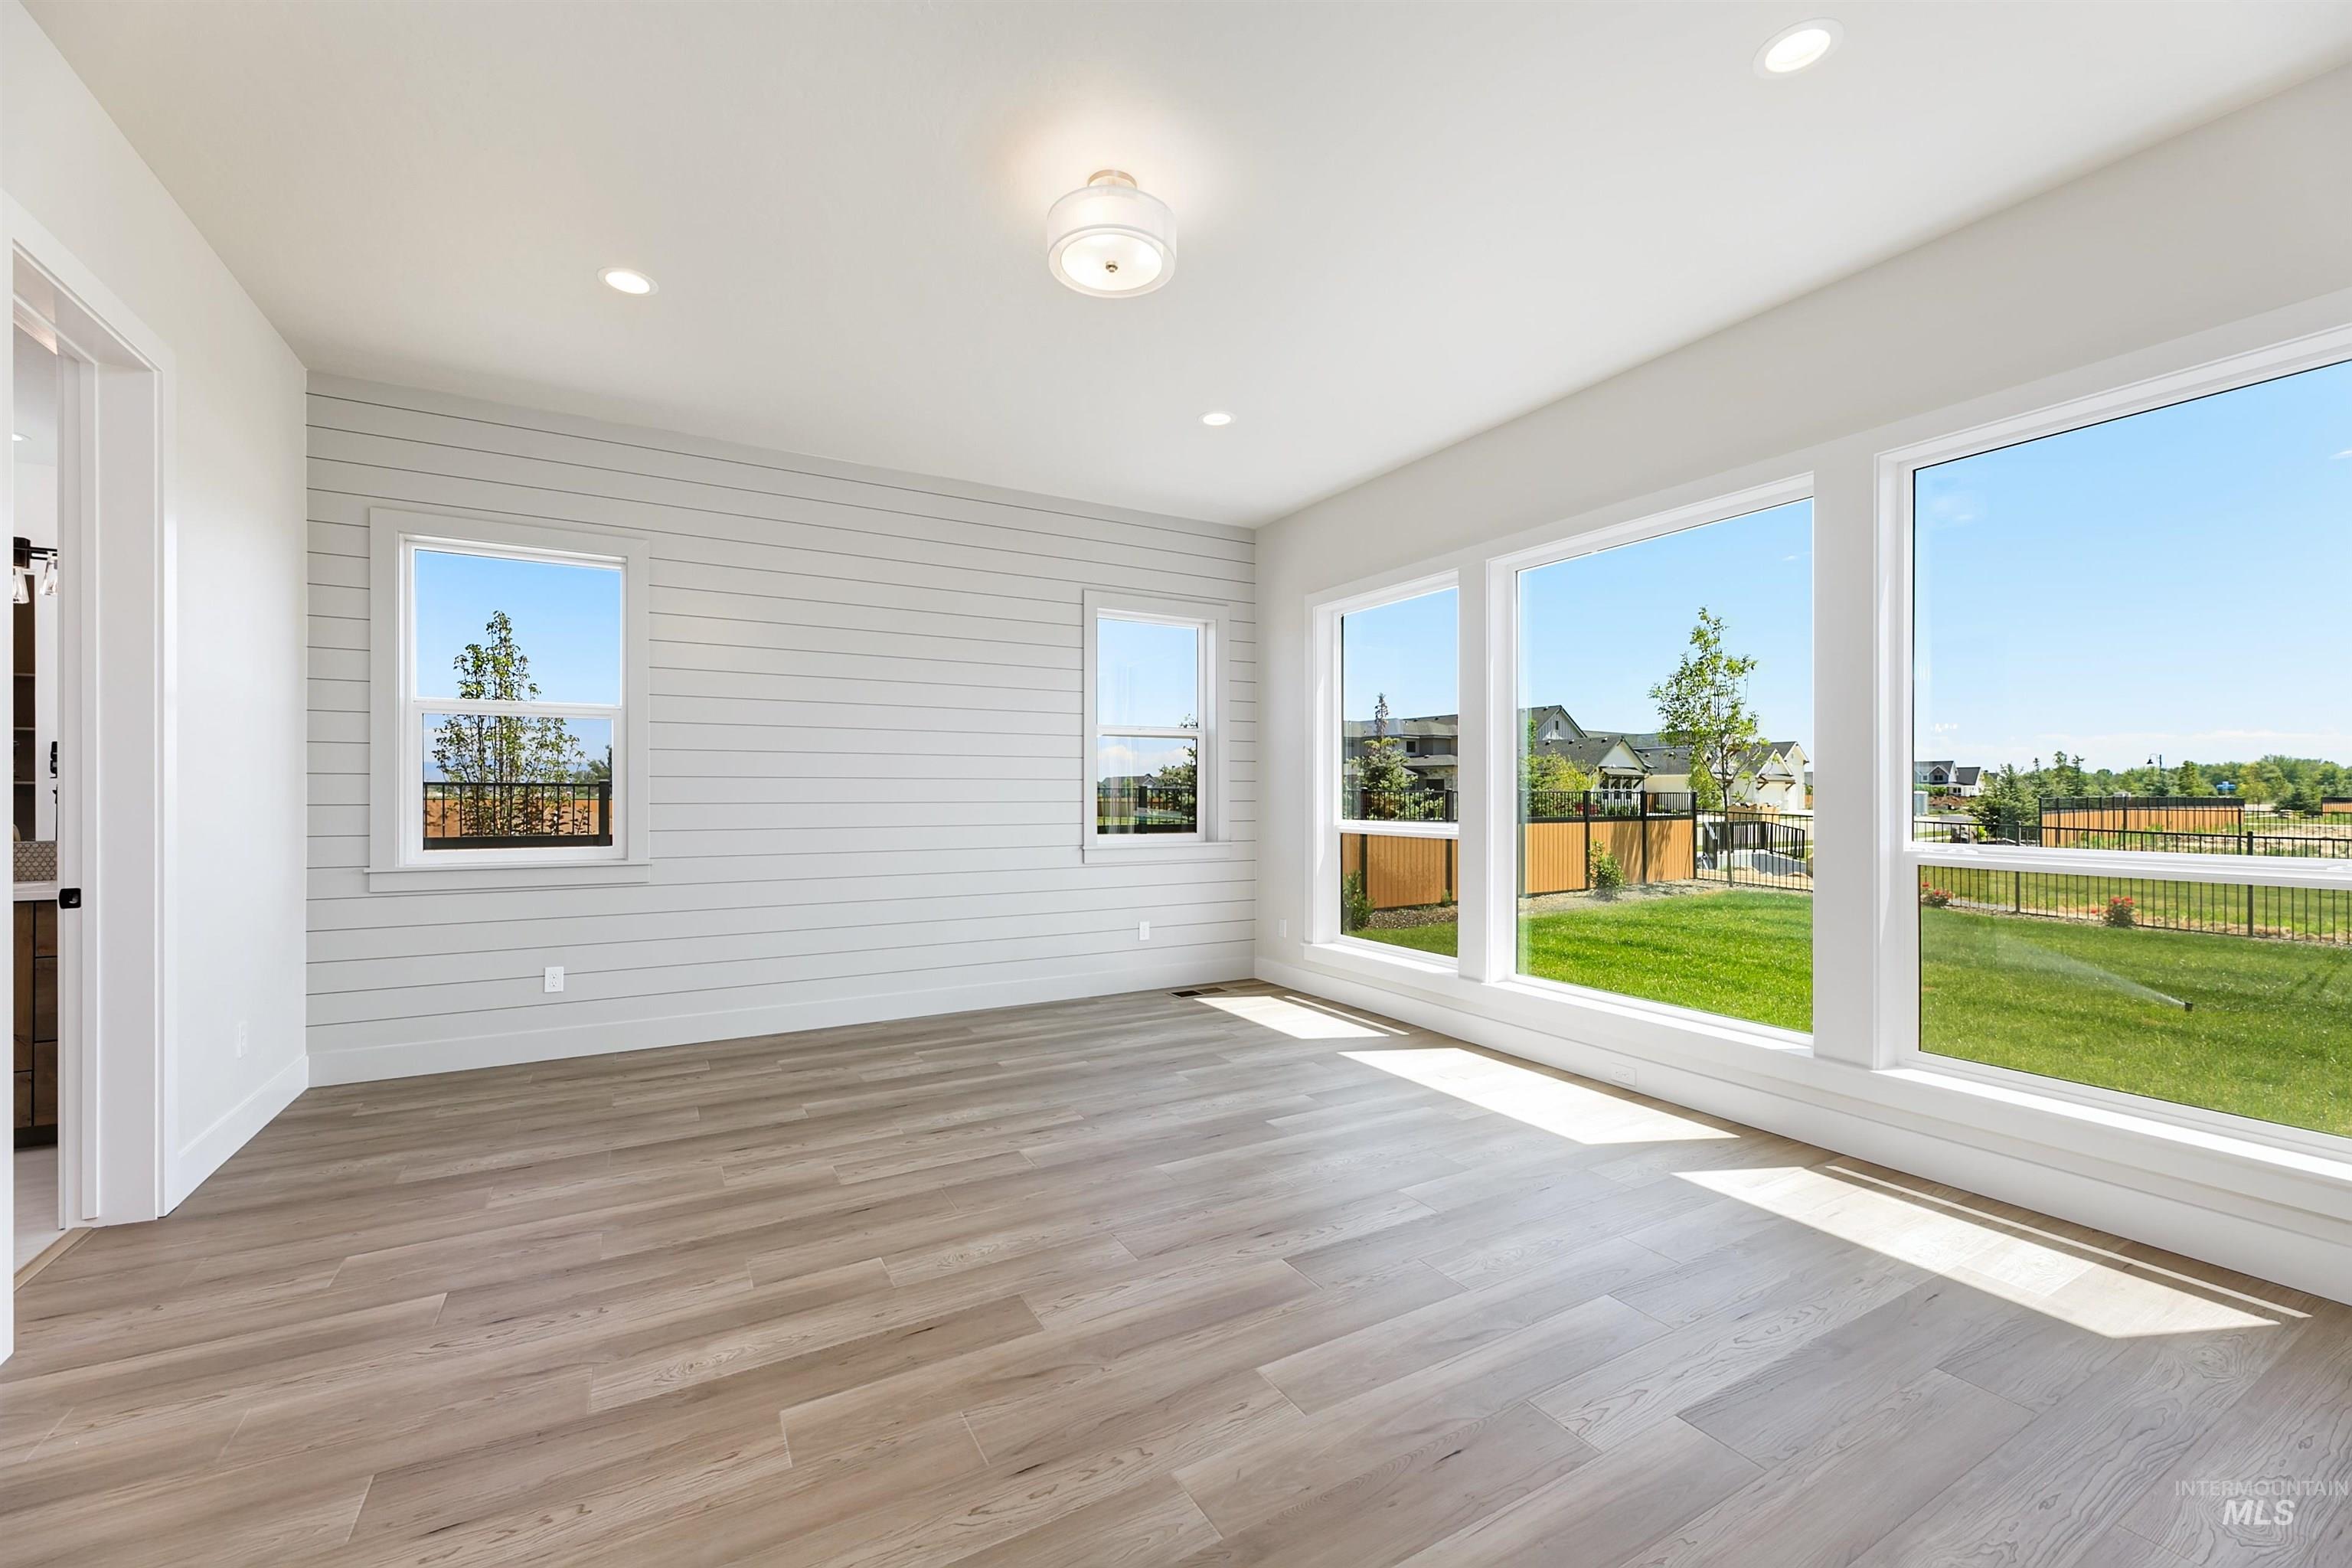
Bright interior space featuring multiple large windows, wood-finish flooring, recessed lighting, a modern semi-flush mount light fixture, and crisp white trim
-

Powder room featuring a square tile accent wall, single vanity with a white countertop and brass-finish faucet, a circular mirror, and a white toilet
-

Empty room
-
Empty room
-
Bathroom
-

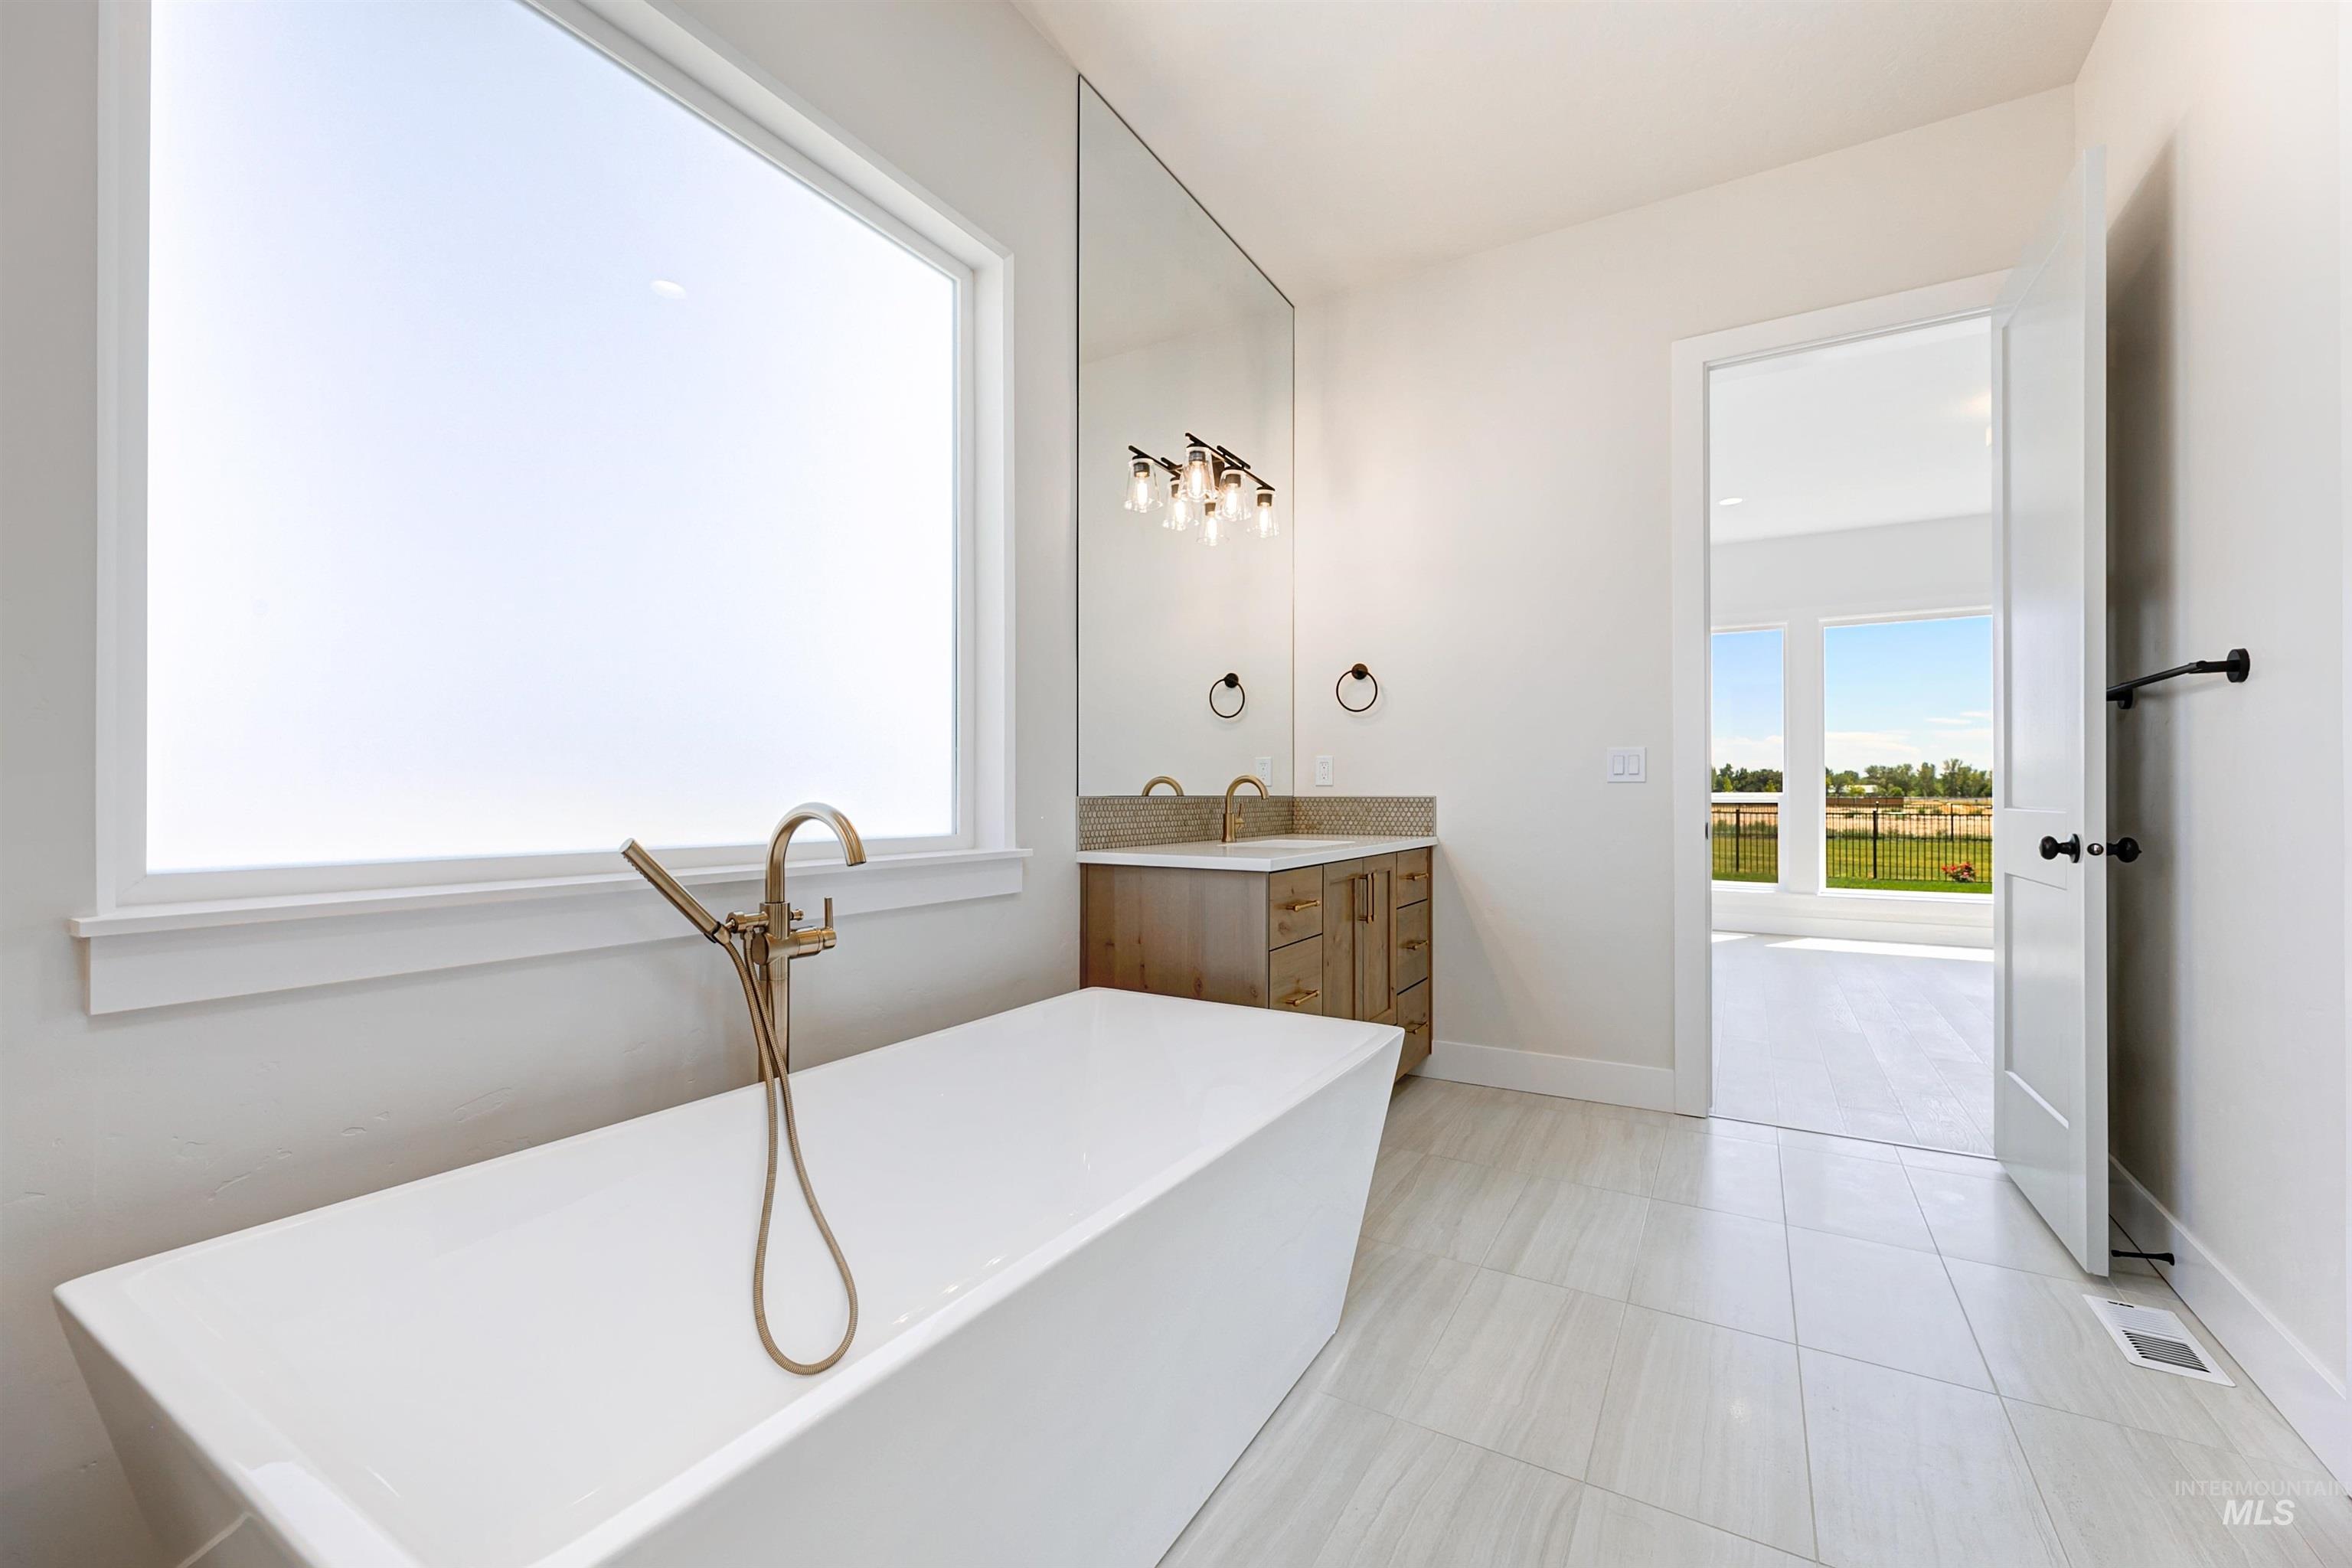
Spacious bathroom featuring a freestanding soaking tub with a brass-finish floor-mounted filler, dual wood-finish vanity cabinets with white countertops, and a walk-in shower with tiled walls
-

Modern shower stall featuring light-toned rectangular wall tiling, a built-in corner bench, and two recessed shelving niches
-

Spacious room featuring wood-finish flooring, recessed lighting, and white walls
-
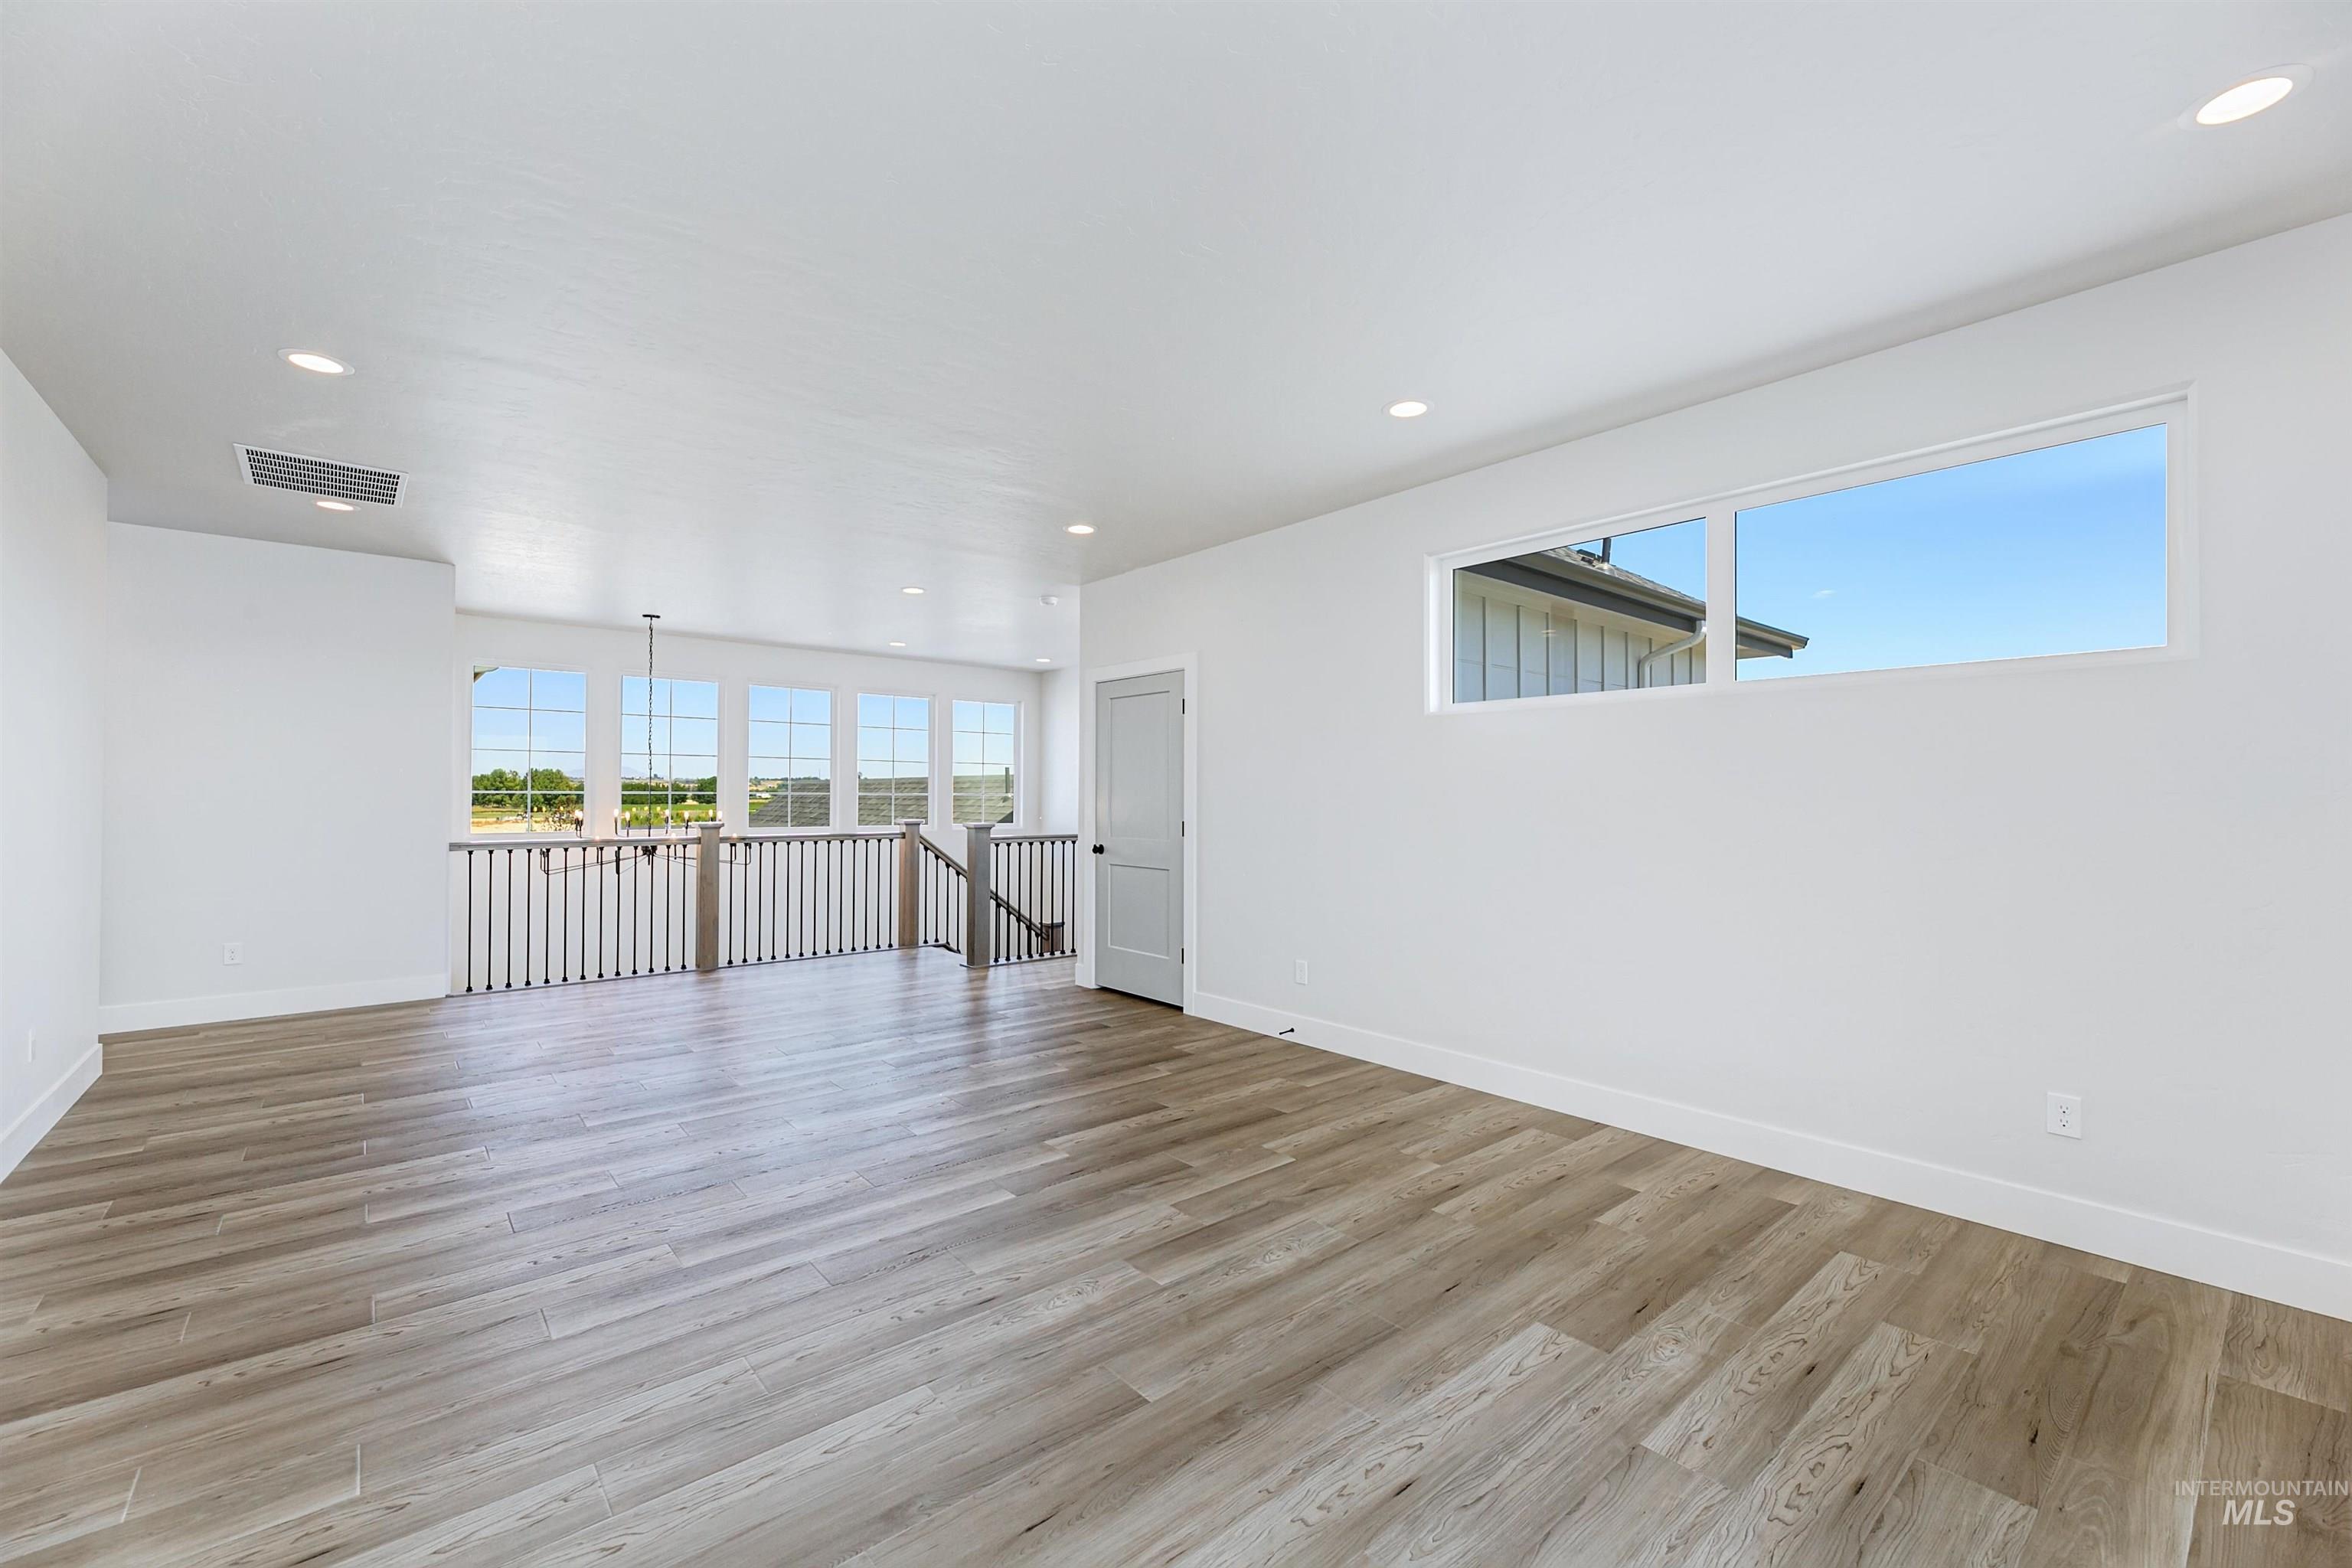
Empty room
-
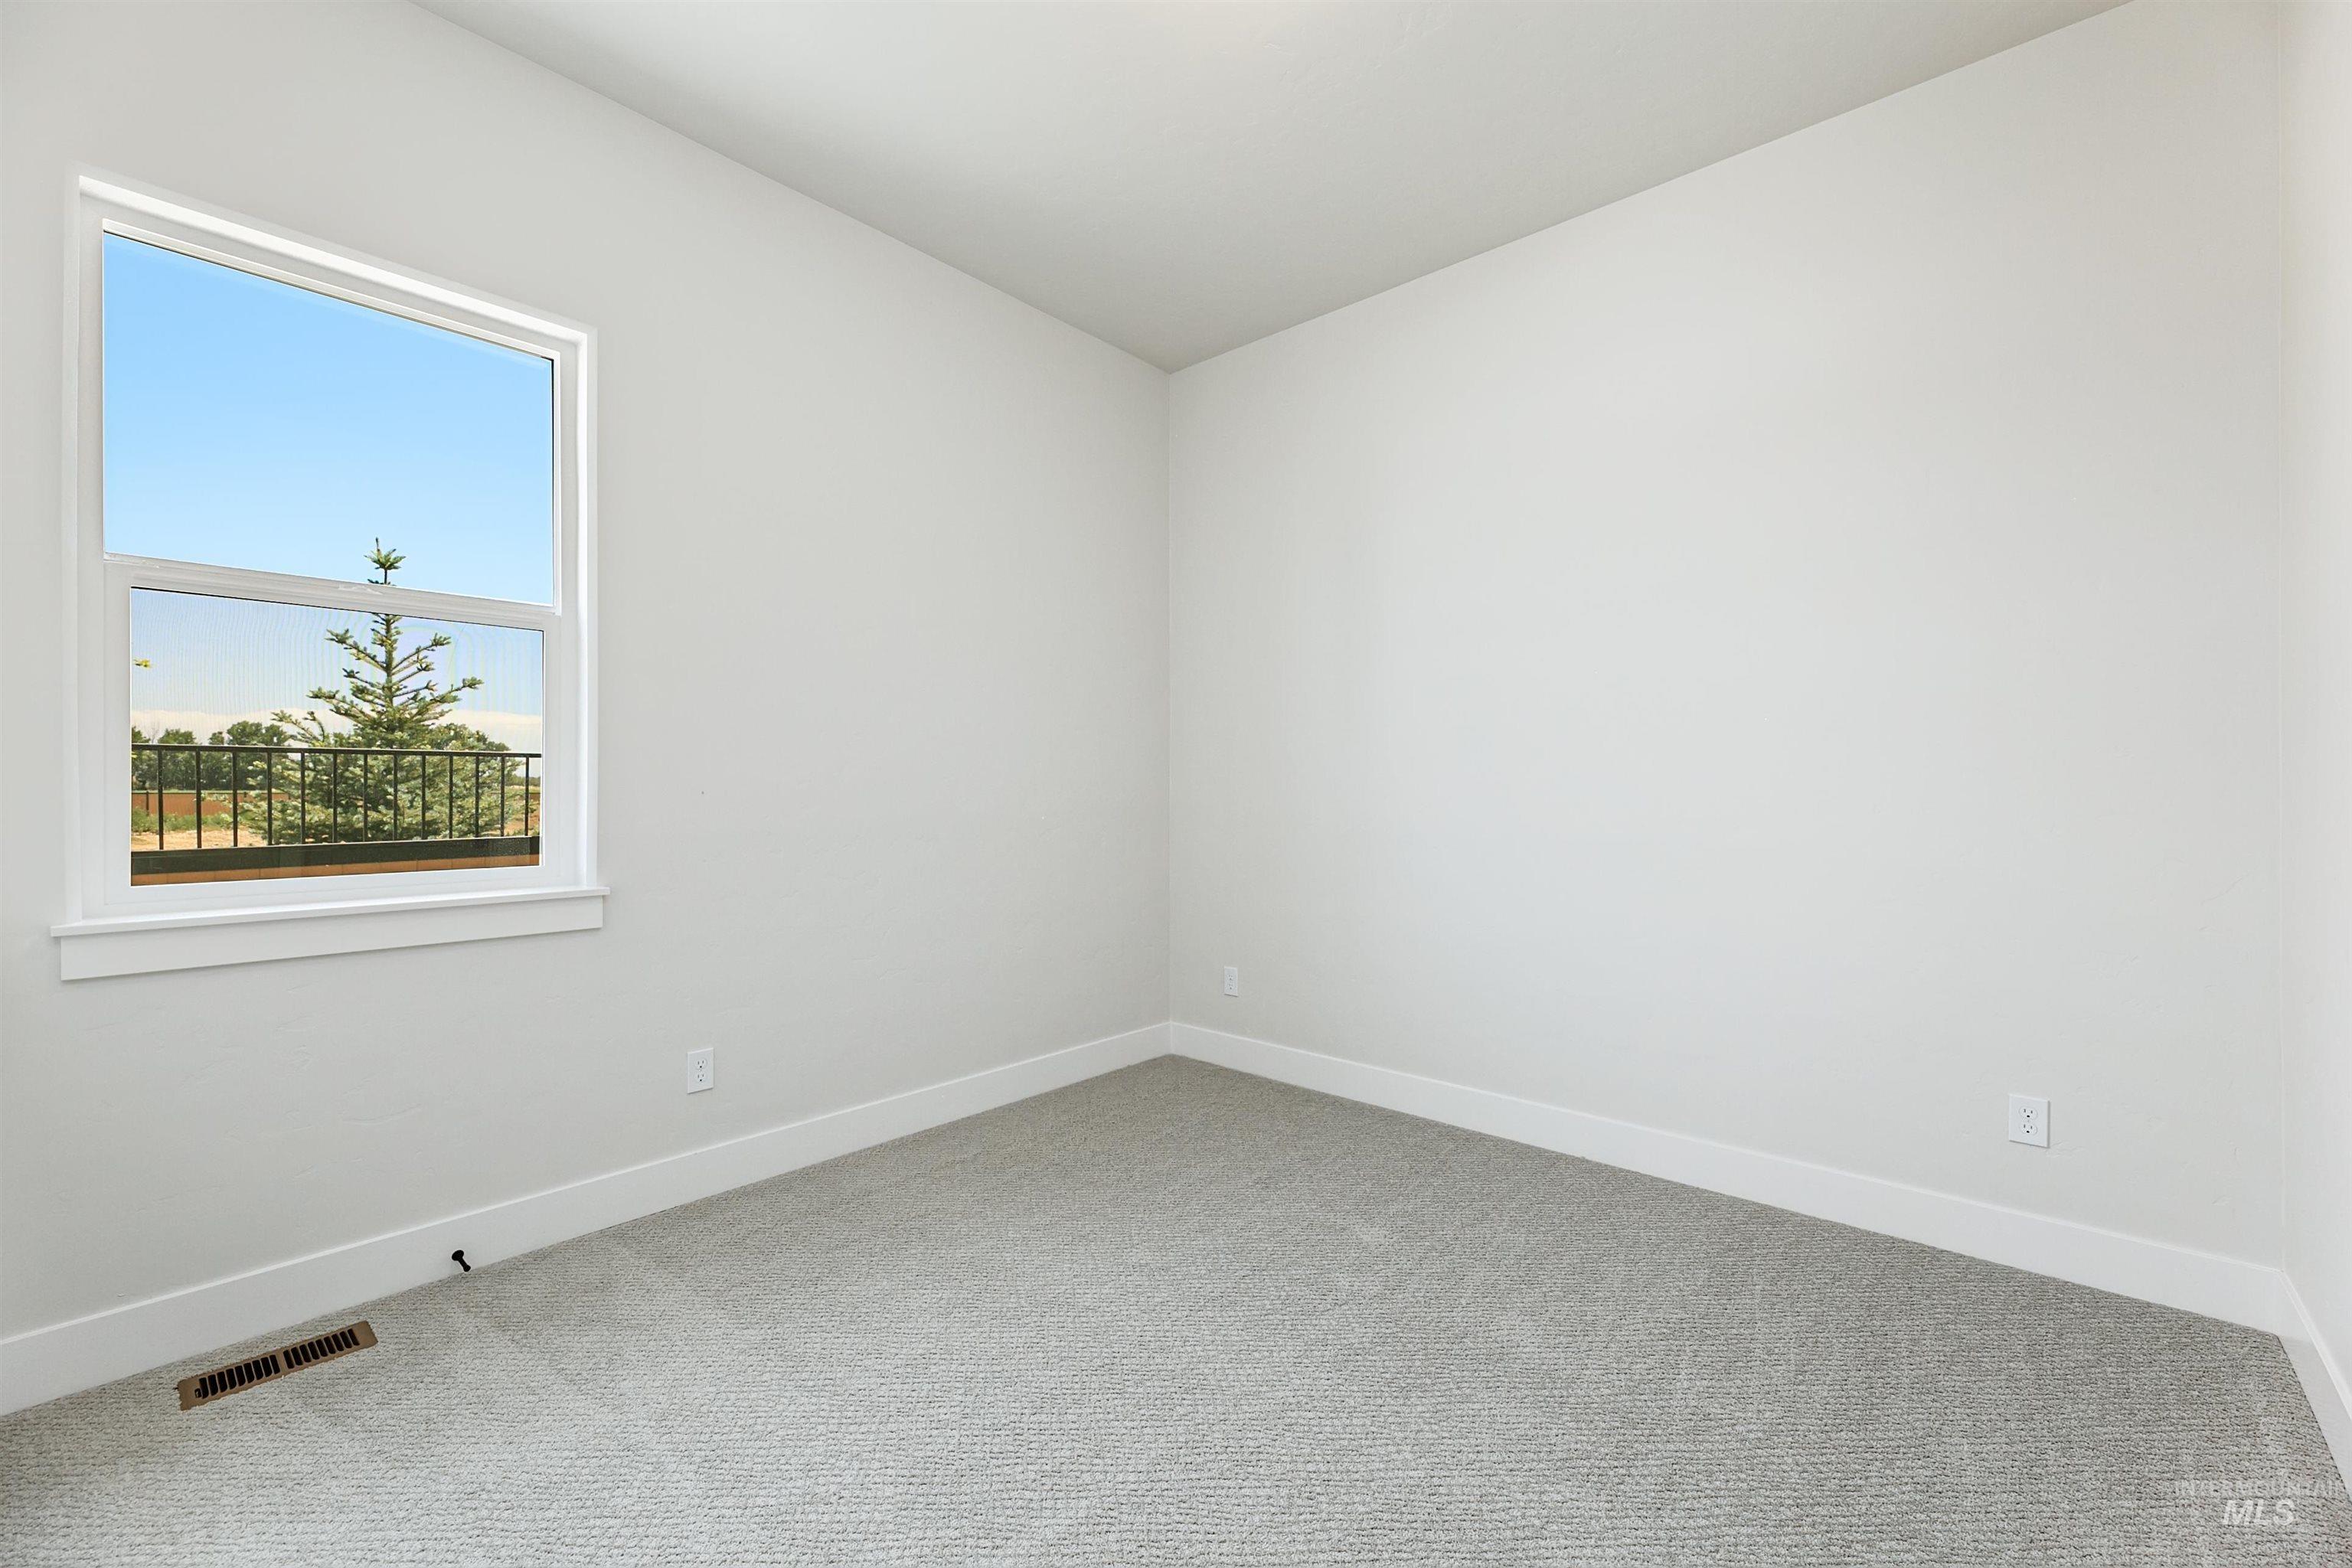
Empty room
-
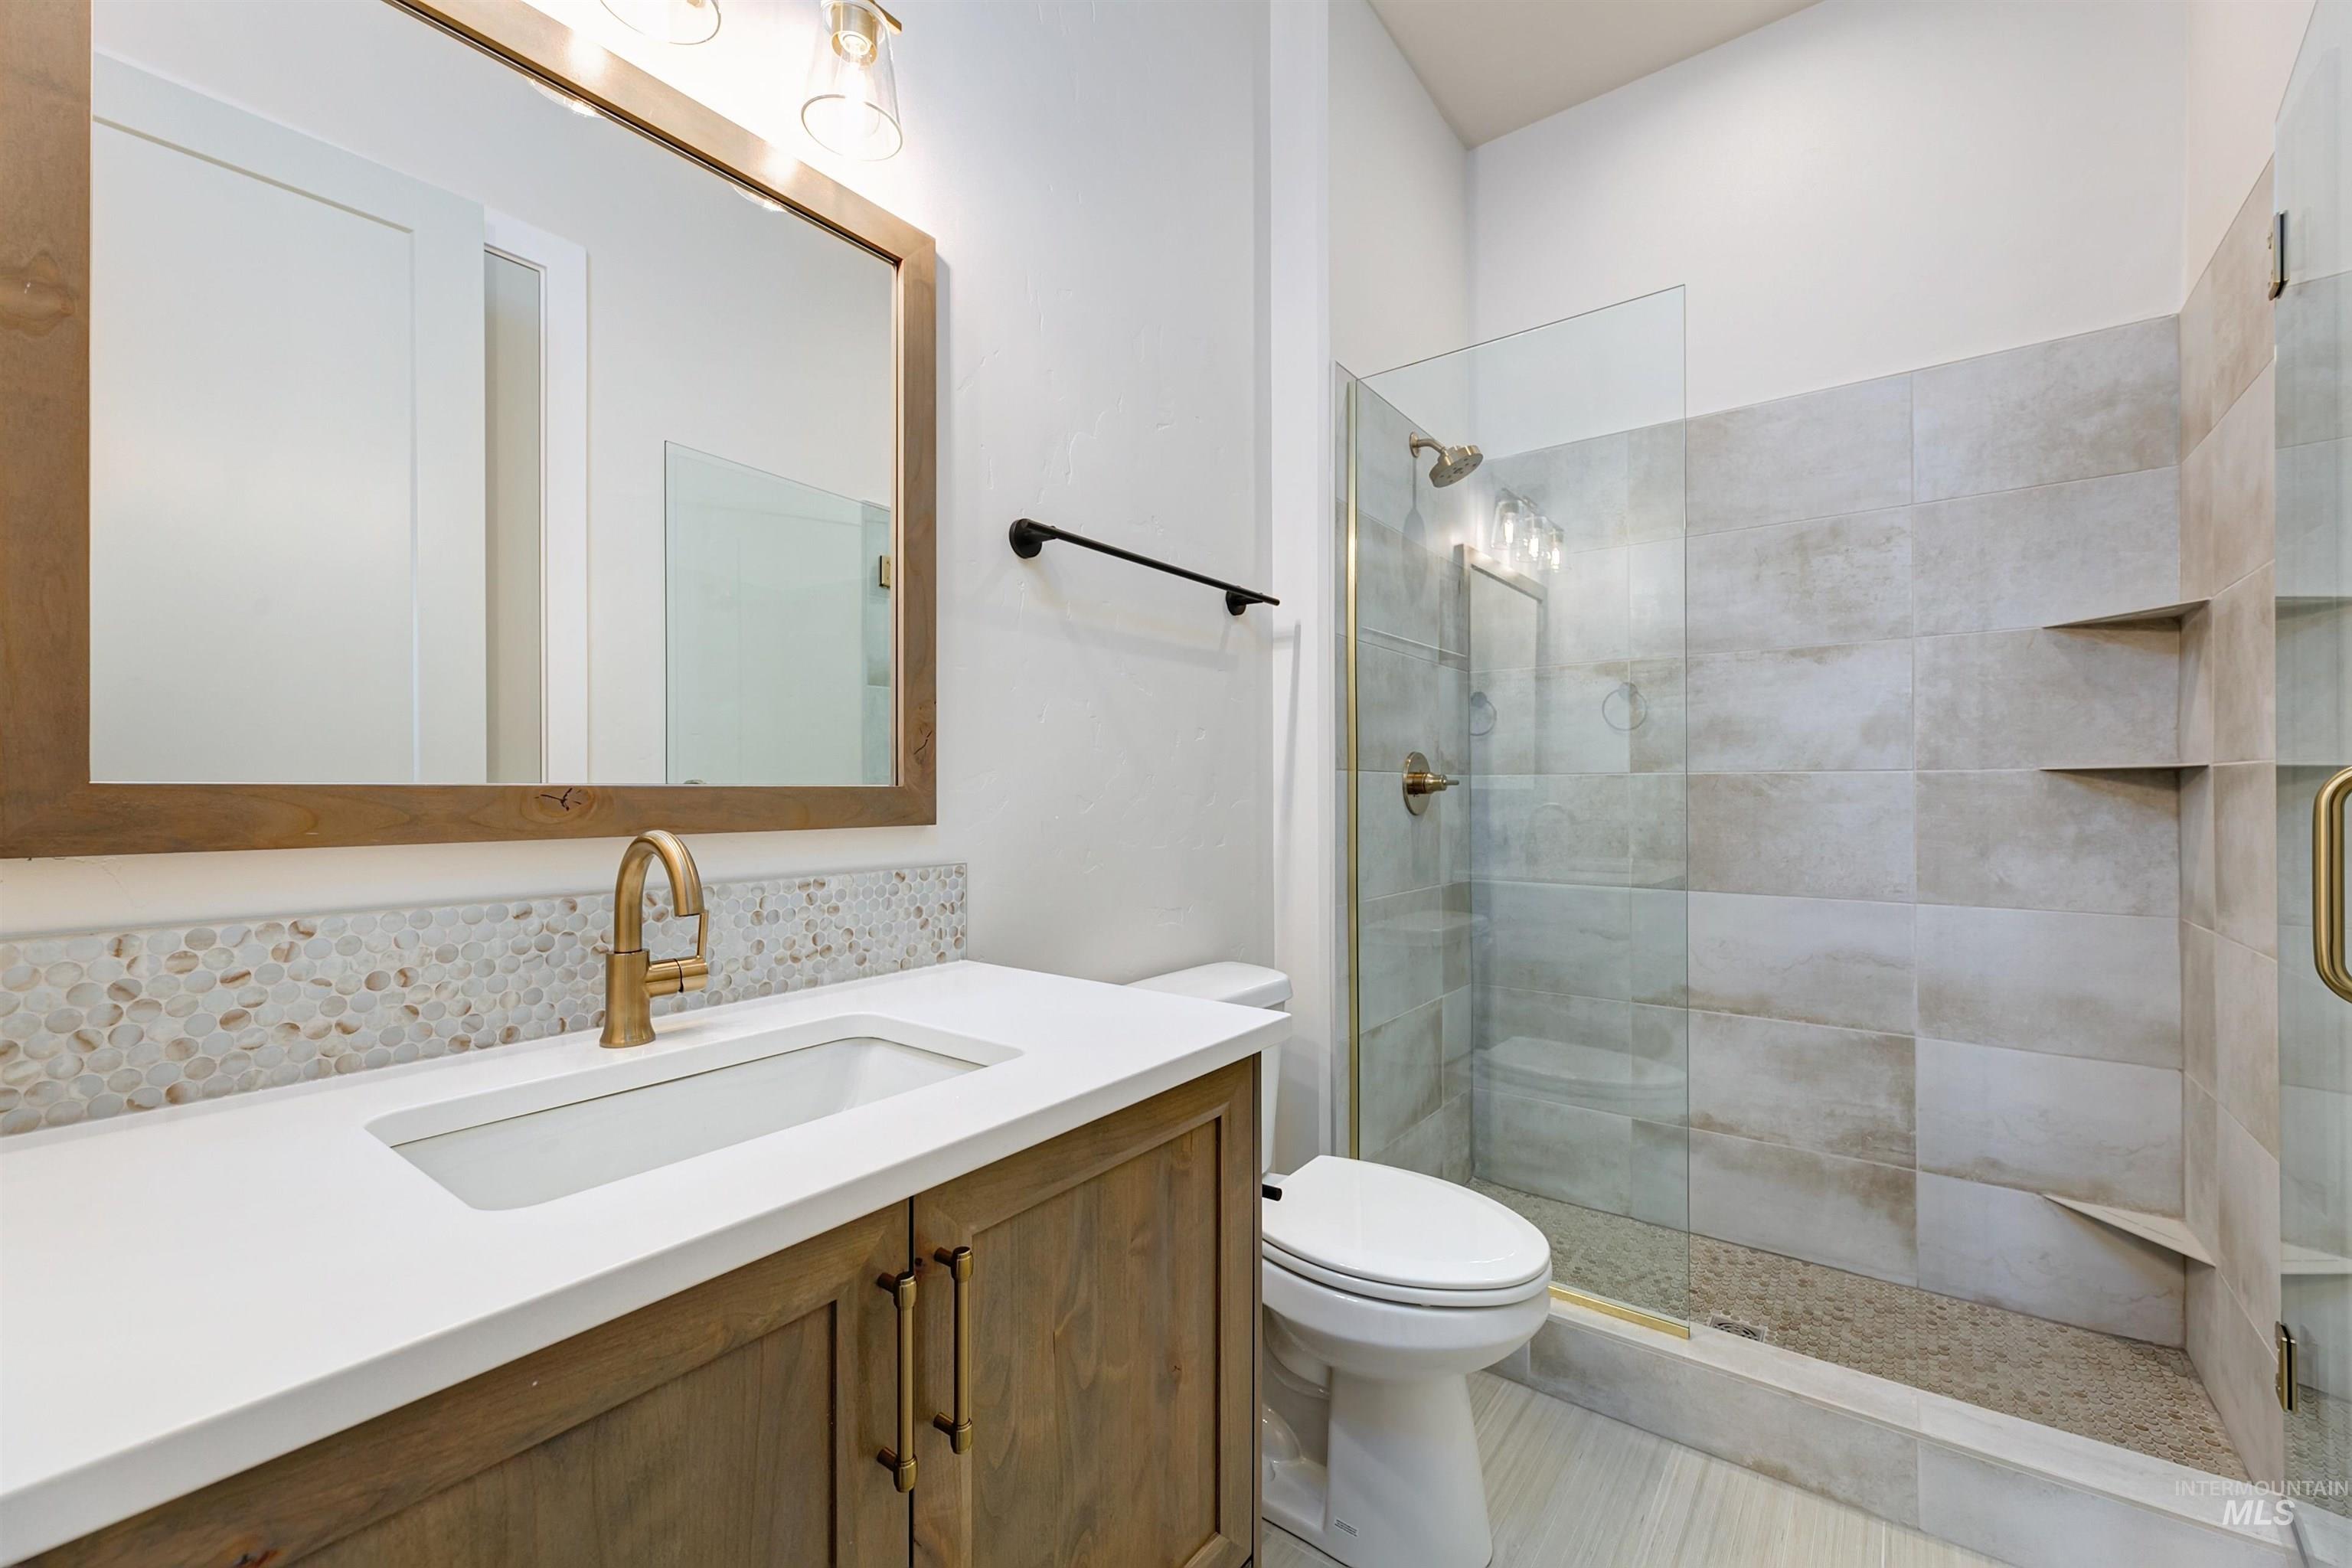
Bathroom featuring a wood-finish vanity with a white countertop and gold-tone faucet, a framed mirror, and a glass-enclosed shower with tiled walls, built-in shelving, and a pebble-finish floor
-
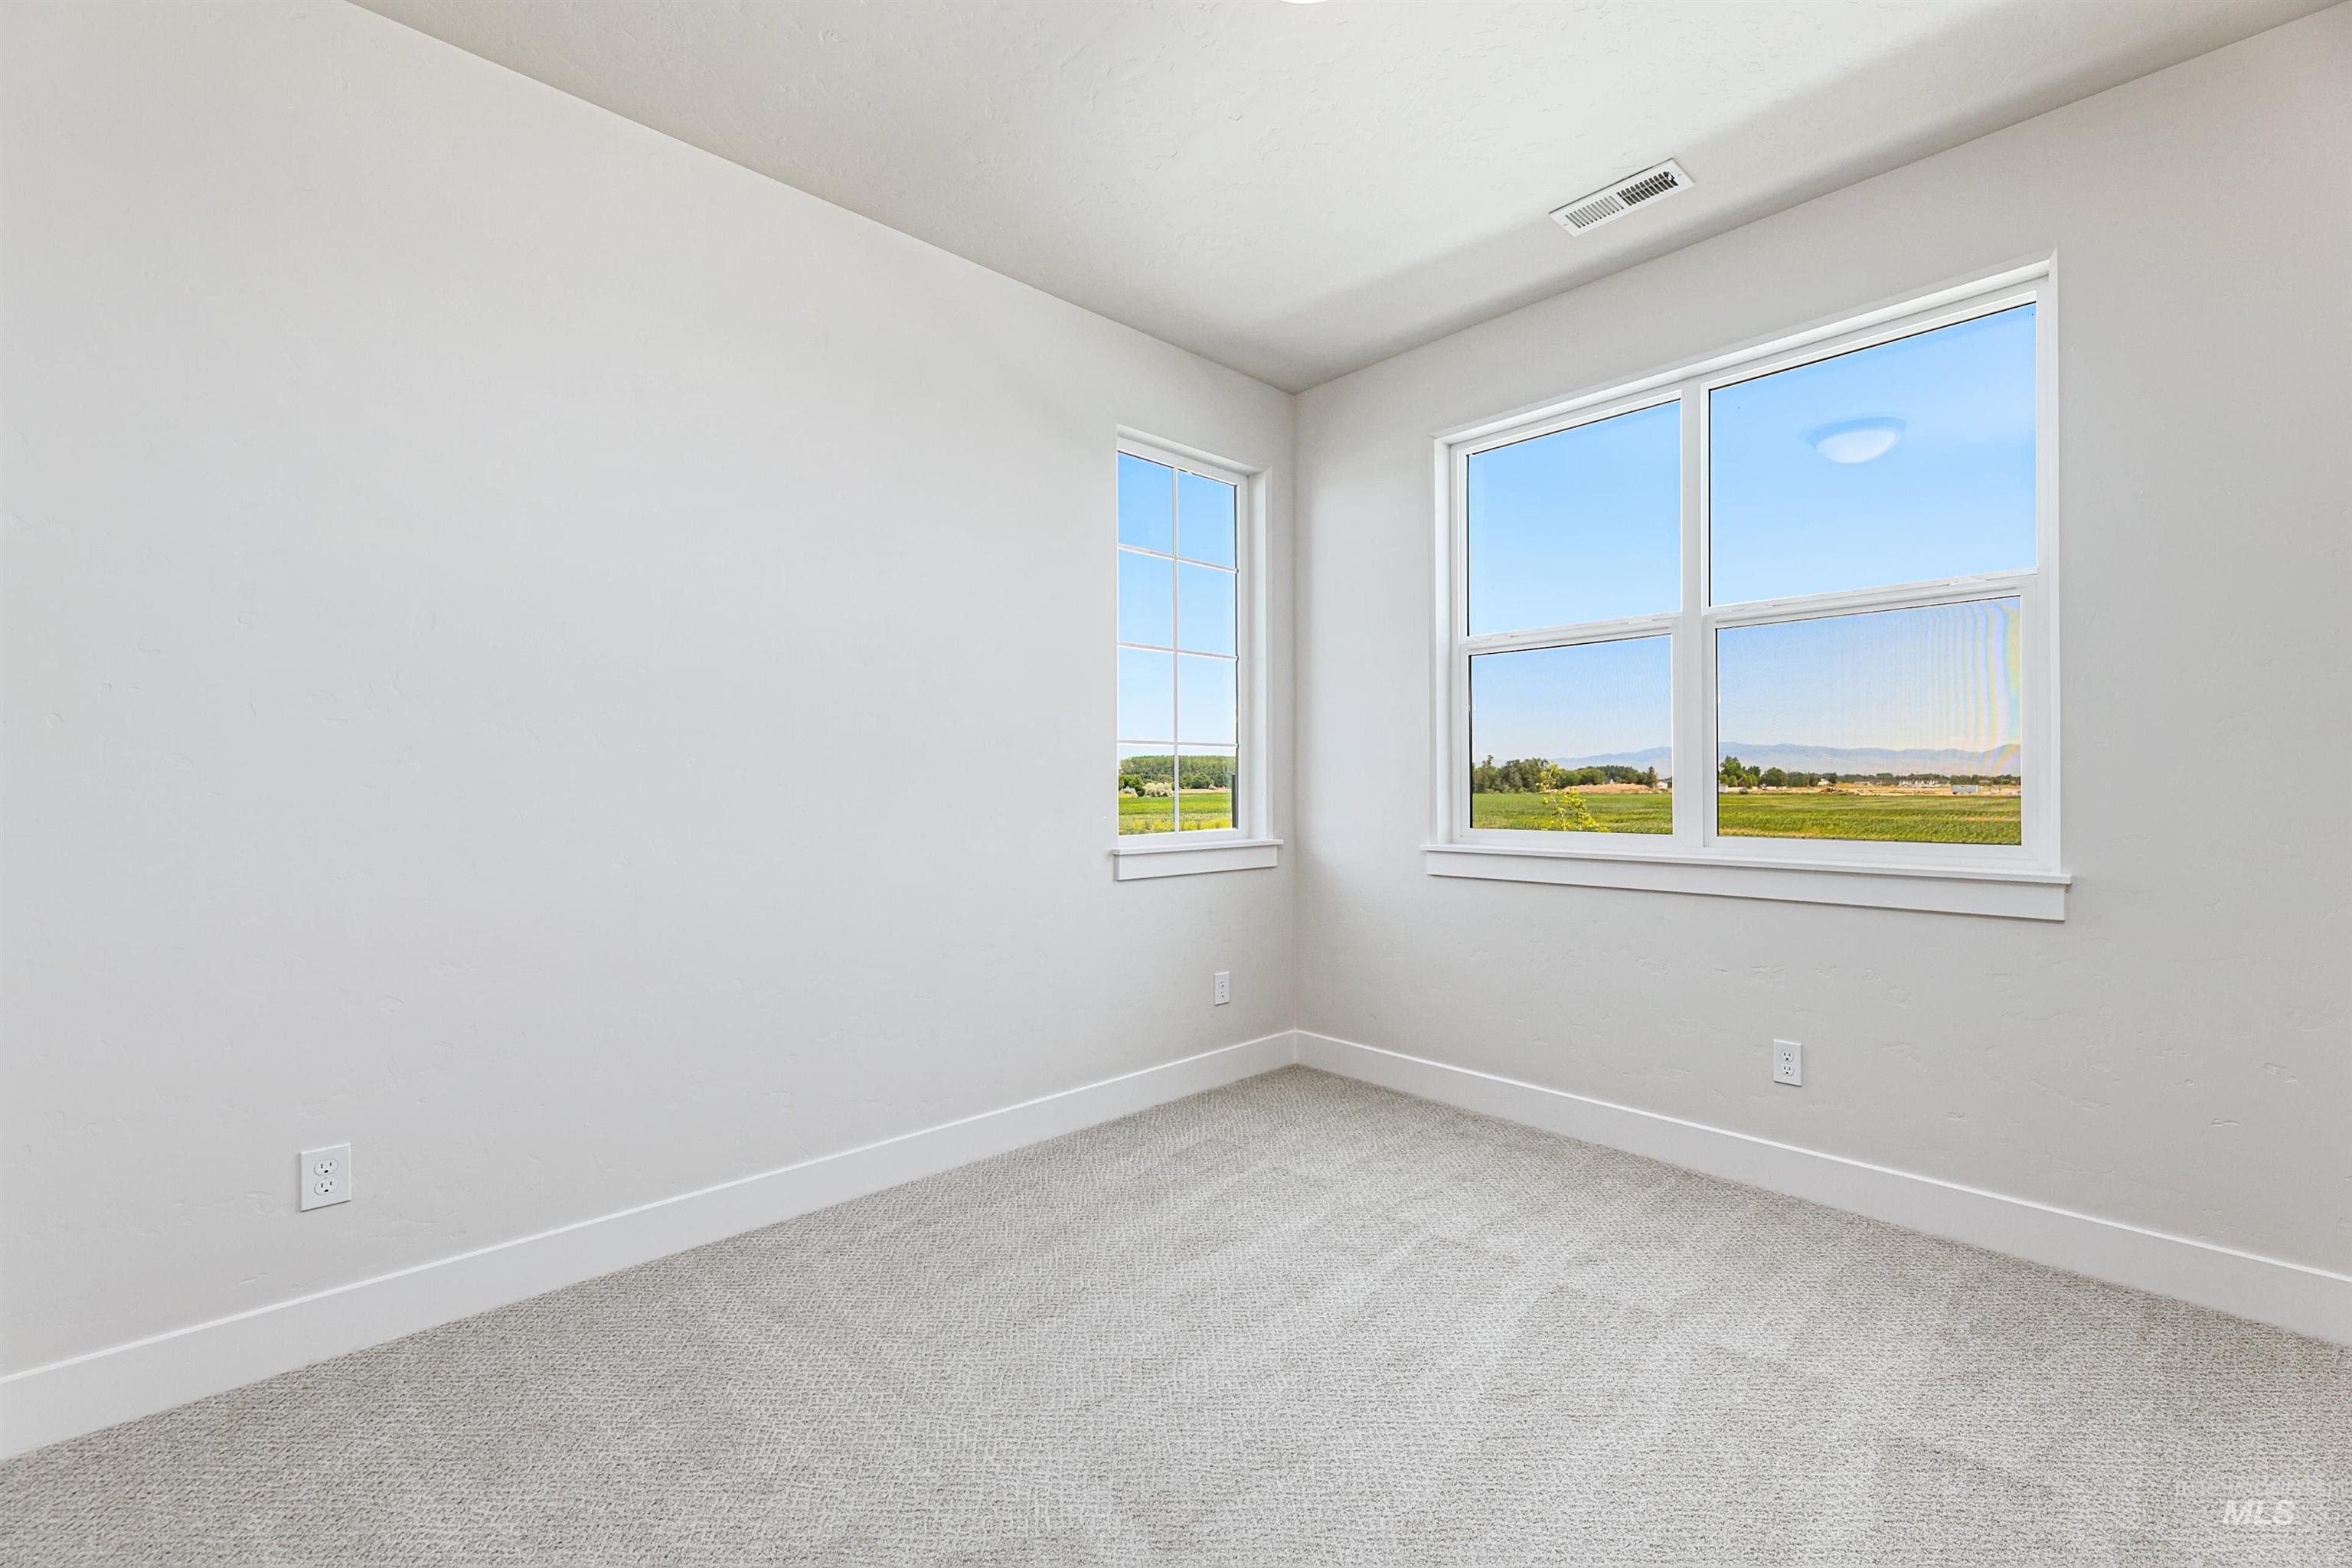
Bright room with light gray carpet and white baseboards
-
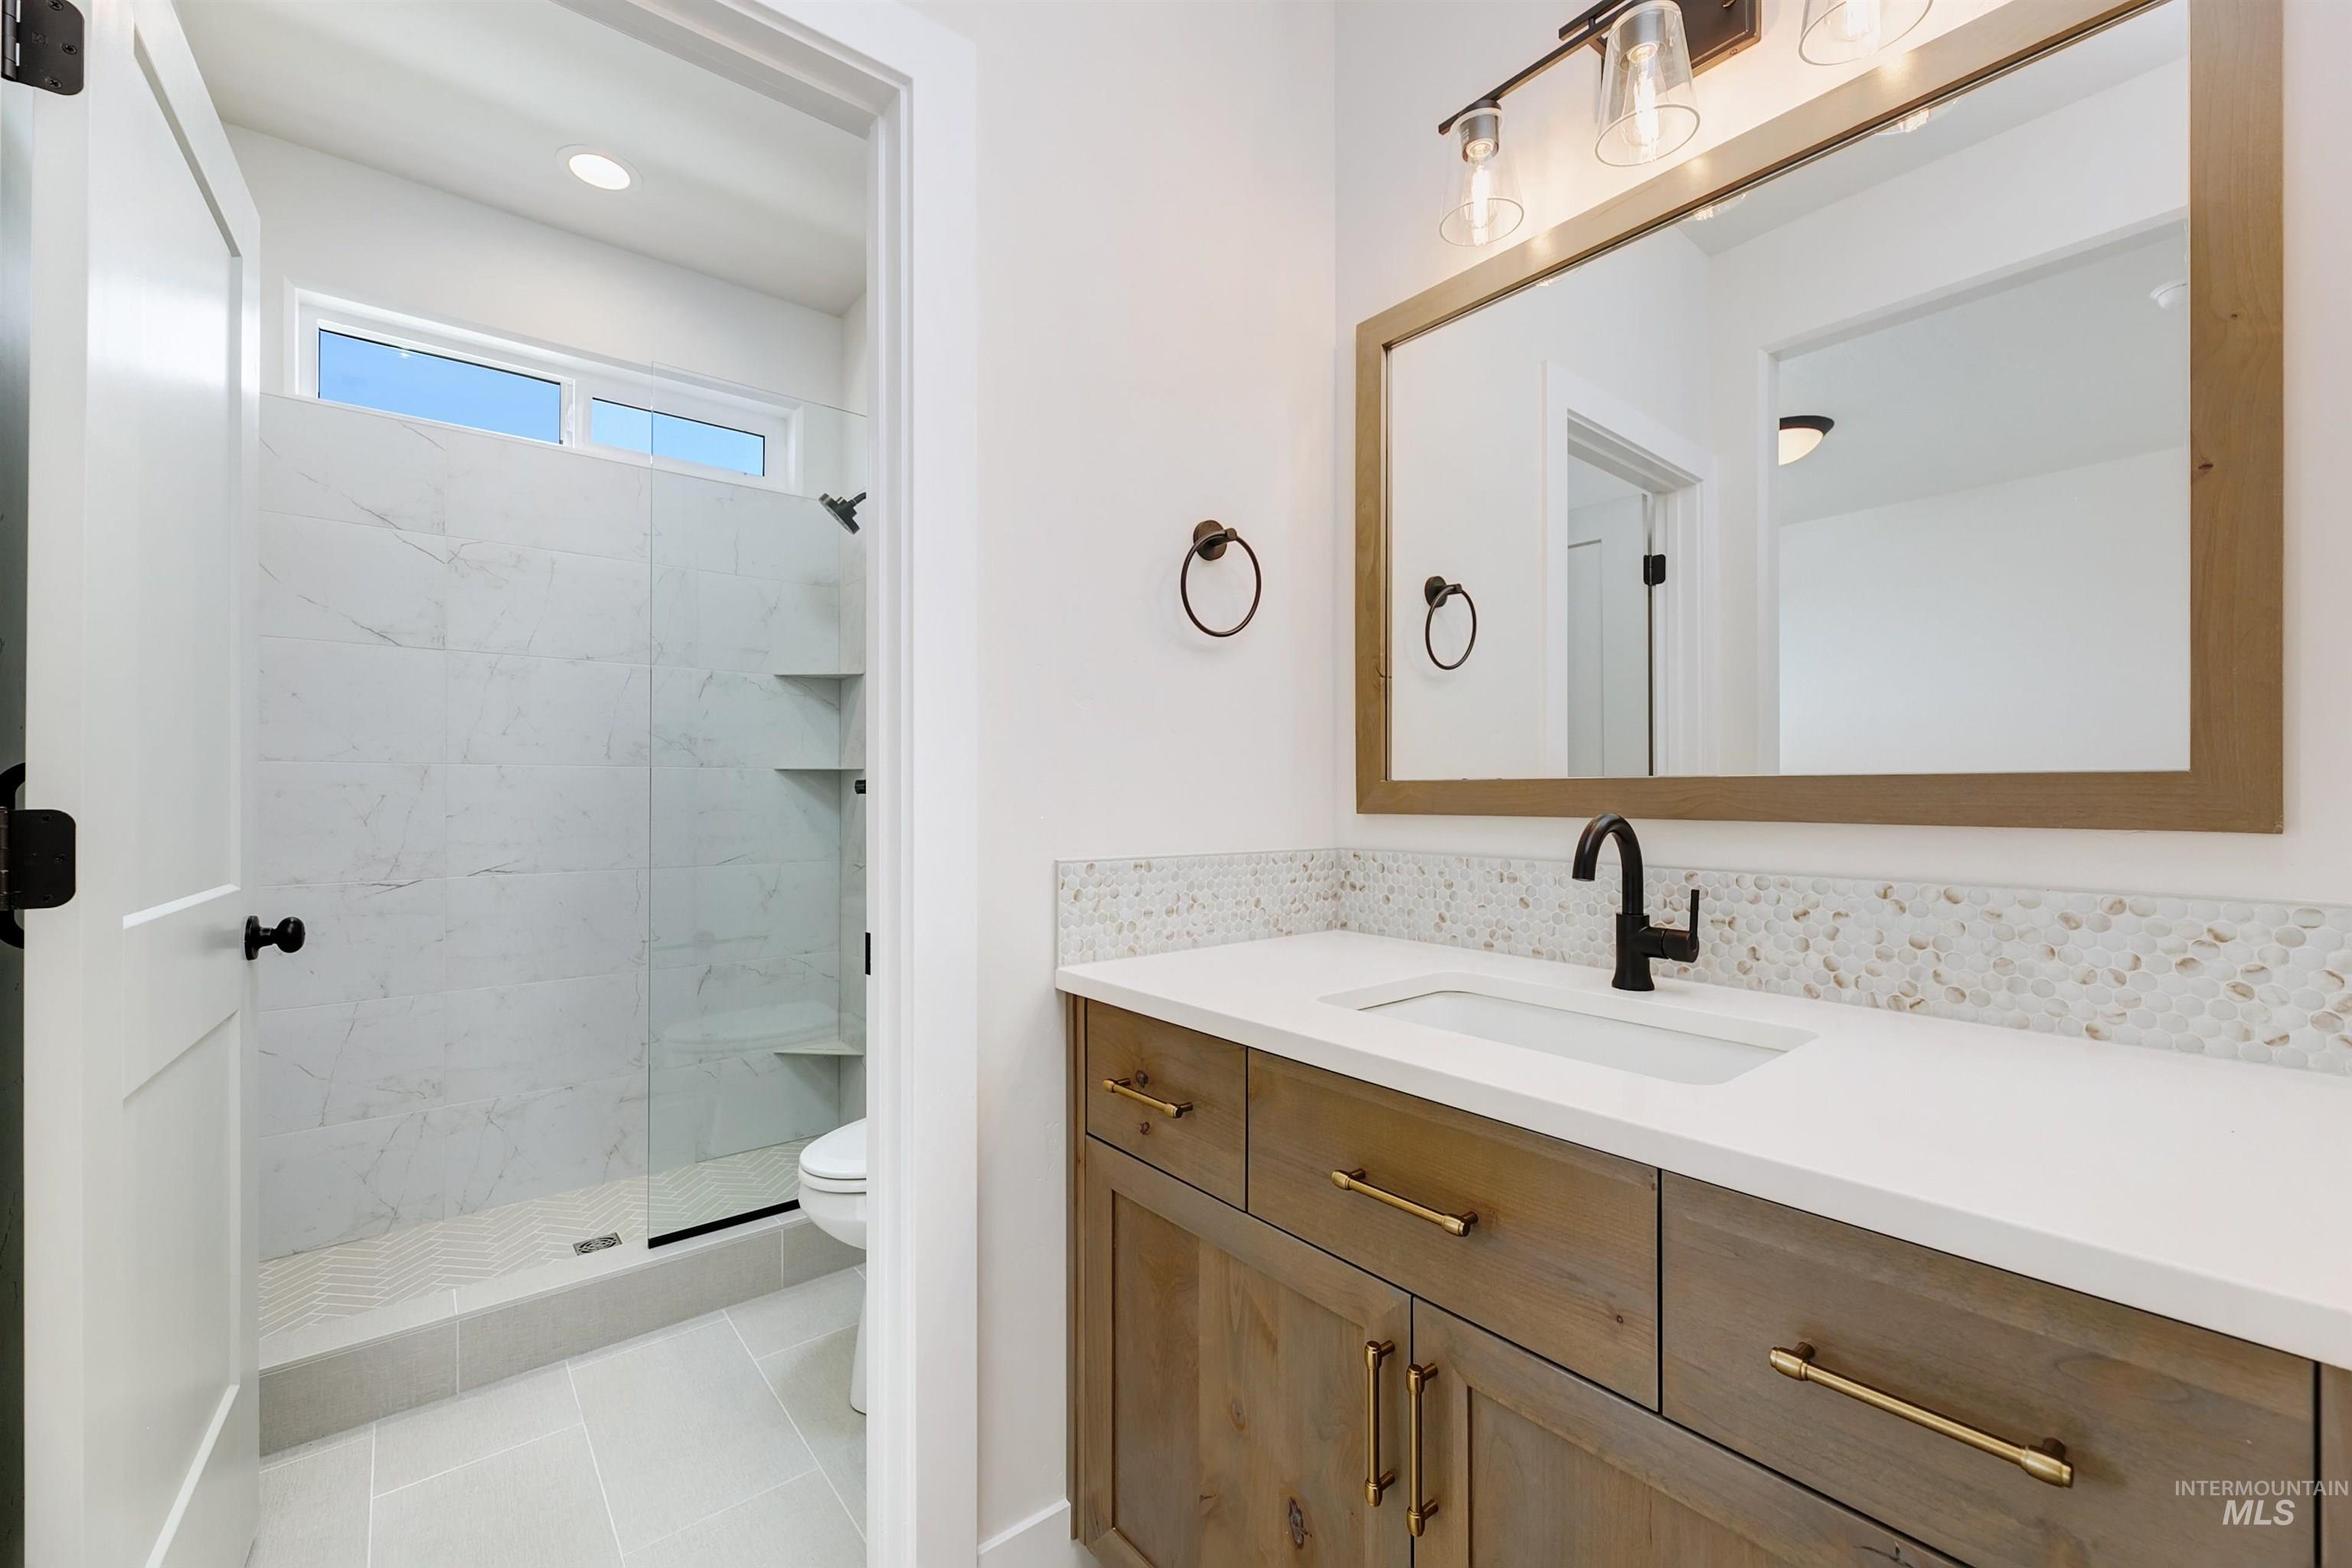
Modern bathroom featuring a wood-finish vanity with a white countertop and integrated rectangular sink
-
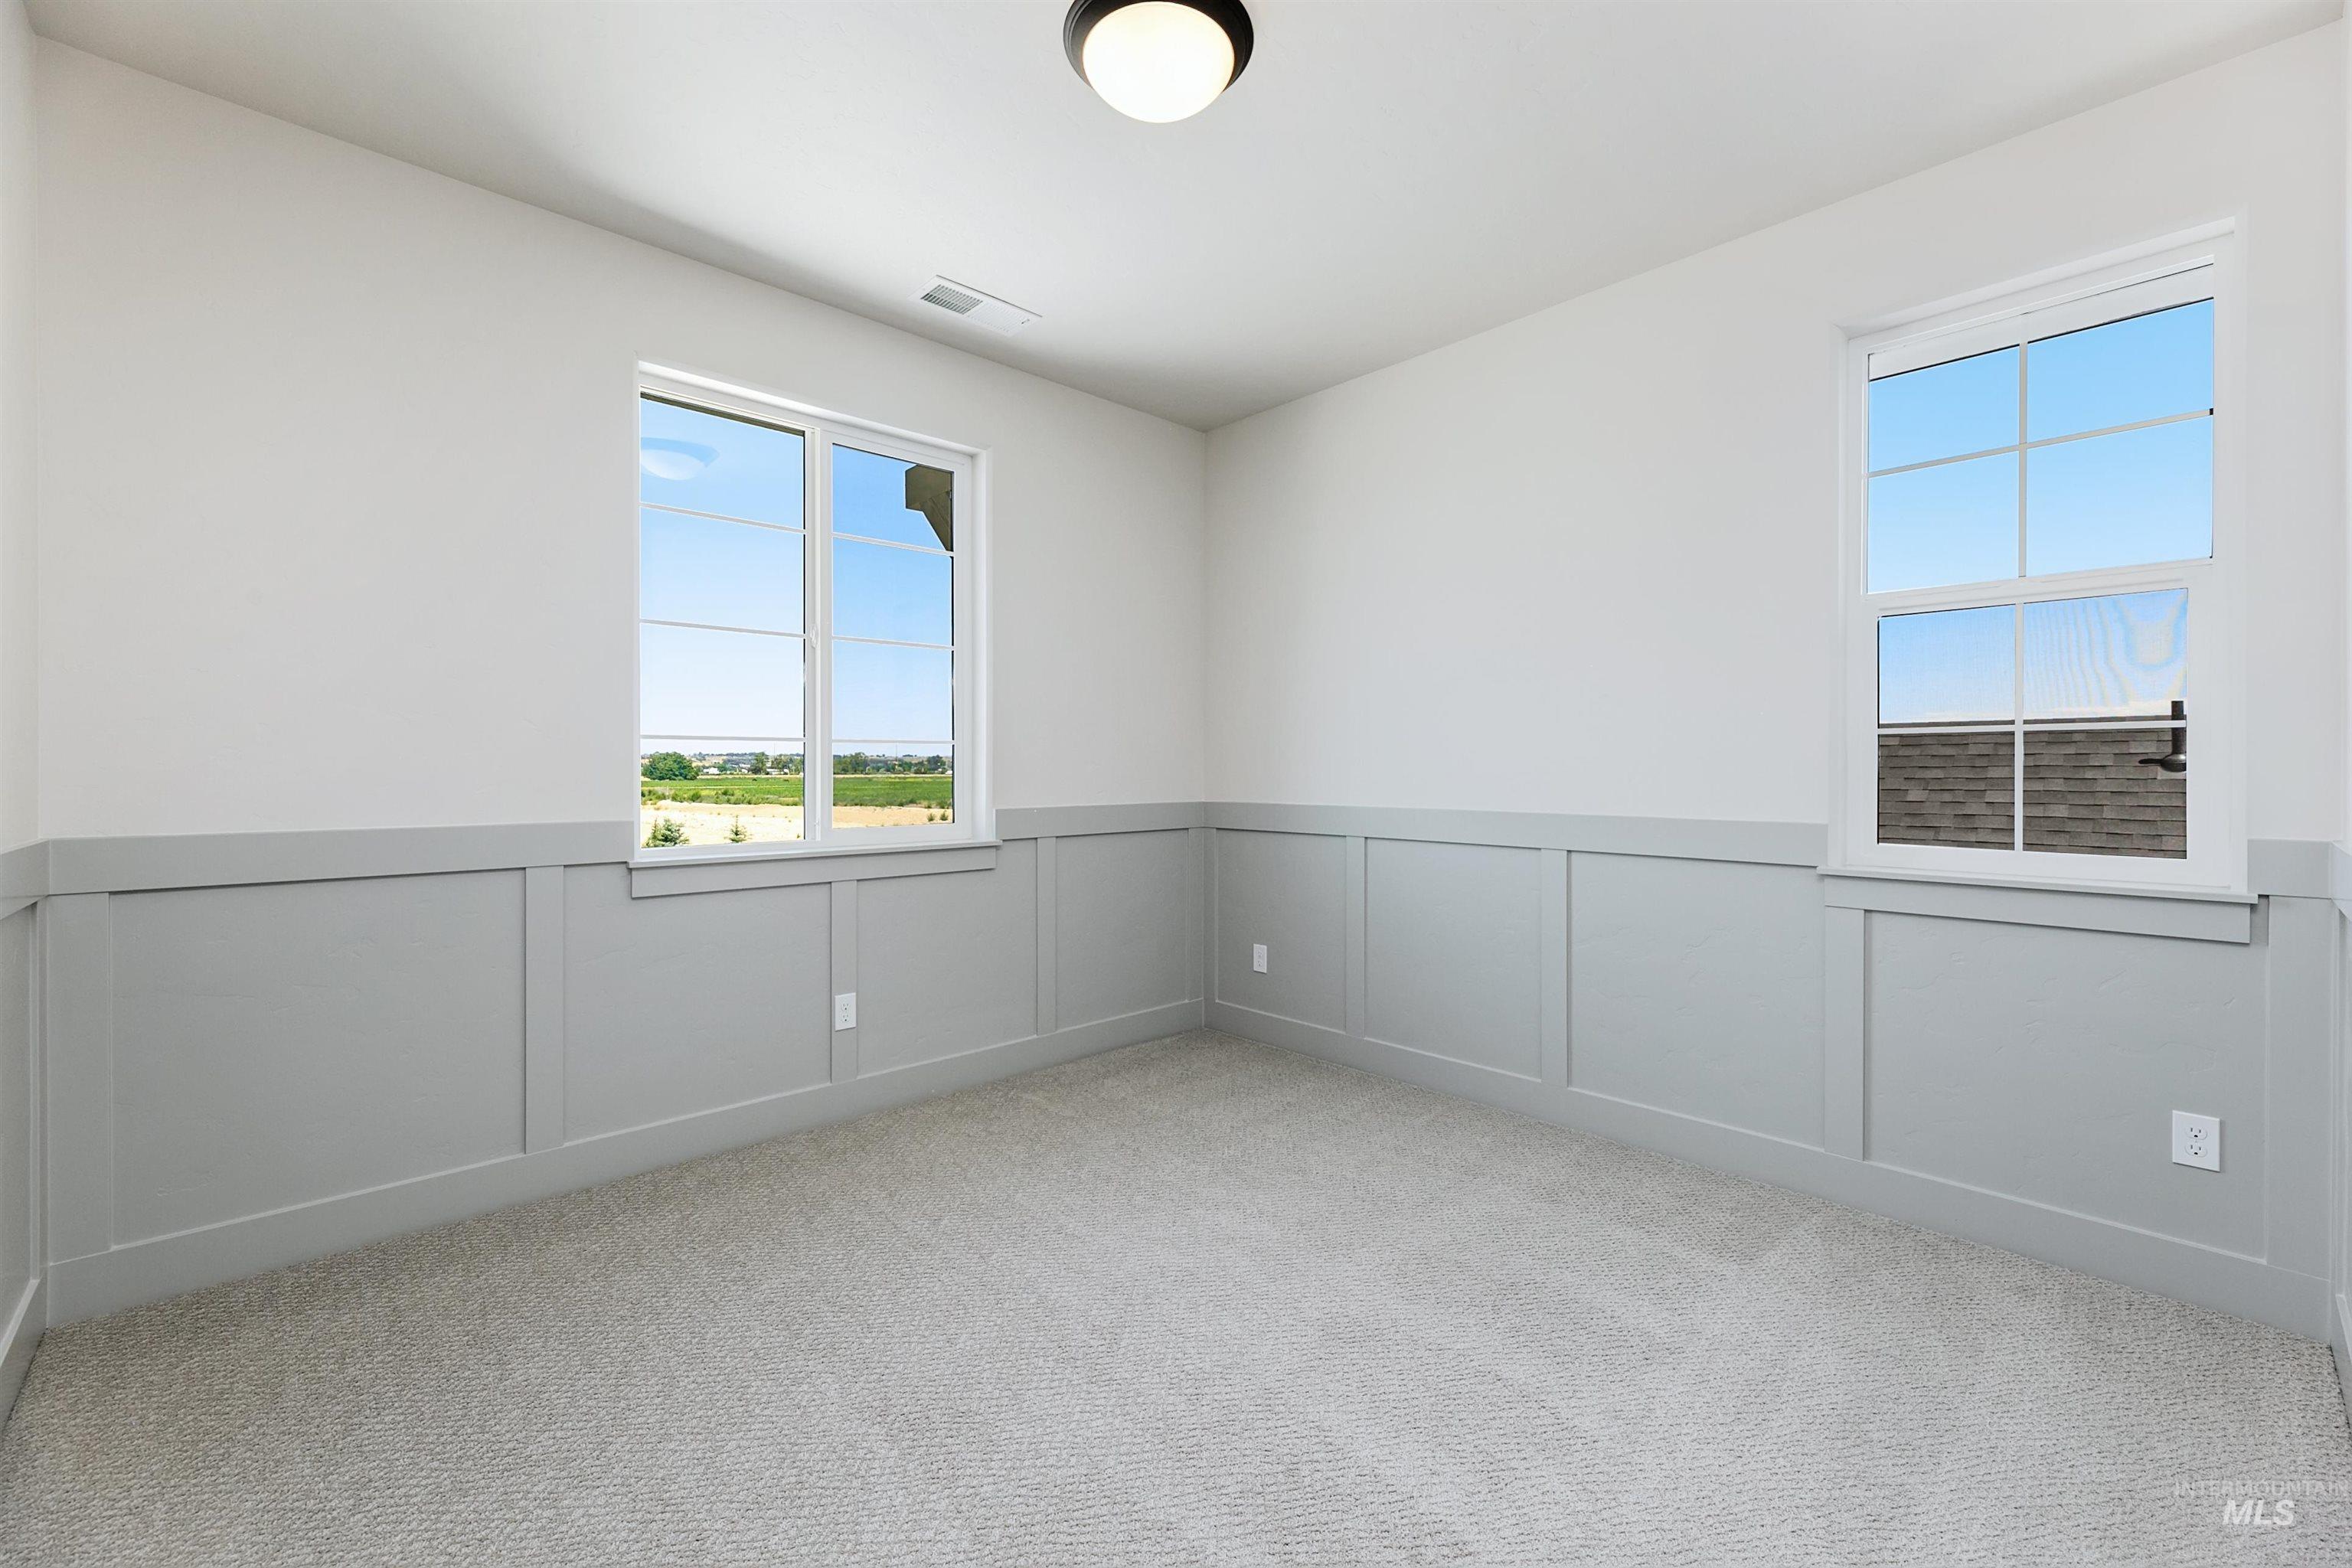
Room featuring two windows, neutral carpeting, and two-tone walls with board and batten detailing
-

Bathroom featuring a white subway tile shower surround with brass-finish fixtures, a white soaking tub, and a toilet
-

Neutral-toned carpeting complements the light wall color
-

Bathroom featuring a single vanity with a wood-finish cabinet and white countertop
-
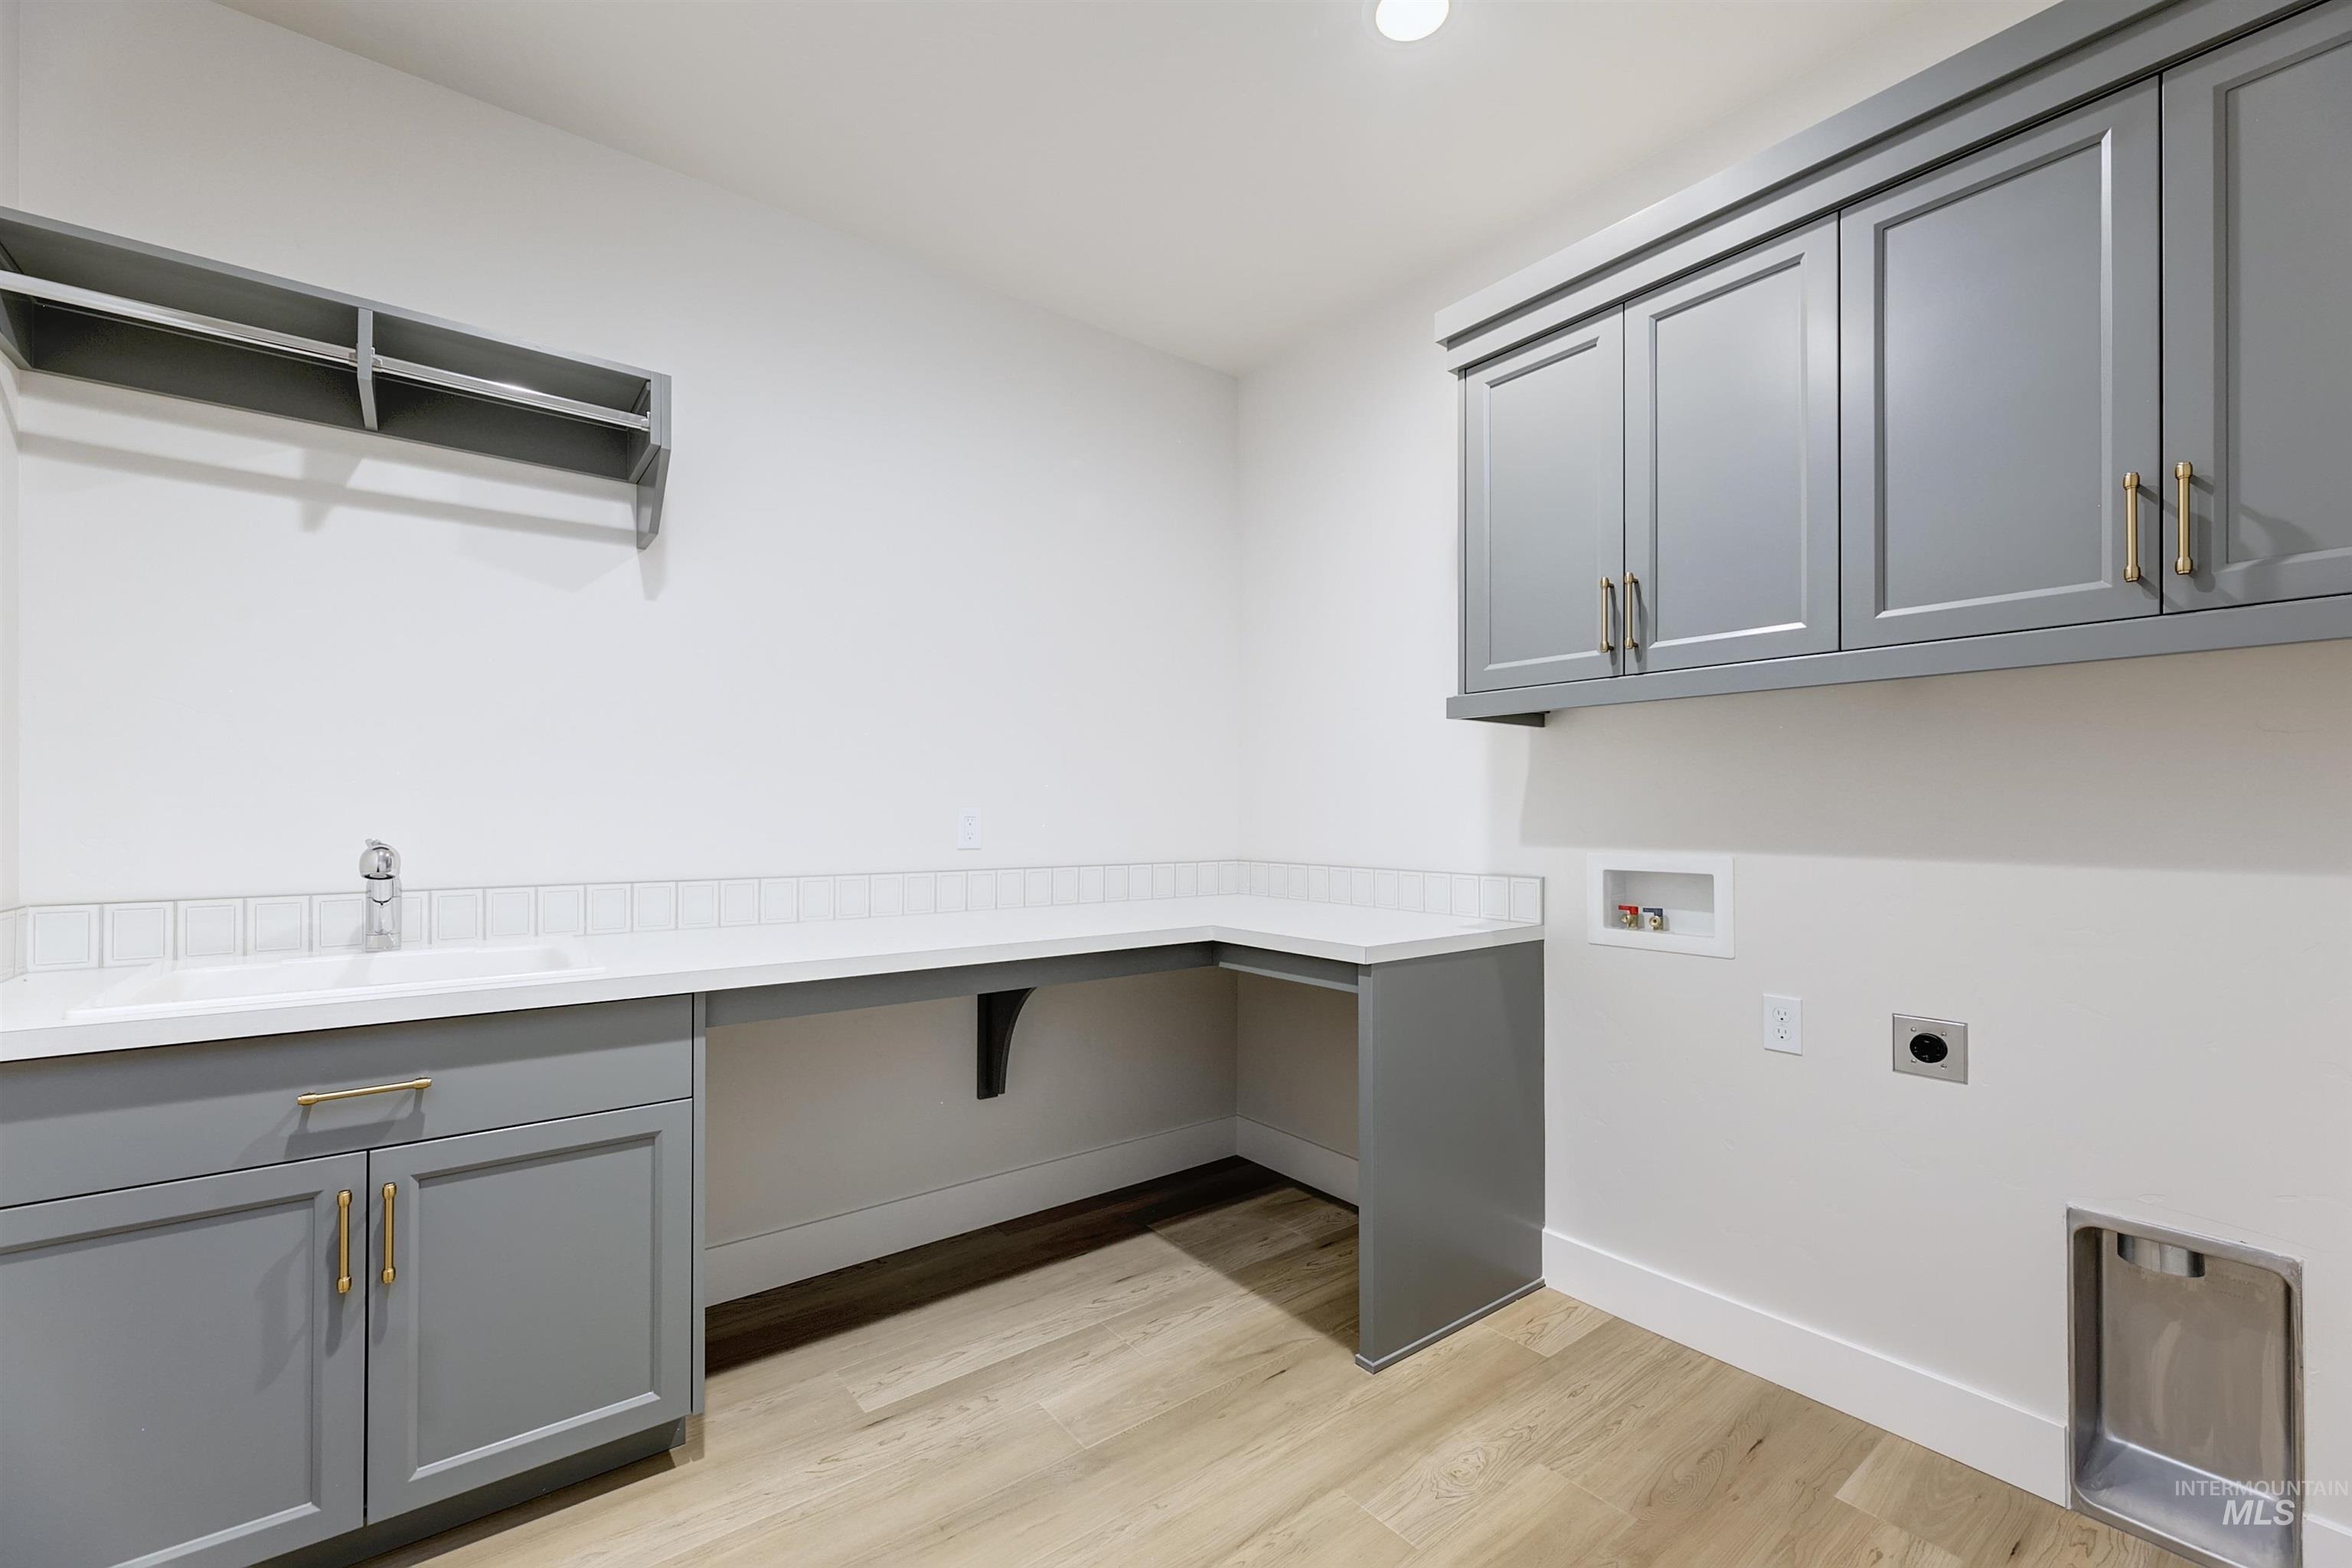
Laundry room with light wood-finish flooring, white walls, and recessed lighting
-

Laundry room
-

Expansive rear exterior featuring a gable roofline, white board-and-batten siding, large black-framed windows, a second-story balcony with metal railings, and a ground-level patio
-
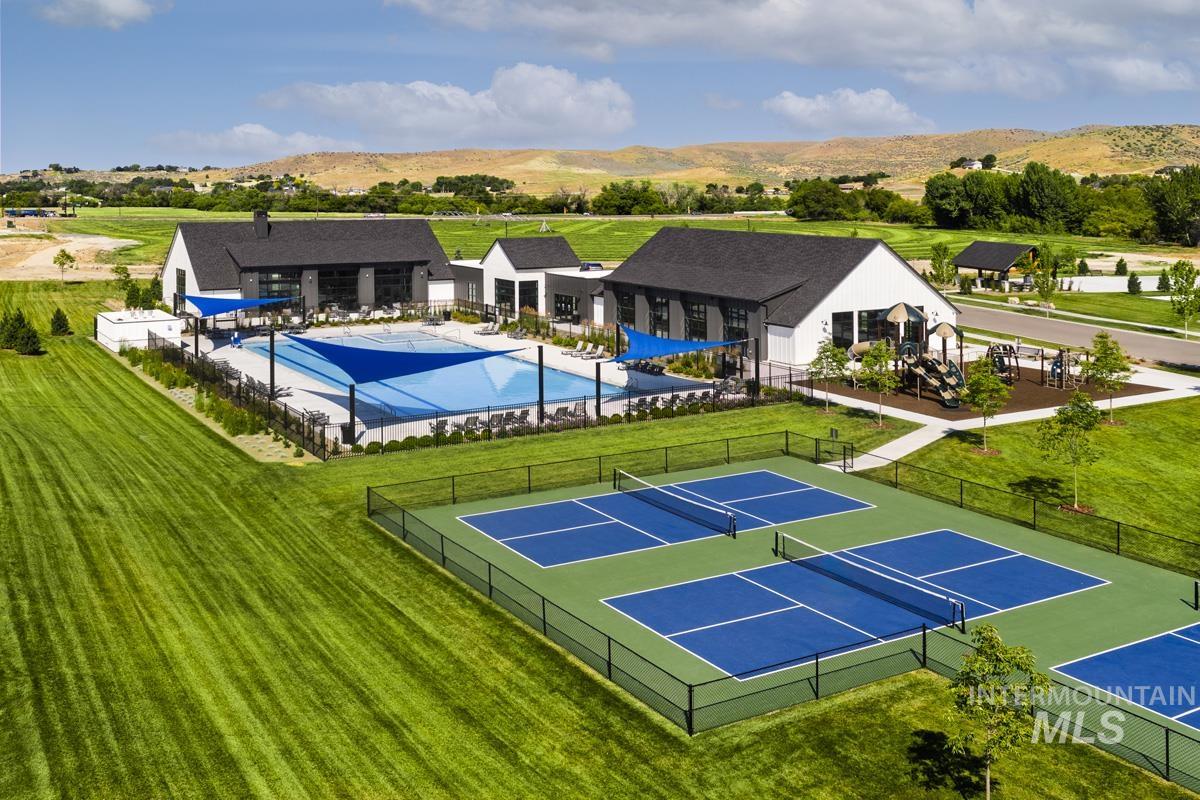
Expansive recreation grounds featuring multiple pickleball courts, a large swimming pool with sun shades, a dedicated playground area, and modern clubhouse buildings
-
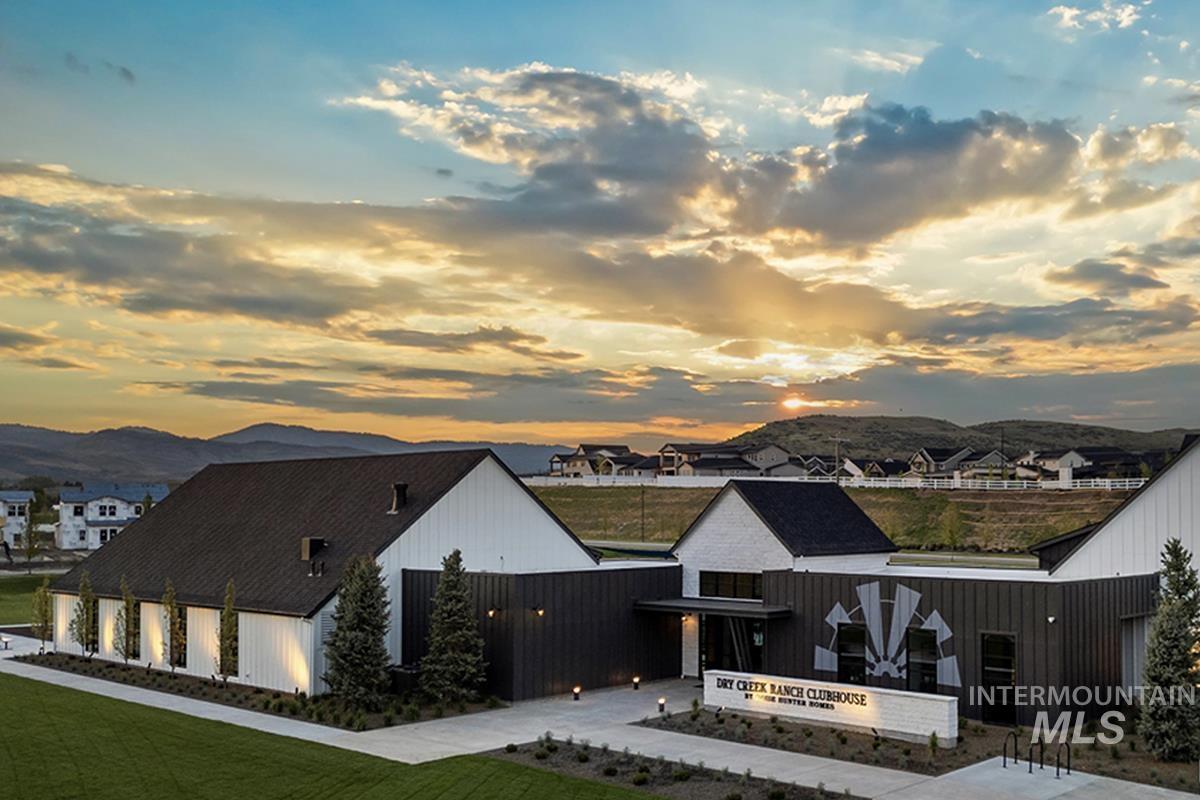
Modern clubhouse building featuring a contemporary design with white vertical siding and dark metal paneling
-
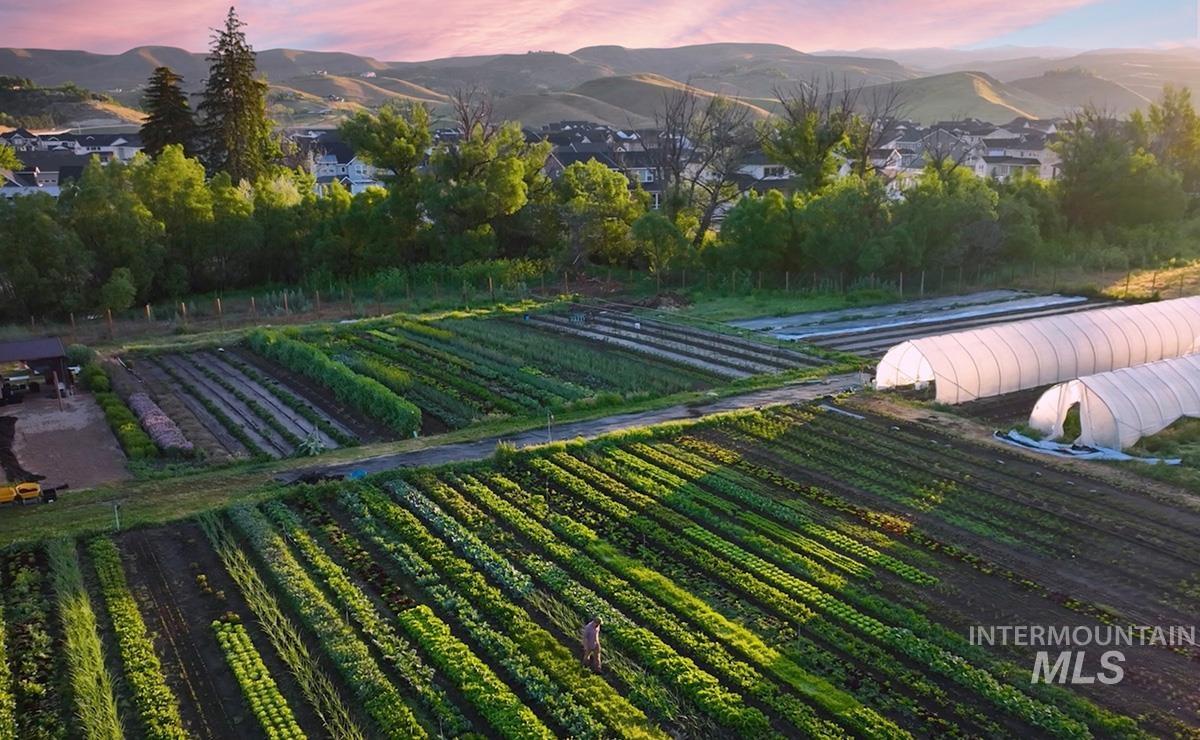
Expansive agricultural property featuring multiple cultivated rows, two large hoop houses, and a storage structure
-

Resort-style pool area featuring a large swimming pool, integrated spa, and extensive concrete decking
-

Spacious fitness area featuring a vaulted ceiling with exposed wood beams, extensive floor-to-ceiling windows, and resilient rubber flooring
-

Fitness center featuring large pane windows, extensive weight racks, exercise benches, and various cardio equipment
-

Spacious common area featuring a stone-clad fireplace, high vaulted ceilings with exposed wood beams, and polished concrete flooring
-

Outdoor patio featuring multiple fire pits, perimeter lighting, and mature landscaping
-

Expansive mountain landscape with a residential community and horse arena
-

Modern farmhouse-style architecture with contrasting black and white siding
Set on nearly half an acre in the hills of Dry Creek Ranch, this Harrison home offers an RV garage and plenty of space. Inside, the open-concept layout centers around a vaulted great room with large windows that capture backyard views and natural light. The kitchen connects to the dining and great room, creating an easy flow for daily living. A flex room on the main level adds versatility for a second office, a den, or playroom. Upstairs, a spacious bonus room provides additional living space, while each bedroom features its own private bath and walk-in closet. Tucked away, the primary suite includes a large bath and walk-In closet. The Dry Creek Ranch Community Clubhouse spans five manicured acres, featuring sports courts, a pool, and a 8,840 sqft. clubhouse w/ state-of-the-art amenities. Located in the Eagle Foothills minutes from the best Idaho has to offer, including local dining, shopping, and outdoor recreation. Home is under construction with a January 2027 completion date. Photos Similar.
- Heating:
- Forced Air, Gas
- Cooling:
- Central air
- Fireplace:
- Gas
- Garage Capacity:
- 5
- Country:
- US
- State:
- ID
- City:
- Boise
- Zipcode:
- 83714
- Street:
- 13731 N Spring Creek Way
- Longitude:
- W117° 42' 12.5''
- Latitude:
- N43° 43' 45.5''
- Master Bedroom Level:
- Main
- Bedroom 2 Level:
- Main
- Bedroom 3 Level:
- Upper
- Bedroom 4 Level:
- Upper
- Bedroom 5 Level:
- Upper
- Kitchen Level:
- Main
- Living Room Level:
- Main
- School District:
- West Ada School District
- Elementary School:
- Seven Oaks
- Middle School:
- Eagle Middle
- High School:
- Eagle
- Status:
- New
- Type:
- Single Family
- Level:
- Two Story
- Tax Year:
- 2027
- Potential Short Sale:
- No
- Age:
- Under Construction
- Auction:
- No
- Flood Ins Required:
- No
- HUD Owned:
- No
- In Foreclosure:
- No
- Land Size:
- 10000 SF - .49 AC
- Home Owner Exempt:
- No
- HOA Frequency:
- Annual
- HOA Fees:
- $1,440
- Inc Kitchen Features:
- Dishwasher, Disposal, Microwave, Pantry, Island, Countertop-quartz
- Water:
- Community service
- Land Use:
- Single
- Sprinkler System:
- Auto,Full
Residential For Sale
13731 N Spring Creek Way, Boise, Idaho 83714
- Property Type :
- Residential
- Listing Type :
- For Sale
- Listing ID :
- 98995471
- Price :
- $1,519,771
- Bedrooms :
- 5
- Bathrooms :
- 5.5
- Apx SqFt :
- 4,582 SqFt
- Year Built :
- 2027
- Lot Area :
- 0.43 SqFt
- Subdivision :
- Dry Creek Ranch
- Builder Name :
- Boise Hunter Homes
- Update Date :
- 07/28/2026 17:15:58
- Status :
- Active

- JoeAnne Santy-Greene
- (208) 947-4609
- (208) 283-6313
- (208) 287-8500
-


