

-
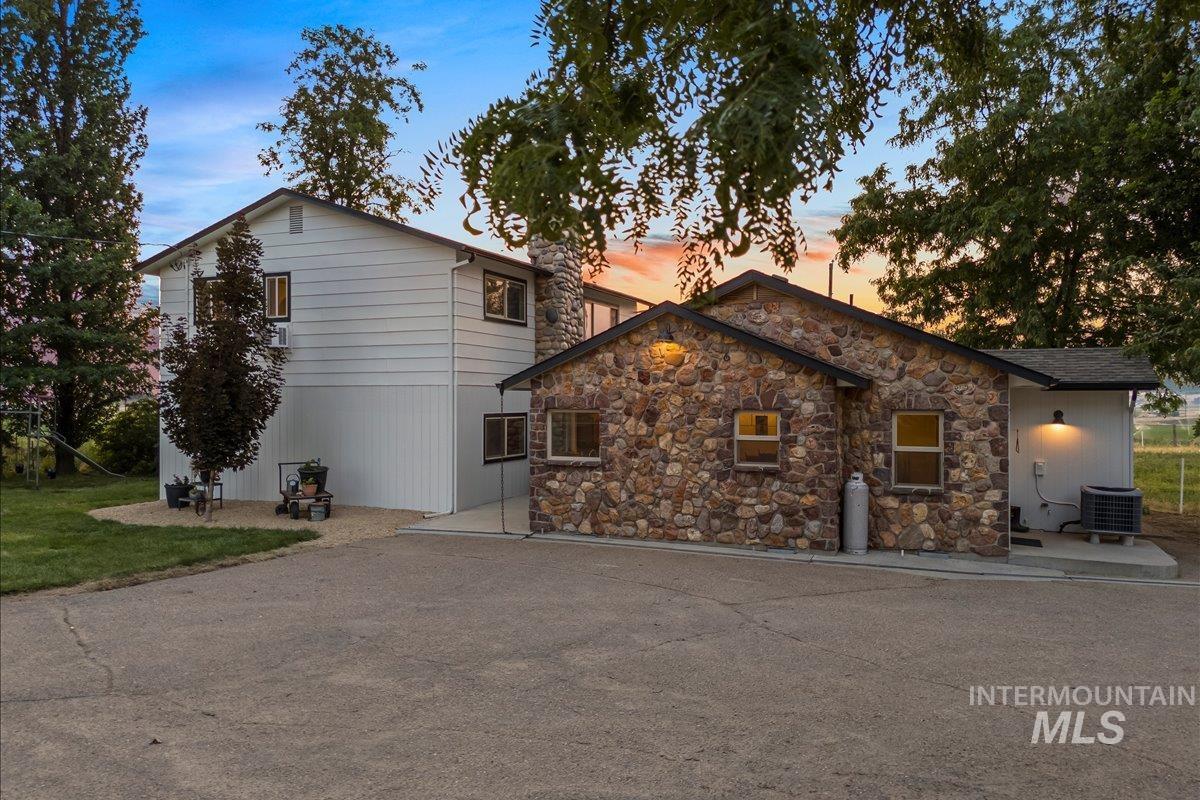
Exterior featuring natural stone cladding and white siding
-

Expansive property featuring a main residence with a gabled roof and chimney, multiple outbuildings including a large barn with a pitched roof, and a separate green-roofed structure
-

Laundry area featuring front-loading machines on pedestals, wood-finish flooring, and shiplap wall accents
-

Kitchen featuring wood cabinetry, stainless steel range with overhead hood, and stone-finish countertops
-
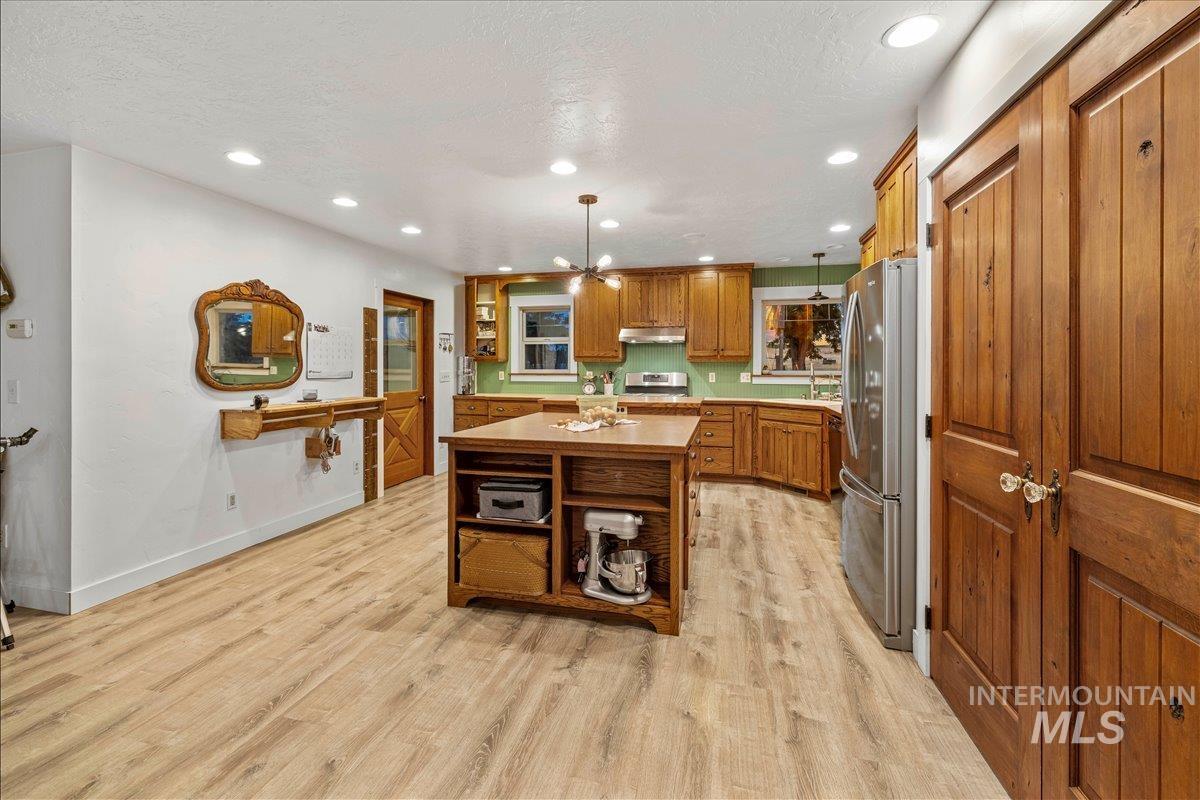
Spacious kitchen featuring light wood-finish flooring, recessed lighting, wood cabinetry, and stainless steel appliances
-
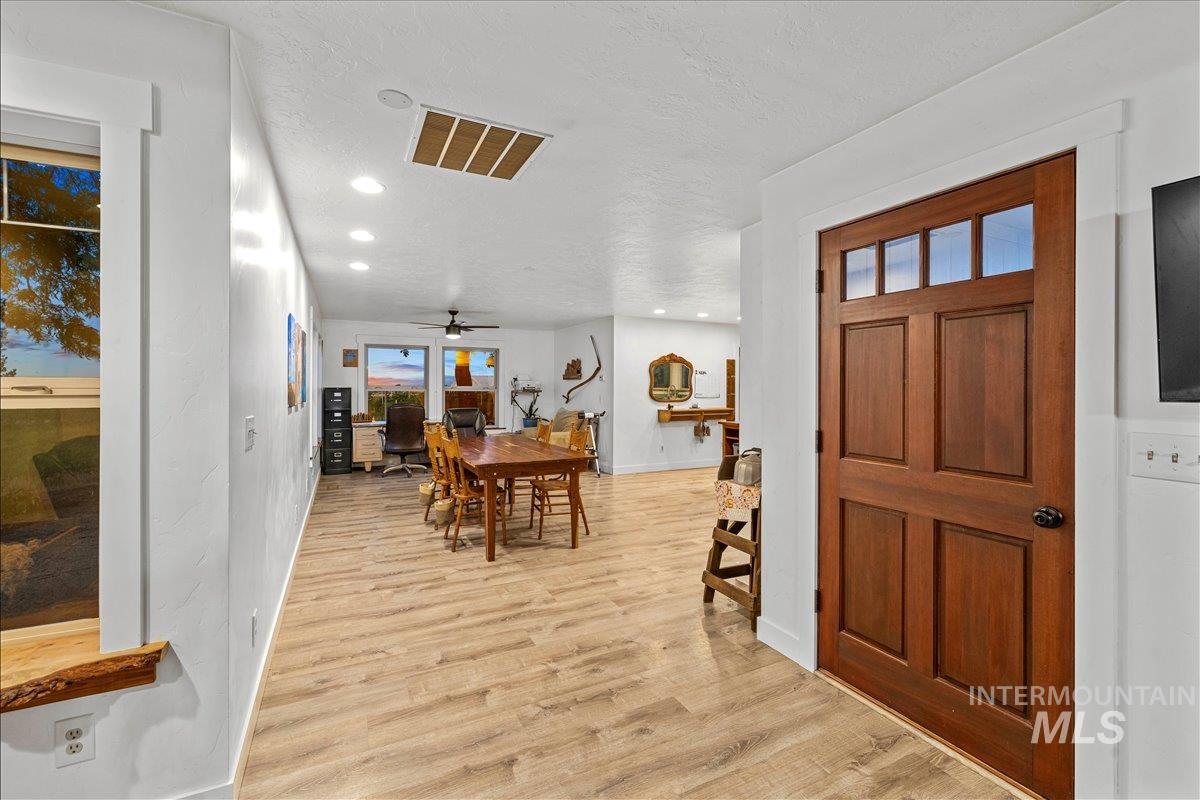
Entryway featuring a wood-panel door with transom windows, recessed lighting, and wood-finish flooring
-
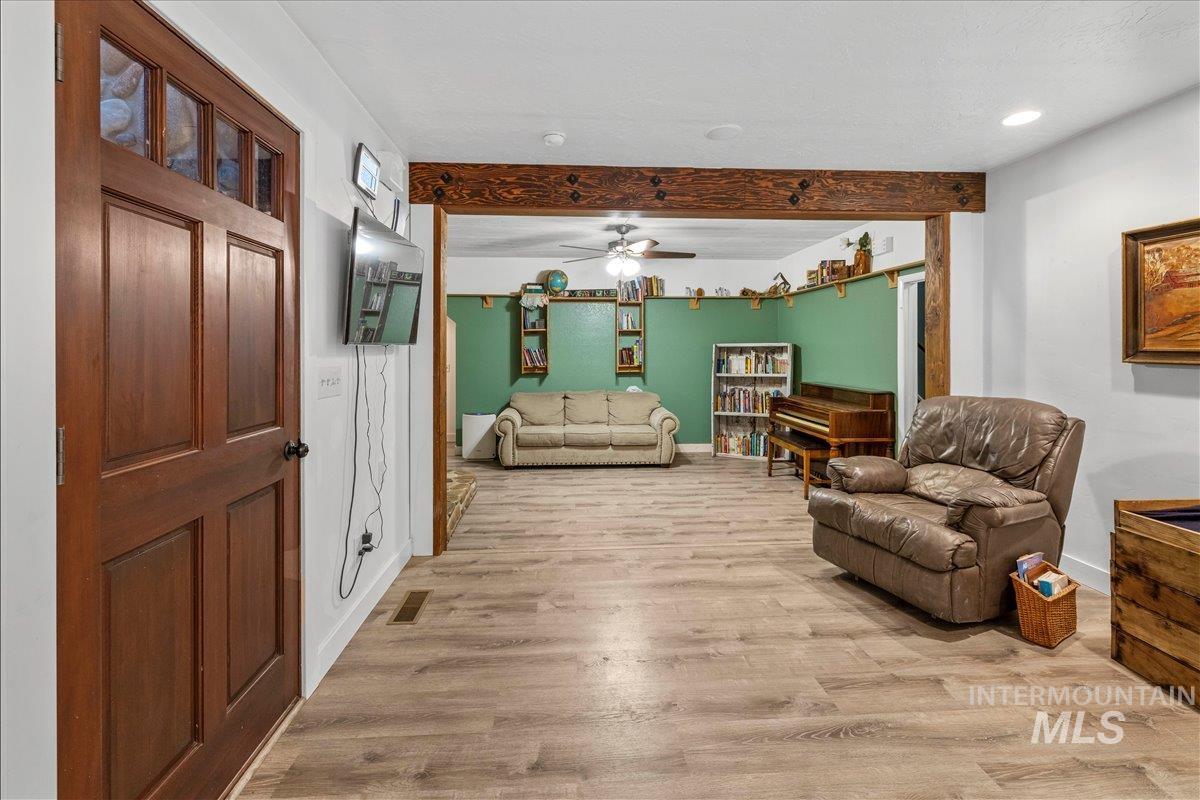
Wood-finish flooring throughout, complemented by a solid wood entry door with upper glass panels
-
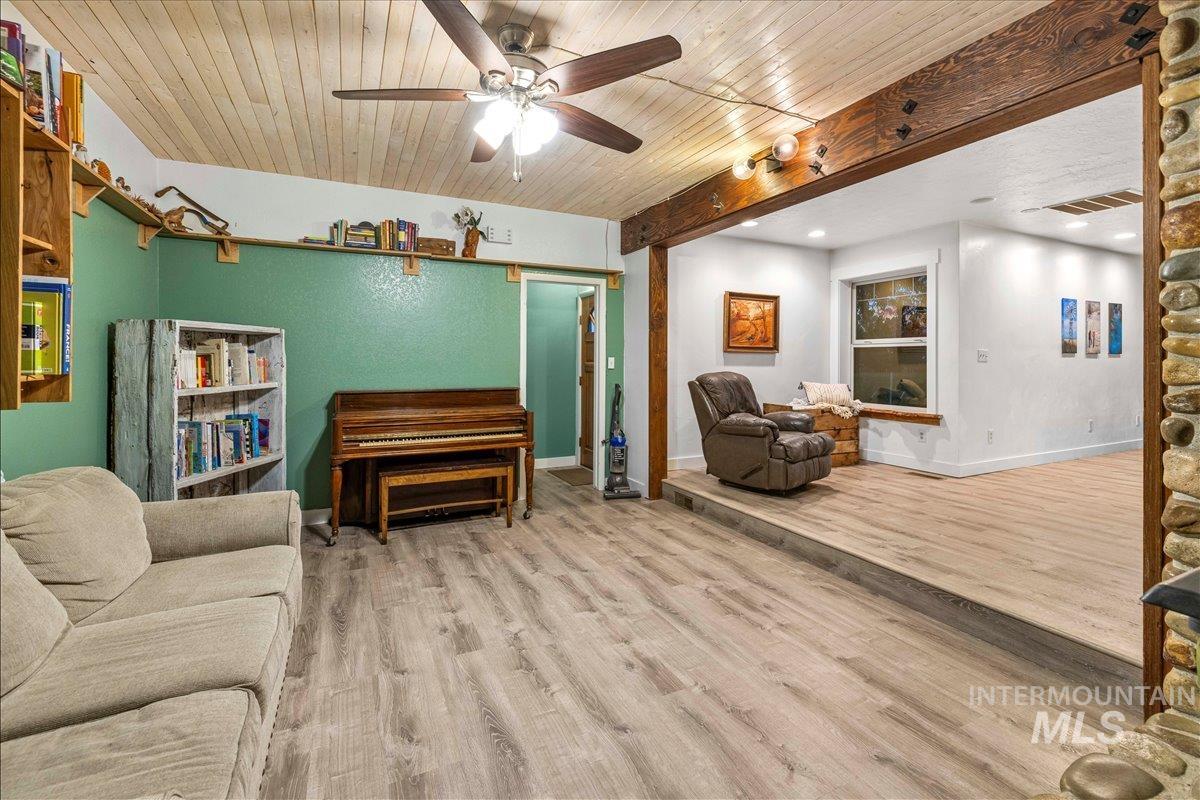
Vaulted wood-plank ceiling with a ceiling fan, wood-finish flooring, and exposed wood beam accents
-
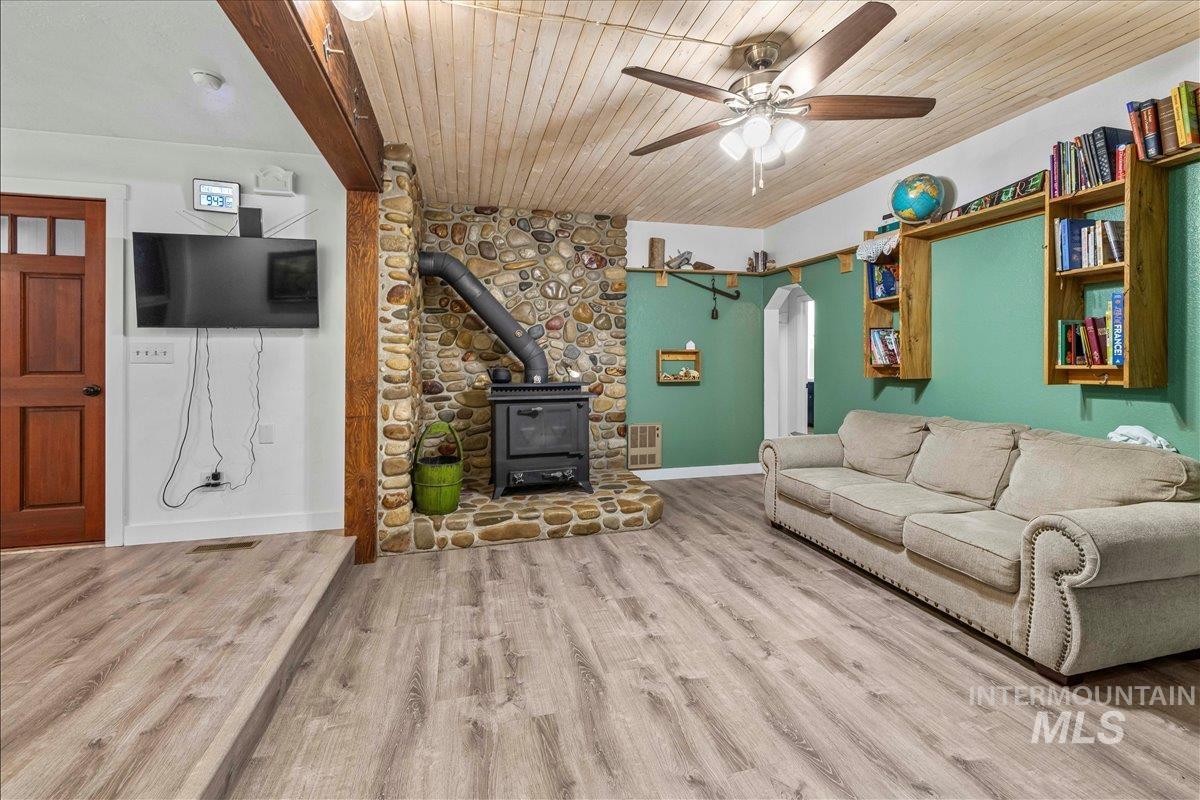
Living area featuring wood-finish flooring, a stone-clad hearth with a wood-burning stove, a wood plank ceiling, and built-in shelving
-
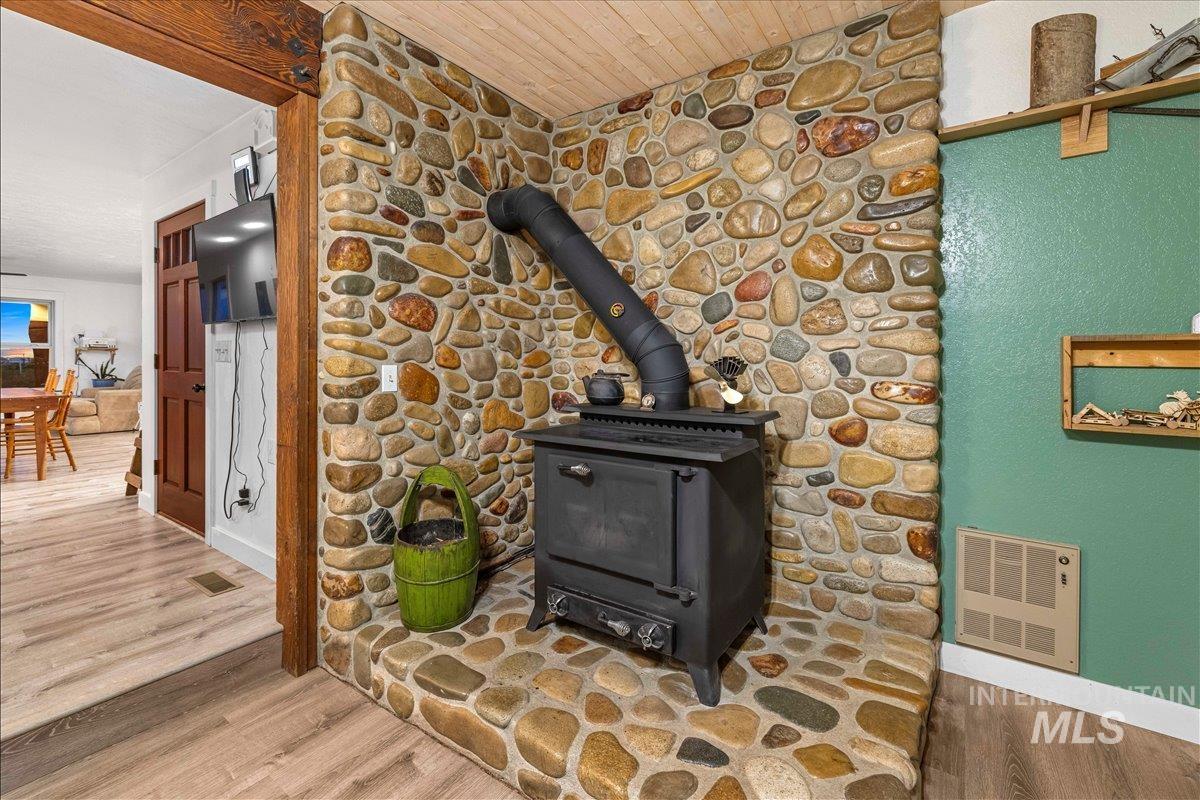
Stone-clad wood-burning stove with a matching stone hearth
-
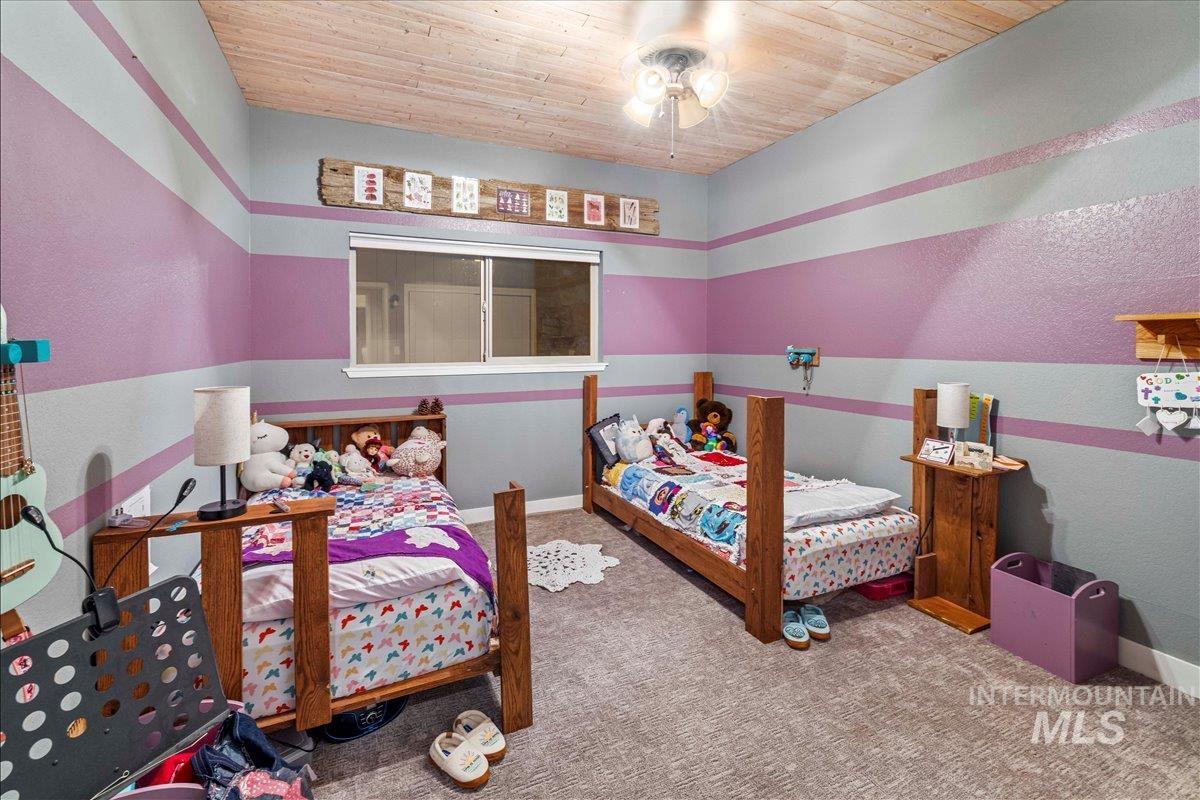
Spacious room featuring wood-finish ceiling, banded wall detailing, recessed window, and textured carpeting
-
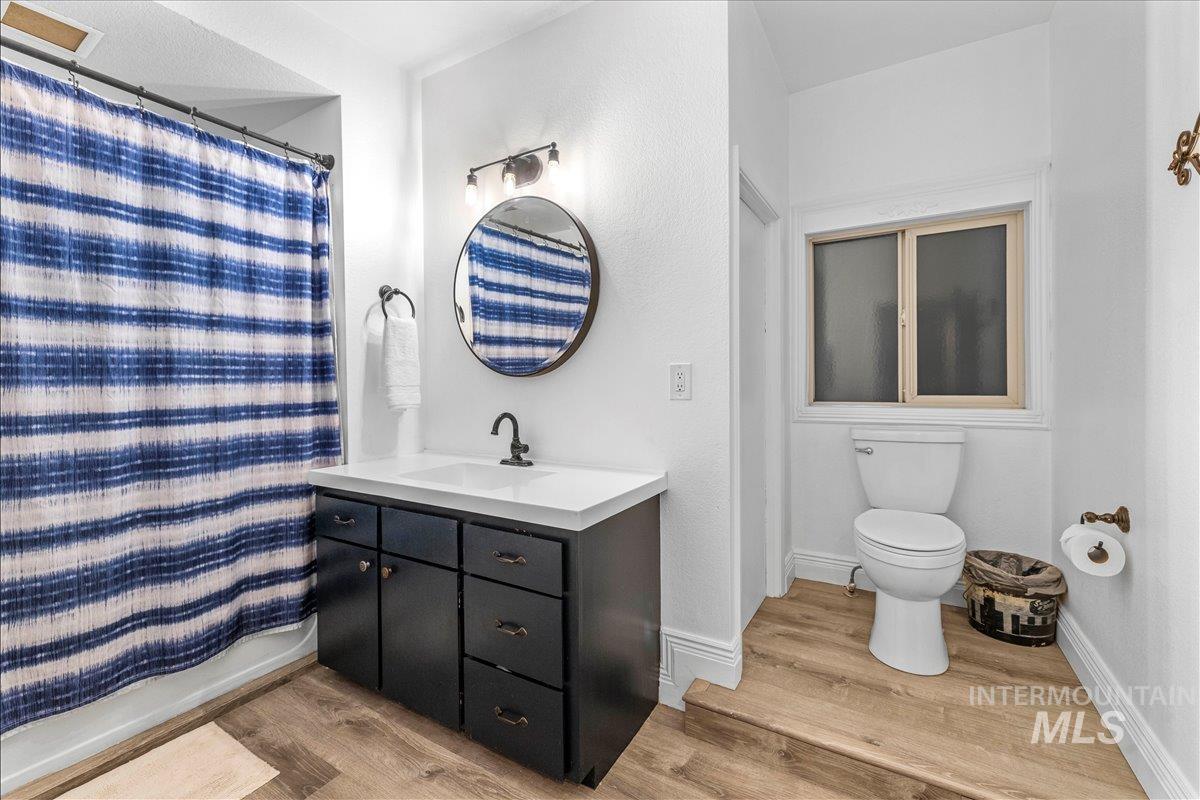
Bathroom featuring a dark wood-finish vanity with a white countertop, a circular mirror, and a wall-mounted light fixture
-
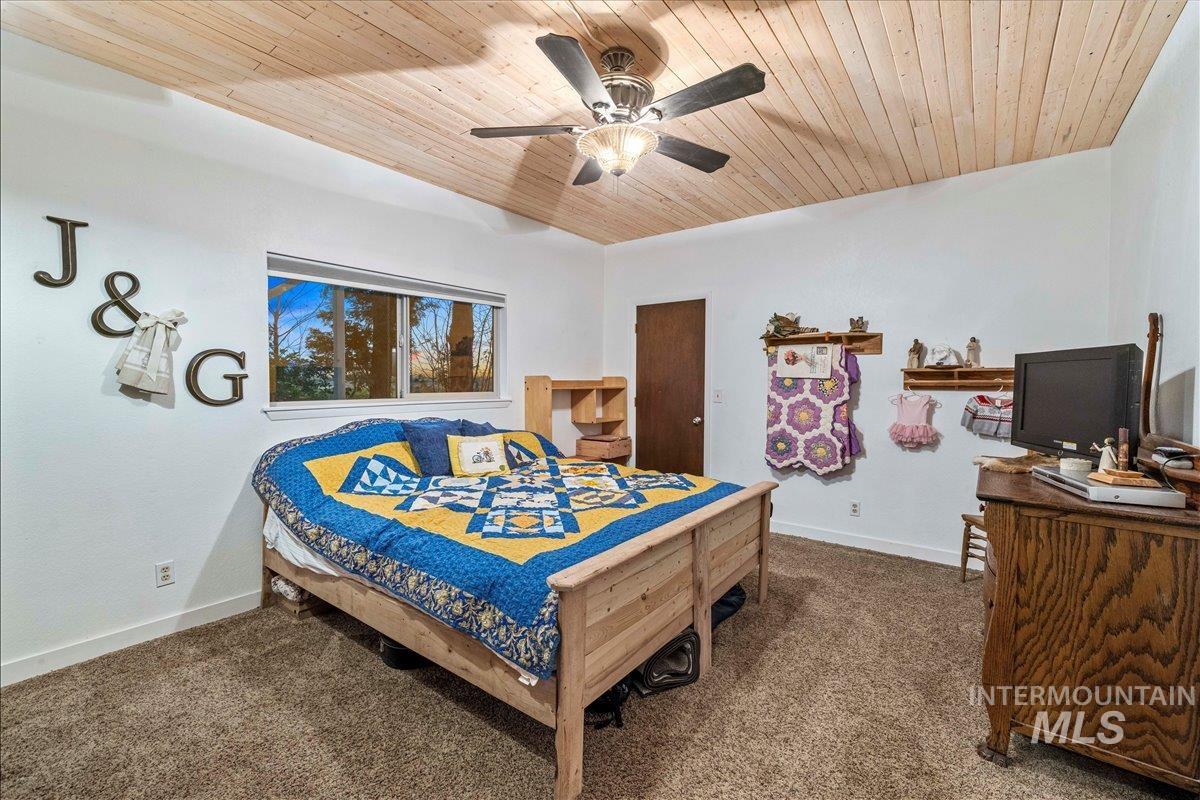
Vaulted wood-paneled ceiling with a ceiling fan, white walls, and a window with exterior tree scenery
-
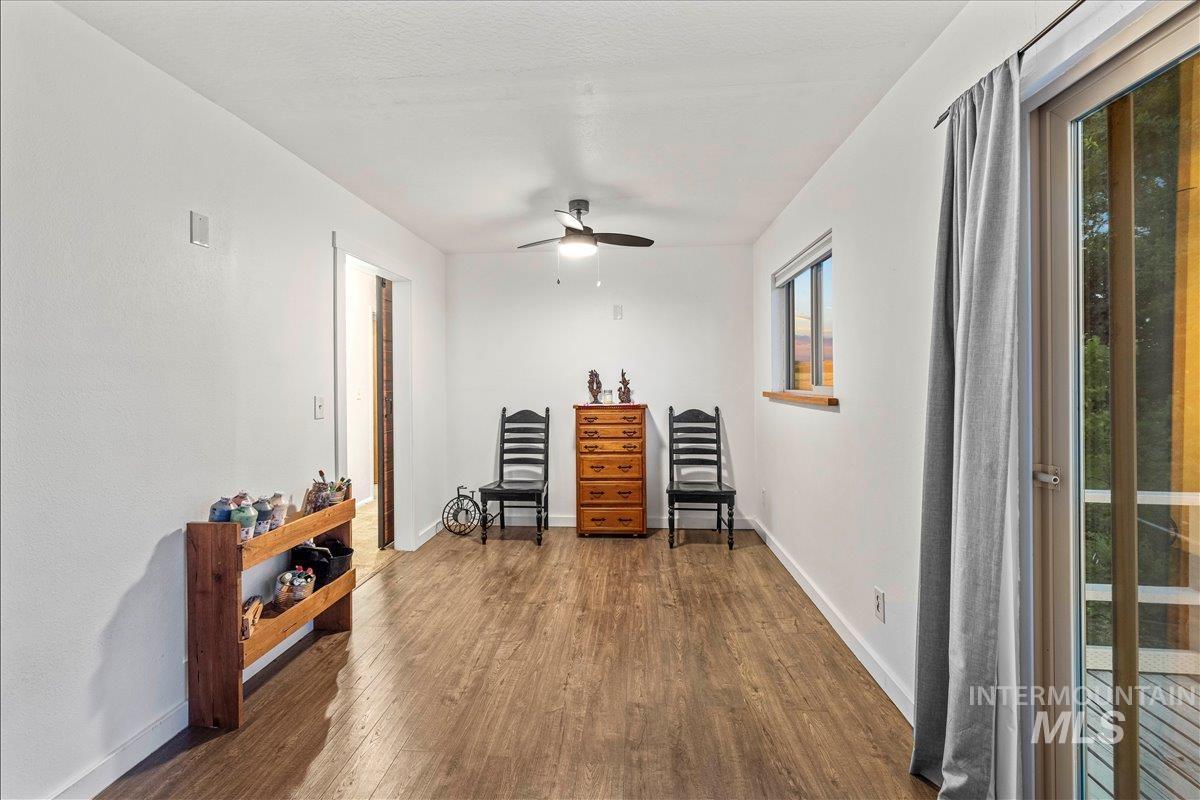
Room featuring wood-finish flooring, a ceiling fan, and white walls
-
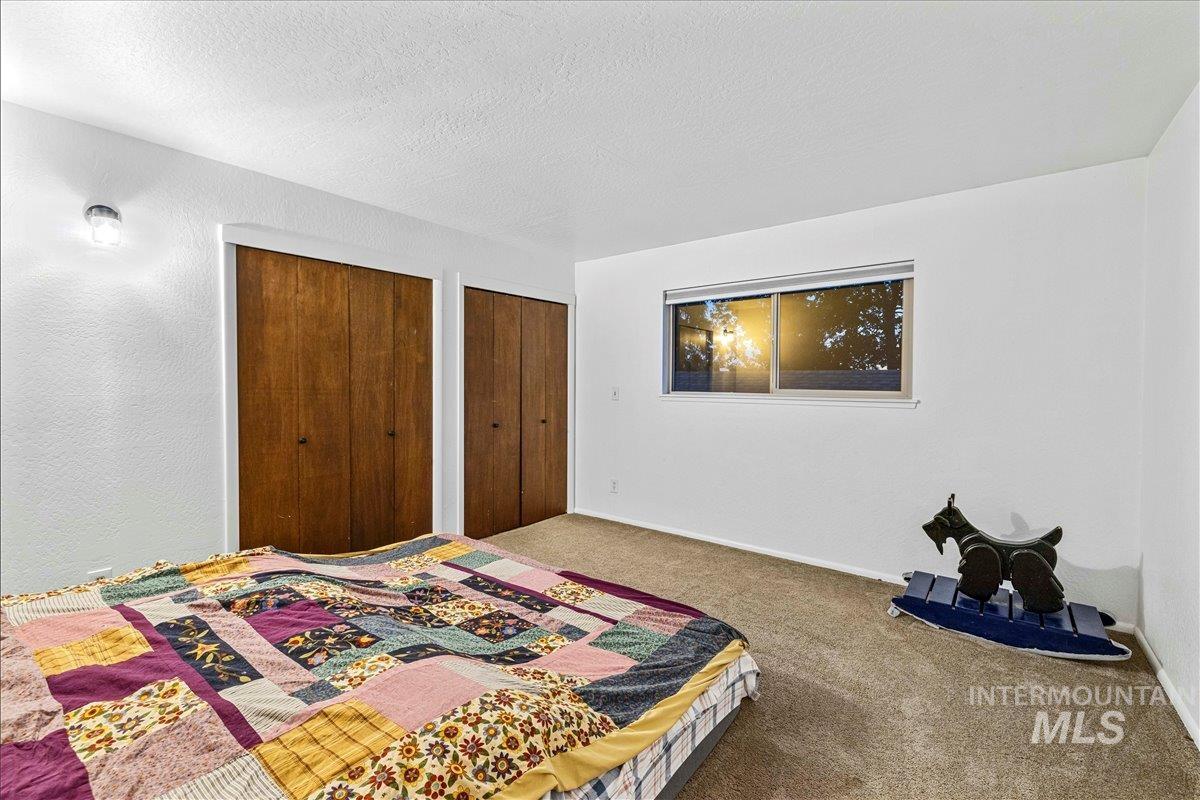
Bedroom featuring neutral carpeting, white walls, and a window with blinds
-
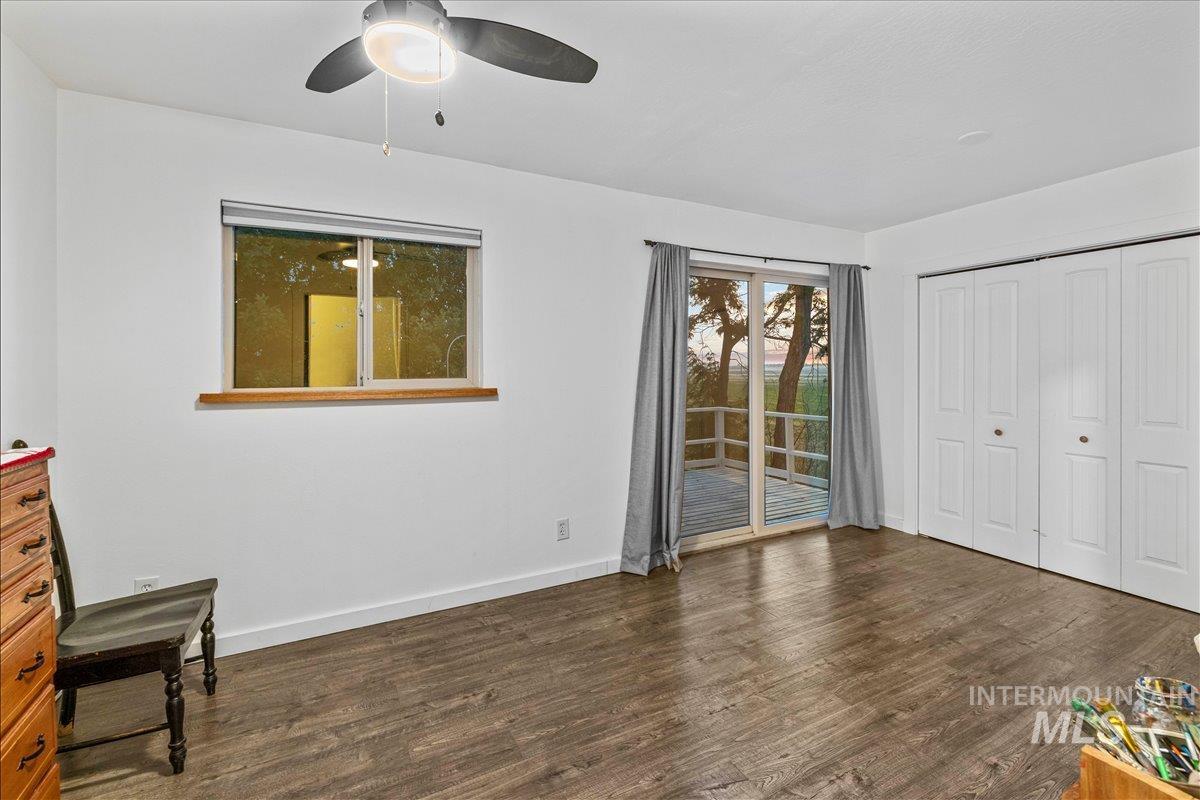
Spacious room featuring wood-finish flooring, a ceiling fan with integrated lighting, and a window with wood trim
-

Bathroom featuring a modern vanity with integrated sink, brushed nickel faucet, and wood-finish cabinetry
-

Expansive upper-level space featuring a prominent wood accent wall and a ceiling fan
-
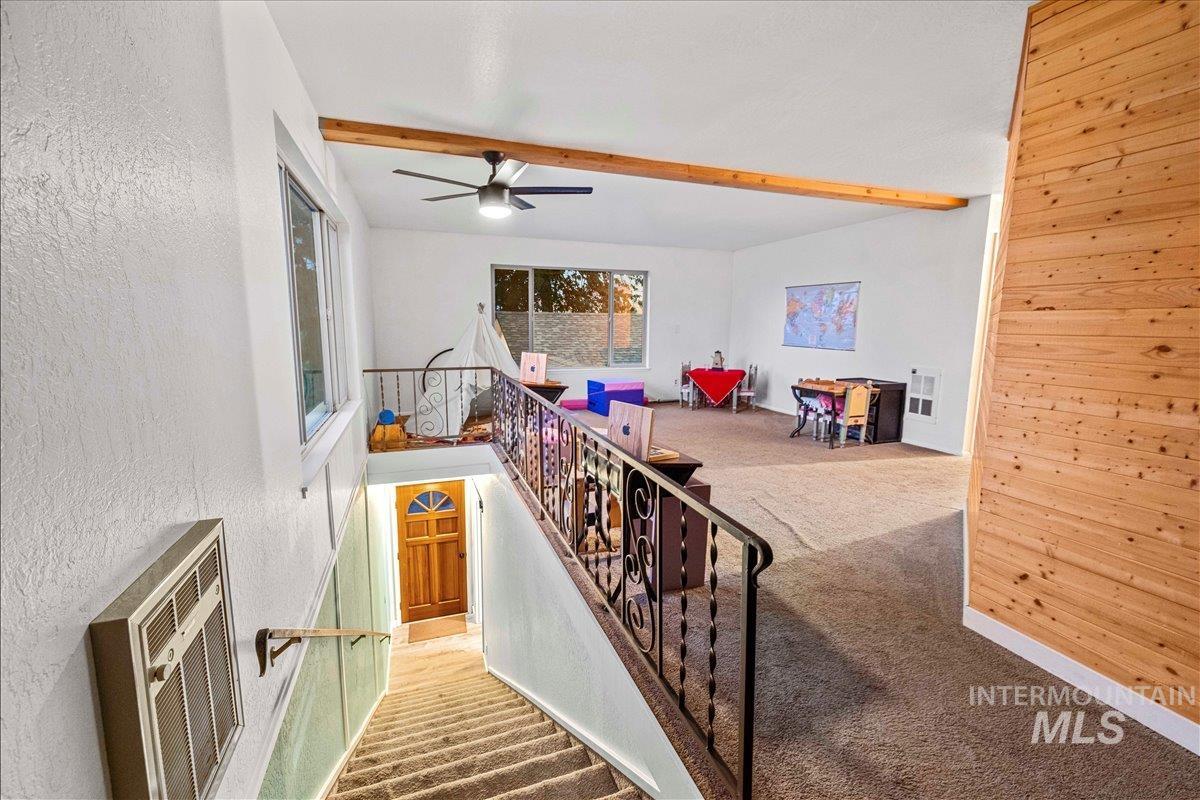
Spacious upper-level room featuring an open layout, wood beam accents, and carpet flooring
-
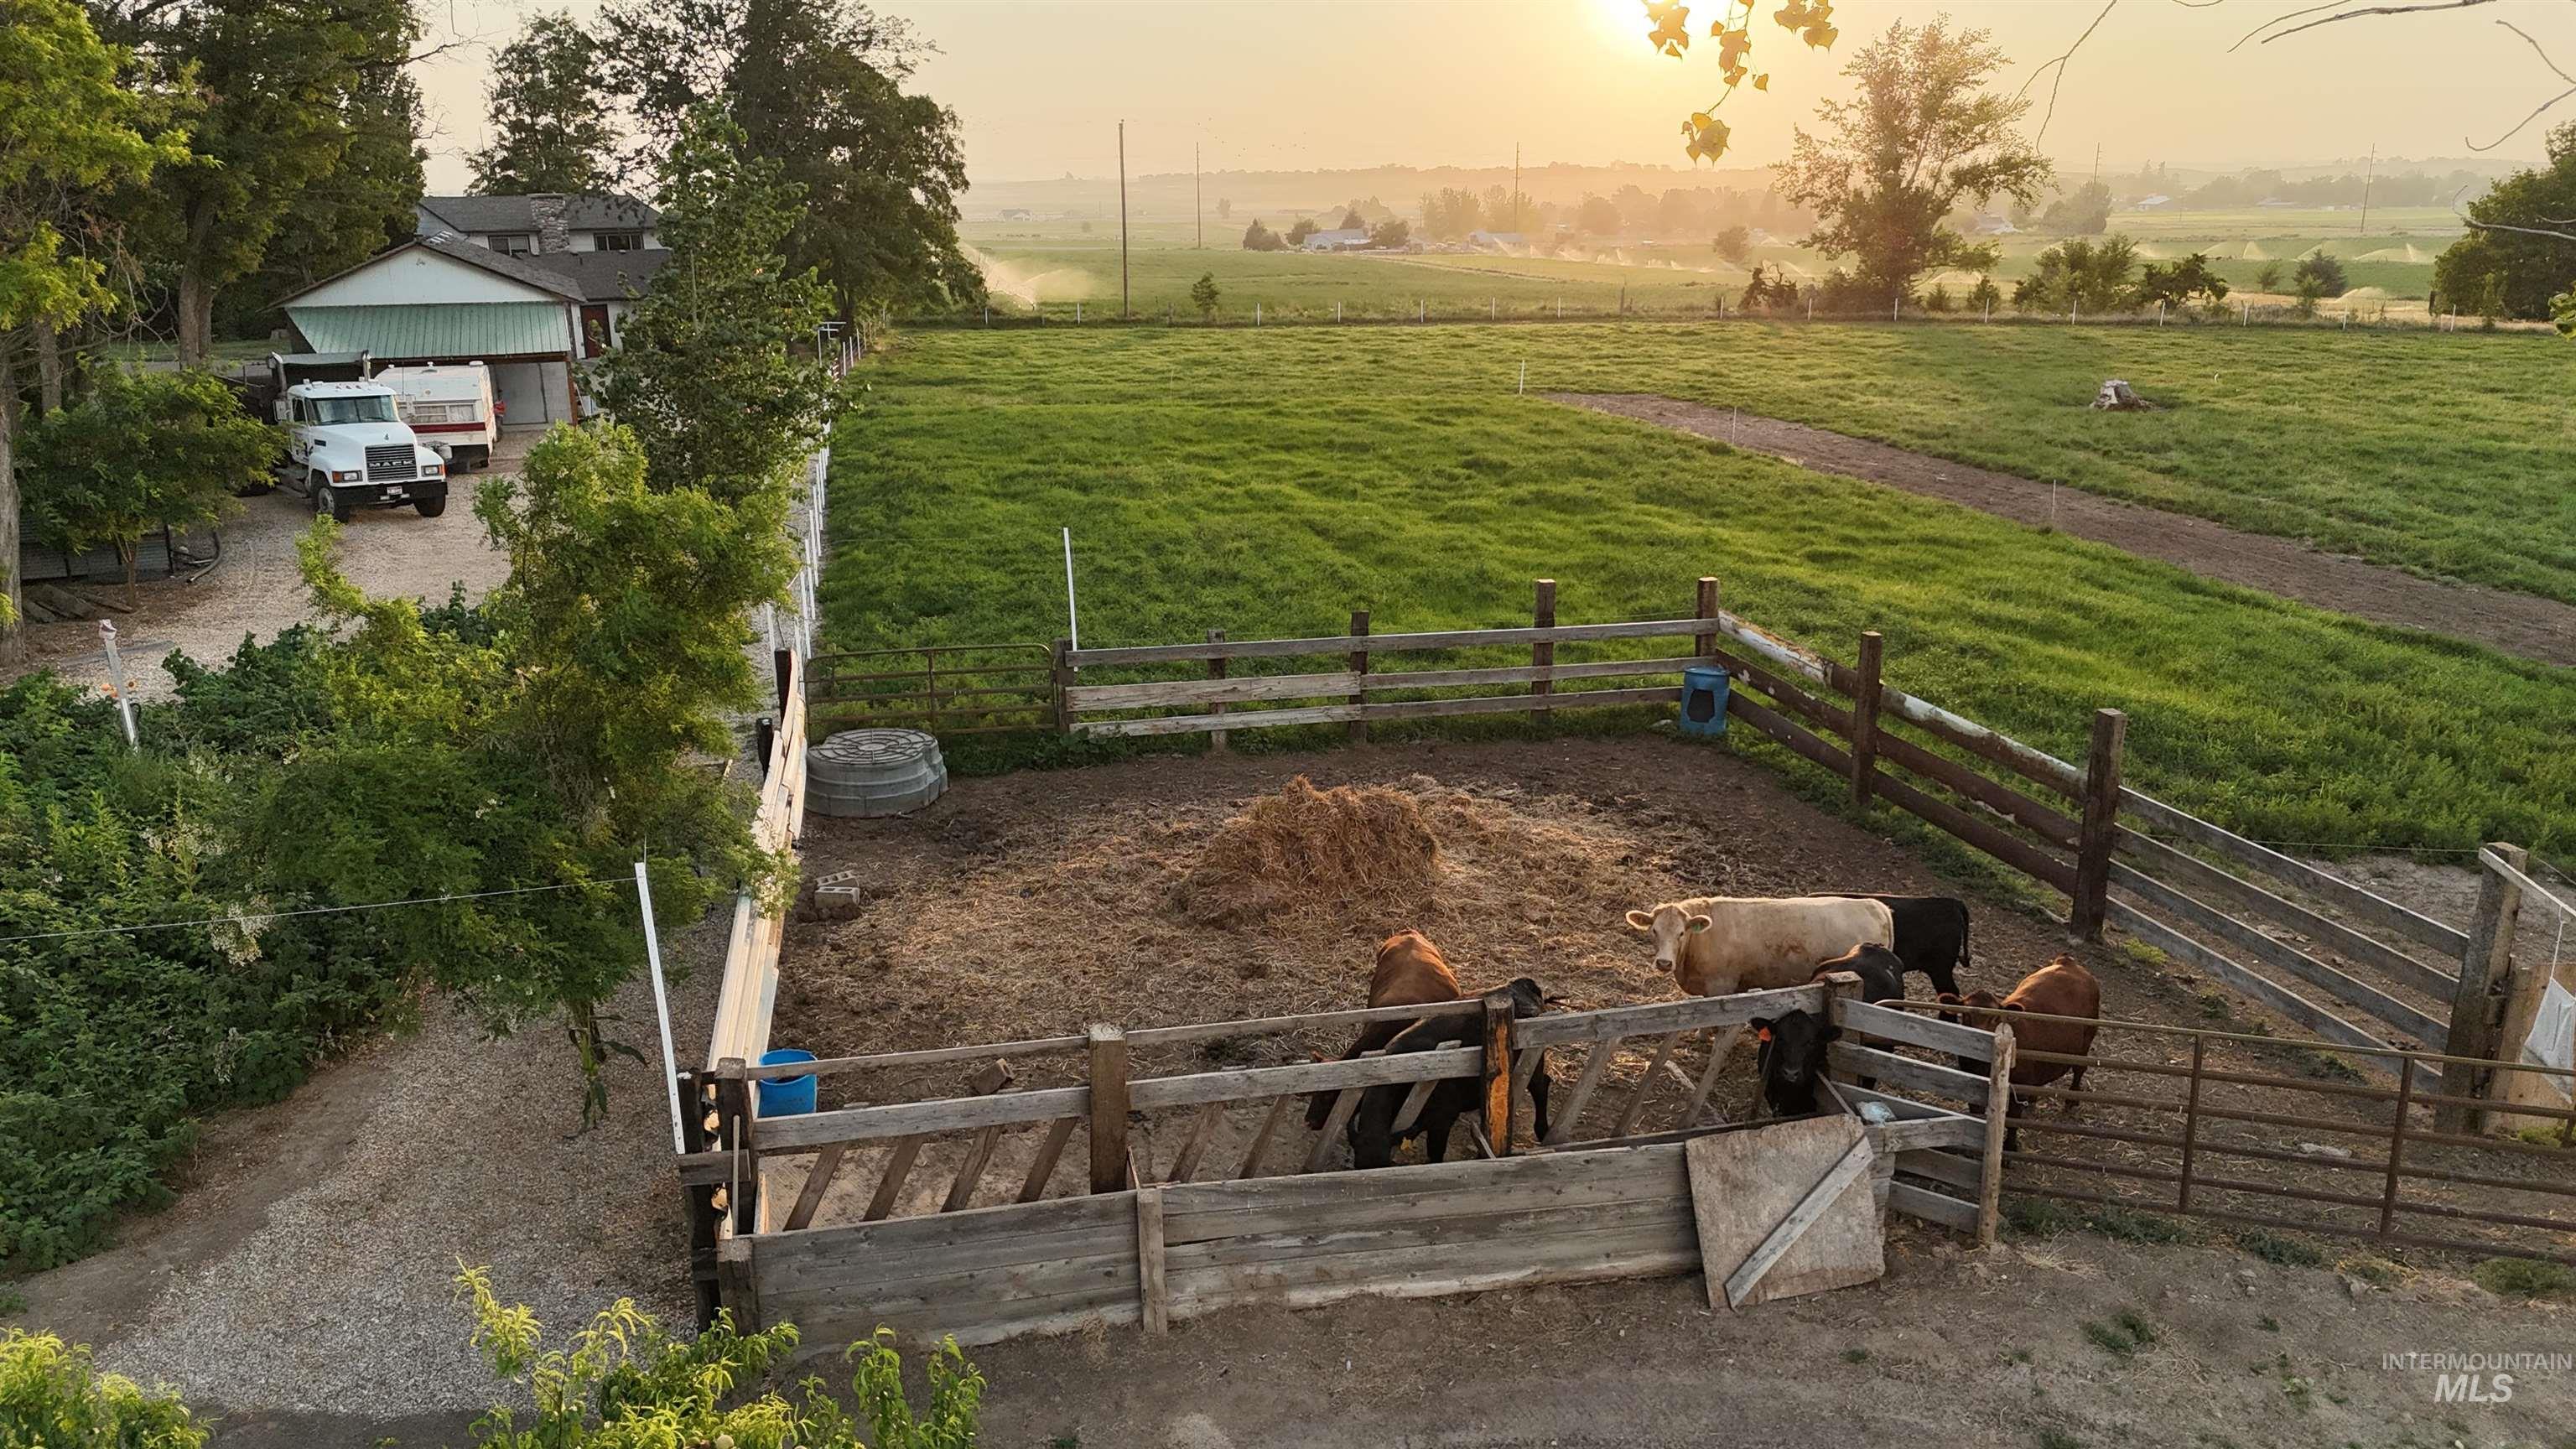
Fenced livestock enclosure featuring a wooden fence and dirt ground, bordered by a green pasture
-

Expansive agricultural property featuring a water canal with an integrated wooden bridge, a large hoop house structure, and a fenced livestock area with hay bales
-
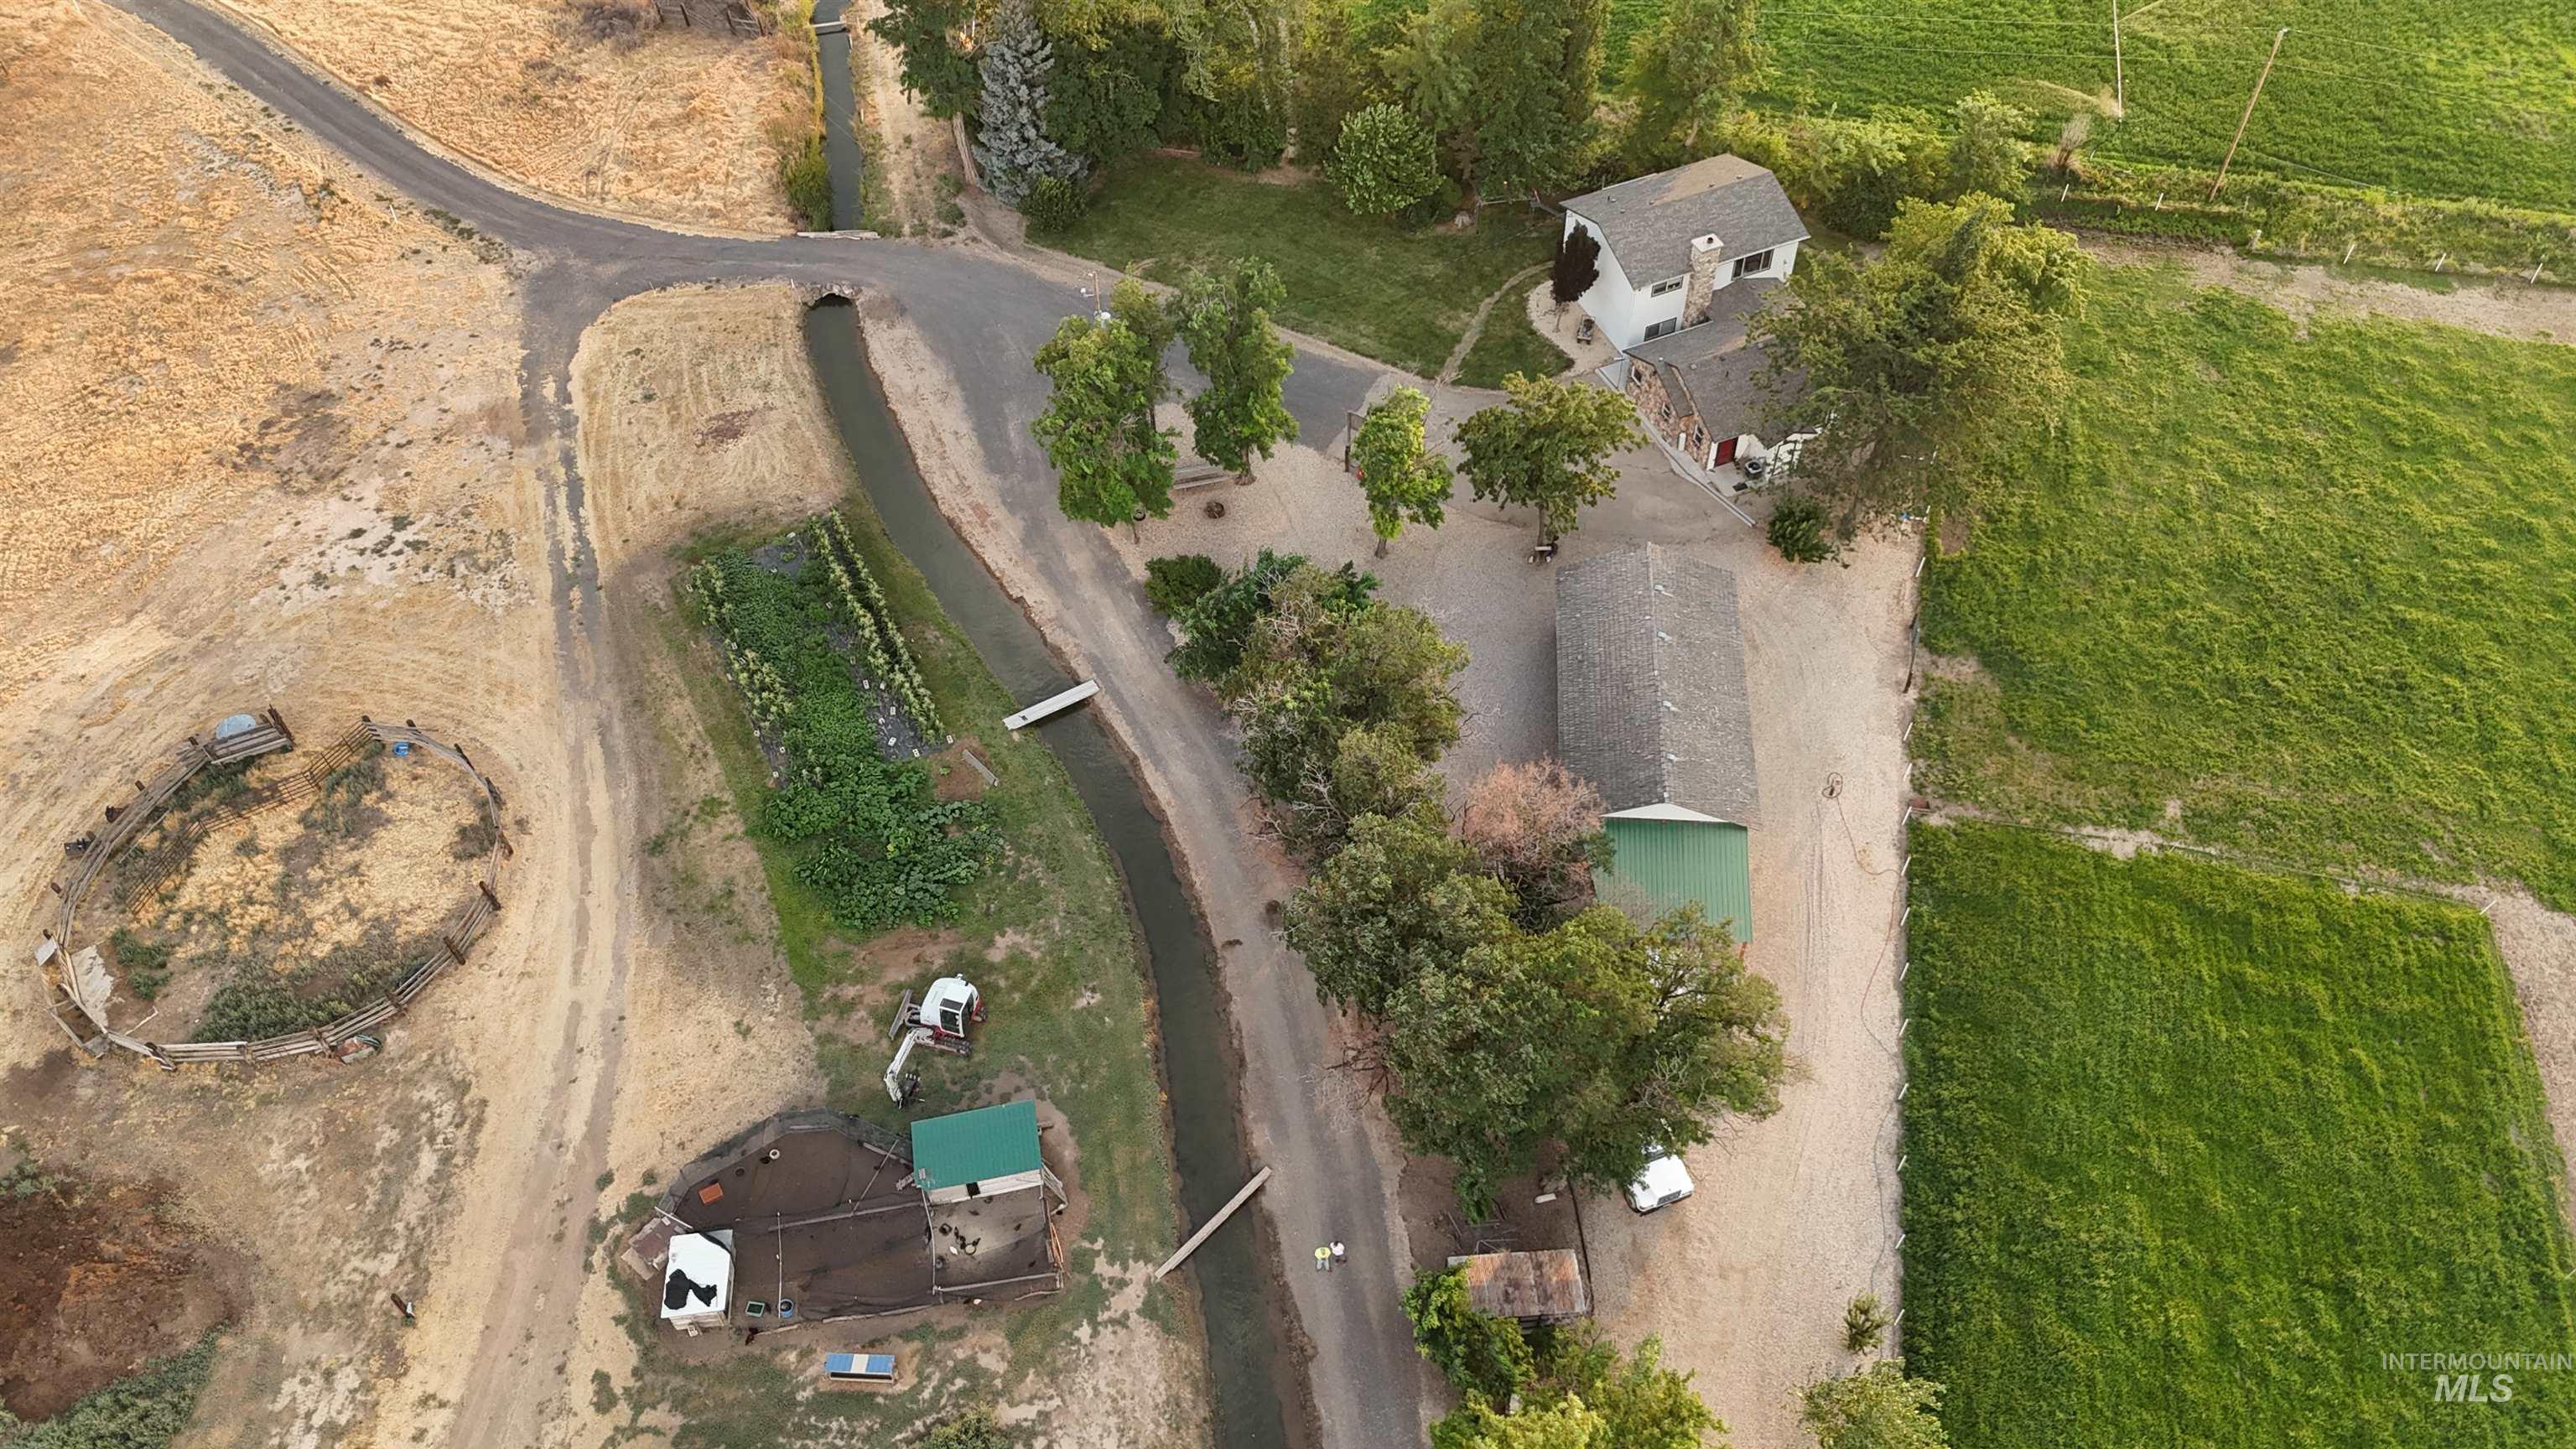
Expansive aerial view showcasing a single-family residence with a gray shingle roof, a barn with a green metal roof, and surrounding cultivated land
-

Expansive property featuring a gravel driveway, mature trees, a visible irrigation canal with a footbridge, and multiple agricultural structures including a greenhouse
-
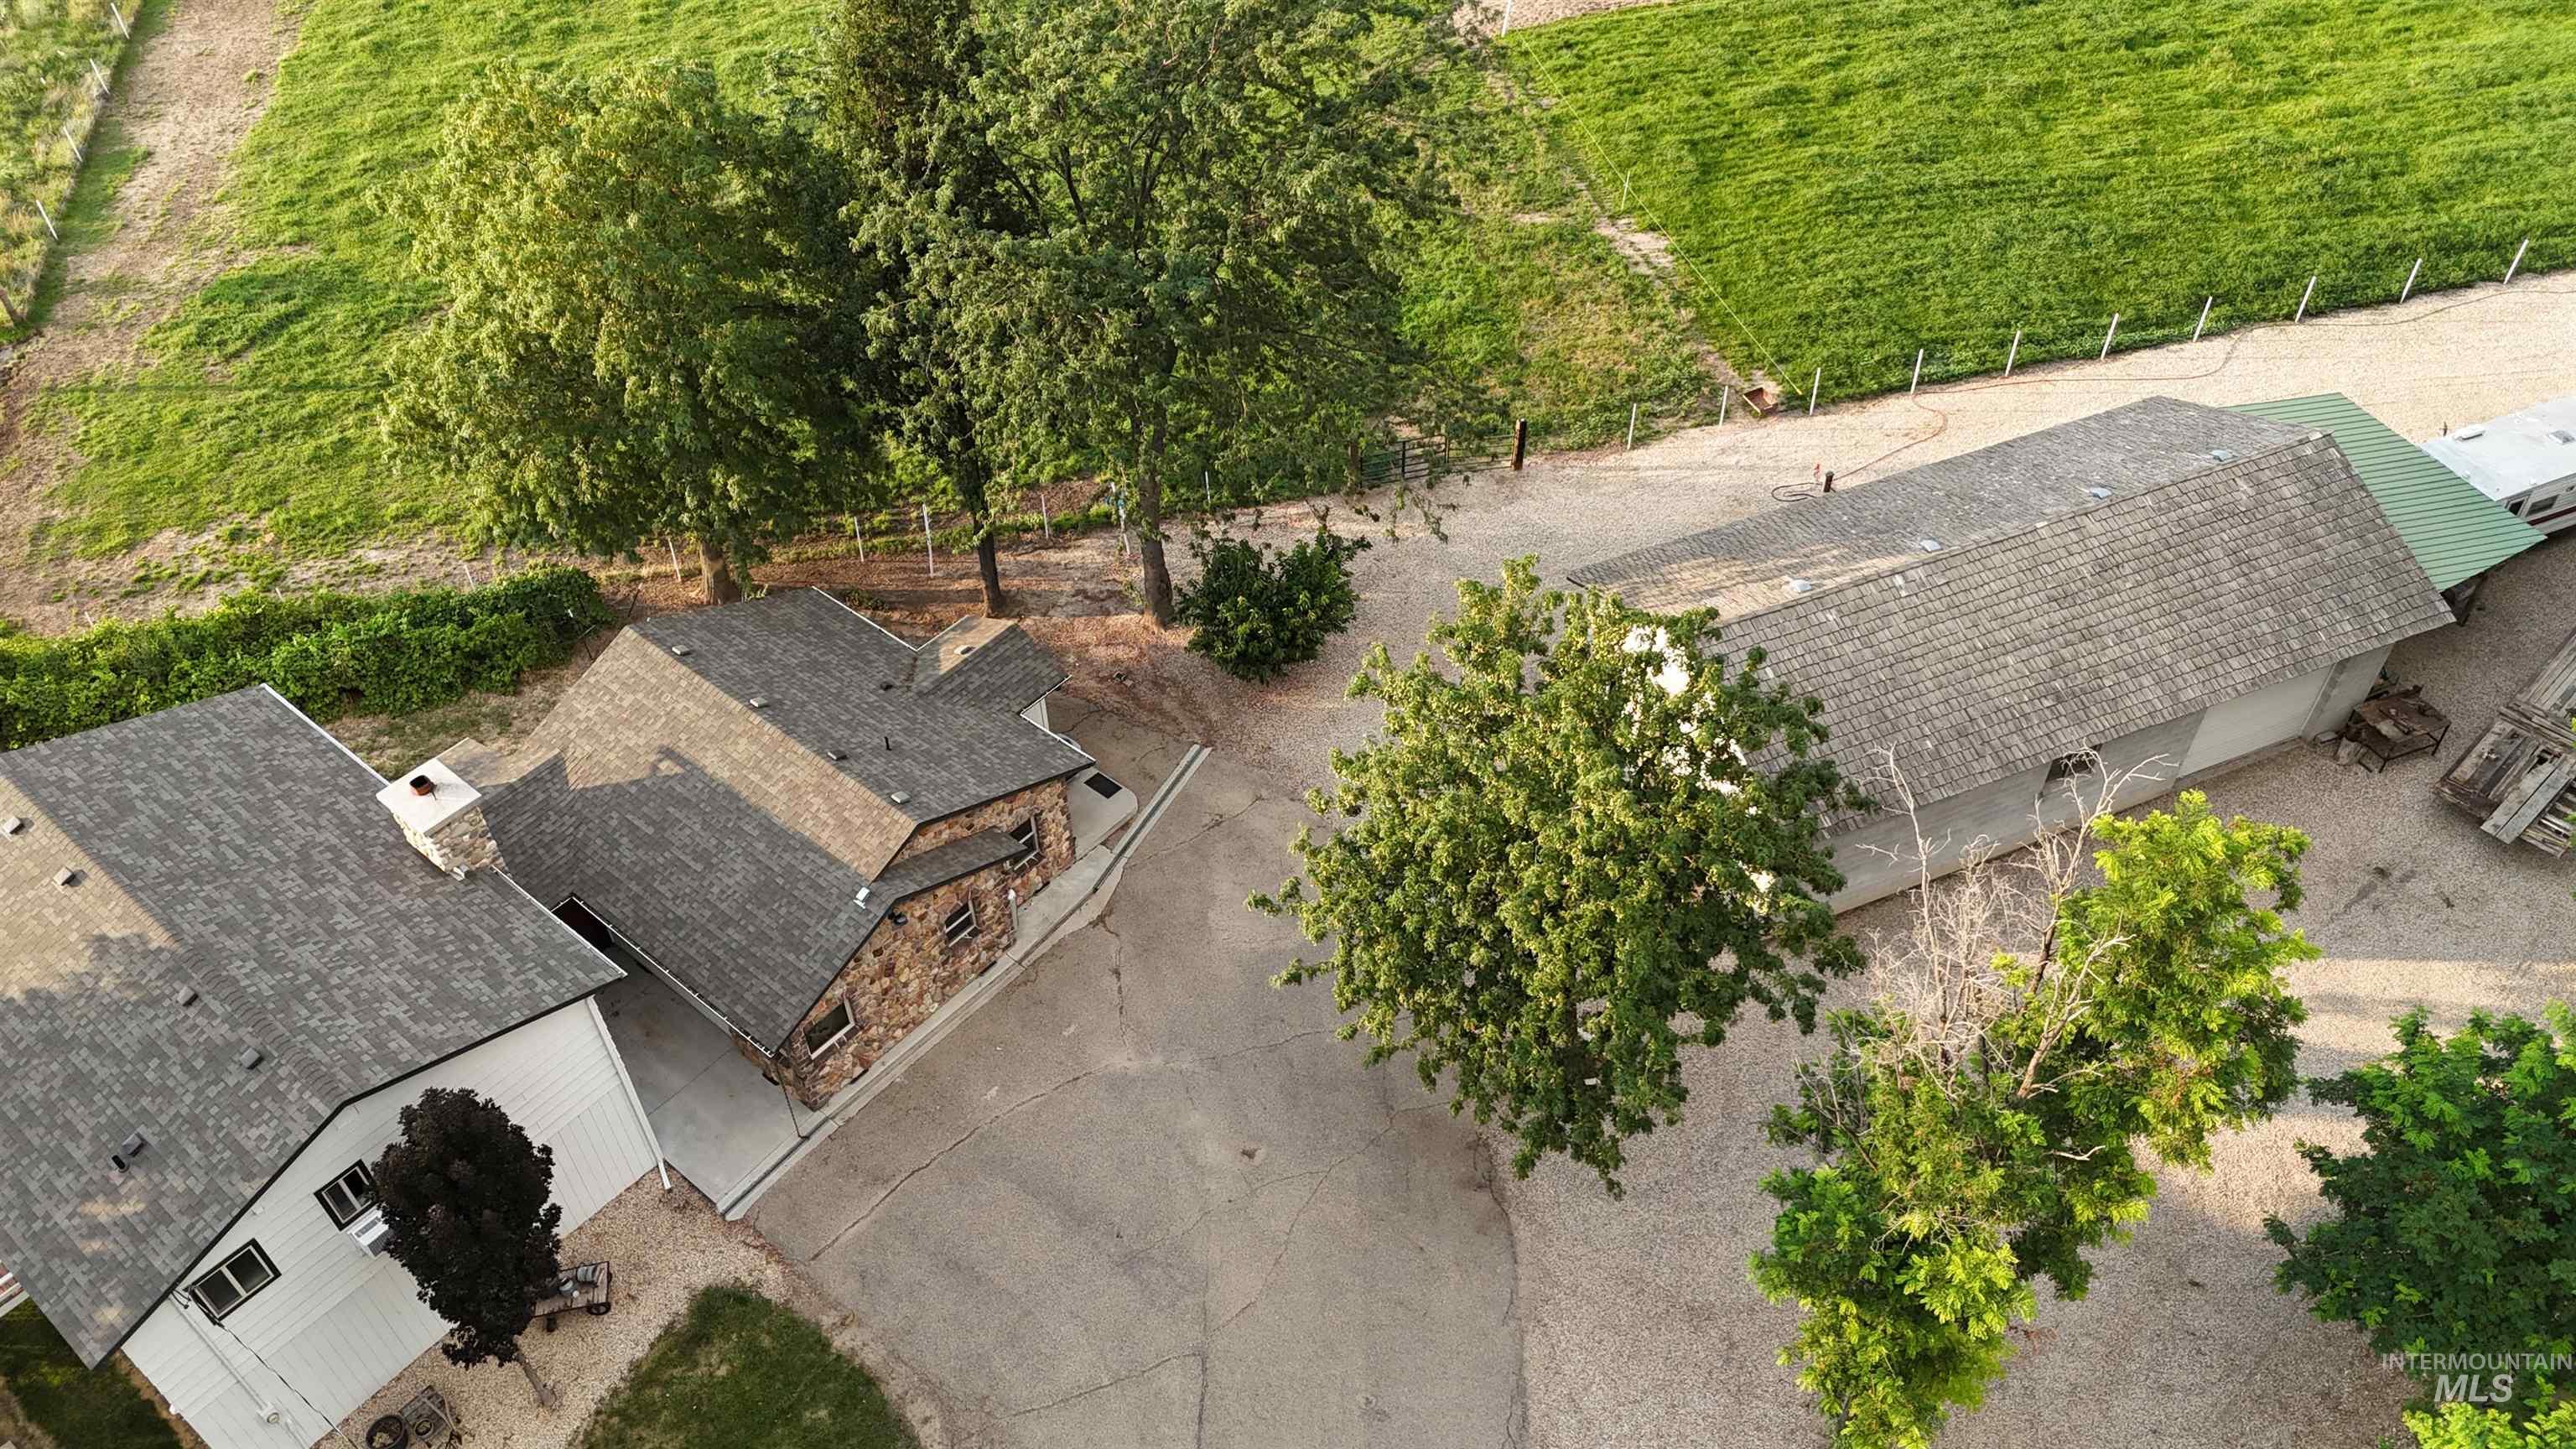
Spacious property featuring multiple structures, including a primary residence with stone and siding exterior, a separate auxiliary building with a shingle roof, and a gravel driveway
-
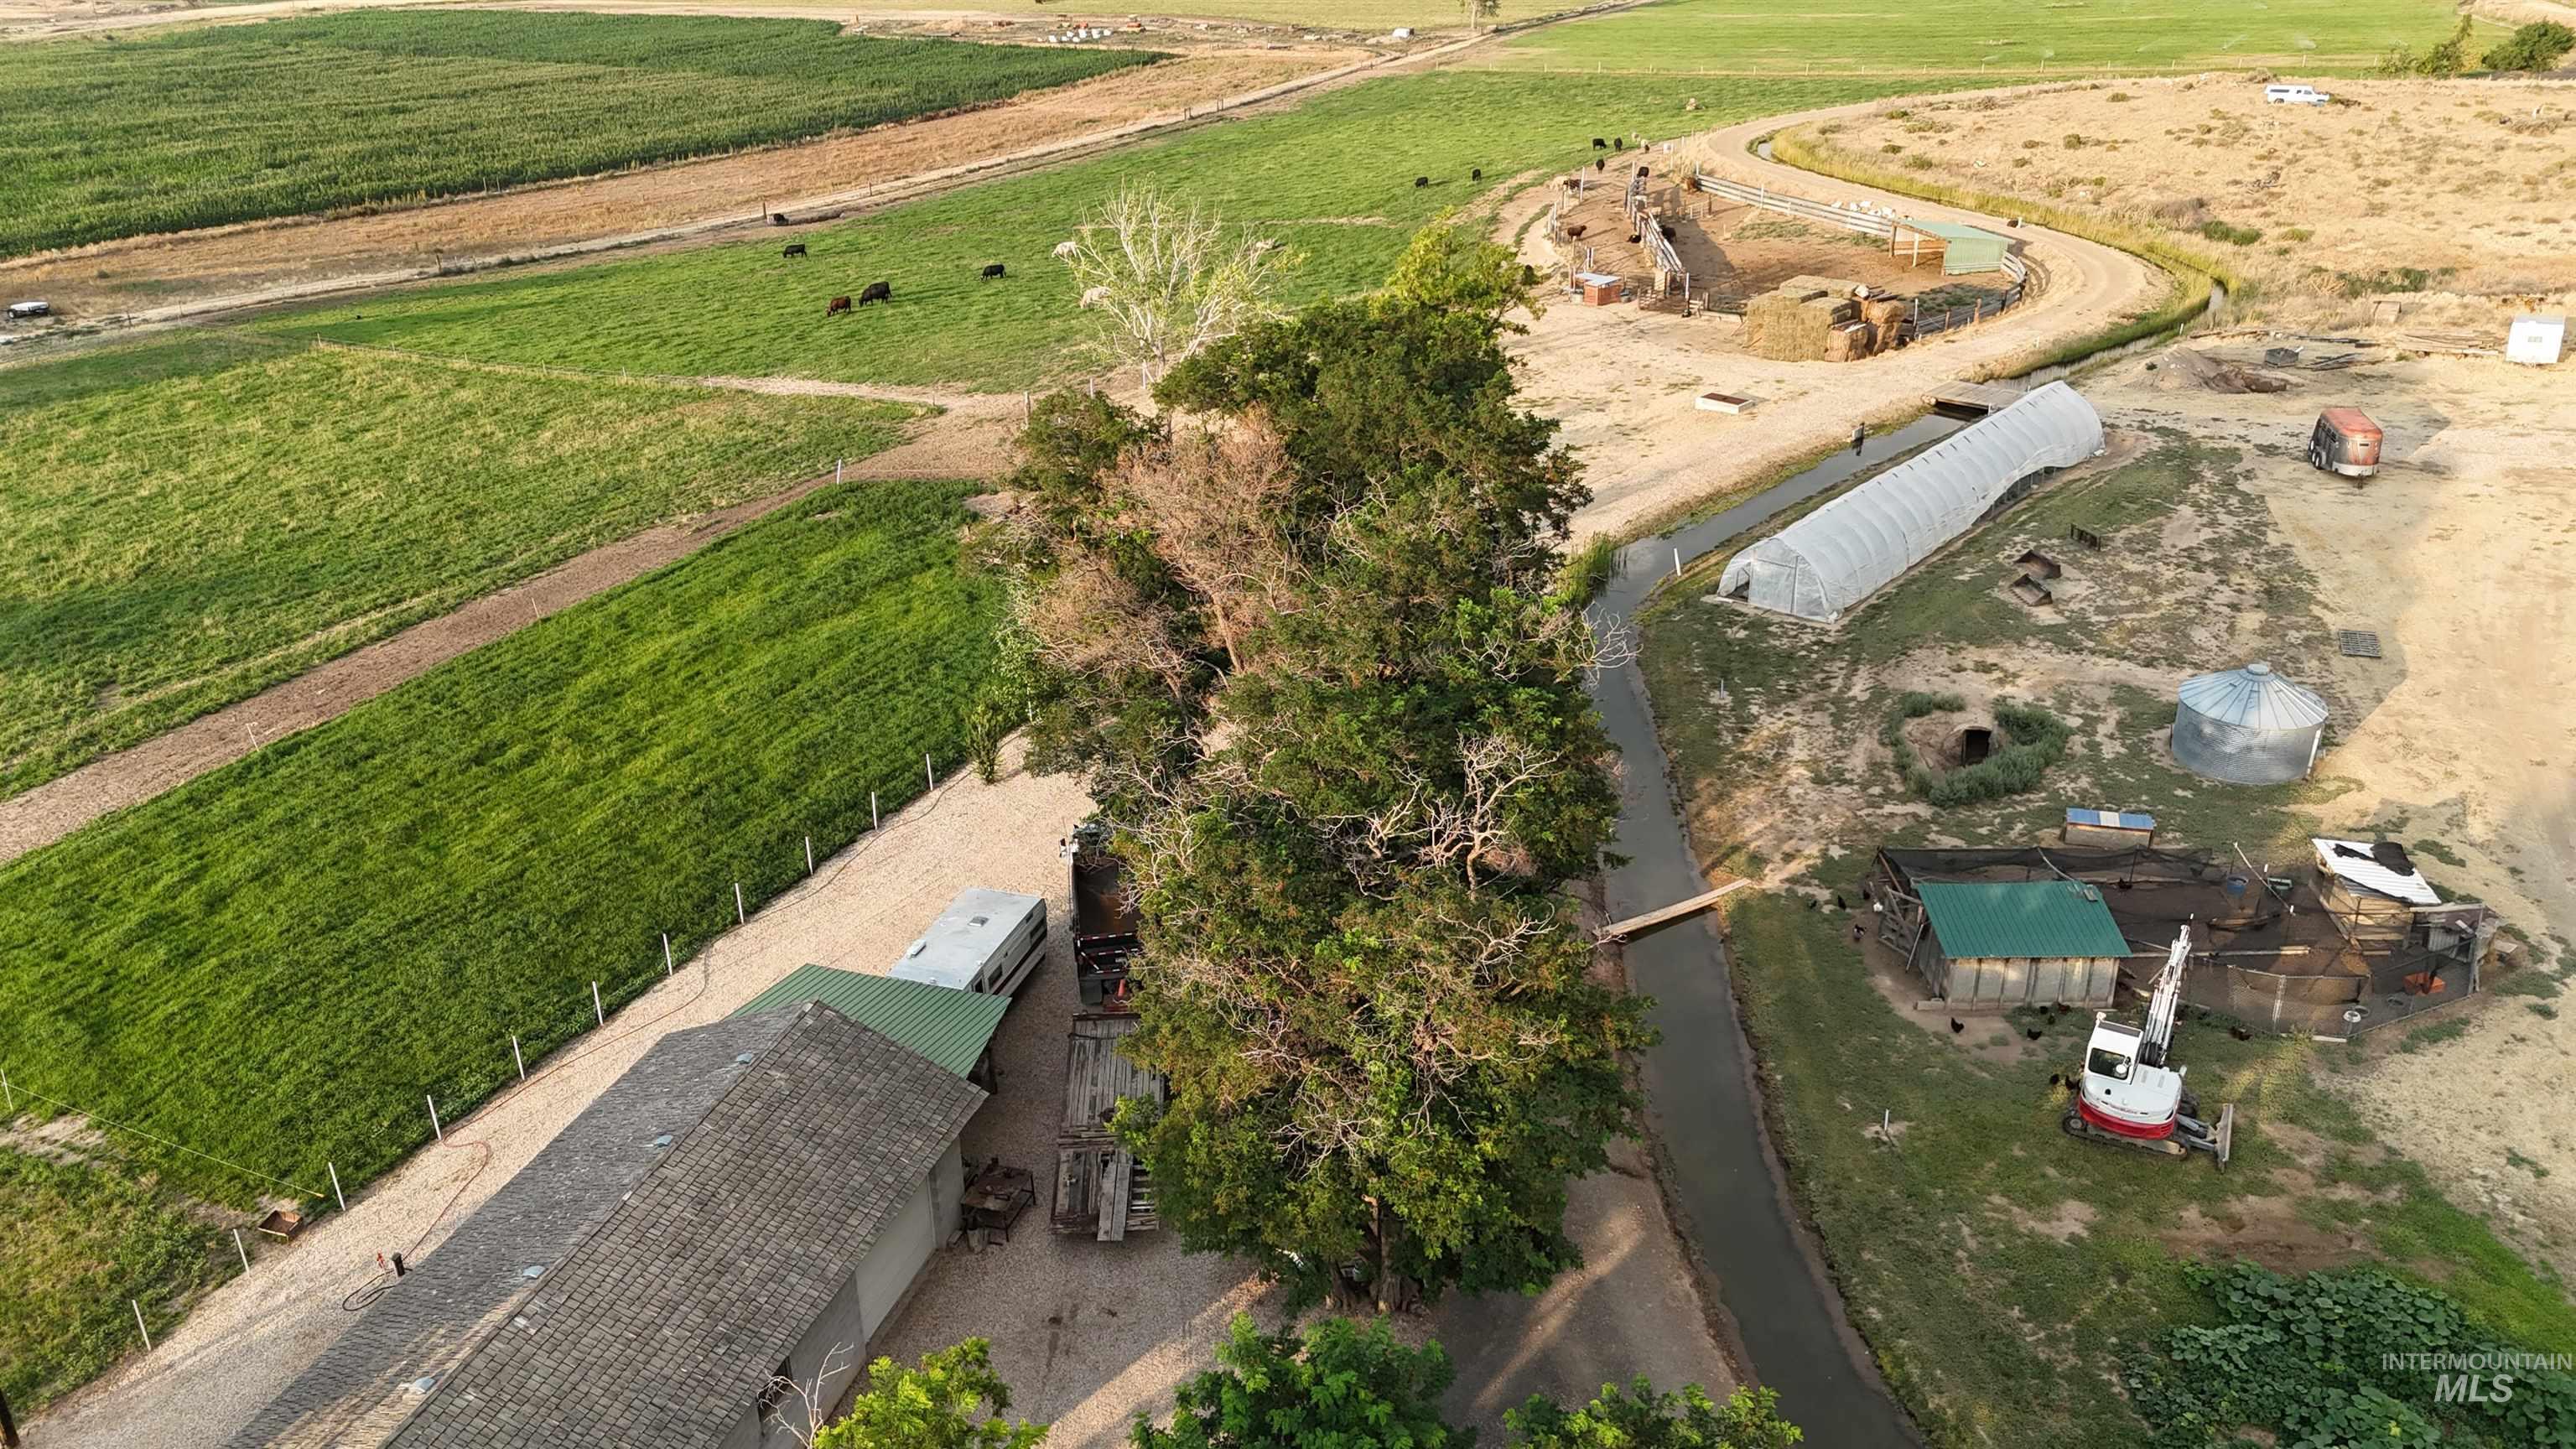
Expansive agricultural property featuring cultivated fields, a long greenhouse structure, and various outbuildings
-
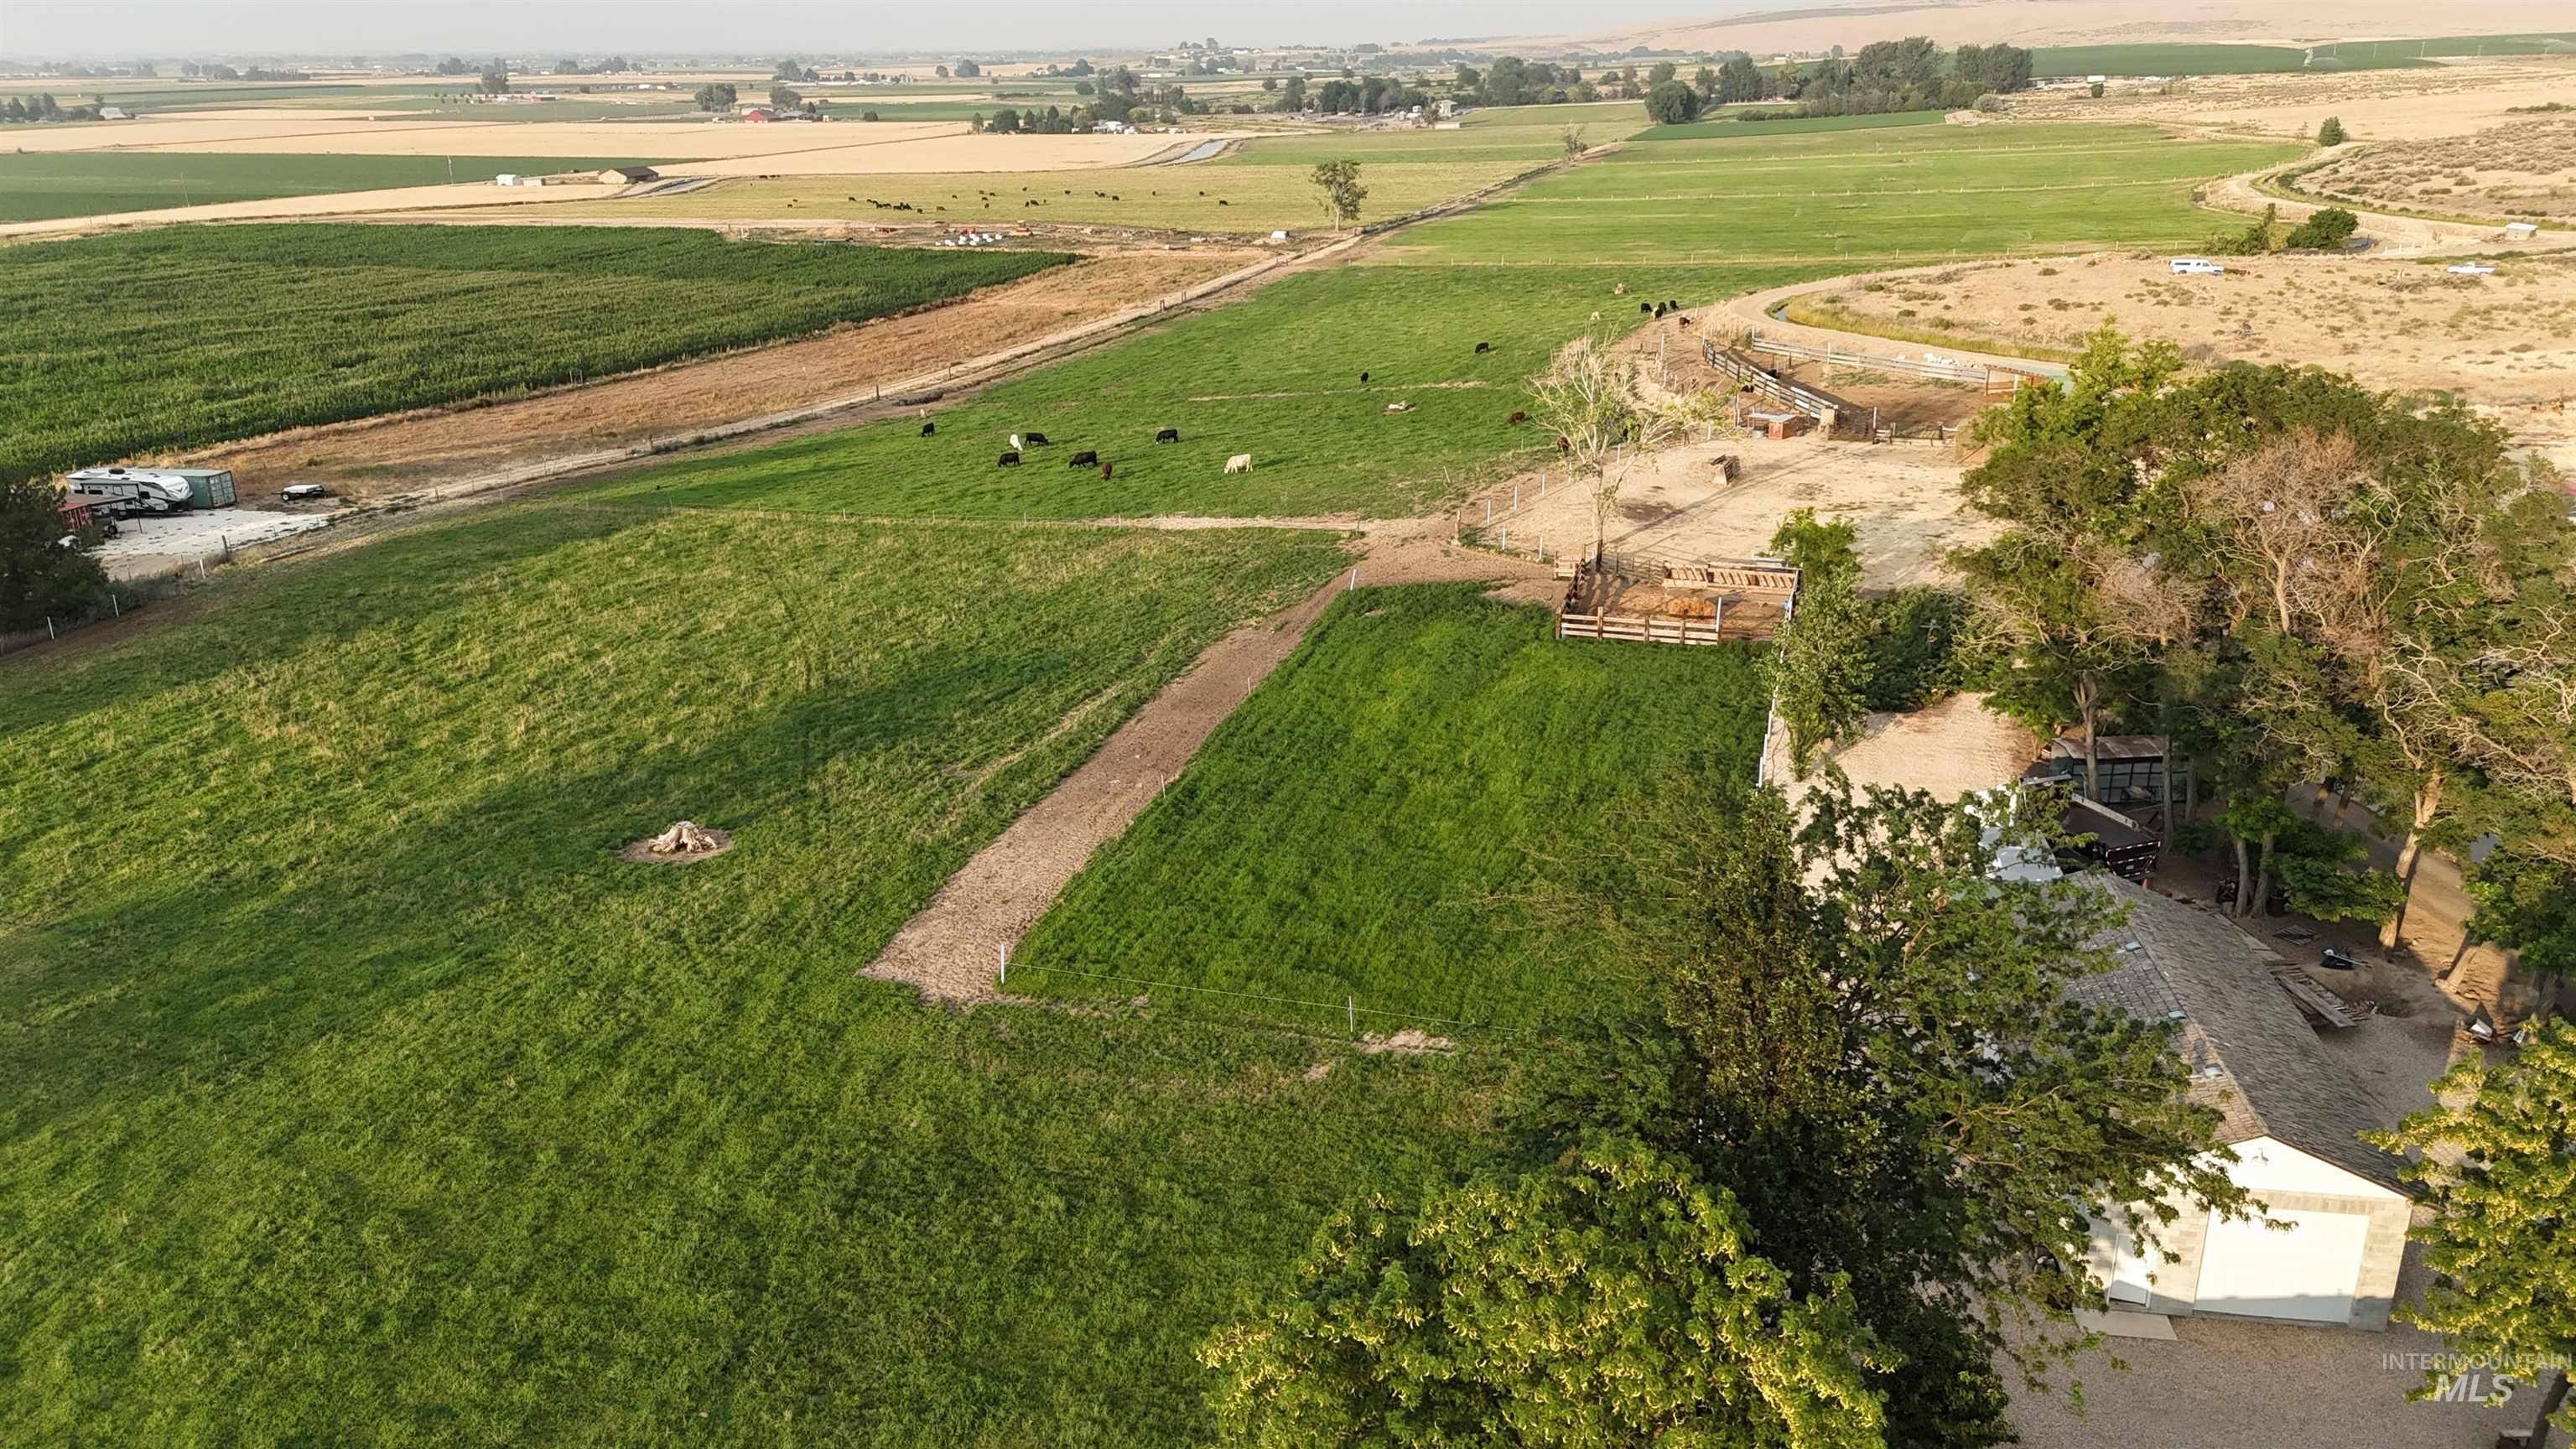
Expansive acreage featuring cultivated fields, open pastures, and mature trees
-

Working cattle pens with fencing, a covered shelter, and hay bales
-
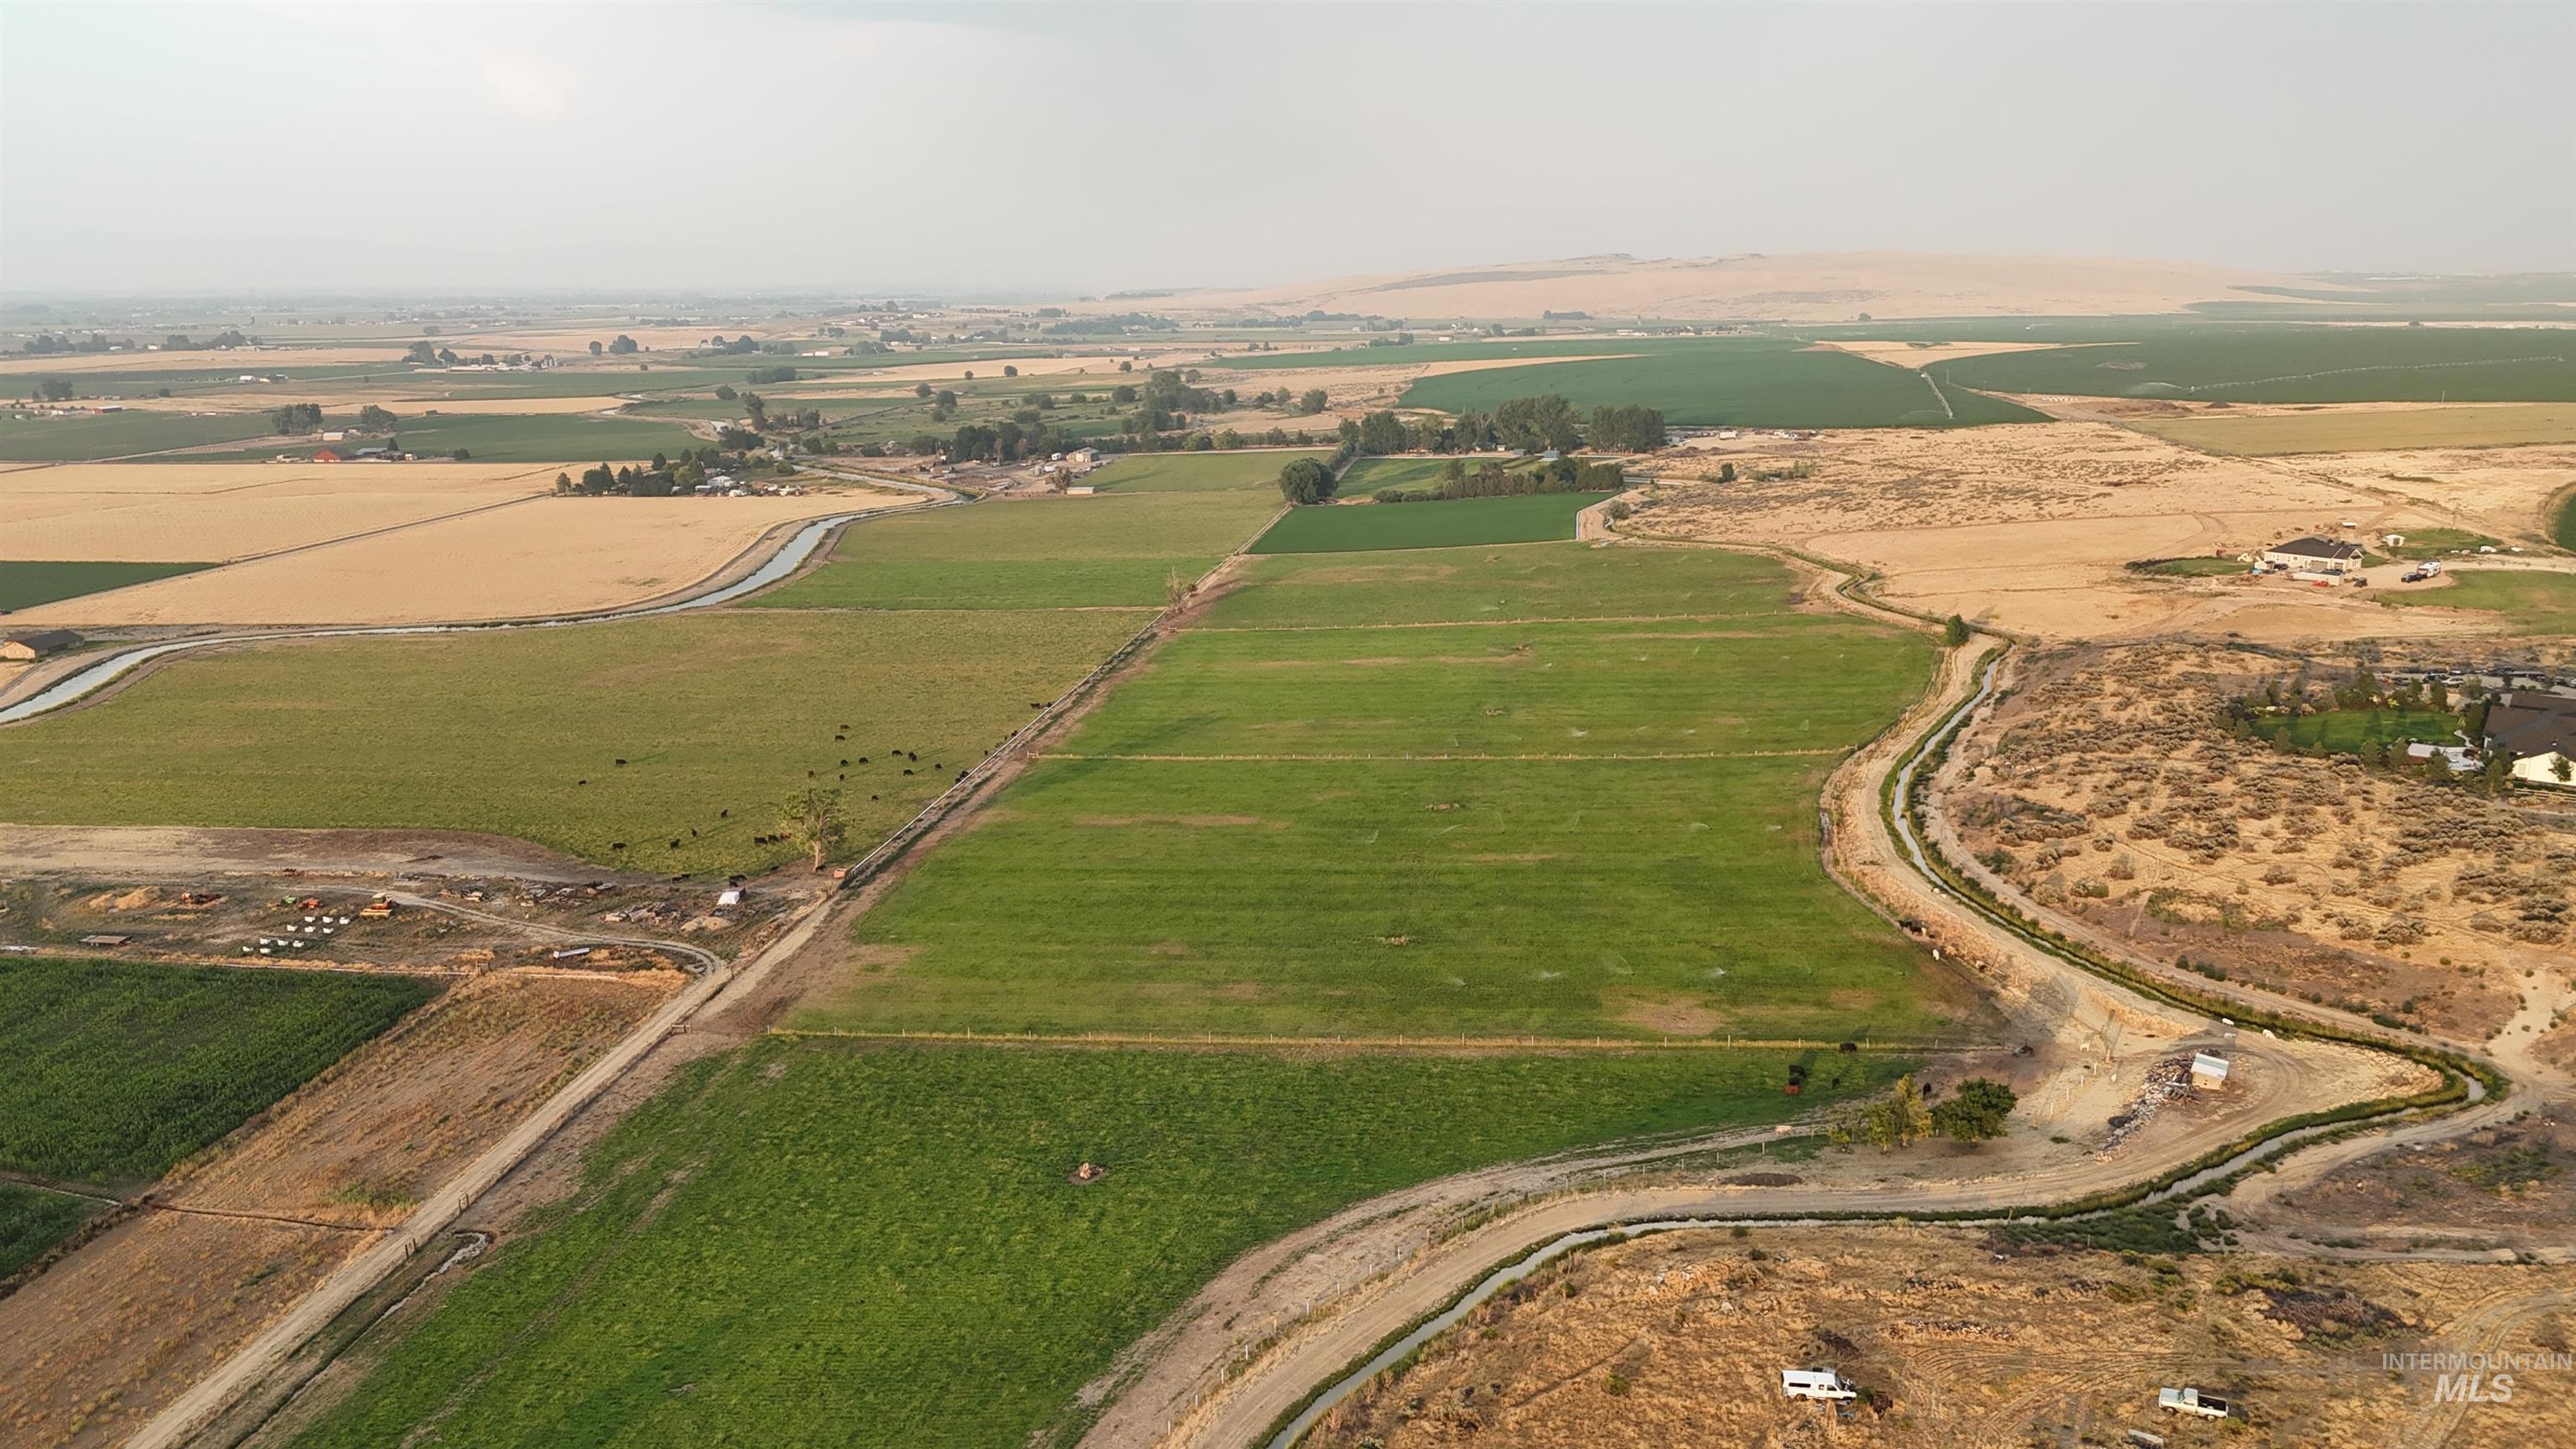
Expansive agricultural landscape featuring large green and golden fields
-

Expansive property featuring a residence, detached garage, and cultivated fields
-
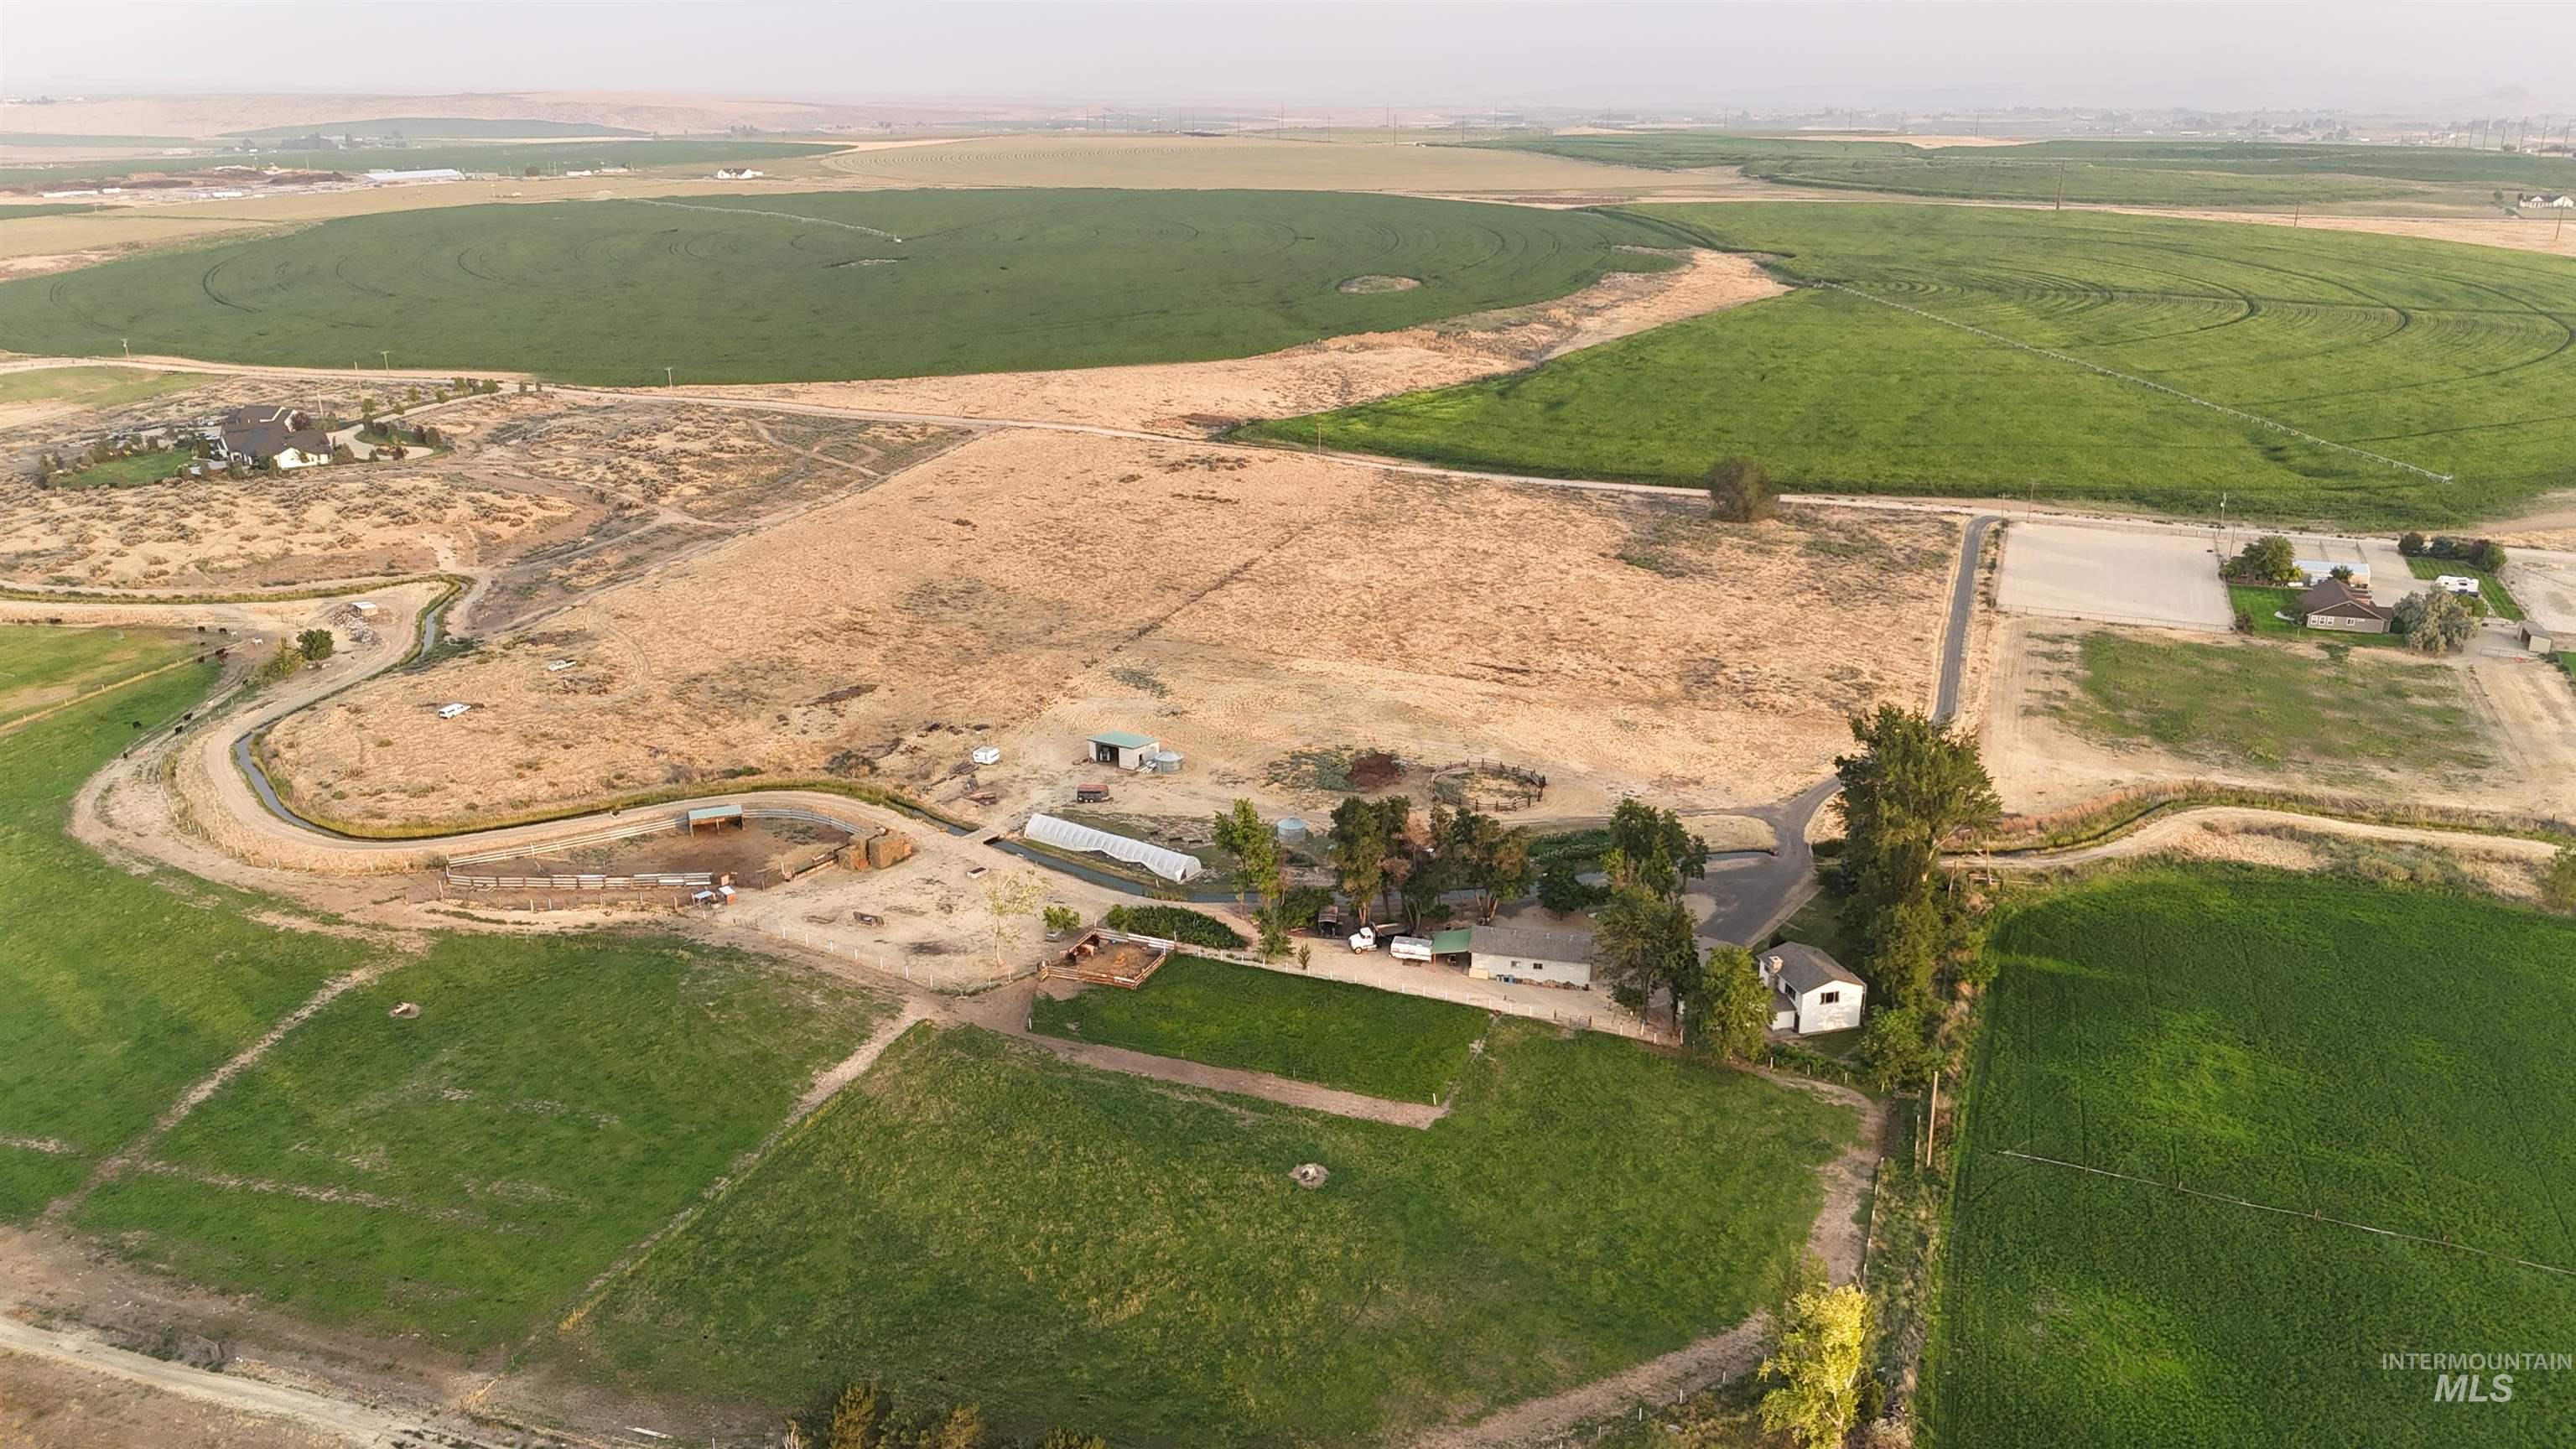
Expansive aerial view showcasing agricultural fields and residential structures
-

Expansive agricultural property featuring a green pasture, dry land, a curved dirt road, a small shed structure, and a water channel
-
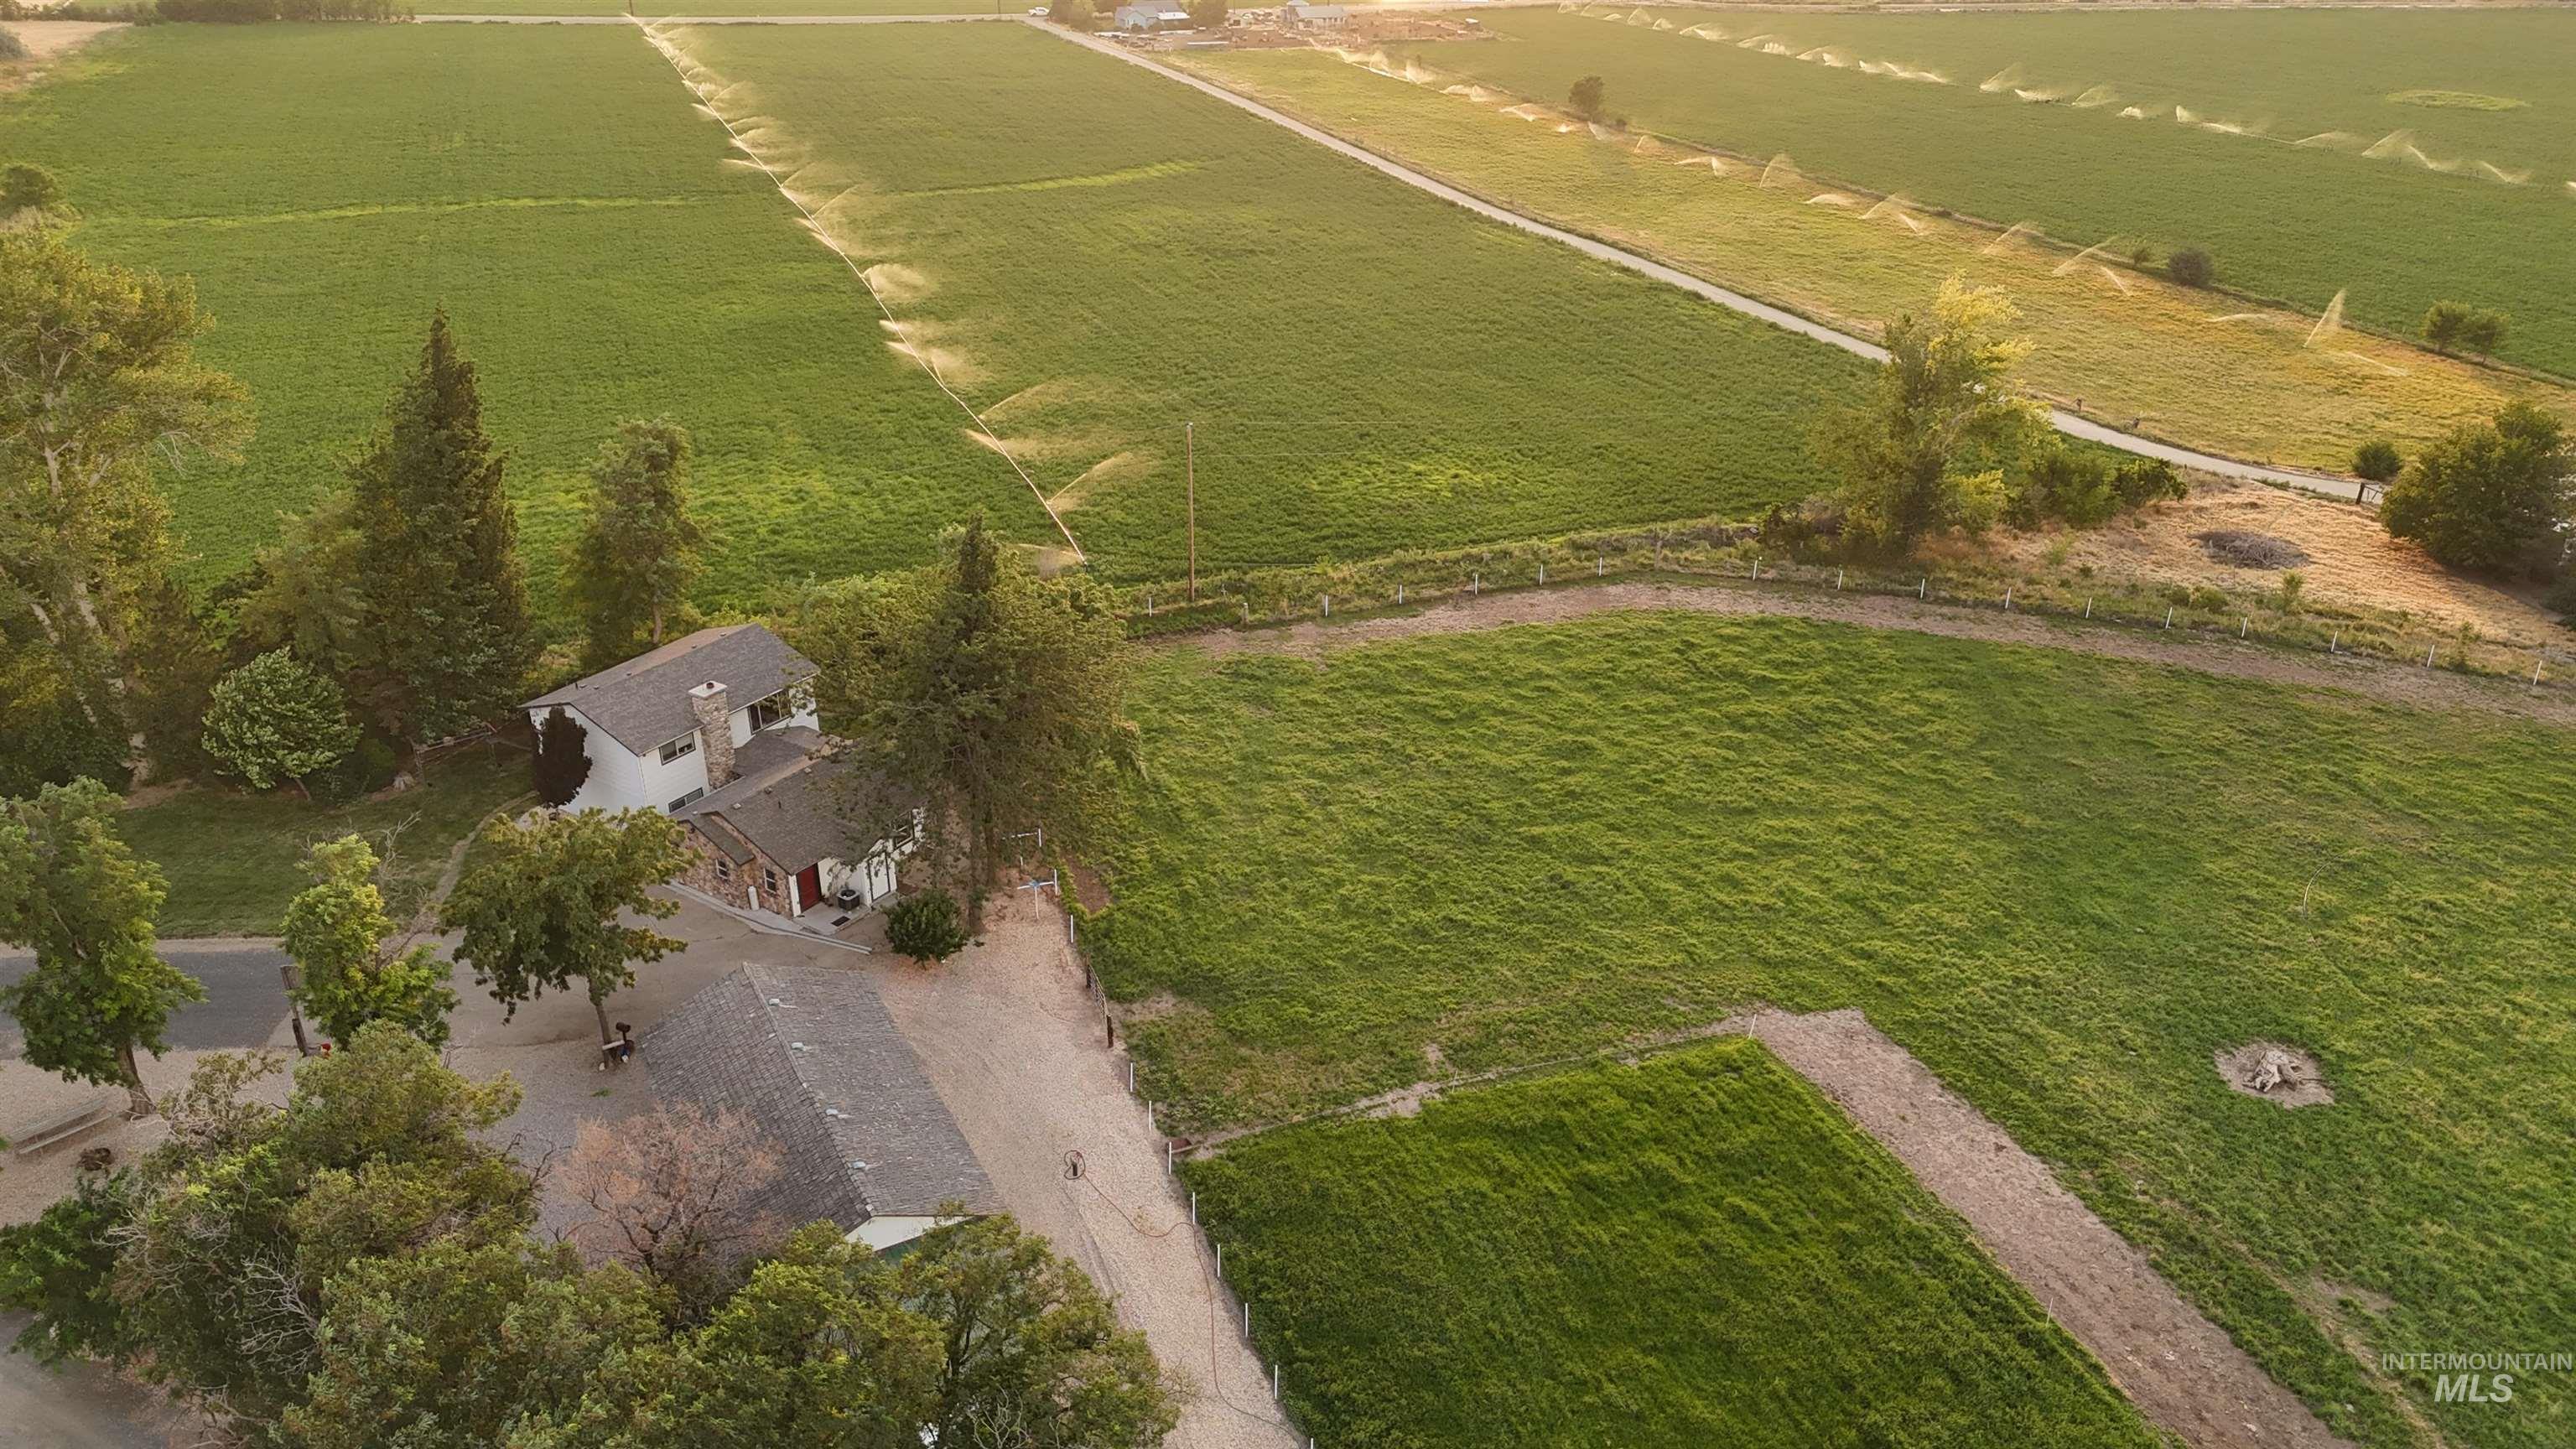
Expansive agricultural property featuring a two-story residence with a stone and white siding exterior
-

Expansive agricultural property featuring a meandering access road, a dedicated animal enclosure, a small wooden bridge spanning a water channel, and large fields of cultivated land and grazing pastures
-
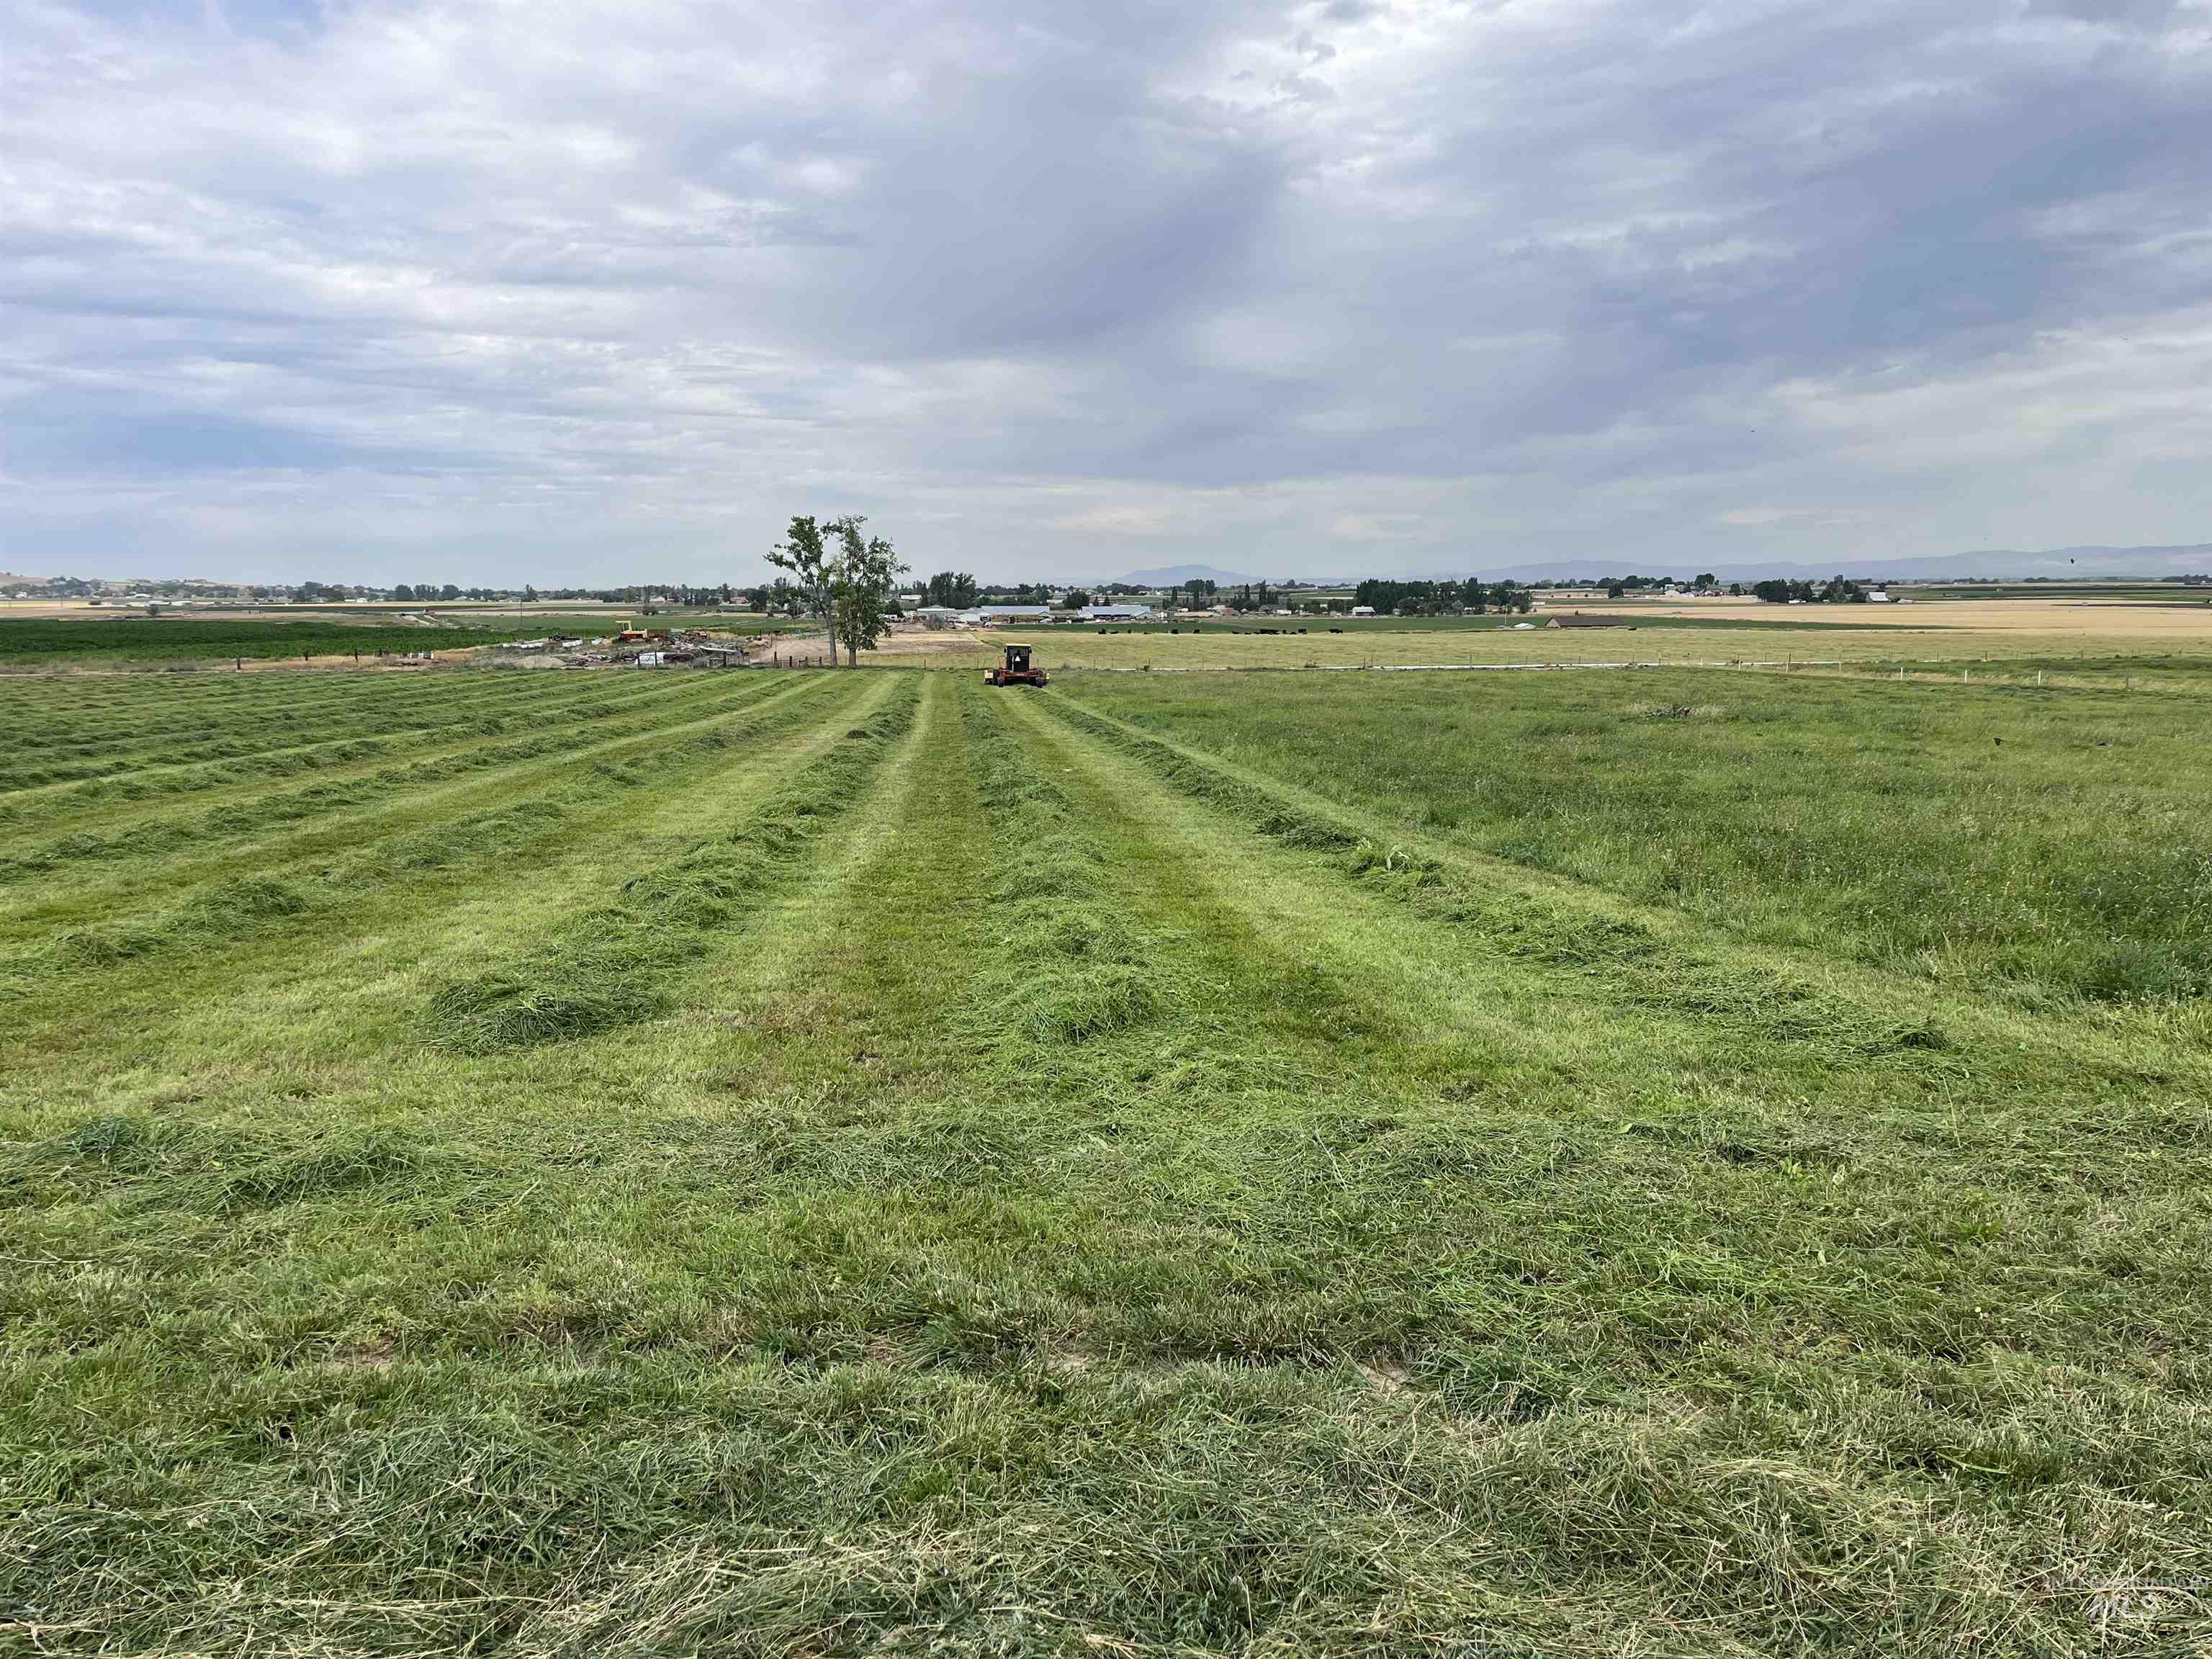
Expansive agricultural field with rows of cut hay, surrounded by open land
-

Expansive green field with natural, undeveloped land extending to the horizon
-
Expansive agricultural acreage featuring vast green fields and distant tree lines
-

Image quality insufficient for description
-
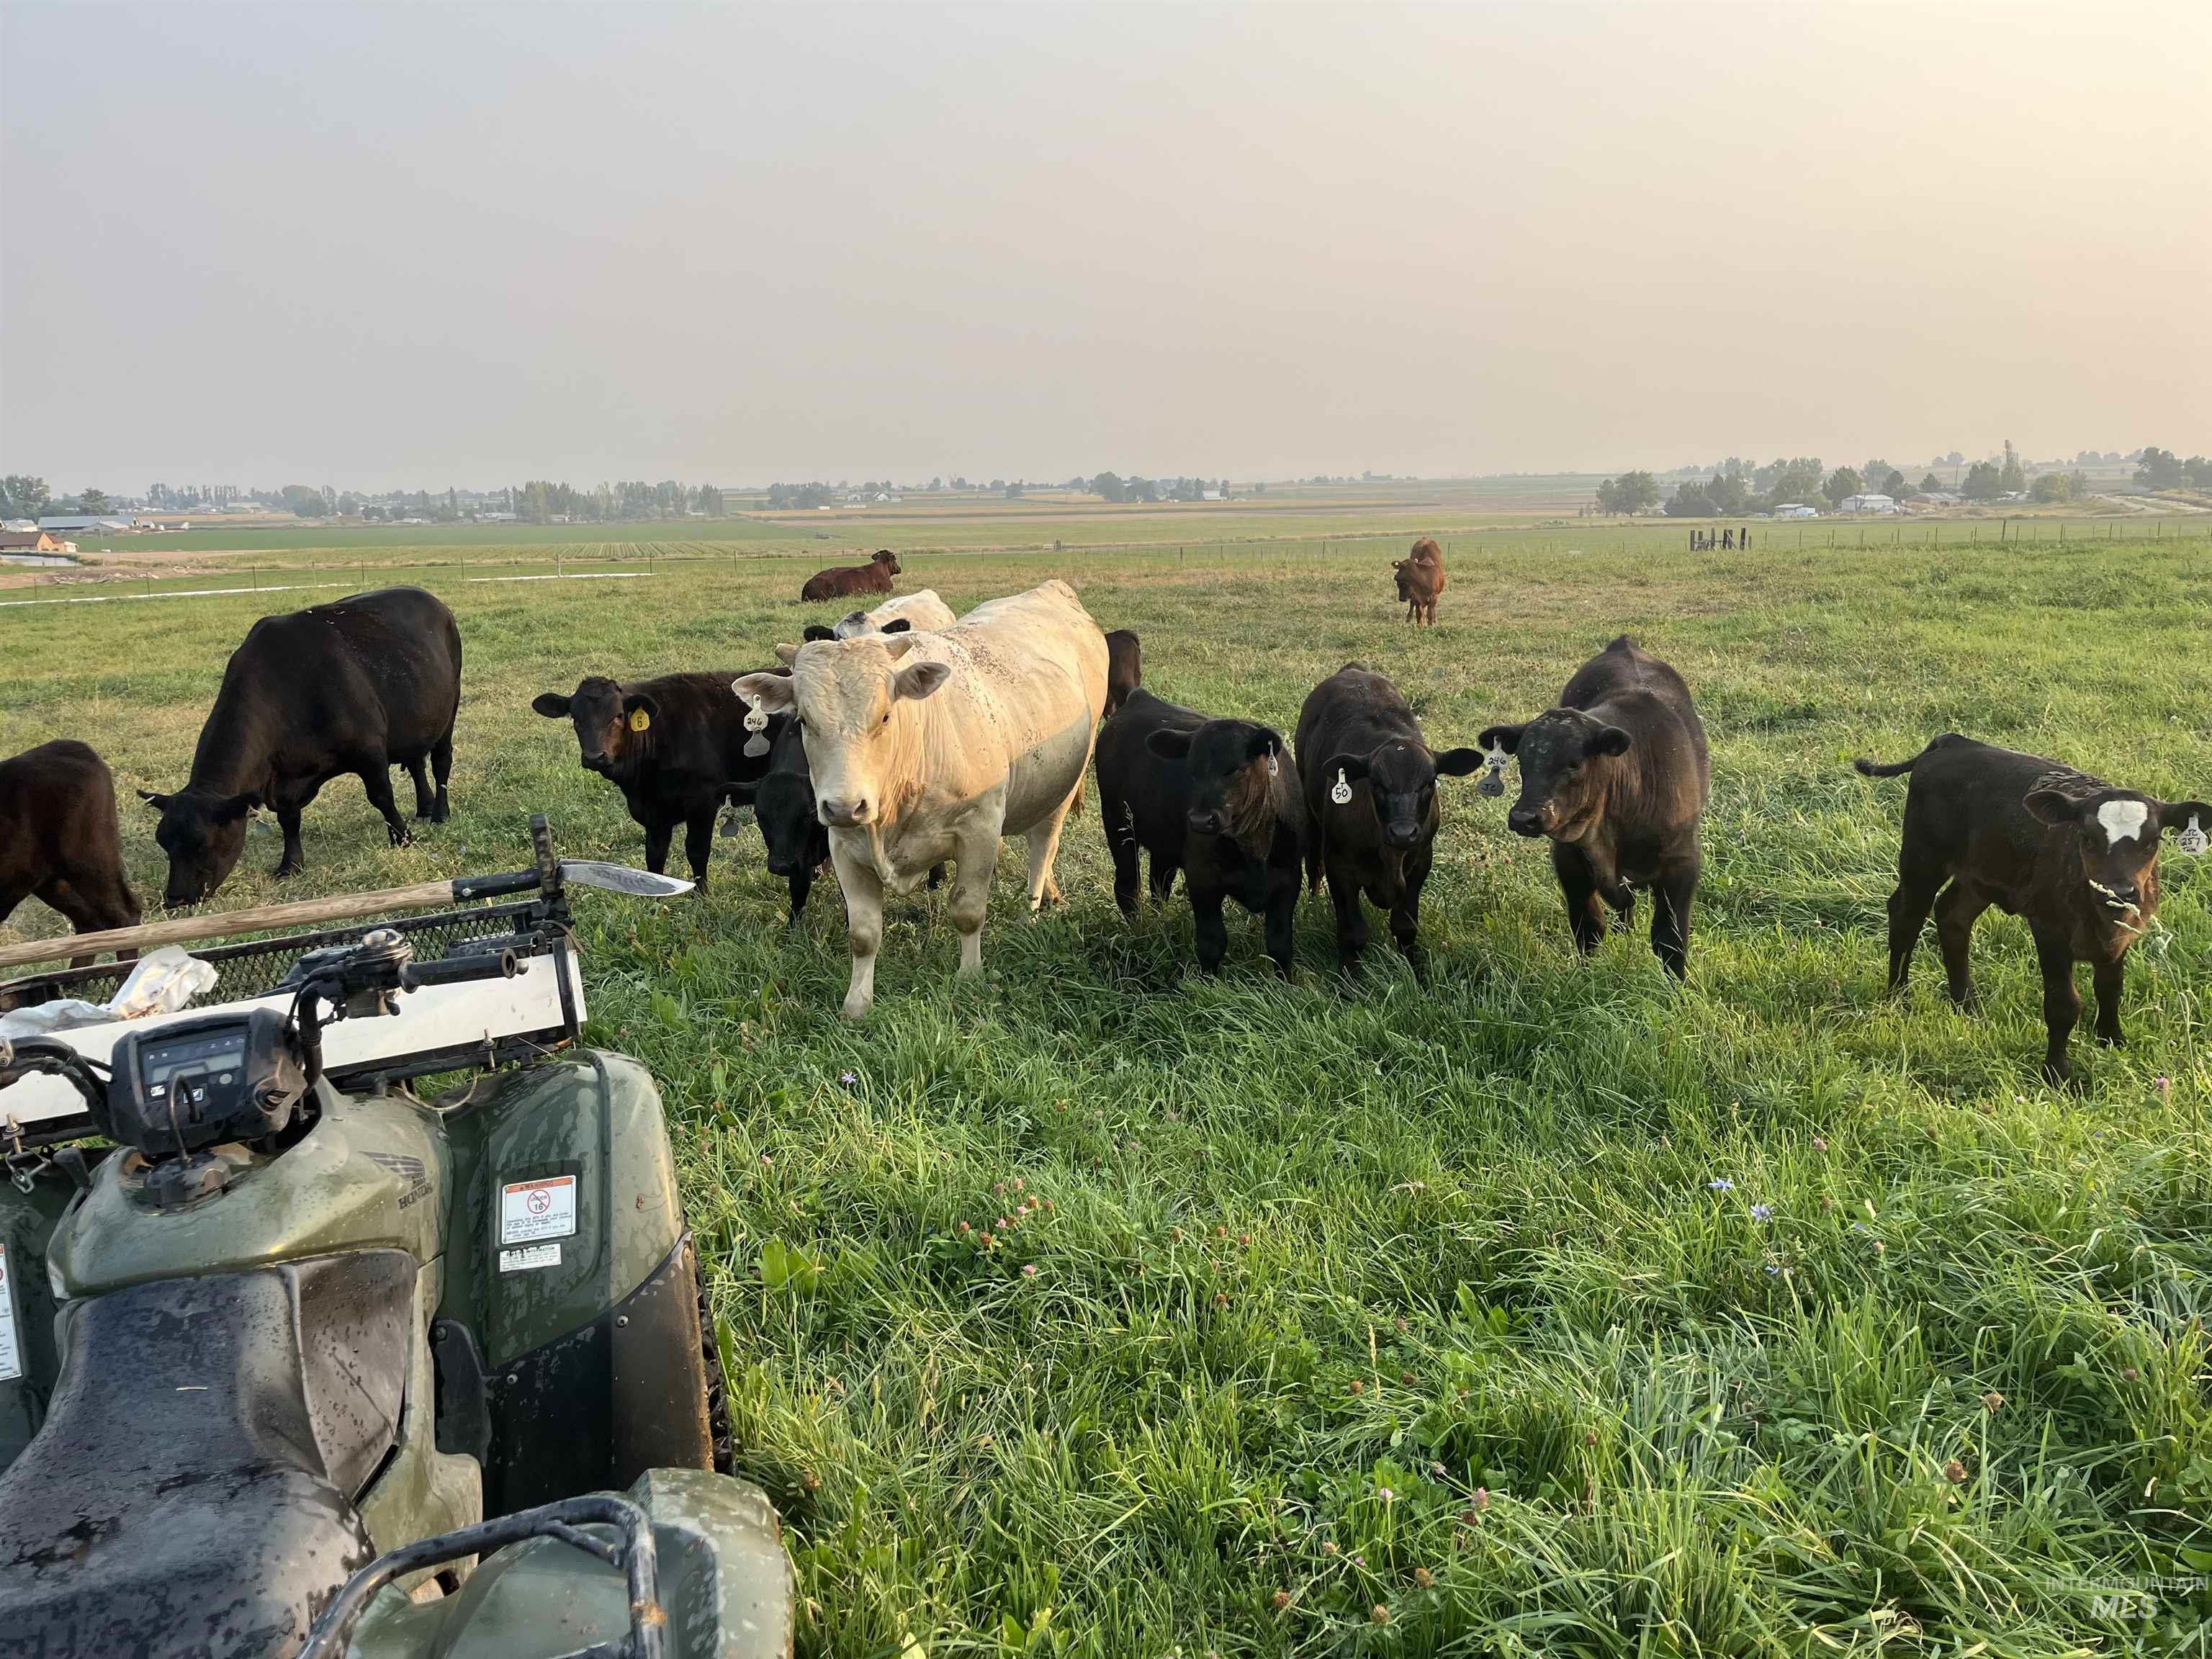
Expansive green pasture with grazing livestock and distant rural structures
-

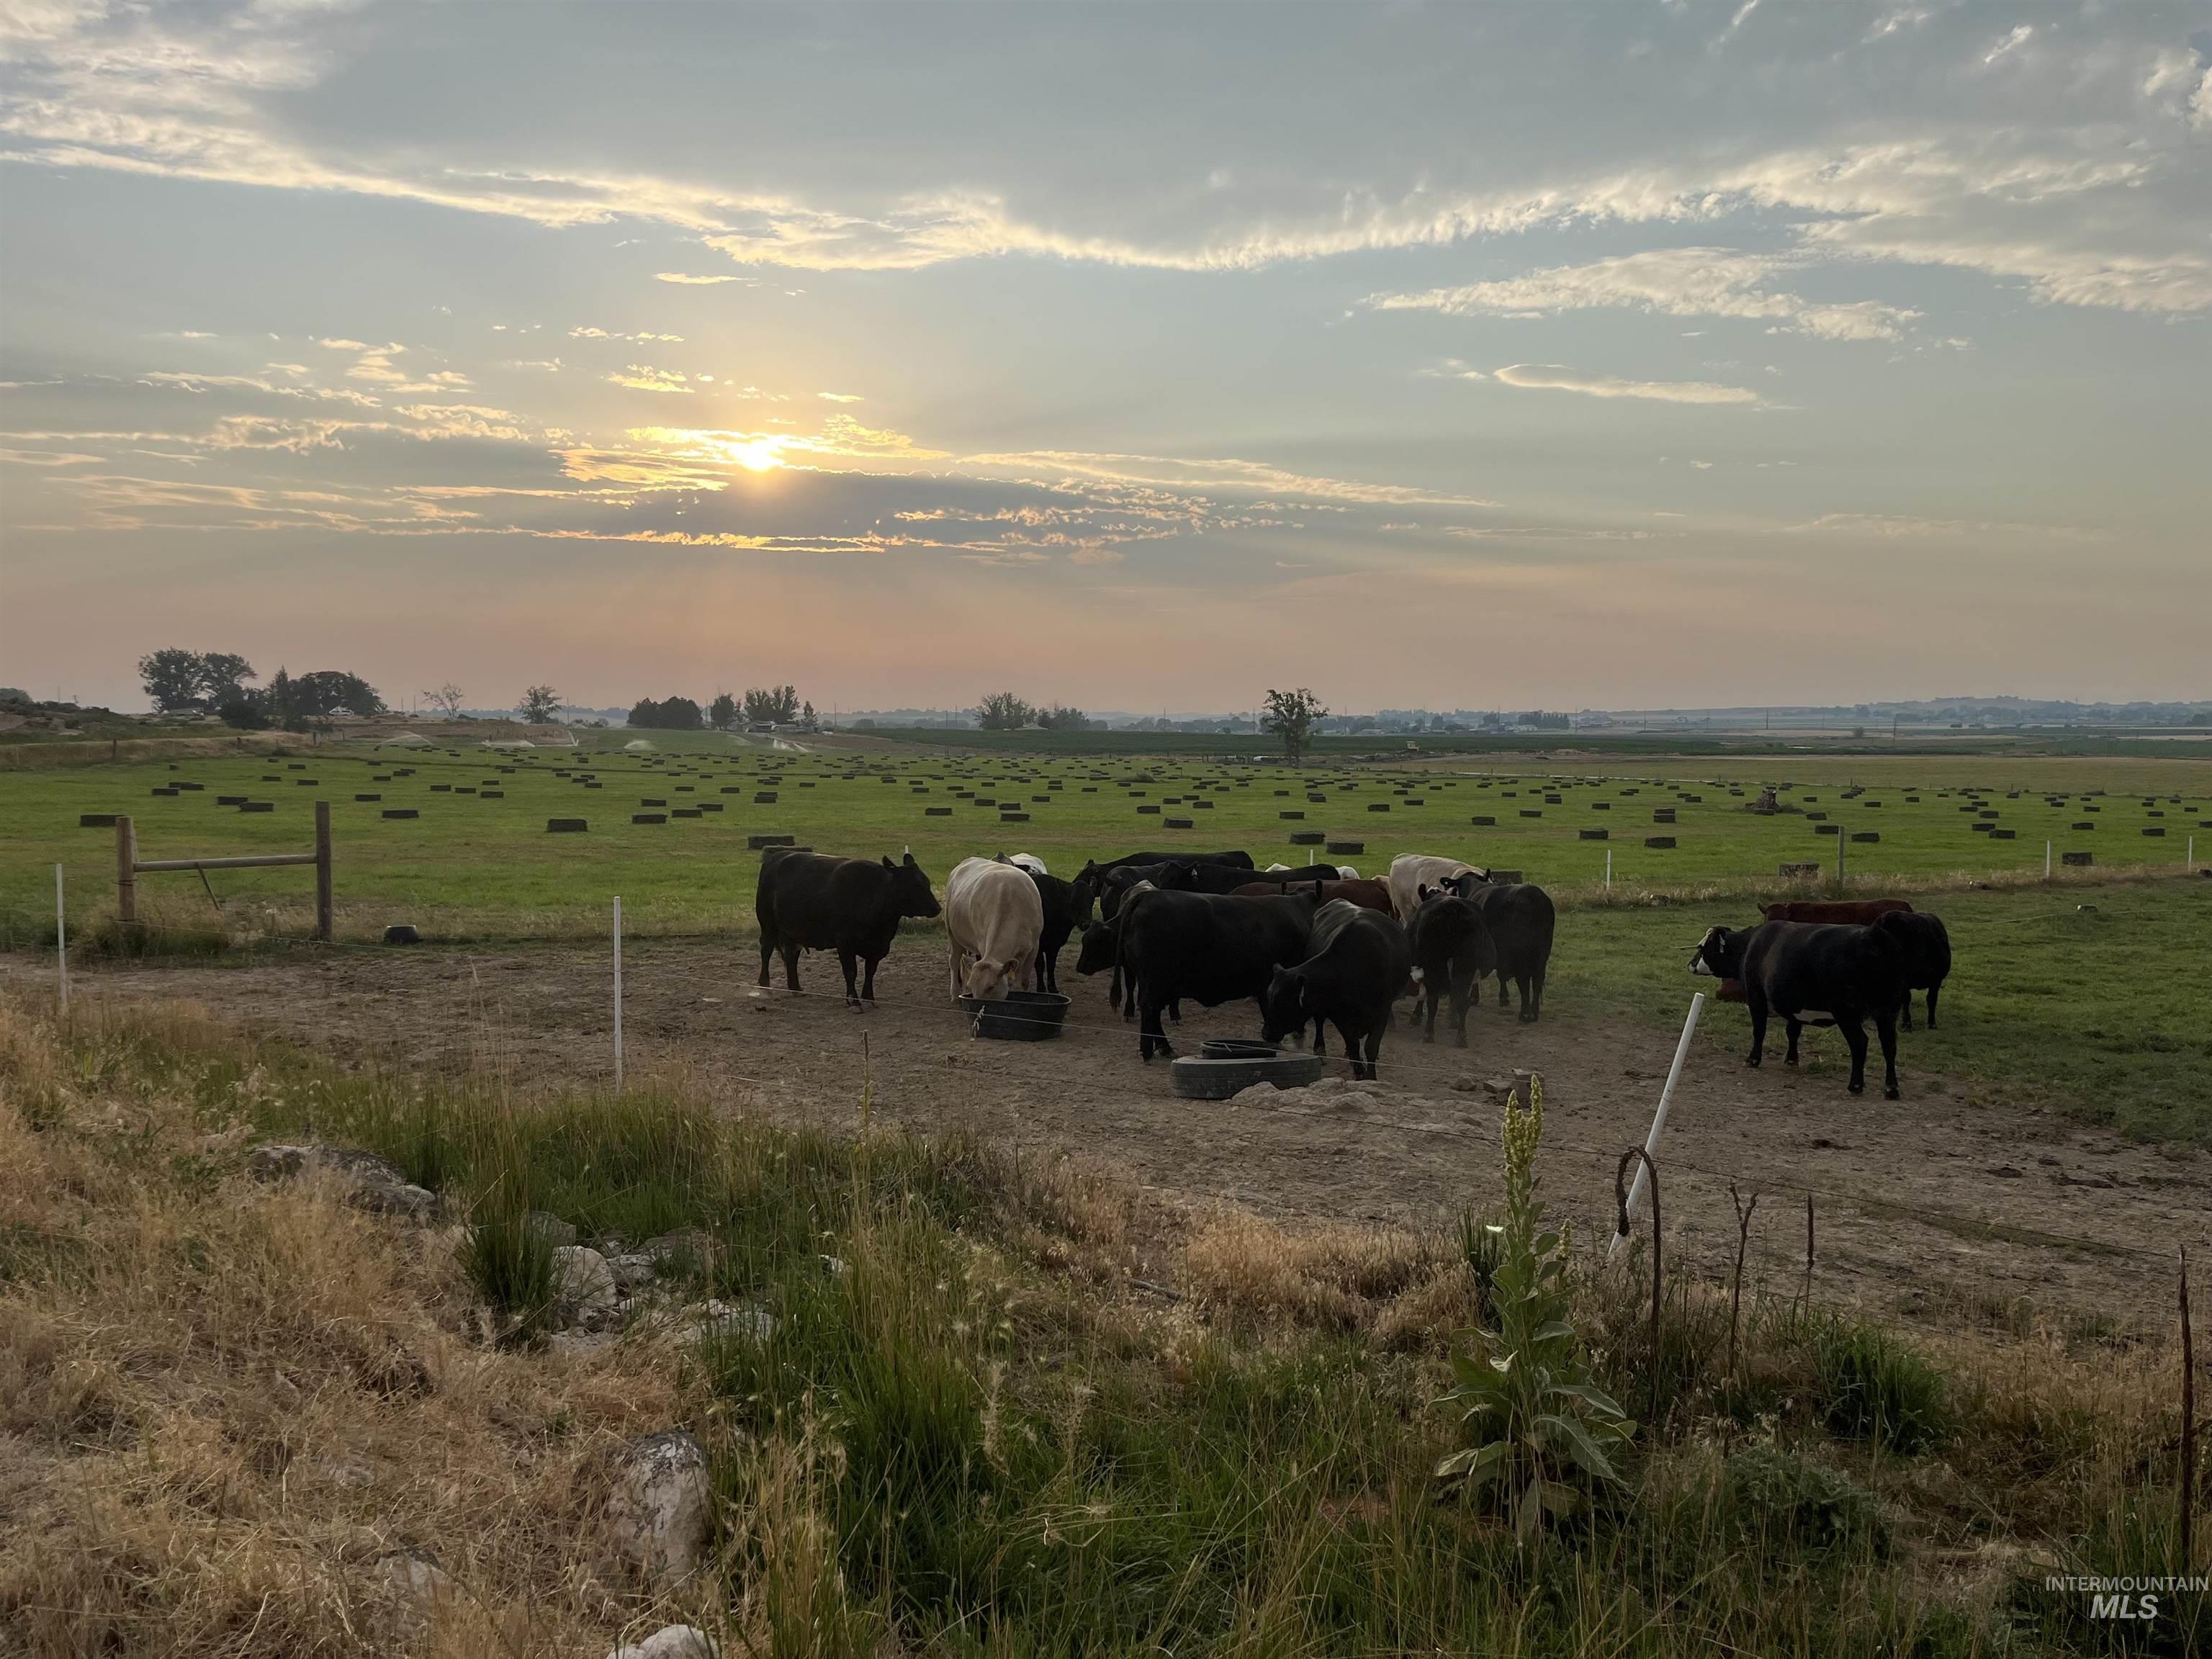
Expansive green pasture with a herd of cattle
-

Mature fruit-bearing tree with abundant green foliage and developing fruit
-
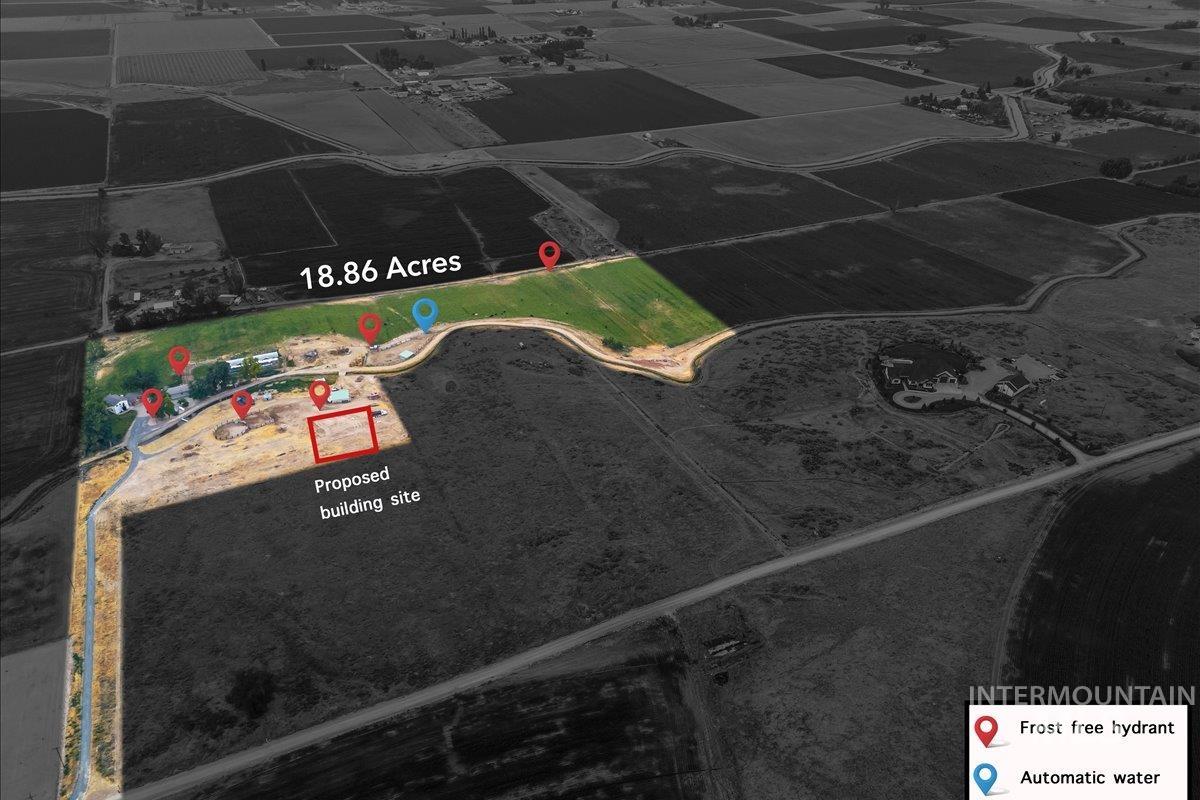
Property Site Map. Illustrating the property boundaries, proposed building site, and utility access points
-
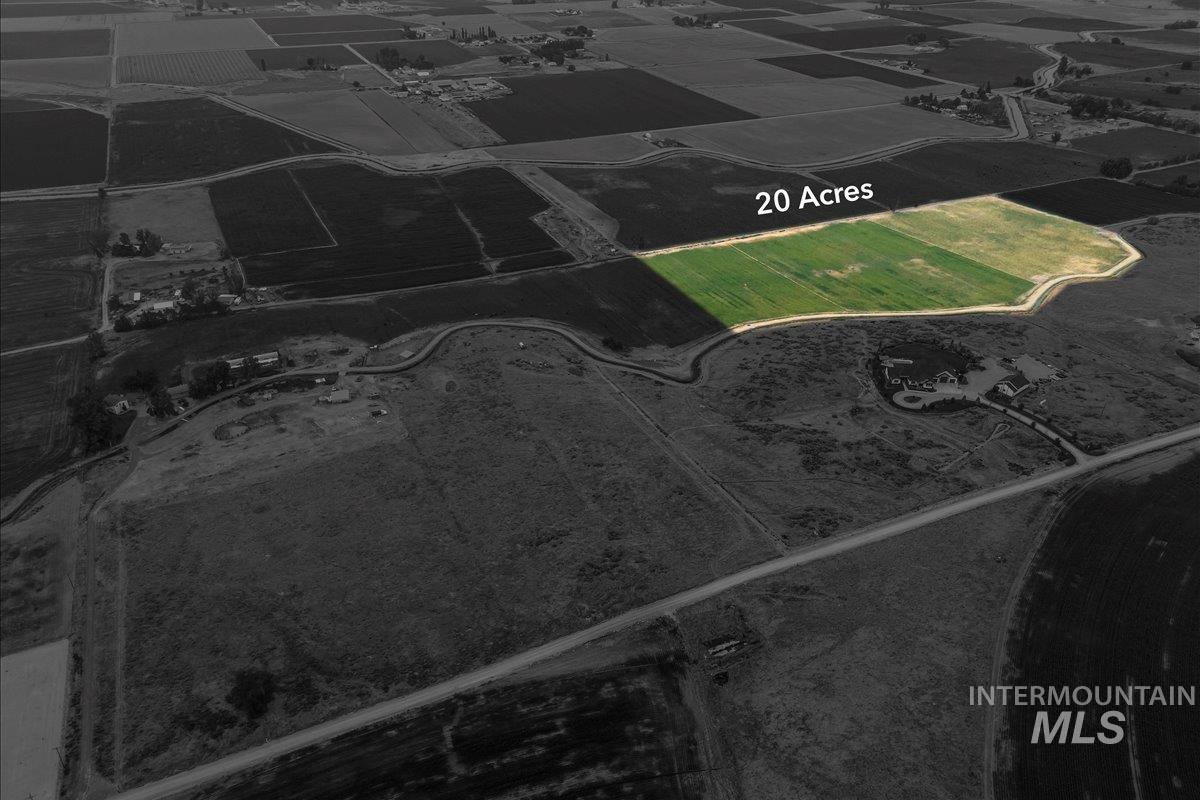
Aerial perspective highlighting a 20-acre parcel of land, featuring cultivated fields and bordering a natural waterway
-
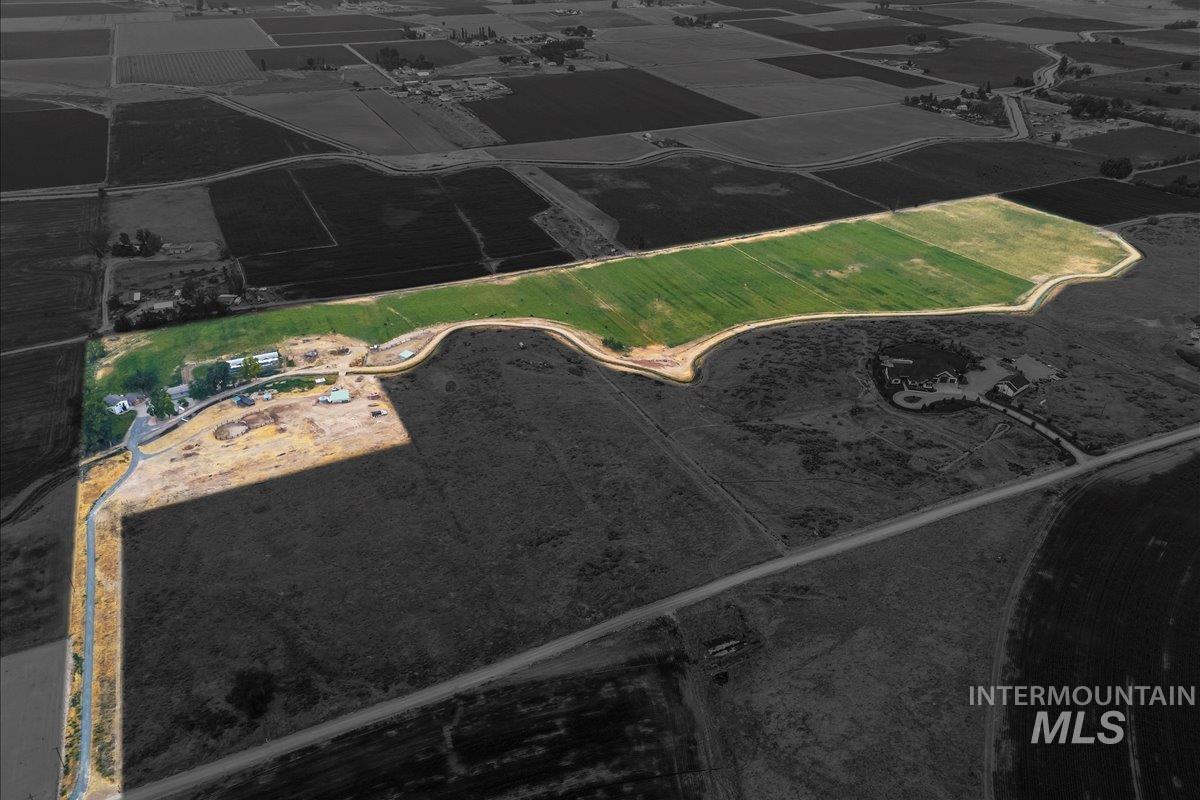
Aerial perspective showcasing a large parcel with cultivated fields and a developed residential area
-
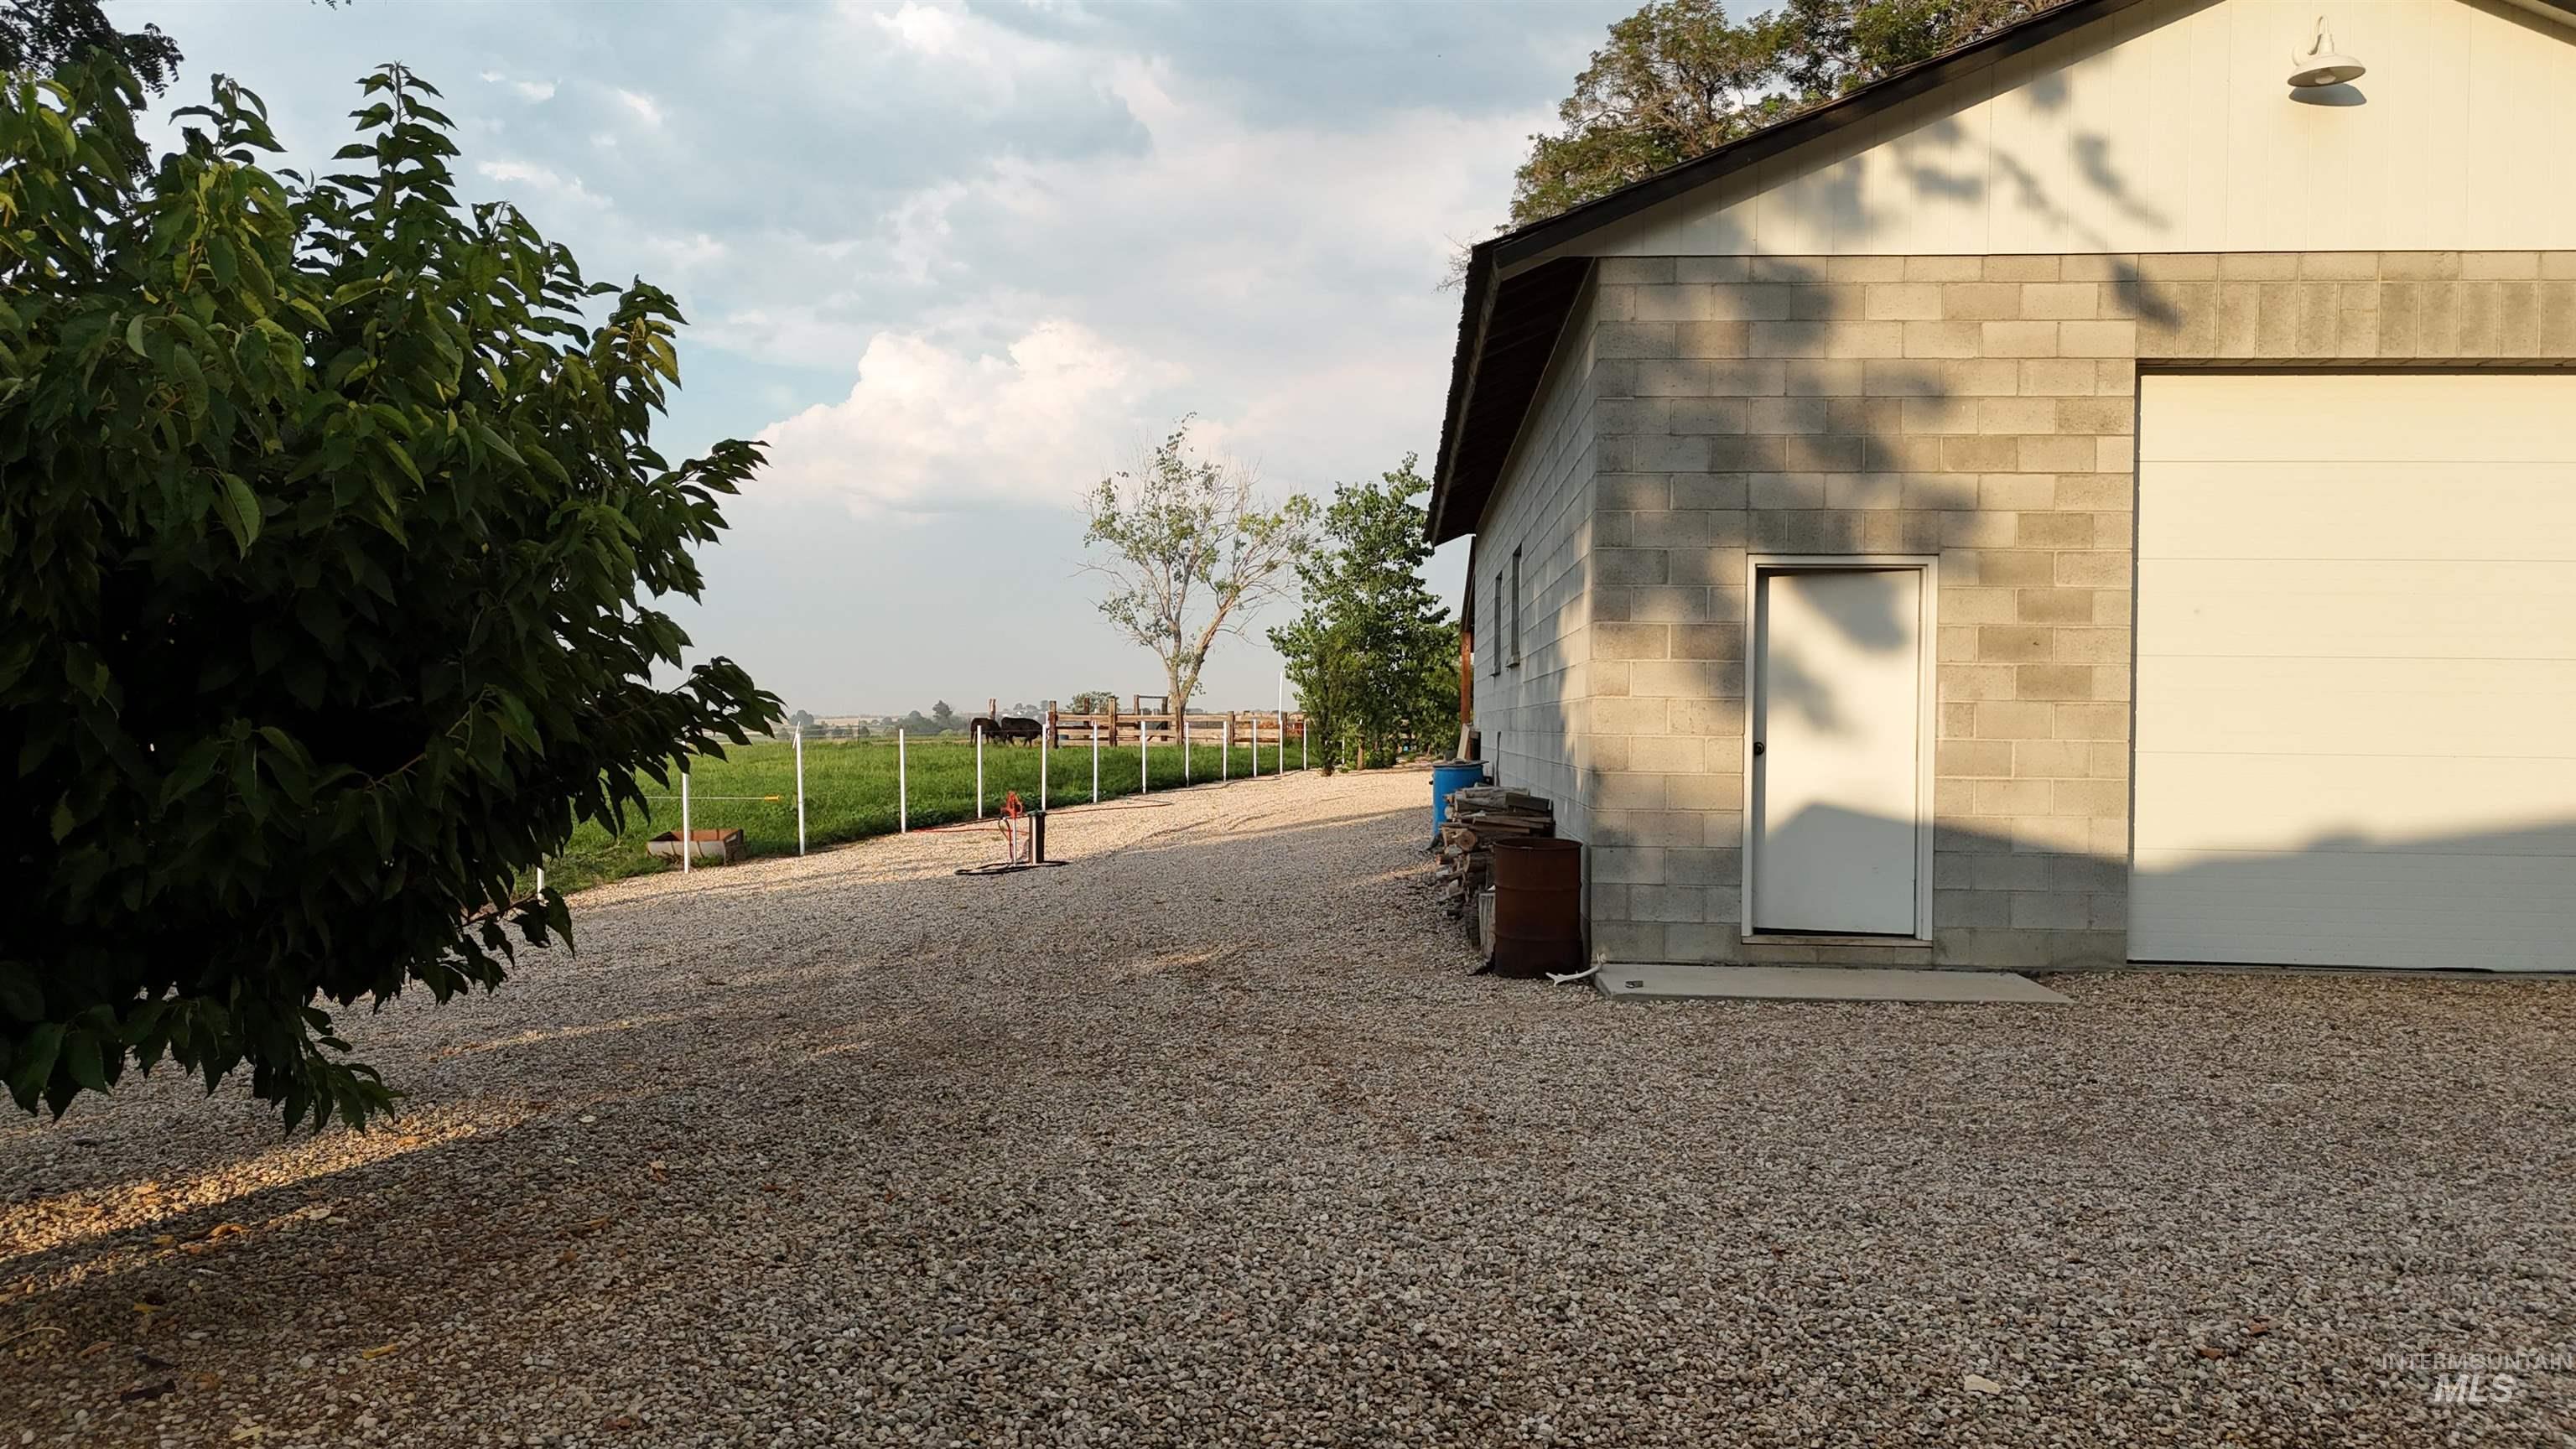
Gravel driveway leading to a block construction outbuilding with a white roll-up garage door and a side entry door
-
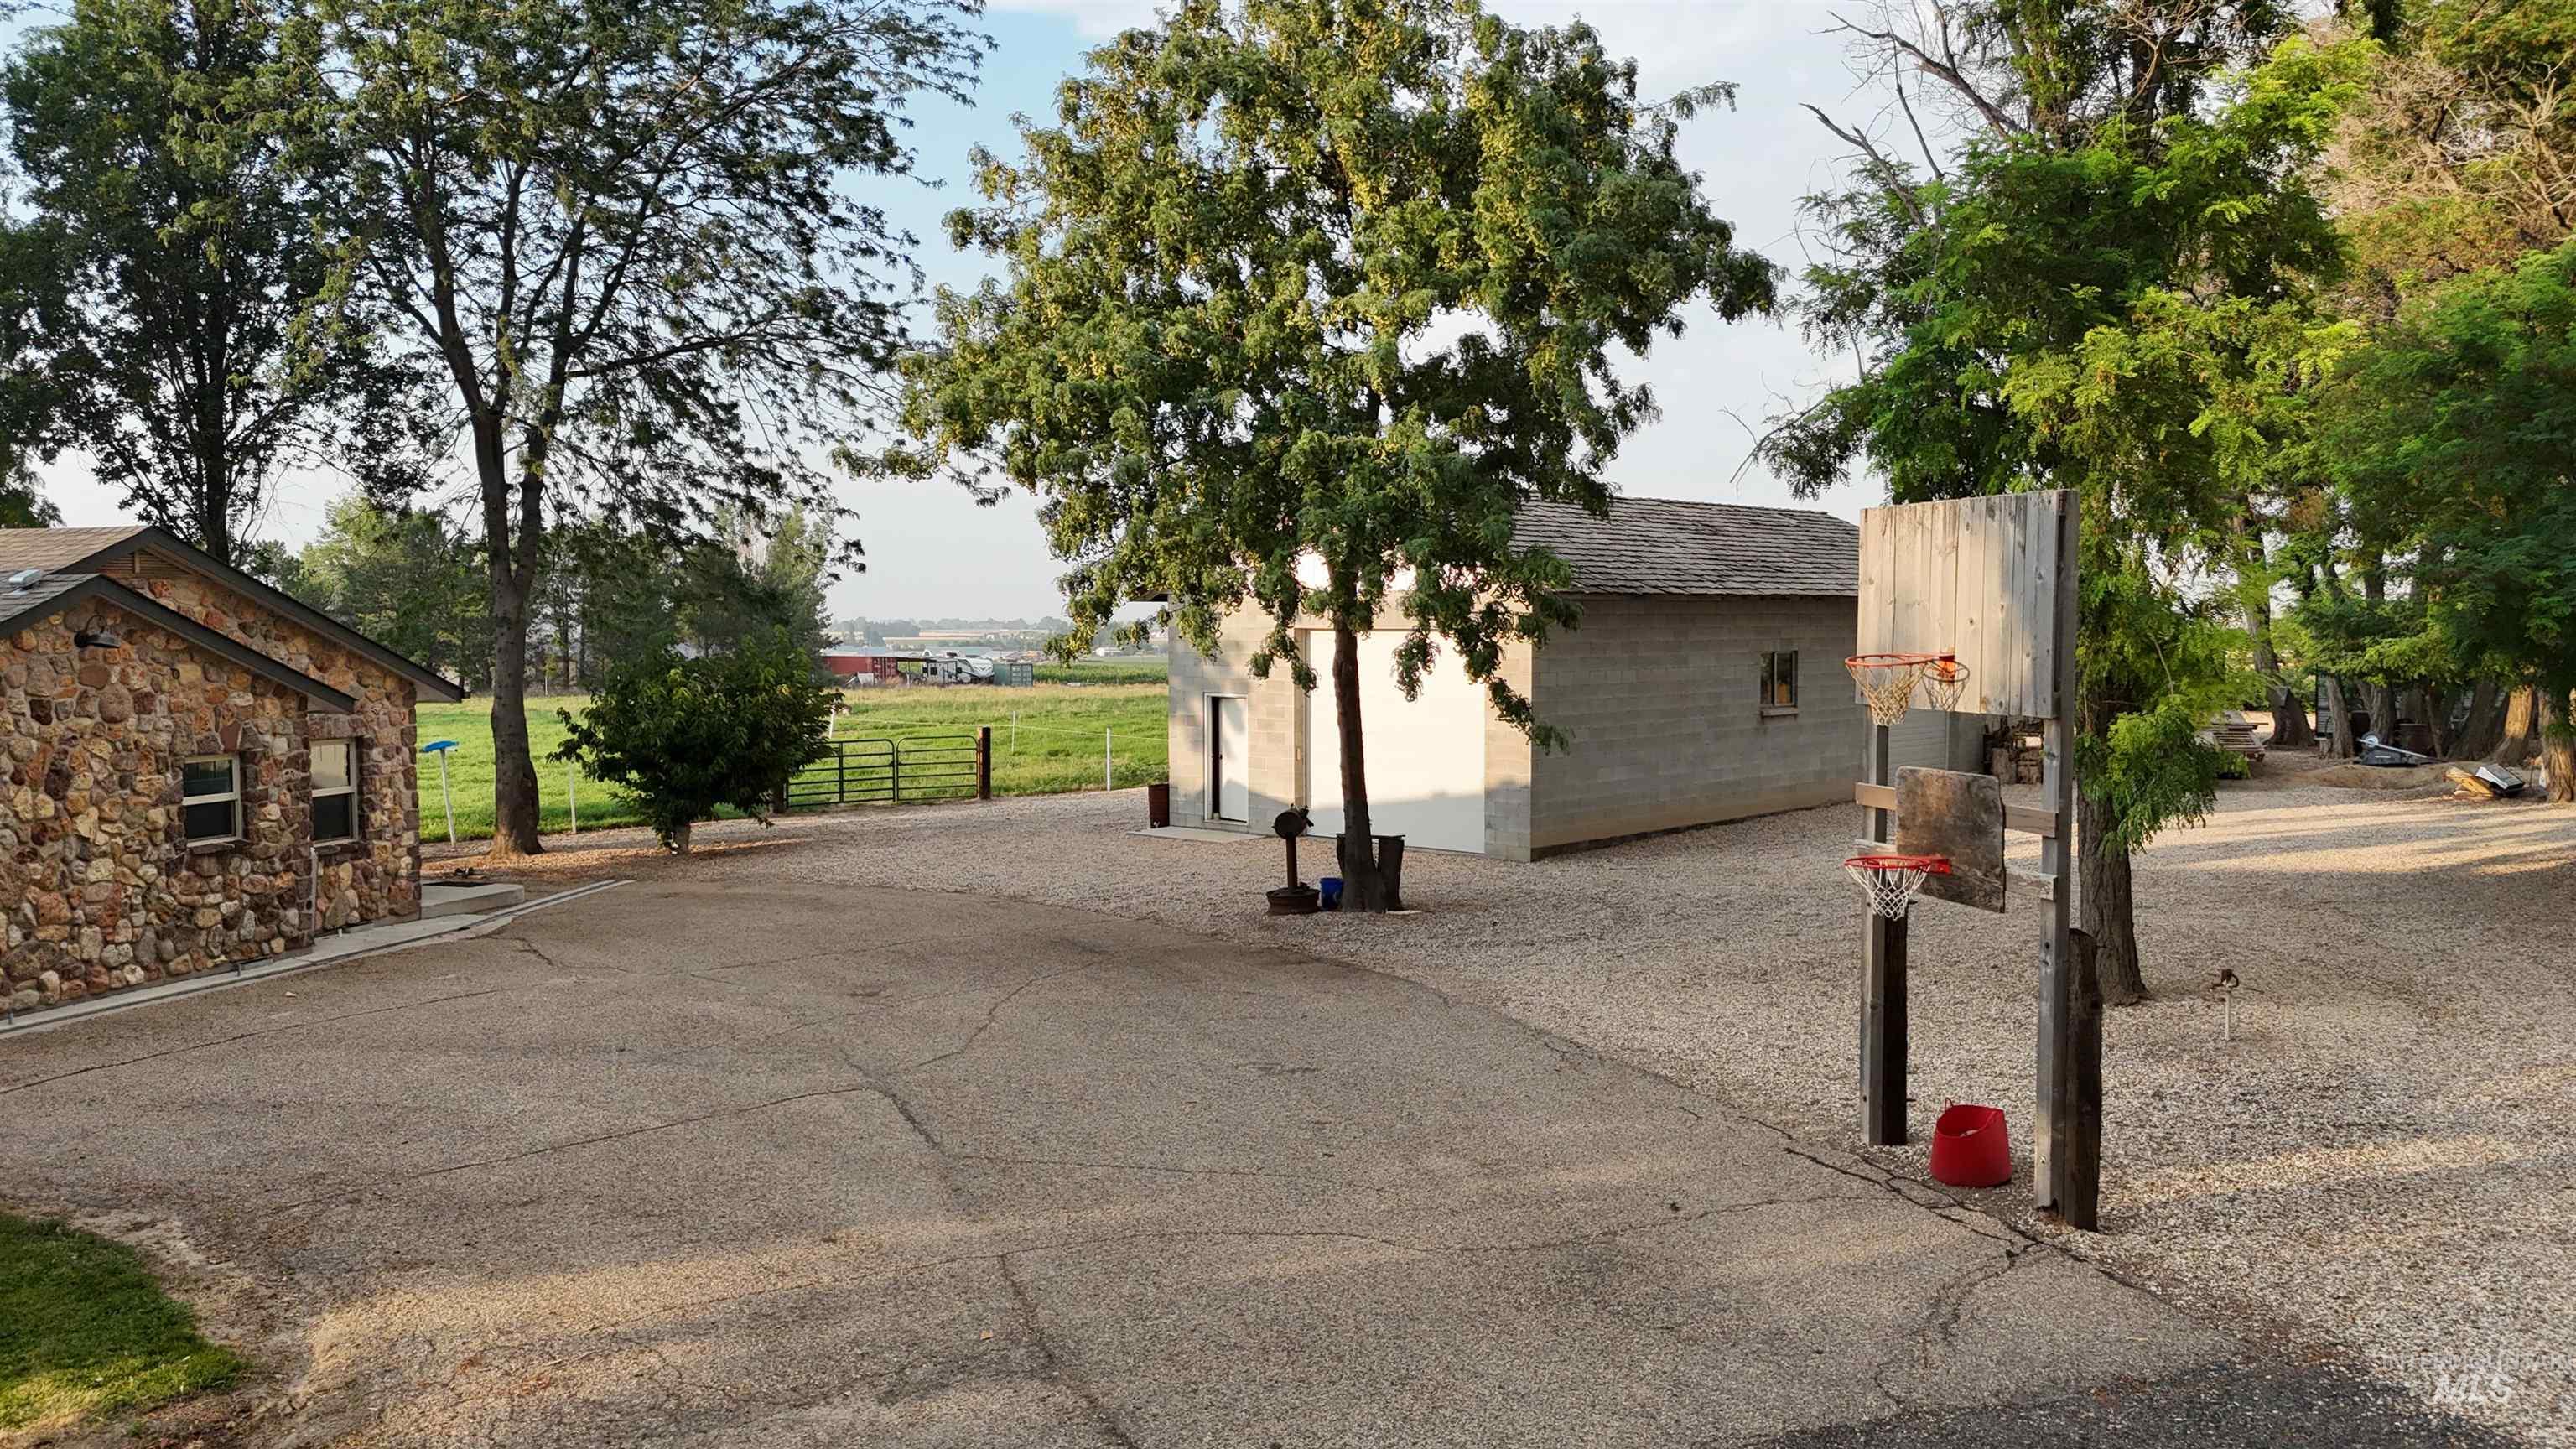
Stone-clad outbuilding featuring multiple windows and a gravel driveway
-

White siding exterior with a dark roof and a stone-clad extension
-
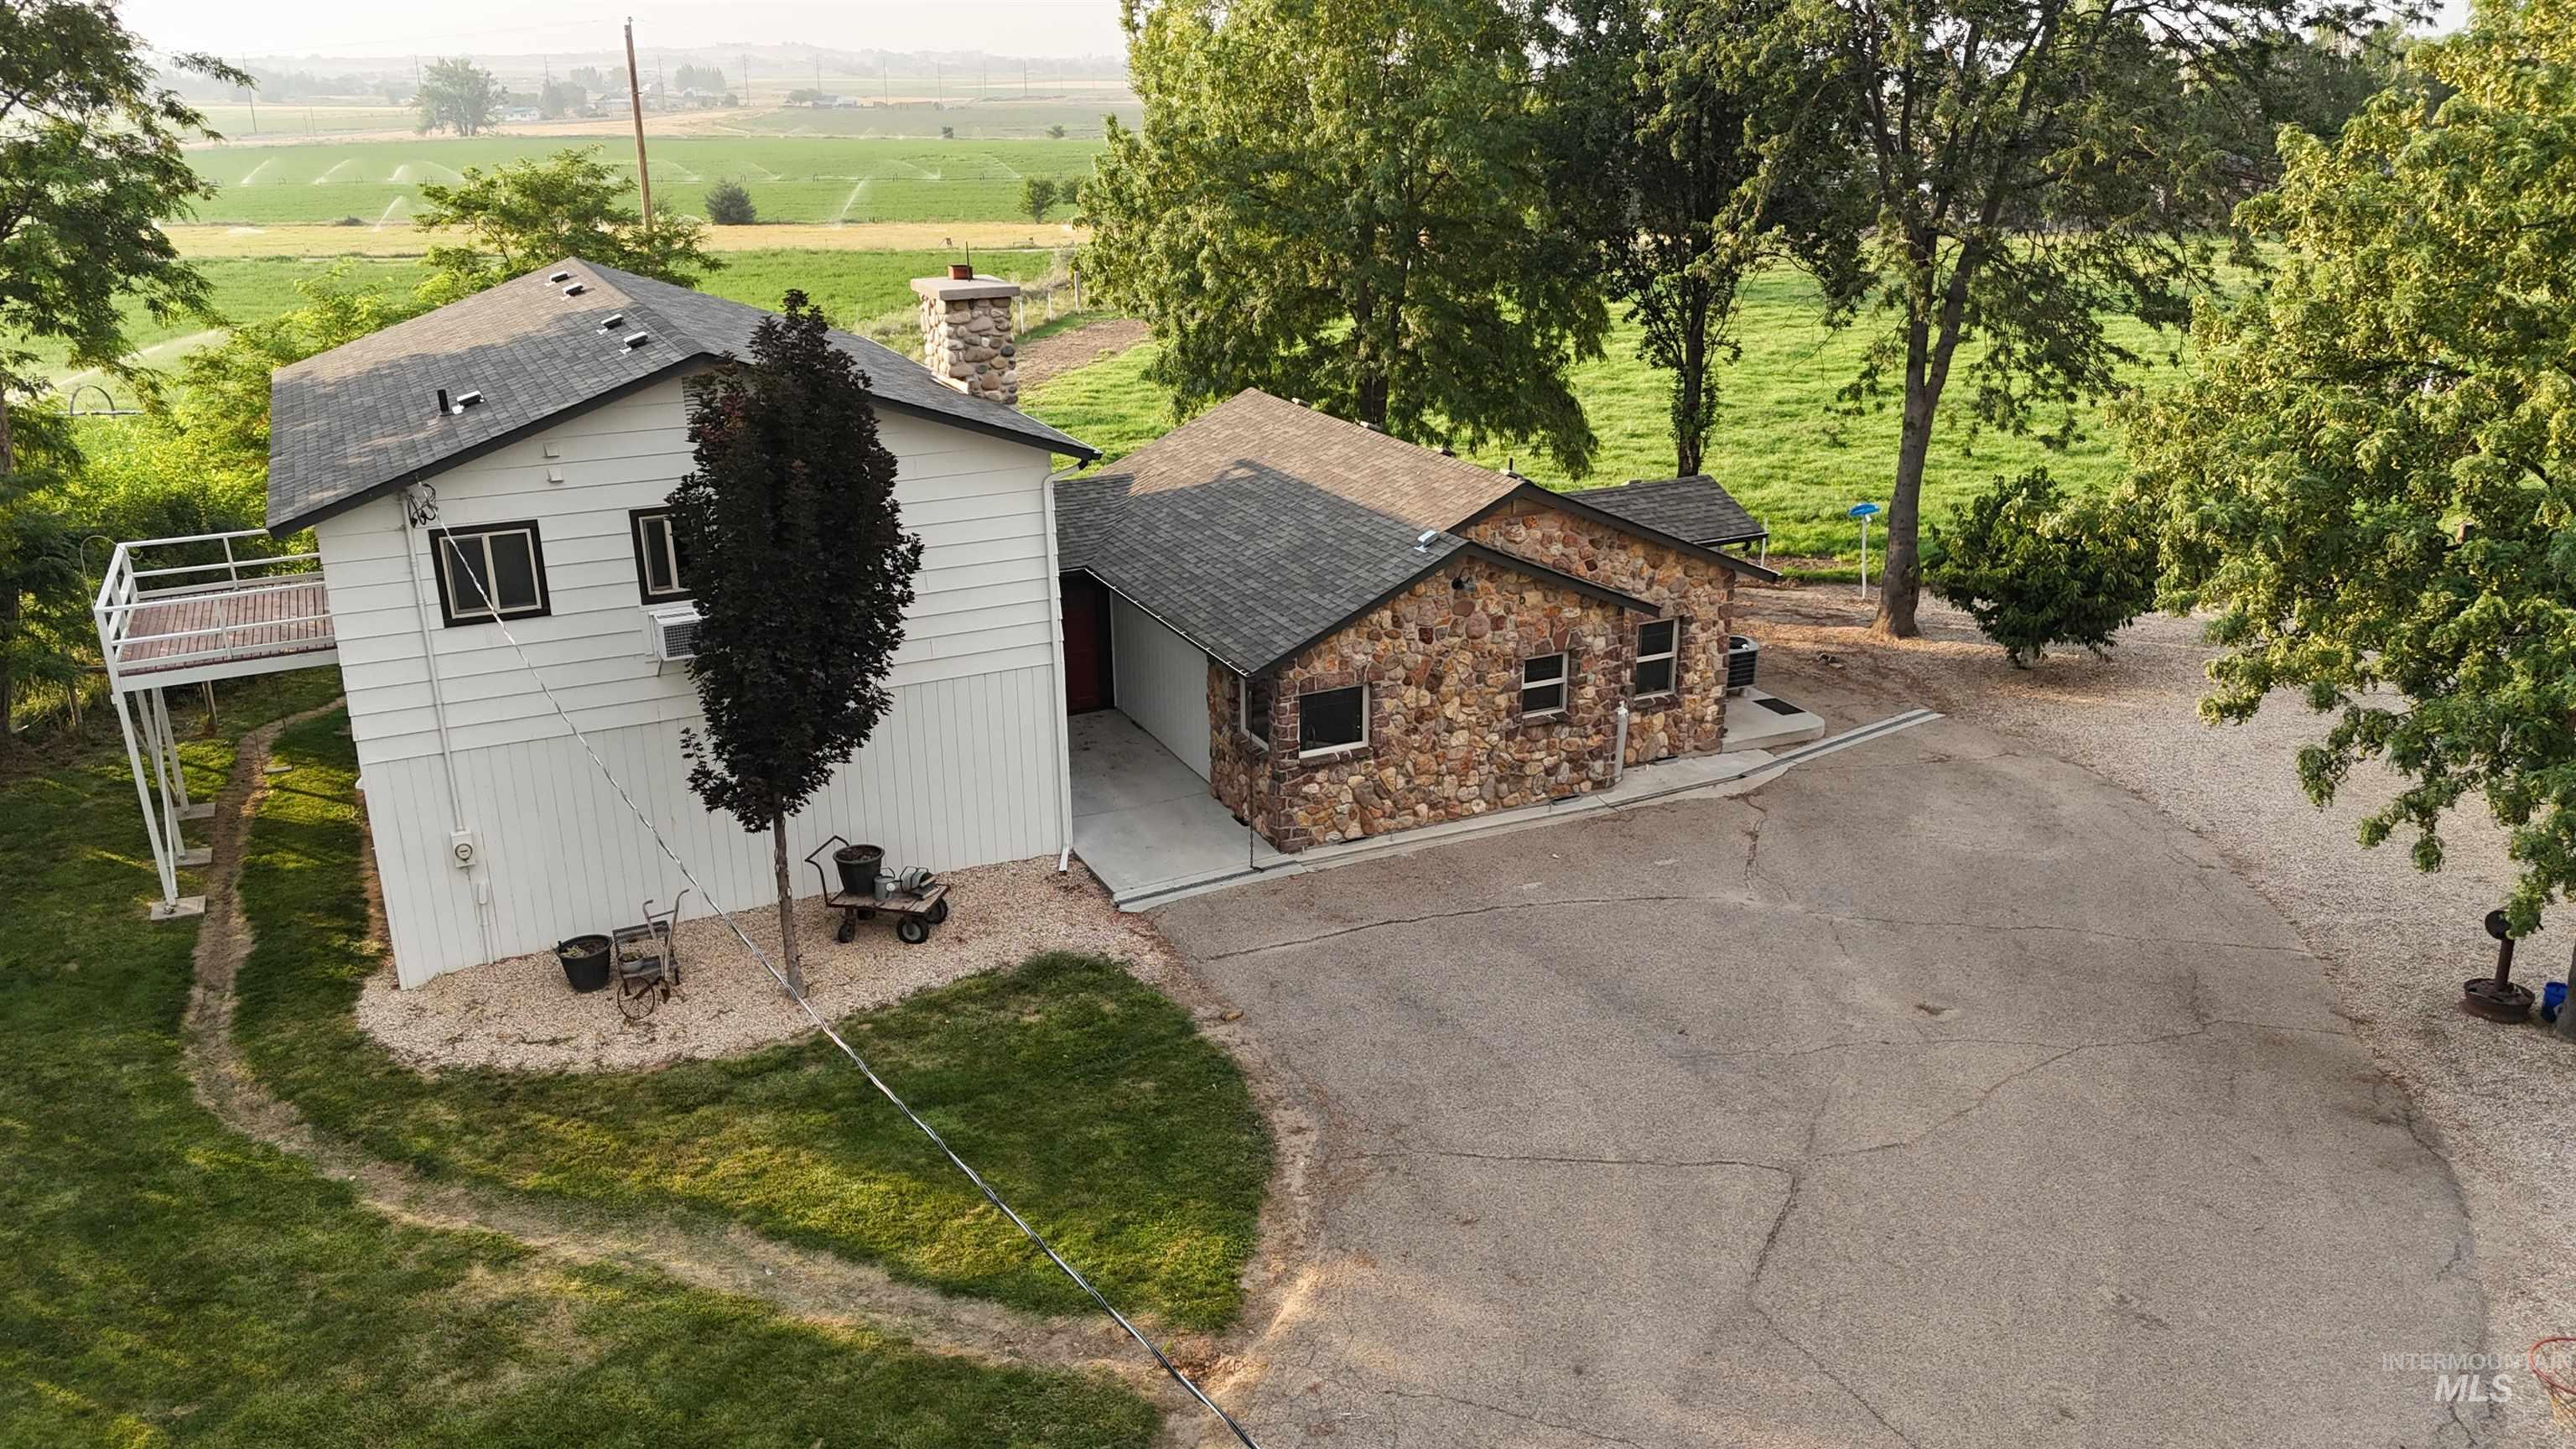
Property featuring a stone and siding exterior with a dark shingle roof
SECLUSION!! At the end of the road awaits this 38.8 +/- acre Farmstead-Livestock-Equestrian Paradise or just a family that cares about where their food comes from and freedom for their kids to roam and play. Over 1 mile of area to ride horseback. With some of the best views of the Boise fronts and the Owyhee mountains available. This 4 bedroom 2 bath very spacious home could easily be a 5 bedroom if needed. Property comes with 33.2 acres of water rights now in pressurized irrigation. Round pens, fenced pasture, working corrals, grain bins, chicken coop, garden area, hoop houses, at least 8 different varieties of fruit trees, raspberry patch, and vineyard. 50’x24′ insulated 4 car garage and 24’x30′ machine shed. 2 wells, extra building right per Canyon county, you can build your dream home in a private setting while only 9 miles to Nampa’s rec center, health & medical facilities & 30 mins to Boise airport. Seller is willing to owner carry @ 7% interest with minimum $550k down.
- Heating:
- Heat Pump, Forced Air, Wall, Electric
- Cooling:
- Central air, Window/Wall Unit
- Fireplace:
- Wood Stove
- Garage Capacity:
- 4
- Country:
- US
- State:
- ID
- City:
- Nampa
- Zipcode:
- 83686
- Street:
- 6712 Stage Coach Rd
- Longitude:
- W117° 28' 20.5''
- Latitude:
- N43° 26' 50.1''
- Master Bedroom Level:
- Main
- Bedroom 2 Level:
- Main
- Bedroom 3 Level:
- Upper
- Bedroom 4 Level:
- Upper
- School District:
- Kuna School District #3
- Elementary School:
- Indian Creek
- Middle School:
- Kuna
- High School:
- Kuna
- Status:
- New
- Type:
- Single Family w/ Acreage
- Level:
- Two Story
- Tax Year:
- 2025
- Taxes:
- $2,195
- Potential Short Sale:
- No
- Age:
- 51 - 80 Years
- Auction:
- No
- Flood Ins Required:
- No
- HUD Owned:
- No
- In Foreclosure:
- No
- Land Size:
- 20 - 40 Acres
- Home Owner Exempt:
- Yes
- HOA Frequency:
- Not Applicable
- Irrigation District:
- Boise Kuna
- Inc Kitchen Features:
- Dishwasher, Microwave, Pantry, Refrigerator, Countertop-quartz, Gas Range, Gas Oven
- Lot Features:
- Corral, Garden space, Private road, Barn, Storage shed, Irrigation available, Chickens, Winter Access, Irrigation Canal/ditch, Rv Parking
- Water:
- Individual well
- Land Use:
- Single
Residential For Sale
6712 Stage Coach Rd, Nampa, Idaho 83686
- Property Type :
- Residential
- Listing Type :
- For Sale
- Listing ID :
- 98995447
- Price :
- $1,675,000
- Bedrooms :
- 4
- Bathrooms :
- 2
- Apx SqFt :
- 2,611 SqFt
- Year Built :
- 1975
- Lot Area :
- 38.86 SqFt
- Subdivision :
- 0 Not Applicable
- Update Date :
- 07/28/2026 10:32:46
- Status :
- Active

- JoeAnne Santy-Greene
- (208) 947-4609
- (208) 283-6313
- (208) 287-8500
-


