

-
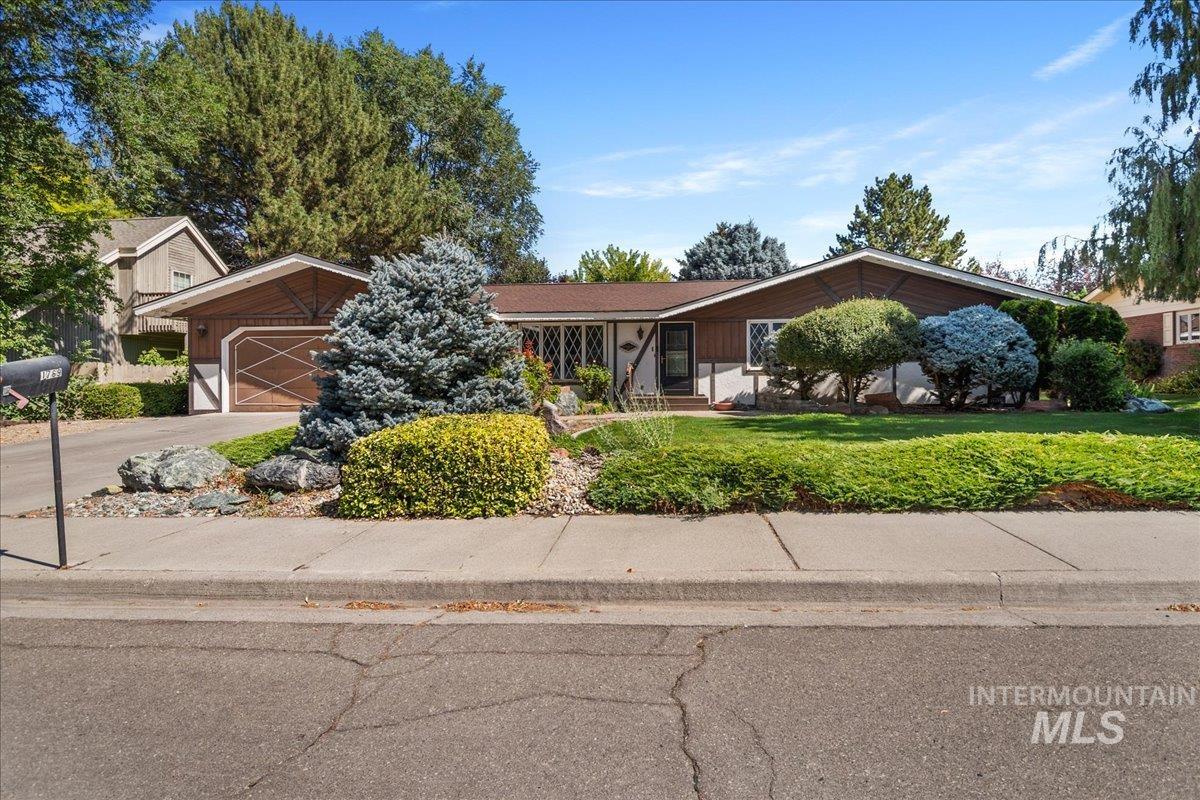
Ranch-style residence featuring a brown siding exterior with white trim, an attached garage with a wood-finish door, a lush green lawn, and mature landscaping
-
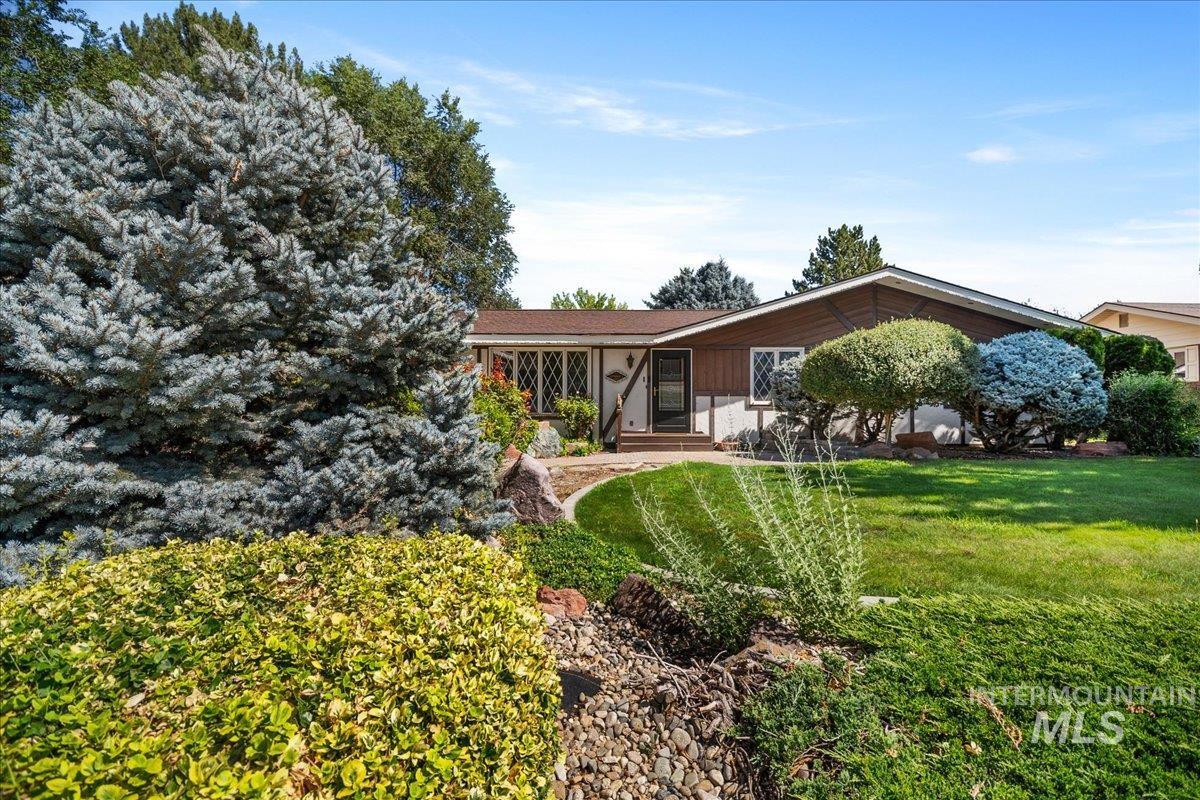
Ranch-style residence featuring brown siding, white stone veneer accents, and a brown roof
-

Single-story residence featuring a brown roof and white siding with dark trim accents
-

Concrete driveway leading to a two-car garage with a decorative geometric pattern
-
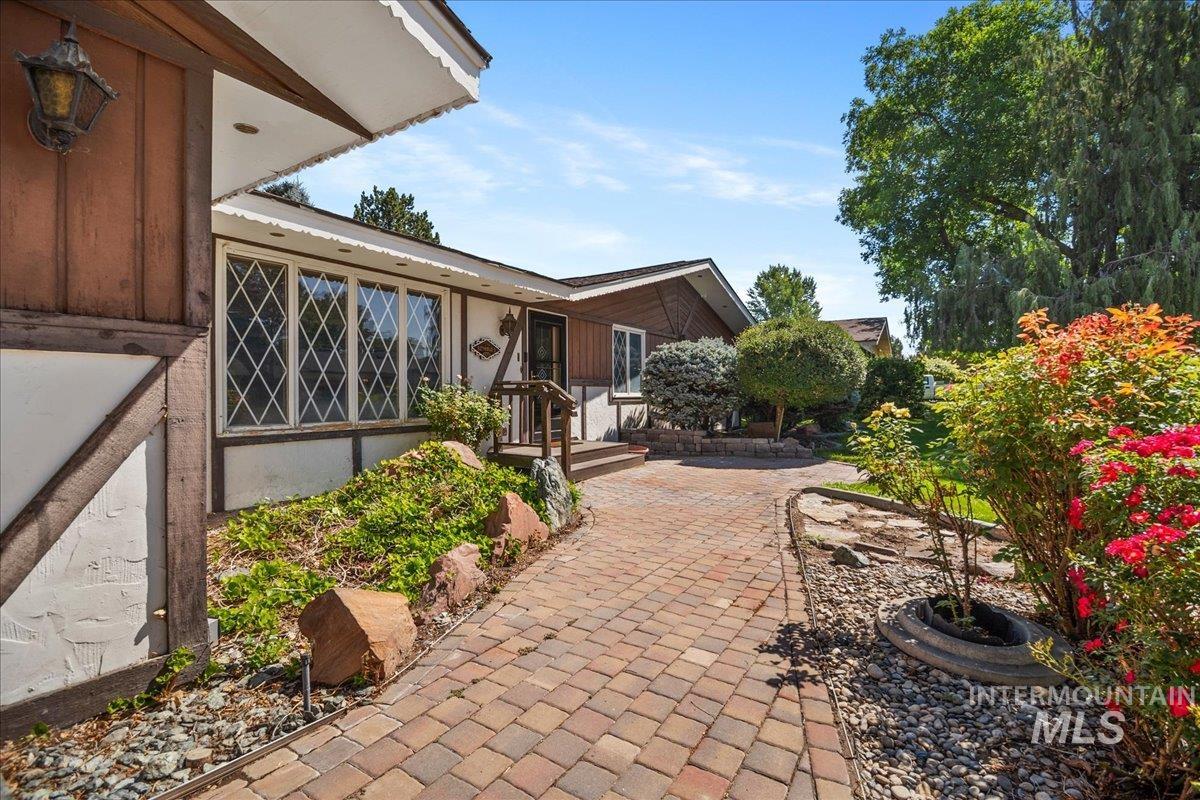
Brick paver walkway leading to a welcoming front entrance
-

Brick paver driveway leading to a dark-paneled front door with decorative glass
-
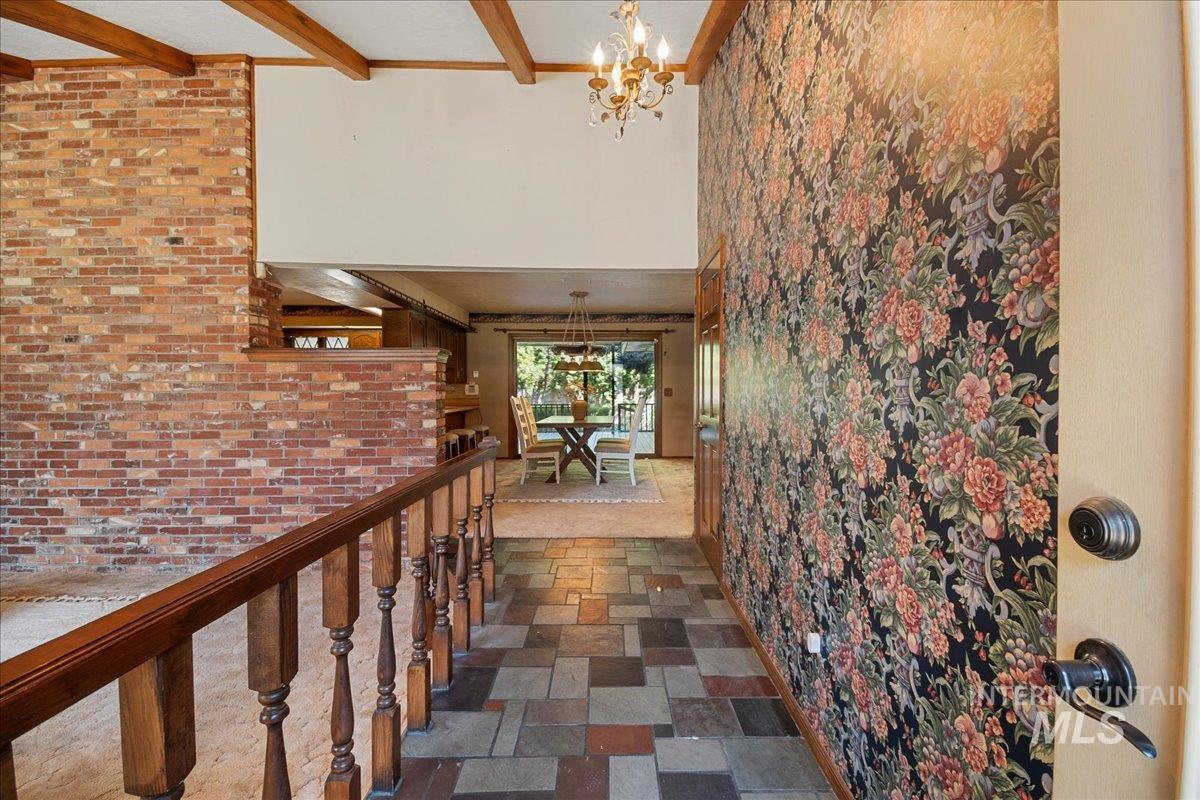
Entryway featuring multi-toned slate tile flooring, a dark floral pattern accent wall, and a wooden baluster railing
-
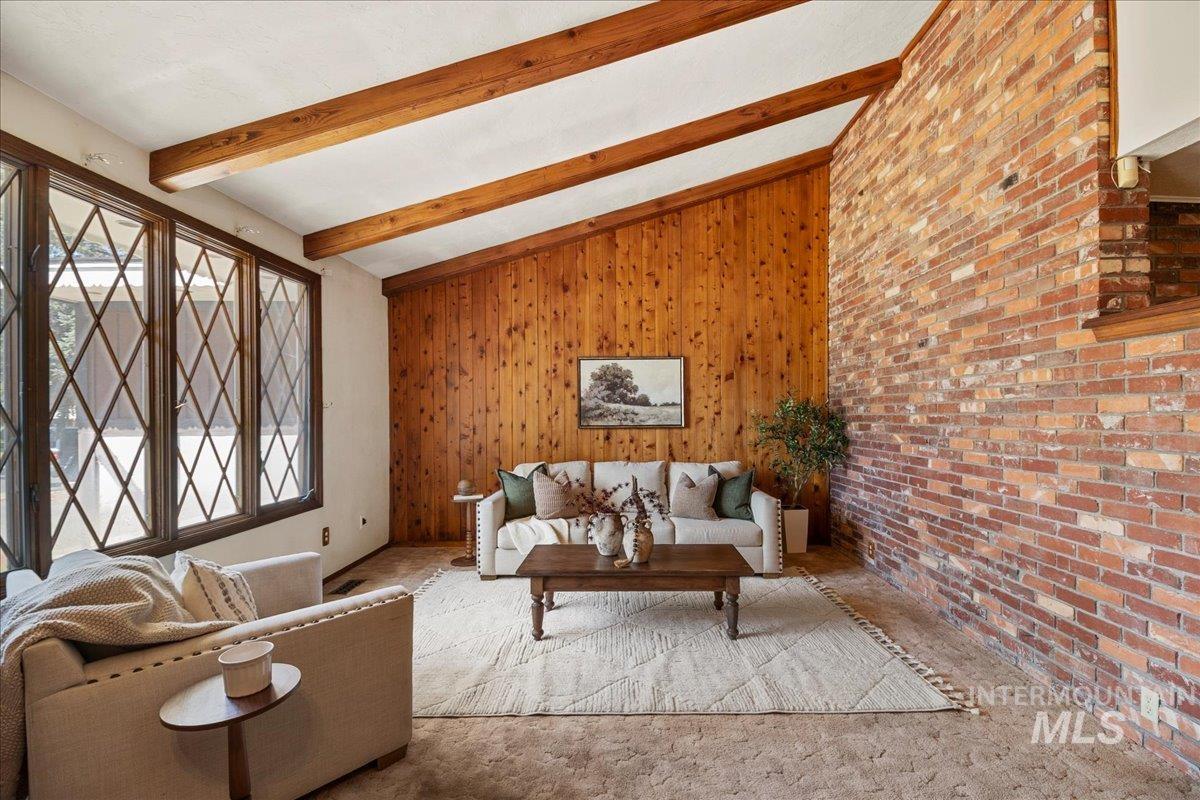
Vaulted ceiling with exposed wood beams, brick accent wall, wood paneled wall, diamond-pattern mullioned windows, and soft carpet flooring
-
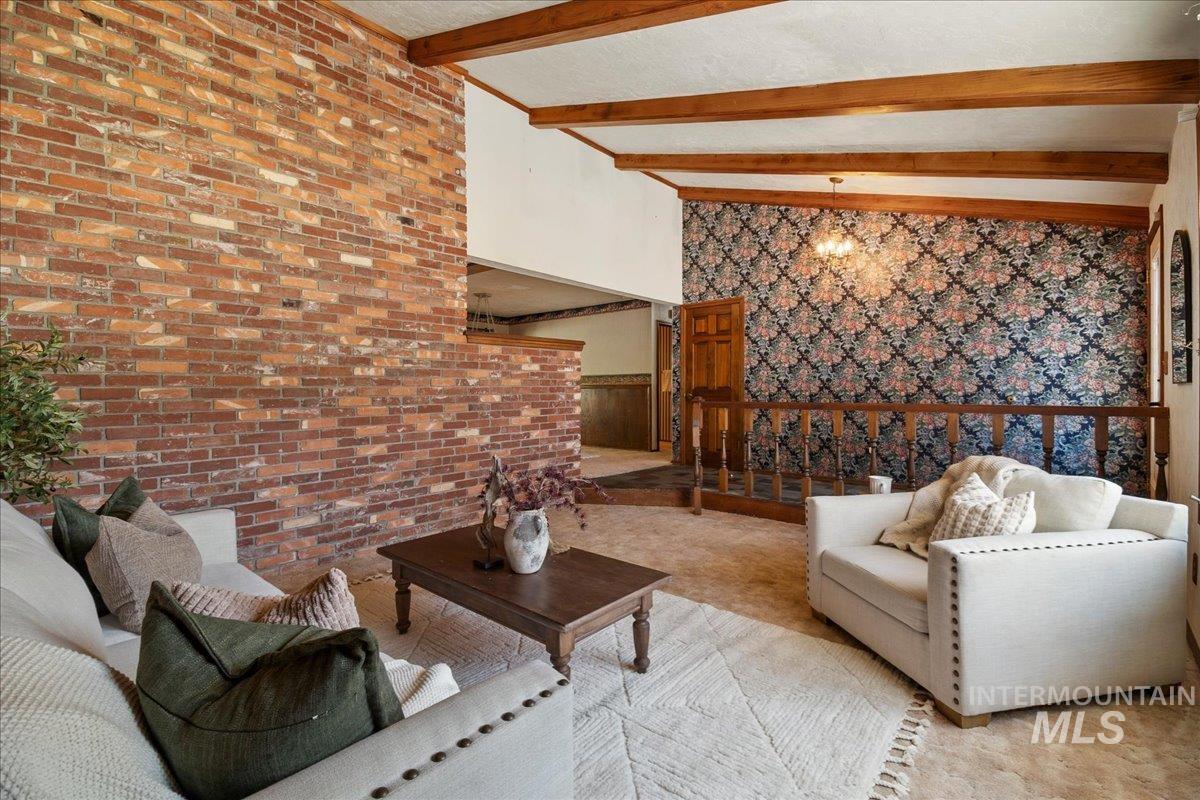
Exposed brick wall and patterned accent wall provide distinctive character
-
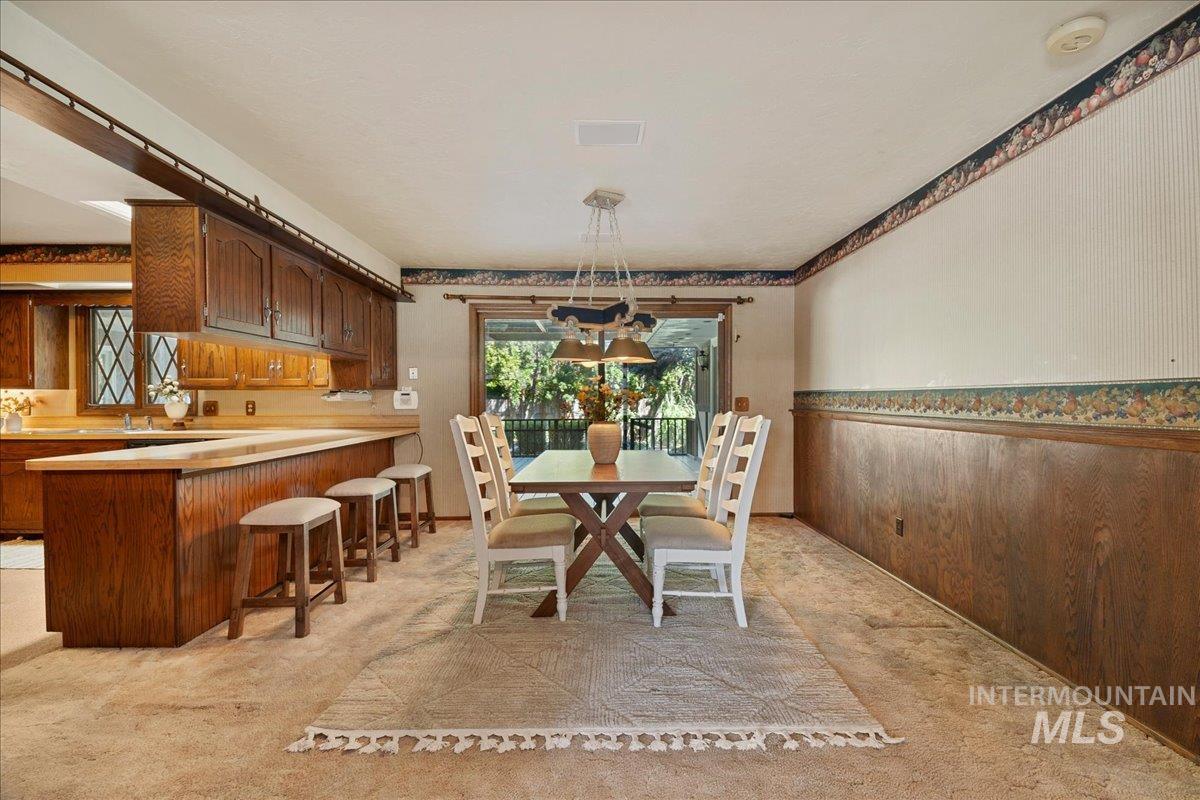
Open-concept kitchen and dining area featuring wood-finish cabinetry, a pass-through breakfast bar with integrated seating, and wood paneling
-

Dining area featuring a wood-finish dining table and a multi-light pendant fixture
-

Kitchen featuring extensive wood cabinetry, brick archway, built-in microwave, and oven
-

Kitchen featuring a brick accent wall with an arched alcove, built-in cabinetry, and integrated appliances
-
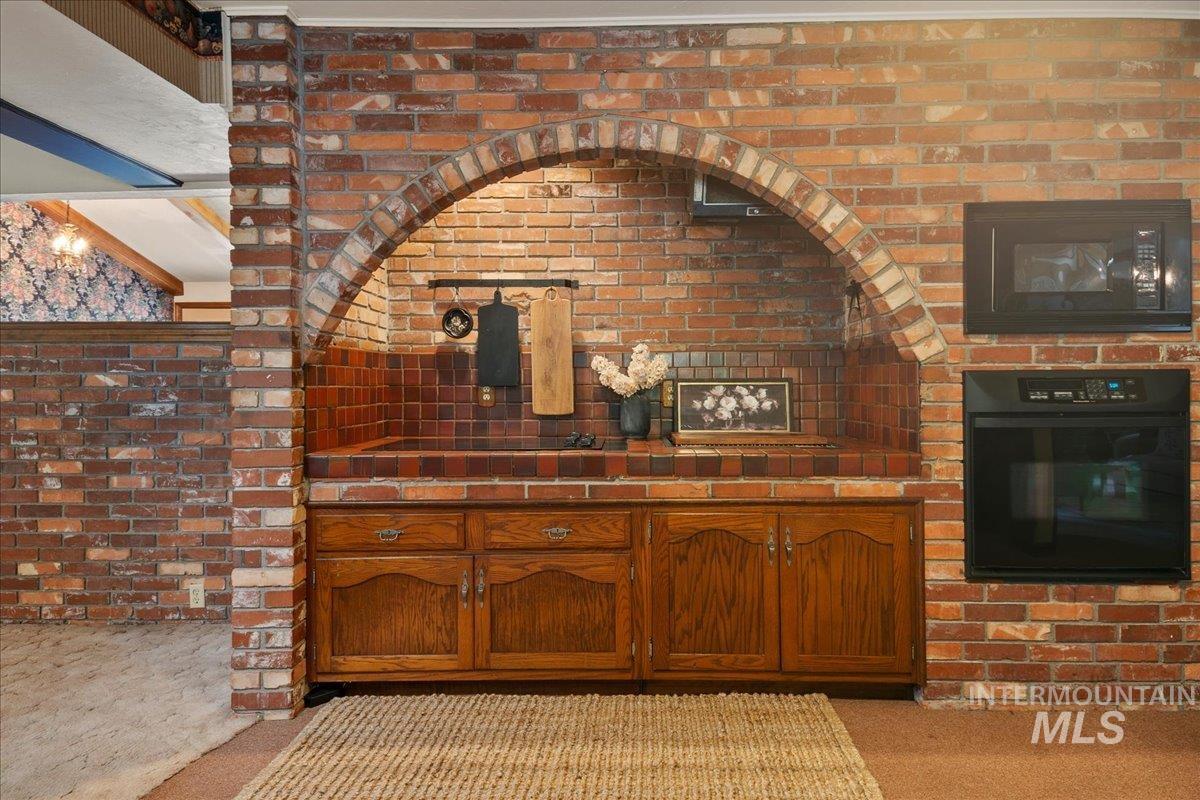
Exposed brick wall featuring an arched niche with tile countertop, integrated wood cabinetry, built-in microwave, and wall oven
-

Exposed brick wall with an arched alcove featuring a built-in cooktop, tile countertops, and a tile backsplash
-
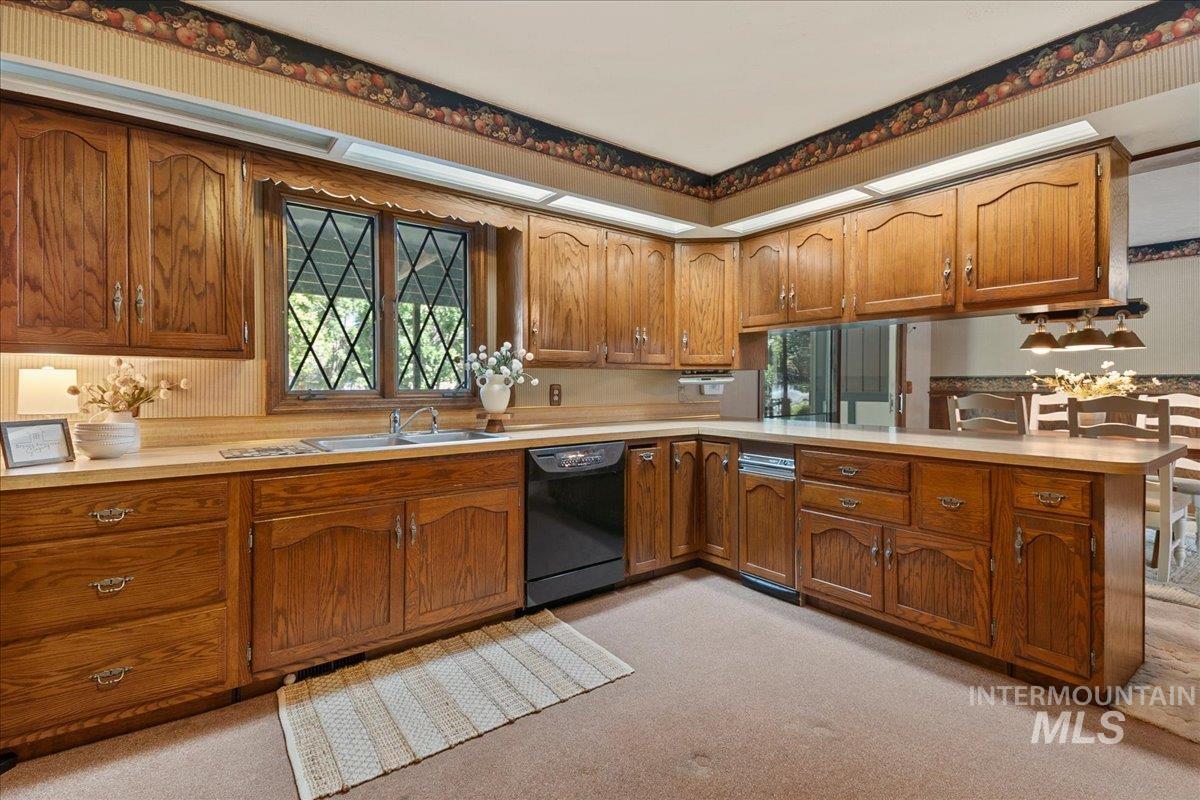
Kitchen featuring extensive wood cabinetry with decorative hardware, a double basin sink, and a black dishwasher
-

Kitchen featuring wood cabinetry, a stainless steel refrigerator, and a black dishwasher
-
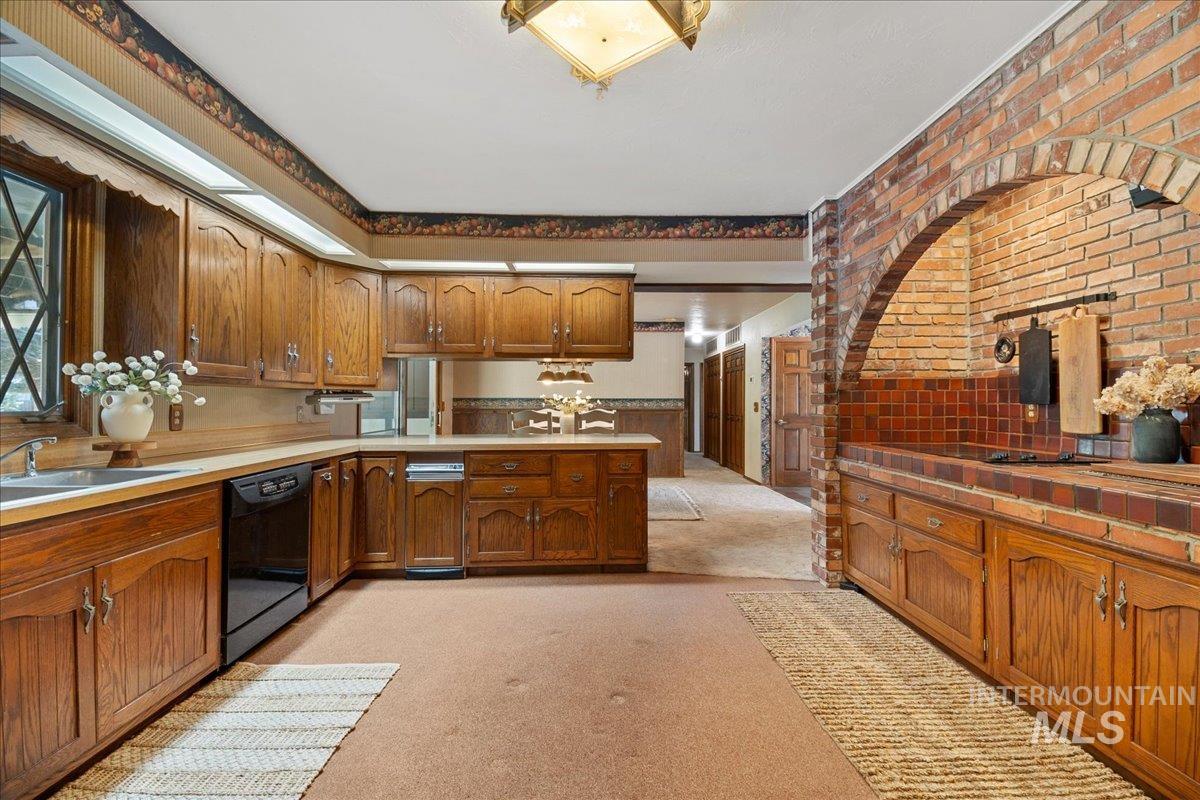
Kitchen featuring extensive wood cabinetry, a built-in sink, and a black appliance package
-
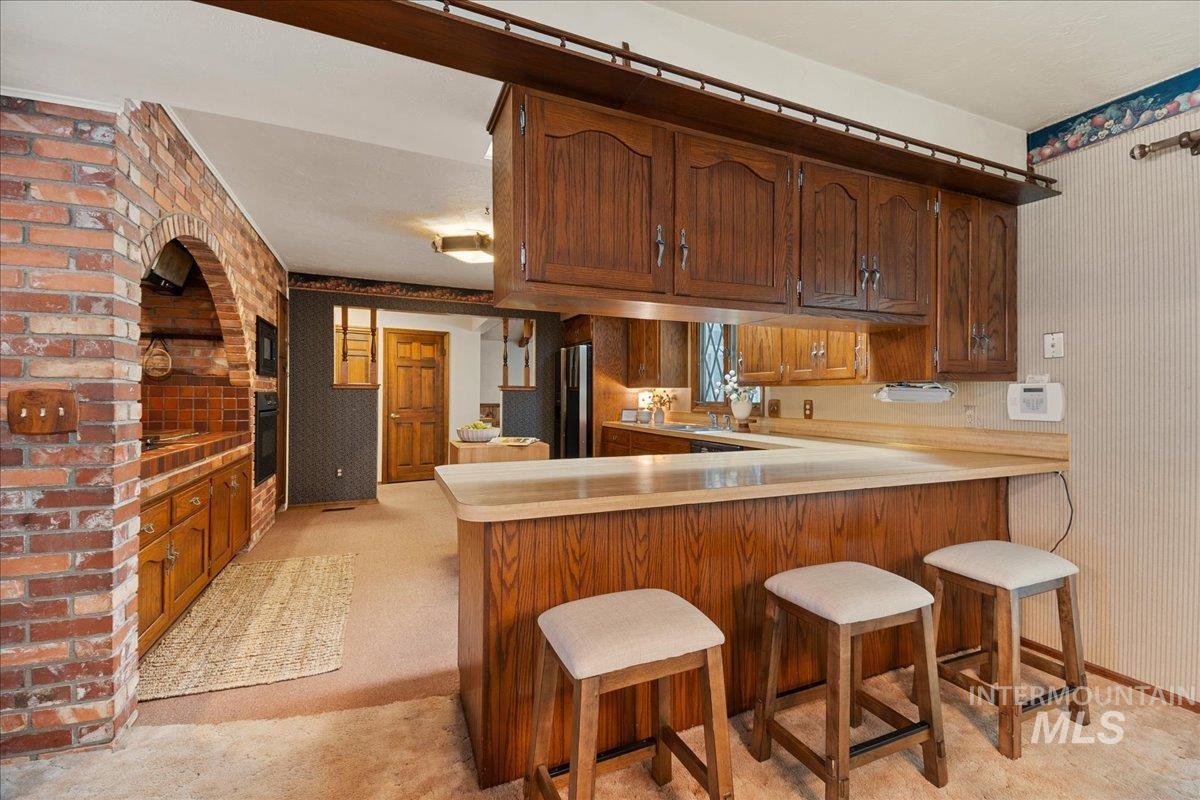
Kitchen featuring a built-in breakfast bar with seating, wood cabinetry, a brick archway detail, and integrated appliances
-

Transitional space featuring wood-finish doors, patterned wall coverings, and decorative wood pillars
-
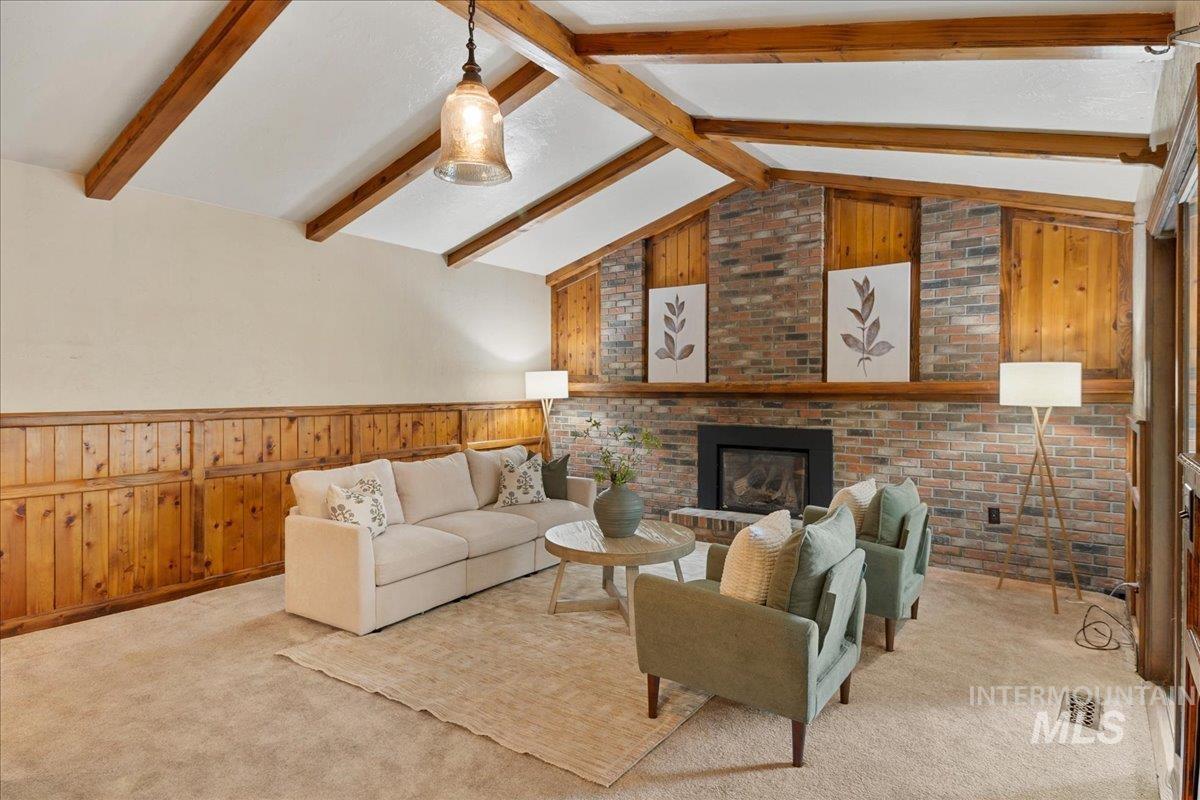
Spacious living area featuring a brick fireplace, wood paneling, exposed ceiling beams, a vaulted ceiling, and carpeted flooring
-
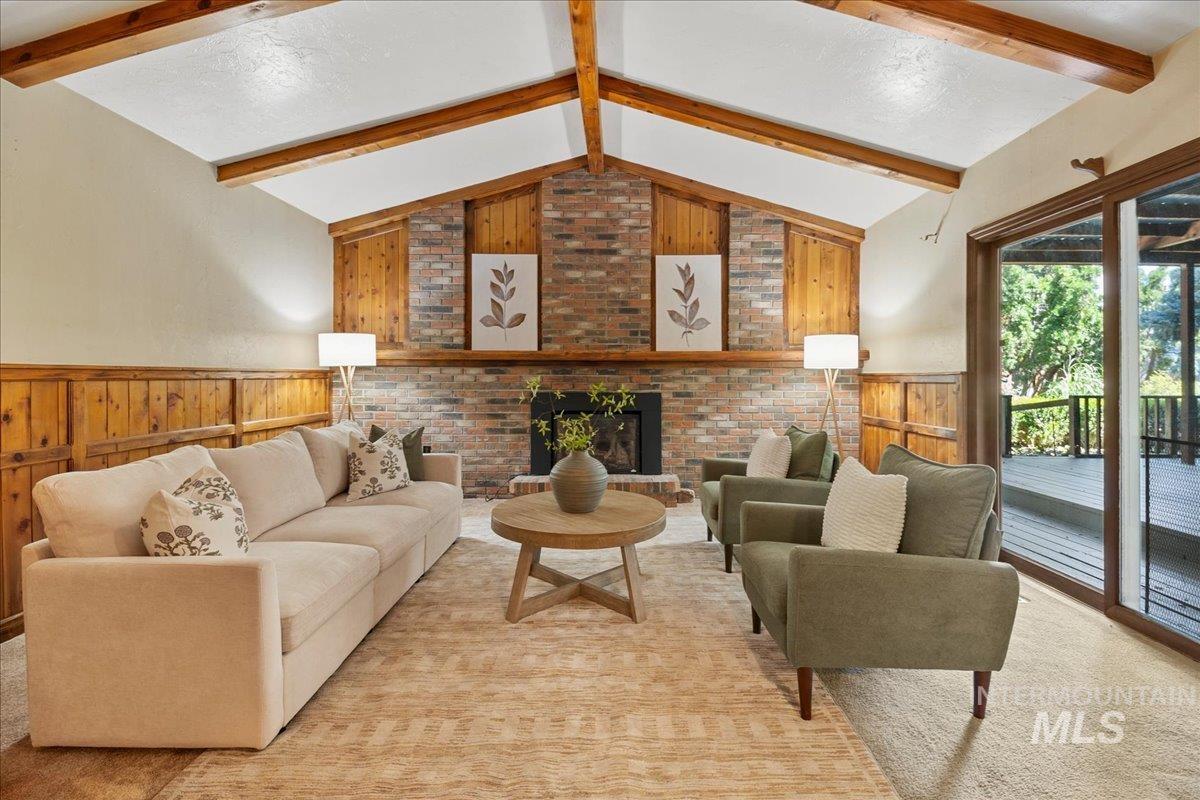
Vaulted ceiling with exposed wood beams, brick fireplace, wood paneling, sliding glass door to a deck, and recessed hearth
-

Vaulted ceilings with exposed wood beams, brick fireplace with a dark surround, wood paneling, sliding glass door, and carpeting
-

Vaulted ceiling with exposed wood beams, wood paneling, sliding glass door, built-in shelving, and carpeted flooring
-
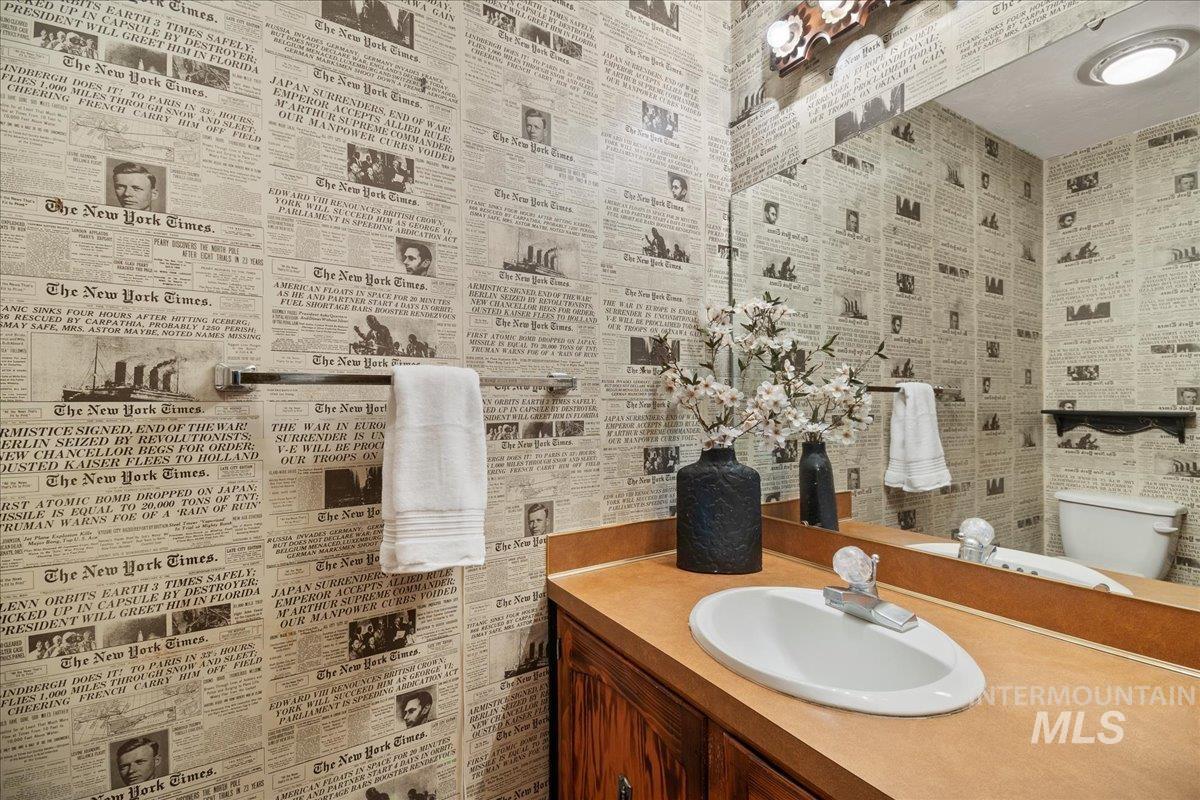
Vanity with an oval undermount sink and a single-handle faucet
-

Bathroom featuring a dual vanity with undermount sinks, wood-finish countertop, and dark cabinetry
-

Bathroom featuring a dual vanity with laminate countertops, wood-finish cabinetry, and two surface-mounted sinks
-
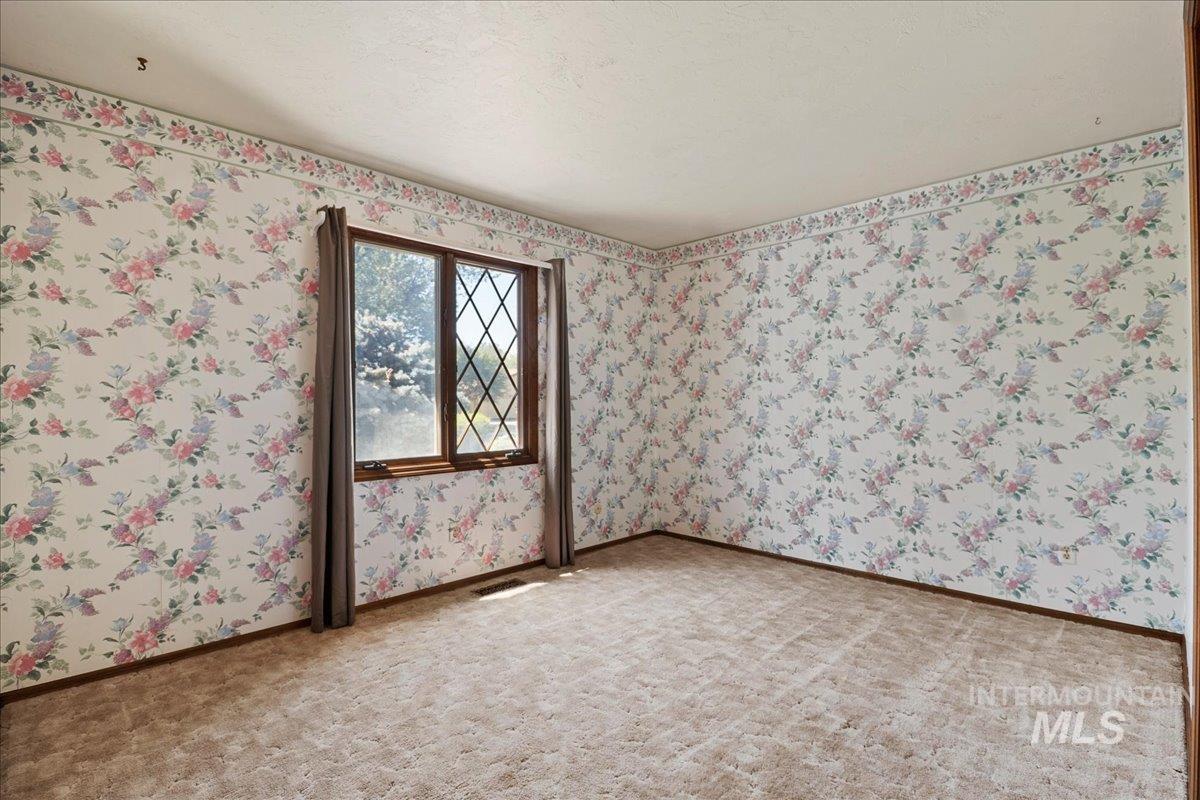
Room featuring a lattice-pane window, carpet flooring, baseboard trim, and a decorative wallpaper border
-
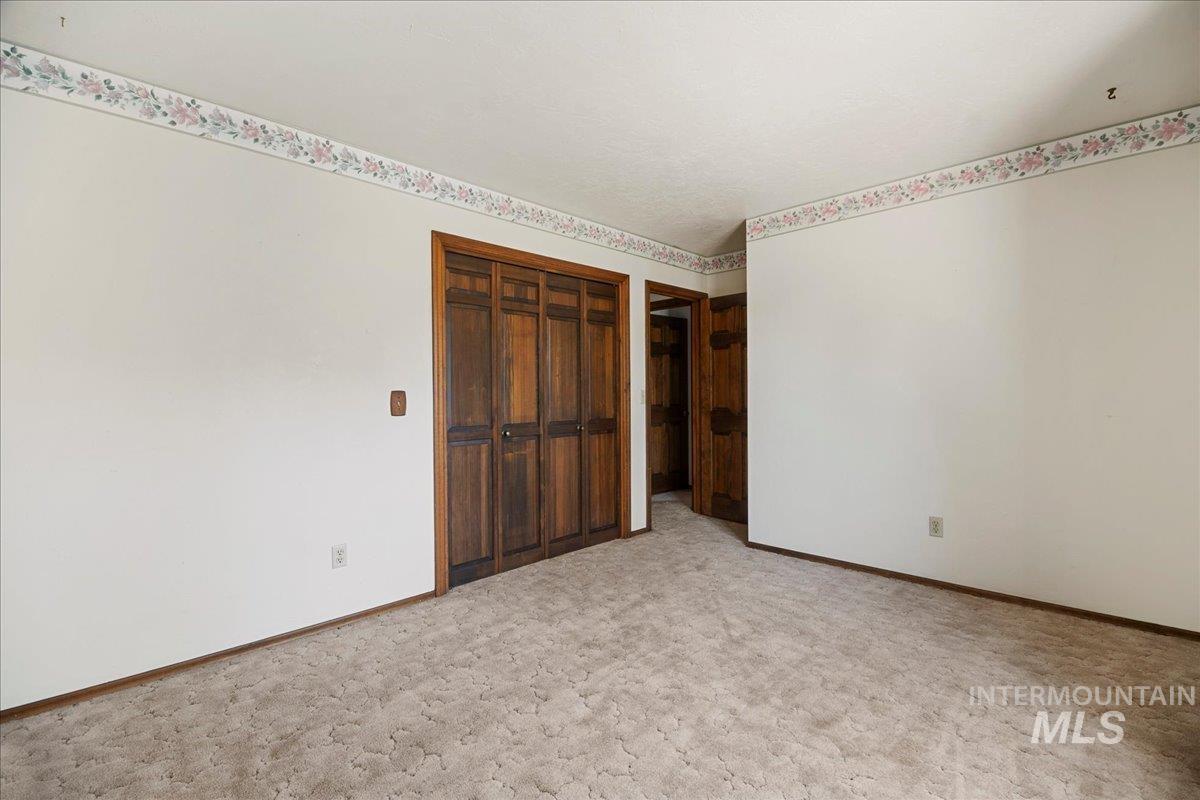
Interior room featuring light-colored walls with a floral border, wood bi-fold closet doors, and neutral-toned carpeting
-

Textured wall treatment with a decorative border, featuring a diamond-pane window with wood-finish trim and beige carpet flooring
-
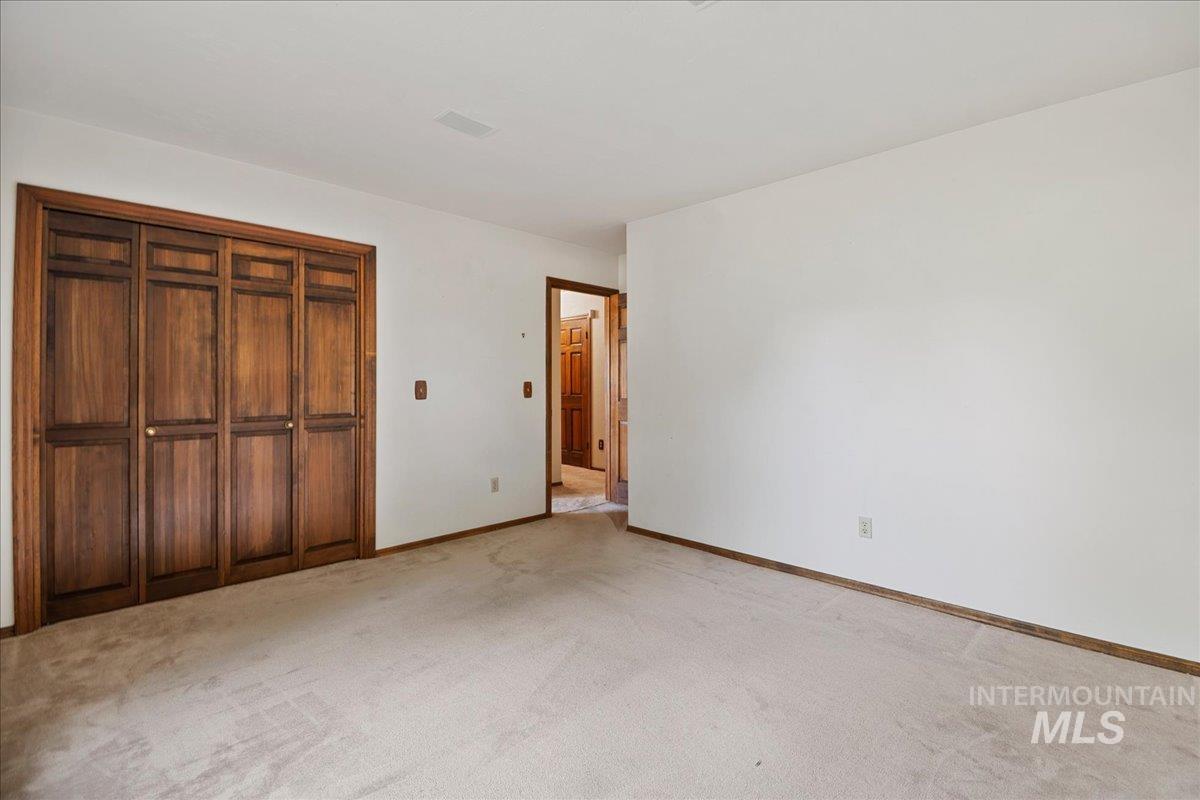
Neutral-toned carpeting paired with white walls
-
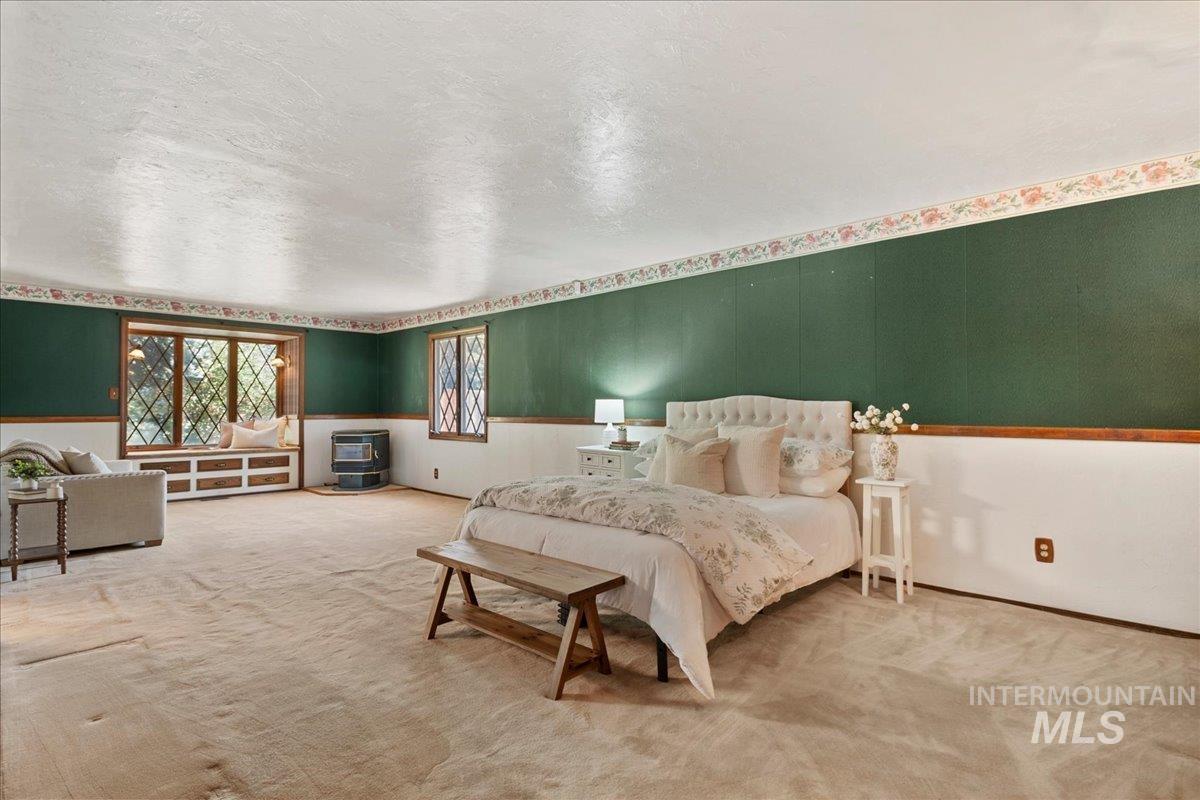
Spacious room featuring broadloom carpeting, a window seat with integrated storage, and decorative leaded glass windows
-
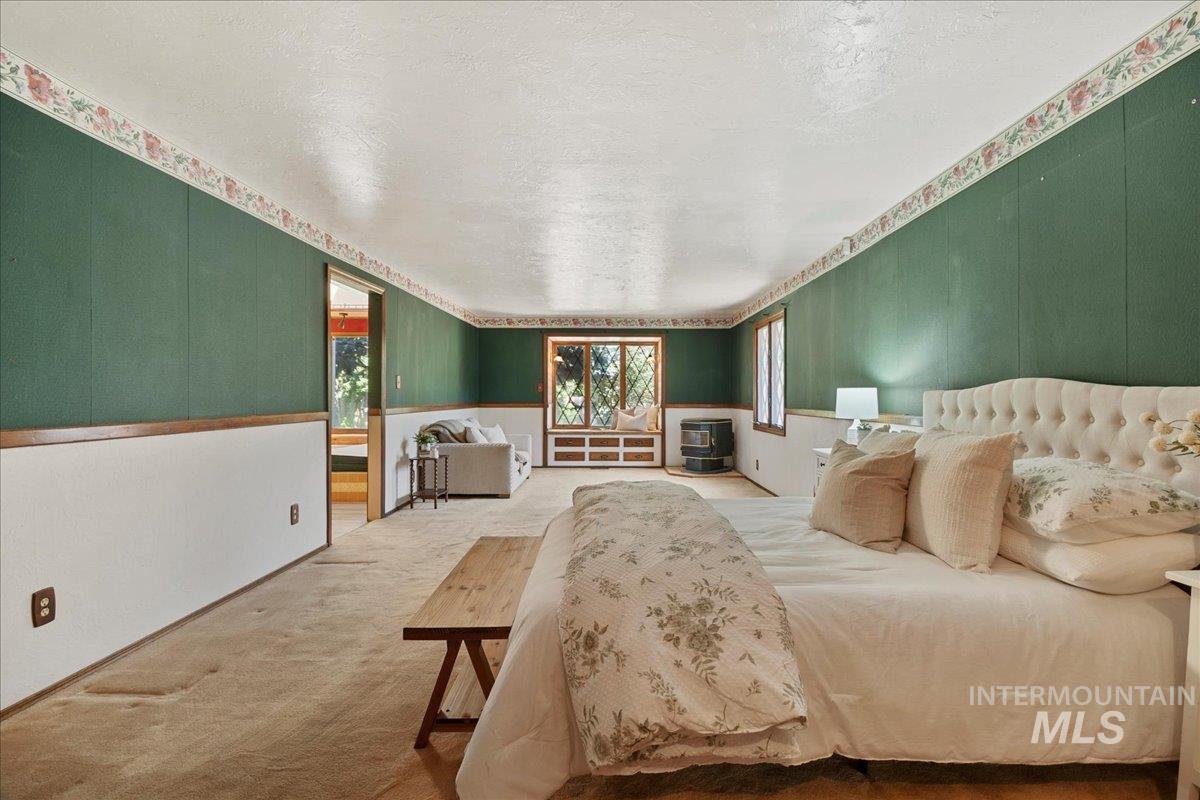
Spacious interior room featuring a large window with built-in seating, painted paneling, and a wood-finish wainscoting
-
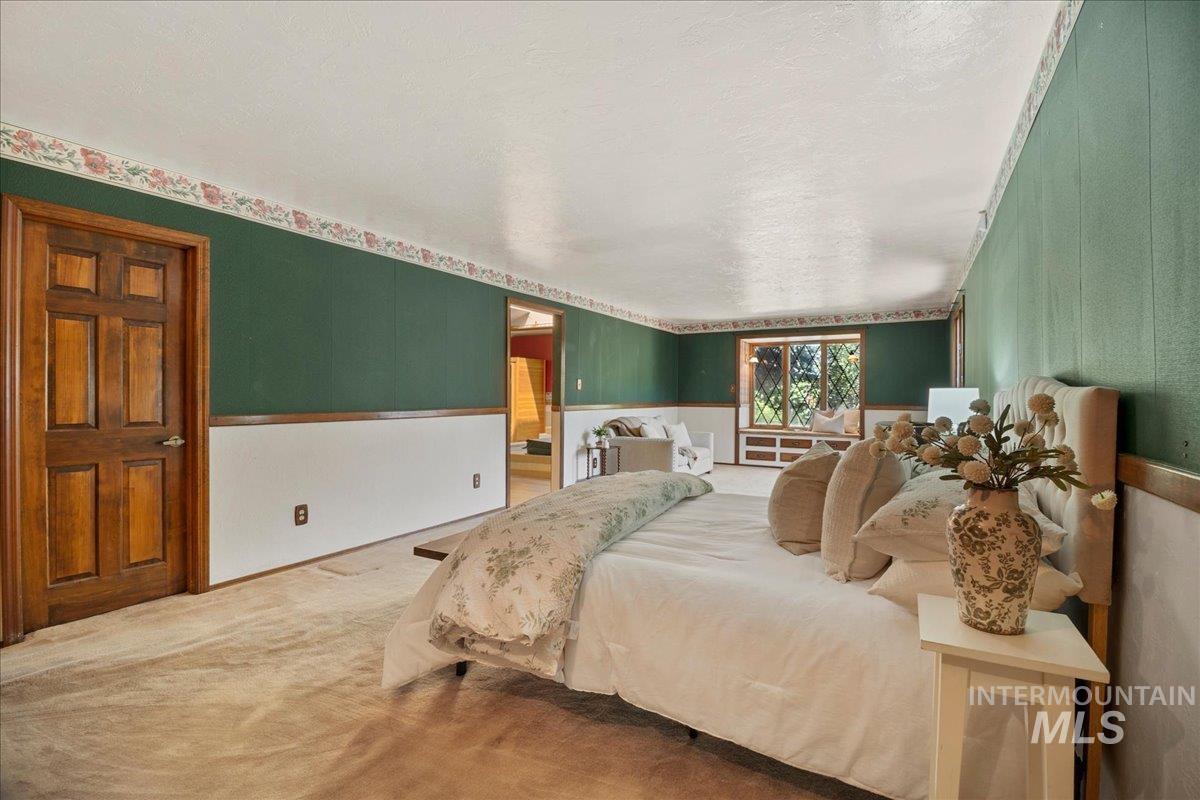
Spacious room featuring paneled walls, a large window with a built-in window seat, and wood-finish doors
-
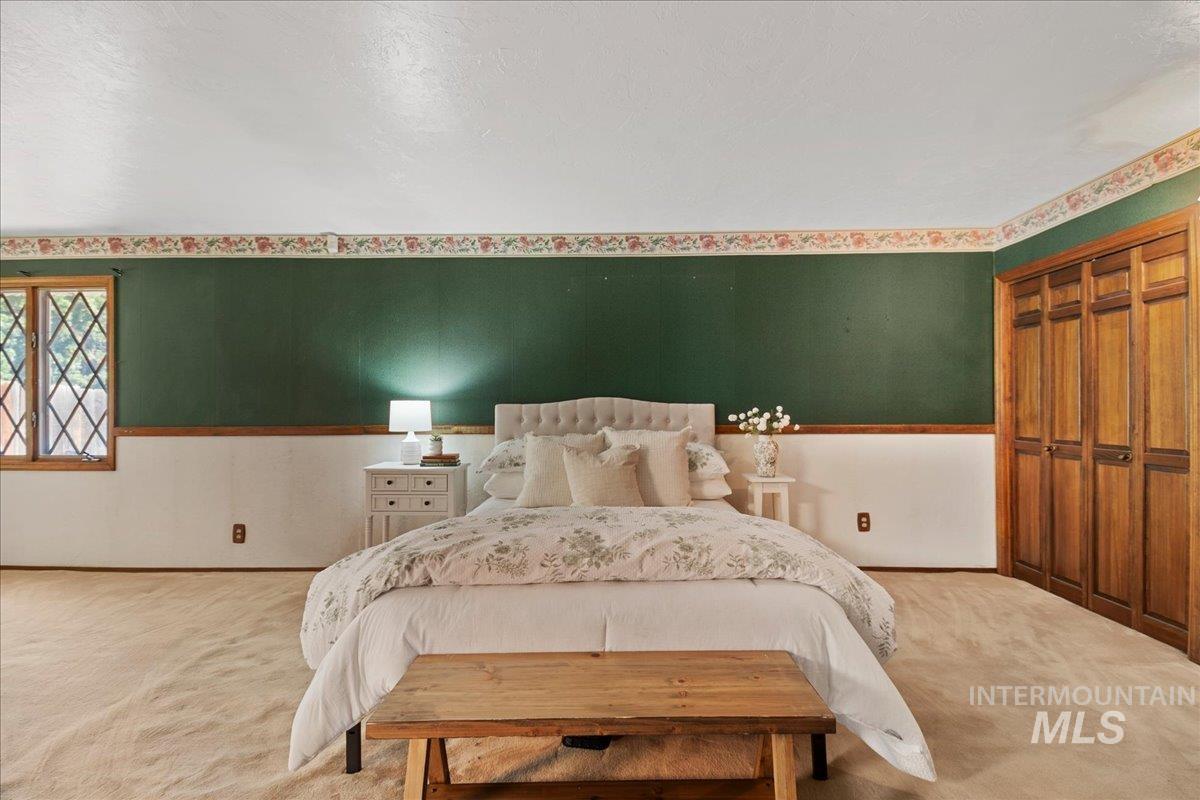
Spacious room featuring a patterned wallpaper border, wood trim, and a window with diamond-patterned mullions
-
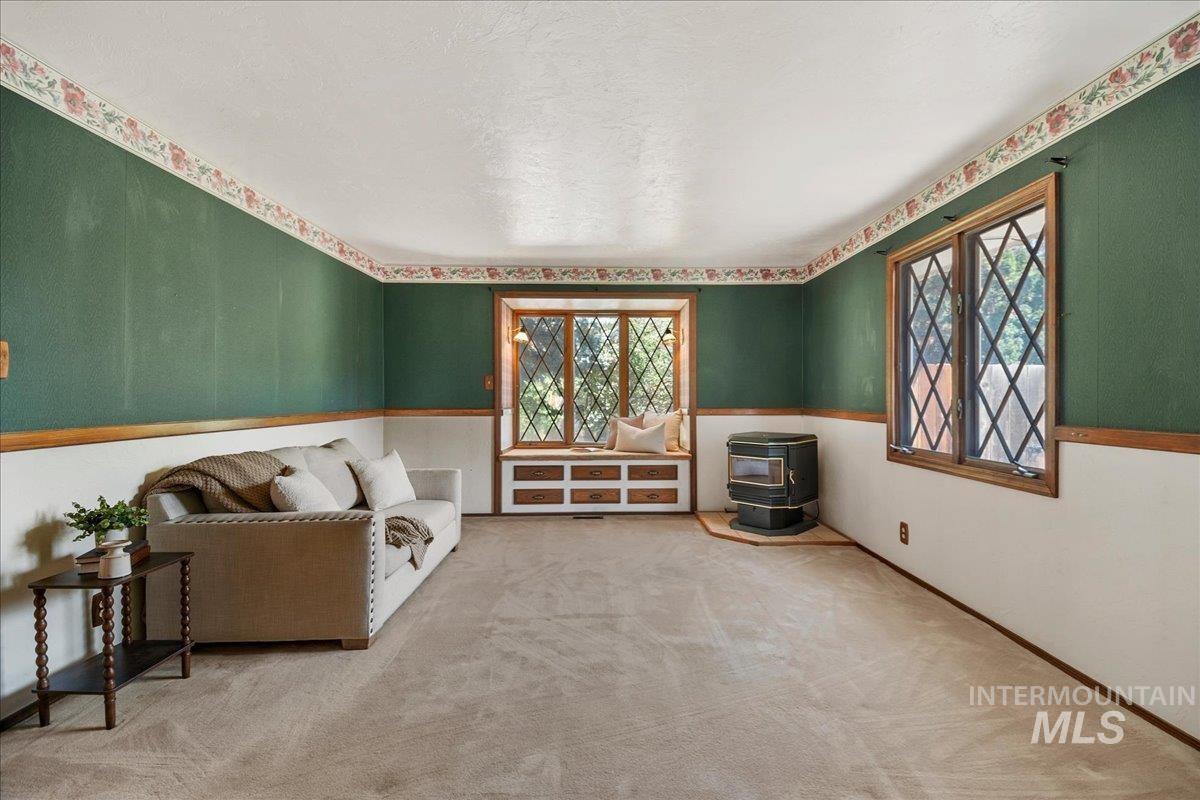
Room featuring a built-in window seat, diamond-pane windows, a freestanding stove, and two-tone wall treatment with wood trim
-
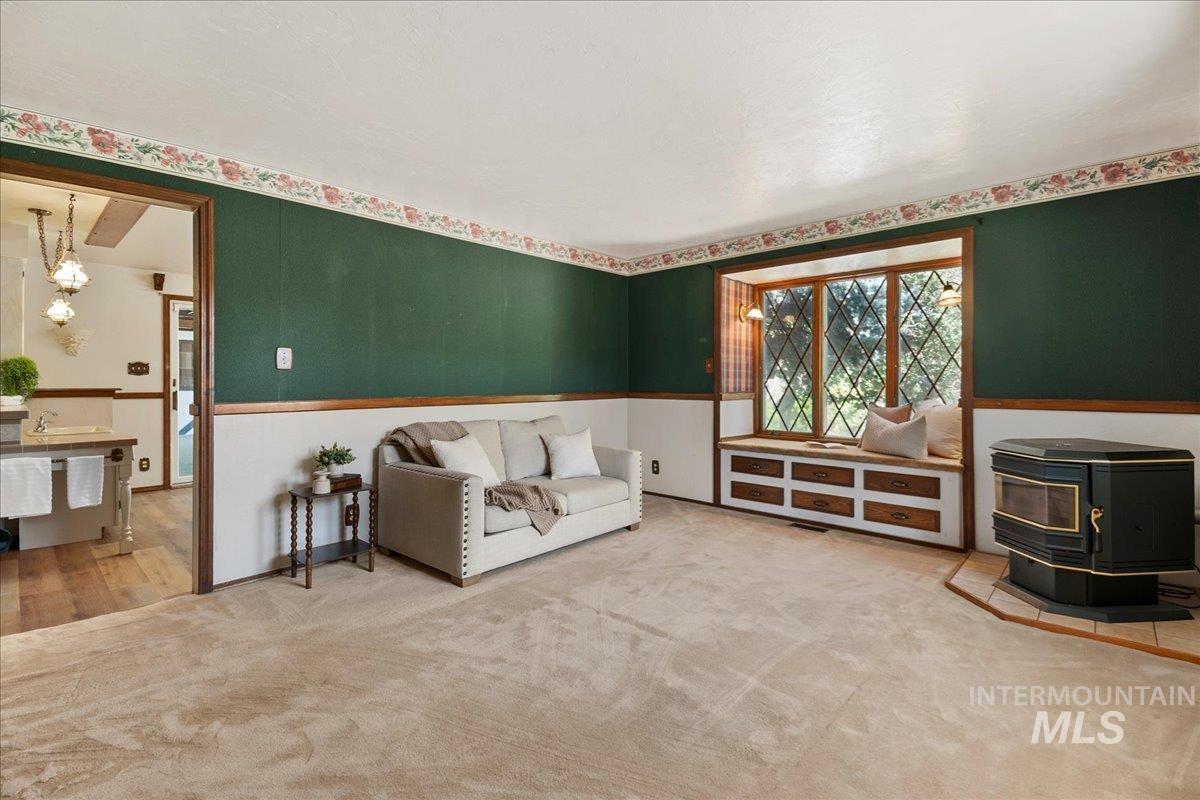
Living area featuring a diamond-paned bay window with a built-in window seat and integrated storage drawers
-

Spacious room featuring broadloom carpeting, a multi-pane diamond grid window, and dual wood-finish closet doors
-

Spa-inspired bathroom featuring a built-in jetted tub, wood-finish flooring, a cedar sauna, and a skylight
-

Indoor jetted tub with tiled surround, adjacent to a wooden sauna and a large exterior window
-

Indoor hot tub with tiled surround, adjacent to a built-in sauna unit with glass door
-
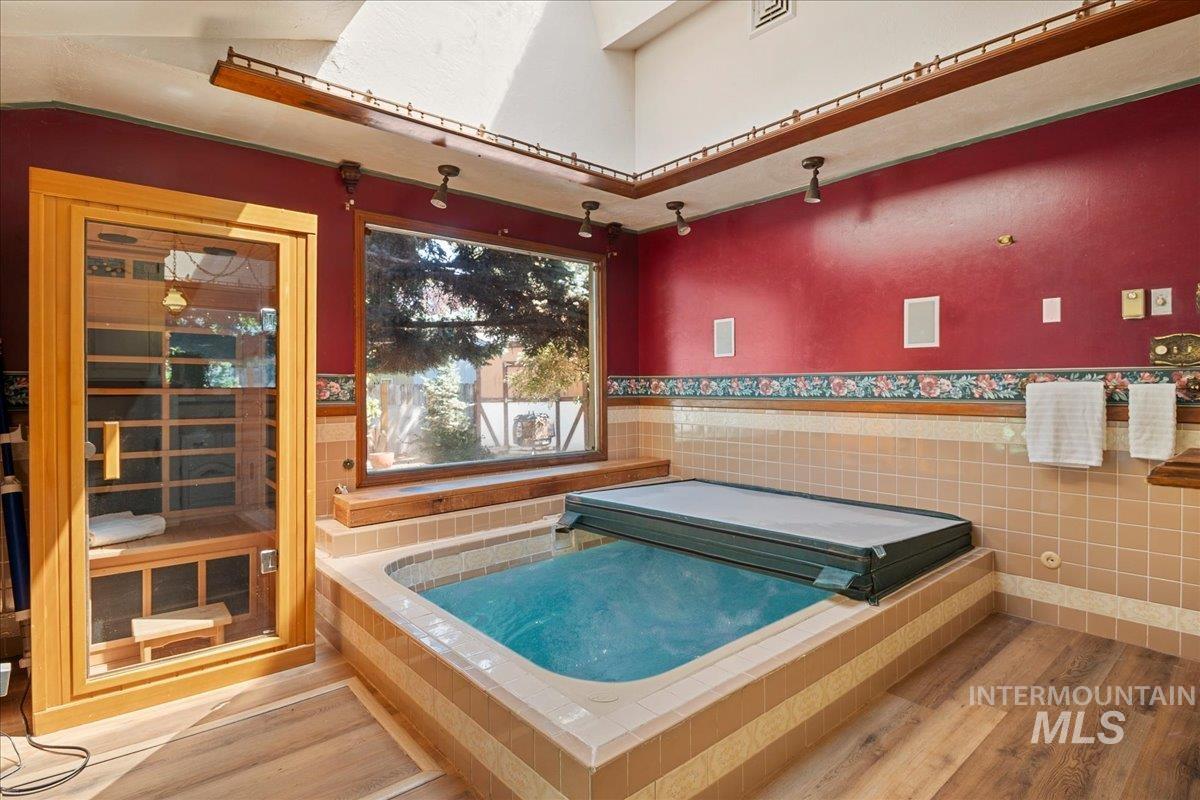
Indoor spa area featuring an in-ground hot tub with a cover, a built-in sauna with a glass door, wood-finish flooring, and a large window overlooking exterior landscaping
-
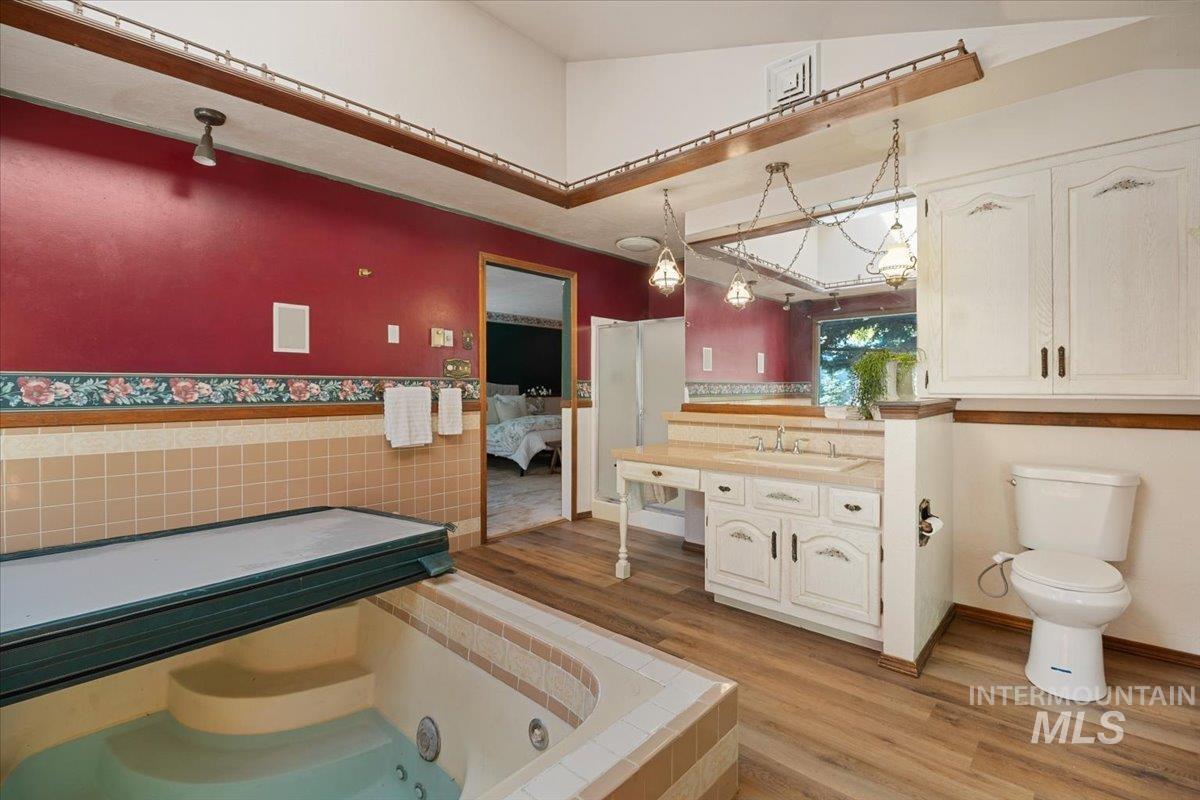
Built-in jetted tub with tiled surround
-

Recessed hot tub with tiled surround, wood-finish flooring, and white vanity with integrated sink
-
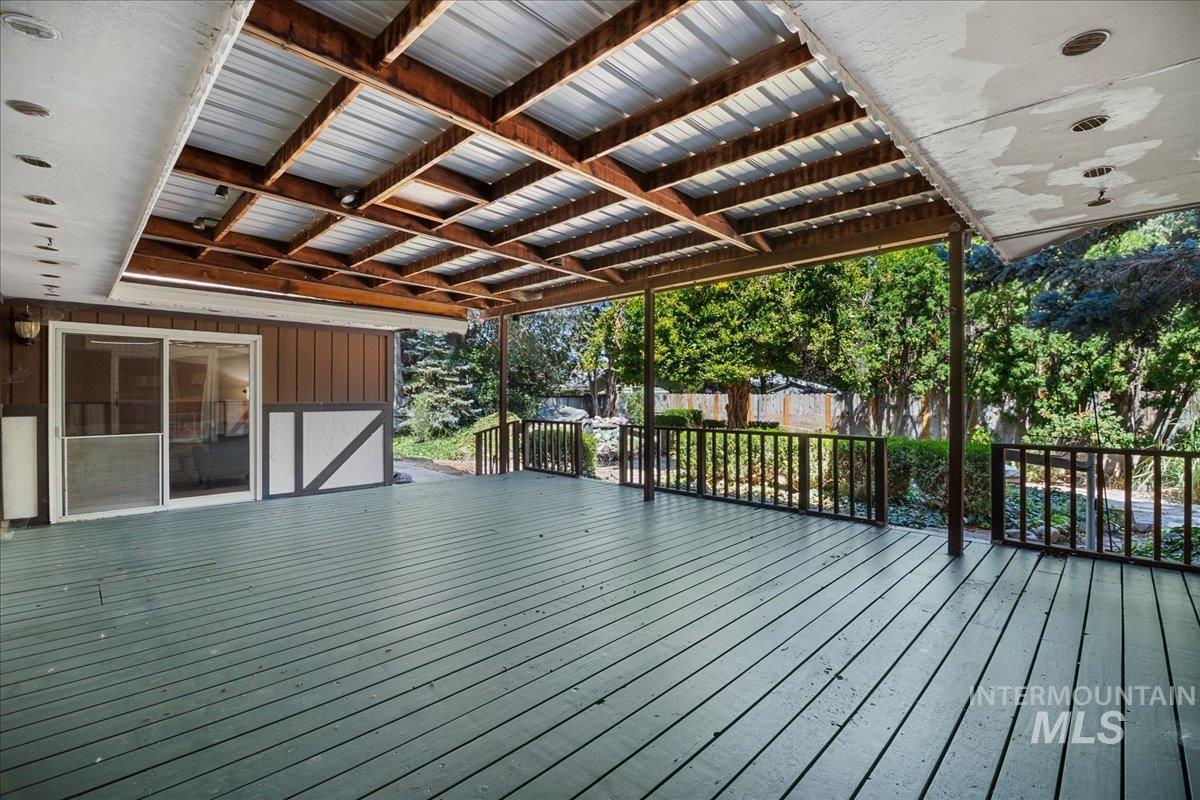
Expansive covered deck featuring wood plank flooring and a wood railing
-
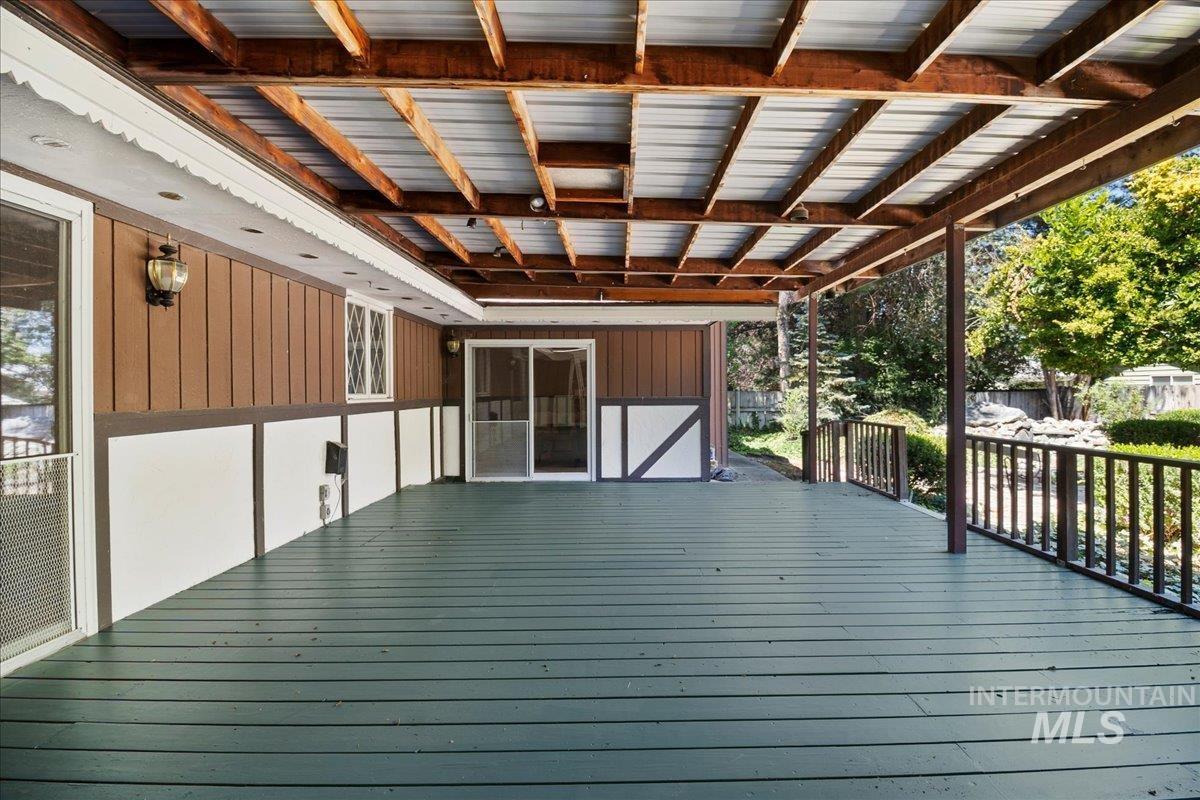
Expansive covered deck featuring a painted wood-plank surface and a corrugated metal roof supported by exposed wood beams
-
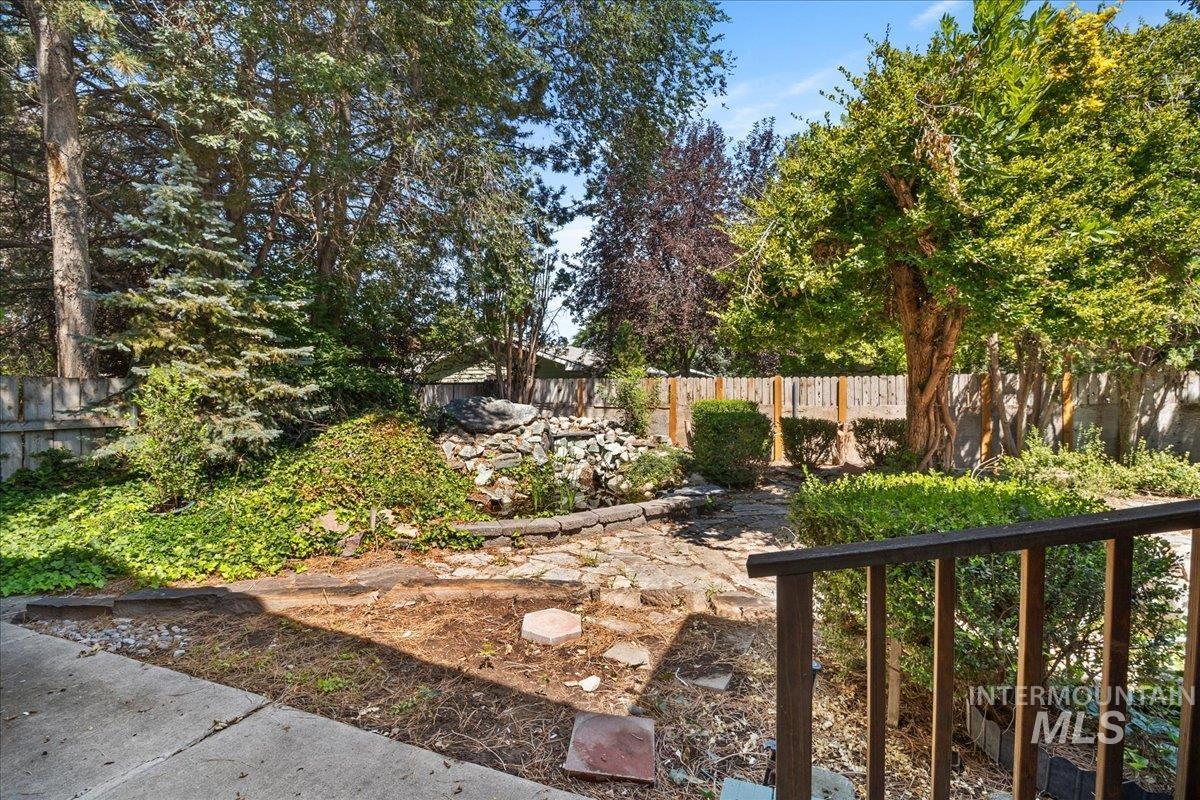
Expansive rear yard featuring mature trees, a stone retaining wall, and a wood privacy fence
-

Expansive flagstone patio area with a stone retaining wall and mature landscaping
-
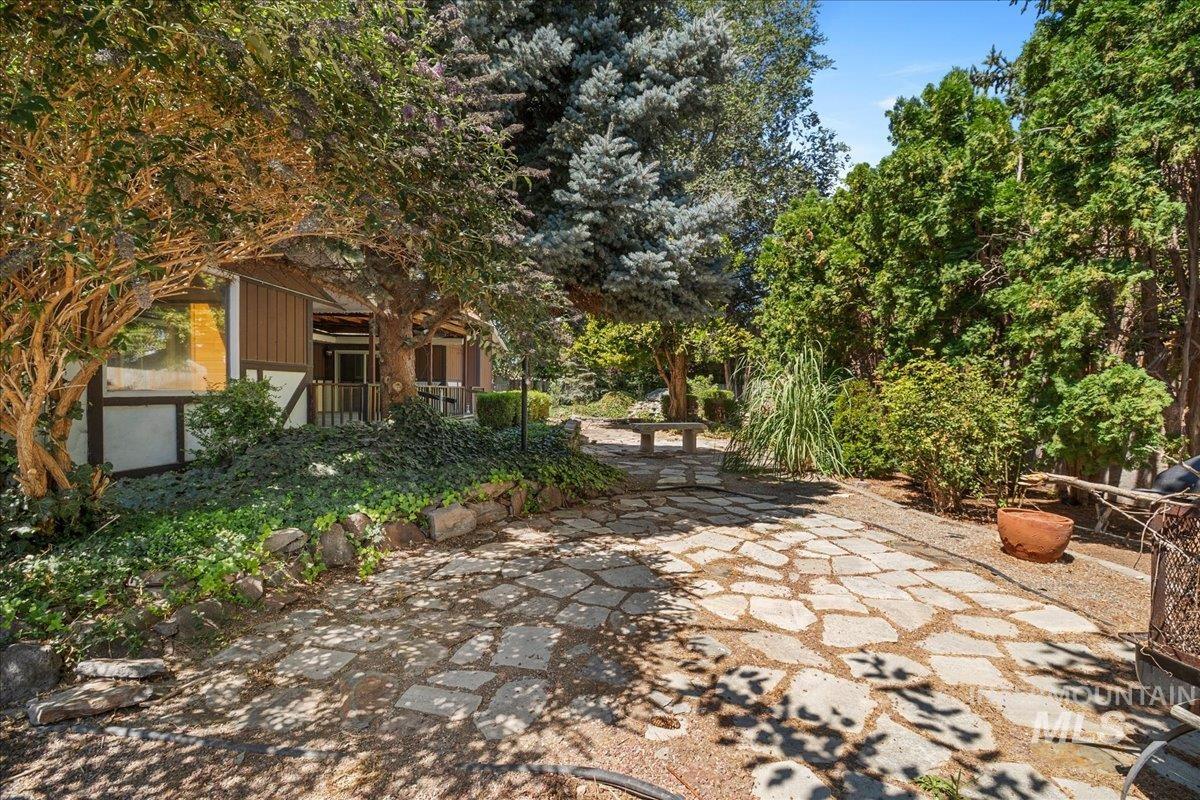
Stone paver pathway leading to a brown and white exterior with mature trees and established plantings
-

Exterior deck with a wooden pergola, accessible via sliding glass doors
Welcome to 1769 Julie Lane! This spacious home offers a versatile floor plan with 2 living areas, providing plenty of room to relax, entertain, or gather with family and friends. The inviting main living room features a cozy gas fireplace, creating a warm and comfortable atmosphere. The brick-accent kitchen is full of character and offers ample workspace for everyday living and entertaining. The oversized primary suite provides a peaceful retreat, complete with an en-suite bathroom featuring a hot tub for a spa-like experience. Step outside to enjoy the large covered patio, perfect for year-round outdoor living, overlooking beautifully landscaped grounds with mature trees and lush greenery that create a private, park-like setting. Conveniently located in a desirable Twin Falls neighborhood, this home combines generous living space, timeless charm, and exceptional outdoor appeal. Don’t miss your opportunity to make this wonderful property your own!
- Heating:
- Heat Pump
- Cooling:
- Central air
- Fireplace:
- Gas
- Garage Capacity:
- 2
- Country:
- US
- State:
- ID
- City:
- Twin Falls
- Zipcode:
- 83301
- Street:
- 1769 Julie Lane
- Longitude:
- W115° 32' 55''
- Latitude:
- N42° 34' 54.8''
- Master Bedroom Level:
- Main
- Bedroom 2 Level:
- Main
- Bedroom 3 Level:
- Main
- Living Room Level:
- Main
- School District:
- Twin Falls School District #411
- Elementary School:
- Sawtooth
- Middle School:
- Robert Stuart
- High School:
- Twin Falls
- Status:
- New
- Type:
- Single Family
- Level:
- Single
- Tax Year:
- 2025
- Taxes:
- $2,721
- Potential Short Sale:
- No
- Age:
- 31 - 50 Years
- Auction:
- No
- Flood Ins Required:
- Unknown
- HUD Owned:
- No
- In Foreclosure:
- No
- Land Size:
- 10000 SF - .49 AC
- Home Owner Exempt:
- No
- HOA Frequency:
- Not Applicable
- Inc Kitchen Features:
- Breakfast bar, Dishwasher, Microwave, Refrigerator, Gas Oven, Counter-wood/butcher Blk
- Lot Features:
- Sidewalks, Garden space, Finished Driveway
- Water:
- City service
- Land Use:
- 2-4 units
- Sprinkler System:
- Auto,Full
Residential For Sale
1769 Julie Lane, Twin Falls, Idaho 83301
- Property Type :
- Residential
- Listing Type :
- For Sale
- Listing ID :
- 98995405
- Price :
- $399,900
- Bedrooms :
- 3
- Bathrooms :
- 2.5
- Apx SqFt :
- 2,470 SqFt
- Year Built :
- 1976
- Lot Area :
- 0.25 SqFt
- Days on Market :
- 1
- Subdivision :
- Sierra Estates (Twin Falls)
- Update Date :
- 07/27/2026 21:25:52
- Status :
- Active

- JoeAnne Santy-Greene
- (208) 947-4609
- (208) 283-6313
- (208) 287-8500
-


