

-

Traditional-style home featuring a porch, concrete driveway, and an attached garage
-
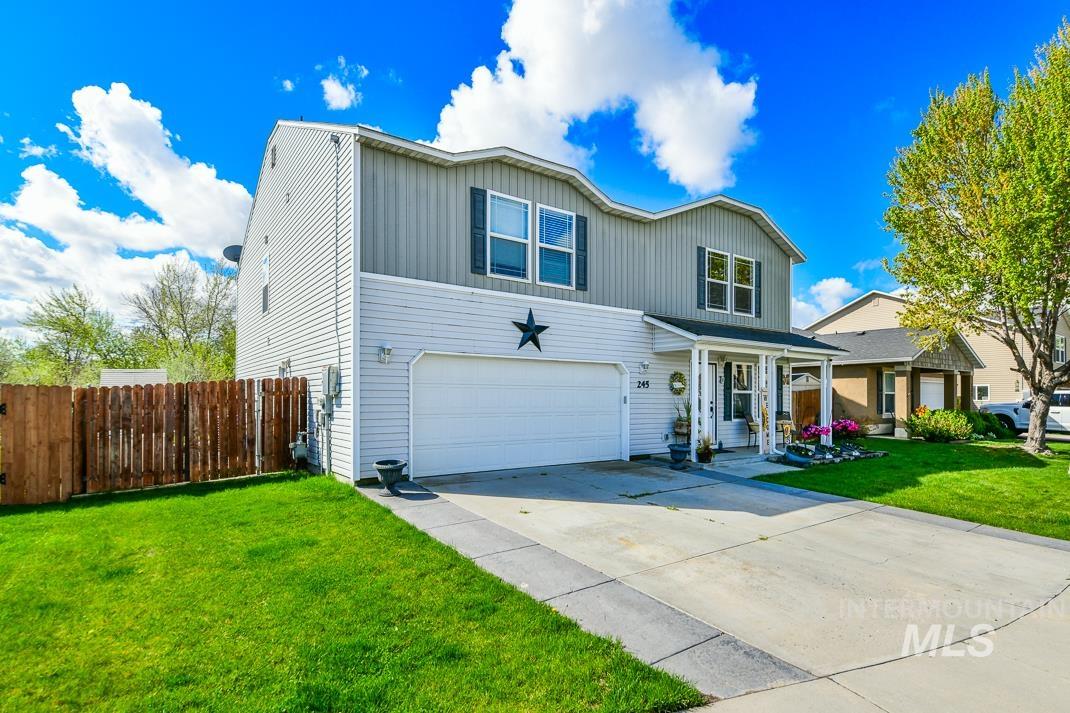
Traditional-style home featuring a garage, driveway, and covered porch
-
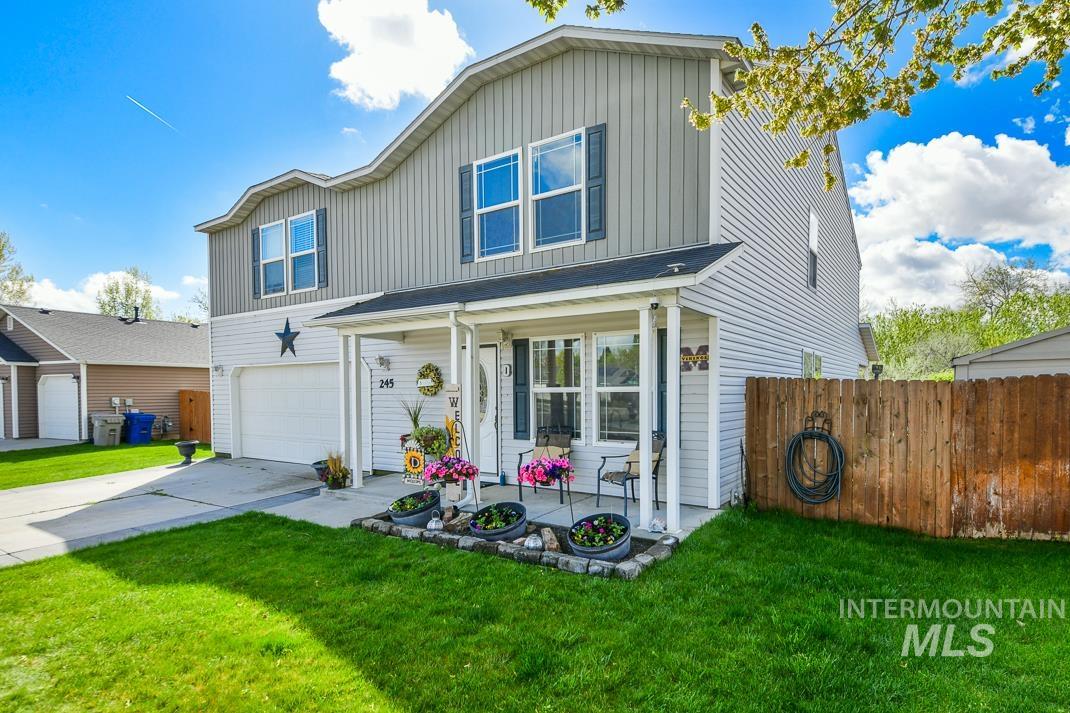
Traditional-style house with covered porch, an attached garage, driveway, and board and batten siding
-
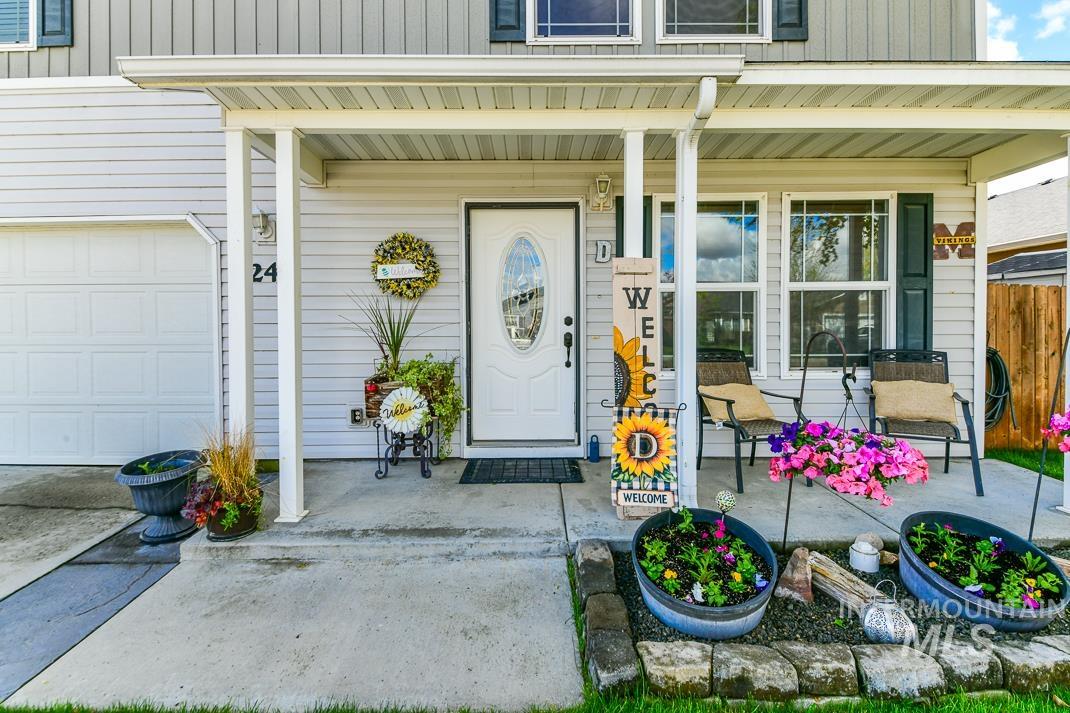
Property entrance with a porch and a garage
-
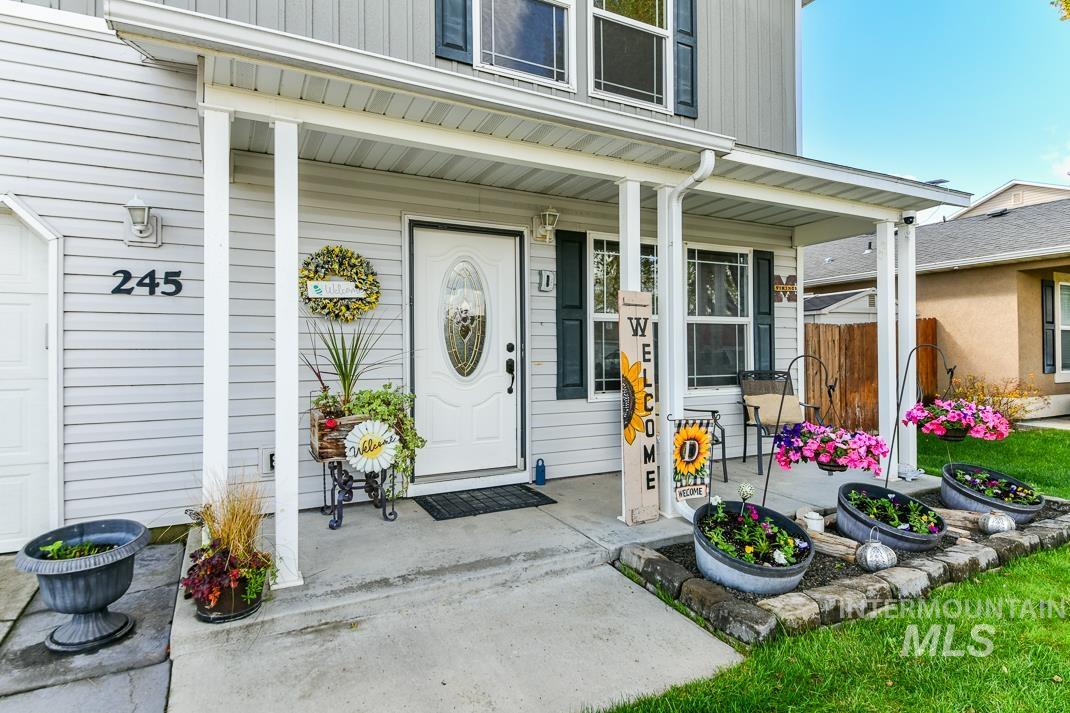
View of exterior entry featuring covered porch
-

Entryway featuring wood-finish flooring, a front door with an oval decorative glass insert, a window with horizontal blinds, and a built-in staircase with matching wood-finish treads
-

Expansive room with wood-finish flooring, neutral-toned walls, and recessed lighting
-

Spacious room featuring wood-finish flooring, neutral-toned walls, and multiple windows with blinds
-

Spacious open-concept room featuring wood-finish flooring, neutral wall tones, multiple windows with blinds, and flush-mount ceiling lights
-

Modern vanity featuring a white cabinet with brushed nickel hardware, a stone countertop, and an undermount sink
-

Expansive main living area featuring wood-finish flooring, a kitchen island, light wood cabinetry, and stainless steel appliances
-

Spacious room featuring wood-finish flooring, neutral wall tones, and white baseboards
-

Open-concept living space with dark wood-finish flooring
-

Spacious kitchen featuring wood-finish cabinetry, black appliances, a central island, and wood-finish flooring
-

Kitchen featuring wood cabinetry, an island with countertop, and dark wood-finish flooring
-

Kitchen featuring wood-finish flooring, light wood cabinetry, stainless steel appliances, a black sink with a flexible faucet, and recessed lighting
-

Spacious kitchen featuring wood-finish flooring, a central island with countertop seating, light wood cabinetry, and a stainless steel sink with a high-arc faucet
-

Interior room featuring wood-finish flooring, a white five-light chandelier, and a window with horizontal blinds
-

Functional storage area featuring wire shelving, wood-finish flooring, and a frosted glass door
-

Organized storage area with wire shelving, wood-finish flooring, and neutral wall tones
-

Spacious utility room featuring extensive white shelving, wood-finish flooring, and white cabinetry with dark pulls
-

Dedicated storage room featuring extensive white cabinetry, wood-finish flooring, industrial-style open shelving, ample wall-mounted shelving, and a frosted glass door
-

Utility room featuring wood-finish flooring, light beige wall paint, white trim, and white shelving units
-

Garage featuring concrete flooring, built-in wooden shelving, interior access door, water heater, and overhead lighting
-

Spacious room featuring rich wood-finish flooring, neutral-toned walls, a large window with blinds, and a traditional ceiling light fixture
-

Expansive open-concept living space featuring wood-finish flooring, neutral wall tones, and recessed lighting
-

Open concept room featuring wood-finish flooring, two windows with horizontal blinds, built-in cabinetry with a desk area, and a neutral wall color
-

Spacious interior with wood-finish flooring, neutral-toned walls, and recessed lighting
-

Upper level hallway featuring rich wood-finish flooring, neutral wall tones, white trim, and a window
-

Spacious room featuring neutral carpeting and light tan walls
-

Spacious room featuring neutral carpeting, light beige wall paint, white baseboards, and a flush mount ceiling light
-

Walk-in closet featuring wire shelving, fixed shelving, neutral tone walls, and carpet flooring
-

Carpeted room featuring neutral wall tones, a window with blinds, and a built-in closet with wire shelving
-

Walk-in closet featuring wire shelving, fixed white shelves, and neutral carpeting
-

Spacious interior room featuring neutral wall tones, textured ceiling, a single window with blinds, and gray carpeting
-

Full bathroom featuring a white tub/shower combination, a toilet, a wood-finish vanity with a built-in sink, and a framed mirror
-

Spacious room featuring neutral carpeting, two windows with blinds, a modern barn door entry, and a standard white door
-

Spacious room with plush carpeting, a teal accent wall, and two windows with blinds
-

Custom wood-finish closet organizational system with integrated shelving and hanging rods
-

Spacious bathroom featuring a glass-enclosed shower with tile surround, wood-finish flooring, dark wood cabinetry, a vanity with a speckled countertop, and a built-in storage cabinet
-

Double vanity with dark wood cabinetry, granite-style countertop, and dual undermount sinks
-

Tiled shower enclosure featuring a glass sliding door, stone pebble floor, and dark bronze fixtures
-

View of patio with area for grilling
-

Fenced backyard with a patio and view of scattered trees
-

View of yard featuring an outdoor fire pit, a water view, and a patio
-

Back of property with a patio area, a fire pit, a fenced backyard, and a storage unit
-

Fenced backyard featuring a water view
-

Rear view of house with a patio, a fenced backyard, a fire pit, and a storage shed
-

Fenced backyard with a shed
-

Surrounding community featuring a water view and view of scattered trees
Property Description
Awesome home with several updates throughout, including new flooring, paint, master bathroom and more. Kitchen has great work space and big pantry giving plenty of storage which is a must! This home is clean, loved and ready for it’s new family. The backyard is an oasis with no back neighbors, just waterfront with ducks swimming by and room to breath. Come view this wonderful property.
Features
- Heating:
- Forced Air, Gas
- Cooling:
- Central air
- Garage Capacity:
- 2
Address Map
- Country:
- US
- State:
- ID
- City:
- Middleton
- Zipcode:
- 83644
- Street:
- 245 E Murtaugh Lake Drive
- Longitude:
- W117° 22' 43''
- Latitude:
- N43° 41' 49.6''
Rooms
- Master Bedroom Level:
- Upper
- Master Bedroom Size:
- 19x13
- Bedroom 2 Level:
- Upper
- Bedroom2 Size:
- 16x11
- Bedroom 3 Level:
- Upper
- Bedroom3 Size:
- 15x13
- Kitchen Level:
- Main
- Kitchen Size:
- 11x17
- Living Room Level:
- Main
- Living Room Size:
- 14x13
- Bonus Room Size:
- 15x26
Schools
- School District:
- Middleton School District #134
- Elementary School:
- Middleton Prim
- Middle School:
- Middleton Jr
- High School:
- Middleton
Additional Details
- Status:
- Active
- Type:
- Single Family
- Level:
- Two Story
- Tax Year:
- 2025
- Taxes:
- $2,228
- Potential Short Sale:
- No
- Age:
- 11 - 20 Years
- Auction:
- No
- Flood Ins Required:
- Yes
- HUD Owned:
- No
- In Foreclosure:
- No
- Land Size:
- Standard Lot 6000-9999 SF
- Home Owner Exempt:
- Yes
- HOA Frequency:
- Annual
- HOA Fees:
- $750
- Inc Kitchen Features:
- Breakfast bar, Dishwasher, Disposal, Microwave, Oven/range freestanding, Pantry, Refrigerator, Countertop-laminate
- Lot Features:
- Sidewalks, Public road, Waterfront, Irrigation available, View, Finished Driveway
- Water:
- City service
- Land Use:
- Single
- Sprinkler System:
- Auto,Full
Residential For Sale
245 E Murtaugh Lake Drive, Middleton, Idaho 83644
3 Bedrooms
2.5 Bathrooms
3,171 SqFt
Visits : 4 in 129 days
$499,999
Listing ID #98981811
Basic Details
- Property Type :
- Residential
- Listing Type :
- For Sale
- Listing ID :
- 98981811
- Price :
- $499,999
- Bedrooms :
- 3
- Bathrooms :
- 2.5
- Apx SqFt :
- 3,171 SqFt
- Year Built :
- 2008
- Lot Area :
- 0.14 SqFt
- Days on Market :
- 127
- Subdivision :
- Middleton Lakes
- Update Date :
- 08/15/2026 01:42:43
- Status :
- Active
Agent info

- JoeAnne Santy-Greene
- (208) 947-4609
- (208) 283-6313
- (208) 287-8500
-

Contact Agent
Mortgage Calculator

