

-

Contemporary exterior featuring a stone and shake siding facade
-

Community outdoor pool area featuring a large swimming pool, an integrated spa, and a stone-clad clubhouse with an outdoor patio
-

Community park featuring four pickleball courts, playground with natural landscaping, and a meandering waterway
-
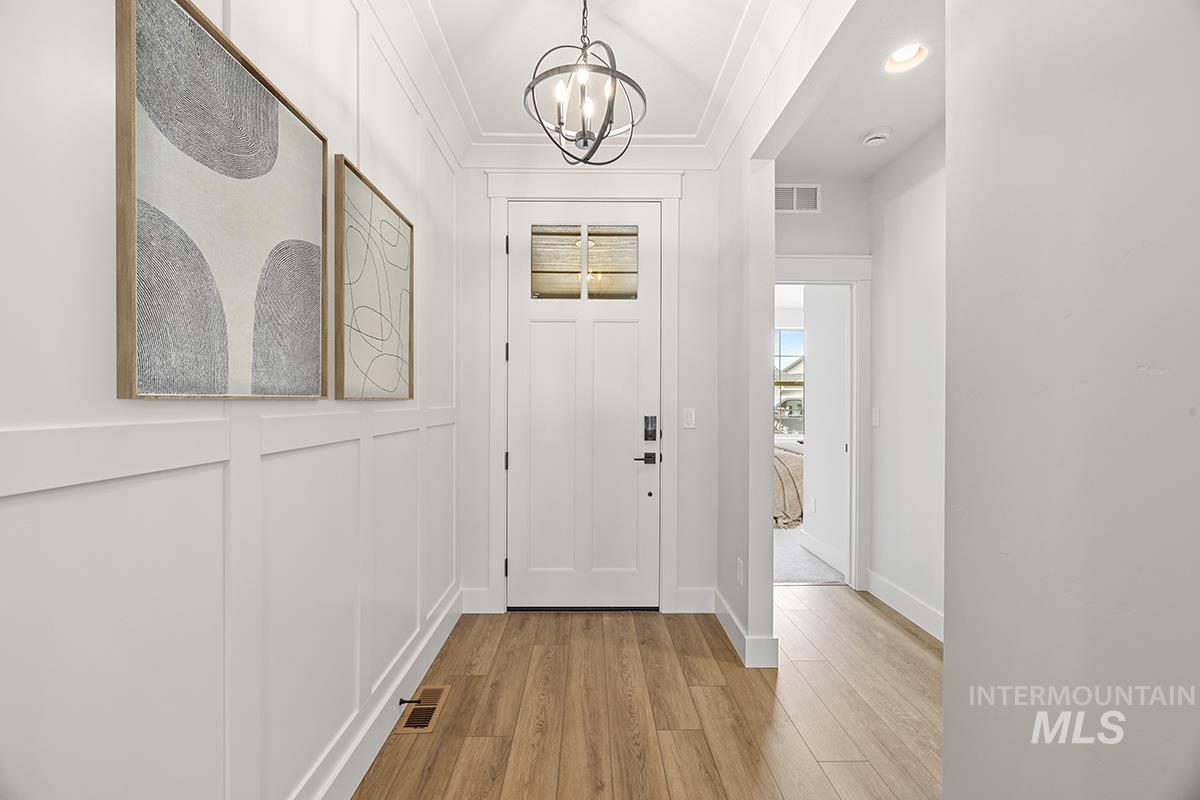
Entryway featuring wood-finish flooring and wainscoting
-
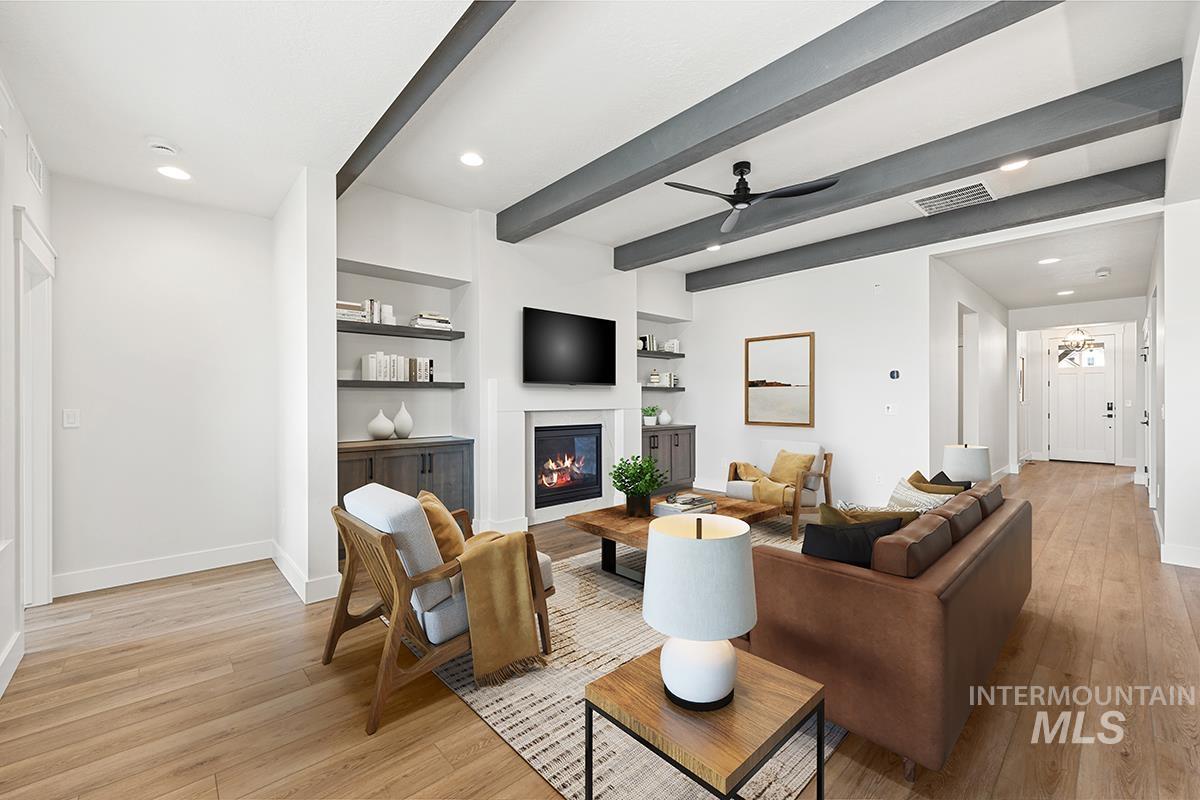
Living area featuring exposed ceiling beams, recessed lighting, wood-finish flooring, a fireplace, and built-in shelving with cabinetry
-
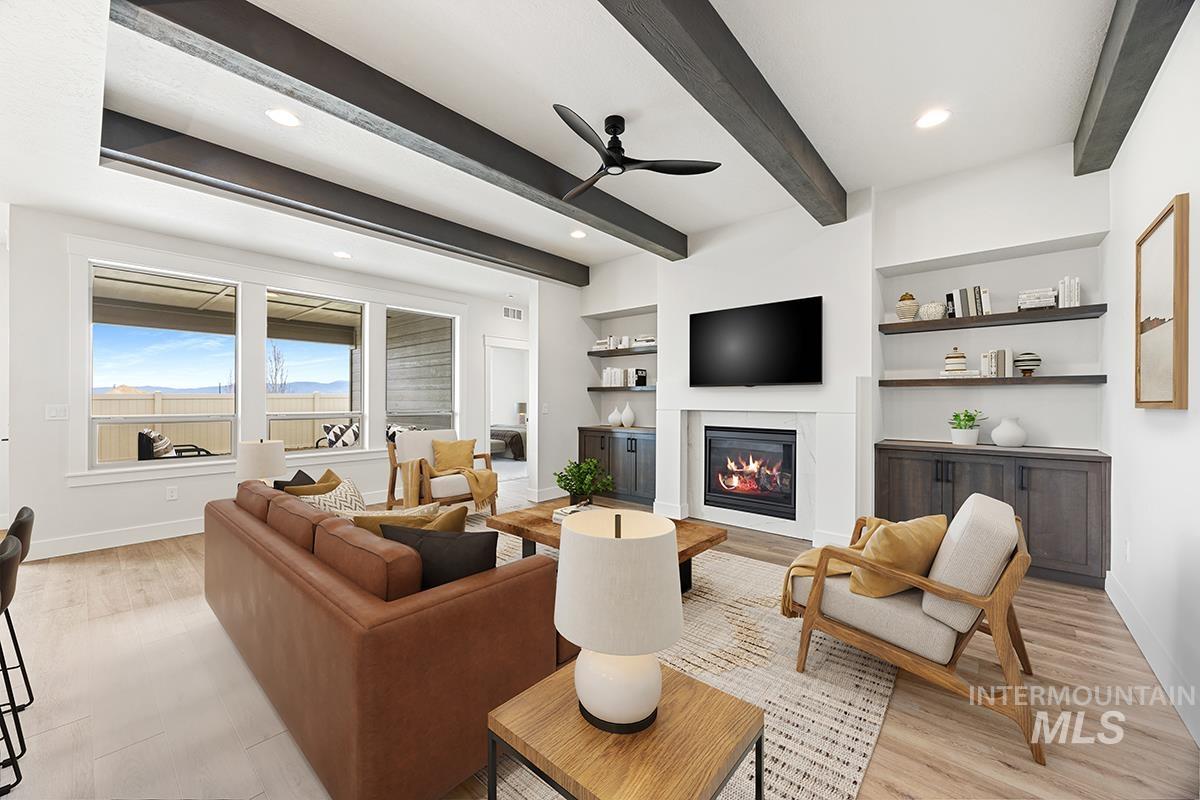
Spacious living area featuring exposed ceiling beams, recessed lighting, and wood-finish flooring
-

Open-concept living area featuring a kitchen with gray cabinetry and stainless steel appliances, a center island with pendant lighting, and recessed ceiling lights
-

Open-concept kitchen featuring an expansive island with a light-toned countertop, dark wood-finish cabinetry, and integrated stainless steel appliances
-

Modern kitchen featuring an expansive center island with an integrated sink and pendant lighting
-
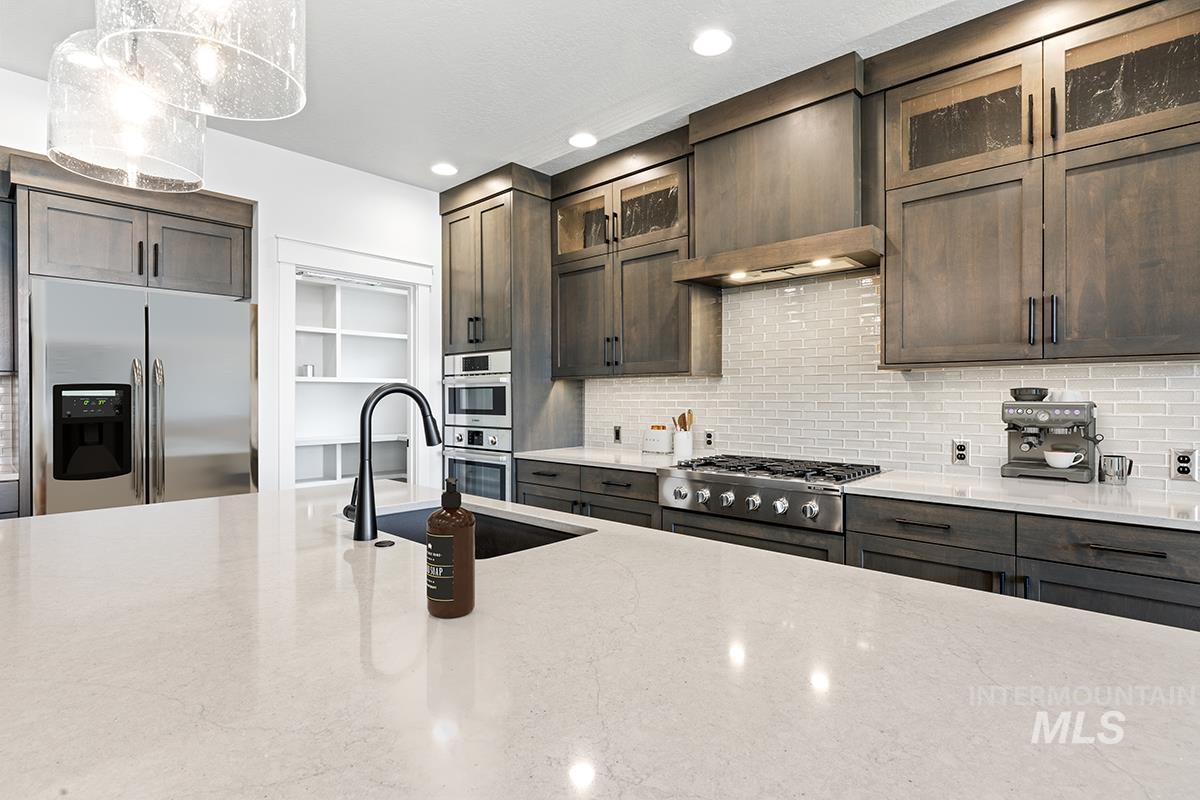
Spacious kitchen featuring a large island with an undermount sink and matte black faucet, stainless steel appliances, built-in double ovens, dark wood-finish cabinetry, and a white subway tile backsplash
-

Gourmet kitchen featuring a commercial-style range, light-toned subway tile backsplash, and wood-finish cabinetry
-

Bright dining space featuring light wood-finish flooring and a central window with expansive outdoor scenery
-

Open-concept dining area featuring wood-finish flooring, a contemporary chandelier, and a glass-paneled door opening to a covered patio
-
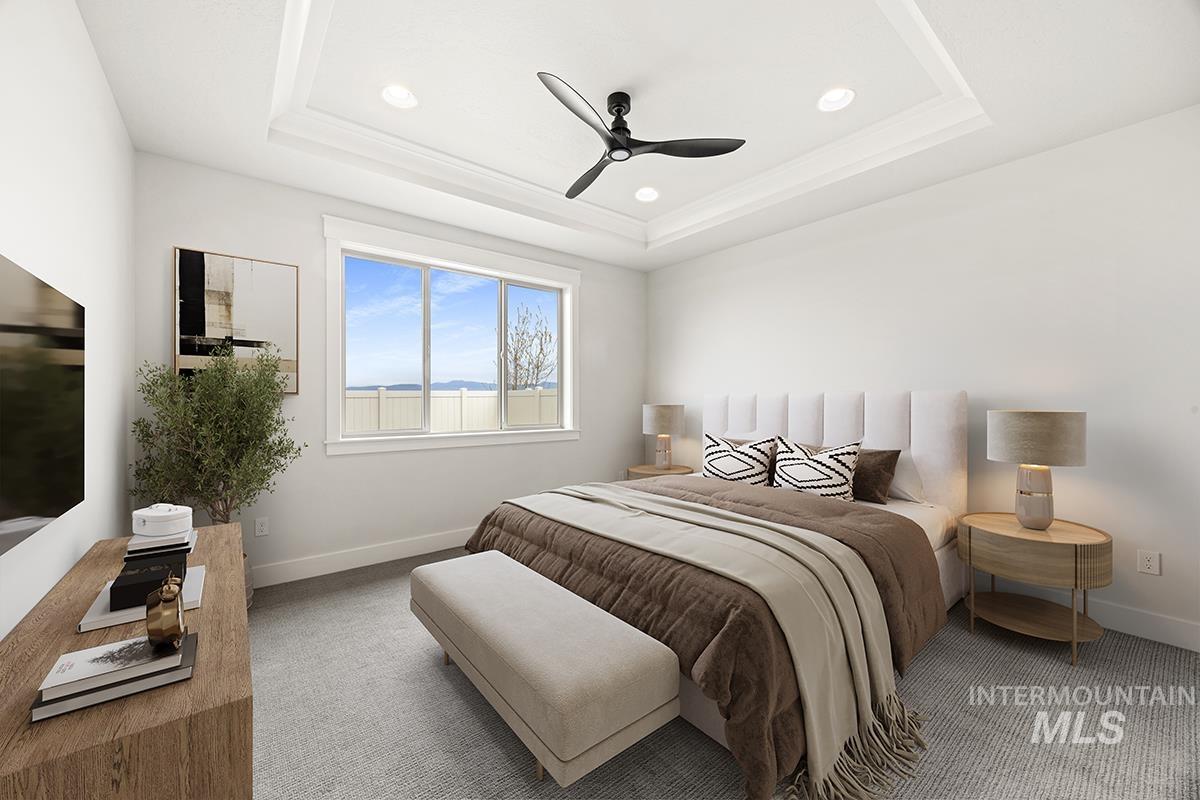
Recessed lighting and a modern ceiling fan complement the tray ceiling
-

Dual vanities with wood-finish cabinetry, light stone countertops, and matte black fixtures
-
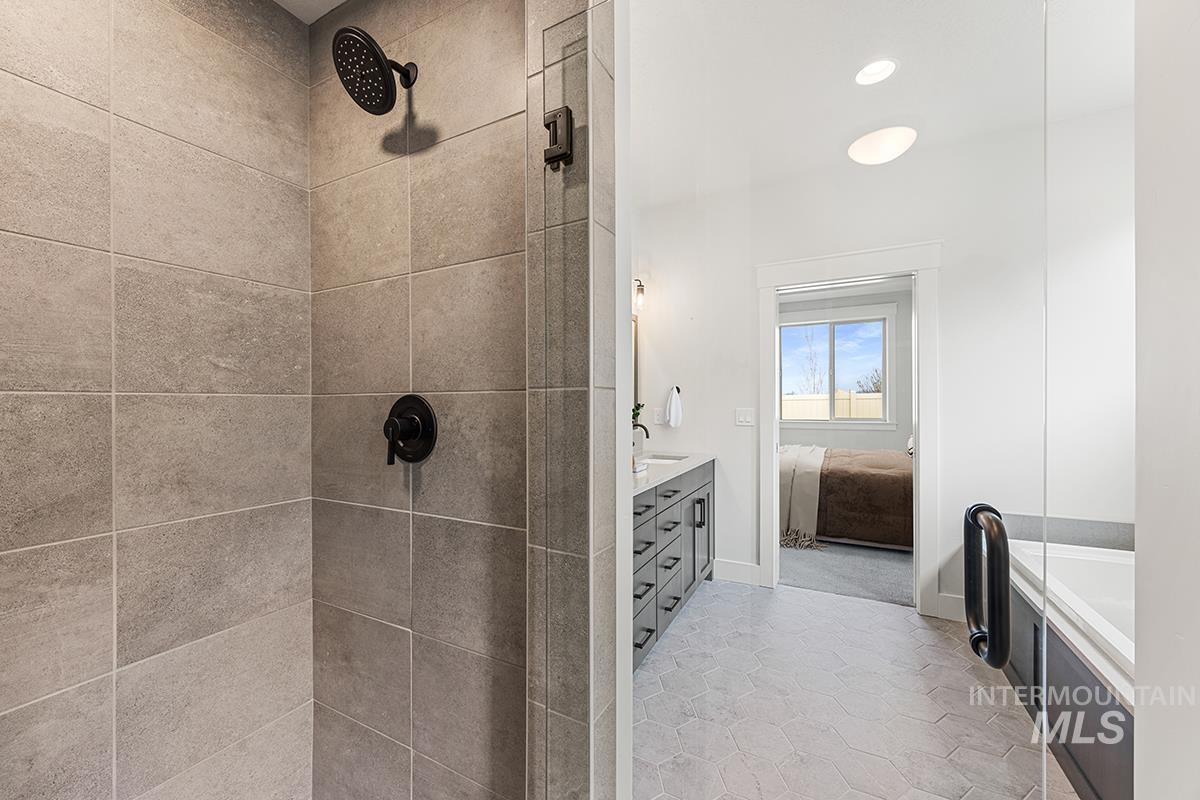
Shower with light gray rectangular tiles and matte black fixtures
-

Soaking tub featuring a matte black faucet and dark wood-finish paneling
-
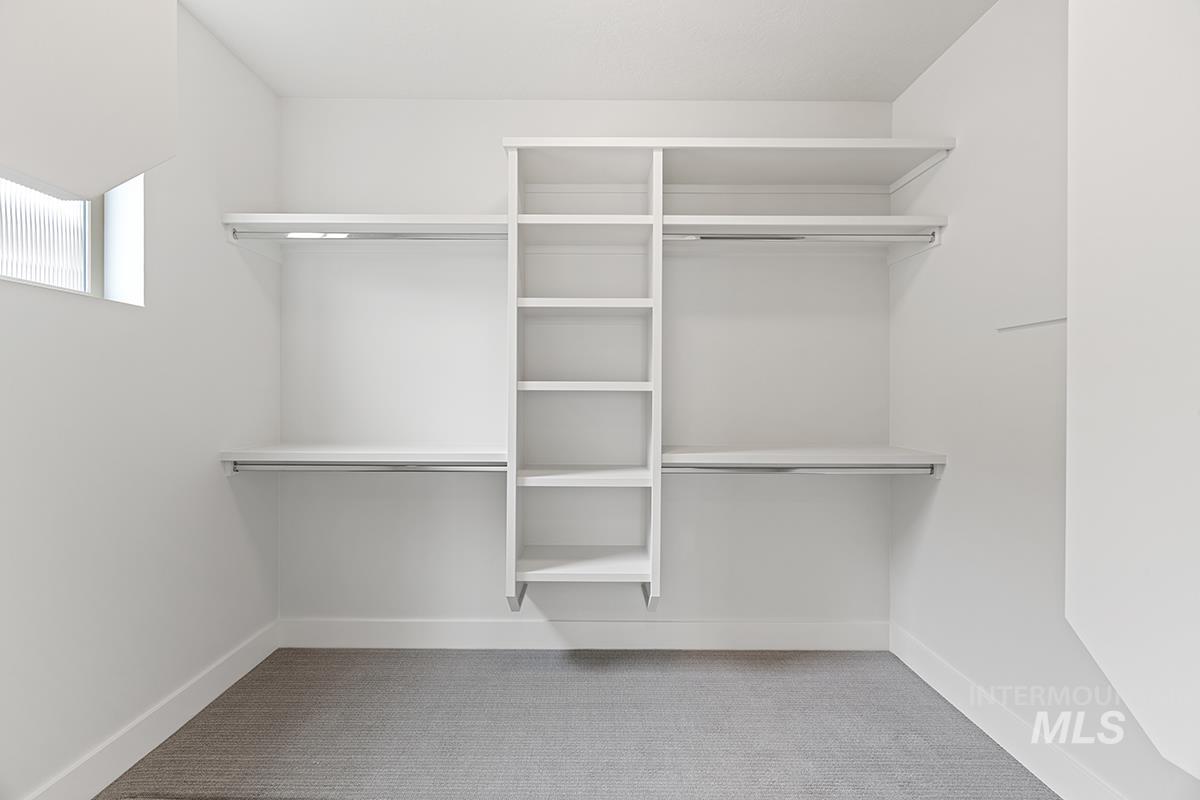
Custom closet organization system featuring shelving and hanging rods
-
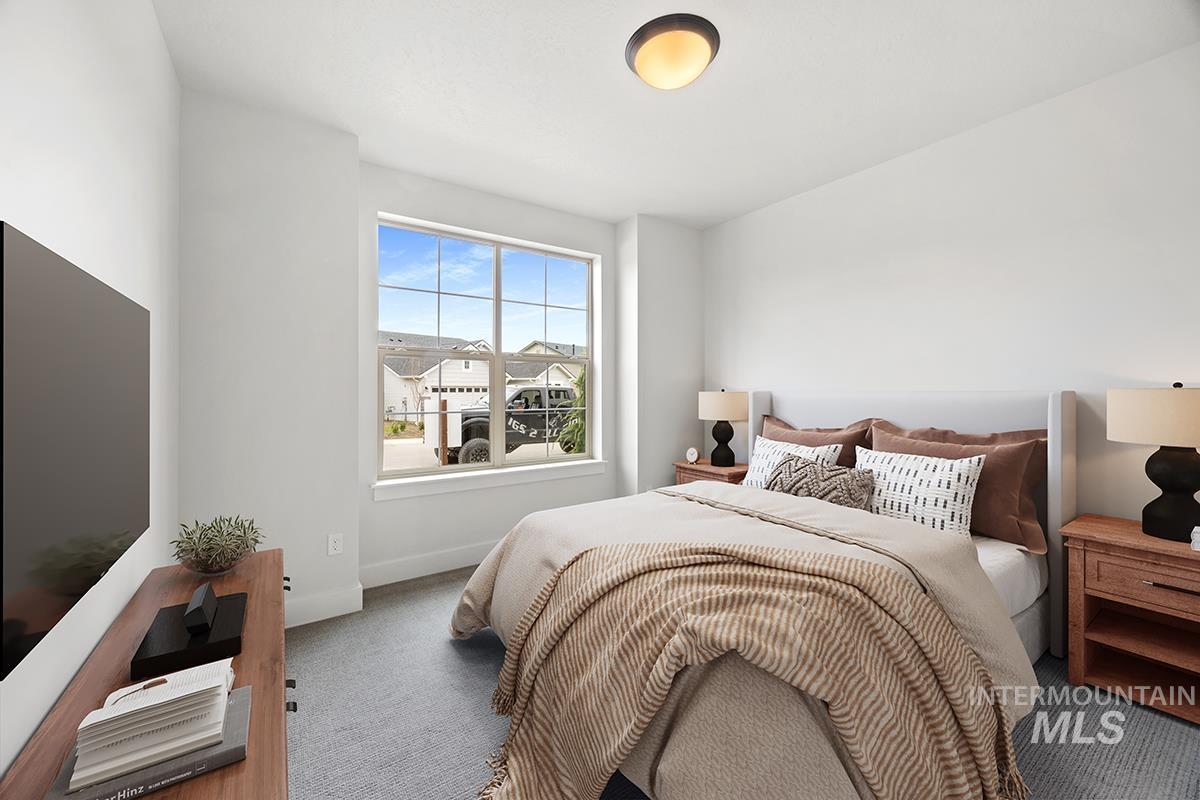
Bright bedroom featuring a large multi-pane window, flush-mount ceiling light, and wall-to-wall carpeting
-

Bathroom featuring a rectangular soaking tub with matte black fixtures, full-height tiled shower surround, hexagonal floor tiles, and a dark wood-finish vanity with a light countertop
-

Pedestal sink with matte black faucet, framed mirror, and contemporary vanity lighting
-

Floor plan
-
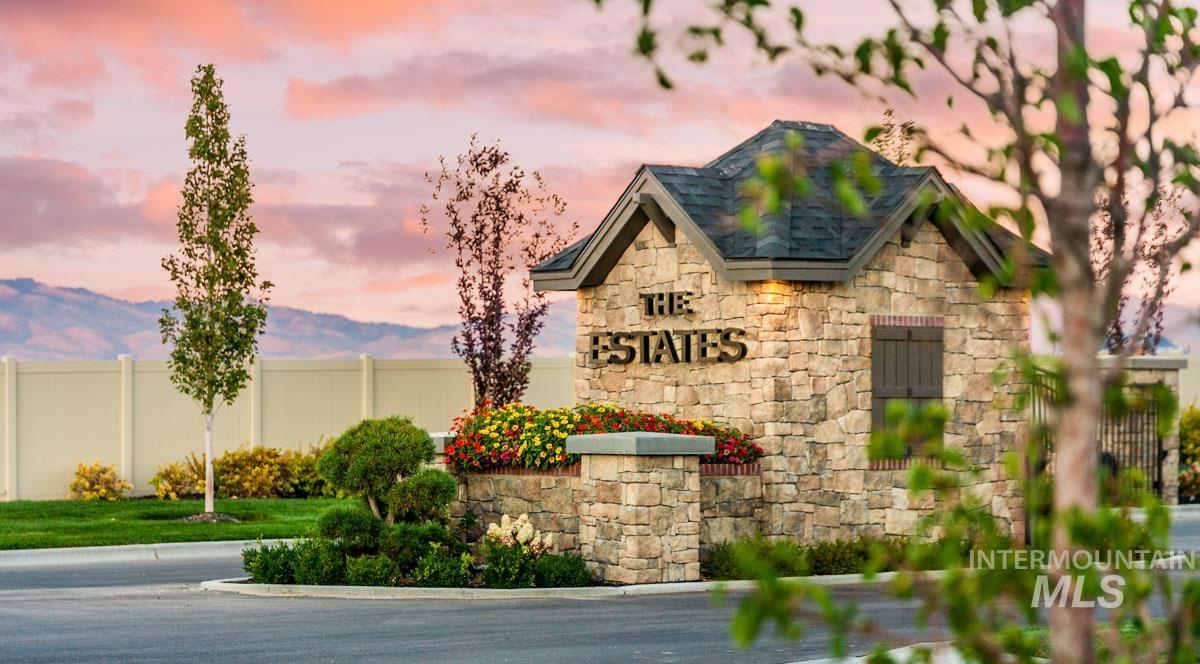
Stone-clad community entrance with architectural detailing
-
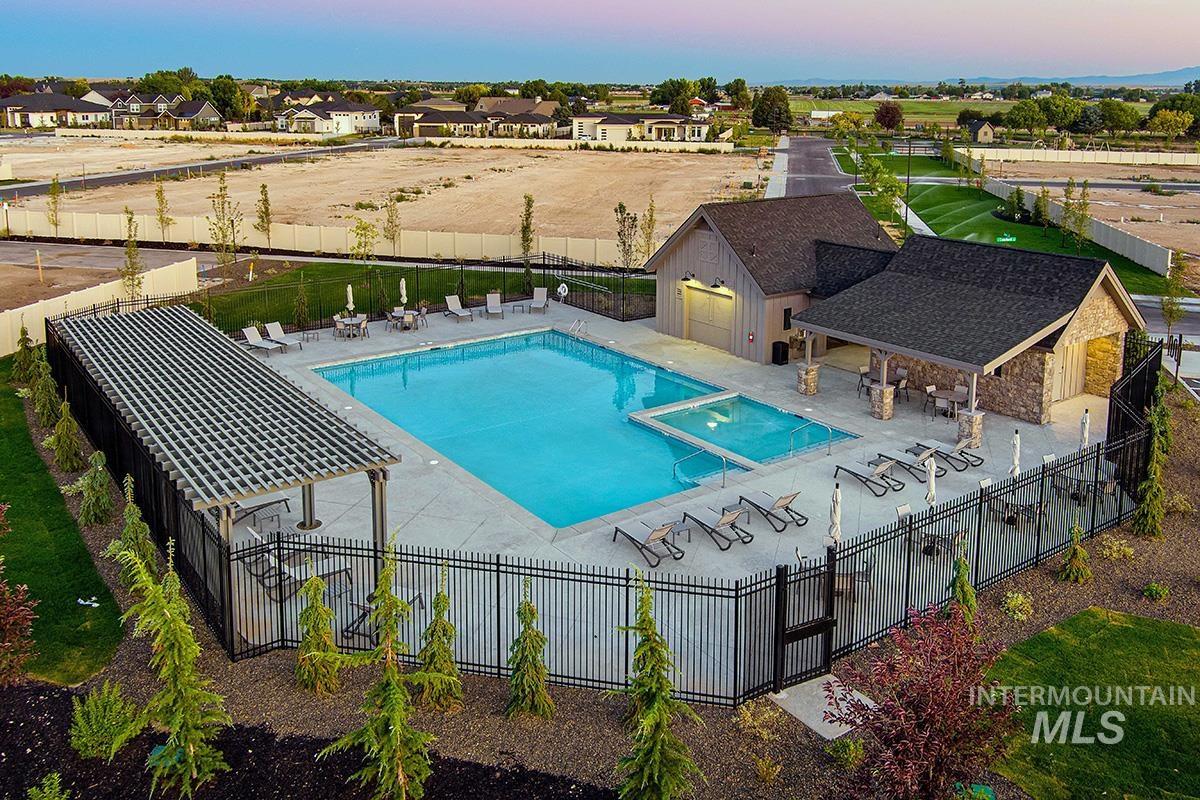
Expansive outdoor swimming pool area with concrete decking, a separate shallow wading pool, and surrounding black metal fencing
-

Stone entry pillars defining a fenced greenspace
-
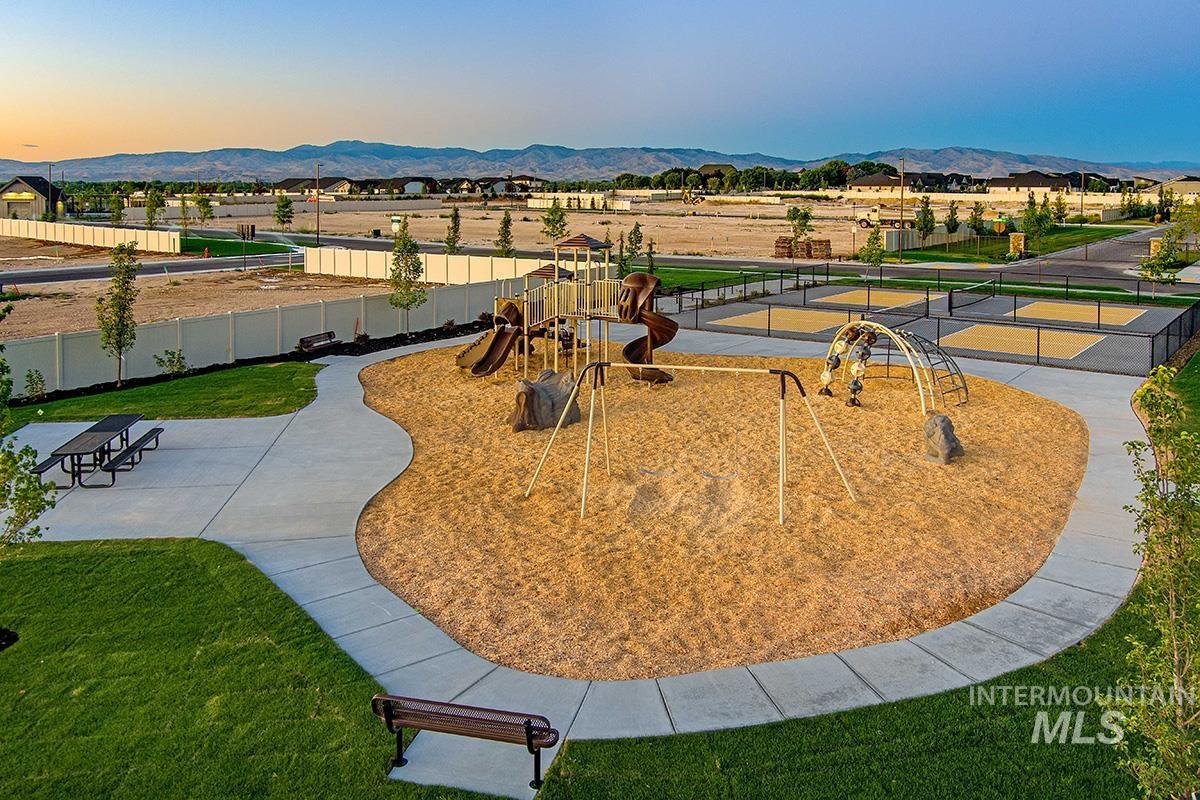
Community playground featuring multiple slides, swings, and climbing structures on a wood chip base
-

Community swimming pool featuring a rectangular pool, integrated spa, and surrounding concrete deck
-
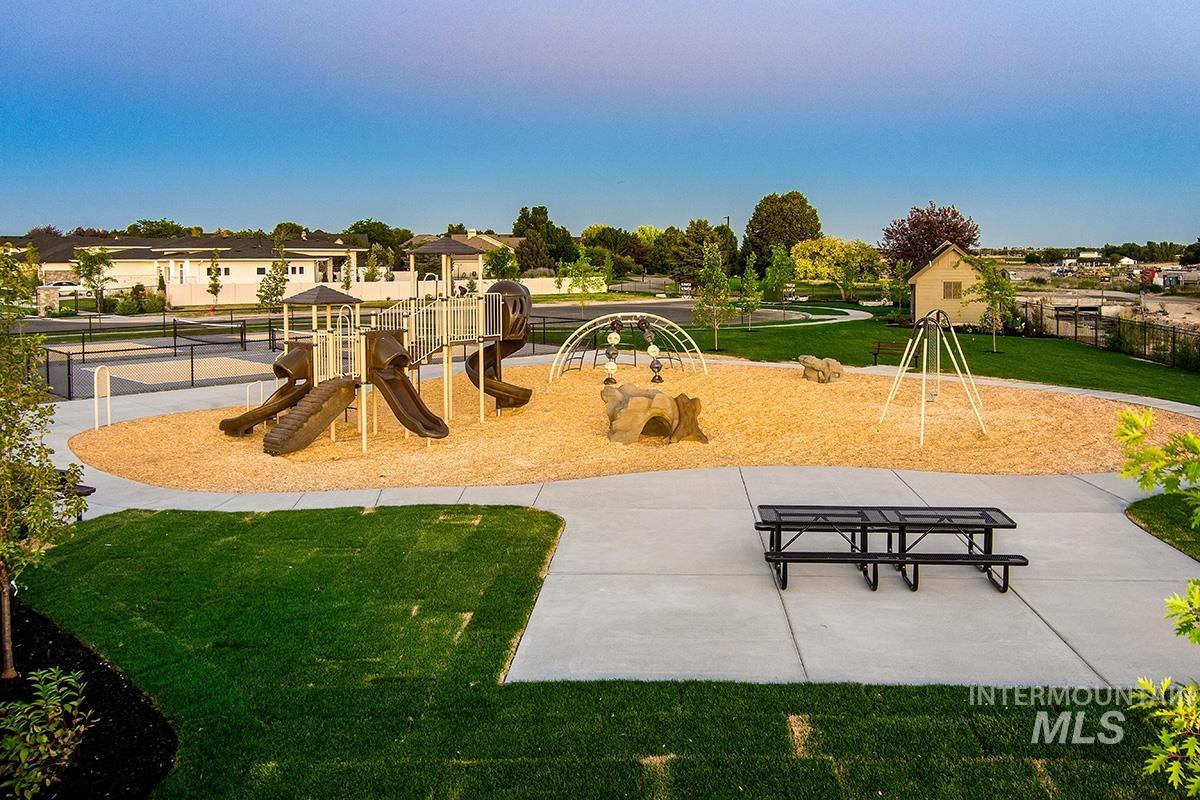
Community playground featuring multiple slides, climbing structures, and swings
-

Recreational area featuring multiple pickleball courts with black netting and clear demarcation lines
-
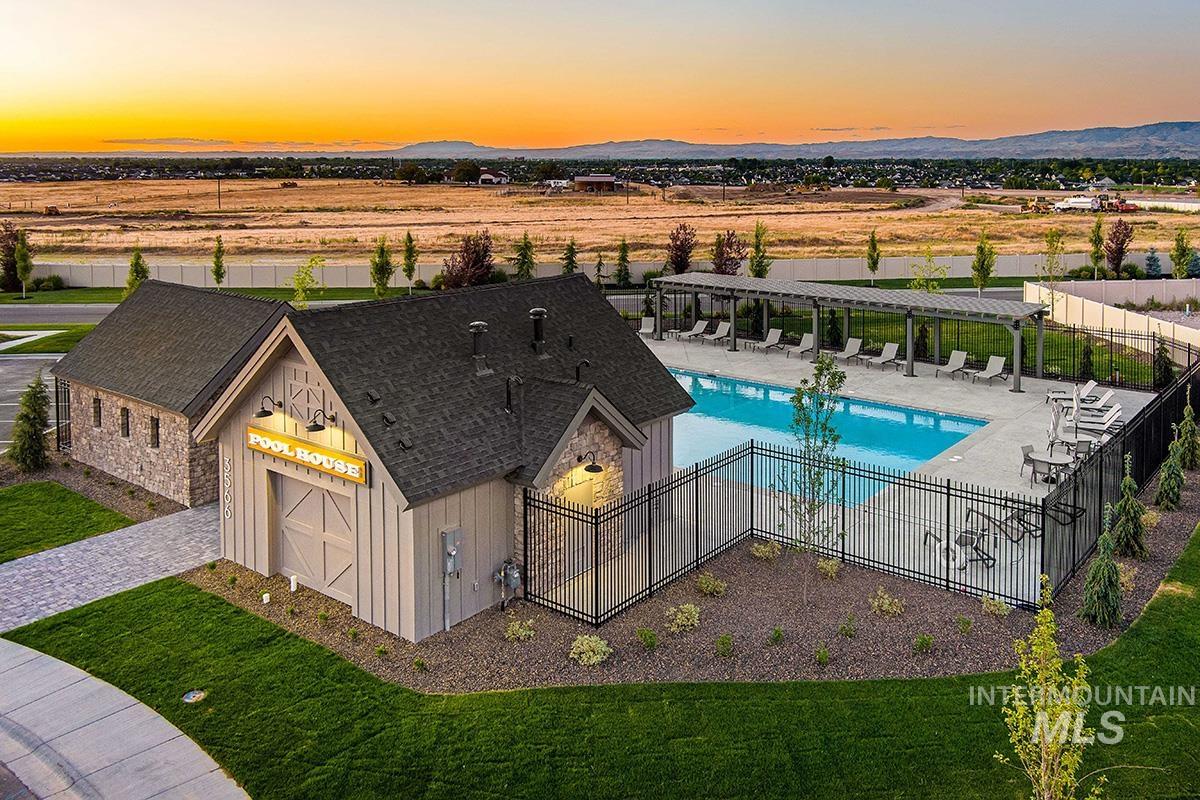
Outdoor pool area featuring a pool house with board-and-batten siding and stone accents
-

Landscaped feature garden showcasing a multi-stone water feature, surrounding boulders, decorative river rock, and vibrant groundcover plantings
Chandler model | Blackrock Homes. Enjoy COMMUNITY POOL, pickle ball courts, walking paths, community dog parks & playground. Located in the gated neighborhood: The District at Skybreak Estates w/private pickle ball court, dog park & private streets. Features en-suite w/private bath & walk in closet. Upgraded finishes include custom cabinets, all quartz countertops, hardwood (lvp), upgraded trim detail including stained beams in living room & built-in cabinets flanking gas fireplace, SS appliances including built-in 5 burner industrial gas range, built in Bosch oven, microwave & dishwasher. Walk-in butler’s pantry + tons of additional storage throughout. Light & airy floor plan w/lots of natural light. Tile floors in laundry, secondary & primary baths. INCLUDES FULL VINYL FENCING & FRONT & REAR YARD SPRINKLERS & LANDSCAPING. Easy access to the interstate, Downtown Meridian, shopping, dining, & entertainment. BTVA Keyless door lock on front. * photos of same quality of construction but not of actual selections.
- Heating:
- Forced Air, Gas
- Cooling:
- Central air
- Fireplace:
- One, Gas
- Garage Capacity:
- 3
- Country:
- US
- State:
- ID
- City:
- Meridian
- Zipcode:
- 83642
- Street:
- 3667 E Cedarhurst Lane
- Longitude:
- W117° 39' 5.6''
- Latitude:
- N43° 32' 26.4''
- Master Bedroom Level:
- Main
- Bedroom 2 Level:
- Main
- Bedroom 3 Level:
- Main
- Kitchen Level:
- Main
- School District:
- West Ada School District
- Elementary School:
- Hillsdale
- Middle School:
- Lake Hazel
- High School:
- Mountain View
- Status:
- Active
- Type:
- Single Family
- Level:
- Single
- Tax Year:
- 2026
- Potential Short Sale:
- No
- Age:
- Under Construction
- Auction:
- No
- Flood Ins Required:
- No
- HUD Owned:
- No
- In Foreclosure:
- No
- Land Size:
- Sm Lot 5999 SF
- Home Owner Exempt:
- Yes
- HOA Frequency:
- Quarterly
- HOA Fees:
- $459
- Virtual Tour:
- https://vimeo.com/786980980
- Inc Kitchen Features:
- Dishwasher, Disposal, Microwave, Oven/range freestanding, Pantry, Island, Oven/range built-in, Countertop-quartz, Gas Range
- Lot Features:
- Sidewalks, Finished Driveway
- Water:
- City service
- Land Use:
- Single
- Sprinkler System:
- Auto,Drip,Full,Pressurized Irrigation
Residential For Sale
3667 E Cedarhurst Lane, Meridian, Idaho 83642
- Property Type :
- Residential
- Listing Type :
- For Sale
- Listing ID :
- 98995221
- Price :
- $640,800
- Bedrooms :
- 3
- Bathrooms :
- 2.5
- Apx SqFt :
- 1,897 SqFt
- Year Built :
- 2026
- Lot Area :
- 0.12 SqFt
- Days on Market :
- 8
- Subdivision :
- Skybreak
- Builder Name :
- Blackrock Homes
- Update Date :
- 07/31/2026 17:10:15
- Status :
- Active

- JoeAnne Santy-Greene
- (208) 947-4609
- (208) 283-6313
- (208) 287-8500
-


