

-

Corner lot property featuring a light gray exterior with stone accents, an attached garage, a manicured front lawn, a fenced side yard, and concrete sidewalks
-

Image quality insufficient for description
-
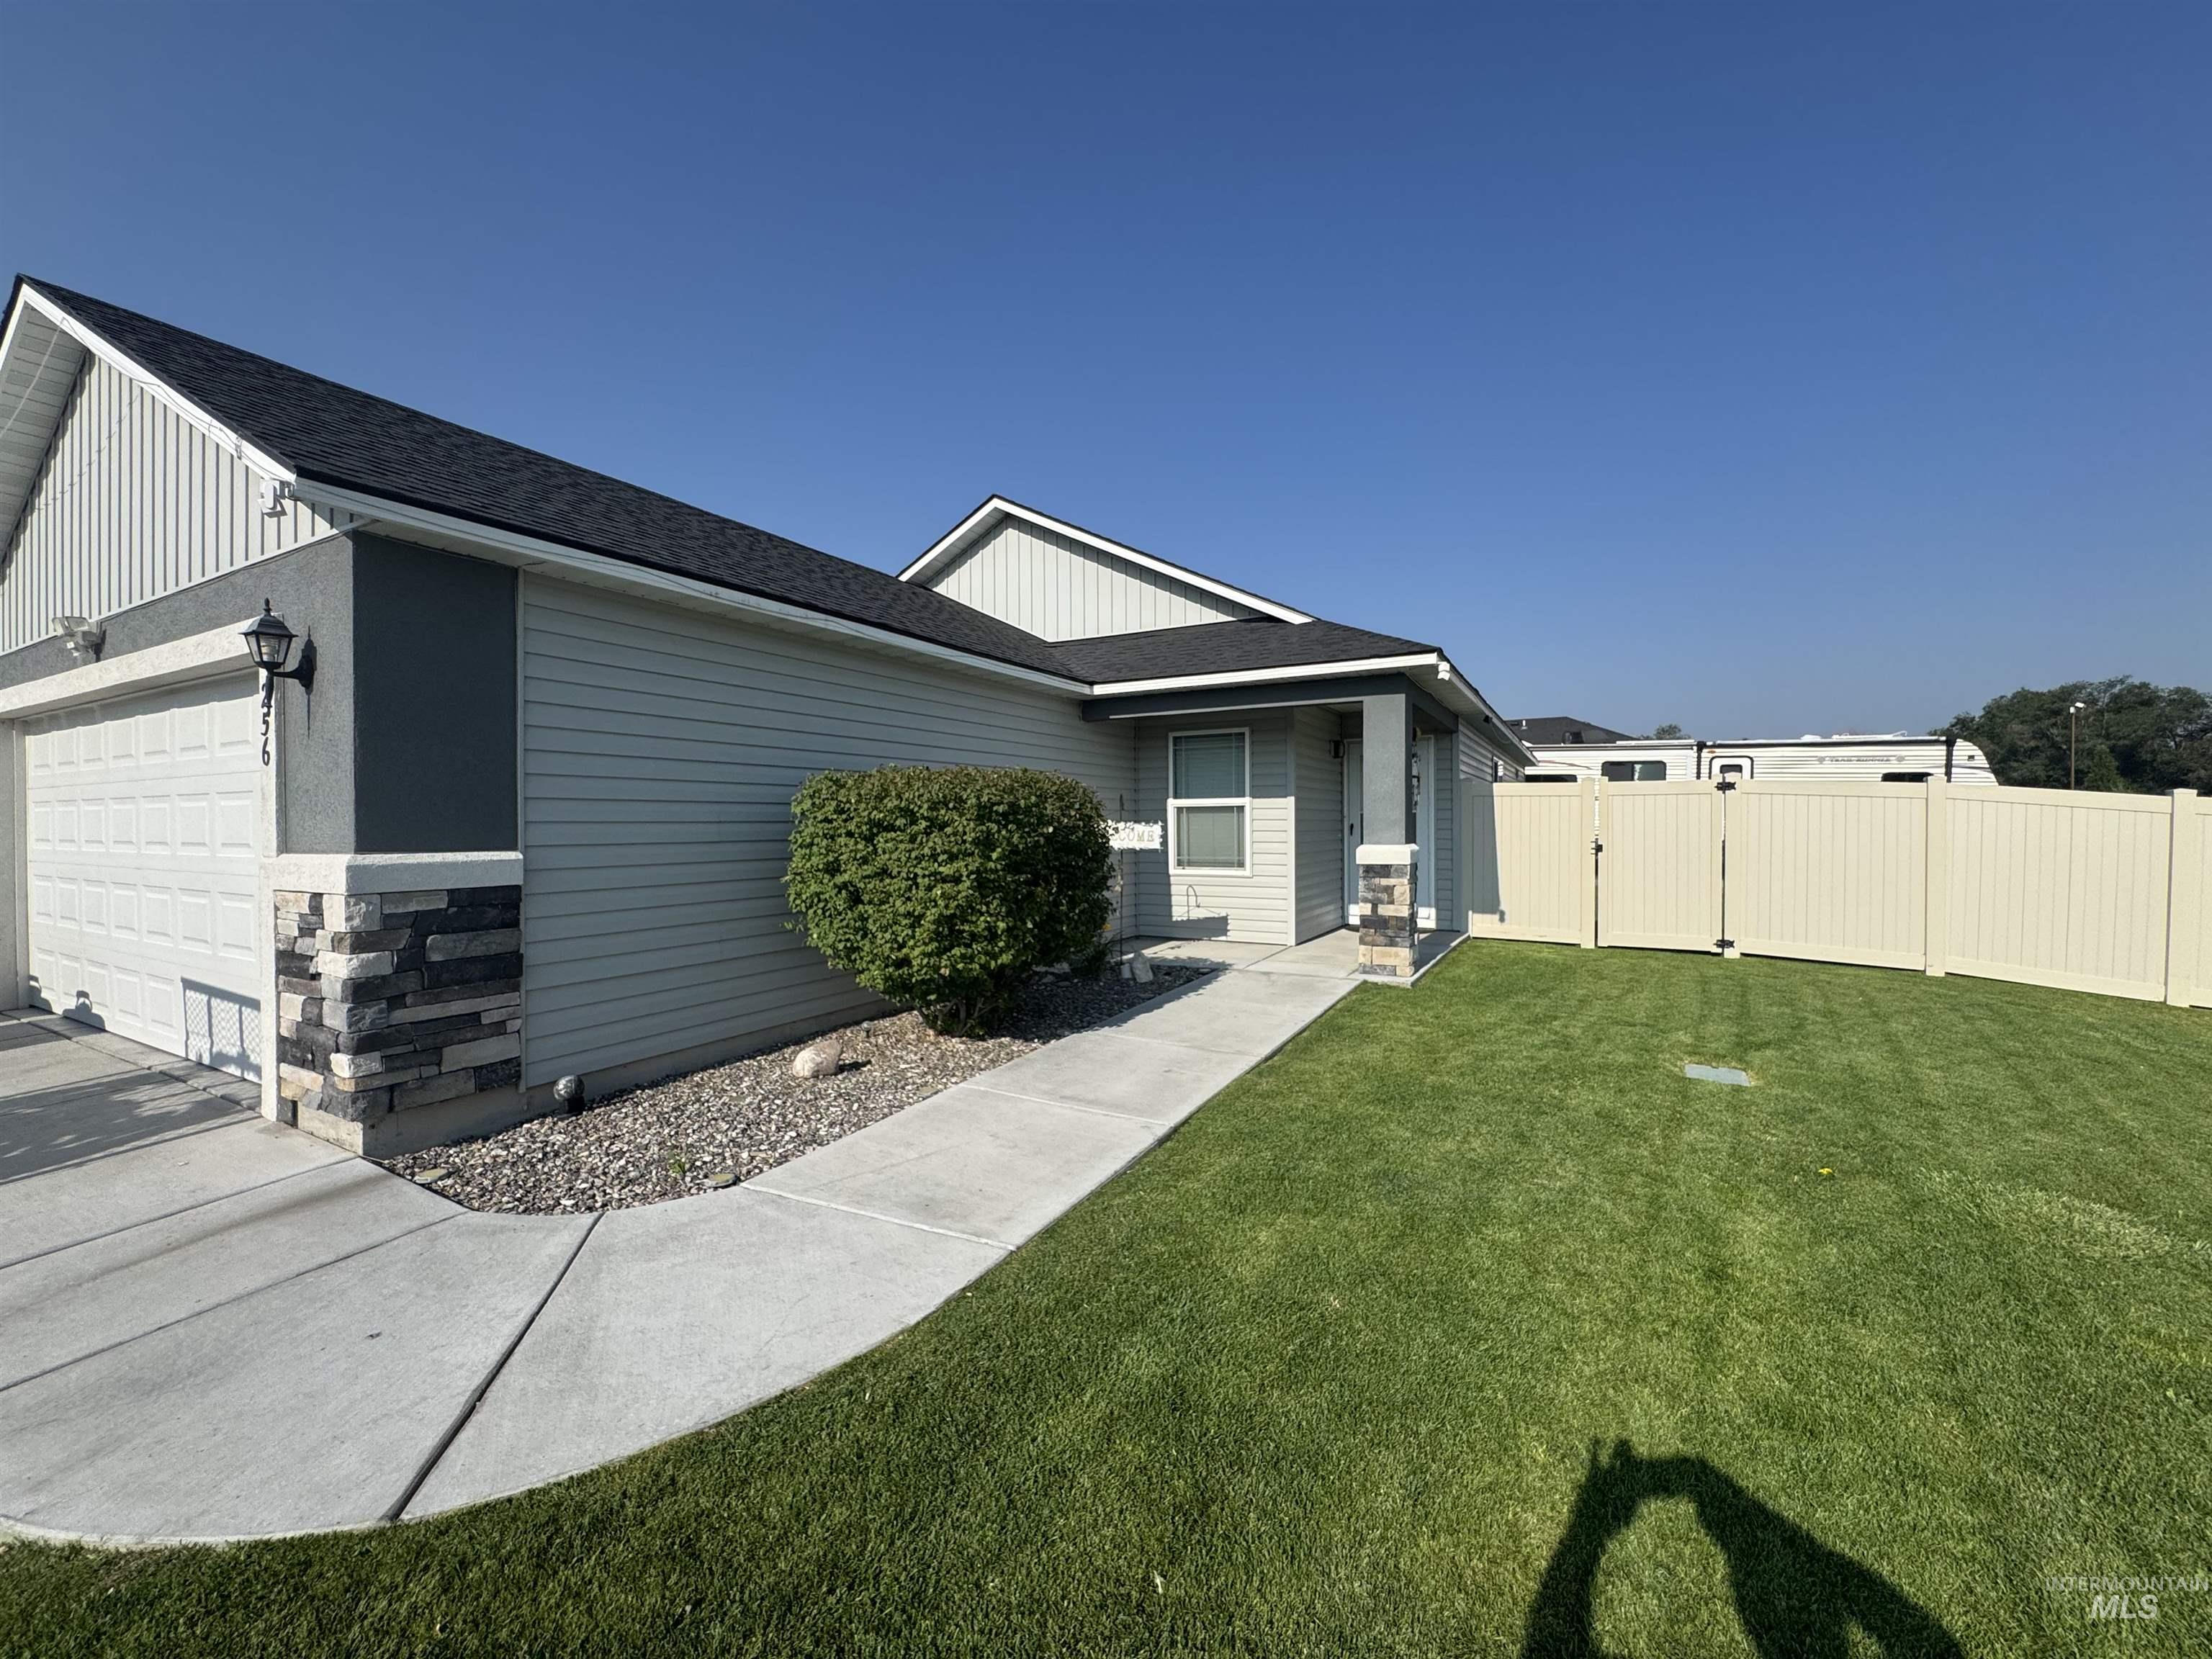
Single-story residence featuring light-toned siding, a dark shingle roof, and a two-car garage with a panel door
-

Cream-colored vinyl privacy fencing with black hardware, featuring a double gate entrance
-
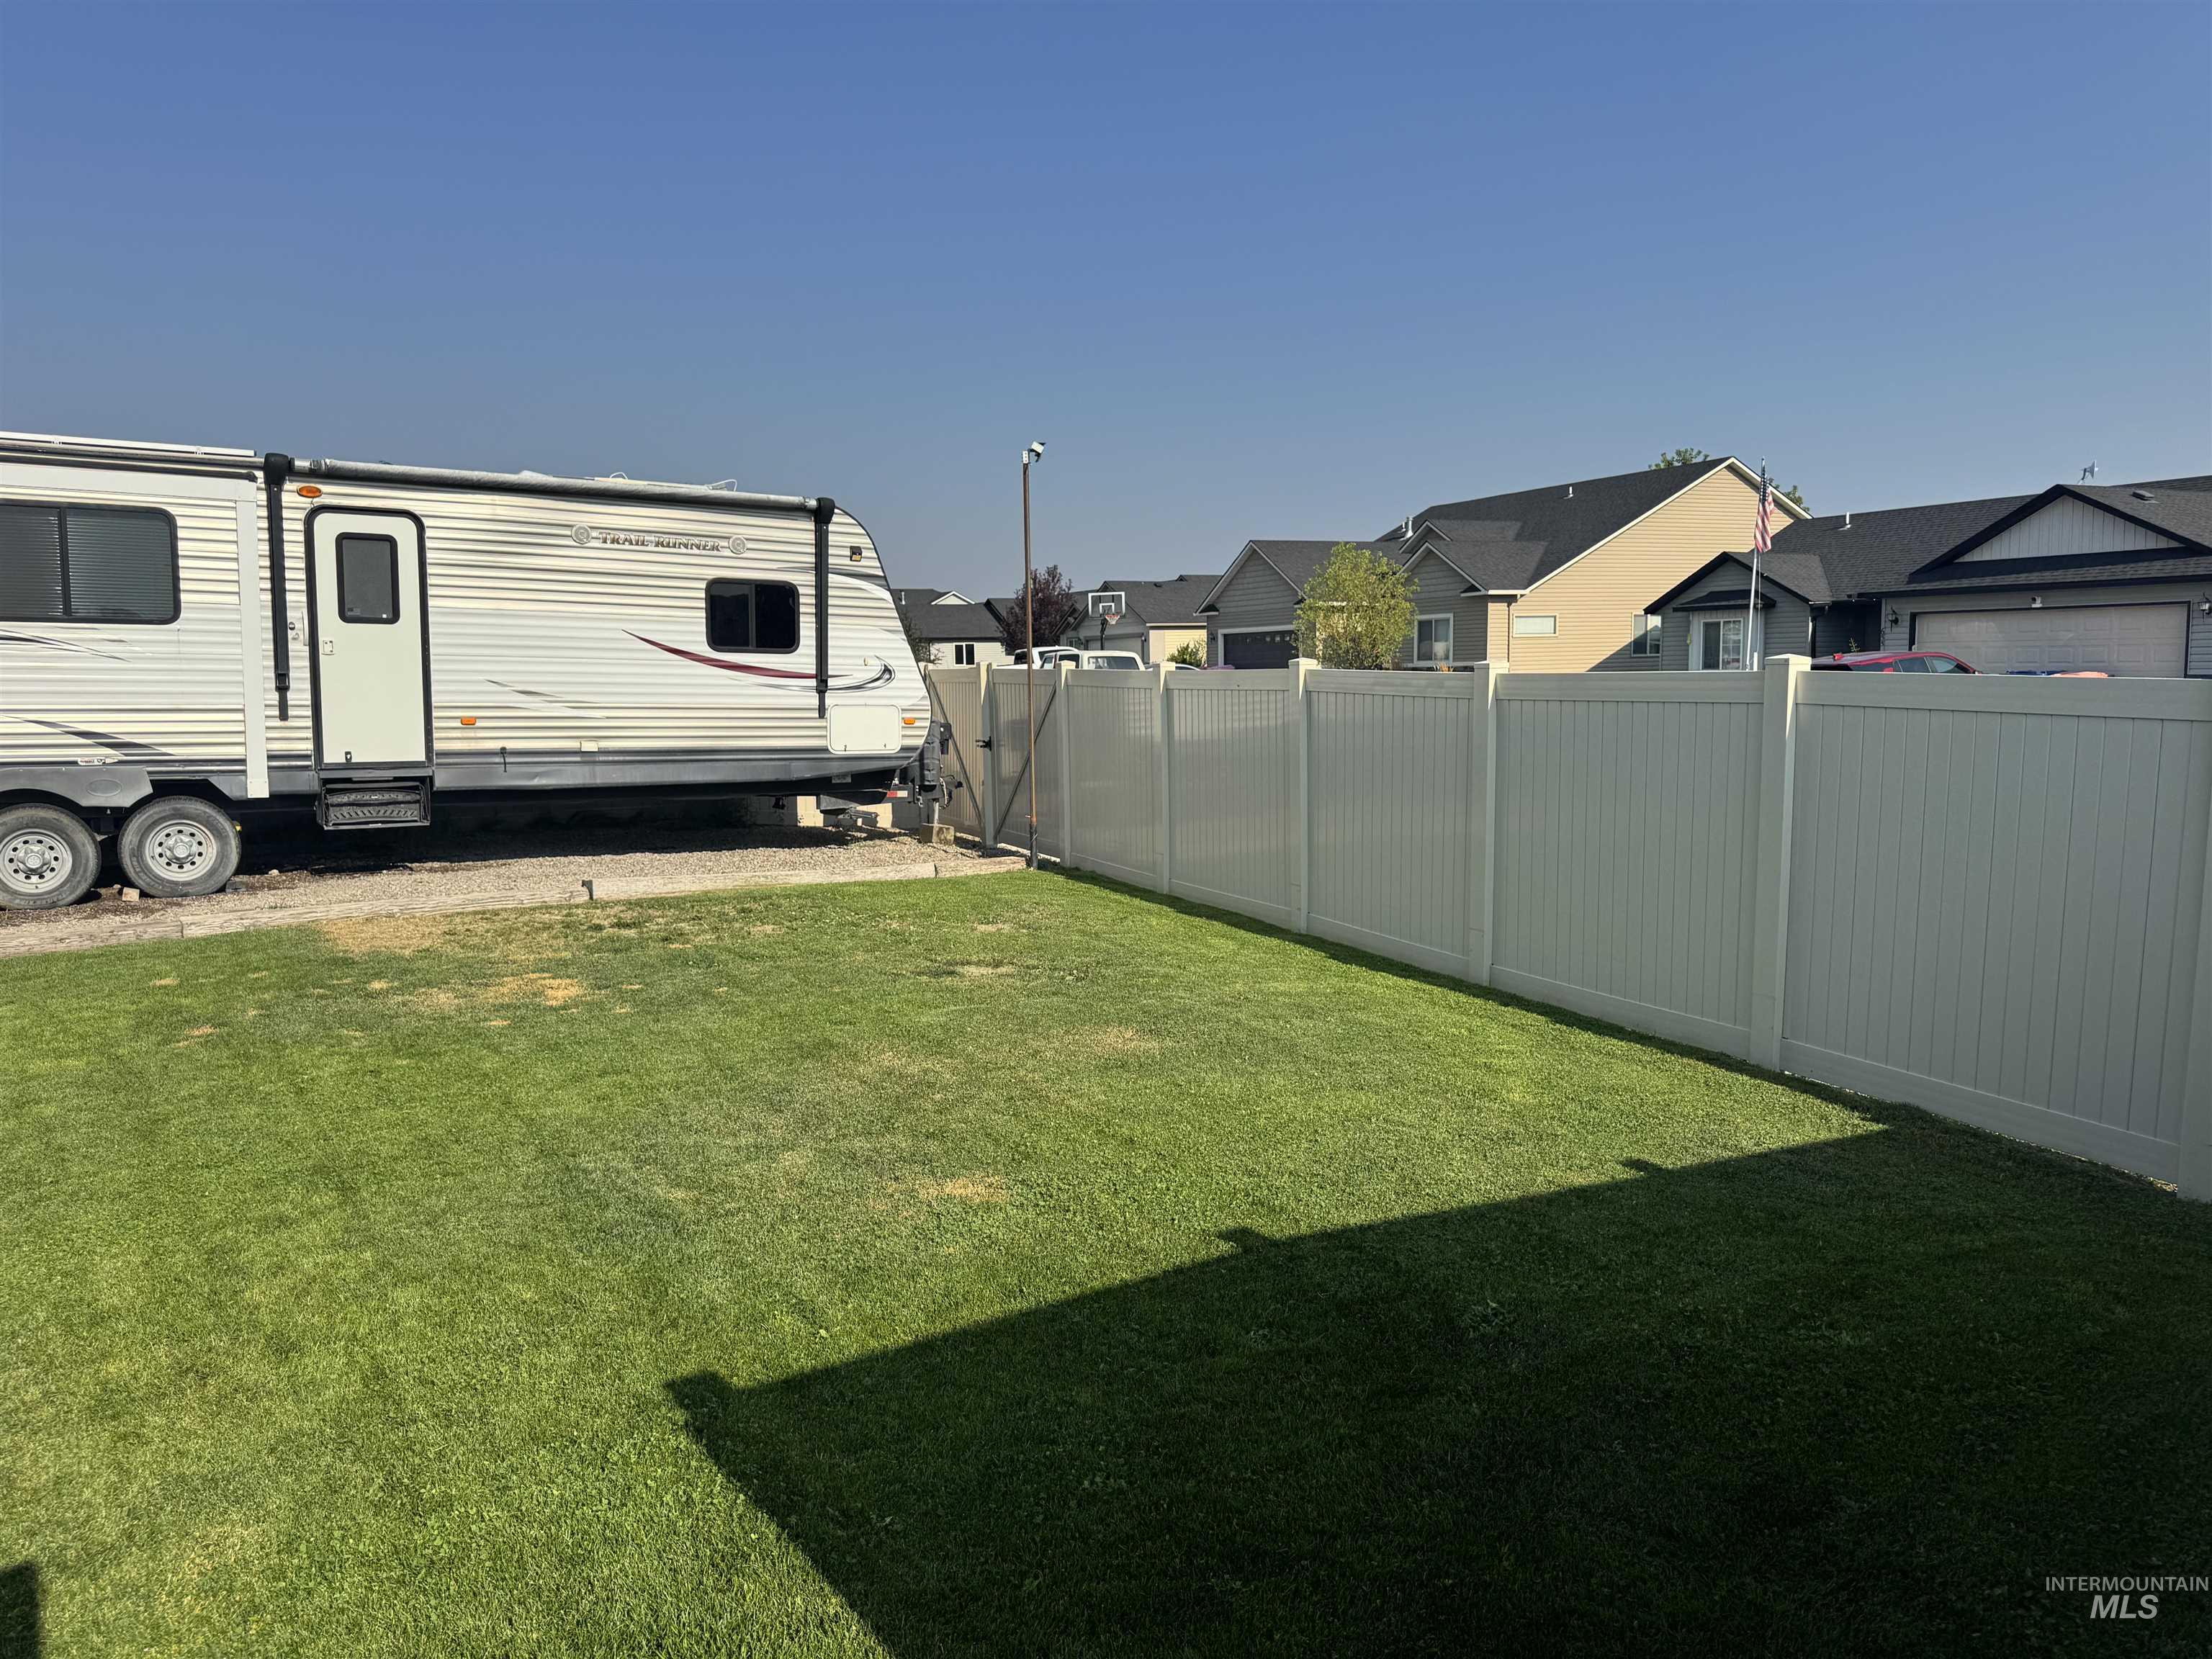
Expansive green lawn with a white vinyl fence and gravel RV parking pad
-
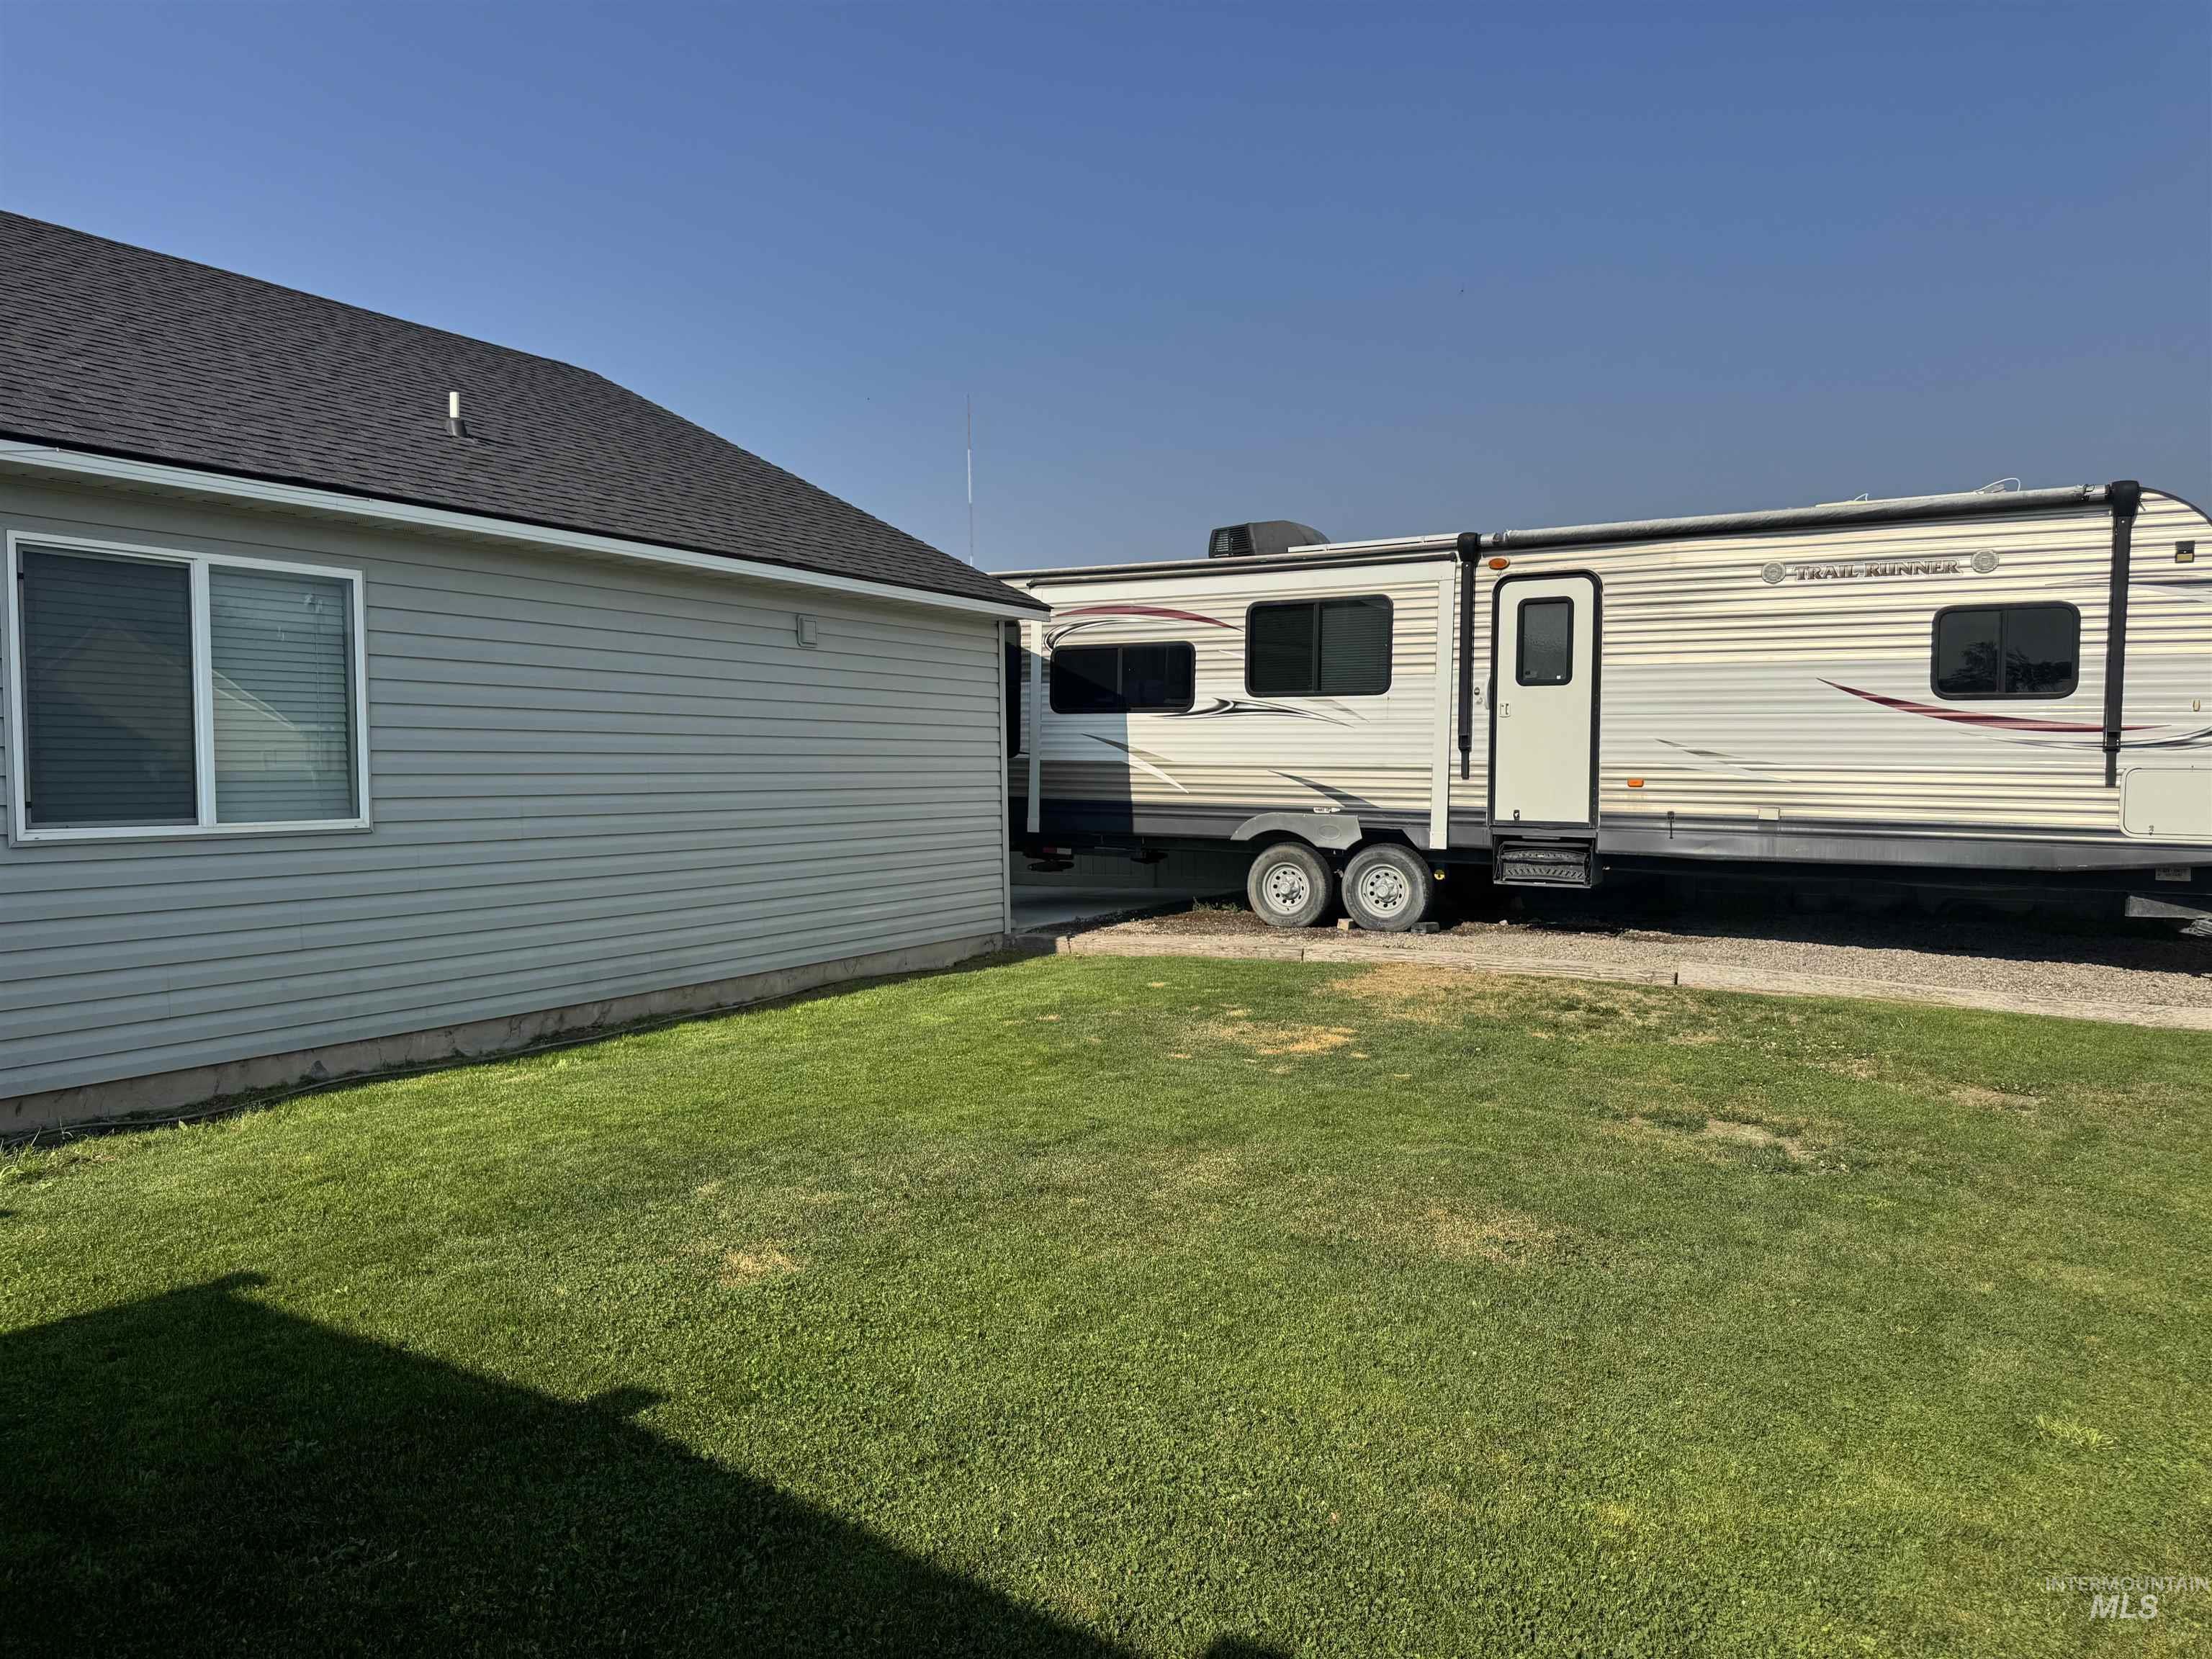
Well-maintained lawn and a gravel-surfaced area providing ample space
-
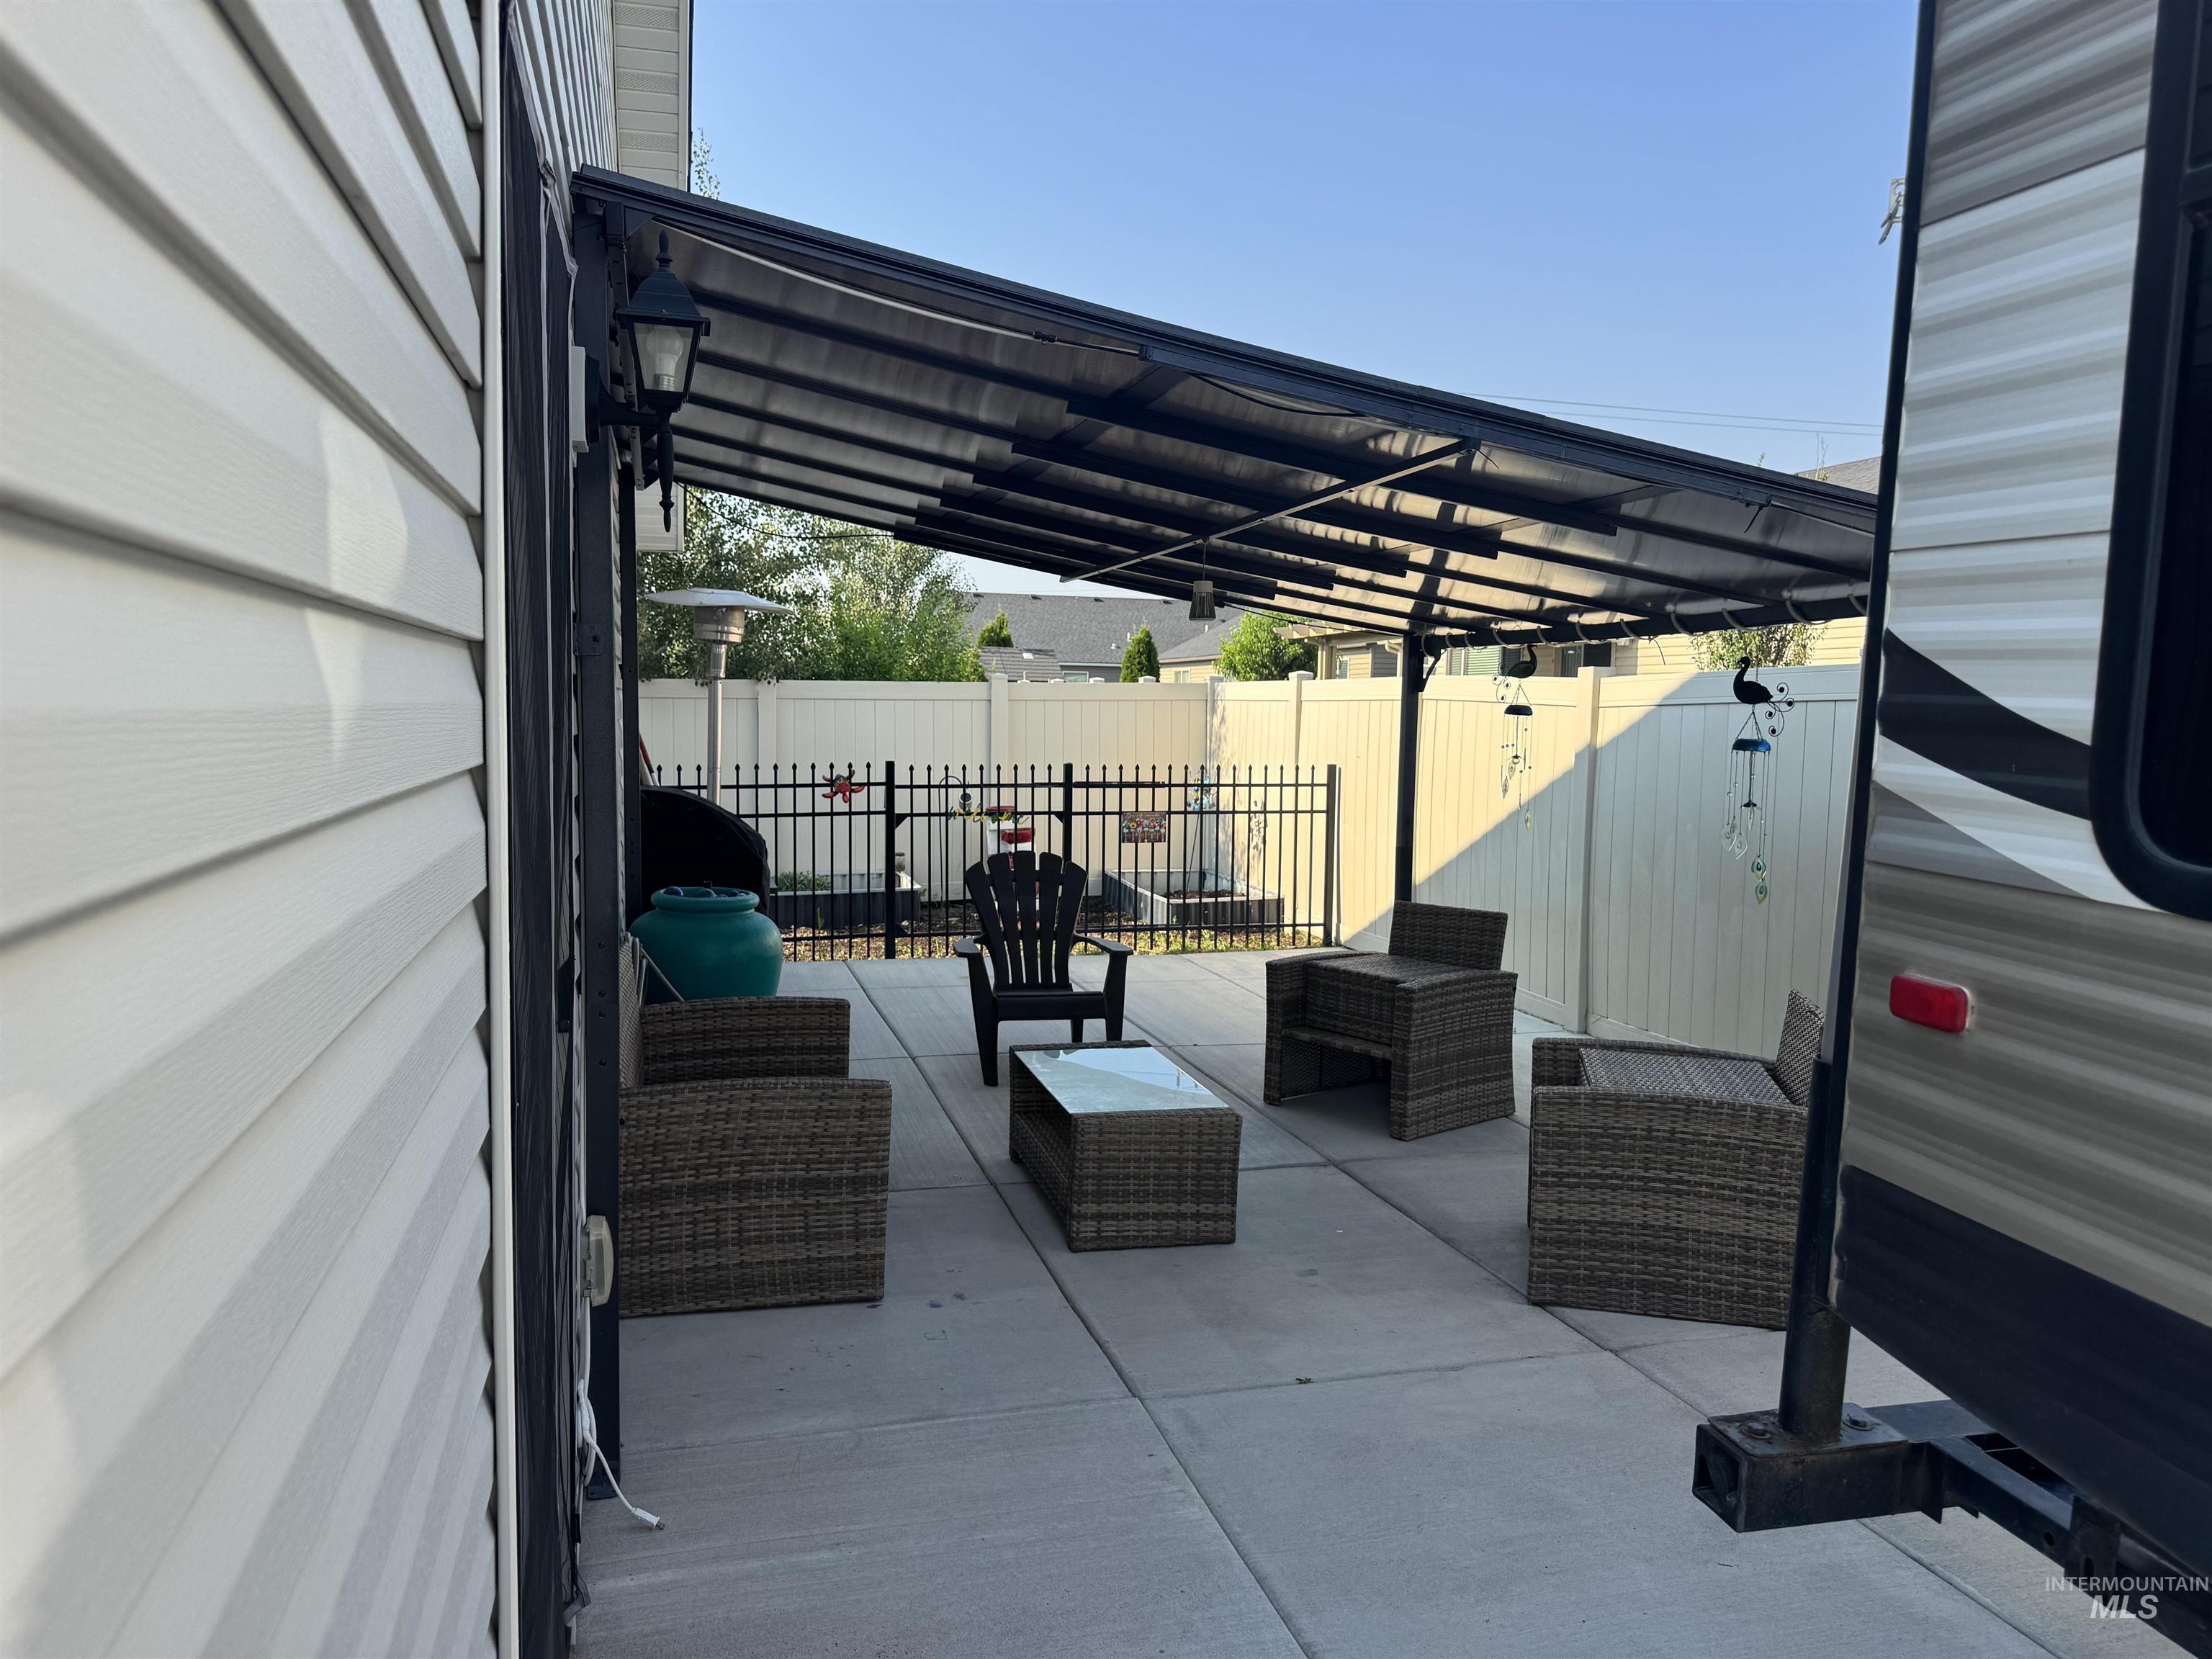
Concrete patio with a dark metal pergola, white vinyl siding, black metal fencing, and a privacy fence
-

Patio area featuring a dark-framed translucent awning, concrete slab, and a light-colored privacy fence
-
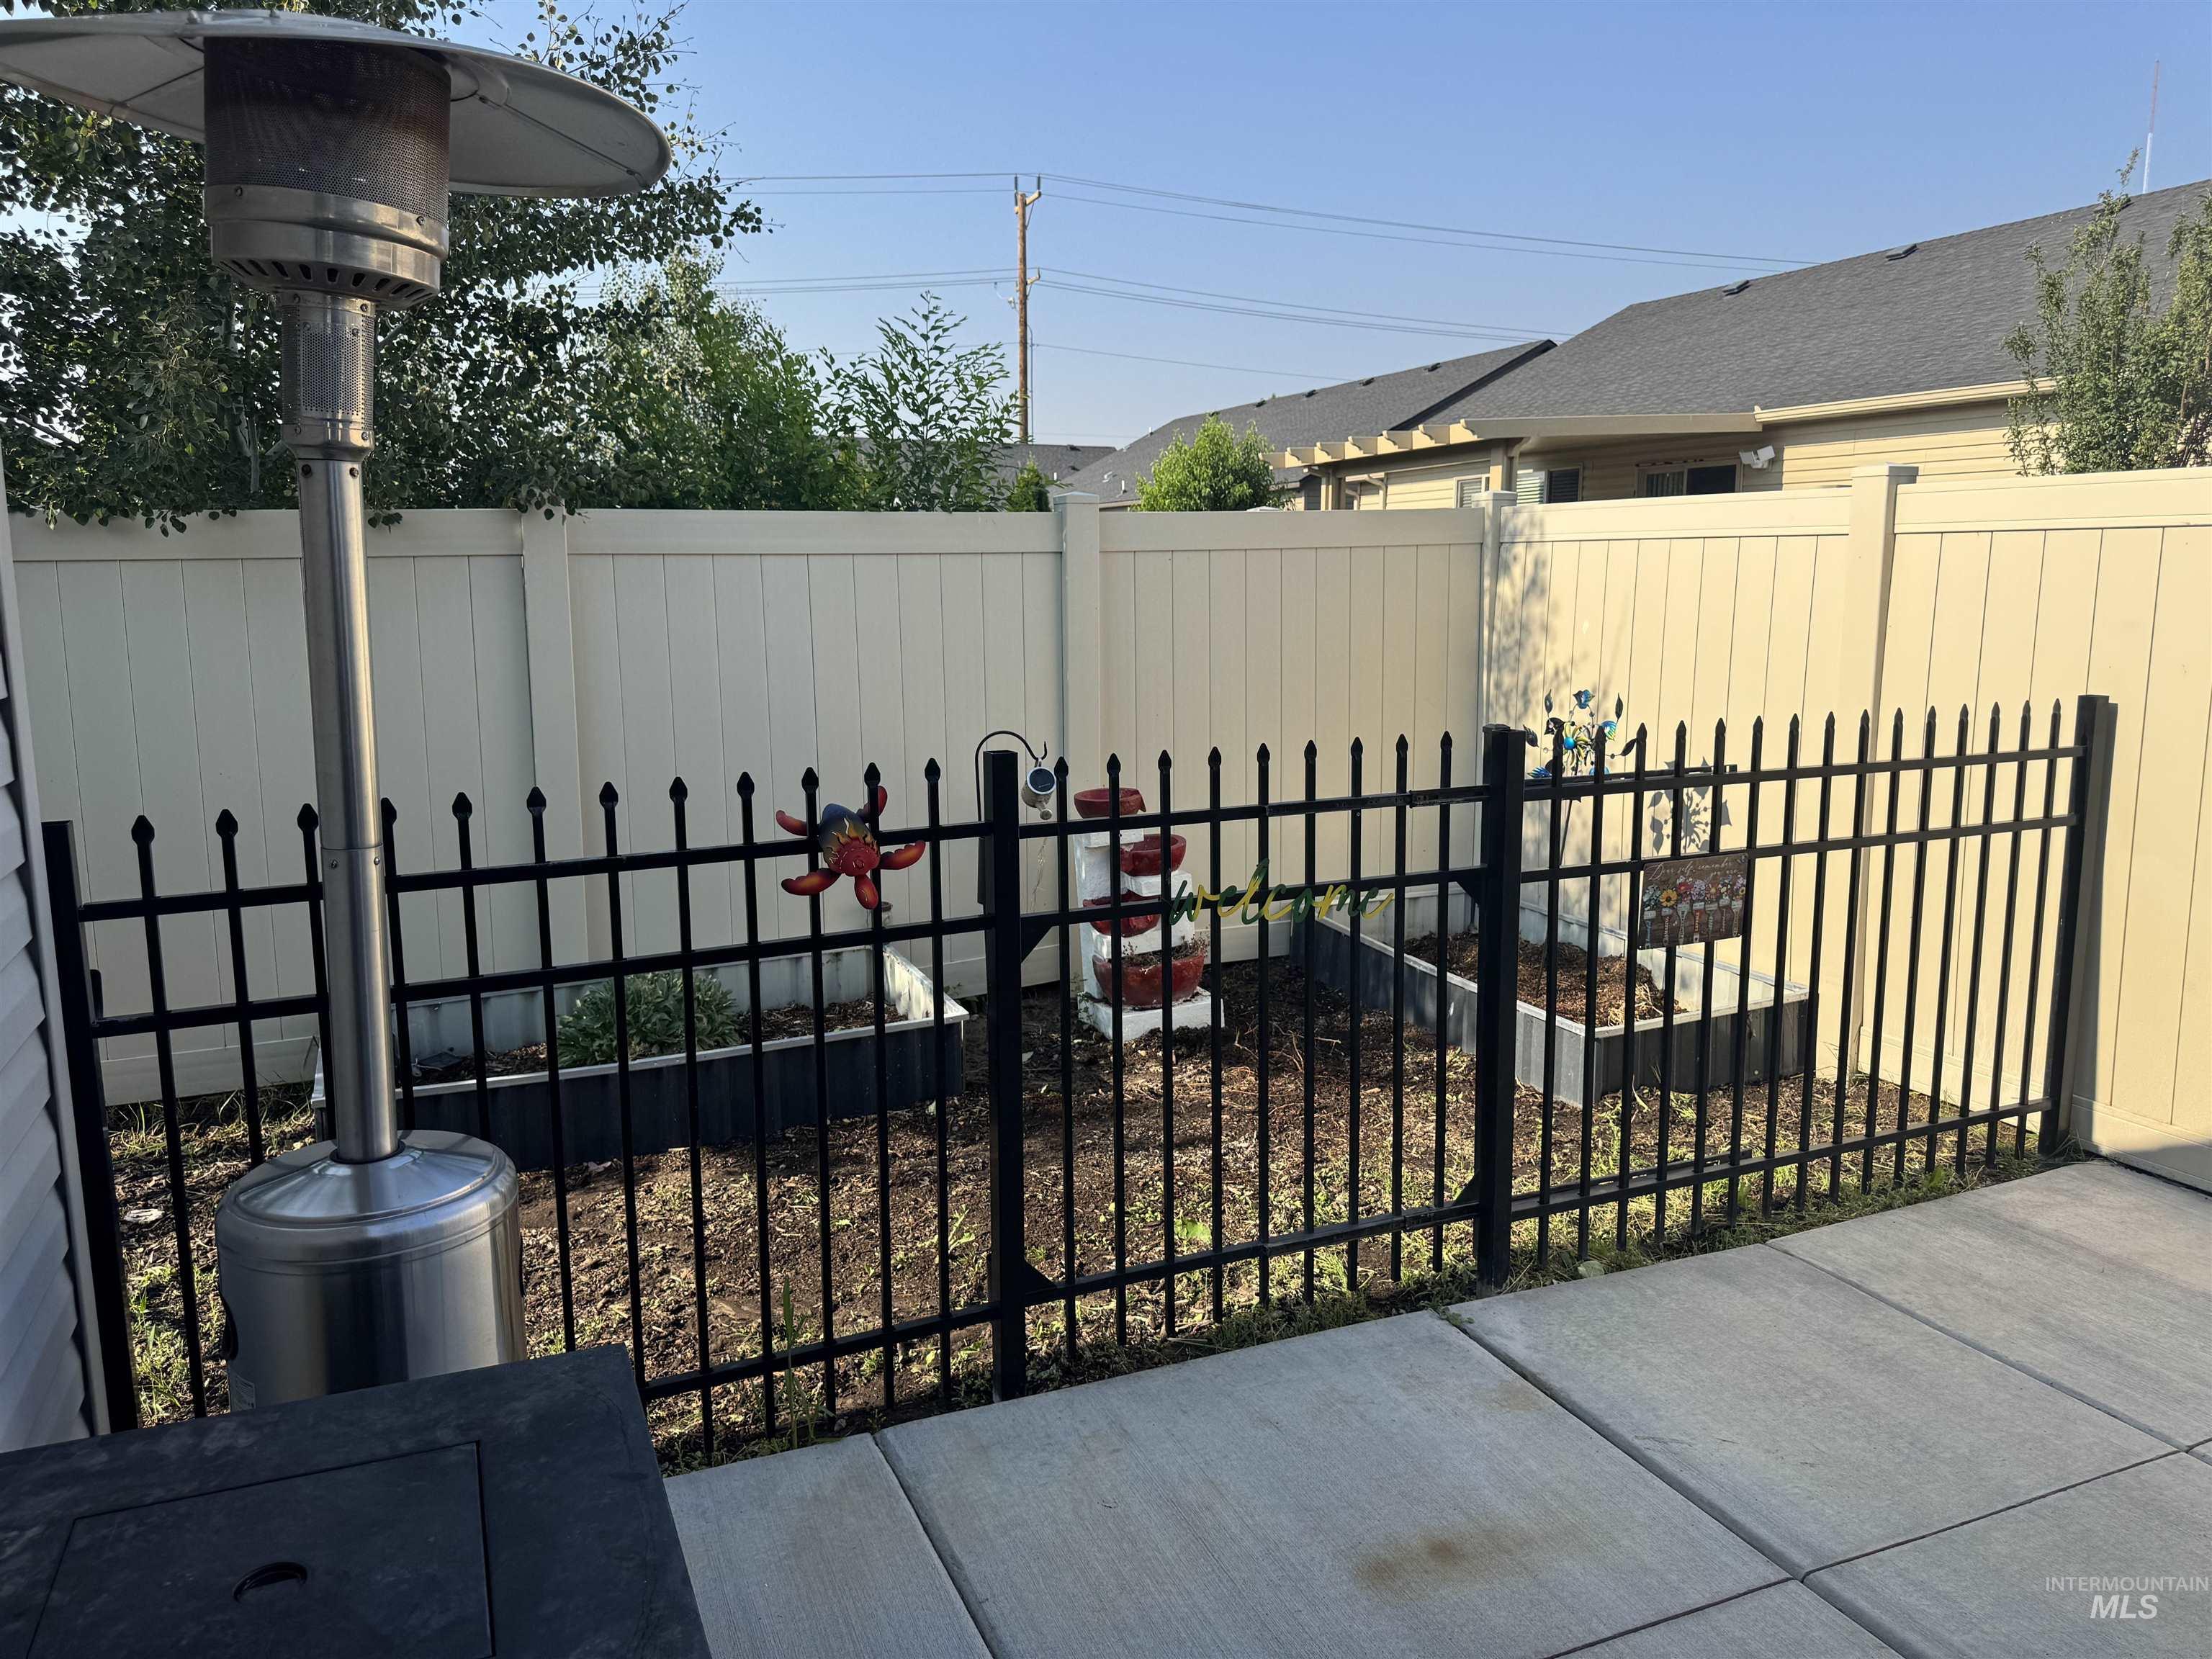
Concrete patio area with a black wrought iron style fence and a cream-colored vinyl privacy fence
-
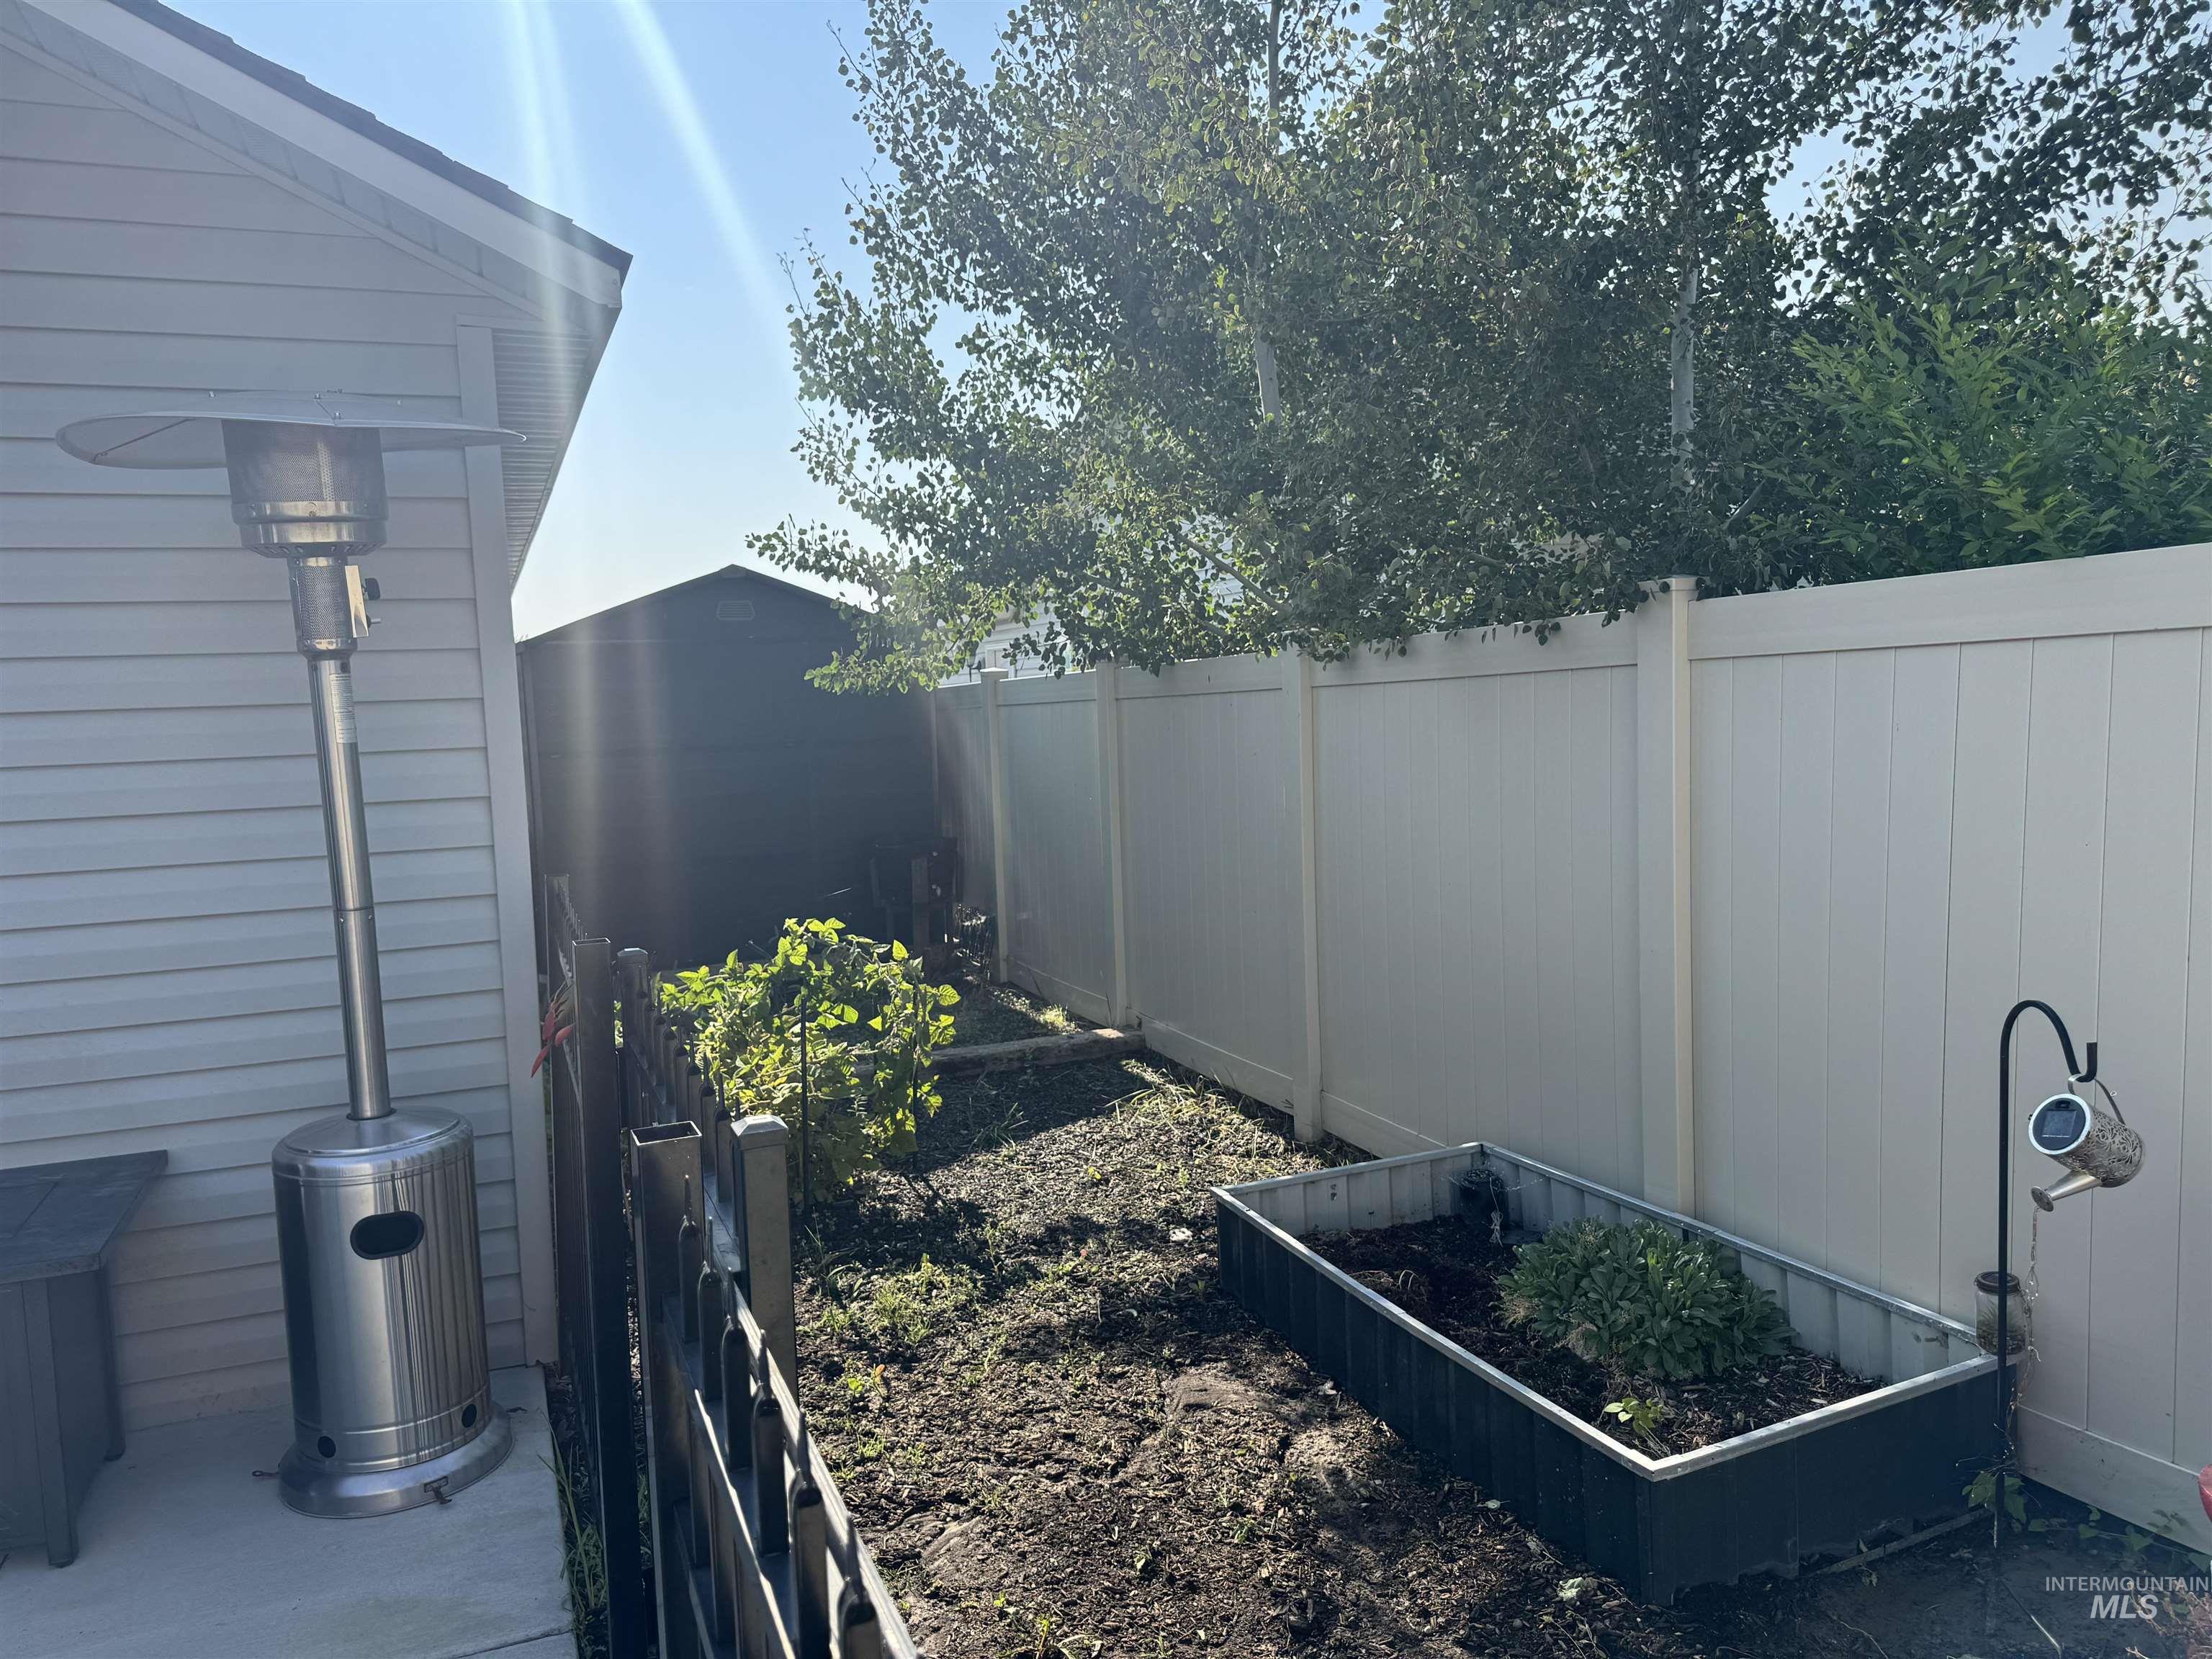
Yard
-

Kitchen featuring dark cabinetry, stainless steel appliances, wood-finish flooring, recessed lighting, and a glass-paneled exterior door
-

Dining area
-
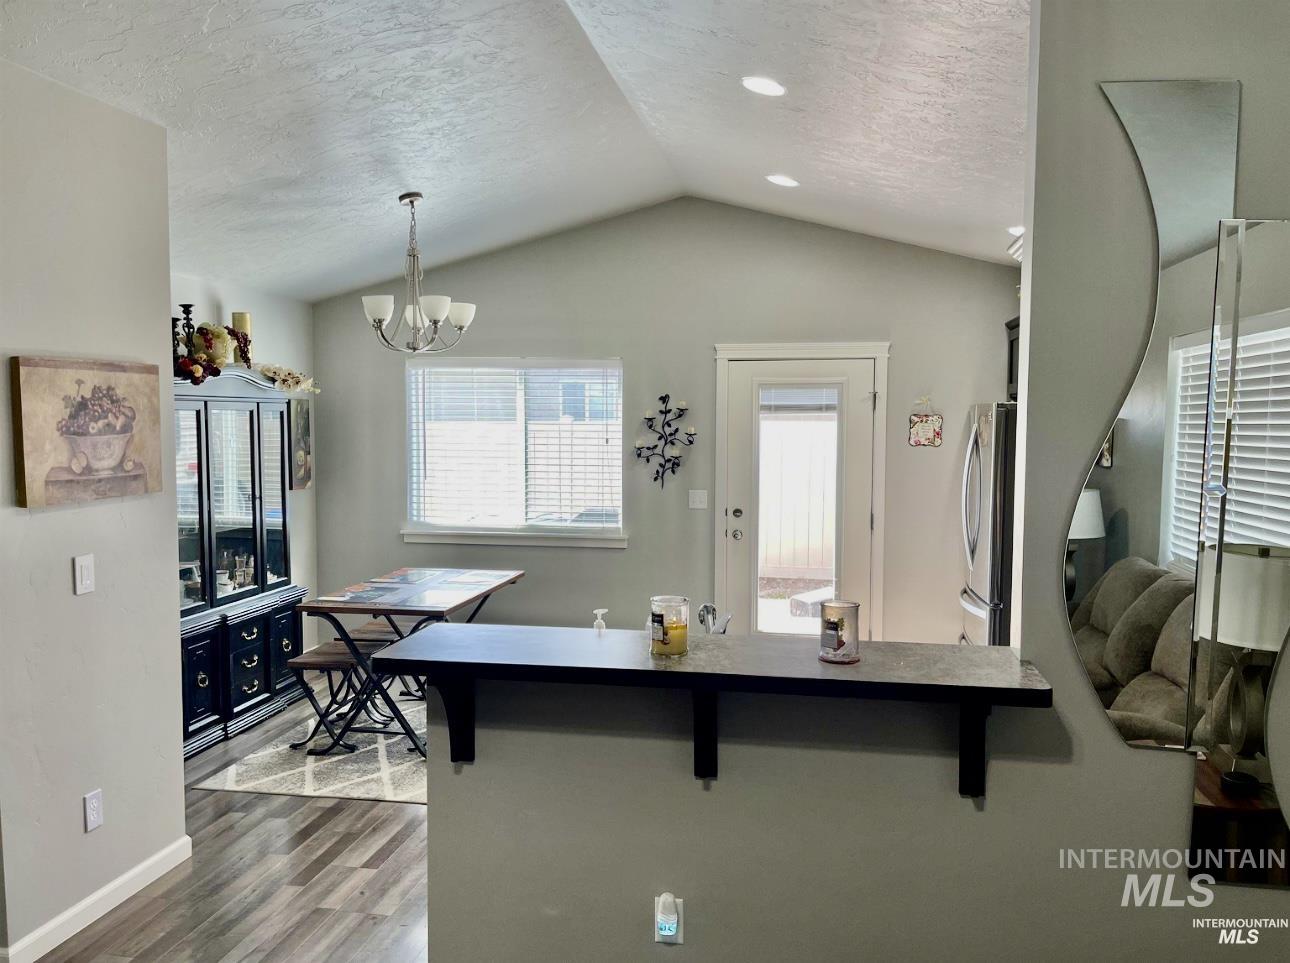
Vaulted ceilings enhancing the open layout, featuring wood-finish flooring, recessed lighting, and a kitchen pass-through with a built-in counter
-

Open-concept living area featuring wood-finish flooring and a vaulted ceiling with recessed lighting
-
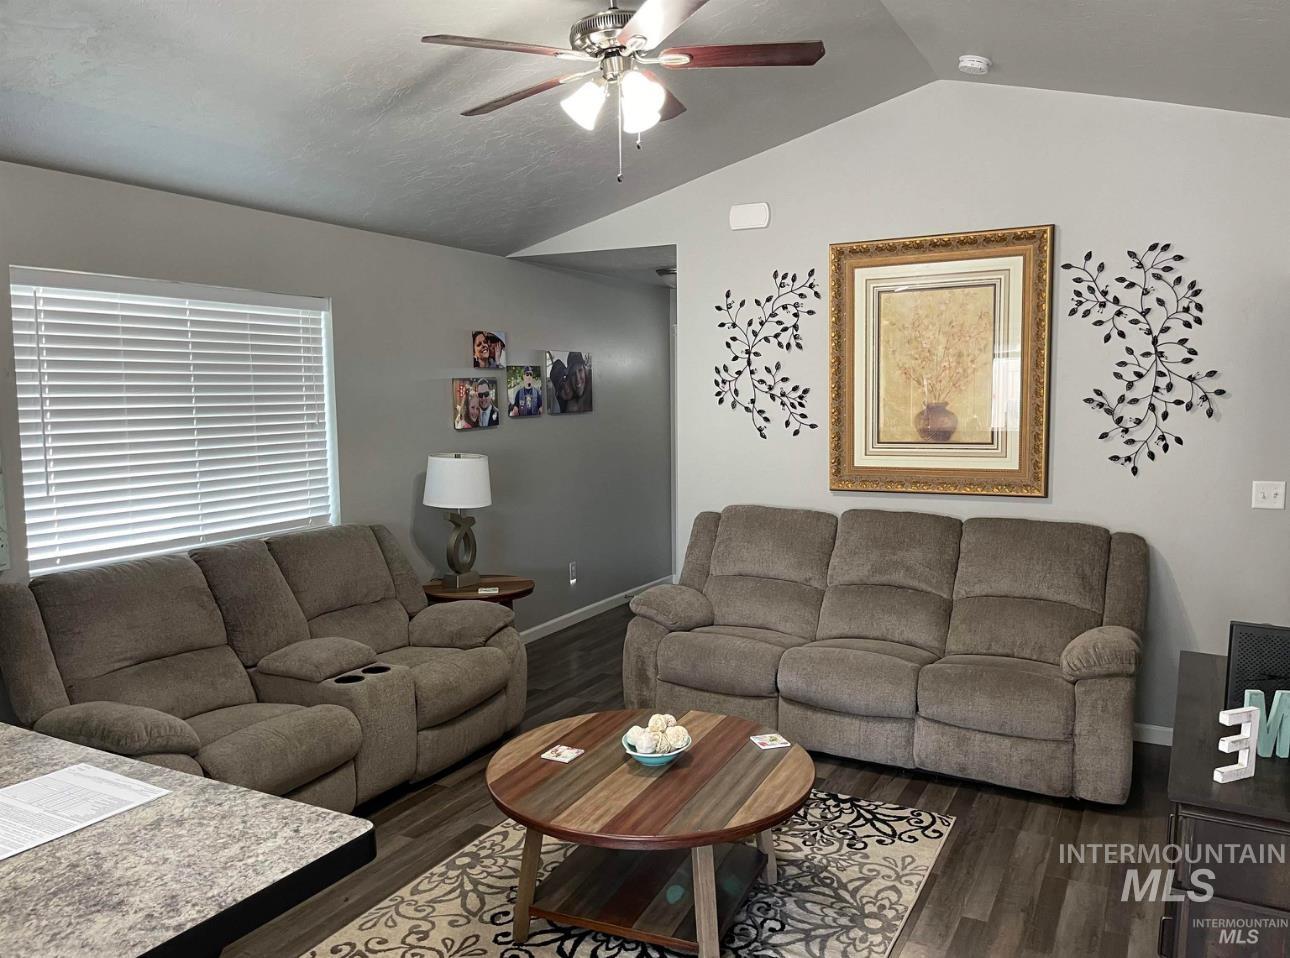
Vaulted ceiling living area featuring wood-finish flooring, a ceiling fan with integrated lighting, and a window with horizontal blinds
-
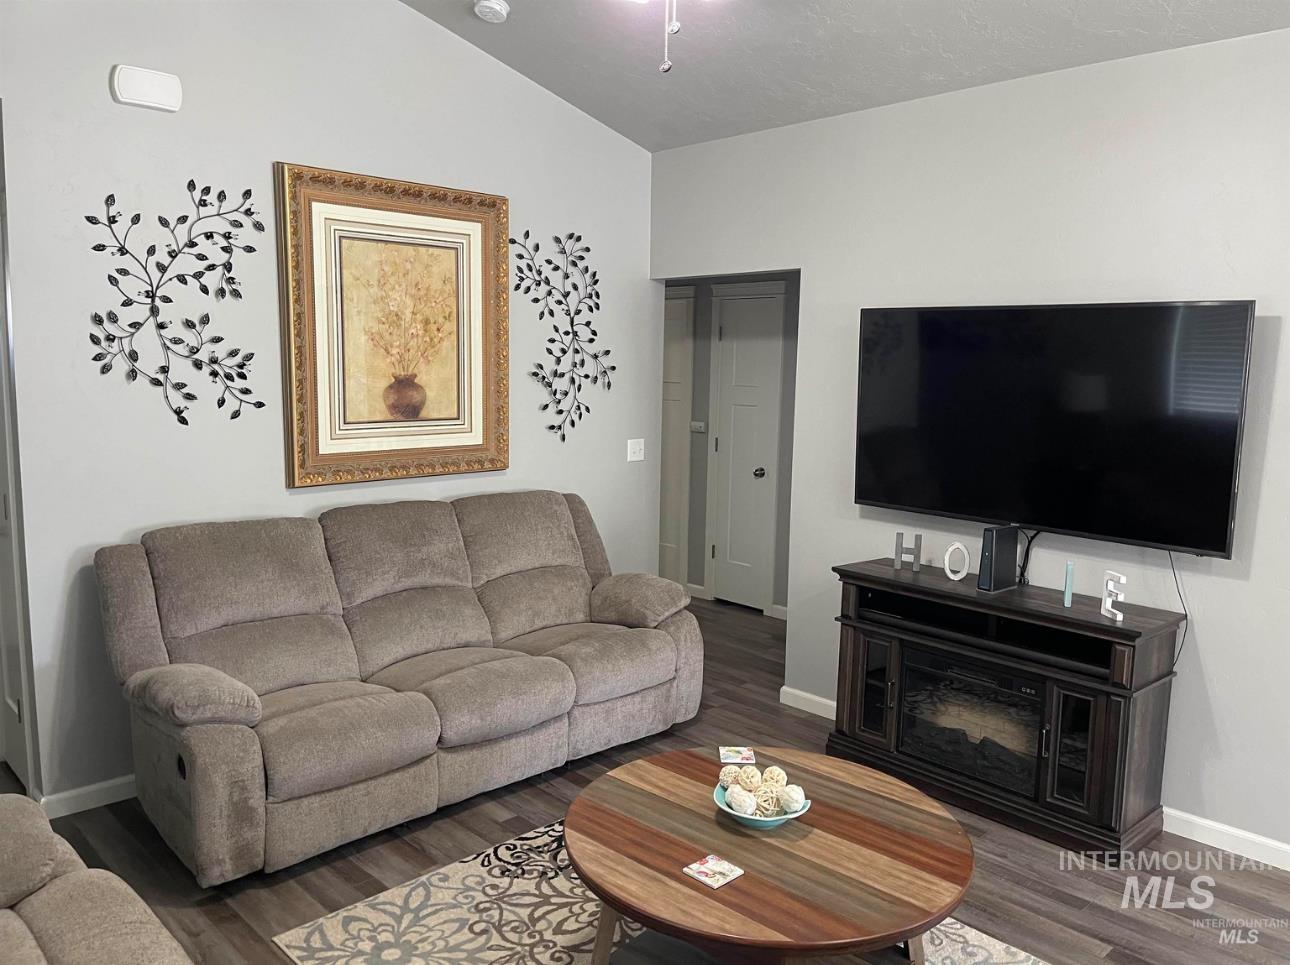
Living area featuring vaulted ceilings, light gray wall finishes, wood-finish flooring, and a built-in electric fireplace media console
-

Bedroom
-
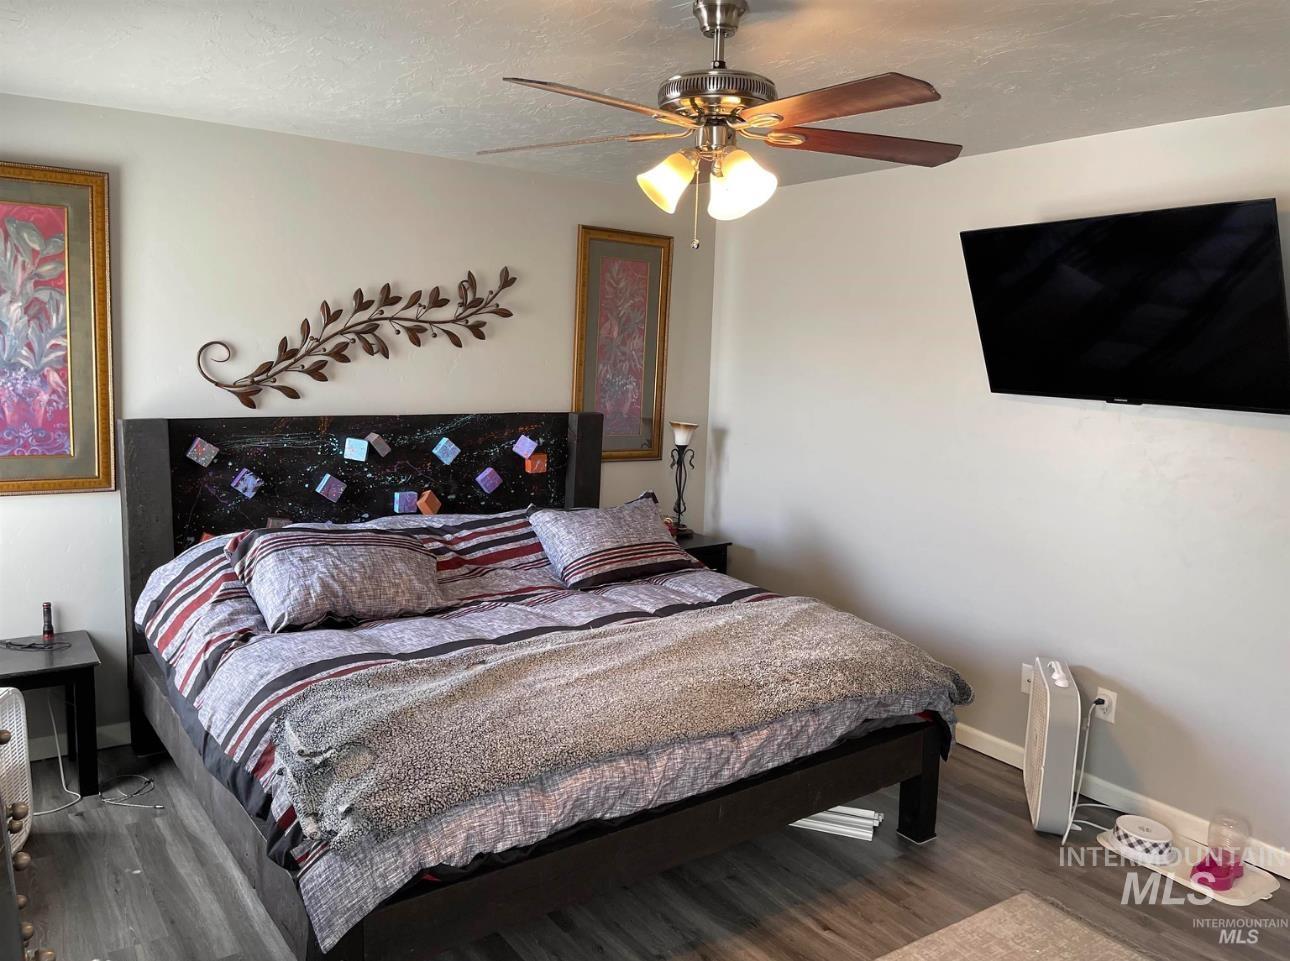
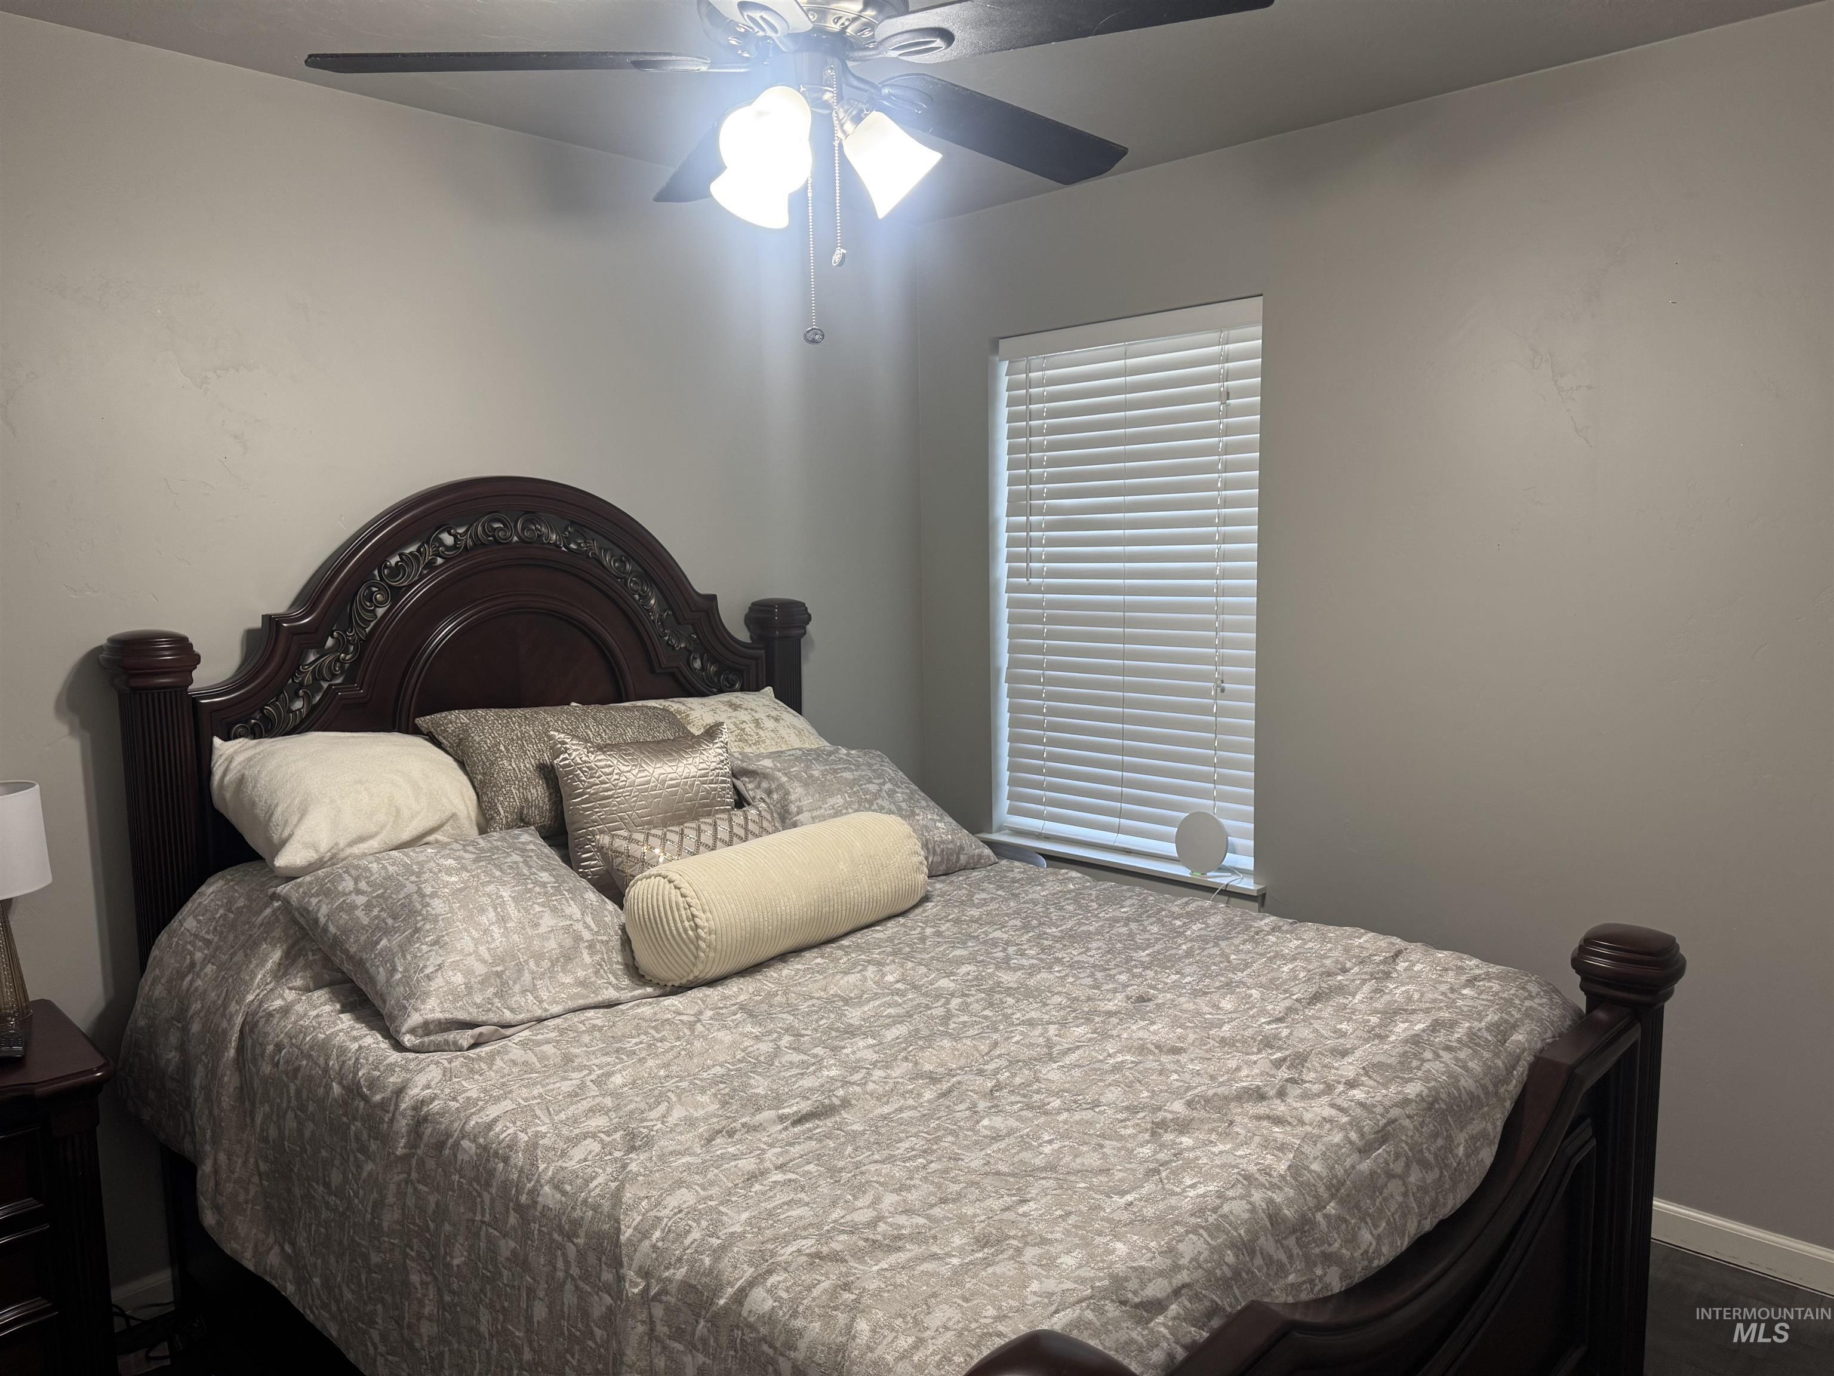
Room featuring wood-finish flooring, a ceiling fan with integrated lighting, and light-toned wall finishes
-
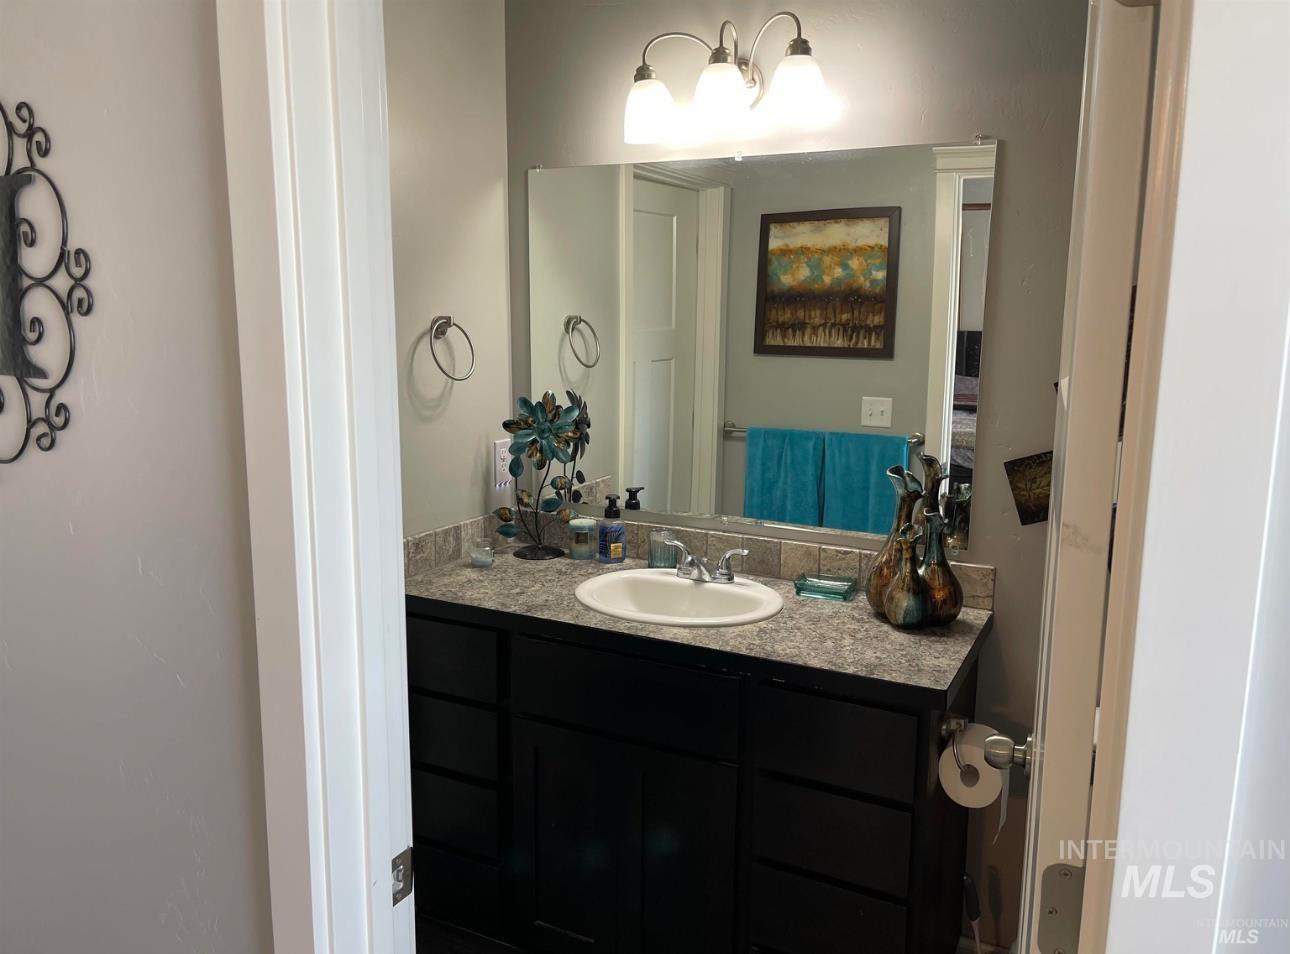
Single vanity with a dark wood-finish cabinet, integrated sink, and gray speckled countertop
-
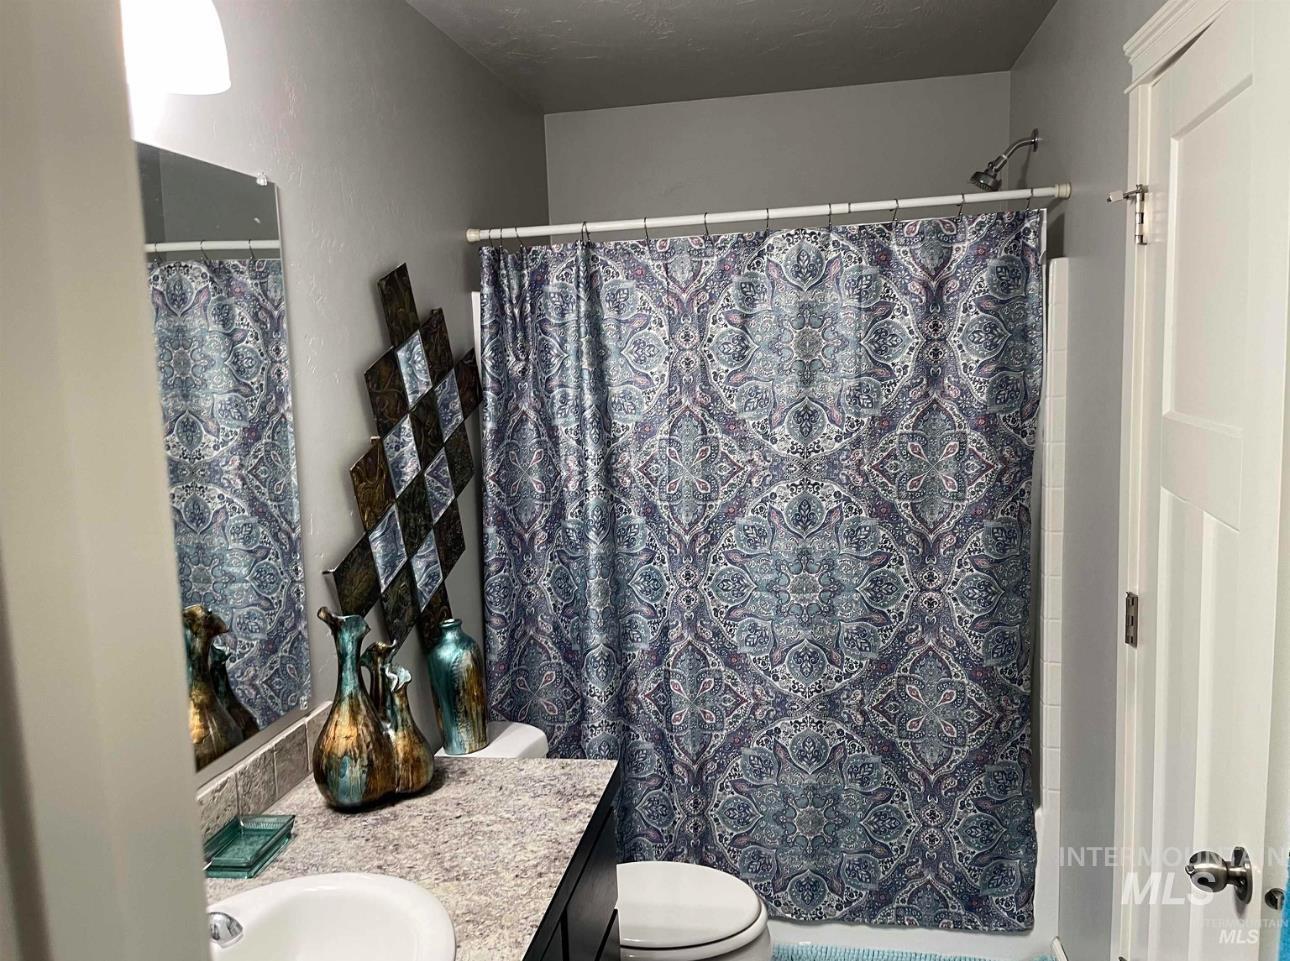
Bathroom featuring a single vanity with a laminate countertop, a drop-in sink, and a rectangular mirror
-

Spacious closet featuring multiple hanging rods, integrated shelving, and a built-in corner unit with additional shelves
-
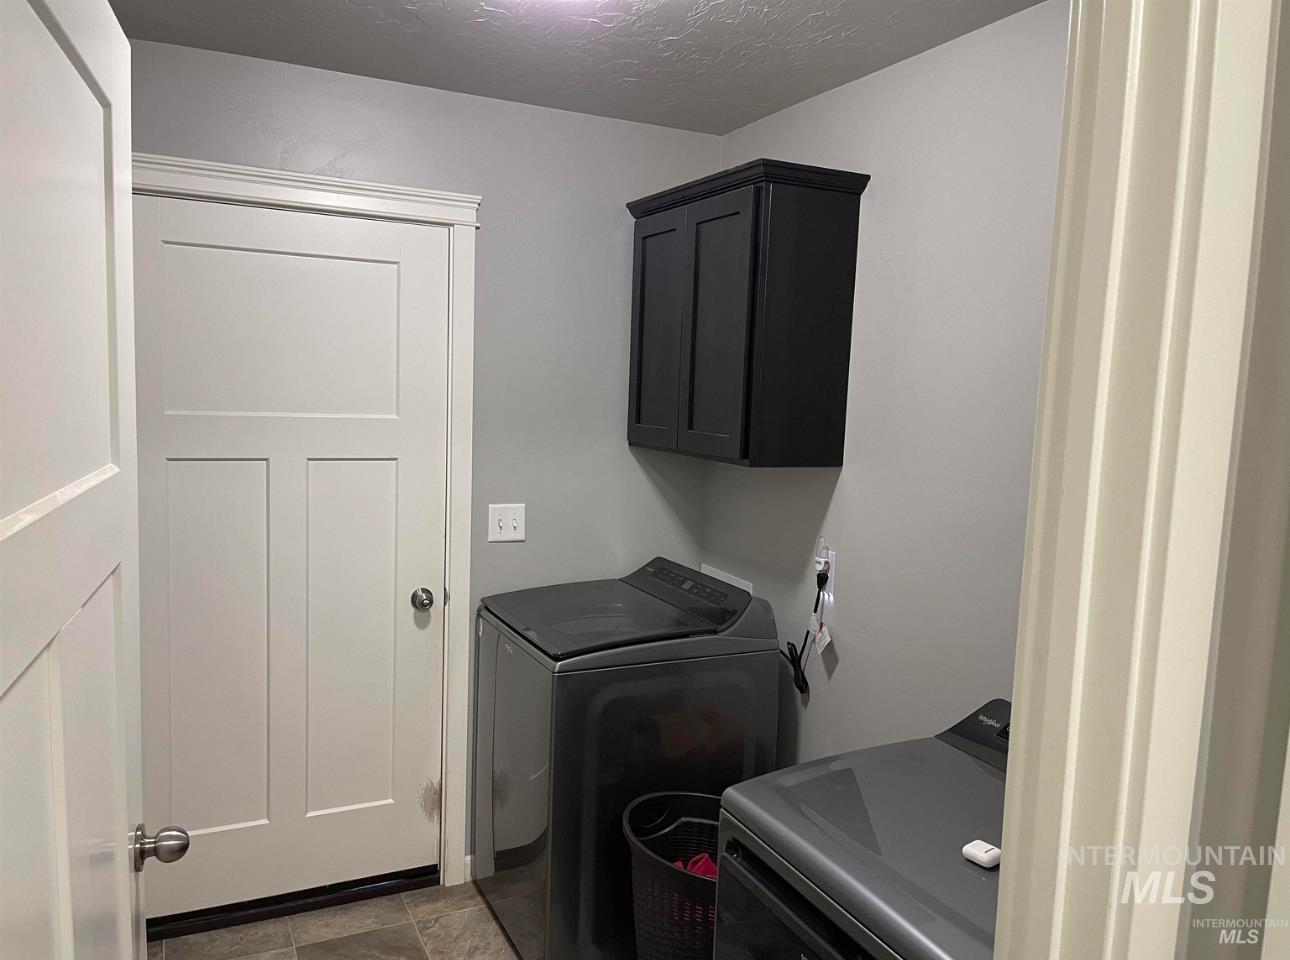
Utility area featuring gray walls and durable flooring
-
Recessed window with white horizontal blinds
-

Bathroom featuring a white tub/shower combination, dark wood-finish vanity with a light speckled countertop, and gray wall paint
-
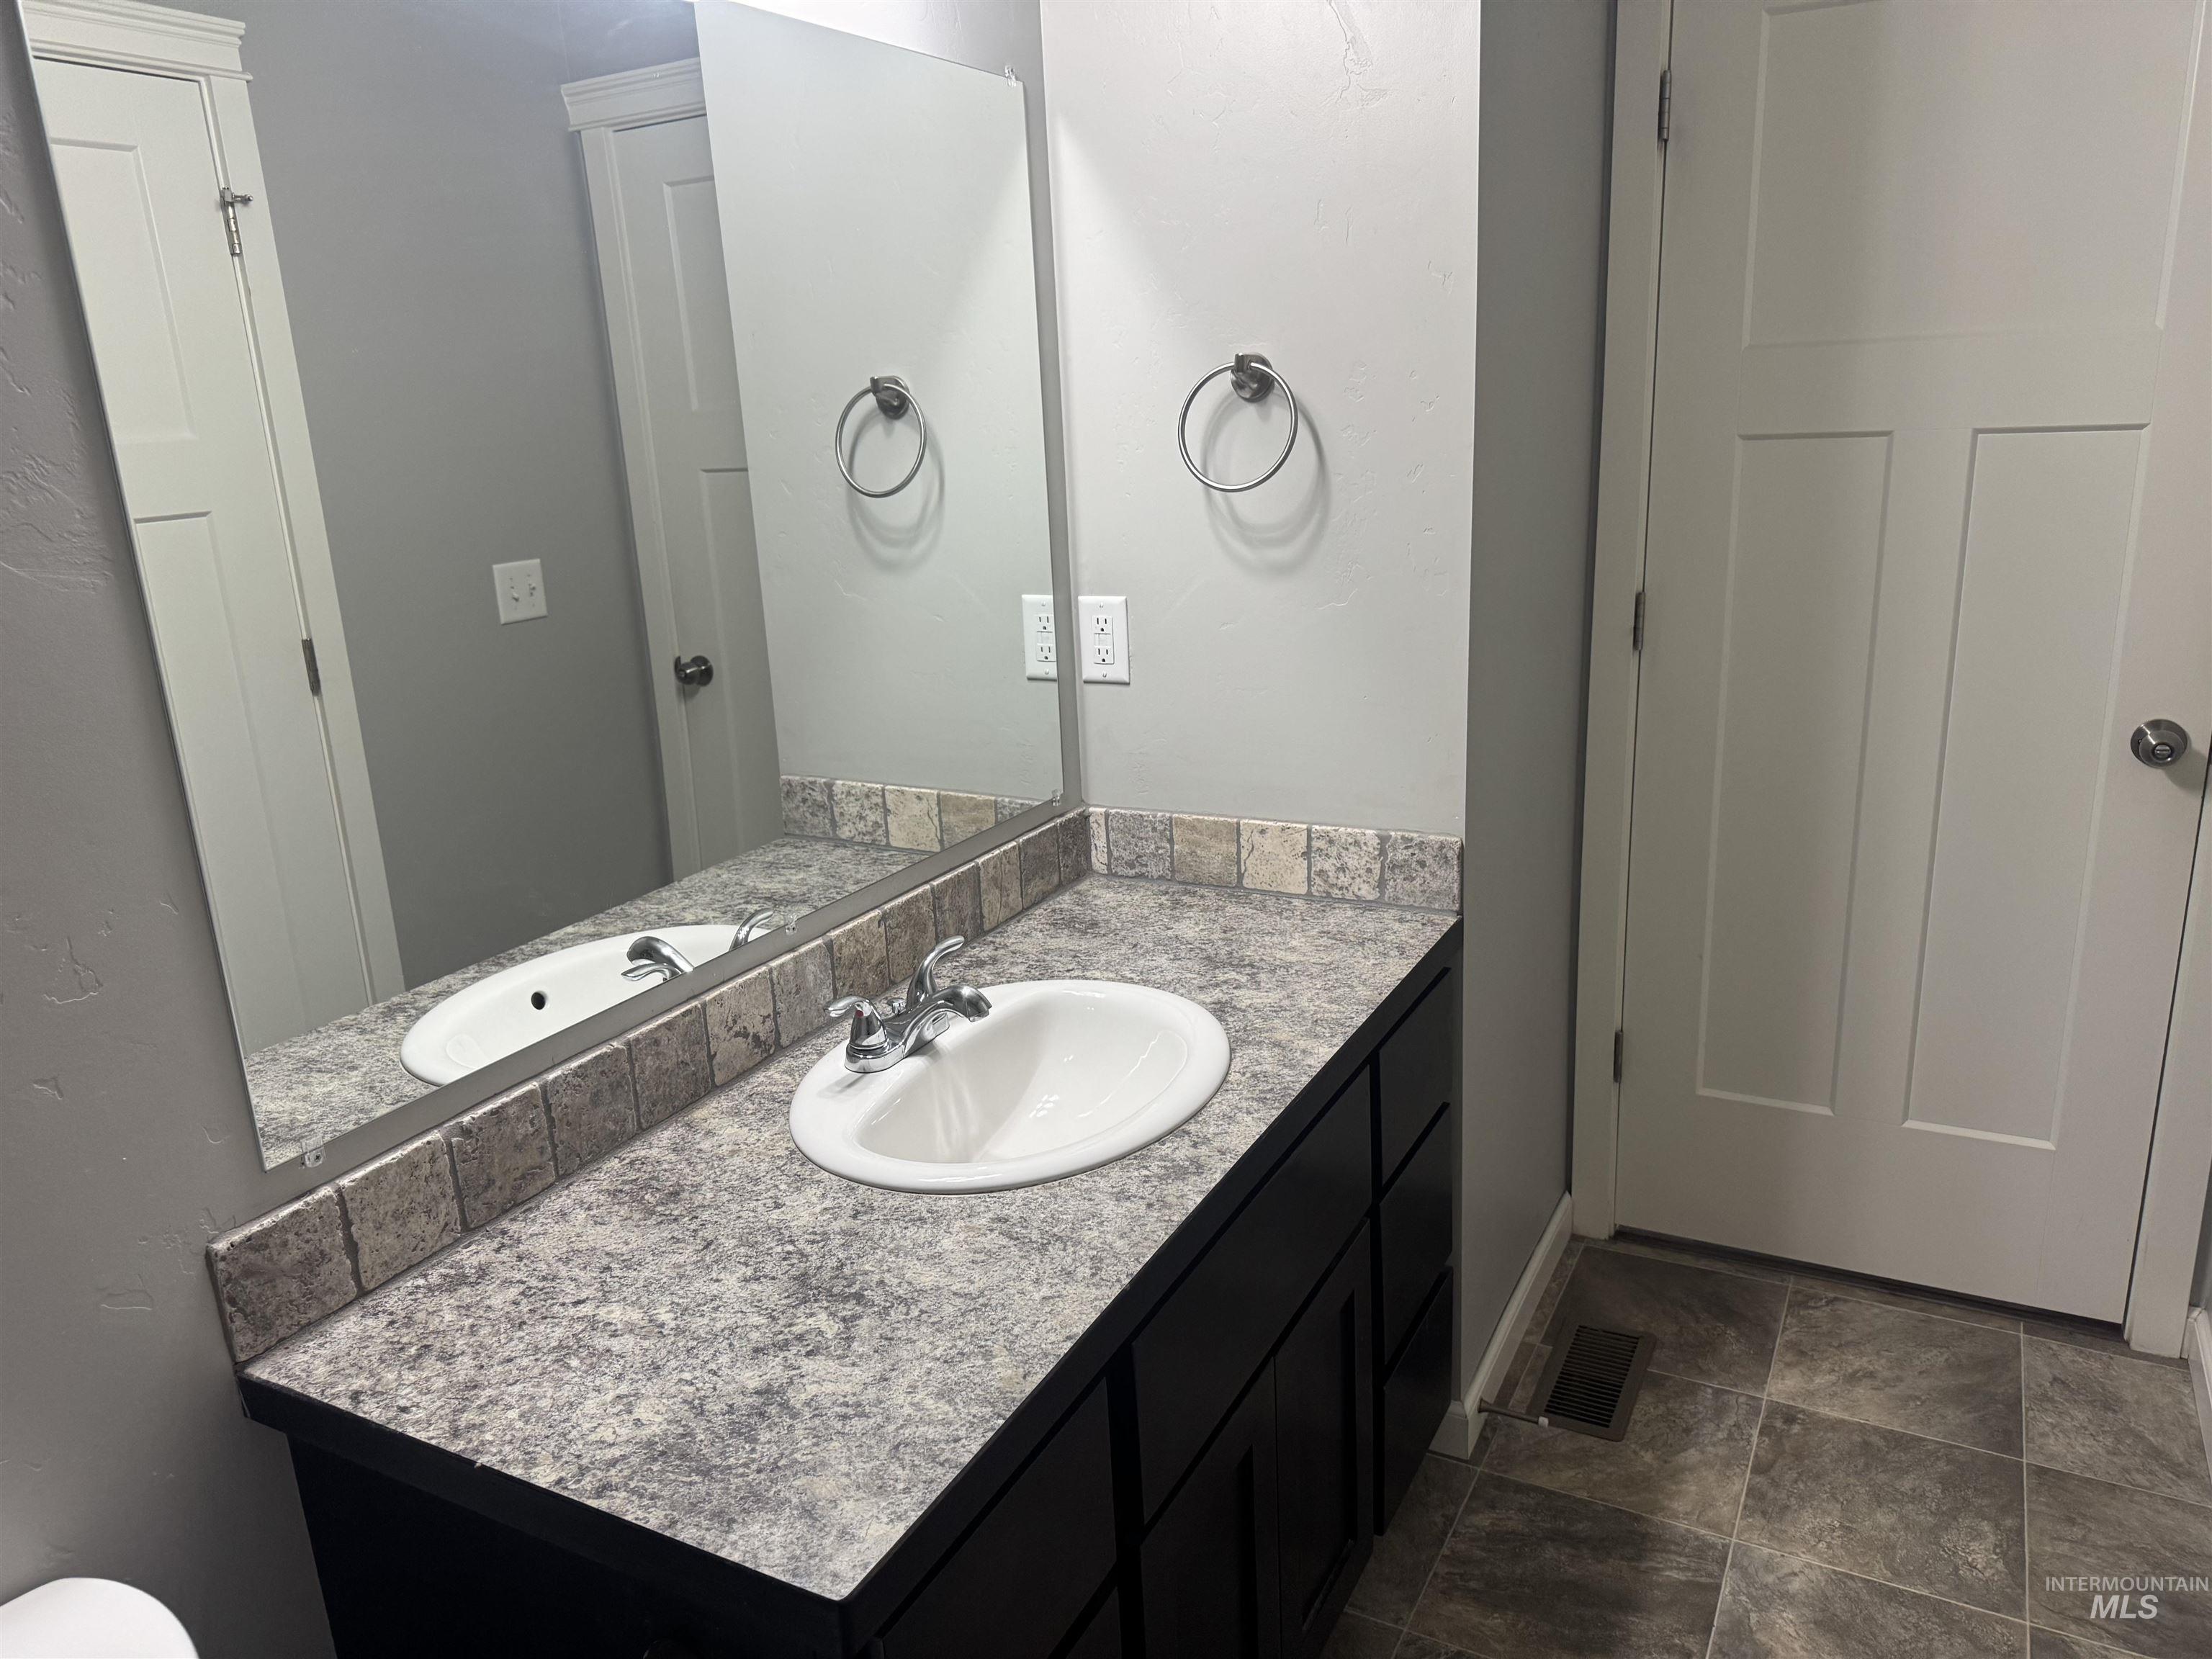
Bathroom featuring a dark wood-finish vanity with a speckled countertop, a white oval sink, and a large unframed mirror
-

Two-car garage featuring a sectional overhead door, concrete flooring, and overhead lighting
Property Description
A very well kept home that is just like new. YES! A large master bedroom. YES! A corner lot. YES! No neighbors directly in front. YES! Small park across the street. YES! RV parking pad behind a fence. YES! Landscaping soaker hose. YES! Oversized garage man doors. YES! Don’t wait to see the home and the location.
Features
- Heating:
- Forced Air, Gas
- Cooling:
- Central air
- Garage Capacity:
- 2
Address Map
- Country:
- US
- State:
- ID
- City:
- Twin Falls
- Zipcode:
- 83301
- Street:
- 256 Marjorie Street
- Longitude:
- W115° 32' 2.8''
- Latitude:
- N42° 32' 45.7''
Rooms
- Master Bedroom Level:
- Main
- Bedroom 2 Level:
- Main
- Bedroom 3 Level:
- Main
Schools
- School District:
- Twin Falls School District #411
- Elementary School:
- Oregon Trail
- Middle School:
- South Hills
- High School:
- Canyon Ridge
Additional Details
- Status:
- New
- Type:
- Single Family
- Level:
- Single
- Tax Year:
- 2024
- Taxes:
- $1,796
- Potential Short Sale:
- No
- Age:
- 6 - 10 Years
- Auction:
- No
- Flood Ins Required:
- No
- HUD Owned:
- No
- In Foreclosure:
- No
- Land Size:
- Standard Lot 6000-9999 SF
- Home Owner Exempt:
- Yes
- HOA Frequency:
- Not Applicable
- Inc Kitchen Features:
- Dishwasher, Microwave, Oven/range freestanding
- Lot Features:
- Sidewalks, Storage shed, Corner lot, Finished Driveway, Rv Parking
- Water:
- City service
- Land Use:
- Single
- Sprinkler System:
- Auto
Residential For Sale
256 Marjorie Street, Twin Falls, Idaho 83301
3 Bedrooms
2 Bathrooms
1,274 SqFt
Visits : 3 in 1 days
$345,000
Listing ID #98995182
Basic Details
- Property Type :
- Residential
- Listing Type :
- For Sale
- Listing ID :
- 98995182
- Price :
- $345,000
- Bedrooms :
- 3
- Bathrooms :
- 2
- Apx SqFt :
- 1,274 SqFt
- Year Built :
- 2018
- Lot Area :
- 0.14 SqFt
- Days on Market :
- 1
- Subdivision :
- Bennos Pointe
- Update Date :
- 07/24/2026 19:04:44
- Status :
- Active
Agent info

- JoeAnne Santy-Greene
- (208) 947-4609
- (208) 283-6313
- (208) 287-8500
-

Contact Agent
Mortgage Calculator

