

-
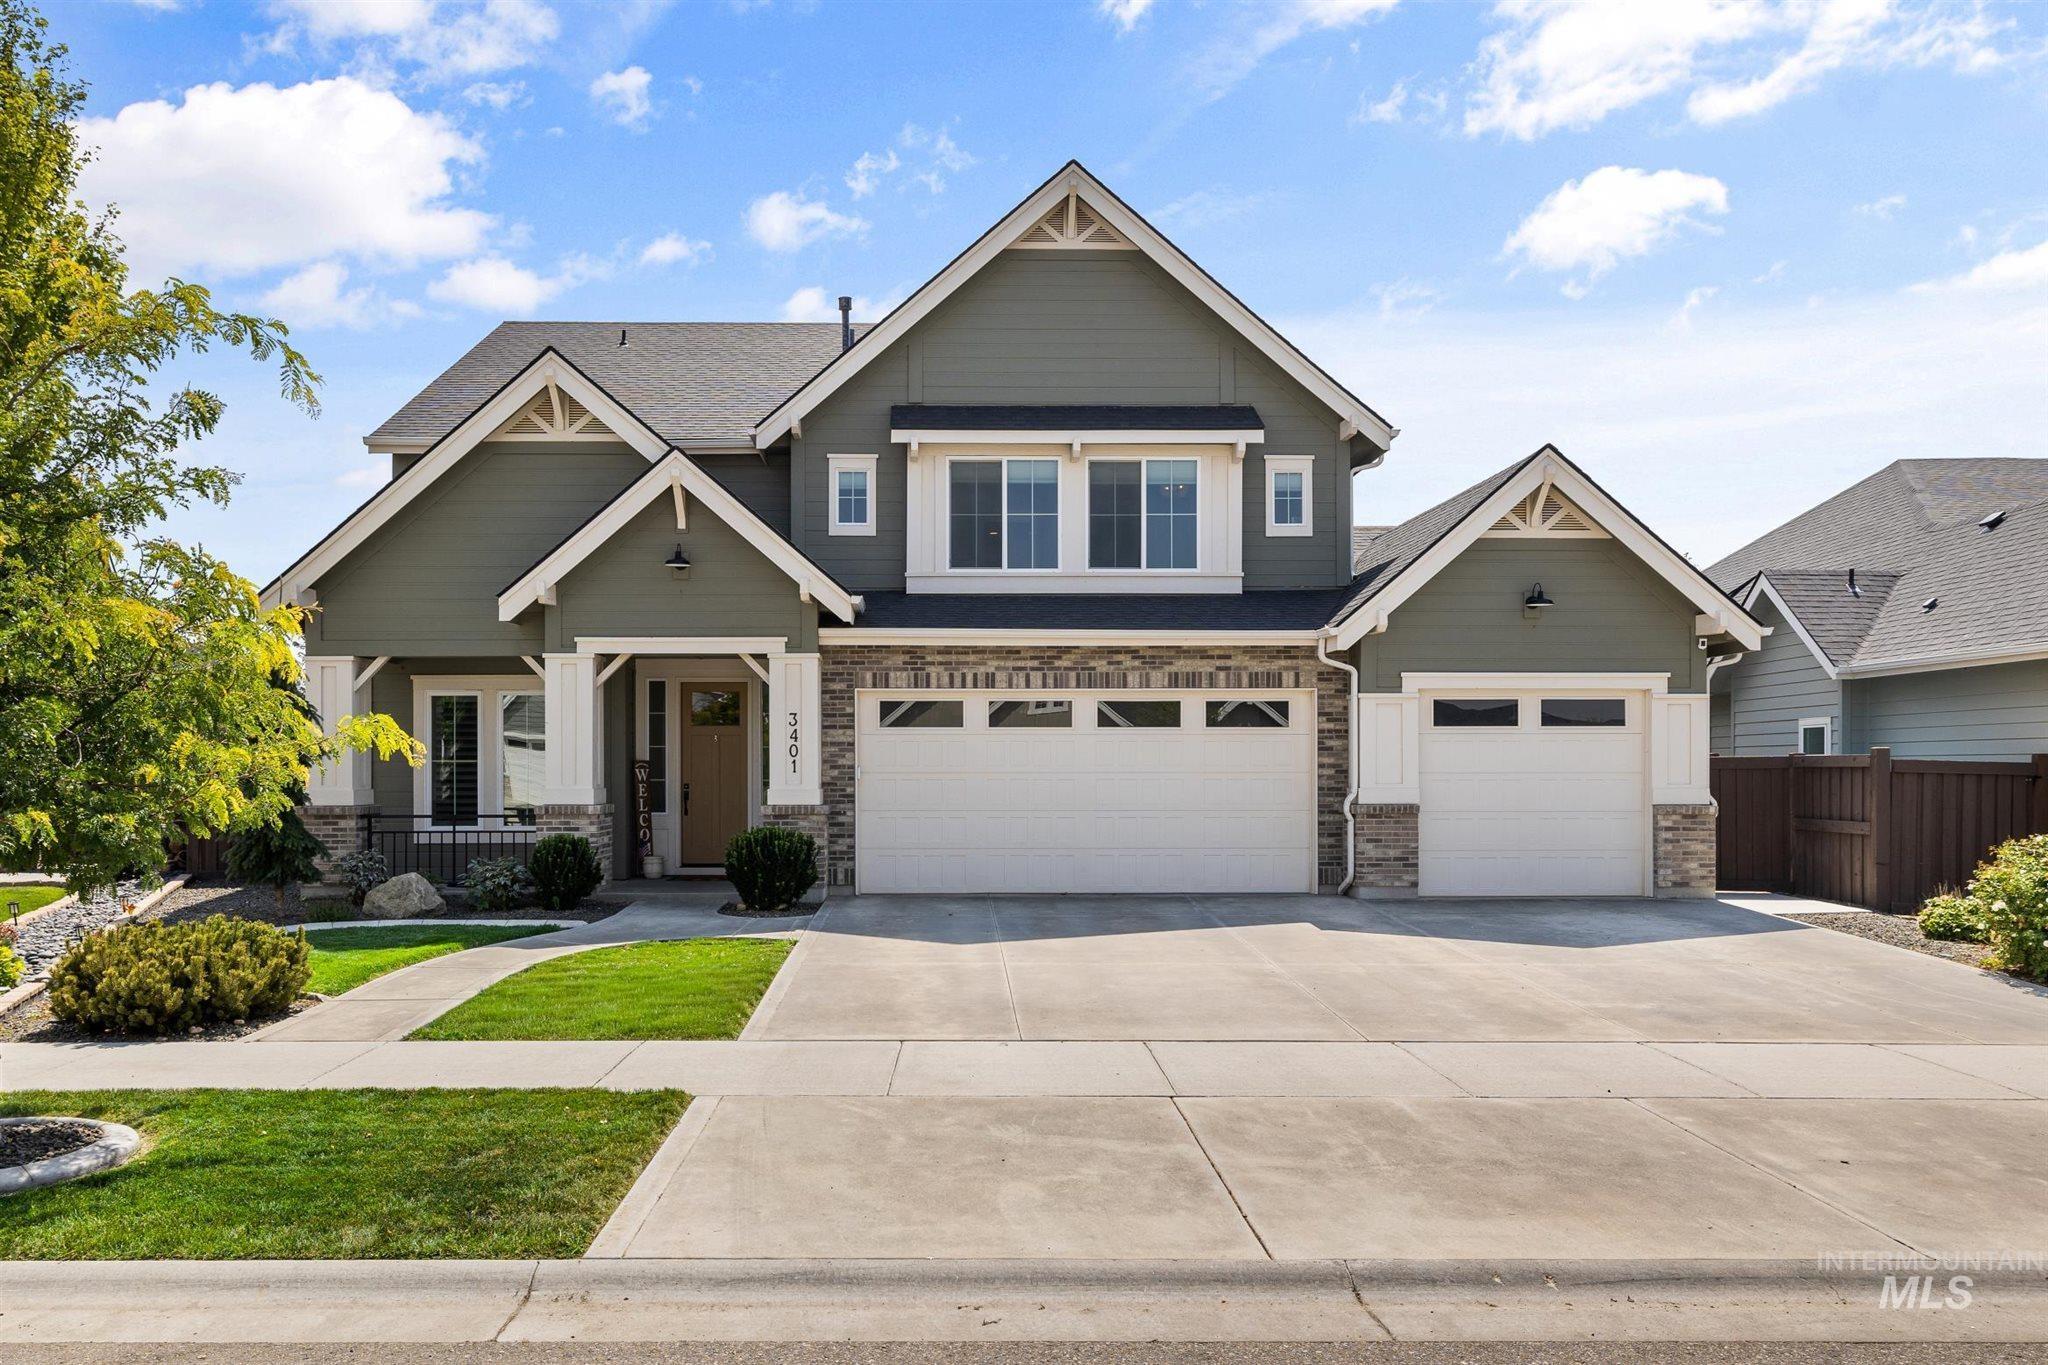
Two-story residence featuring green siding, stone accents, and white trim details
-

Front exterior featuring a covered porch, brick accents, and light green siding
-

Entryway featuring light wood-finish flooring, a white paneled door with transom and sidelight windows, and a coffered ceiling
-

Room featuring light gray walls, carpet flooring, and white trim
-

Entryway featuring wood-finish flooring, a coffered ceiling with flush mount lighting, and a paneled front door with sidelight
-

Bathroom featuring a dark wood-finish vanity with an integrated sink, a white countertop, and a tiled backsplash
-
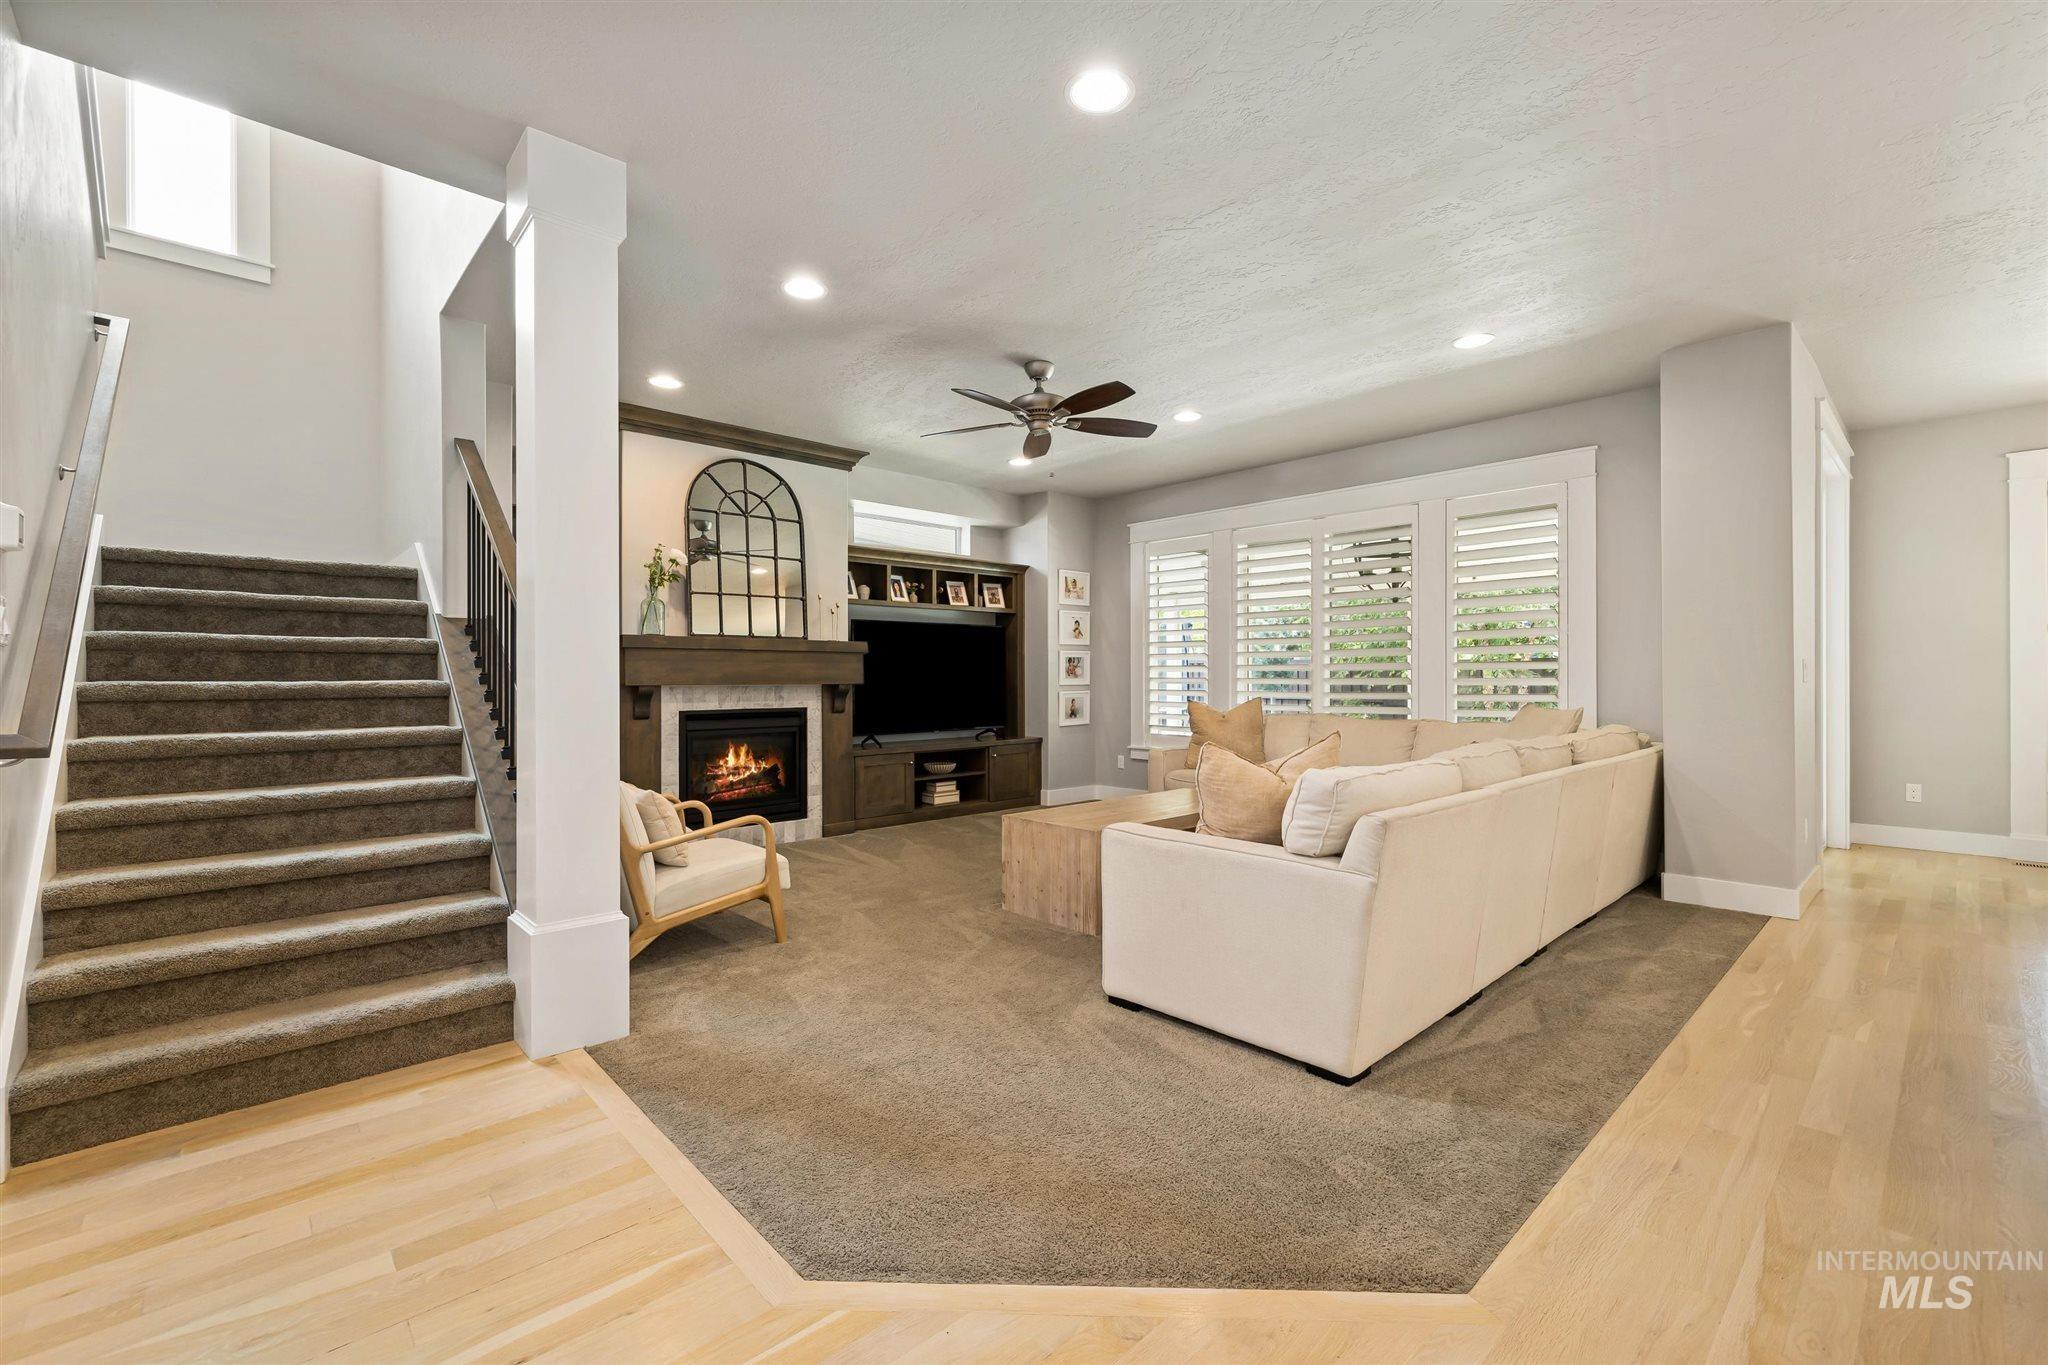
Living area featuring a fireplace with built-in media cabinetry, recessed lighting, and a ceiling fan
-

Living room featuring a wood-mantled fireplace with a tiled surround, built-in shelving, and custom media center
-

Living area featuring a fireplace with a wood-finish mantel and tile surround, custom built-in media center, and white plantation shutters
-

Spacious open-concept living area featuring recessed lighting, a ceiling fan, and carpet flooring
-
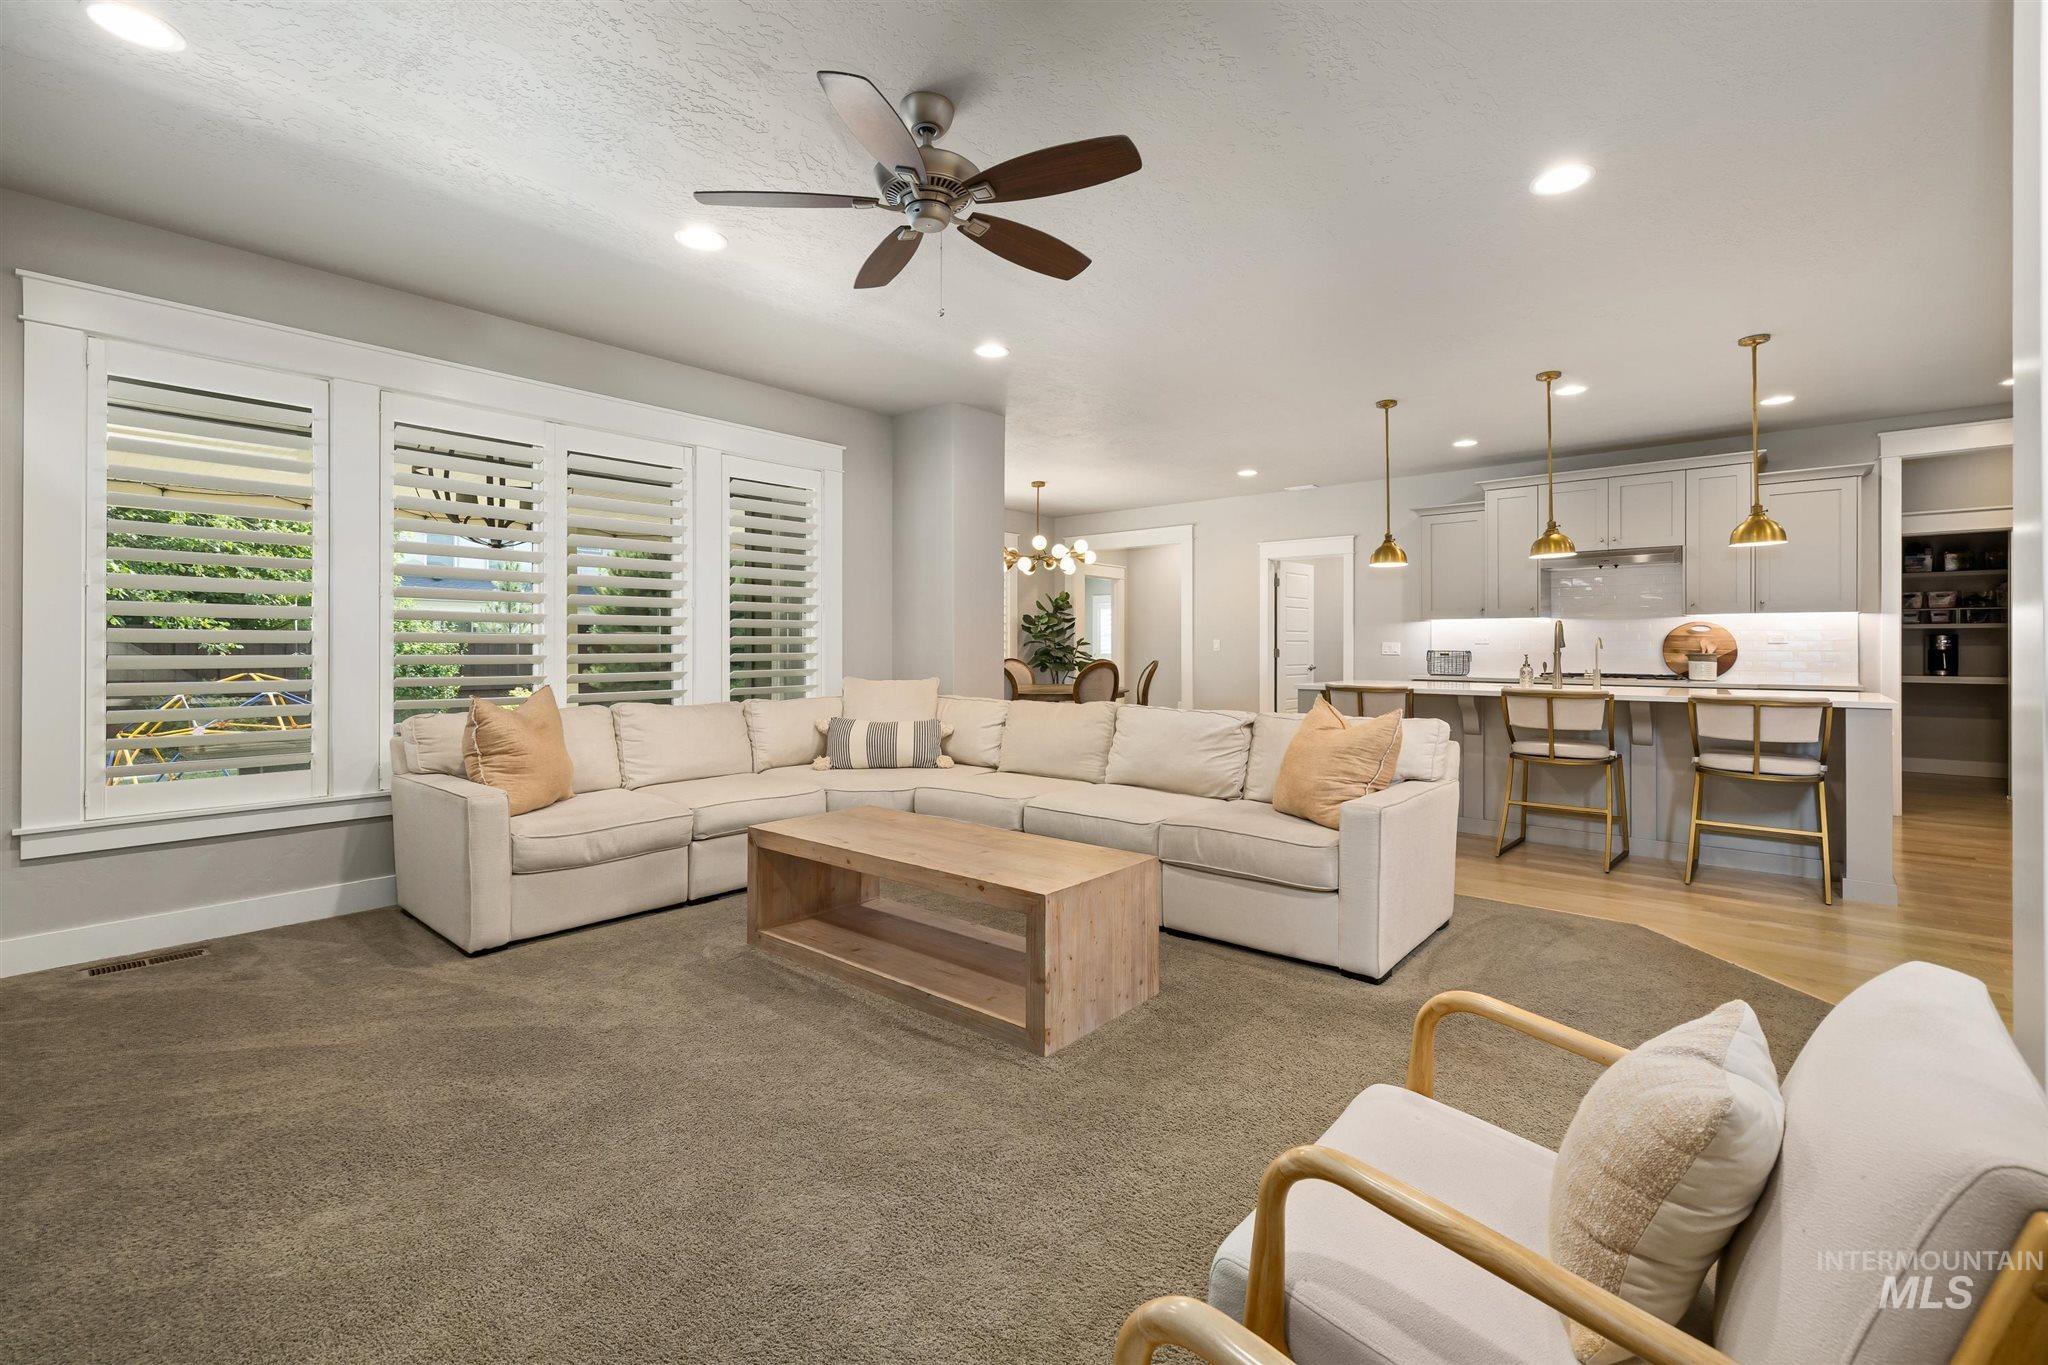
Open-concept living space featuring a spacious carpeted area, white plantation shutters, a ceiling fan with light, recessed ceiling lighting, and a kitchen with light-toned cabinetry, a breakfast bar, and pendant lighting
-

Bright kitchen featuring light wood-finish flooring, a central island with countertop seating, light gray cabinetry, and a walk-in pantry
-

Open-concept kitchen featuring an oversized island with seating, pendant lighting, stainless steel appliances, extensive cabinetry, and wood-finish flooring
-

Spacious kitchen featuring an expansive central island with seating, light wood-finish flooring, recessed lighting, and a suite of stainless steel appliances
-

Modern kitchen featuring light-toned cabinetry, stainless steel appliances, a central island with a sink, quartz countertops, and brass pendant lighting
-

Open-concept kitchen and living area featuring light wood-finish flooring, recessed lighting, and a white kitchen island with brass pendant lights
-

Open-concept kitchen featuring a large central island with light gray cabinetry and a white countertop
-

Modern kitchen featuring light wood-finish flooring and recessed lighting
-

Built-in mudroom bench with storage cubbies and coat hooks
-

Built-in pantry shelving featuring an integrated counter space, multiple storage levels, and light wood-finish flooring
-

Dining area featuring light wood-finish flooring, white plantation shutters, contemporary chandelier, recessed ceiling lighting, and white trim molding
-

Dining area featuring a contemporary brass chandelier, light wood-finish flooring, and sliding glass door access to an outdoor area
-

Spacious room featuring multiple windows with louvered shutters, wood-finish flooring, recessed lighting, and crown molding
-

Light wood-finish flooring with recessed lighting
-

Bedroom with light gray walls, wood-finish flooring, and white baseboards
-
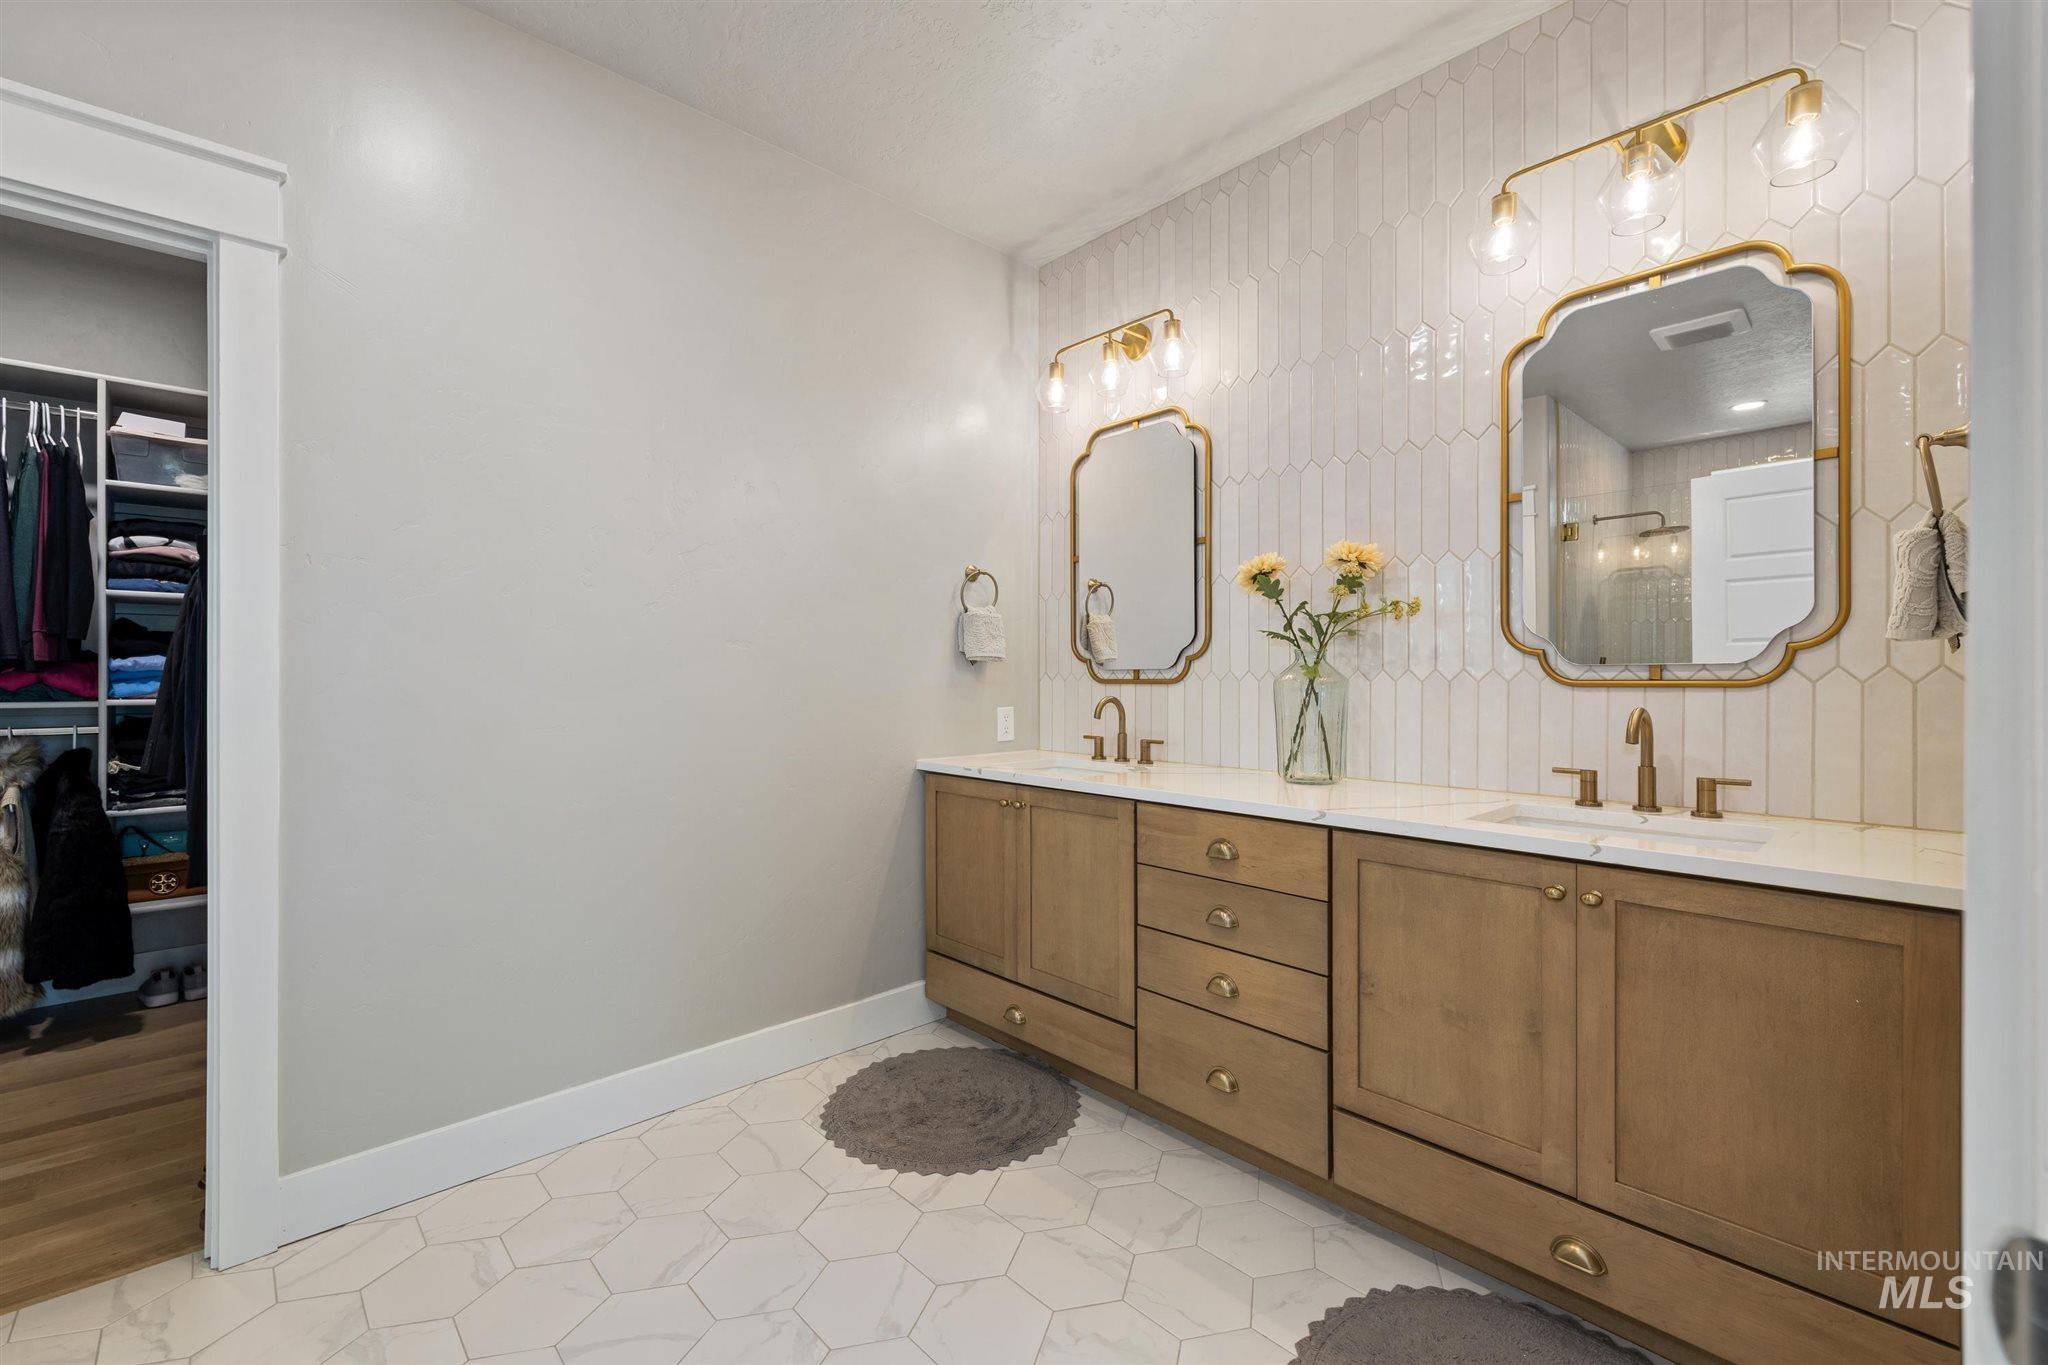
Bathroom featuring a dual vanity with light wood-finish cabinetry, white countertops, and undermount sinks
-

Dual vanity featuring light wood-finish cabinetry, white countertops, and brushed gold hardware
-

Glass-enclosed shower featuring picketed wall tiles, a built-in bench, dual recessed niches, and a pebble-style floor
-
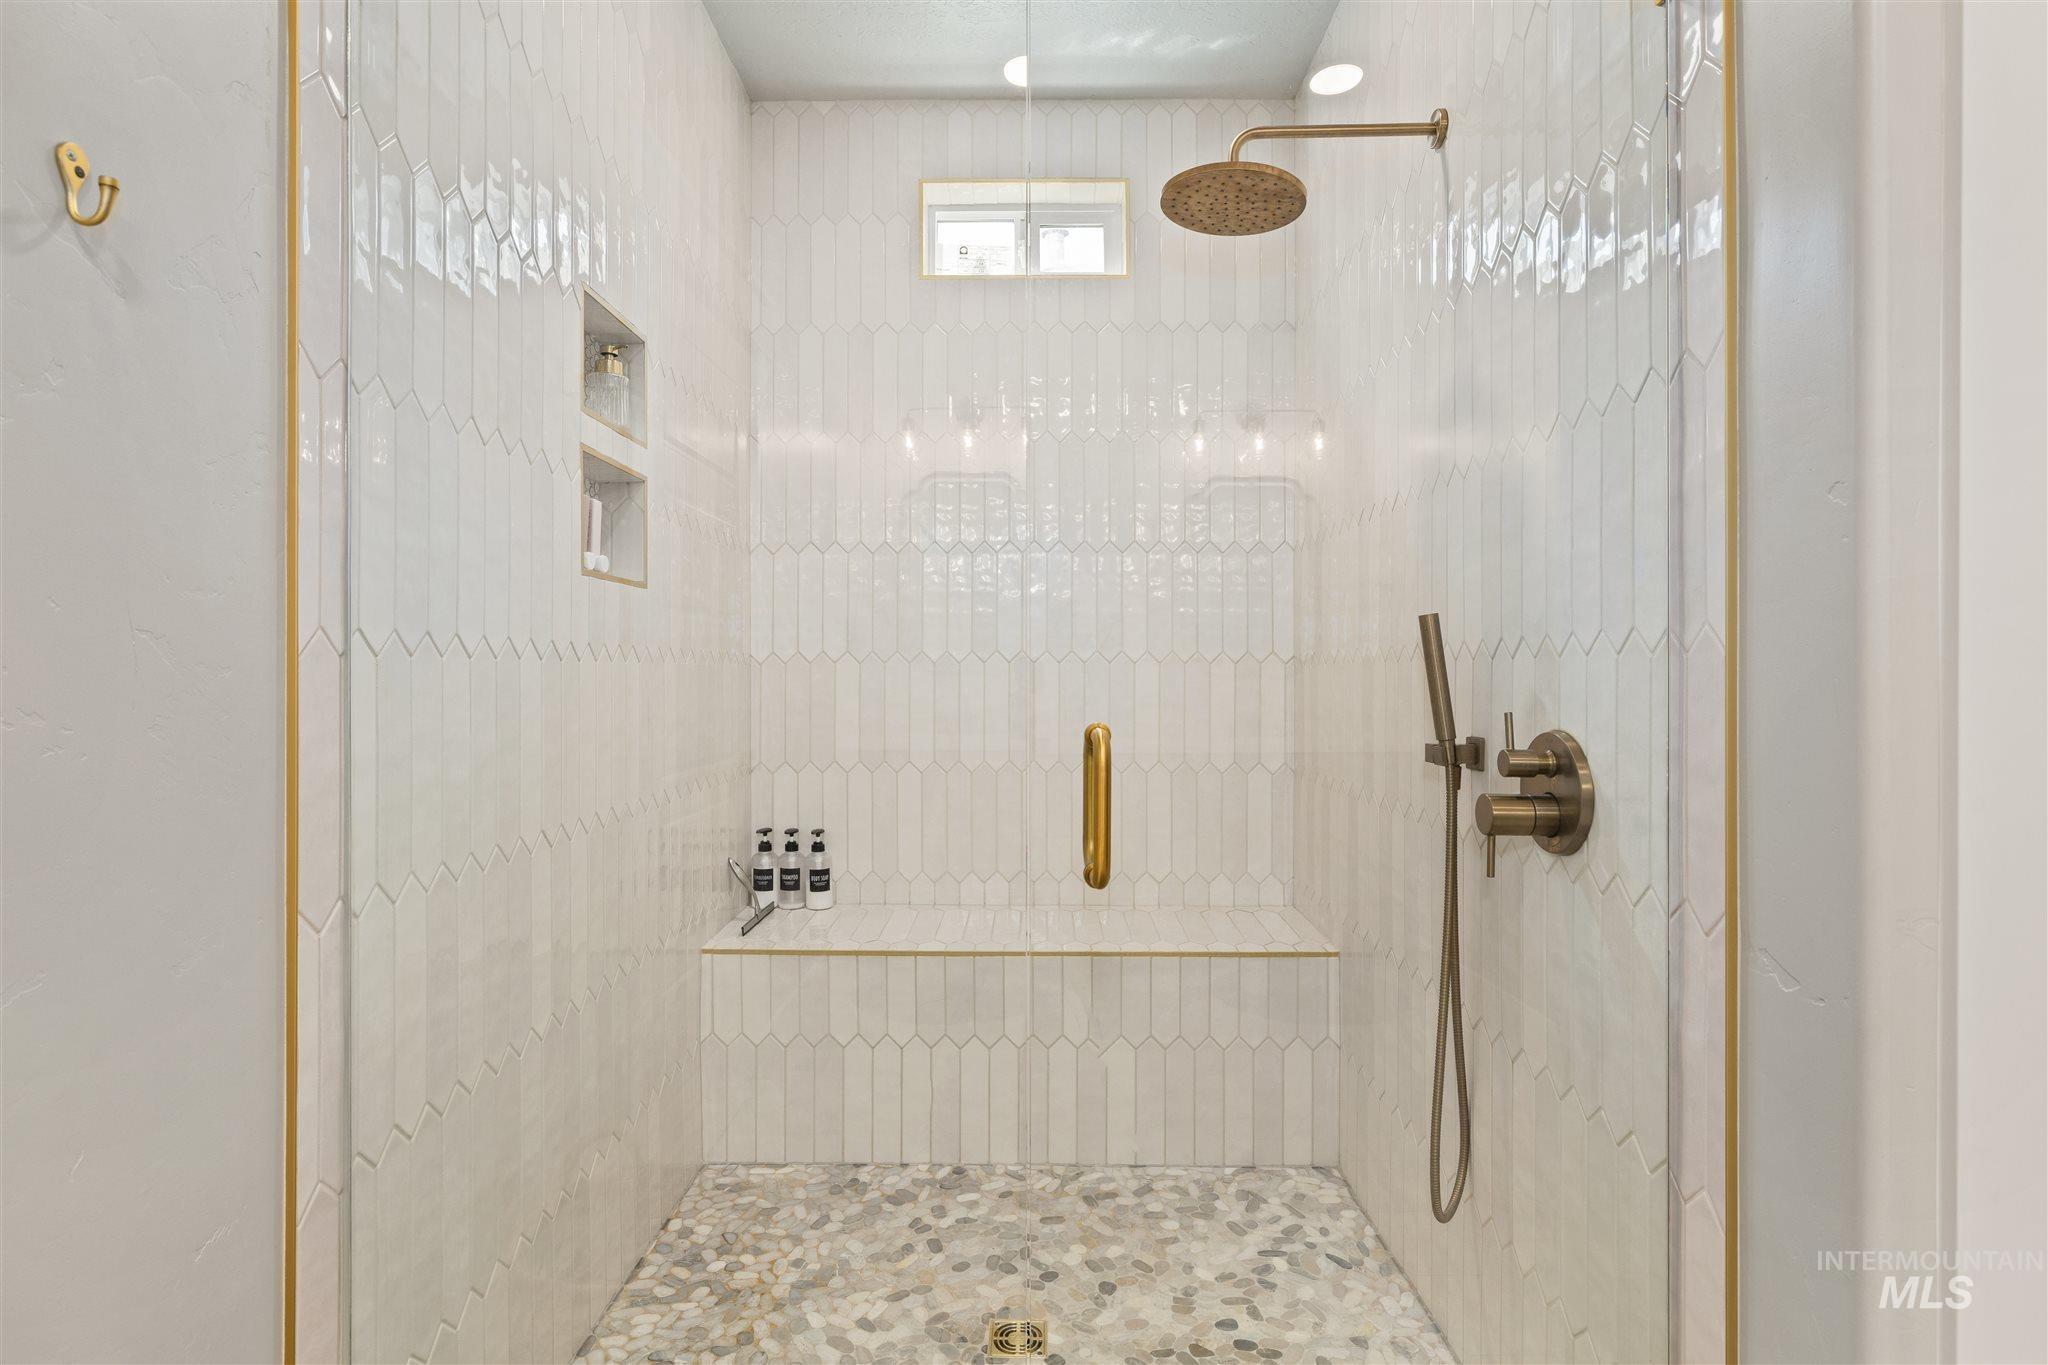
Walk-in shower with vertical picket tile, built-in bench, dual shower heads, and recessed shelving
-

Custom closet system featuring multiple hanging rods, integrated shelving, and light wood-finish flooring
-

Recessed lighting illuminates neutral-toned walls and plush carpeting
-
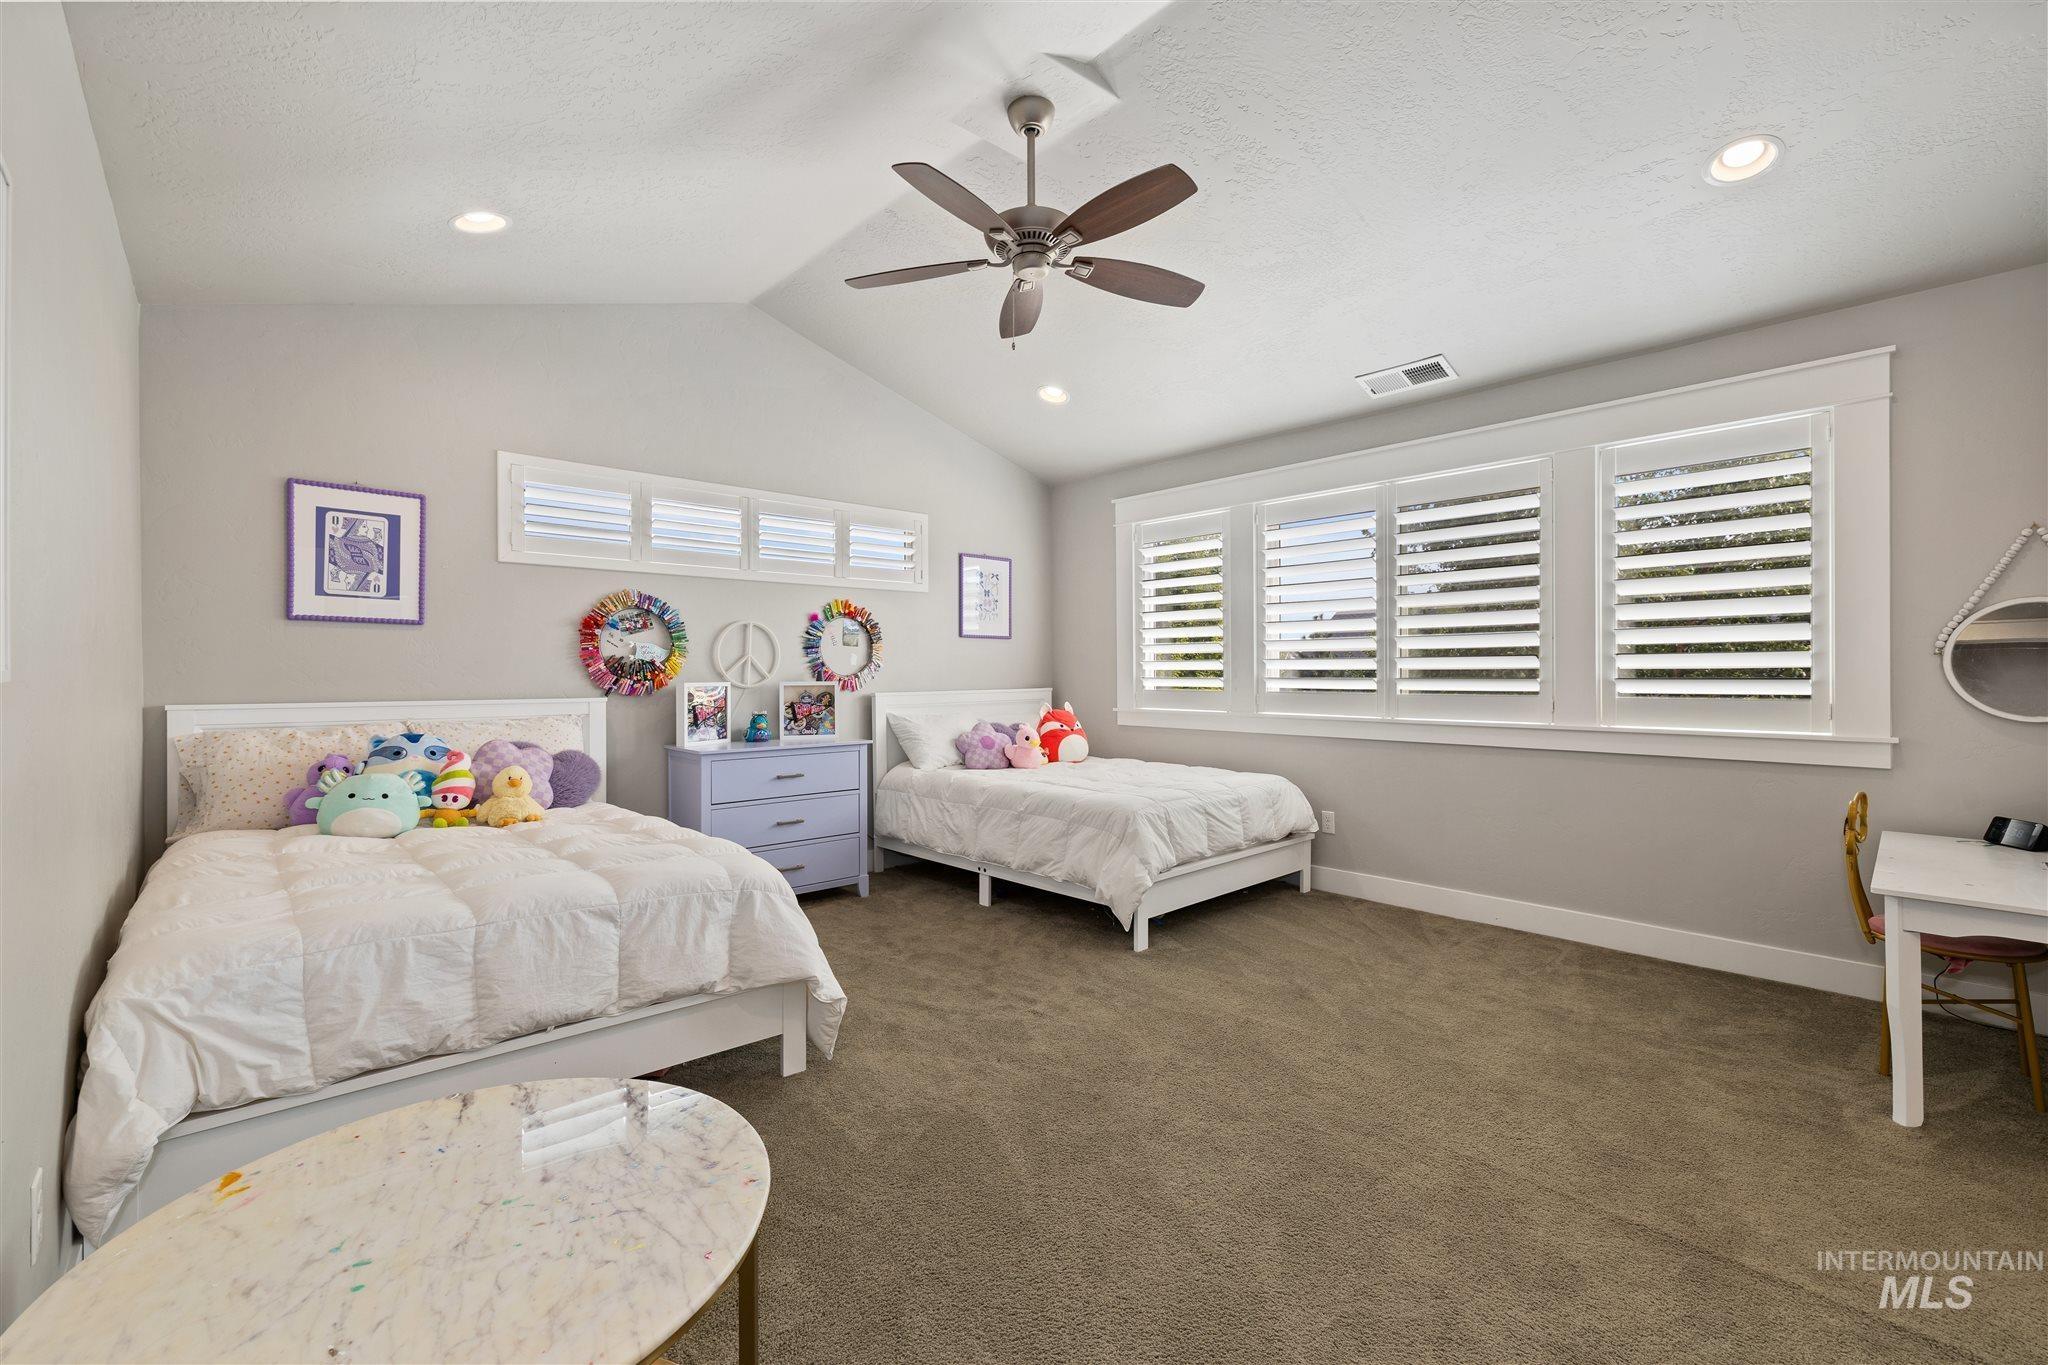
Carpeted room featuring a vaulted ceiling with a ceiling fan, recessed lighting, and multiple windows with white plantation shutters
-

Bathroom featuring a built-in soaking tub with mosaic tile surround, dual vanity with undermount sinks, wood-finish cabinetry, and contemporary wall-mounted lighting
-

Double vanity with wood-finish cabinetry, white countertops, and dual undermount sinks
-

Bathroom featuring a spacious walk-in shower with marble-look tile, a deep soaking tub with a mosaic tile surround, and a vanity with a stone countertop
-

Walk-in shower featuring white marble-look tile, a built-in bench, two corner shelves, a handheld showerhead, and a pebble-finish floor
-

Walk-in closet featuring built-in white shelving, multiple hanging rods, recessed lighting, a window, and neutral-toned carpeting
-

Spacious room featuring vaulted ceilings, recessed lighting, a ceiling fan, plush carpeting, and plantation shutters
-

Spacious room featuring vaulted ceilings, recessed lighting, a ceiling fan, light gray wall paint, and neutral-toned carpeting
-

Laundry area featuring wood-finish cabinetry, light-toned countertops, and tiled flooring
-

Bright room featuring neutral wall paint, a large window with roller shade, and plush carpet flooring
-

Bathroom featuring a dual vanity with a dark wood-finish cabinet and white countertop
-

Bedroom
-

Window-lined interior space featuring neutral wall tones and a ceiling-mounted light fixture
-

Expansive backyard featuring a large covered patio, manicured lawn, and mature trees
-

Expansive backyard featuring a covered concrete patio, verdant lawn, mature trees, and decorative curbing
-

Expansive covered patio featuring a concrete surface, overhead lighting, and direct access to the manicured lawn
-

Expansive covered patio featuring a concrete surface, white ceiling, and dual French doors
-

Floor plan
-
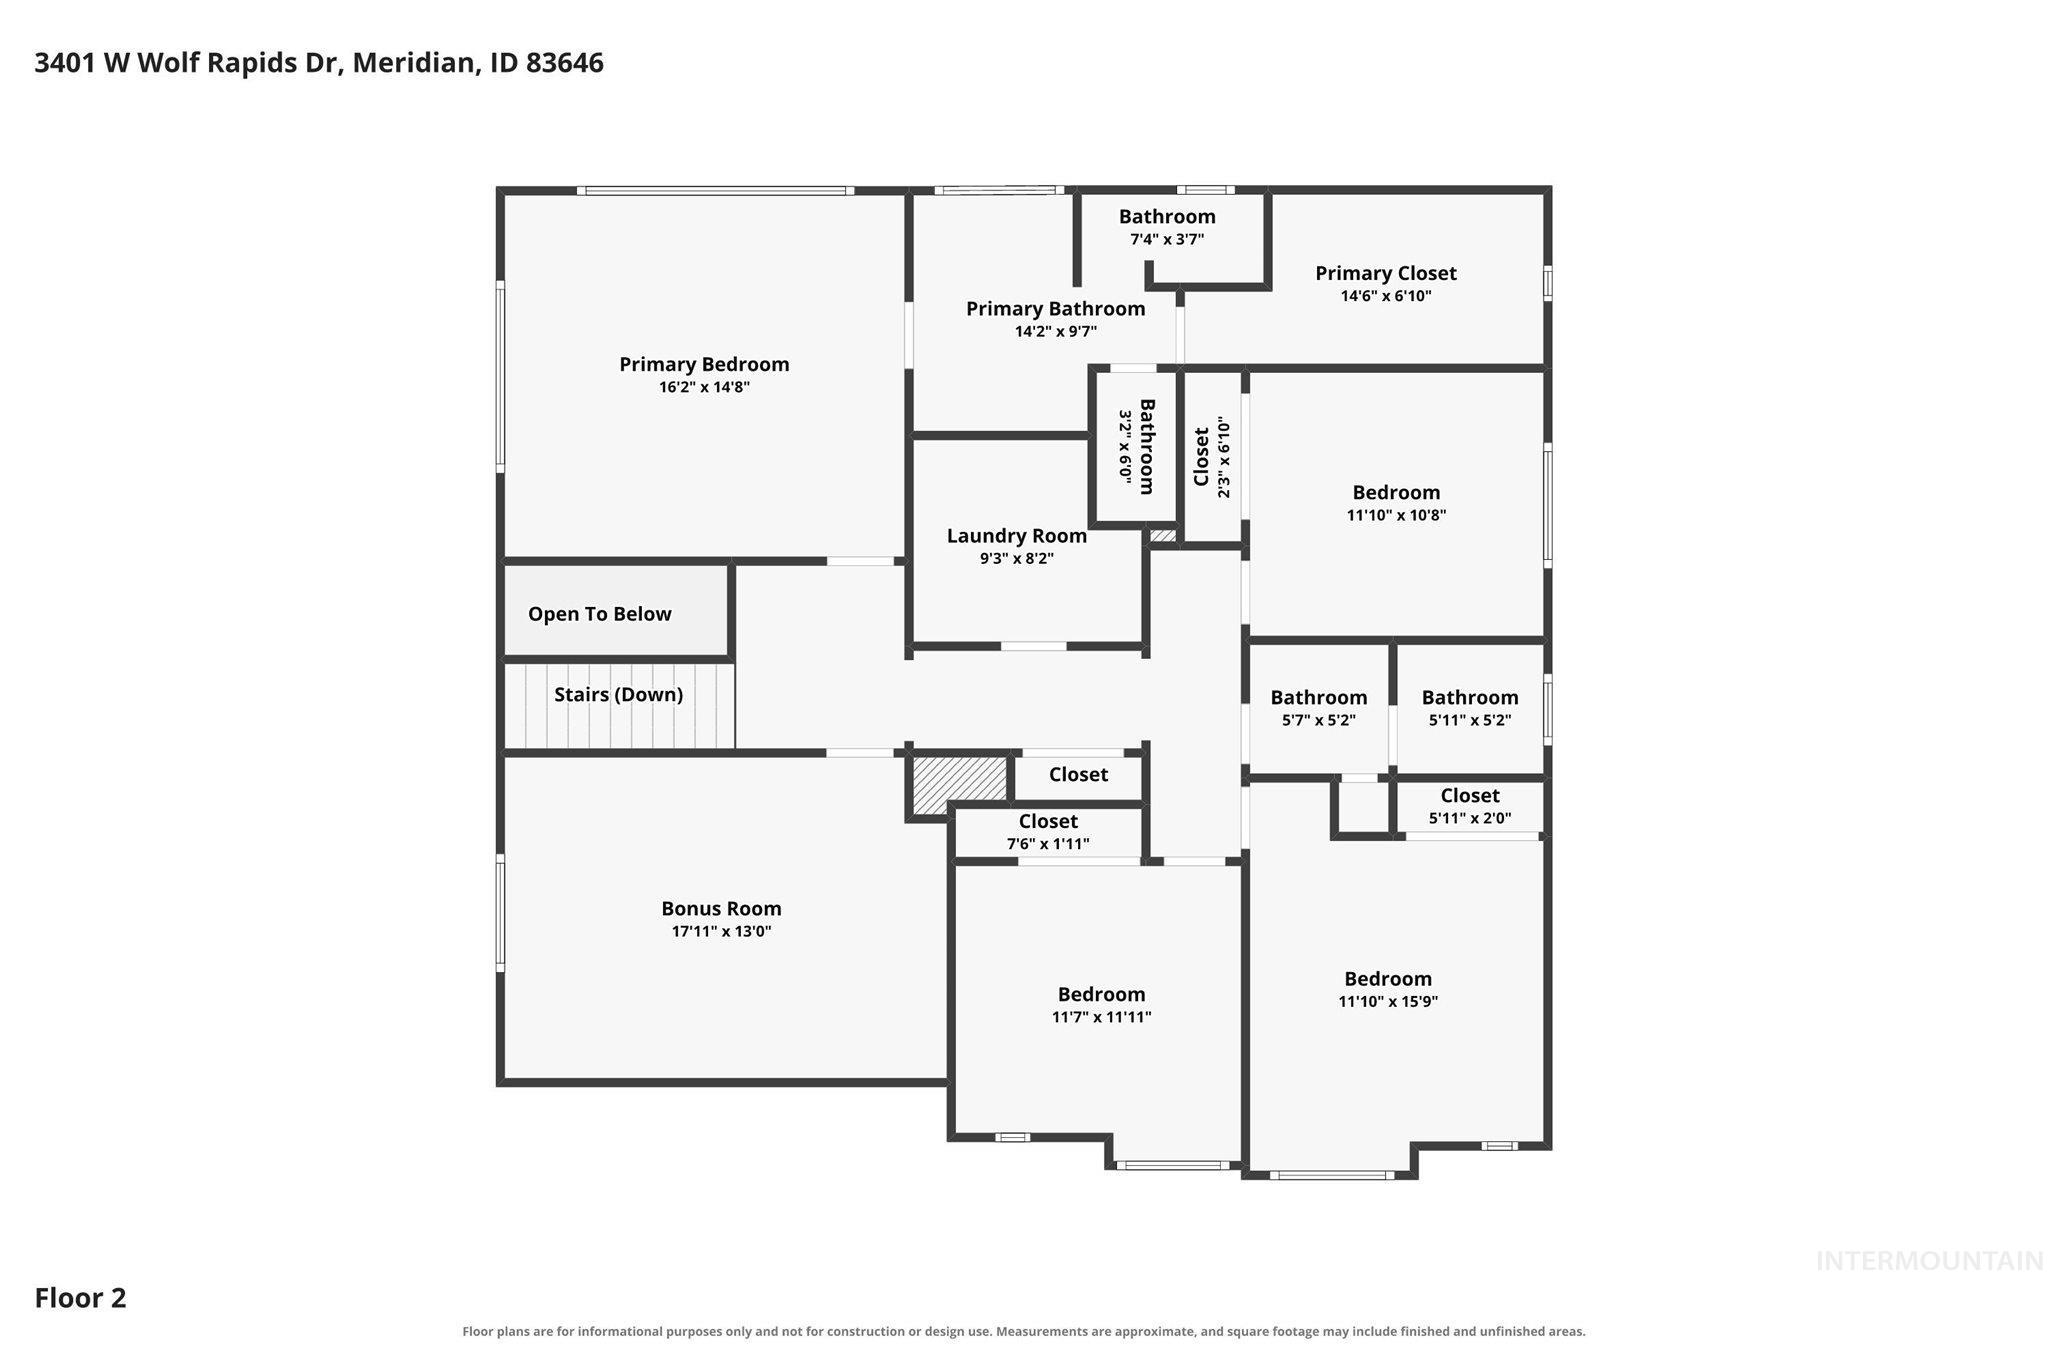
Floor plan
Welcome to the highly sought-after Bainbridge community! This beautiful 5 bedroom, 3.5 bathroom home offers incredible flexibility with primary suites on both the main level and upstairs. The main floor features an open, functional floor plan complete with a main-level primary suite, private office, and versatile flex room. The upper level showcases the second primary suite, three additional bedrooms, laundry room, and a large bonus room. Step out back and enjoy the 794 sqft covered patio, perfect for year-round entertaining. The spacious 3 car garage features a tandem 3rd bay. Upgraded water filtration includes a Kinetico whole-home water softener and reverse osmosis drinking system. Bainbridge has two neighborhood swimming pools, with one situated just a block away. This home is in a prime location less than a half-mile from the Costco shopping center and is zoned for highly rated schools (Pleasant View Elementary, Star Middle, and Owyhee High).
- Heating:
- Forced Air
- Cooling:
- Central air
- Fireplace:
- Gas
- Garage Capacity:
- 3
- Country:
- US
- State:
- ID
- City:
- Meridian
- Zipcode:
- 83646
- Street:
- 3401 W Wolf Rapids Dr
- Longitude:
- W117° 33' 49.7''
- Latitude:
- N43° 39' 29.1''
- Master Bedroom Level:
- Main
- Bedroom 2 Level:
- Upper
- Bedroom 3 Level:
- Upper
- Bedroom 4 Level:
- Upper
- Bedroom 5 Level:
- Upper
- School District:
- West Ada School District
- Elementary School:
- Pleasant View
- Middle School:
- Star
- High School:
- Owyhee
- Status:
- New
- Type:
- Single Family
- Level:
- Two Story
- Tax Year:
- 2025
- Taxes:
- $2,904
- Potential Short Sale:
- No
- Age:
- 6 - 10 Years
- Auction:
- No
- Flood Ins Required:
- No
- HUD Owned:
- No
- In Foreclosure:
- No
- Land Size:
- Standard Lot 6000-9999 SF
- Home Owner Exempt:
- Yes
- HOA Frequency:
- Annual
- HOA Fees:
- $720
Residential For Sale
3401 W Wolf Rapids Dr, Meridian, Idaho 83646
- Property Type :
- Residential
- Listing Type :
- For Sale
- Listing ID :
- 98995181
- Price :
- $999,900
- Bedrooms :
- 5
- Bathrooms :
- 3.5
- Apx SqFt :
- 3,650 SqFt
- Year Built :
- 2020
- Lot Area :
- 0.20 SqFt
- Days on Market :
- 1
- Subdivision :
- Bainbridge
- Update Date :
- 07/24/2026 20:07:53
- Status :
- Active

- JoeAnne Santy-Greene
- (208) 947-4609
- (208) 283-6313
- (208) 287-8500
-


