

-
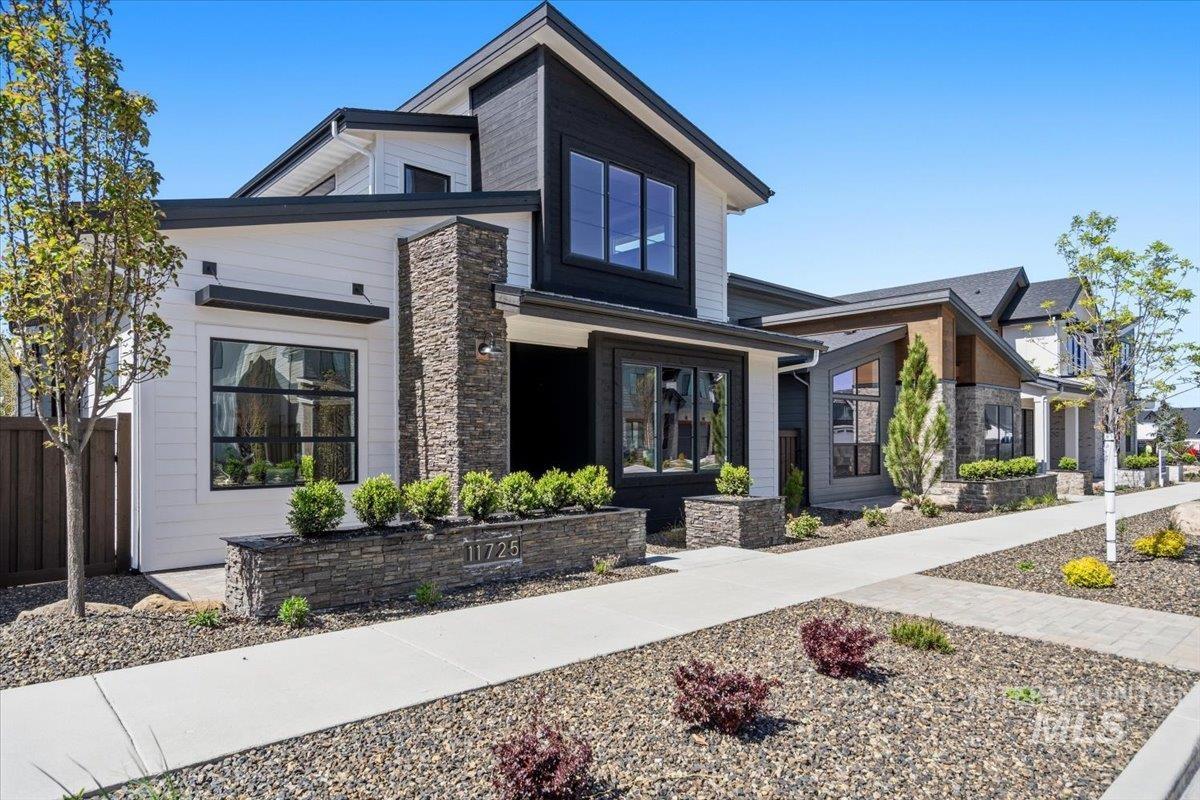
Modern facade featuring white horizontal siding, dark vertical siding, and stone accents
-
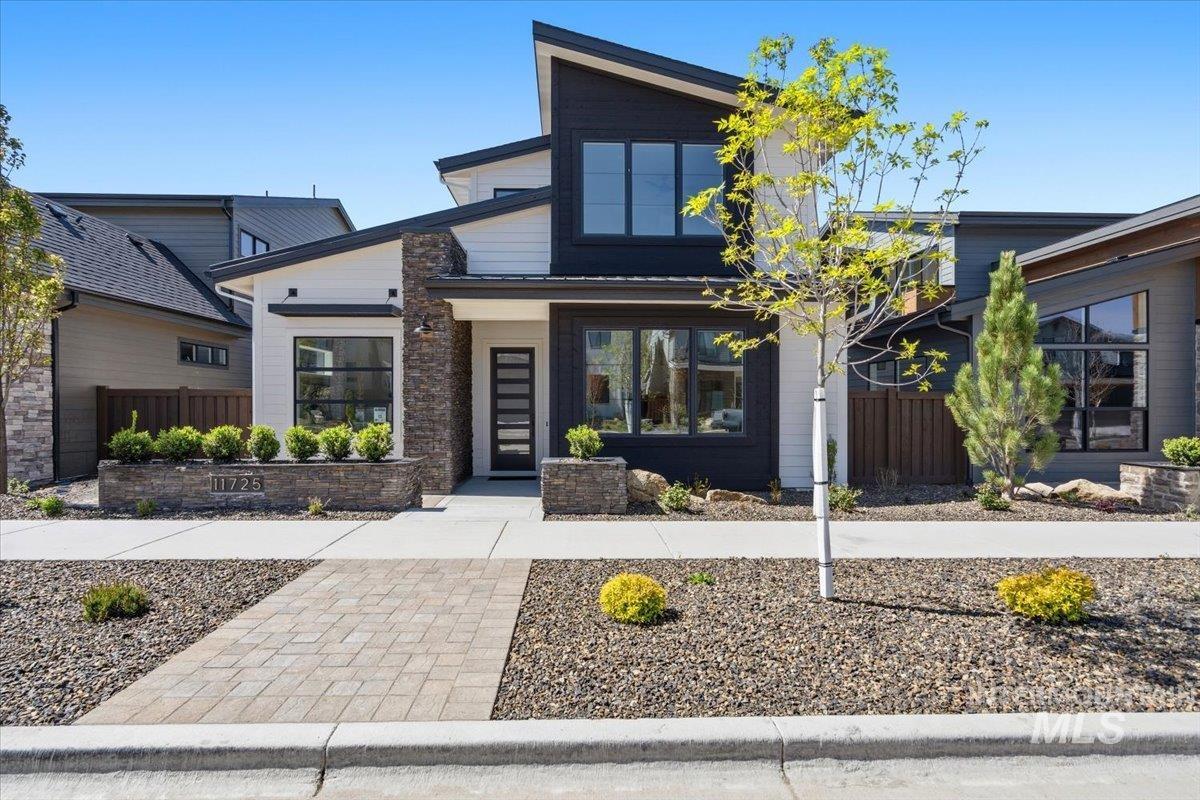
Contemporary exterior featuring a stone accent facade, black siding, and white trim
-
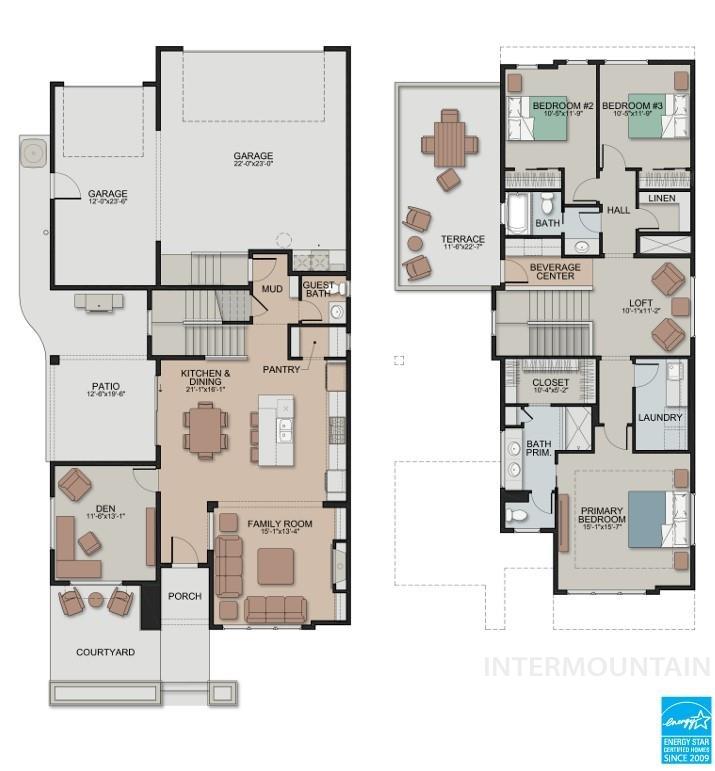
View of room layout
-
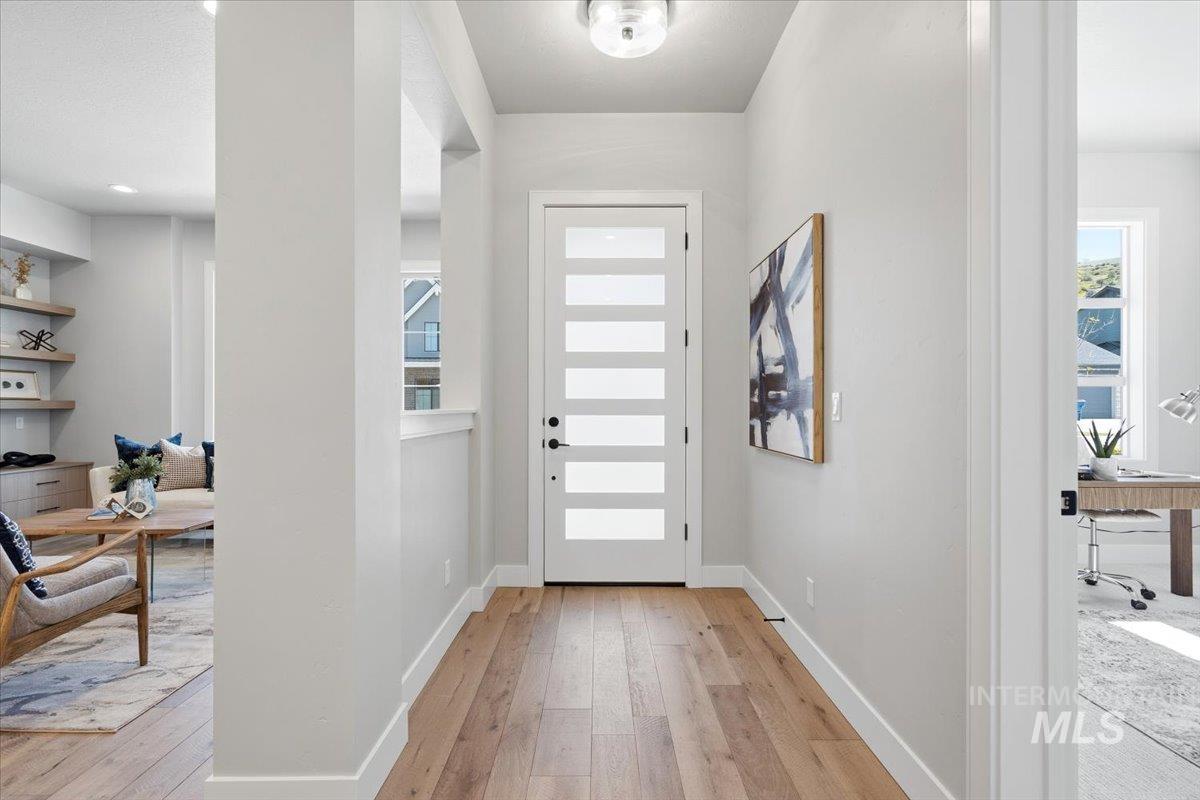
Entryway featuring wood-finish flooring, a contemporary front door with frosted glass panels, and a flush mount ceiling light
-
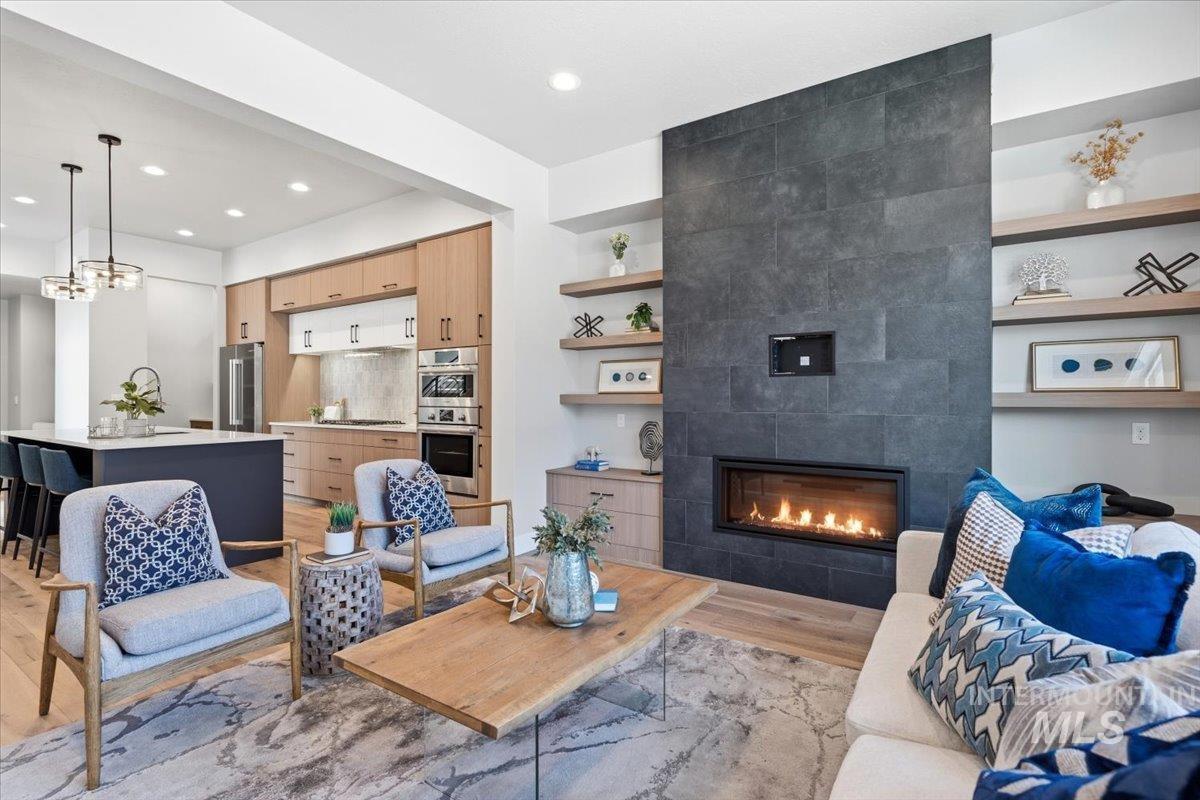
Modern living room featuring a linear gas fireplace set in a dark tile surround, built-in shelving, wood-finish flooring, recessed lighting, and an open concept layout toward the kitchen
-
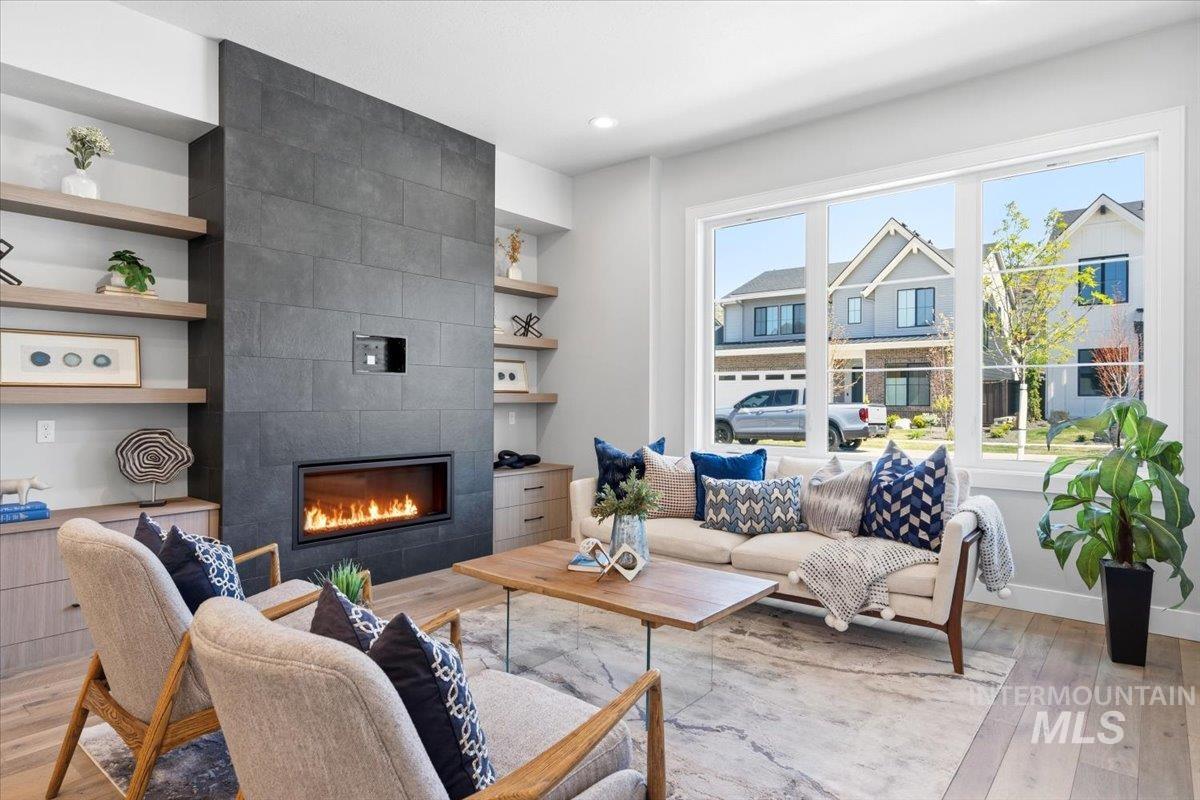
Modern living space featuring a floor-to-ceiling dark tile fireplace with a linear insert
-
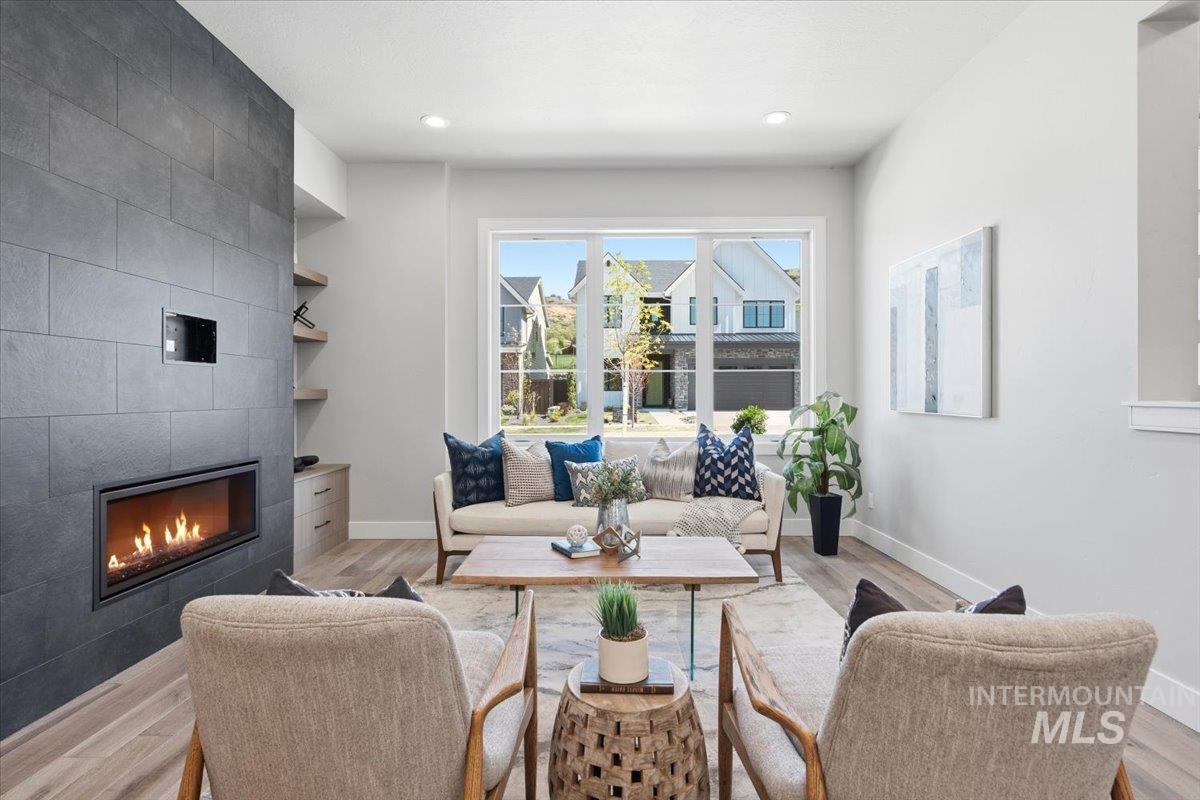
Living area featuring a modern linear fireplace with a dark tile surround, light wood-finish flooring, recessed lighting, expansive windows, and light-toned walls
-
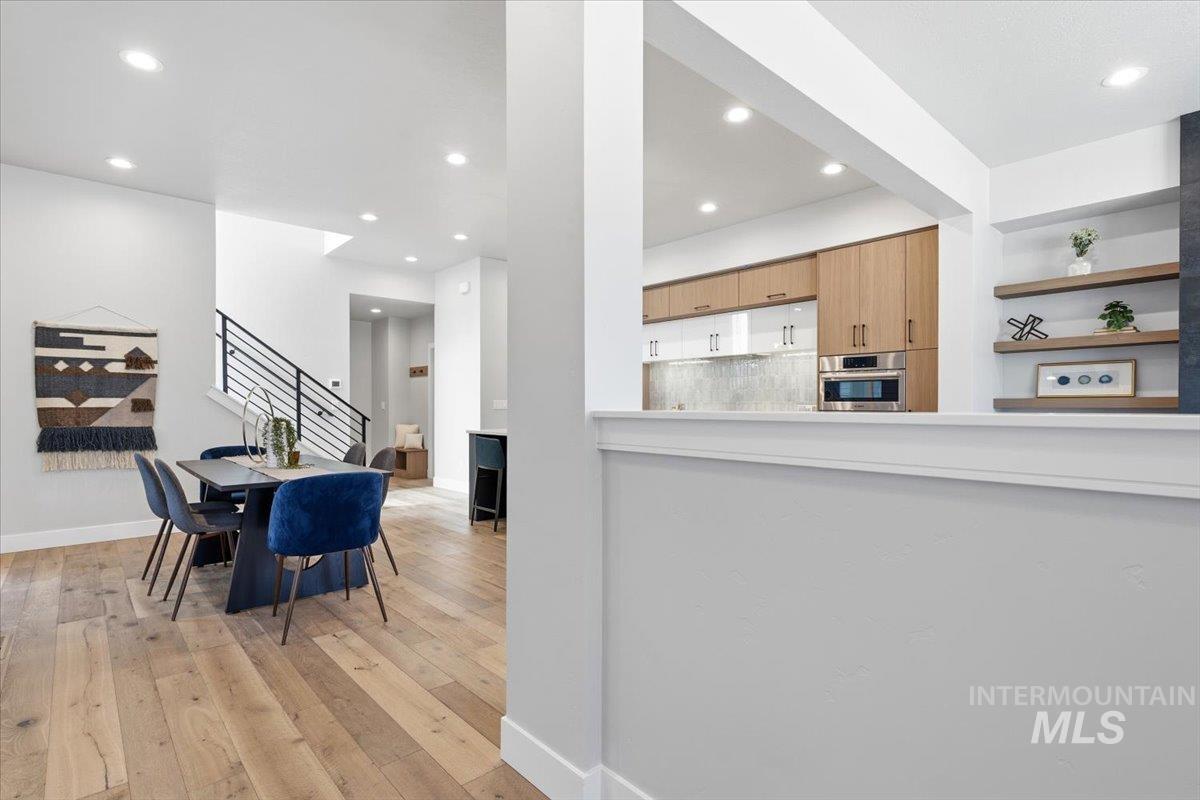
Open-concept dining area with wood-finish flooring and recessed lighting
-
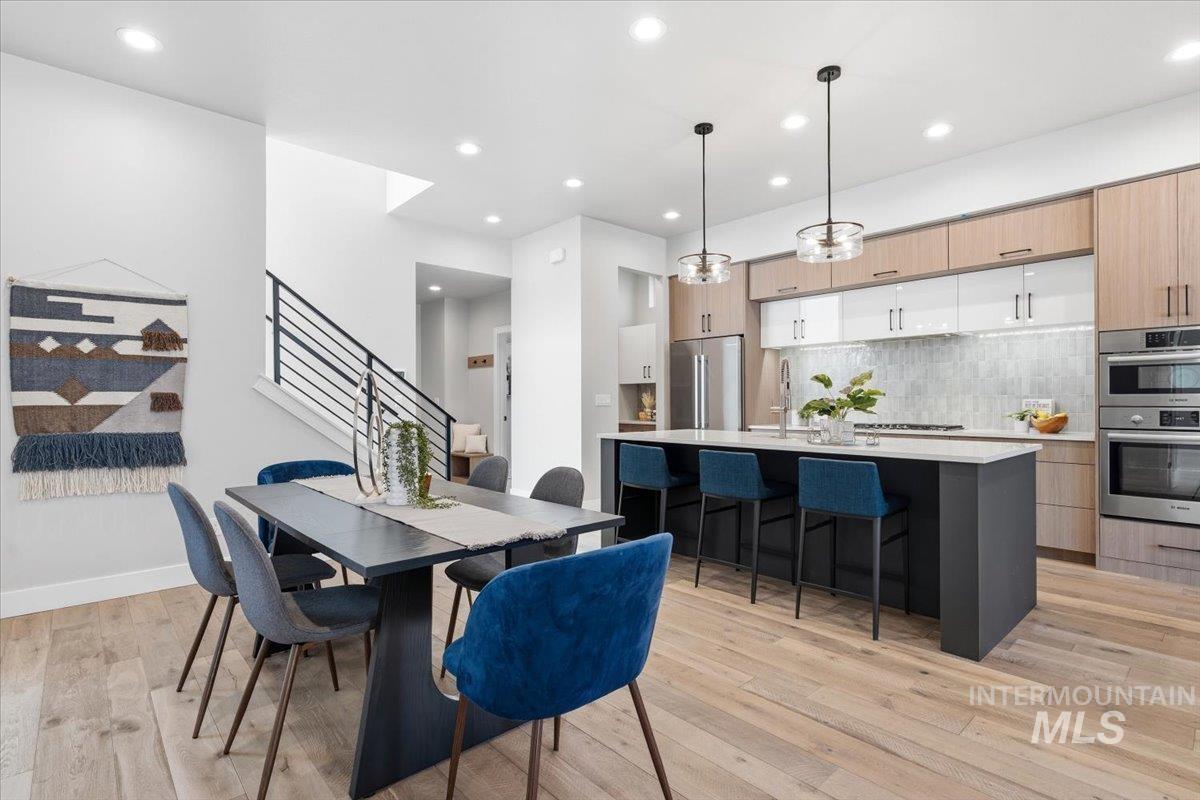
Open-concept living space featuring wood-finish flooring
-
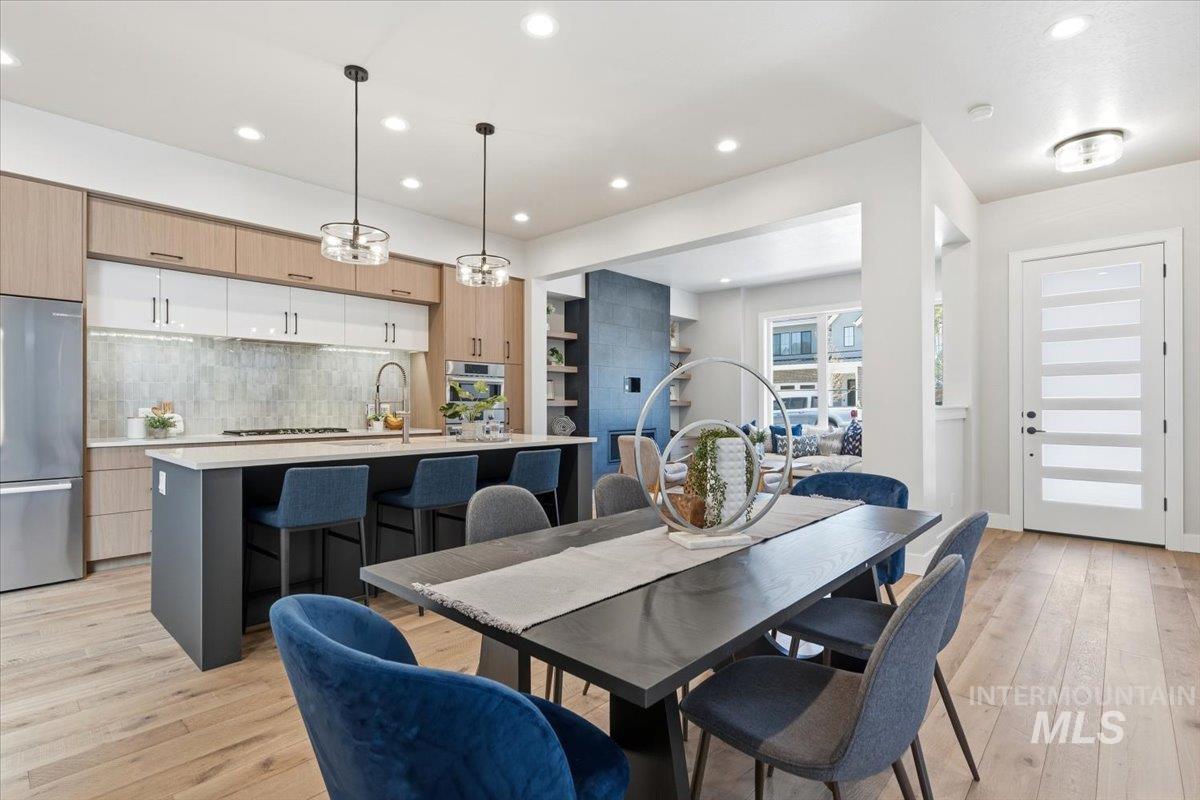
Open-concept kitchen and dining area featuring light wood-finish flooring, a kitchen island with seating, stainless steel appliances, a tile backsplash, and recessed lighting
-
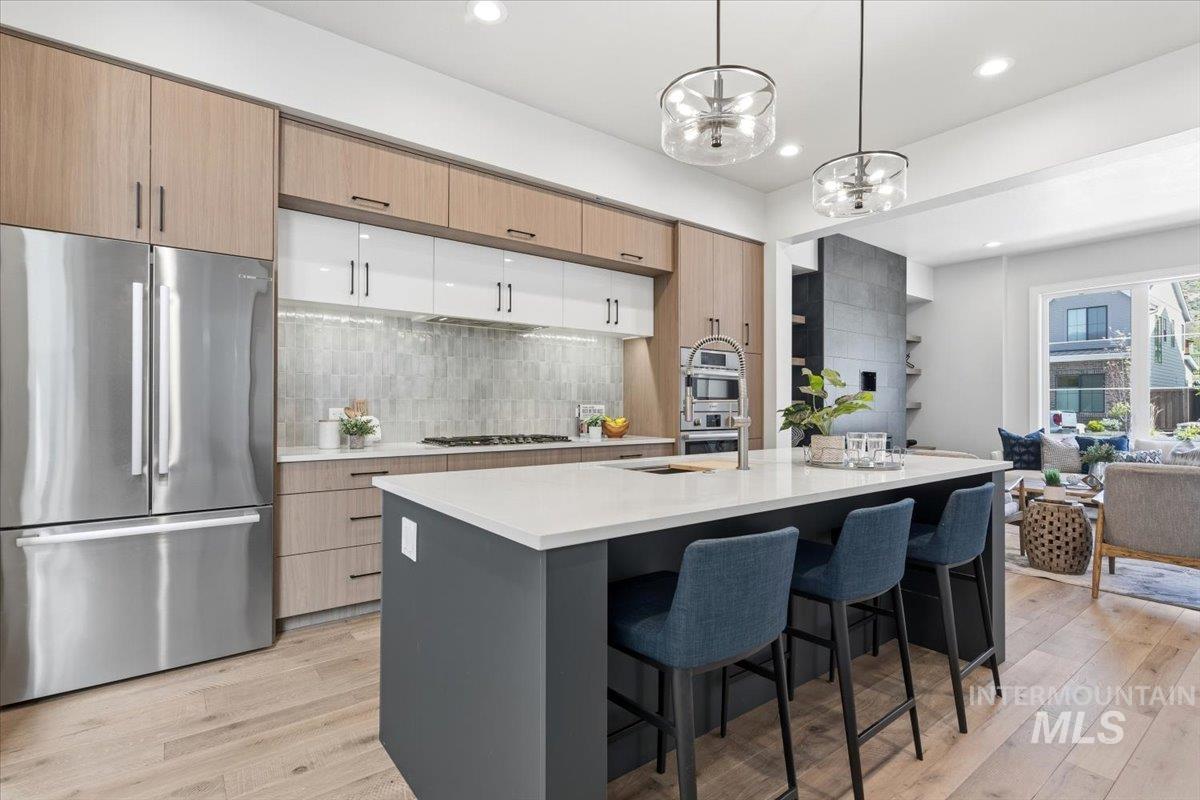
Contemporary kitchen featuring a large central island with seating, stainless steel appliances, light wood-finish flooring, and a tiled backsplash
-
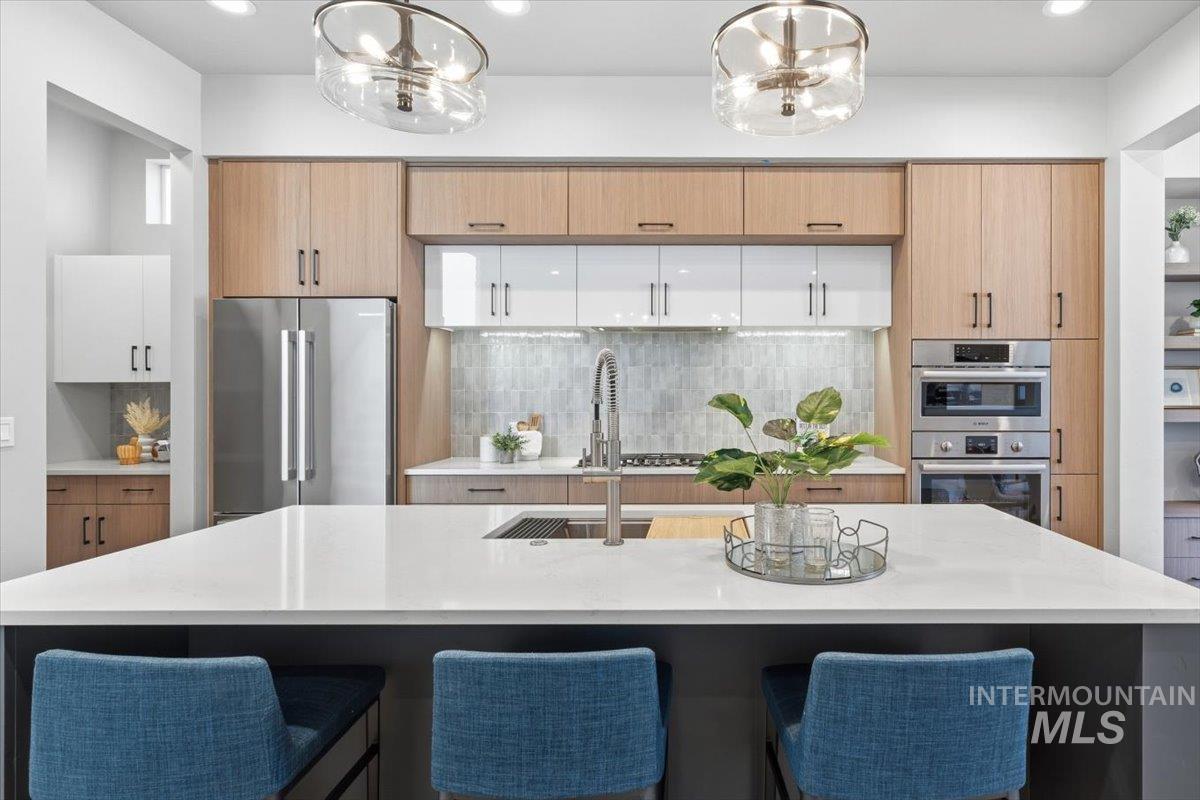
Spacious kitchen featuring a large island with an undermount sink, stainless steel appliances, light wood-finish cabinetry, white upper cabinetry, and a patterned tile backsplash
-
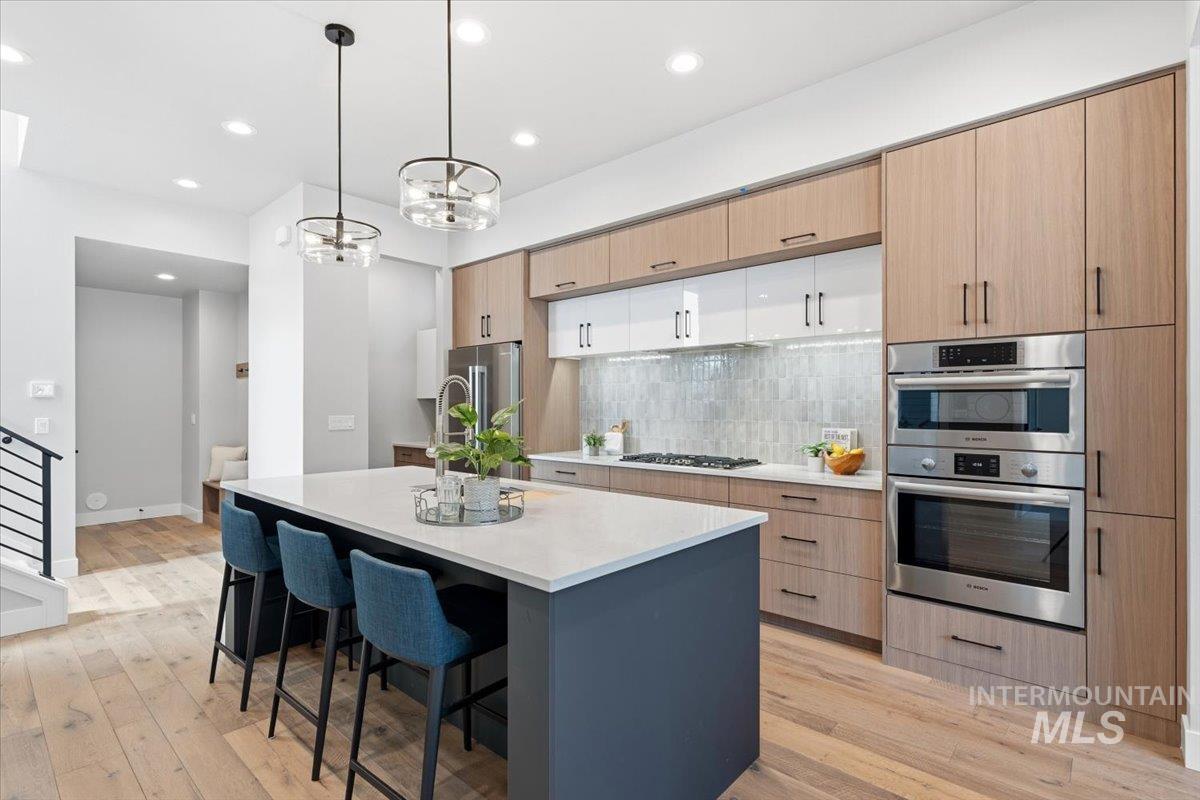
Contemporary kitchen featuring a large central island with a light-toned countertop, integrated stainless steel appliances, wood-finish cabinetry, and a full-height tile backsplash
-
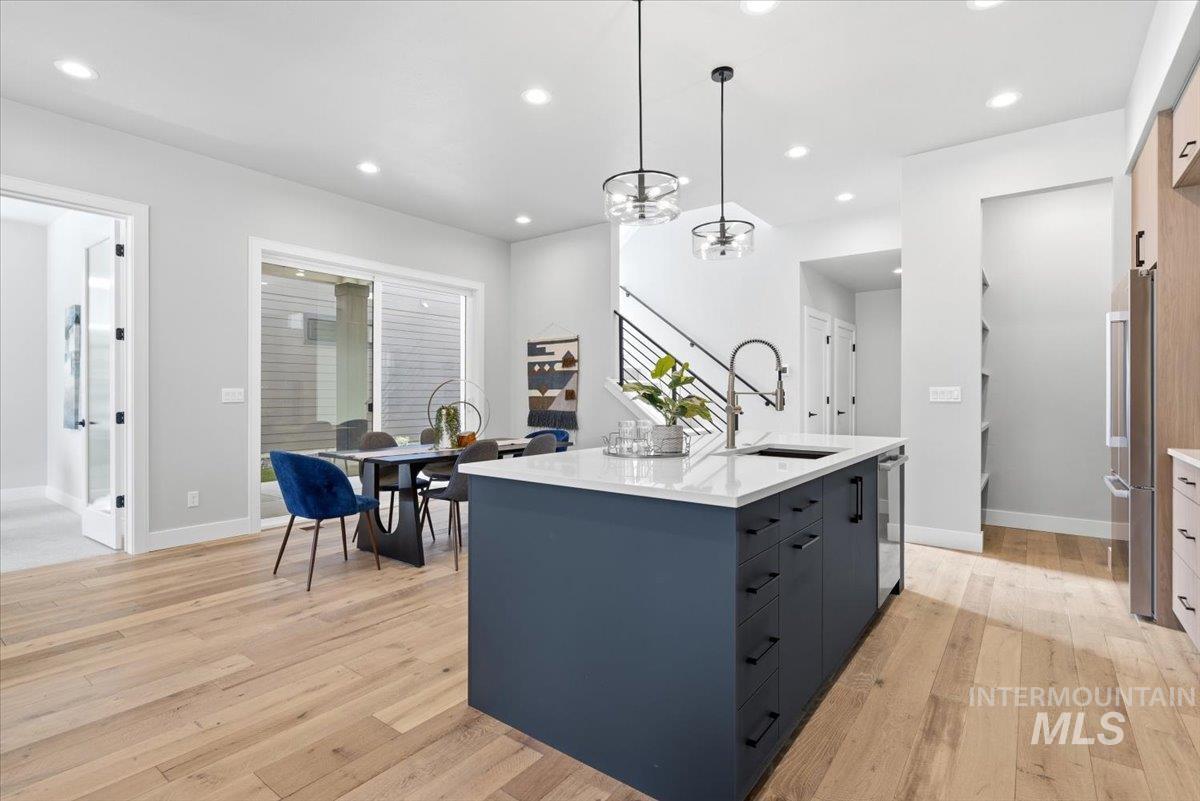
Open-concept kitchen and dining area featuring light wood-finish flooring, a kitchen island with a white countertop and blue cabinetry, a stainless steel sink with a gooseneck faucet, and two pendant lights
-
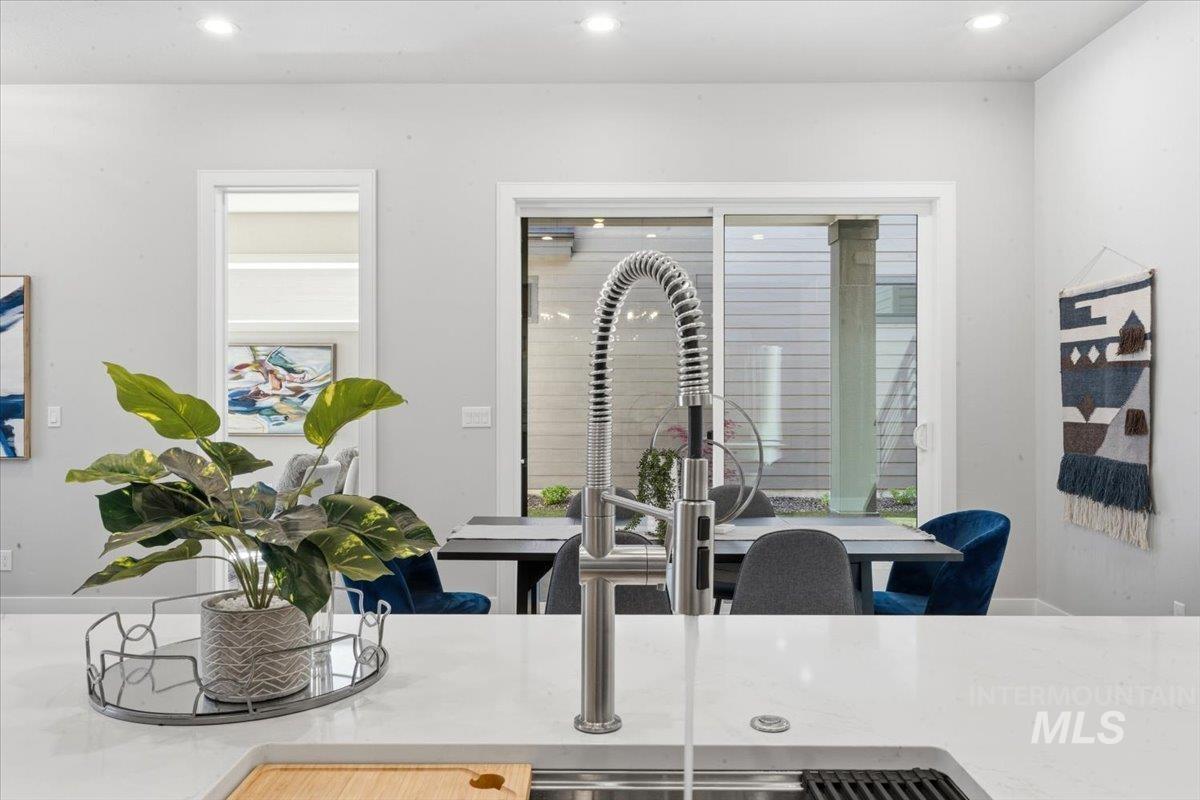
Kitchen island with an undermount sink, a gooseneck pull-down faucet, and a light-toned countertop
-
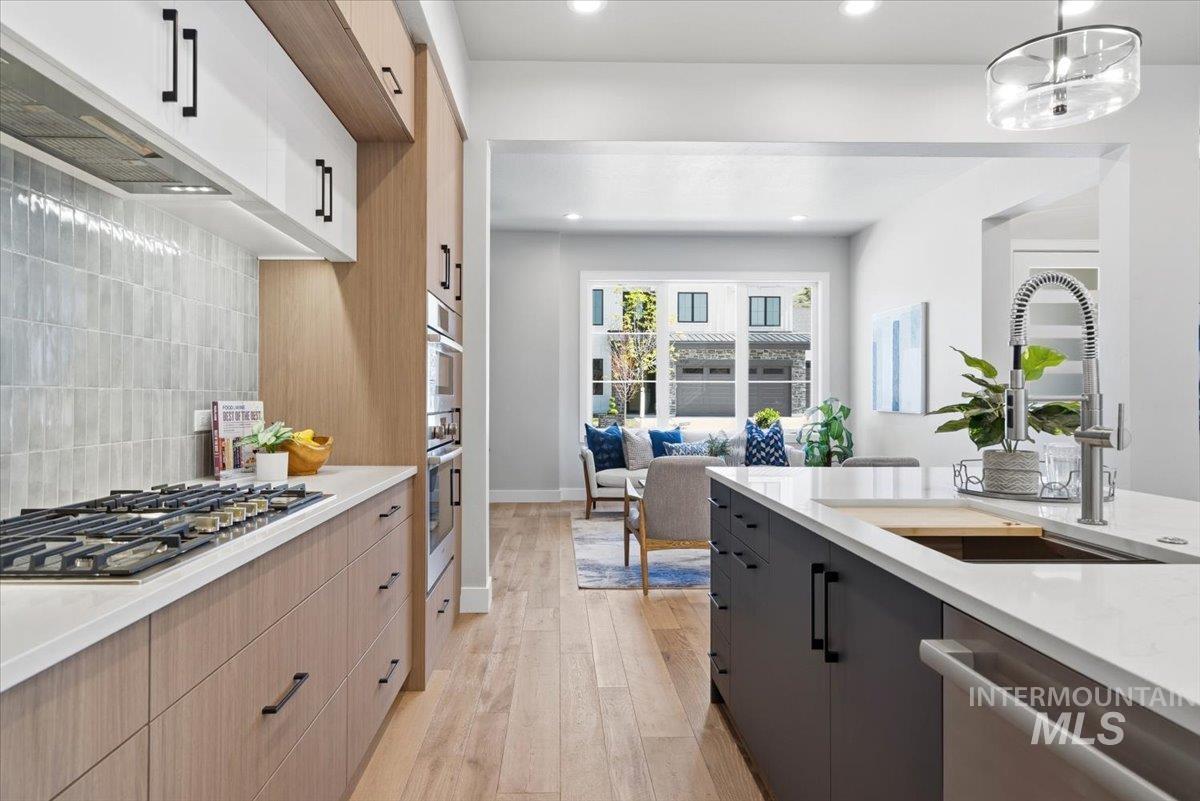
Modern kitchen featuring a gas range, white quartz countertops, light wood-finish cabinetry, a built-in oven and microwave, and a tiled backsplash
-
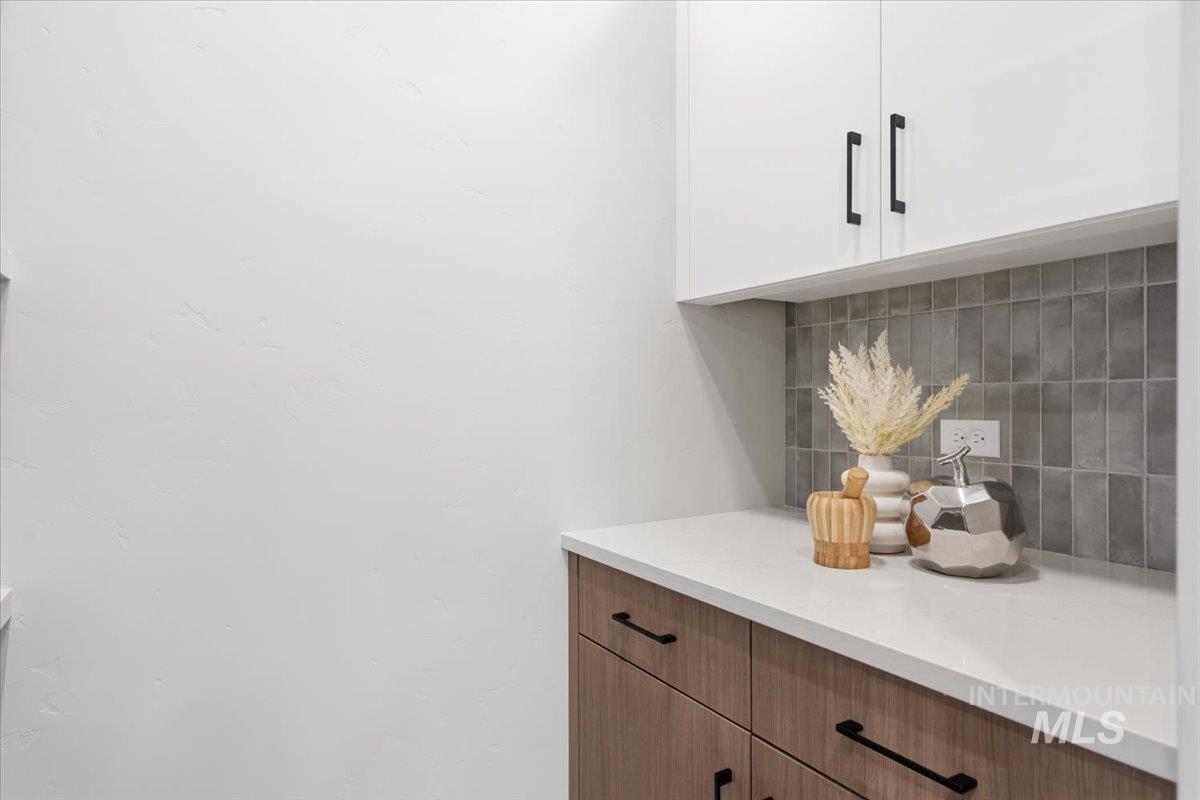
Modern cabinetry with crisp white upper units and wood-finish lower units, complemented by matte black hardware
-
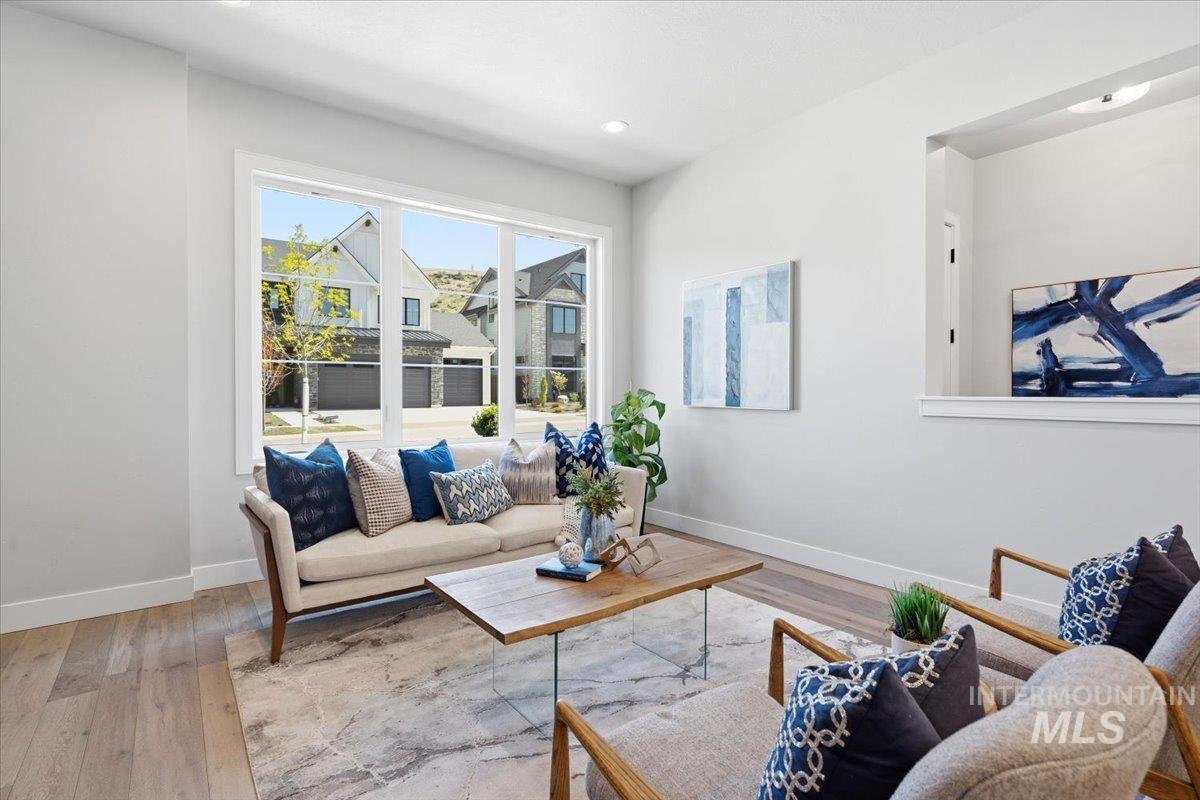
Bright living area featuring a large picture window, recessed lighting, and light wood-finish flooring
-
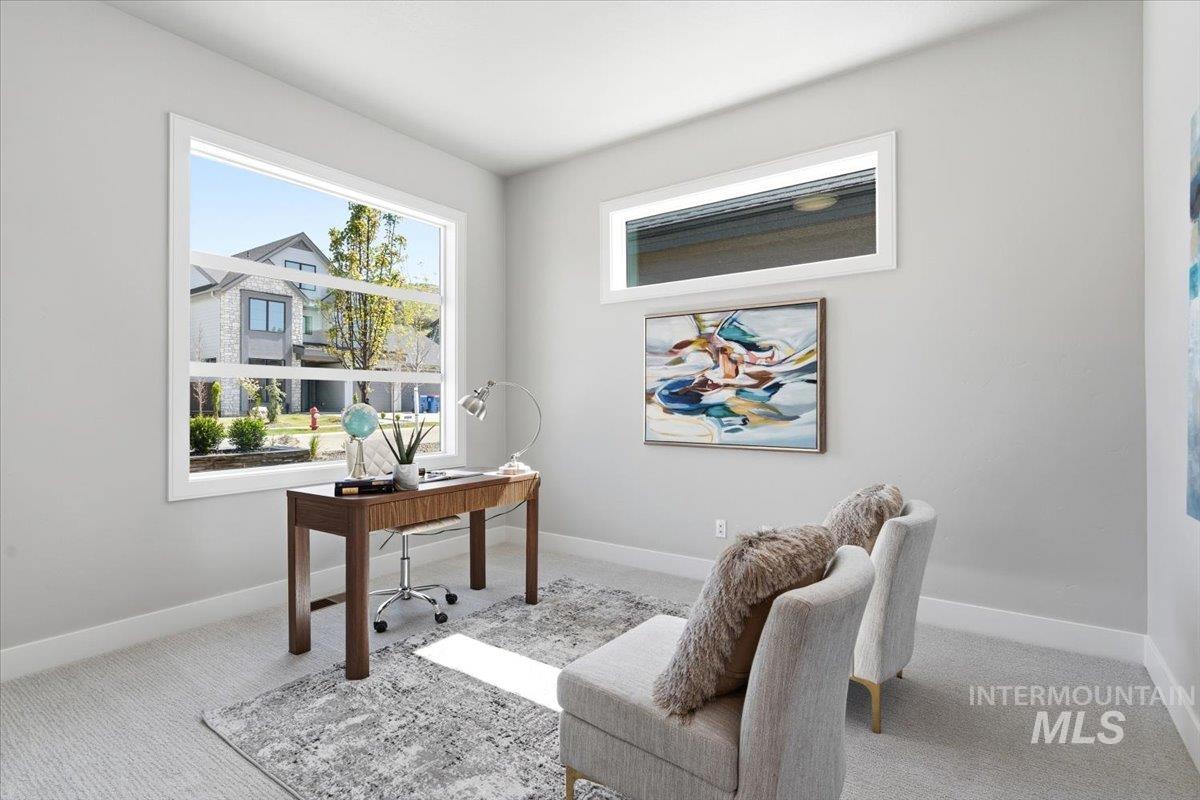
Bright interior space featuring a large picture window, a high horizontal window, and neutral wall tones
-
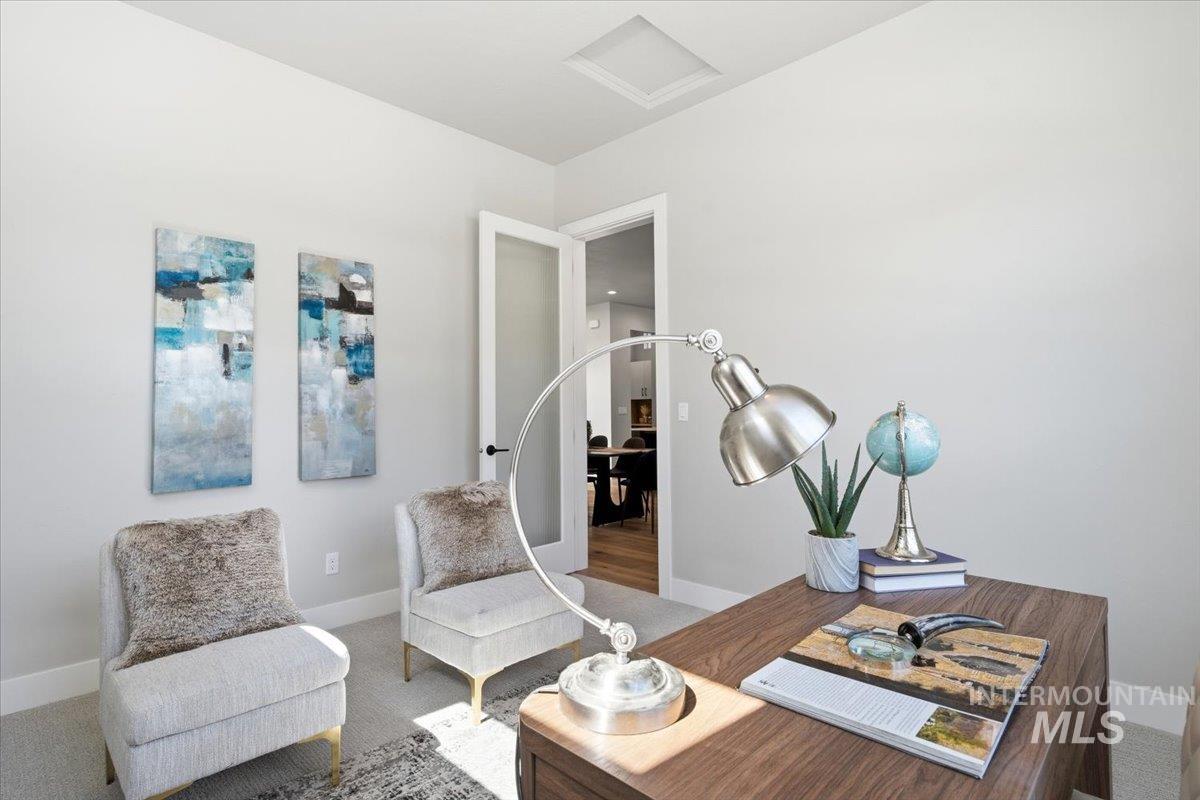
Light-filled interior space featuring a wood-finish desk, plush carpet flooring, and a door with frosted glass paneling
-
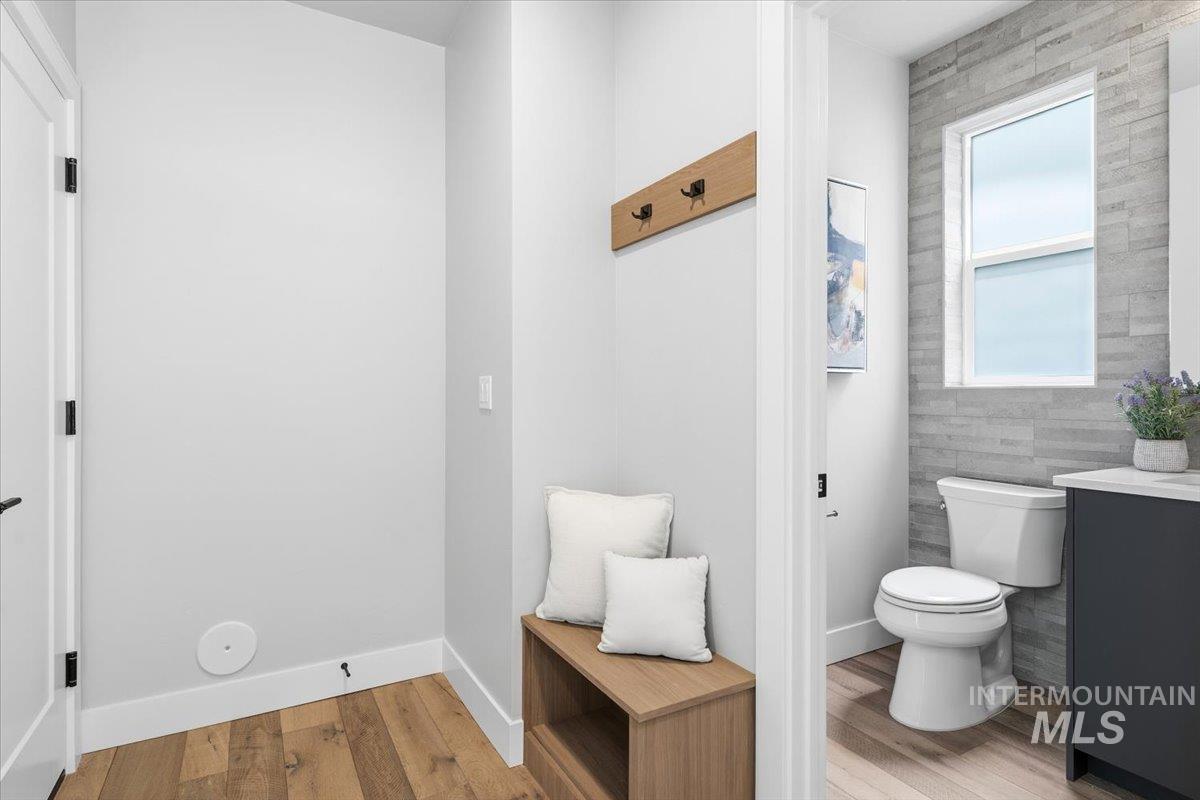
Powder room featuring a single-pane window, wall-mounted horizontal tile, and a dark vanity with a white countertop
-
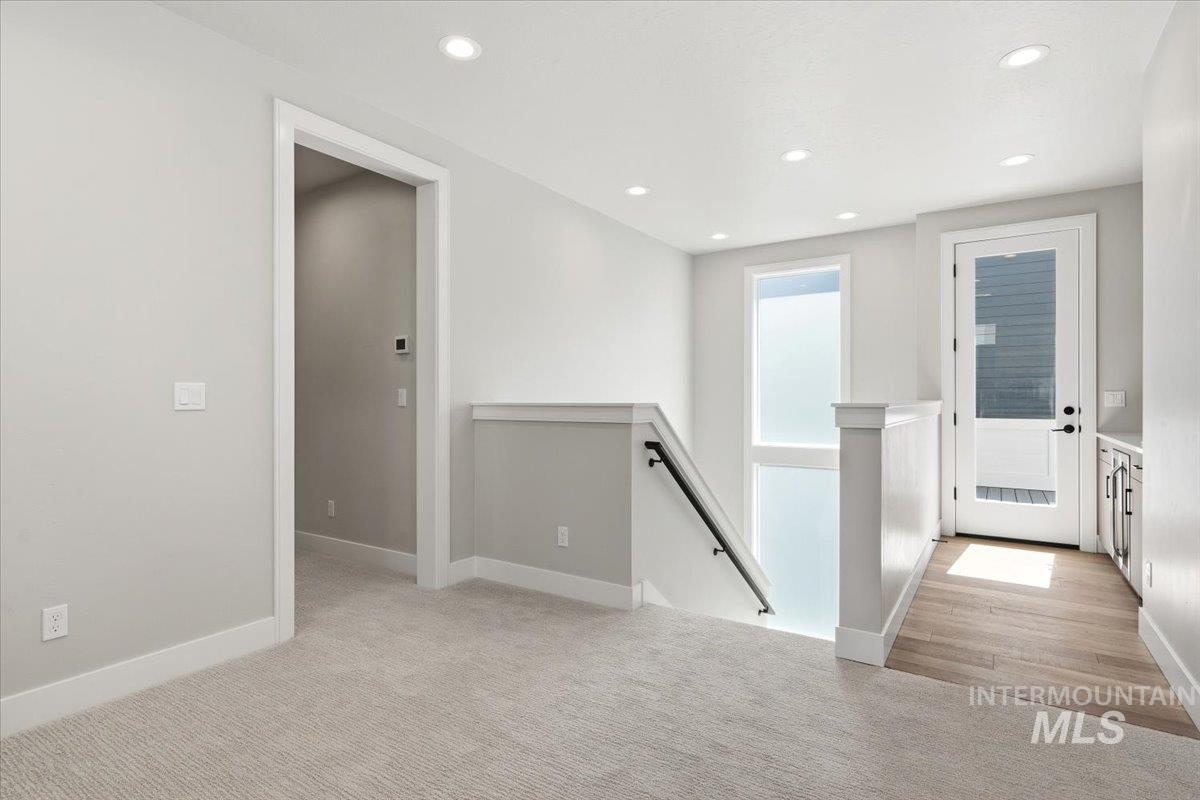
Carpeted landing featuring recessed lighting and a full-light exterior door
-
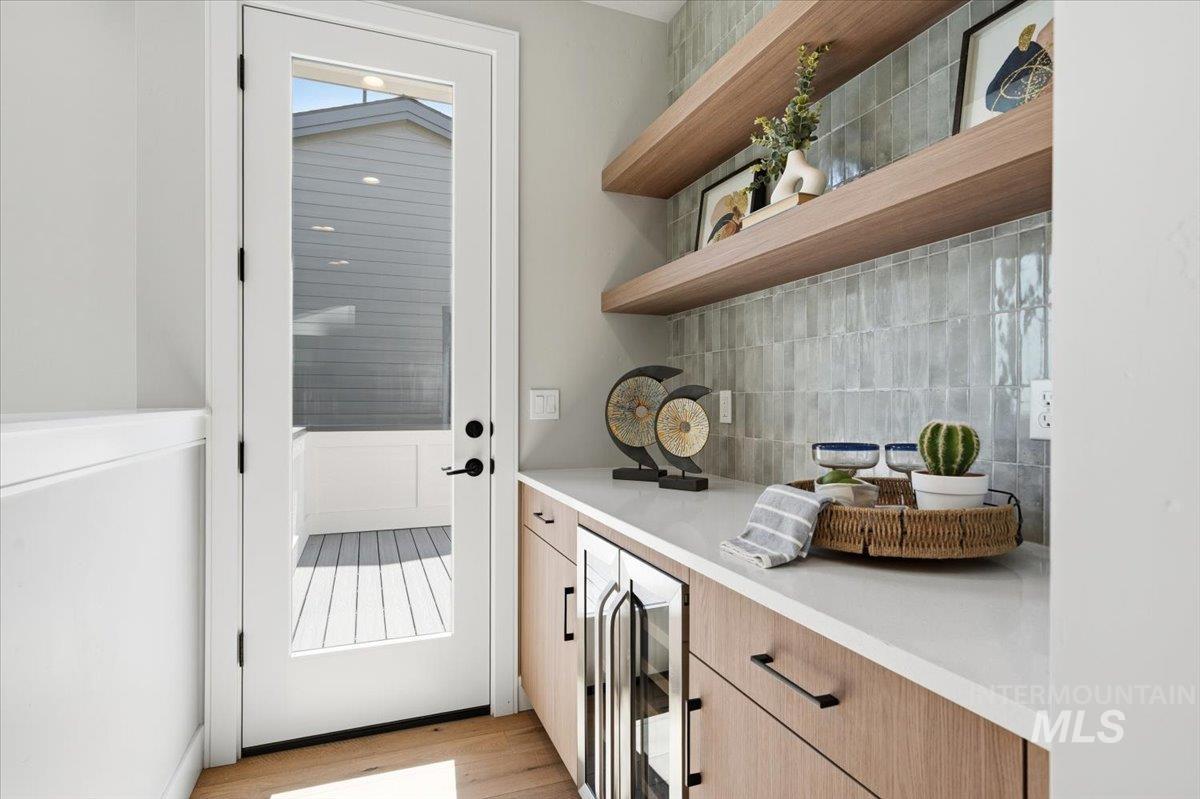
Built-in wet bar with wood-finish cabinetry, white countertop, and a beverage refrigerator
-
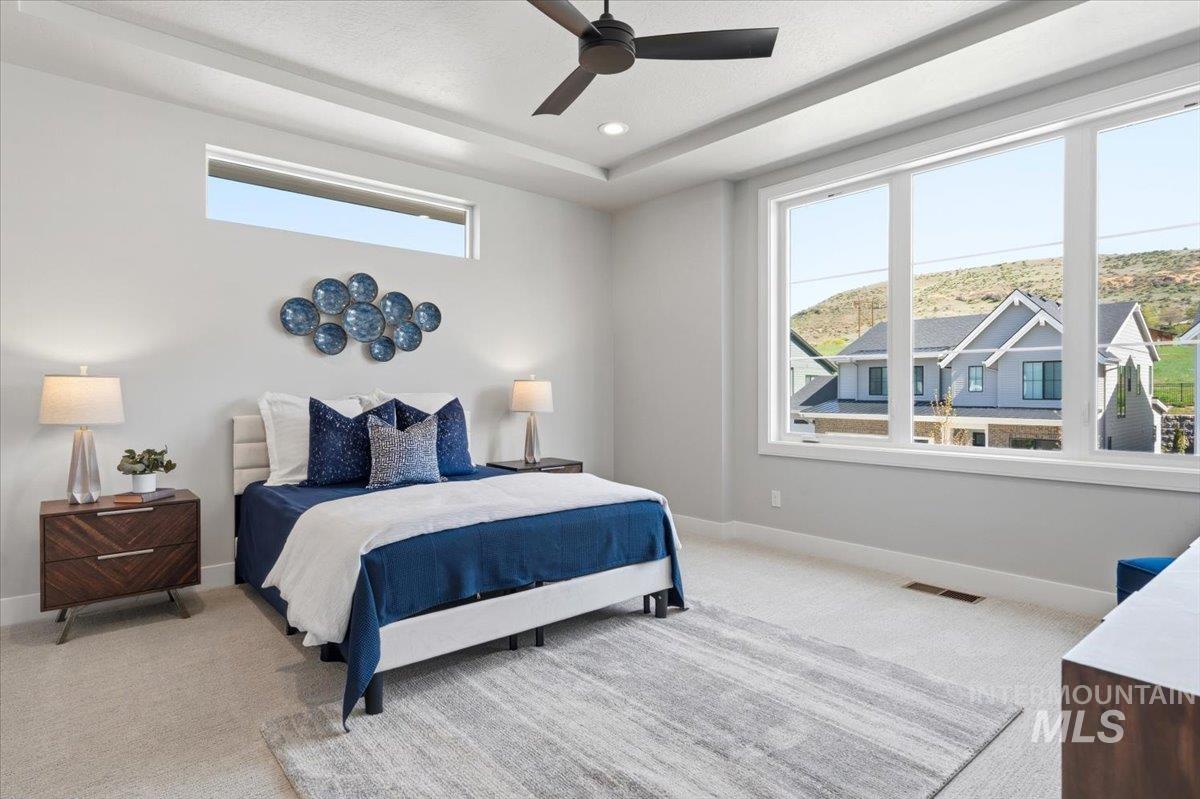
Spacious room featuring multiple large windows, a high tray ceiling, recessed lighting, and a ceiling fan
-
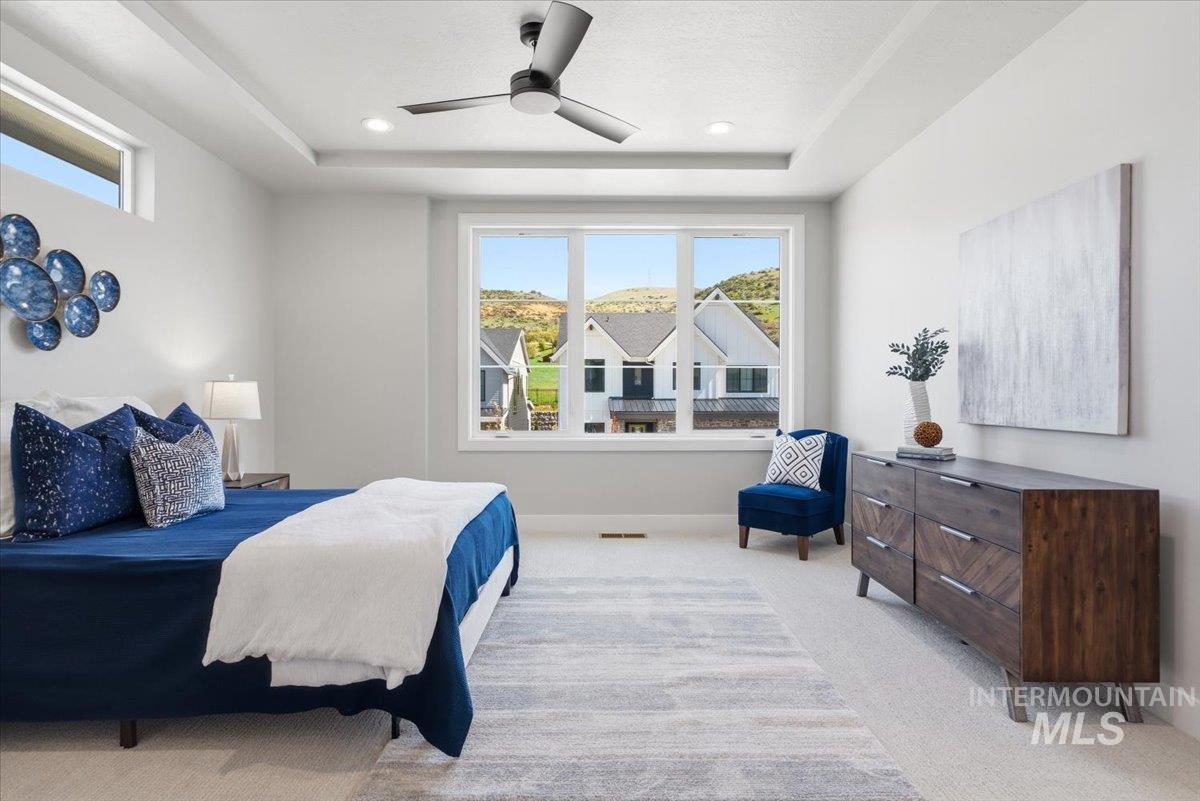
Bright bedroom with recessed lighting and a ceiling fan
-
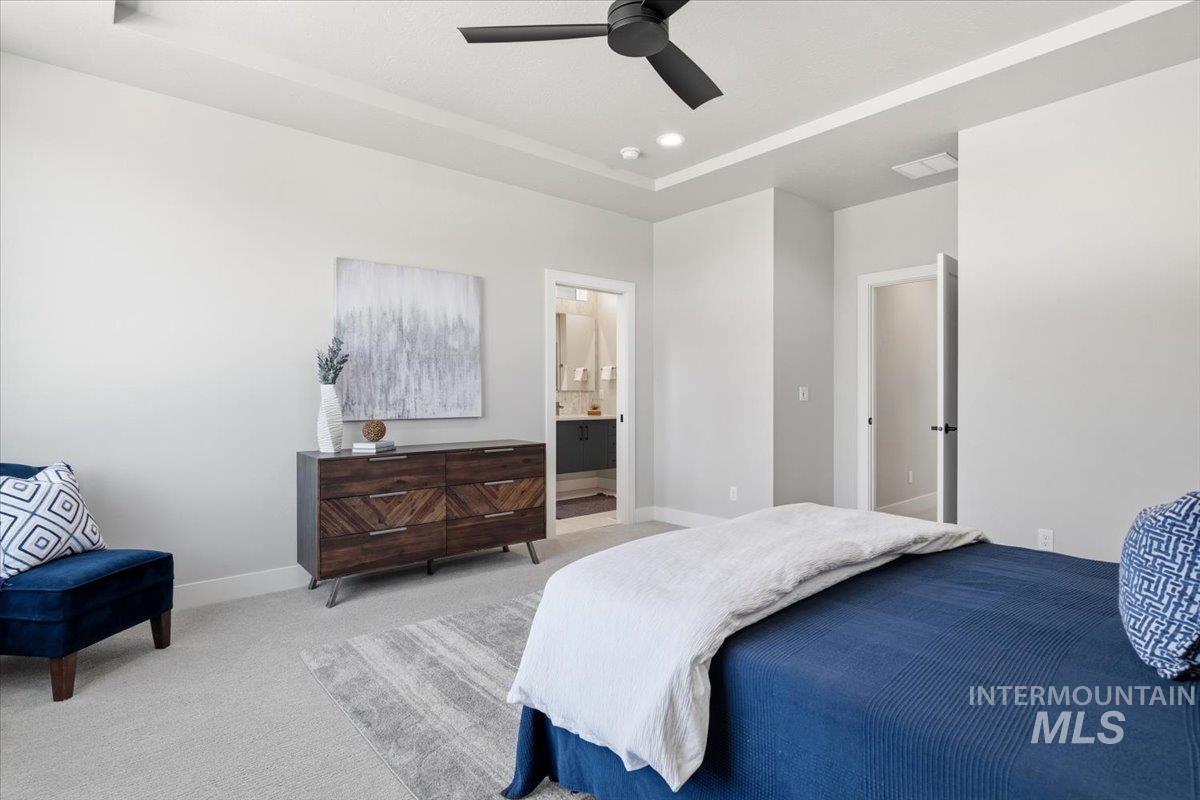
Spacious bedroom featuring light neutral wall paint, tray ceiling detail, recessed lighting, a modern ceiling fan, and carpeted flooring
-
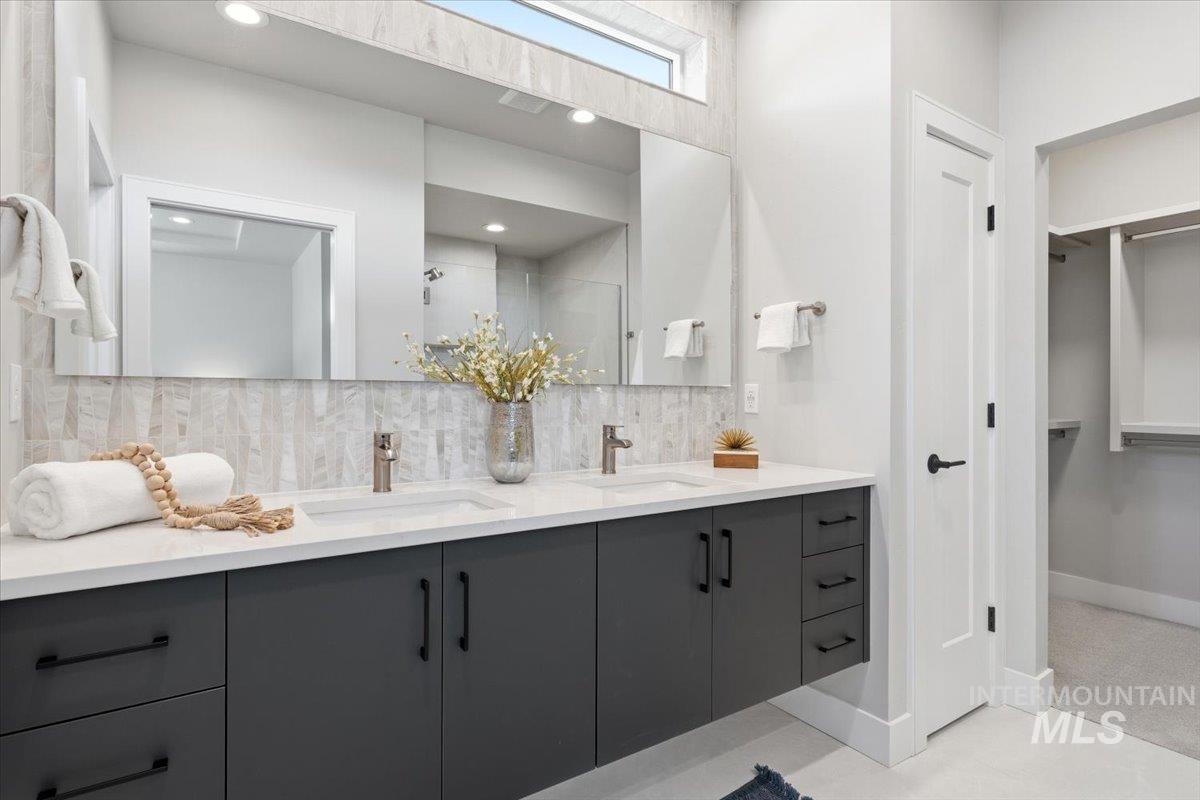
Dual vanity with integrated sinks, white countertop, dark gray cabinetry, large wall-mounted mirror, and a vertical tile backsplash
-
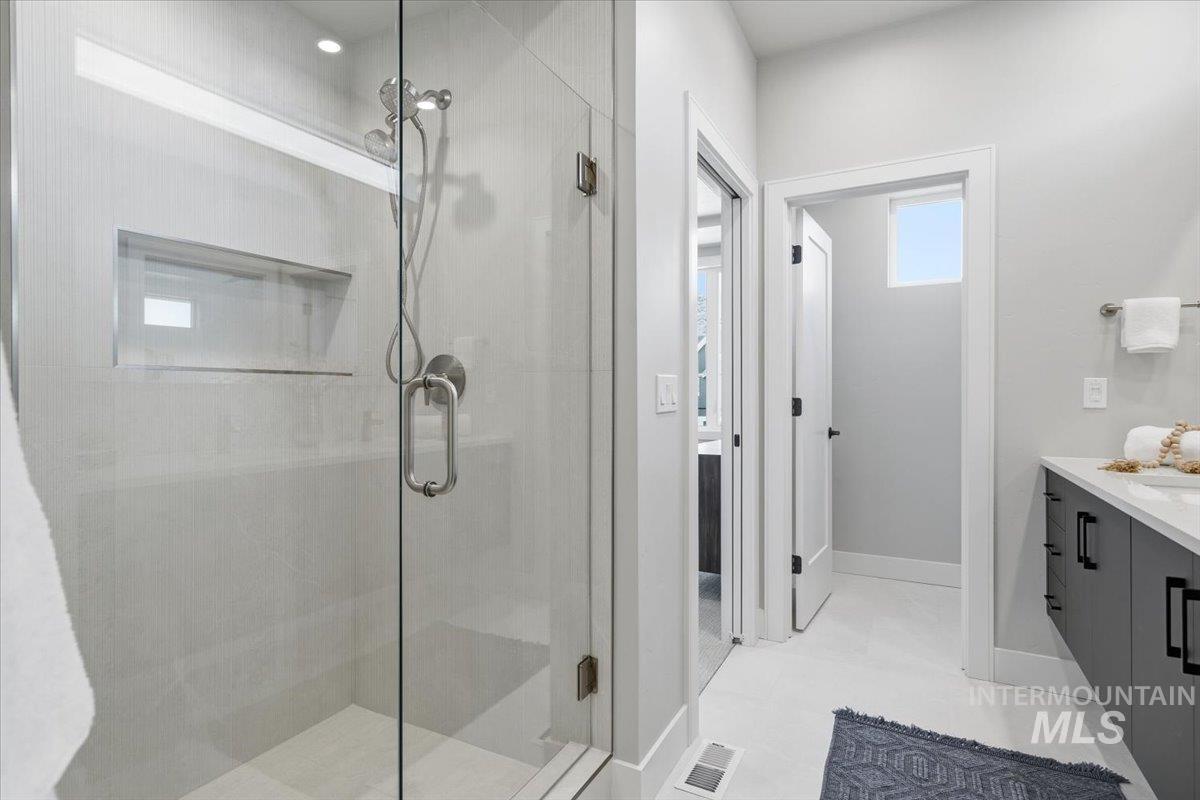
Glass-enclosed shower featuring a built-in niche and brushed nickel fixtures
-
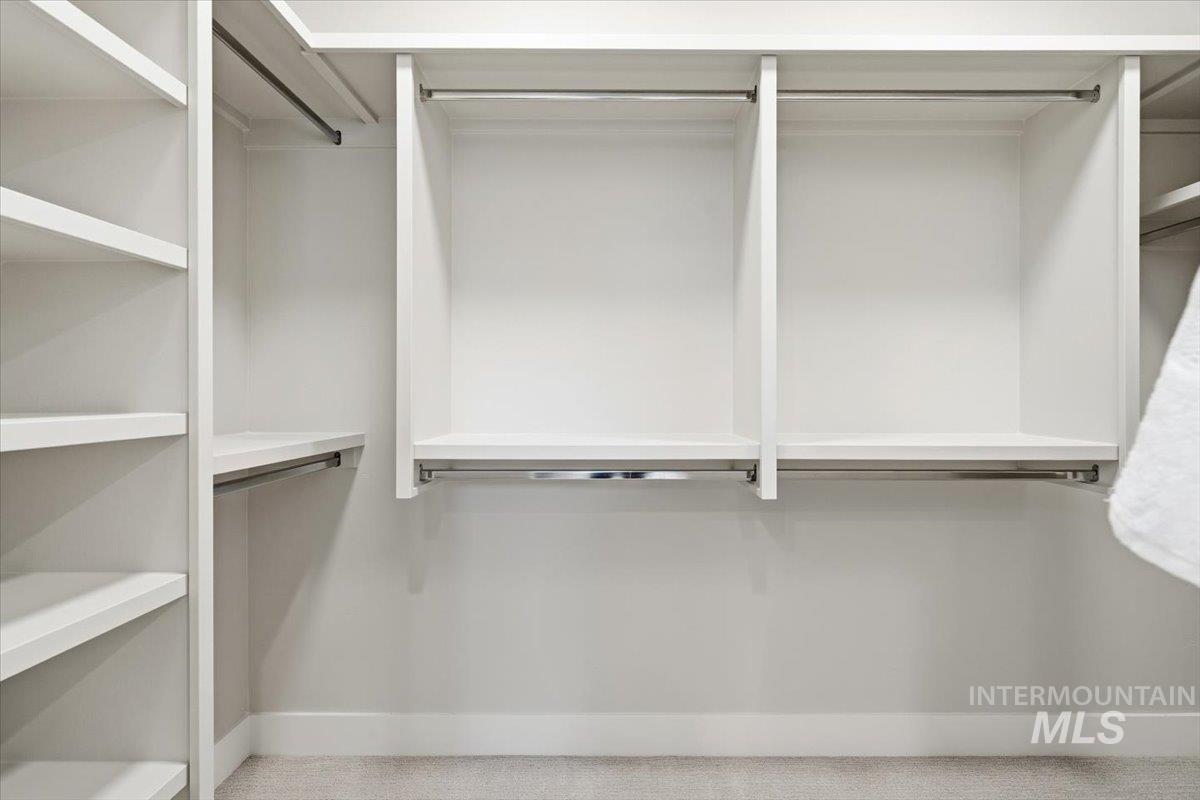
Built-in closet system featuring white shelving, multiple hanging rods, and light-toned carpeting
-
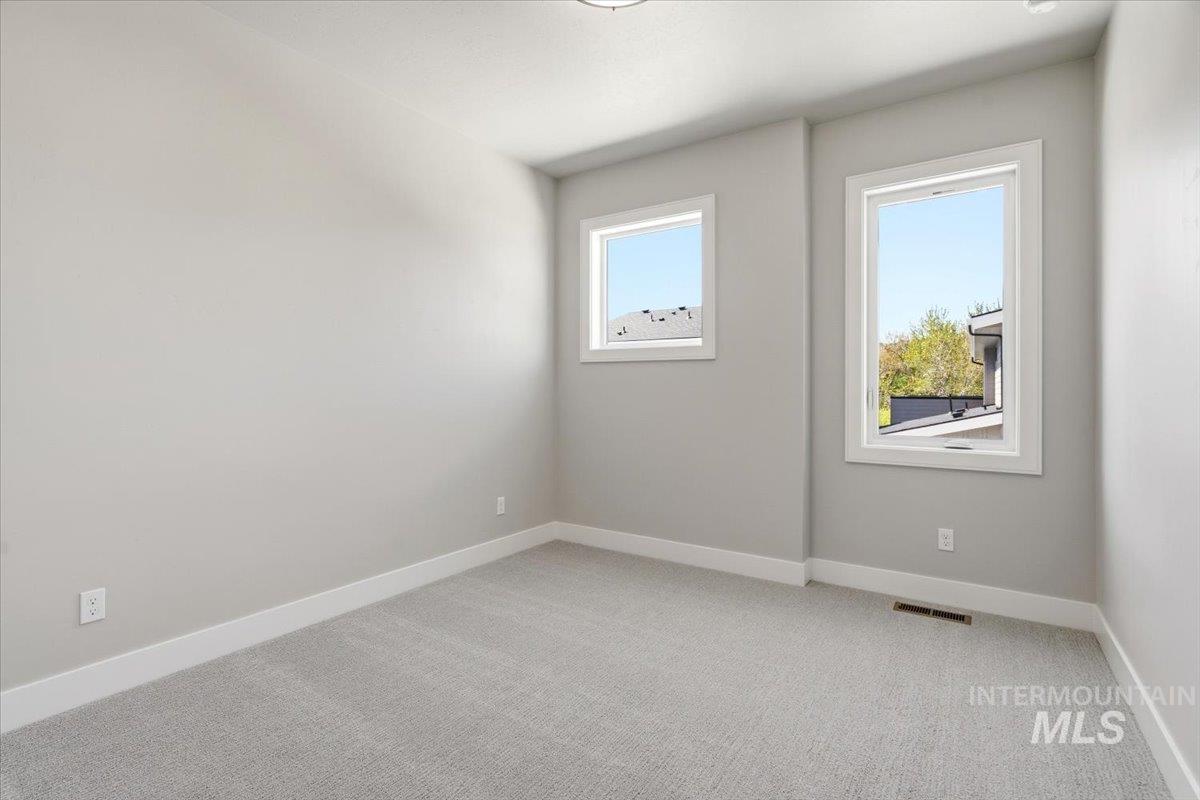
Bright room with two rectangular windows, light gray walls, and plush gray carpeting
-
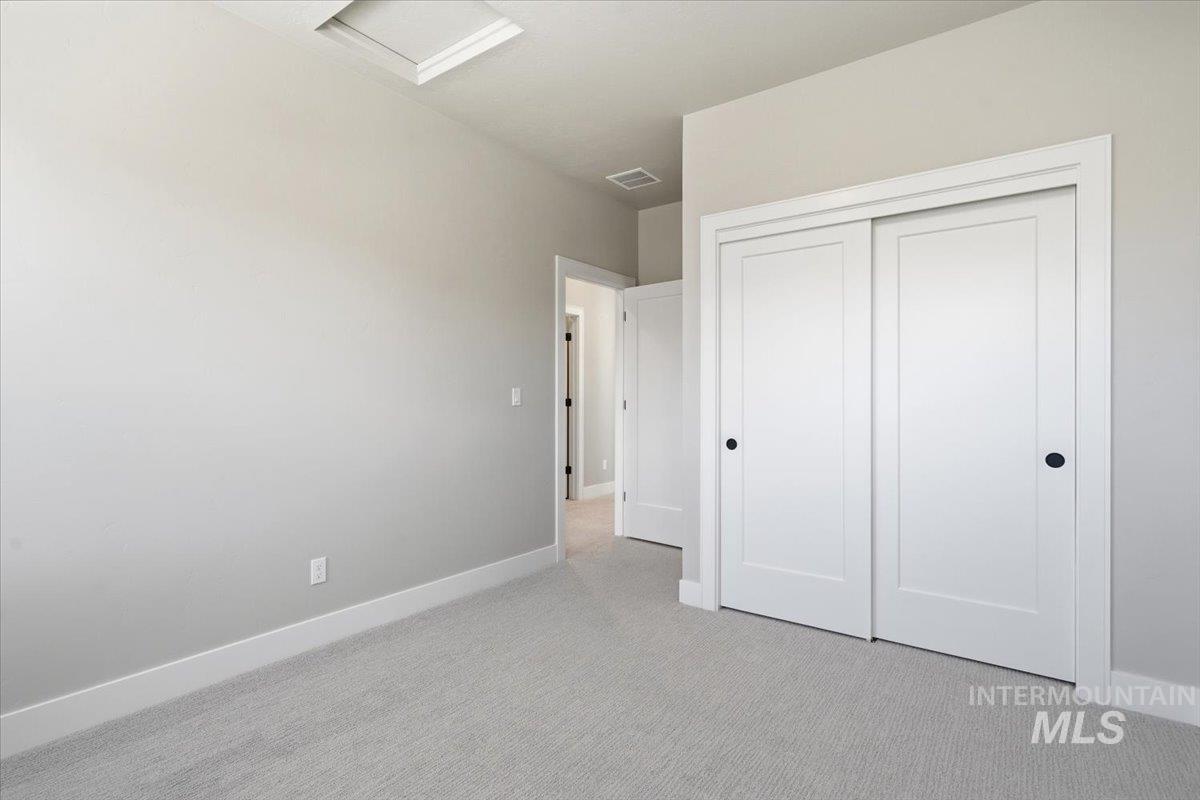
Light gray wall paint, white baseboards, and neutral carpet flooring
-
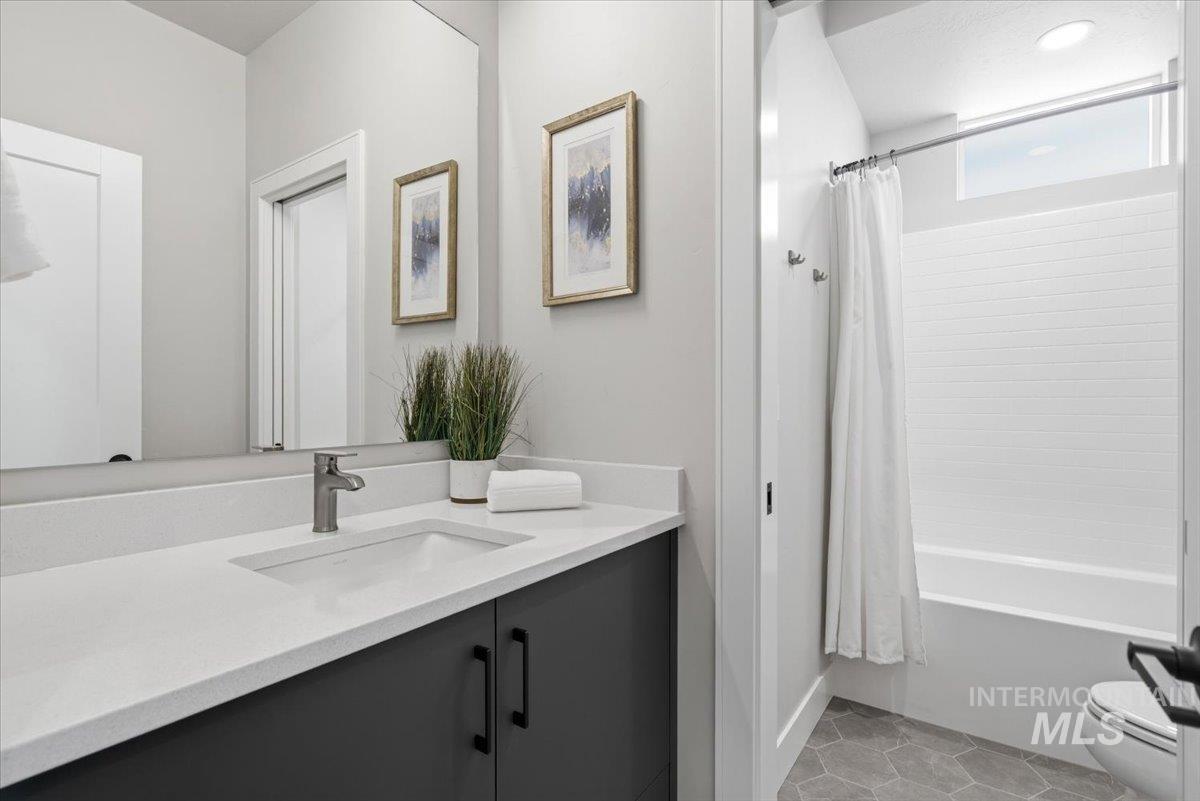
Contemporary bathroom featuring a vanity with a white countertop, integrated rectangular sink, and dark cabinetry
-
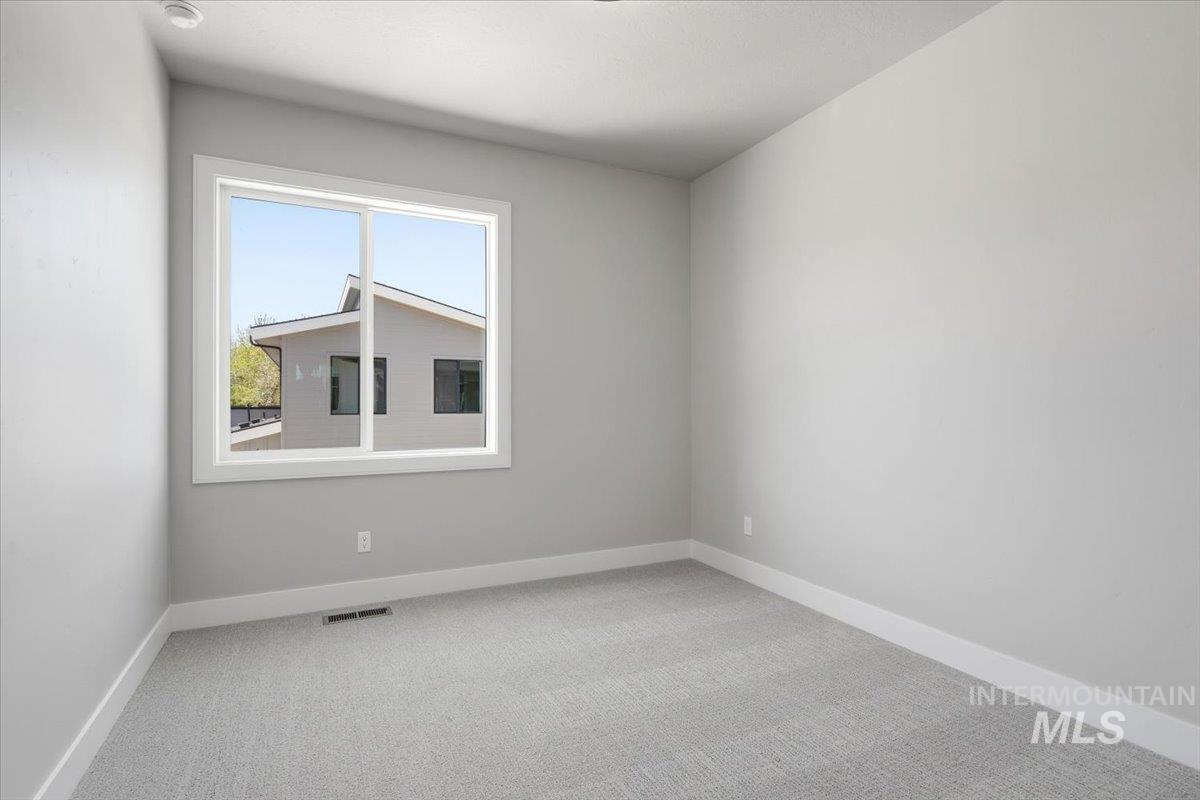
Room featuring light gray walls, white baseboards, and gray carpeting
-
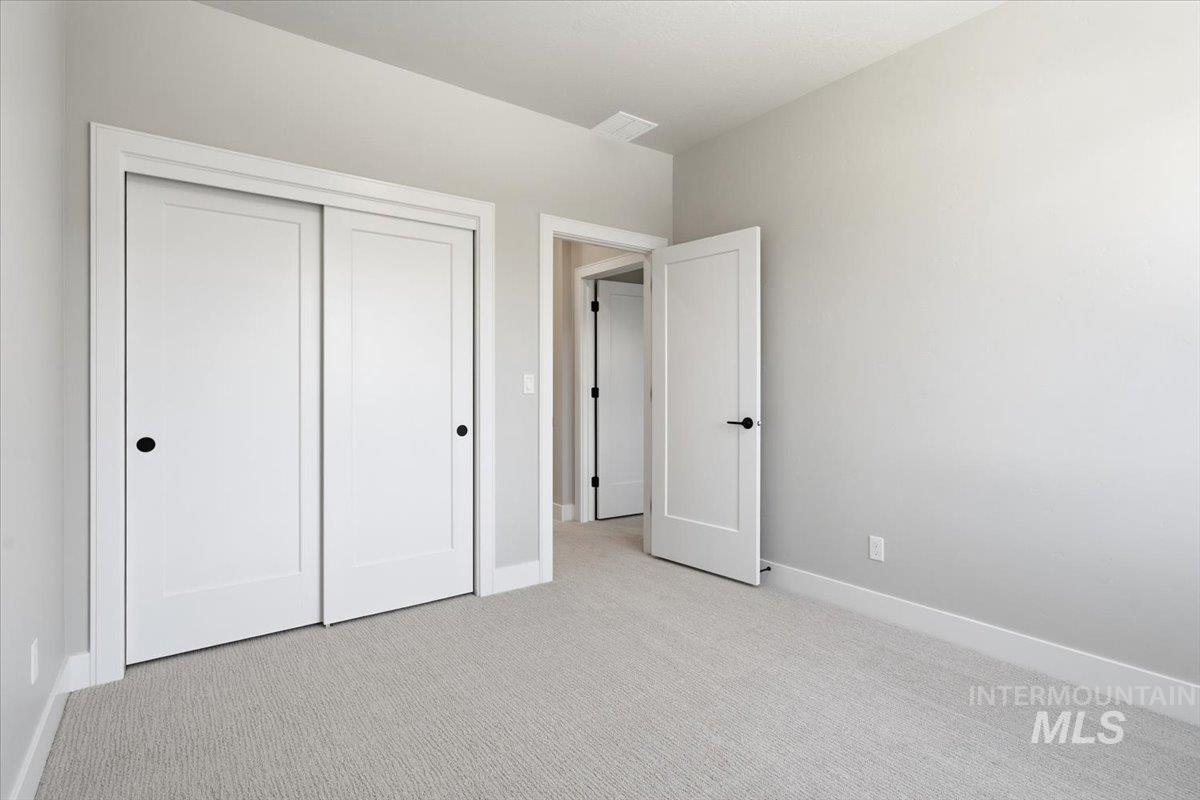
Interior room featuring light gray wall paint, white trim, and light-colored carpeting
-
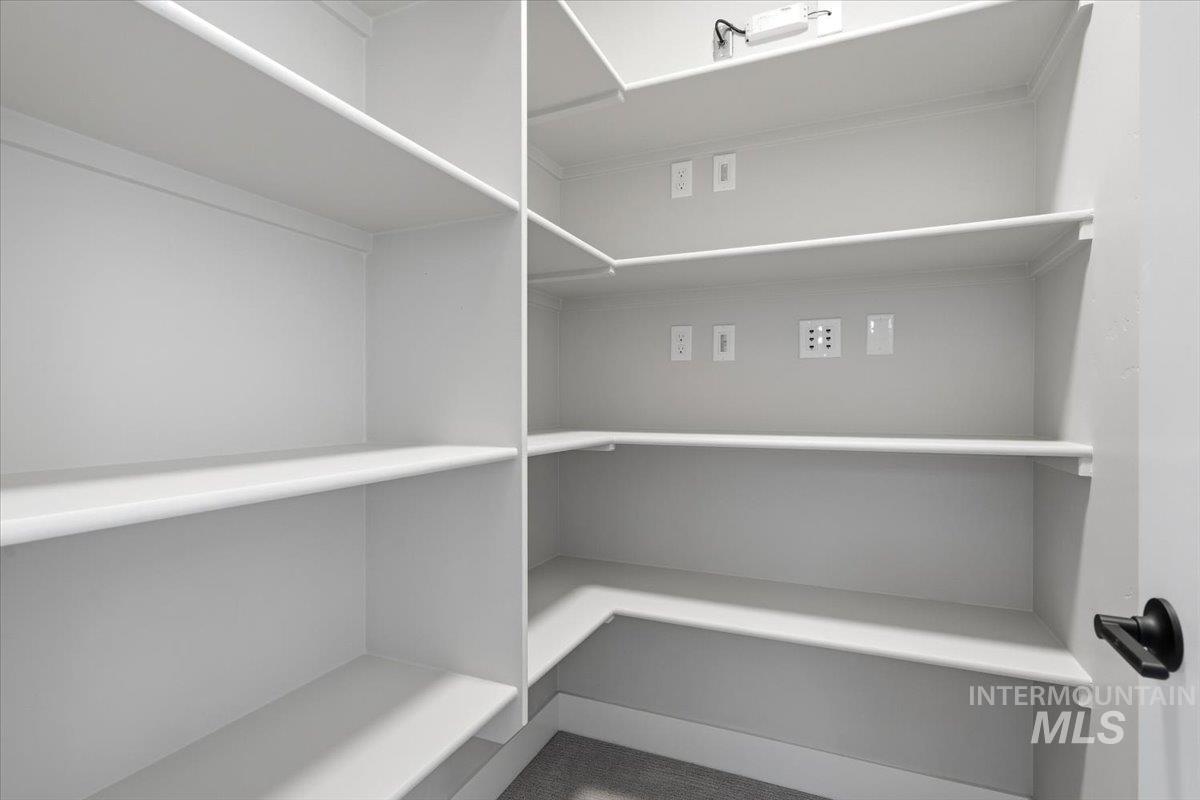
Walk-in pantry featuring extensive built-in shelving, multiple electrical outlets, and a network port
-
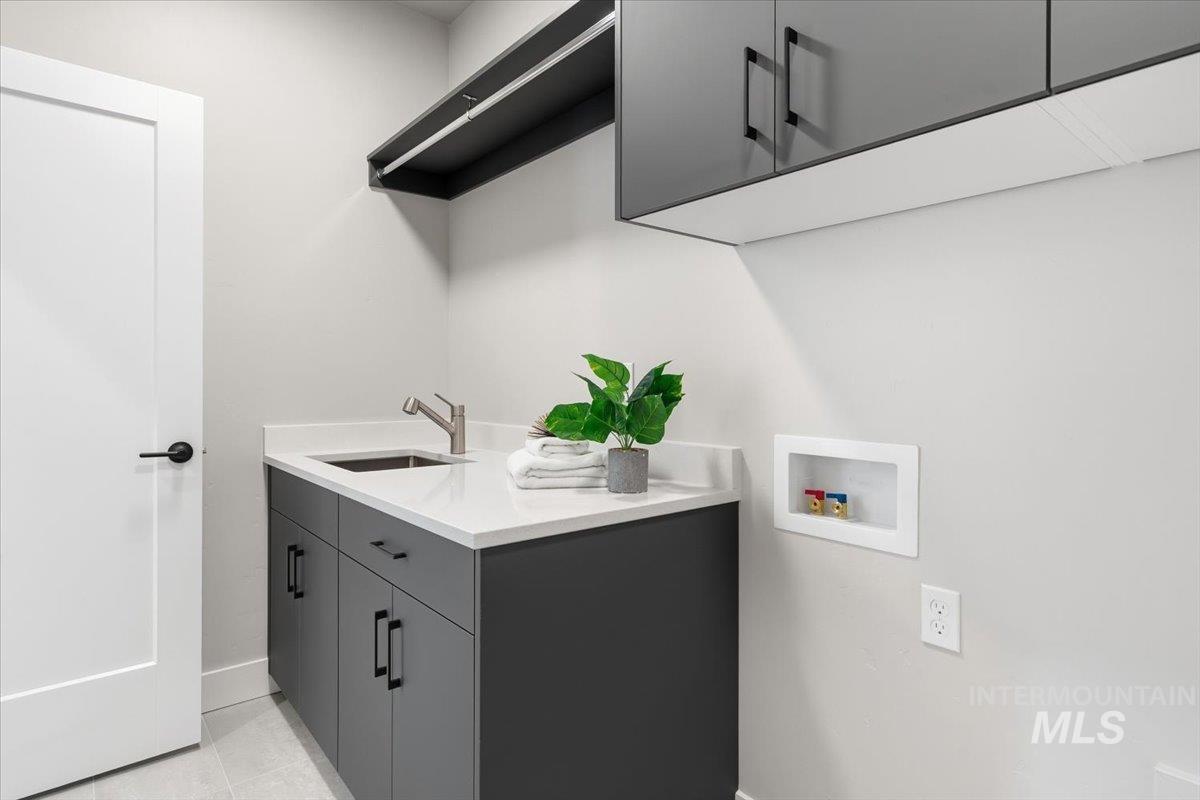
Laundry room featuring a utility sink, quartz-finish countertop, dark shaker-style cabinetry, and upper wall-mounted storage
-
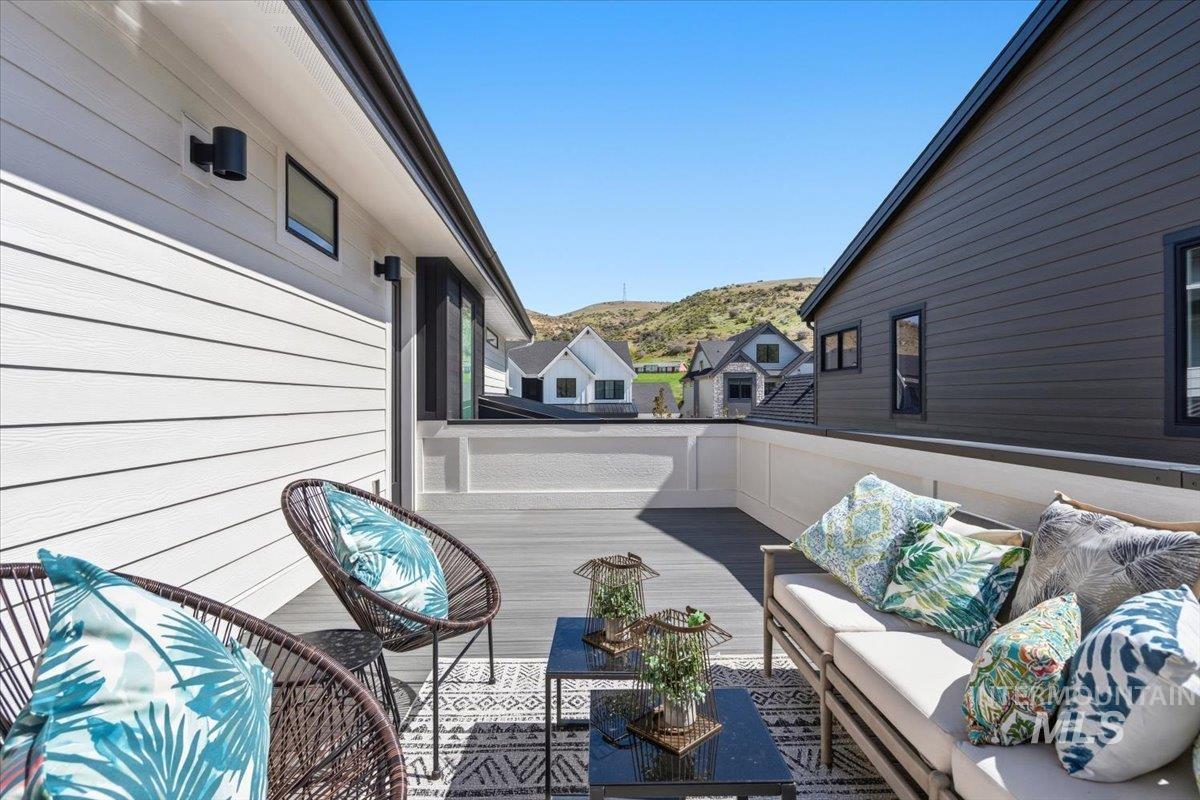
Rooftop deck featuring composite decking and white paneling
-
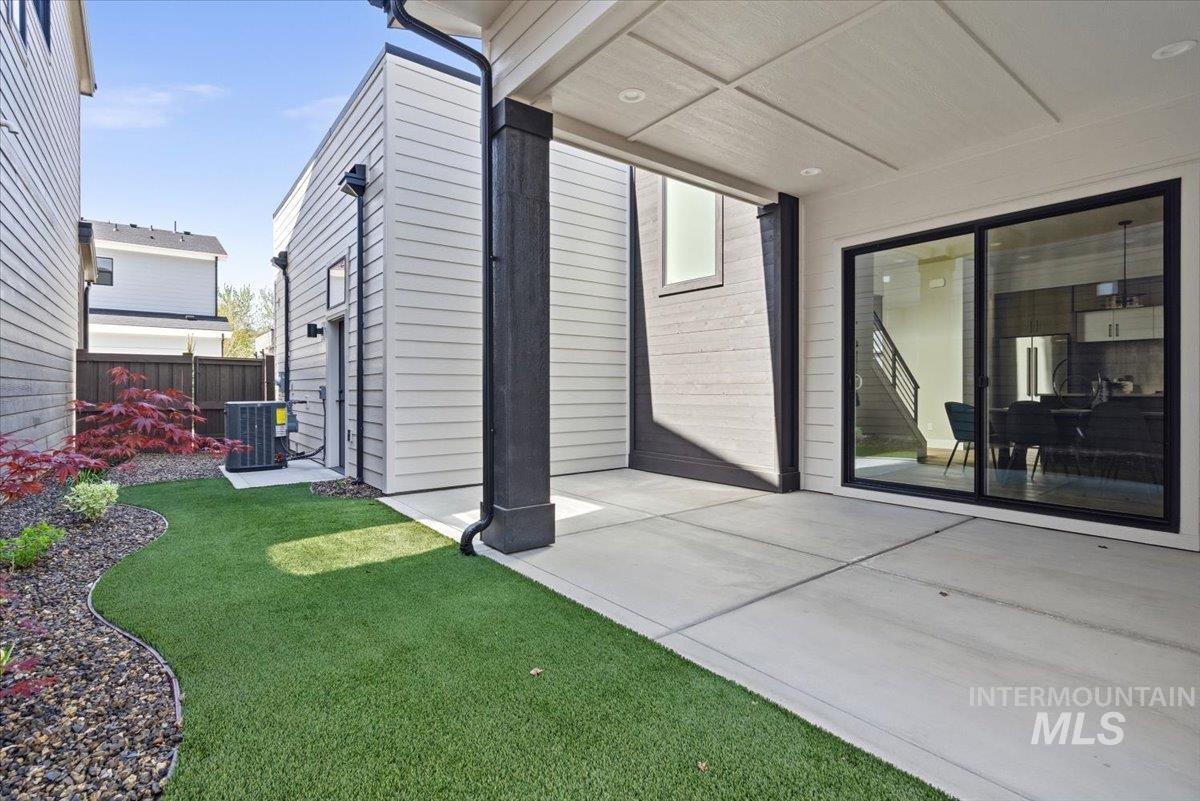
Paved patio area with a white paneled ceiling and recessed lighting
-
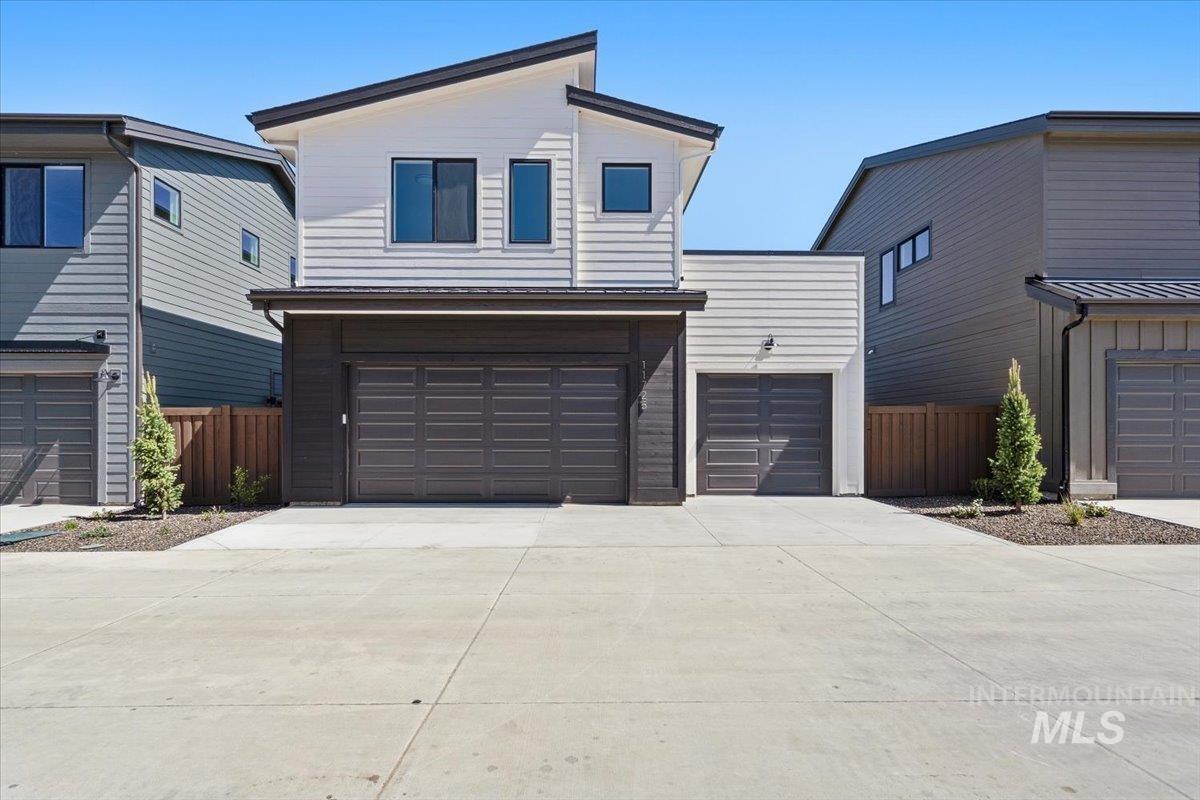
Contemporary exterior featuring white horizontal siding, dark accent siding, a two-car garage, an additional single-car garage, and dark-framed windows
-
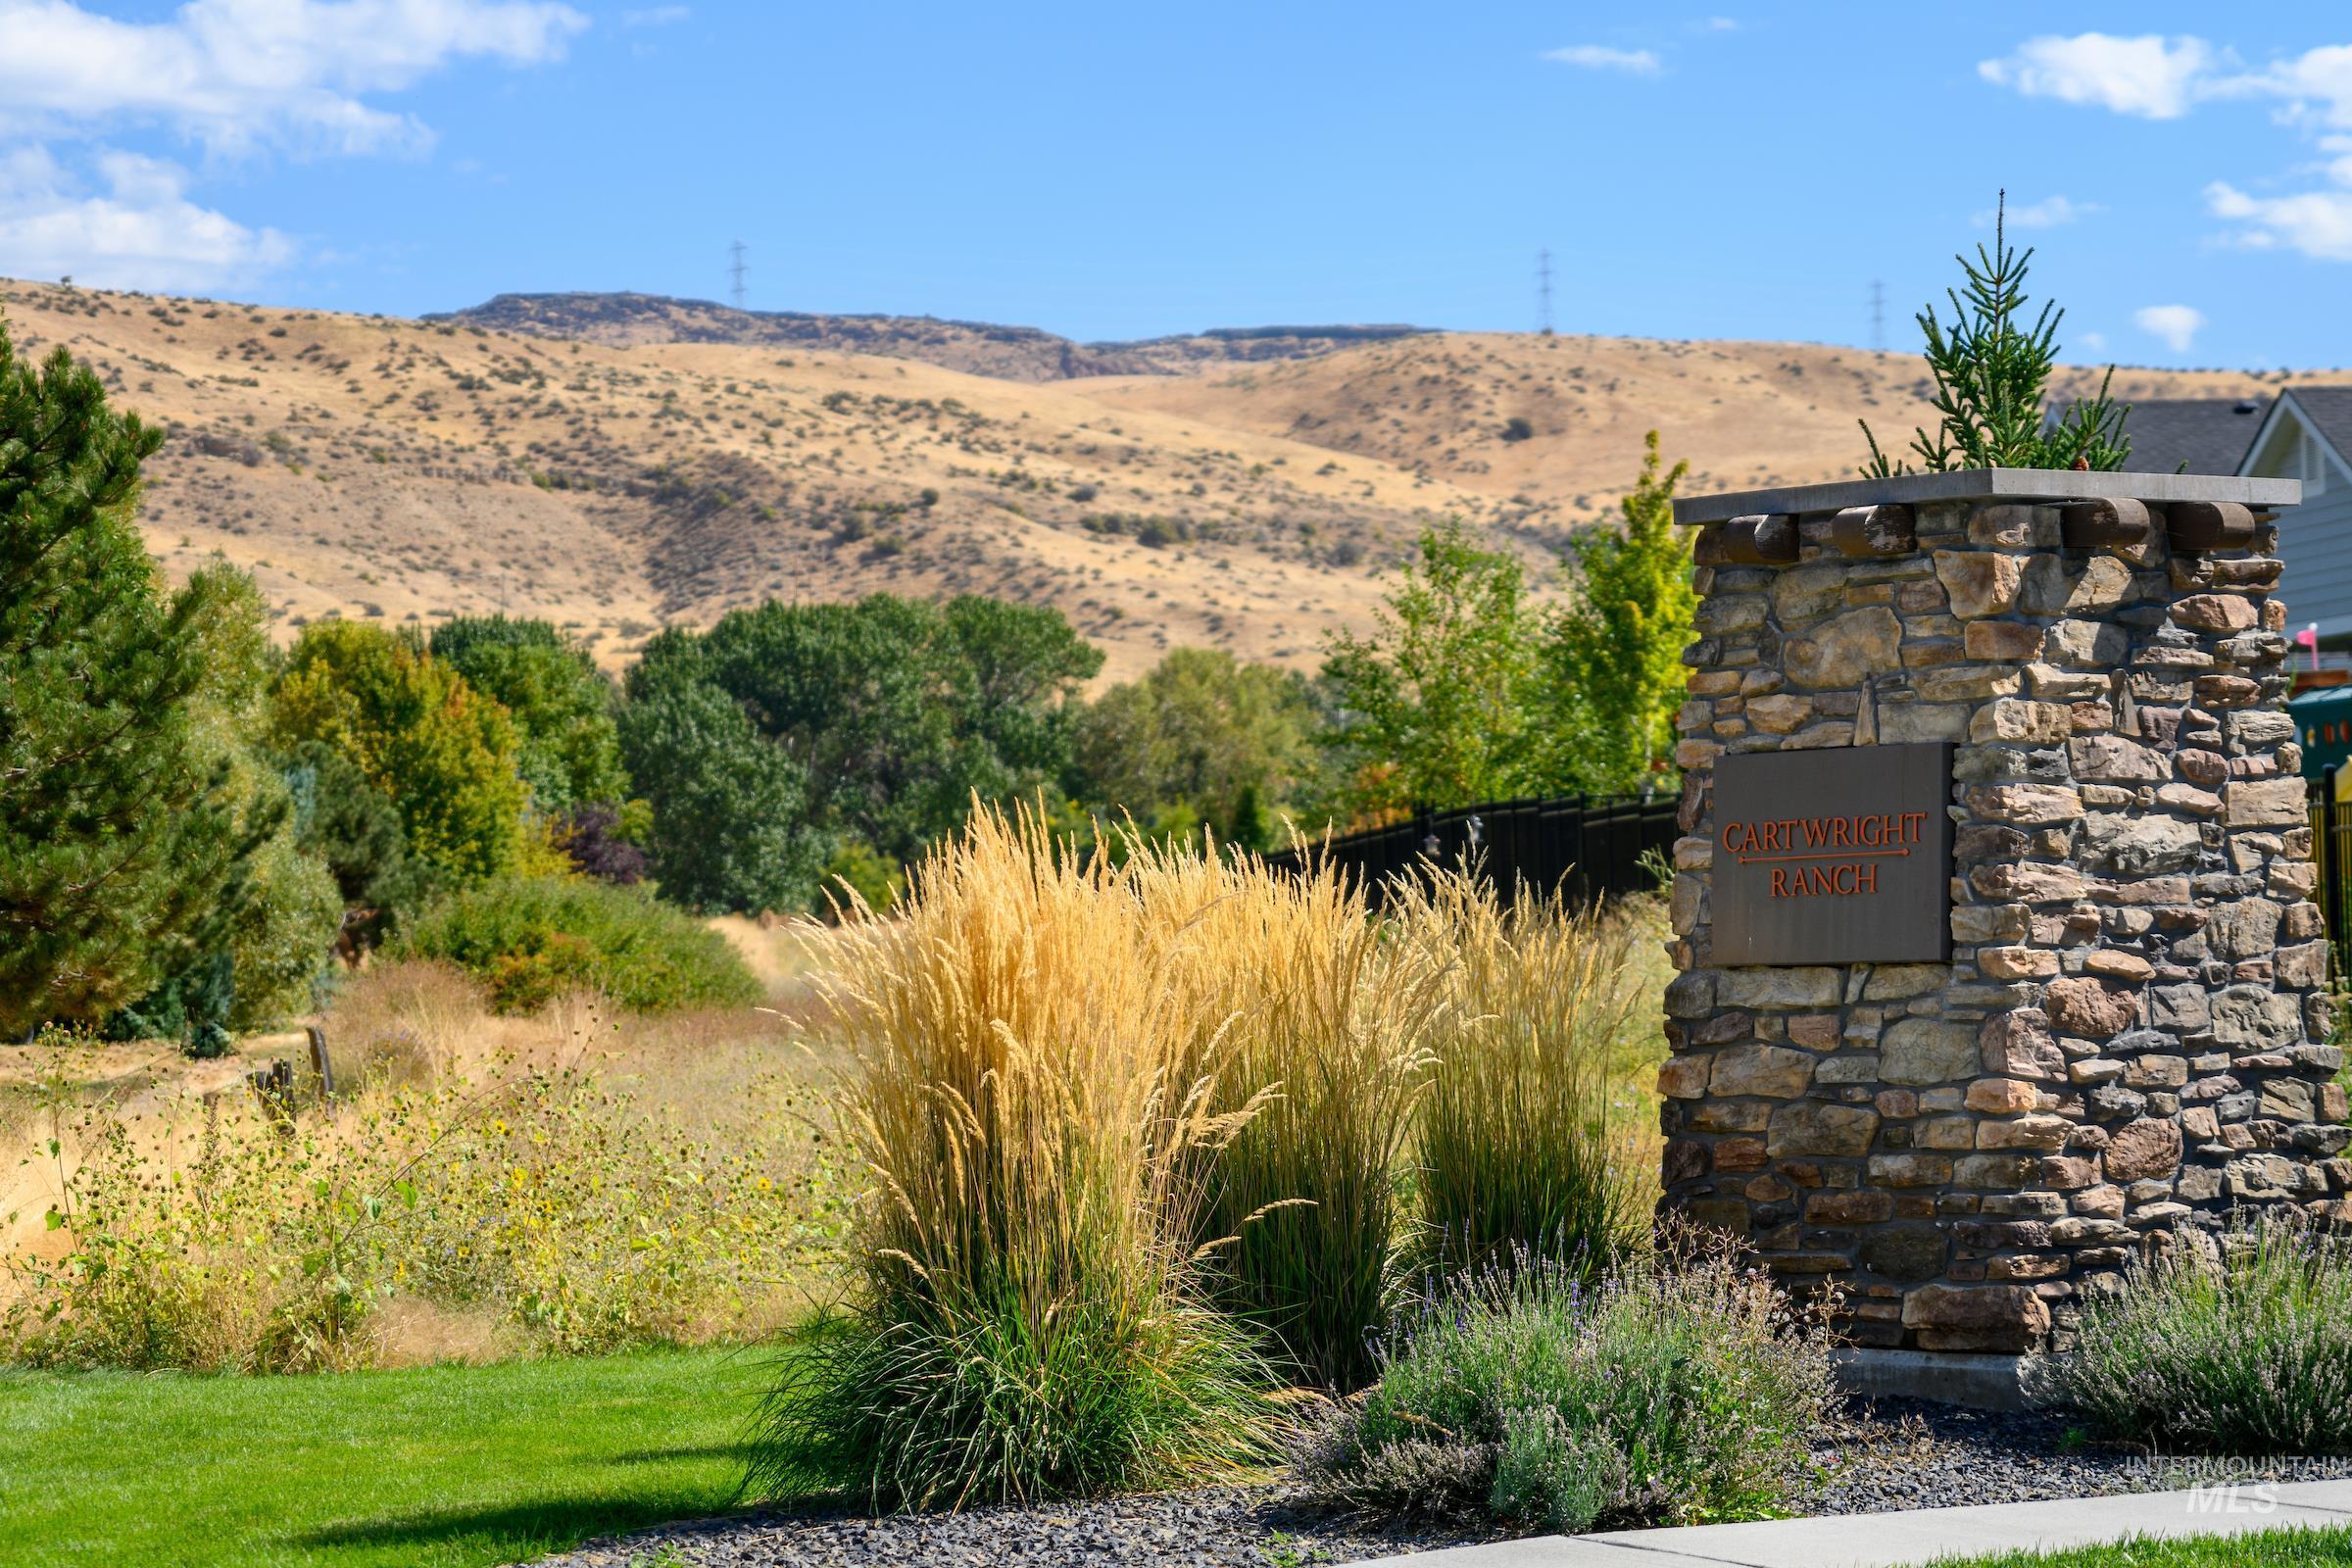
View of mountain backdrop
-
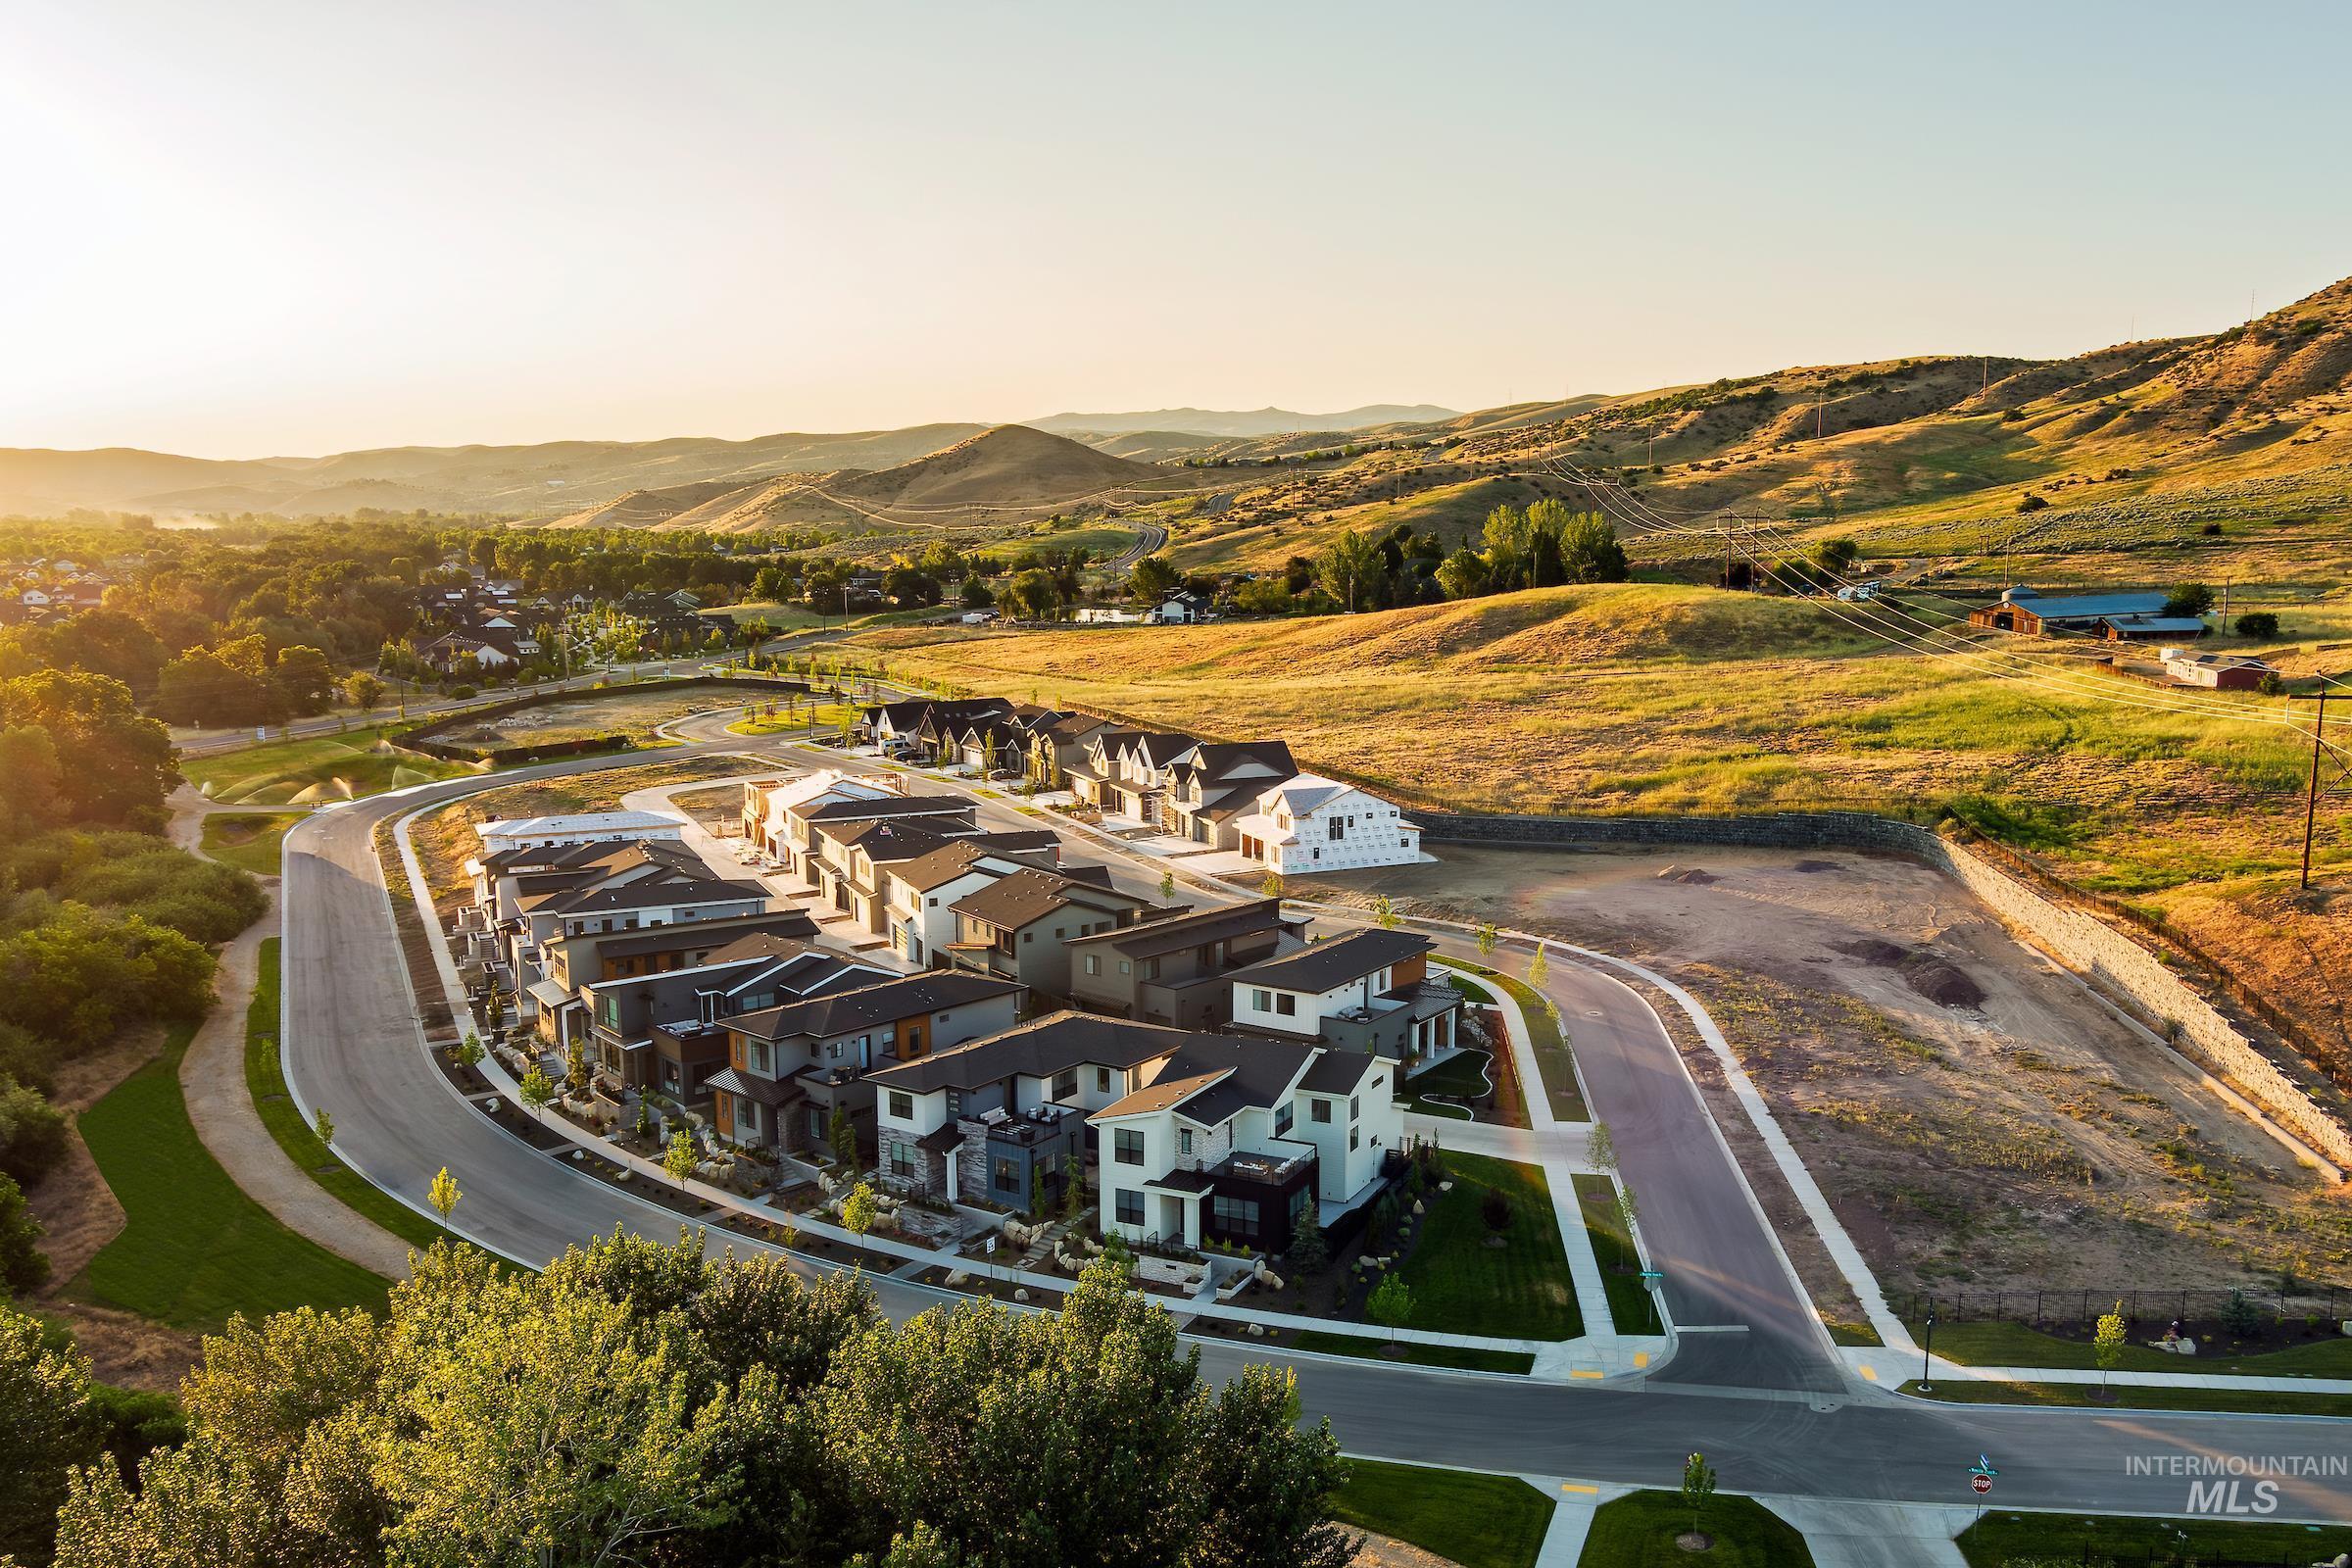
Aerial view at dusk of a mountain view
-
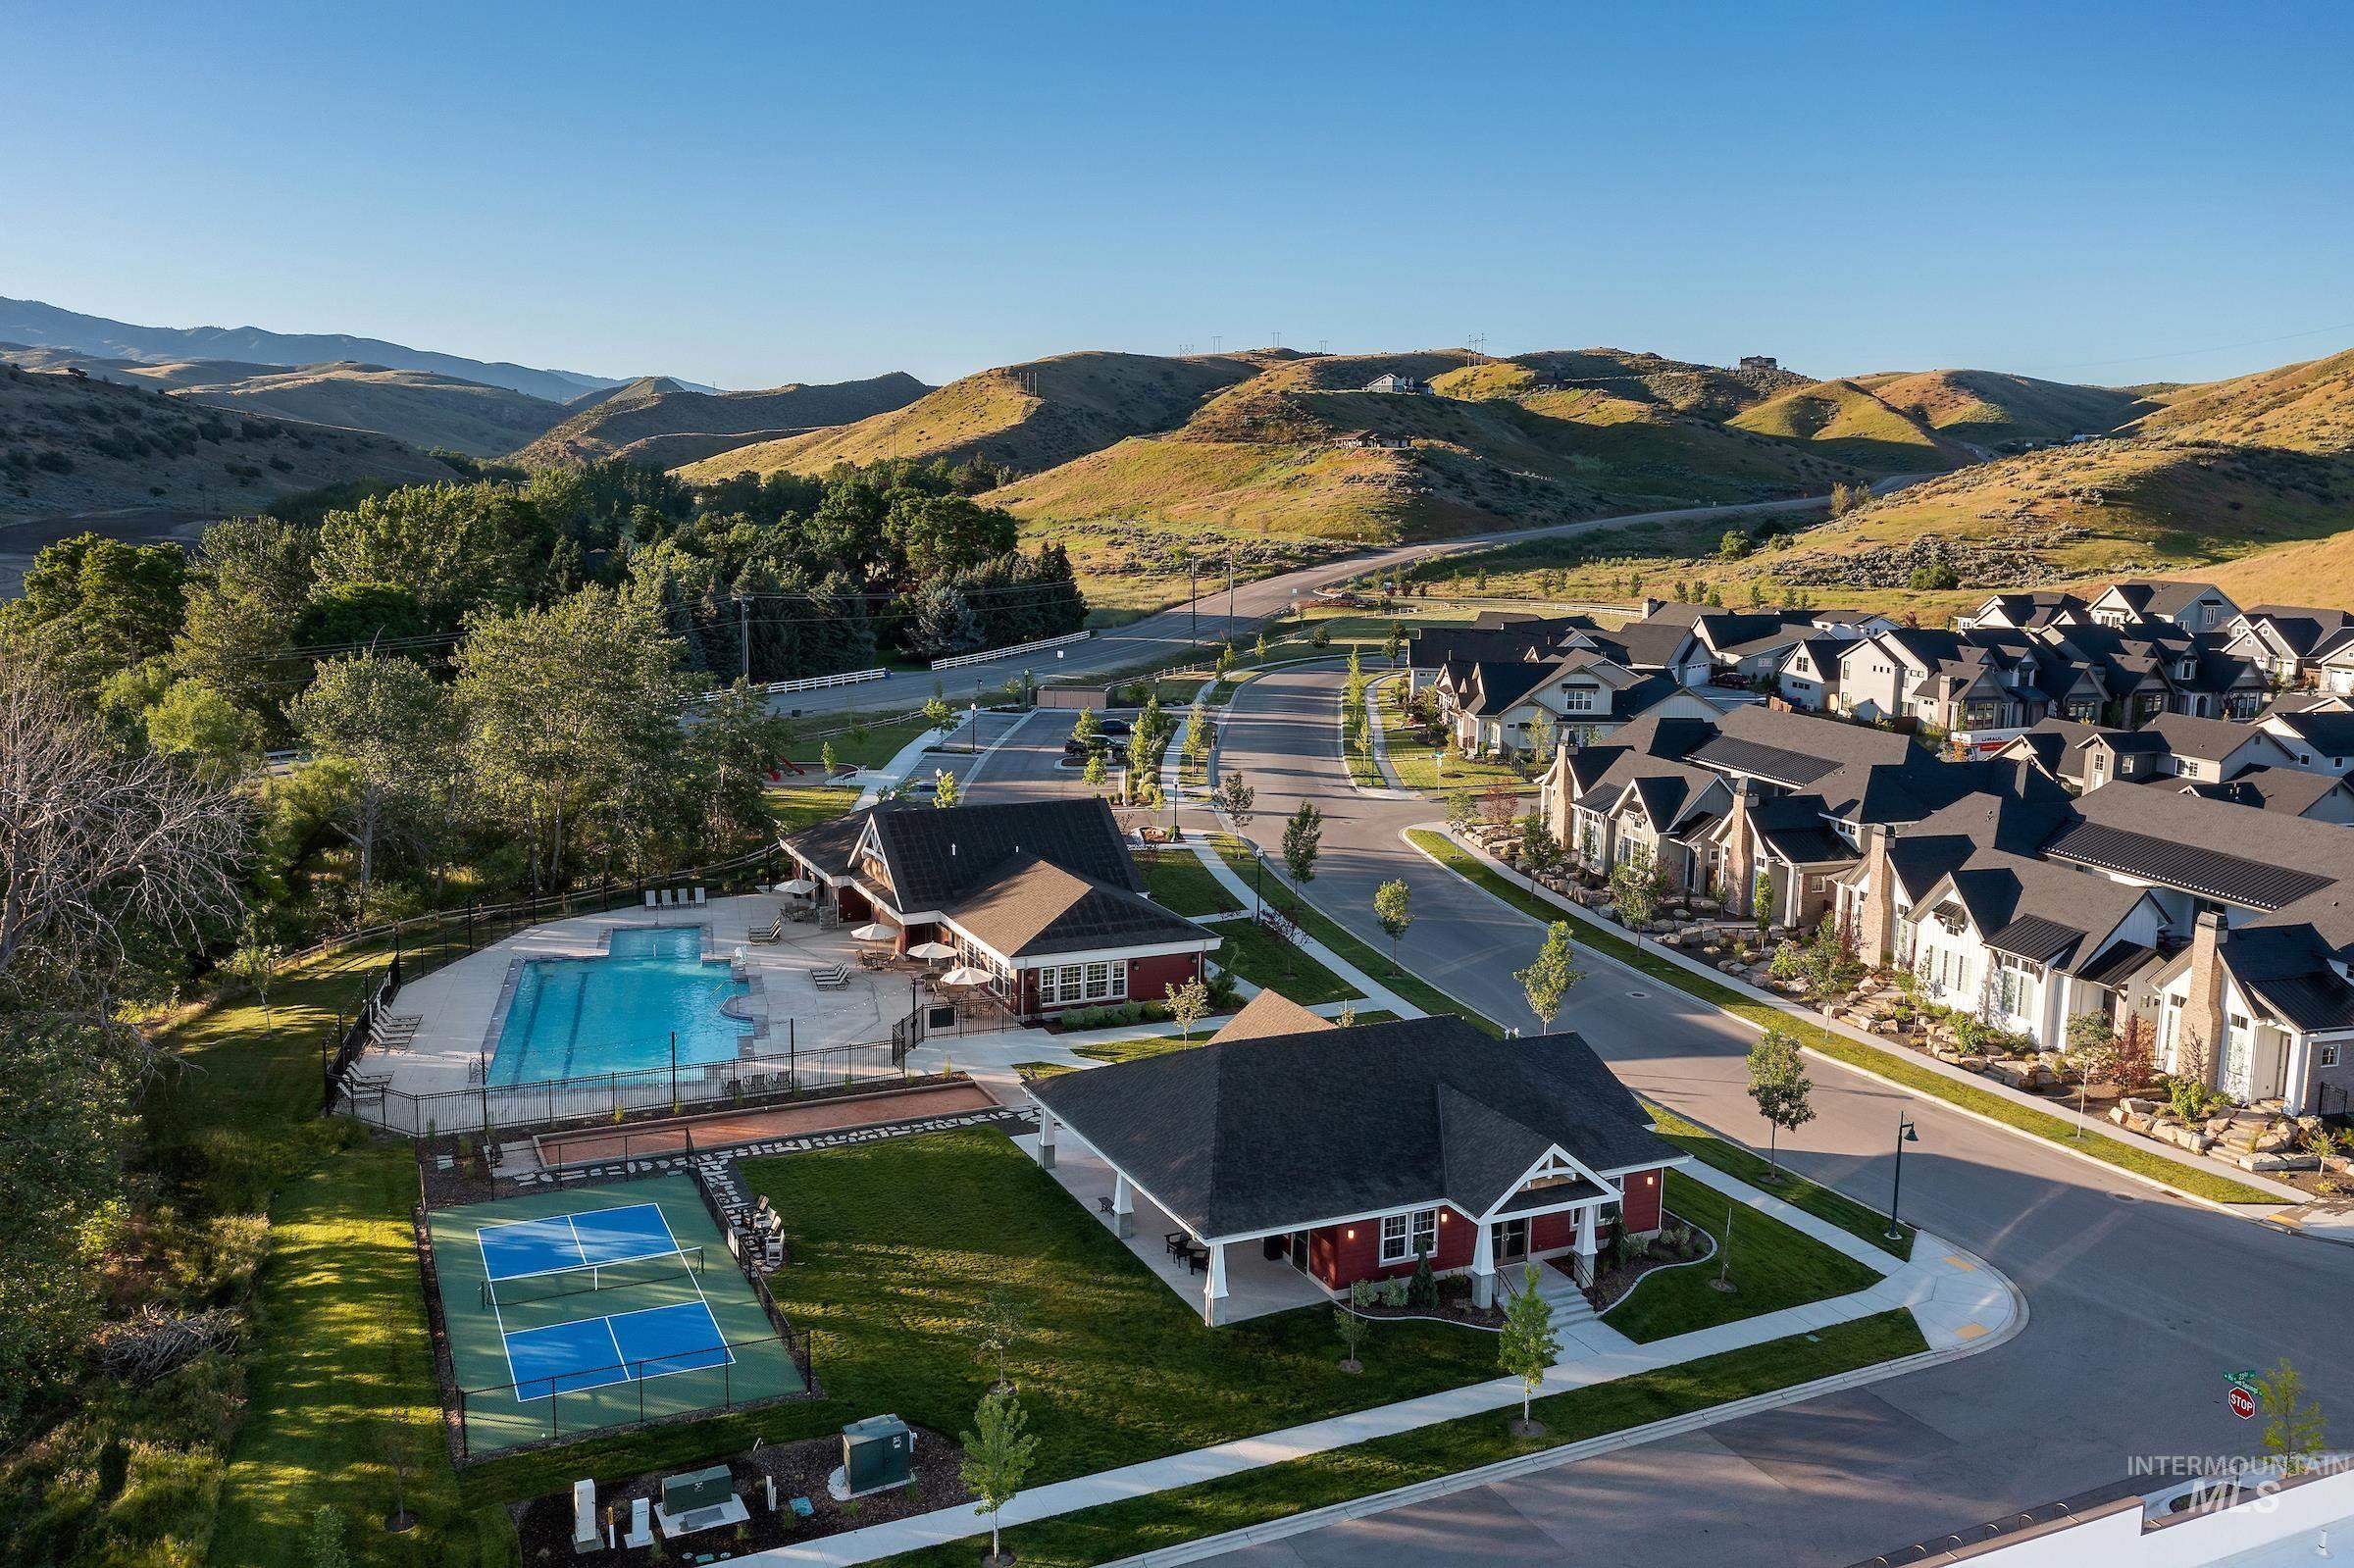
Bird's eye view of a mountainous background and a pool
-
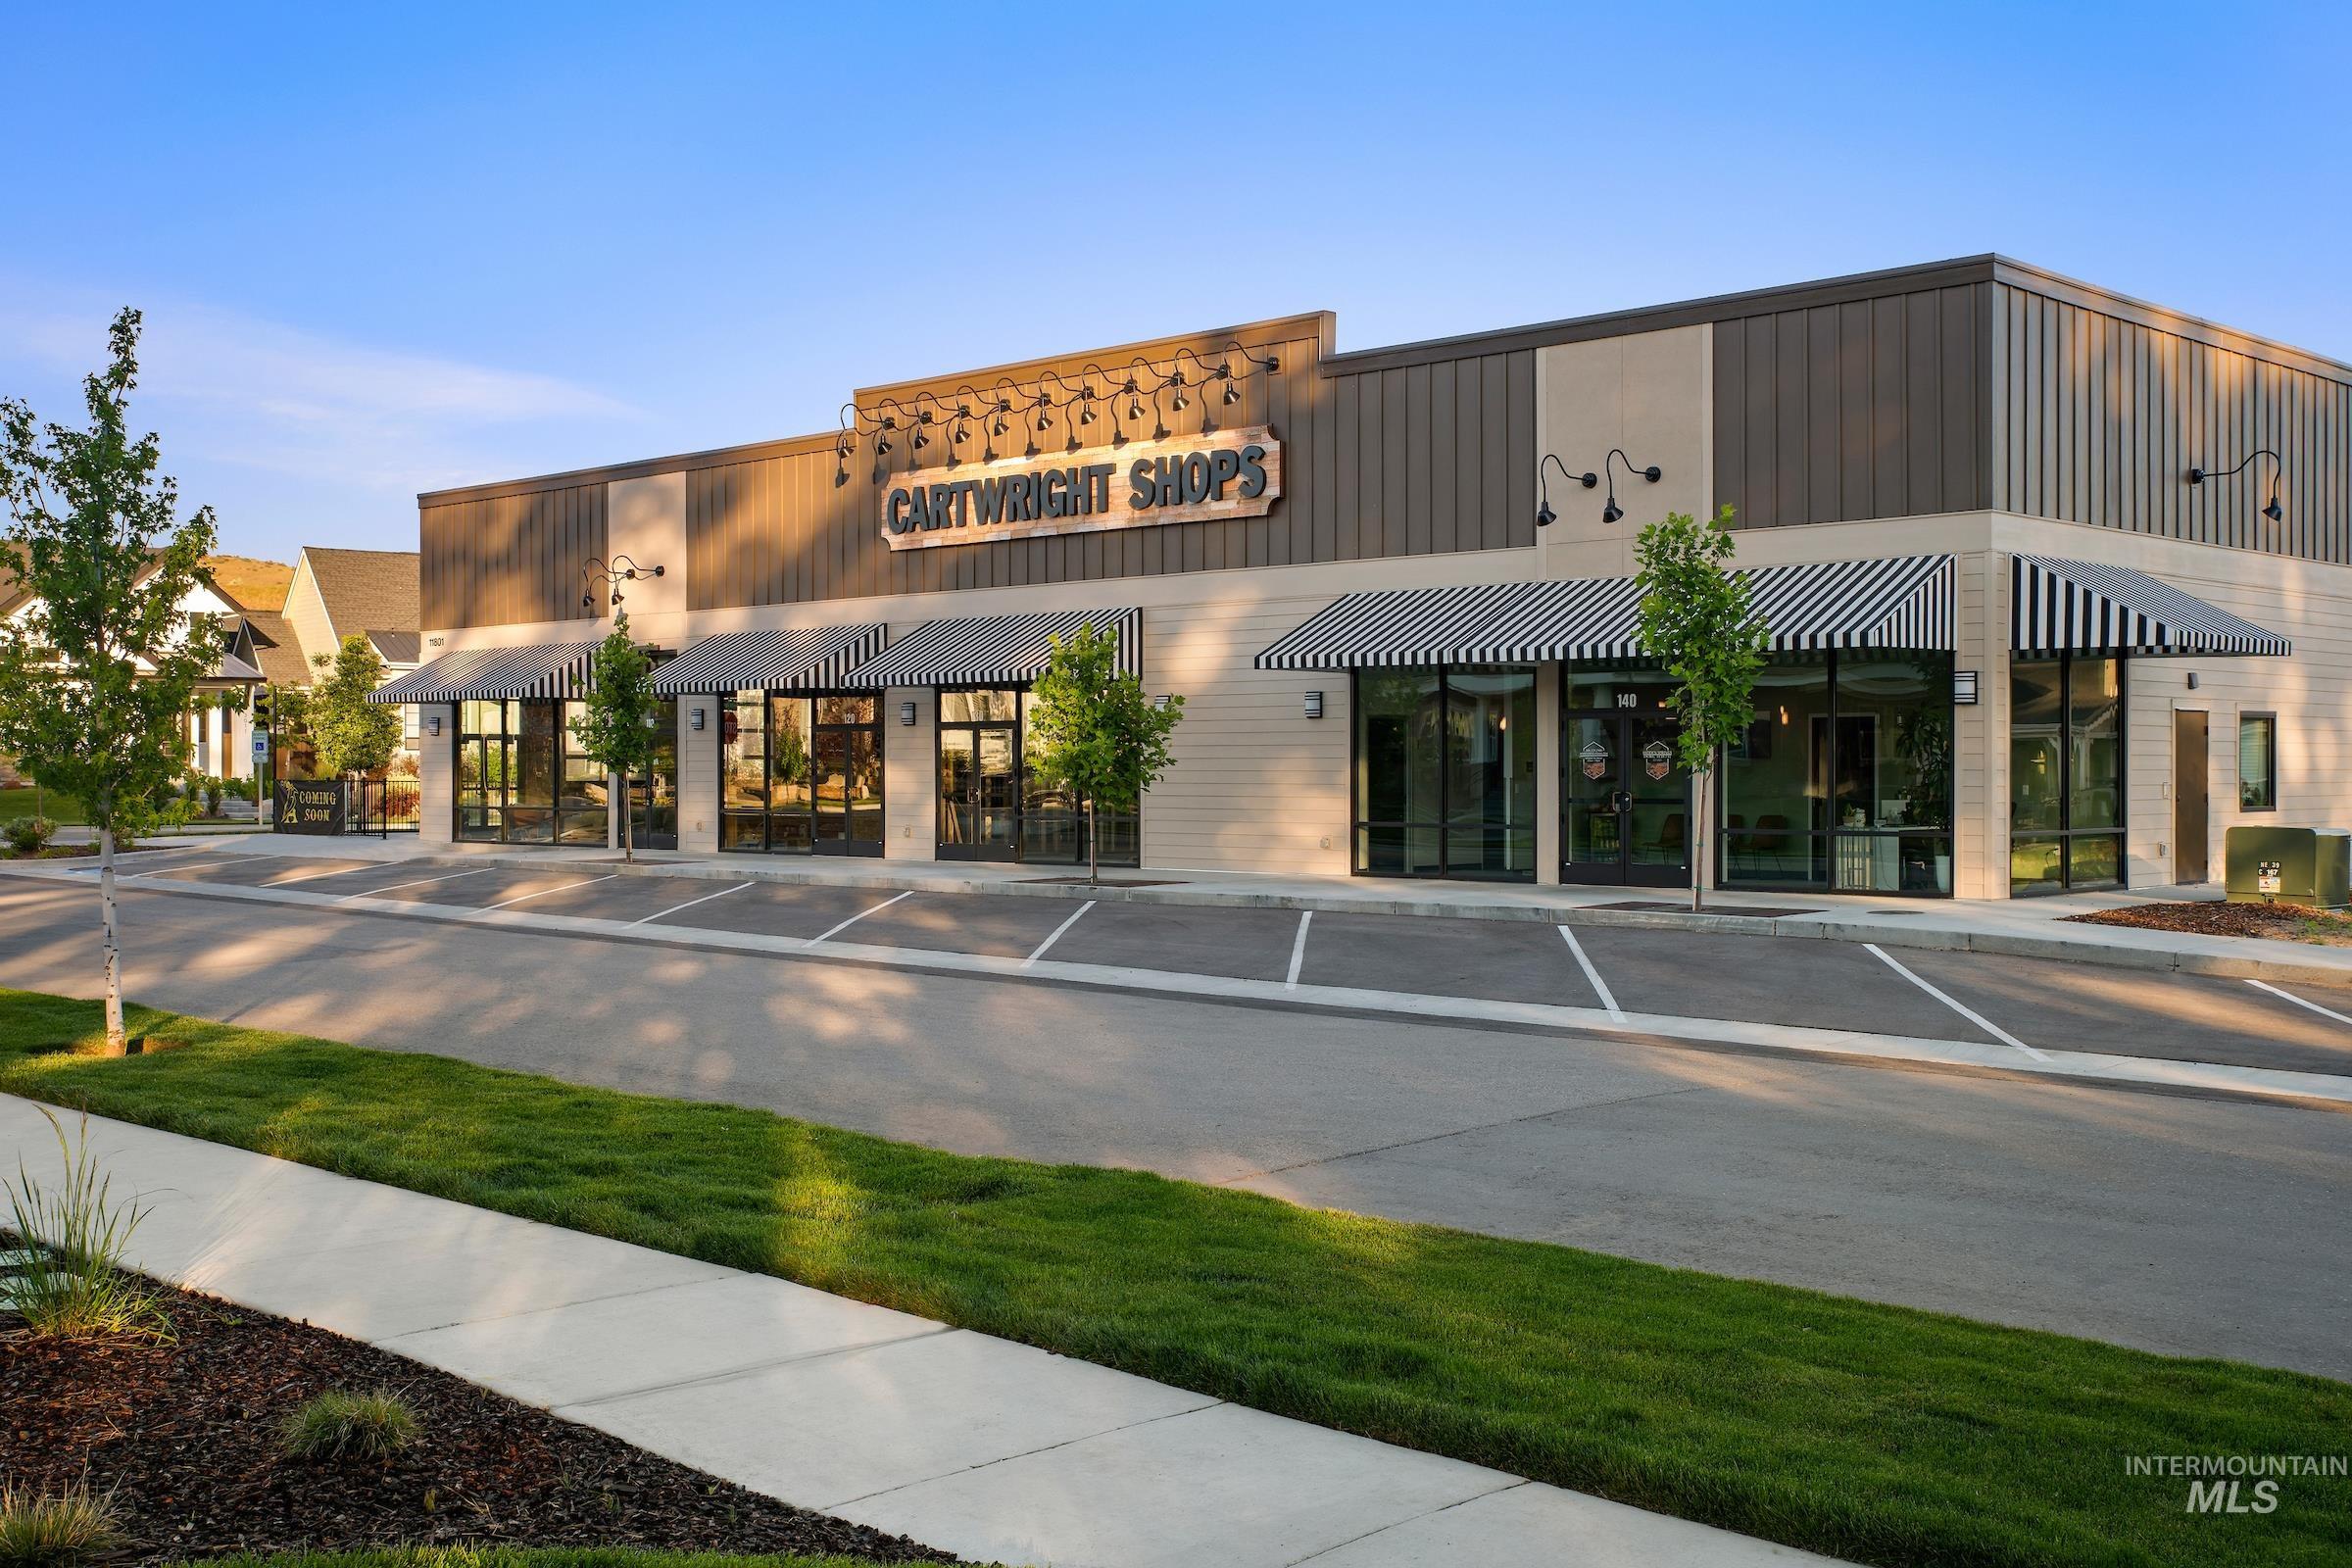
View of commercial property
Discover a limited collection of newly constructed homes in the highly sought-after Boise Foothills, where modern design meets scenic surroundings. The Sunset Blvd by Brighton Homes is designed for seamless indoor-outdoor living, connection and comfort. The open-concept main level features a light-filled living space, highlighted by a floor-to-ceiling tiled fireplace and custom built-ins. Expansive windows fill the home with natural light. Upstairs, a versatile loft opens to a private outdoor terrace complete with a built-in beverage center, an ideal setting for relaxing or hosting guests. The serene primary suite offers a spa-inspired bathroom and a generous walk-in closet, thoughtfully positioned for privacy. With two patios and a charming front porch, outdoor living is always within reach. This home offers a refined, low-maintenance lifestyle tailored for those who value both adventure and relaxation. Experience simplified living in one of the area’s most sought-after communities. Cartwright Ranch residents enjoy access to premier community amenities including parks, a pool, clubhouse, fitness center, miles of walking paths, open space, & easy access to hiking & biking trails all just minutes from downtown Boise, shopping, dining & quick access to Tamarack & McCall. Photos are exact. Visit our model home 3450 W Neville Ranch Dr, Boise ID Monday-Saturday 11am-5pm, Sunday 1-5pm.
- Heating:
- Forced Air, Gas
- Cooling:
- Central air
- Fireplace:
- Insert, Gas
- Garage Capacity:
- 3
- Country:
- US
- State:
- ID
- County:
- Ada
- City:
- Boise
- Zipcode:
- 83714
- Street:
- 11725 N Rabbitbrush Way
- Longitude:
- W117° 46' 8.5''
- Latitude:
- N43° 42' 38.7''
- Master Bedroom Level:
- Upper
- Master Bedroom Size:
- 15x15
- Bedroom 2 Level:
- Upper
- Bedroom2 Size:
- 10x12
- Bedroom 3 Level:
- Upper
- Bedroom3 Size:
- 10x12
- Kitchen Level:
- Main
- Kitchen Size:
- 21x16
- School District:
- Boise School District #1
- Elementary School:
- Hidden Springs
- Middle School:
- Hillside
- High School:
- Boise
- Status:
- Active
- Type:
- Single Family
- Level:
- Two Story
- Tax Year:
- 2025
- Potential Short Sale:
- No
- Age:
- New-Never Occupied
- Auction:
- No
- Flood Ins Required:
- No
- HUD Owned:
- No
- In Foreclosure:
- No
- Land Size:
- Sm Lot 5999 SF
- Home Owner Exempt:
- No
- HOA Frequency:
- Quarterly
- HOA Fees:
- $290
- Virtual Tour:
- https://www.tourfactory.com/3238752
- Inc Kitchen Features:
- Dishwasher, Disposal, Microwave, Pantry, Refrigerator, Island, Oven/range built-in, Countertop-quartz, Gas Range
- Lot Features:
- Sidewalks, View, Alley Access
- Water:
- City service
- Land Use:
- Single
- Sprinkler System:
- Auto,Drip,Full
Residential For Sale
11725 N Rabbitbrush Way, Boise, Idaho 83714
- Property Type :
- Residential
- Listing Type :
- For Sale
- Listing ID :
- 98966633
- Price :
- $739,900
- Bedrooms :
- 3
- Bathrooms :
- 2.5
- Apx SqFt :
- 2,200 SqFt
- Year Built :
- 2025
- Lot Area :
- 0.09 SqFt
- Days on Market :
- 311
- Subdivision :
- Cartwright Ranch
- Builder Name :
- Brighton Homes
- Update Date :
- 09/10/2026 14:47:22
- Status :
- Active

- JoeAnne Santy-Greene
- (208) 947-4609
- (208) 283-6313
- (208) 287-8500
-


