

-
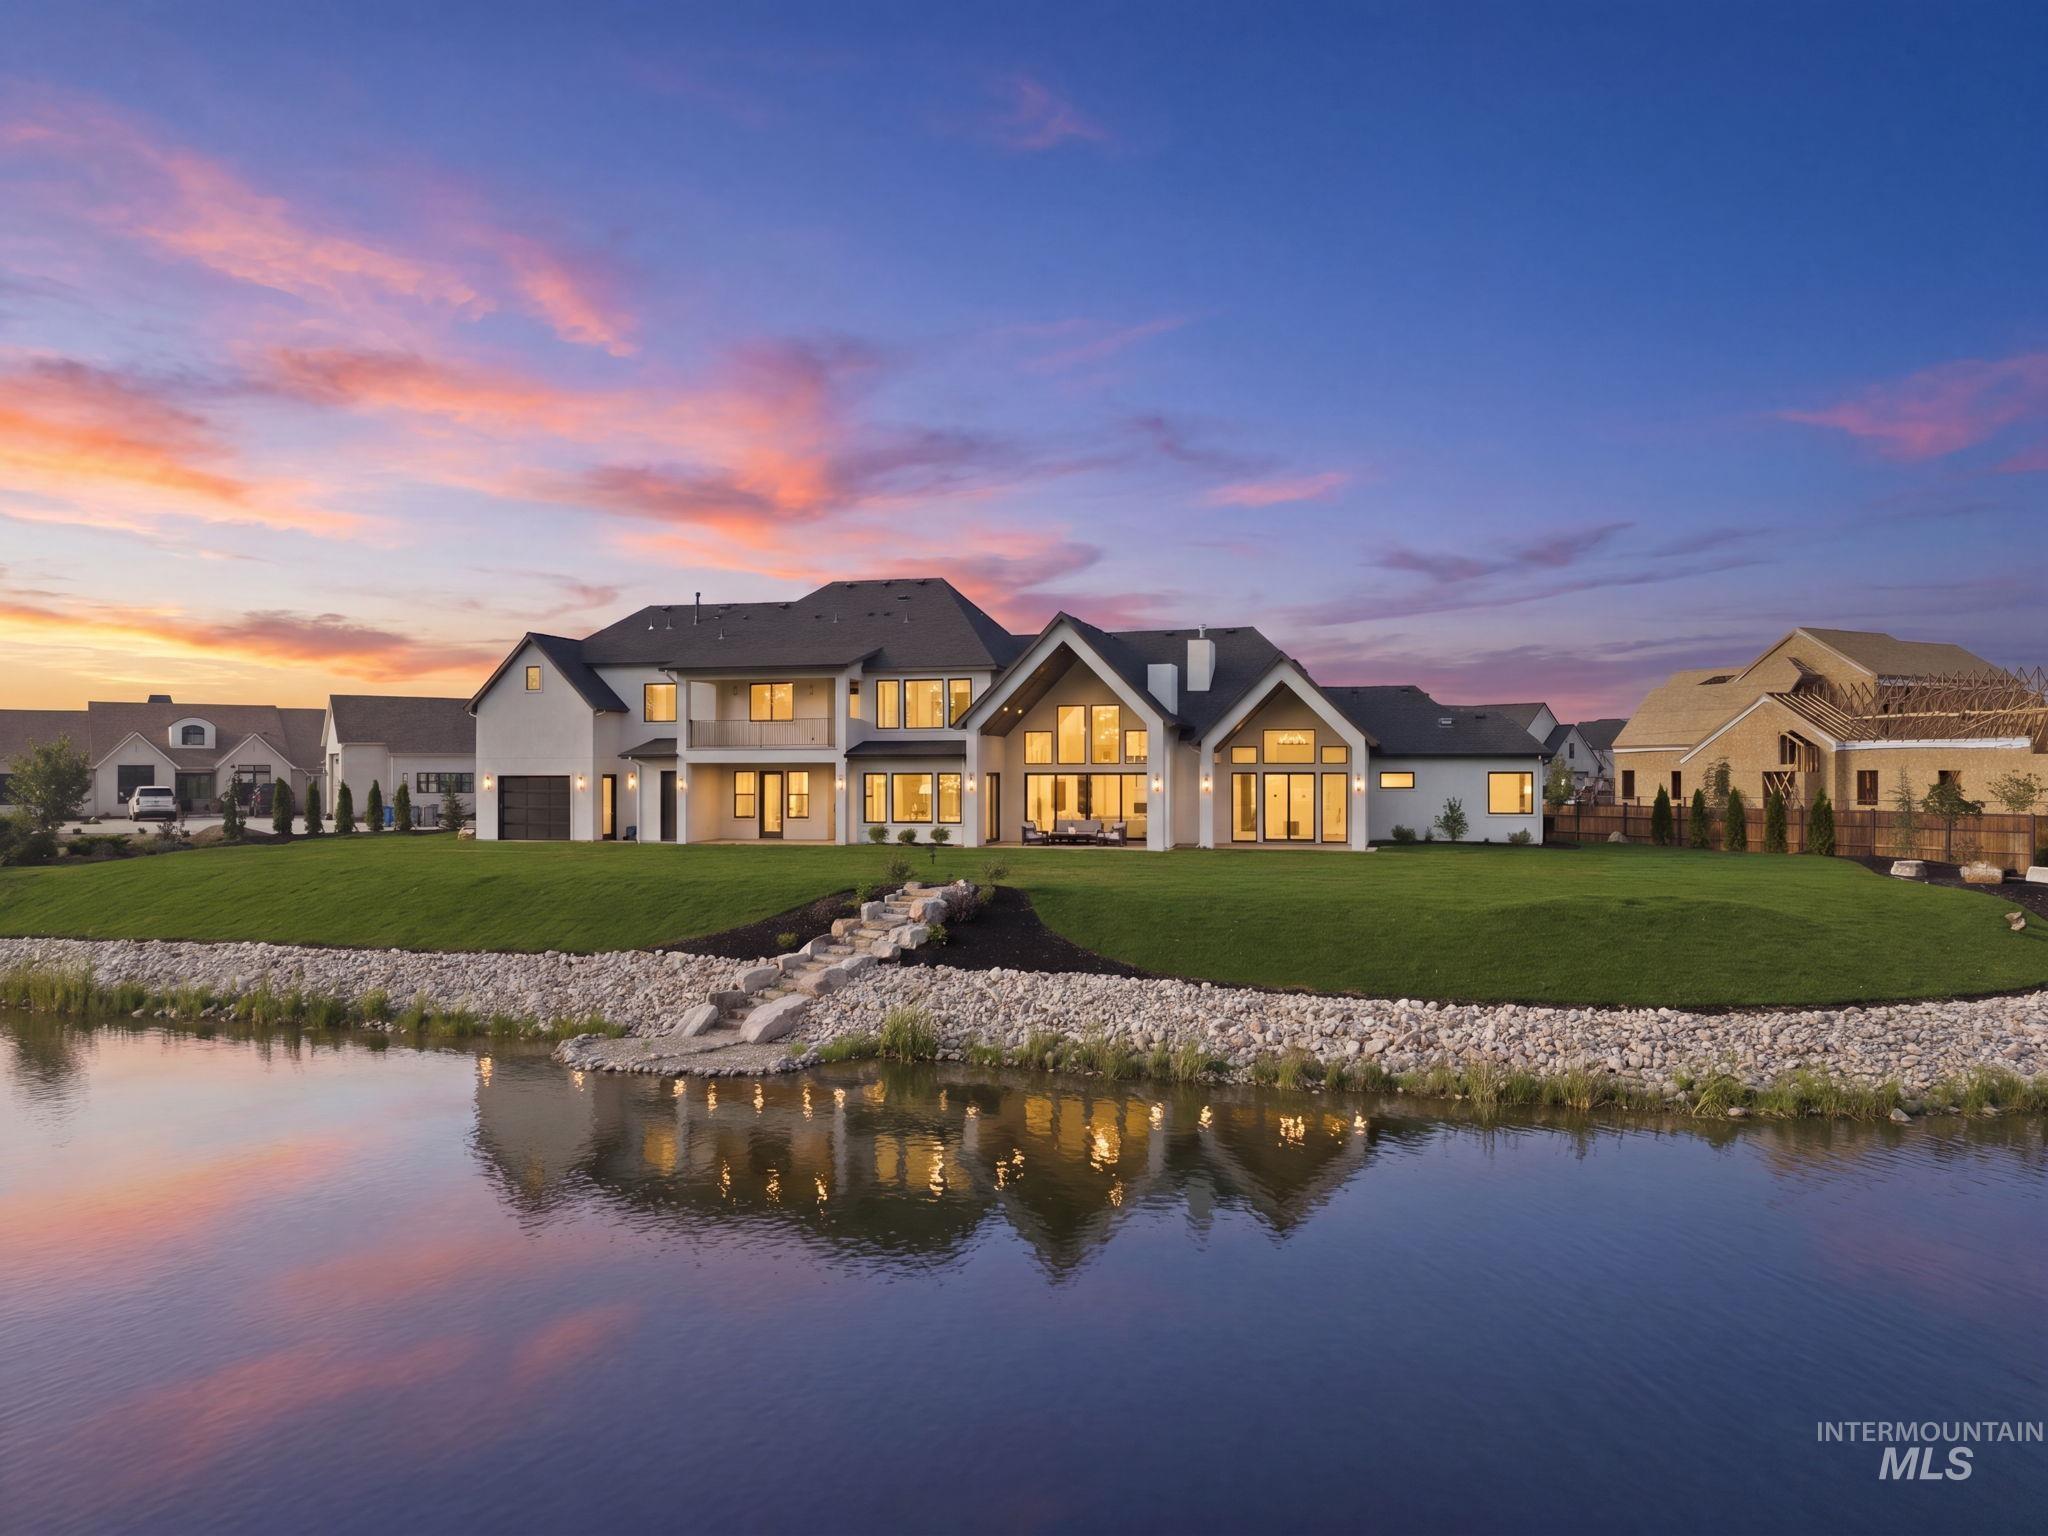
Contemporary architectural design featuring a pristine lawn and direct waterfront access
-
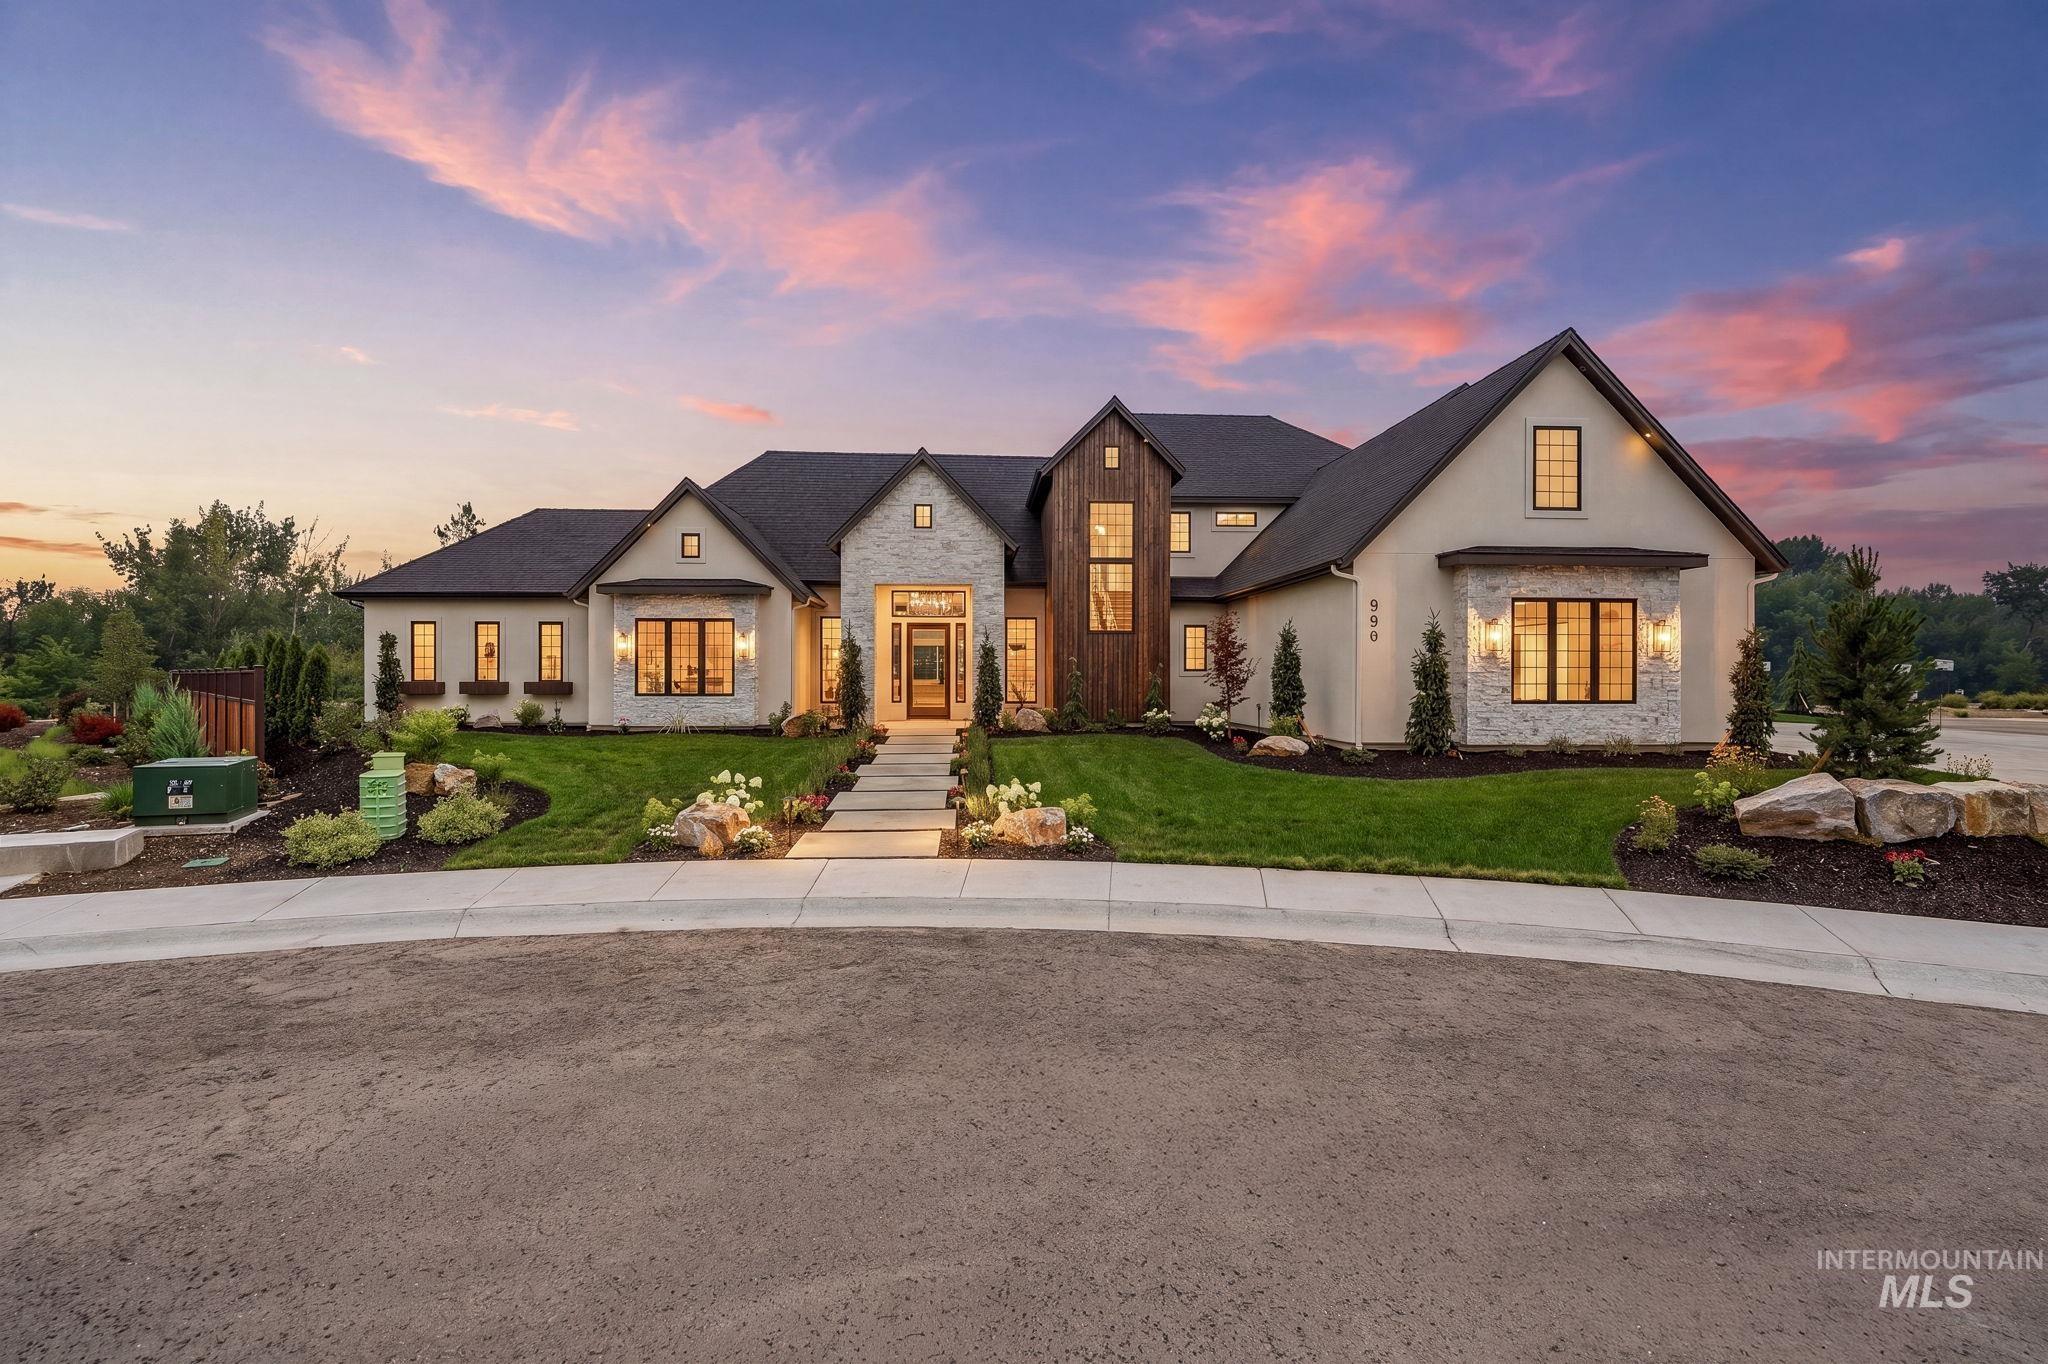
Modern farmhouse exterior featuring a stone and stucco facade, a dark shingle roof, and a prominent wood-clad gabled section
-

Front house
-

Vaulted ceiling with exposed wood beams
-
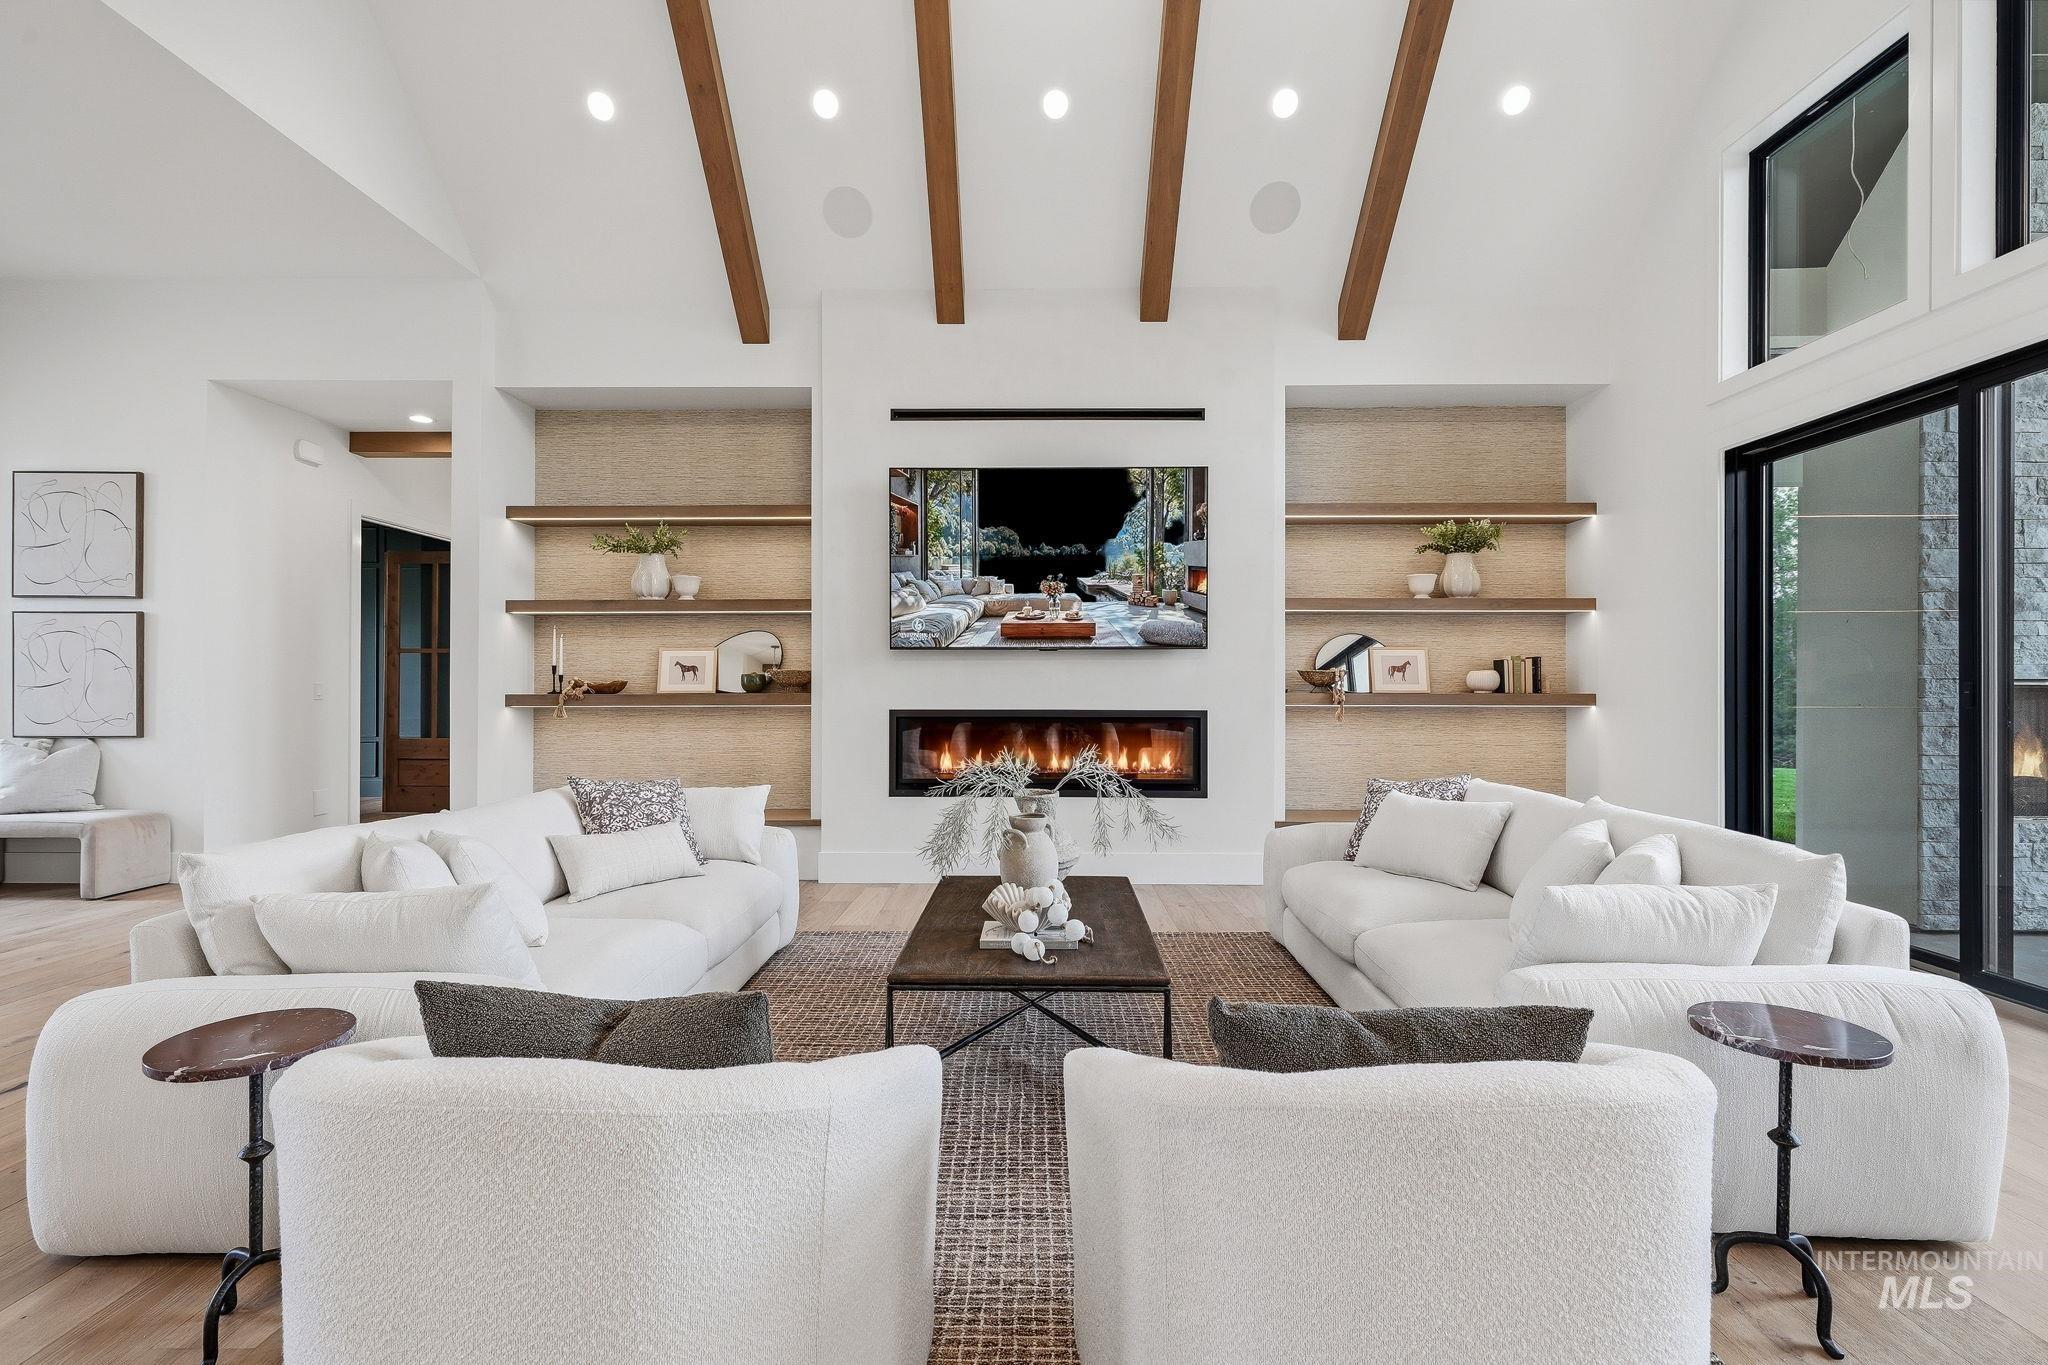
Spacious living area featuring a vaulted ceiling with exposed wood beams, a contemporary linear fireplace, and integrated recessed shelving
-
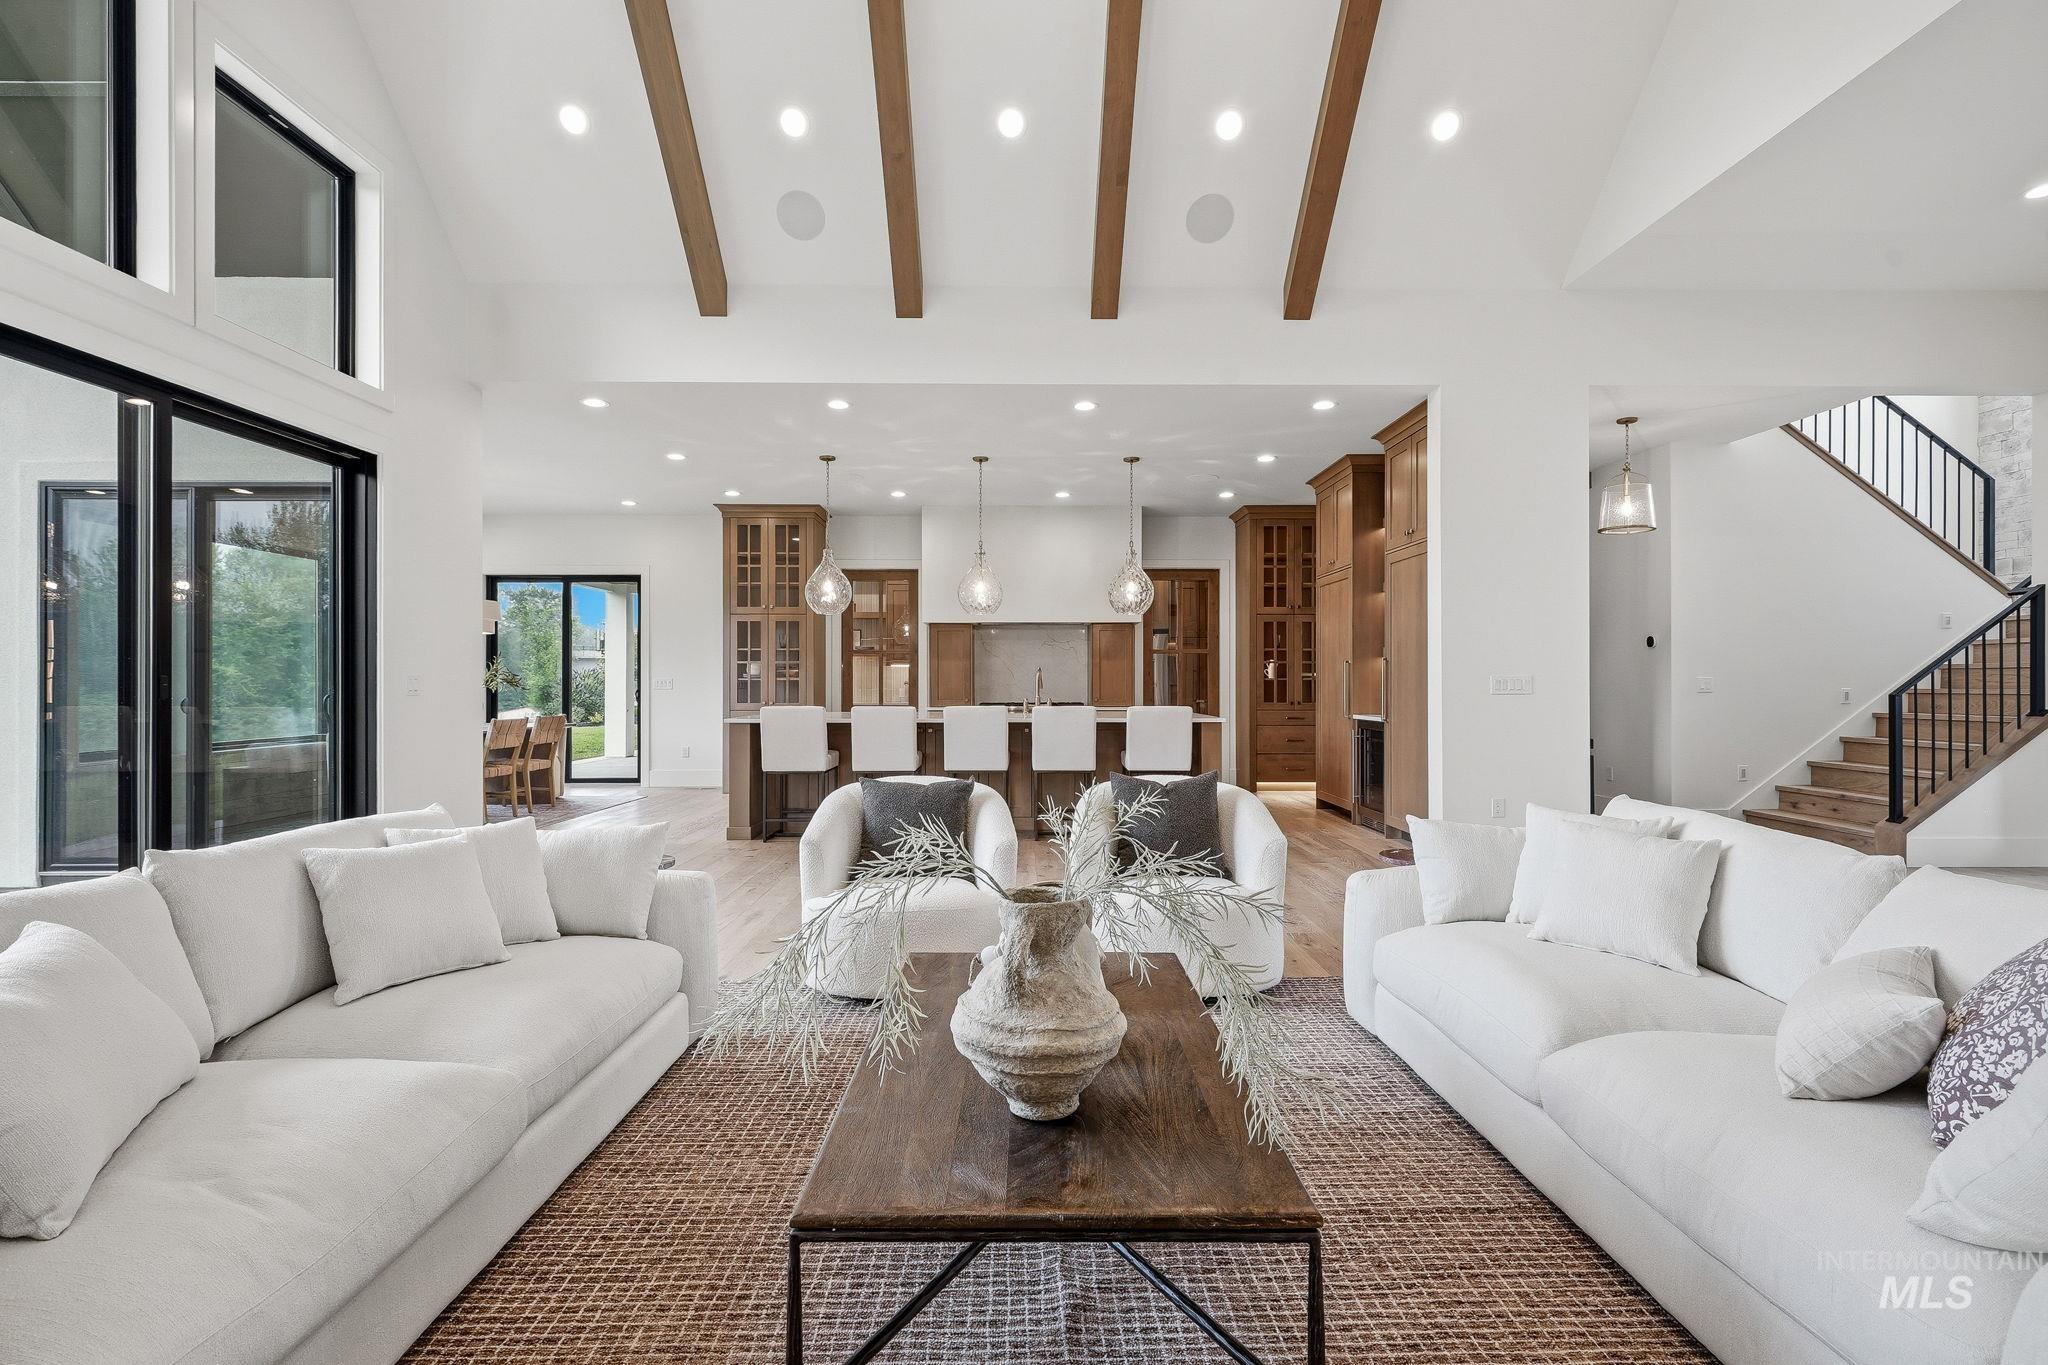
Vaulted ceiling with exposed wood beams, large sliding glass doors, recessed lighting, wood-finish flooring, and a contemporary staircase with black railings
-

Expansive living area featuring vaulted ceilings with exposed wood beams, full-height windows, a sliding glass door system, wood-finish flooring, and recessed lighting
-
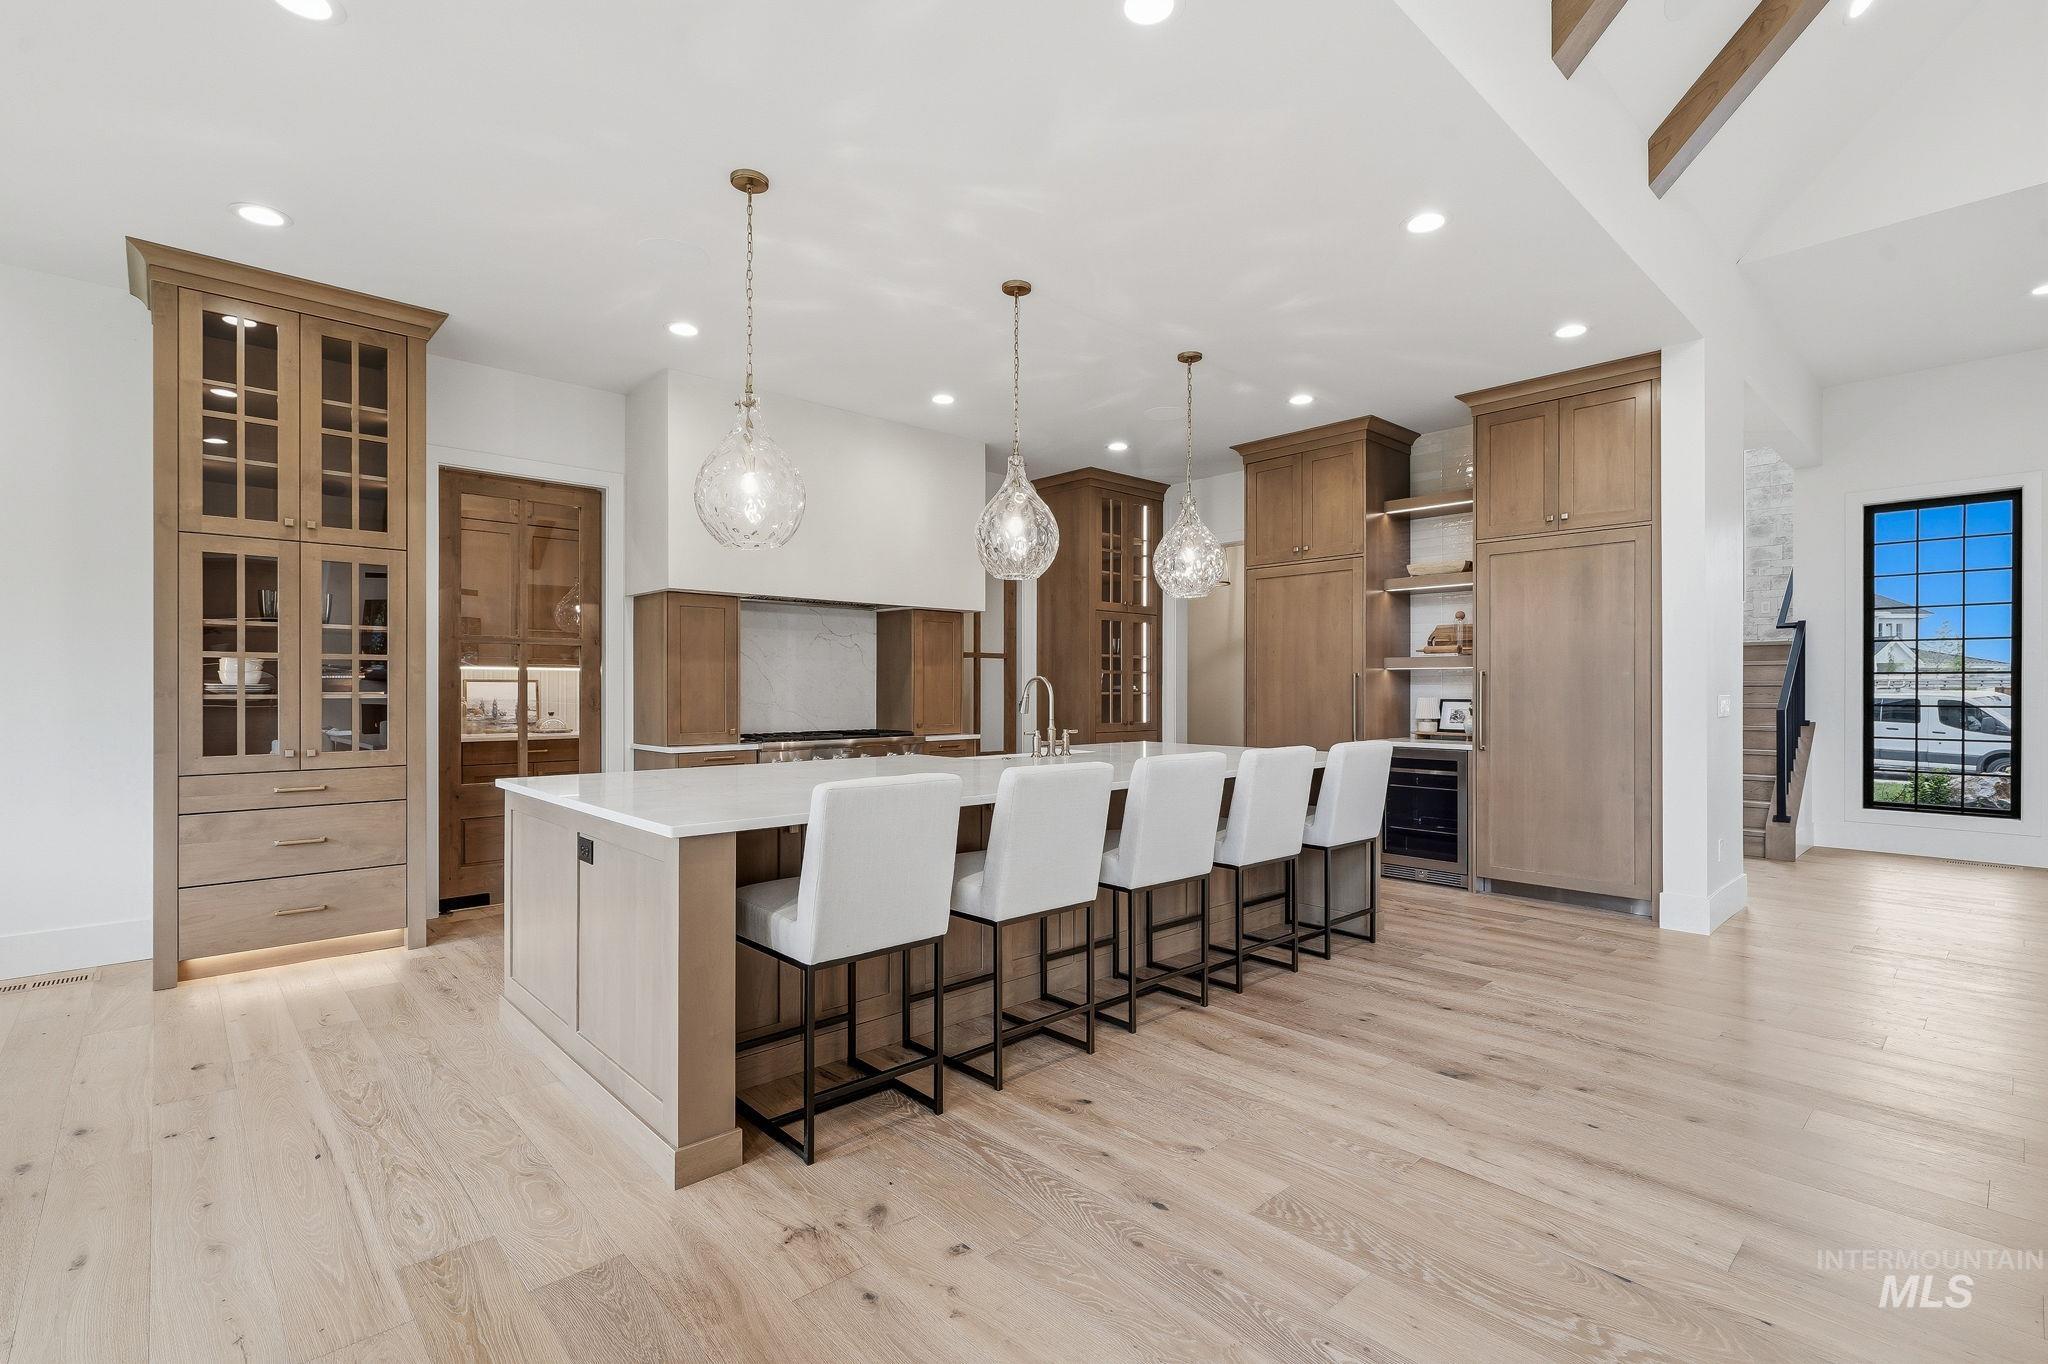
Spacious kitchen featuring a large central island with seating, ample cabinetry with glass-front accents, light wood-finish flooring, and recessed ceiling lighting
-
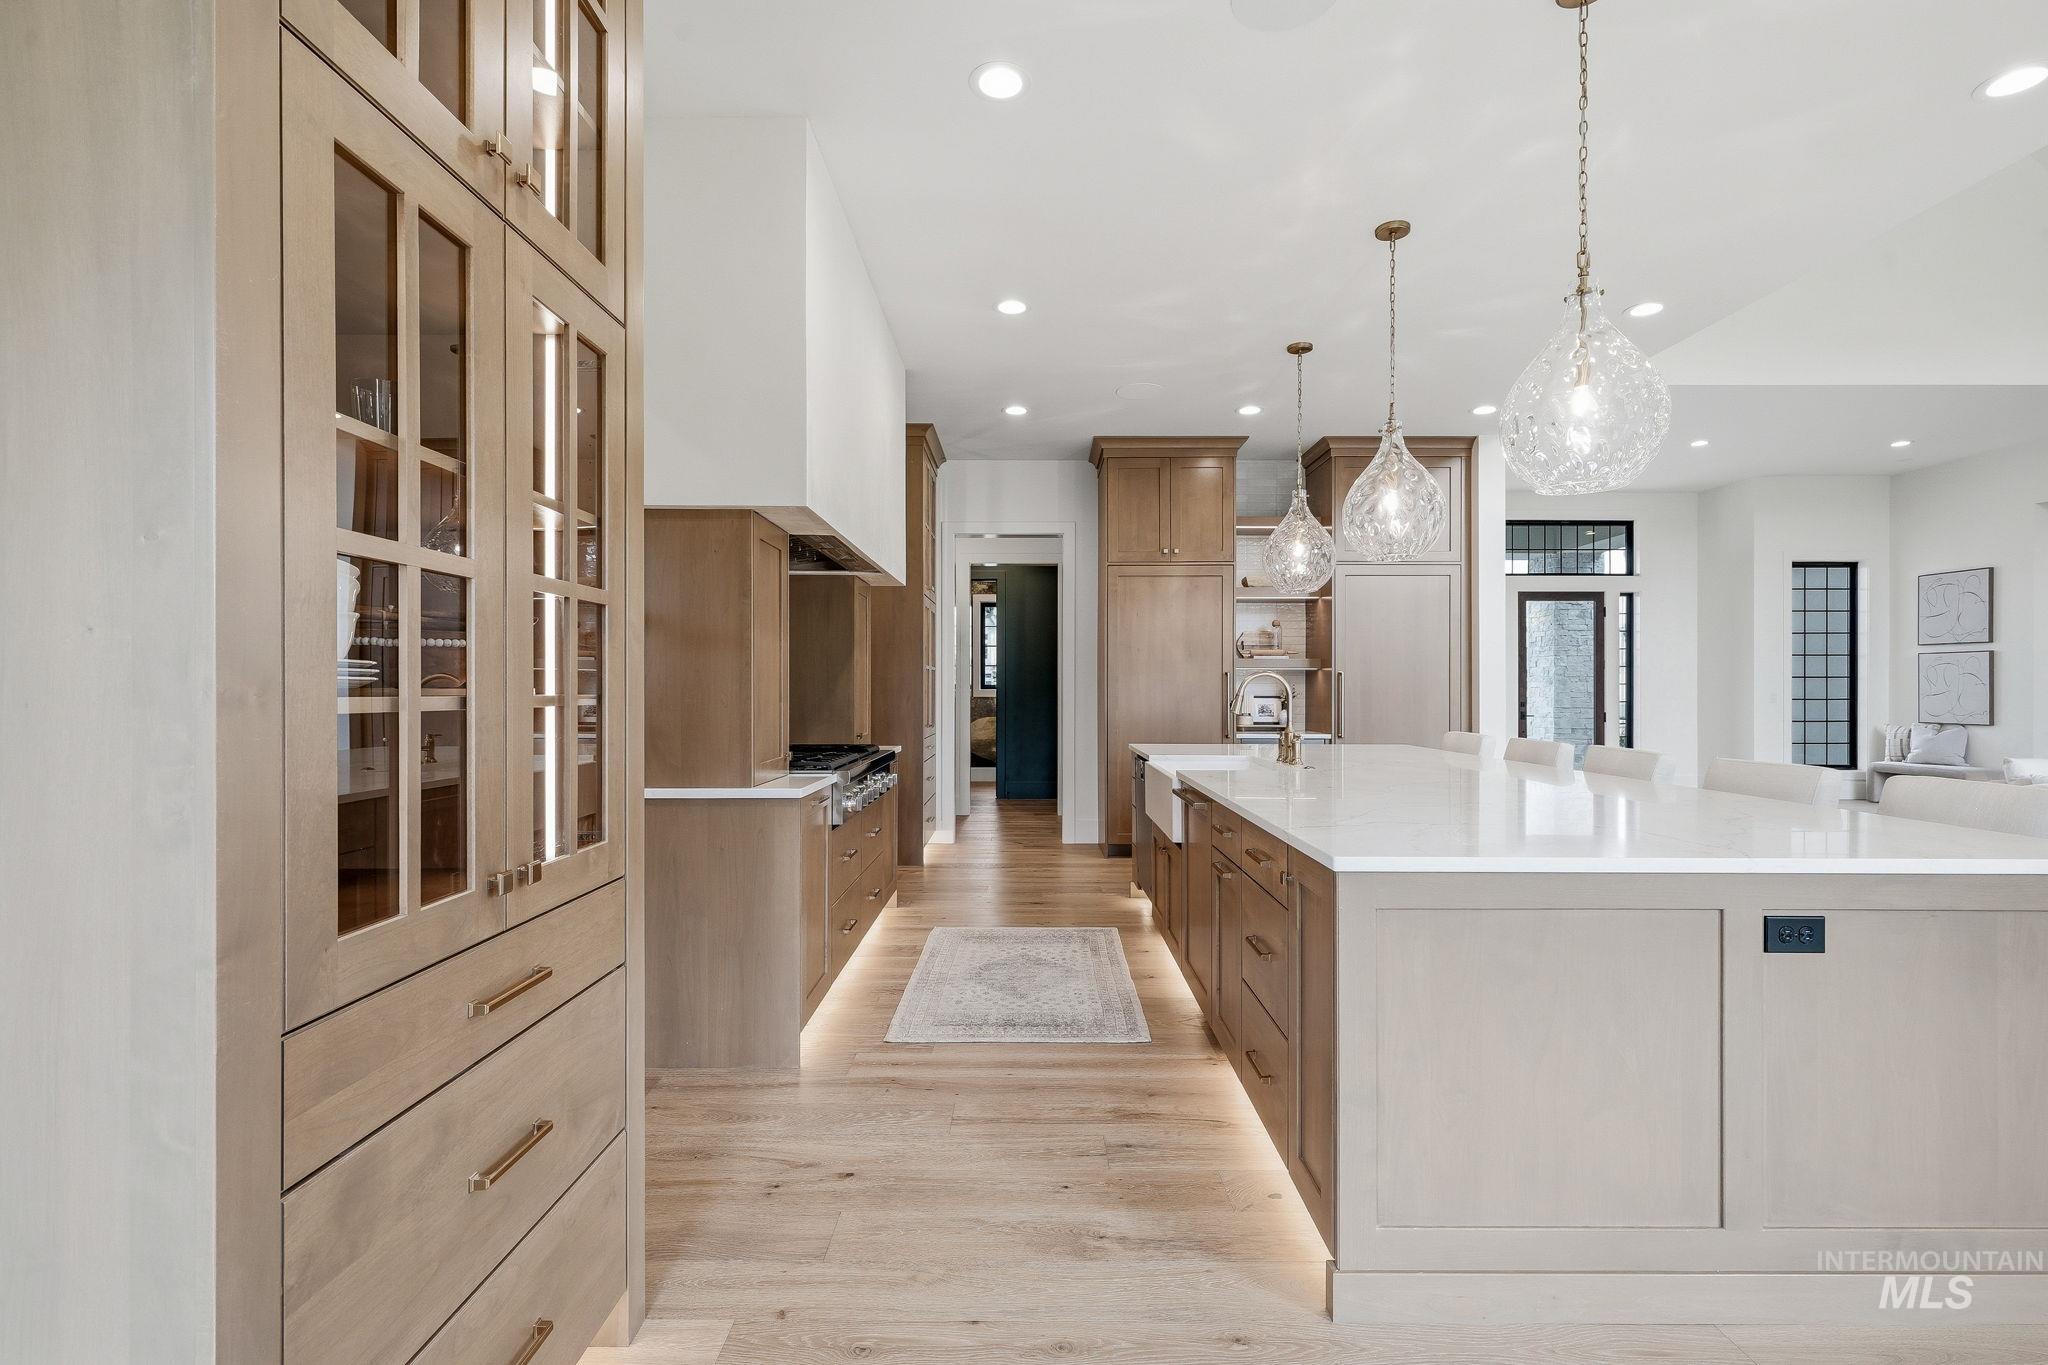
Gourmet kitchen with light wood-finish flooring, recessed lighting, and a large central island featuring white countertops
-
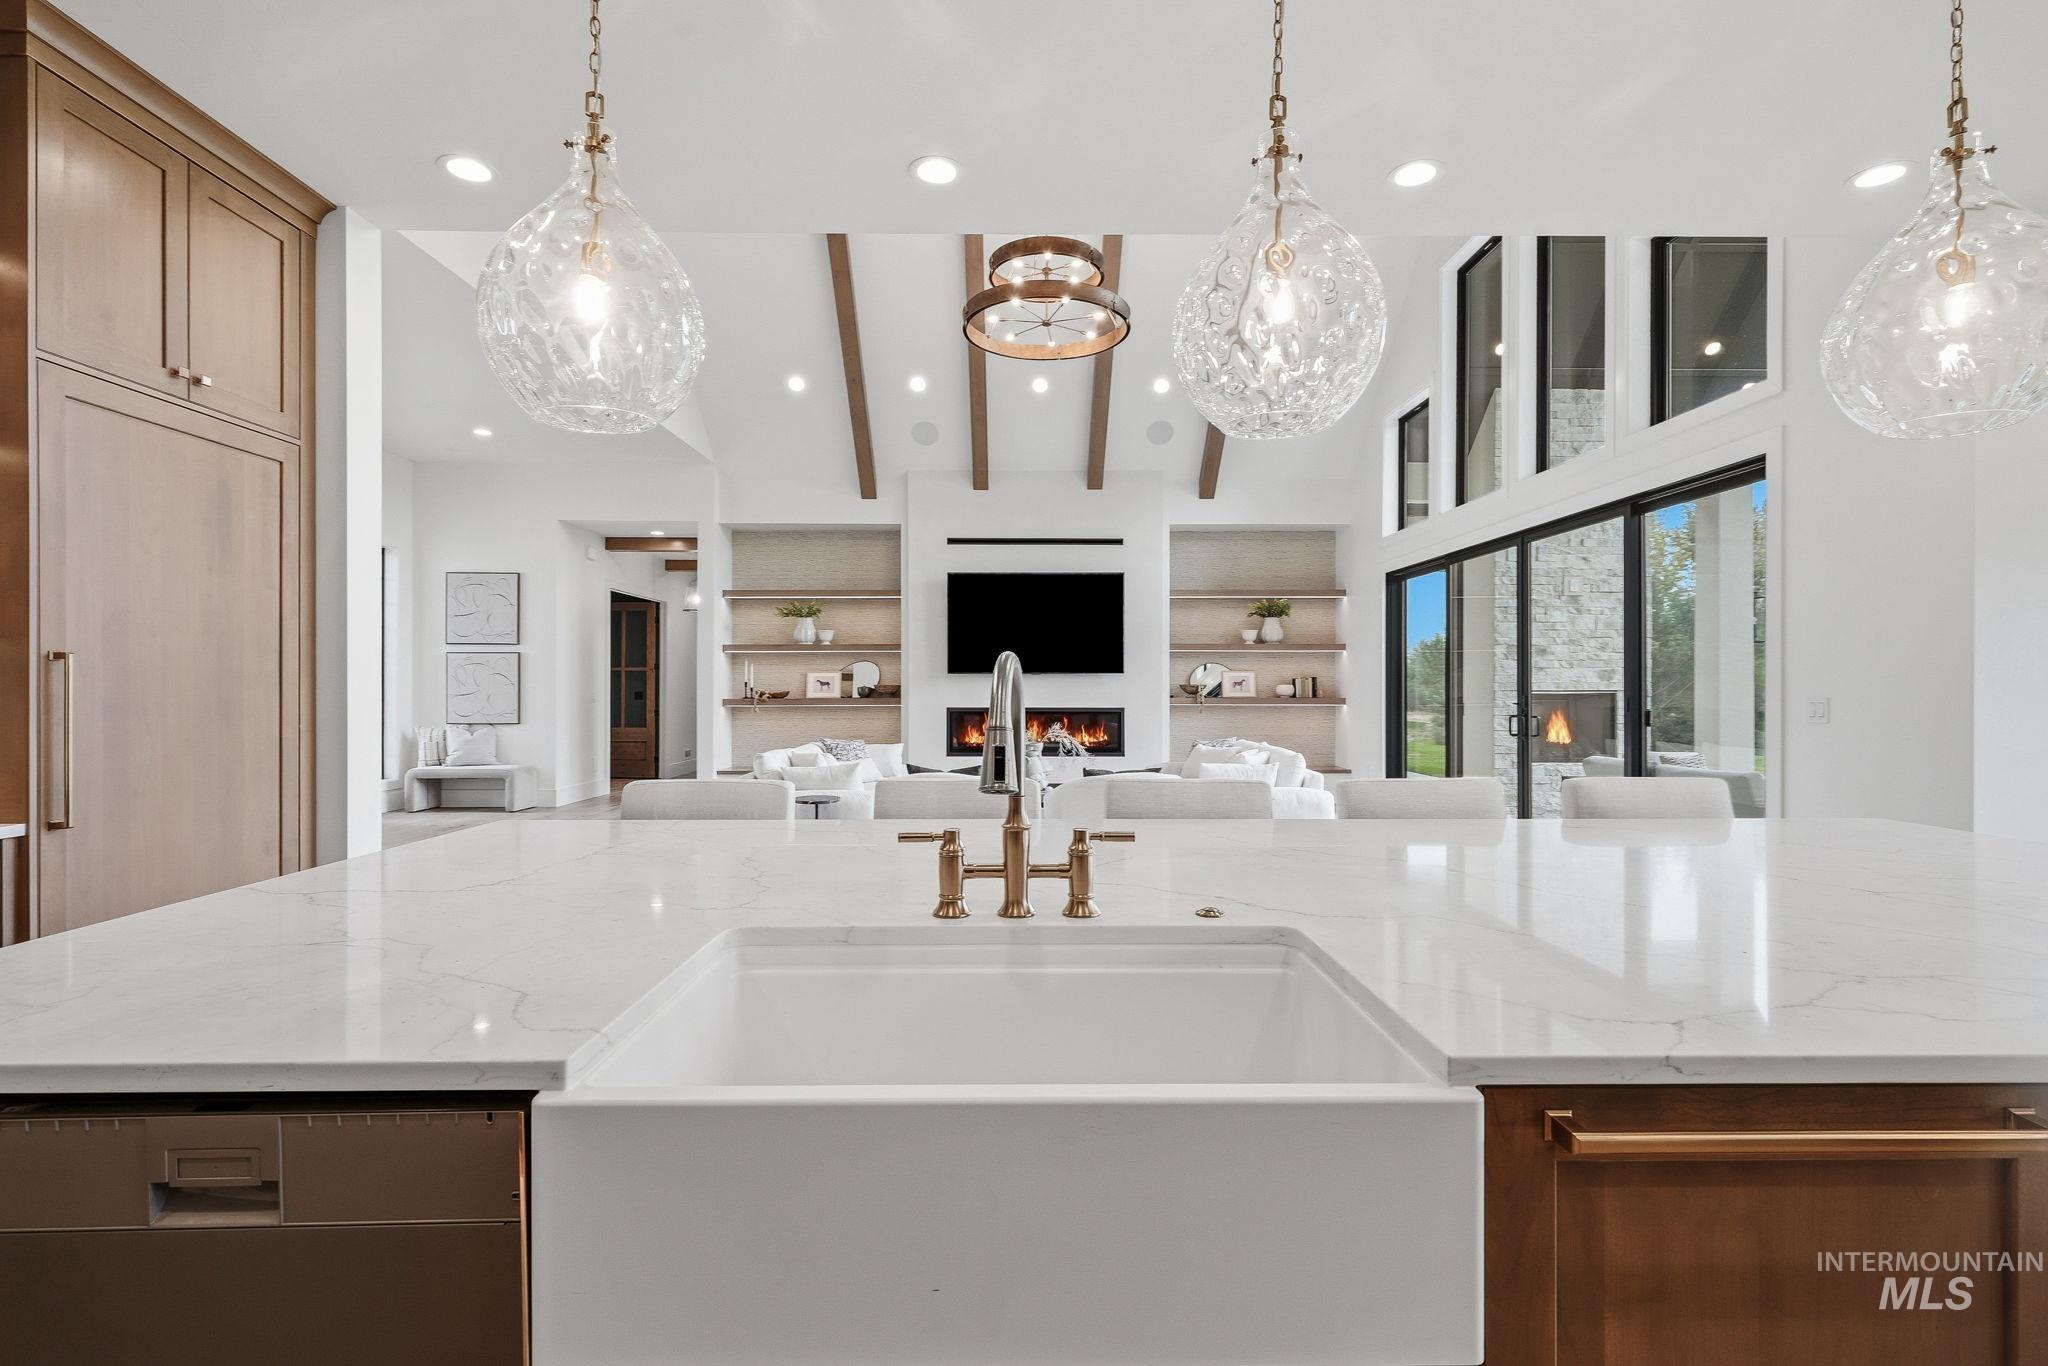
Kitchen island featuring a farmhouse sink with a brass-finish faucet, white countertop, and integrated dishwasher
-
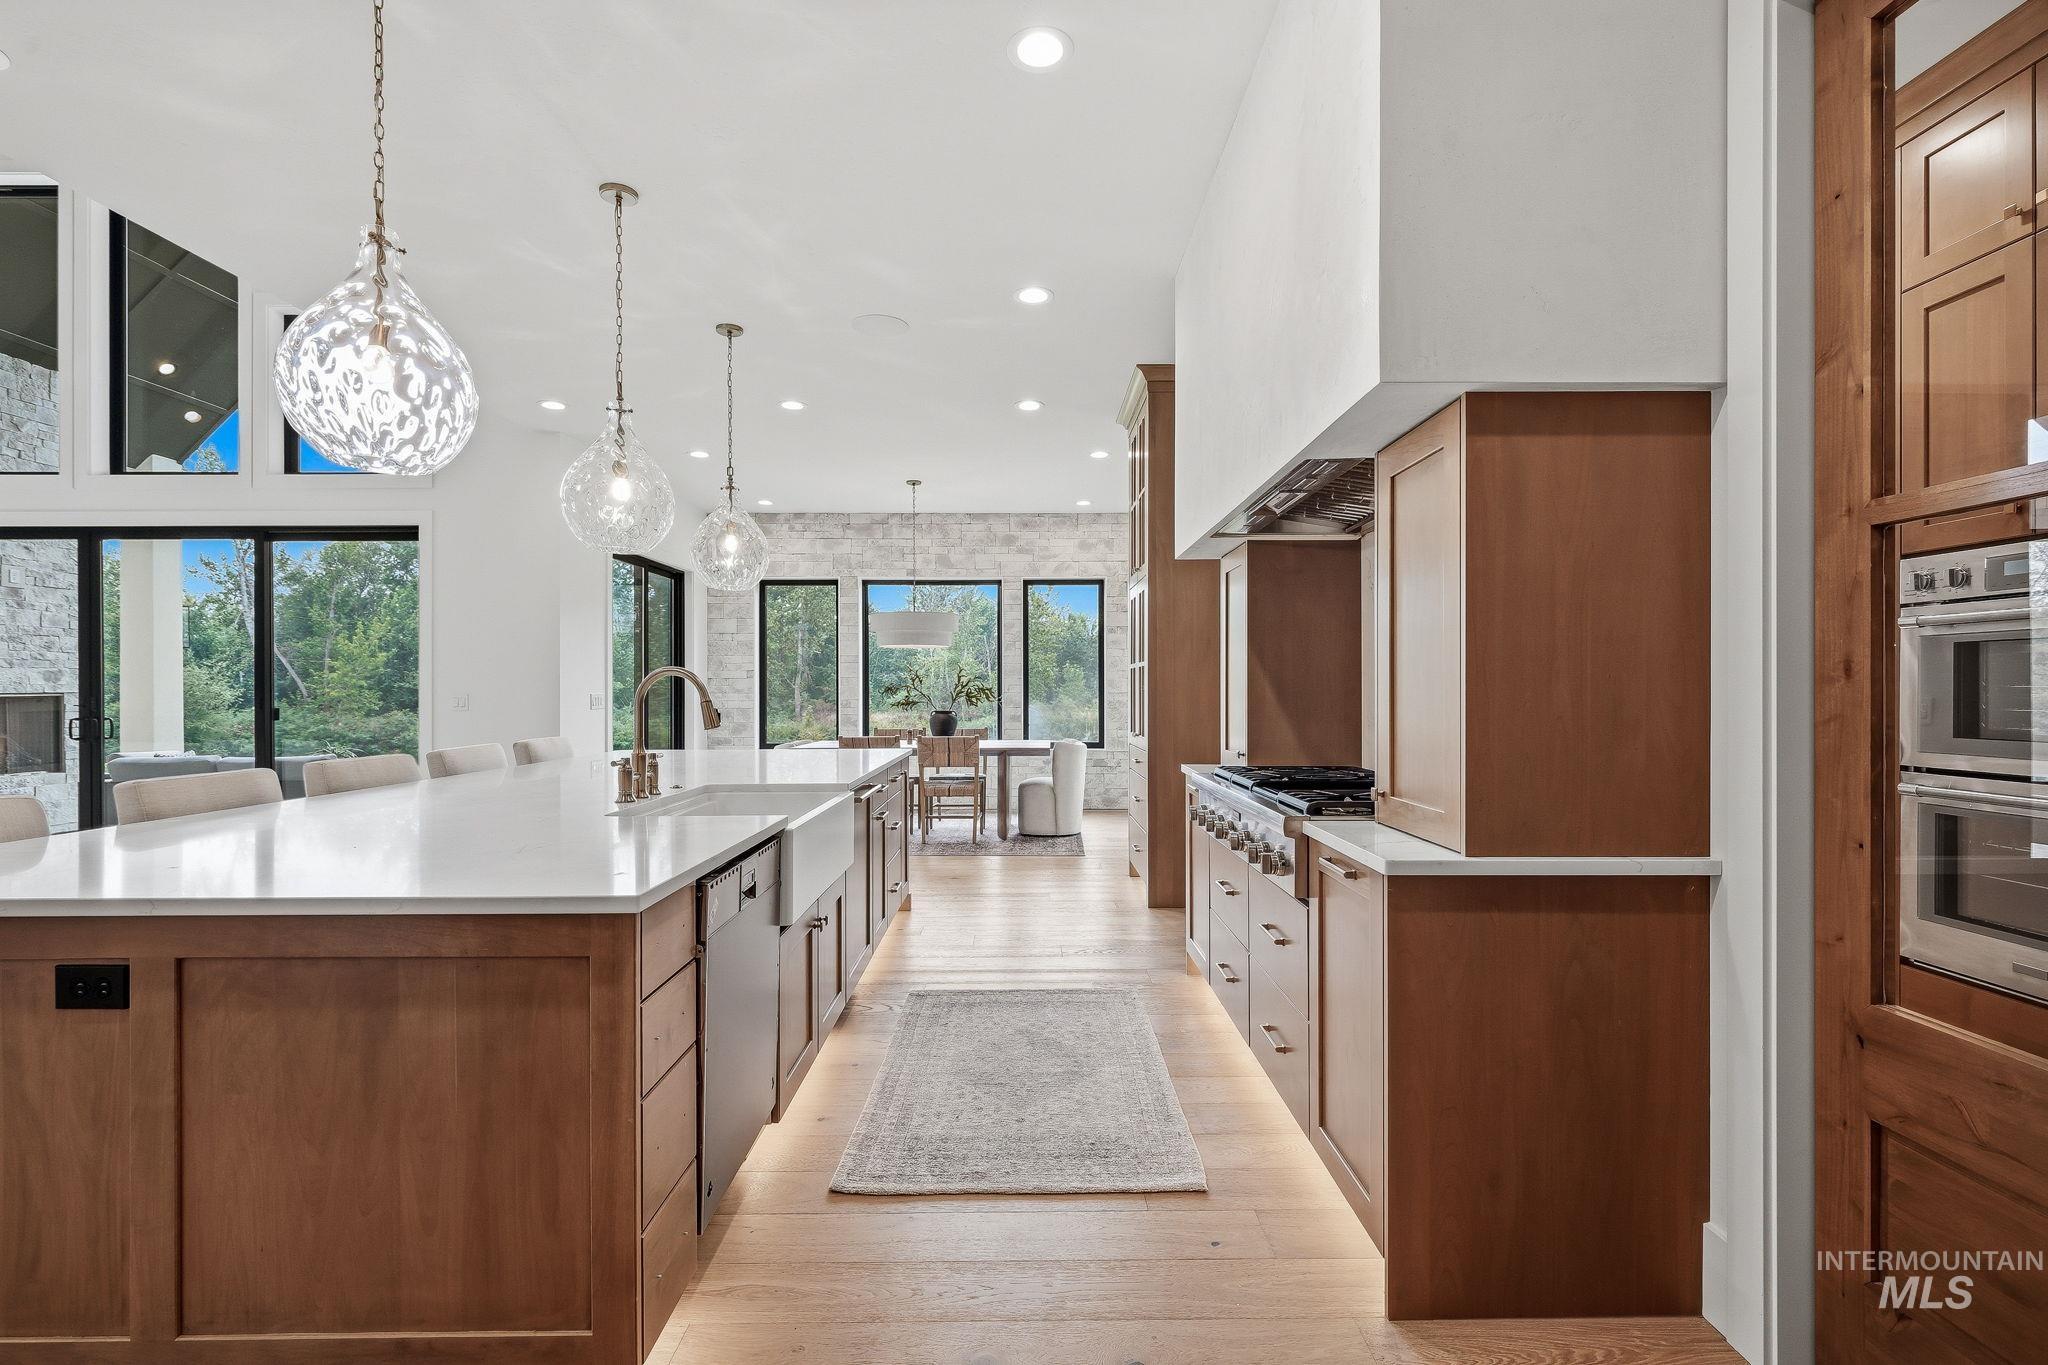
Kitchen
-
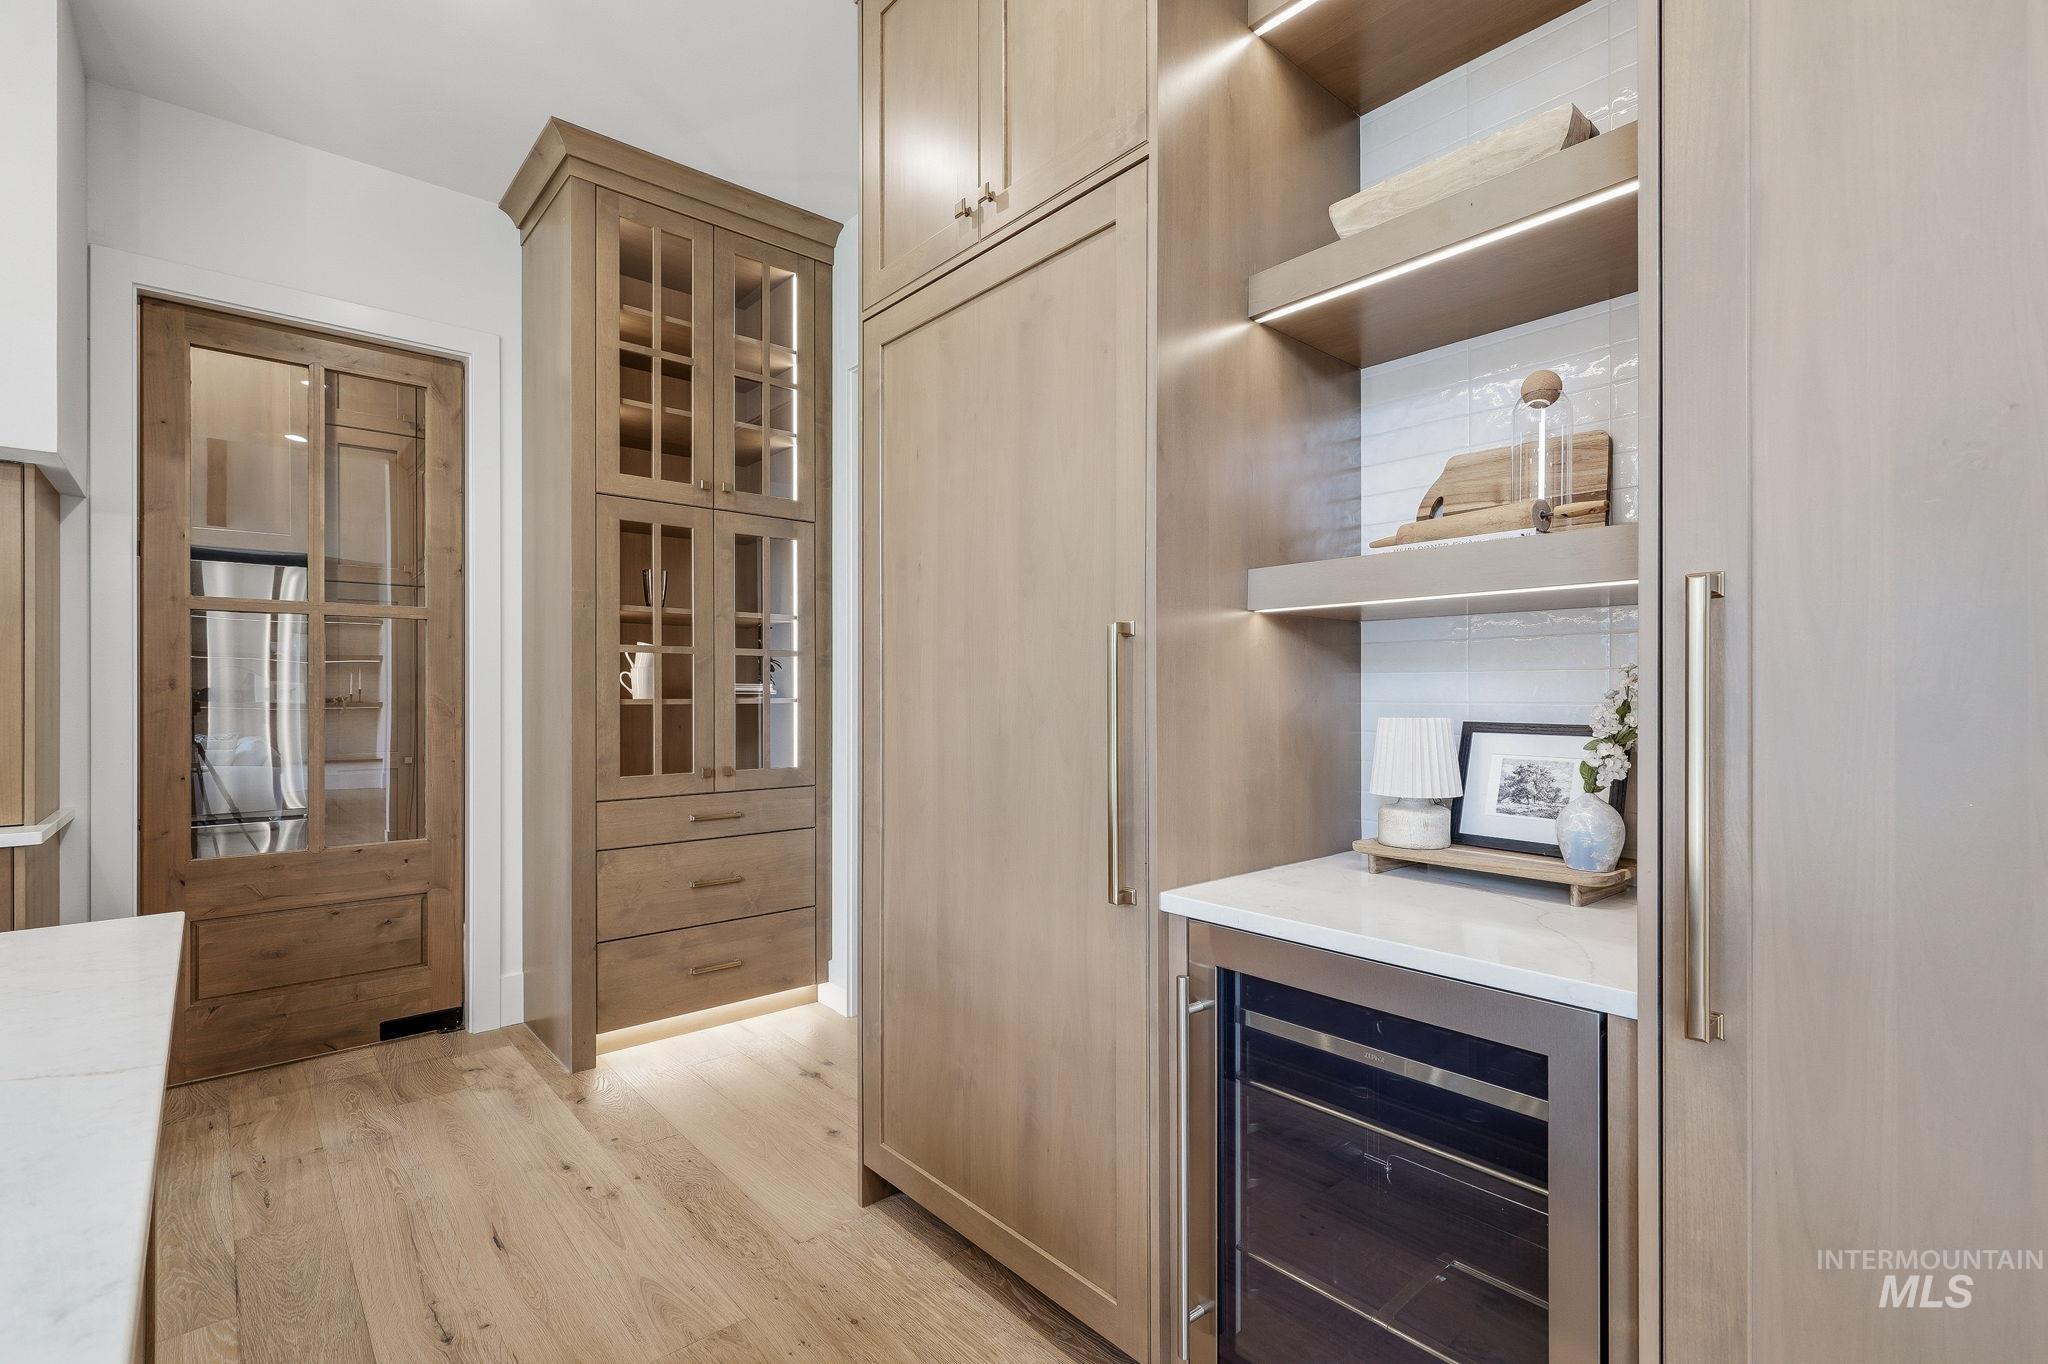
Custom wood cabinetry with under-cabinet lighting, integrated refrigeration, a built-in beverage cooler, and a paneled glass door
-

Gourmet kitchen featuring a stainless steel French door refrigerator, built-in double ovens, light wood-finish cabinetry, white countertops, and light wood-finish flooring
-
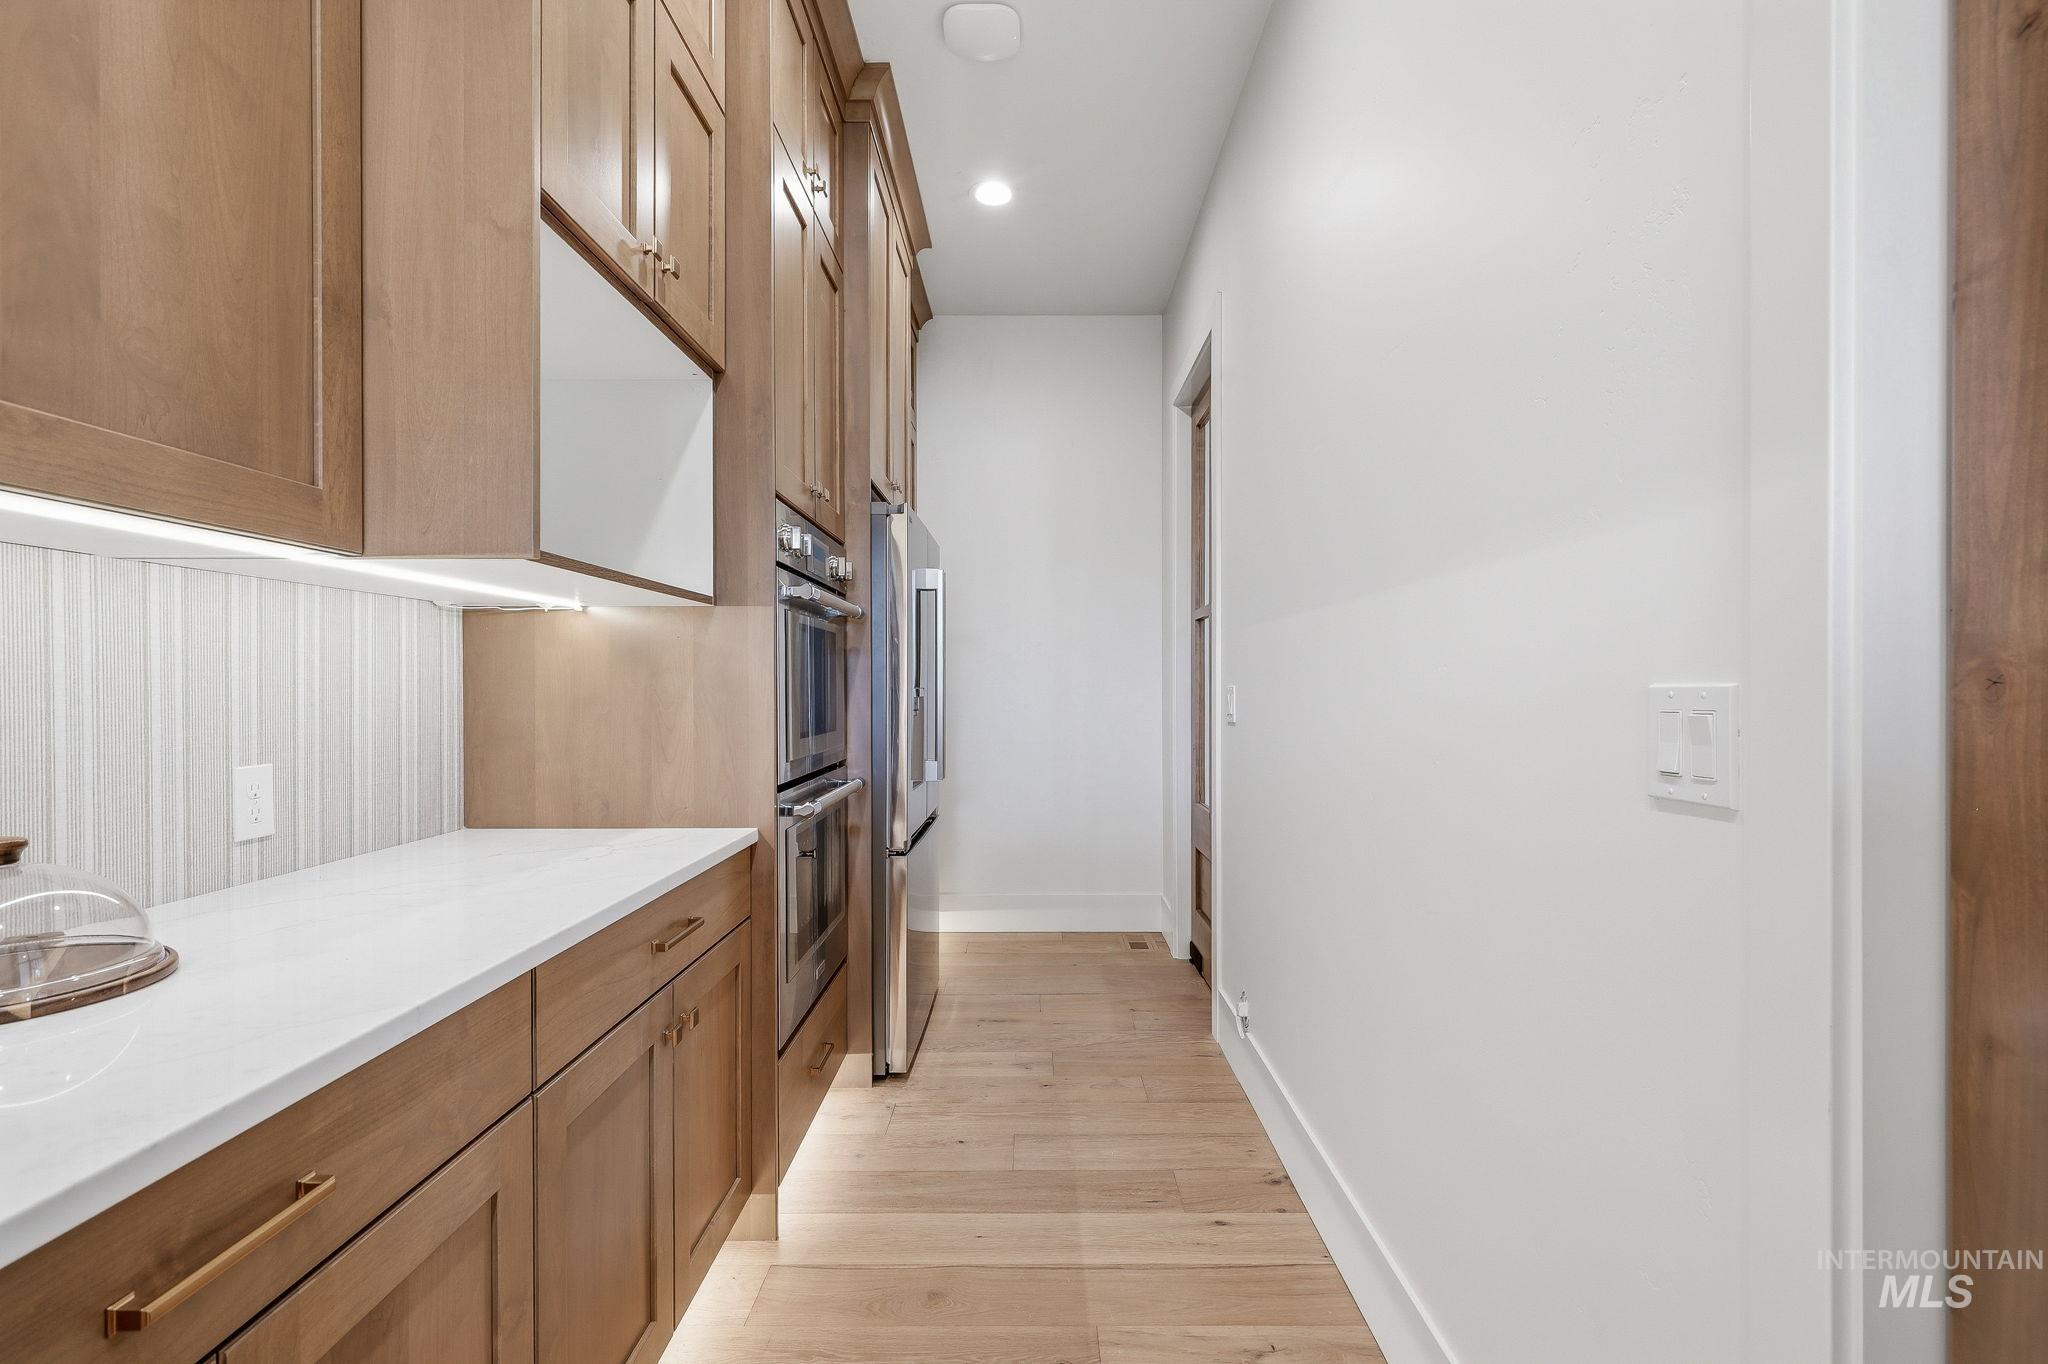
Kitchenette featuring wood cabinetry, white countertops, built-in stainless steel appliances, under-cabinet lighting, and light wood-finish flooring
-
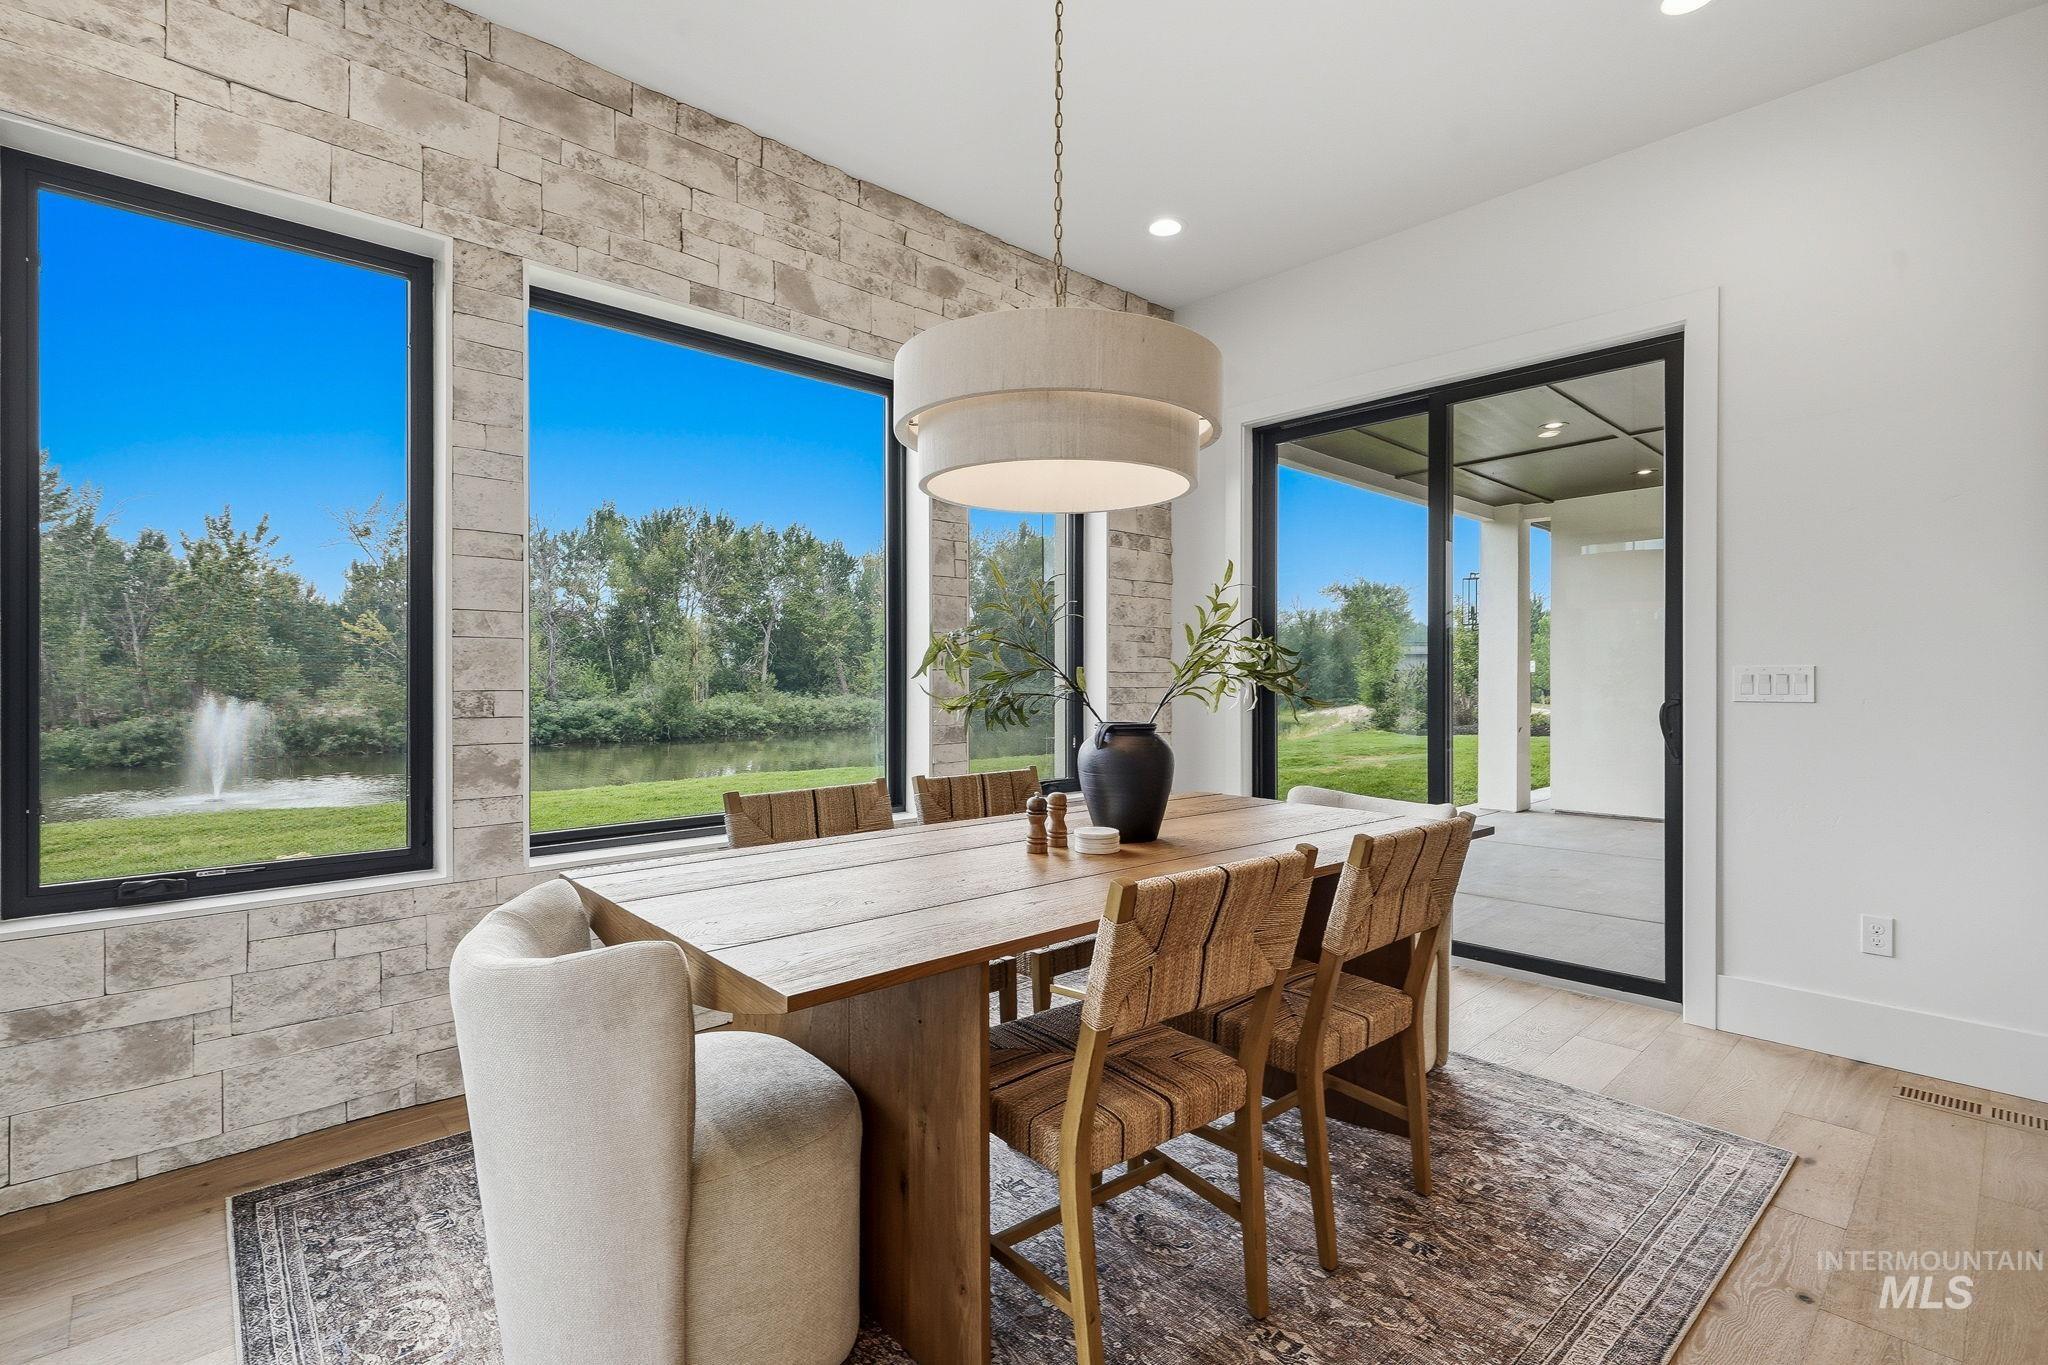
Dining area featuring a stone accent wall, expansive windows overlooking a water feature, a drum pendant light fixture, a substantial wood dining table, and direct access to an outdoor patio via a sliding glass door
-
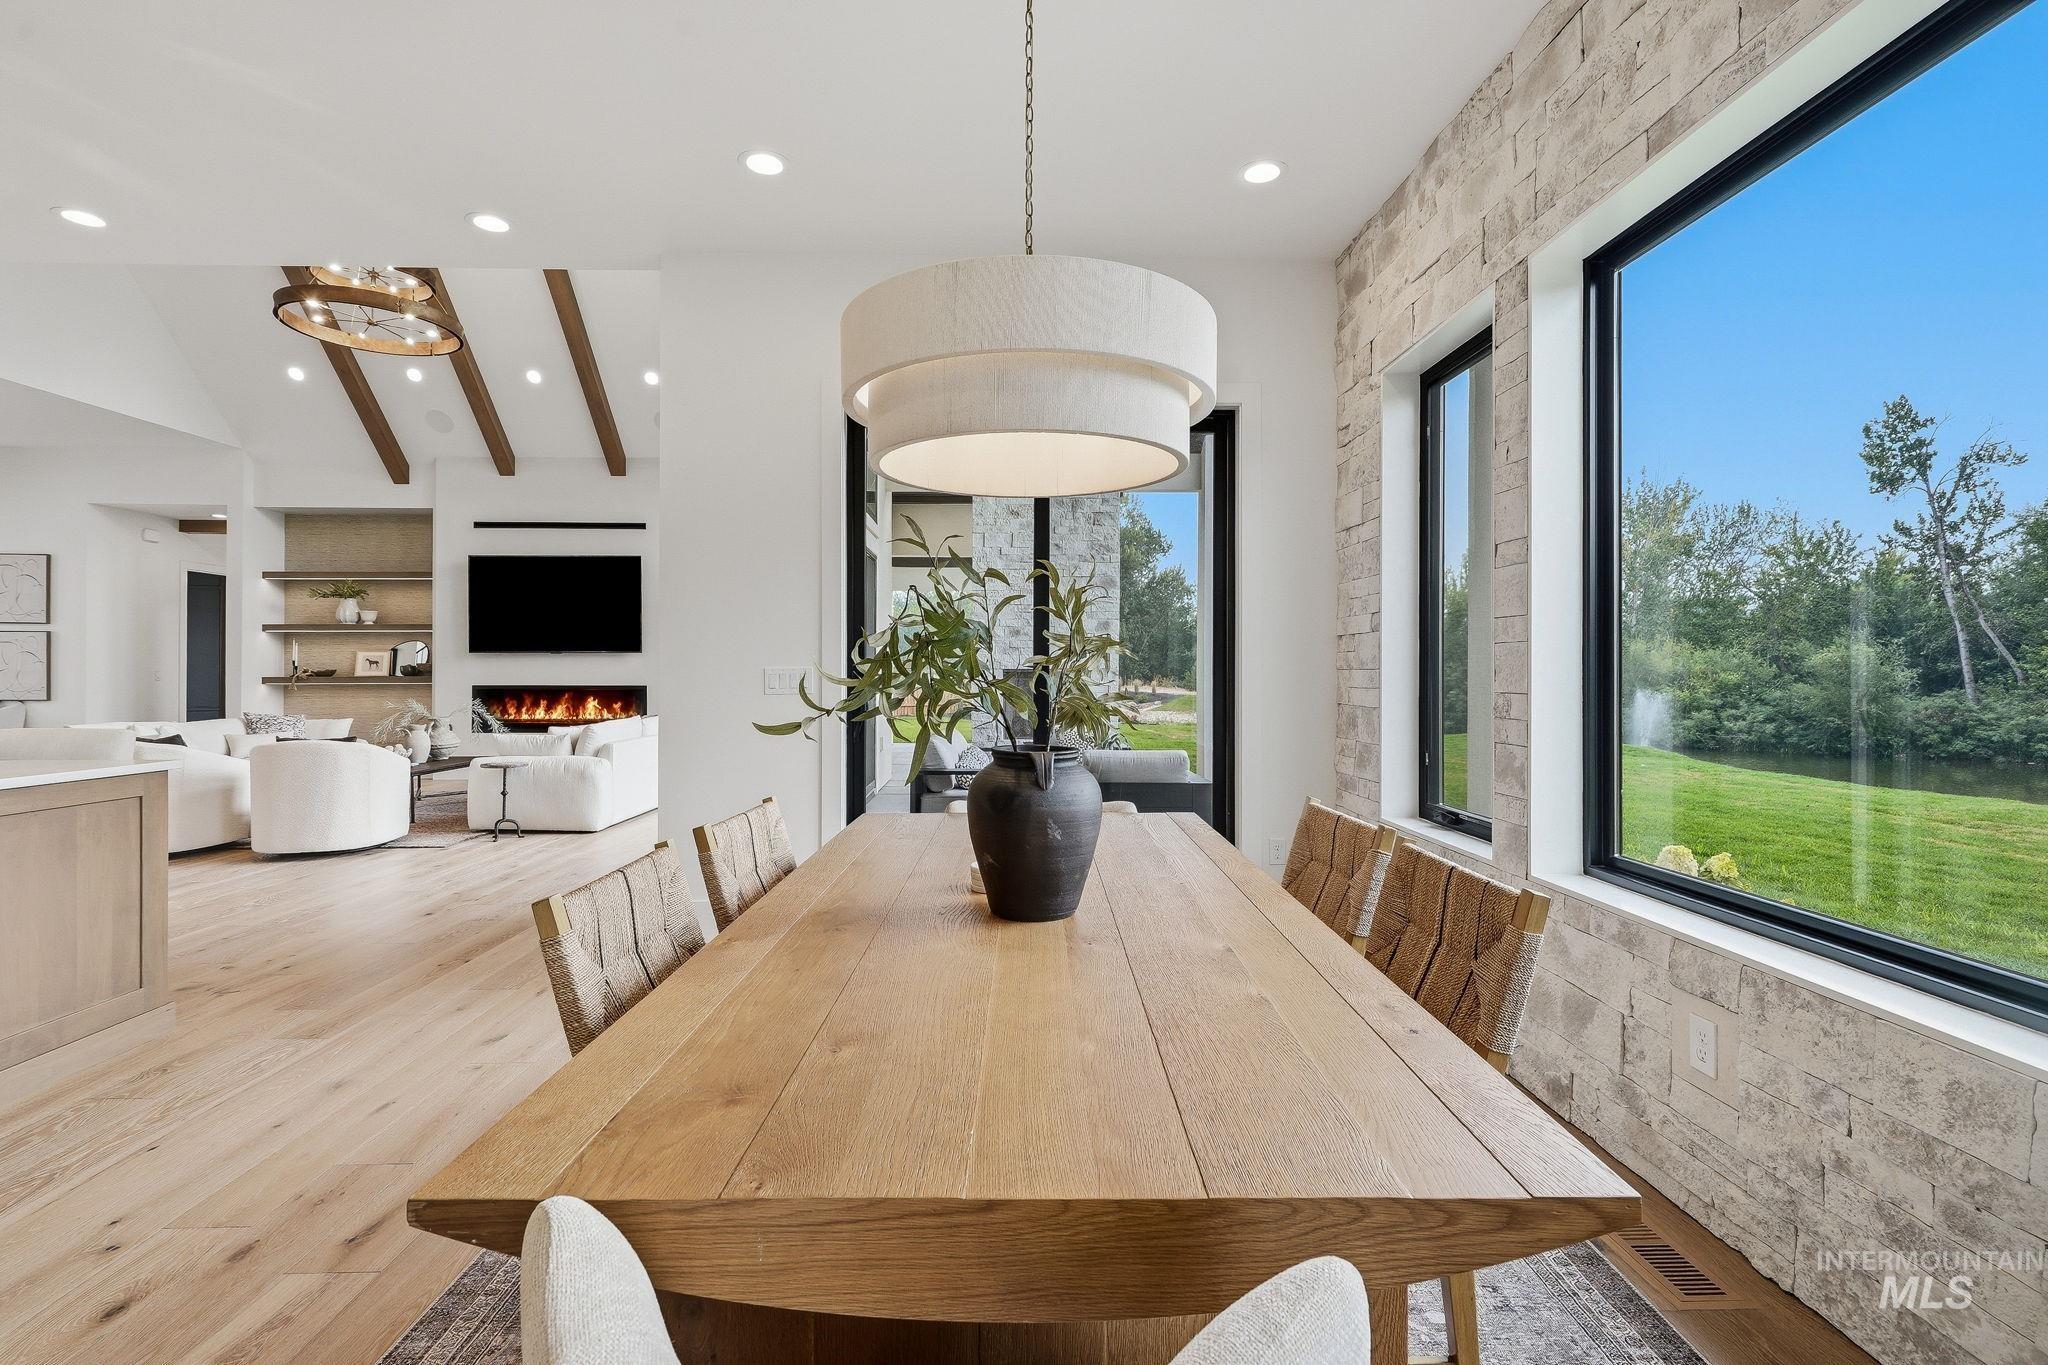
Open-concept dining area featuring an expansive wood-finish table with seating, a tiered drum pendant light, and a stone accent wall
-

Room featuring wainscoting and a matching accent wall in a deep green hue
-
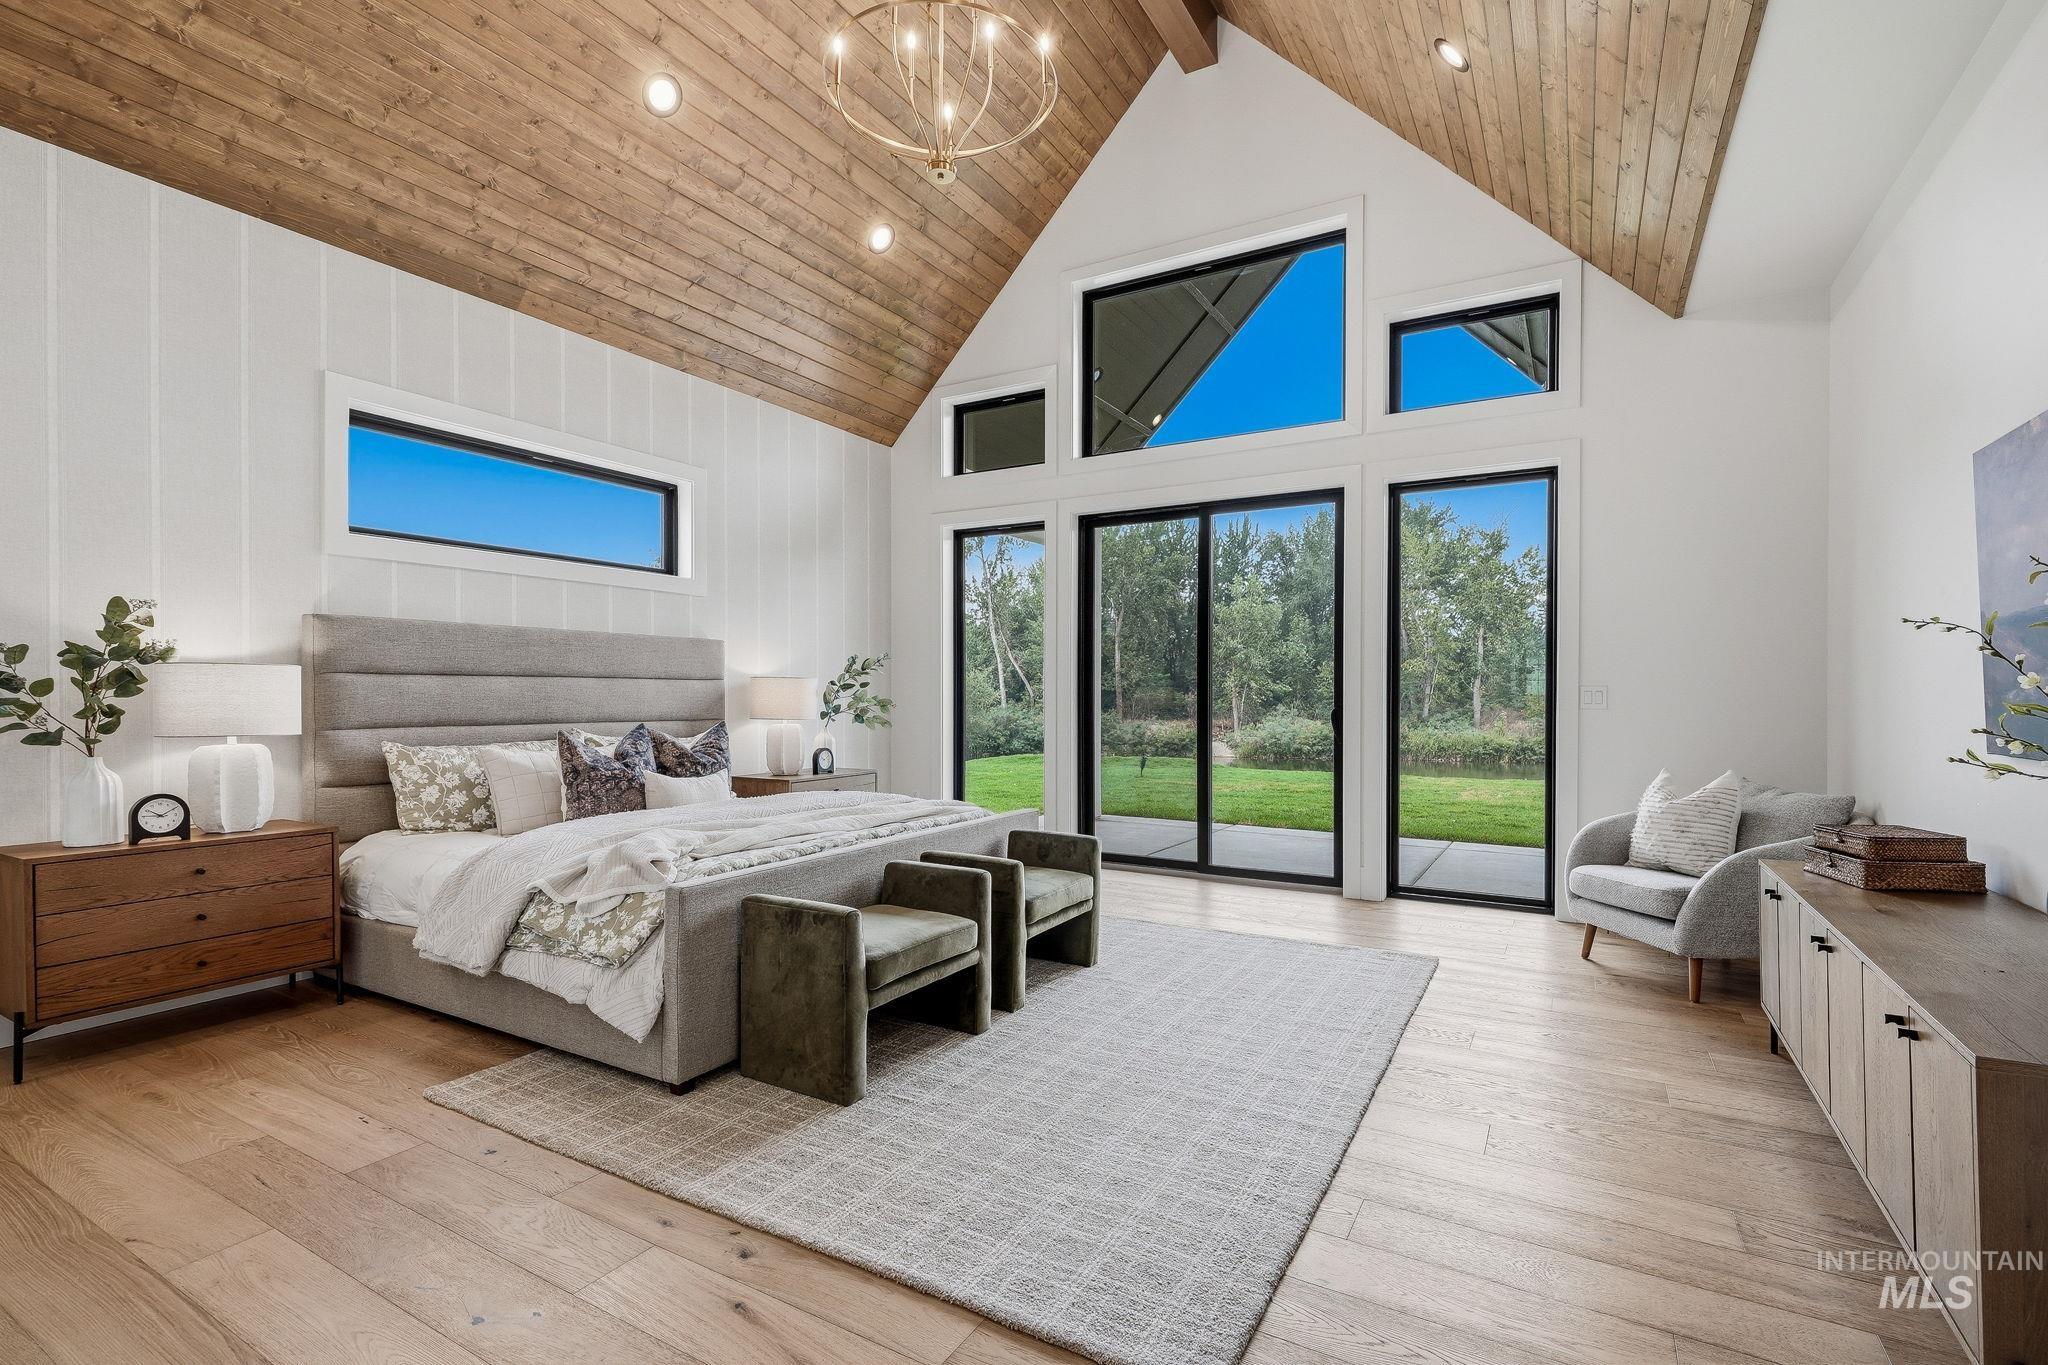
Vaulted wood-plank ceiling with recessed lighting and a chandelier
-

Vaulted wood-paneled ceiling with recessed lighting and chandelier
-
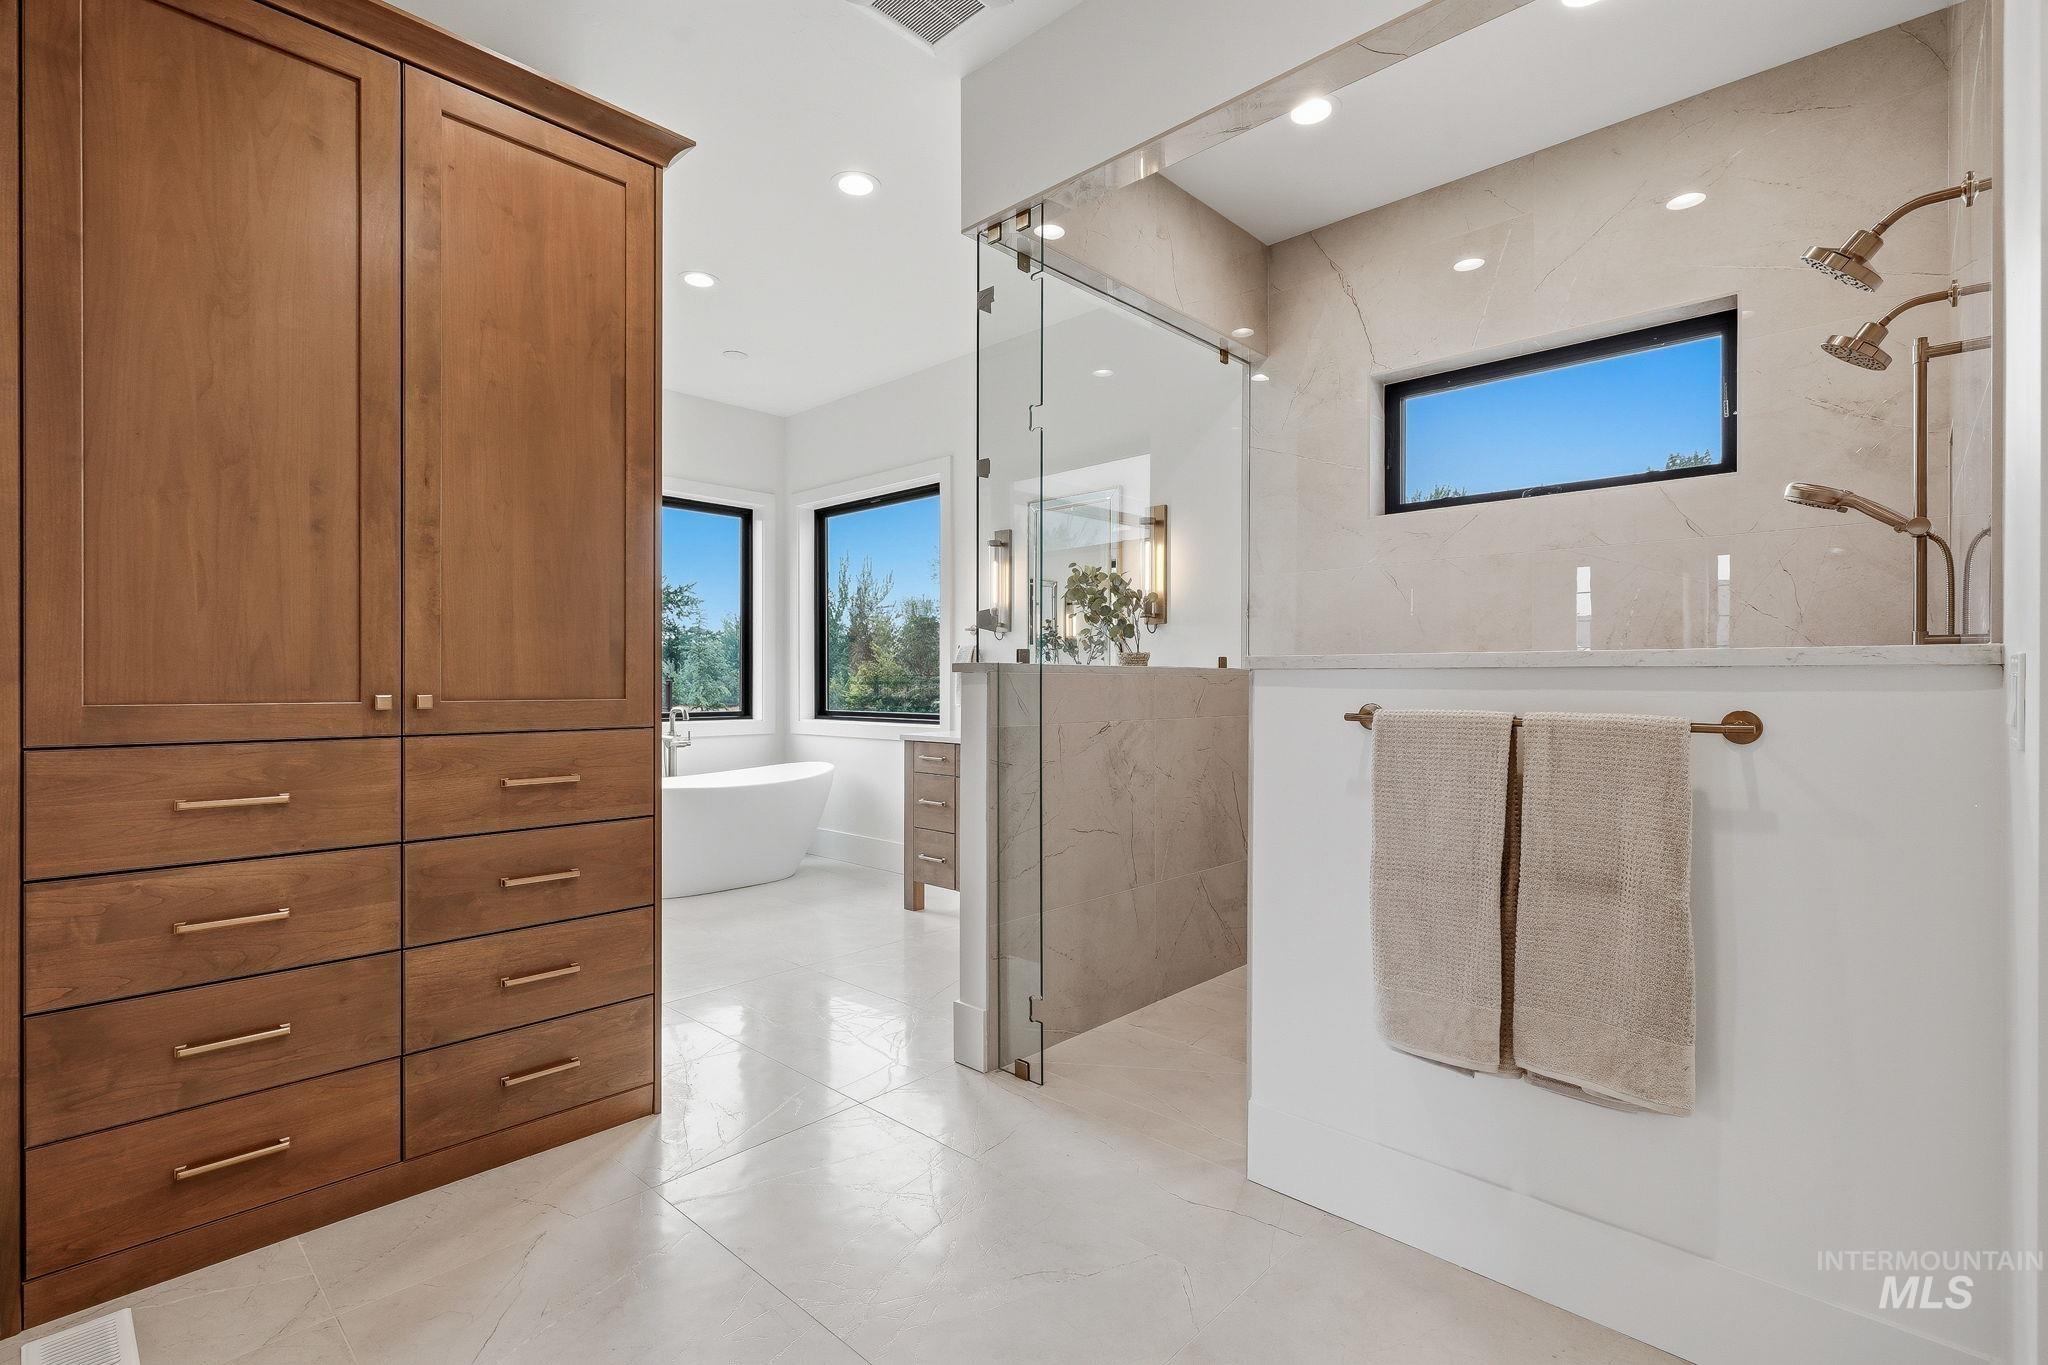
Integrated wood-finish cabinetry with drawers, walk-in shower with dual showerheads, freestanding bathtub, light-toned floor tile, and multiple windows
-

Modern bathroom featuring a freestanding soaking tub and black-framed windows
-
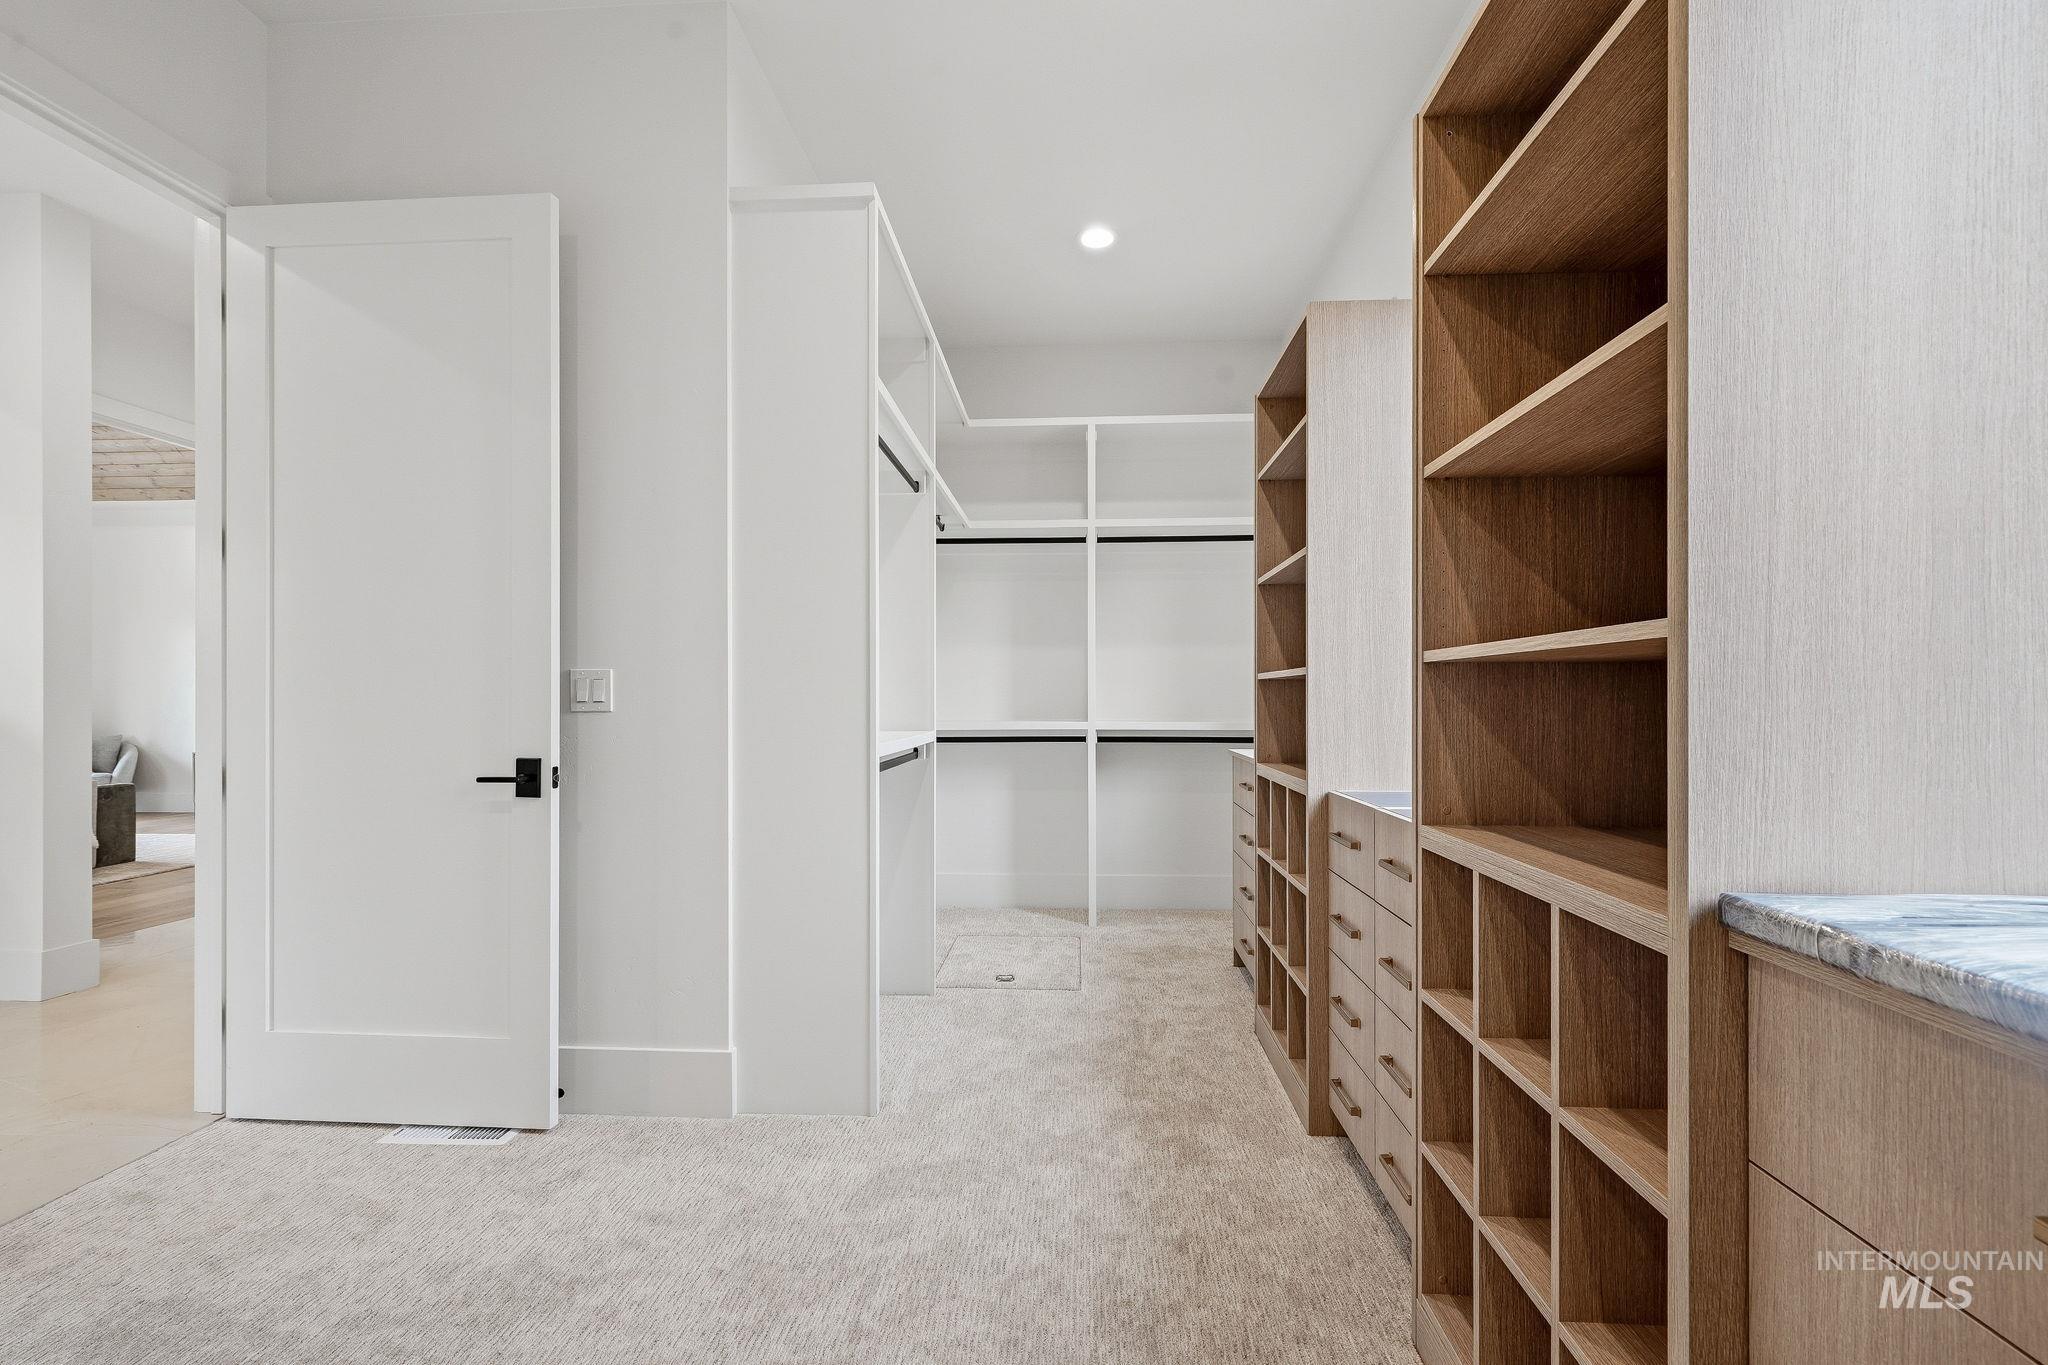
Spacious closet featuring light-colored carpeting, extensive built-in shelving, integrated hanging rods, multiple drawers, and a stone-topped counter
-
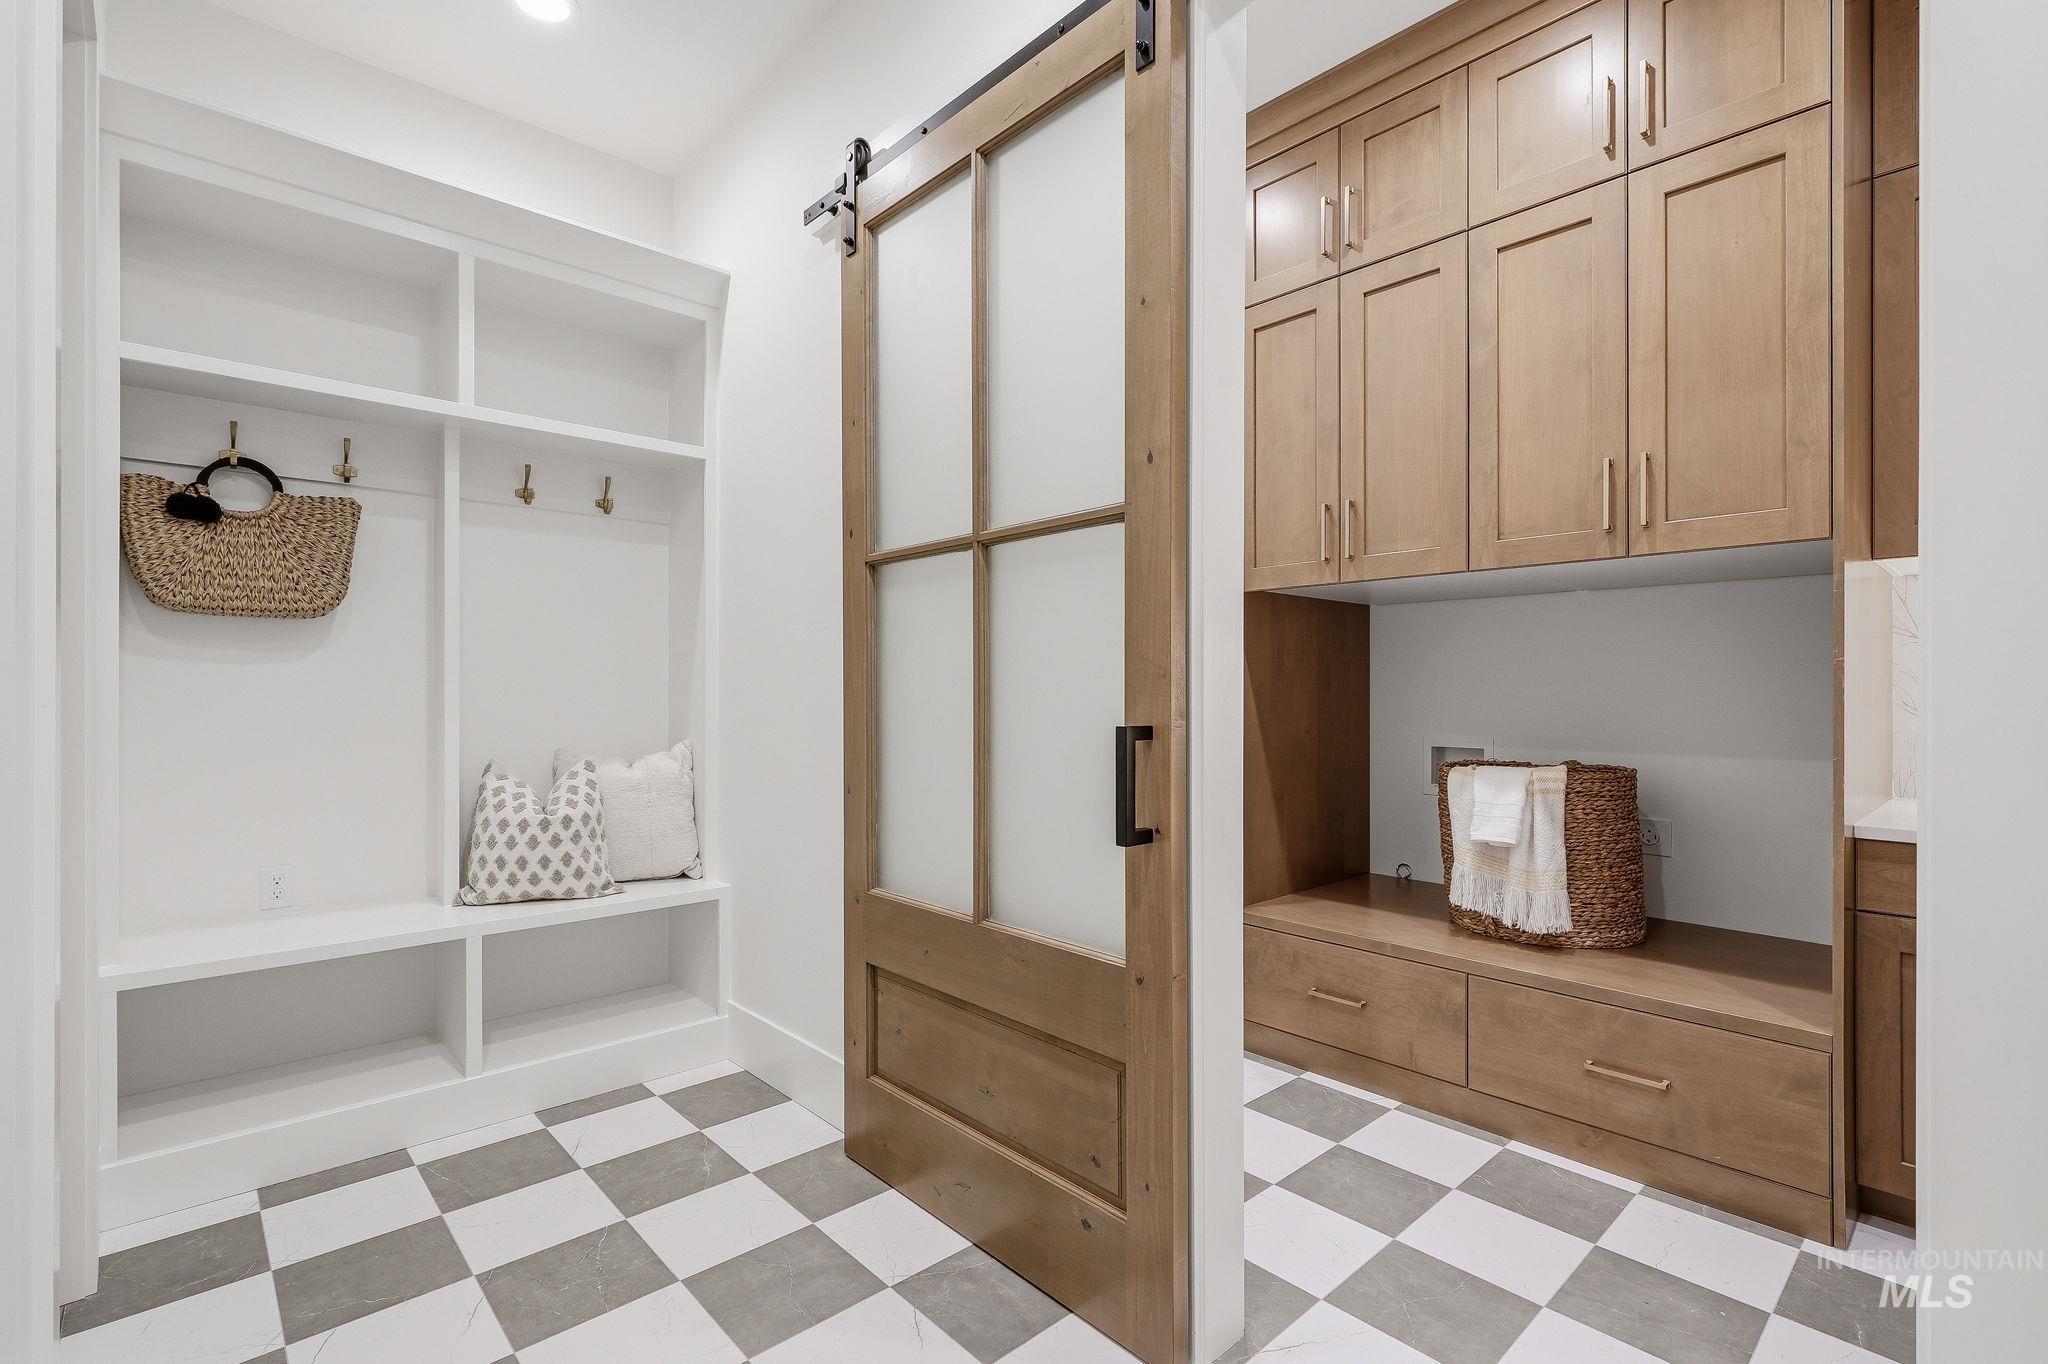
Mudroom
-
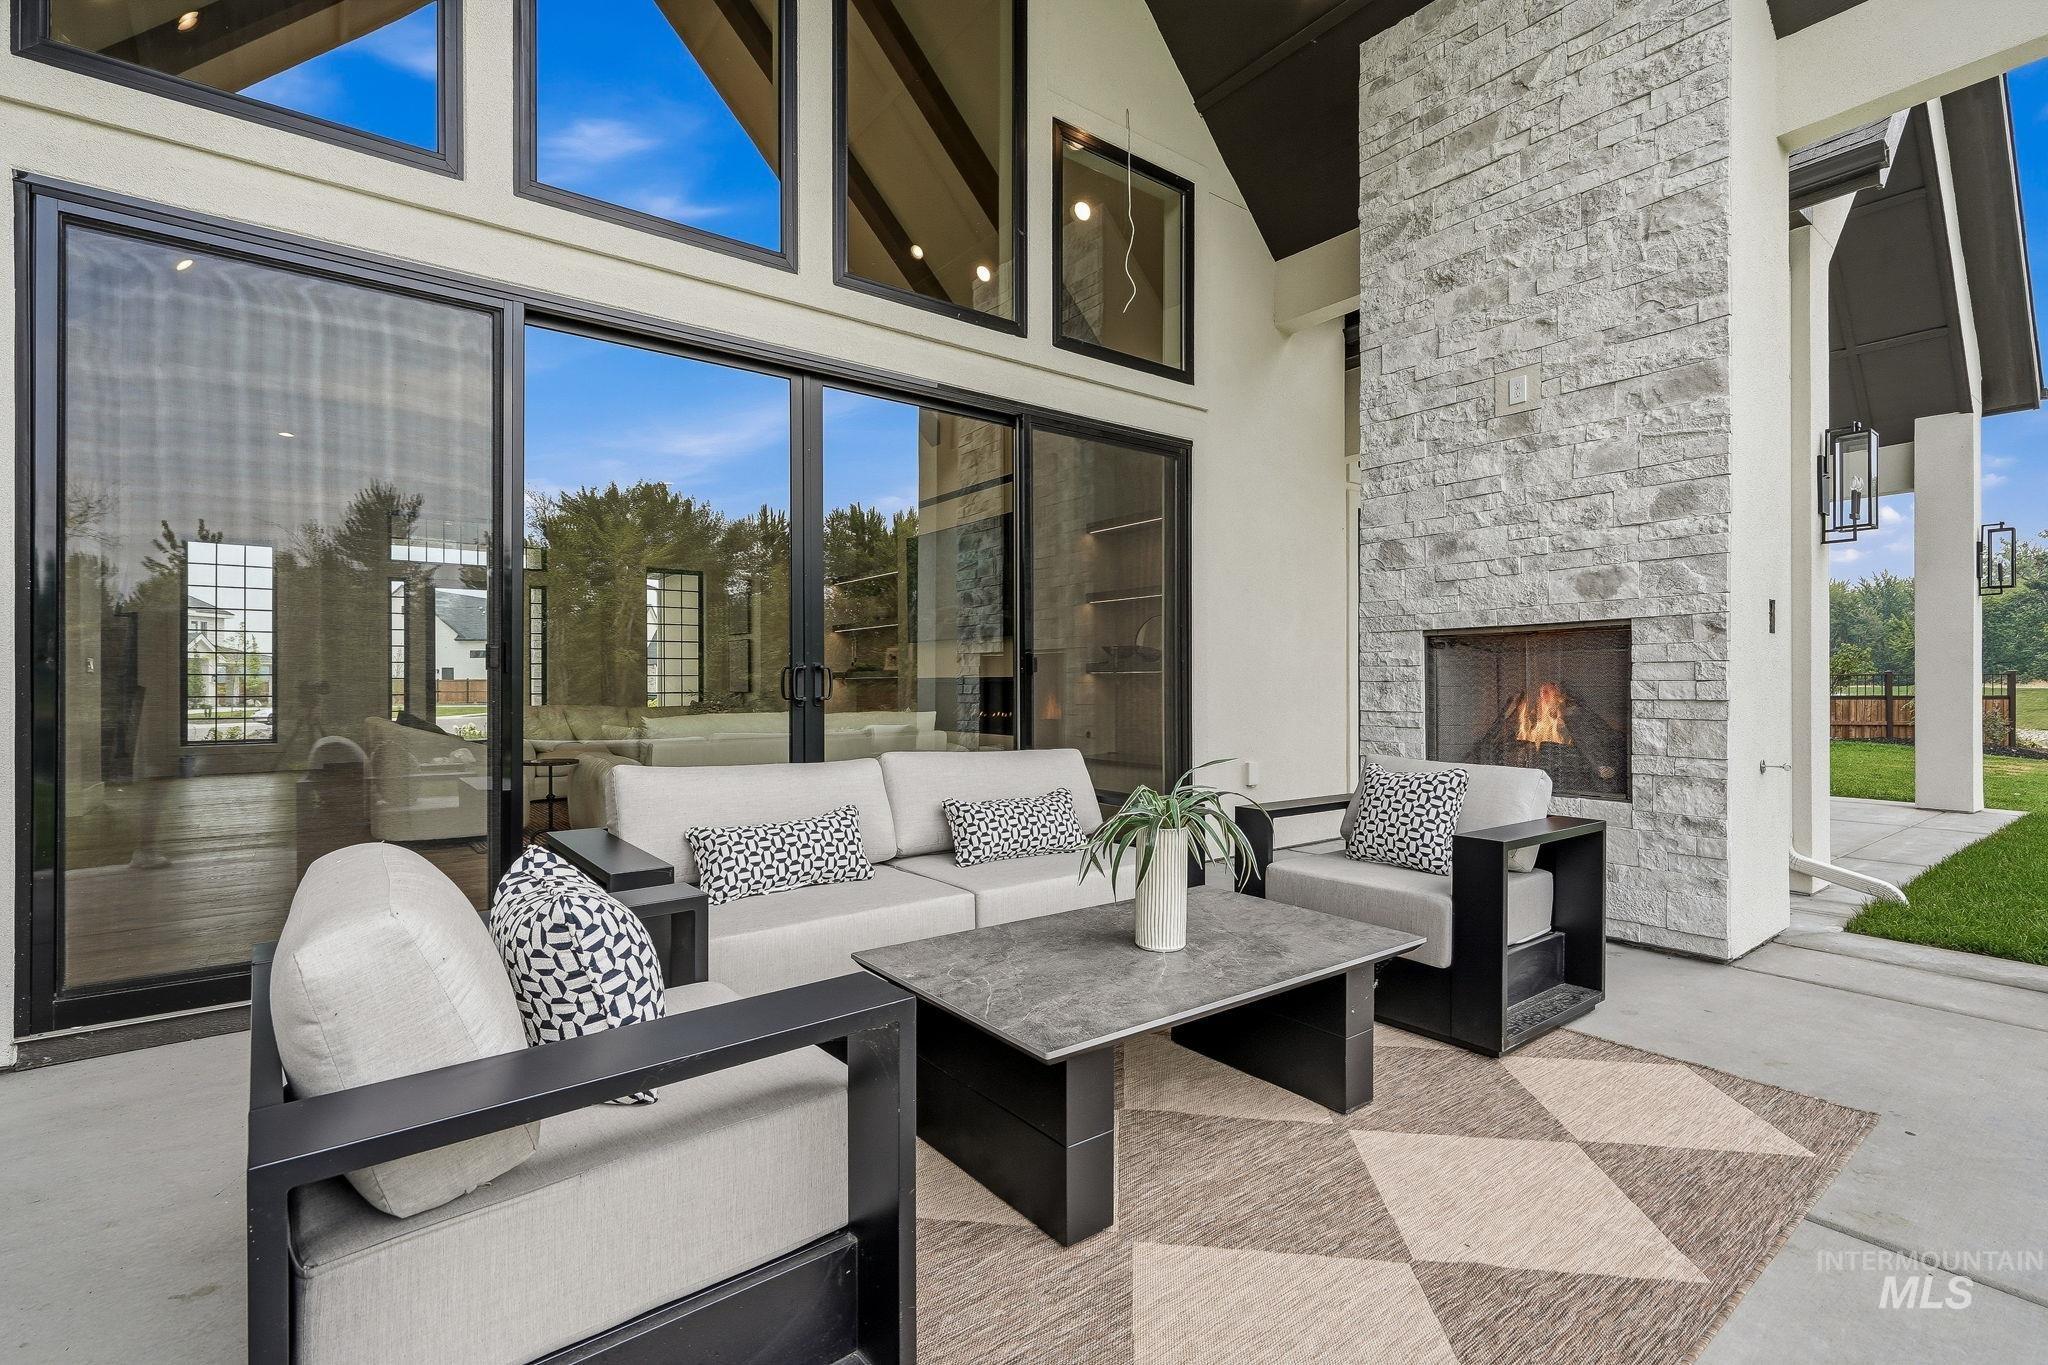
Covered patio featuring an outdoor fireplace with stone surround, a concrete floor, and multiple sliding glass doors
-
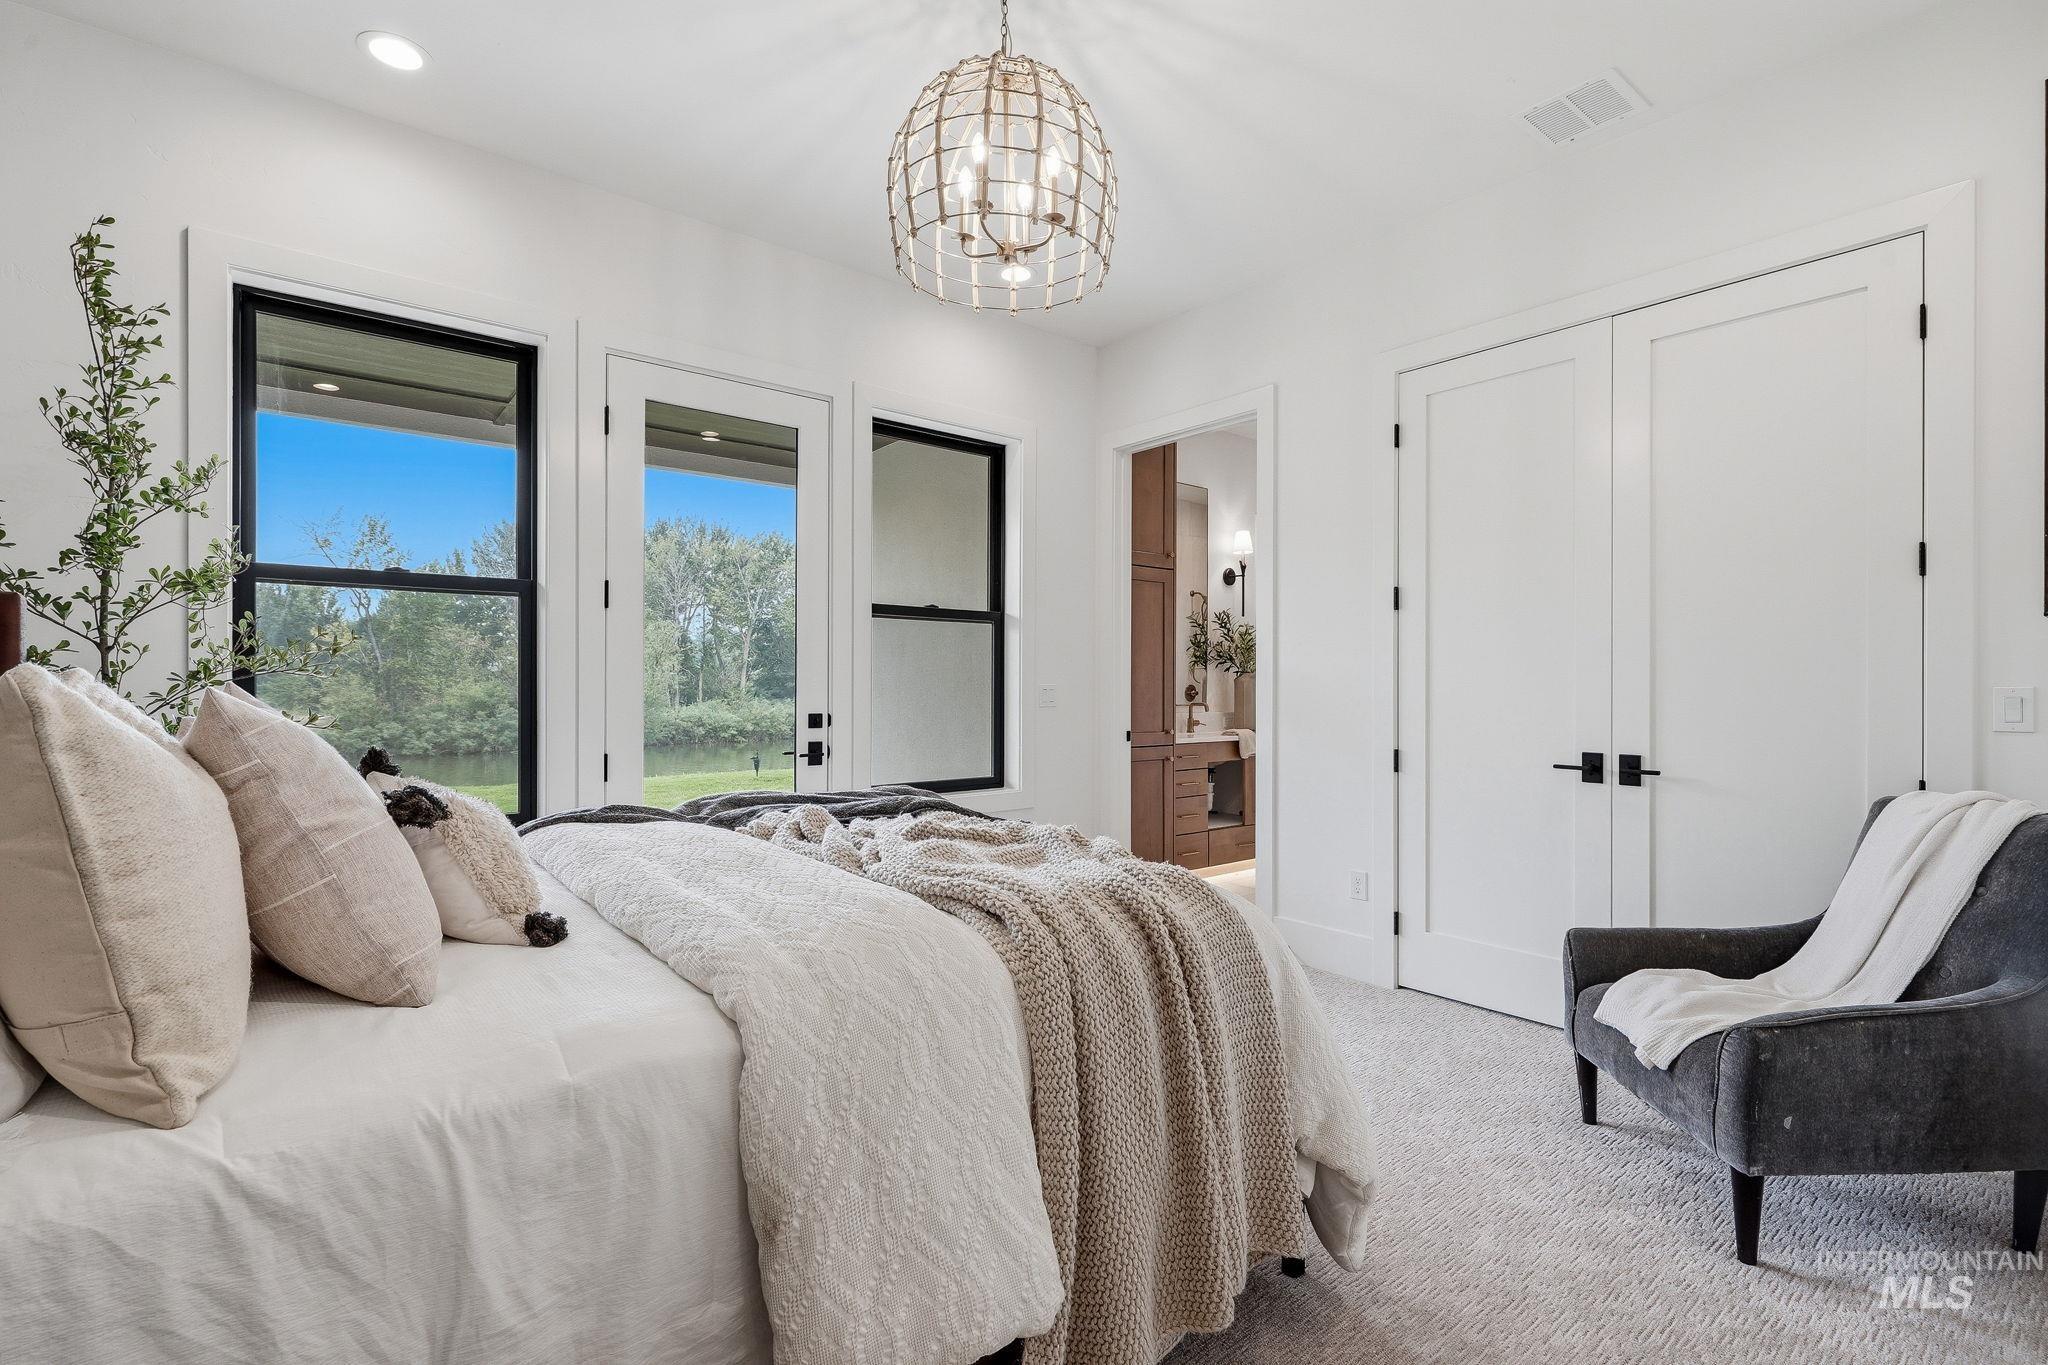
White walls with recessed lighting and a decorative spherical chandelier
-
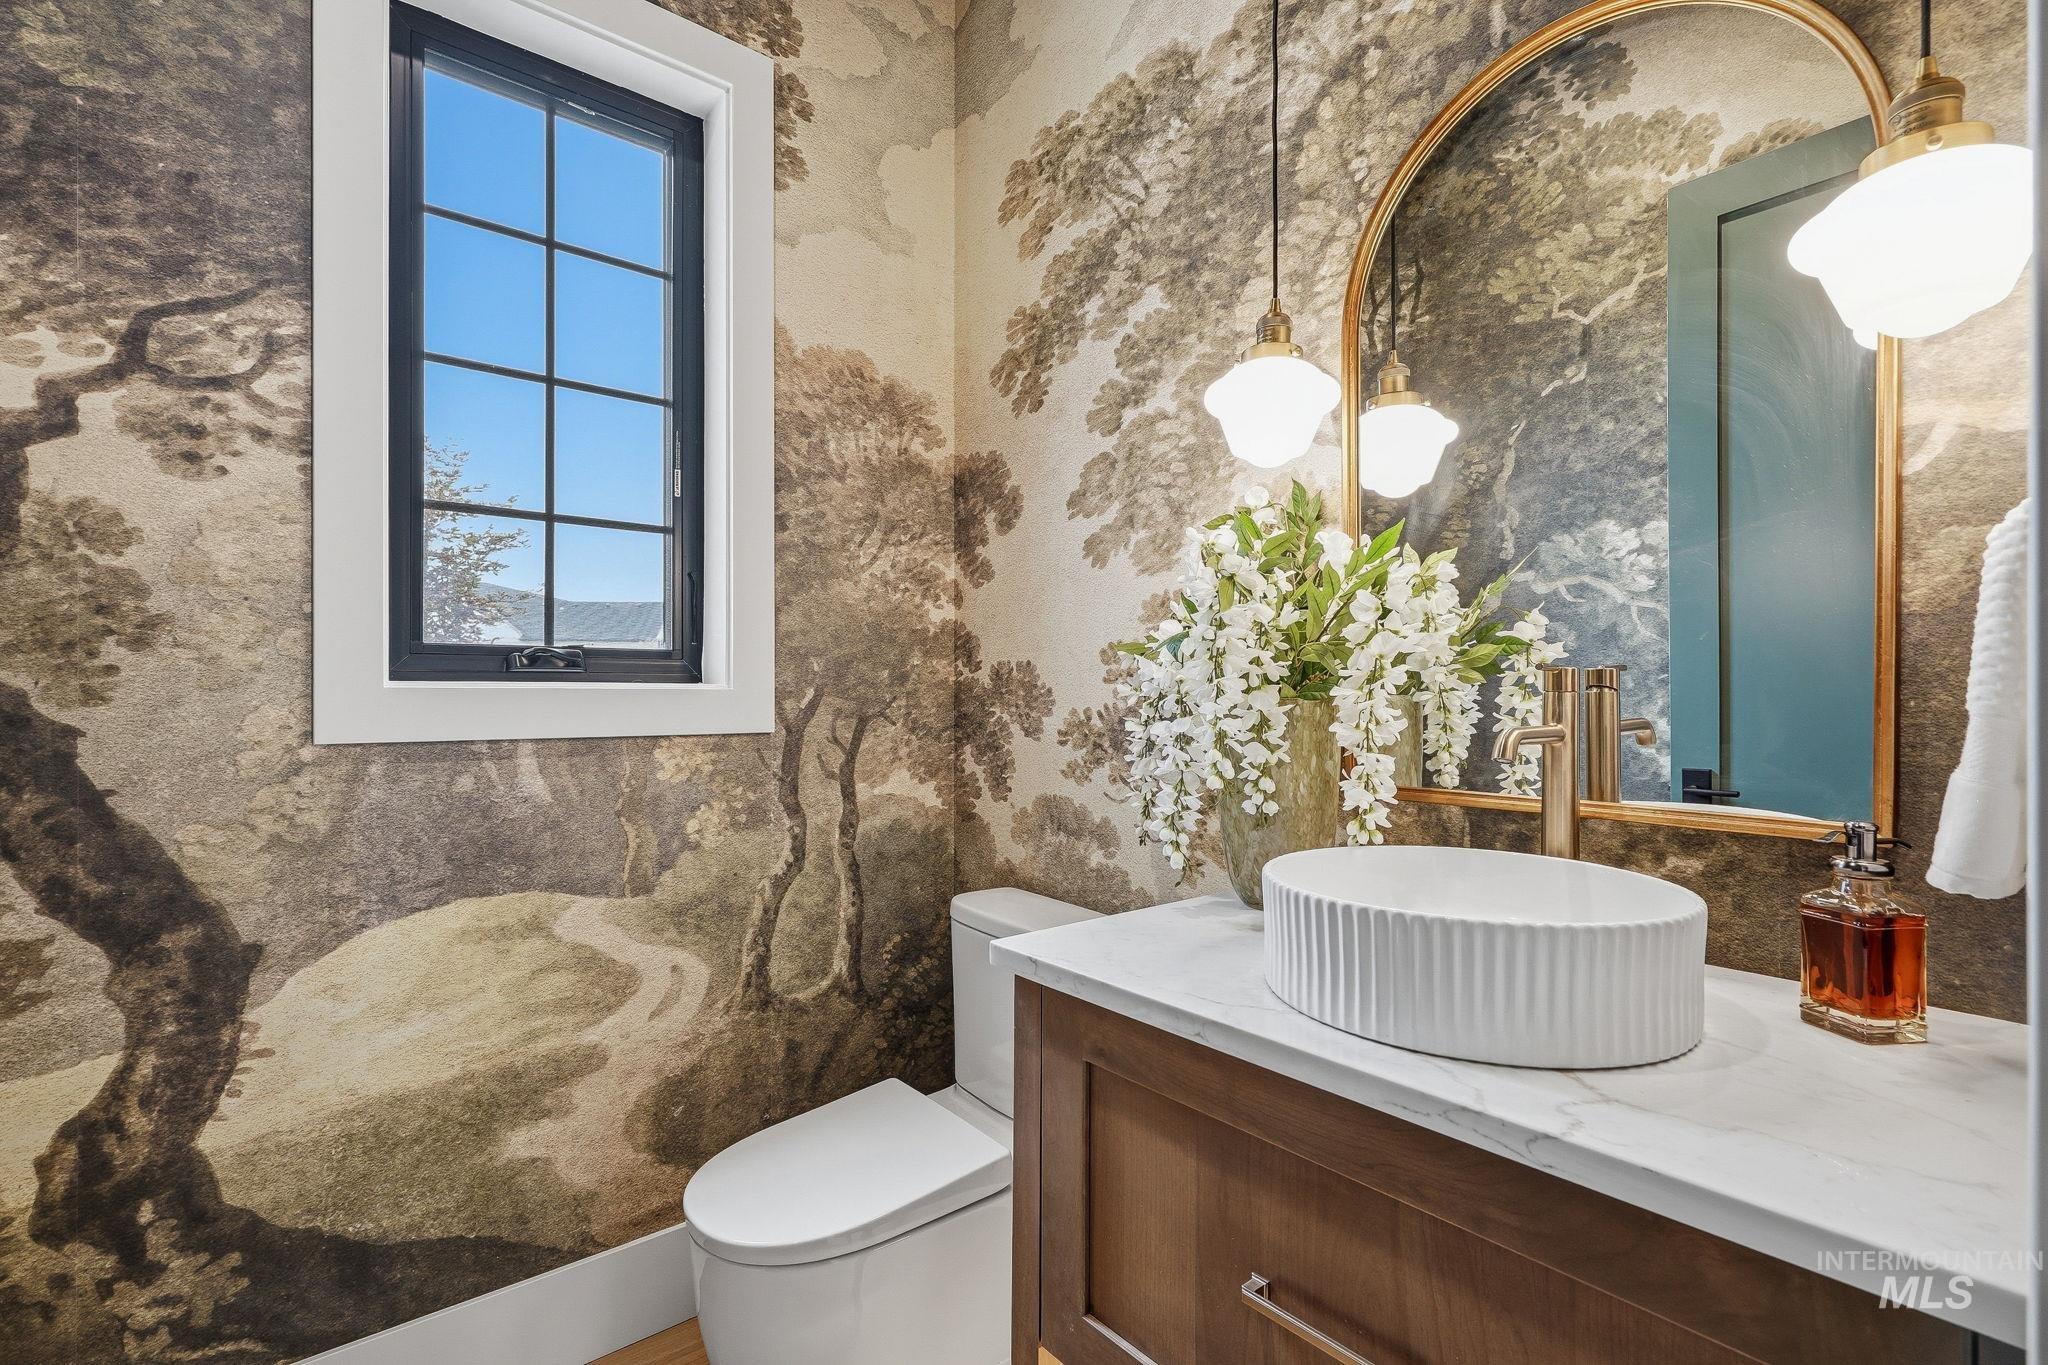
Powder room featuring scenic wallpaper, a curved gold-framed mirror, a modern vessel sink, a gold-finish faucet, and a wood-finish vanity with a white countertop
-

Grand staircase with light wood-finish treads and risers, featuring a black wrought iron baluster system
-
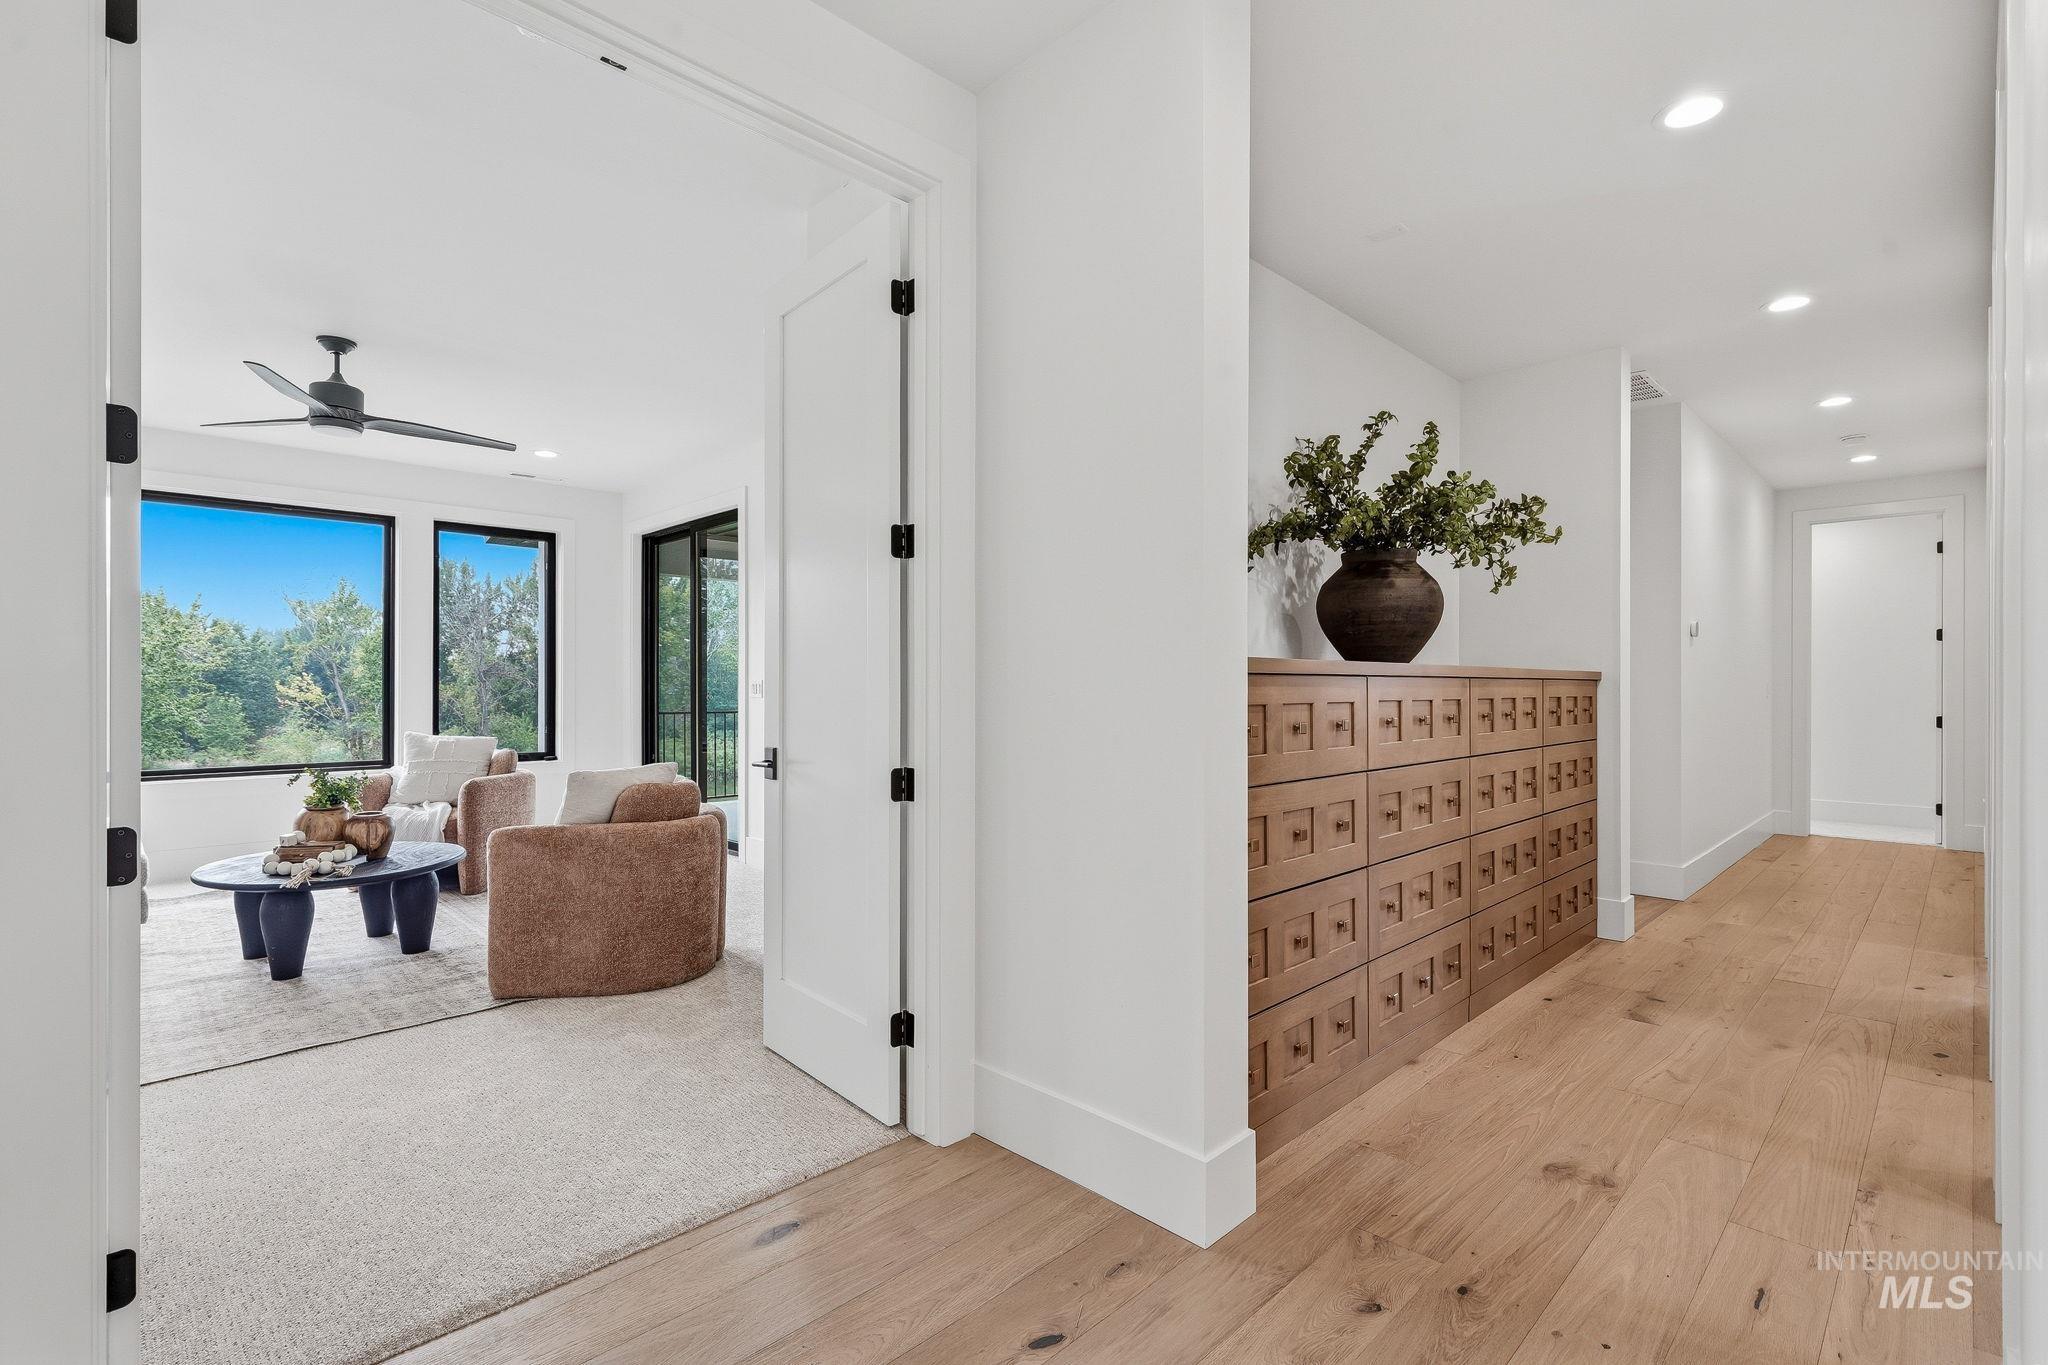
Bright interior hallway featuring wood-finish flooring and recessed lighting
-
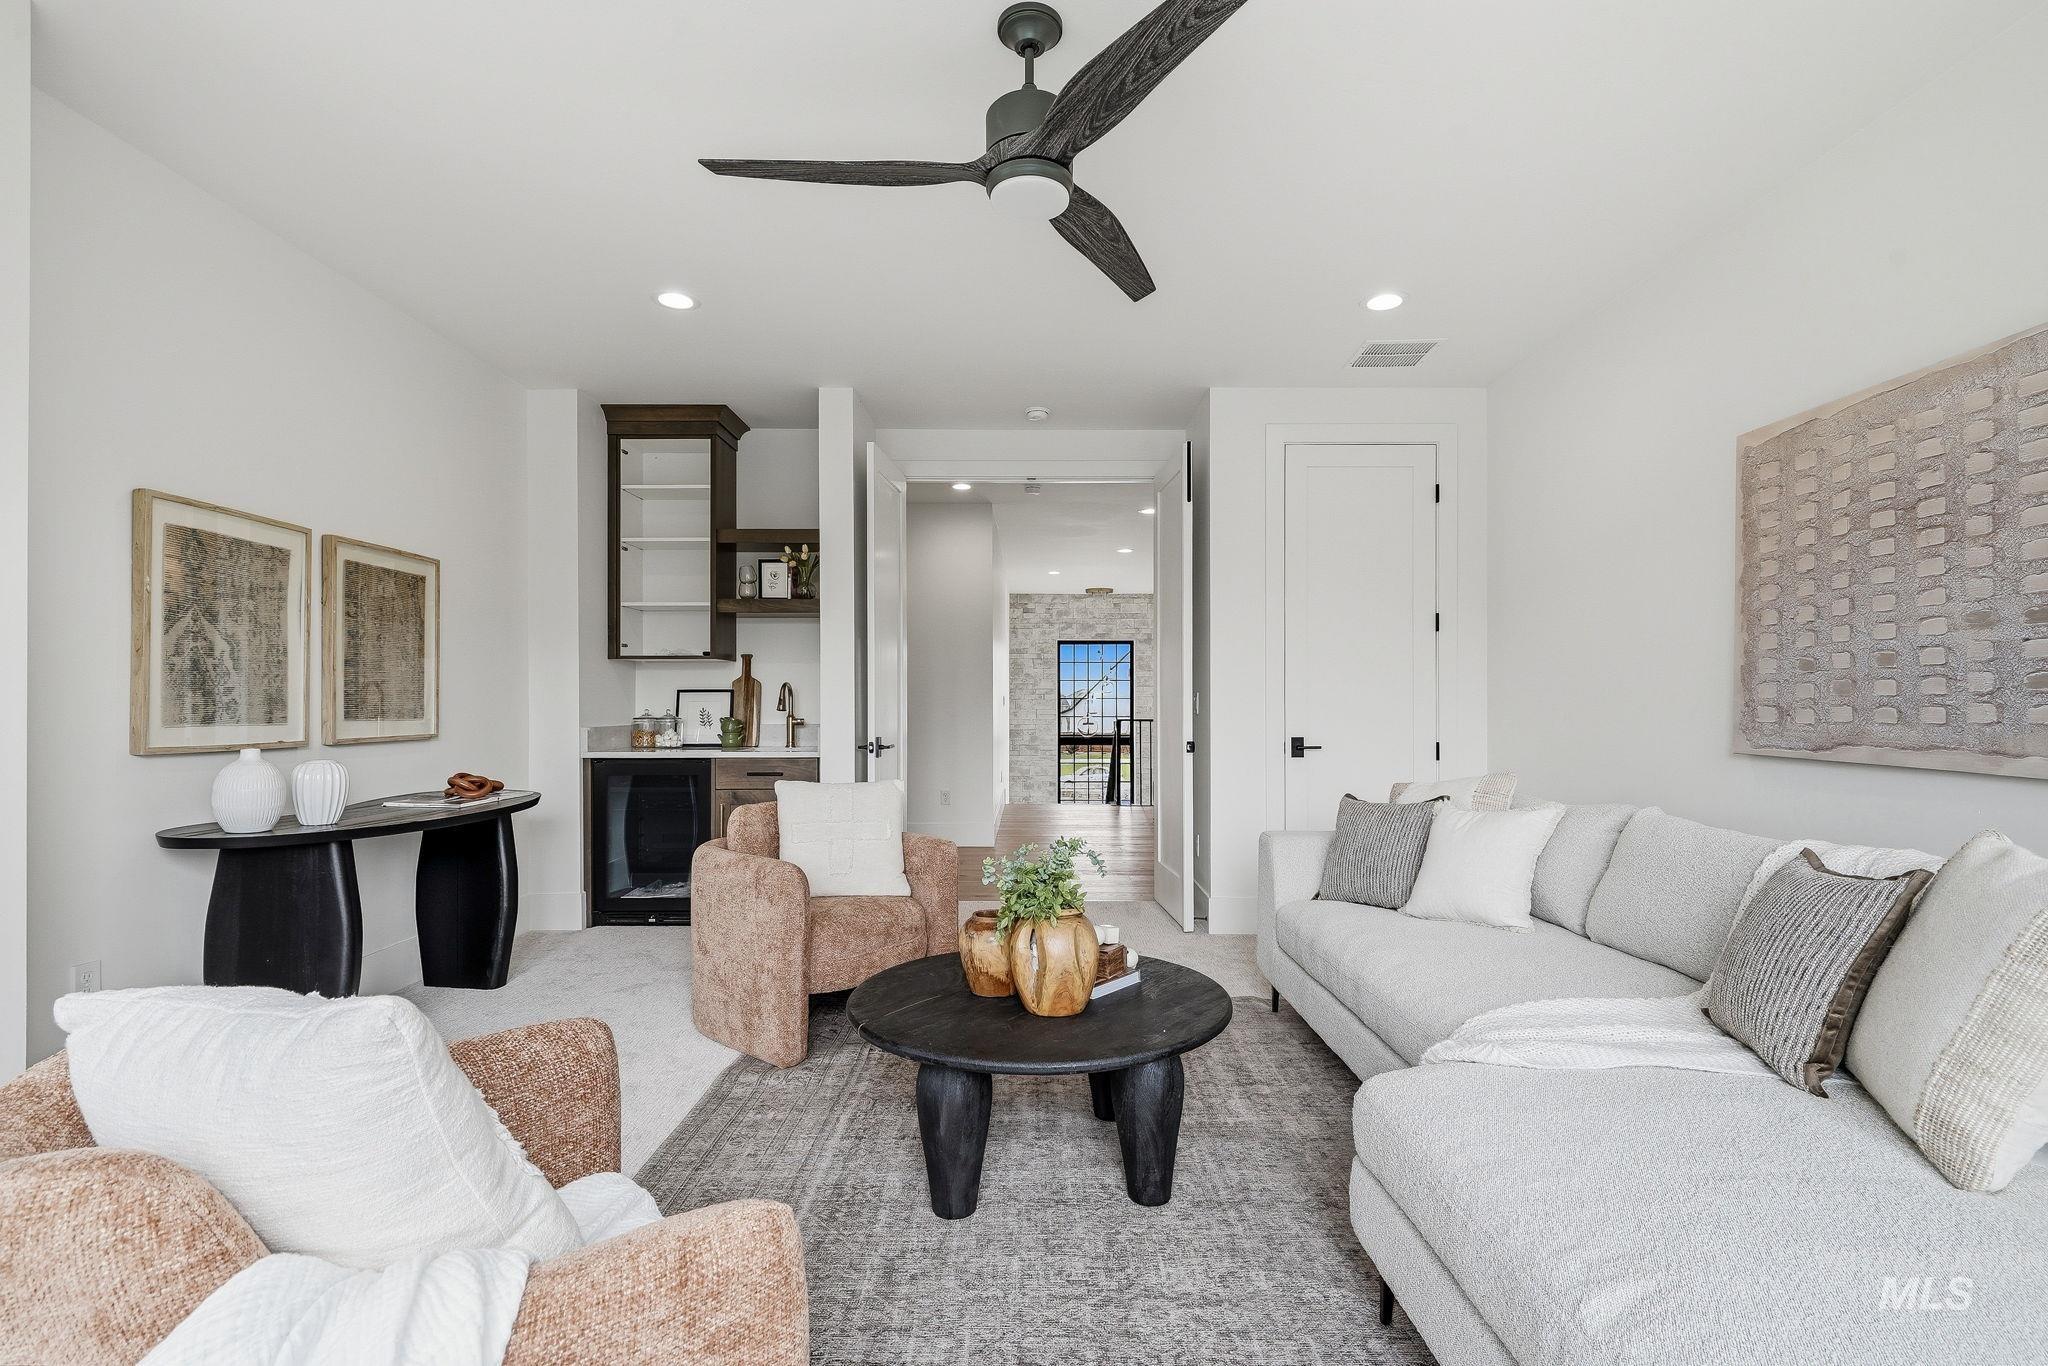
Bright living area featuring a built-in wet bar with a beverage cooler, a ceiling fan, and recessed lighting
-

Living area featuring recessed lighting, a ceiling fan, and a built-in wet bar with glass-front cabinetry
-
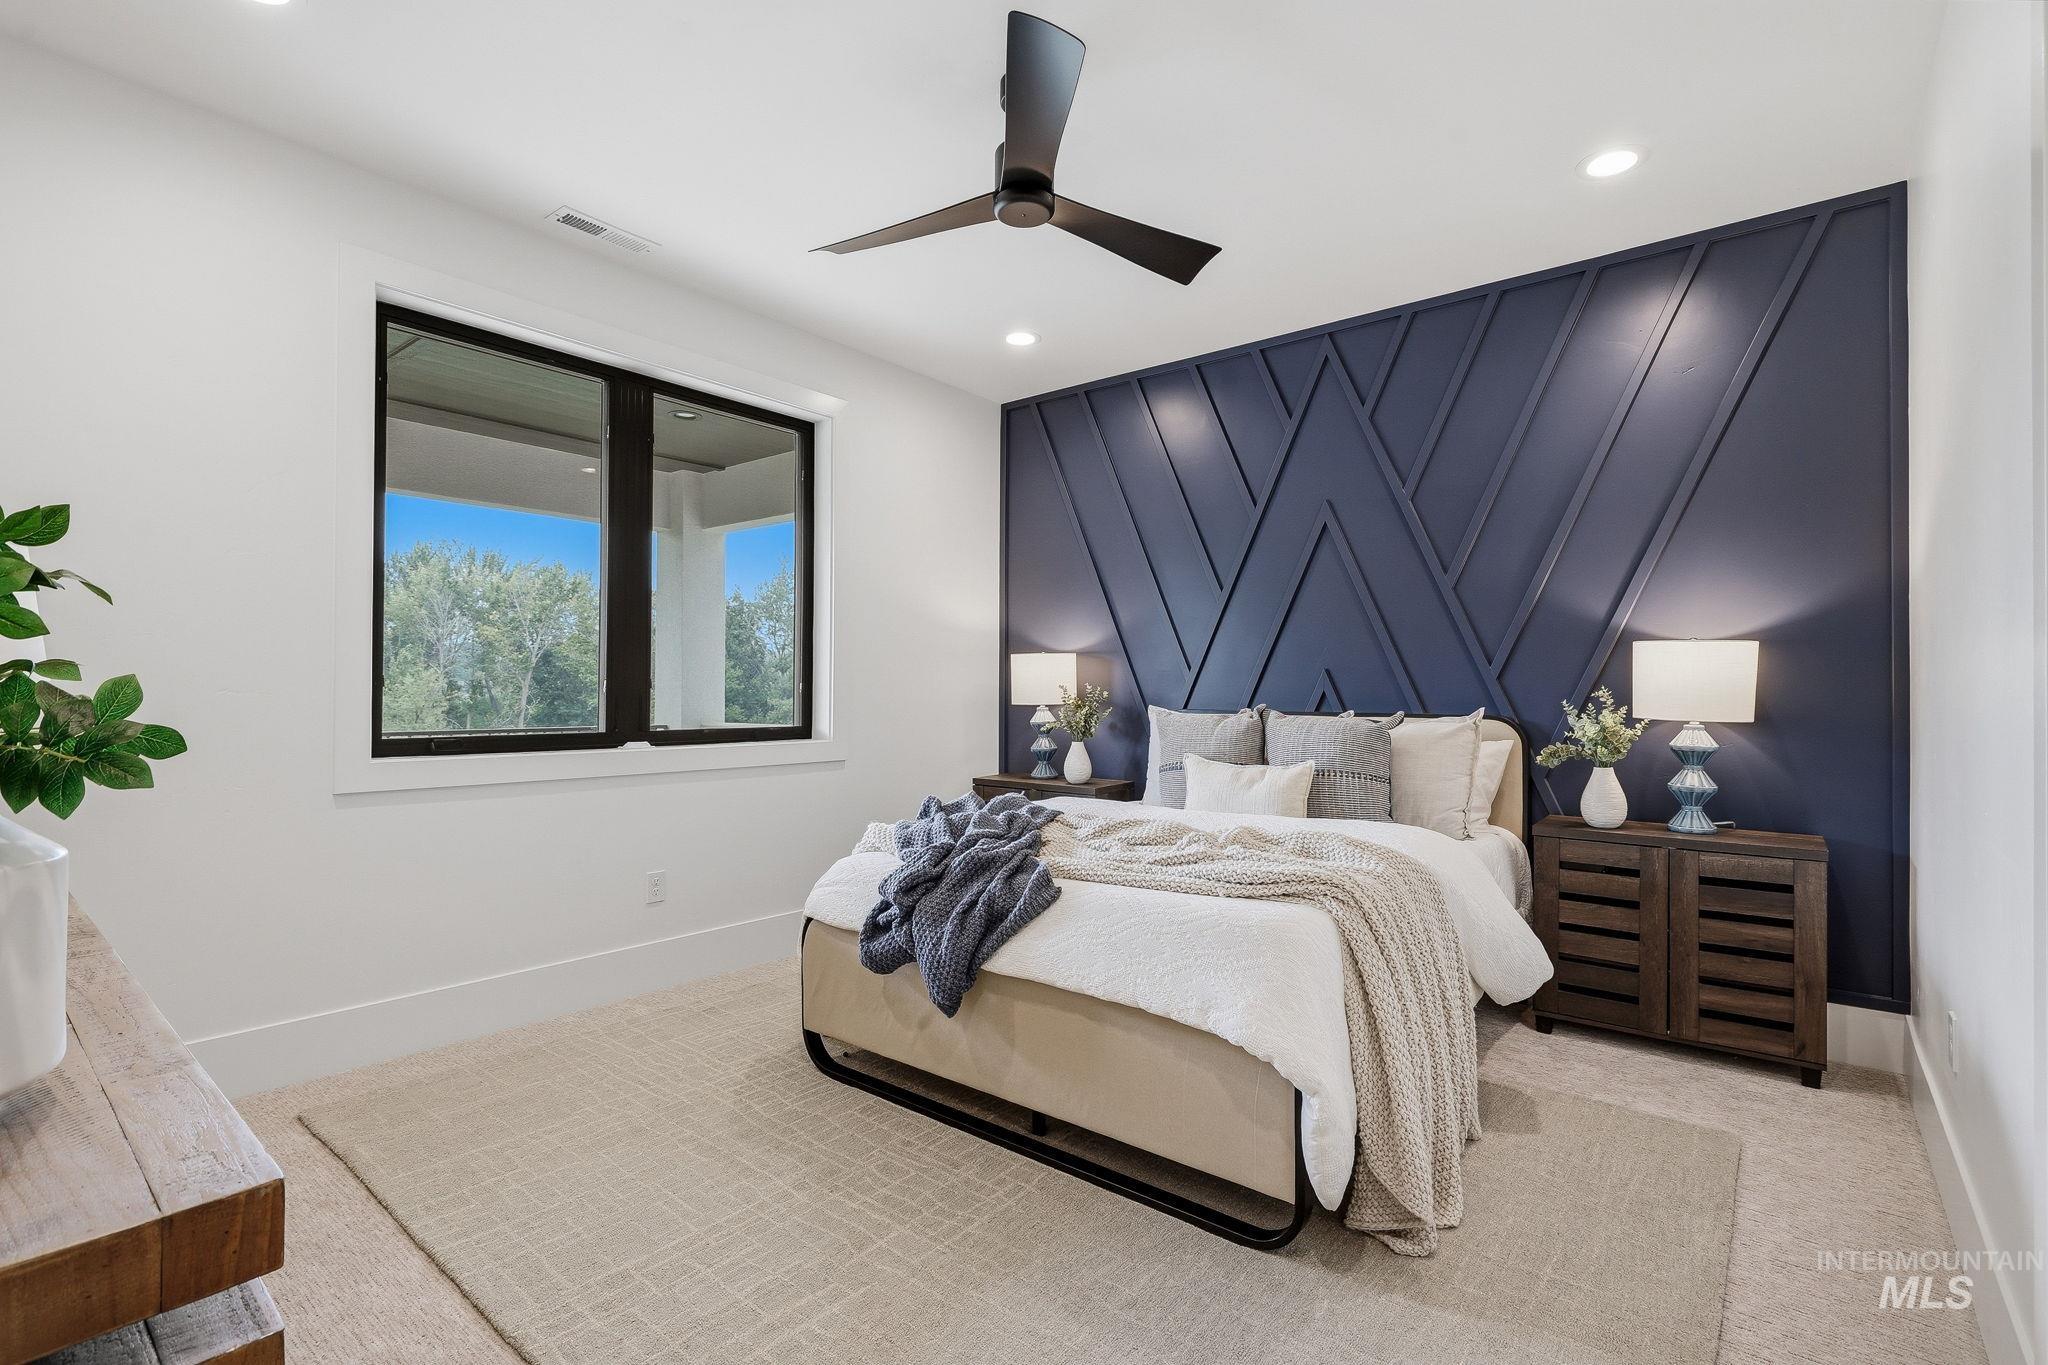
Bedroom featuring a geometric accent wall, recessed lighting, and a modern ceiling fan
-
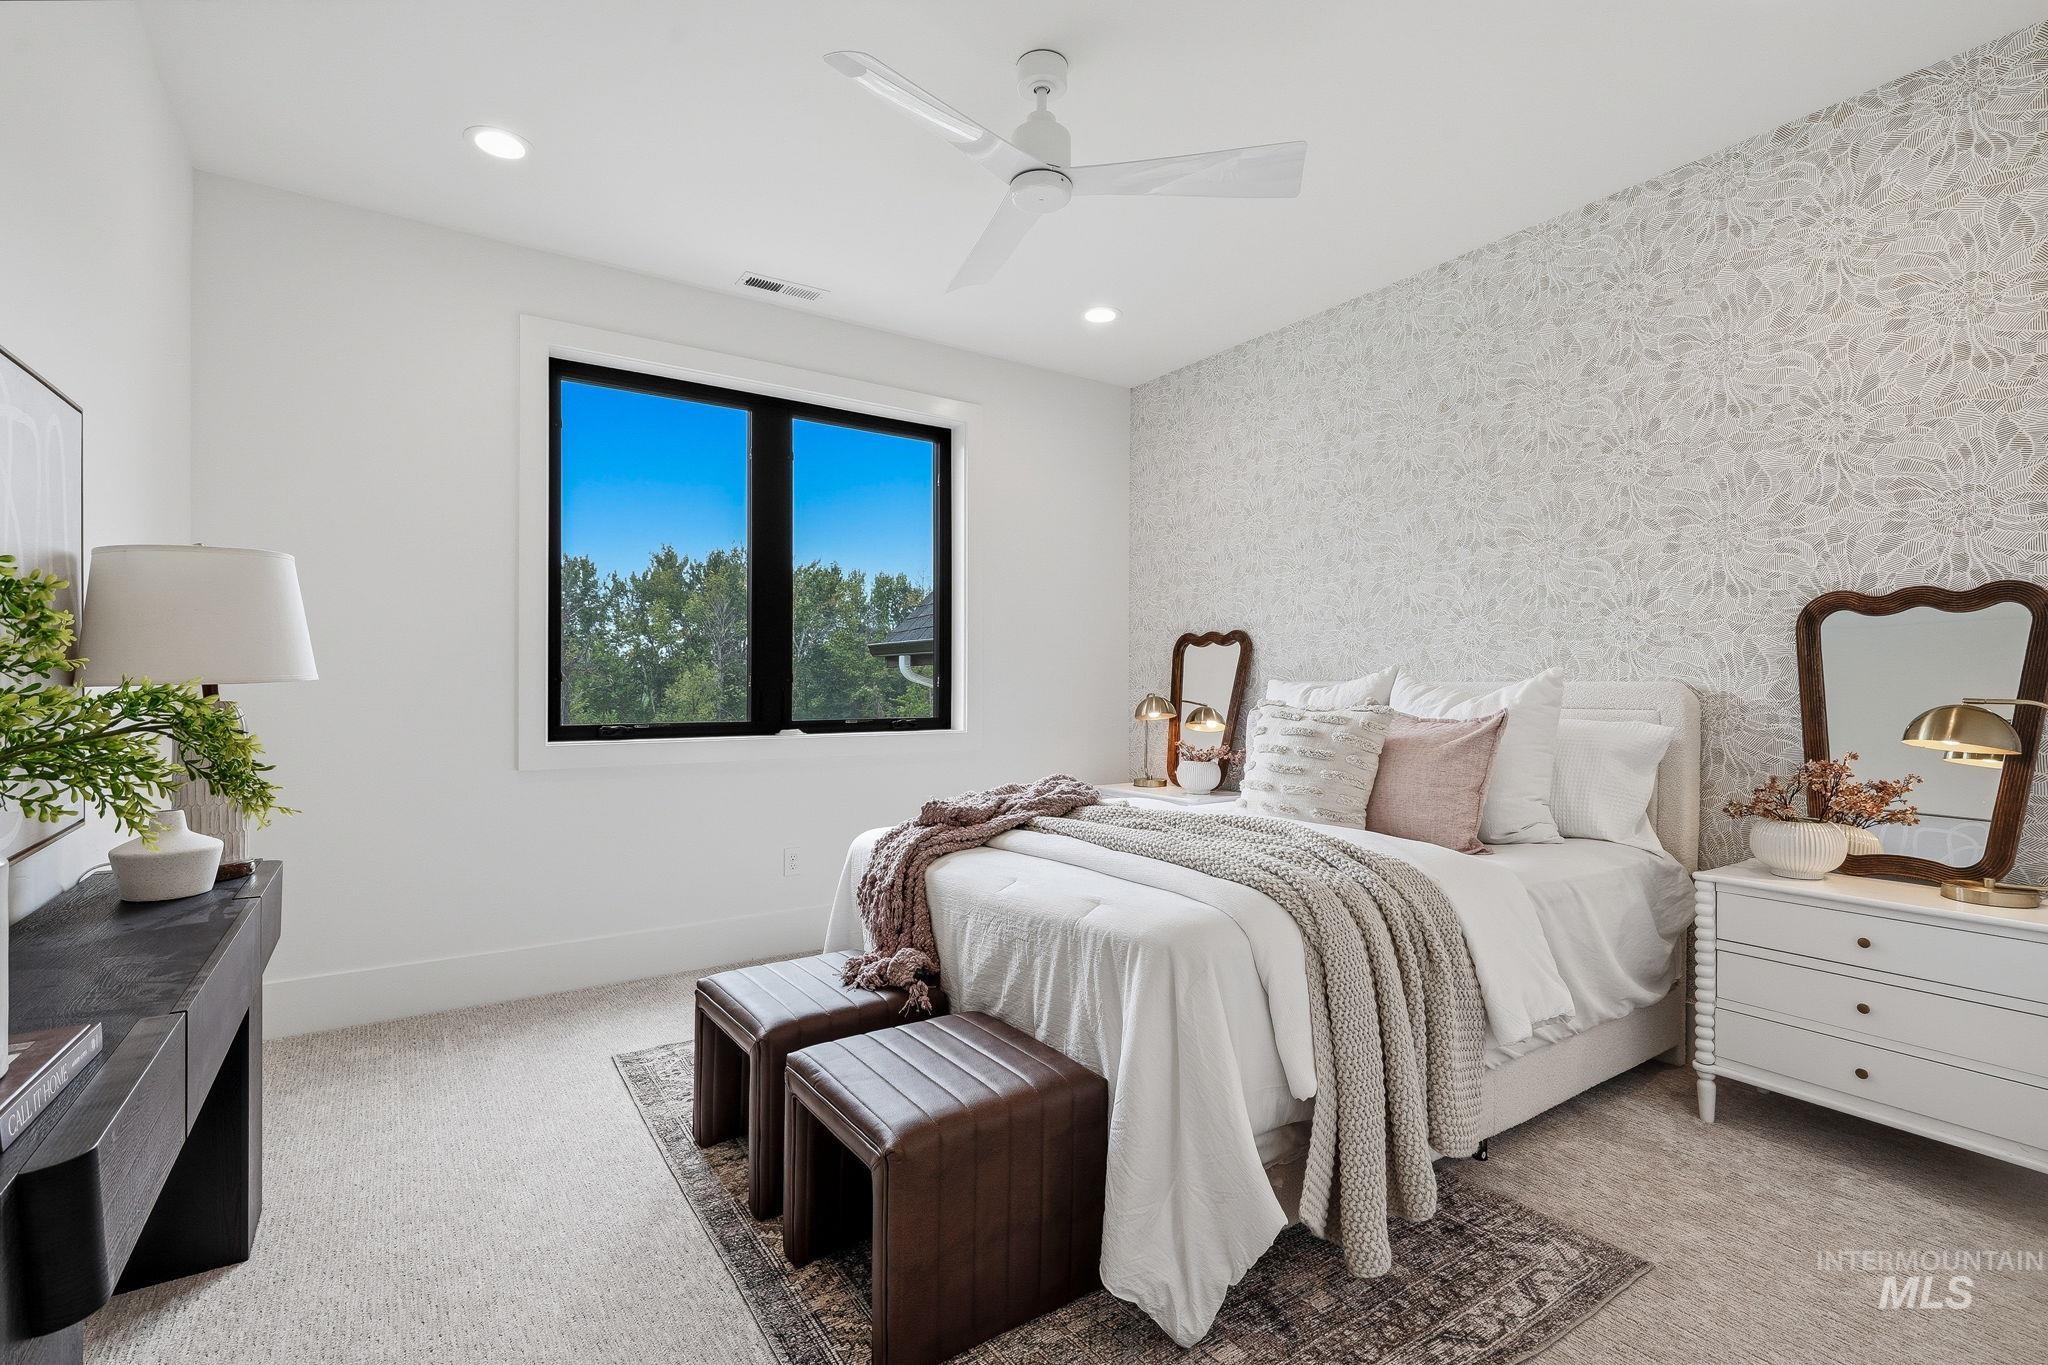
Bedroom featuring a large black-framed window, textured accent wall, recessed lighting, and a ceiling fan
-

Spacious interior room with a large grid-pattern window, recessed lighting, and white walls
-

Spacious attic room with light gray carpeting, white walls, and a gabled ceiling
-
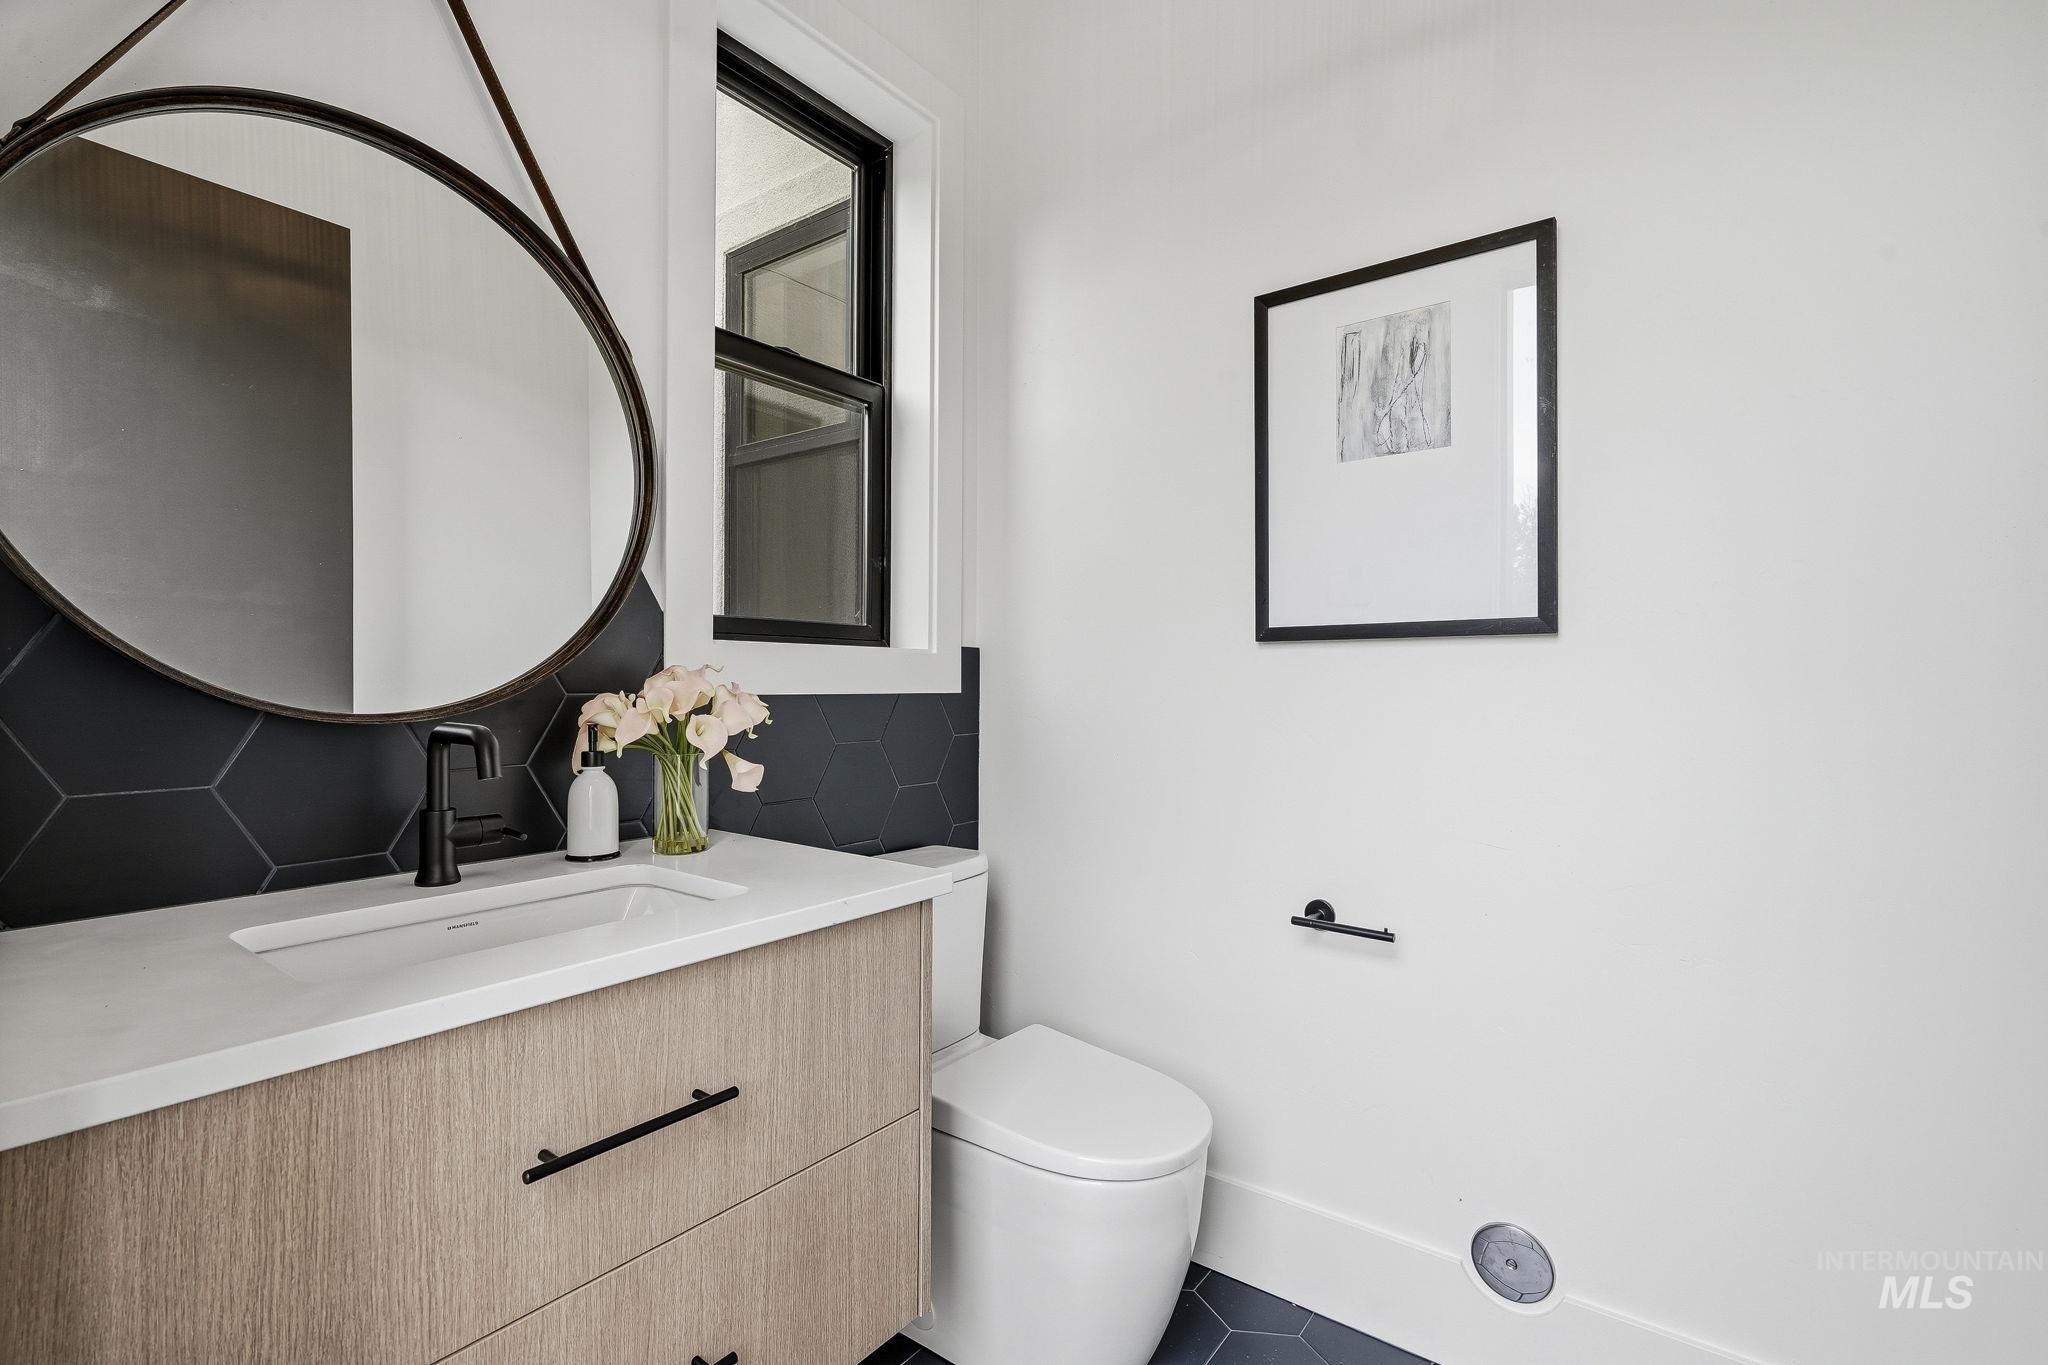
Modern bathroom featuring a wood-finish vanity with an integrated sink and matte black hardware, a round framed mirror, black hexagonal tile backsplash, and a contemporary toilet
-
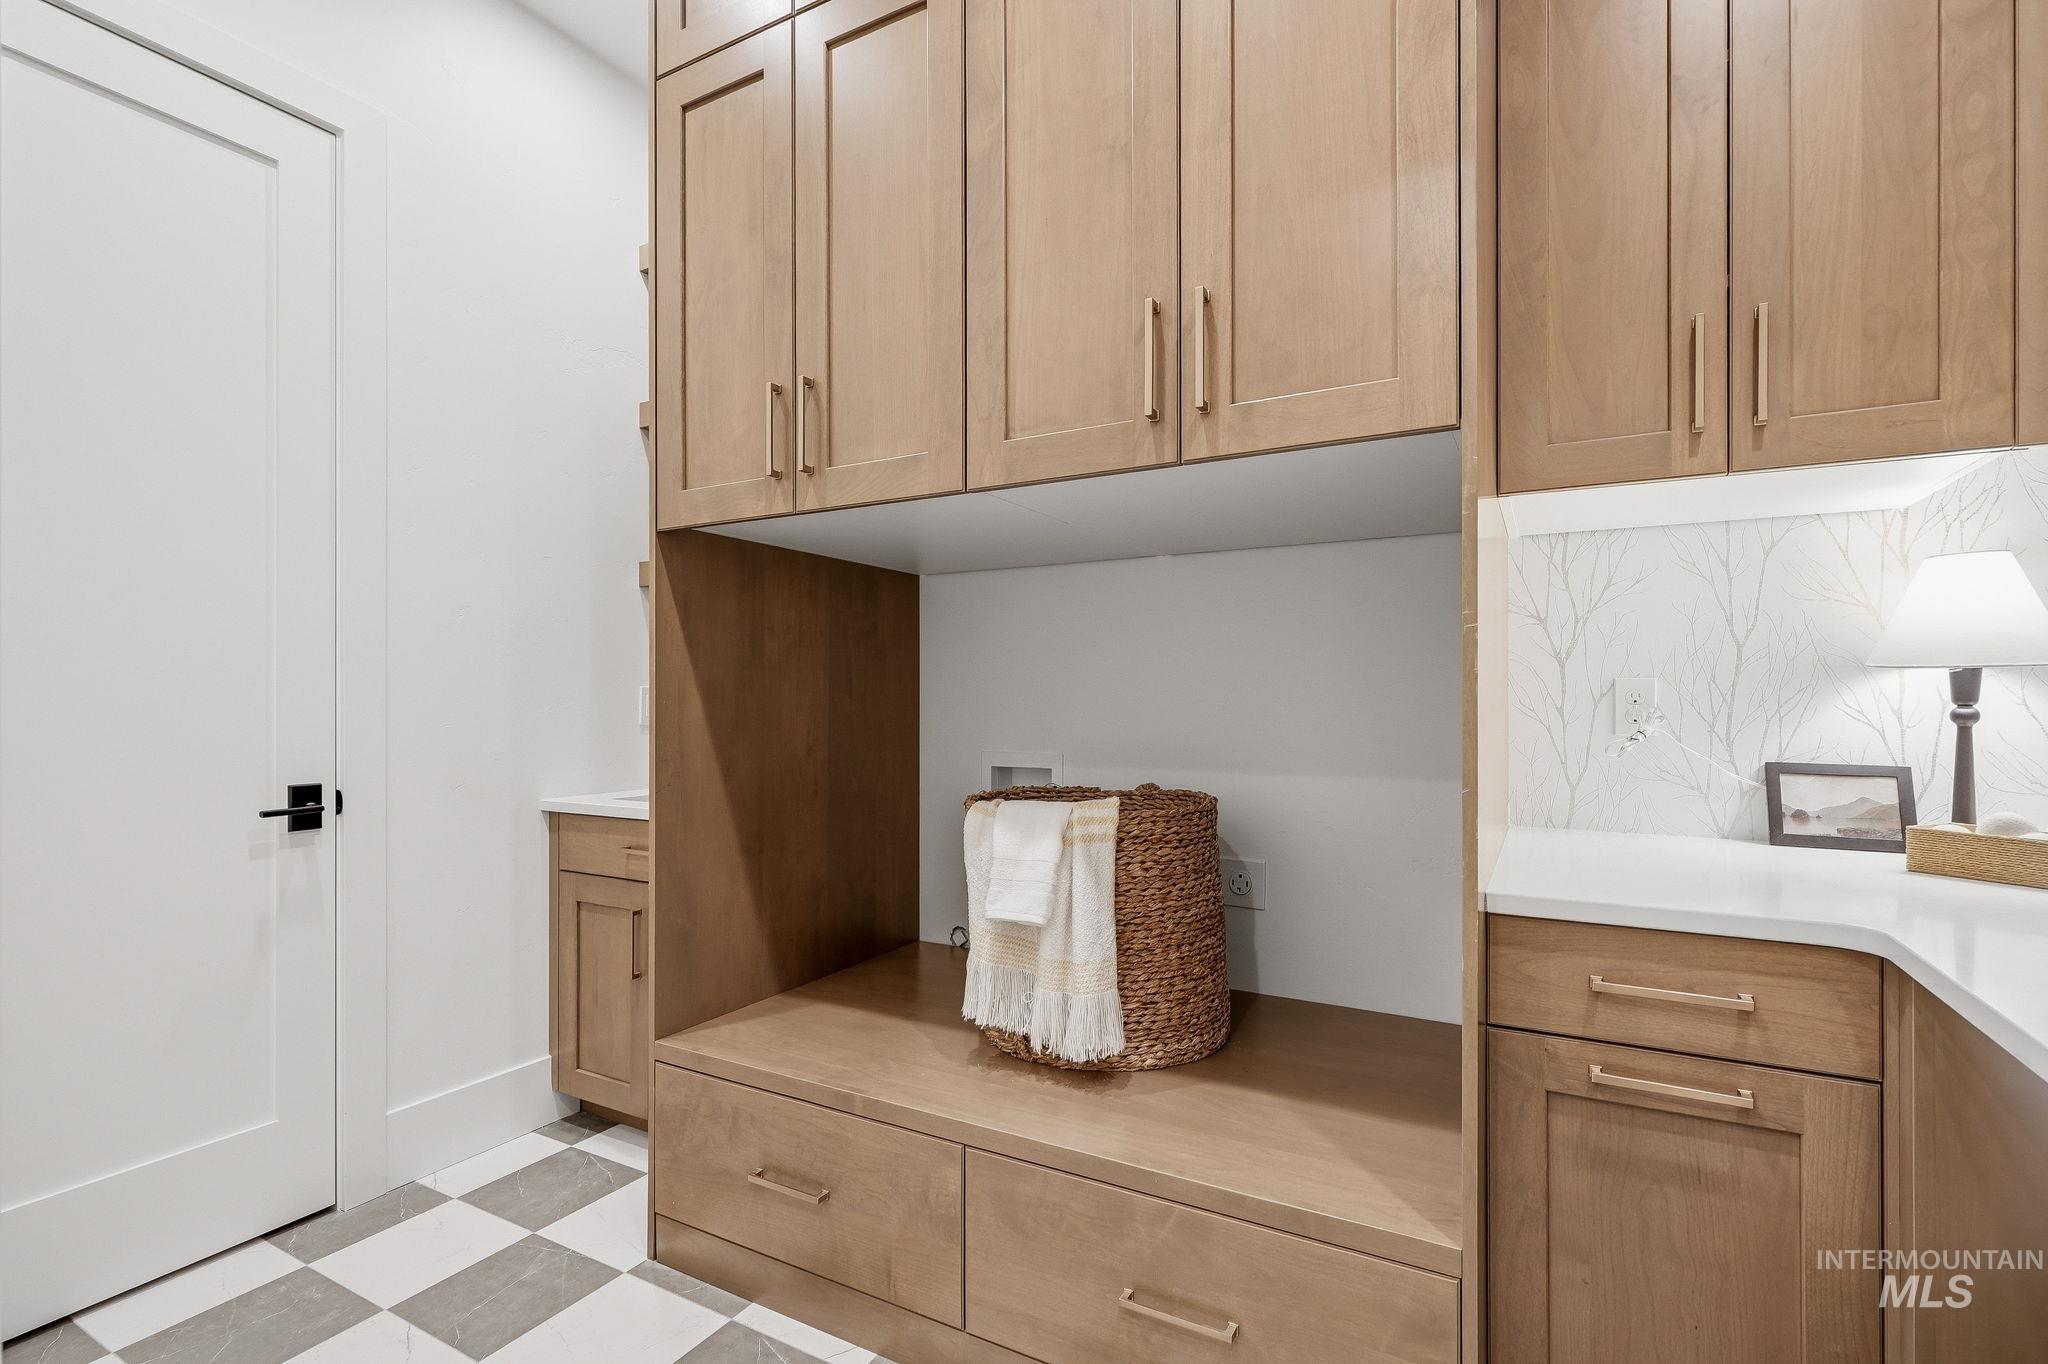
Custom wood-finish cabinetry with ample storage
-

White shaker cabinetry with bronze hardware, light-toned stone countertops, and a black-framed window
-
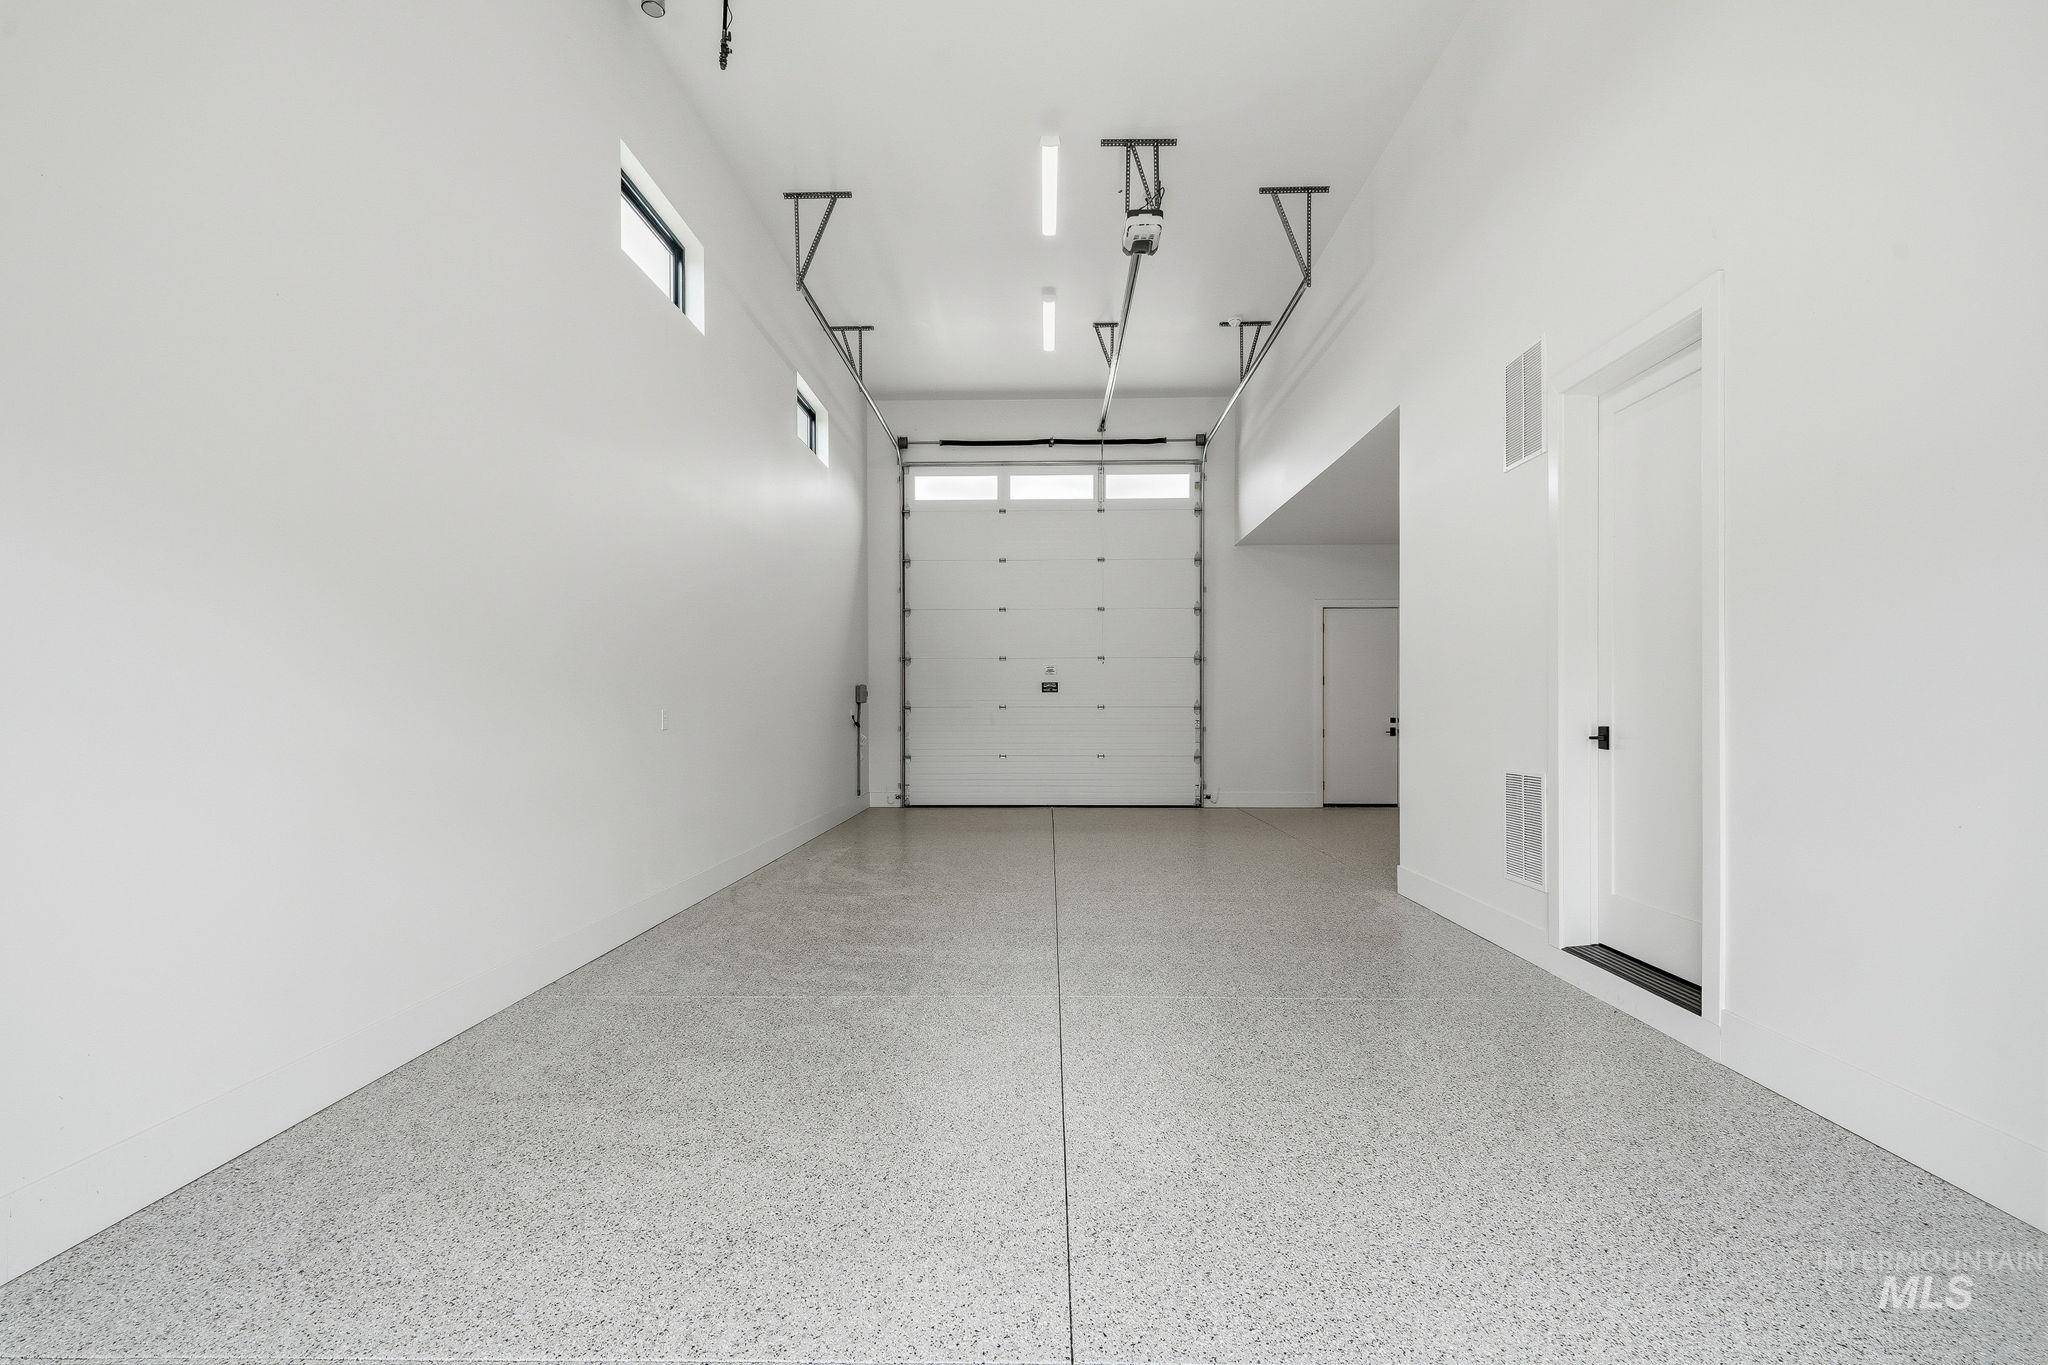
Spacious garage featuring a durable epoxy floor finish
-
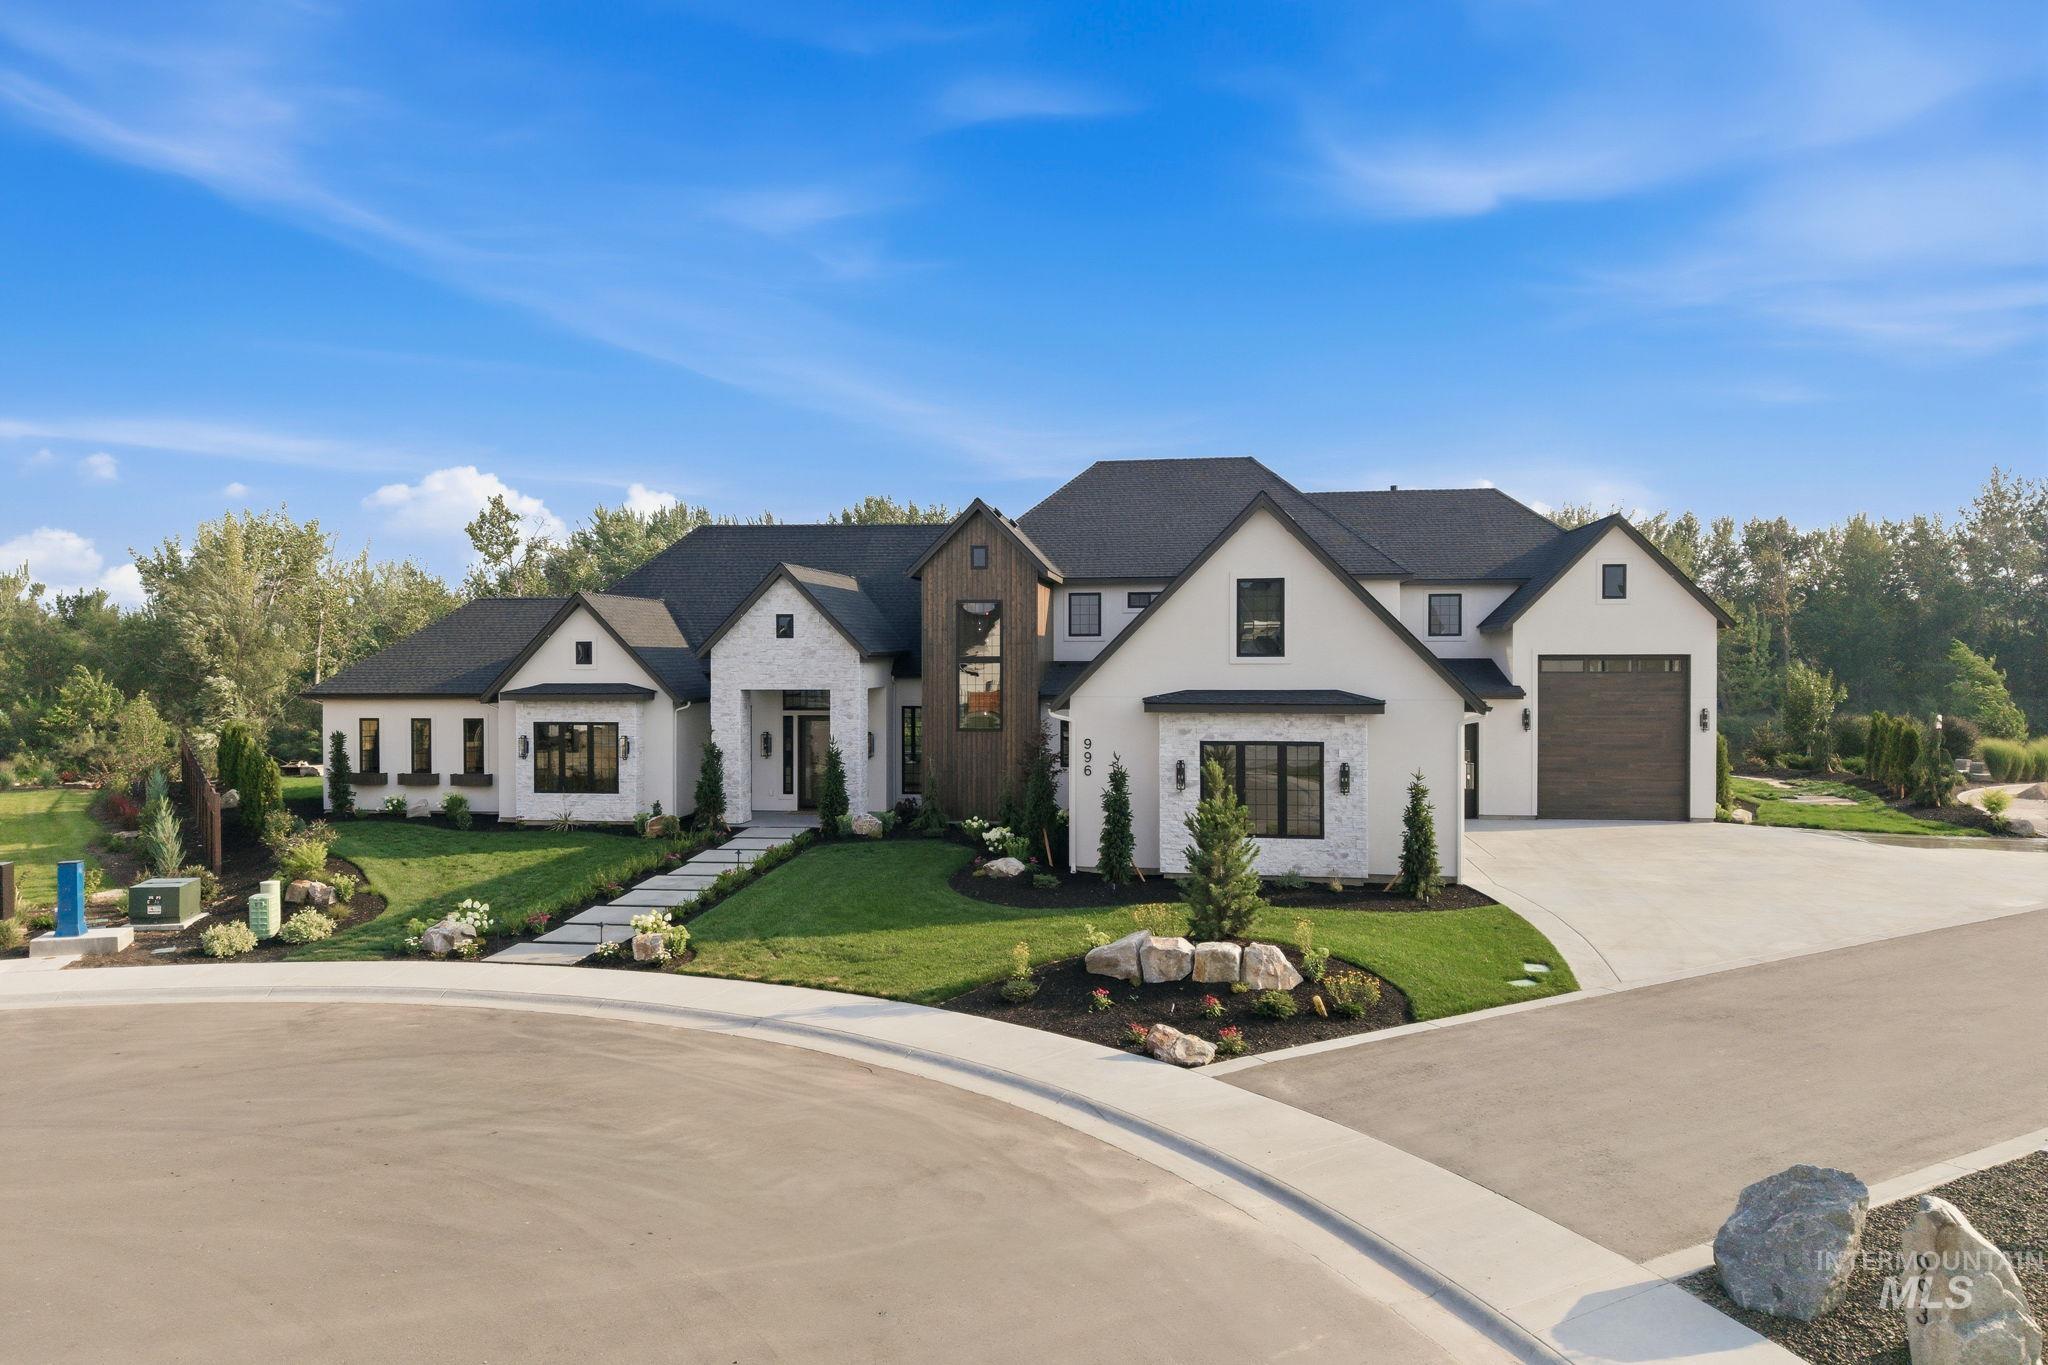
Modern farmhouse exterior featuring white brick and vertical wood siding accents
-

Modern stucco and stone exterior with dark trim windows
-

Modern farmhouse exterior featuring white painted brick and siding, dark shingle roofing, and three wood-finish garage doors
-
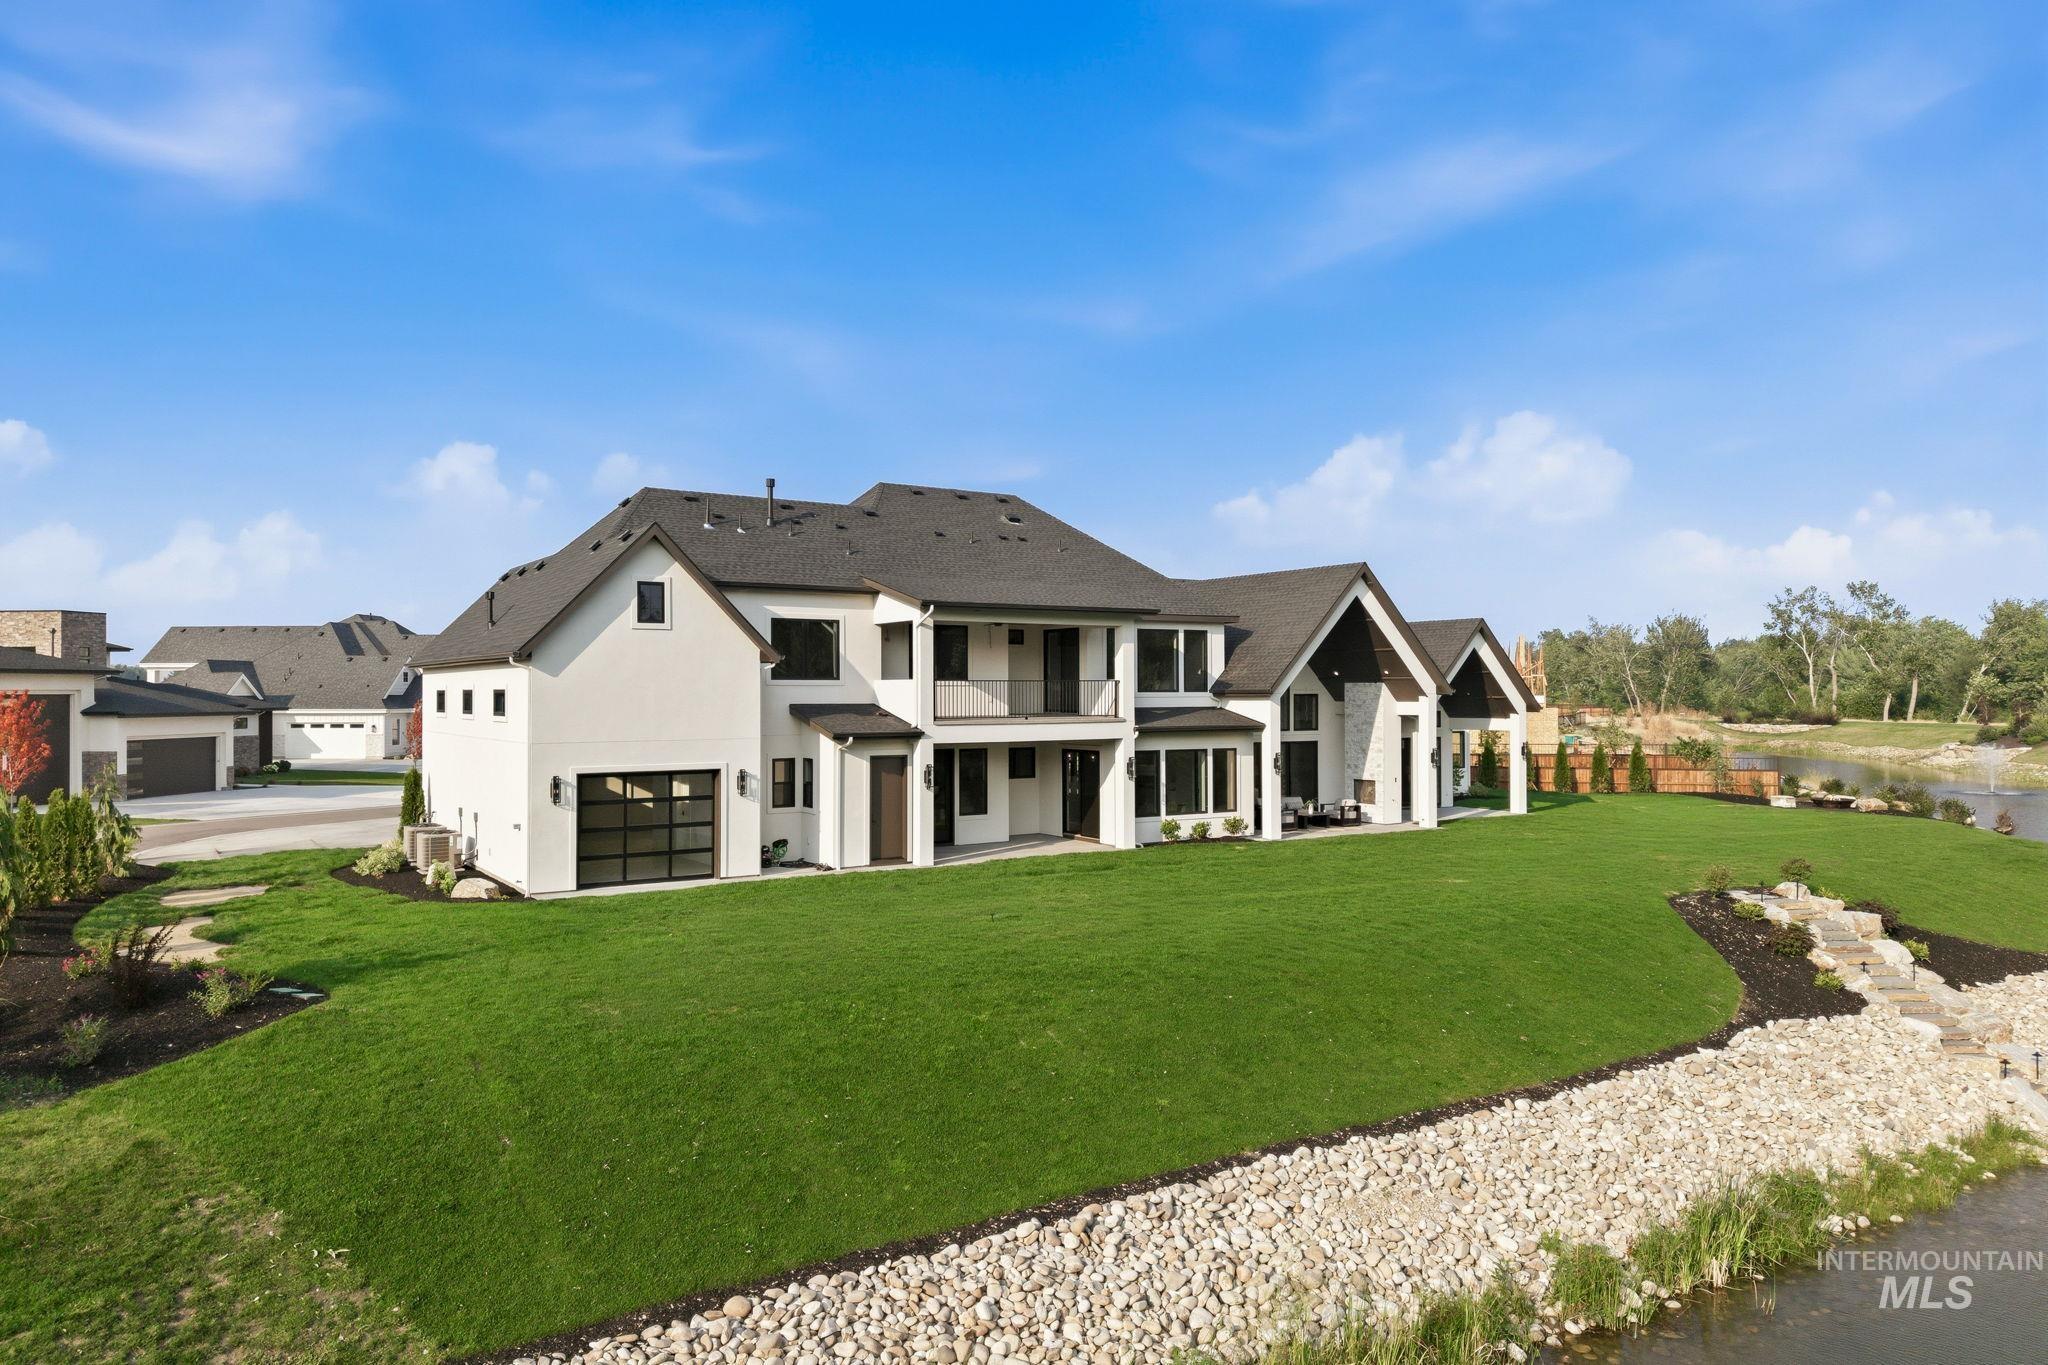
Contemporary exterior with a dark-pitched roof and light-colored siding
-
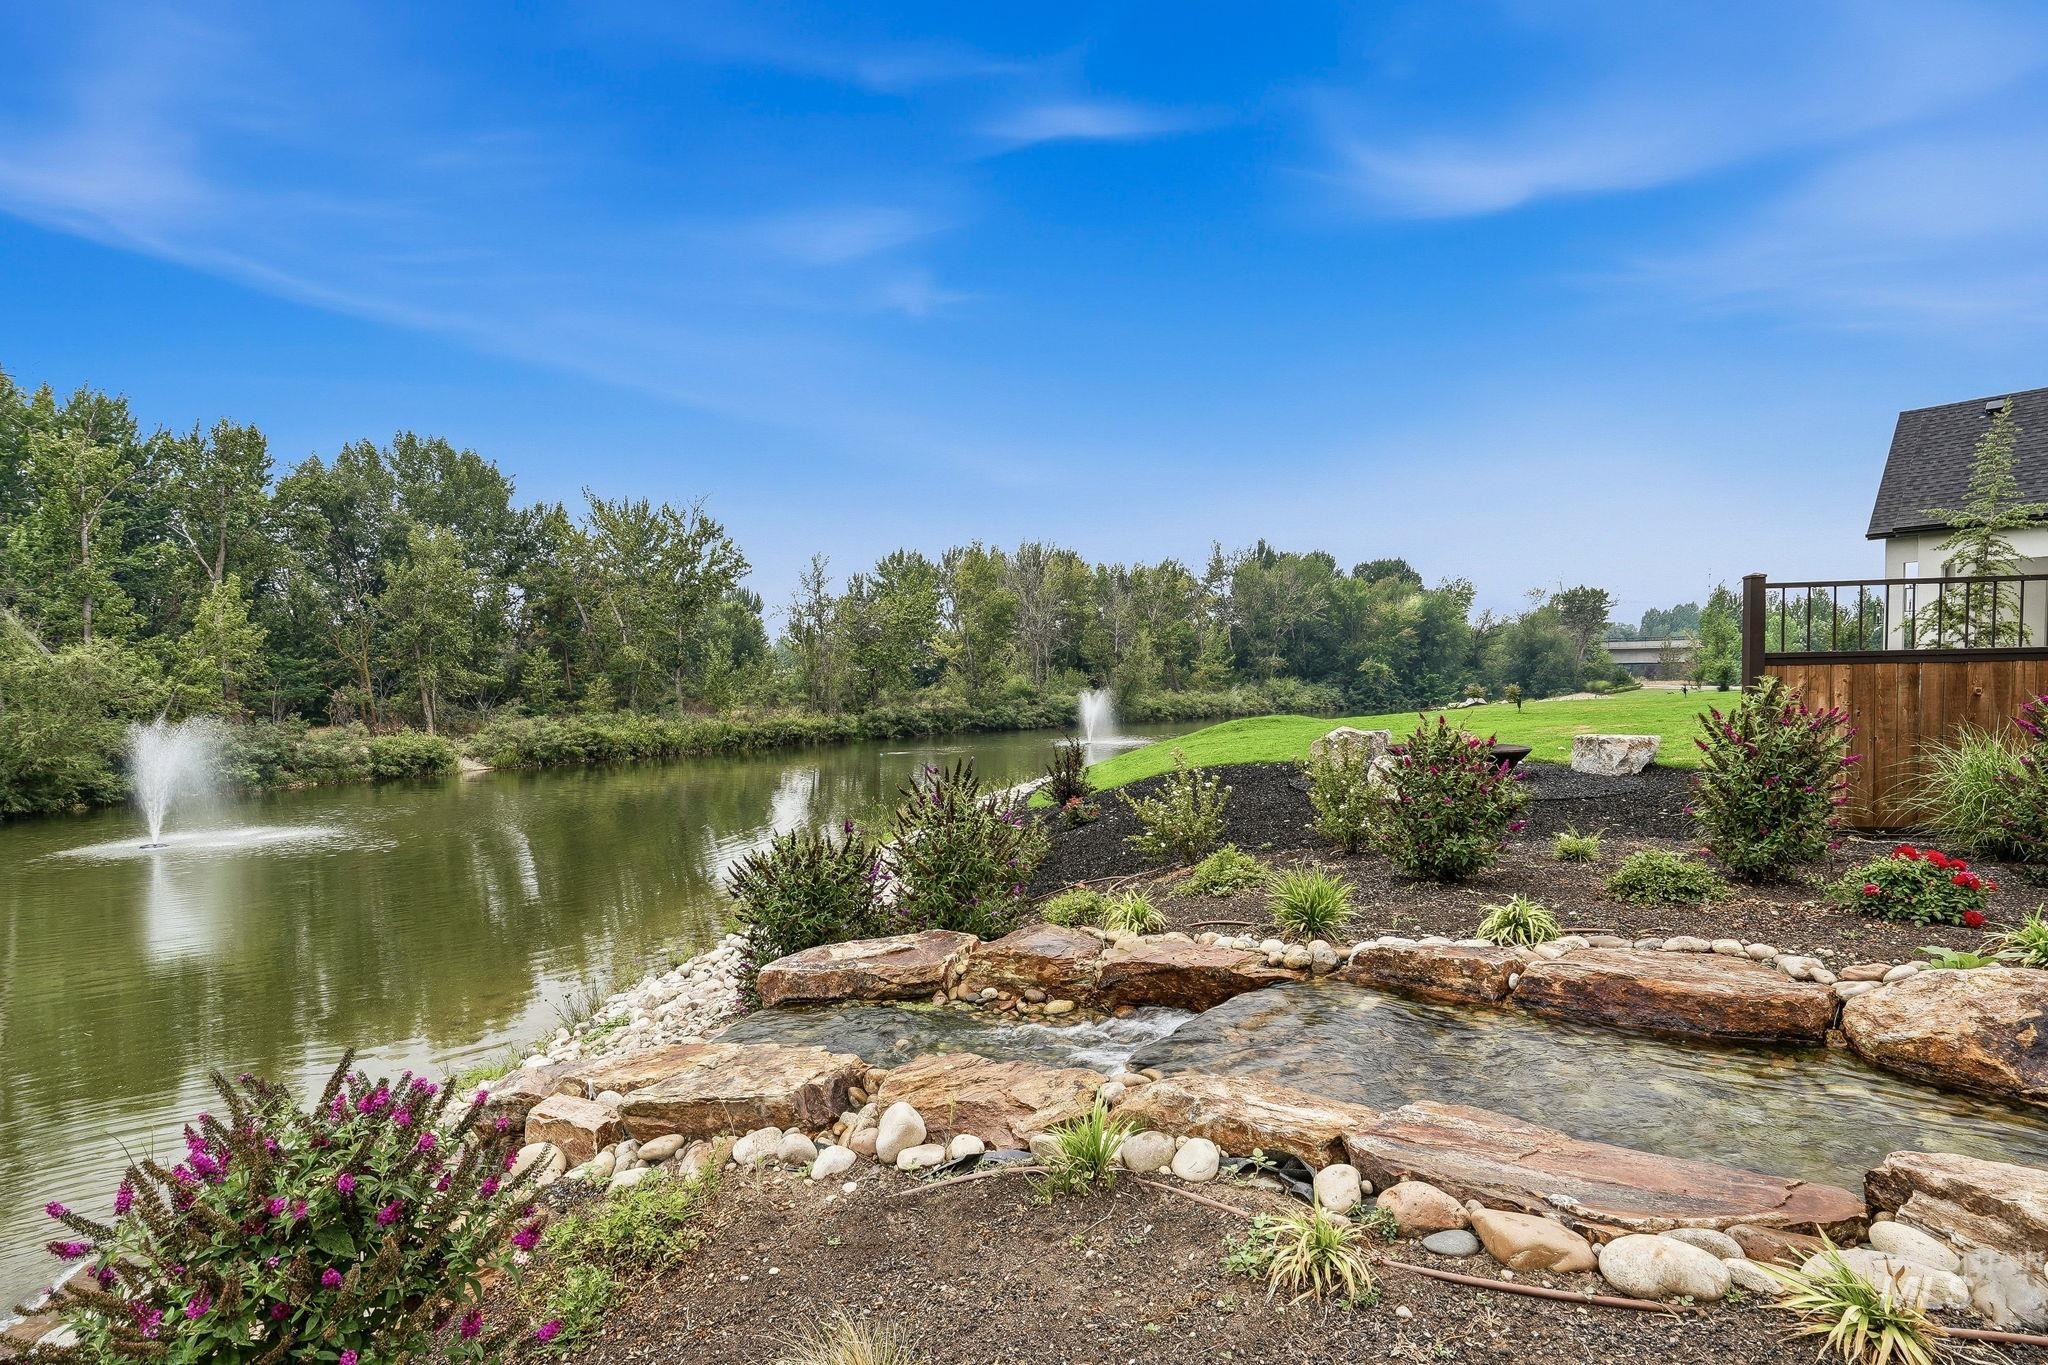
Water feature with natural rock elements
-
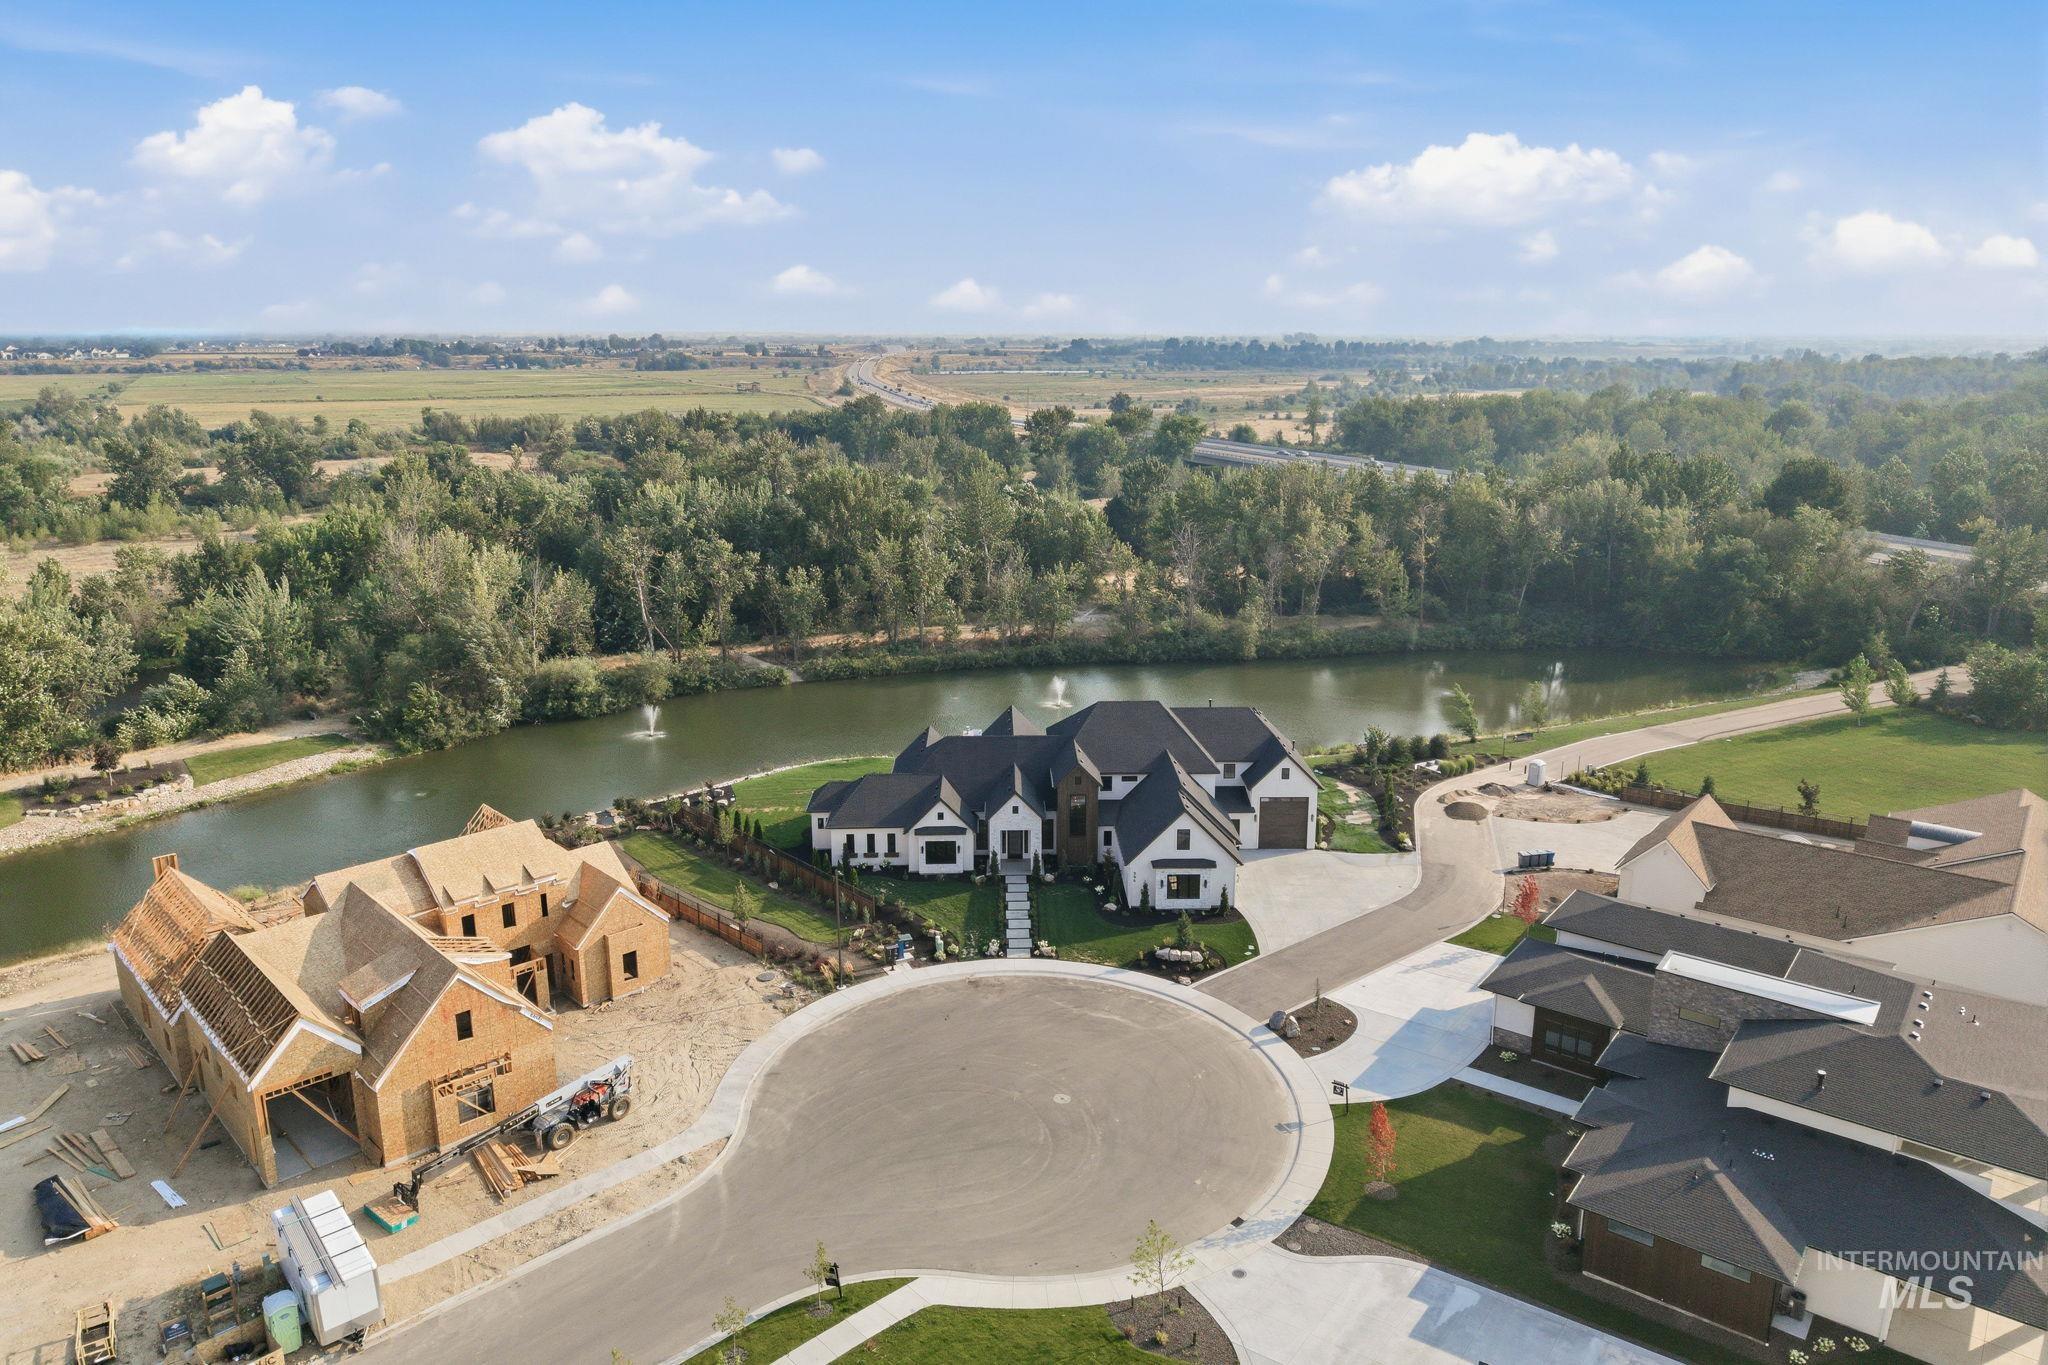
Expansive cul-de-sac property featuring a paved driveway, manicured landscaping, and a water feature
-

Aerial perspective showcasing a residential area with a prominent cul-de-sac
-
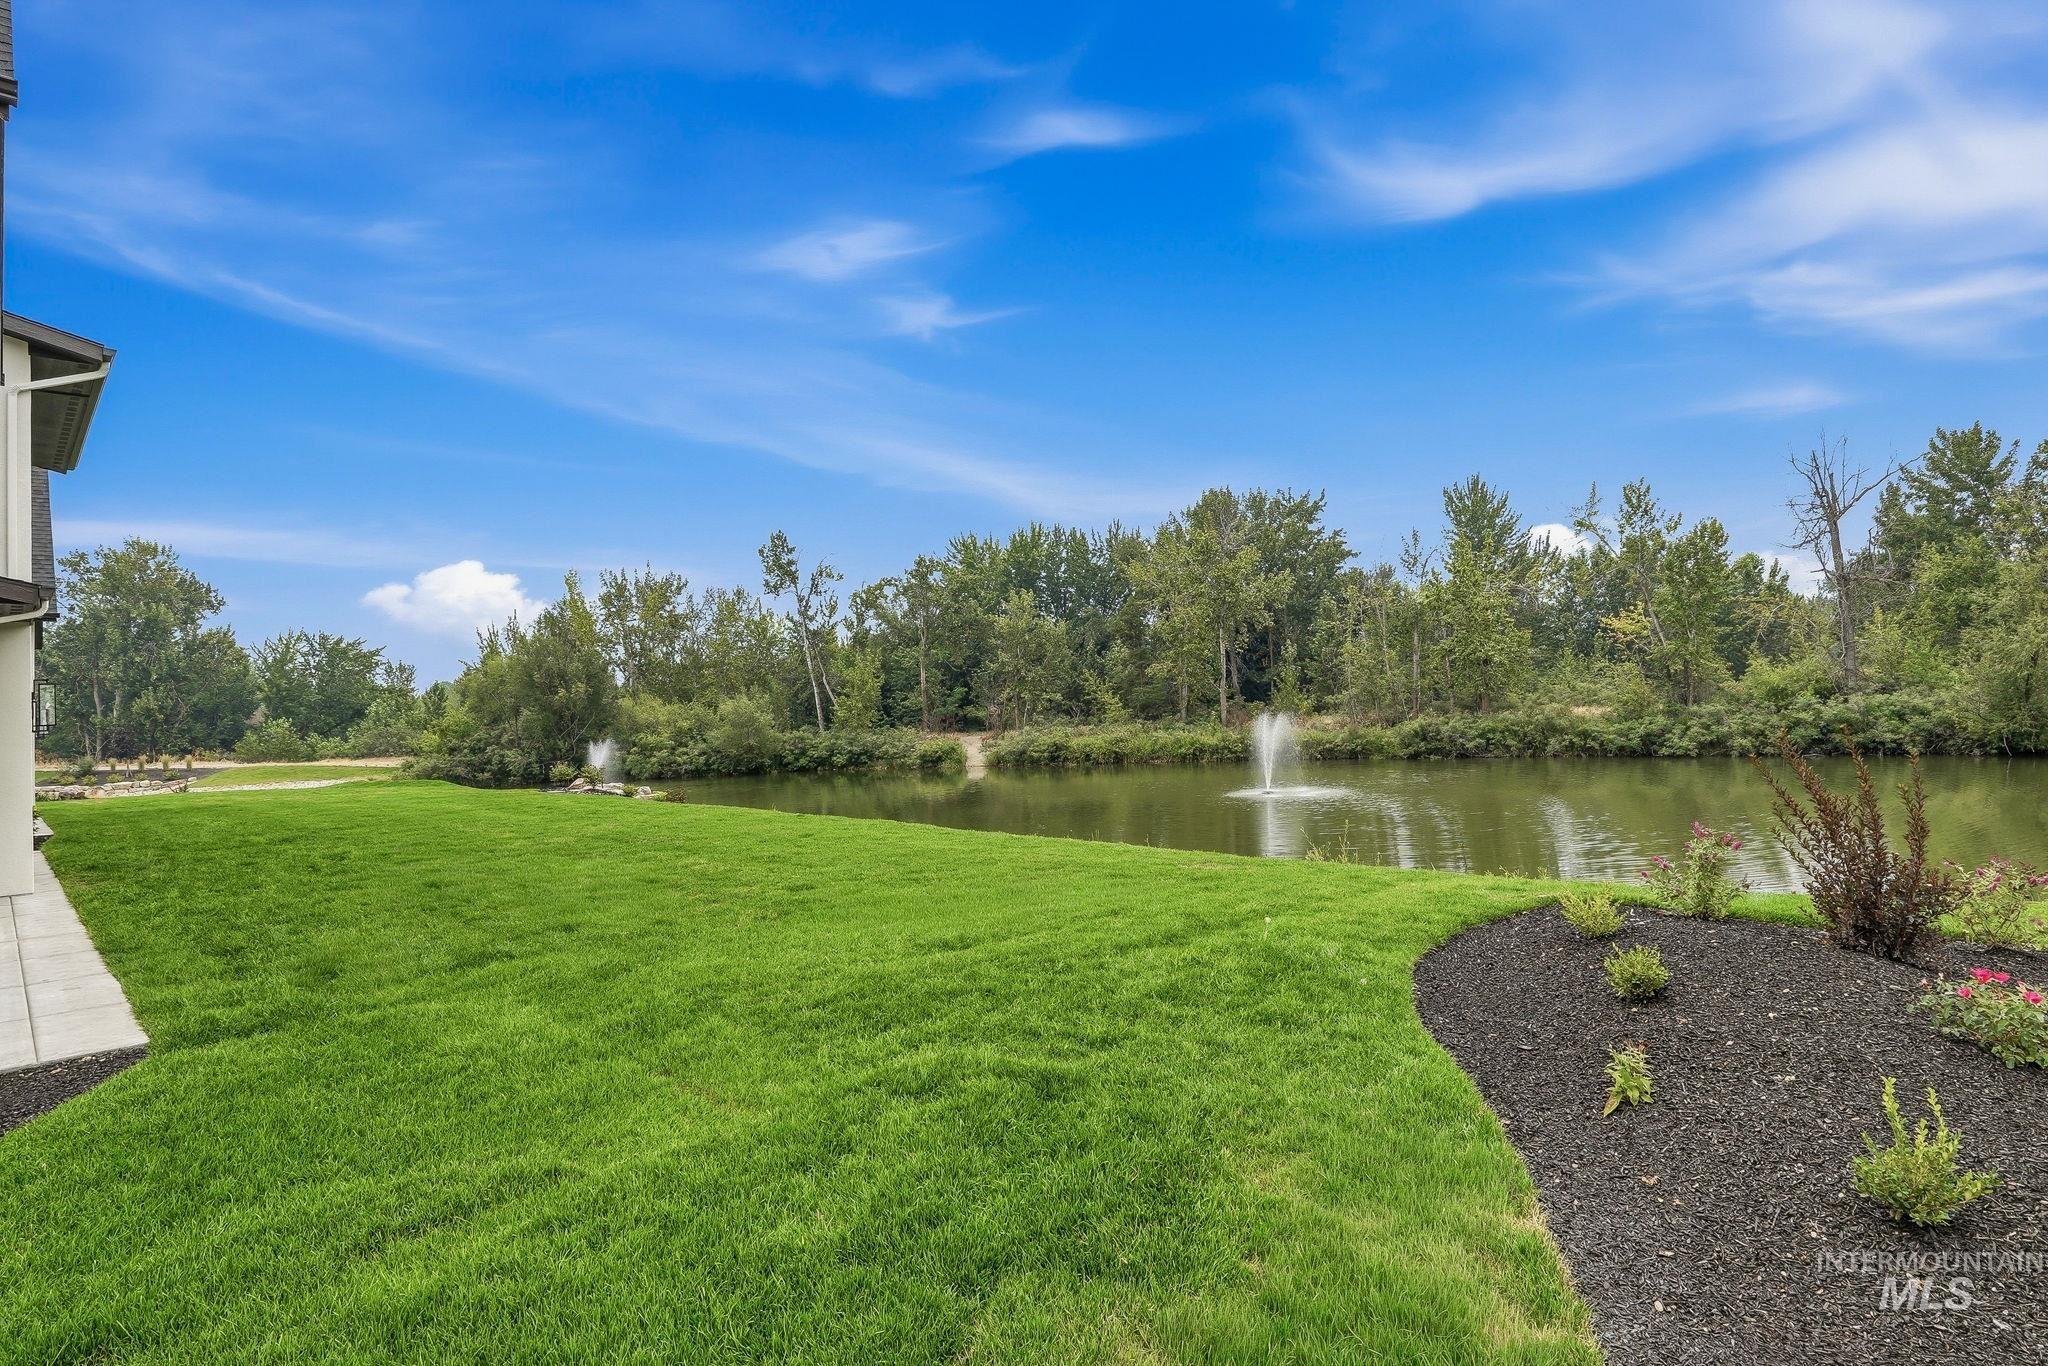
Spacious green lawn bordering a tranquil pond with two water features
-

View of community sign
-
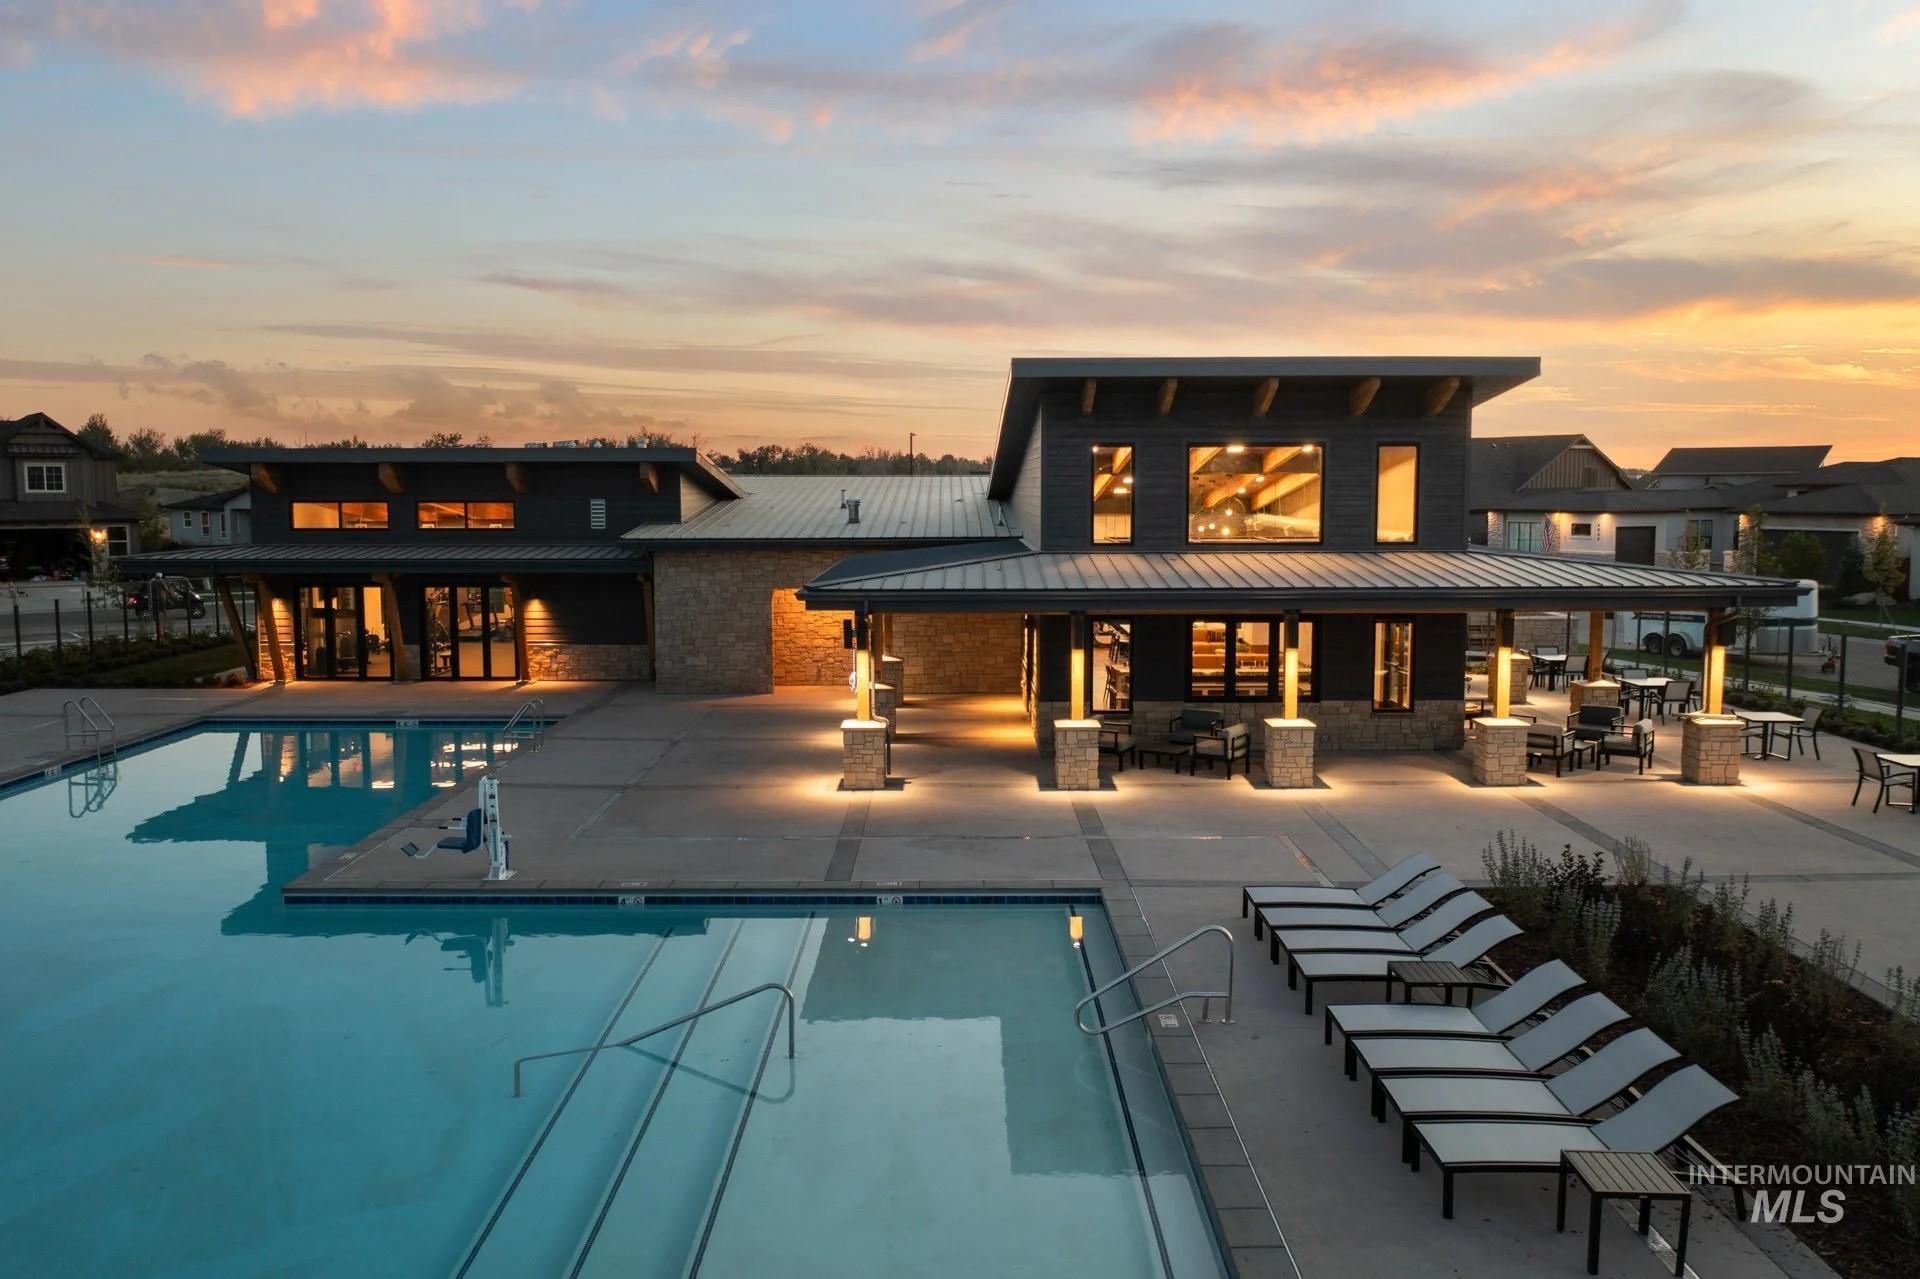
Back of house at dusk with a patio area, a standing seam roof, a metal roof, a community pool, and stone siding
-
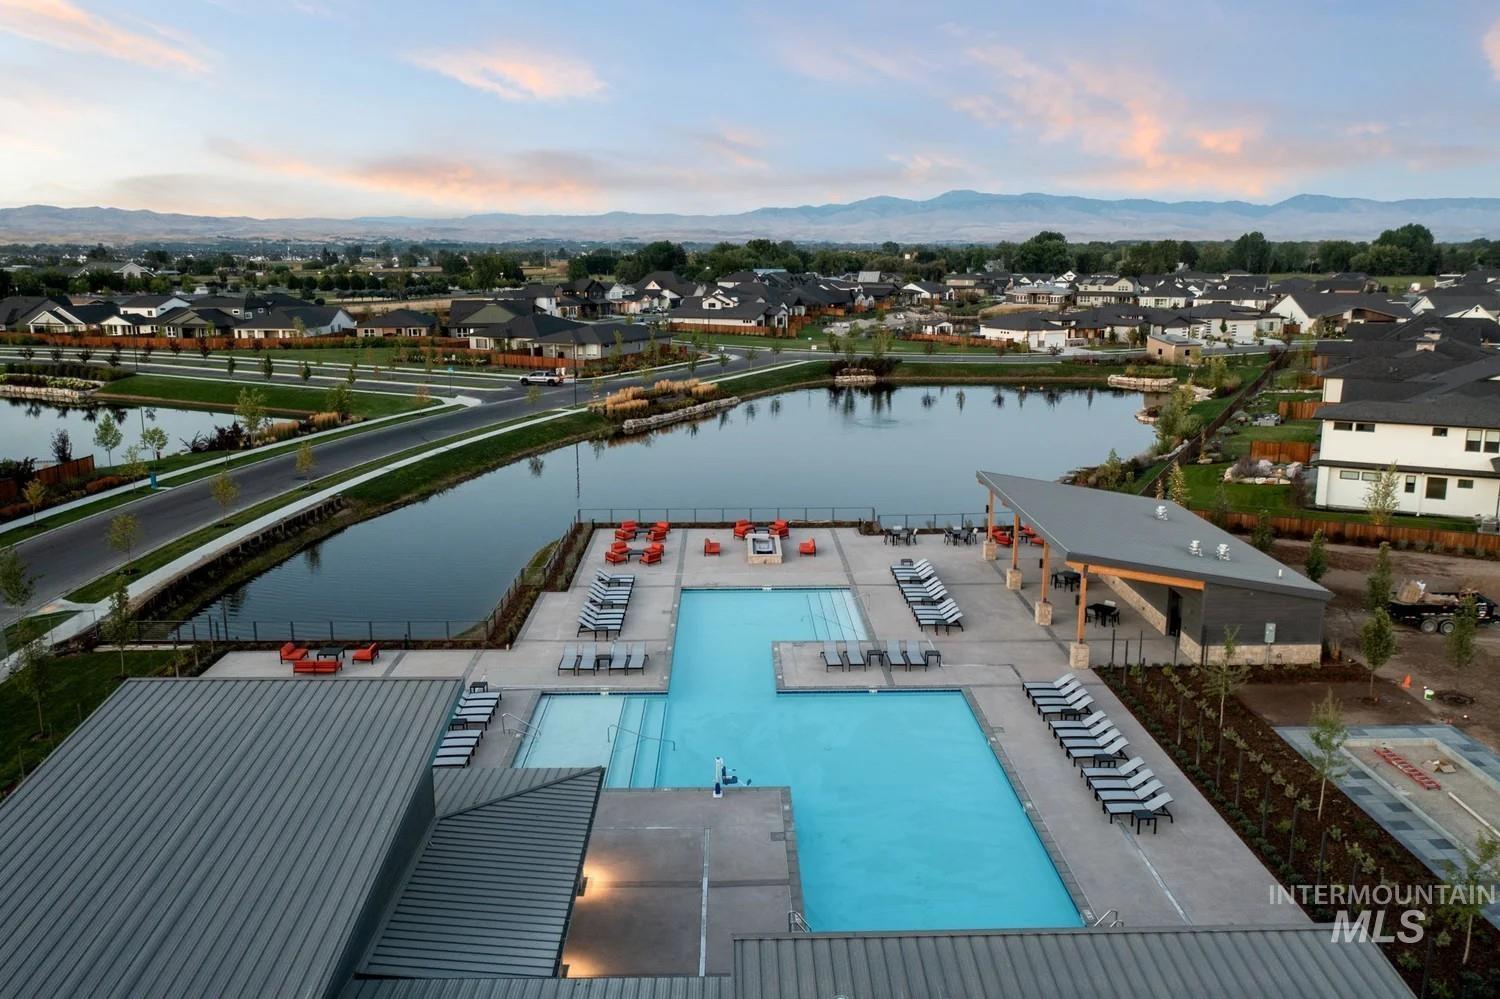
Aerial view at dusk of a water and mountain view, a residential view, and view of pool area
-

Modern community clubhouse featuring a large swimming pool, surrounding lounge area, and manicured green spaces
Waterfront views from one of Eagle’s most extraordinary offerings — a rare opportunity to own directly along a semi-private pond with the Boise River as your backdrop. This European-inspired luxury residence is a true masterclass in design and craftsmanship, where no detail was overlooked and no expense spared. From the moment you enter, the quality is unmistakable: soaring ceilings, designer lighting, wide-plank hardwood floors, and an architectural sensibility that feels both grand and effortlessly livable. The chef’s kitchen is anchored by a butler’s pantry, quartz countertops, a professional gas range, and custom cabinetry finished to perfection. The floorplan delivers exceptional versatility – a bonus/media room, private office, dedicated gym, three laundry areas, and the most impressive storage you’ll find (390 sq ft non-conditioned). Step outside to a pool-ready backyard with an attached pool bath, where pond and river views create a setting that cannot be replicated, with prime fishing just steps from the back door. The 5-car garage includes RV accommodations. Smart-home integration, whole-home audio, and full internet wiring complete the package. With 4 large bedrooms and 6.5 bathrooms, this home offers space for family and guests, all within Riverstone’s resort-style community featuring a beachfront park, kayaking, and a modern clubhouse. Call listing agent for gate code.
- Heating:
- Forced Air, Gas
- Cooling:
- Central air
- Fireplace:
- One
- Garage Capacity:
- 5
- Country:
- US
- State:
- ID
- City:
- Eagle
- Zipcode:
- 83616
- Street:
- 996 S Waning Lane
- Longitude:
- W117° 32' 24.8''
- Latitude:
- N43° 41' 0.5''
- Master Bedroom Level:
- Main
- Master Bedroom Size:
- 18x16
- Bedroom 2 Level:
- Main
- Bedroom2 Size:
- 14x13
- Bedroom 3 Level:
- Upper
- Bedroom3 Size:
- 14x13
- Bedroom 4 Level:
- Upper
- Bedroom4 Size:
- 14x13
- Kitchen Level:
- Main
- Kitchen Size:
- 22x22
- School District:
- West Ada School District
- Elementary School:
- Eagle
- Middle School:
- Star
- High School:
- Eagle
- Status:
- Active
- Type:
- Single Family
- Level:
- Two Story
- Tax Year:
- 2025
- Taxes:
- $1,264
- Potential Short Sale:
- No
- Age:
- New-Never Occupied
- Auction:
- No
- Flood Ins Required:
- Yes
- HUD Owned:
- No
- In Foreclosure:
- No
- Land Size:
- 10000 SF - .49 AC
- Land Lease:
- No
- Home Owner Exempt:
- Yes
- HOA Frequency:
- Quarterly
- HOA Fees:
- $680
- Inc Kitchen Features:
- Breakfast bar, Dishwasher, Disposal, Microwave, Oven/range freestanding, Pantry, Refrigerator, Island, Countertop-quartz, Gas Range
- Lot Features:
- Sidewalks, Garden space, Waterfront, Easement, Cul-de-sac, Irrigation available, View, Corner lot, Private gated community, Finished Driveway, Wooded, Dock, Private, Pond Private, Creek/stream, Pond Community, Rv Parking
- Water:
- City service
- Land Use:
- Single
- Sprinkler System:
- Auto,Full,Pressurized Irrigation
Residential For Sale
996 S Waning Lane, Eagle, Idaho 83616
- Property Type :
- Residential
- Listing Type :
- For Sale
- Listing ID :
- 98995104
- Price :
- $3,395,000
- Bedrooms :
- 4
- Bathrooms :
- 6.5
- Apx SqFt :
- 5,643 SqFt
- Year Built :
- 2026
- Lot Area :
- 0.47 SqFt
- Days on Market :
- 39
- Subdivision :
- Riverstone
- Builder Name :
- Cambridge Custom Homes
- Update Date :
- 08/31/2026 21:04:05
- Status :
- Active

- JoeAnne Santy-Greene
- (208) 947-4609
- (208) 283-6313
- (208) 287-8500
-


