

-
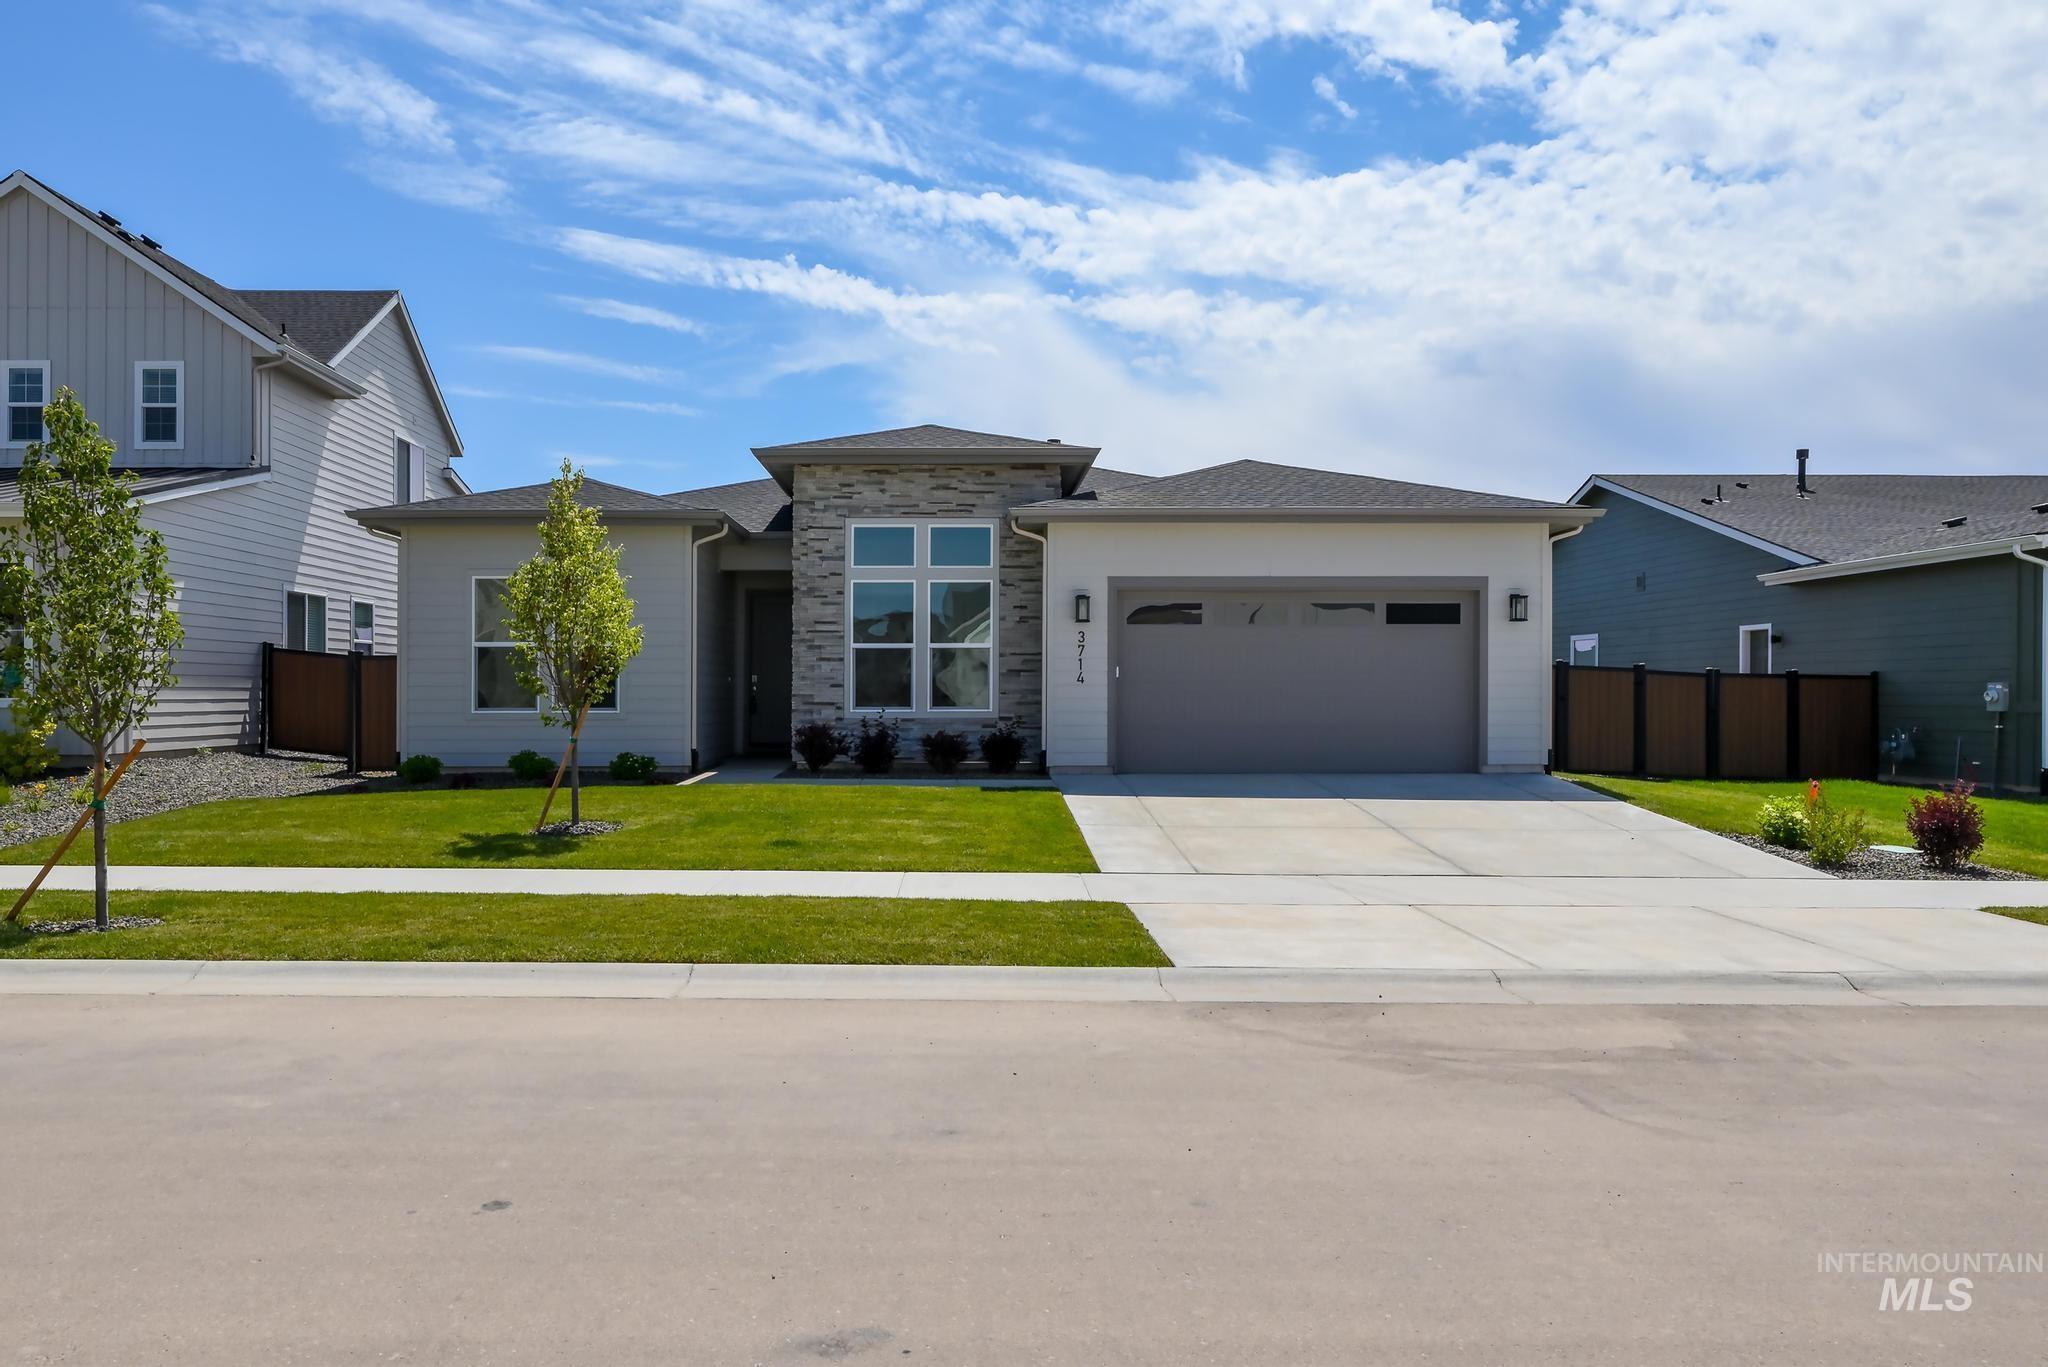
Contemporary exterior featuring light gray siding with stone accents, a dark gray garage door, a concrete driveway, and established landscaping
-
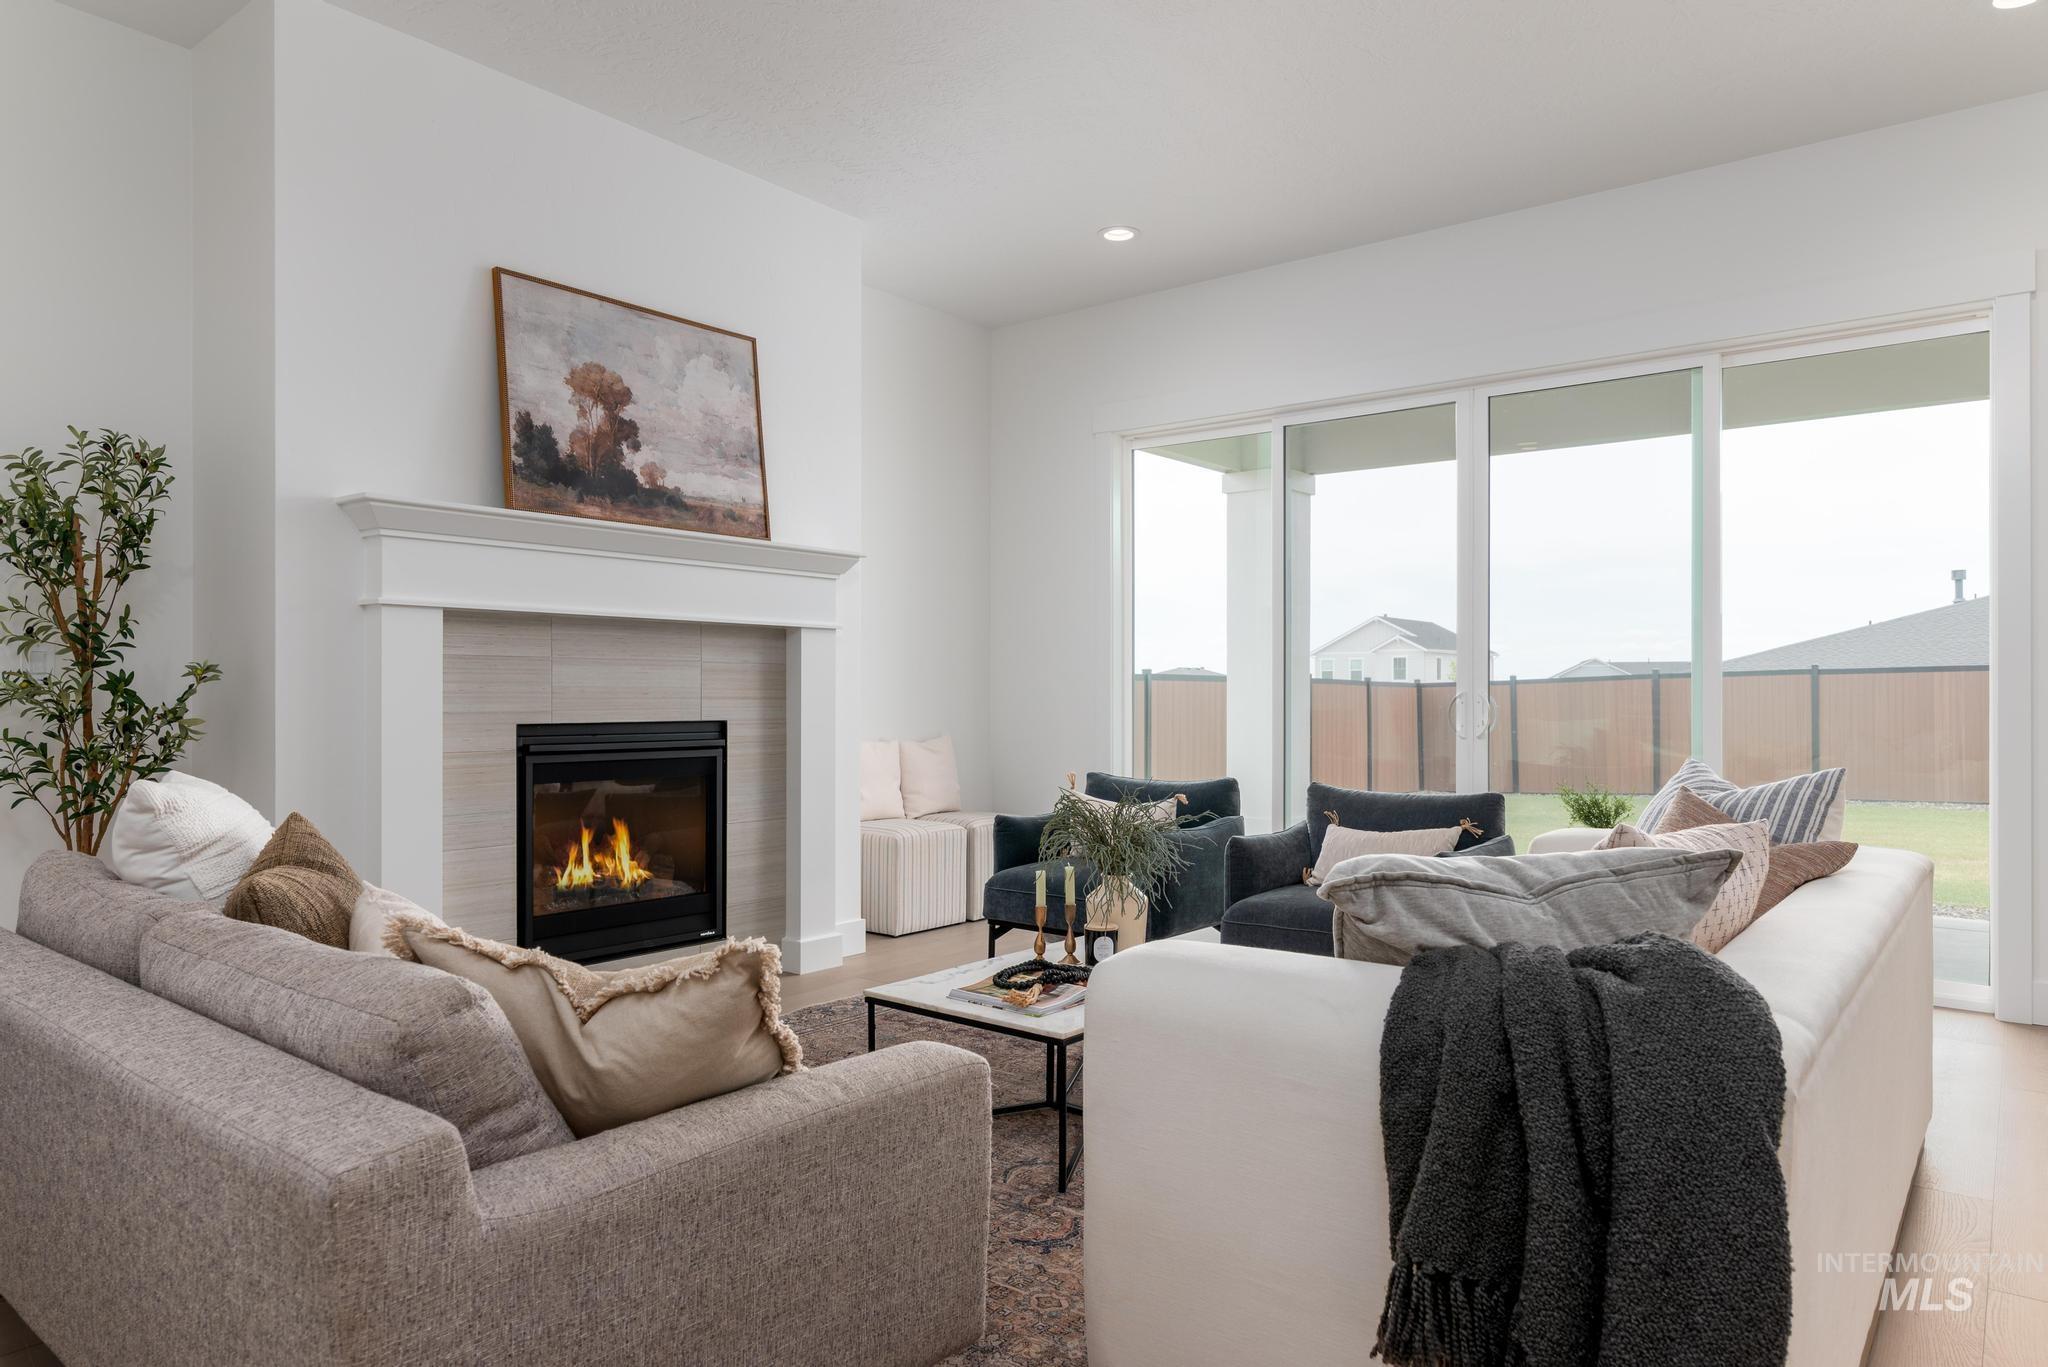
Spacious living area featuring a central fireplace with a decorative mantel and tile surround, recessed lighting, wood-finish flooring, and expansive sliding glass doors opening to the exterior
-
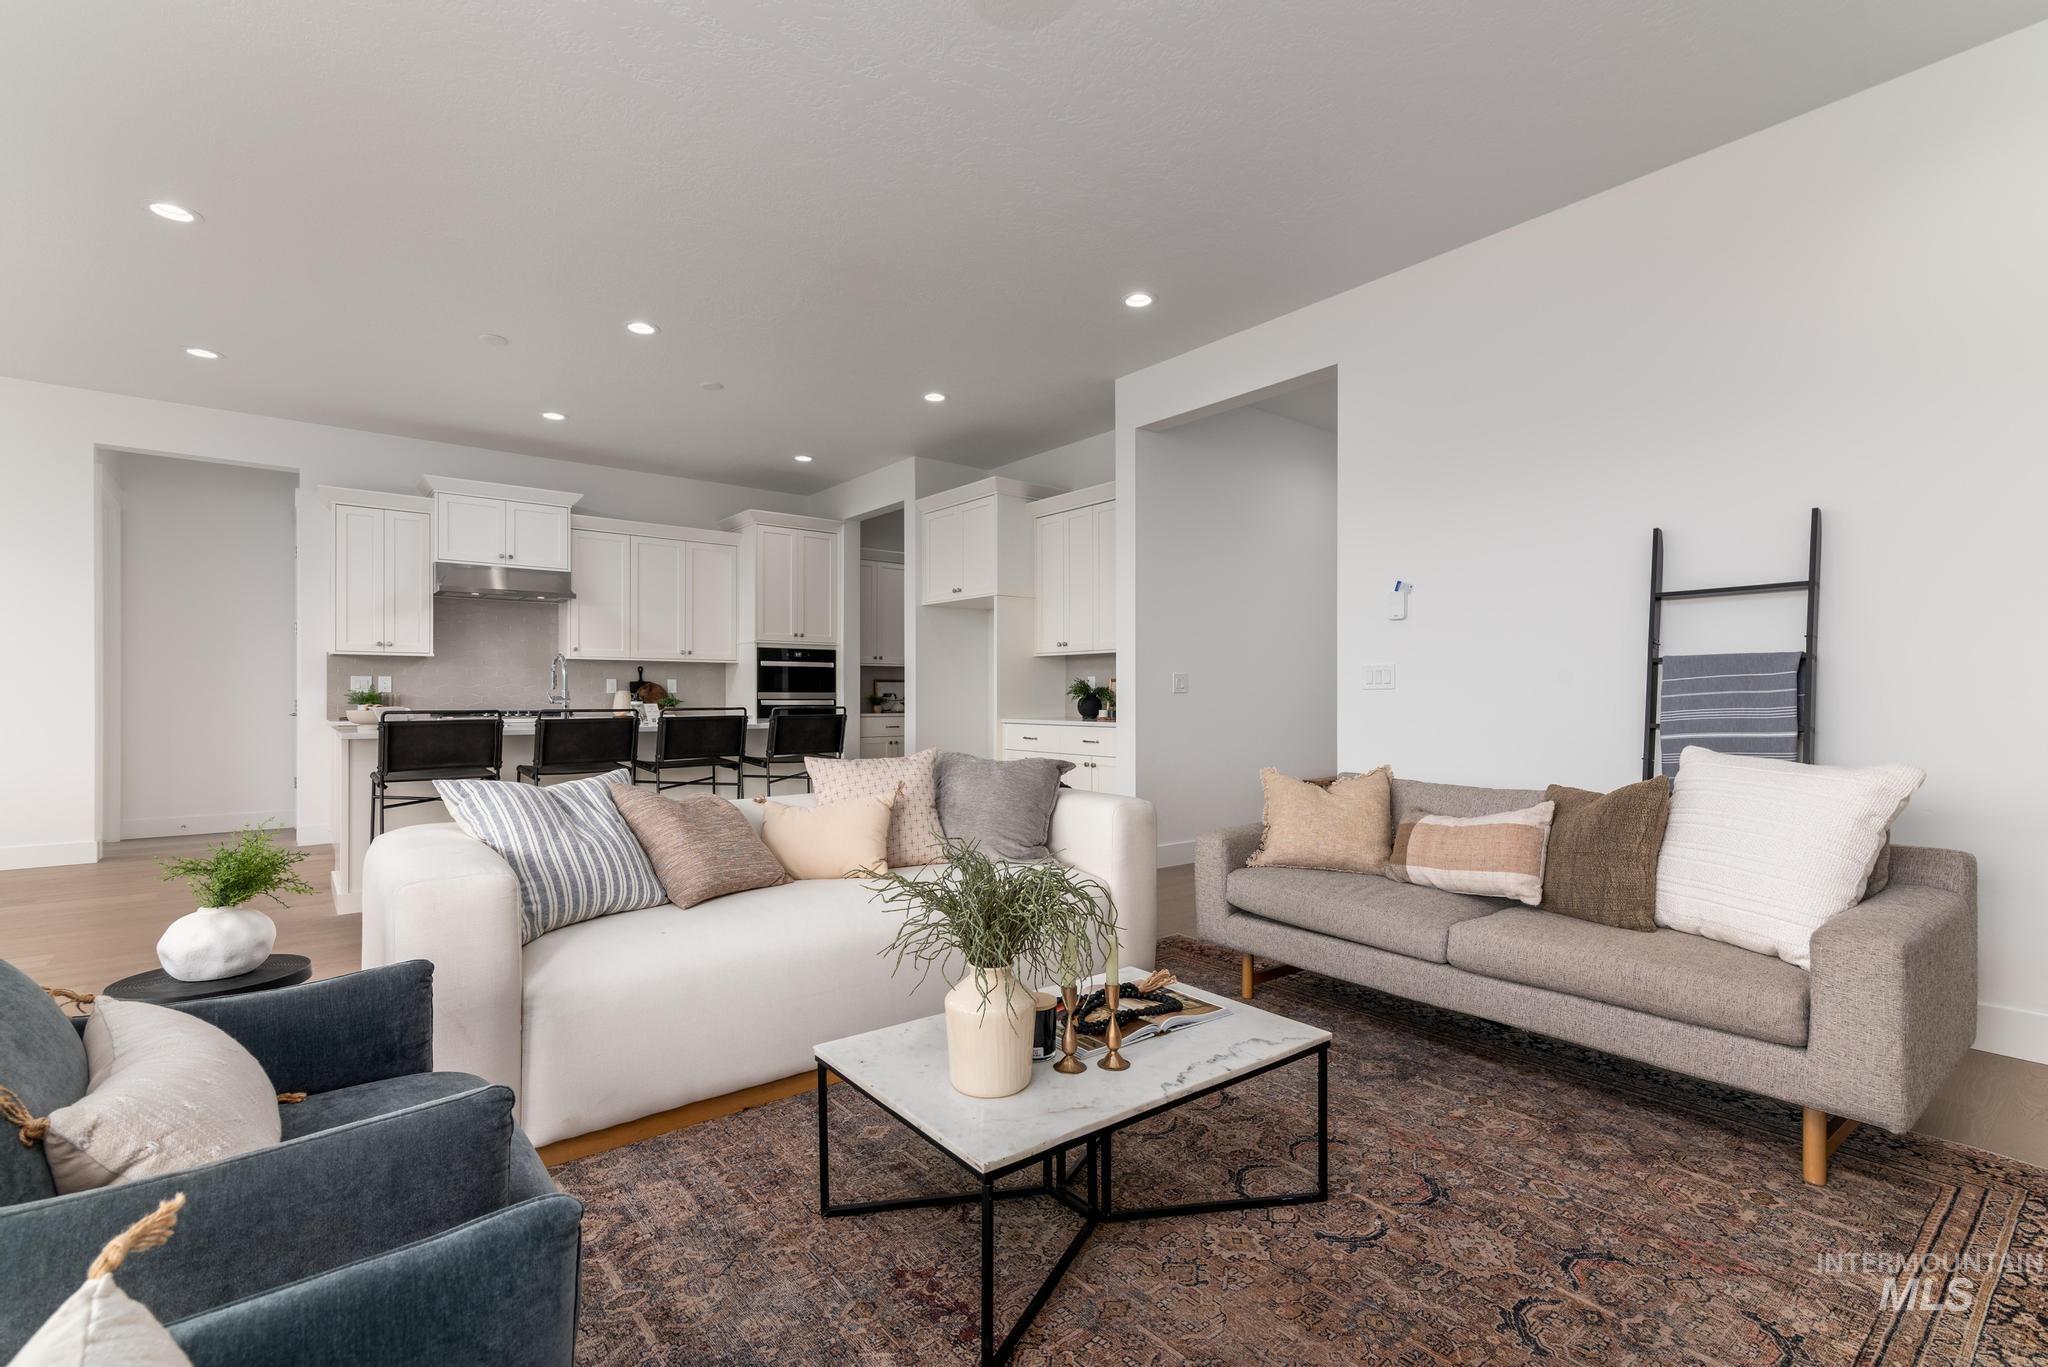
Open-concept living space featuring wood-finish flooring, recessed lighting, and a kitchen with white cabinetry
-
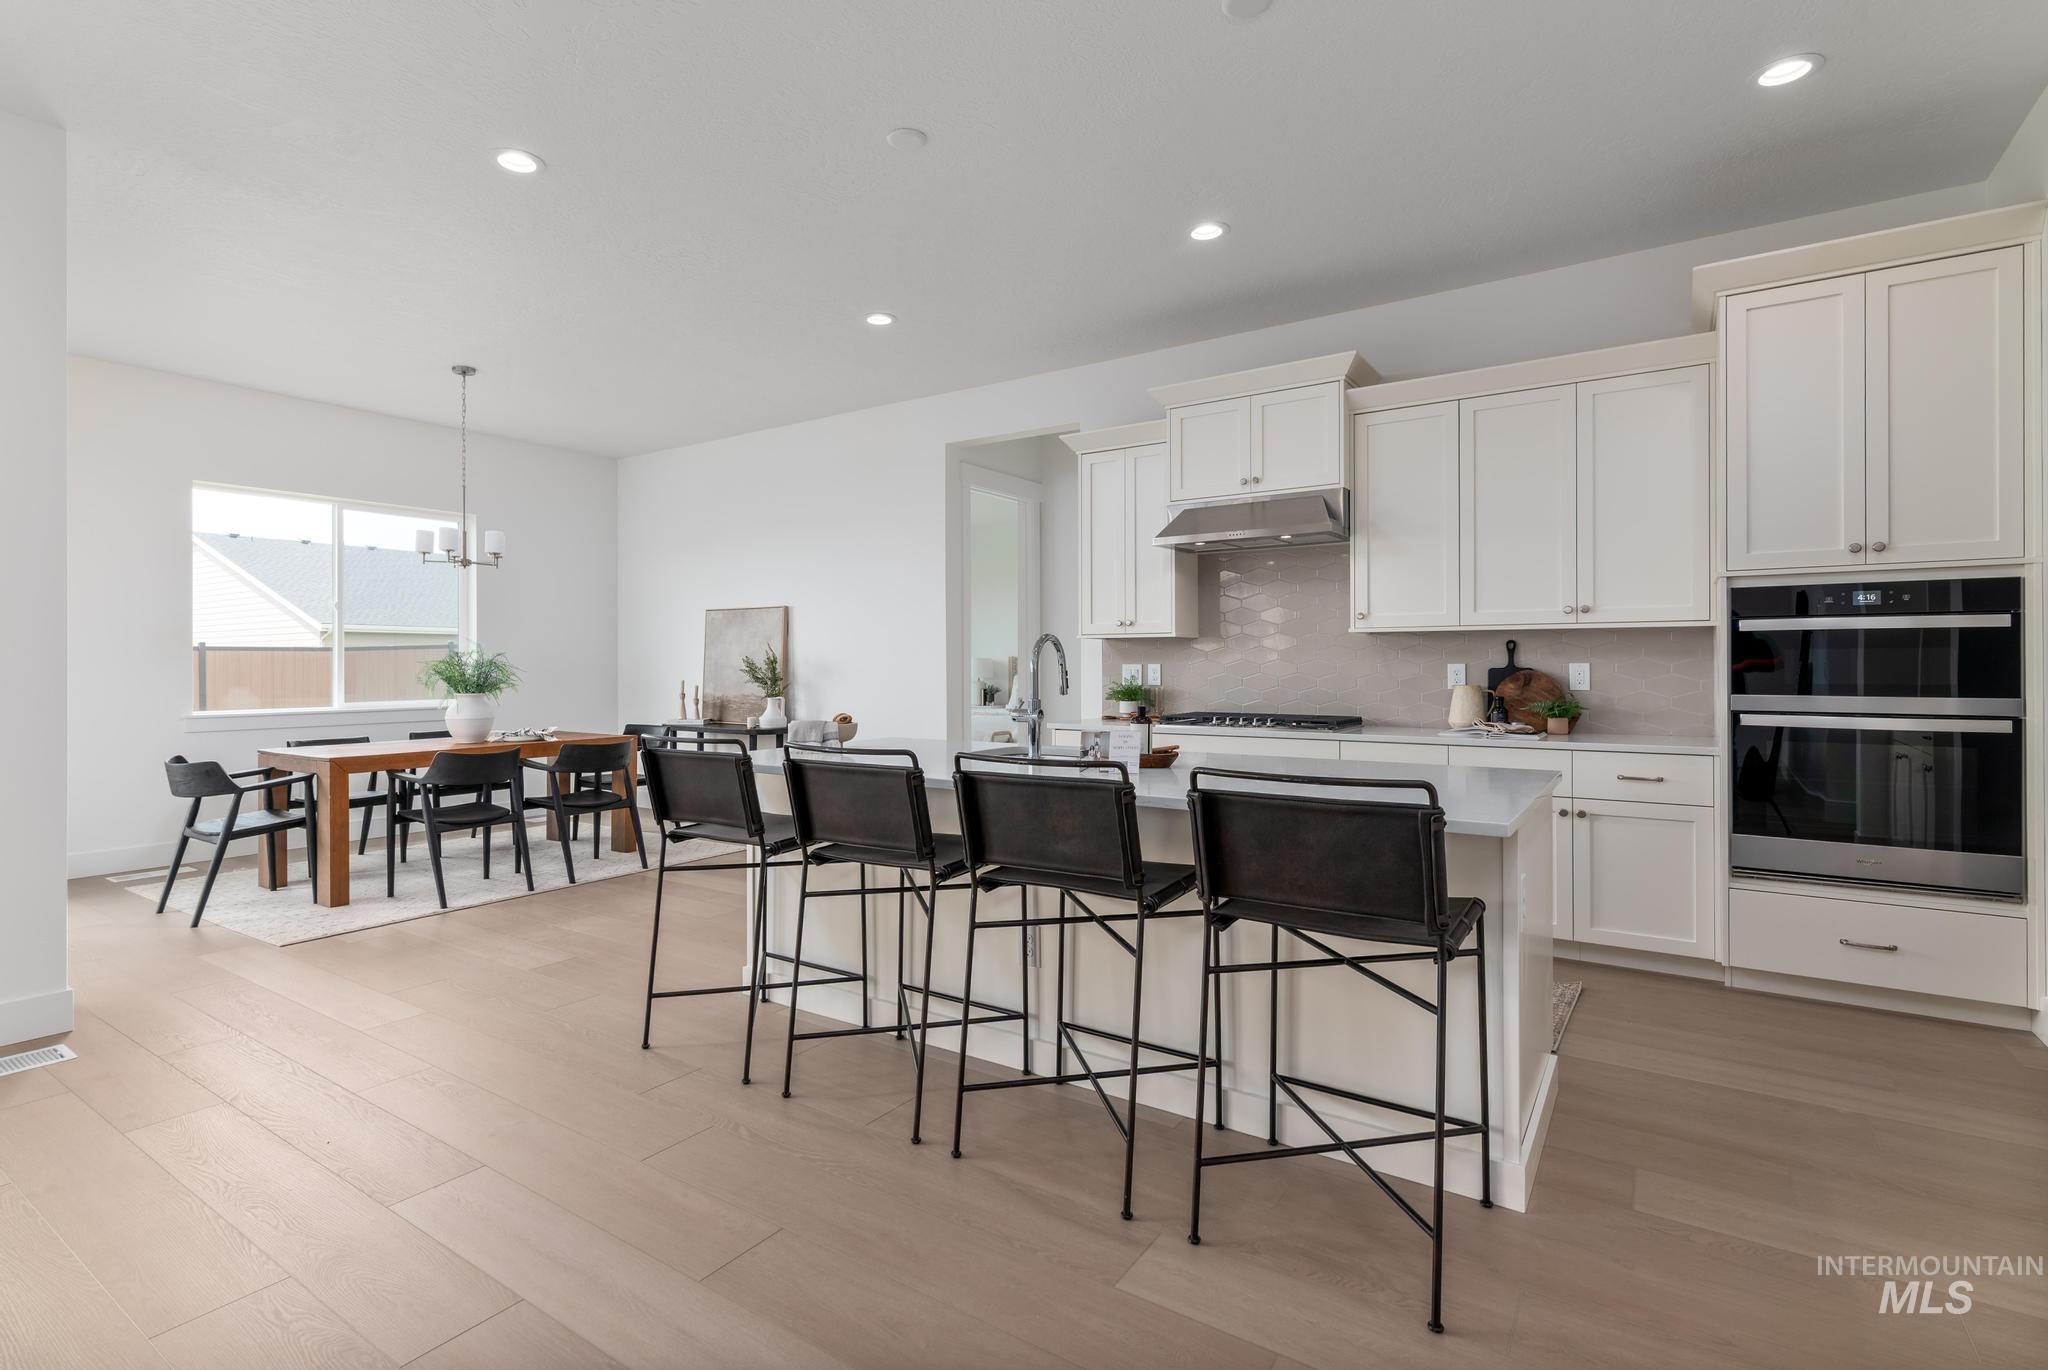
Contemporary kitchen featuring light wood-finish flooring, white cabinetry, integrated double ovens, and a kitchen island with a light countertop
-
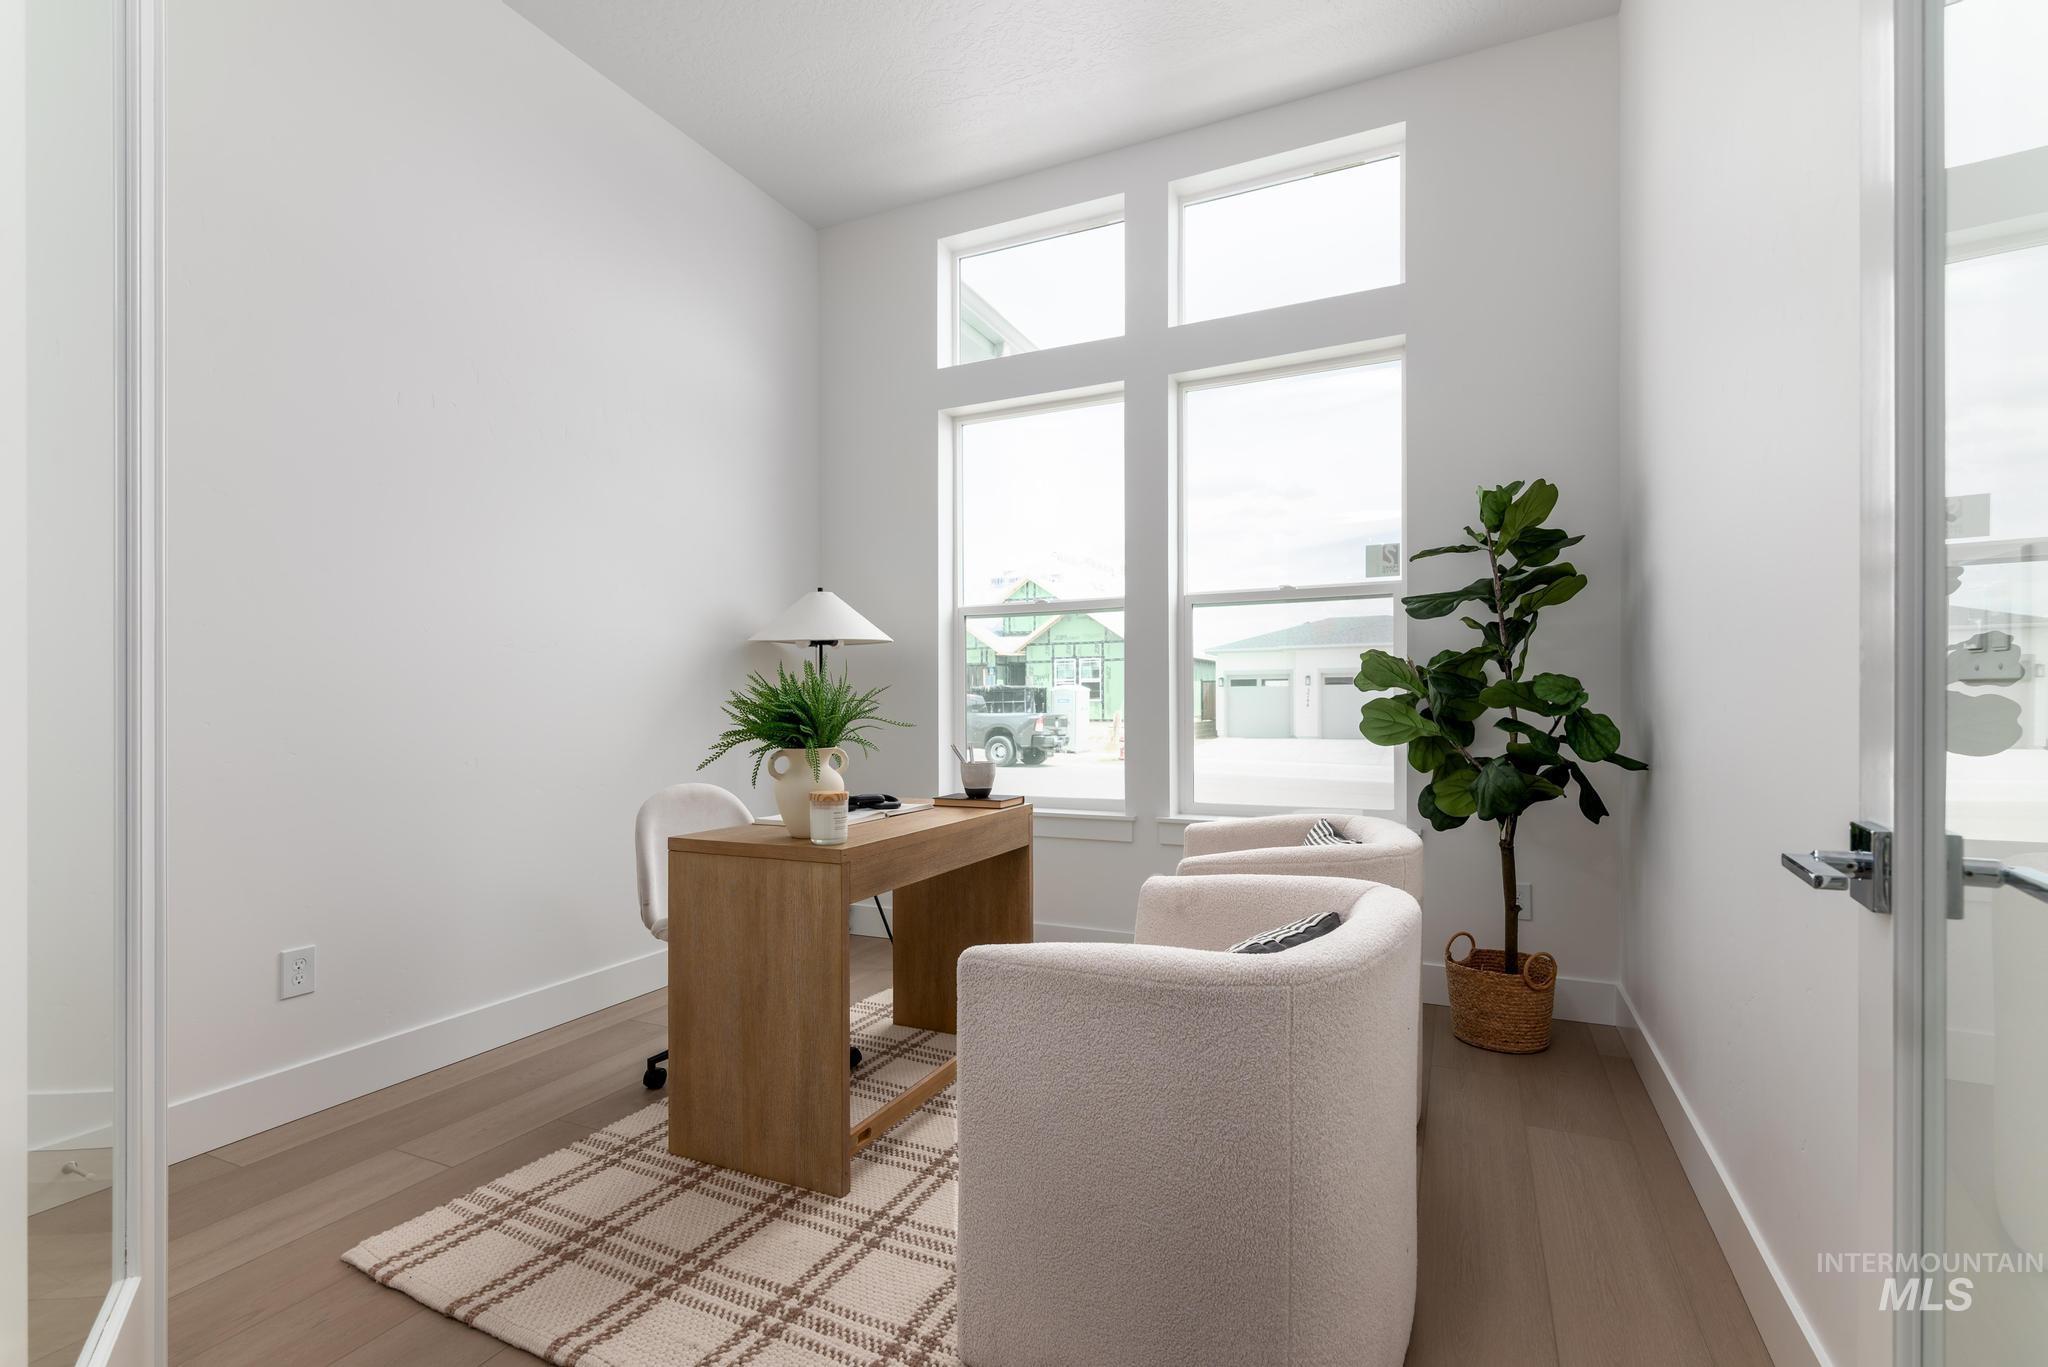
Bright room featuring tall windows with transom details, wood-finish flooring, white baseboards, and a glass-paneled door
-
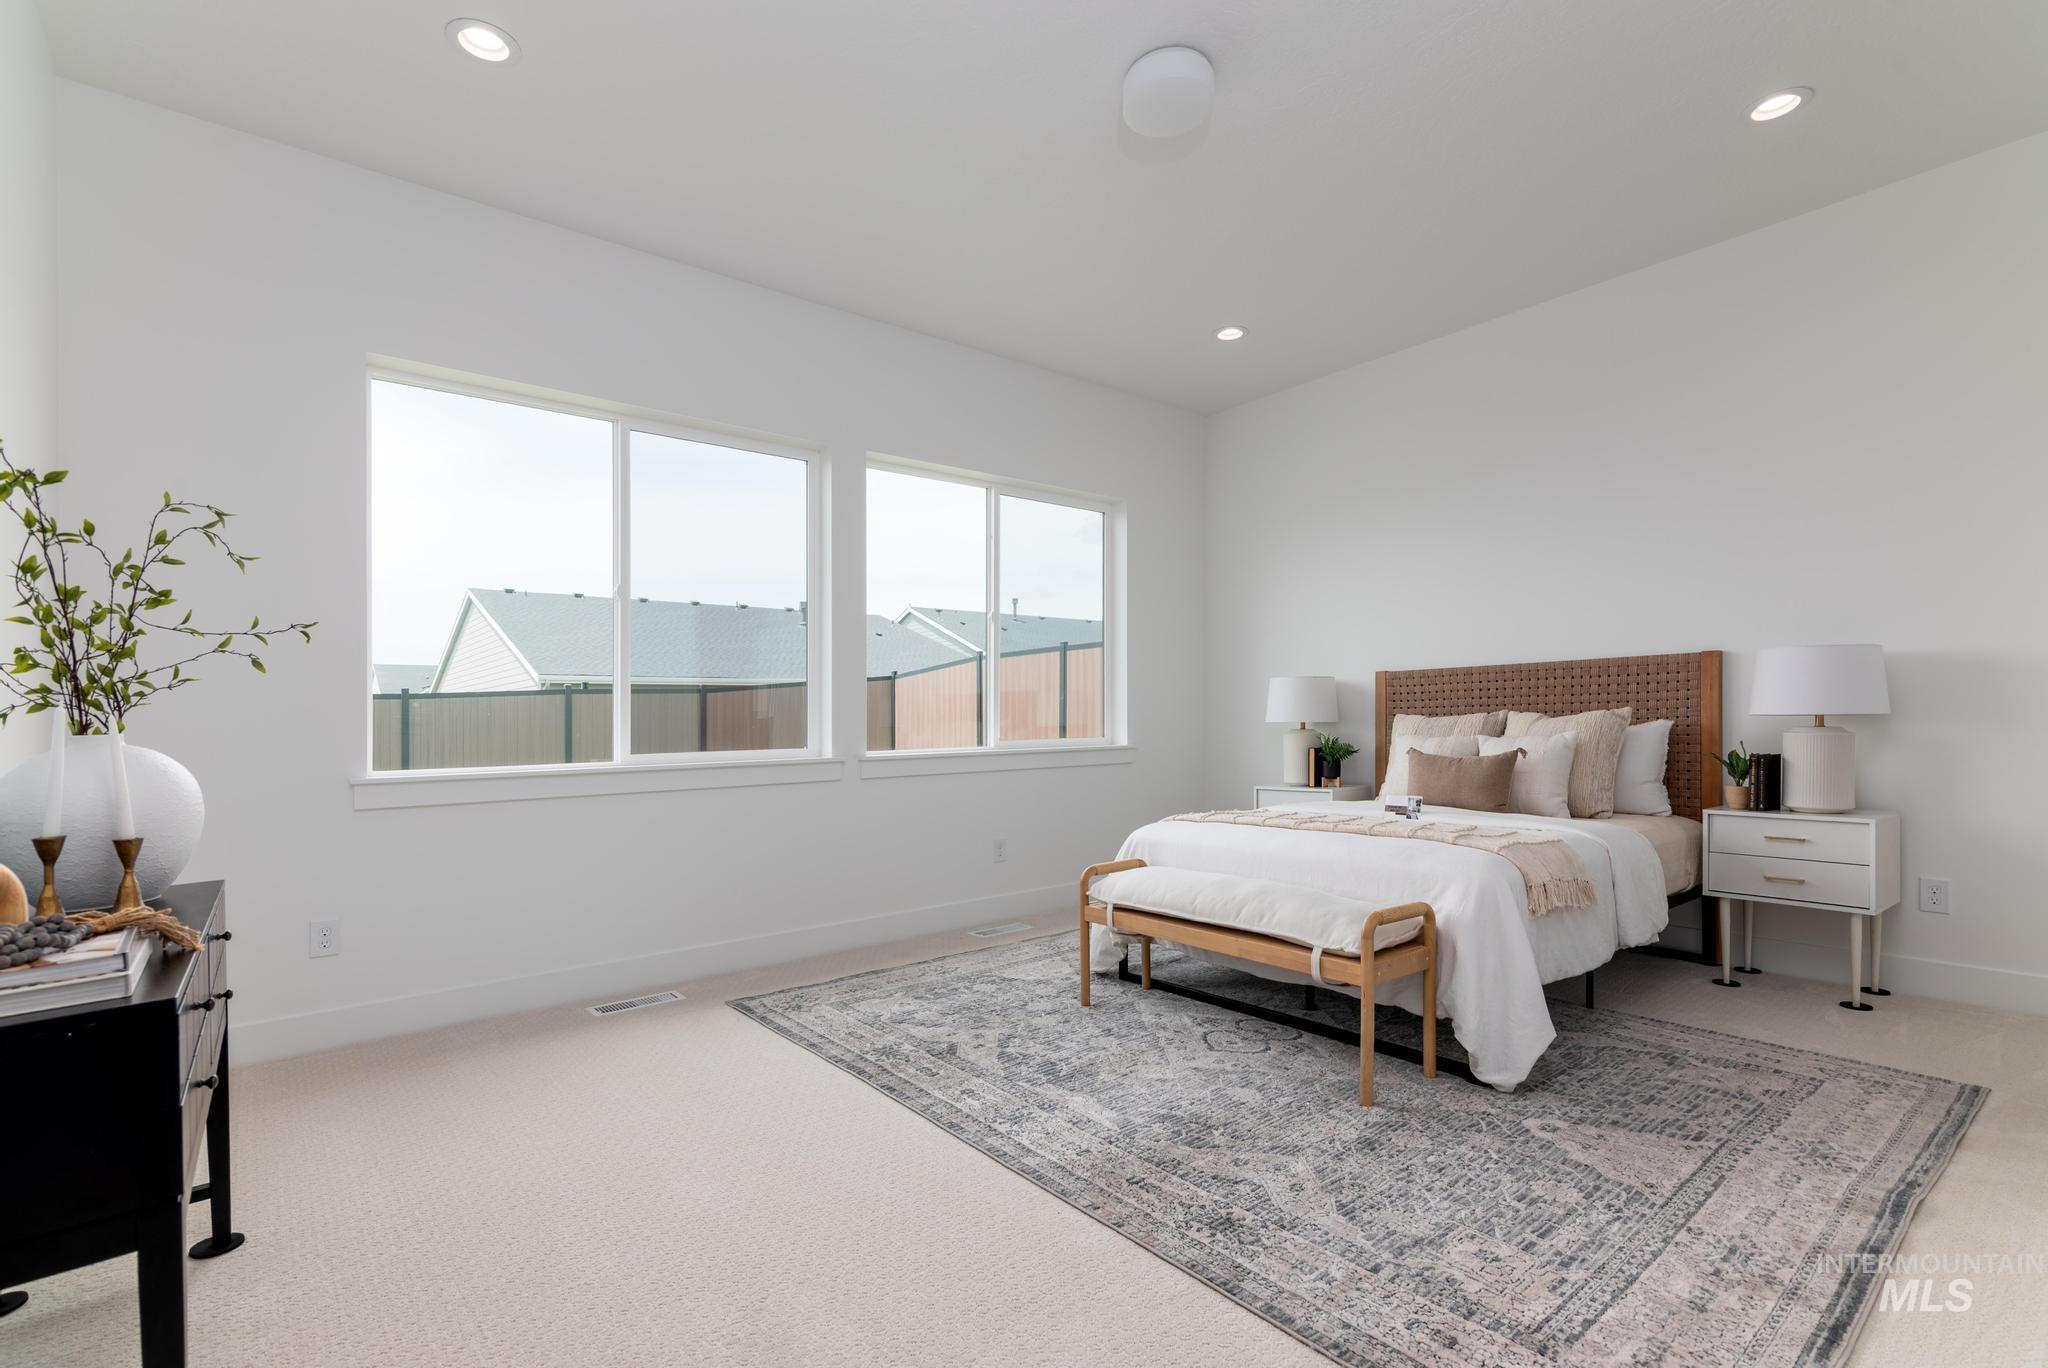
Spacious room featuring light-toned carpeting and recessed ceiling lighting
-
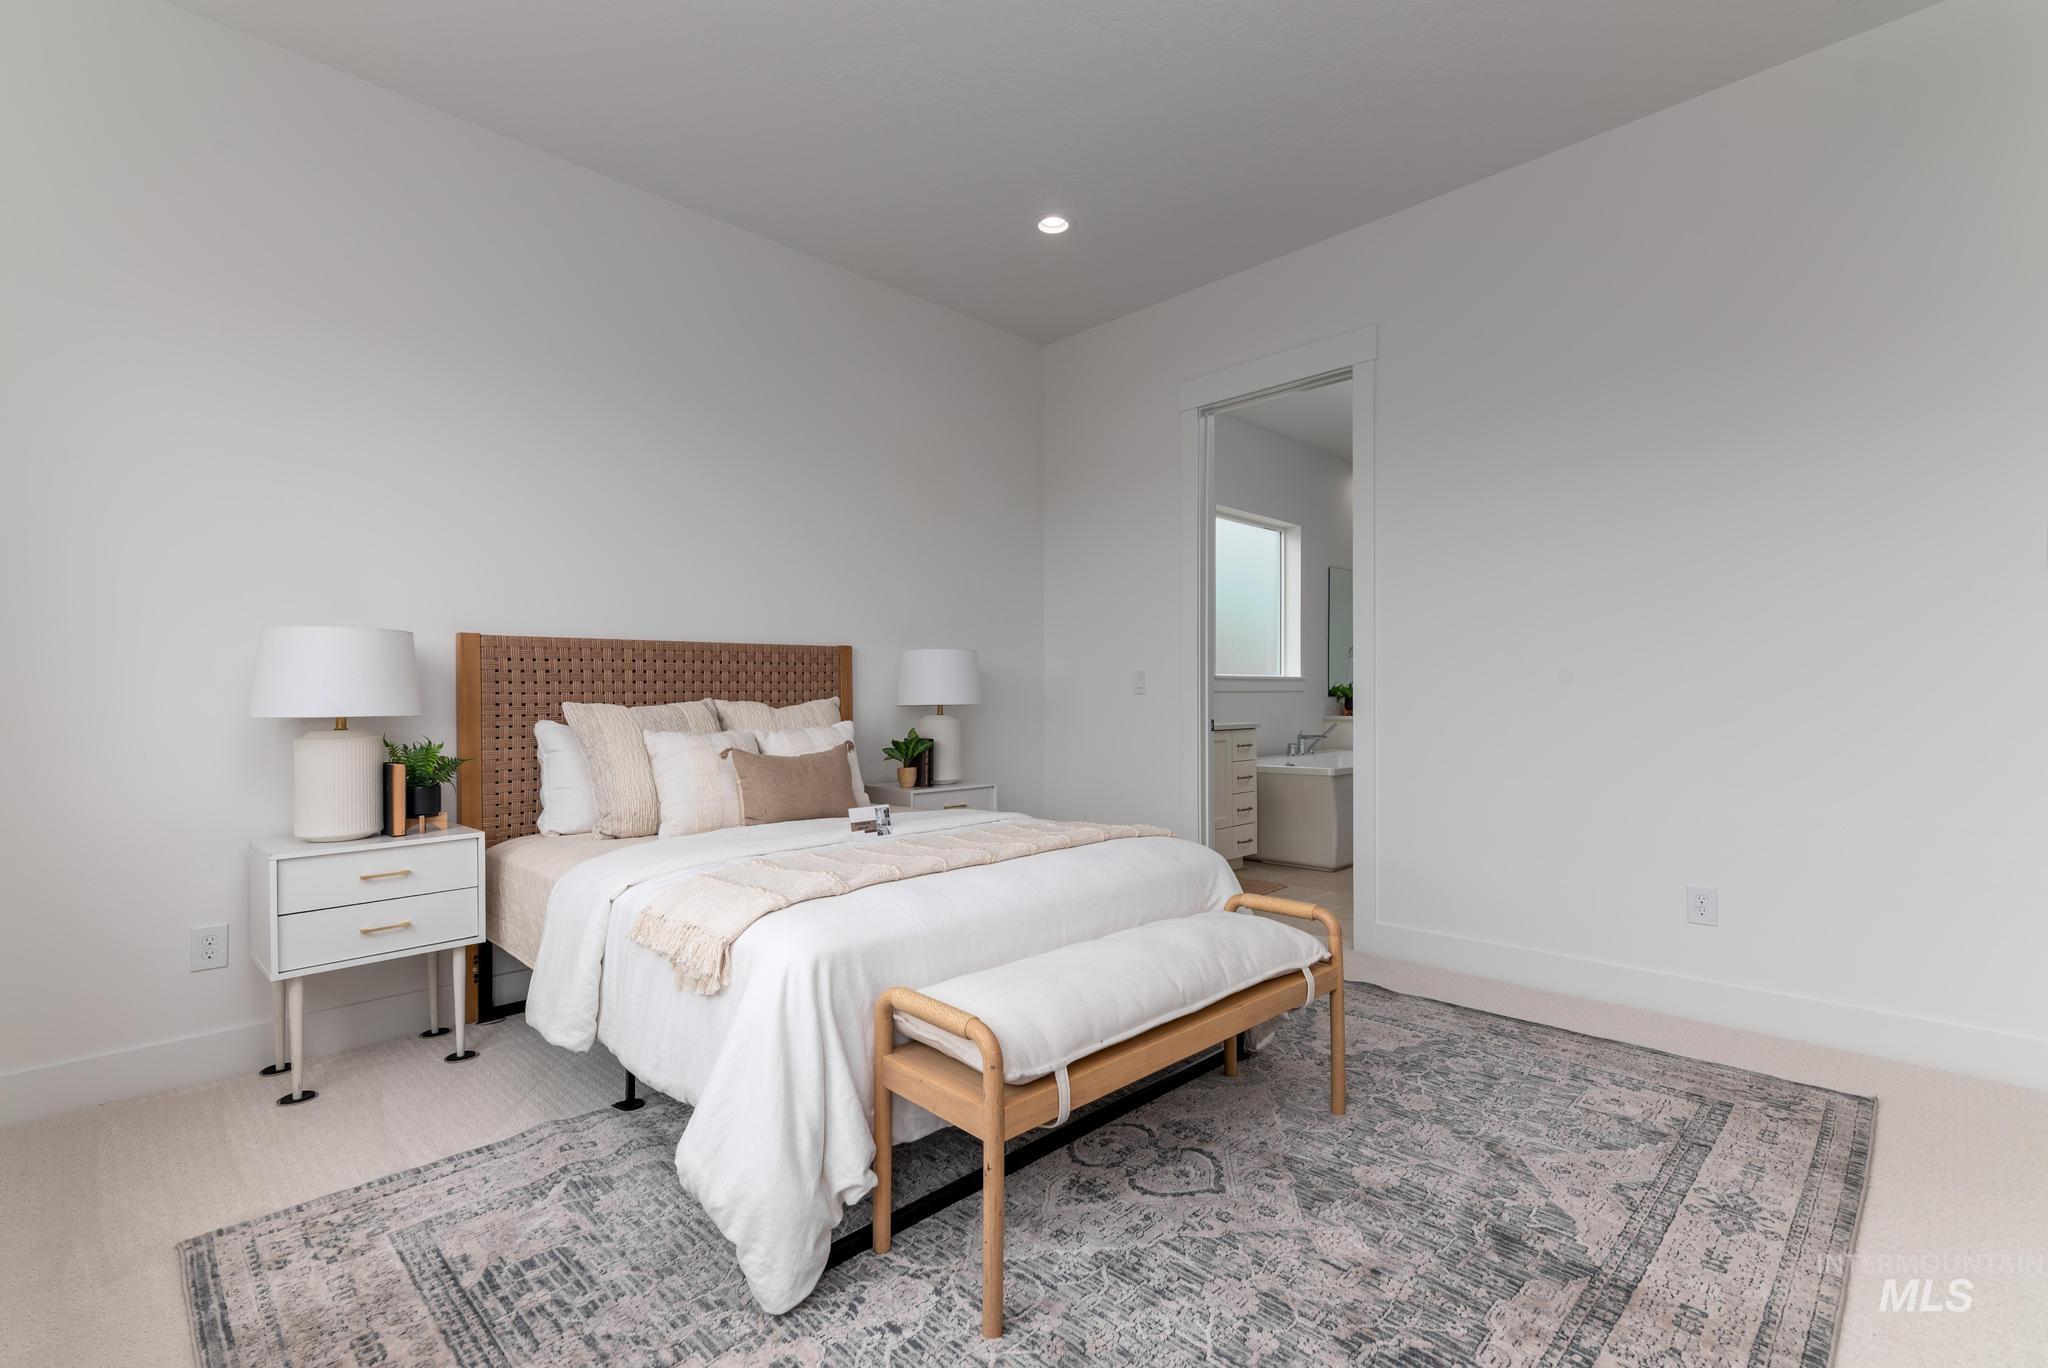
Bright bedroom featuring light-colored carpet flooring and a recessed ceiling light
-
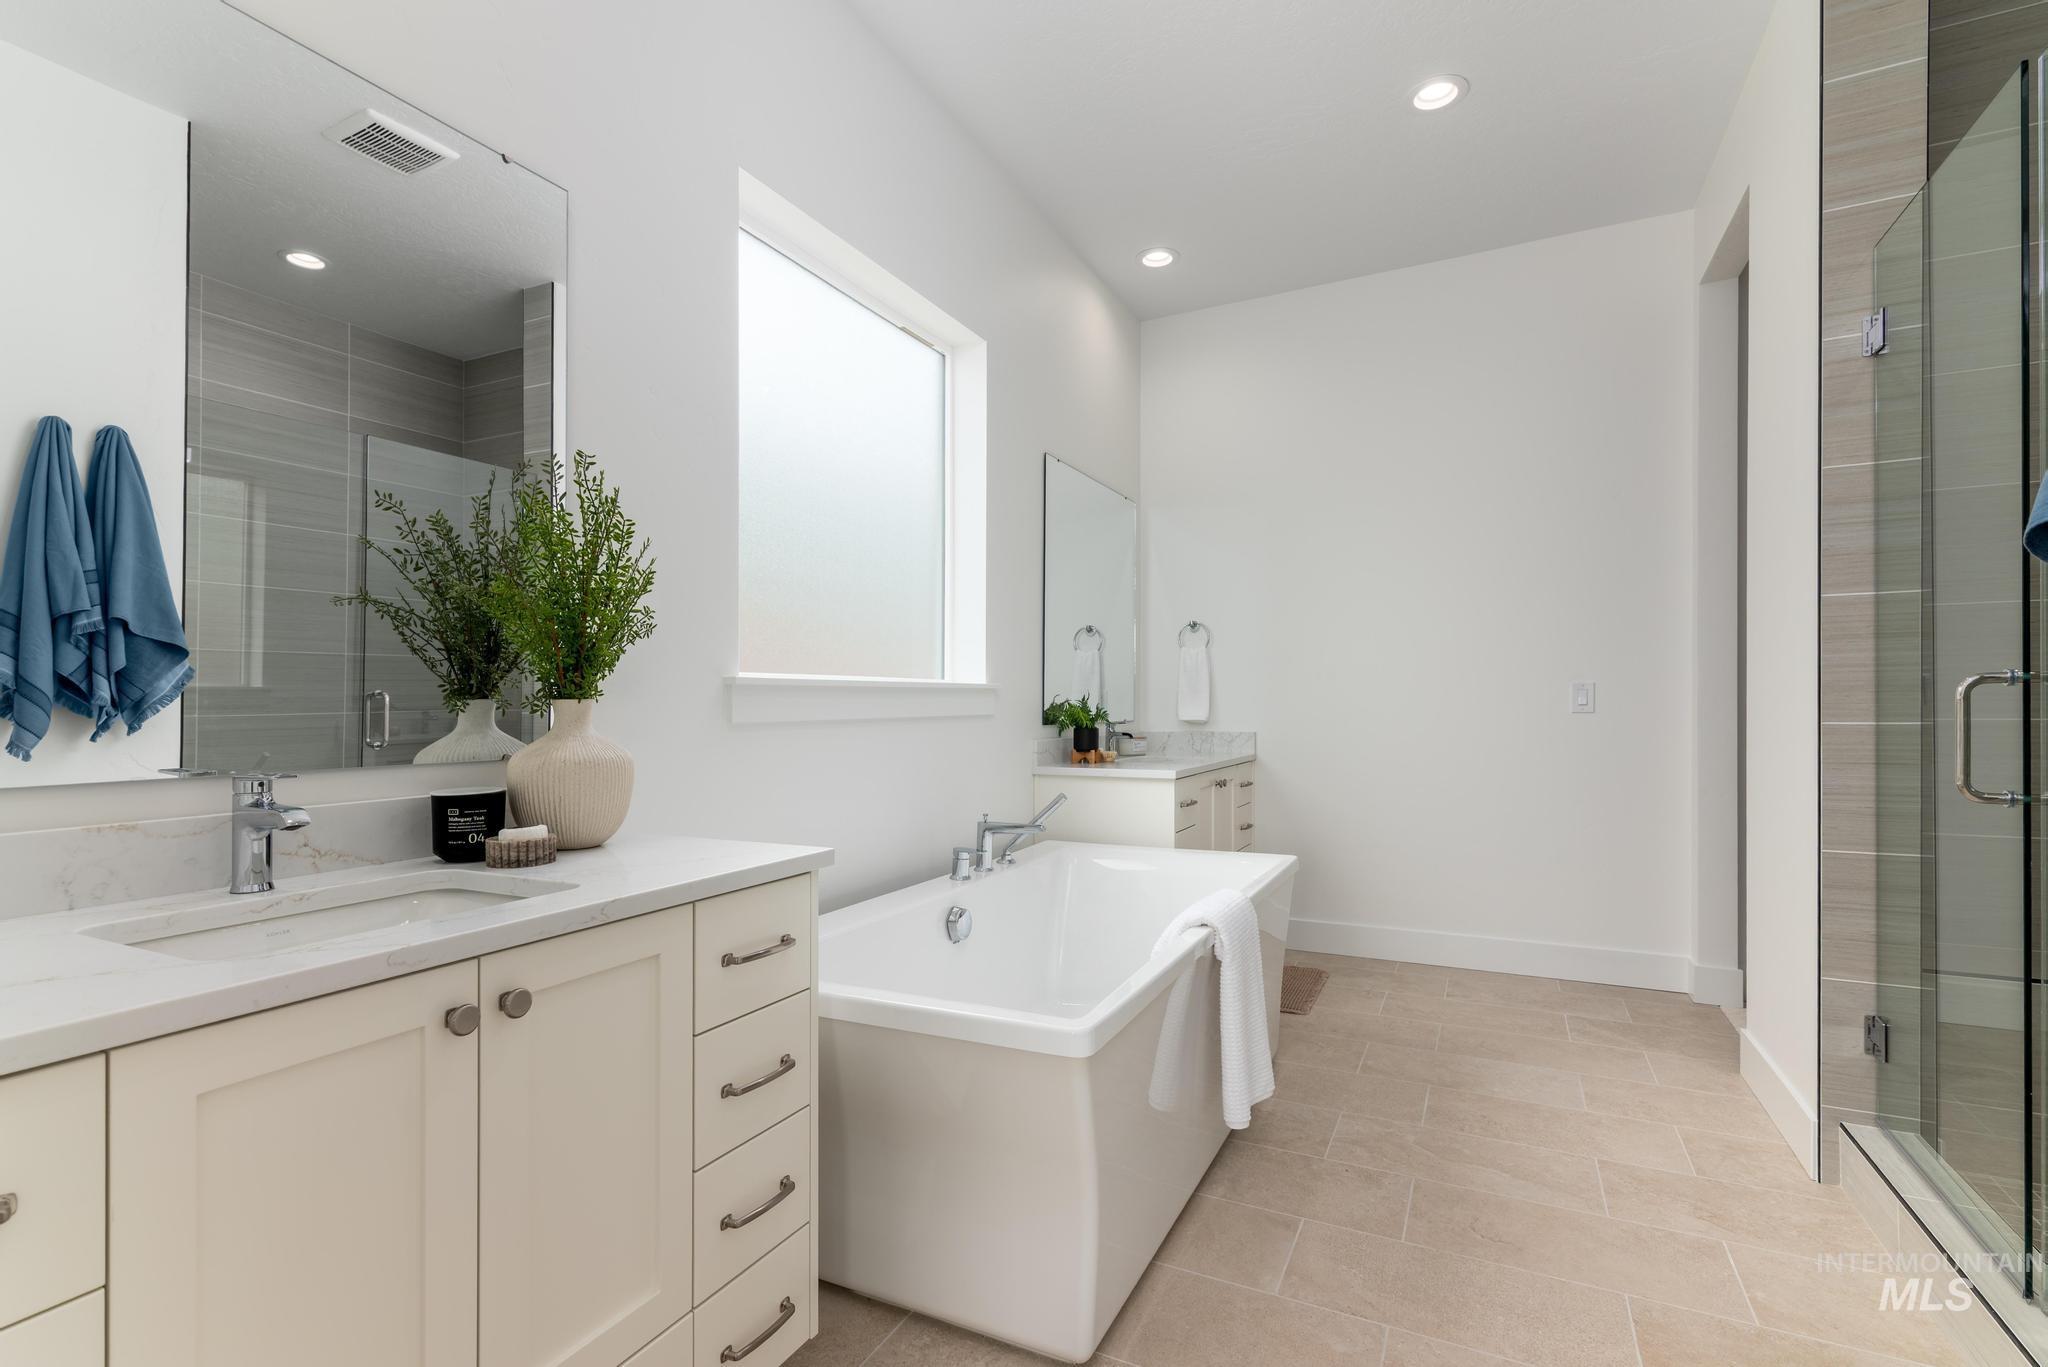
Modern bathroom featuring a freestanding tub, glass-enclosed shower, dual vanities with integrated sinks, large mirrors, and light-toned tile flooring
-
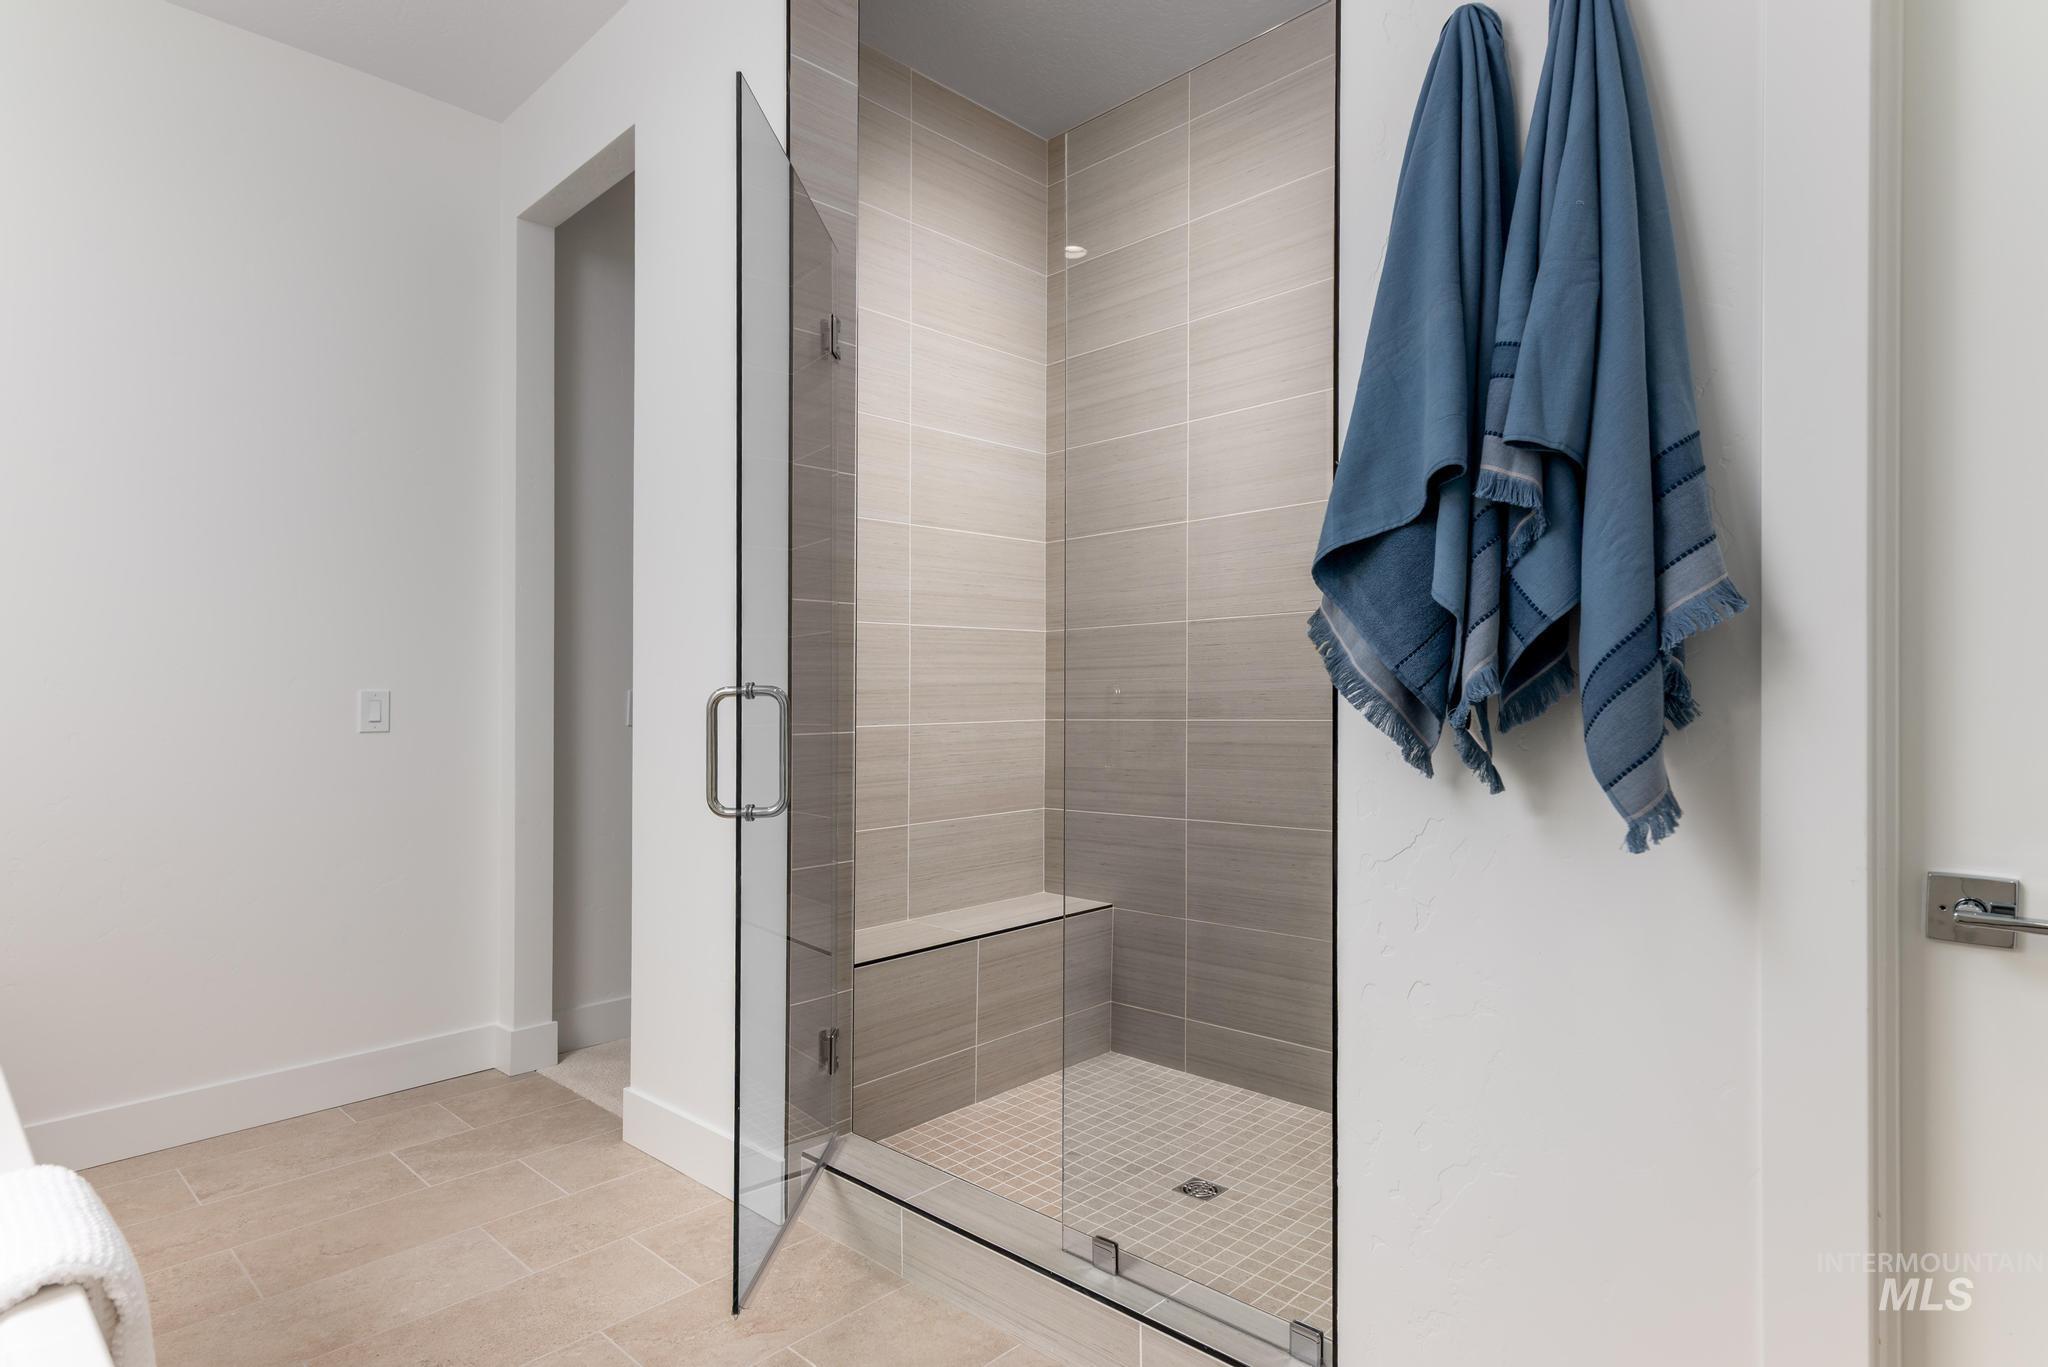
Walk-in shower with clear glass enclosure and chrome hardware
-
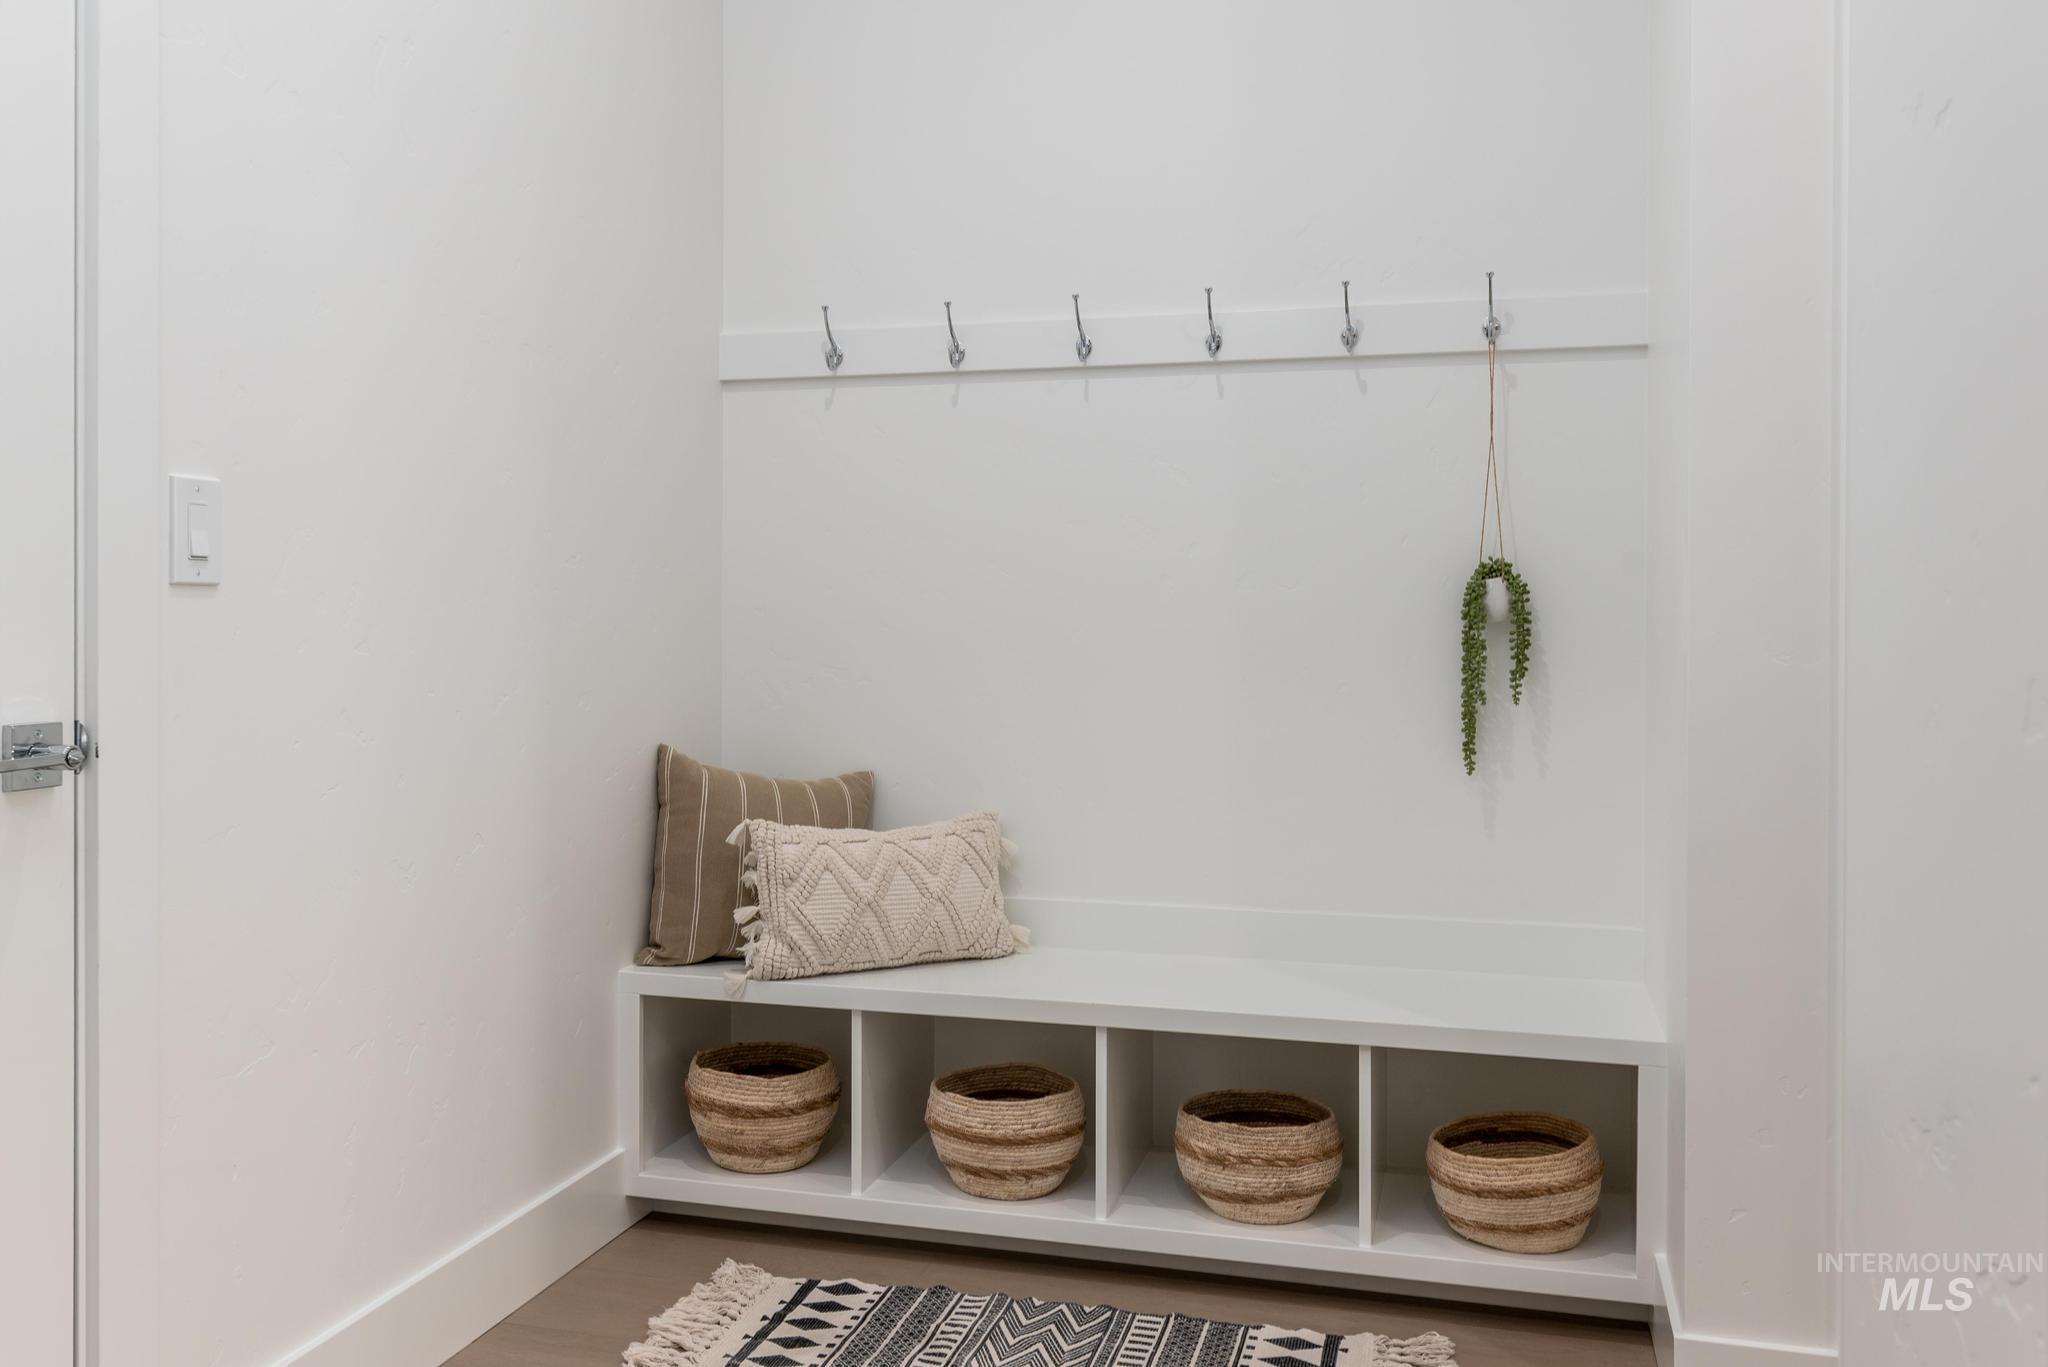
Built-in mudroom bench with cubby storage, integrated coat hooks, and wood-finish flooring
-
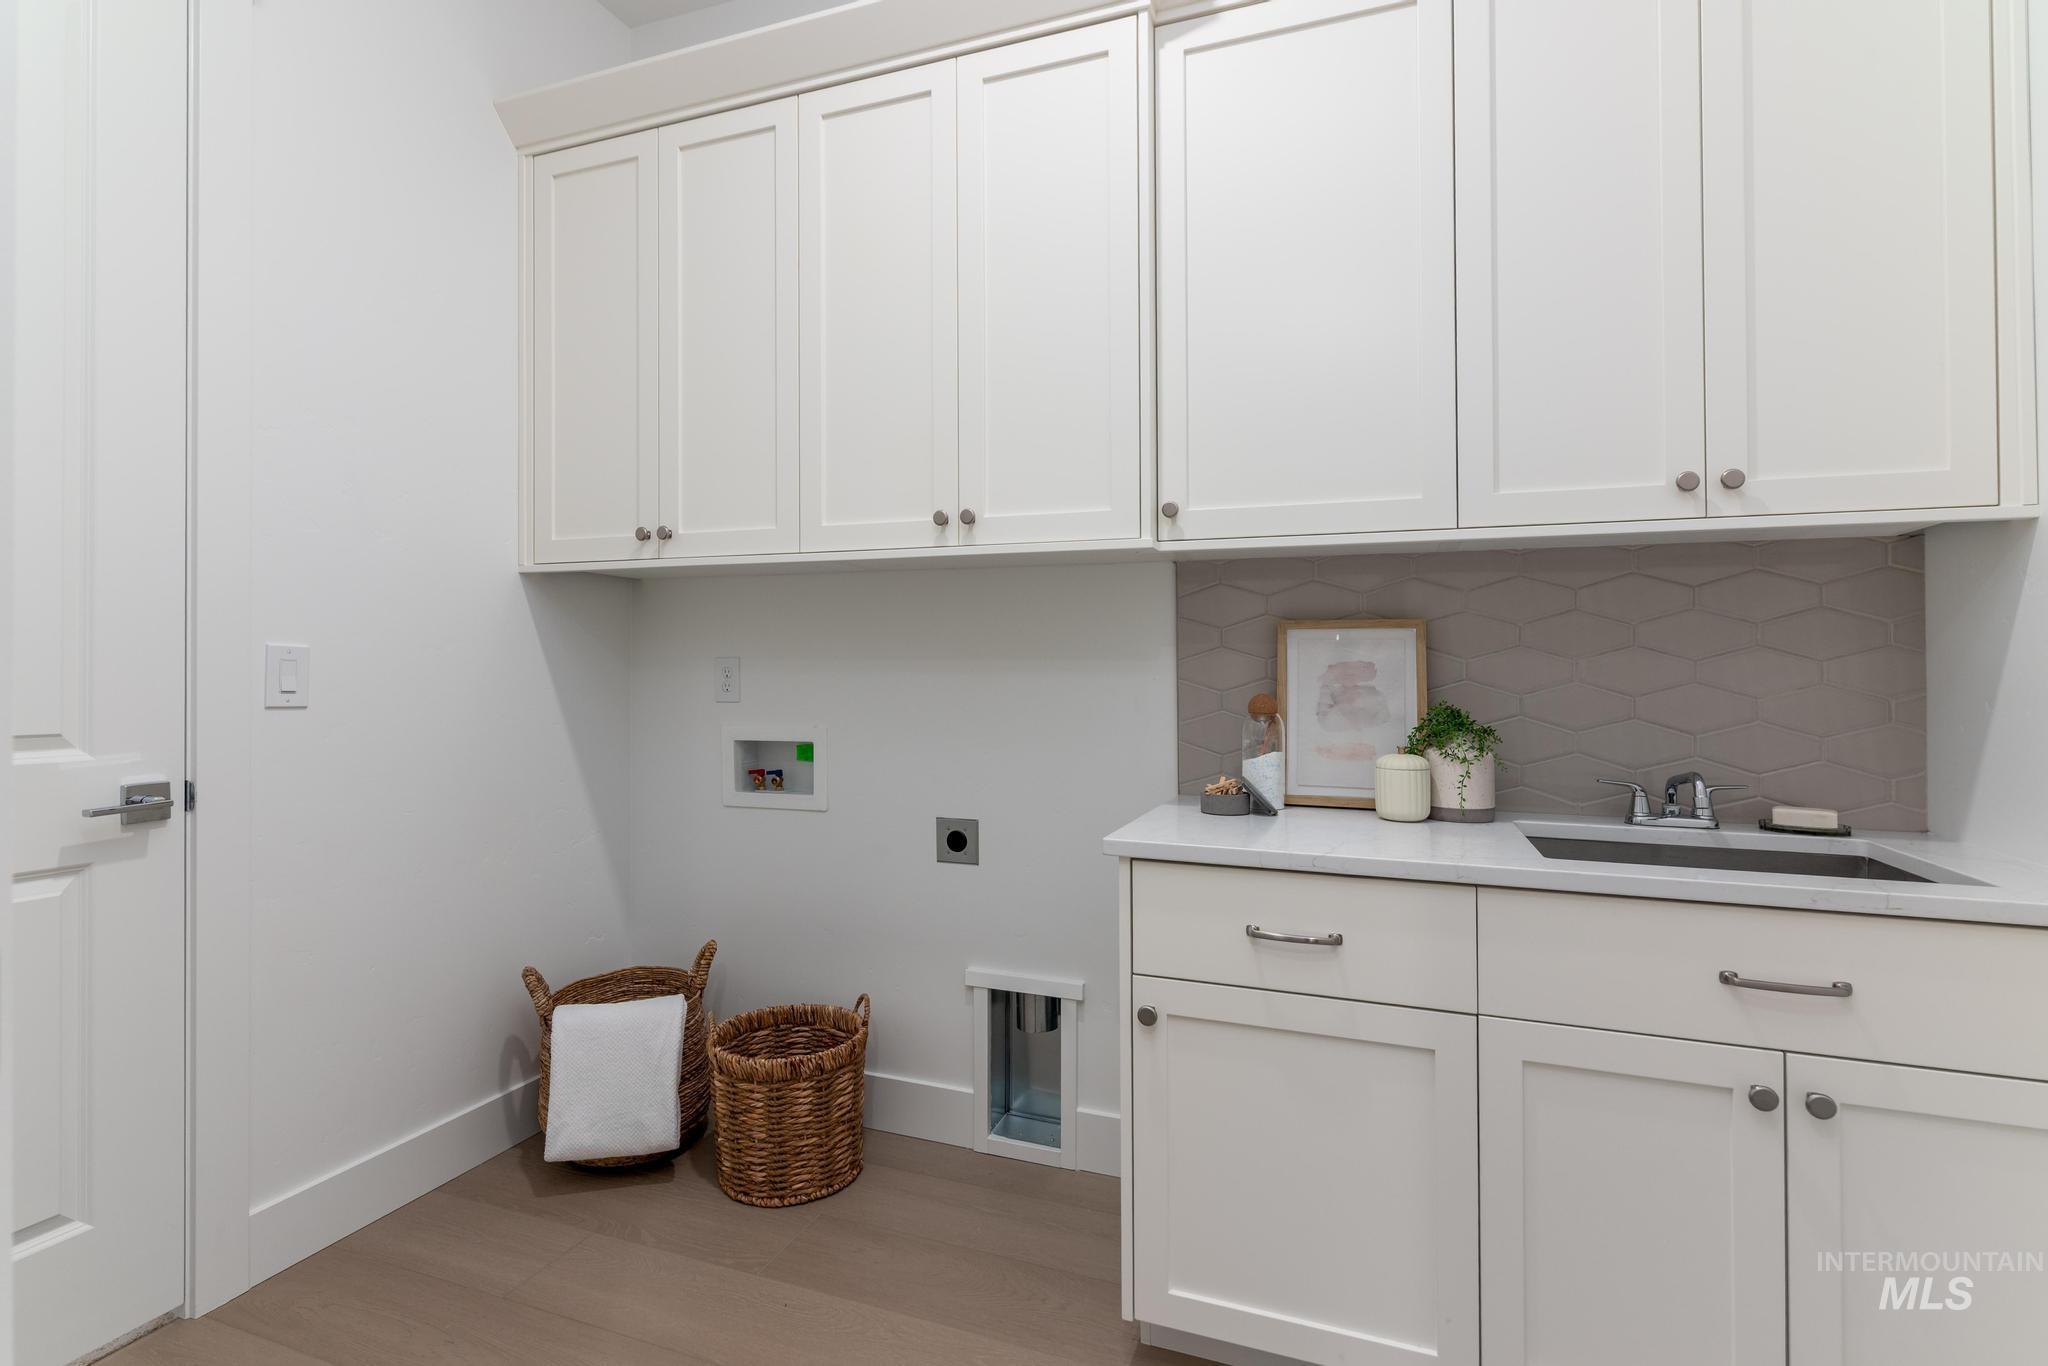
Laundry room featuring white shaker cabinetry, light wood-finish flooring, a utility sink with a stainless steel faucet, and a patterned tile backsplash
-
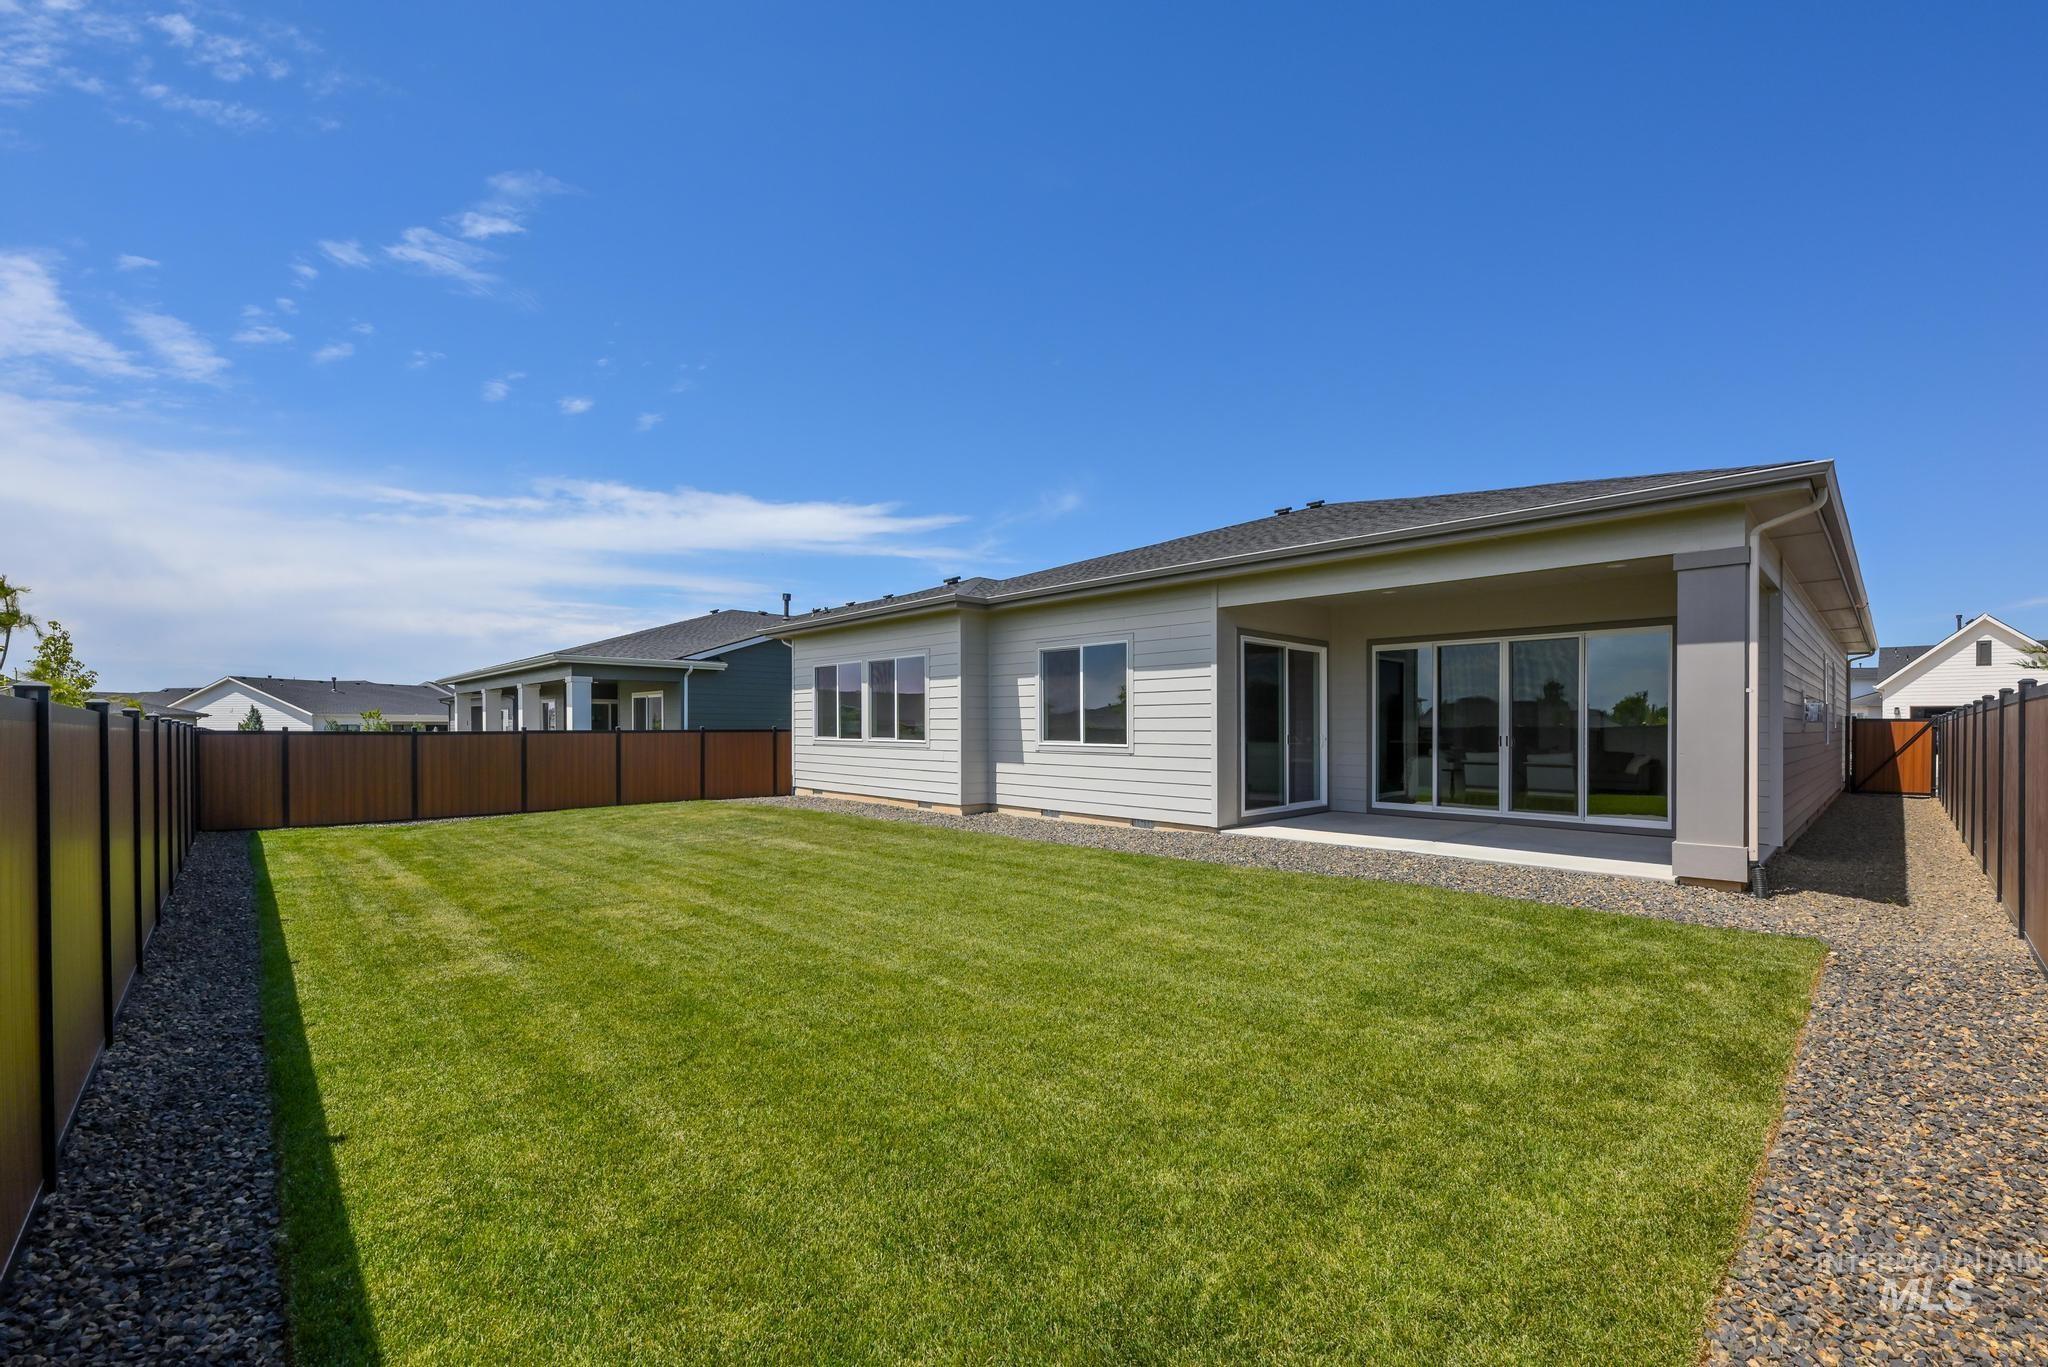
Expansive green lawn with a covered patio and sliding glass doors
-
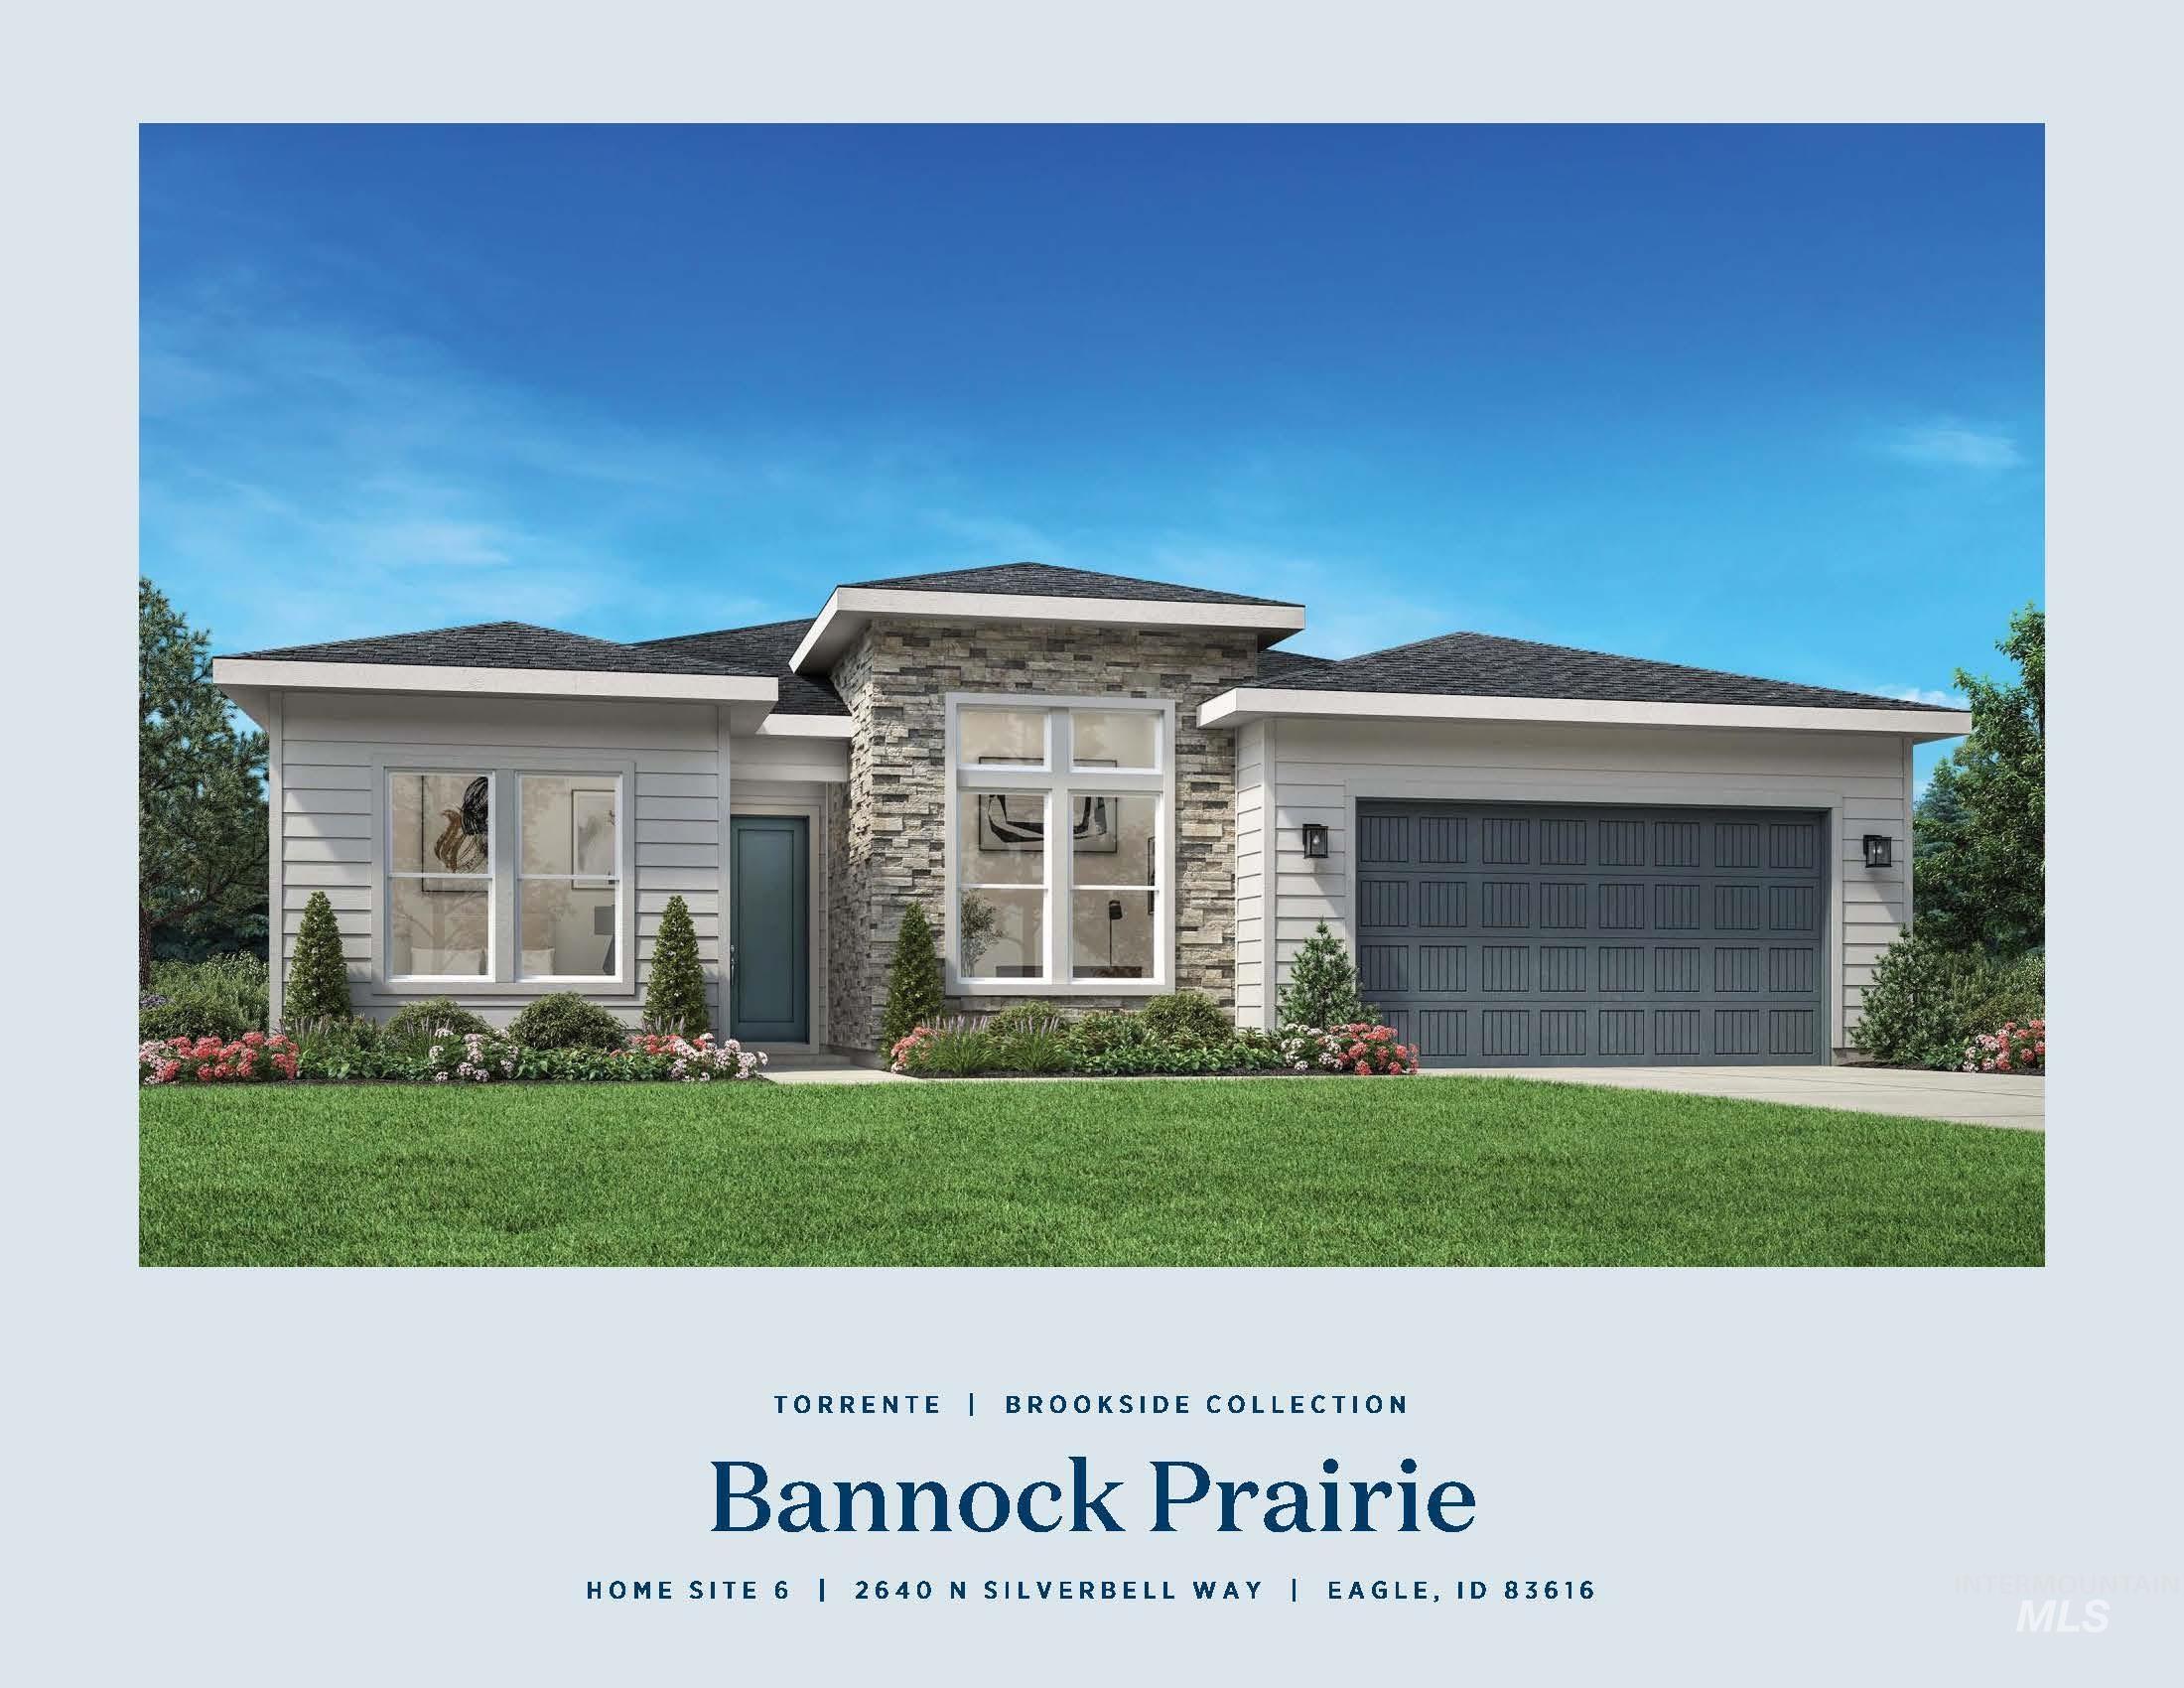
Marketing Material, Property Advertisement. Displaying a residential property and its general location details
-
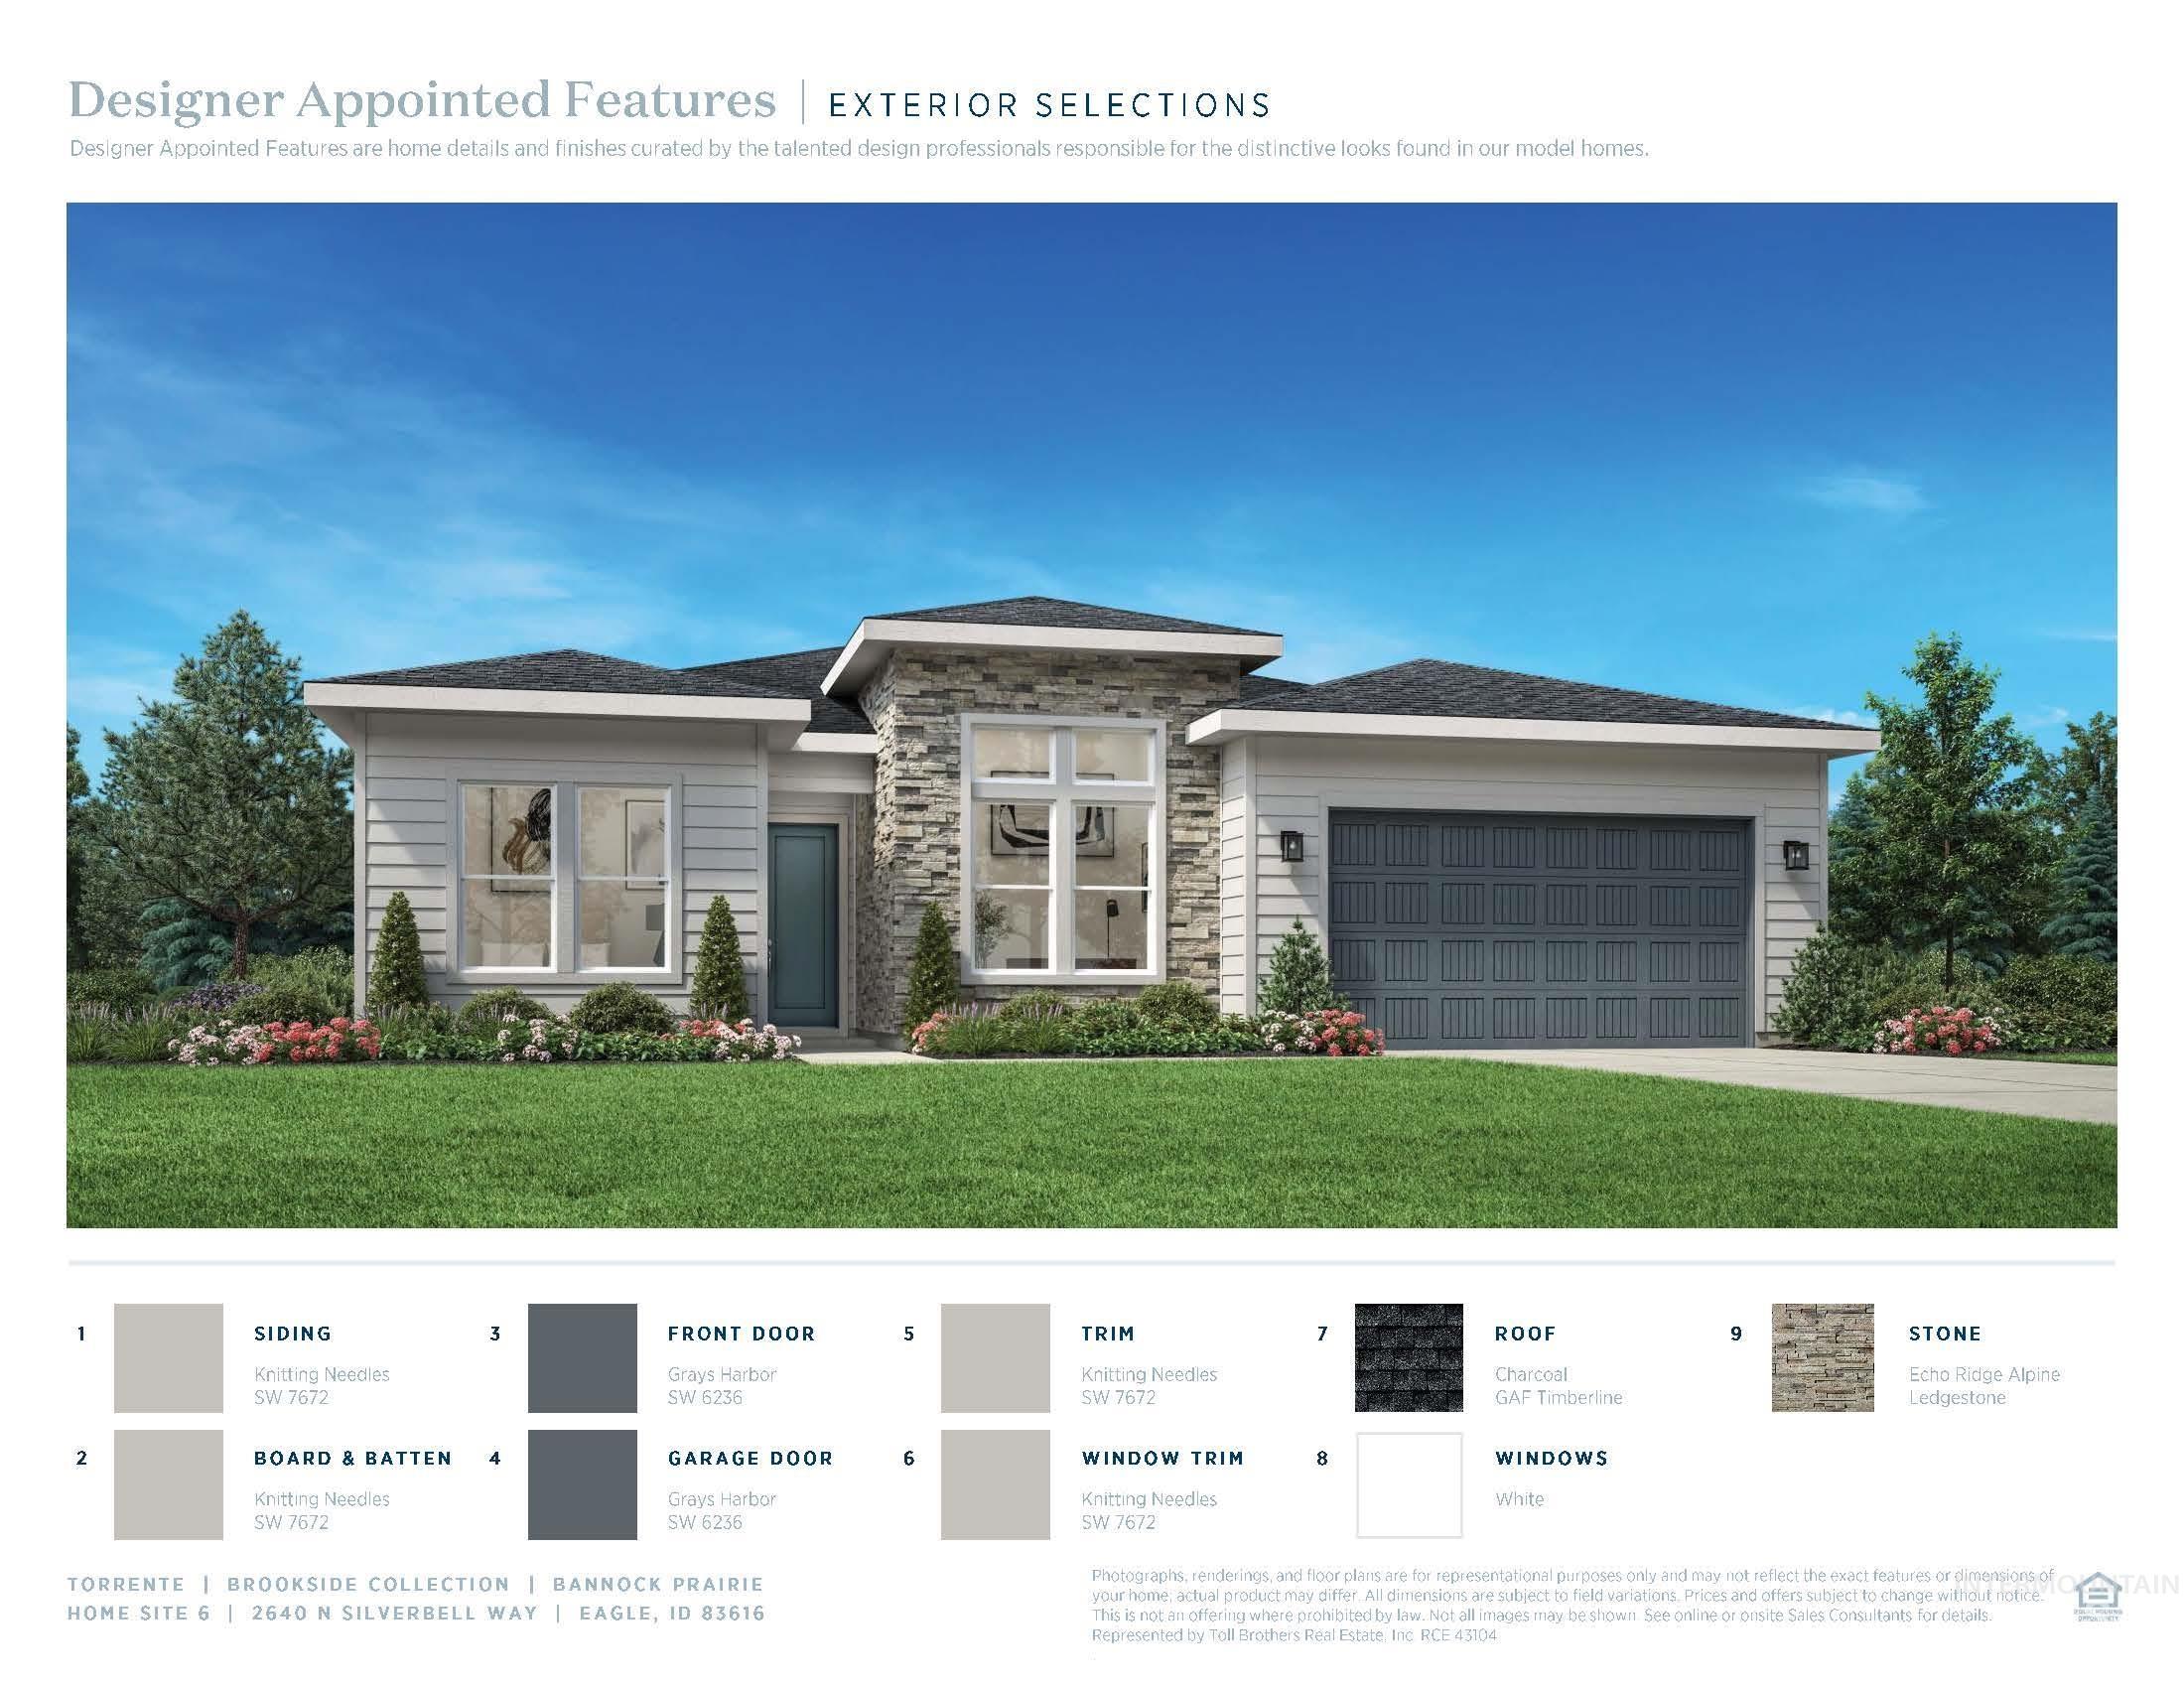
Marketing Brochure. Displaying the exterior selections and appointed features for the property
-
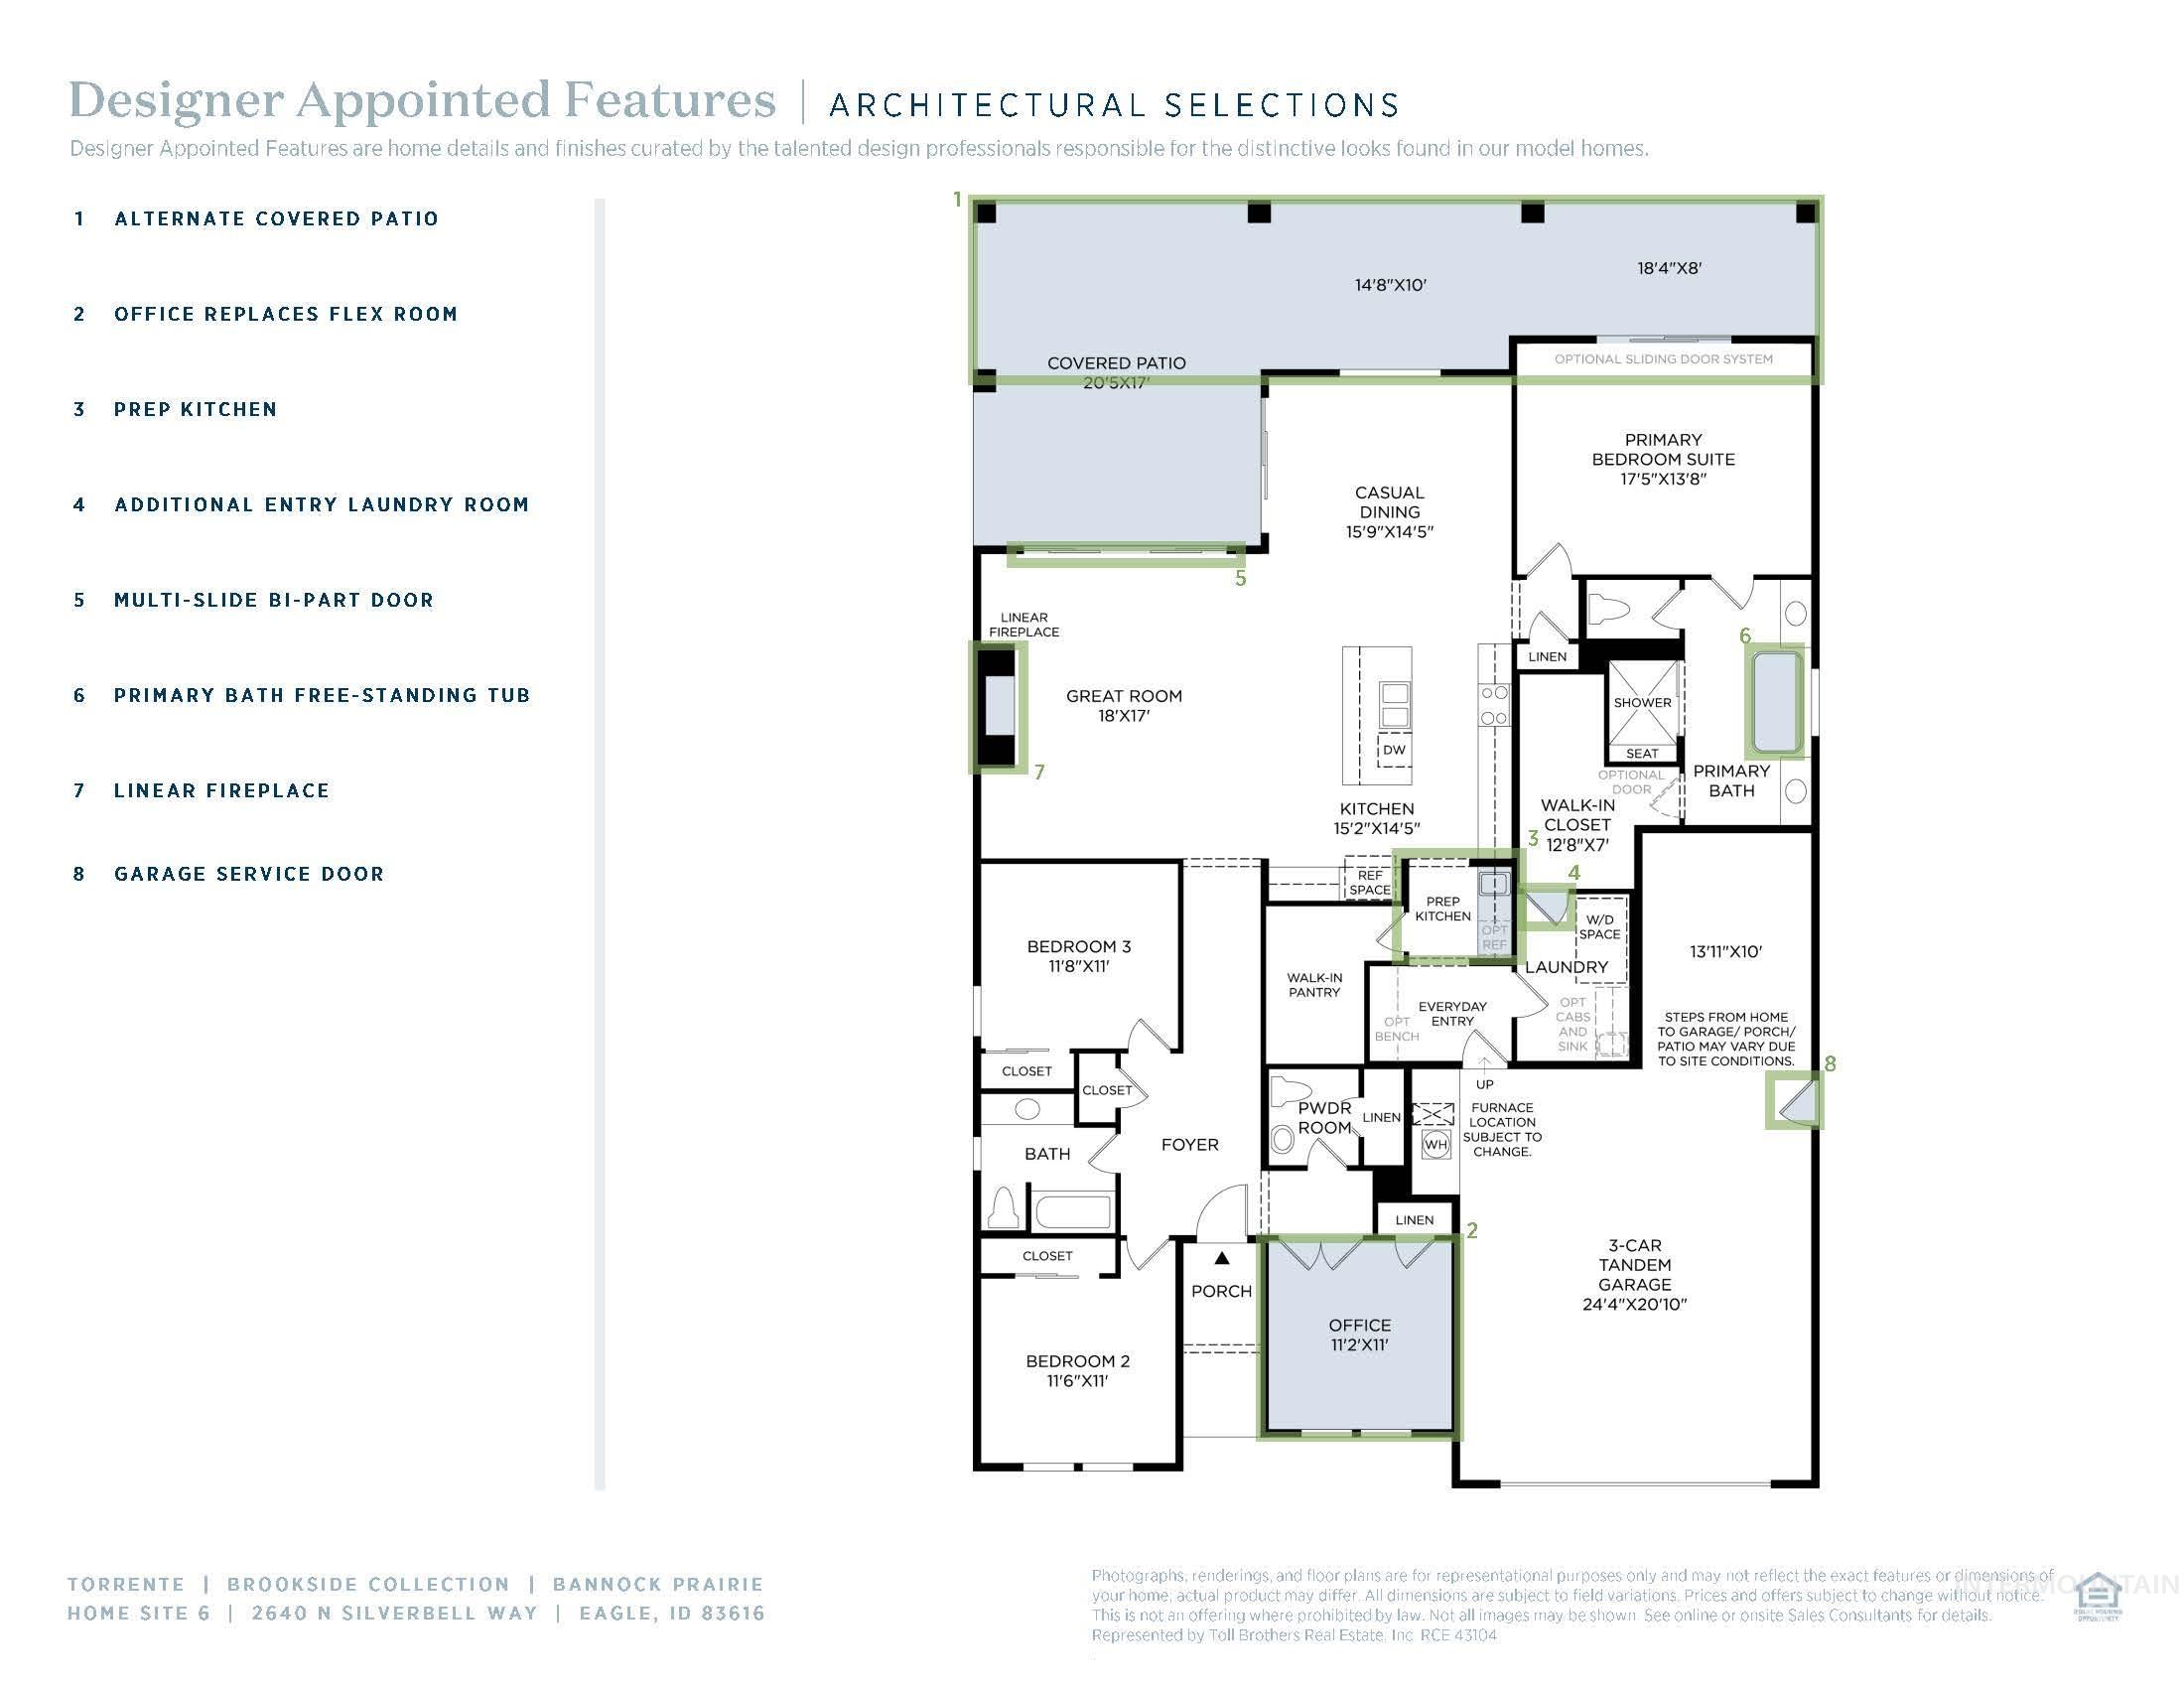
Floor plan
-
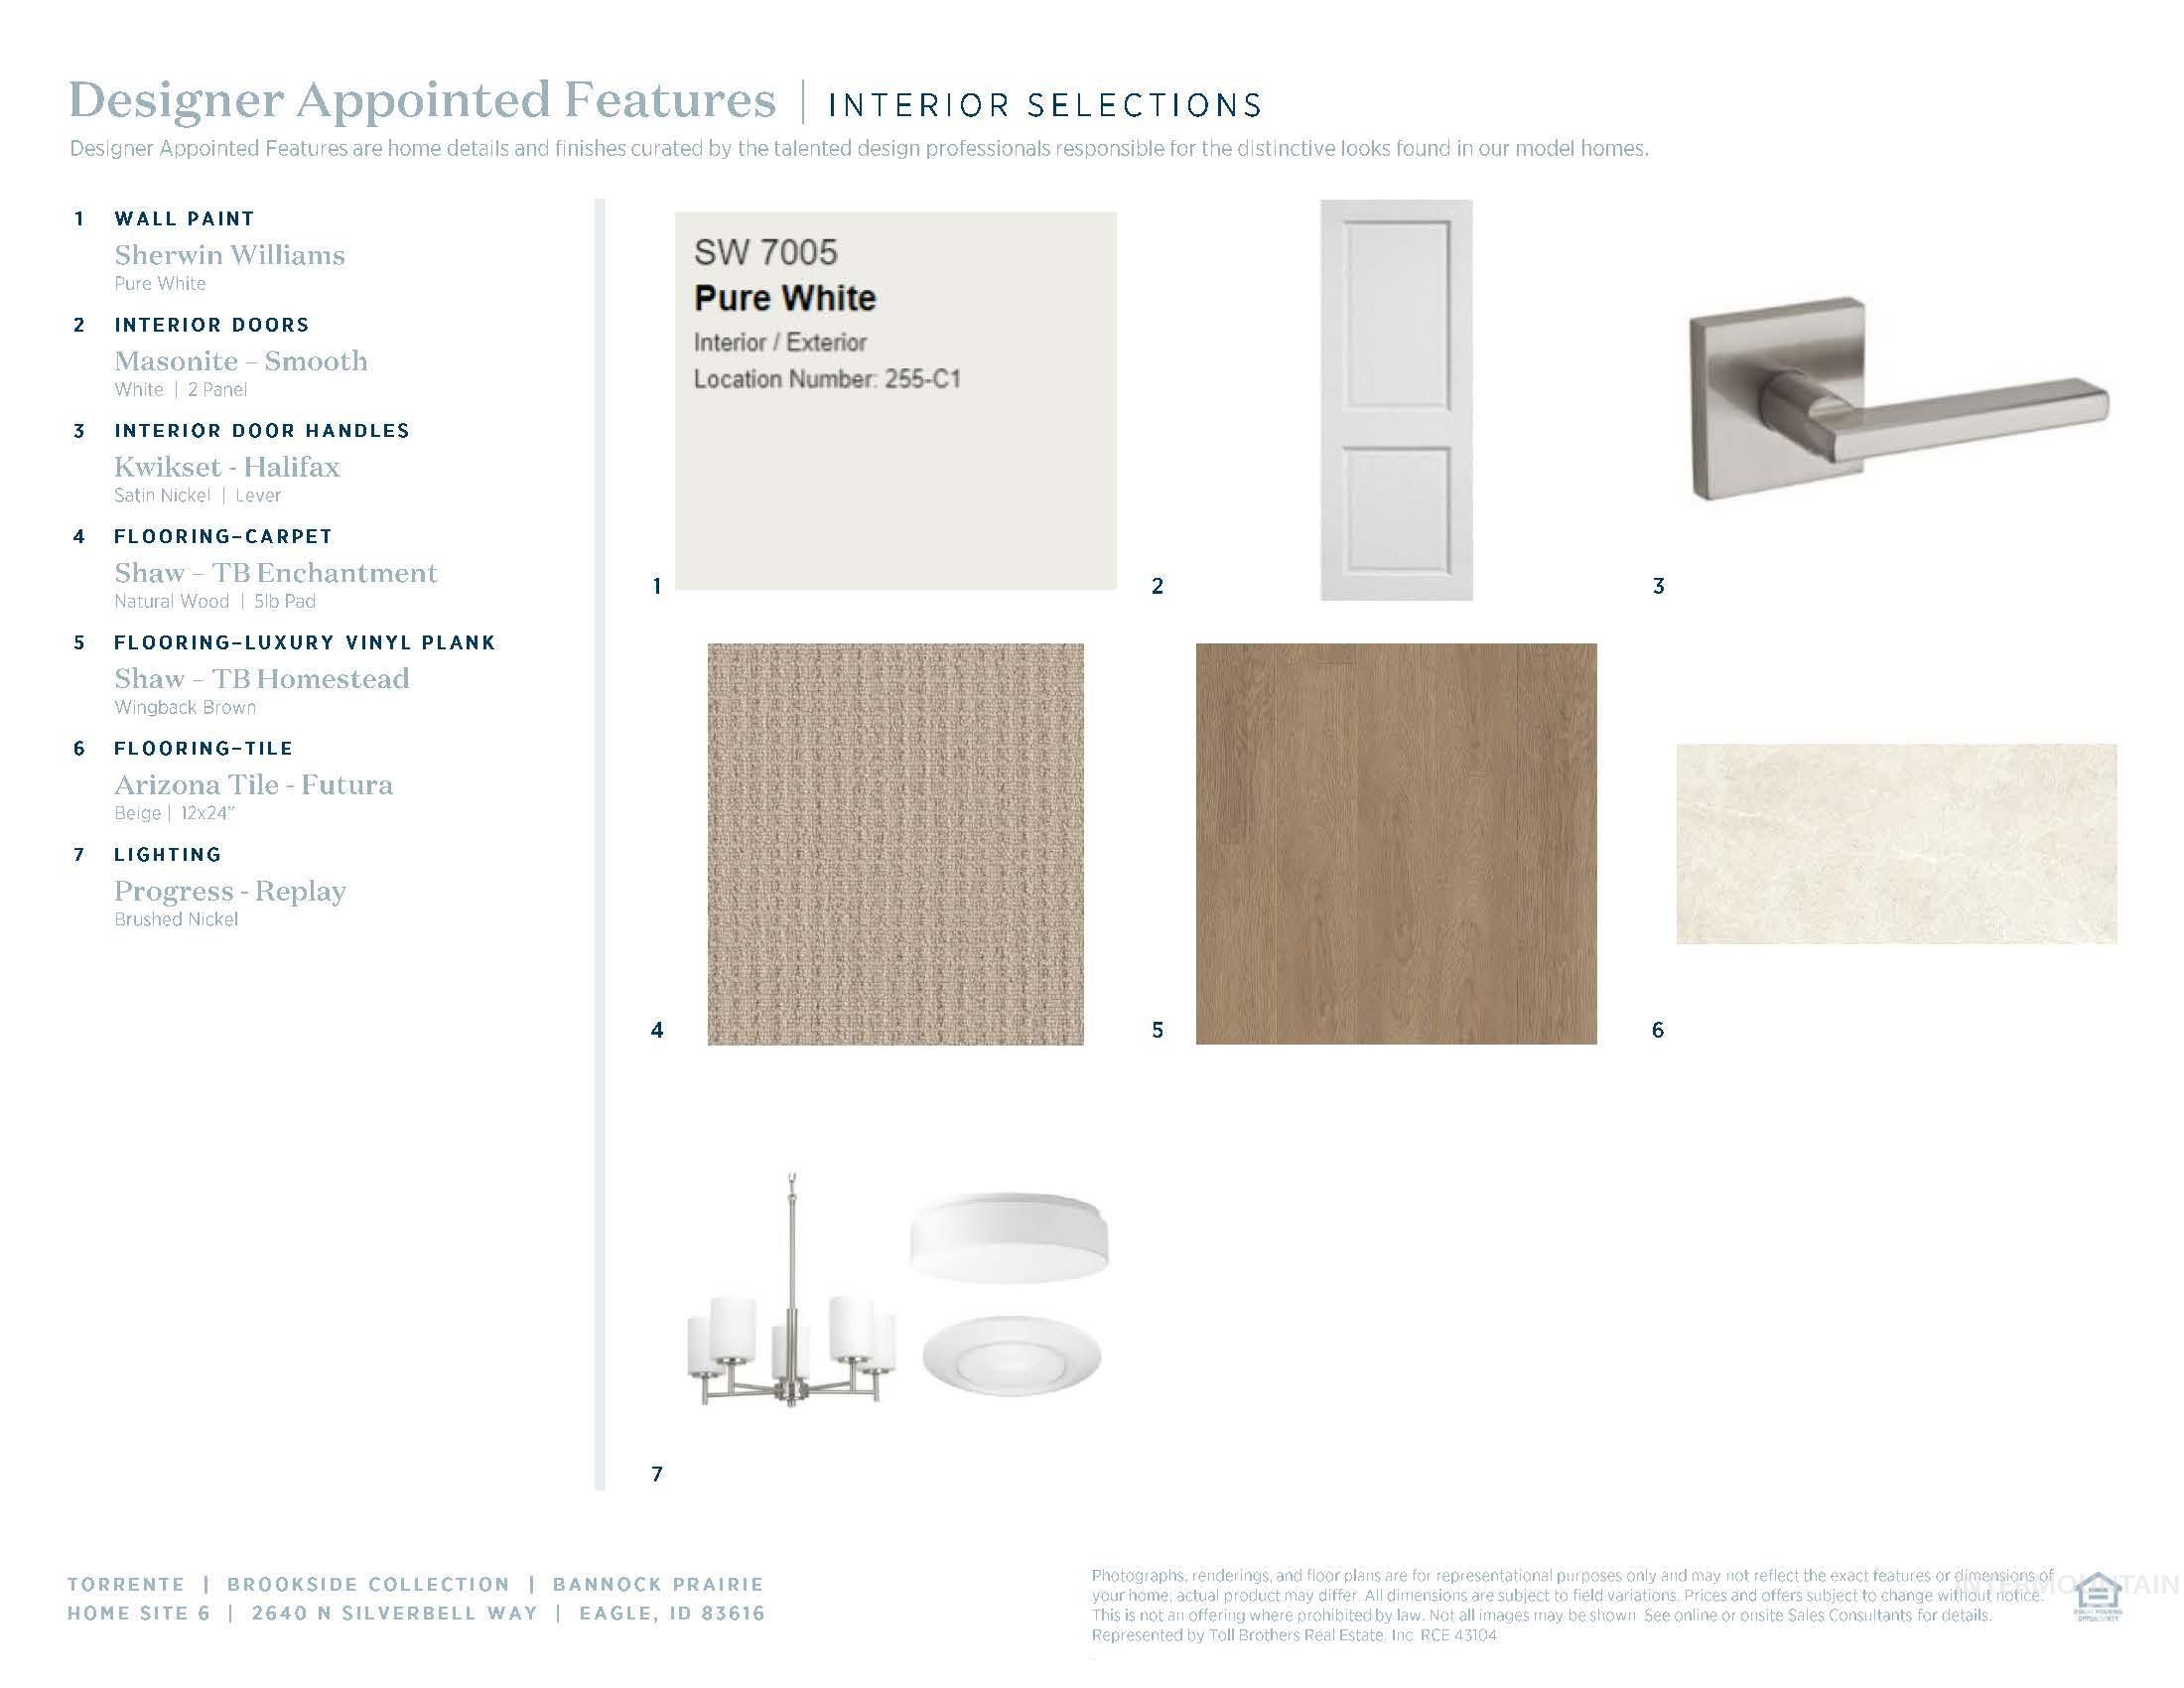
Interior Selections. Specification of finishes and materials for the property
-
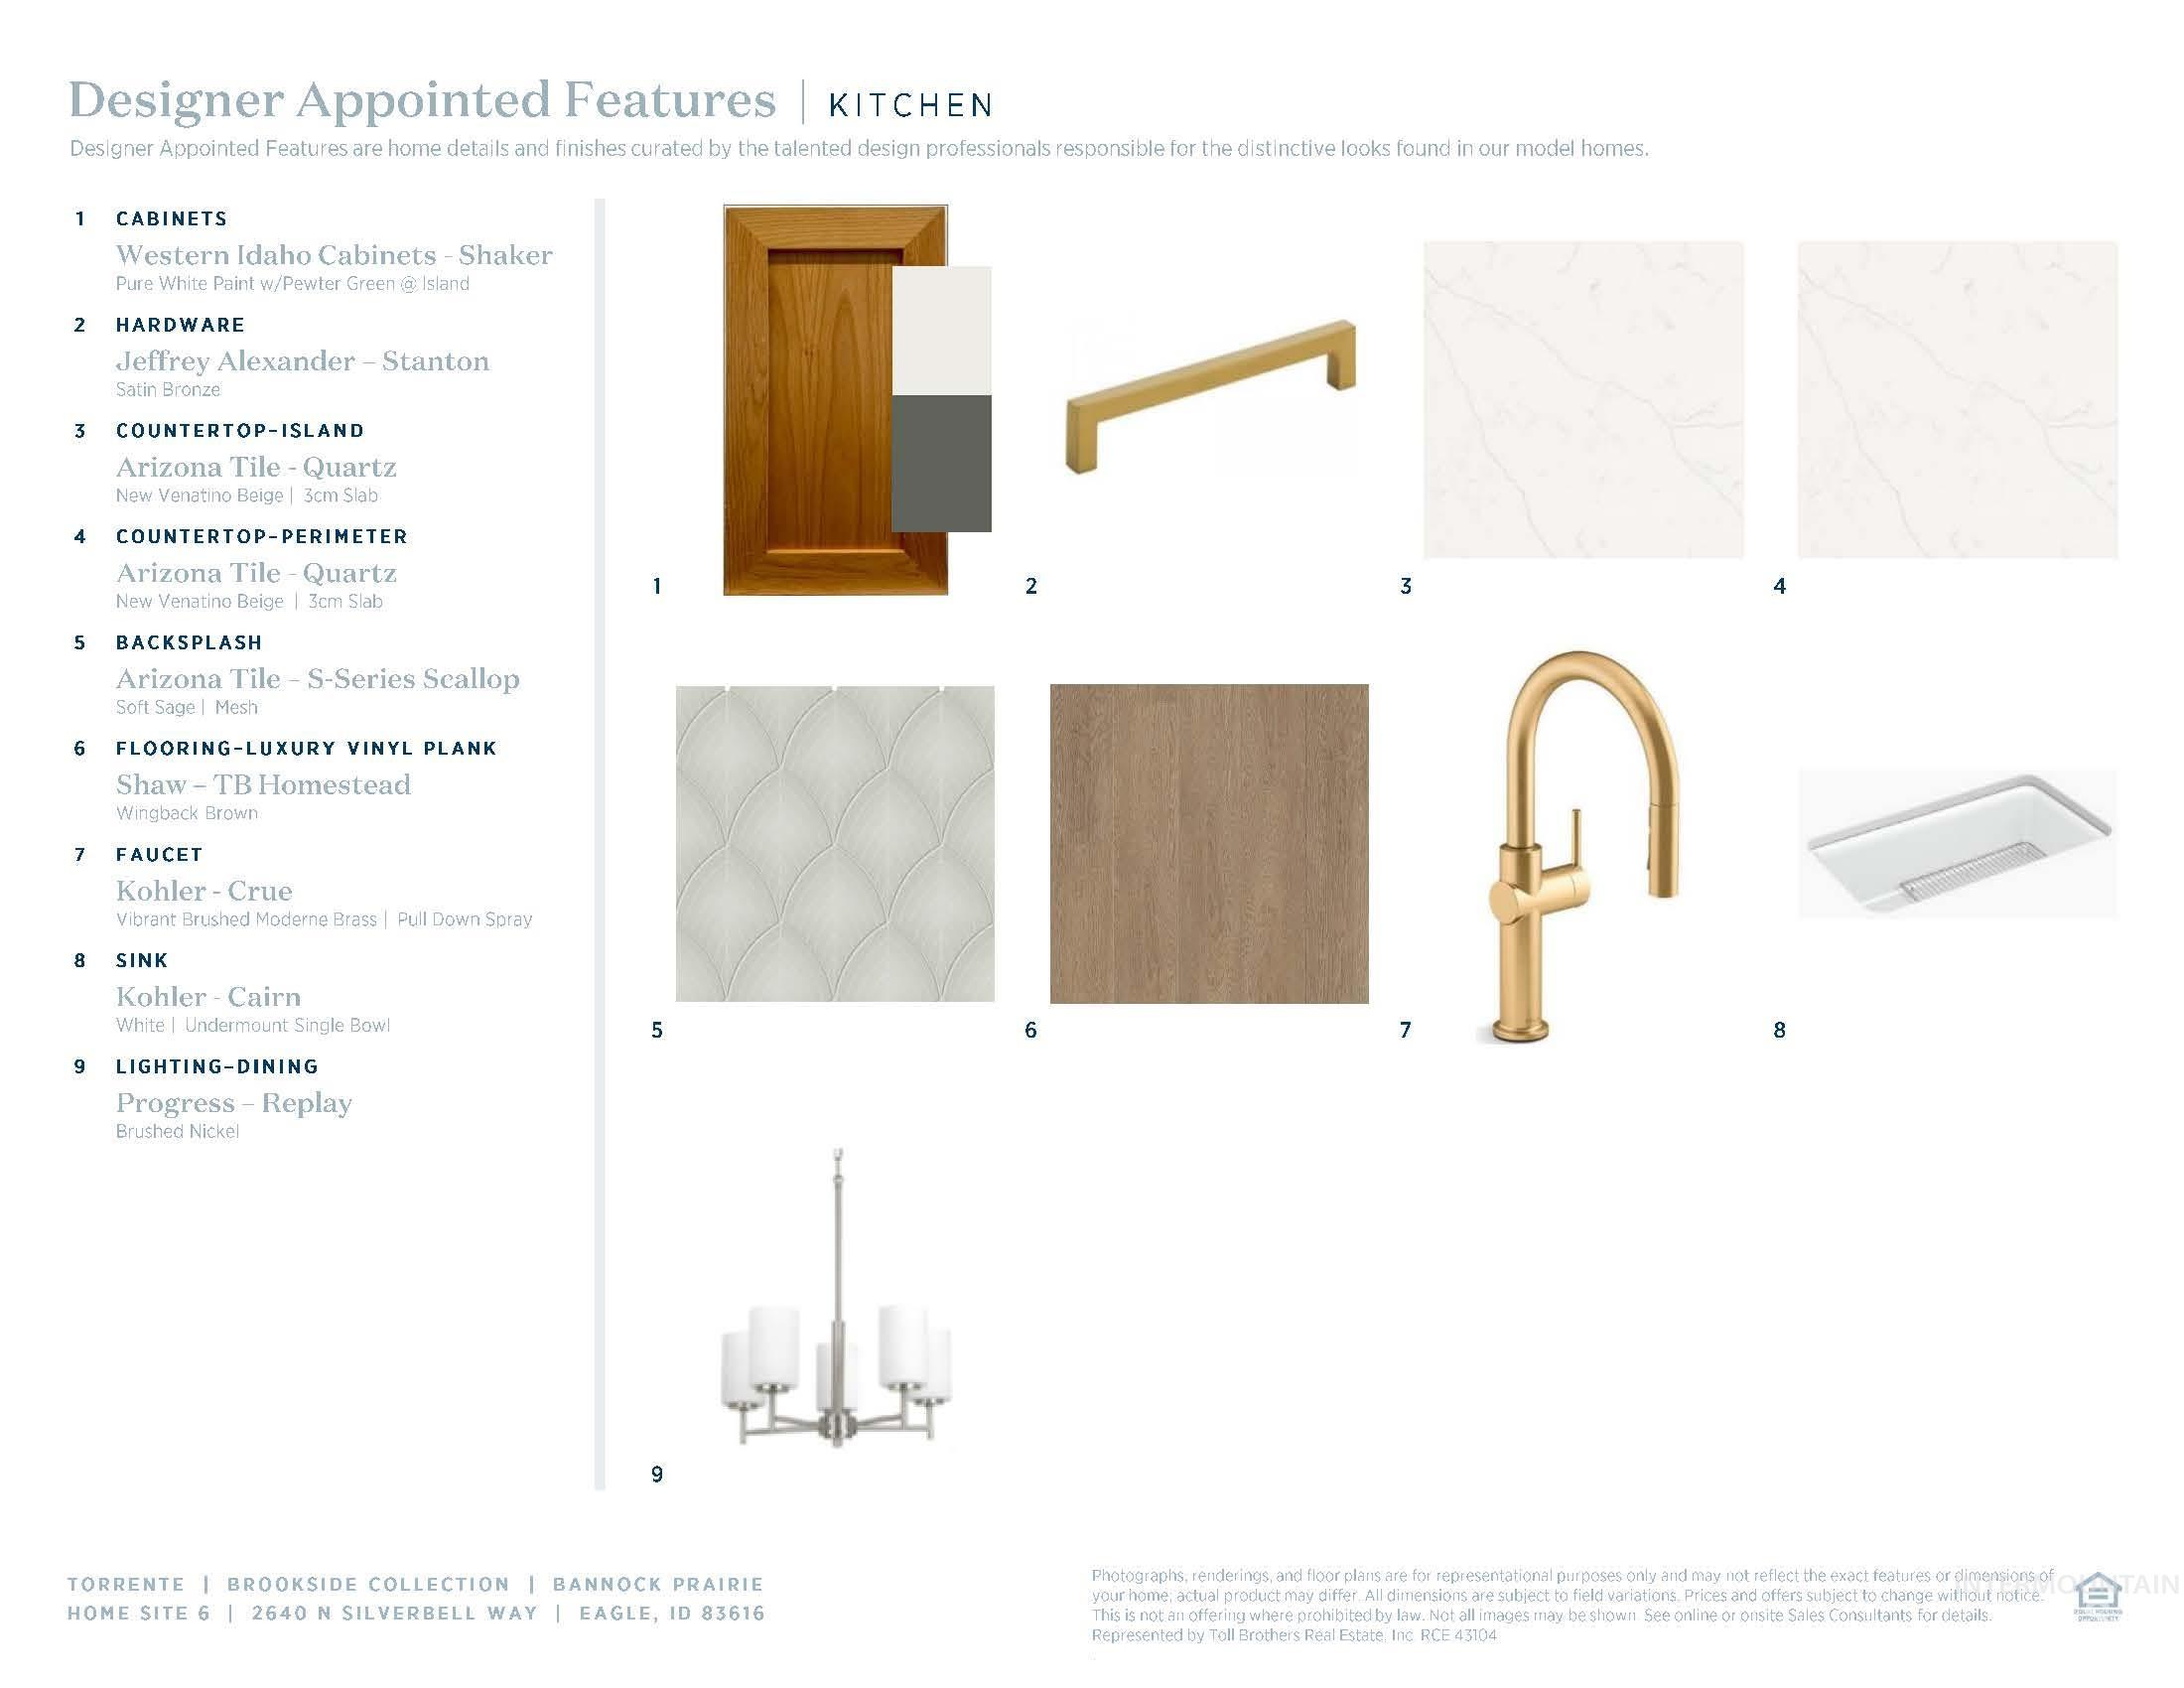
Designer Appointed Features, Kitchen. Itemized list of specific materials and fixtures for the property's kitchen, accompanied by corresponding images
-
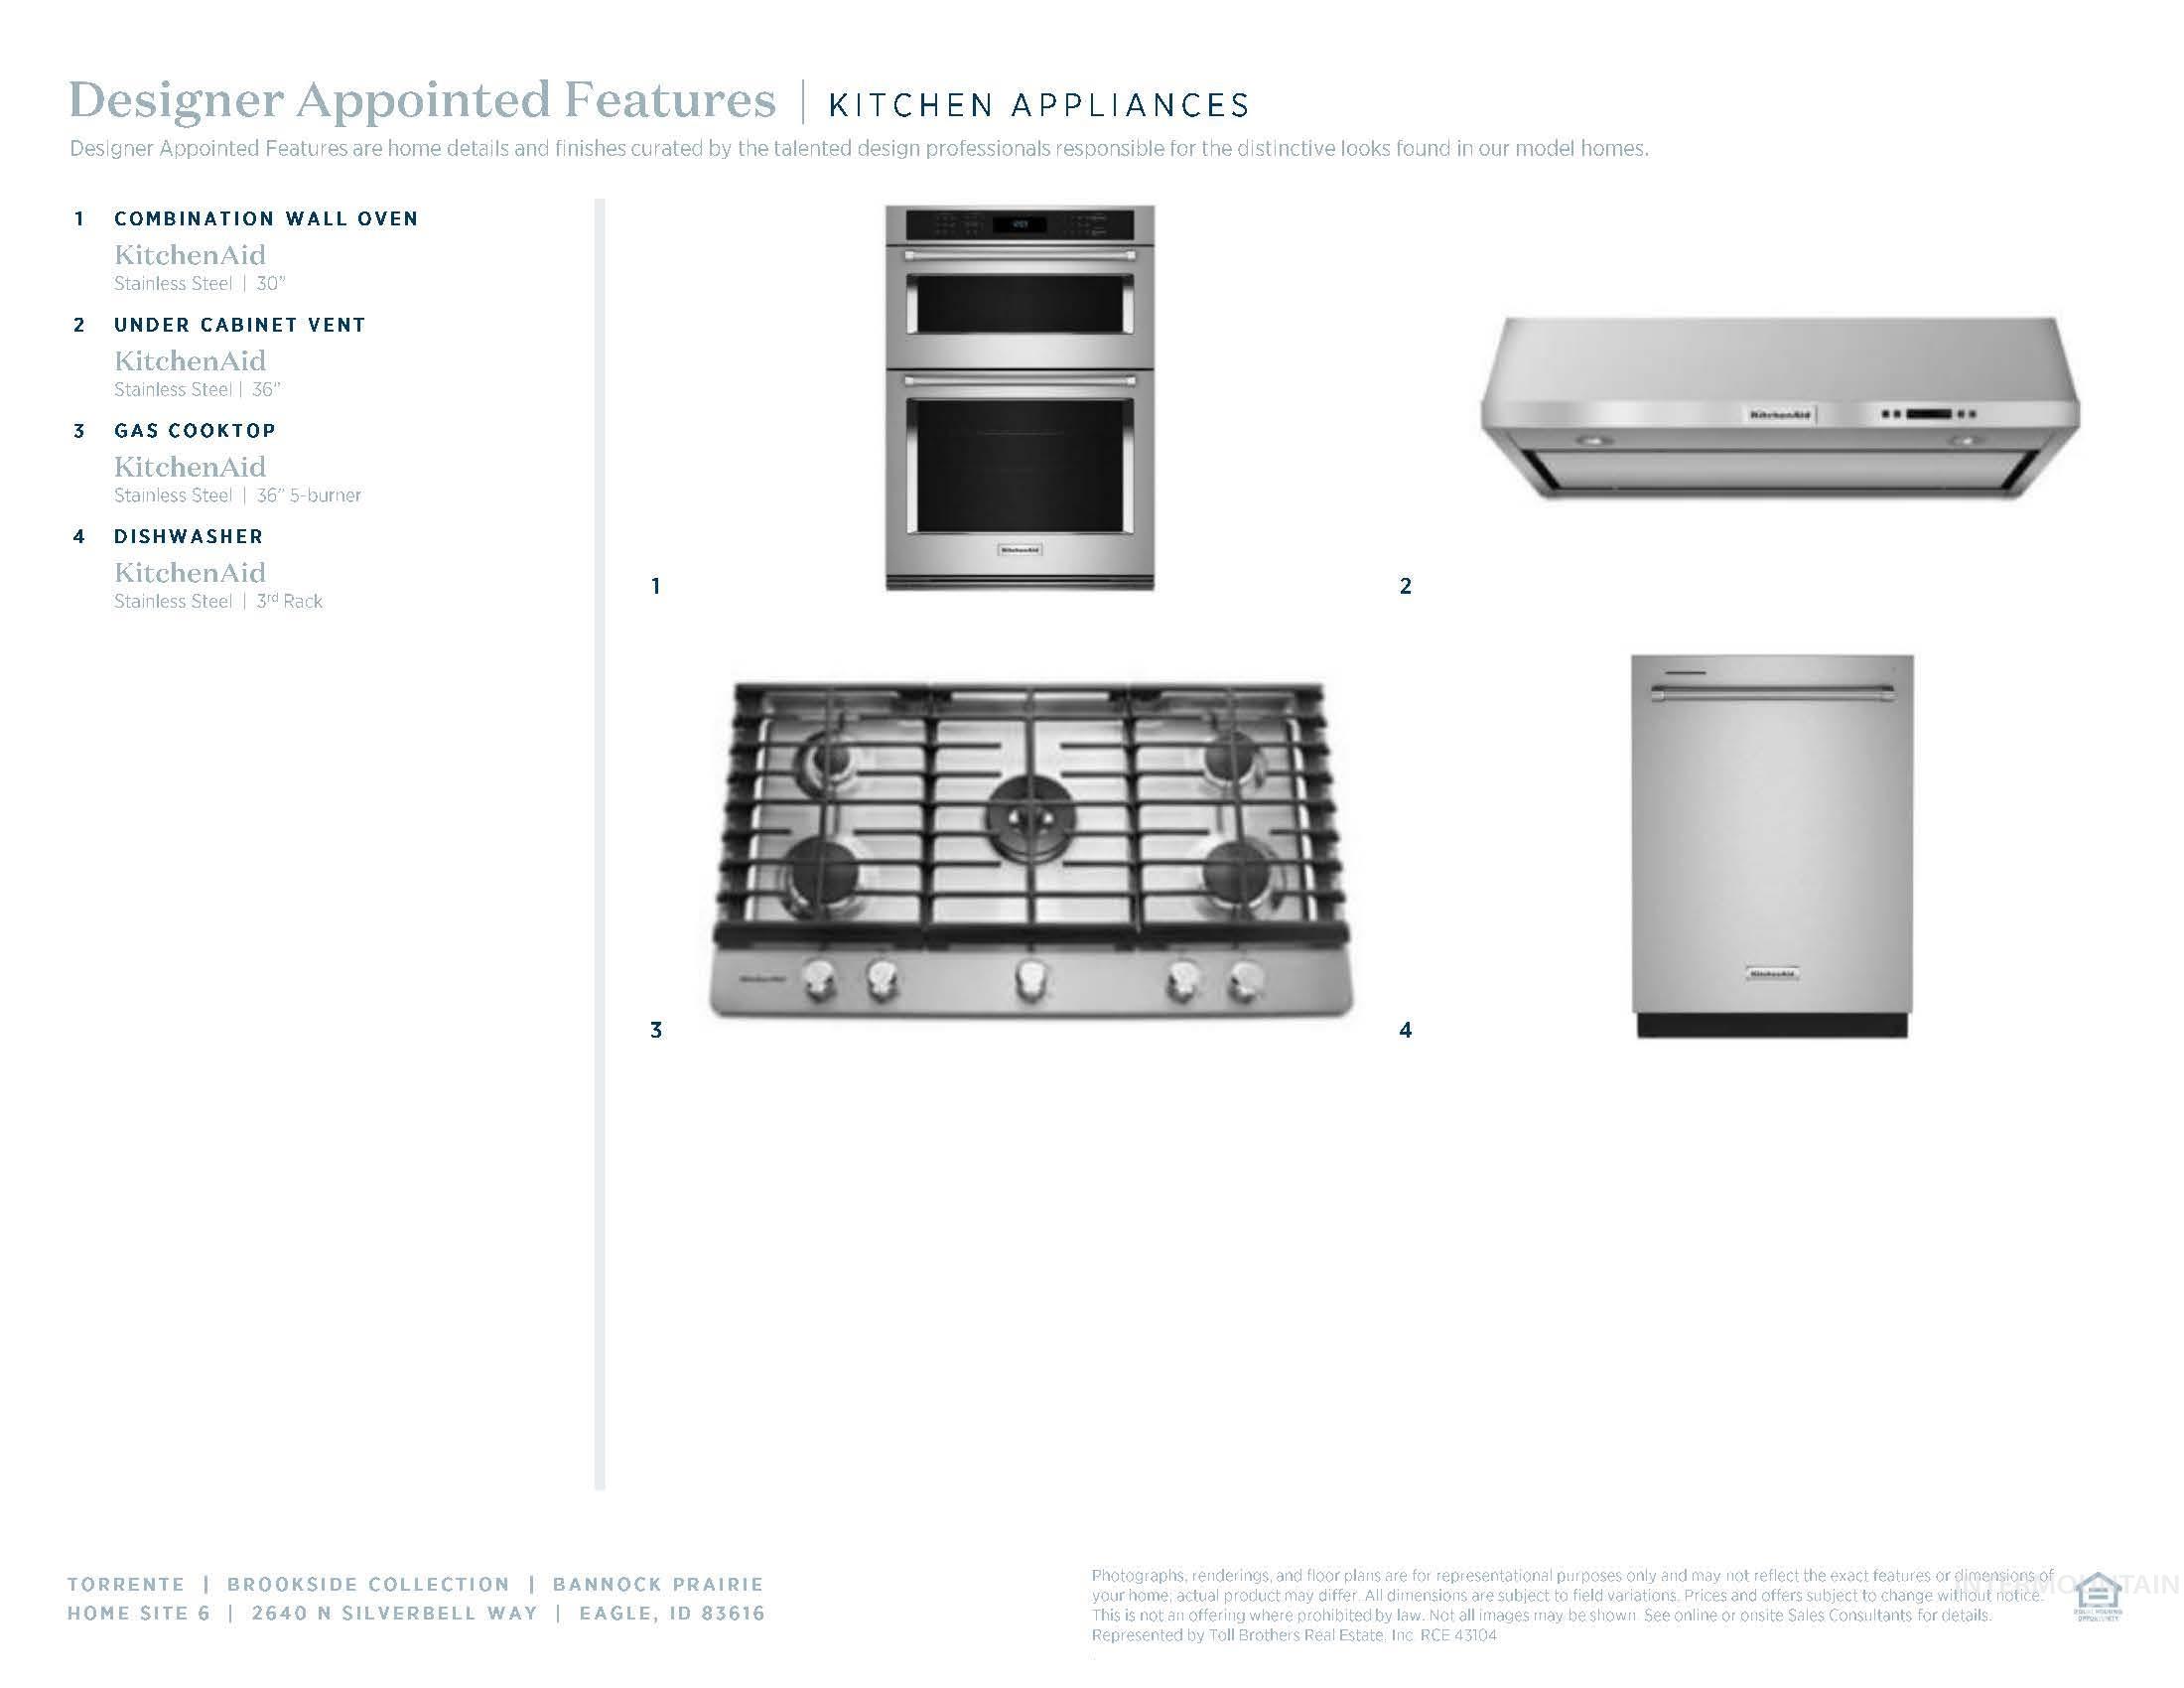
Kitchen Appliances Document. Detailing specific kitchen appliances, including oven, vent, cooktop, and dishwasher, for the property
-
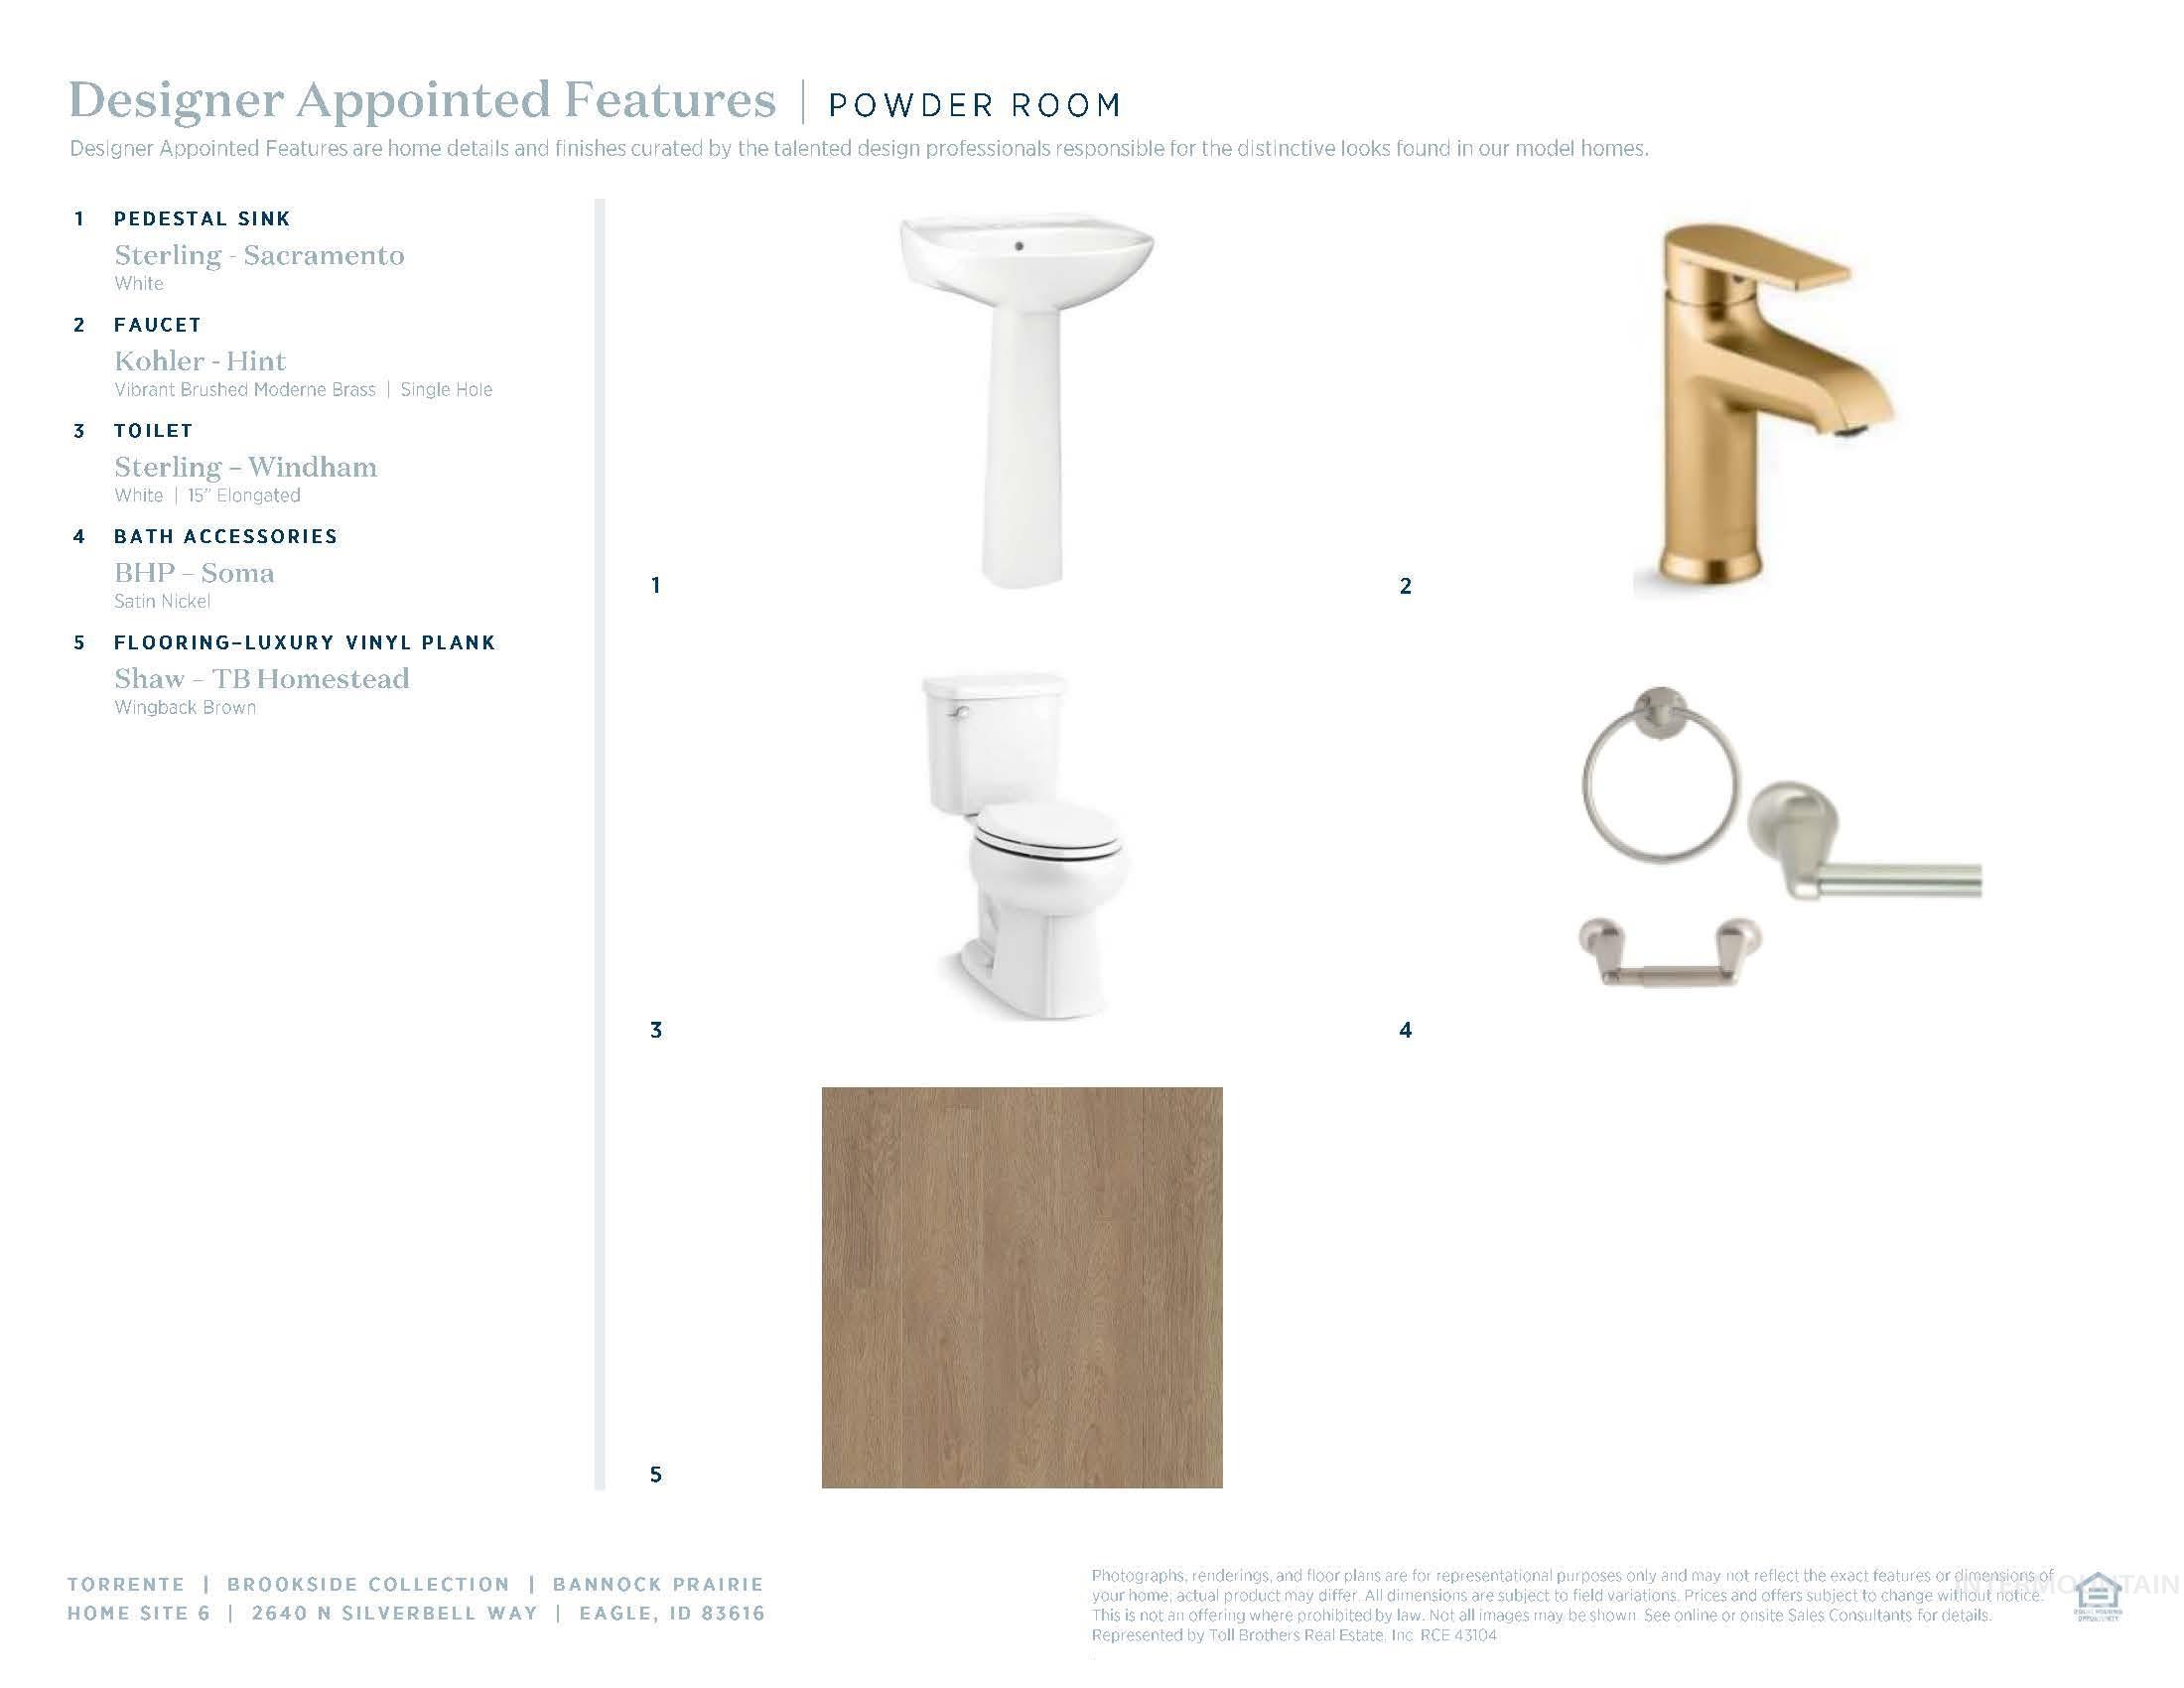
Designer Appointed Features, Powder Room. Detailing specific product selections for the property's powder room
-
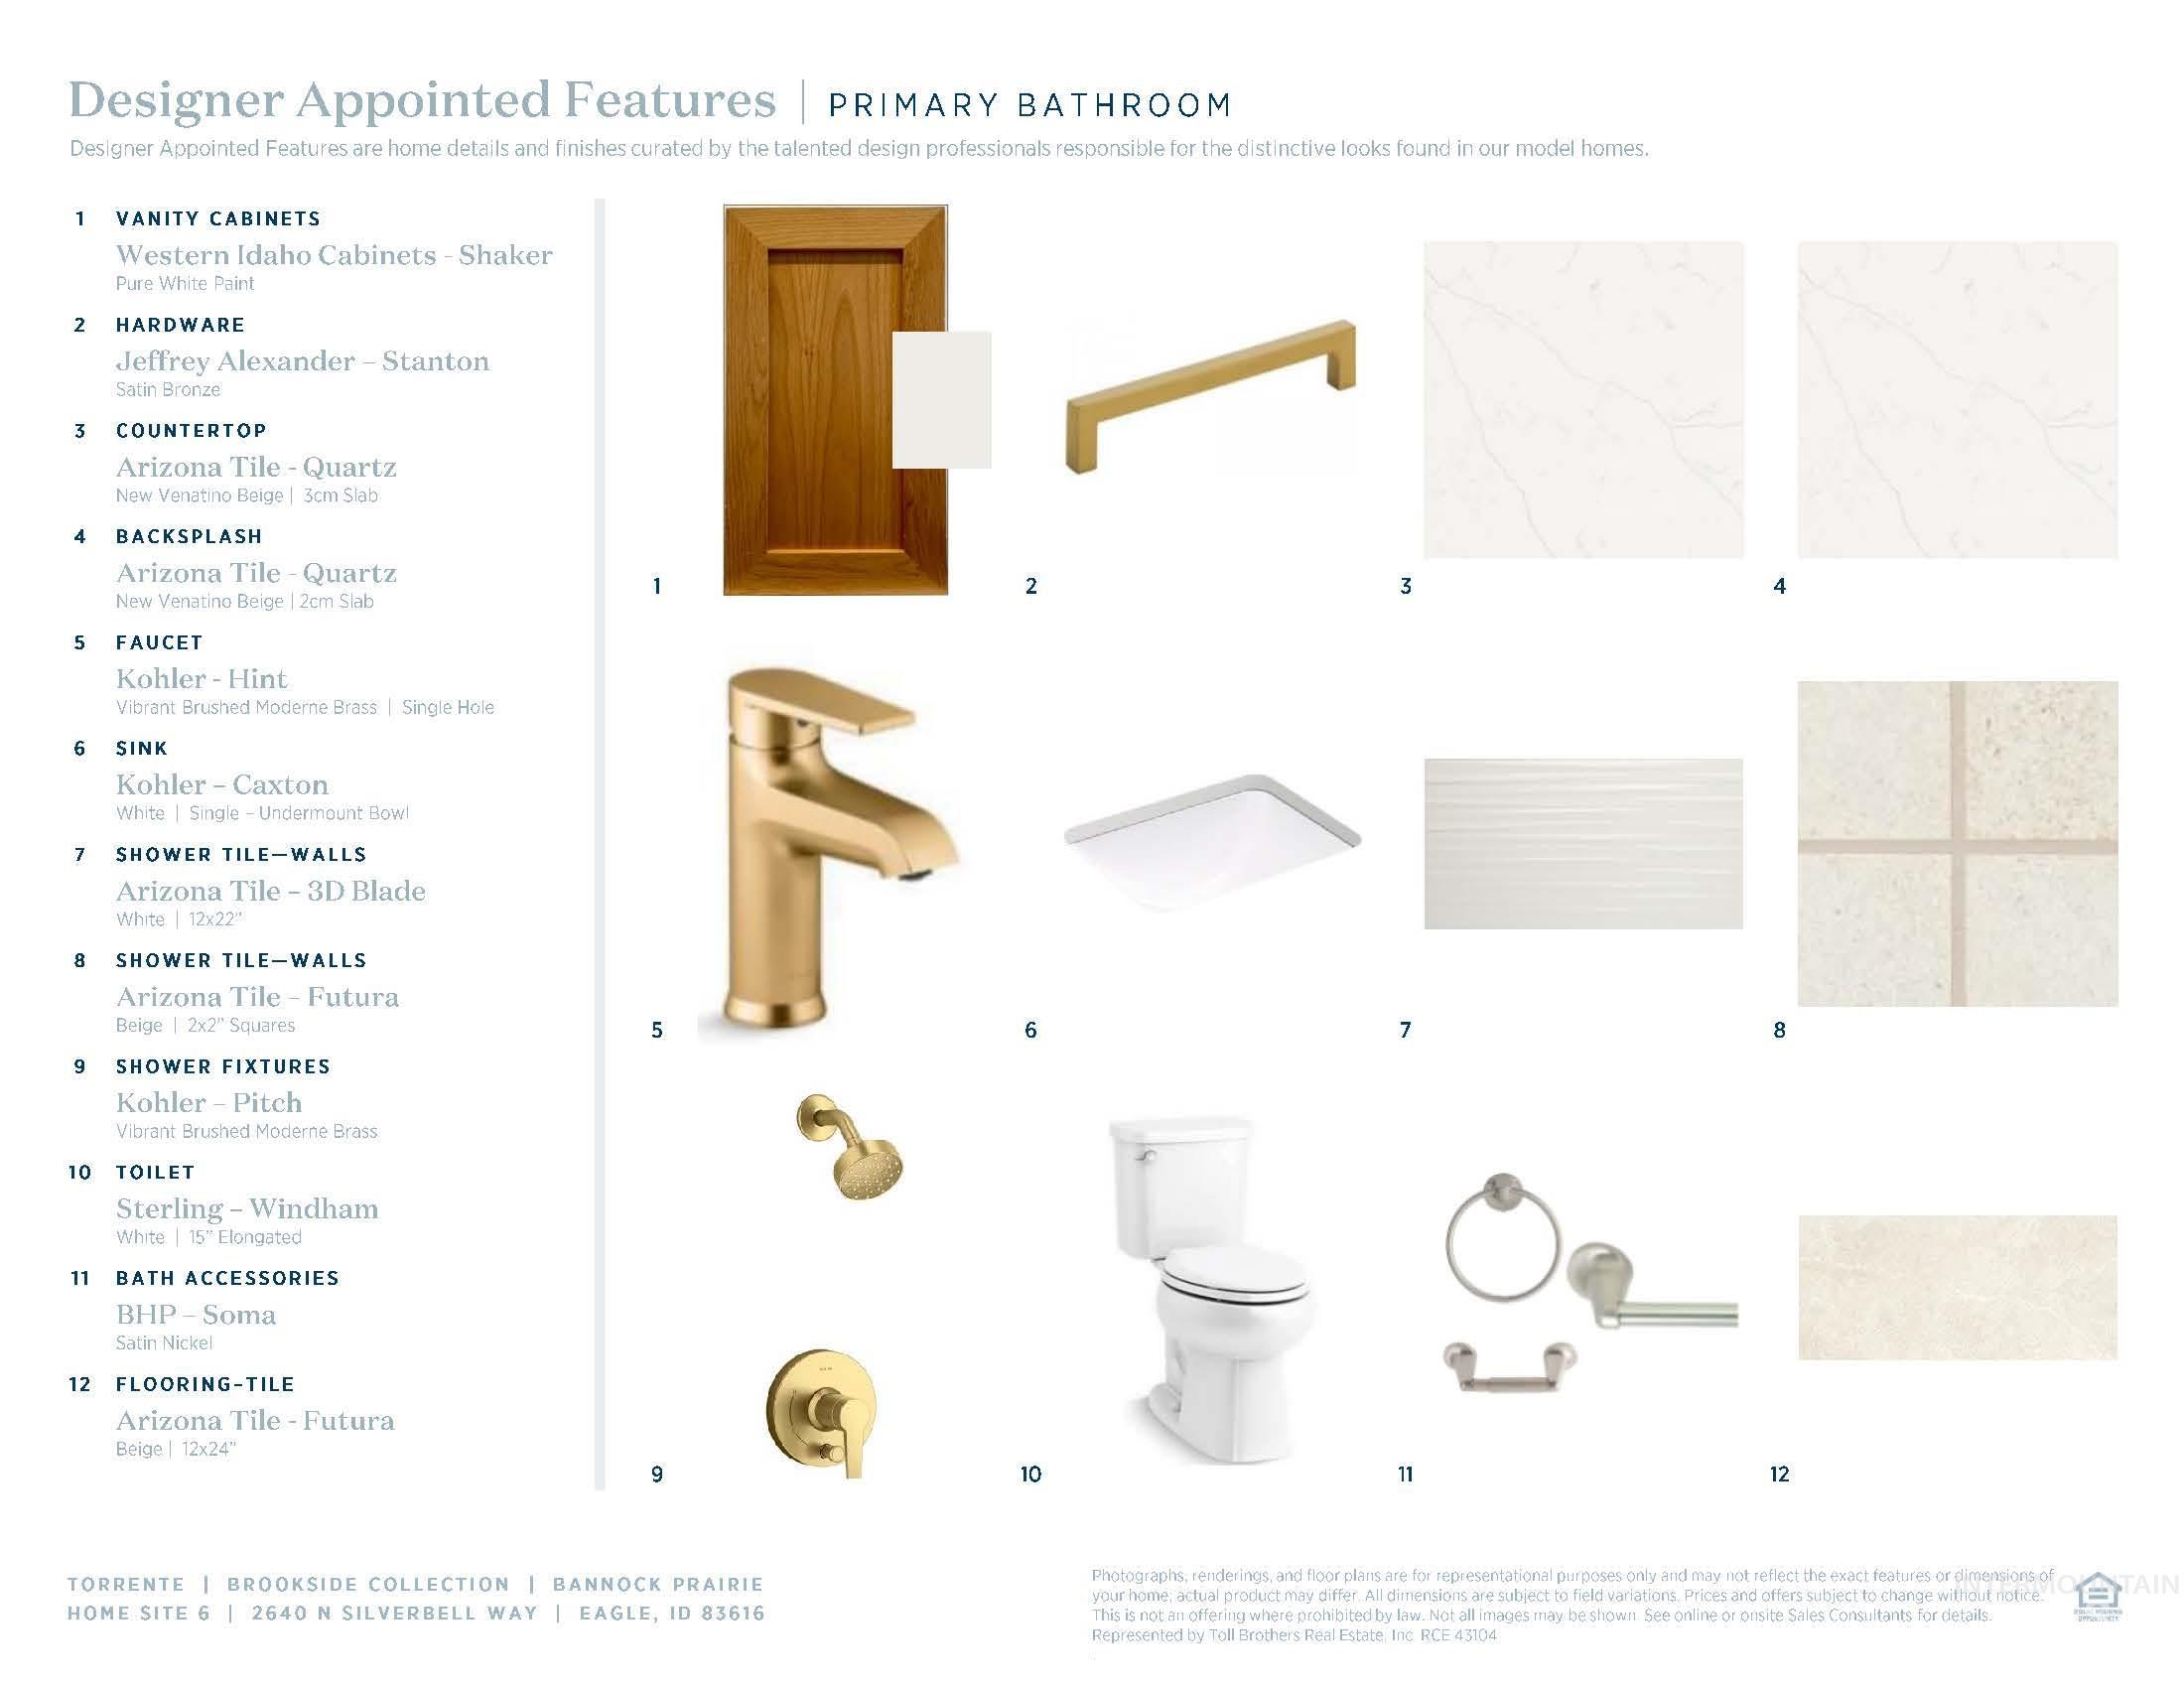
Designer Appointed Features, Primary Bathroom. Detailing specific finishes and fixtures for the property's primary bathroom
-
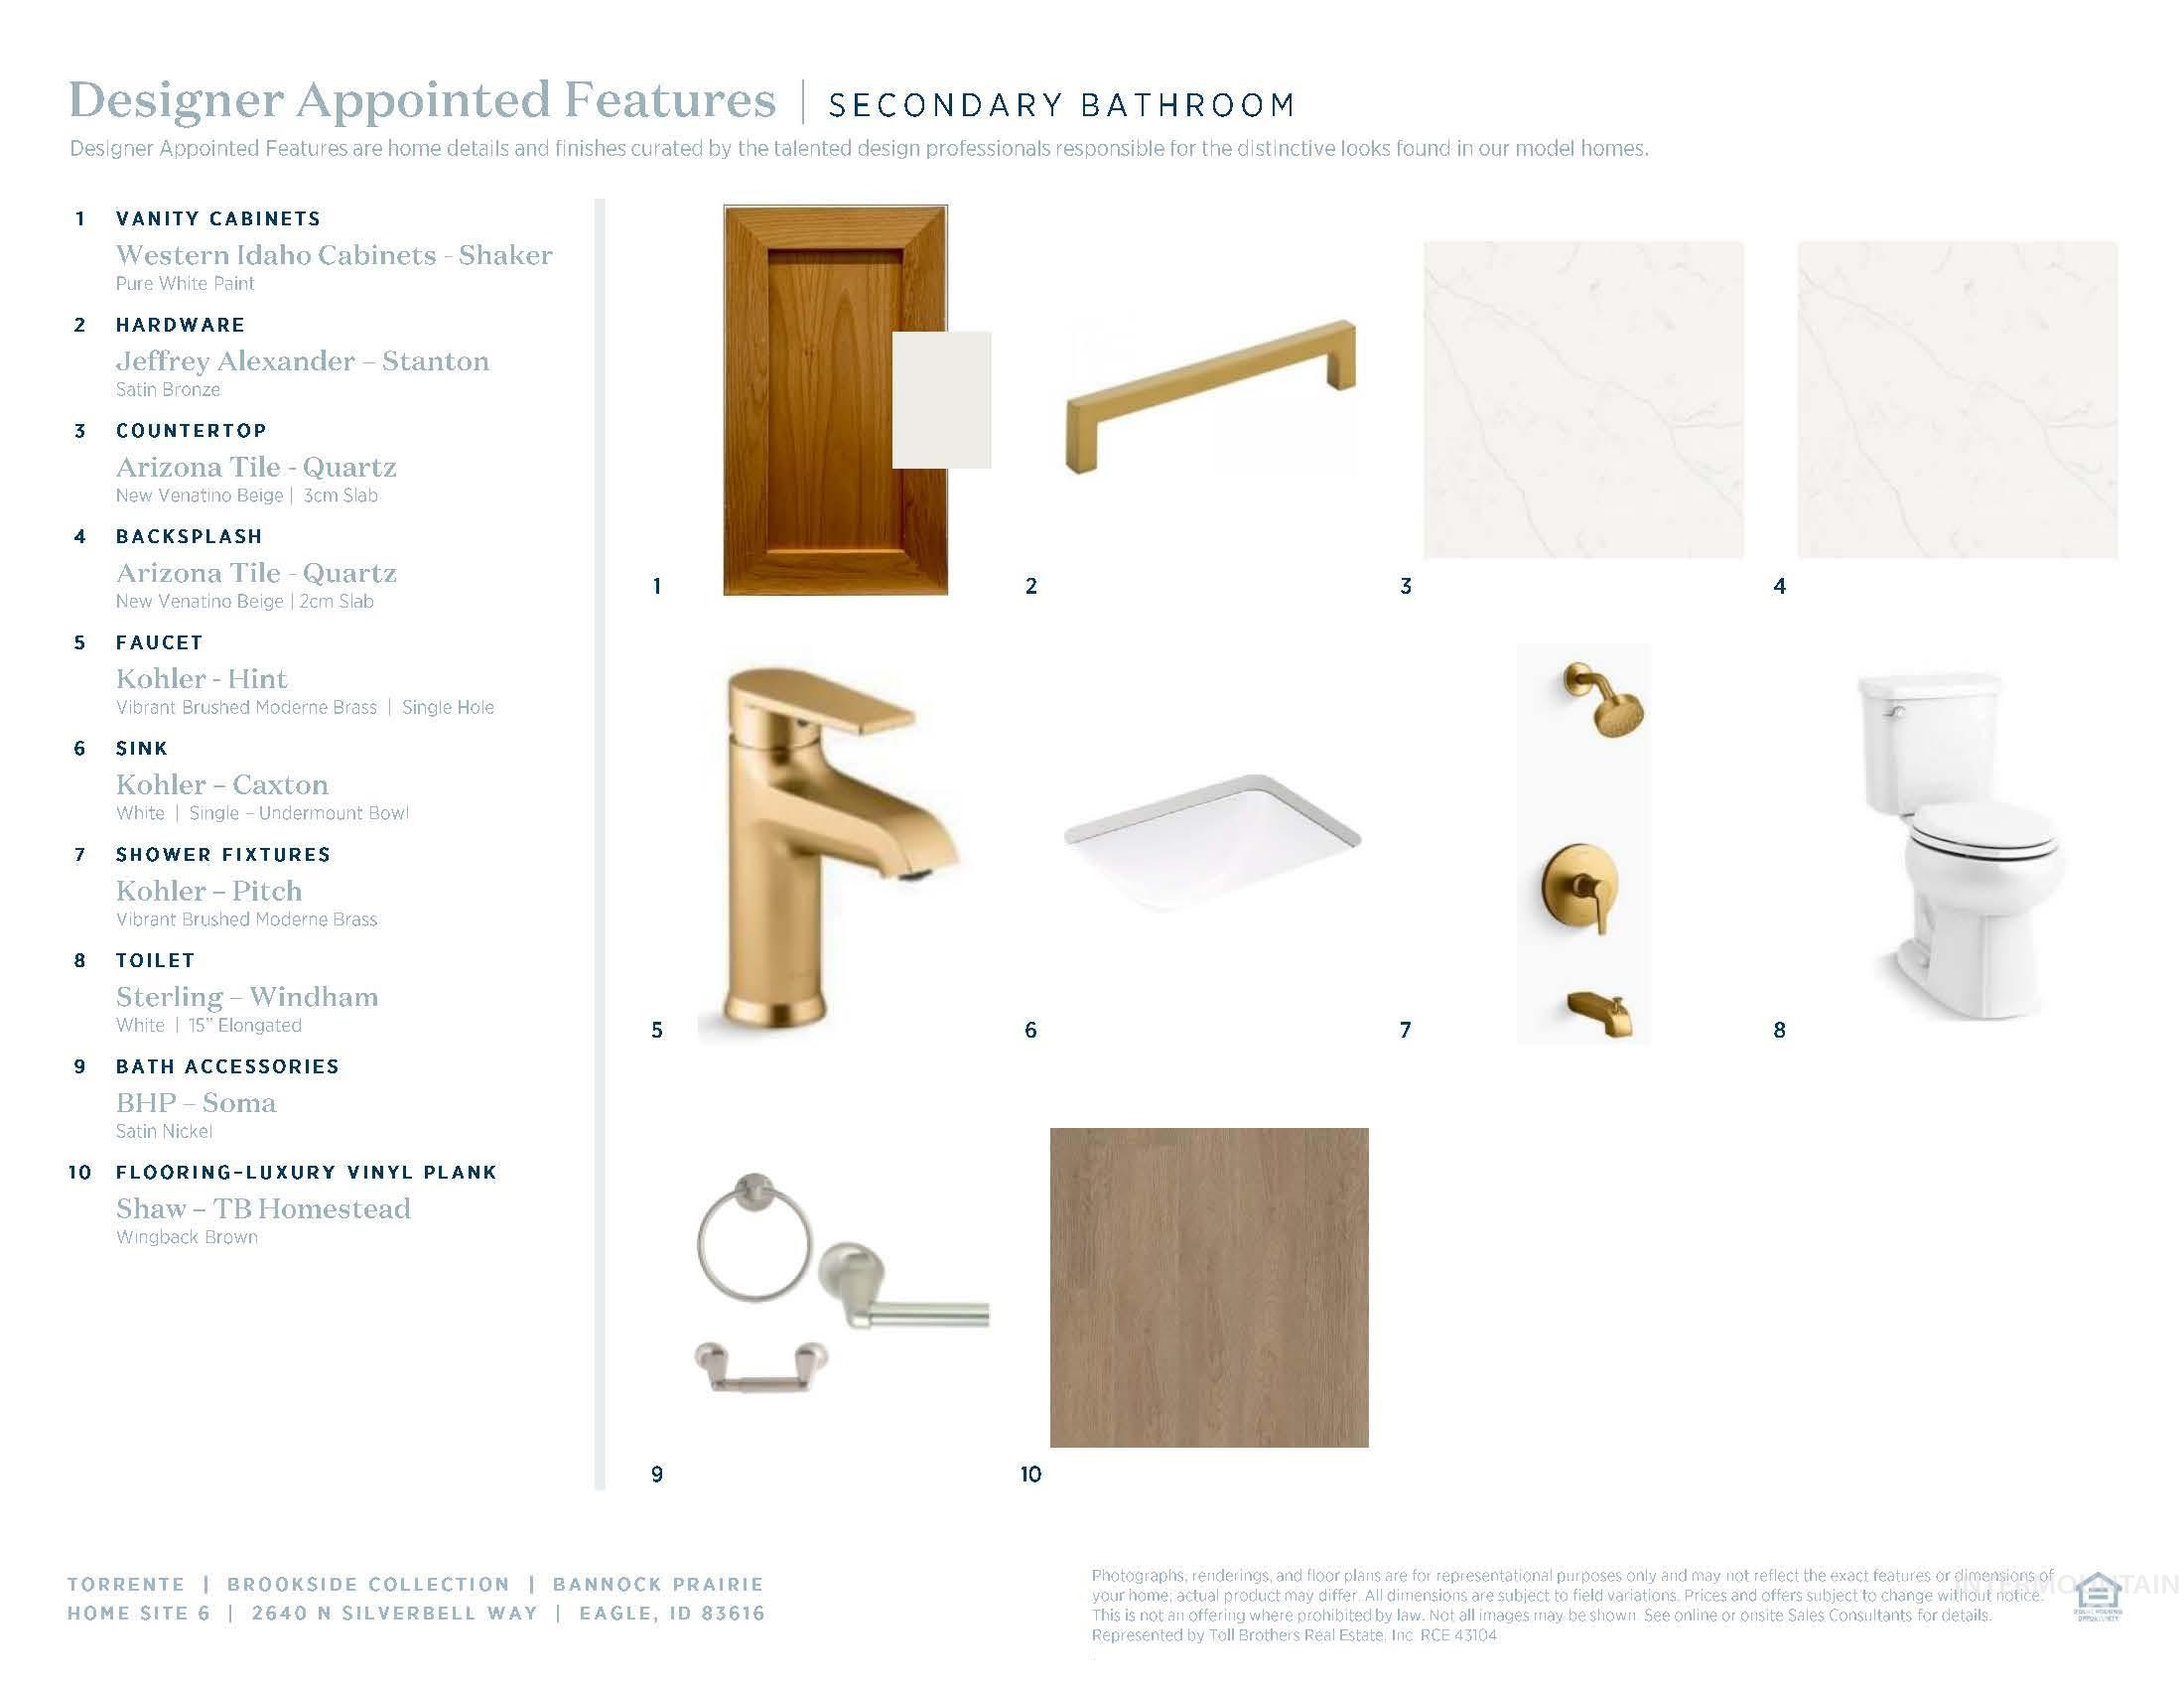
Designer Appointed Features, Secondary Bathroom. Detailing the selected fixtures, finishes, and materials for the property's secondary bathroom
-
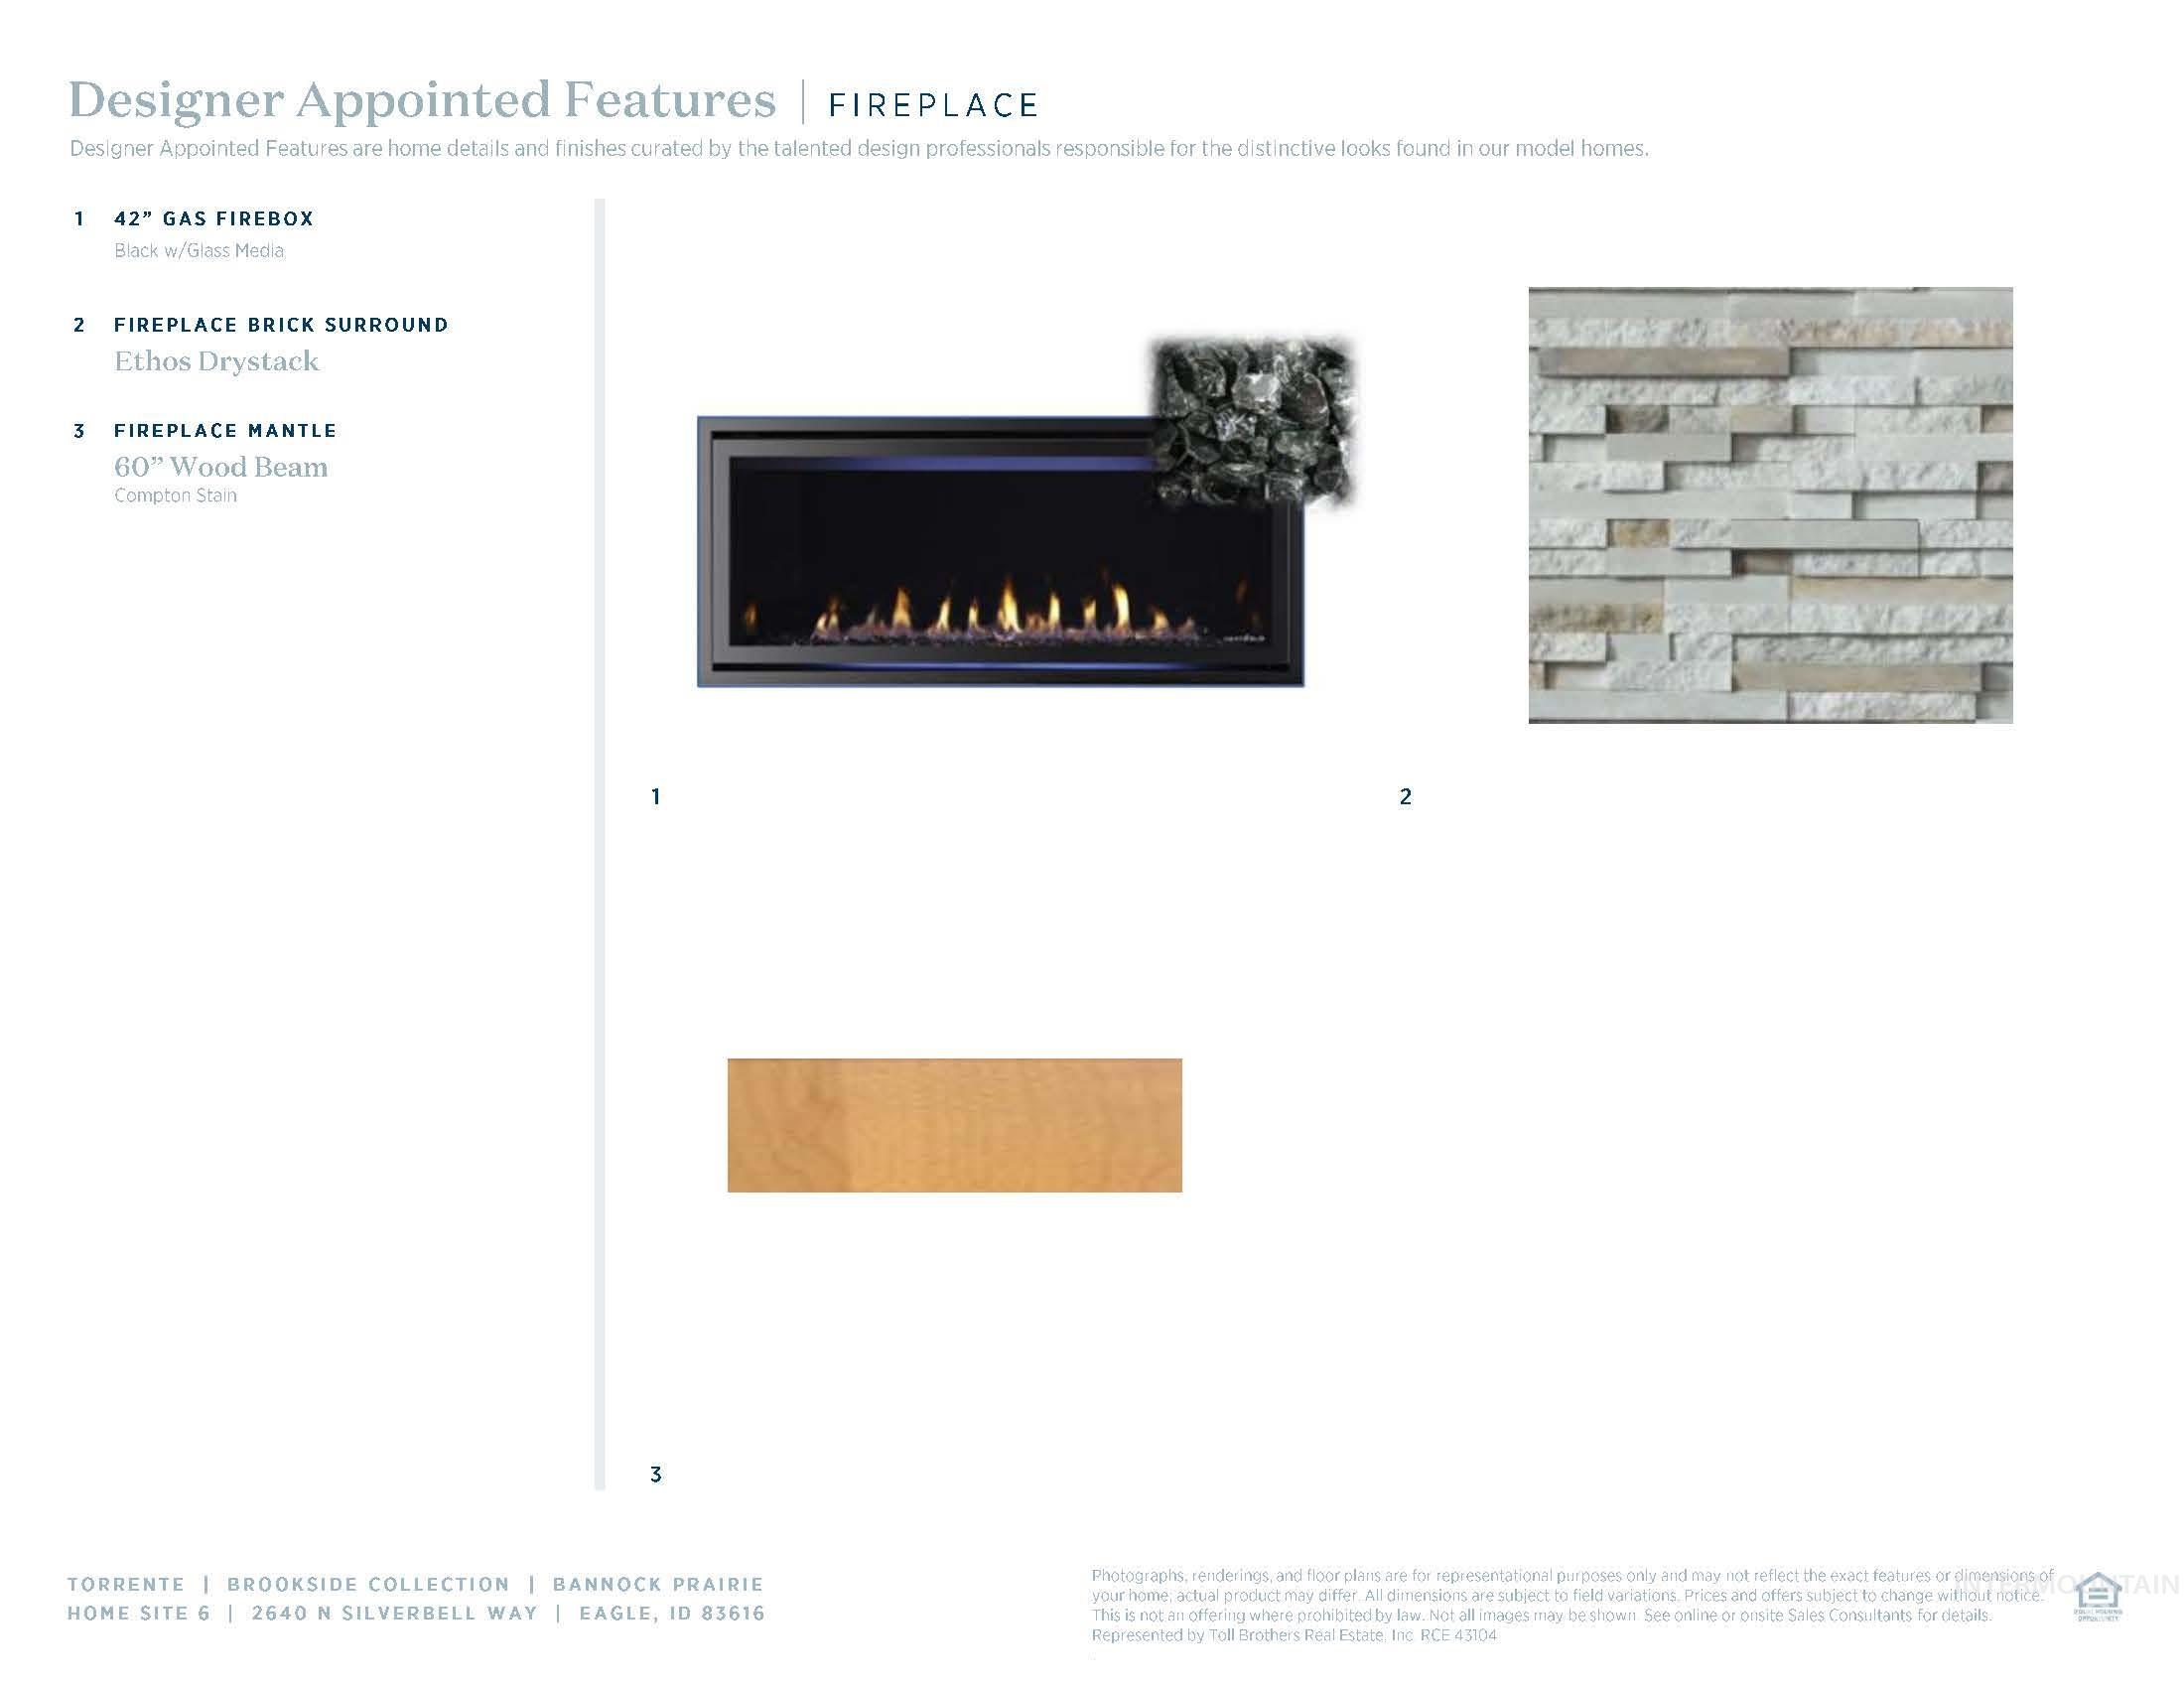
Designer Appointed Features, Fireplace section. Detailing specific fireplace components and finishes for the property
“The Bannock” exudes contemporary comfort and functionality, exemplified by its thoughtfully crafted single-story layout. A long foyer sets the stage, leading to a spacious great room seamlessly connected to the kitchen, casual dining area, and oversized covered patio—an ideal setting for gatherings and relaxation. The kitchen is centered around a striking large center island and enhanced by its expansive walk-in pantry. The primary bedroom suite, nestled in the rear of the home, features a serene sanctuary complete with a luxurious walk-in closet and a primary bath with separate vanities, and a luxe shower. Off the foyer, two secondary bedrooms share a hall bath and offer privacy and comfort. 3 car garage. Home is under construction. Photos are similar. Front and rear landscape included. BTVAI
- Heating:
- Forced Air, Gas
- Cooling:
- Central air
- Fireplace:
- One, Gas
- Garage Capacity:
- 3
- Country:
- US
- State:
- ID
- City:
- Eagle
- Zipcode:
- 83616
- Street:
- 2640 N Silverbell Way
- Longitude:
- W117° 33' 32.5''
- Latitude:
- N43° 42' 55.7''
- Master Bedroom Level:
- Main
- Bedroom 2 Level:
- Main
- Bedroom 3 Level:
- Main
- Kitchen Level:
- Main
- School District:
- West Ada School District
- Elementary School:
- Eagle Hills
- Middle School:
- Eagle Middle
- High School:
- Eagle
- Status:
- Active
- Type:
- Single Family
- Level:
- Single
- Tax Year:
- 2026
- Potential Short Sale:
- No
- Age:
- Under Construction
- Auction:
- No
- Flood Ins Required:
- No
- HUD Owned:
- No
- In Foreclosure:
- No
- Land Size:
- 10000 SF - .49 AC
- Home Owner Exempt:
- Yes
- HOA Frequency:
- Quarterly
- HOA Fees:
- $463
- Inc Kitchen Features:
- Breakfast bar, Dishwasher, Disposal, Microwave, Pantry, Island, Oven/range built-in, Countertop-quartz
- Water:
- City service
- Land Use:
- Single
- Sprinkler System:
- Auto,Partial,Pressurized Irrigation
Residential For Sale
2640 N Silverbell Way, Eagle, Idaho 83616
- Property Type :
- Residential
- Listing Type :
- For Sale
- Listing ID :
- 98995090
- Price :
- $849,000
- Bedrooms :
- 3
- Bathrooms :
- 2.5
- Apx SqFt :
- 2,353 SqFt
- Year Built :
- 2026
- Lot Area :
- 0.25 SqFt
- Days on Market :
- 41
- Subdivision :
- Torrente
- Builder Name :
- Toll Brothers
- Update Date :
- 09/01/2026 18:46:34
- Status :
- Active

- JoeAnne Santy-Greene
- (208) 947-4609
- (208) 283-6313
- (208) 287-8500
-


