

-
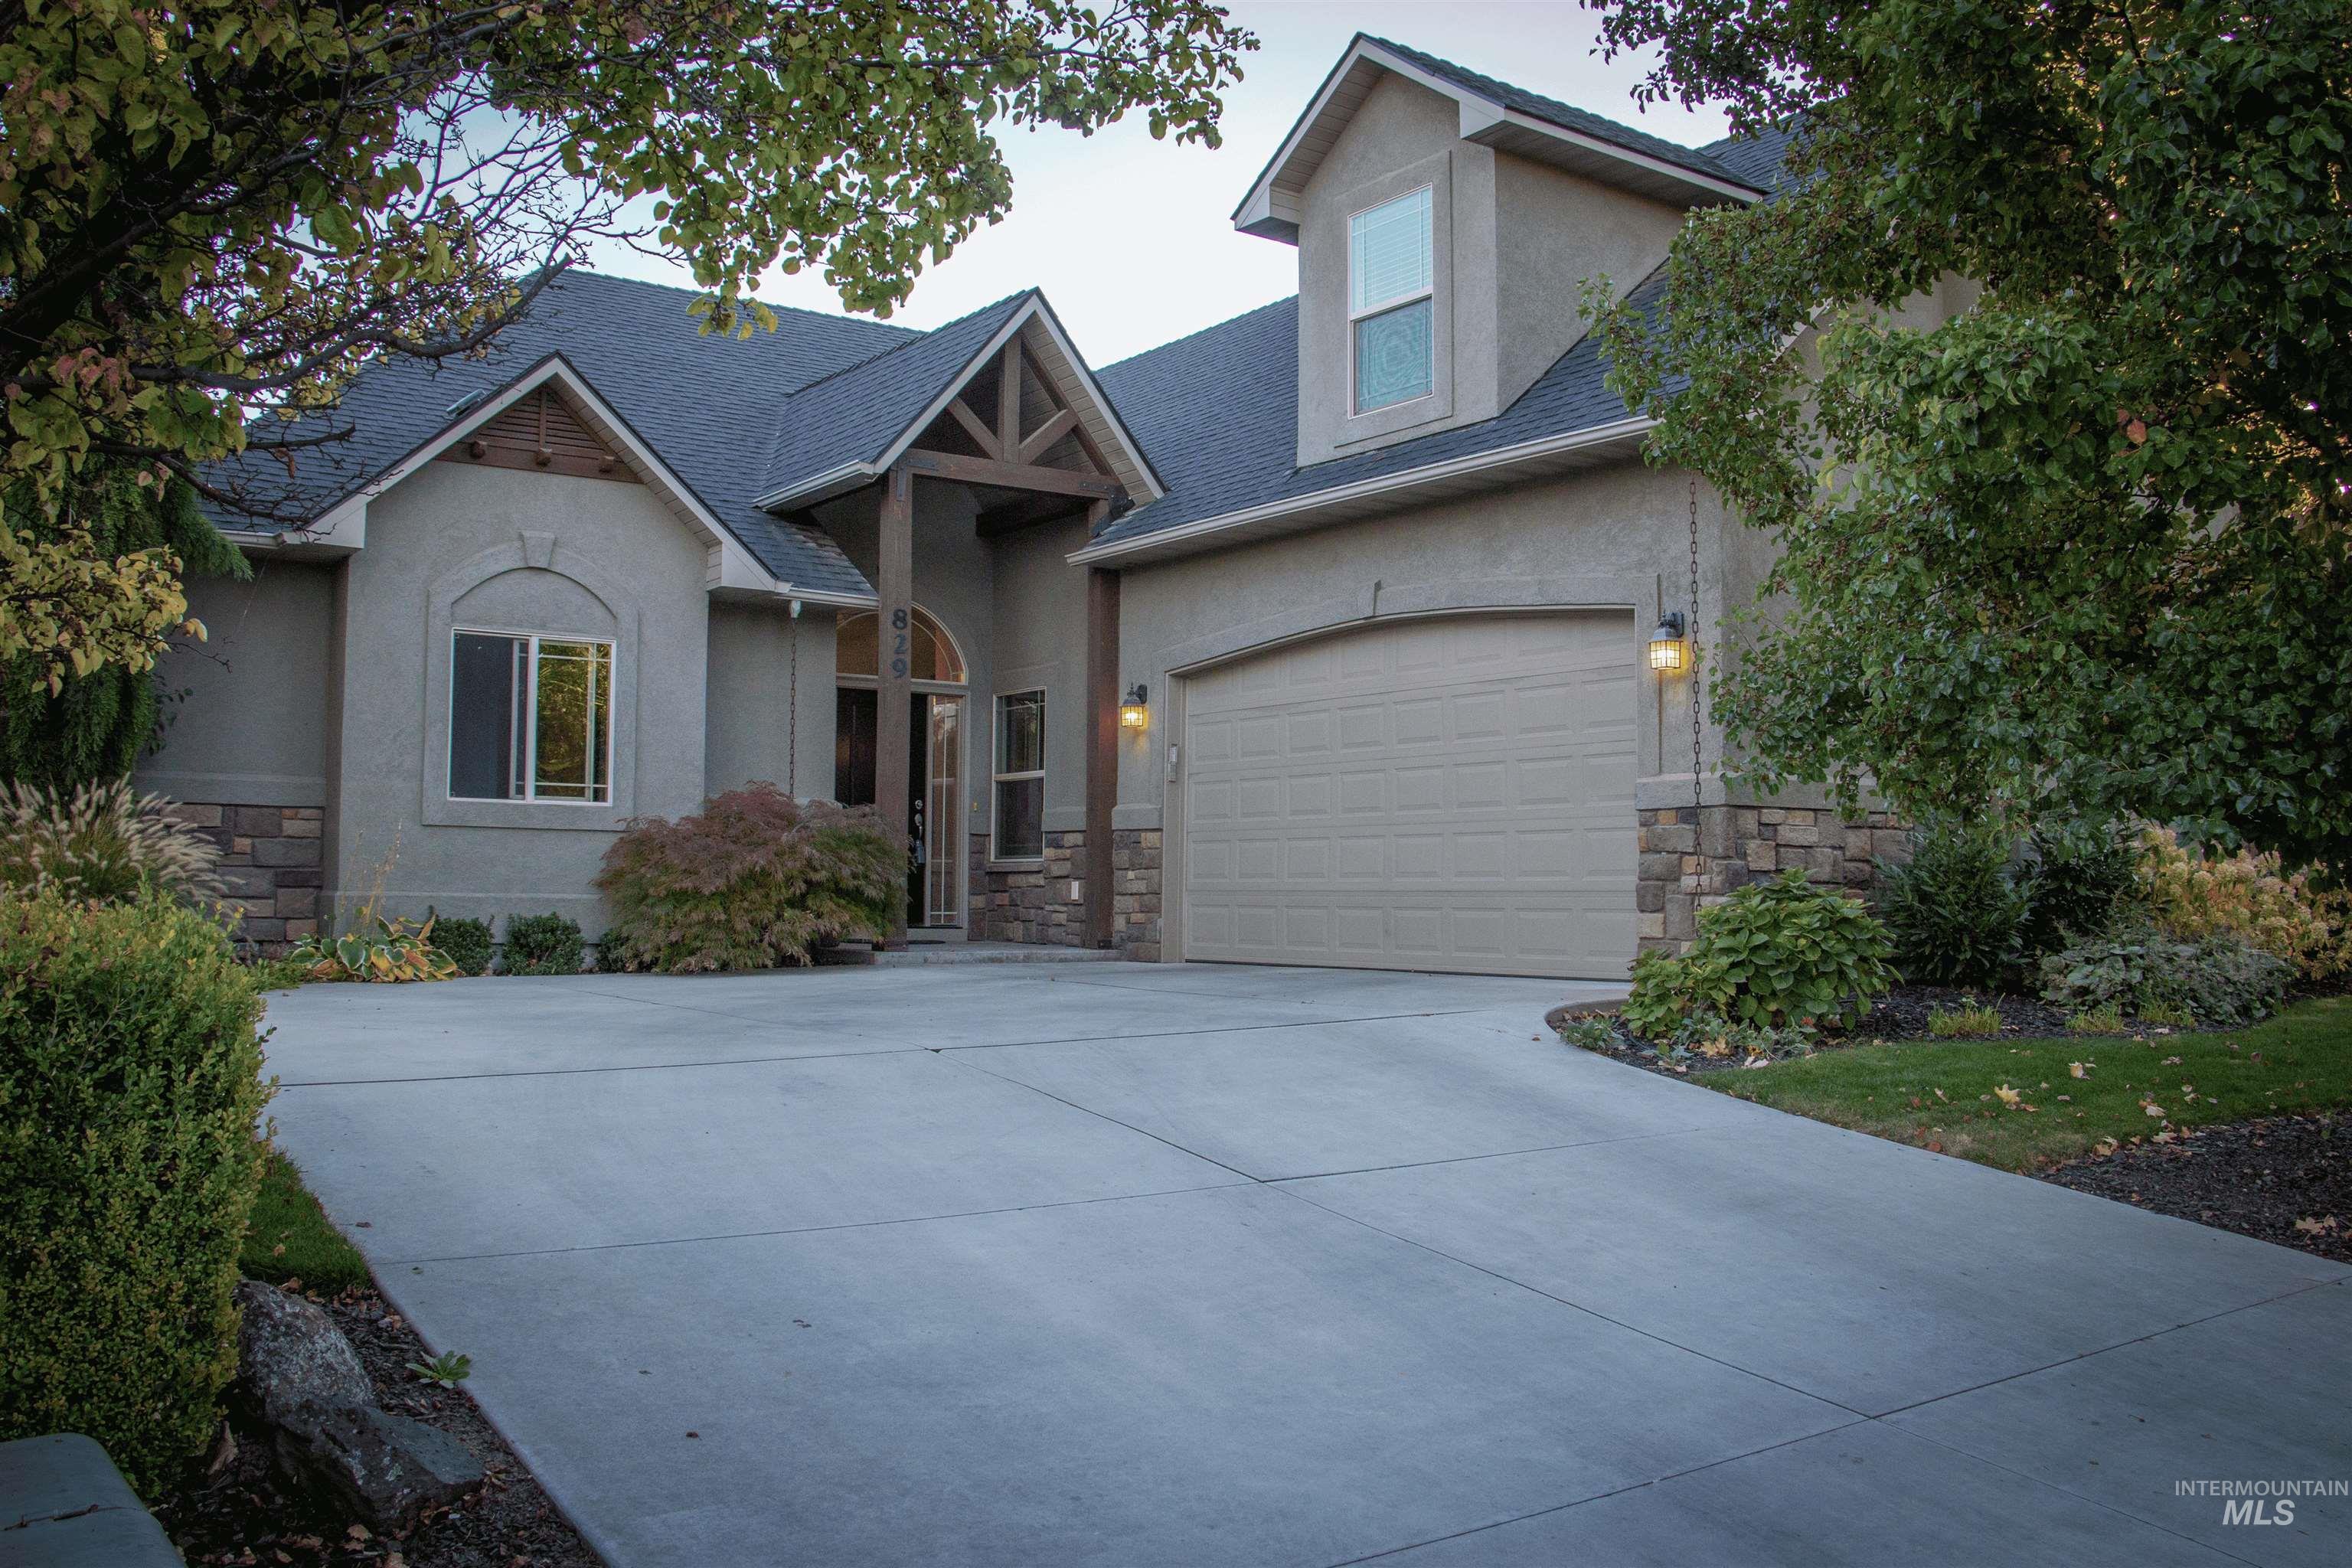
Stucco exterior featuring stone accents, a deep gray shingled roof, an arched entry portico with exposed wood beams, an arched garage door, and a concrete driveway
-
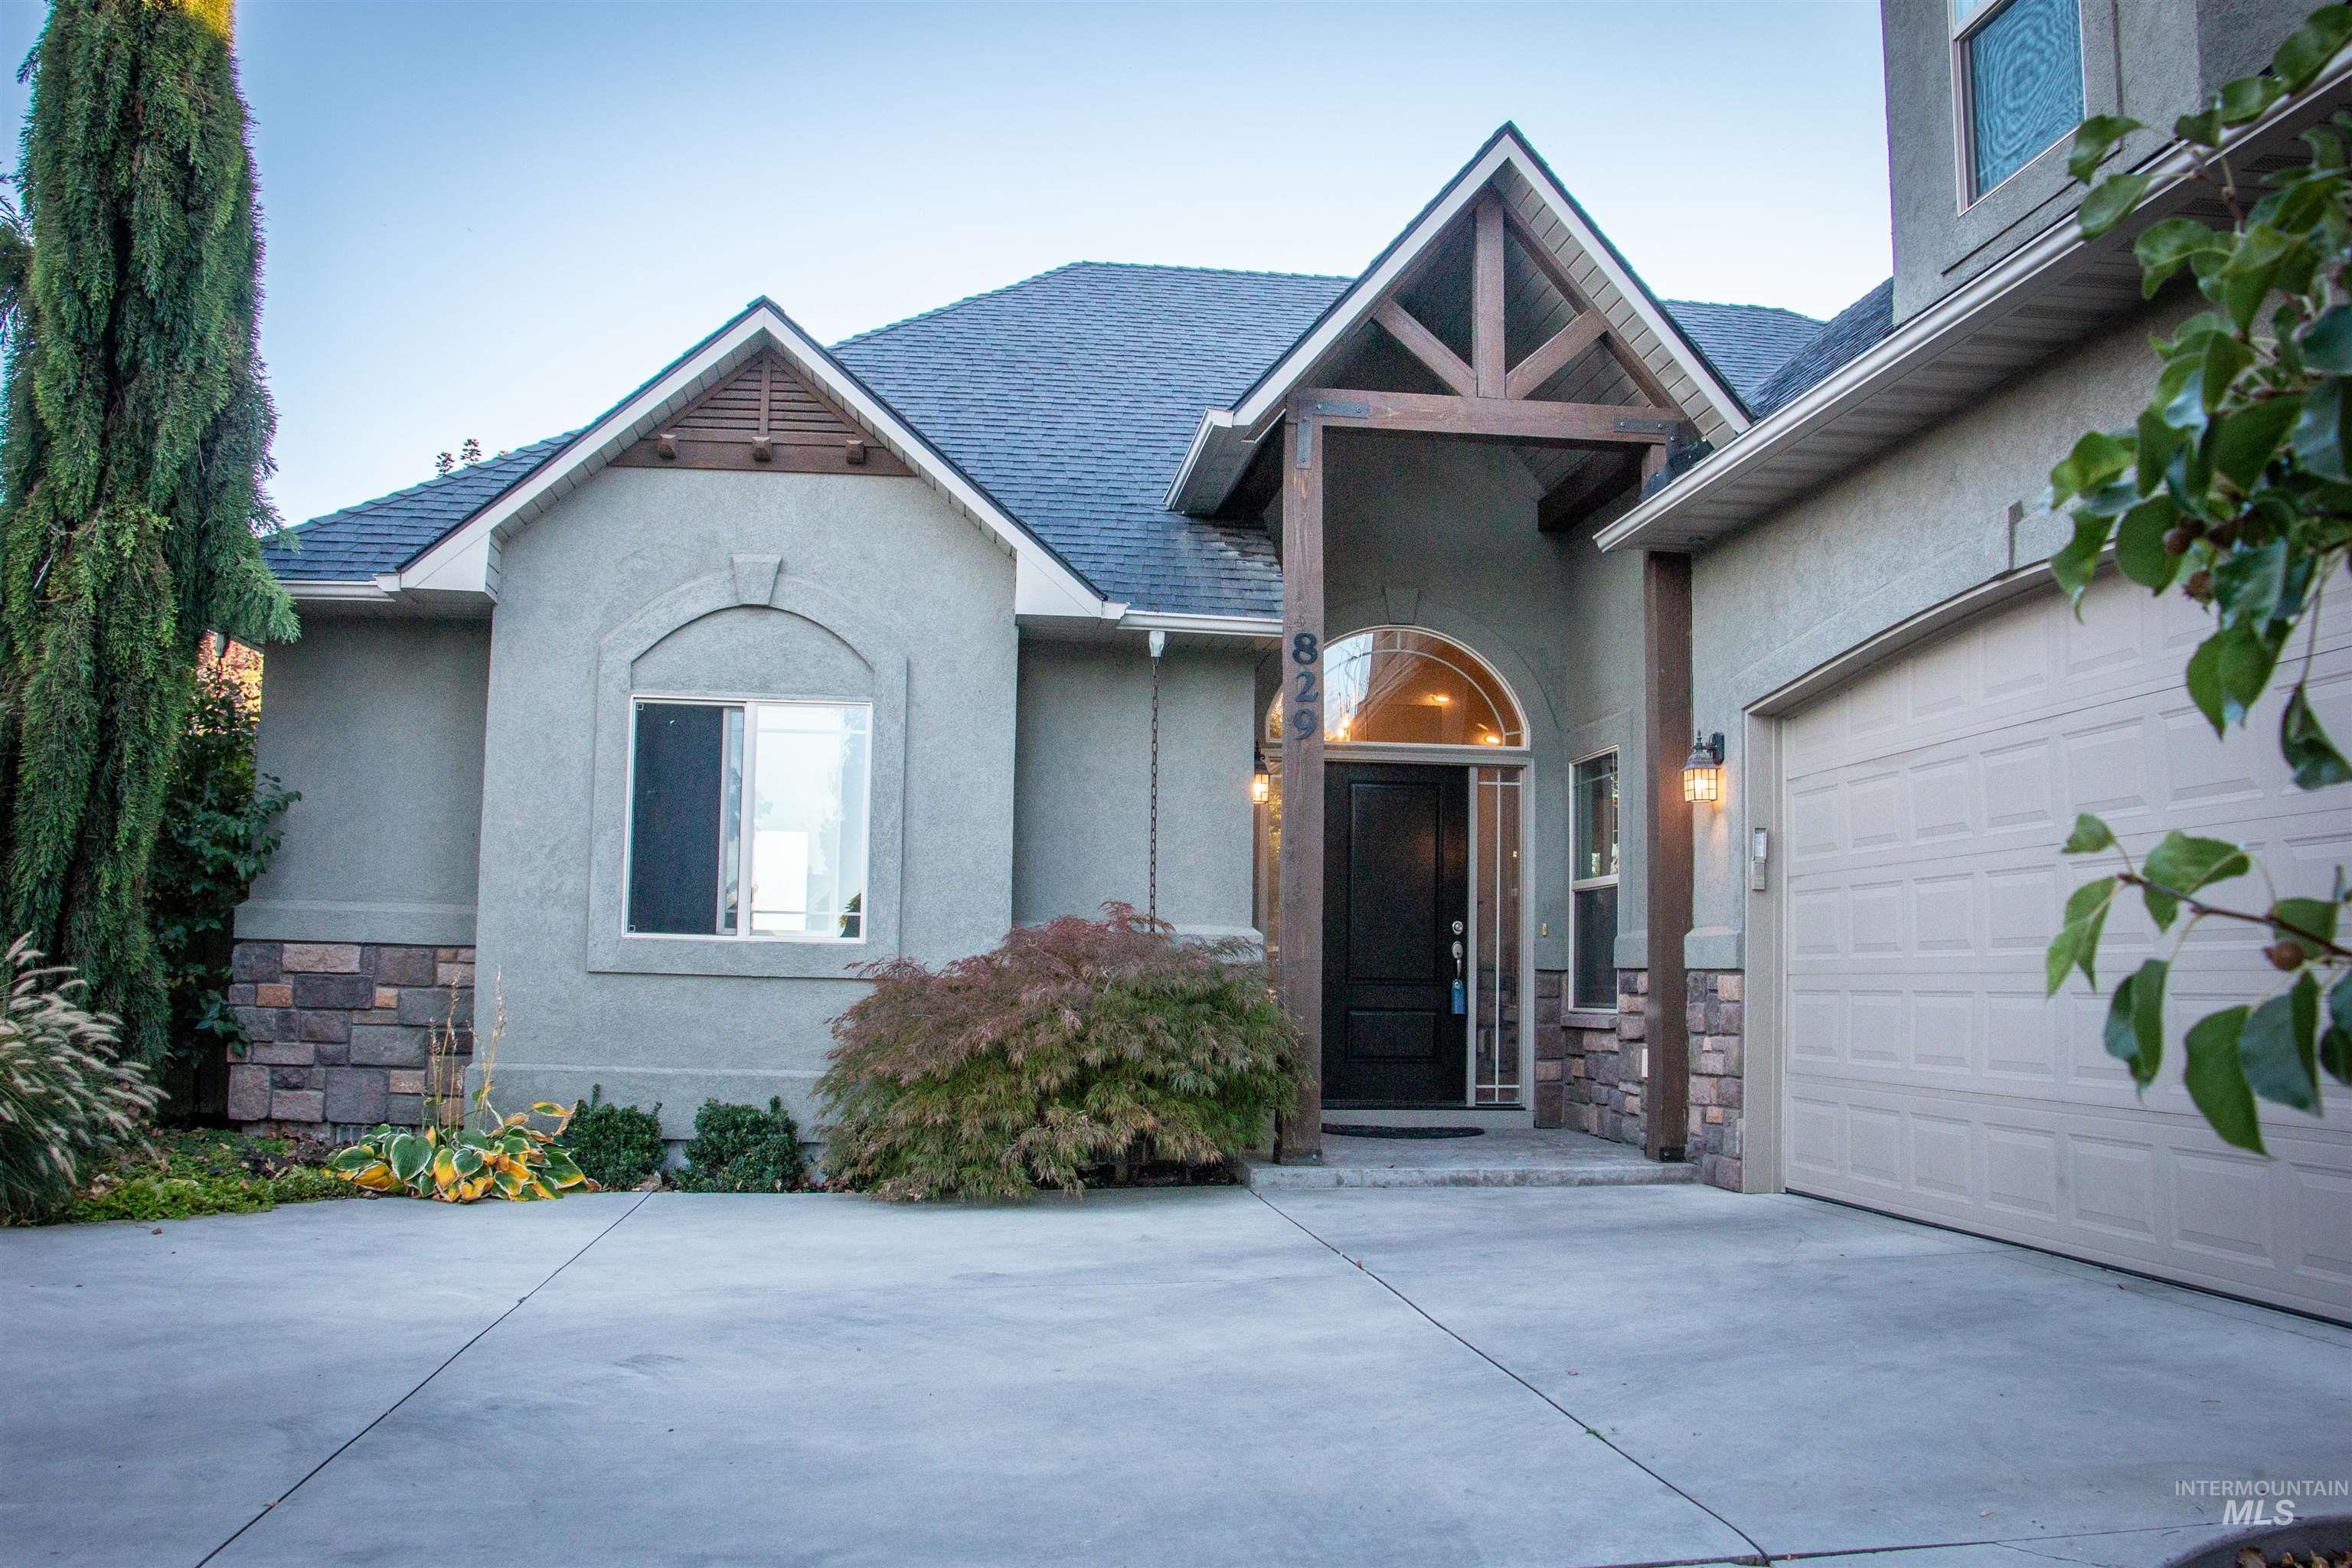
Front house
-
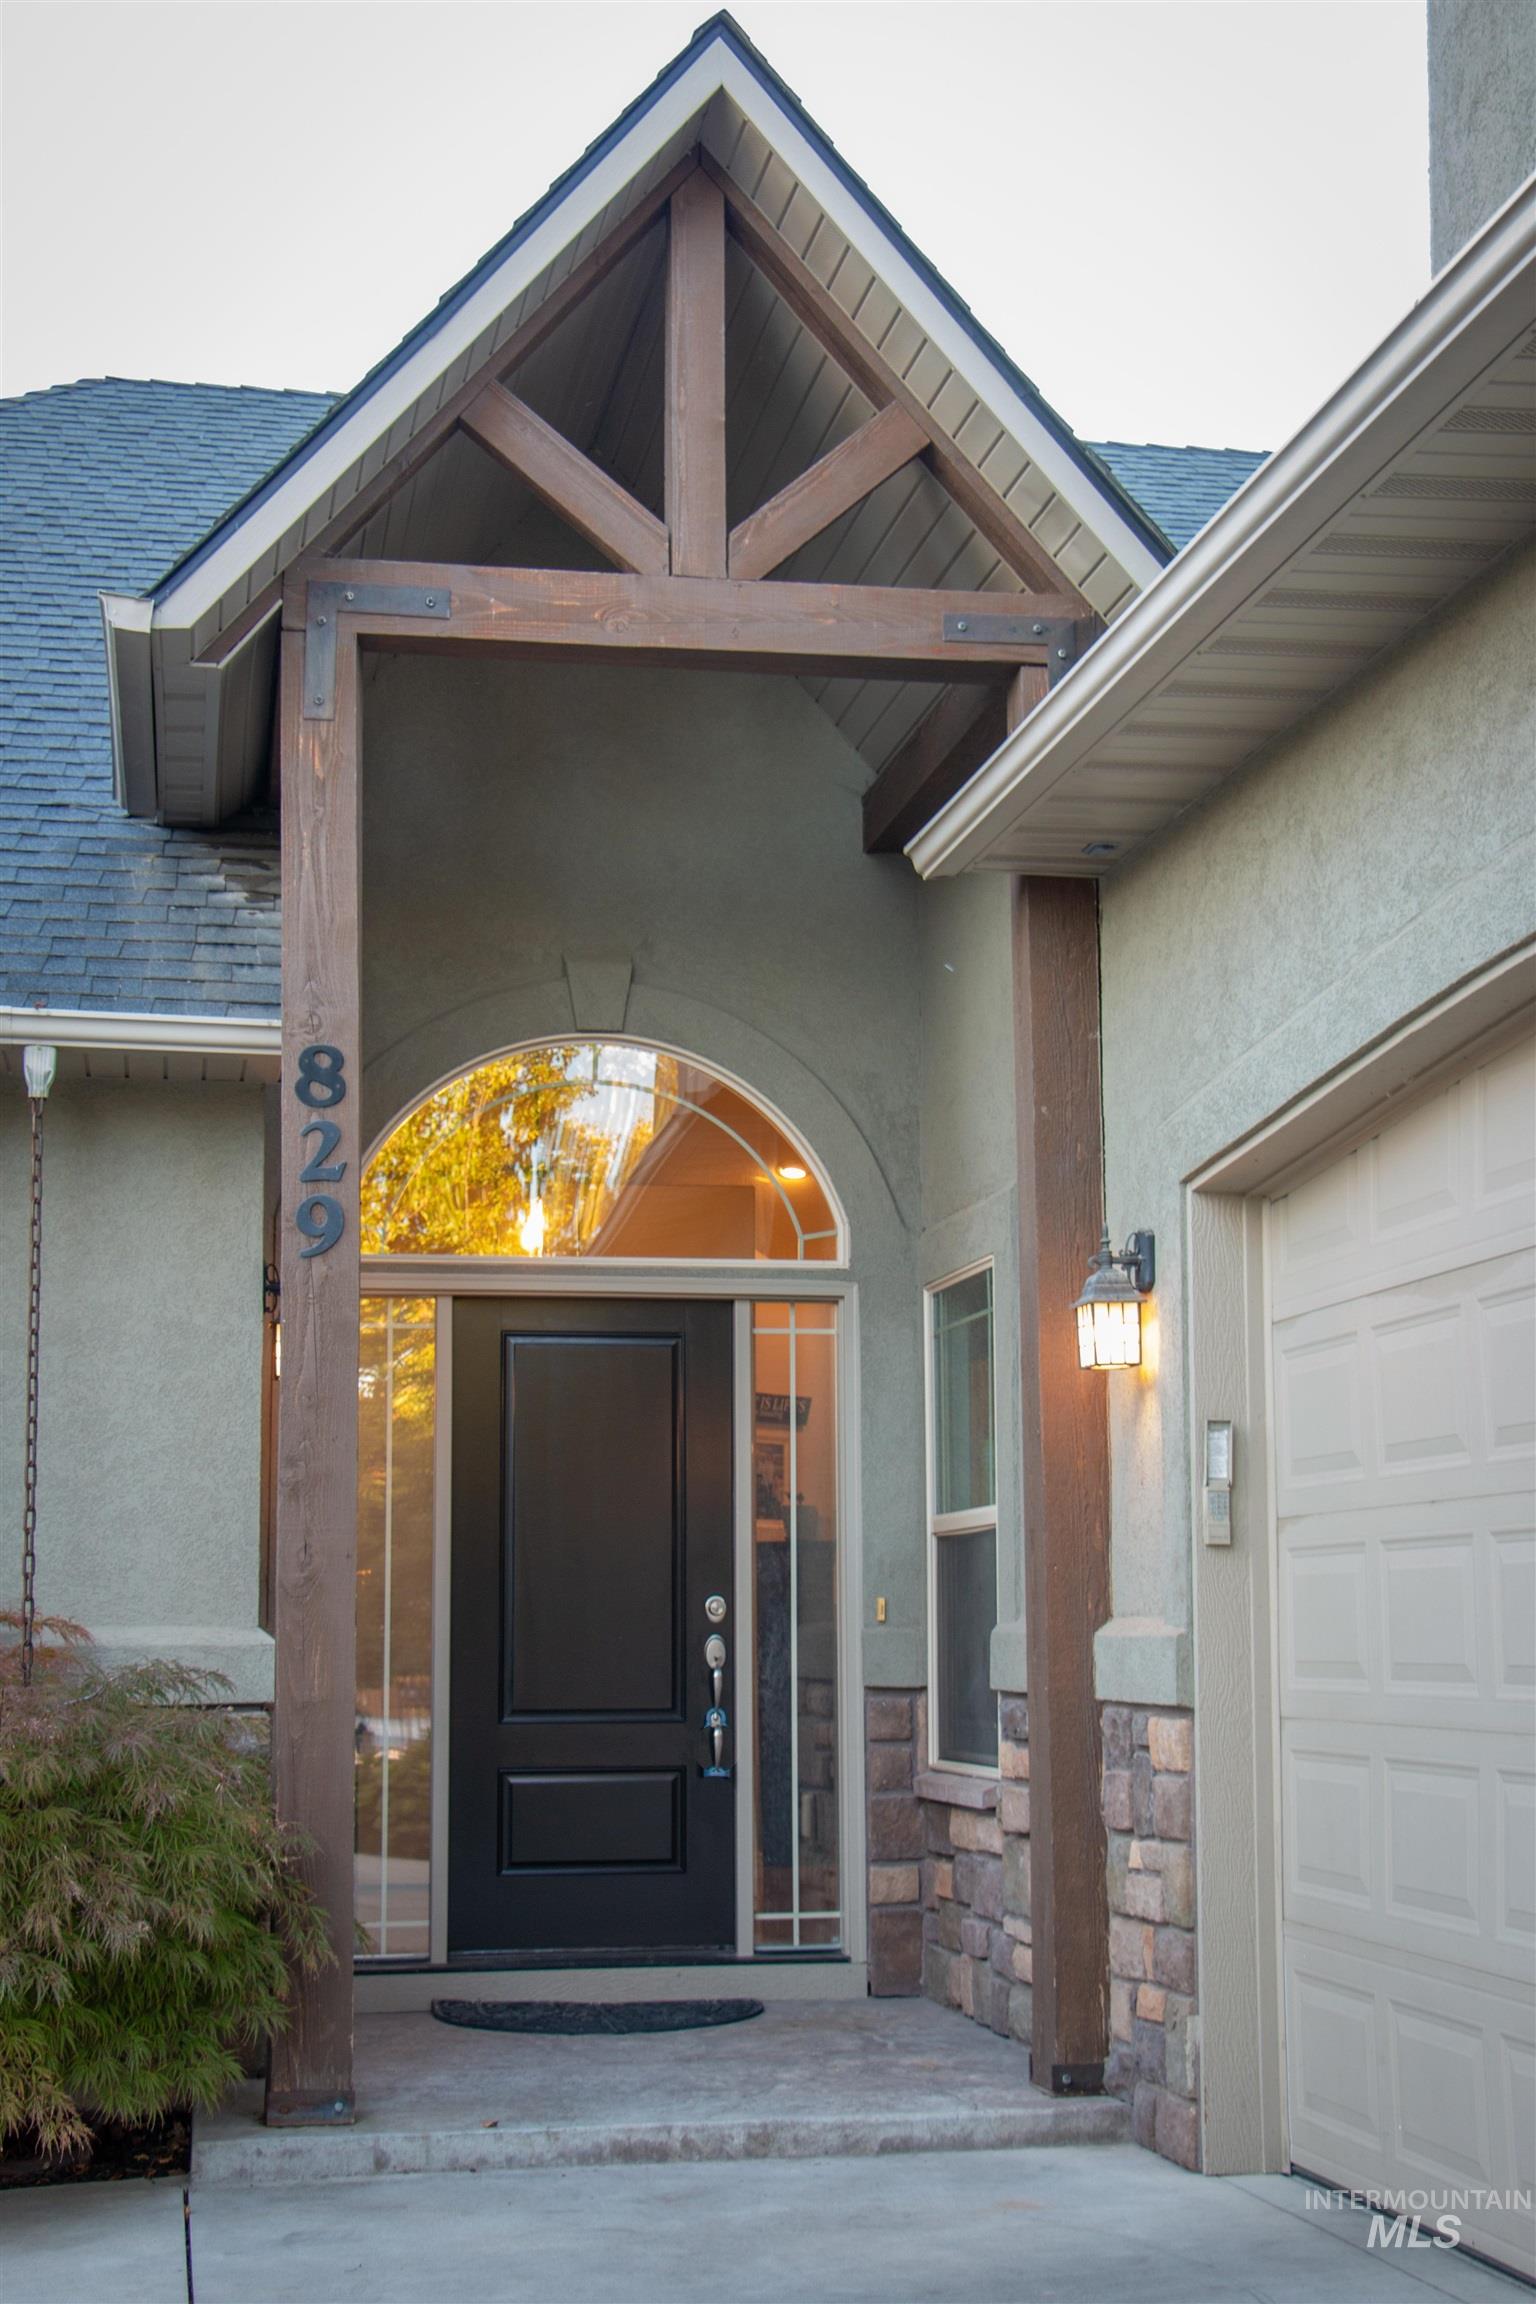
Entryway featuring a black panel door, an arched transom, and clear glass sidelights
-
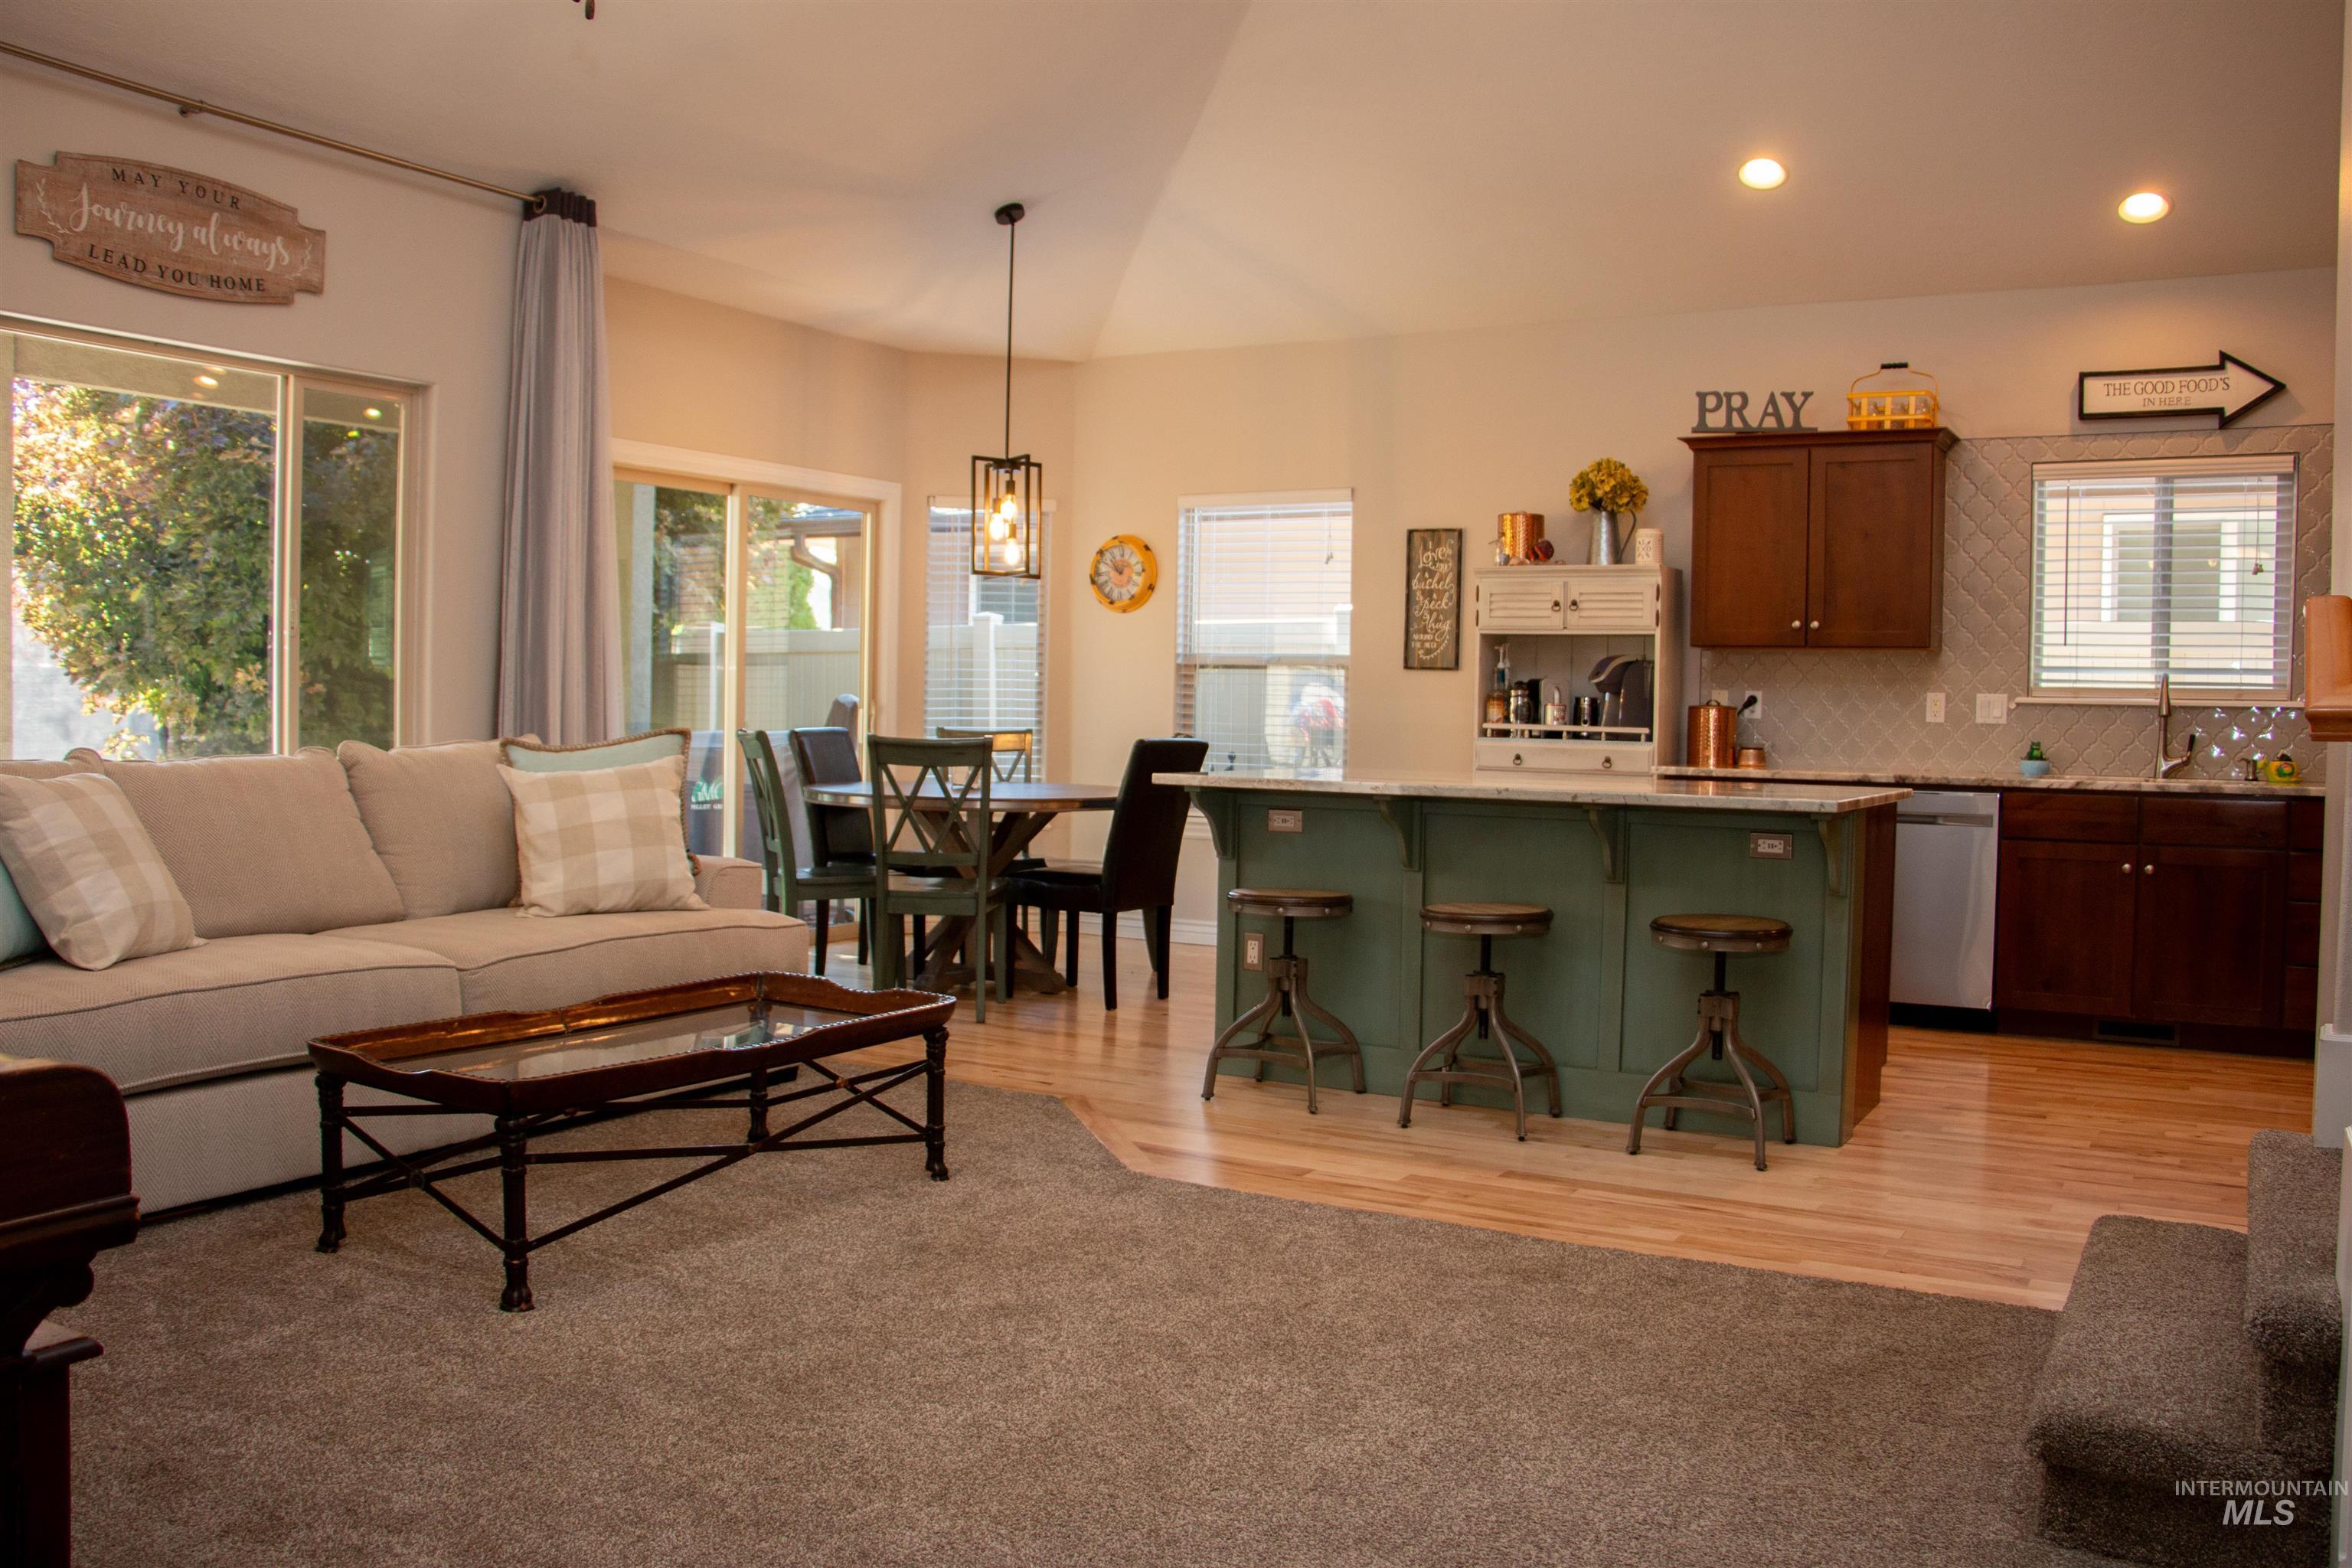
Open-concept living space featuring a green kitchen island with counter seating, wood-finish flooring, a tile backsplash, and recessed lighting
-
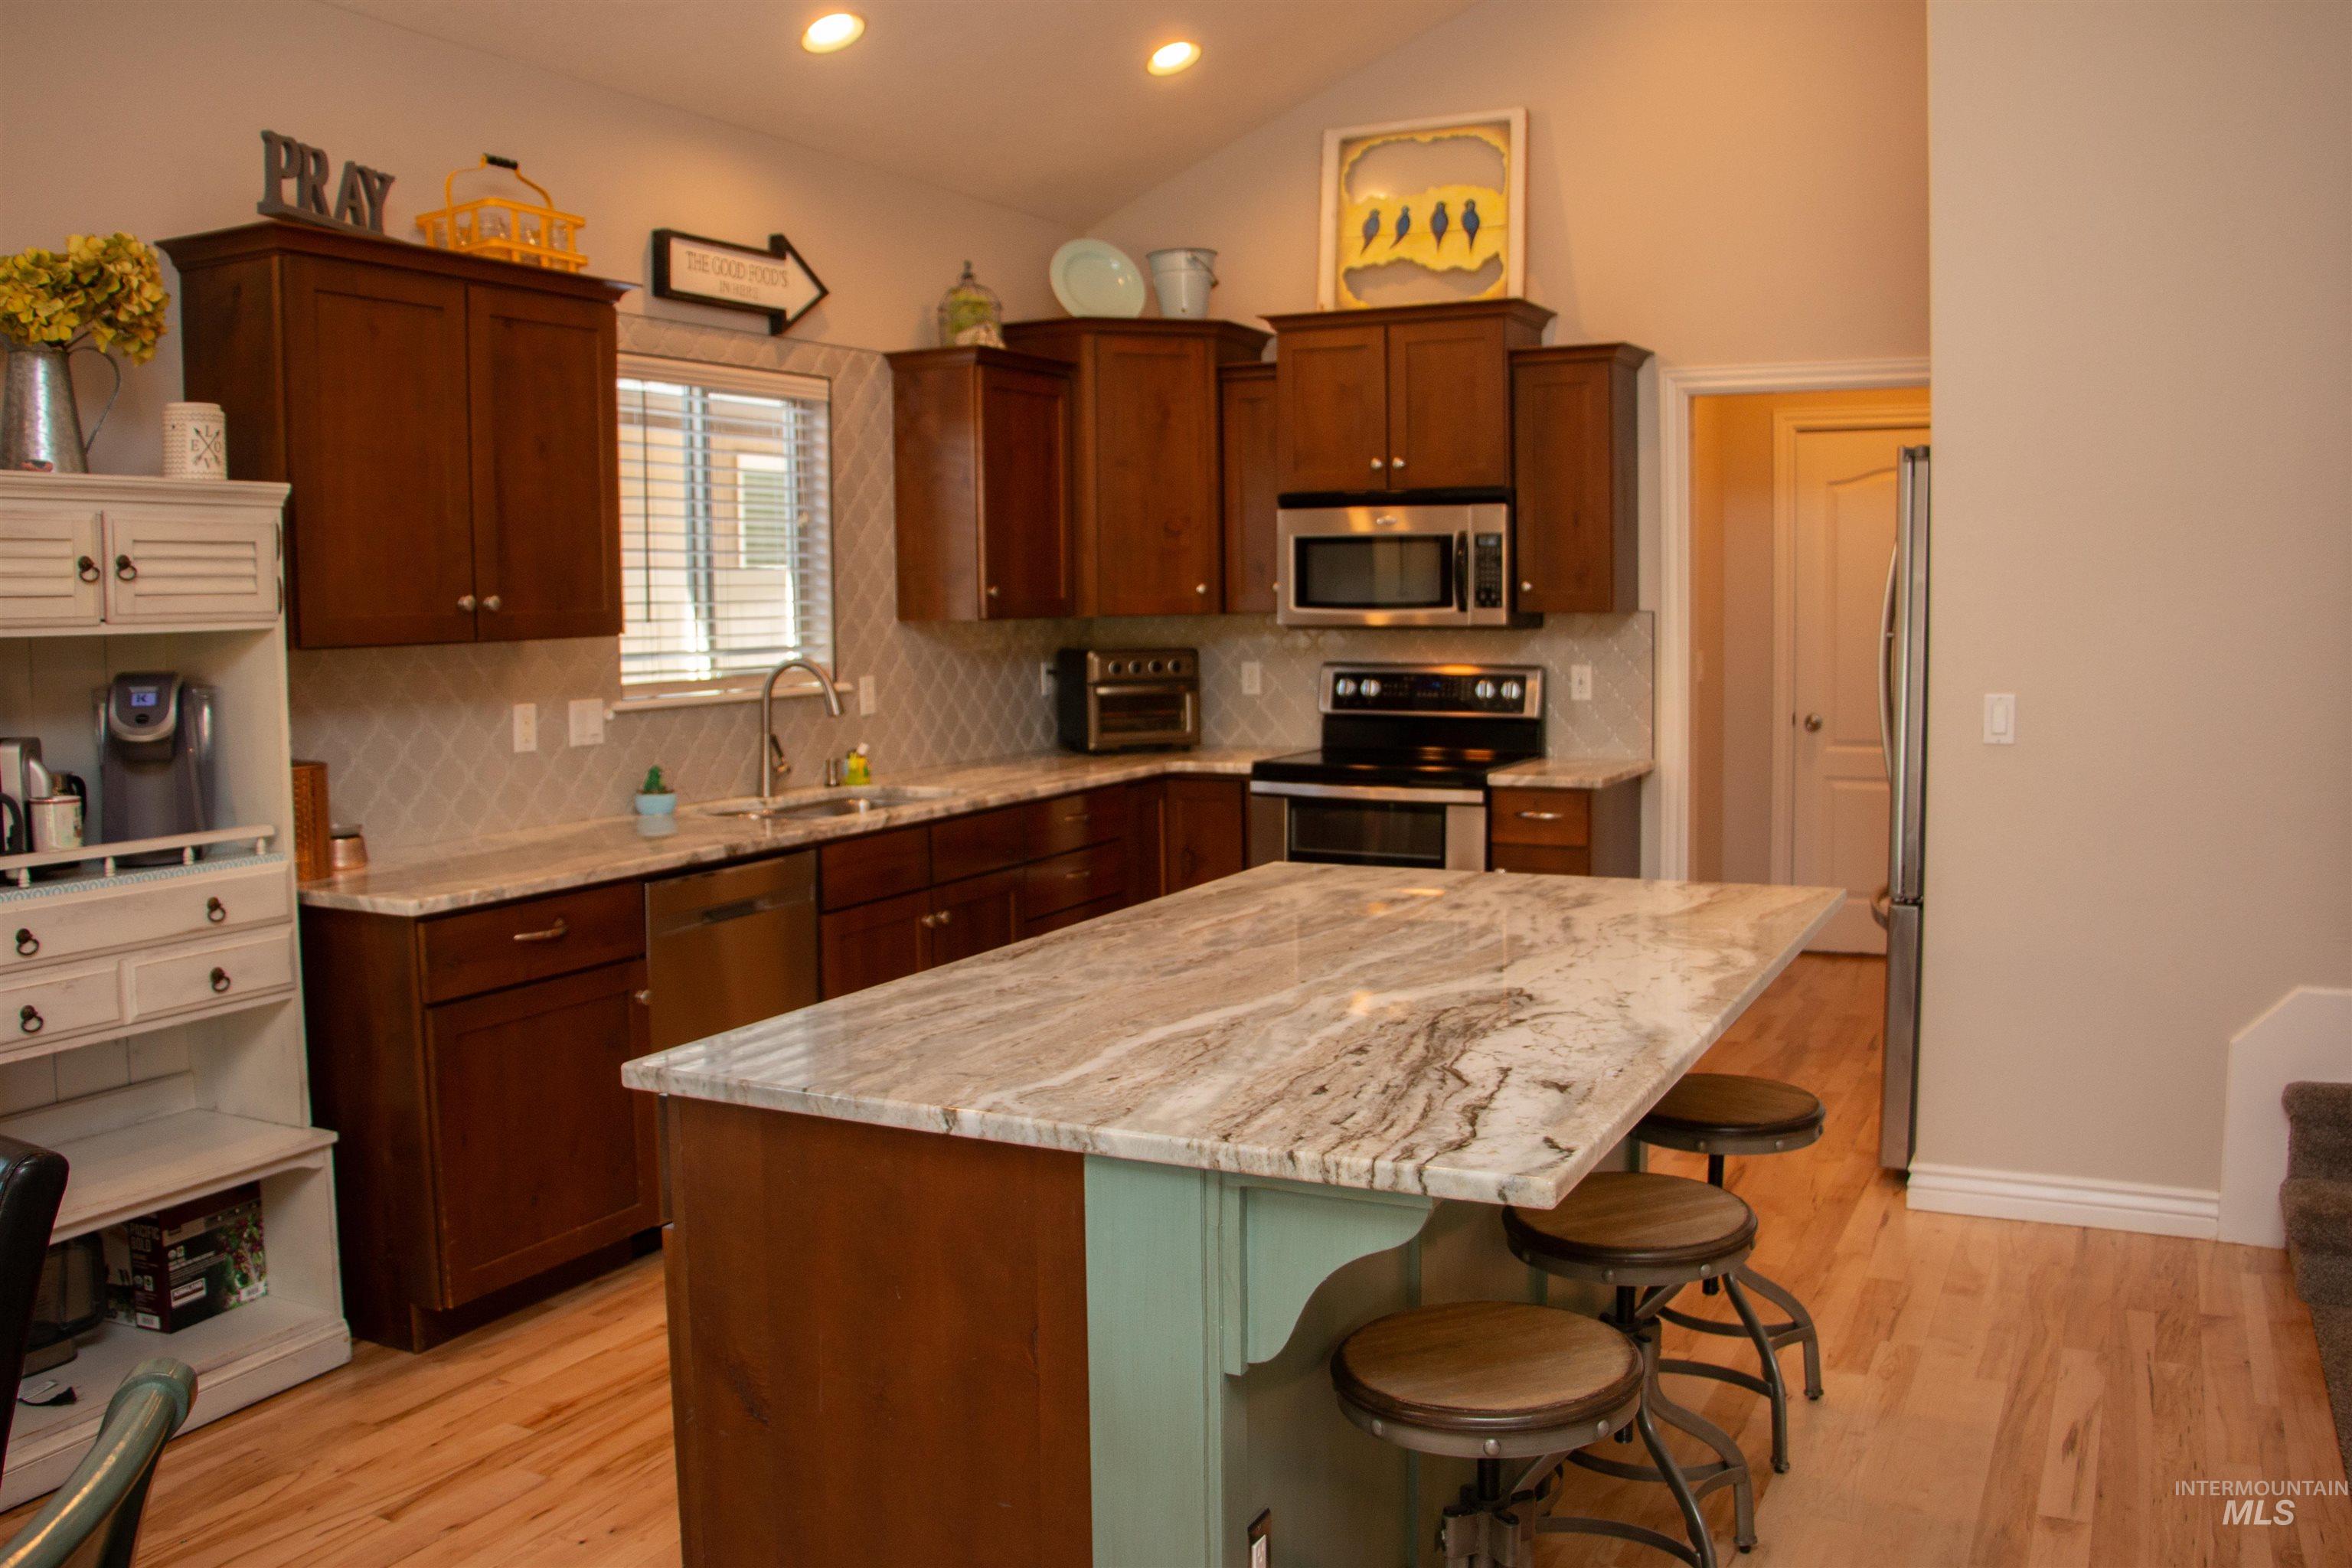
Expansive kitchen featuring a large island with a stone countertop, wood-finish flooring, dark wood cabinetry, stainless steel appliances, and a tiled backsplash
-
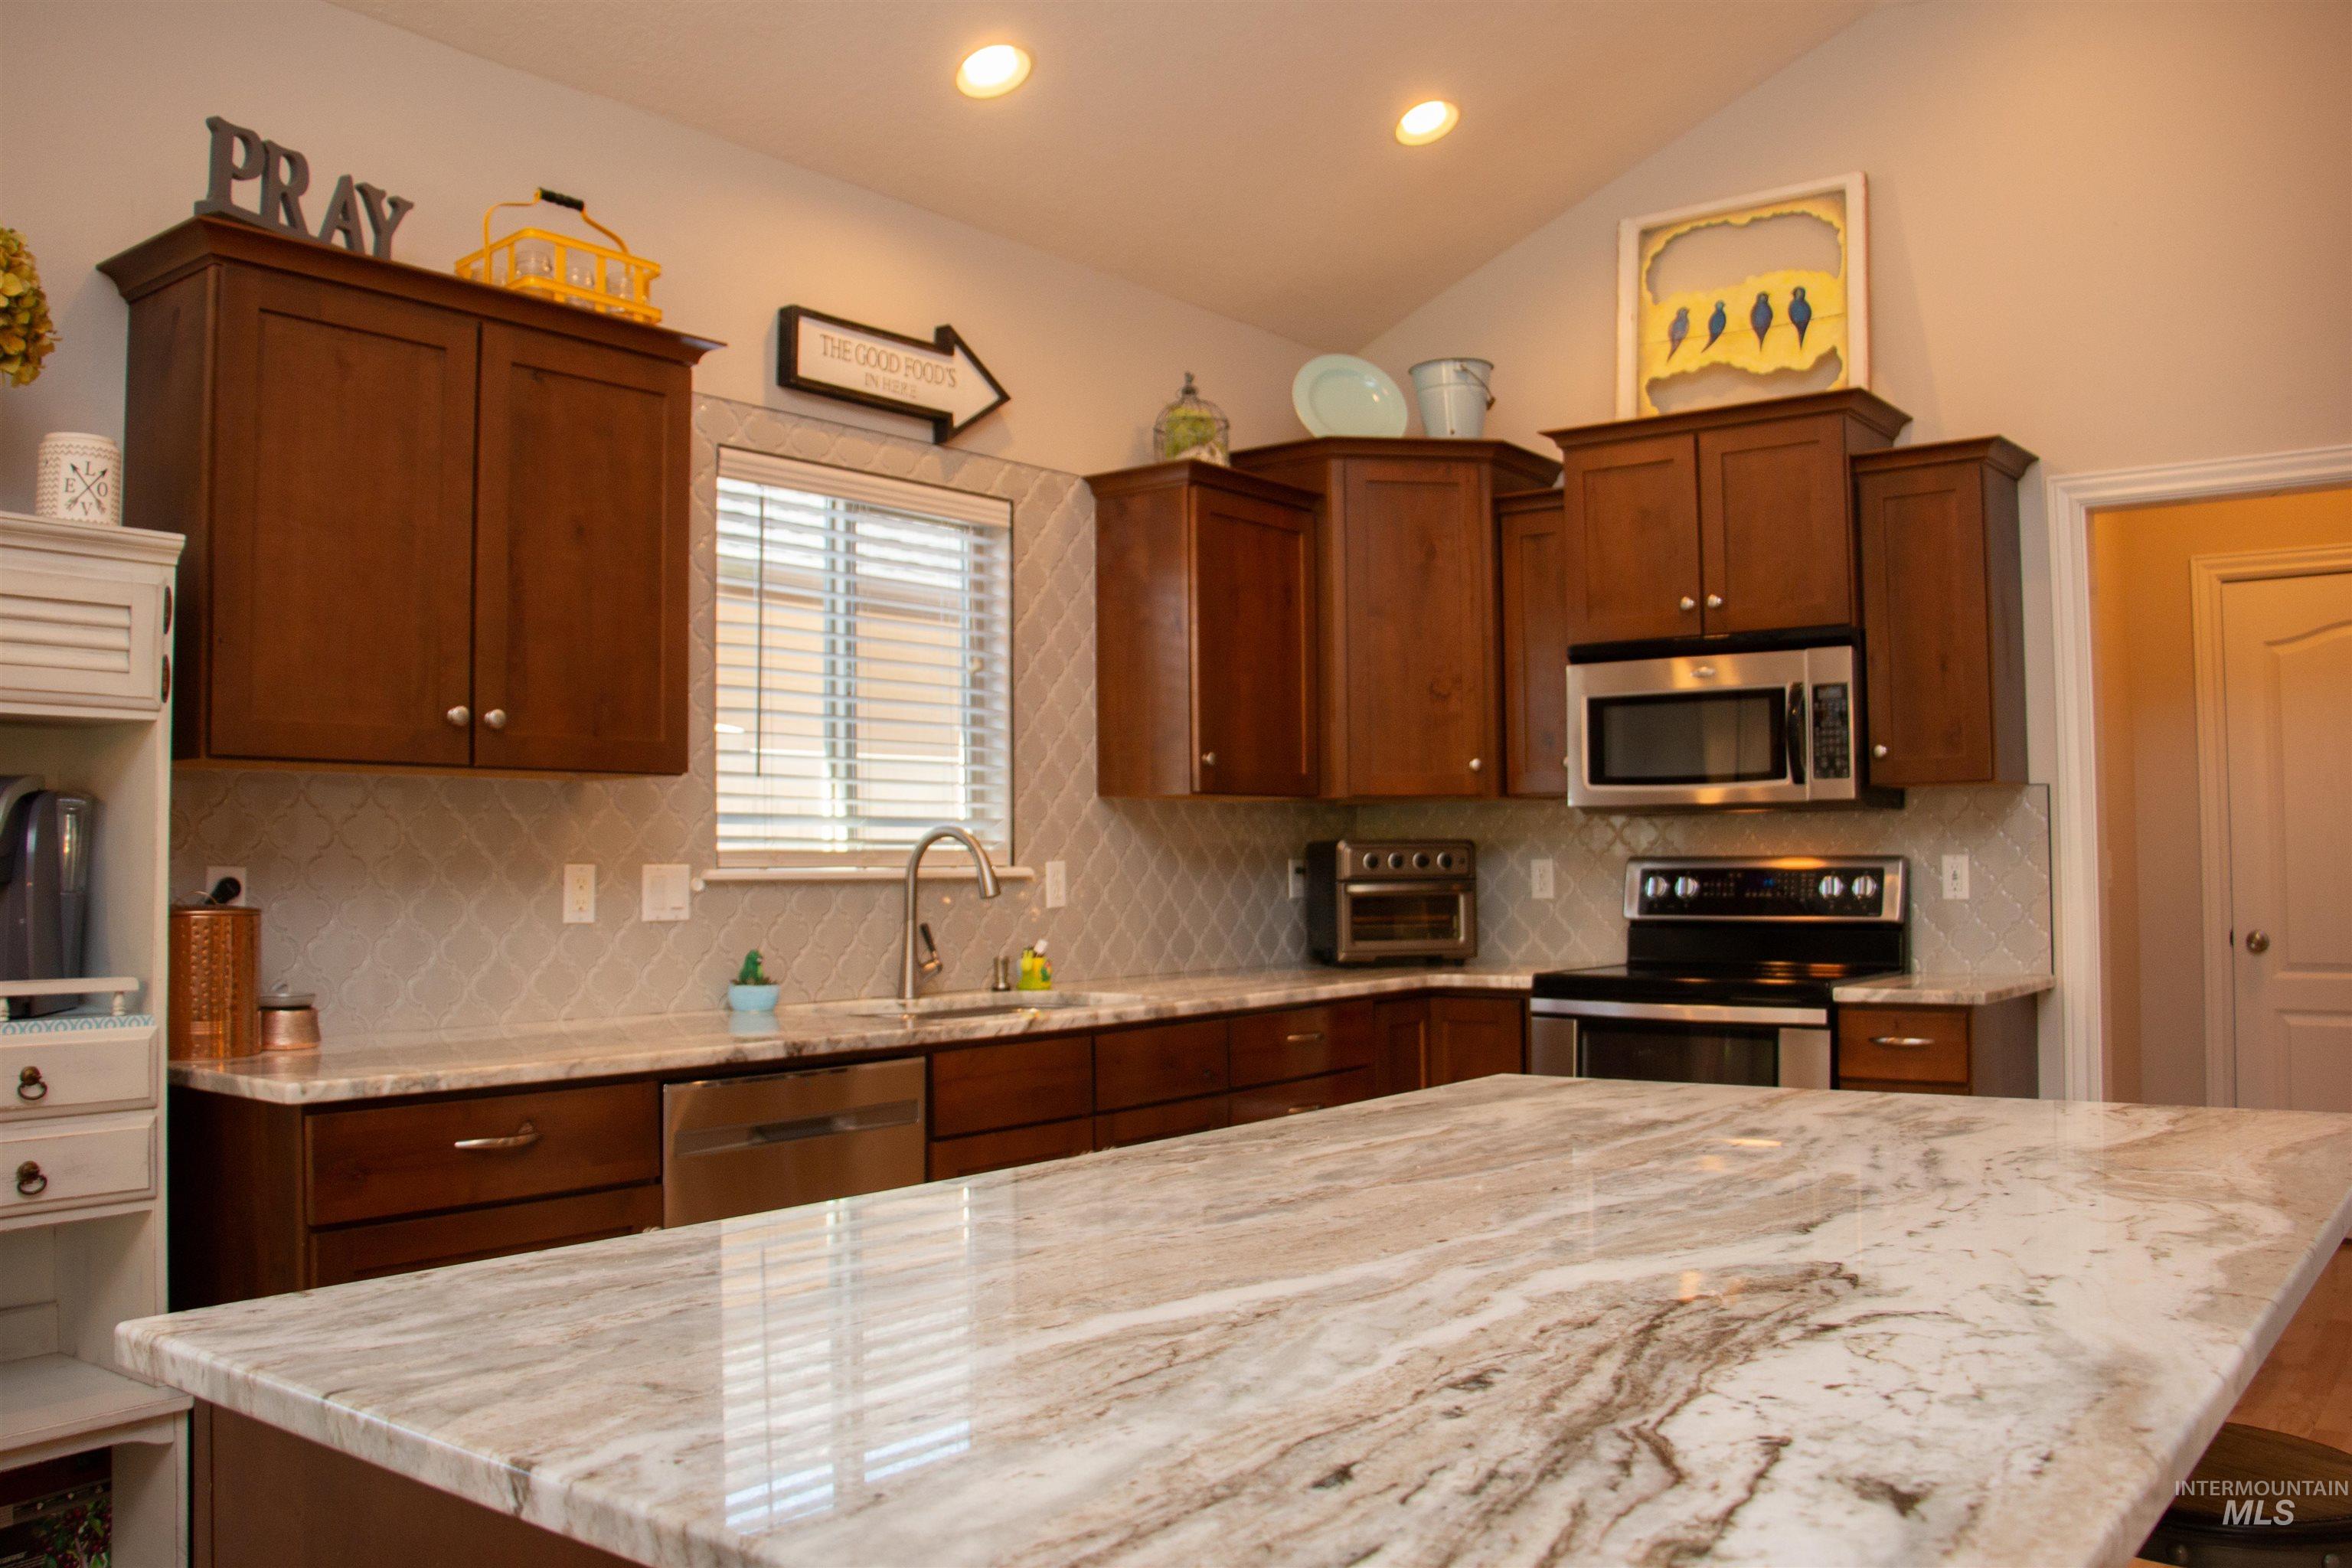
Kitchen featuring a large island with a marbled countertop, rich wood-finish cabinetry, stainless steel appliances, a tile backsplash, and recessed lighting
-
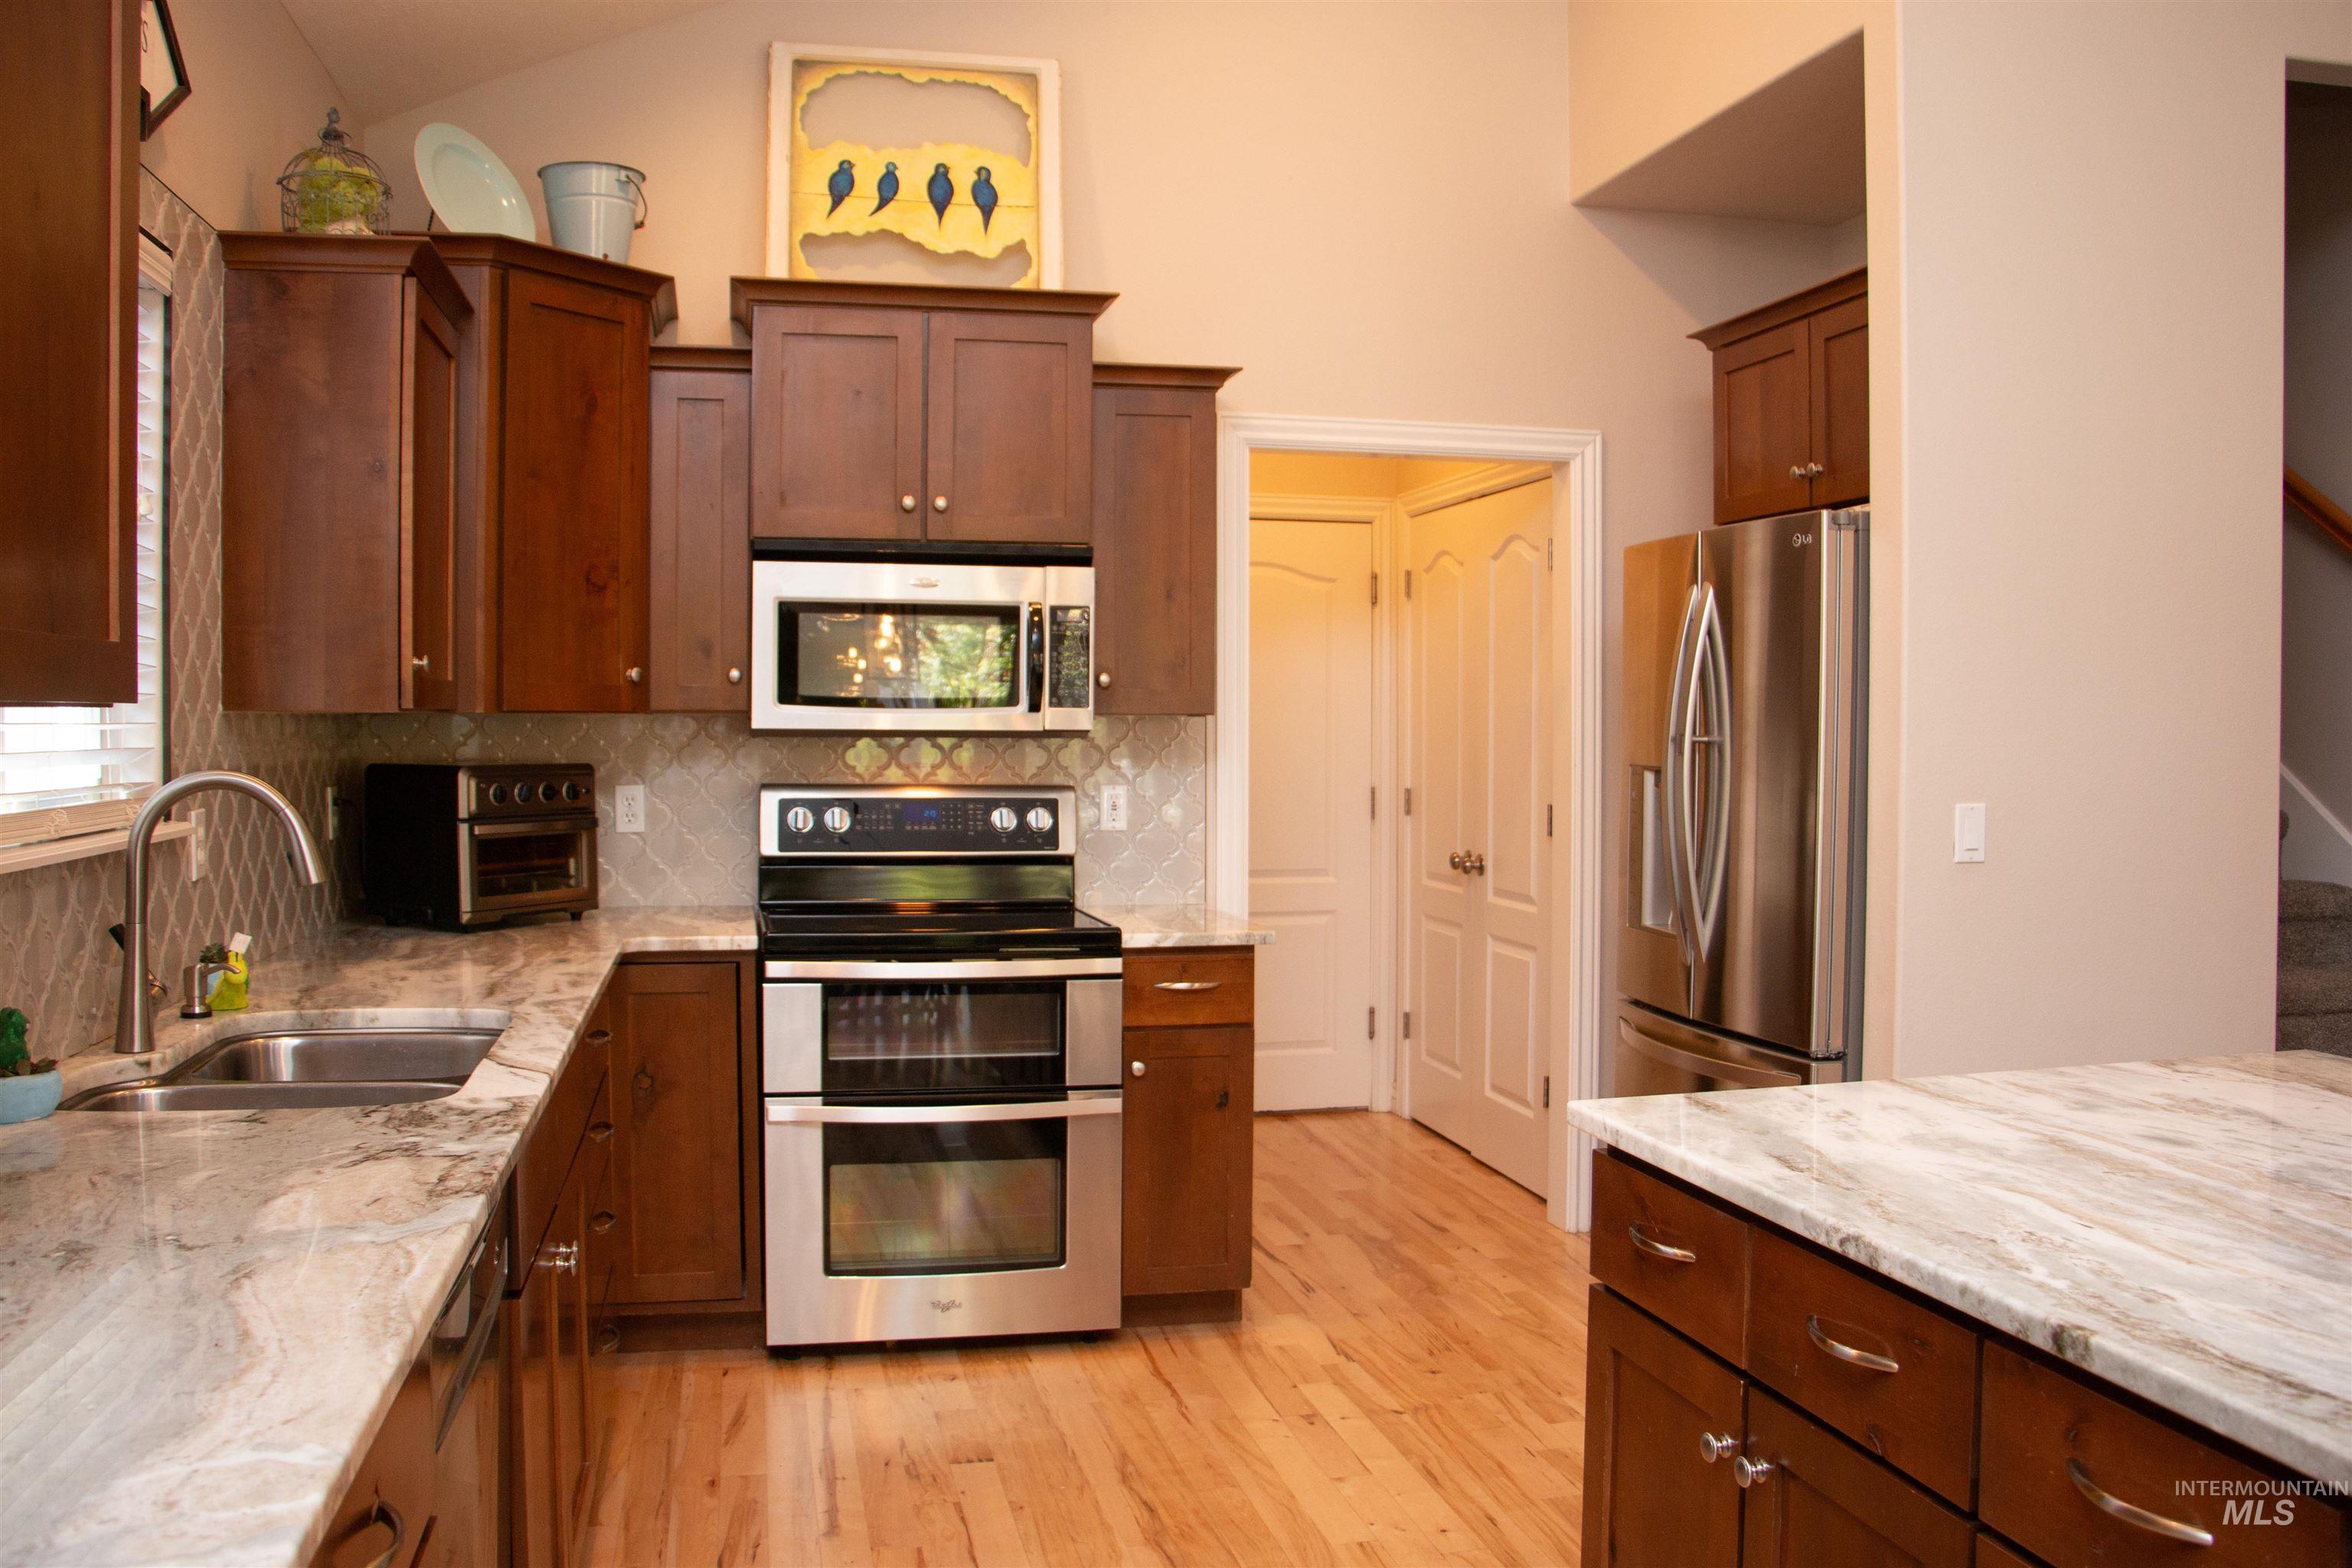
Kitchen featuring wood cabinetry, light-toned countertops, and stainless steel appliances
-
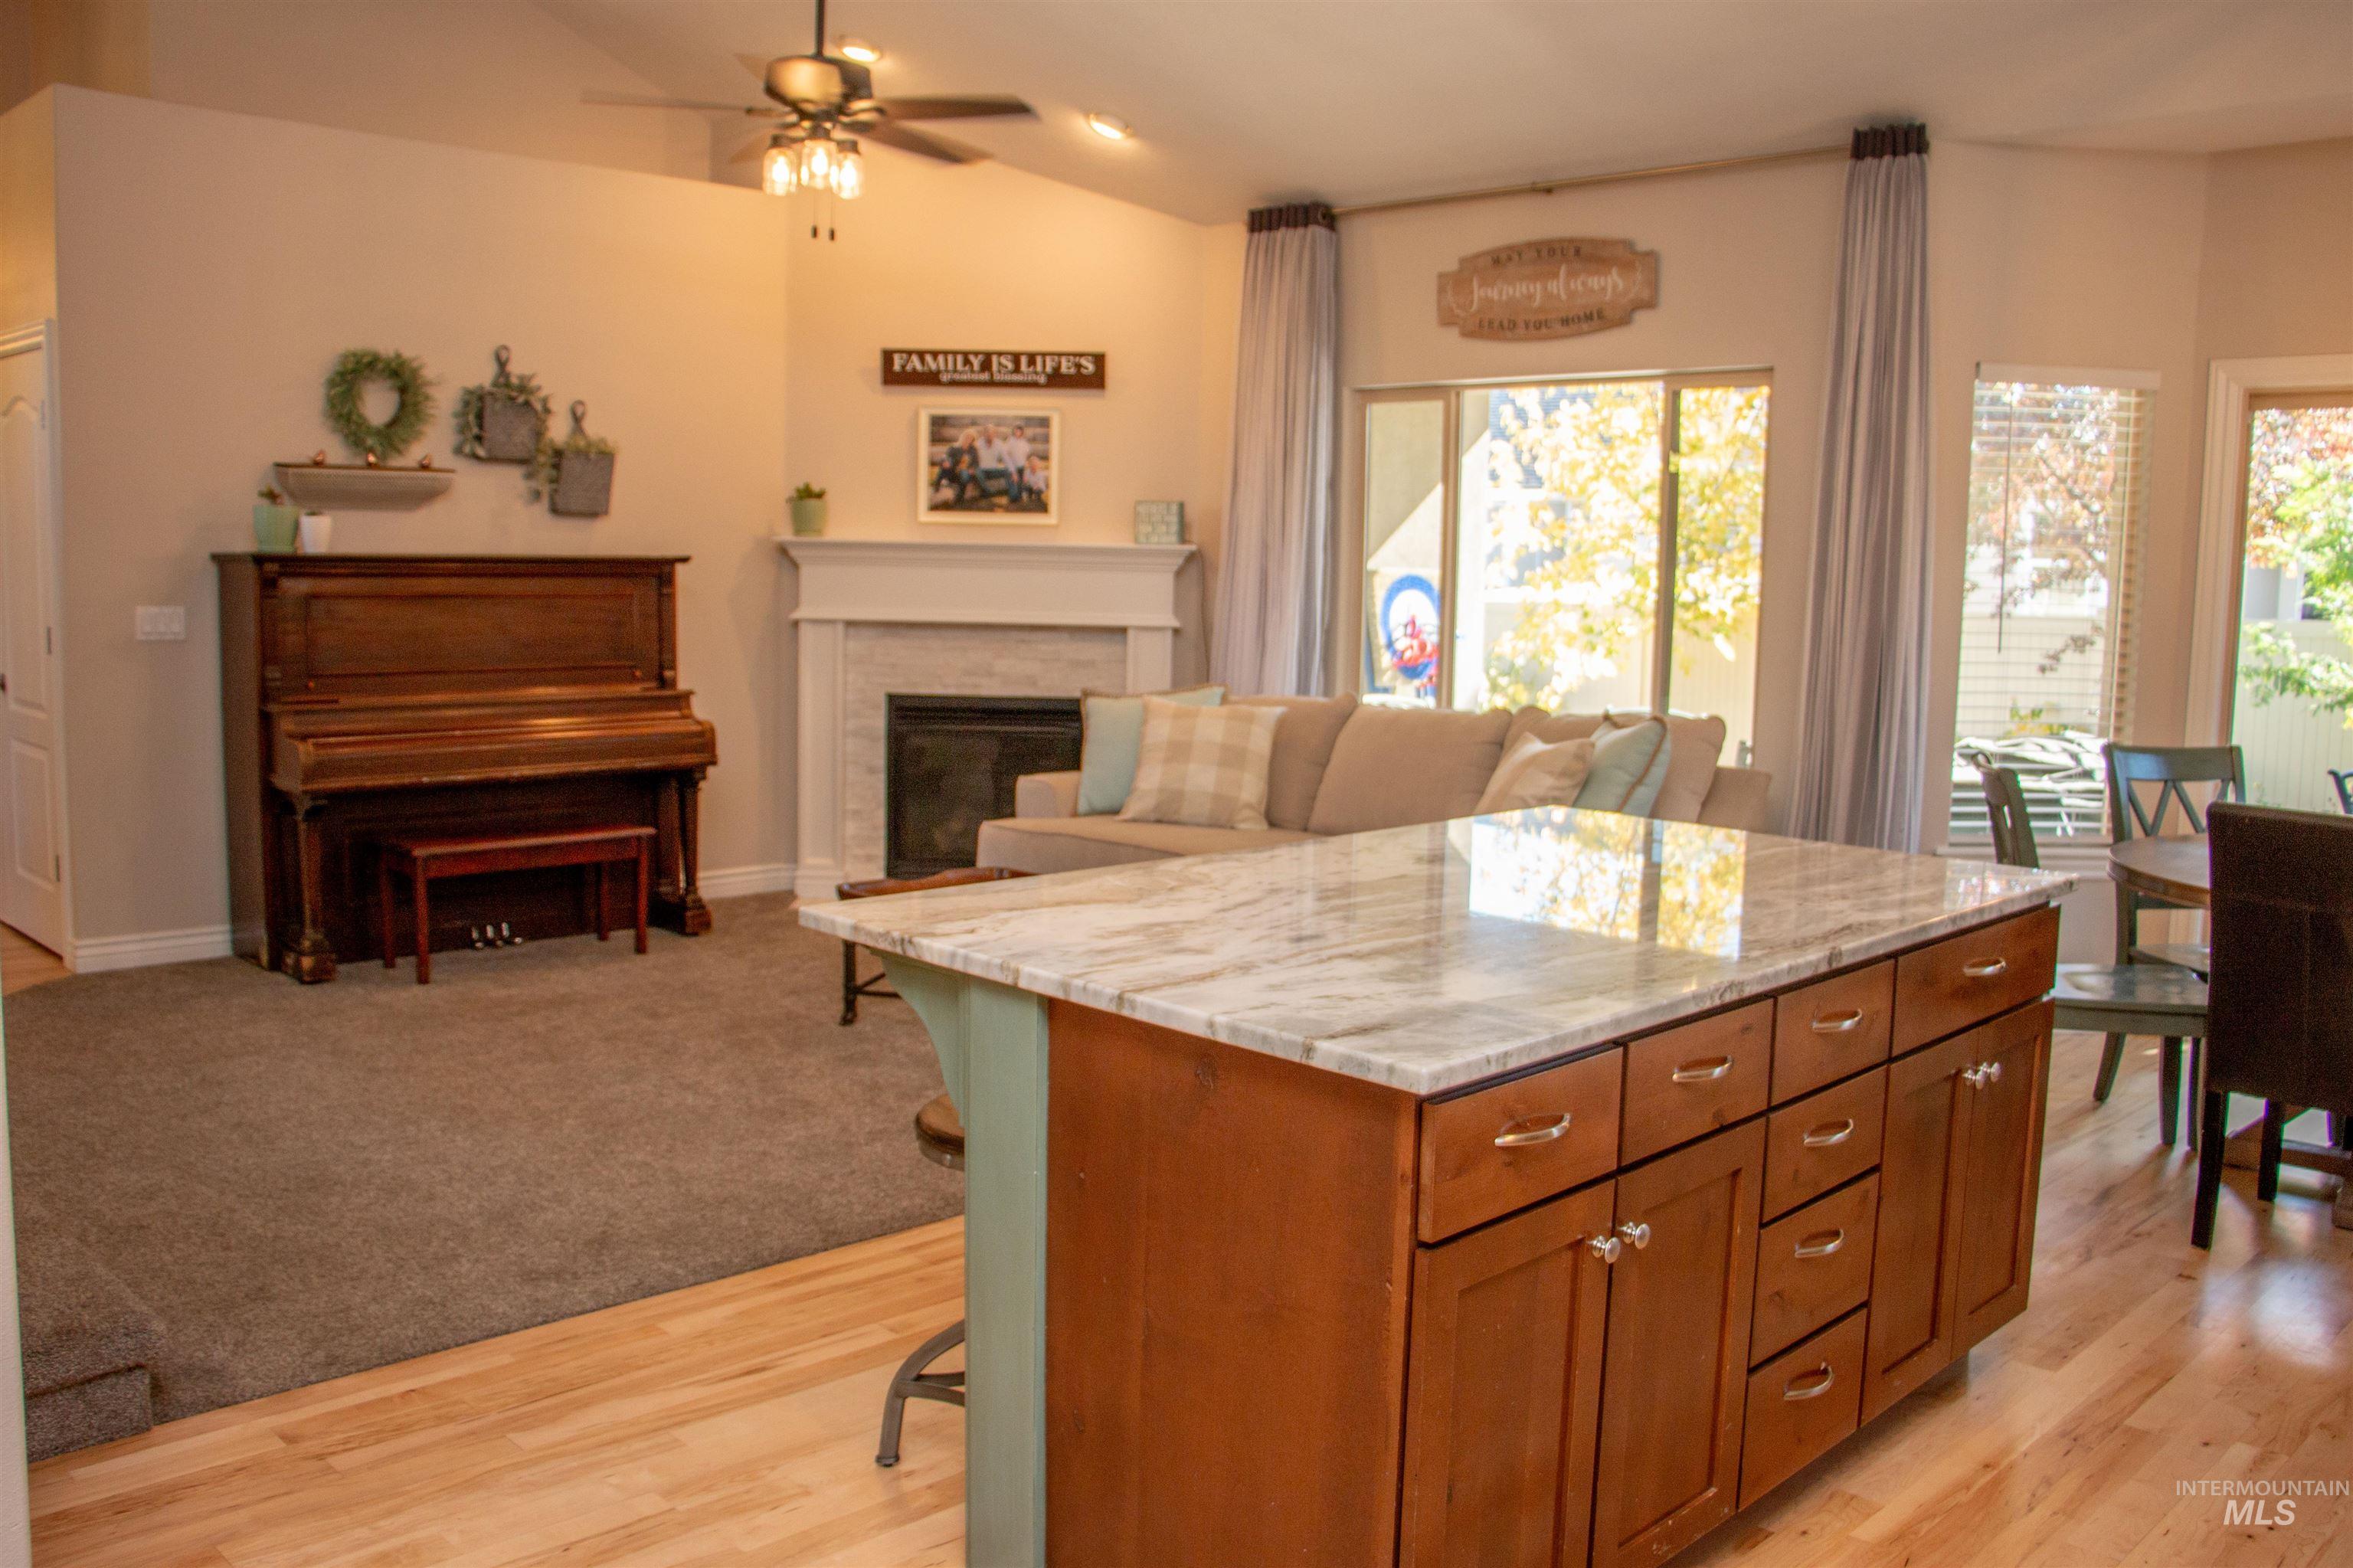
Spacious open-concept living area featuring an island with a light-toned stone countertop, wood-finish cabinetry, and hardwood-style flooring
-

Kitchen island with a light-toned stone countertop and a two-tone base, complemented by hardwood flooring
-
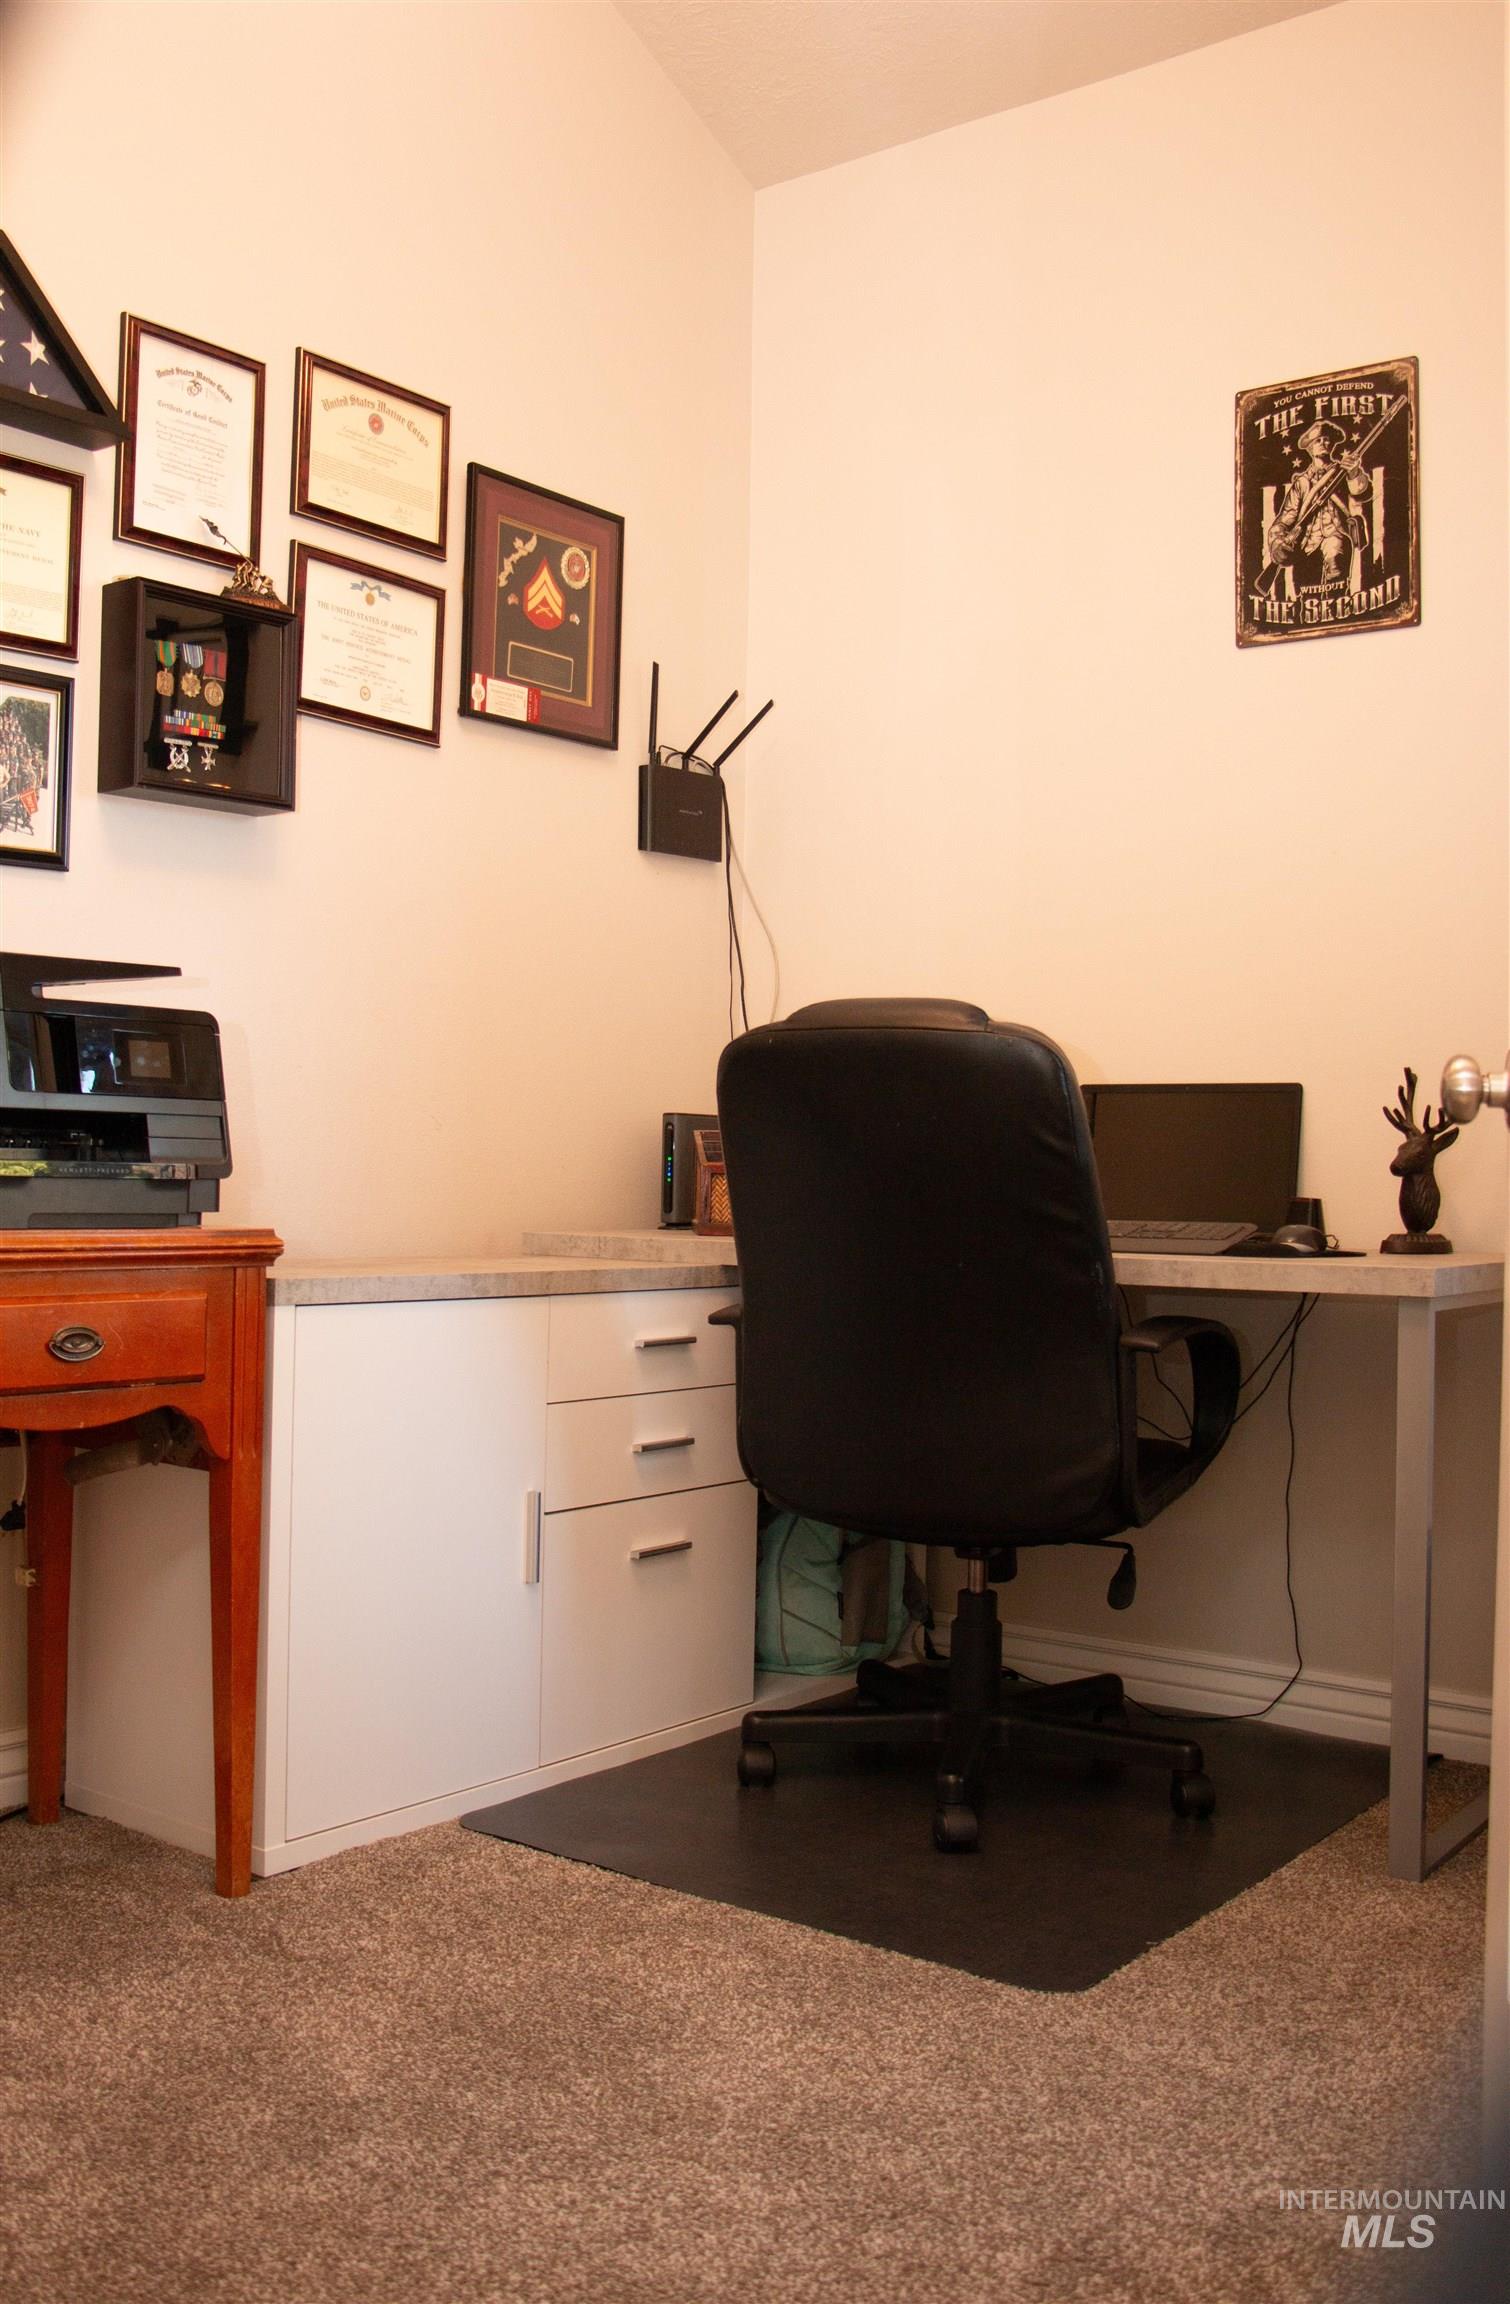
Built-in desk area featuring white cabinetry, a light-toned countertop, and carpeted flooring
-
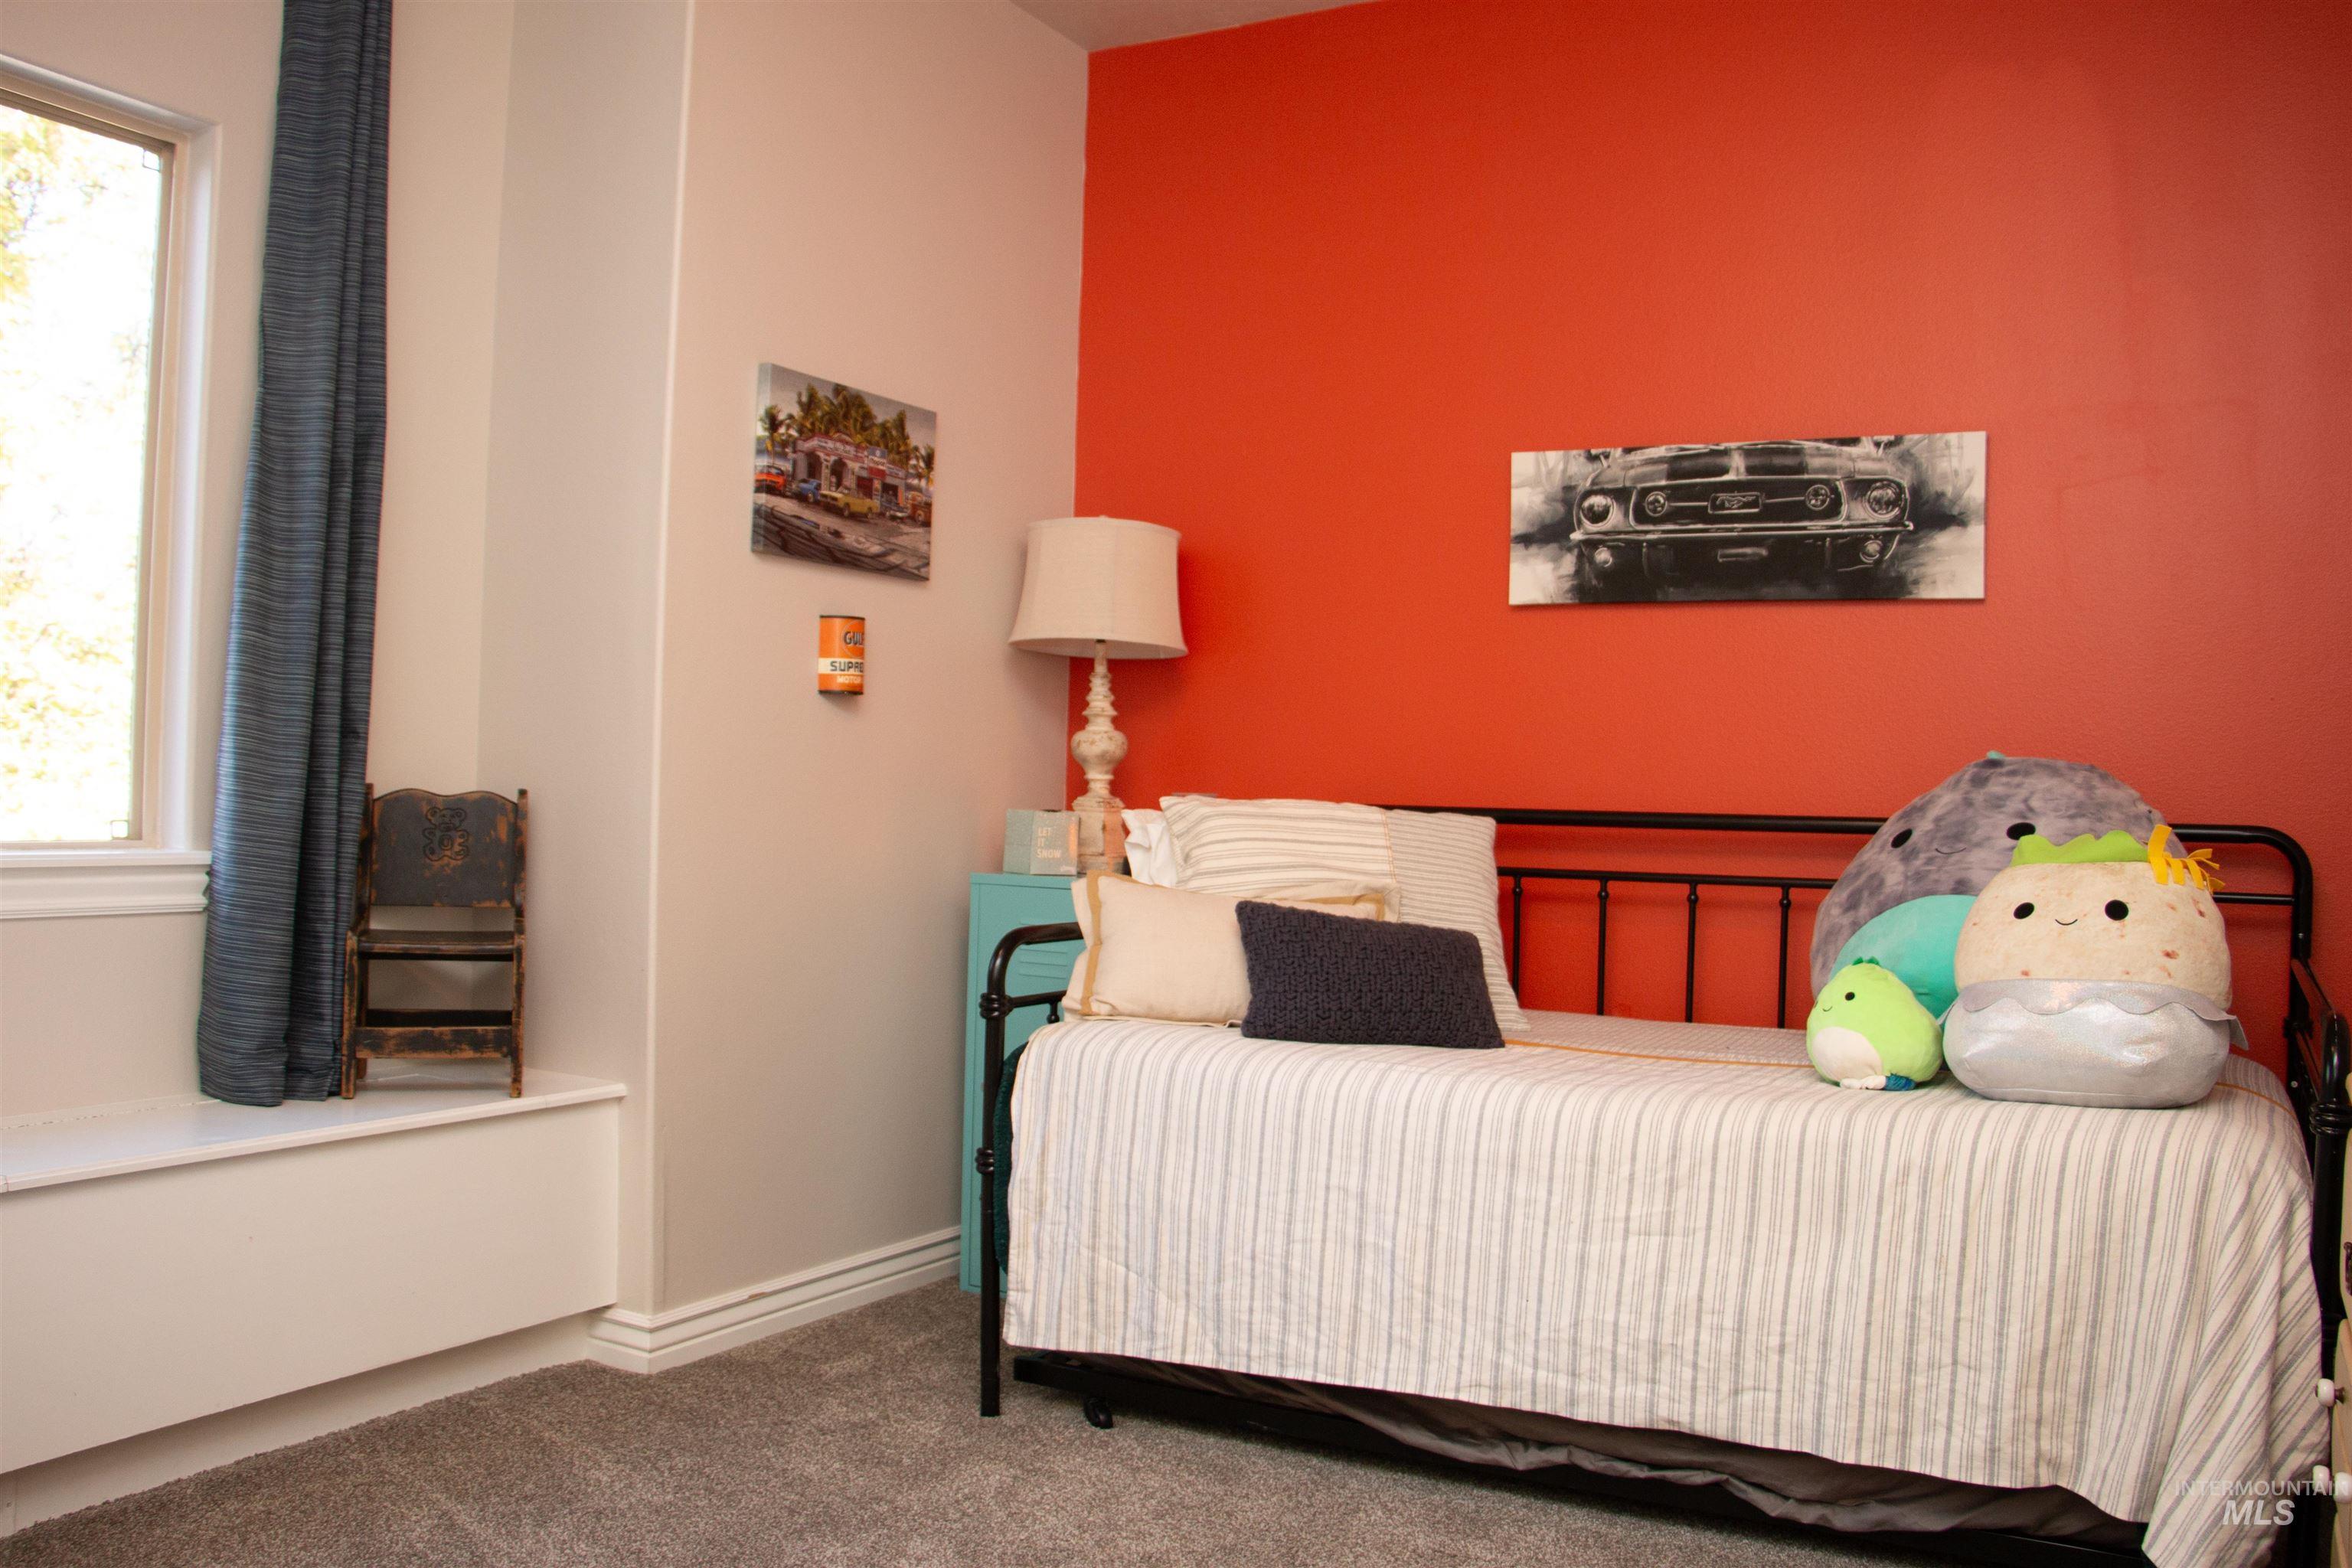
Bright room featuring a window with a built-in window seat, plush carpet flooring, a vivid accent wall, and crown molding
-
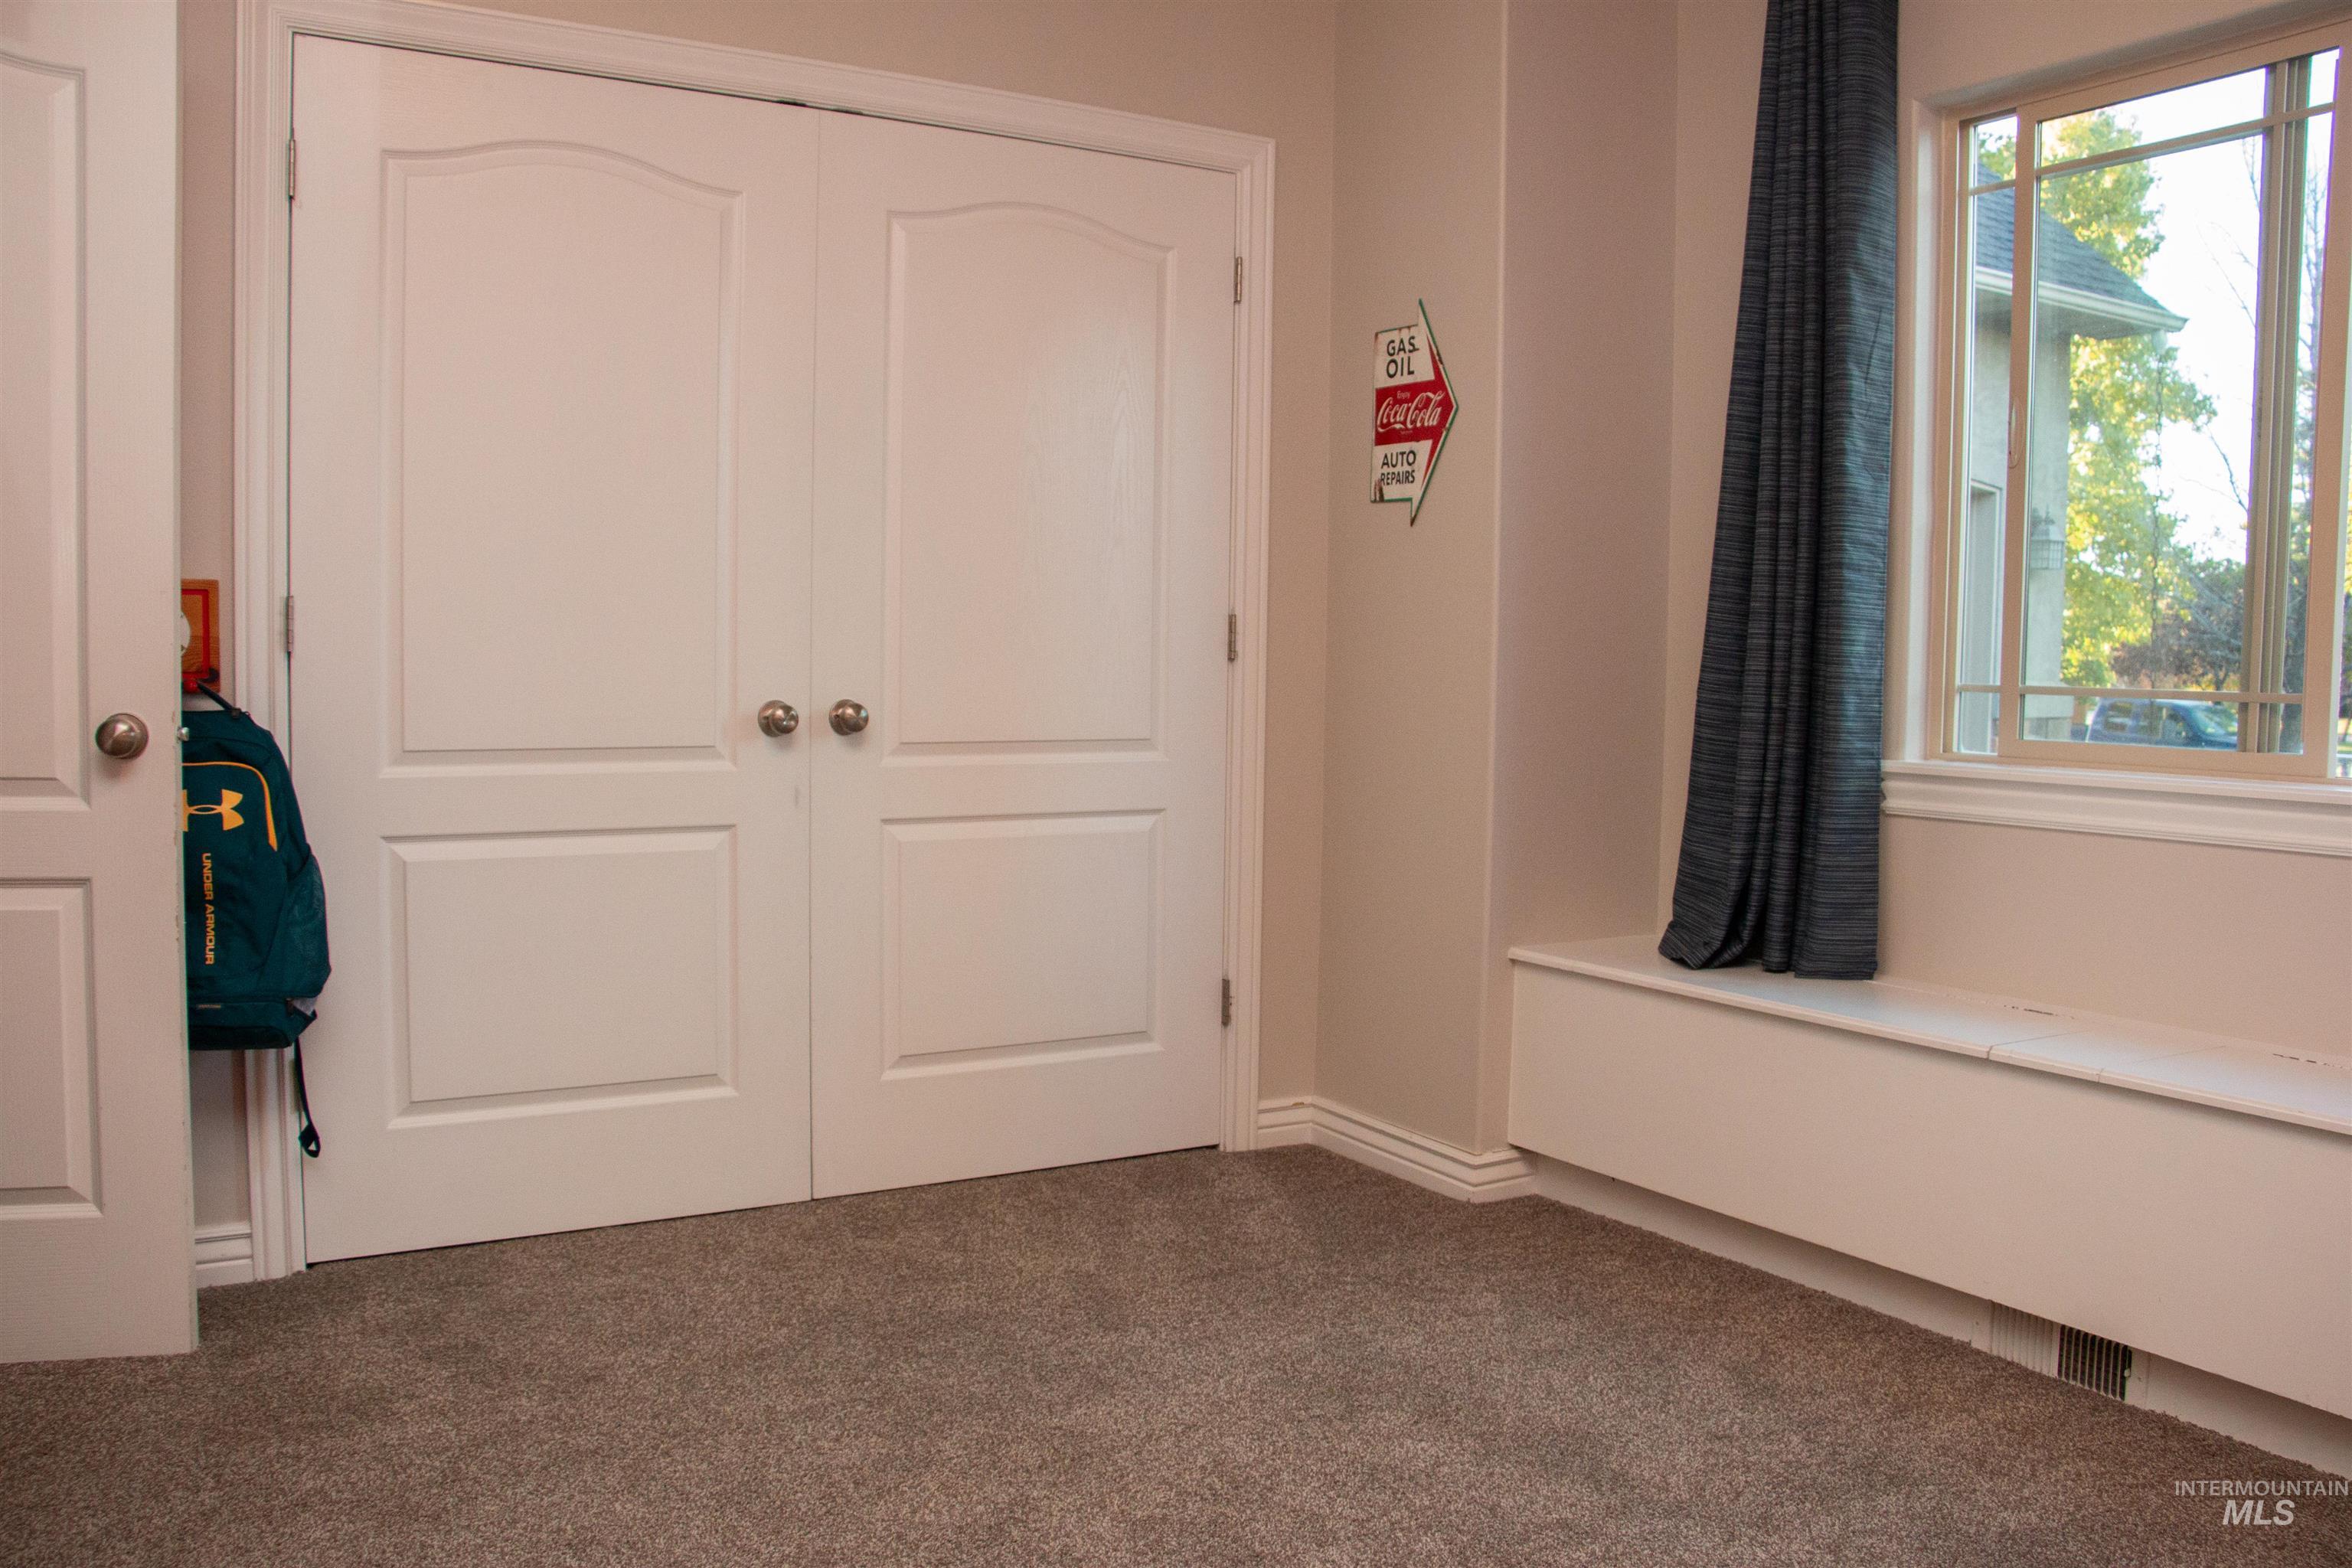
Bedroom
-
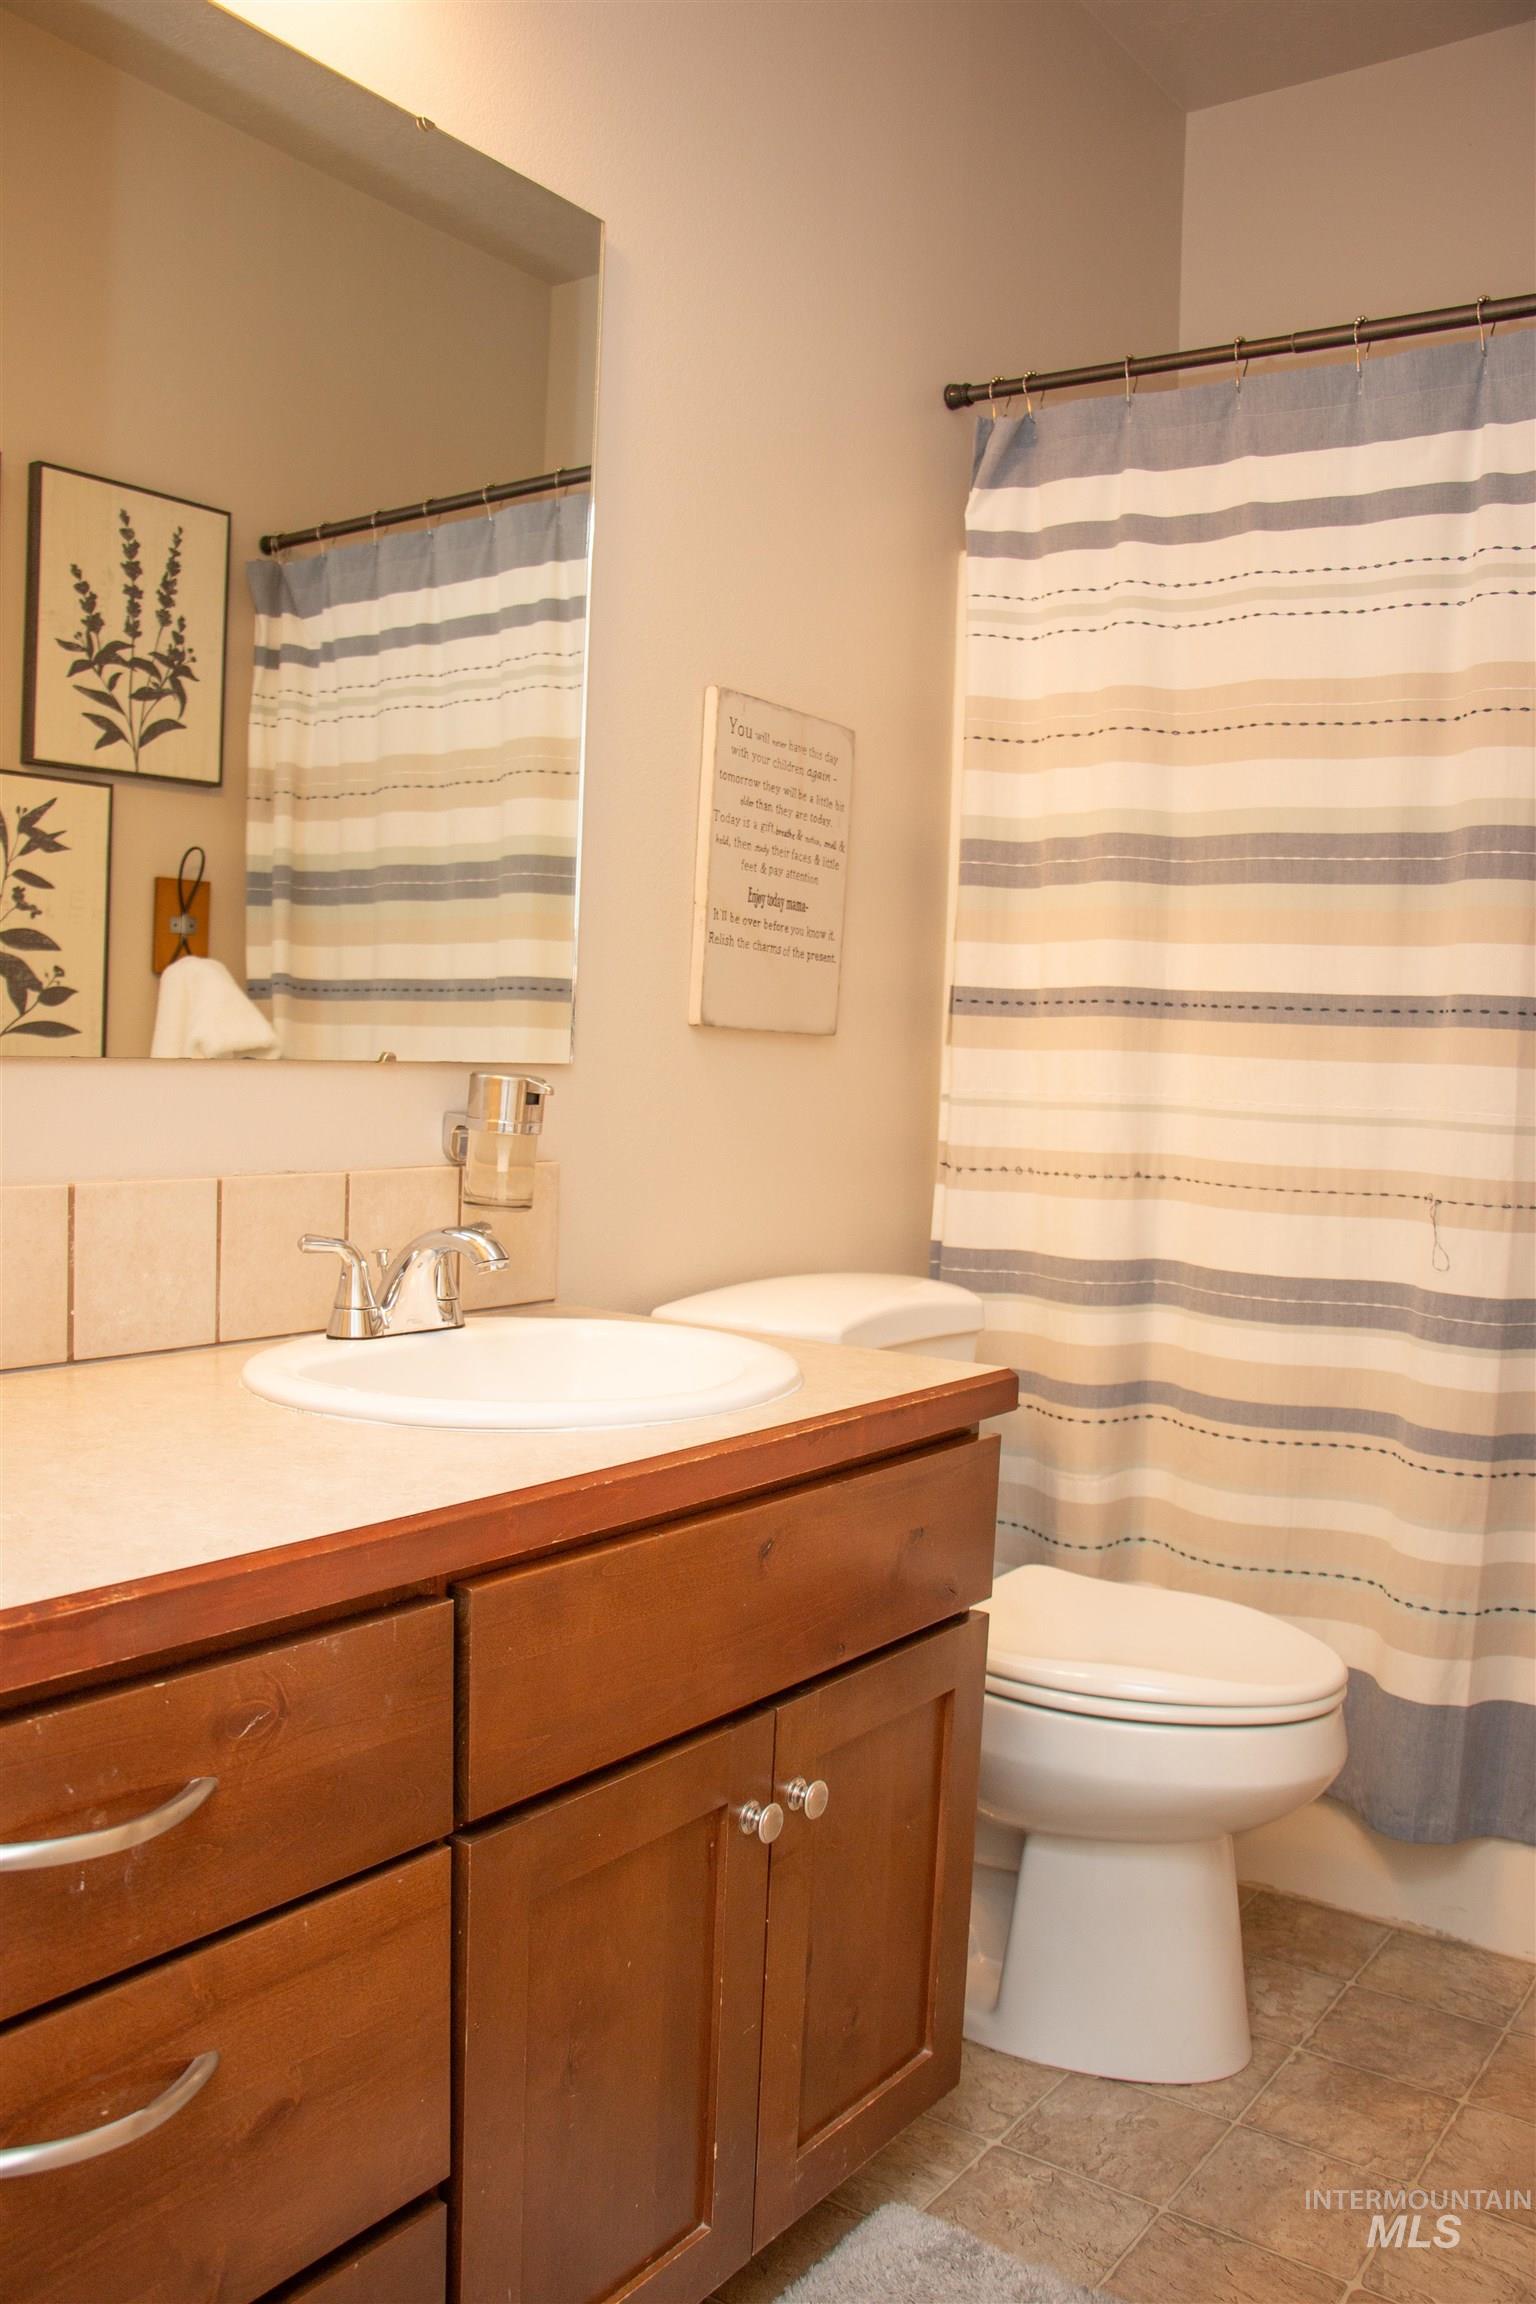
Bathroom
-
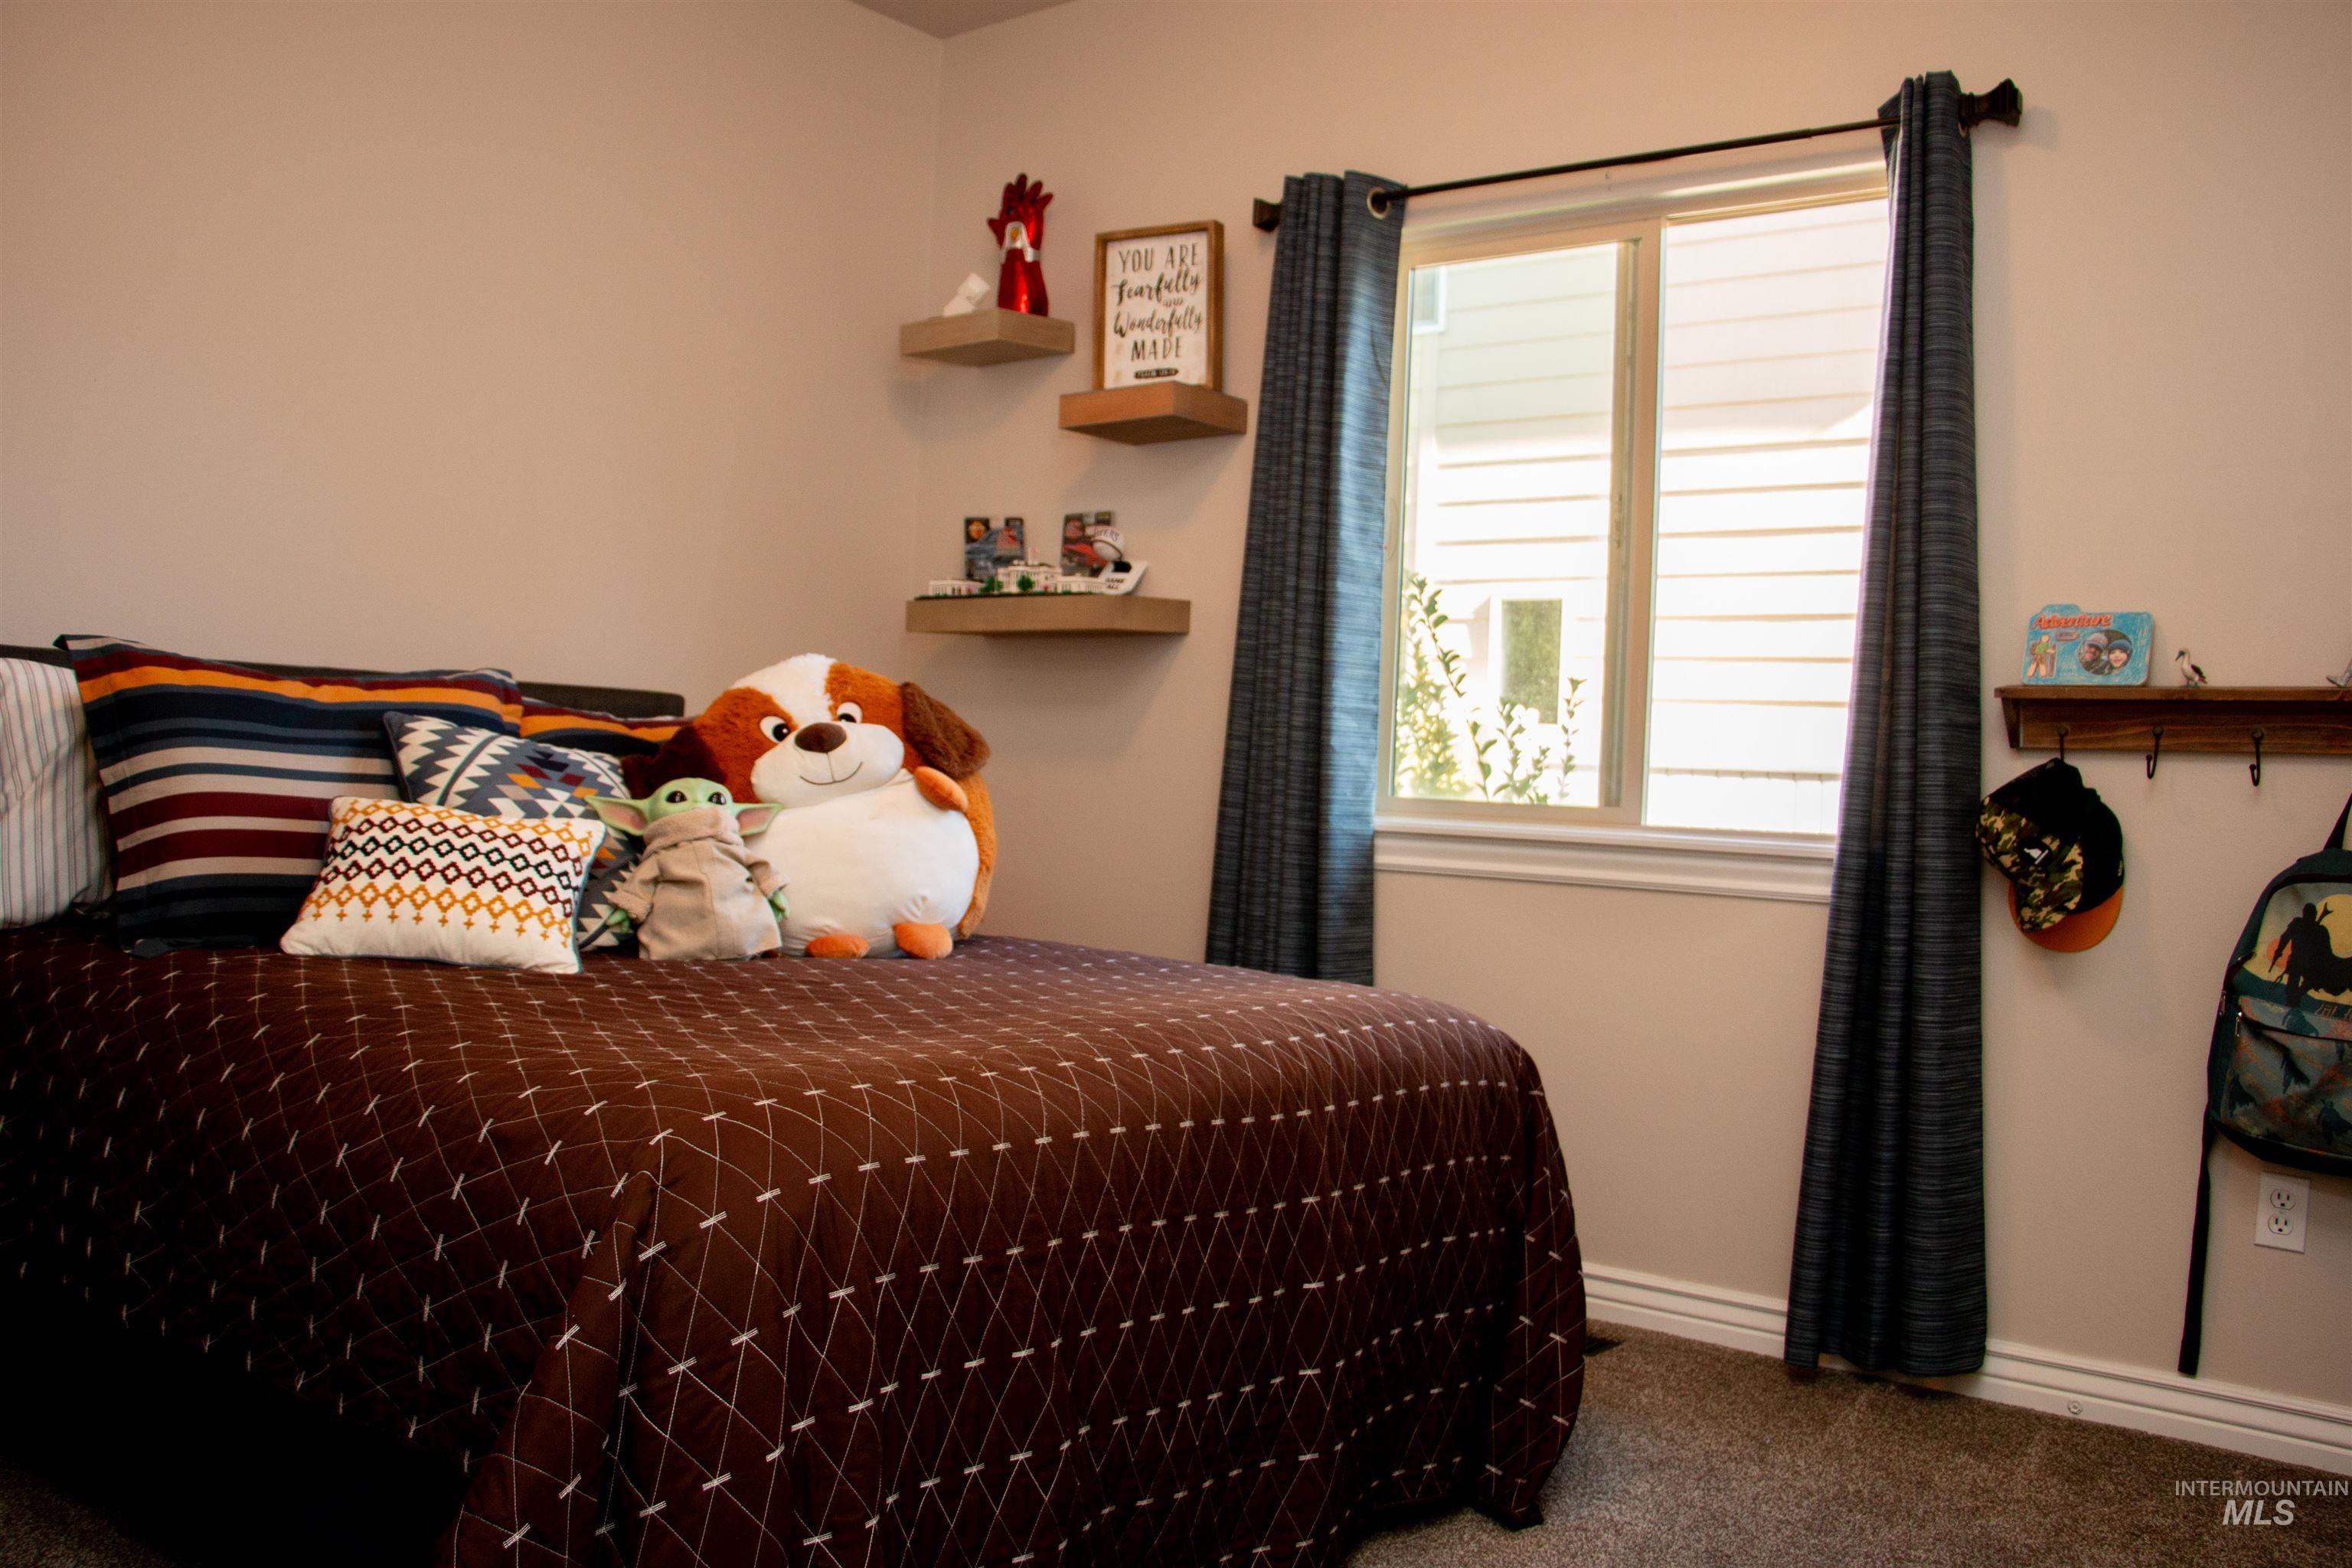
Bedroom featuring neutral wall paint, a window with exterior vinyl siding visible, wood-finish floating shelves, a wood-finish wall-mounted coat rack with metal hooks, and carpet flooring
-
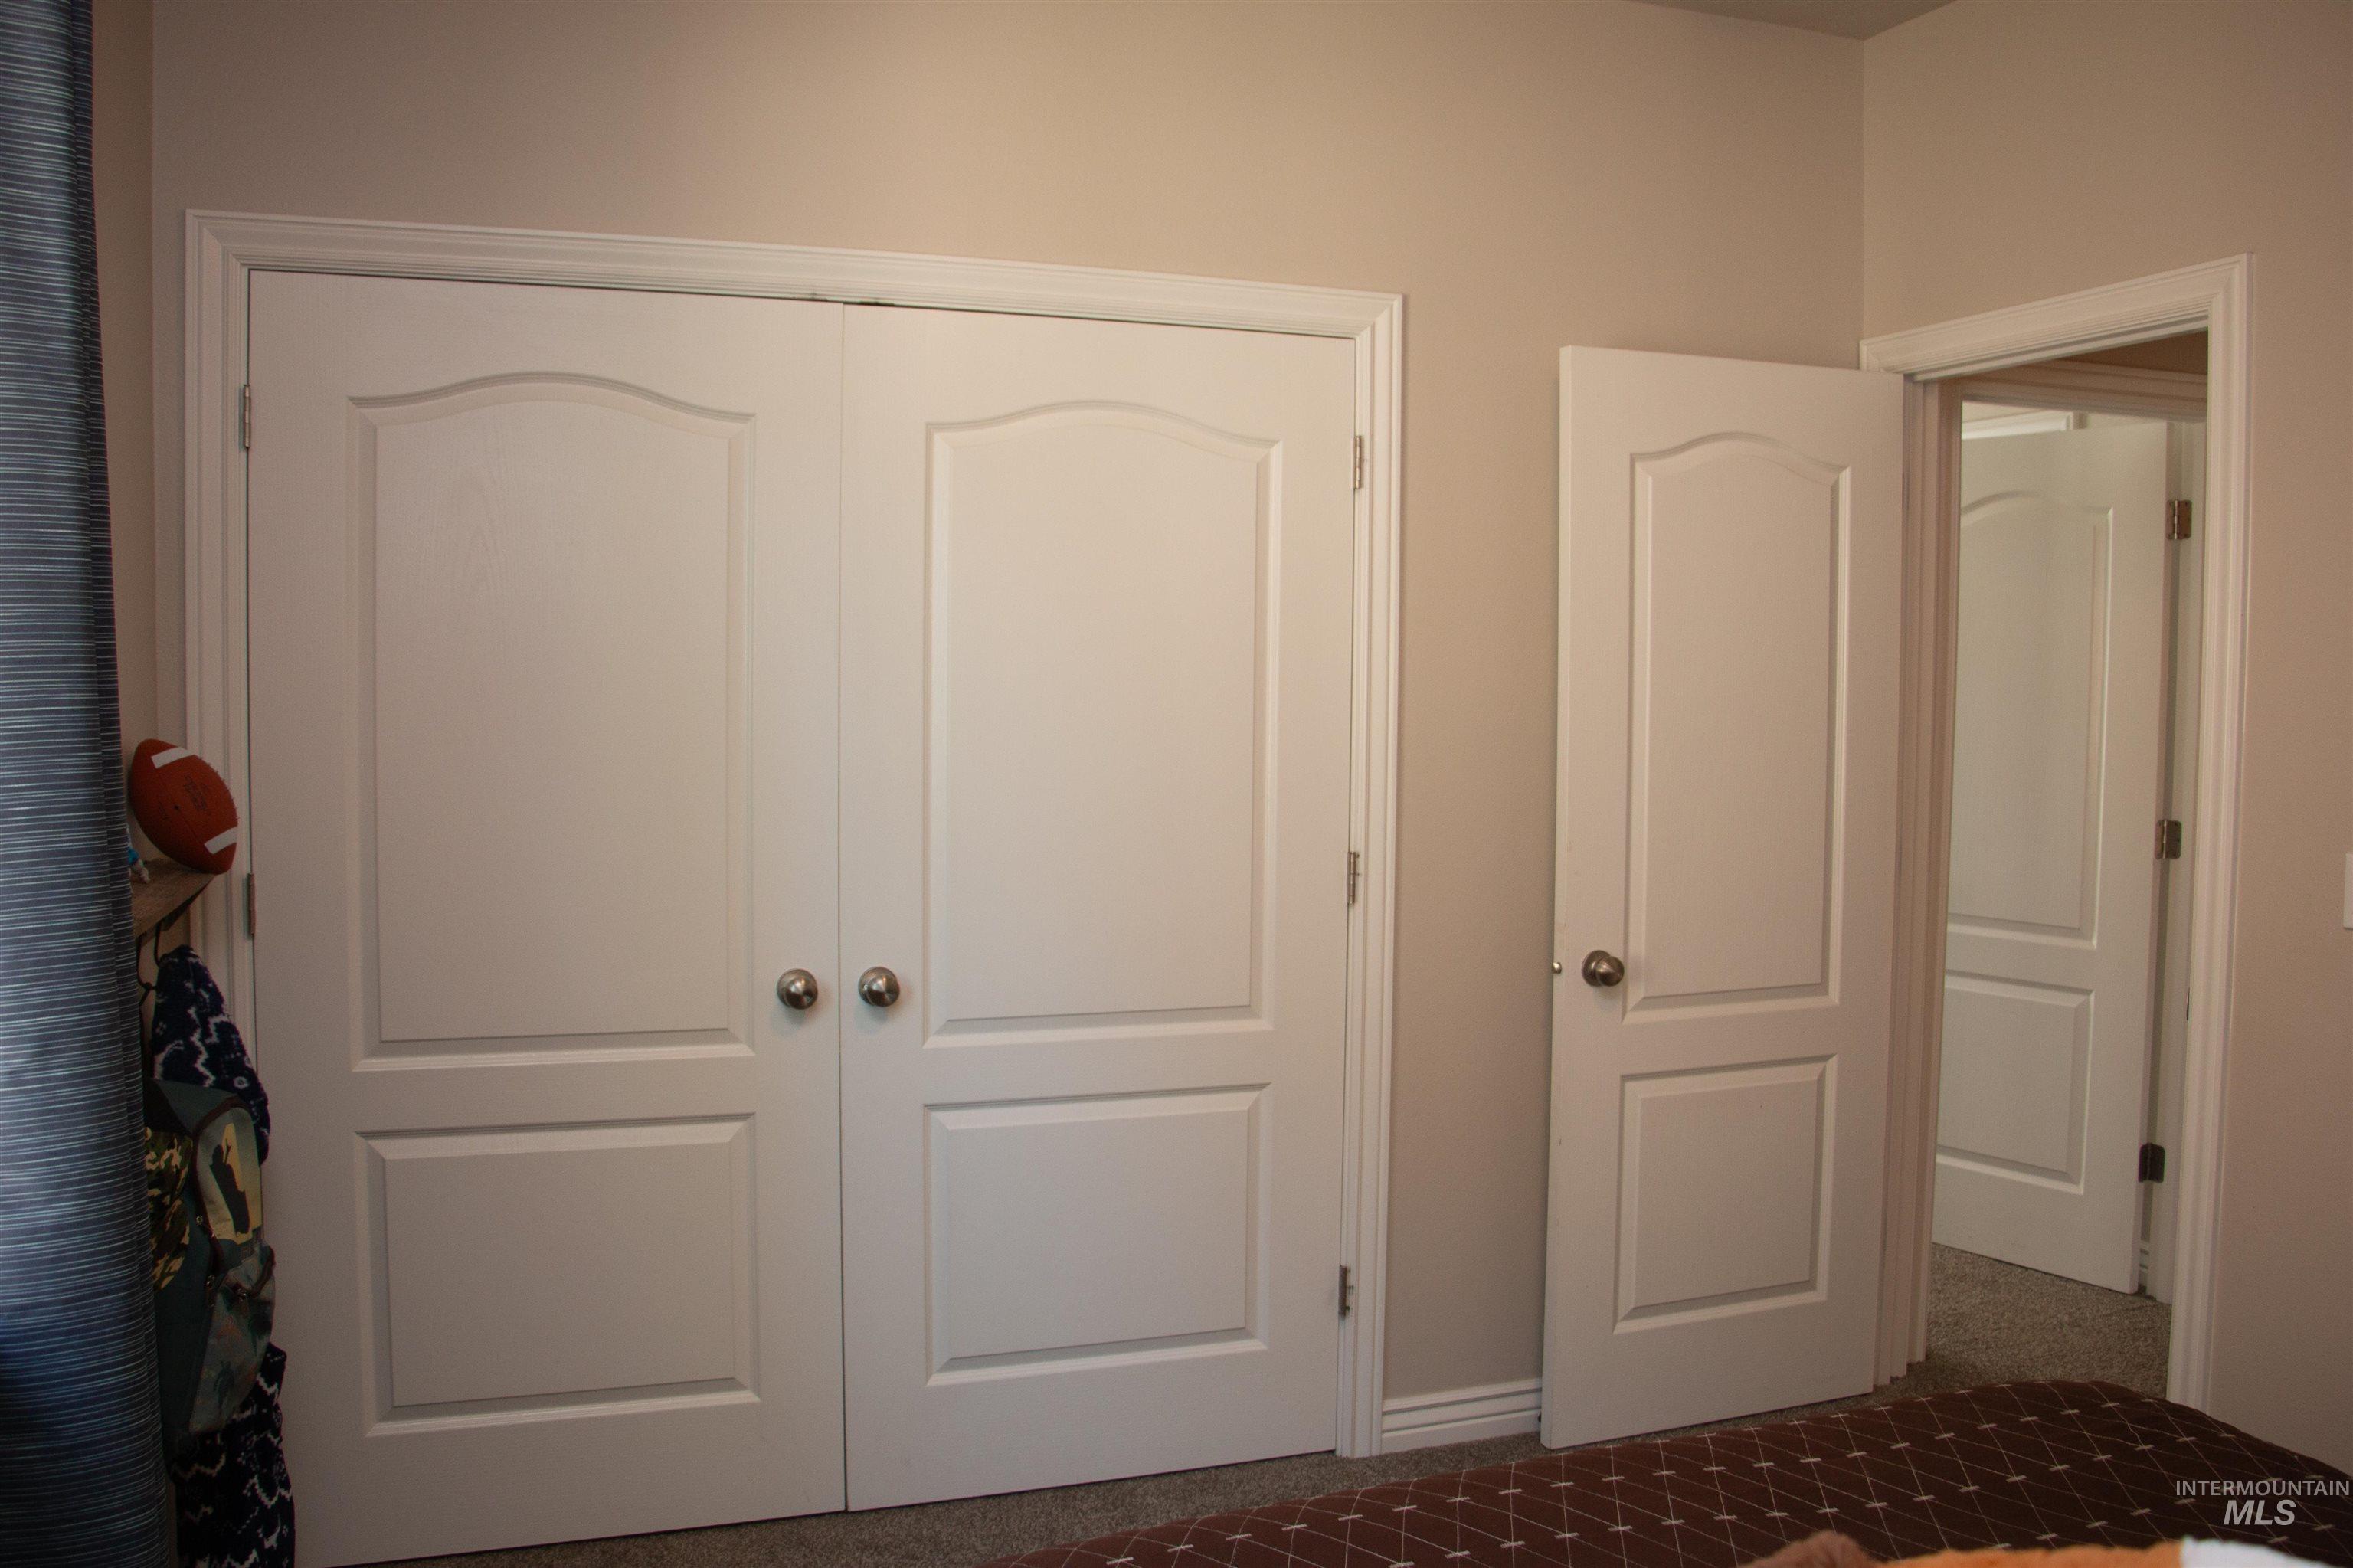
White panel doors with brushed nickel hardware, neutral wall paint, and beige carpeting
-
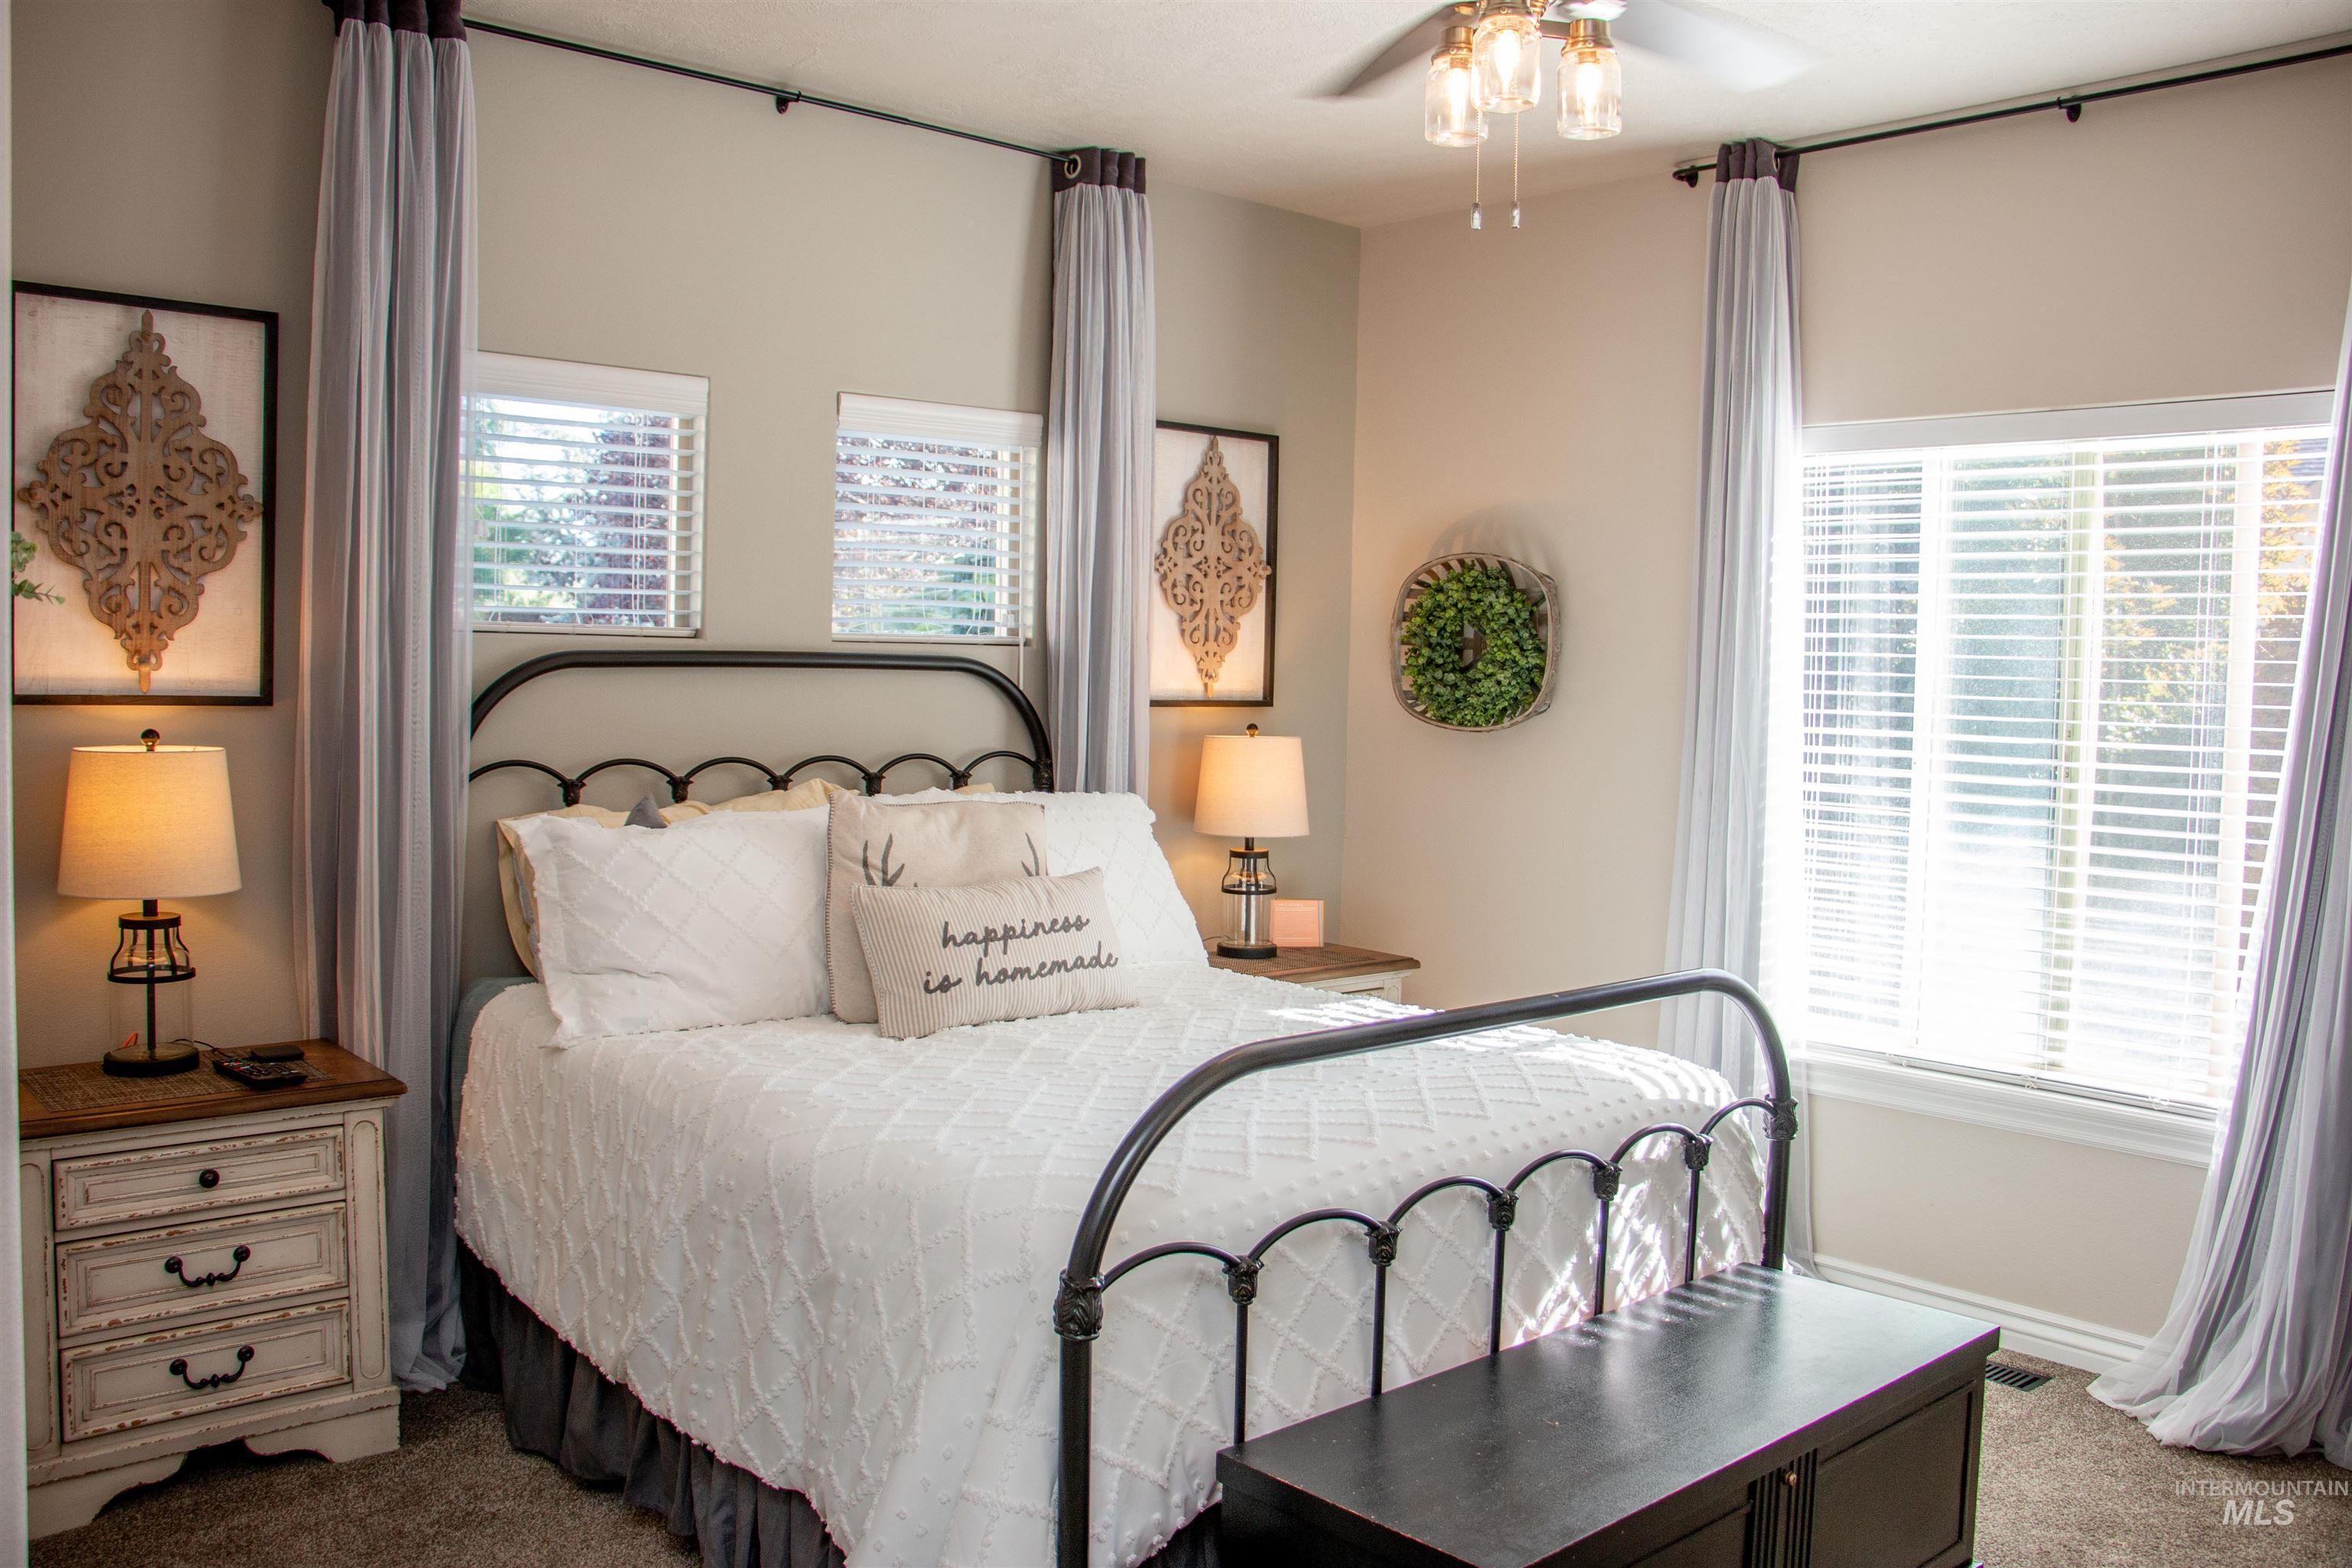
Bedroom
-
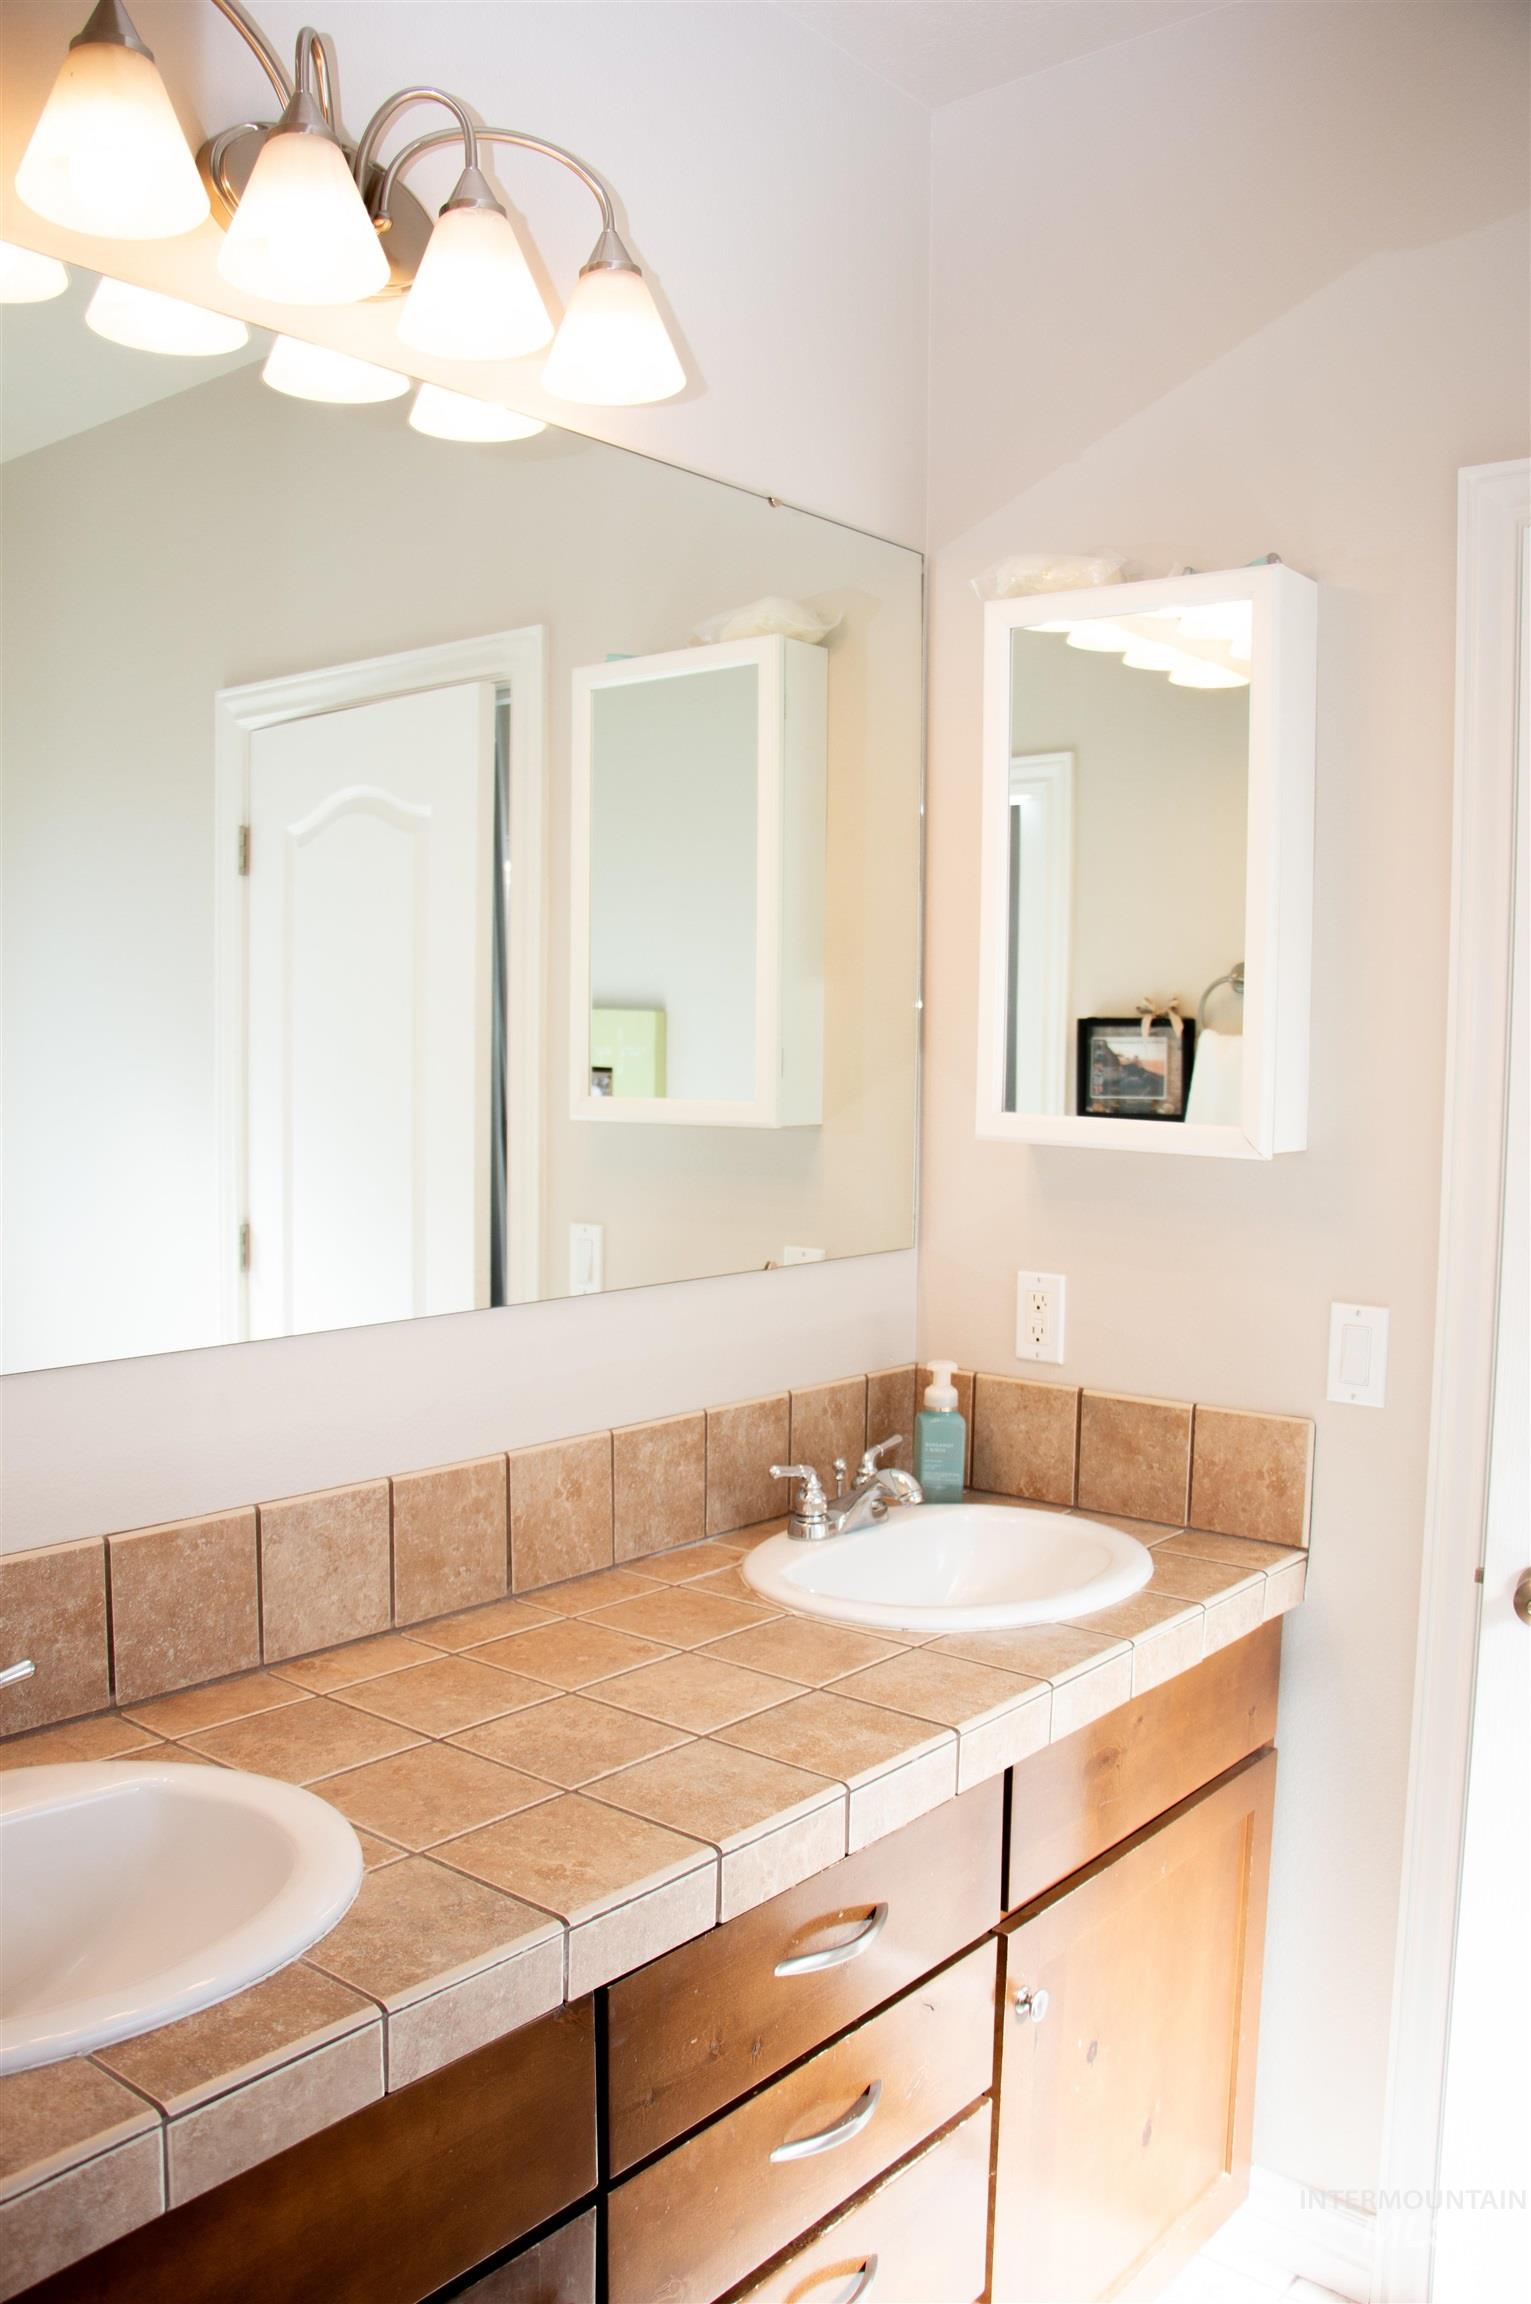
Dual undermount sinks set into a tiled countertop with a matching tiled backsplash
-

Bathroom
-
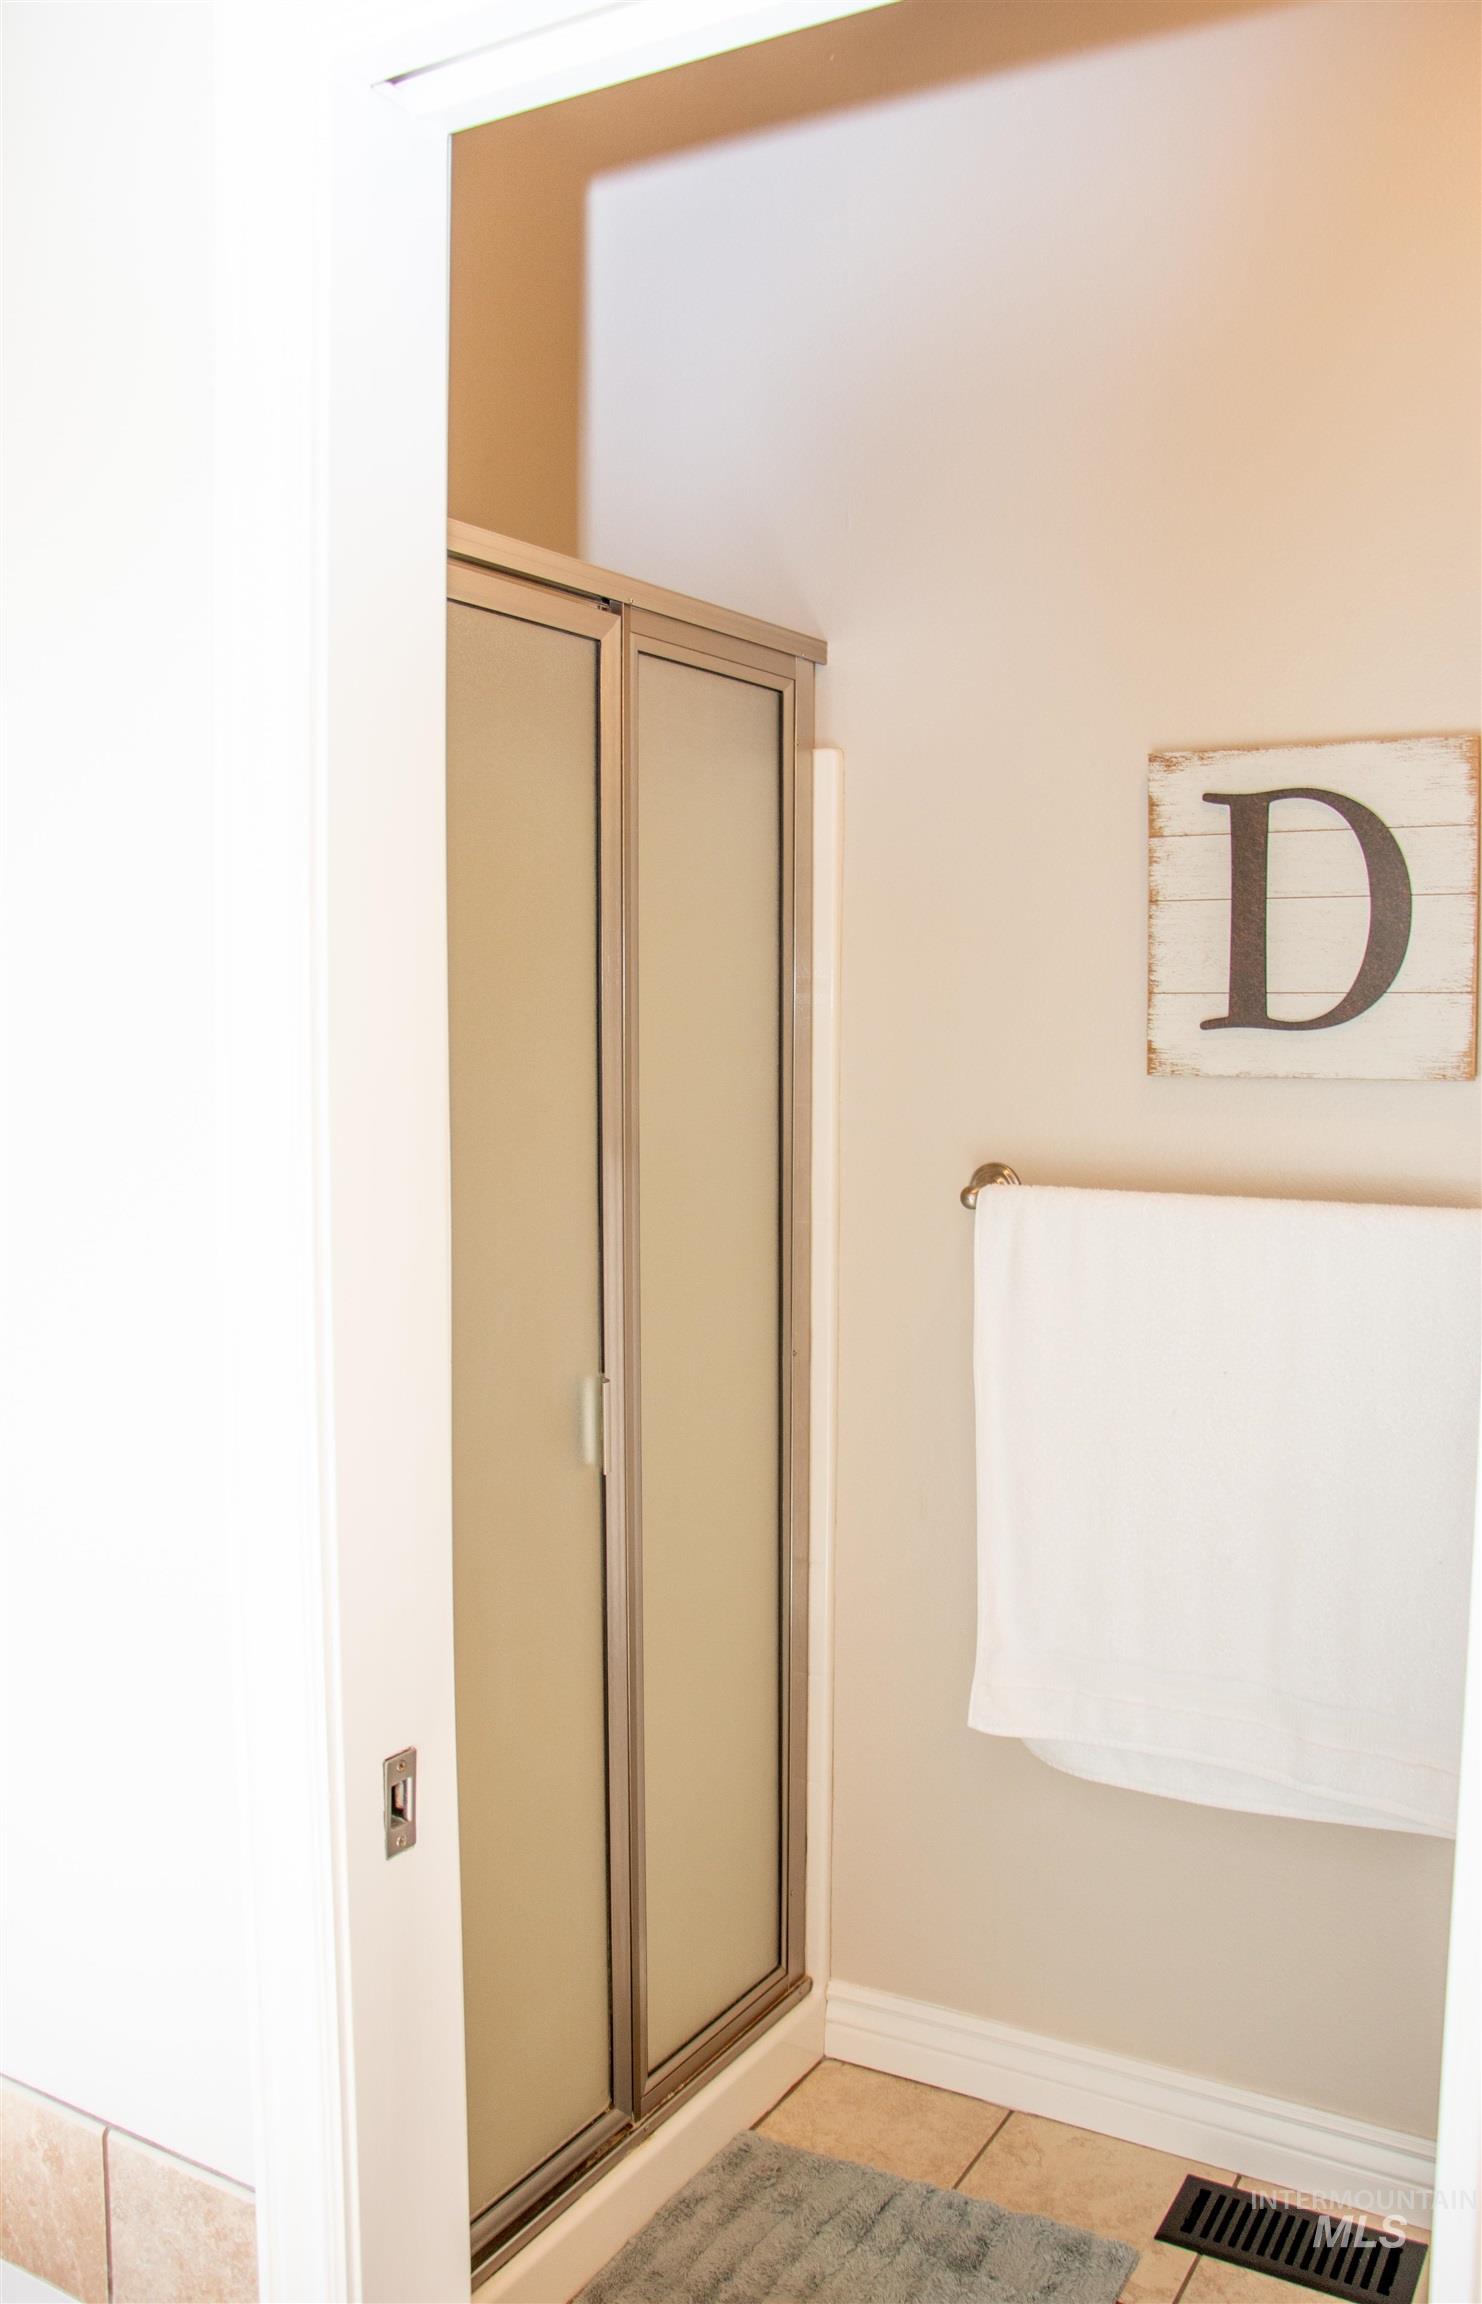
Frosted glass shower enclosure with brushed nickel framing
-
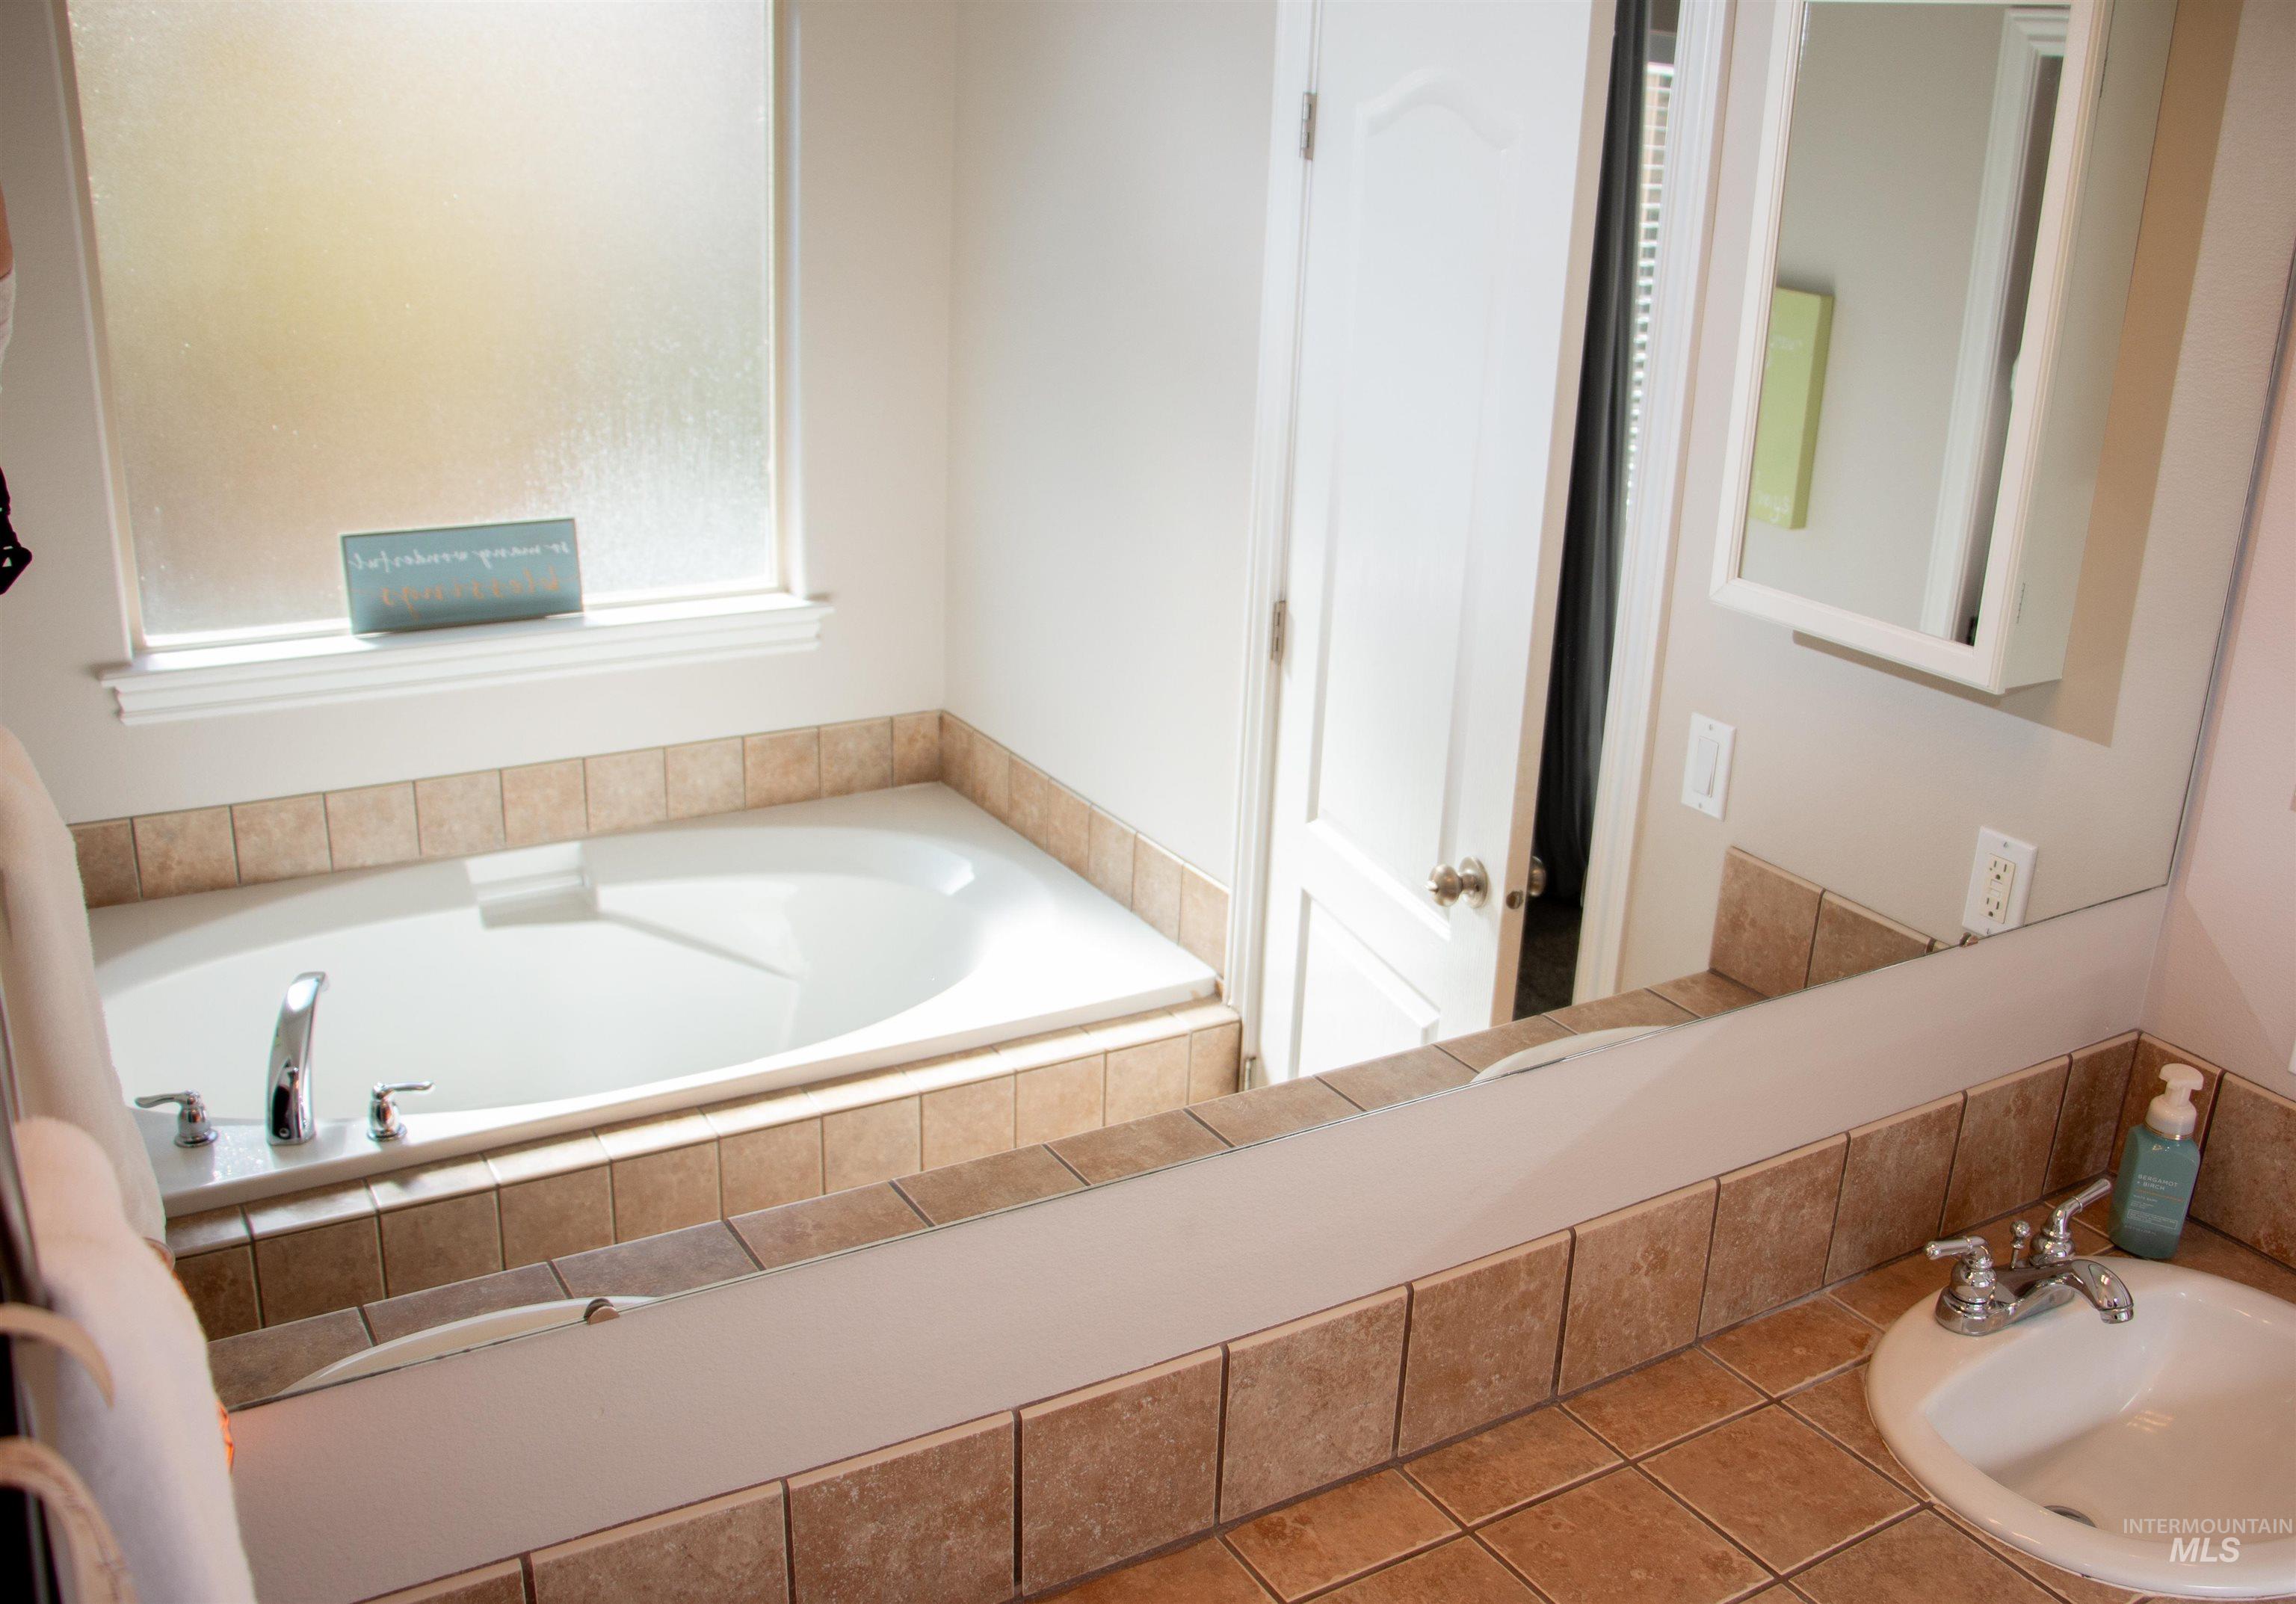
Soaking tub with a tiled surround, frosted window, and chrome fixtures
-

Carpeted room with sloped ceilings, recessed lighting, and a built-in half wall
-
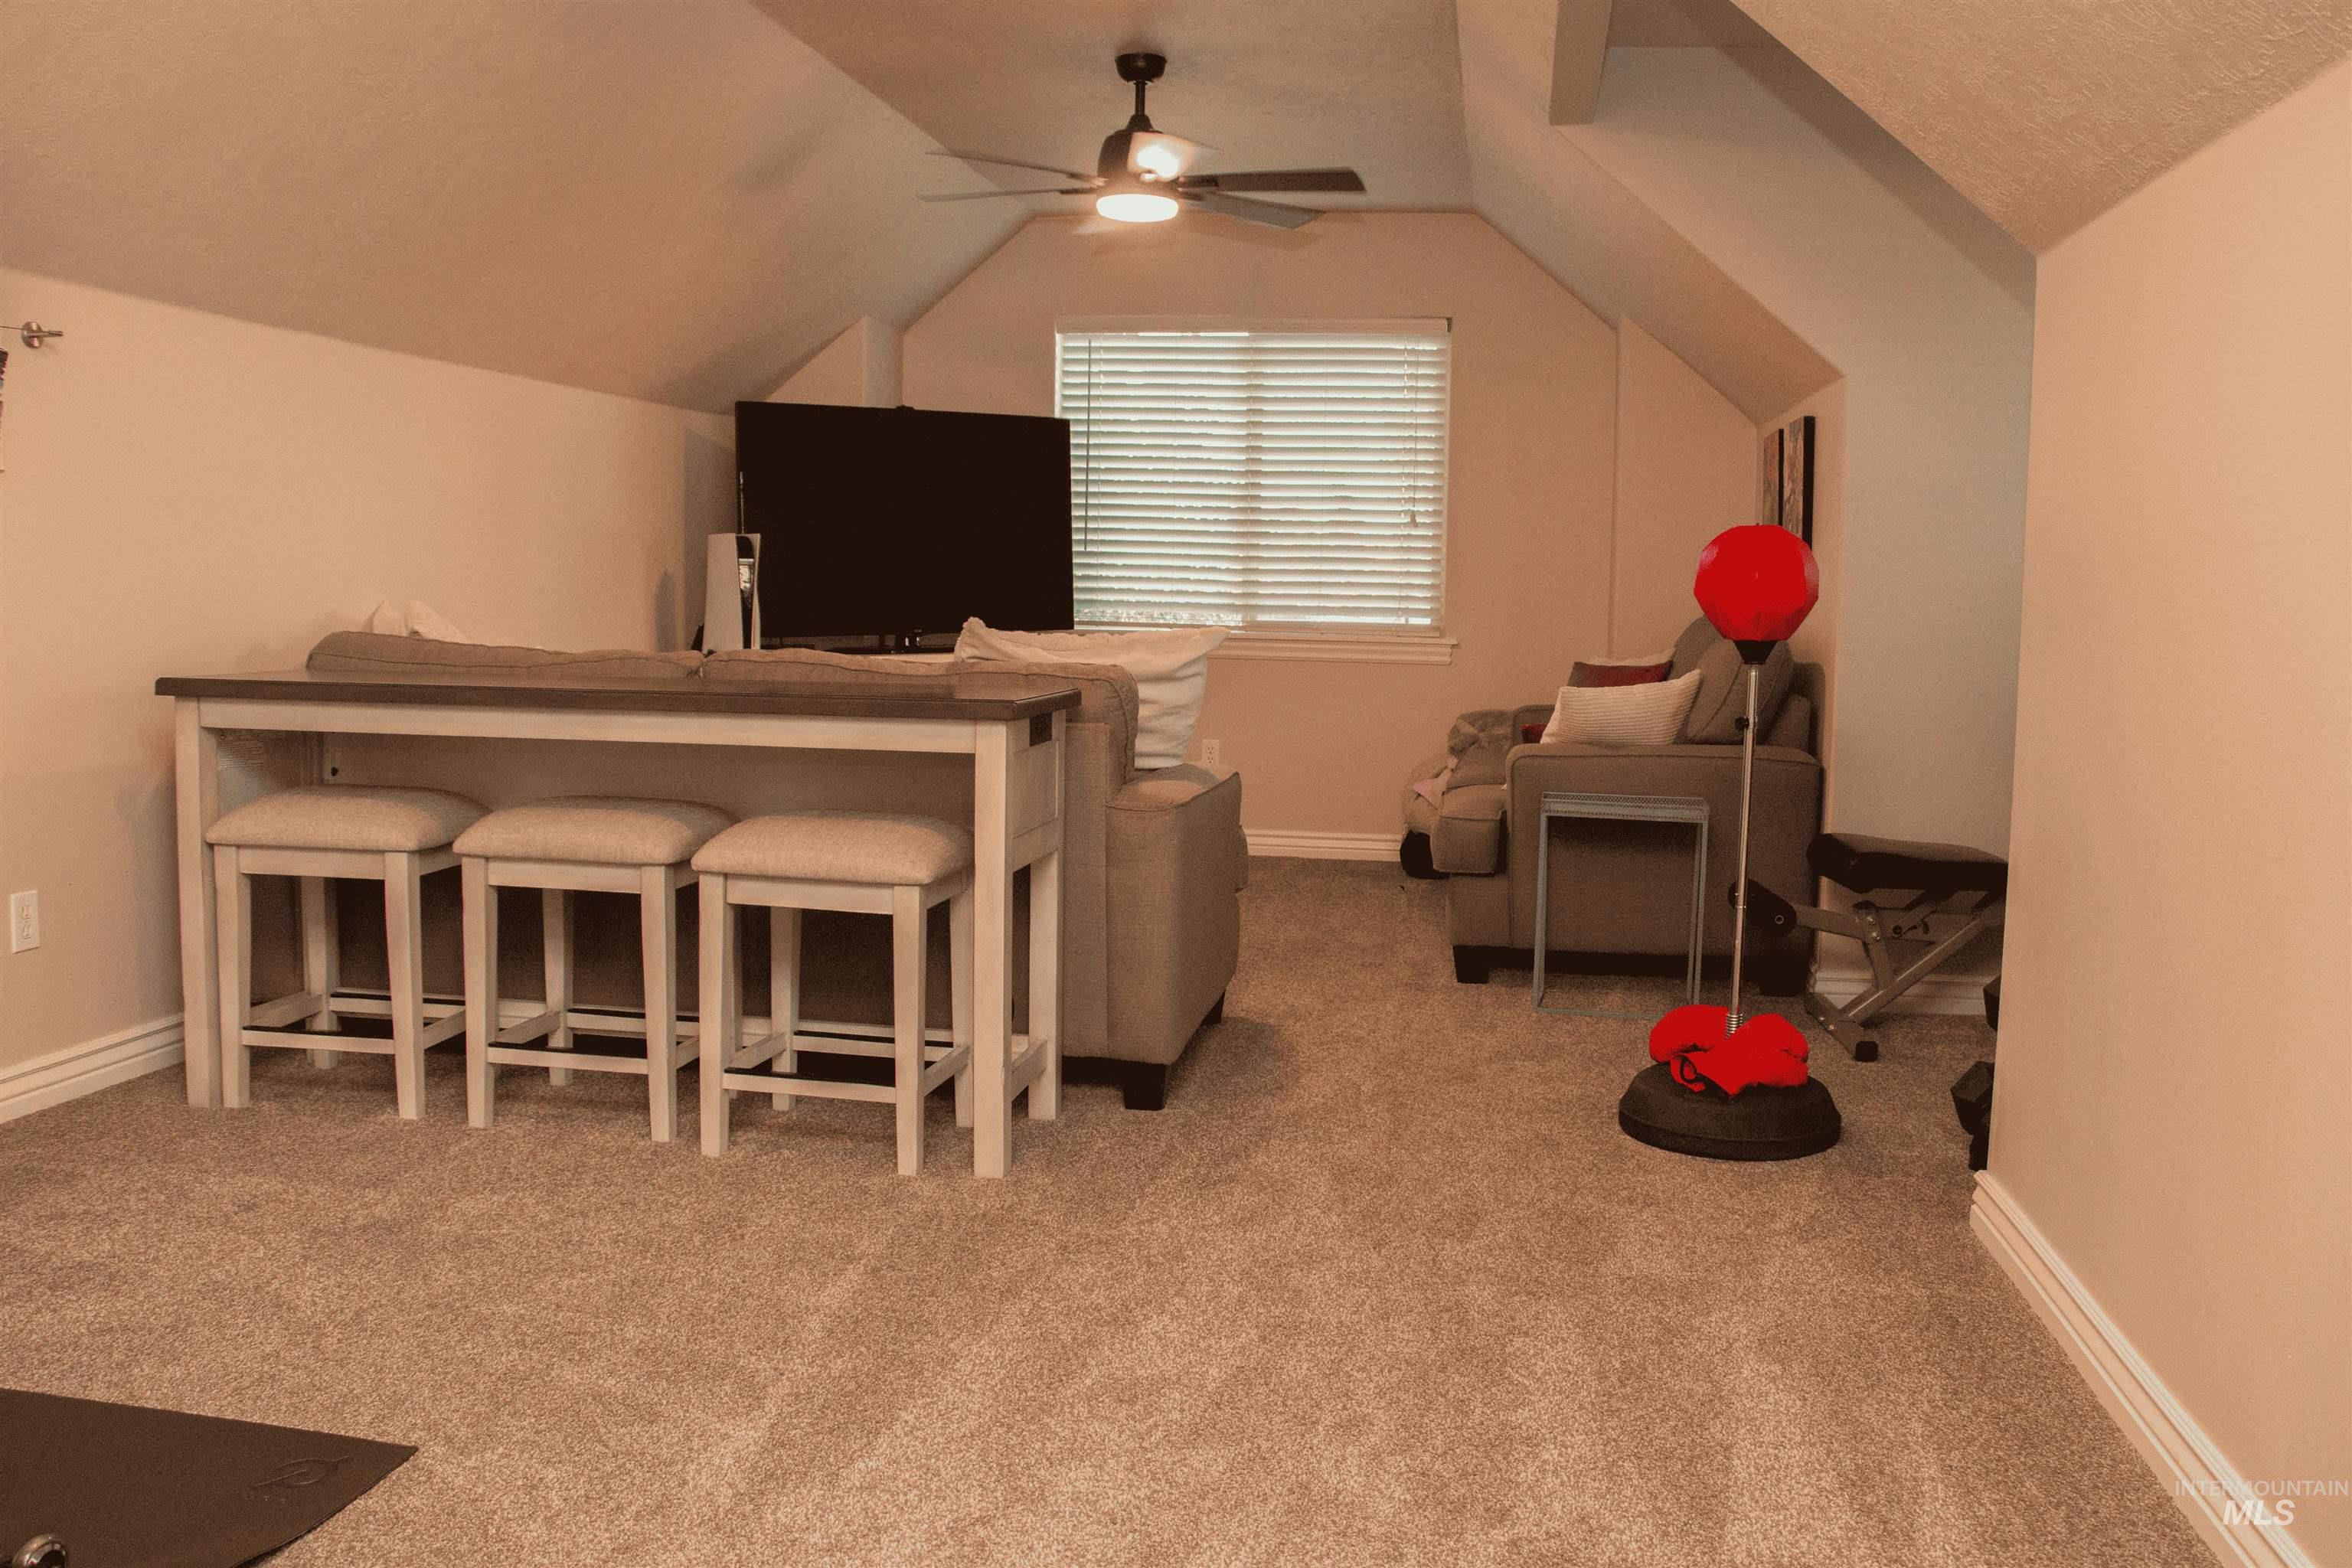
Carpeted room featuring sloped ceilings and a ceiling fan
-

Flexible bonus room featuring a window with blinds, sloped ceiling details, flush-mount lighting, and neutral-toned carpet flooring
-
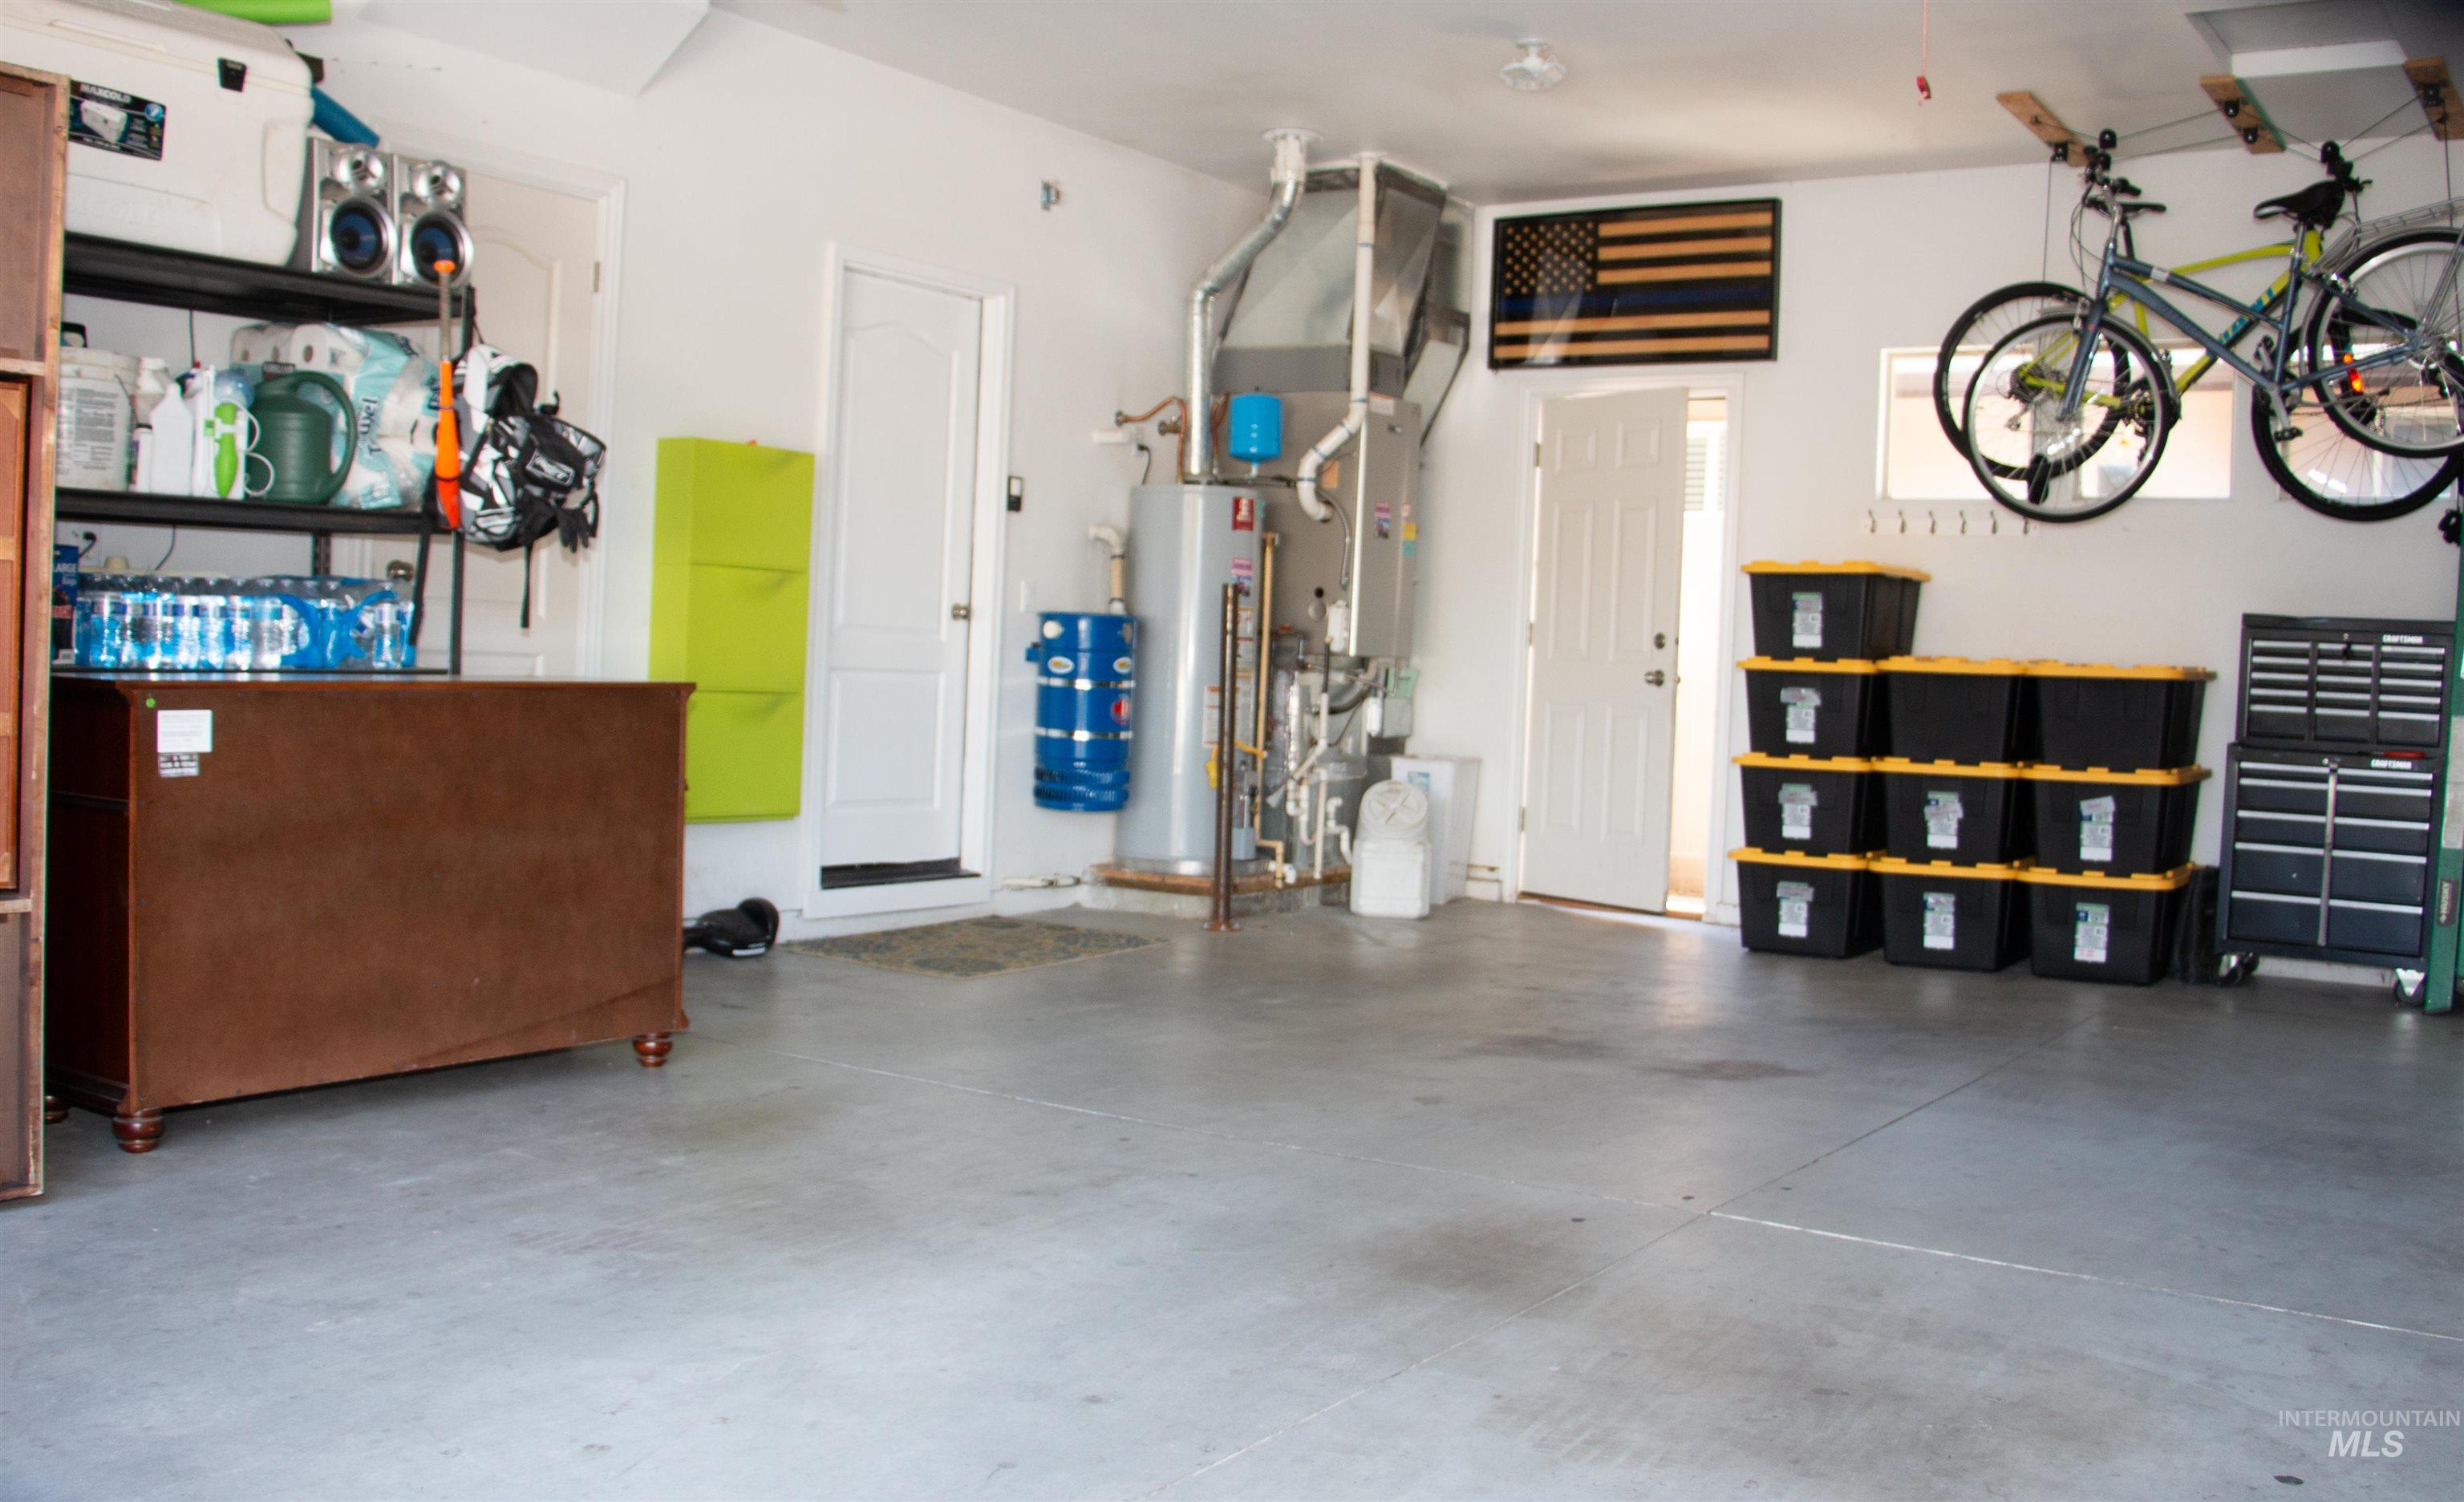
Spacious garage featuring a finished concrete floor, white painted walls, water heater, and an interior access door
-
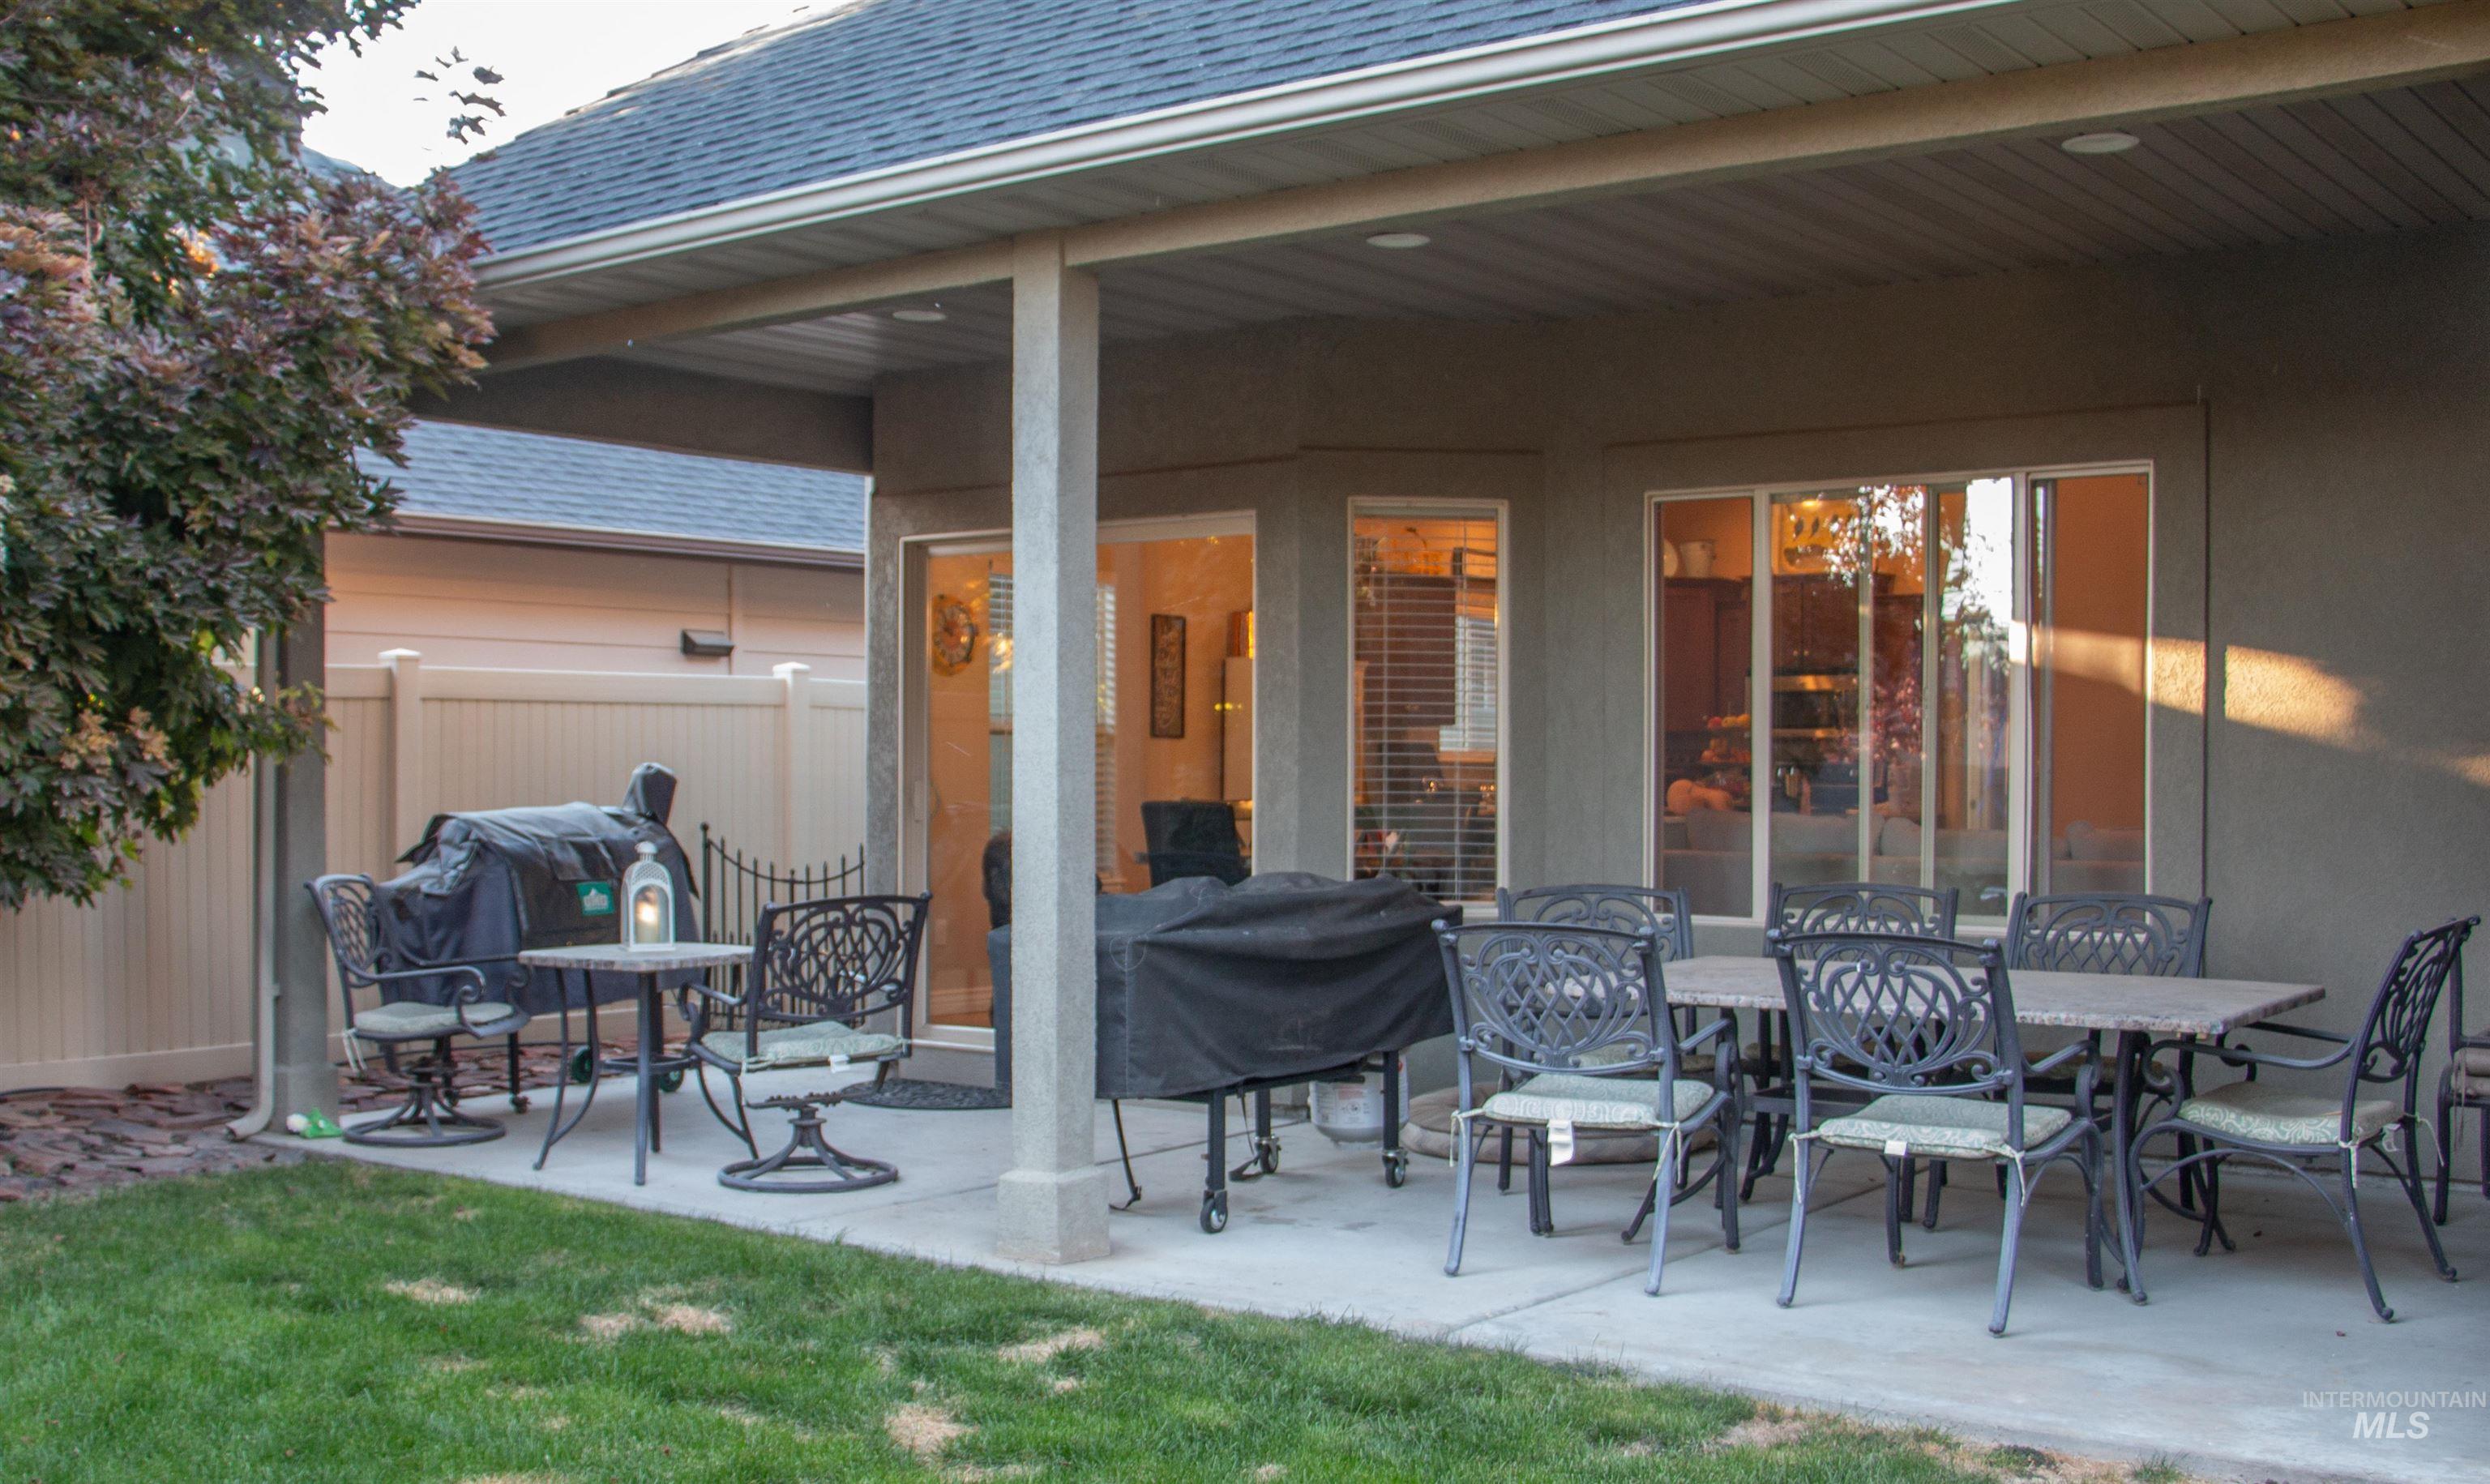
Expansive covered patio featuring a concrete surface, stucco exterior, and multiple glass sliding doors
-
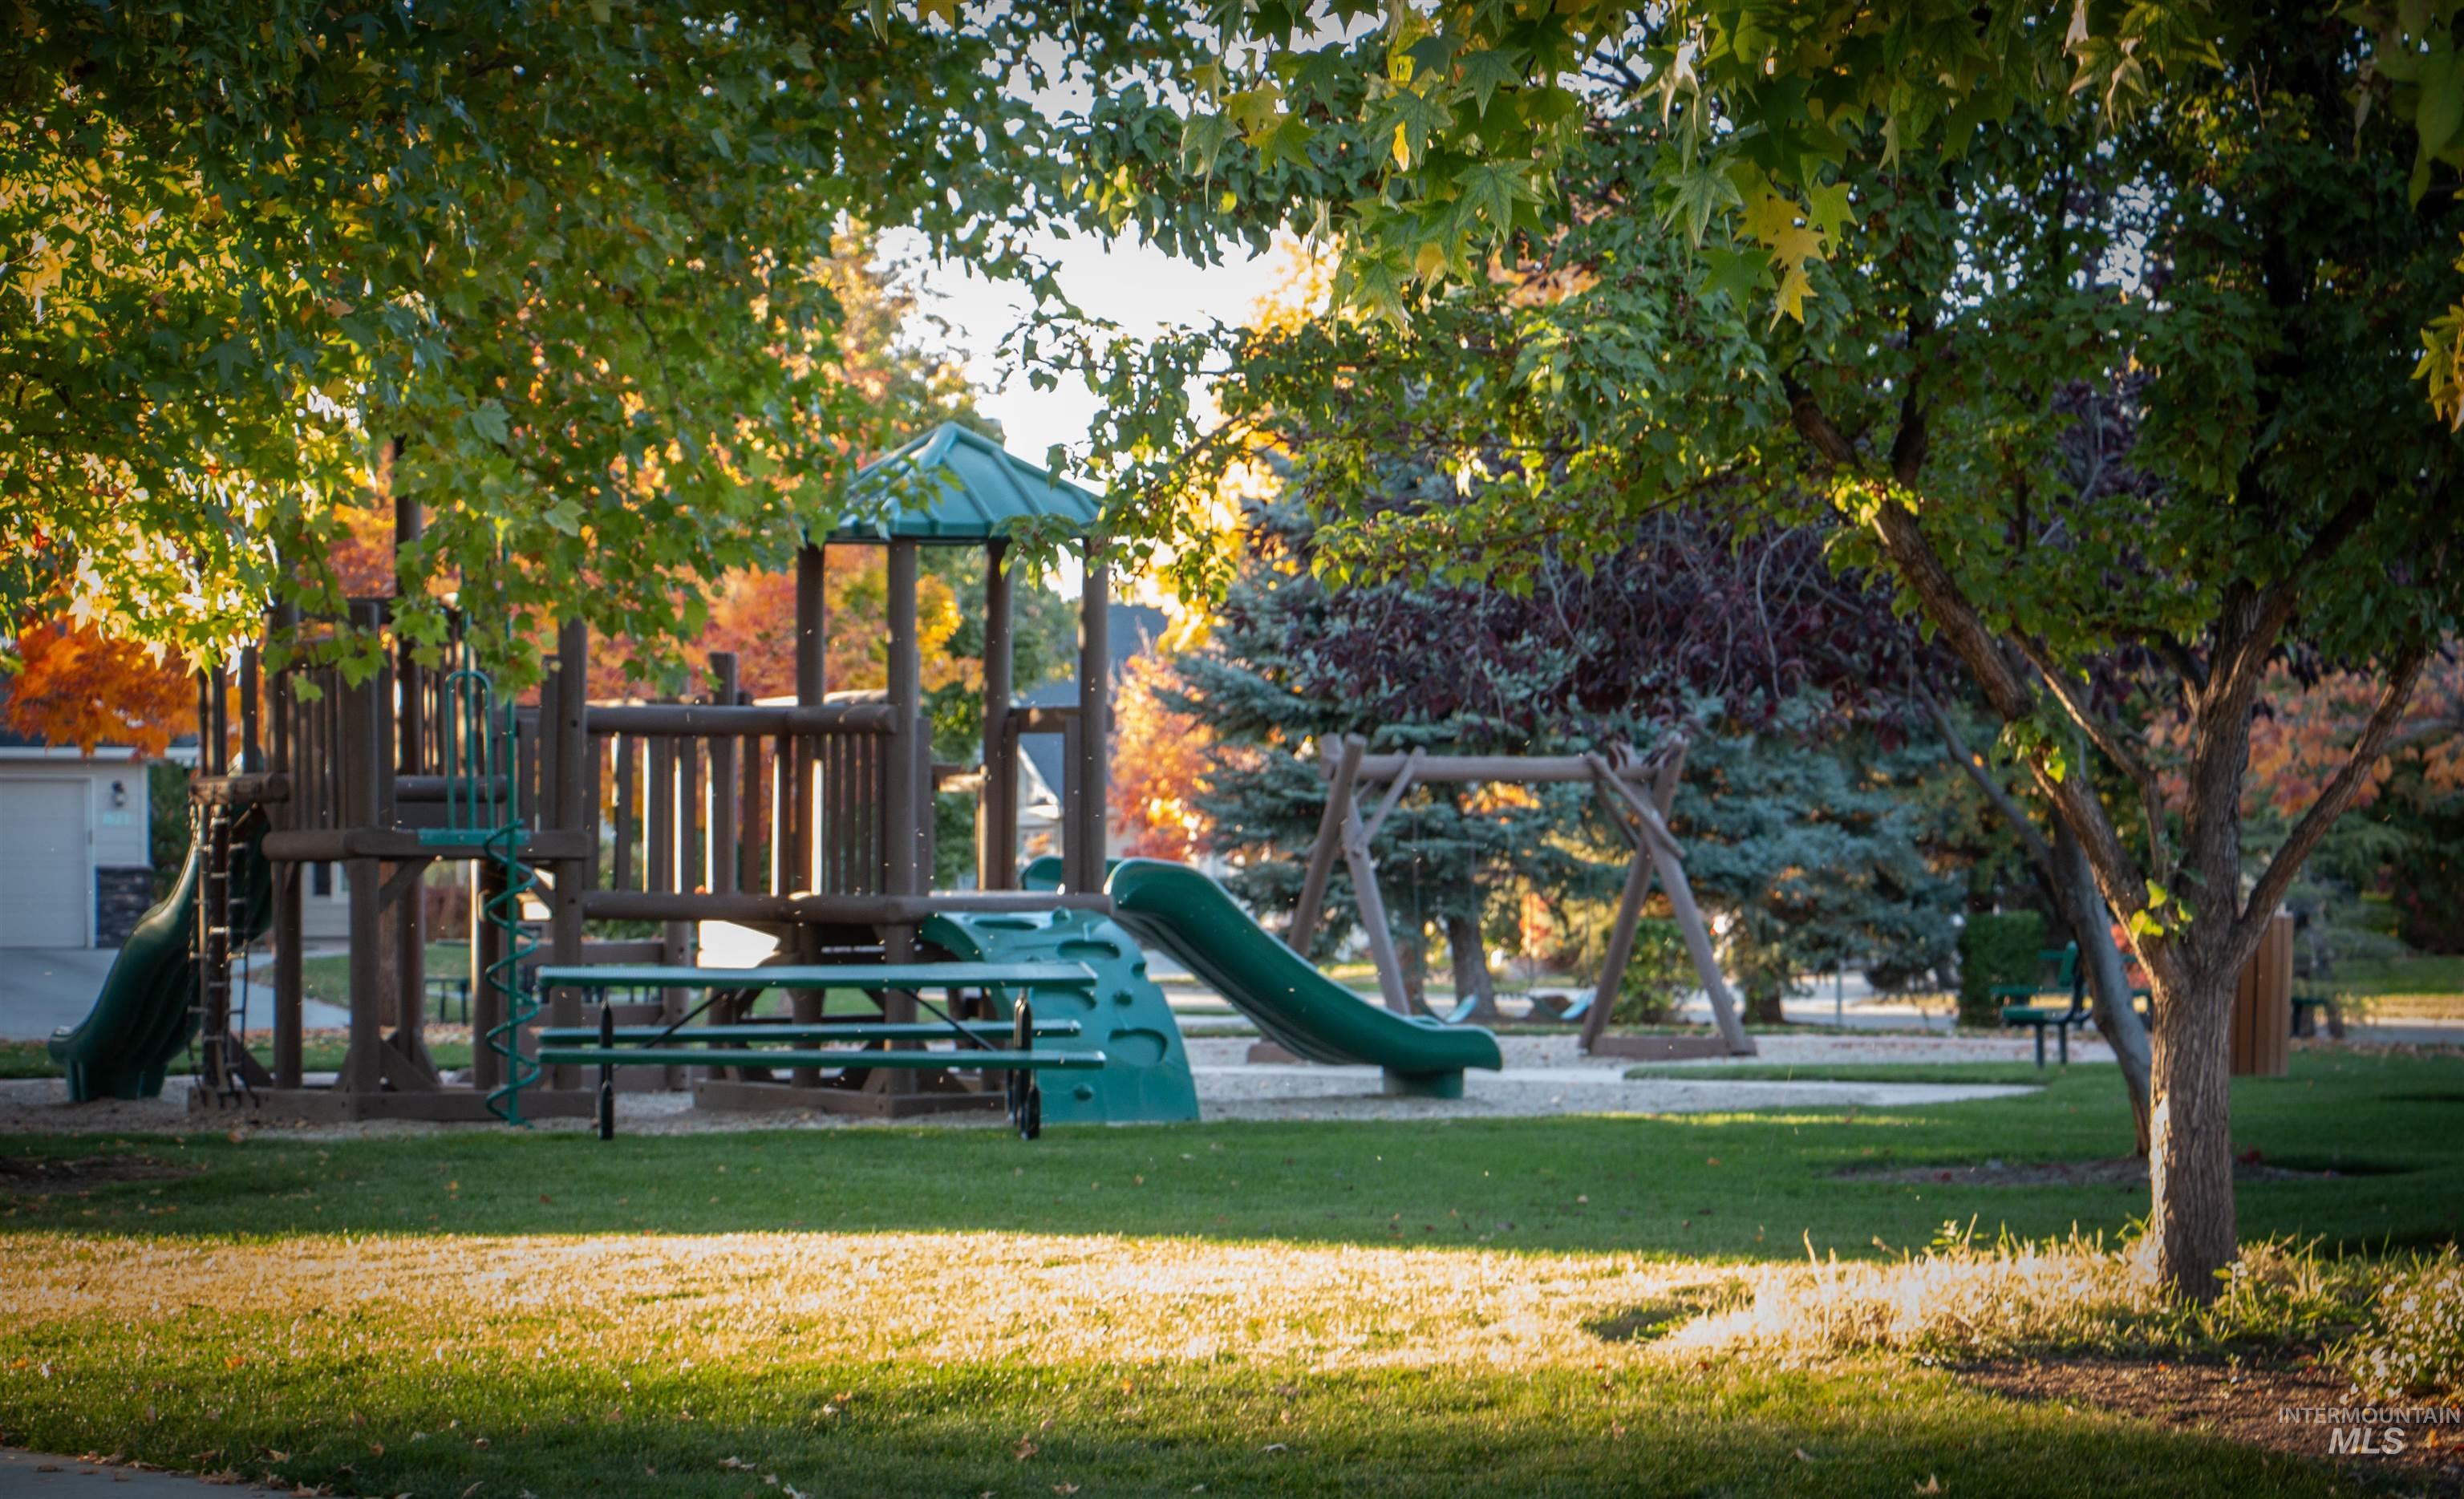
Community park featuring a multi-level play structure, two slides, a swingset, and a picnic table
-
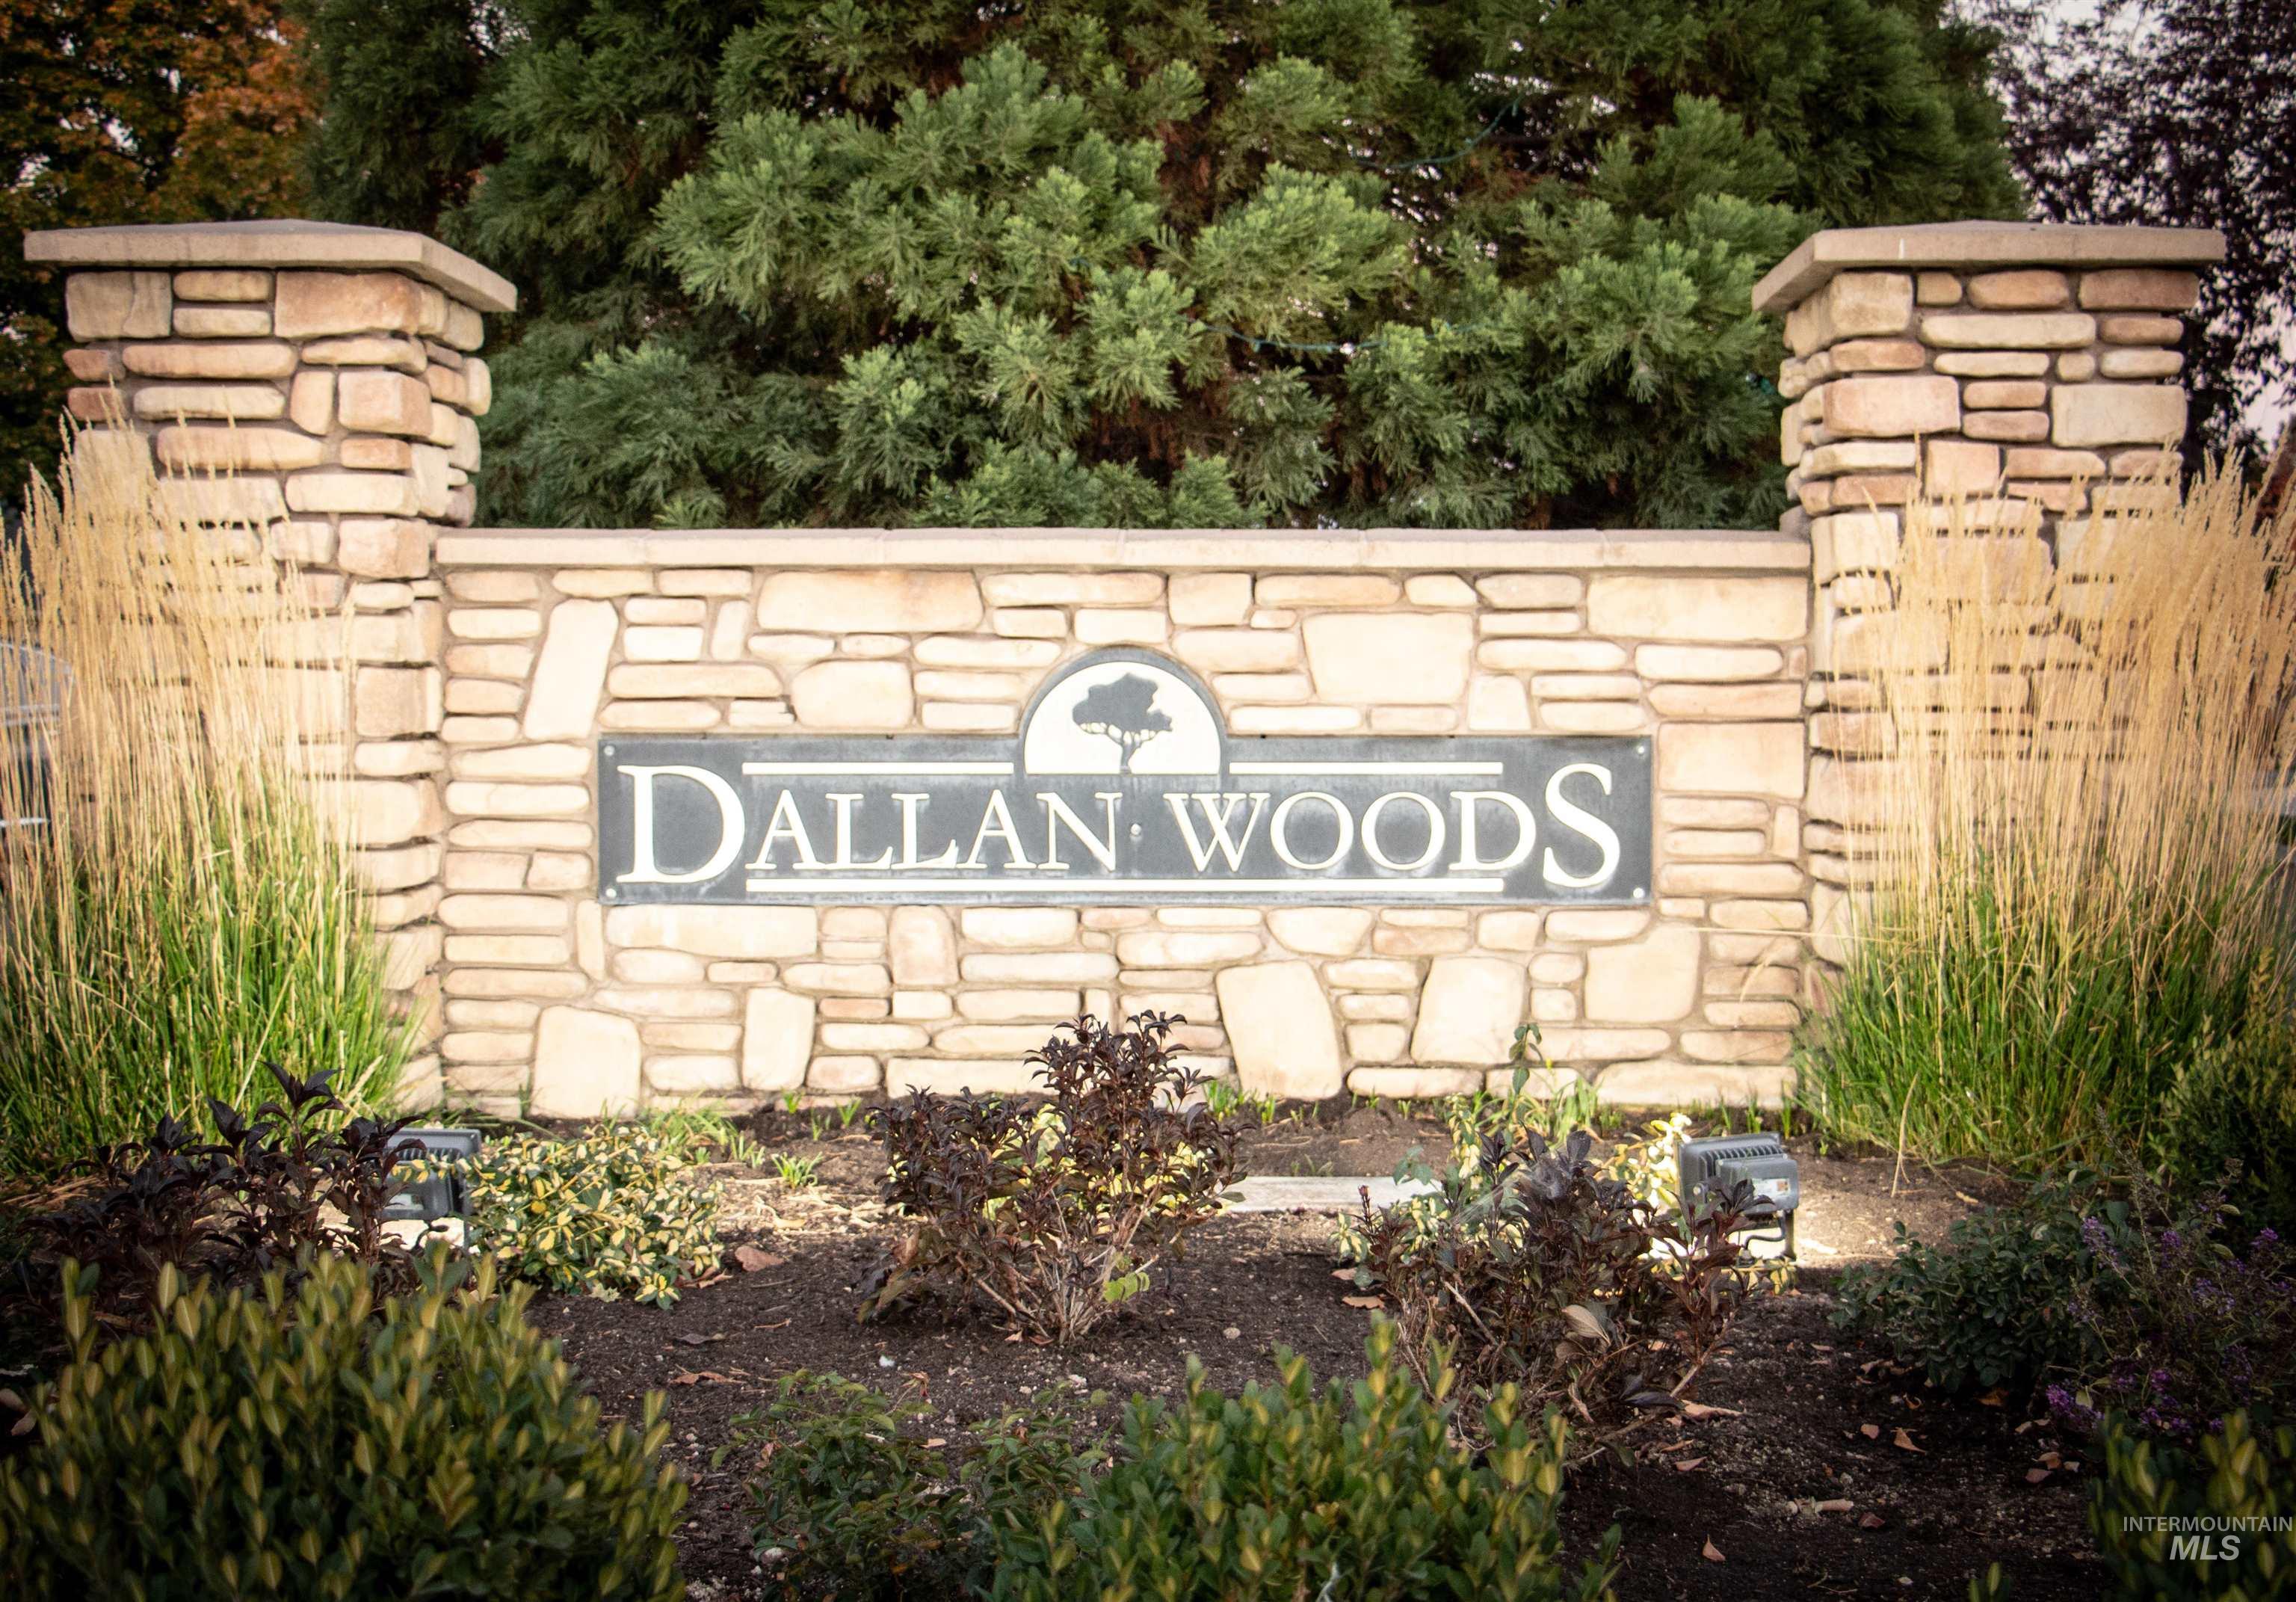
Stone entryway signage for "Dallan Woods" featuring a dark plaque with white lettering, flanked by stone pillars
Property Description
3 Bedroom with office , 2 bath, custom quality home in Dallan Woods Sub. Home is located across from the community Park and Pool. Kitchen has been updated with new granite and an open concept living area. The Kitchen and Dining room flooring is hardwood. Gas fireplace, primary bathroom with separate shower and soaking tub and dual vanity. Large upstairs Bonus room for entertaining family. Upgraded HVAC 2026. Carpet and kitchen was updated in 2020
Features
- Heating:
- Forced Air, Gas
- Cooling:
- Central air
- Fireplace:
- One
- Garage Capacity:
- 2
Address Map
- Country:
- US
- State:
- ID
- City:
- Nampa
- Zipcode:
- 83686
- Street:
- 829 W Mountain Ash Loop
- Longitude:
- W117° 24' 34.9''
- Latitude:
- N43° 33' 57.7''
Rooms
- Master Bedroom Level:
- Main
- Master Bedroom Size:
- 14x13
- Bedroom 2 Level:
- Main
- Bedroom2 Size:
- 14x10
- Bedroom 3 Level:
- Main
- Bedroom3 Size:
- 11x10
- Kitchen Level:
- Main
- Kitchen Size:
- 13x12
- Bonus Room Size:
- 22x12
Schools
- School District:
- Nampa School District #131
- Elementary School:
- Centennial
- Middle School:
- West Middle Nam
- High School:
- Nampa
Additional Details
- Status:
- New
- Type:
- Single Family
- Level:
- Single w/ upstairs bonus room
- Tax Year:
- 2022
- Taxes:
- $2,542
- Potential Short Sale:
- No
- Age:
- 11 - 20 Years
- Auction:
- No
- Flood Ins Required:
- No
- HUD Owned:
- No
- In Foreclosure:
- No
- Land Size:
- Standard Lot 6000-9999 SF
- Home Owner Exempt:
- Yes
- HOA Frequency:
- Quarterly
- HOA Fees:
- $154
- Irrigation District:
- Nampa-Meridian
- Inc Kitchen Features:
- Breakfast bar, Dishwasher, Disposal, Microwave, Oven/range freestanding, Pantry
- Lot Features:
- Sidewalks
- Water:
- City service
- Land Use:
- Single
- Sprinkler System:
- Auto,Full,Pressurized Irrigation
Residential For Sale
829 W Mountain Ash Loop, Nampa, Idaho 83686
3 Bedrooms
2 Bathrooms
1,953 SqFt
Visits : 3 in 1 days
$464,999
Listing ID #98994950
Basic Details
- Property Type :
- Residential
- Listing Type :
- For Sale
- Listing ID :
- 98994950
- Price :
- $464,999
- Bedrooms :
- 3
- Bathrooms :
- 2
- Apx SqFt :
- 1,953 SqFt
- Year Built :
- 2006
- Lot Area :
- 0.16 SqFt
- Subdivision :
- Dallan Woods
- Builder Name :
- RHC, Inc.
- Update Date :
- 07/23/2026 17:10:50
- Status :
- Active
Agent info

- JoeAnne Santy-Greene
- (208) 947-4609
- (208) 283-6313
- (208) 287-8500
-

Contact Agent
Mortgage Calculator

