

-
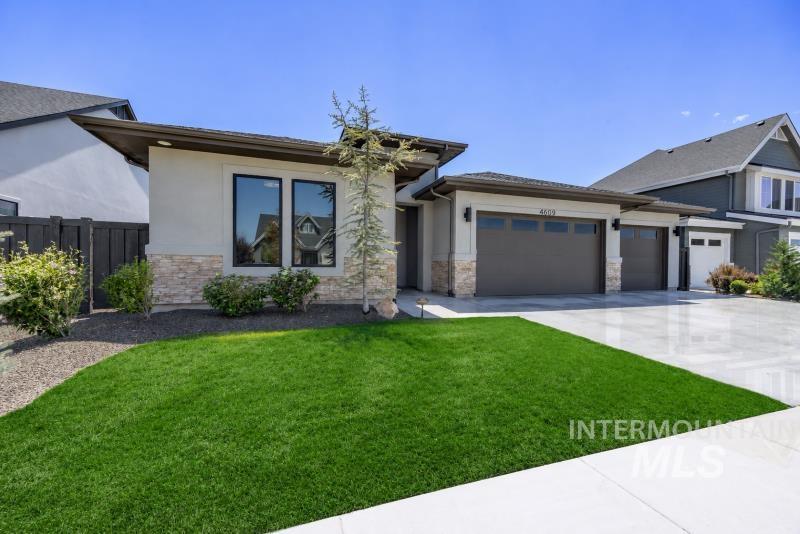
Contemporary single-story residence featuring a stucco and stone veneer facade
-
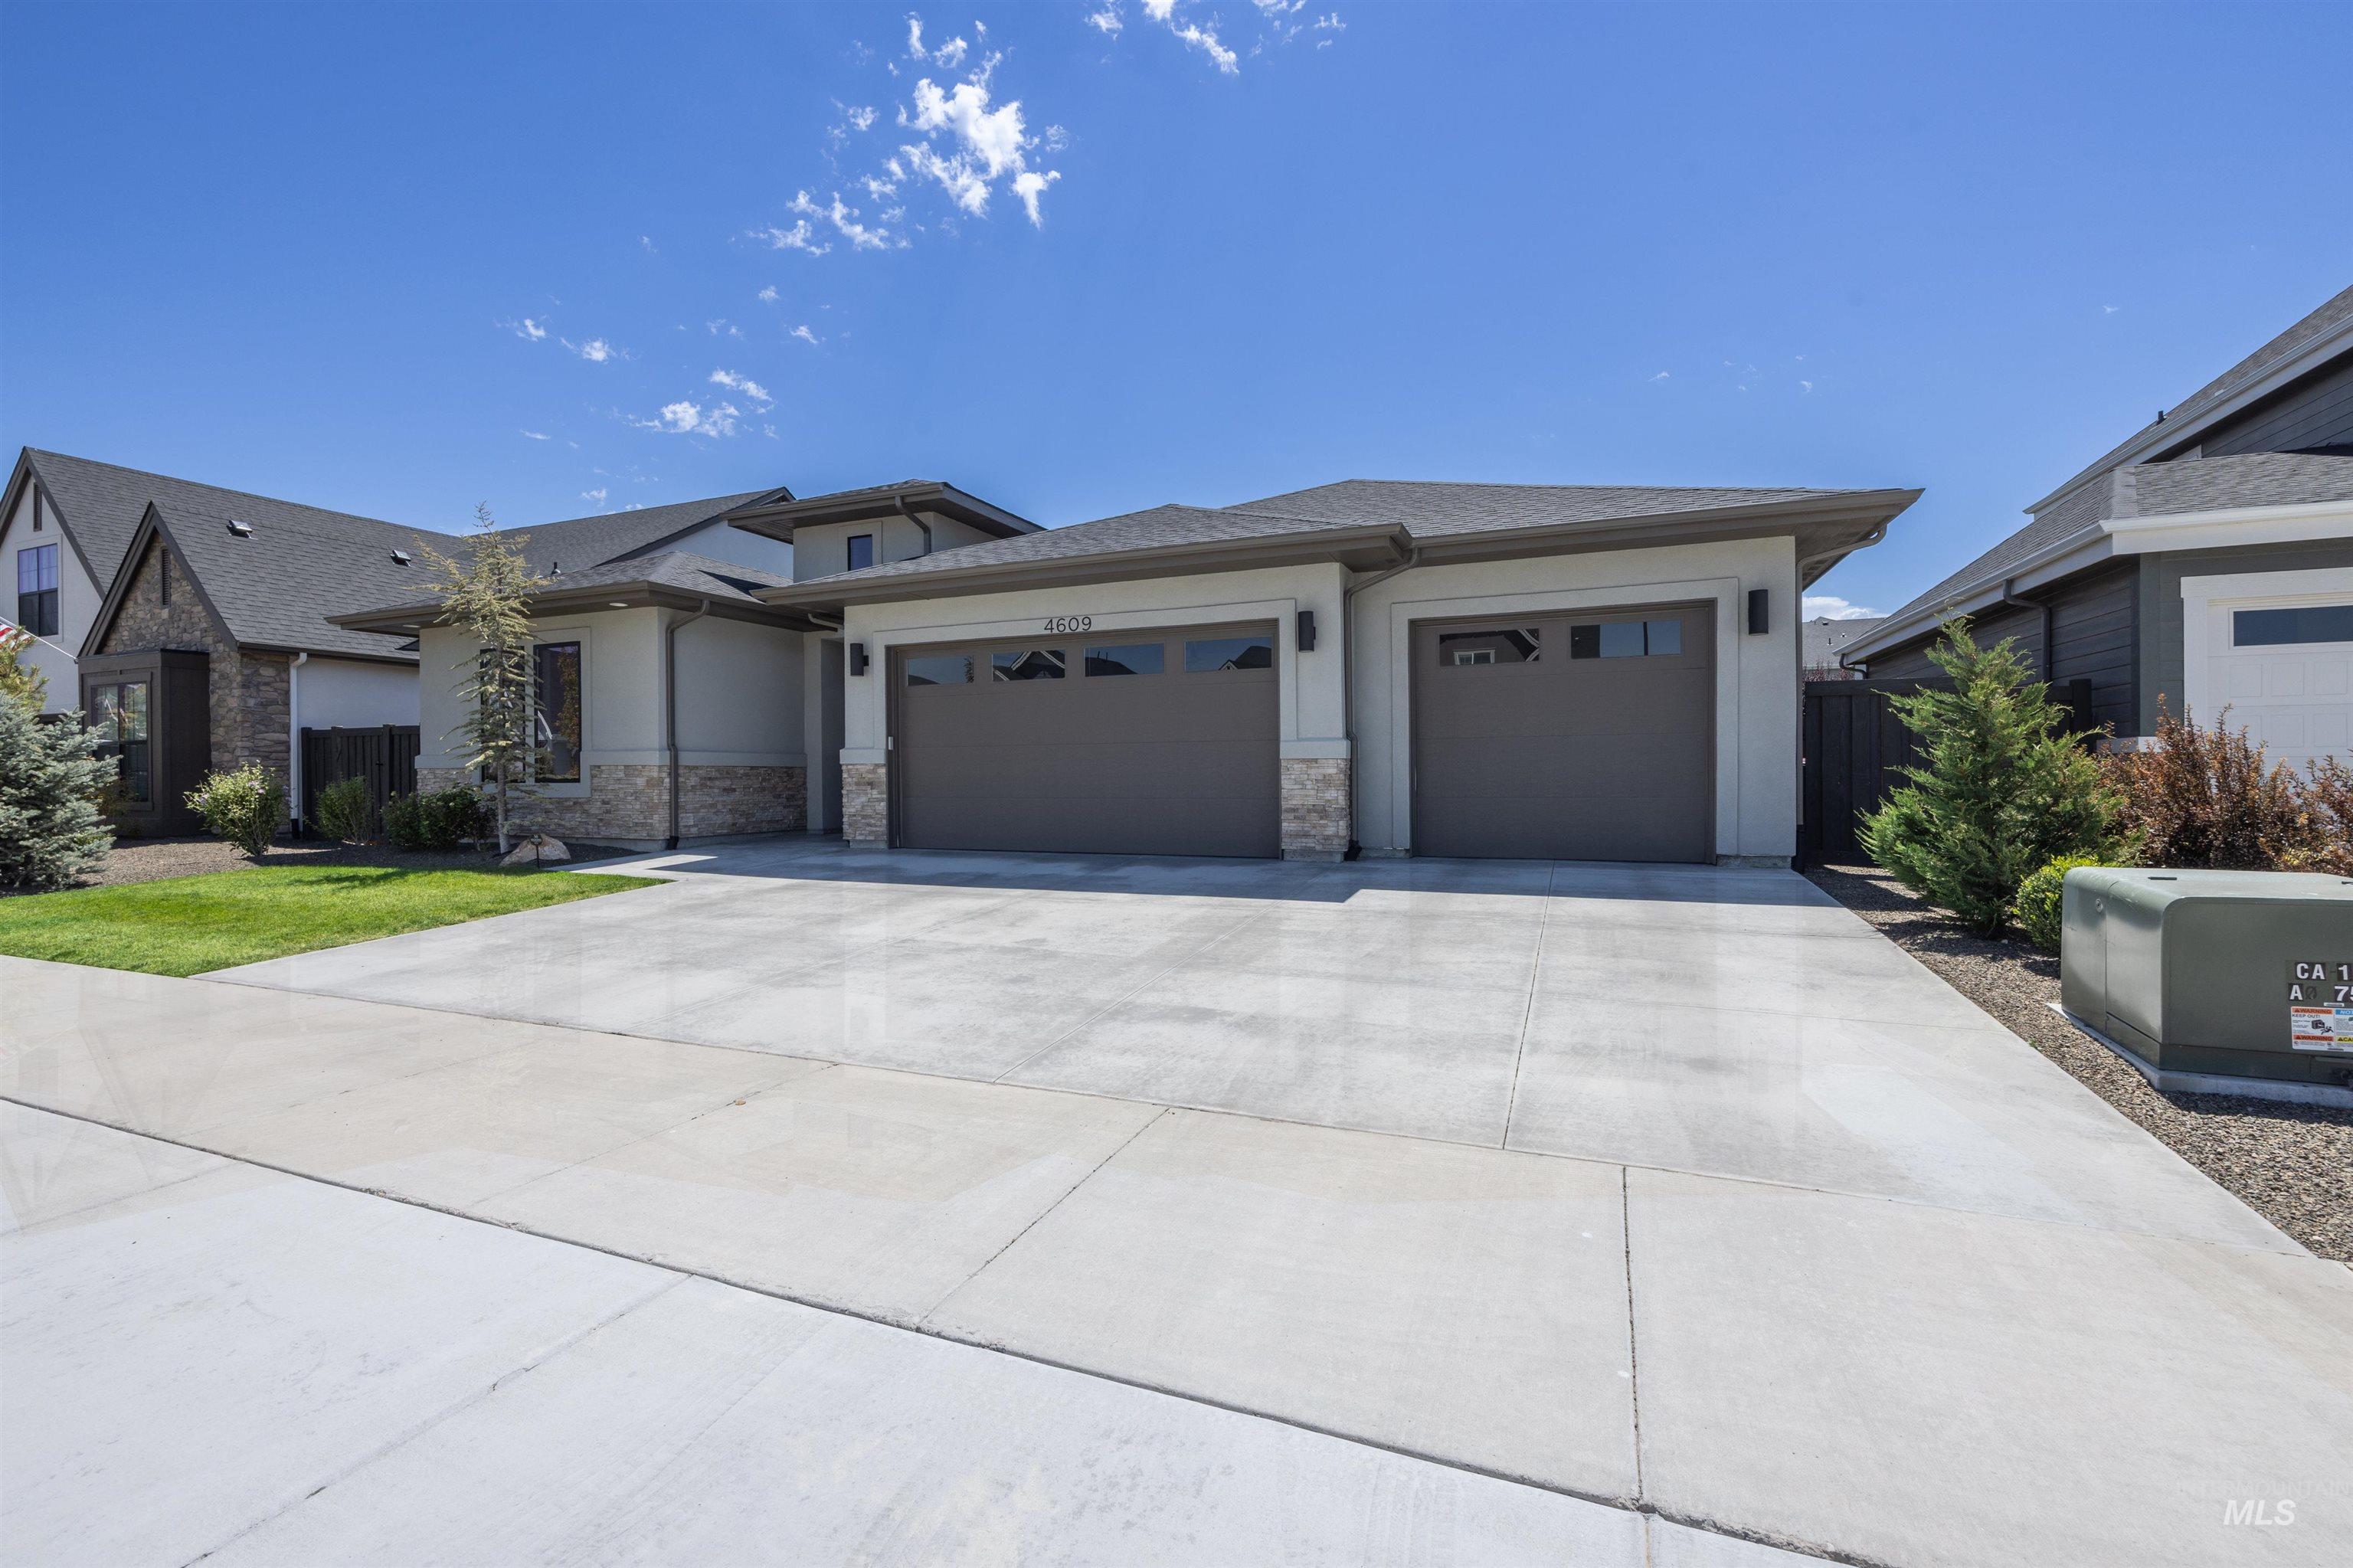
Contemporary exterior with stucco and stone accents
-
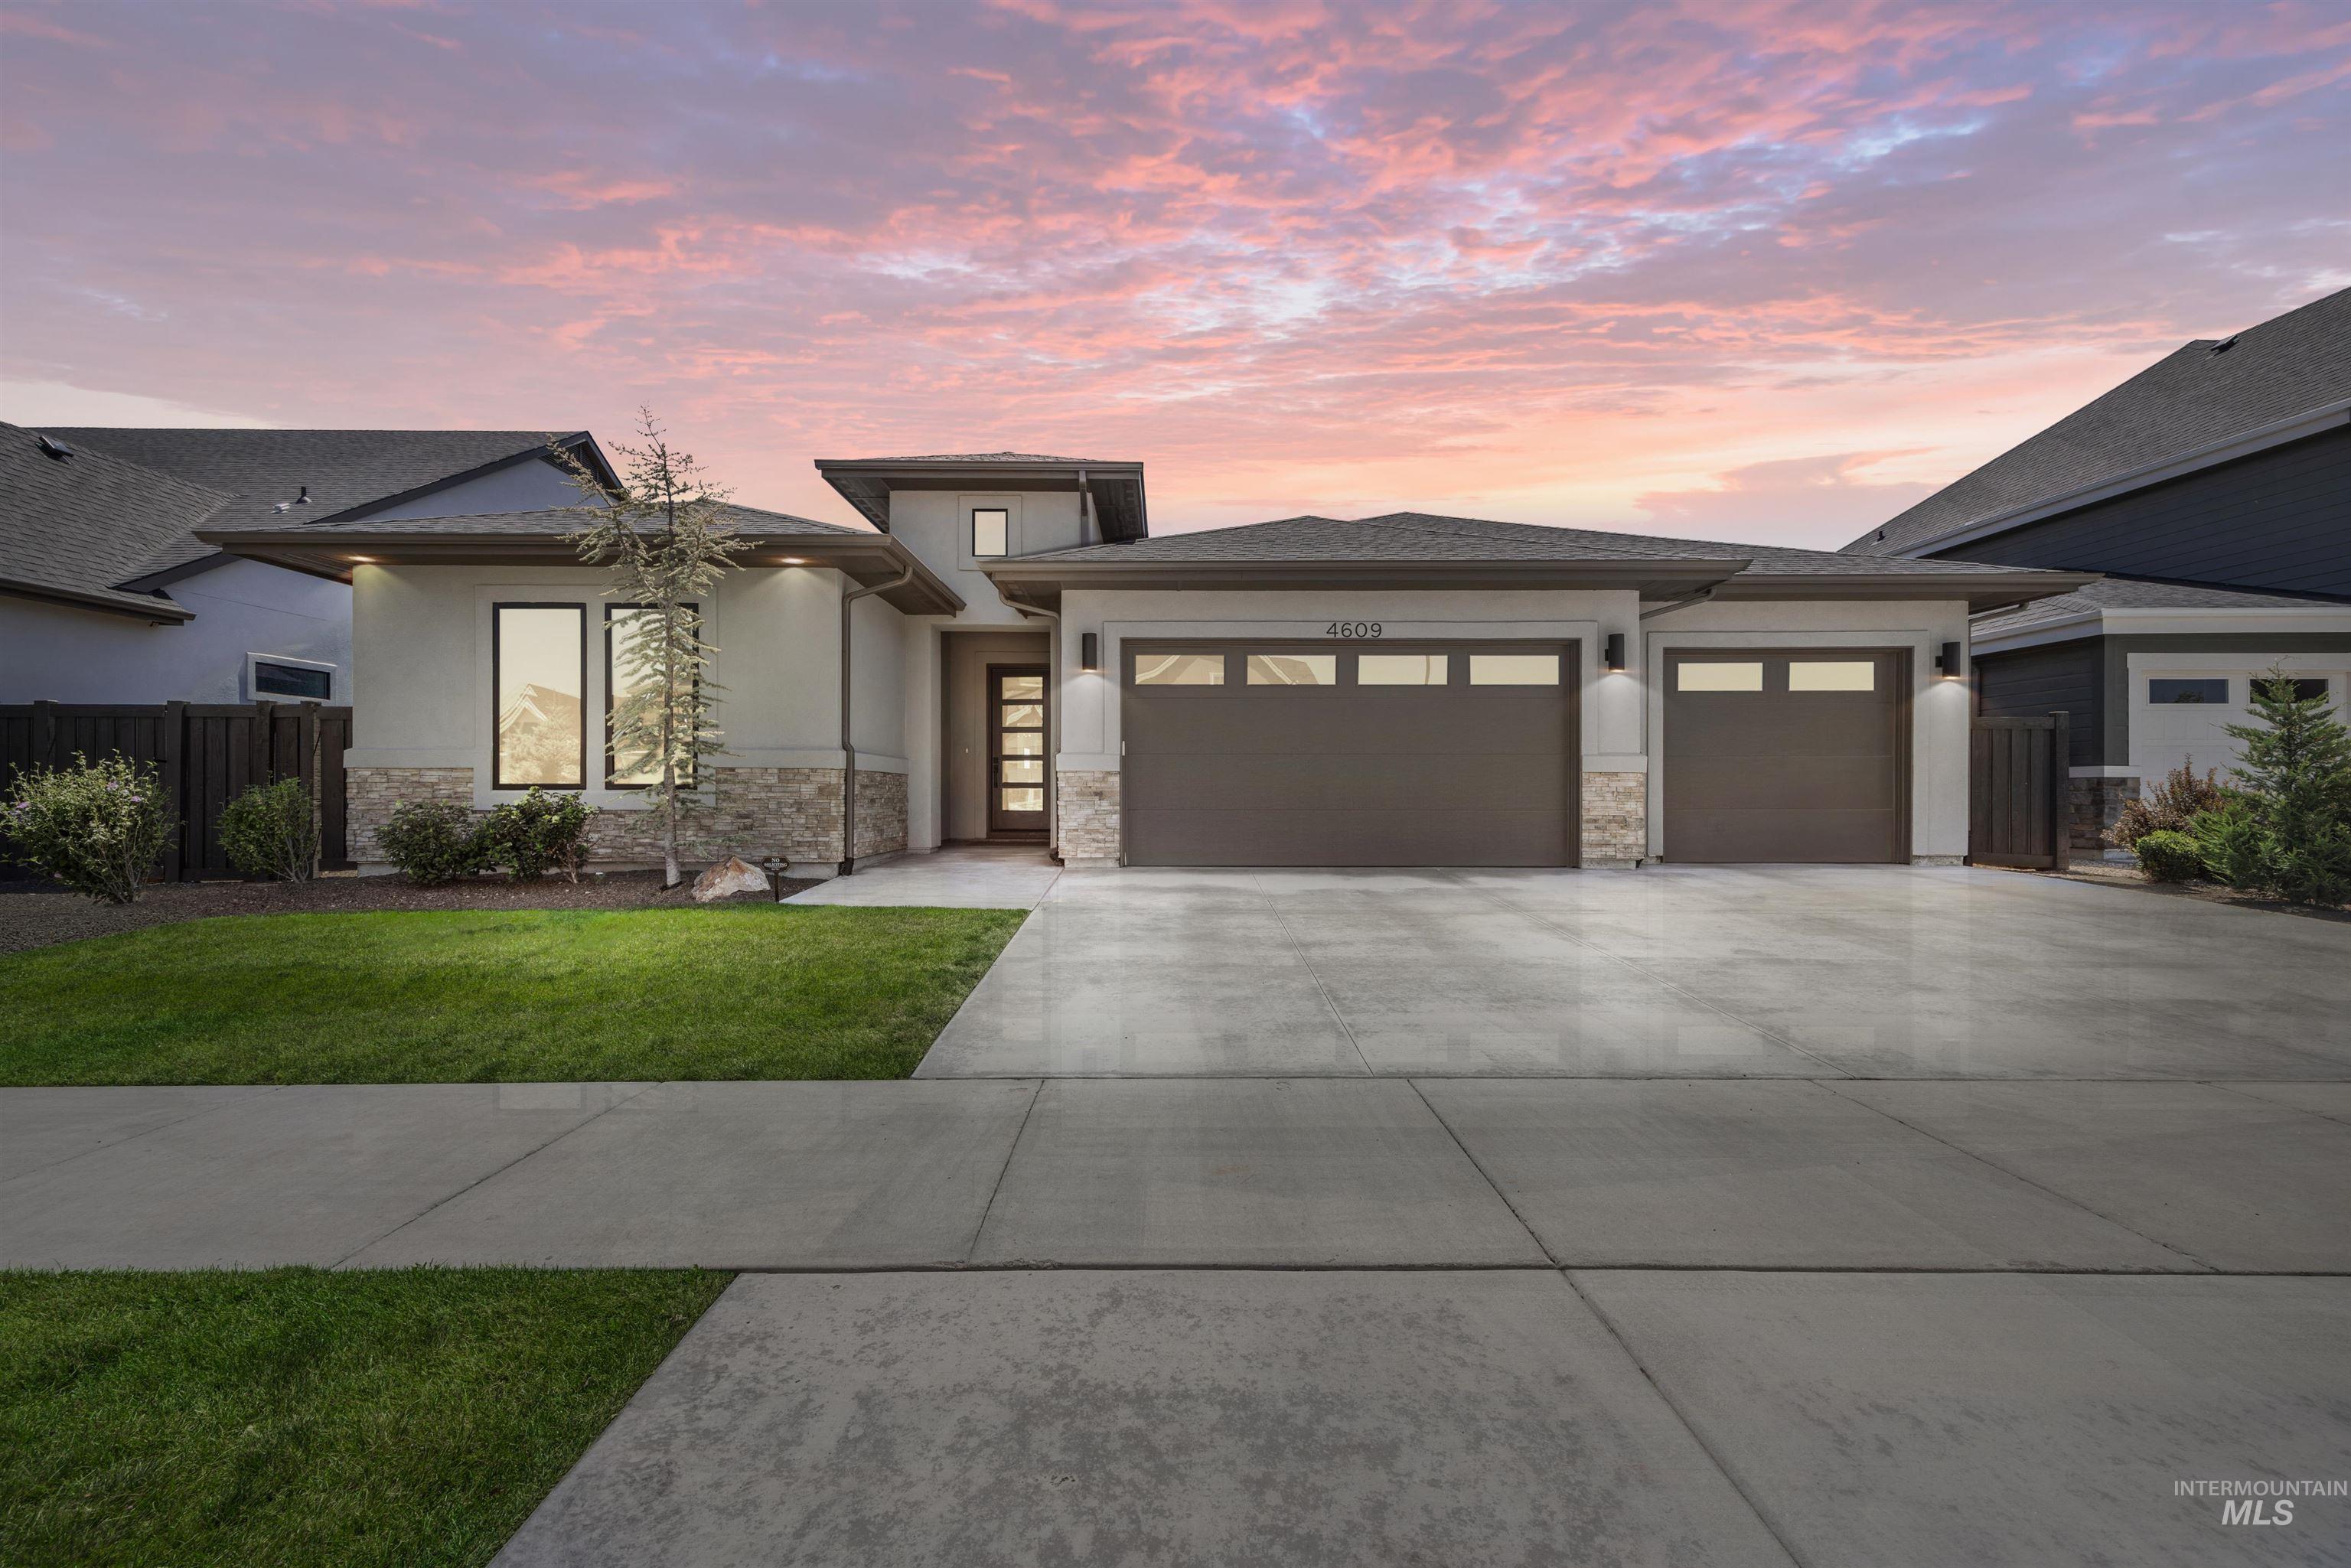
Contemporary exterior featuring stucco and stone accents
-
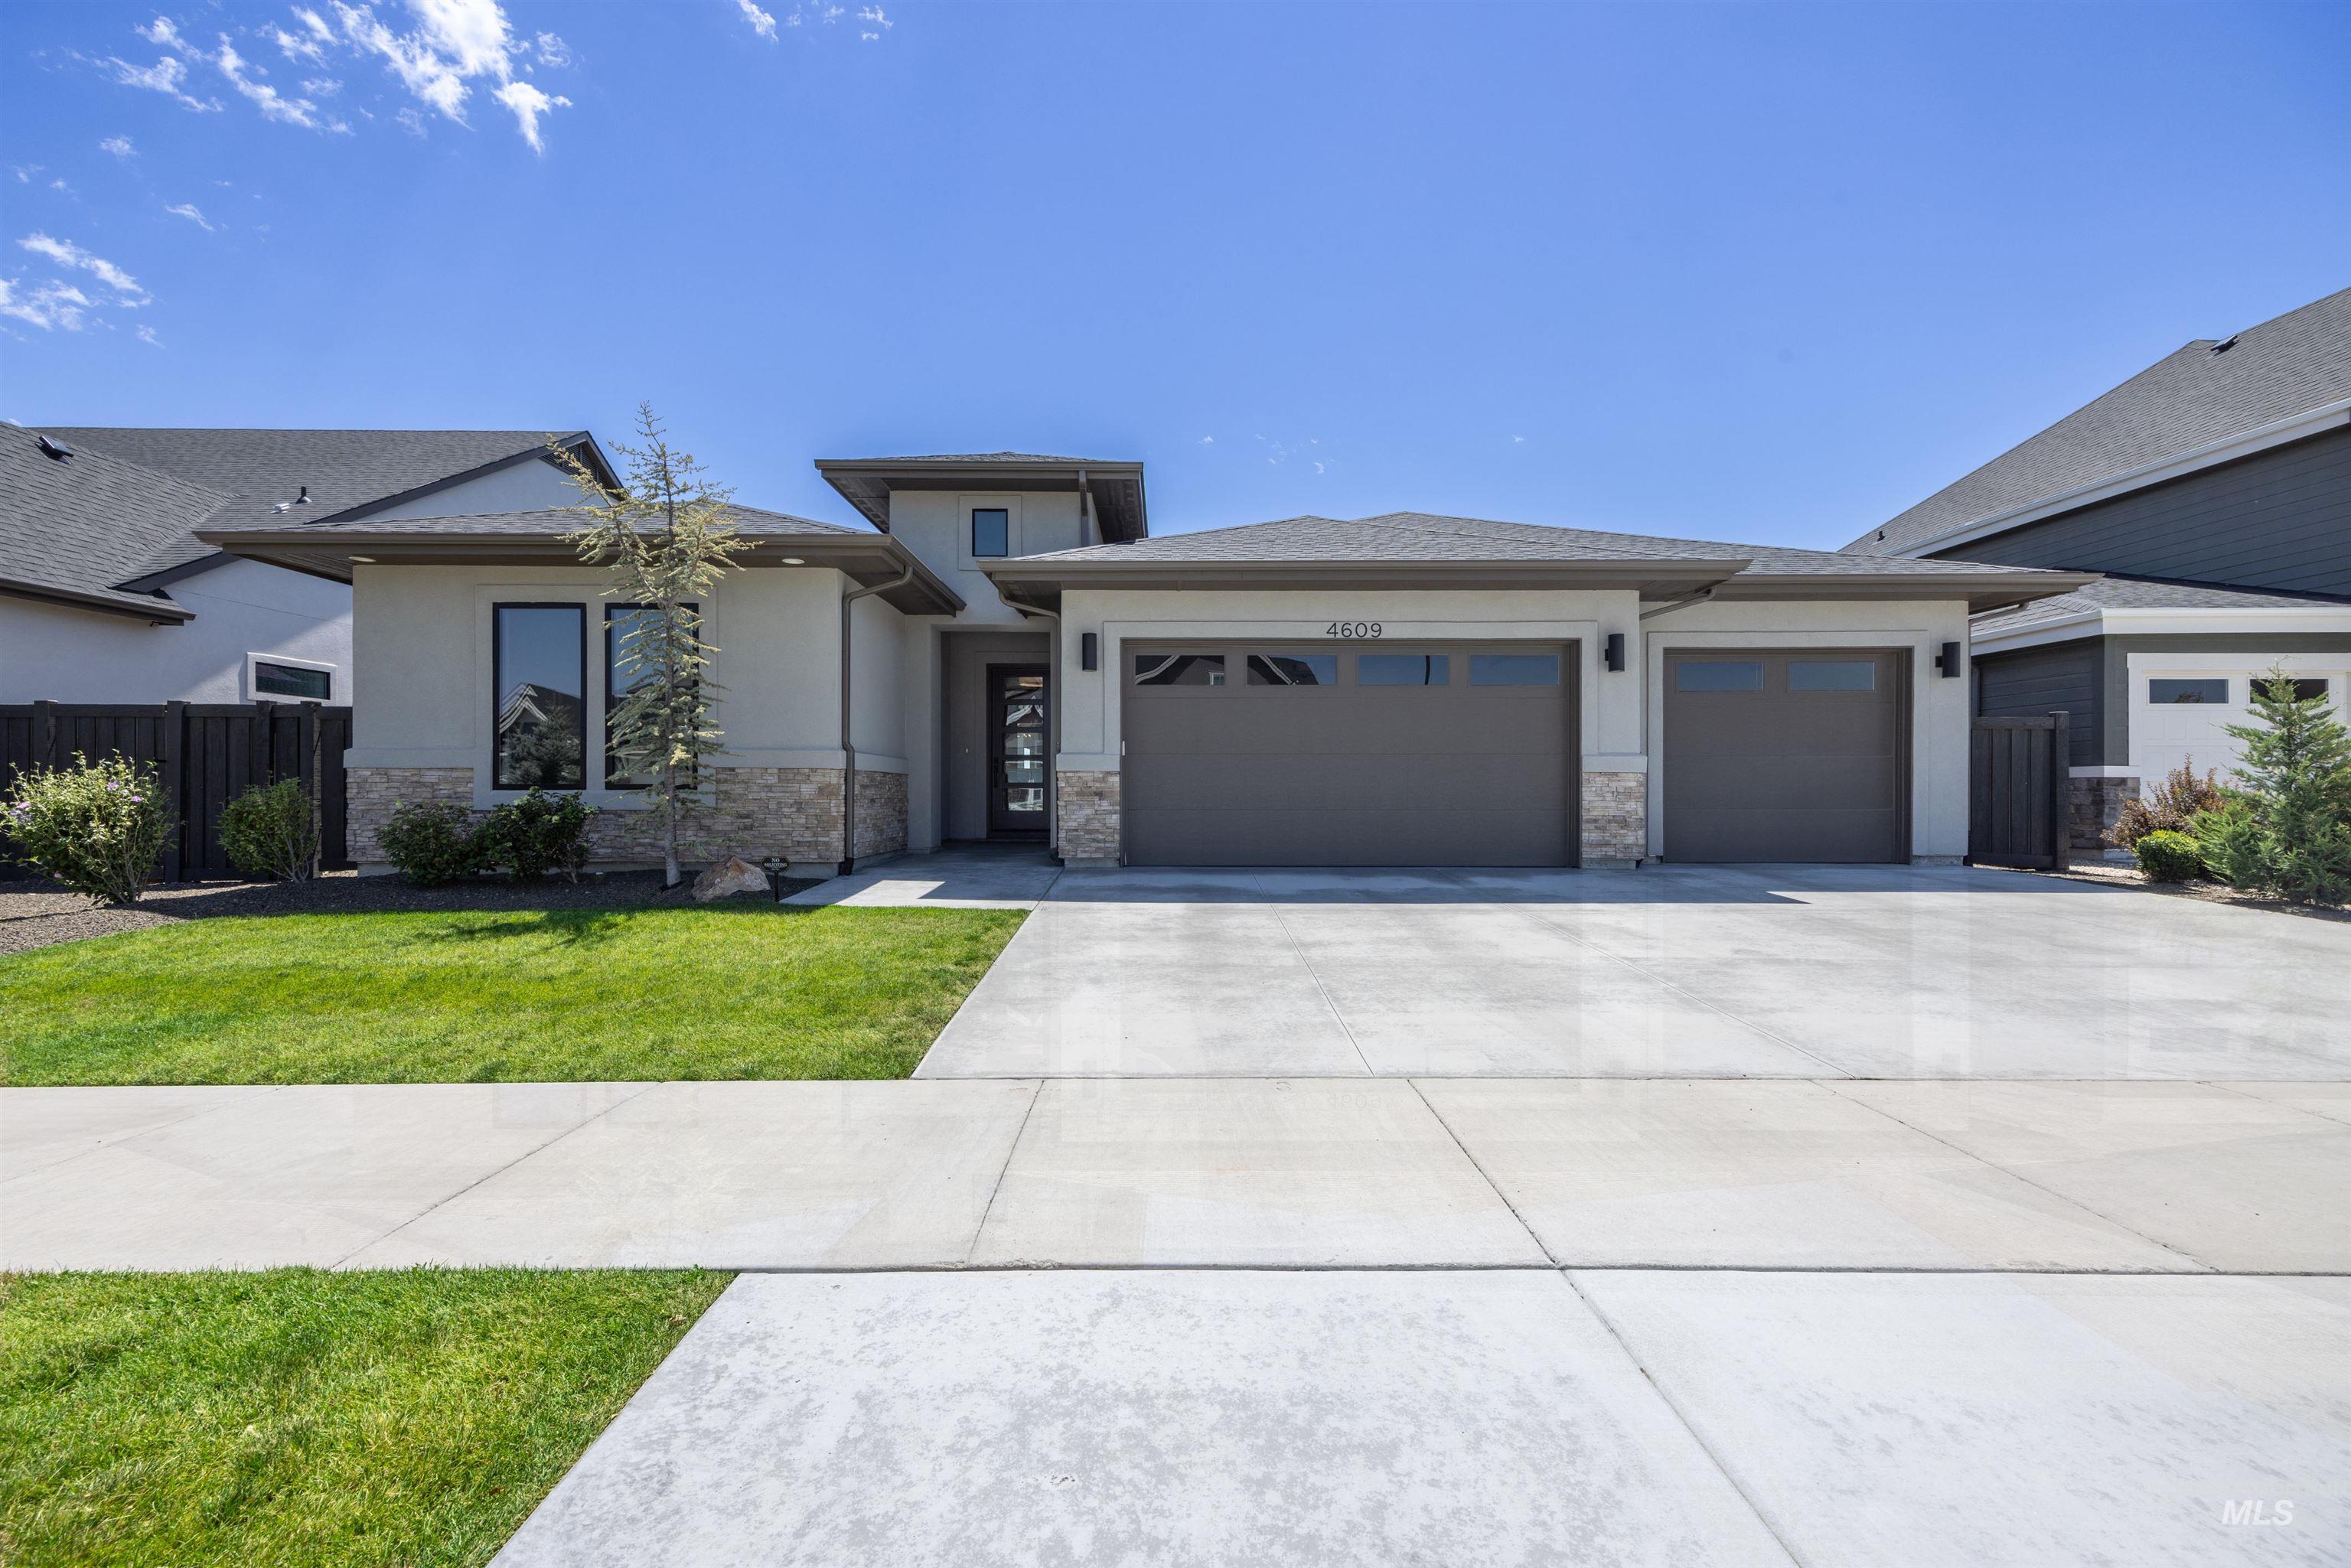
Contemporary exterior featuring stucco and stone accents, a multi-car garage, and a concrete driveway
-
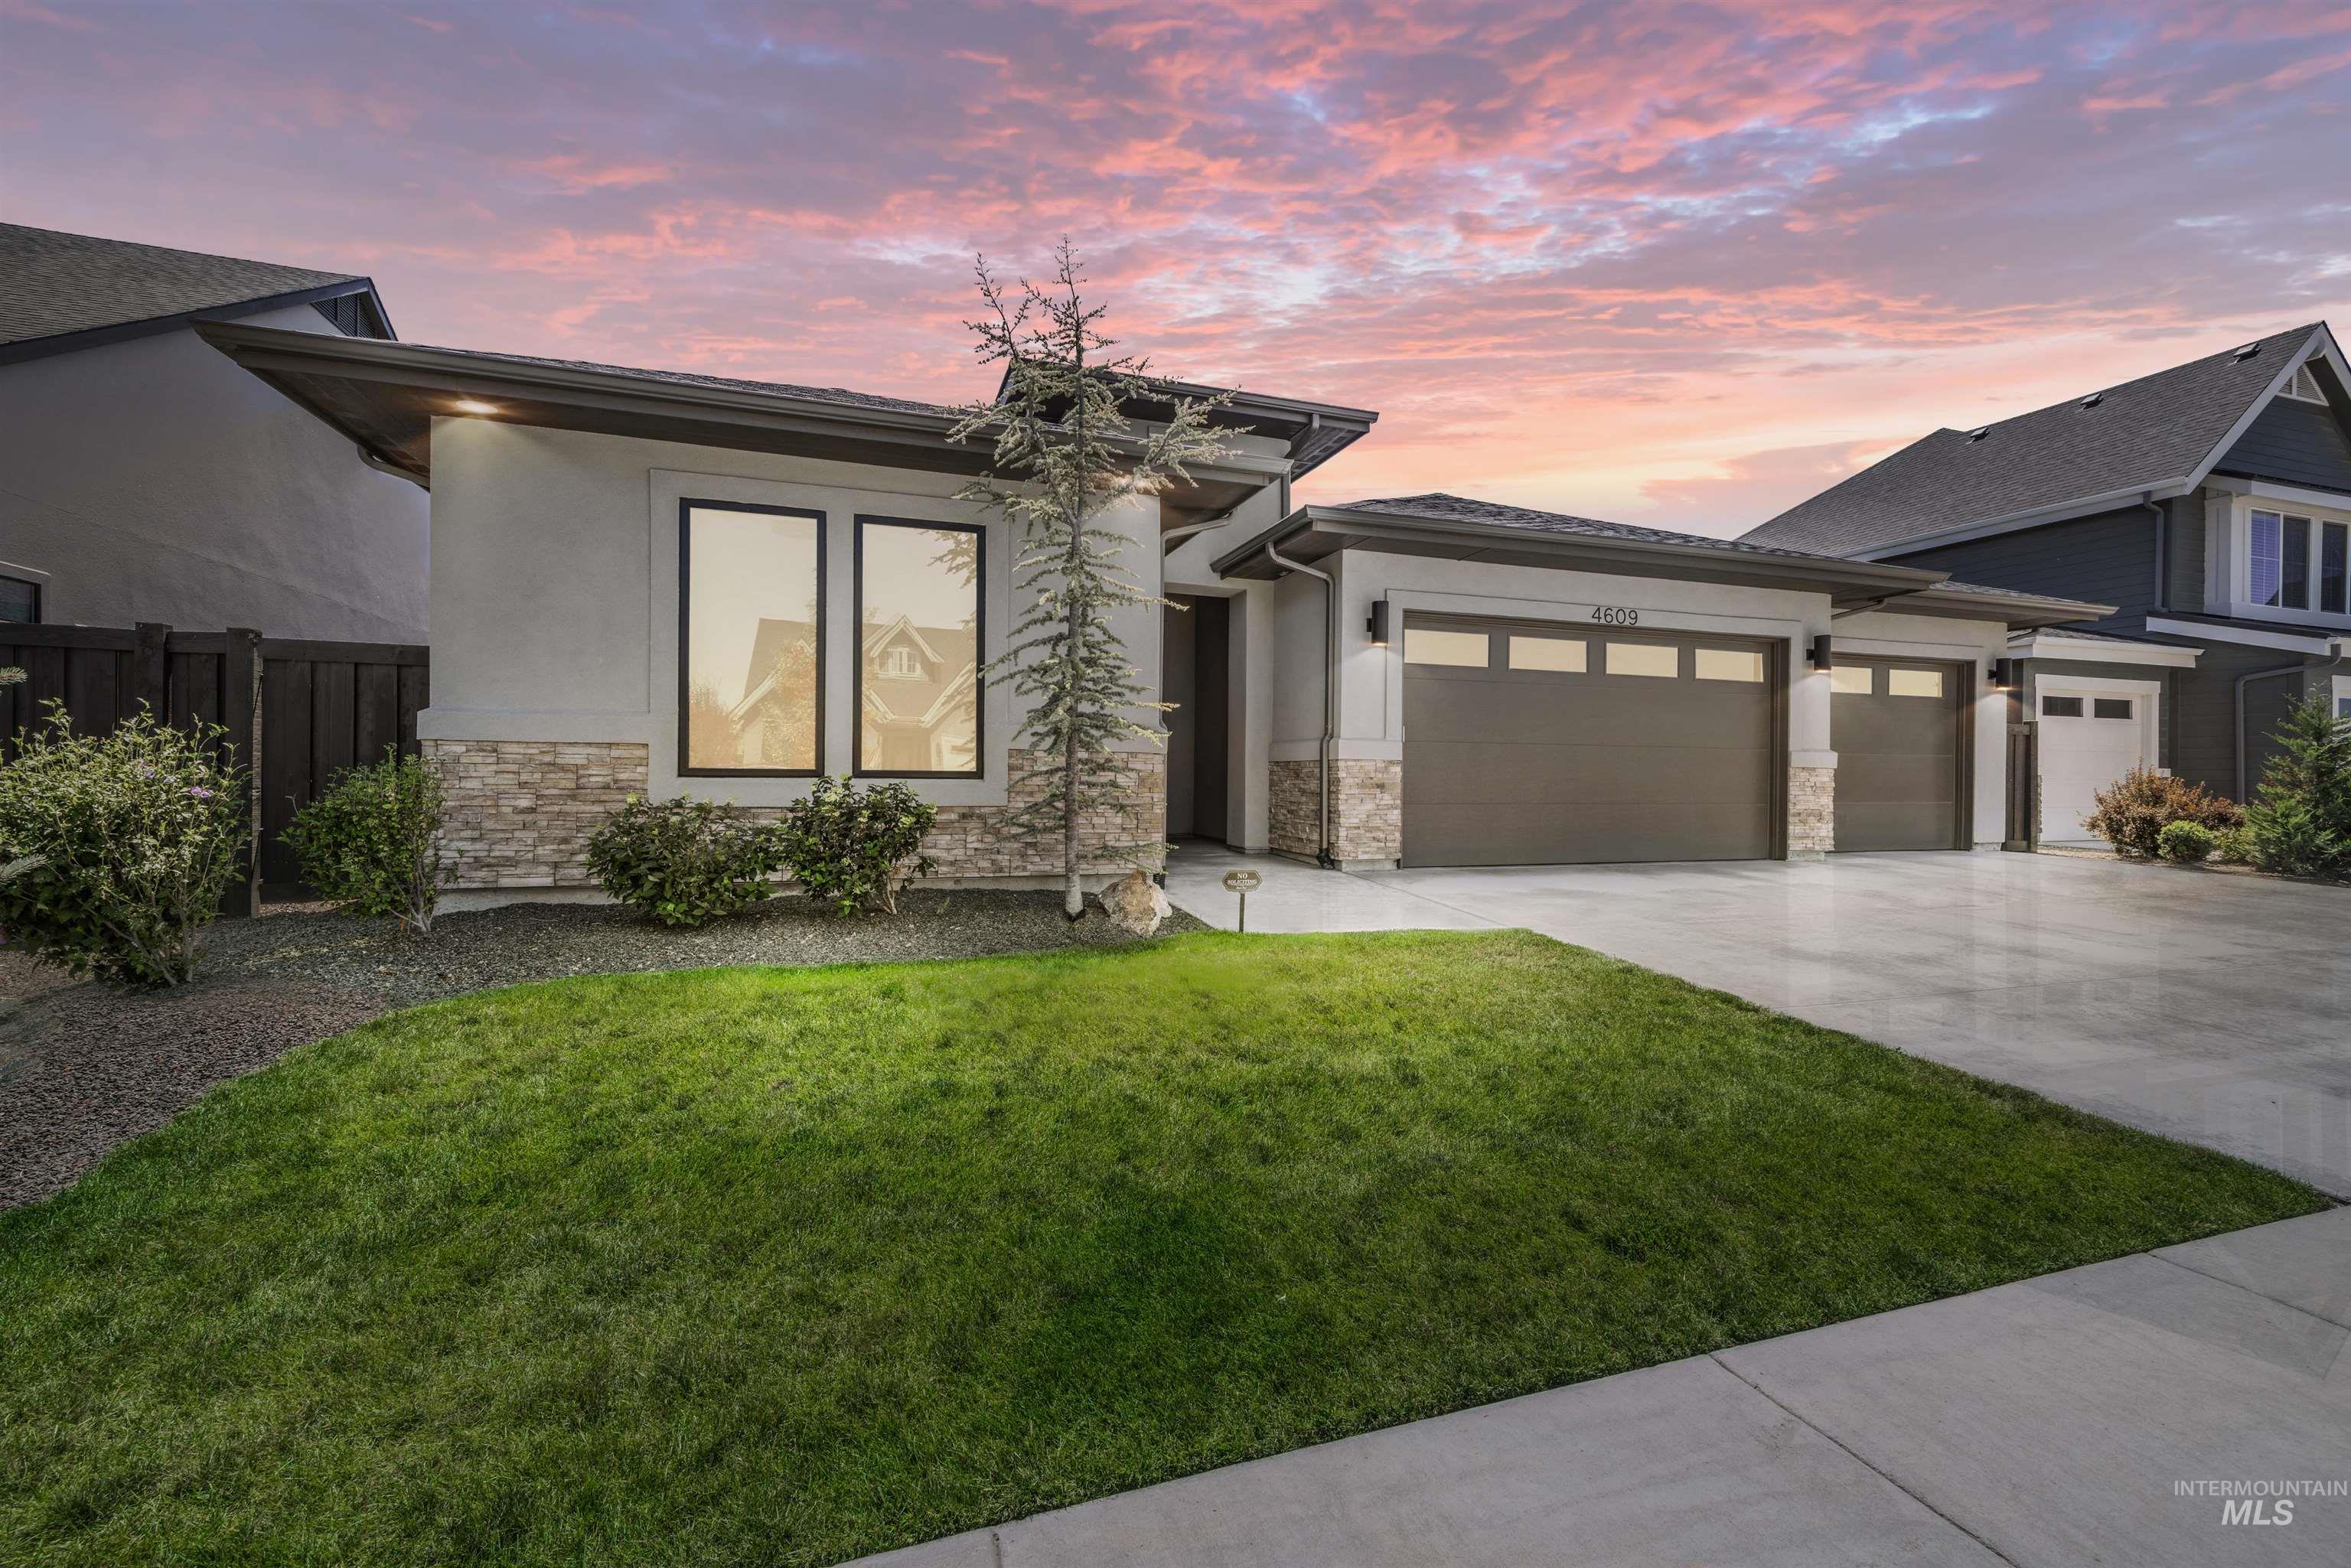
Contemporary stucco and stone exterior featuring a multi-car garage, manicured lawn, and mature landscaping
-
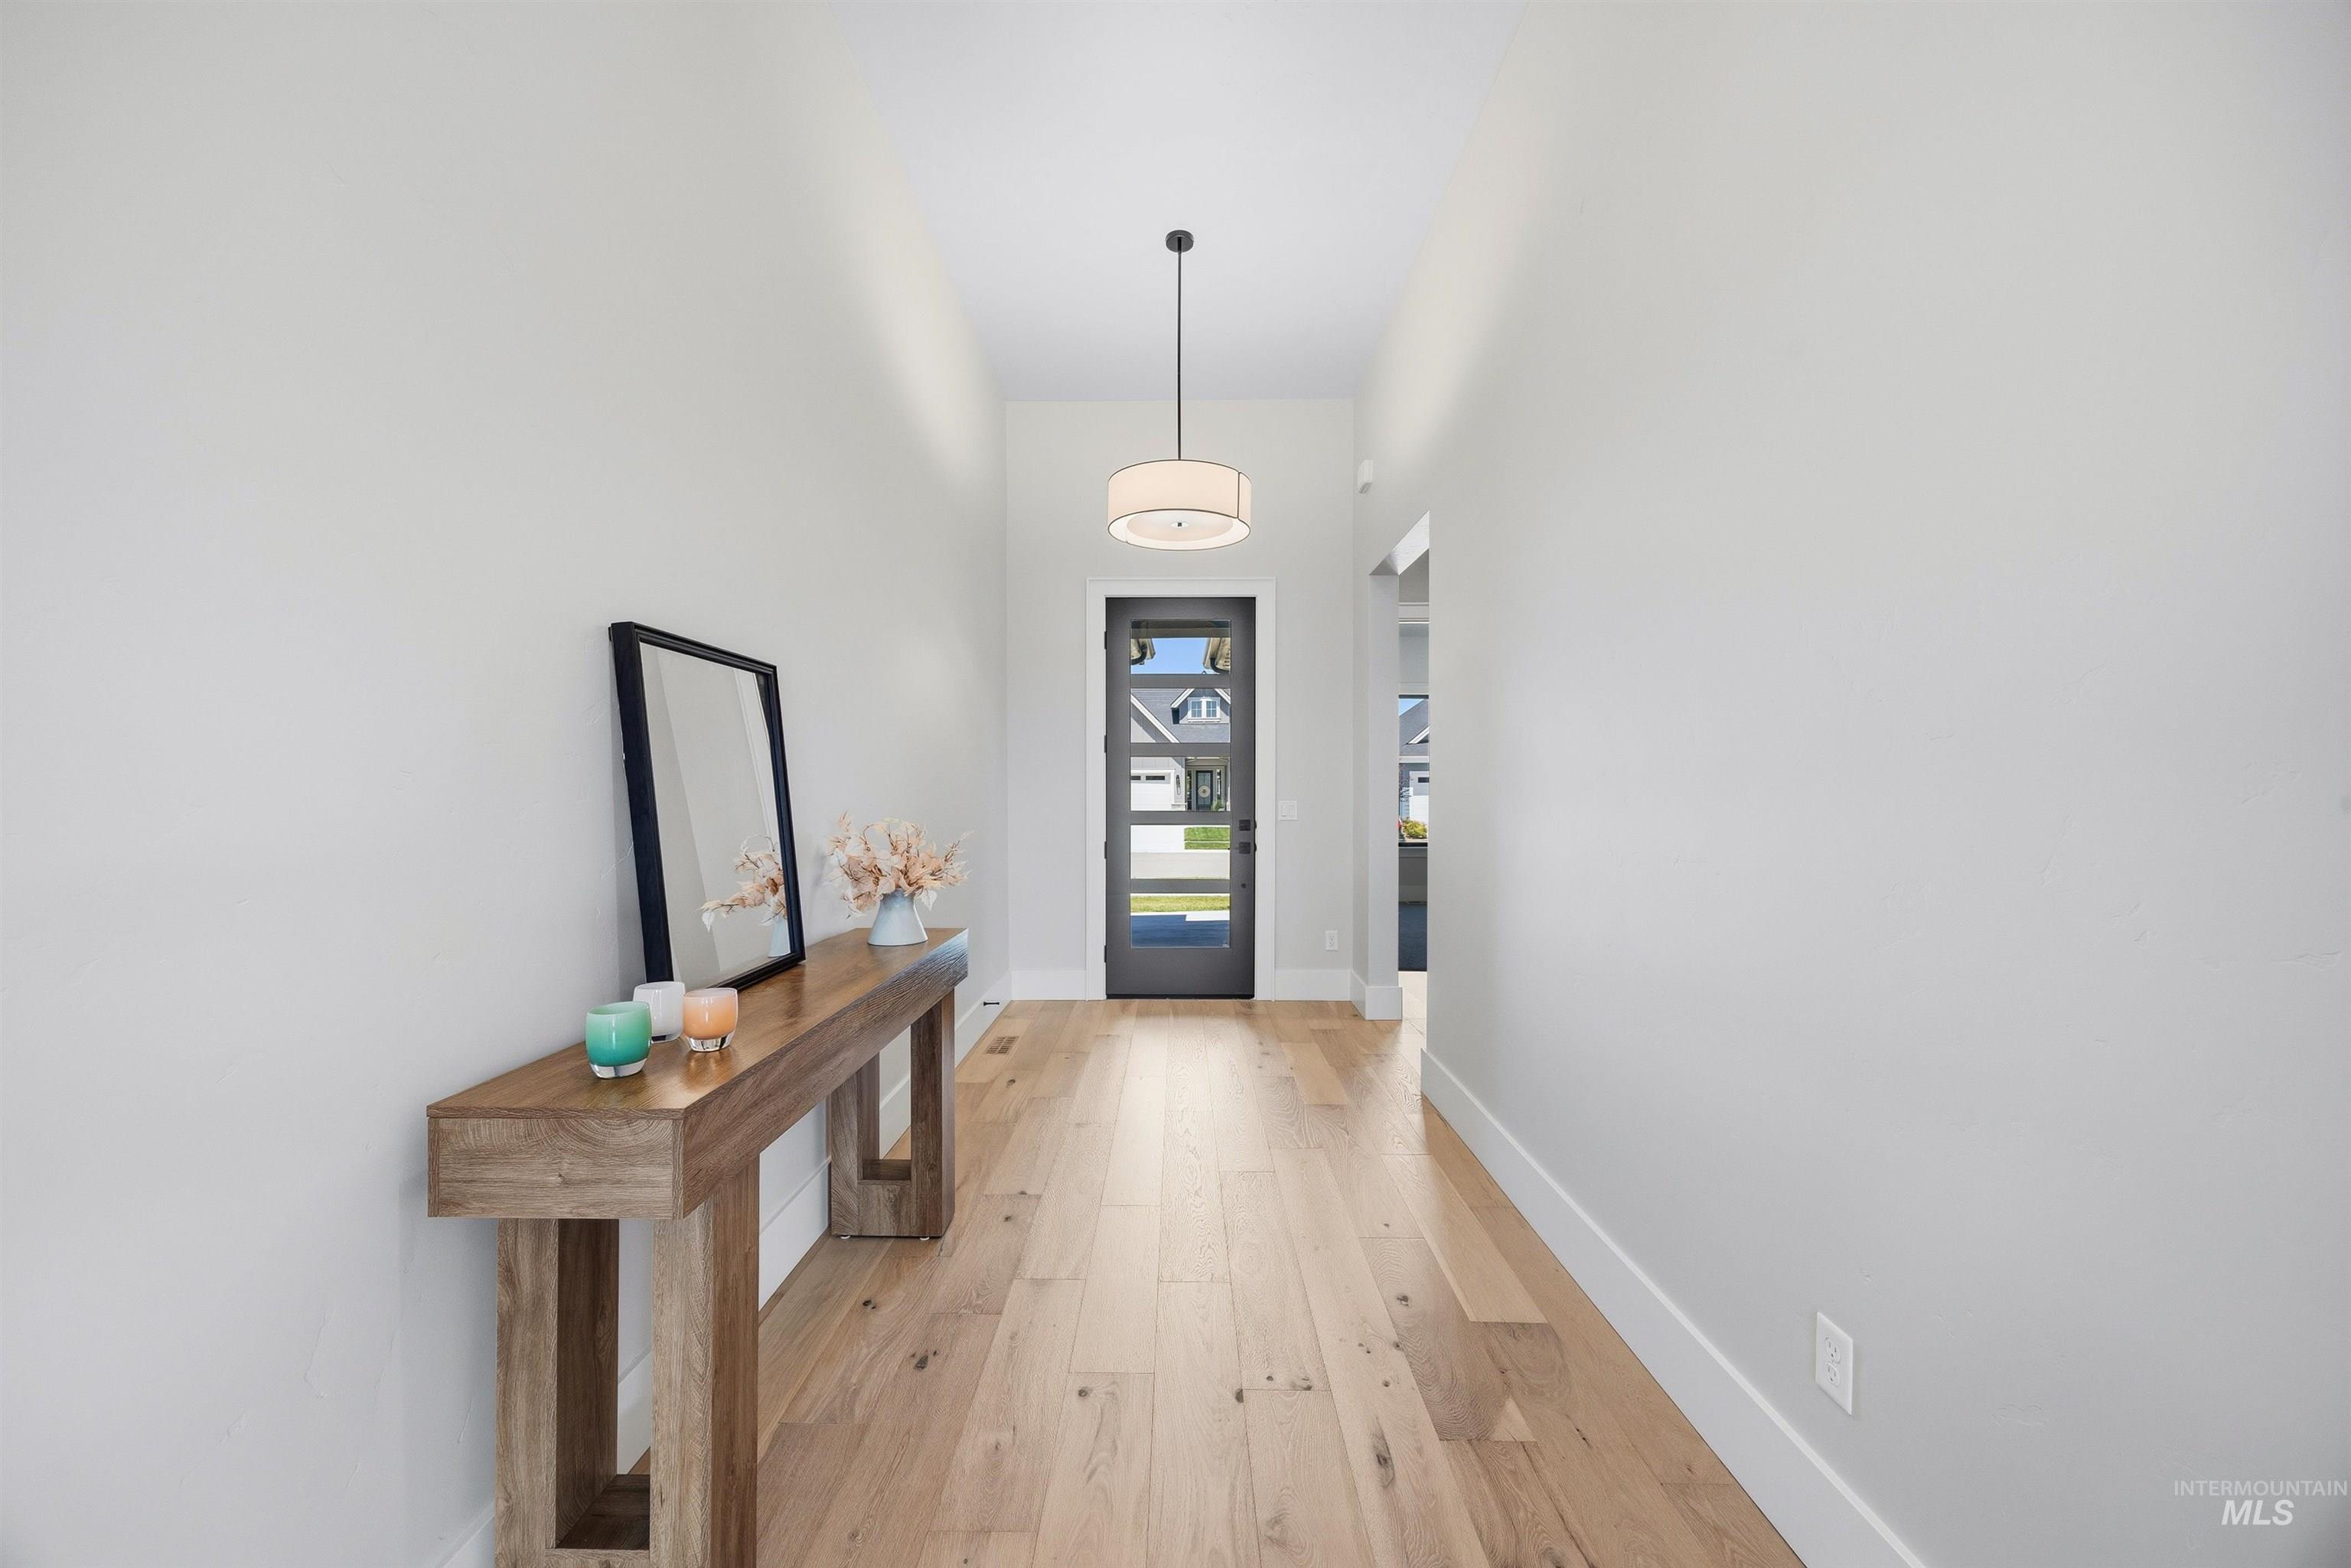
Bright entryway featuring wood-finish flooring, a contemporary pendant light fixture, and a dark-framed entry door with multiple glass panes
-

Empty room
-

Bedroom
-
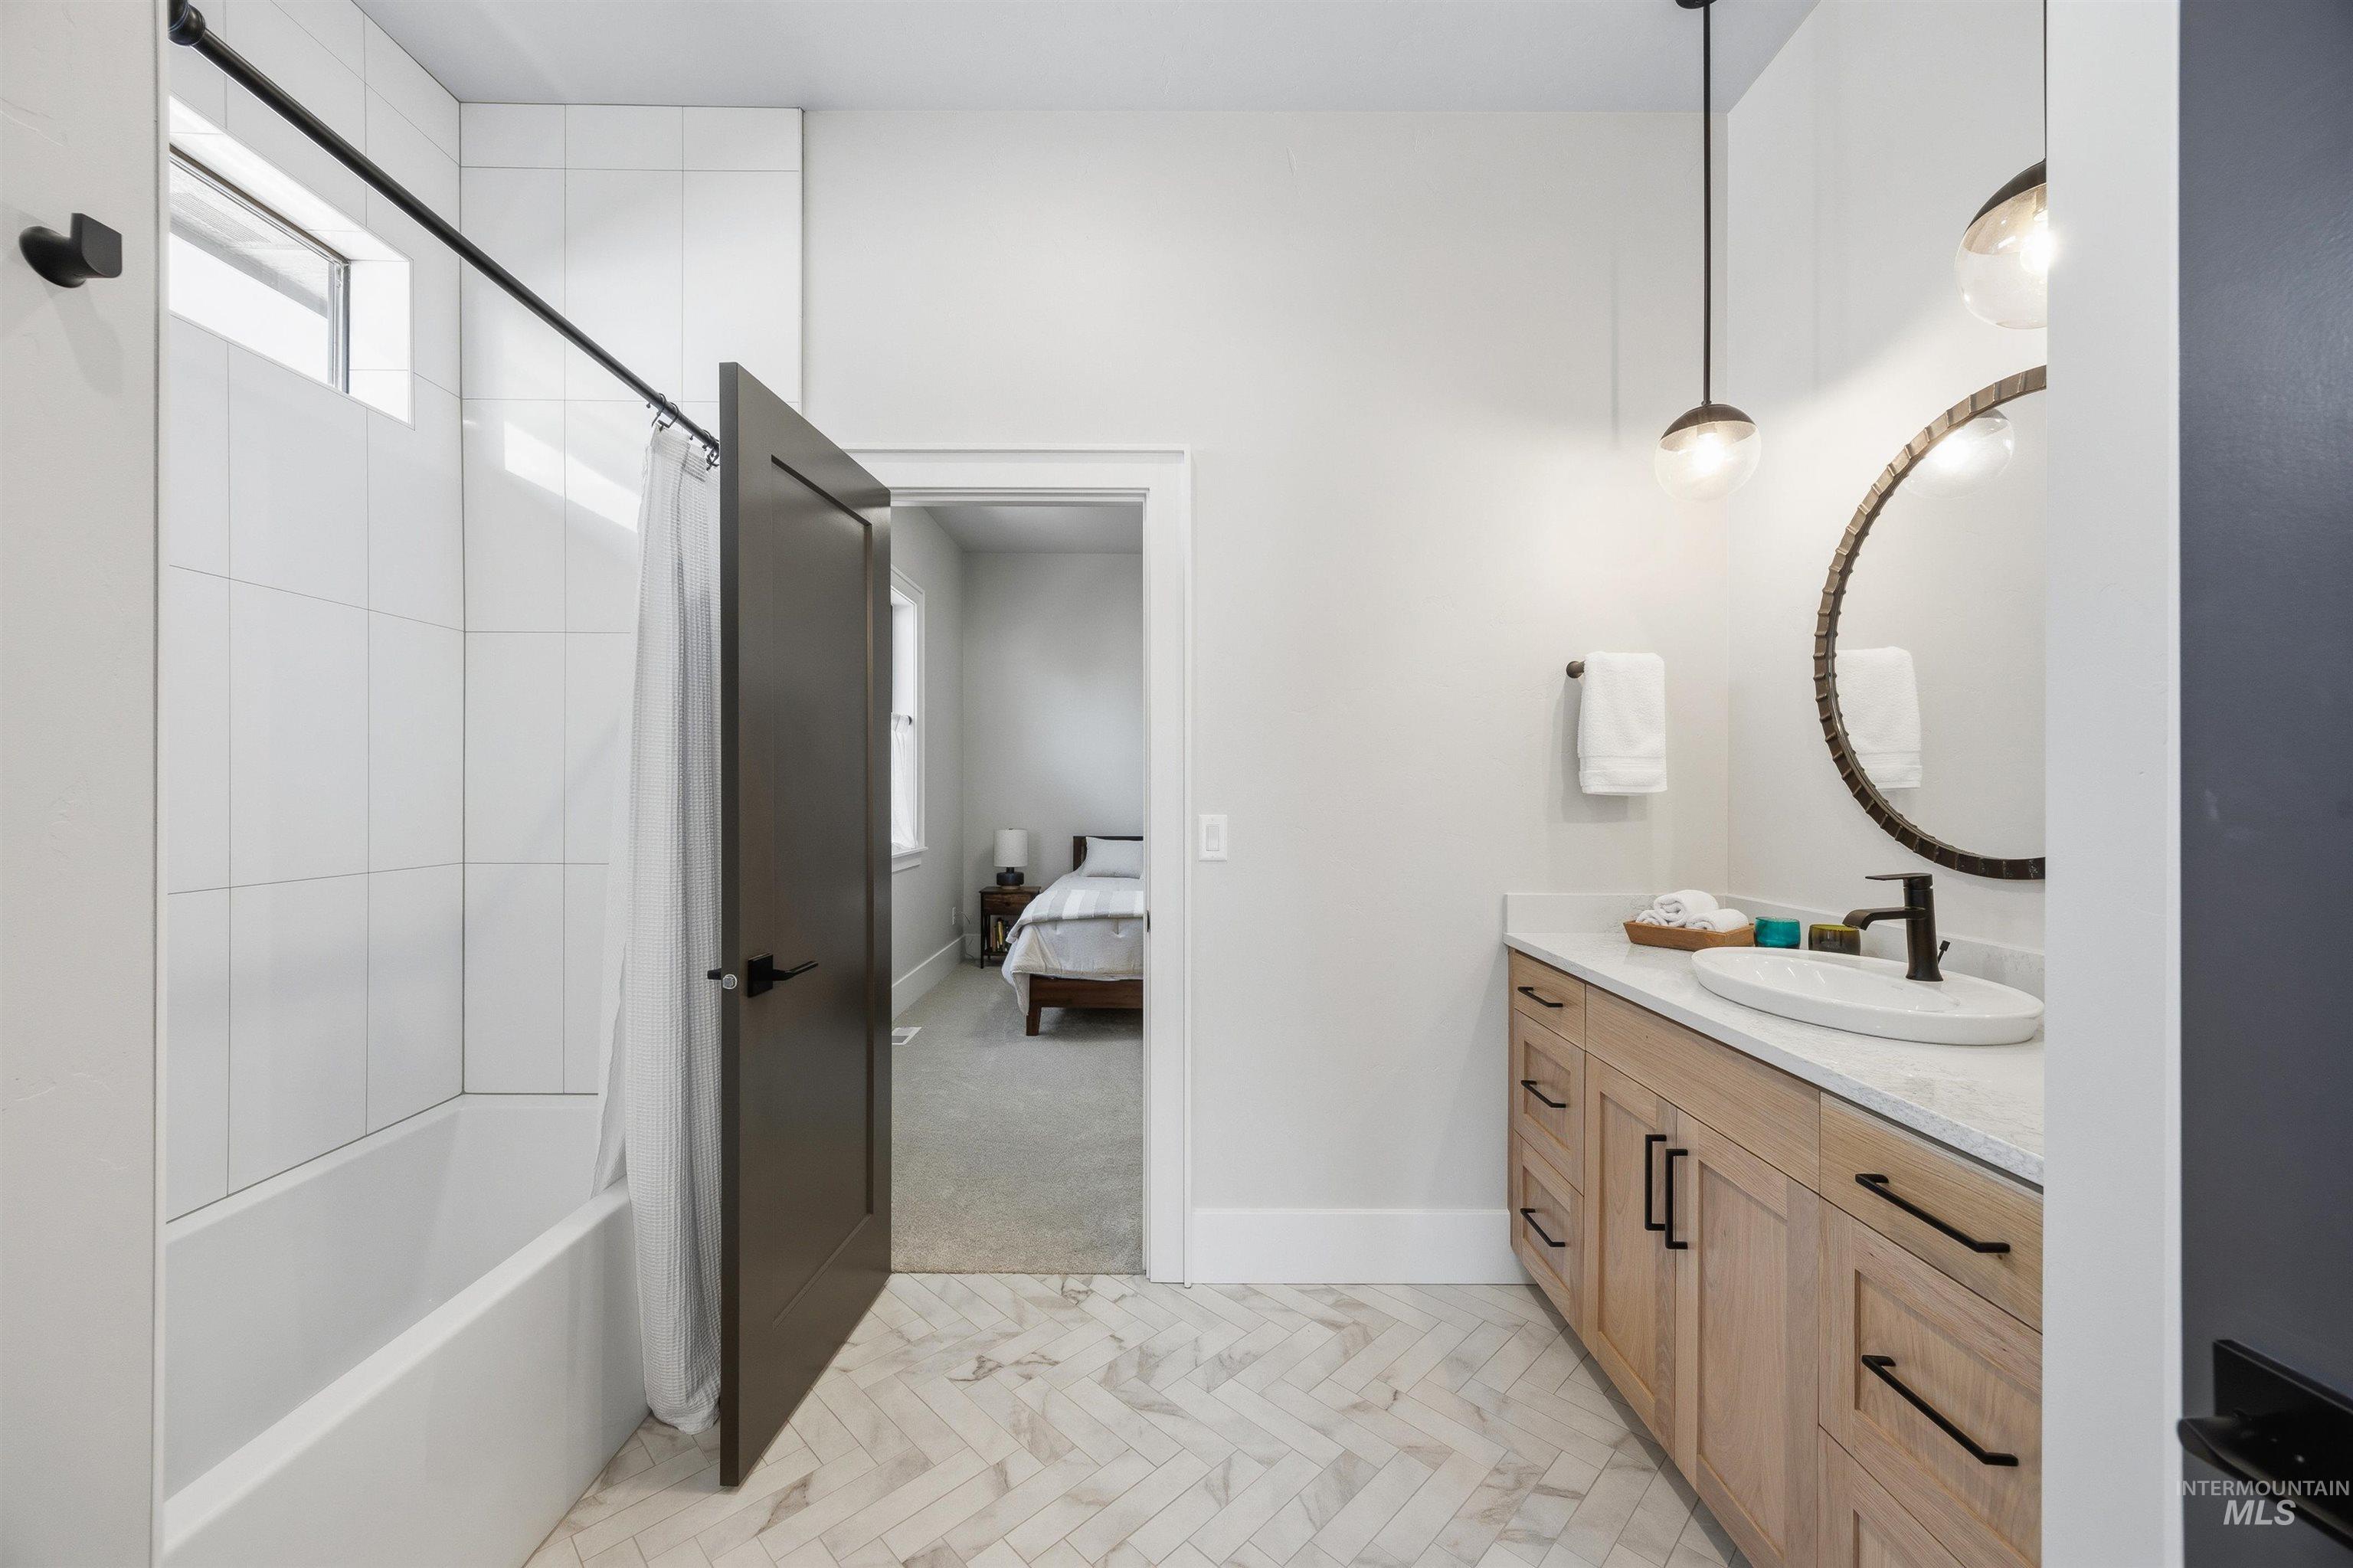
Bathroom featuring a light wood-finish vanity with a white countertop and vessel sink
-
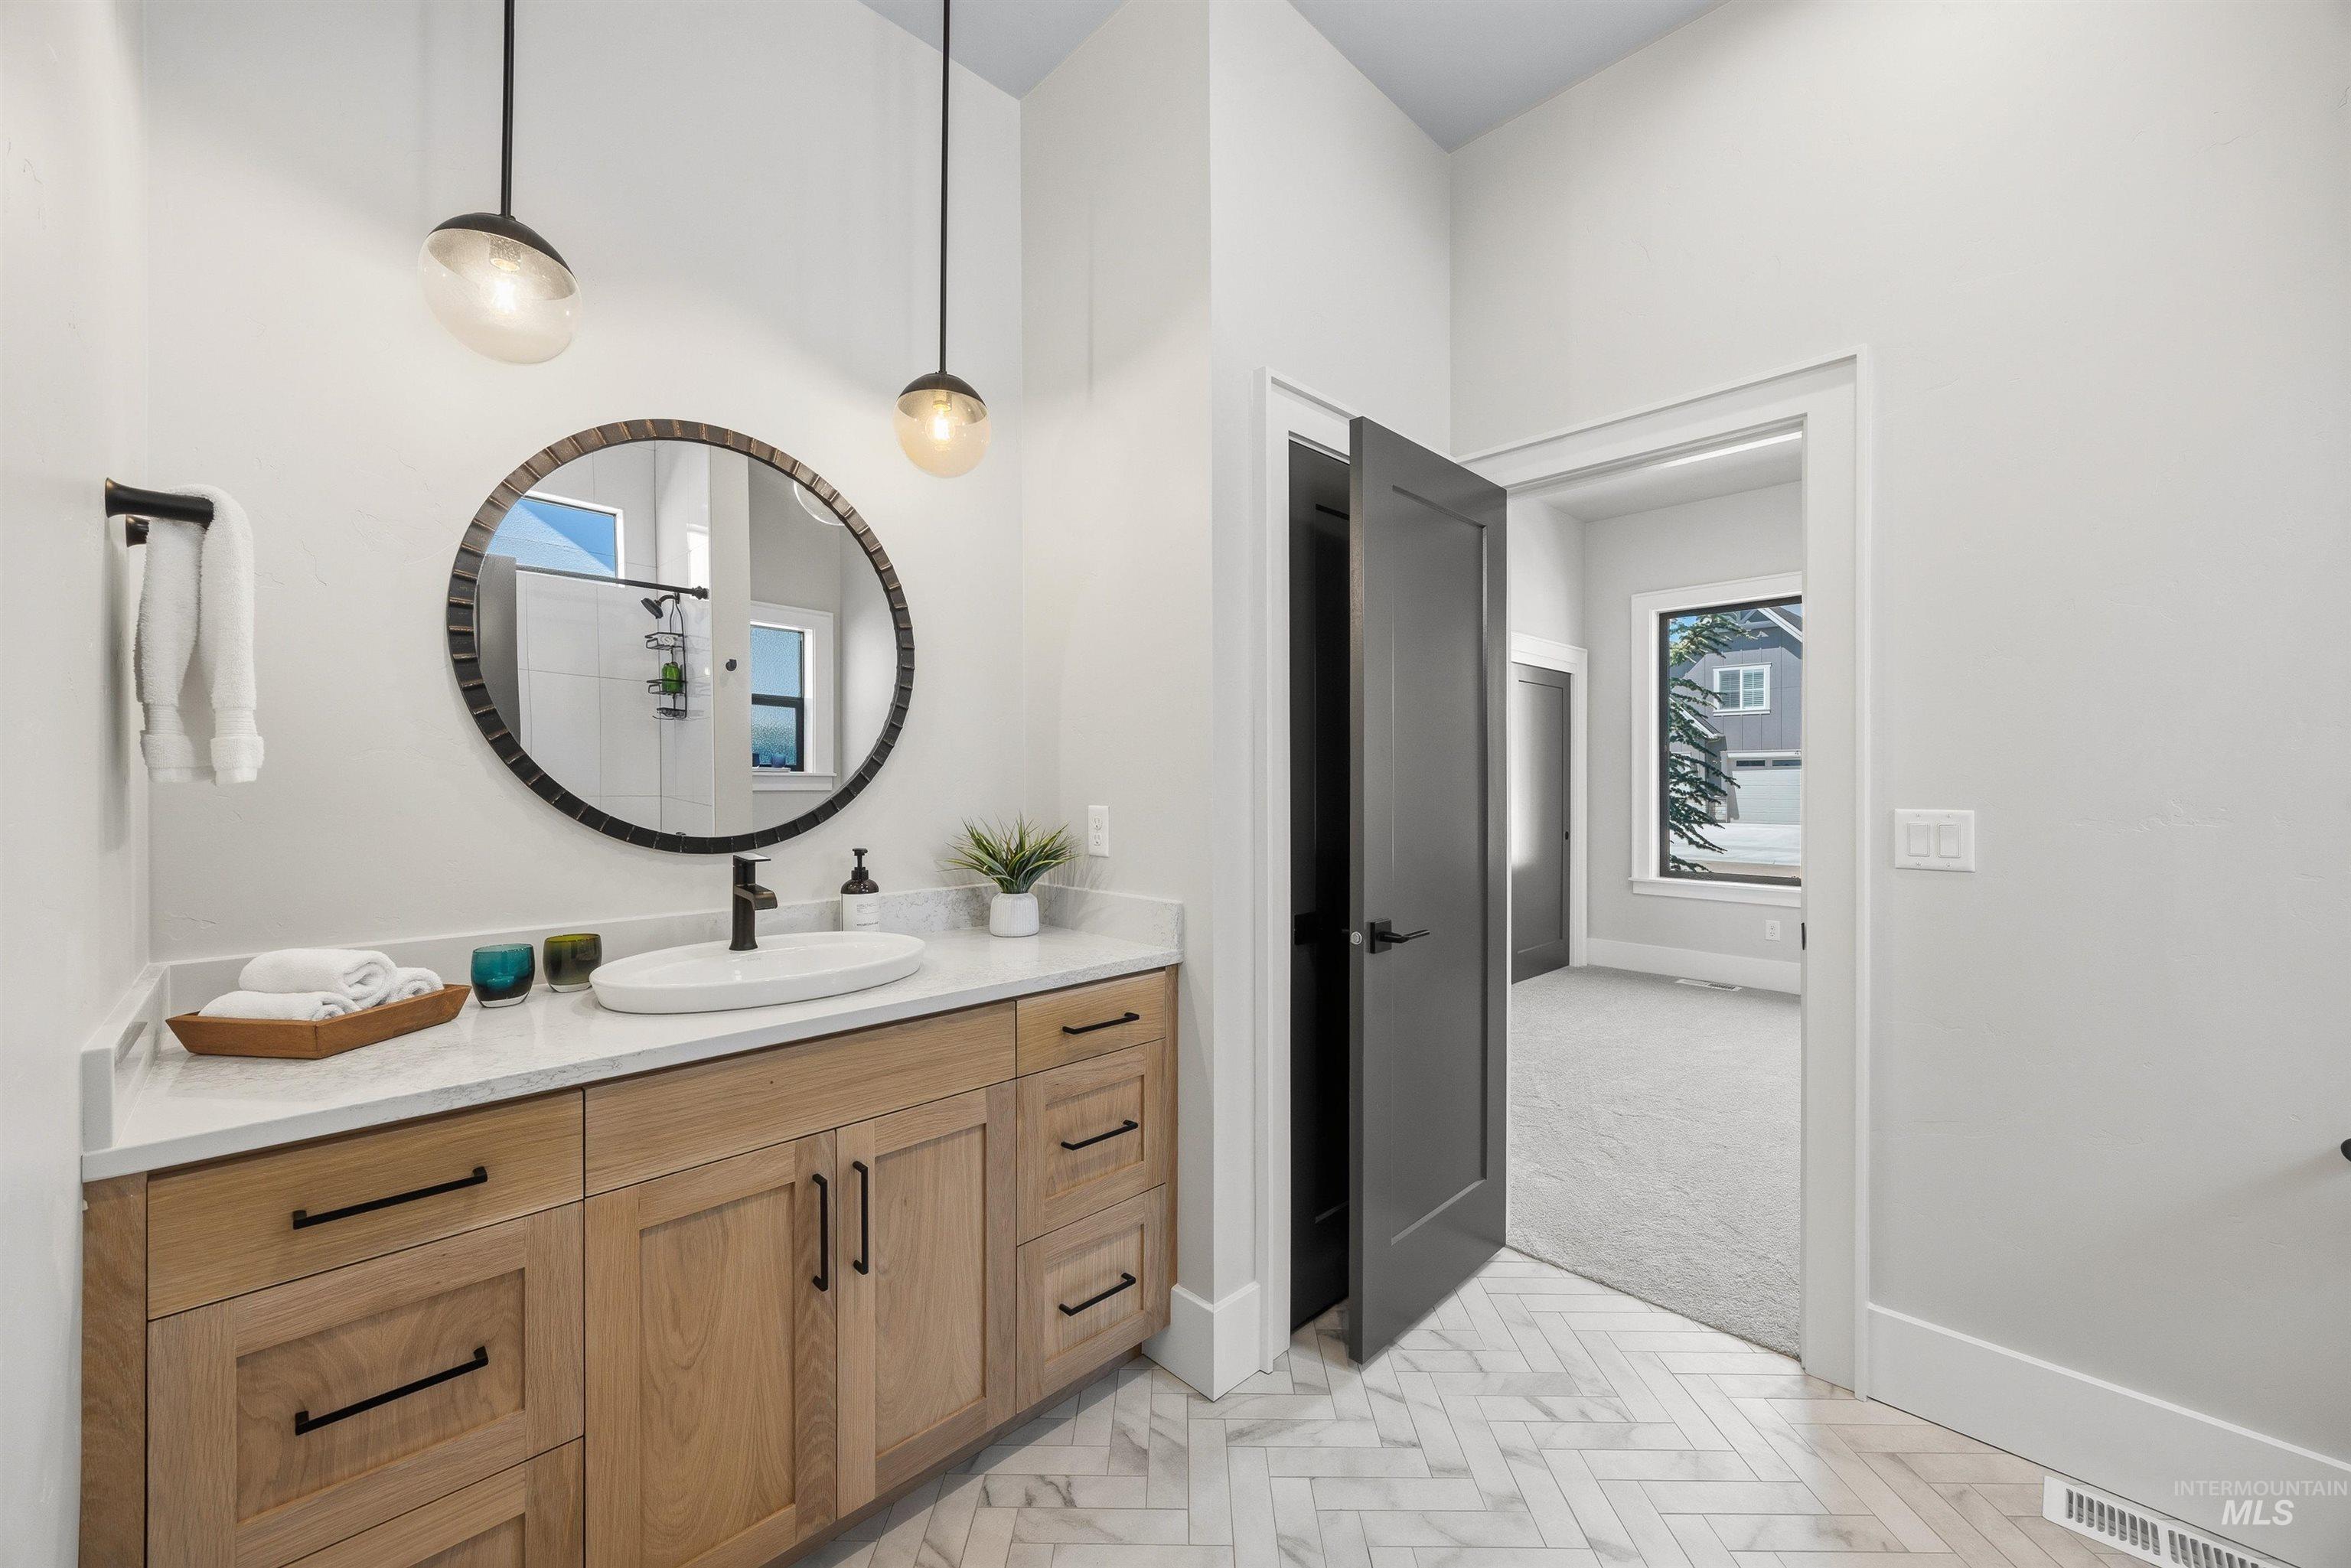
Bathroom
-

Carpeted room with light neutral wall paint, a window featuring white trim, and a ceiling-mounted light fixture
-
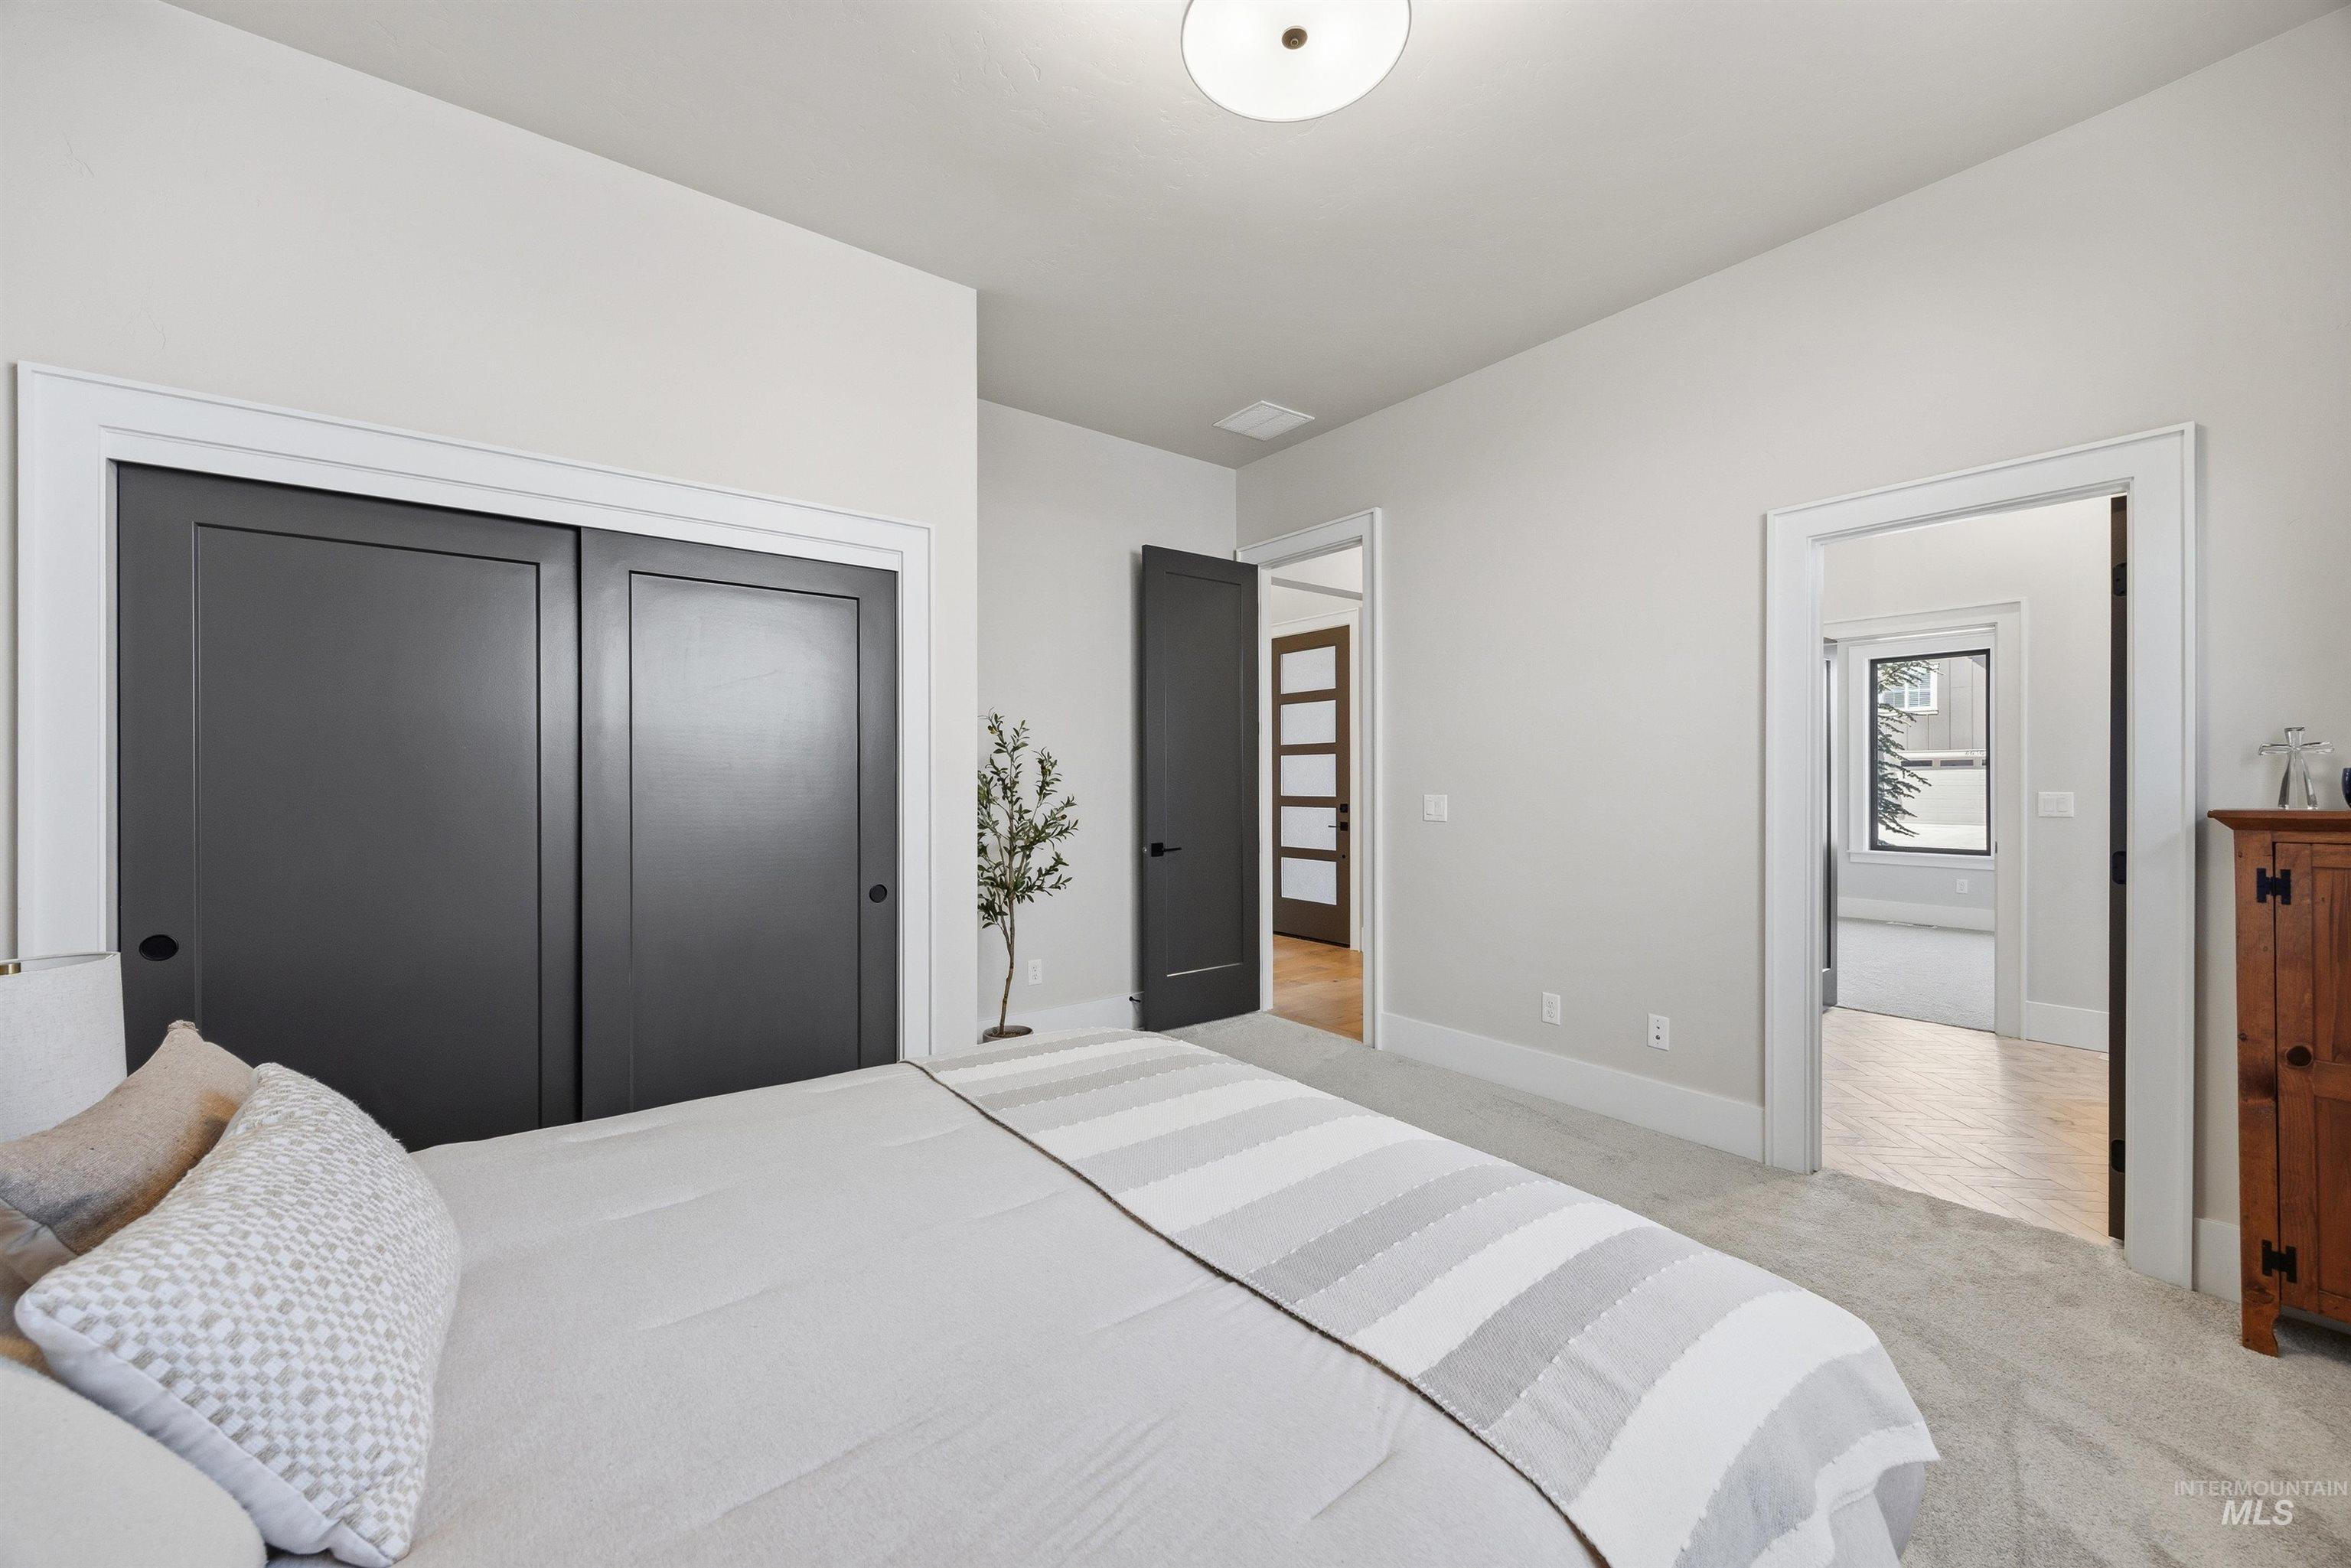
Bedroom
-
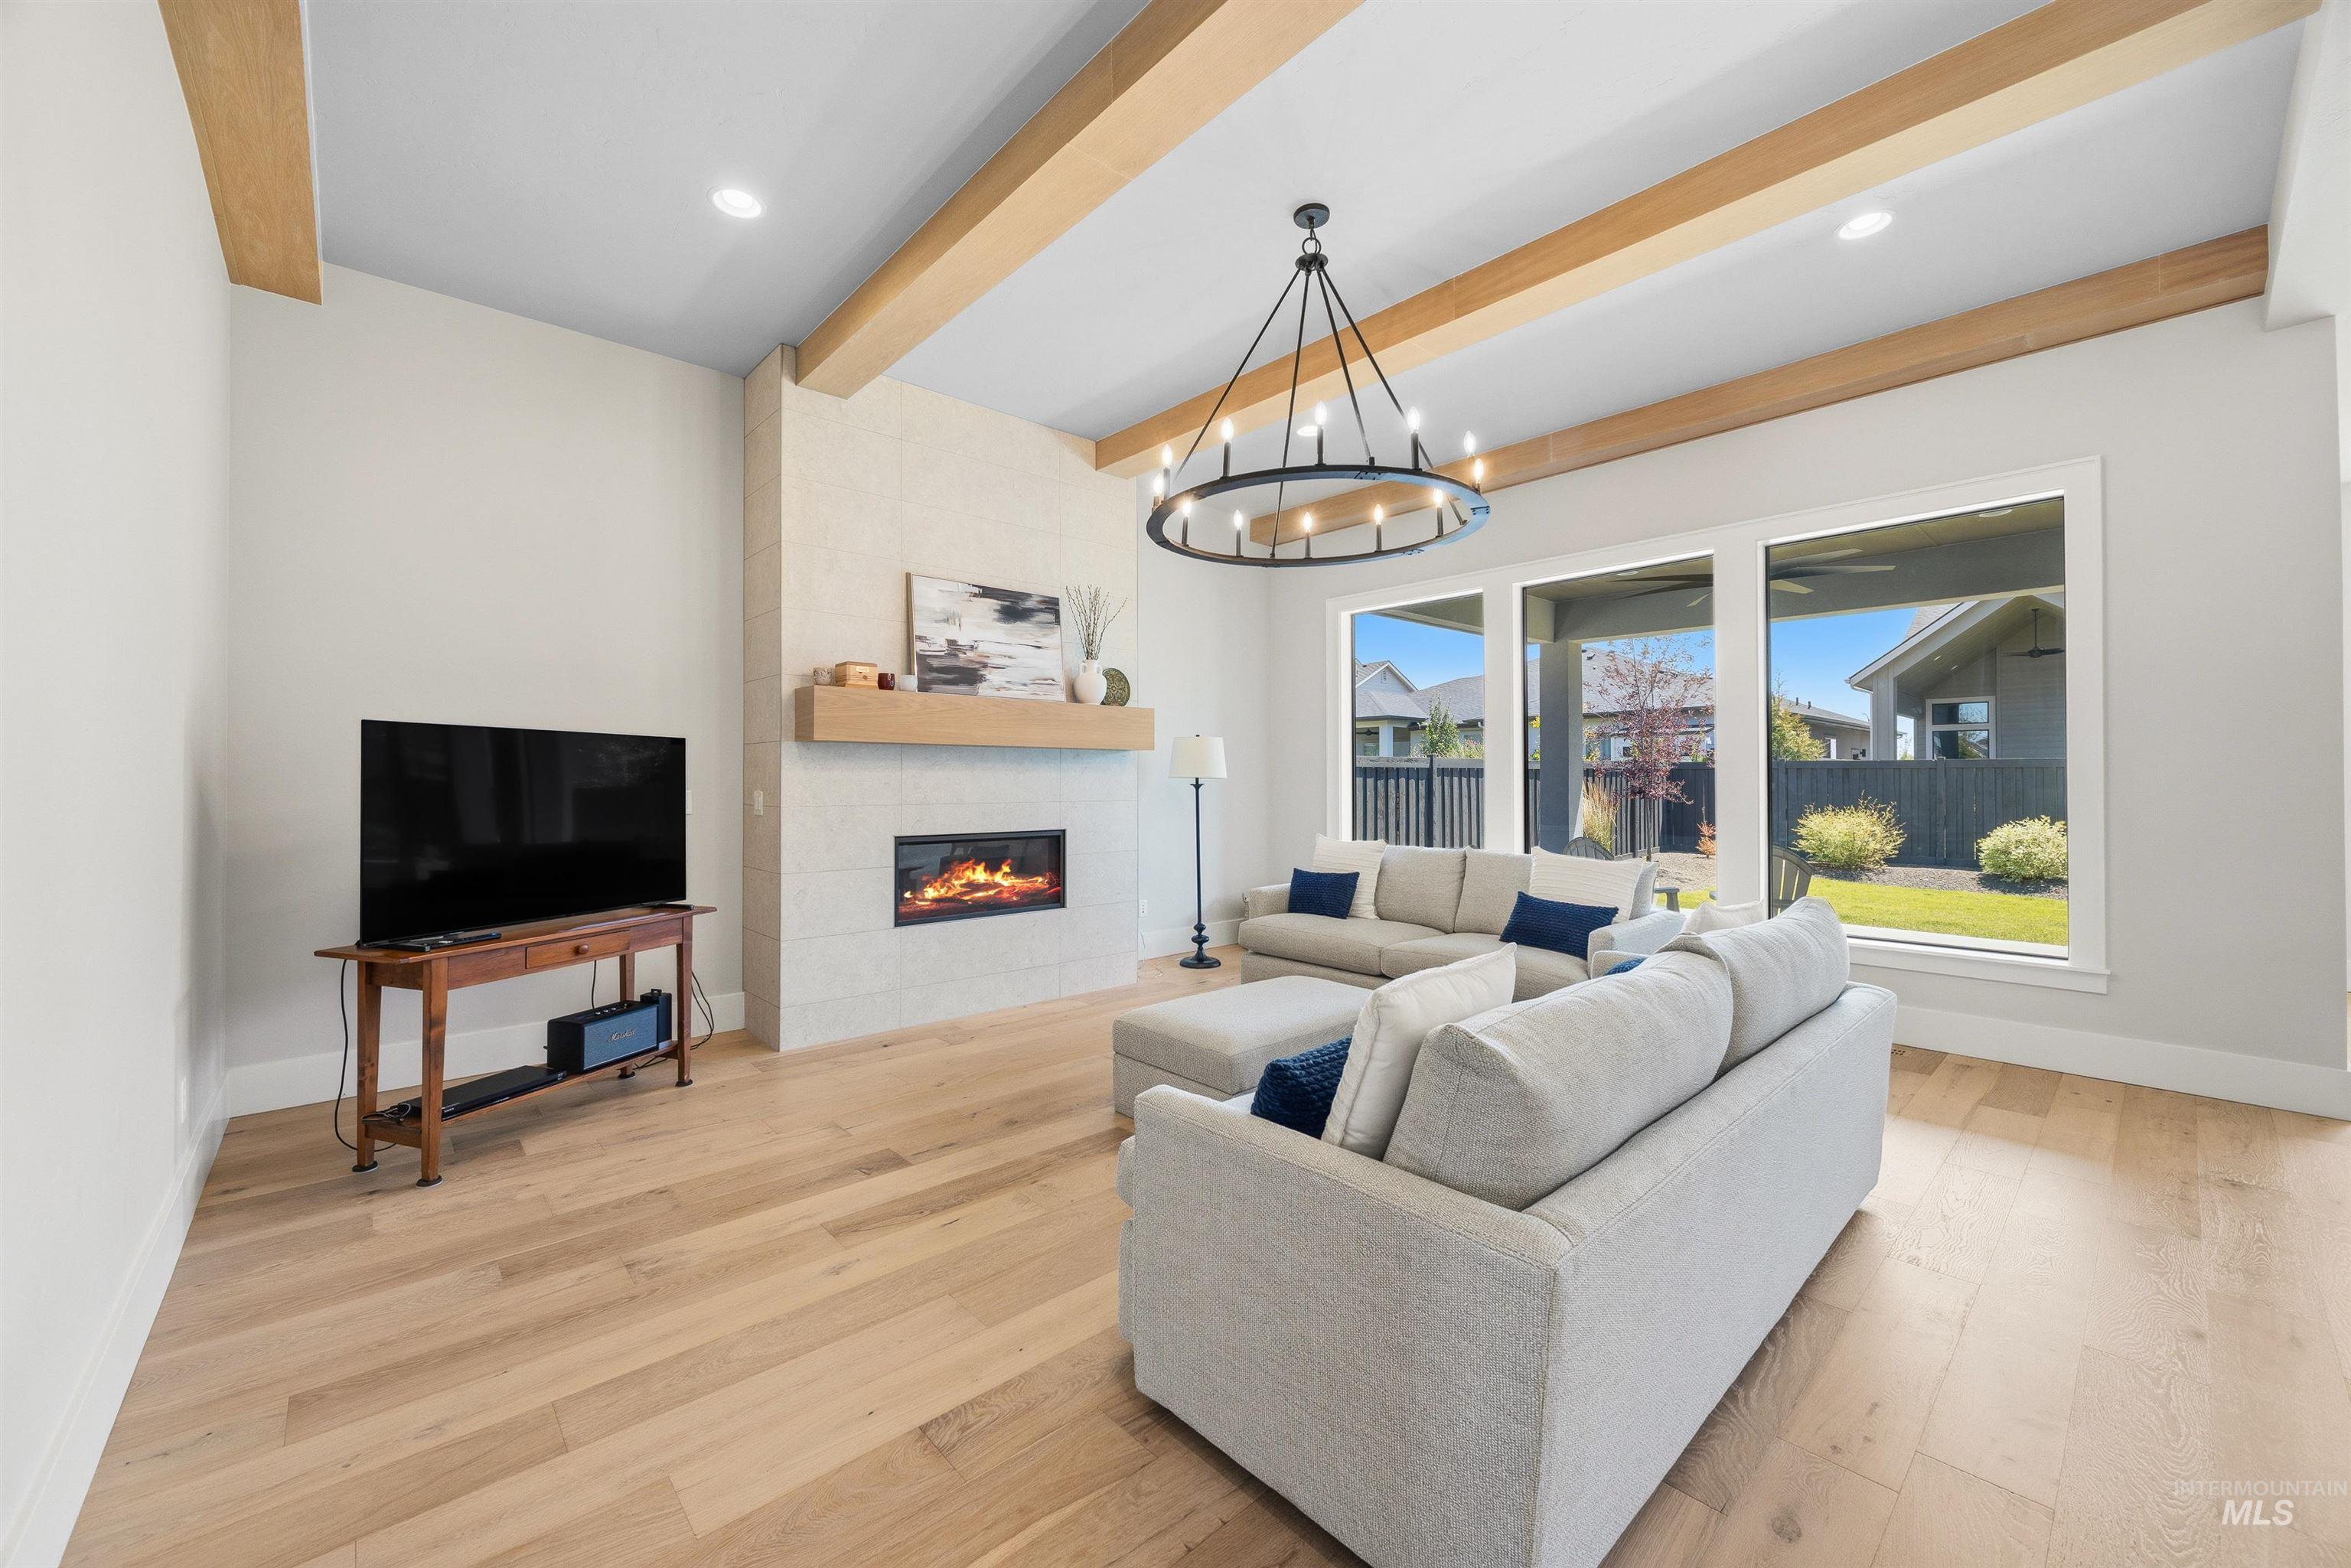
Living room
-
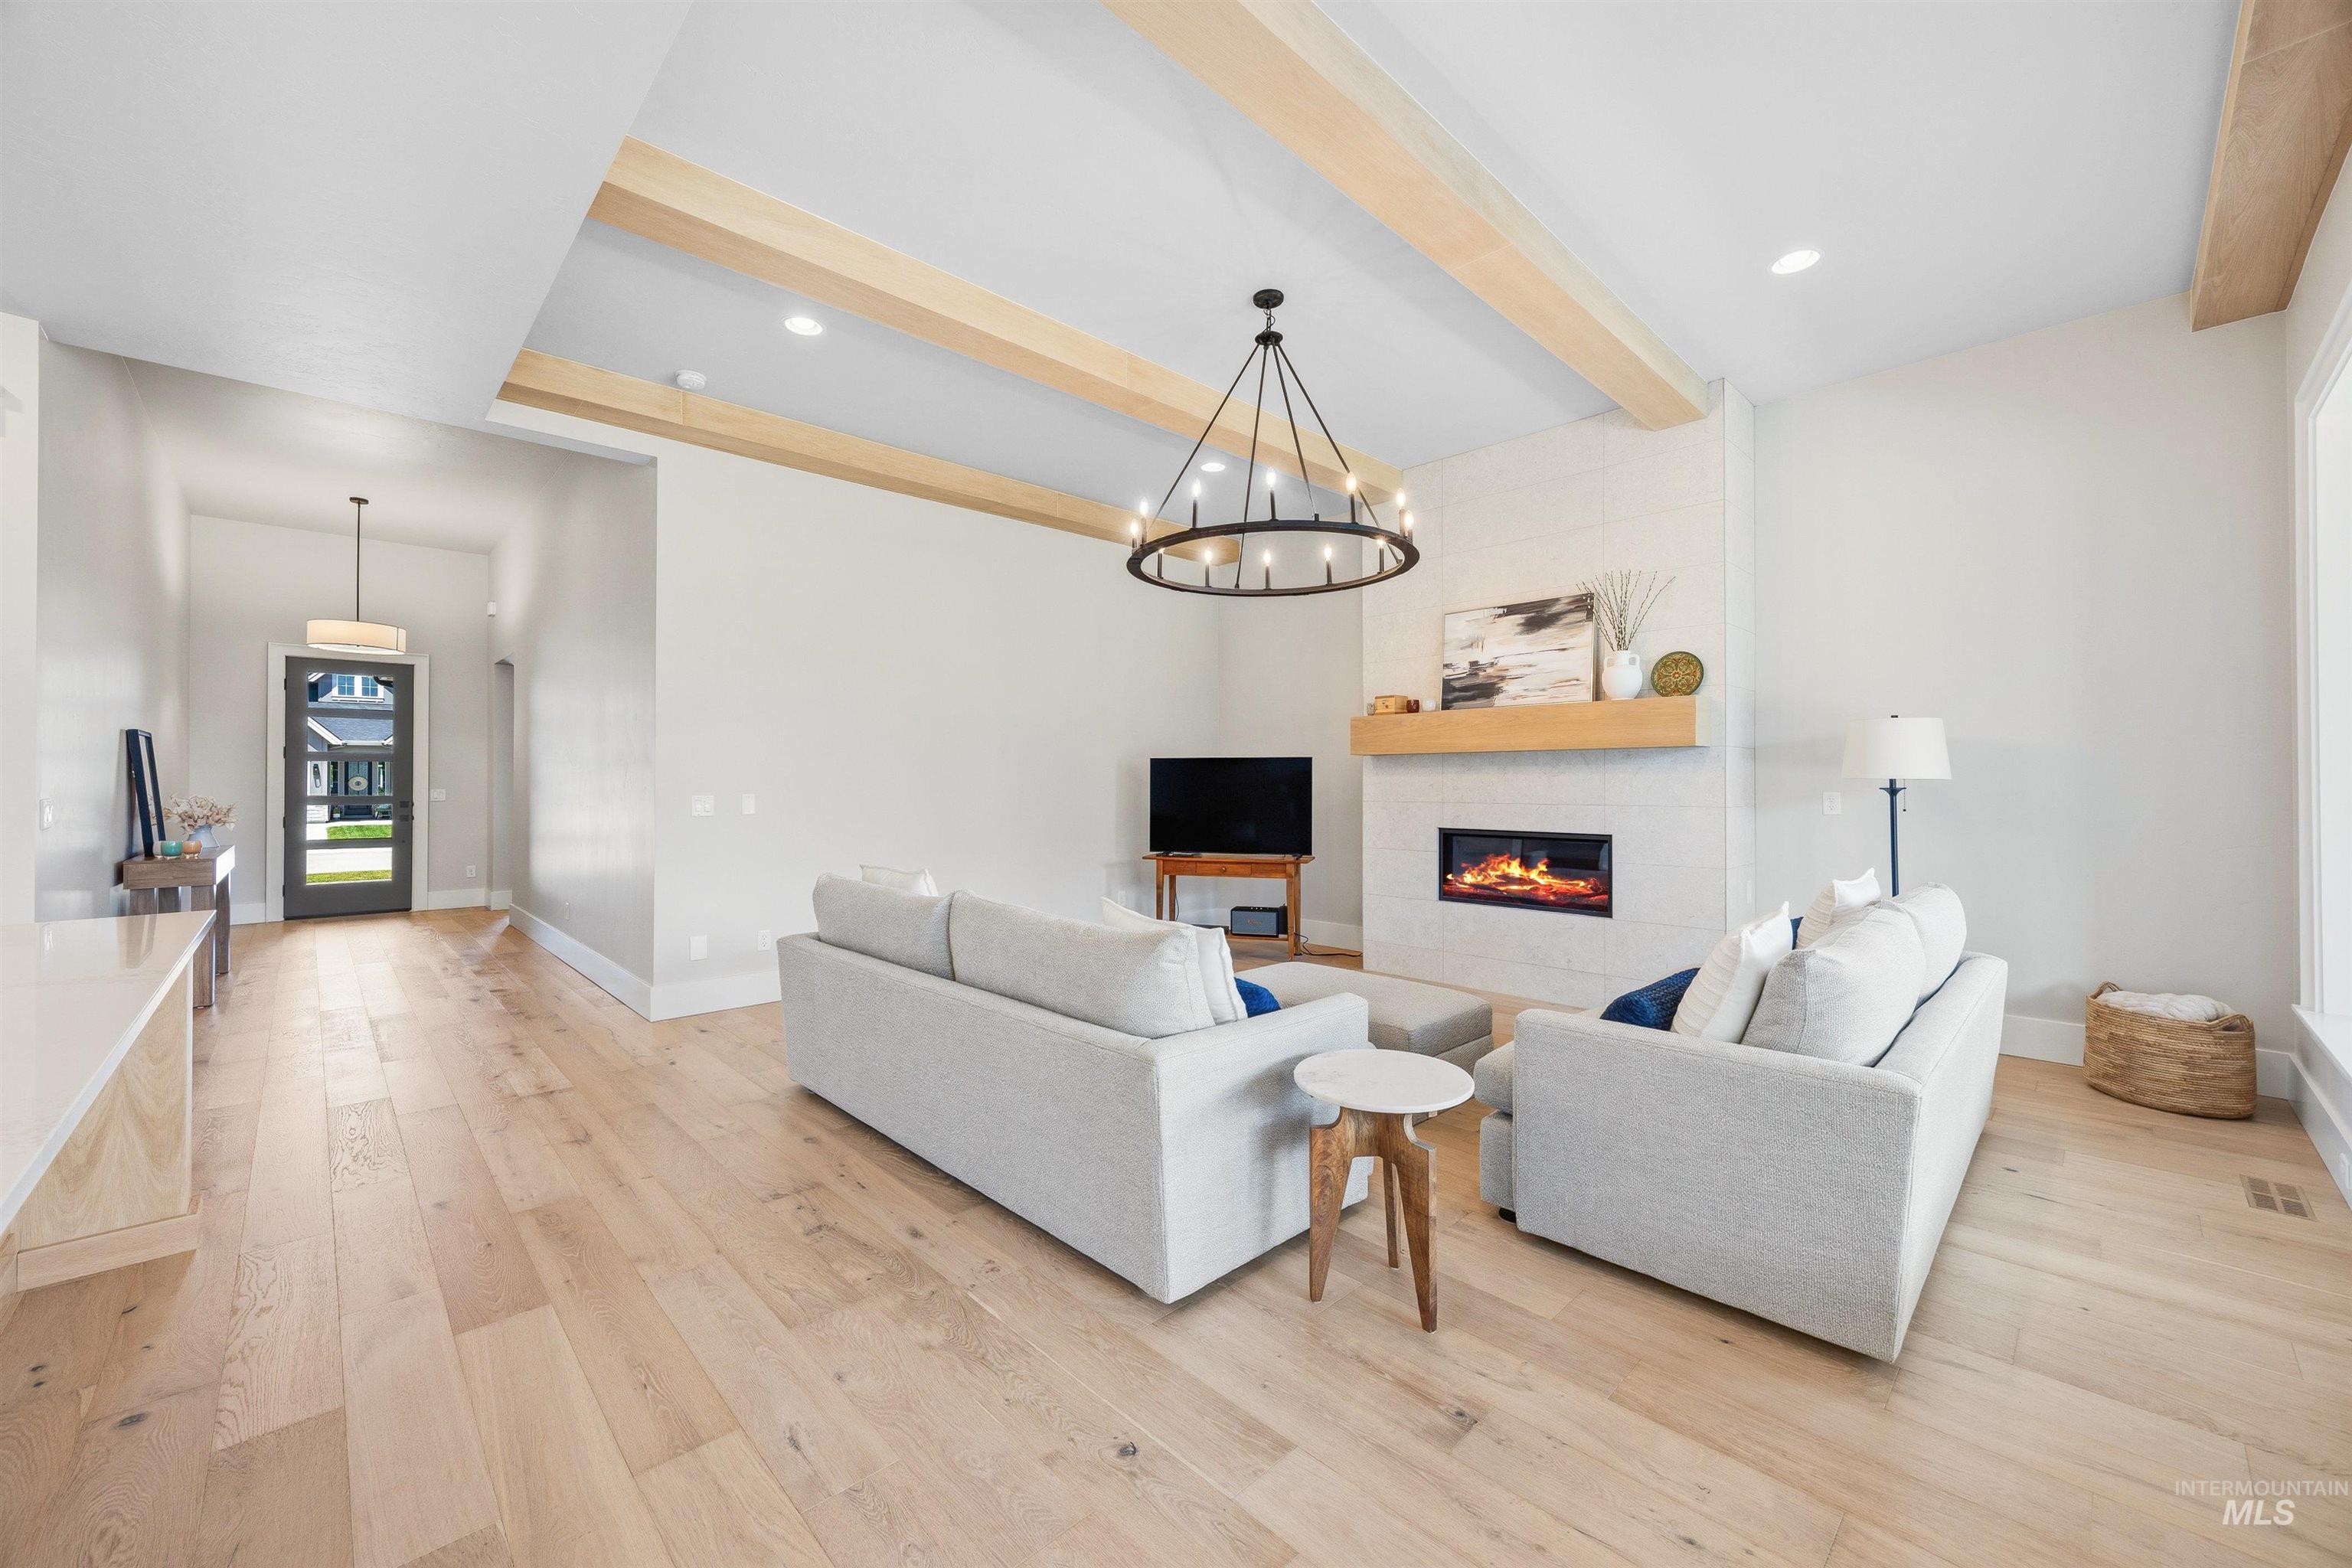
Spacious living area featuring light wood-finish flooring, a contemporary fireplace with a light-toned tile surround and wood mantel, and an exposed beam ceiling
-
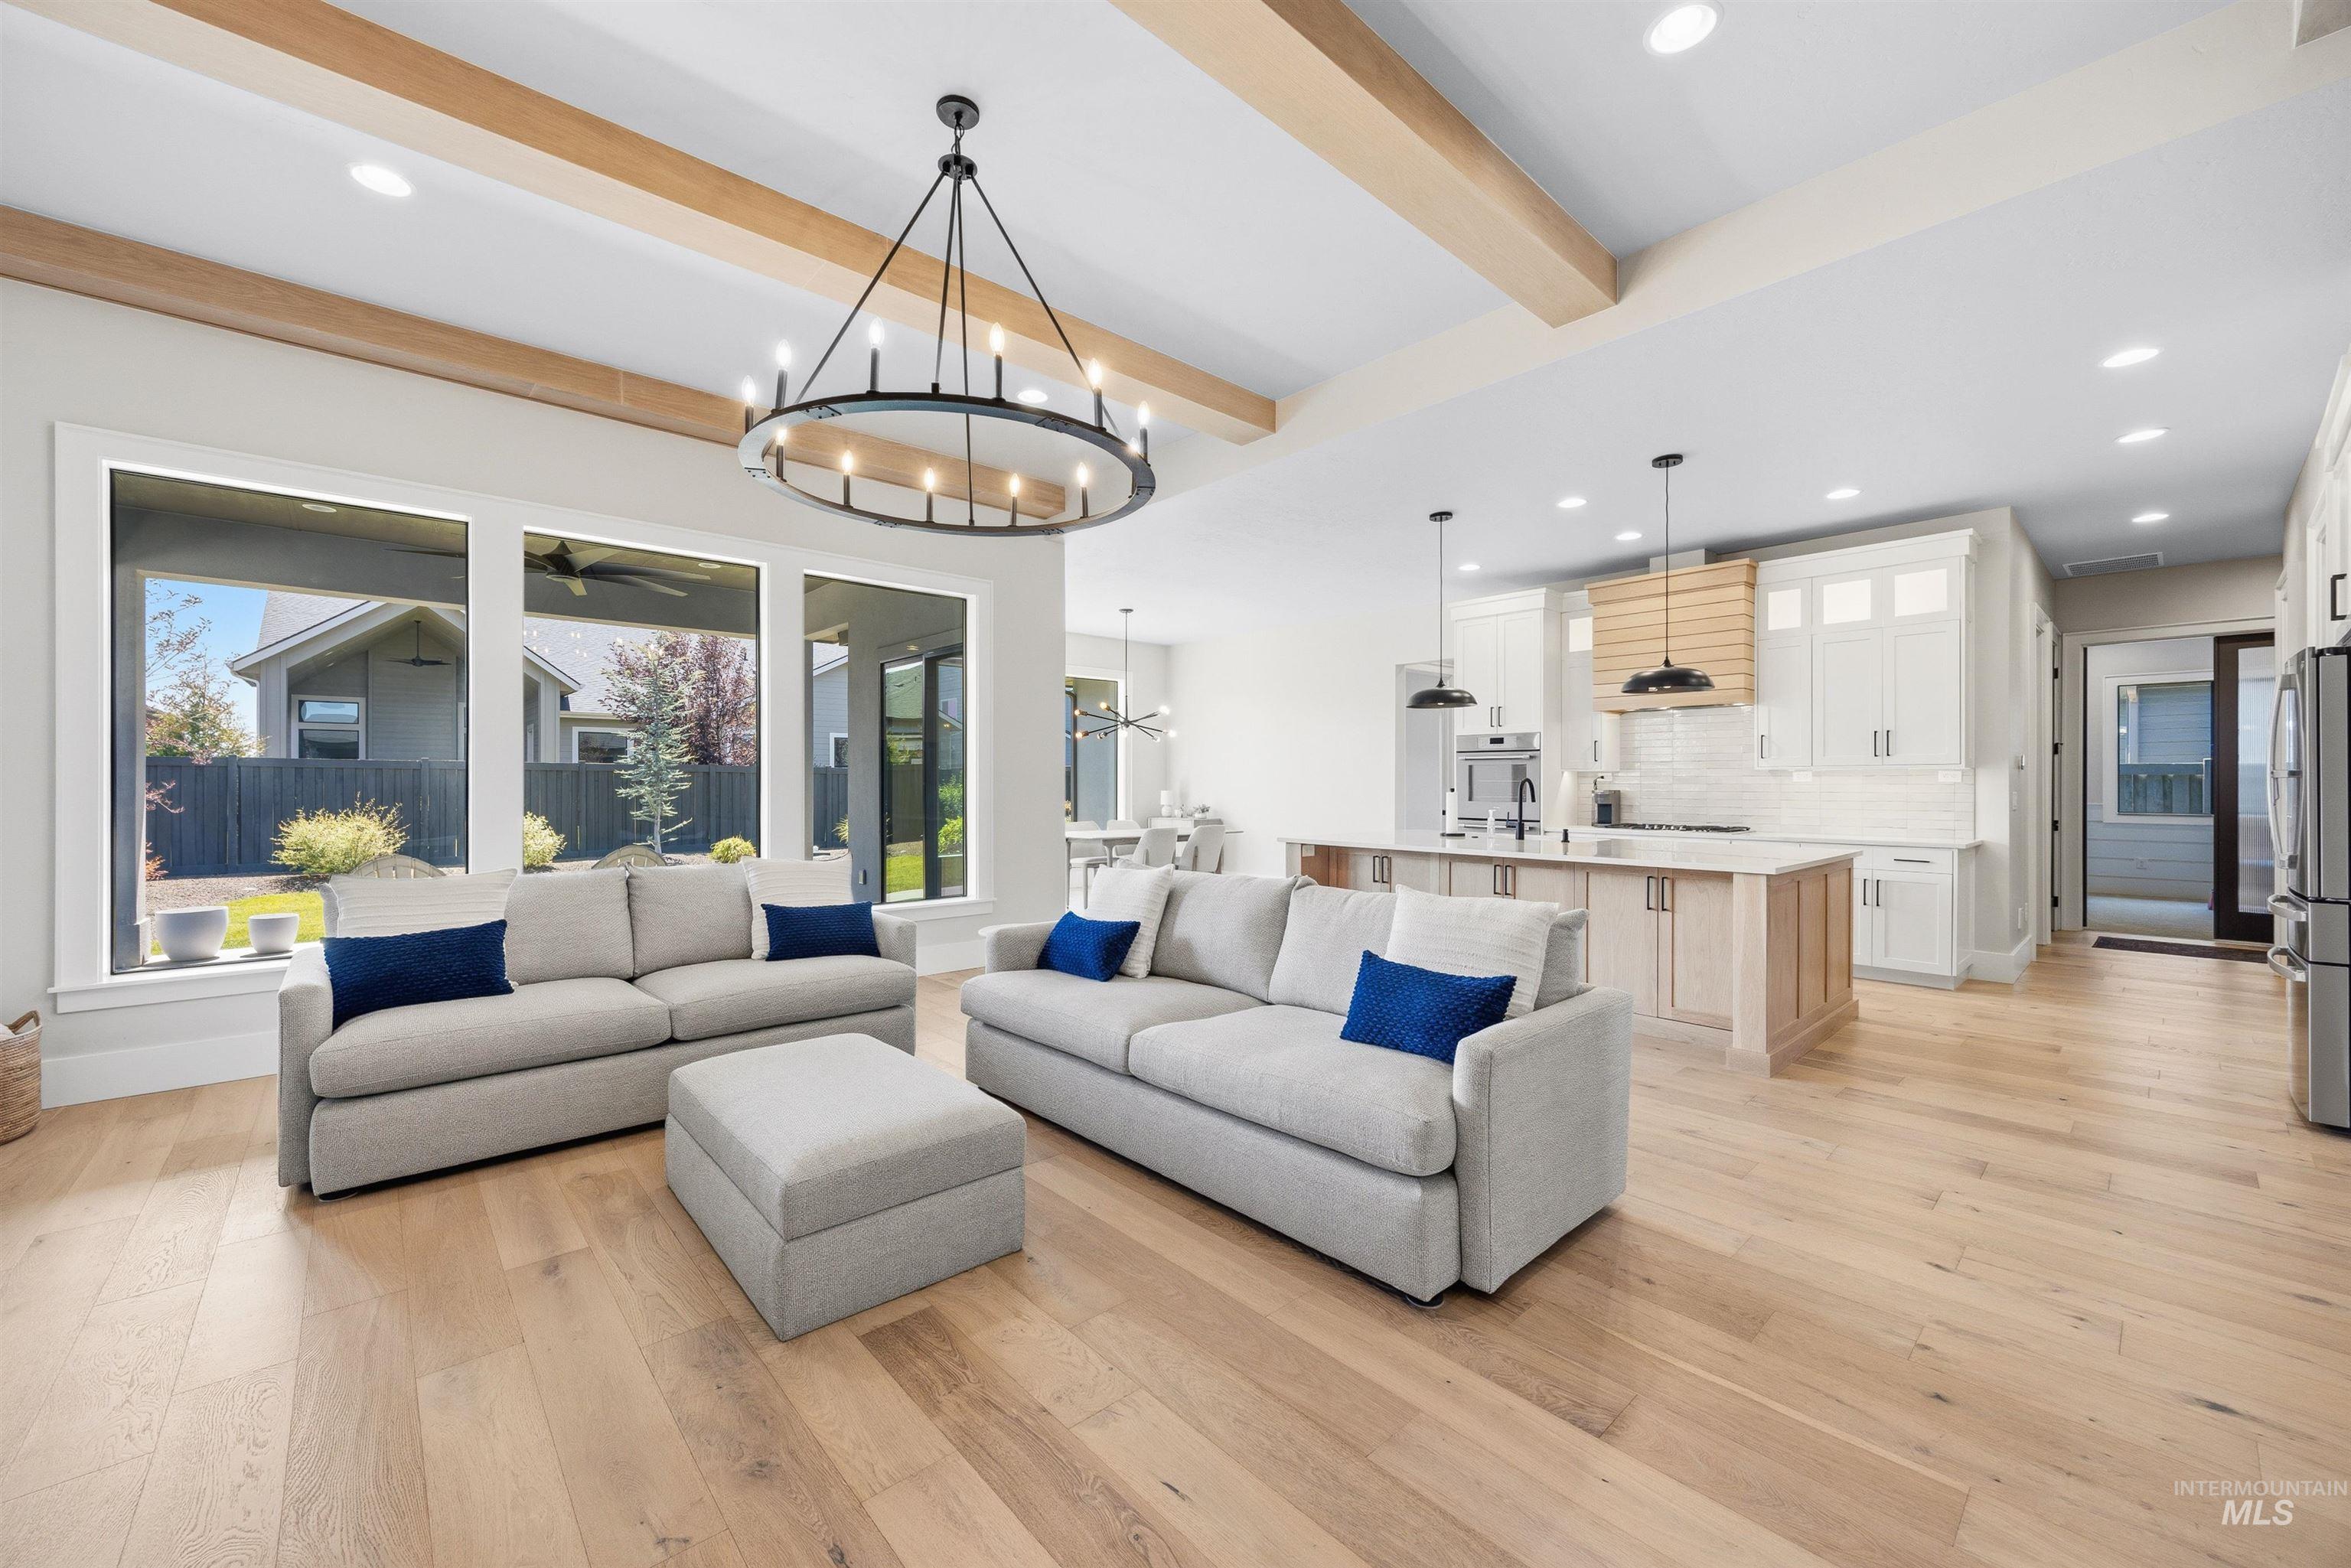
Expansive living area with wood-finish flooring, a large circular chandelier, and recessed lighting
-
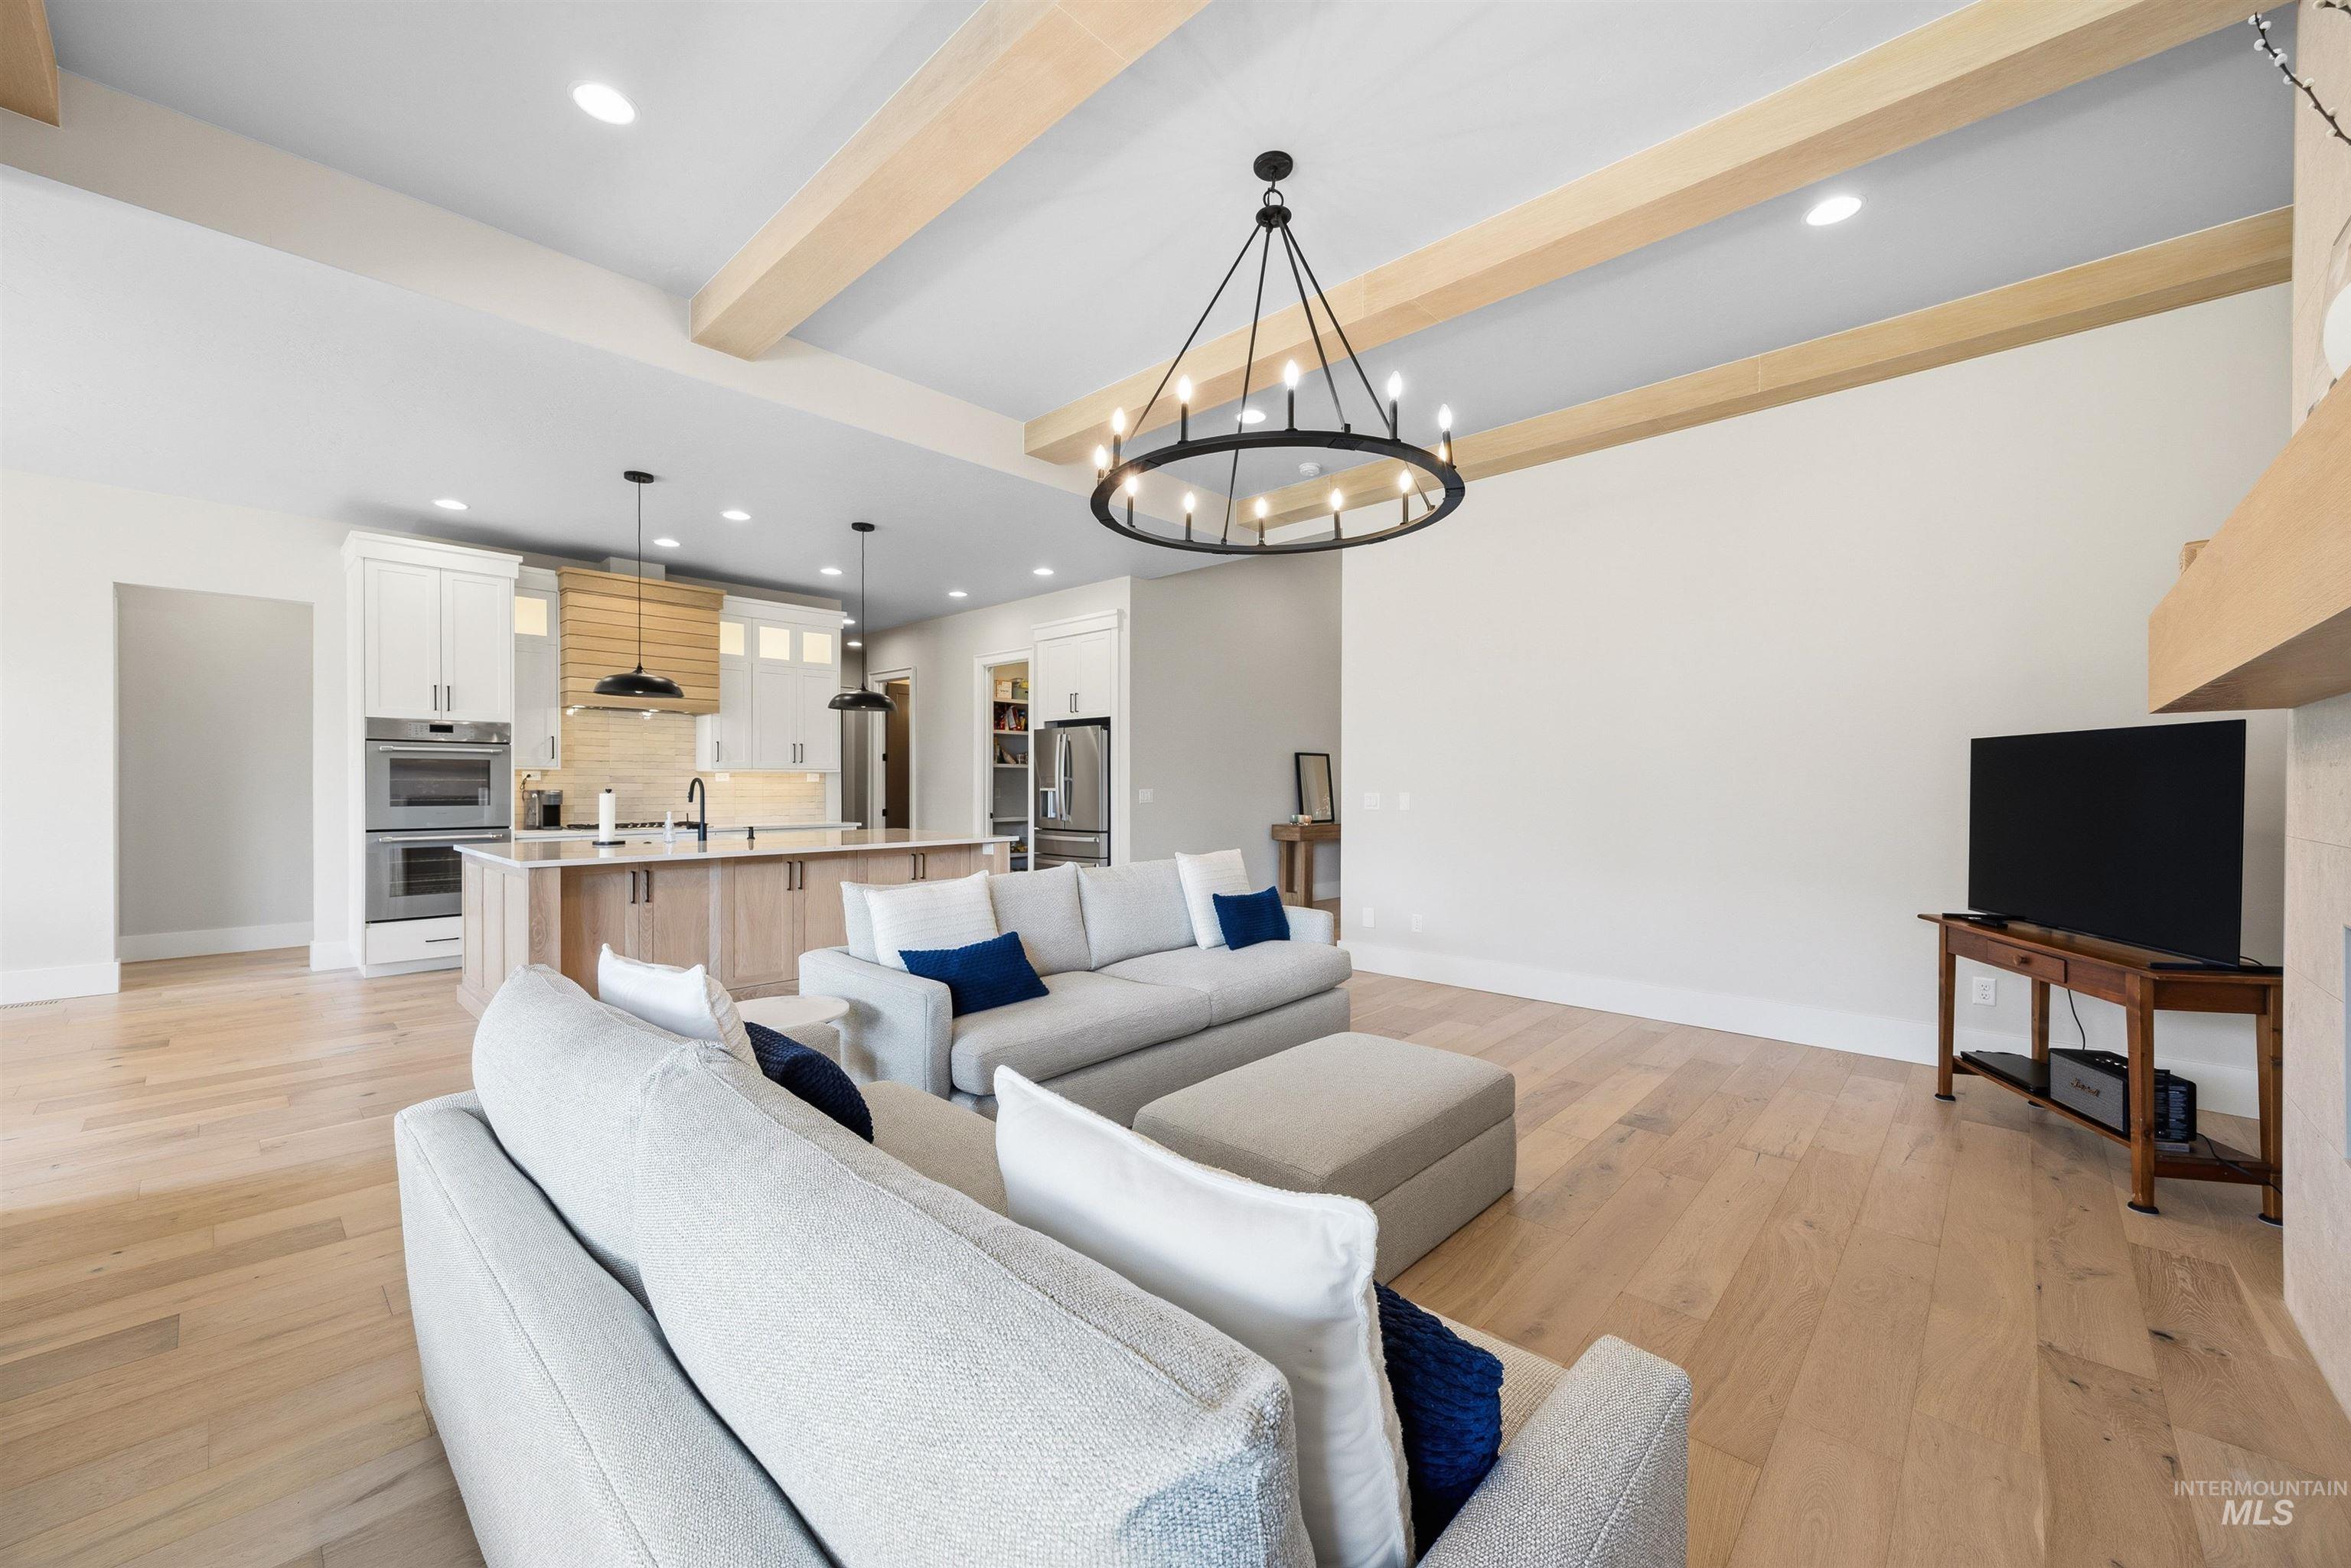
Spacious open-concept living area featuring light wood-finish flooring and exposed ceiling beams
-
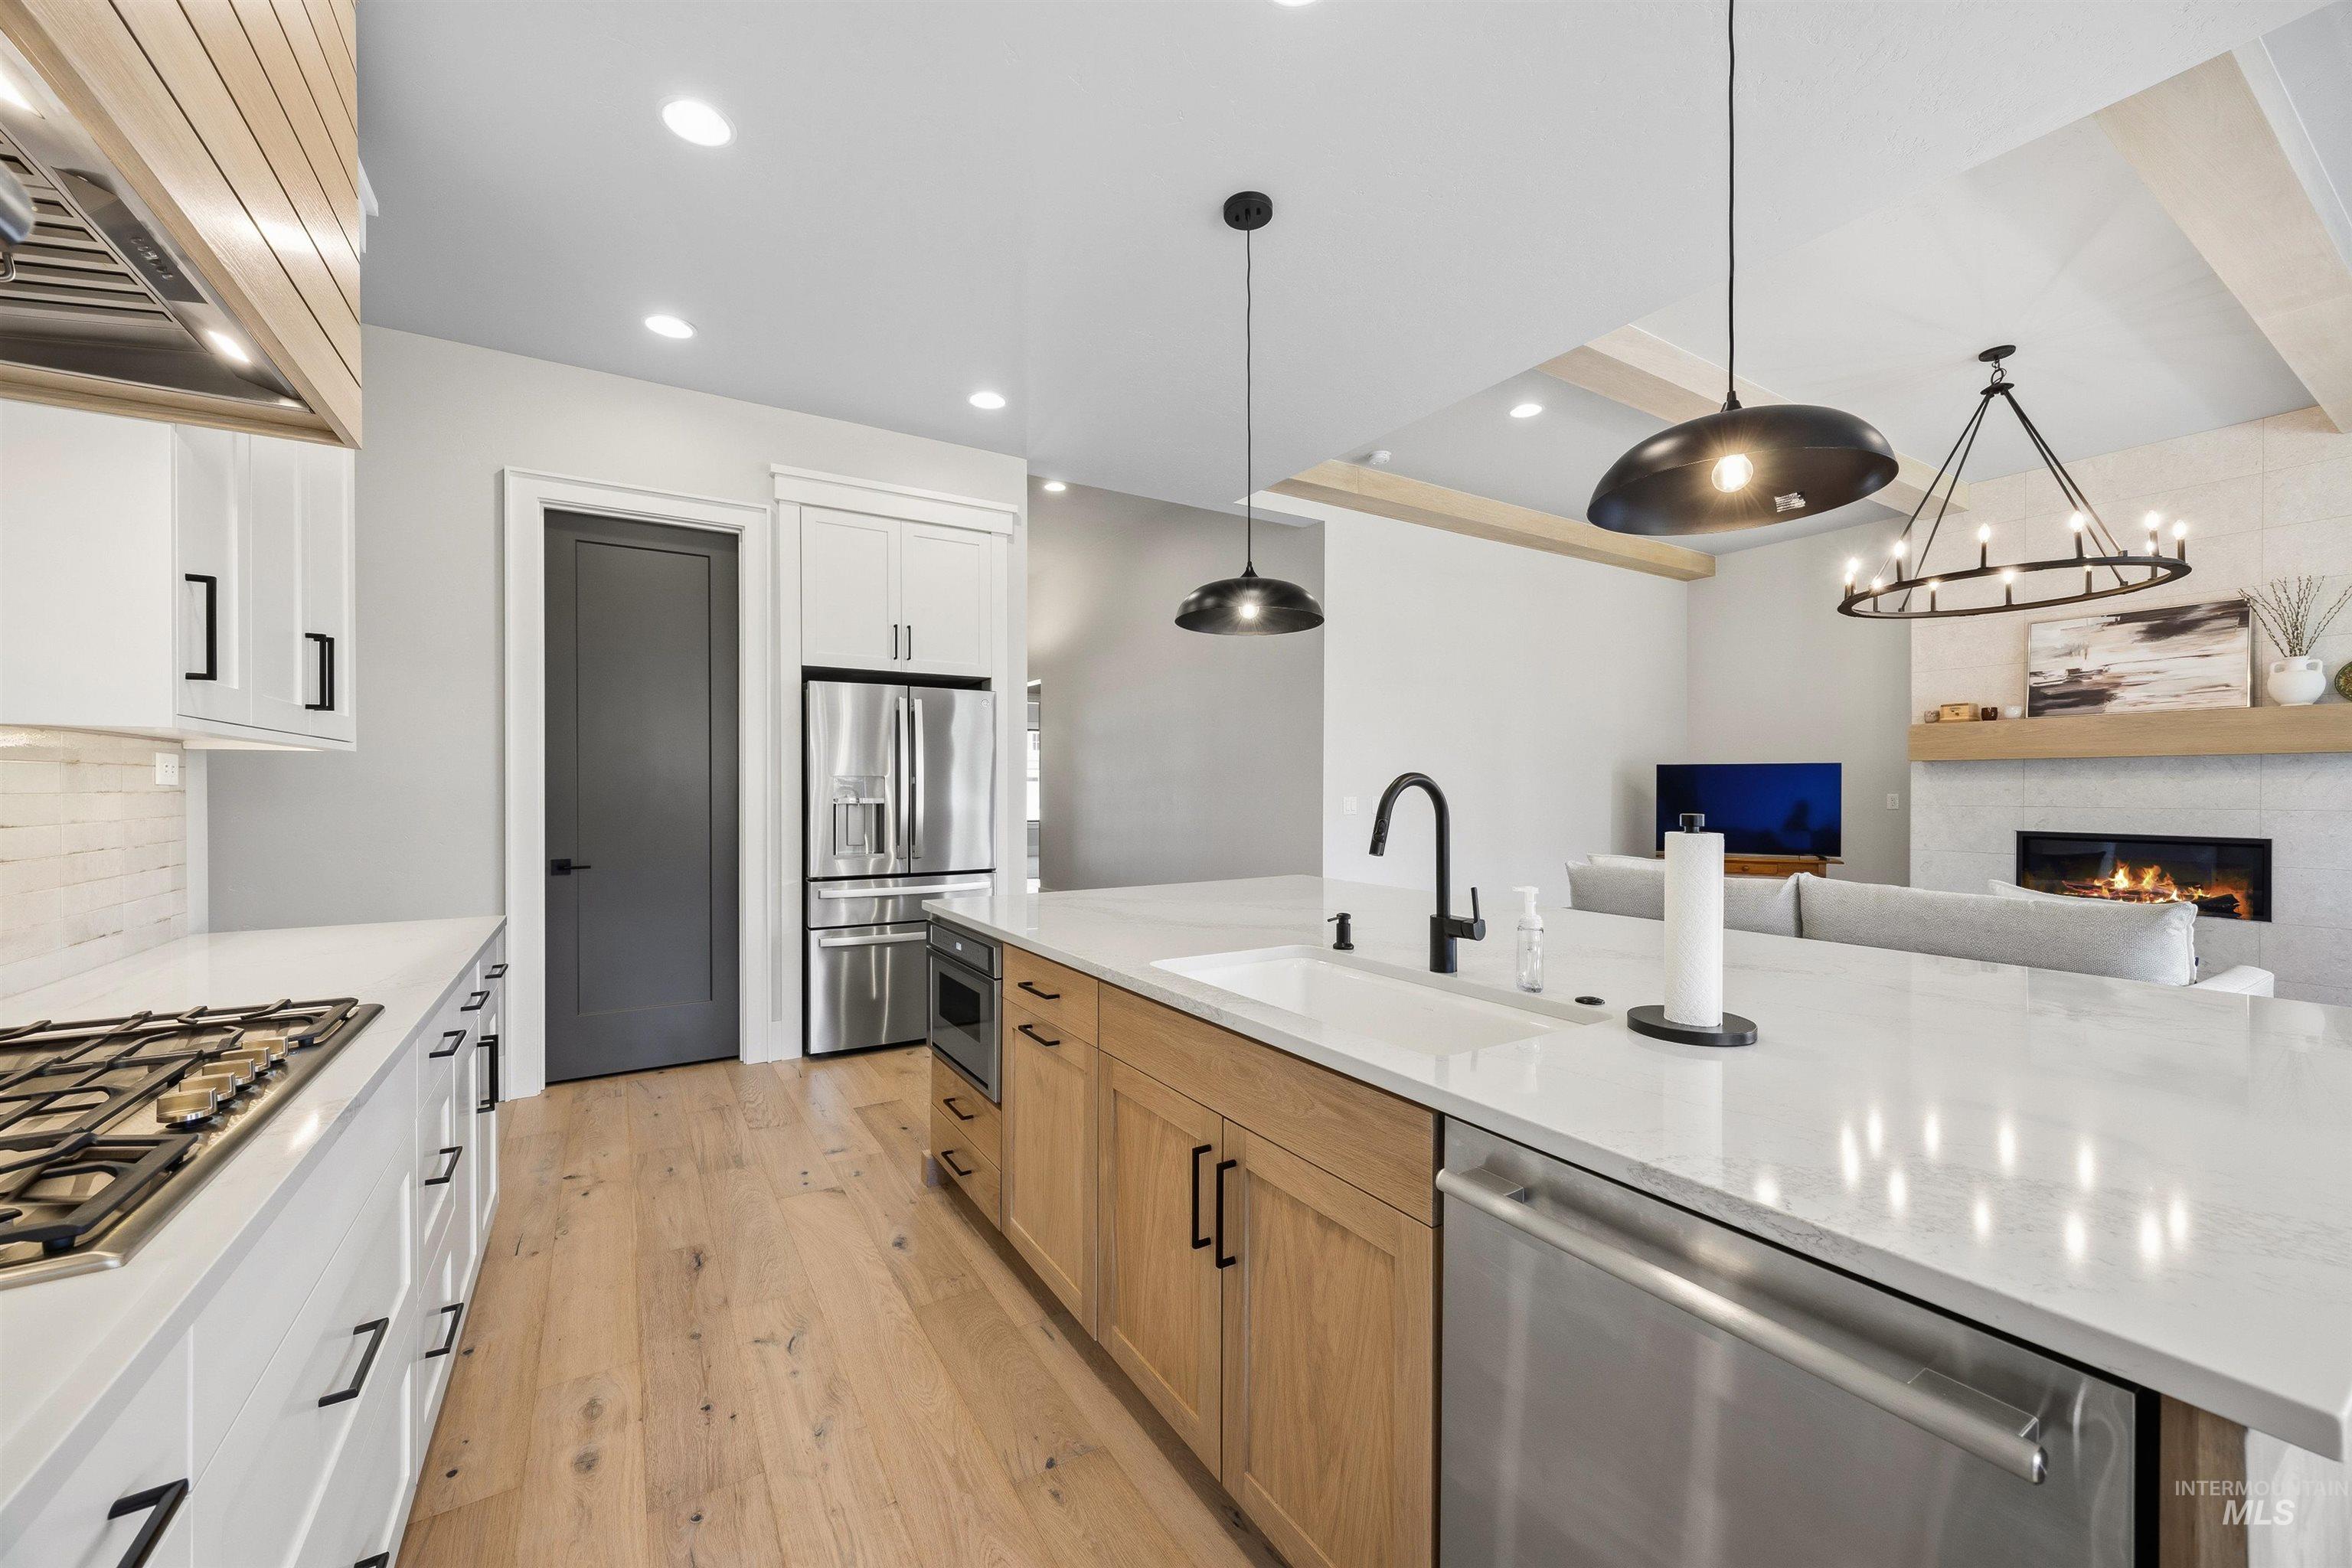
Kitchen
-

Modern kitchen featuring stainless steel double ovens, a gas cooktop, and an expansive island with a built-in sink and dishwasher
-
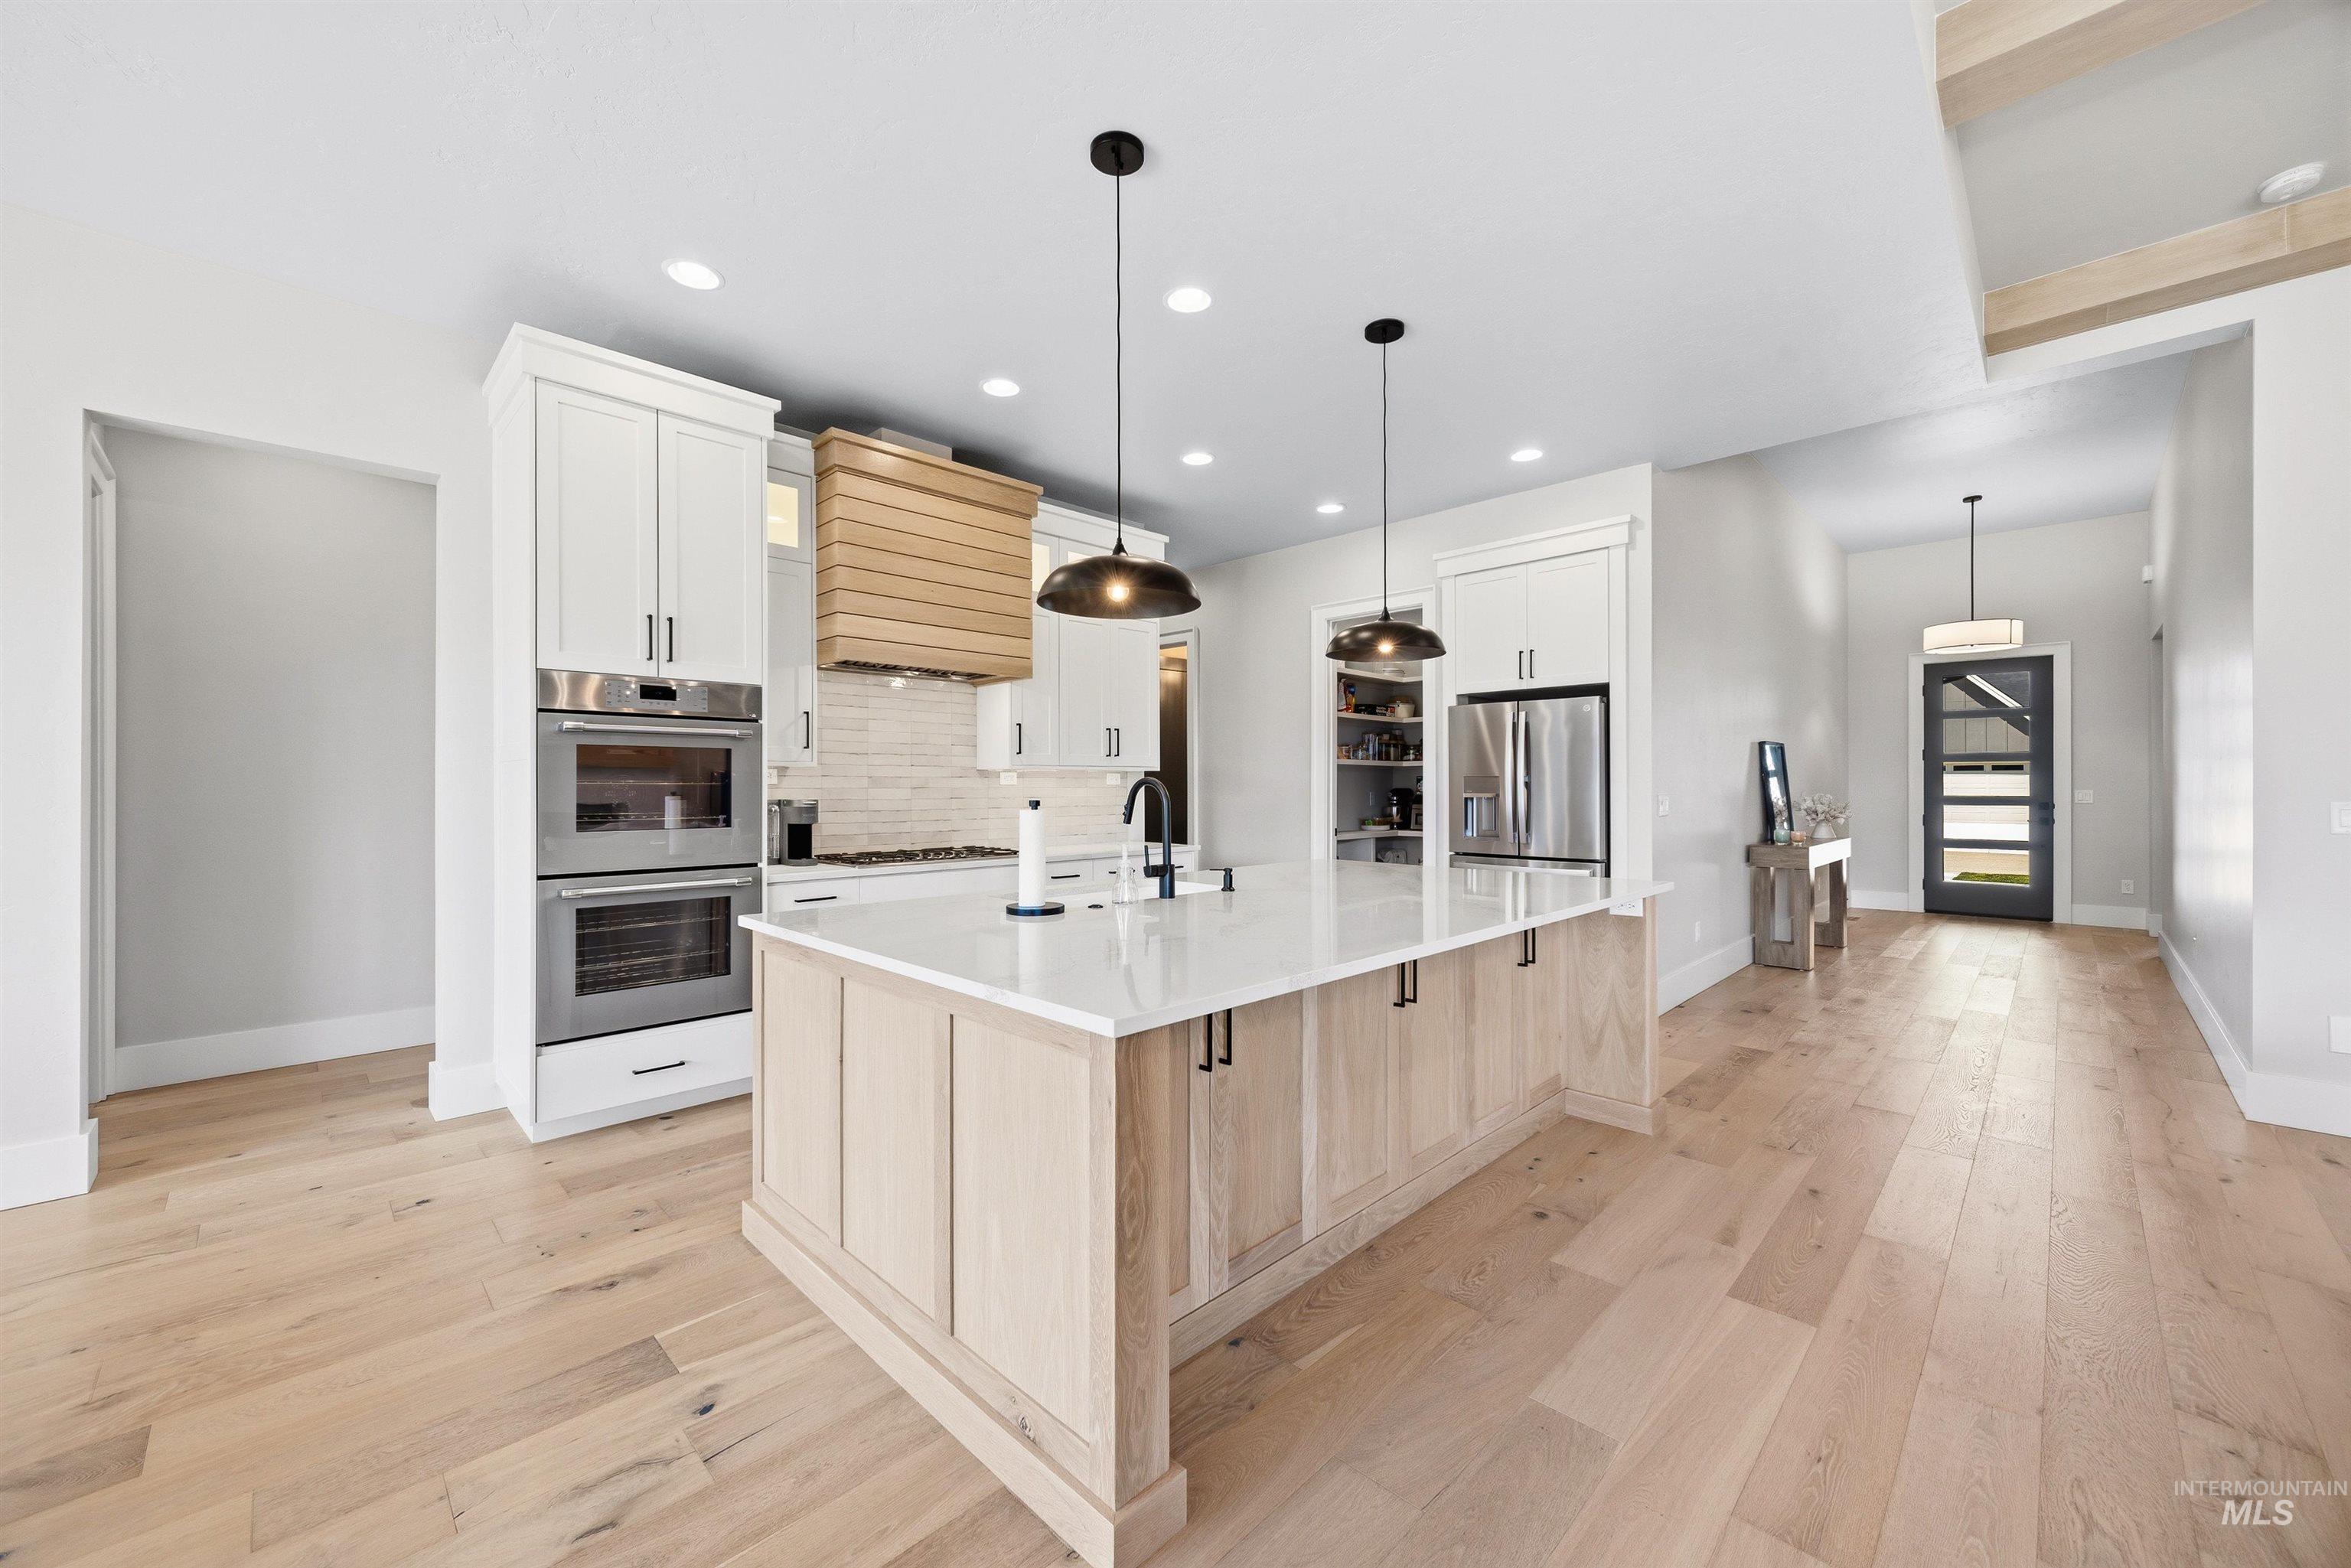
Open-concept kitchen featuring a large central island with a light wood-finish base and white countertop
-

Spacious kitchen featuring a large island with a matte black faucet, light-toned cabinetry, light-colored tile backsplash, integrated double ovens, and a wood-finish range hood
-
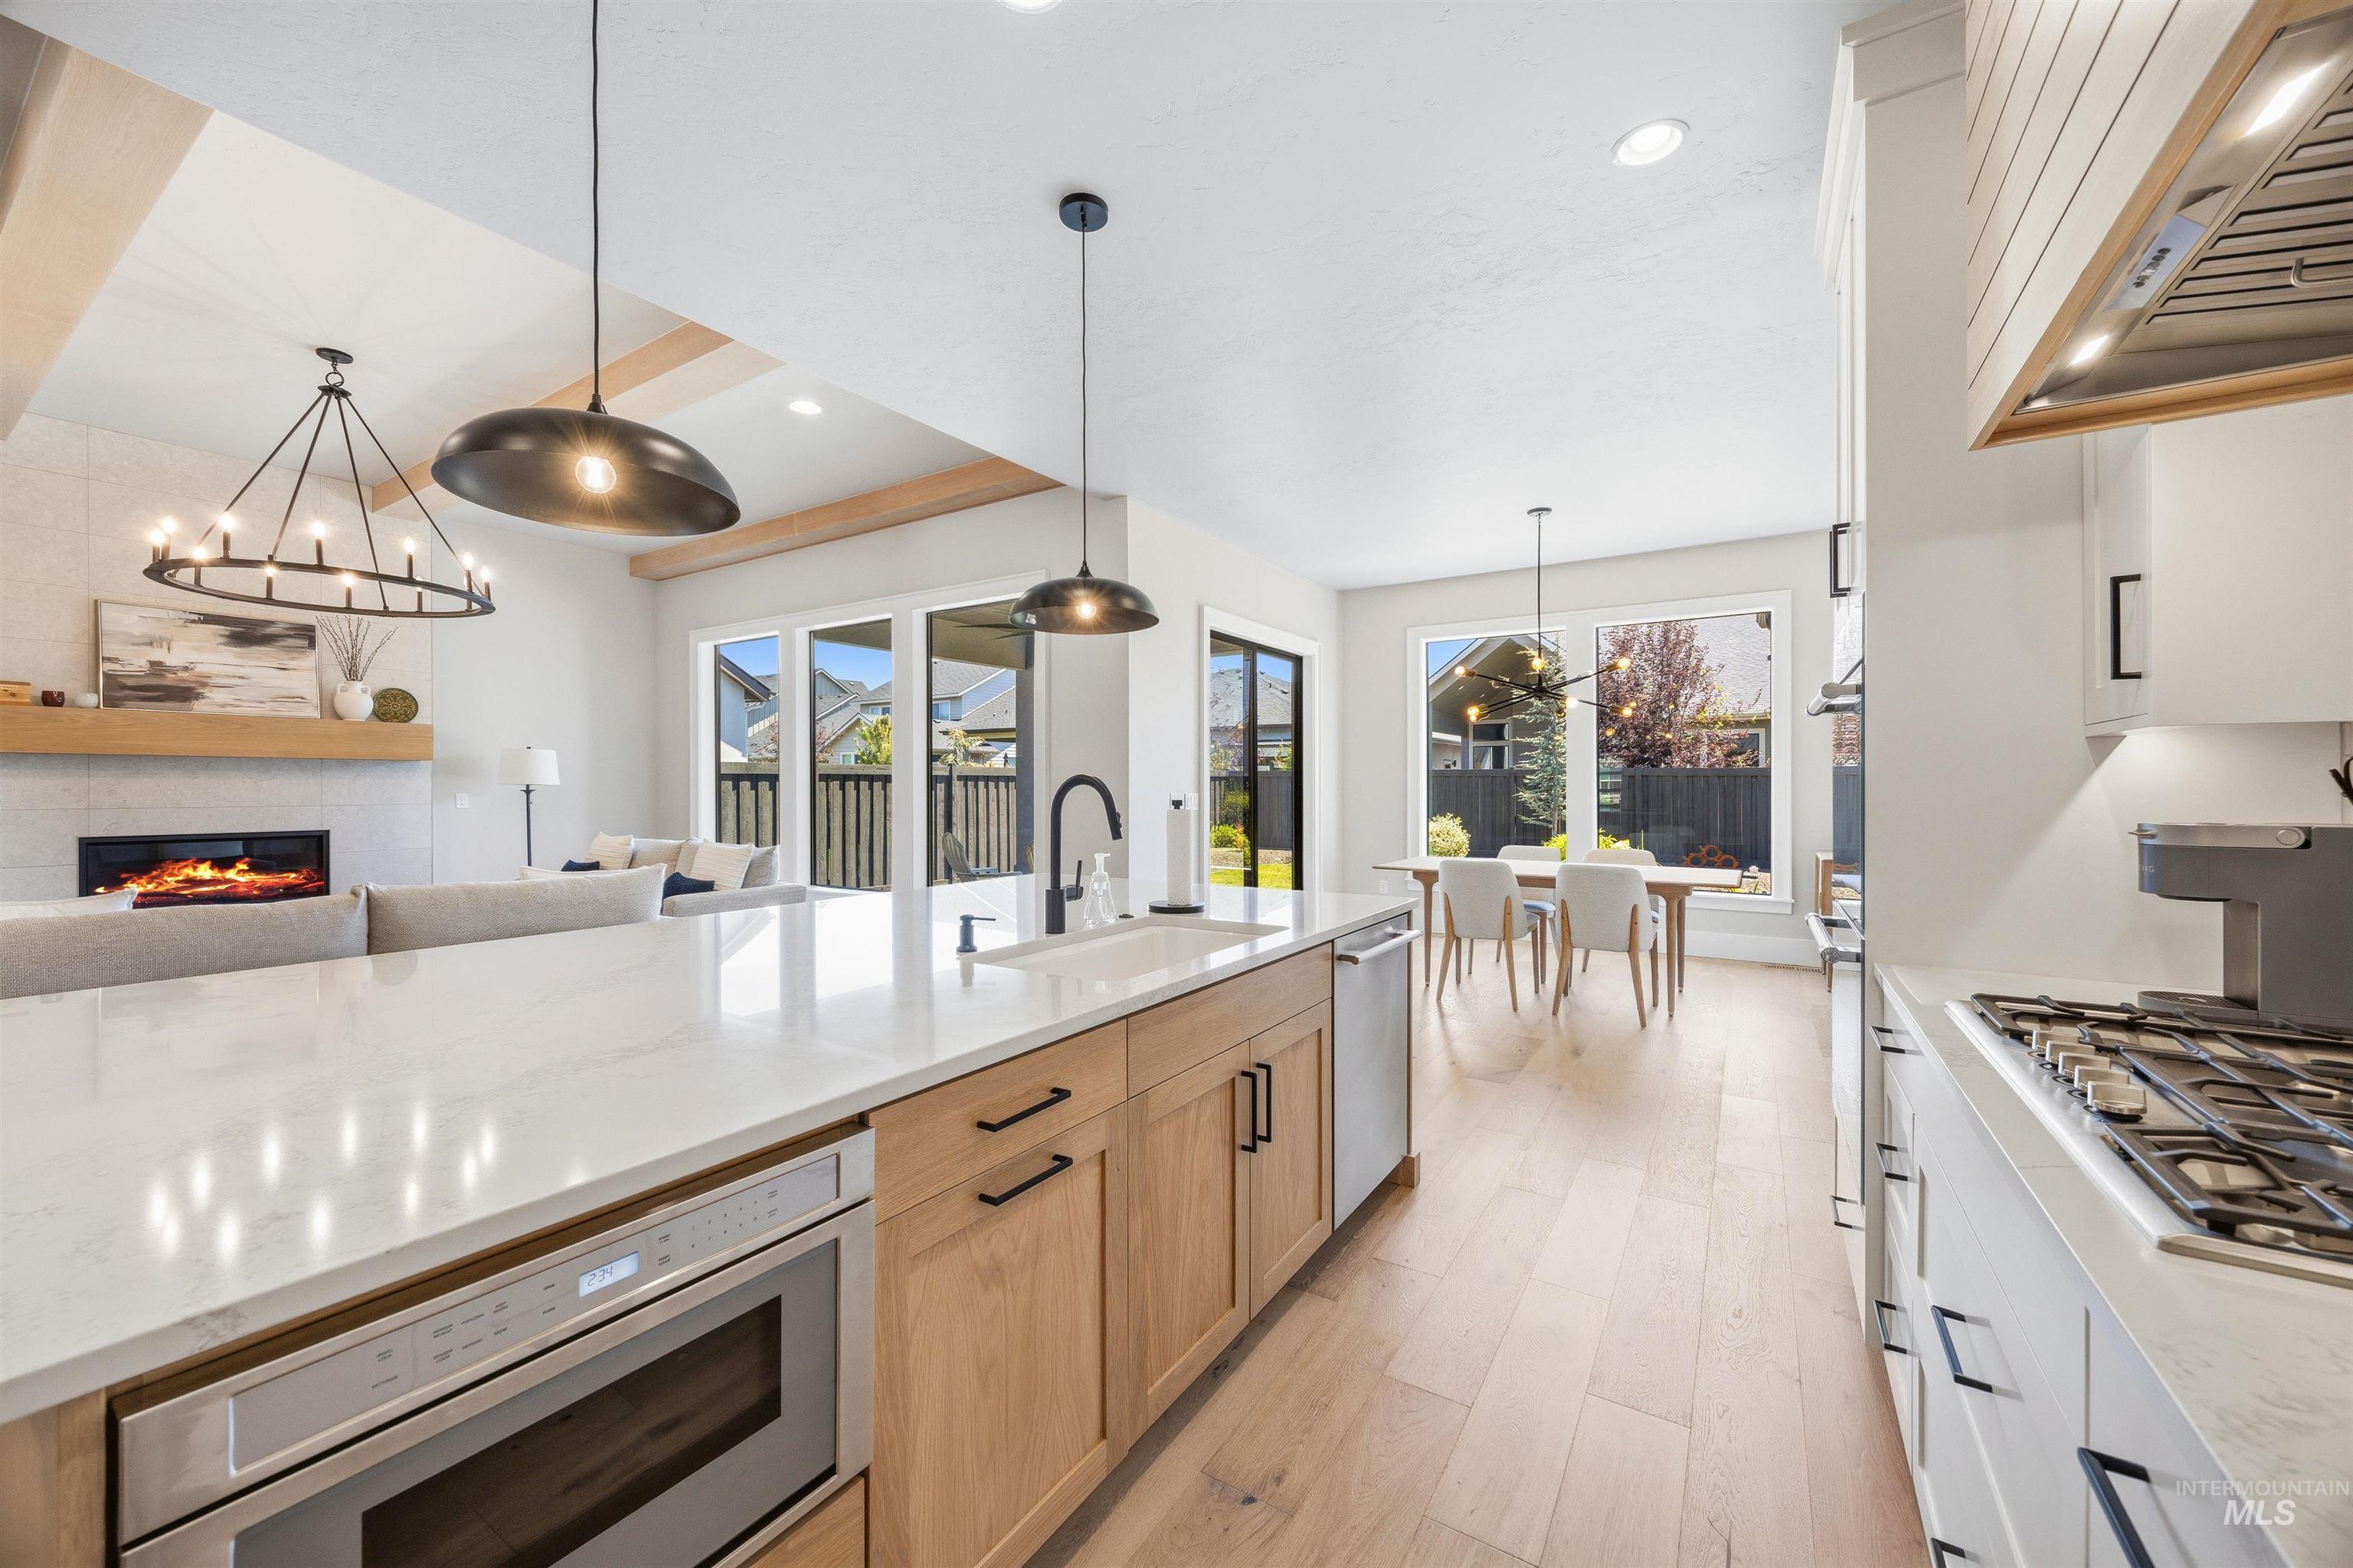
Bright kitchen featuring a large island with an undermount sink and built-in microwave, light wood-finish cabinetry, a gas range with a range hood, and light wood-finish flooring
-
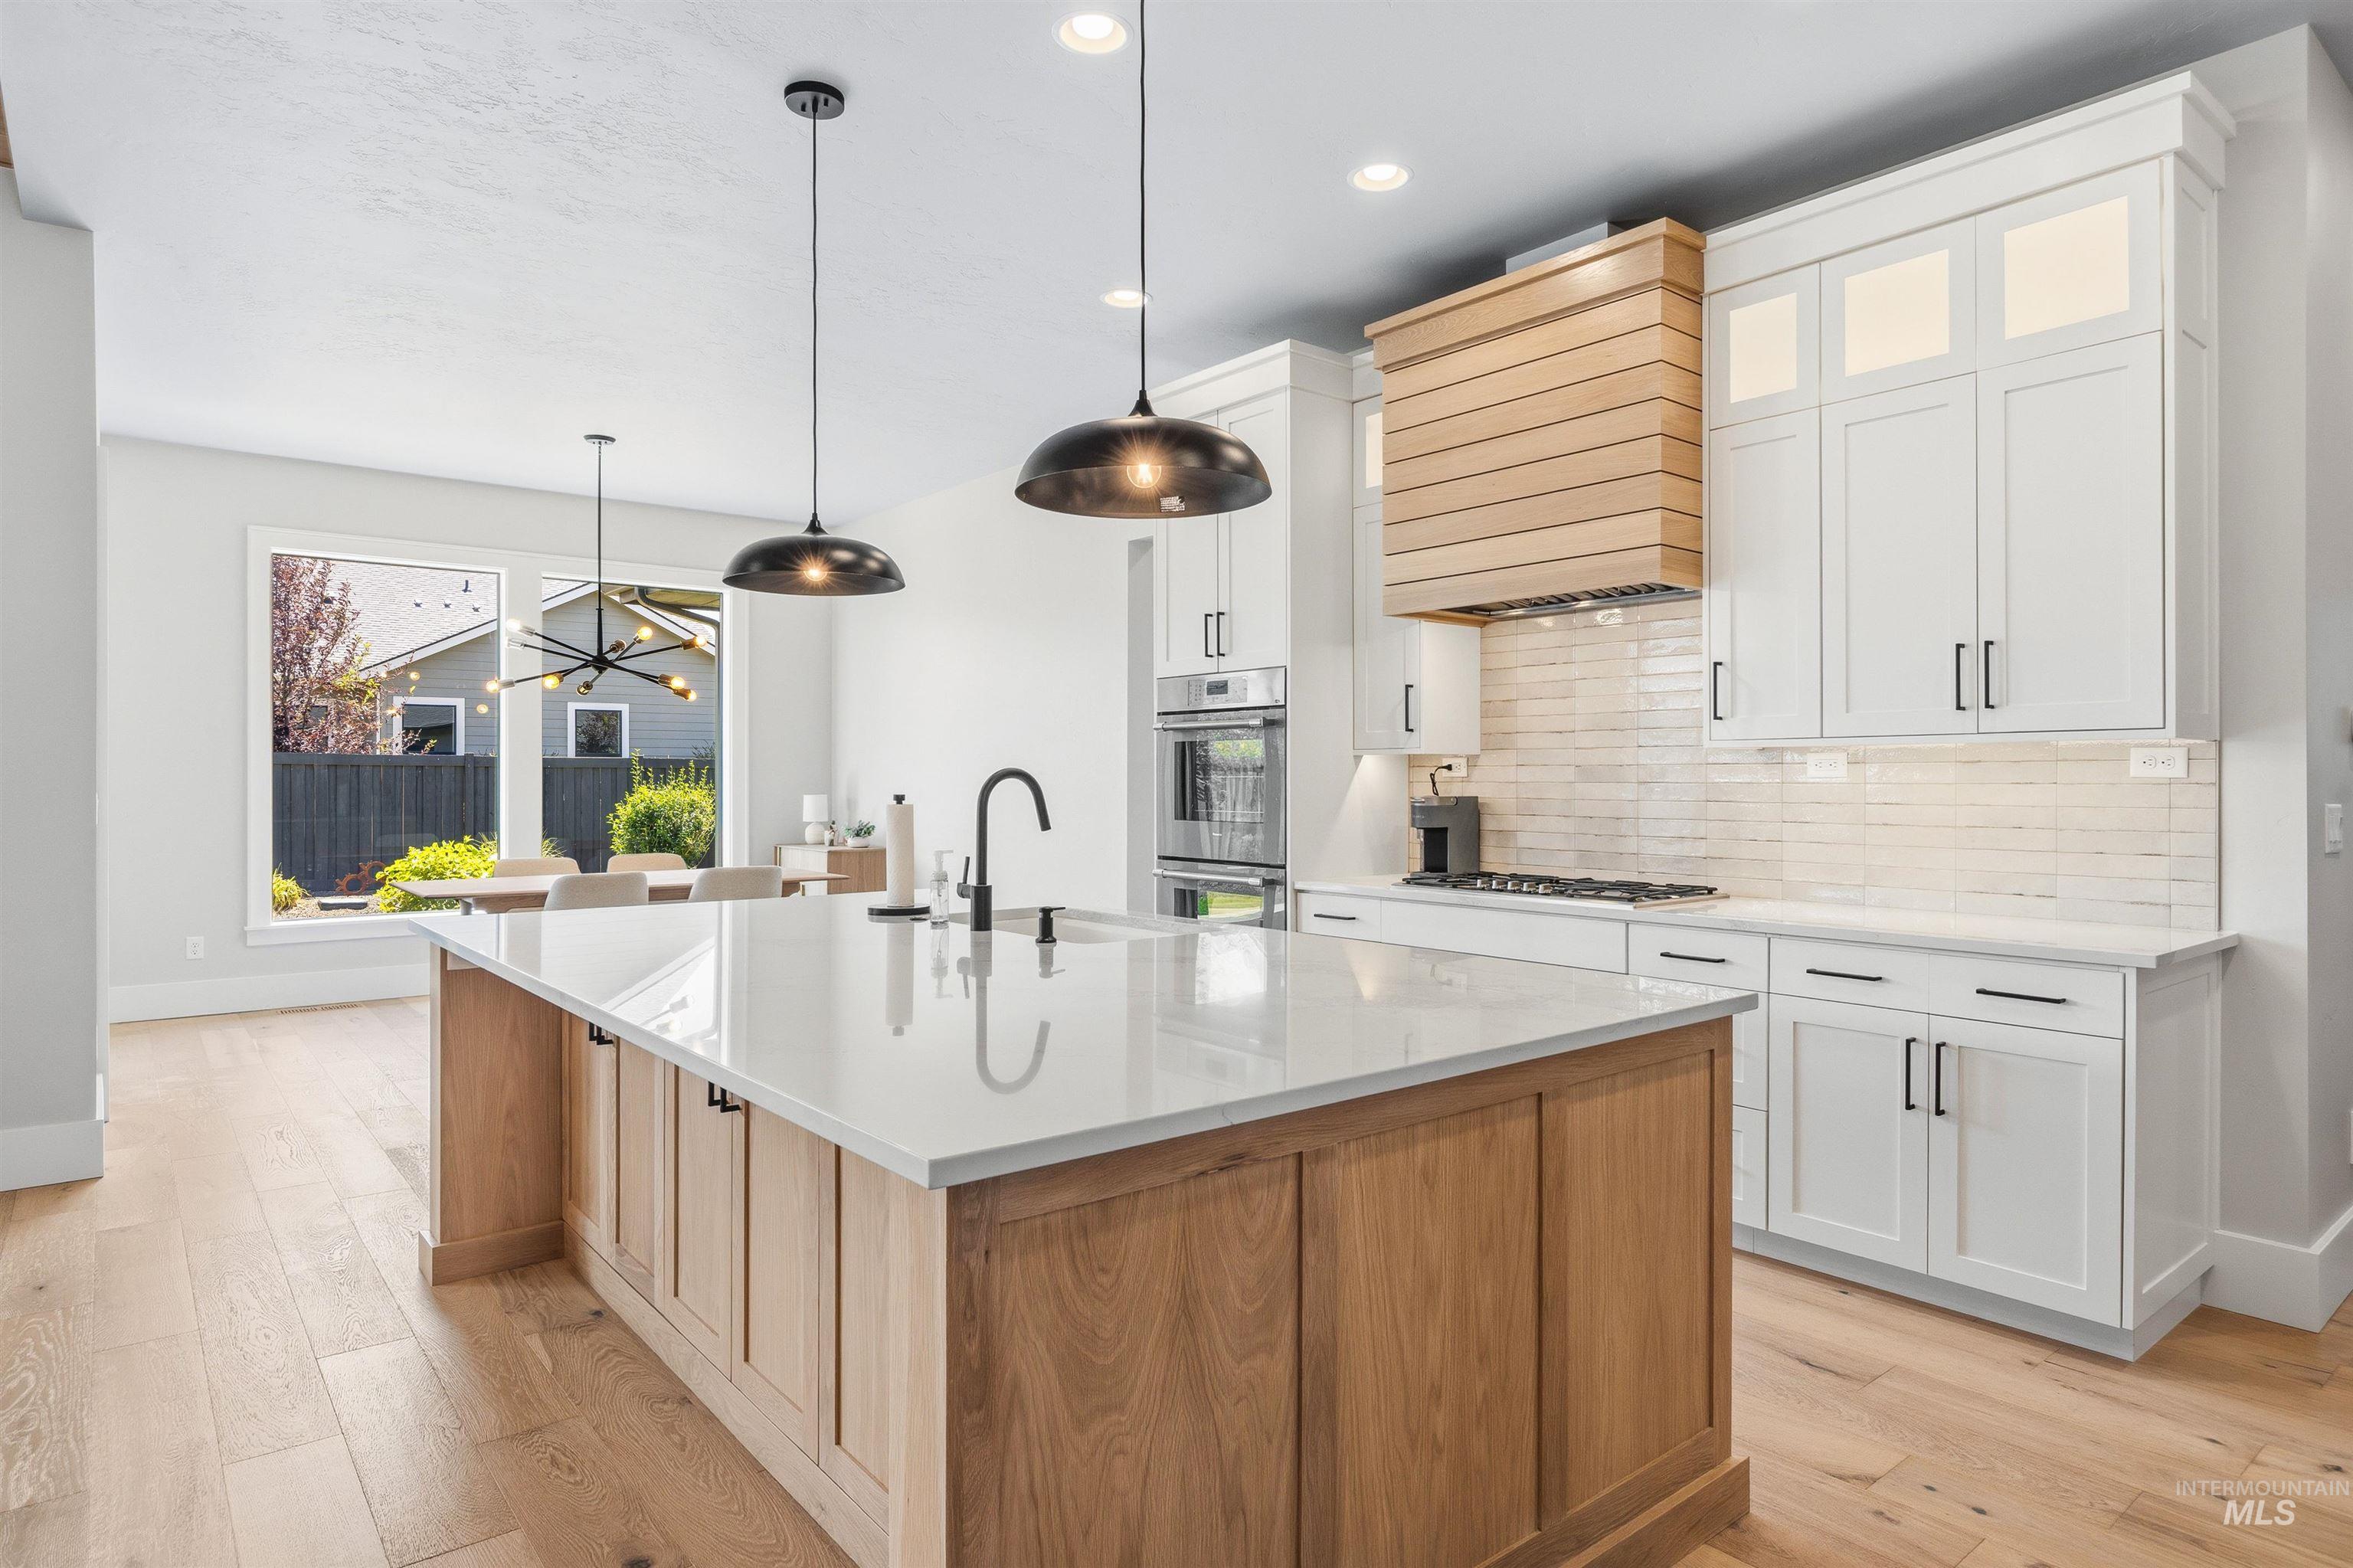
Contemporary kitchen featuring a large center island with a light wood-finish base and a white countertop
-
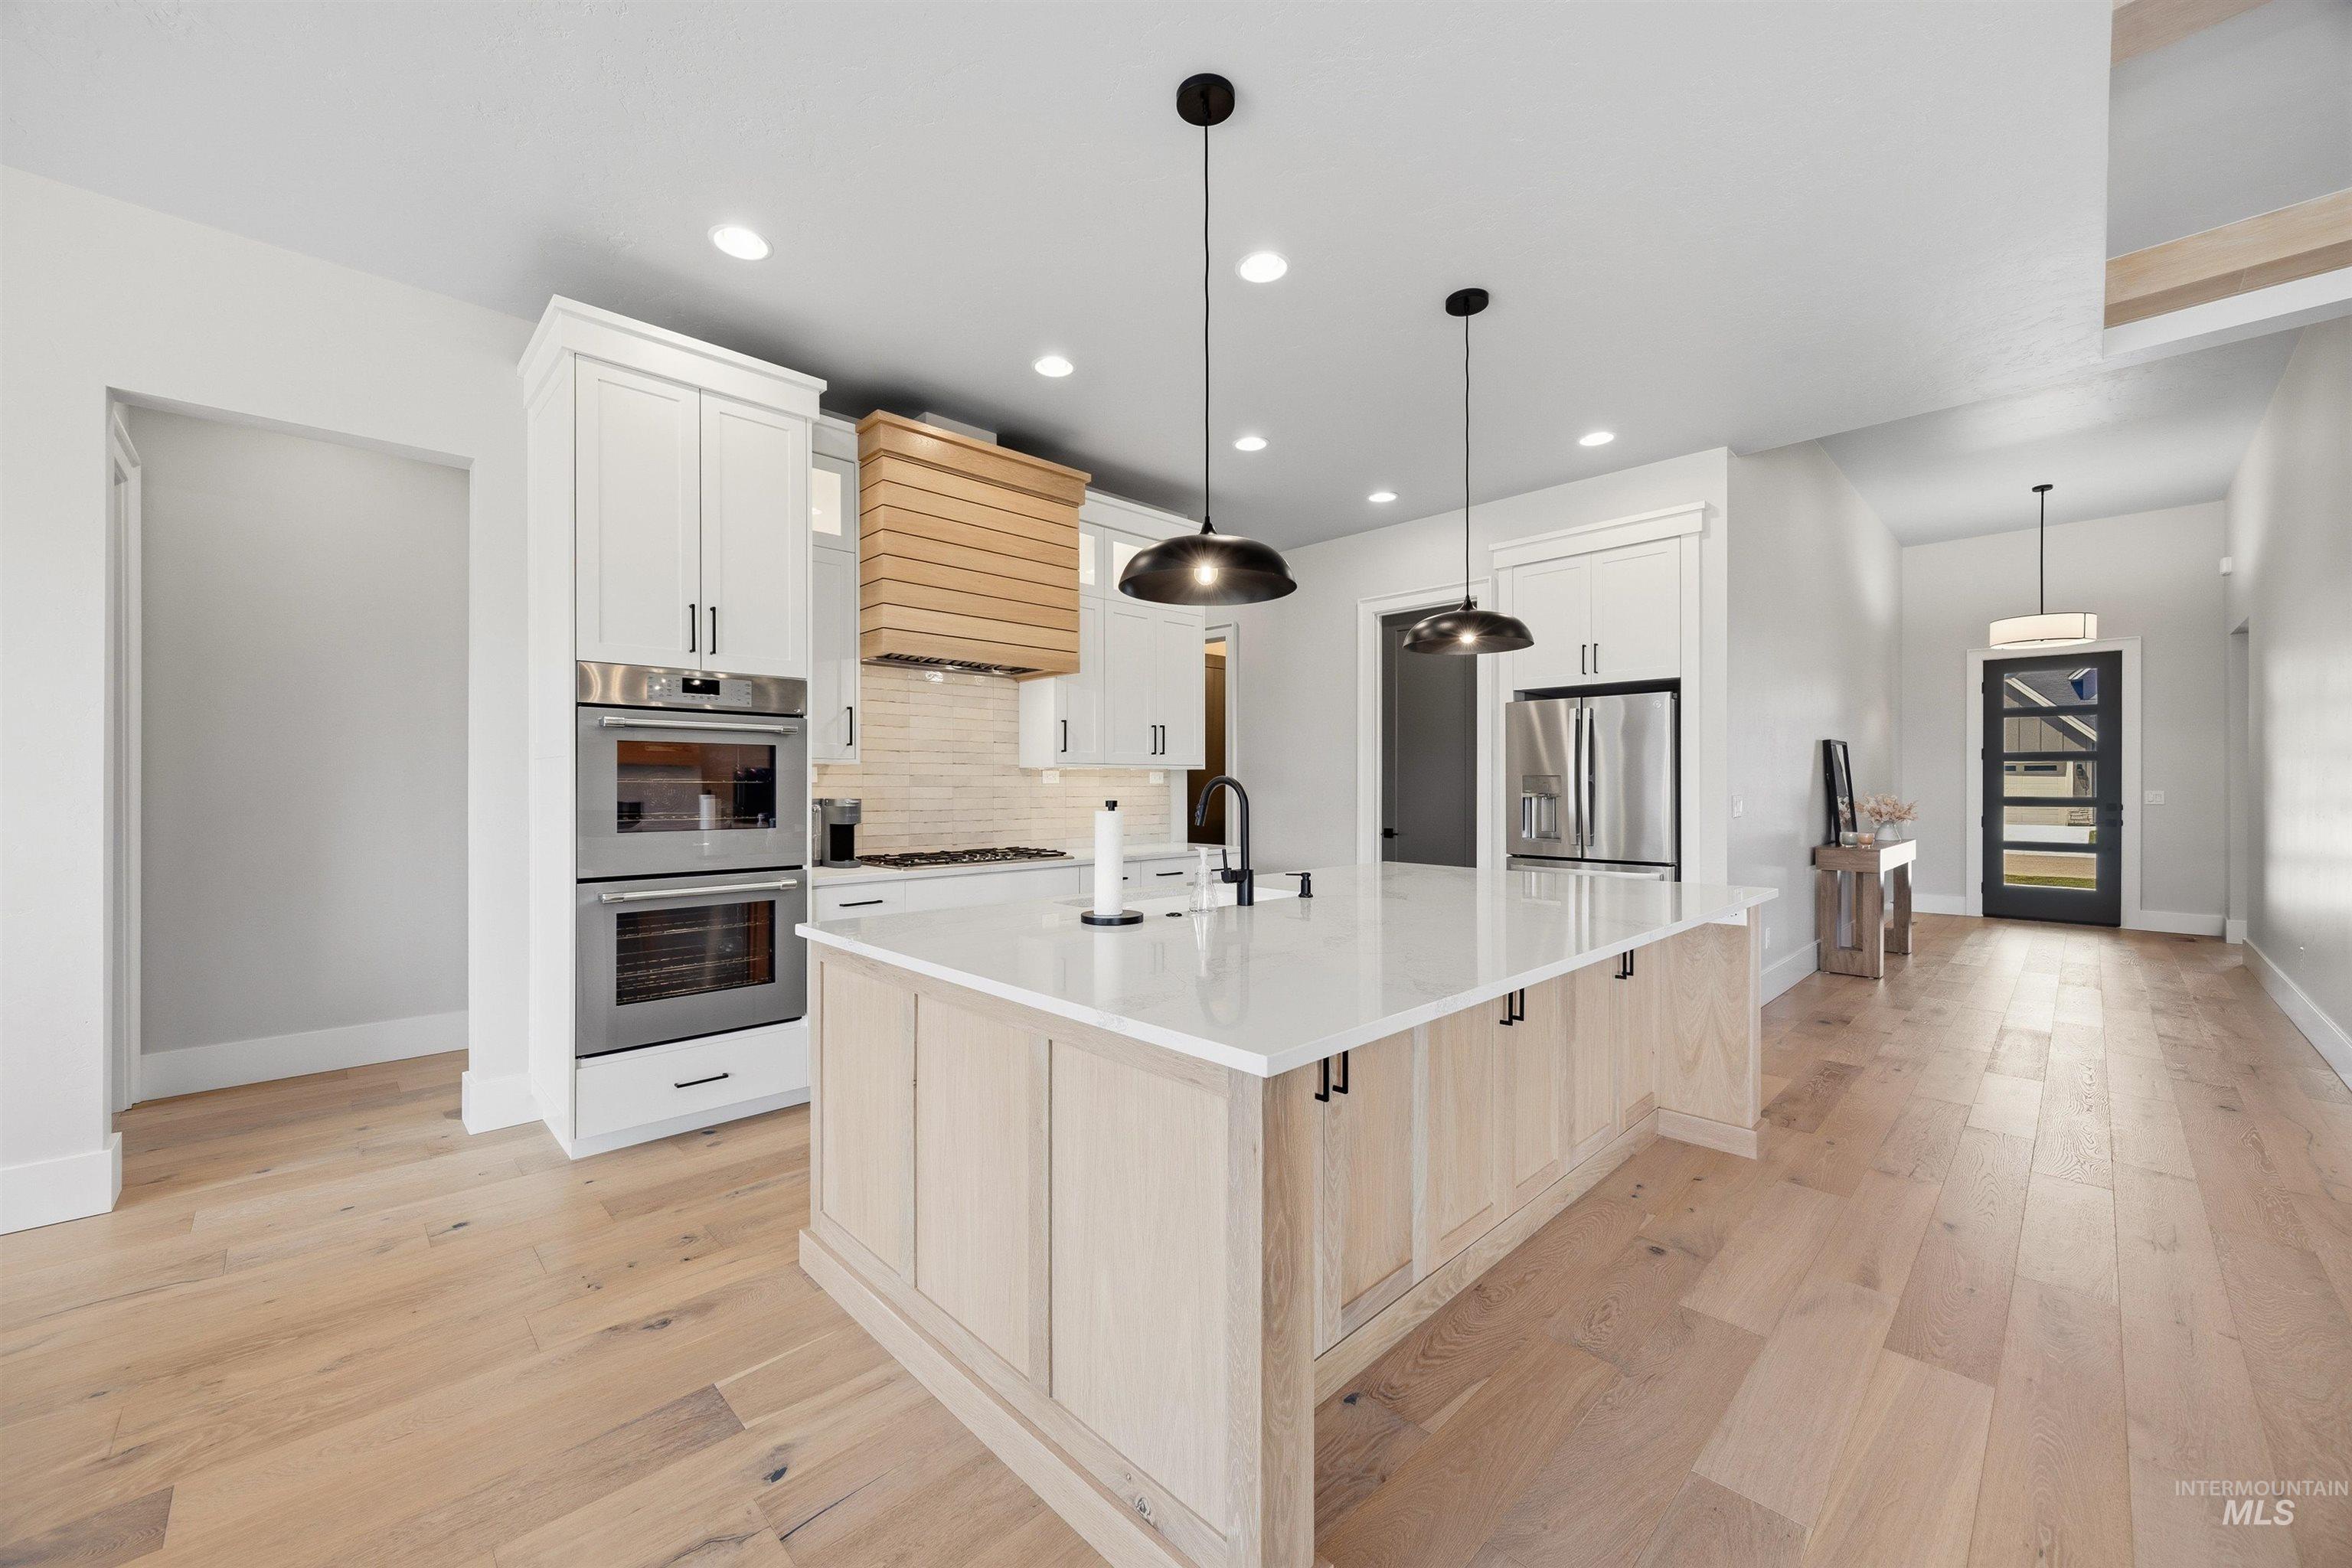
Gourmet kitchen featuring a large central island with a light wood-finish base, integrated sink, and pendant lighting
-
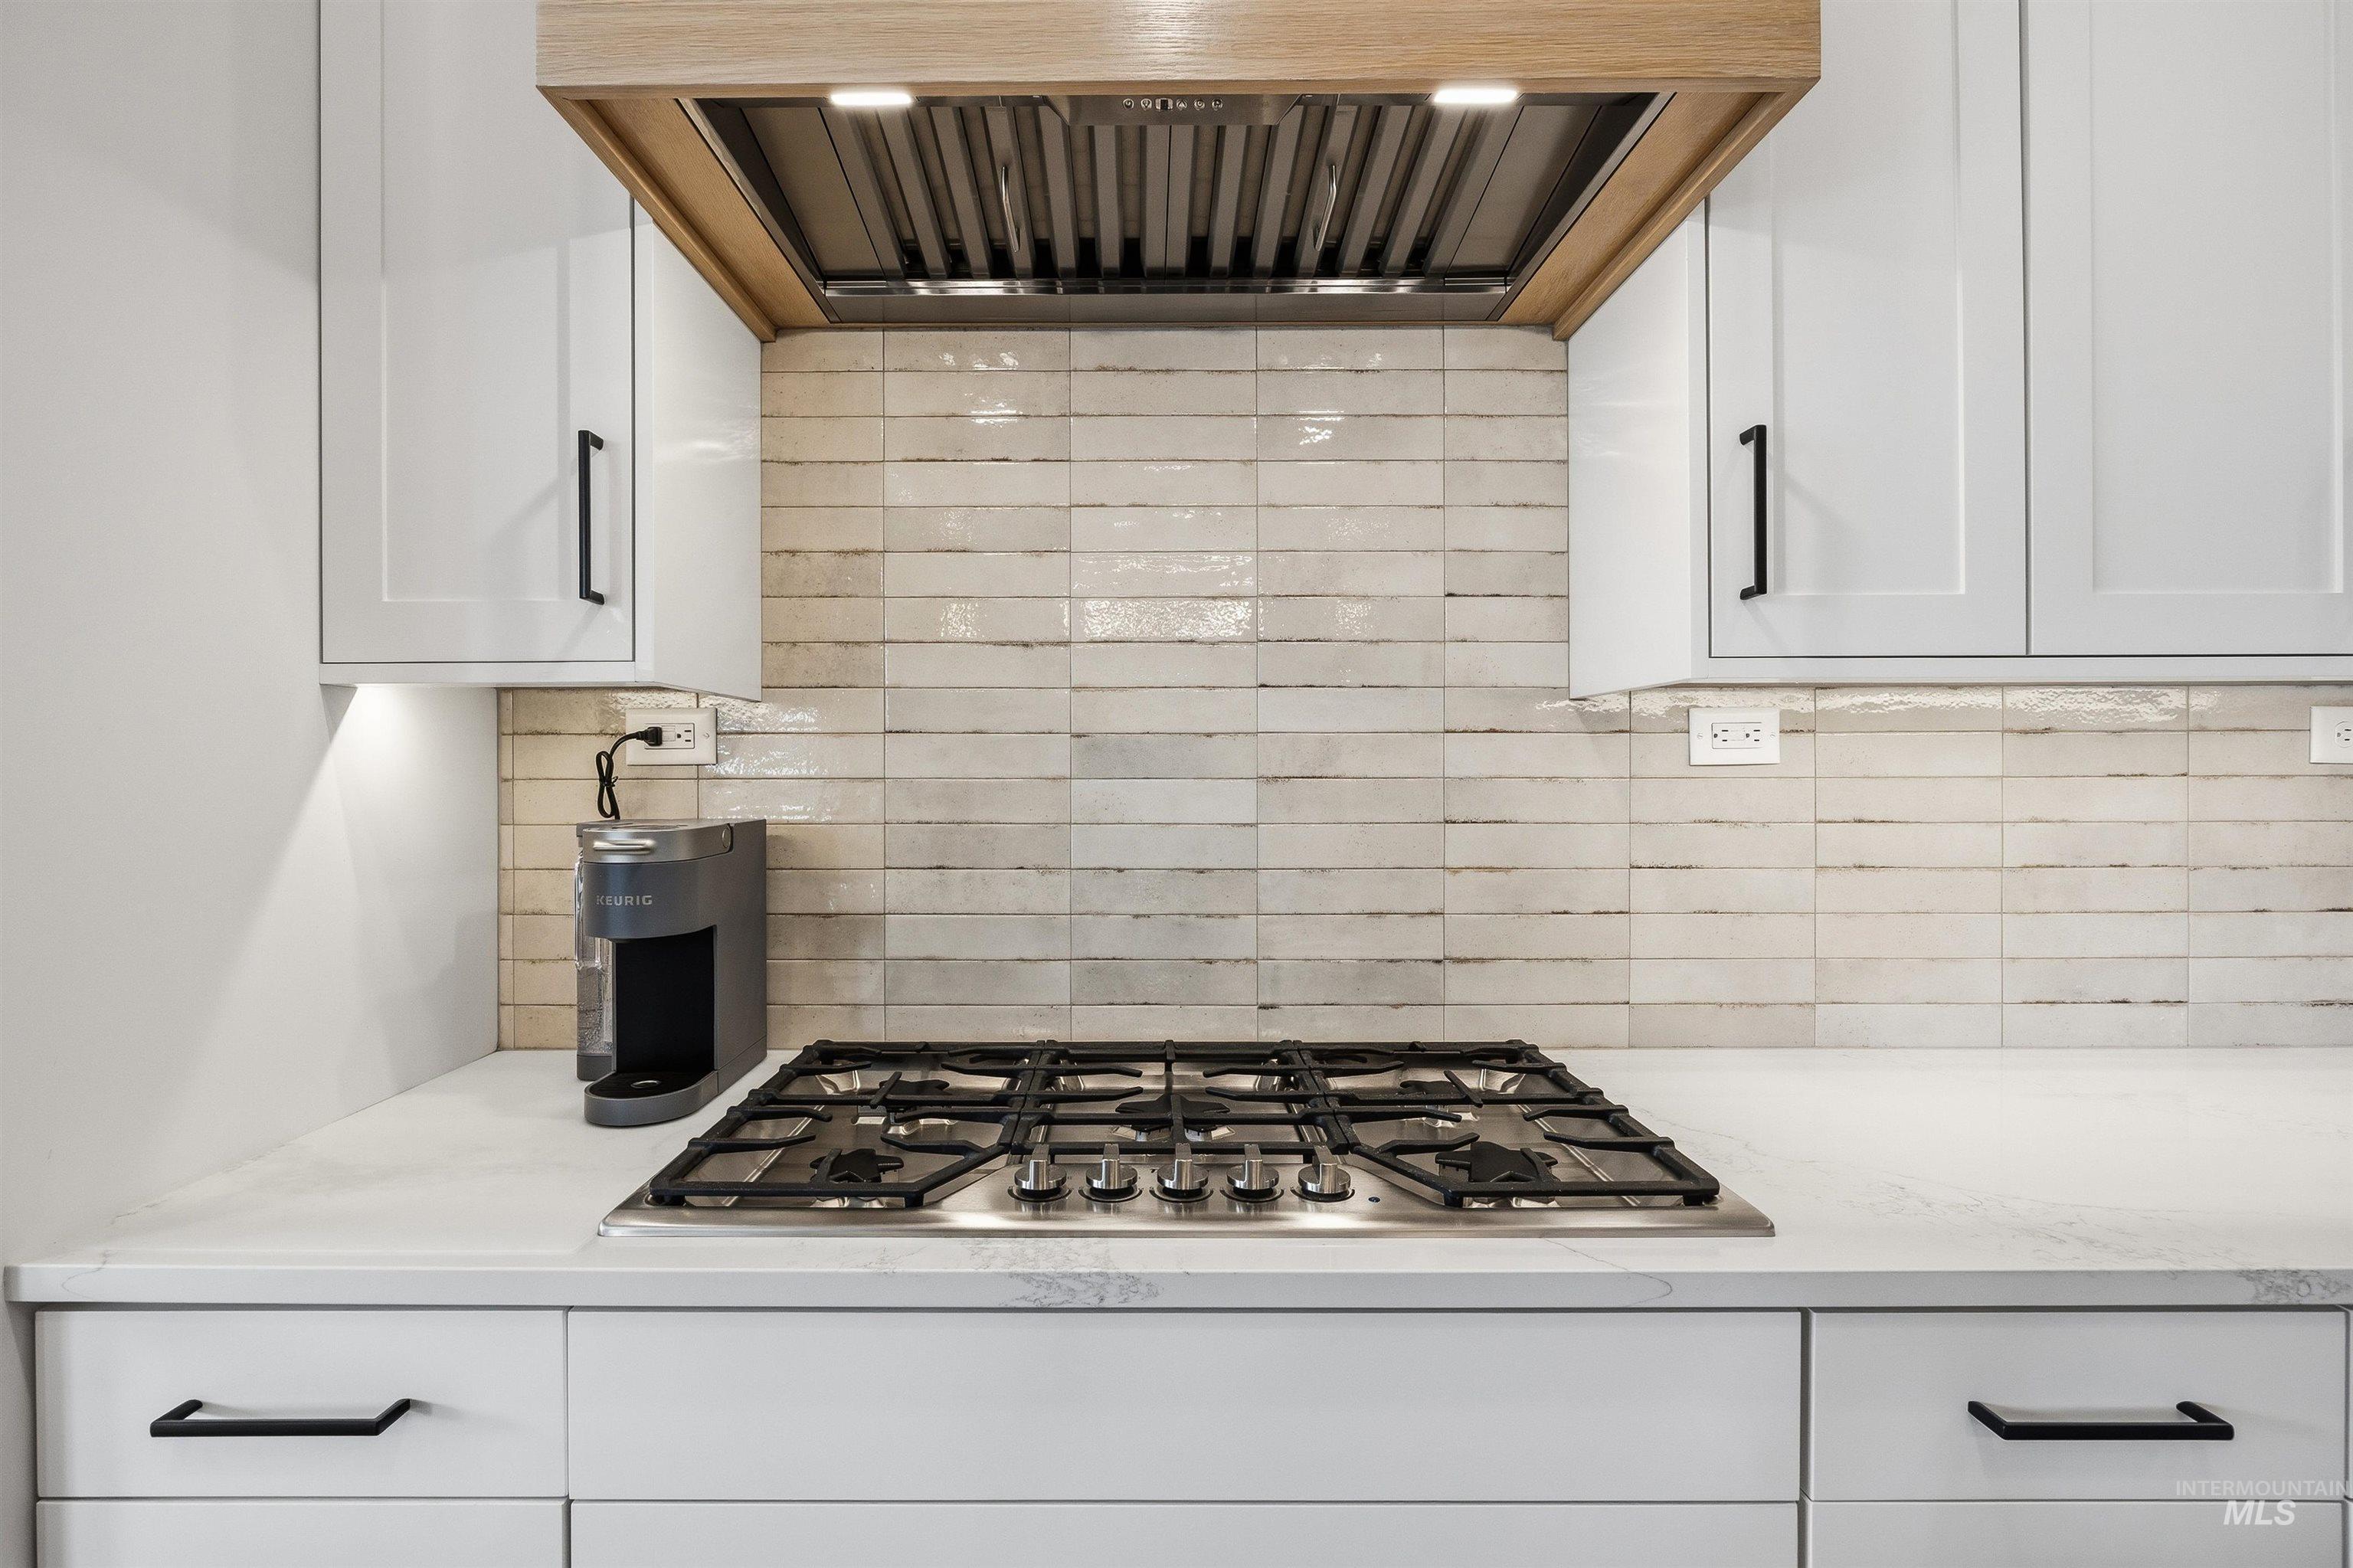
Modern kitchen featuring a stainless steel gas cooktop, light-toned tile backsplash, and light wood-finish range hood
-
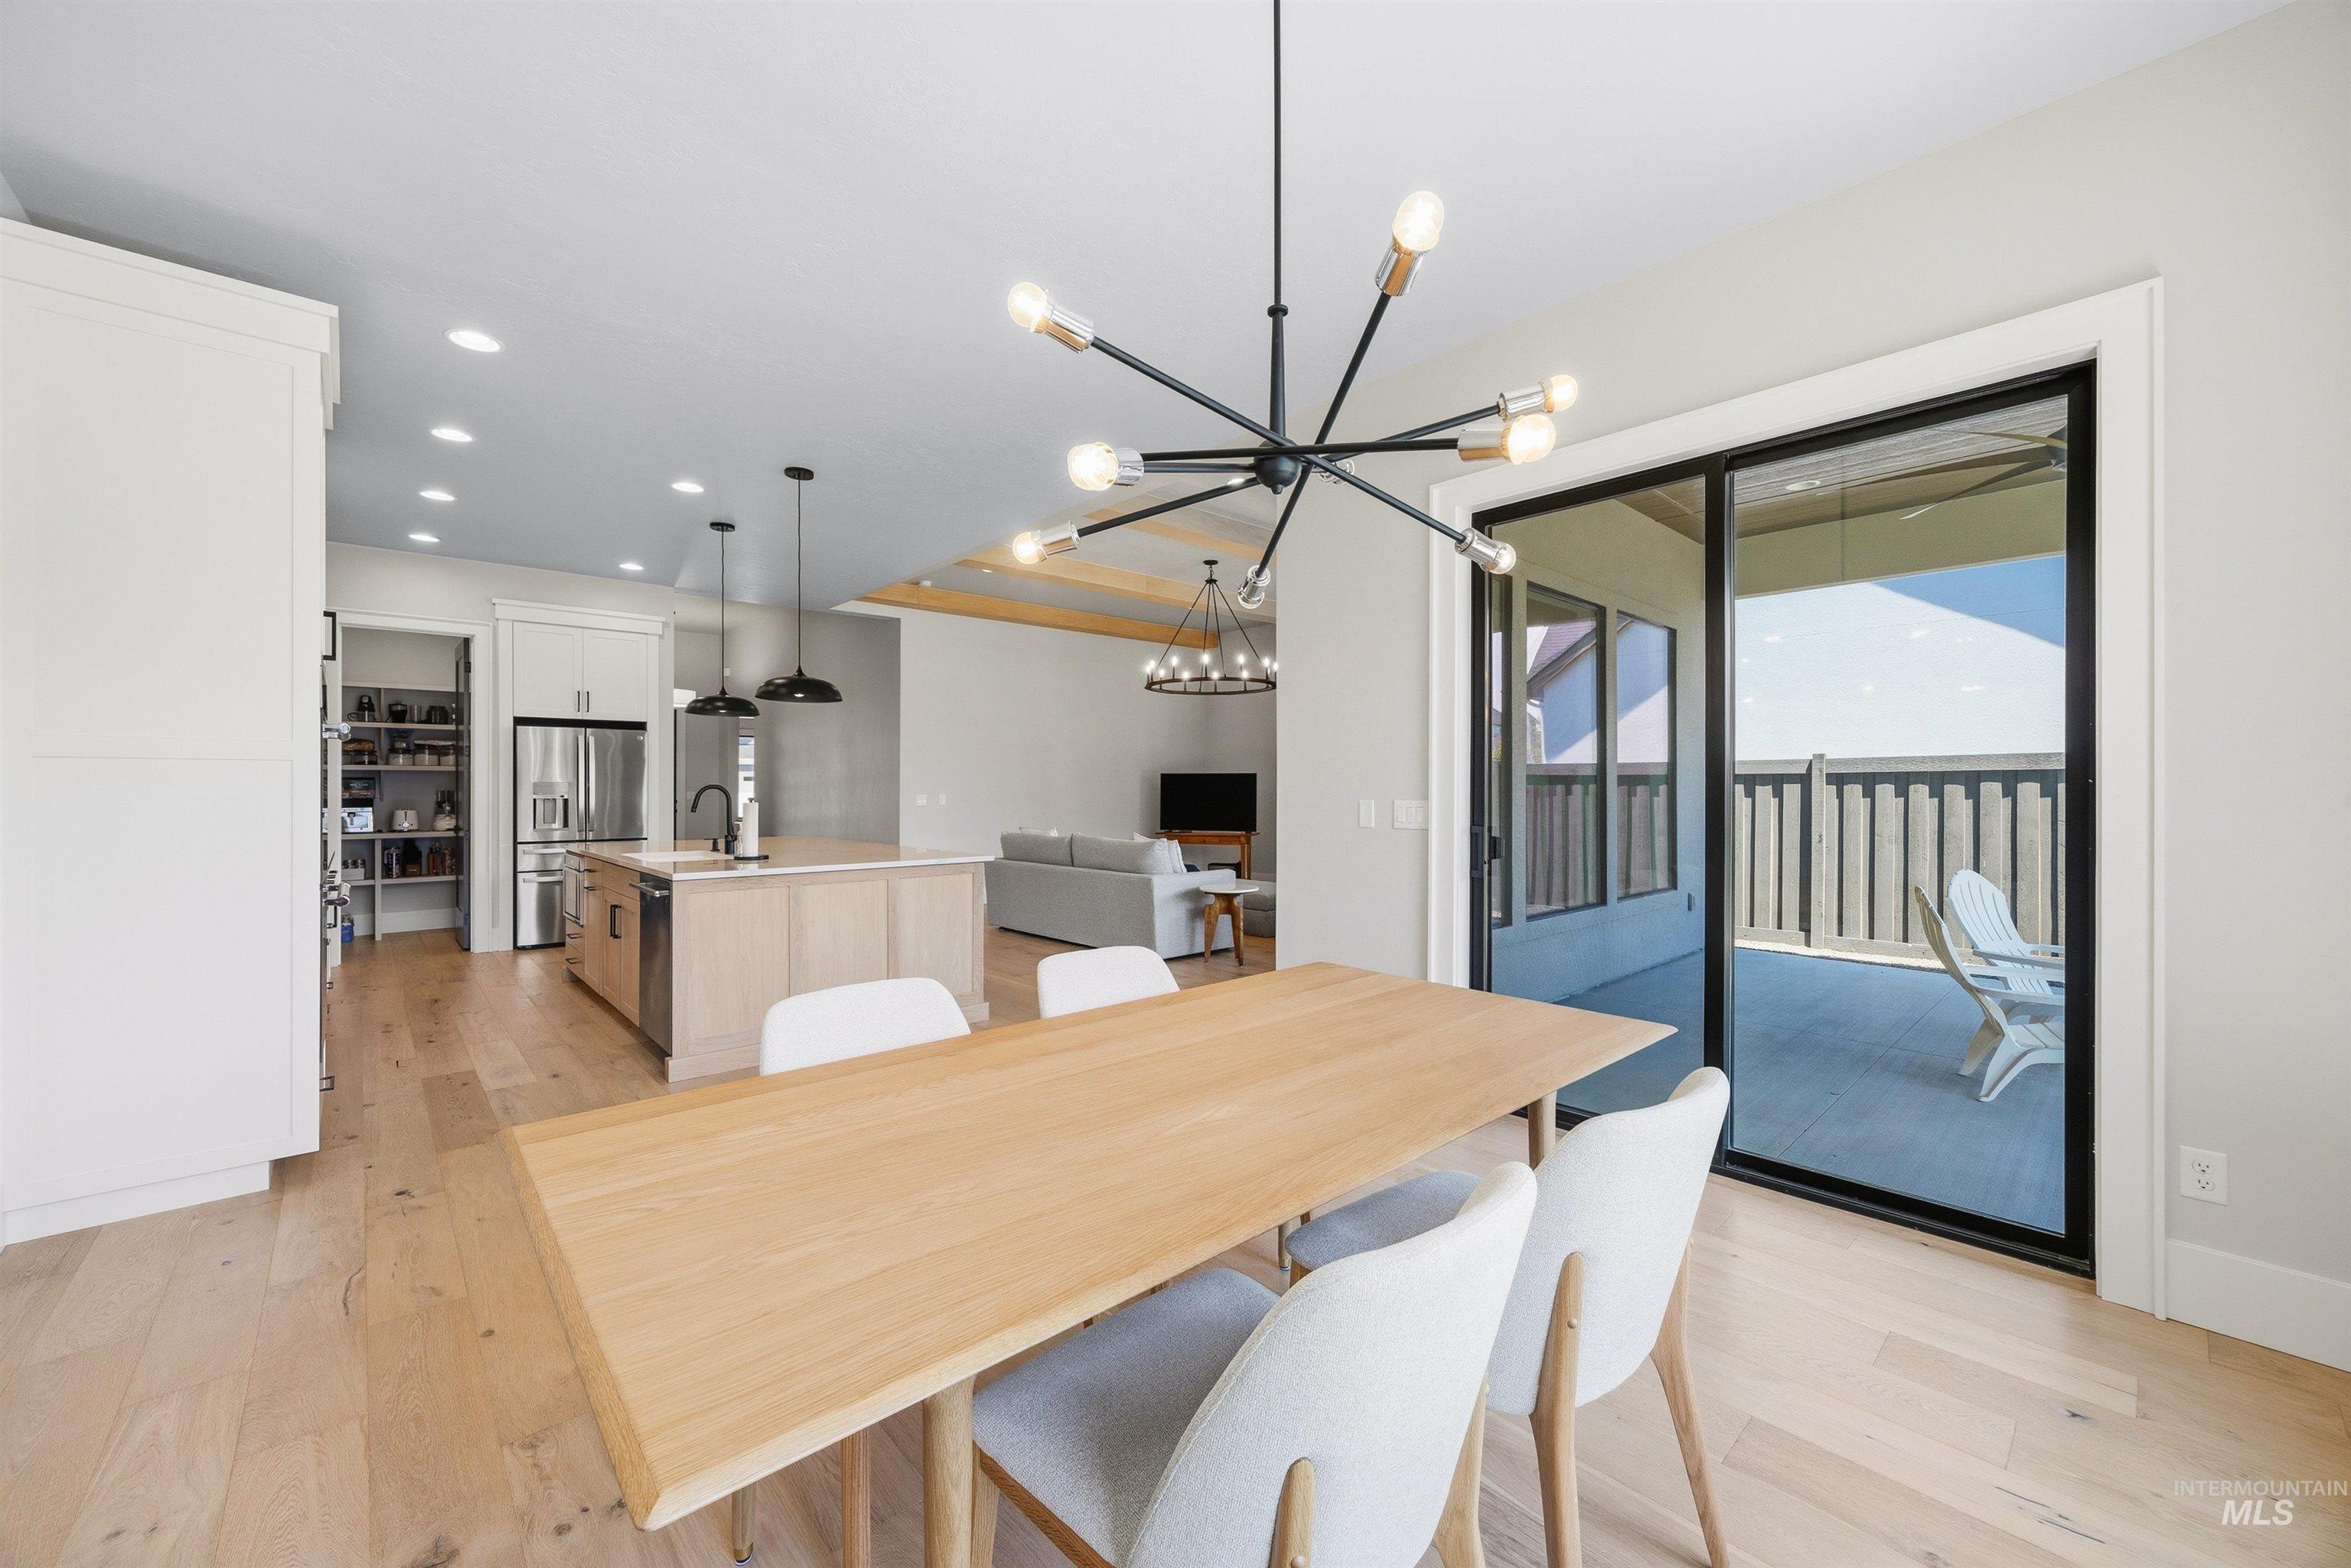
Dining area
-
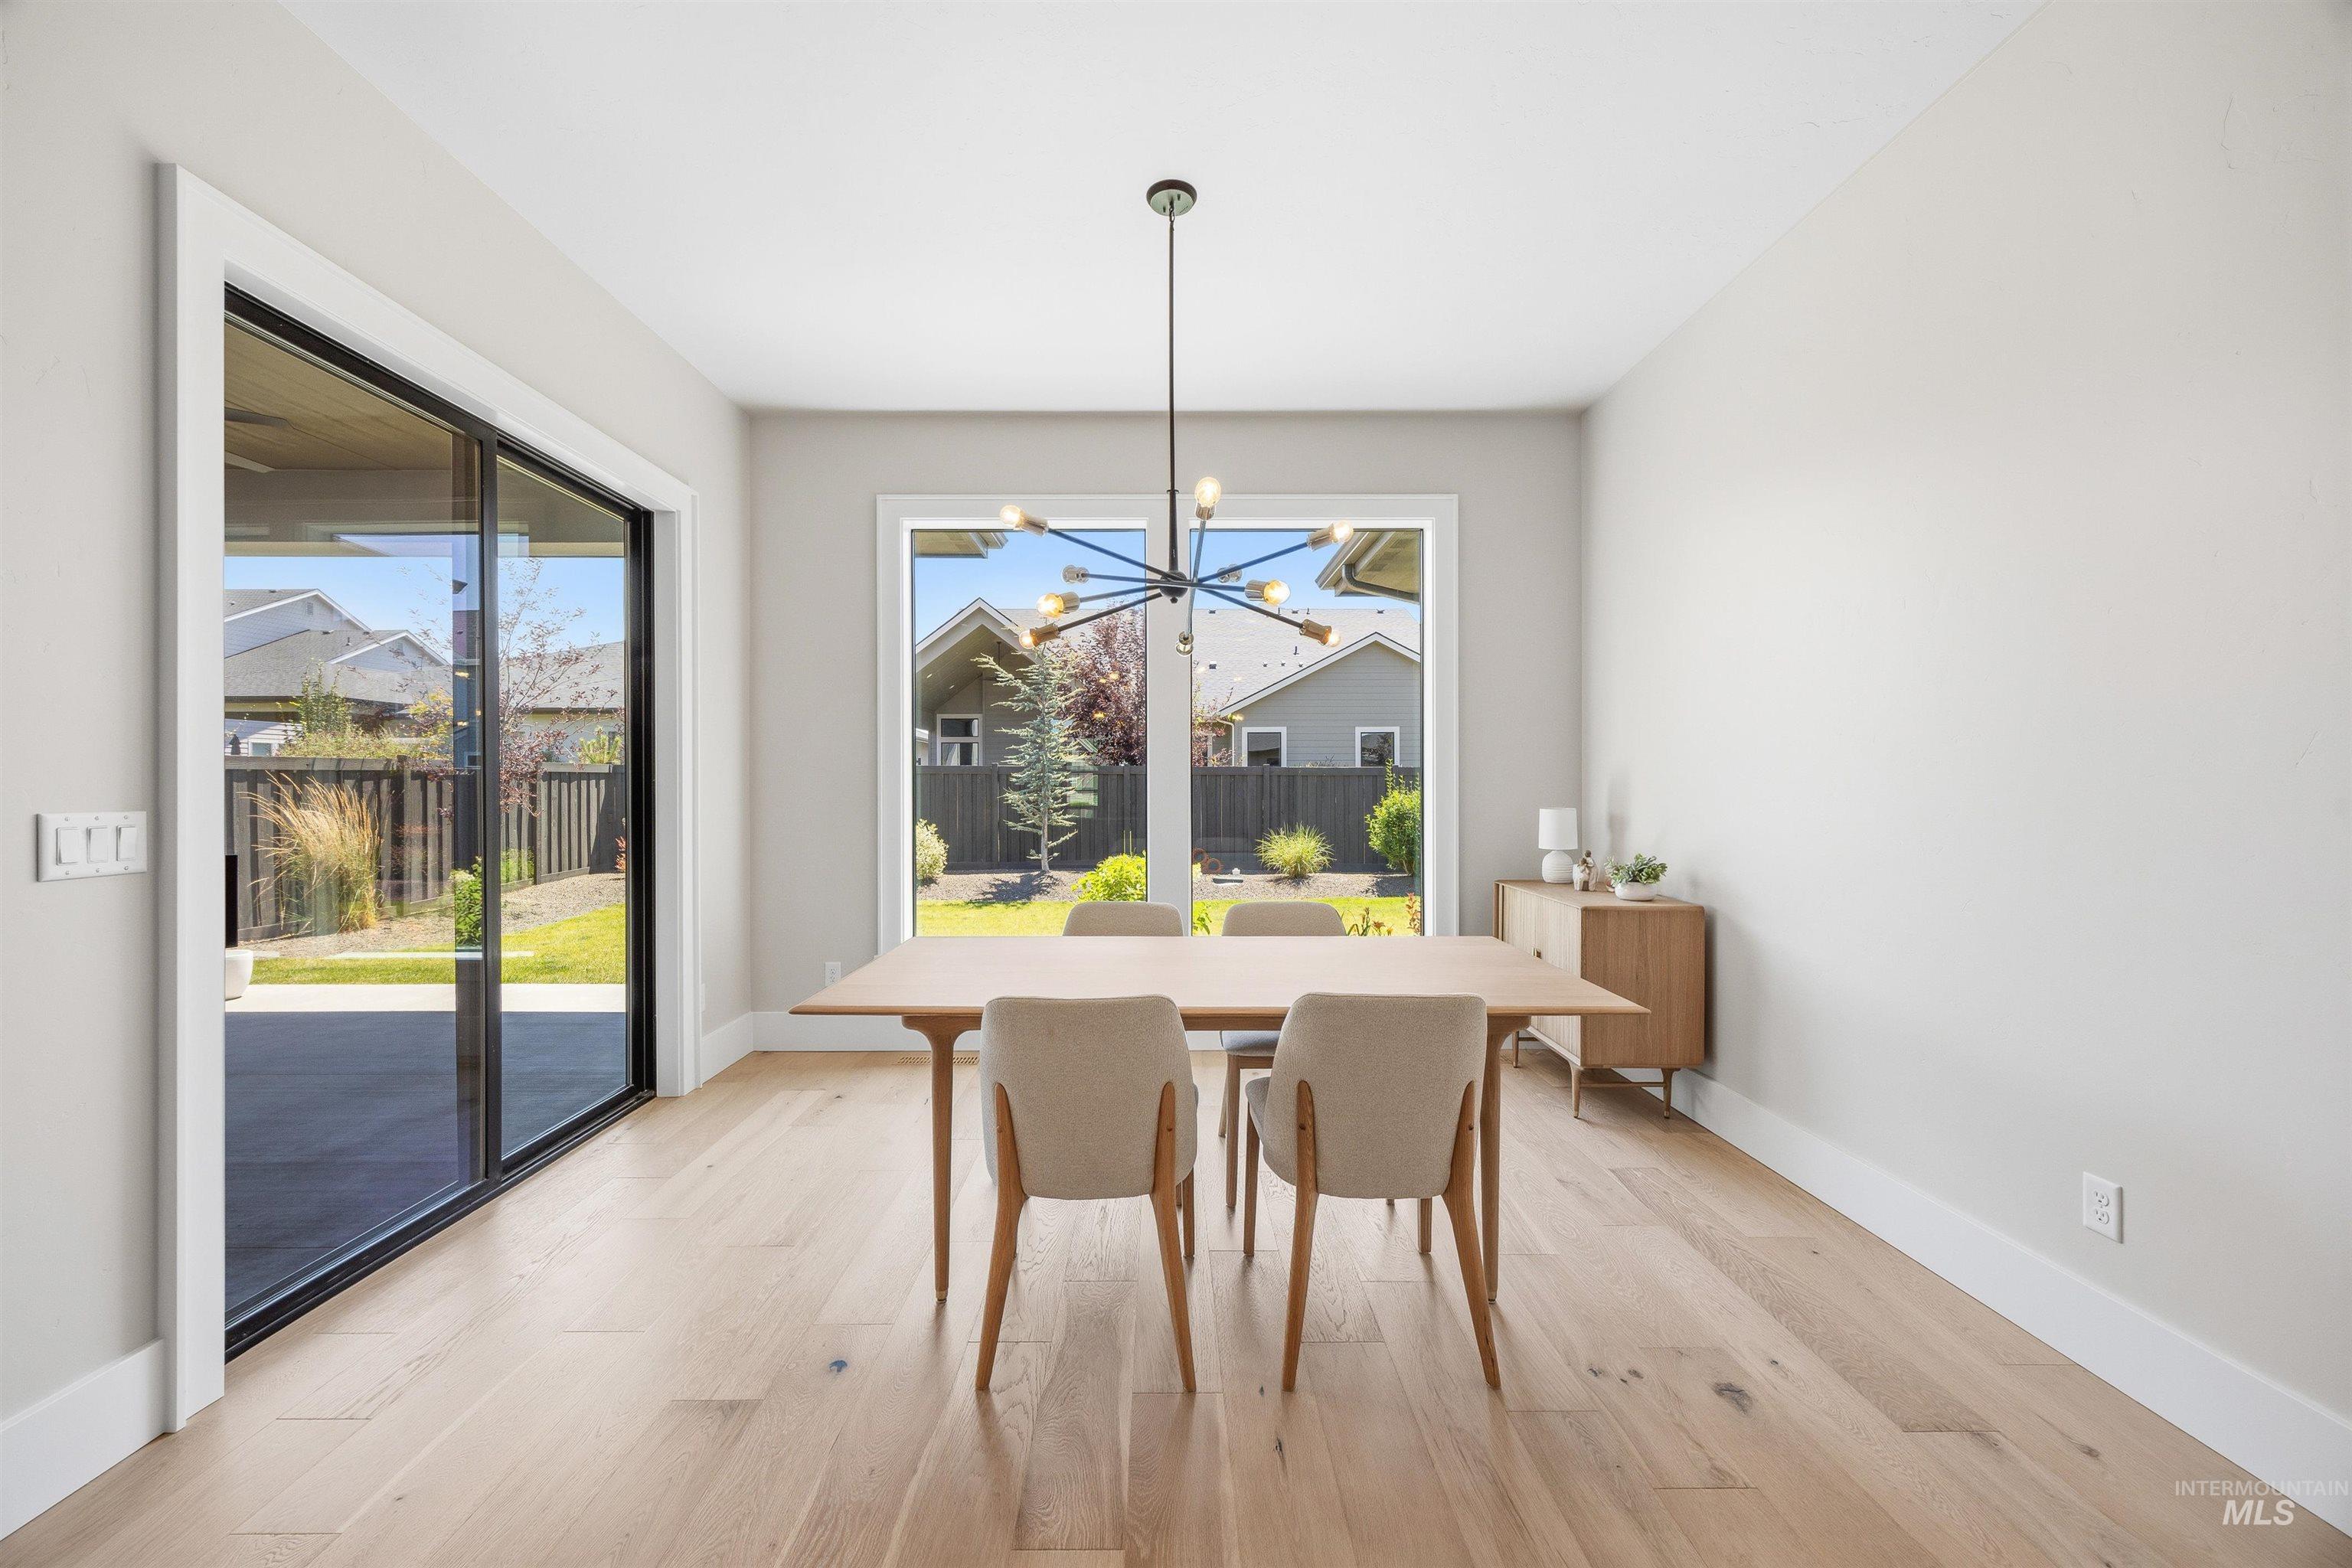
Dining area
-

Spacious bedroom featuring light-toned carpeting and recessed lighting
-
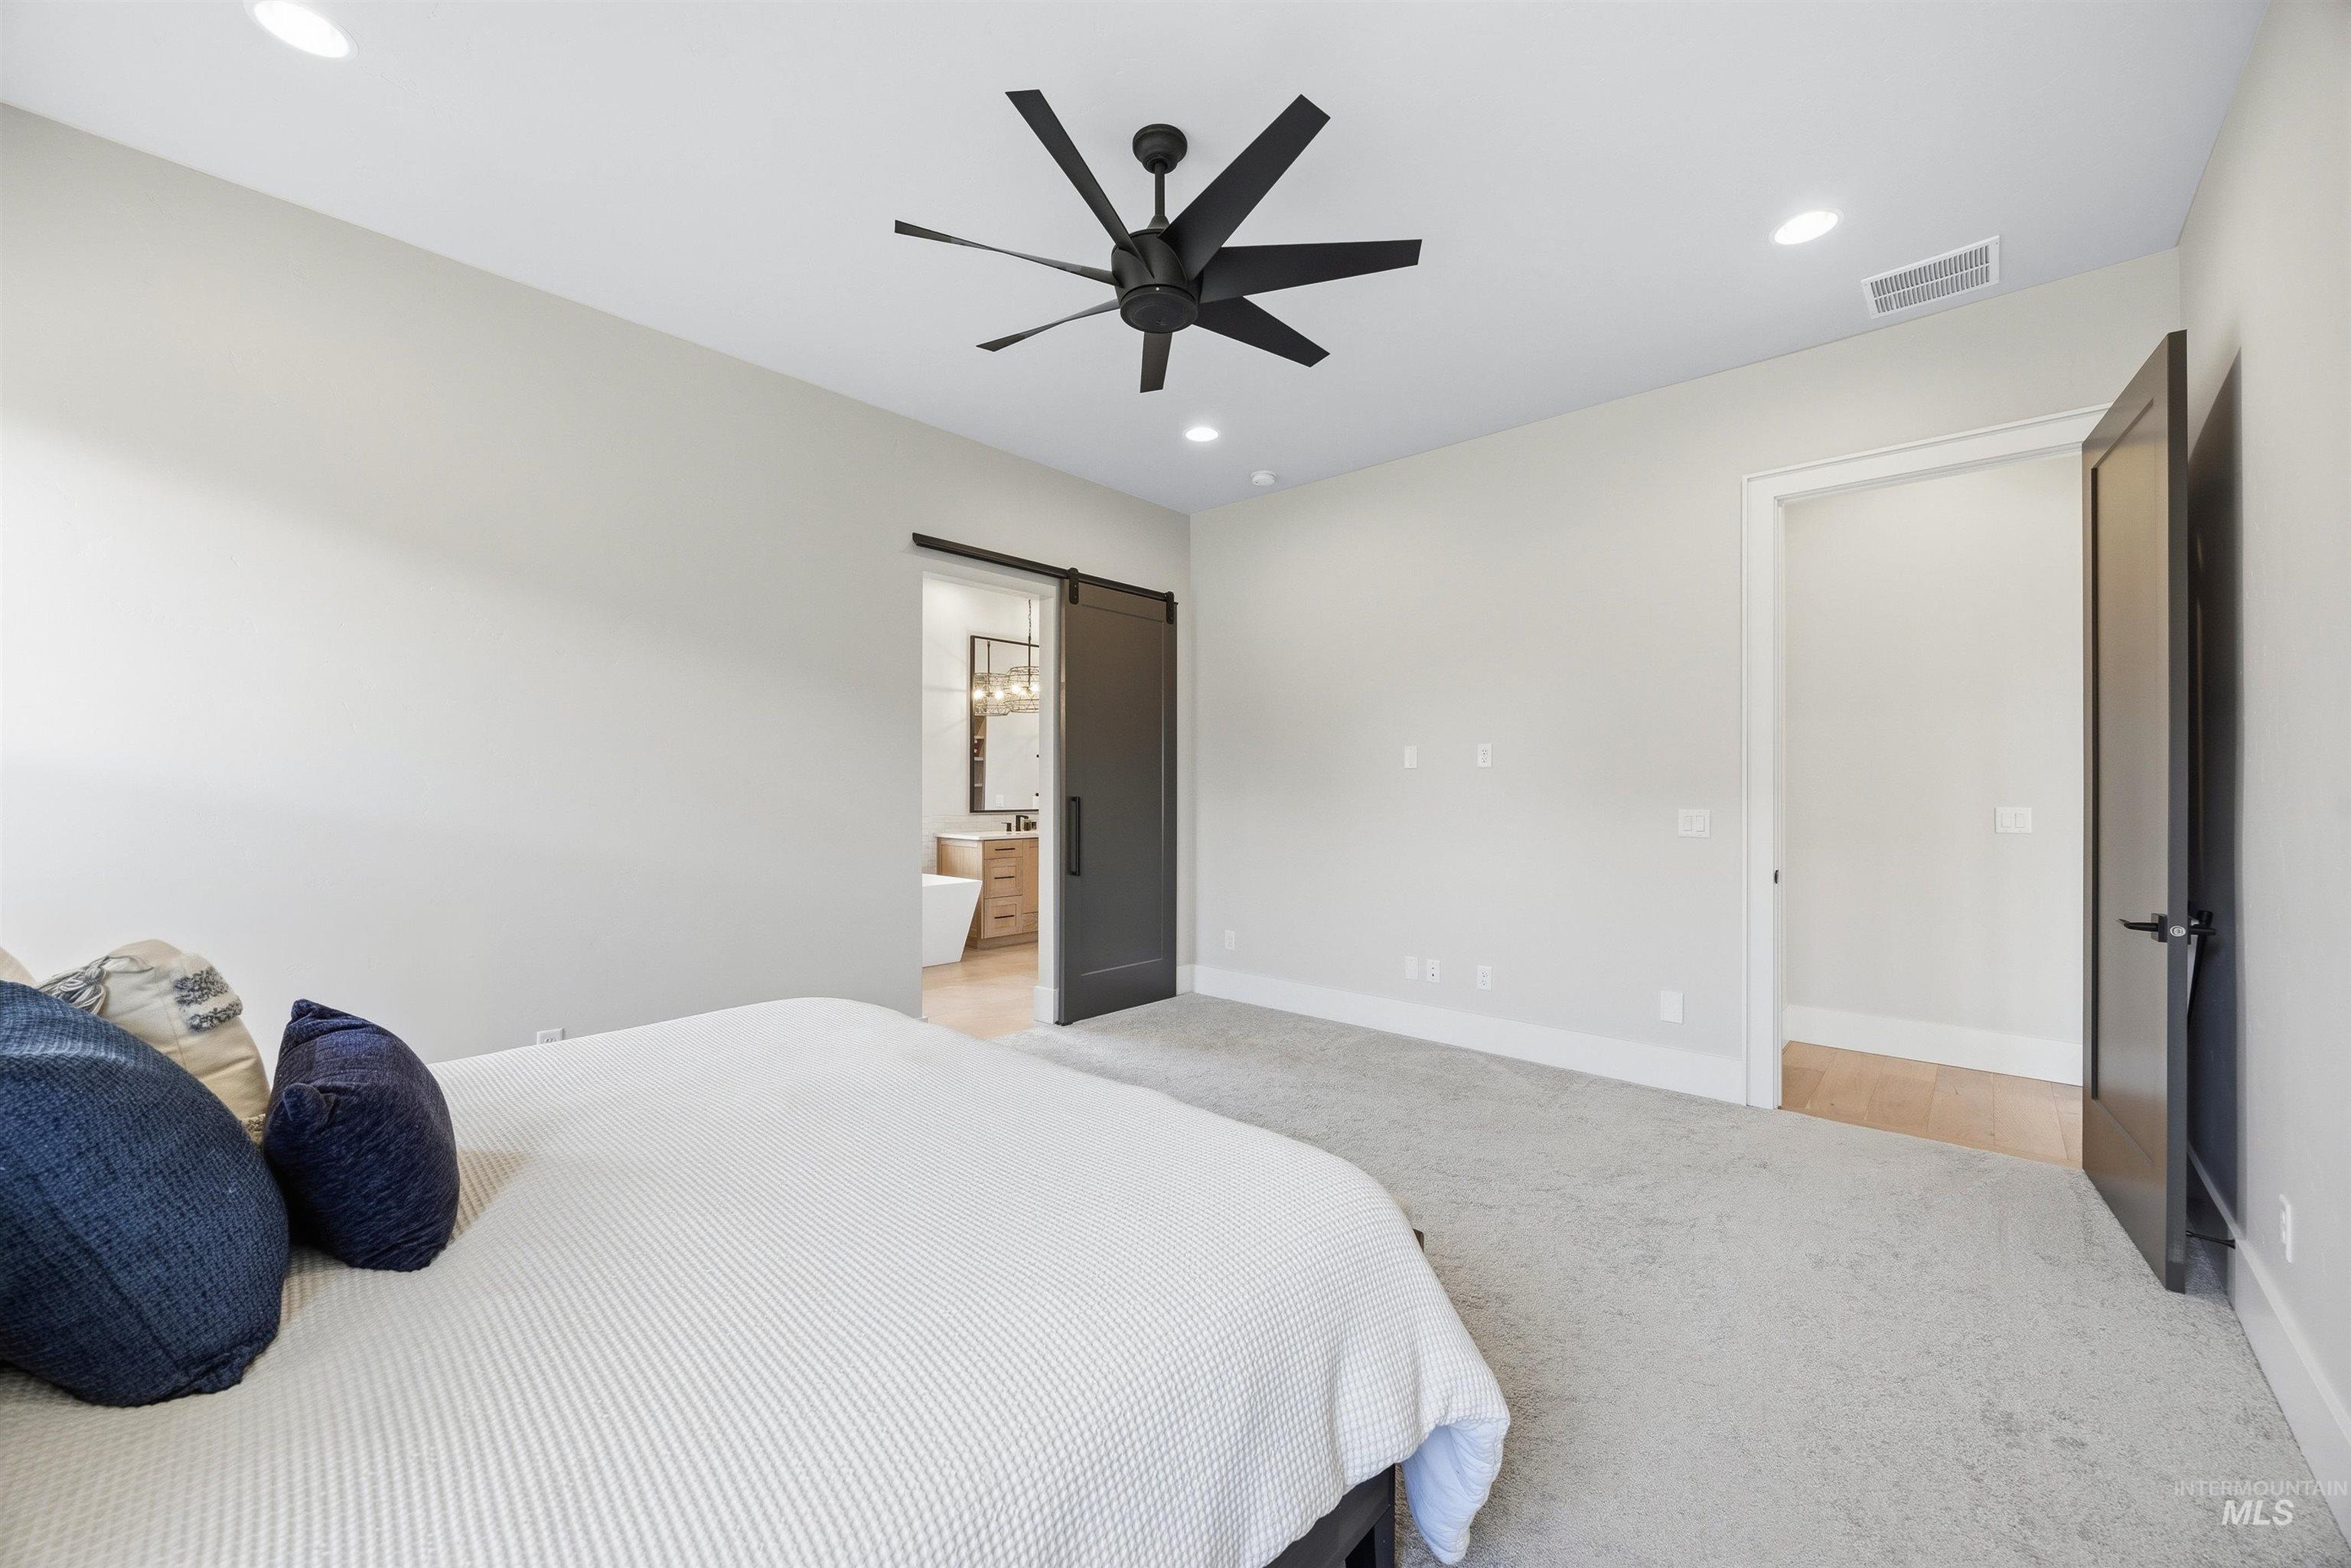
Neutral wall color featuring a black ceiling fan, recessed lighting, and light-colored carpeting
-
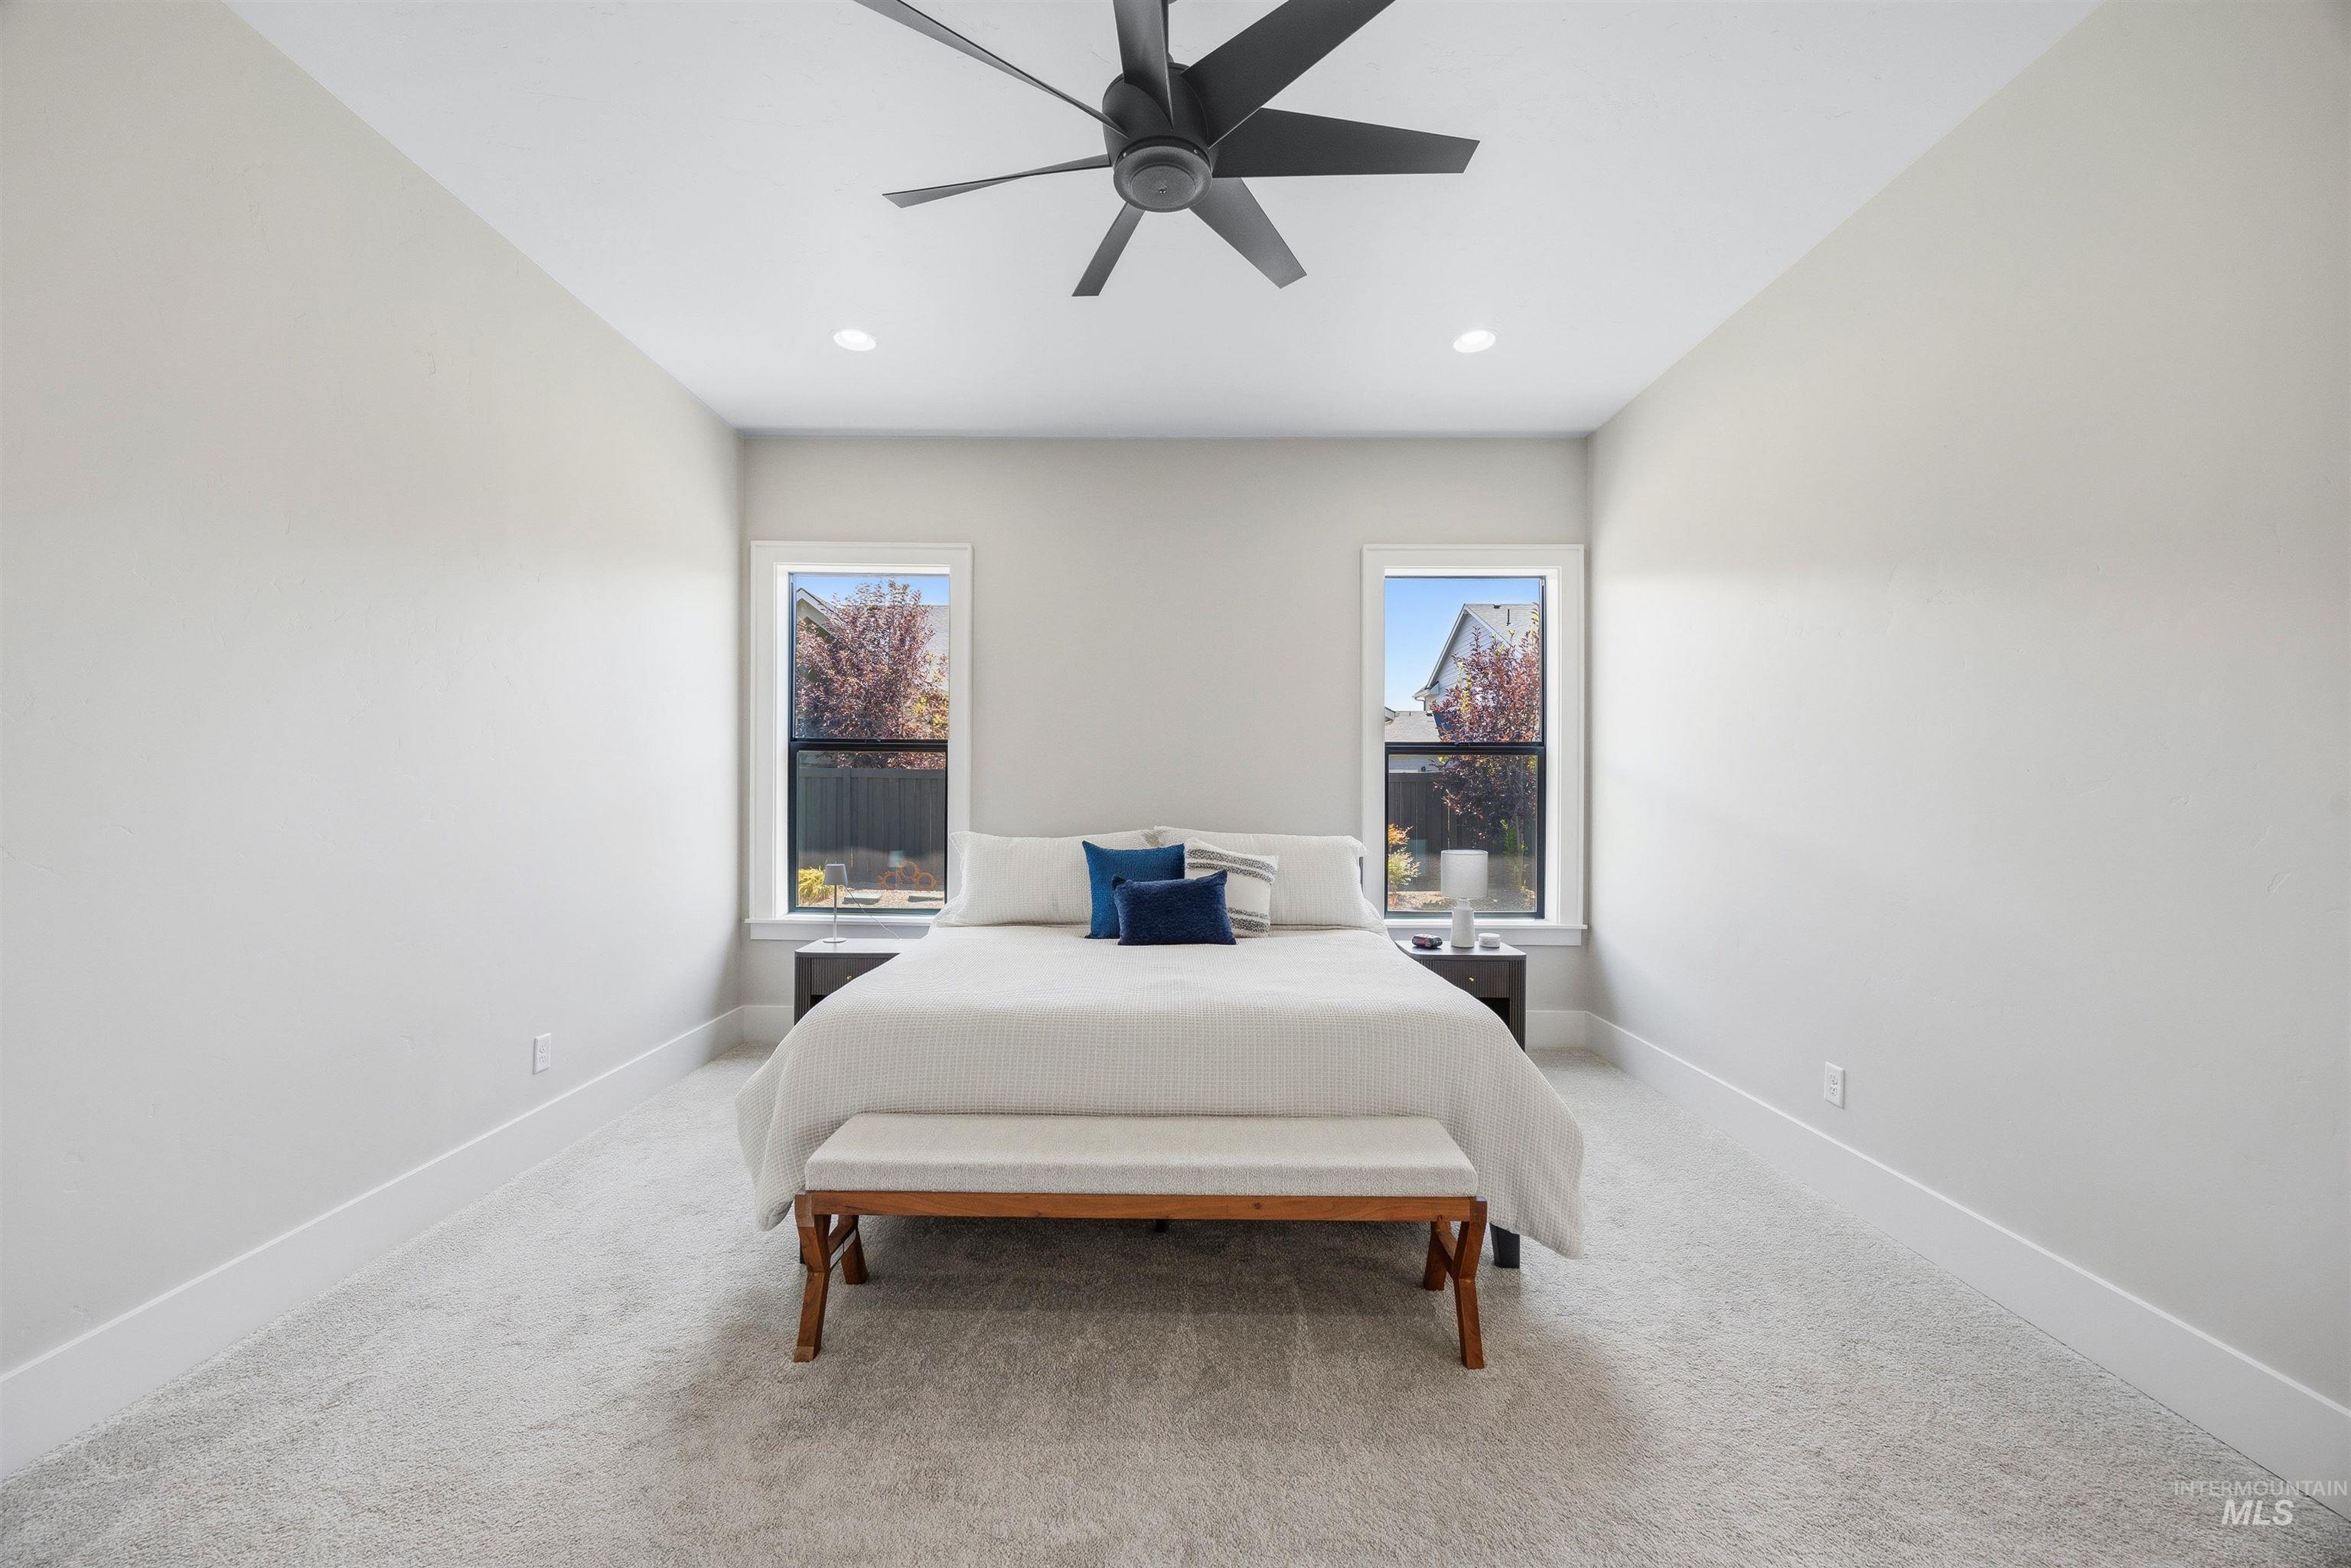
Bedroom
-
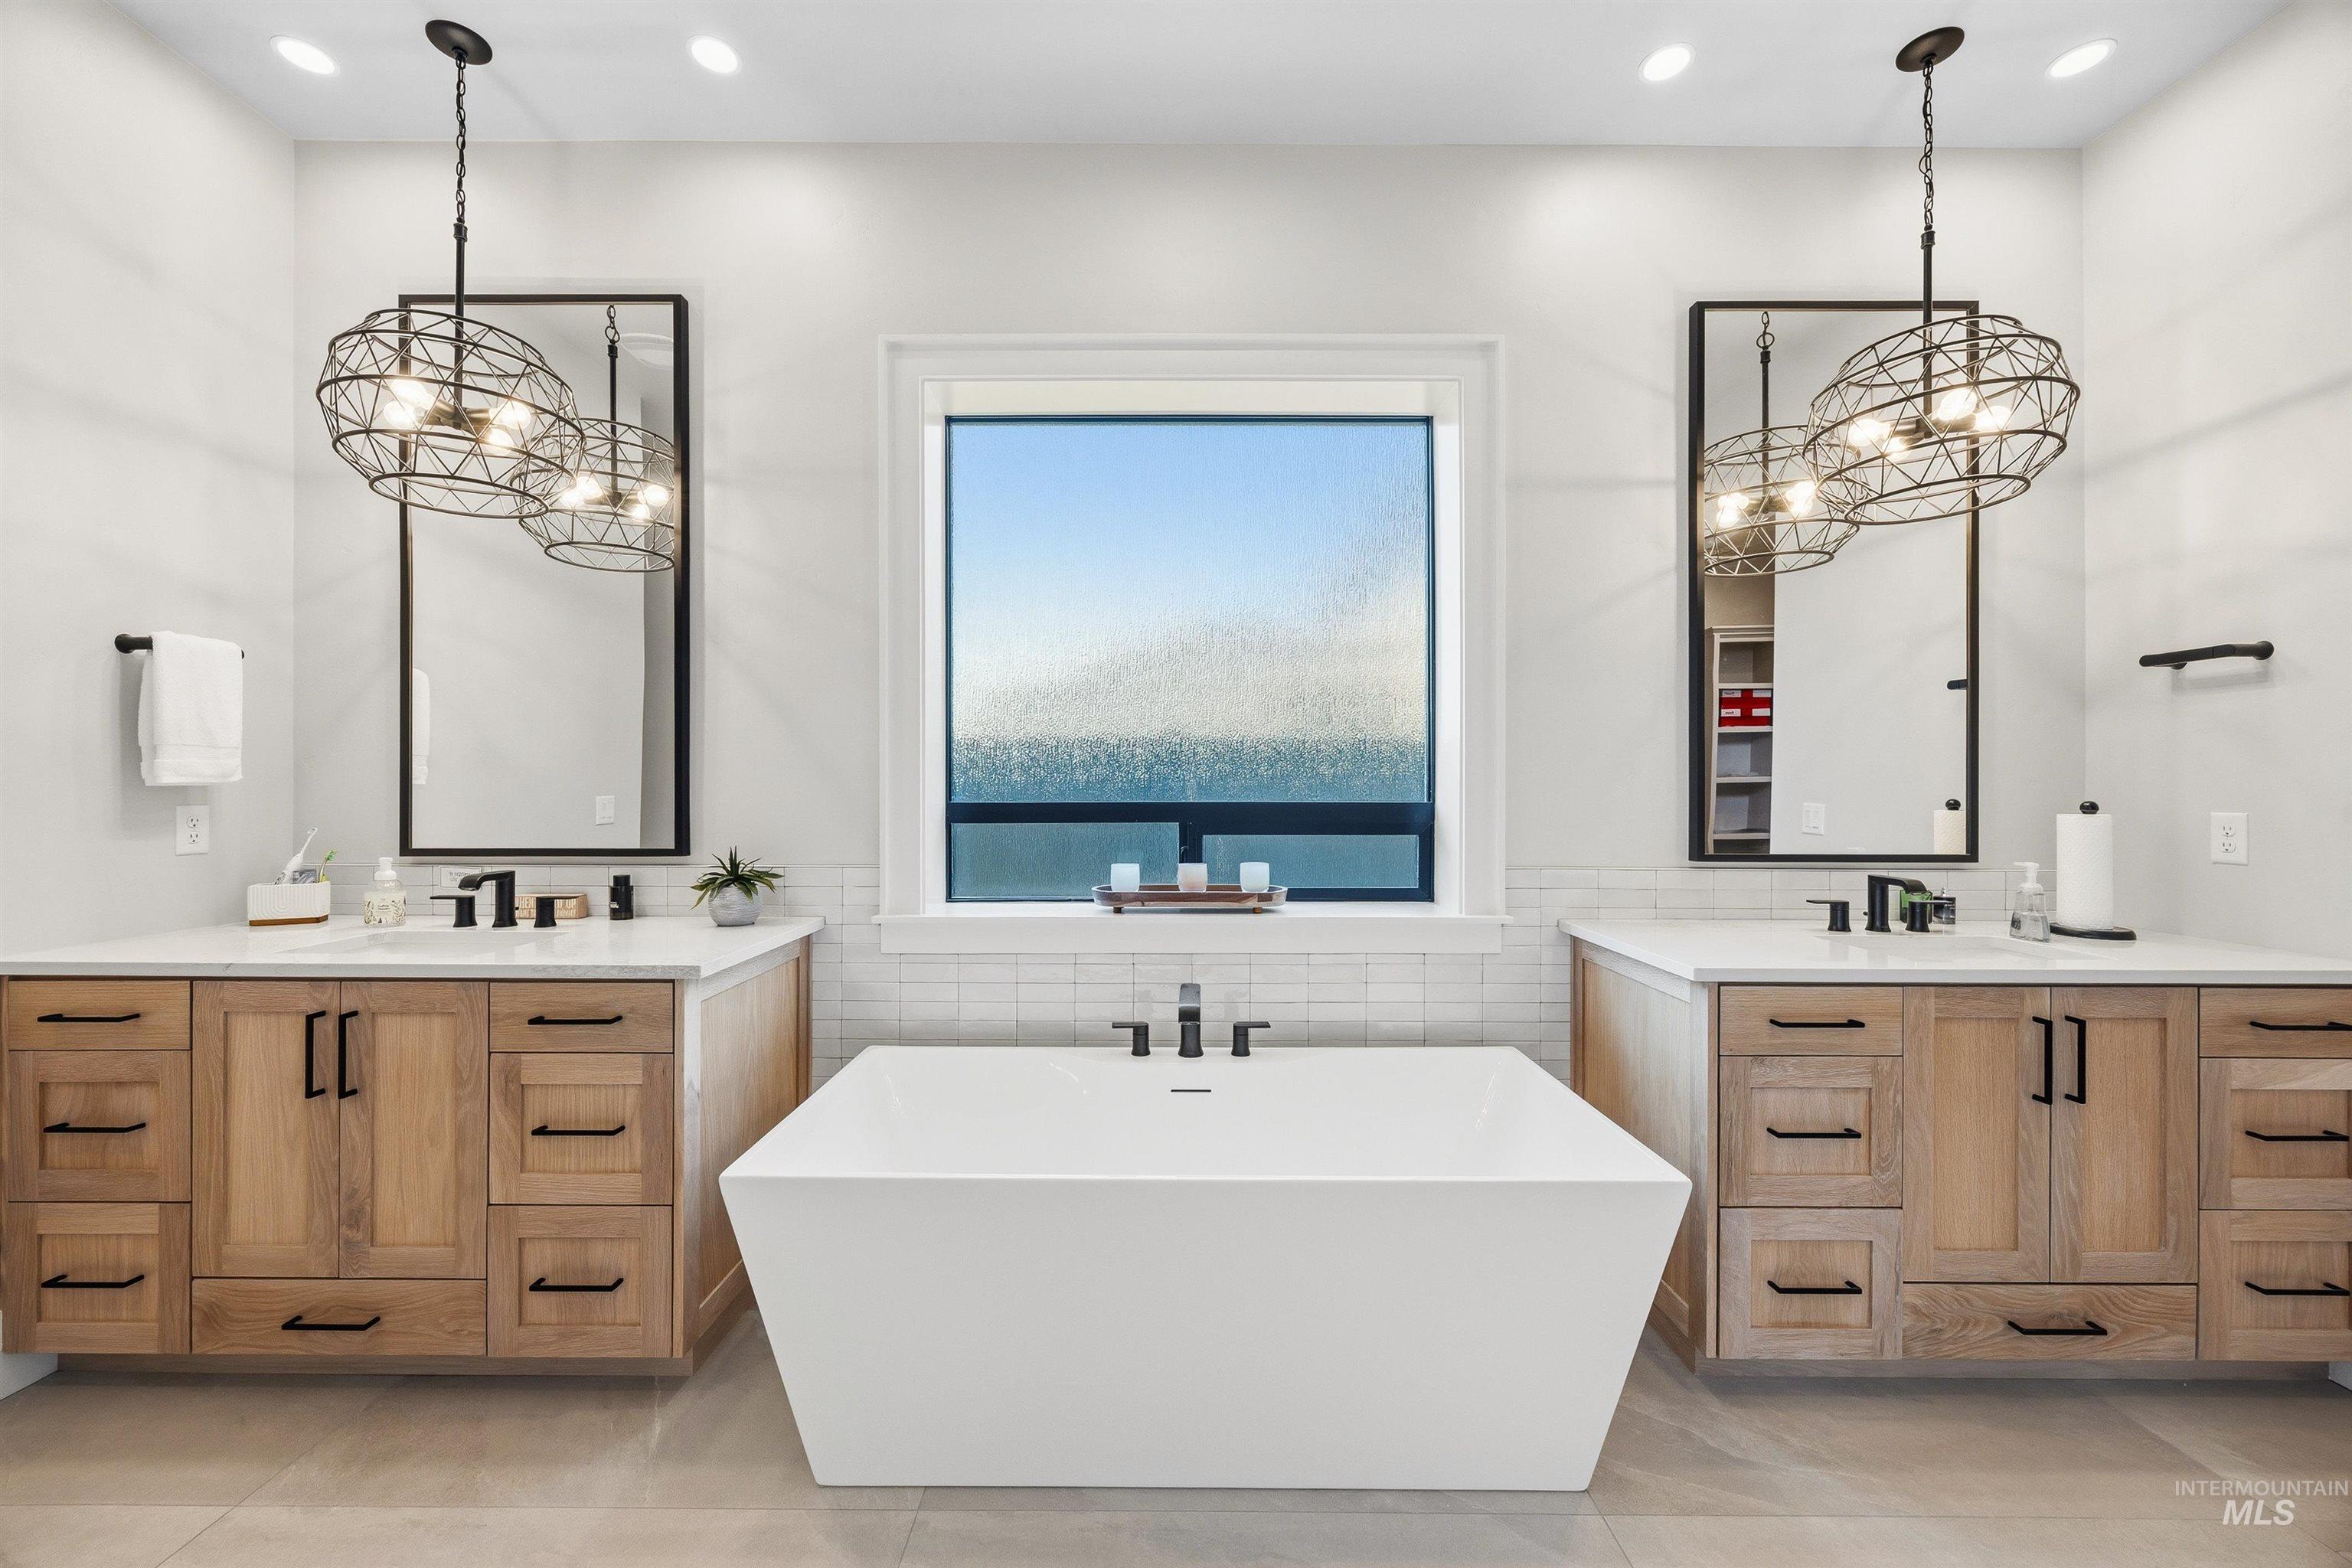
Freestanding soaking tub centered under a picture window
-

Bathroom featuring a freestanding soaking tub, dual wood-finish vanities with quartz countertops, black frame mirrors, and modern black fixtures
-
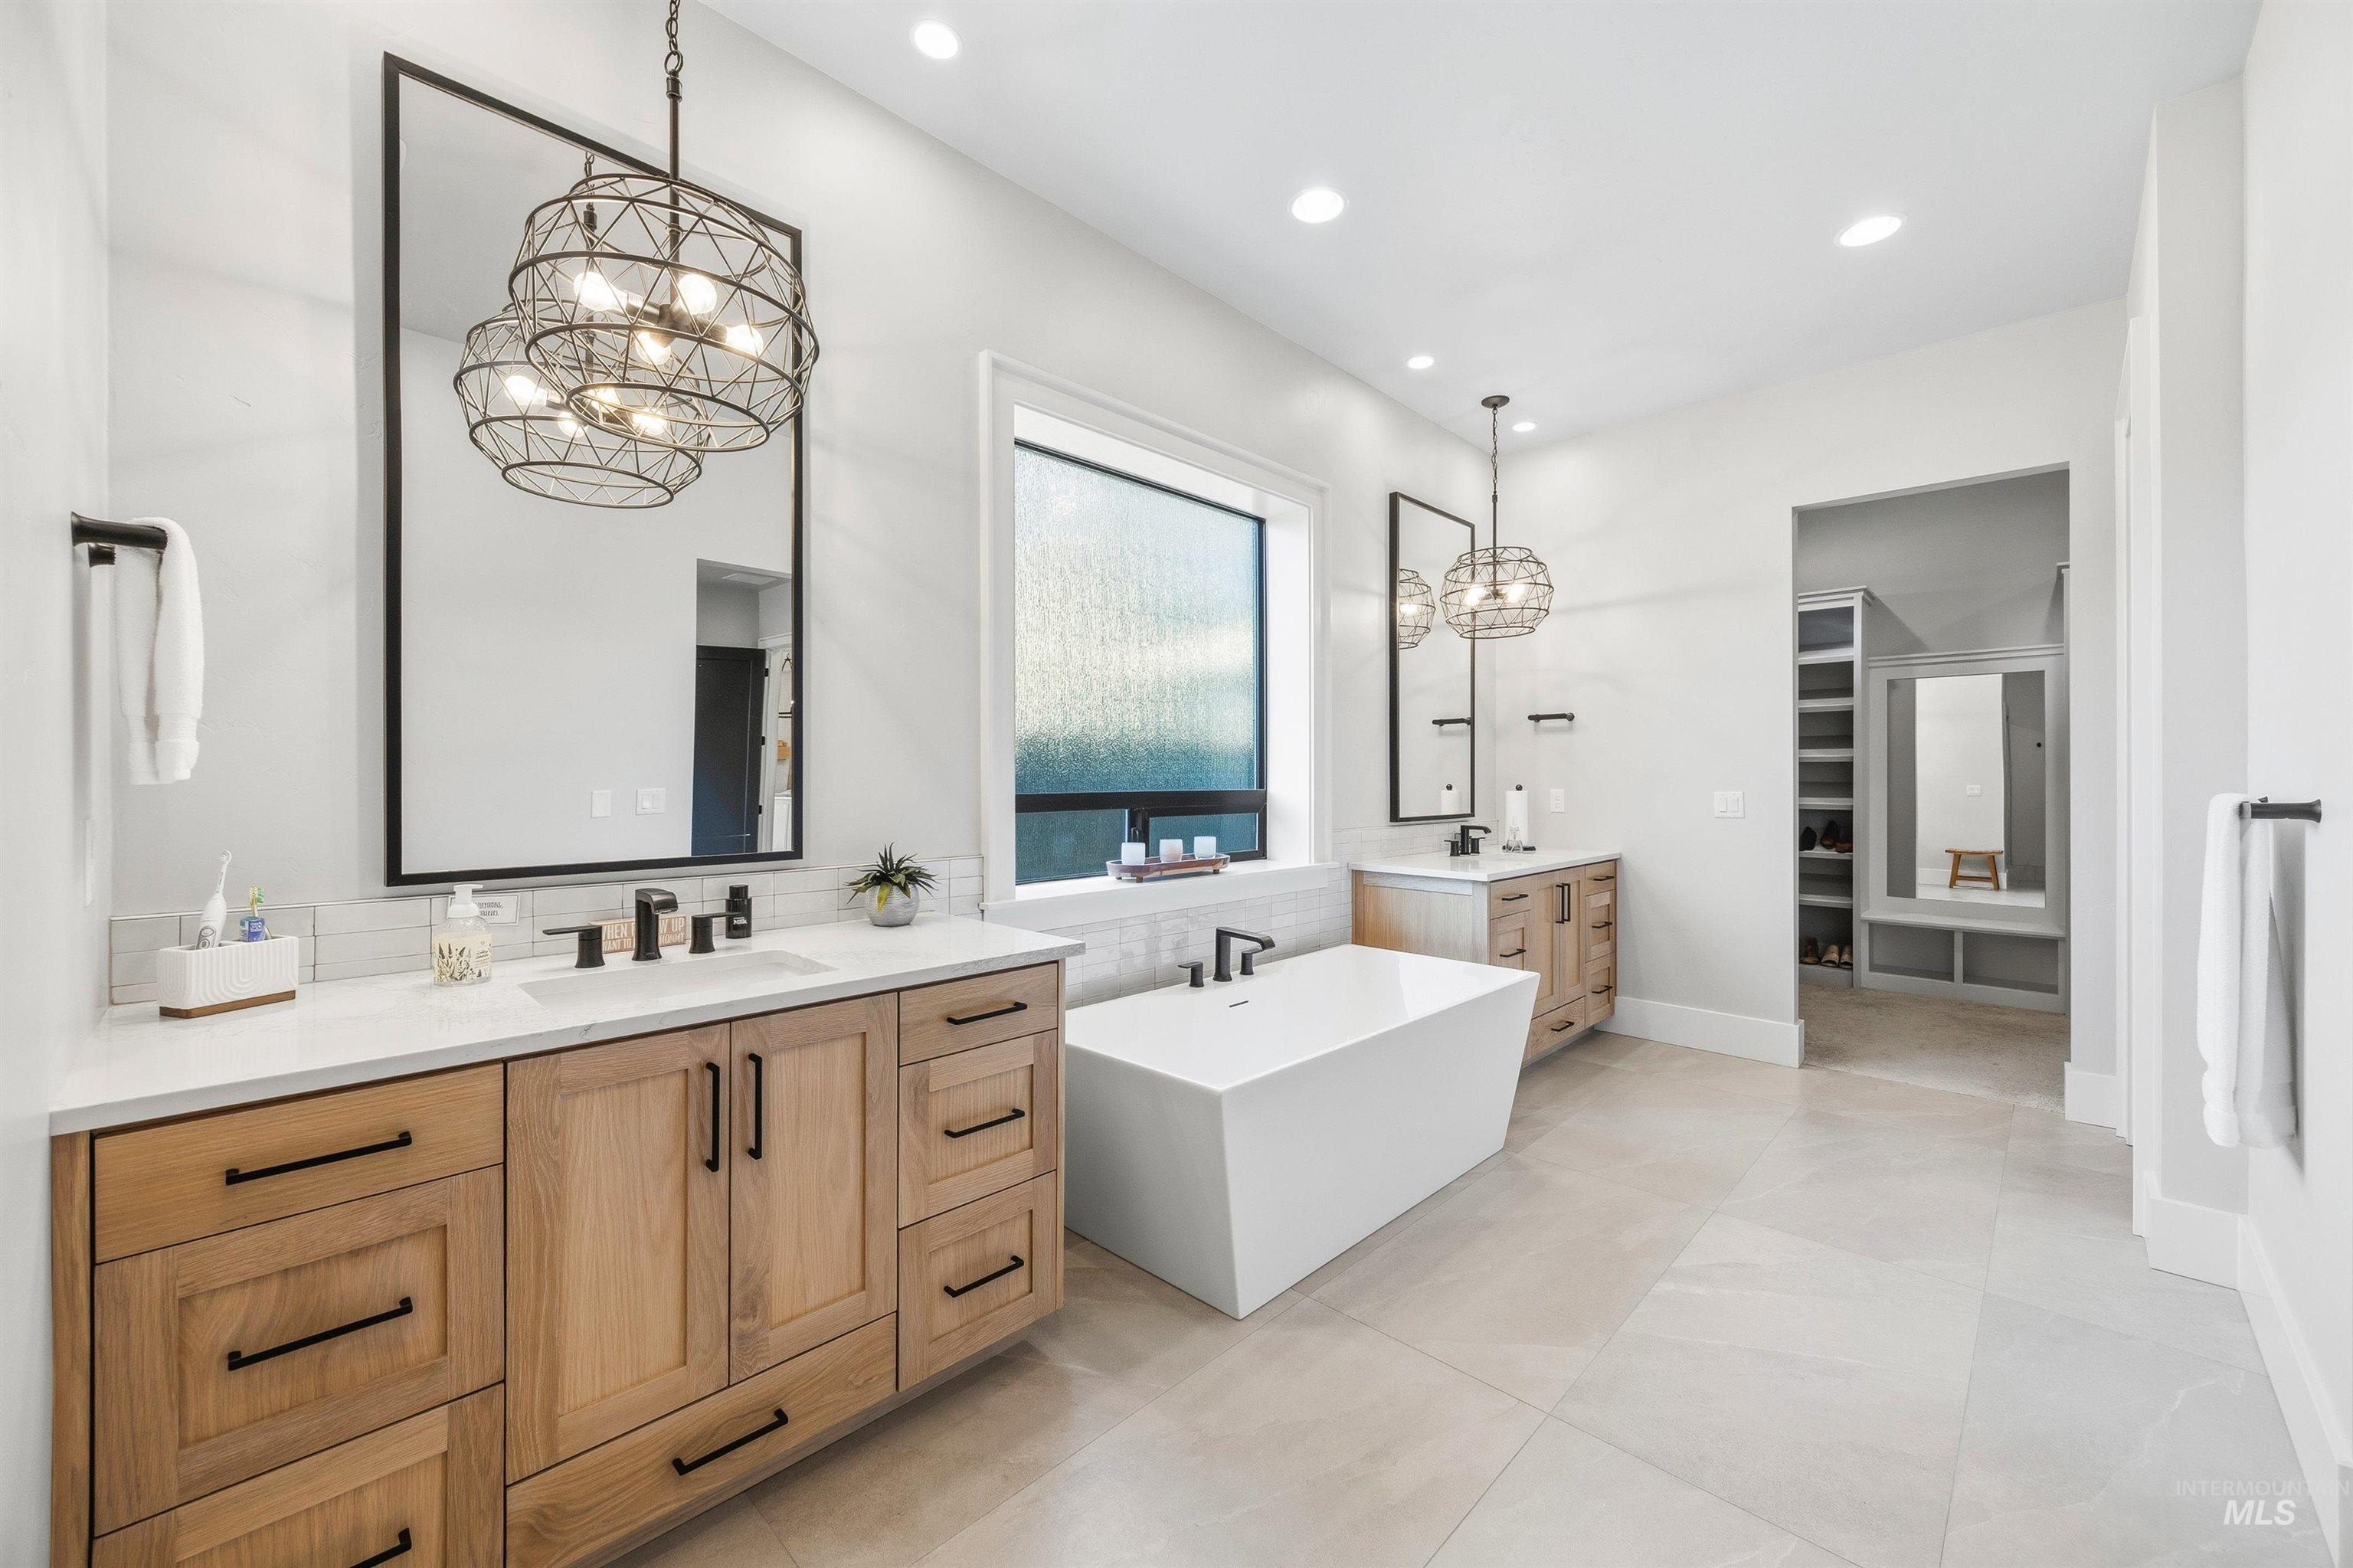
Bathroom
-
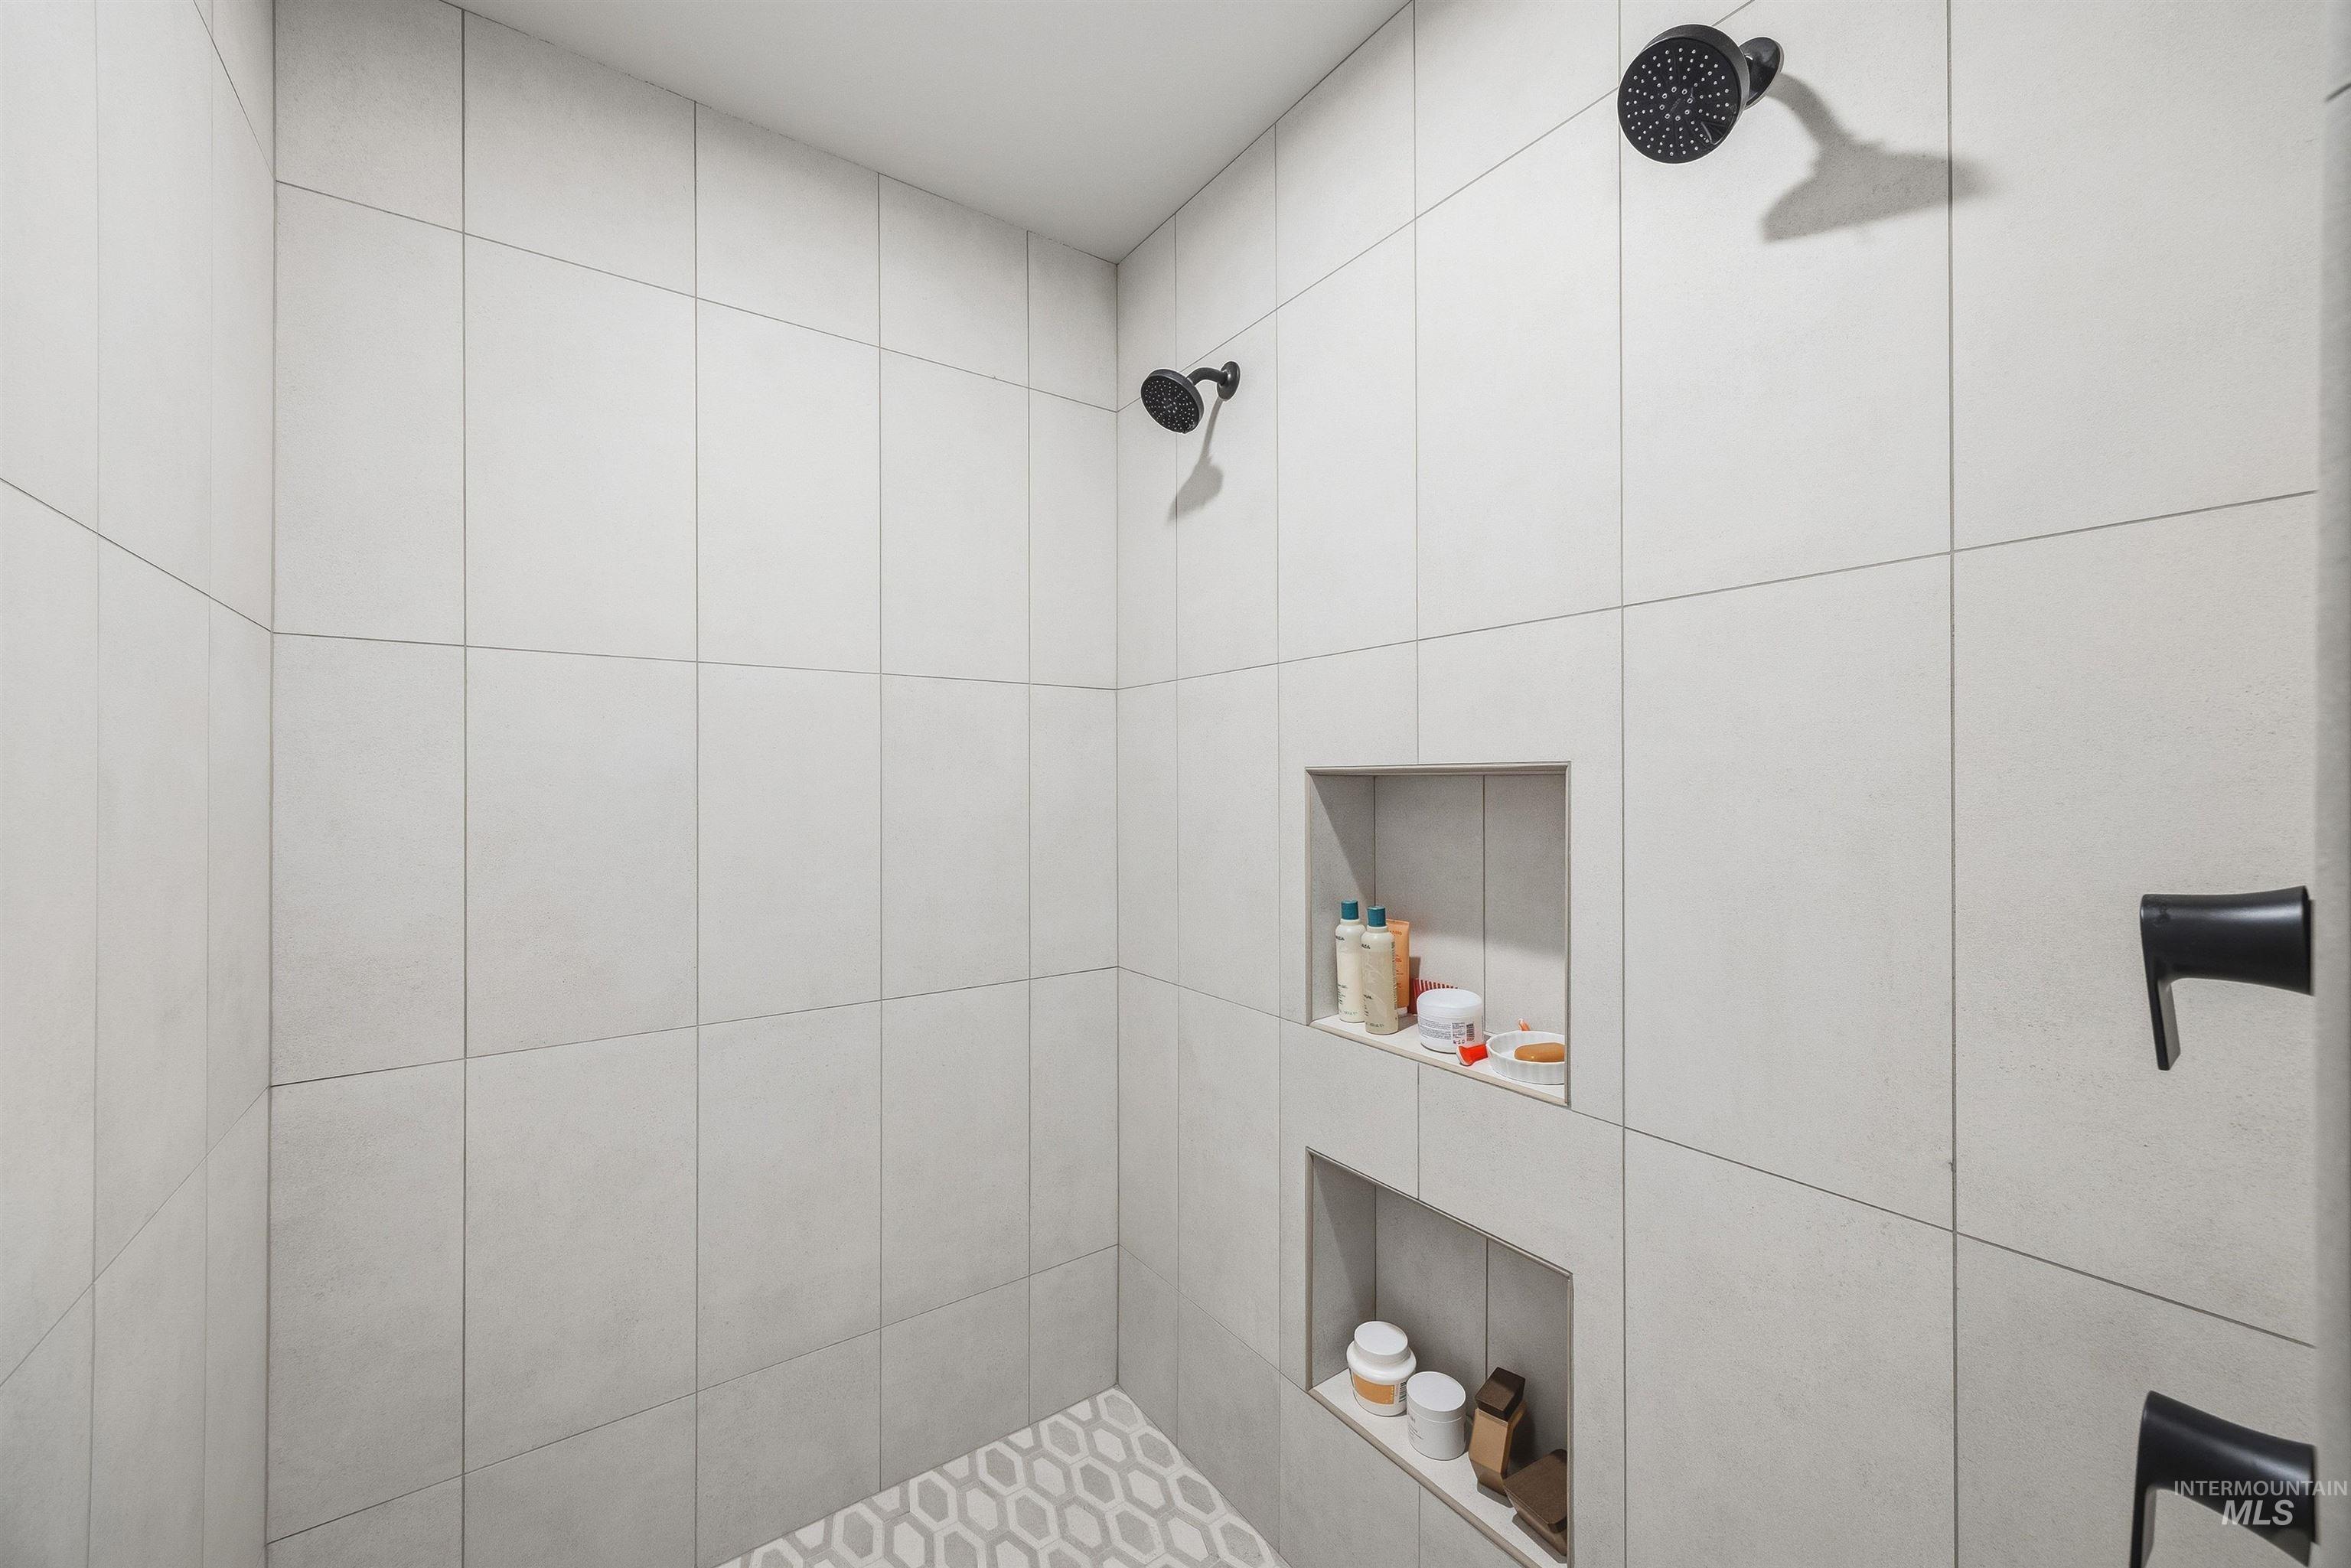
Shower enclosure with light-toned rectangular wall tiles, dual matte black shower heads, and matte black fixtures
-
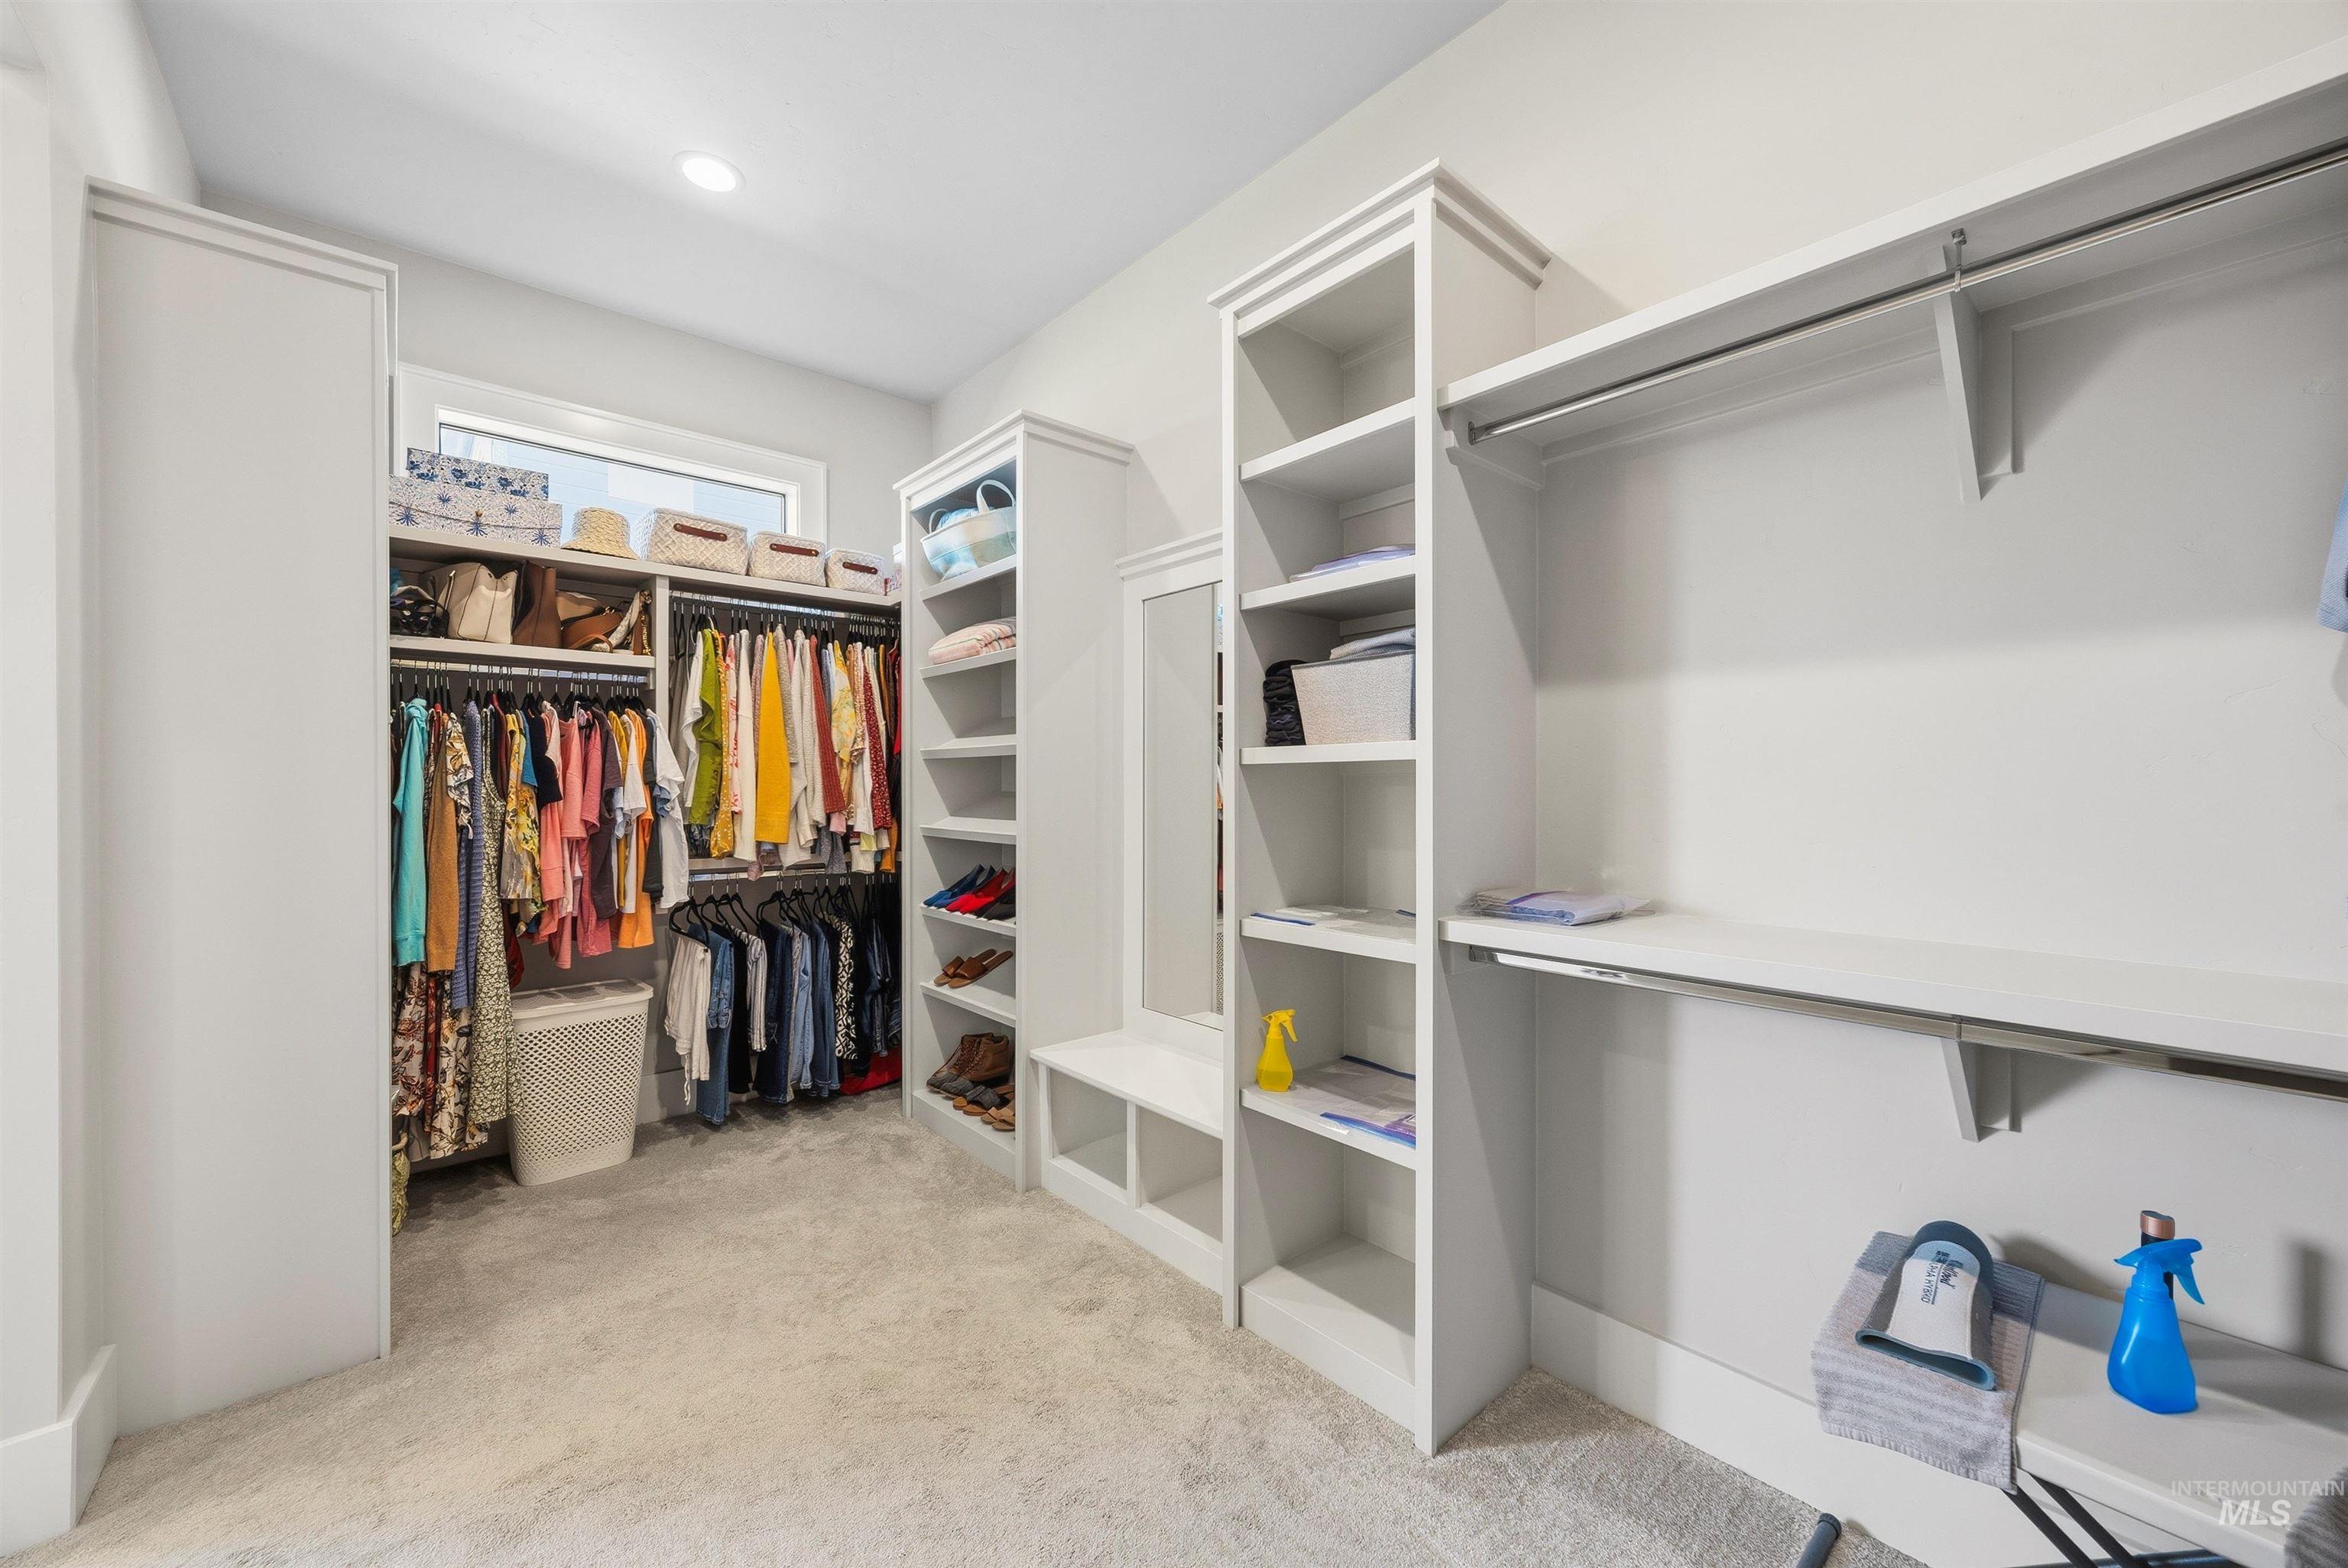
Custom closet system with extensive shelving, hanging rods, and built-in cabinetry
-
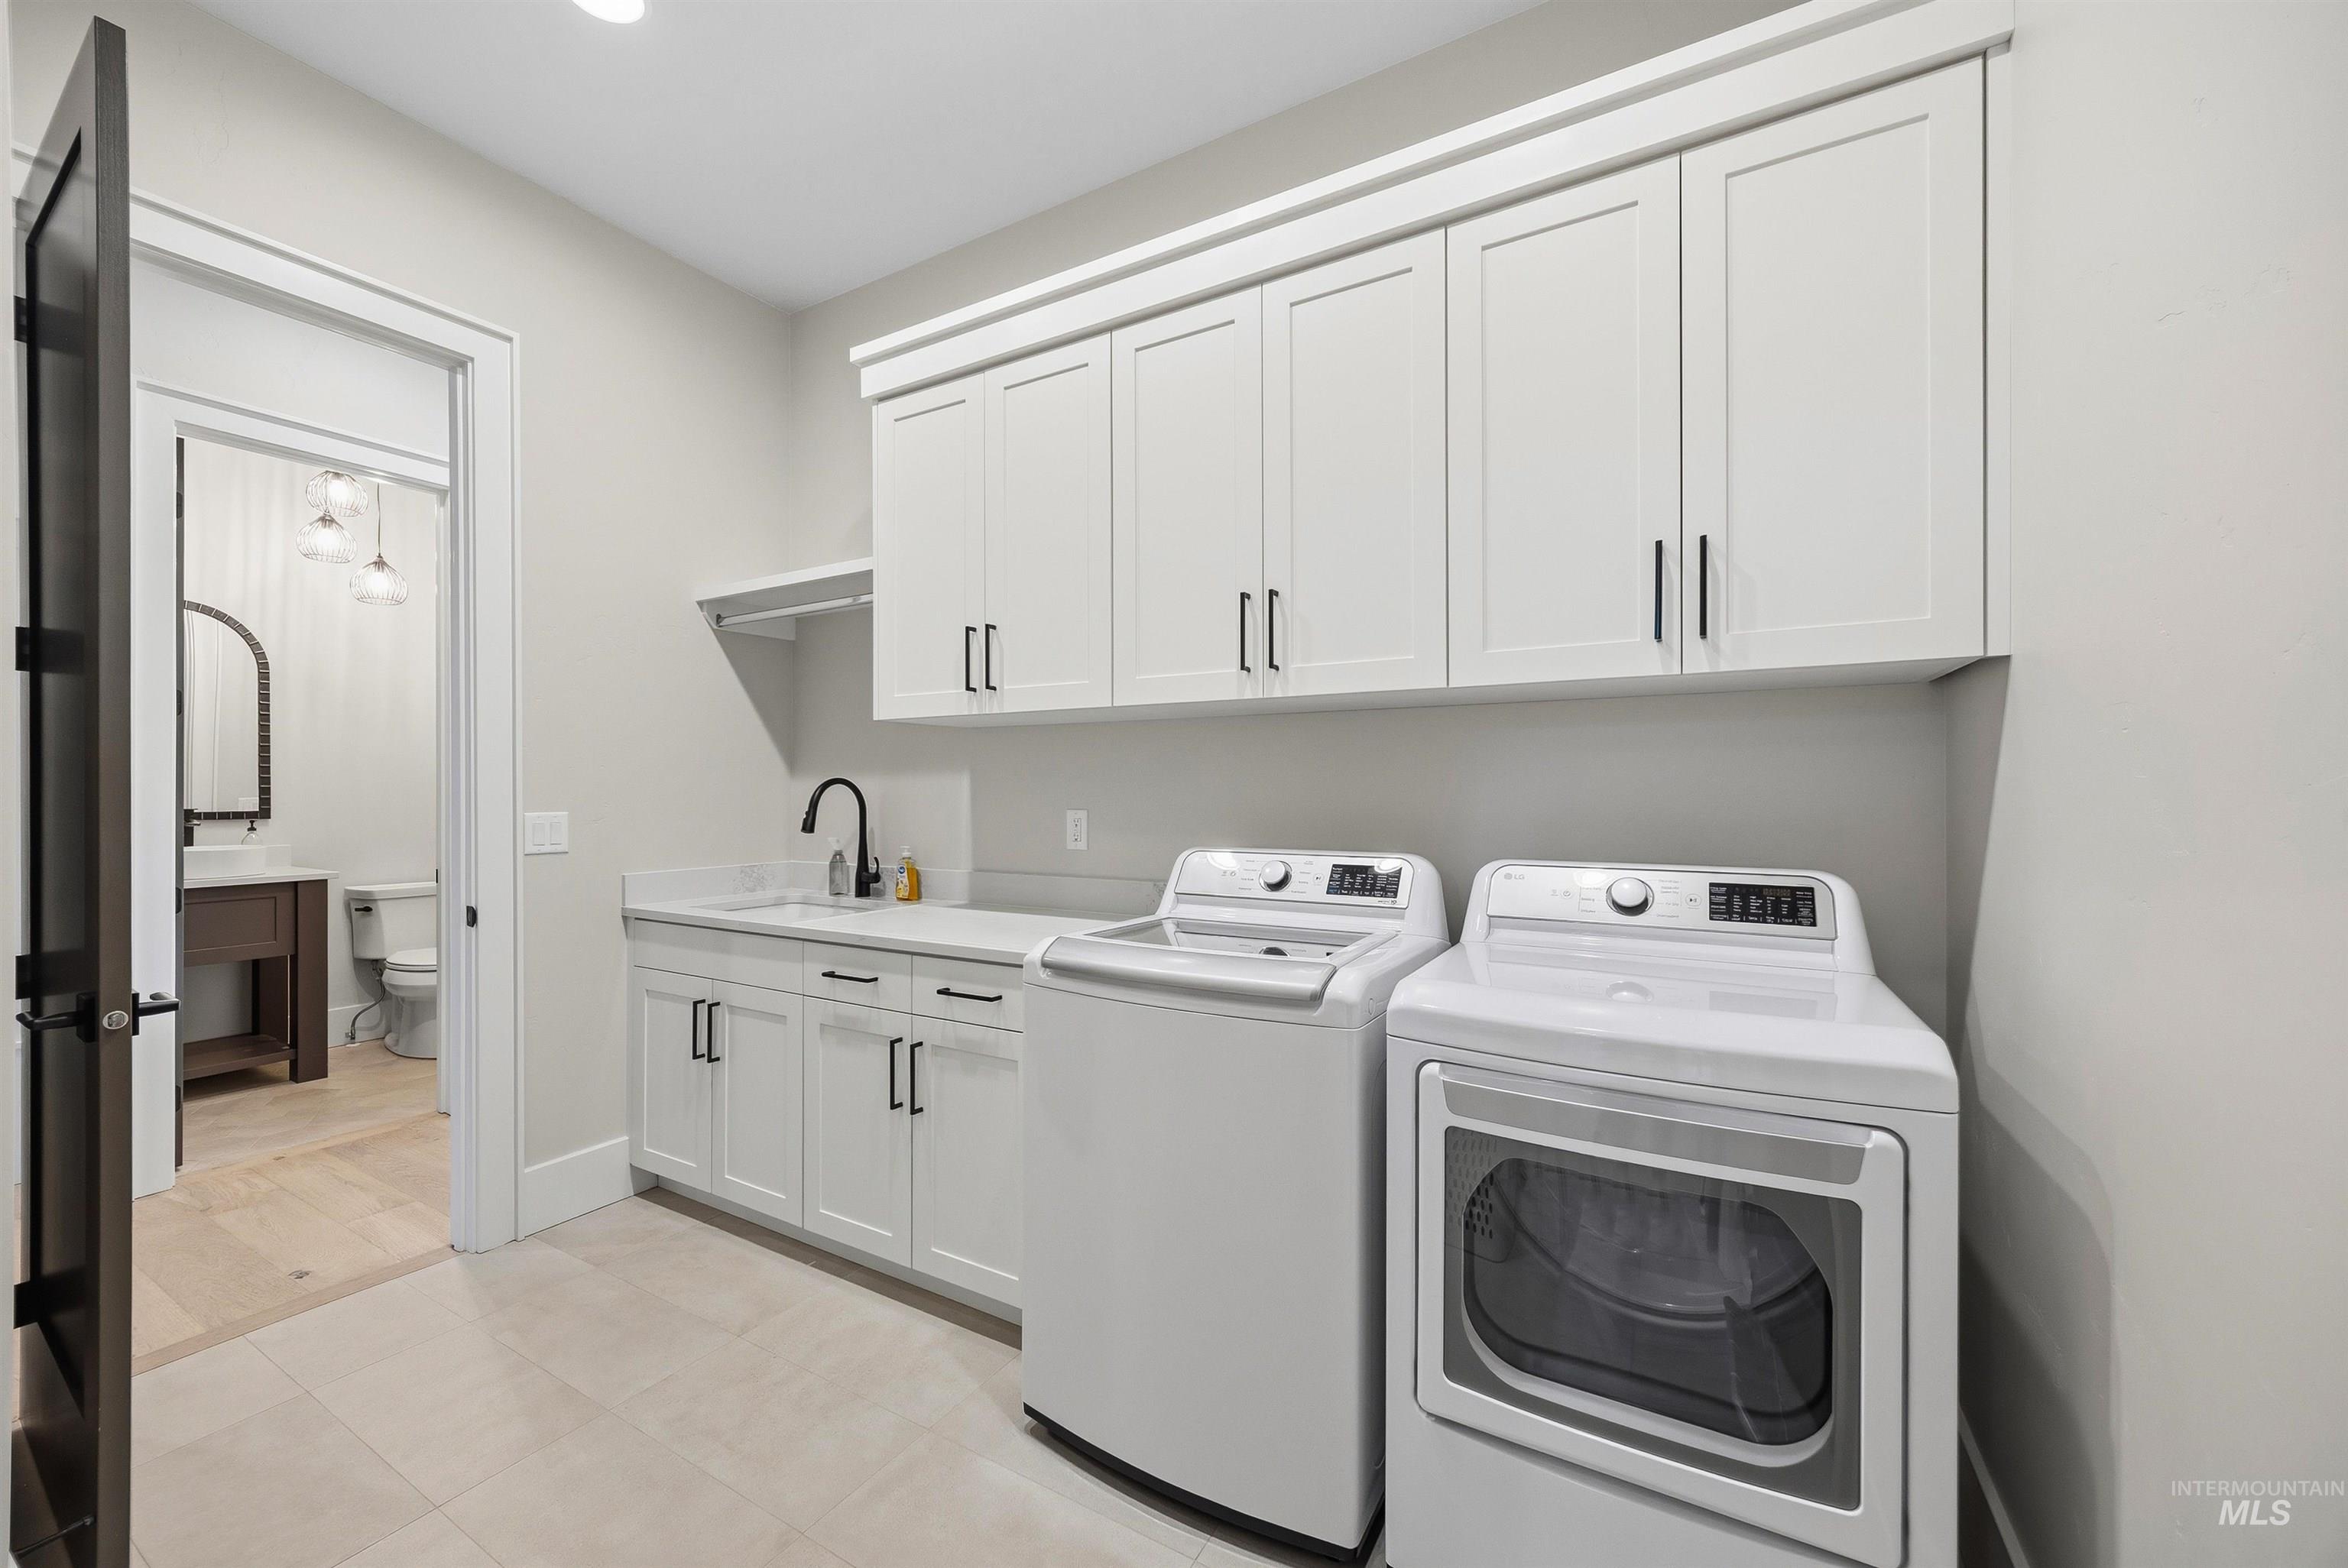
Laundry room
-

Laundry room
-

Bathroom
-

Private room featuring ribbed glass entry doors, recessed lighting, a single window with dark trim, white shiplap wall accents, and soft carpeting
-
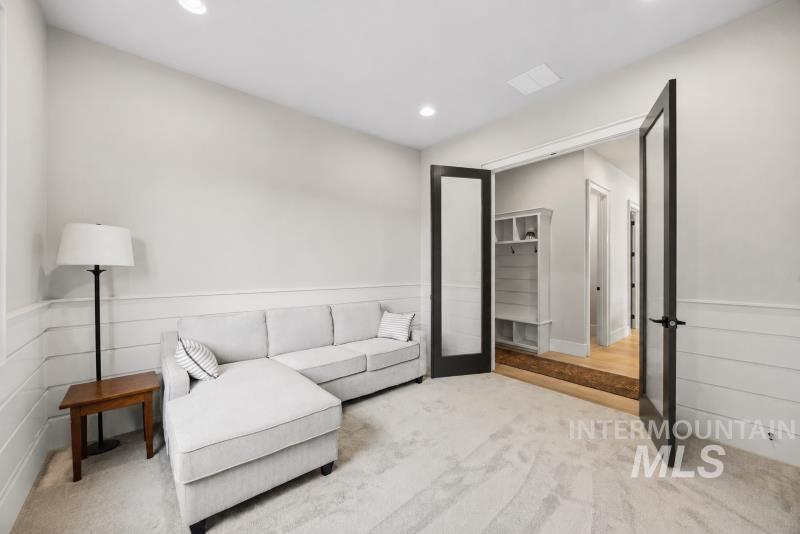
Carpeted room featuring shiplap wainscoting, recessed lighting, and a white ceiling
-
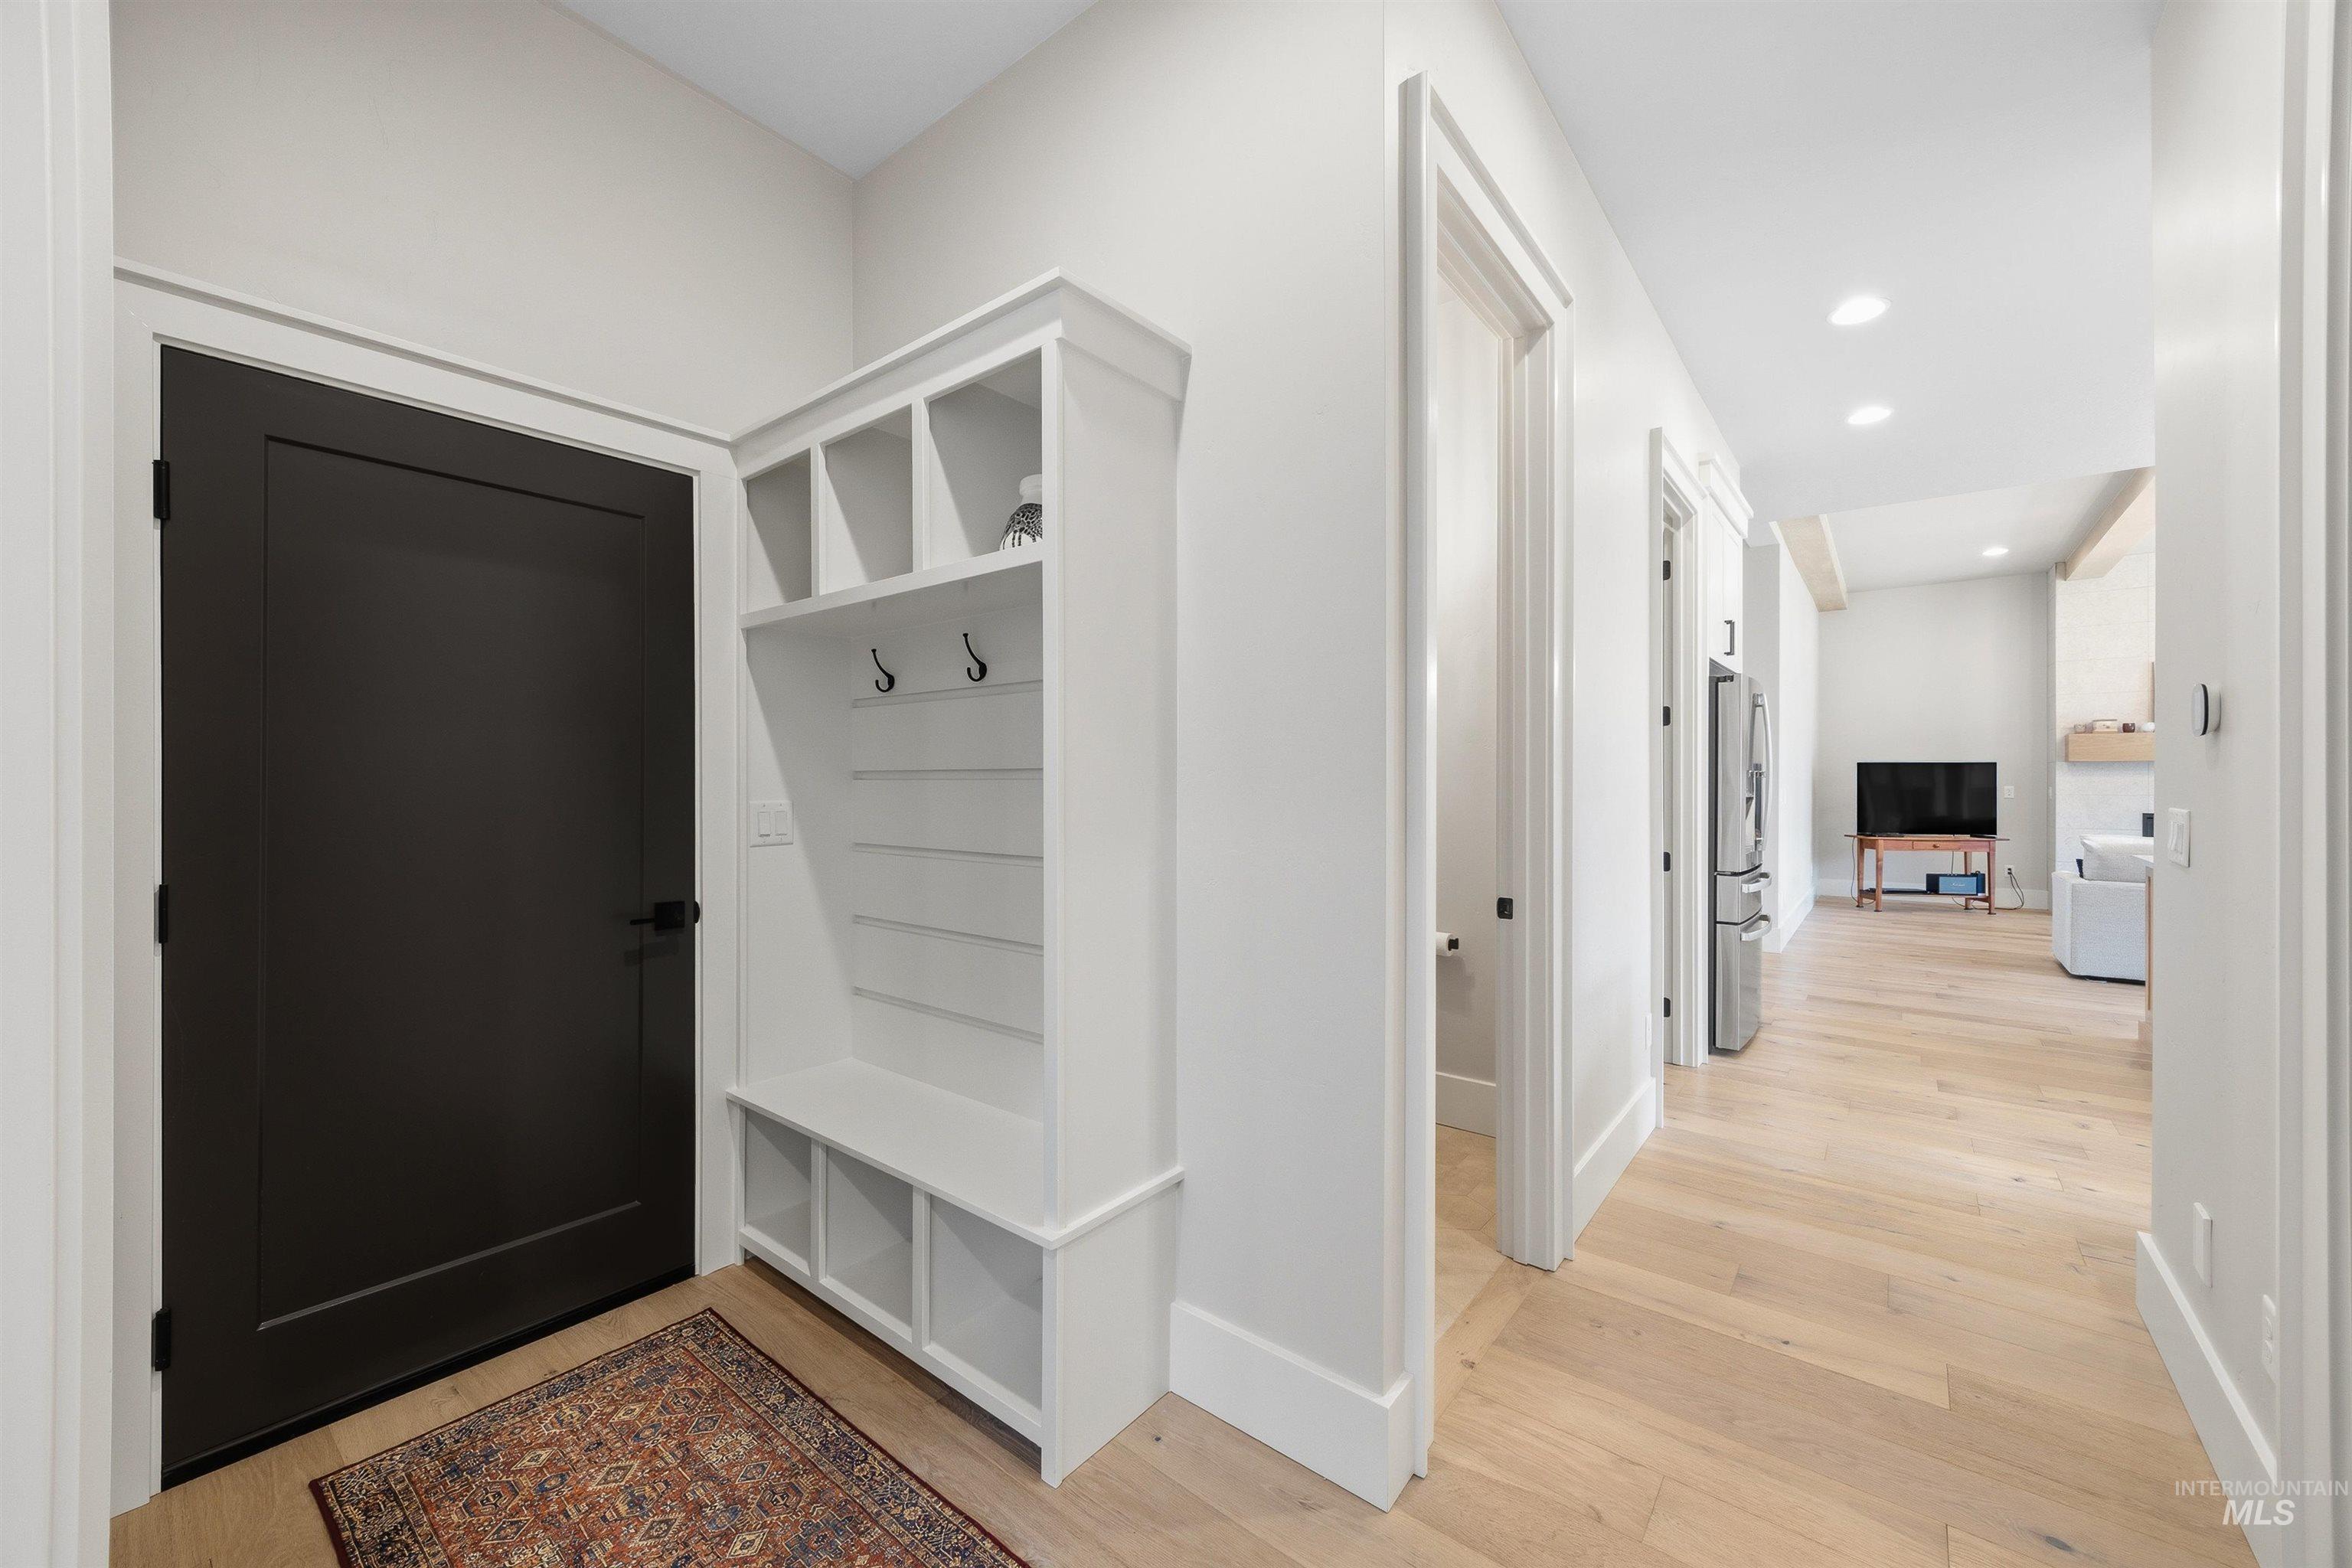
Mudroom
-

Spacious garage featuring a durable epoxy-coated floor, two overhead garage doors with window panels, multiple fluorescent lighting fixtures, and a side access door
-
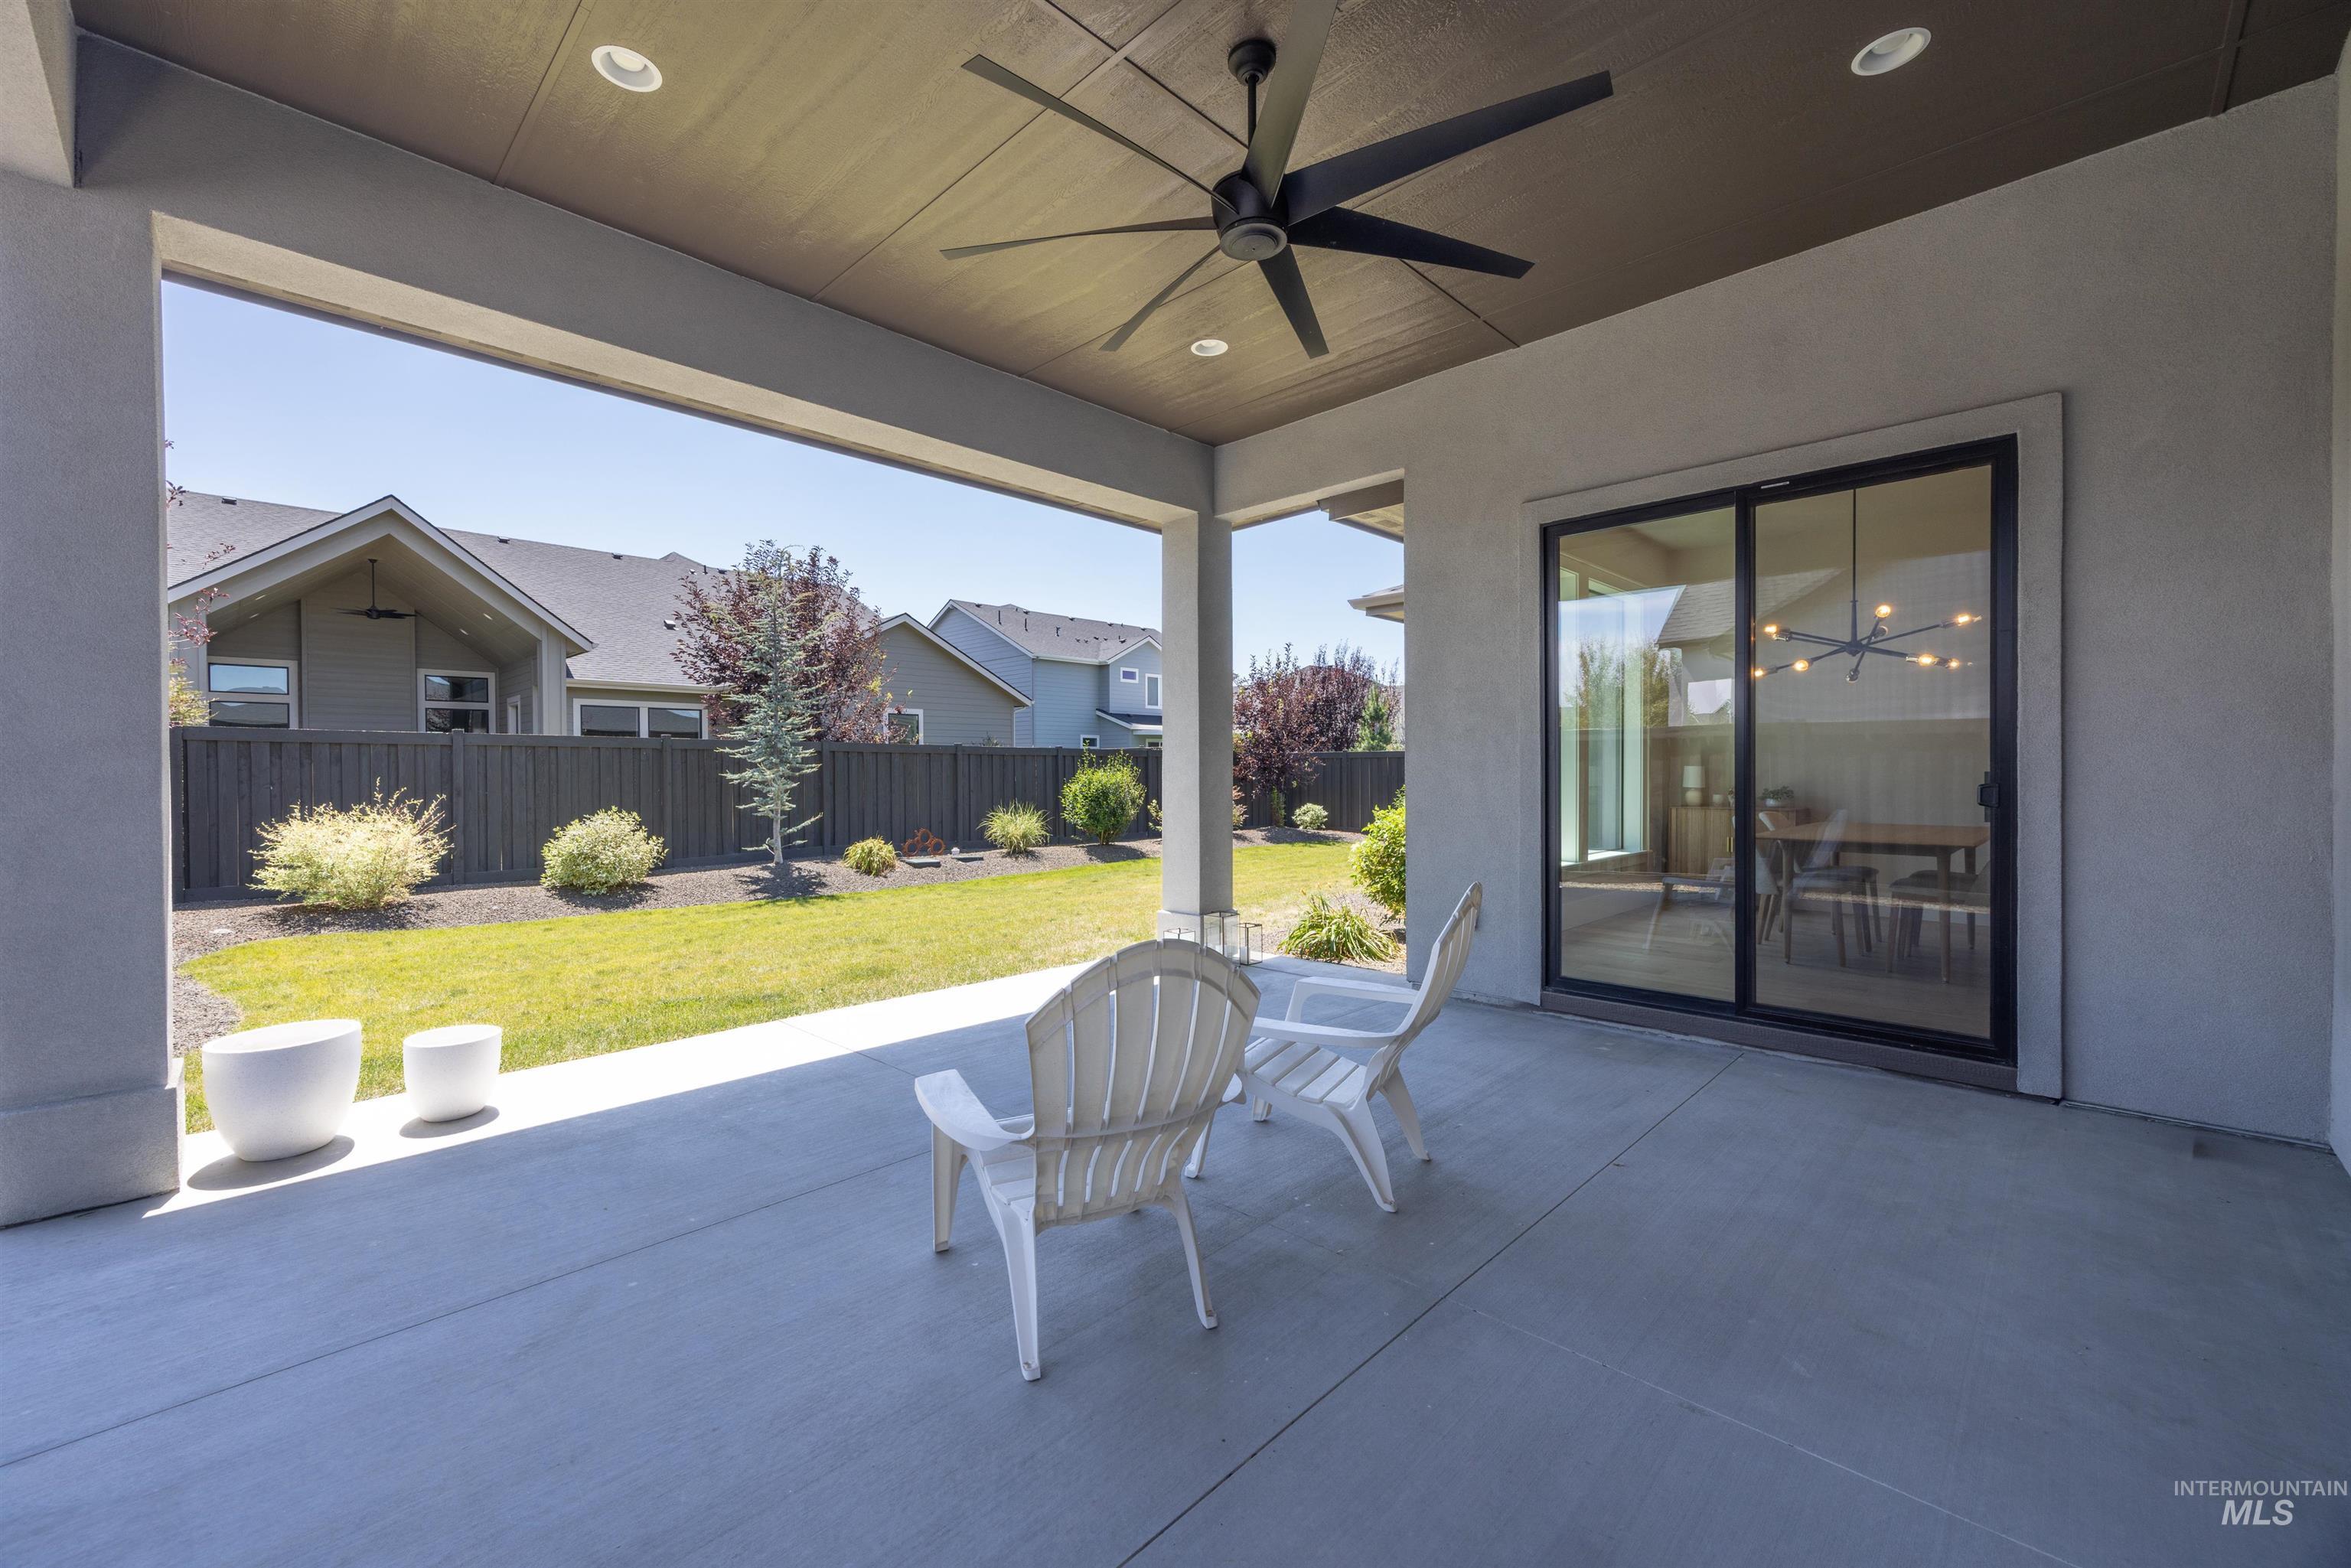
Covered patio with a concrete surface, featuring a ceiling fan and recessed lighting
-
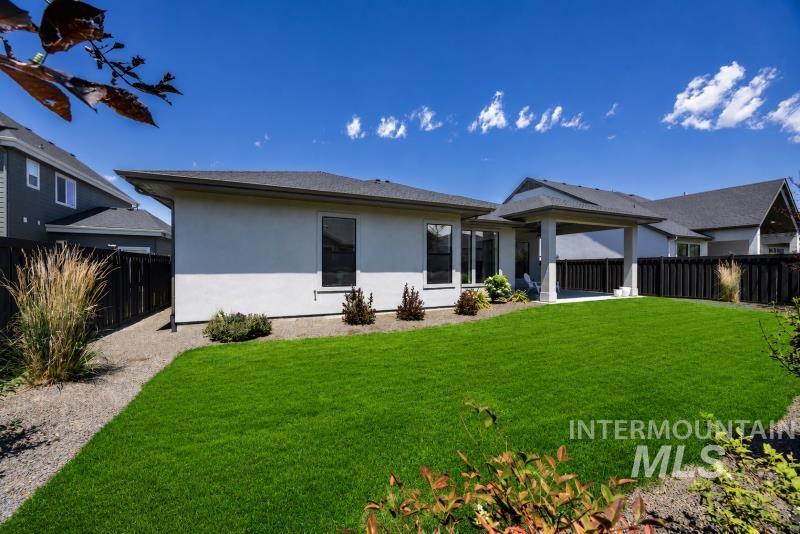
Spacious backyard featuring a lush green lawn, gravel border, and established plantings
-

Expansive green lawn with a covered patio featuring a ceiling fan and recessed lighting
-
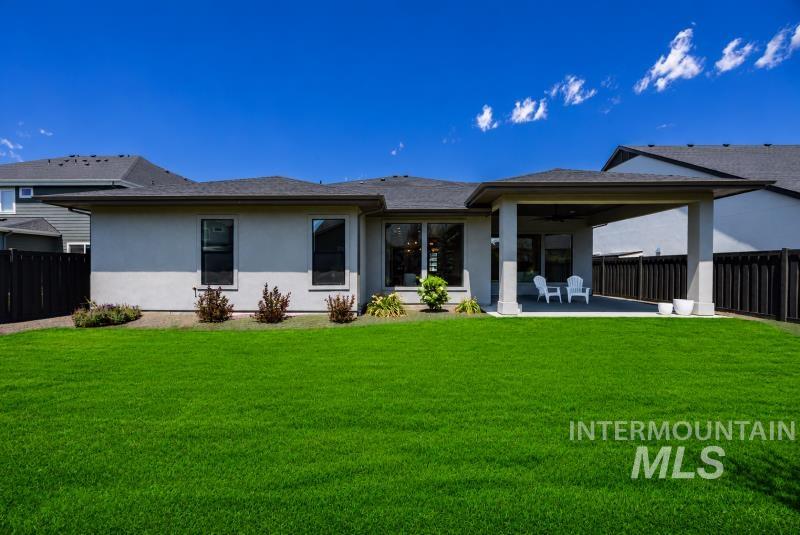
Expansive lawn area featuring a covered patio with recessed lighting, stucco exterior, multiple large windows, and a black privacy fence
-
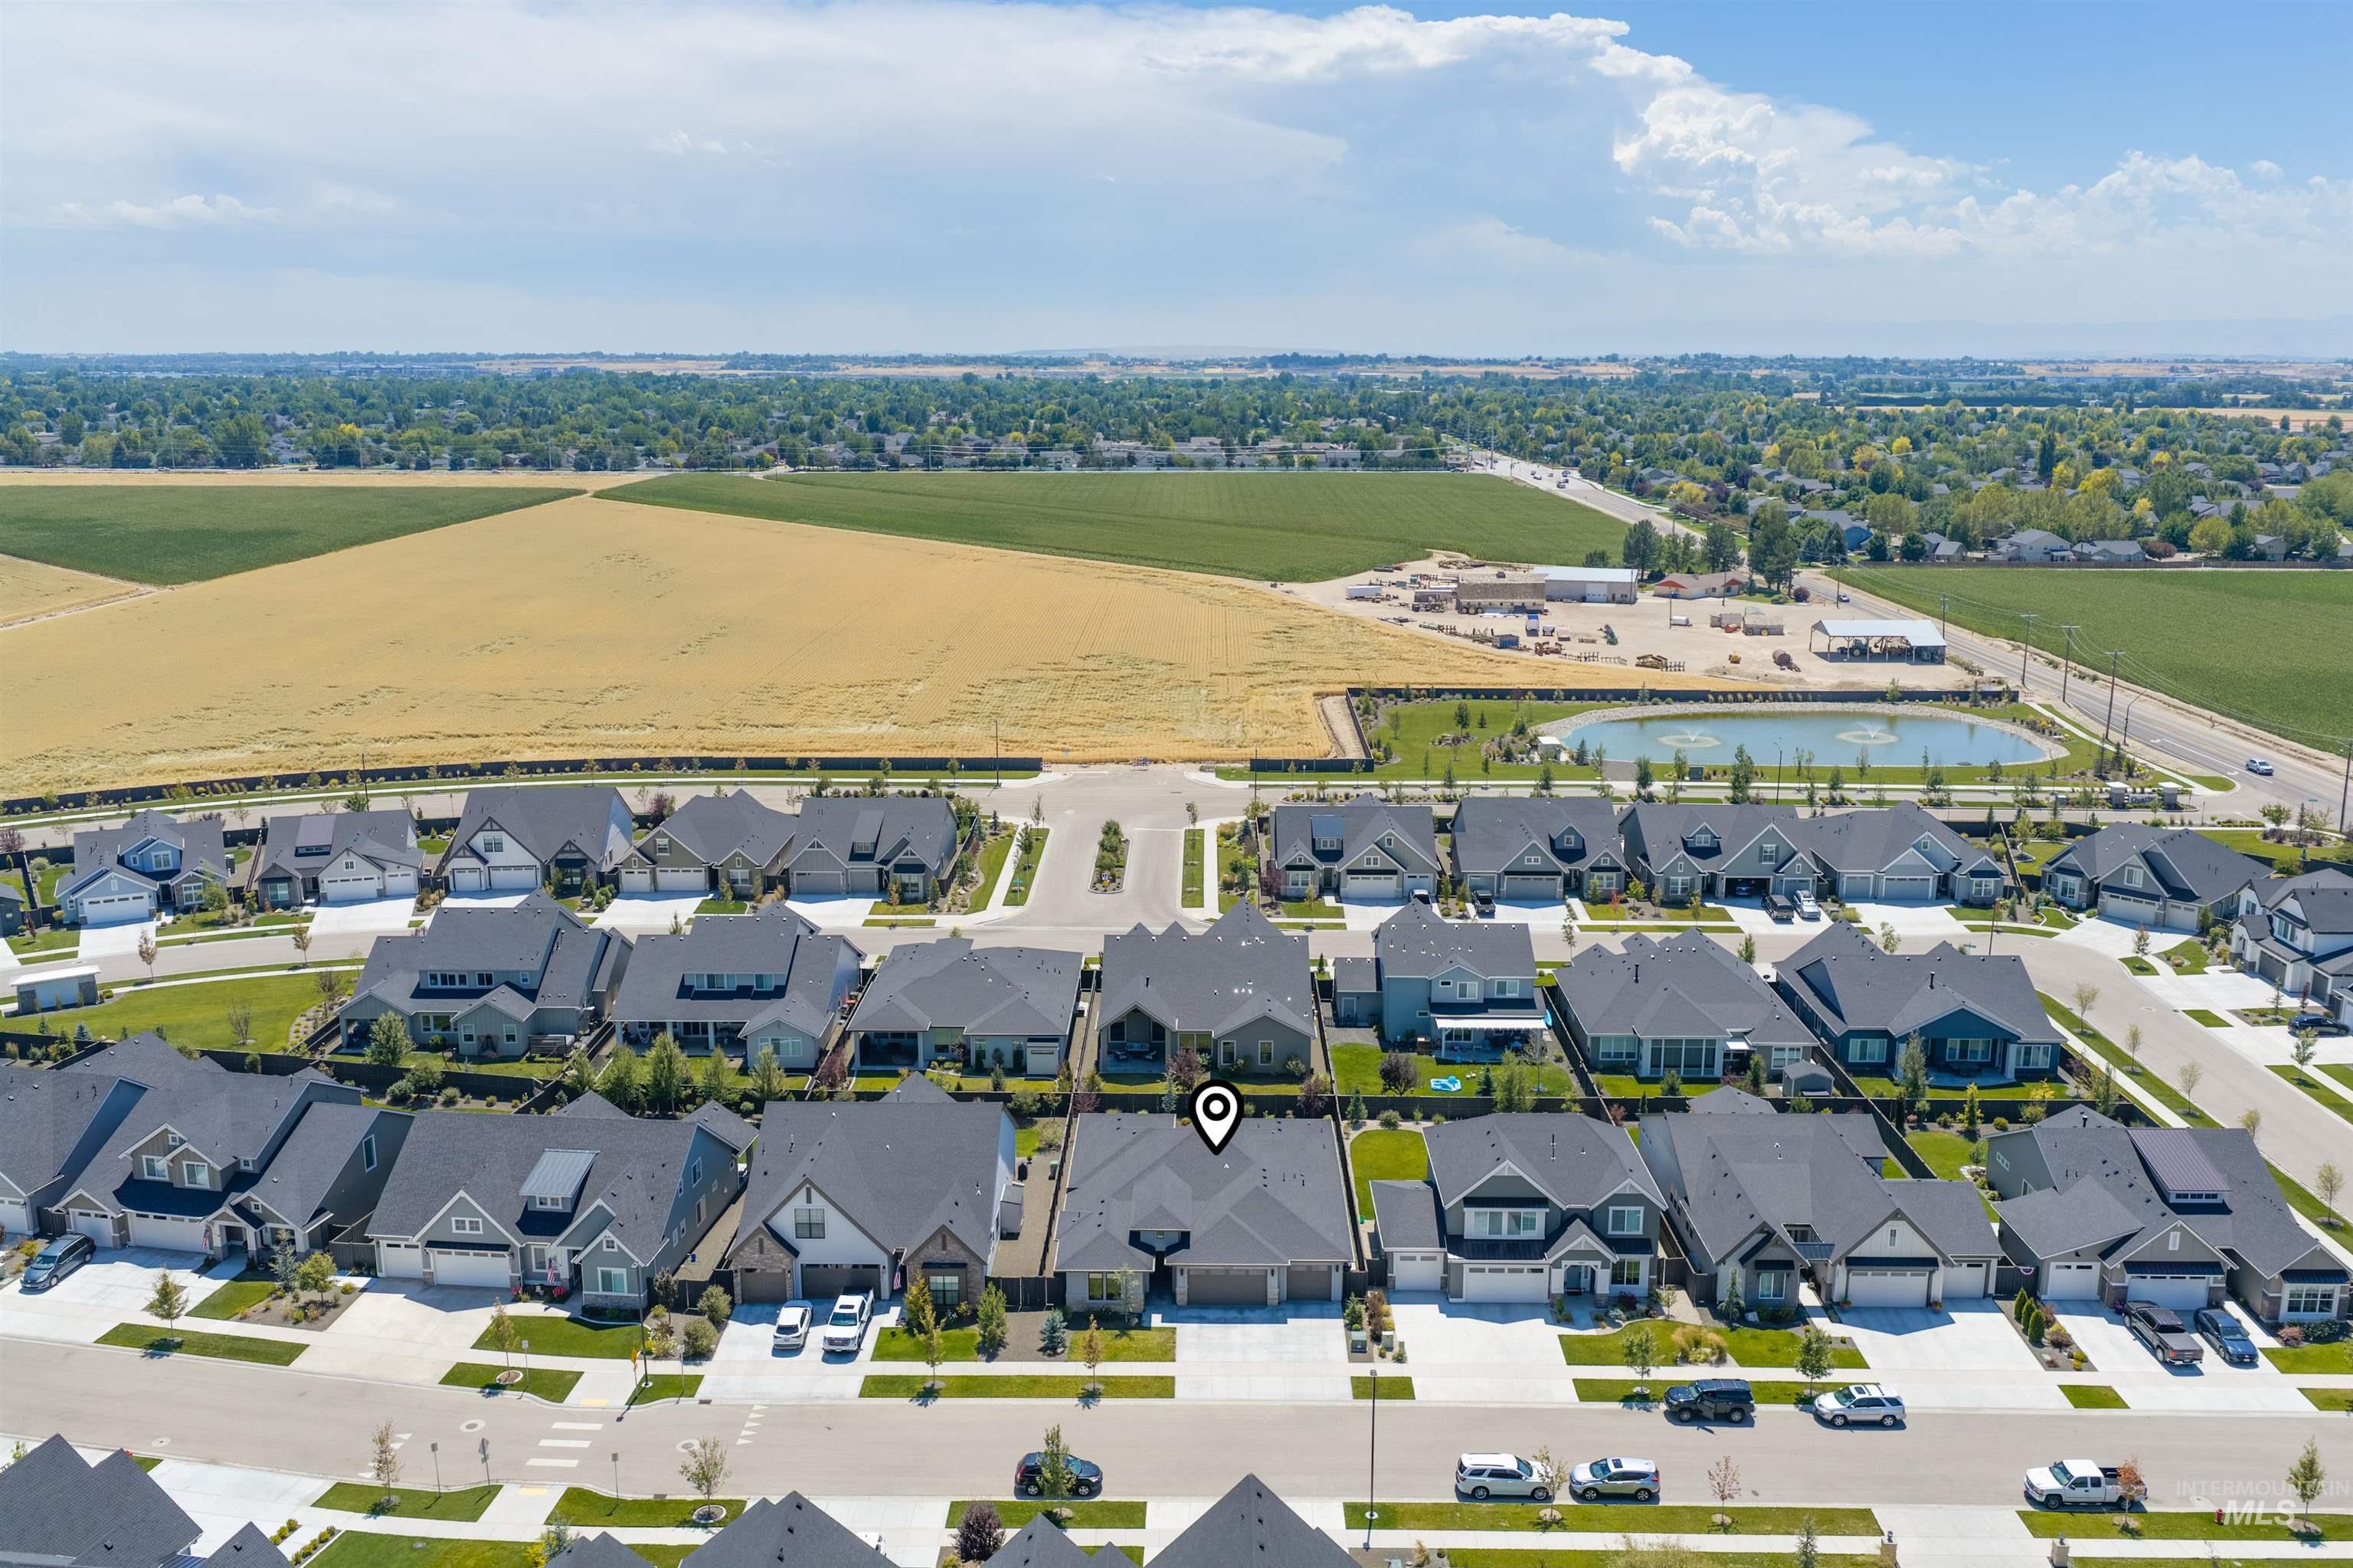
Aerial view
-
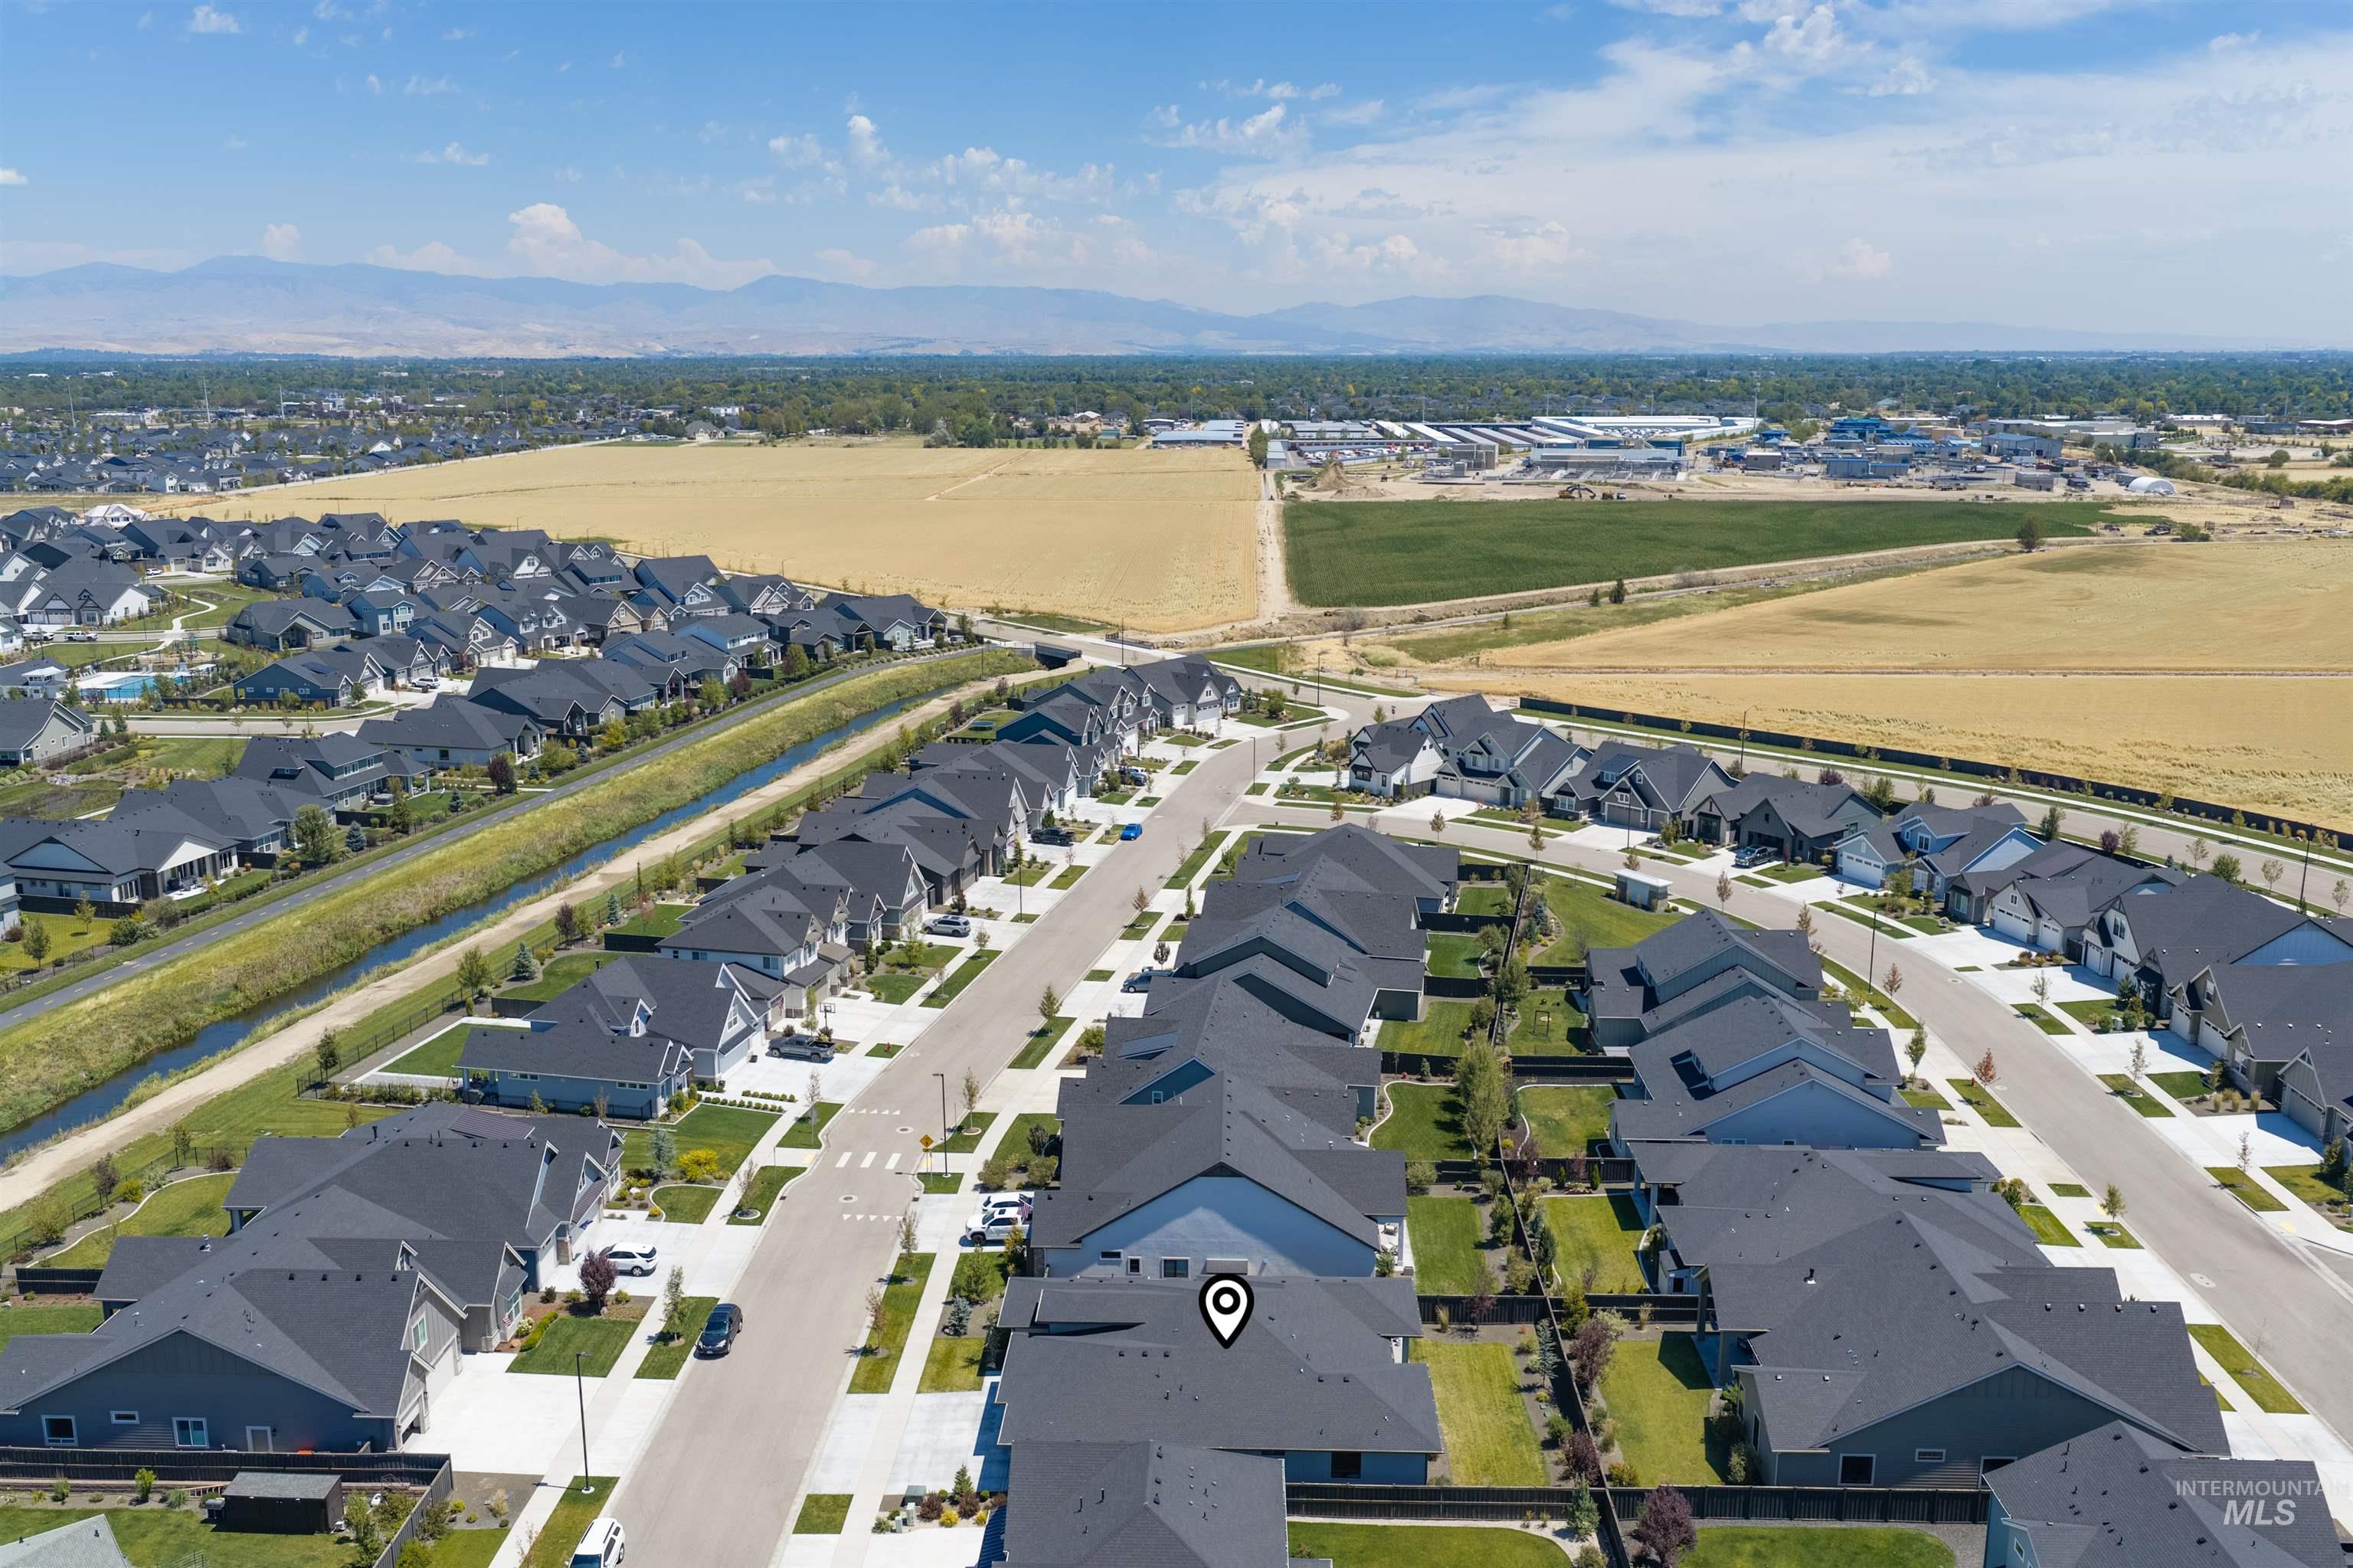
Aerial perspective of a developed residential community featuring rows of single-story homes with dark pitched roofs
-
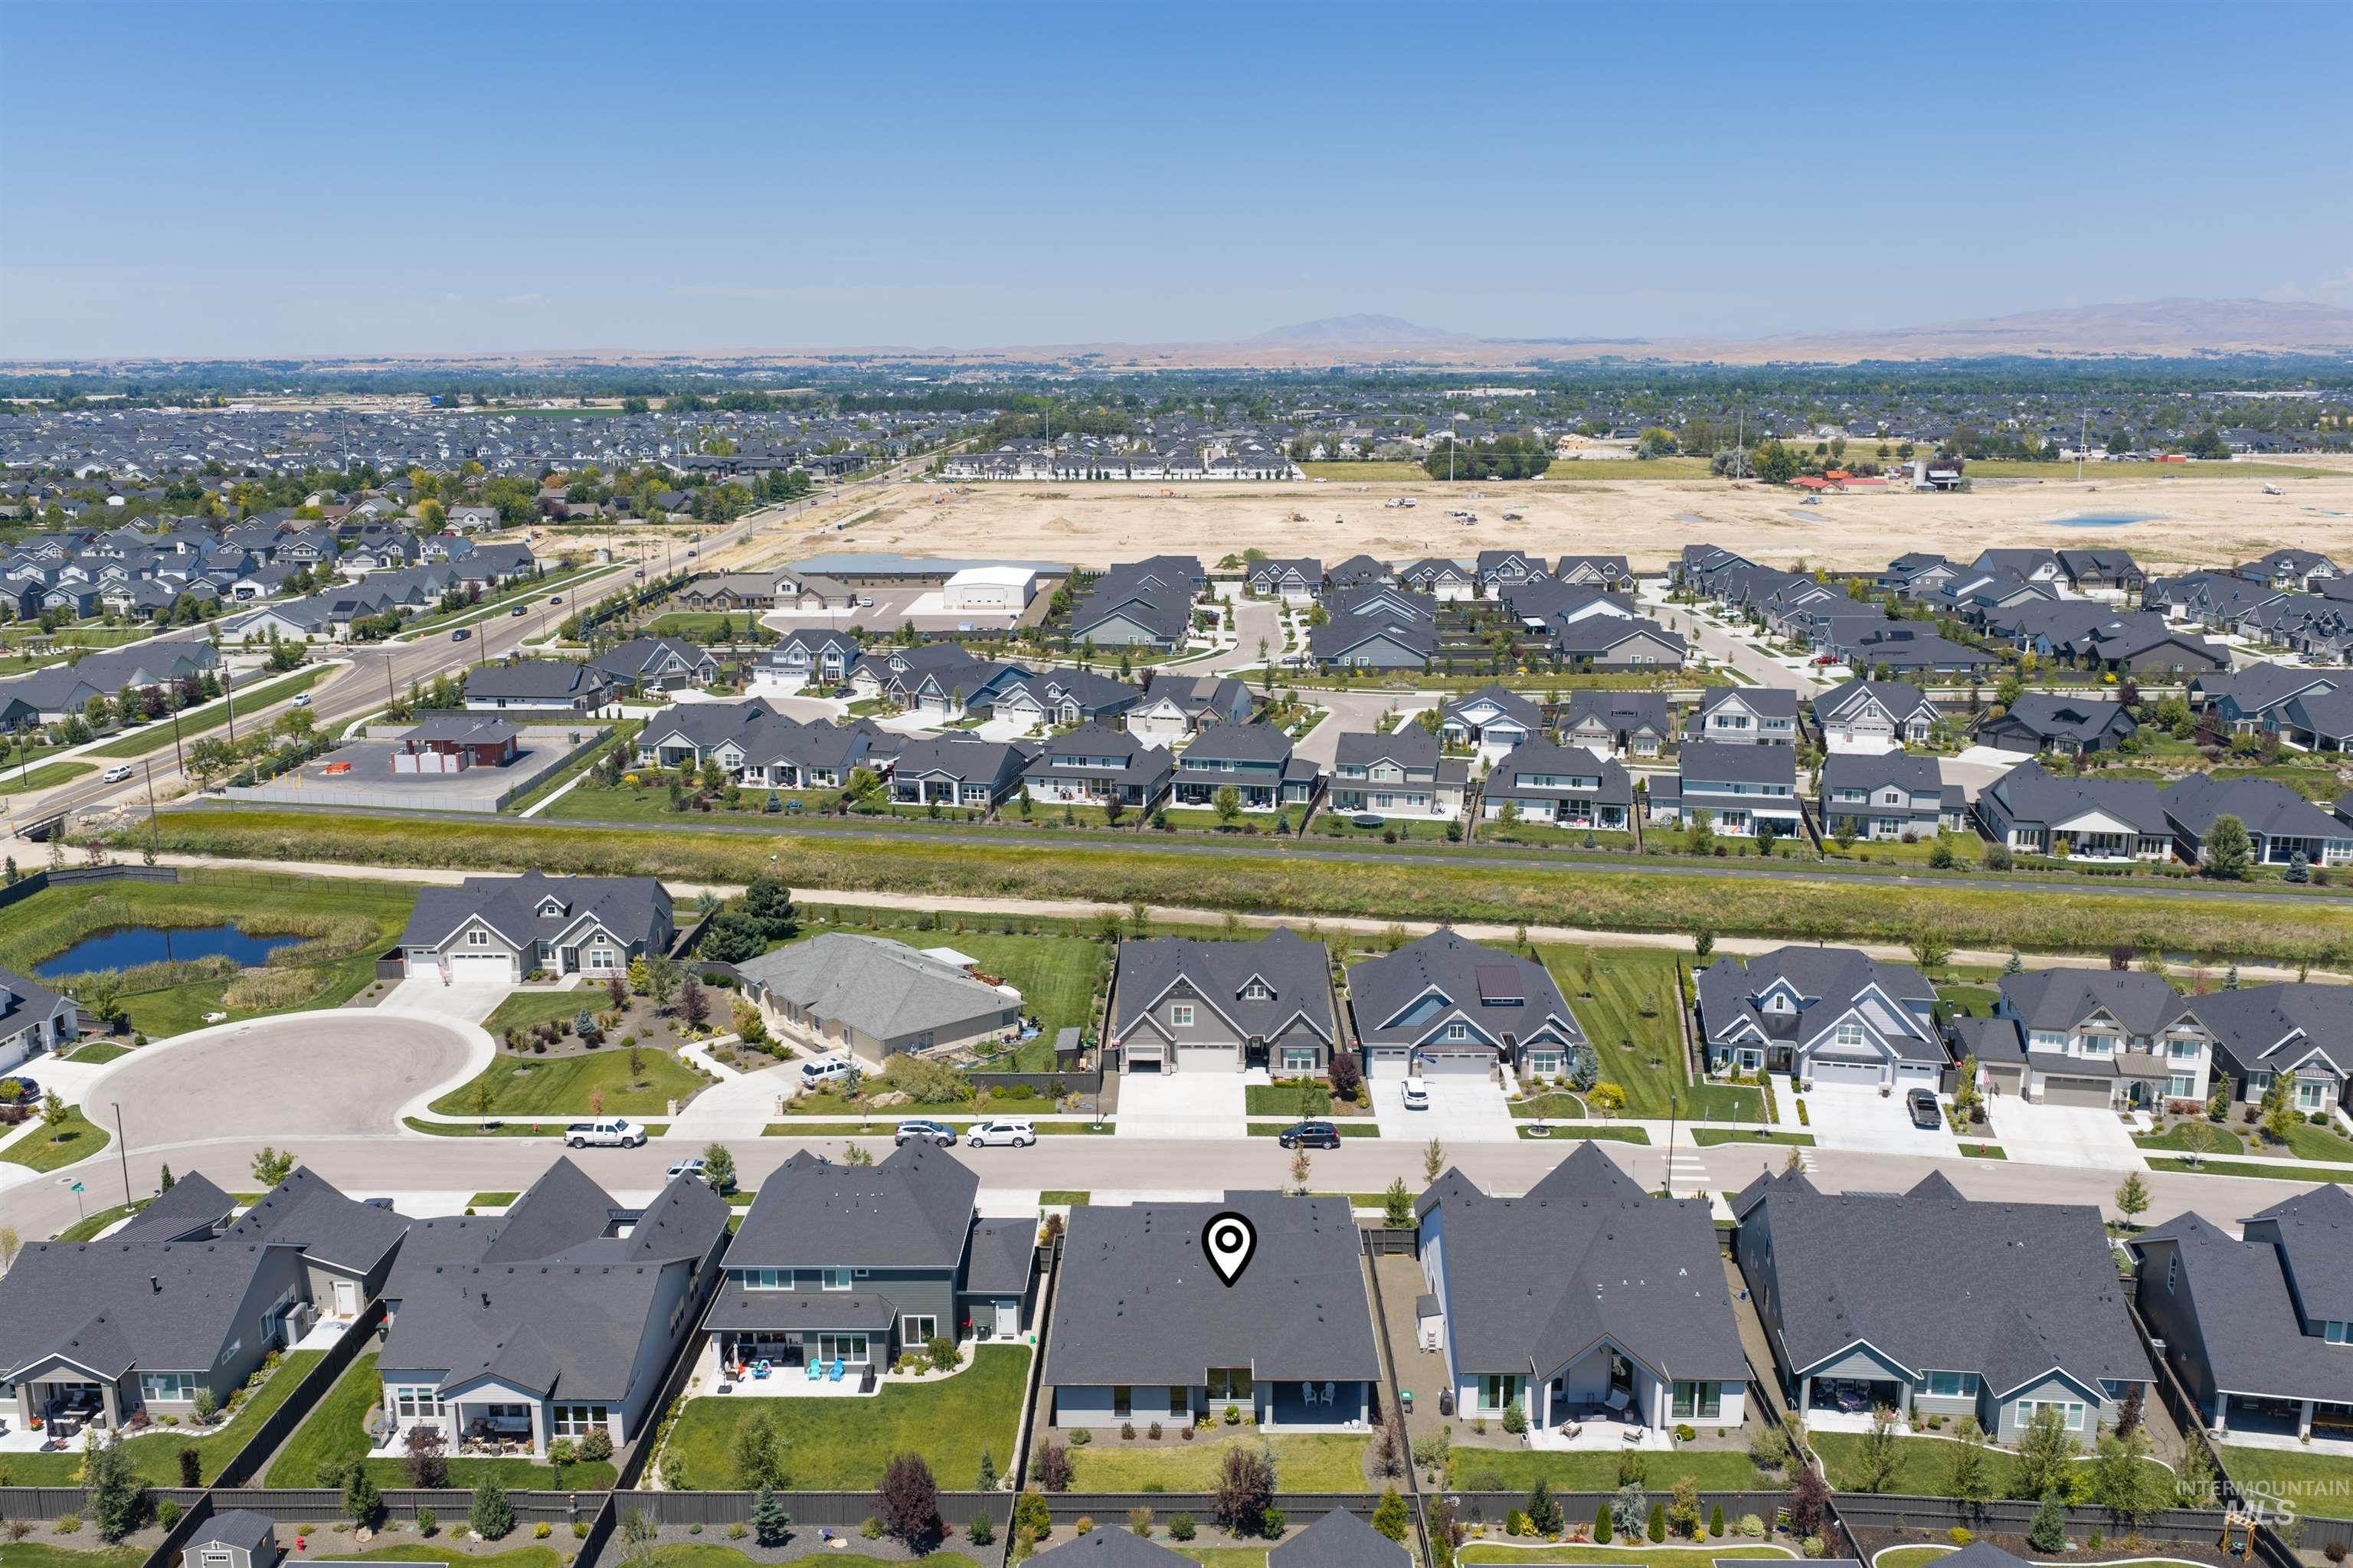
Image quality insufficient for description
-

Aerial perspective showcasing a developed residential neighborhood with structured streets and uniform roofing
-

Community entrance featuring stone pillars with decorative caps, a prominent "Quartet" sign, and vibrant landscaping with diverse plantings
No compromises here! This spectacular James Clyde Homes-The Logan Oliver single-level home offers luxury, quality, and timeless design throughout. From the extensive engineered hardwood flooring and gourmet Thermador appliance package to the oversized island, exposed beams, and incredible custom trim work, every detail reflects superior craftsmanship. The secluded primary suite features a spa-inspired bath with a soaking tub, walk-in shower, dual vanity, and spacious walk-in closet. Oversized 3-car garage. Enjoy outdoor living on the expansive covered patio overlooking the beautifully finished backyard. Ideally located within close distance to the community pool and park, with convenient access to schools, shopping, dining, and the freeway. Everything is complete and move-in ready! BTVAI
- Heating:
- Forced Air, Gas
- Cooling:
- Central air
- Fireplace:
- One, Gas
- Garage Capacity:
- 3
- Country:
- US
- State:
- ID
- City:
- Meridian
- Zipcode:
- 83646
- Street:
- 4609 W Durango Dr
- Longitude:
- W117° 32' 53.9''
- Latitude:
- N43° 38' 28.9''
- Master Bedroom Level:
- Main
- Master Bedroom Size:
- 16x15
- Bedroom 2 Level:
- Main
- Bedroom2 Size:
- 15x14
- Bedroom 3 Level:
- Main
- Bedroom3 Size:
- 15x13
- School District:
- West Ada School District
- Elementary School:
- Pleasant View
- Middle School:
- Star
- High School:
- Owyhee
- Status:
- New
- Type:
- Single Family
- Level:
- Single
- Tax Year:
- 2025
- Taxes:
- $2,547
- Potential Short Sale:
- No
- Age:
- 1 -5 Years
- Auction:
- No
- Flood Ins Required:
- No
- HUD Owned:
- No
- In Foreclosure:
- No
- Land Size:
- Standard Lot 6000-9999 SF
- Land Lease:
- No
- Home Owner Exempt:
- Yes
- HOA Frequency:
- Annual
- HOA Fees:
- $900
- Irrigation District:
- Settlers
- Inc Kitchen Features:
- Breakfast bar, Dishwasher, Disposal, Microwave, Pantry, Island, Double oven, Water softener own, Oven/range built-in, Countertop-quartz, Gas Range
- Lot Features:
- Sidewalks, Garden space, Public road, Irrigation available, Finished Driveway
- Water:
- City service
- Land Use:
- Single
- Sprinkler System:
- Auto,Drip,Full,Pressurized Irrigation
Residential For Sale
4609 W Durango Dr, Meridian, Idaho 83646
- Property Type :
- Residential
- Listing Type :
- For Sale
- Listing ID :
- 98994913
- Price :
- $824,777
- Bedrooms :
- 3
- Bathrooms :
- 2.5
- Apx SqFt :
- 2,564 SqFt
- Year Built :
- 2024
- Lot Area :
- 0.18 SqFt
- Subdivision :
- Quartet
- Builder Name :
- James Clyde Homes
- Update Date :
- 07/23/2026 14:26:47
- Status :
- Active

- JoeAnne Santy-Greene
- (208) 947-4609
- (208) 283-6313
- (208) 287-8500
-


