

-
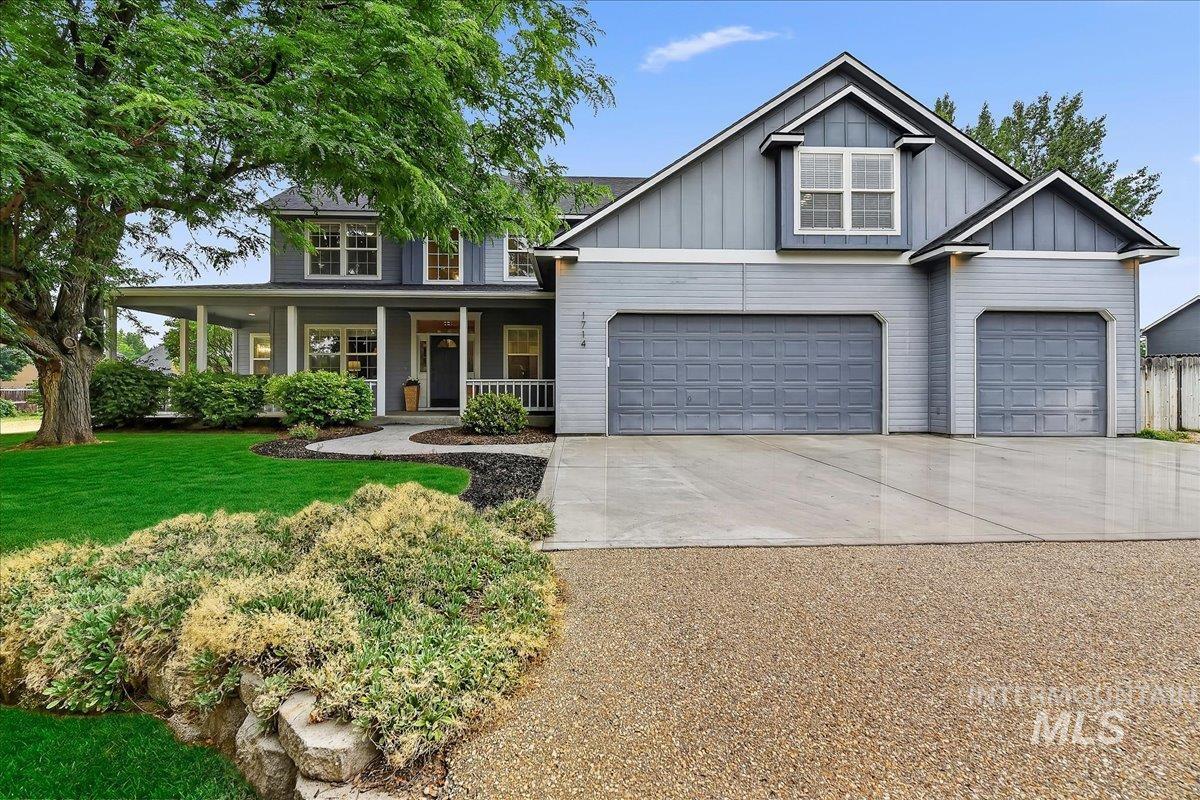
Two-story residence featuring a covered front porch, a three-car garage, and a concrete driveway
-

Gray siding exterior with white trim, a large covered porch with white columns and railings, and a multi-car garage with two distinct garage doors
-
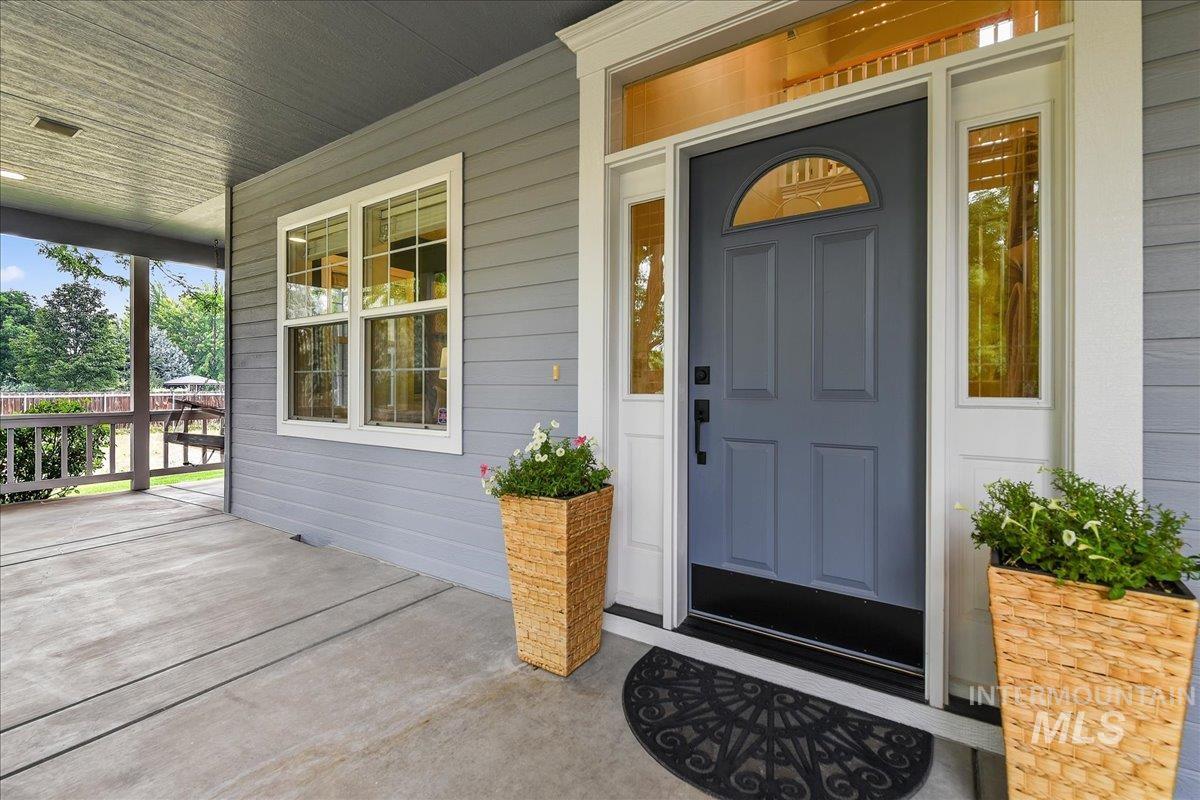
Entryway featuring a paneled door with an arched transom, sidelight windows, and white trim
-
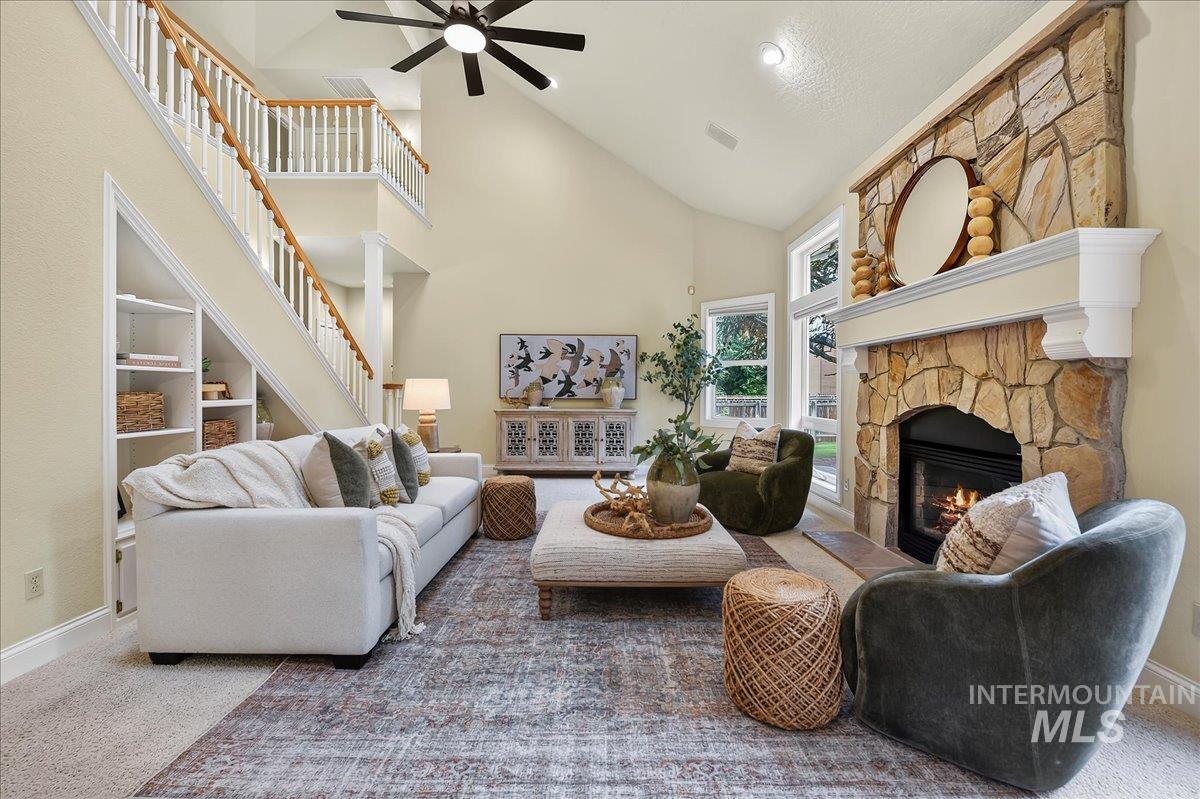
Vaulted living area featuring a stone fireplace with a wood-mantle, built-in shelving under a staircase, a ceiling fan, and multiple windows
-

Living area featuring a stone fireplace with a white mantel, vaulted ceiling, and large windows overlooking an outdoor pool
-
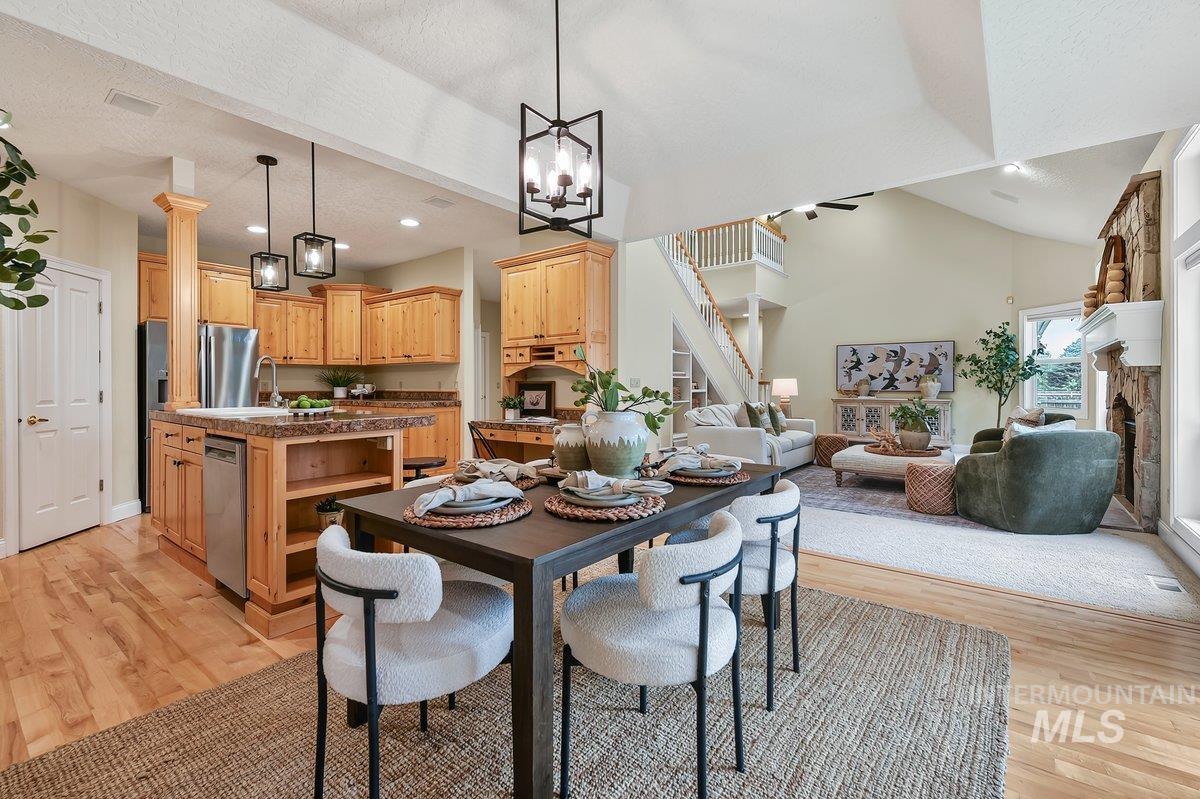
Open-concept living space featuring wood-finish flooring, a kitchen with natural wood cabinetry and stainless steel appliances, and a living area with a stone fireplace and vaulted ceilings
-

Vaulted ceiling dining area featuring light wood-finish flooring and a contemporary chandelier
-
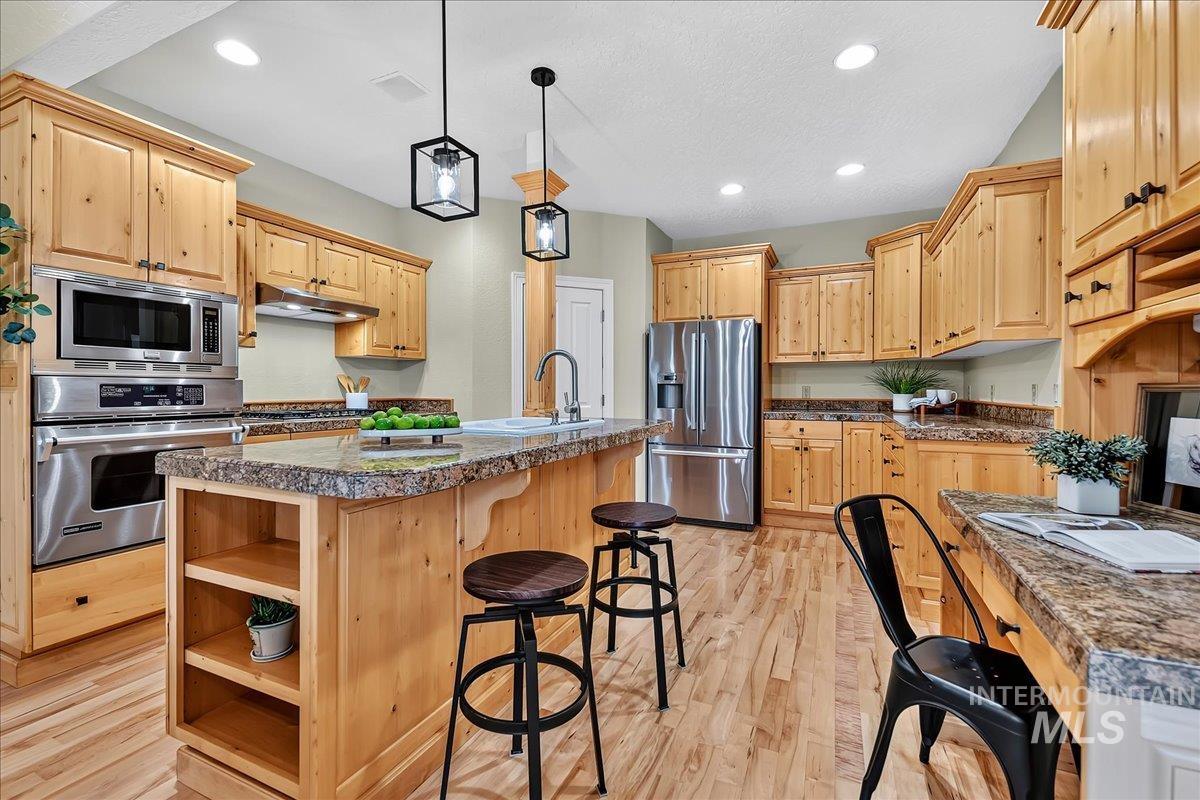
Kitchen featuring wood-finish cabinetry, granite-style countertops, stainless steel appliances, a center island with built-in shelving, and recessed lighting
-

Kitchen featuring warm wood cabinetry and an integrated island with seating
-

Kitchen featuring wood-finish flooring, stainless steel appliances, granite countertops, wood cabinetry, and recessed lighting
-
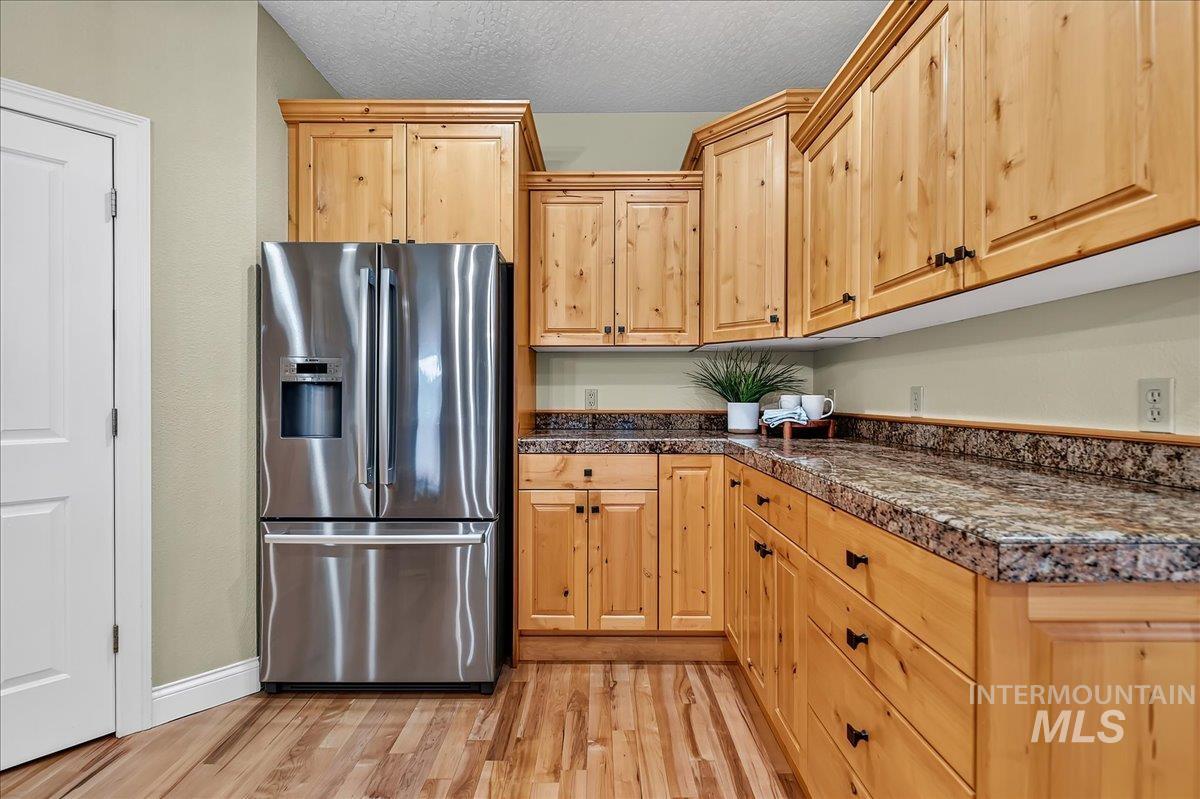
Kitchen featuring extensive wood cabinetry, granite-style countertops, wood-finish flooring, and a stainless steel French door refrigerator
-
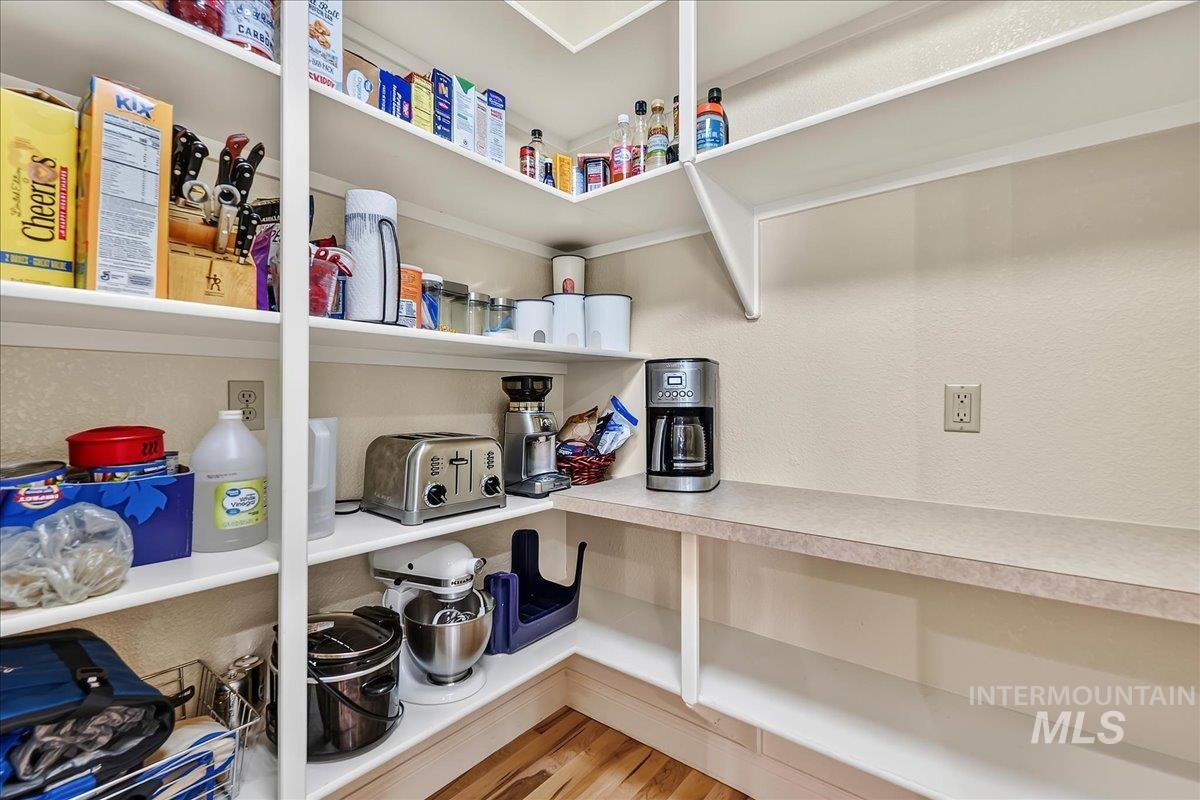
Walk-in pantry featuring extensive built-in shelving, a dedicated counter space, and wood-finish flooring
-
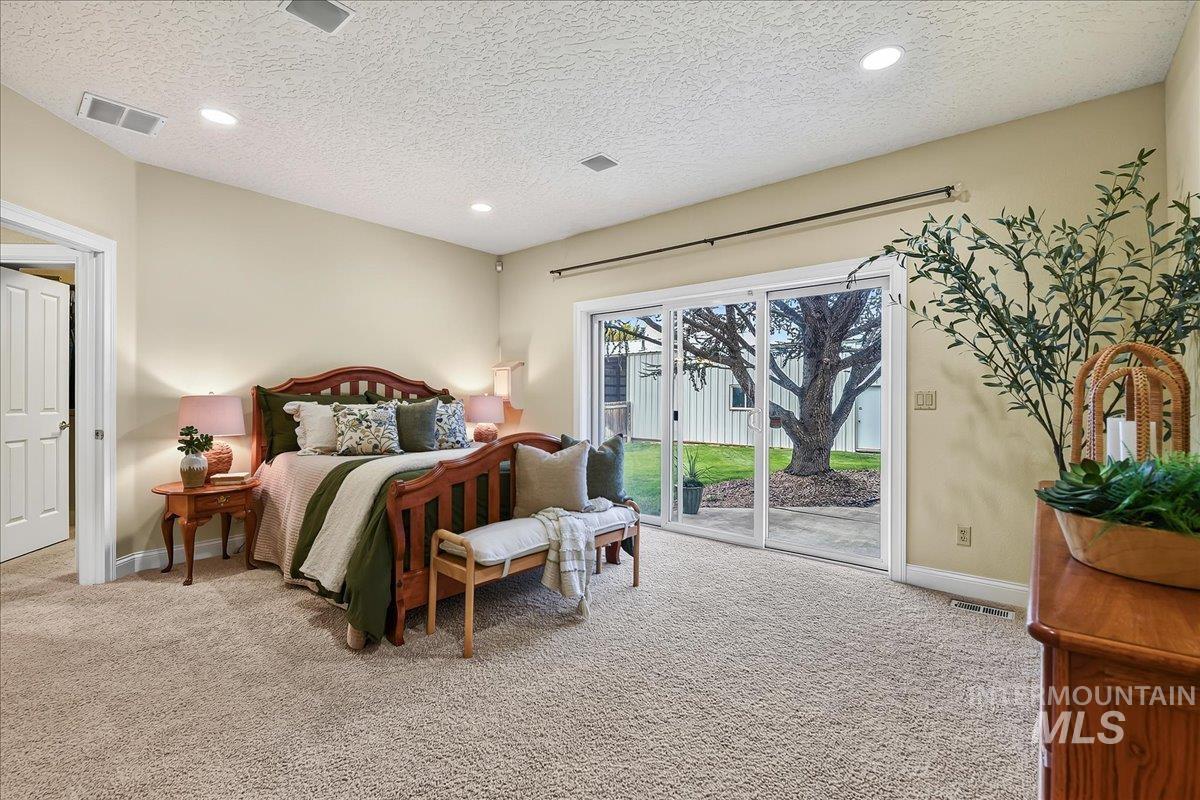
Spacious interior room featuring light beige wall paint, recessed lighting, and light-toned carpet flooring
-

Carpeted room featuring light-colored walls and a vaulted ceiling with recessed lighting
-
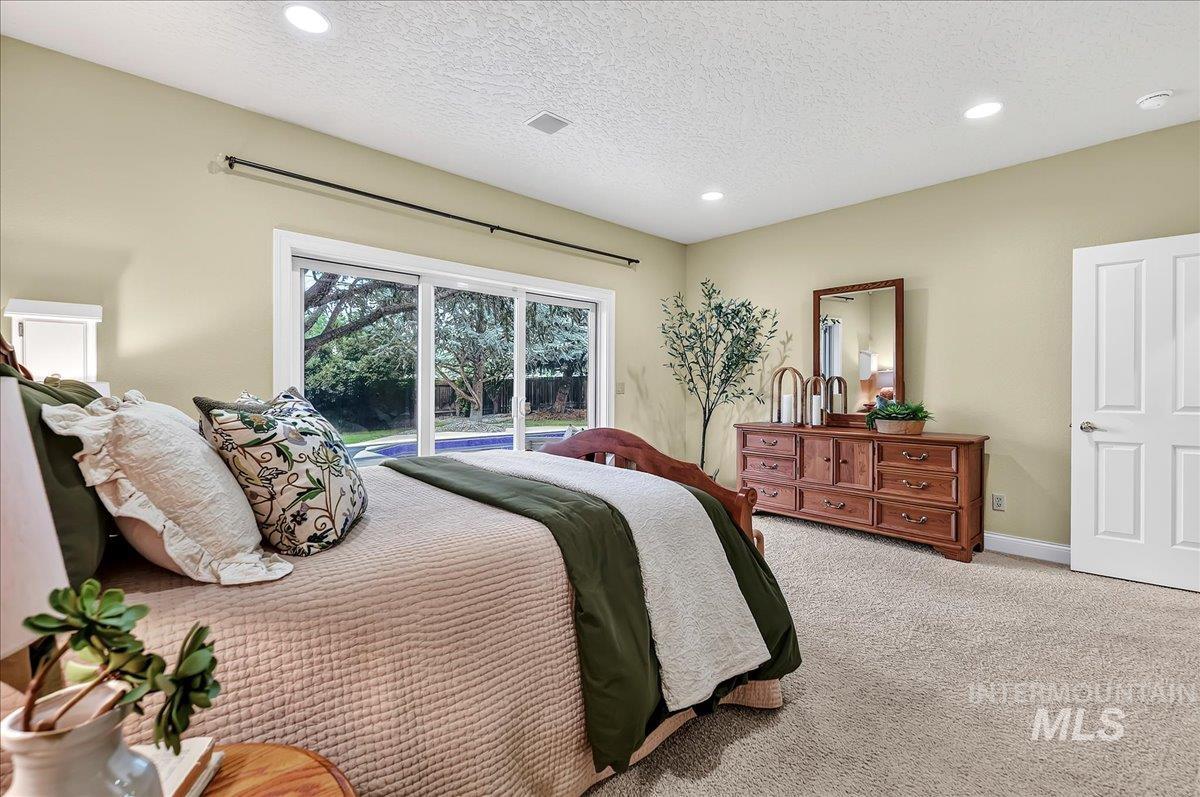
Spacious room featuring light-colored walls, recessed ceiling lighting, and a neutral carpeted floor
-

Bathroom
-

Soaking tub with tiled surround, large window with grid pattern, and adjacent glass-enclosed shower
-
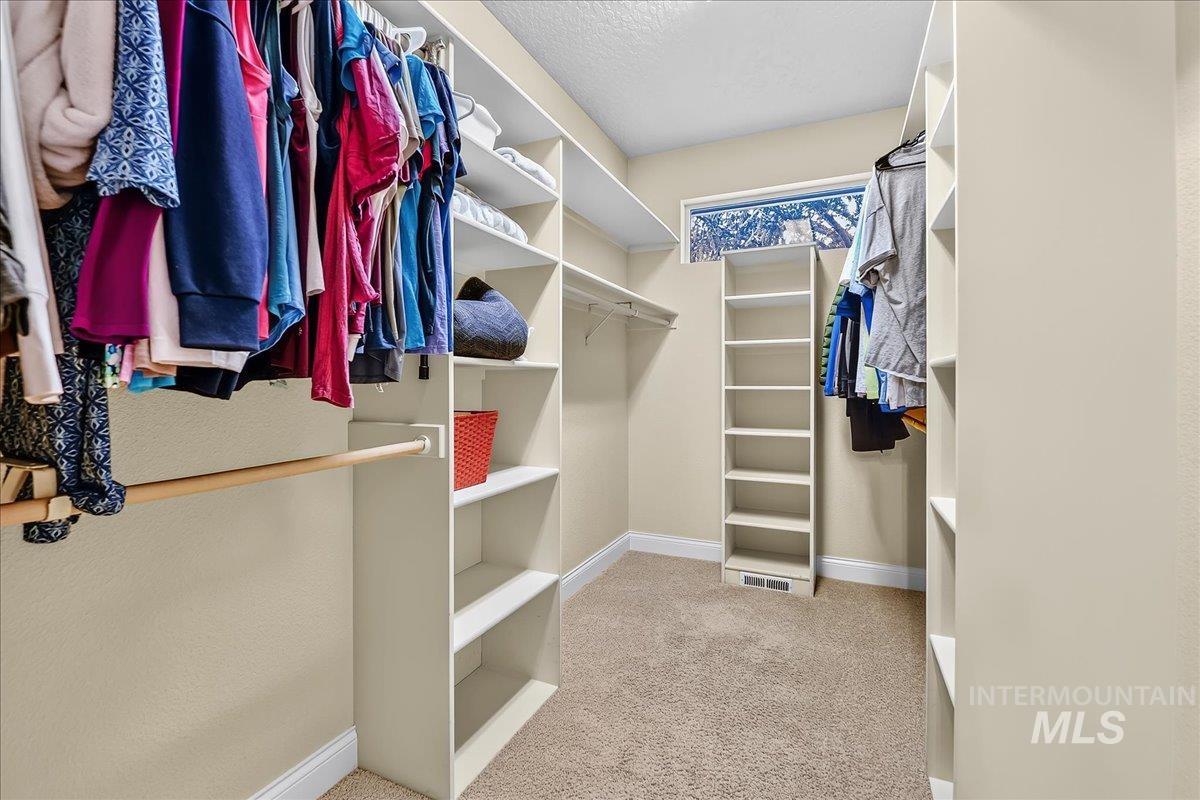
Spacious walk-in closet featuring extensive built-in shelving, multiple hanging rods, and neutral-toned carpeting
-
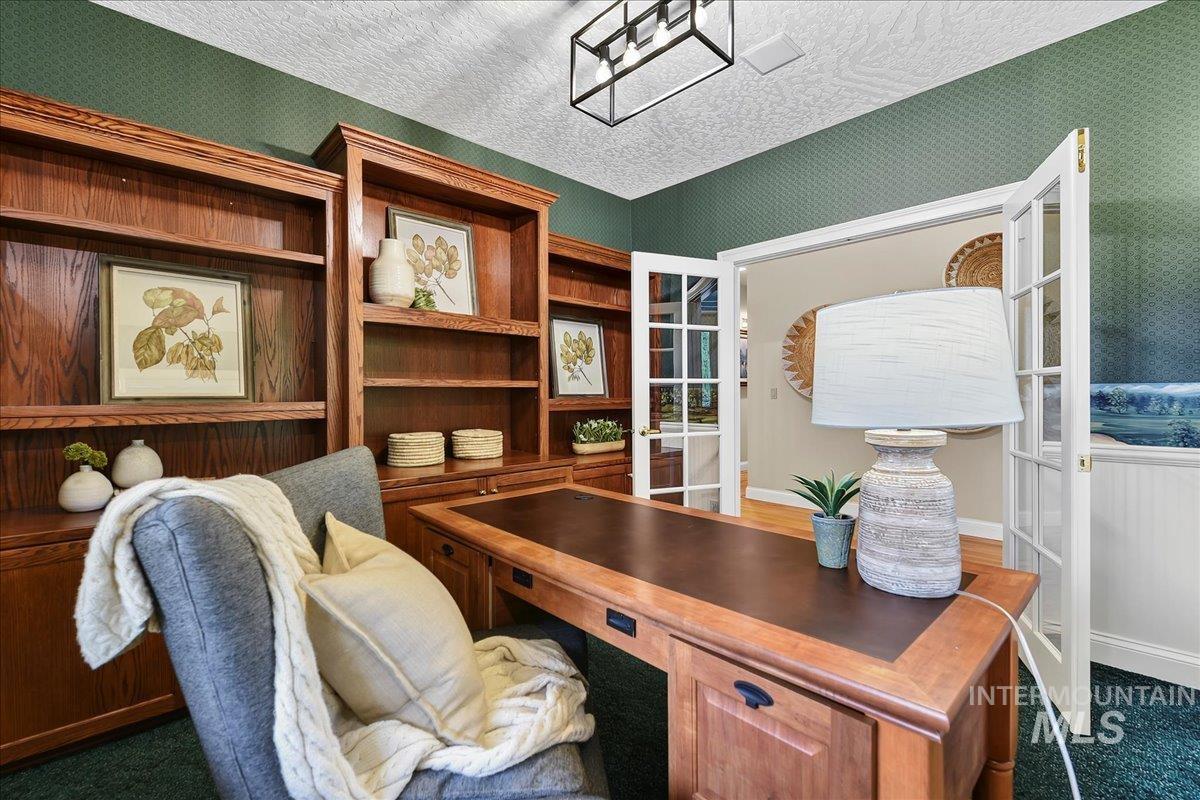
Room featuring extensive built-in wooden shelving and cabinetry, a coordinating wooden desk with a dark top, and a white double French door entry
-
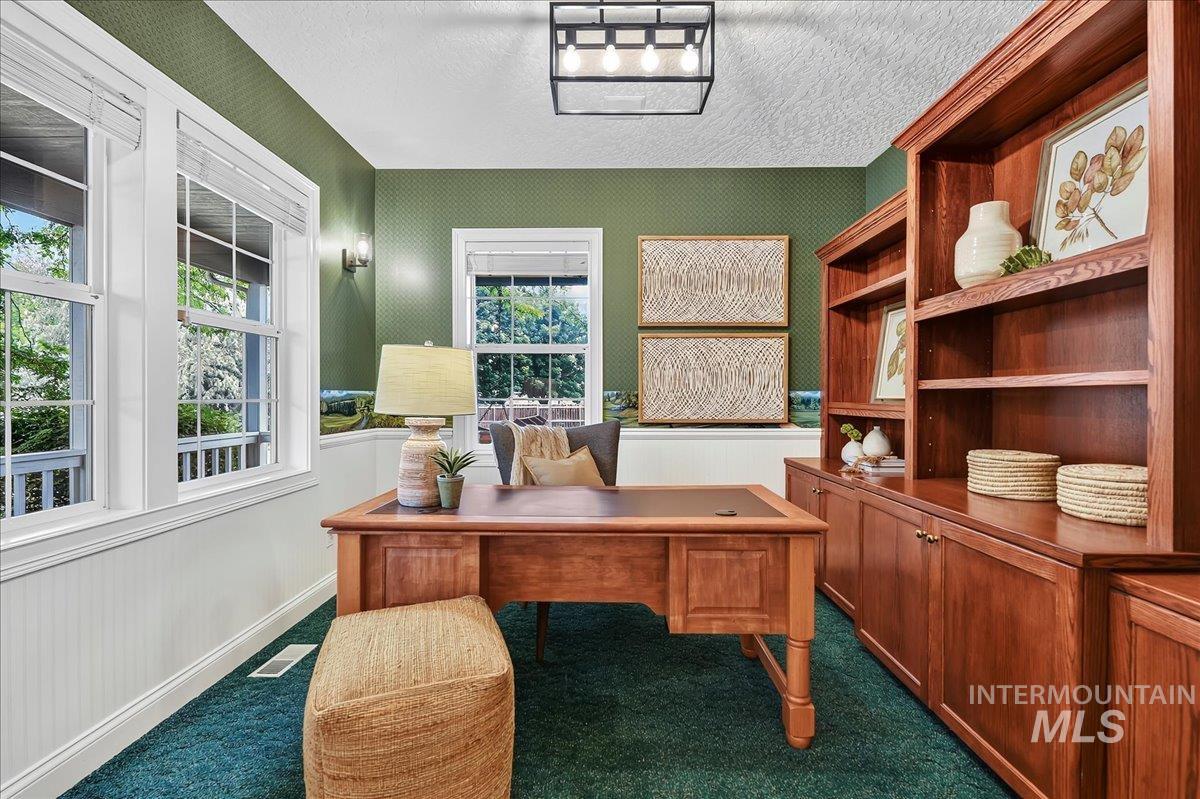
Home office featuring substantial built-in wood cabinetry, a decorative flush-mount ceiling light fixture, white wainscoting, and large windows providing ample natural light
-
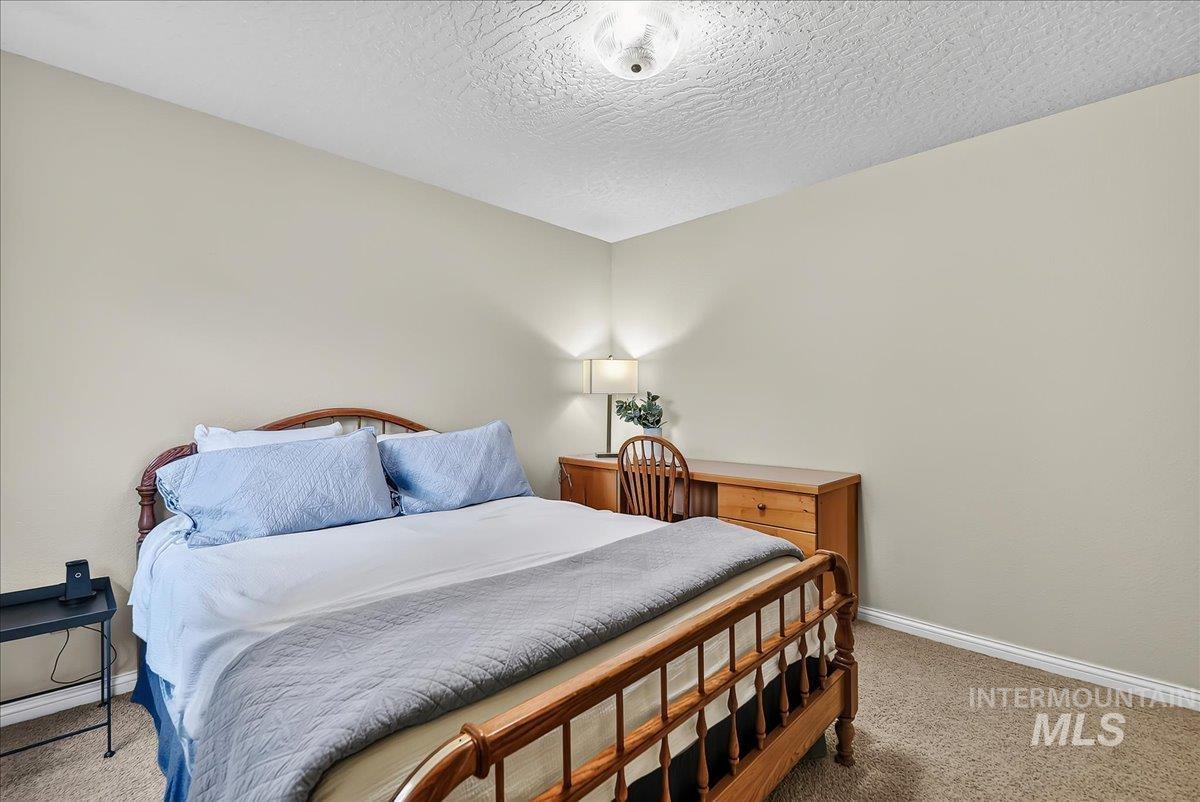
Bedroom featuring neutral wall paint, textured ceiling, and carpet flooring
-
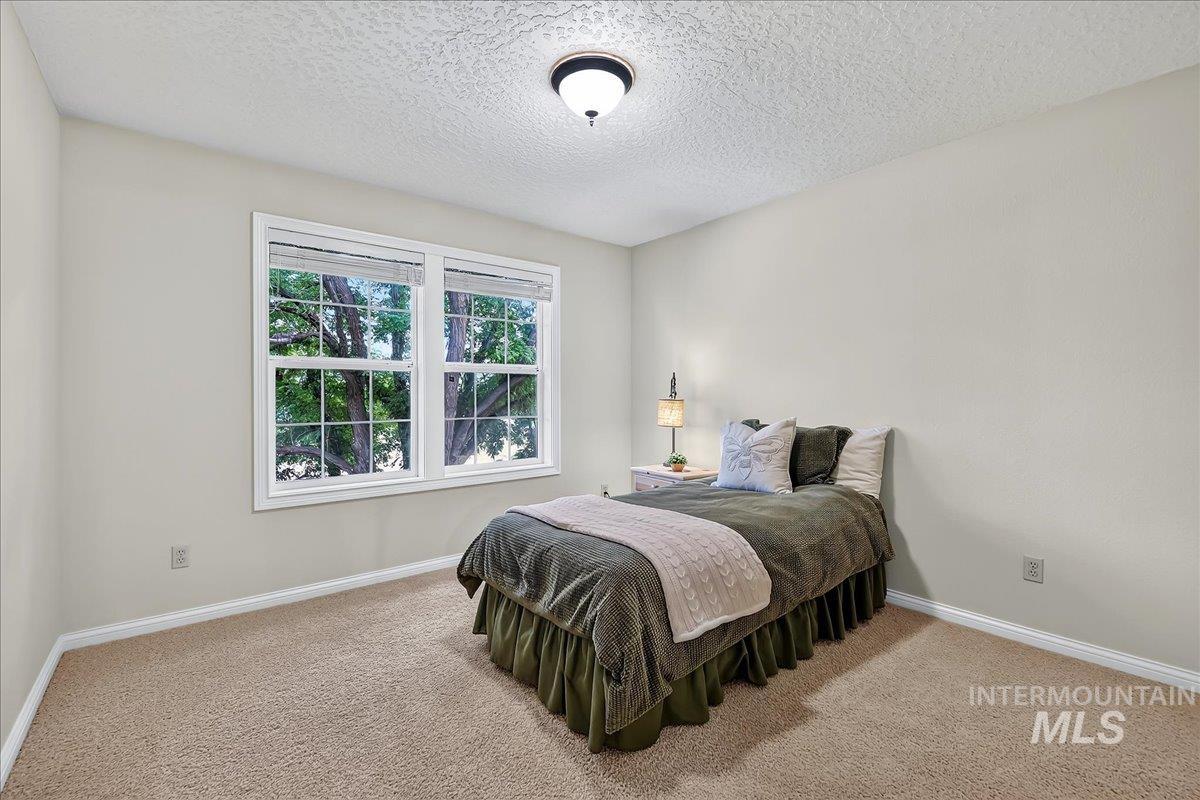
Room featuring a large window with white trim, neutral-toned walls, and soft carpet flooring
-

Bedroom featuring light neutral wall paint, textured ceiling, a flush-mount ceiling light fixture, and plush carpet flooring
-
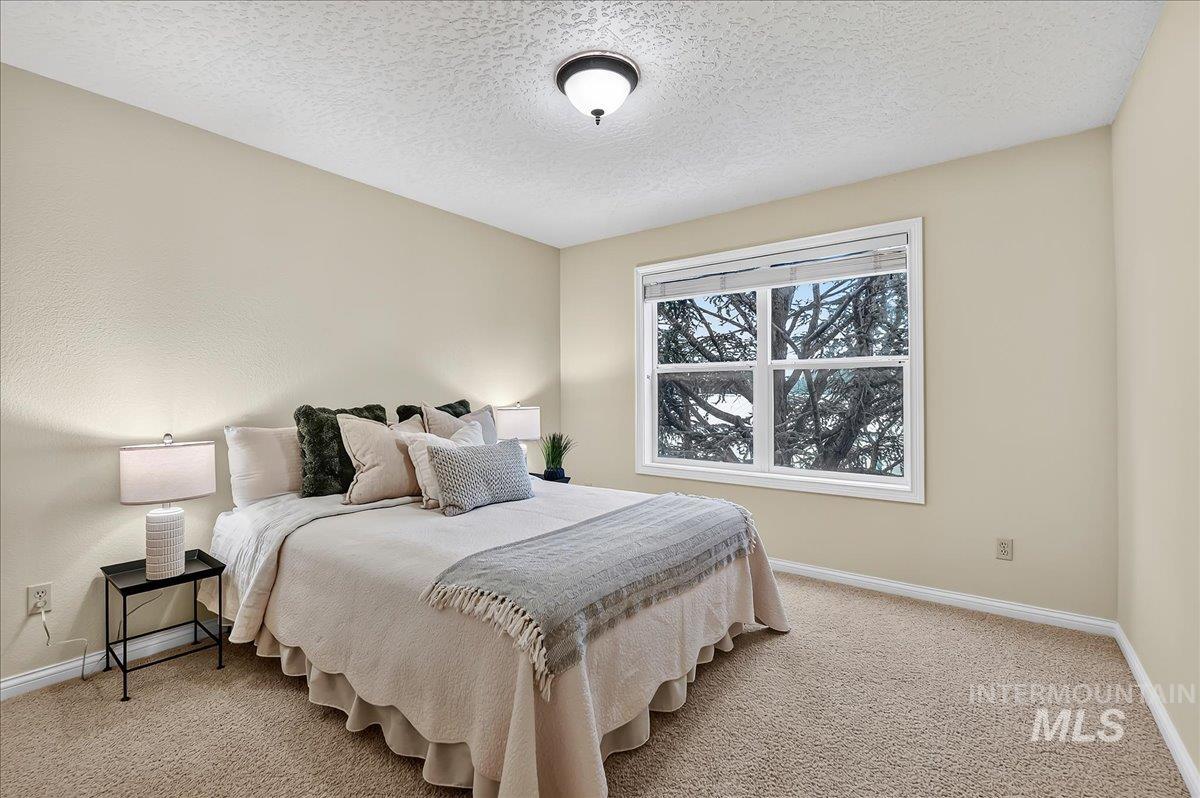
Carpeted room featuring a white window frame, neutral-toned walls, and a ceiling-mounted light fixture
-
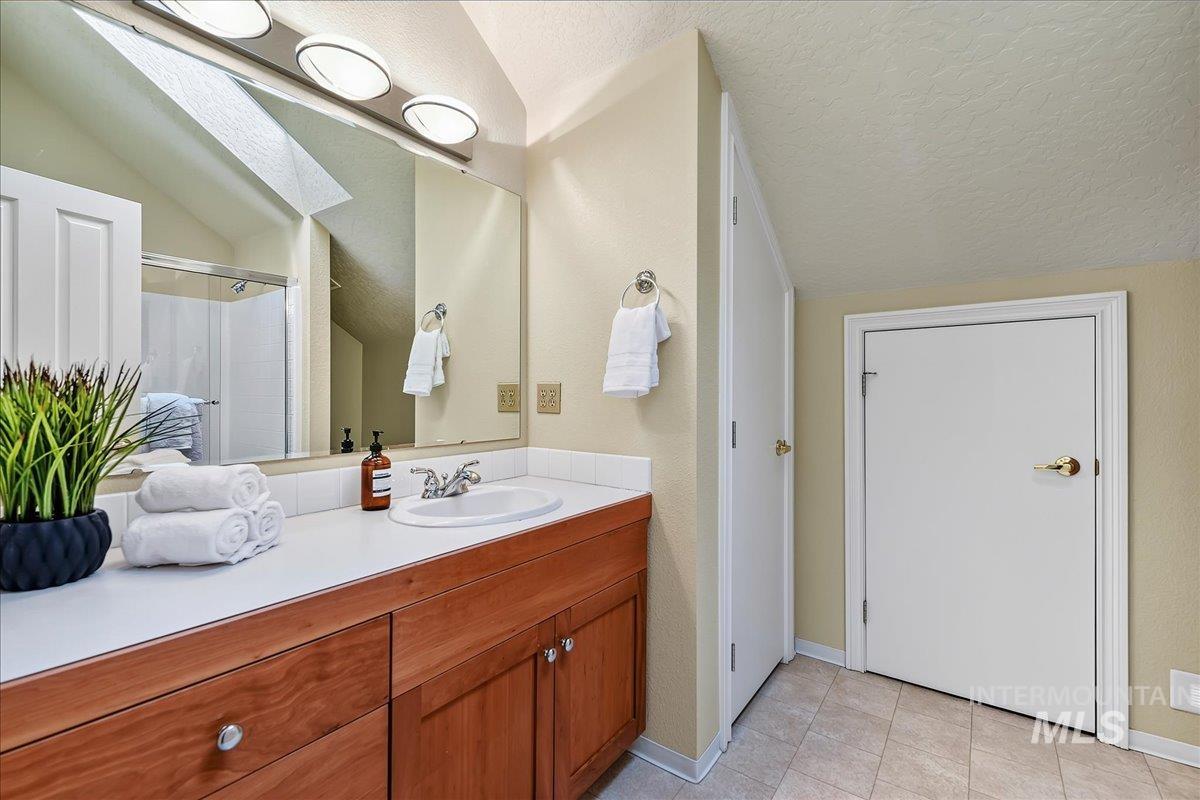
Bathroom vanity with a white countertop and integrated sink, complemented by a large wall mirror and a three-light fixture
-

Powder room featuring a pedestal sink, oval mirror, and a wall-mounted light fixture with three globe lights
-

Walk-in closet featuring extensive built-in shelving, multiple hanging rods, and a carpeted floor
-
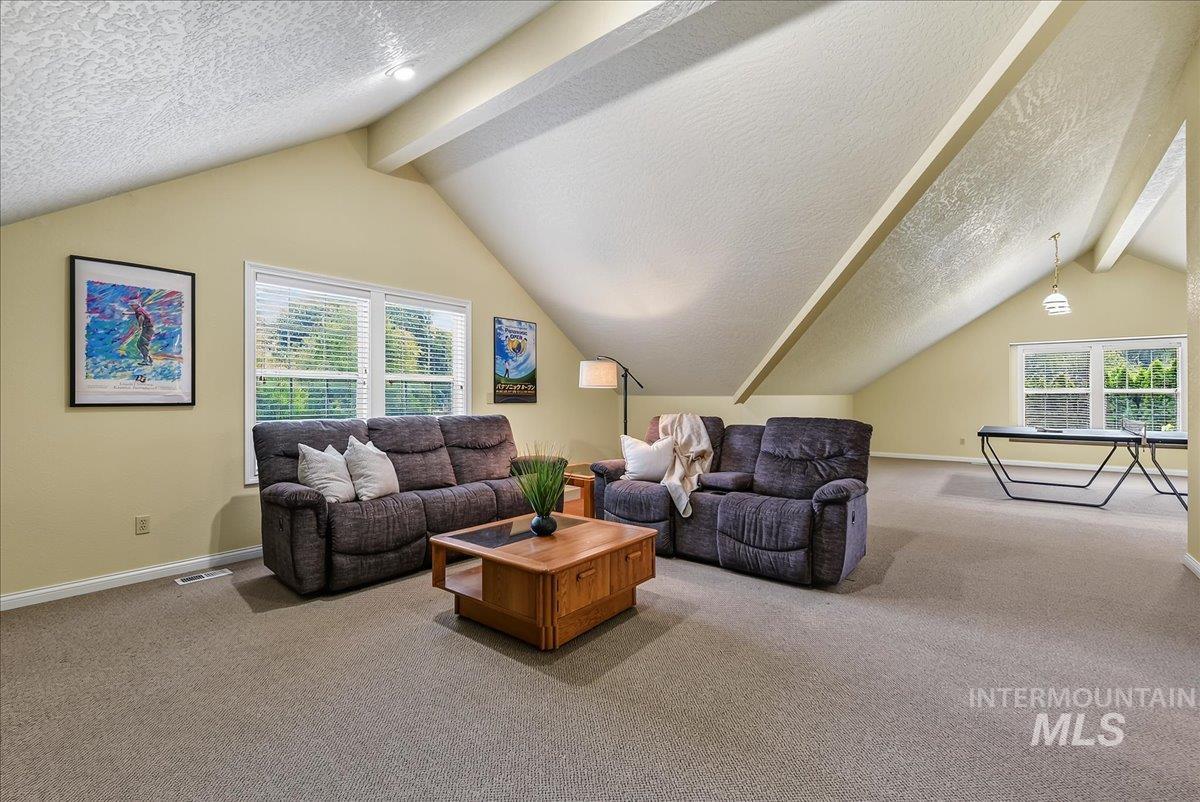
Spacious loft area featuring abundant natural light, vaulted ceilings with exposed beams, recessed lighting, and expansive neutral carpeting
-
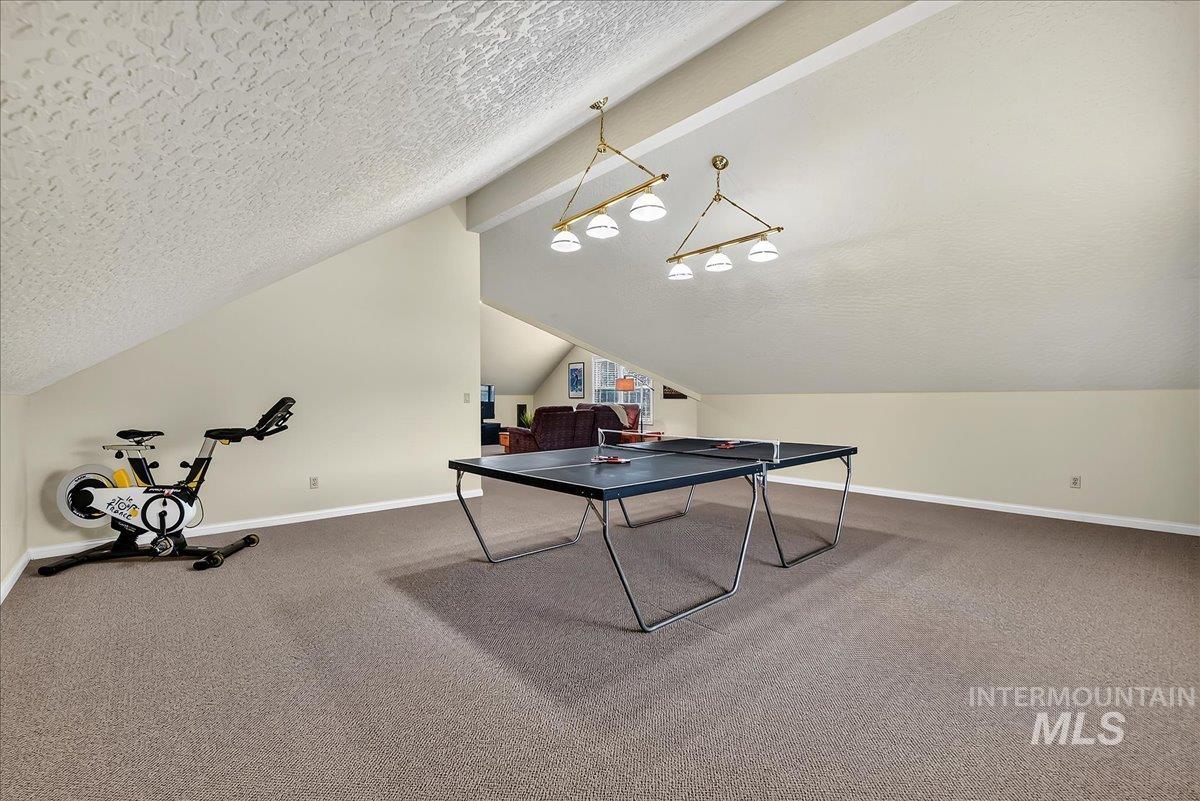
Carpeted bonus room featuring sloped ceilings and two suspended light fixtures
-
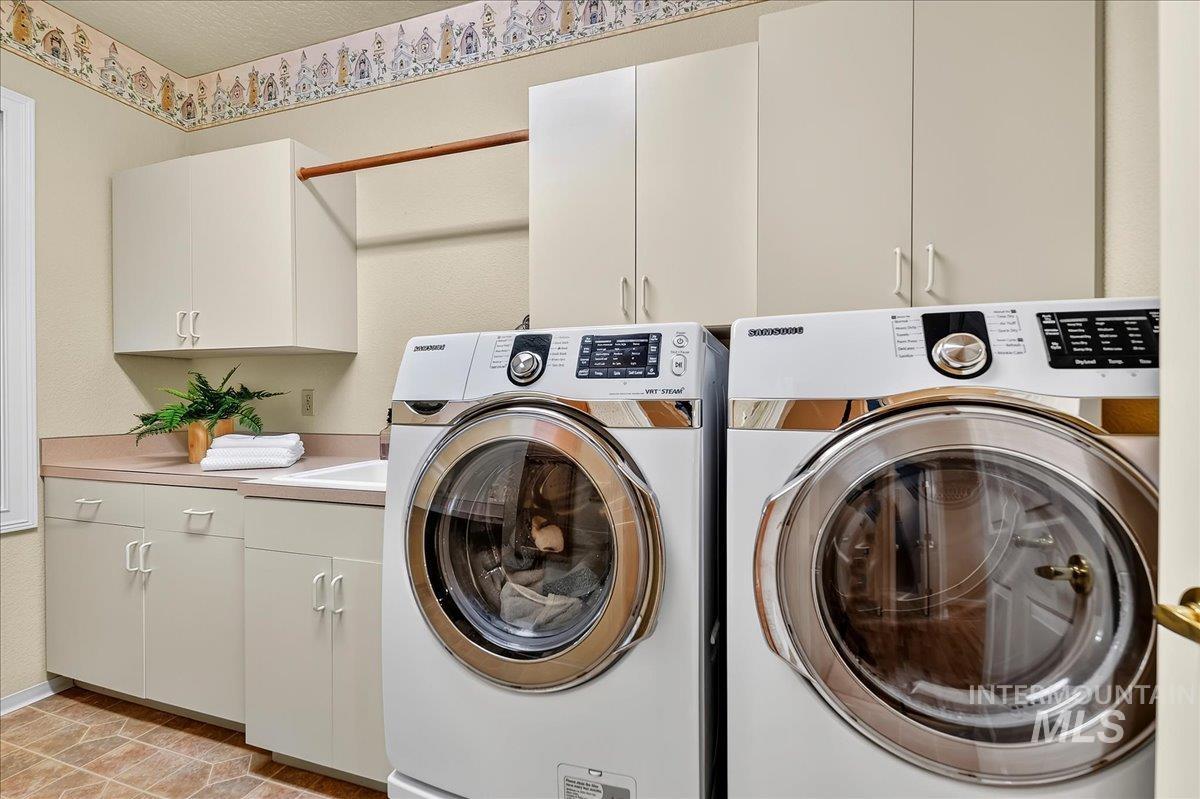
Laundry room featuring front-loading machines, extensive cabinetry, a utility sink, and a hanging rod
-

Laundry room
-

Patio terrace
-
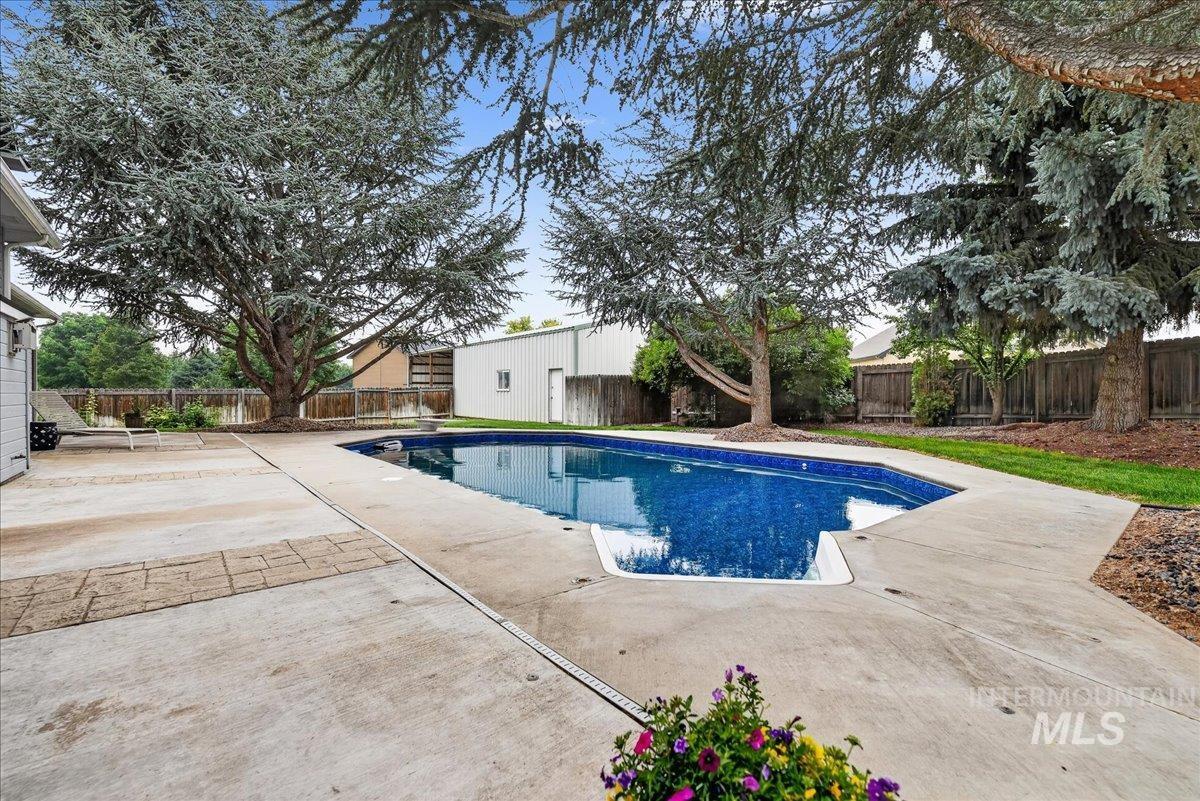
Expansive backyard featuring an in-ground swimming pool with concrete decking
-

Private backyard with a rectangular inground swimming pool, concrete pool surround, and mature landscaping
-

Private backyard featuring a swimming pool with concrete surround and diving board
-

Spacious garage featuring exposed wooden beam ceiling, concrete flooring, fluorescent lighting, and a large roll-up door
-
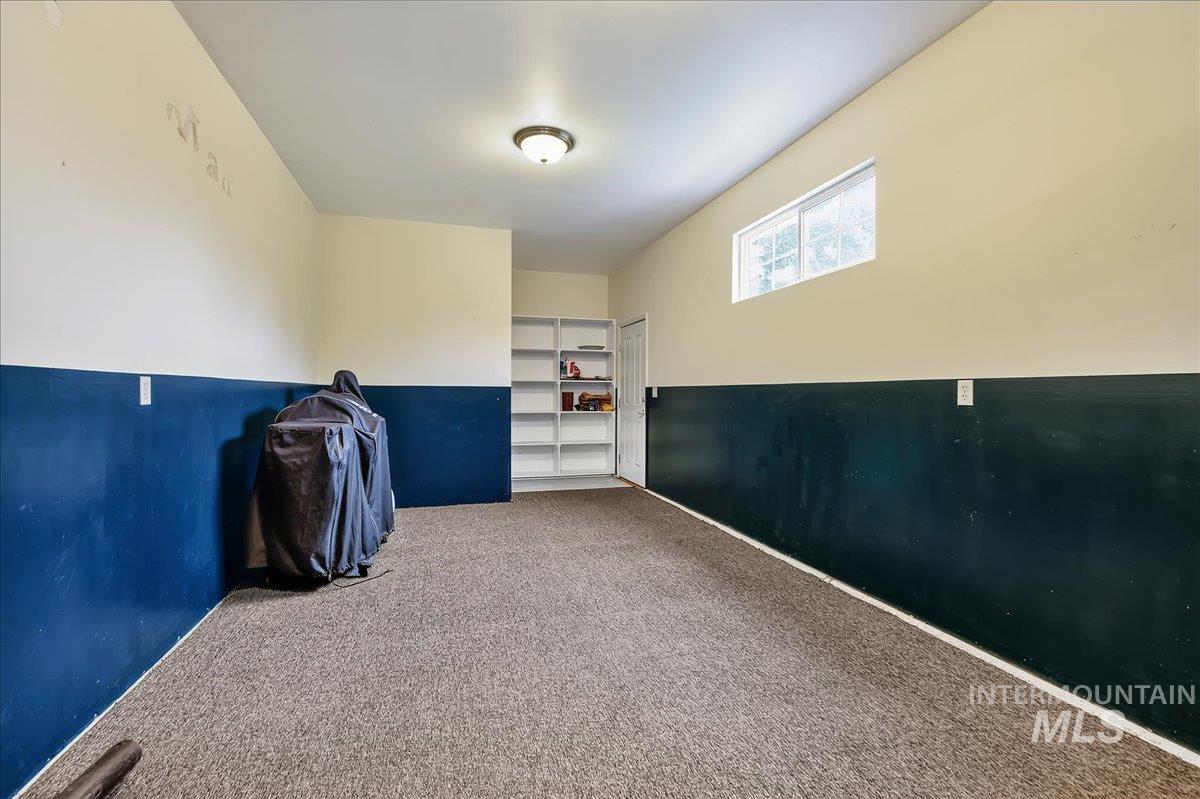
Spacious room featuring carpet flooring, two-tone wall paint, a built-in shelving unit, and a window providing natural light
-
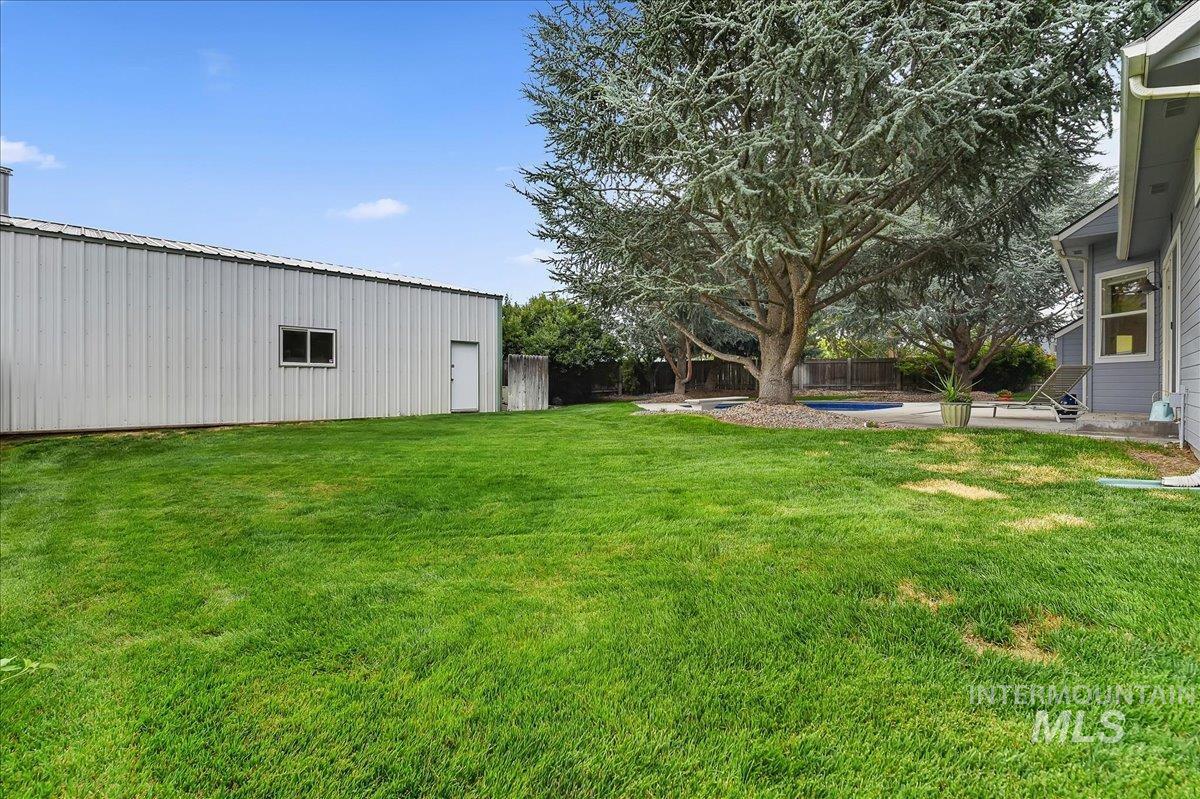
Expansive green lawn with a large detached metal-sided outbuilding featuring a side door and window
-

Two-story residence featuring light blue siding, a dark shingle roof, and a prominent front-facing gable with a window
-

Expansive property featuring a dark-shingled main residence, a detached white outbuilding, a rectangular swimming pool, and mature trees providing natural landscaping
-

Residential neighborhood featuring mature trees and a clear blue sky
-
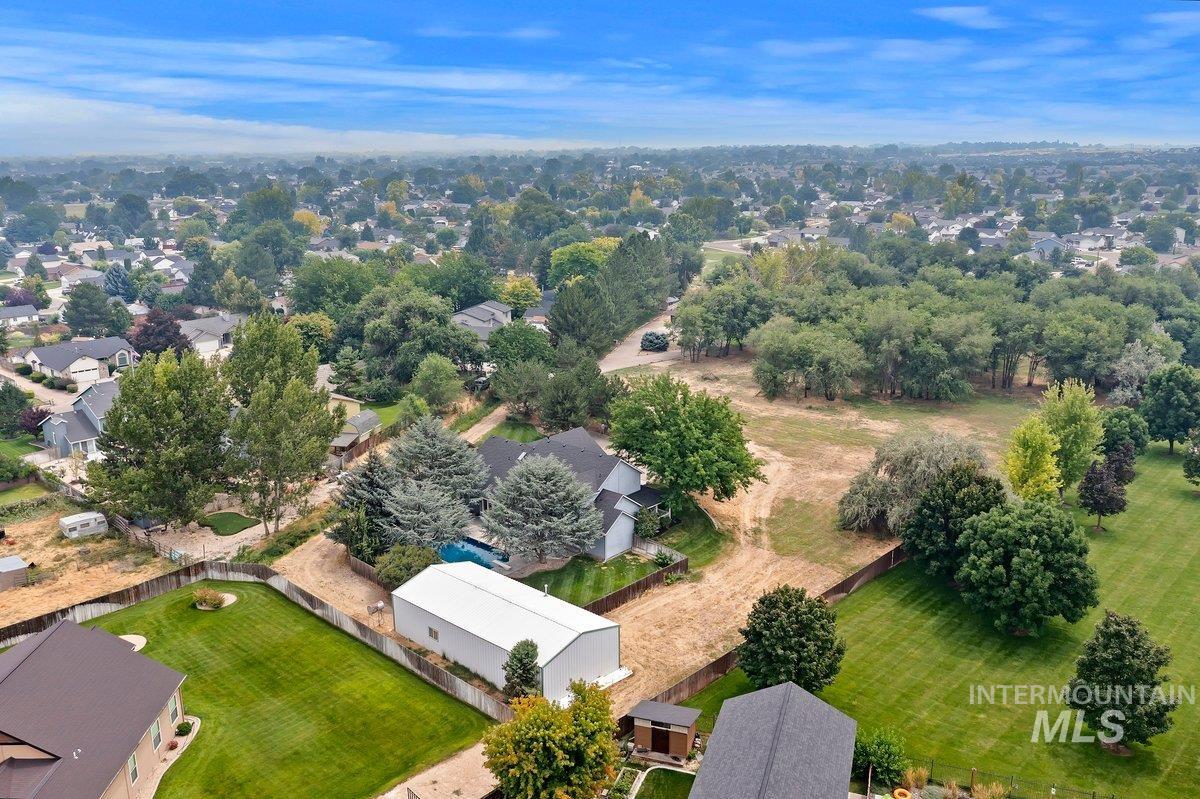
Spacious property featuring a large white outbuilding, mature trees, a manicured lawn, and a fenced perimeter
-
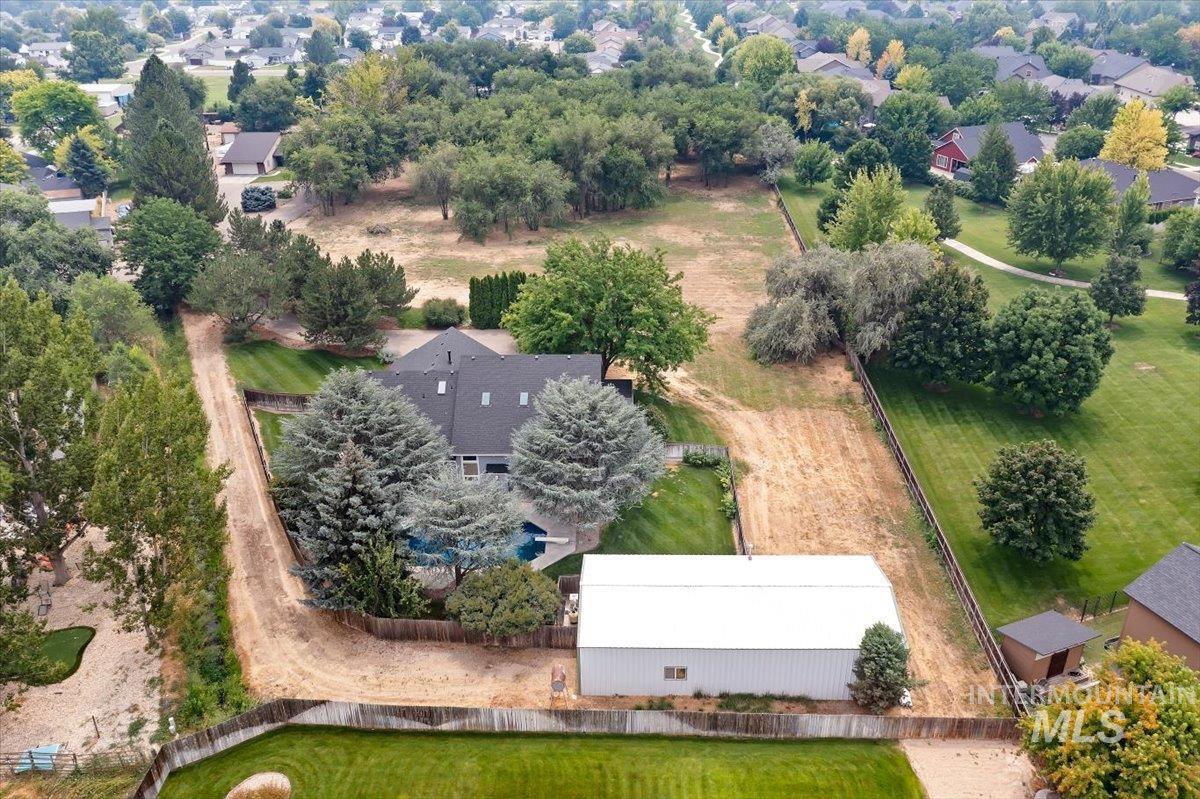
Expansive property featuring a private dwelling, a substantial outbuilding, a swimming pool, mature landscaping, and a fenced perimeter
-
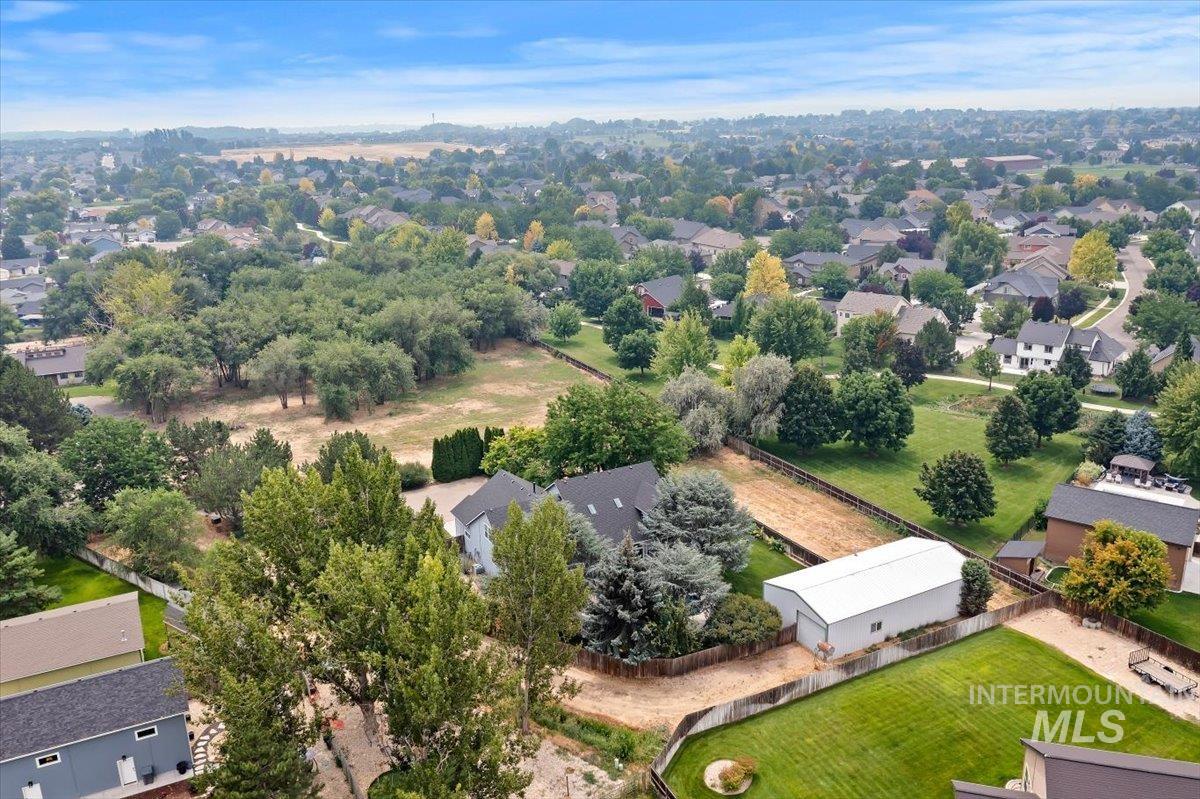
Expansive property with a large metal utility building and a mature tree-lined perimeter
-

Expansive property featuring a dark-roofed residence, a rectangular swimming pool, and a large detached outbuilding
-
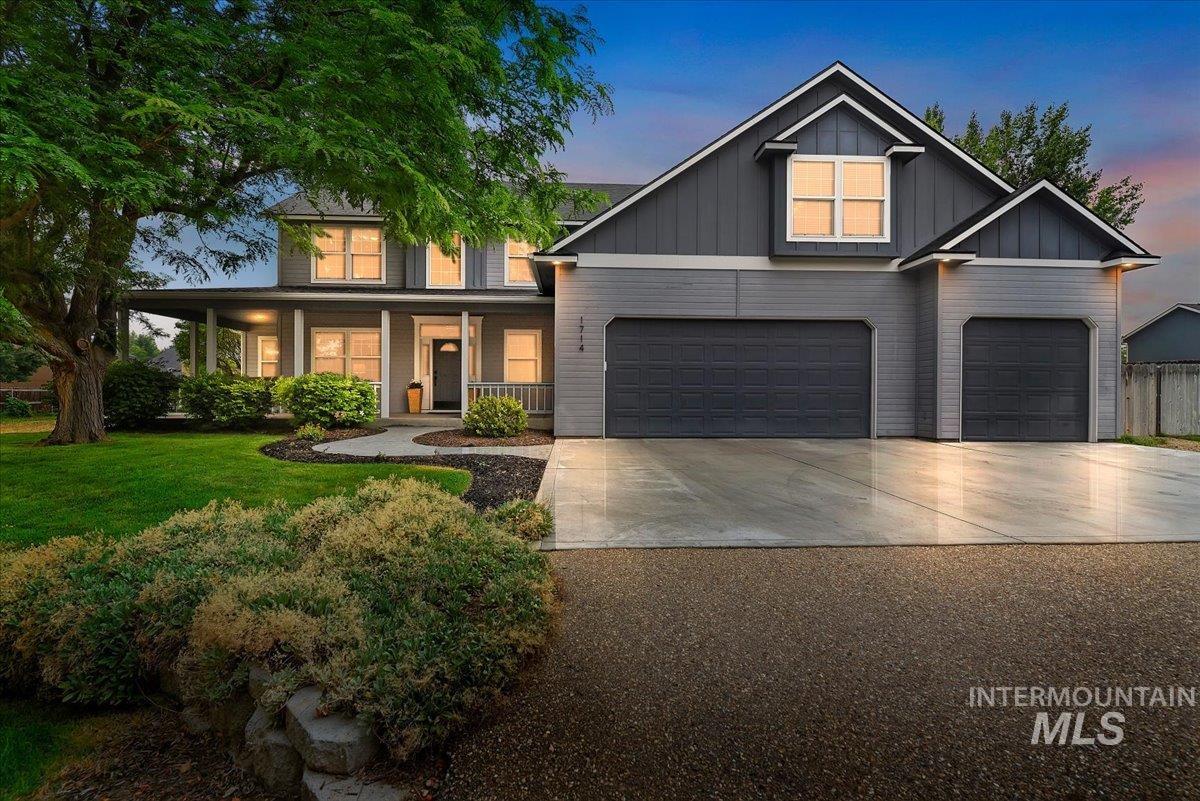
Contemporary two-story residence with a covered front porch and a dual-tone exterior
-

Metal pole barn structure featuring a covered open-air bay, an enclosed section with a window and a personnel door, and a corrugated metal roof
-
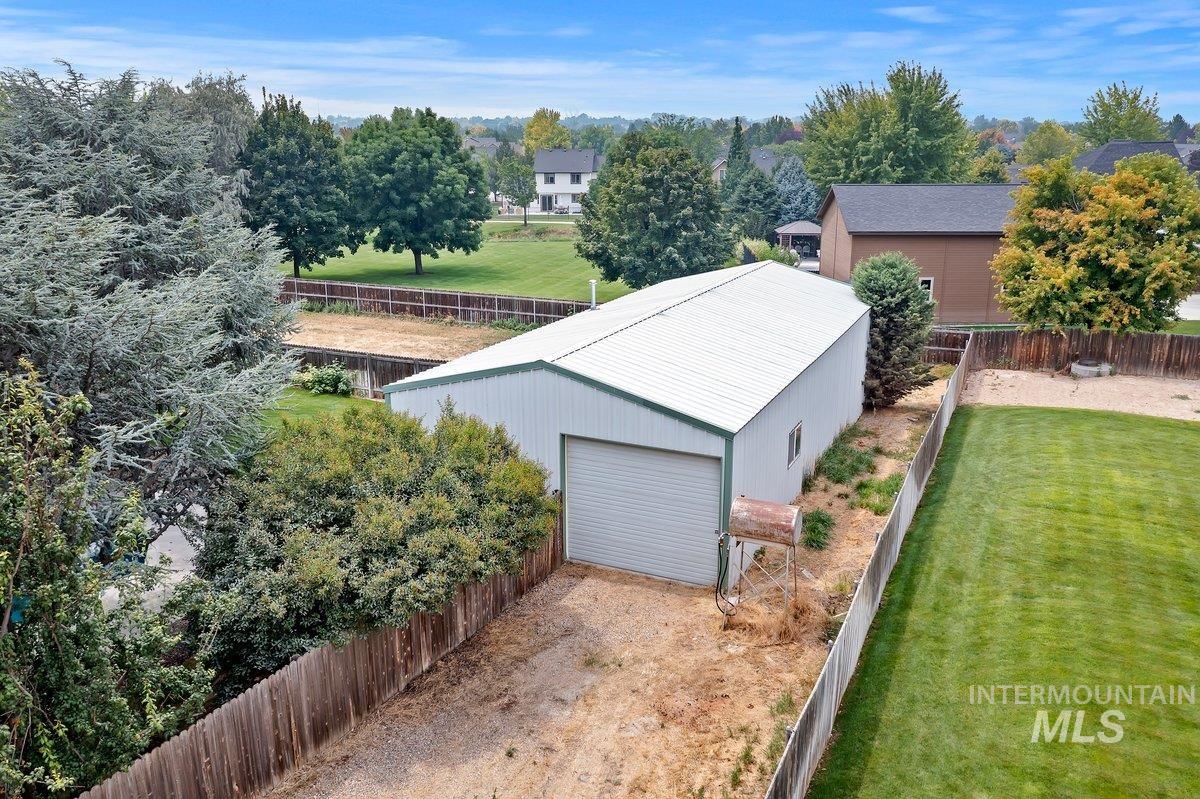
Detached metal outbuilding featuring a corrugated metal roof, roll-up door, and side window, surrounded by mature trees and a wooden privacy fence
-
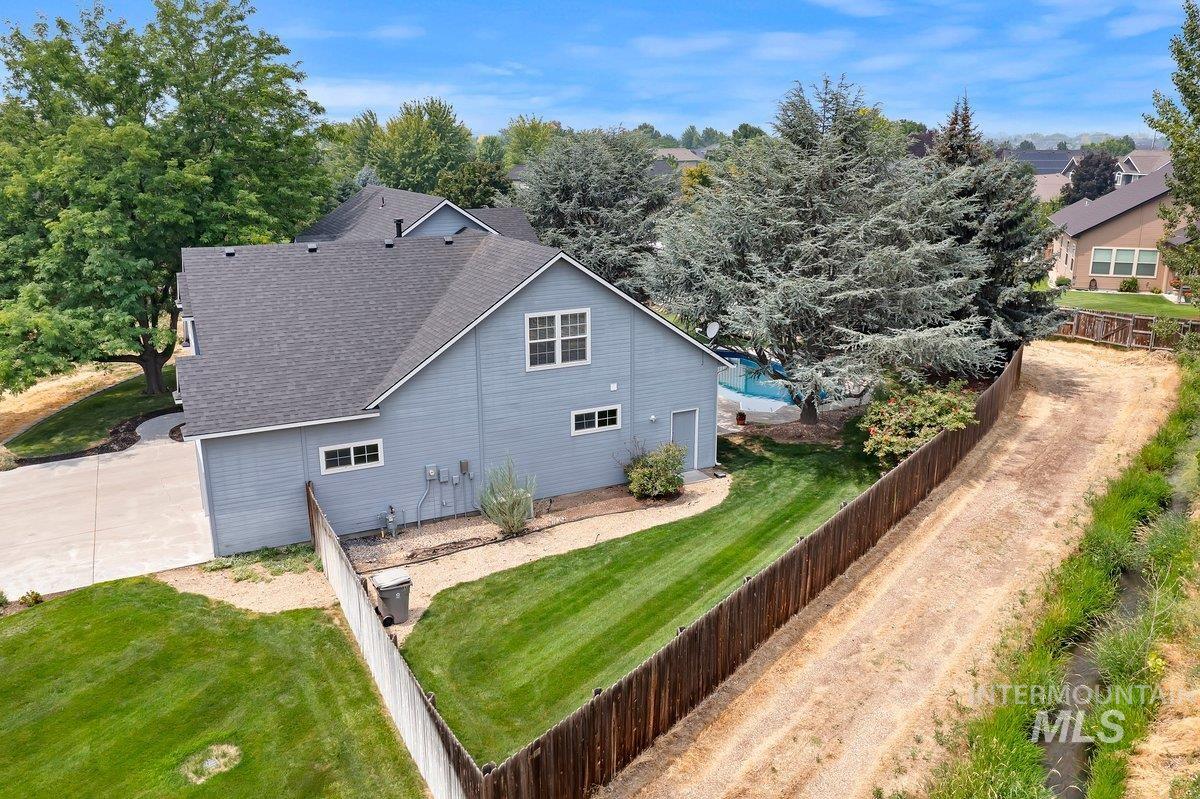
Light blue siding exterior with a dark shingled roof
-

Aerial perspective showcasing a light-colored residence with a dark roof, surrounded by mature trees
This gorgeous, peaceful oasis, with a heated pool, large shop, and a custom home set on 1.4 acres with no HOA, offers privacy and space just minutes from all amenities—a rare find! The tree-lined driveway and wraparound front porch welcome you, while soaring 25-foot ceilings, hardwood floors, & an open, light-filled floorplan create the perfect setting for everyday living & entertaining. The living room features a gas fireplace with floor-to-ceiling stone surround. The kitchen boasts solid wood cabinetry, granite countertops, stainless steel appliances, a BRAND NEW BOSCH GAS COOKTOP and range hood, a center island, & a walk-in butler’s pantry with appliance shelf. The adjoining dining area features floor-to-ceiling windows & backyard access for indoor-outdoor living. The expansive main-level primary suite offers private patio access, a large walk-in closet with custom built-ins, & a spa-inspired ensuite with walk-in shower & separate soaking tub. Upstairs includes an oversized wraparound bonus room, three additional bedrooms, a full bathroom & laundry chute. The backyard is a private retreat with an in-ground, heated pool with diving board surrounded by mature landscaping, plus a fully insulated 36’x28’ shop with electricity & gas heat, & covered 28’x24’ RV/boat parking, & attached three-car garage with a bonus room and half bath, perfect for pool parties! BRAND NEW ROOF JULY 2026!
- Cooling:
- Central air
- Fireplace:
- One, Gas
- Garage Capacity:
- 6
- Country:
- US
- State:
- ID
- City:
- Nampa
- Zipcode:
- 83686
- Street:
- 1714 Melrose Ave
- Longitude:
- W117° 23' 51.3''
- Latitude:
- N43° 33' 32.9''
- Master Bedroom Level:
- Main
- Master Bedroom Size:
- 17x13
- Bedroom 2 Level:
- Upper
- Bedroom2 Size:
- 12x12
- Bedroom 3 Level:
- Upper
- Bedroom3 Size:
- 12x11
- Bedroom 4 Level:
- Upper
- Bedroom4 Size:
- 17x11
- Kitchen Level:
- Main
- Kitchen Size:
- 15x15
- Living Room Level:
- Main
- Living Room Size:
- 23x15
- Bonus Room Size:
- 29x41
- School District:
- Nampa School District #131
- Elementary School:
- Owyhee
- Middle School:
- Lone Star
- High School:
- Nampa
- Status:
- New
- Type:
- Single Family w/ Acreage
- Level:
- Two Story
- Tax Year:
- 2025
- Taxes:
- $2,670
- Potential Short Sale:
- No
- Age:
- 21 - 30 Years
- Auction:
- No
- Flood Ins Required:
- No
- HUD Owned:
- No
- In Foreclosure:
- No
- Land Size:
- 1 - 4.99 AC
- Home Owner Exempt:
- No
- HOA Frequency:
- Not Applicable
- Irrigation District:
- Nampa & Meridian IRR
- Inc Kitchen Features:
- Dishwasher, Microwave, Pantry, Refrigerator, Washer, Dryer, Island, Oven/range built-in, Countertop-granite, Gas Range
- Lot Features:
- Garden space, Irrigation available, Finished Driveway, Rv Parking
- Water:
- Individual well
- Land Use:
- Single
- Sprinkler System:
- Auto,Full,Irrigation
Residential For Sale
1714 Melrose Ave, Nampa, Idaho 83686
- Property Type :
- Residential
- Listing Type :
- For Sale
- Listing ID :
- 98994900
- Price :
- $1,100,000
- Bedrooms :
- 4
- Bathrooms :
- 3
- Apx SqFt :
- 3,744 SqFt
- Year Built :
- 1998
- Lot Area :
- 1.40 SqFt
- Subdivision :
- 0 Not Applicable
- Update Date :
- 07/23/2026 16:20:04
- Status :
- Active

- JoeAnne Santy-Greene
- (208) 947-4609
- (208) 283-6313
- (208) 287-8500
-


