

-

White siding exterior with dark trim accents
-
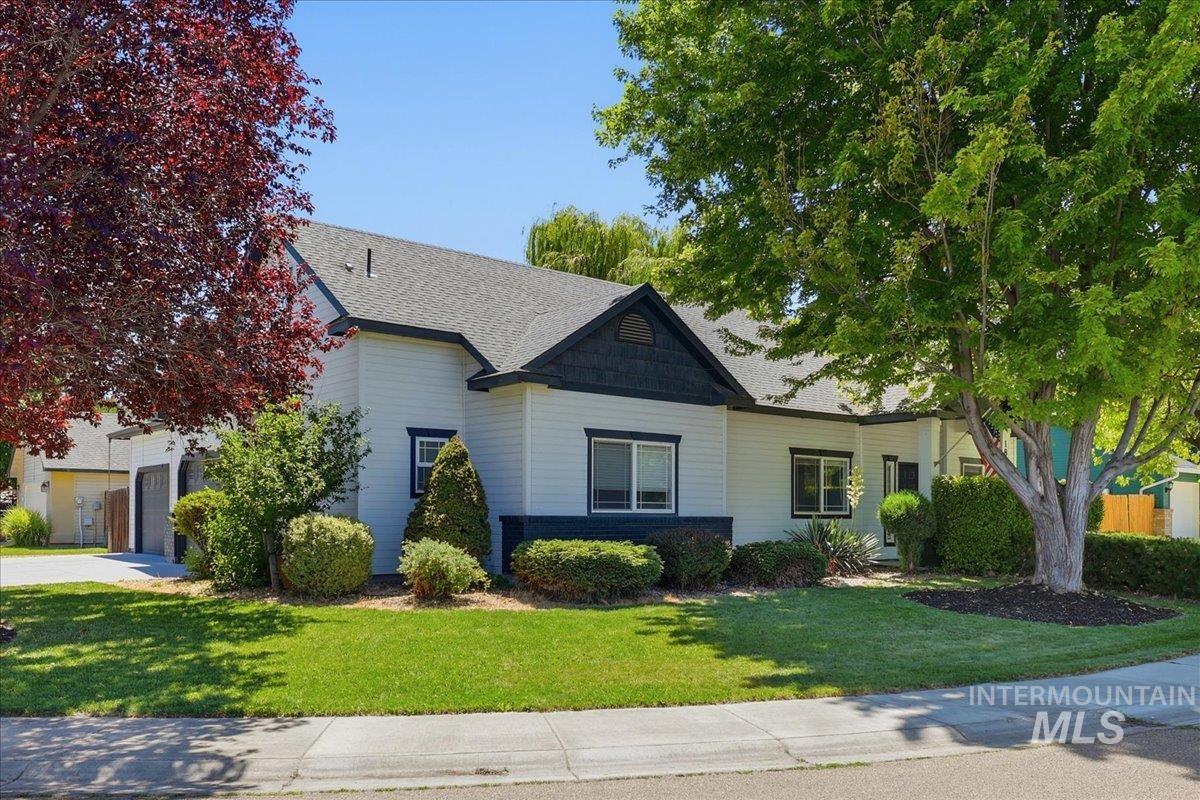
Exterior featuring light-colored siding with dark trim, a gabled roofline, and multiple windows
-
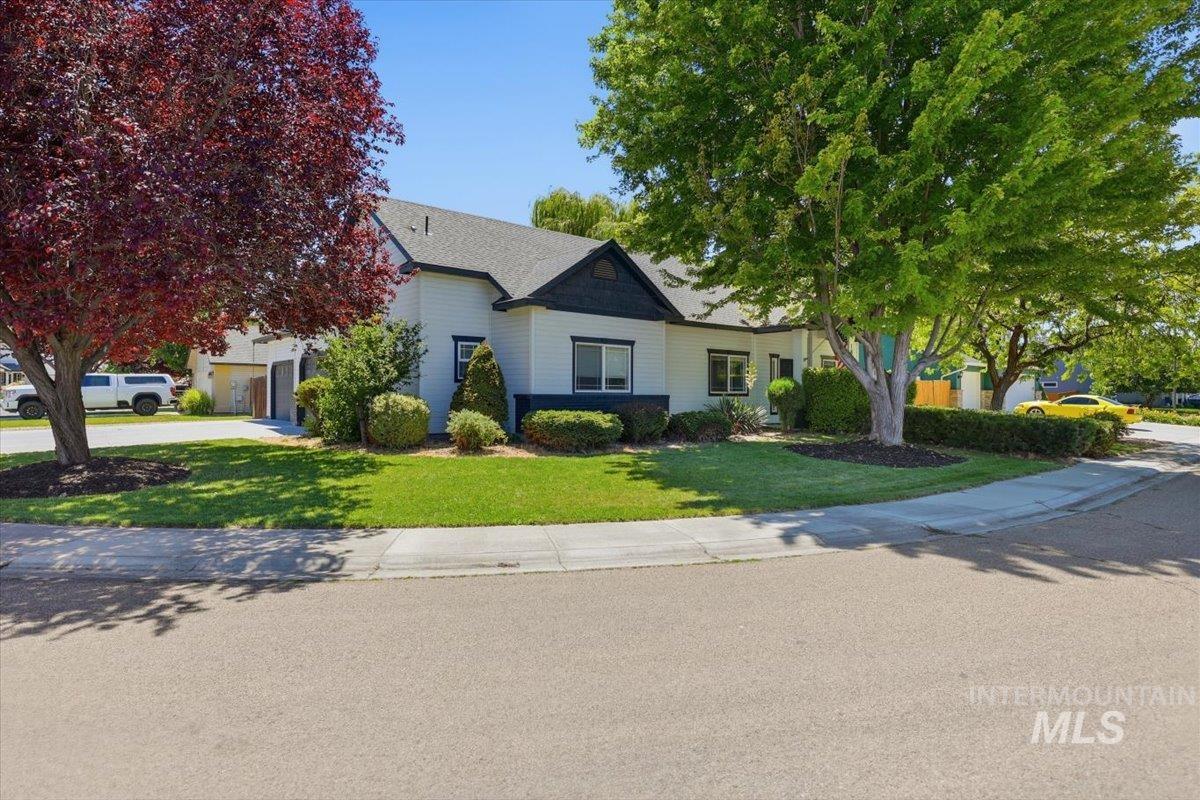
White-sided home featuring a dark trim, an attached garage, a mature red-leaf tree, a mature green-leaf tree, and manicured lawn with shrubbery
-

Contemporary exterior with white siding and dark trim accents
-
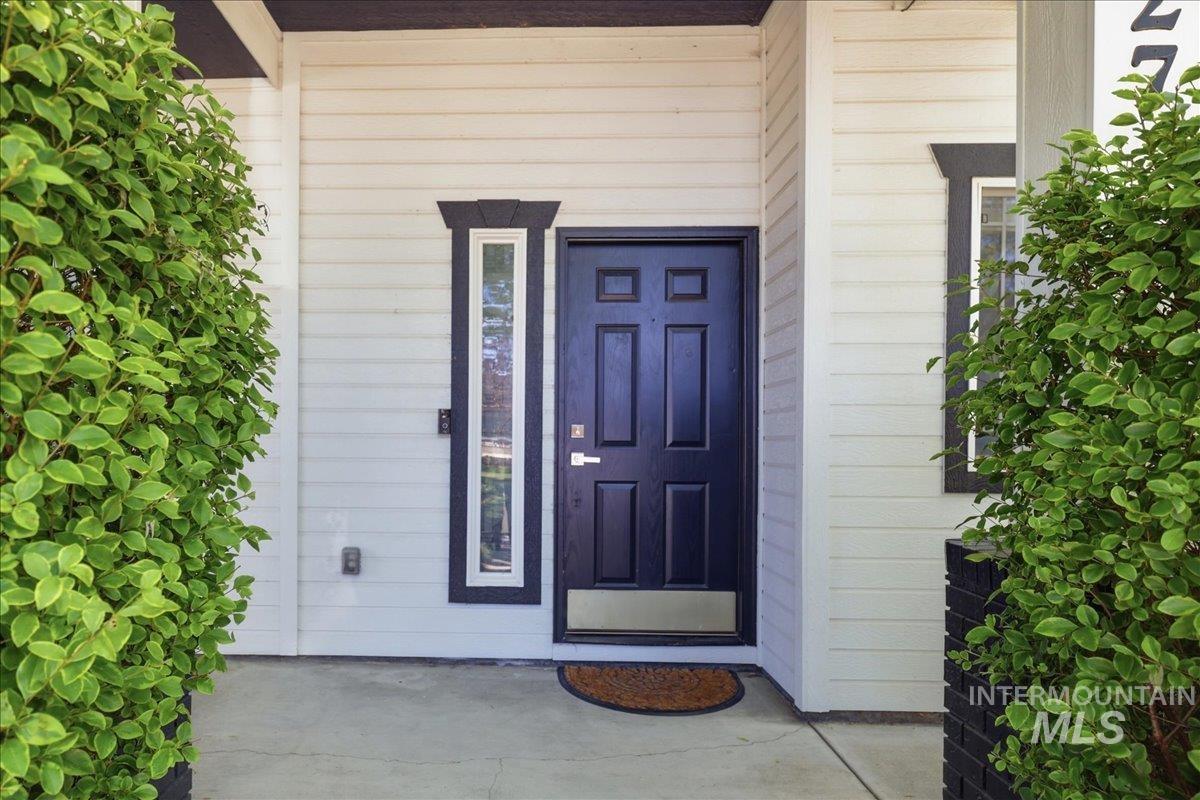
Entryway featuring a dark paneled door, white siding, and contrasting dark trim around the door and vertical window
-
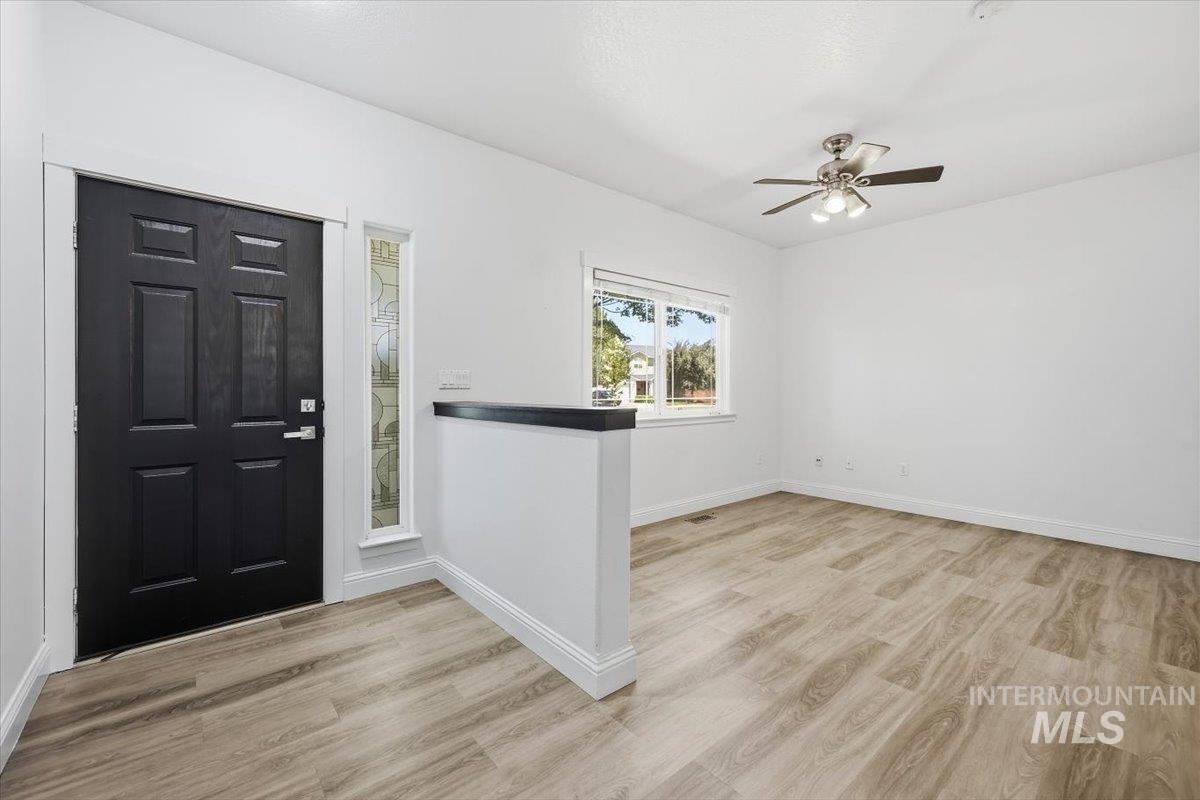
Entryway featuring a paneled black door with a decorative glass sidelight, wood-finish flooring, a contemporary ceiling fan, and a half-wall with a dark cap
-
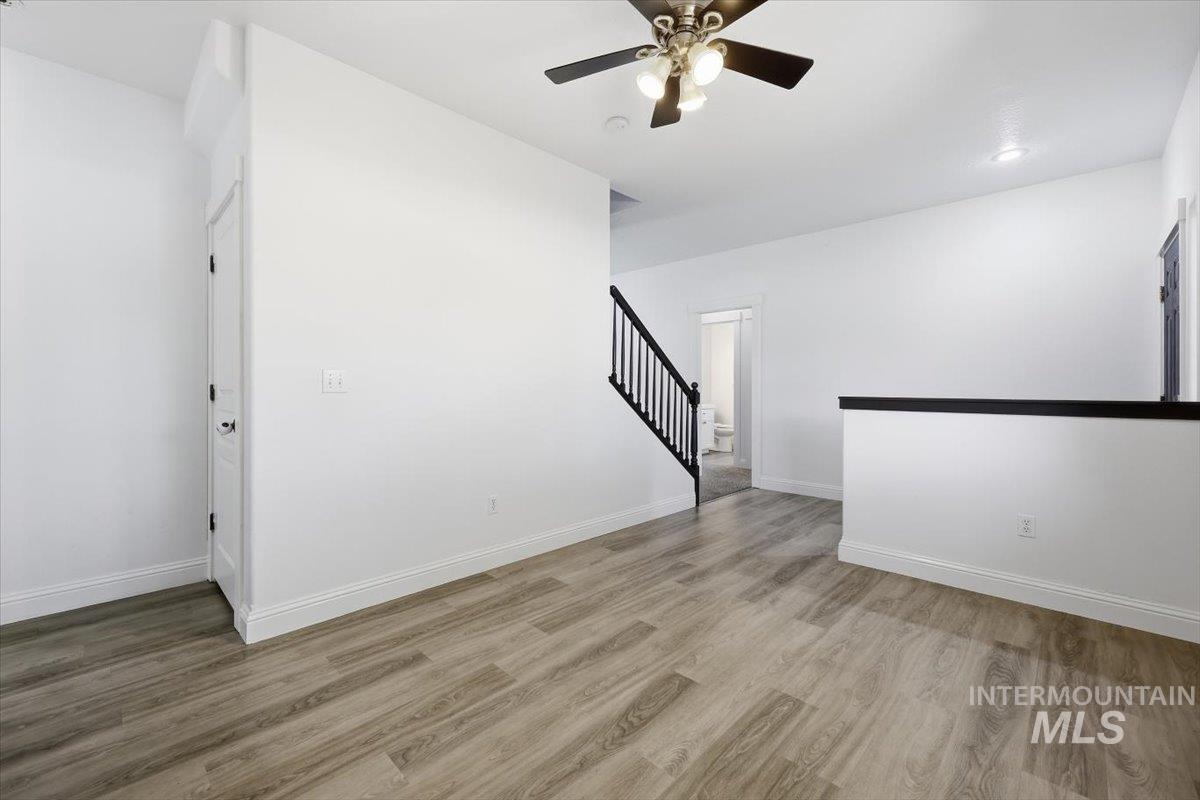
Open-concept area featuring wood-finish flooring, white walls, and a contemporary ceiling fan
-

Entryway featuring wood-finish flooring transitioning to carpeted stairs with dark wood railings
-

Carpeted staircase with black newel posts and spindles
-

Carpeted staircase with black wood balusters and railing
-

Spacious open-concept living area featuring a fireplace with a black mantel, white cabinetry, a built-in wine rack, and a bay window
-
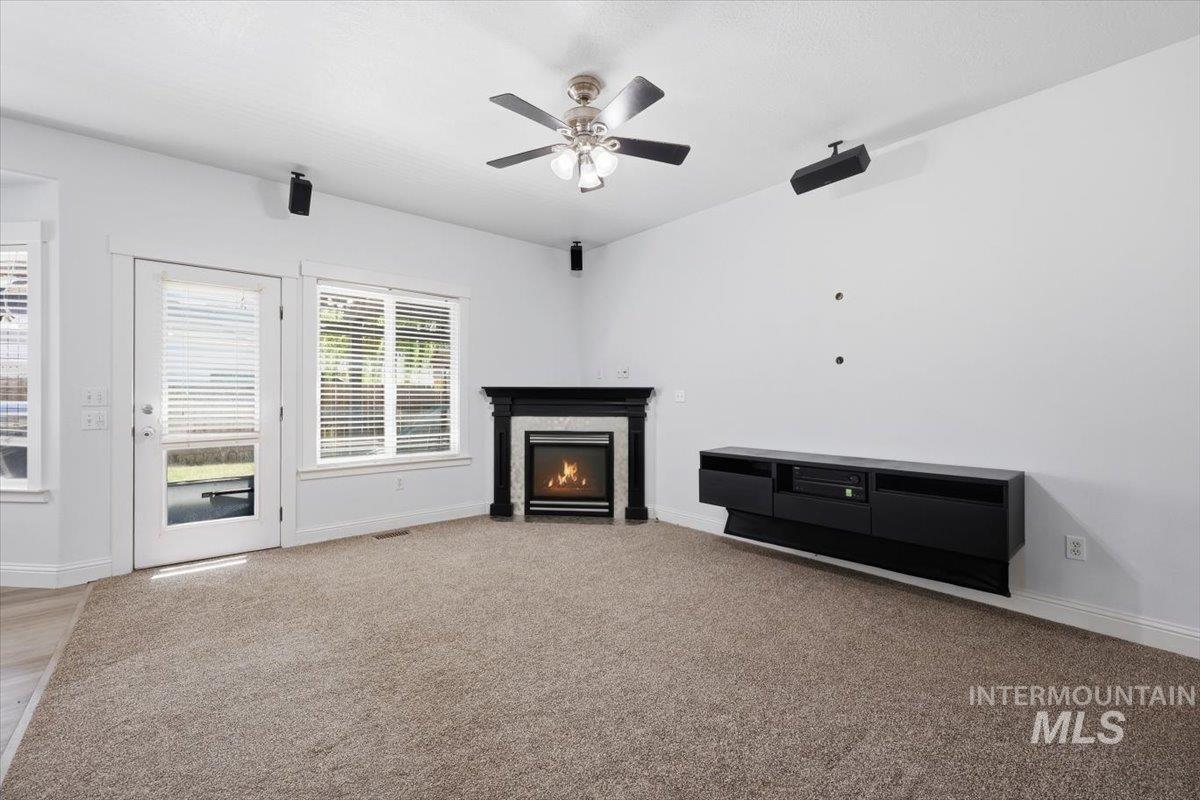
Living space featuring a built-in fireplace with a black wood mantel, beige carpet flooring, and a ceiling fan with integrated lighting
-

Built-in black shelving system with integrated wine storage, wood-finish flooring, white cabinetry, stone-finish backsplash, and a bay window featuring white blinds
-
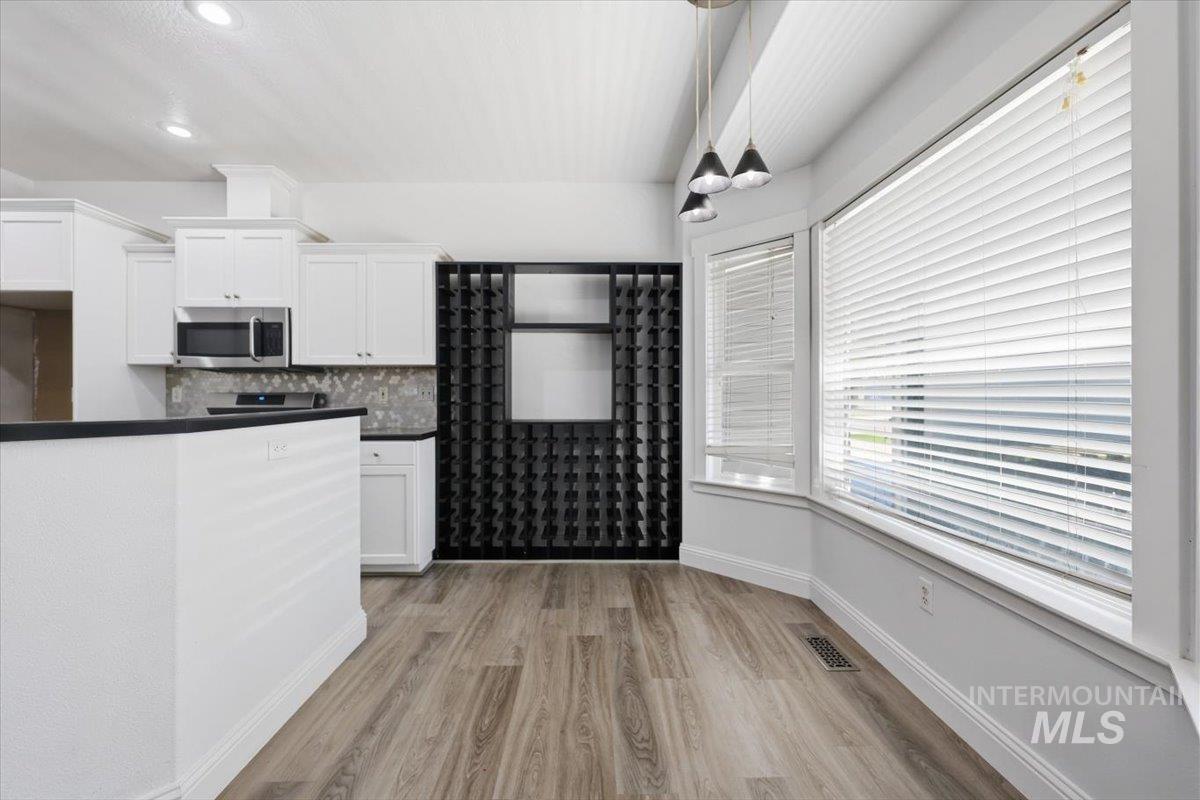
Modern kitchen area featuring white cabinetry, stainless steel microwave, and wood-finish flooring
-
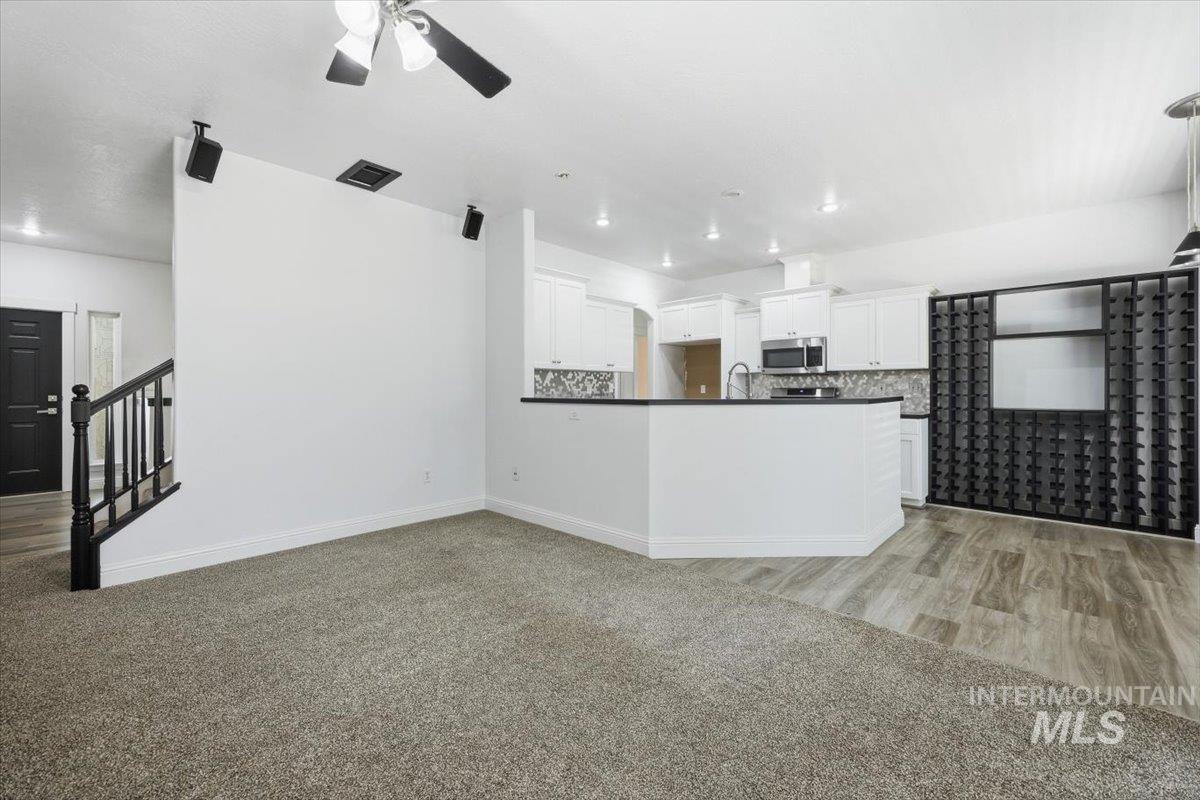
Open-concept living area featuring a kitchen with white cabinetry, stainless steel appliances, a breakfast bar, and pendant lighting
-
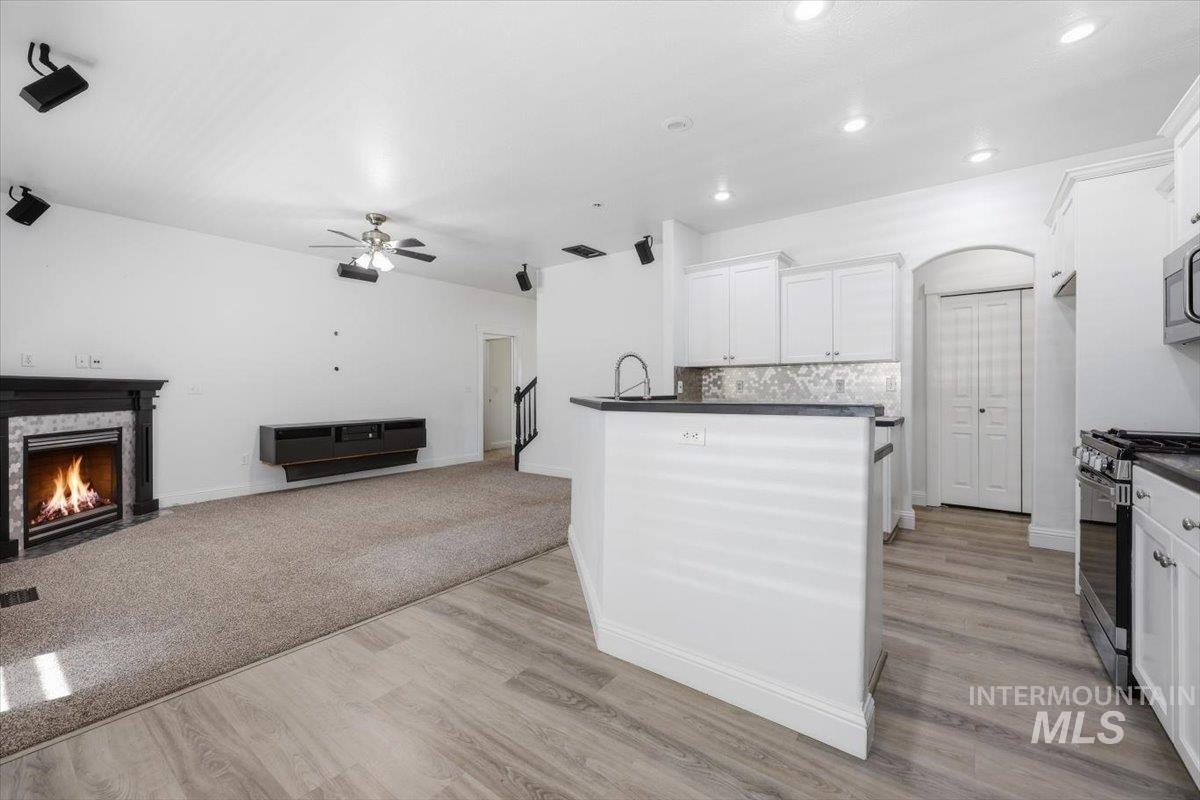
Open-concept living area featuring an integrated kitchen, fireplace with decorative mantel, light wood-finish flooring, and recessed lighting
-
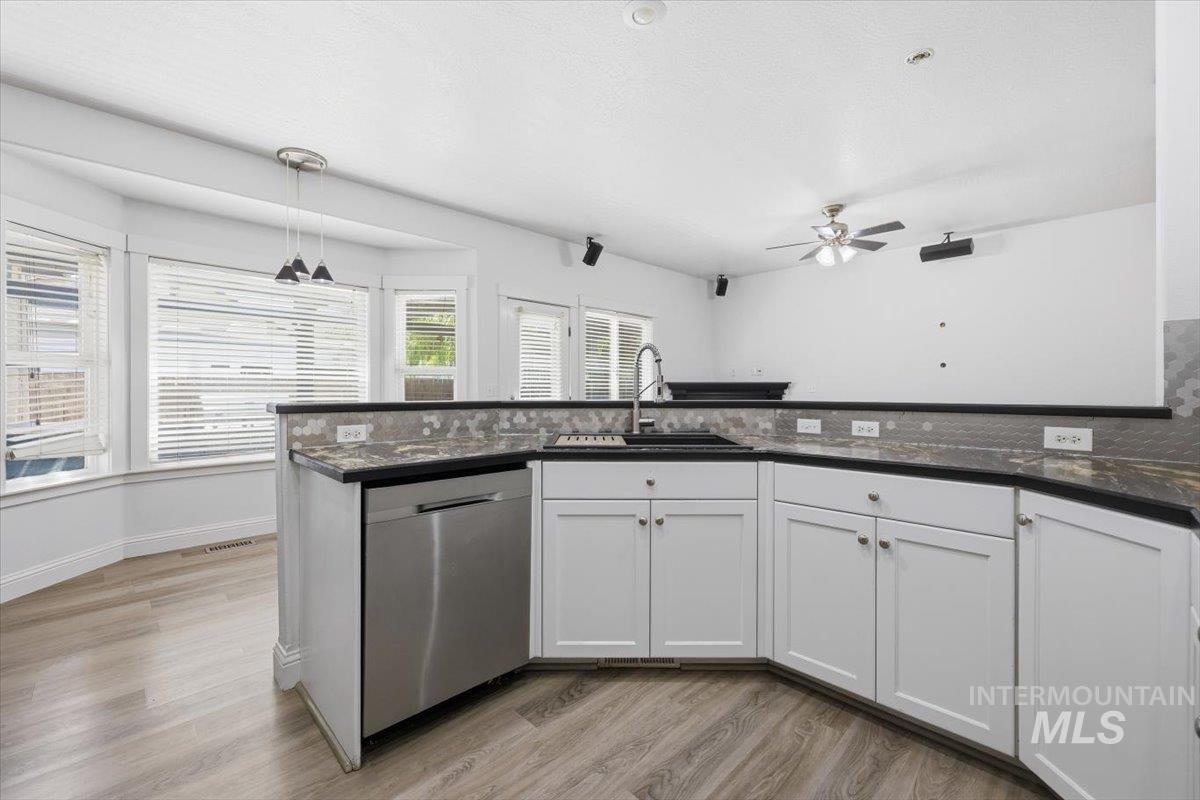
Modern kitchen featuring white cabinetry, a stainless steel dishwasher, and a dark stone countertop
-
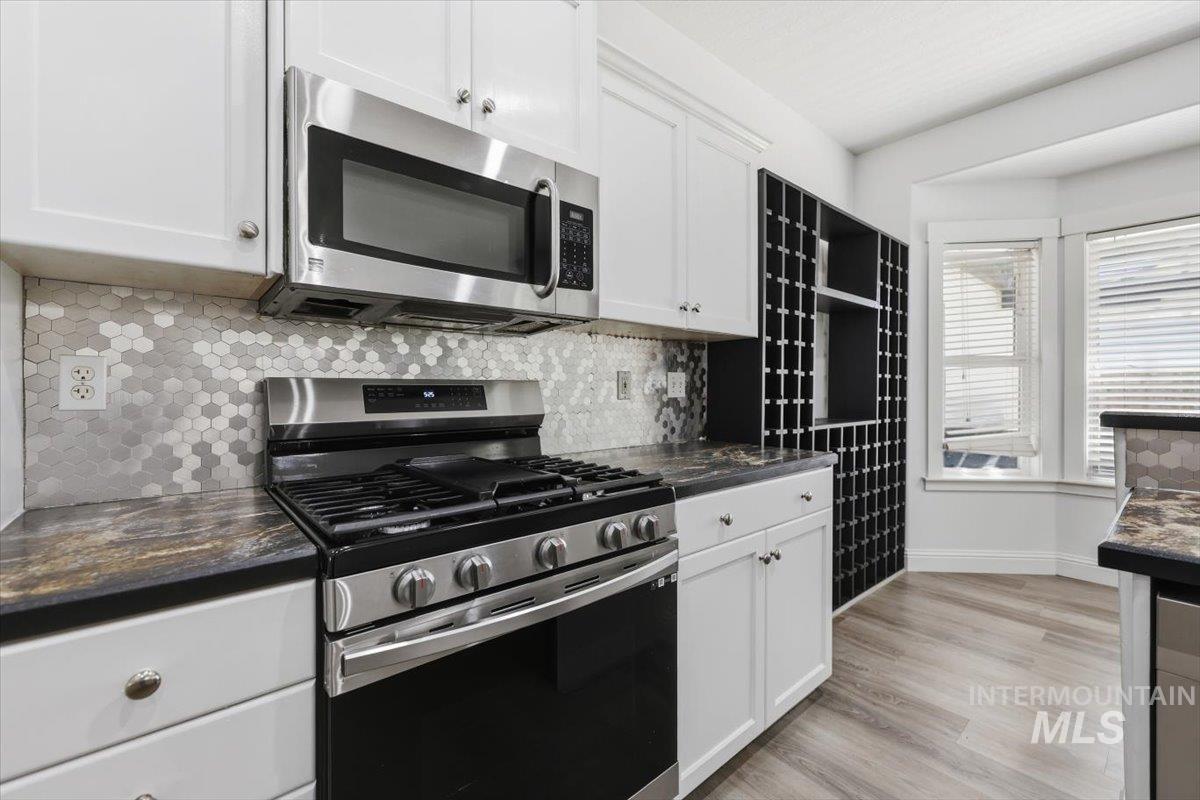
Kitchen featuring white cabinetry, stainless steel appliances, a mosaic tile backsplash, wood-finish flooring, and a built-in bottle rack
-

Modern kitchen featuring white shaker cabinetry, dark countertops with natural stone patterning, and a geometric mosaic tile backsplash
-
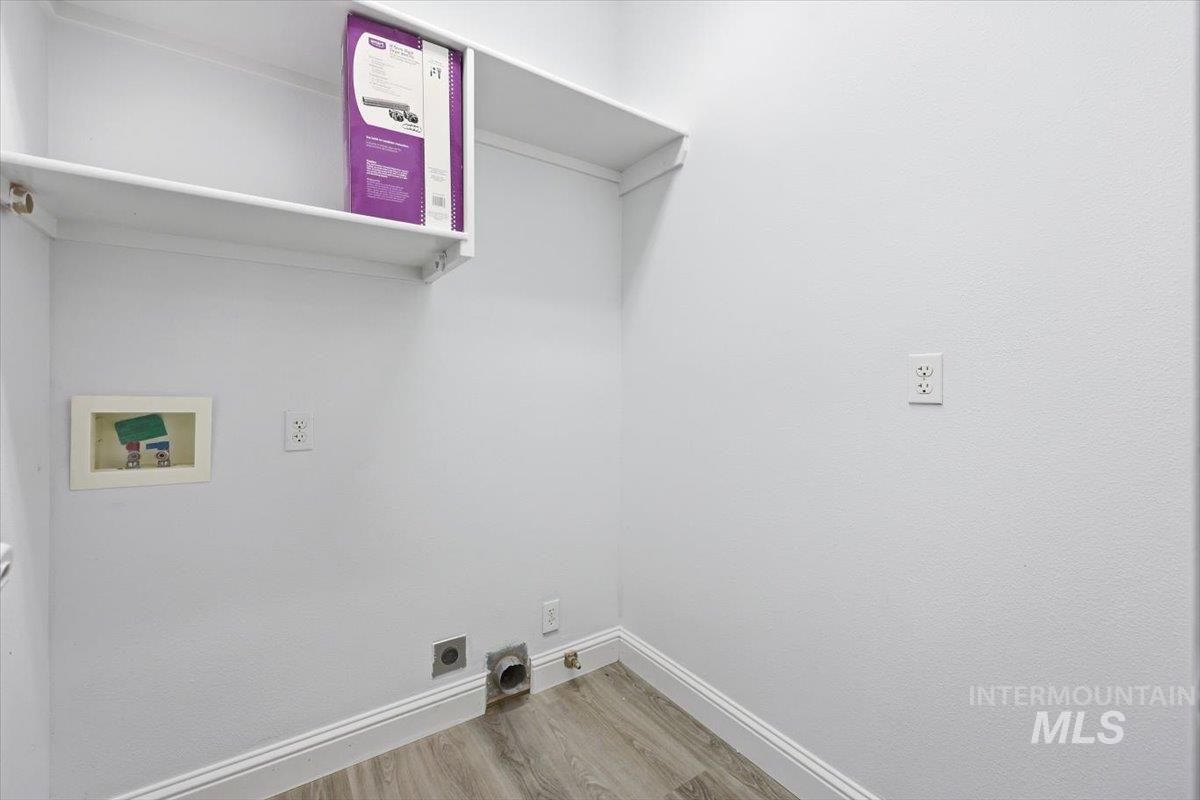
Dedicated laundry area featuring wood-finish flooring, white walls, and built-in shelving
-

Bedroom featuring neutral gray carpeting, white walls, a multi-pane window with blinds, and a ceiling fan with light fixture
-

Carpeted room with white walls, a ceiling fan, and recessed lighting
-

Bathroom featuring a freestanding tub, dual vanity with undermount sinks, stone countertop, and an accent wall with mosaic tile
-
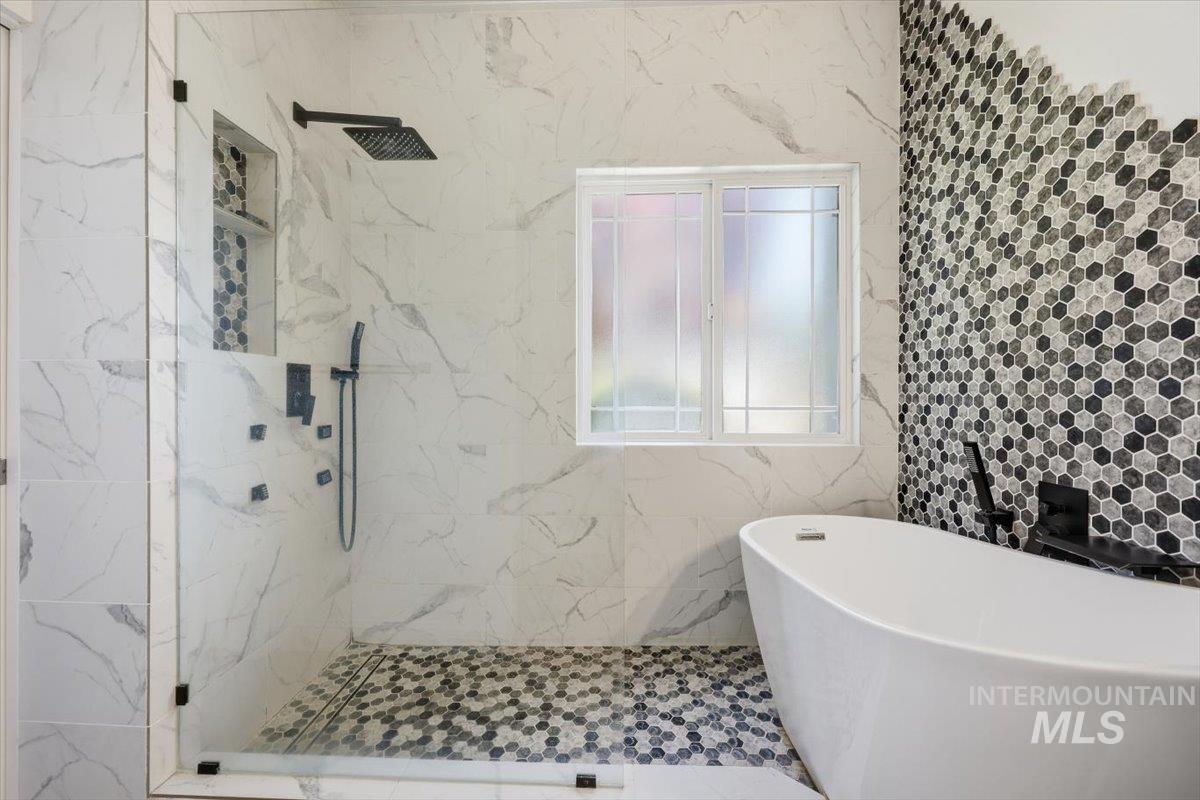
Contemporary bathroom featuring a freestanding soaking tub and a walk-in shower with a glass enclosure
-
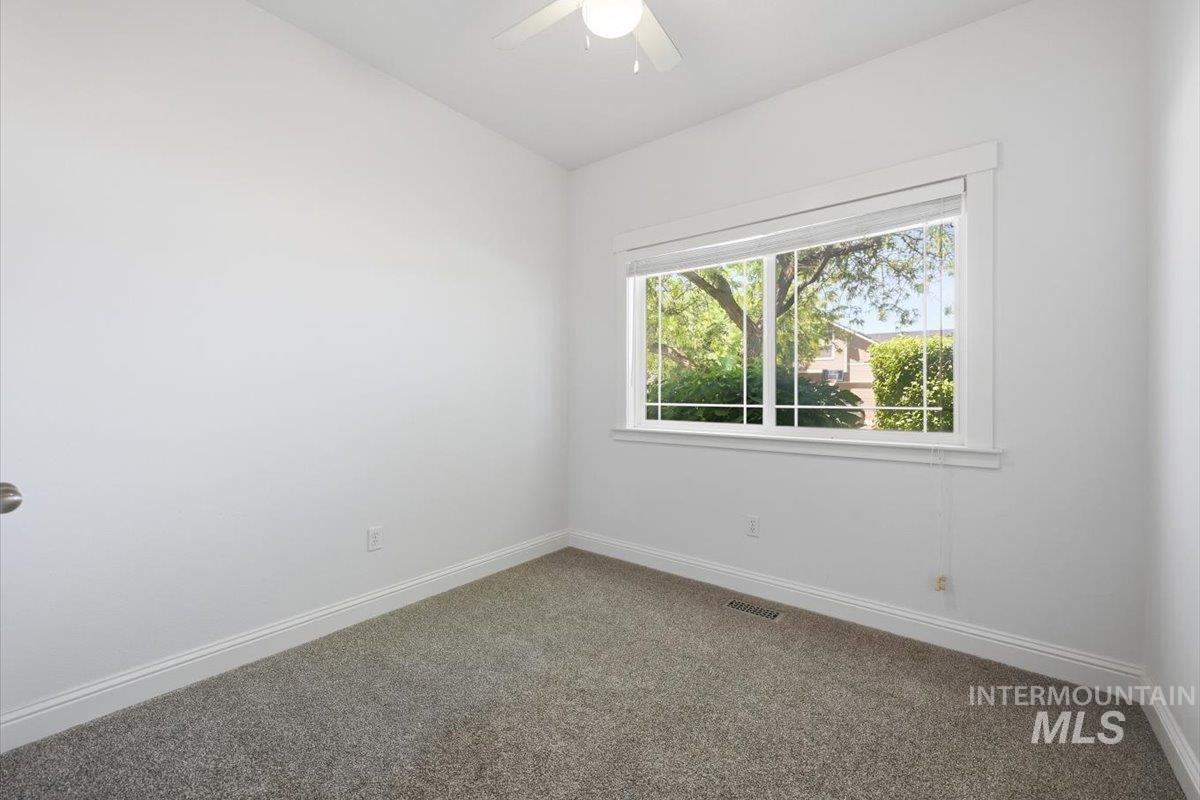
Neutral-toned wall paint throughout, complemented by a white window frame with grids
-
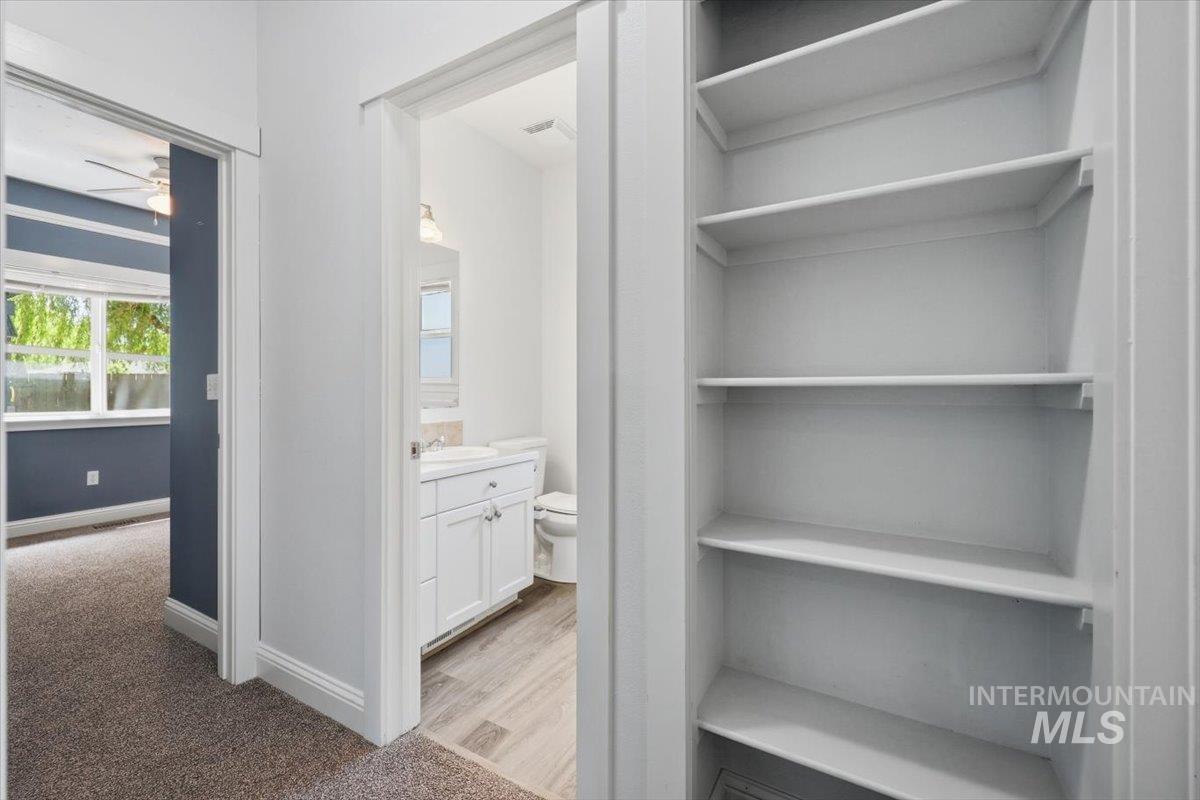
Built-in shelving unit providing ample storage
-
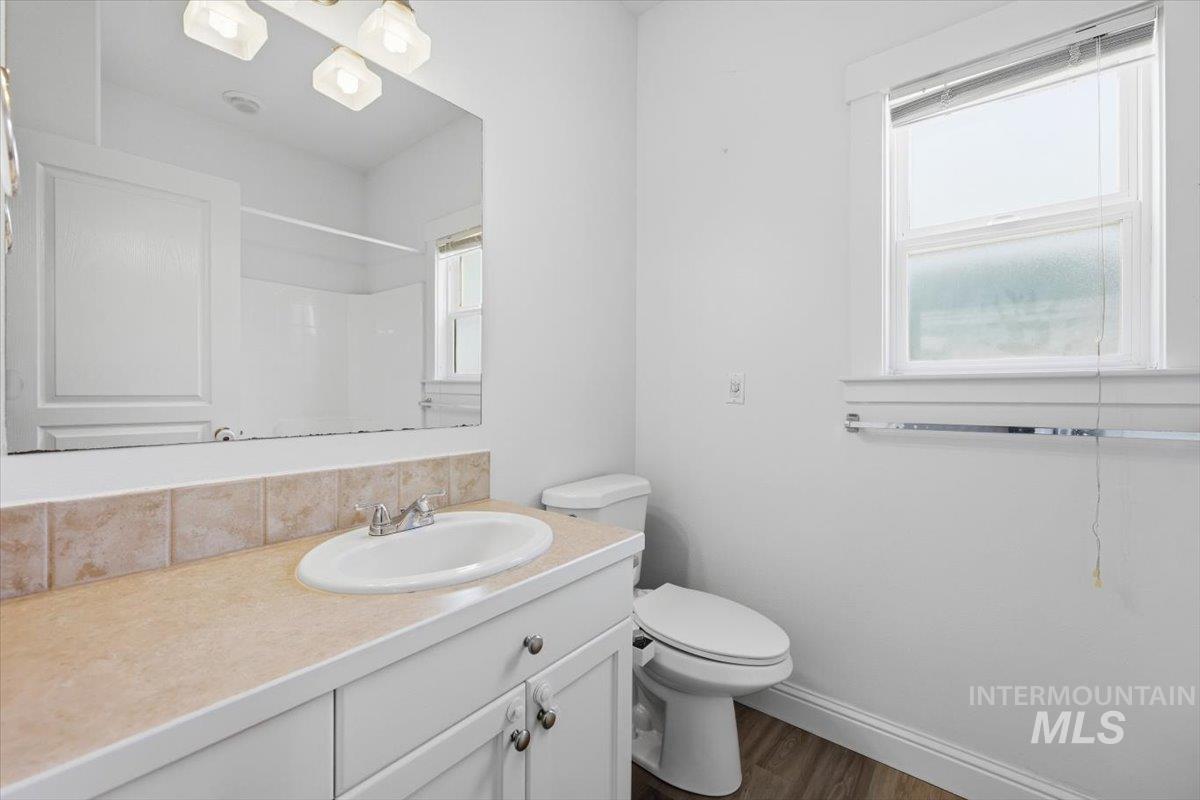
Bathroom vanity featuring a drop-in sink with a chrome faucet, light-toned countertop, and tiled backsplash
-

White bathtub and shower surround with chrome fixtures, featuring a window and a wall-mounted rod
-

Room featuring light blue walls, white crown molding, and a white baseboard trim
-

Carpeted room featuring light blue walls with white crown molding and baseboards
-
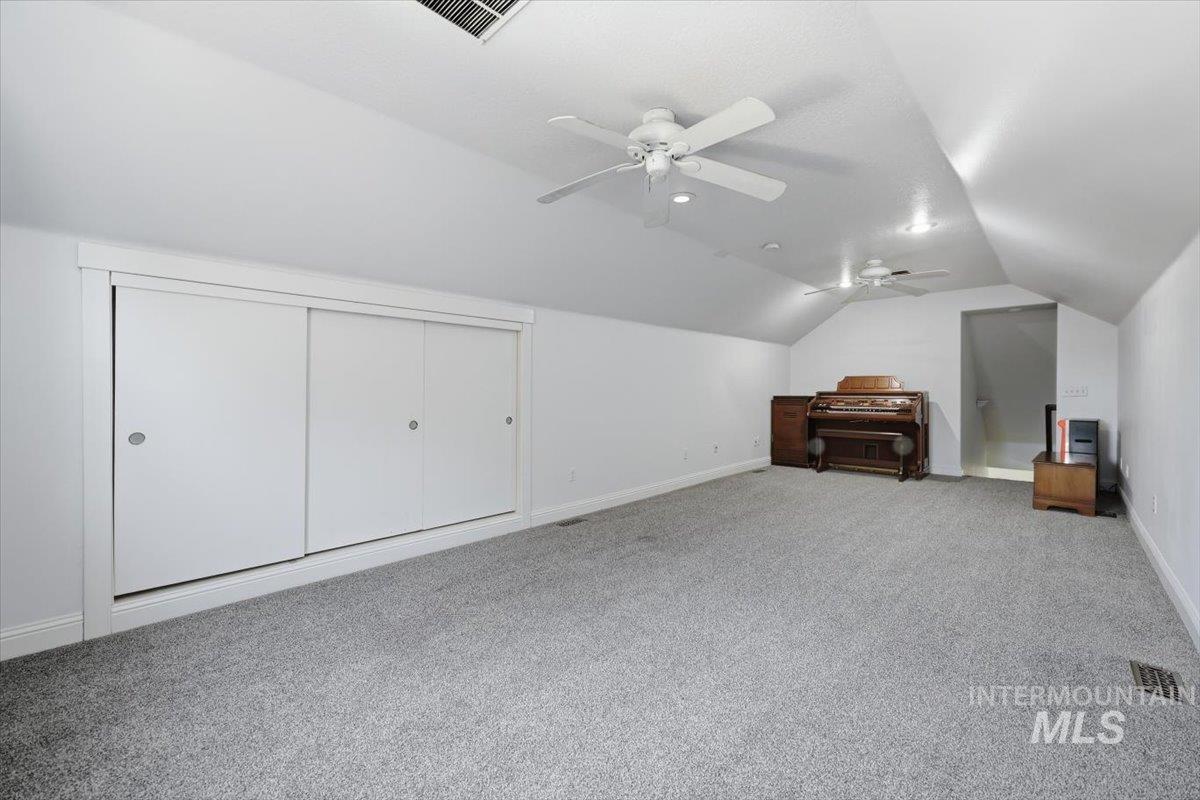
Spacious room featuring vaulted ceilings, recessed lighting, and gray carpet flooring
-
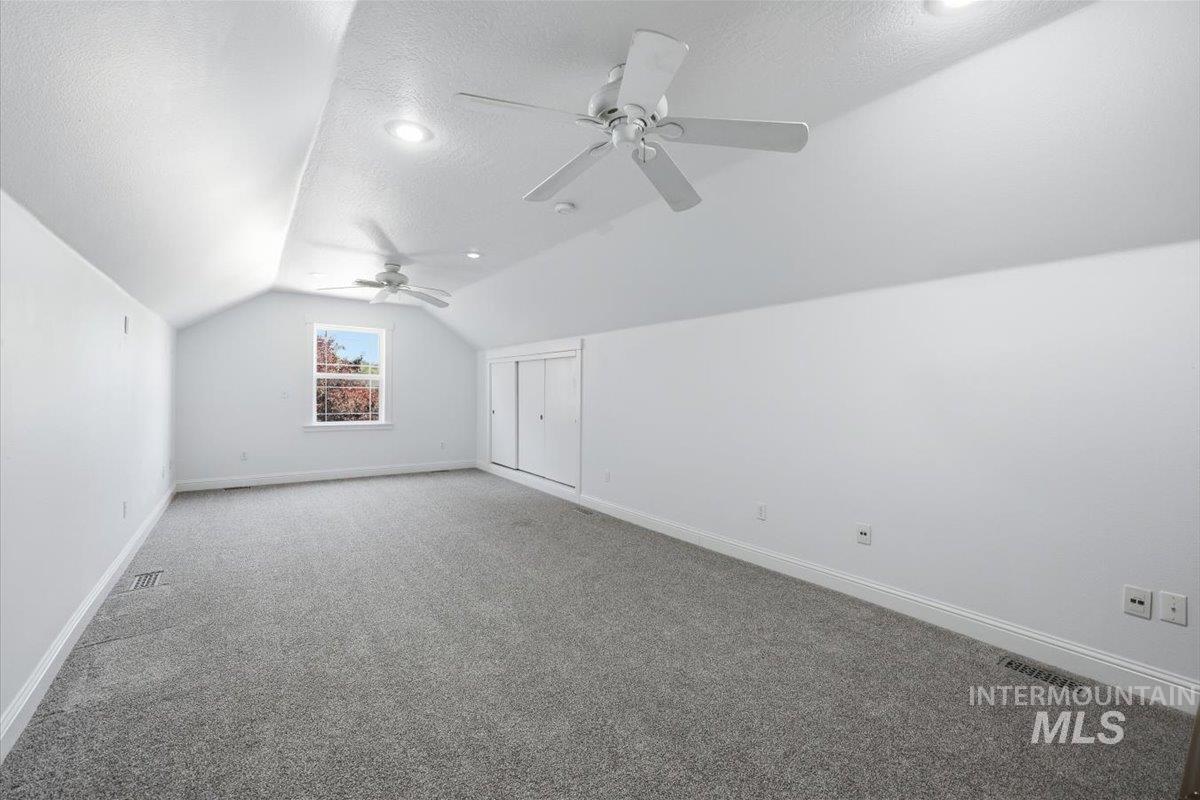
Spacious room featuring vaulted ceilings, neutral carpeting, and a window providing natural light
-

Expansive concrete patio beneath a full-length pergola featuring dark wood-finish beams
-
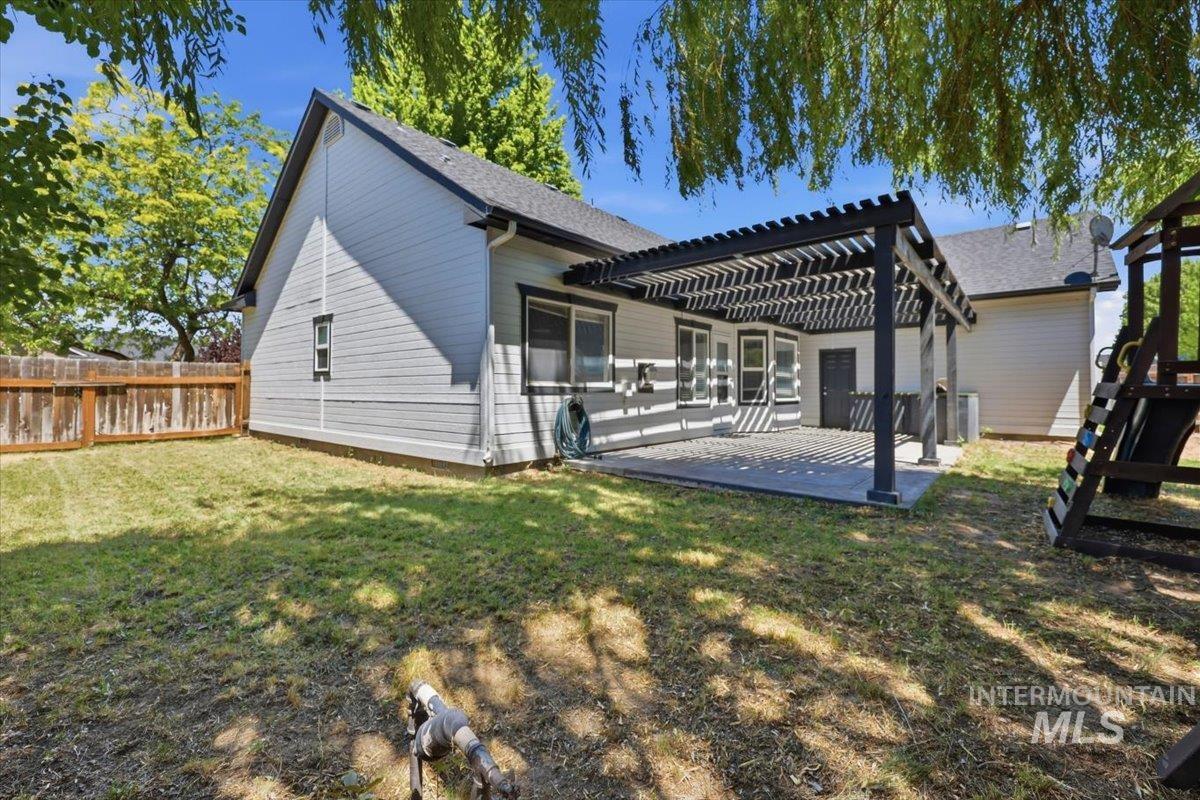
Spacious backyard featuring a slatted pergola-covered patio, light gray horizontal siding, multiple windows, and a dark wood privacy fence
-

Rear patio with a black slatted pergola, offering sun-dappled shade
-

Covered patio with a built-in outdoor kitchen, featuring a grill and cabinetry
-
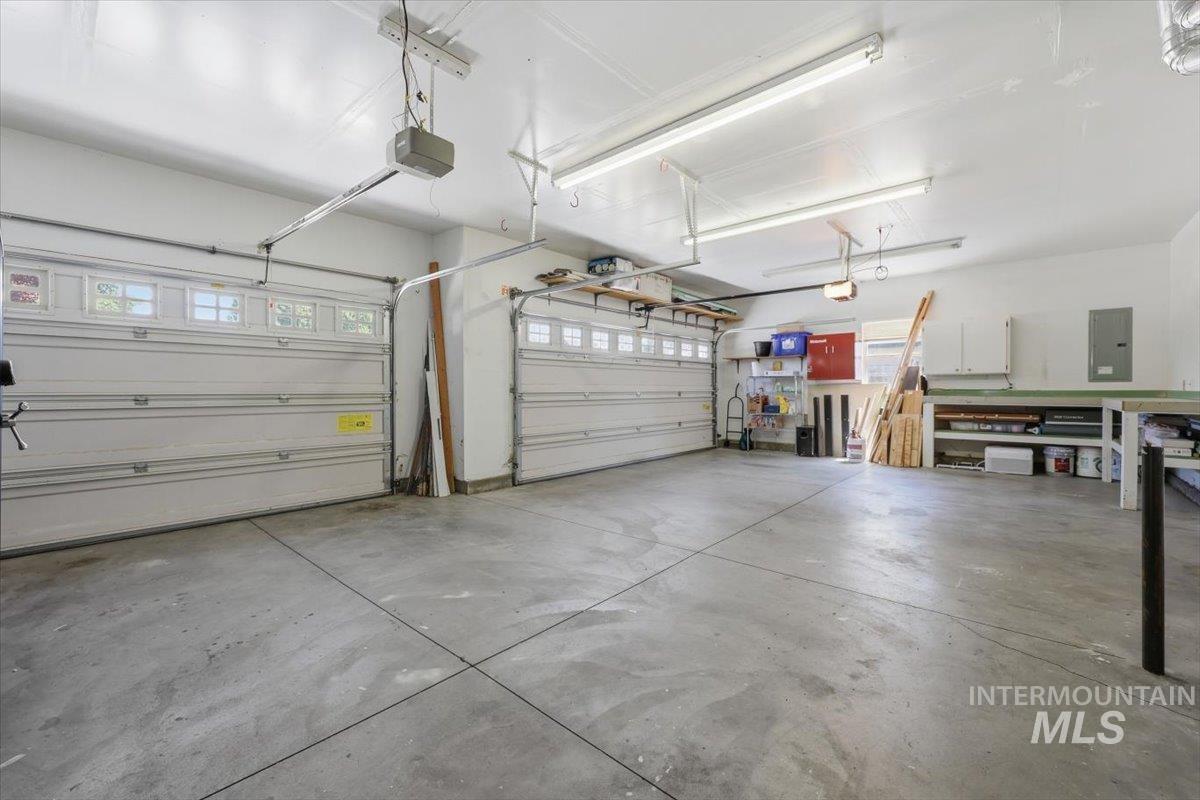
Spacious garage featuring a concrete floor, two overhead garage doors with window inserts, track lighting, and built-in shelving
Welcome to this beautifully maintained home in pristine, mint condition, perfectly situated on a desirable corner lot that offers added space, privacy, and exceptional curb appeal. Thoughtfully designed with an open and functional layout, the home features bright, inviting living areas and a seamless flow. A newly remodeled master bathroom adds a fresh, modern touch with updated finishes. A large bonus area provides incredible flexibility for a media room, home office, playroom, or additional guest space. Step outside to enjoy the backyard’s built-in BBQ area, complete with natural gas hookups, perfect for effortless outdoor cooking, entertaining, and year-round gatherings. With impeccable upkeep throughout and true pride of ownership evident in every detail, this move-in ready home delivers the perfect blend of comfort, style, and functionality.
- Heating:
- Forced Air, Gas
- Cooling:
- Central air
- Garage Capacity:
- 3
- Country:
- US
- State:
- ID
- City:
- Nampa
- Zipcode:
- 83651
- Street:
- 1827 W Lotus Ponds Ct.
- Longitude:
- W117° 23' 45.9''
- Latitude:
- N43° 35' 13.2''
- Master Bedroom Level:
- Main
- Bedroom 2 Level:
- Main
- Bedroom 3 Level:
- Main
- Kitchen Level:
- Main
- Living Room Level:
- Main
- School District:
- Nampa School District #131
- Elementary School:
- Willow Creek
- Middle School:
- Lone Star
- High School:
- Nampa
- Status:
- Active
- Type:
- Single Family
- Level:
- Single w/ upstairs bonus room
- Tax Year:
- 2025
- Taxes:
- $1,646
- Potential Short Sale:
- No
- Age:
- 21 - 30 Years
- Auction:
- No
- Flood Ins Required:
- No
- HUD Owned:
- No
- In Foreclosure:
- No
- Land Size:
- Standard Lot 6000-9999 SF
- Home Owner Exempt:
- No
- HOA Frequency:
- Semi-Annual
- HOA Fees:
- $76
- Inc Kitchen Features:
- Breakfast bar, Dishwasher, Disposal, Microwave, Oven/range freestanding
- Lot Features:
- Sidewalks, Garden space, Corner lot, Finished Driveway
- Water:
- City service
- Land Use:
- Single
- Sprinkler System:
- Auto,Full
Residential For Sale
1827 W Lotus Ponds Ct., Nampa, Idaho 83651
- Property Type :
- Residential
- Listing Type :
- For Sale
- Listing ID :
- 98991408
- Price :
- $419,000
- Bedrooms :
- 3
- Bathrooms :
- 2
- Apx SqFt :
- 1,716 SqFt
- Year Built :
- 2002
- Lot Area :
- 0.18 SqFt
- Days on Market :
- 38
- Subdivision :
- Lotus Springs
- Update Date :
- 07/26/2026 06:01:35
- Status :
- Active

- JoeAnne Santy-Greene
- (208) 947-4609
- (208) 283-6313
- (208) 287-8500
-


