

-
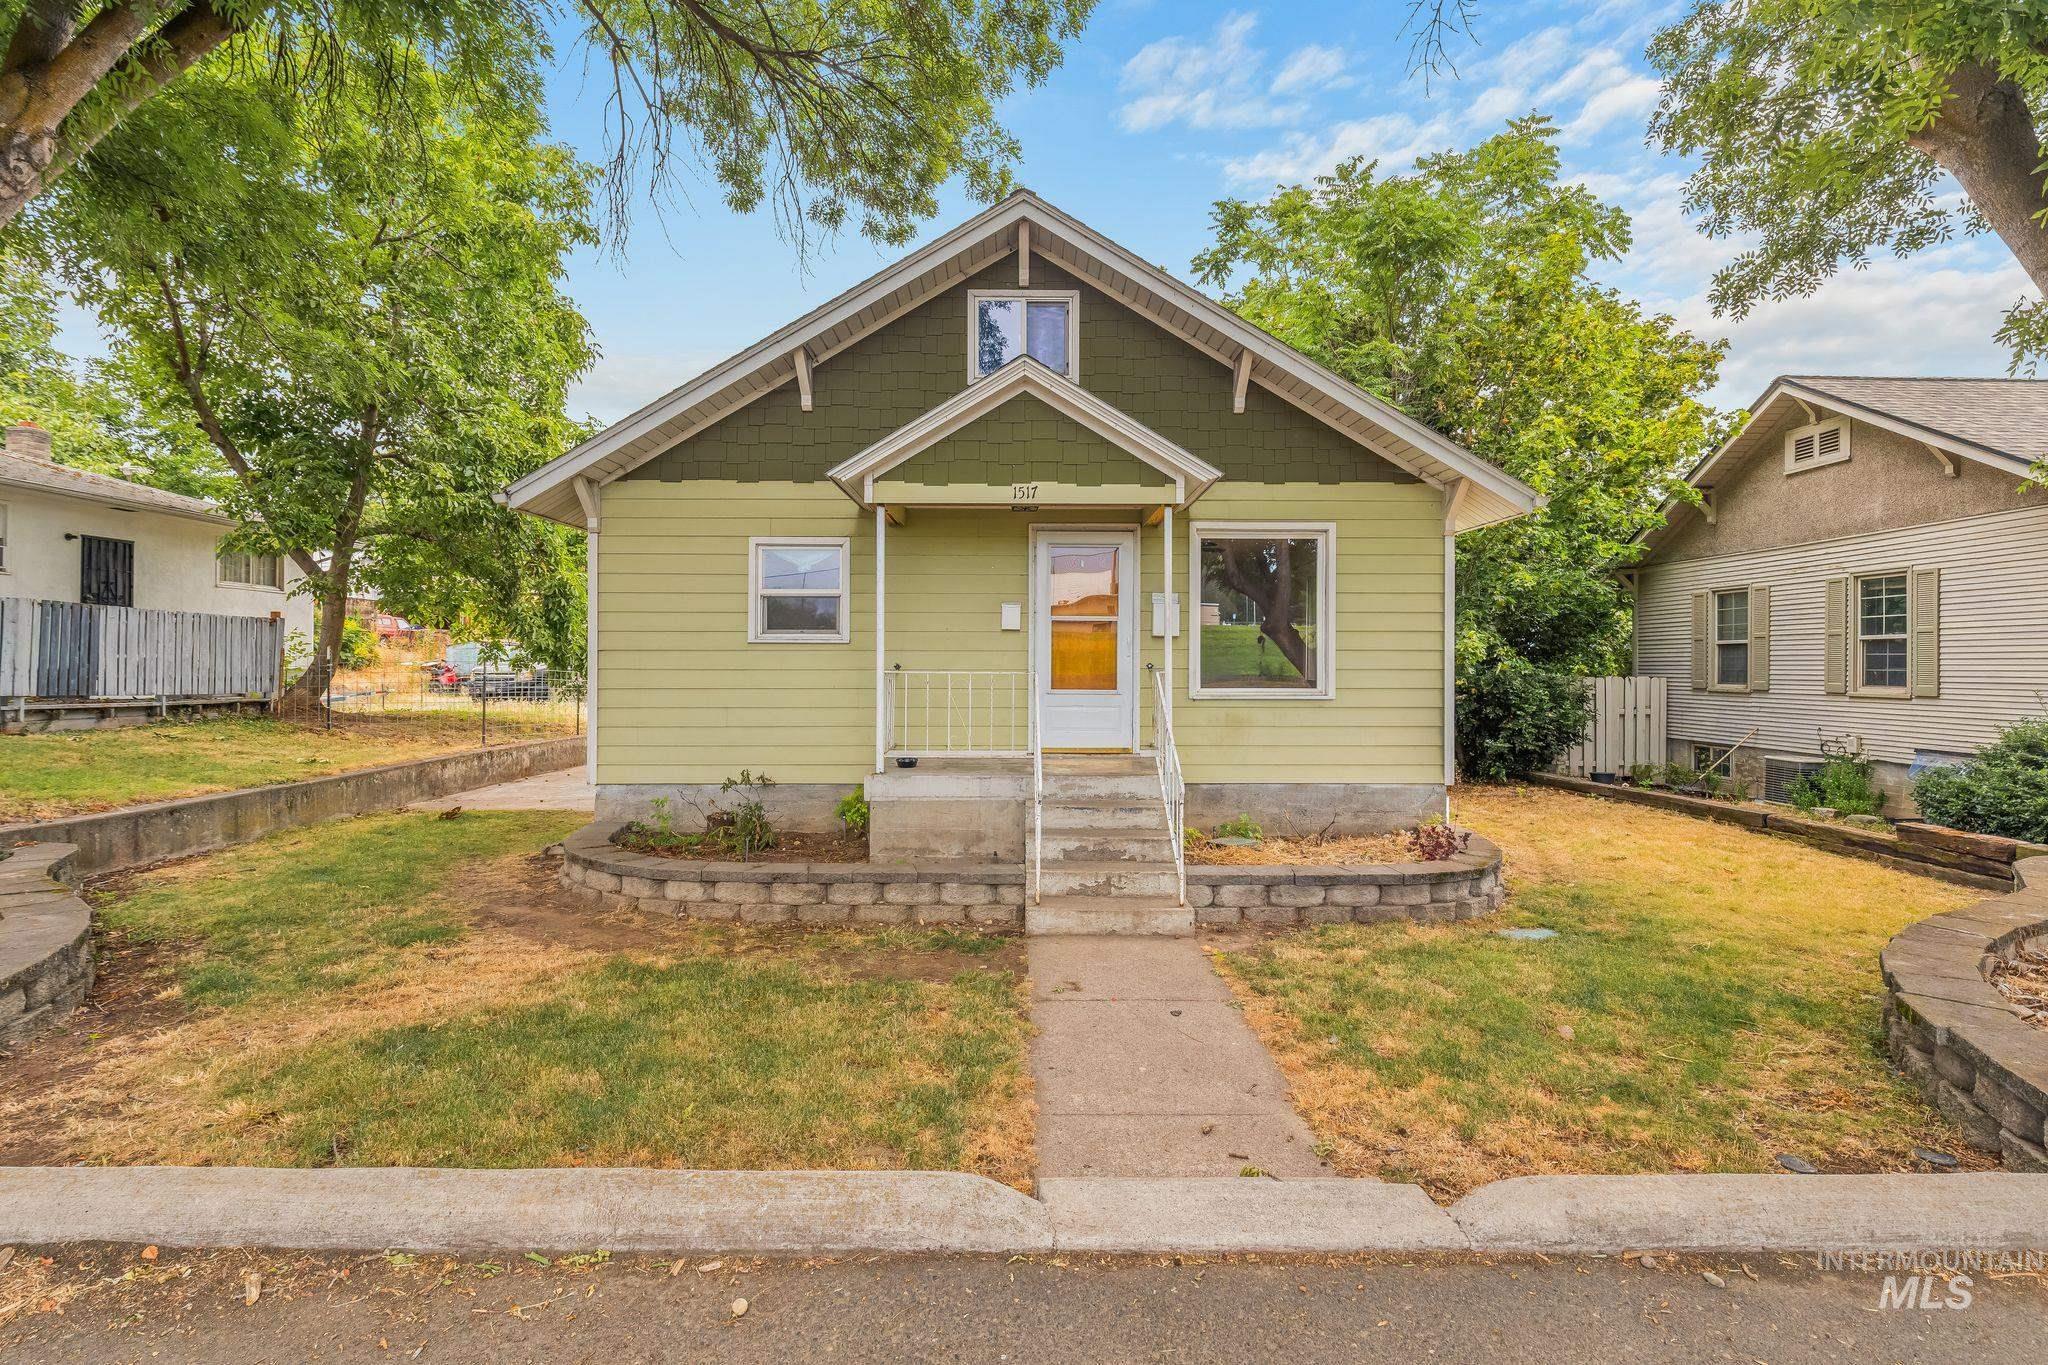
Craftsman-style exterior with lime green siding and dark green shingles
-
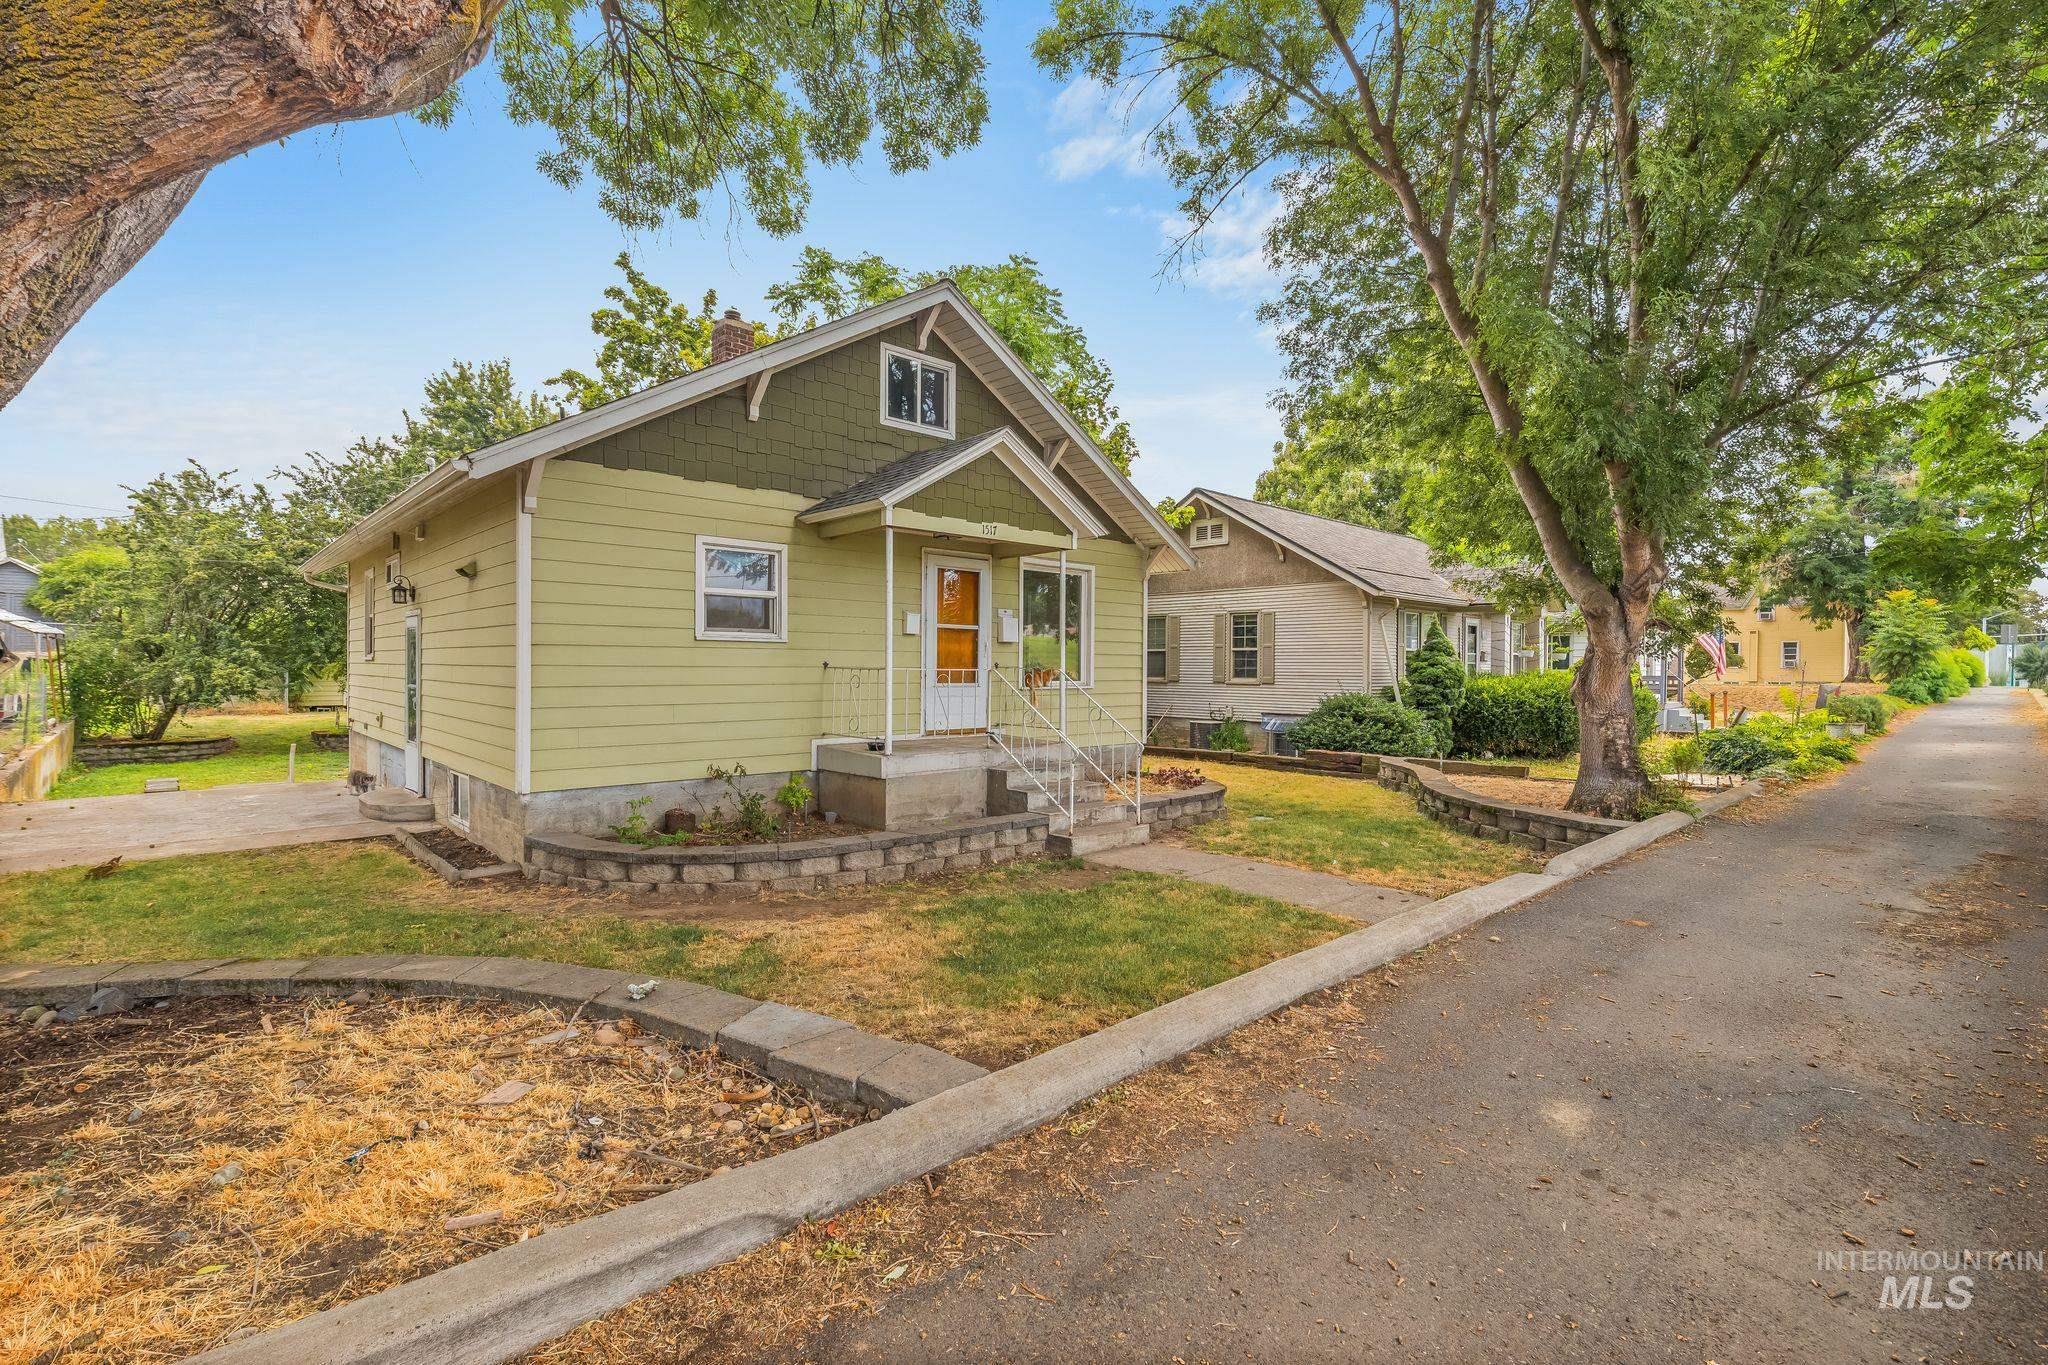
Single-story residence featuring light green siding and a contrasting dark green gable accent
-

Exterior entry
-

Hardwood flooring extends throughout this space, featuring a ceiling fan, white trim, and a clear sightline to the kitchen with light wood cabinetry and a dark countertop
-

Expansive living area featuring wood-finish flooring, light gray walls, a ceiling fan, and large windows with white trim
-

Open concept living area featuring hardwood flooring, a ceiling fan, and light gray walls
-

Hallway featuring light gray wall paint, white trim, and wood-finish flooring
-

Hallway with light hardwood flooring and white trim
-
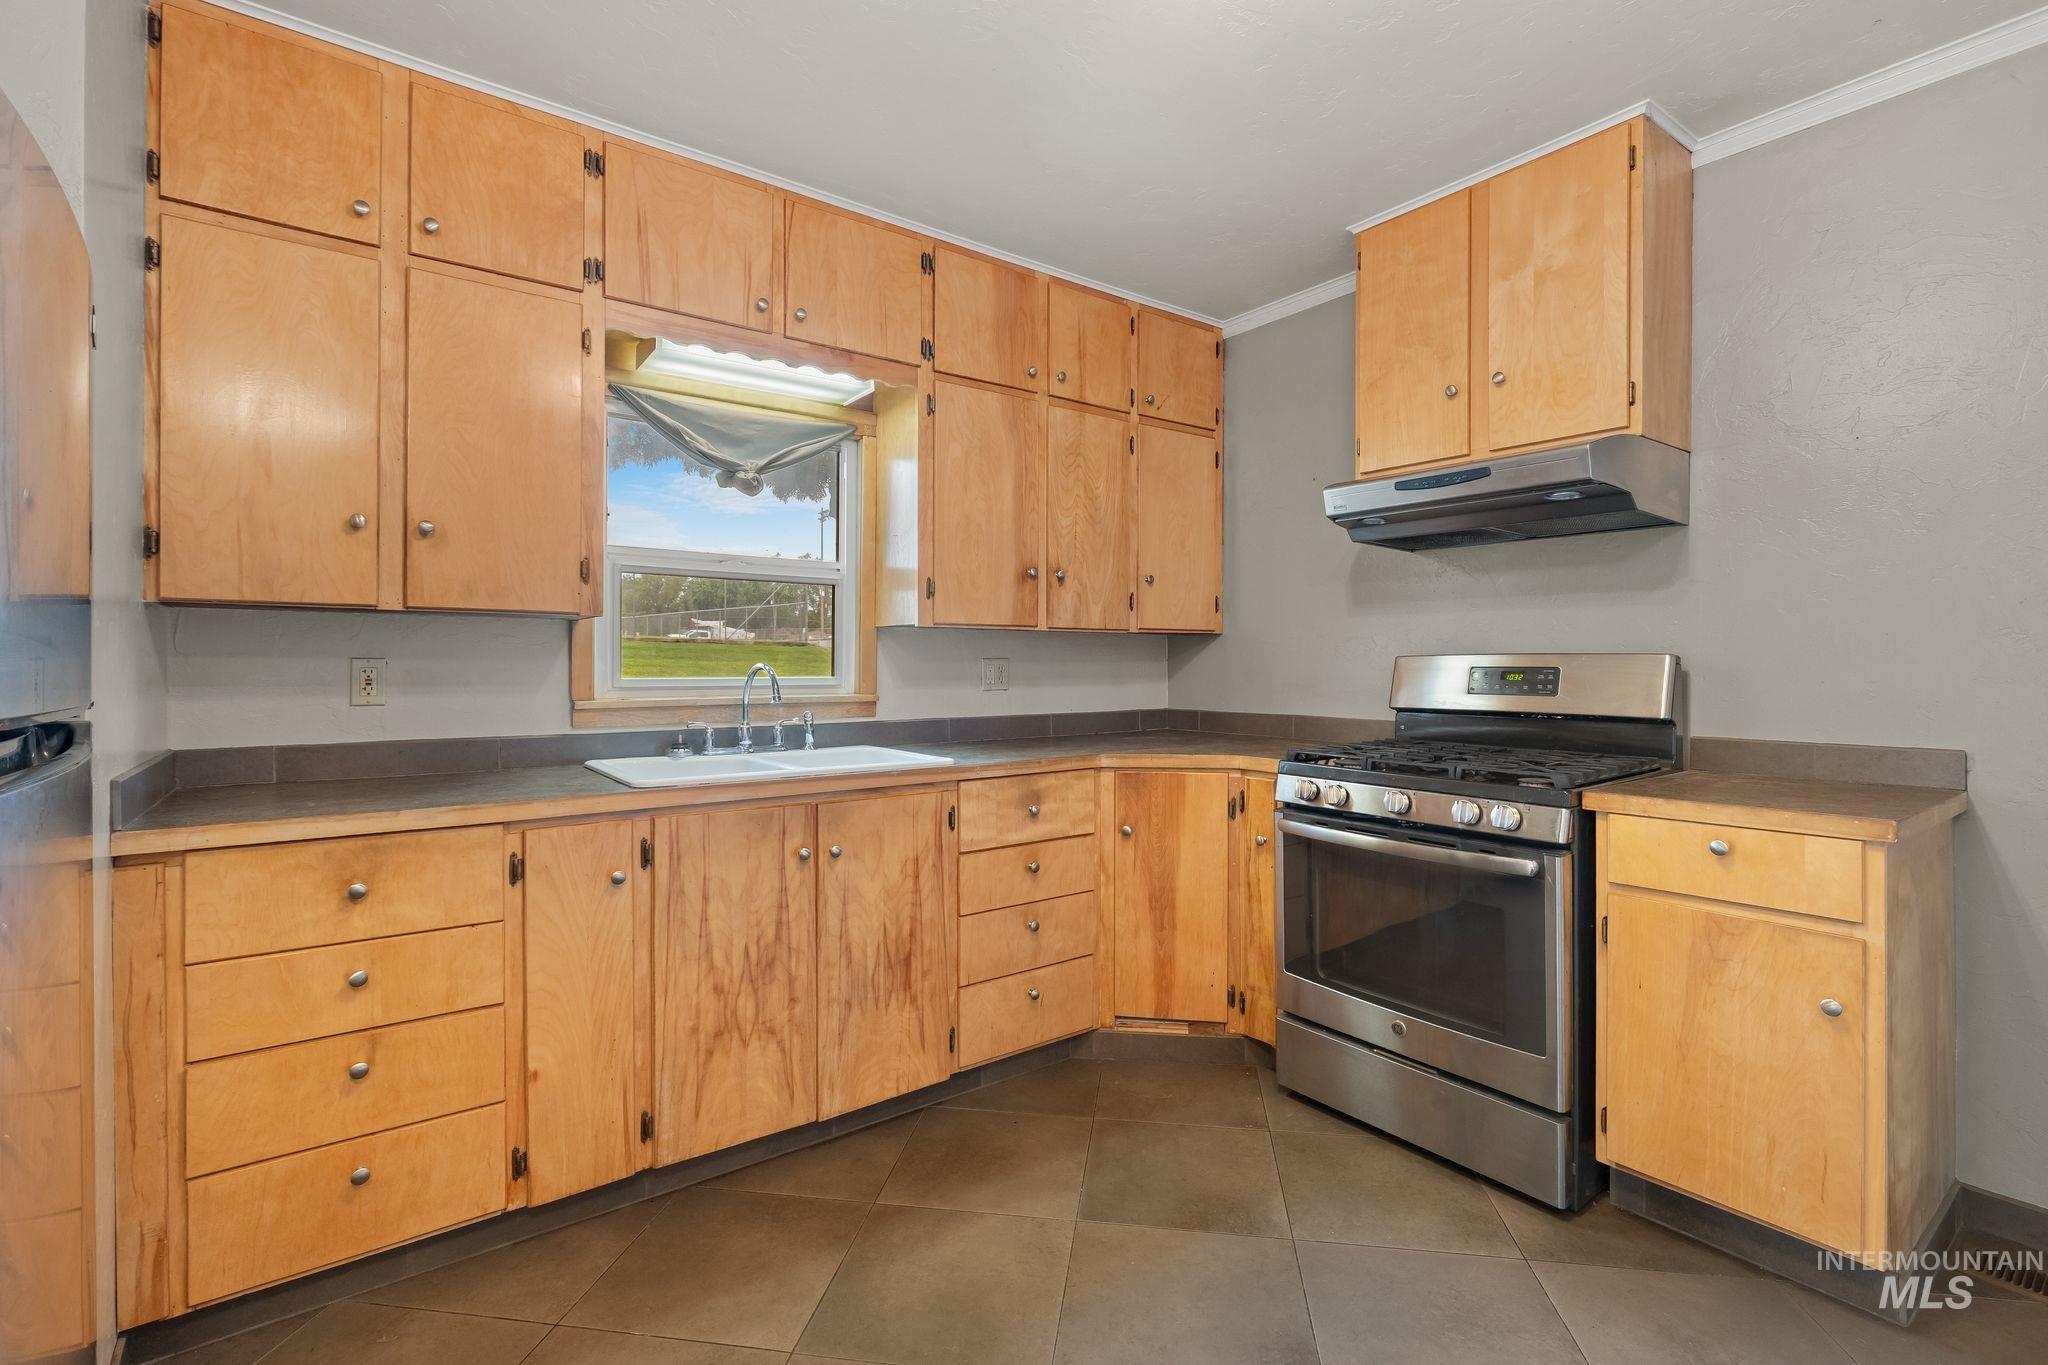
Kitchen featuring extensive light wood cabinetry, a stainless steel gas range with coordinating hood, and a white sink positioned beneath a window
-

Kitchen featuring wood cabinetry, stainless steel refrigerator, gas range, and a dual basin sink
-

Kitchen featuring wood cabinetry, laminate countertops, a stainless steel gas range, and a dual-basin sink
-
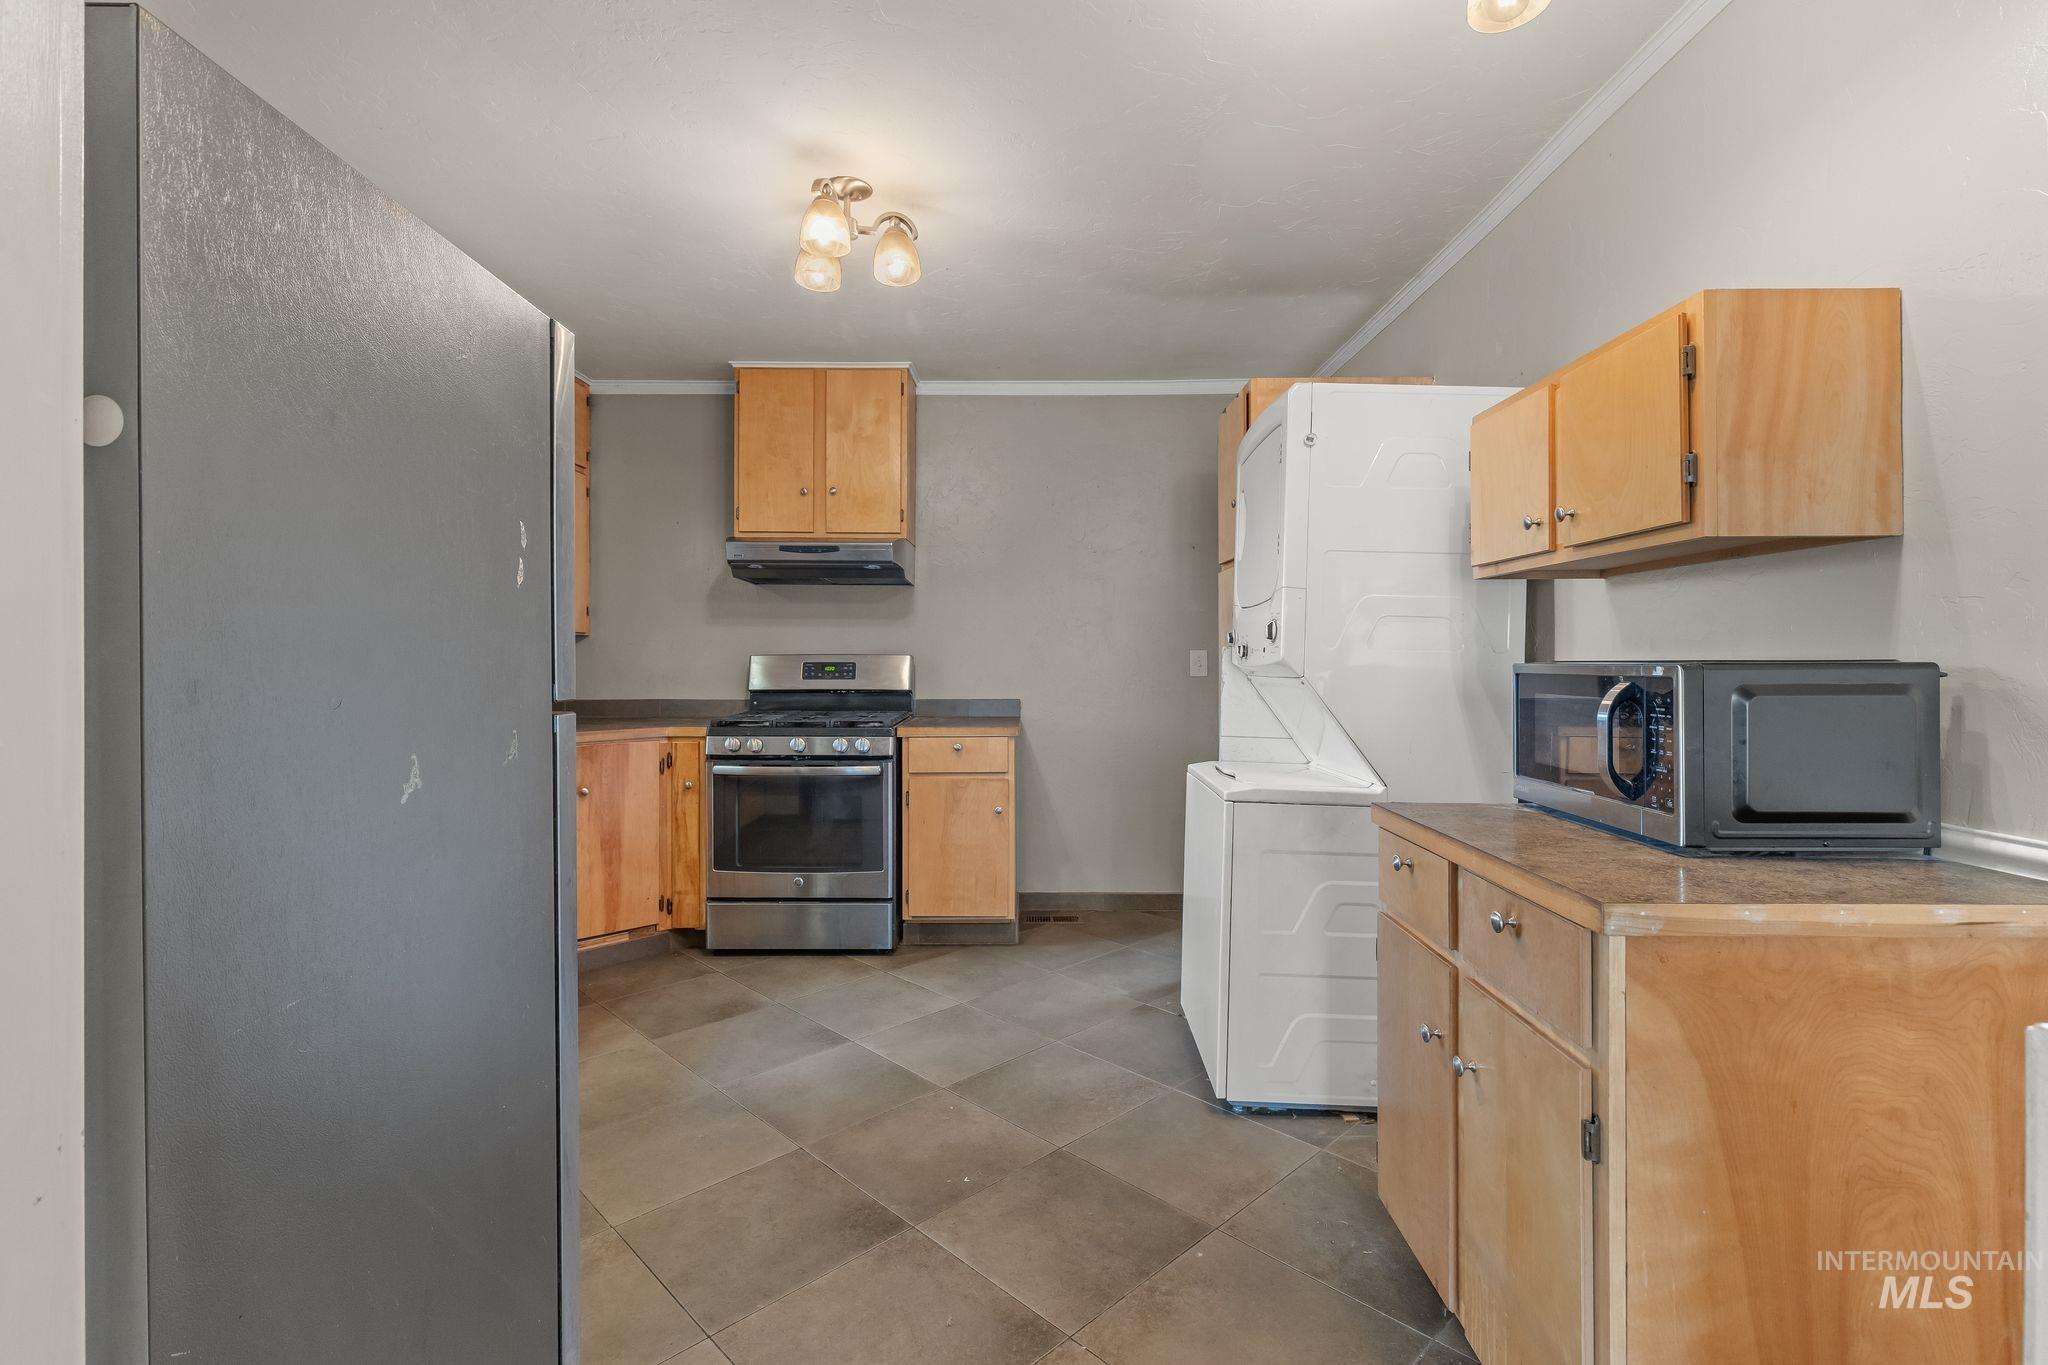
Kitchen area featuring wood cabinetry, stainless steel range with overhead ventilation, and a stacked washer and dryer unit
-

Bathroom featuring a white bathtub with brushed nickel fixtures, a tiled shower surround, a frosted window, and wood-paneled wainscoting
-

Full bathroom featuring a white pedestal sink, toilet, and a bathtub with a shower
-

Room featuring wood-finish flooring, light gray walls, and two large windows with white trim
-

Bedroom featuring light gray walls, wood-finish flooring, white trim, a double-door closet, and an additional white paneled door
-
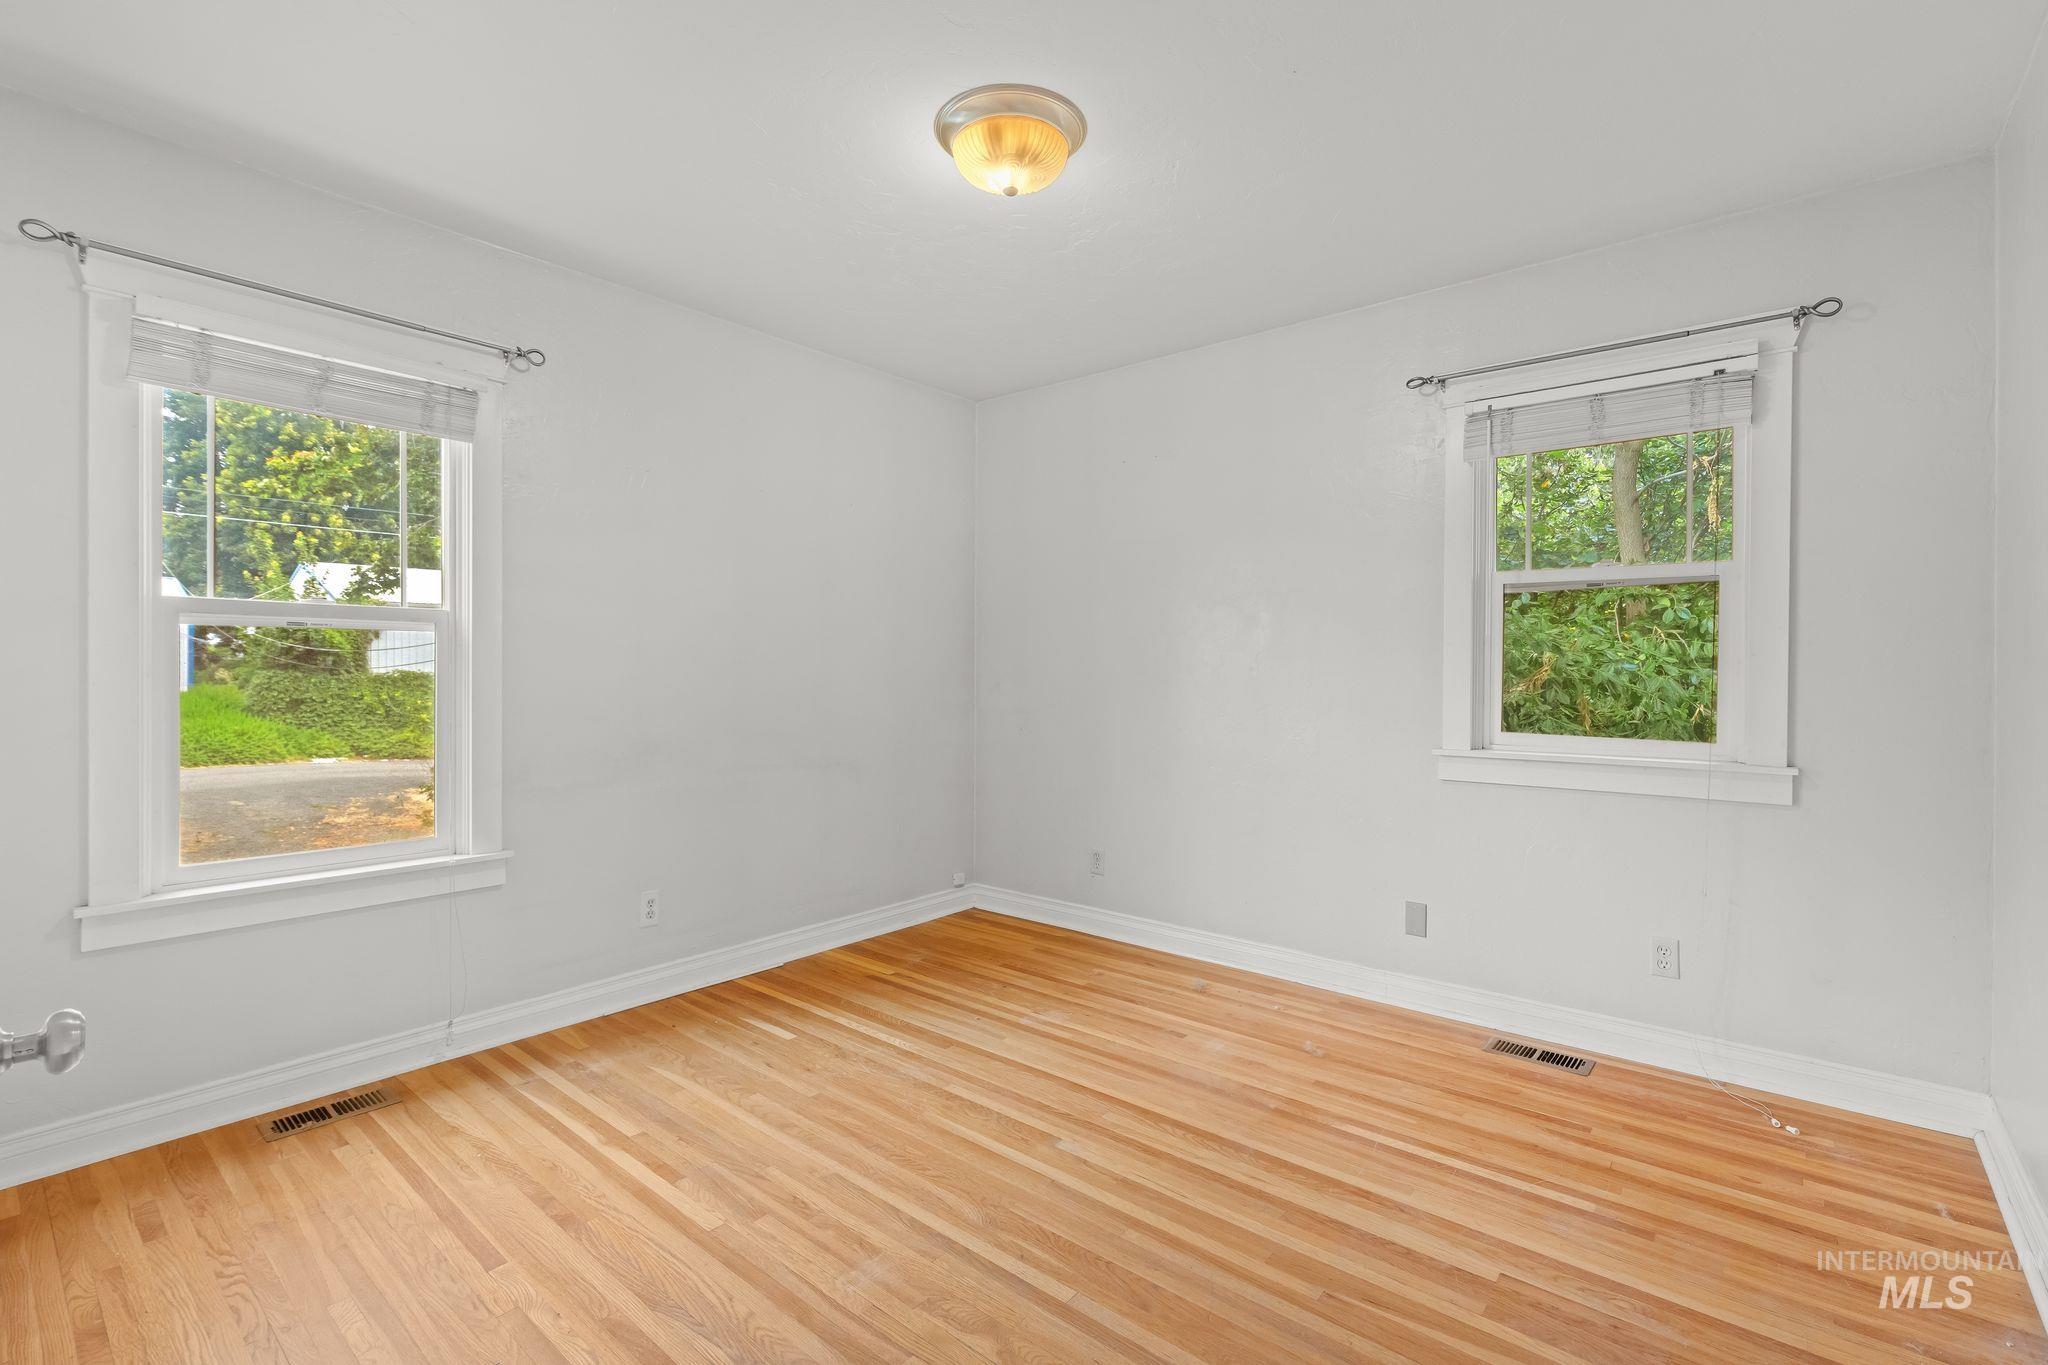
Hardwood flooring throughout this room featuring two windows with white trim, white walls, and a ceiling-mounted light fixture
-
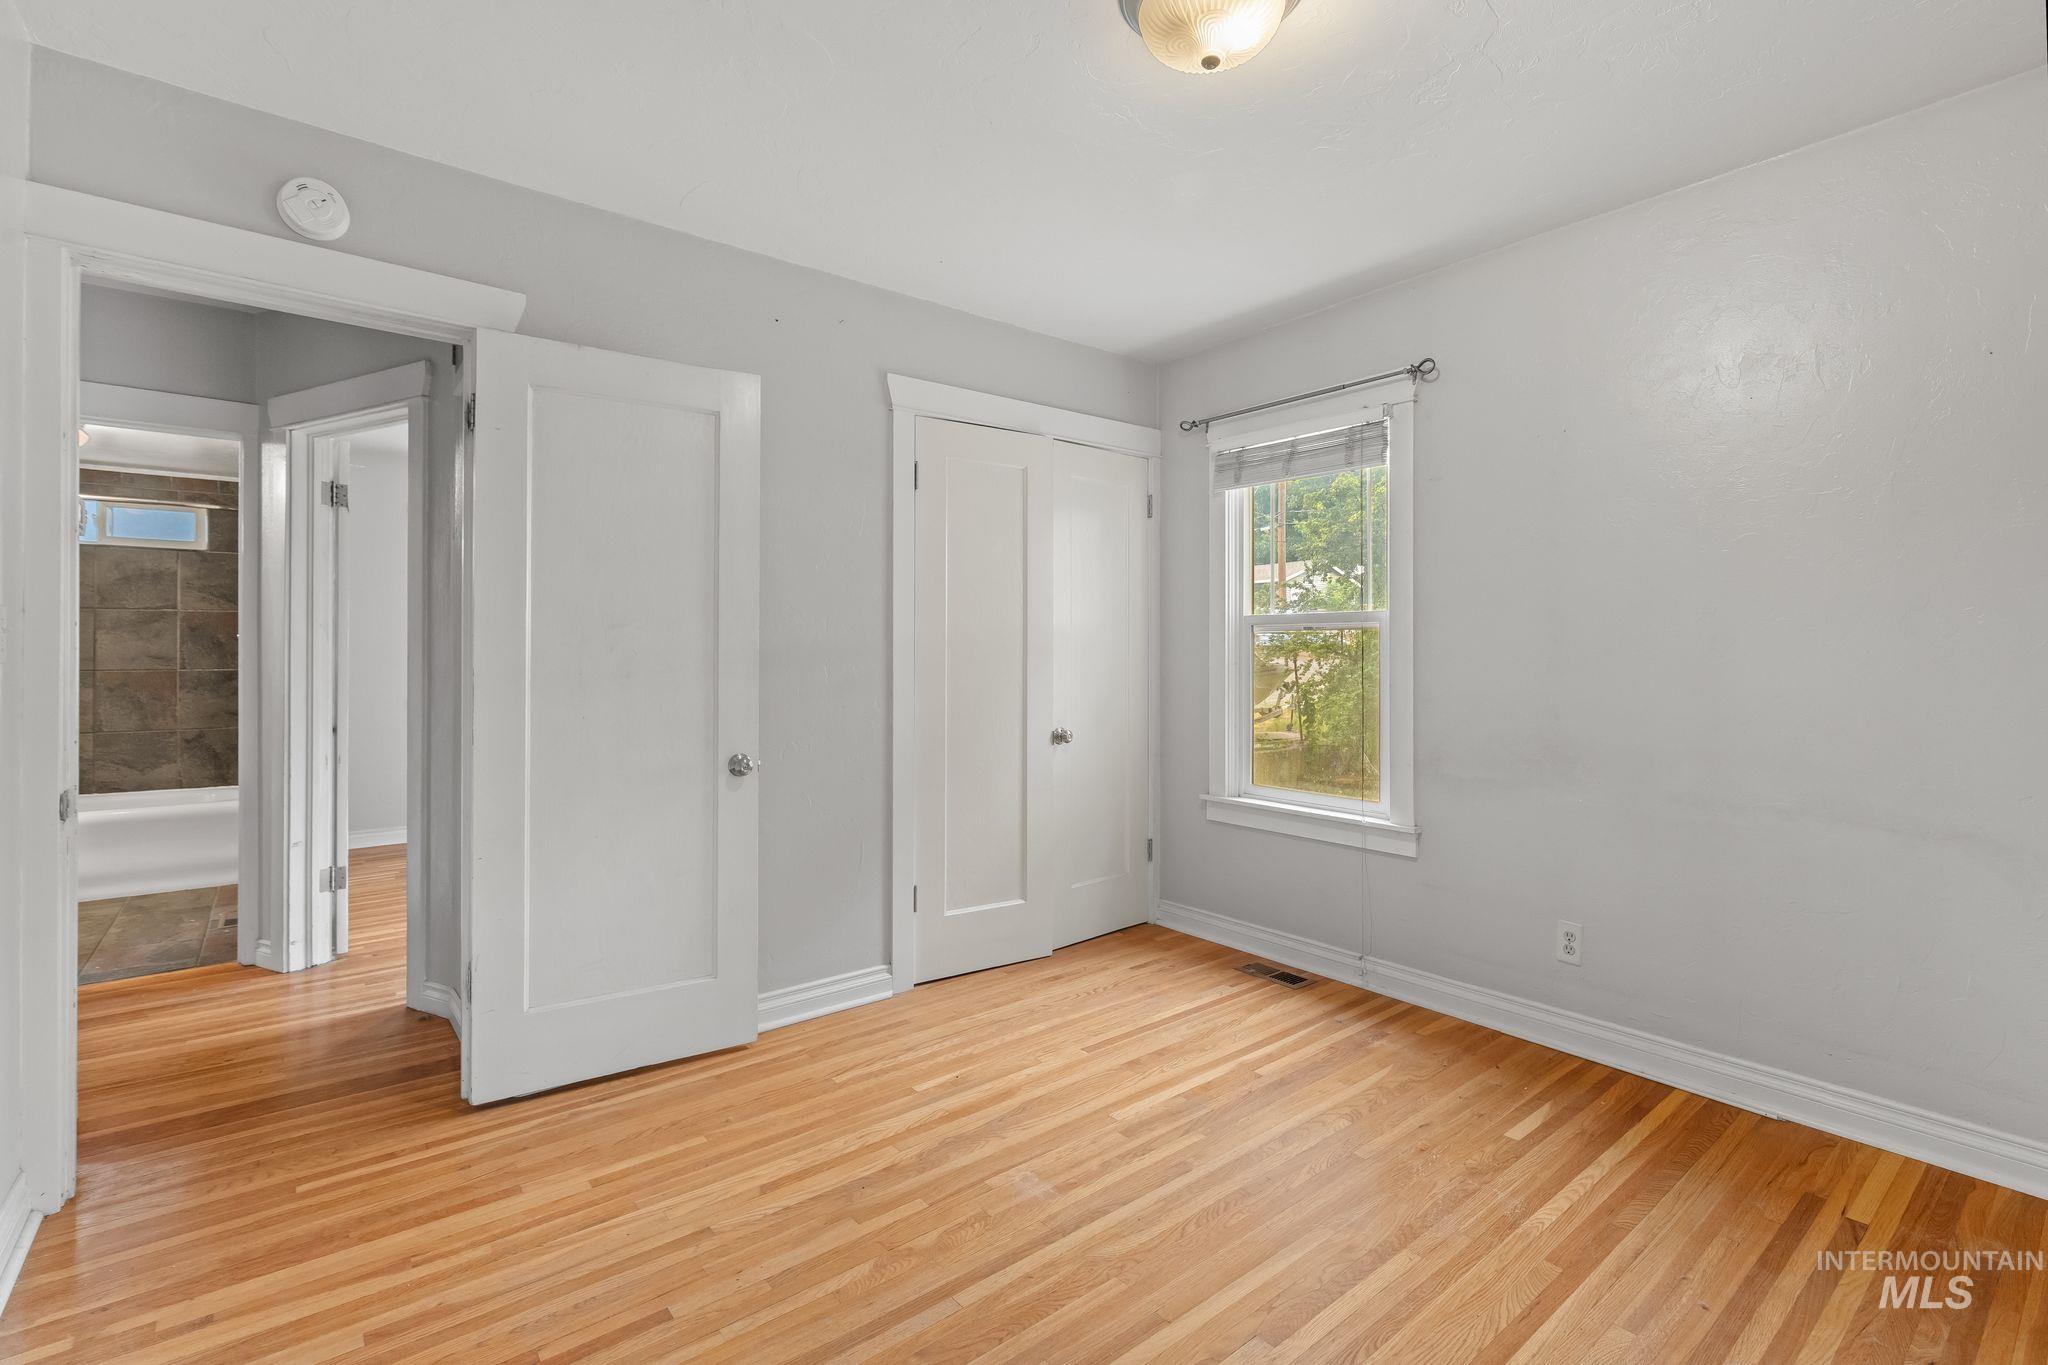
Bedroom featuring wood-finish flooring, white baseboards, and light gray wall paint
-

Laundry area featuring a stackable washer and dryer, tile flooring, and integrated cabinetry
-

Stairwell featuring light gray wall paint, a white door with a window pane, a brass door knob, and neutral-toned tile flooring on the landing
-

Two-story residence featuring light green siding and a dark green gable
-

Finished room featuring wood-finish flooring, built-in shelving, two windows, and a ceiling-mounted light fixture
-

Open-concept space featuring wood-finish flooring, neutral wall tones, and recessed ceiling lighting
-

Compact bathroom with white subway tile shower, wood-finish flooring, and a single vanity with a solid surface countertop
-

Dedicated laundry area featuring a wood-finish vanity with an integrated sink, a large window, wood-finish flooring, and overhead lighting
-

Kitchenette with wood-finish cabinetry, a freestanding electric range, and a microwave on open shelving
-

Compact kitchen featuring wood-finish cabinetry, white appliances, a double basin sink, and wood-look flooring
-
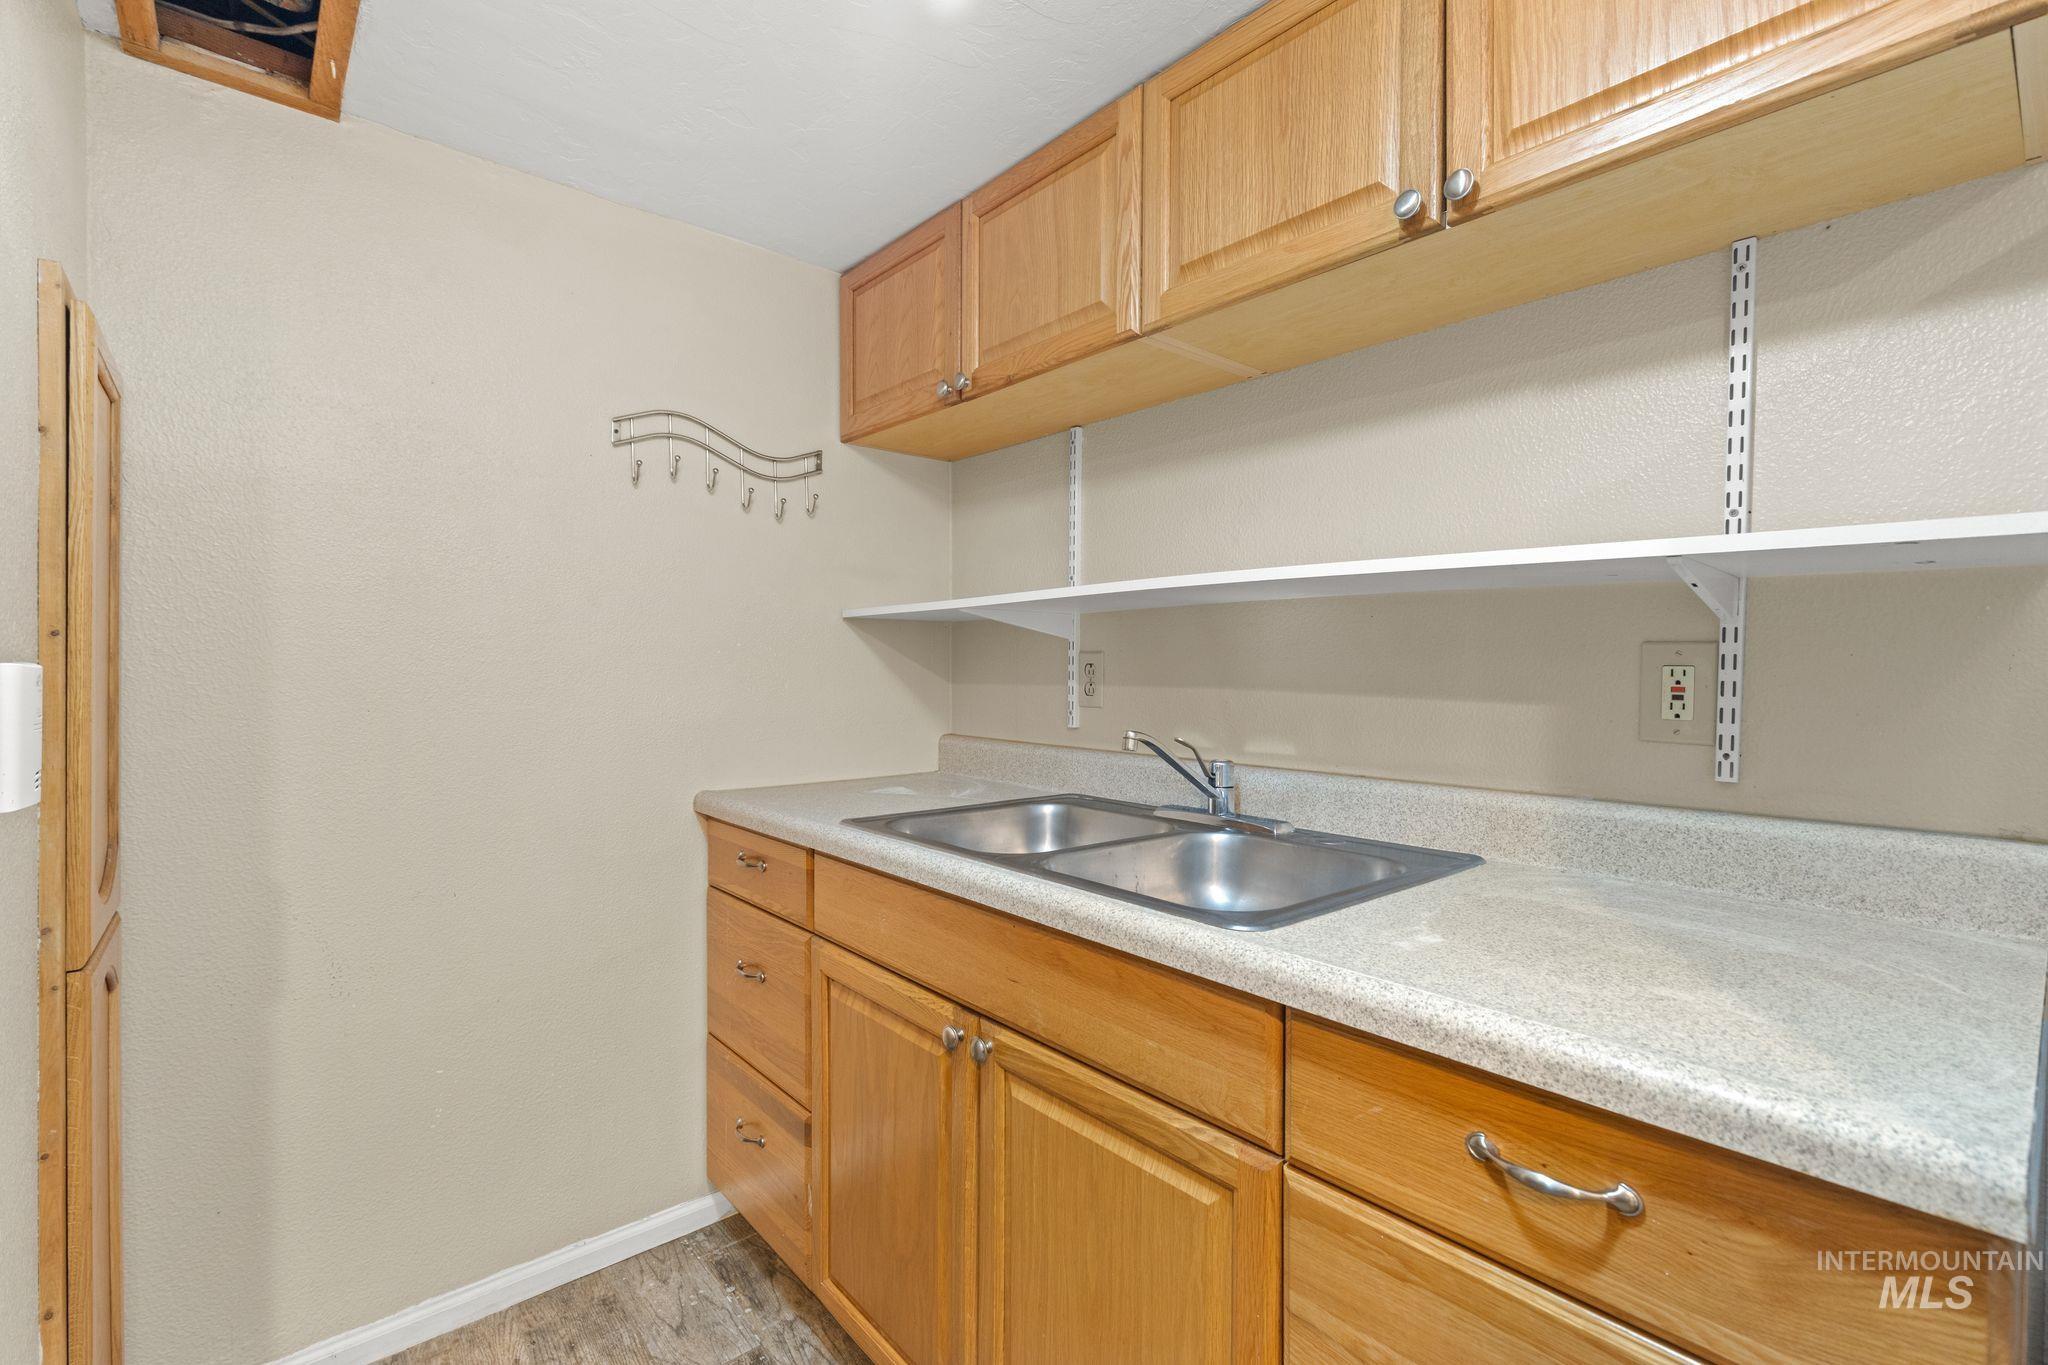
Utility area featuring wood-finish cabinetry, a dual-basin stainless steel sink, laminate countertops, and adjustable wall shelving
-

Compact kitchen area featuring a freestanding electric range and microwave
-

Room featuring wood-finish flooring, a neutral color palette, and overhead lighting
-

Spacious room featuring wood-finish flooring, a contemporary ceiling light fixture, and a window with horizontal blinds
-

Versatile interior space featuring wood-finish flooring, light-toned walls, and a recessed ceiling light fixture
-

Room featuring extensive wood paneling and integrated cabinetry, a single window, and plank-style flooring
-

Empty room
-

Finished interior space with wood-finish flooring, light-toned walls, and one accent wall
-

Room featuring extensive wood paneling and wood-finish flooring
-

Single-story residence featuring light green siding and white trim
-

Landscaped front yard featuring mature trees and a walkway
-
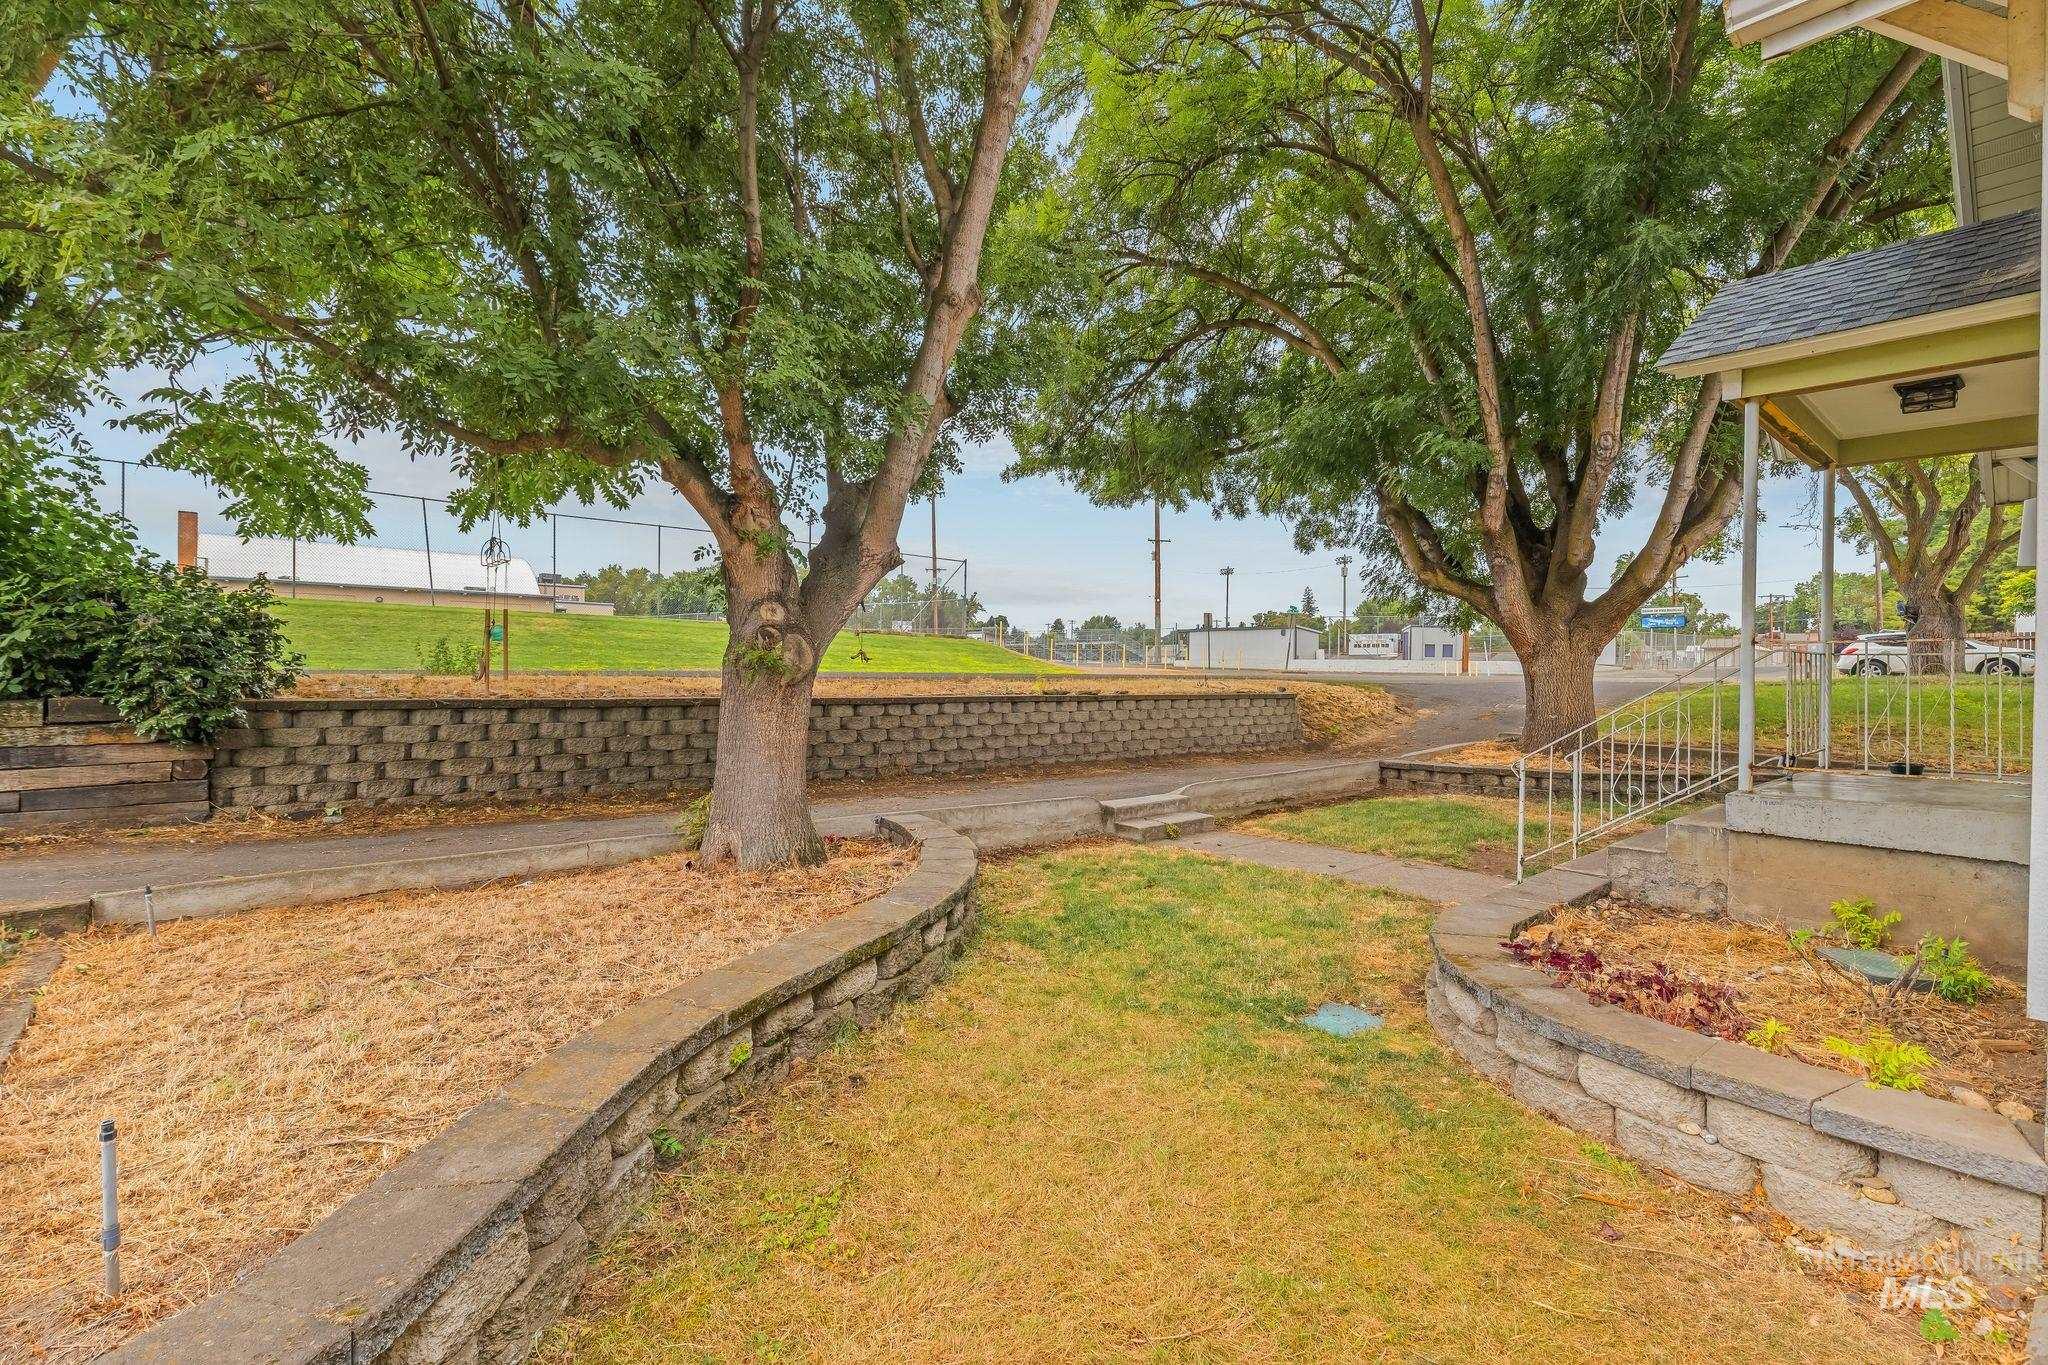
Front yard featuring mature trees, a retaining wall, concrete pathways, and a covered porch with white railings
-

Gravel driveway providing ample parking
-
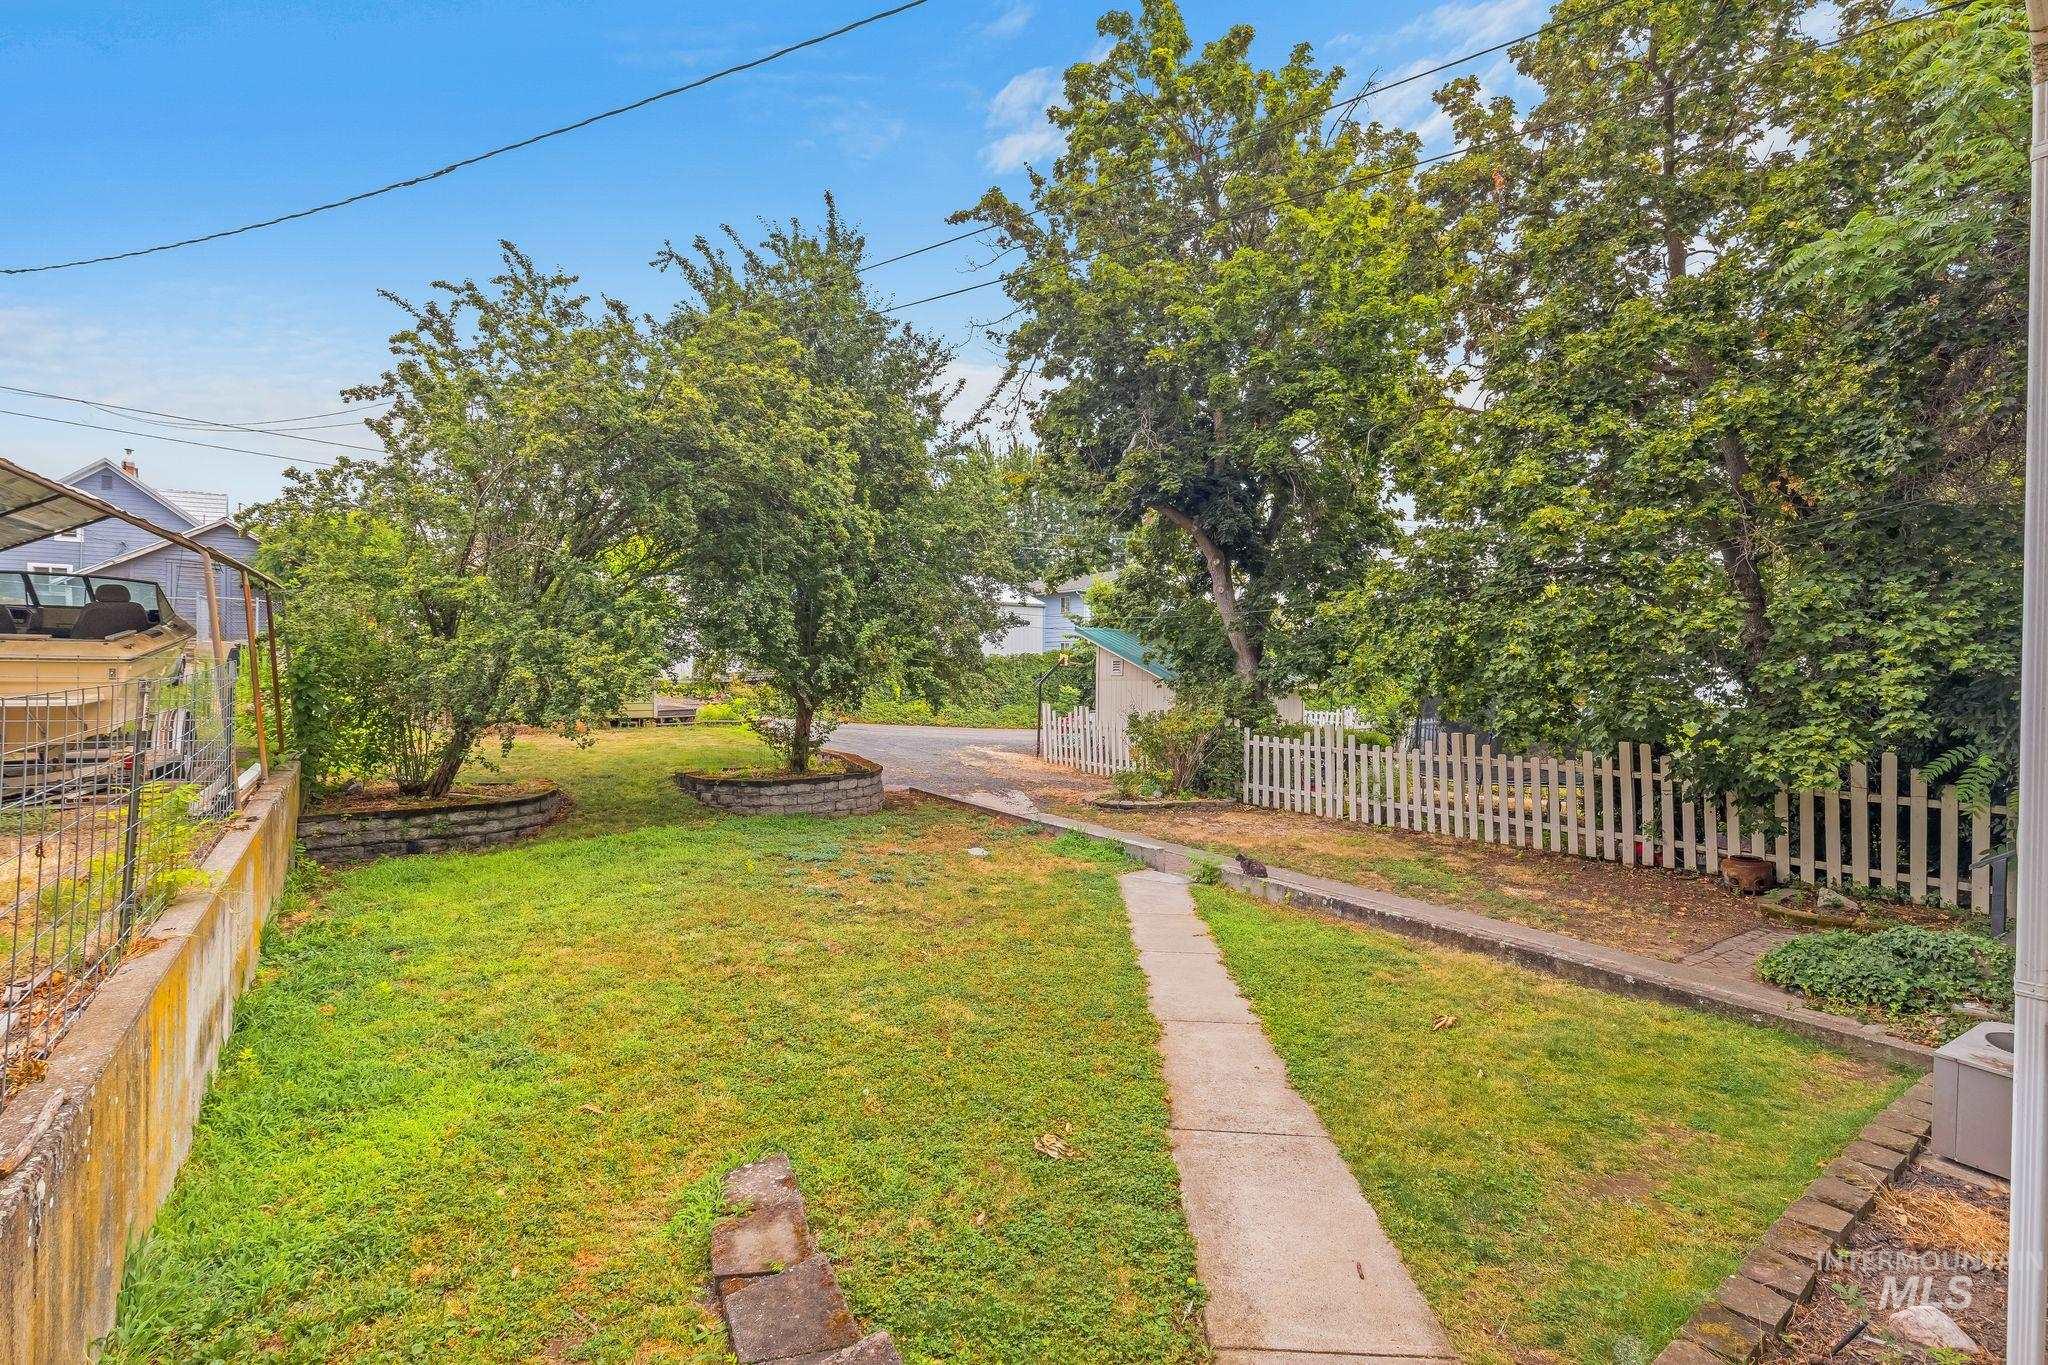
Expansive grassy yard featuring a concrete pathway, mature trees with stone-lined planters, and a white picket fence
-

Image quality insufficient for description
-
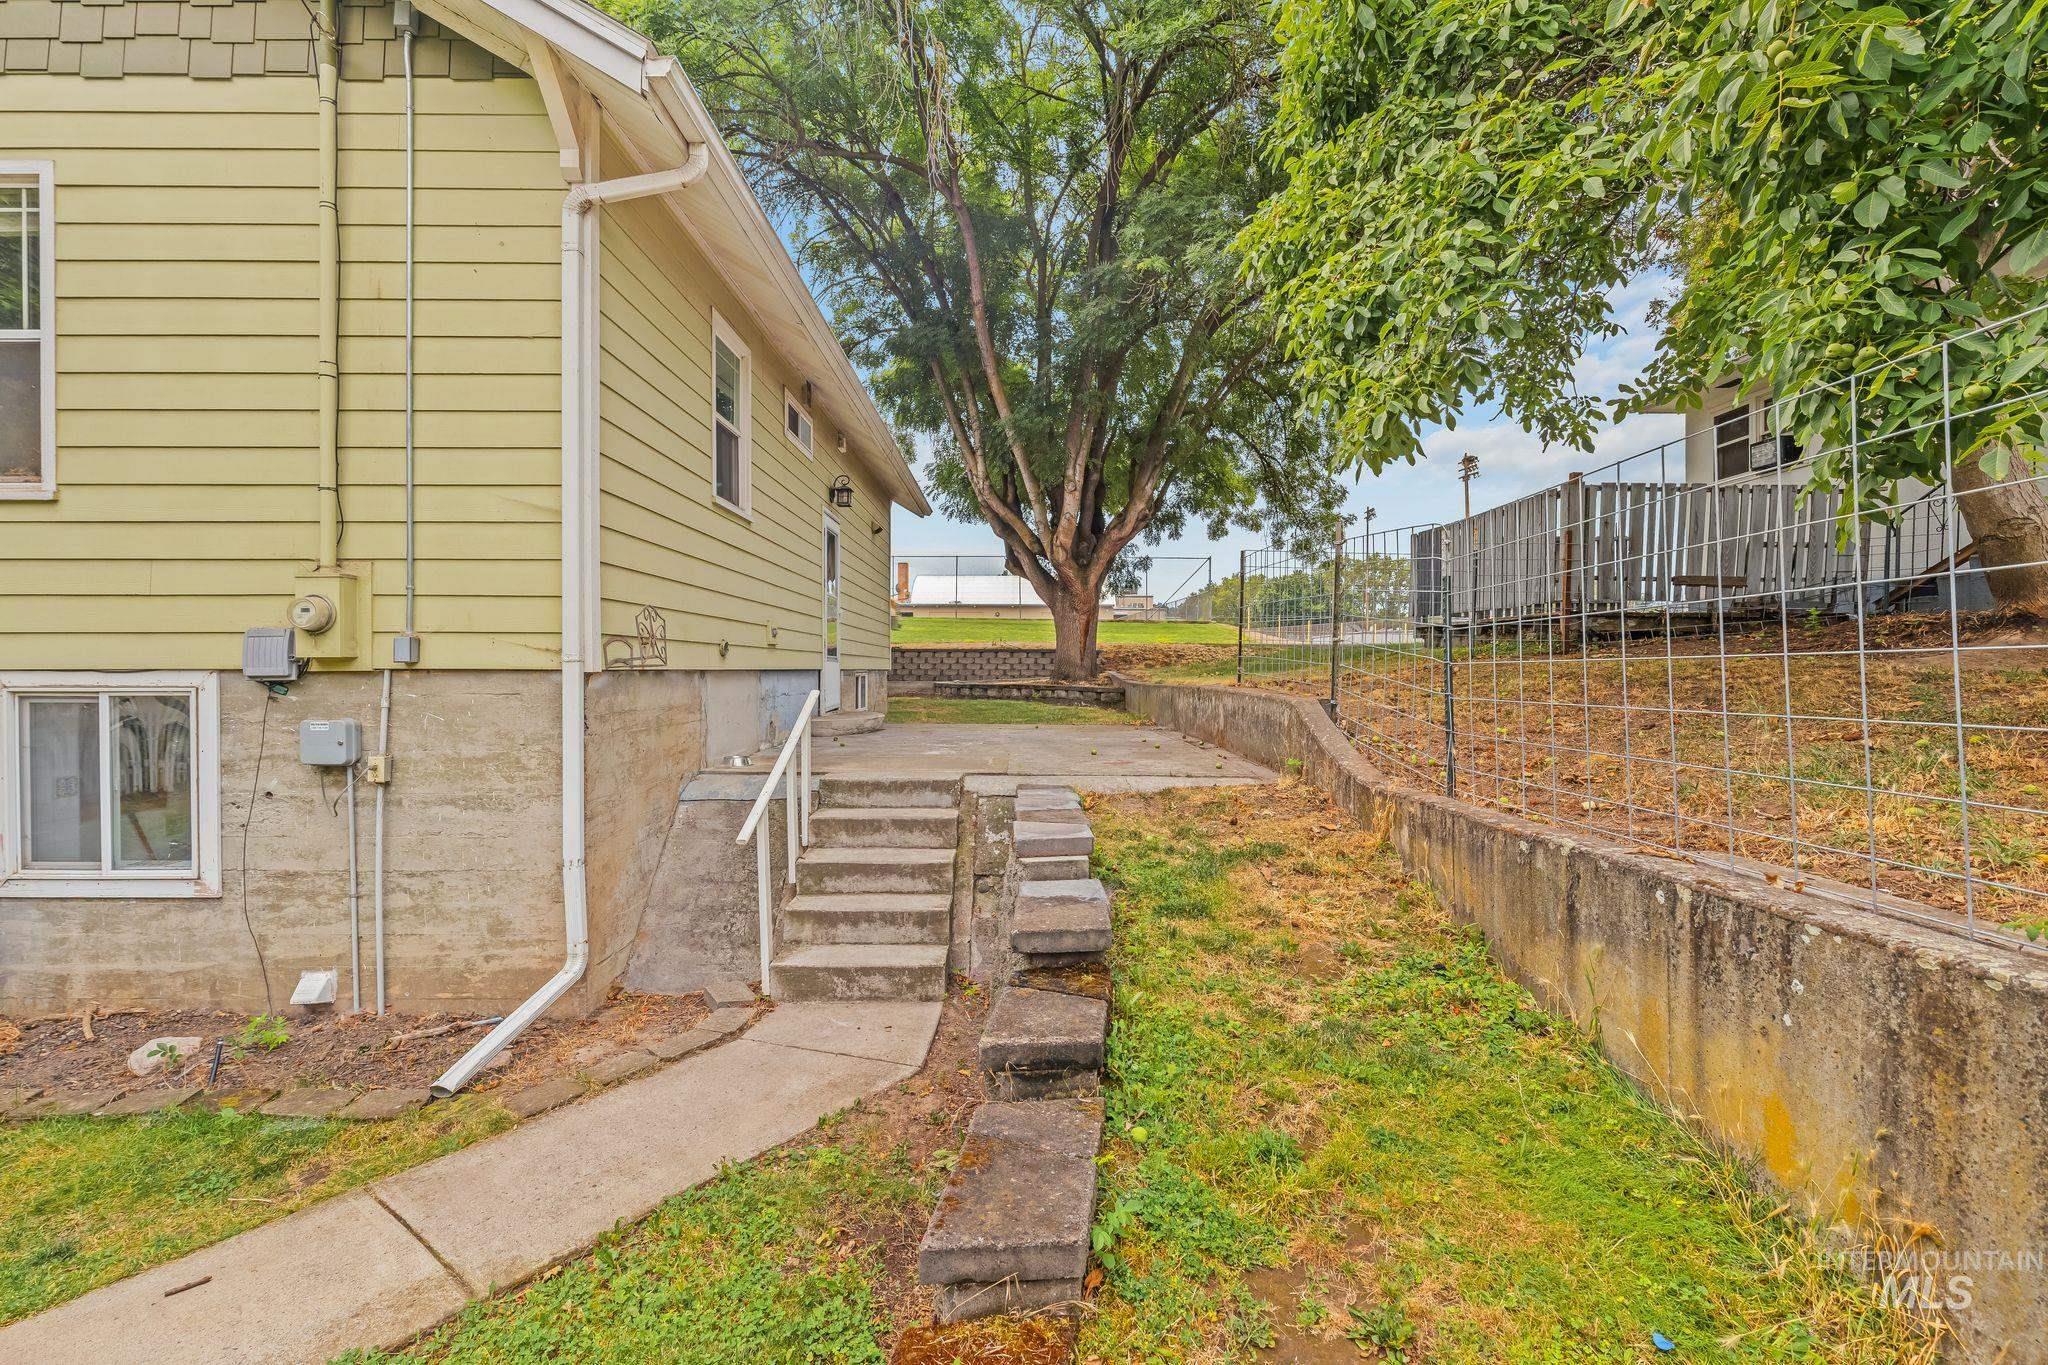
Exterior siding with a concrete foundation, featuring a concrete walkway and stairs
-
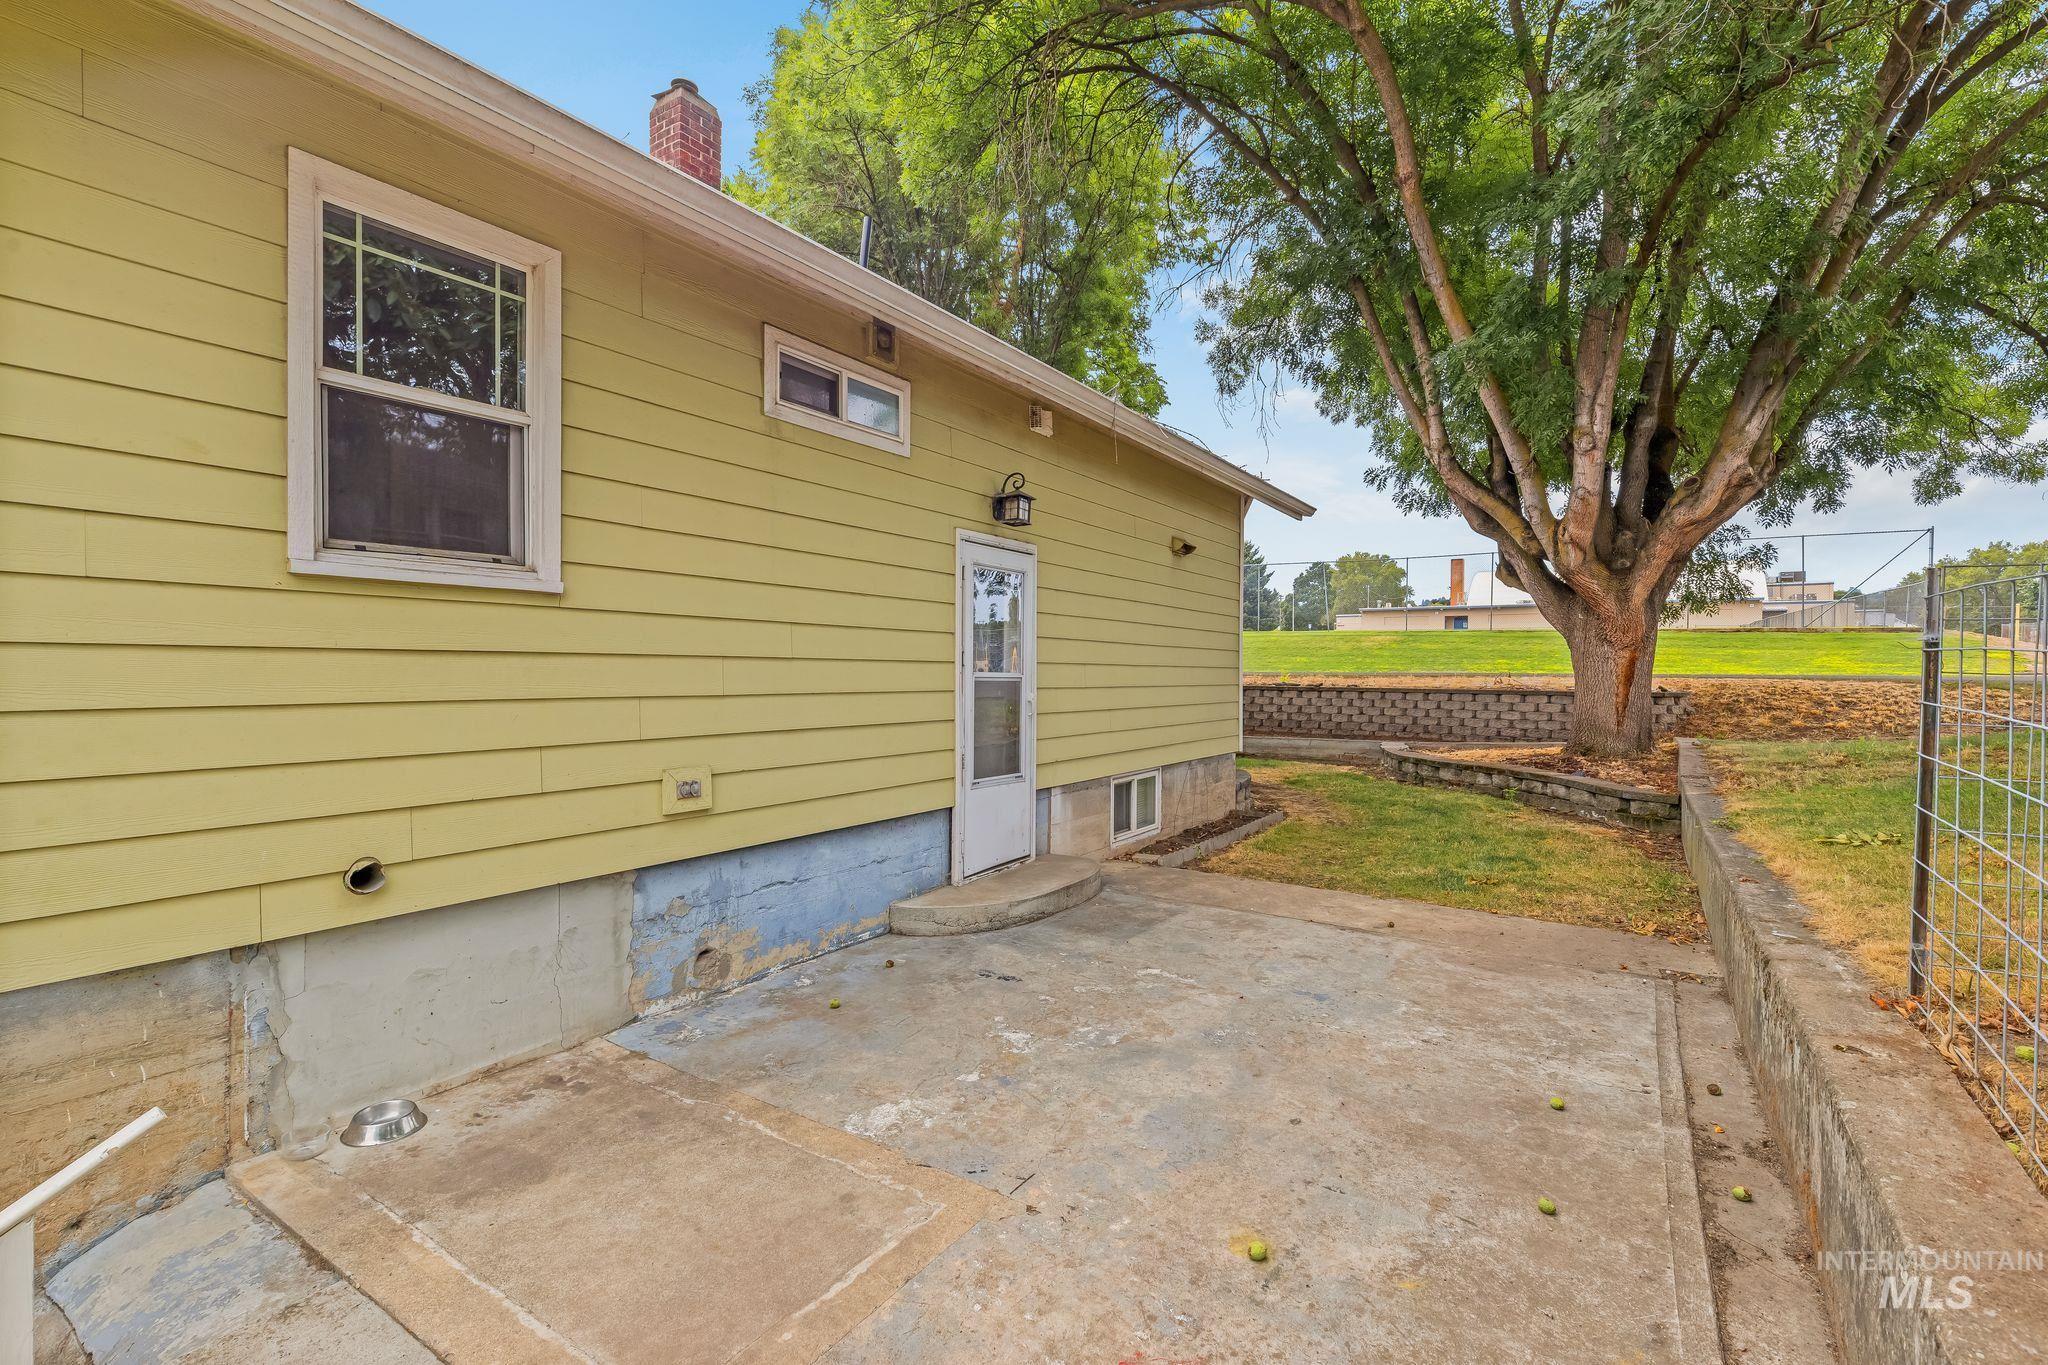
Yellow siding exterior featuring a concrete patio, mature tree, and block retaining wall
-
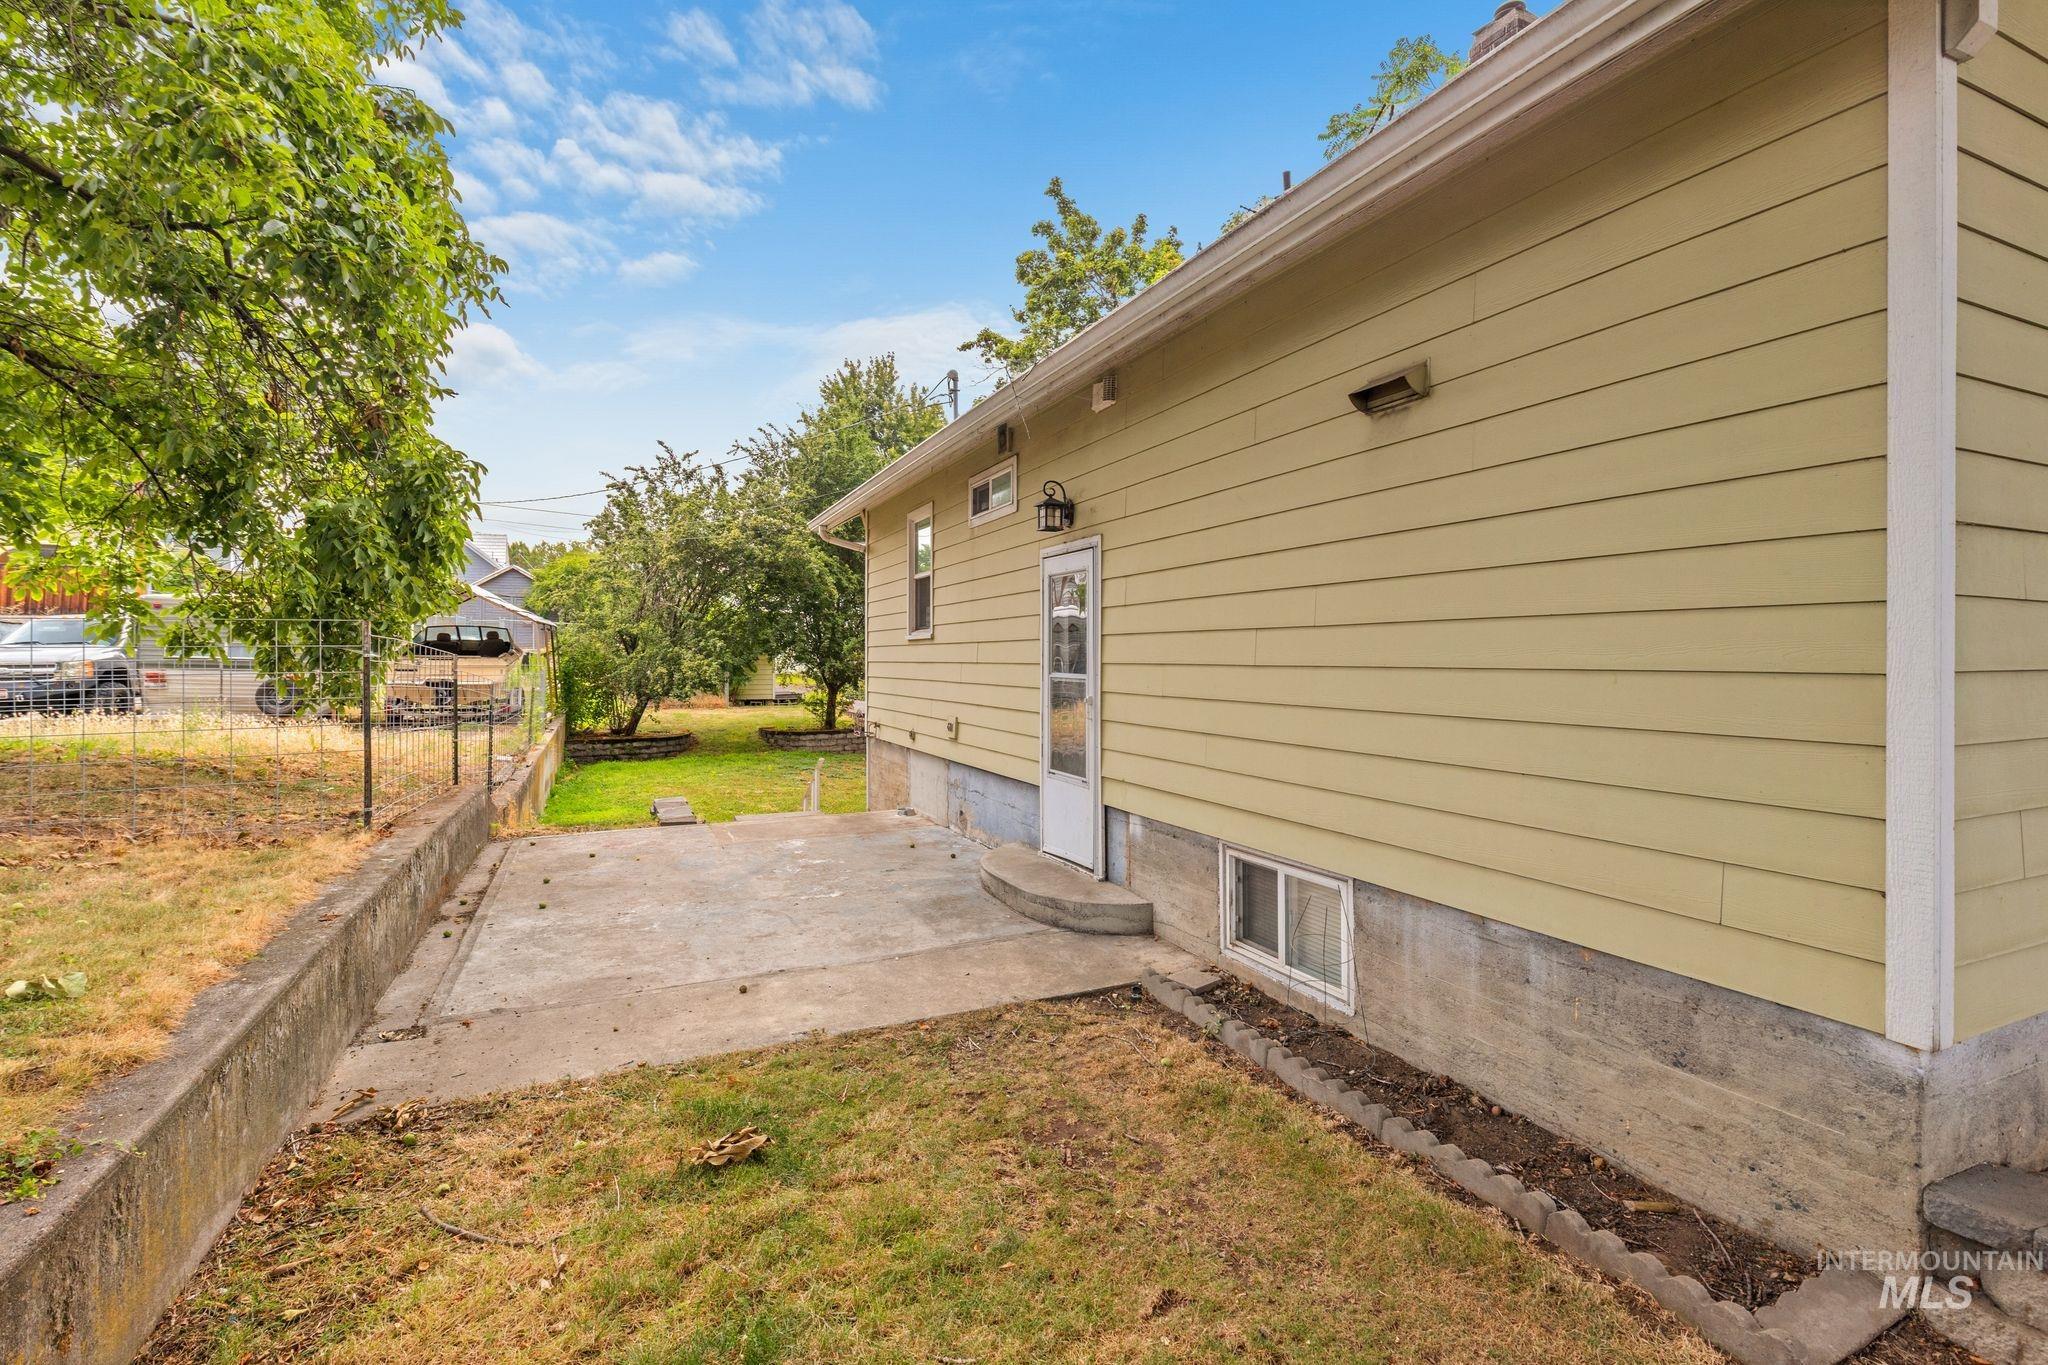
Exterior siding in a light yellow finish with white trim
-

Yard
Open House! Saturday August 15th, 12-2pm. Versatile Two-Unit Property in Lewiston’s Desirable Normal Hill! Updated and ideally located in the sought-after Normal Hill neighborhood, this property is just minutes from the river, Lewis-Clark State College, St. Joseph Regional Medical Center, and downtown Lewiston. The upper level features 2 bedrooms and 1 bathroom, while the lower level offers 1 bedroom, 1 bathroom, and its own kitchen. Upstairs and downstairs have washer/dryer included. Whether you’re looking for extra space for extended family, a private guest suite, or simply a home with flexible living options, this property offers plenty of possibilities. It also provides the option to live in one space while using the other to help offset your mortgage. With a new roof, updates throughout, alley access with off-street parking, and a storage shed, this property offers flexibility, convenience, and excellent investment potential. Don’t miss this unique opportunity! Units are not separately metered.
- Heating:
- Forced Air, Gas
- Cooling:
- Central air
- Country:
- US
- State:
- ID
- City:
- Lewiston
- Zipcode:
- 83501
- Street:
- 1517 11th Avenue
- Longitude:
- W118° 59' 23.6''
- Latitude:
- N46° 24' 34.2''
- Master Bedroom Level:
- Main
- Bedroom 2 Level:
- Main
- Bedroom 3 Level:
- Down
- Kitchen Level:
- Main
- Kitchen Size:
- 2 Kit
- School District:
- Lewiston Independent School Dist
- Elementary School:
- Whitman
- Middle School:
- Jenifer
- High School:
- Lewiston
- Status:
- Active
- Type:
- Single Family
- Level:
- Single with Below Grade
- Tax Year:
- 2025
- Taxes:
- $4,593
- Potential Short Sale:
- No
- Age:
- 81+ Years
- Auction:
- No
- Flood Ins Required:
- No
- HUD Owned:
- No
- In Foreclosure:
- No
- Land Size:
- Standard Lot 6000-9999 SF
- Home Owner Exempt:
- No
- HOA Frequency:
- Not Applicable
- Inc Kitchen Features:
- Microwave, Oven/range freestanding, Refrigerator, Washer, Dryer
- Lot Features:
- Public road, Alley Access, Rv Parking
- Water:
- City service
- Land Use:
- Single
- Sprinkler System:
- Auto
Residential For Sale
1517 11th Avenue, Lewiston, Idaho 83501
- Property Type :
- Residential
- Listing Type :
- For Sale
- Listing ID :
- 98994819
- Price :
- $335,000
- Bedrooms :
- 3
- Bathrooms :
- 2
- Apx SqFt :
- 1,920 SqFt
- Year Built :
- 1930
- Lot Area :
- 0.16 SqFt
- Days on Market :
- 21
- Subdivision :
- 0 Not Applicable
- Update Date :
- 08/11/2026 17:54:59
- Status :
- Active

- JoeAnne Santy-Greene
- (208) 947-4609
- (208) 283-6313
- (208) 287-8500
-


