

-

Front house
-

Contemporary residence featuring tan siding and stone veneer accents
-

Single-story residence featuring light beige siding and a dark shingle roof
-

Contemporary single-story residence featuring a combination of horizontal siding and stone veneer
-

Spacious concrete patio with full-light exterior door, exterior wall sconce, three clear glass windows, and durable siding
-
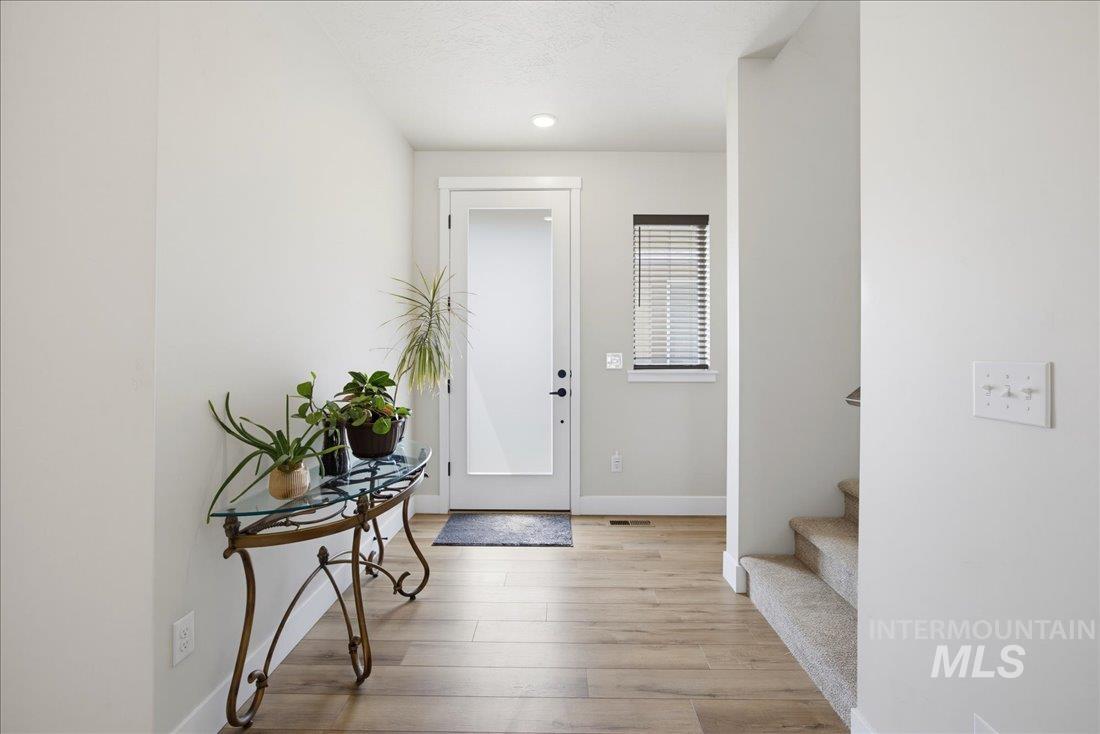
Entryway featuring a frosted glass front door, natural wood-finish flooring, recessed lighting, a window with blinds, and carpeted stairs
-

Open-concept living space with wood-finish flooring extending throughout
-

Modern kitchen island featuring a light-toned countertop, integrated stainless steel dishwasher, and dark wood-finish cabinetry
-

Kitchen
-

Open-concept living space featuring wood-finish flooring, a stone-surround fireplace, a modern chandelier, and a sliding glass door opening to a patio
-
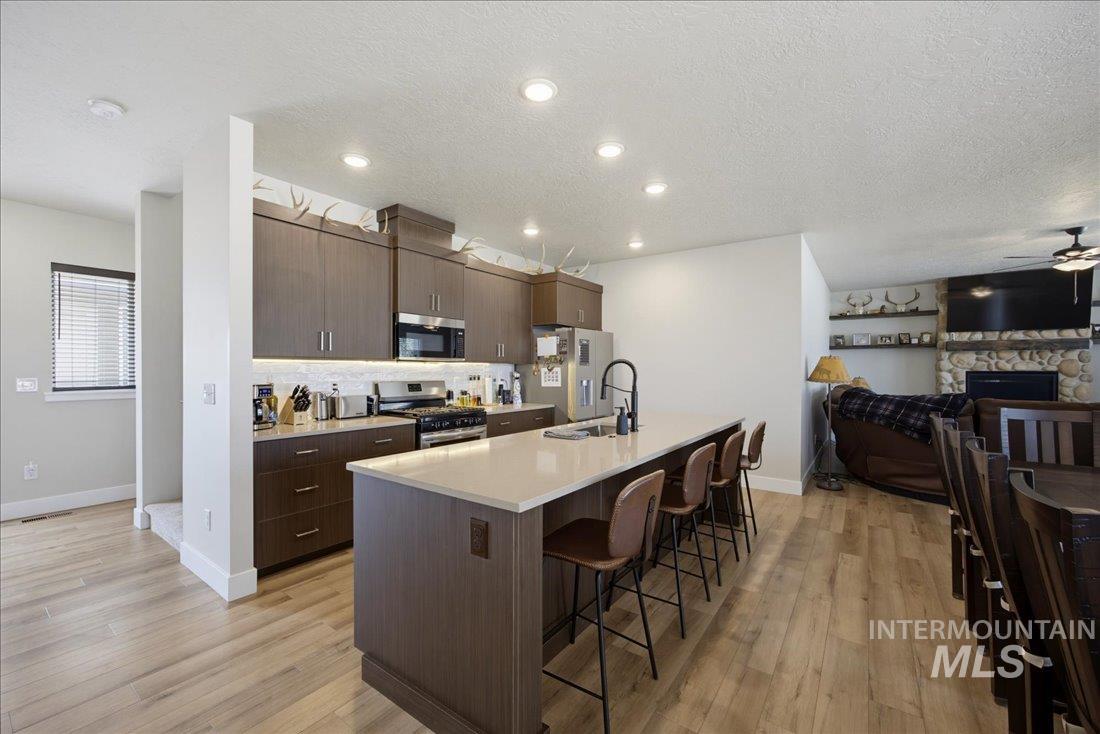
Kitchen
-
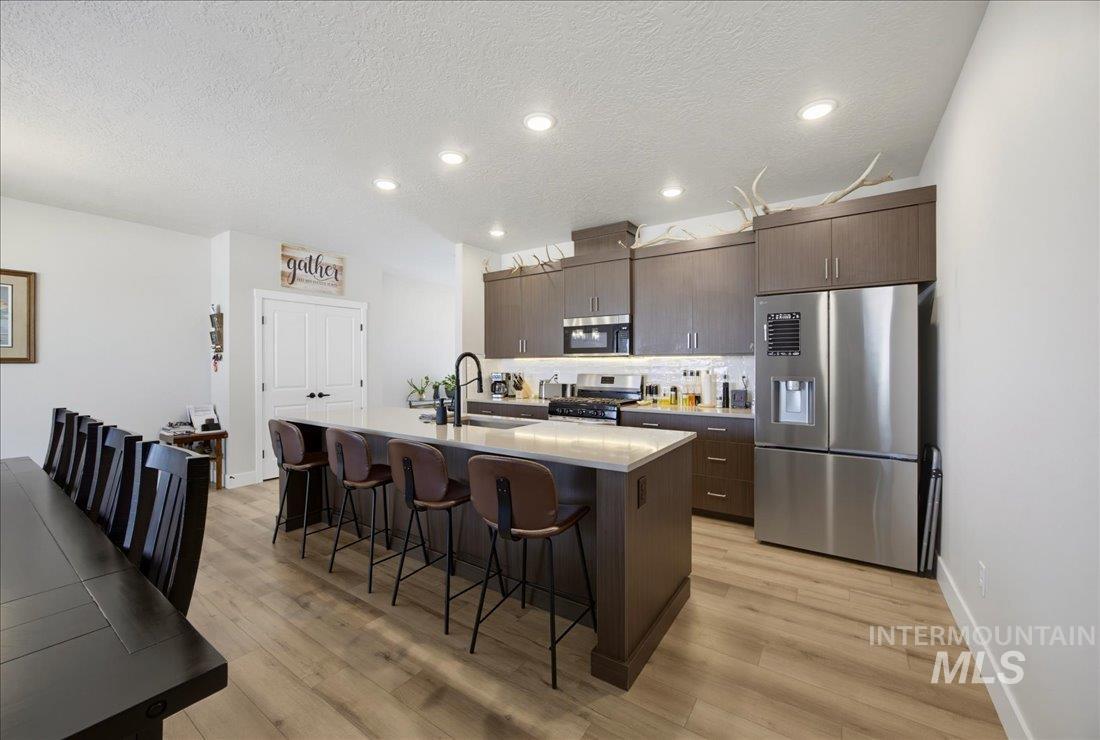
Modern kitchen featuring wood-finish flooring, recessed lighting, and white walls
-
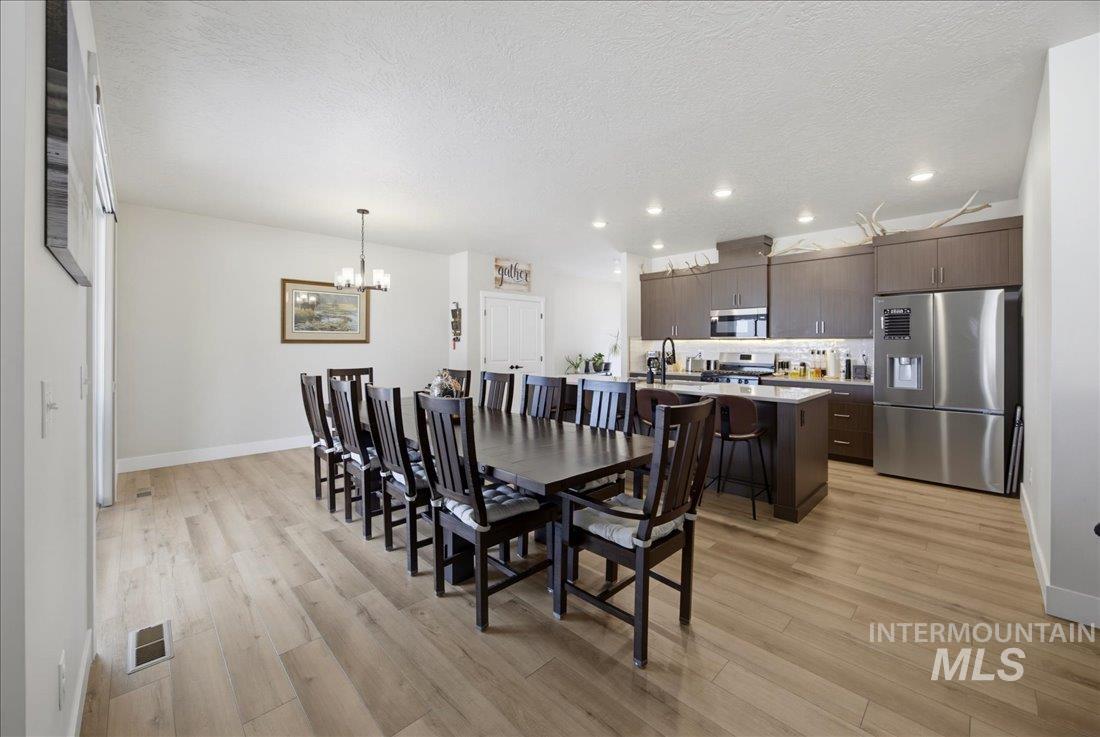
Open-concept living space featuring wood-finish flooring, recessed lighting, and a modern kitchen
-

Open concept living space featuring wood-finish flooring
-

Dining area
-

Dining area with wood-finish flooring, featuring a chandelier and sliding glass doors leading to an outdoor patio
-

Living room
-

Living area featuring a stone fireplace with a dark wood mantel and floating shelves
-

Open-concept living area featuring wood-finish flooring, a ceiling fan with integrated lighting, and a stone-clad fireplace
-

Living area featuring a stone-clad fireplace with a built-in television mount, two large windows with blinds, wood-finish flooring, and a ceiling fan
-

Dedicated laundry area featuring tile flooring, neutral wall paint, and a built-in shelf
-

Bedroom featuring a ceiling fan, light-colored carpet flooring, white walls, and a glass-paneled door opening to an exterior deck with a privacy fence
-
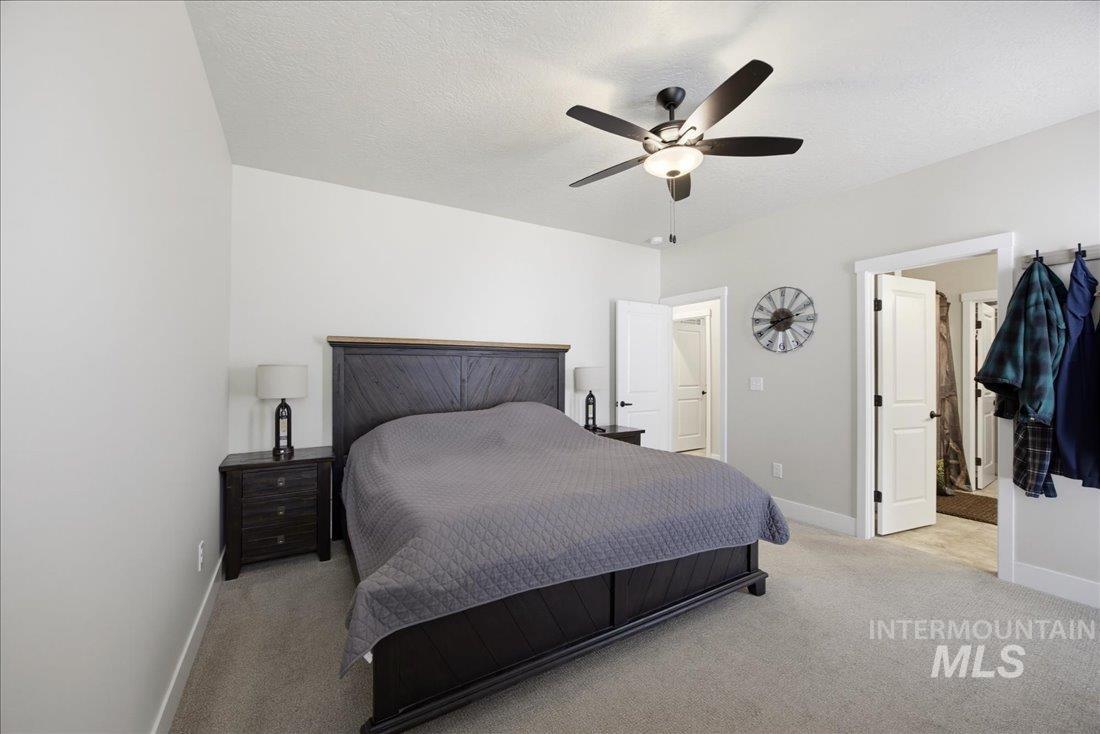
Spacious bedroom featuring light neutral walls, carpeted flooring, and a ceiling fan with integrated lighting
-
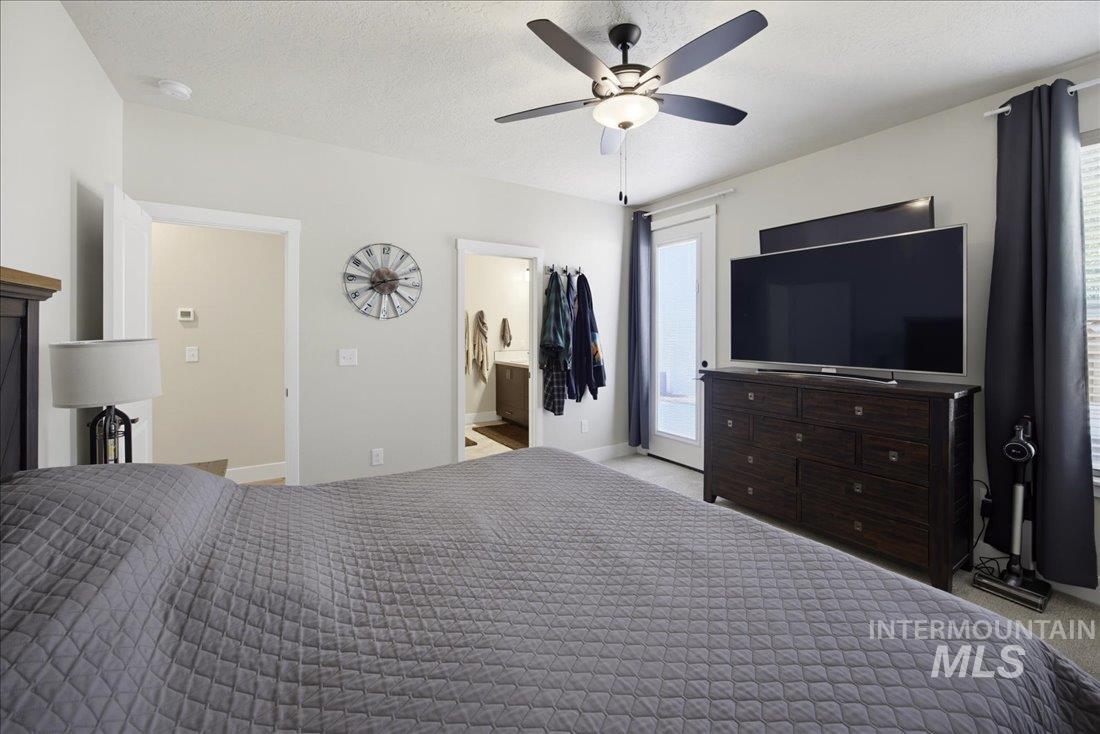
Spacious room featuring light-colored walls, a ceiling fan with integrated lighting, and carpet flooring
-
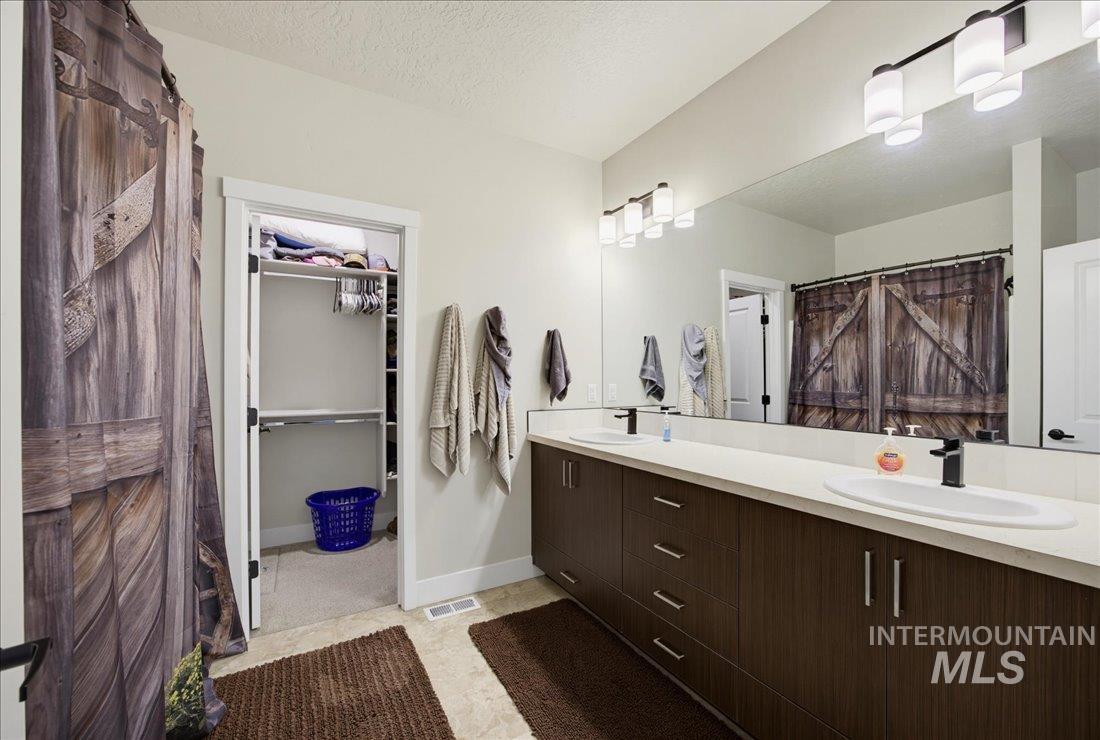
Double vanity with integrated sinks, white countertops, and dark wood-finish cabinetry
-
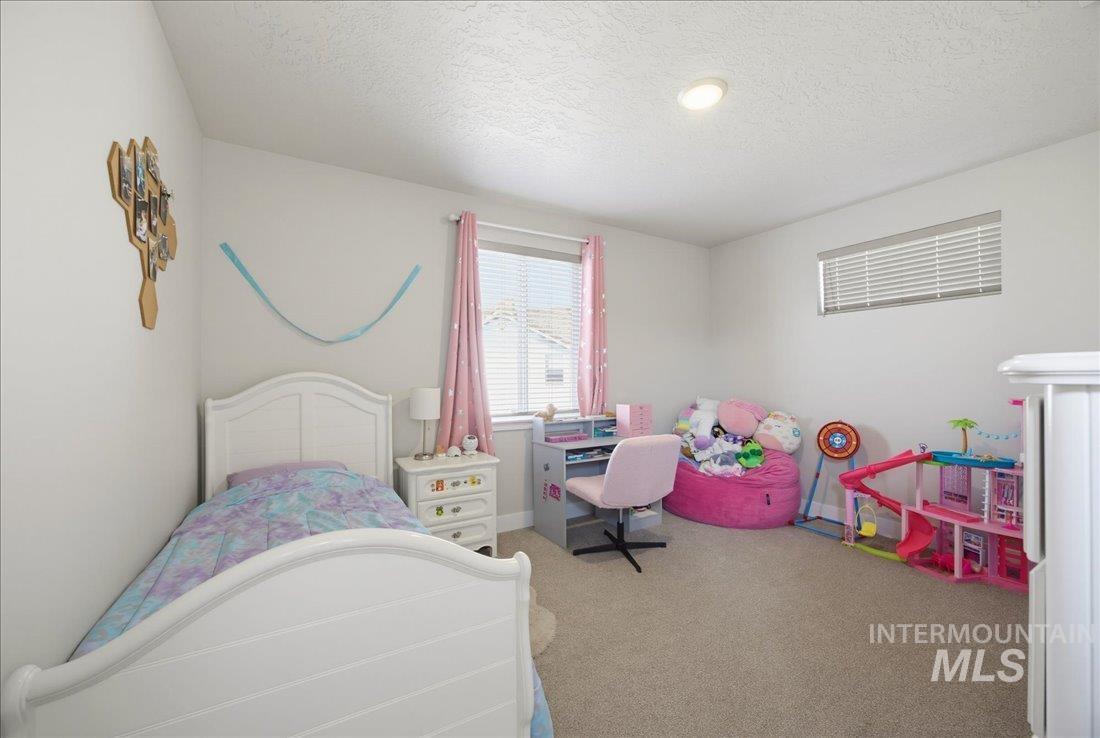
Carpeted interior space featuring light-colored walls and a window with blinds
-
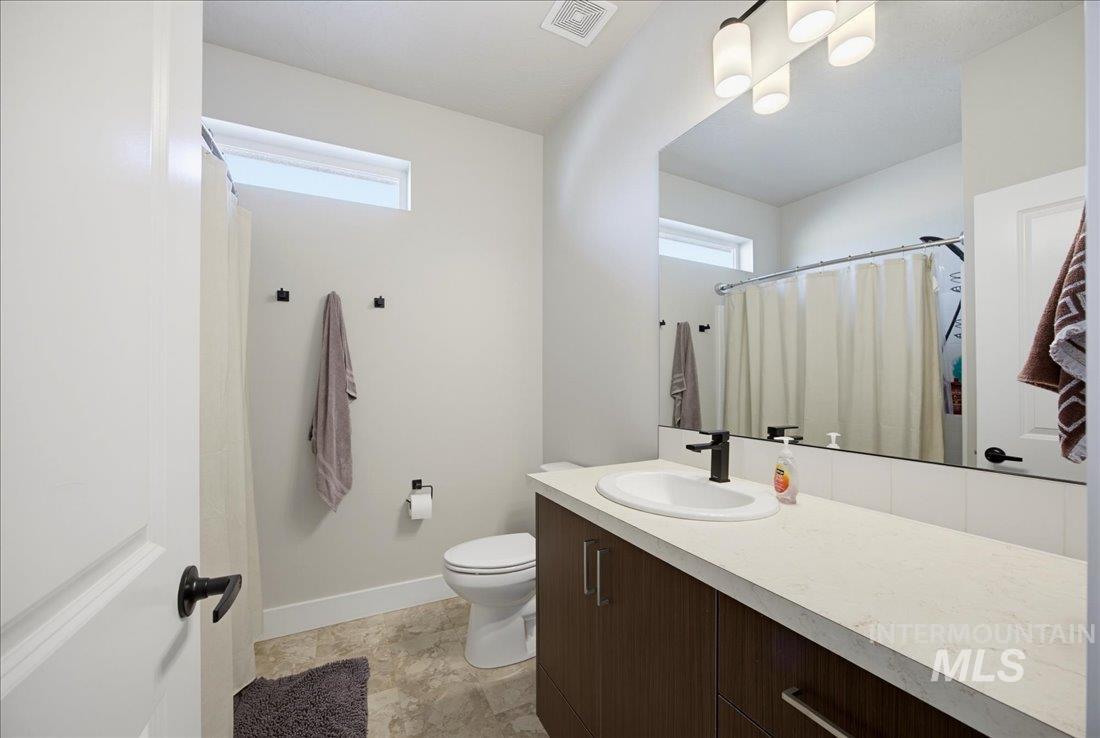
Bathroom featuring a dark wood-finish vanity with a light-toned countertop, an integrated sink, and matte black fixtures
-

Carpeted room featuring light-toned walls and a recessed ceiling light
-

Bathroom vanity featuring a light-toned countertop, an undermount sink with a dark-finish faucet, and a large mirror
-

Rear exterior with a concrete patio, sliding glass door, and a grass lawn
-

Covered patio featuring recessed lighting
-

Patio terrace
-

Expansive backyard featuring a manicured lawn, full privacy fencing, and a concrete patio
-

Expansive backyard featuring a manicured lawn, full perimeter fencing, a covered patio area, and a gravel border
-

Deck
Nestled in one of South Meridian’s most desirable neighborhoods, this thoughtfully designed home offers the perfect blend of comfort, functionality, and style. The main level features a spacious primary suite, creating a private retreat separate from the two additional bedrooms and full bathroom located upstairs. An attached “Casita” with dedicated entry provides endless possibilities as a home office, gym, hobby room, or guest space. Timeless finishes include quartz countertops throughout, luxury vinyl plank flooring, and a stunning river rock fireplace that anchors the open living area. Enjoy morning coffee in the welcoming courtyard entry or unwind on the extended covered patio overlooking a private backyard with no rear neighbors. Complete with a 3-car garage and located just minutes from I-84, District at Ten Mile, parks, shopping, and dining this home offers the lifestyle you’ve been looking for.
- Heating:
- Forced Air
- Cooling:
- Central air
- Fireplace:
- One, Insert, Gas
- Garage Capacity:
- 3
- Country:
- US
- State:
- ID
- City:
- Meridian
- Zipcode:
- 83642
- Street:
- 6049 S Catria Pl
- Longitude:
- W117° 34' 1.8''
- Latitude:
- N43° 32' 59.9''
- Master Bedroom Level:
- Main
- Bedroom 2 Level:
- Upper
- Bedroom 3 Level:
- Upper
- Kitchen Level:
- Main
- School District:
- West Ada School District
- Elementary School:
- Mary McPherson
- Middle School:
- Victory
- High School:
- Meridian
- Status:
- New
- Type:
- Single Family
- Level:
- Two Story
- Tax Year:
- 2022
- Potential Short Sale:
- No
- Age:
- New-Never Occupied
- Auction:
- No
- Flood Ins Required:
- No
- HUD Owned:
- No
- In Foreclosure:
- No
- Land Size:
- Standard Lot 6000-9999 SF
- Home Owner Exempt:
- No
- HOA Frequency:
- Annual
- HOA Fees:
- $450
- Irrigation District:
- Nampa-Meridian
- Inc Kitchen Features:
- Breakfast bar, Dishwasher, Disposal, Microwave, Pantry, Island
- Lot Features:
- Sidewalks, Public road, Irrigation available, Finished Driveway
- Water:
- City service
- Land Use:
- Single
- Sprinkler System:
- Auto,Irrigation
Residential For Sale
6049 S Catria Pl, Meridian, Idaho 83642
- Property Type :
- Residential
- Listing Type :
- For Sale
- Listing ID :
- 98994693
- Price :
- $520,000
- Bedrooms :
- 3
- Bathrooms :
- 2.5
- Apx SqFt :
- 2,059 SqFt
- Year Built :
- 2023
- Lot Area :
- 0.18 SqFt
- Subdivision :
- Caspian
- Builder Name :
- Harding Homes
- Update Date :
- 07/21/2026 18:01:01
- Status :
- Active

- JoeAnne Santy-Greene
- (208) 947-4609
- (208) 283-6313
- (208) 287-8500
-


