

-
-
-
-
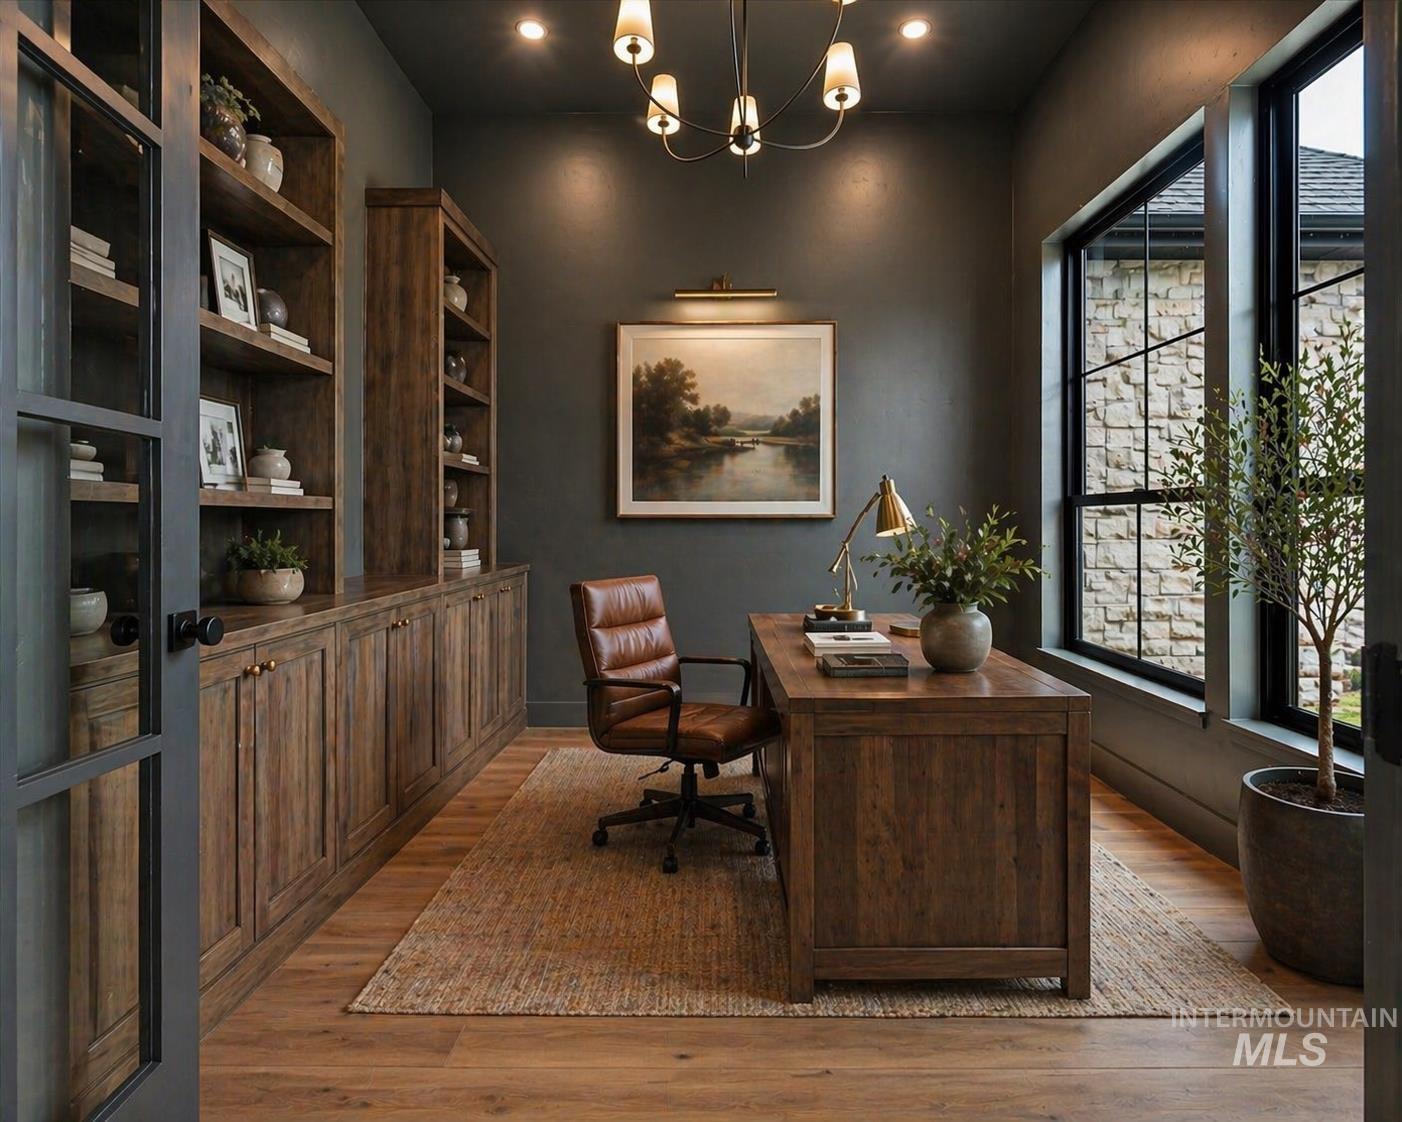
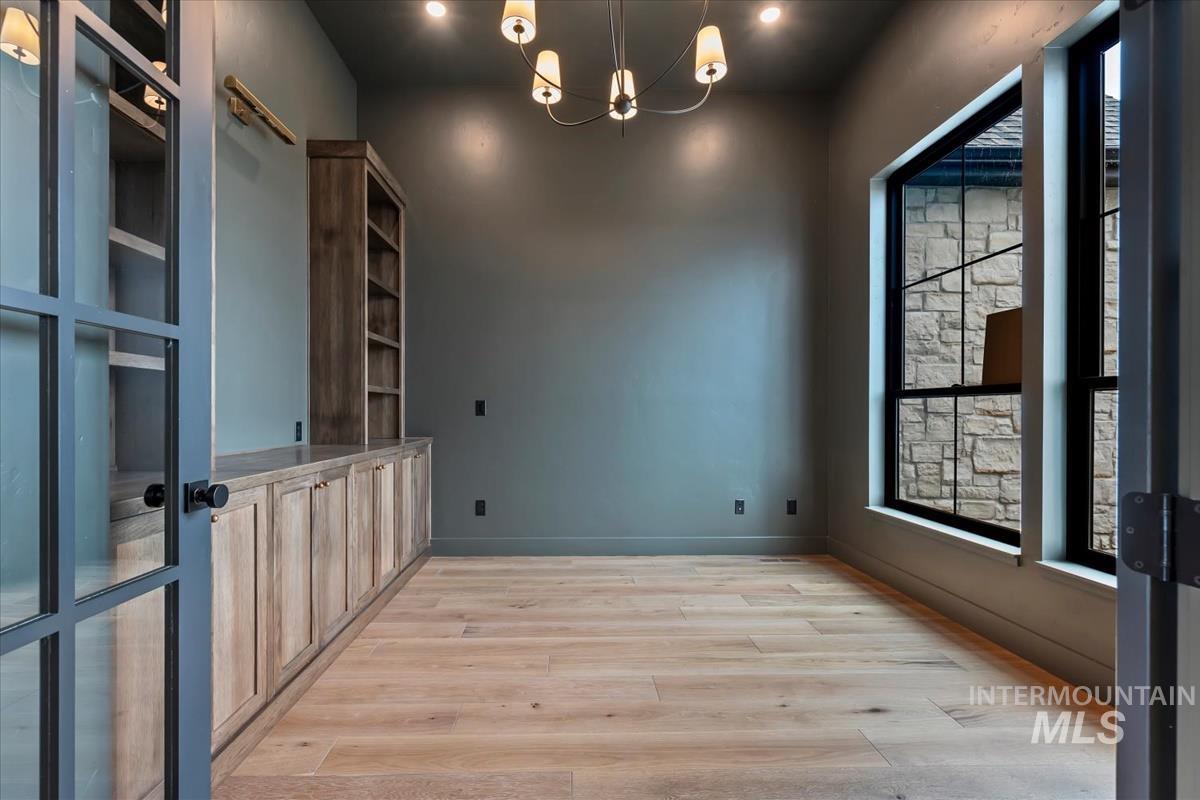
Private office space featuring extensive built-in wooden cabinetry with open shelving, wood-finish flooring, and a large window with black gridded panes
-
-
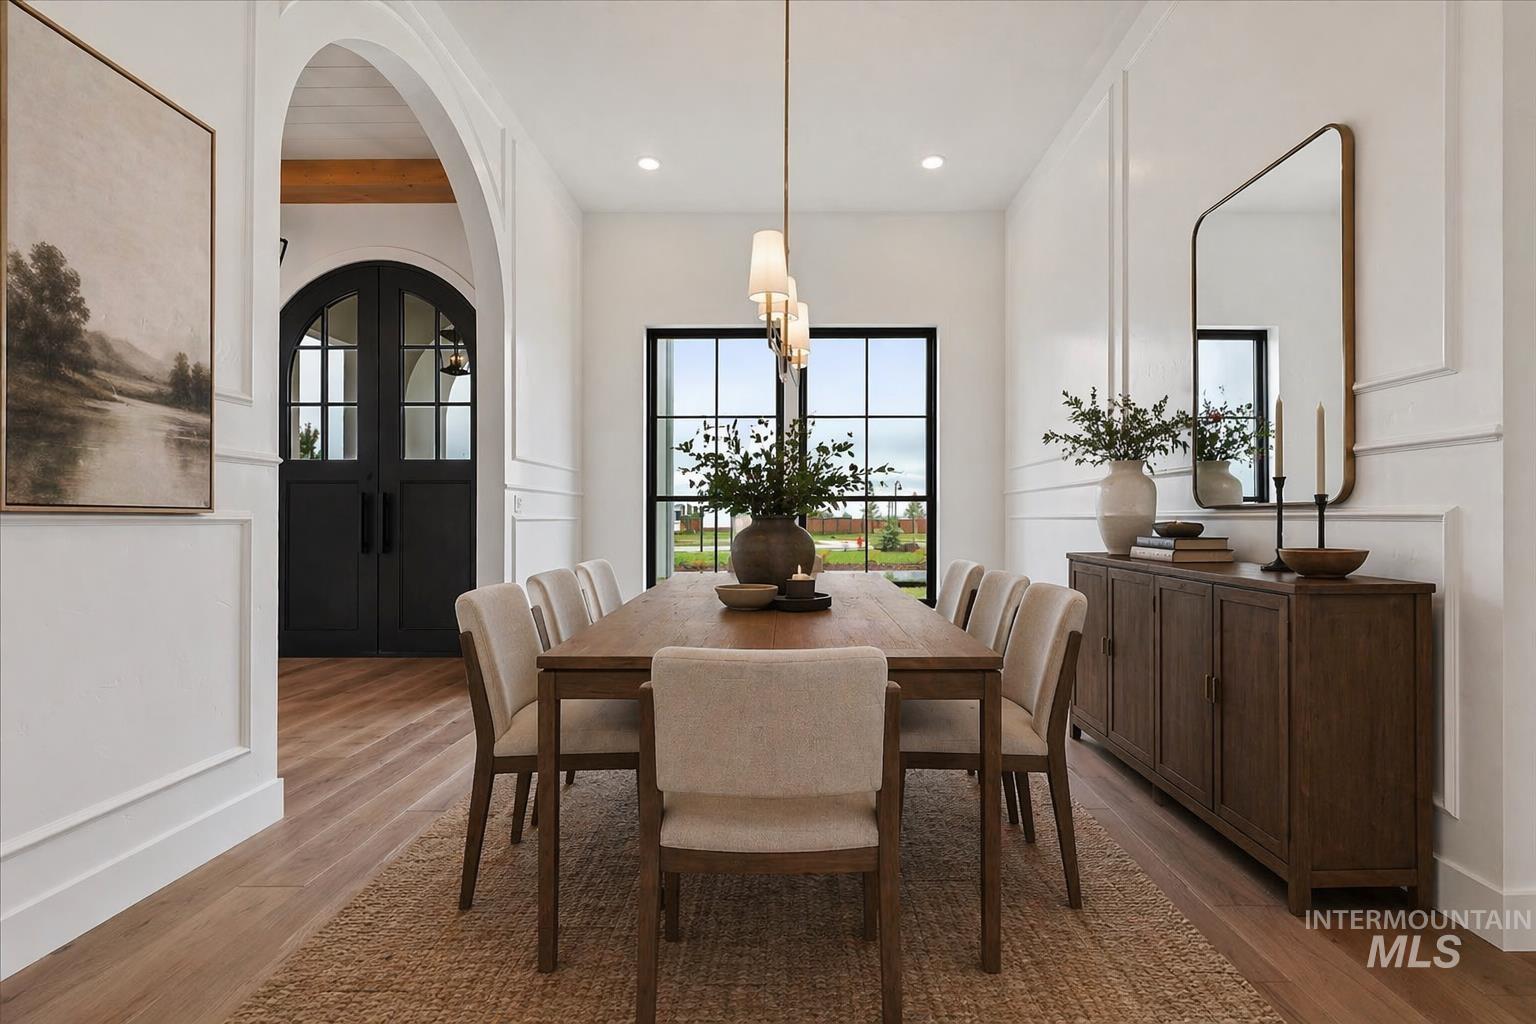
Dining area featuring wood-finish flooring, wainscoting, an arched entryway, and large windows with black frames
-
-

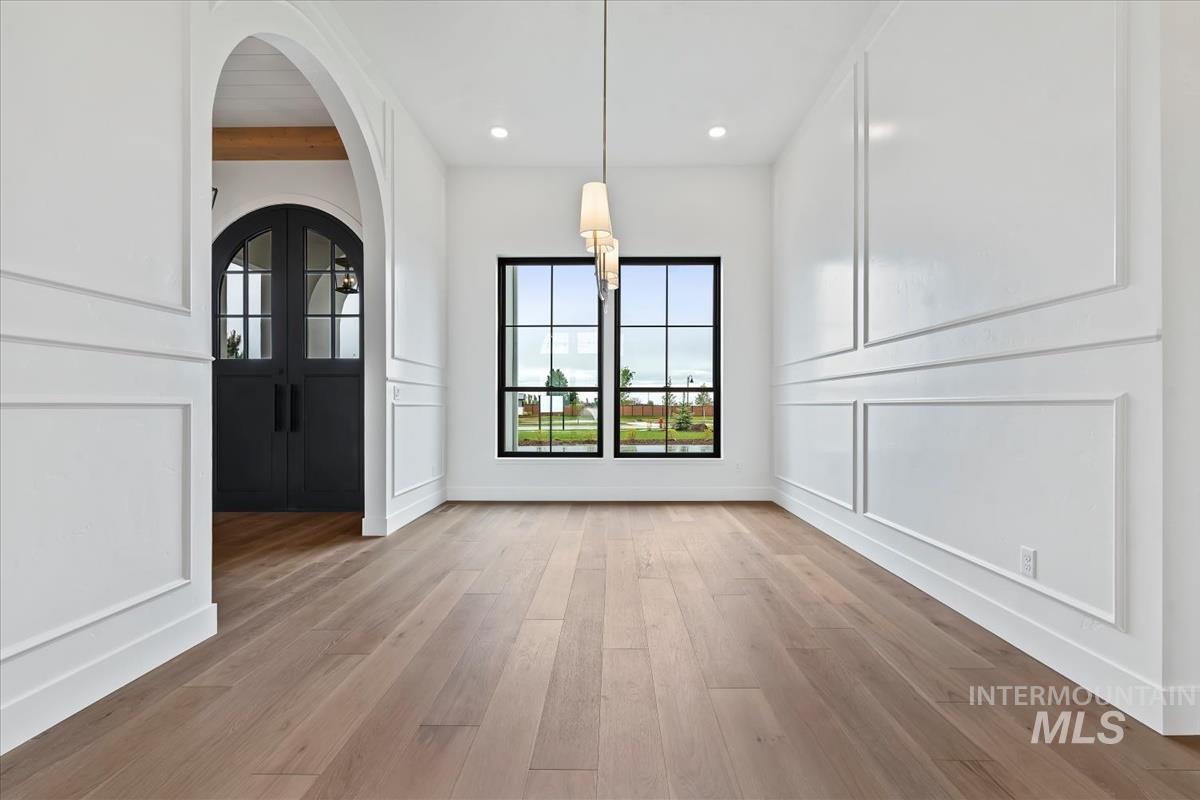
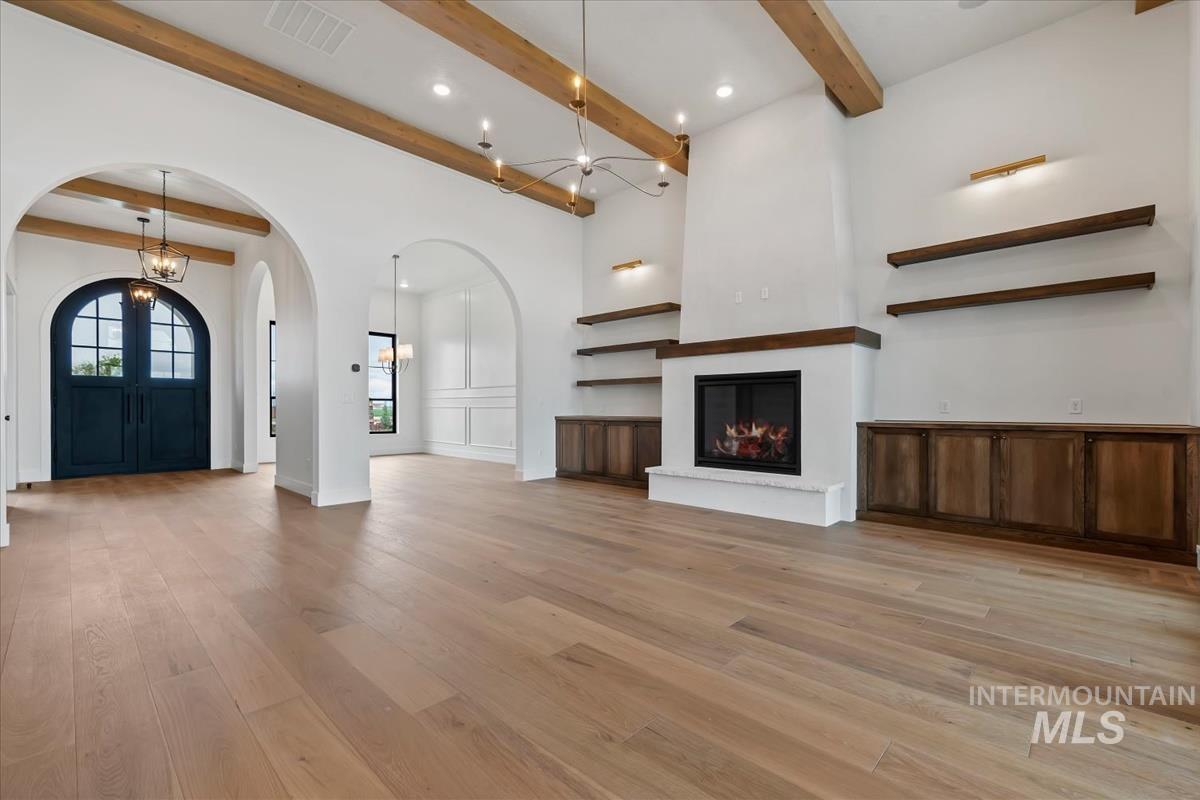
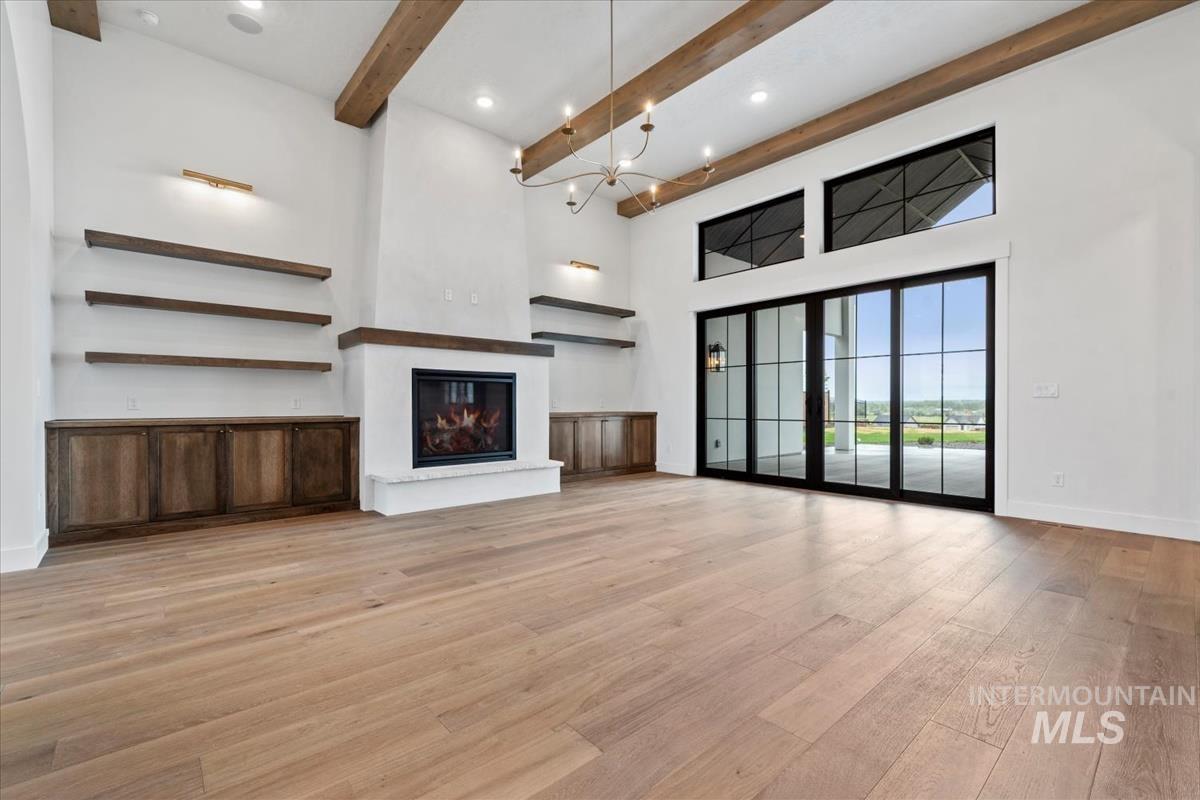
Living area featuring a central fireplace with a hearth, wood-finish flooring, exposed ceiling beams, and a large arched entryway
-
-
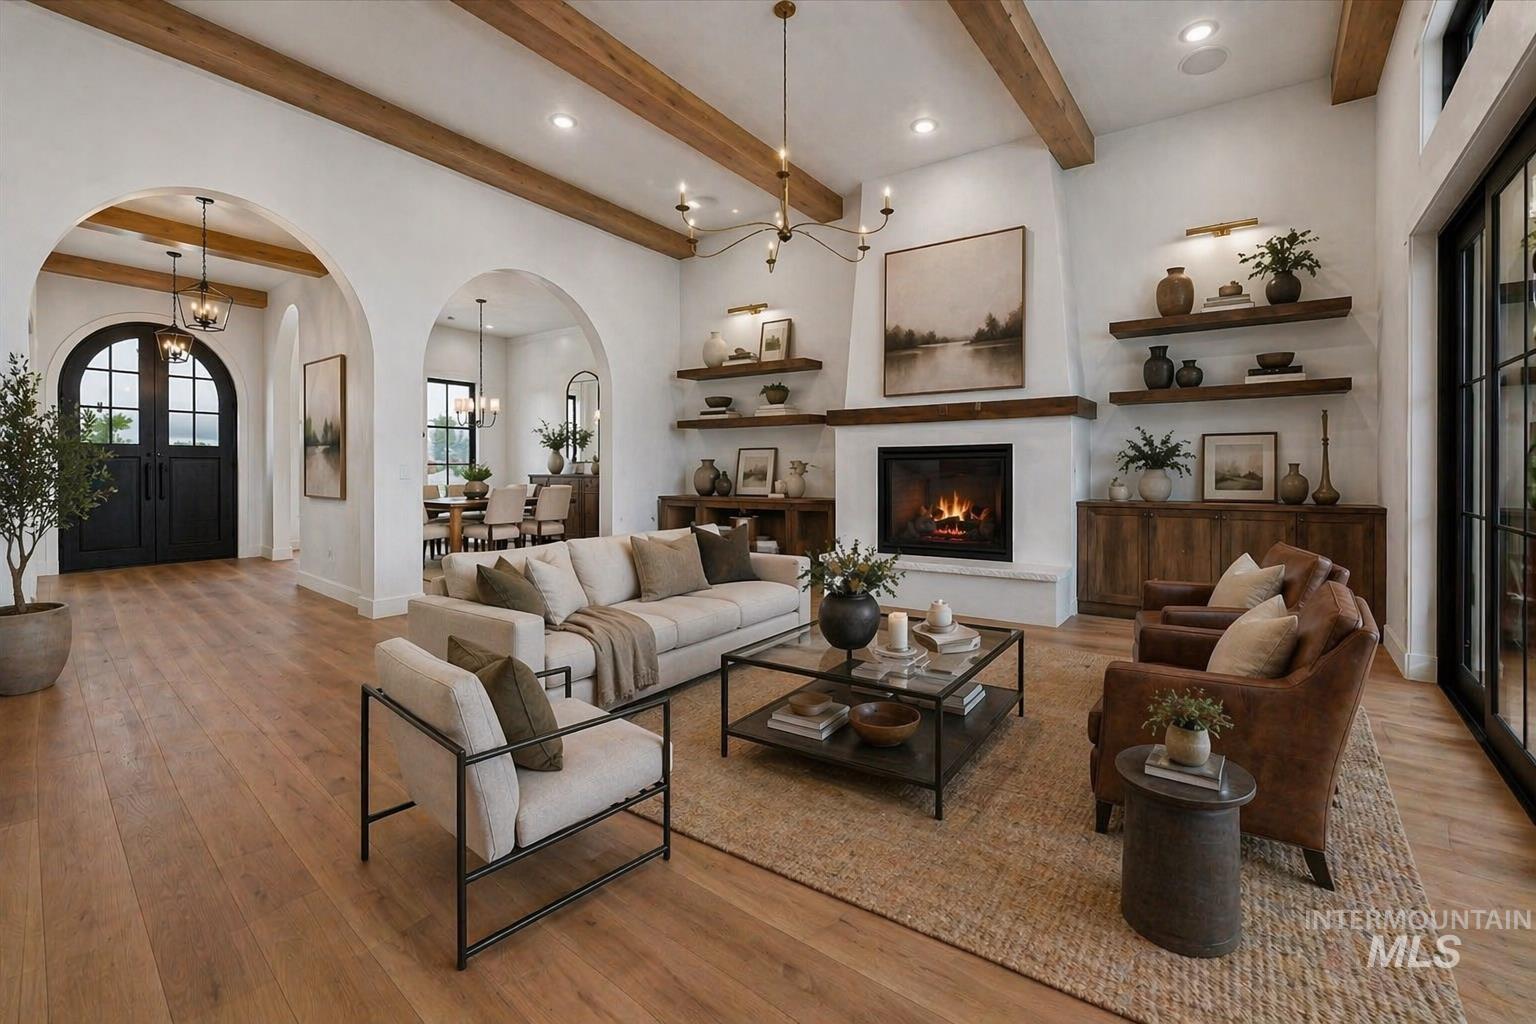
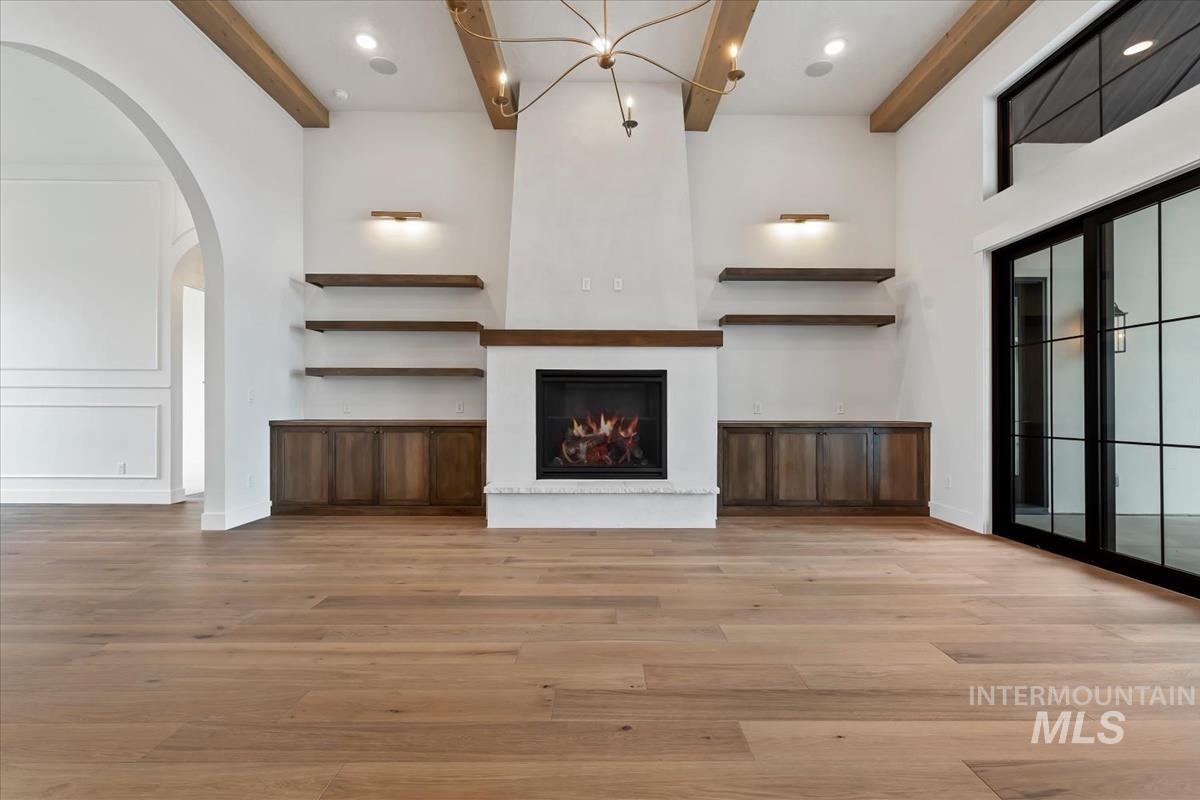
Spacious living area featuring exposed wood beams, a central fireplace with a wood mantle, and light wood-finish flooring
-
-
-

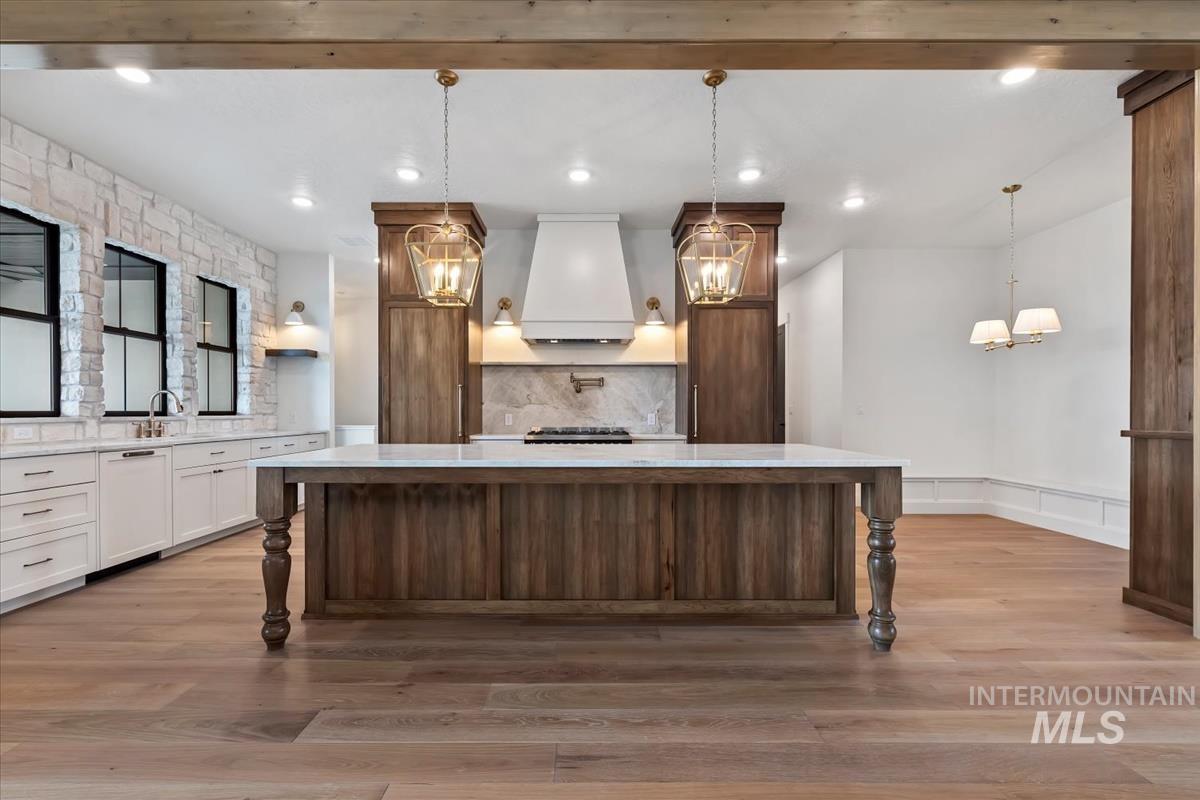
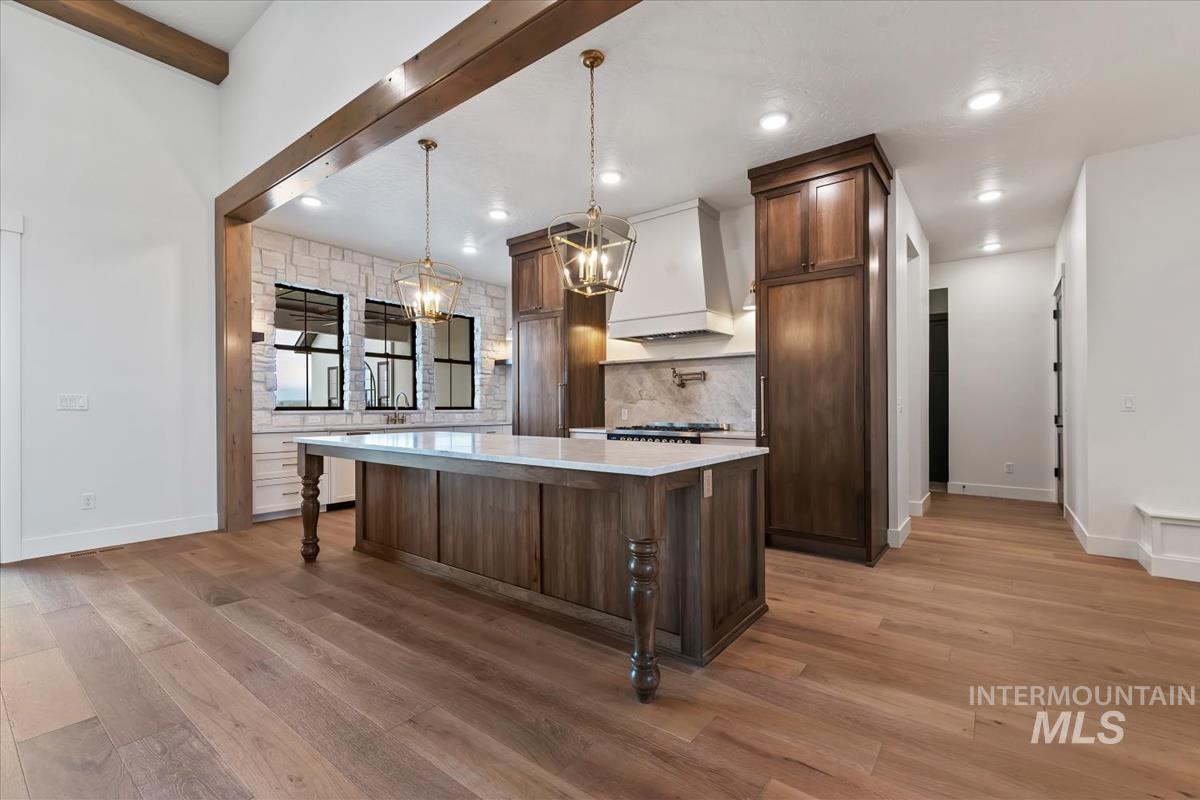
Spacious kitchen featuring a large central island with seating, a stone accent wall, white cabinetry, wood-finish flooring, and two brass pendant lights
-
-
-

-

-

-

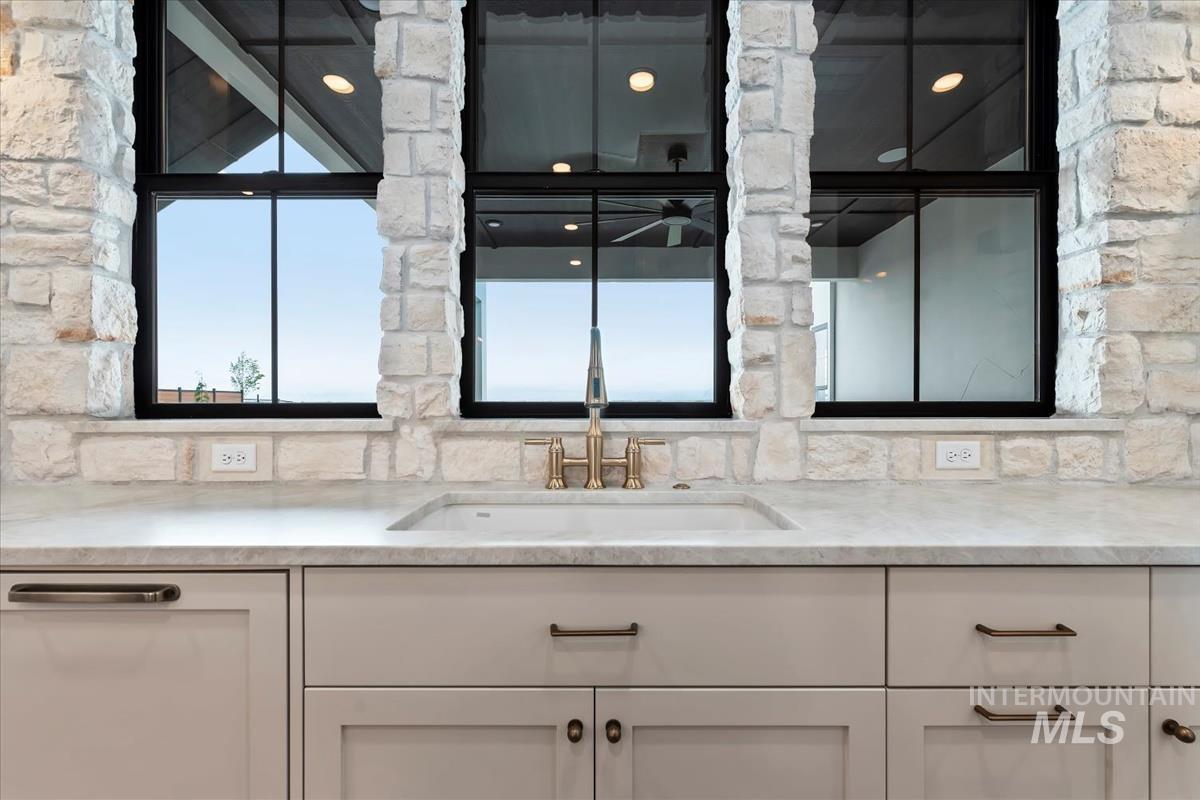
Built-in cabinetry featuring a single-basin sink with a brass-finish faucet, under-counter storage, and a stone-clad backsplash
-
-

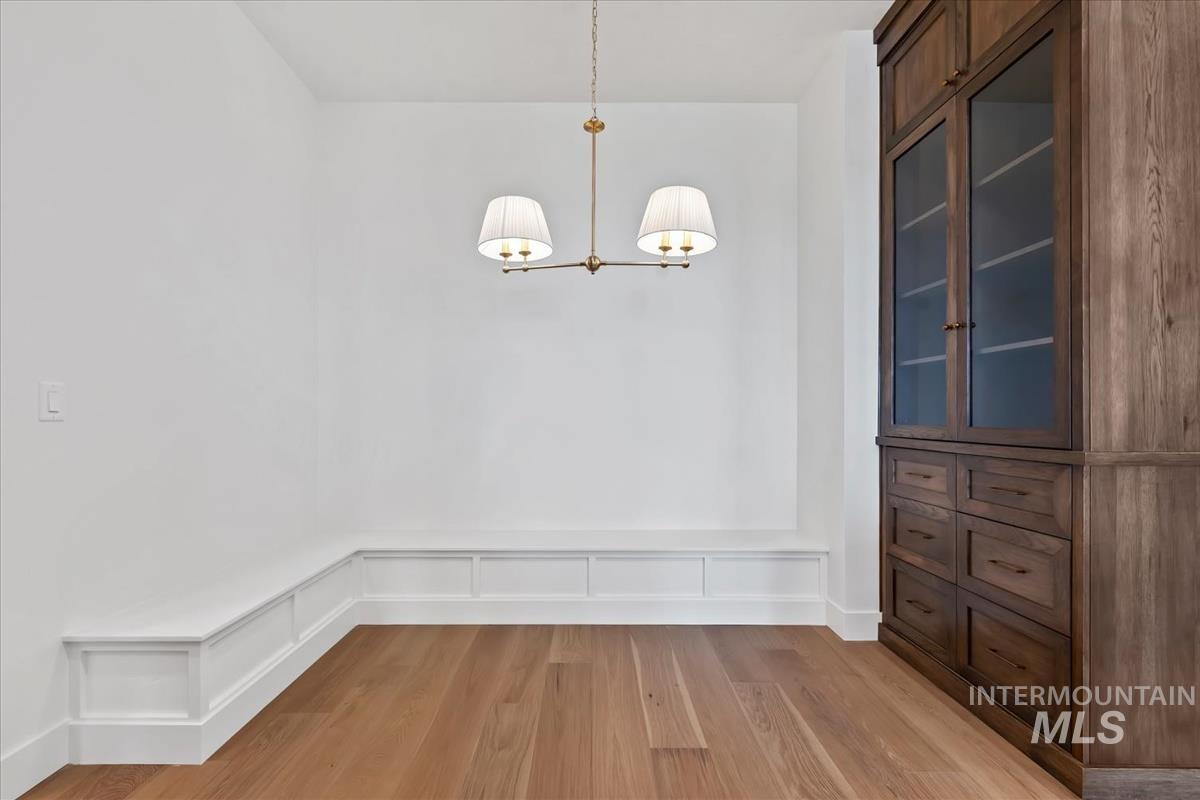
Built-in banquette seating with cushioned bench
-
-
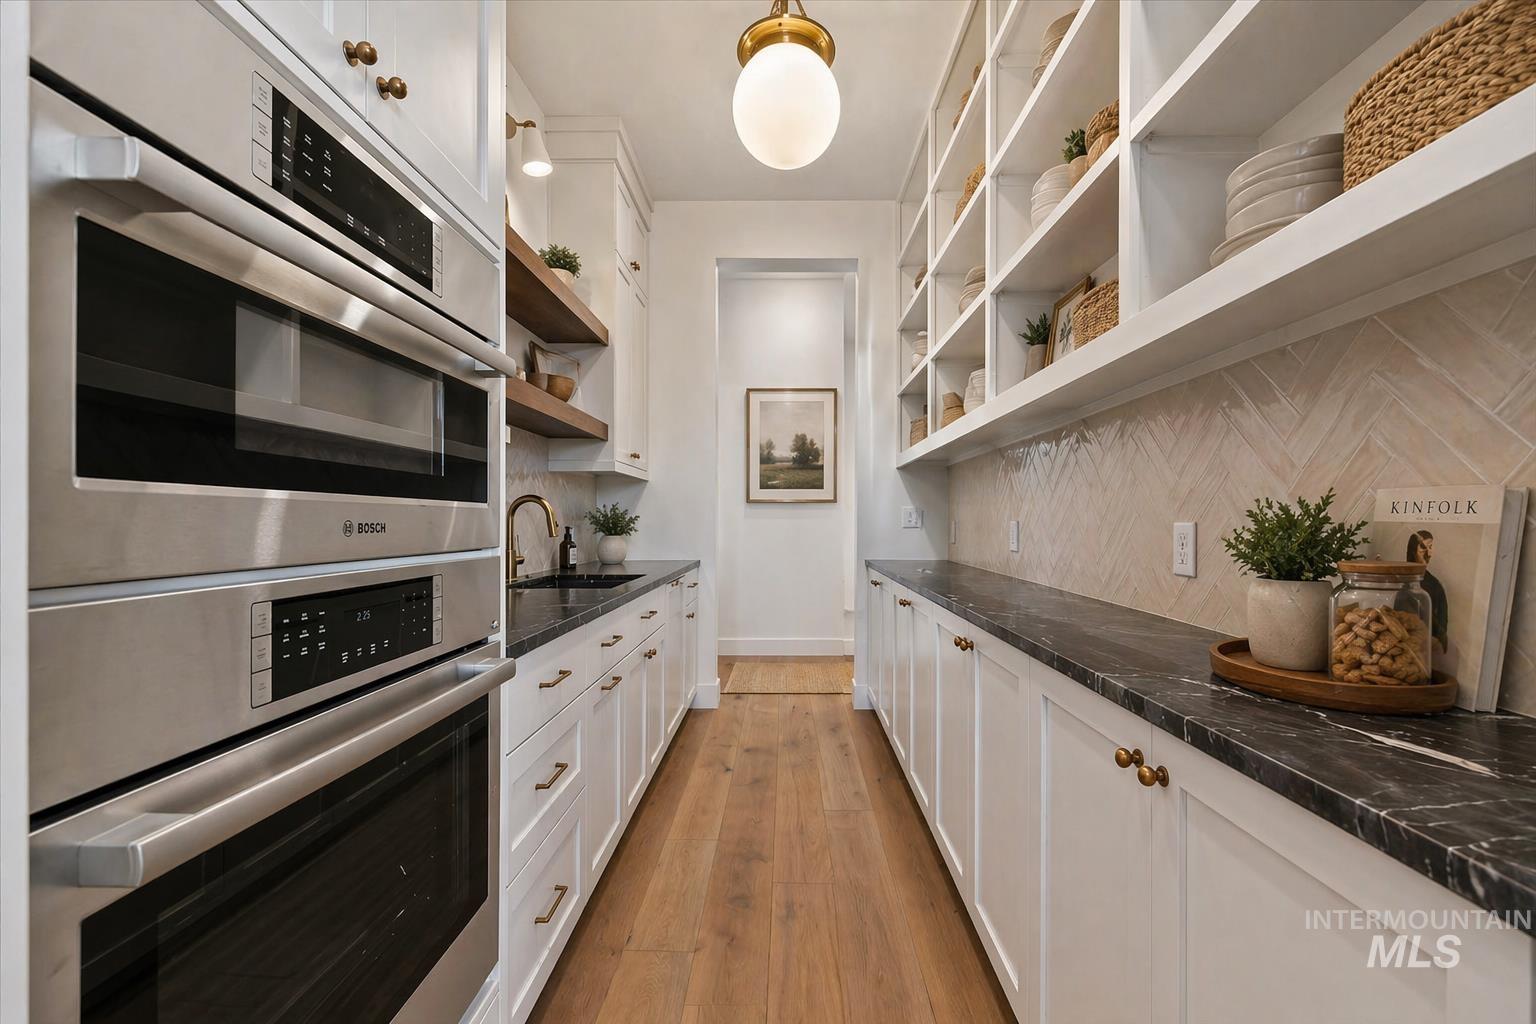
Integrated stainless steel appliance stack with a built-in microwave and oven
-

-

Vaulted ceiling featuring a natural wood beam
-

-

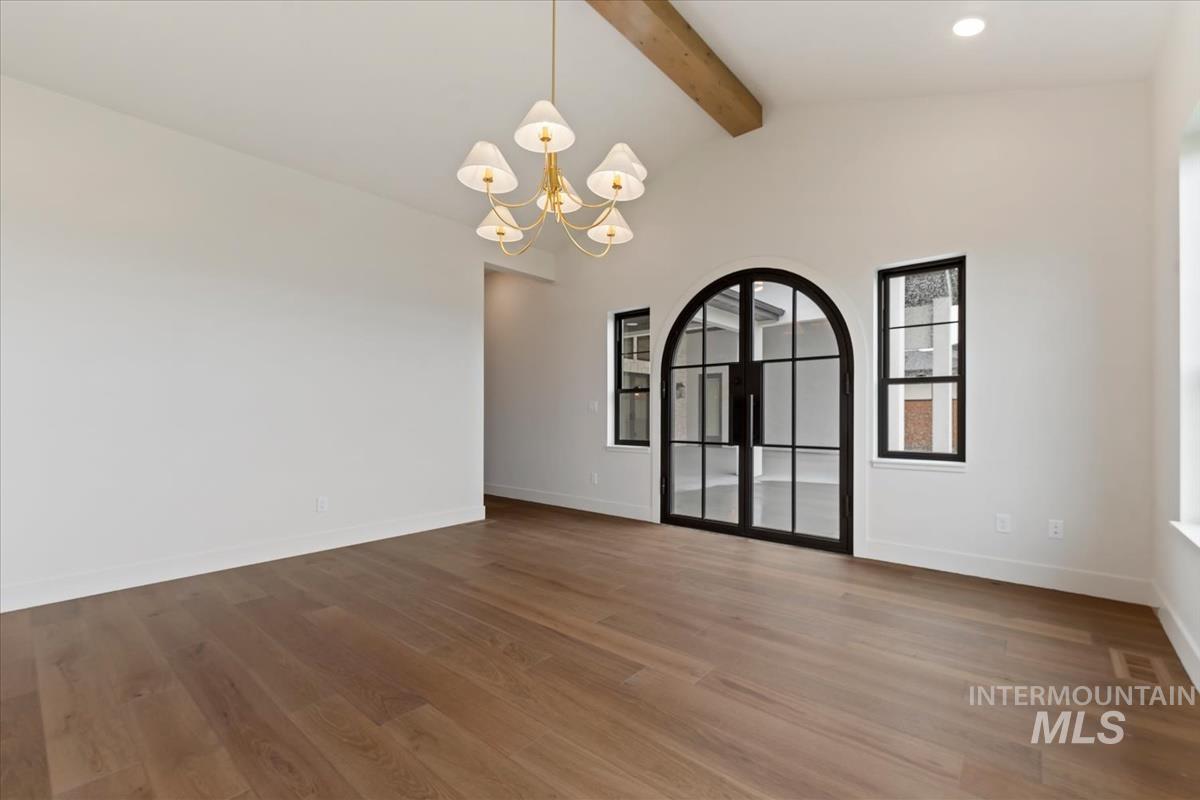
Arched French doors with black frames, flanked by black-framed windows
-
-
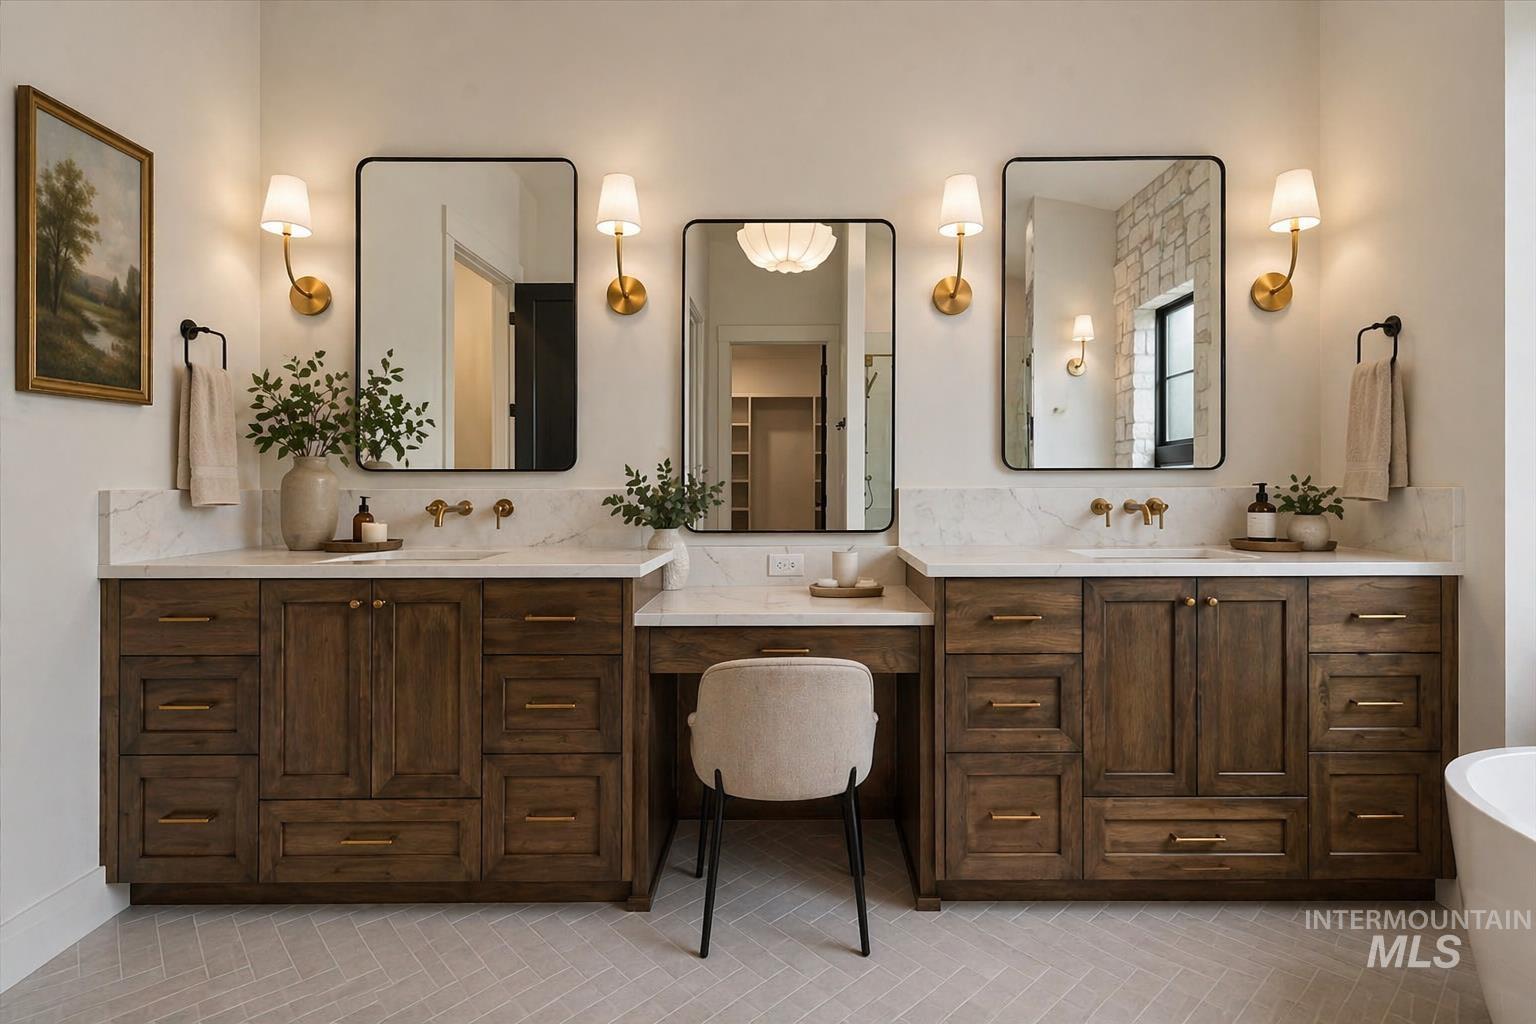
Dual wood-finish vanities with stone countertops and wall-mounted faucets
-

-
-

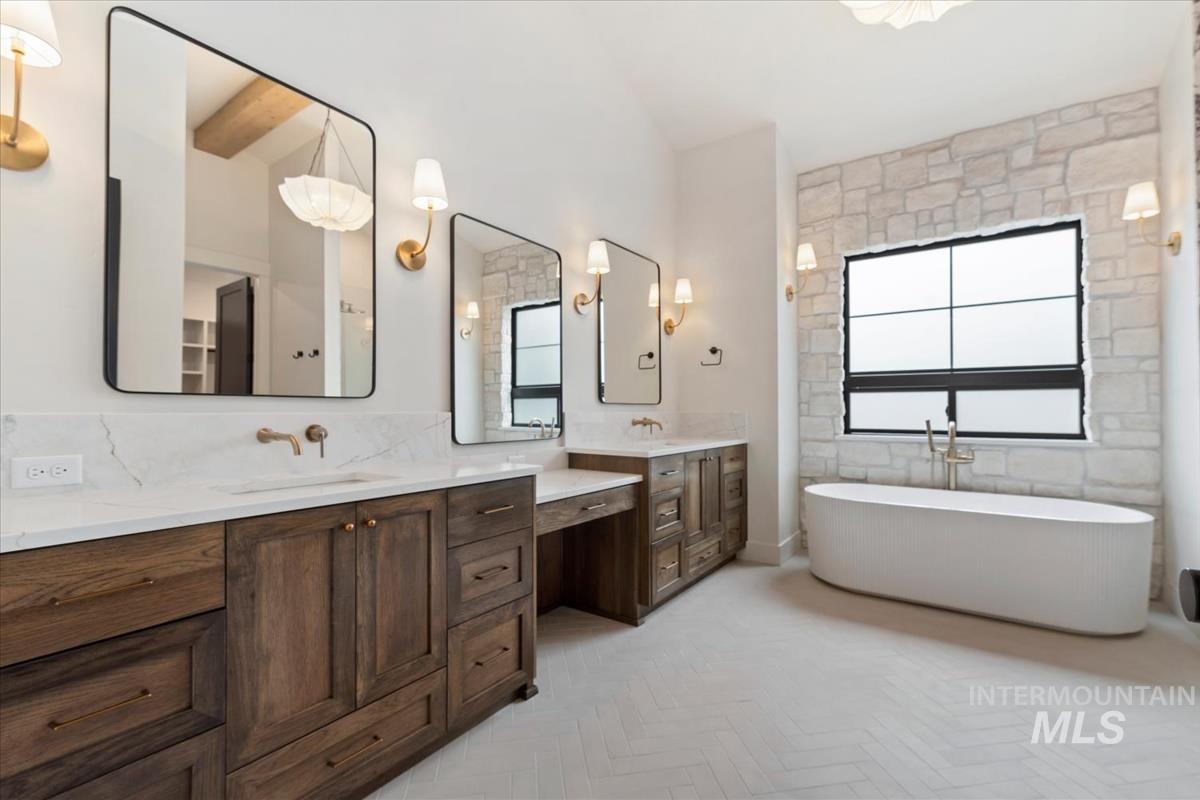
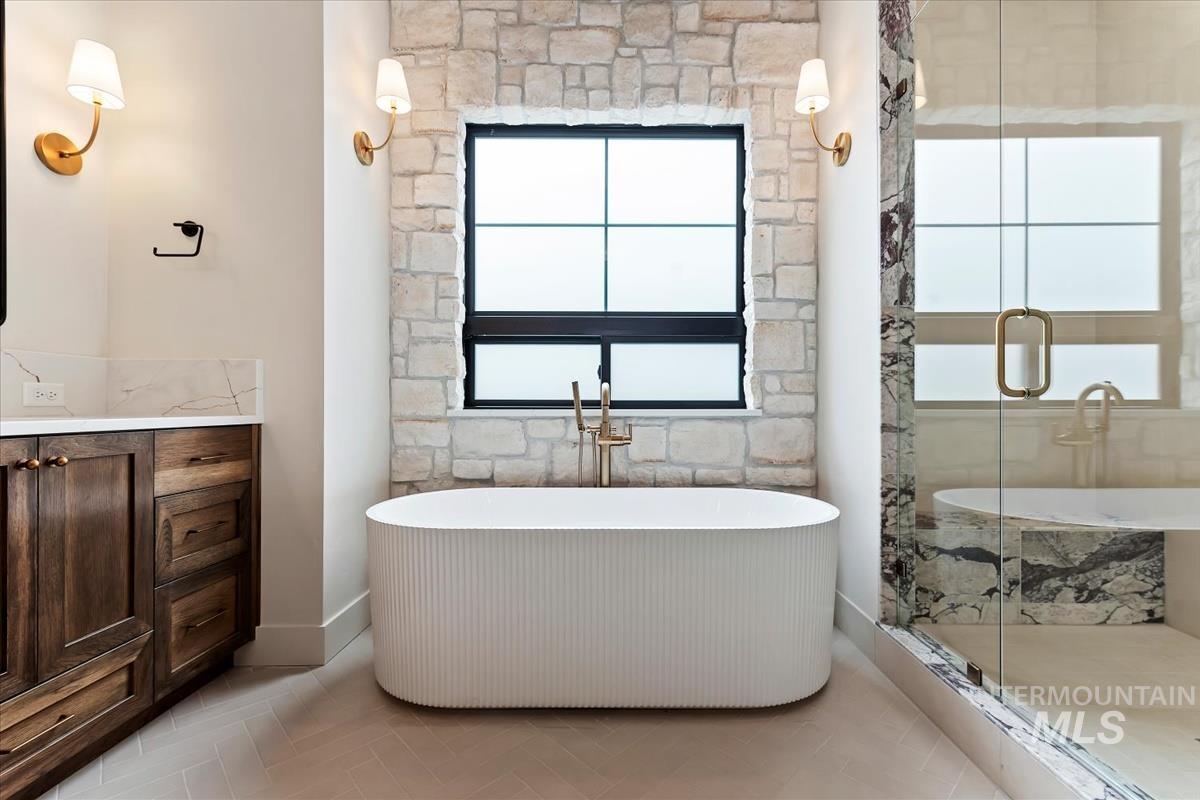
Spacious bathroom featuring a freestanding tub, large window with black framing, and a stone accent wall
-
-

-

-

-
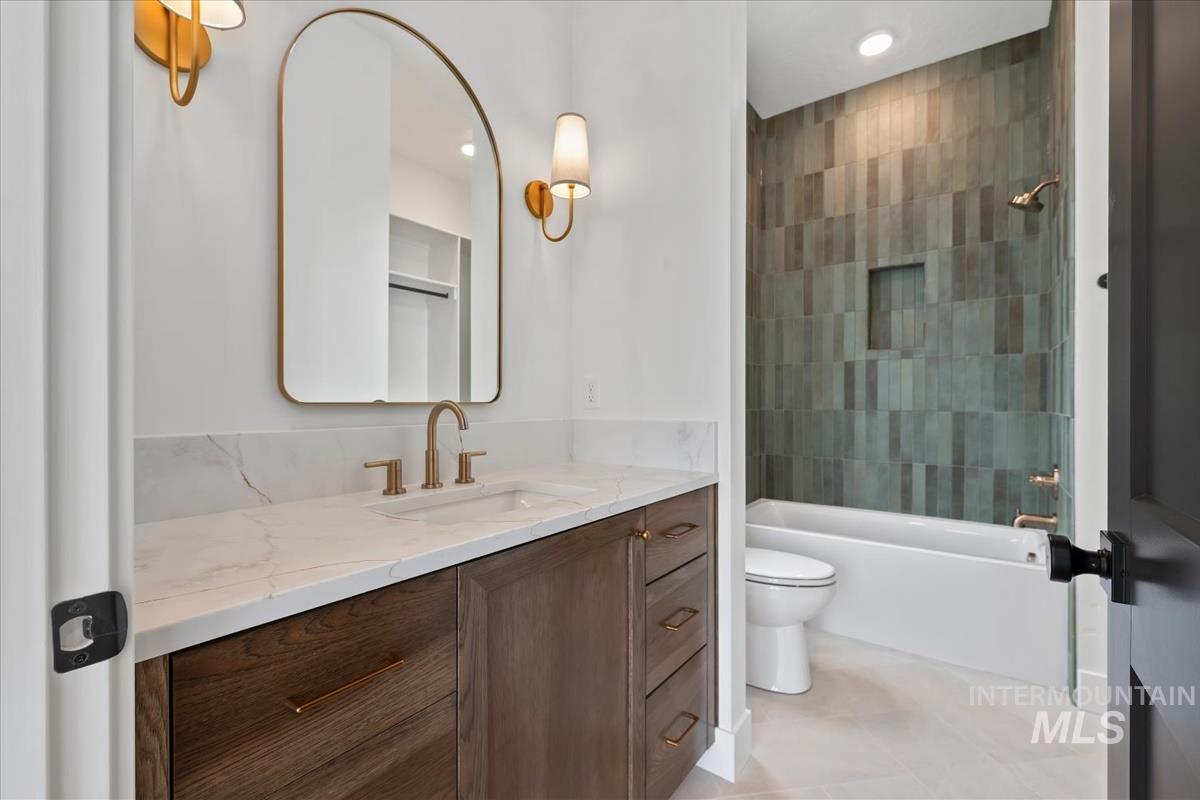
-

-

-
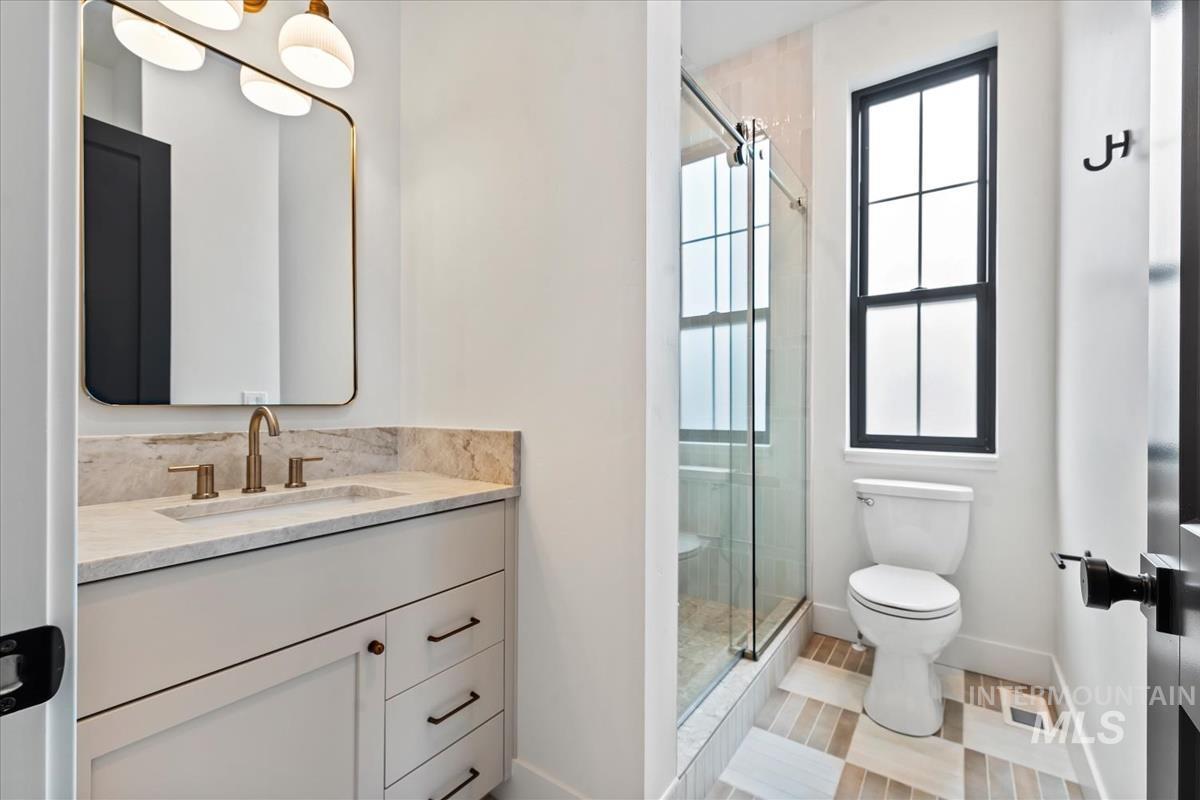
-

-
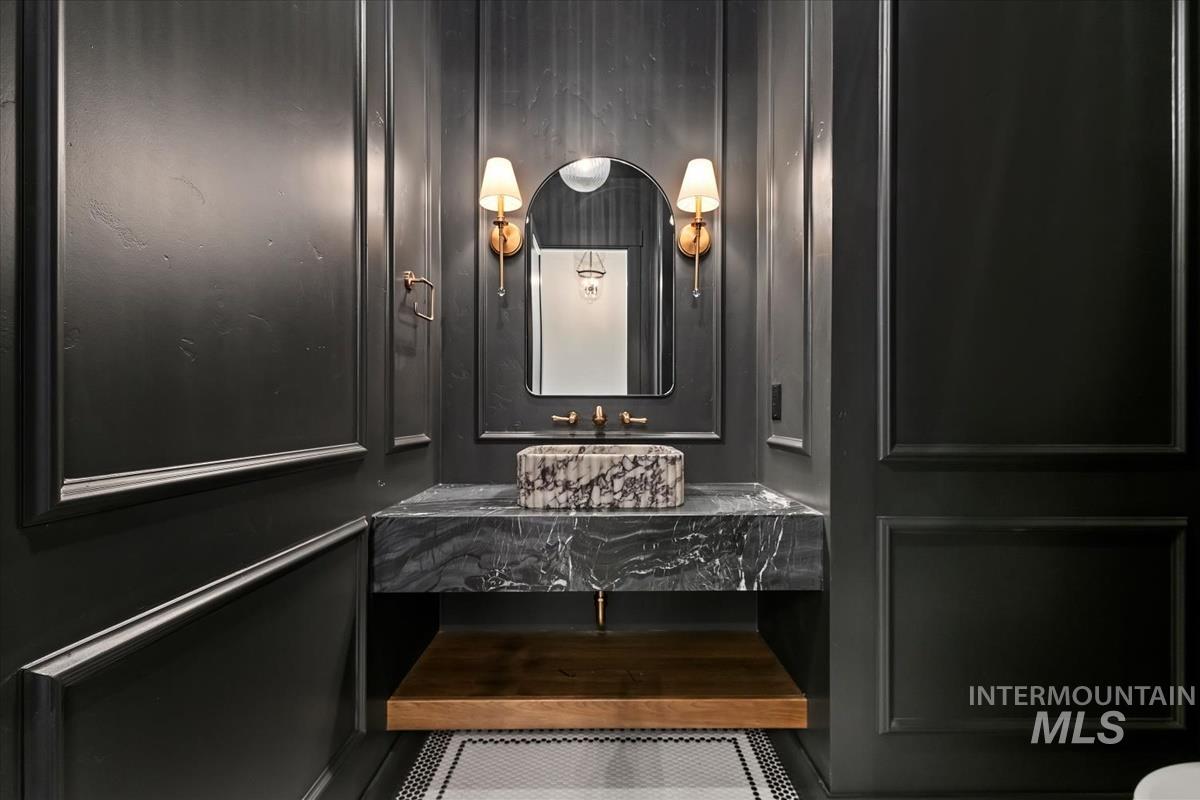
-

-

Utility room featuring a checkerboard tile floor, built-in cabinetry with gold hardware, a black-framed window, a corner sink with a gold faucet, and a wall-mounted shelving unit with a hanging rod
-
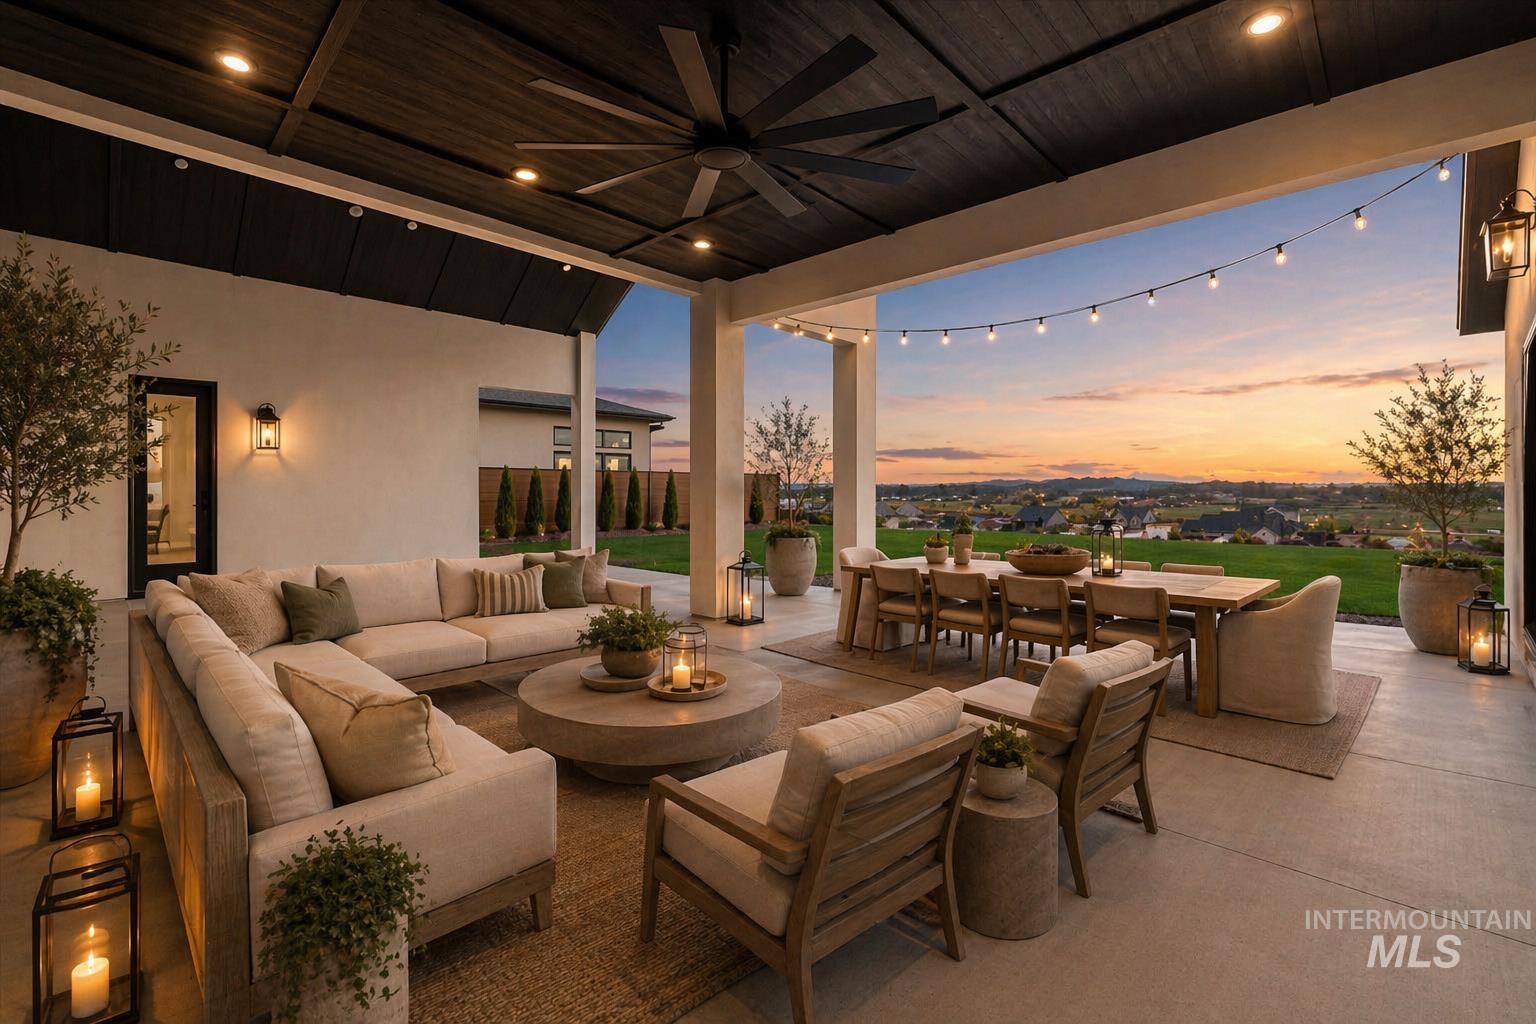
Expansive covered patio featuring a dark wood-finish ceiling with recessed lighting and a ceiling fan
-

-

-
-

-
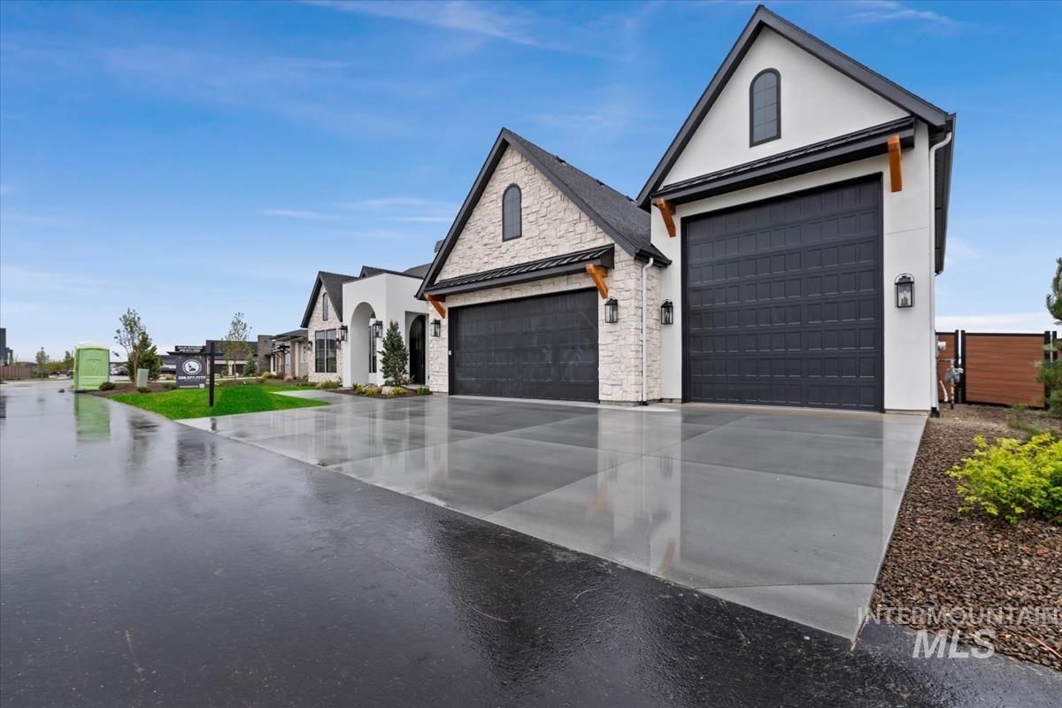
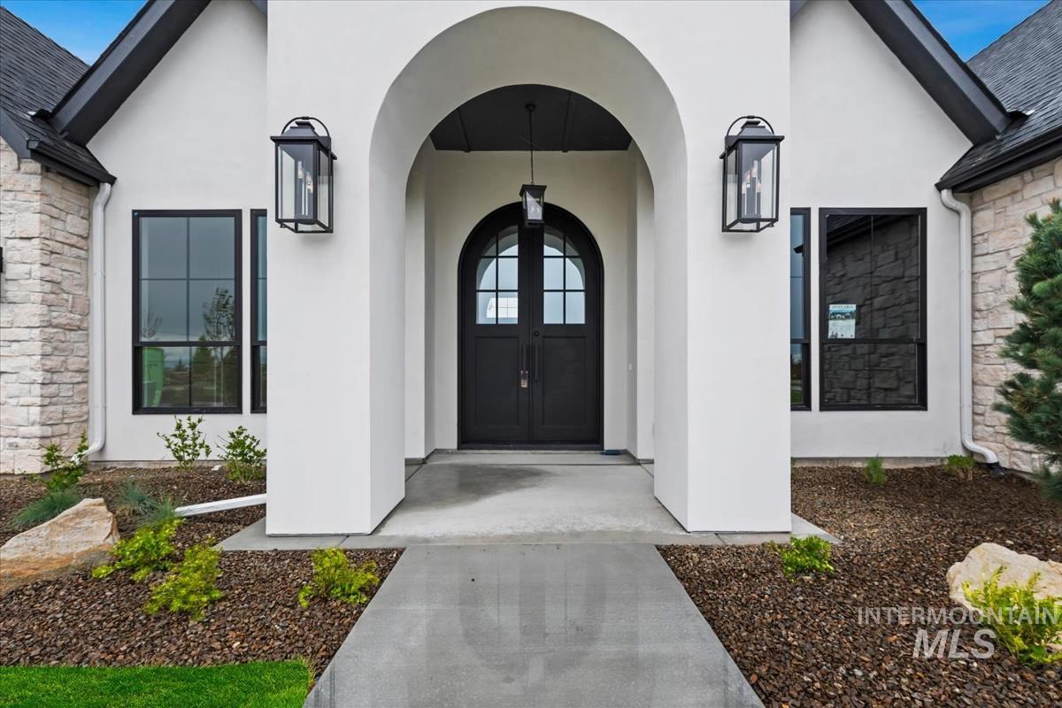
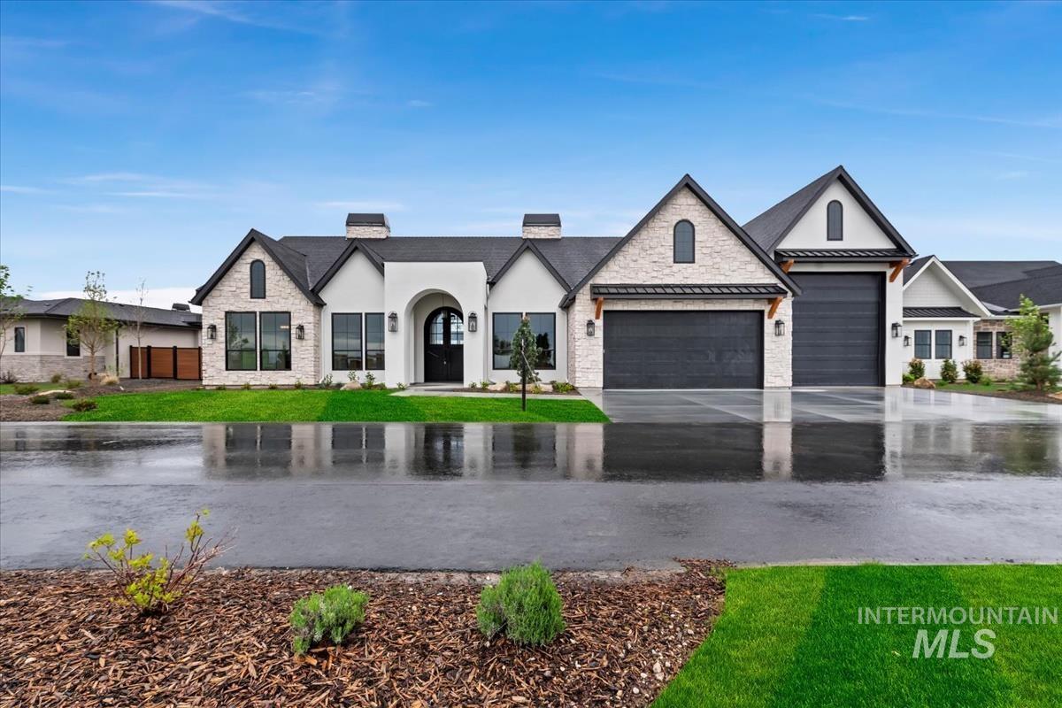
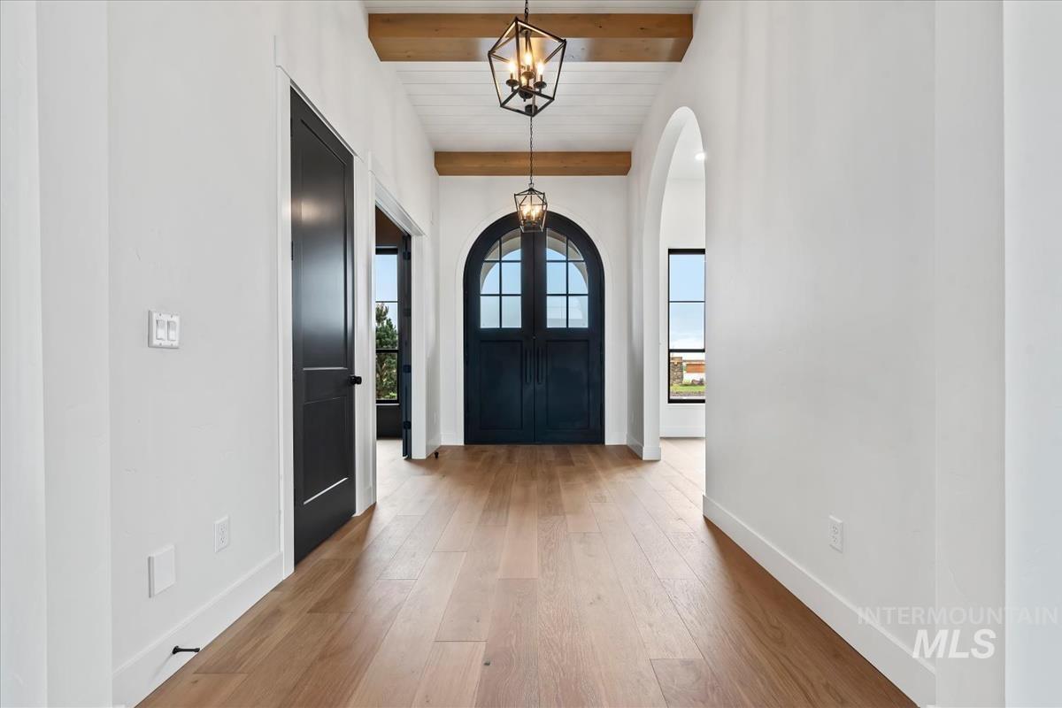
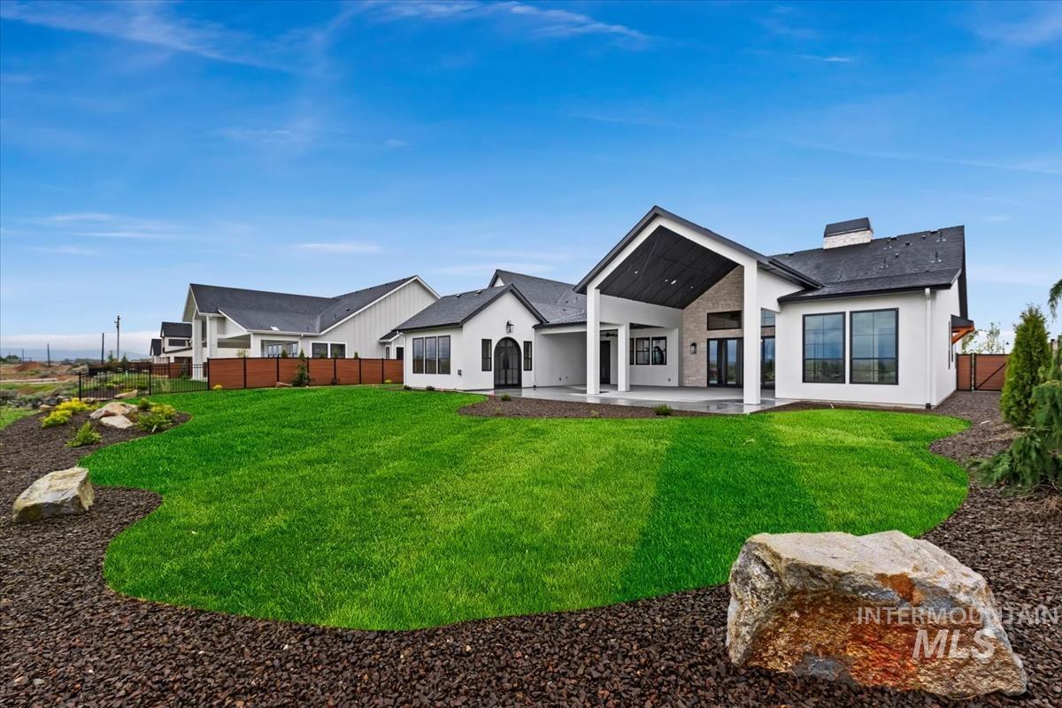
Welcome to this stunning single-level home by Integrity Homes & Design, where every space has been thoughtfully curated with elevated finishes and timeless style. From the moment you step inside, you’re greeted by clean architectural lines, warm wood tones, and a light, airy flow that carries throughout the home. A beautifully appointed formal dining space sets the tone, while two spacious secondary bedrooms—each with their own en-suite bath—offer comfort and privacy for guests or family. At the heart of the home, the expansive great room seamlessly connects to a chef’s kitchen designed to impress. Featuring a statement island, high-end appliances, custom cabinetry, and a walk-through pantry, this space is as functional as it is beautiful—perfect for everyday living and entertaining alike. Privately tucked away, the primary suite is a true retreat. Enjoy a spa-inspired bathroom complete with a freestanding soaking tub, dual vanities, and a luxurious walk-in shower. The oversized closet & thoughtfully designed laundry room offer exceptional storage and convenience. With ample space to lounge, dine, and entertain, this outdoor setting was made for everything from quiet morning coffee to sunset gatherings. This is more than a home, it’s a statement in modern luxury living. Photos similar. Selections can be made! BATVAI
- Heating:
- Forced Air, Gas
- Cooling:
- Central air
- Garage Capacity:
- 4
- Country:
- US
- State:
- ID
- City:
- Meridian
- Zipcode:
- 83646
- Street:
- 7670 W Lookout View St
- Longitude:
- W117° 30' 39.4''
- Latitude:
- N43° 40' 2.6''
- Master Bedroom Level:
- Main
- Master Bedroom Size:
- 16x16
- Bedroom 2 Level:
- Main
- Bedroom2 Size:
- 13x14
- Bedroom 3 Level:
- Main
- Bedroom3 Size:
- 13x14
- School District:
- West Ada School District
- Elementary School:
- Pleasant View
- Middle School:
- Star
- High School:
- Owyhee
- Status:
- Active
- Type:
- Single Family
- Level:
- Single
- Tax Year:
- 2025
- Taxes:
- $1,834
- Potential Short Sale:
- No
- Age:
- To Be Built
- Auction:
- No
- Flood Ins Required:
- No
- HUD Owned:
- No
- In Foreclosure:
- No
- Land Size:
- 10000 SF - .49 AC
- Home Owner Exempt:
- No
- HOA Frequency:
- Quarterly
- HOA Fees:
- $600
- Water:
- City service
- Land Use:
- Single
Residential For Sale
7670 W Lookout View St, Meridian, Idaho 83646
- Property Type :
- Residential
- Listing Type :
- For Sale
- Listing ID :
- 98994550
- Price :
- $1,999,900
- Bedrooms :
- 3
- Bathrooms :
- 3.5
- Apx SqFt :
- 3,256 SqFt
- Year Built :
- 2027
- Lot Area :
- 0.32 SqFt
- Days on Market :
- 47
- Subdivision :
- Inspirado
- Builder Name :
- Integrity Homes
- Update Date :
- 09/04/2026 23:02:56
- Status :
- Active

- JoeAnne Santy-Greene
- (208) 947-4609
- (208) 283-6313
- (208) 287-8500
-


