

-
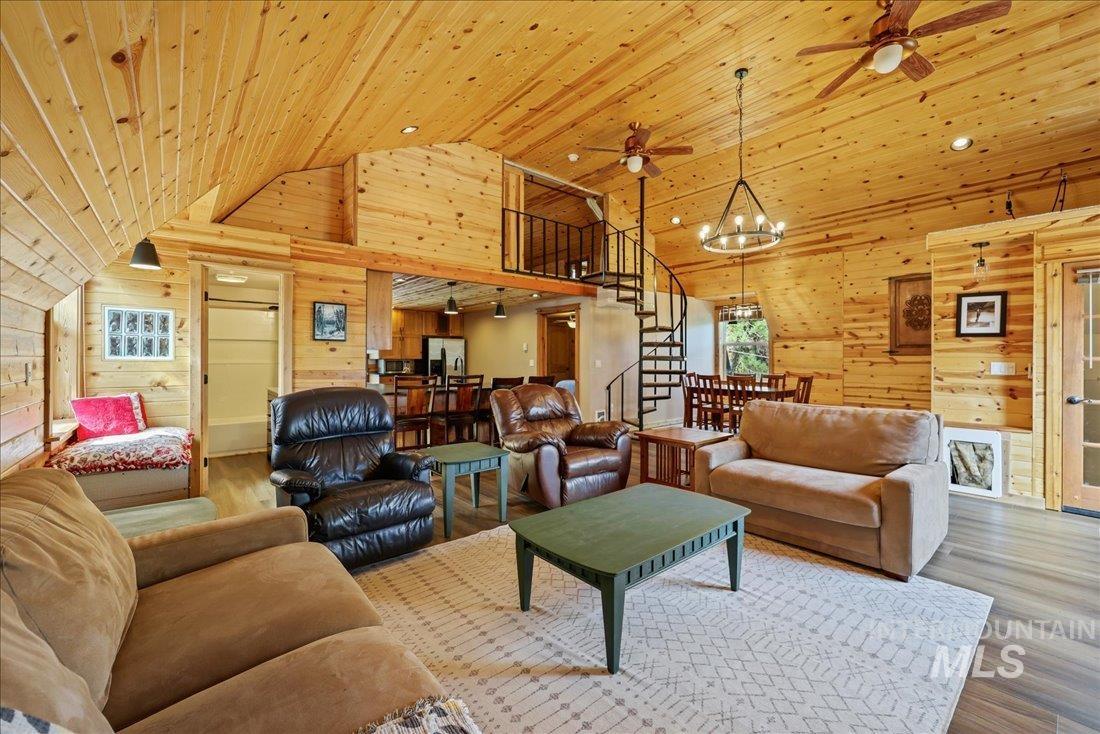
Spacious living area featuring extensive wood-finish paneling, a distinctive spiral staircase, and an open-concept design
-
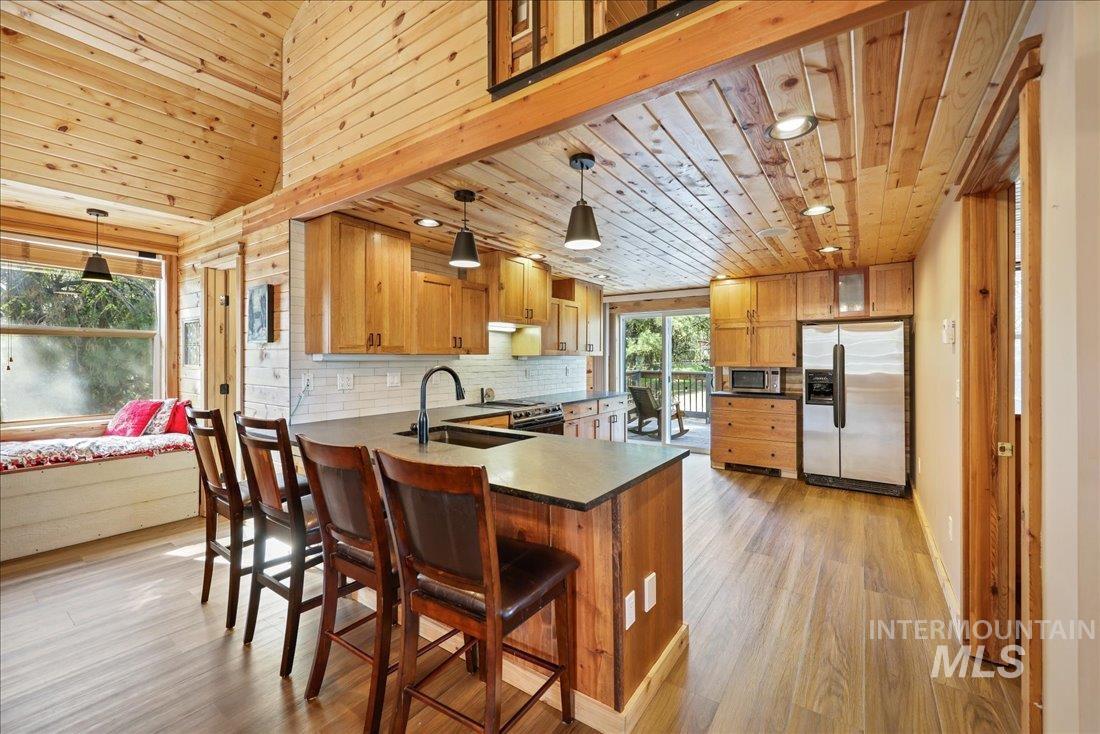
Open-concept kitchen featuring wood-finish flooring and a wood-paneled ceiling
-
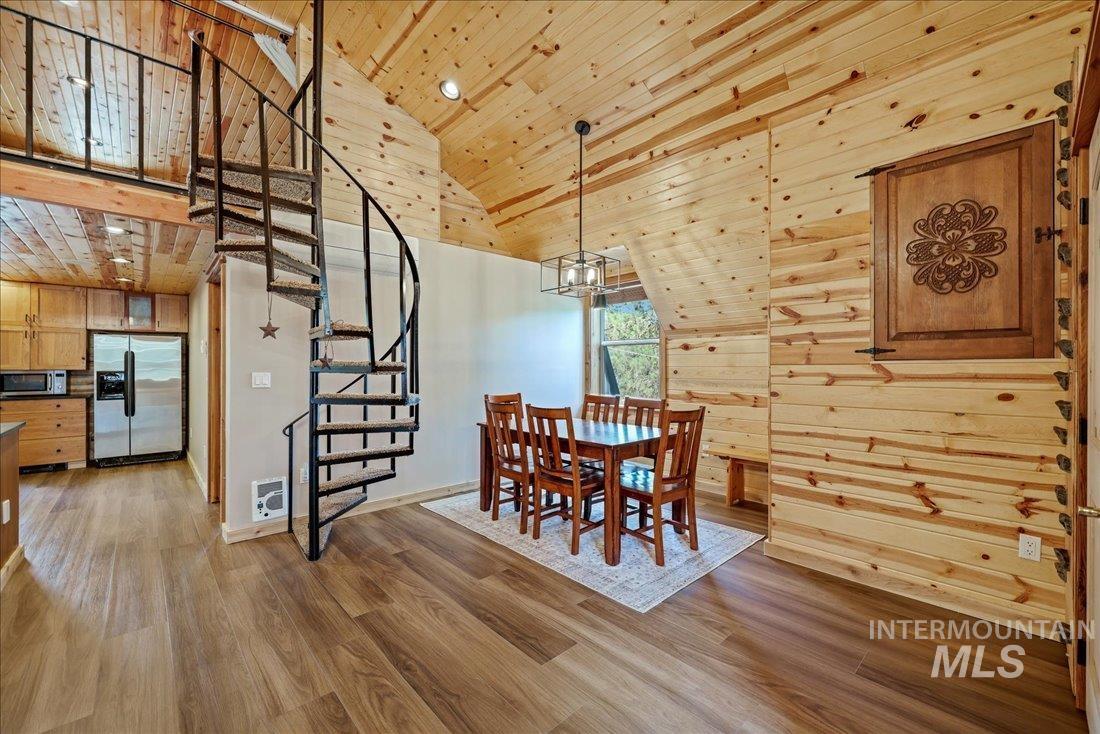
Open-concept dining area featuring an overhead light fixture and wood-finish flooring
-
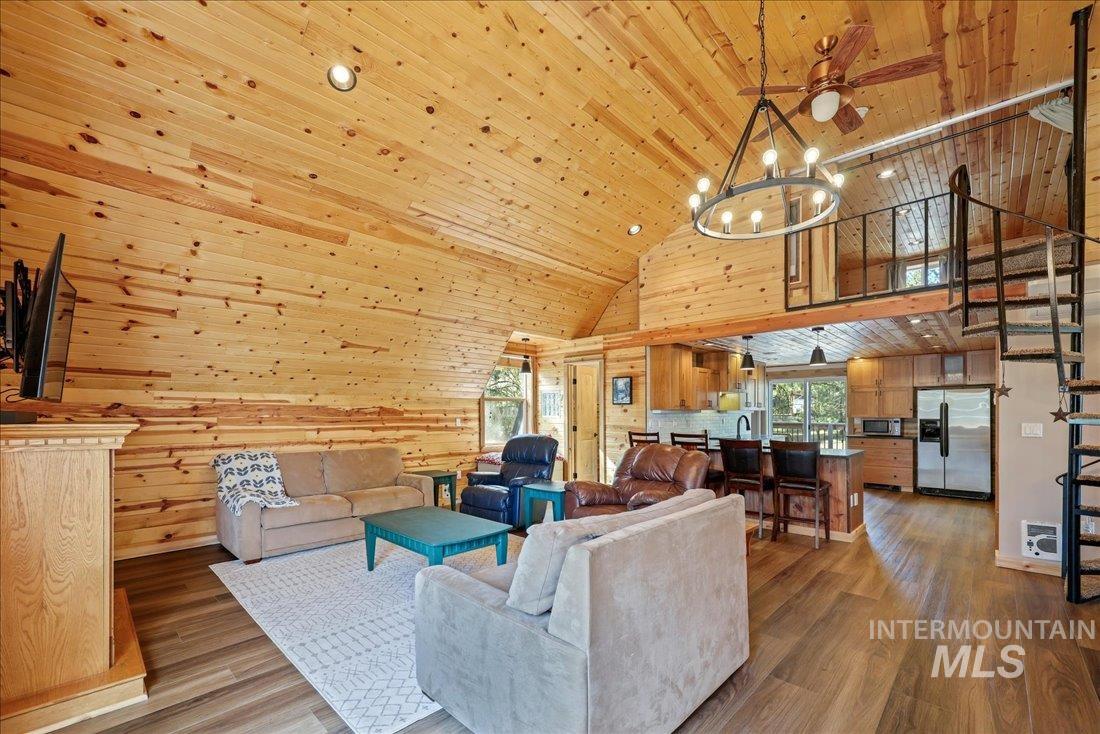
Vaulted wood-paneled ceiling, wood-finish flooring, open-concept living space, spiral staircase, and a kitchen island with seating
-
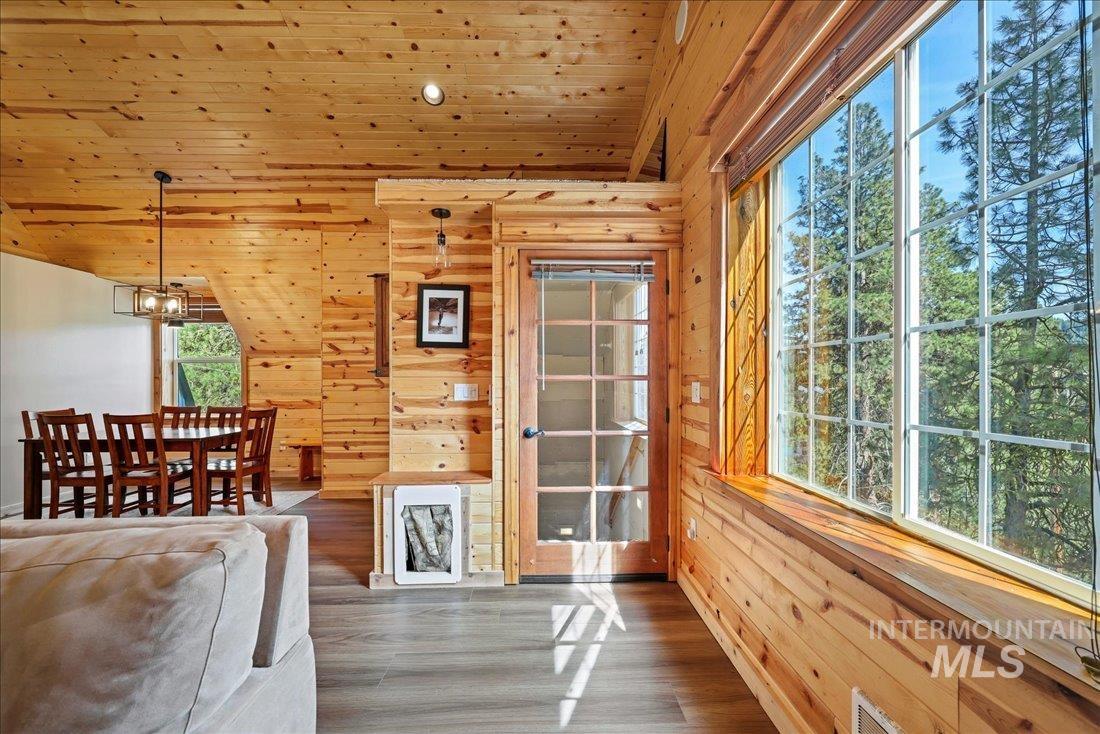
Spacious interior featuring extensive wood paneling and wood-finish flooring
-
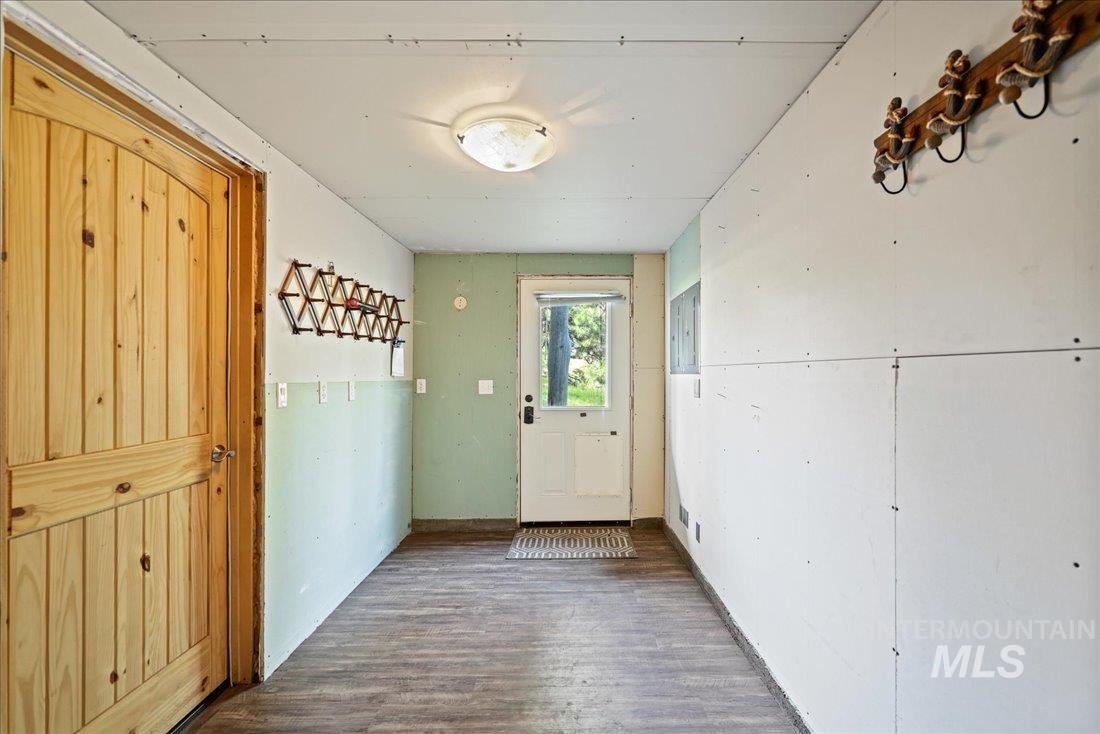
Entryway featuring wood-finish flooring and a natural wood paneled door
-
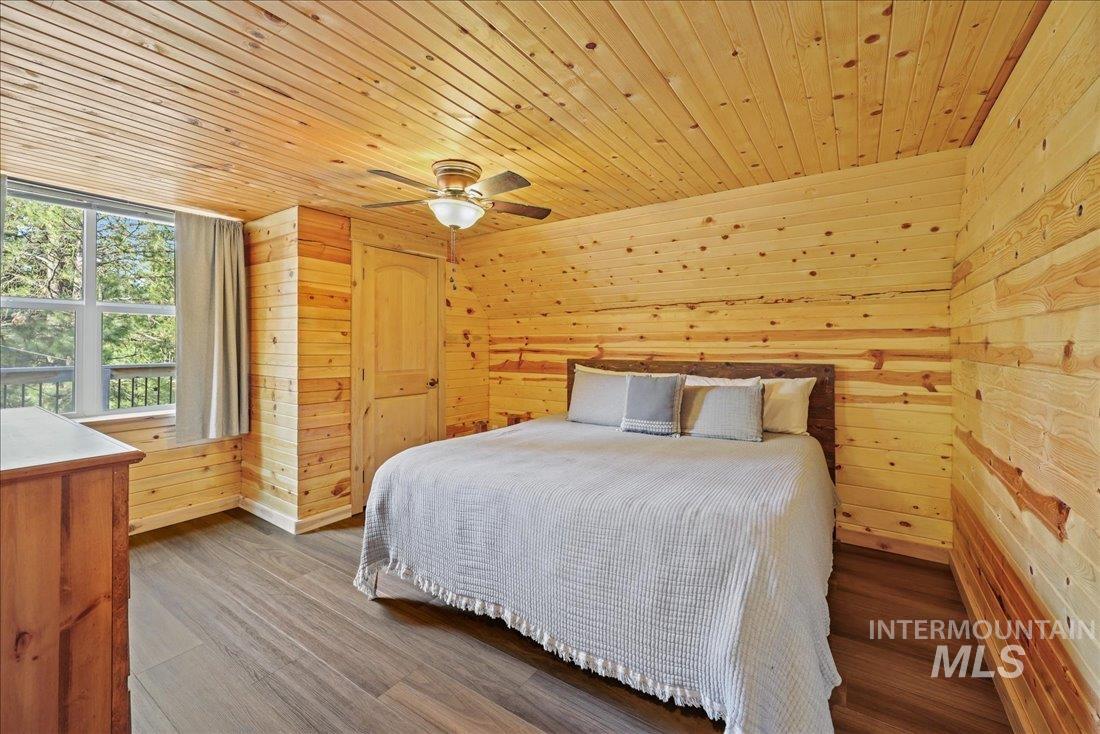
Room featuring wood-plank walls and ceiling, a window with exterior railing, wood-finish flooring, a ceiling fan with light, and a wood door
-
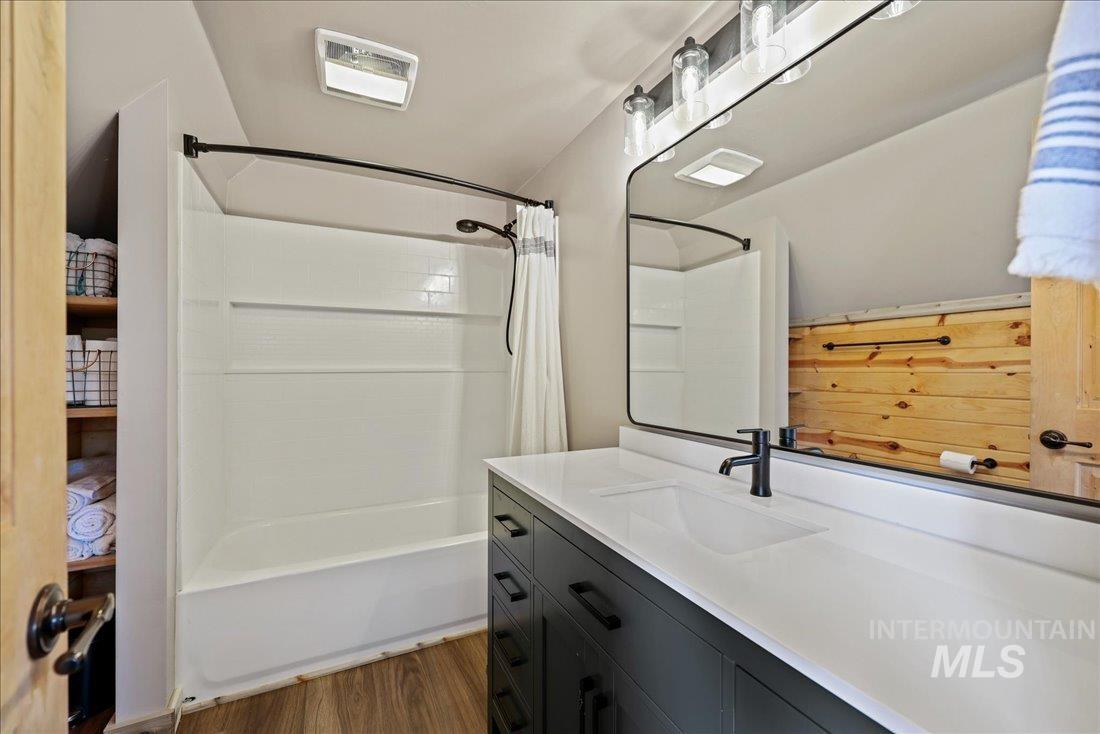
Bathroom featuring a white tub-shower combination with a curved rod, a vanity with dark cabinetry, a white countertop, and an undermount sink
-
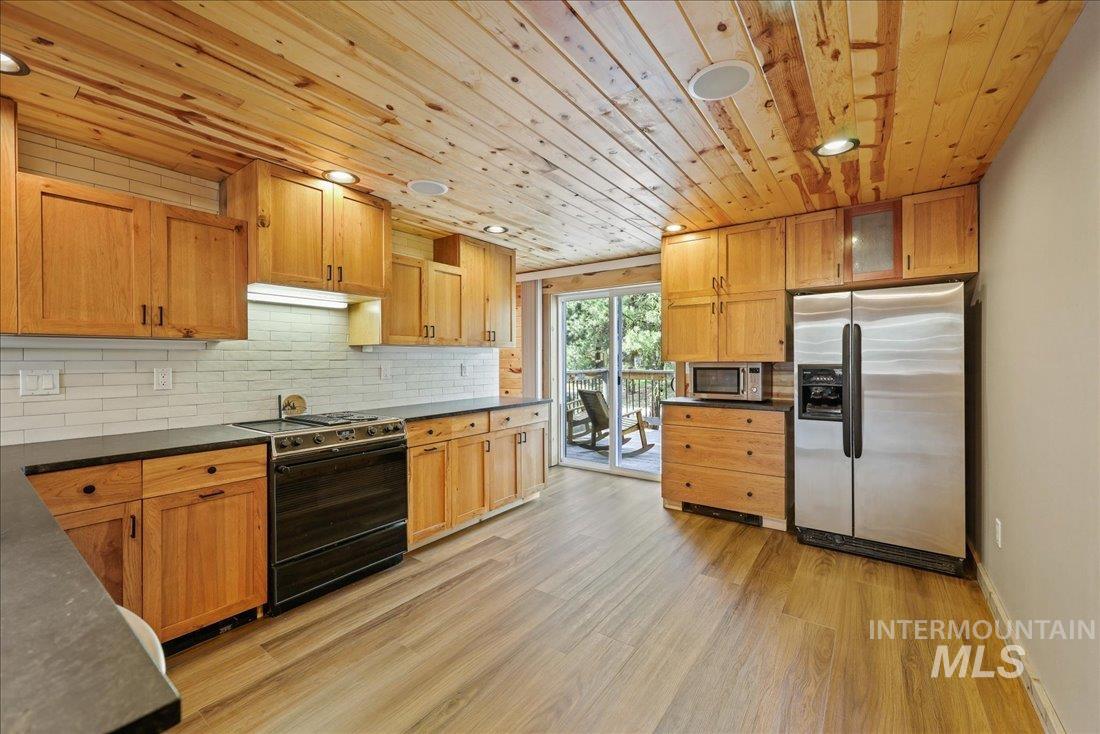
Full kitchen featuring extensive natural wood cabinetry, stainless steel appliances, black countertops, a white subway tile backsplash, and wood-finish flooring
-
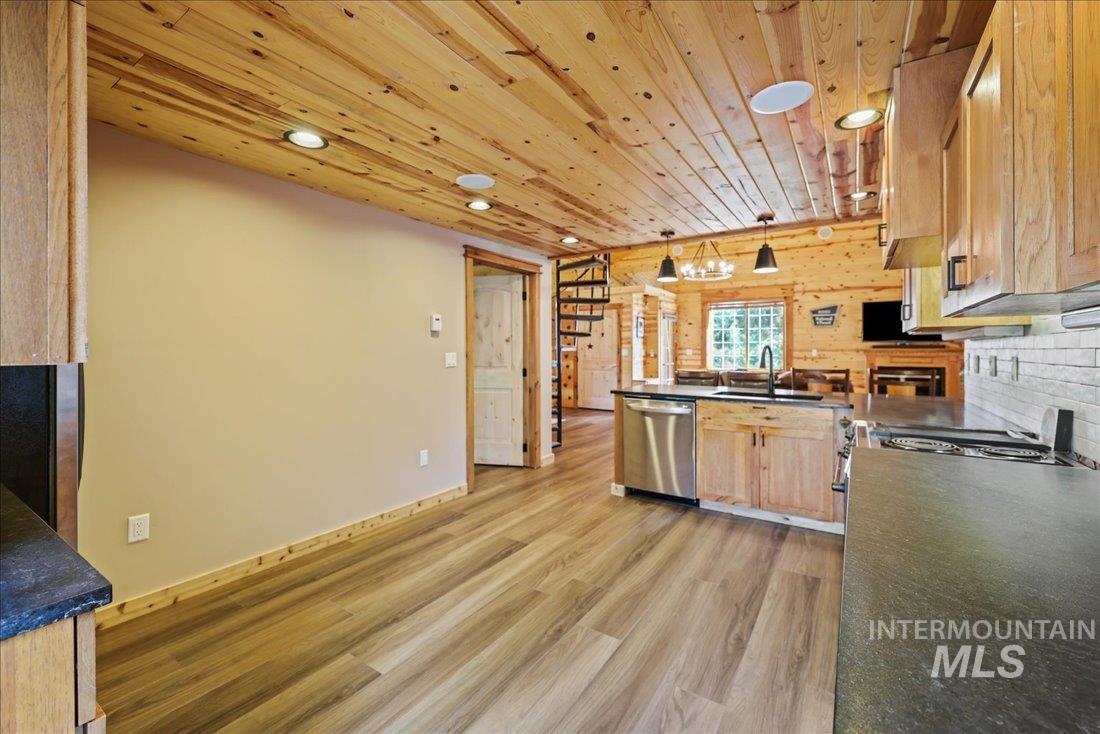
Kitchen featuring wood-finish flooring, wood plank ceiling with recessed lighting, granite-look countertops, and natural wood cabinetry
-
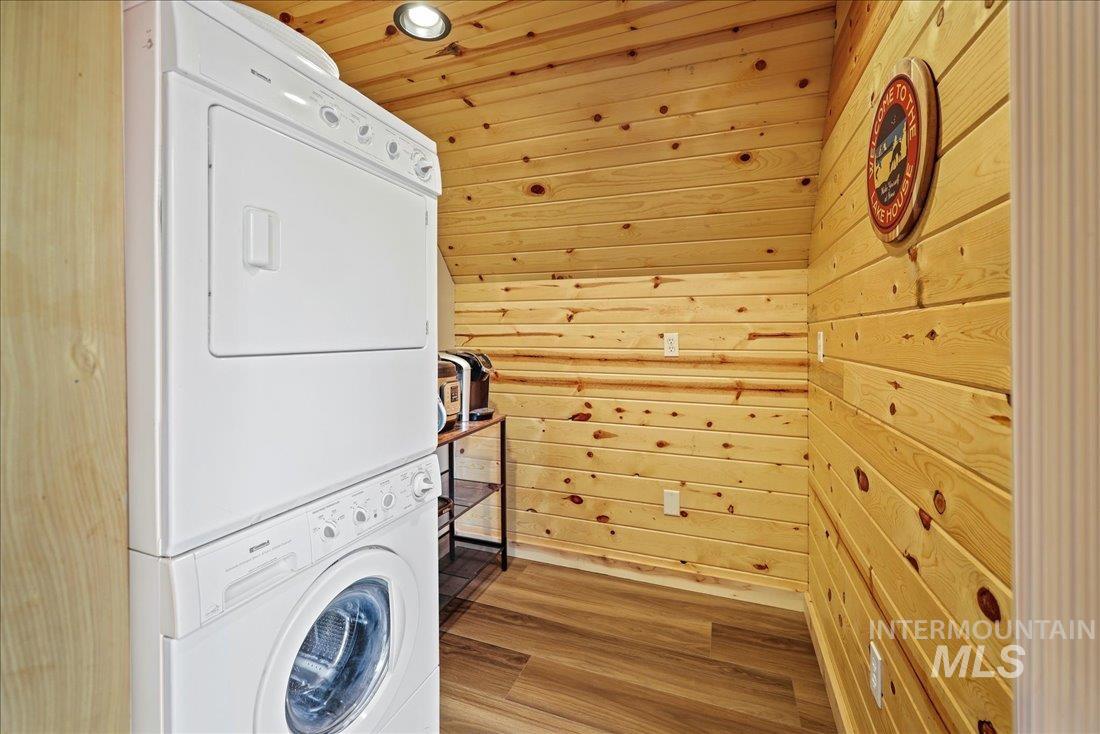
Laundry area featuring a stacked washer and dryer unit, wood-finish flooring, and natural wood plank walls
-
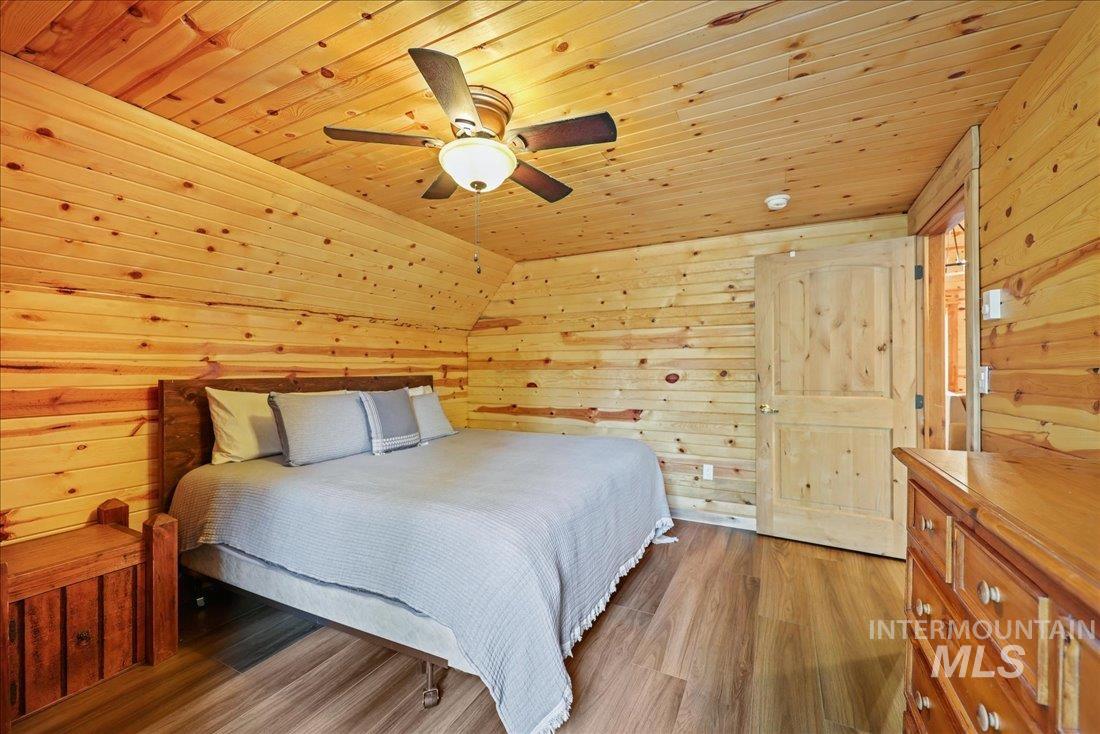
Bedroom featuring wood-finish flooring, full wood paneling on walls and ceiling, and a ceiling fan with integrated lighting
-
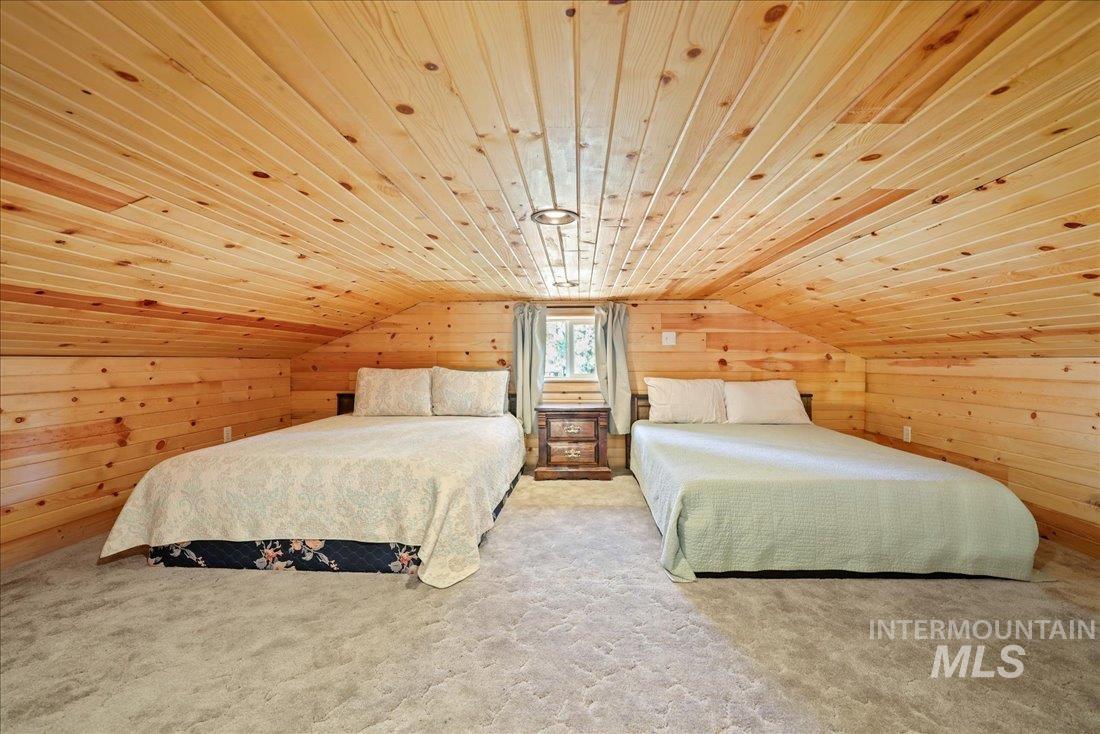
Attic space featuring paneled wood walls and sloped ceilings
-
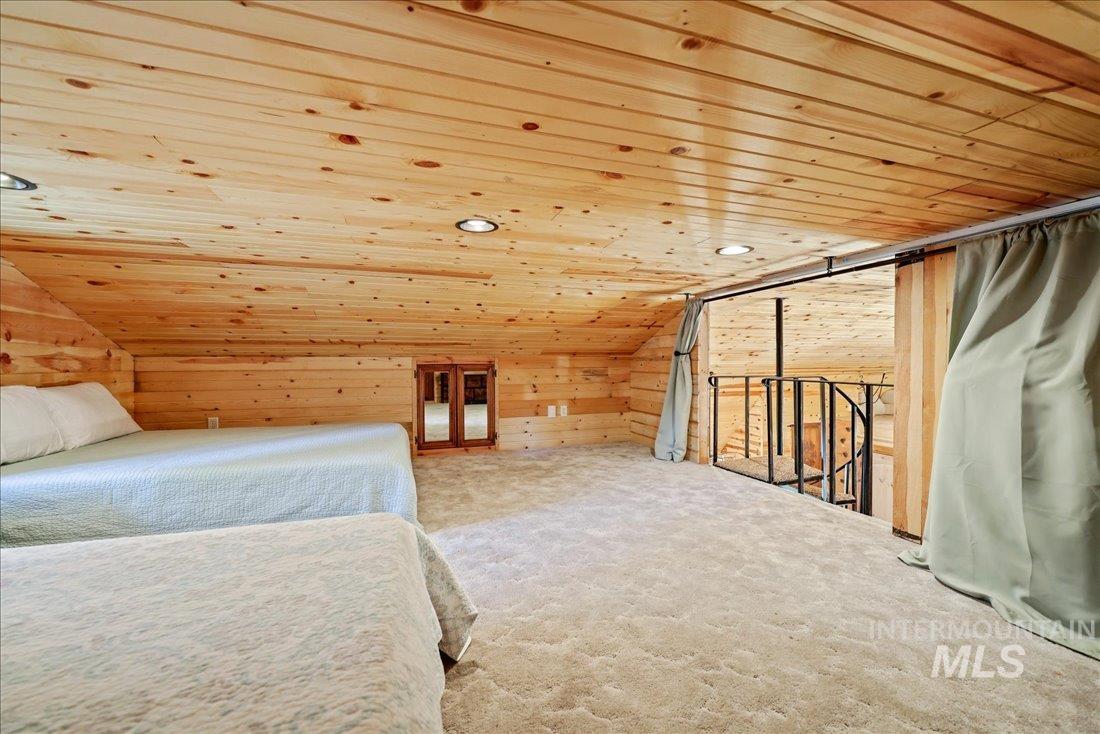
Carpeted loft space featuring wood-paneled walls and ceiling, recessed lighting, and a spiral staircase with metal railing
-
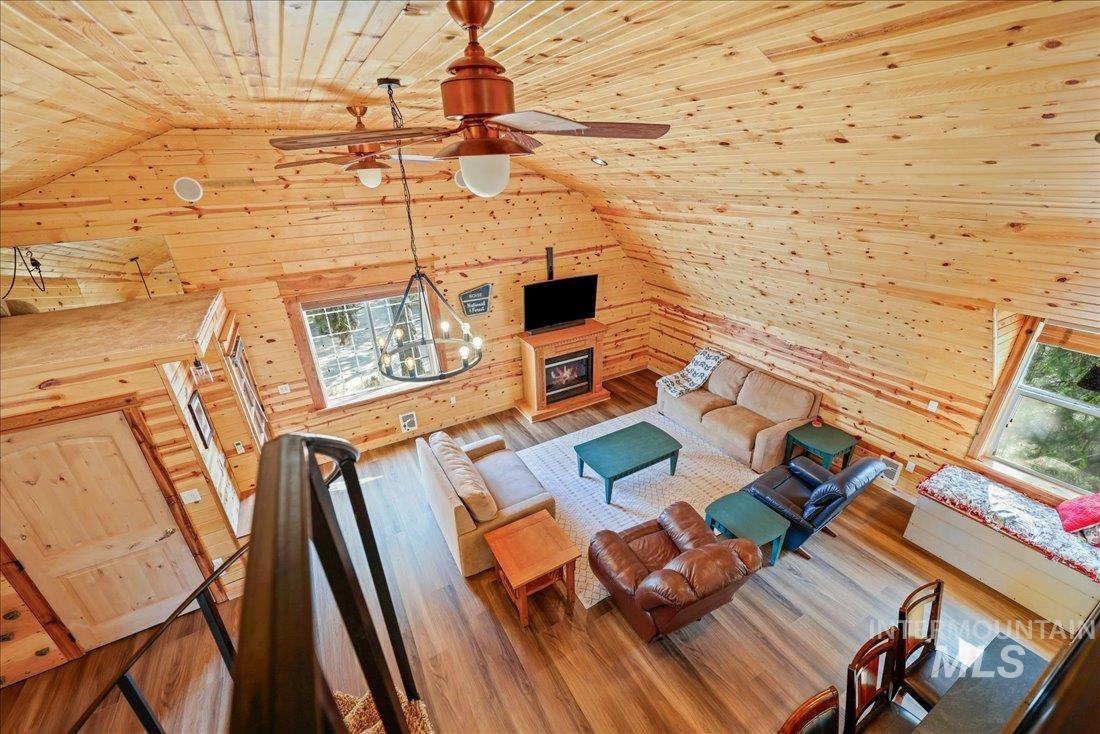
Vaulted wood-paneled ceiling with two ceiling fans, wood-finish flooring, and a built-in electric fireplace
-
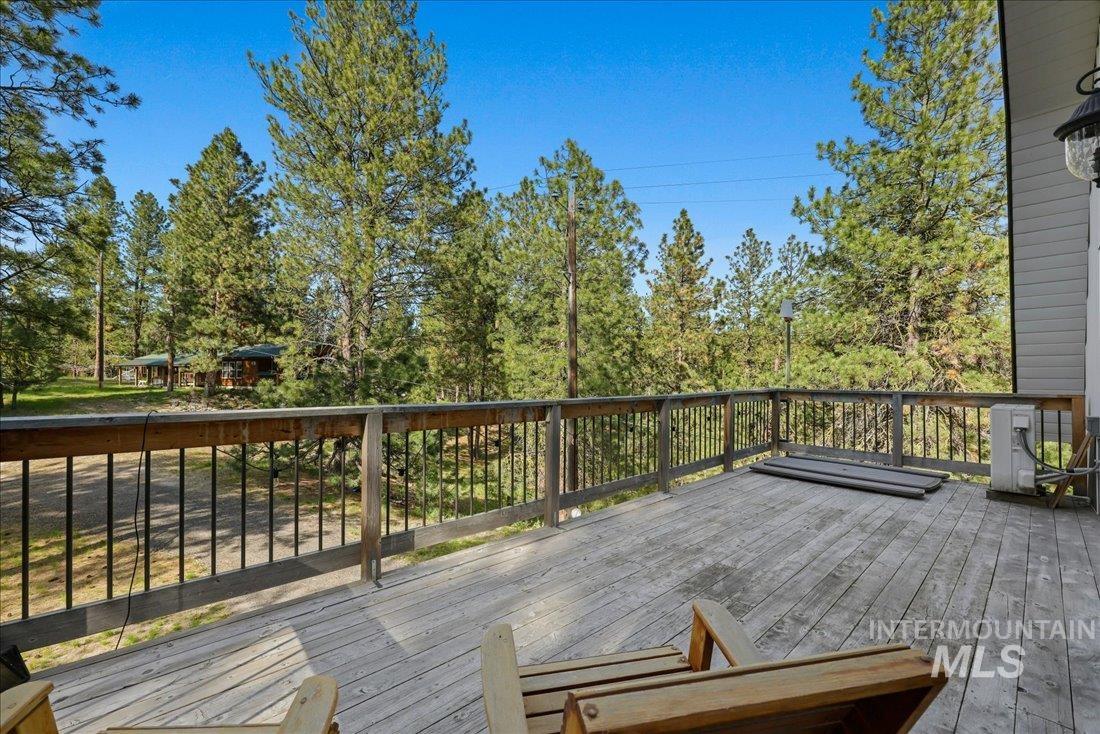
Spacious outdoor deck with wood flooring and dark balusters
-
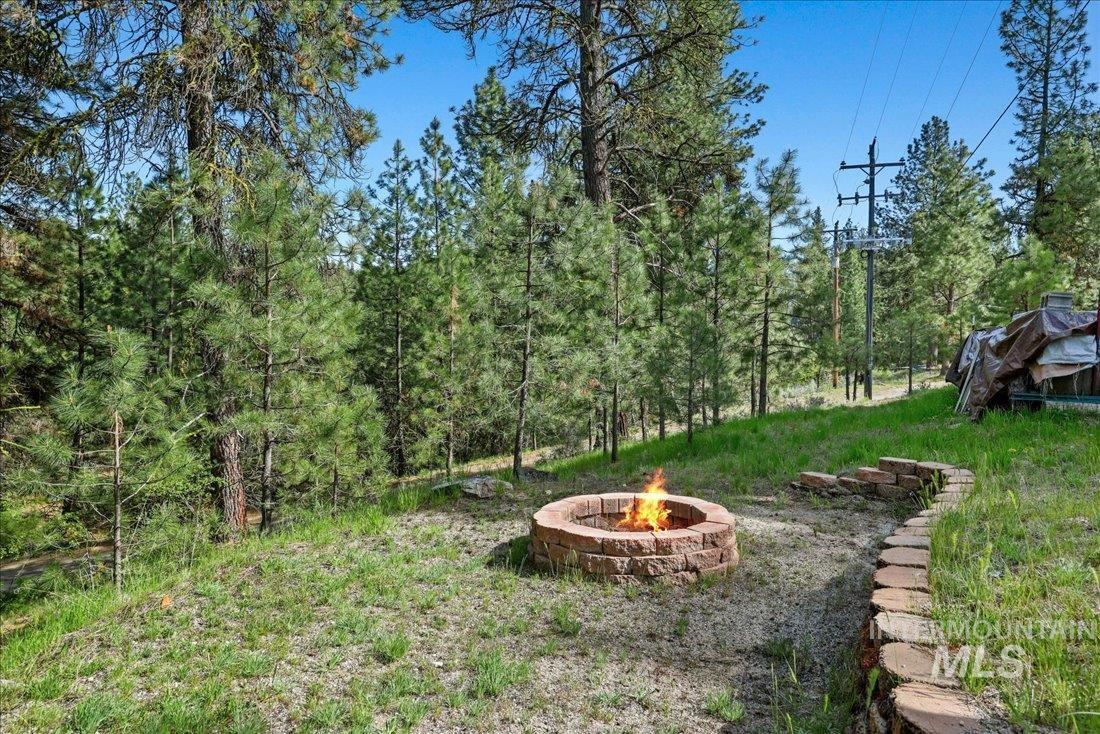
Stone-look fire pit with a gravel base, bordered by a stone retaining wall and surrounded by mature pine trees
-
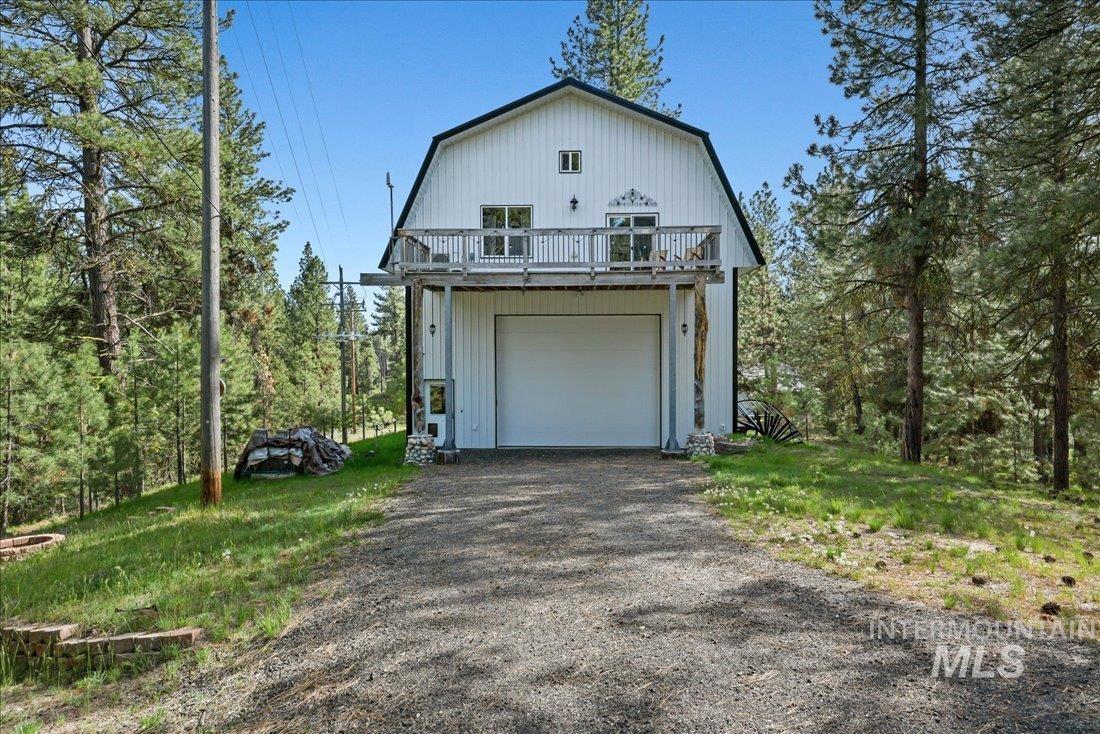
White barn-style structure with a prominent garage door, upper-level balcony, and surrounding mature trees
-
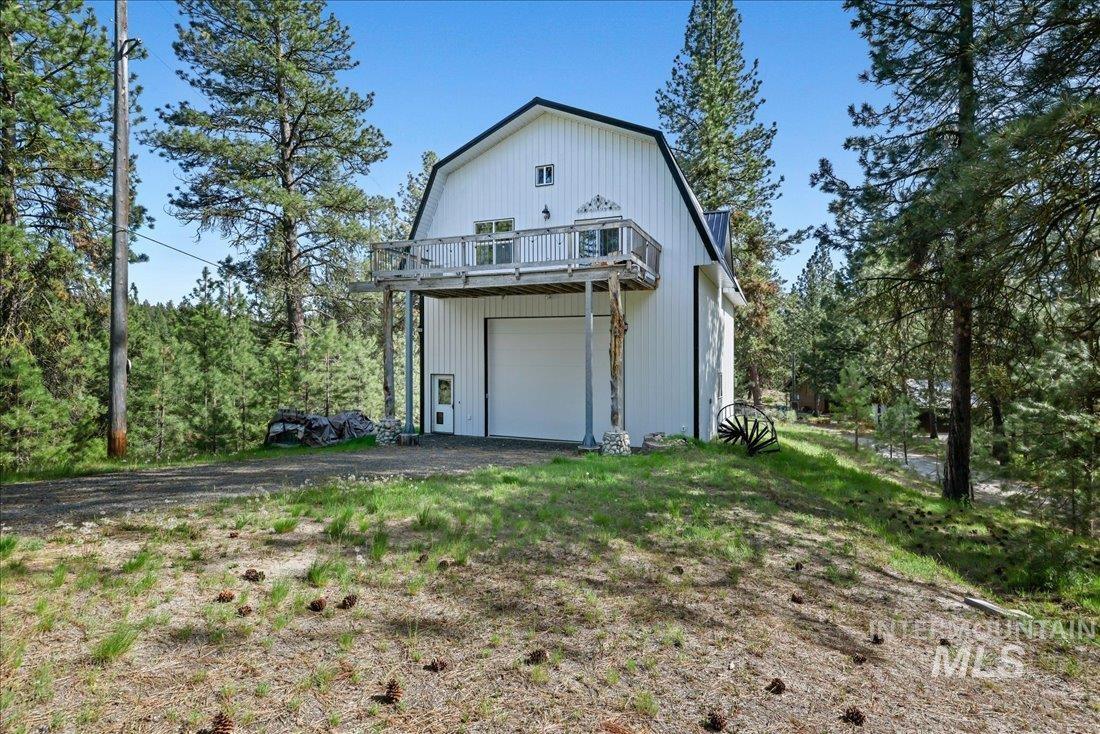
White-sided barn-style structure featuring a second-story balcony and ground-level garage door
-
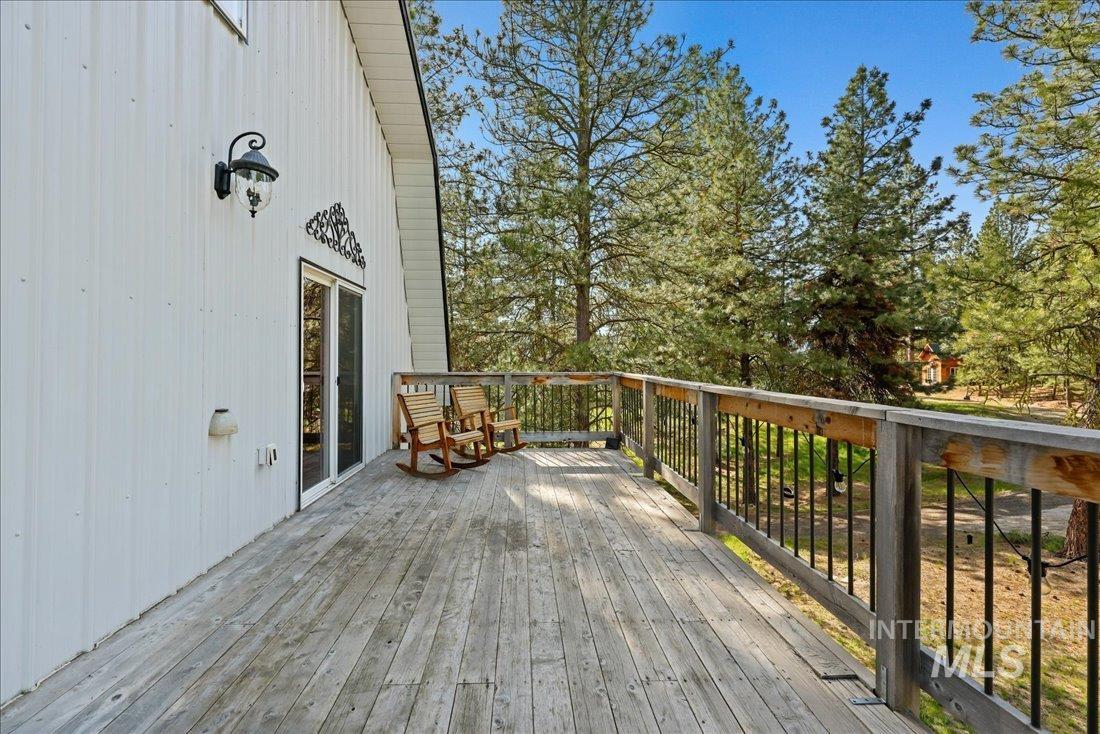
Expansive wood-finish deck with wood and wrought iron railing
-
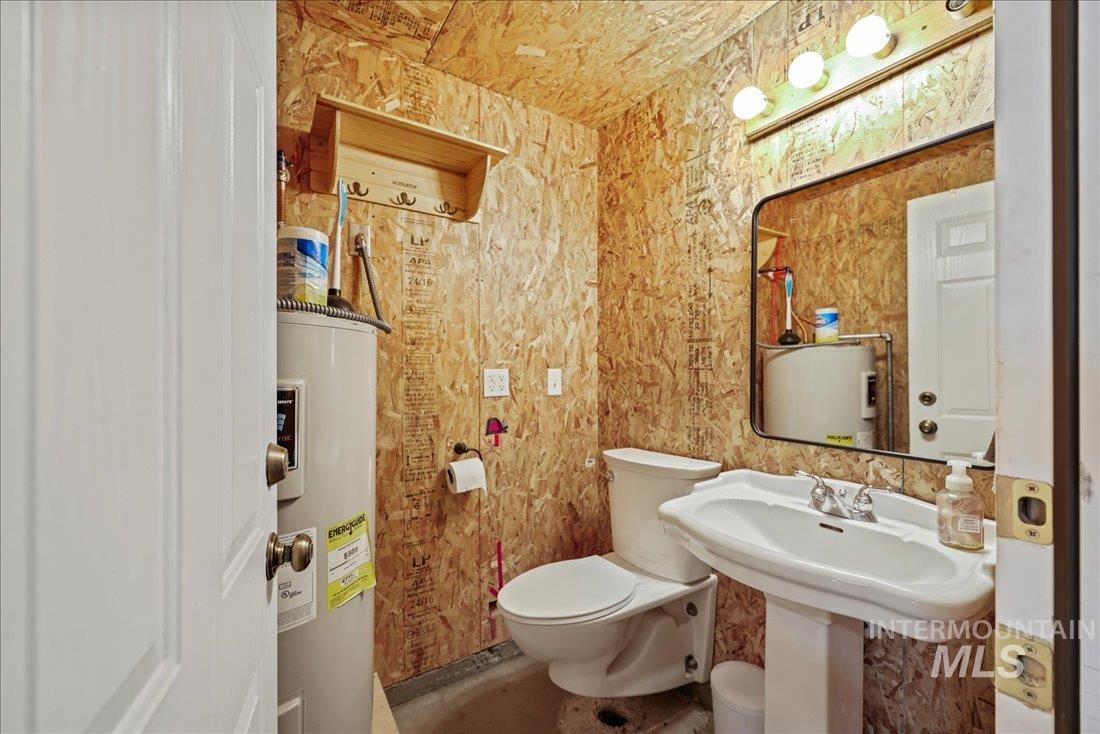
Restroom featuring wood-finish walls, a pedestal sink, and a wall-mounted mirror with overhead lighting
-
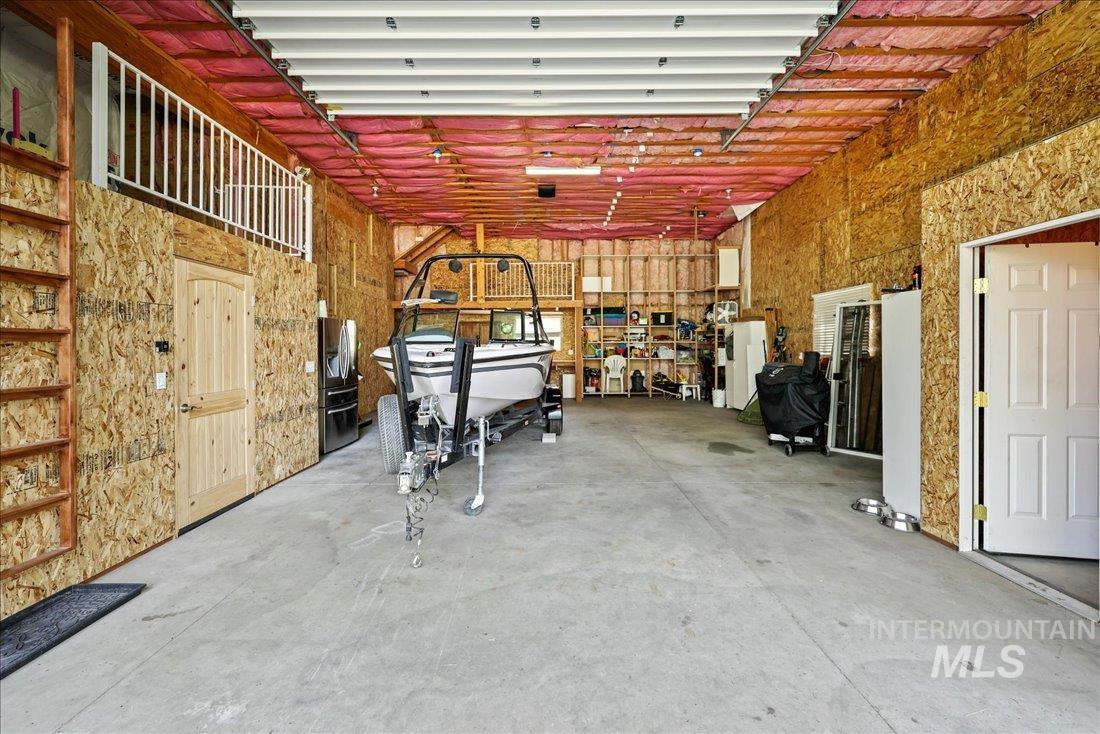
Spacious garage with exposed OSB walls, concrete flooring, and exposed ceiling joists
-
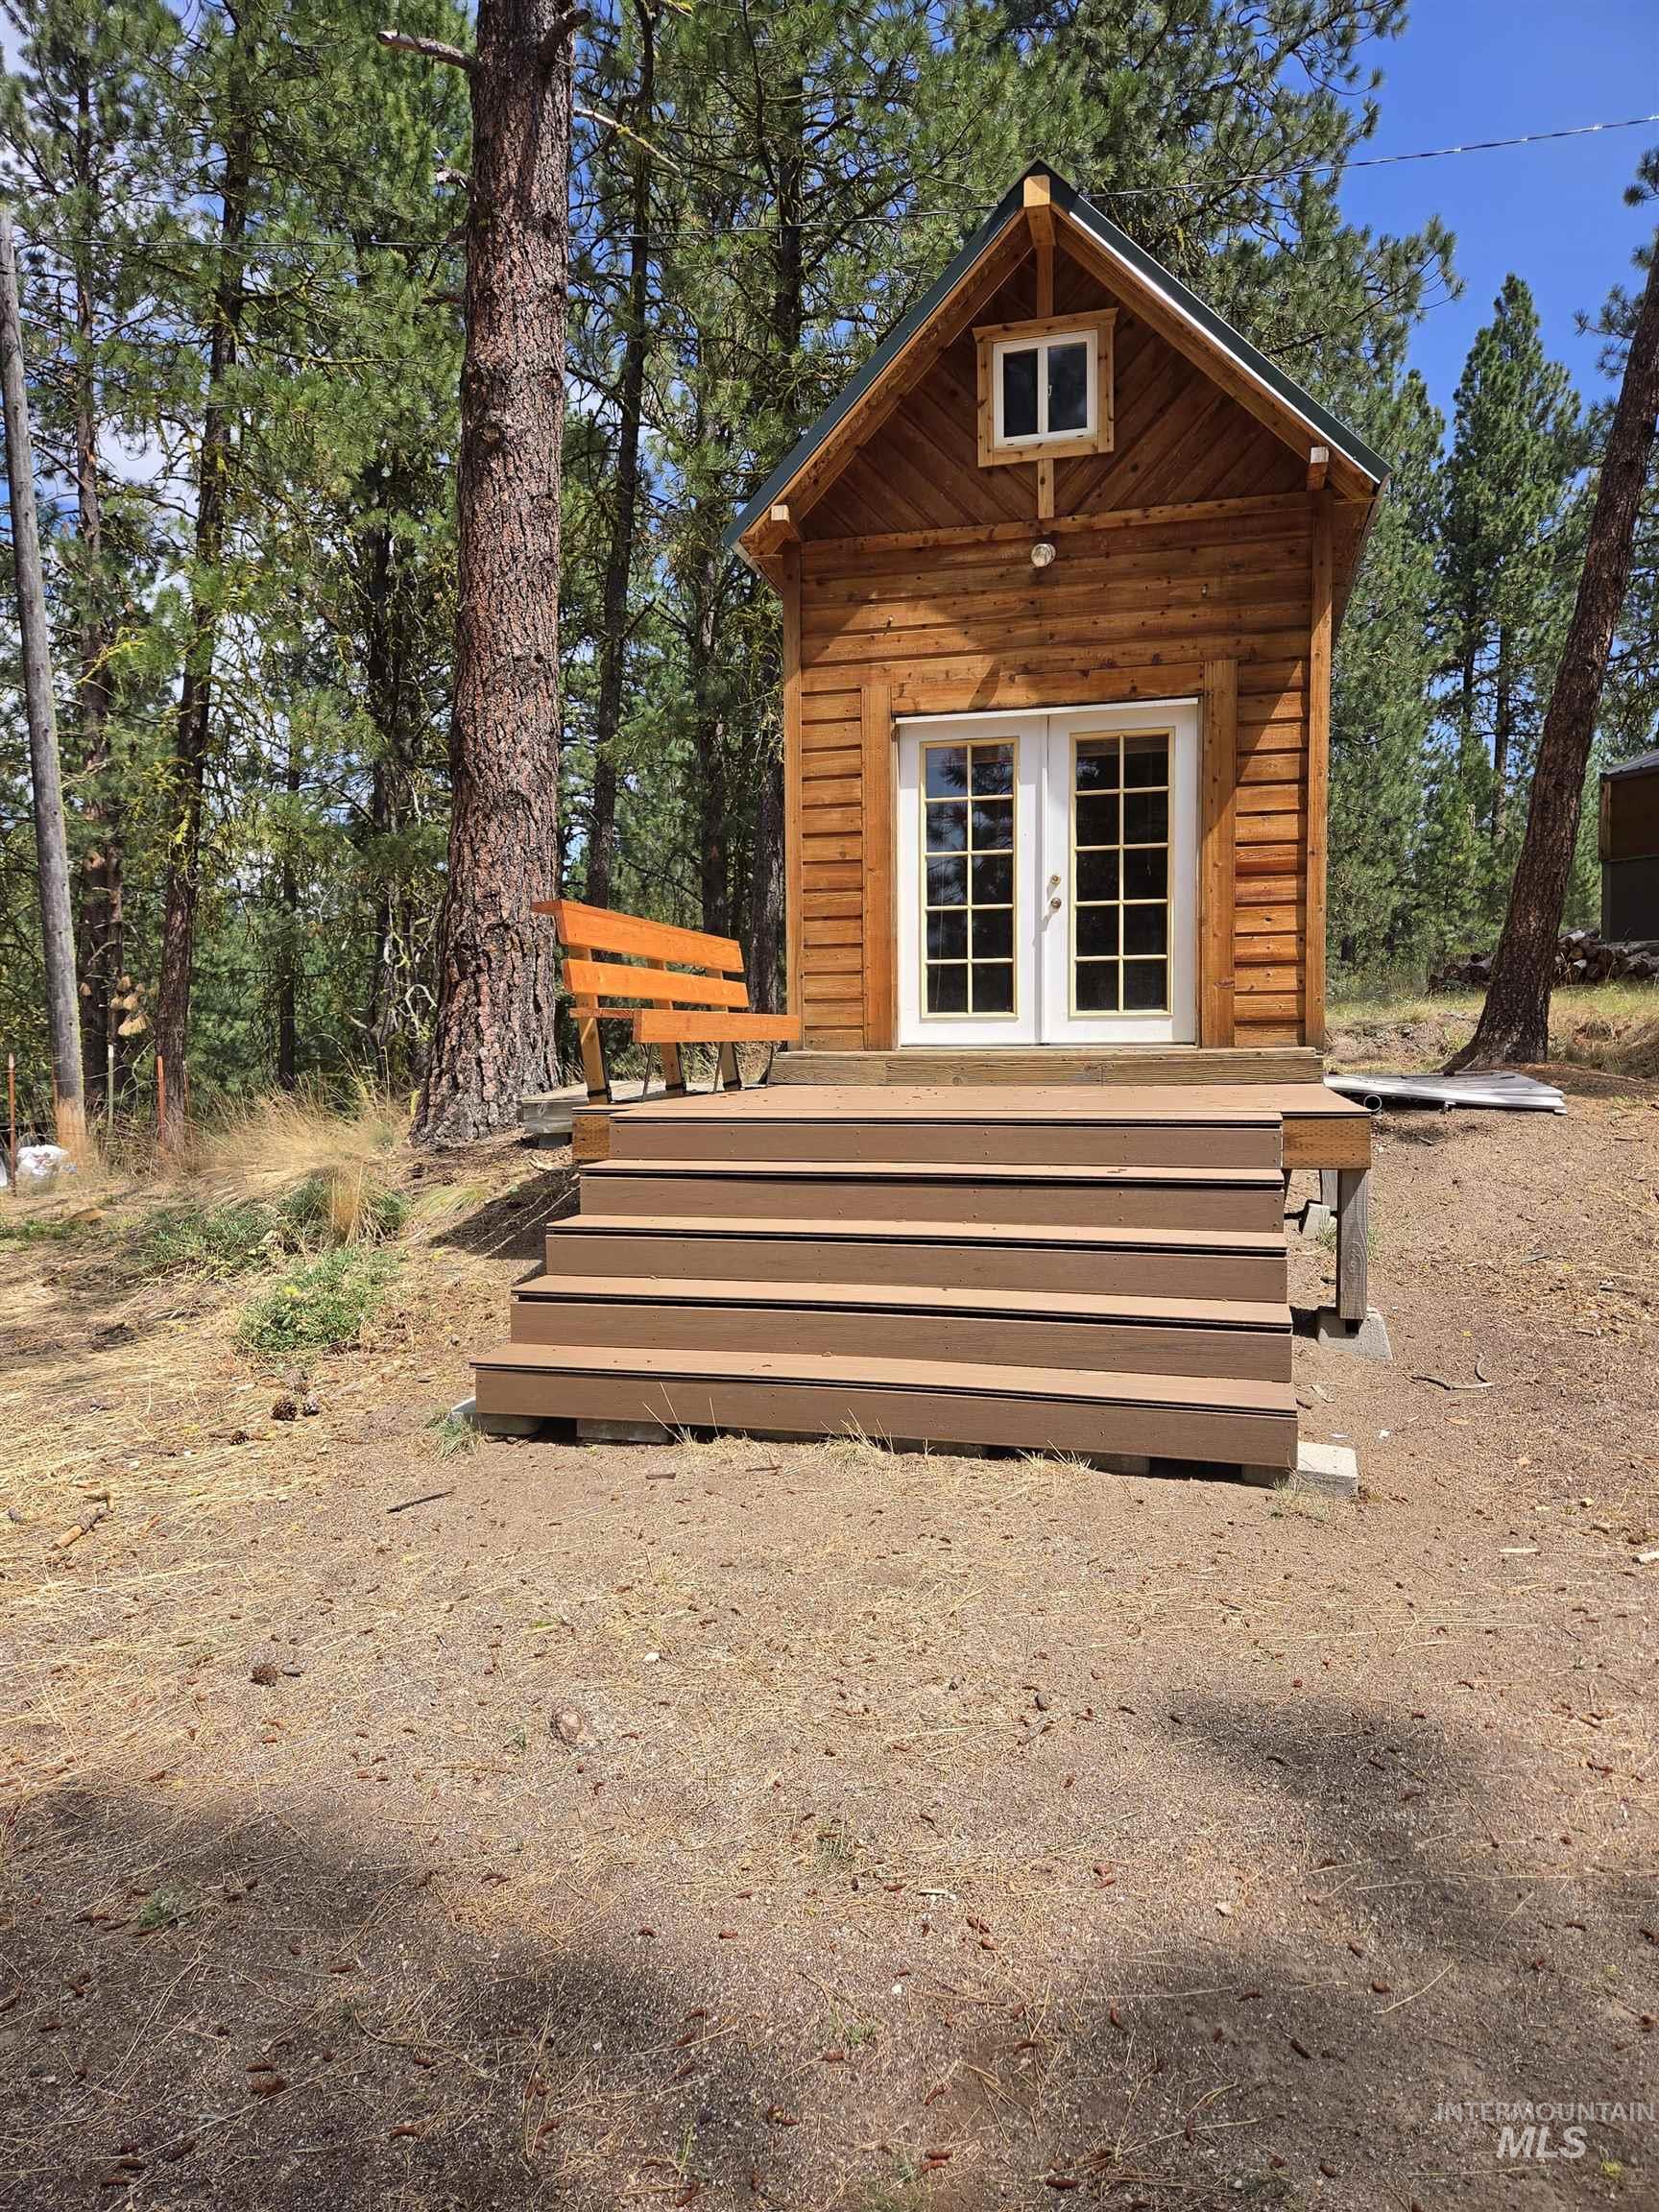
Wood-sided structure featuring a gabled roof and white-framed French doors
-
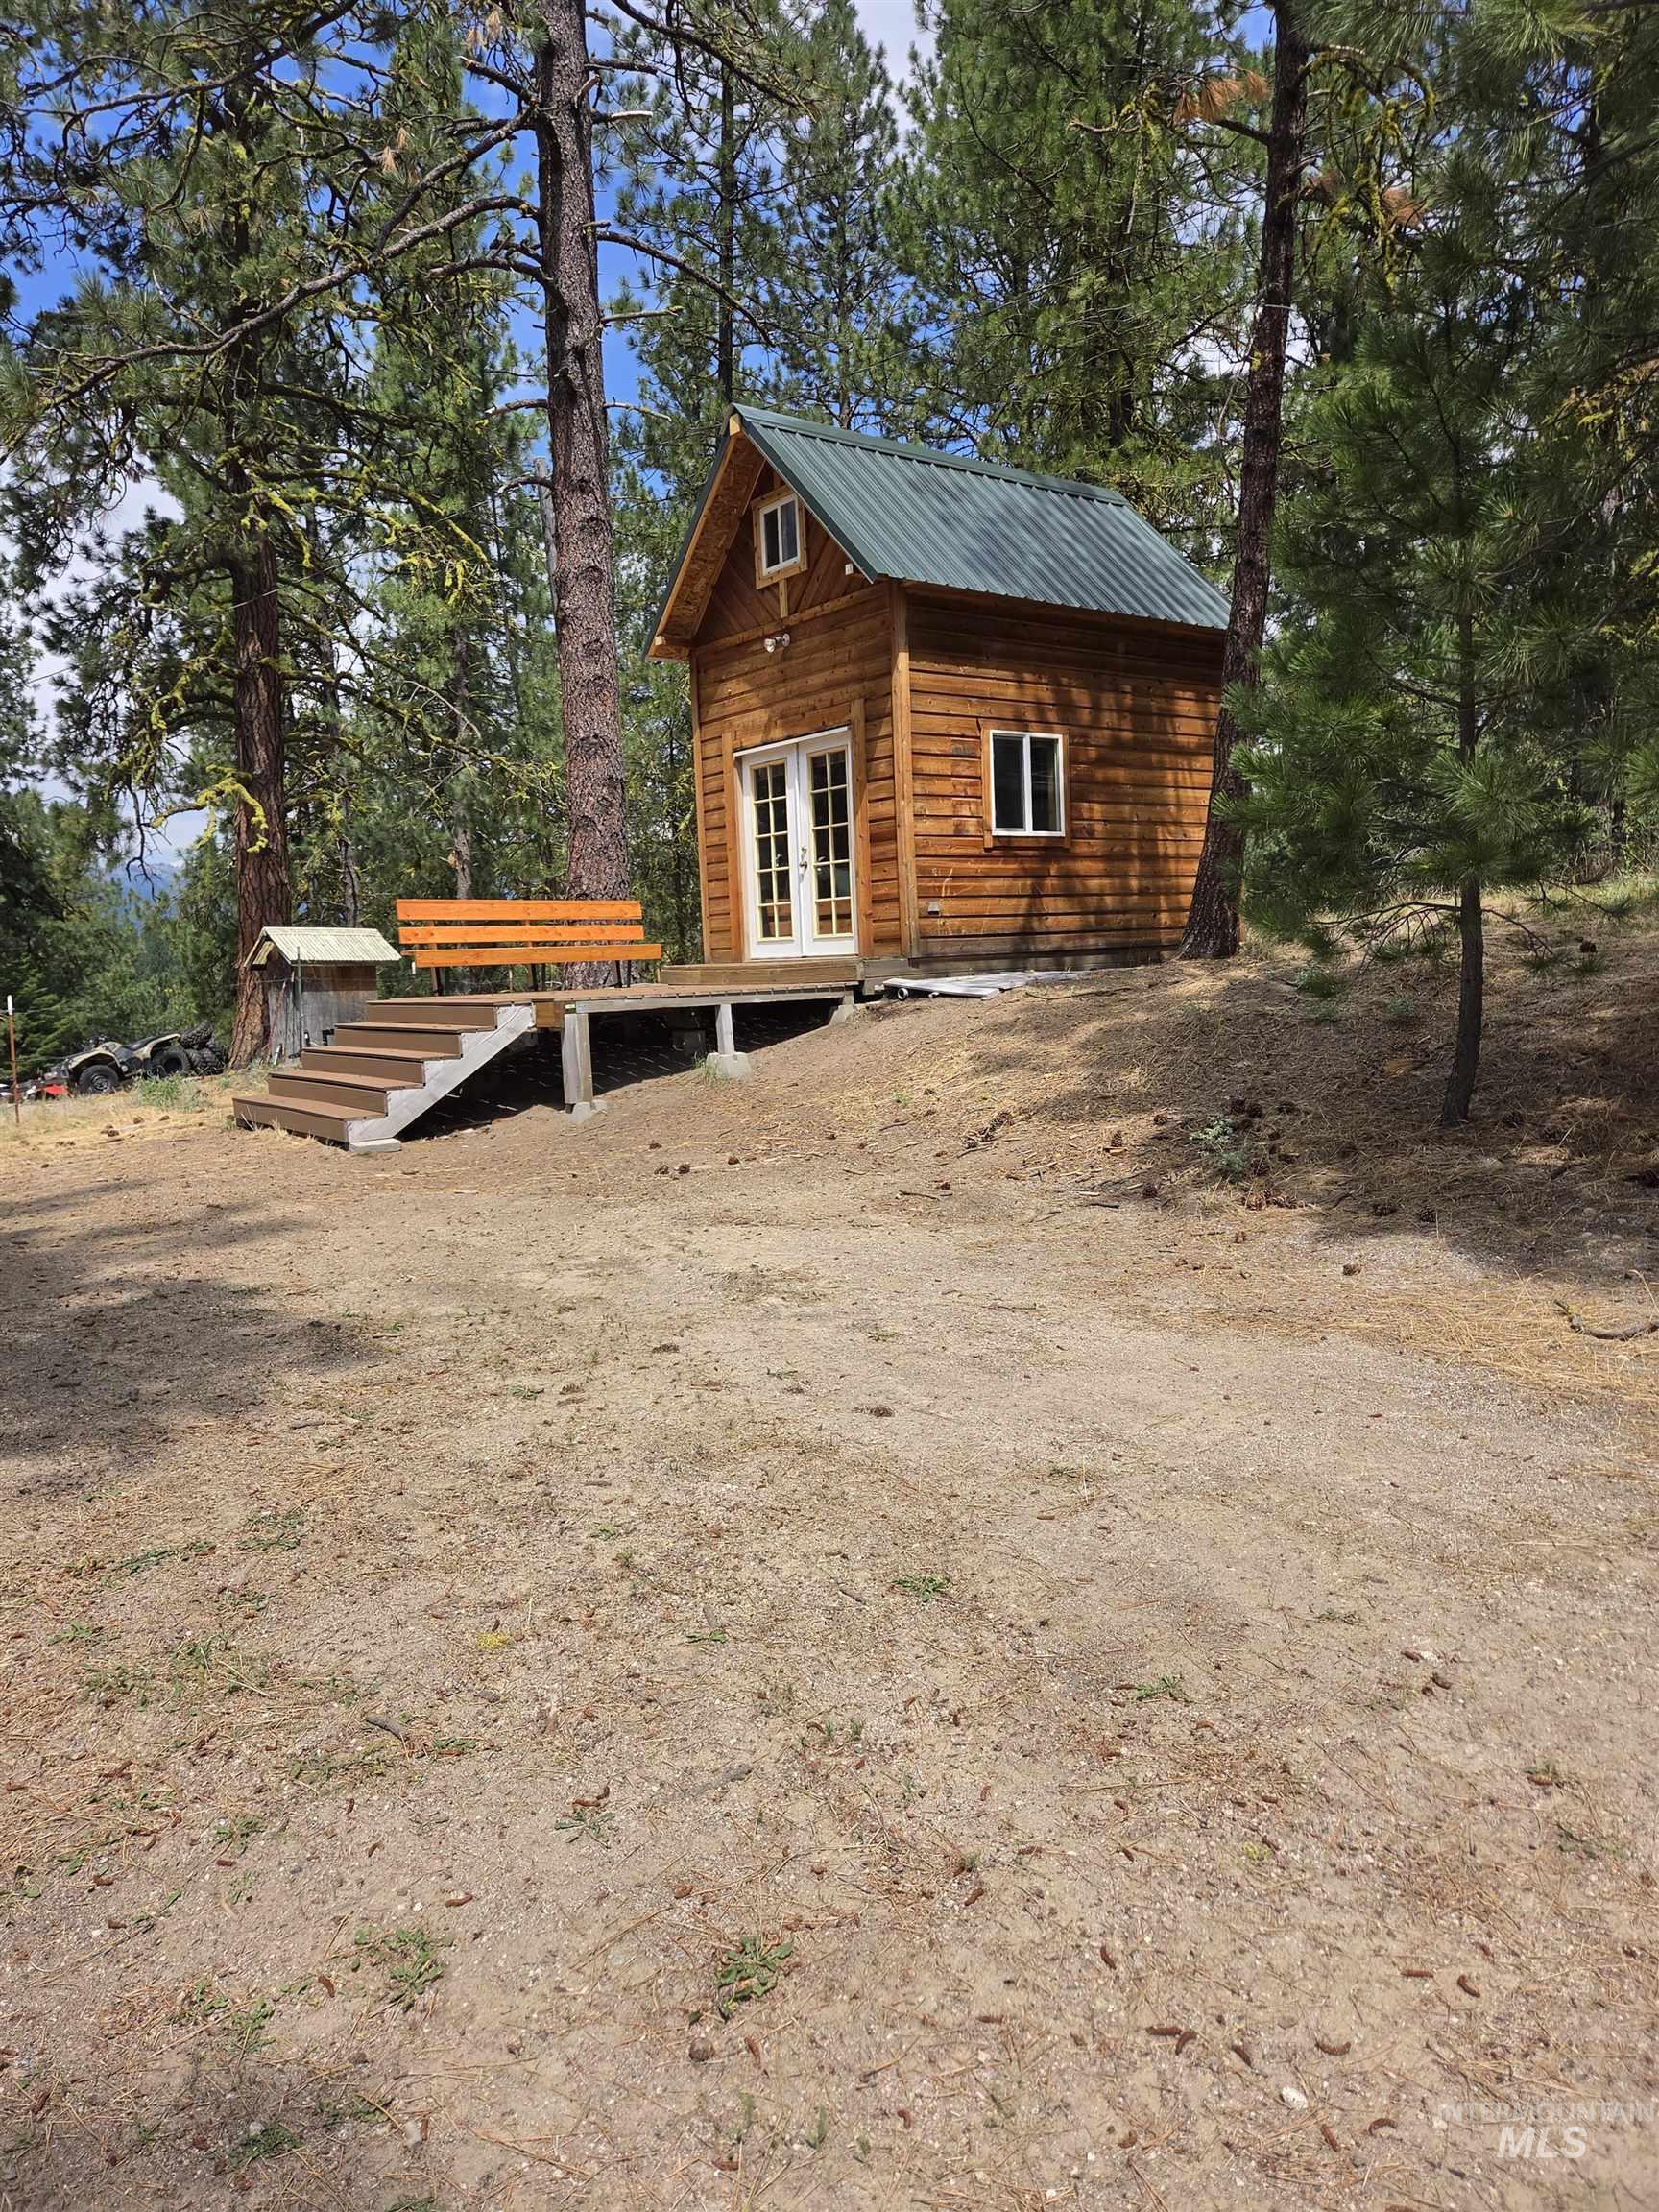
Wood-sided structure featuring a gabled roof with green metal roofing, double French doors, and an elevated wooden deck
-
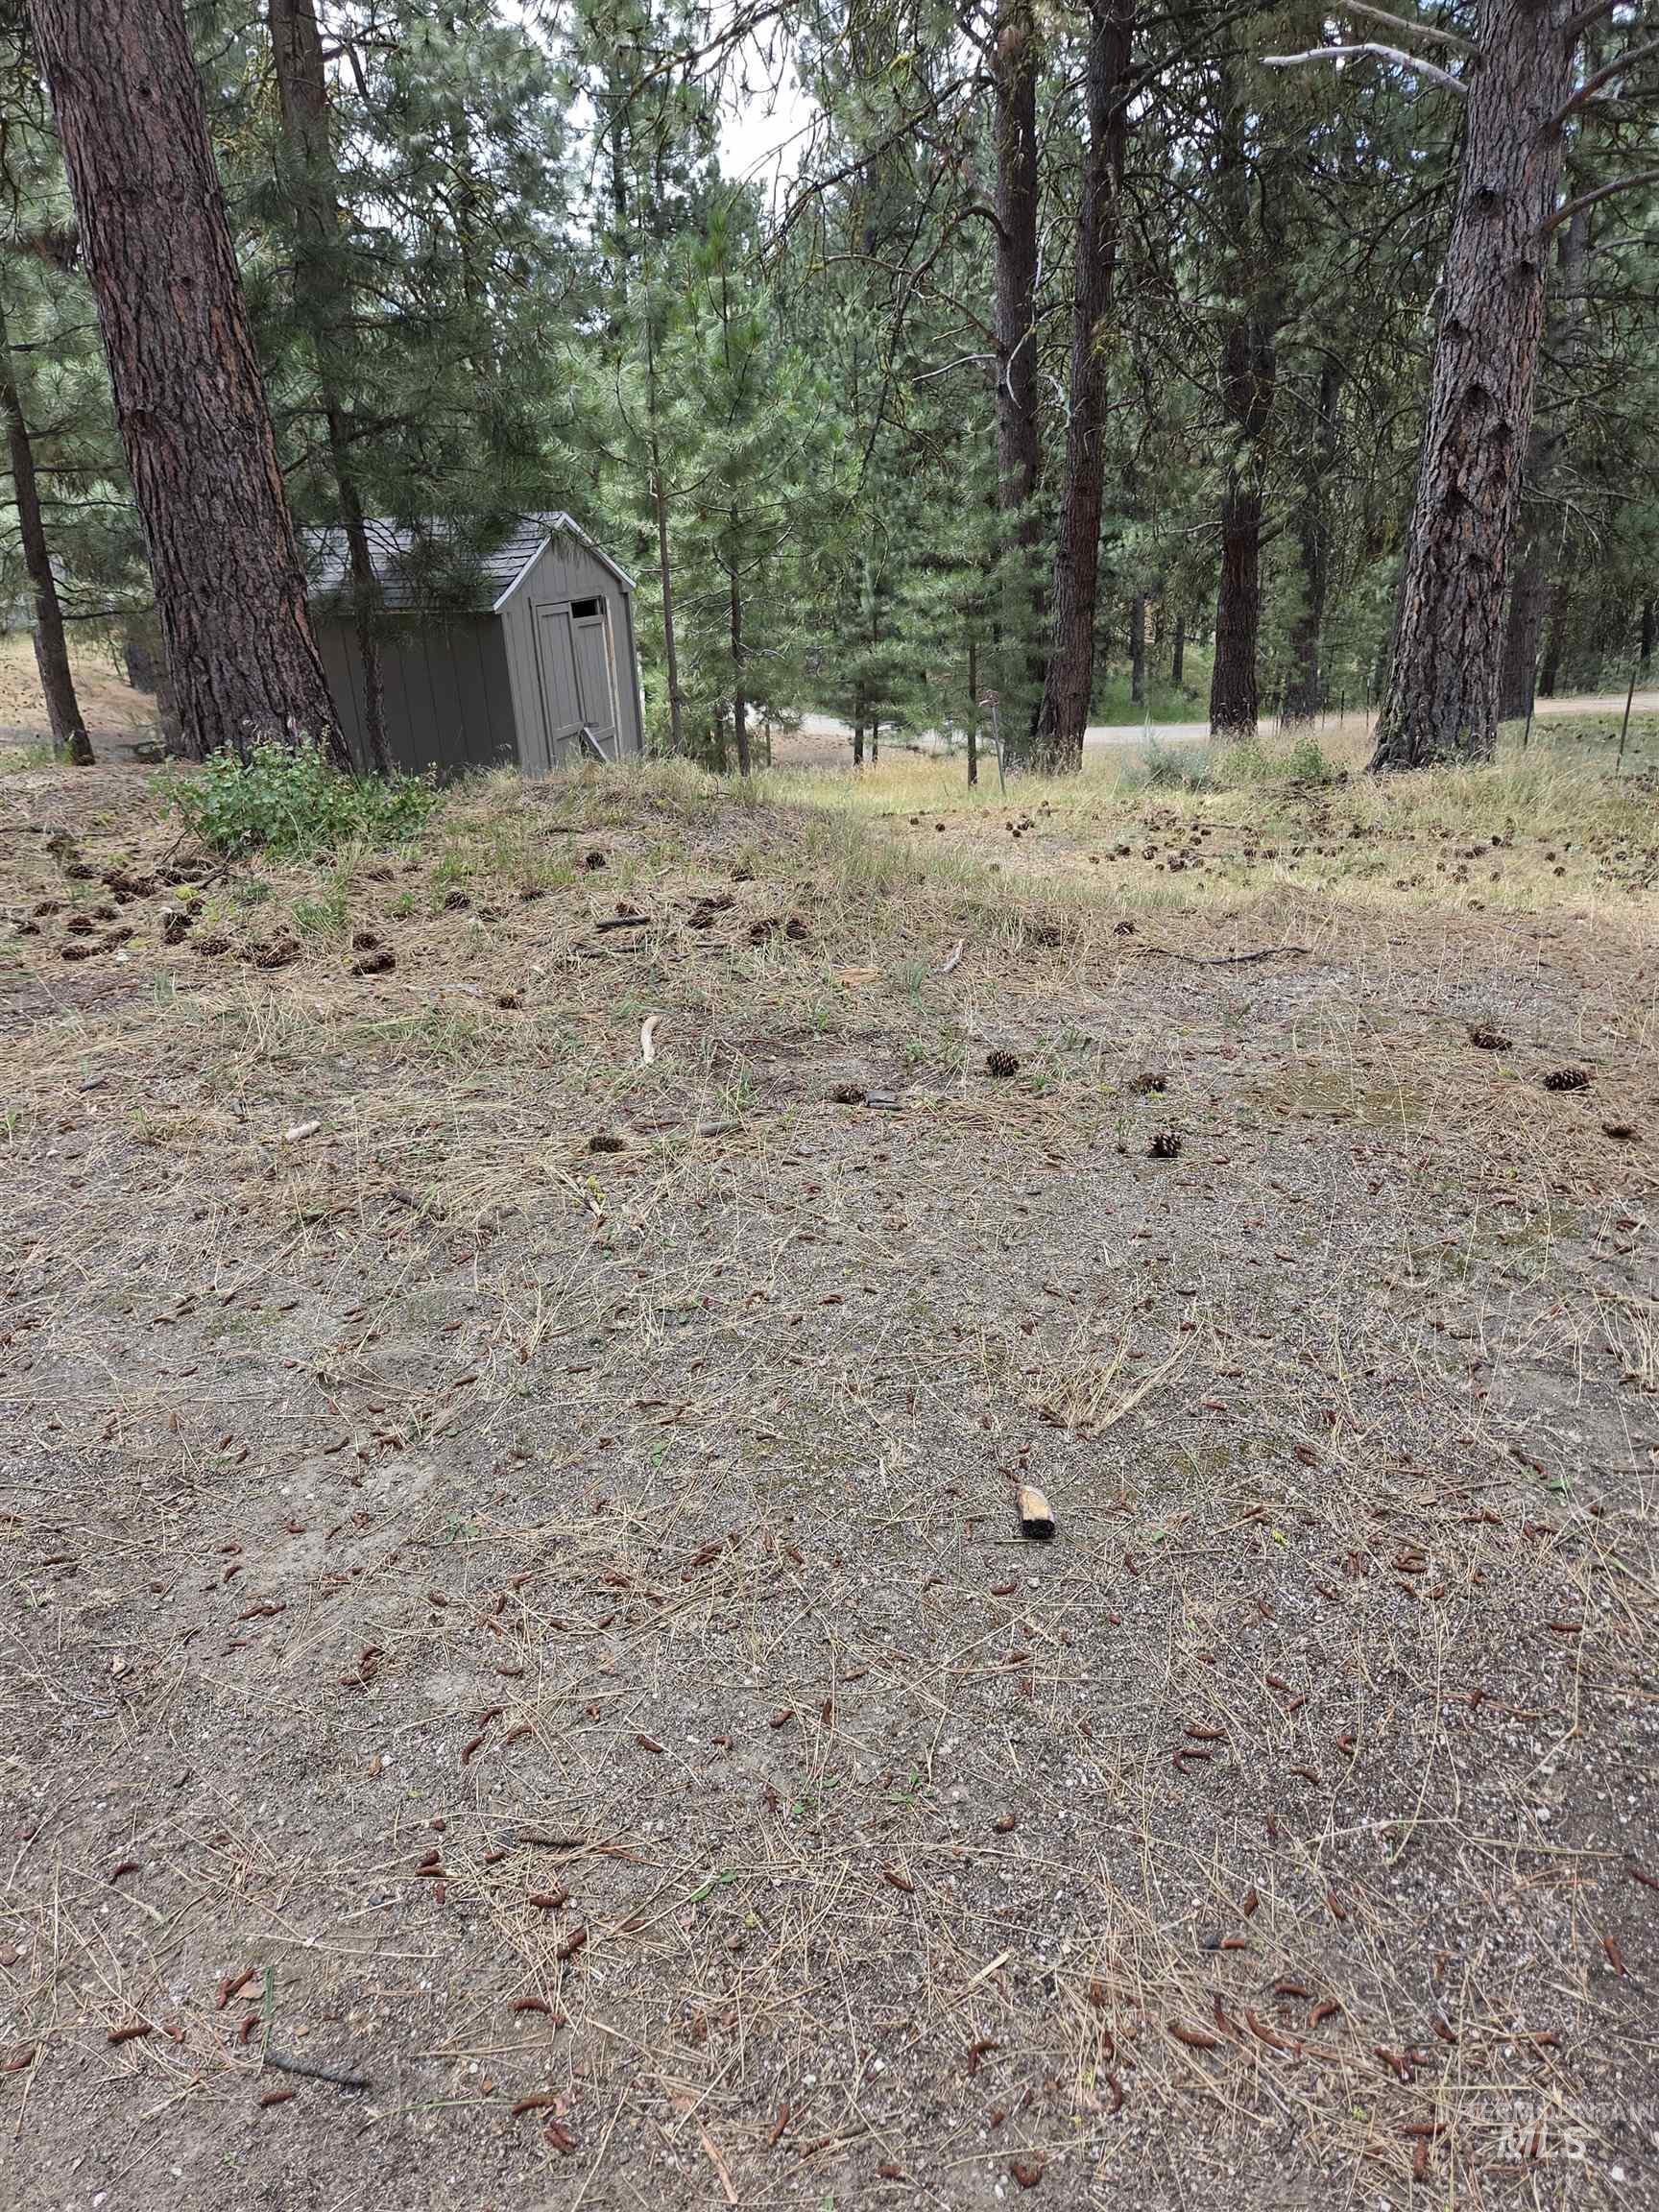
Wood-sided outbuilding with a peaked roof, set among mature pine trees
-
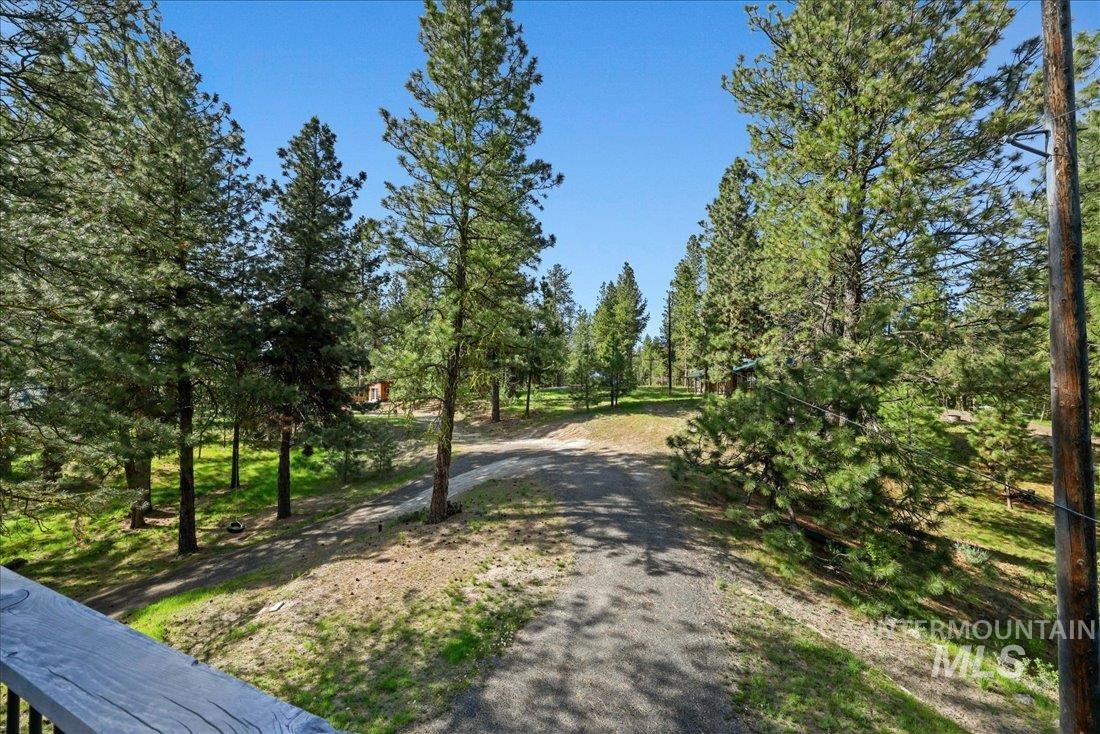
Gravel driveway extending through a wooded landscape featuring mature pine trees and green undergrowth
-
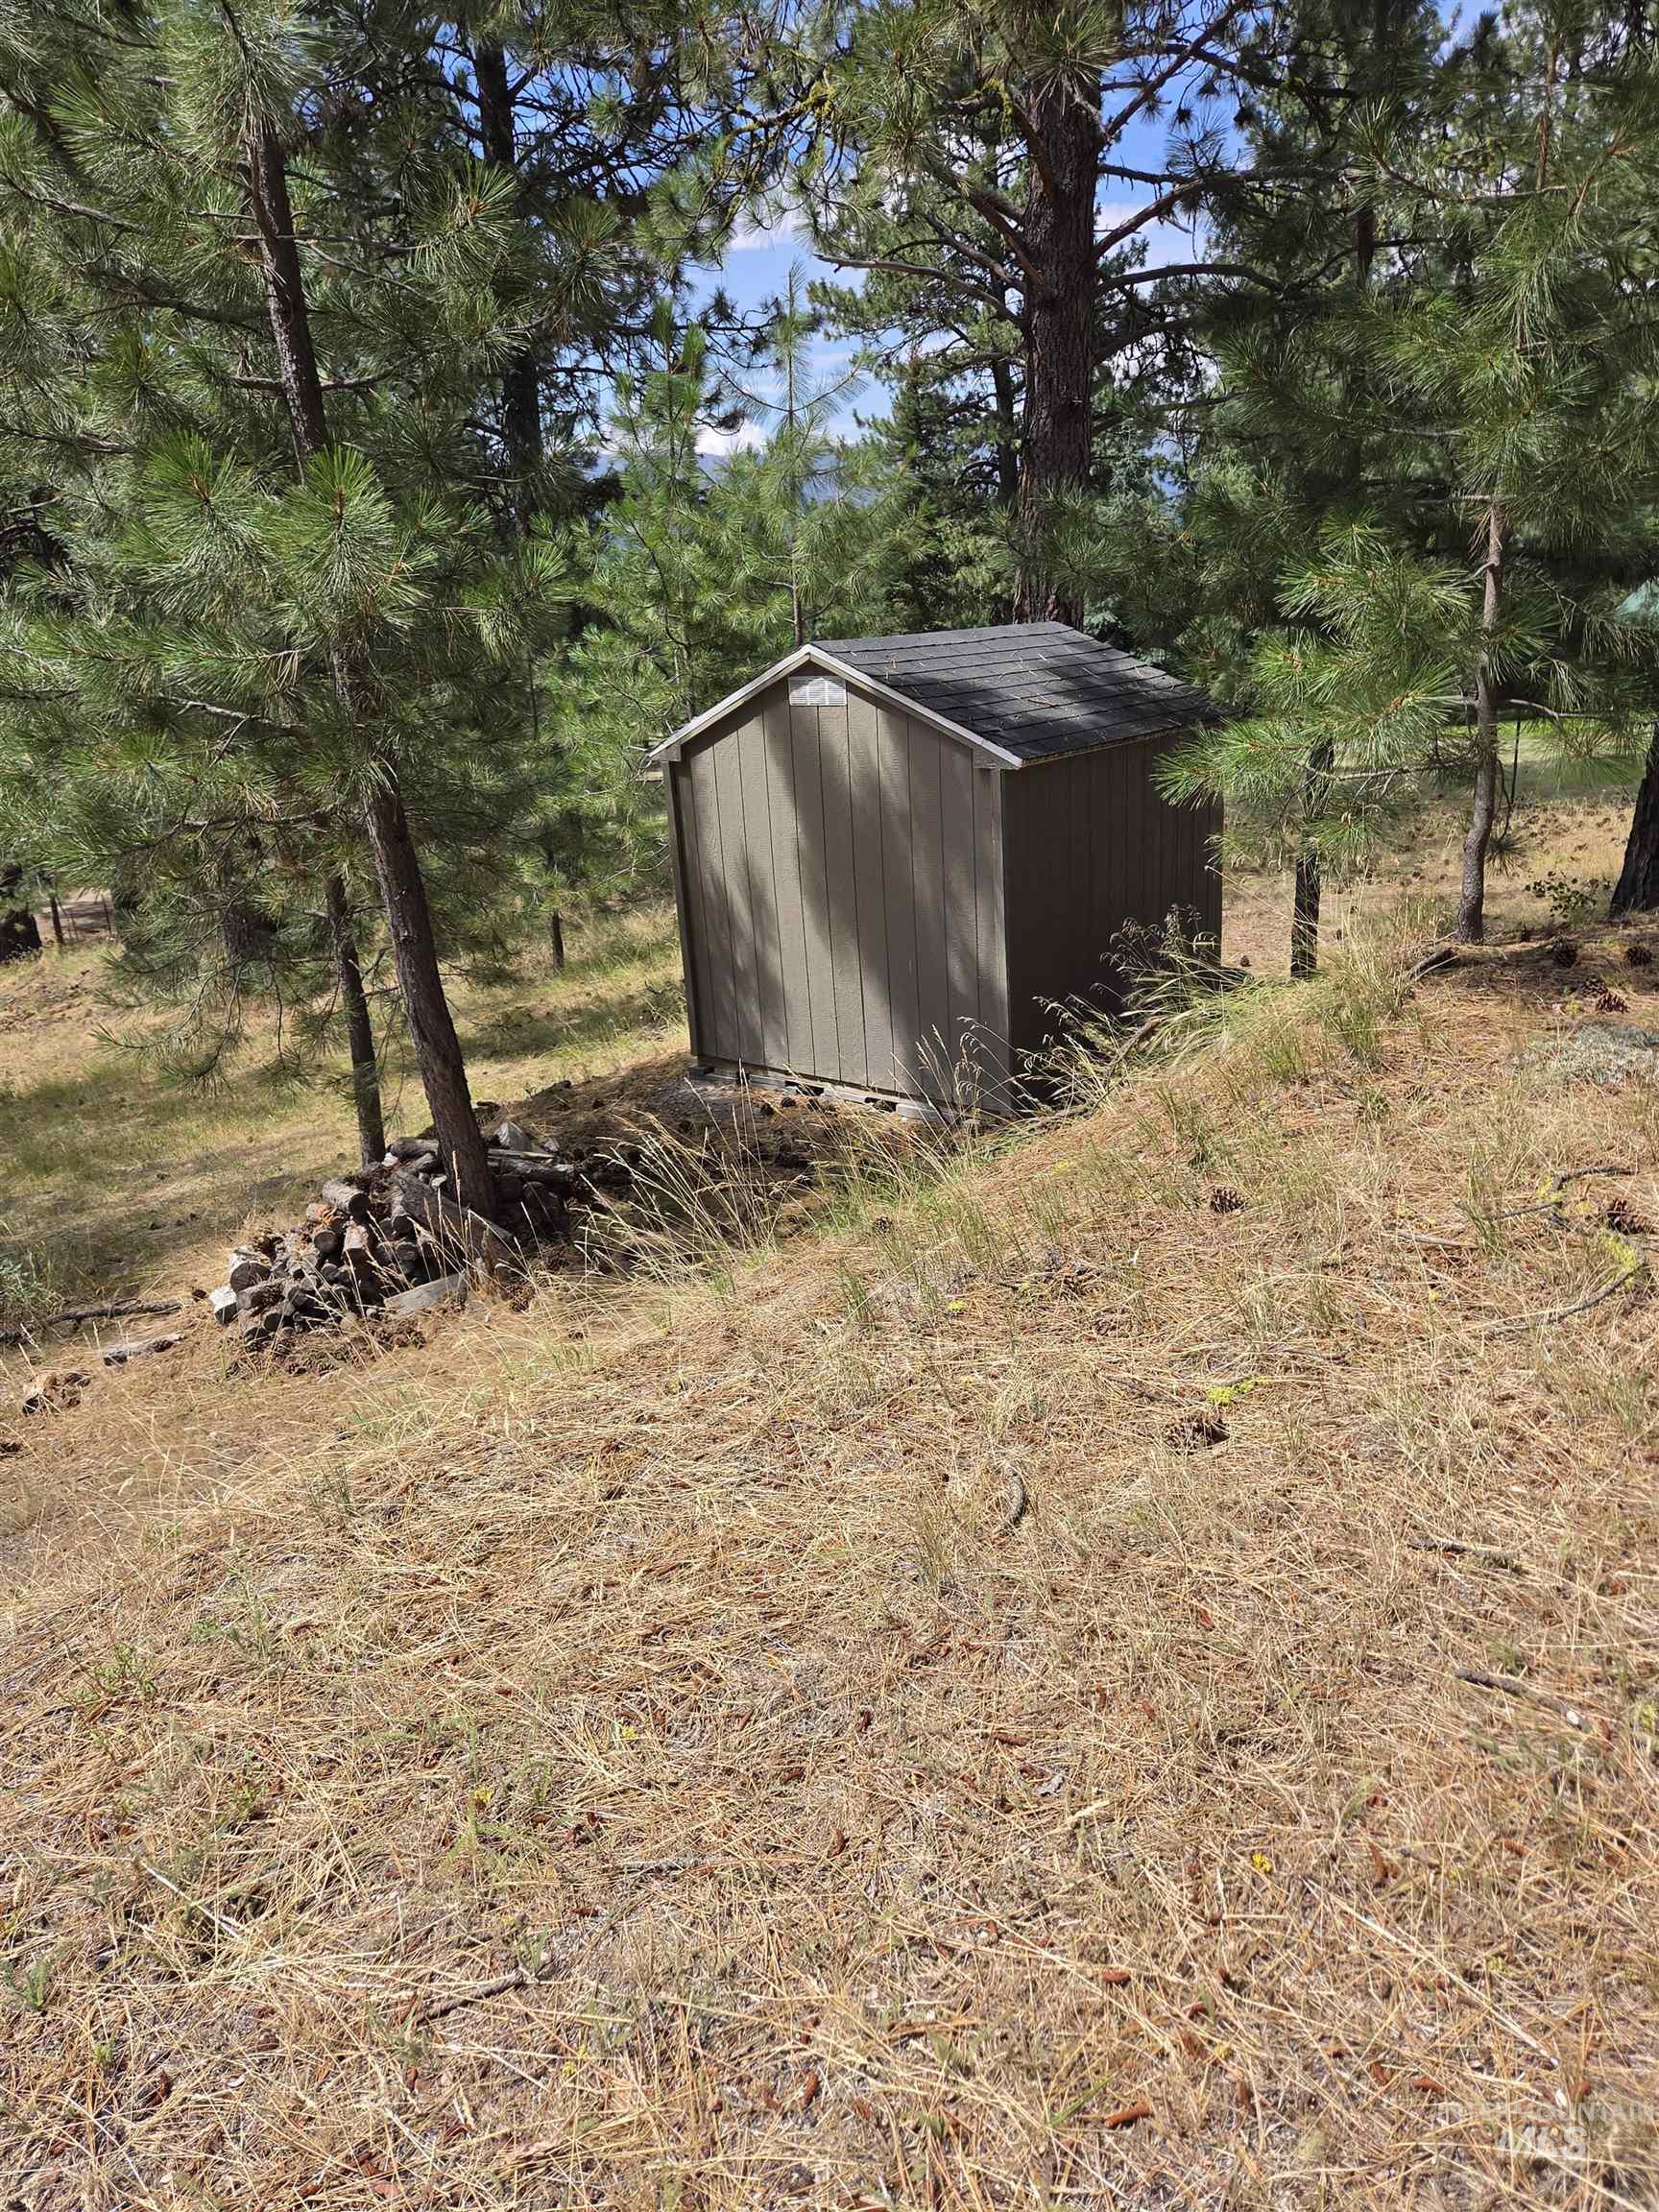
Utility shed with a gabled roof and gray shingle material, set amidst a natural landscape with mature trees
-
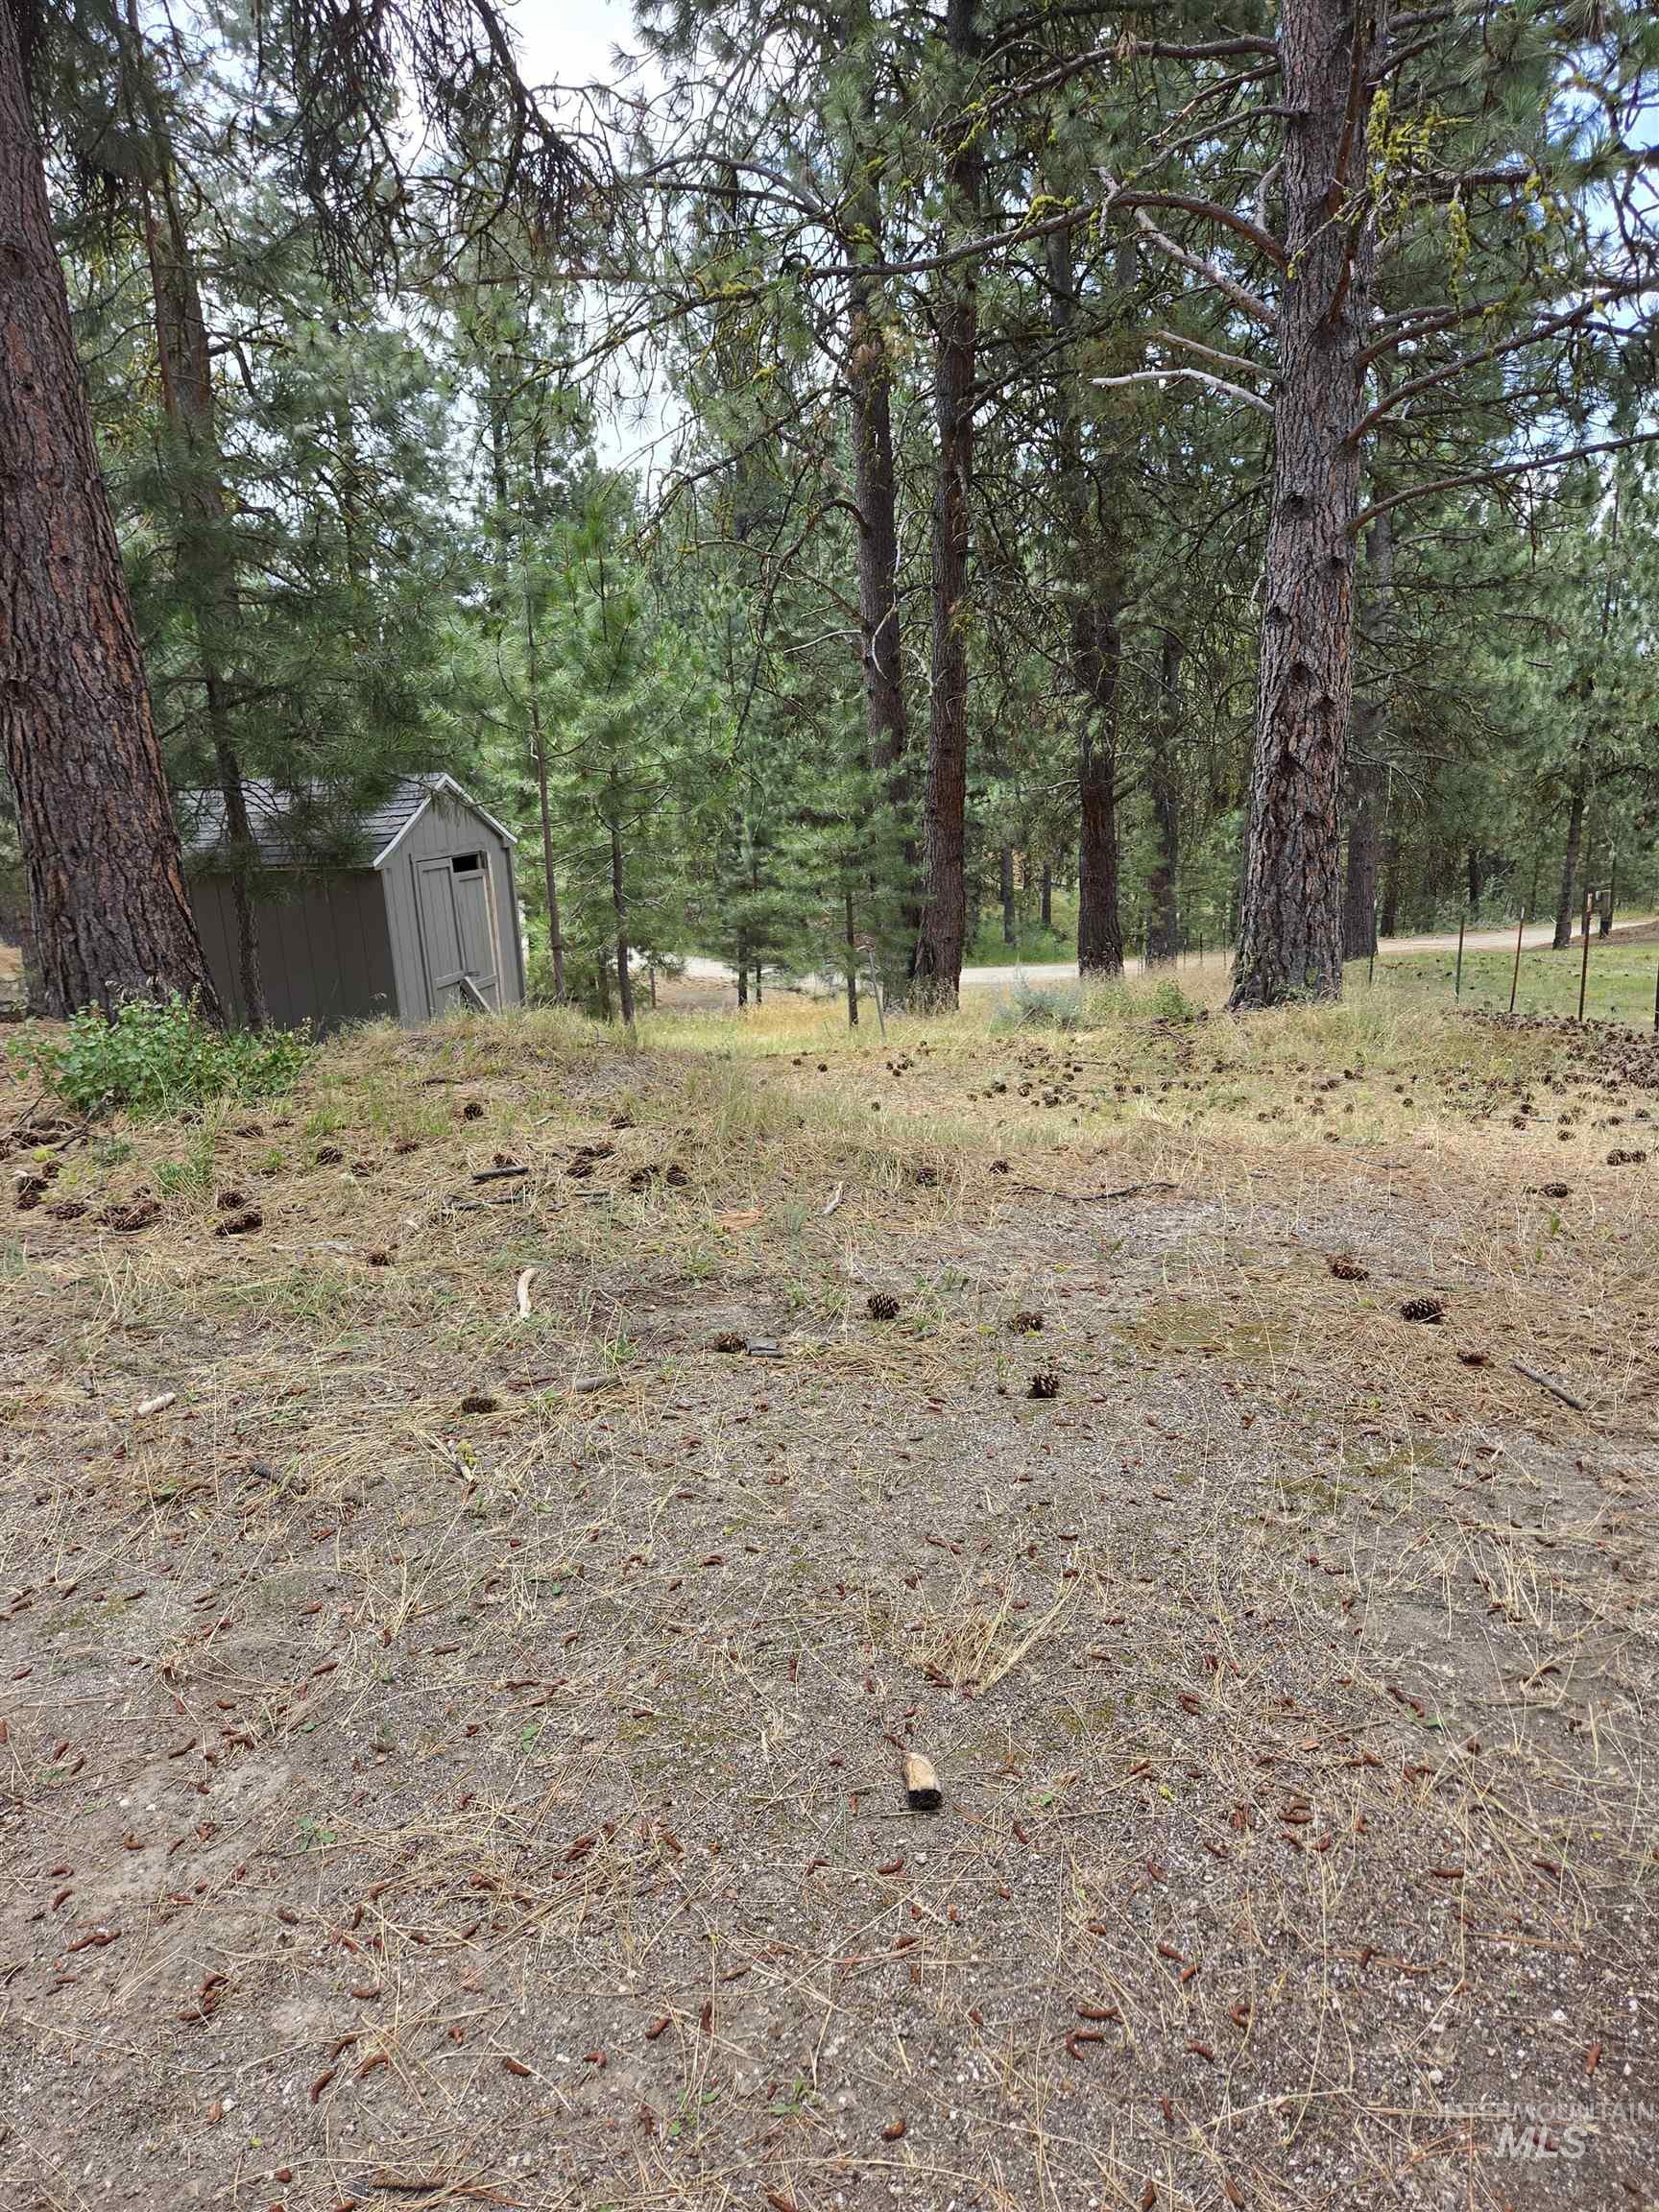
Wooded property featuring mature trees and a utility shed
-
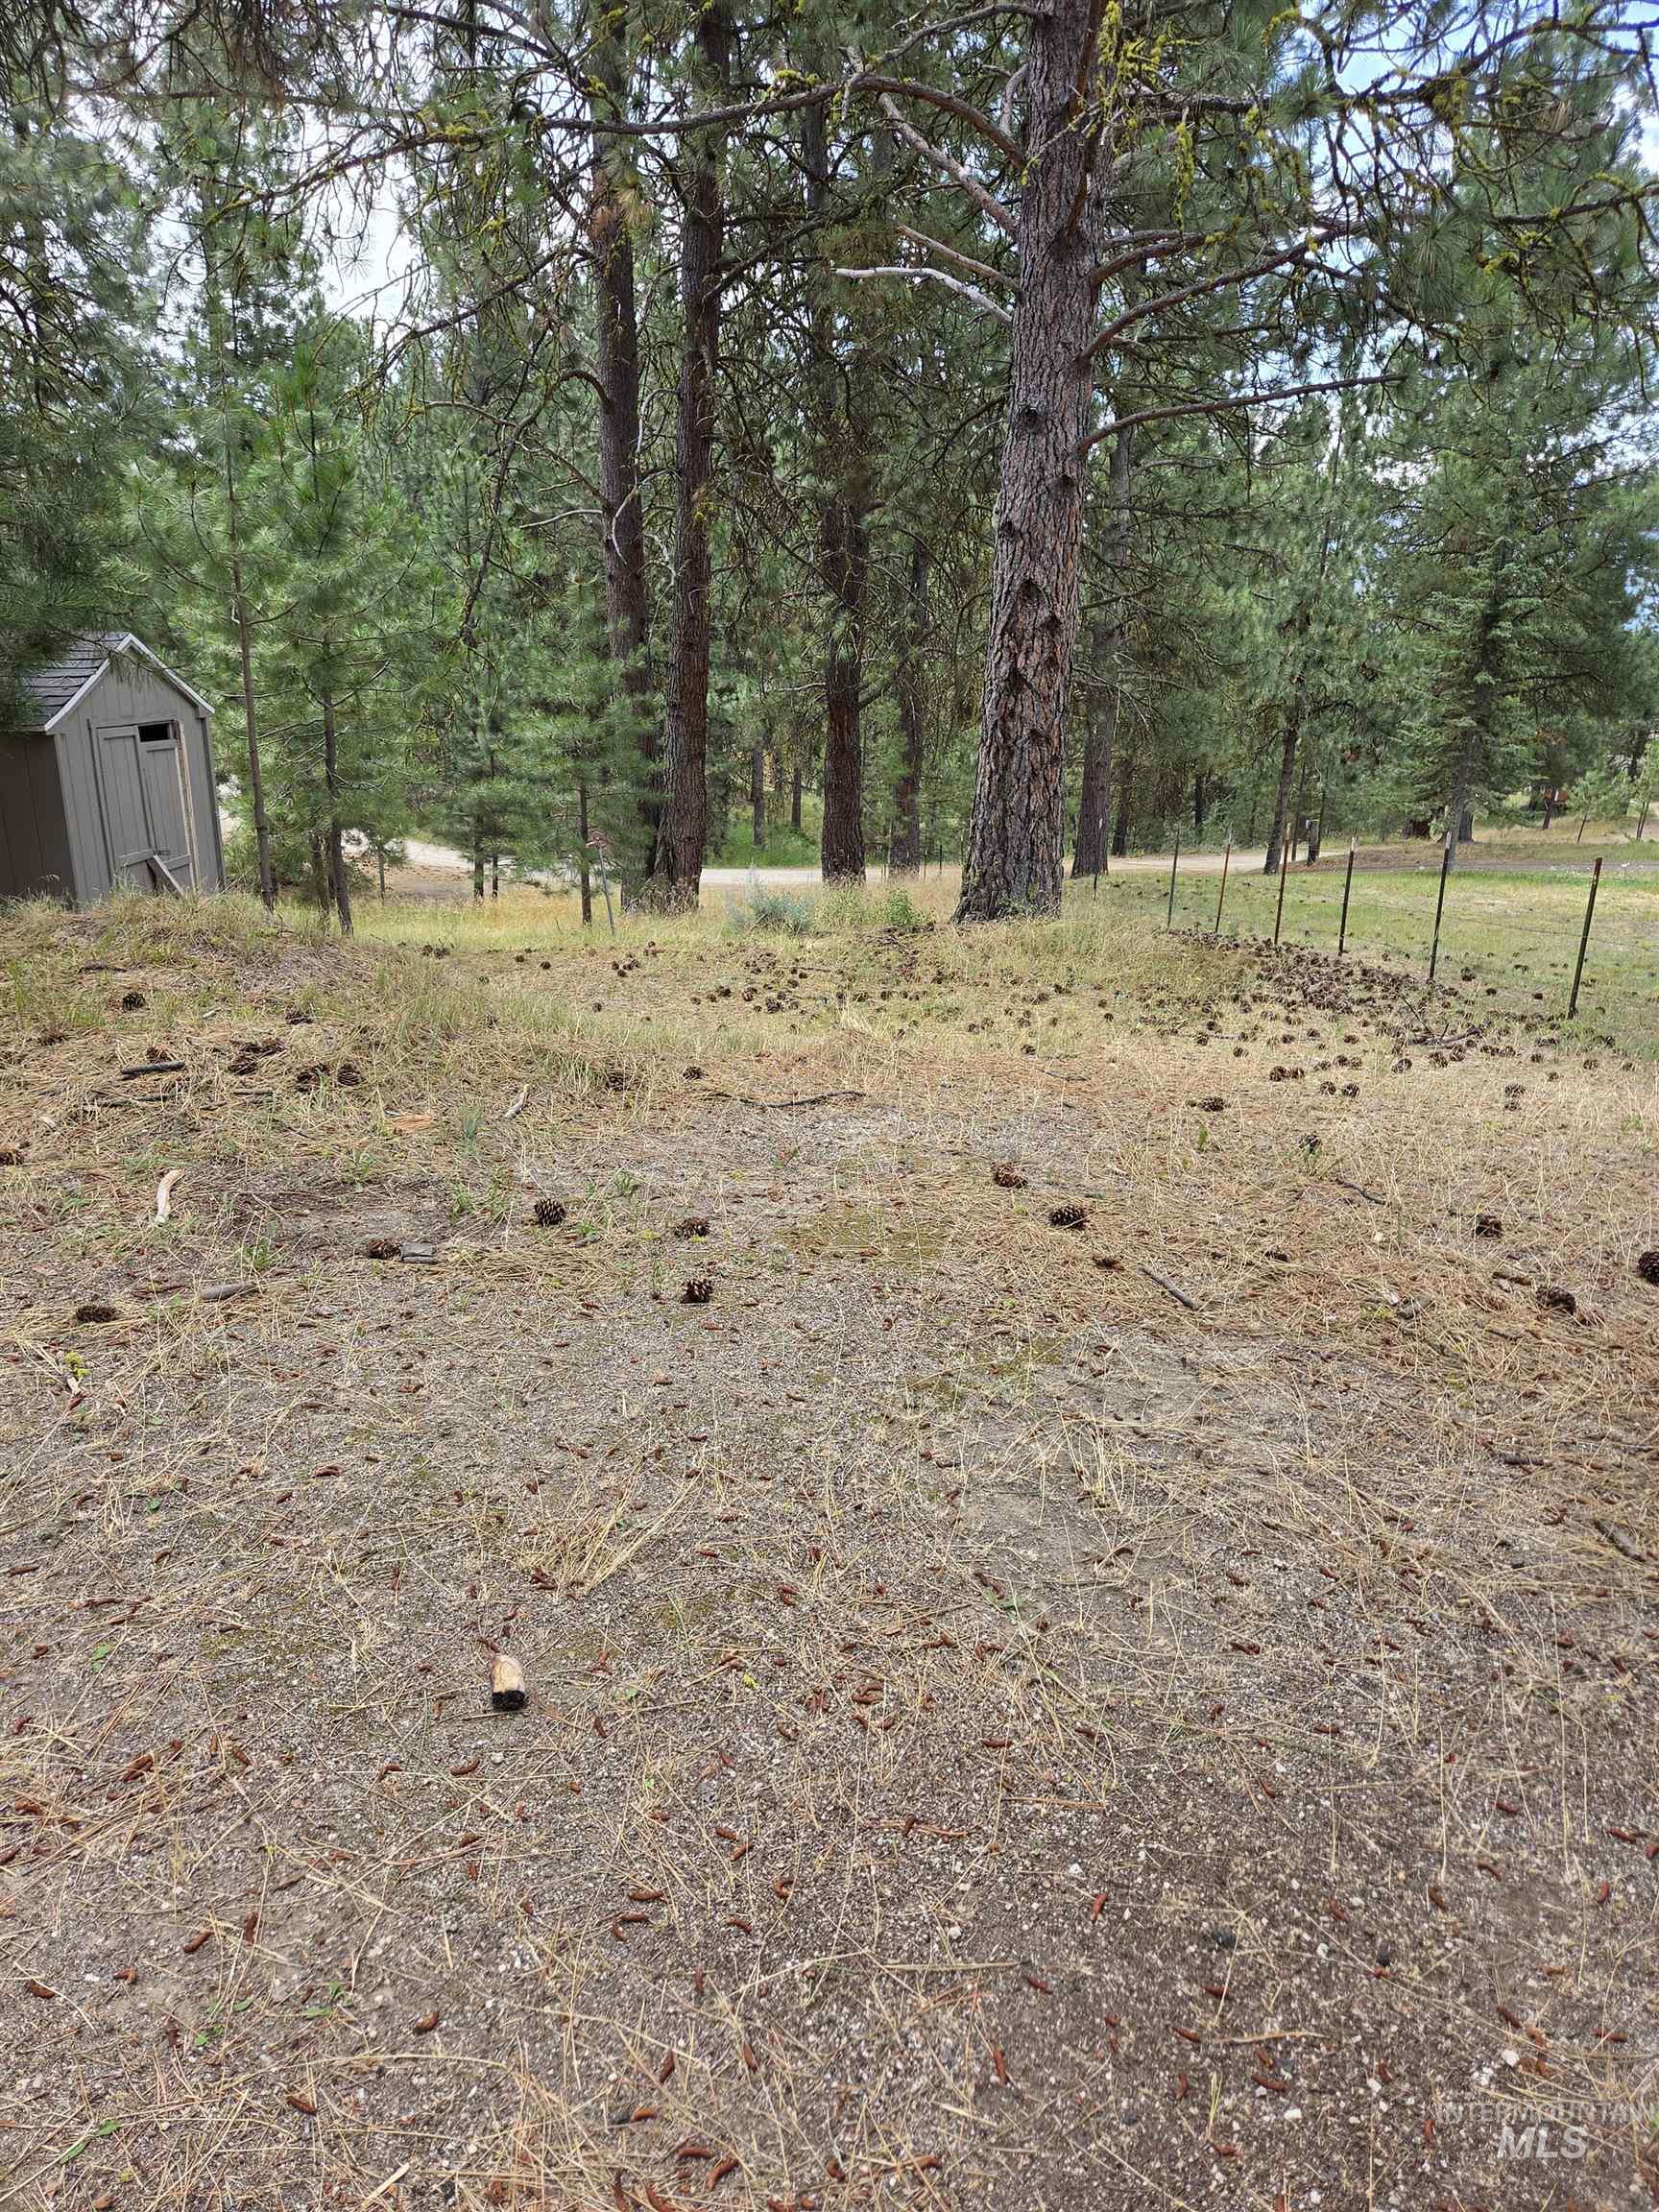
Natural landscape featuring mature pine trees and a detached shed
-
Image quality insufficient for description
-
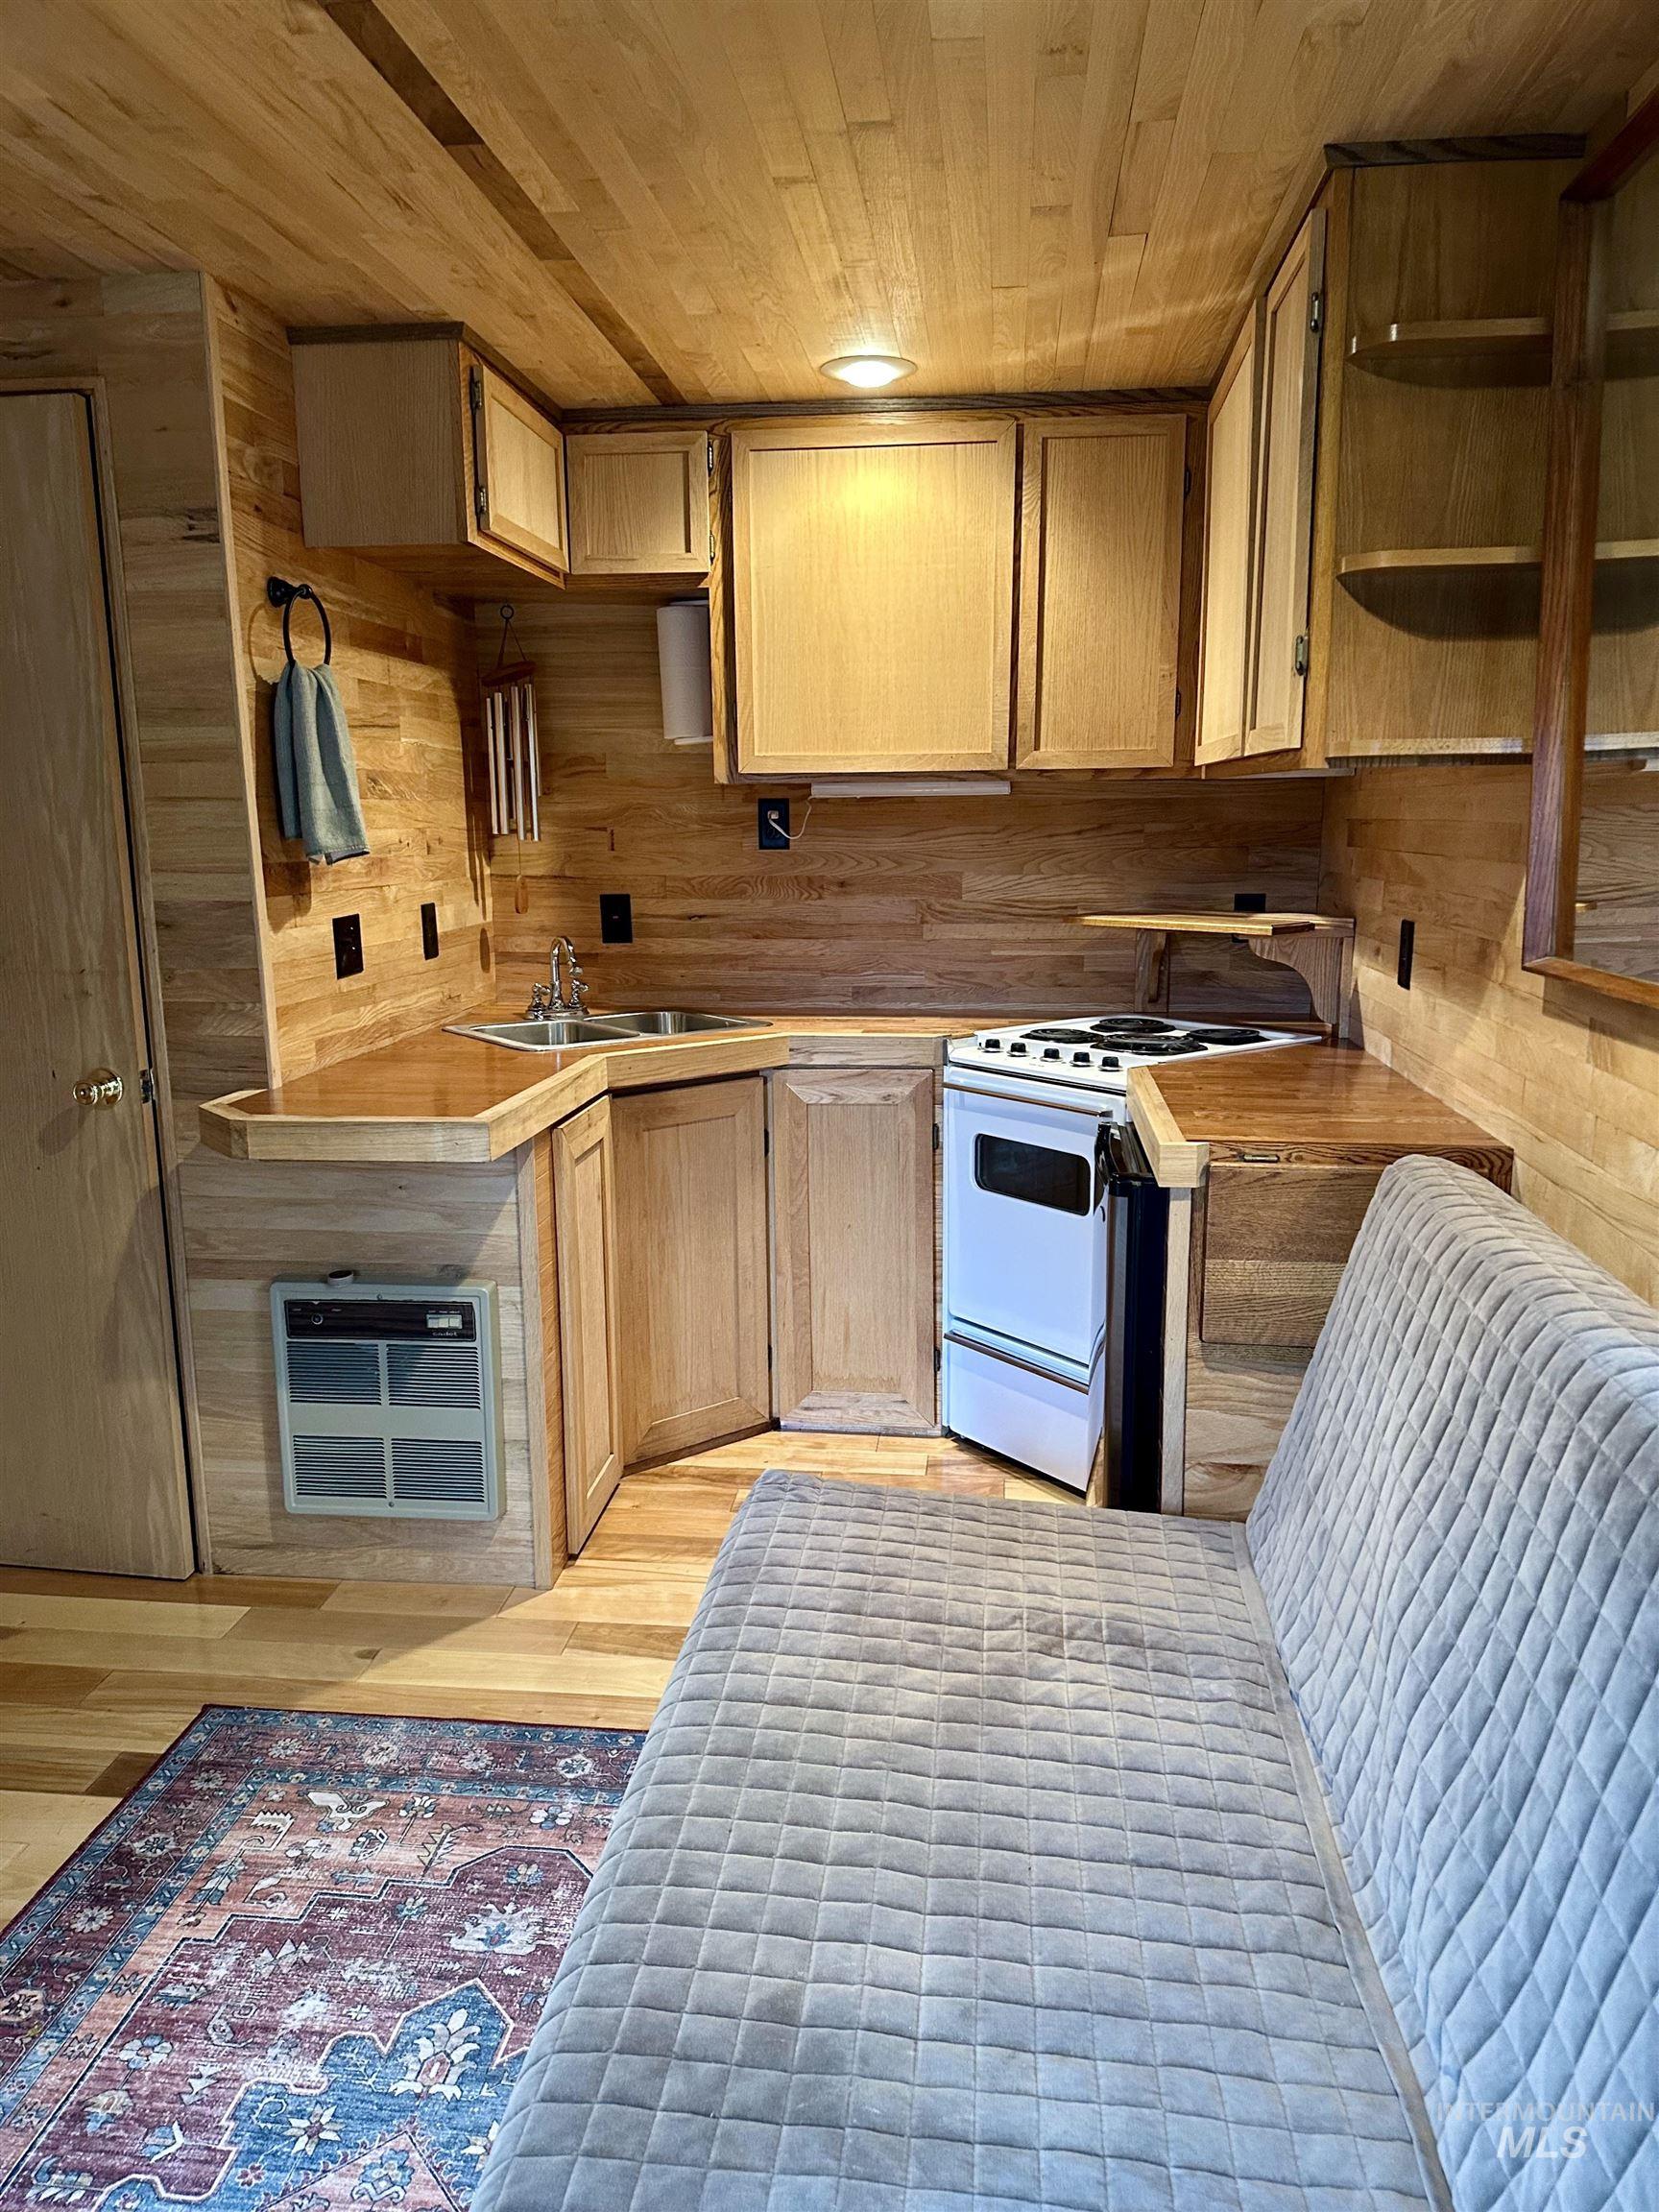
Compact kitchen area featuring wood-finish cabinetry and countertops
-
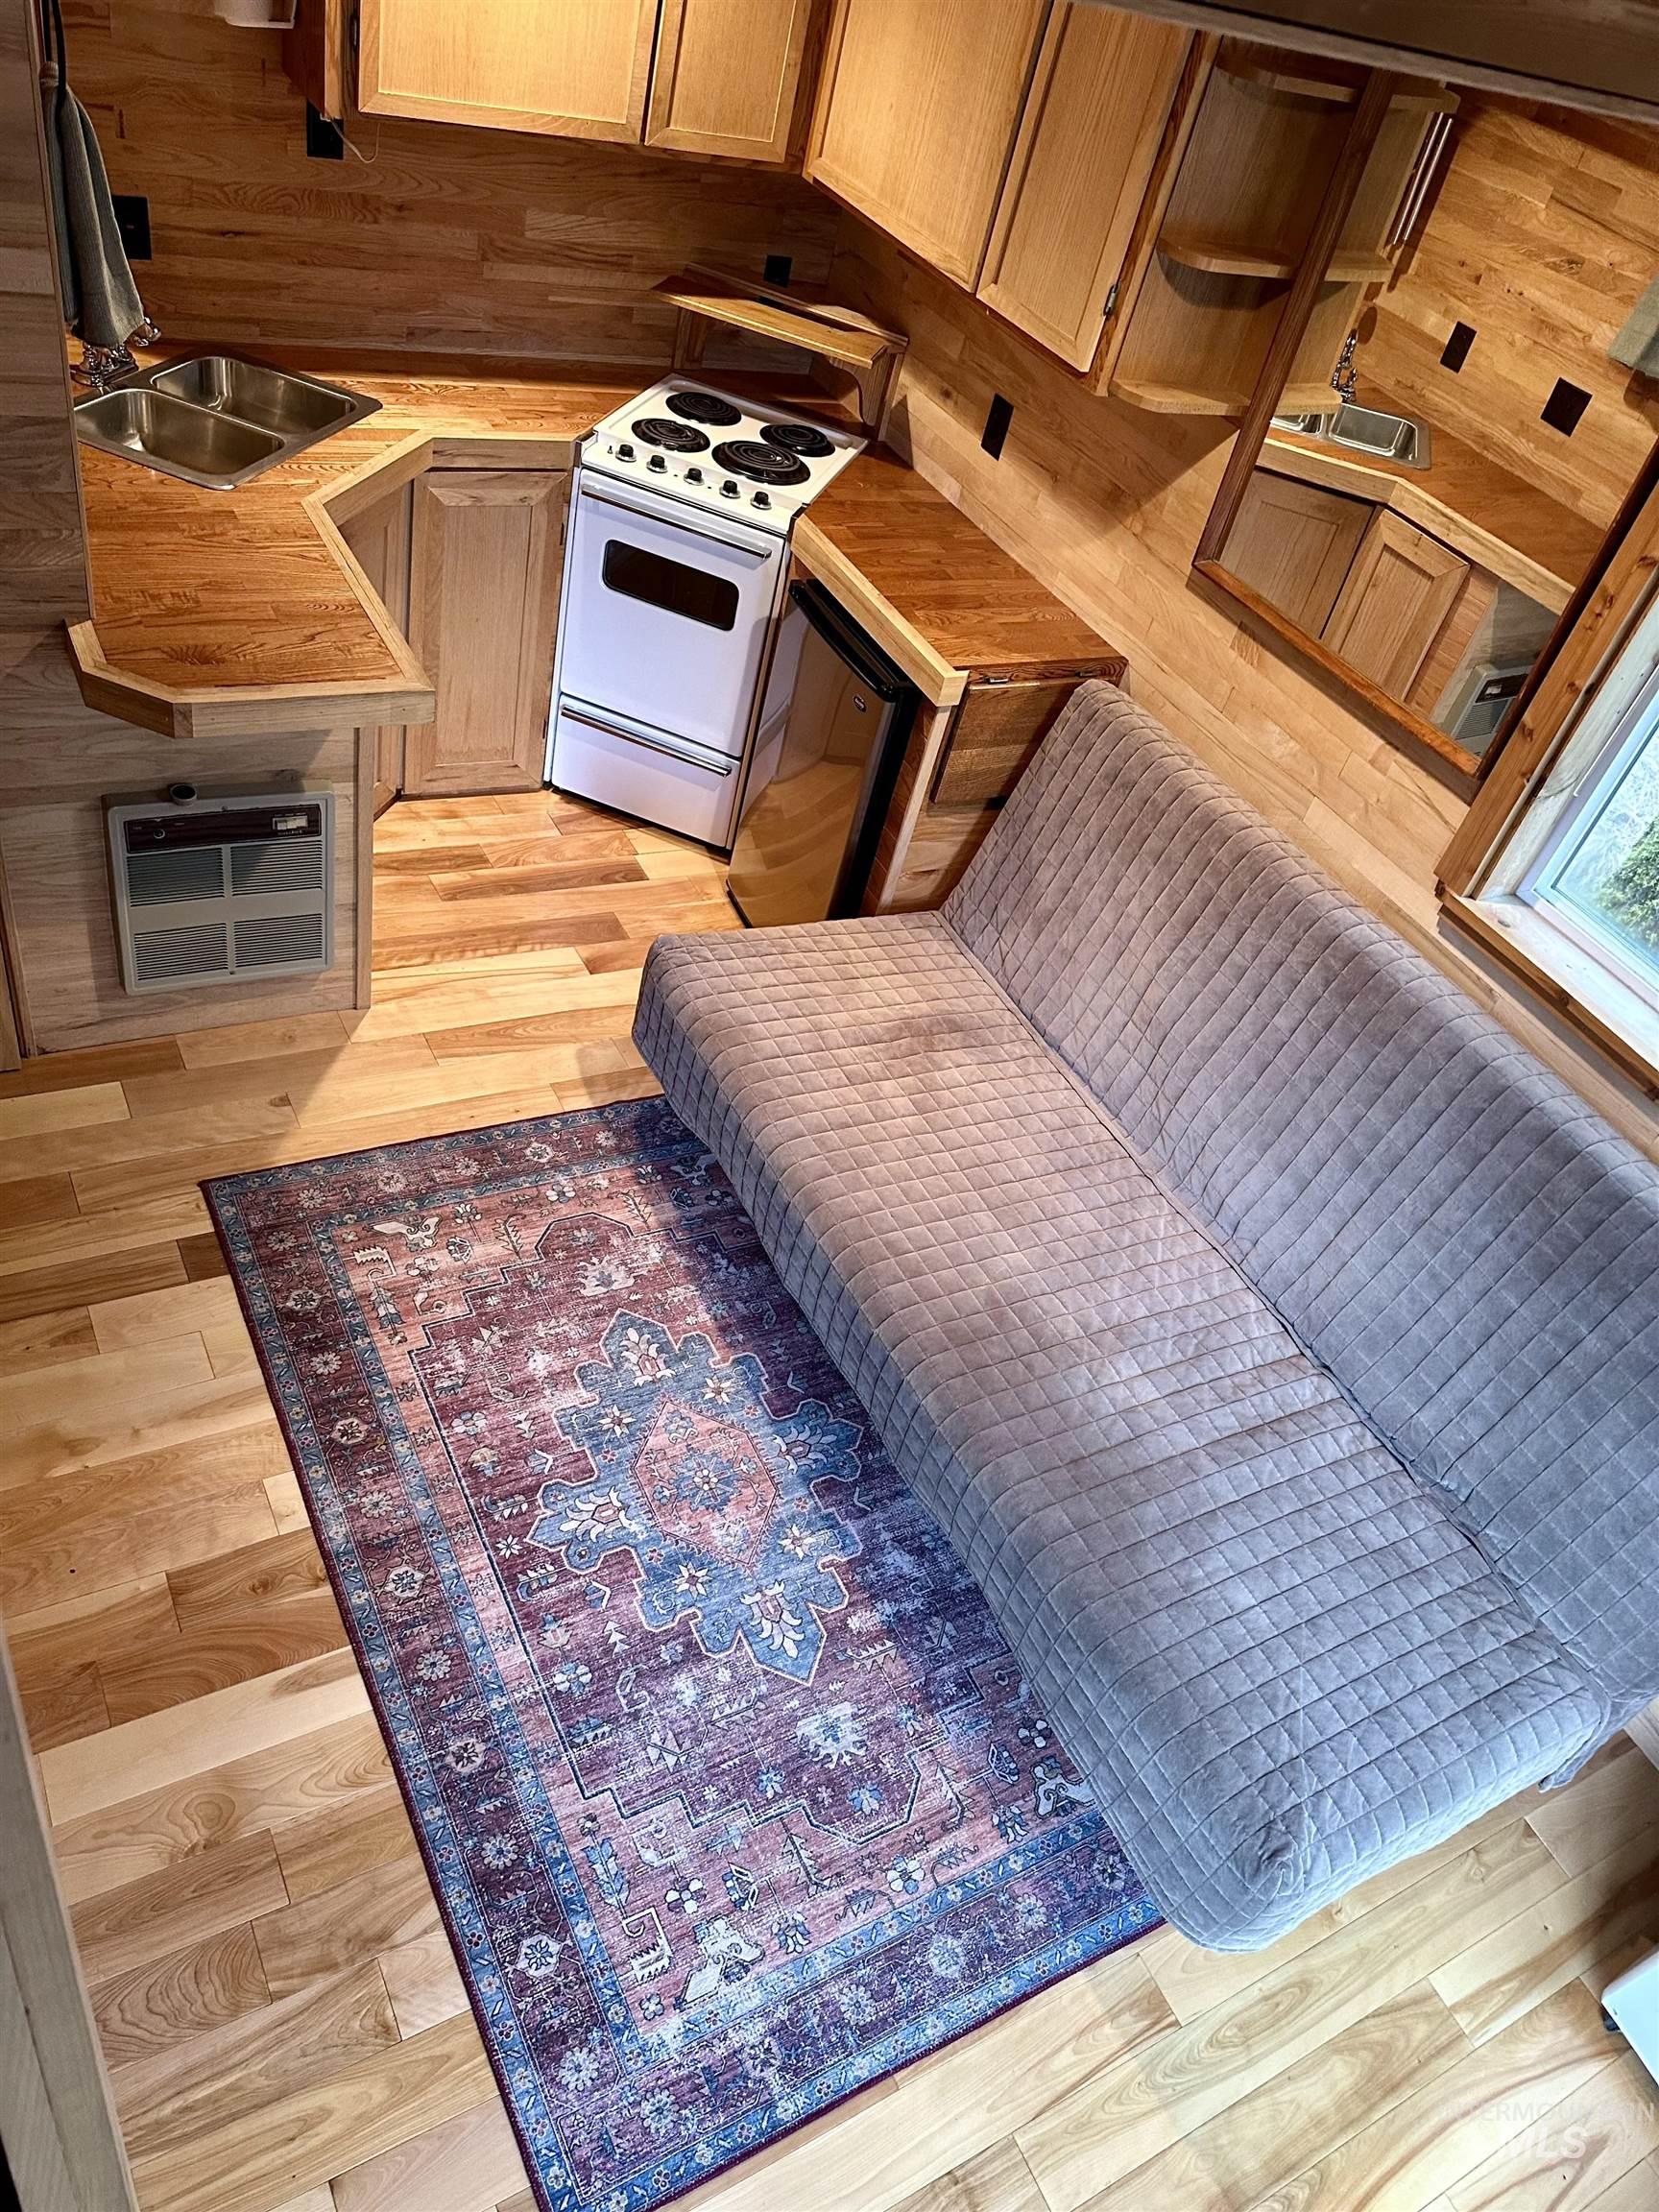
Compact kitchen area featuring wood-finish flooring, wood-paneled walls, and wood-finish countertops
-
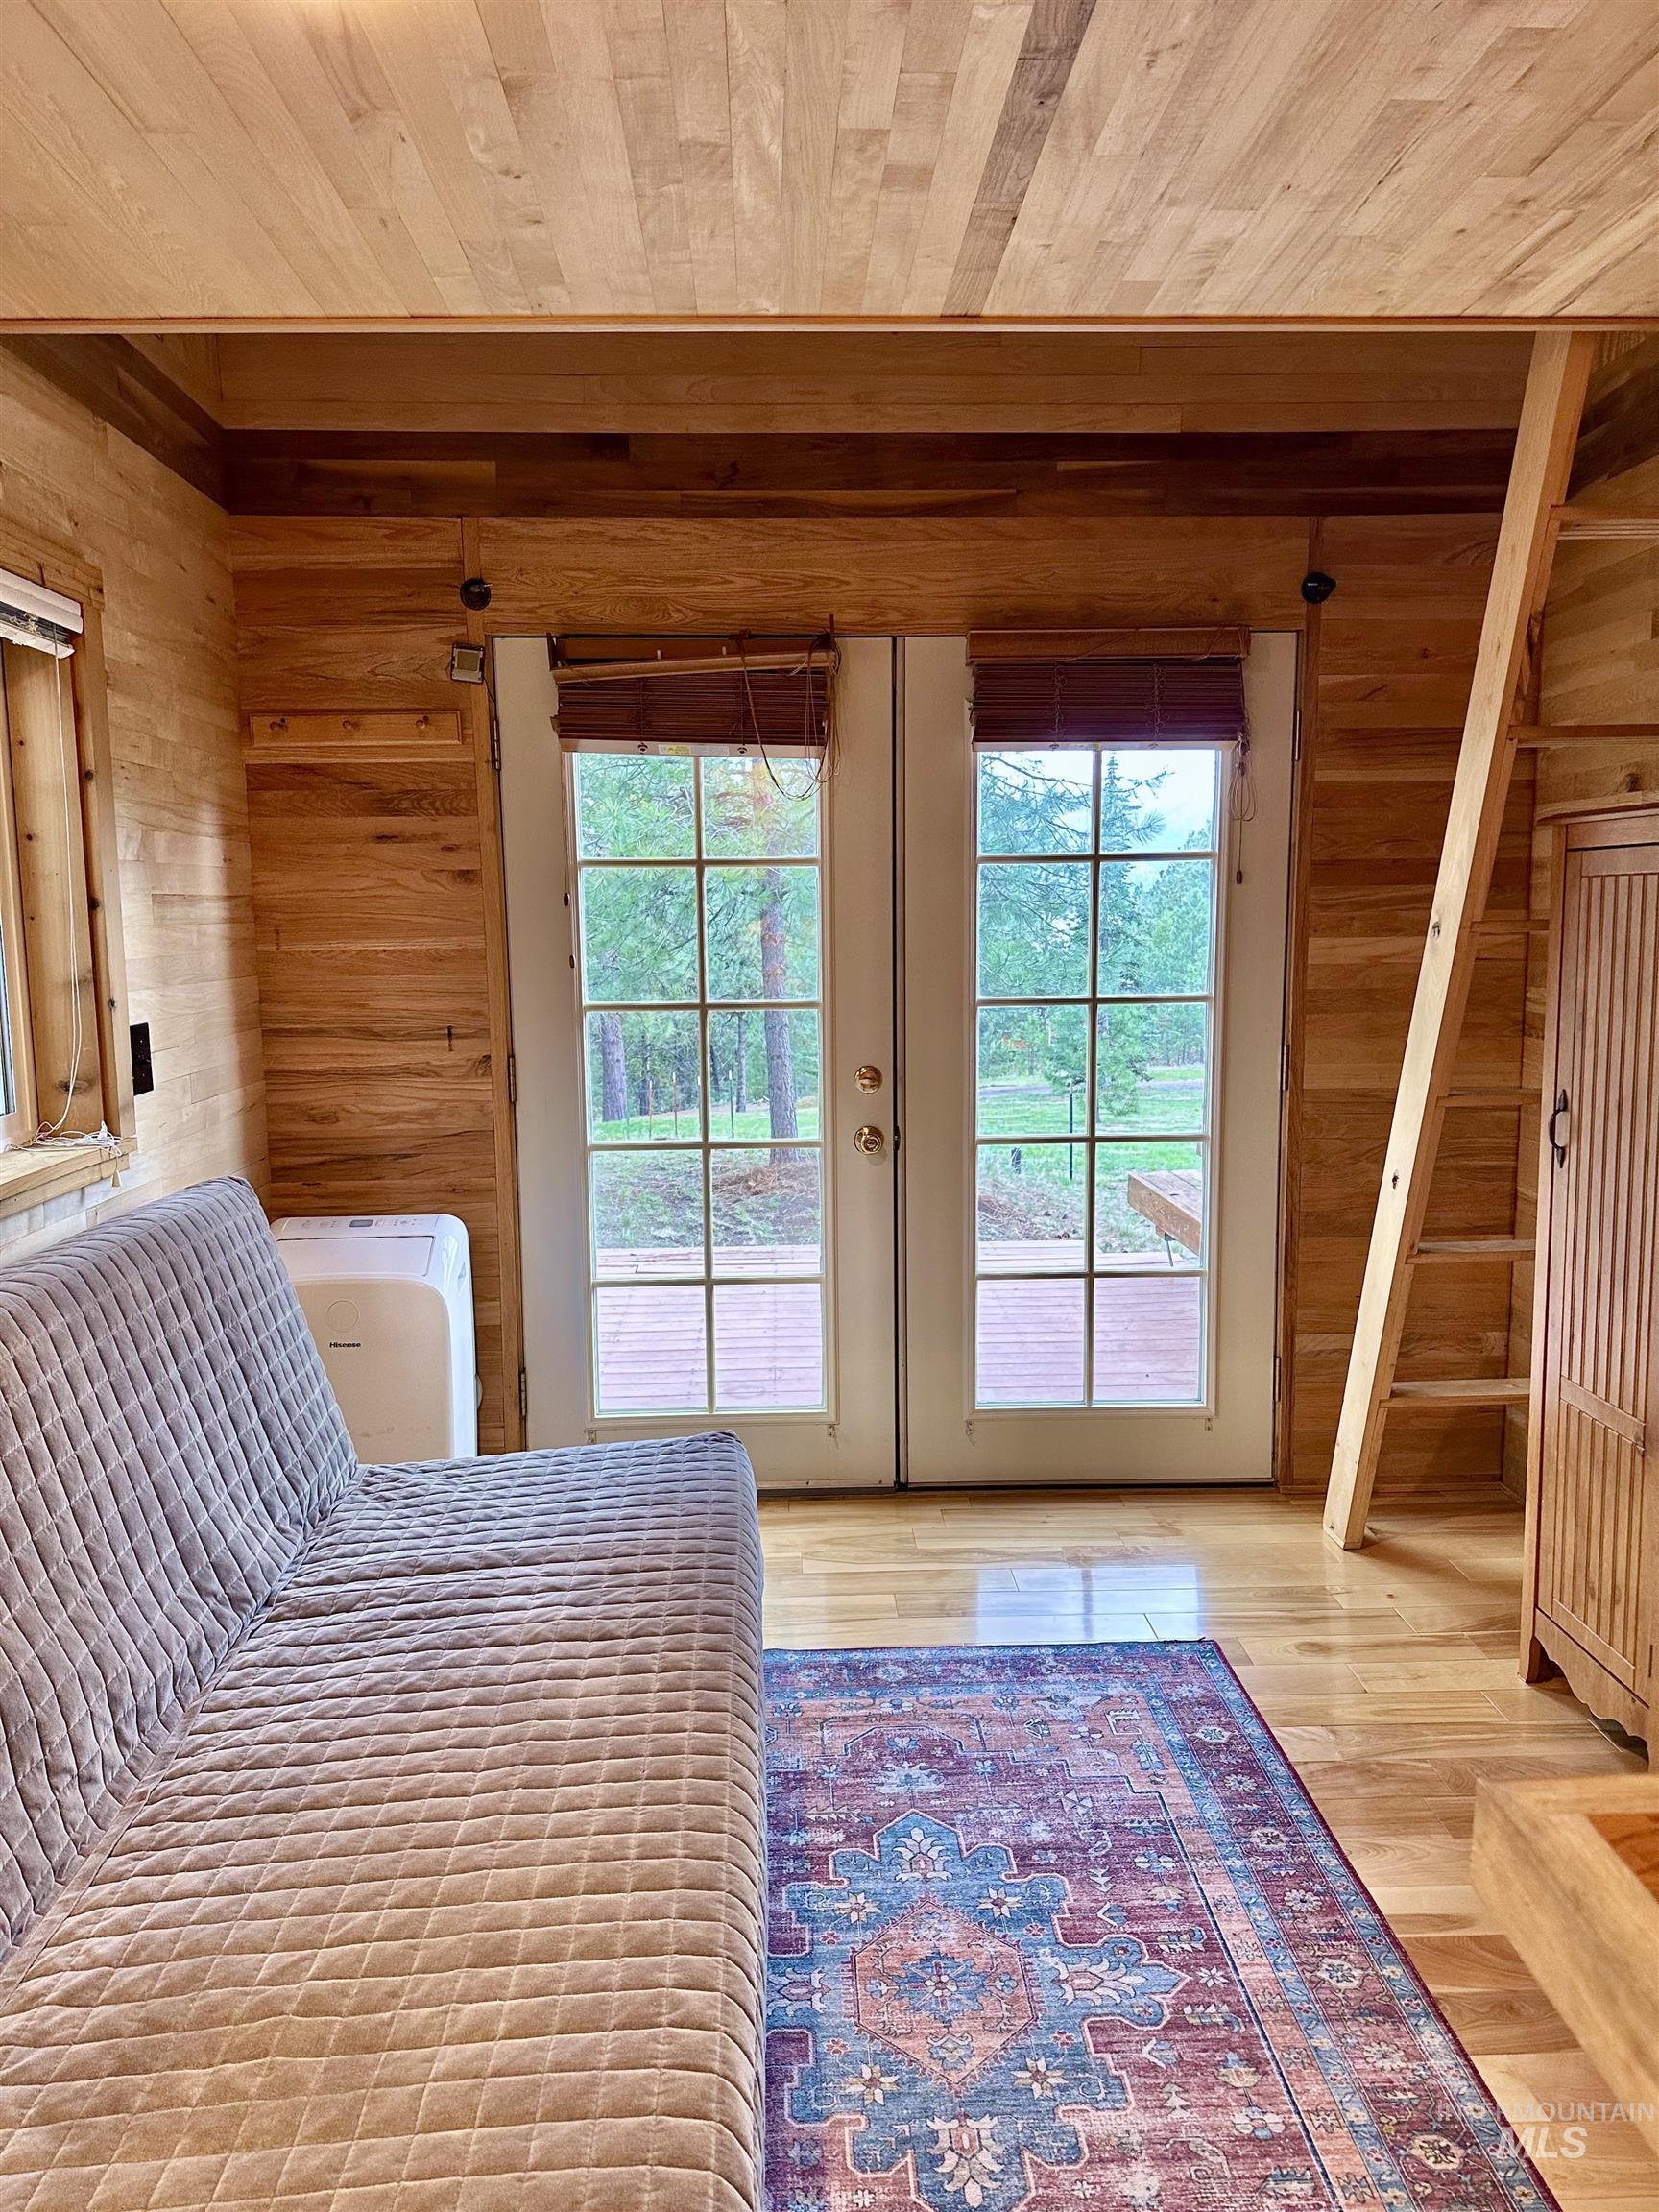
Double French doors with divided lites open to an exterior deck
-
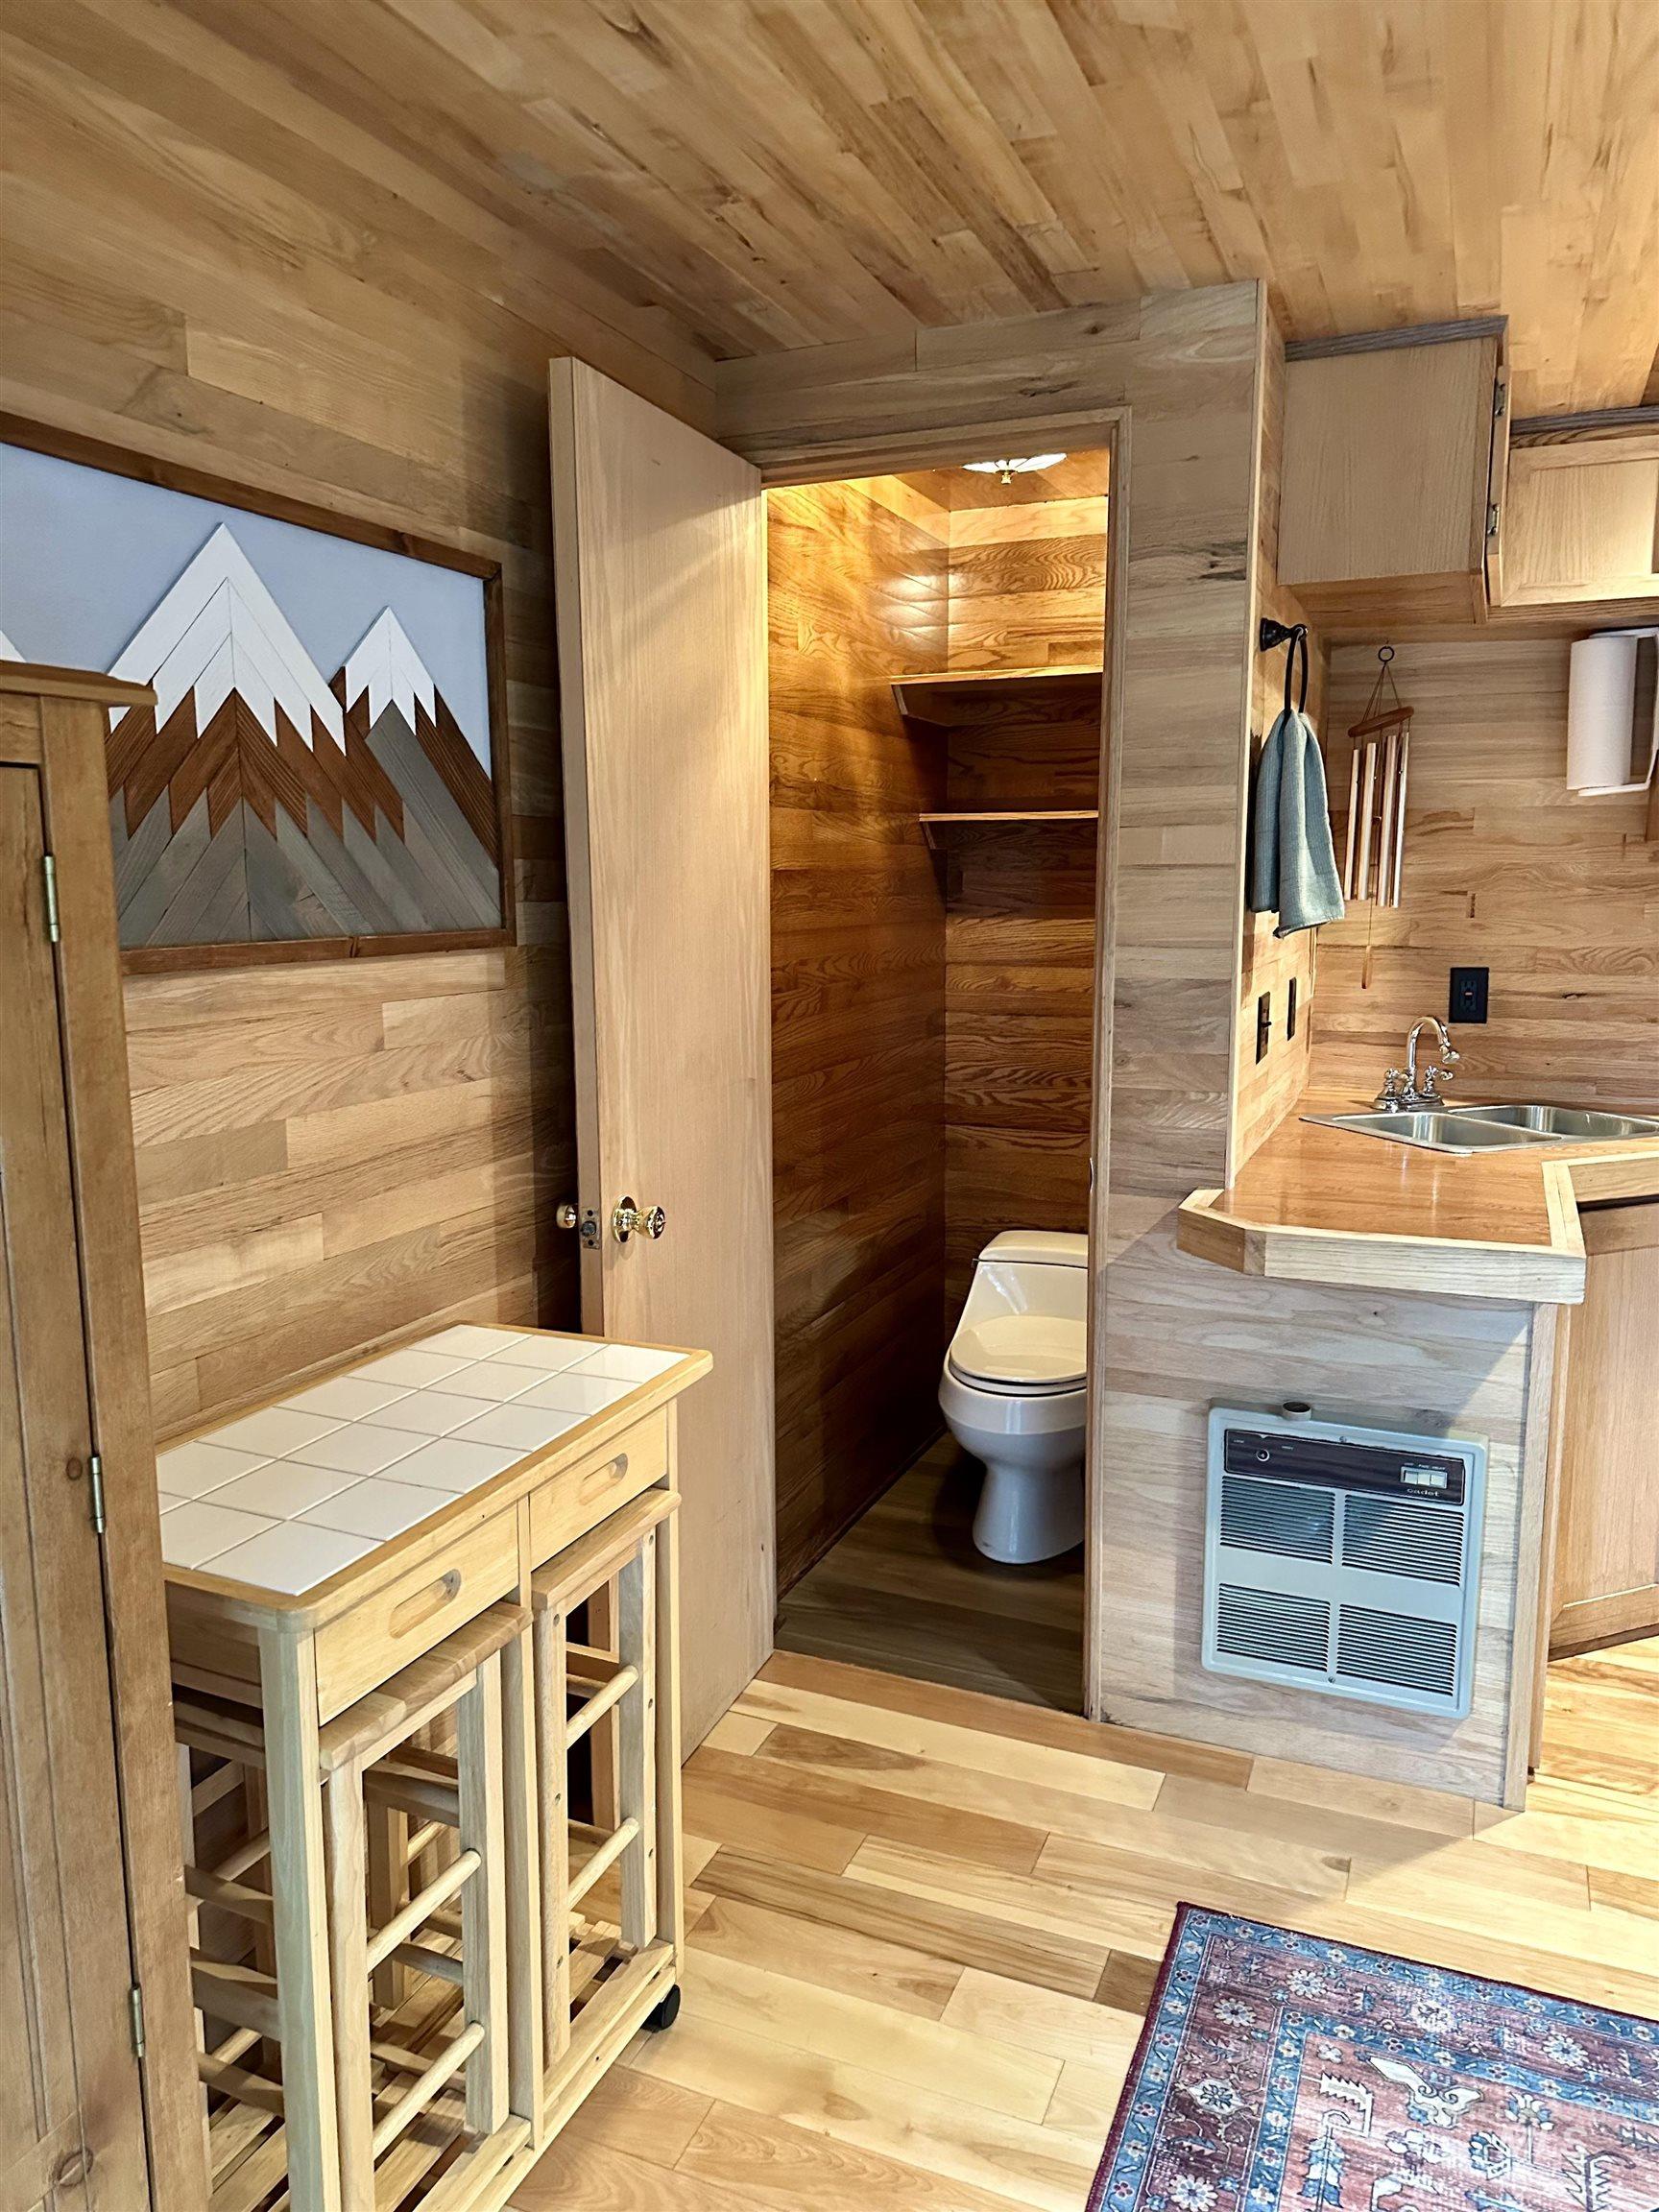
Compact interior featuring wood-finish wall paneling and coordinating wood-finish flooring
MOUNTAIN LIVING AT ITS BEST! Nestled on a beautifully wooded 1.05-acre lot, this unique barndominium property offers the perfect blend of privacy, functionality, and recreation or you could make this place 4 rentals Garage, upstairs apartment, and tiny home, and RV spot. A circular driveway and easy year-round access from a county-maintained road welcome you home, along with a spacious 3-car garage. Above the garage(36×32), you’ll find a well-appointed apartment featuring a full kitchen, dining area, comfortable living room, one bedroom, full bath, and laundry. A loft provides additional sleeping space, perfect for guests or a second bedroom. The garage itself offers abundant storage and includes a convenient half bath. A separate guest house adds incredible flexibility with a studio layout, loft (ideal as a third bedroom), and an additional half bath. (Septic system is designed for 3 bedrooms.) Outdoor enthusiasts will love the RV setup complete with 30-amp service, water hydrant, and septic dump. Step outside and enjoy direct access to Crown Point Trail, leading you to Lake Cascade—perfect for fishing, hiking, and exploring. Nearby access to public lands, the Payette River, and local golf course makes this a true recreation mecca. Adventure, tranquility, and versatility—this is mountain living redefined. 15 Minutes to the damn.
- Heating:
- Ductless/mini Split
- Cooling:
- Window/Wall Unit, Ductless/mini Split
- Fireplace:
- One, Propane
- Garage Capacity:
- 3
- Country:
- US
- State:
- ID
- City:
- Cascade
- Zipcode:
- 83611
- Street:
- 14 Melonie Loop
- Longitude:
- W117° 56' 25.8''
- Latitude:
- N44° 33' 26.8''
- Master Bedroom Level:
- Upper
- Bedroom 2 Level:
- Upper
- Bedroom 3 Level:
- Main
- School District:
- Cascade District #422
- Elementary School:
- Cascade
- Middle School:
- Cascade Jr High
- High School:
- Cascade
- Status:
- New
- Type:
- Single Family w/ Acreage
- Level:
- Two Story
- Tax Year:
- 2025
- Taxes:
- $976
- Potential Short Sale:
- No
- Age:
- 11 - 20 Years
- Auction:
- No
- Flood Ins Required:
- No
- HUD Owned:
- No
- In Foreclosure:
- No
- Land Size:
- 1 - 4.99 AC
- Land Lease:
- No
- Home Owner Exempt:
- No
- HOA Frequency:
- Annual
- Inc Kitchen Features:
- Breakfast bar, Dishwasher, Disposal, Microwave, Oven/range freestanding, Refrigerator, Washer, Dryer, Countertop-quartz
- Lot Features:
- Garden space, Public road, Storage shed, Sep. Detached Dwelling, Sep. Detached W/kitchen, Wooded, Winter Access, Rv Parking
- Water:
- Shared well
- Land Use:
- Single, Recreation
Residential For Sale
14 Melonie Loop, Cascade, Idaho 83611
- Property Type :
- Residential
- Listing Type :
- For Sale
- Listing ID :
- 98994483
- Price :
- $499,999
- Bedrooms :
- 3
- Bathrooms :
- 2
- Apx SqFt :
- 1,302 SqFt
- Year Built :
- 2009
- Lot Area :
- 1.05 SqFt
- Days on Market :
- 1
- Subdivision :
- Lazy Seven
- Update Date :
- 07/19/2026 00:05:03
- Status :
- Active

- JoeAnne Santy-Greene
- (208) 947-4609
- (208) 283-6313
- (208) 287-8500
-


