

-
-

Exterior featuring a front porch with recessed lighting, dark gray door, and black-framed windows
-
-
-
-

Expansive composite deck featuring a privacy fence, dual pane windows, and recessed soffit lighting
-

Open-concept living area featuring wood-finish flooring
-
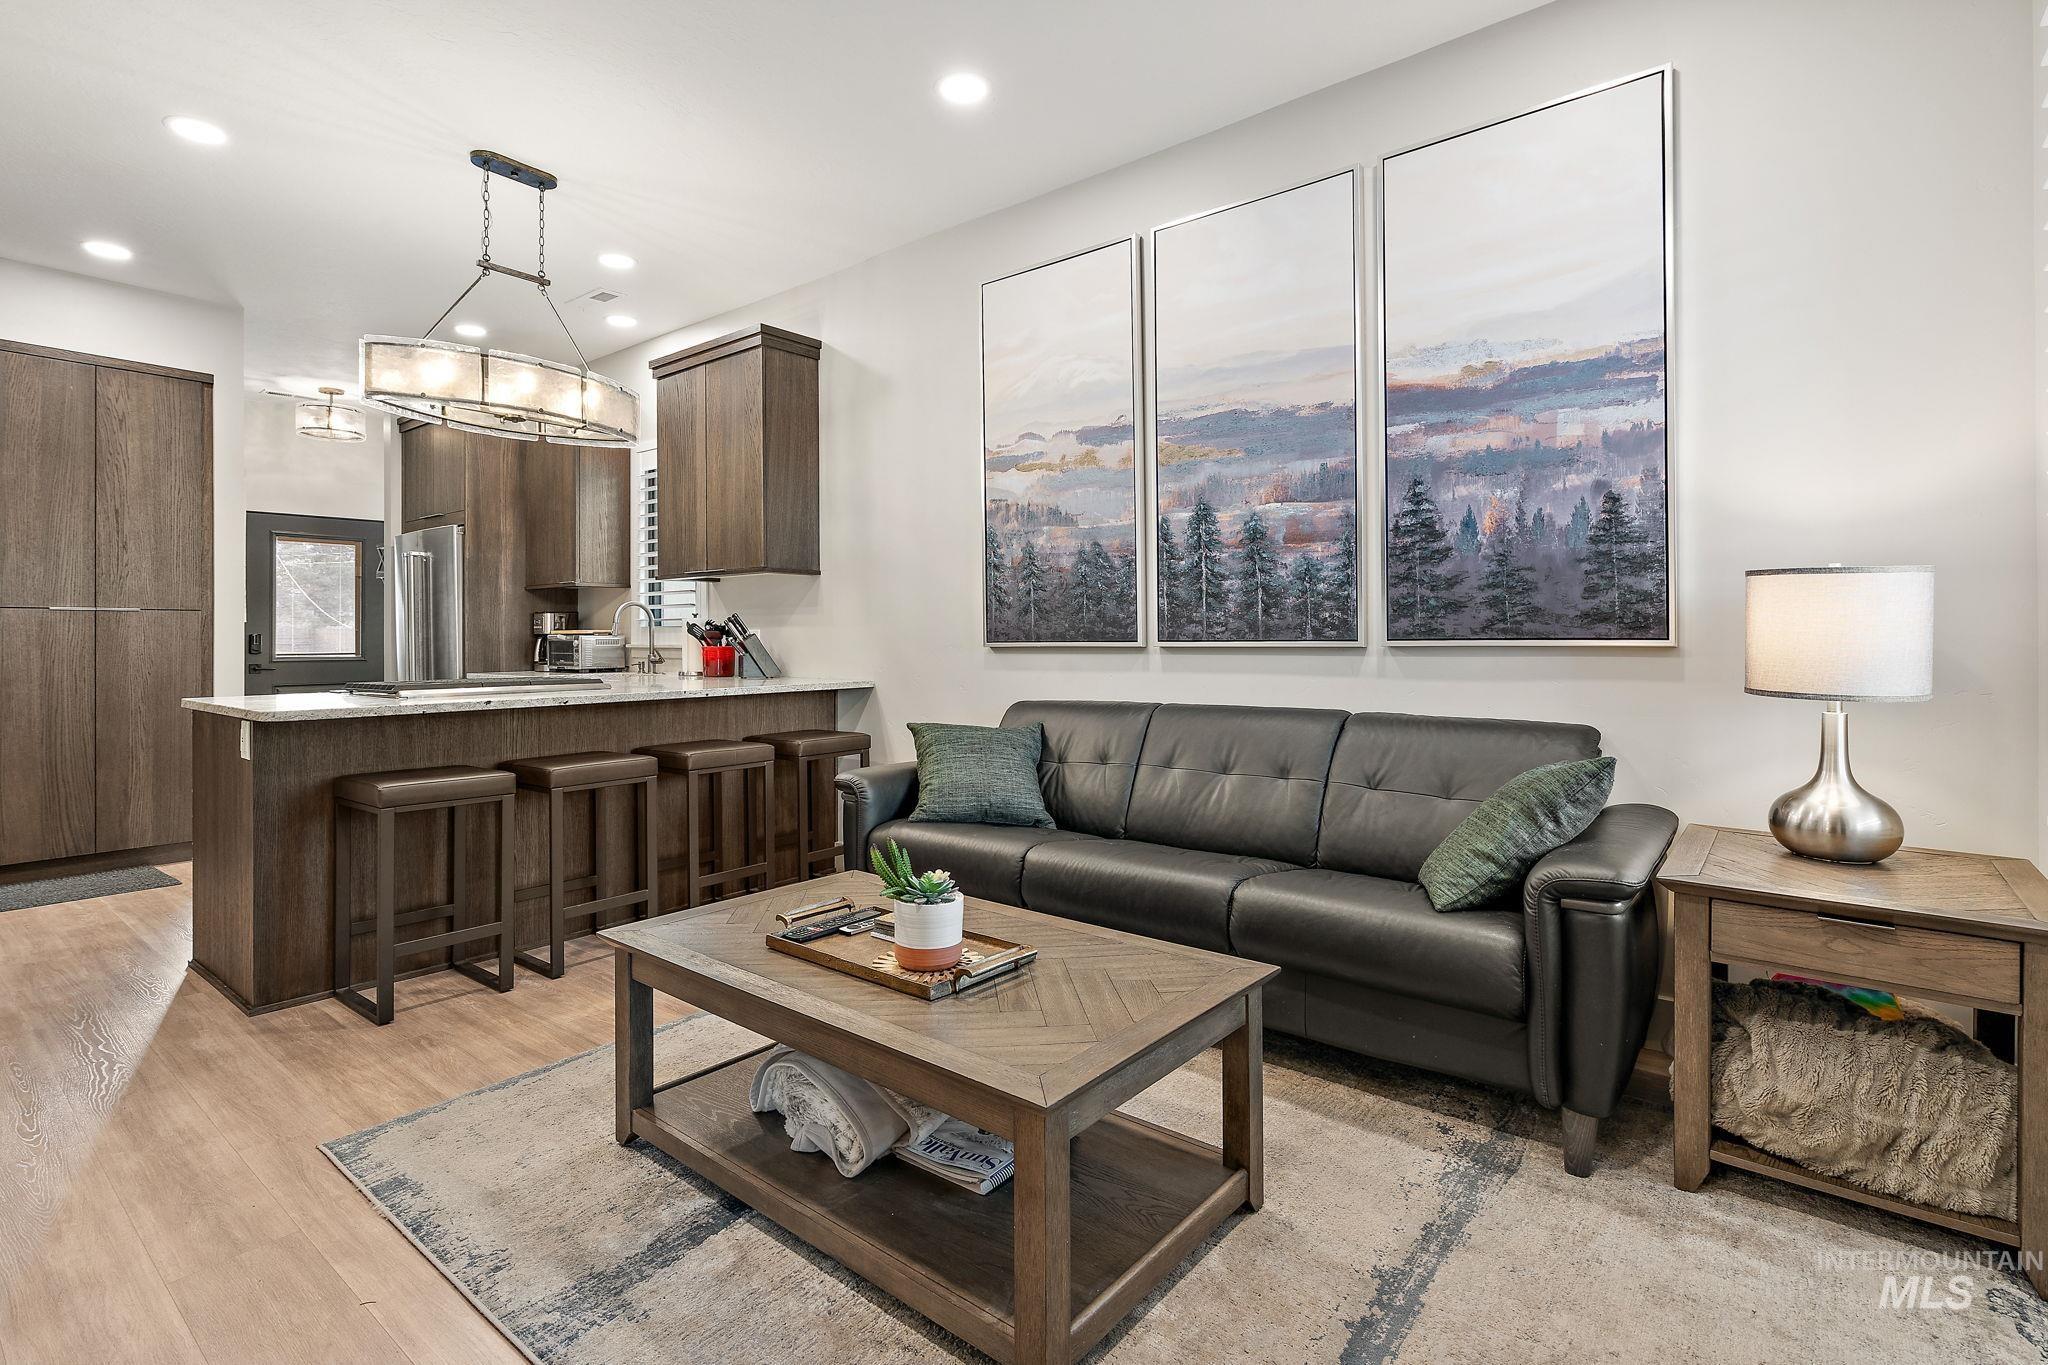
Open-concept living area featuring light wood-finish flooring, recessed lighting, and a kitchen island with seating
-
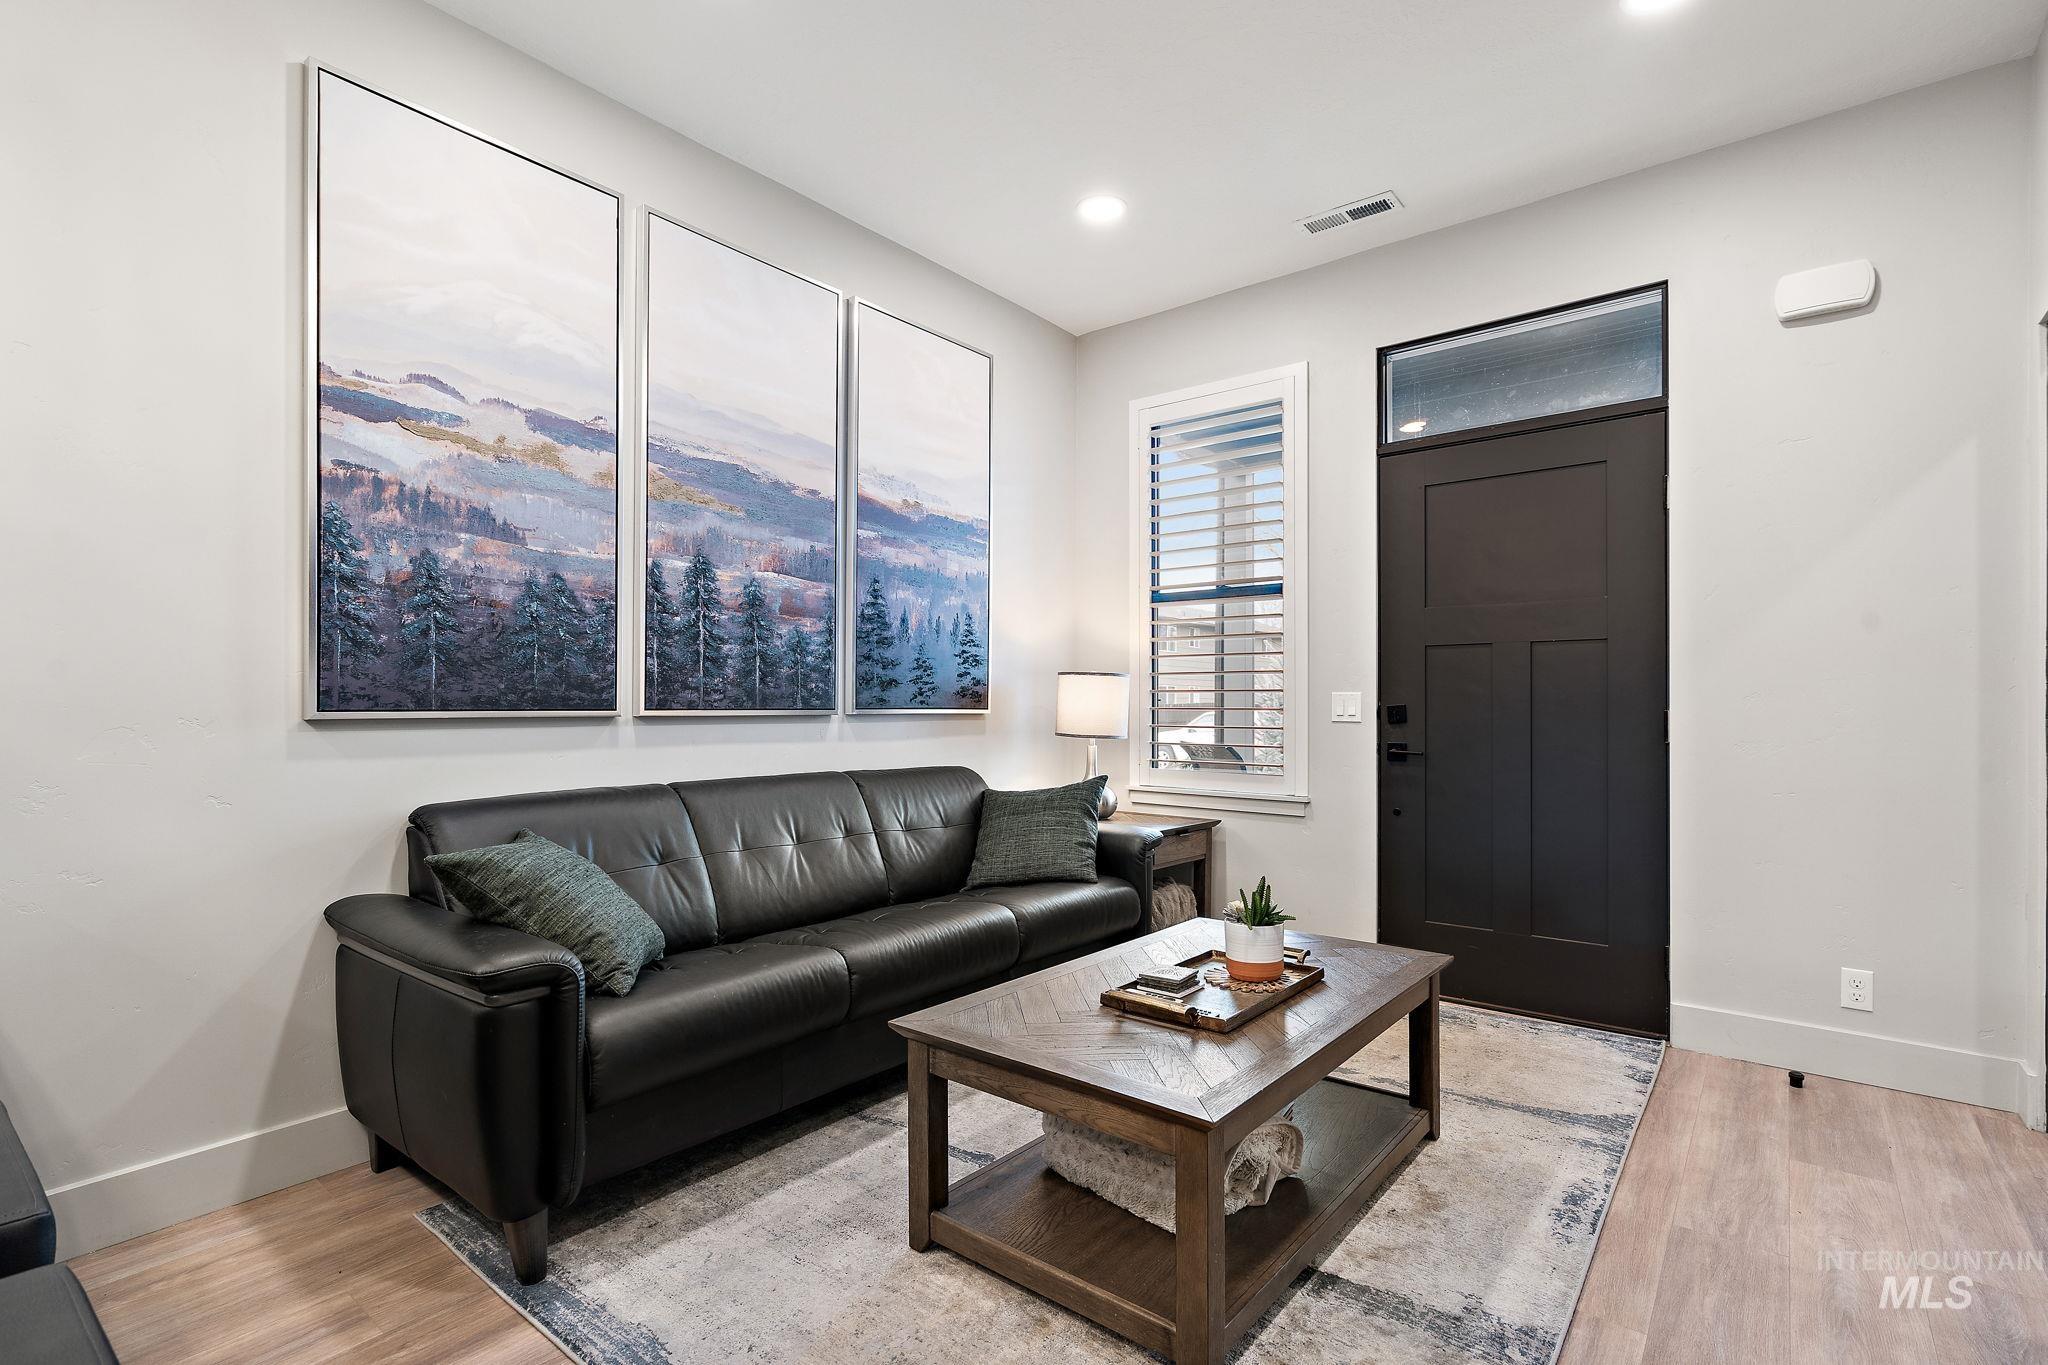
Entryway featuring a dark paneled door with transom window, plantation shutters, recessed lighting, and wood-finish flooring
-
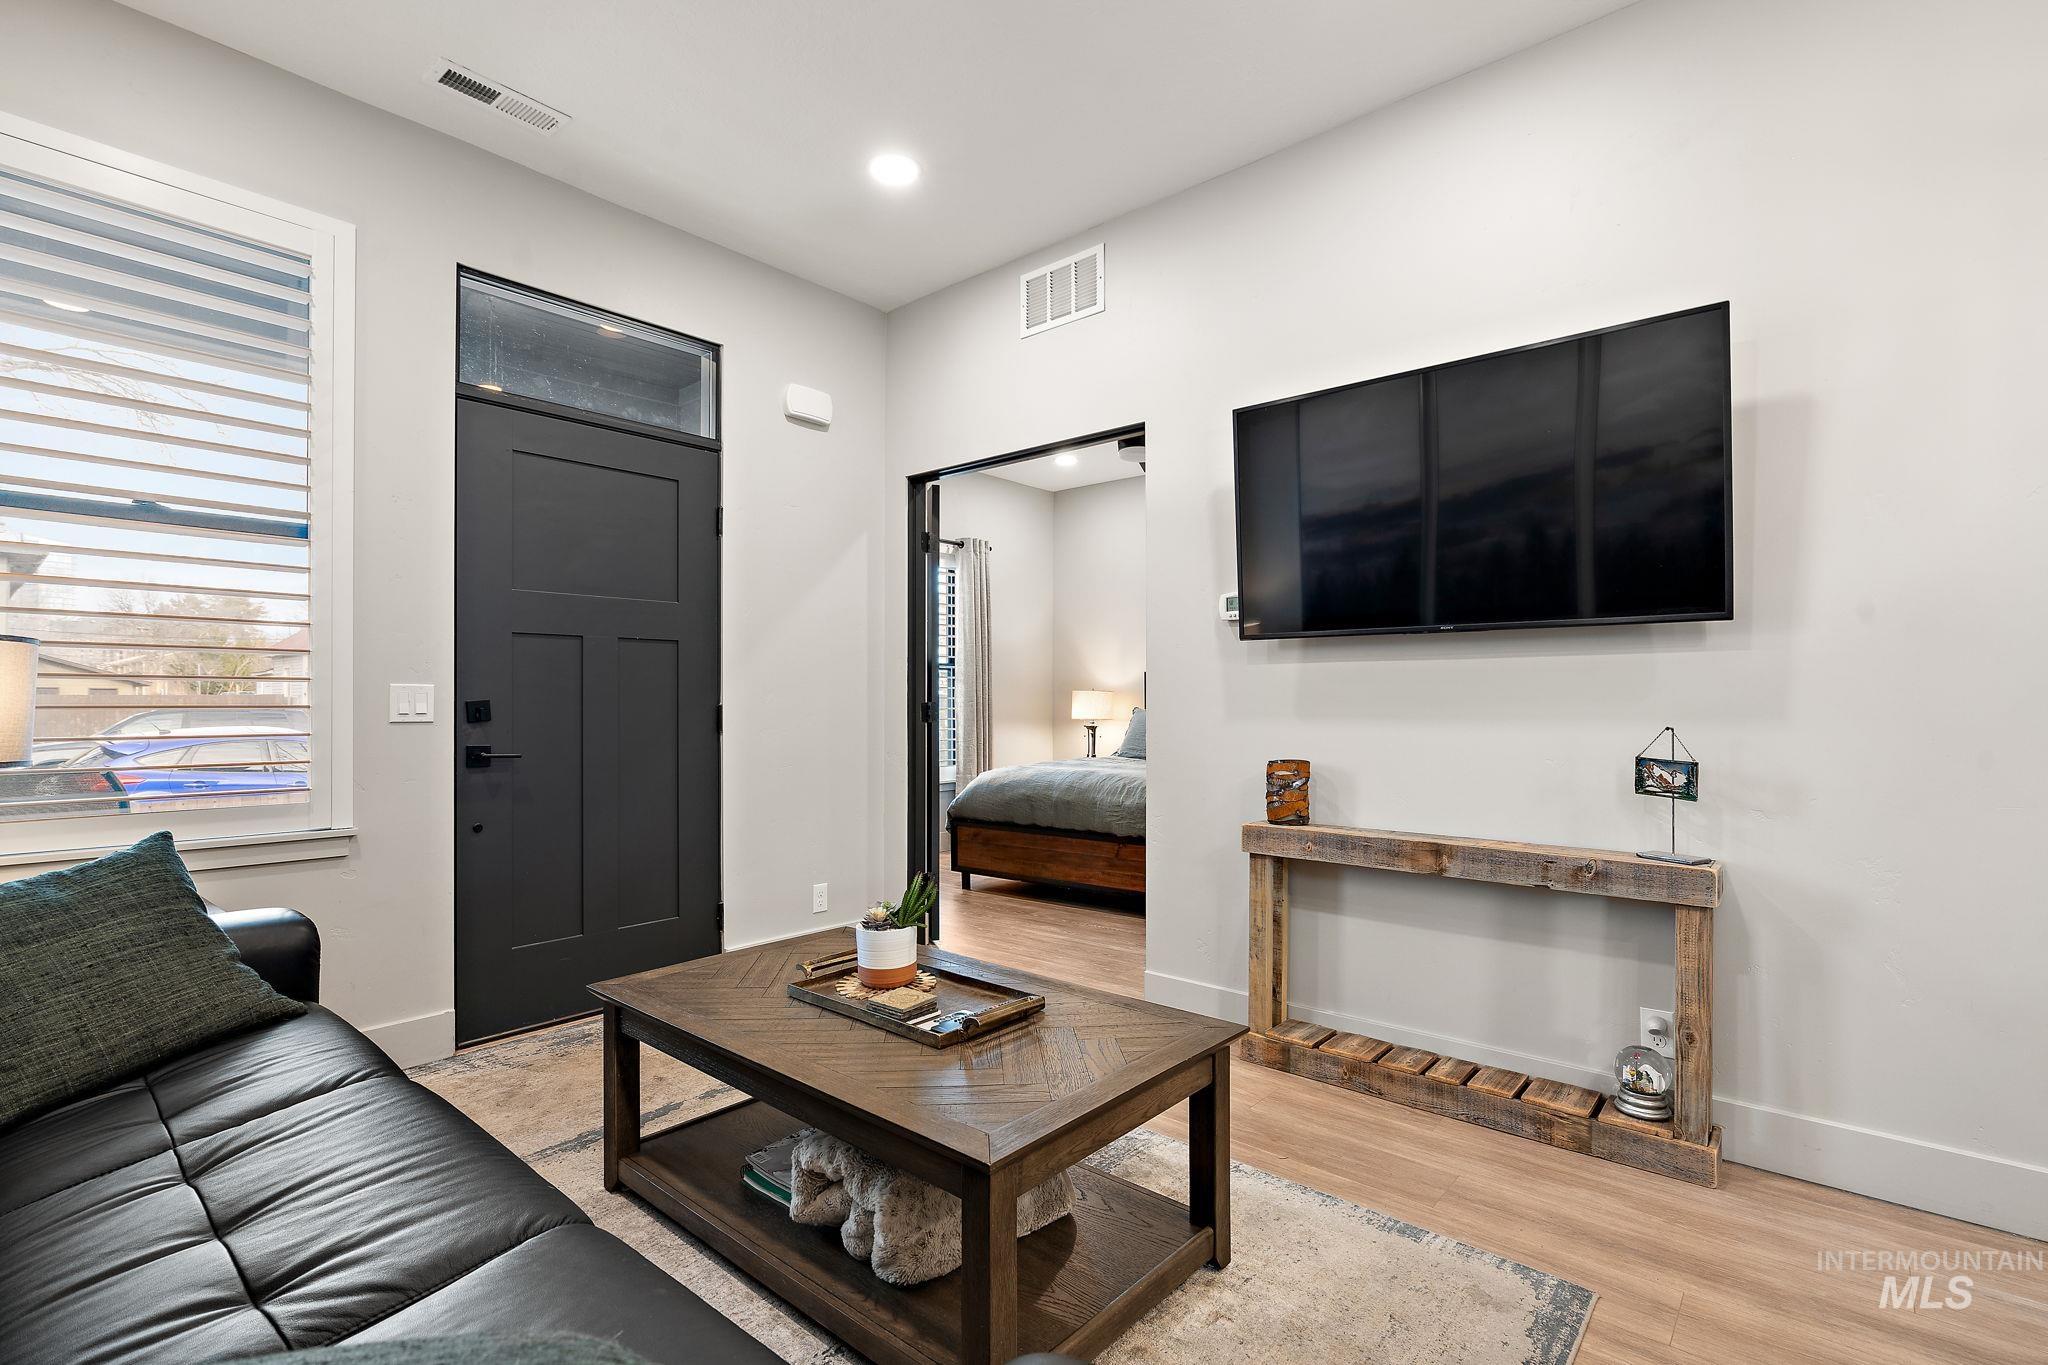
Living area featuring wood-finish flooring, a contemporary dark entry door with transom window, recessed lighting, and a wall-mounted display
-
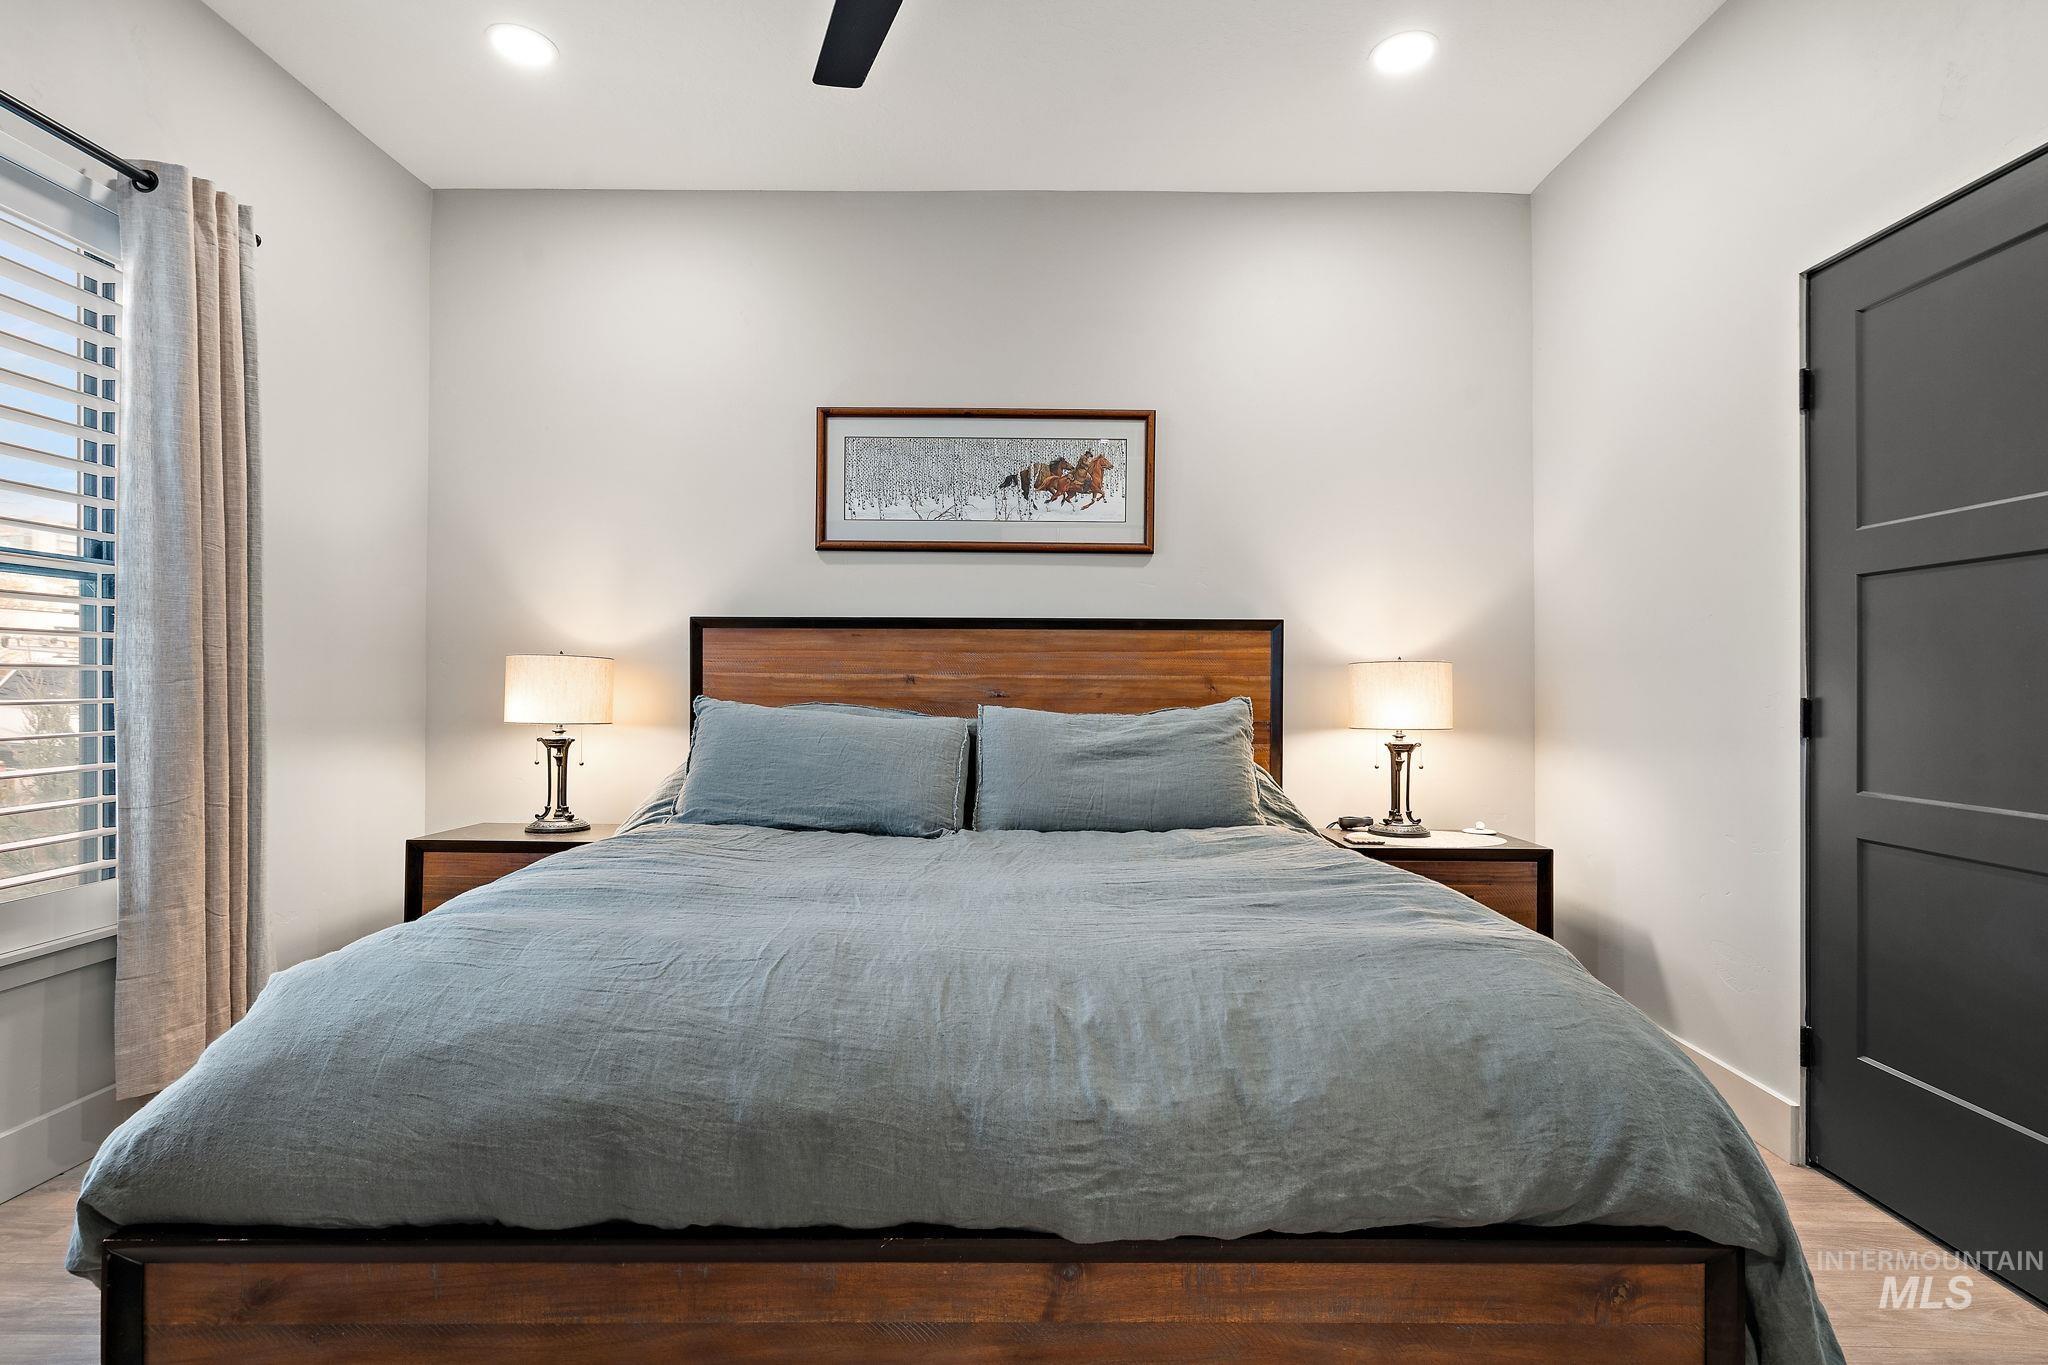
Bedroom featuring recessed lighting, a ceiling fan, wood-finish flooring, and a solid core door
-
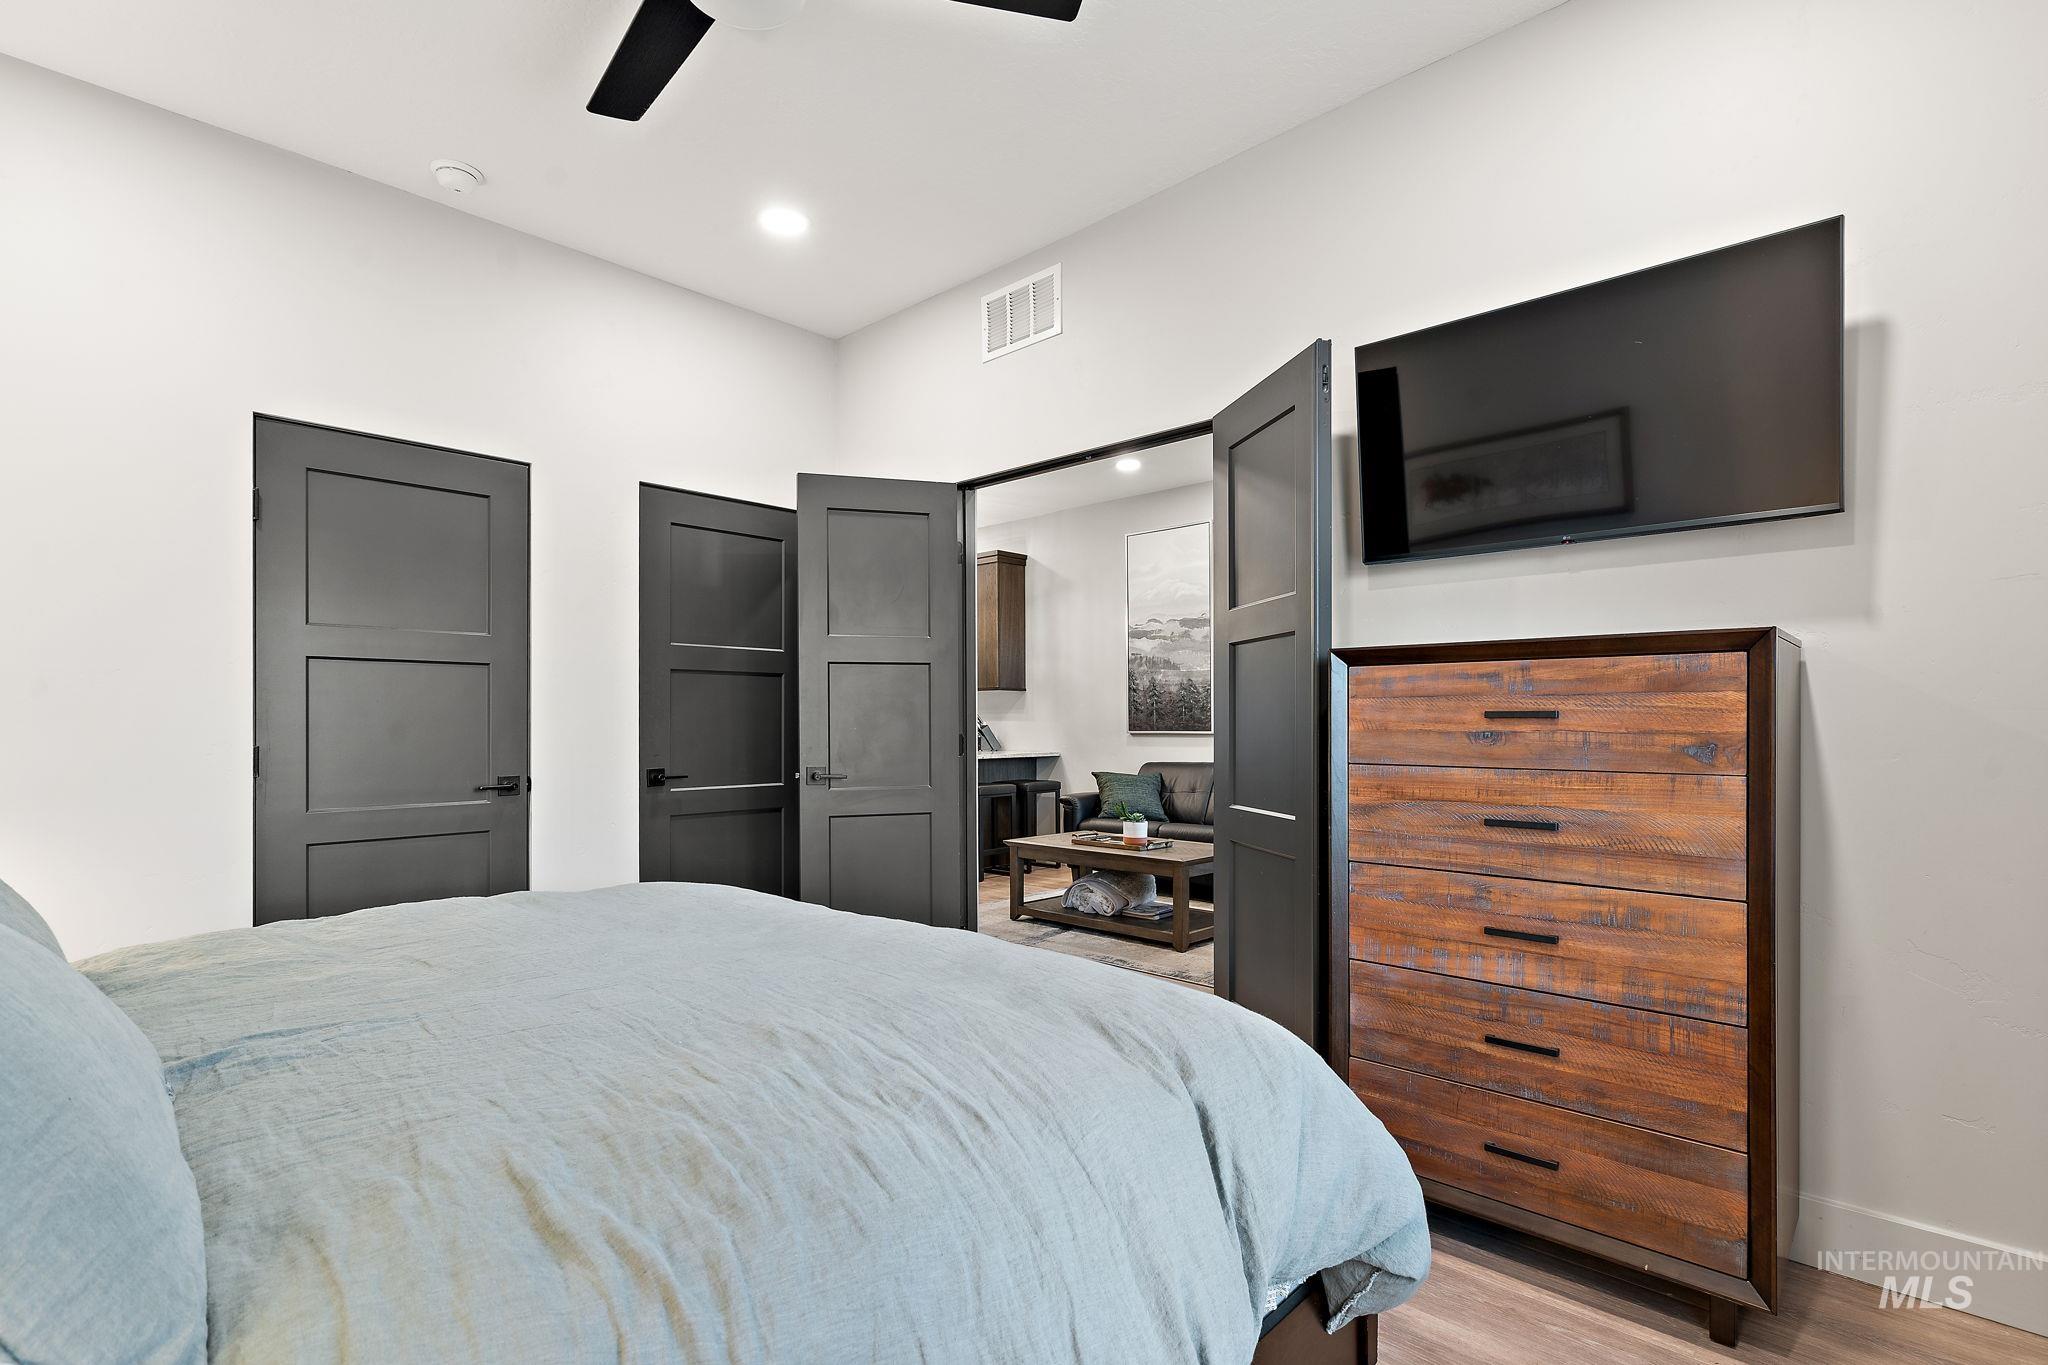
White walls frame a space featuring two dark-paneled doors and a pair of dark French doors leading to an adjacent room
-

Bedroom featuring light wood-finish flooring, white walls, and a vaulted ceiling
-
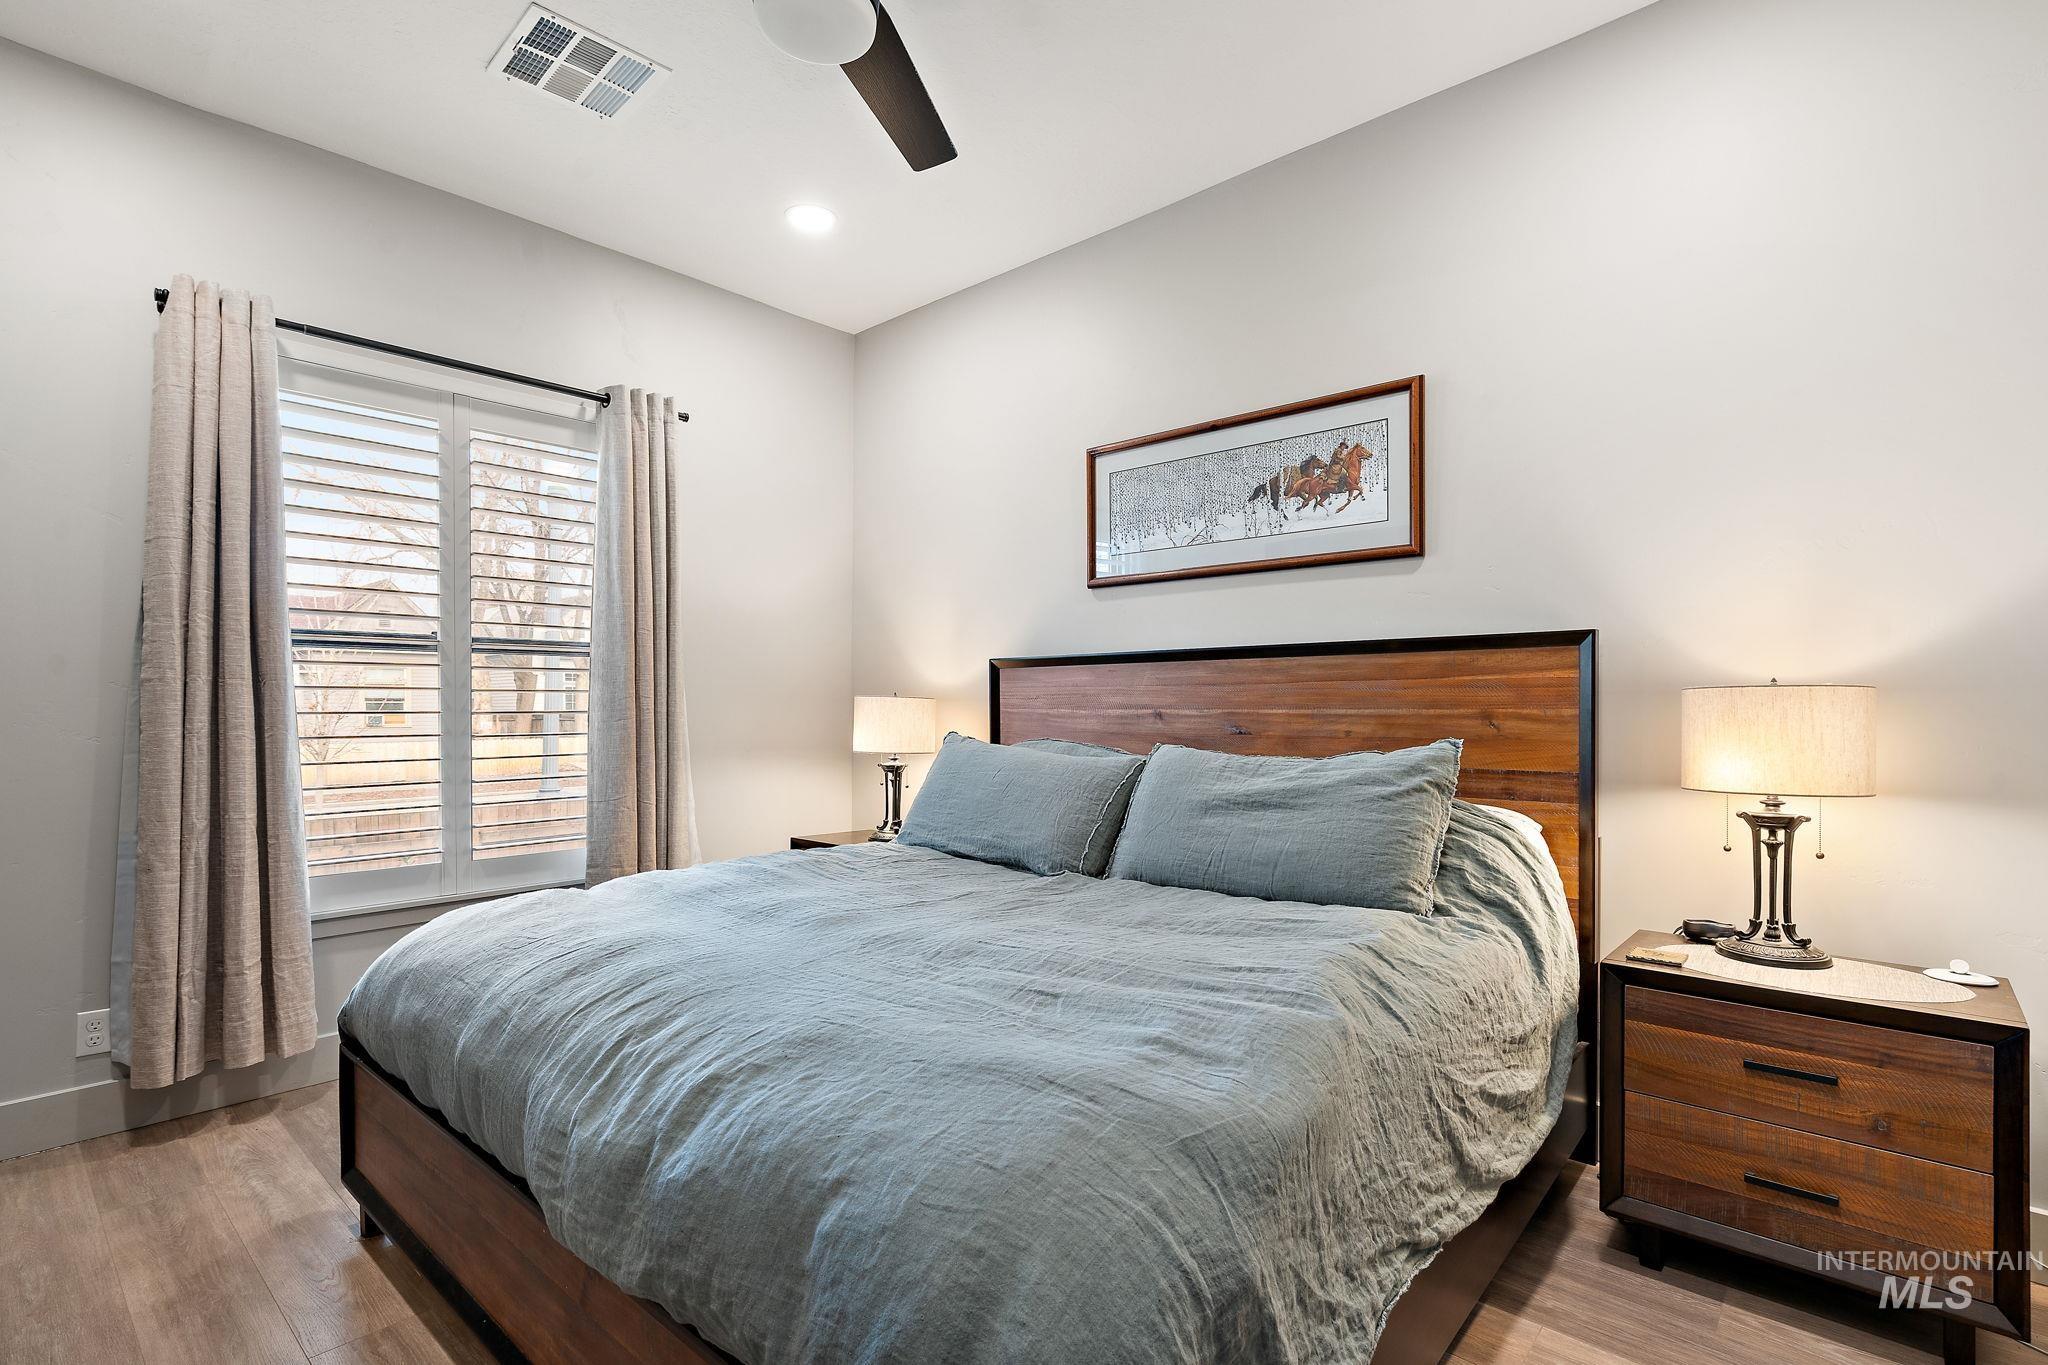
Bedroom with wood-finish flooring, recessed lighting, and a ceiling fan
-
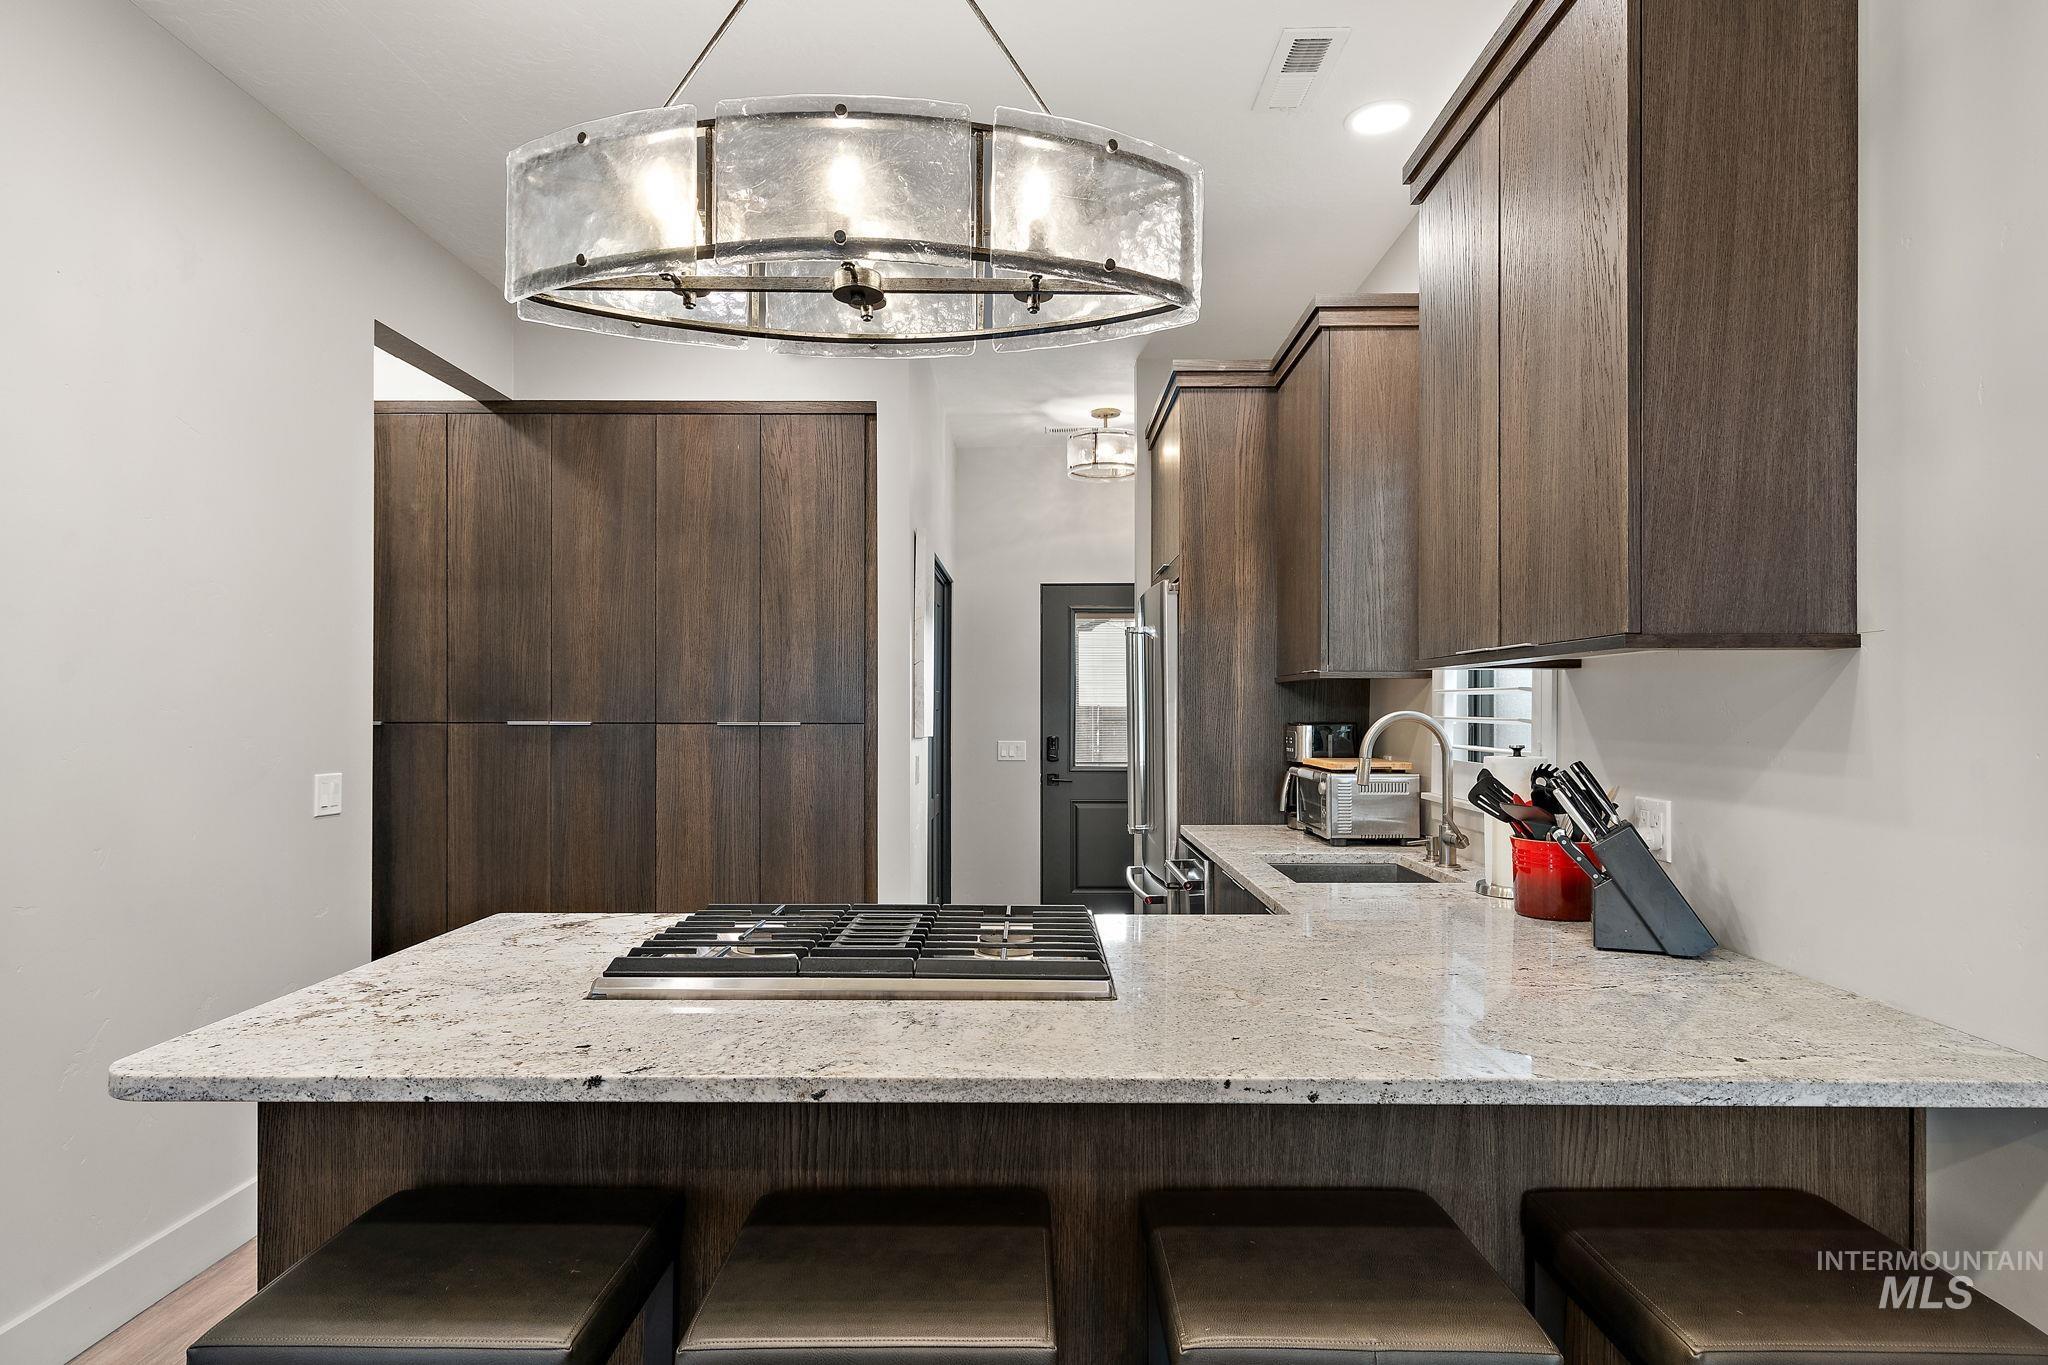
Kitchen island featuring a gas cooktop, light-toned countertop, and dark wood-finish cabinetry
-
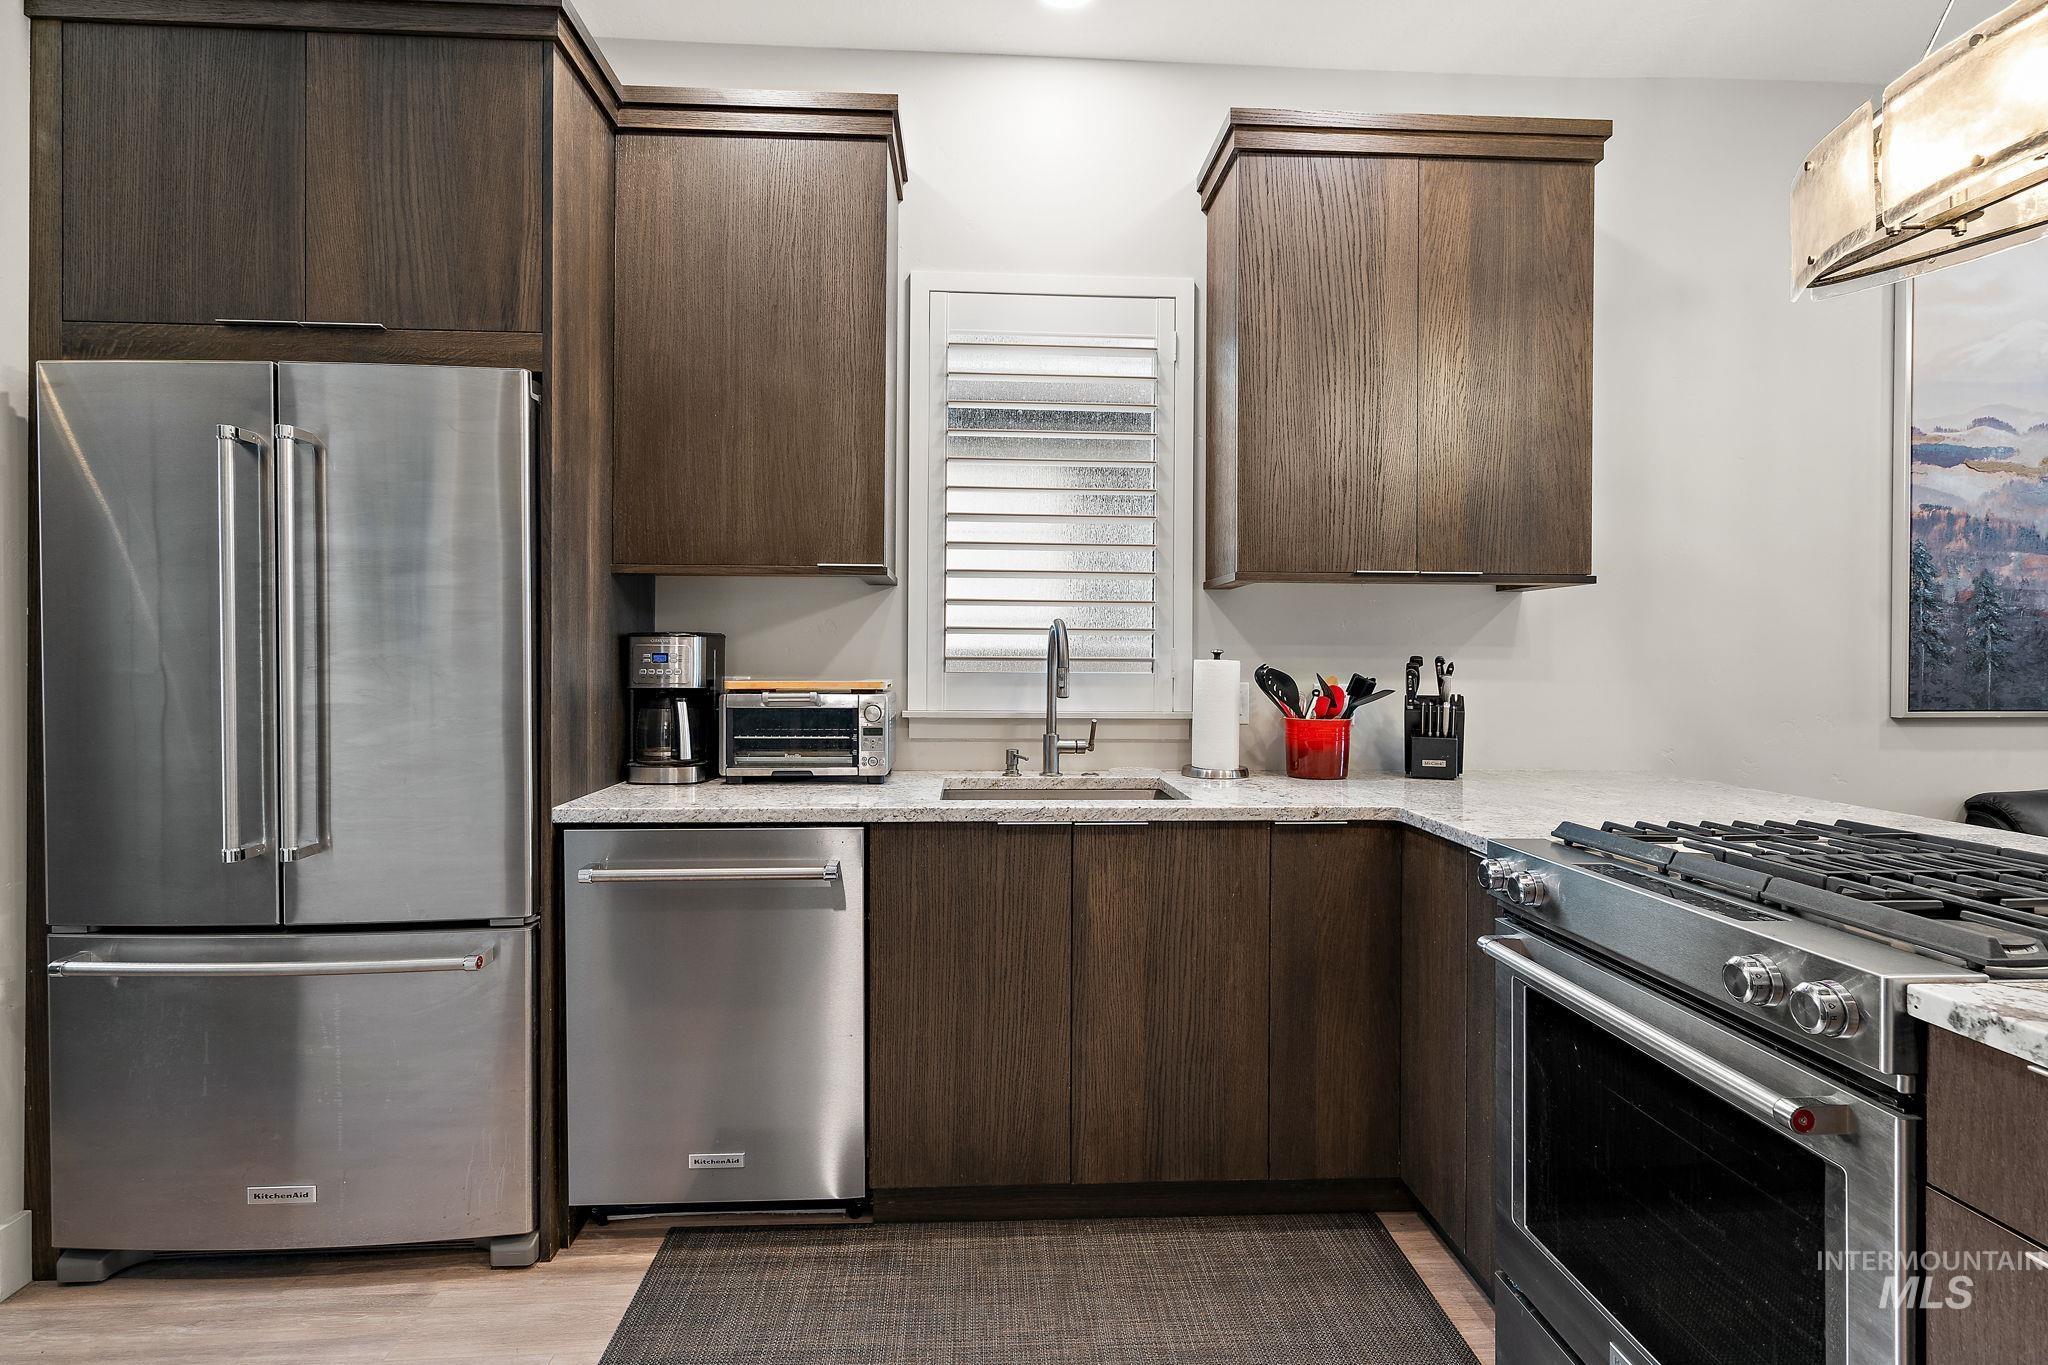
Modern kitchen featuring a stainless steel French door refrigerator, matching dishwasher, and a gas range
-
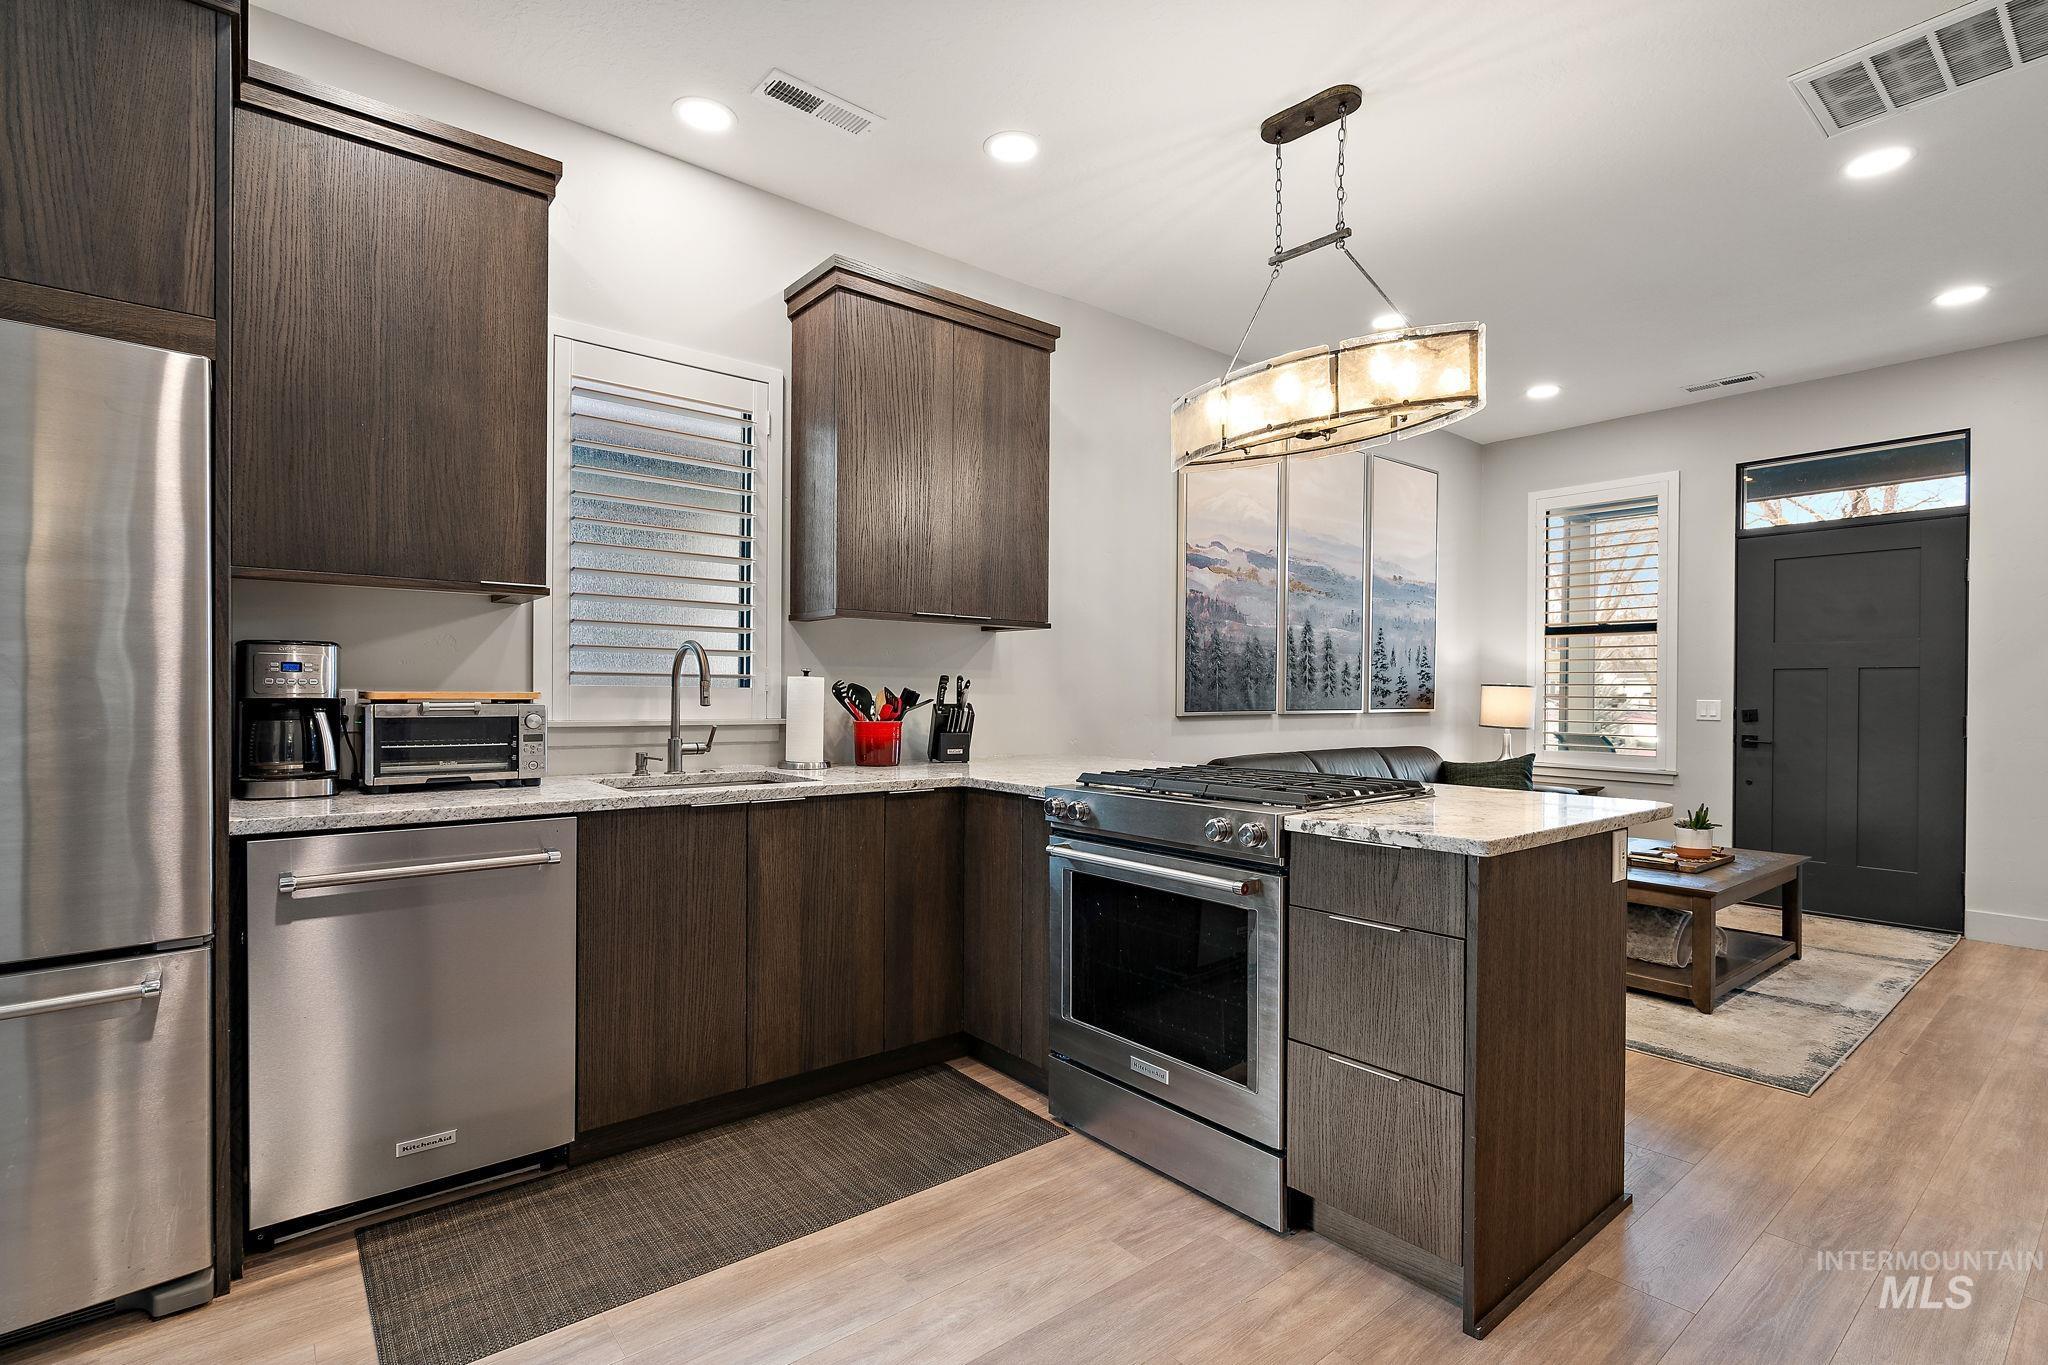
Contemporary kitchen featuring dark wood-finish cabinetry, stainless steel appliances, and a gas range
-
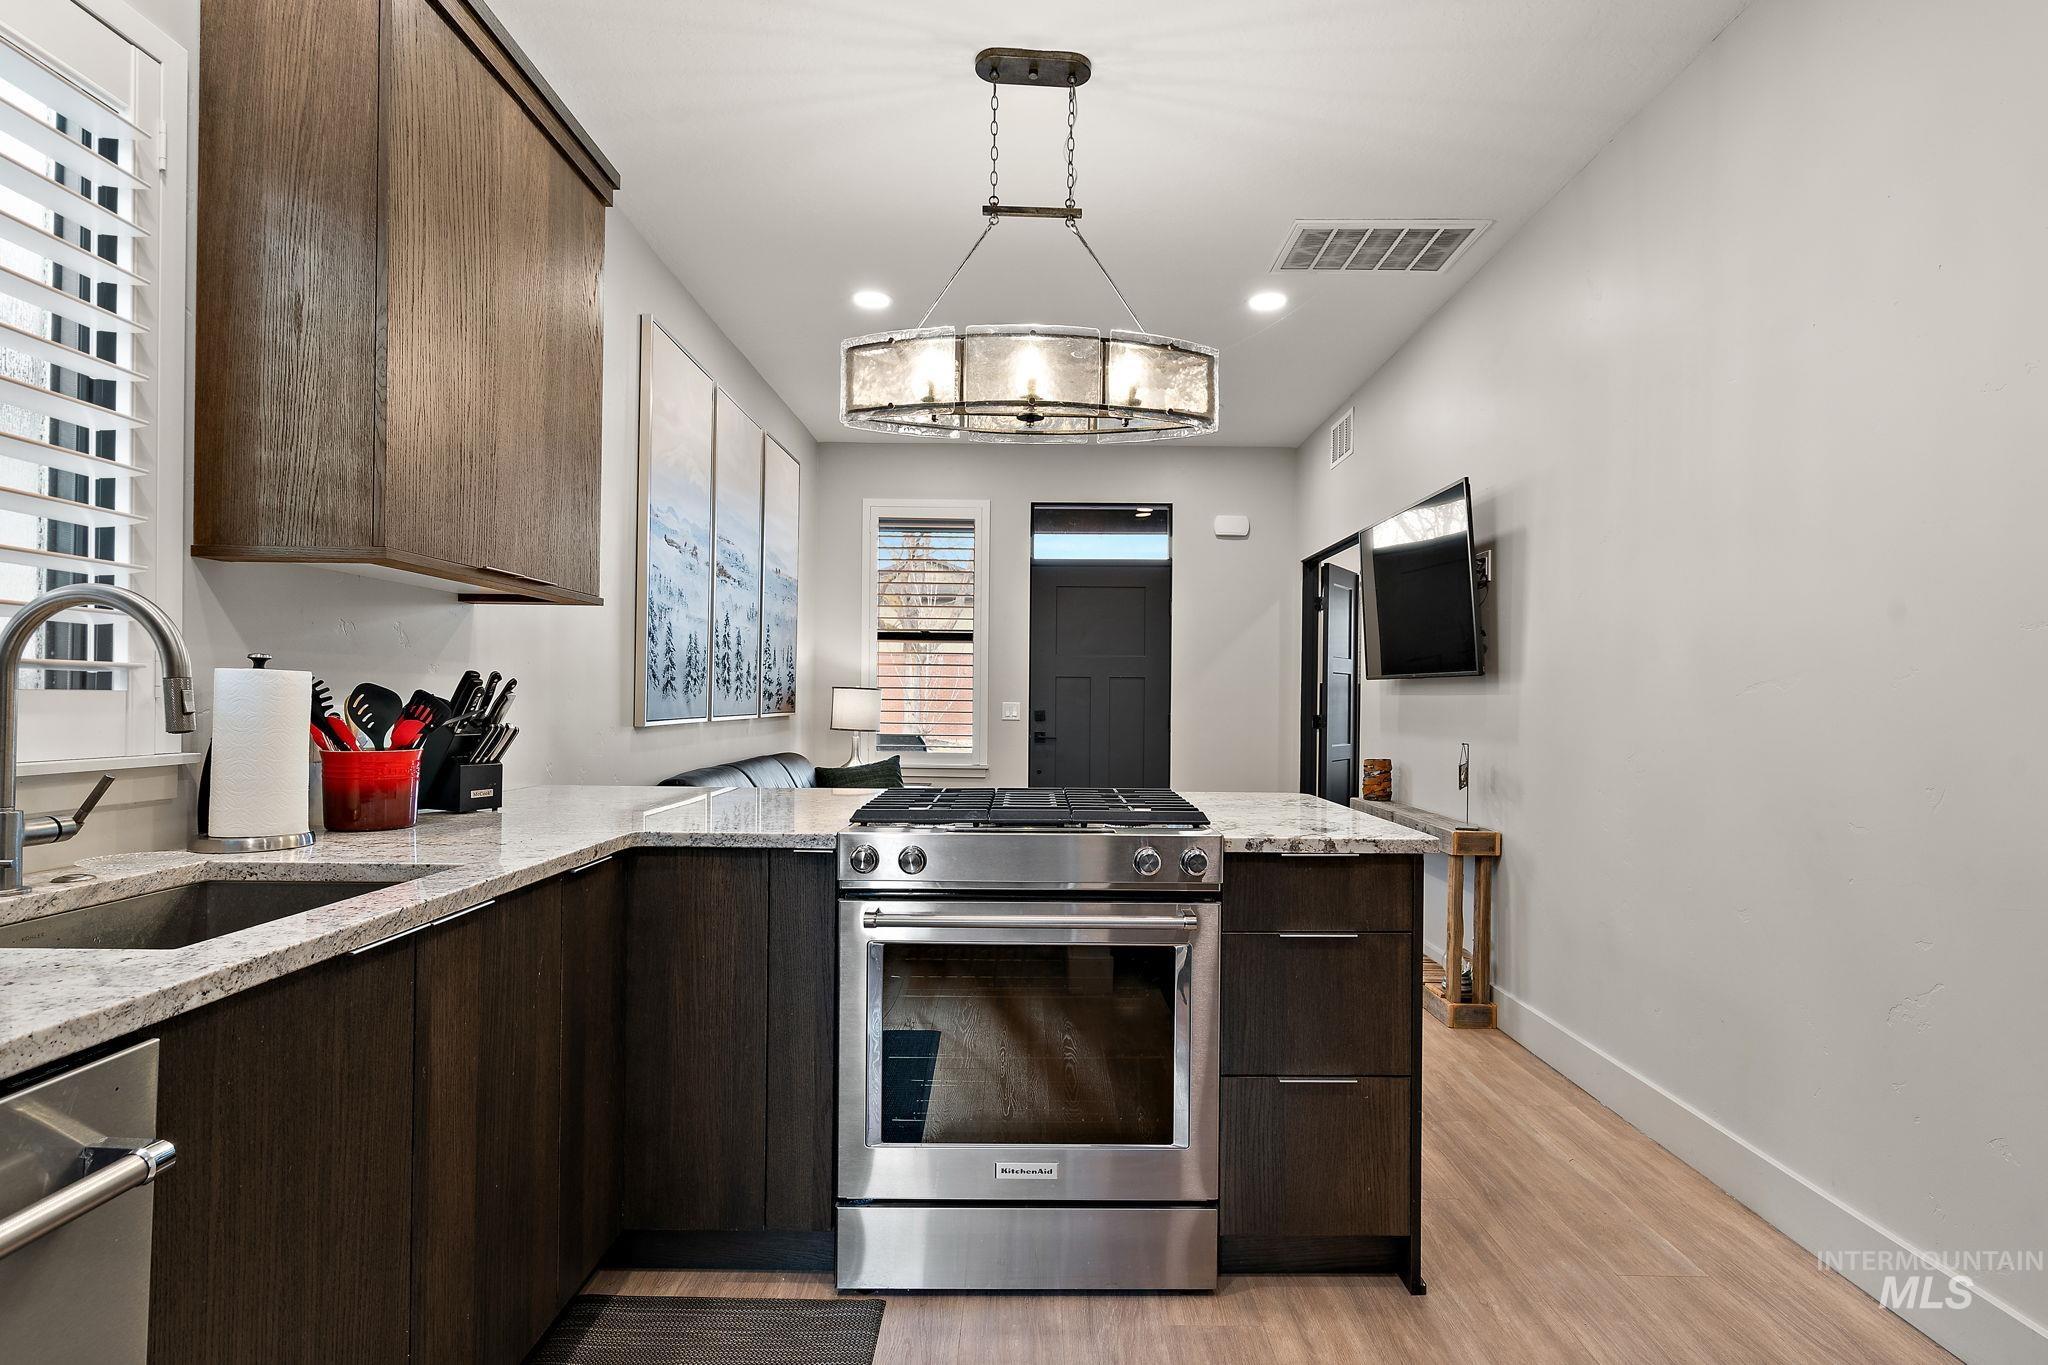
Kitchen featuring dark wood-finish cabinetry, light-toned countertops, stainless steel appliances, and wood-finish flooring
-
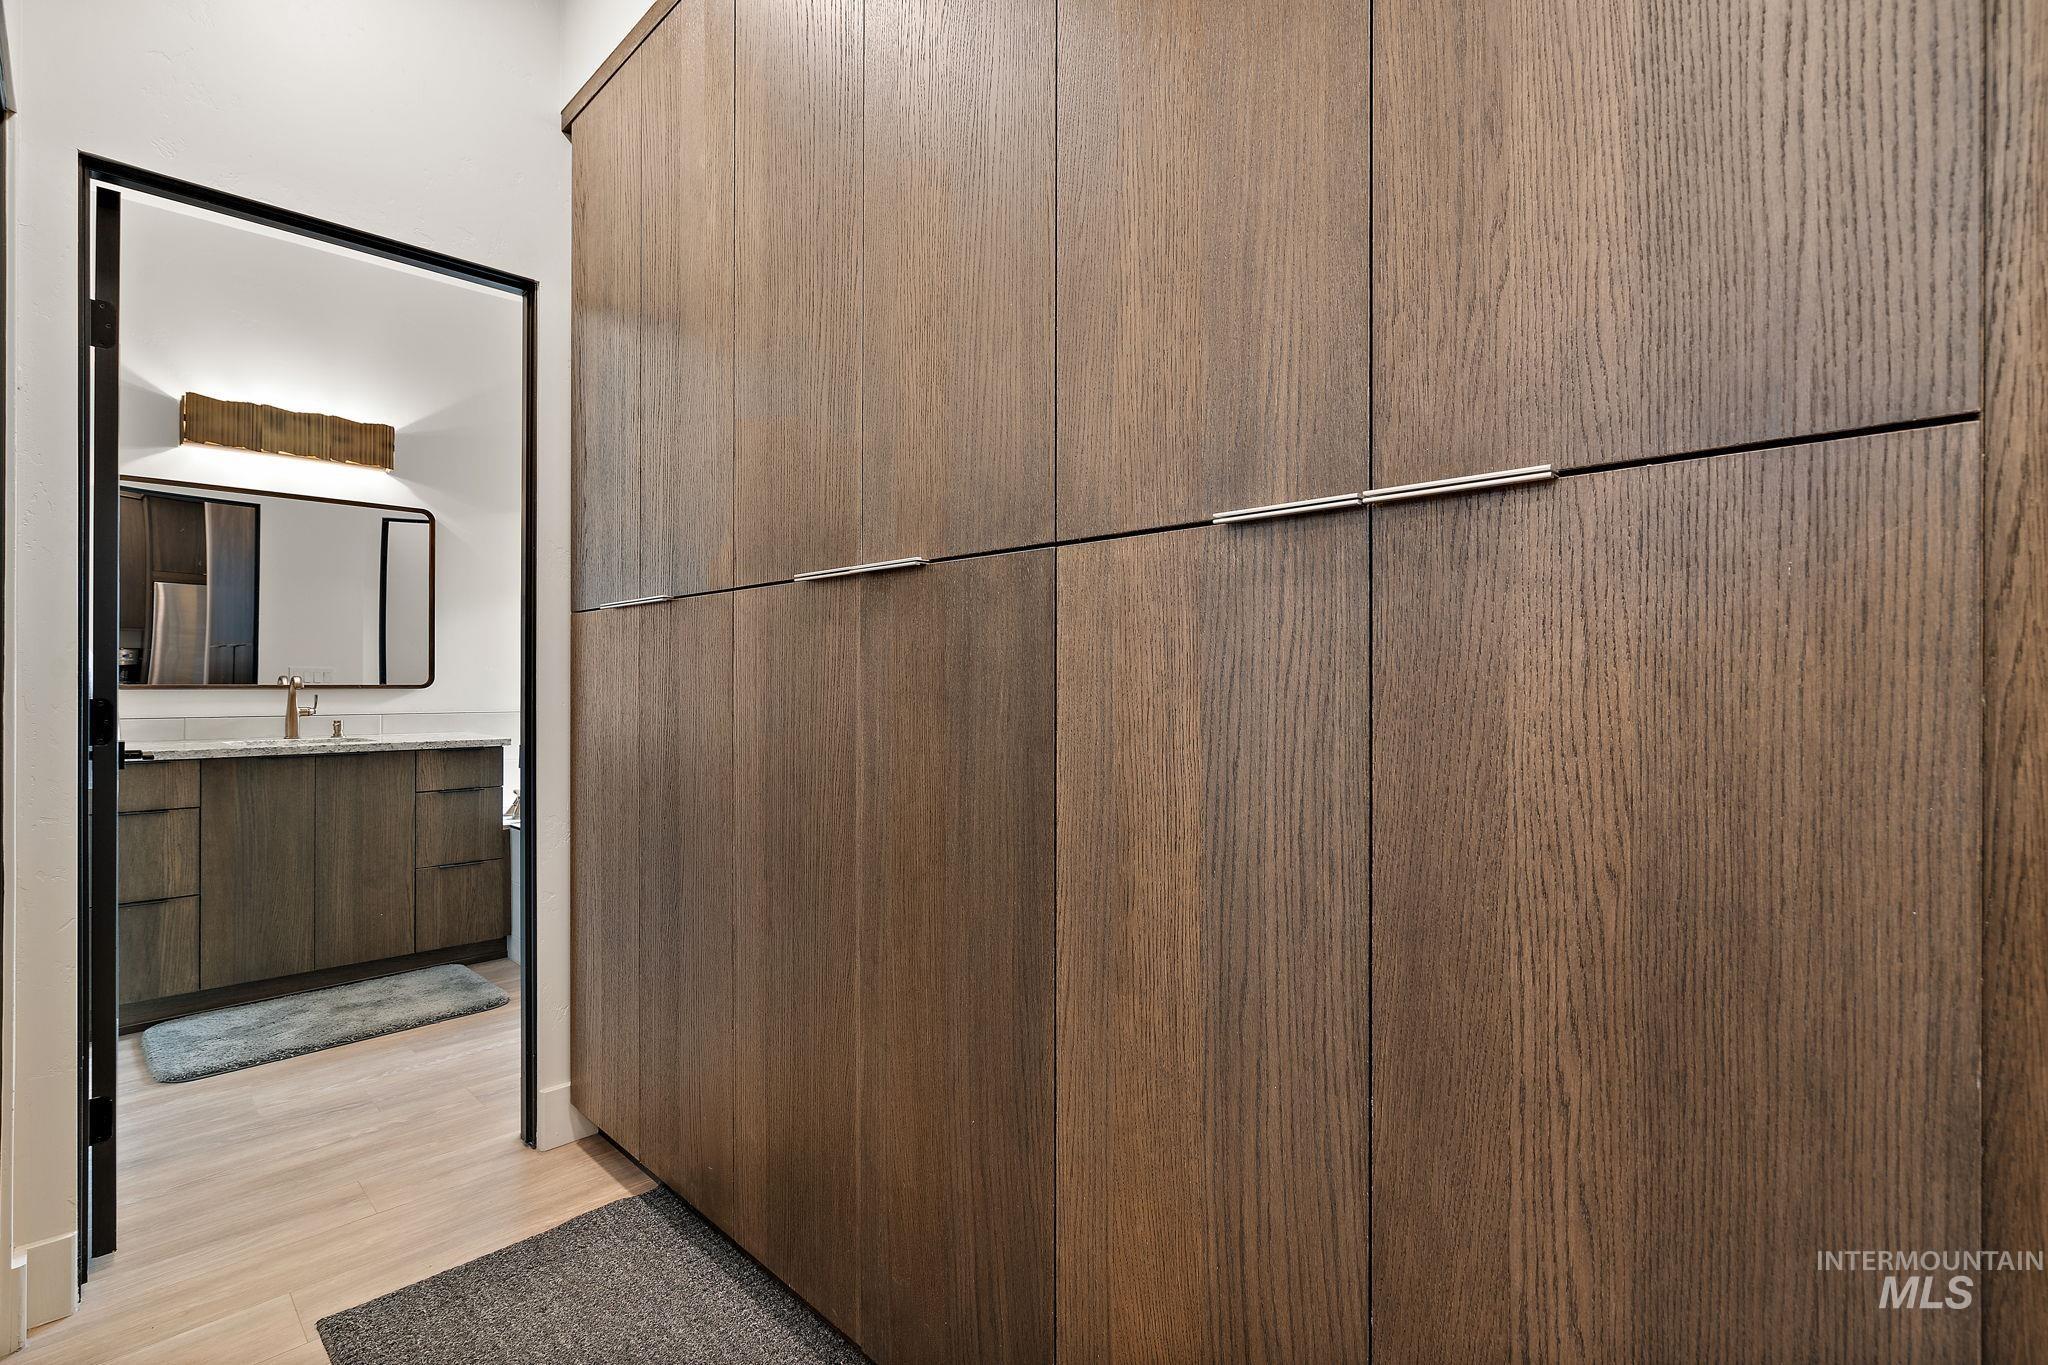
Integrated wood-finish cabinetry featuring horizontal pulls
-

Kitchen featuring dark wood-finish cabinetry, stainless steel appliances, light-toned countertop, recessed lighting, and a window with plantation shutters
-
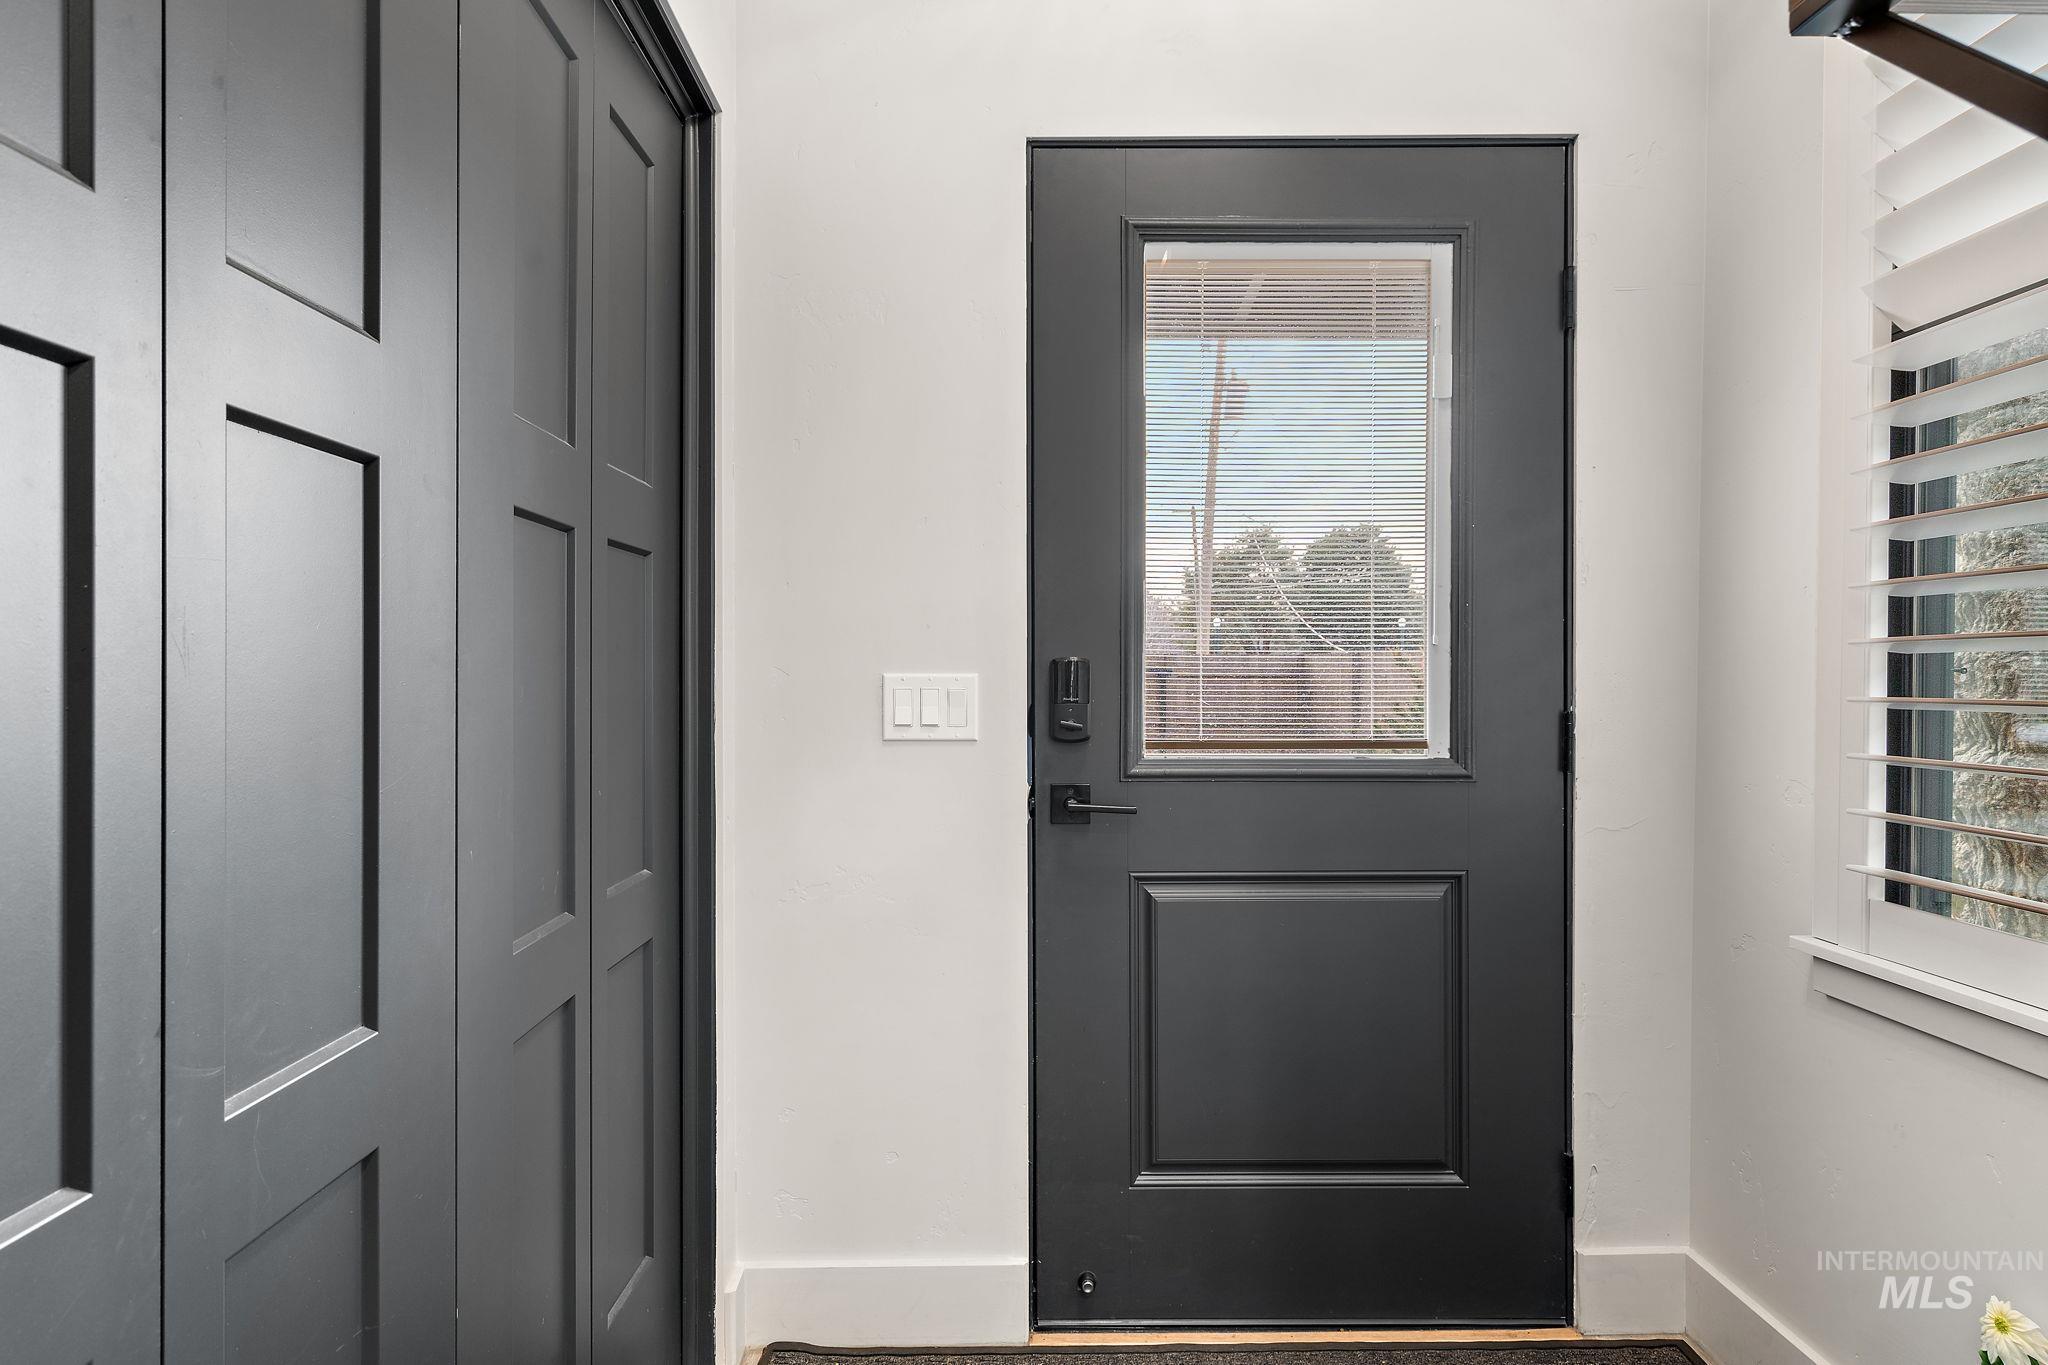
Modern entry door with integrated window, matte black hardware, and an adjacent window with white plantation shutters
-

Stainless steel stacked washer and dryer appliances
-
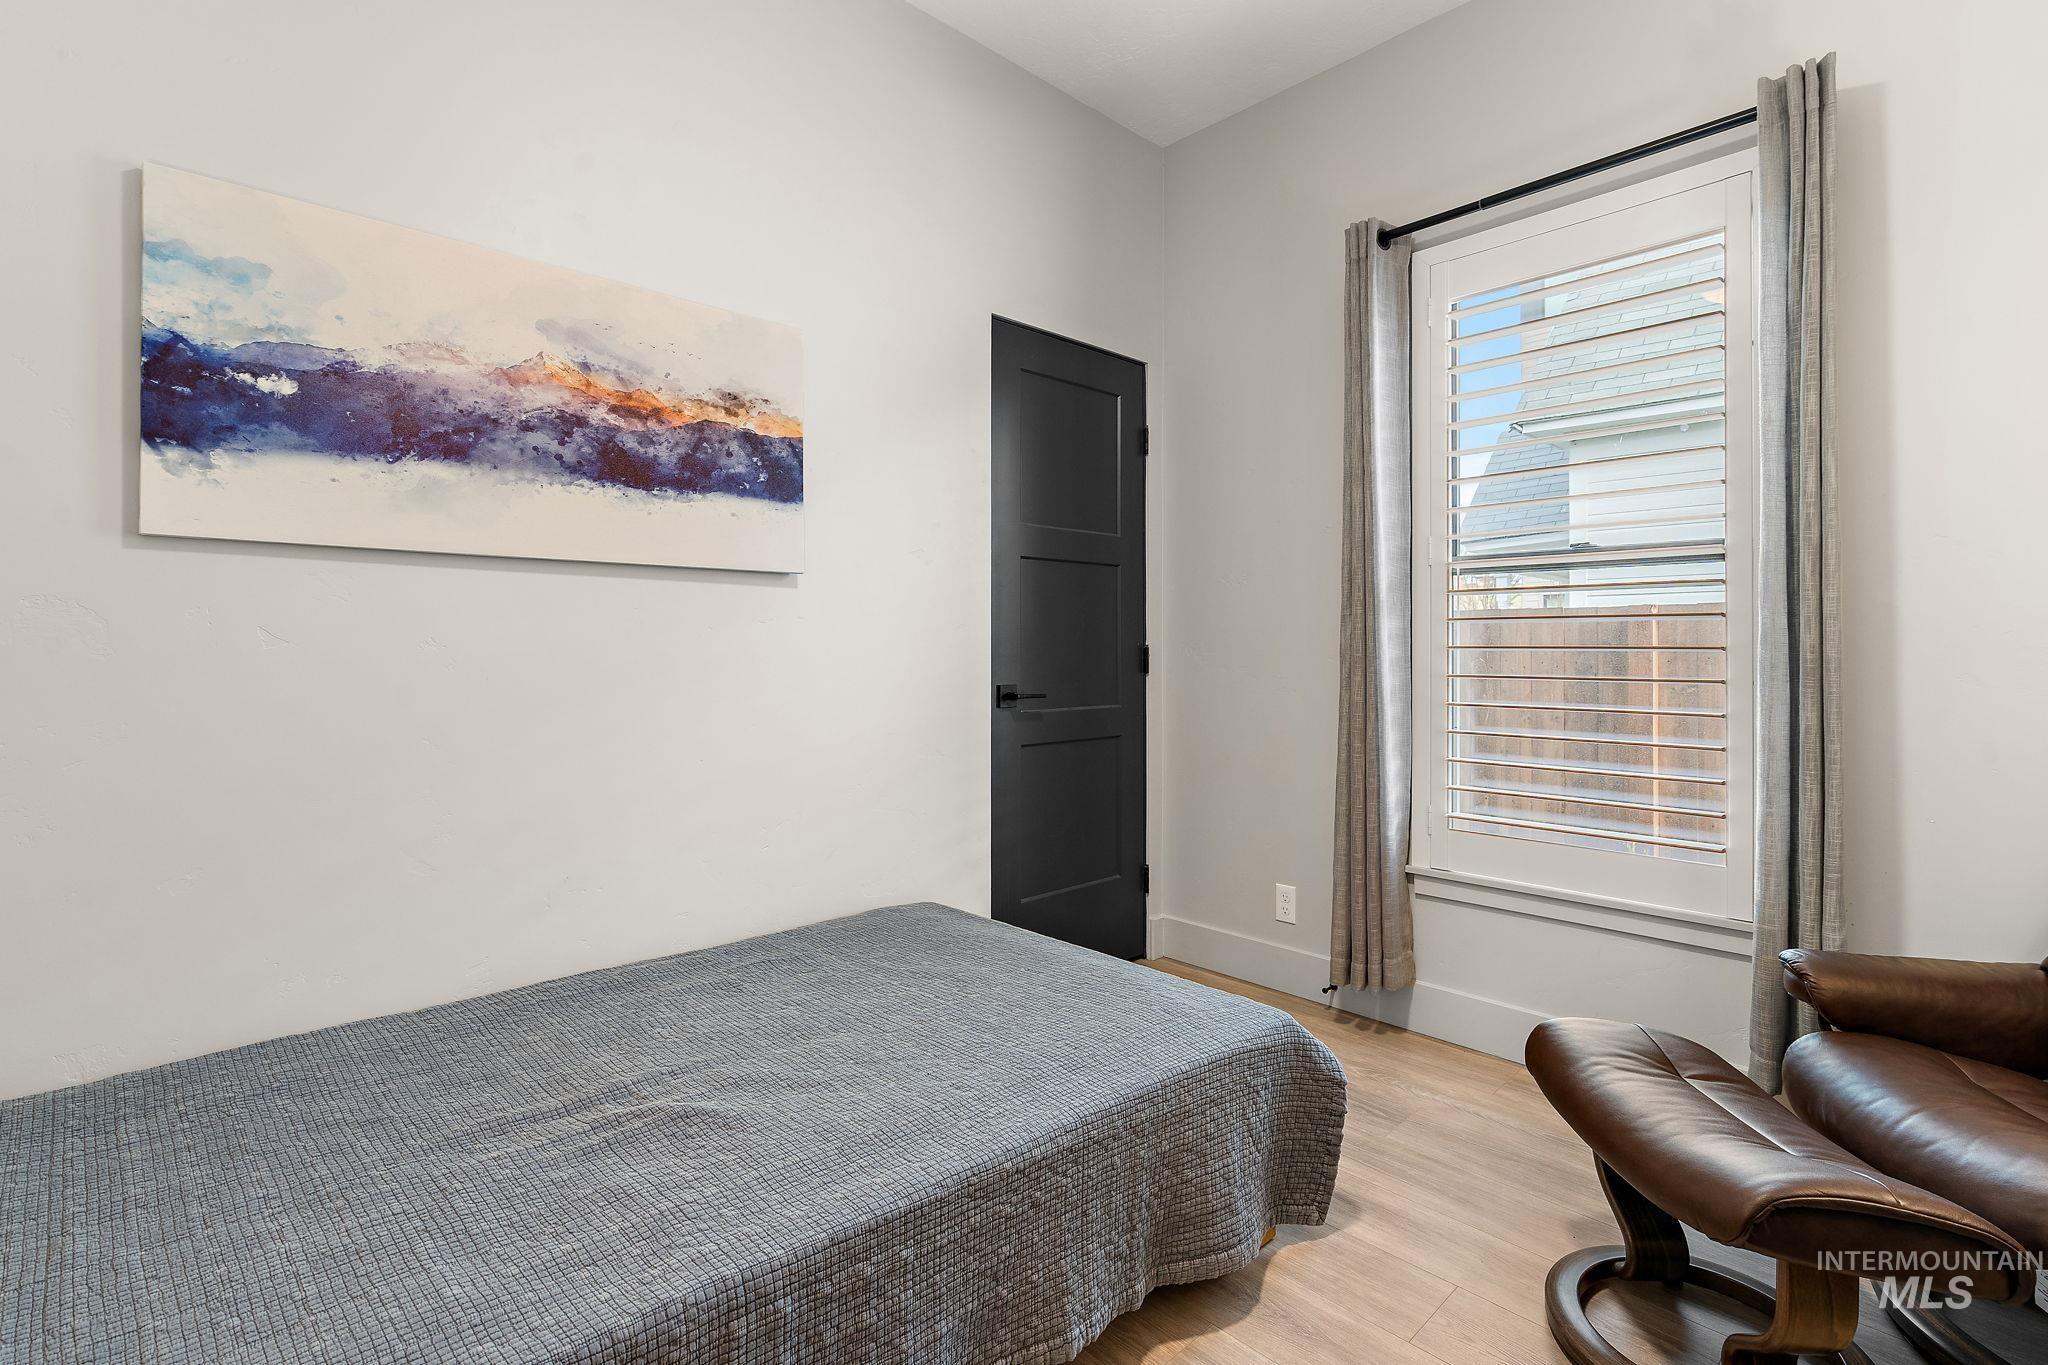
Room featuring wood-finish flooring, white walls, and a window with plantation shutters and drapes
-
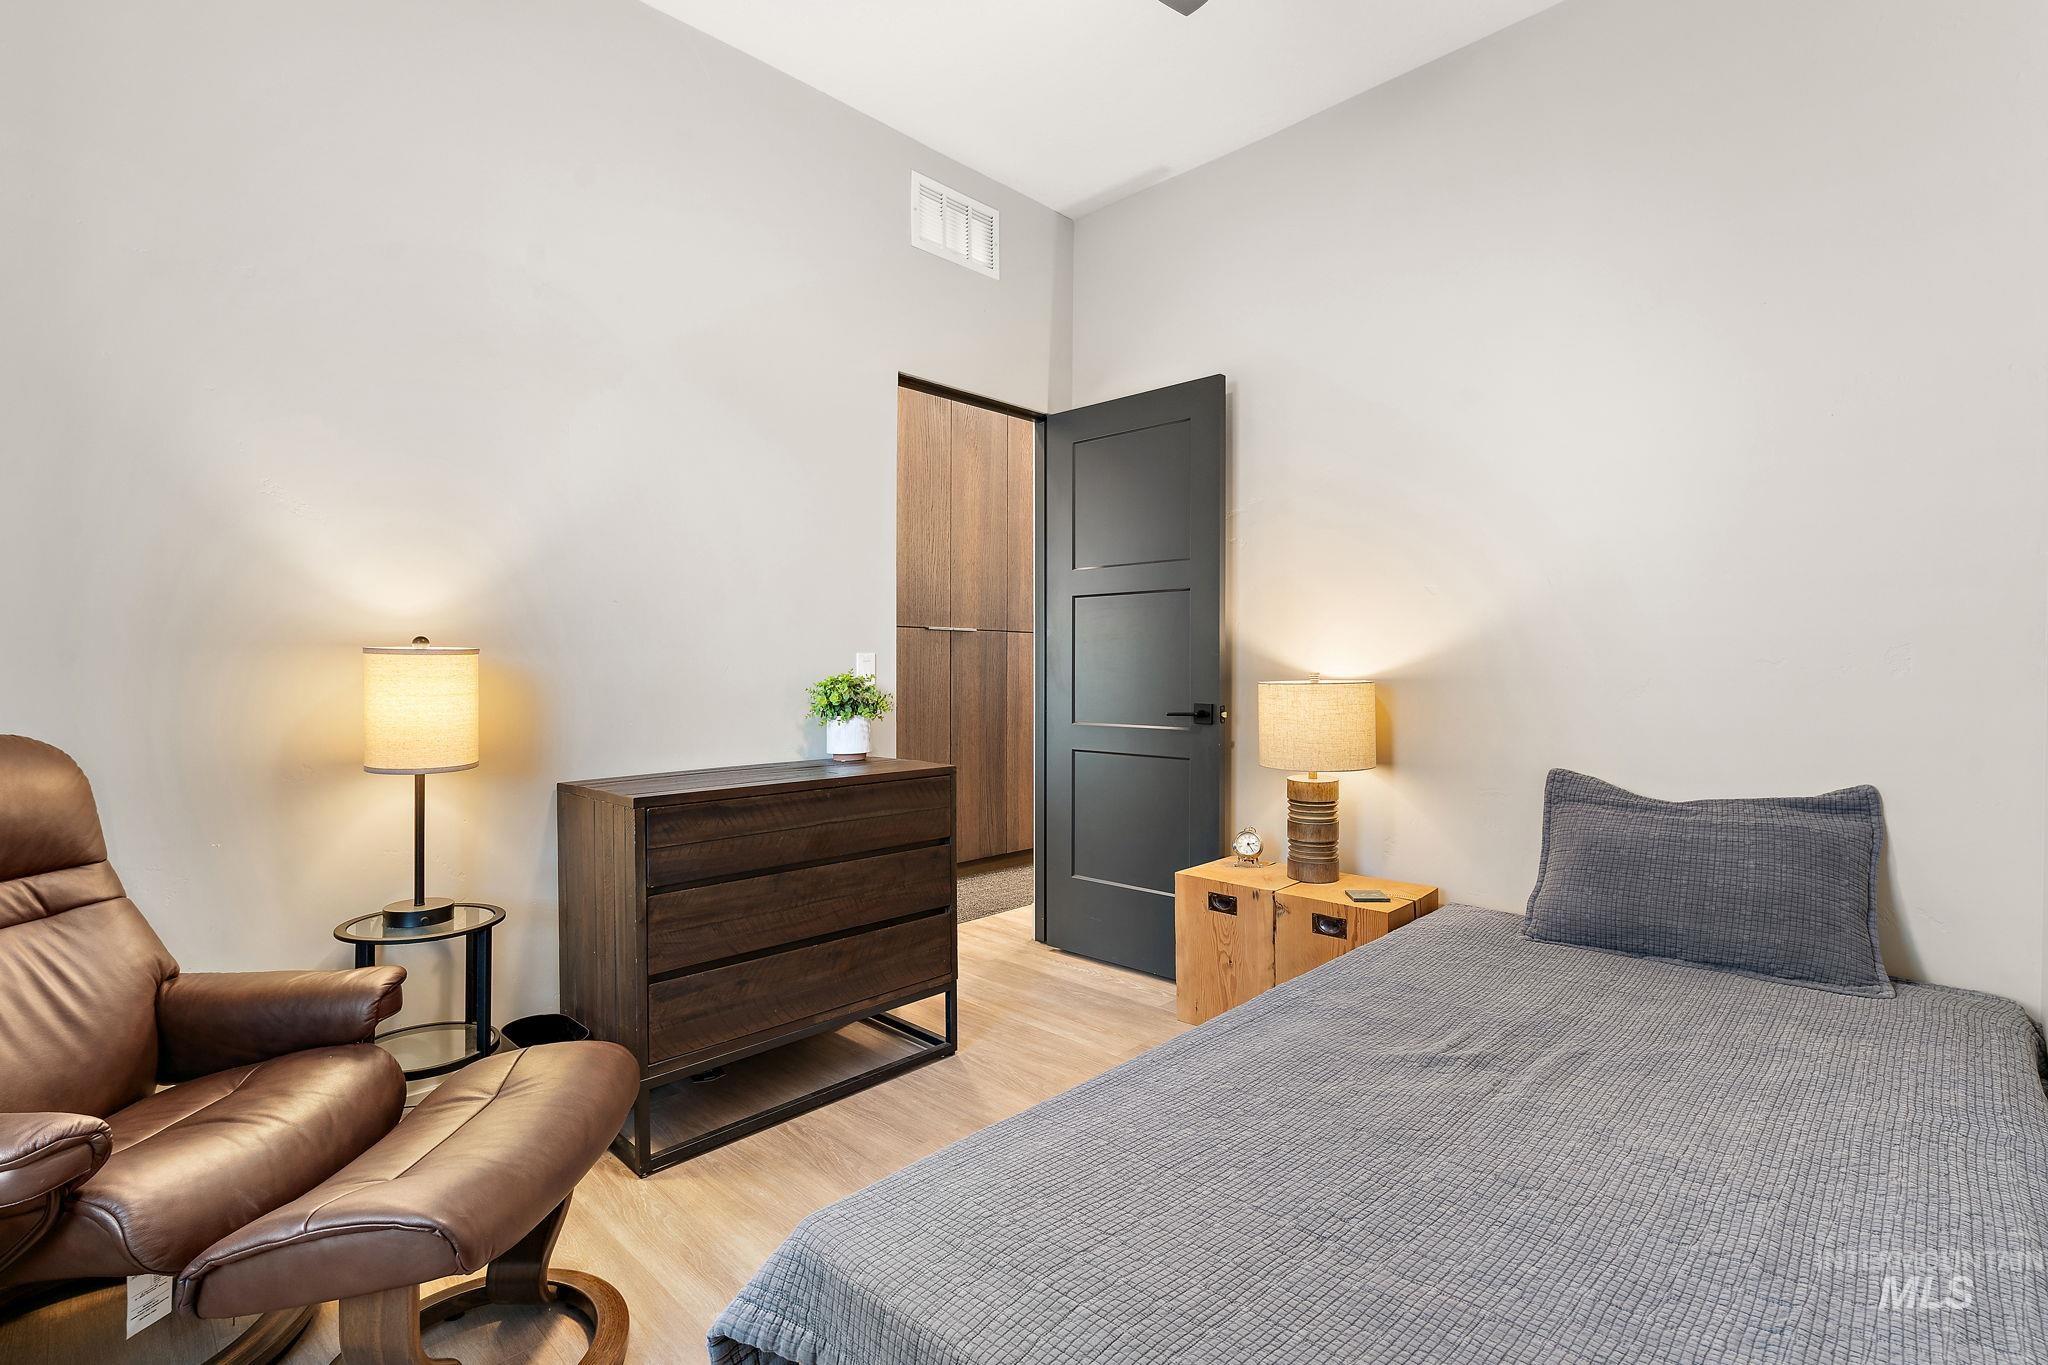
Light wood-finish flooring complements neutral wall tones
-

Bathroom featuring a built-in soaking tub, glass-enclosed shower with tile surround, wood-finish vanity with stone countertop, and contemporary lighting fixtures
-
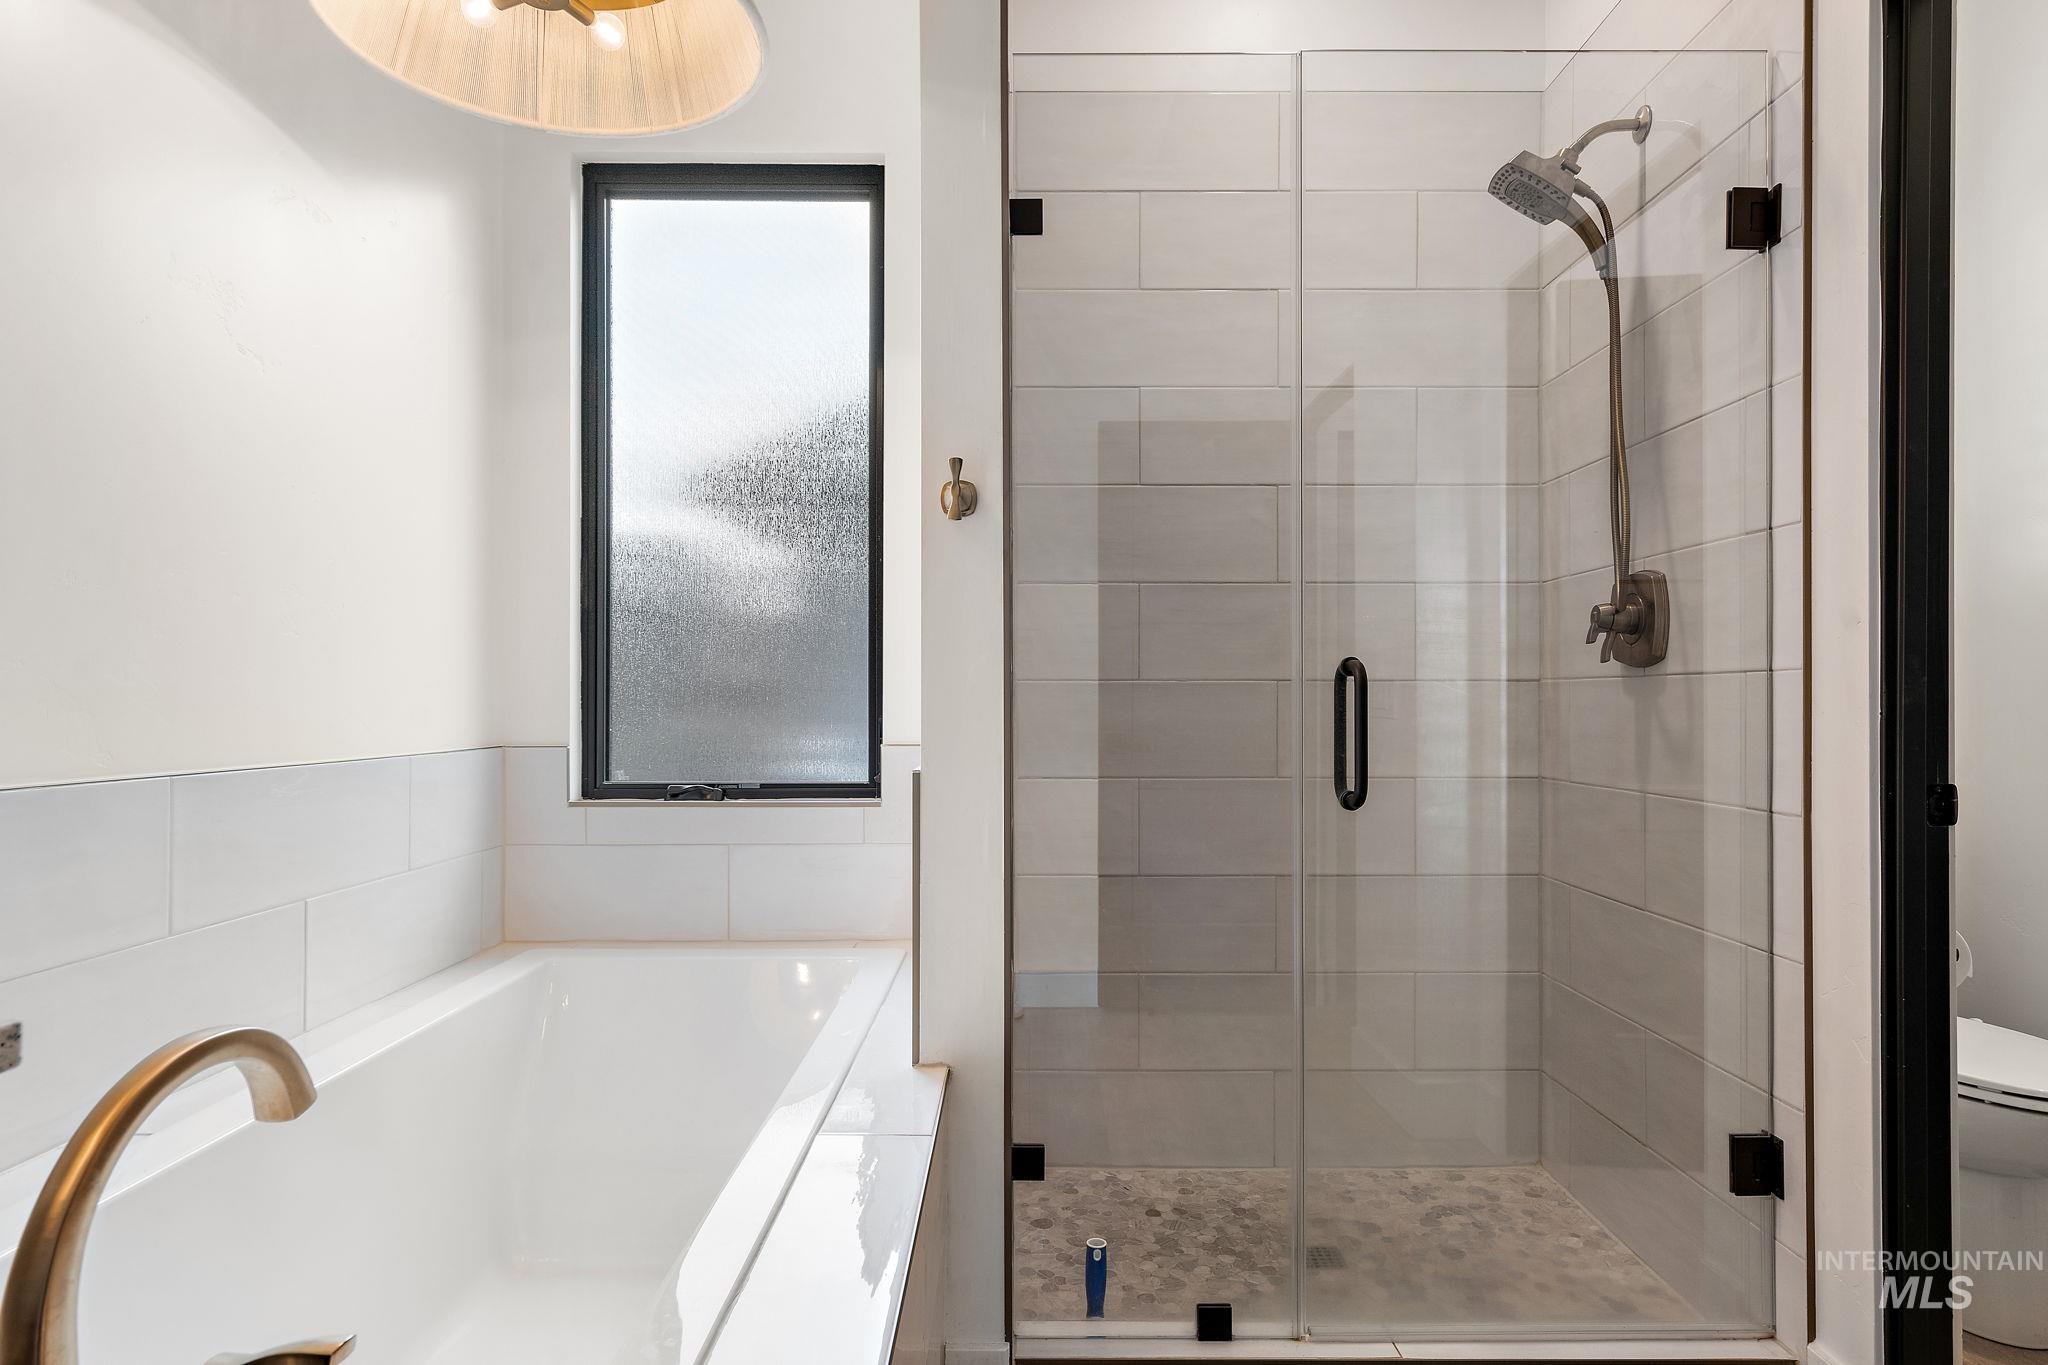
Freestanding soaking tub with brass fixtures and a frosted window, complemented by a glass-enclosed shower featuring subway tile walls and a pebble floor
-
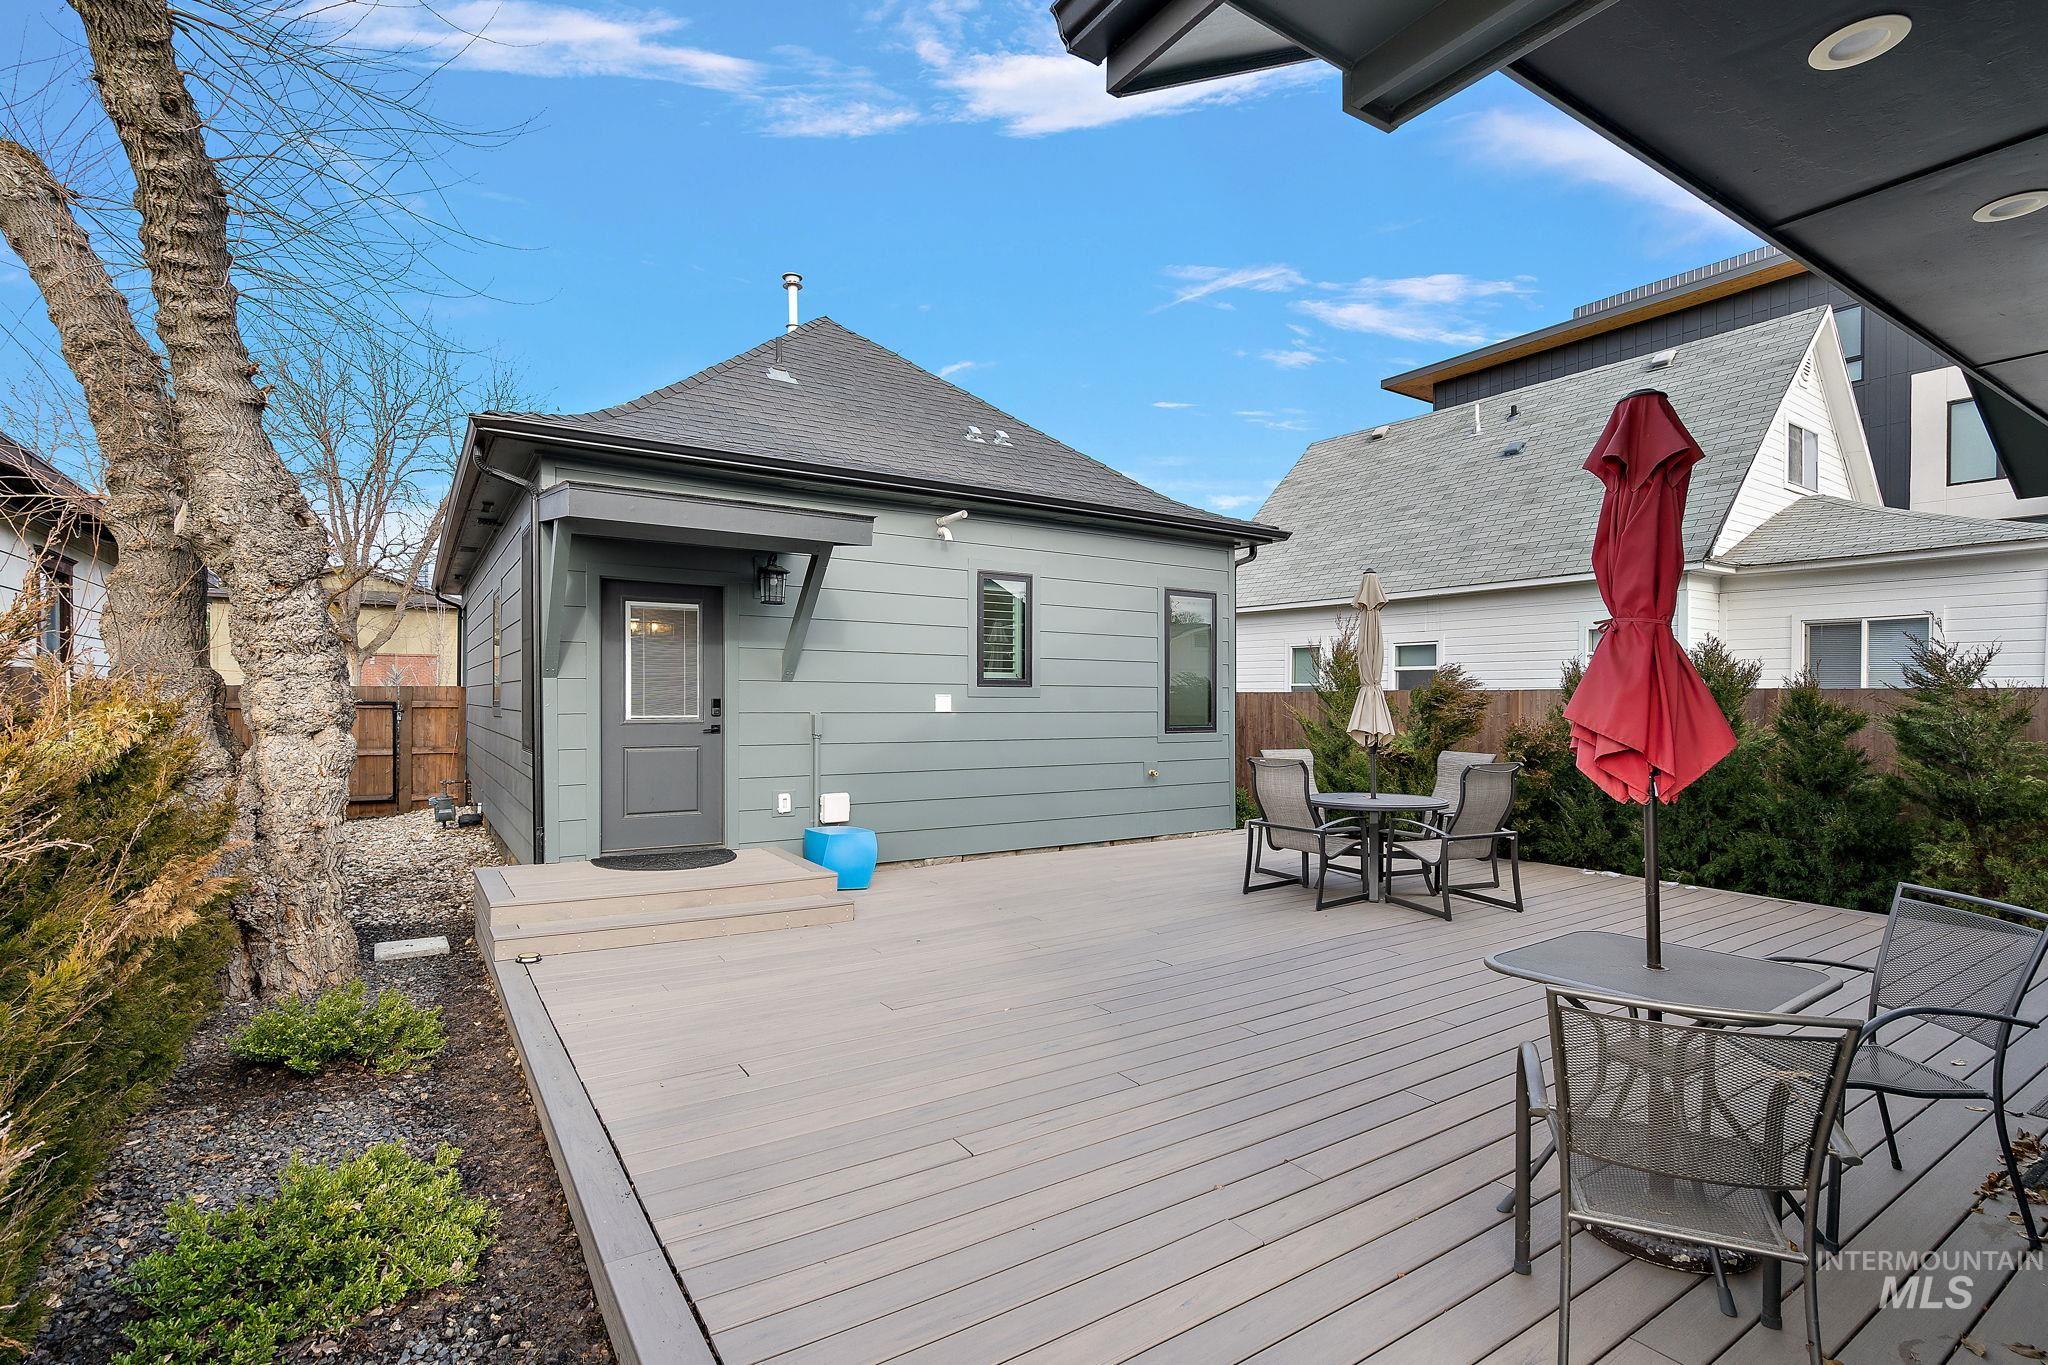
Expansive outdoor deck area featuring composite decking and a privacy fence
-
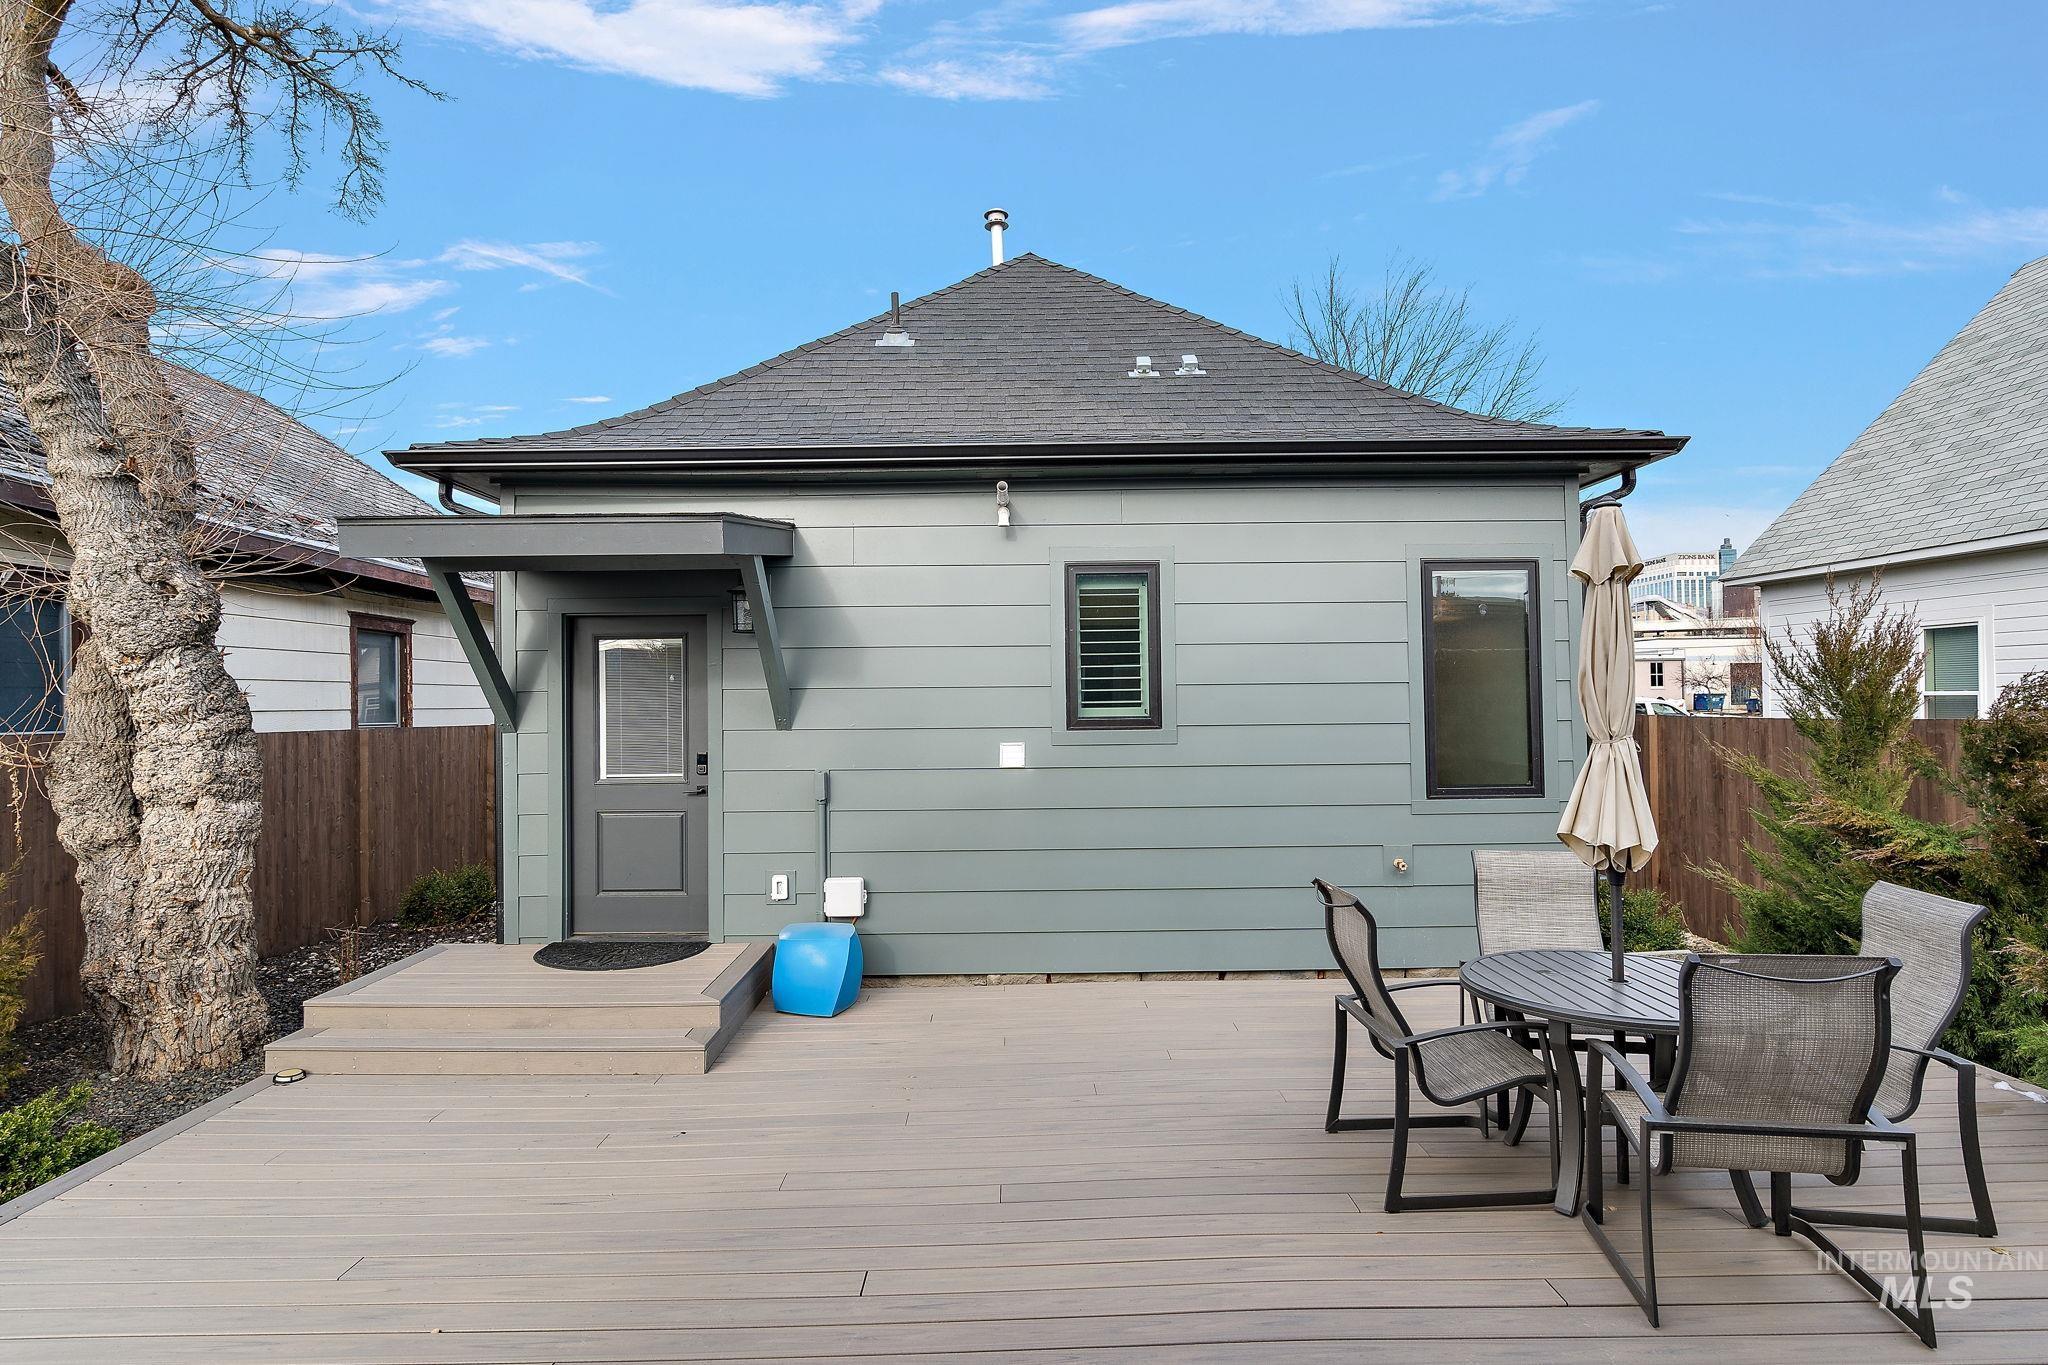
Spacious composite deck with stairs leading to a back entry door, featuring a modern overhang
-
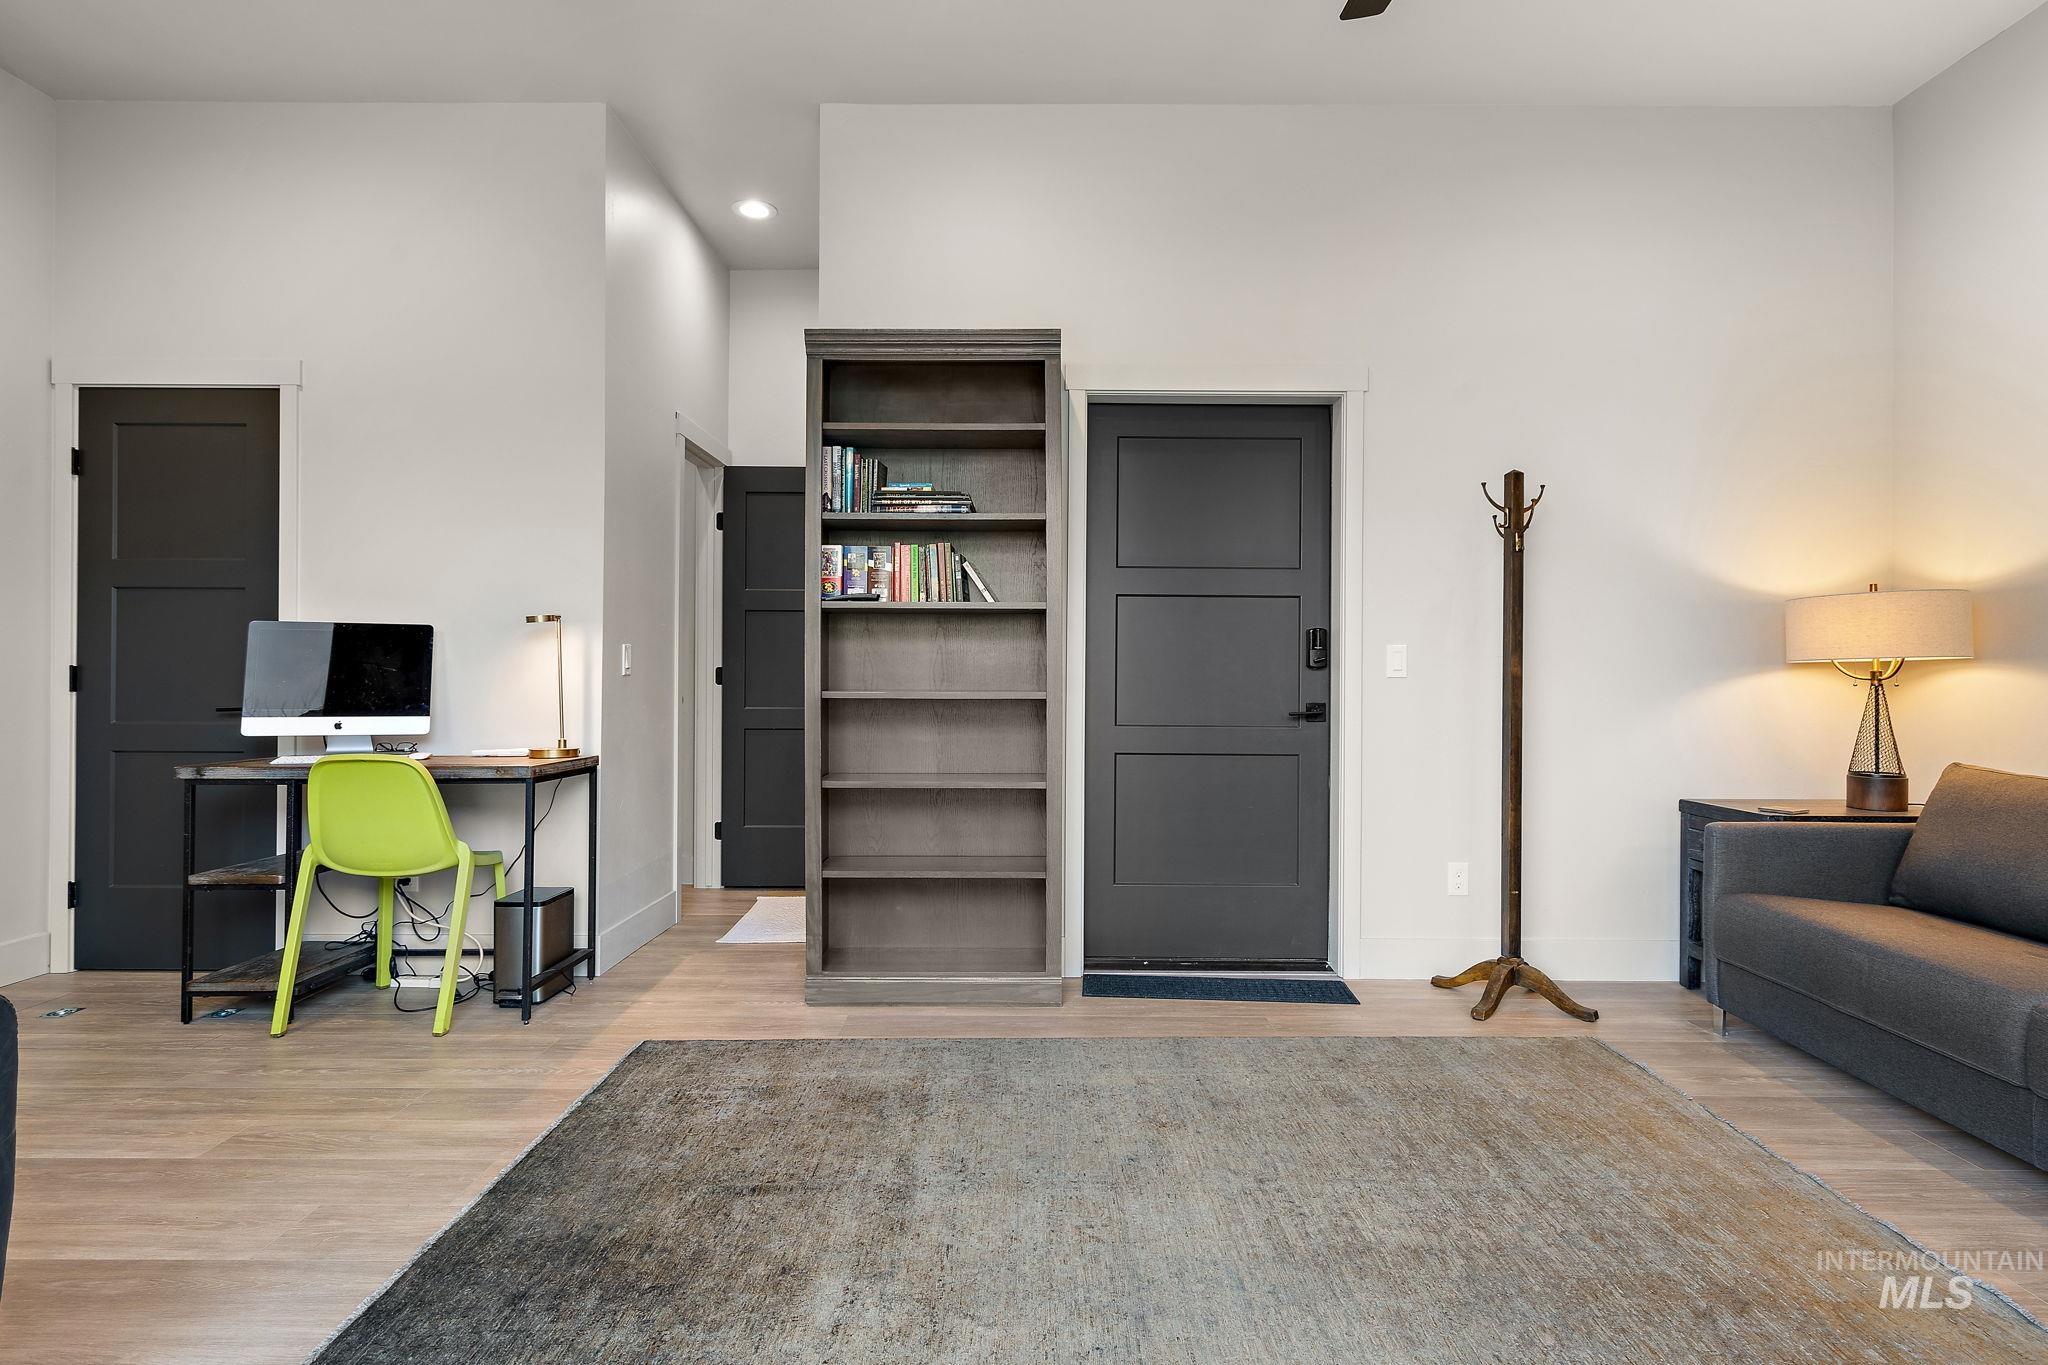
Entry area featuring wood-finish flooring and light-toned walls
-
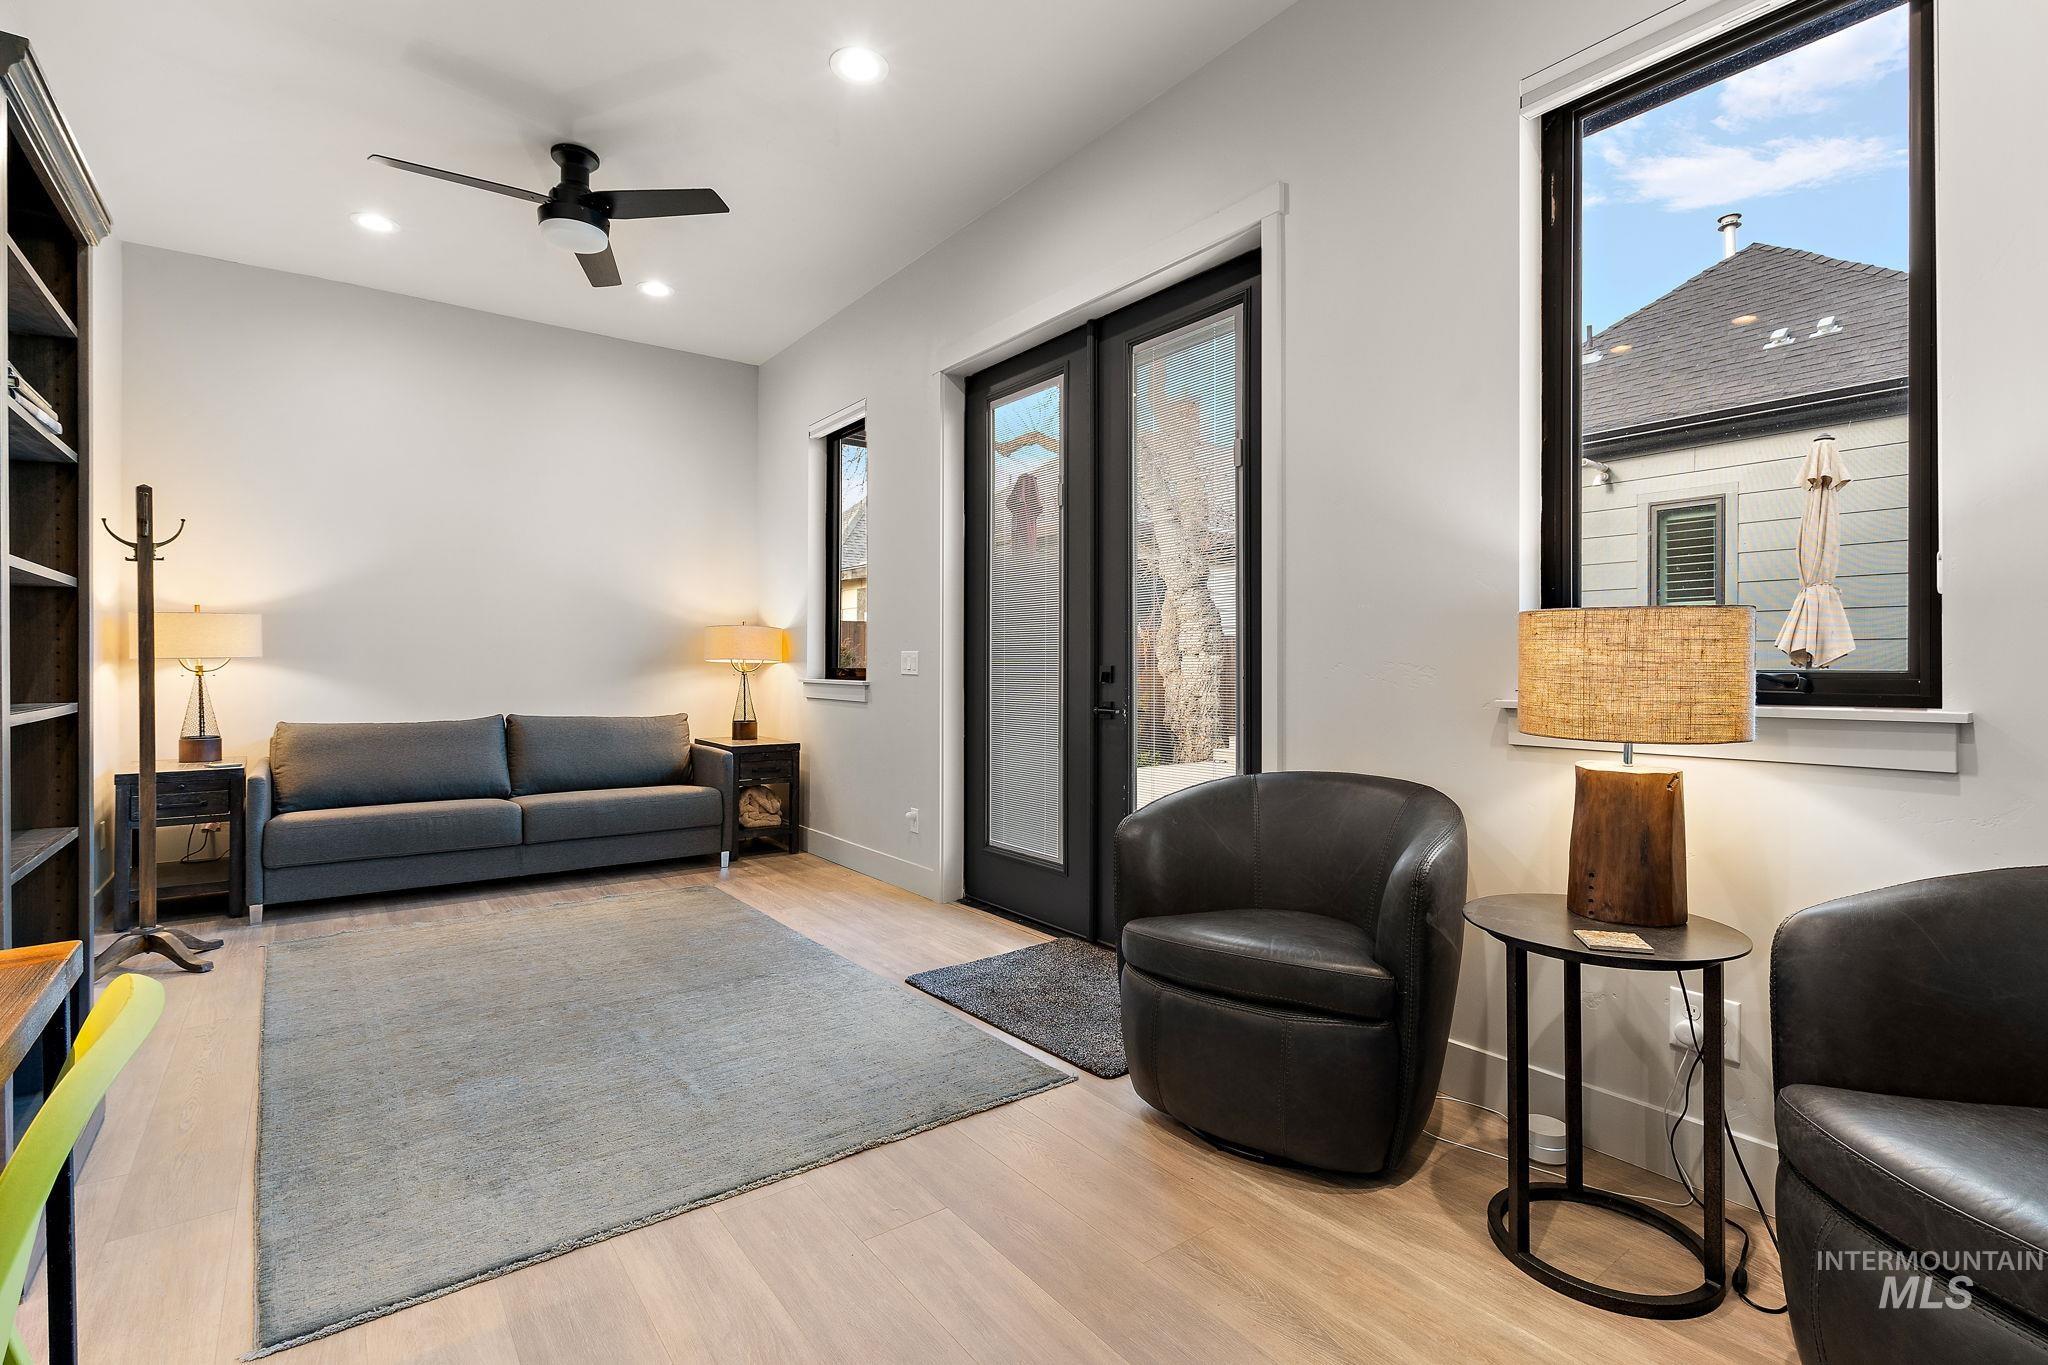
Spacious room featuring light wood-finish flooring, recessed lighting, and a ceiling fan
-

Open-concept living area featuring wood-finish flooring, recessed lighting, and a ceiling fan
-
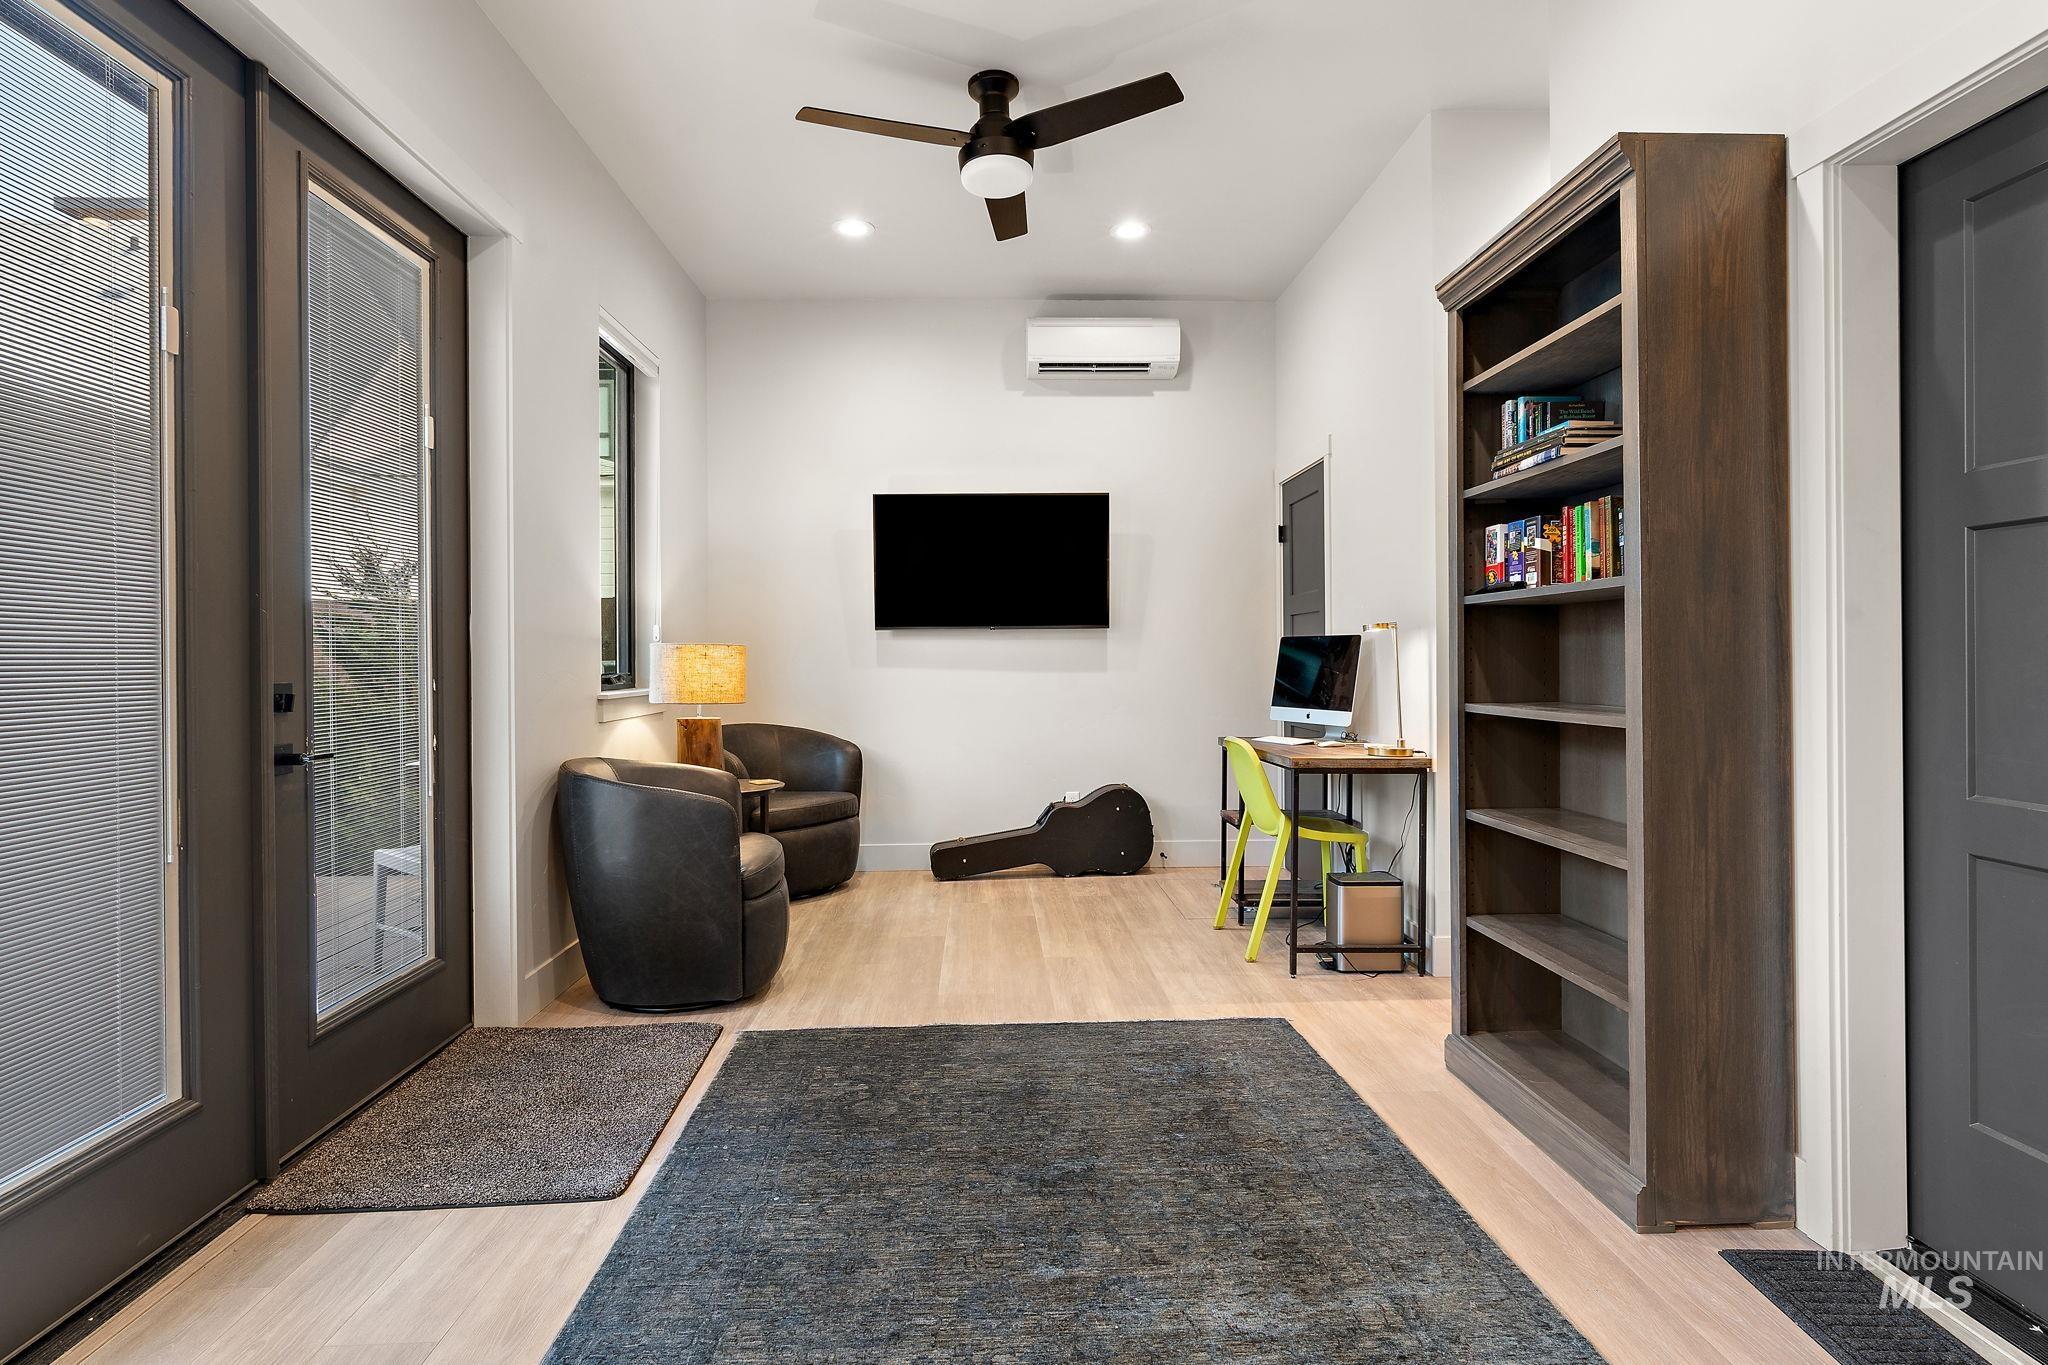
Versatile interior space featuring light wood-finish flooring and a ceiling fan
-
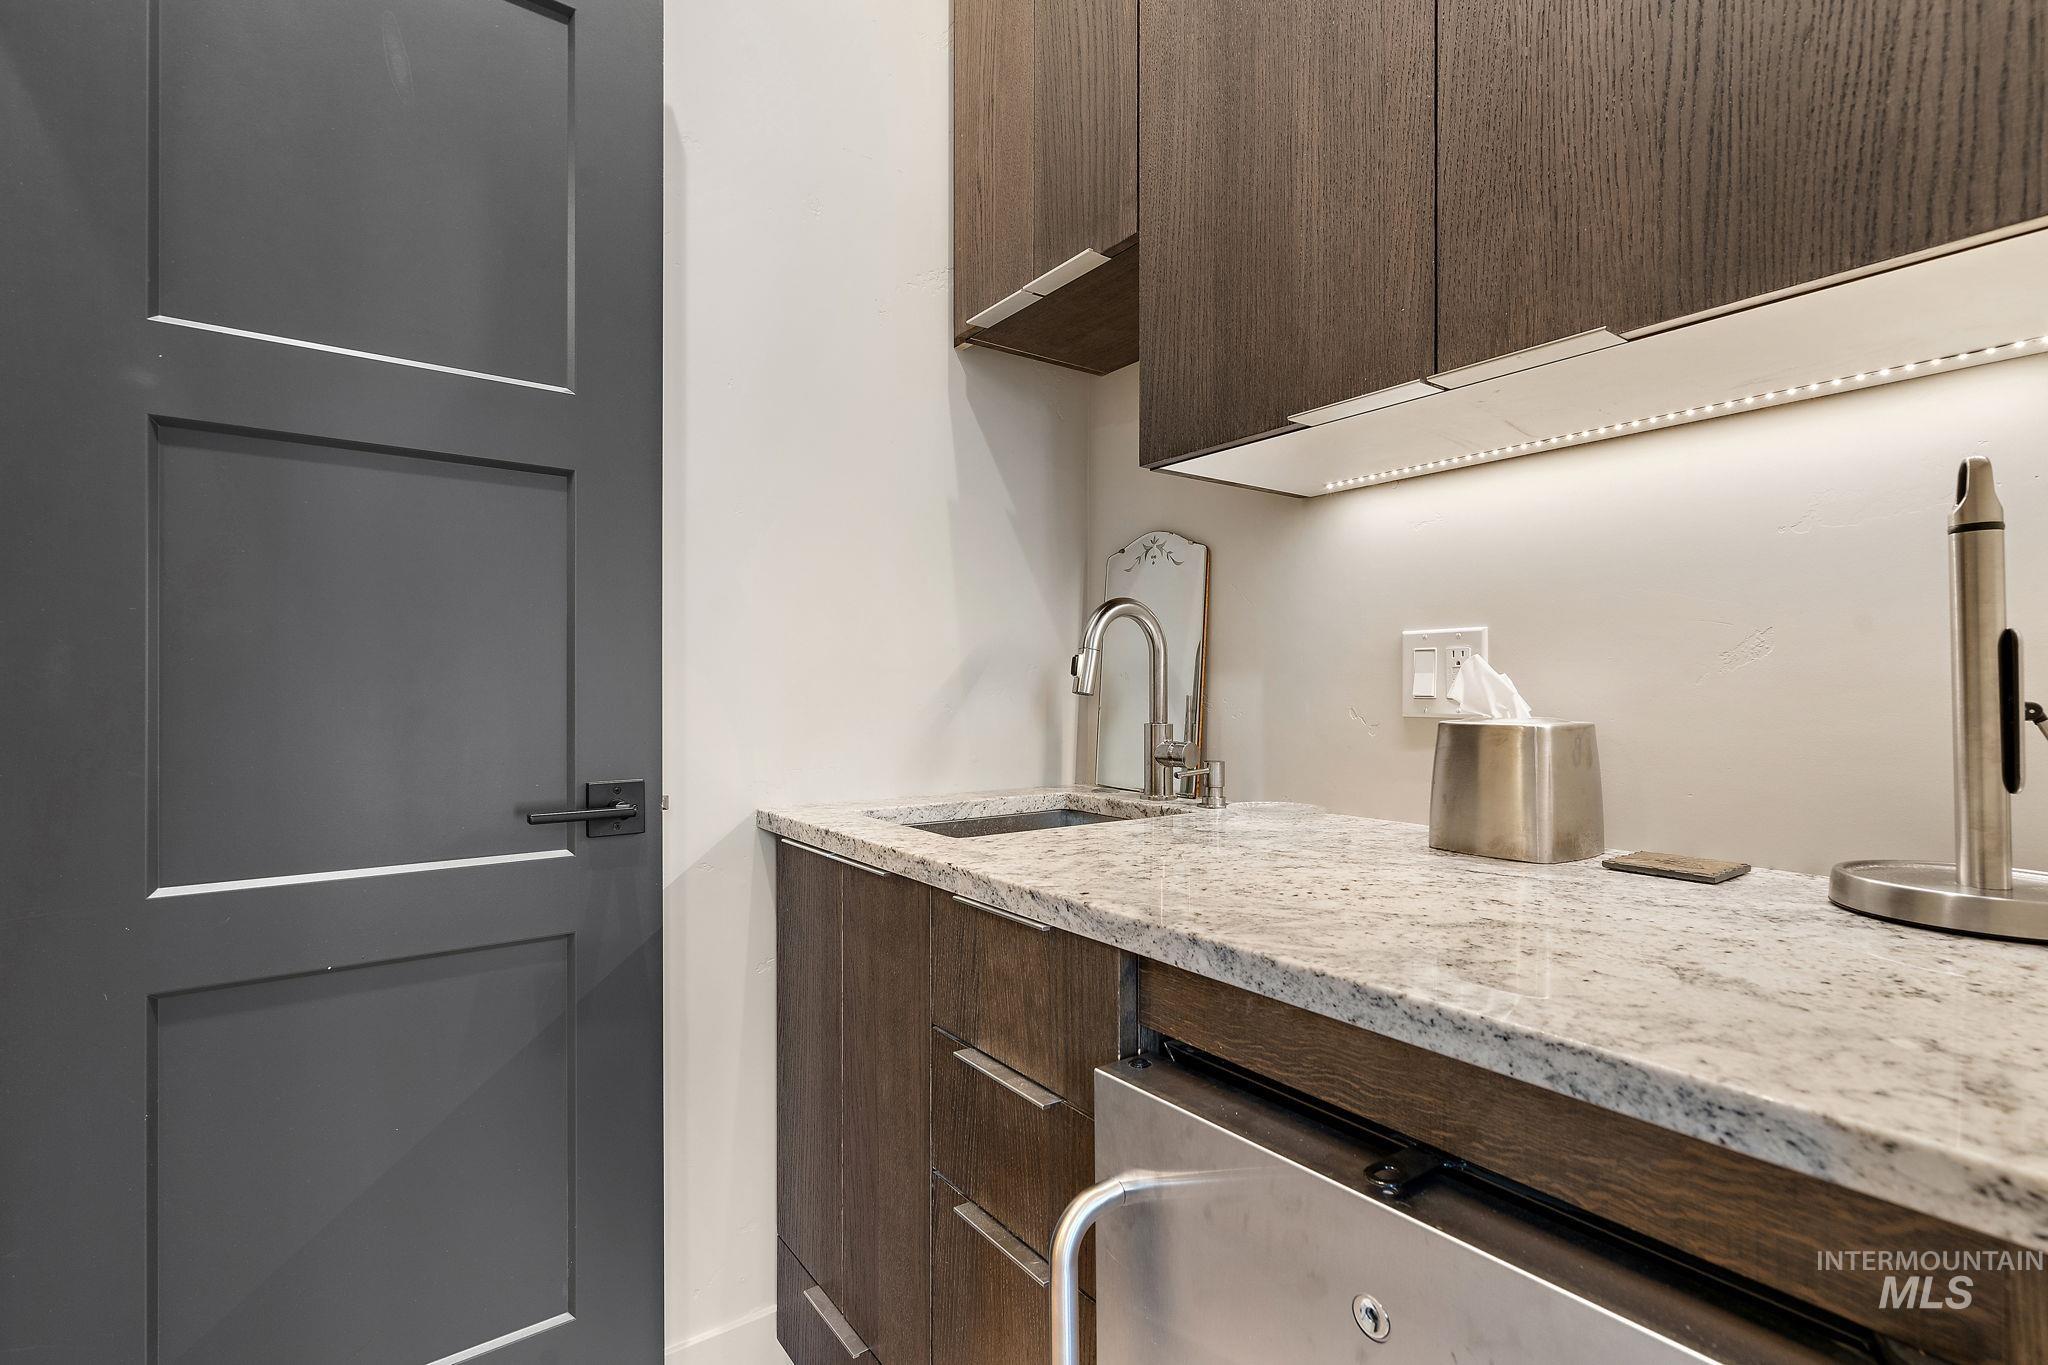
Compact utility area featuring undercabinet lighting, stainless steel sink with gooseneck faucet, light-toned stone countertop, and dark wood-finish cabinetry
-
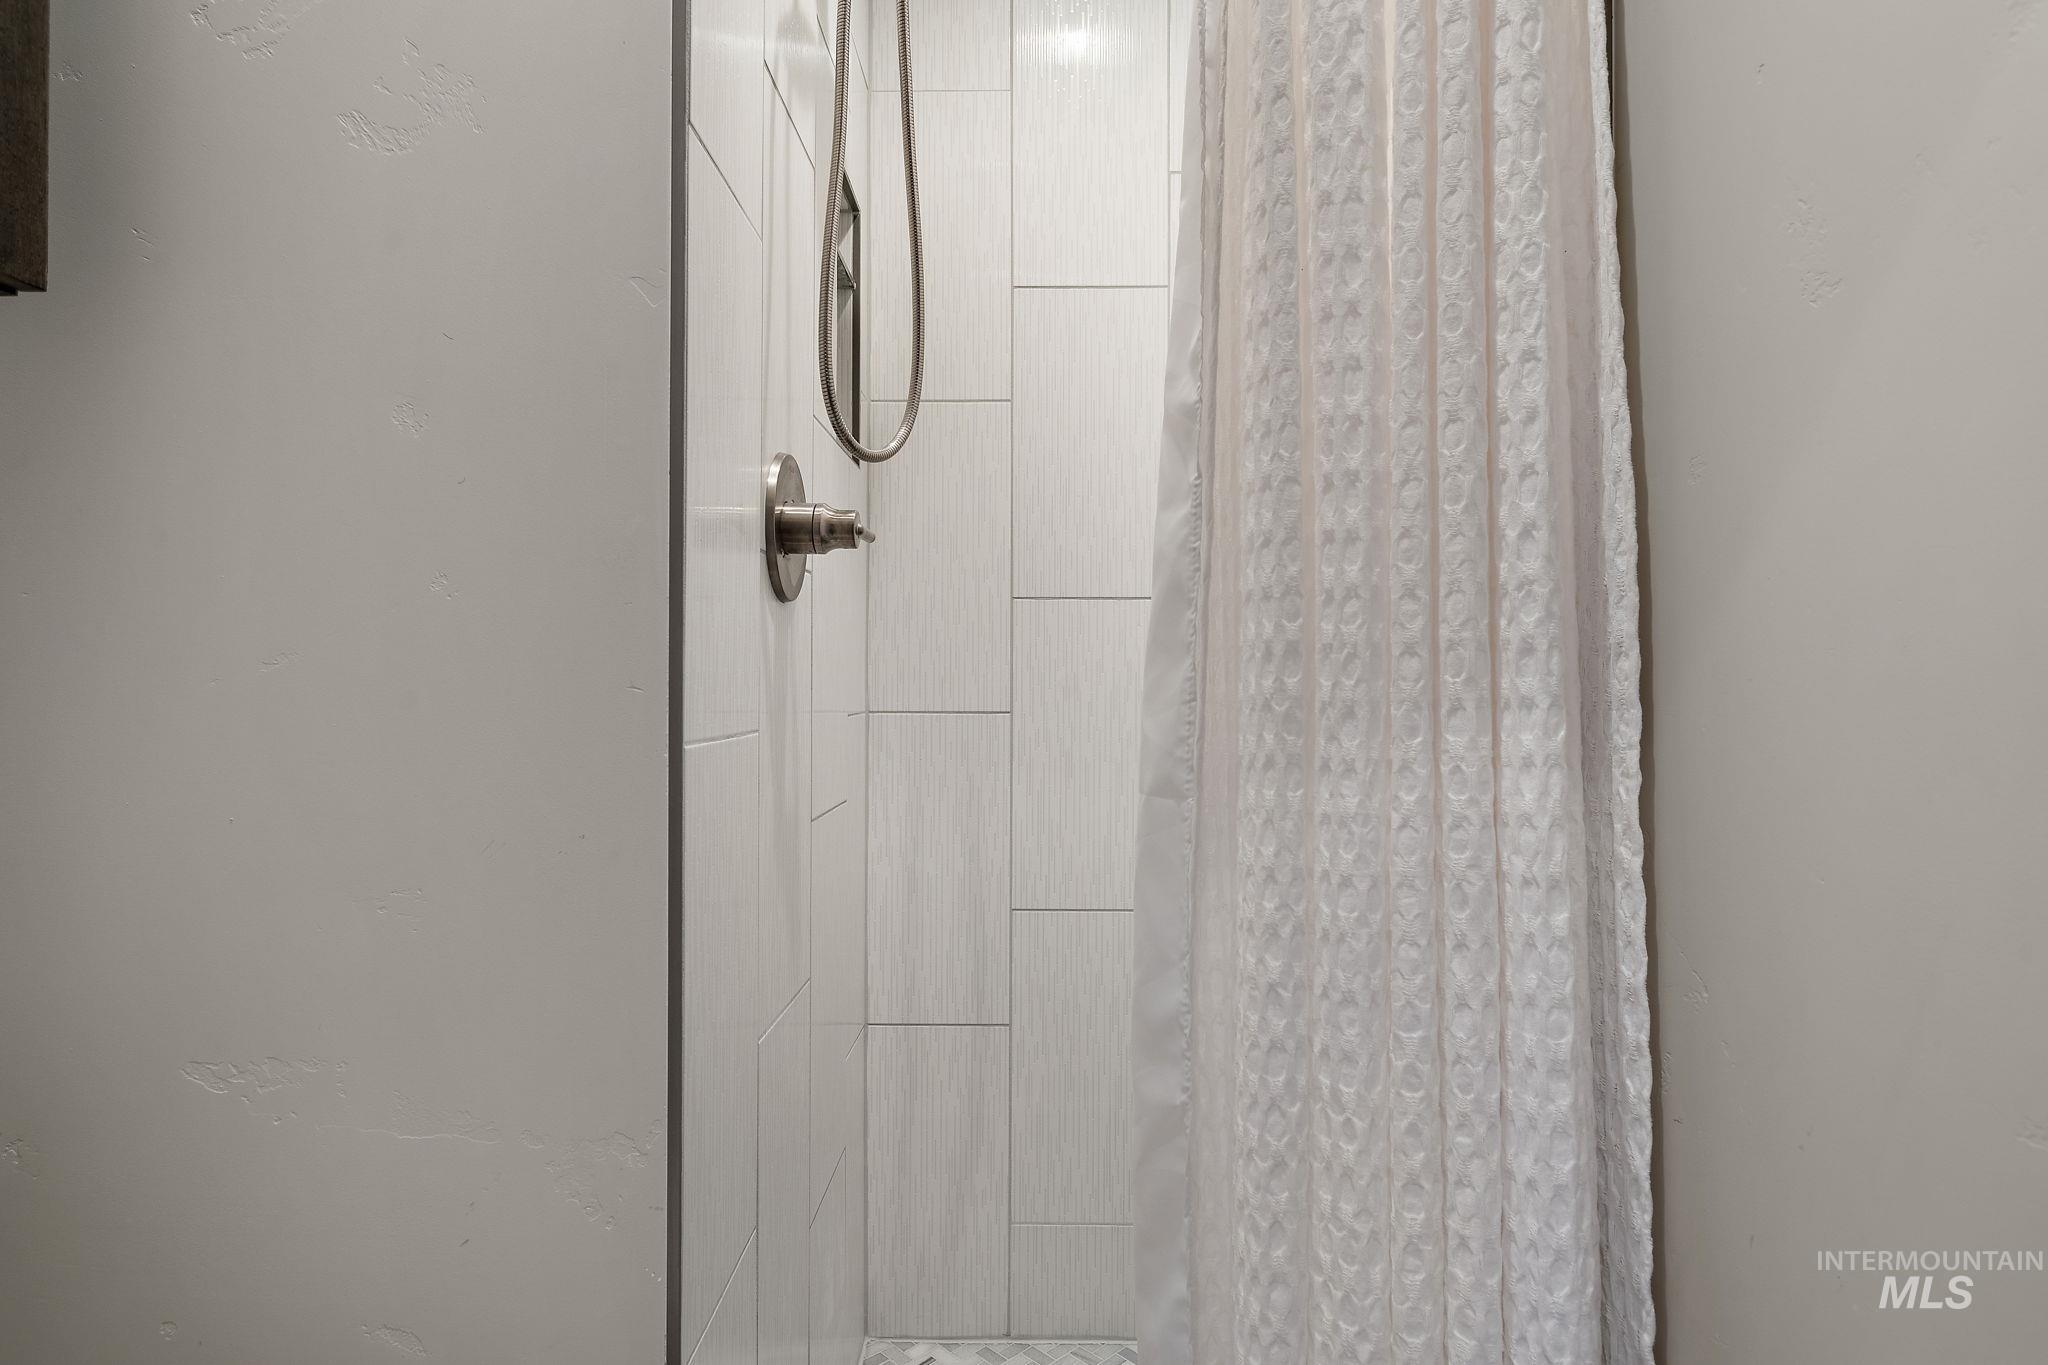
Shower enclosure featuring light-toned rectangular wall tiling, a brushed nickel shower head, and coordinating control valve
-
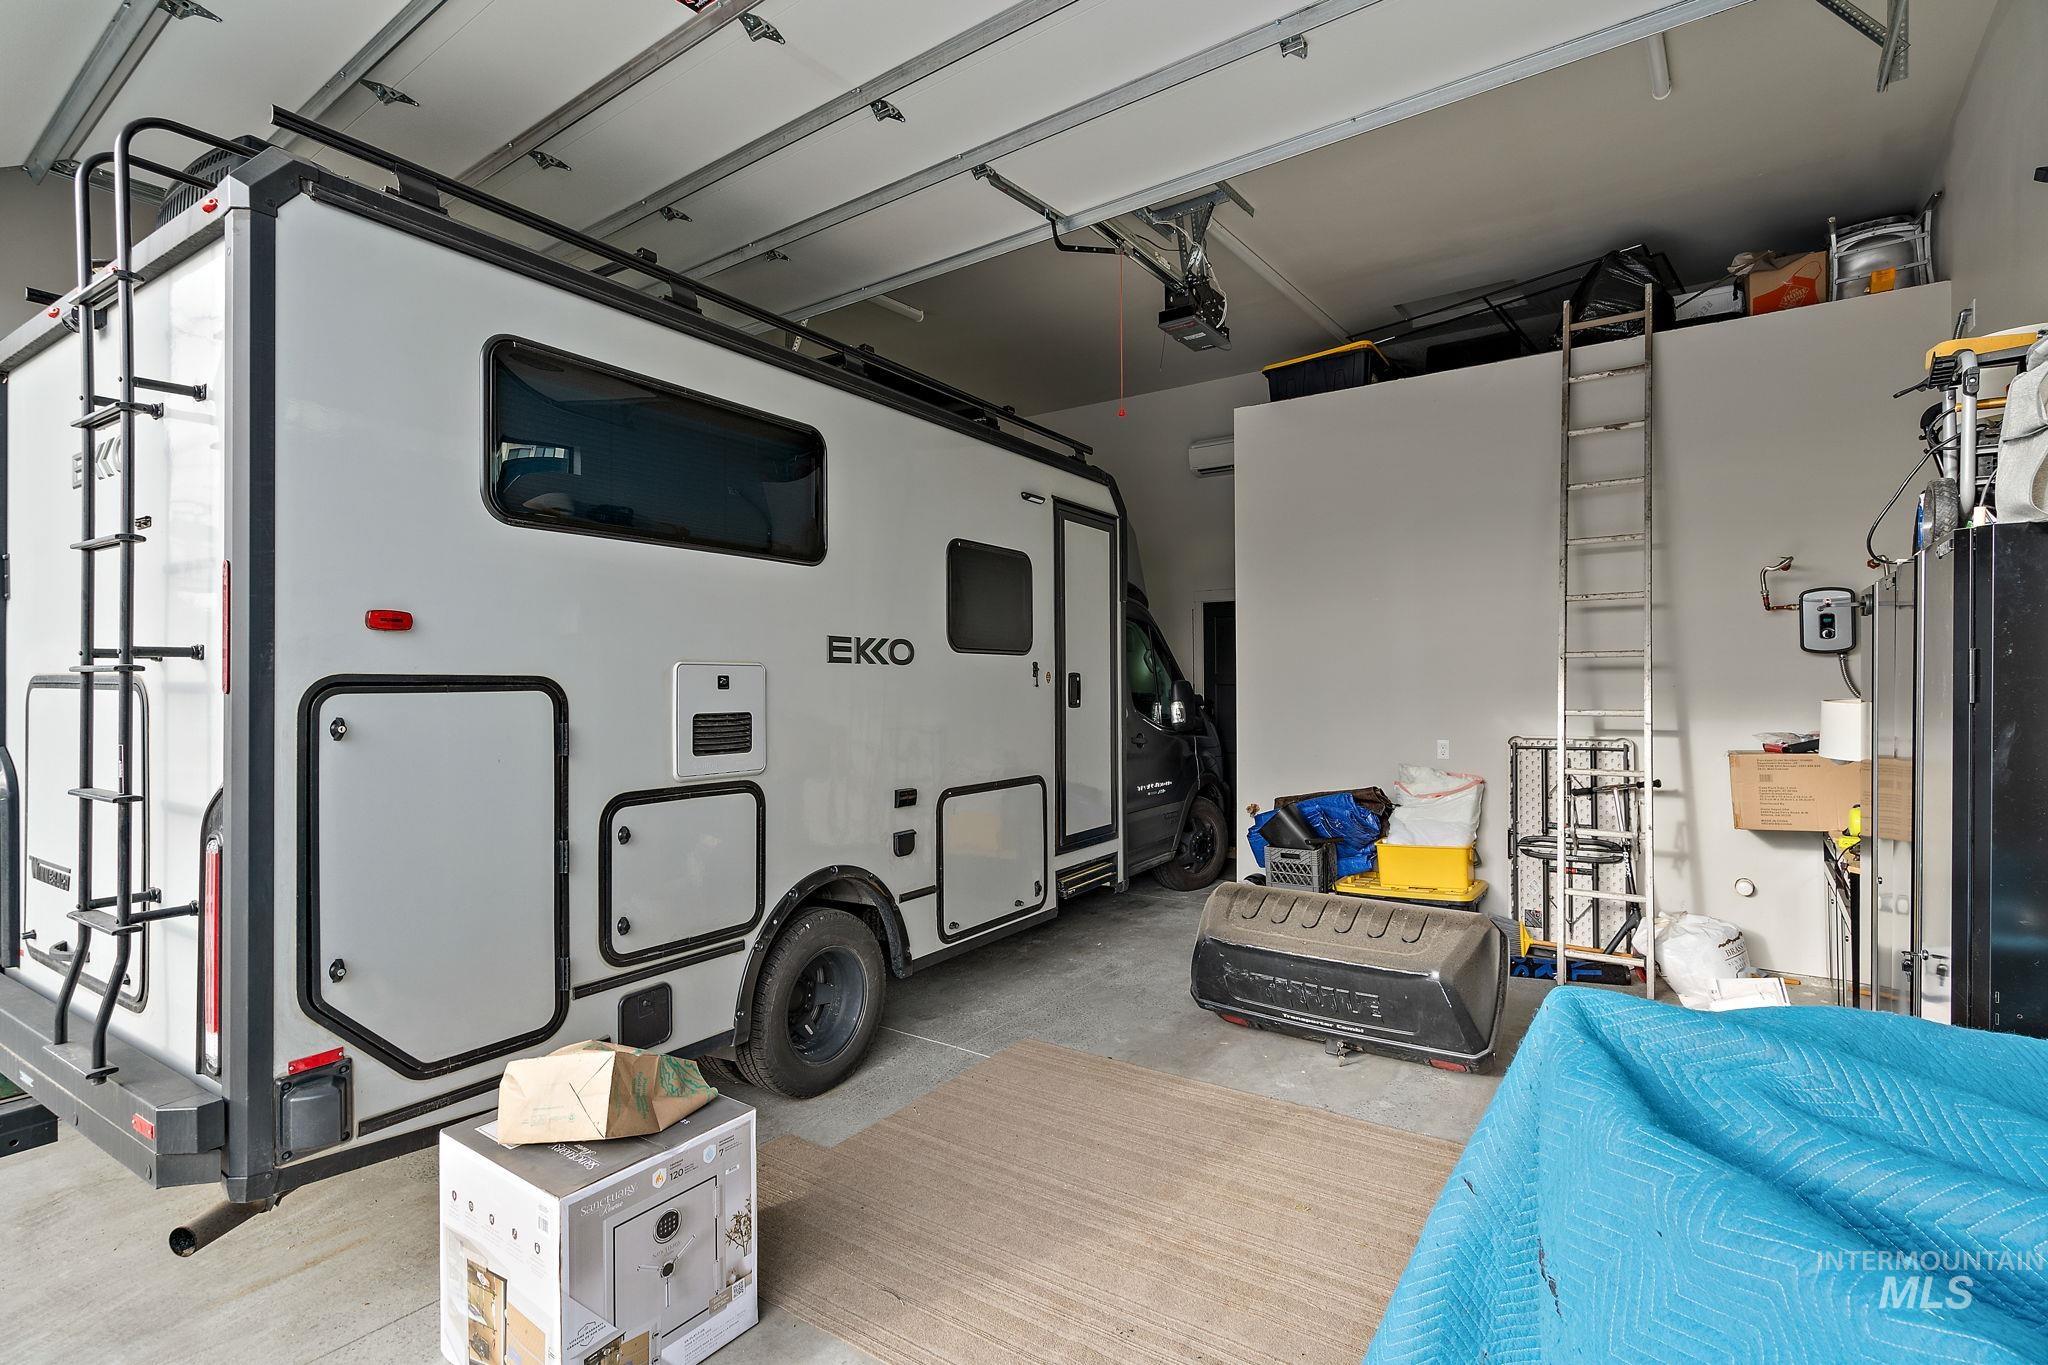
Spacious garage featuring a concrete floor, overhead storage, and a wall-mounted electrical outlet
-
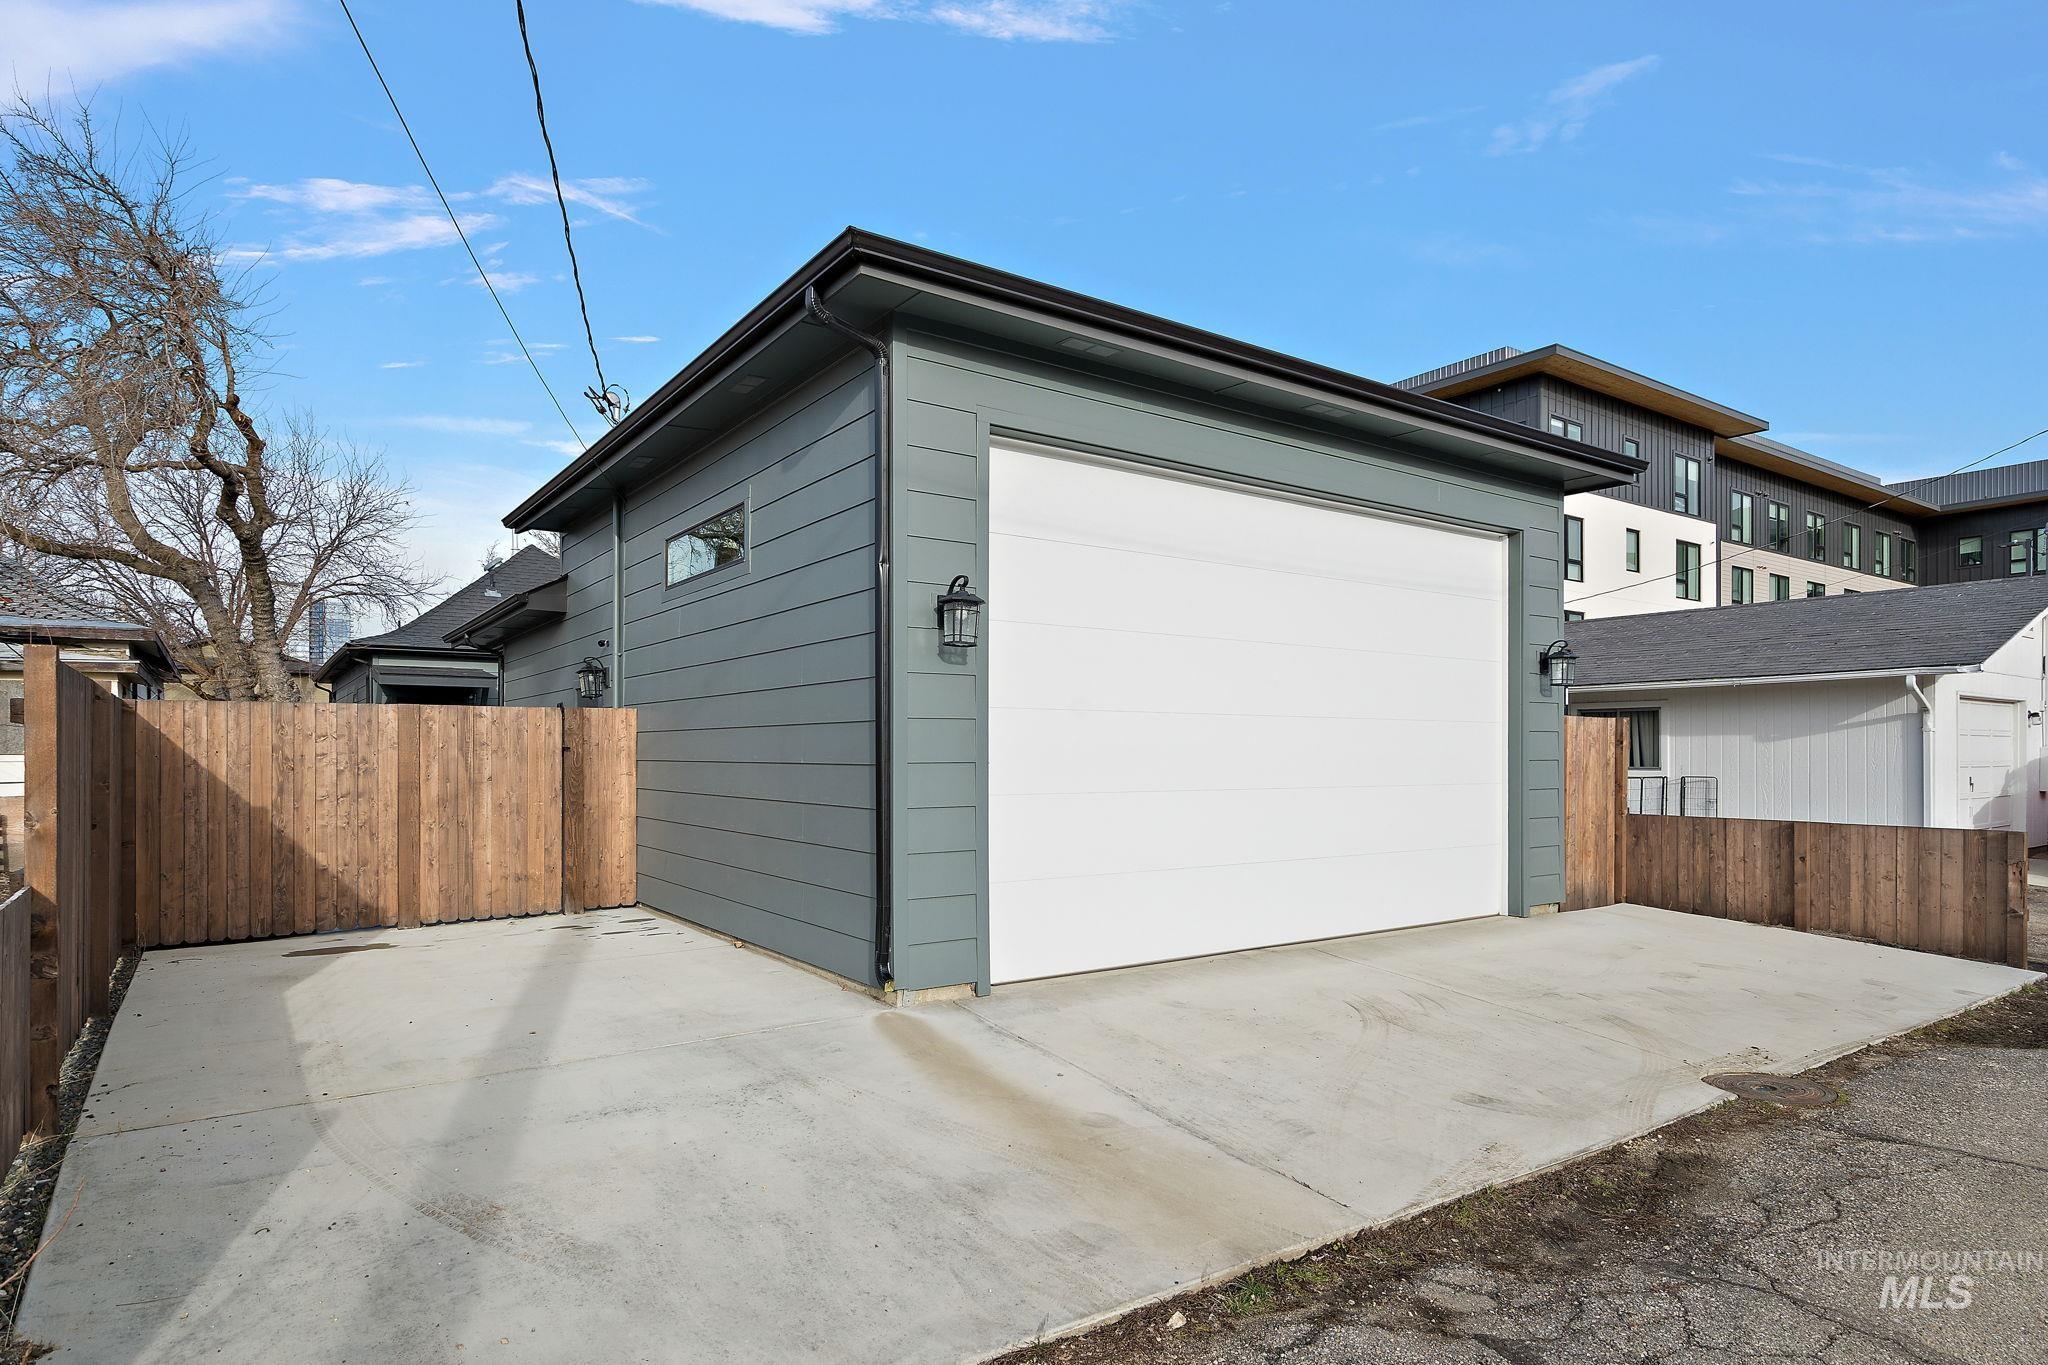
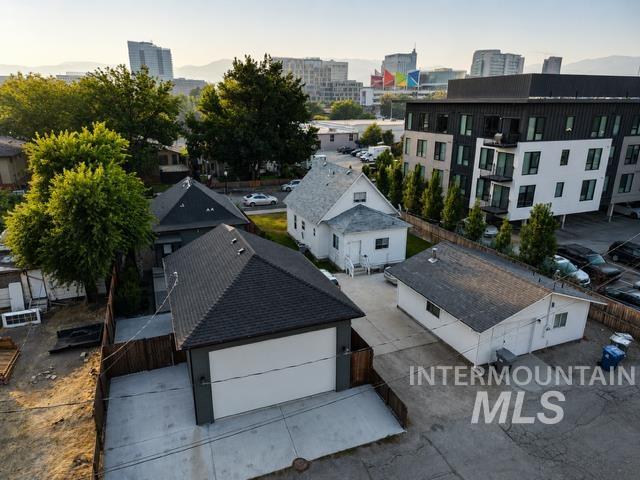
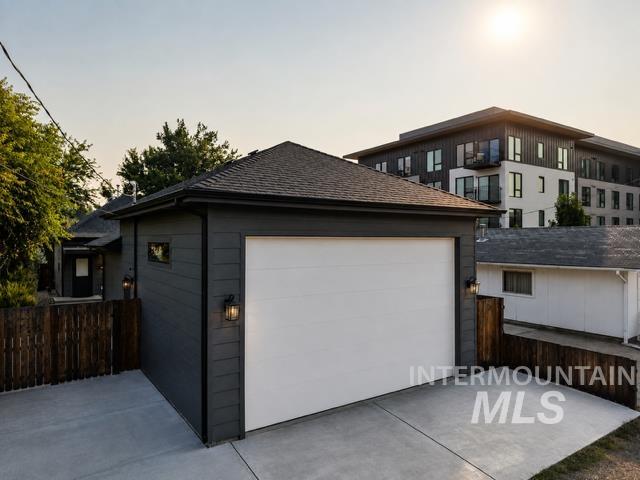
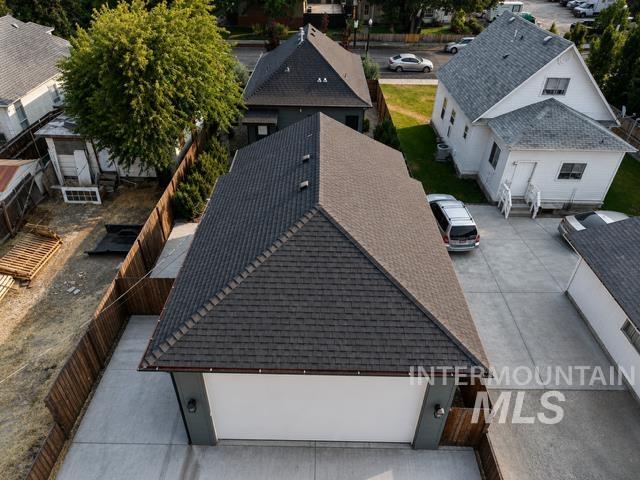
Detached garage with a paneled exterior, a white overhead door, and a horizontal window
-

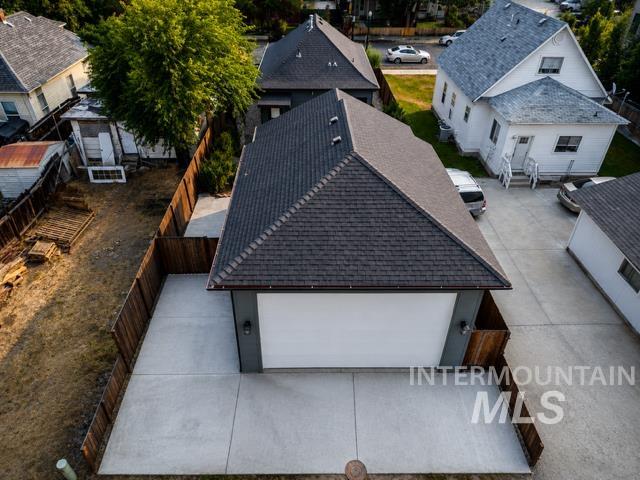
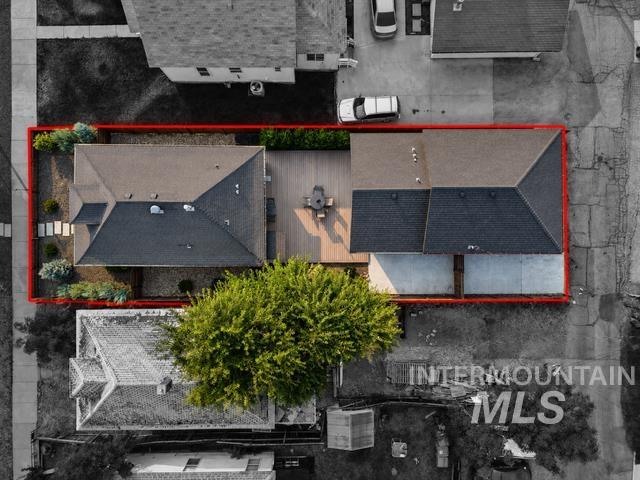
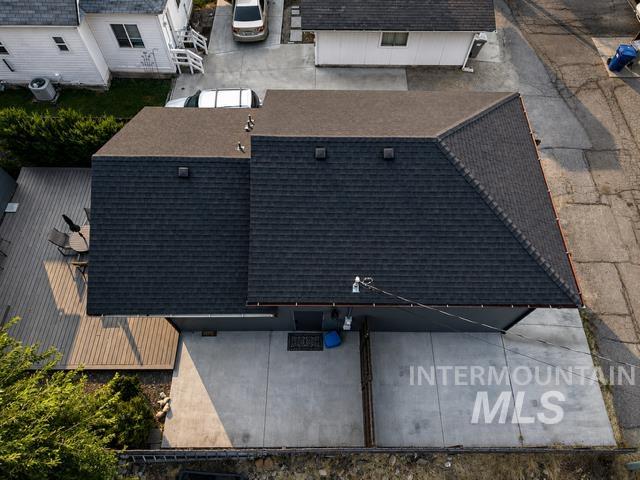
Expansive rear deck, mature trees, concrete driveway, and a detached building
-
-
-

-

Aerial perspective showcasing a vibrant urban landscape with prominent city lights and surrounding mountainous terrain
-
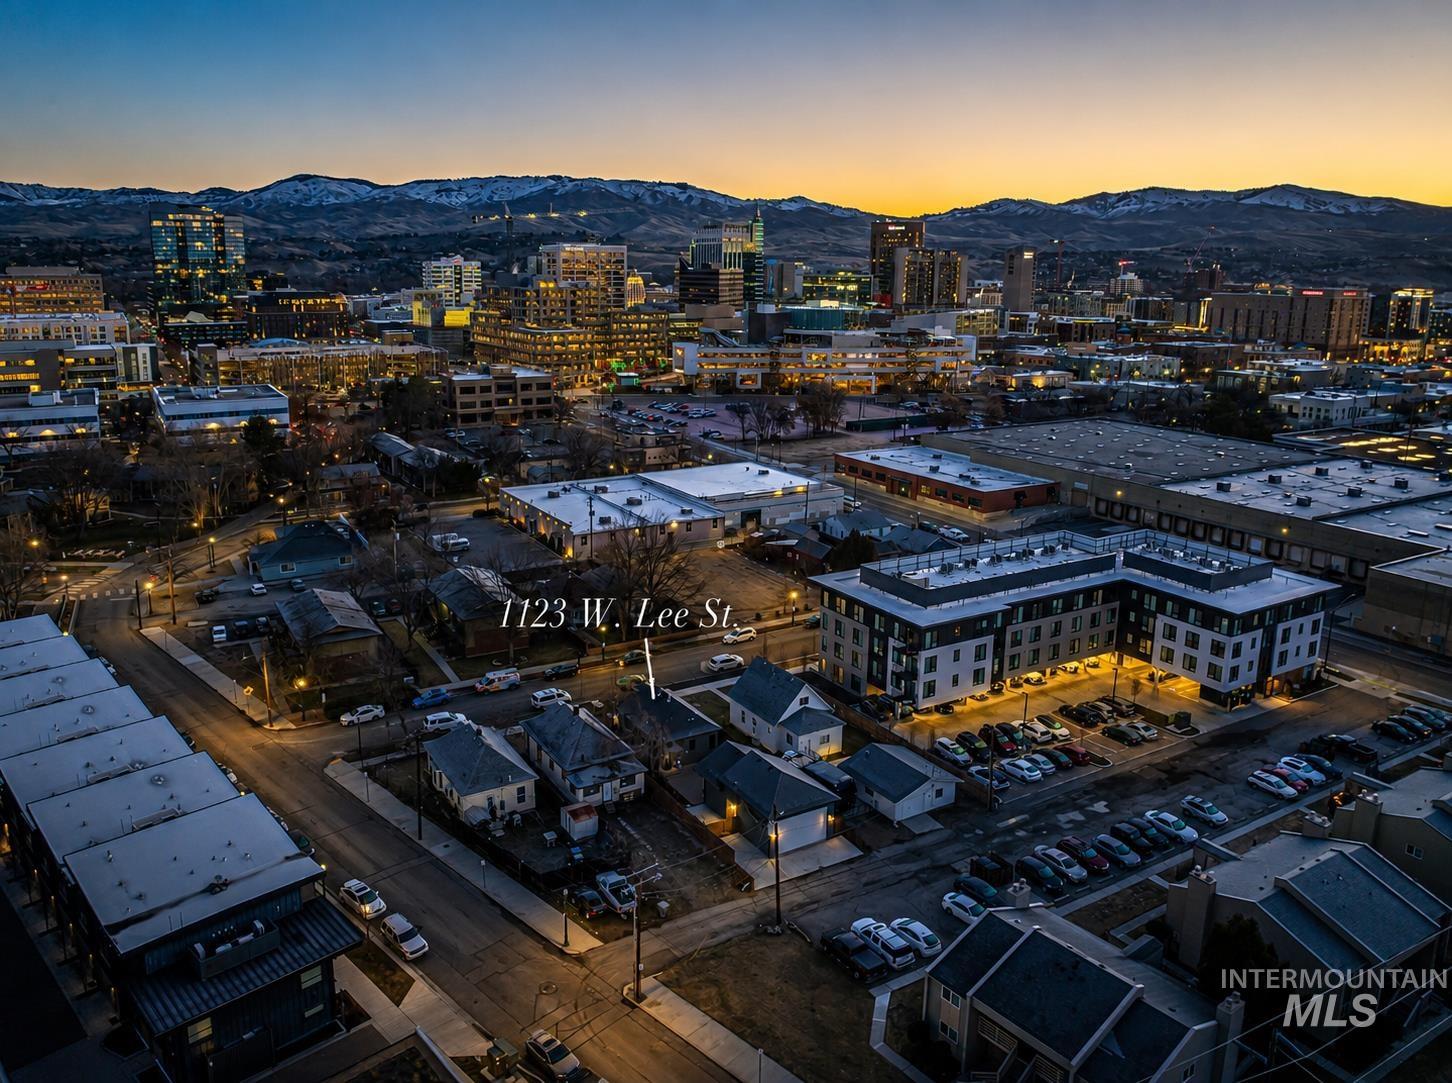
Urban setting featuring a city skyline, snow-capped mountains in the background, and street lighting
Fully remodeled and reimagined, this 1900 bungalow blends historic character with modern construction and something exceptionally hard to find this close to downtown Boise: an oversized garage and abundant off-street parking. The 24-foot-deep garage features an impressive 18′ x 11′ door, offering excellent flexibility for Sprinter vans, recreational vehicles, oversized vehicles, bikes, and recreational equipment. Taken down to the studs and meticulously rebuilt, the home features new electrical, plumbing, windows, siding, roof, wool insulation, and an updated kitchen and bathroom. The detached guest quarters/ADU offers flexibility for guests, a home office, multigenerational living, or income potential. A spacious composite deck connects the two structures and creates an inviting outdoor living space. Located just two blocks from downtown Boise and the Boise River Greenbelt, the property combines urban convenience with the privacy of a standalone home. Flexible zoning creates opportunities for work-from-home or business use, while no HOA dues make it an appealing alternative to condo living. Low-maintenance landscaping, exceptional vehicle and recreational storage, and a prime location make this a rare urban Boise property. Just minutes from restaurants, breweries, coffee shops, the Greenbelt, and the growing River Street corridor, this is urban Boise living without compromise.
- Heating:
- Forced Air
- Cooling:
- Central air
- Garage Capacity:
- 2
- Country:
- US
- State:
- ID
- City:
- Boise
- Zipcode:
- 83702
- Street:
- 1123 W Lee
- Longitude:
- W117° 47' 15.8''
- Latitude:
- N43° 36' 48.2''
- Master Bedroom Level:
- Main
- Bedroom 2 Level:
- Main
- Bedroom 3 Level:
- Main
- School District:
- Boise School District #1
- Elementary School:
- Madison
- Middle School:
- North Jr
- High School:
- Boise
- Status:
- Active
- Type:
- Single Family
- Level:
- Single
- Tax Year:
- 2025
- Taxes:
- $4,157
- Potential Short Sale:
- No
- Age:
- 81+ Years
- Auction:
- No
- Flood Ins Required:
- Unknown
- HUD Owned:
- No
- In Foreclosure:
- No
- Land Size:
- Sm Lot 5999 SF
- Home Owner Exempt:
- No
- HOA Frequency:
- Not Applicable
- Inc Kitchen Features:
- Breakfast bar, Dishwasher, Disposal, Oven/range freestanding, Pantry, Refrigerator, Countertop-quartz
- Lot Features:
- Sidewalks, Public road
- Water:
- City service
- Land Use:
- Single
- Sprinkler System:
- Auto
Residential For Sale
1123 W Lee, Boise, Idaho 83702
- Property Type :
- Residential
- Listing Type :
- For Sale
- Listing ID :
- 98994294
- Price :
- $849,000
- Bedrooms :
- 3
- Bathrooms :
- 2
- Apx SqFt :
- 1,029 SqFt
- Year Built :
- 1900
- Lot Area :
- 0.11 SqFt
- Days on Market :
- 26
- Subdivision :
- Lees Add
- Update Date :
- 08/11/2026 17:18:17
- Status :
- Active

- JoeAnne Santy-Greene
- (208) 947-4609
- (208) 283-6313
- (208) 287-8500
-


