

-
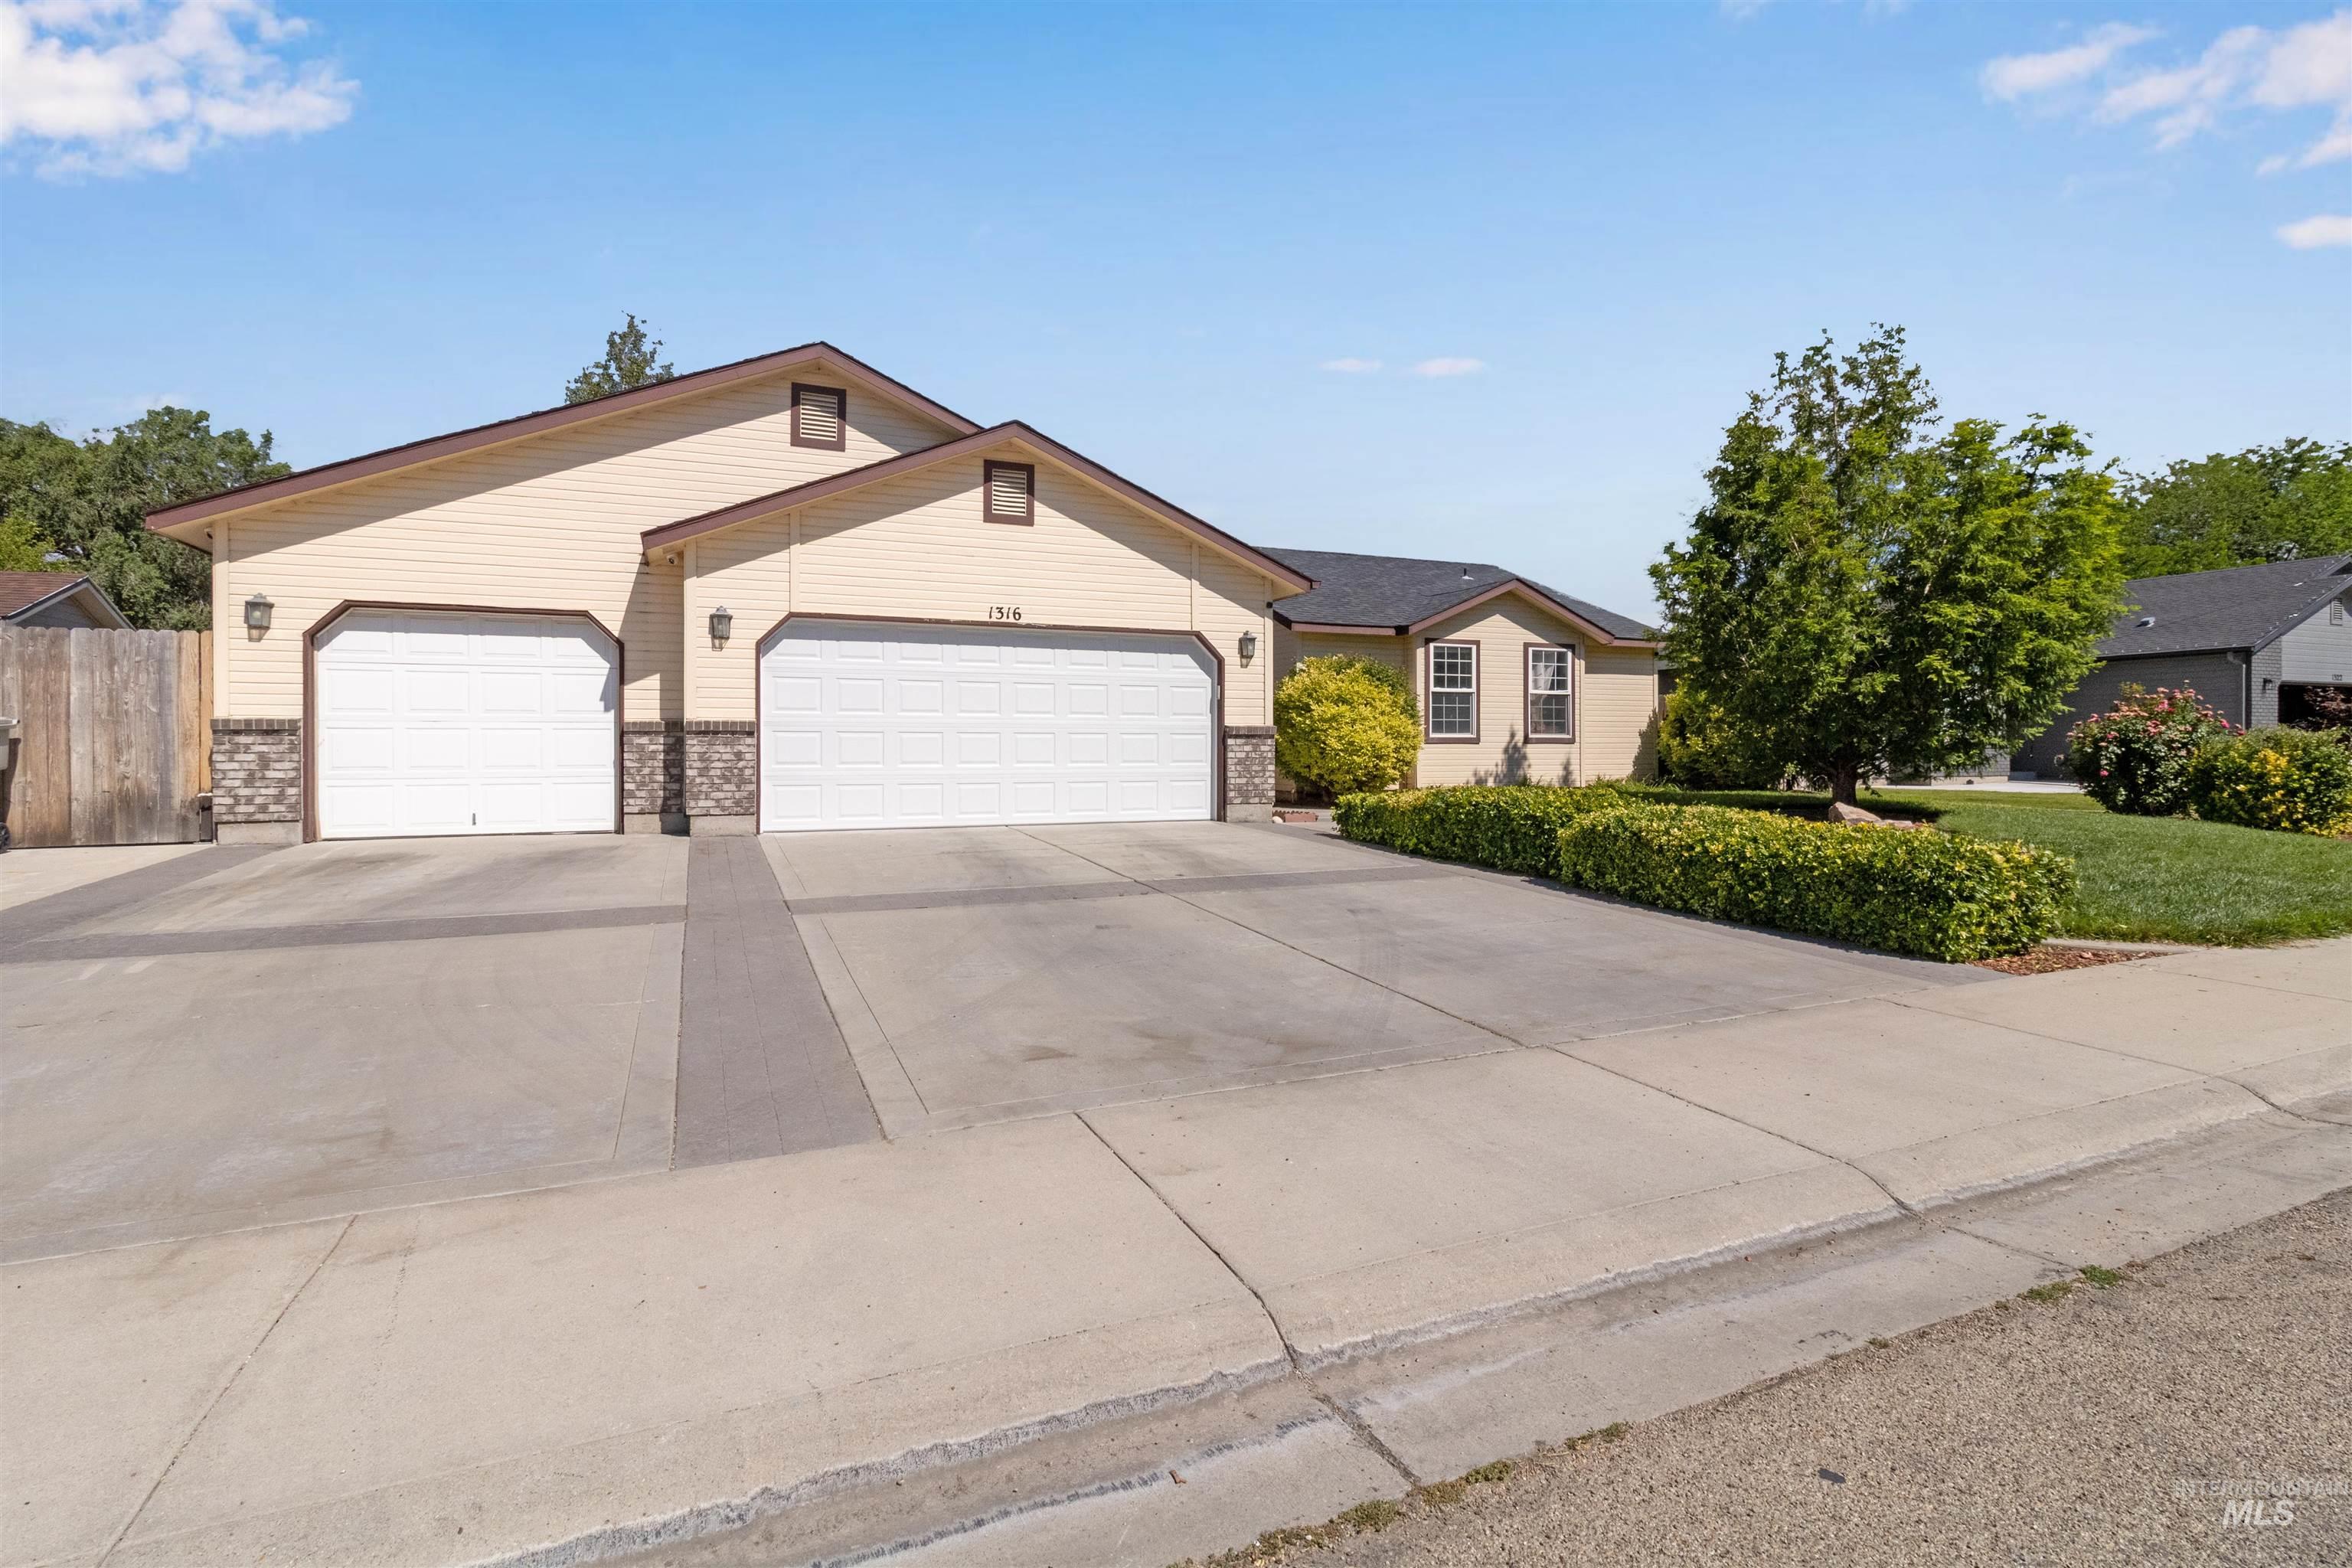
Siding exterior with stone accents and dual garage doors
-
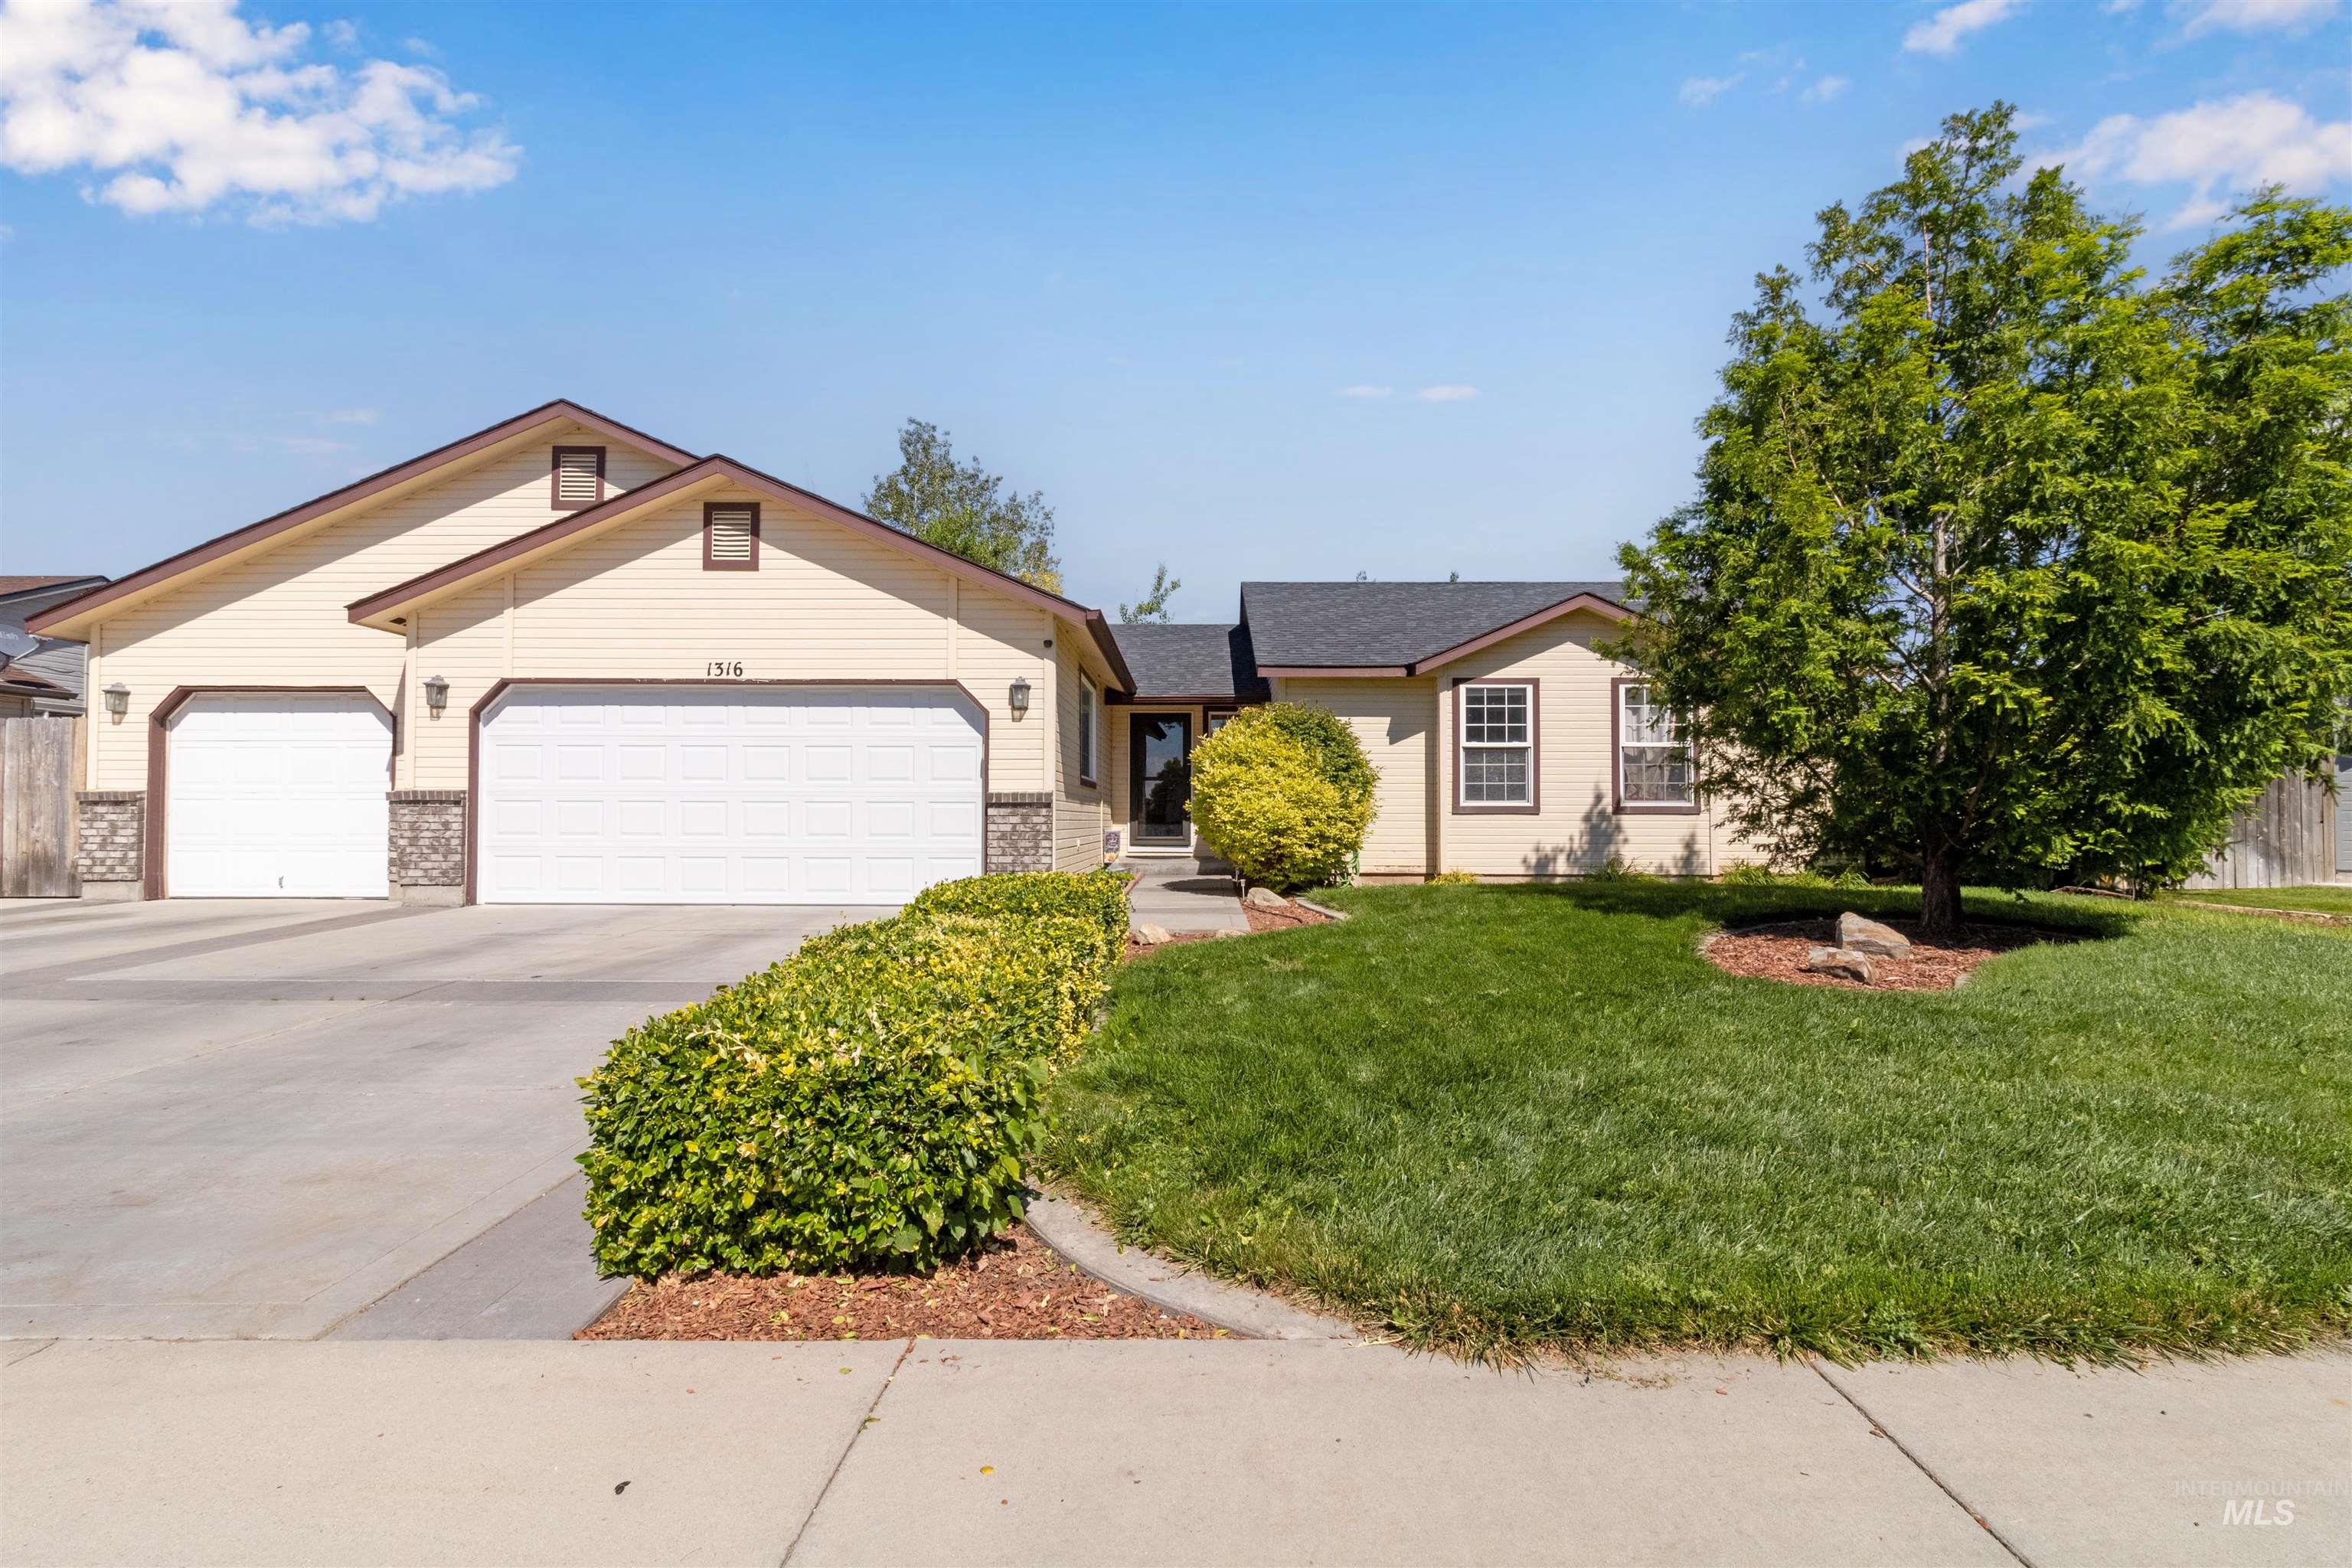
Cream-colored siding exterior with a dark shingle roof
-
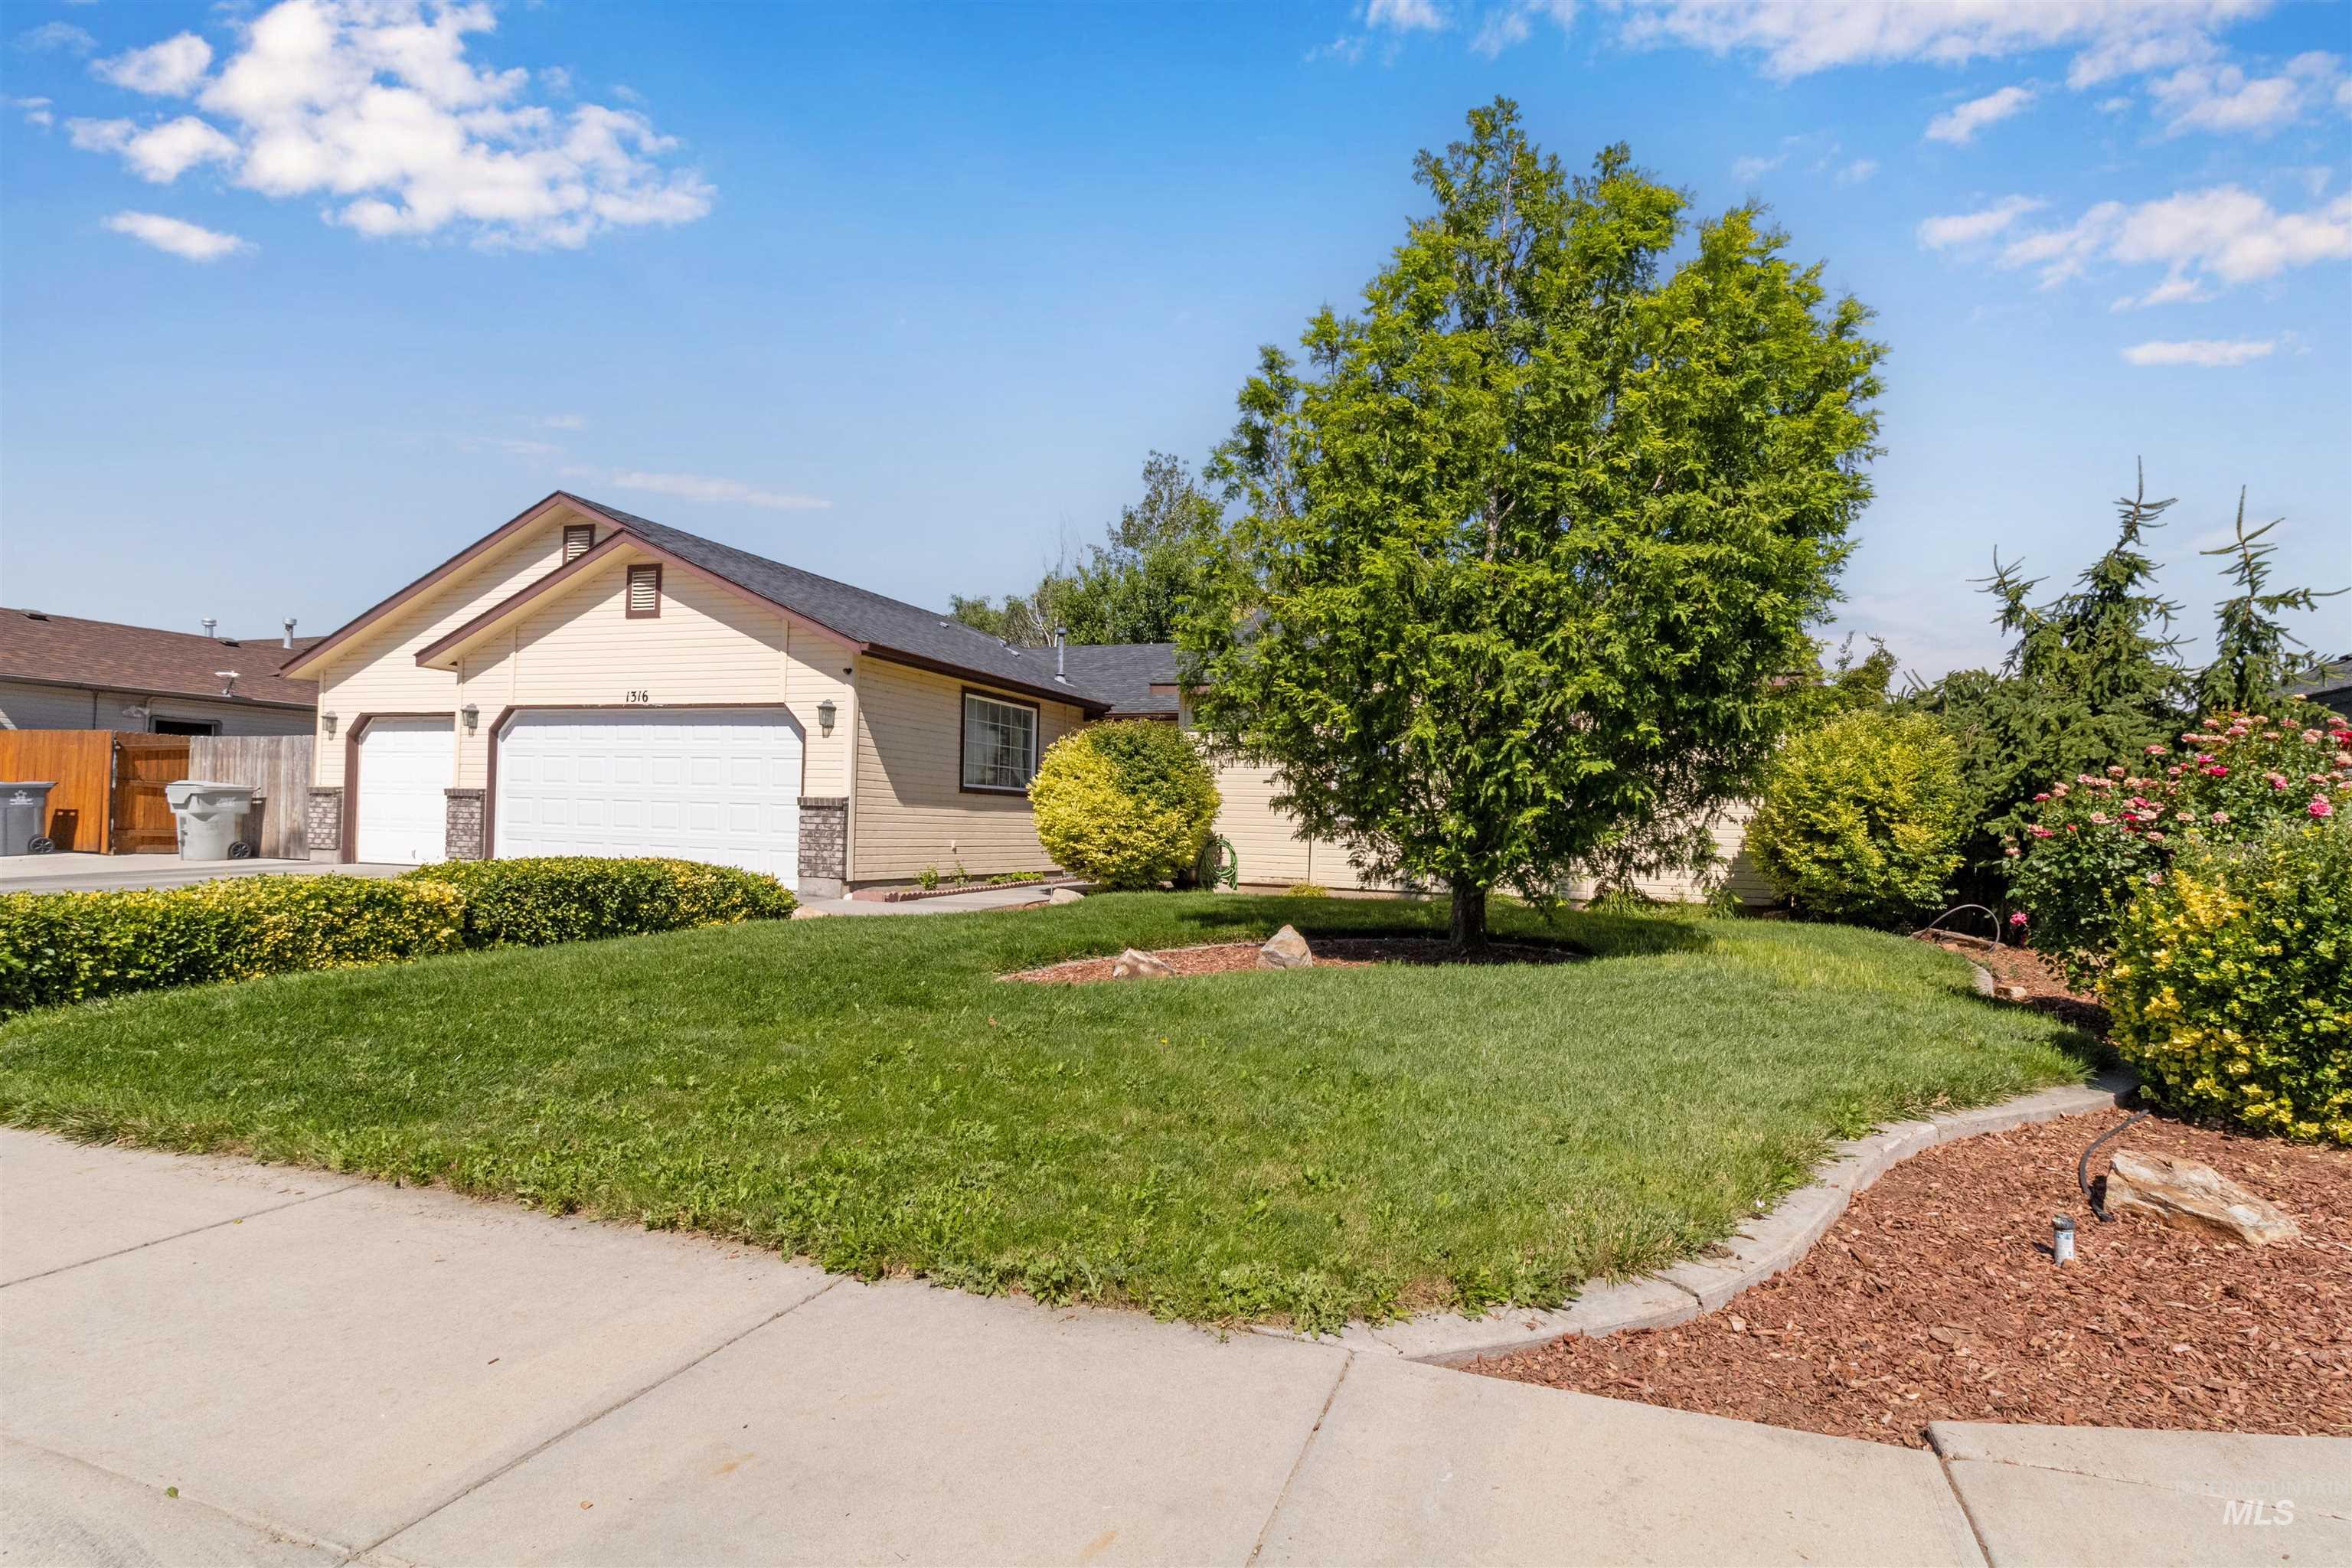
Ranch-style residence featuring a two-car garage with white paneled doors, stone accents, and light-toned siding
-
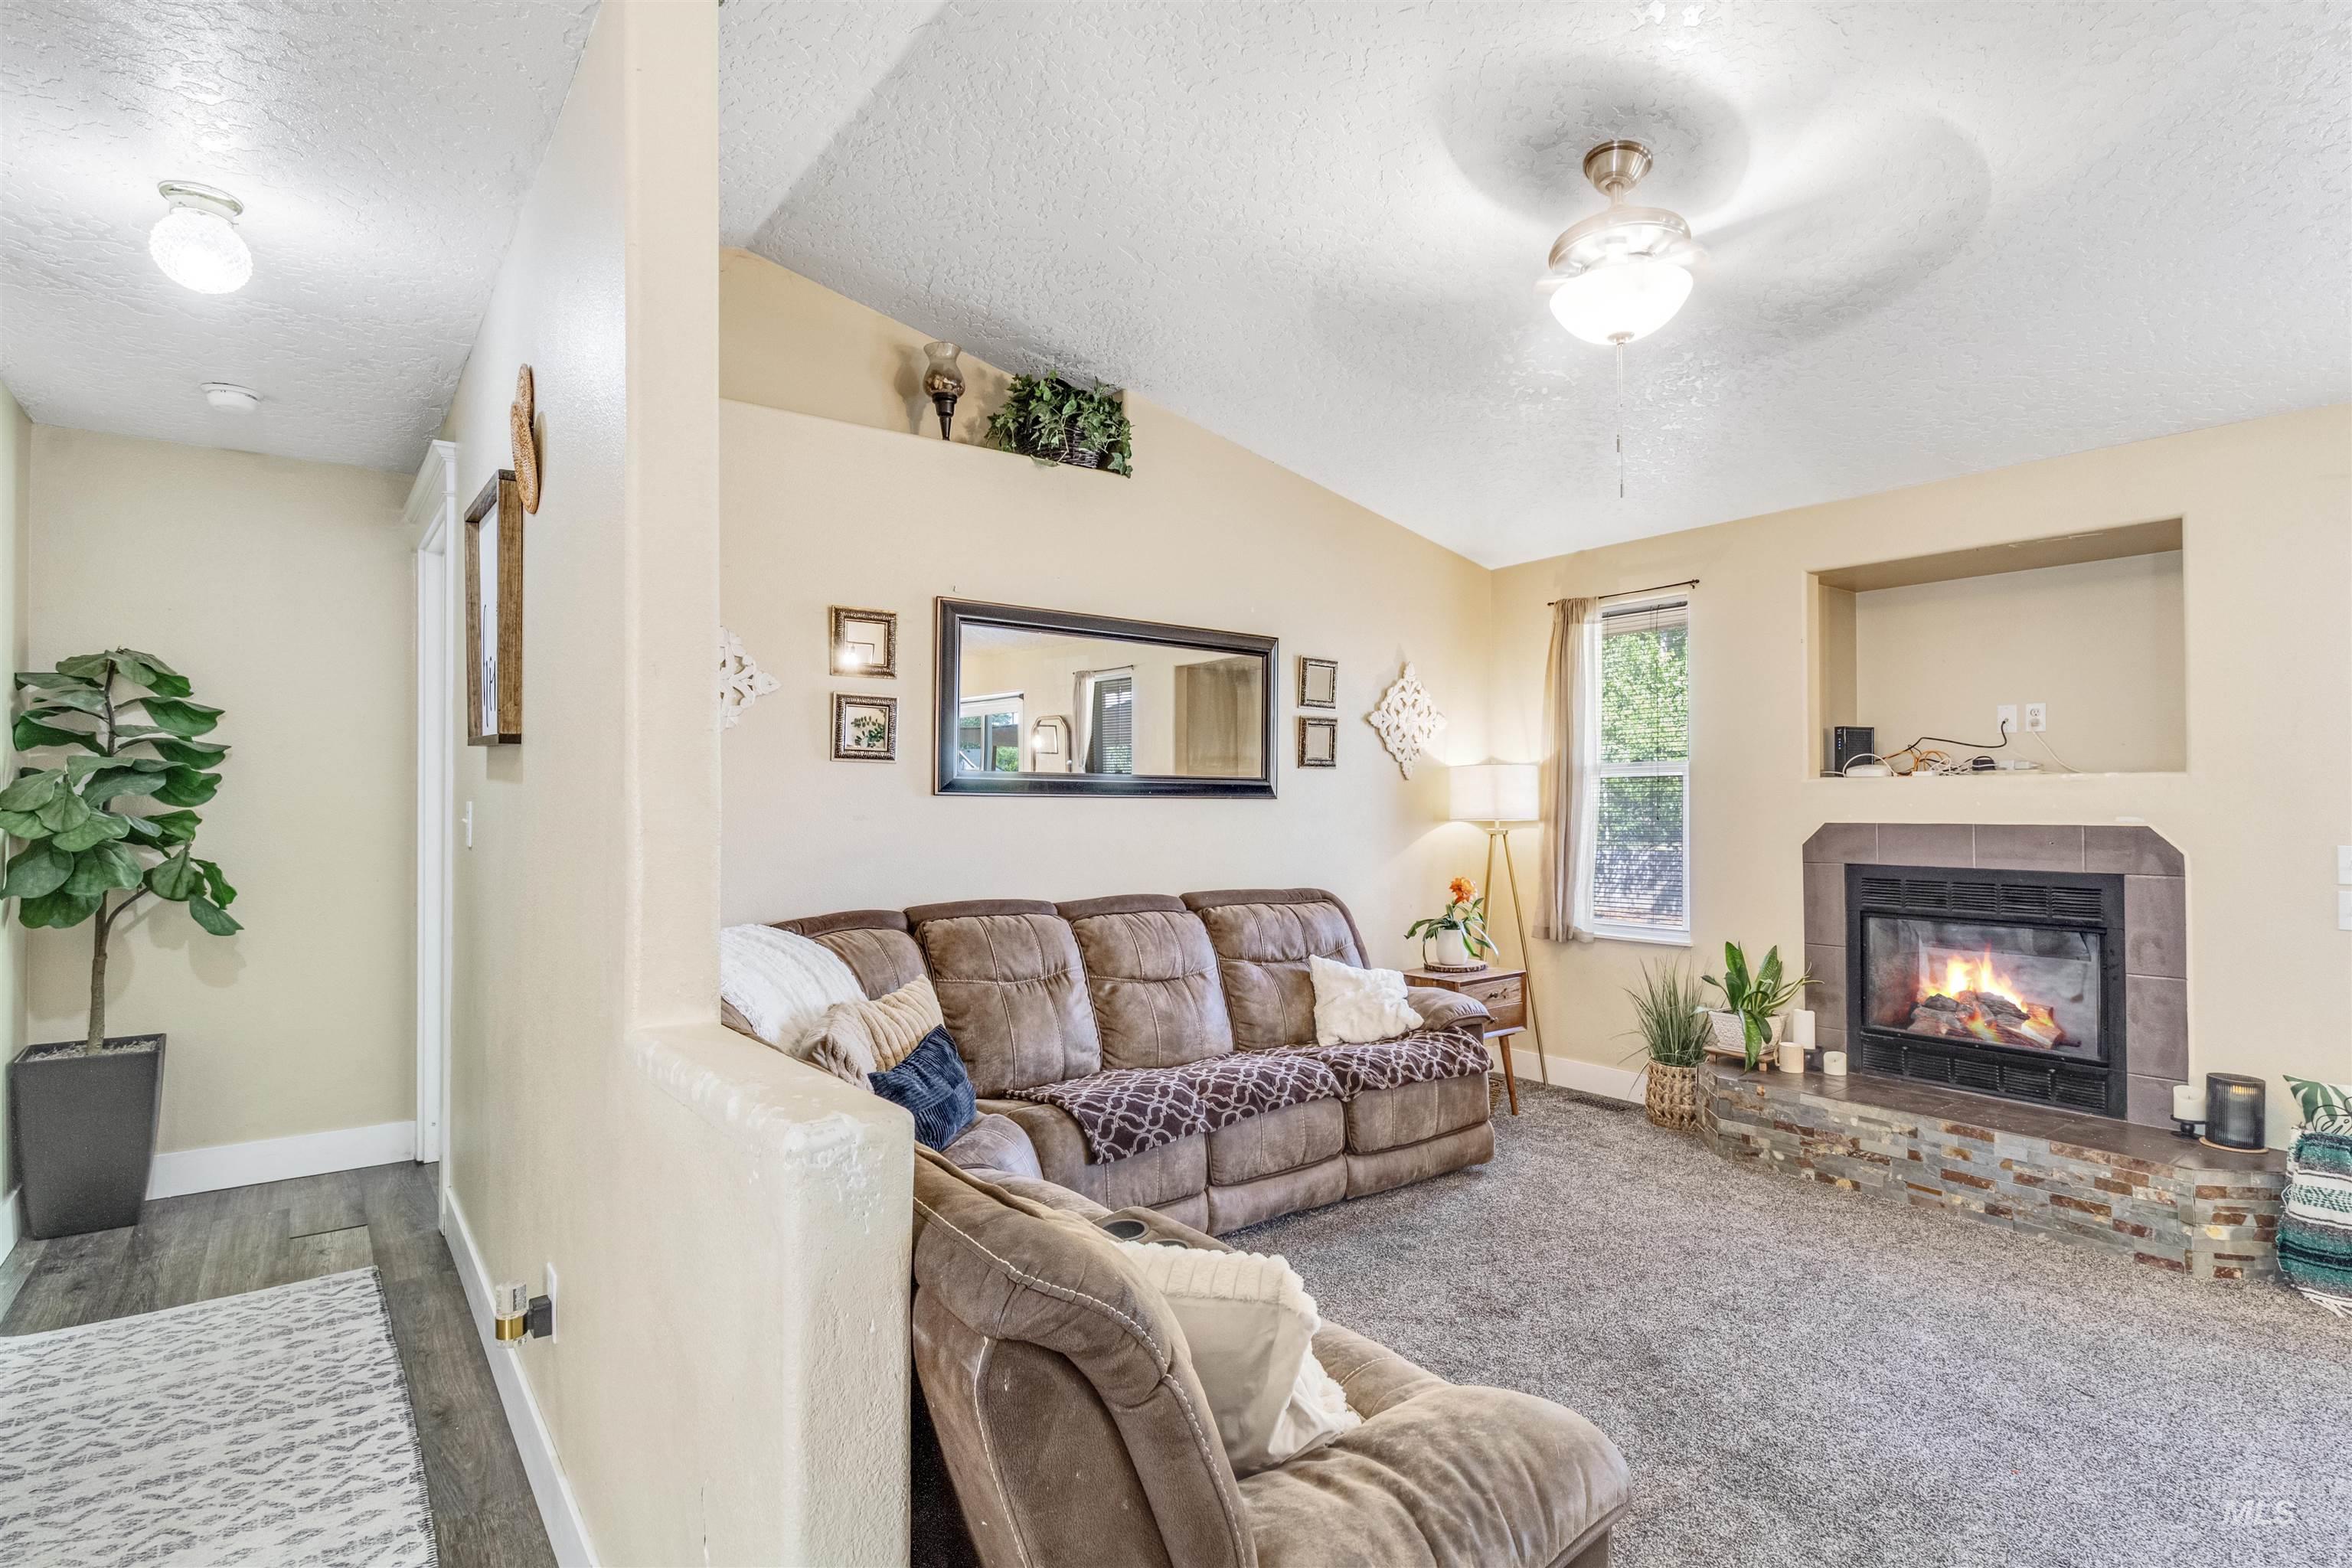
Living room featuring a fireplace with stone surround, an integrated media niche, and a window for natural light
-
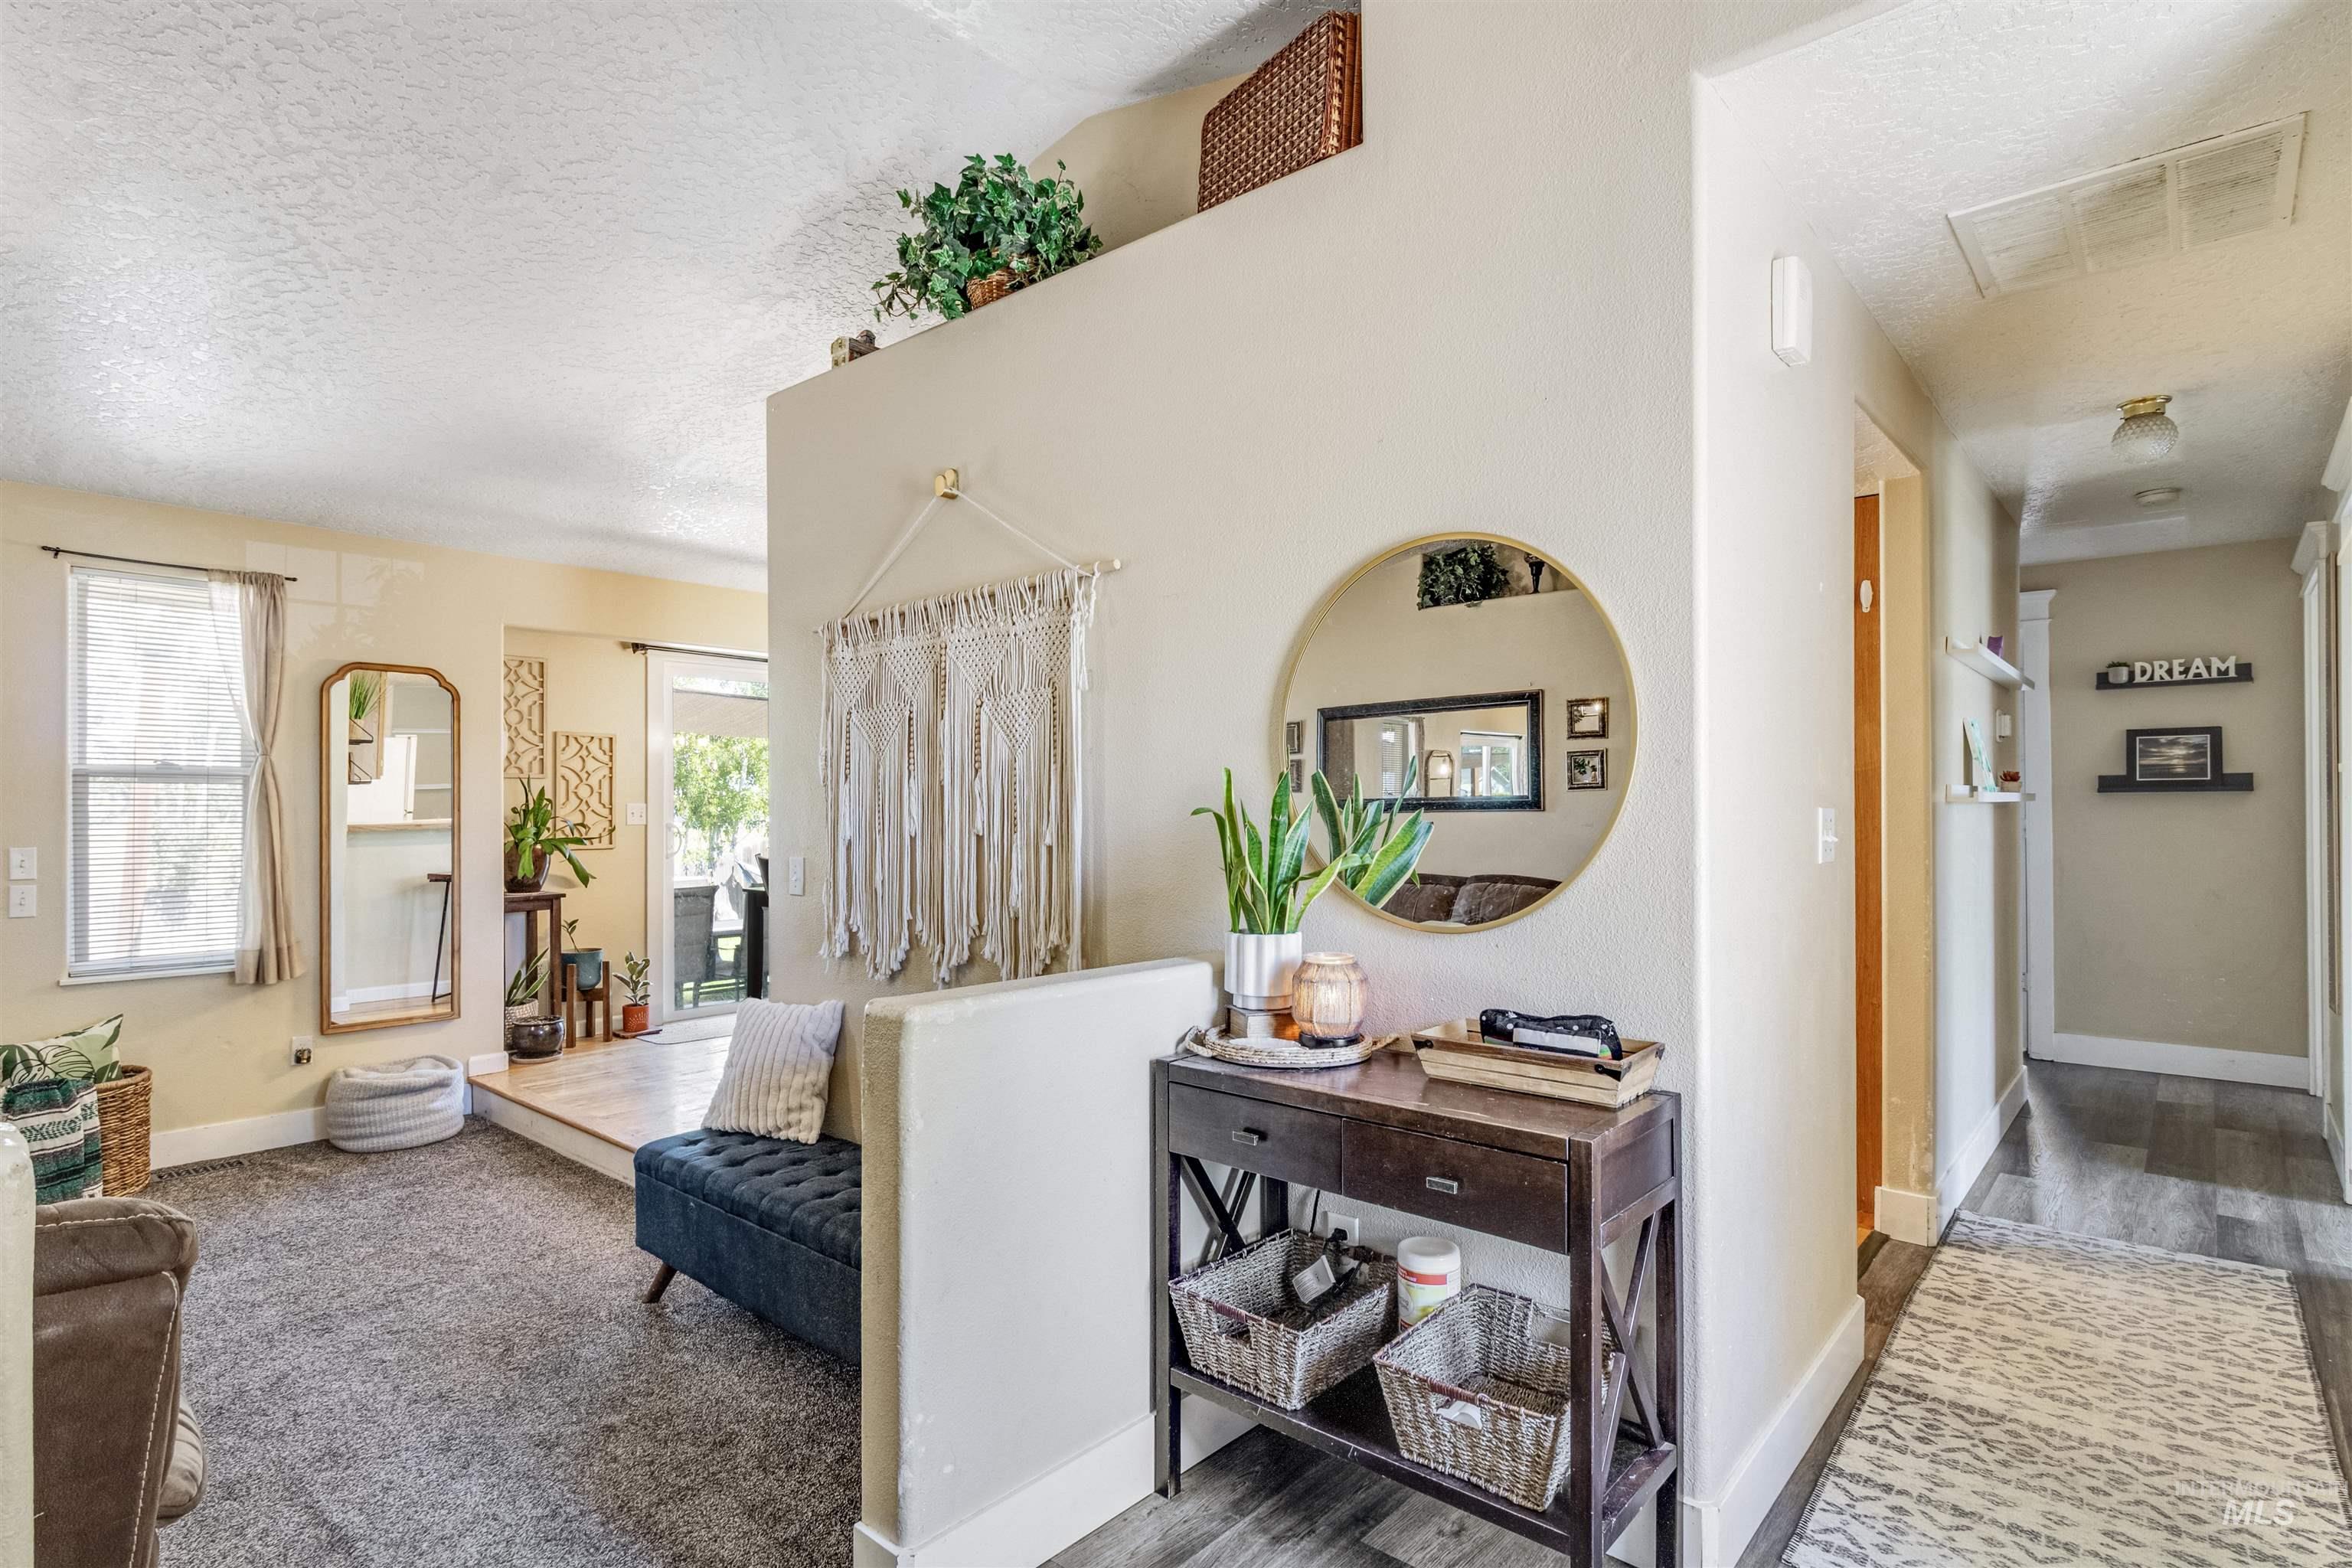
Split-level interior featuring a carpeted living space and wood-finish flooring
-
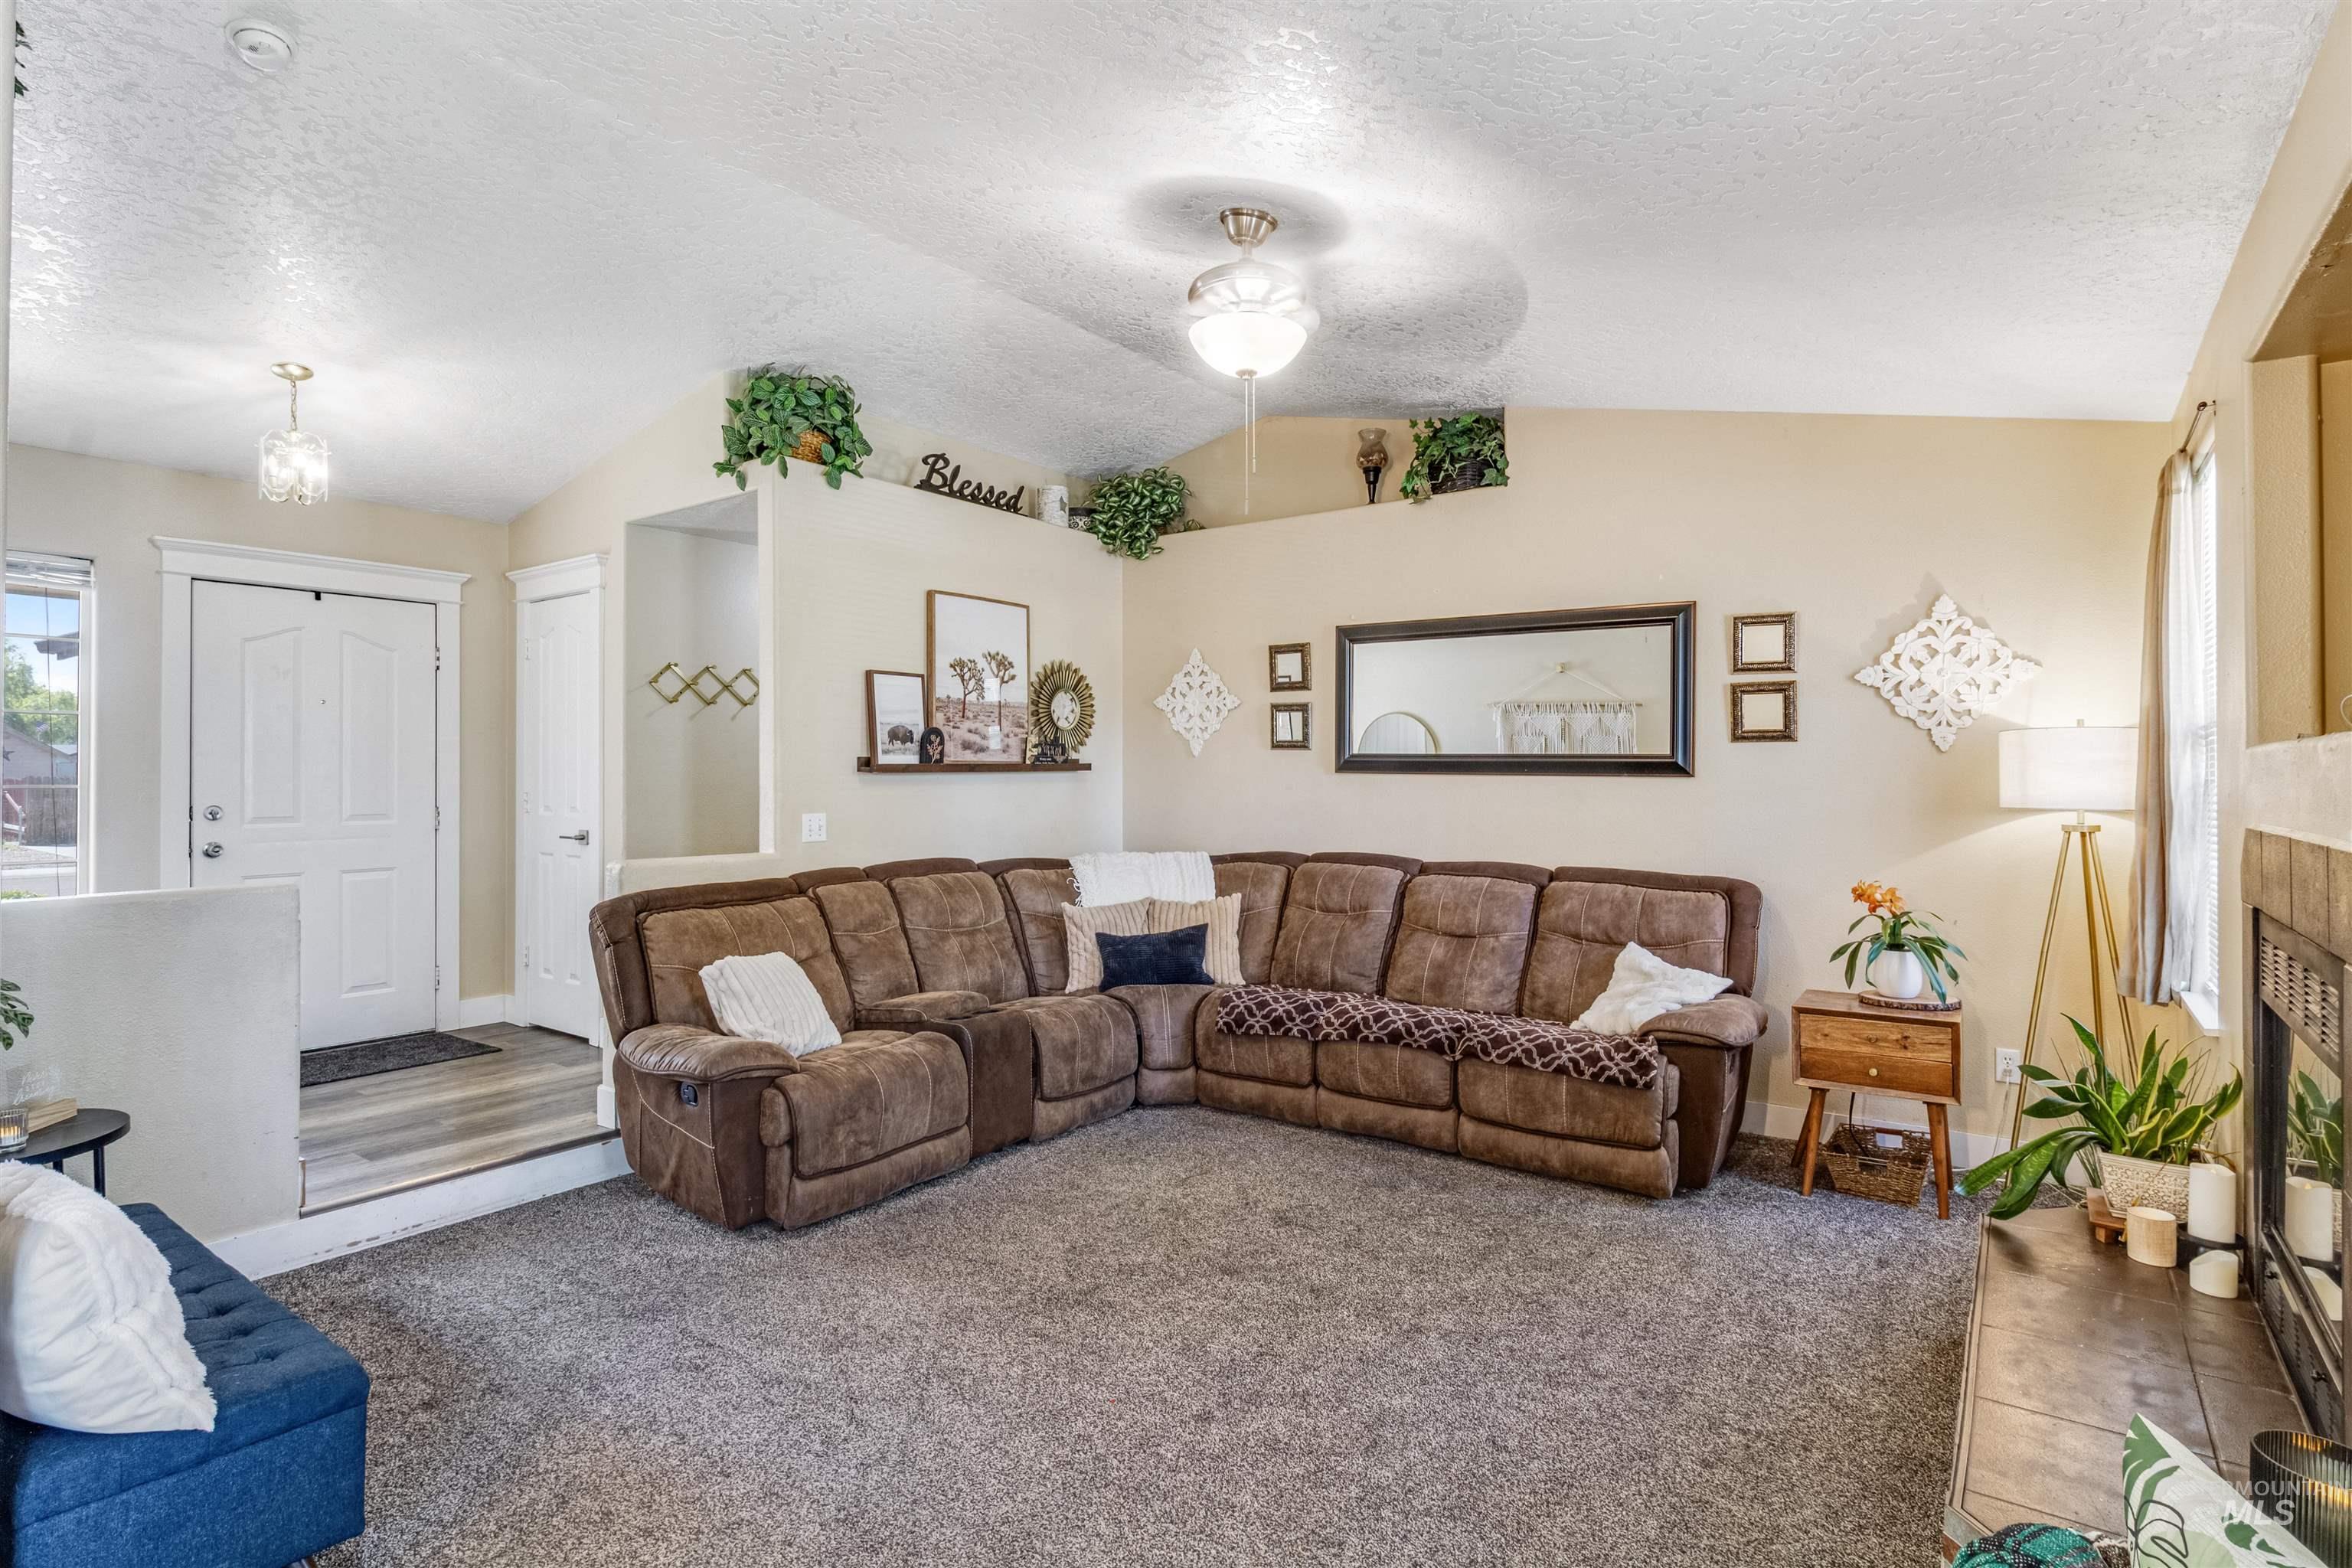
Spacious living area featuring vaulted ceilings, recessed wall niches, a tiled fireplace with hearth, and plush carpet flooring
-
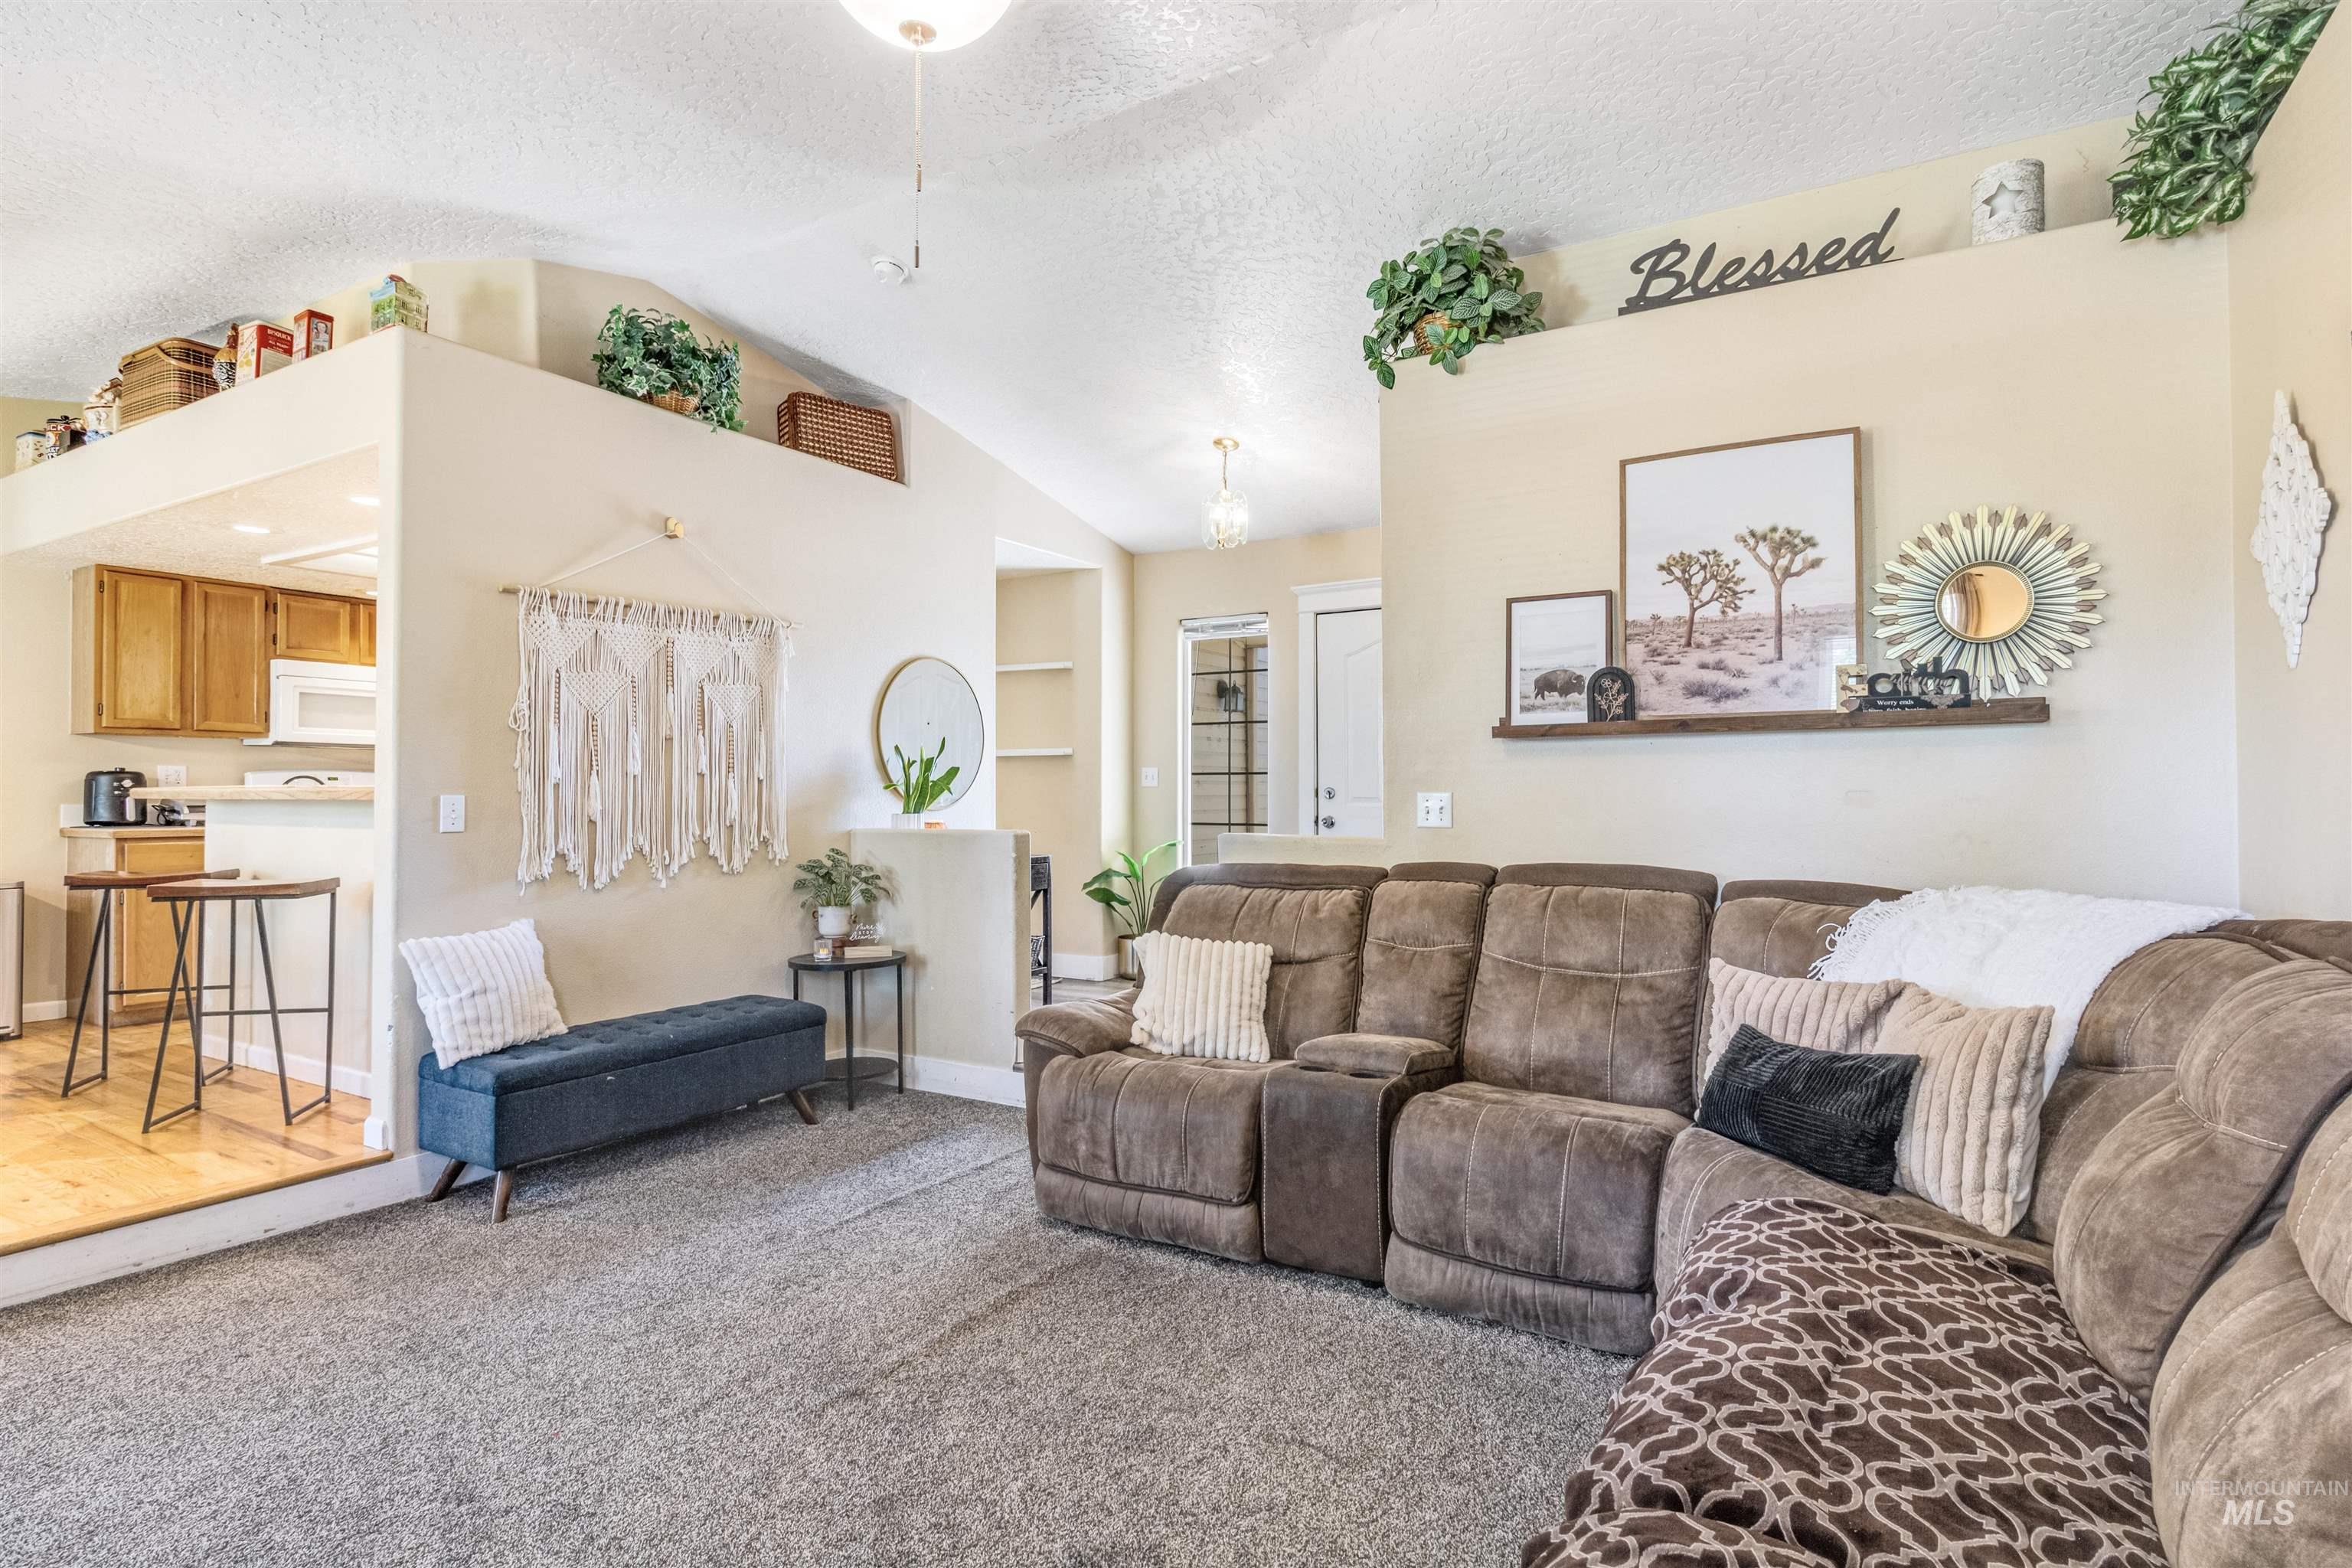
Open-concept living area with vaulted ceilings, gray carpet flooring, and a half-wall overlooking a kitchen featuring wood cabinetry and light wood-finish flooring
-
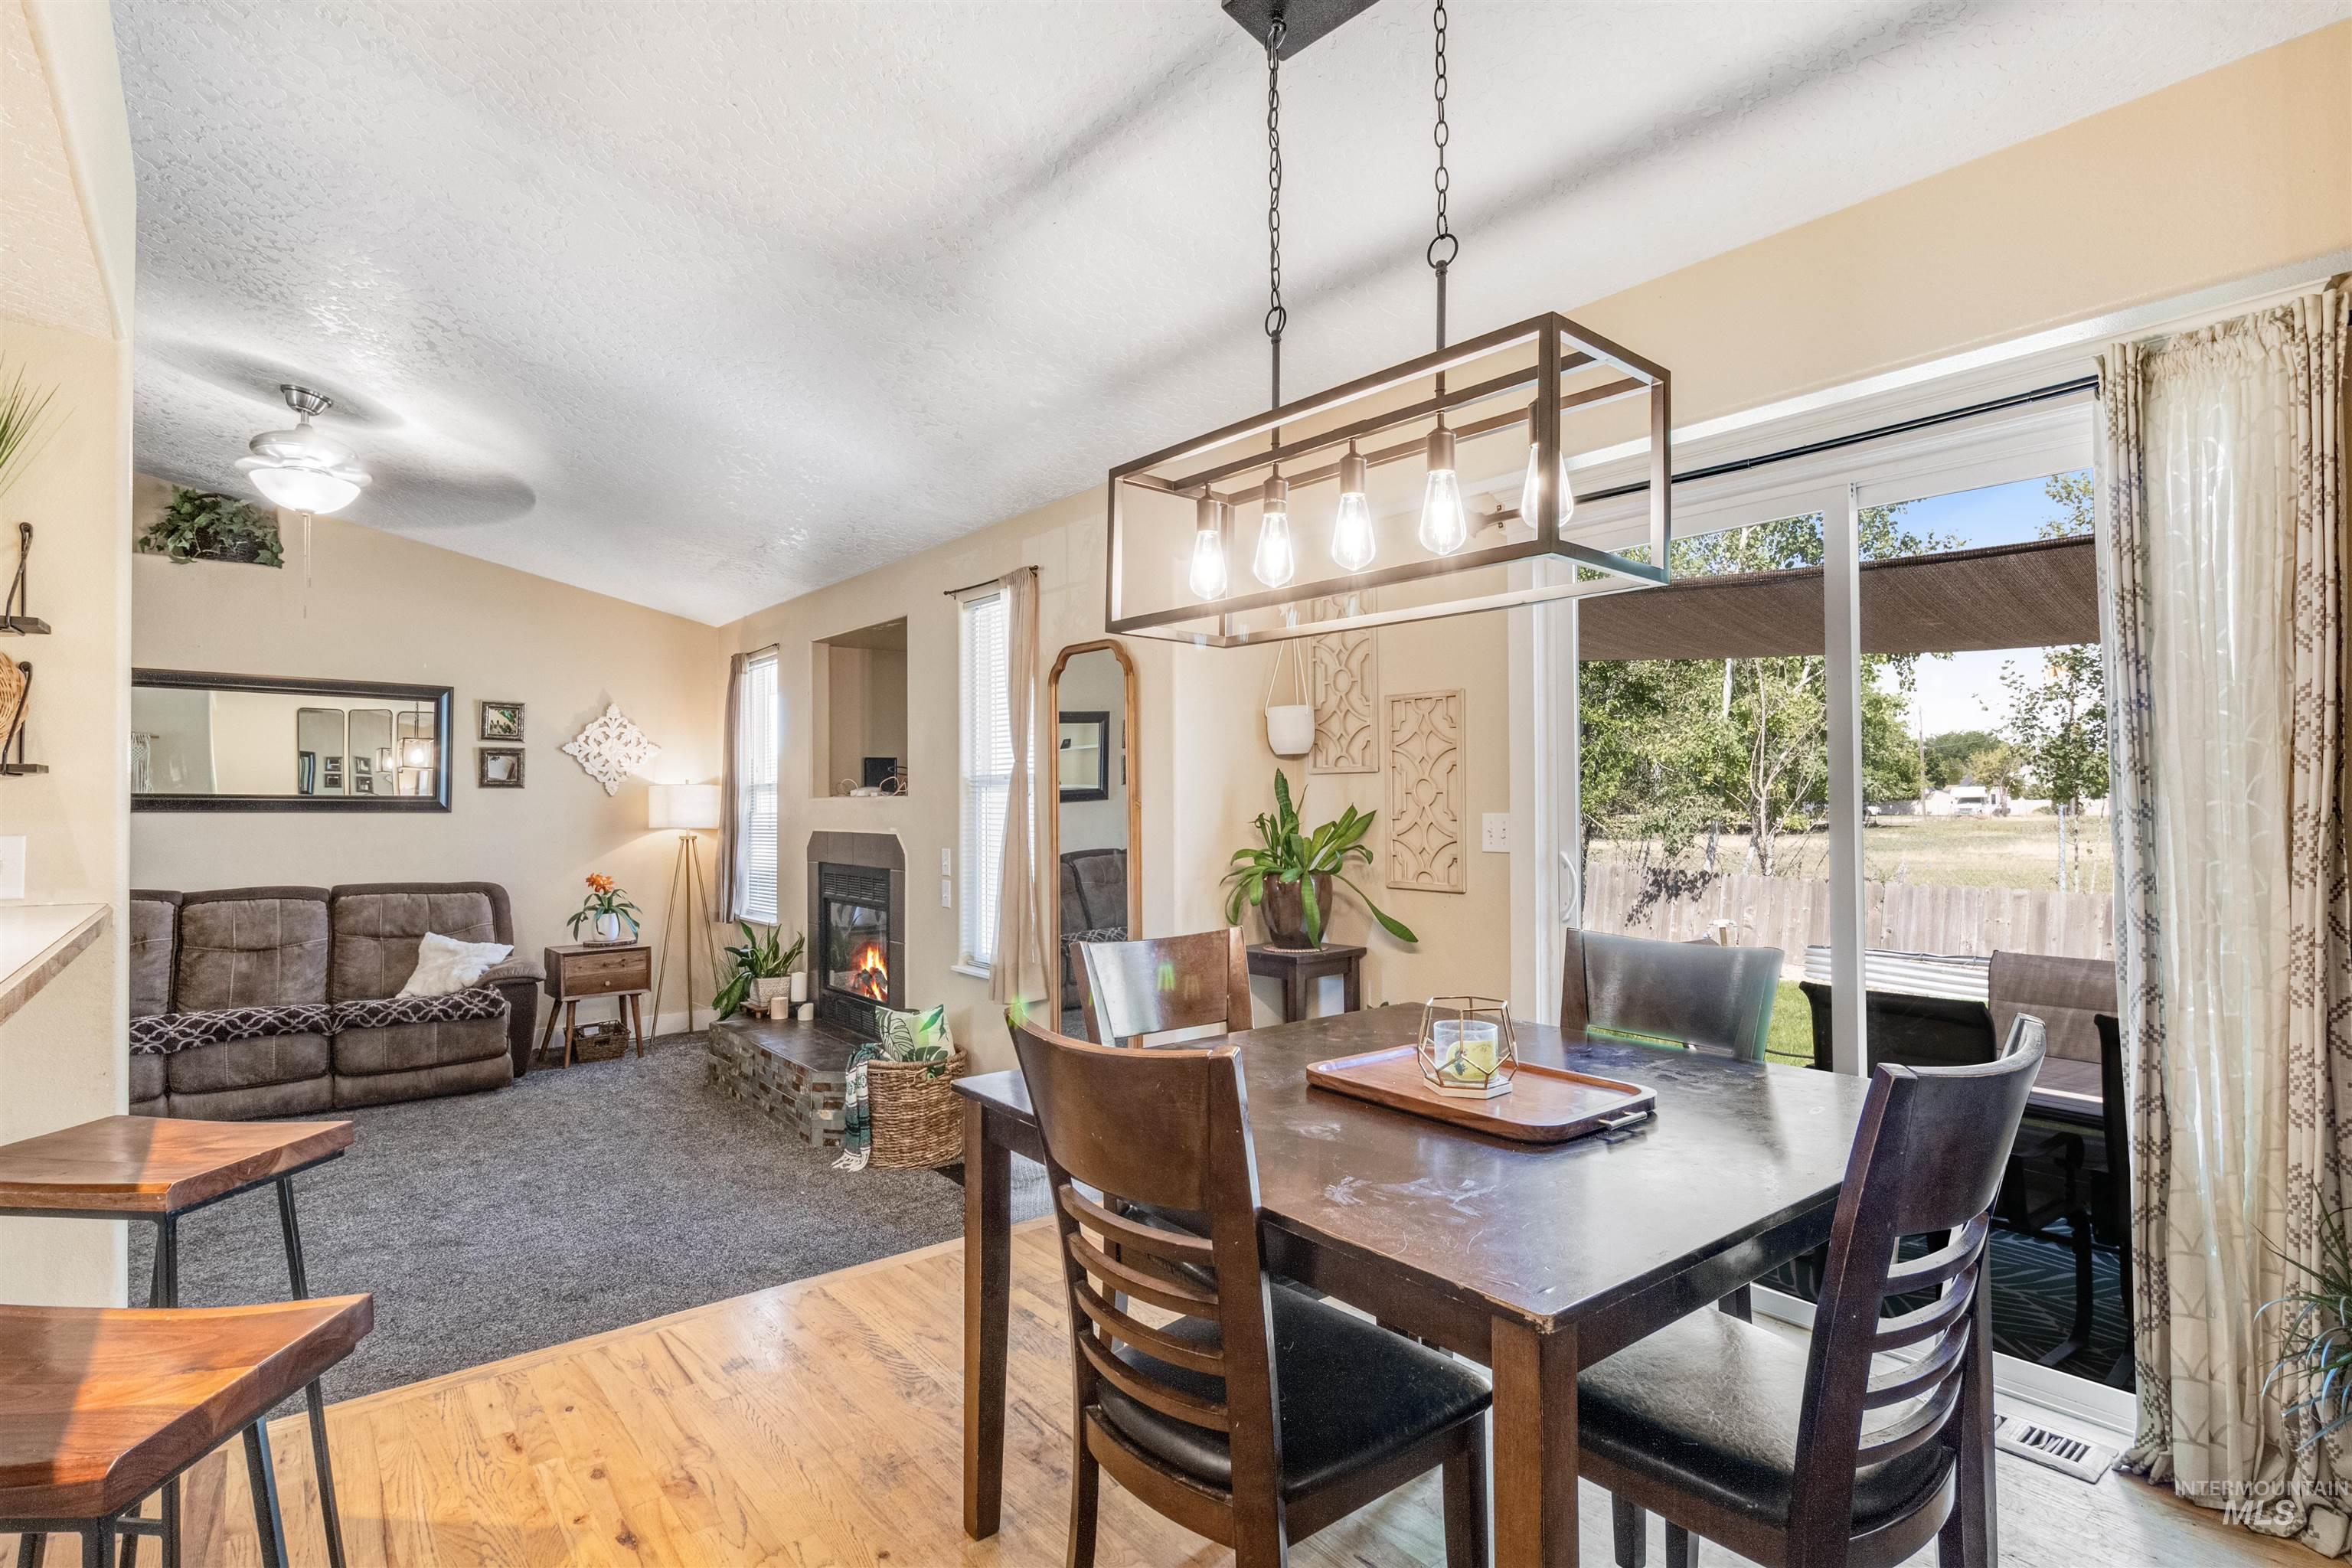
Open-concept living area featuring wood-finish flooring, a contemporary linear chandelier, a fireplace with a stone surround, a ceiling fan, and a sliding glass door leading to the exterior
-
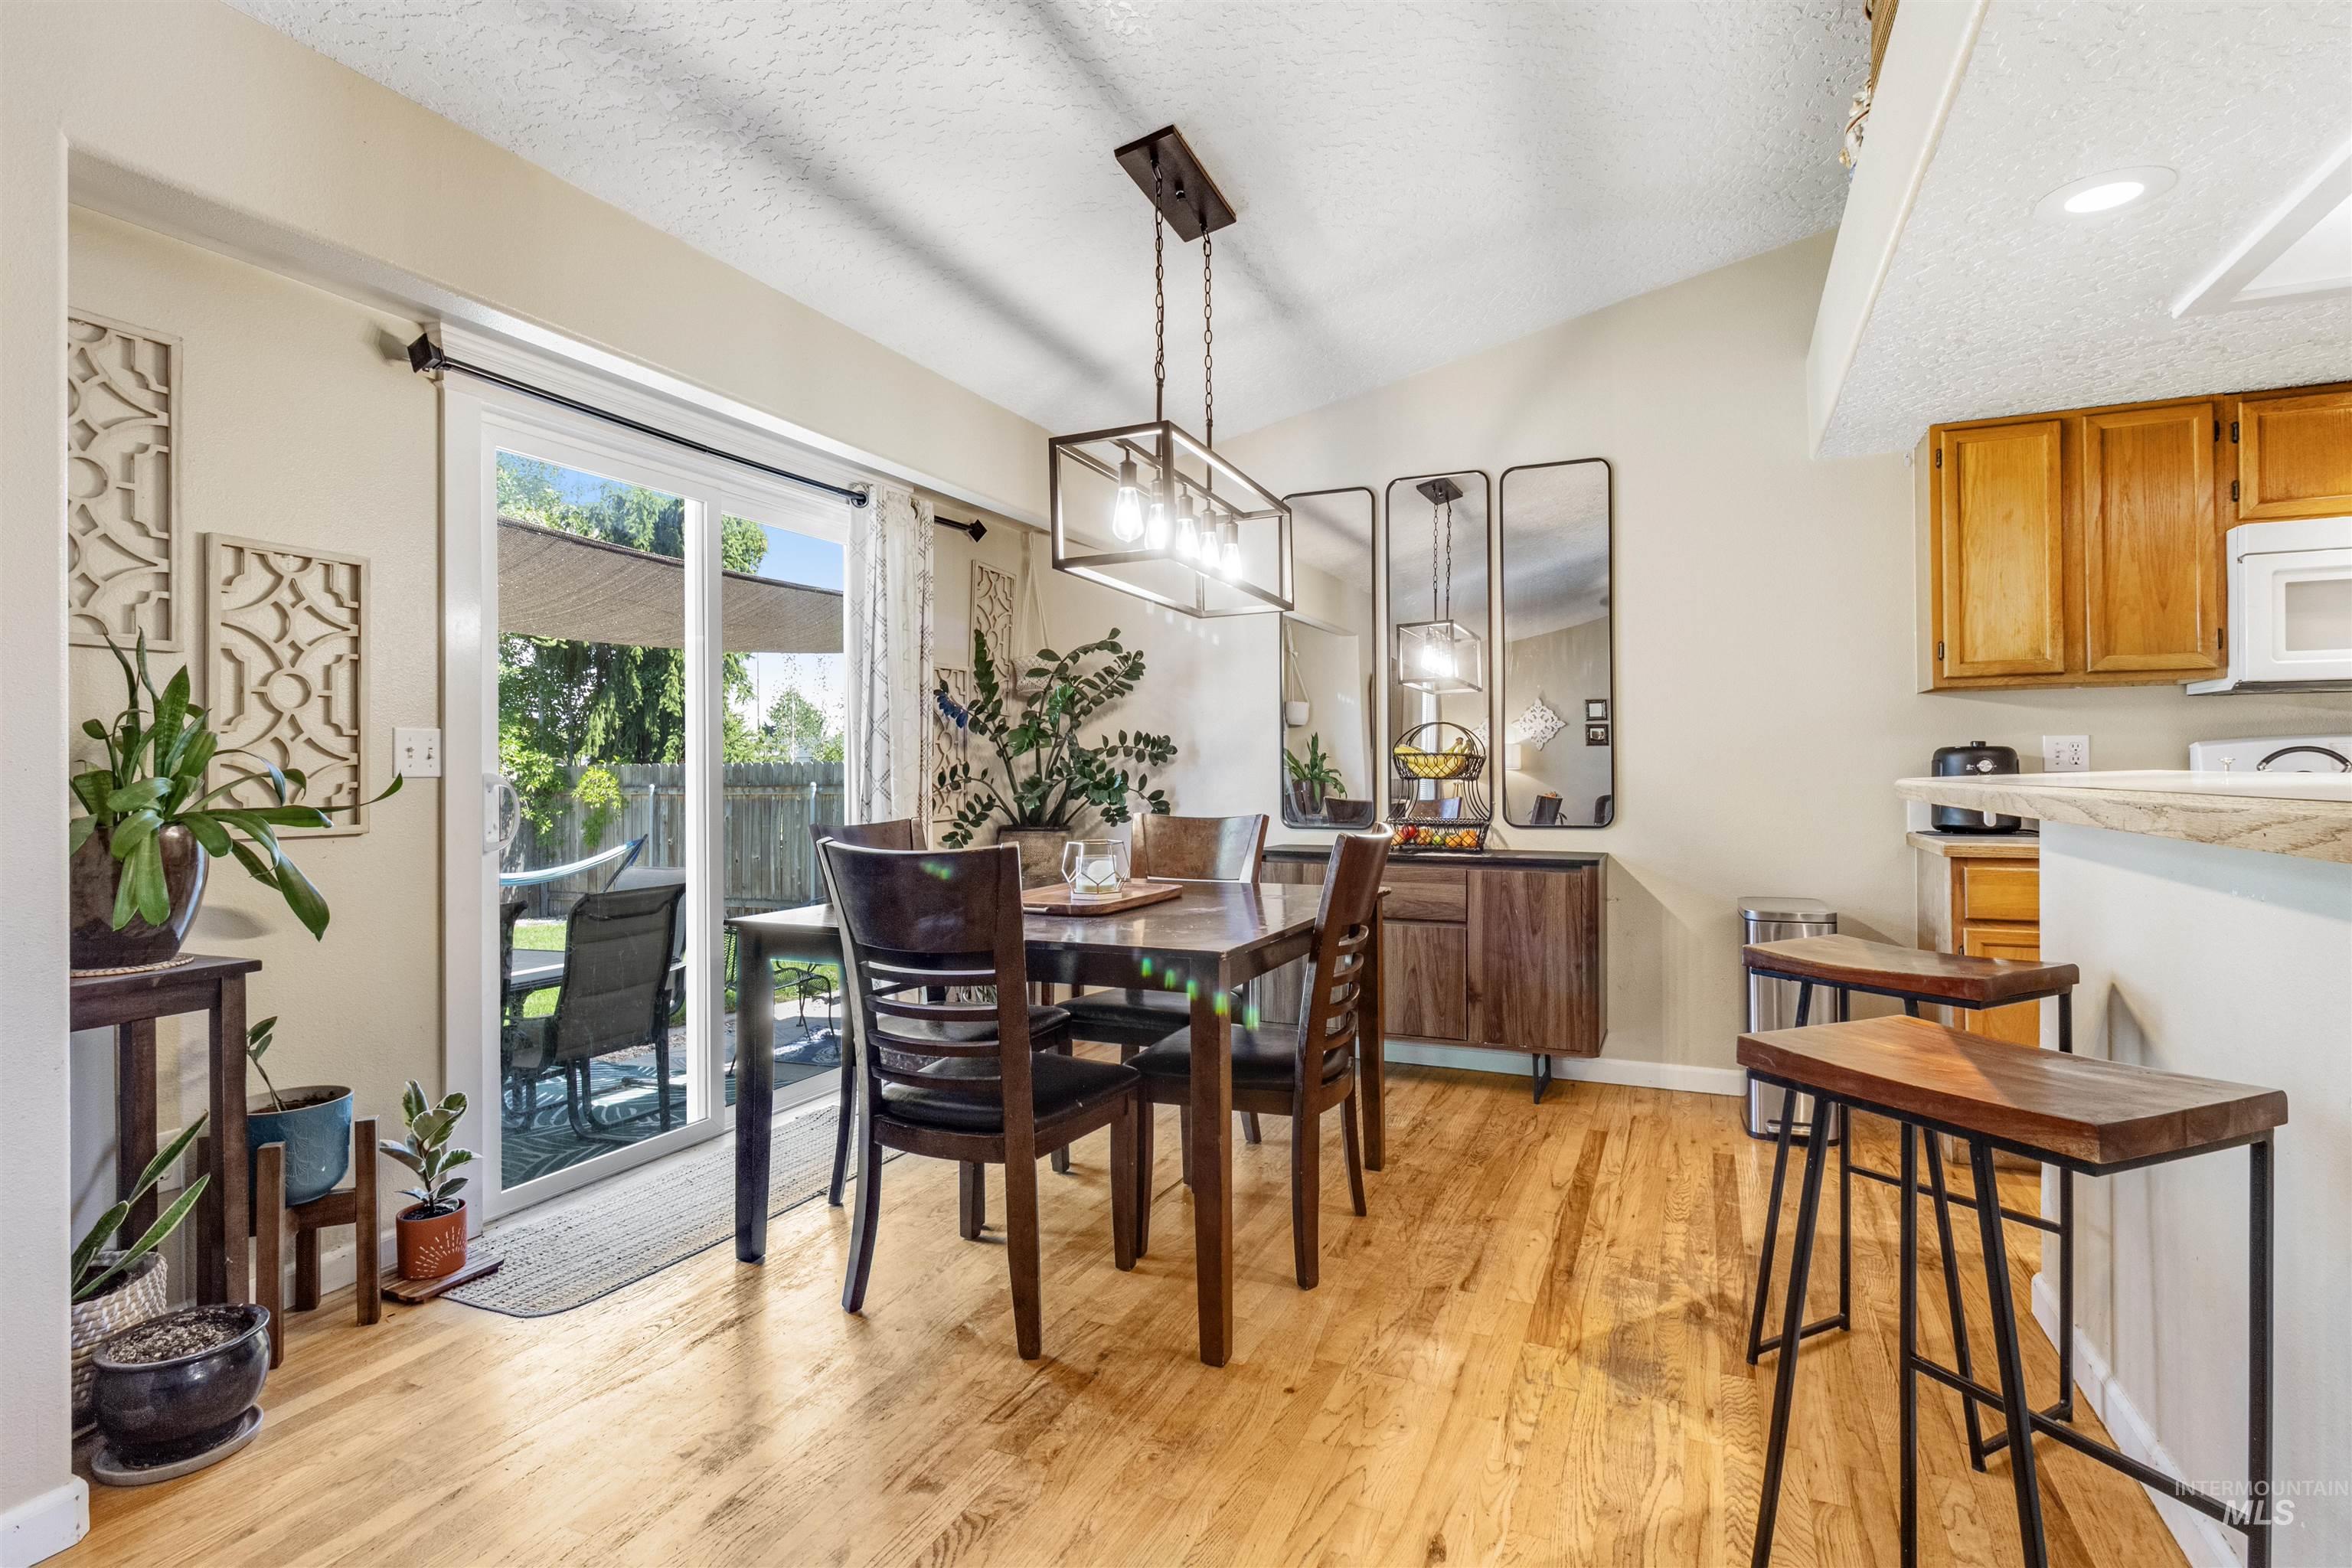
Dining area featuring wood-finish flooring, vaulted ceilings, and a modern rectangular chandelier
-
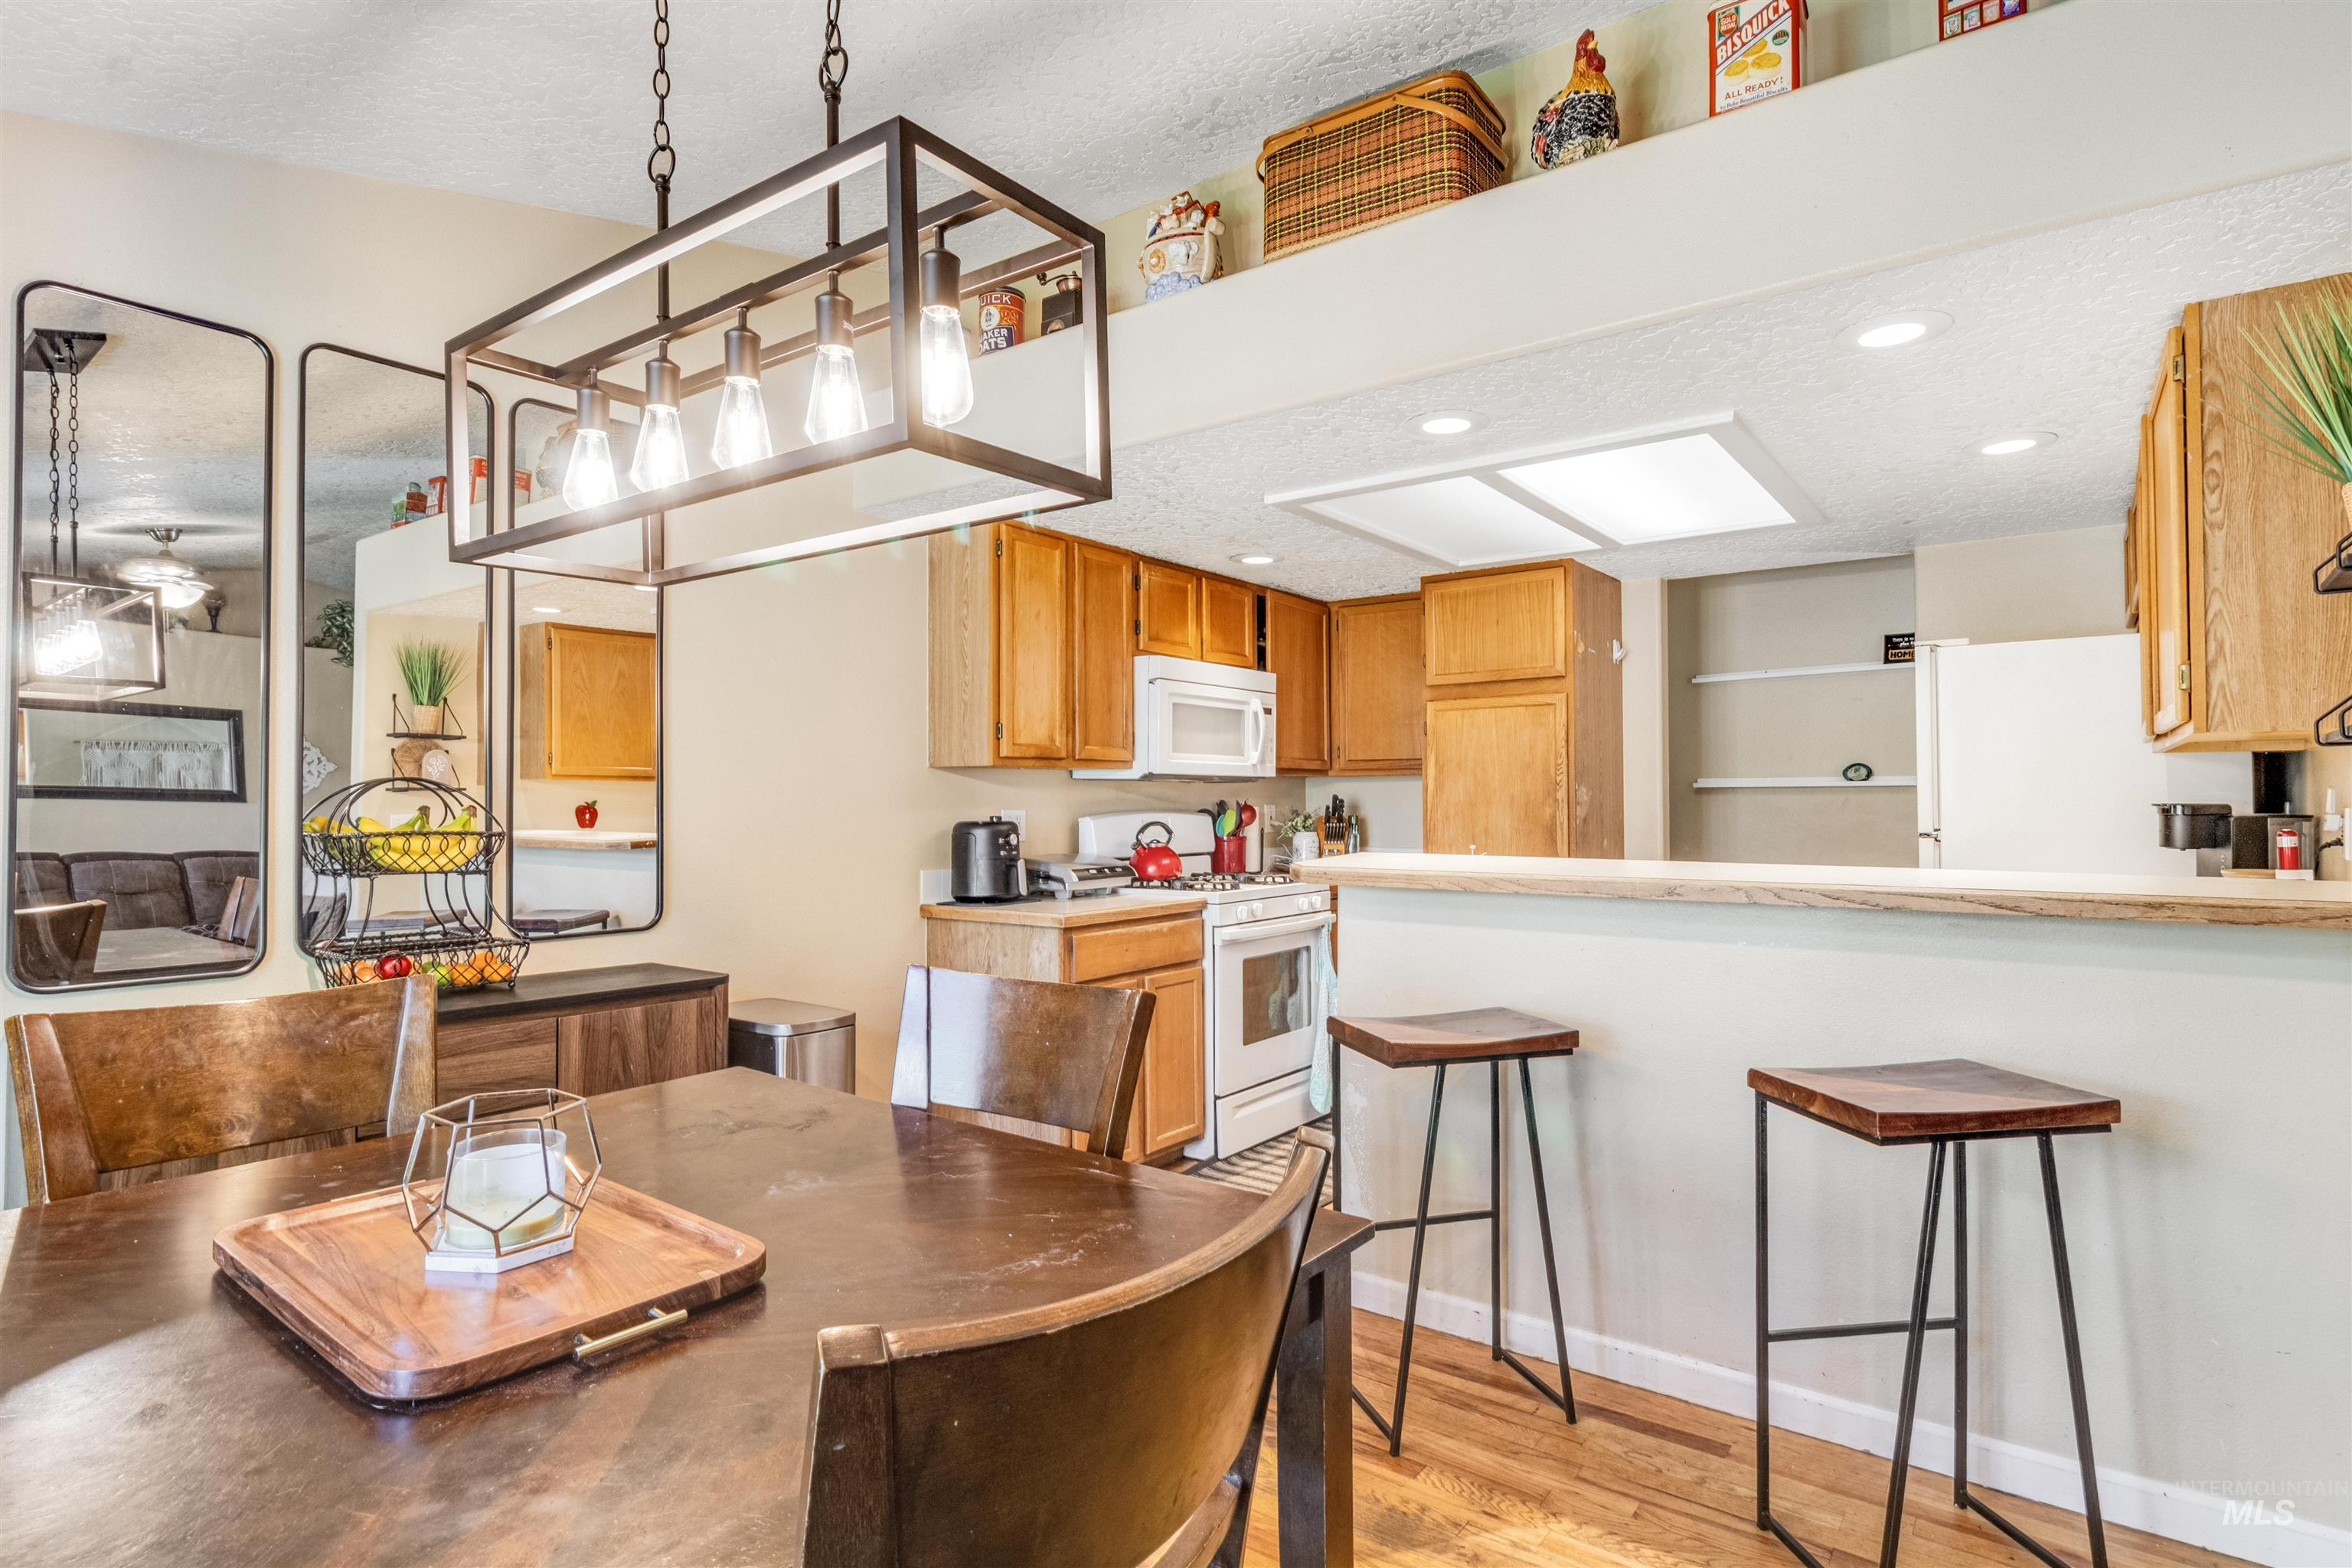
Open-concept kitchen and dining area featuring warm wood-finish flooring, a breakfast bar with seating, a built-in microwave, and a contemporary dining room chandelier
-
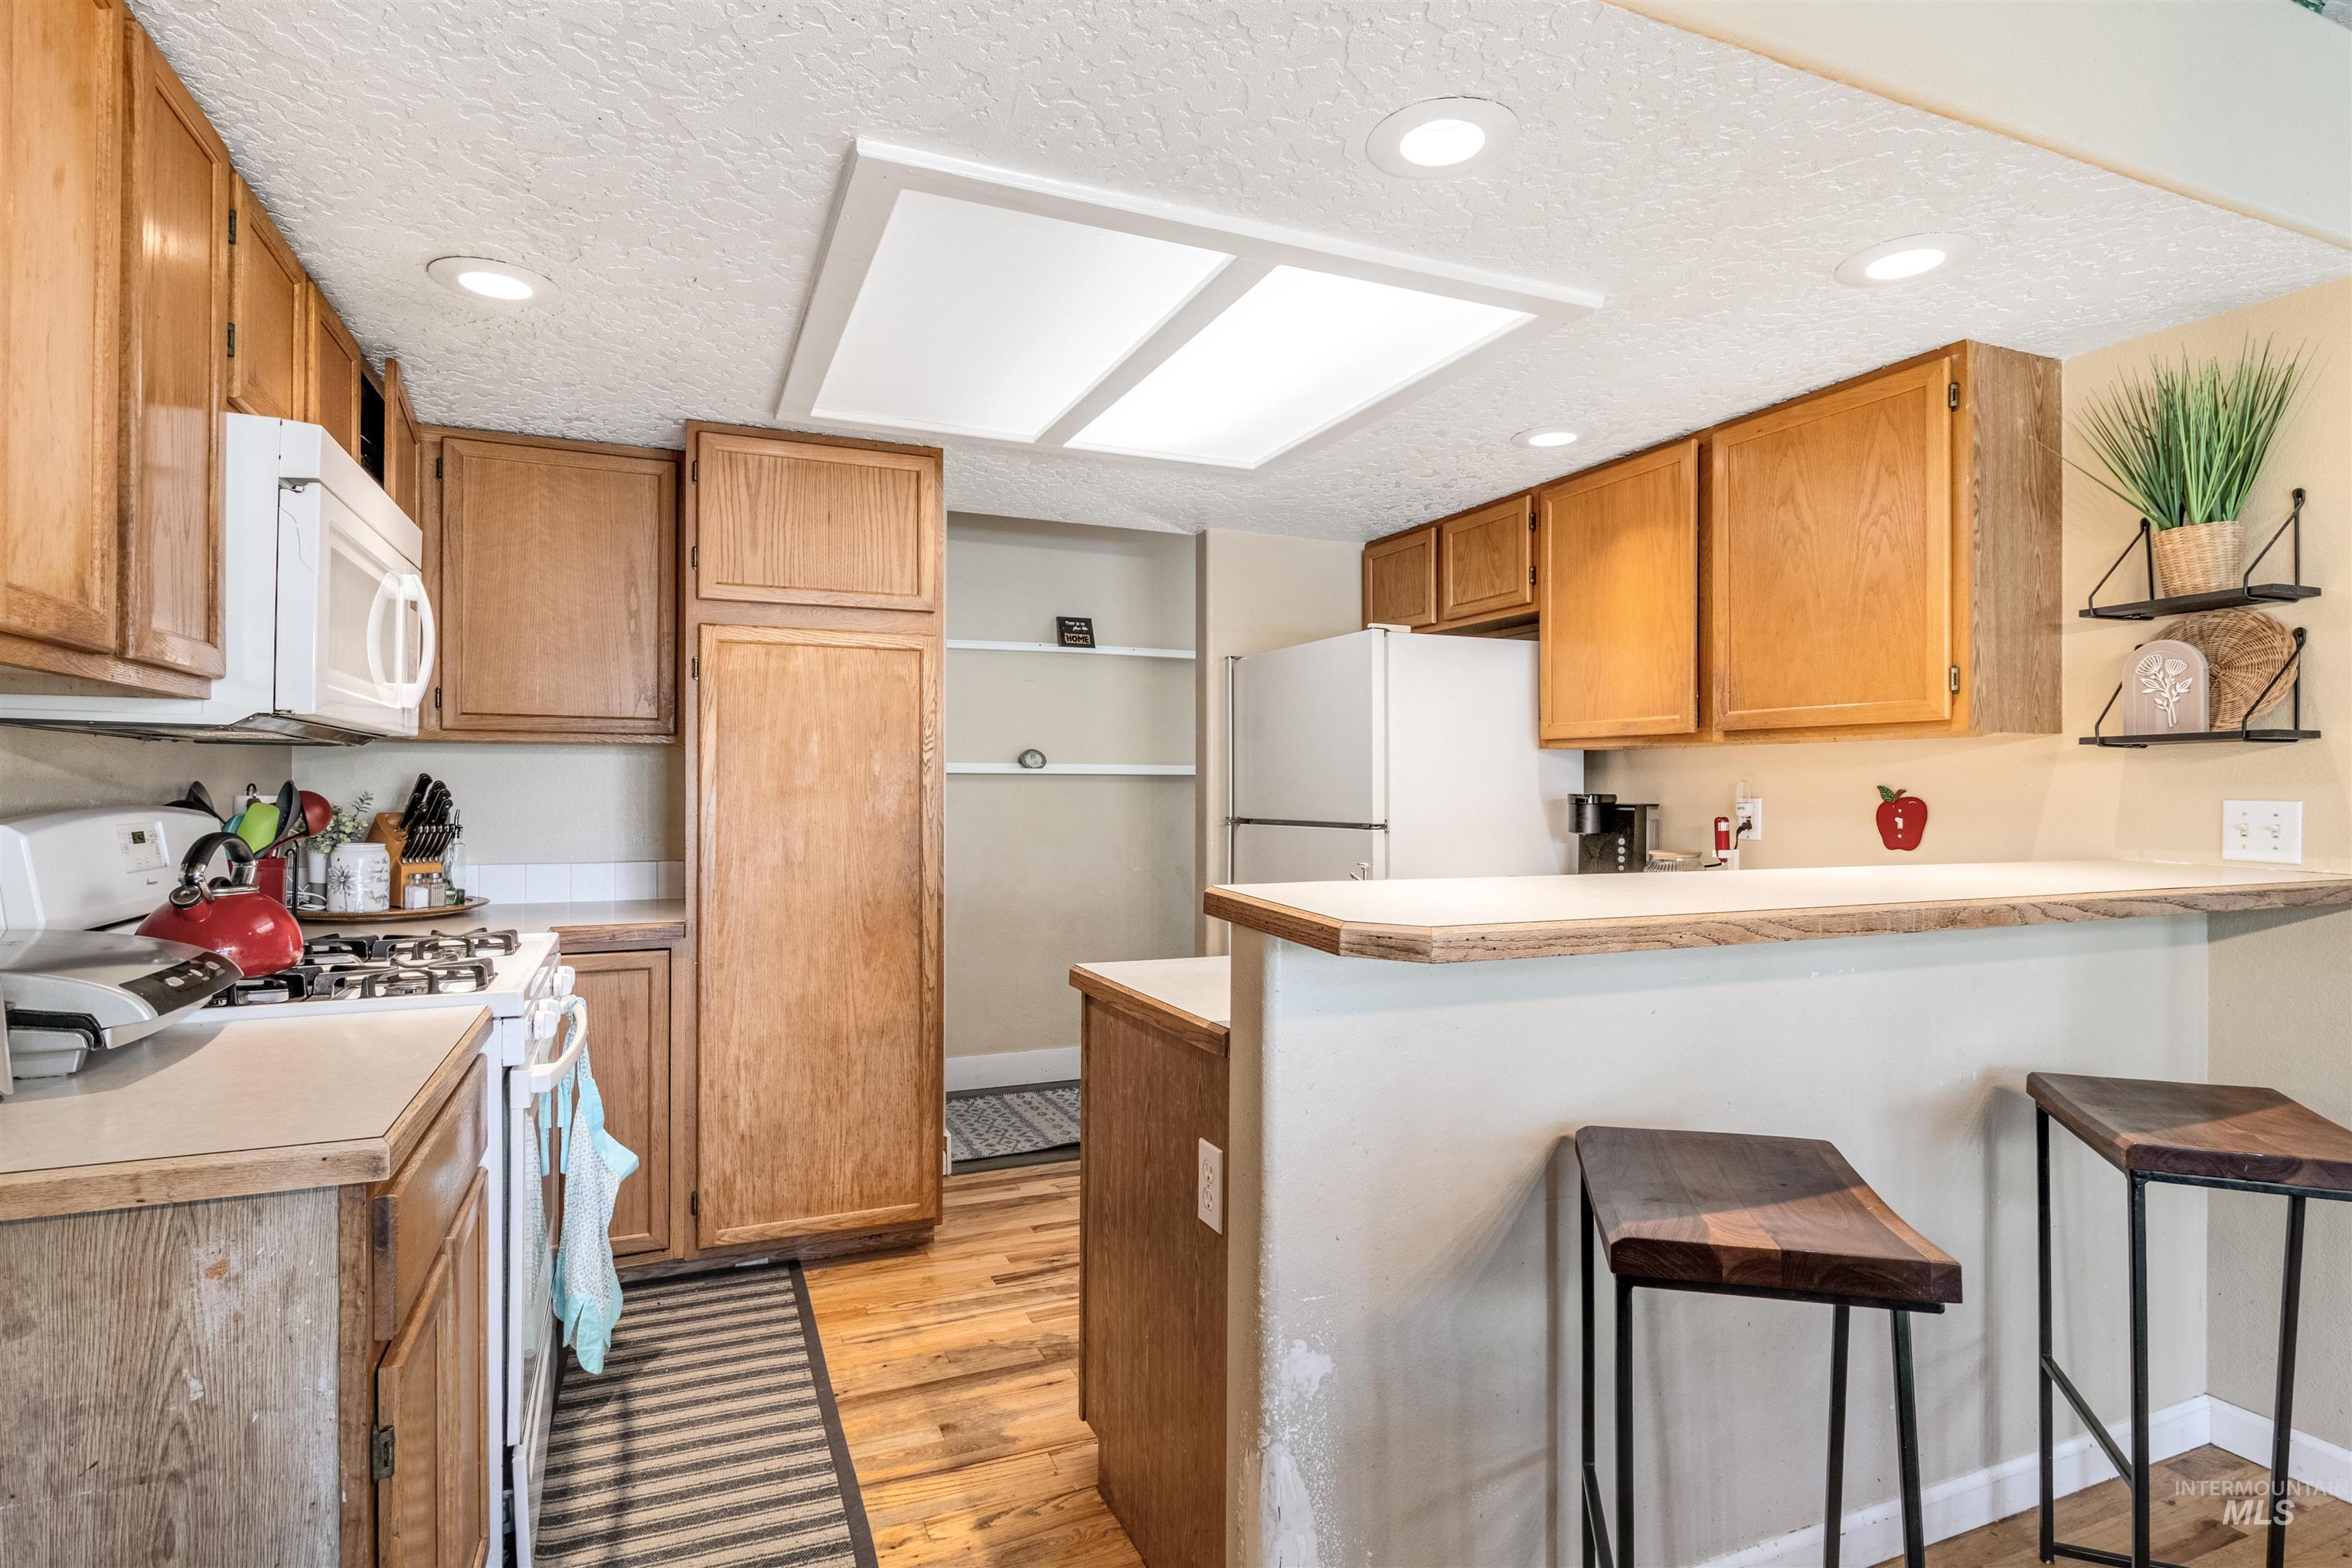
Kitchen featuring wood cabinetry, a built-in microwave, white appliances, and a breakfast bar
-
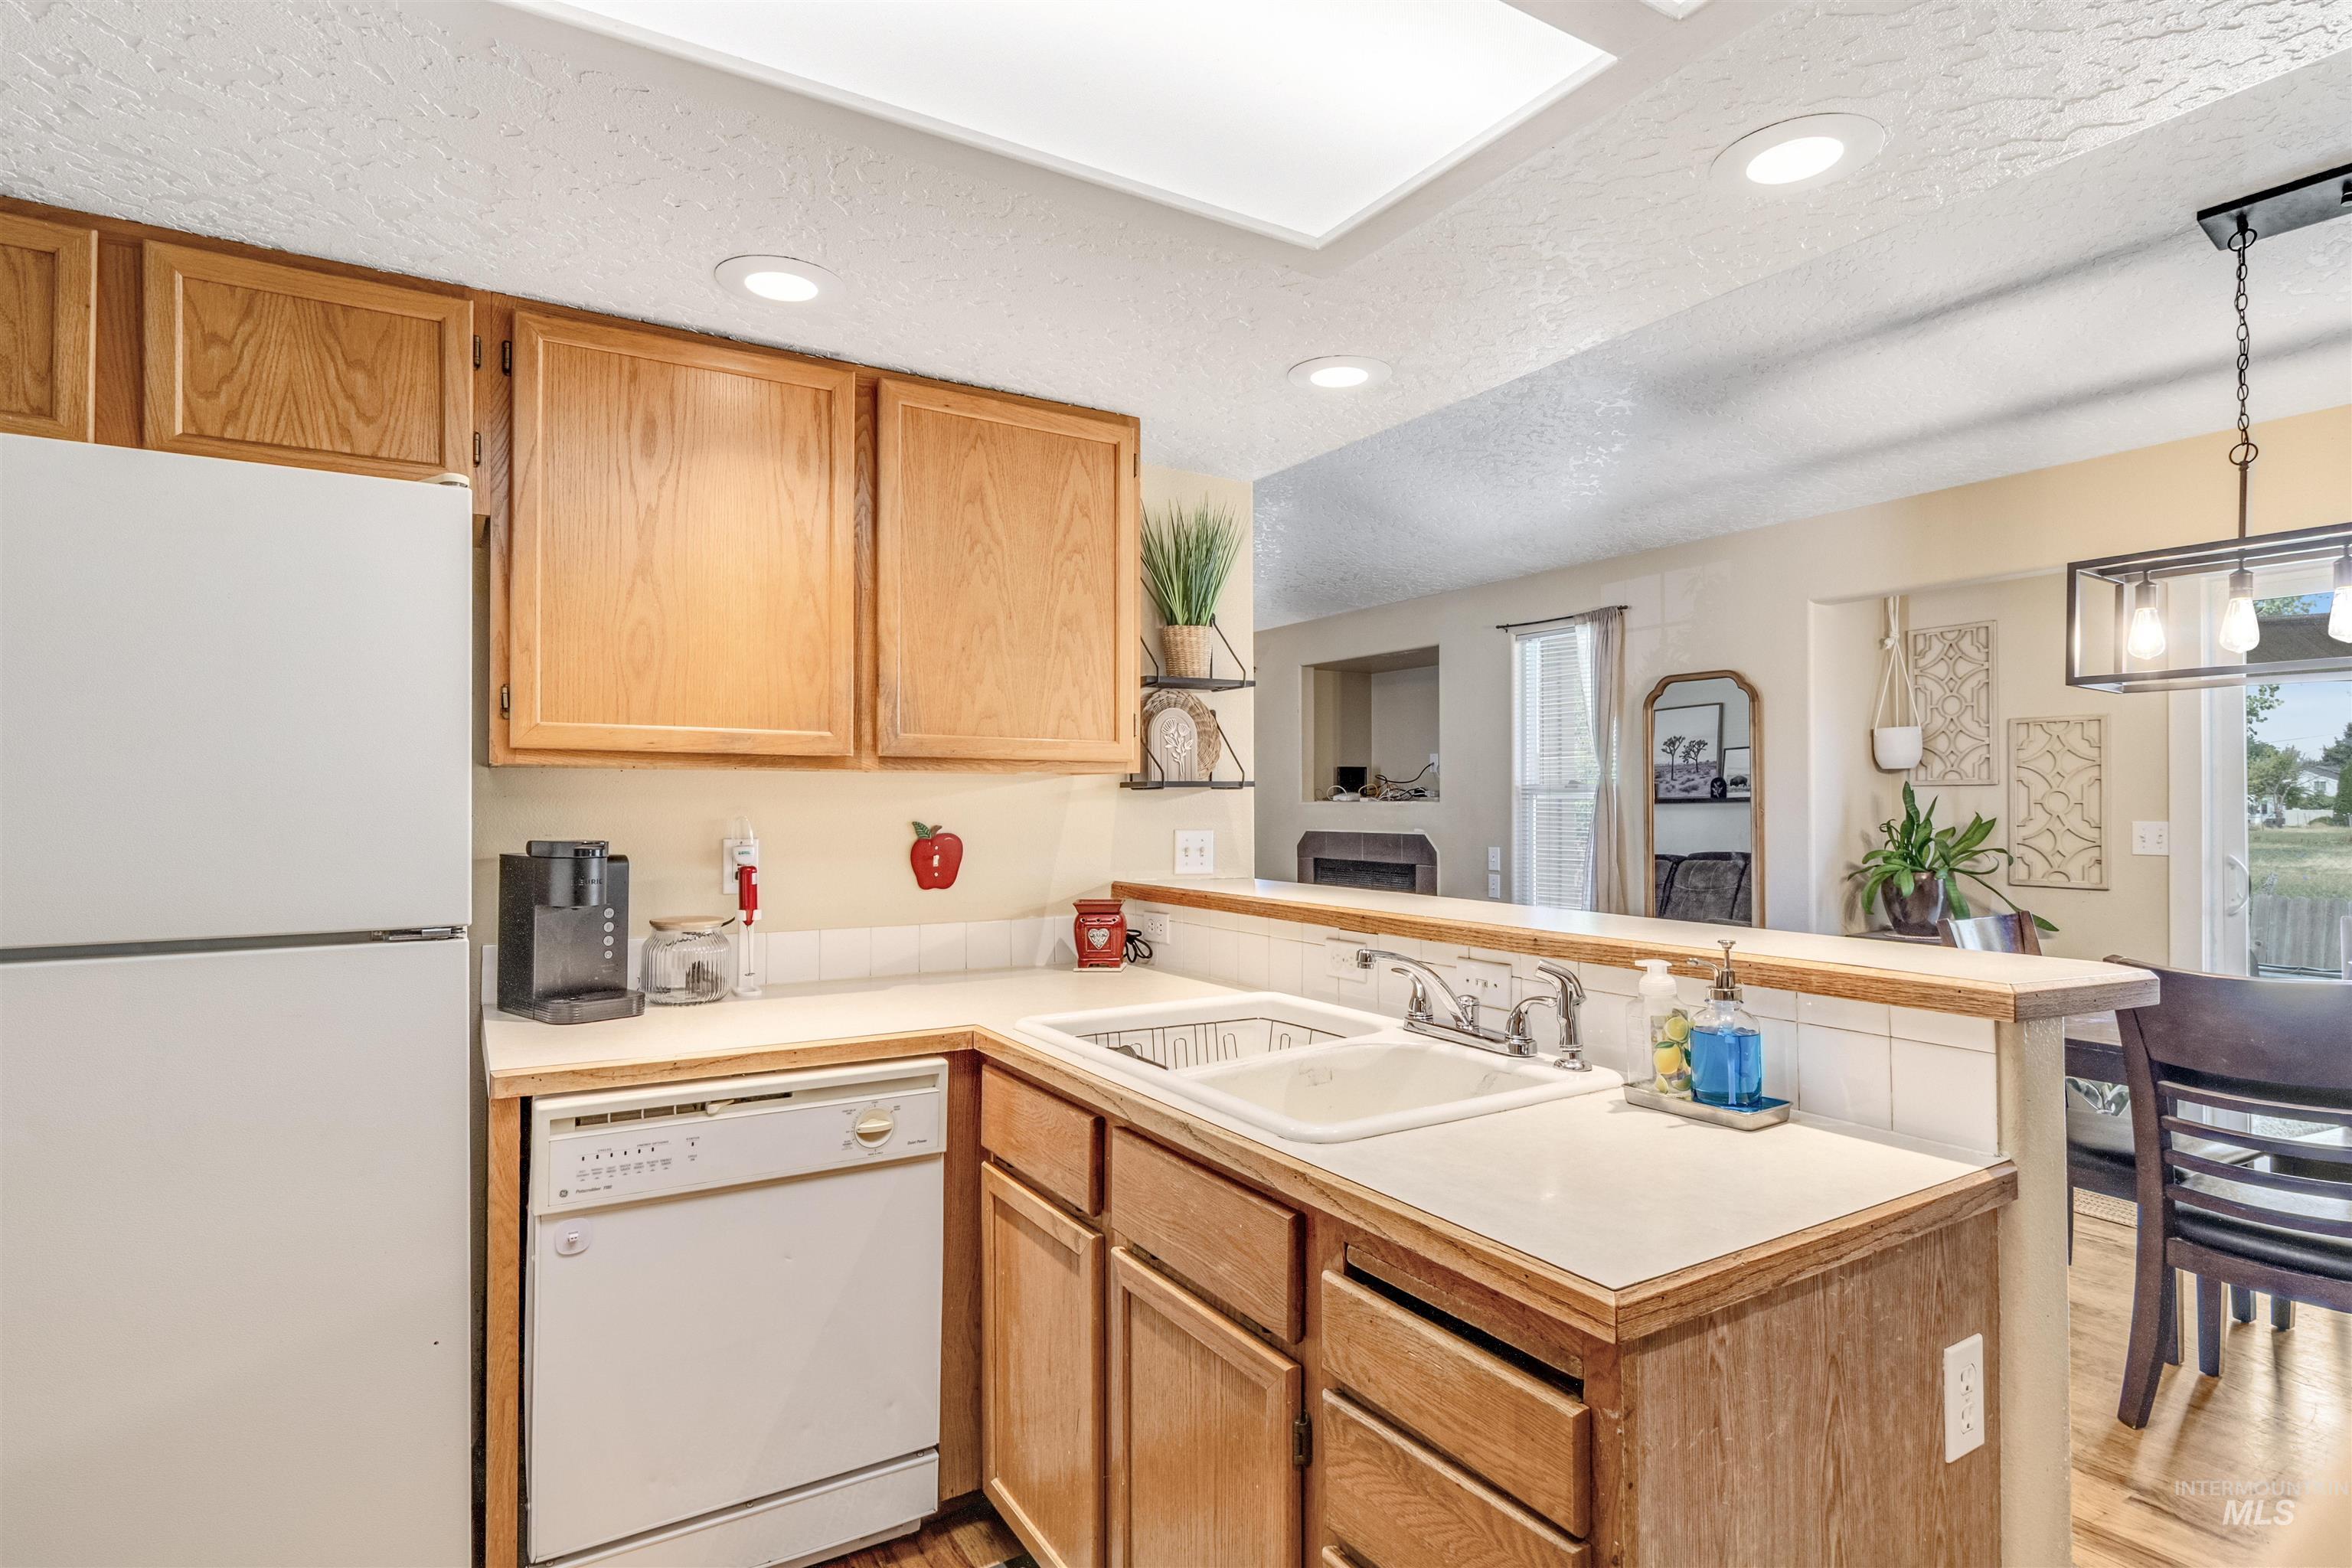
Kitchen featuring wood cabinetry, white appliances, a double basin sink, and a breakfast bar
-
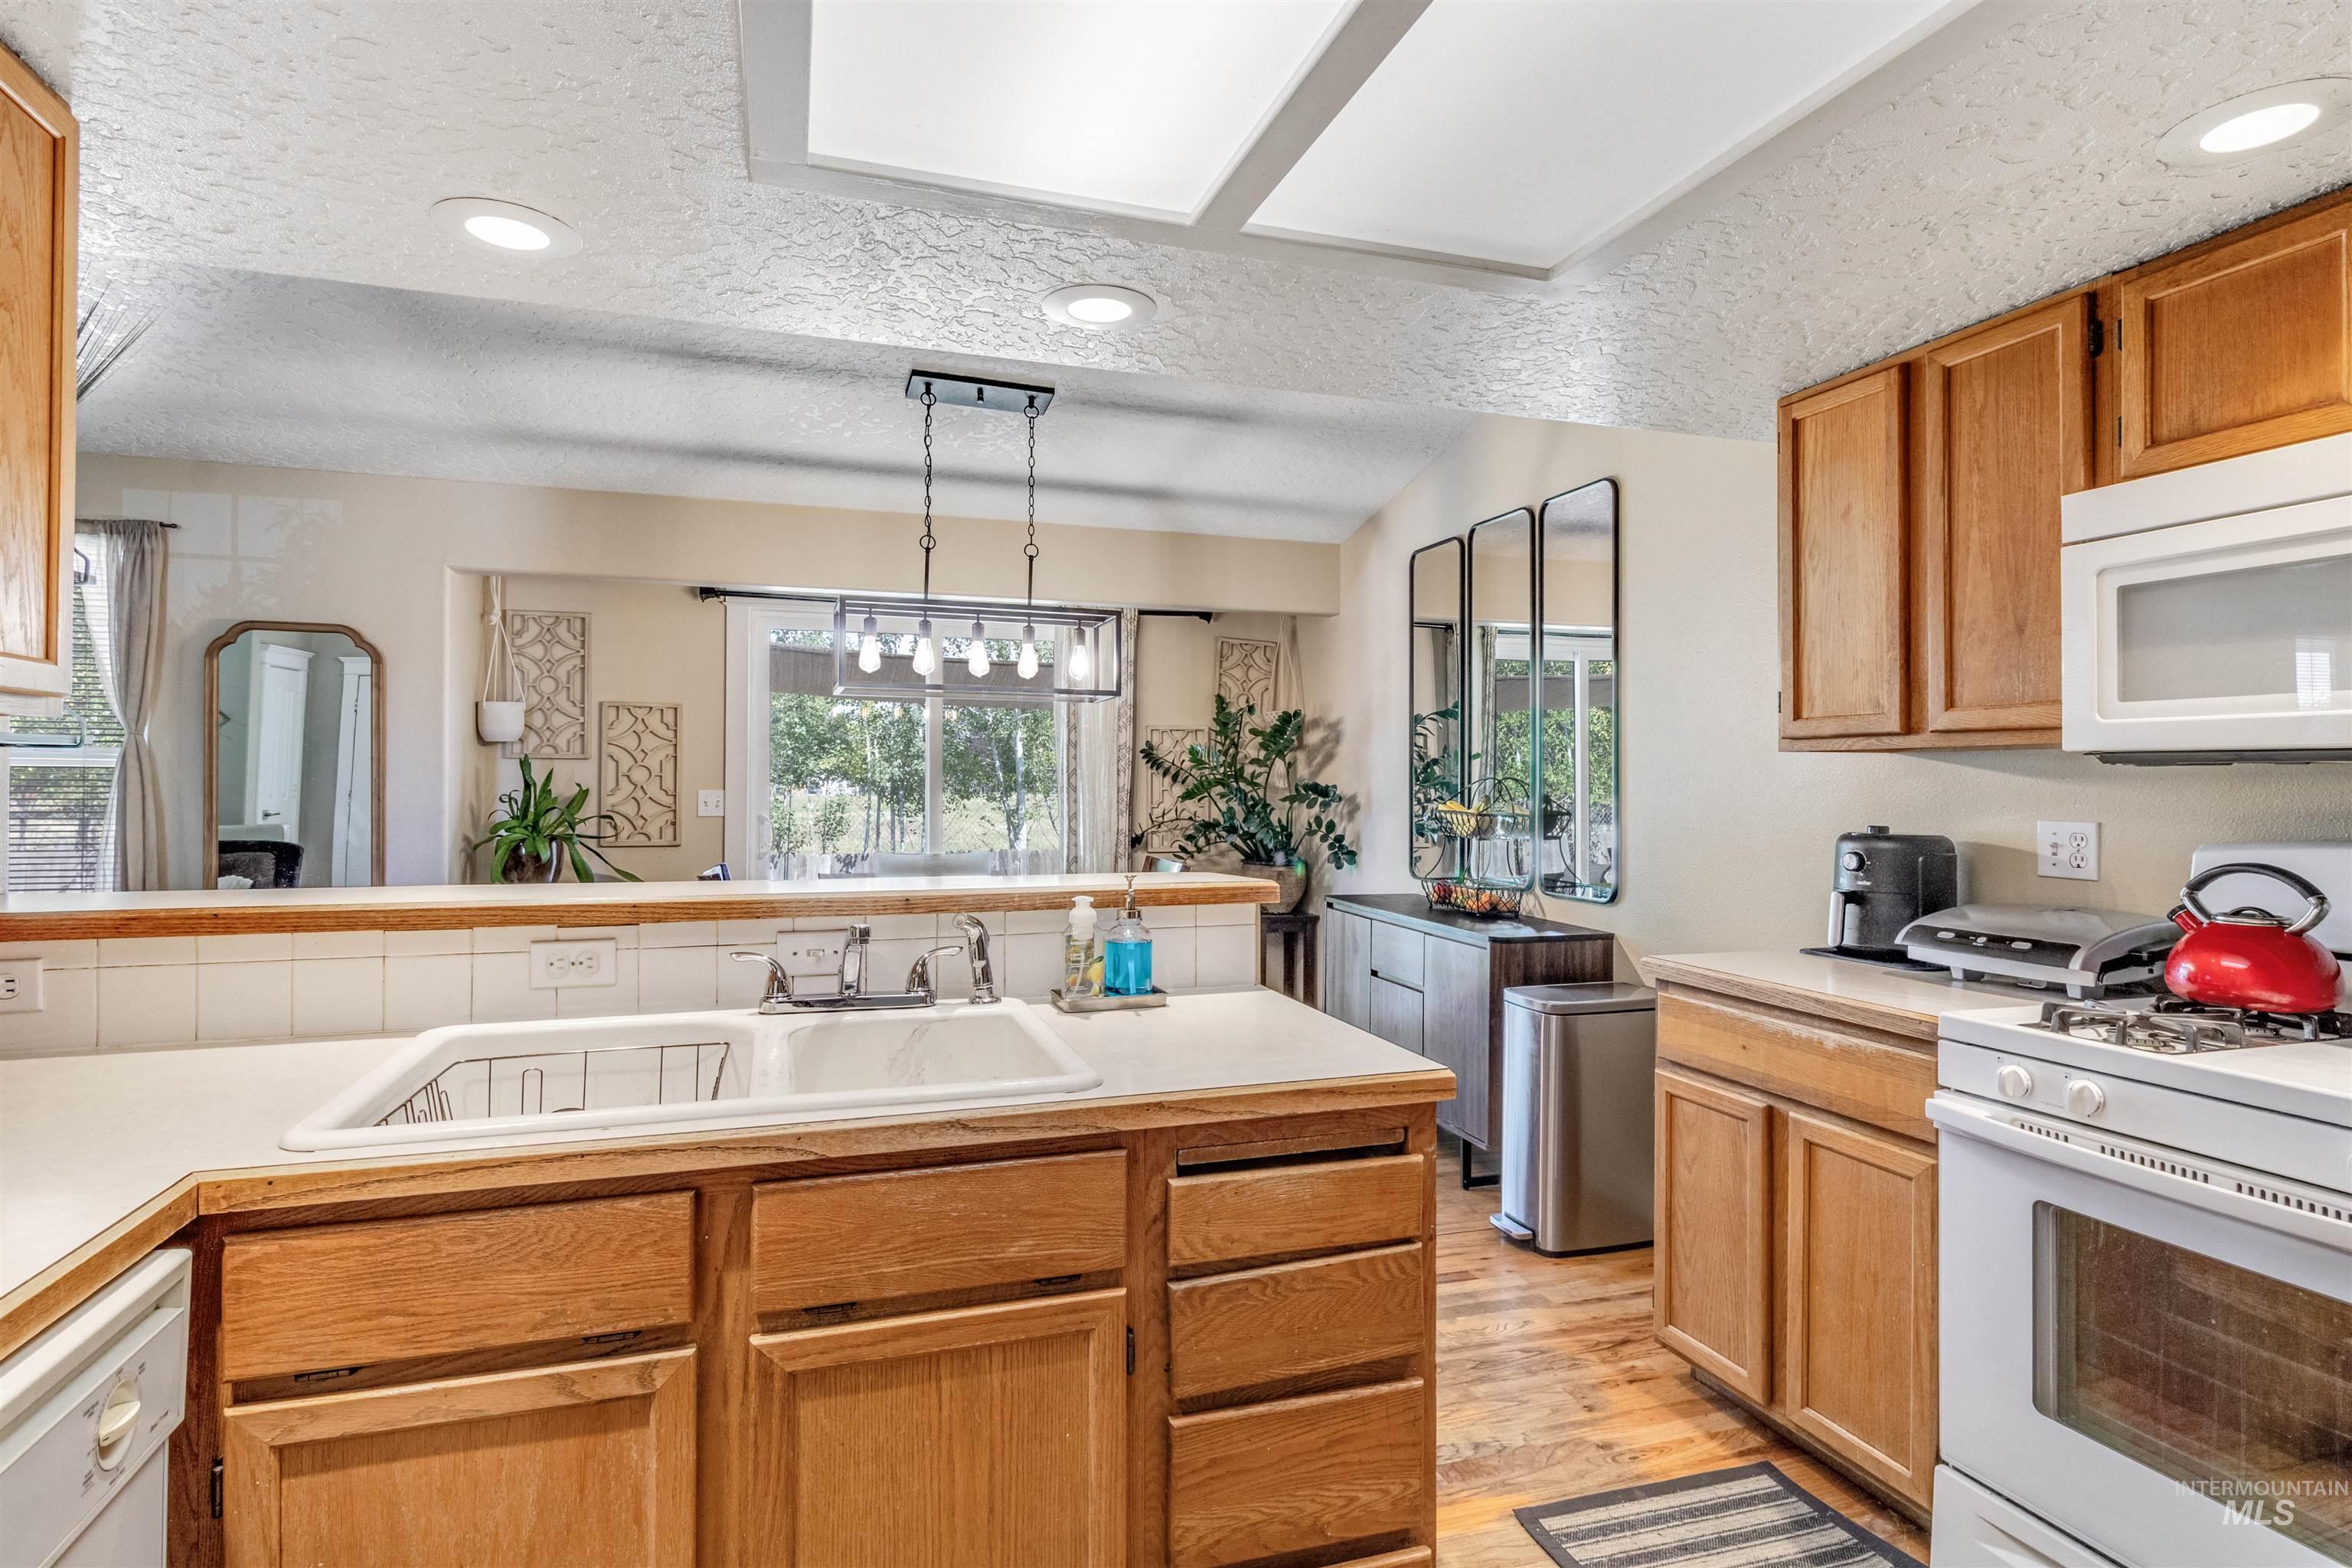
Kitchen featuring wood-finish cabinetry, white tile backsplash, and a double basin sink
-
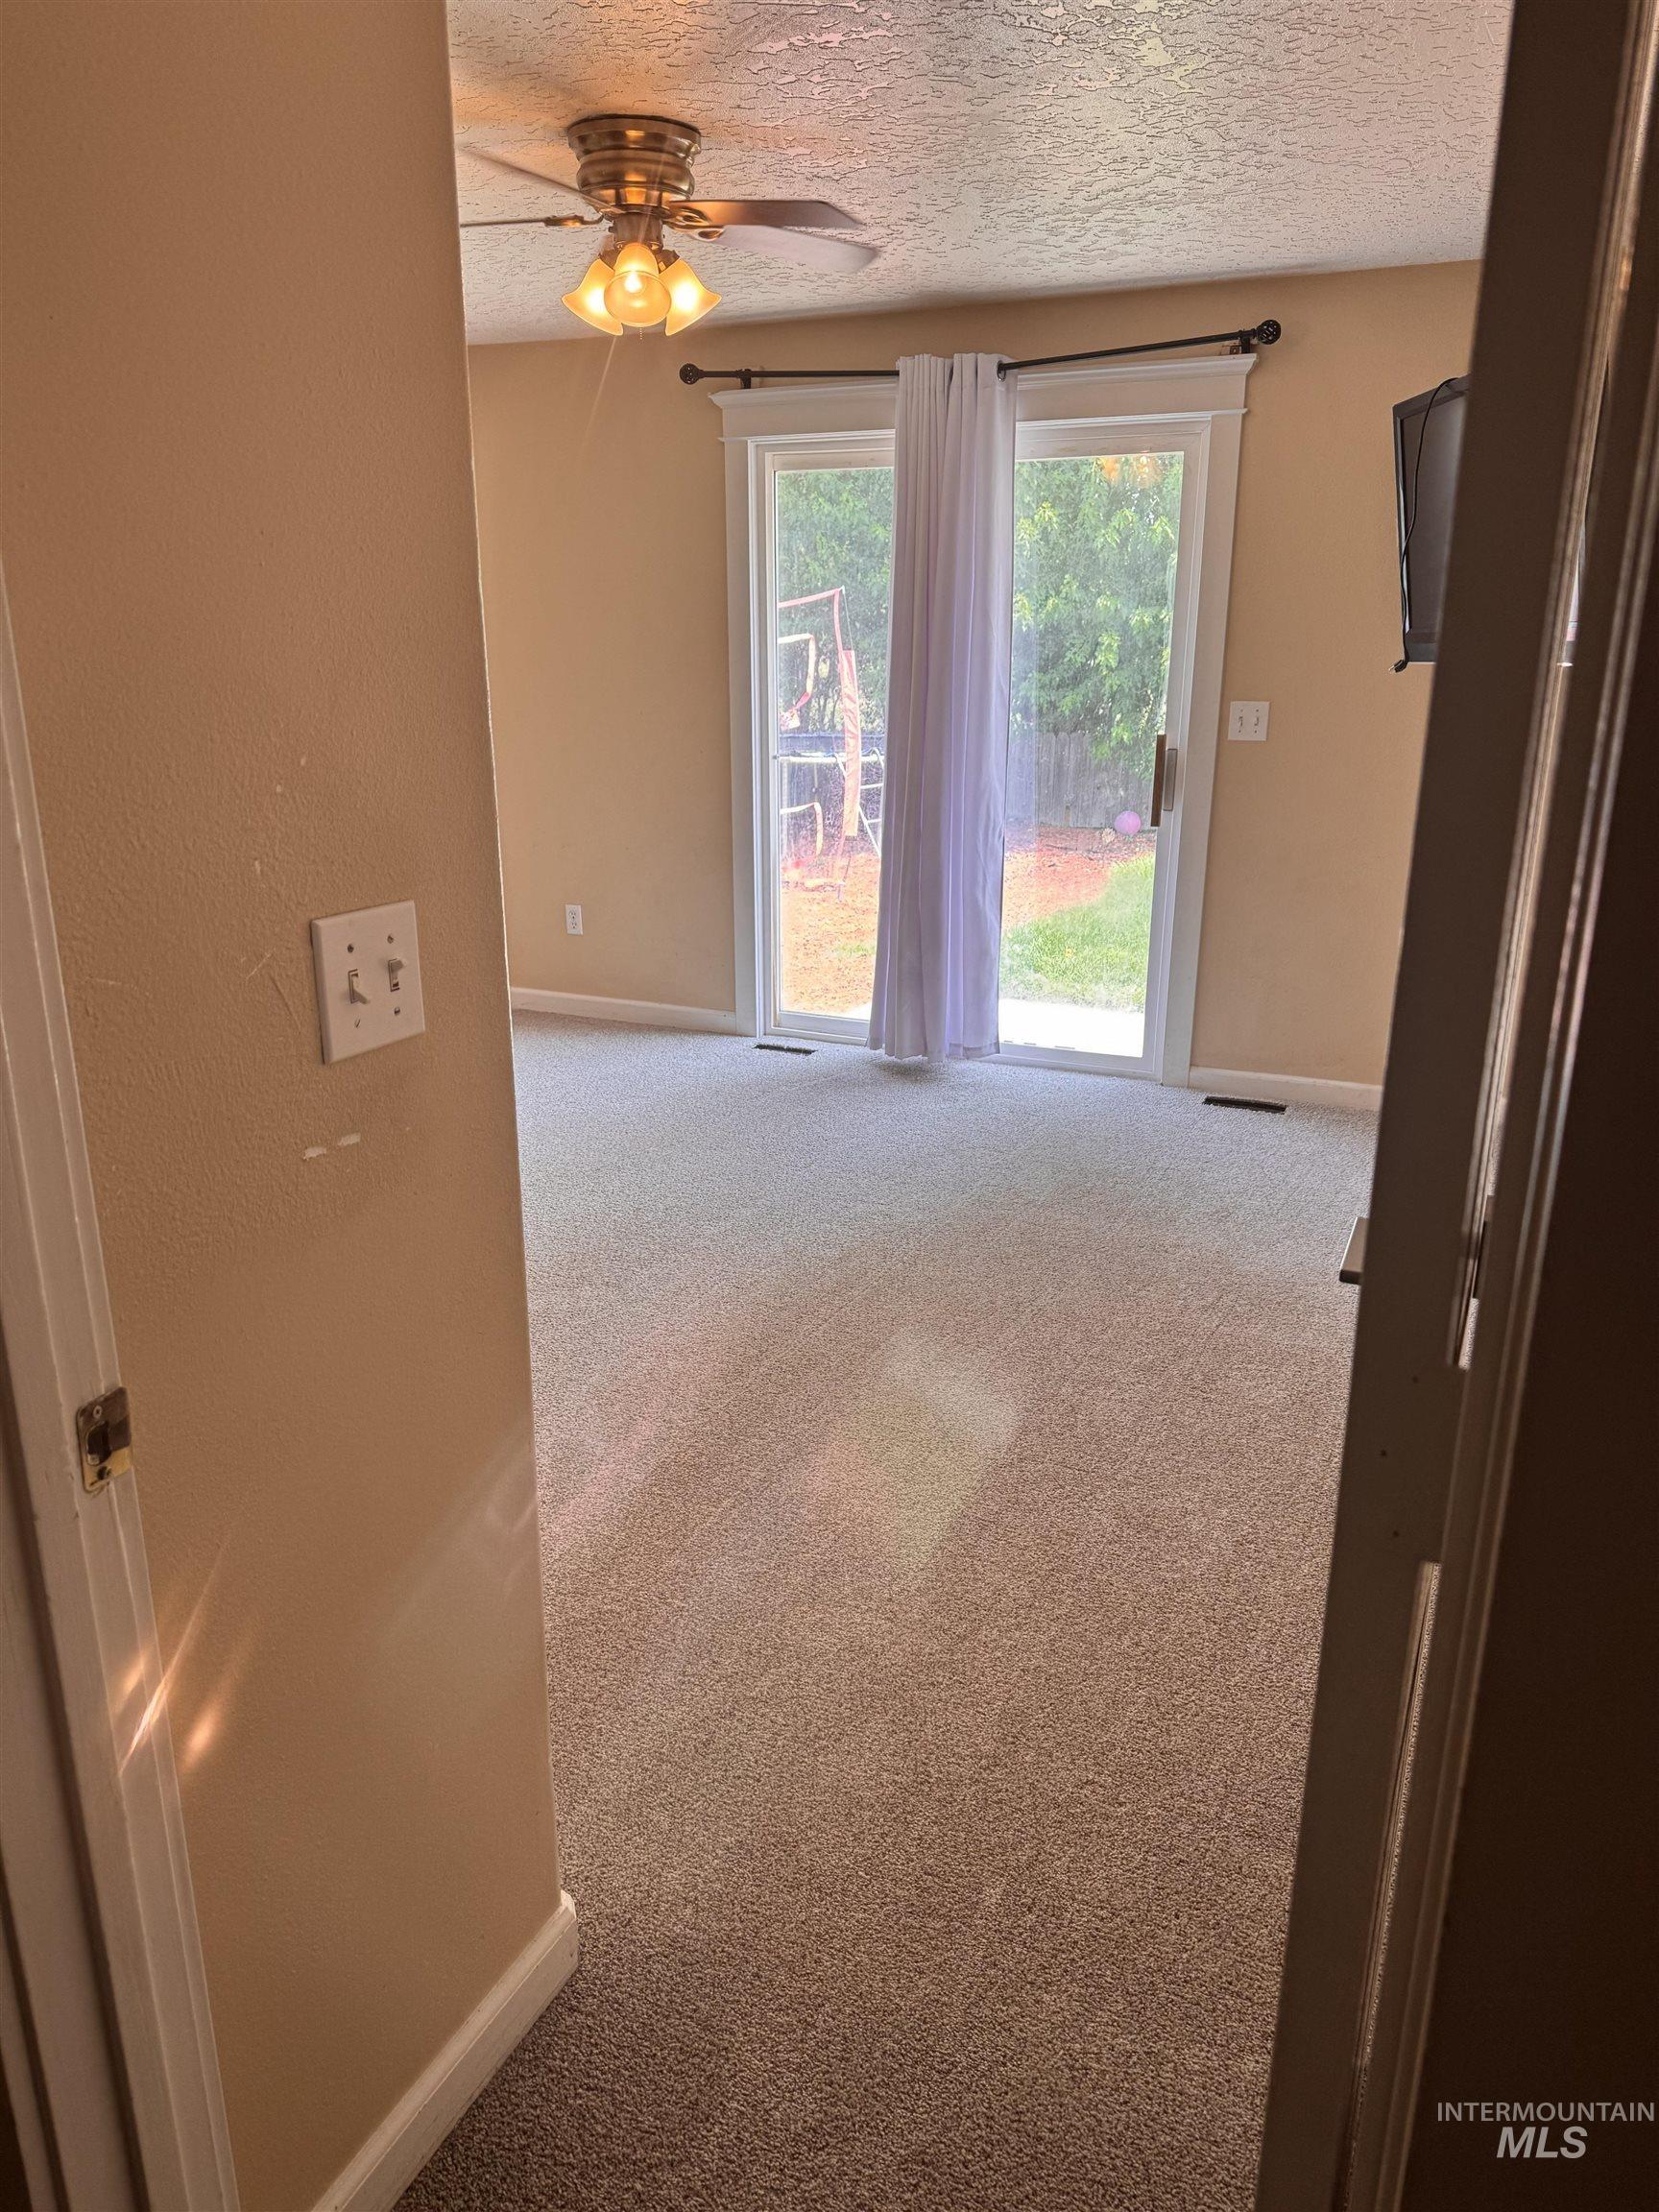
Sliding glass door, ceiling fan with light fixture, neutral-toned carpeting, and a textured ceiling
-
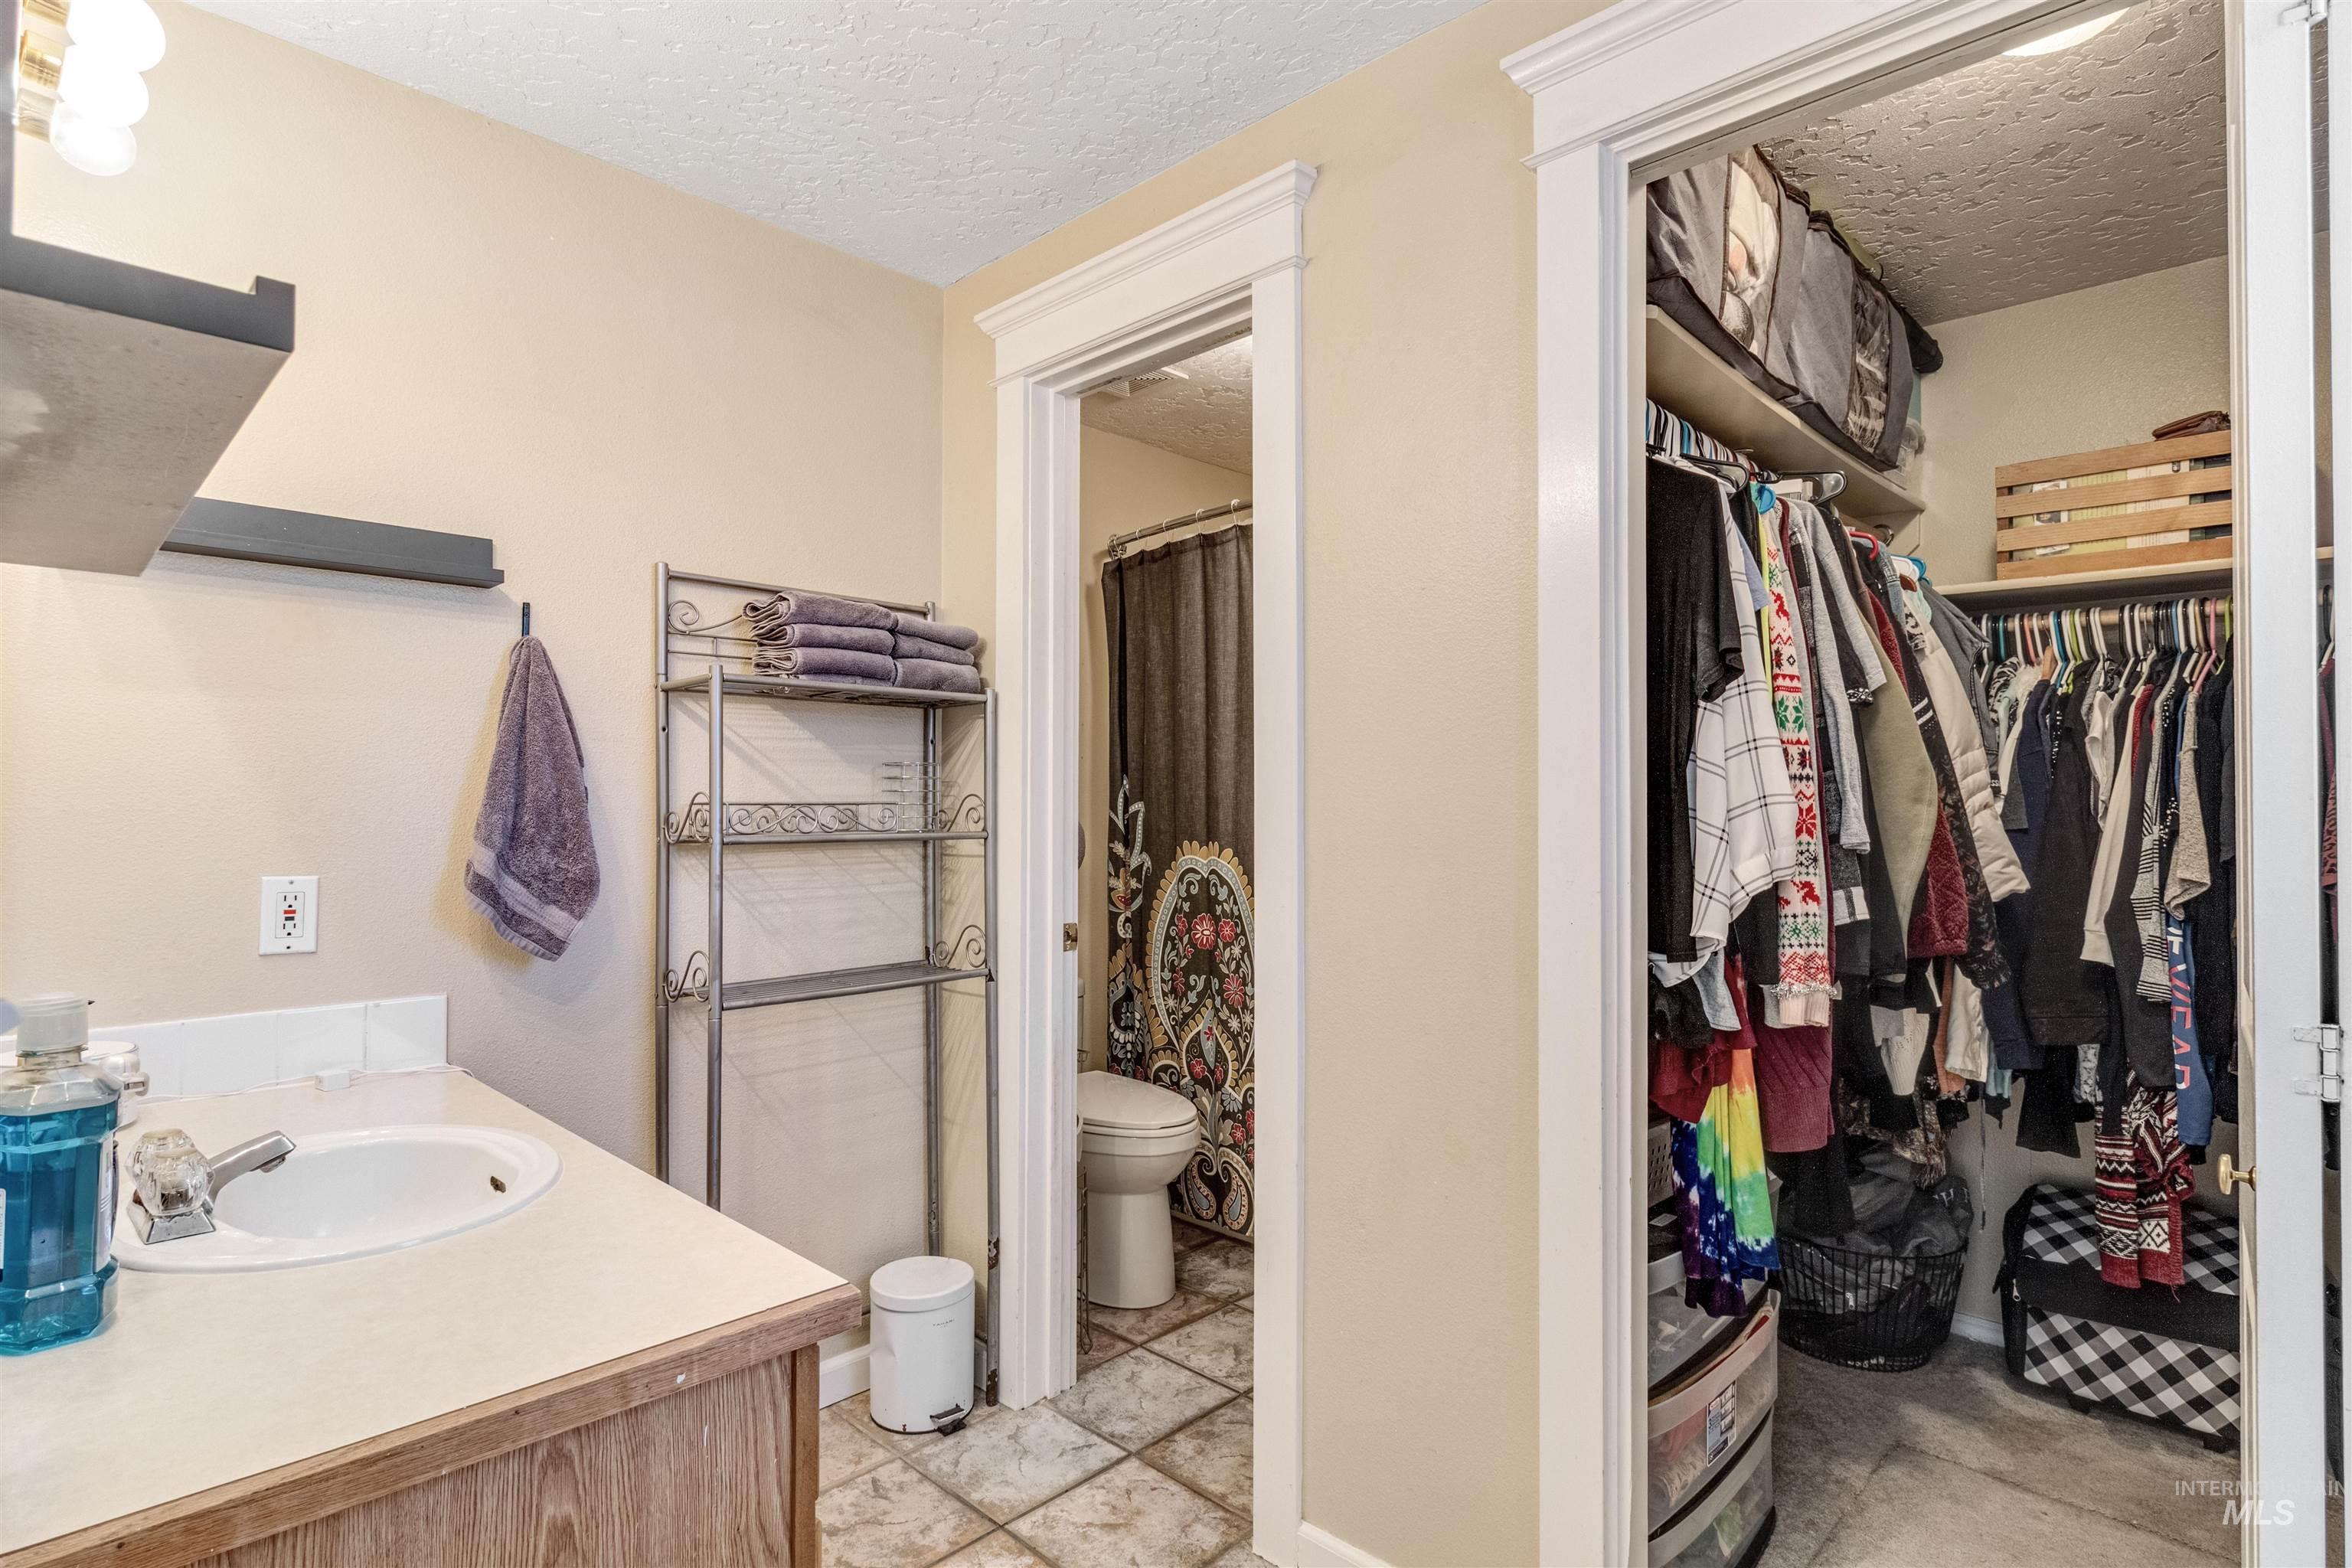
Bathroom vanity featuring a single basin, wood-finish cabinetry, and solid surface countertop
-
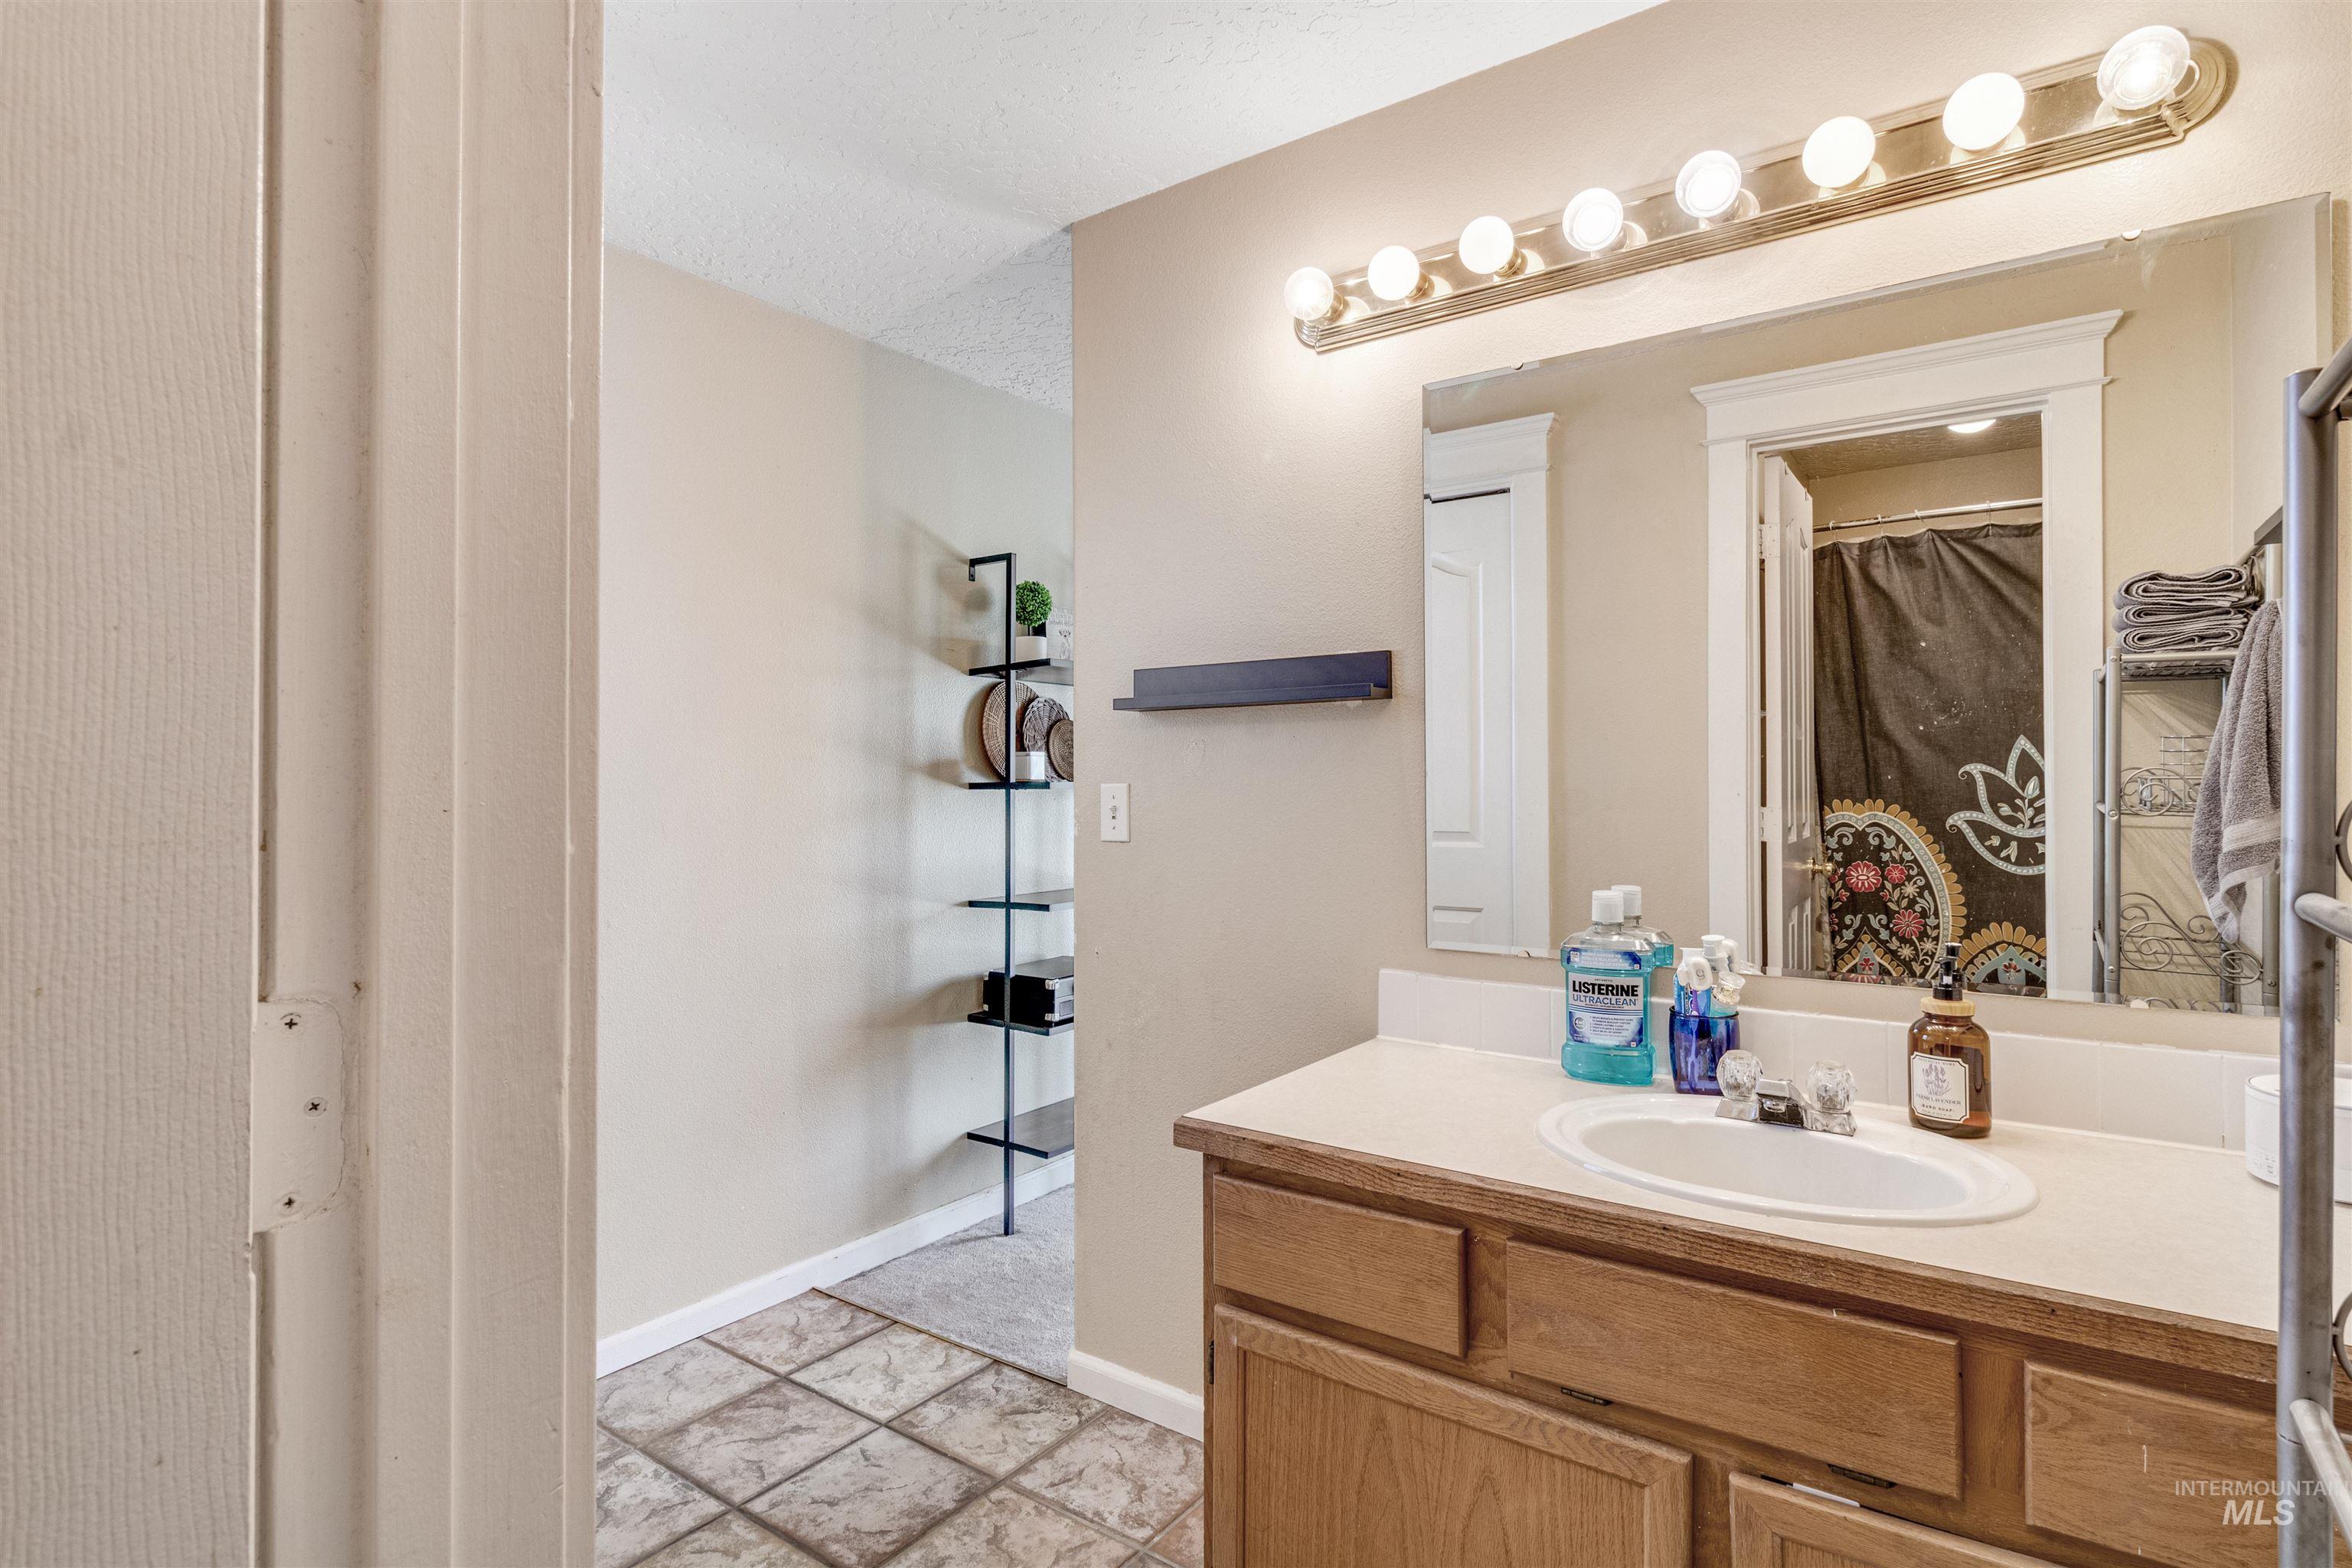
Bathroom featuring a wood-finish vanity with a light-colored countertop and an integrated sink
-
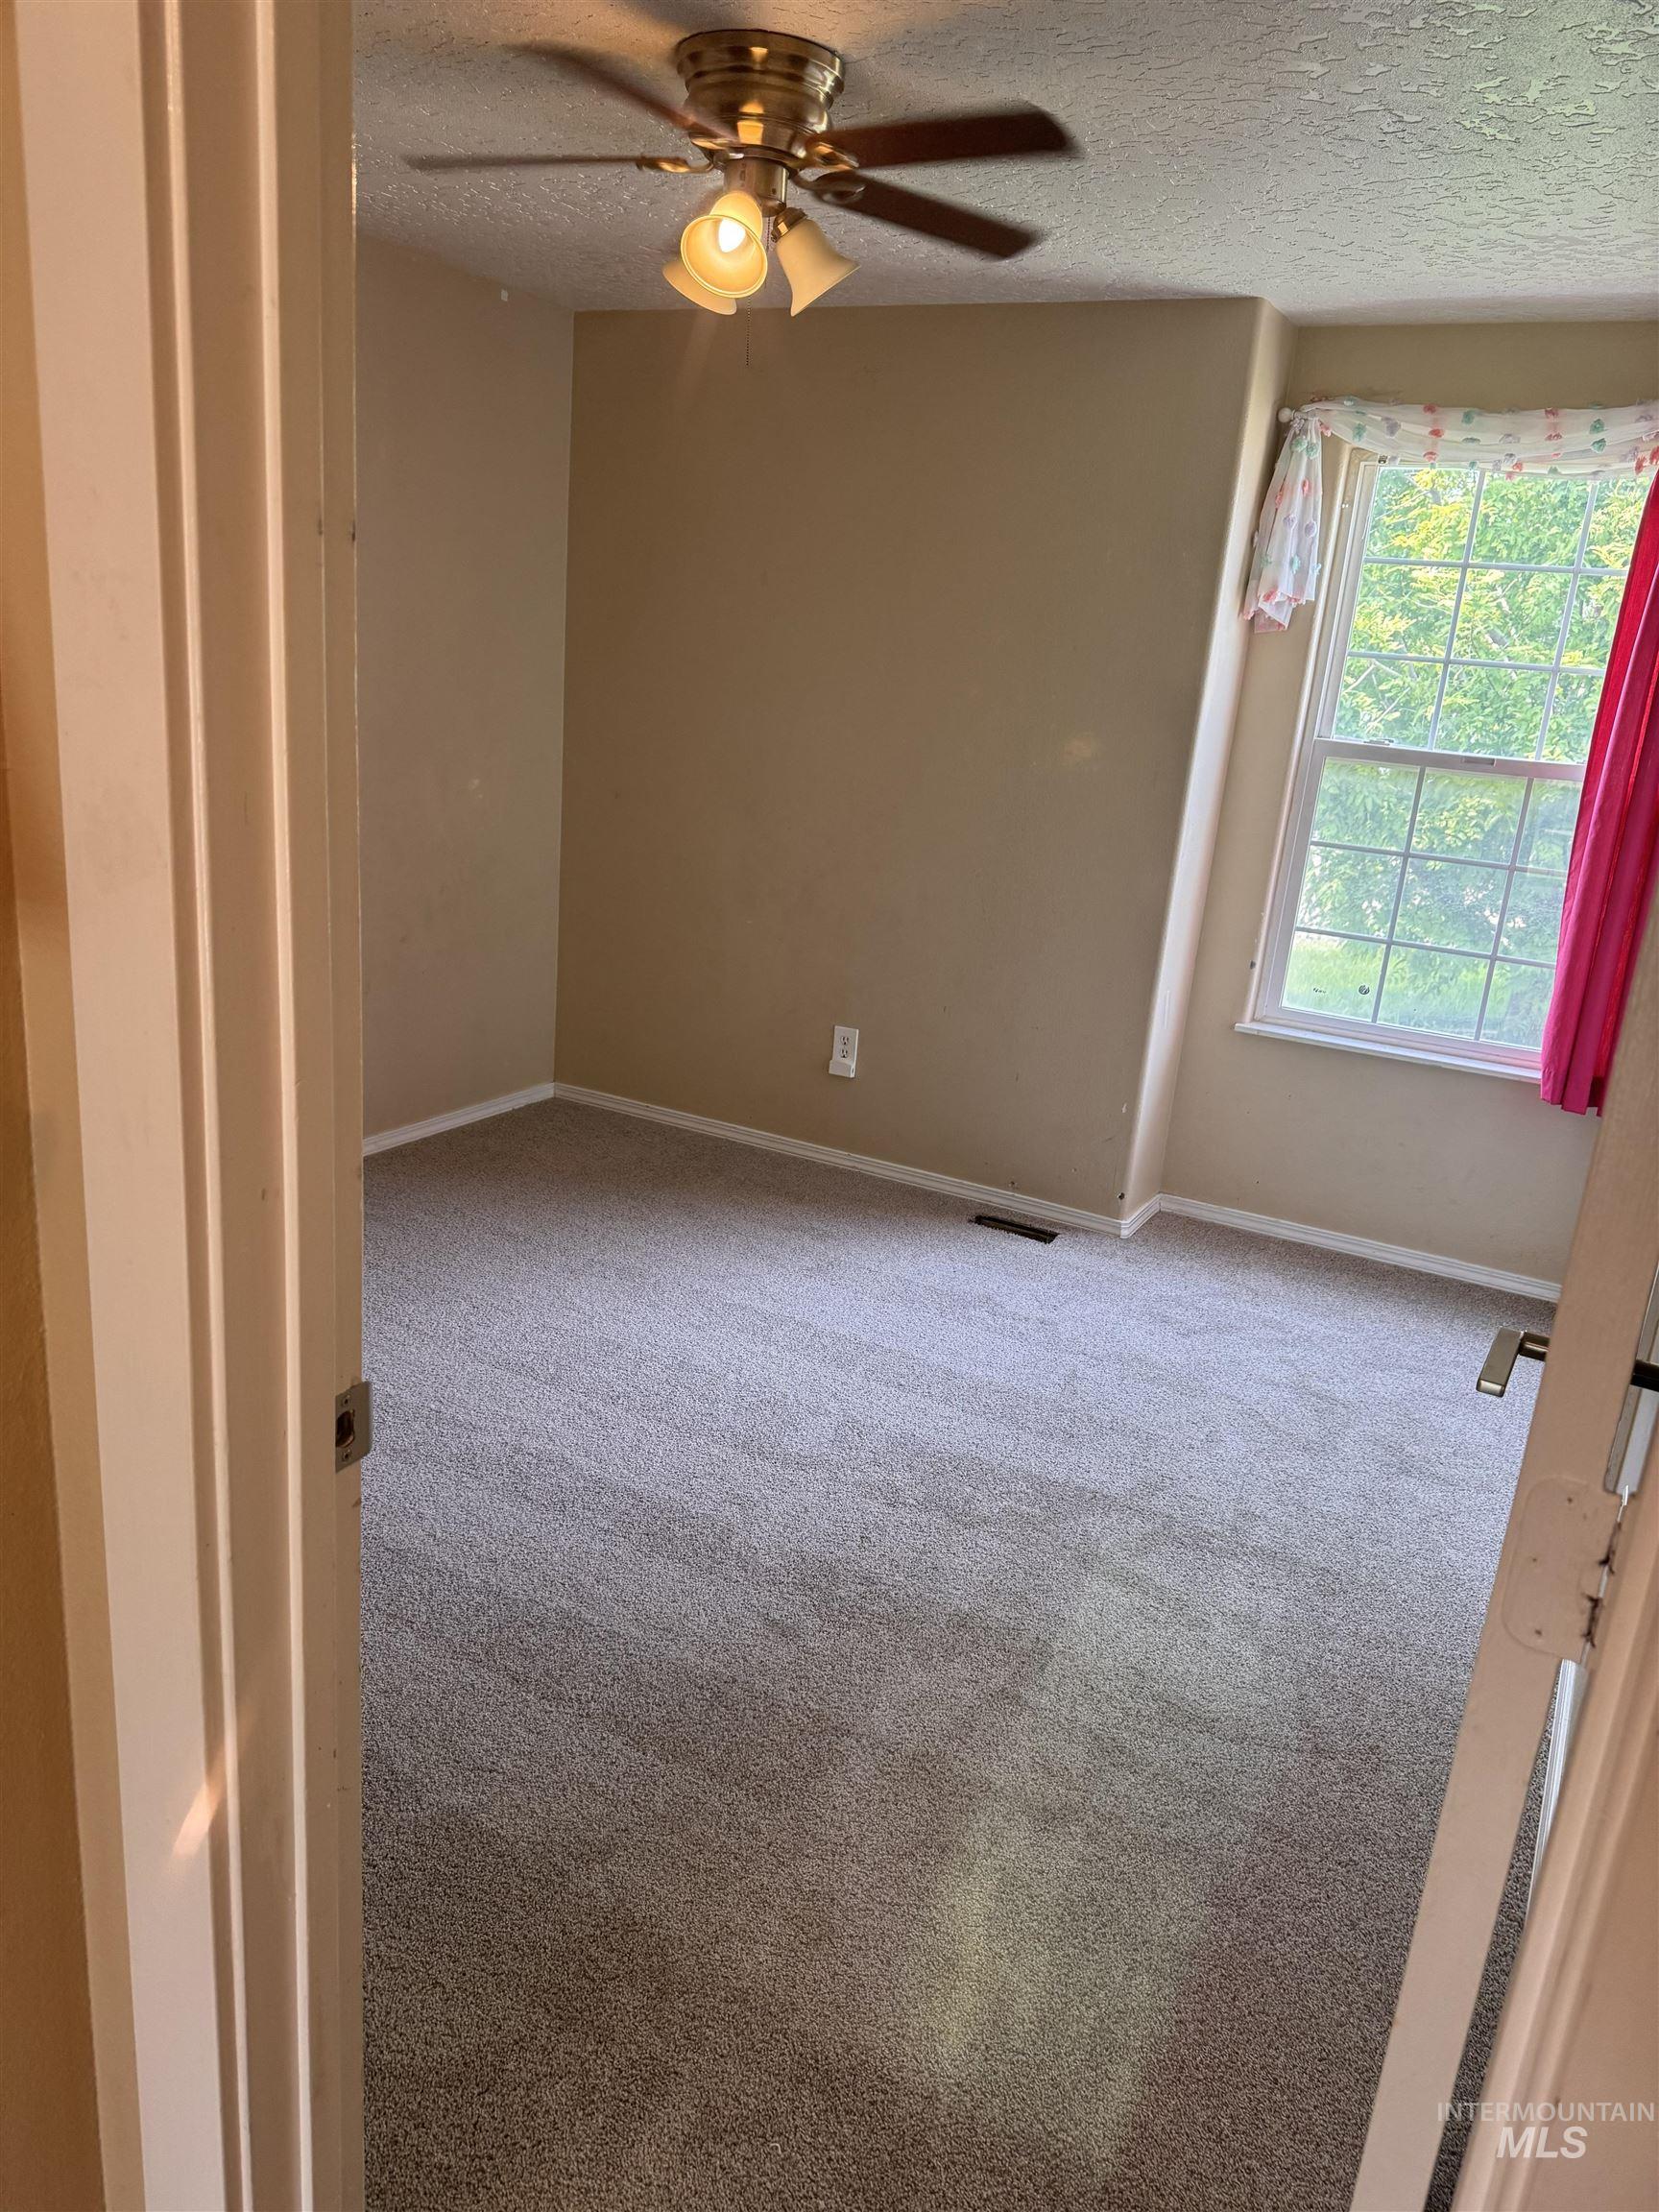
Plush carpet flooring, neutral wall tones, window with a white frame, and a ceiling fan with integrated lighting
-
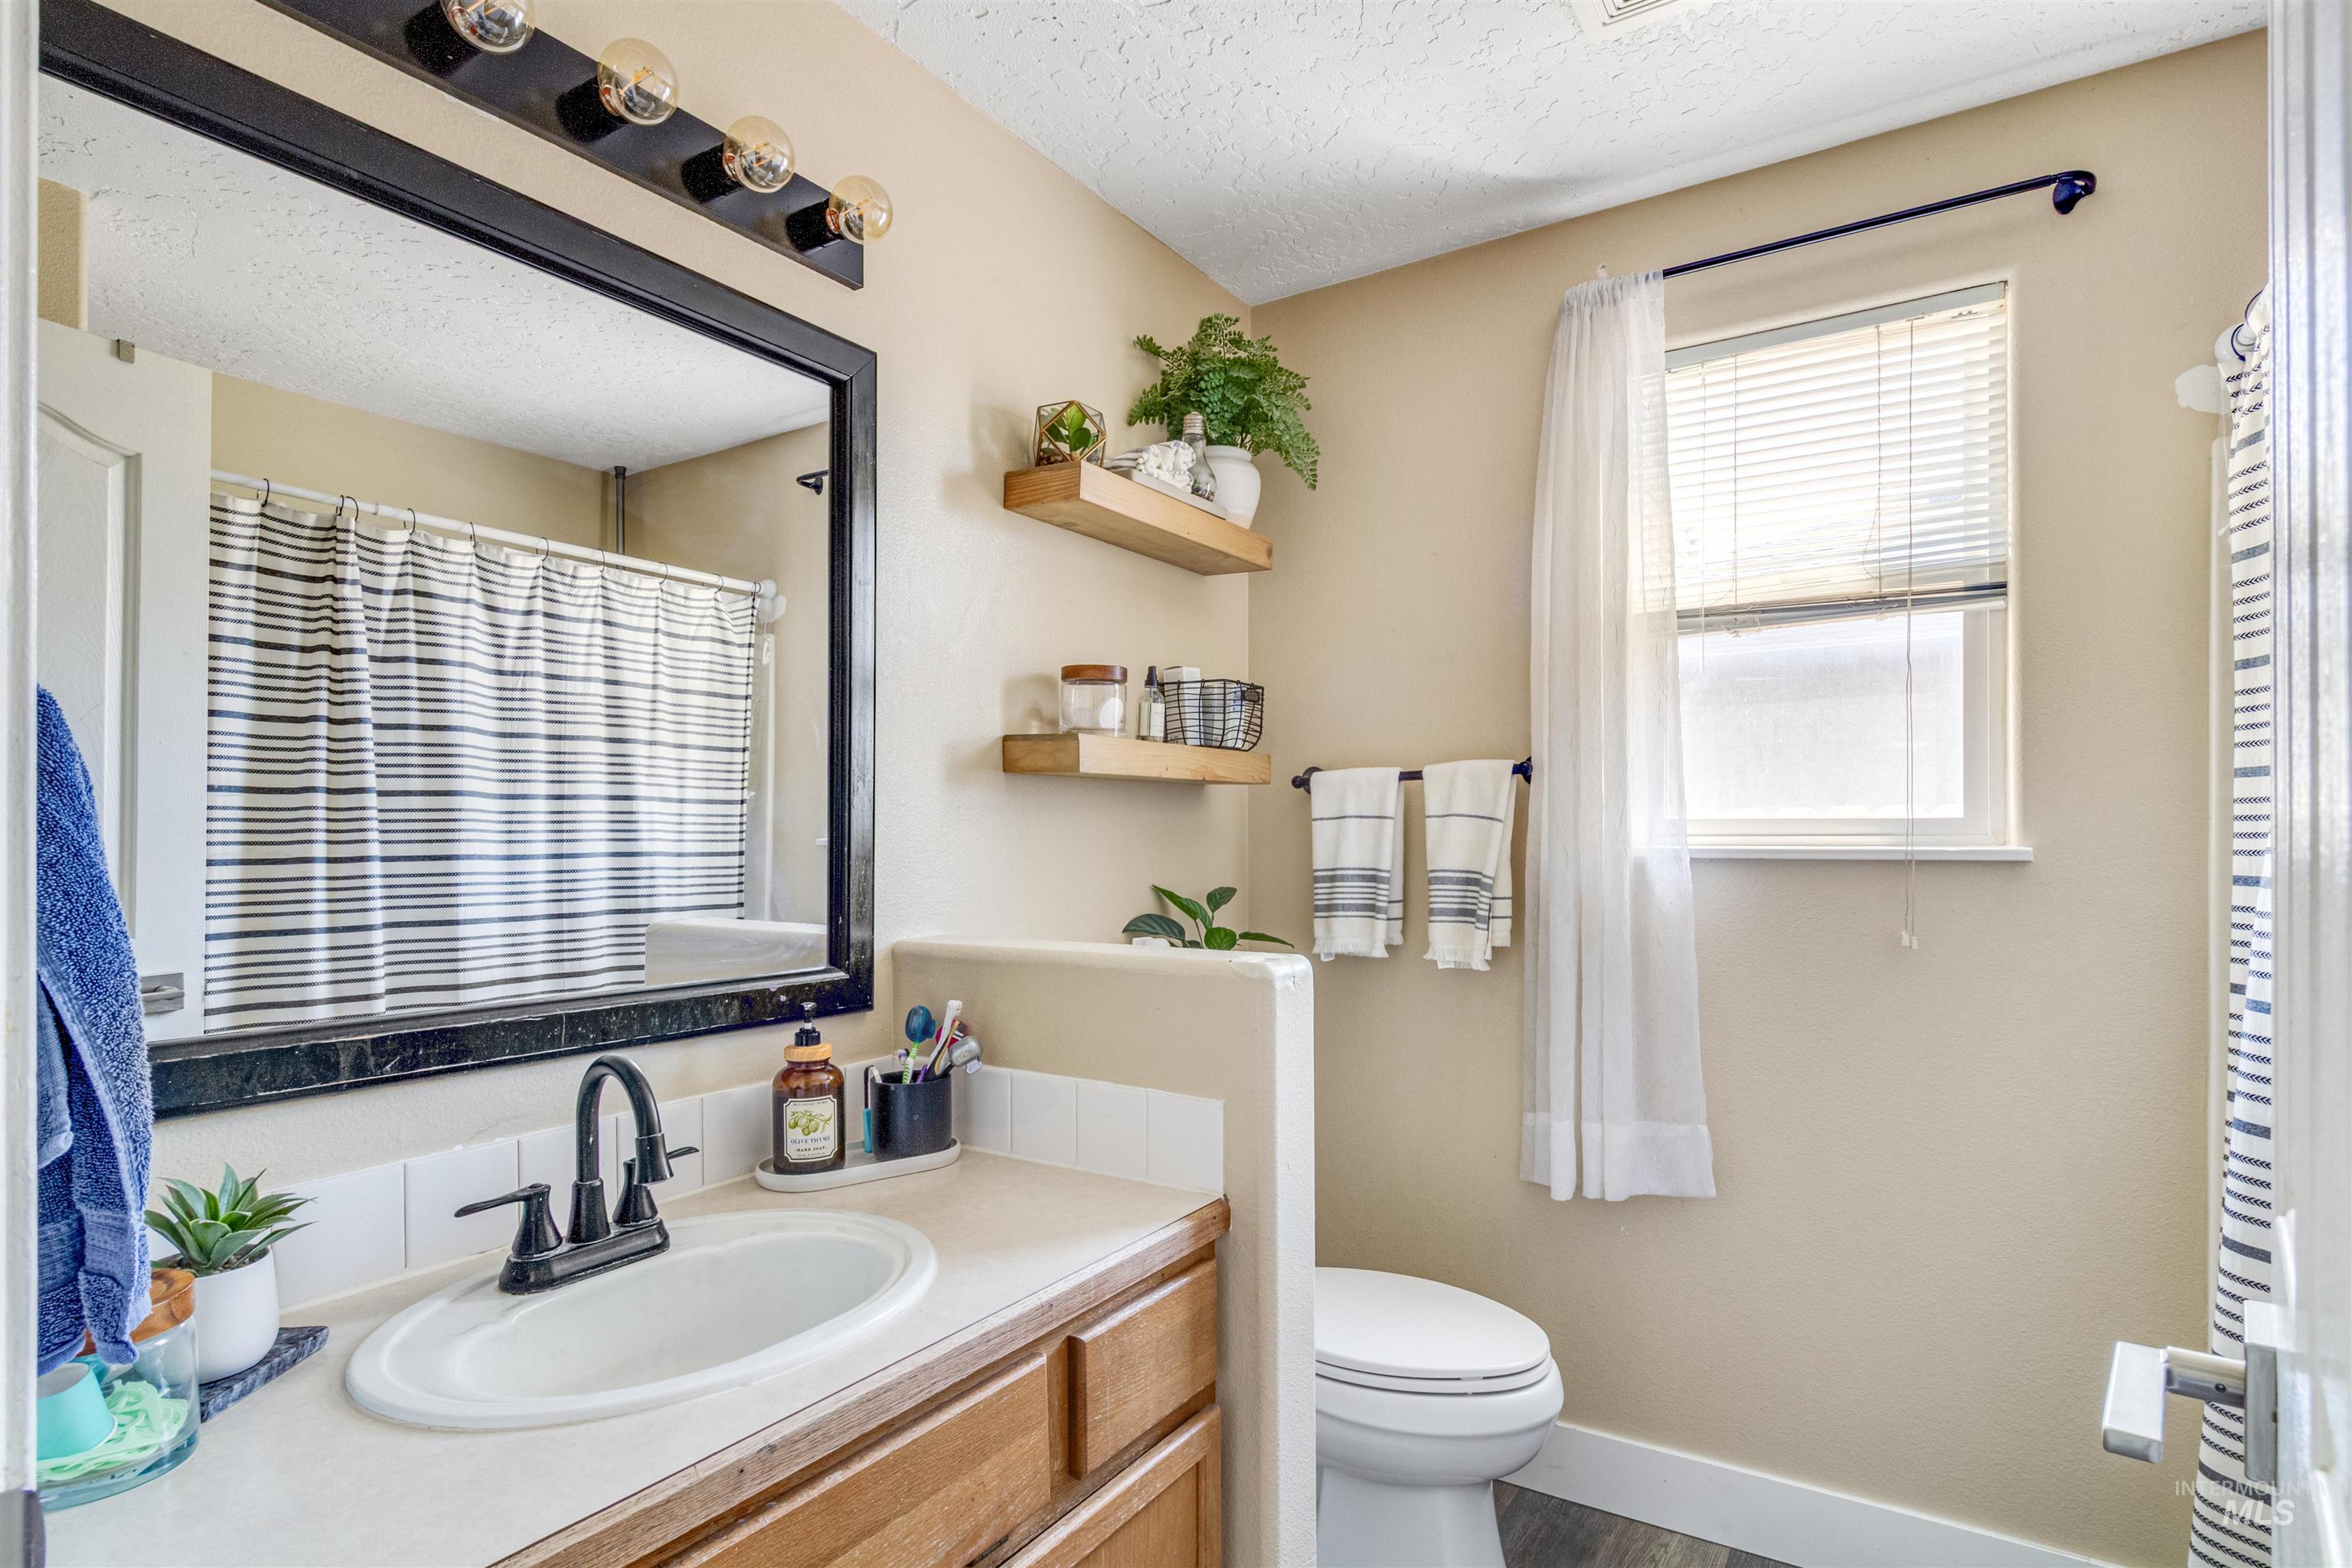
Bathroom vanity featuring a white oval sink, dark bronze faucet, and wood-finish cabinetry
-
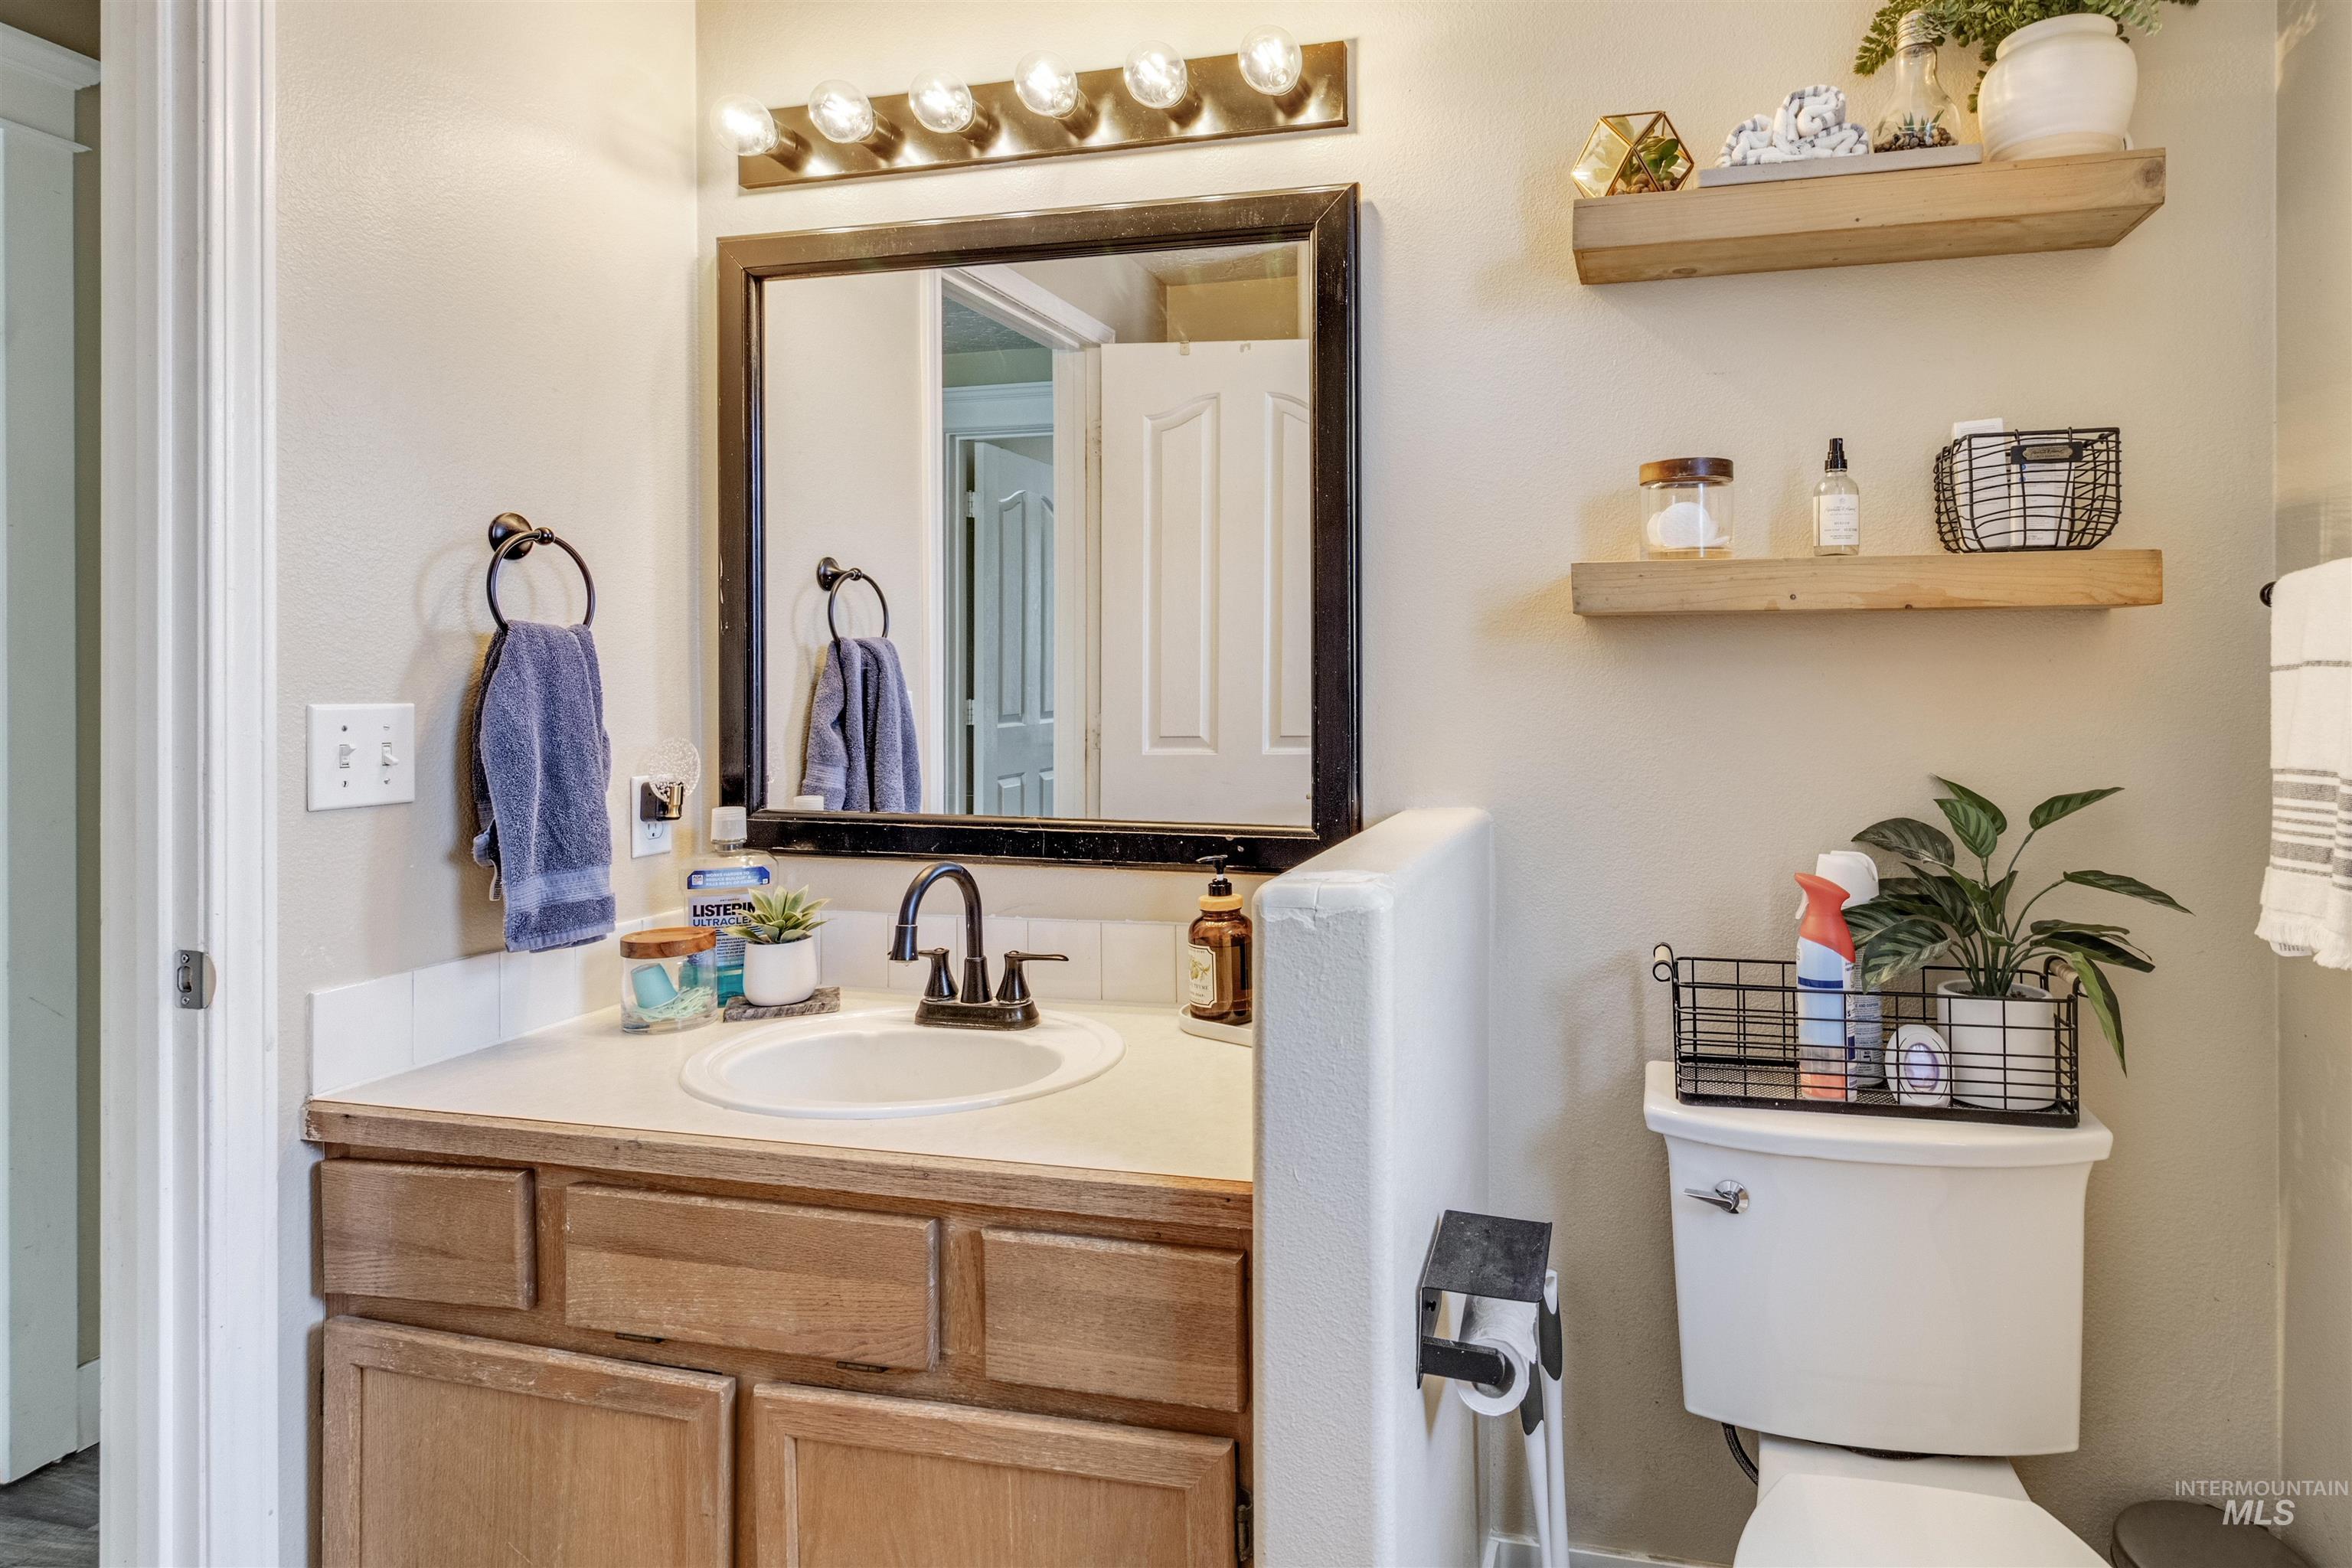
Bathroom vanity featuring wood-finish cabinetry, a white countertop, and a basin sink with a dark-finish faucet
-
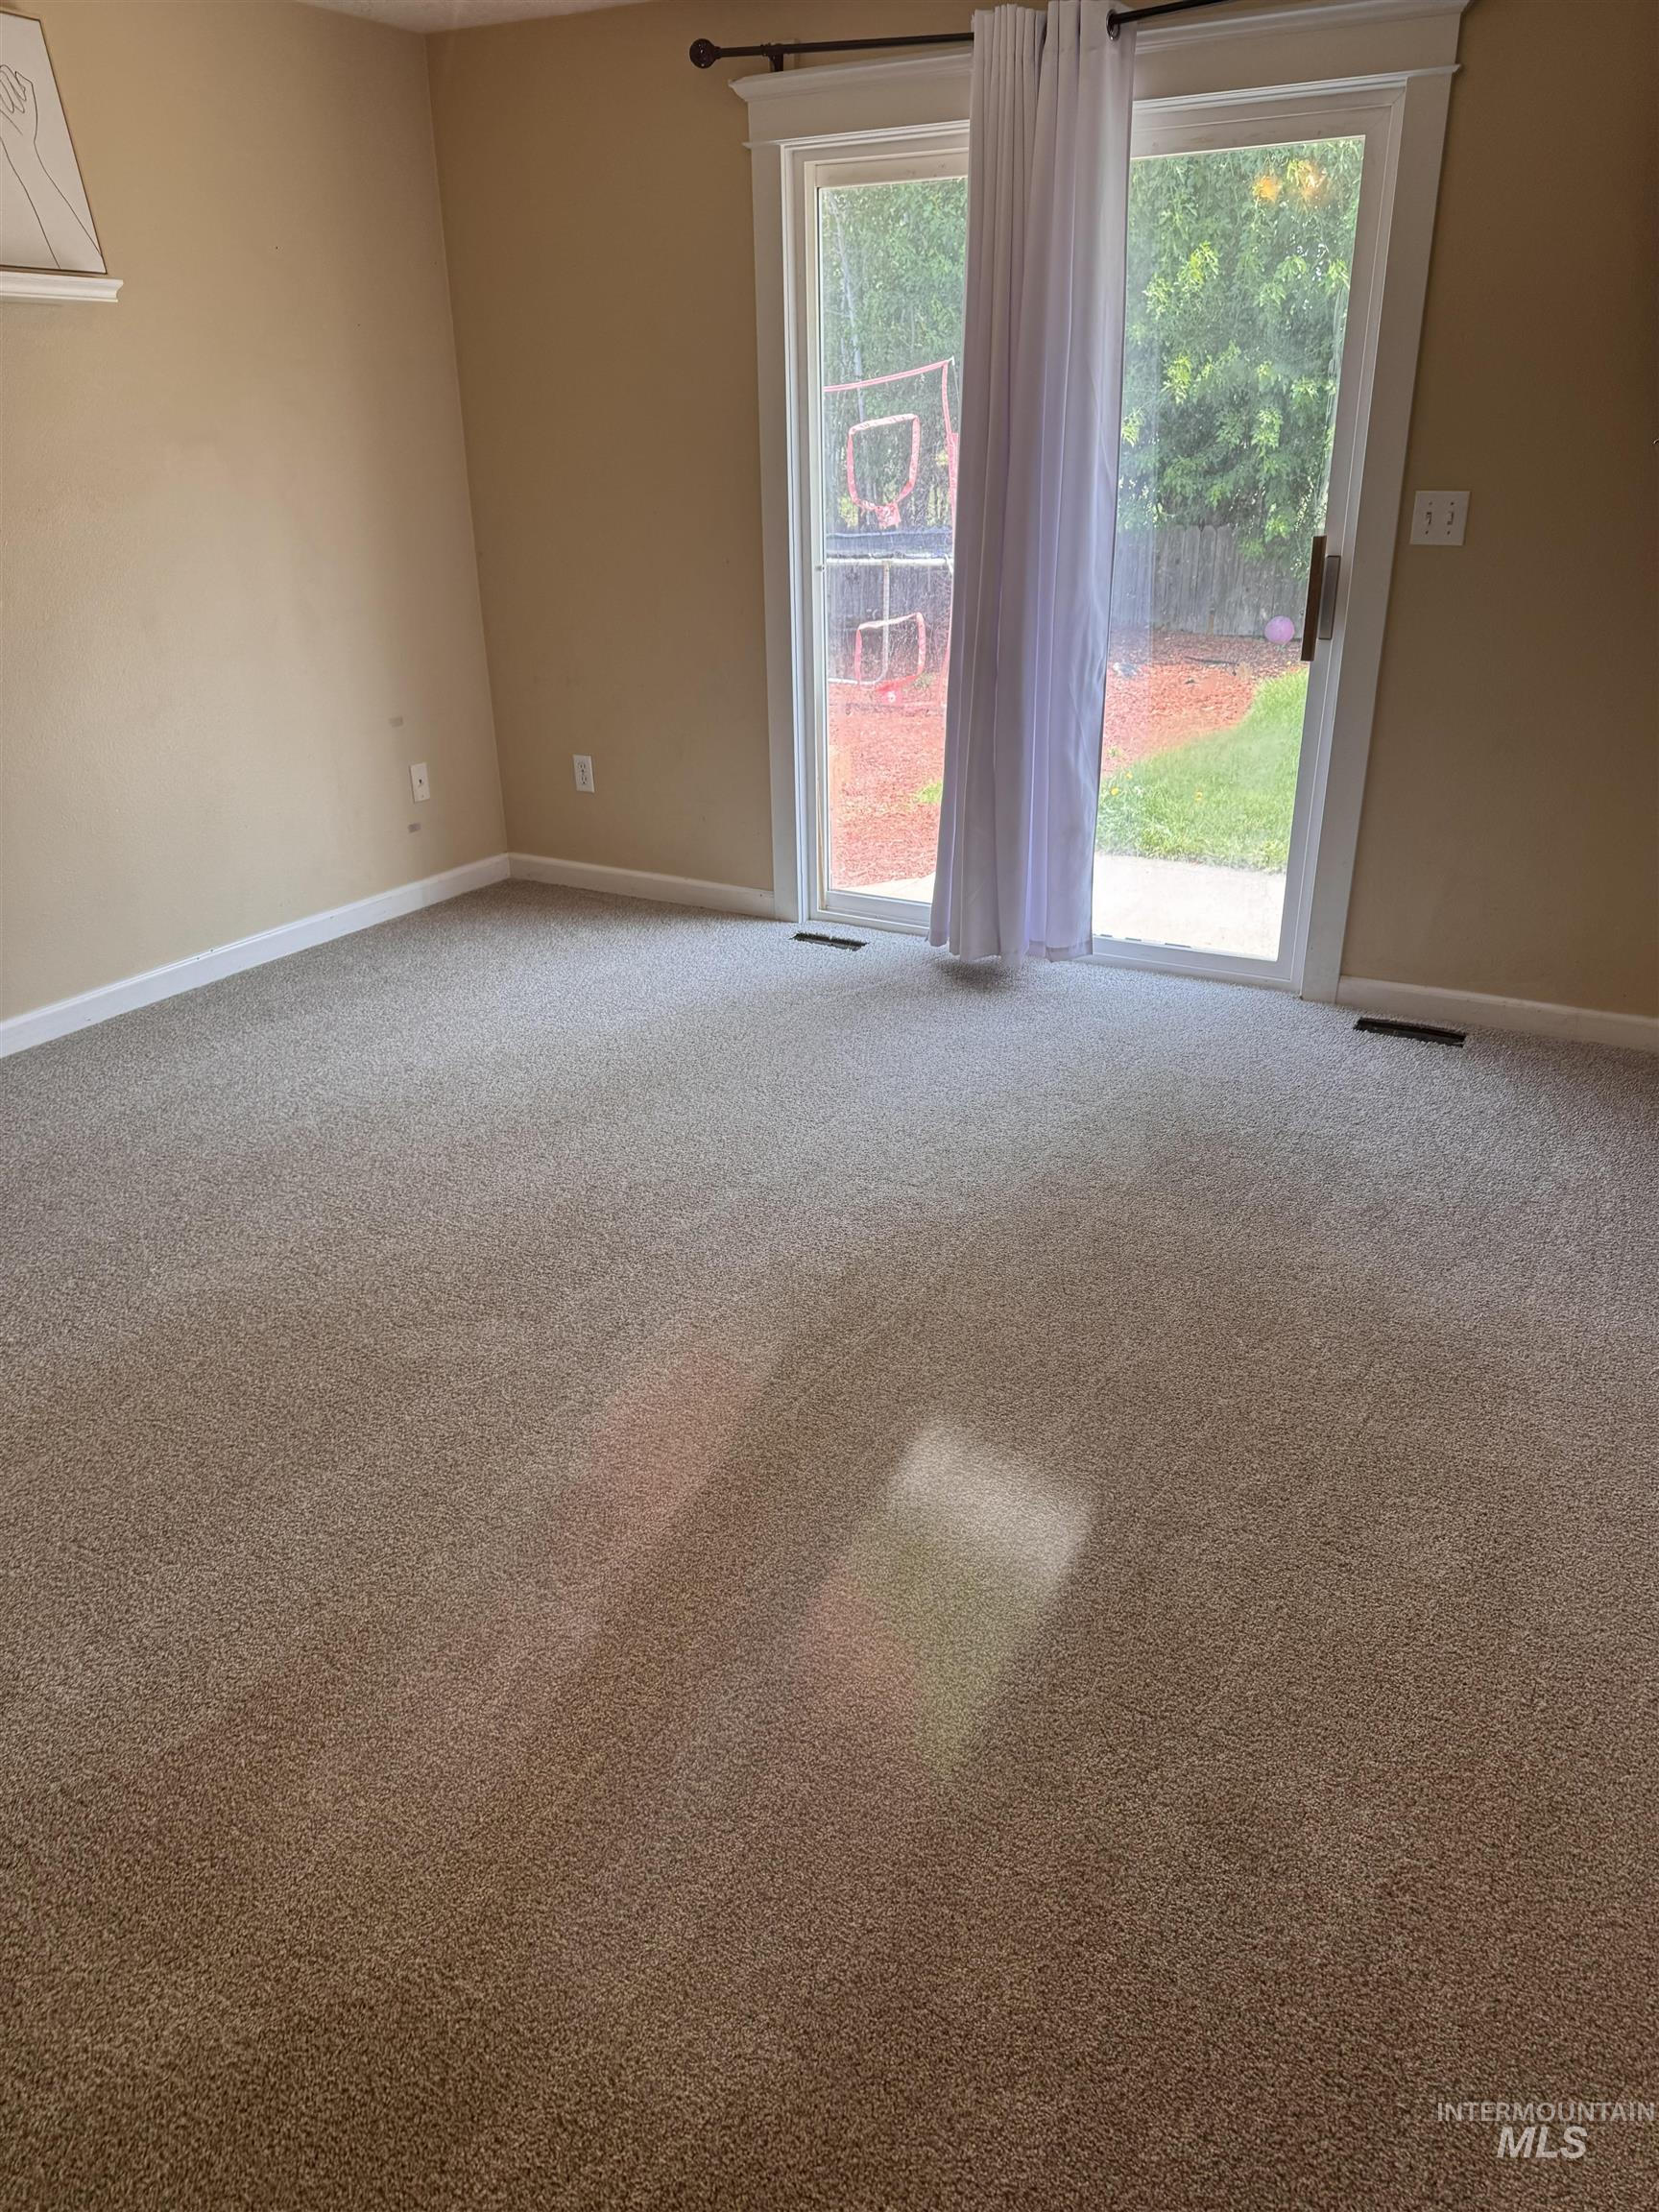
Wall-to-wall carpeting with light-toned walls and white trim
-
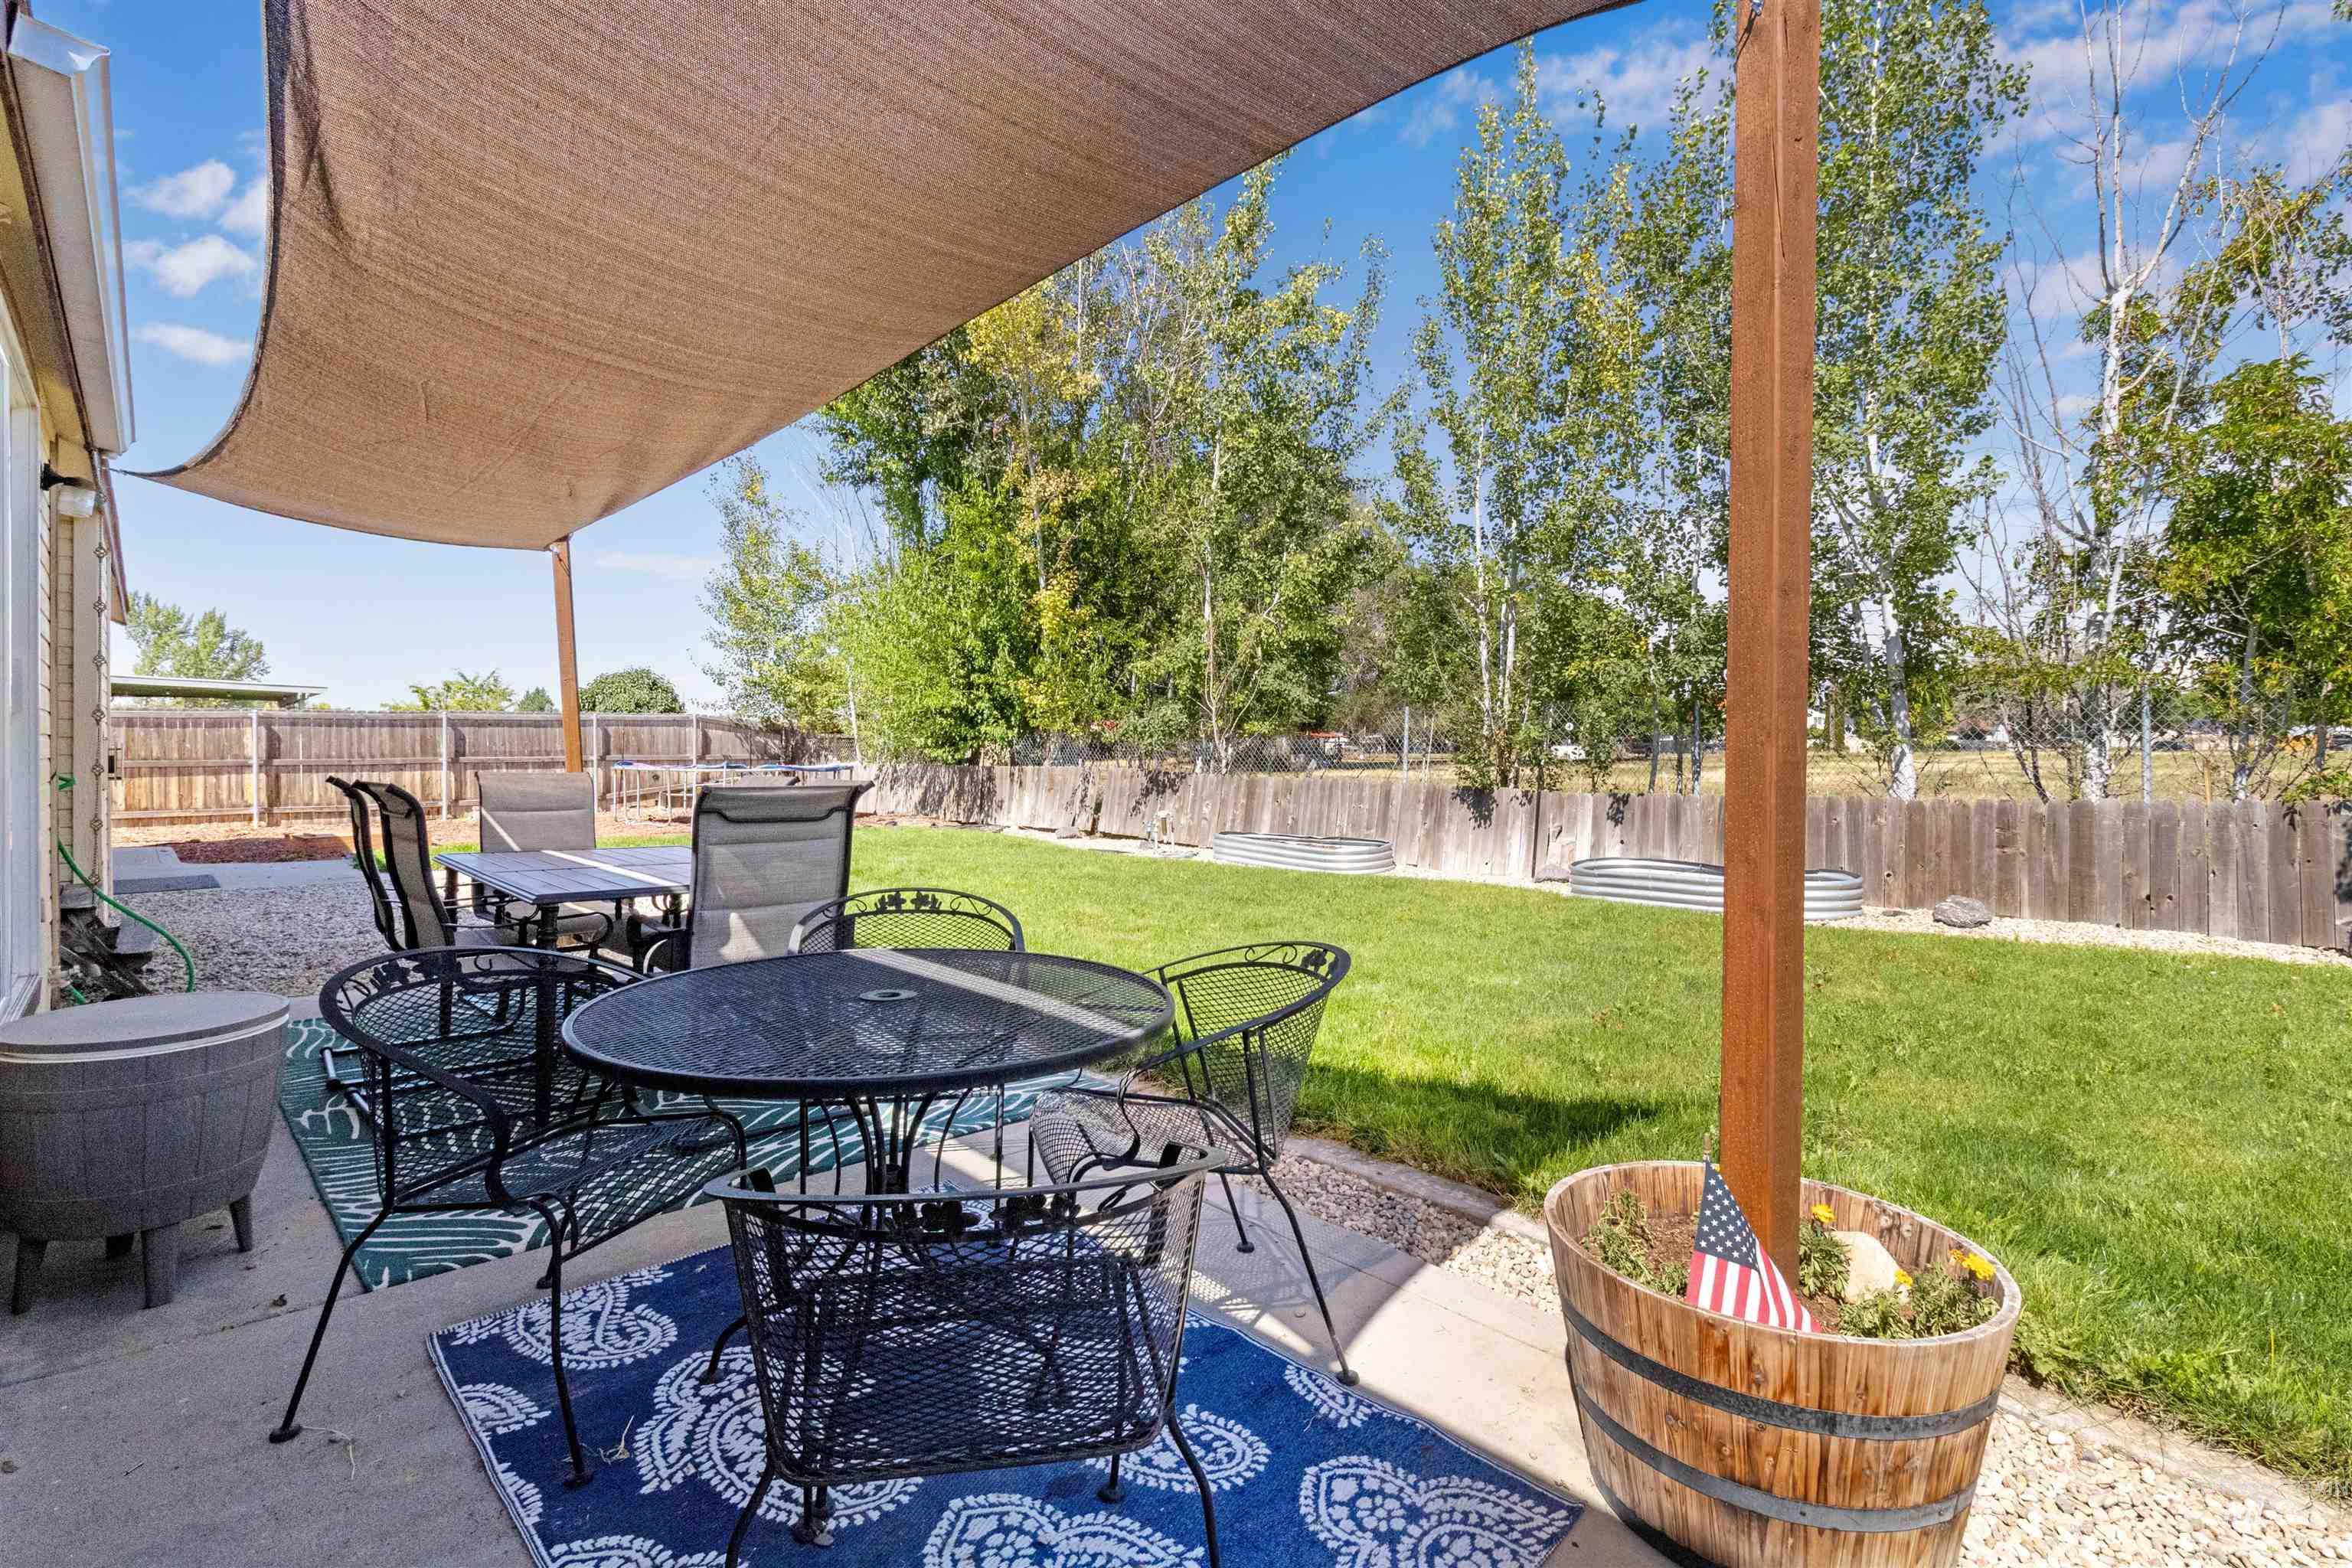
Rear patio featuring a fabric shade structure supported by a wood post, a concrete surface, a manicured lawn area, and a wood fence enclosure
-
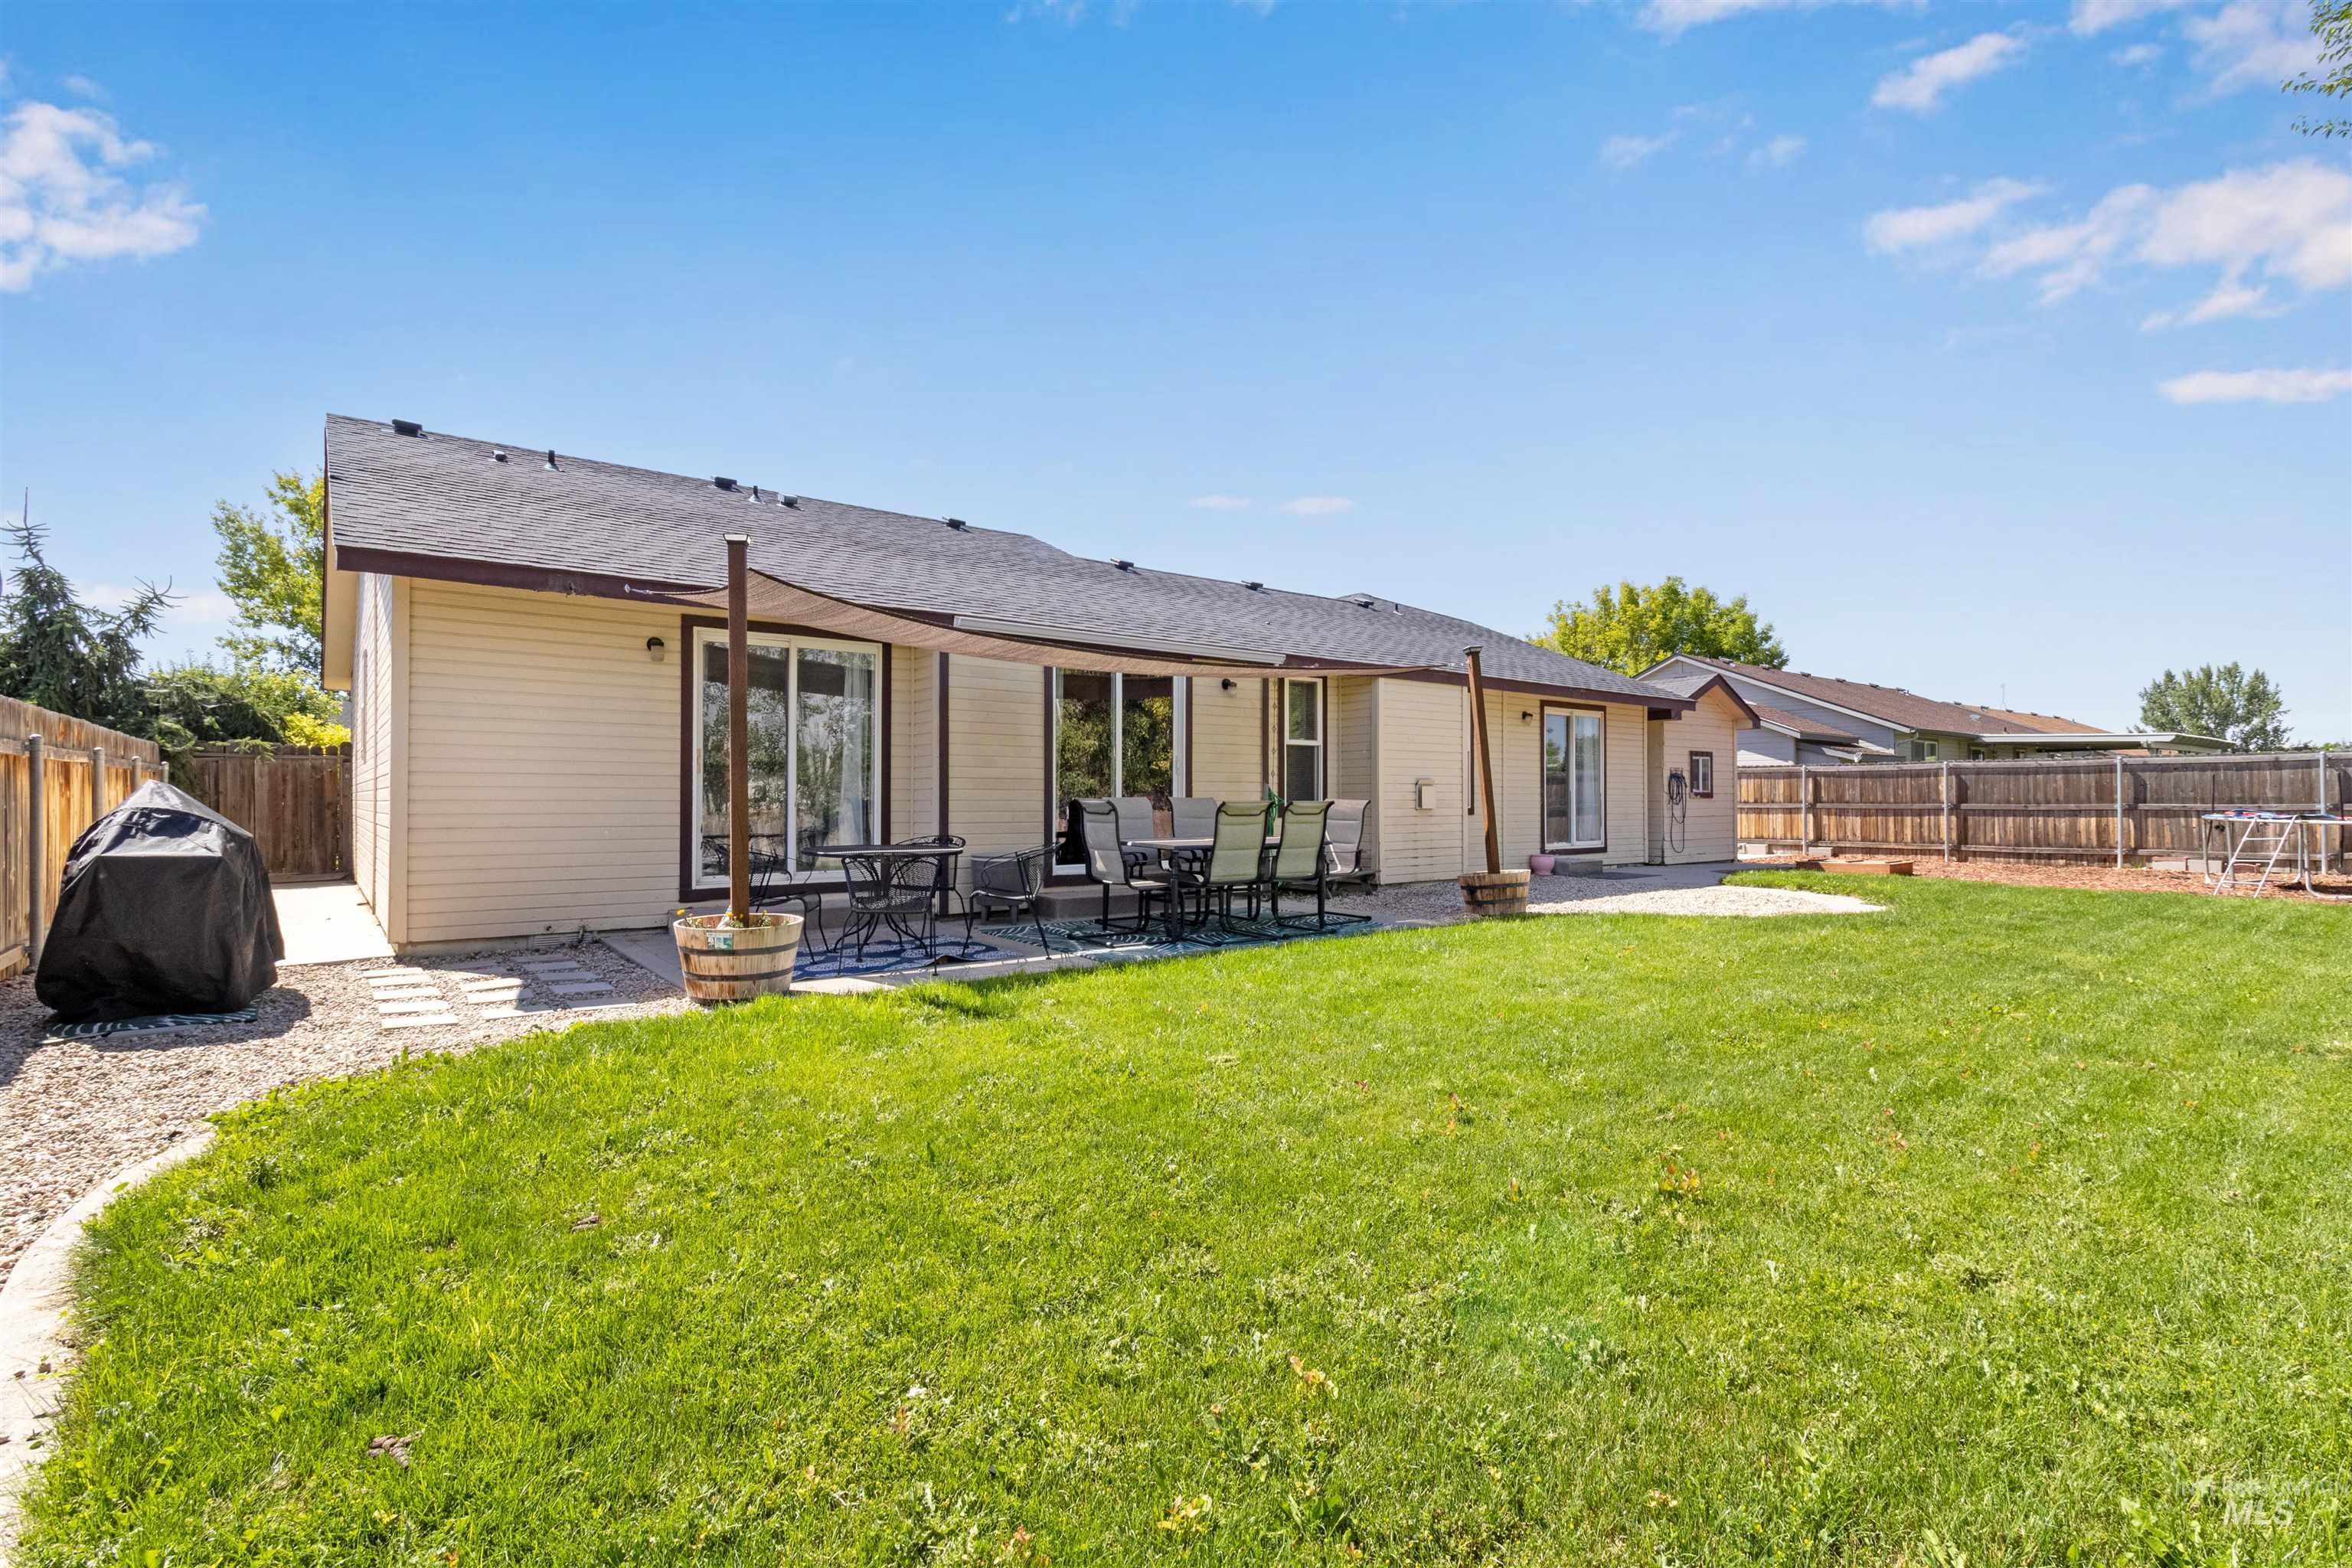
Back house
-
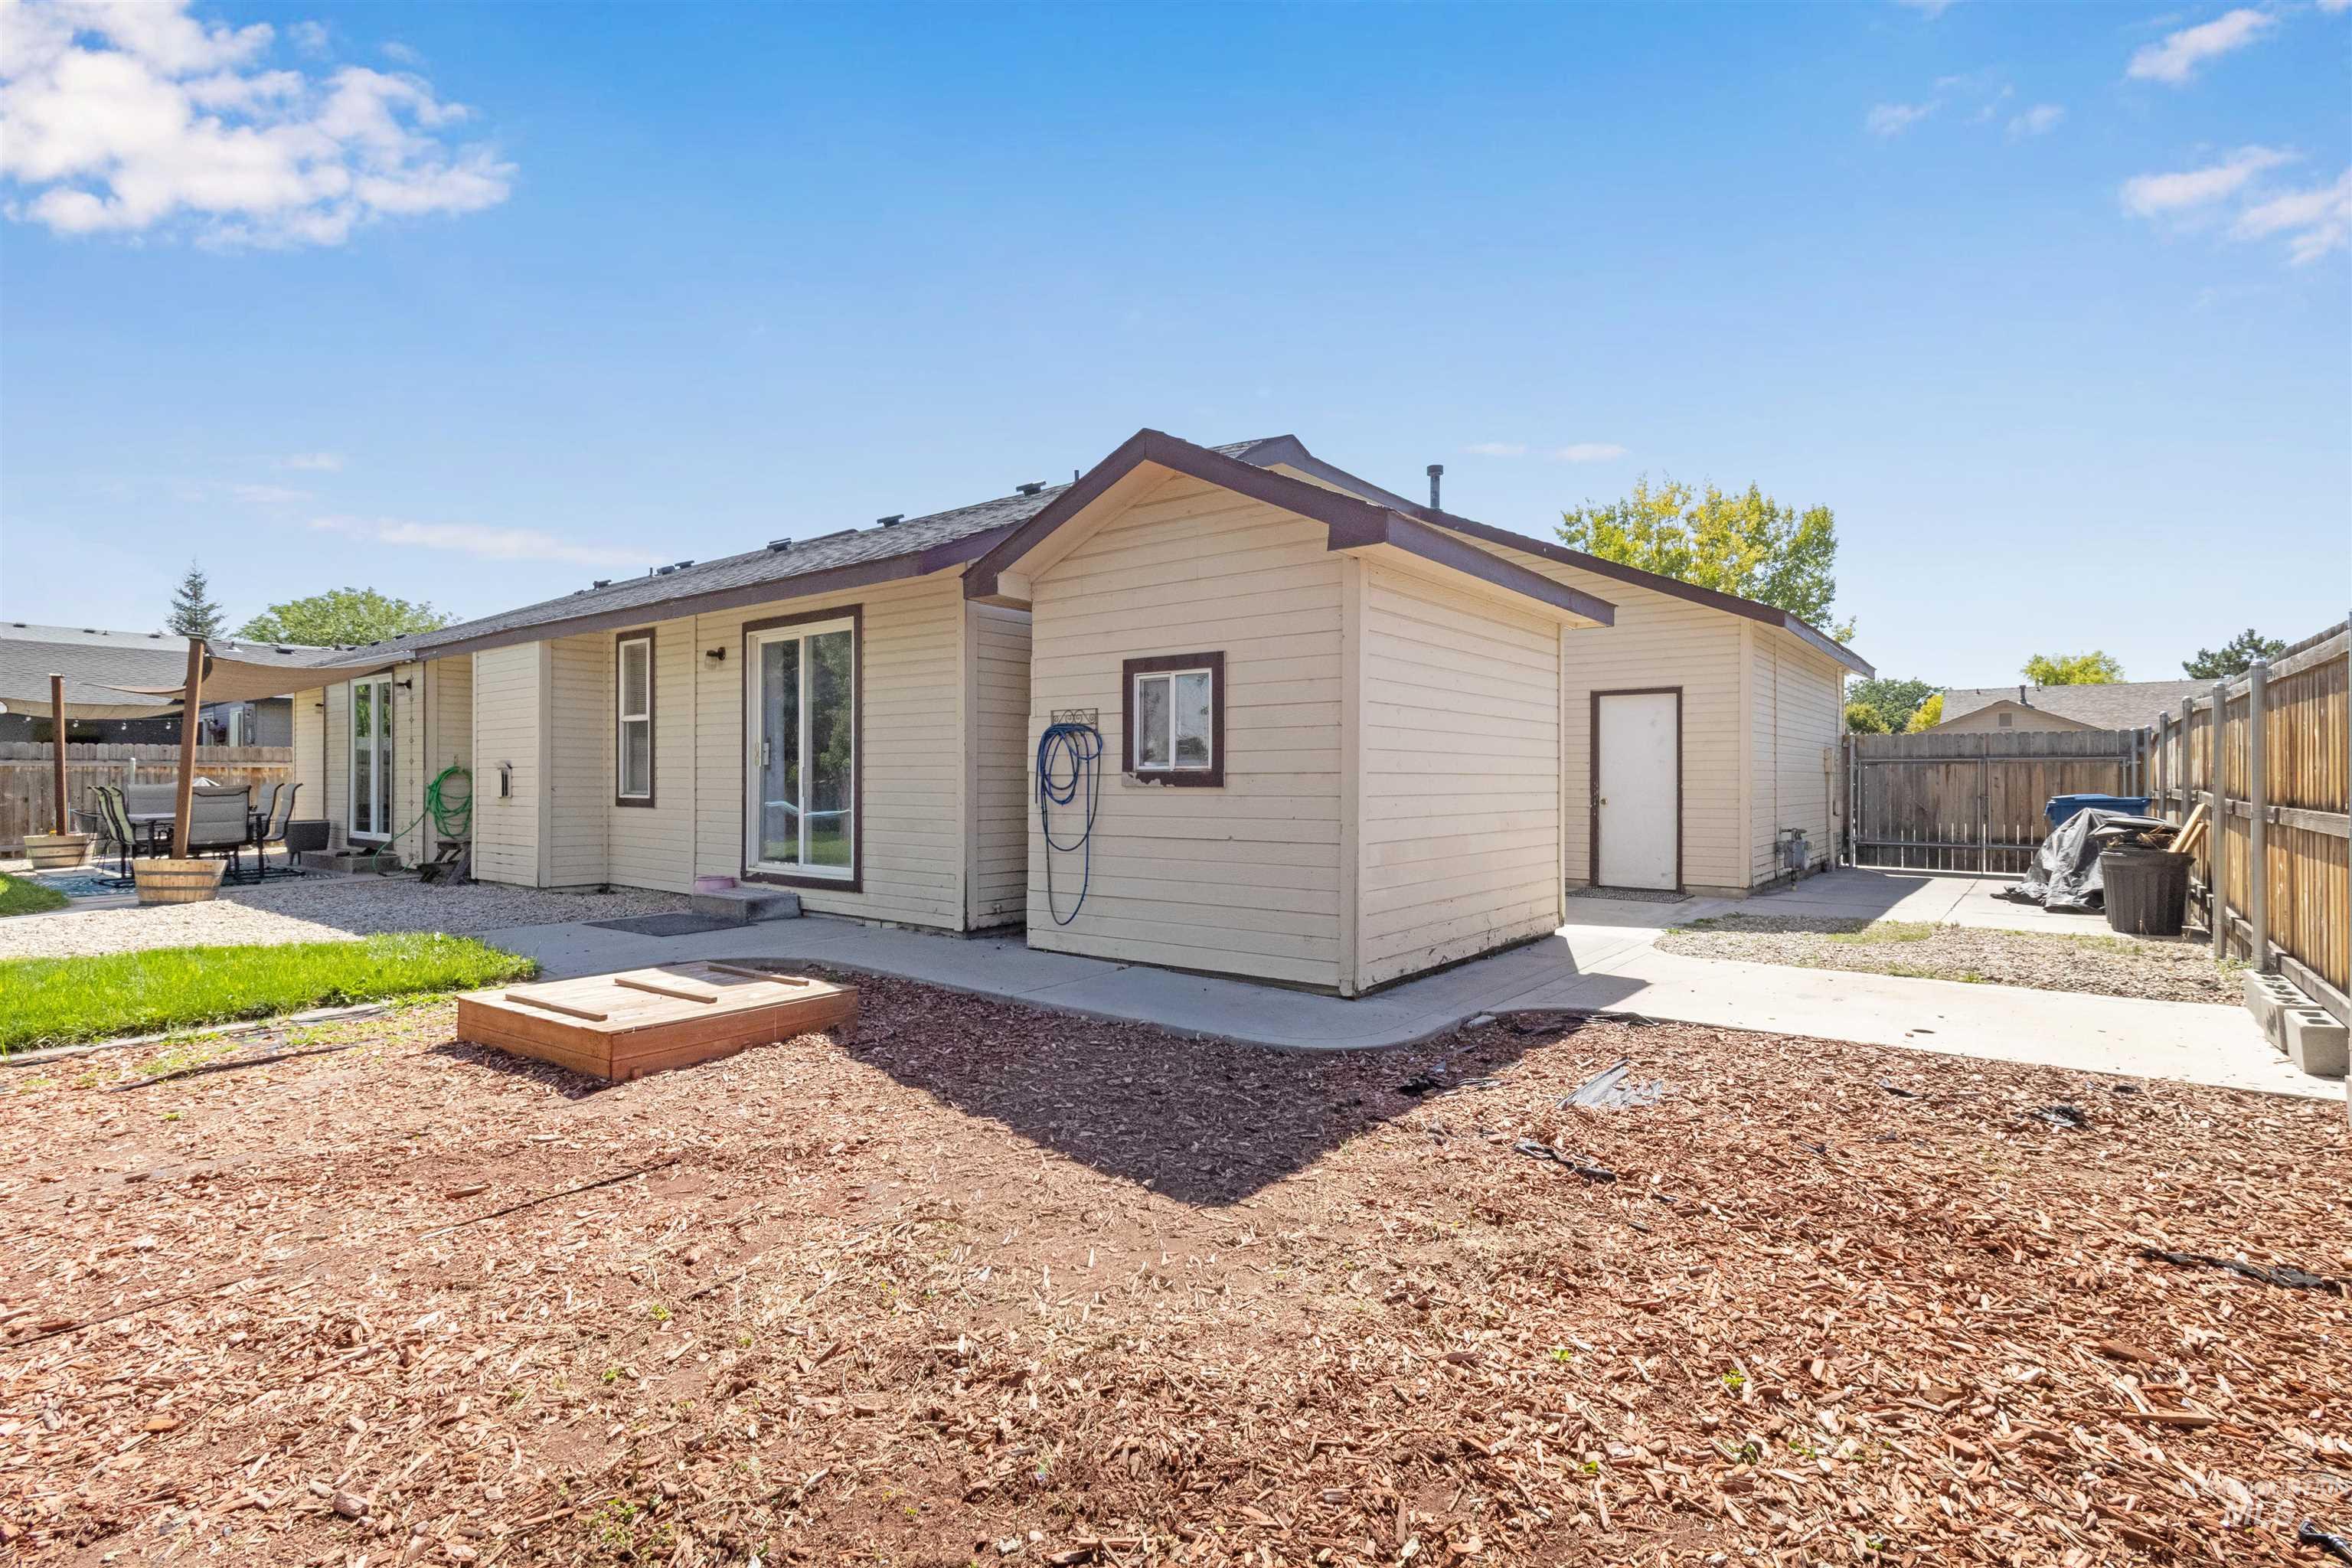
Rear exterior with light-colored siding and dark trim
-
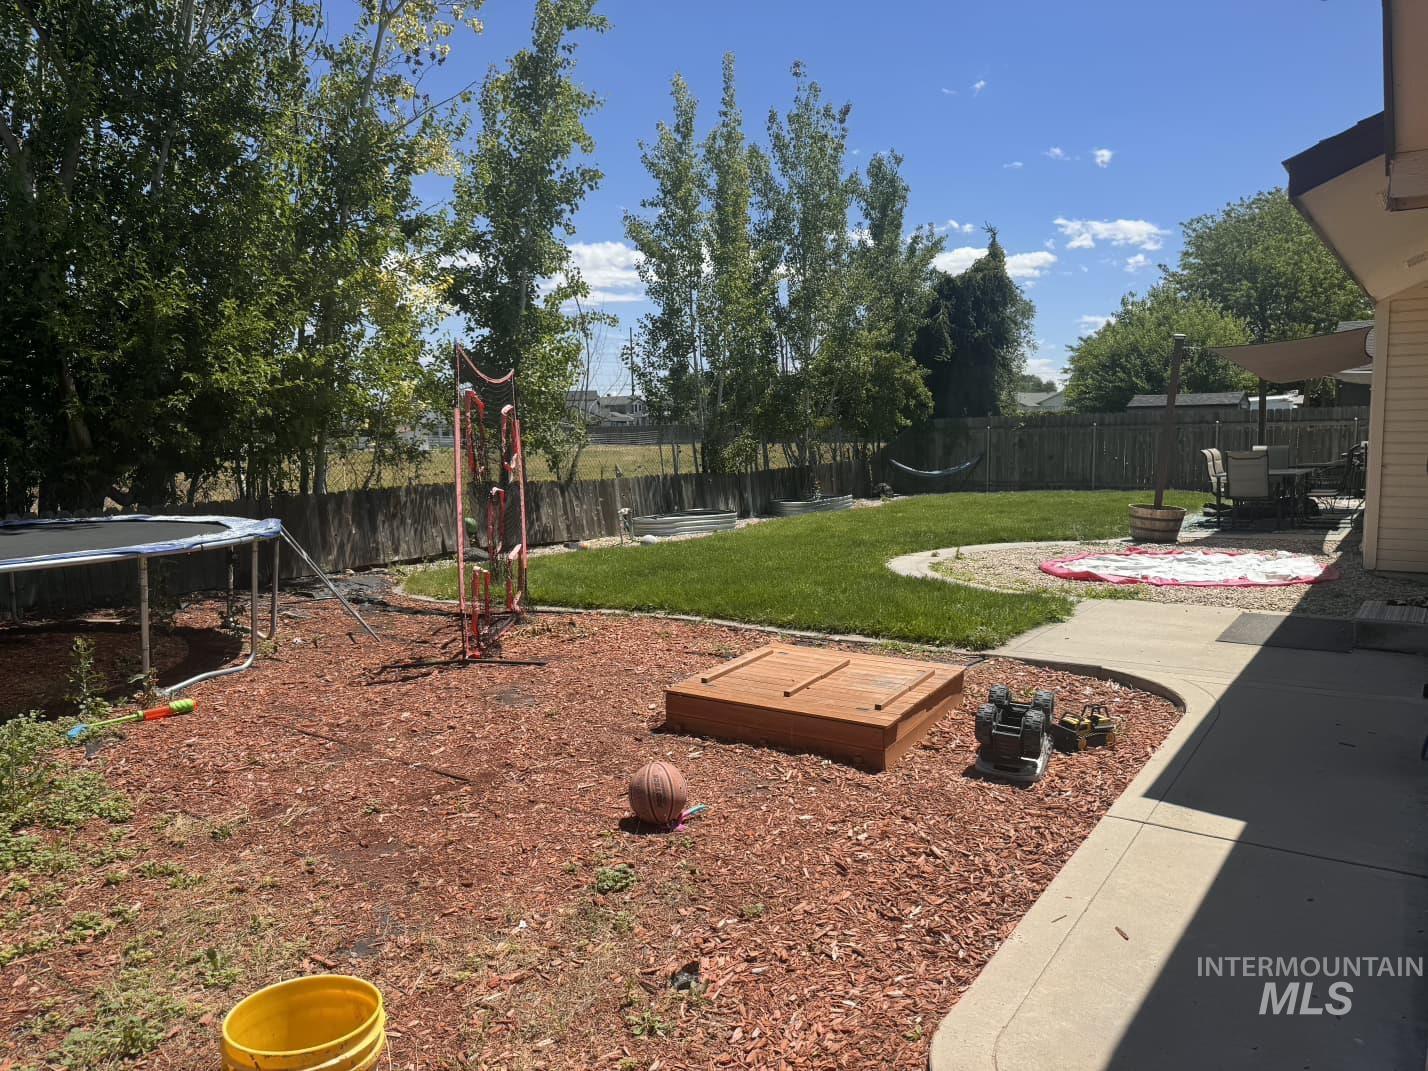
Expansive backyard featuring a lush green lawn, mature trees, a privacy fence, and a concrete patio space
-
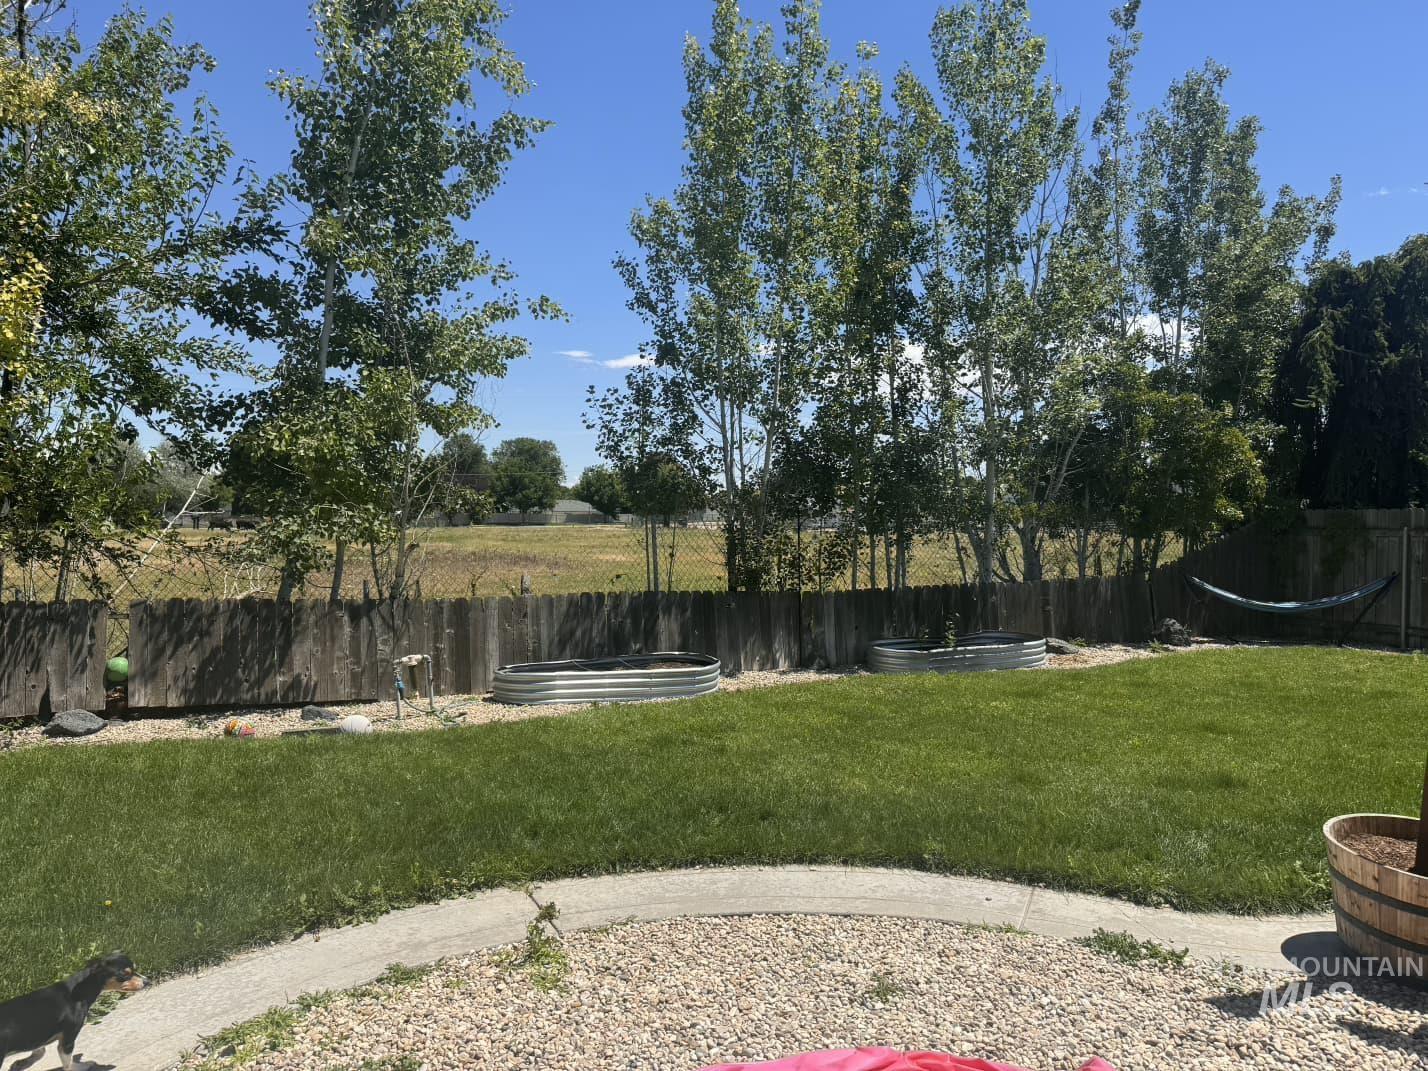
Expansive backyard featuring a manicured lawn, established trees, and a wooden privacy fence
-
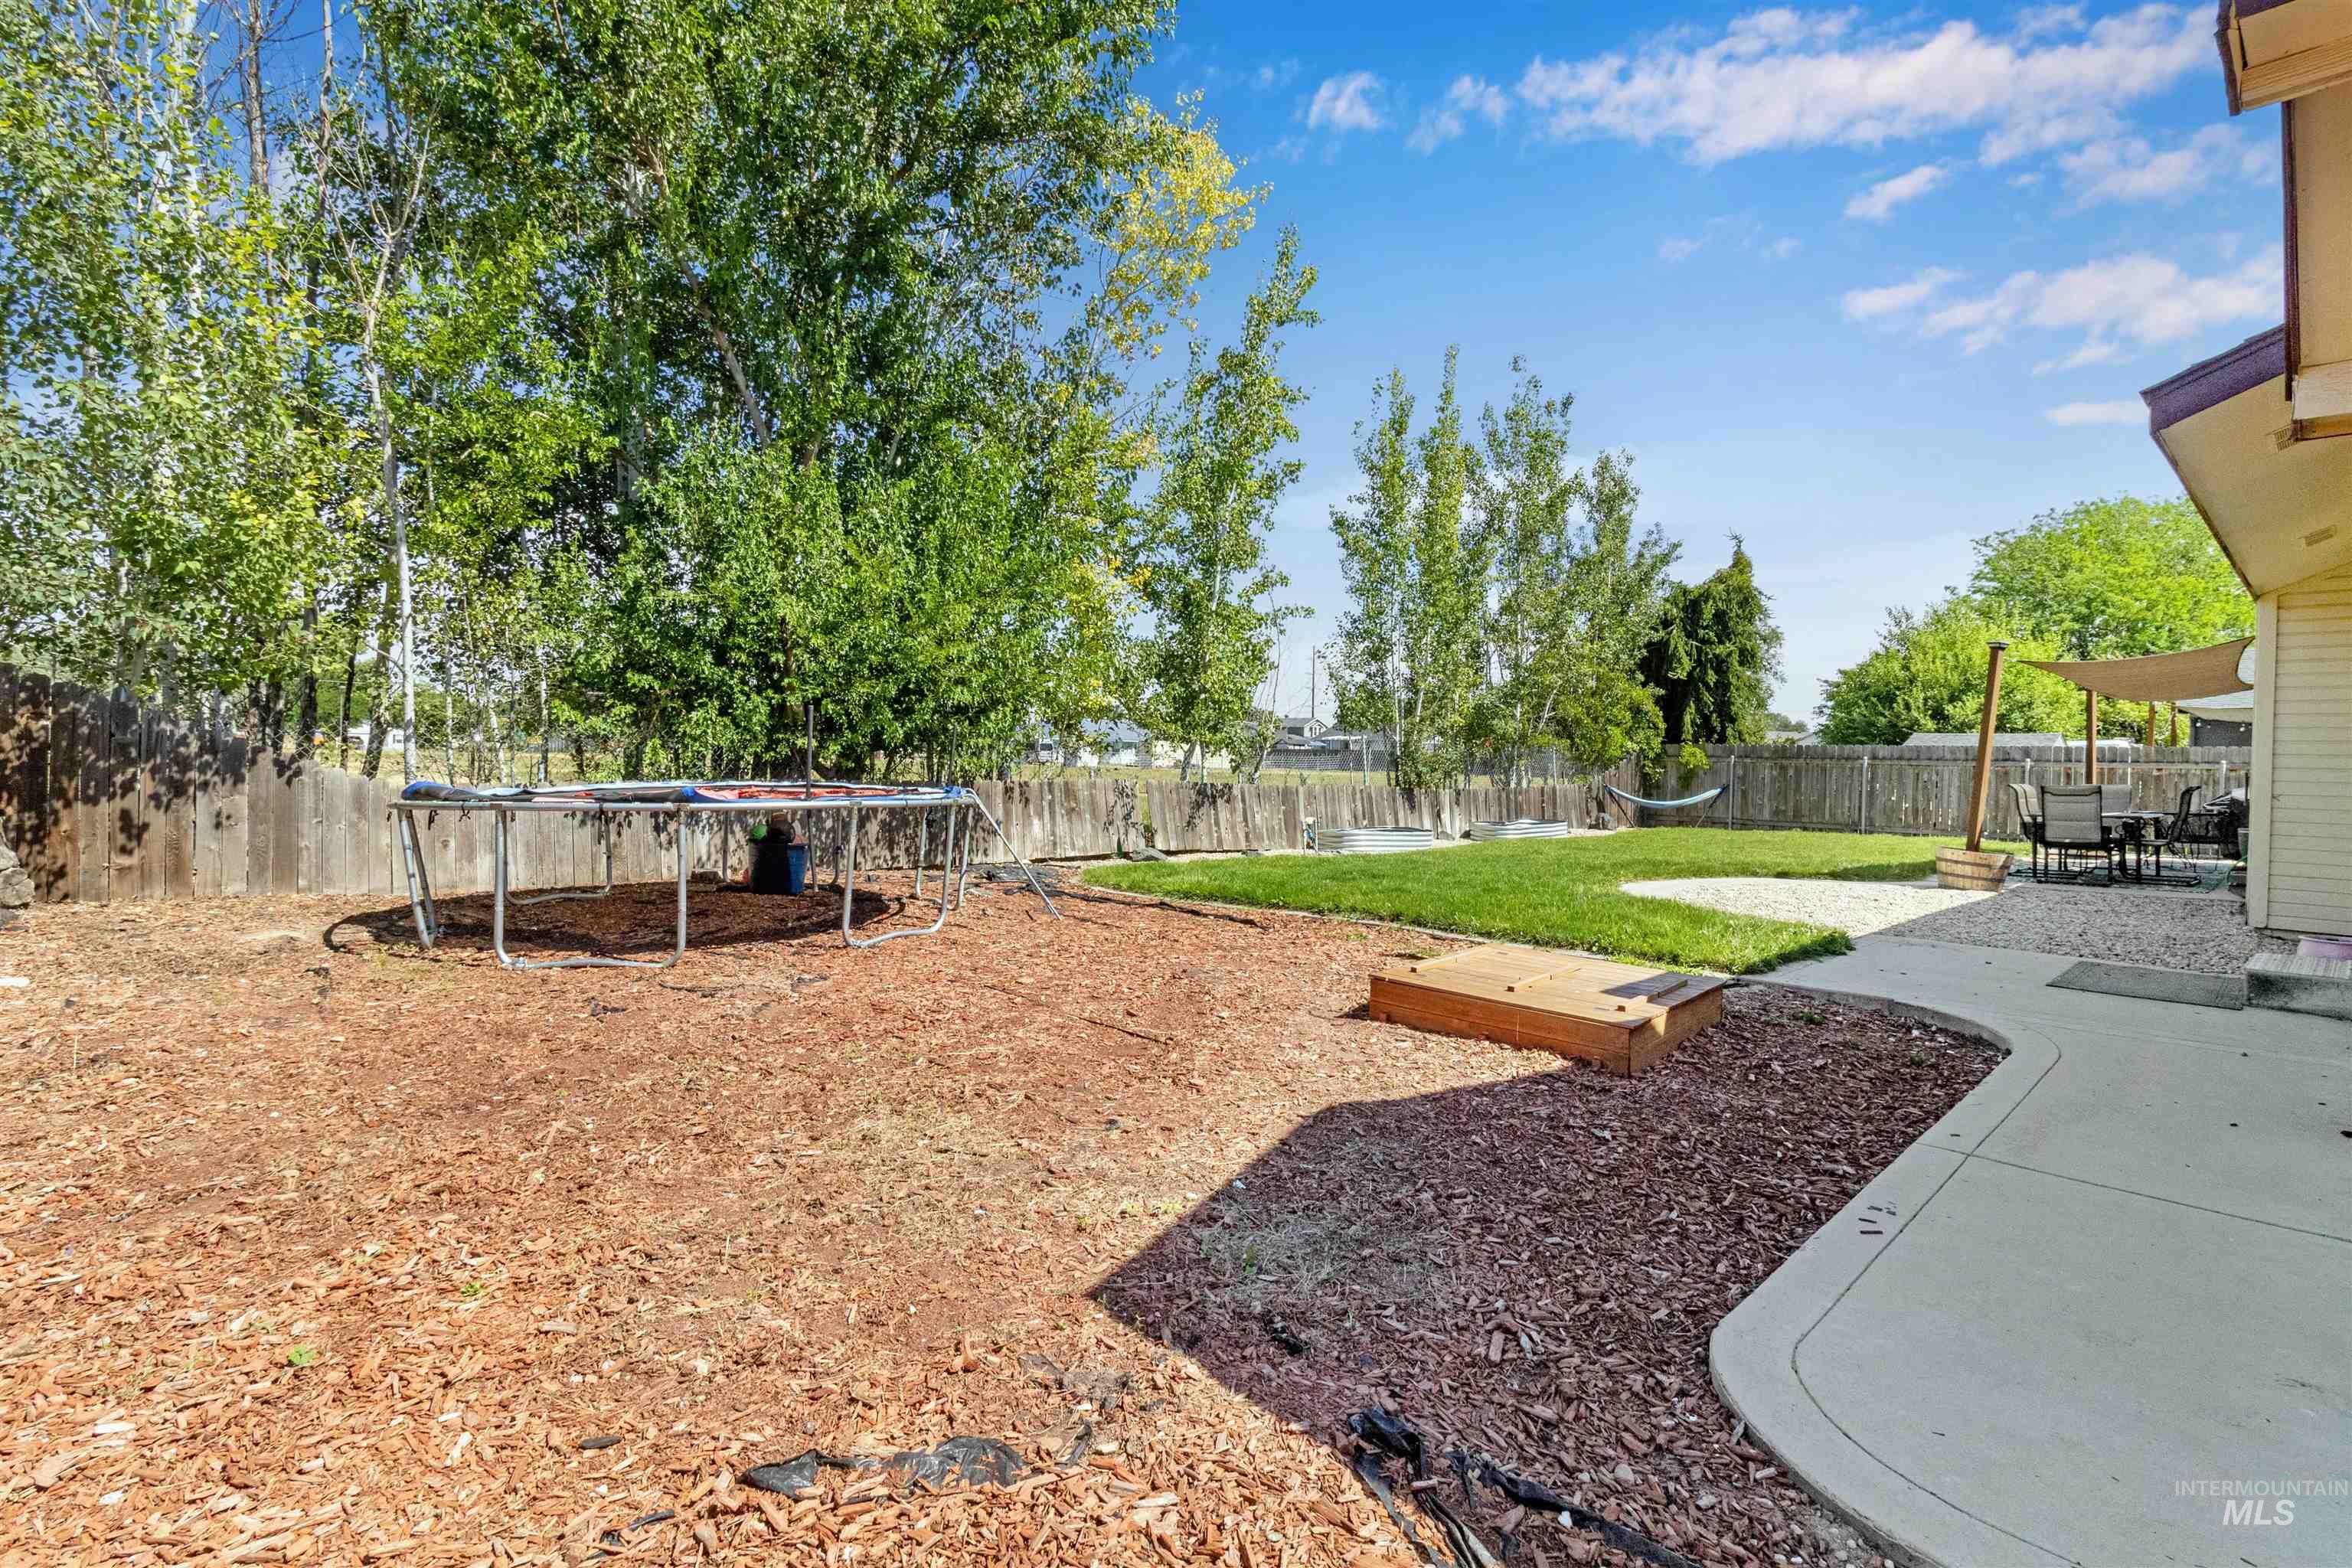
Expansive backyard featuring a concrete patio, gravel area, and a grassy lawn
-
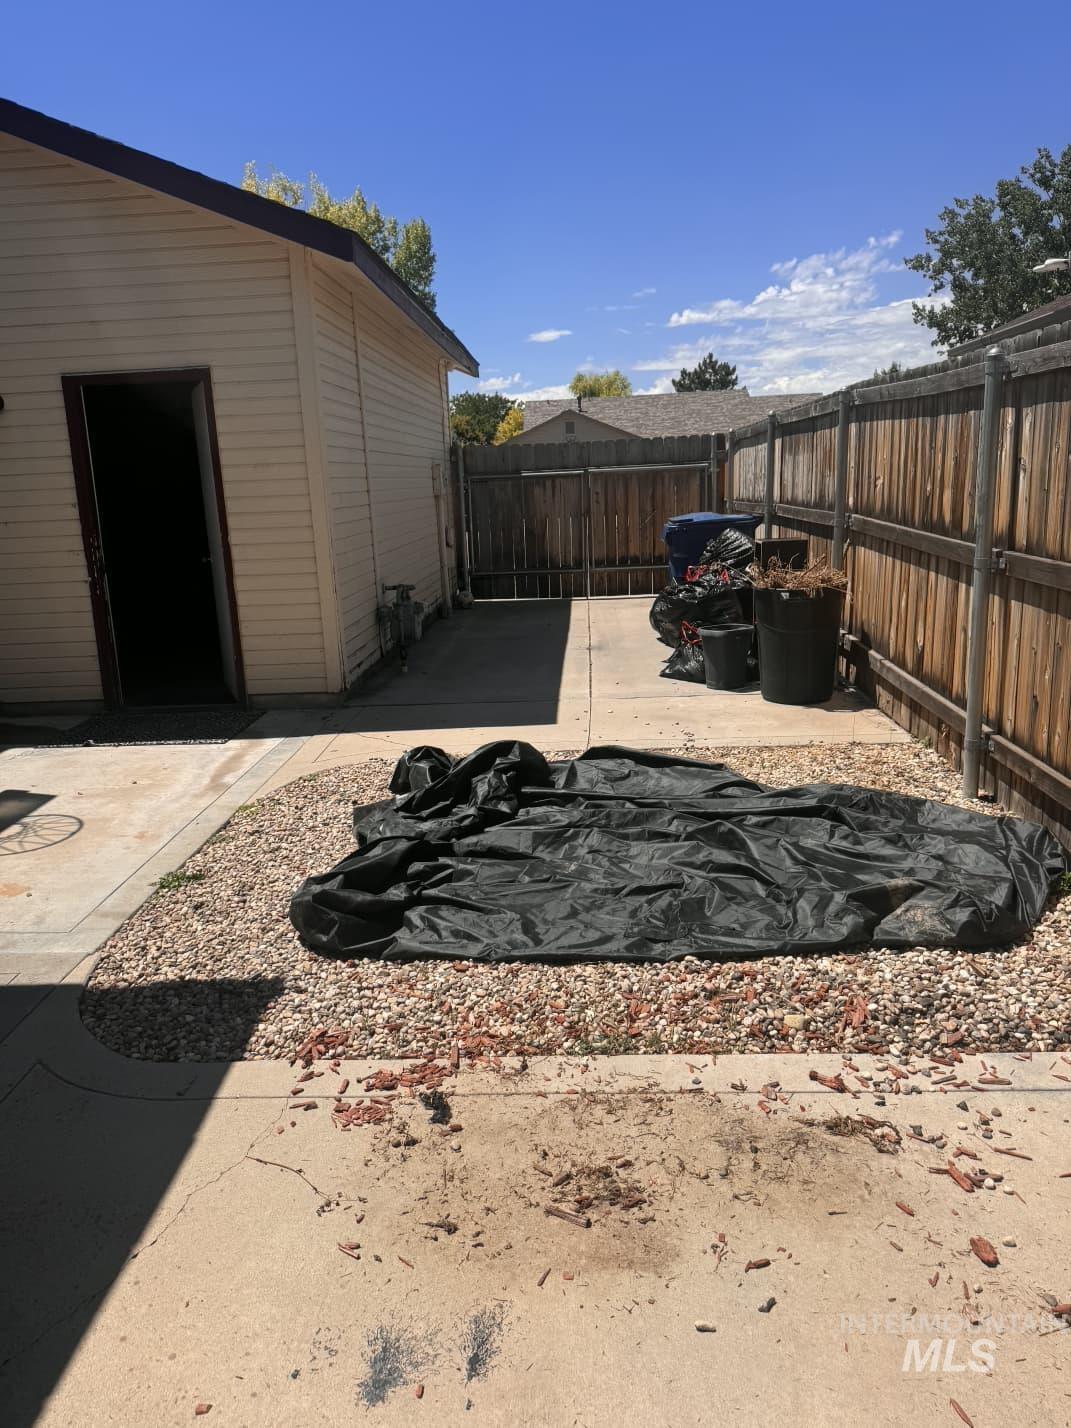
Detached accessory building with light-colored siding and a dark roofline
The Nampa Home That Checks EVERY Box! (3-Car Garage + RV Pad + New carpets in every bedroom + Livingroom carpet 2021) This beautifully designed split-bedroom single-level home offers the perfect blend of functionality and peace of mind. Enjoy new carpets in all bedrooms, delivering that crisp, new-home feel and bright look from day one—with the property priced accordingly to offer exceptional value. Bring the boat, camper, or extra vehicles—you have a 3-car garage AND a gated RV pad waiting. Unwind in your private, tree-lined backyard oasis just minutes from Nampa’s top-rated schools and shopping. Recent Updates & Big-Ticket Items: New Carpet in Every Bedroom(2026) New Carpet in Livingroom (2021) Garage Door (2025) Fixtures & Baseboards (2021) Water Heater (2018) Roof (2015) Opportunities like this in Willow are not that often.
- Heating:
- Forced Air, Gas
- Cooling:
- Central air
- Fireplace:
- One, Gas
- Garage Capacity:
- 3
- Country:
- US
- State:
- ID
- City:
- Nampa
- Zipcode:
- 83686
- Street:
- 1316 Willow Creek Dr
- Longitude:
- W117° 24' 19.2''
- Latitude:
- N43° 33' 21.5''
- Master Bedroom Level:
- Main
- Master Bedroom Size:
- 14x12
- Bedroom 2 Level:
- Main
- Bedroom2 Size:
- 12x12
- Bedroom 3 Level:
- Main
- Bedroom3 Size:
- 11x11
- Bedroom 4 Level:
- Main
- Bedroom4 Size:
- 10x11
- Kitchen Level:
- Main
- Kitchen Size:
- 9x12
- School District:
- Nampa School District #131
- Elementary School:
- Owyhee
- Middle School:
- Lone Star
- High School:
- Nampa
- Status:
- Active
- Type:
- Single Family
- Level:
- Single
- Tax Year:
- 2025
- Taxes:
- $1,520
- Potential Short Sale:
- No
- Age:
- 21 - 30 Years
- Auction:
- No
- Flood Ins Required:
- No
- HUD Owned:
- No
- In Foreclosure:
- No
- Land Size:
- Standard Lot 6000-9999 SF
- Land Lease:
- No
- Home Owner Exempt:
- Yes
- HOA Frequency:
- Annual
- HOA Fees:
- $208
- Irrigation District:
- Nampa
- Inc Kitchen Features:
- Breakfast bar, Dishwasher, Disposal, Microwave, Oven/range freestanding, Refrigerator
- Lot Features:
- Sidewalks, Garden space, Public road, Storage shed, Finished Driveway, Rv Parking
- Water:
- City service
- Land Use:
- Single
- Sprinkler System:
- Auto
Residential For Sale
1316 Willow Creek Dr, Nampa, Idaho 83686
- Property Type :
- Residential
- Listing Type :
- For Sale
- Listing ID :
- 98994197
- Price :
- $410,000
- Bedrooms :
- 4
- Bathrooms :
- 2
- Apx SqFt :
- 1,460 SqFt
- Year Built :
- 1996
- Lot Area :
- 0.18 SqFt
- Days on Market :
- 29
- Subdivision :
- Willow Creek
- Update Date :
- 08/13/2026 23:57:46
- Status :
- Active

- JoeAnne Santy-Greene
- (208) 947-4609
- (208) 283-6313
- (208) 287-8500
-


