

-
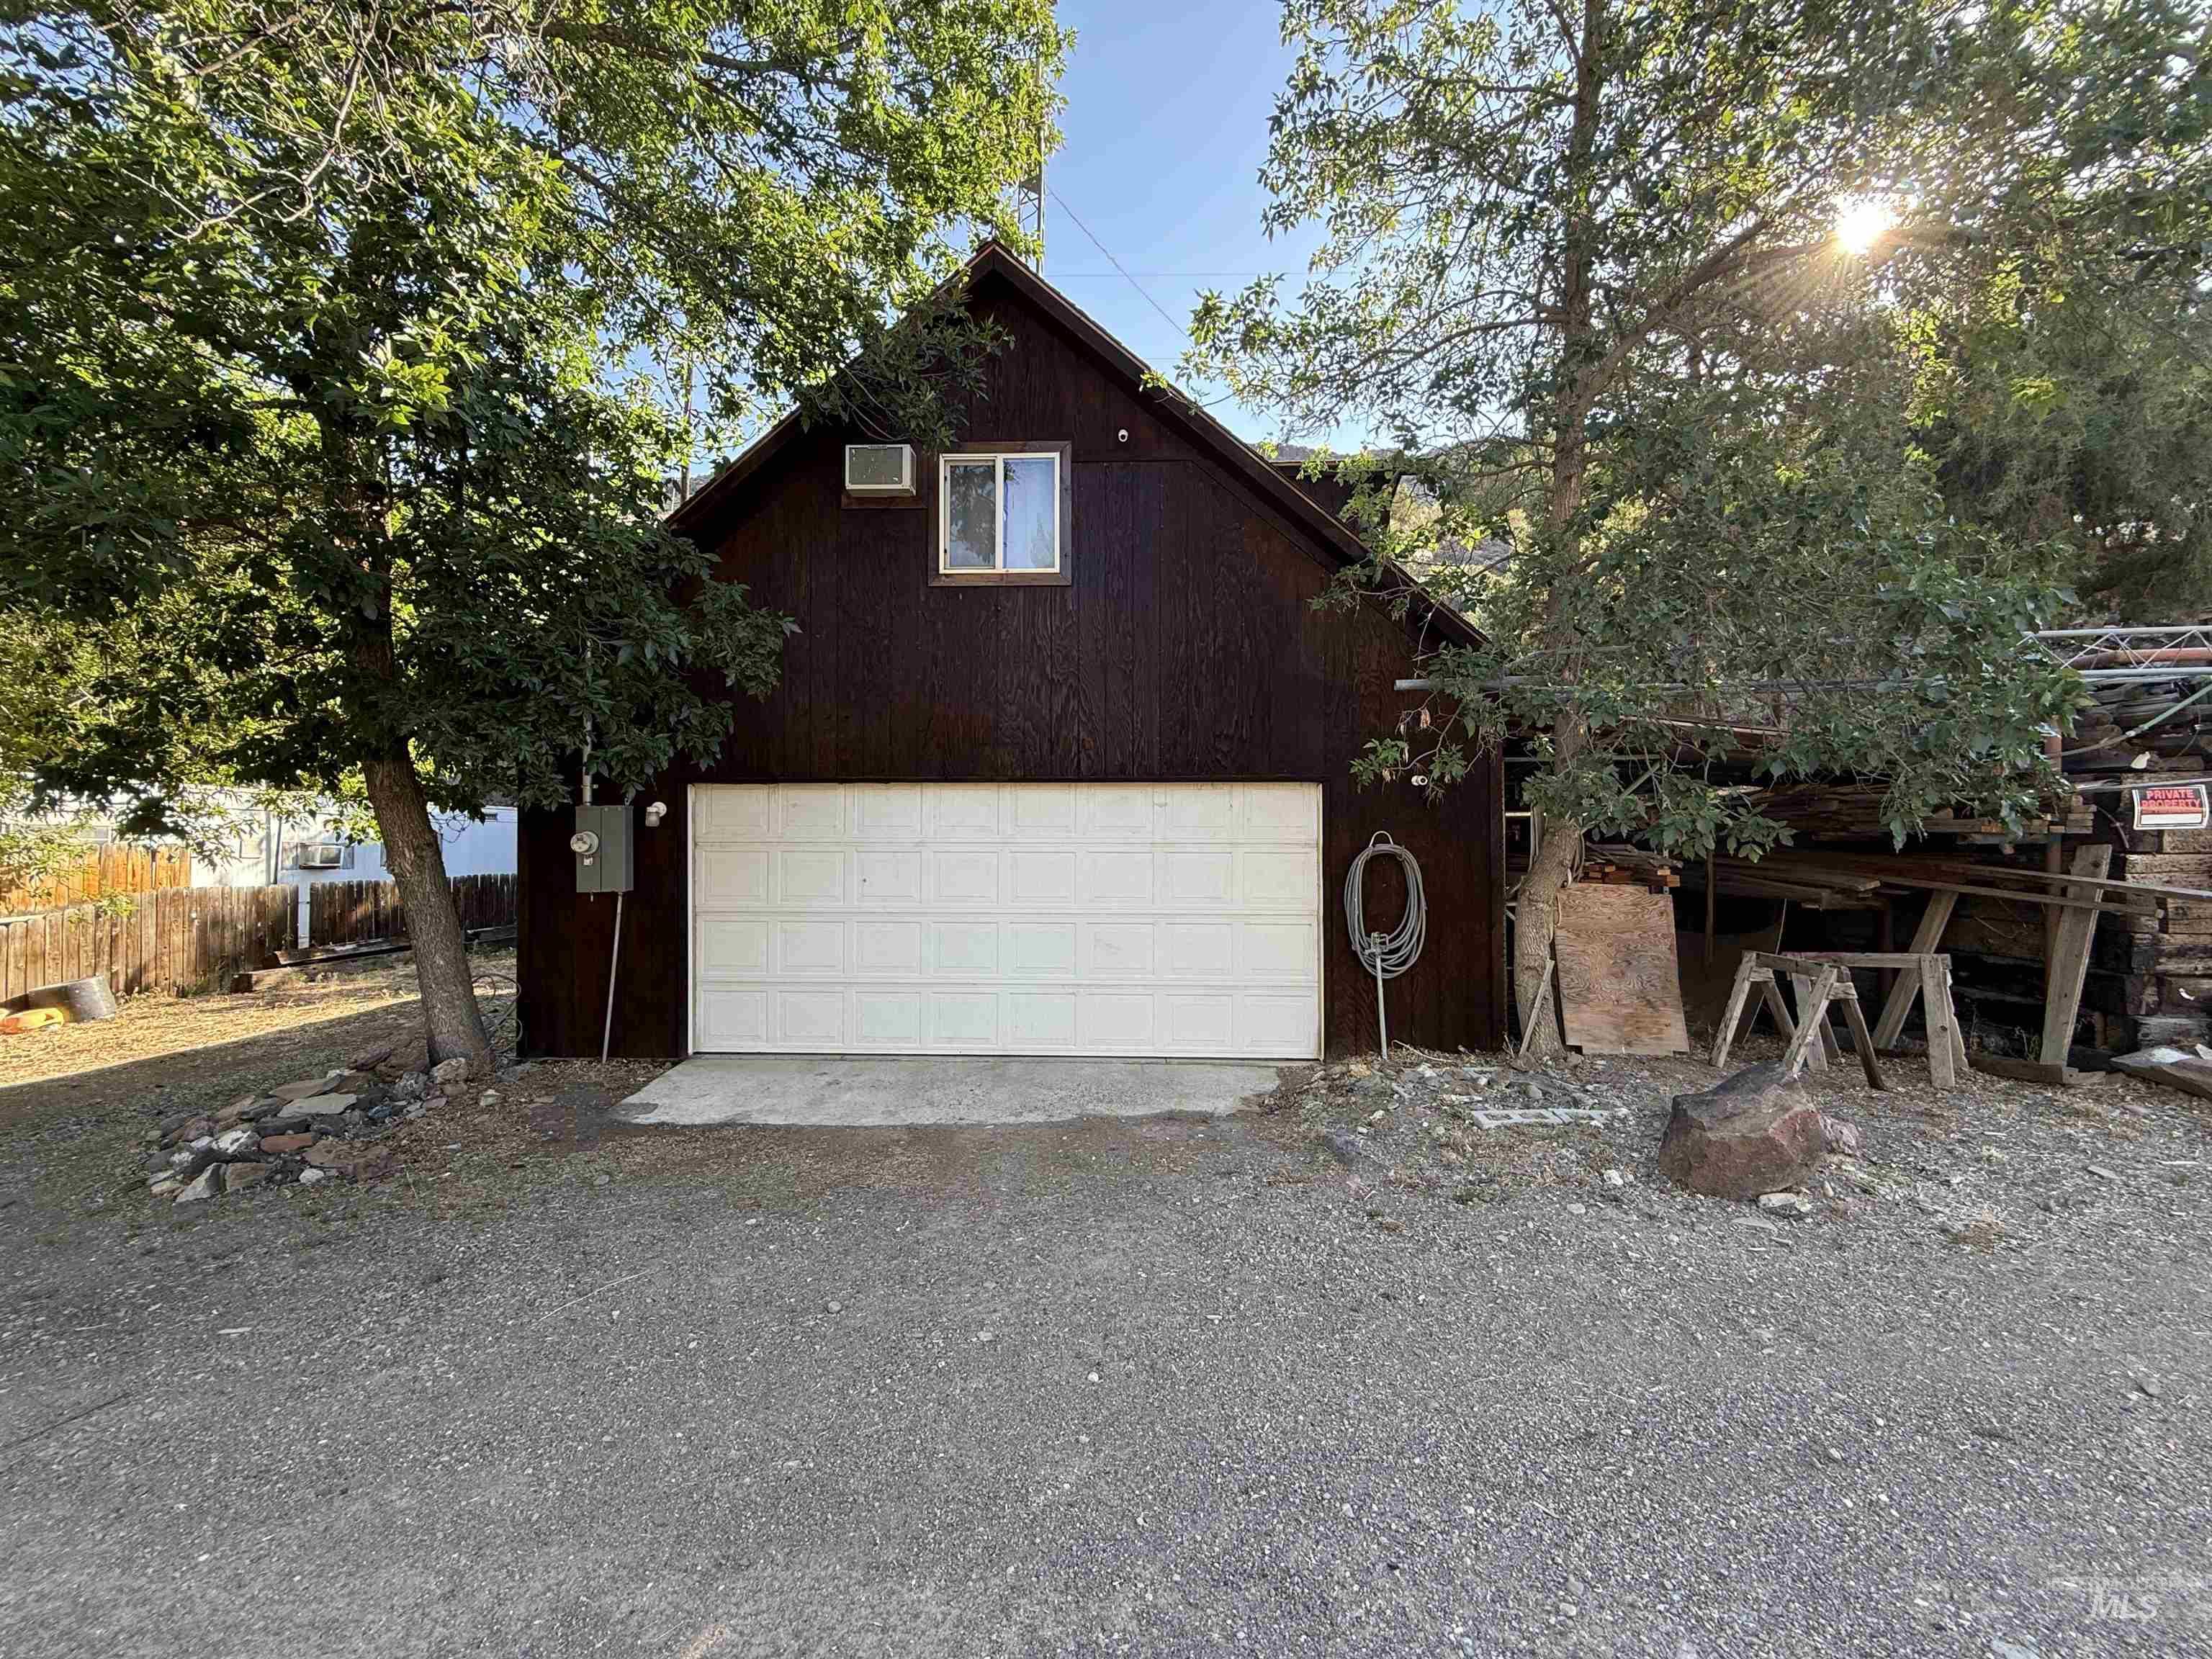
Two-story structure with a detached garage and a white sectional garage door
-

Gable roof structure with wood-finish siding, featuring a window and two integrated garage bays
-

Wood-finish ceiling and wall paneling, light wood-finish flooring, and built-in lighting fixtures
-

Wood-finish flooring with patterned accent walls and ceiling
-

Brown-stained wood siding structure with a dark shingle roof
-

Expansive backyard featuring a green lawn, mature trees, and a chain-link fence
-

Expansive backyard featuring a mature tree, a wooden deck, and lush green foliage
-

Wood-finish flooring throughout, complemented by a wood-paneled ceiling
-

Living room
-

Interior living space featuring wood-finish flooring and a wood-plank ceiling
-

Kitchen featuring wood-finish flooring, wood cabinetry, tile countertops, a dual basin stainless steel sink with a gooseneck faucet, and a built-in microwave
-

Wood-paneled walls and ceiling, built-in shelving, vanity with integrated sink, tiled countertop, and a shower with pebble-style flooring
-

Hallway laundry area featuring a white washing machine and dryer
-

Wood-paneled accent wall, wood-finish flooring, wood-paneled ceiling, recessed lighting, and a window with curtain rod
-

Wood-finish flooring with visible grain patterns
-

Image quality insufficient for description
-

Room featuring wood plank walls and ceiling
-

Interior space featuring wood-plank walls and ceiling, wood-finish flooring, a white paneled door with window inserts, a built-in light fixture, and an oak wood dresser
-

Interior space featuring wood-finish plank walls and ceiling
-

Additional content
-

Outdoor gravel area featuring a built-in fire pit with a stone surround
Property Description
Are you looking for a weekend retreat big enough for all your family and friends? Look no further!!! This is the place for you. This home has been tastefully updated and is move-in ready. The main house features 2 bedrooms and 1 bath. A detached 159 sq. ft. bedroom and a half bath conveniently located next to it. Above the garage, there is an additional 288 sq. ft. of living space. This property easily and comfortably fits 12 people. Bring the toys to explore the vast land and spend the afternoon arrowhead hunting or sightseeing. This is the perfect home to make weekend family memories.
Features
- Heating:
- Baseboard
- Cooling:
- Window/Wall Unit, Evaporative
- Garage Capacity:
- 2
Address Map
- Country:
- US
- State:
- ID
- City:
- Murphy Hot Springs
- Zipcode:
- 83302
- Street:
- 58388 River Run Lane
- Longitude:
- W116° 39' 18.2''
- Latitude:
- N42° 0' 38.2''
Rooms
- Master Bedroom Level:
- Main
- Bedroom 2 Level:
- Main
- Bedroom 3 Level:
- Main
- Kitchen Level:
- Main
- Living Room Level:
- Main
Schools
- School District:
- Filer School District #413
- Elementary School:
- Hollister
- Middle School:
- Filer
- High School:
- Filer
Additional Details
- Status:
- Active
- Type:
- Single Family
- Level:
- Single
- Tax Year:
- 2025
- Taxes:
- $83
- Potential Short Sale:
- No
- Age:
- 51 - 80 Years
- Auction:
- No
- Flood Ins Required:
- No
- HUD Owned:
- No
- In Foreclosure:
- No
- Land Size:
- Sm Lot 5999 SF
- Land Lease:
- No
- Home Owner Exempt:
- No
- HOA Frequency:
- Not Applicable
- Inc Kitchen Features:
- Microwave, Oven/range freestanding, Refrigerator, Washer, Dryer, Countertop-tile
- Lot Features:
- Storage shed, Rolling topography
- Water:
- Individual well
- Land Use:
- Single
- Sprinkler System:
- Manual
Residential For Sale
58388 River Run Lane, Murphy Hot Springs, Idaho 83302
3 Bedrooms
1.5 Bathrooms
1,262 SqFt
Visits : 48 in 63 days
$219,900
Listing ID #98993918
Basic Details
- Property Type :
- Residential
- Listing Type :
- For Sale
- Listing ID :
- 98993918
- Price :
- $219,900
- Bedrooms :
- 3
- Bathrooms :
- 1.5
- Apx SqFt :
- 1,262 SqFt
- Year Built :
- 1973
- Lot Area :
- 0.12 SqFt
- Days on Market :
- 62
- Subdivision :
- 0 Not Applicable
- Update Date :
- 09/13/2026 21:11:59
- Status :
- Active
Agent info

- JoeAnne Santy-Greene
- (208) 947-4609
- (208) 283-6313
- (208) 287-8500
-

Contact Agent
Mortgage Calculator

