

-
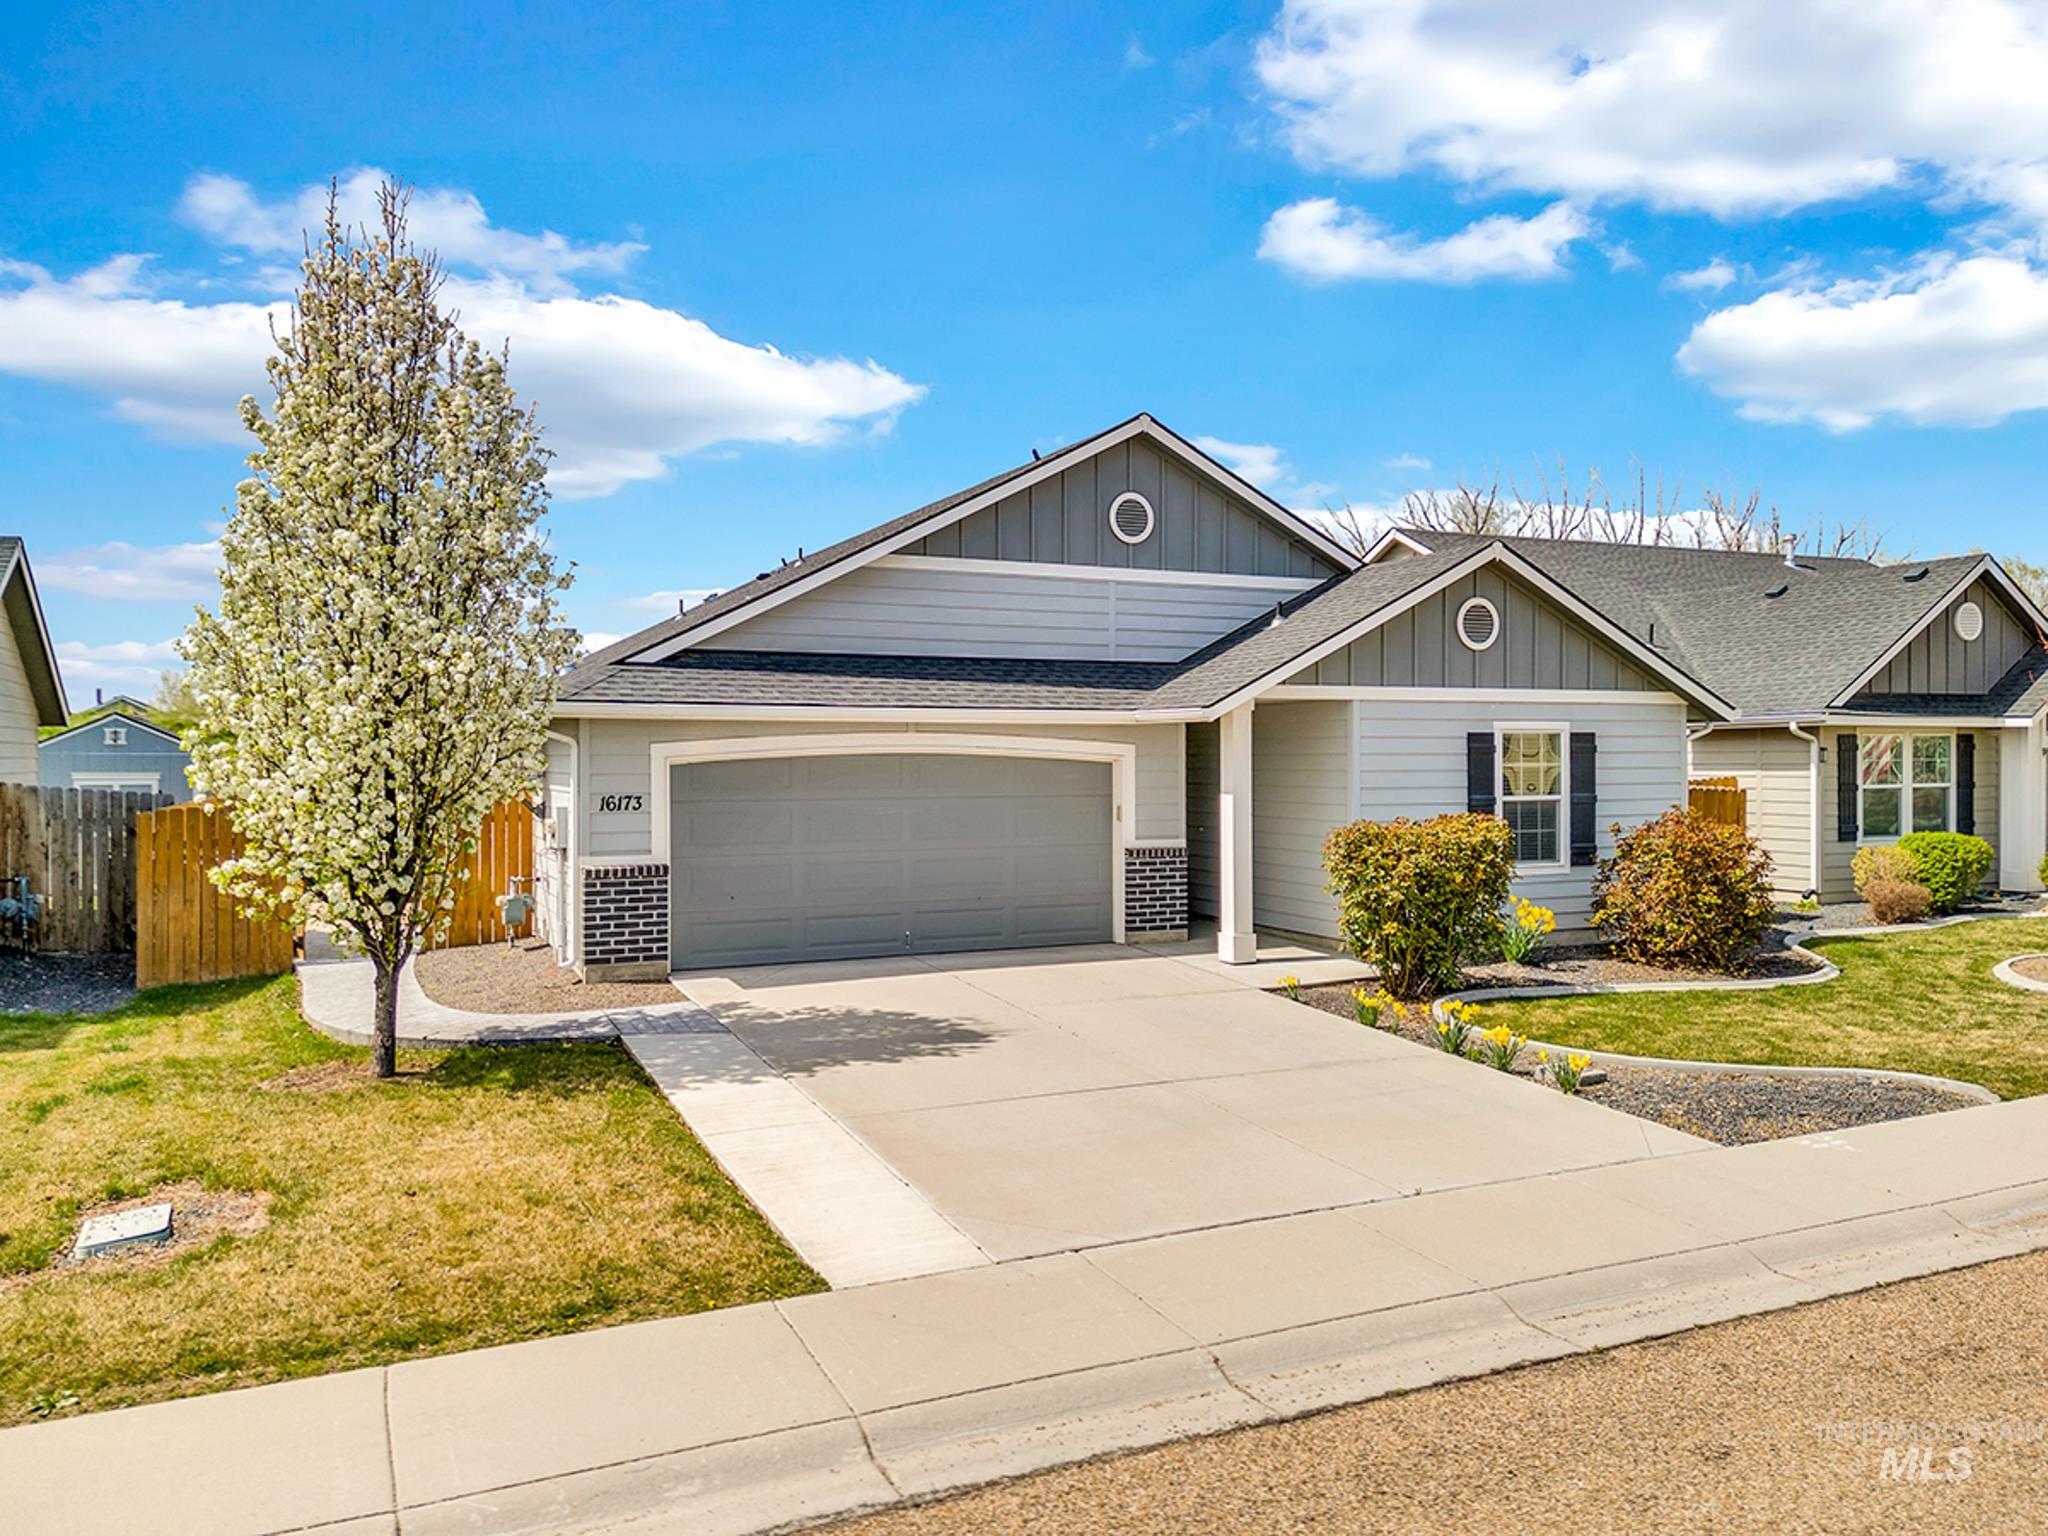
Contemporary gray siding exterior with stone accents, a two-car garage, and a concrete driveway
-
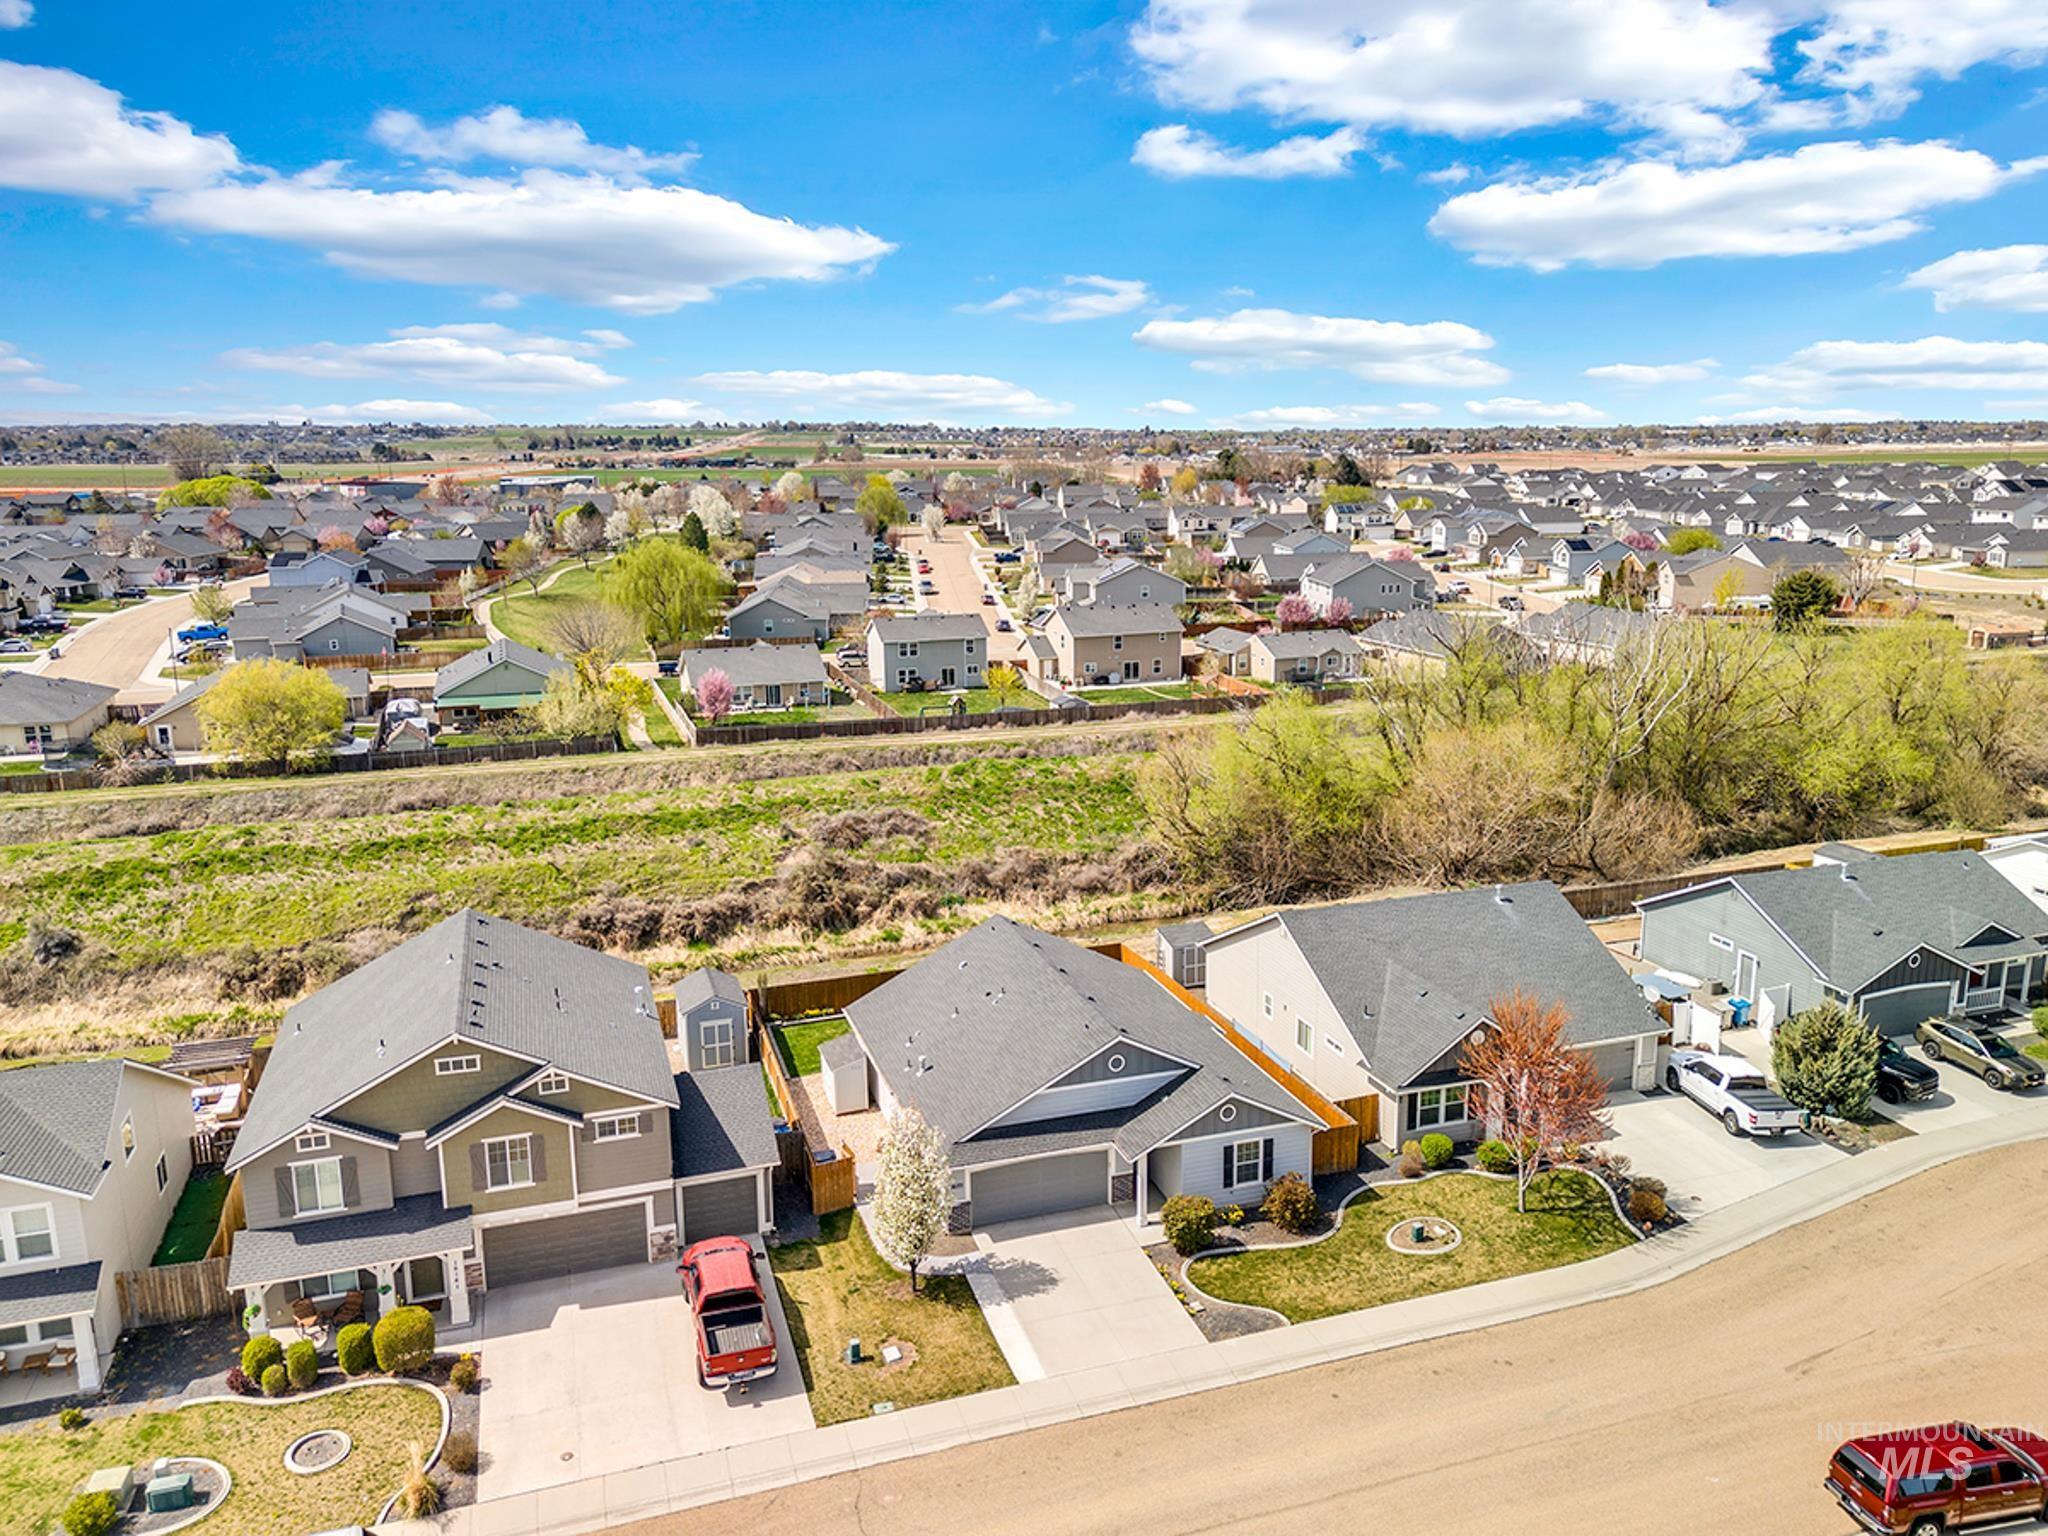
Aerial perspective showcasing a residential neighborhood with numerous single-family homes
-
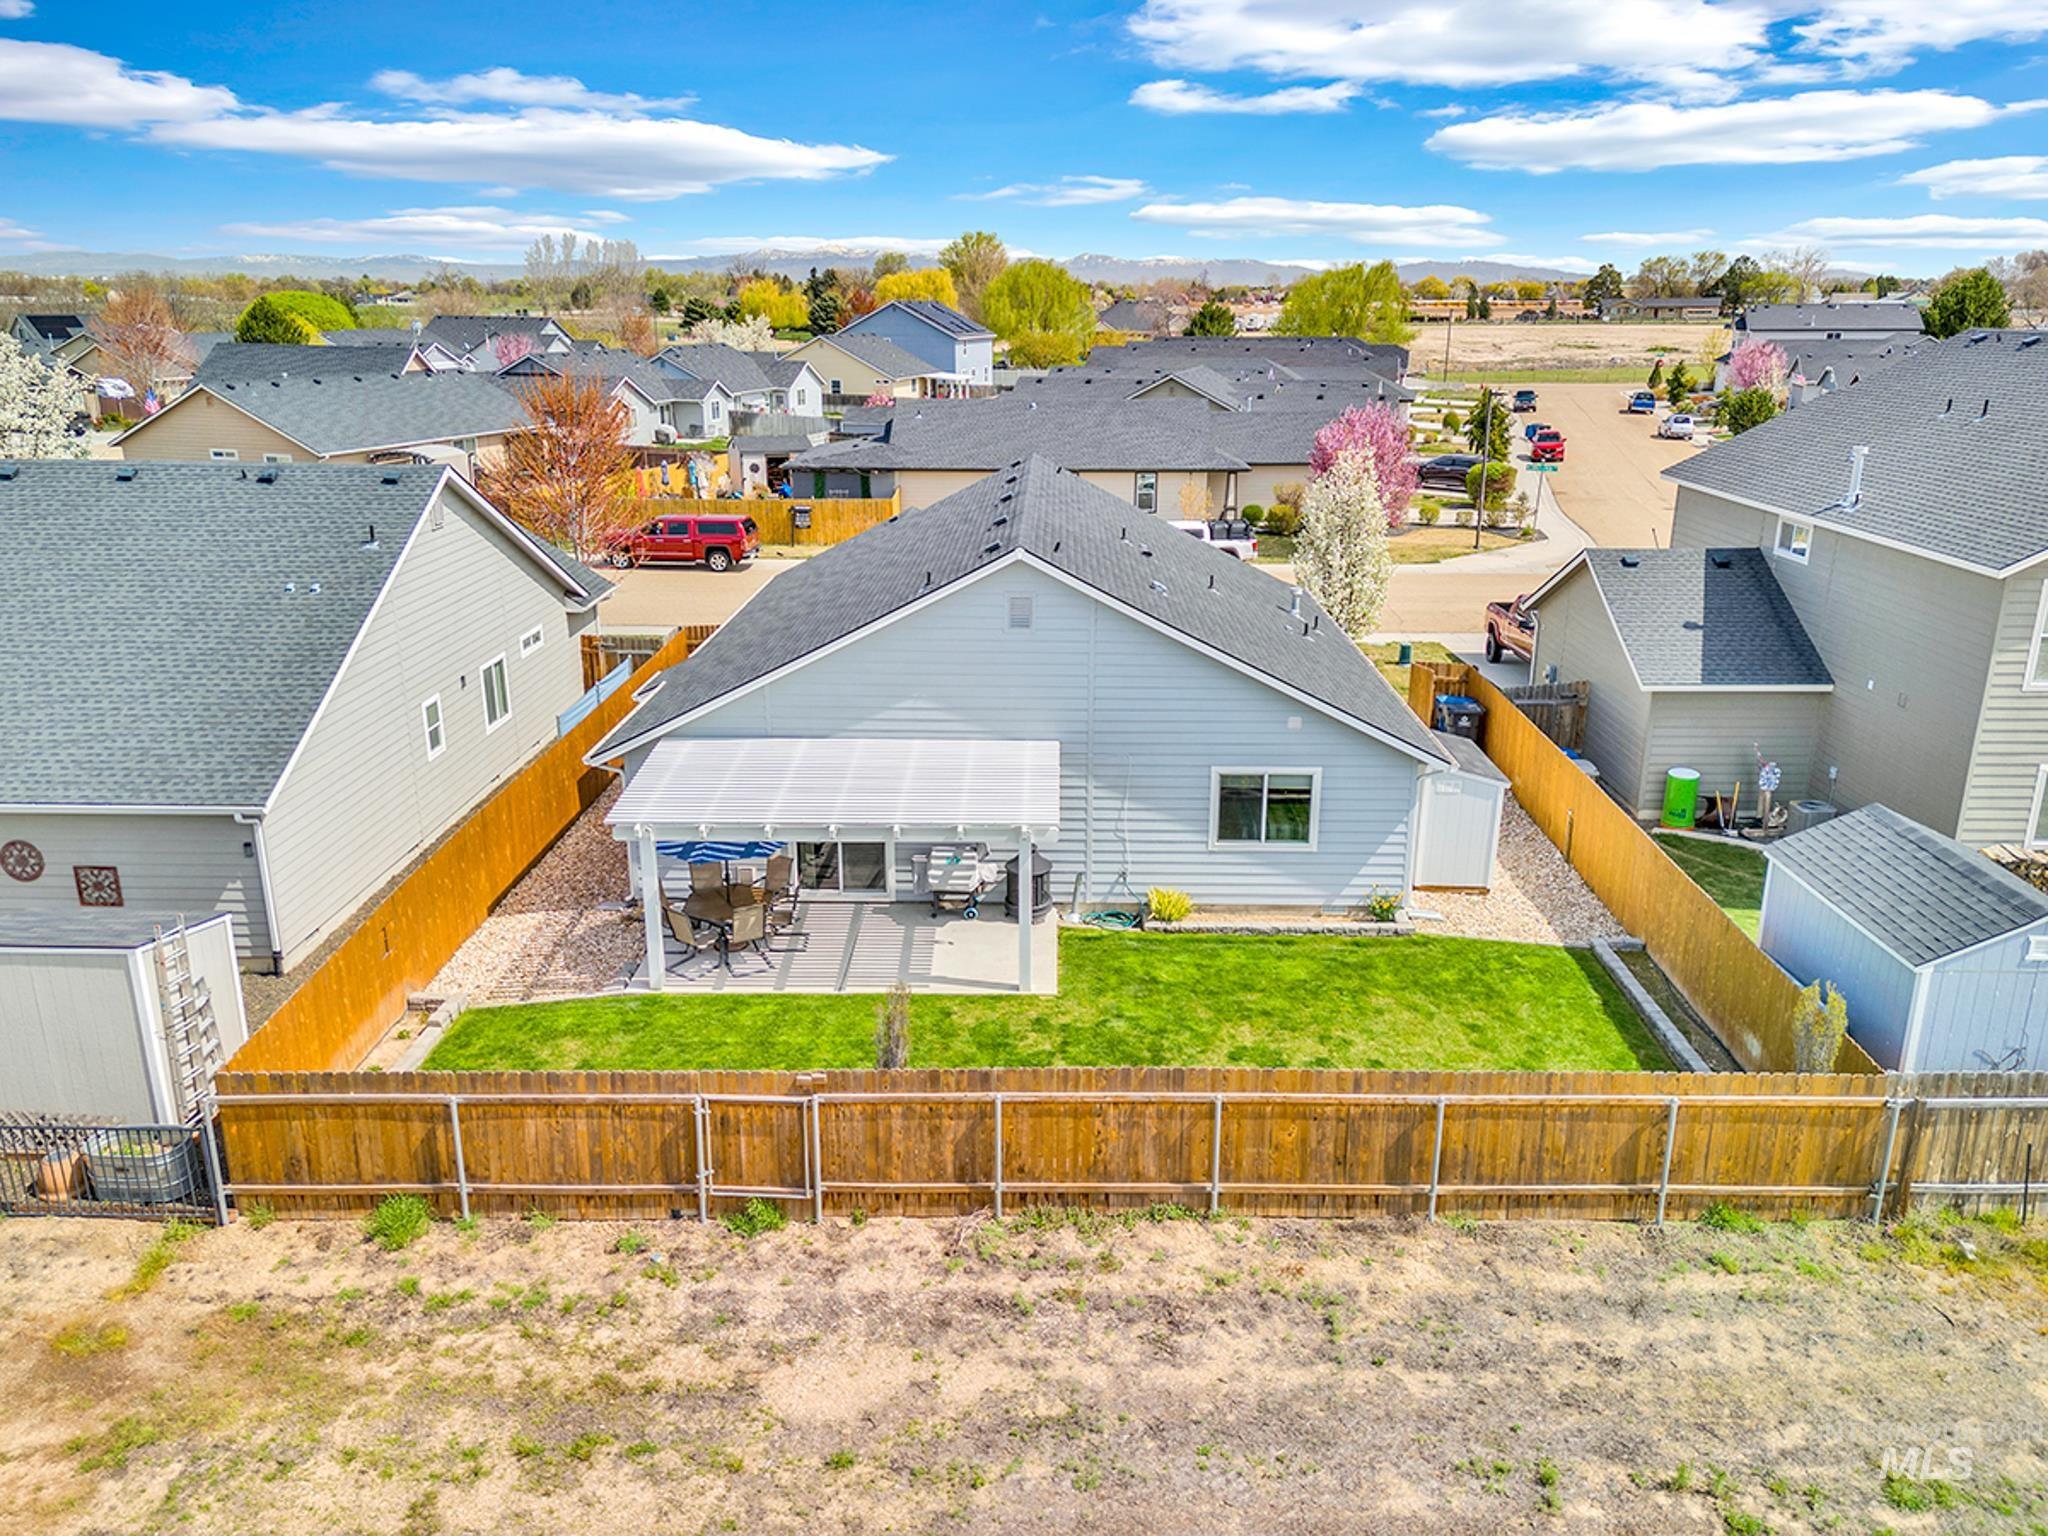
Rear exterior featuring a covered patio, manicured lawn, and wood privacy fencing
-
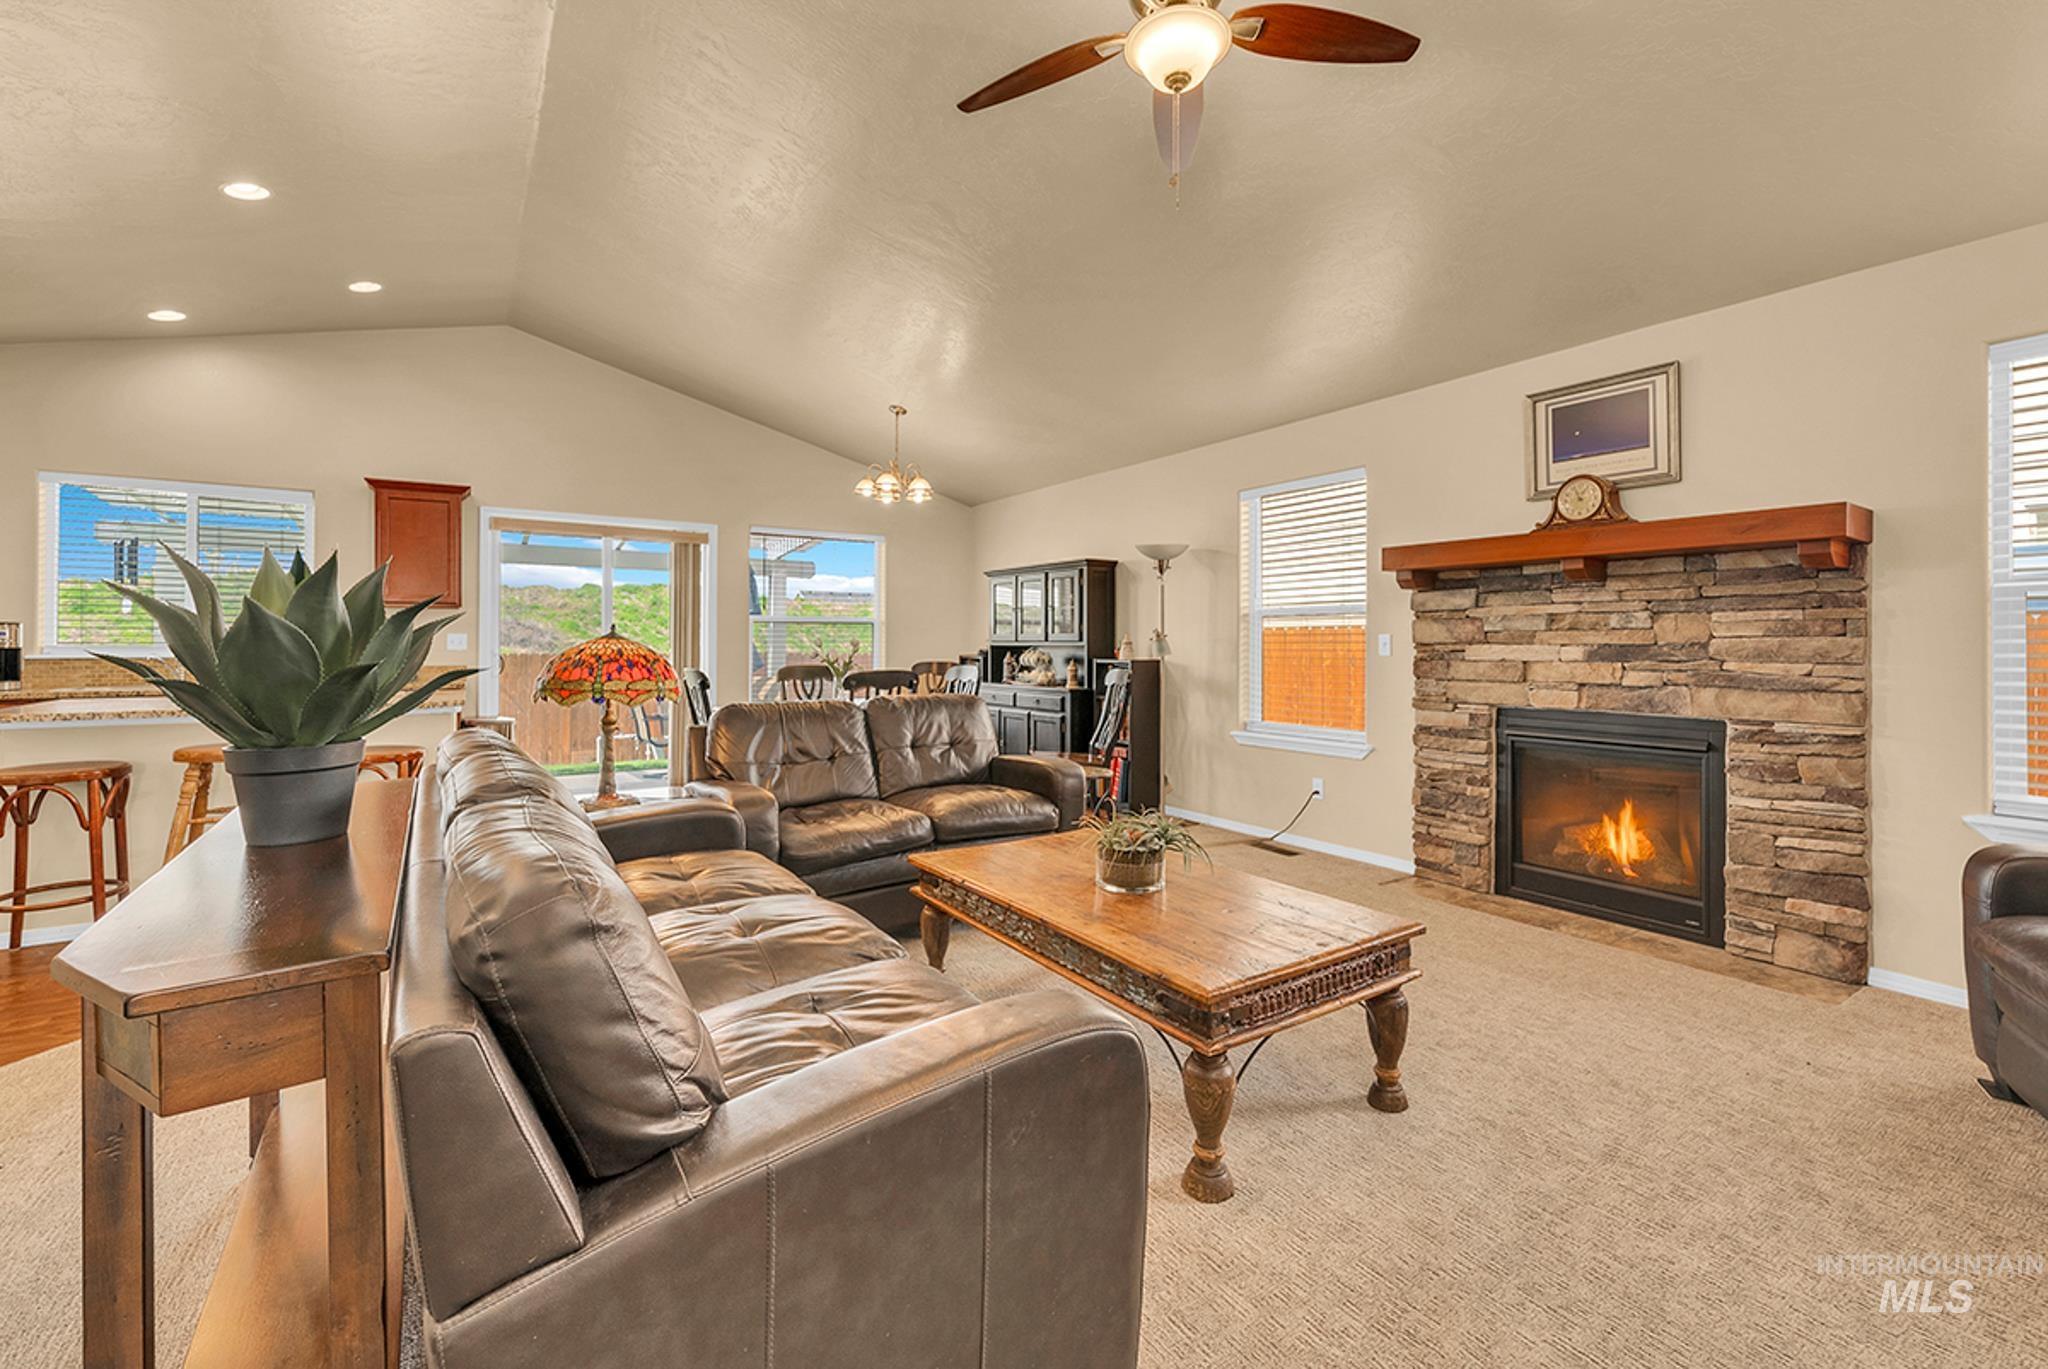
Spacious living area featuring a vaulted ceiling with a ceiling fan, a stone-faced fireplace with a wood mantel, and expansive windows
-
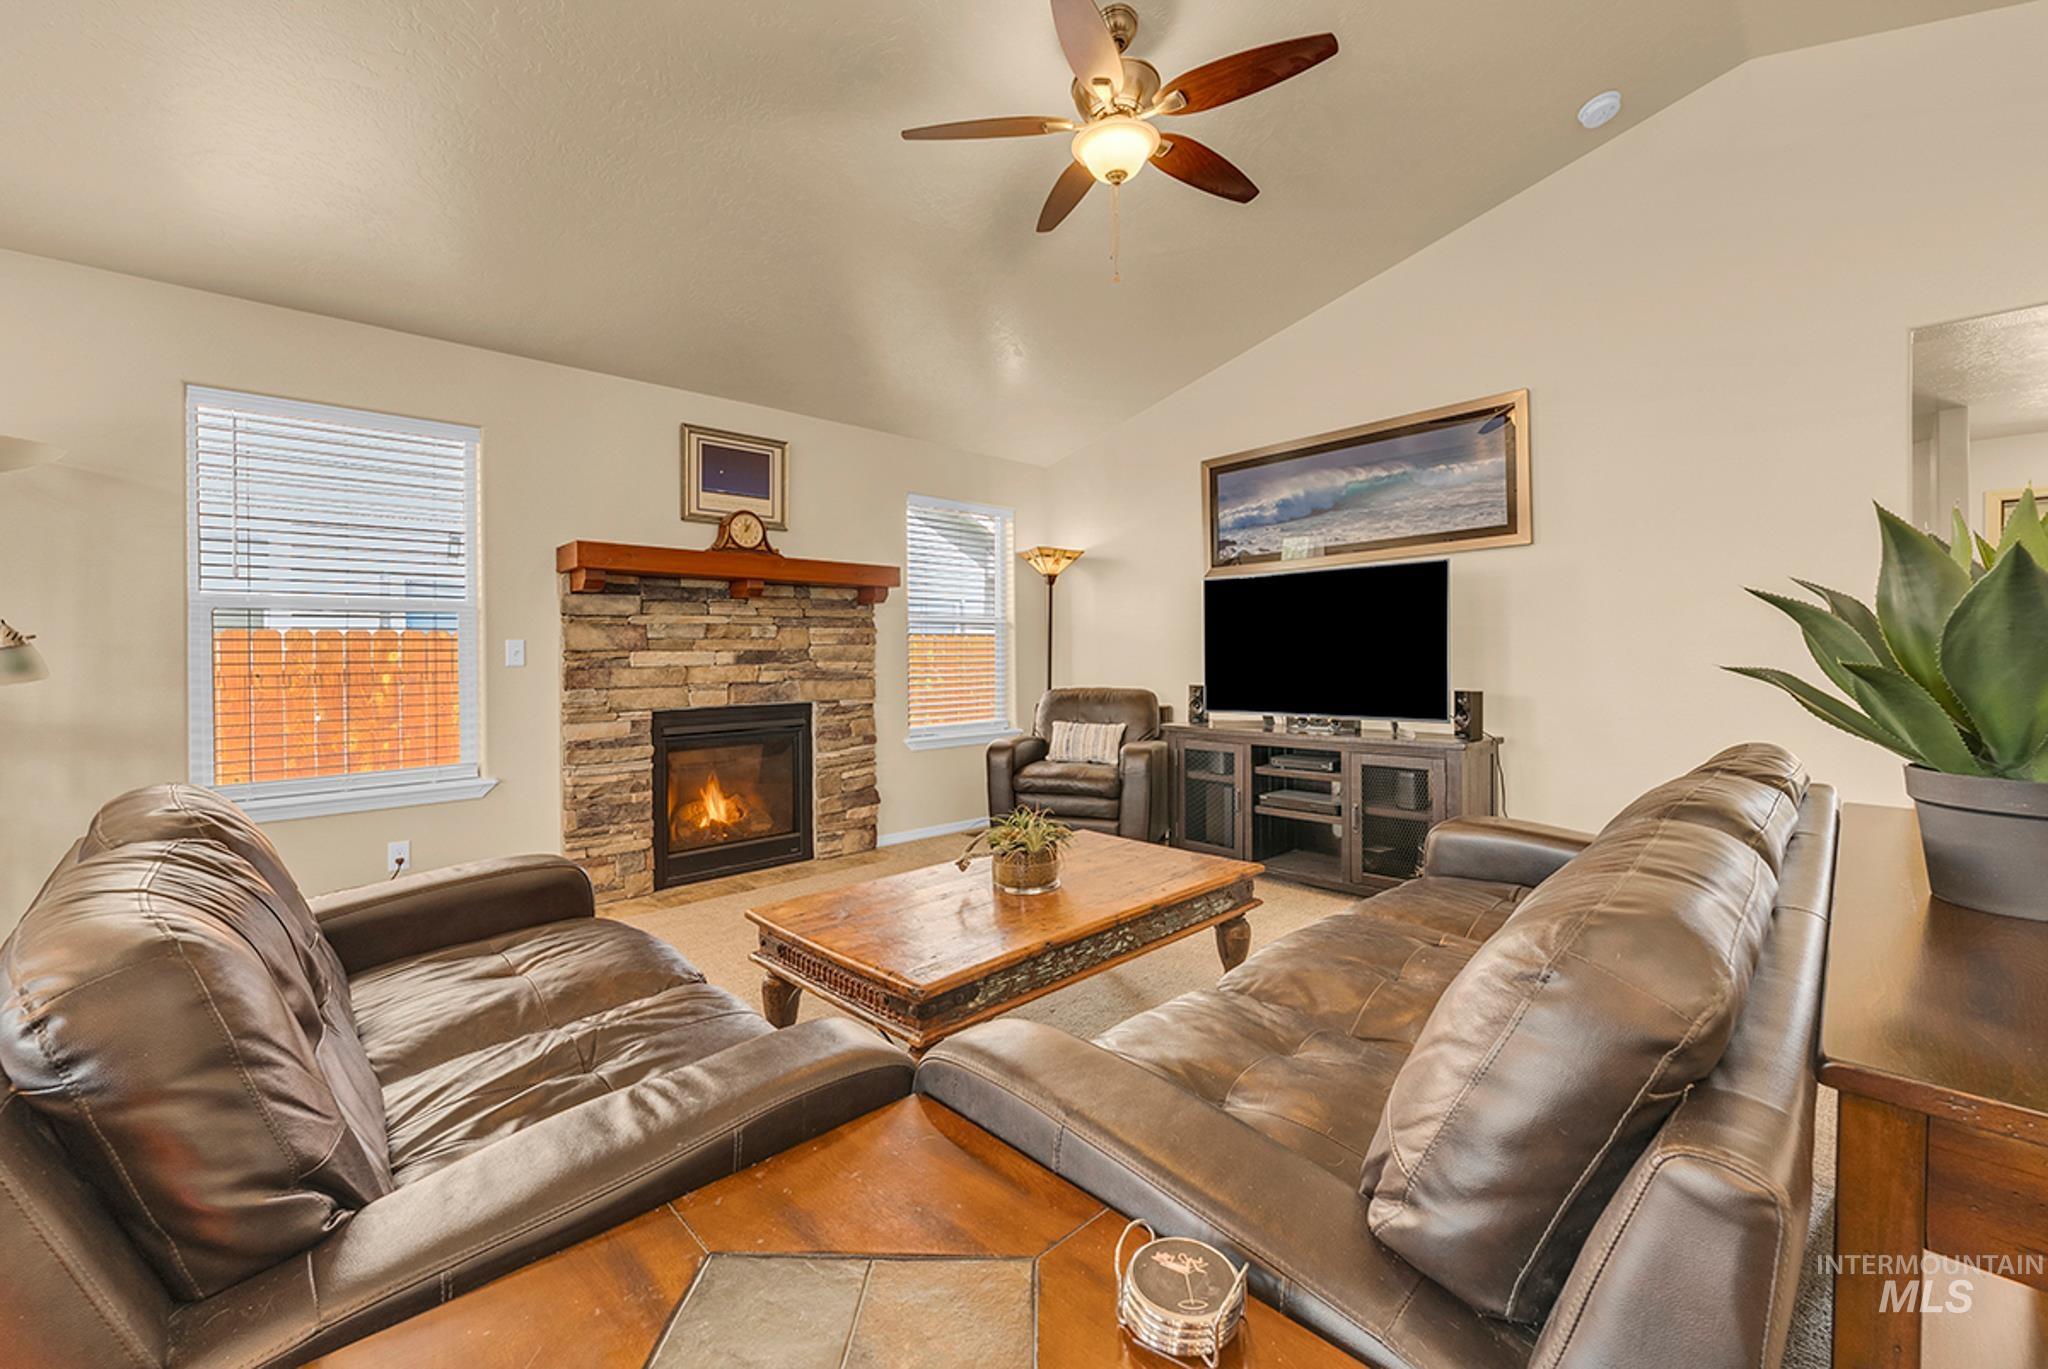
Living area featuring a stone-clad fireplace with a wood mantel, vaulted ceiling, and ceiling fan
-
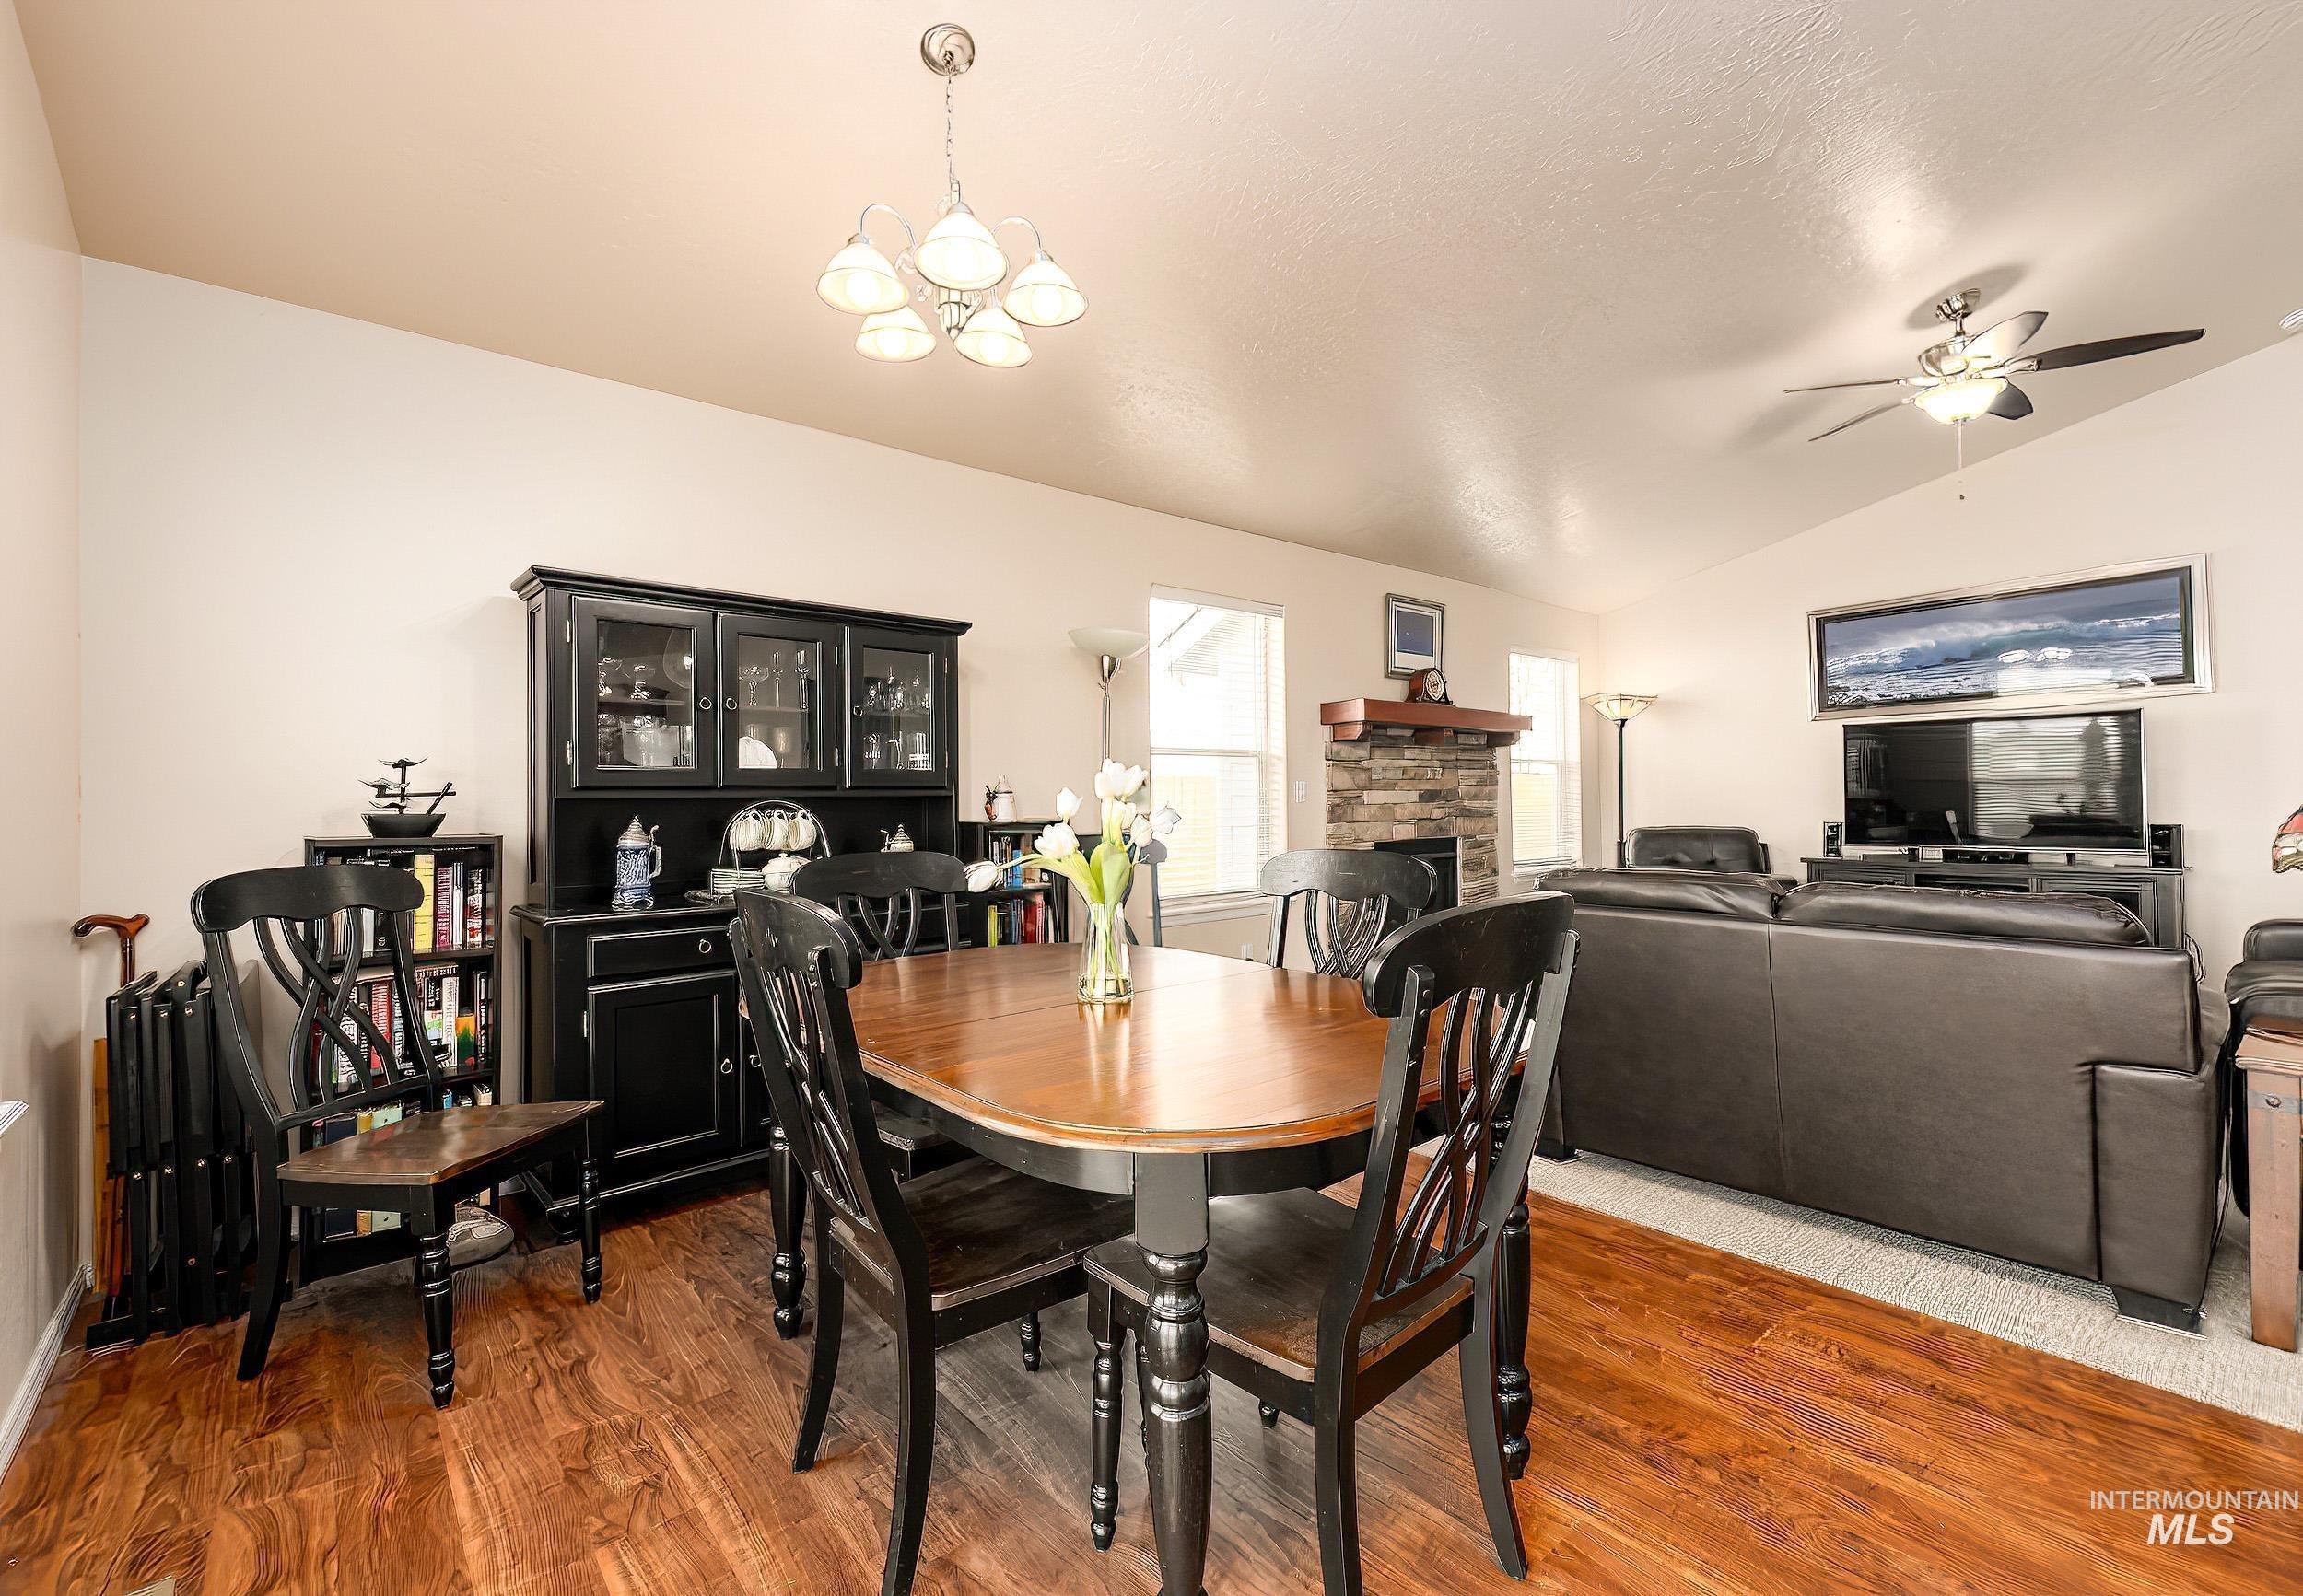
Vaulted ceiling interior featuring wood-finish flooring, a stone-faced fireplace with wood mantle, and a ceiling fan
-
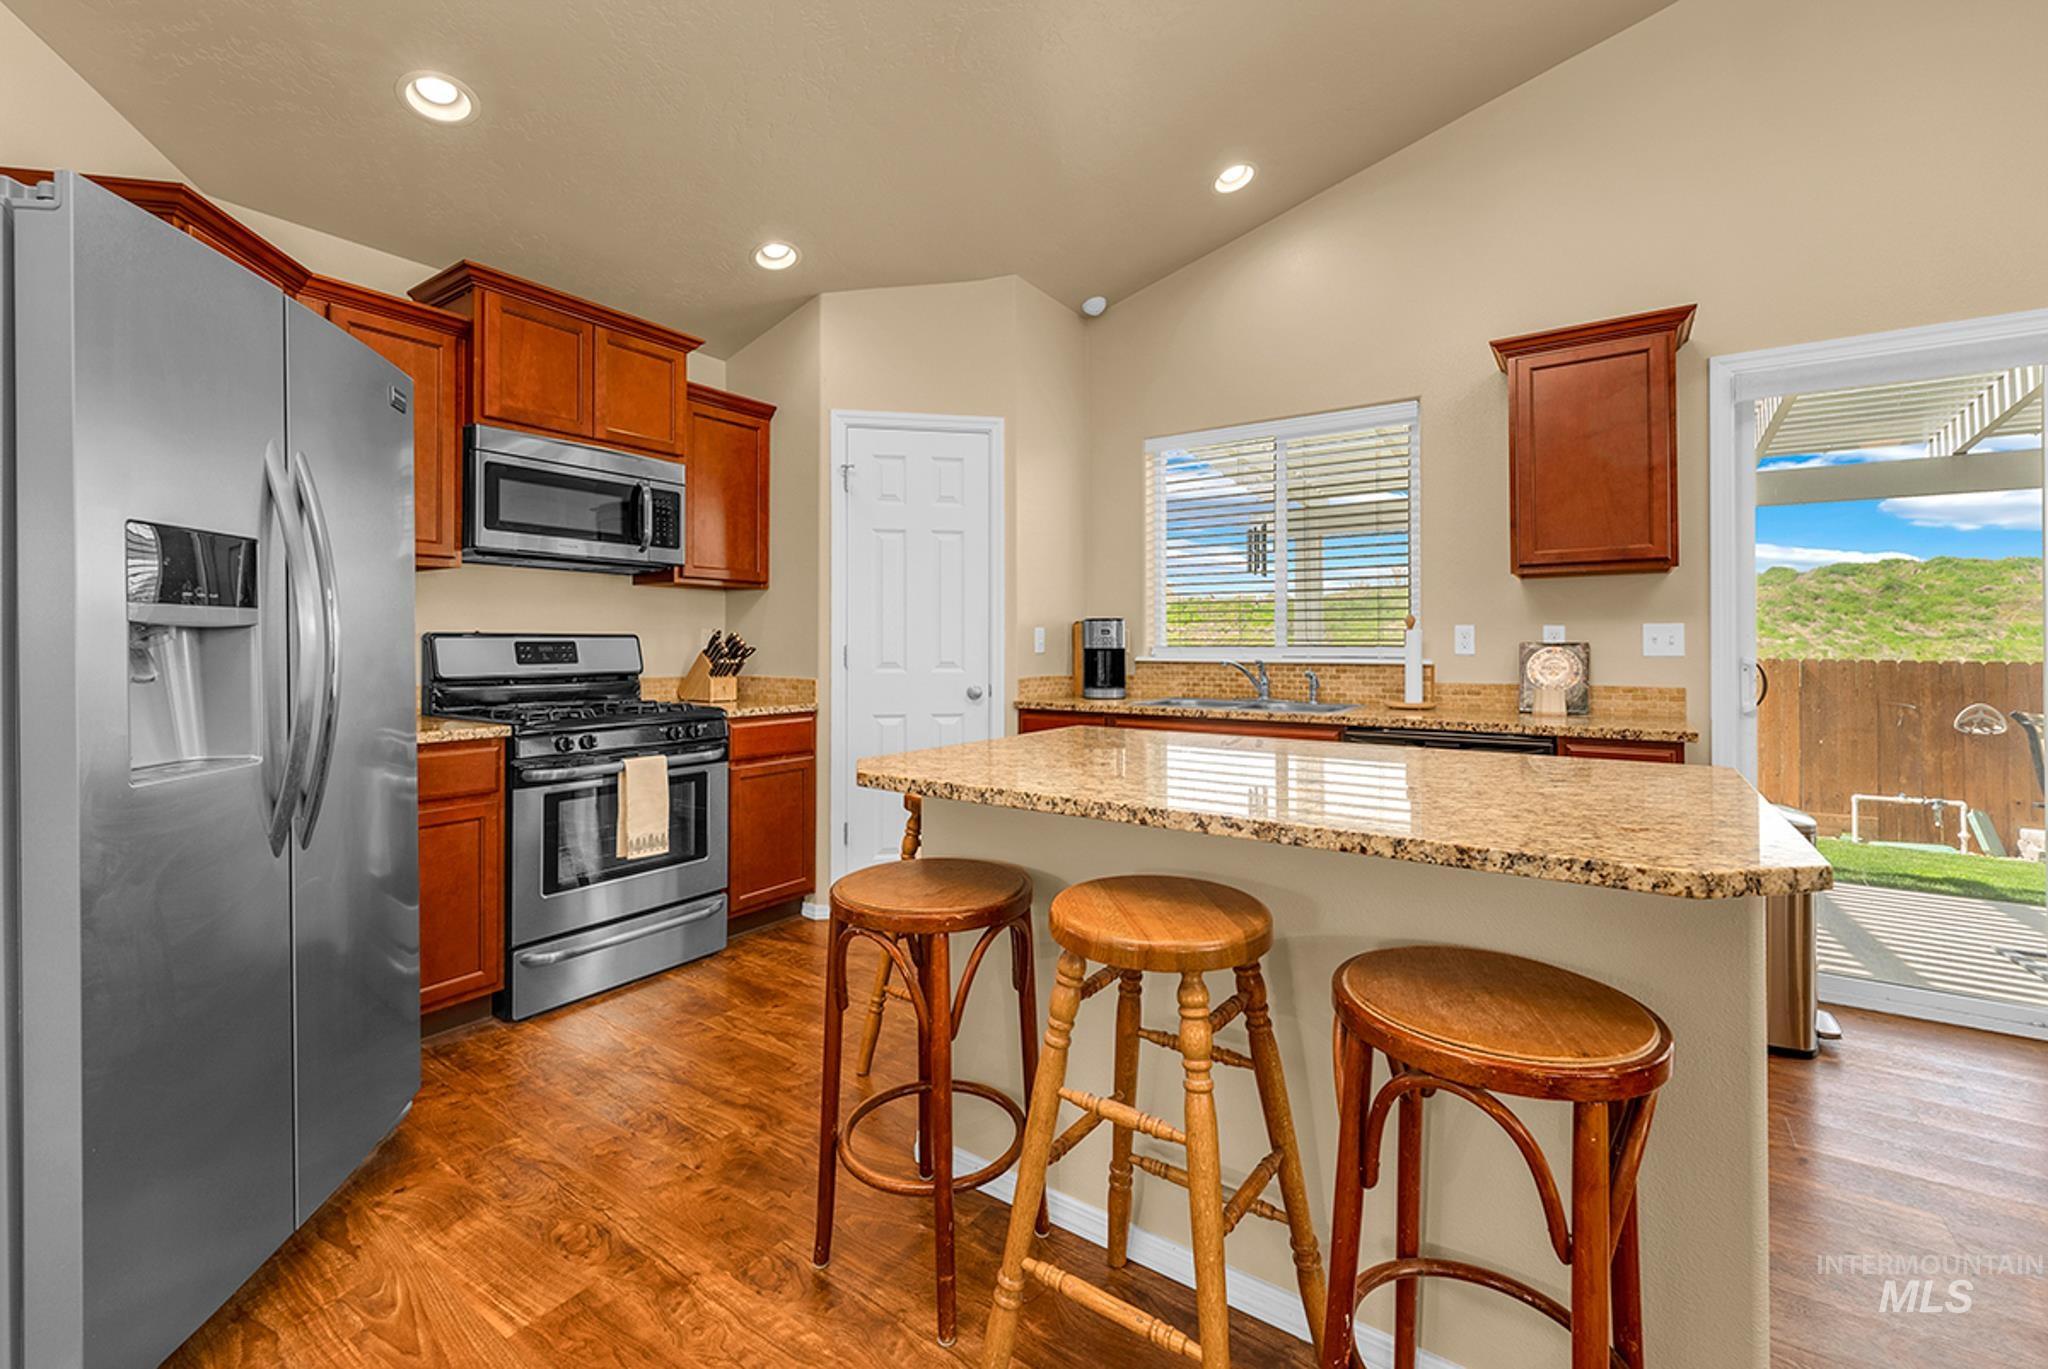
Kitchen featuring wood-finish flooring, stainless steel appliances, granite countertops, wood cabinetry, and a sliding glass door to the exterior
-
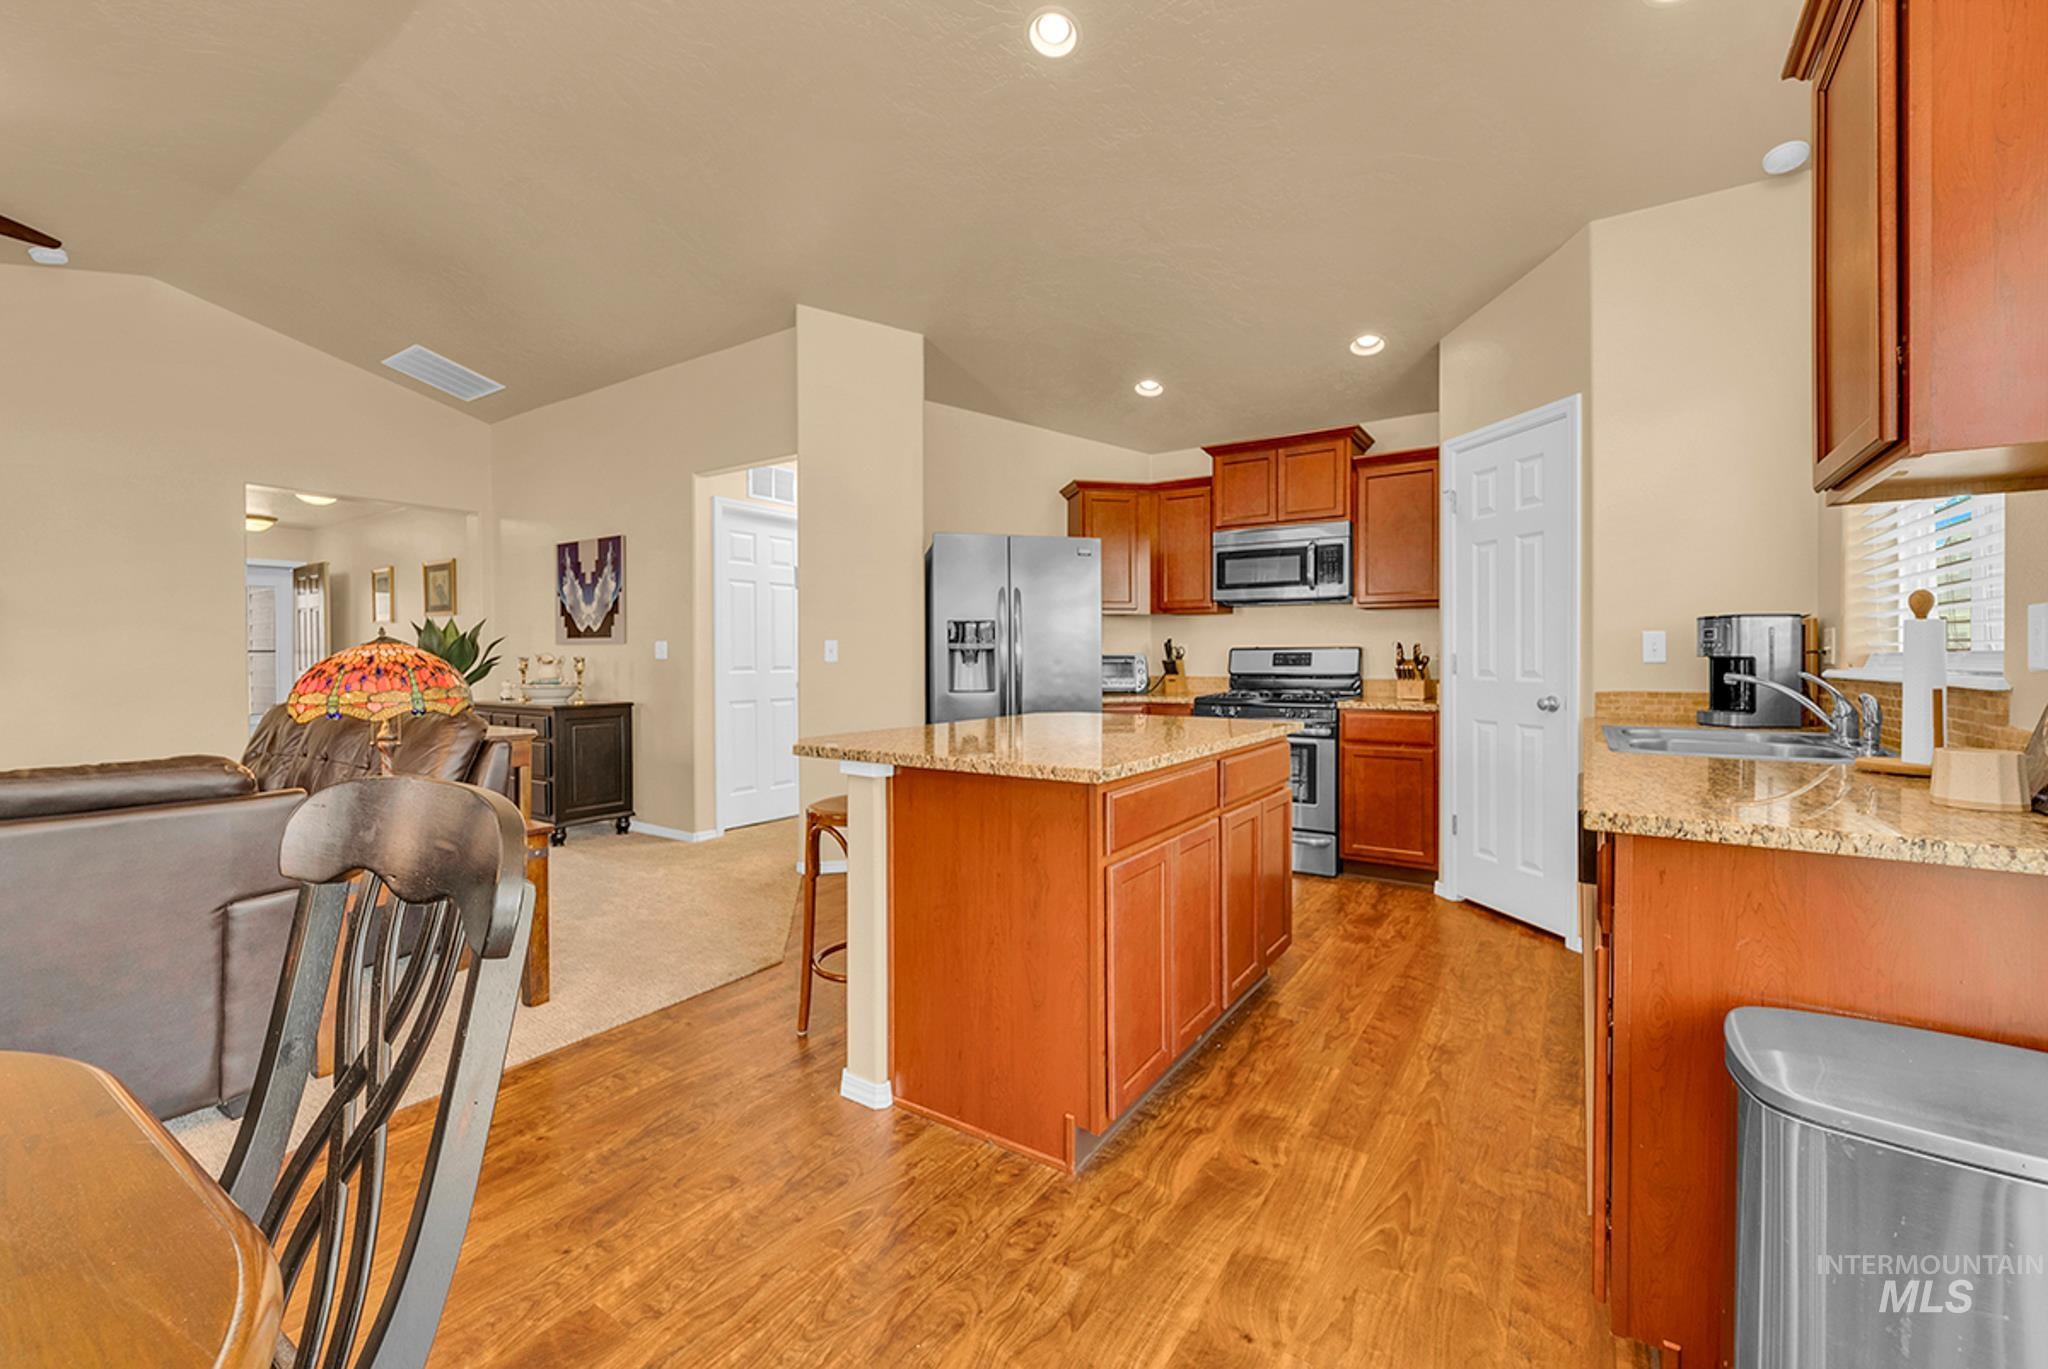
Kitchen featuring wood-finish flooring, granite countertops, and stainless steel appliances
-
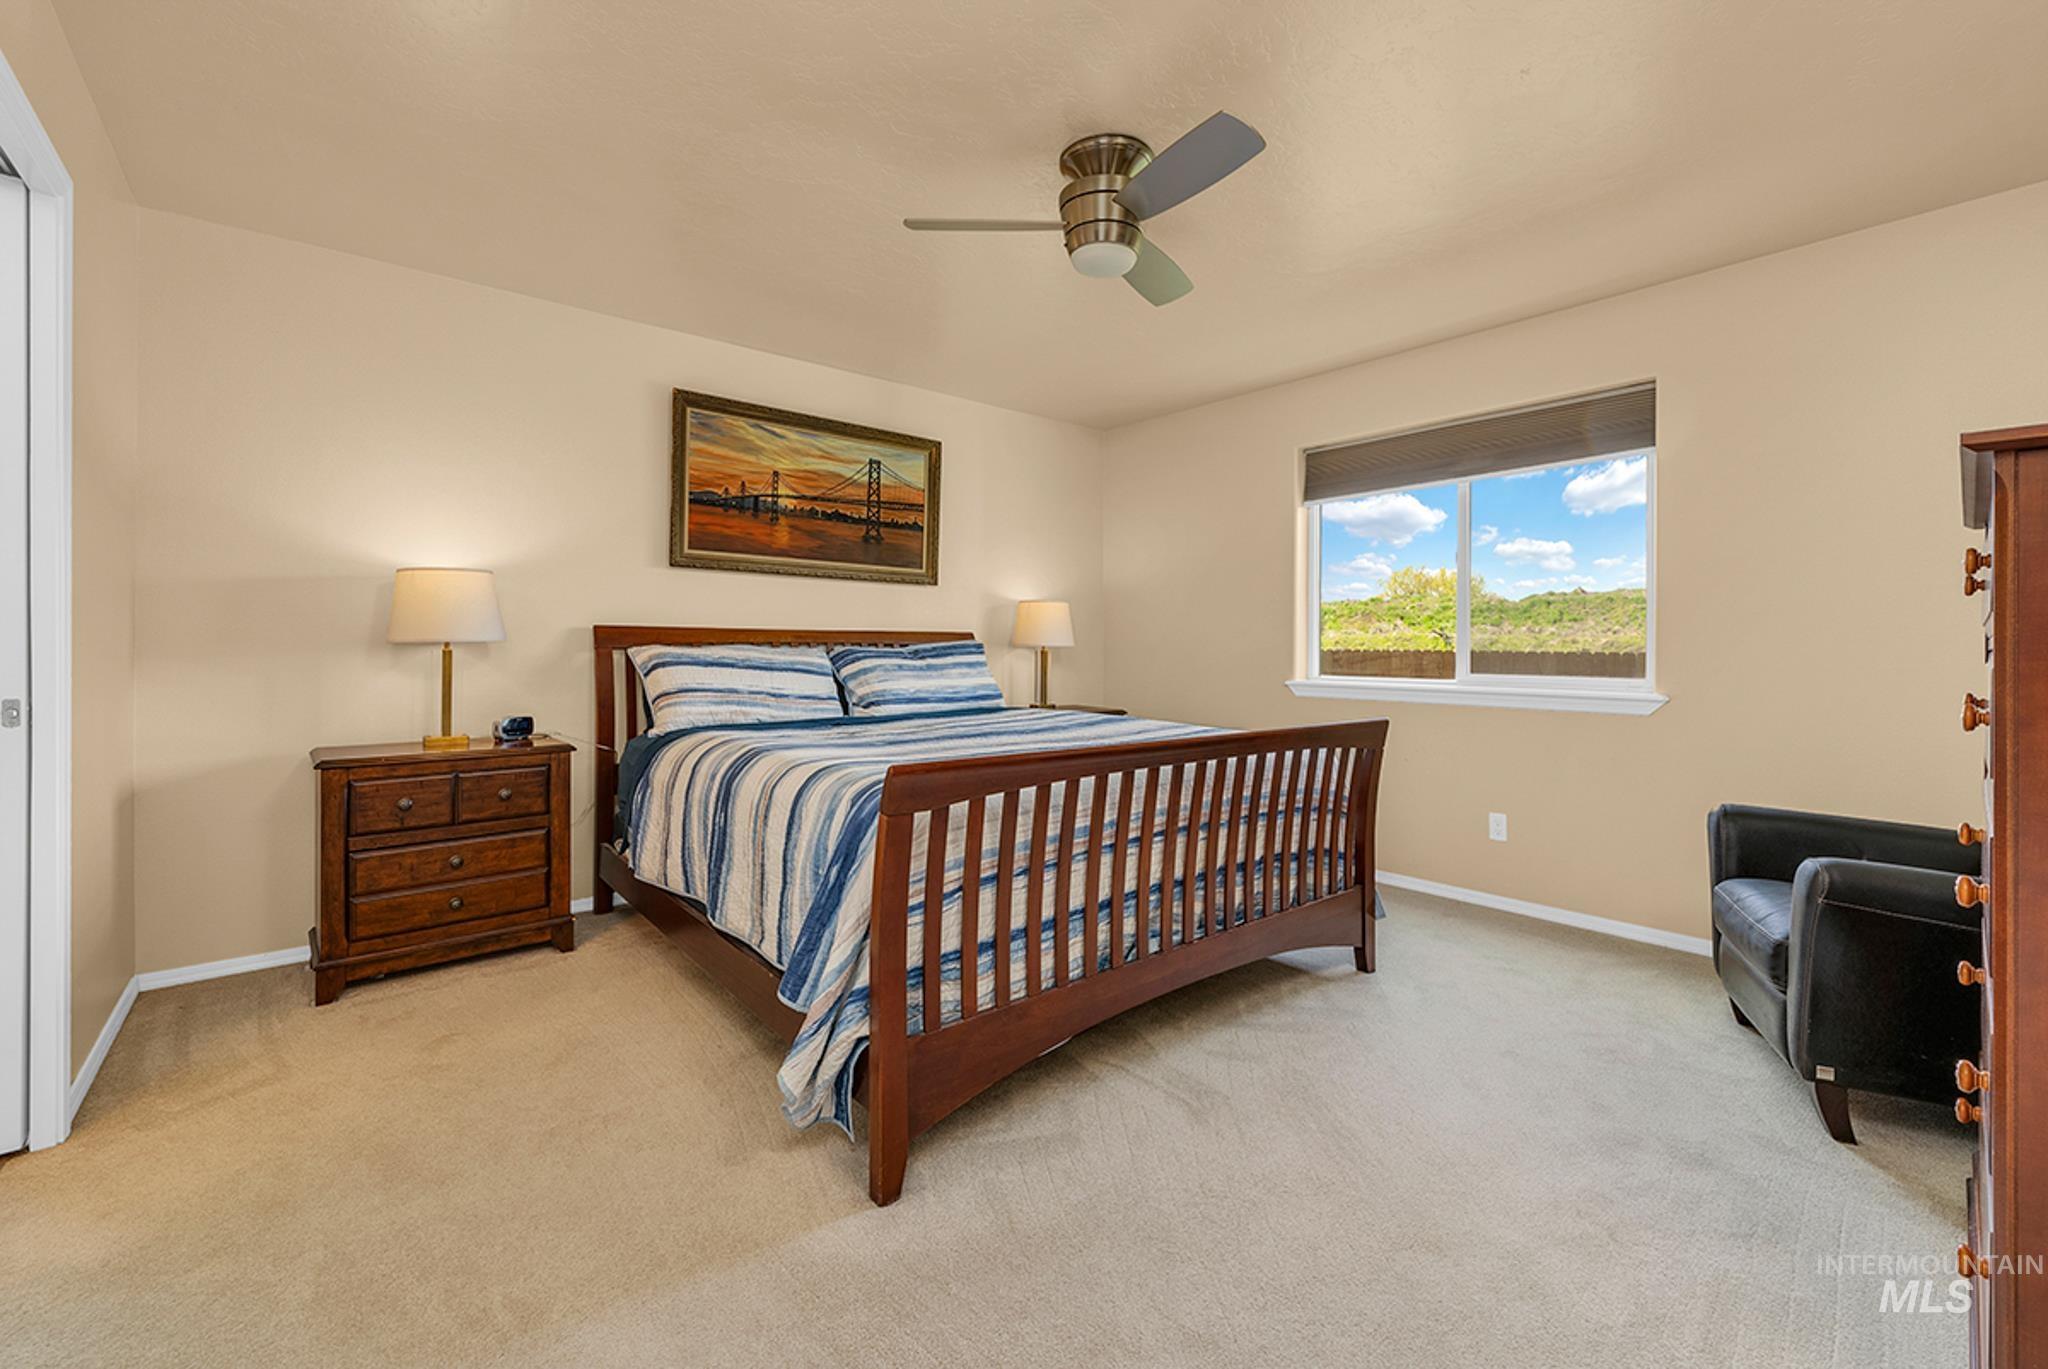
Carpeted bedroom featuring a large window, a ceiling fan with integrated lighting, and neutral wall tones
-
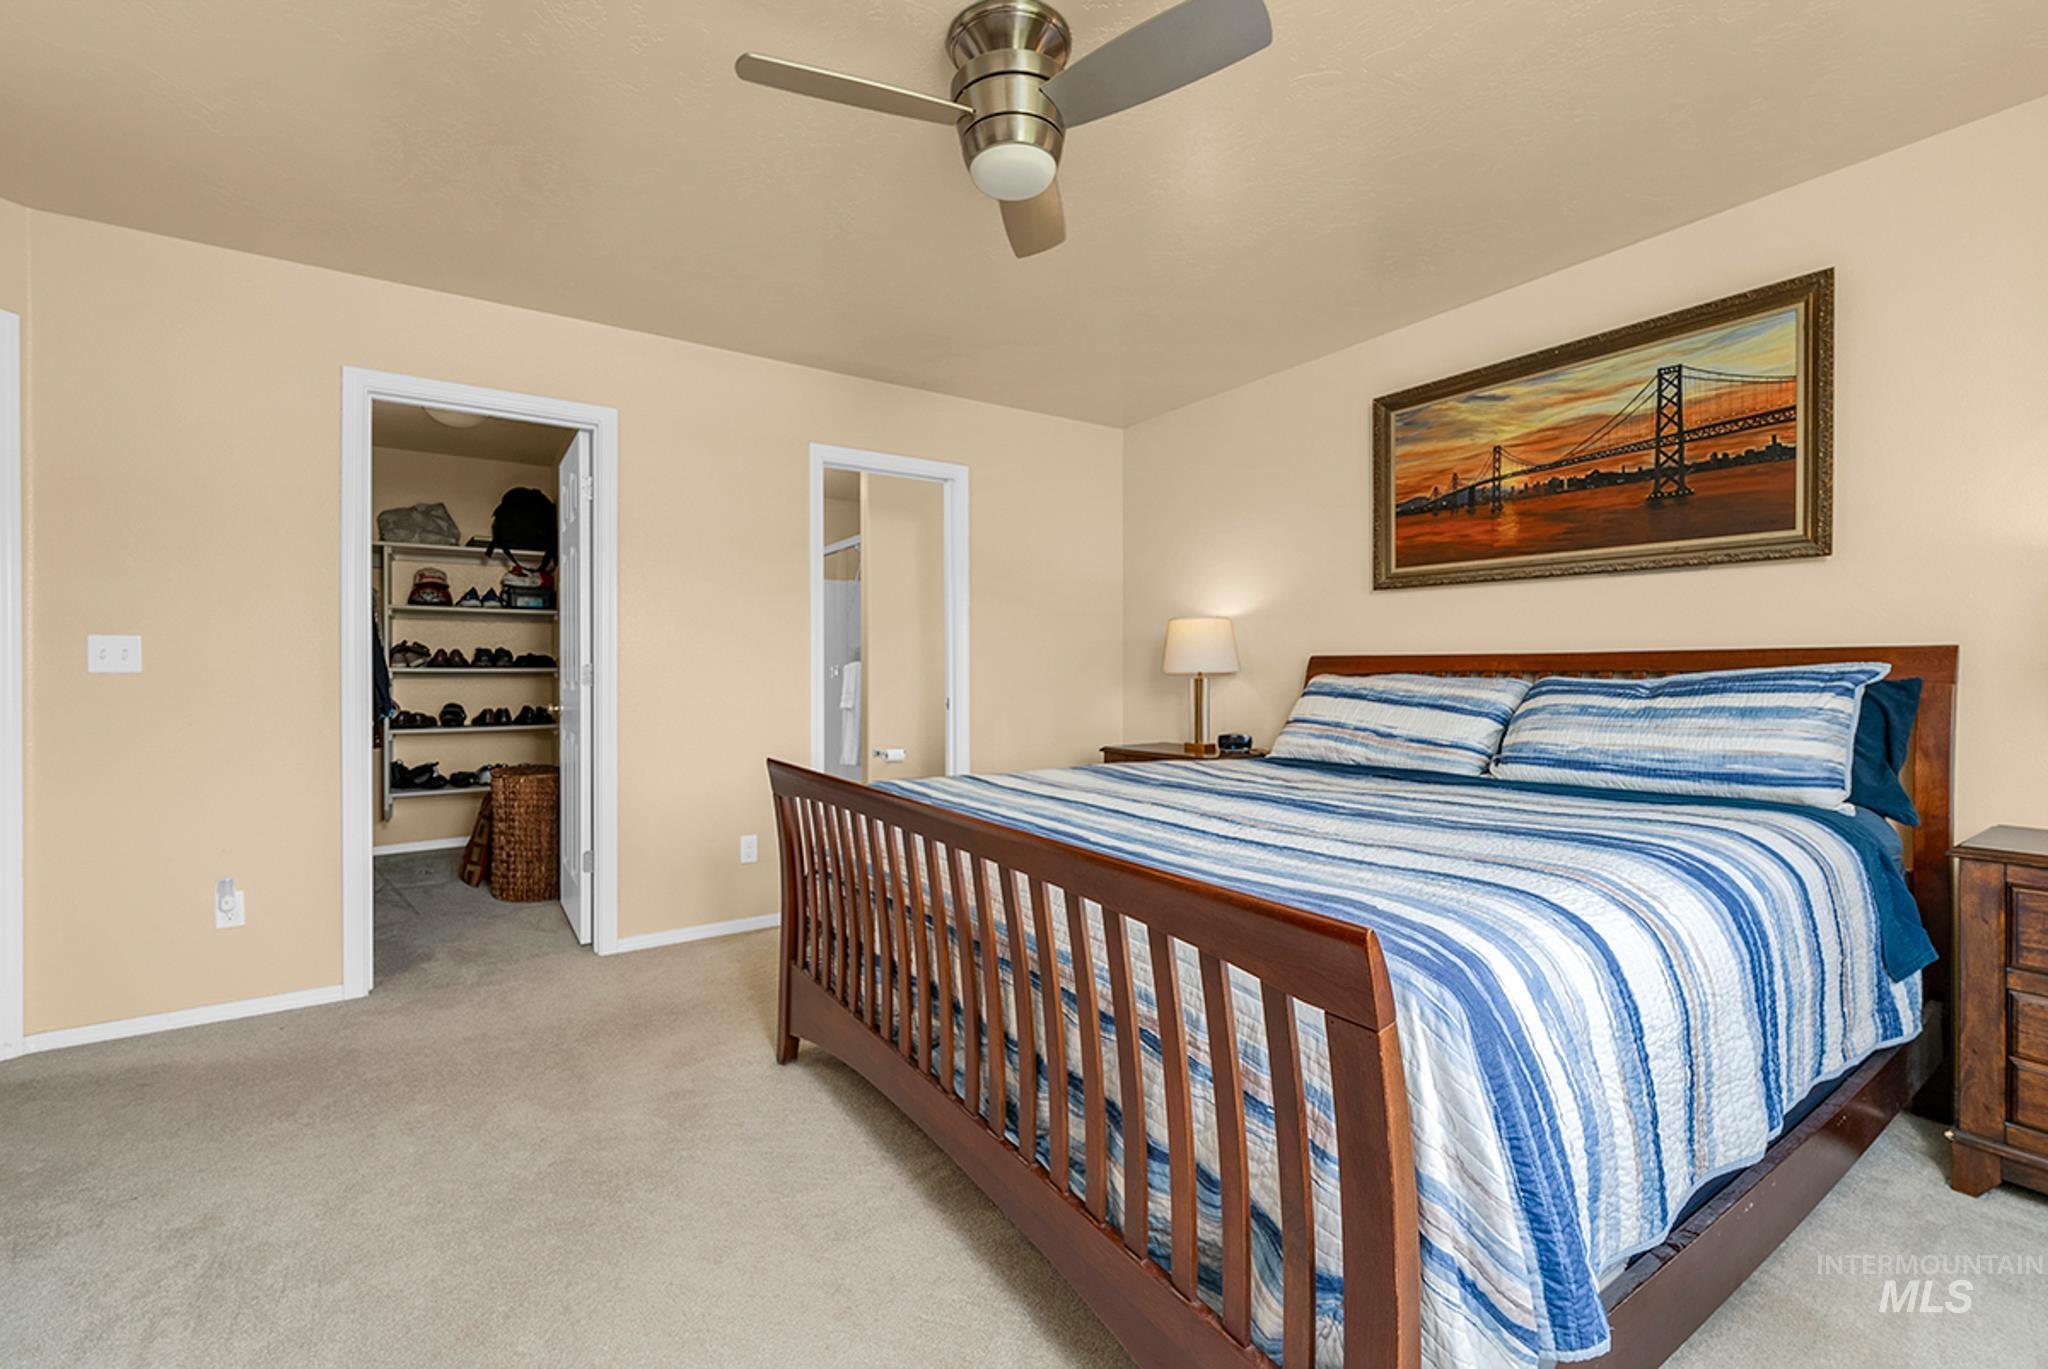
Carpeted bedroom featuring a ceiling fan with integrated lighting, a walk-in closet with built-in shelving, and a second doorway
-
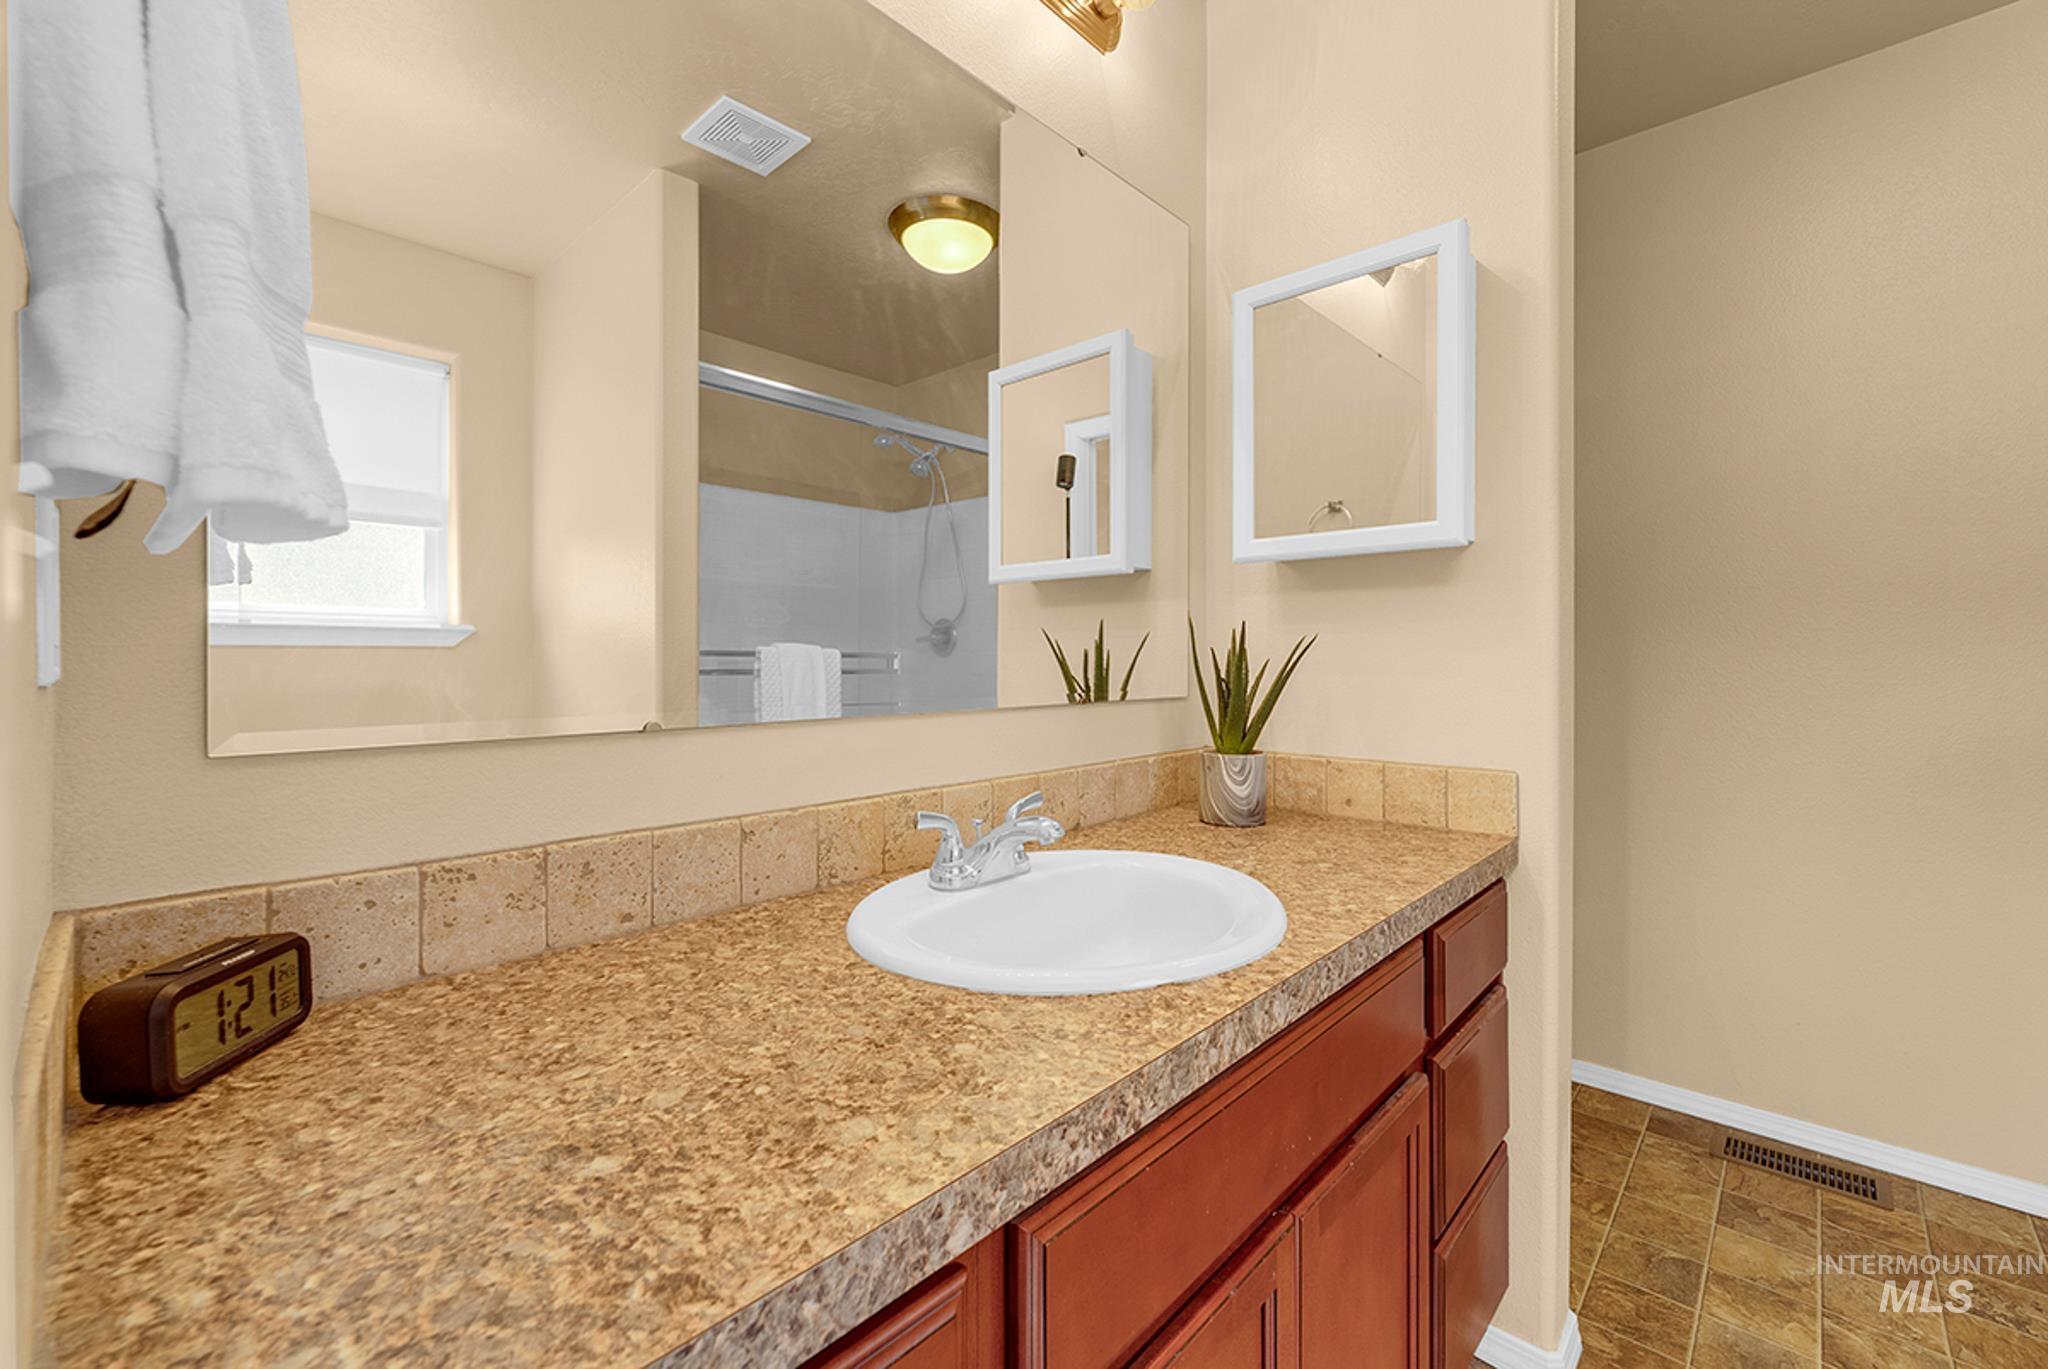
Bathroom vanity featuring a single basin sink, laminate countertop with a tiled backsplash, and wood-finish cabinetry
-
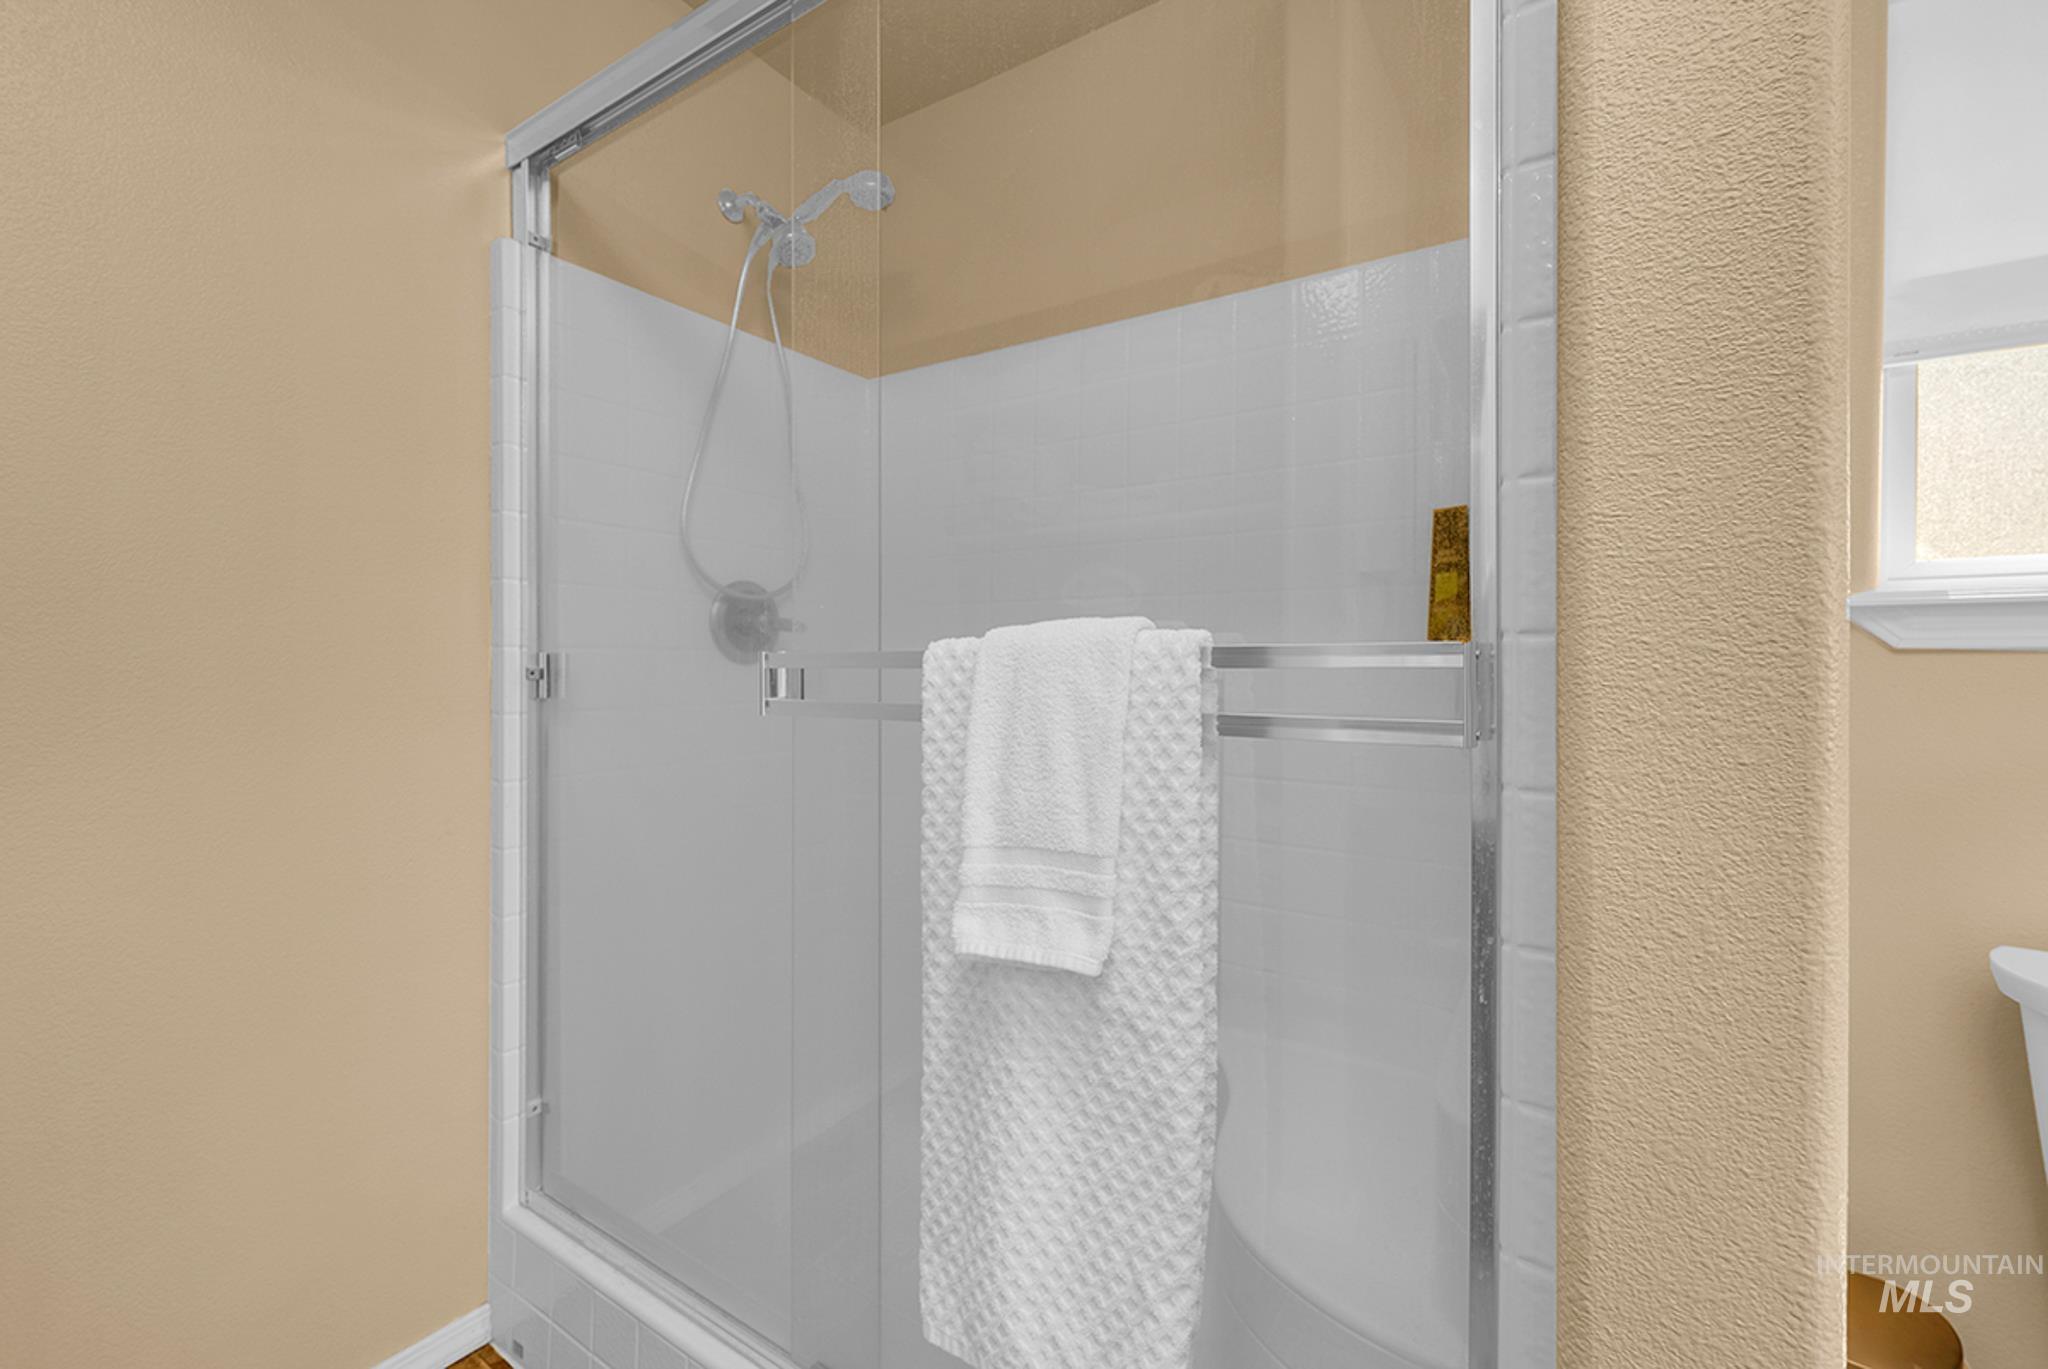
Shower stall with clear glass enclosure and chrome hardware, featuring a white panel surround and a built-in shelf
-
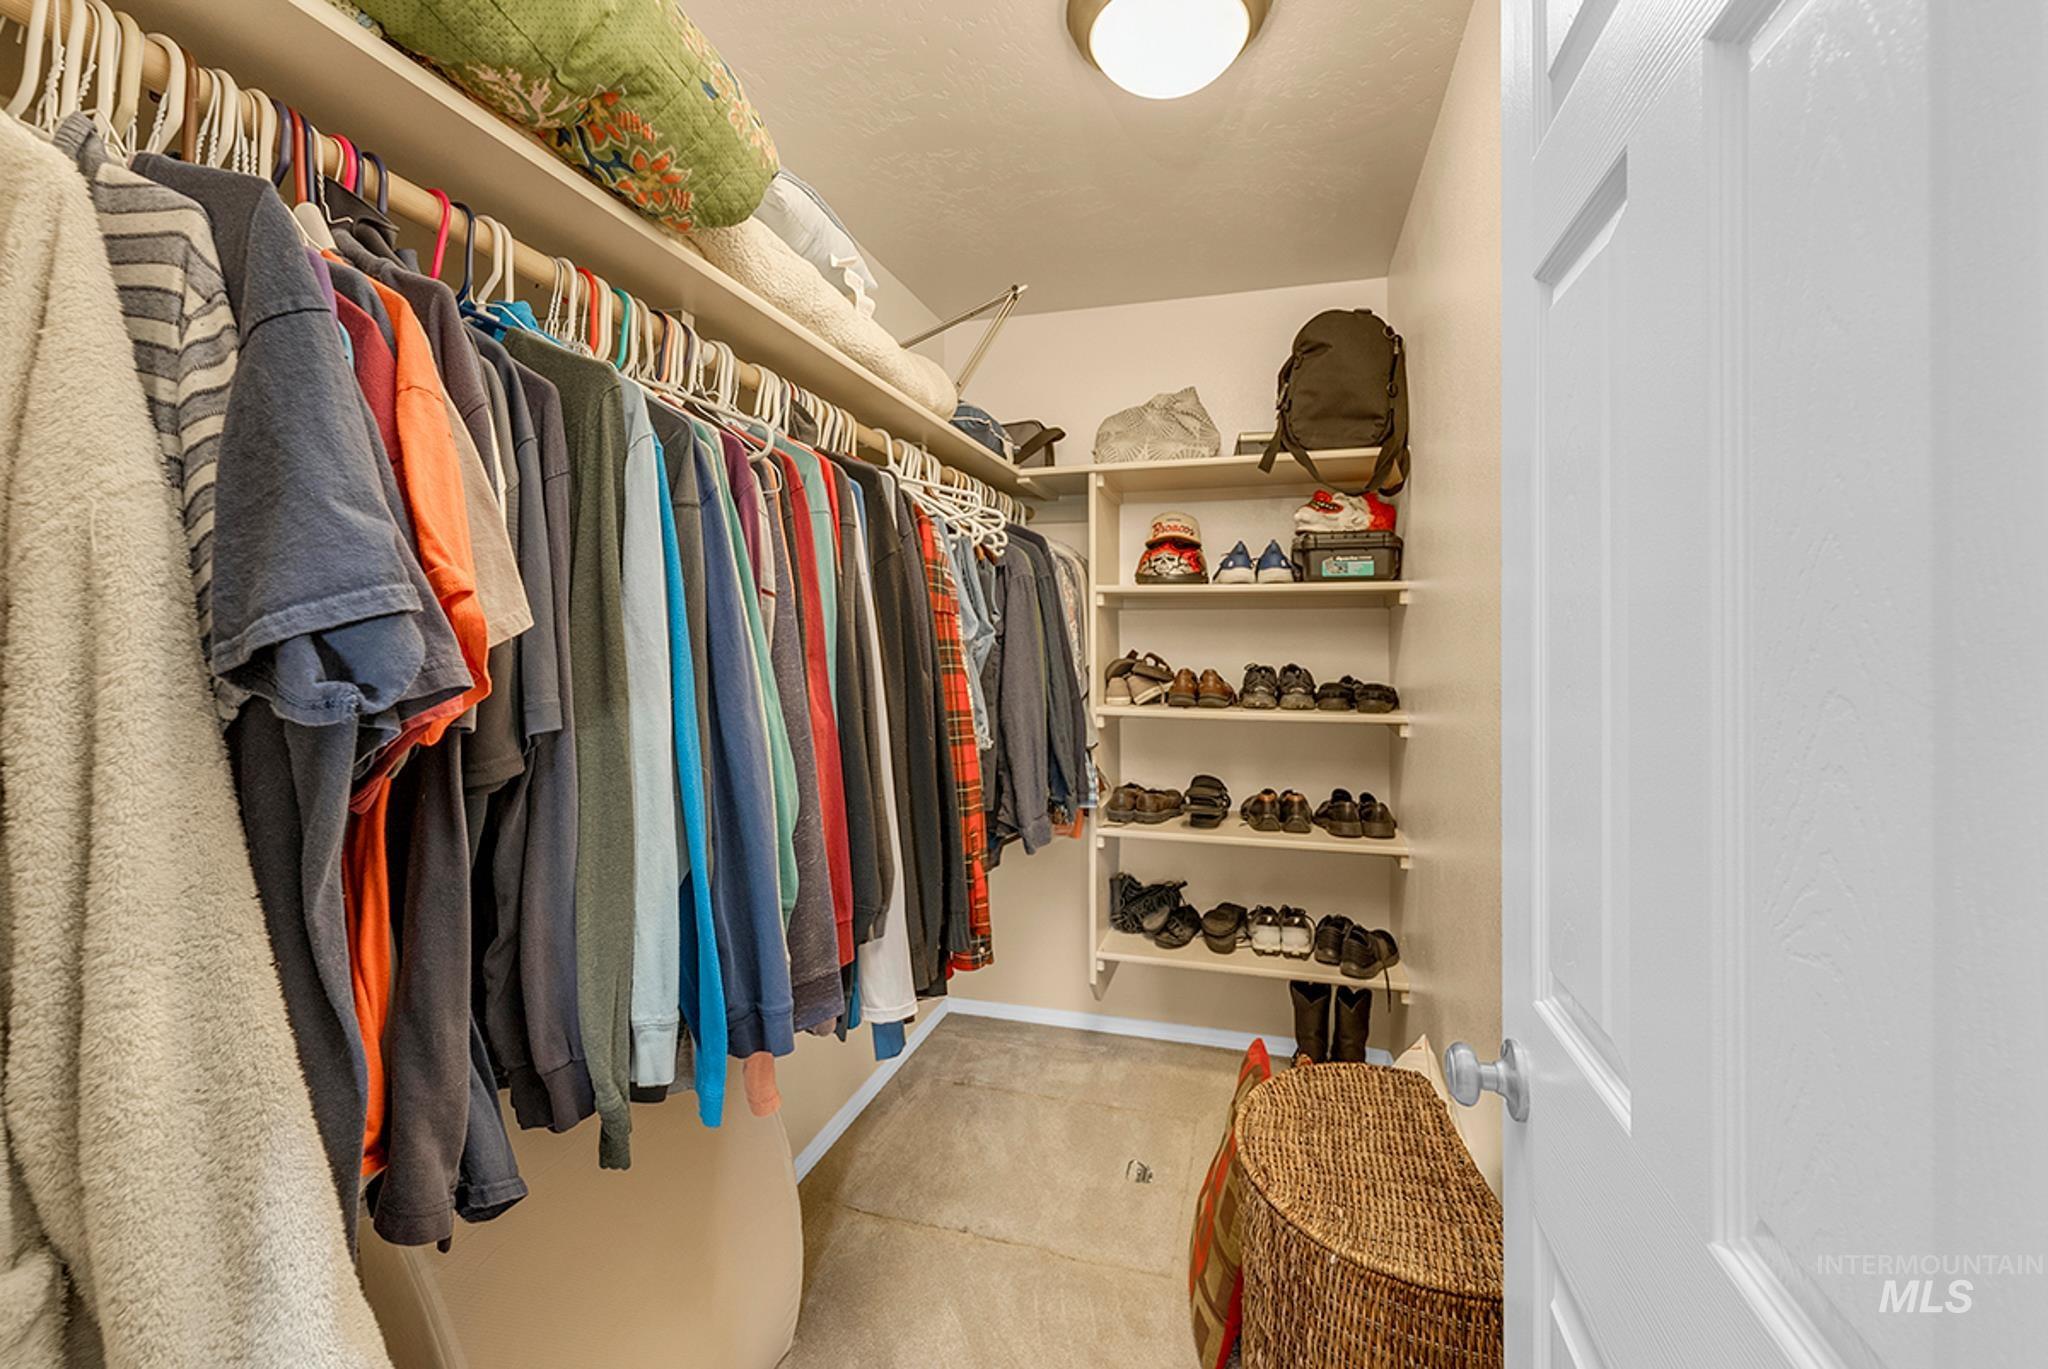
Walk-in closet featuring built-in shelving, hanging rods, an overhead light fixture, and a solid white door
-
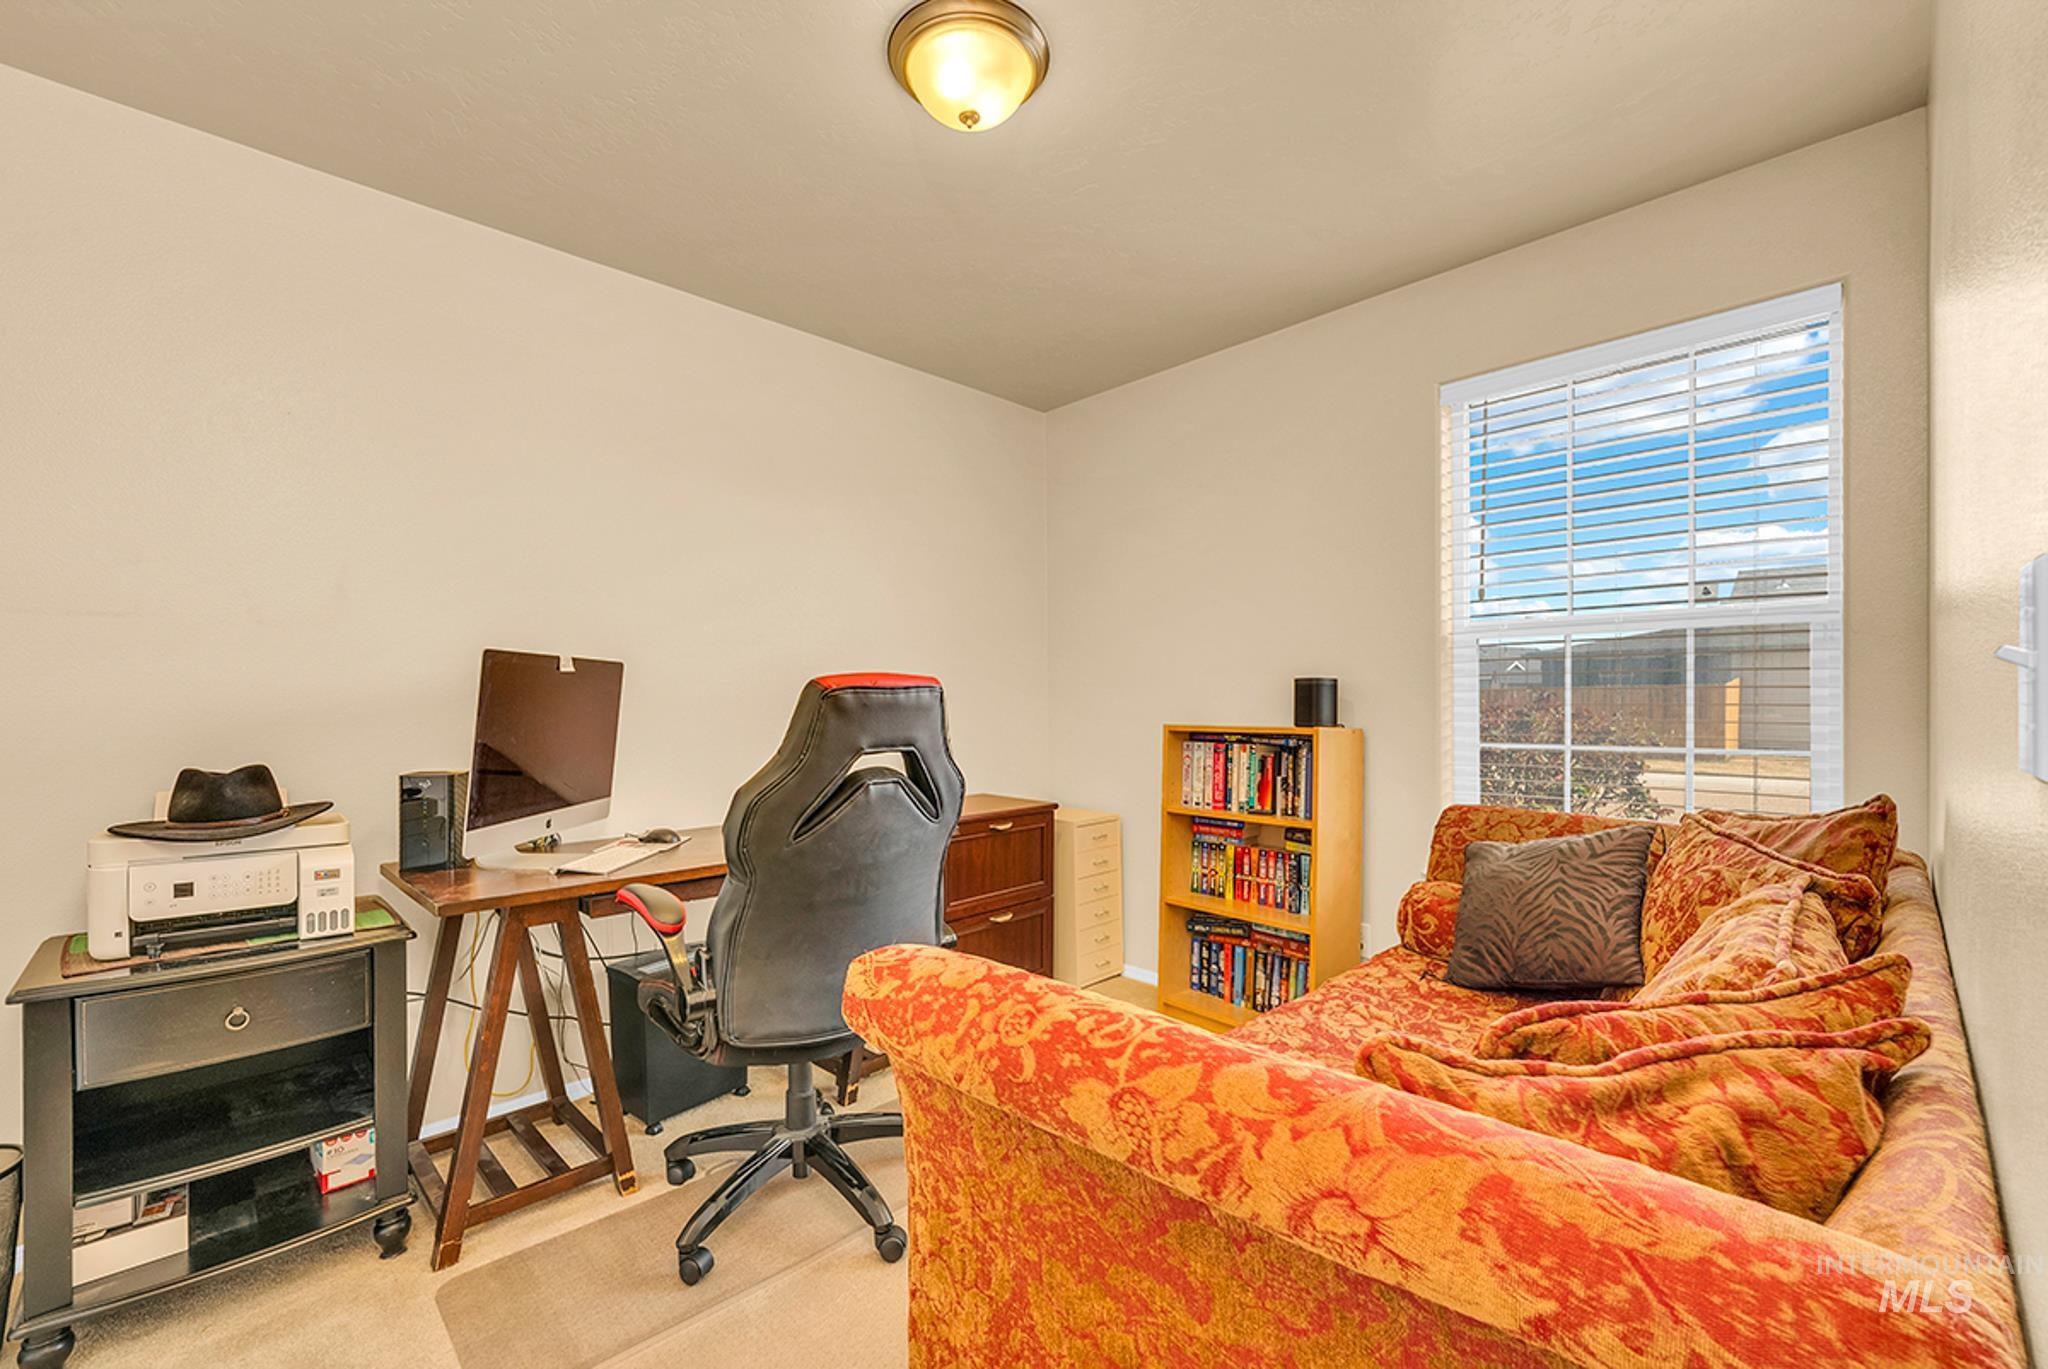
Neutral wall paint, recessed lighting, and a single window with blinds
-
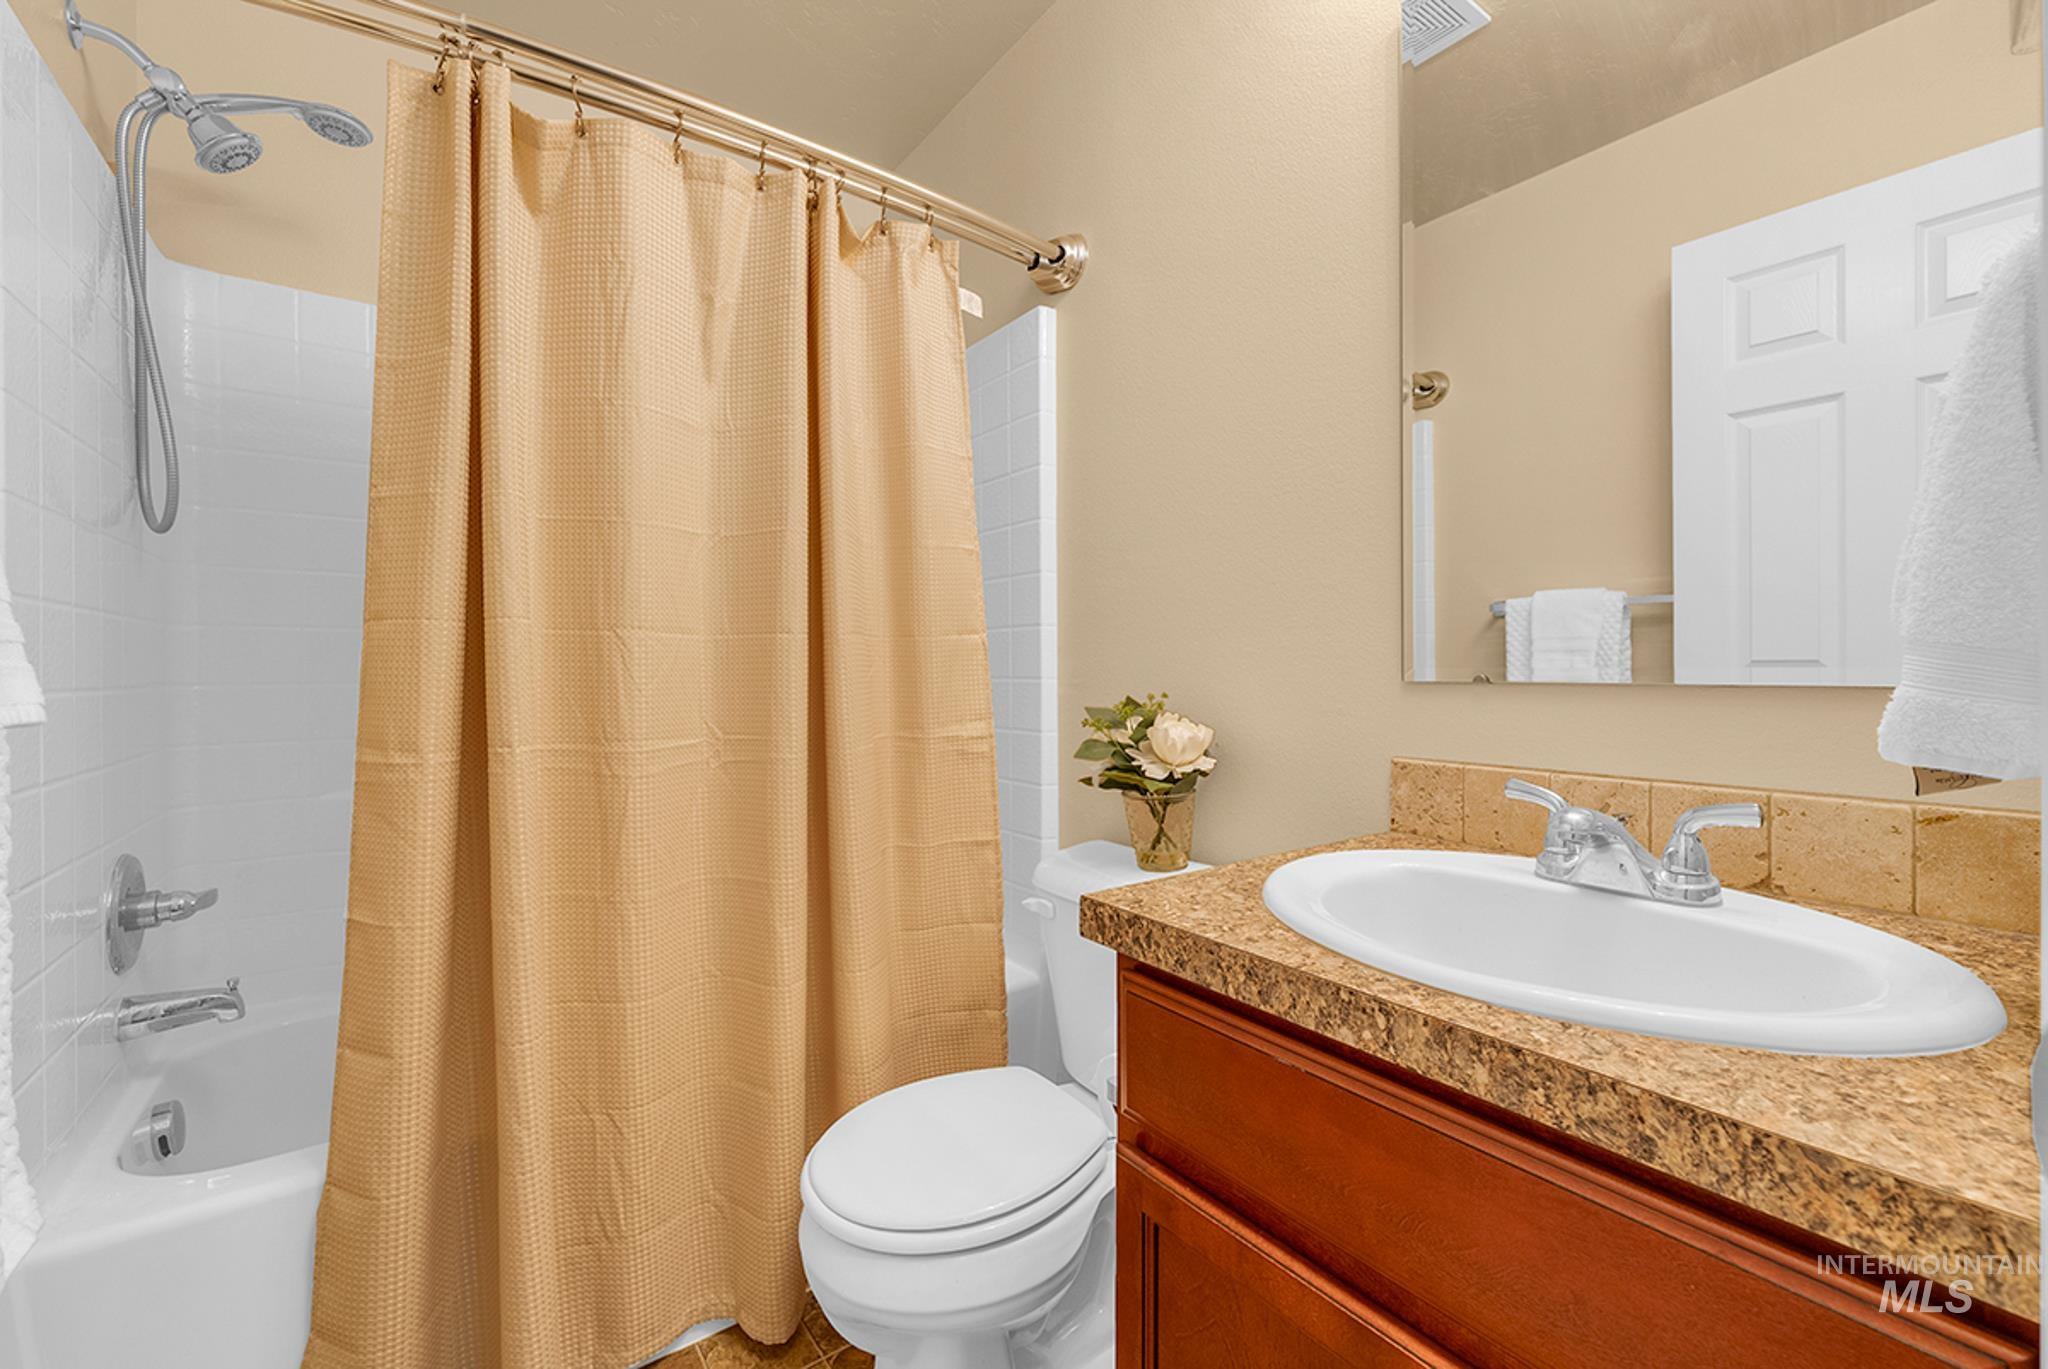
Bathroom featuring a built-in vanity with an integrated sink, textured countertop, and wood-finish cabinetry
-
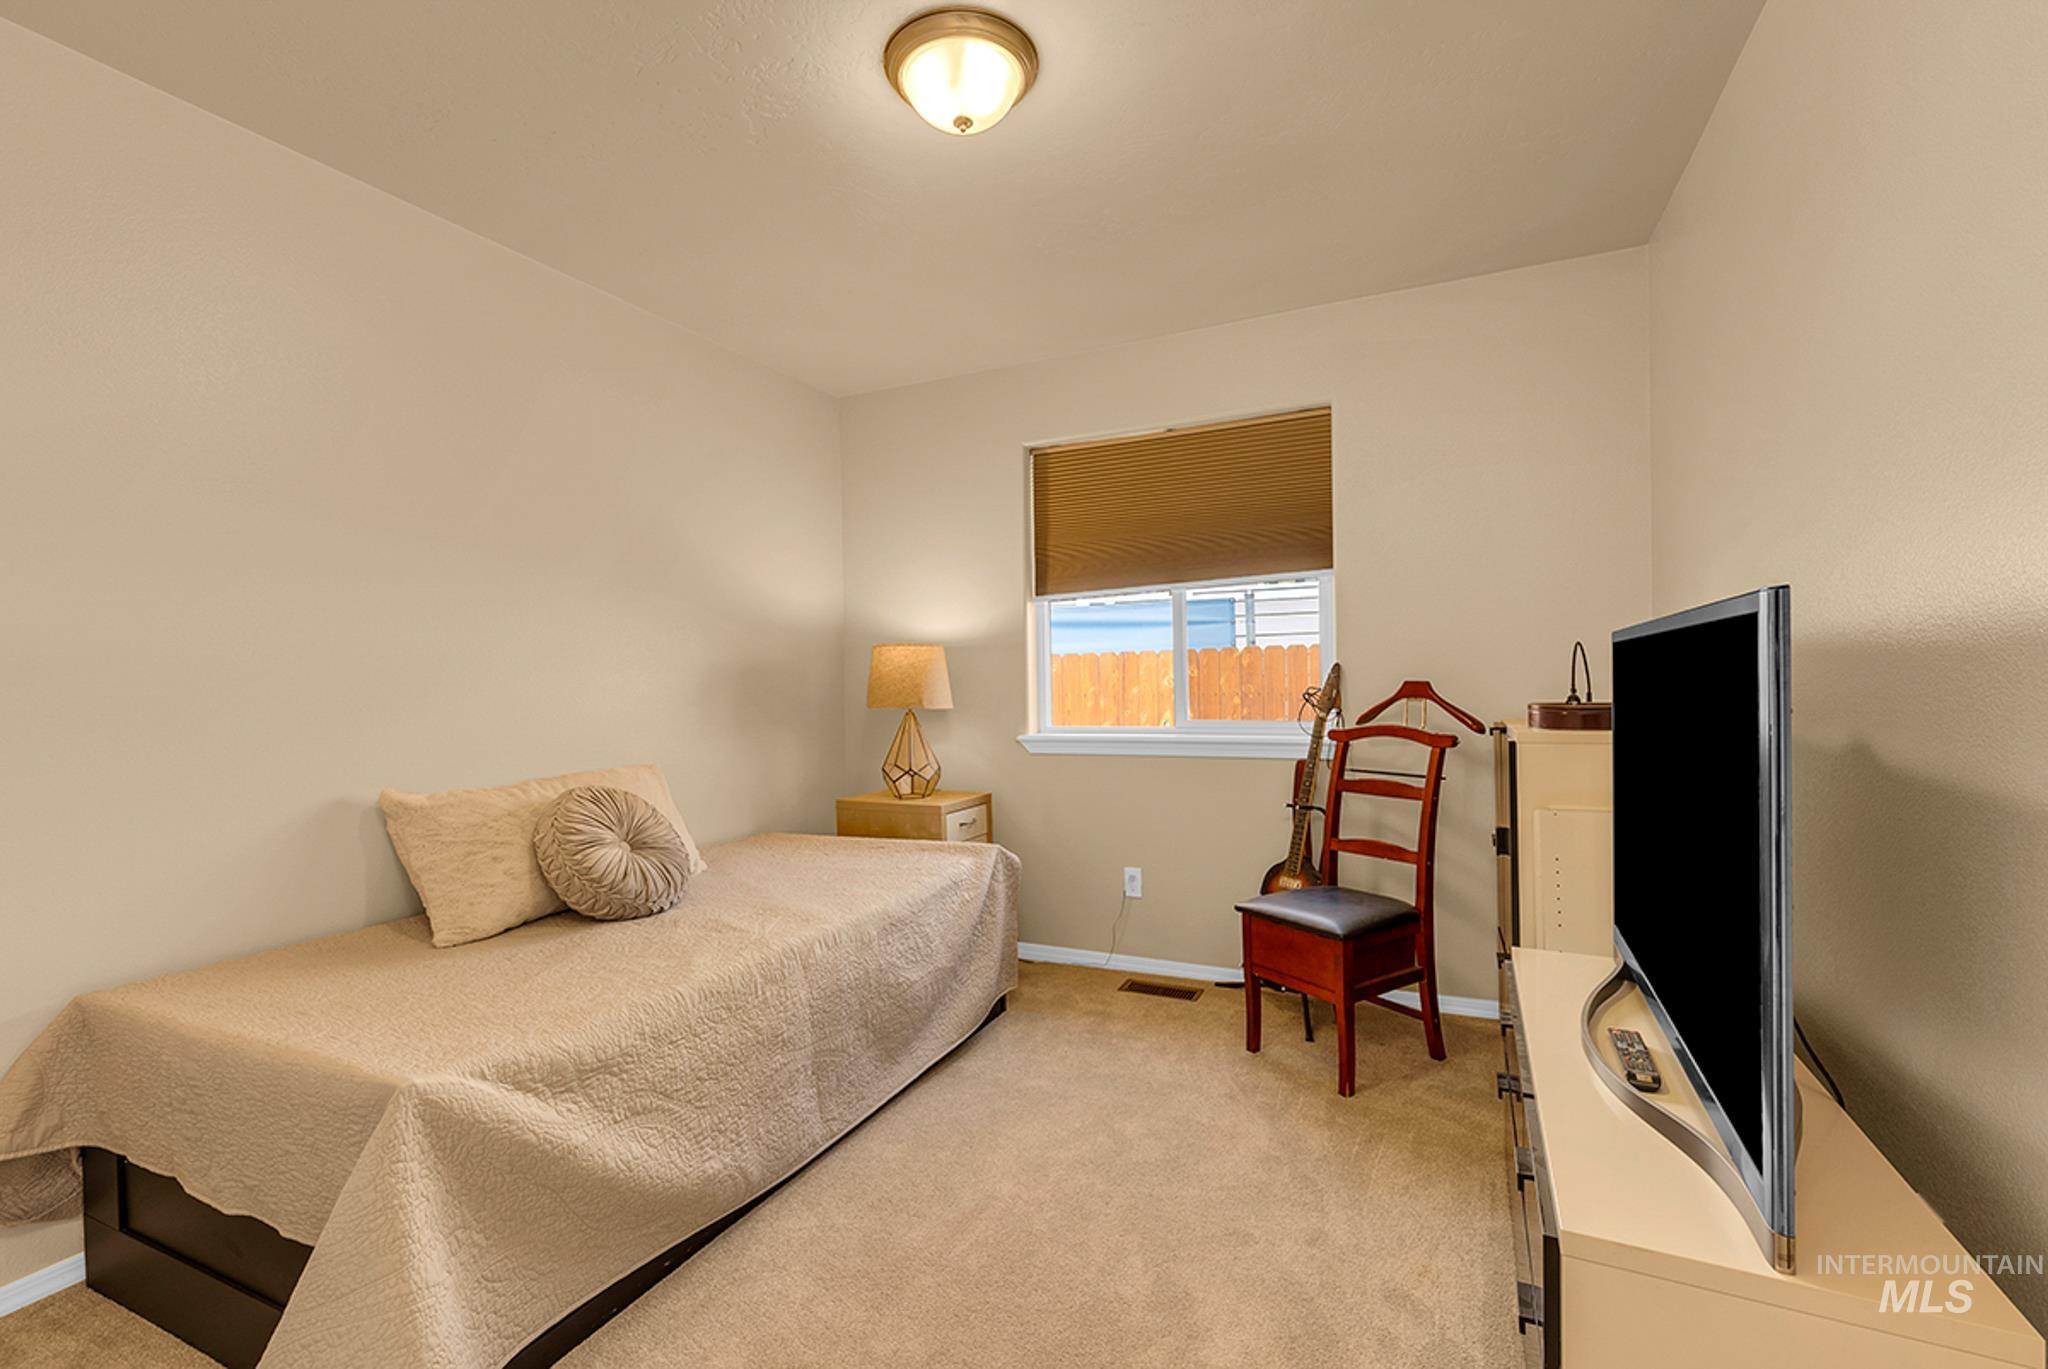
Carpeted room featuring a single window with blinds, neutral-toned walls, and a ceiling-mounted light fixture
-
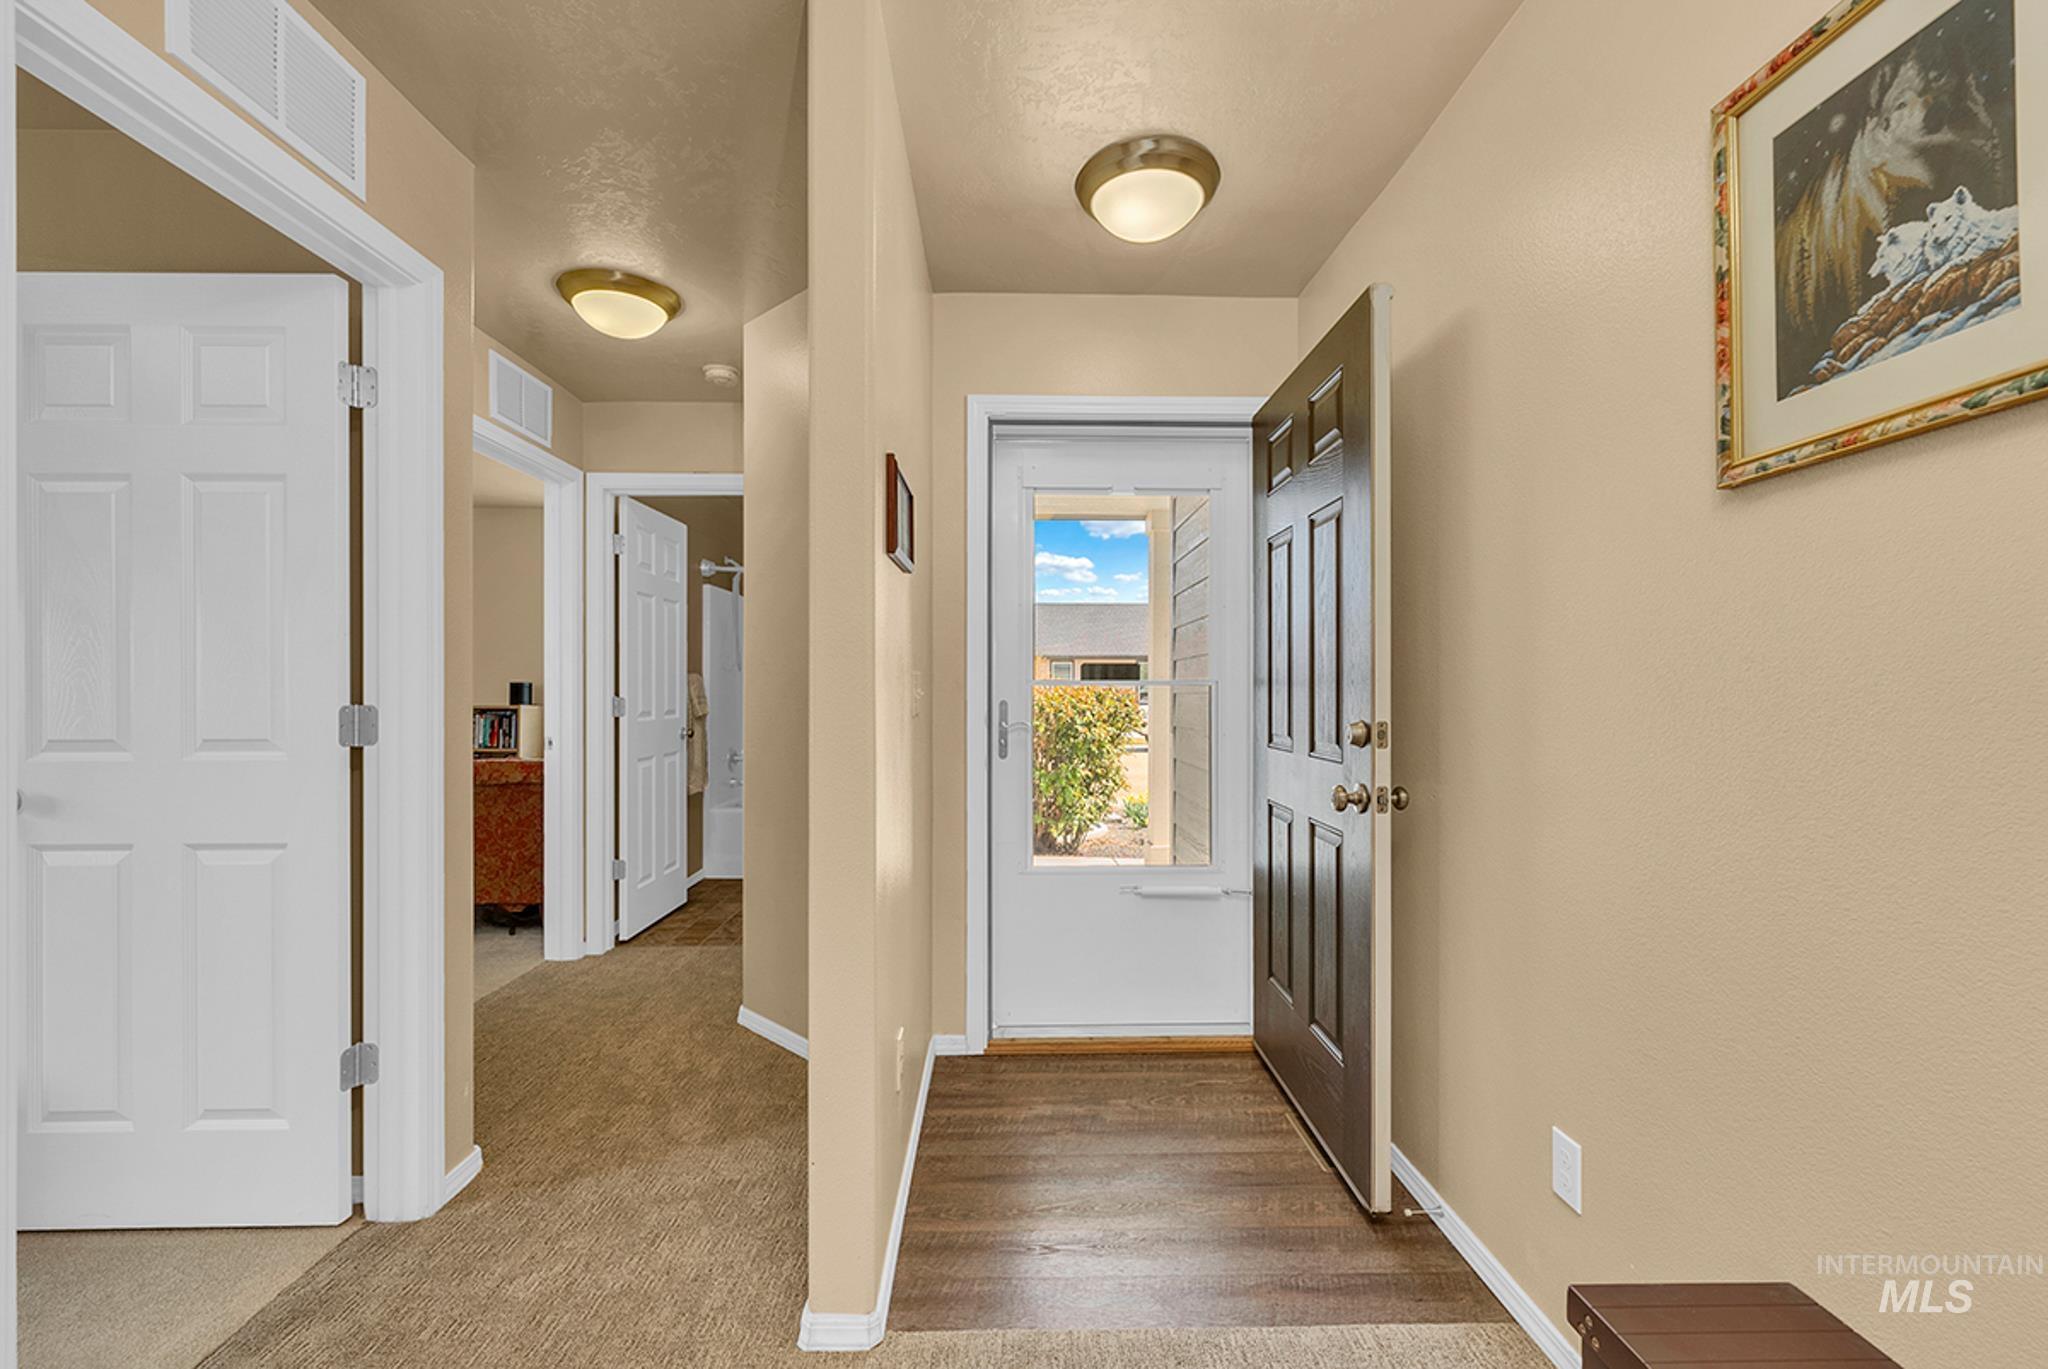
Entryway featuring wood-finish flooring transitioning to carpet, cream-painted walls, and a dark paneled door with a glass storm door
-
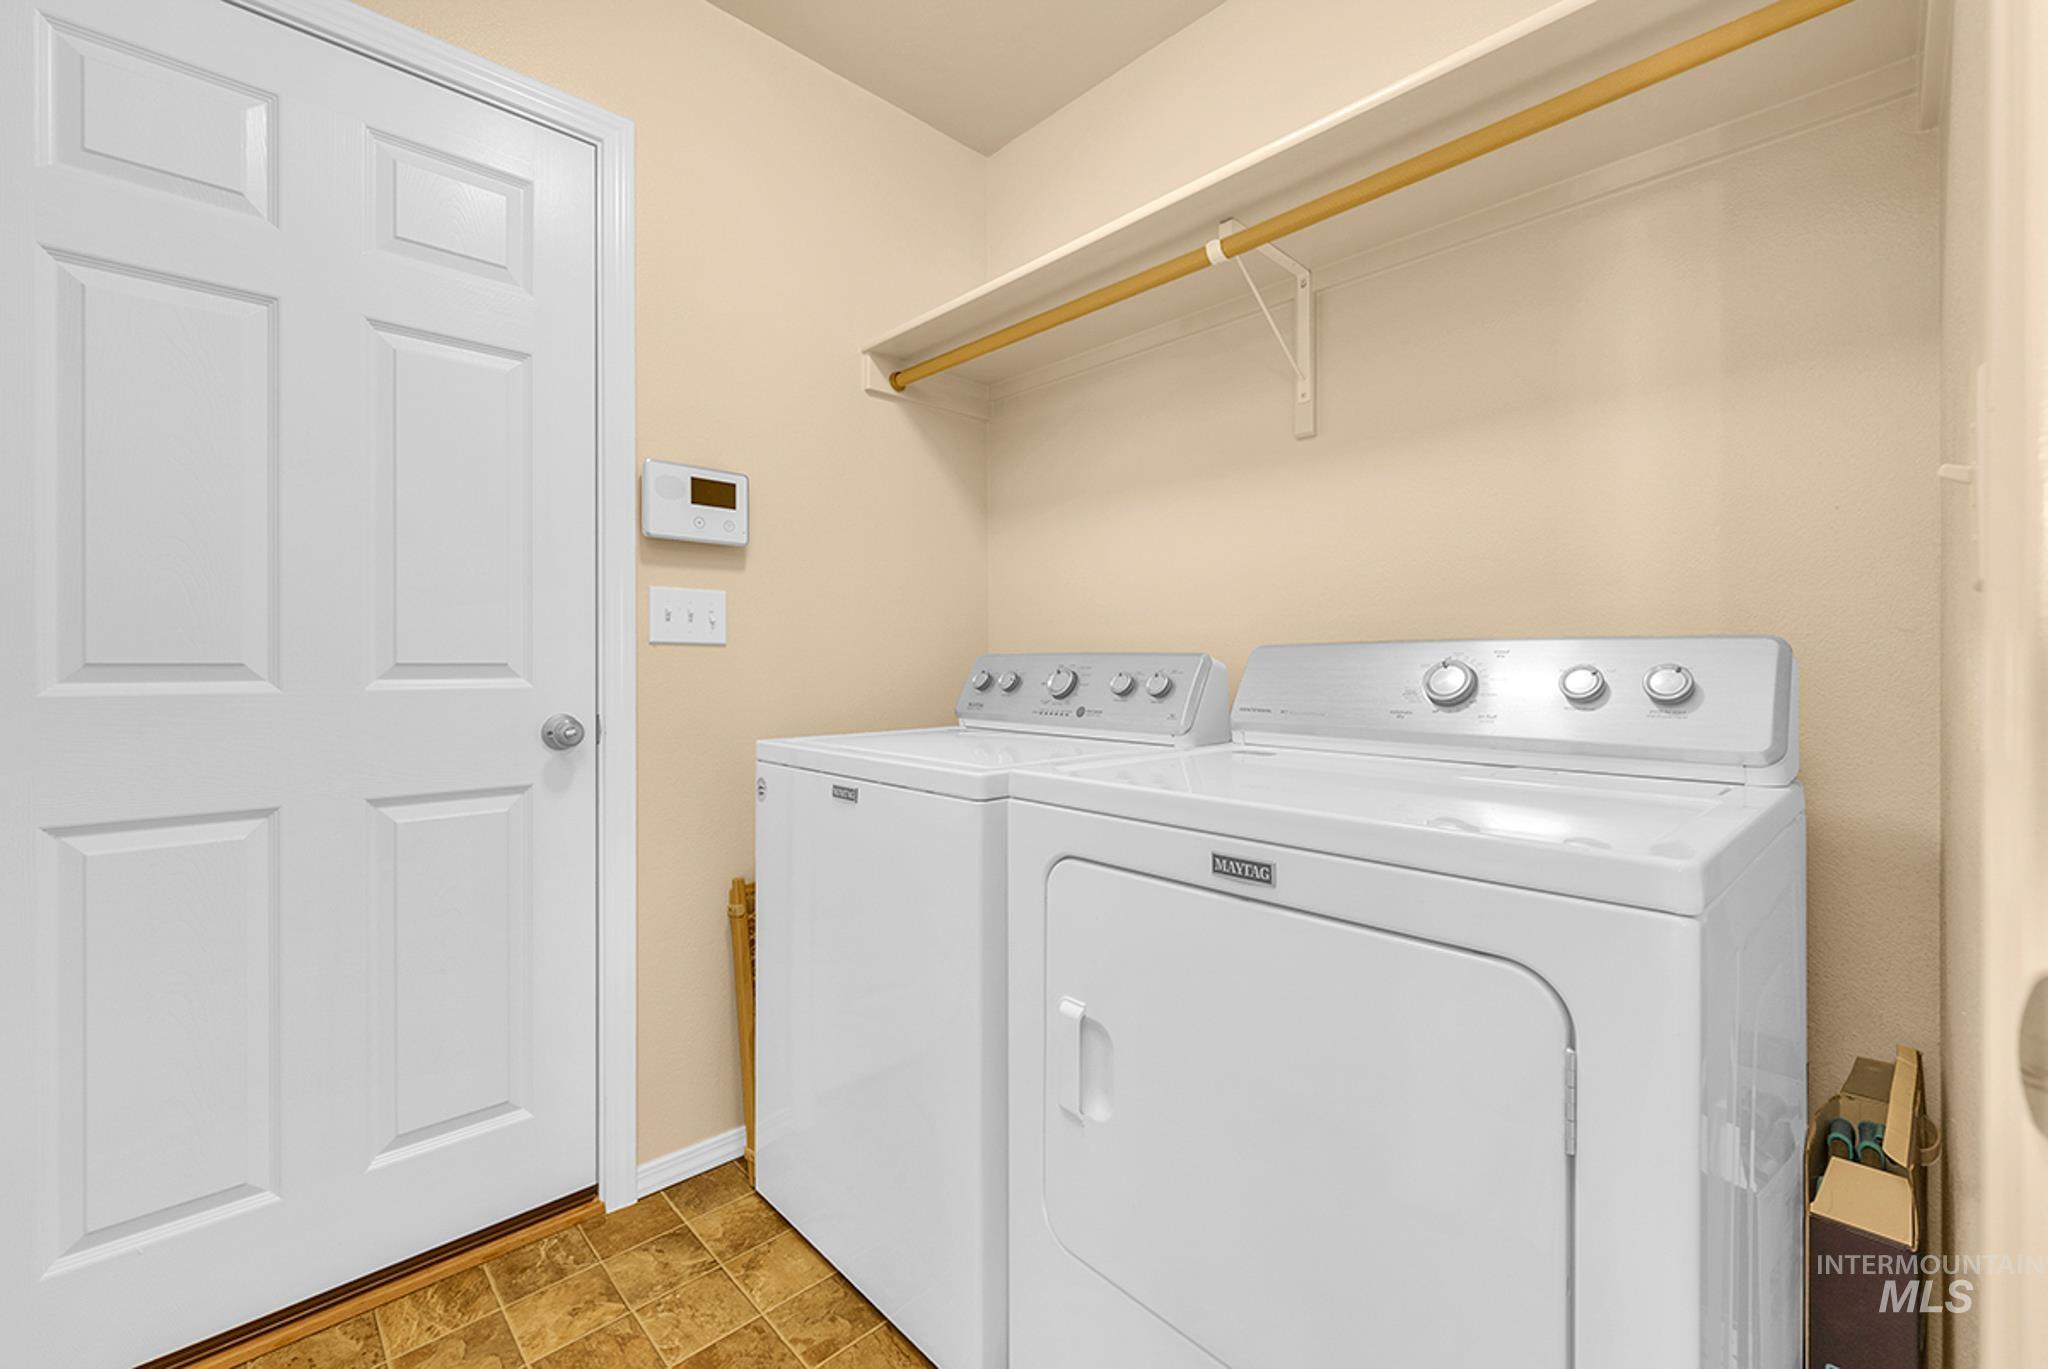
Dedicated laundry area featuring a washer and dryer, practical shelving, and durable tile flooring
-
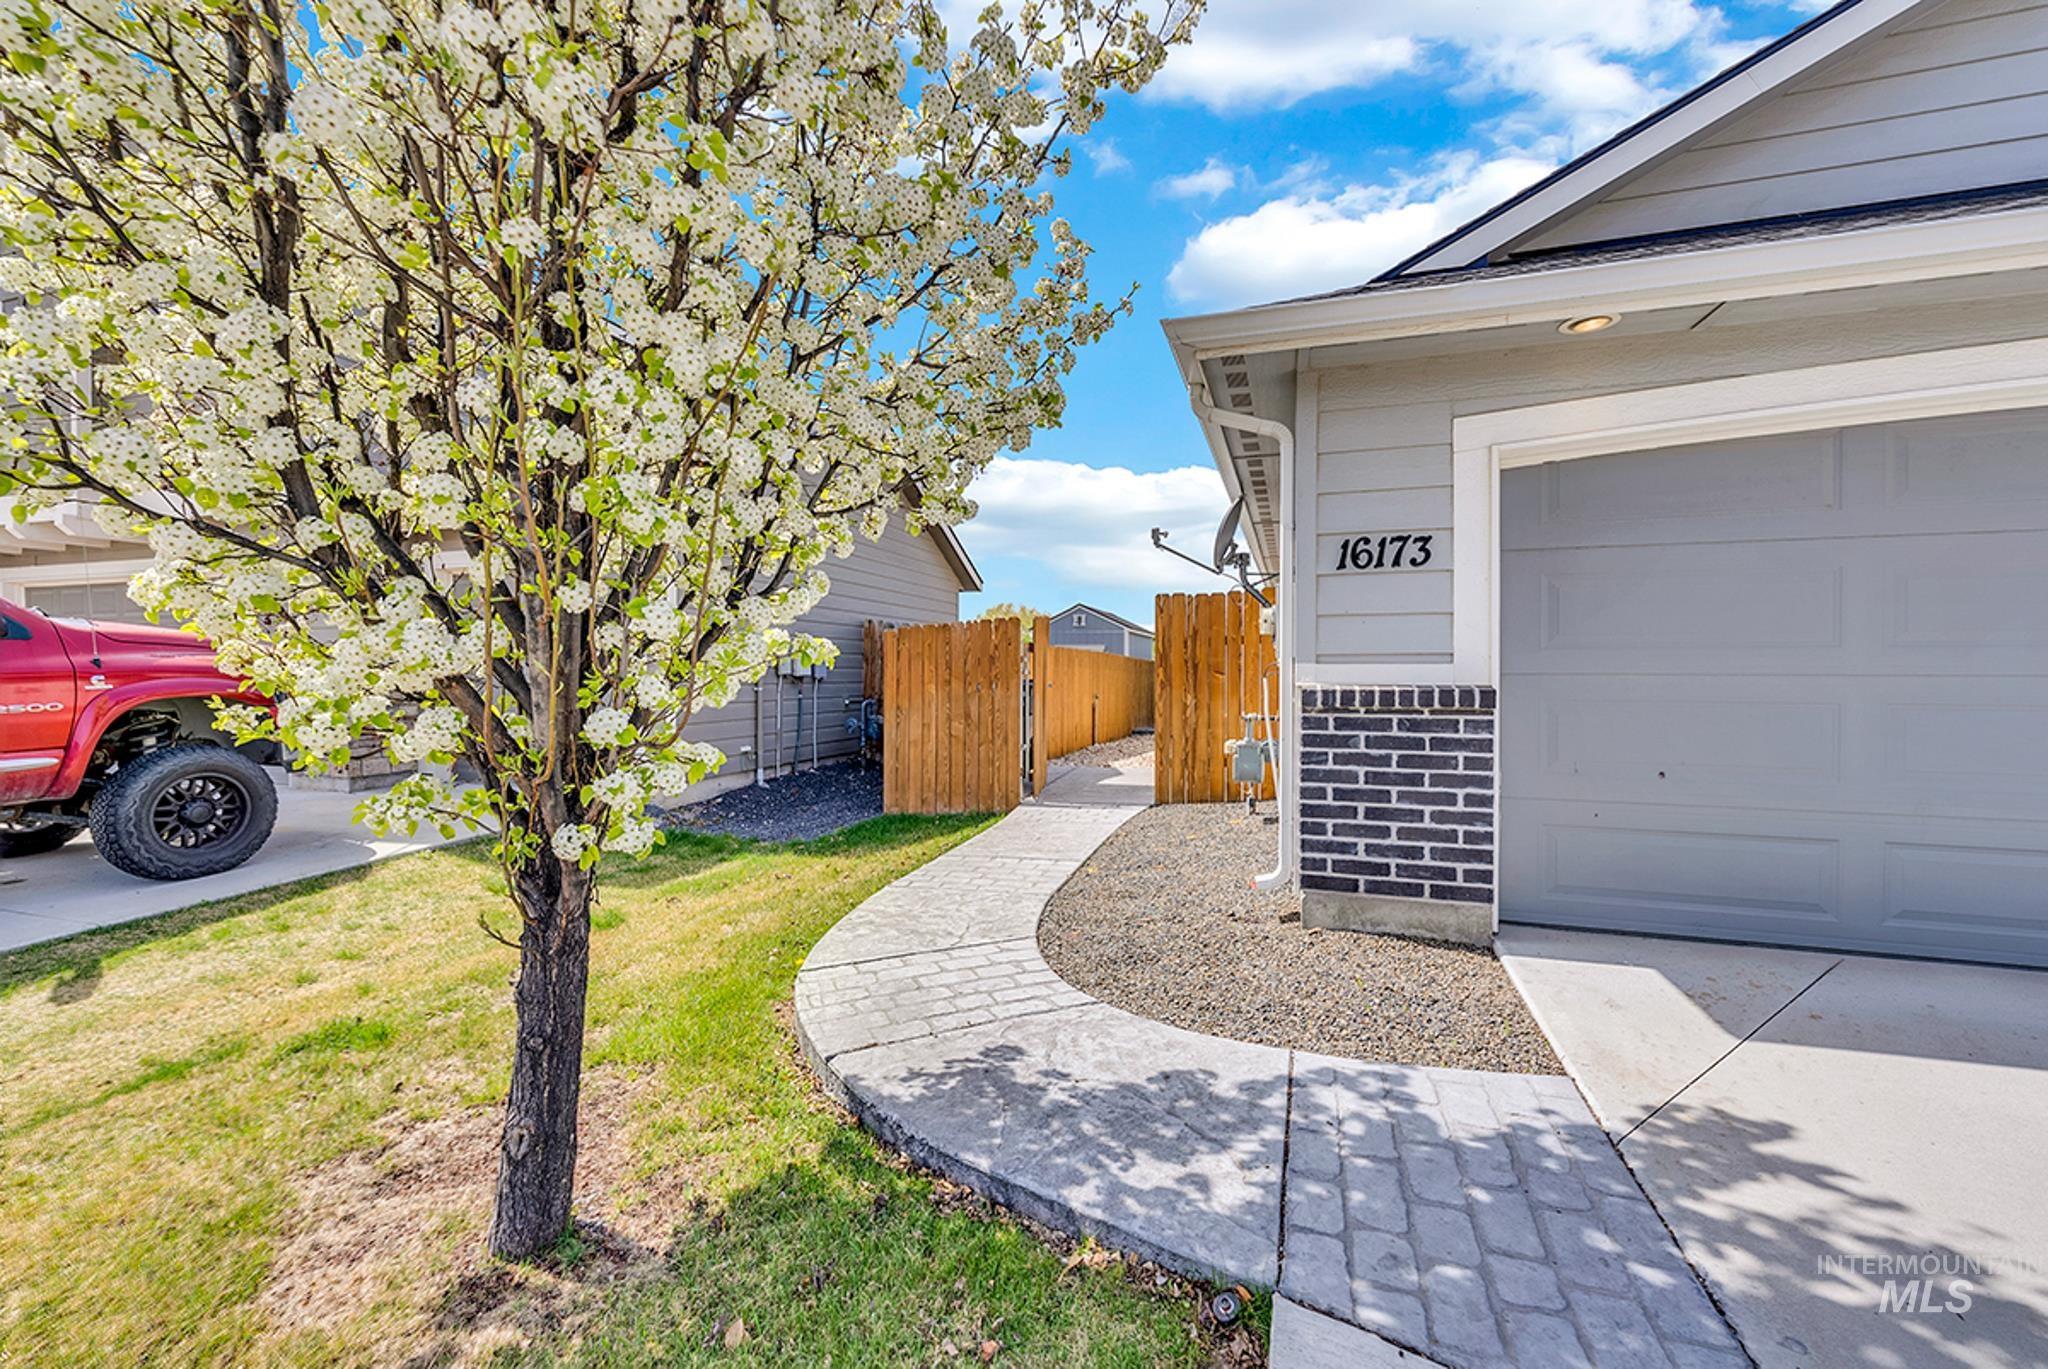
Front exterior with light gray siding, dark brick accent, and an attached garage
-
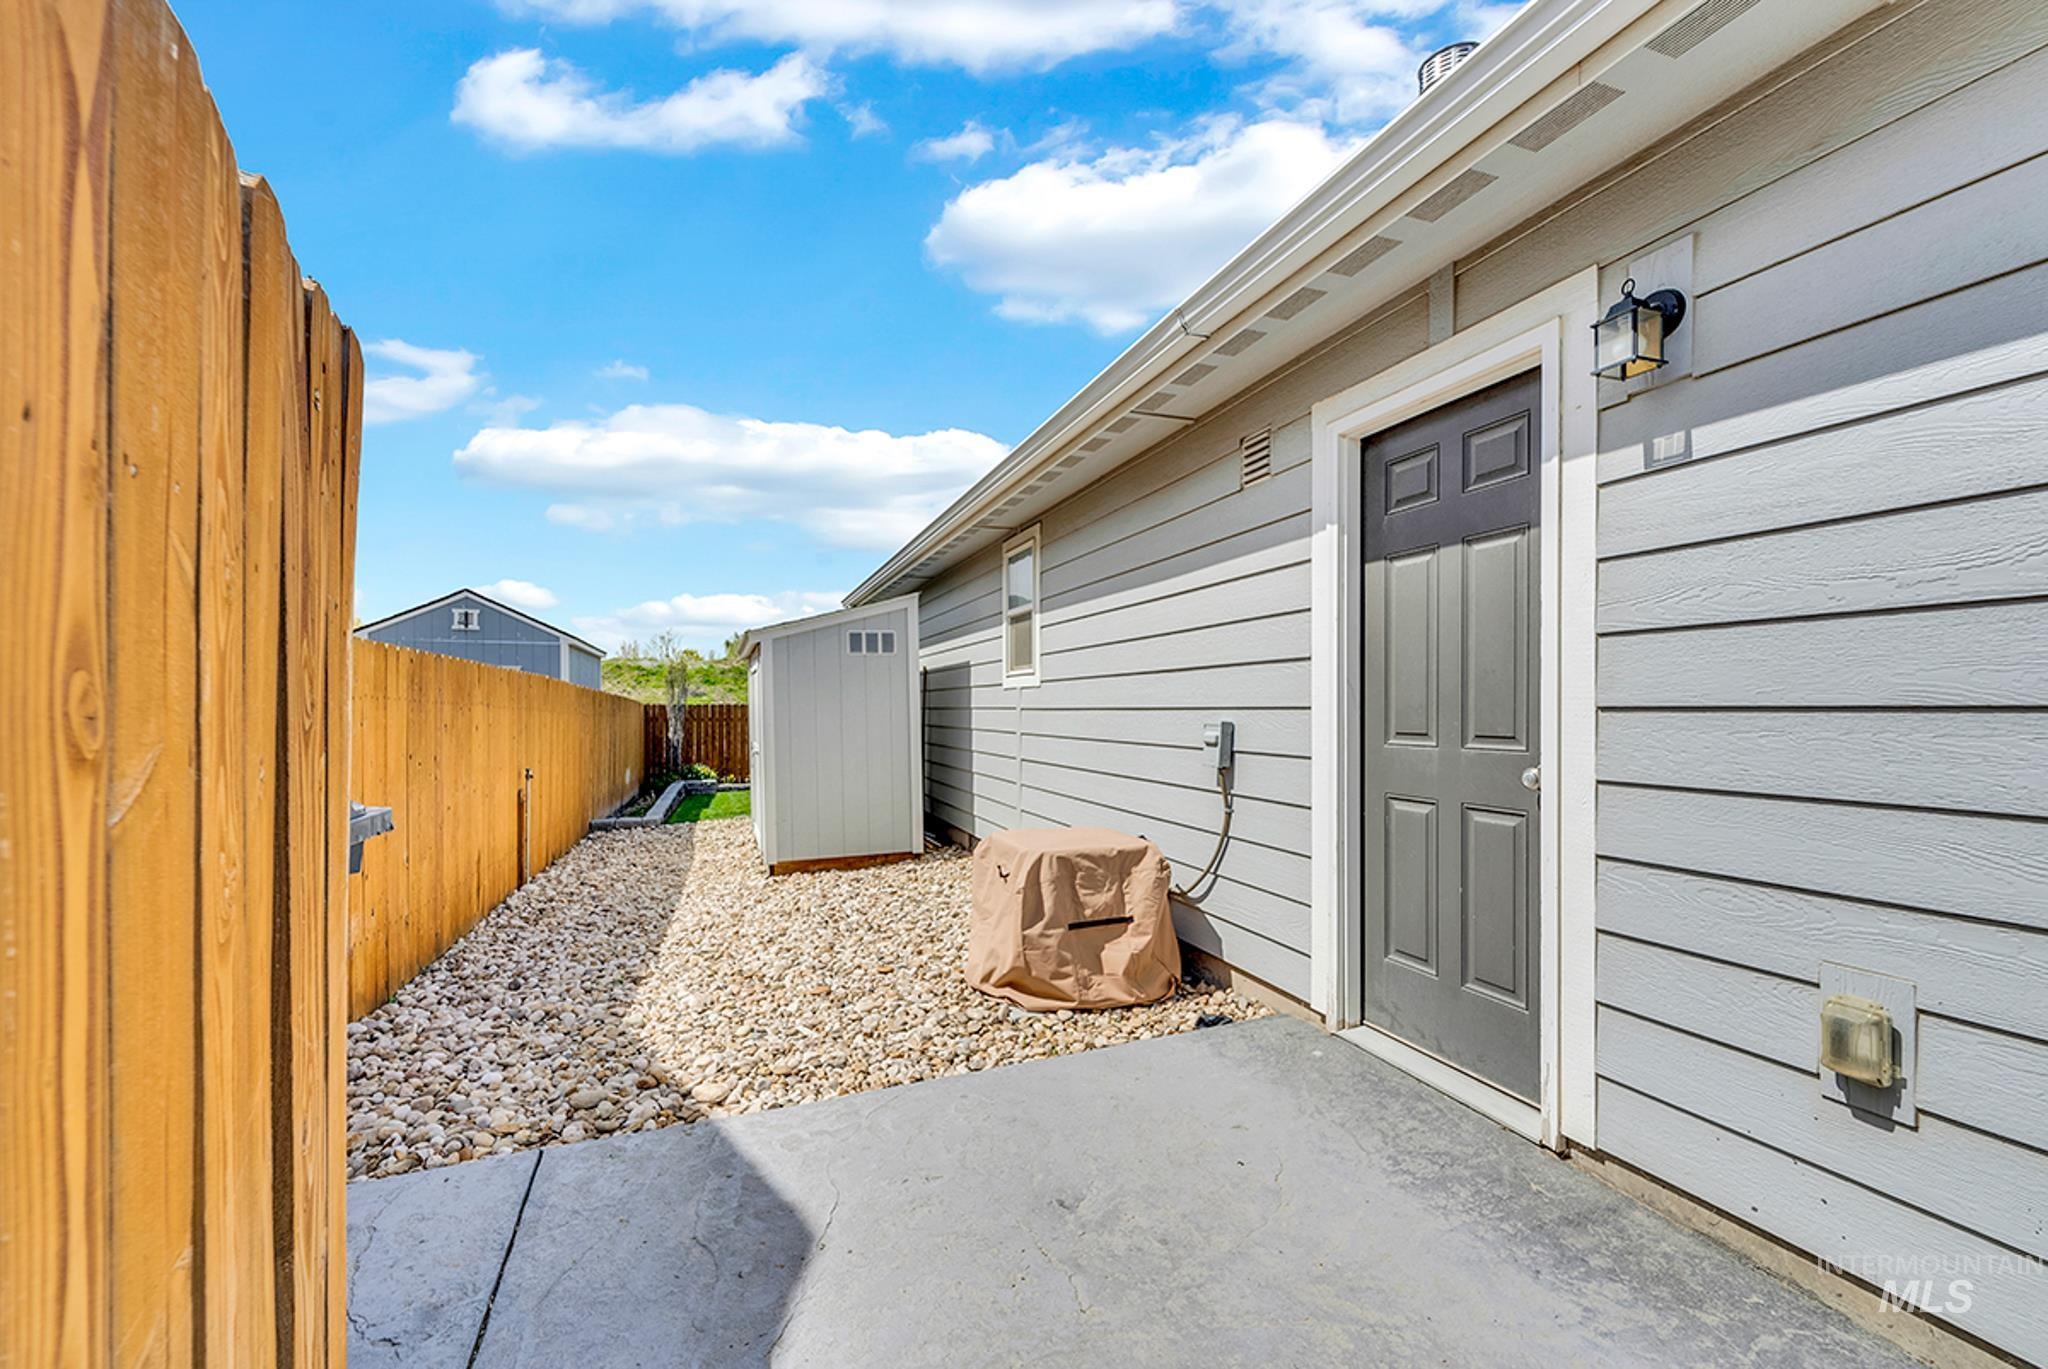
Exterior featuring light gray siding, a dark gray exterior door, and a concrete patio
-
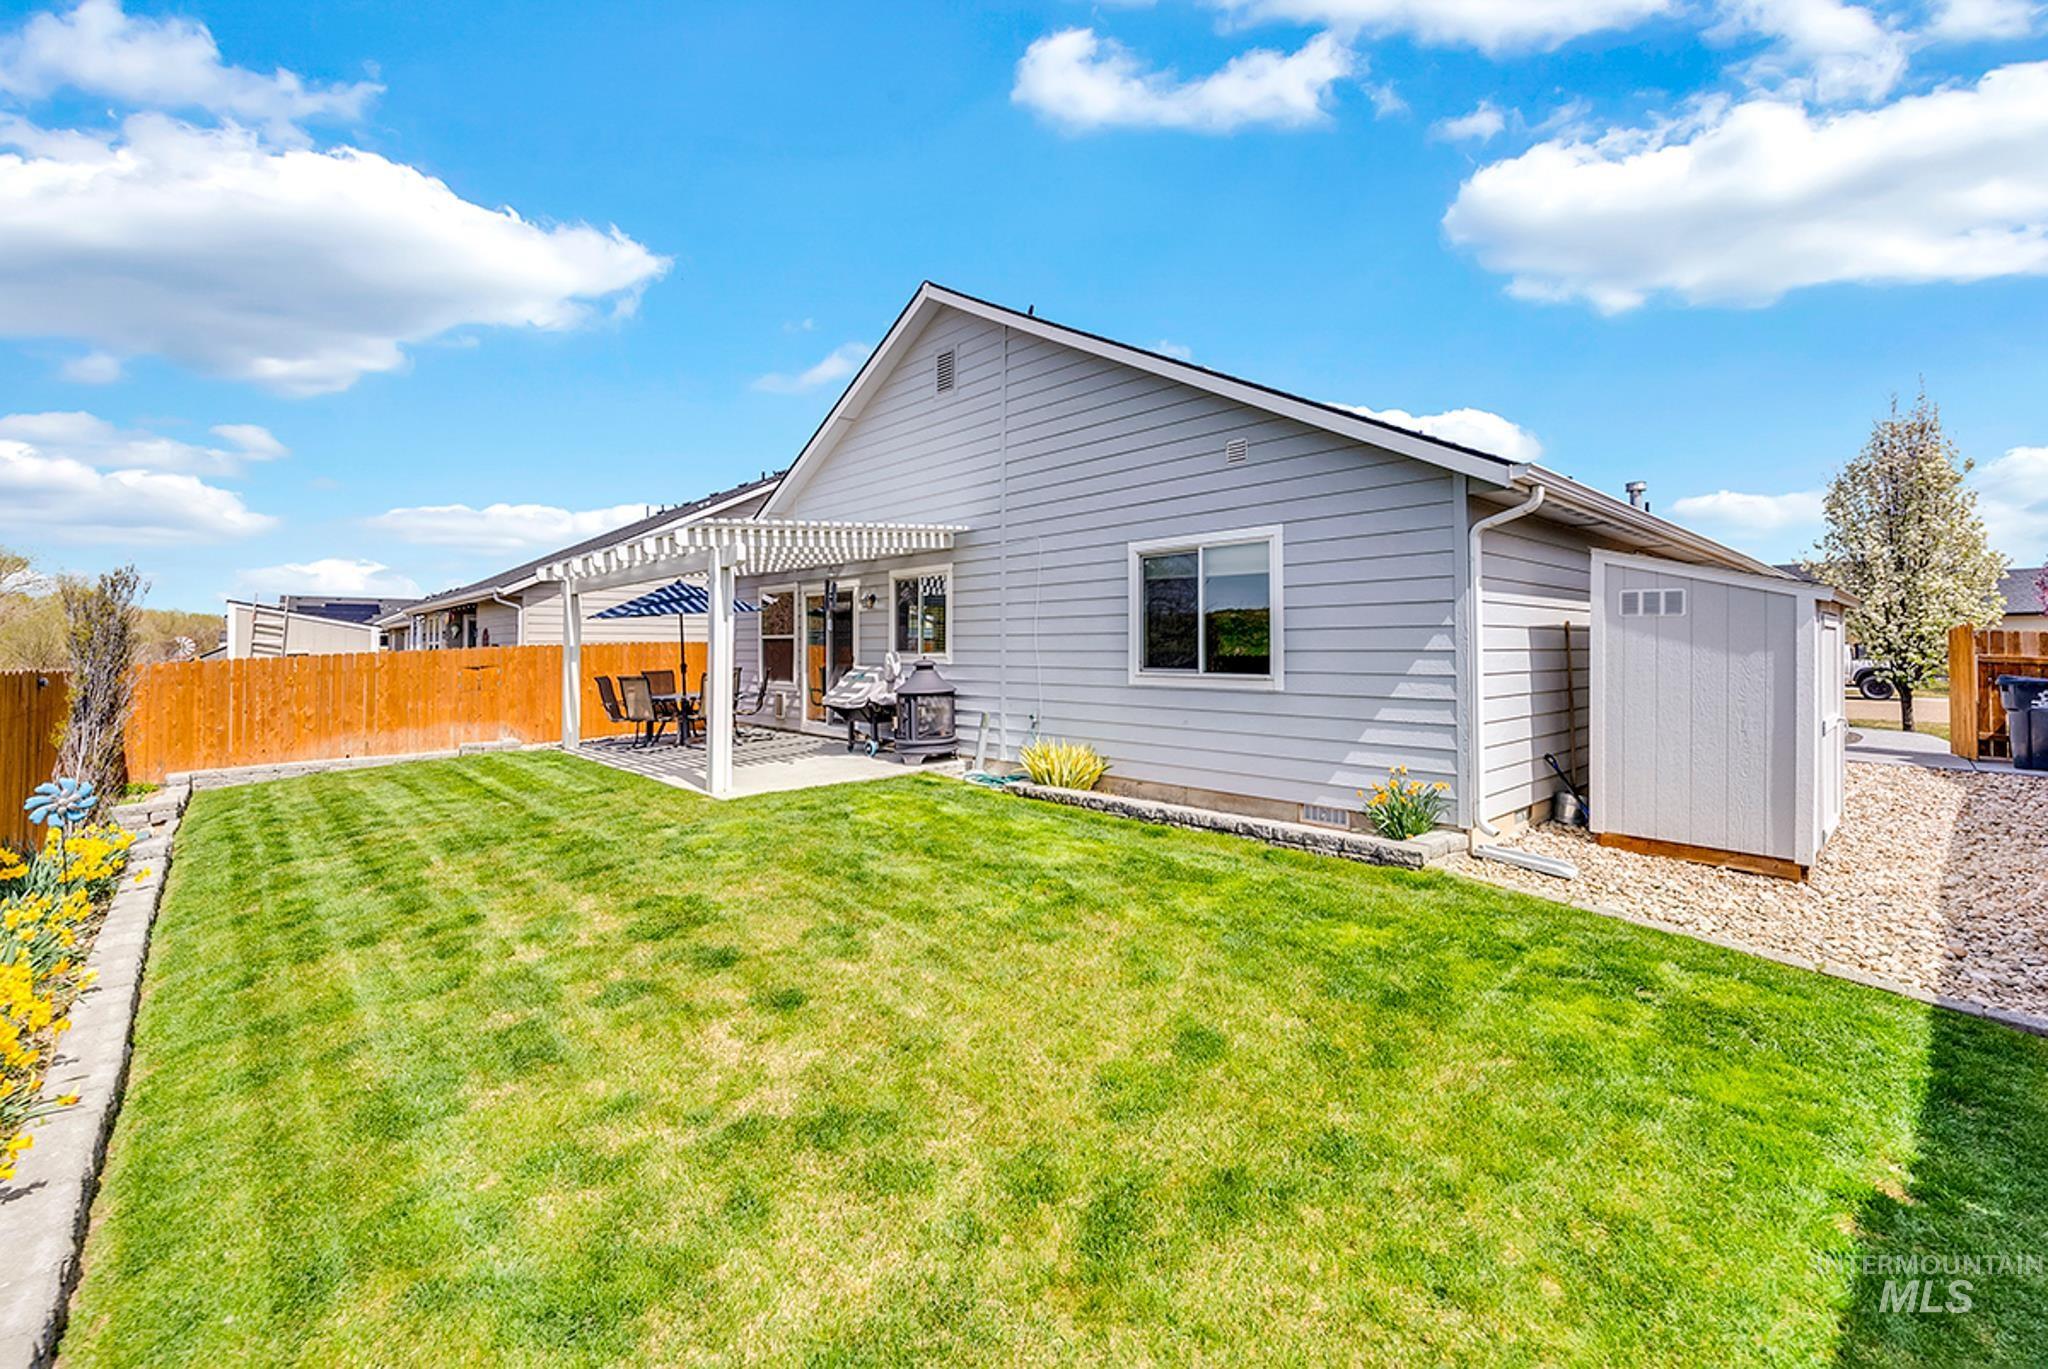
Expansive backyard featuring a covered patio, a manicured lawn, a privacy fence, and a dedicated storage shed
-
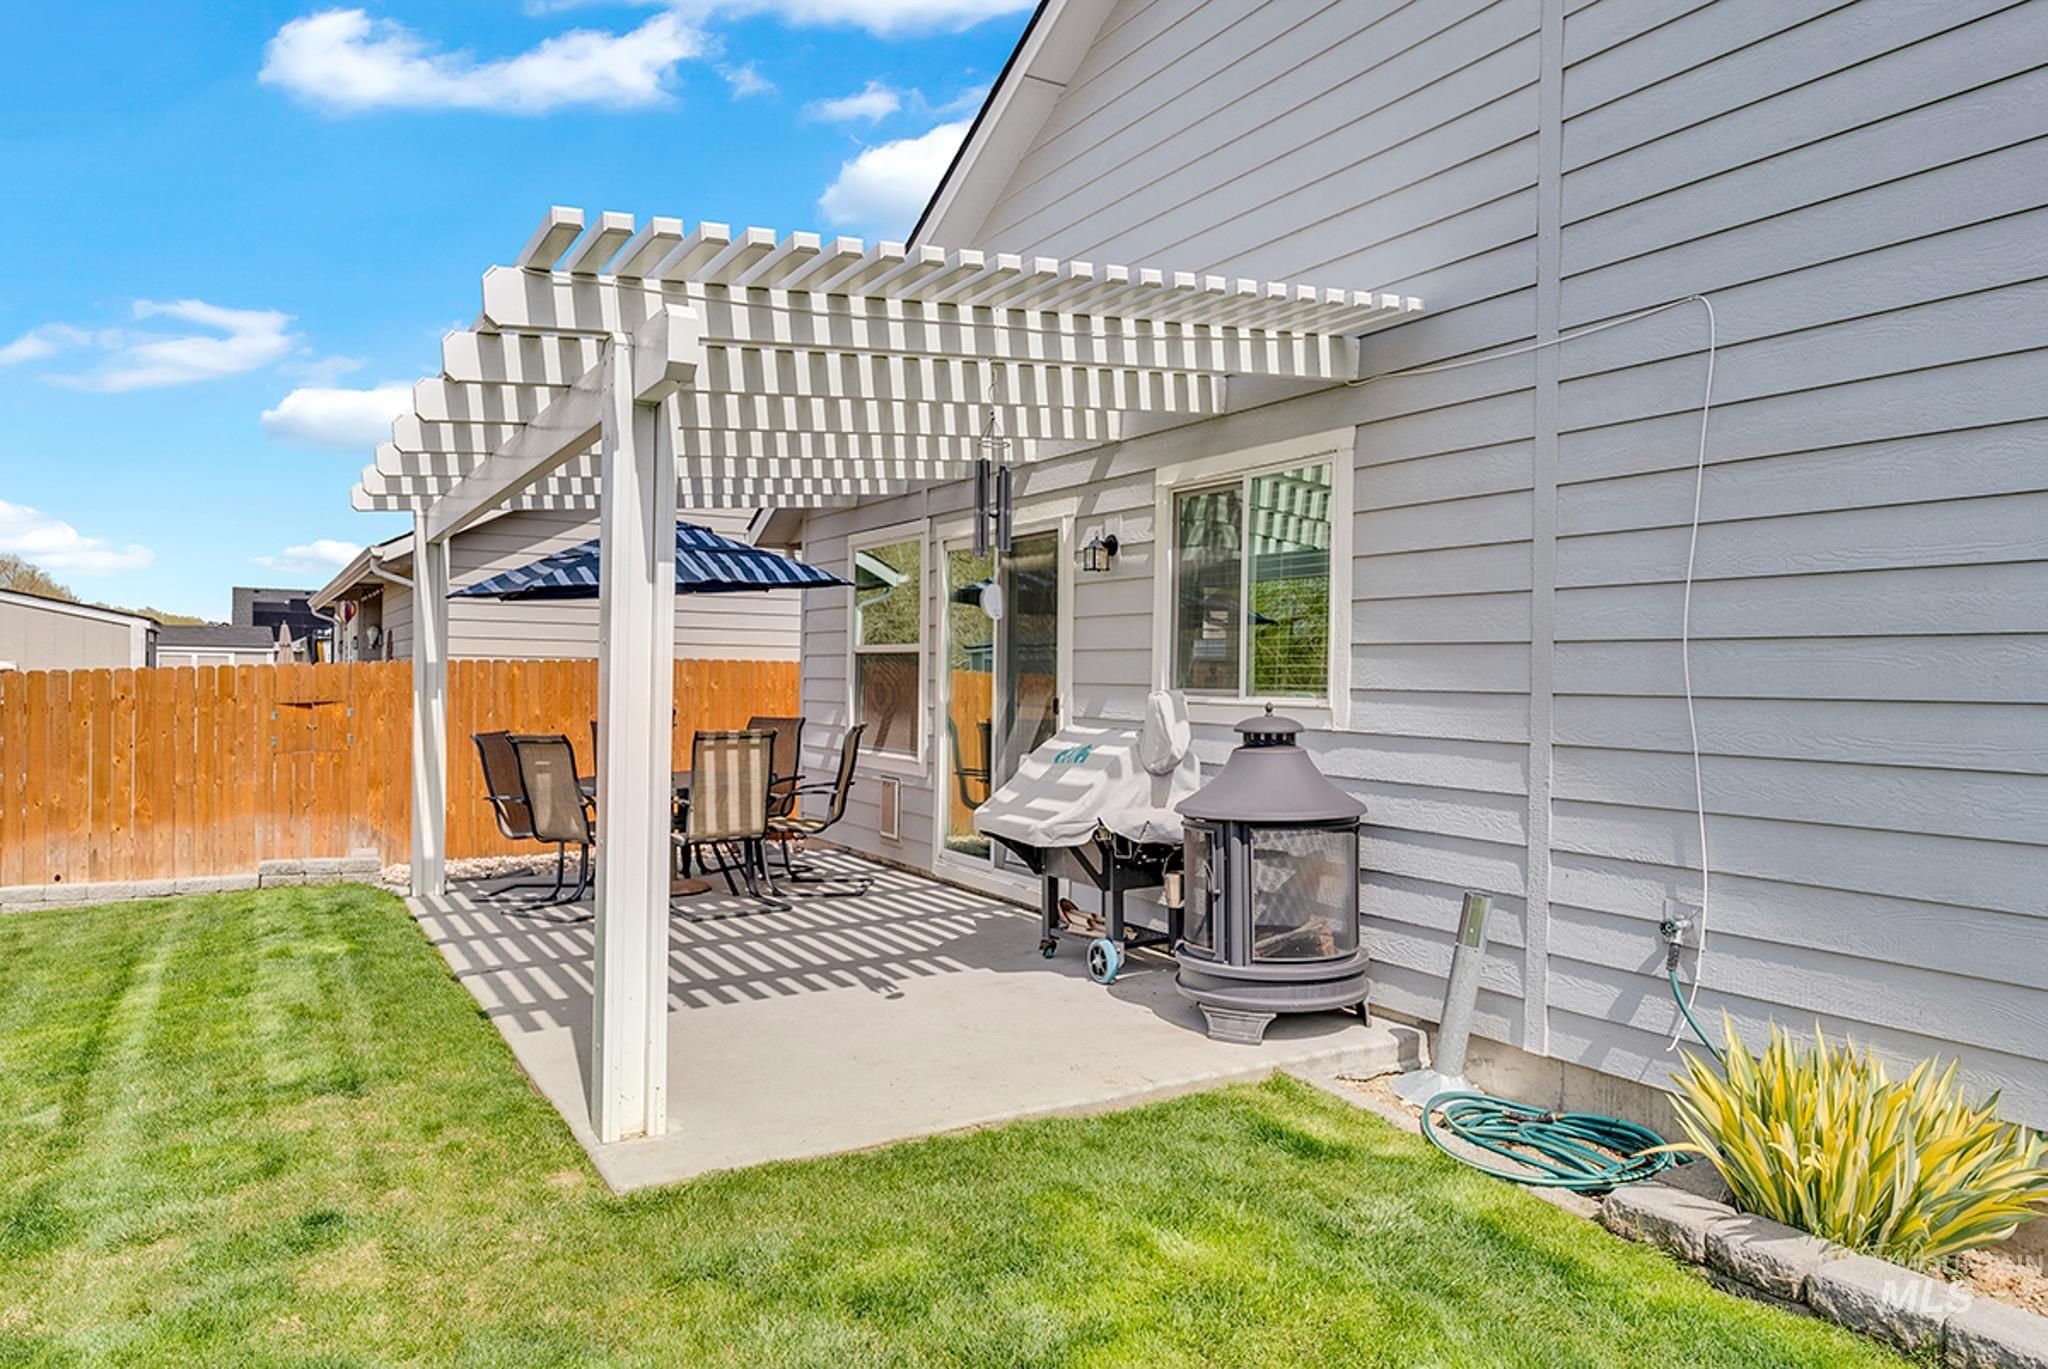
Rear patio featuring a white pergola, concrete surface, and light gray siding
-
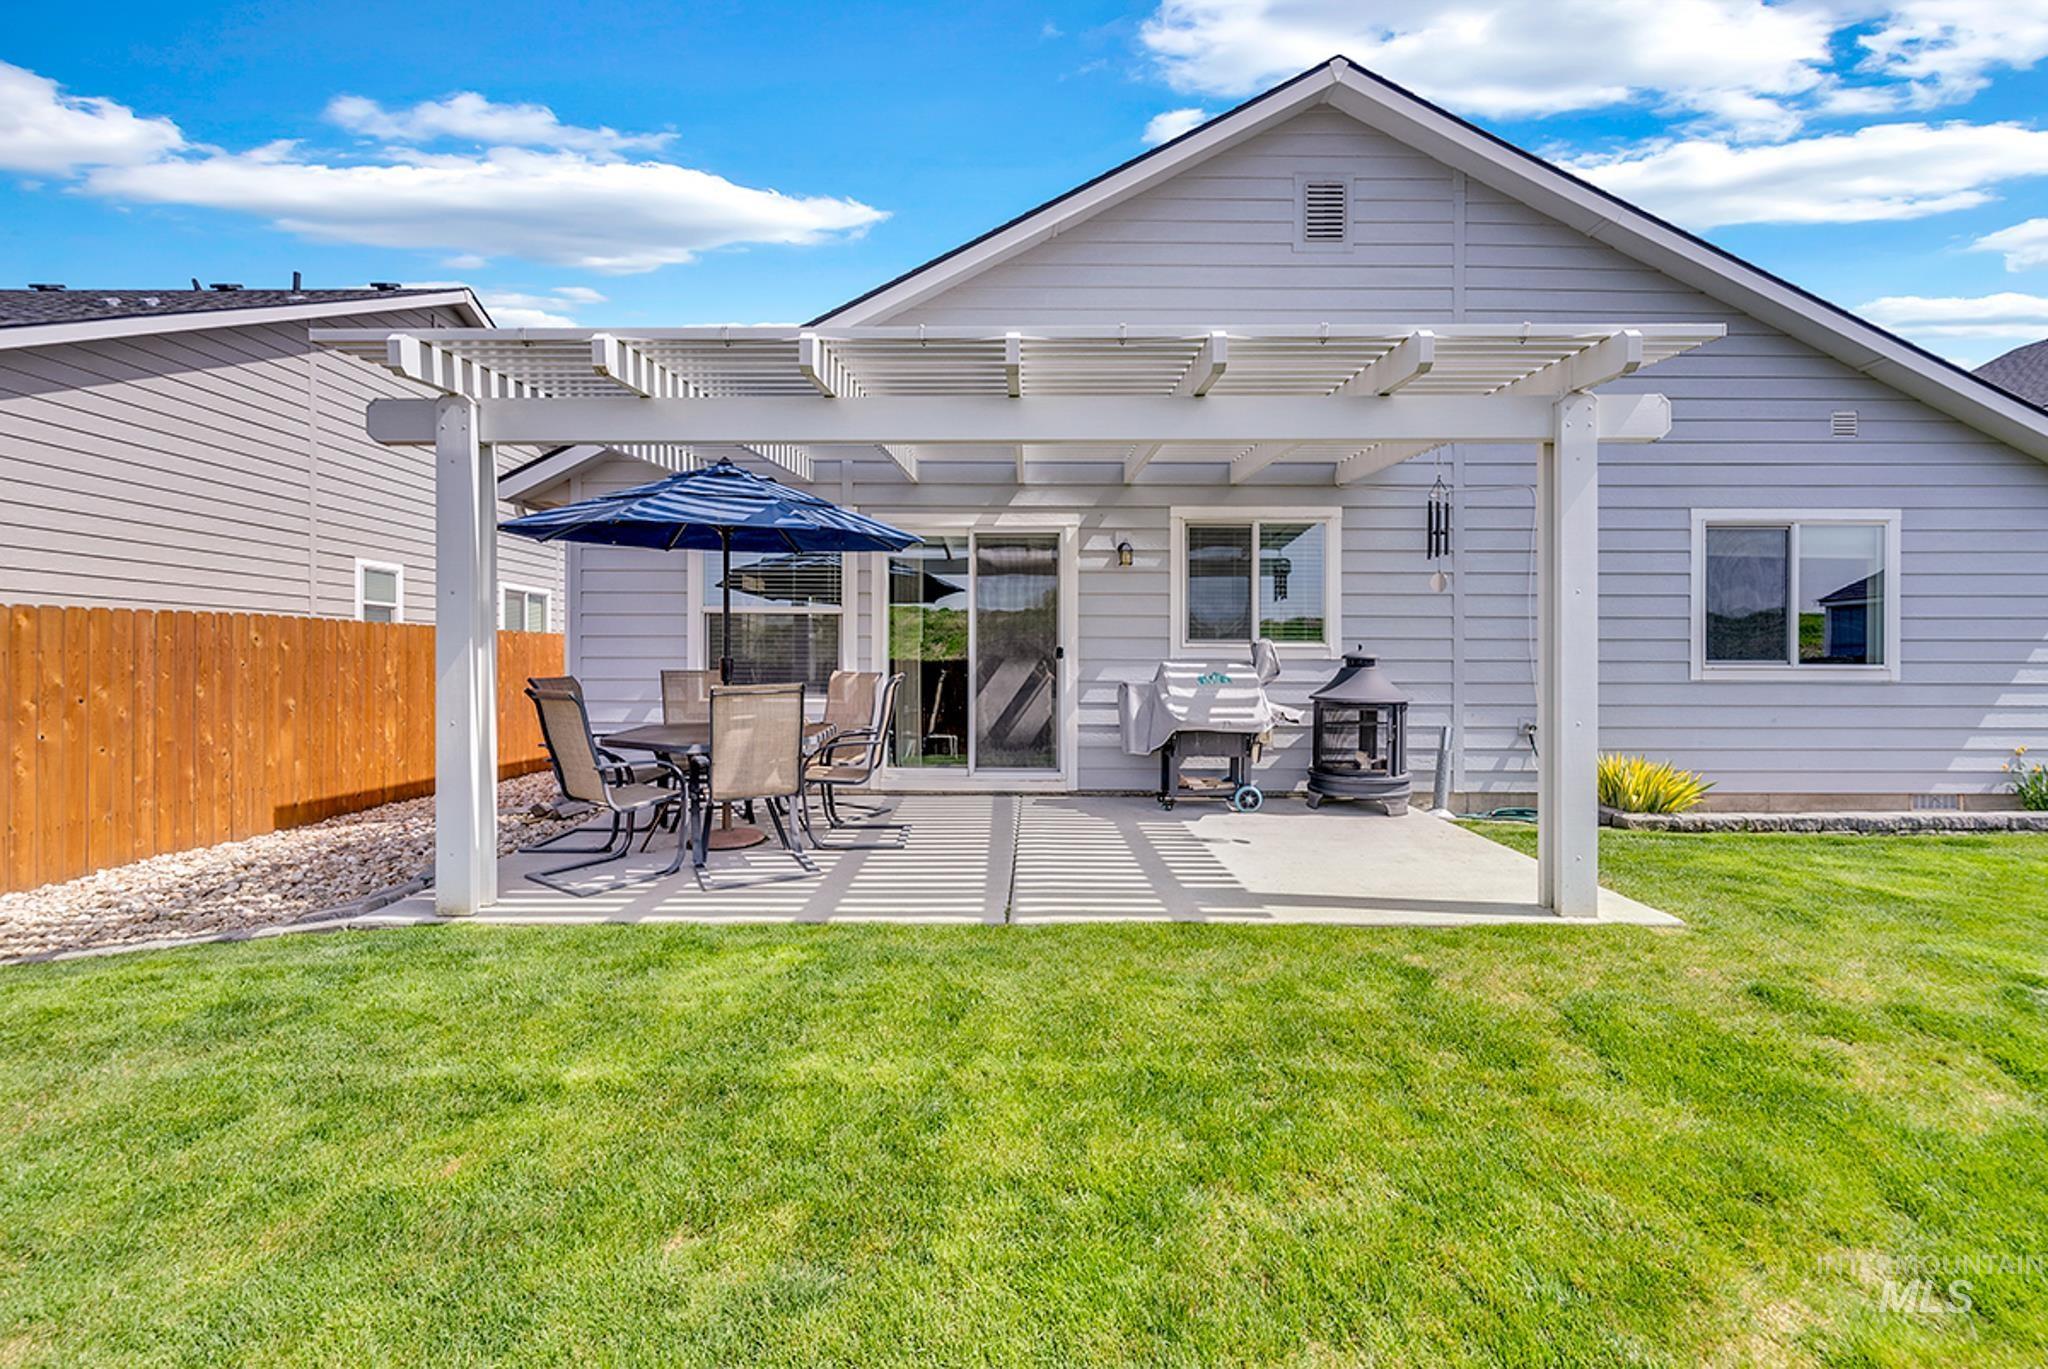
Expansive backyard featuring a manicured lawn, a concrete patio, and a white pergola
-
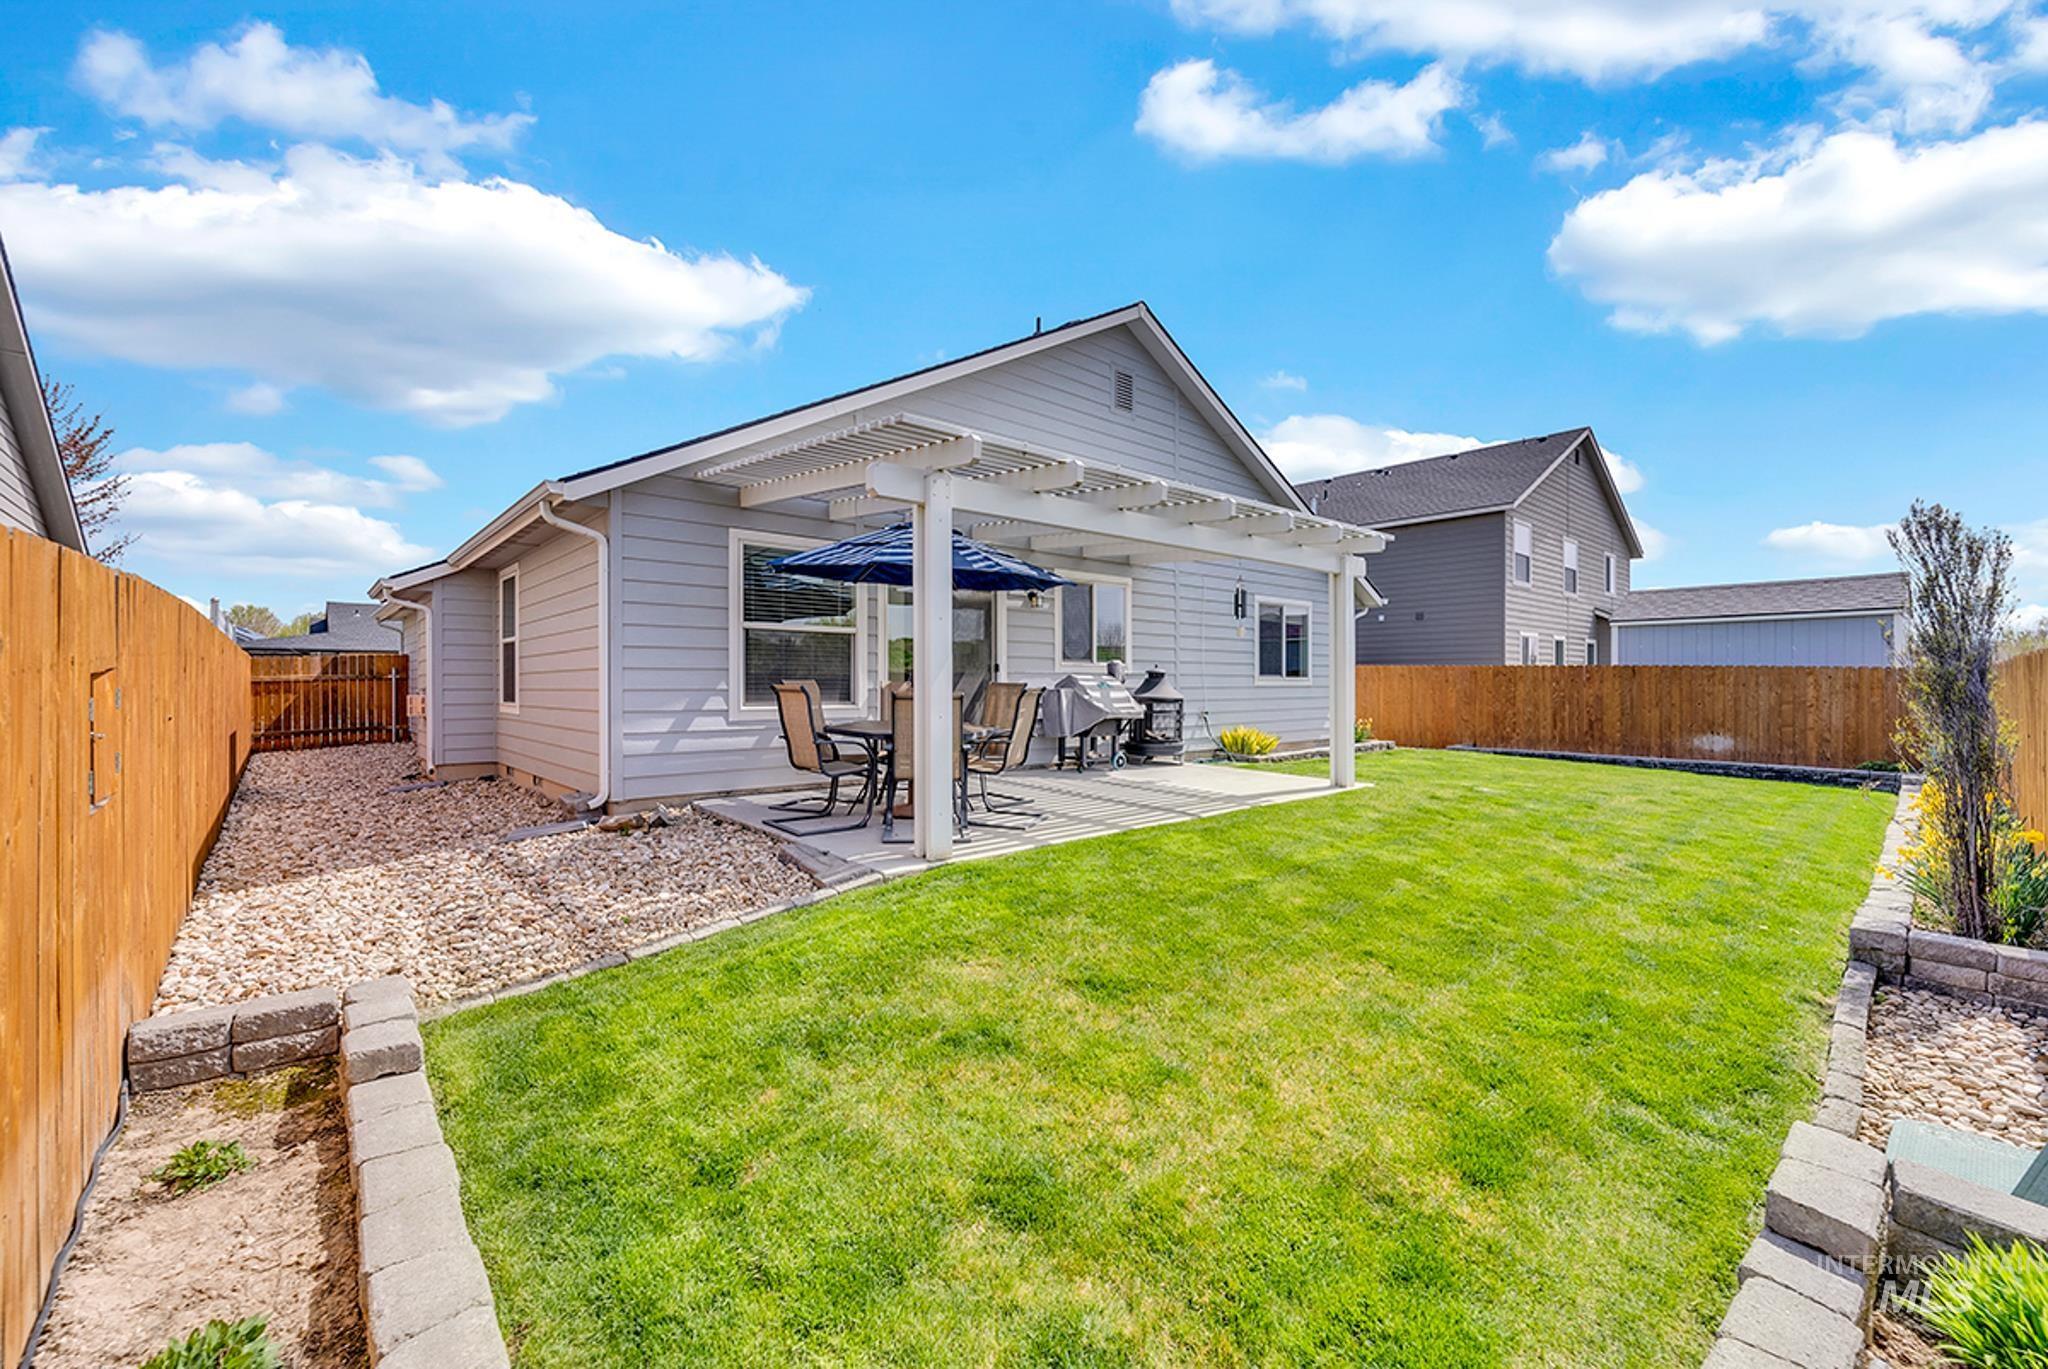
Expansive backyard featuring a concrete patio, a white pergola structure, and a vibrant green lawn
-
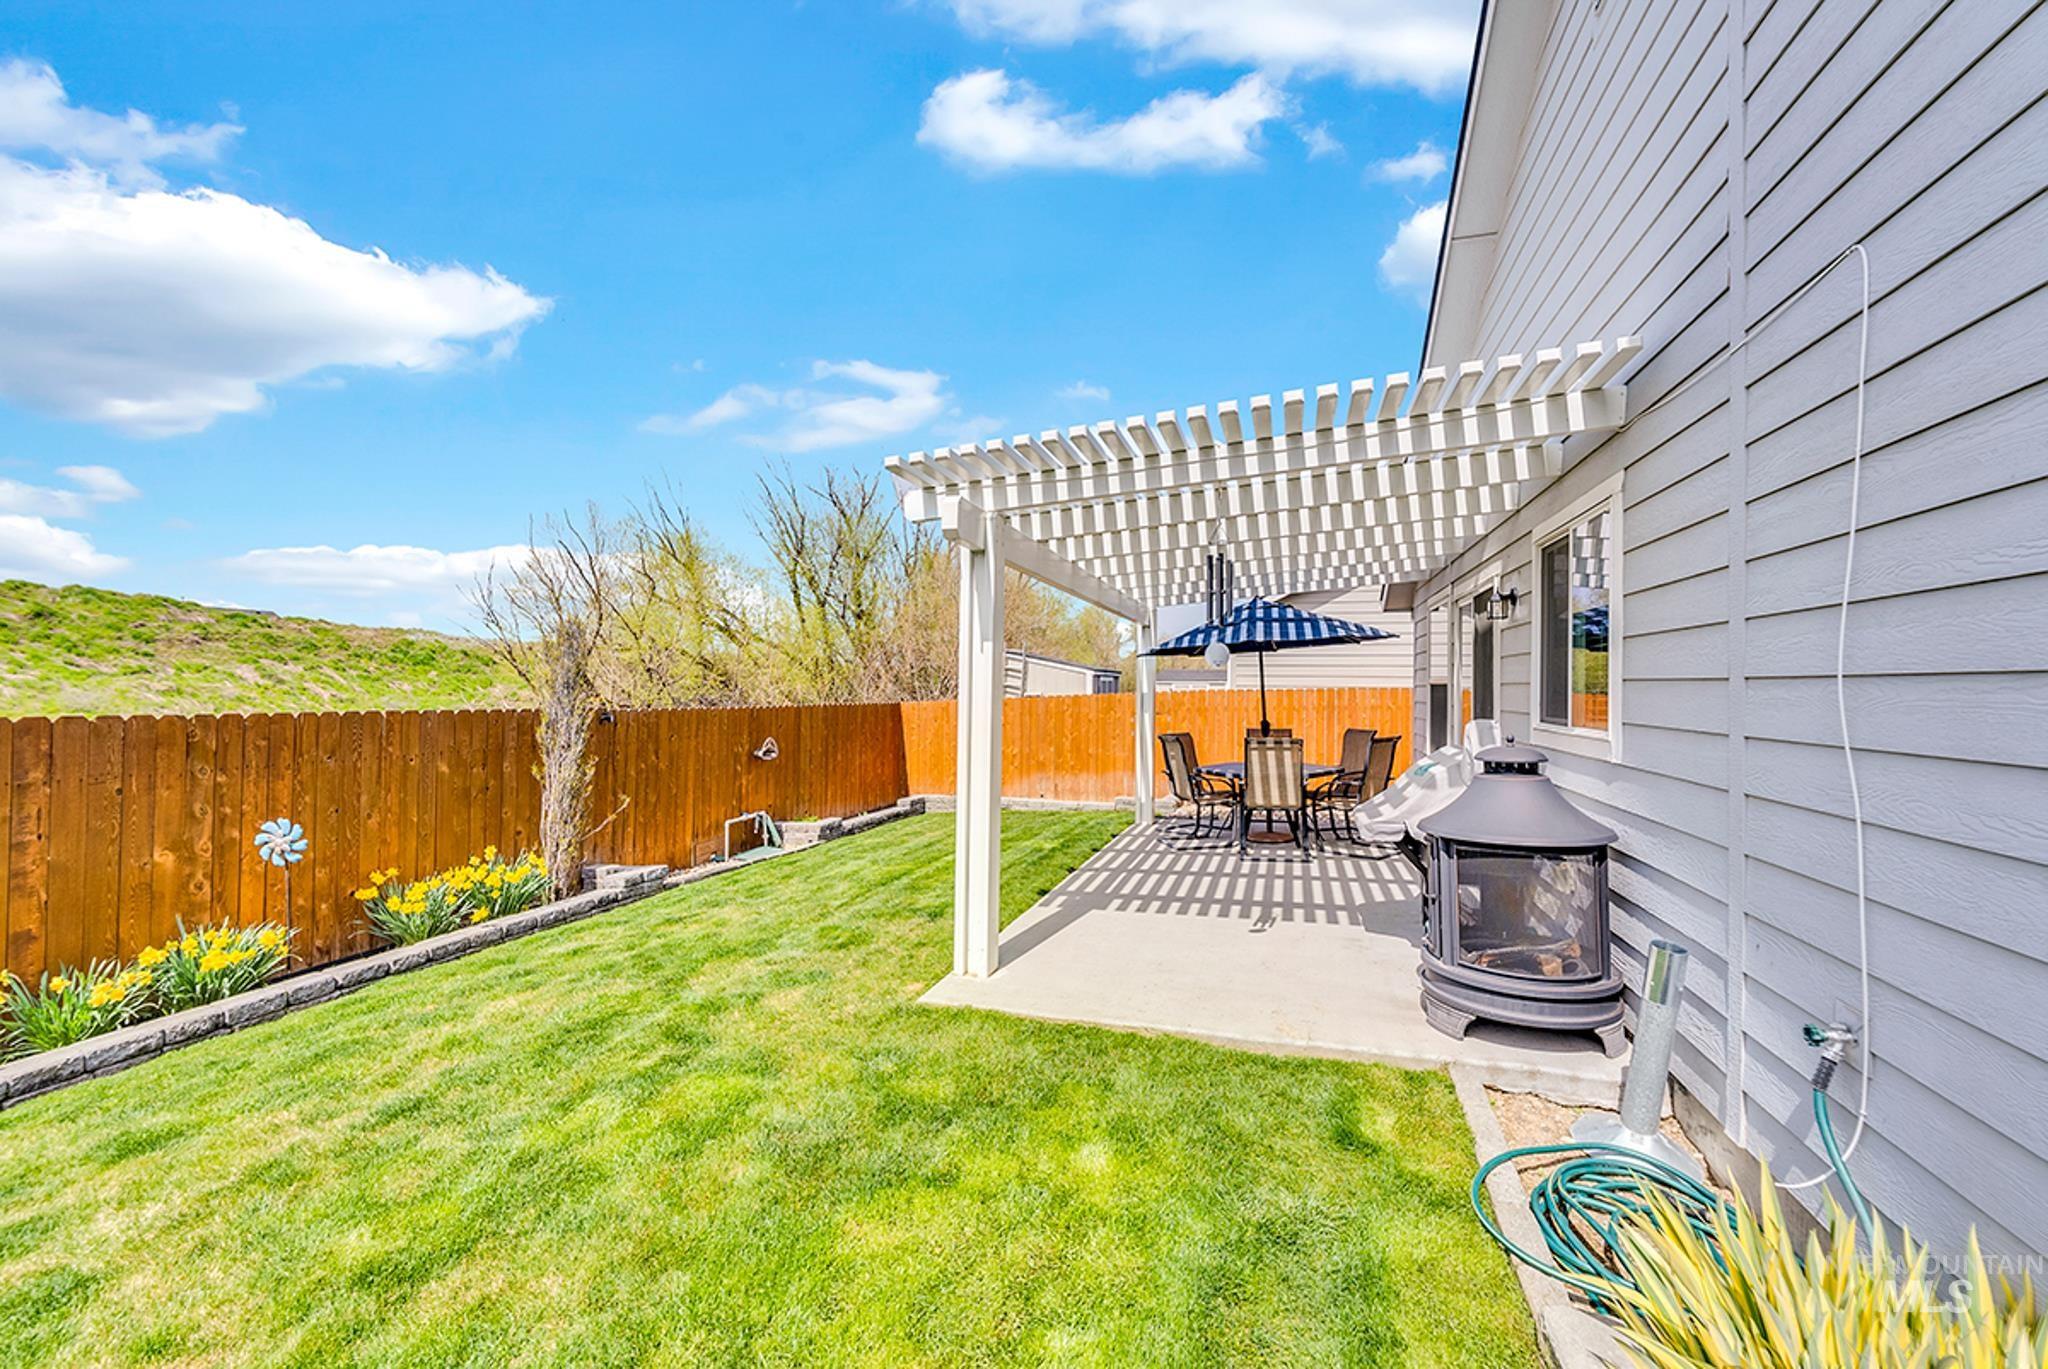
Expansive backyard featuring a manicured lawn, a concrete patio, a pergola, and a privacy fence
-
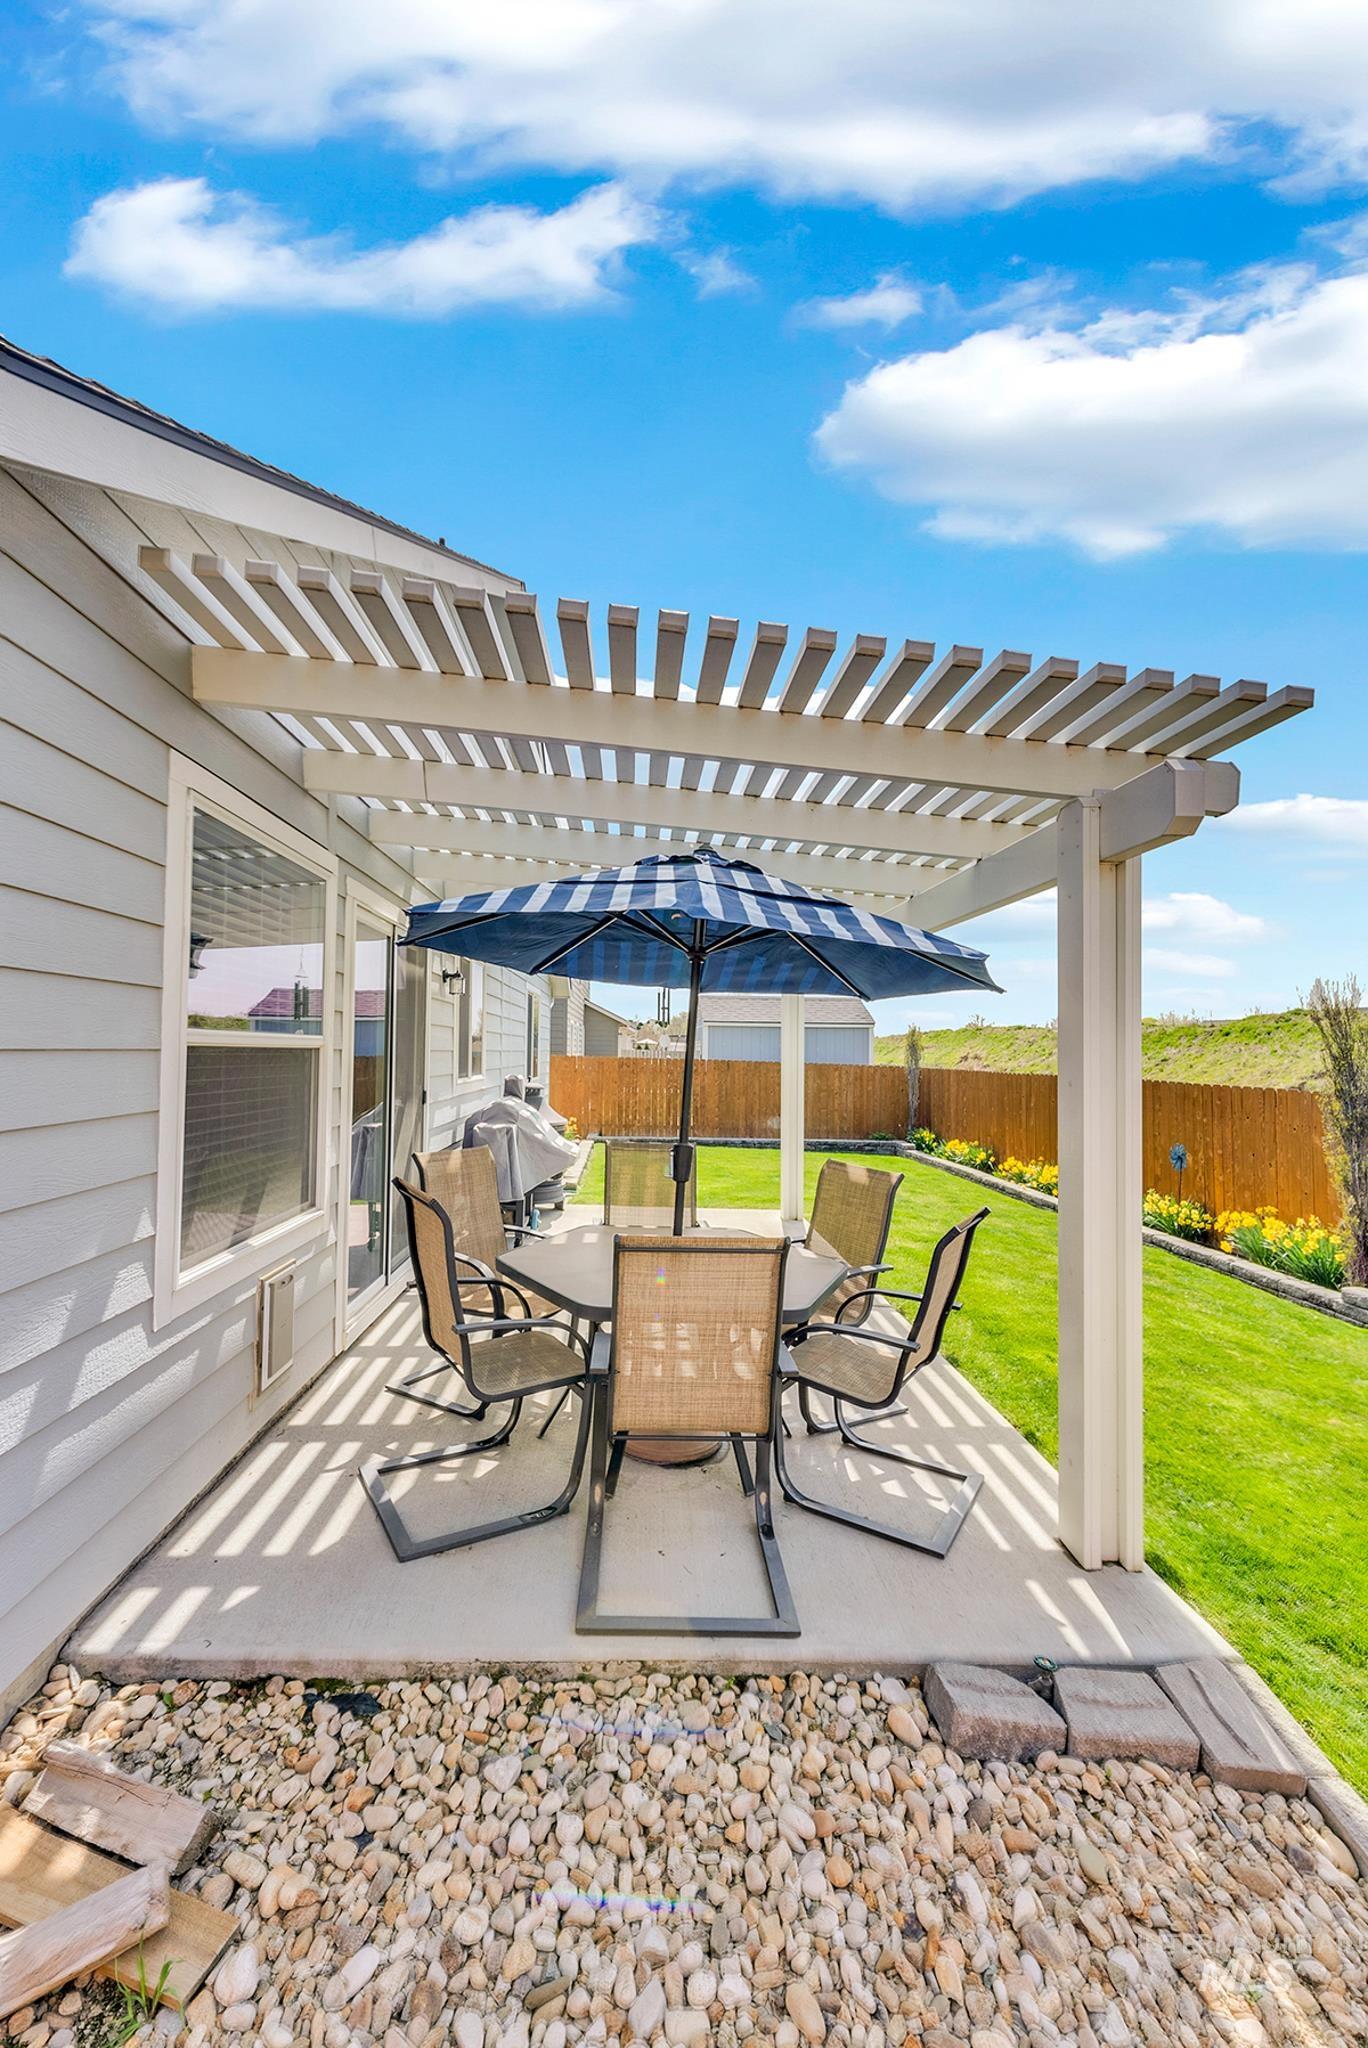
Rear patio featuring a white slatted pergola, concrete flooring, and an adjacent lawn area
-
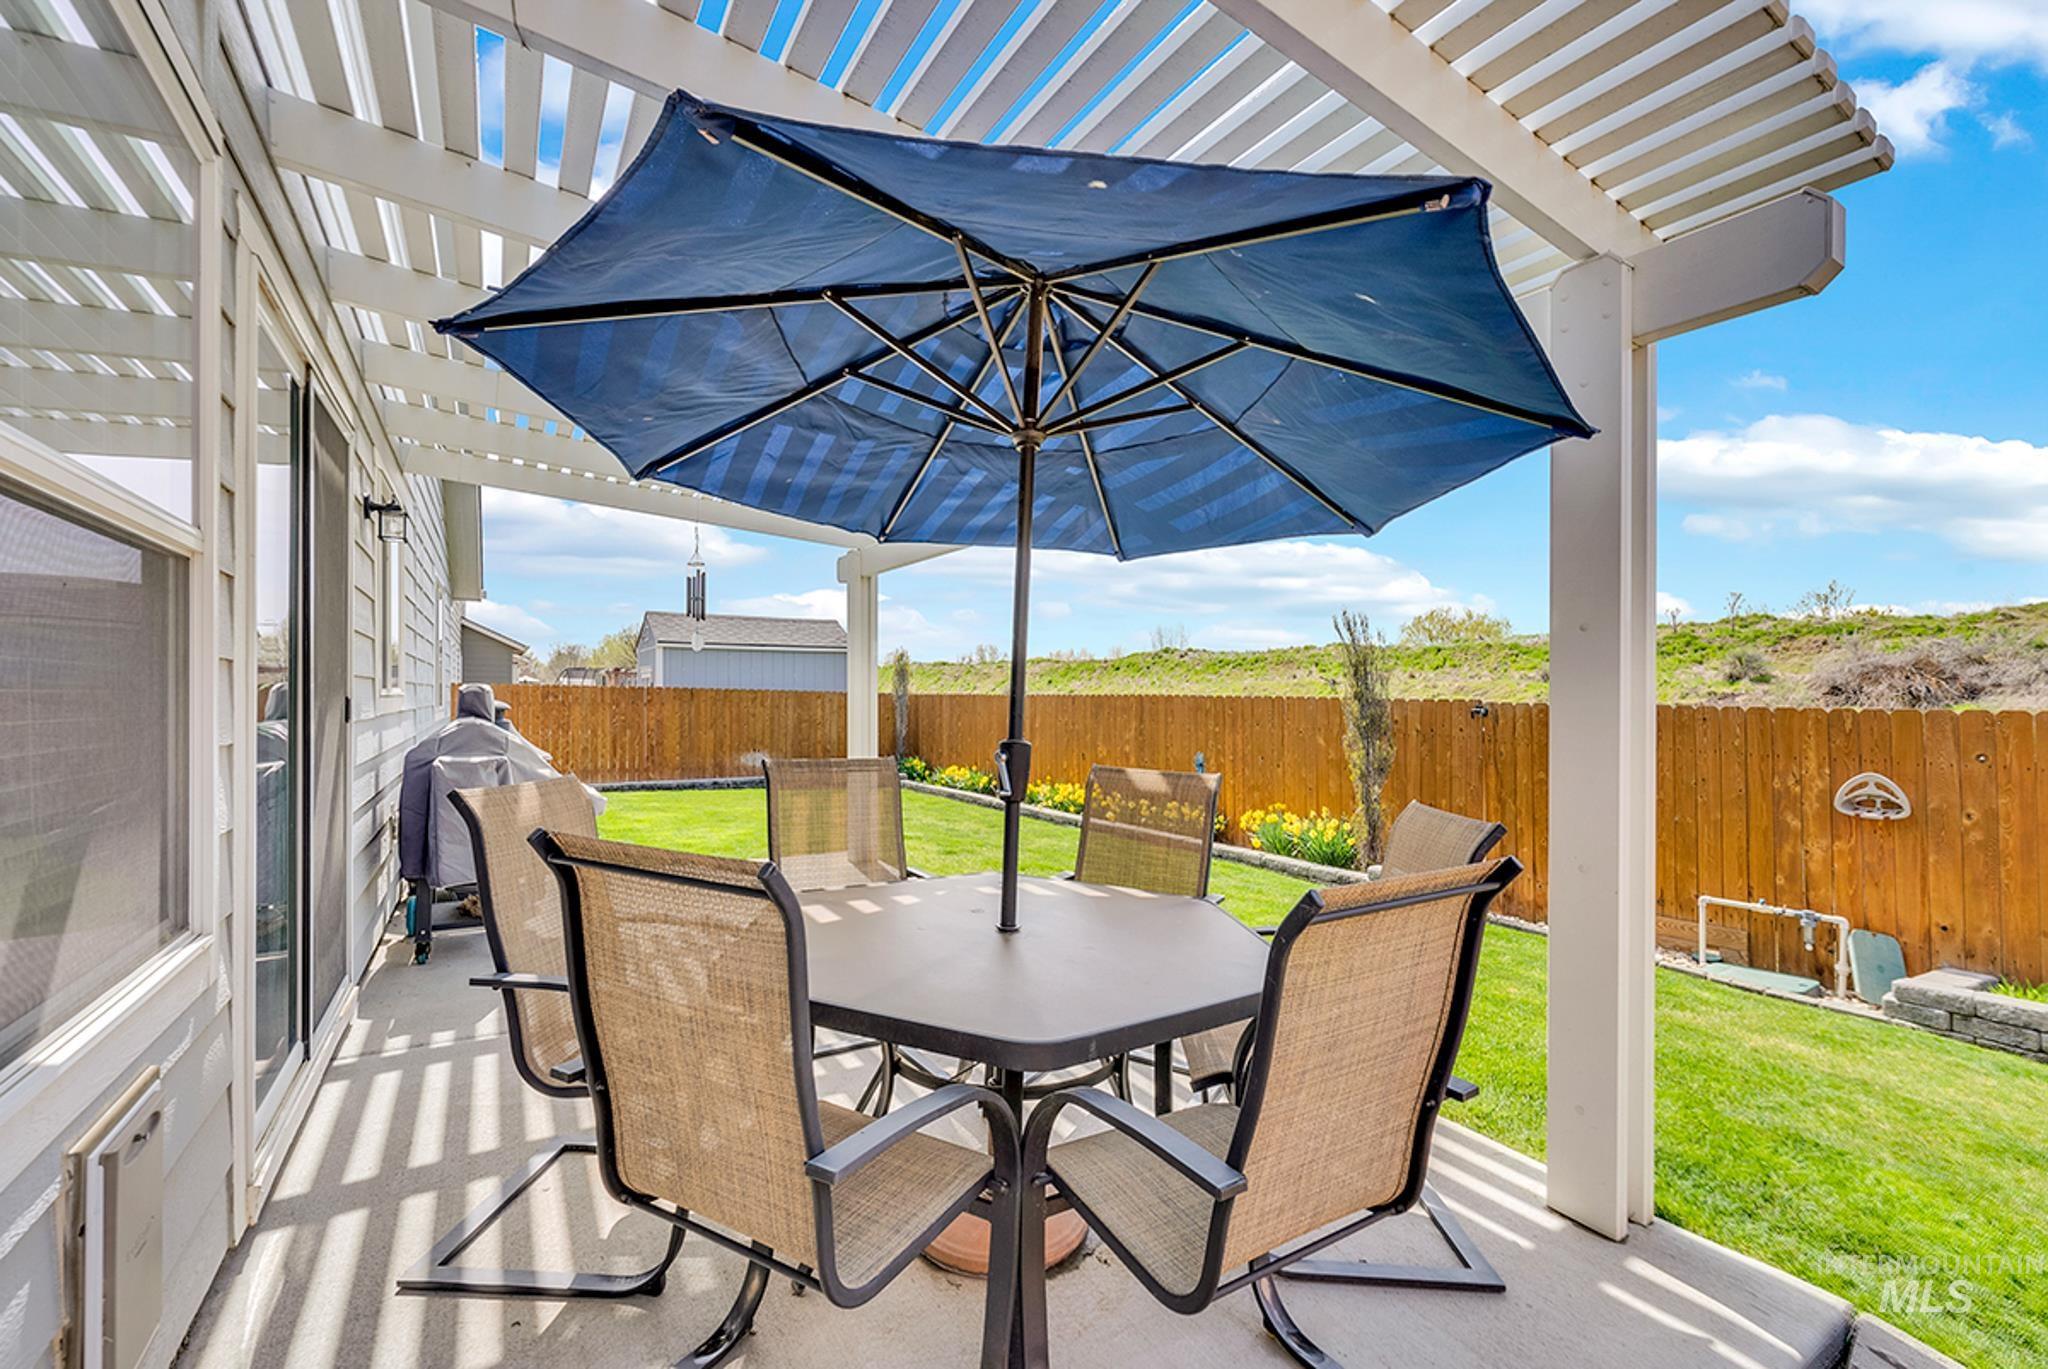
Covered patio featuring a white pergola structure
-
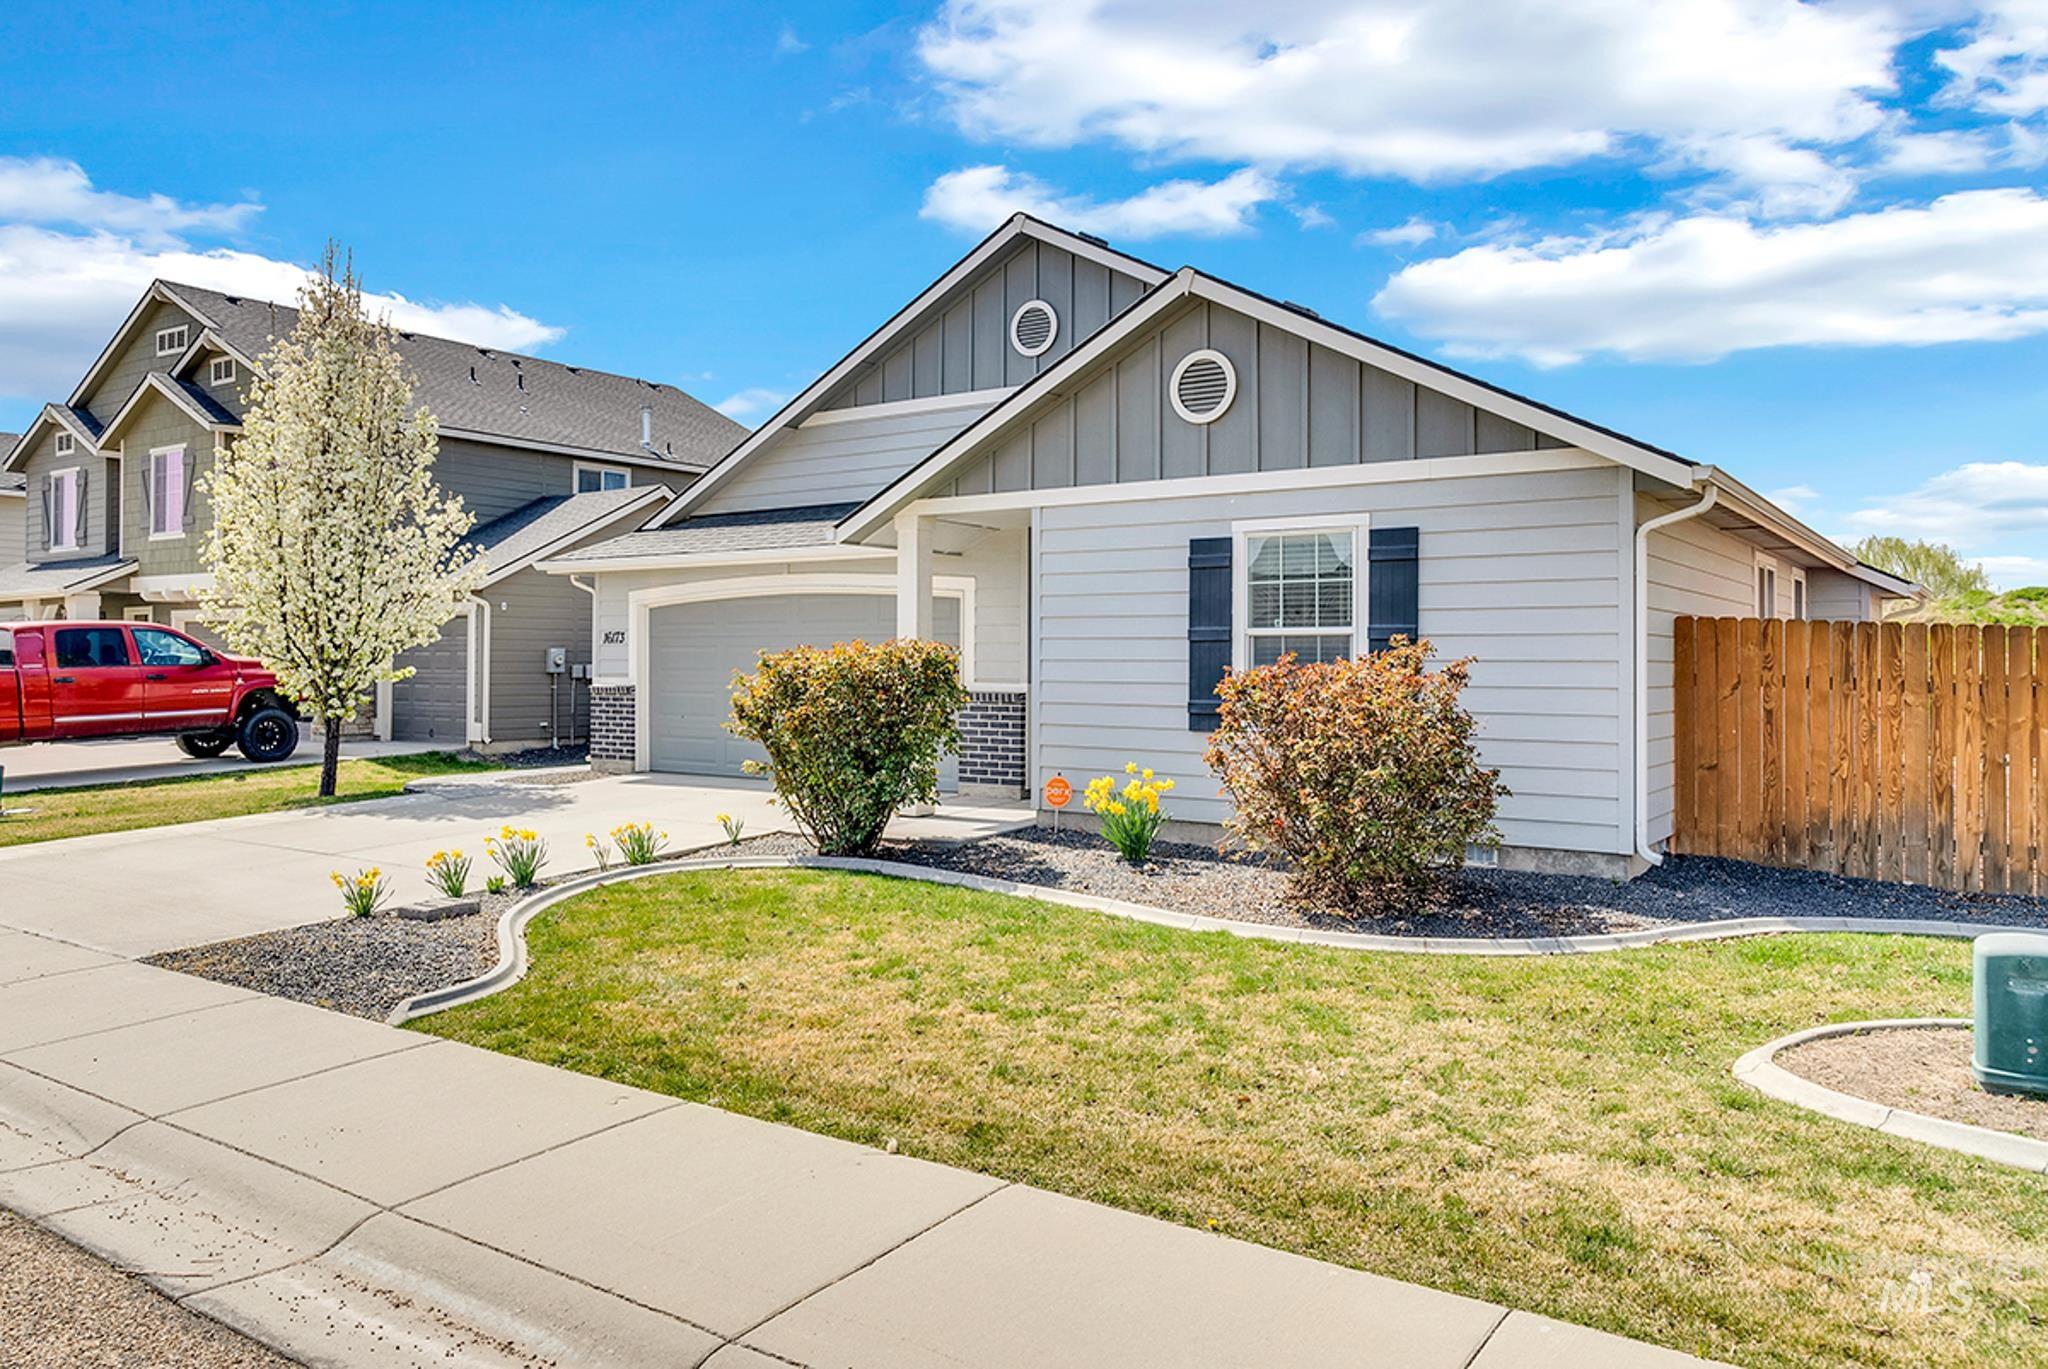
Contemporary single-story home featuring light gray siding and a contrasting dark gray gable
-
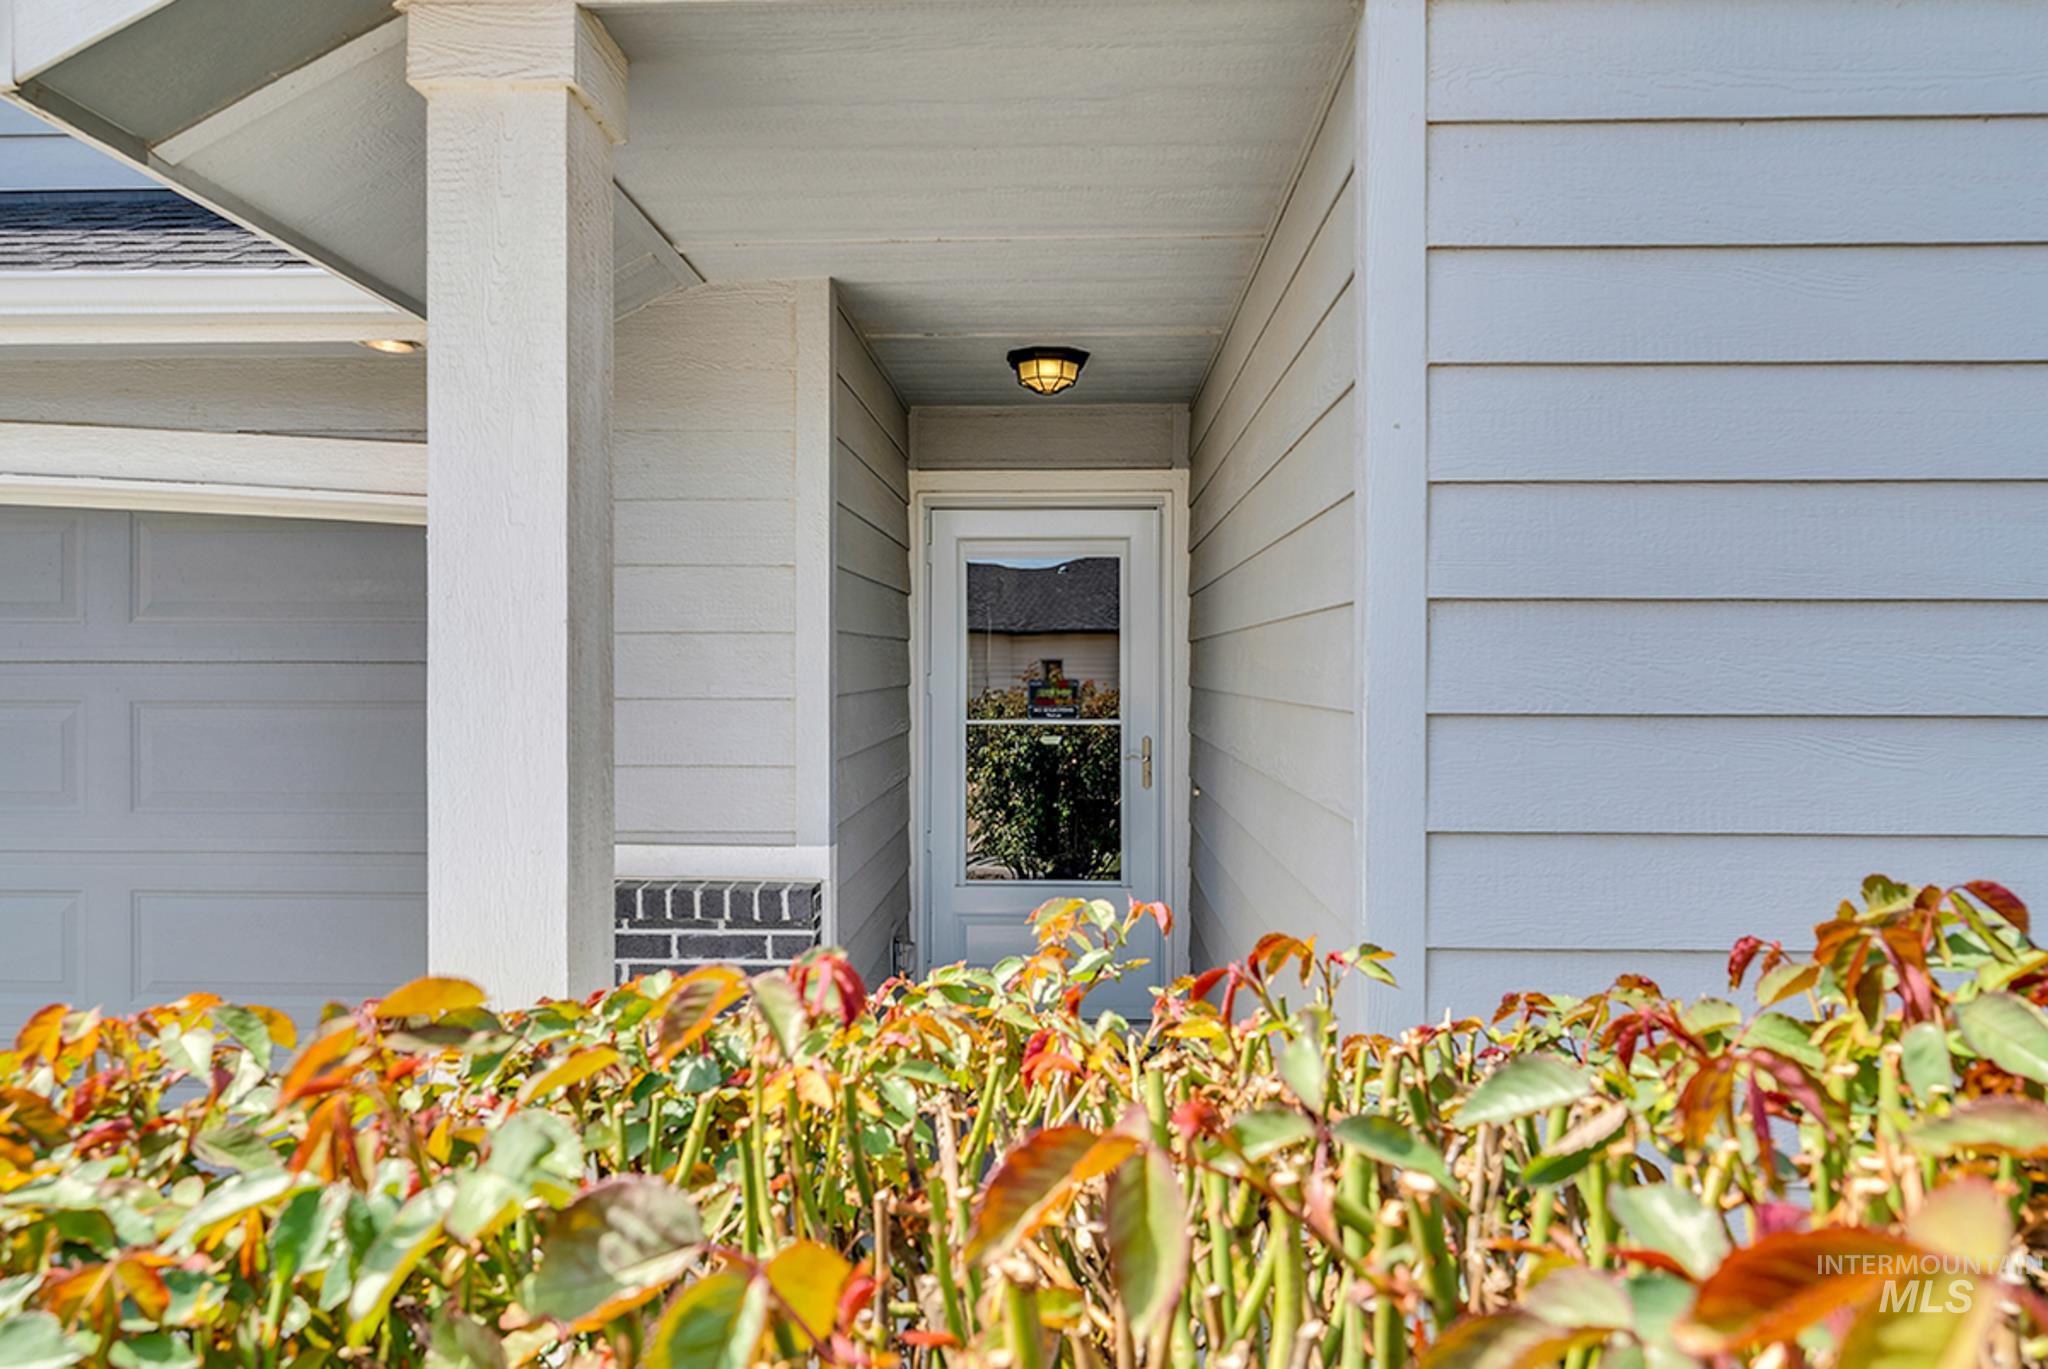
Covered entry featuring a full-light storm door, overhead flush mount light fixture, horizontal siding, and brick accent foundation
Property Description
Enjoy life is this quit established Dakota Crossing neighborhood. Located off Karcher Rd close to I-84, with all the shopping, dinning and services you need. This well maintained one-owner home features an open kitchen, dinning and living room with vaulted ceilings and a gas fireplace with a stone finish and mantel. Kitchen has granite countertops with Cherry stained cabinets, w/stainless Frigidaire appliances. The quite private backyard features sunset views and no neighbors behind the property with a berm and water canal. The lovely back patio w Pergola has a misting system. The large backyard is fully fenced, with sprinklers, nice lawn area, and a gardening shed ready to make it your own.
Features
- Heating:
- Forced Air, Gas
- Cooling:
- Central air
- Fireplace:
- Gas
- Garage Capacity:
- 2
Address Map
- Country:
- US
- State:
- ID
- City:
- Nampa
- Zipcode:
- 83651
- Street:
- 16173 Meander Creek Way
- Longitude:
- W117° 21' 18.9''
- Latitude:
- N43° 36' 25.8''
Rooms
- Master Bedroom Level:
- Main
- Master Bedroom Size:
- 14x14
- Bedroom 2 Level:
- Main
- Bedroom2 Size:
- 10x10
- Bedroom 3 Level:
- Main
- Bedroom3 Size:
- 9x10
- Kitchen Level:
- Main
- Living Room Level:
- Main
Schools
- School District:
- Vallivue School District #139
- Elementary School:
- Lakevue
- Middle School:
- Vallivue Middle
- High School:
- Vallivue
Additional Details
- Status:
- Active
- Type:
- Single Family
- Level:
- Single
- Tax Year:
- 2024
- Taxes:
- $1,355
- Potential Short Sale:
- No
- Age:
- 6 - 10 Years
- Auction:
- No
- Flood Ins Required:
- No
- HUD Owned:
- No
- In Foreclosure:
- No
- Land Size:
- Standard Lot 6000-9999 SF
- Home Owner Exempt:
- No
- HOA Frequency:
- Annual
- HOA Fees:
- $300
- Inc Kitchen Features:
- Breakfast bar, Dishwasher, Disposal, Microwave, Pantry, Refrigerator, Washer, Dryer, Water softener own, Countertop-granite, Gas Range, Gas Oven
- Lot Features:
- Sidewalks, Storage shed, Finished Driveway
- Water:
- City service
- Sprinkler System:
- Auto
Residential For Sale
16173 Meander Creek Way, Nampa, Idaho 83651
3 Bedrooms
2 Bathrooms
1,415 SqFt
Visits : 1 in 14 days
$389,000
Listing ID #98992347
Basic Details
- Property Type :
- Residential
- Listing Type :
- For Sale
- Listing ID :
- 98992347
- Price :
- $389,000
- Bedrooms :
- 3
- Bathrooms :
- 2
- Apx SqFt :
- 1,415 SqFt
- Year Built :
- 2016
- Lot Area :
- 0.21 SqFt
- Days on Market :
- 13
- Subdivision :
- Dakota Crossing
- Update Date :
- 07/13/2026 16:01:13
- Status :
- Active
Agent info

- JoeAnne Santy-Greene
- (208) 947-4609
- (208) 283-6313
- (208) 287-8500
-

Contact Agent
Mortgage Calculator

