

-
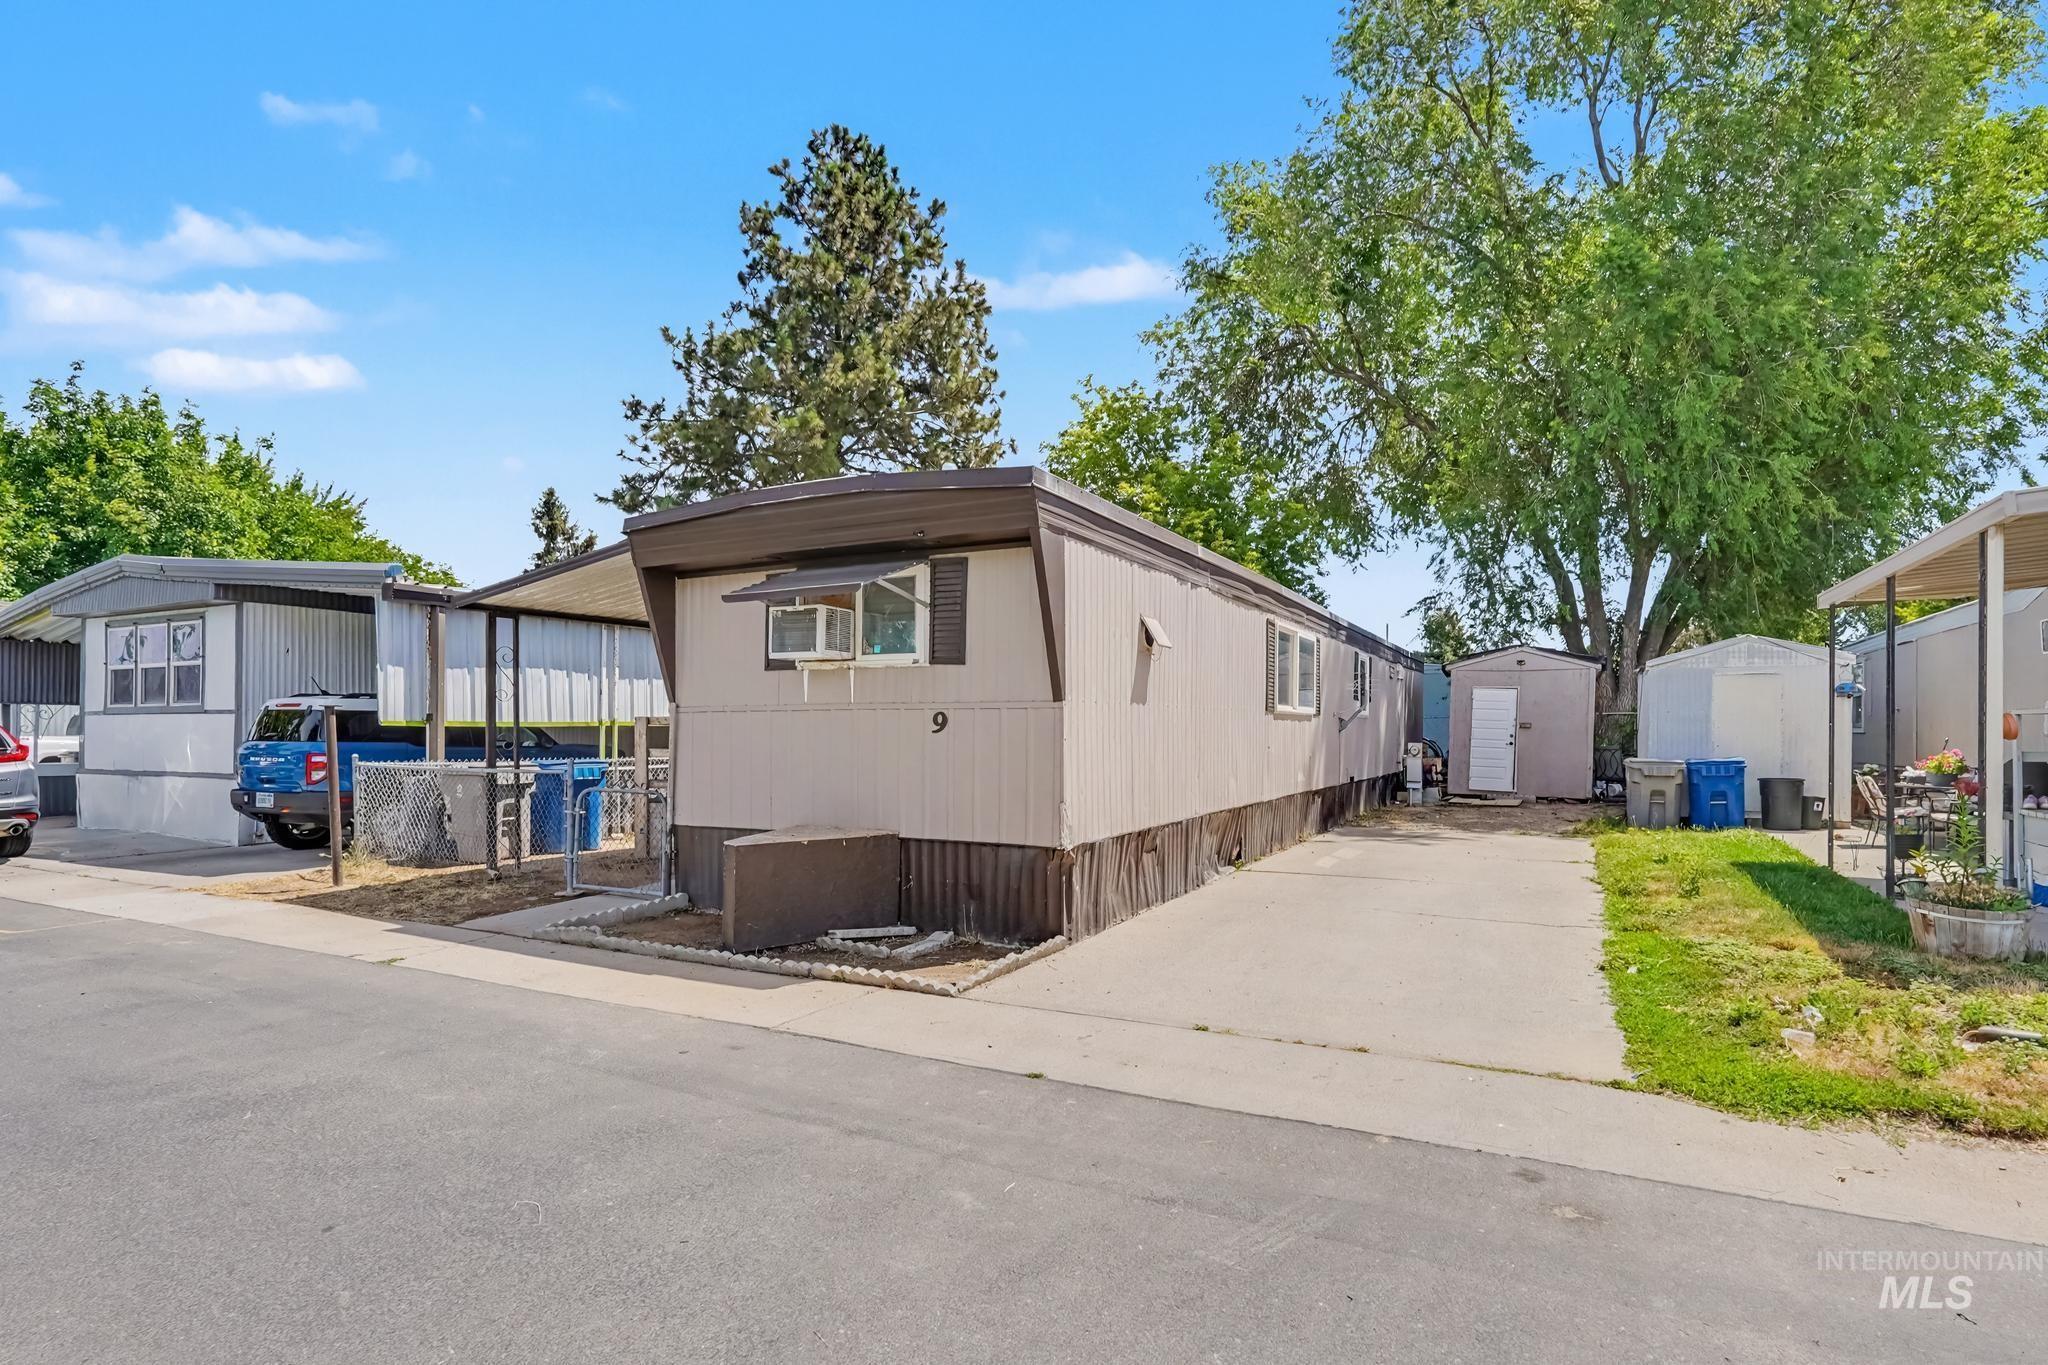
Single-story residence featuring light-colored siding, dark trim, and a car-port awning
-
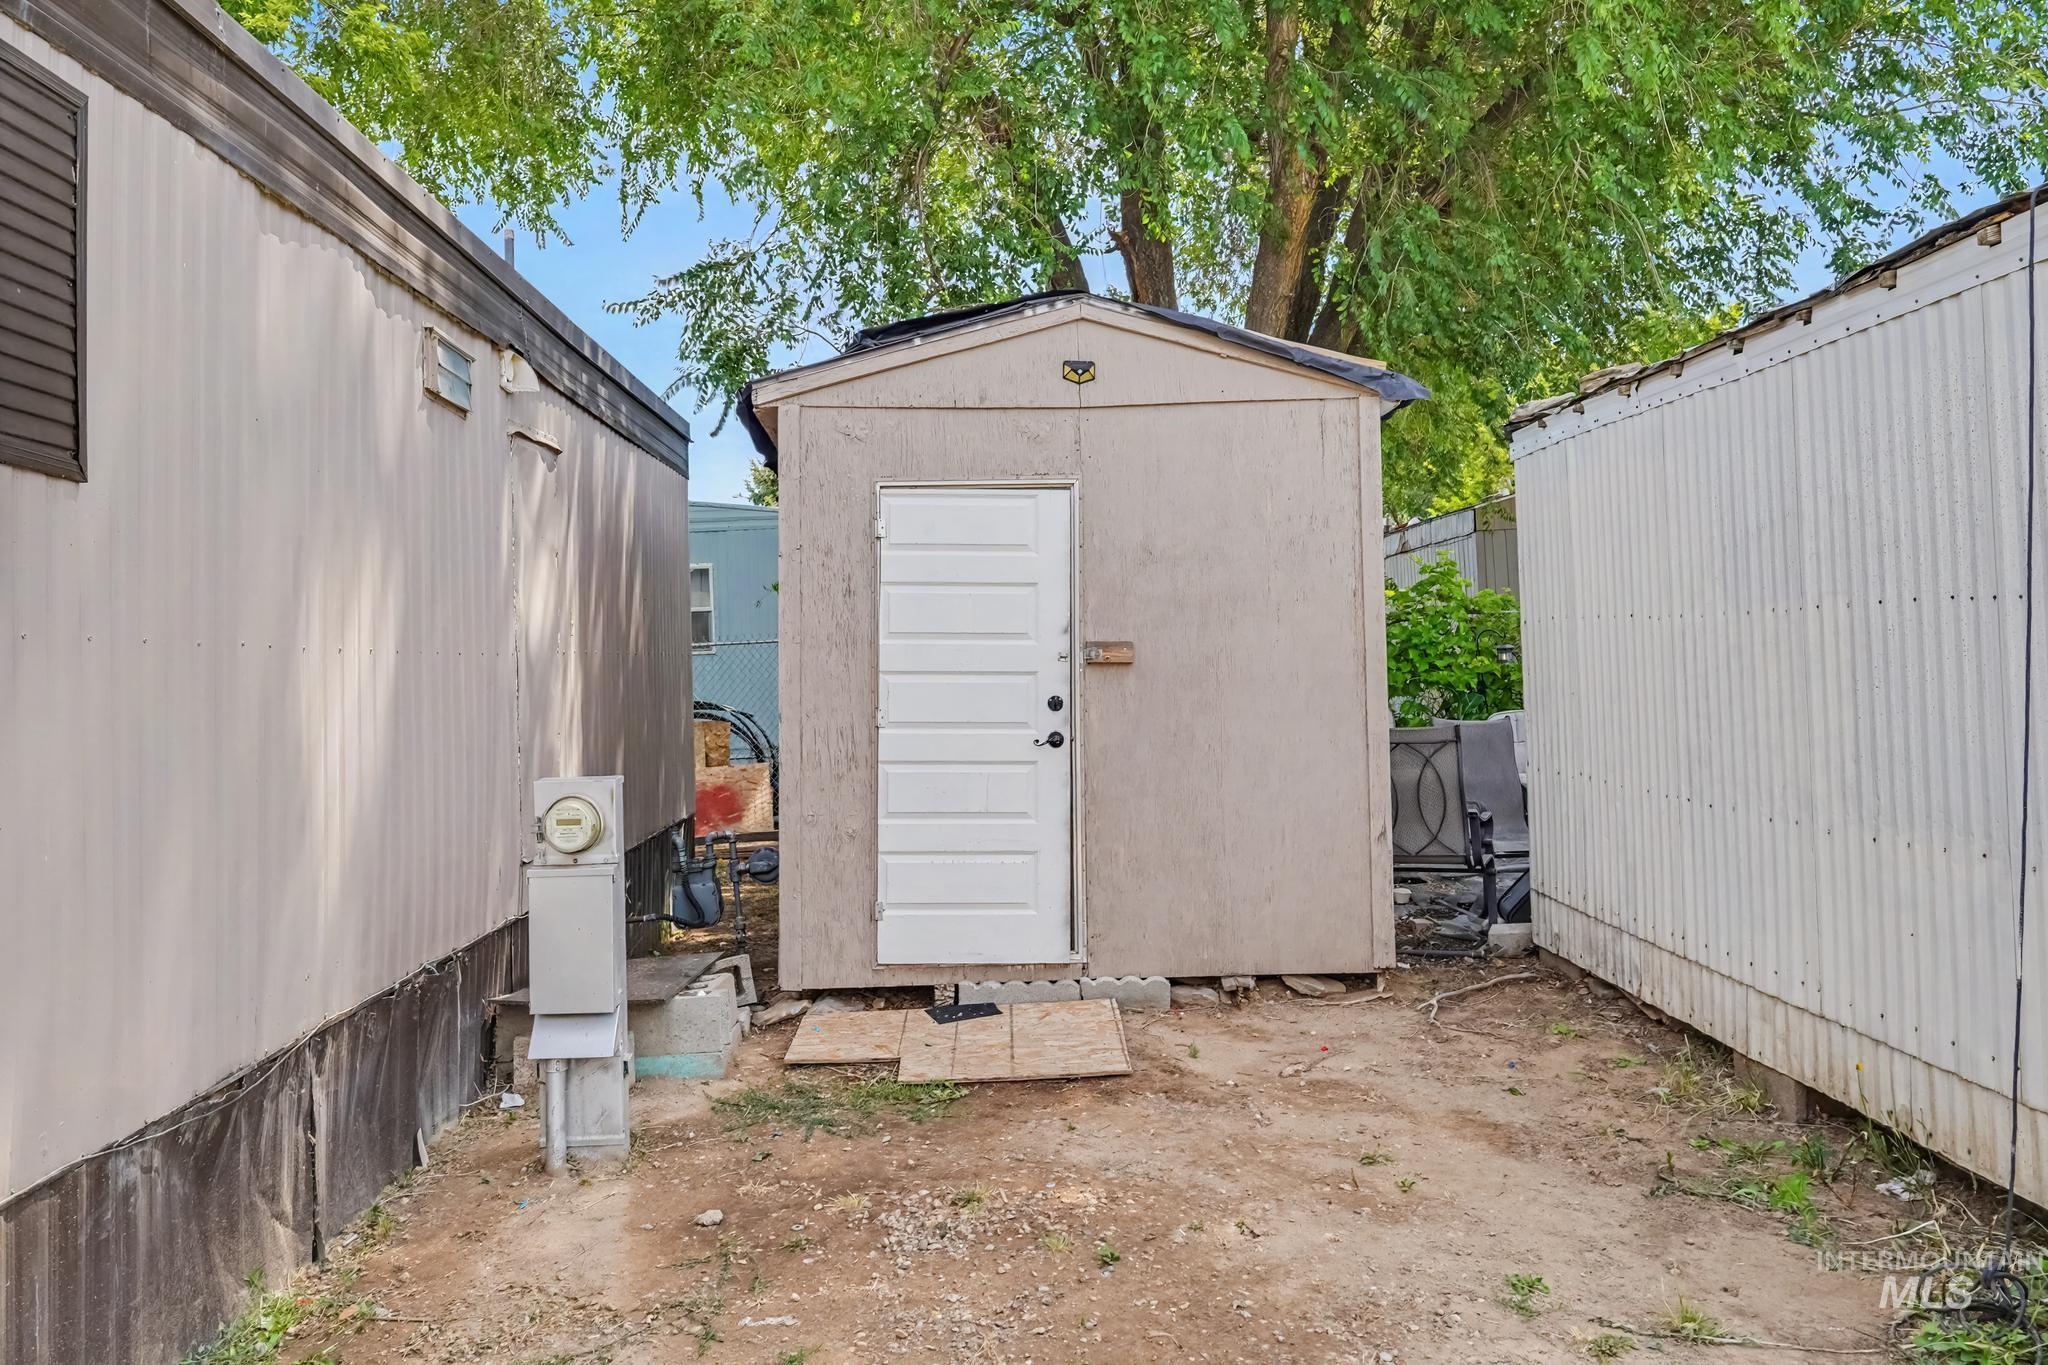
Detached utility shed with a panel door and a sloped roof
-
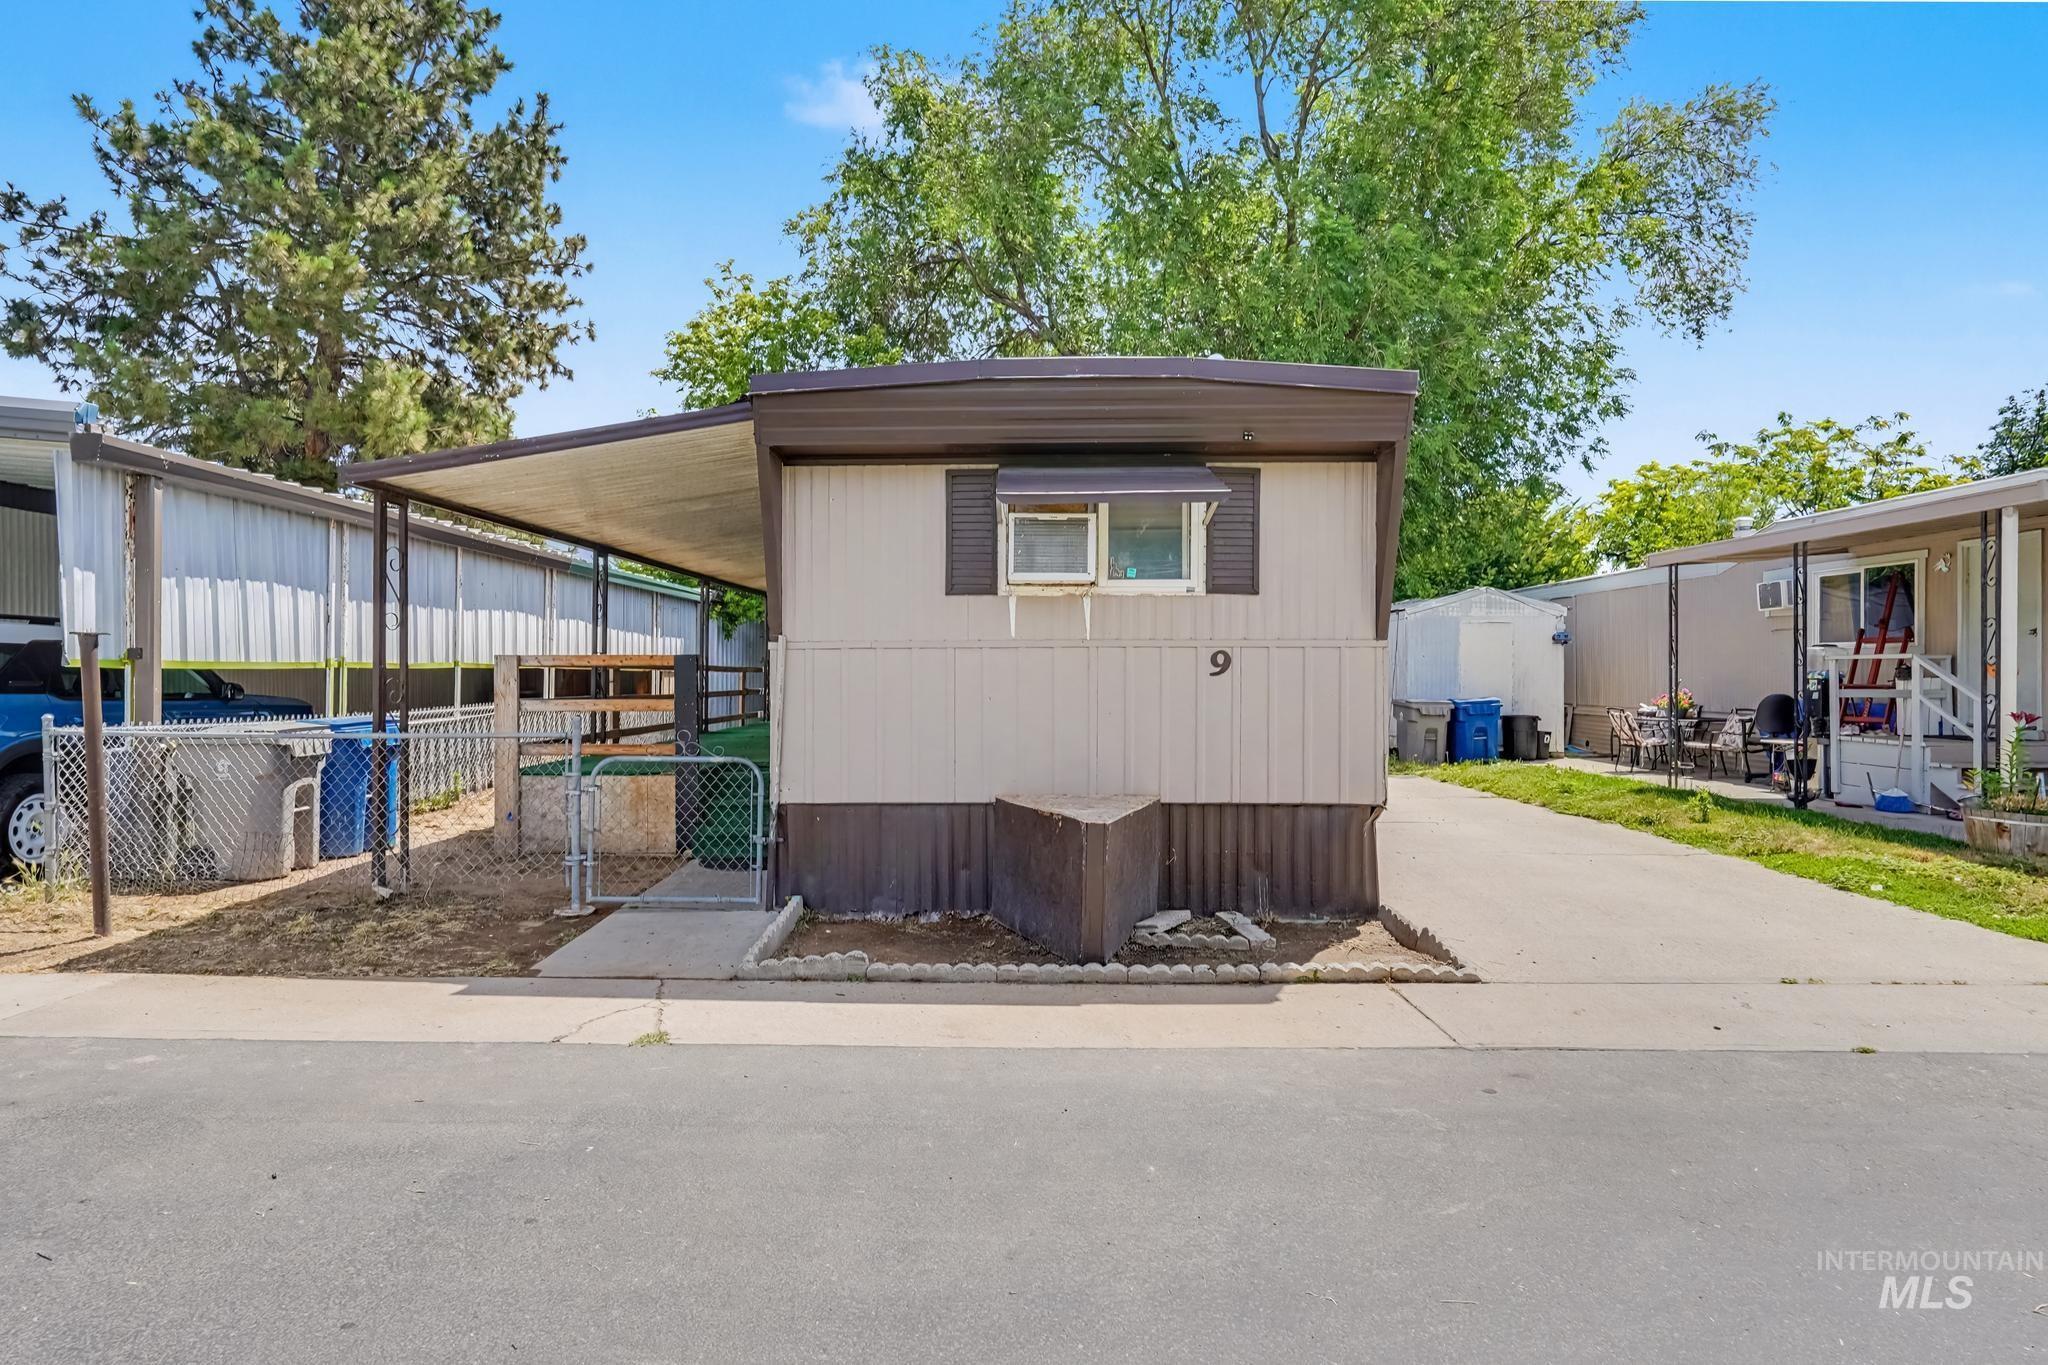
Single-story residence featuring a brown and cream exterior with a dark brown skirt
-
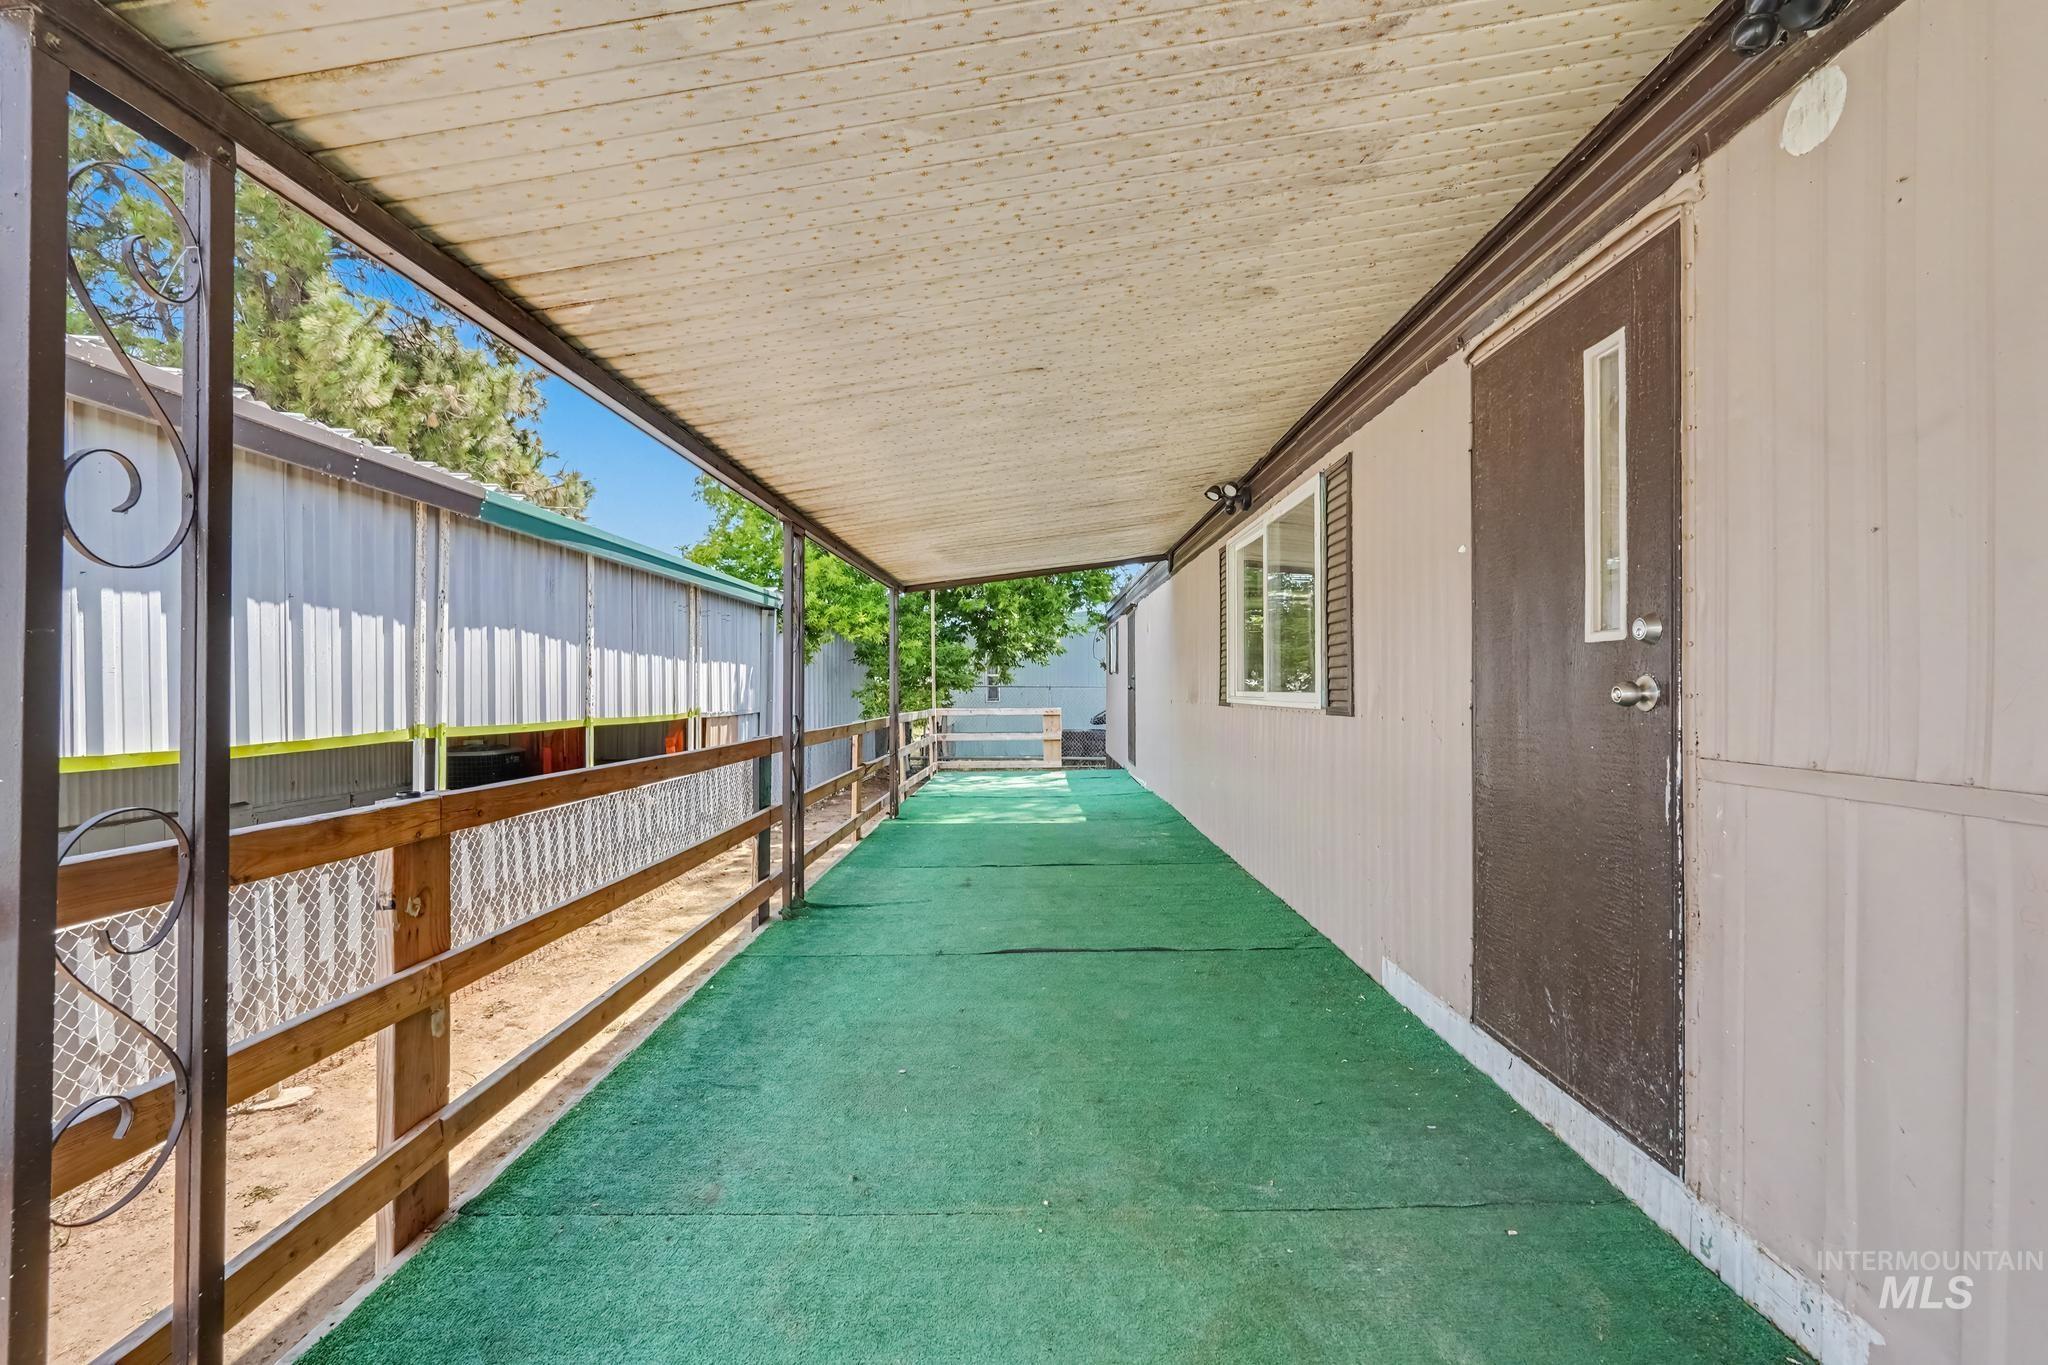
Covered porch featuring a green outdoor carpet, iron railing with decorative scrollwork, and a light-colored siding exterior
-
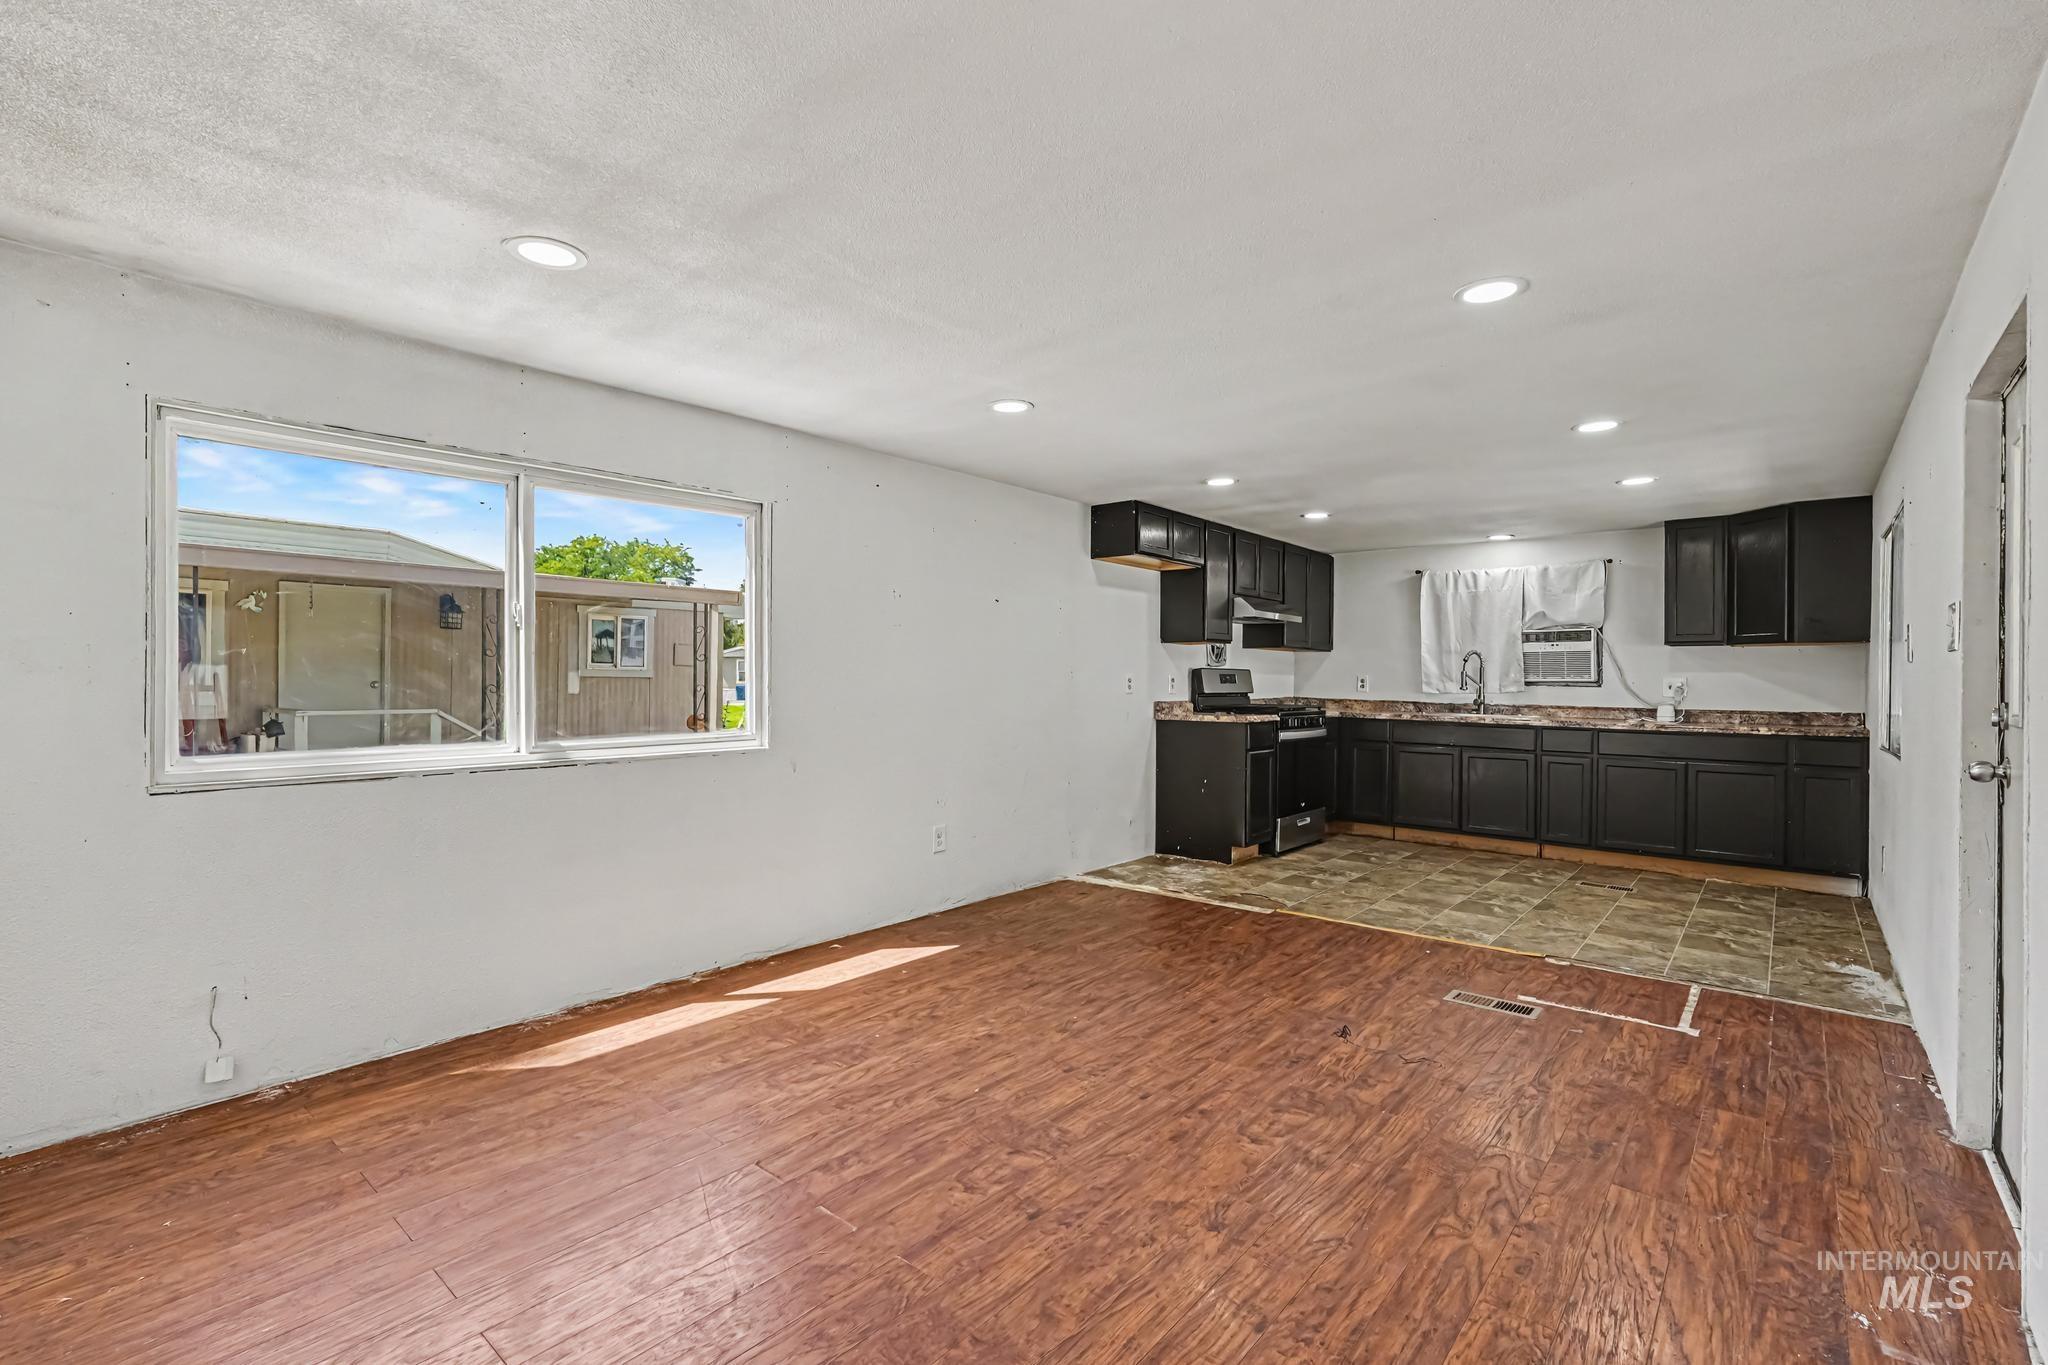
Open-concept living area featuring wood-finish flooring, recessed lighting, and a dual-pane window
-
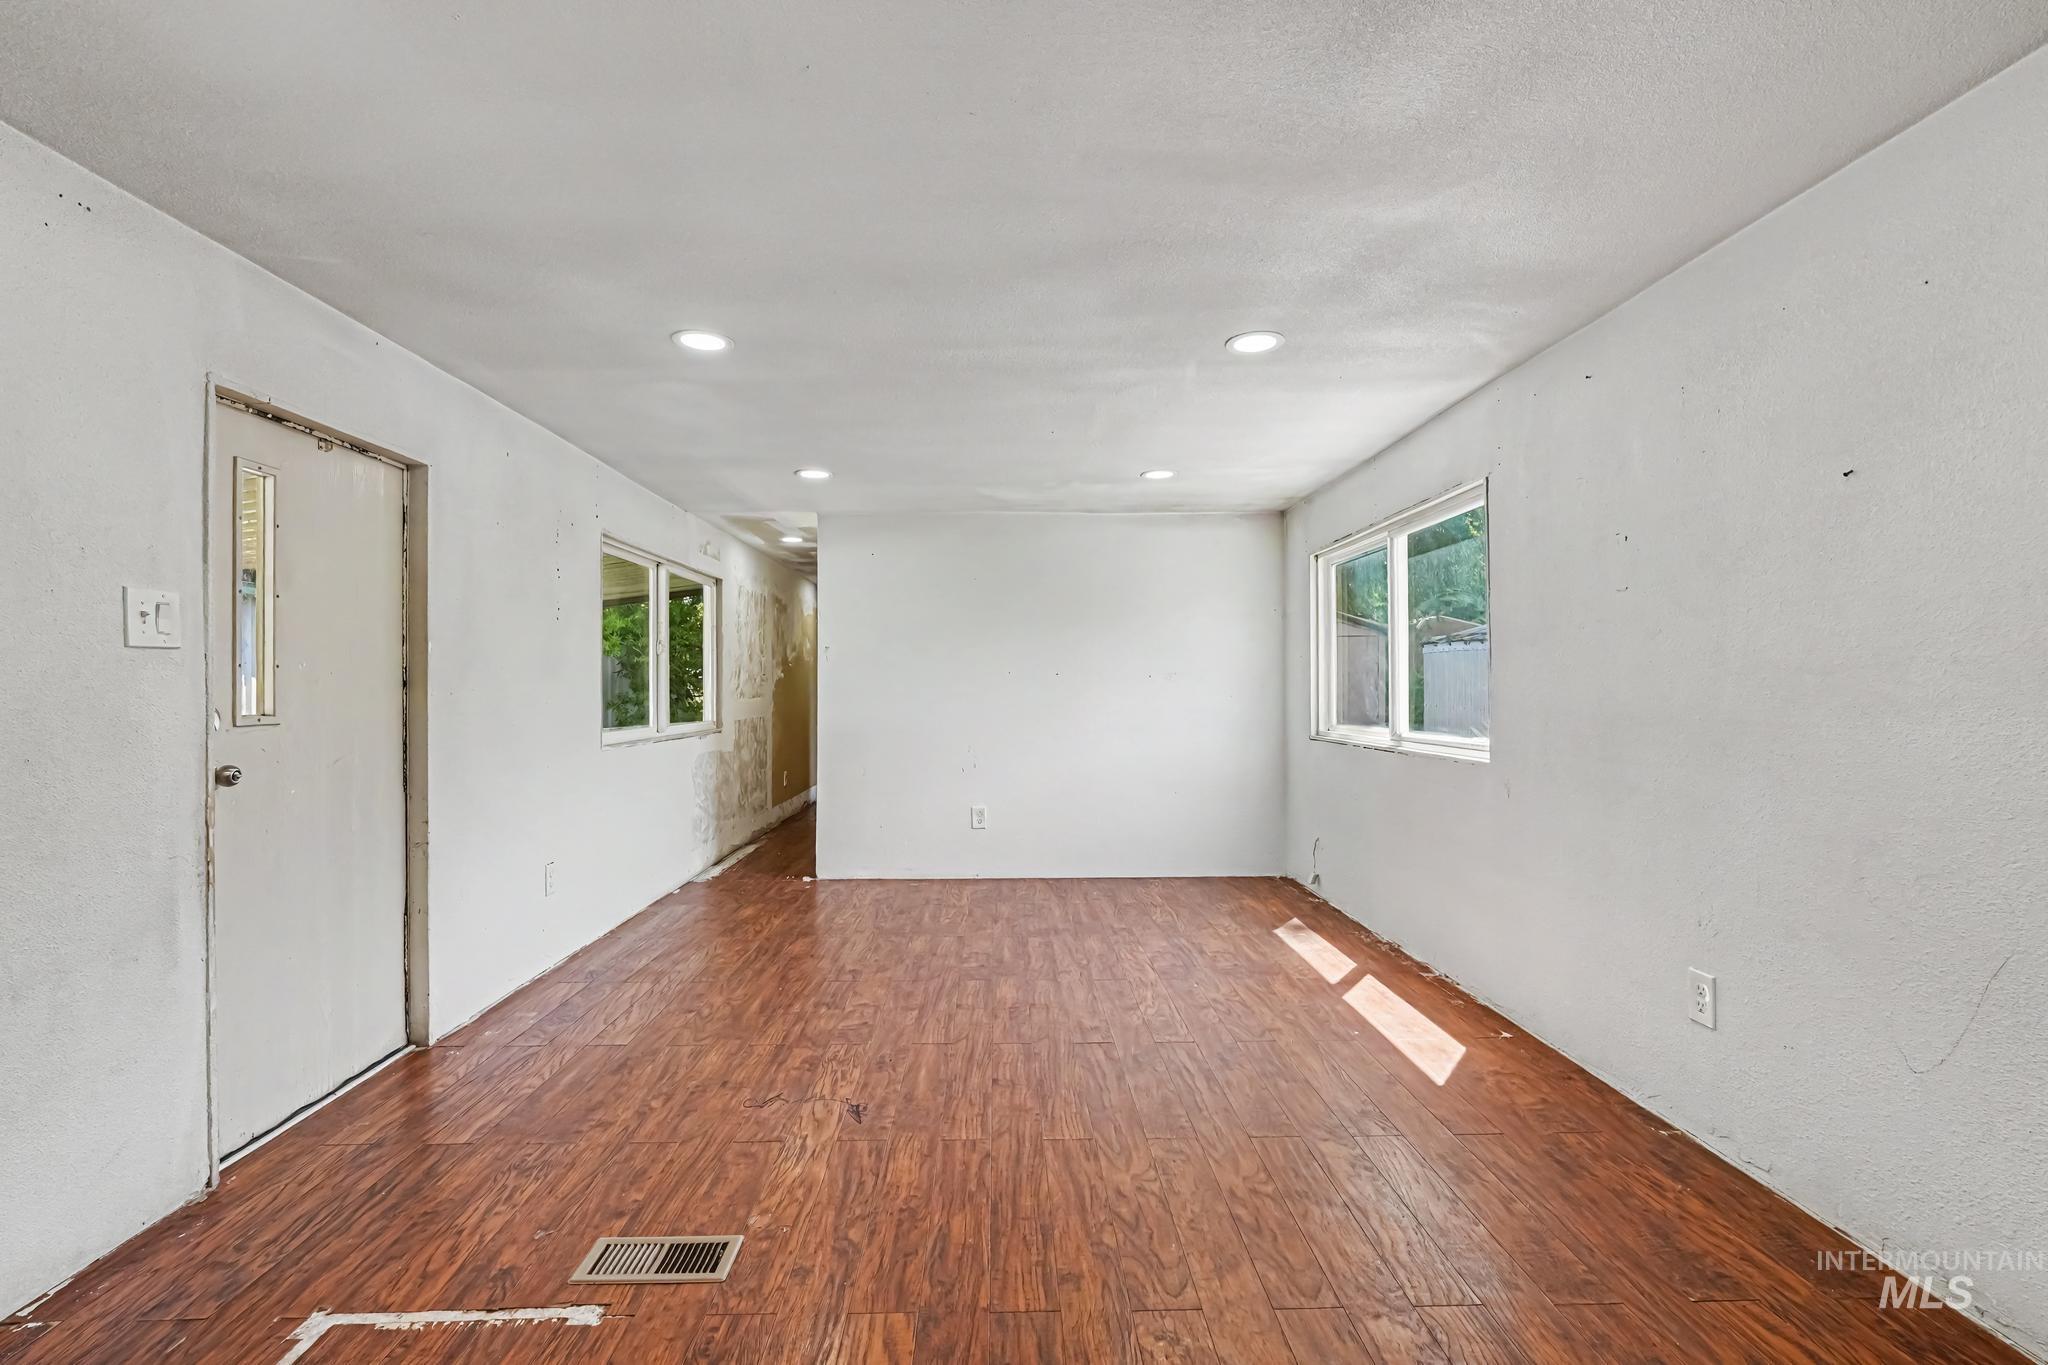
Spacious room featuring wood-finish flooring, recessed ceiling lighting, and multiple windows
-
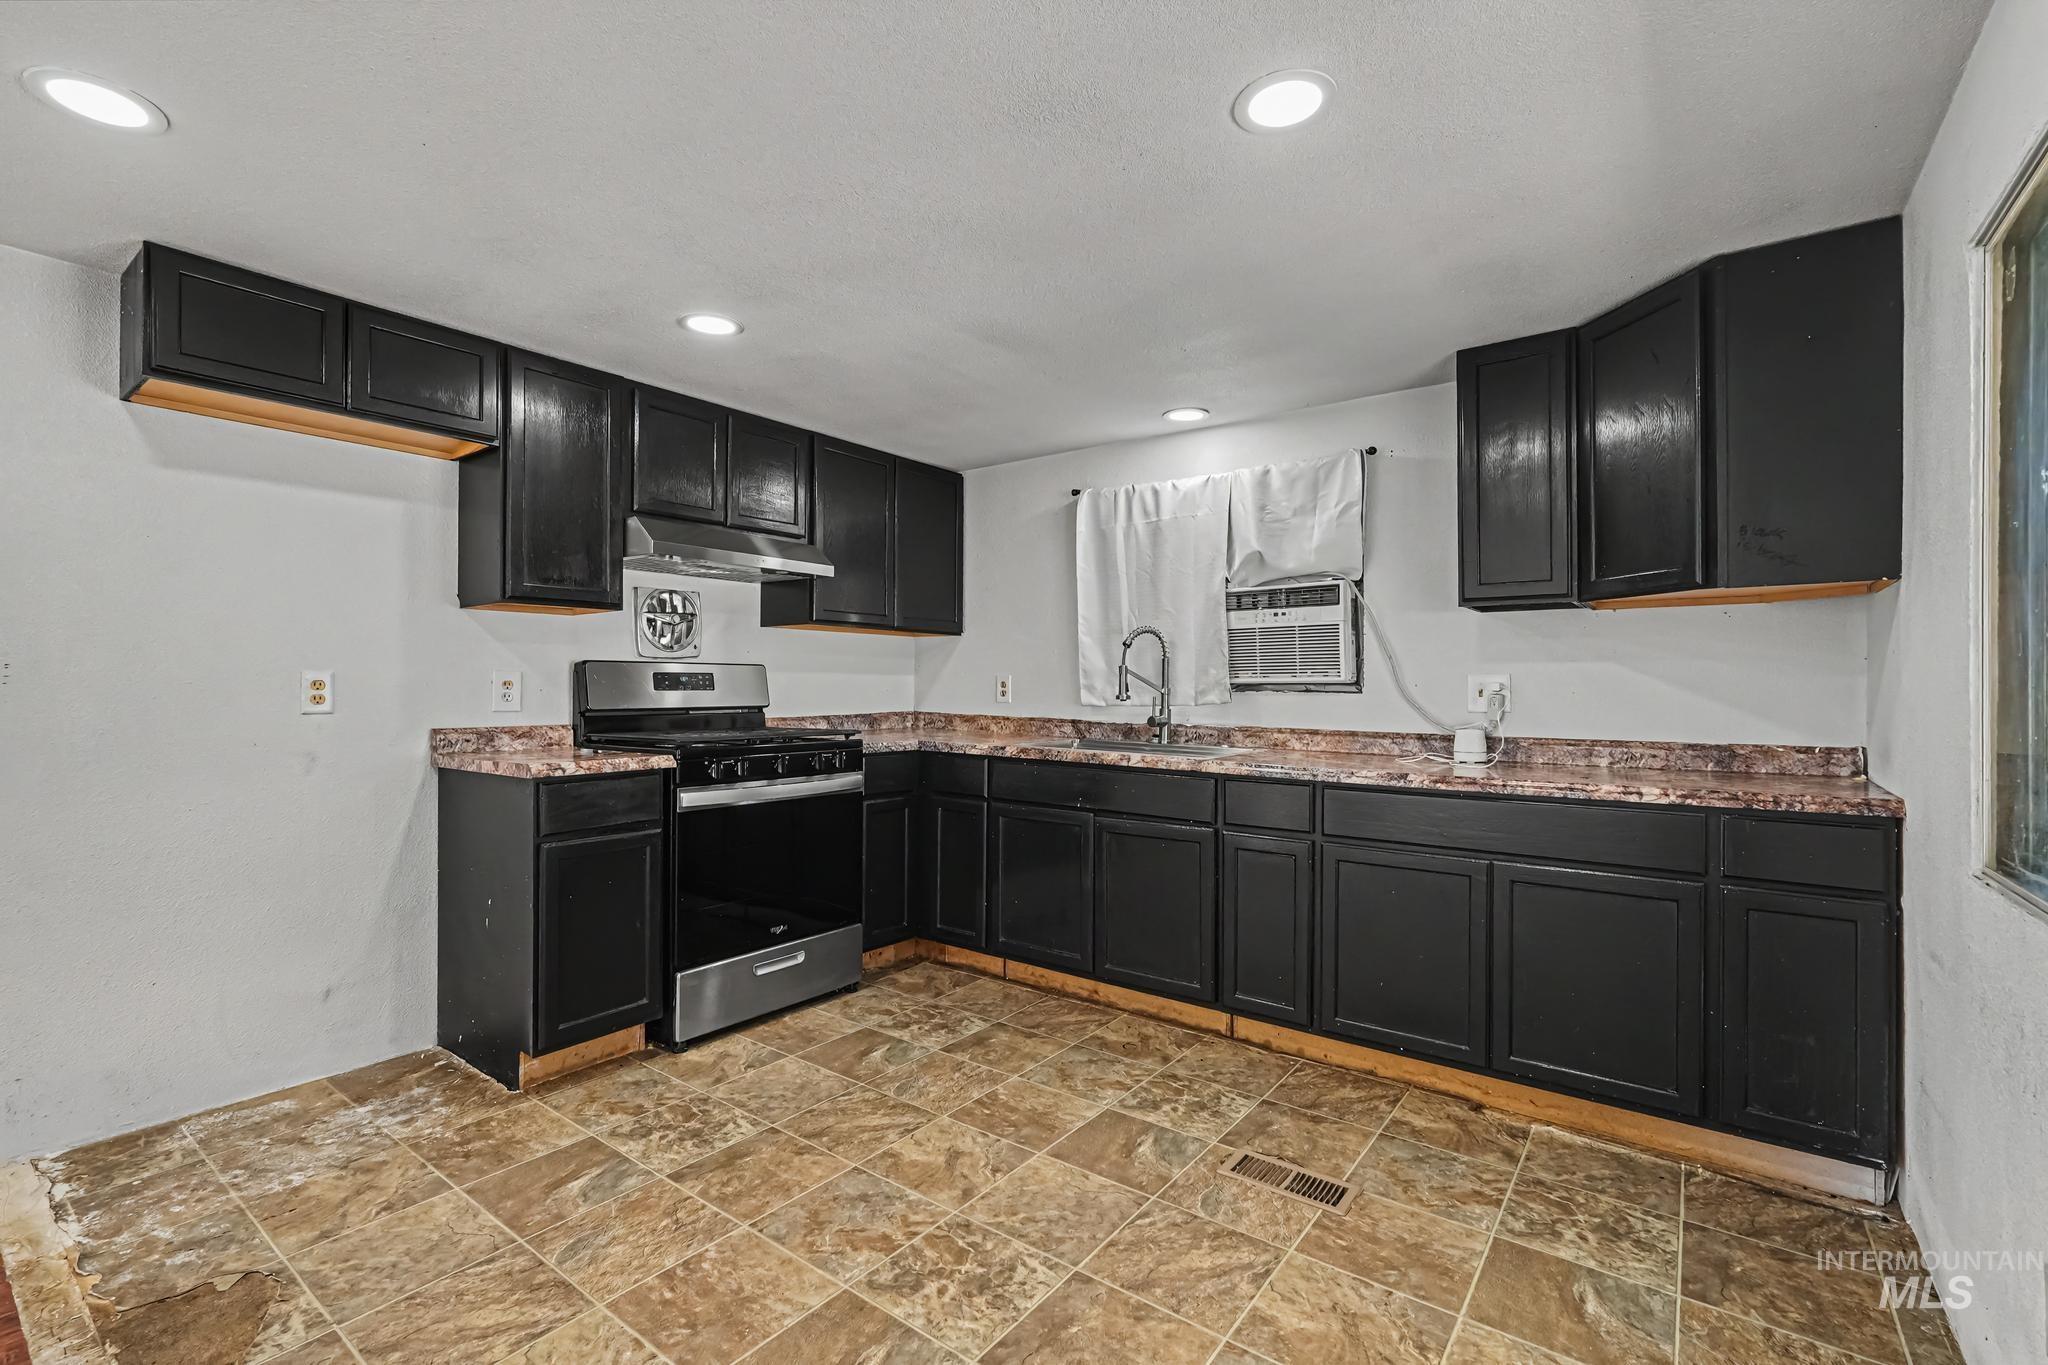
Kitchen featuring dark cabinetry, laminate countertops, a stainless steel range with overhead ventilation, a stainless steel sink, and recessed lighting
-
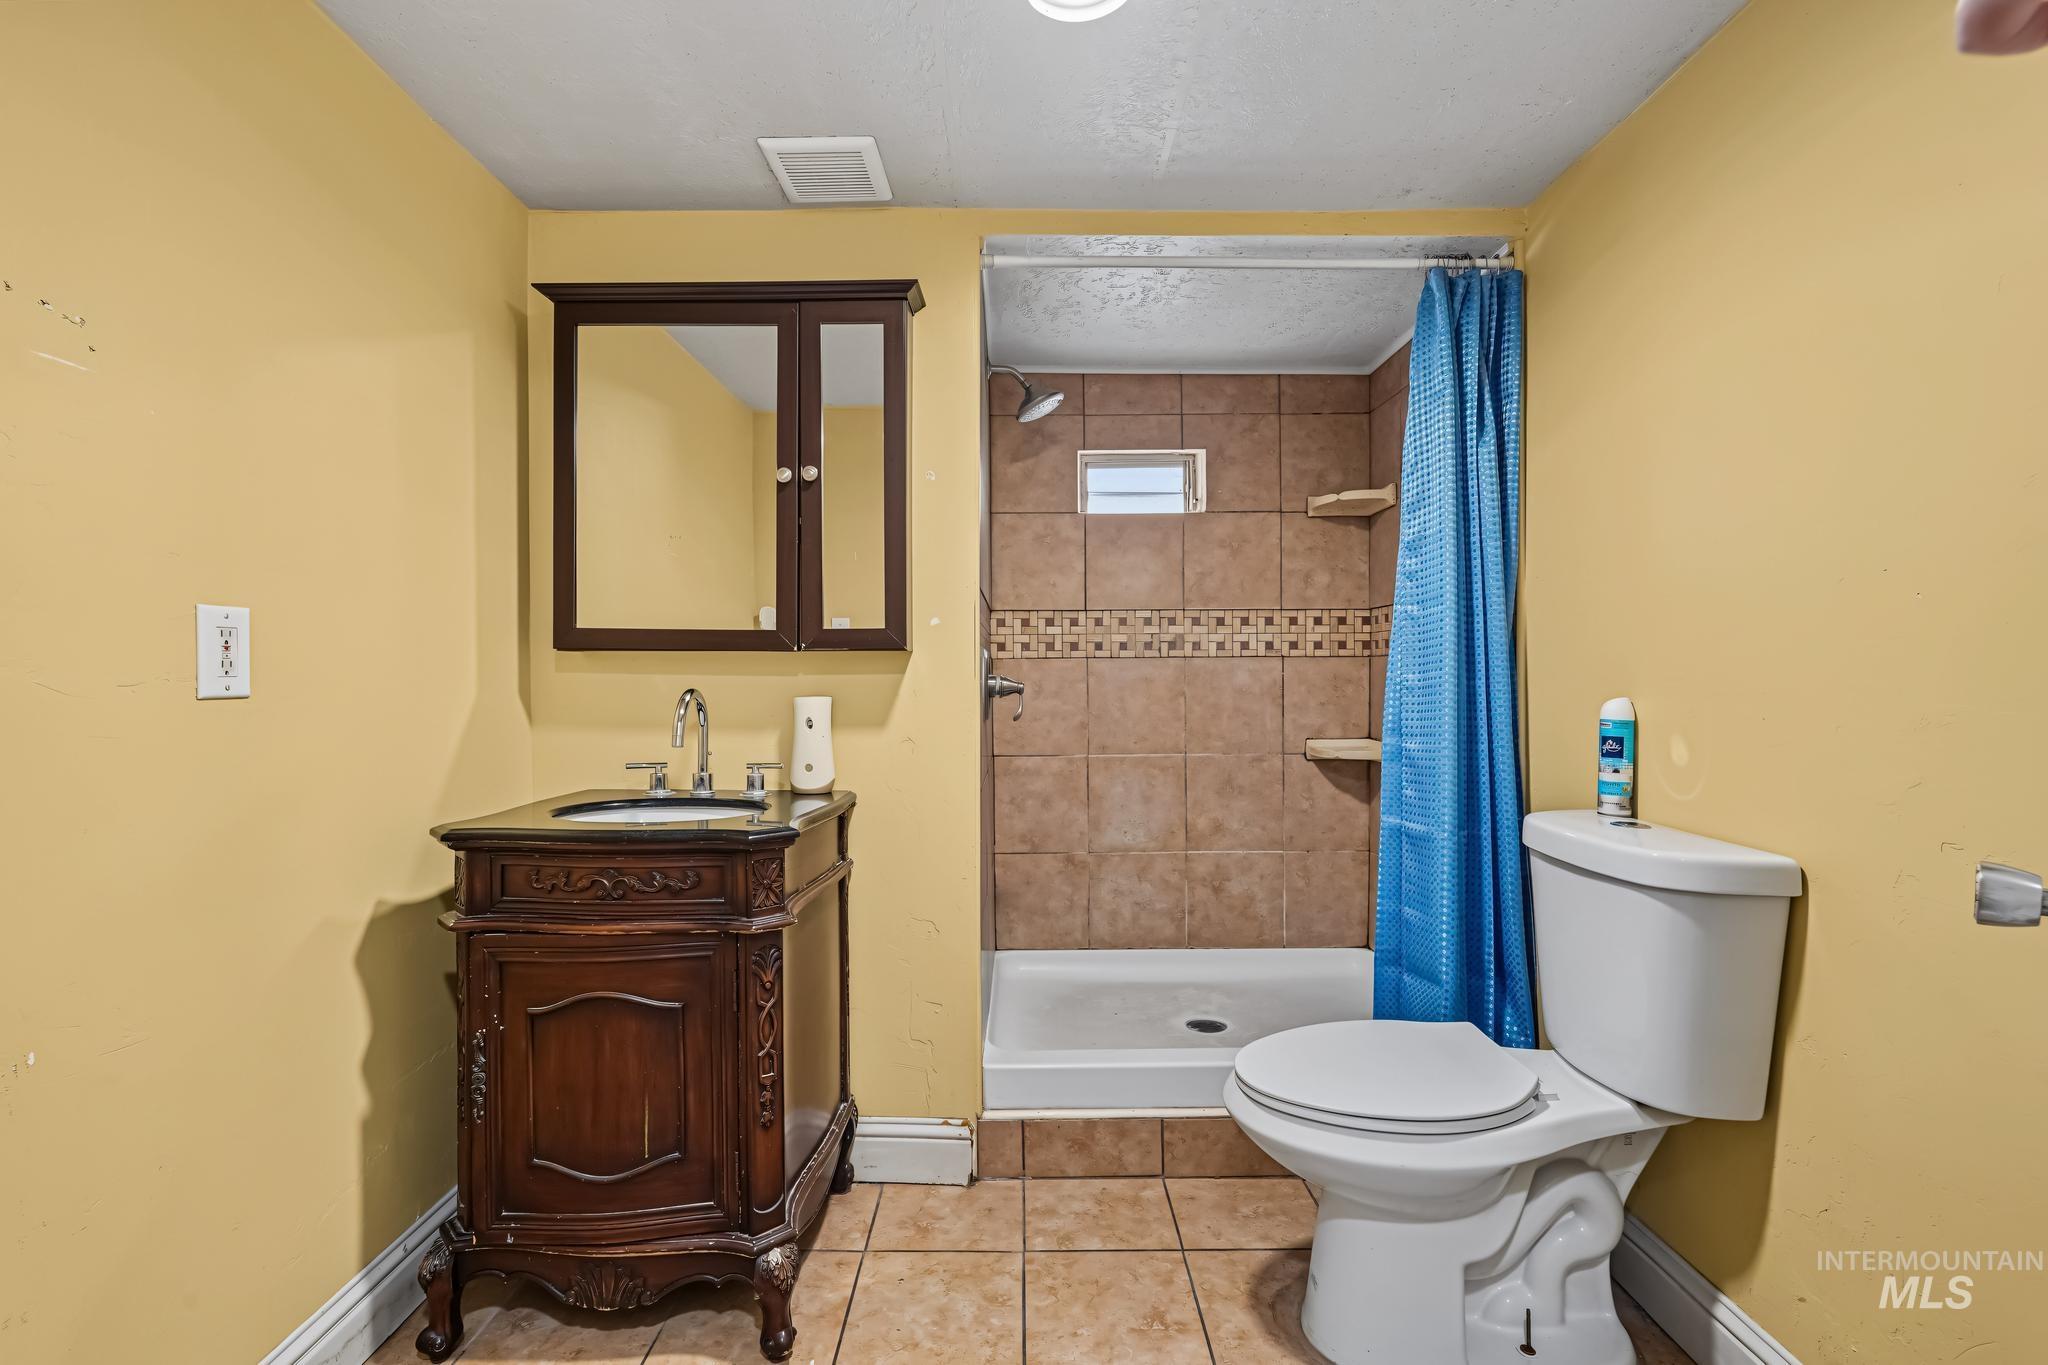
Bathroom featuring a dark wood-finish vanity with an integrated sink, polished chrome faucet, and a wall-mounted medicine cabinet
-
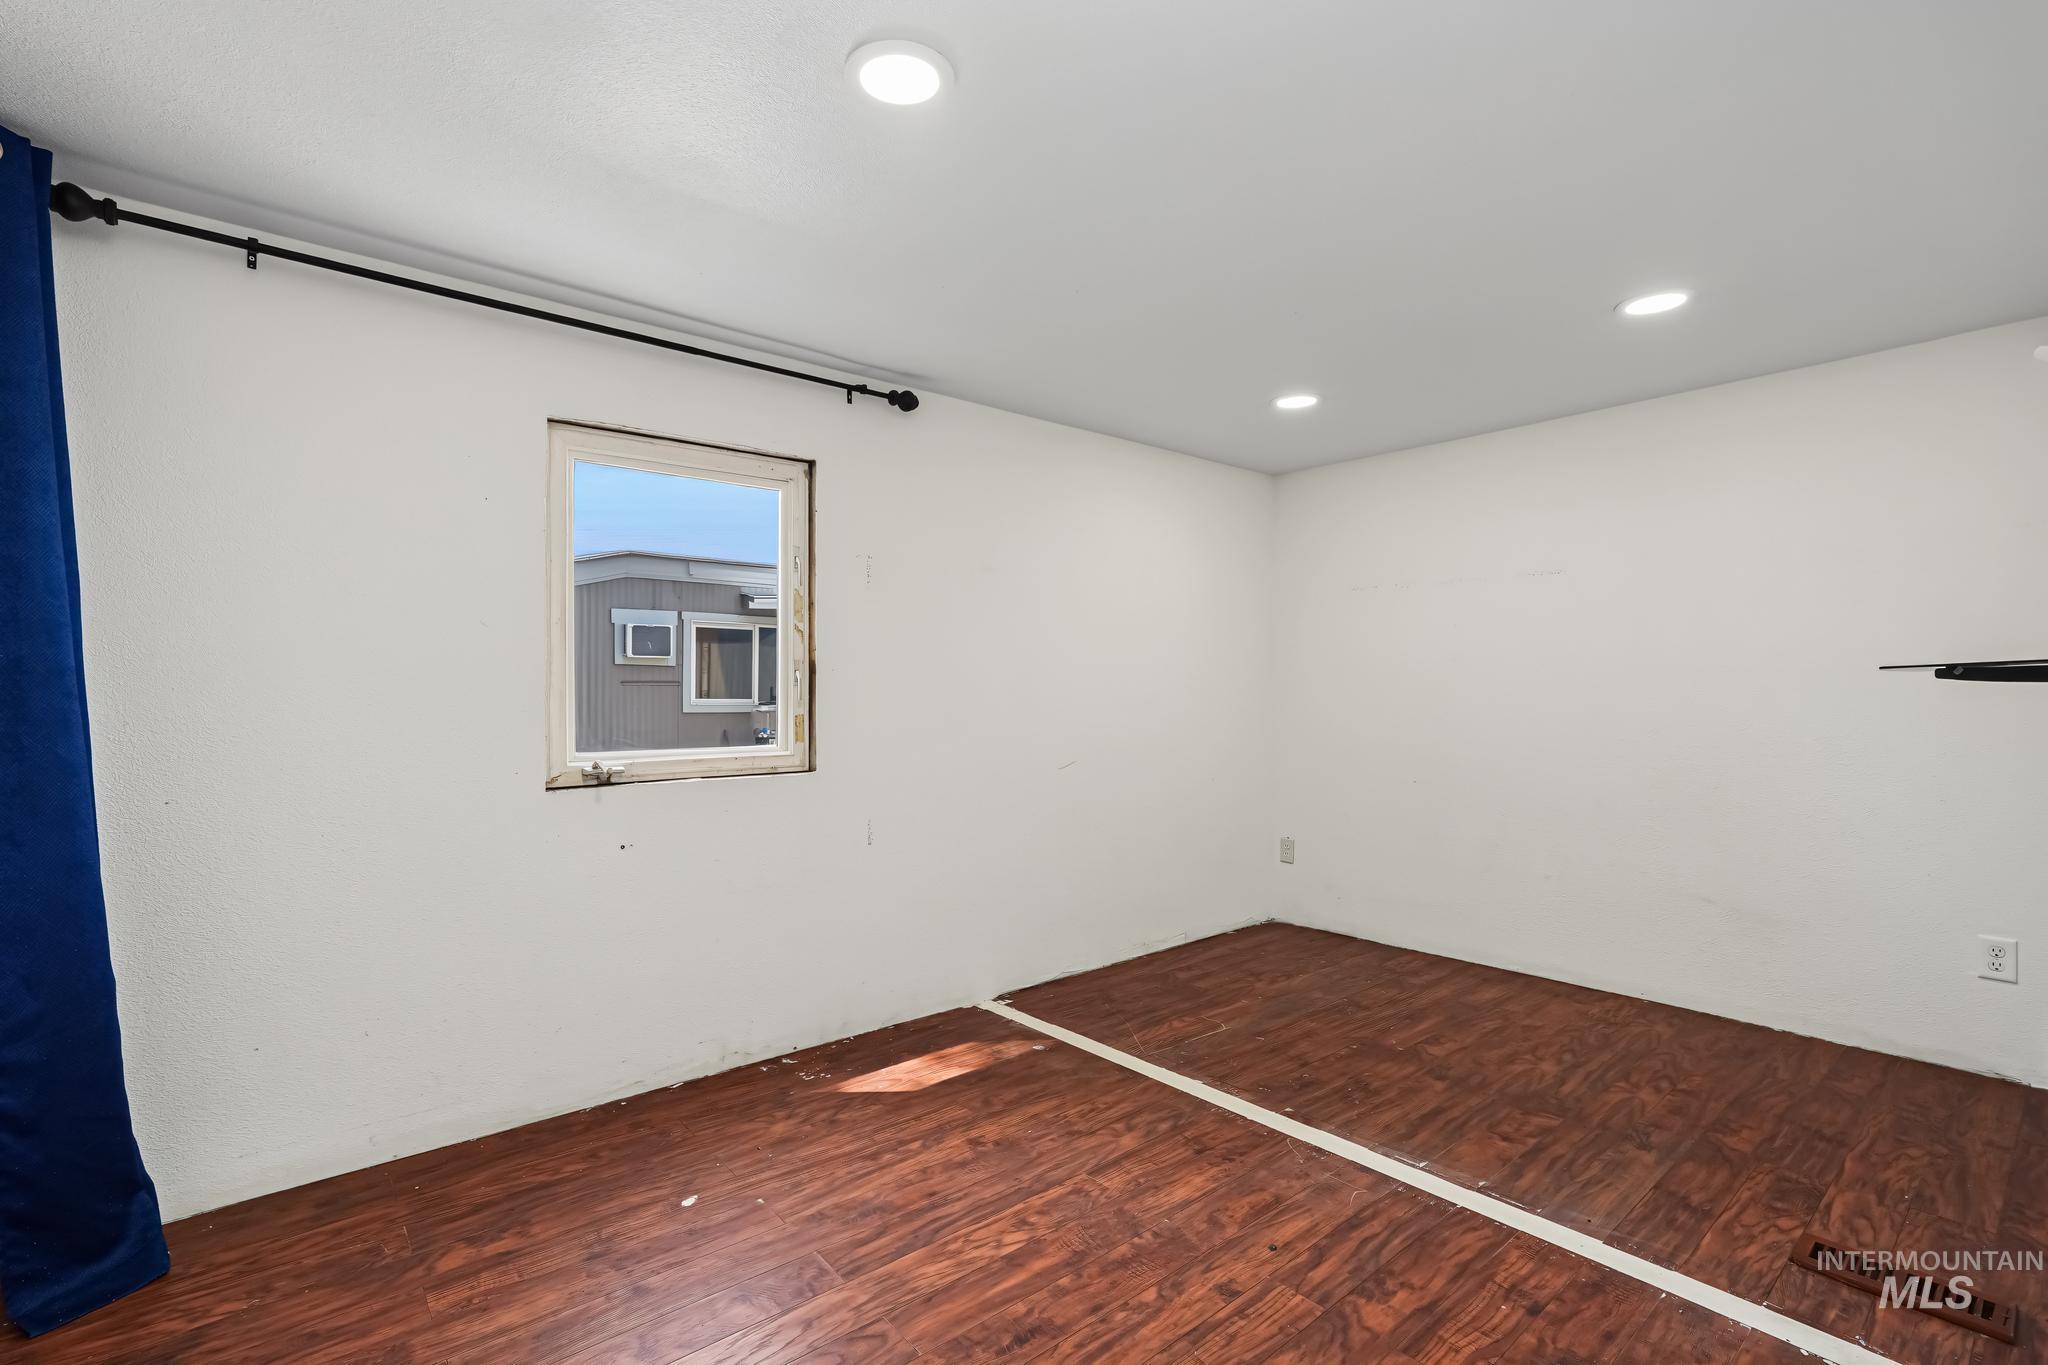
Room featuring wood-finish flooring, recessed lighting, and a window with a curtain rod
-
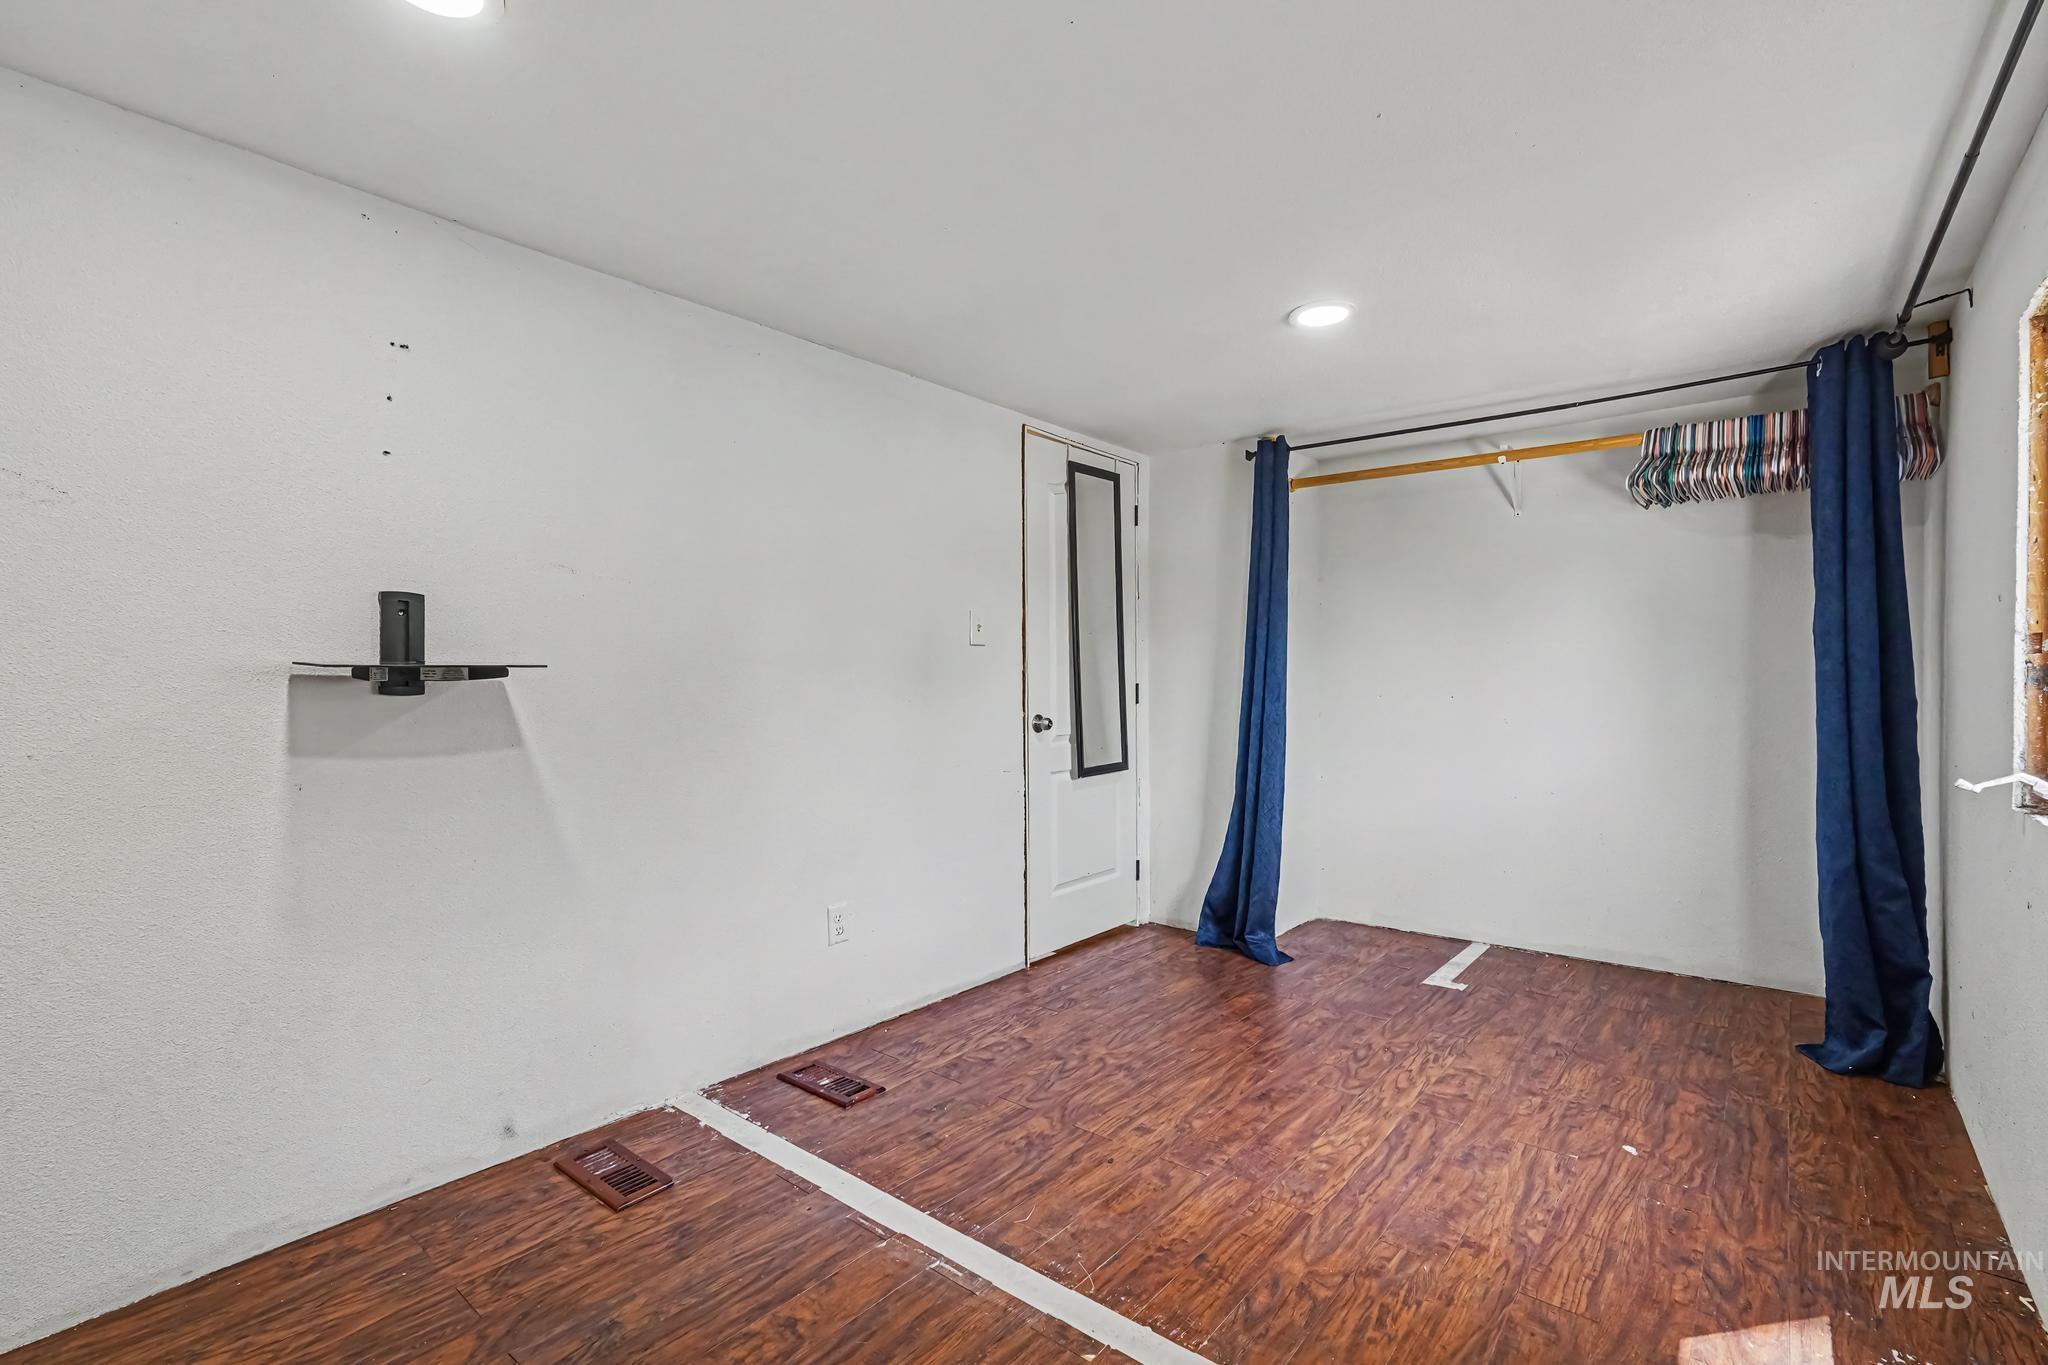
Wood-finish flooring throughout, complemented by a built-in wall shelf, recessed lighting, and a white interior door with a full-length mirrored insert
-
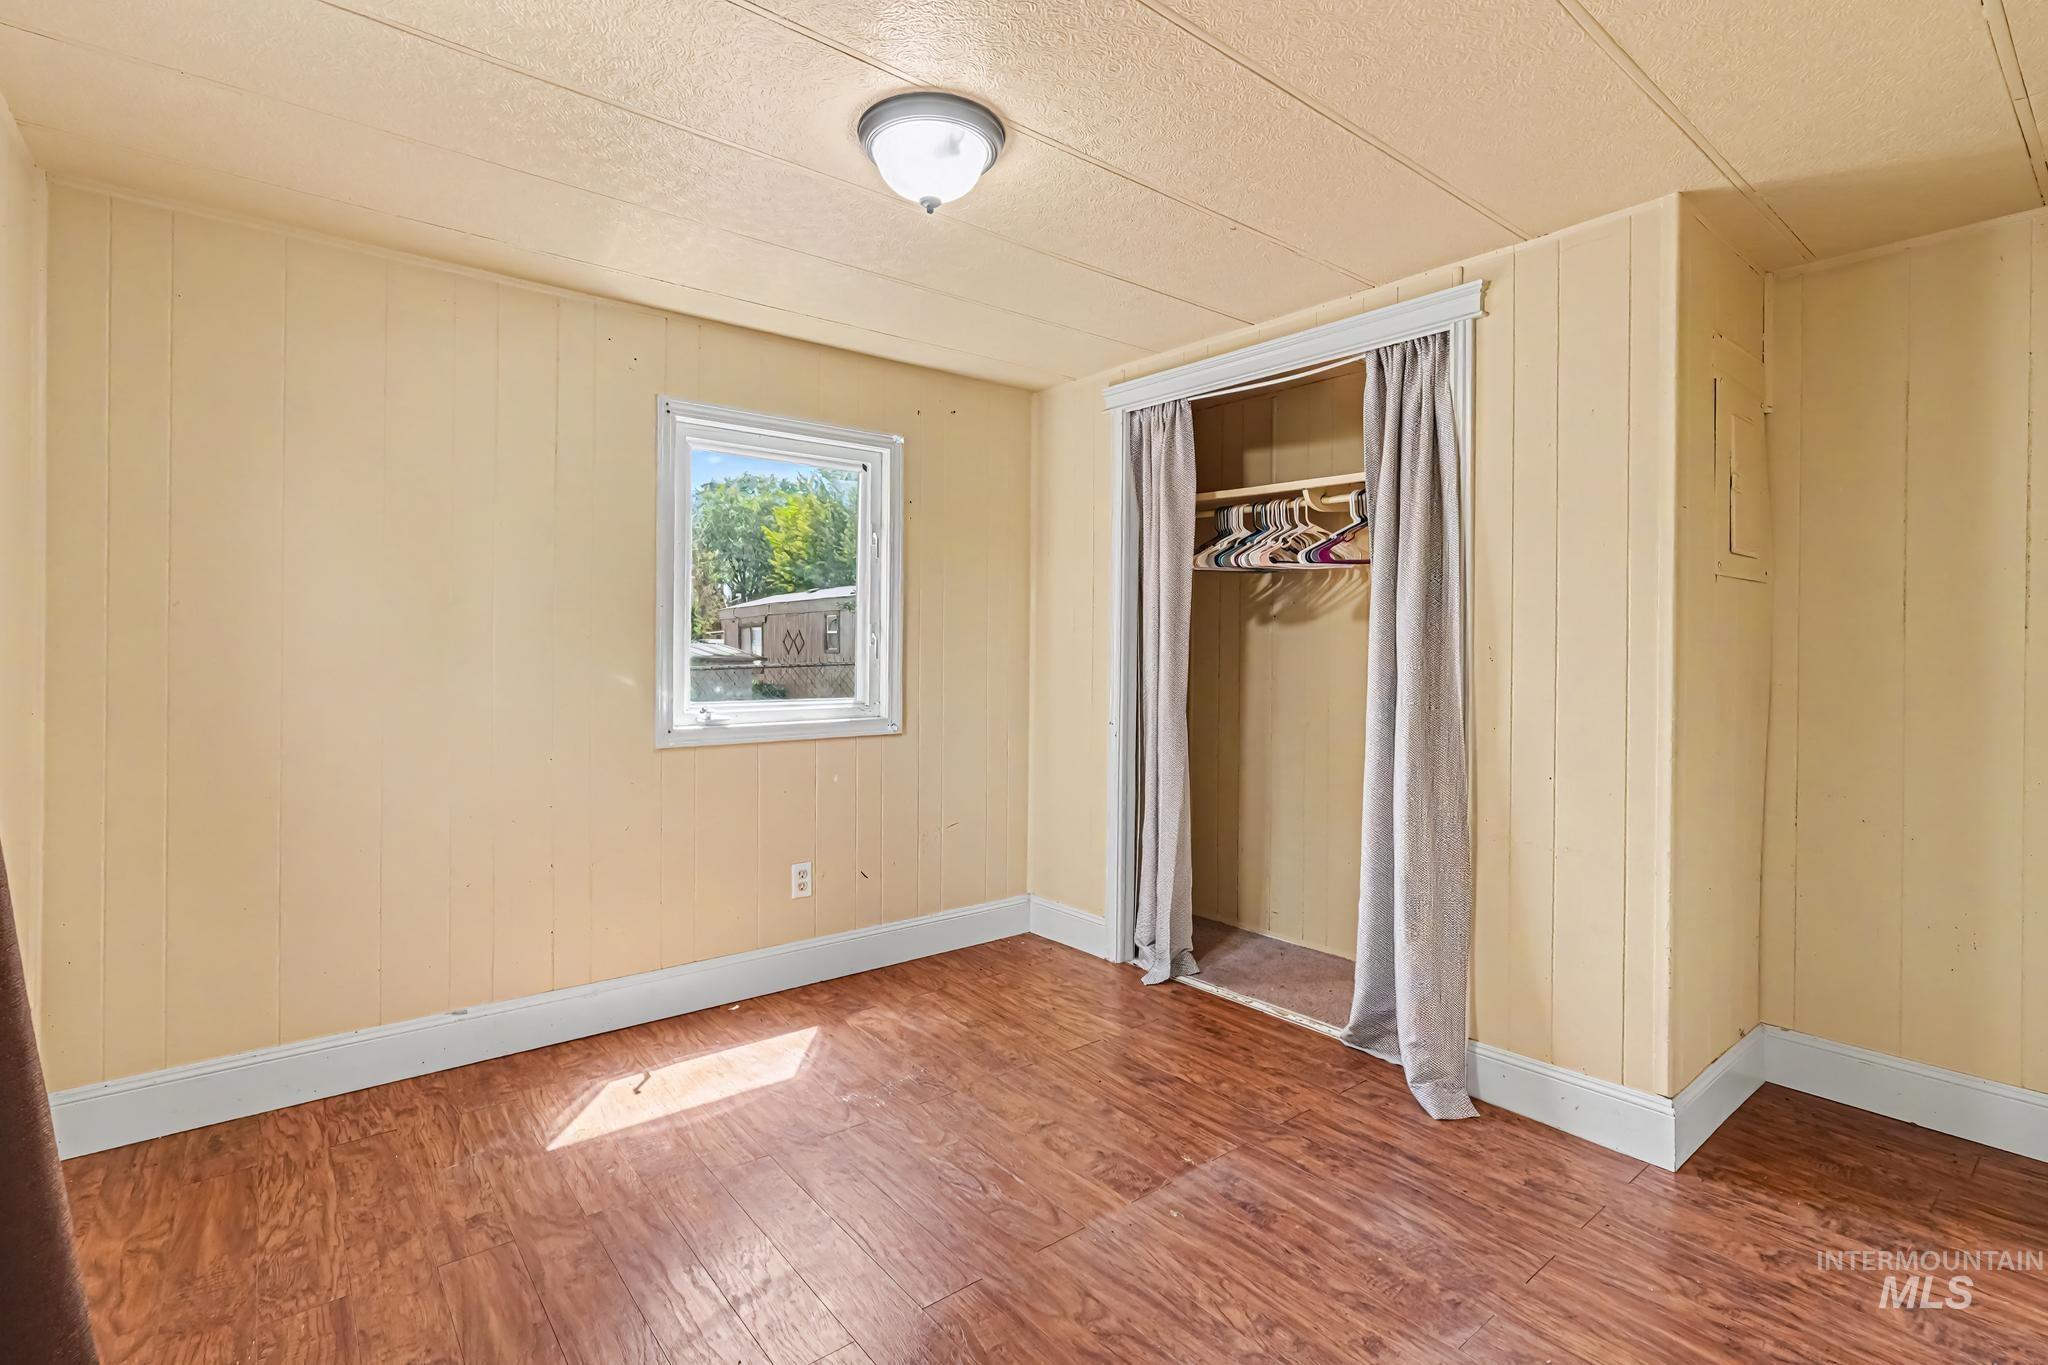
Interior room with wood-finish flooring, light-colored vertical paneling walls, and a white ceiling with horizontal paneling
-
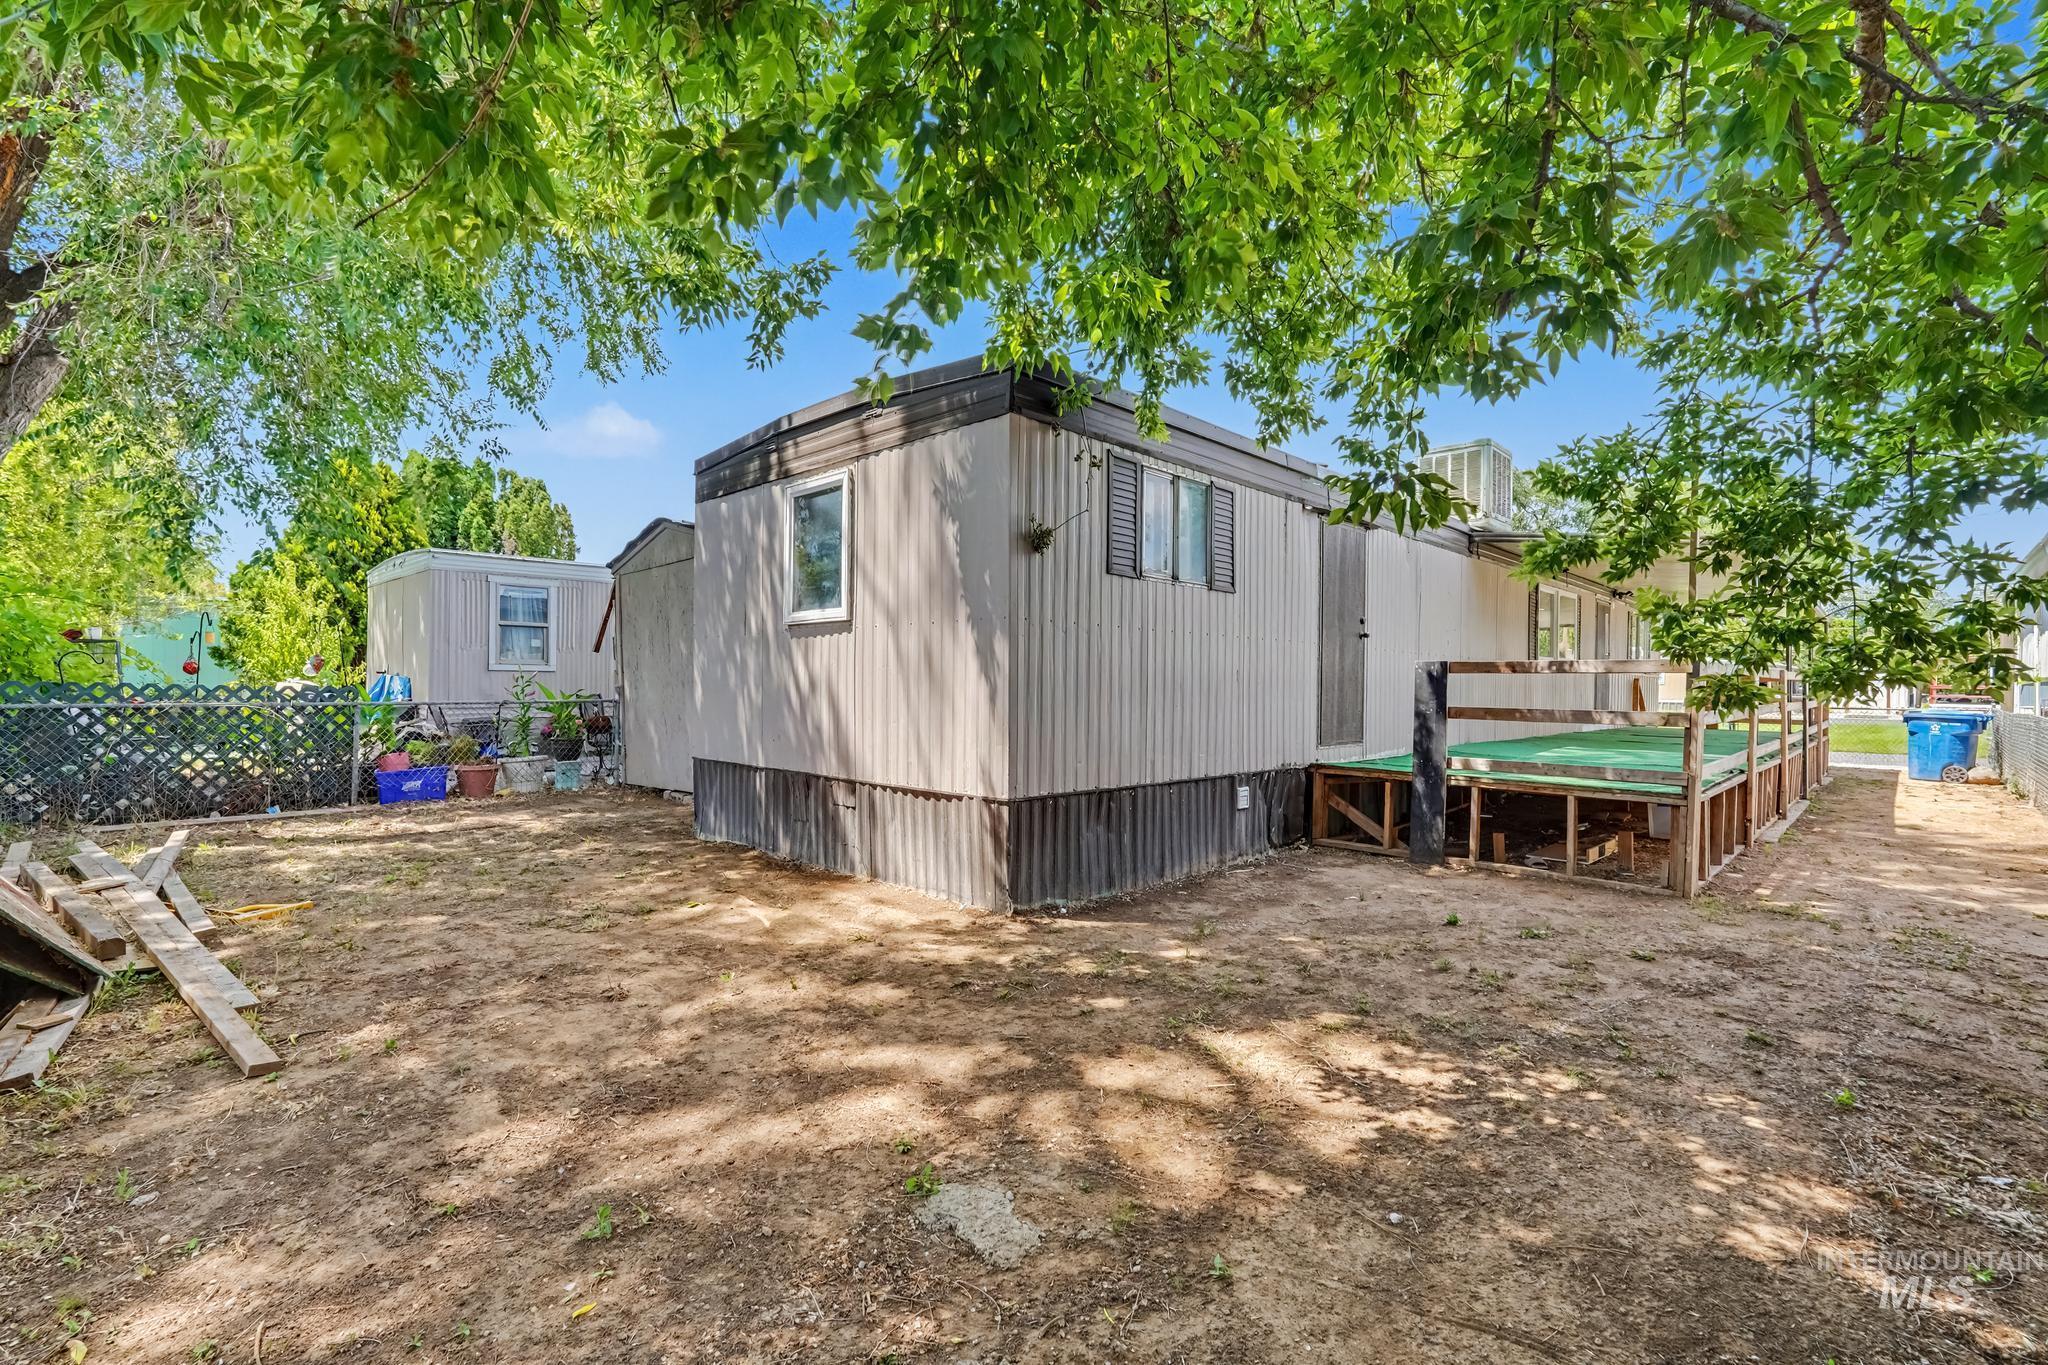
Expansive outdoor area featuring a built-in deck with green surfacing, mature trees providing shade, a perimeter fence, and direct access to the main structure with vertical siding
-
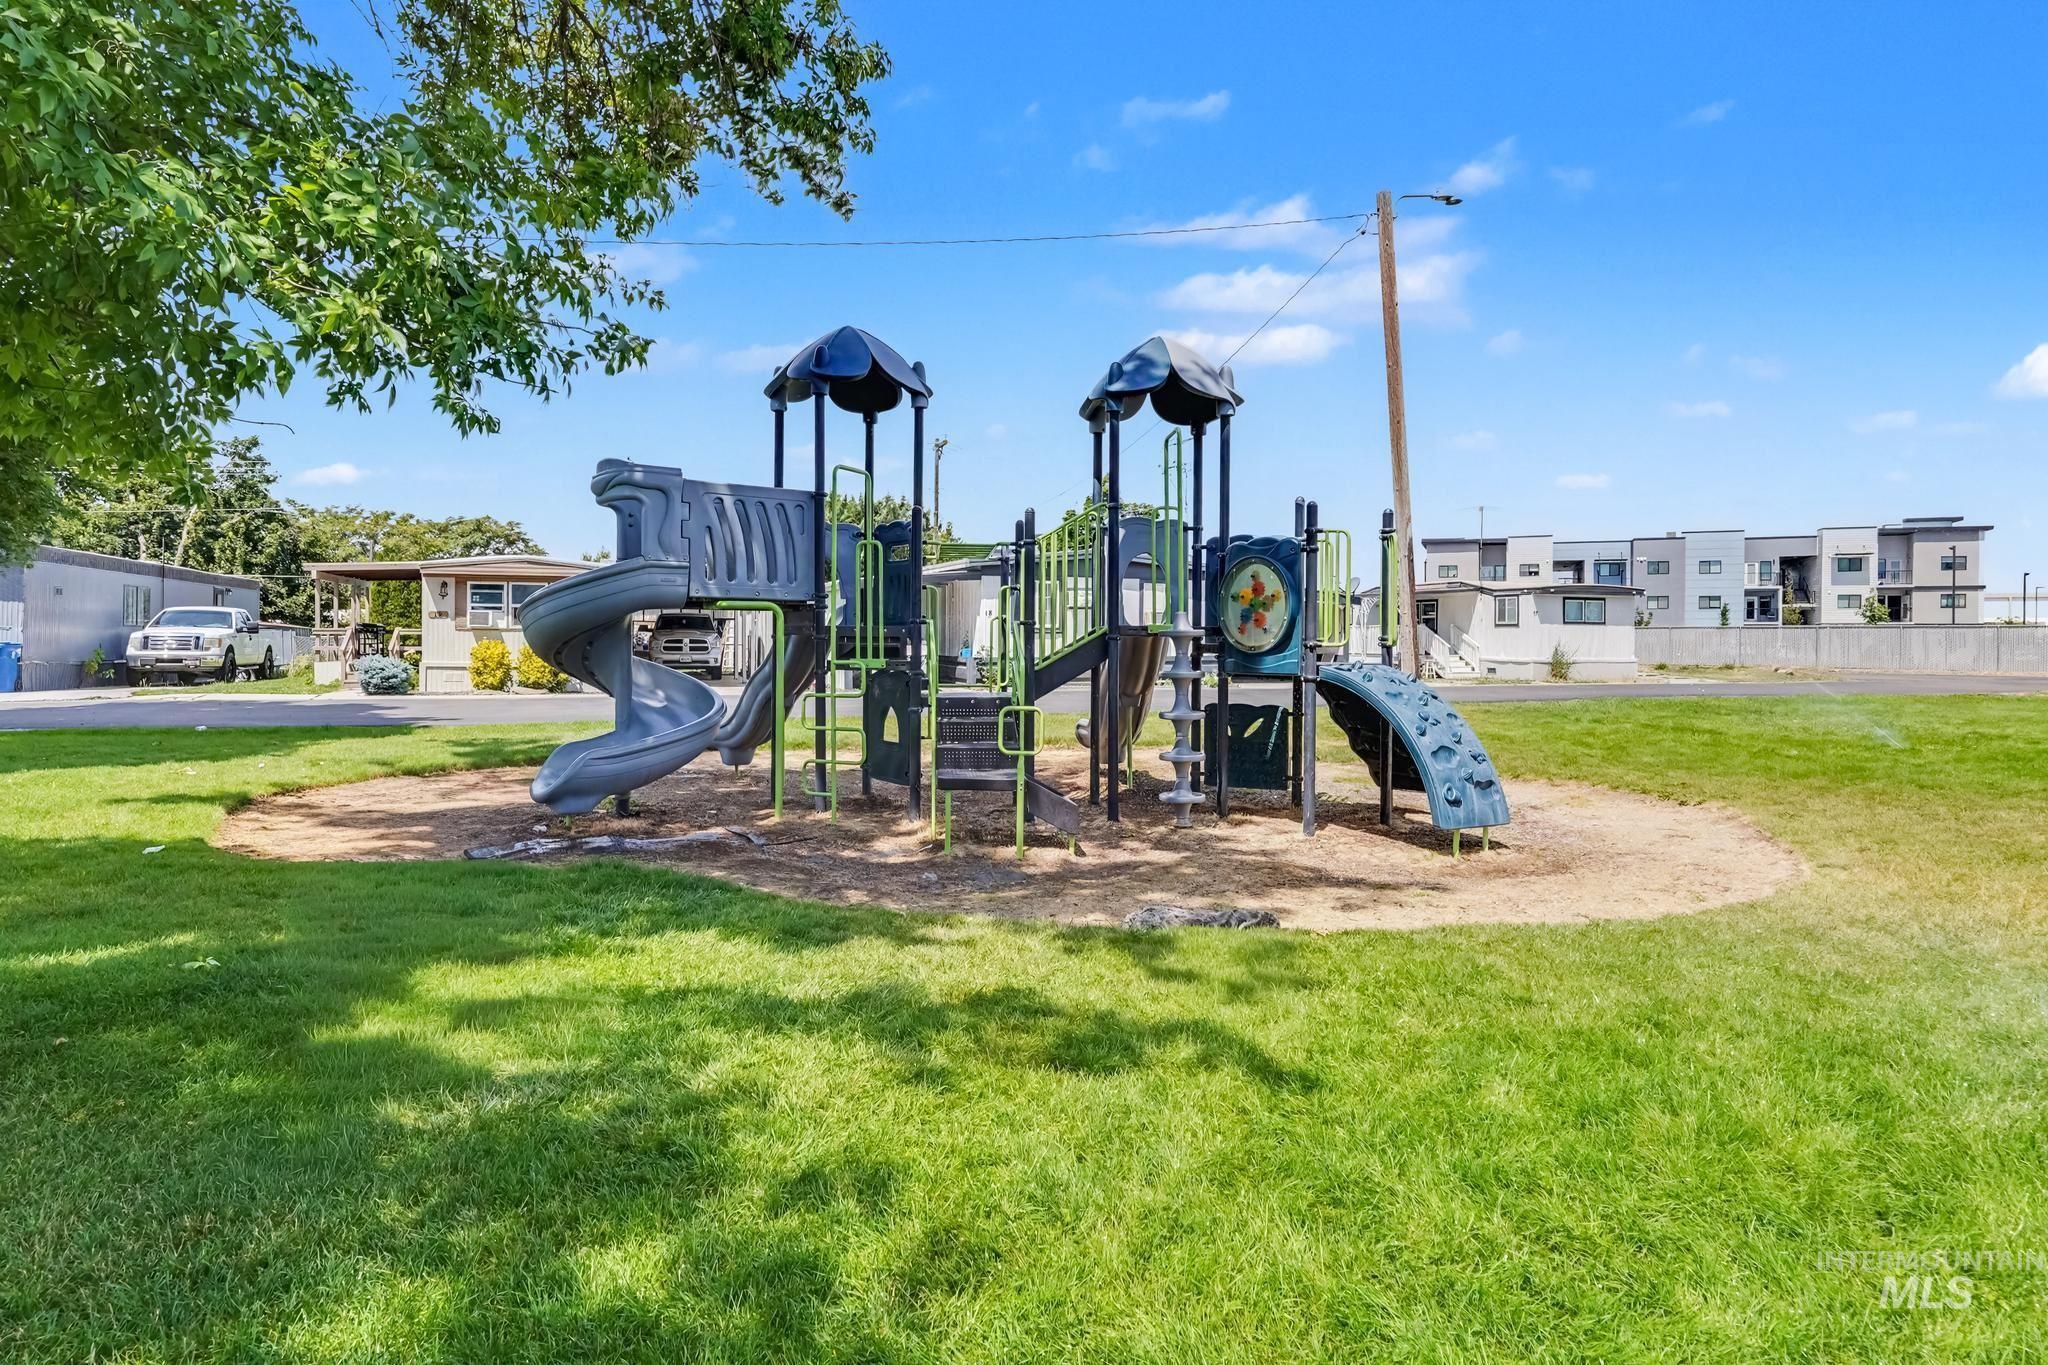
Community playground featuring multiple slides, climbing elements, and a covered play structure
Property Description
Conveniently located near restaurants, shopping, and freeway access, this charming home offers the perfect blend of comfort and convenience. With just a little TLC, it’s a wonderful opportunity to add your personal touch and make it truly your own. Recent updates include stylish pot lights, a newer stove, and an extended patio—perfect for relaxing or entertaining. Come see the potential and make this inviting home yours!
Features
- Heating:
- Gas
- Cooling:
- Window/Wall Unit
Address Map
- Country:
- US
- State:
- ID
- City:
- Nampa
- Zipcode:
- 83651
- Street:
- 1410 W. Flamingo Avenue
- Longitude:
- W117° 23' 51''
- Latitude:
- N43° 35' 56.4''
Rooms
- Master Bedroom Level:
- Main
- Bedroom 2 Level:
- Main
Schools
- School District:
- Vallivue School District #139
- Elementary School:
- East Canyon
- Middle School:
- Sage Valley
- High School:
- Ridgevue
Additional Details
- Status:
- New
- Type:
- Mobile/Manu Rented Lot
- Level:
- Single
- Unit #:
- Trlr 9
- Tax Year:
- 2025
- Taxes:
- $375
- Potential Short Sale:
- No
- Age:
- 51 - 80 Years
- Auction:
- No
- Flood Ins Required:
- No
- HUD Owned:
- No
- In Foreclosure:
- No
- Land Size:
- None
- Home Owner Exempt:
- Yes
- HOA Frequency:
- Not Applicable
- Inc Kitchen Features:
- Countertop-laminate, Gas Range
- Lot Features:
- Public road, Storage shed
- Water:
- City service
- Land Use:
- Mobile home park
- Sprinkler System:
- Irrigation
Residential For Sale
1410 W. Flamingo Avenue, Nampa, Idaho 83651
2 Bedrooms
1 Bathrooms
686 SqFt
Visits : 3 in 2 days
$50,000
Listing ID #98993636
Basic Details
- Property Type :
- Residential
- Listing Type :
- For Sale
- Listing ID :
- 98993636
- Price :
- $50,000
- Bedrooms :
- 2
- Bathrooms :
- 1
- Apx SqFt :
- 686 SqFt
- Year Built :
- 1971
- Days on Market :
- 1
- Subdivision :
- Karcher Estates
- Update Date :
- 07/11/2026 15:46:22
- Status :
- Active
Agent info

- JoeAnne Santy-Greene
- (208) 947-4609
- (208) 283-6313
- (208) 287-8500
-

Contact Agent
Mortgage Calculator

