

-
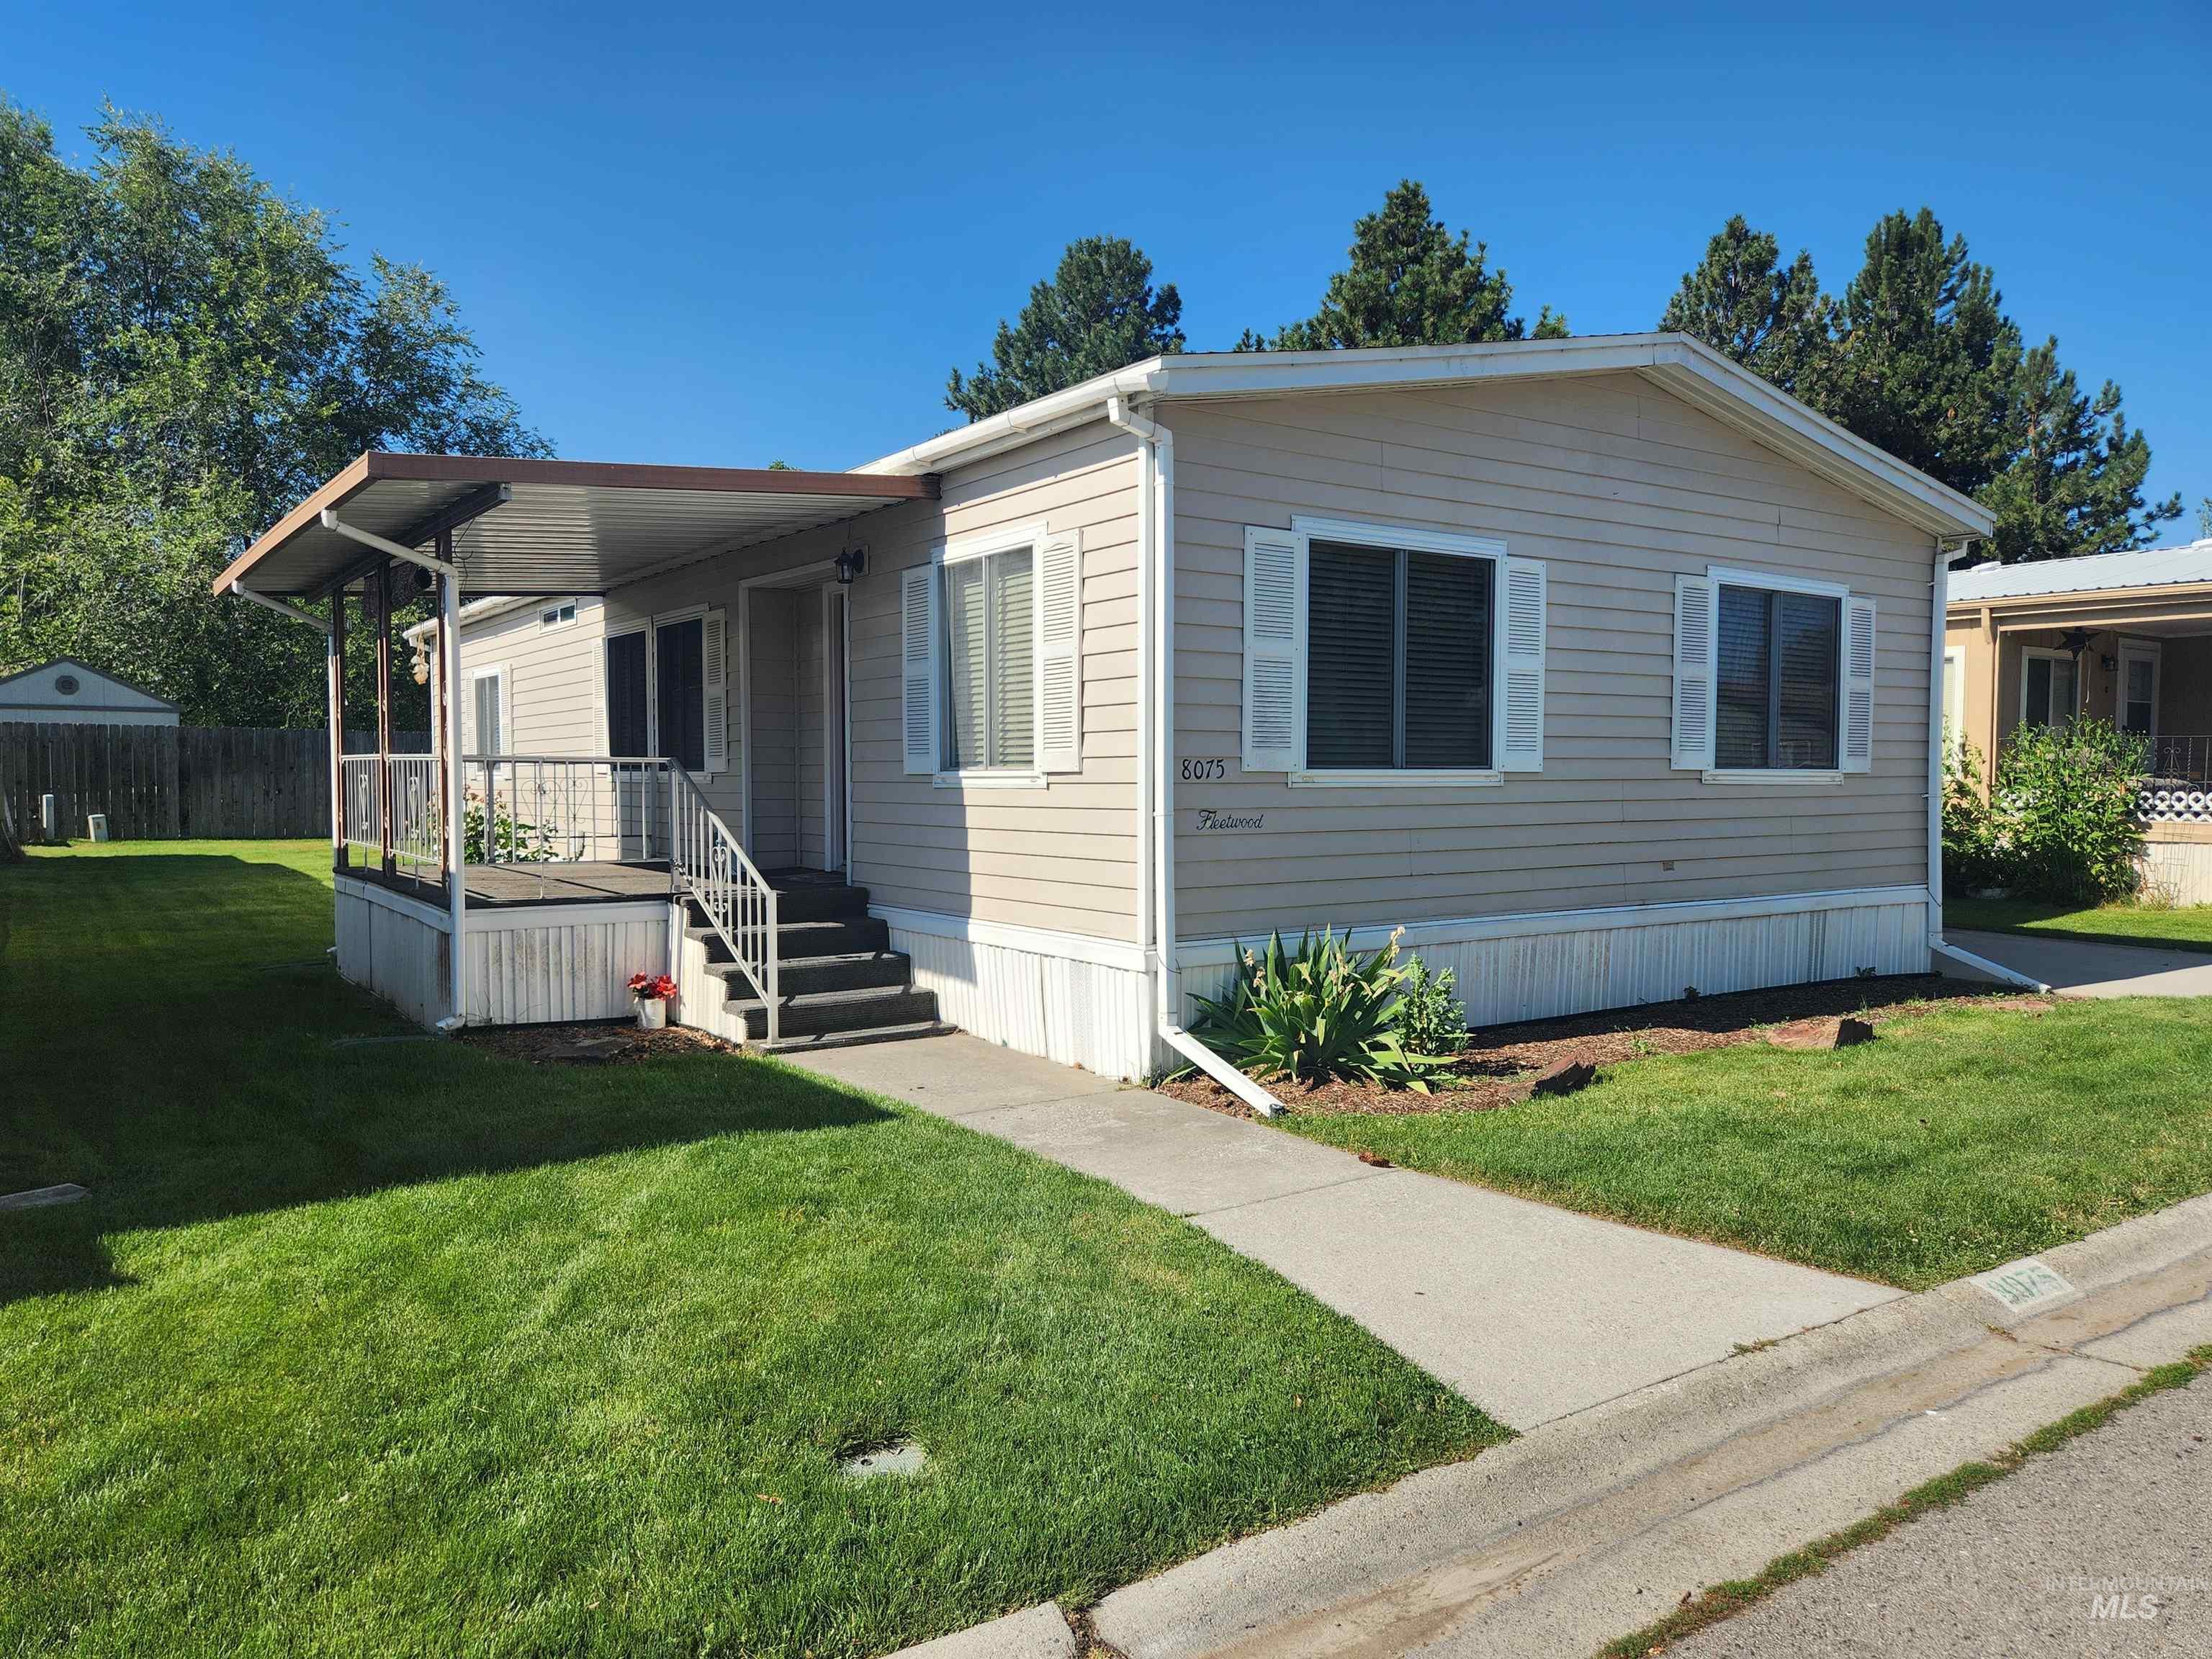
Front house
-
Single-story residence featuring light-toned siding and white window shutters
-
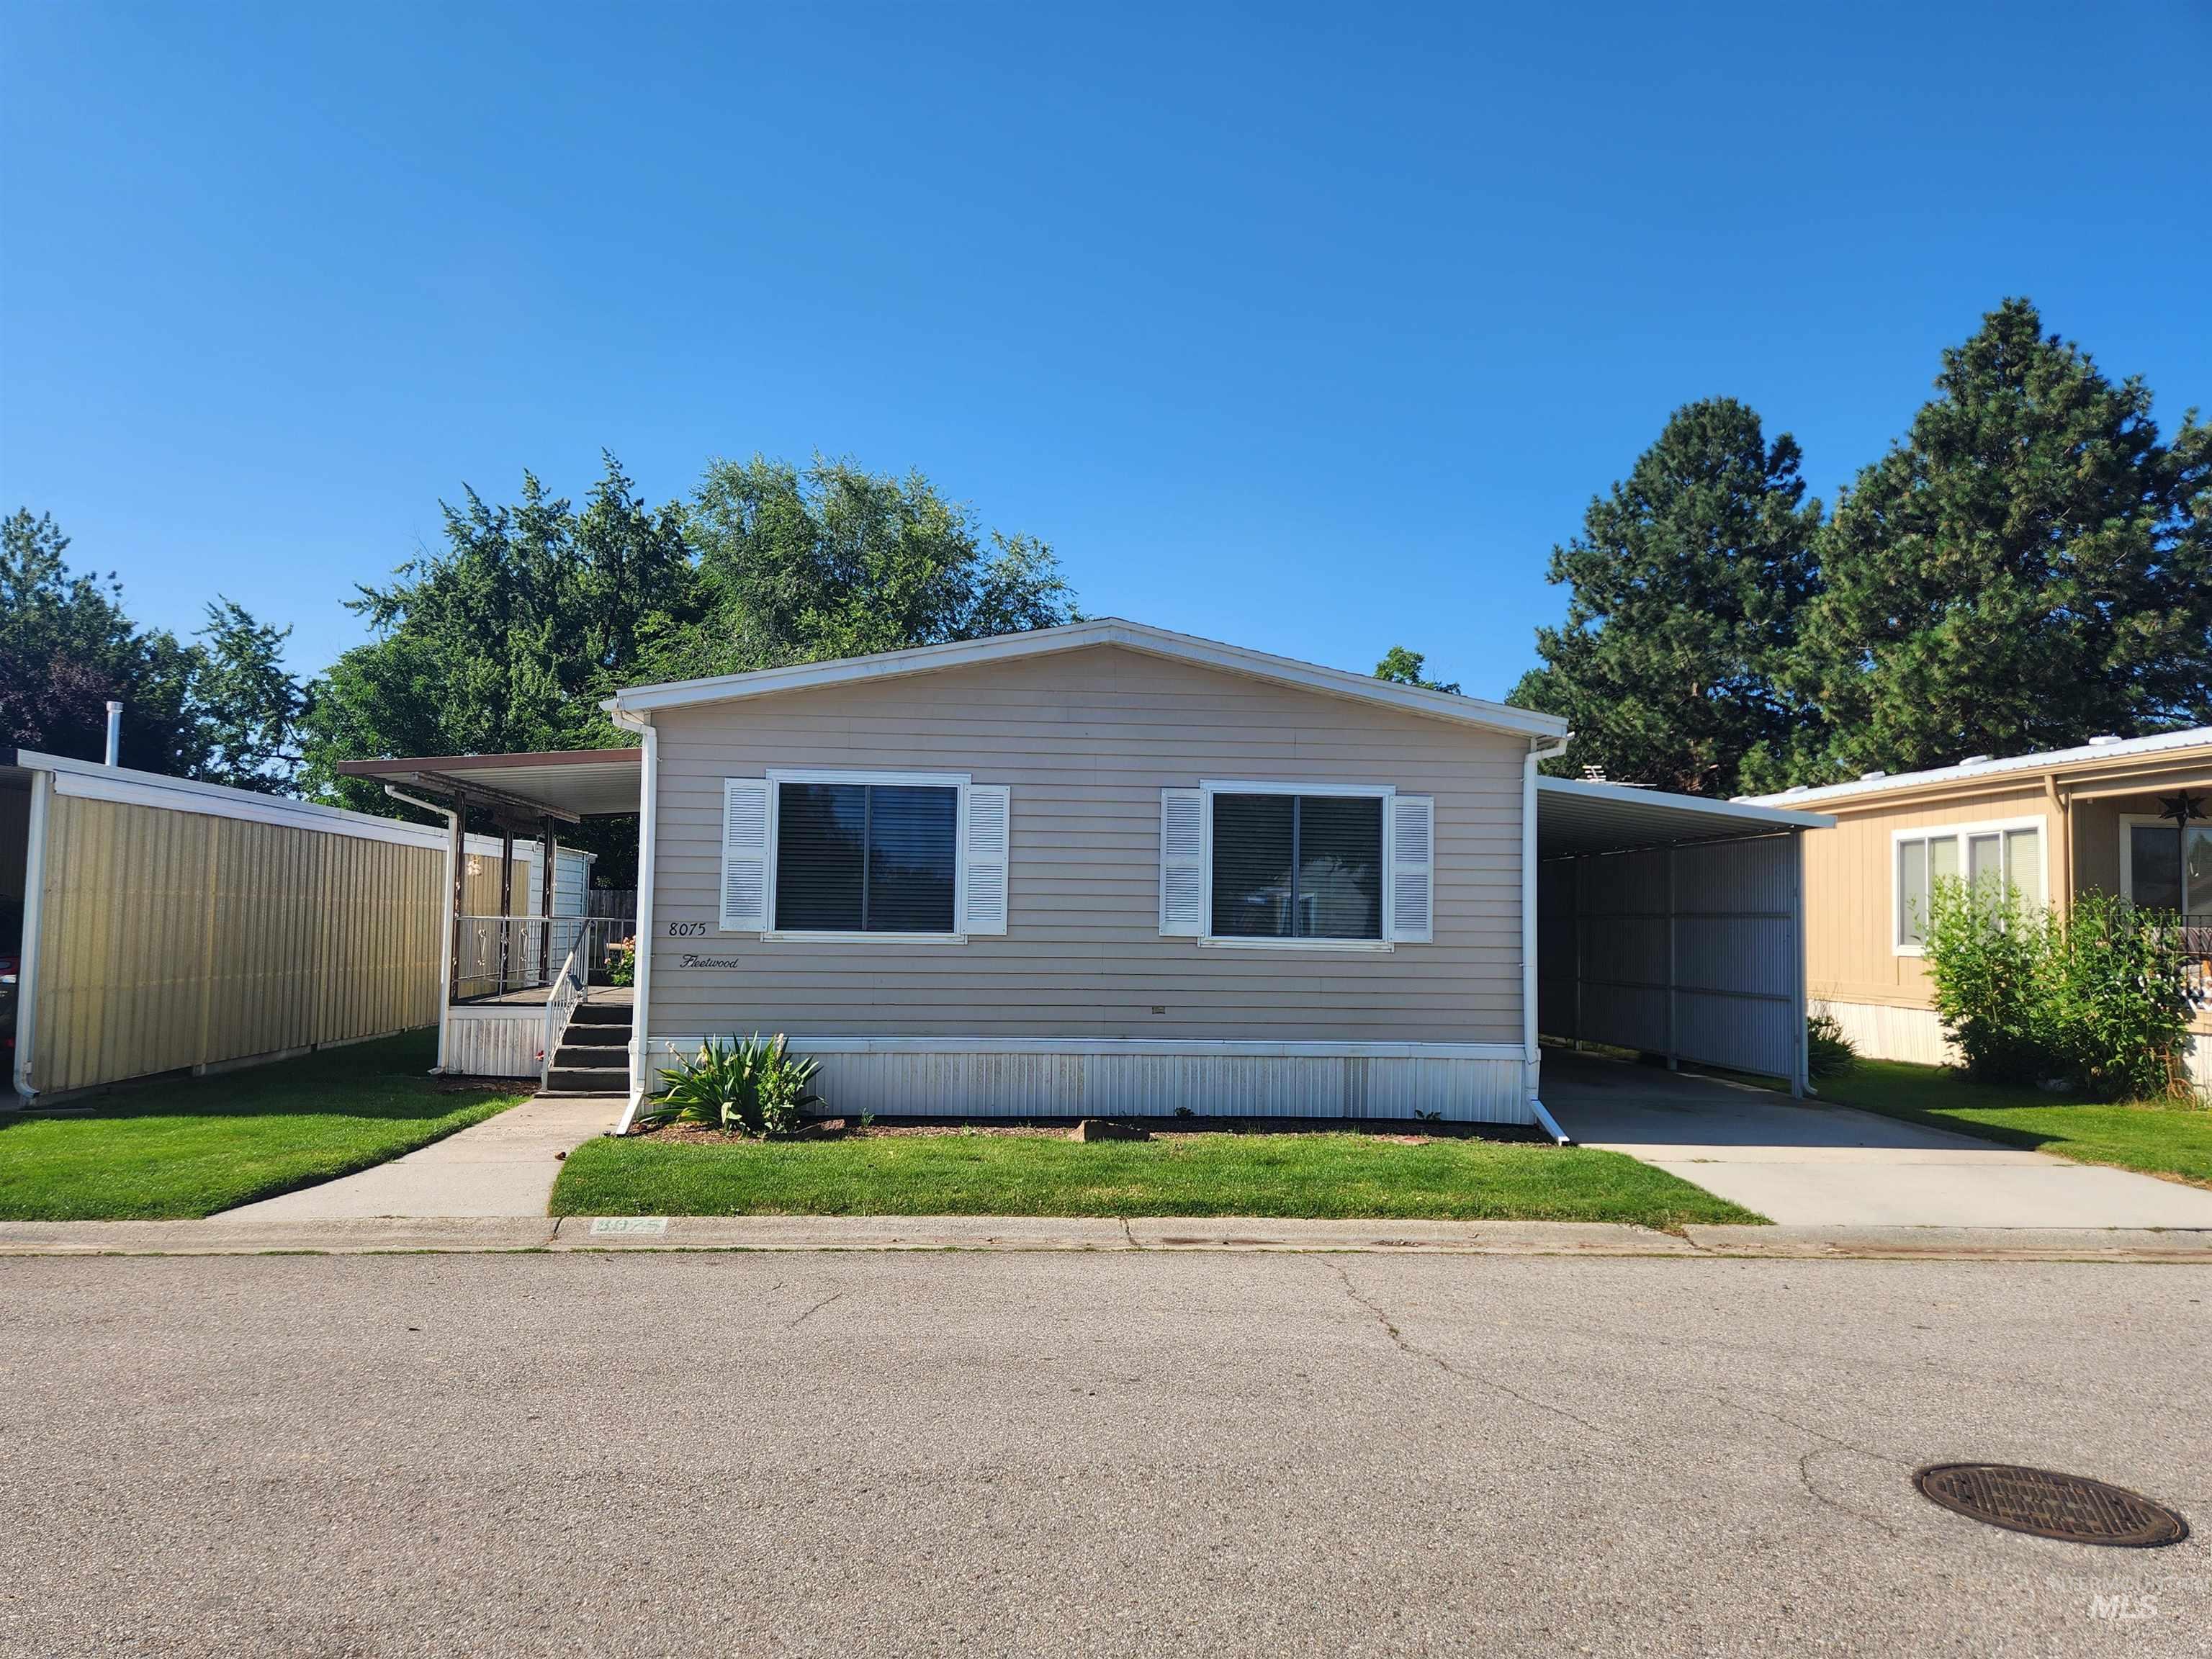
Front house
-
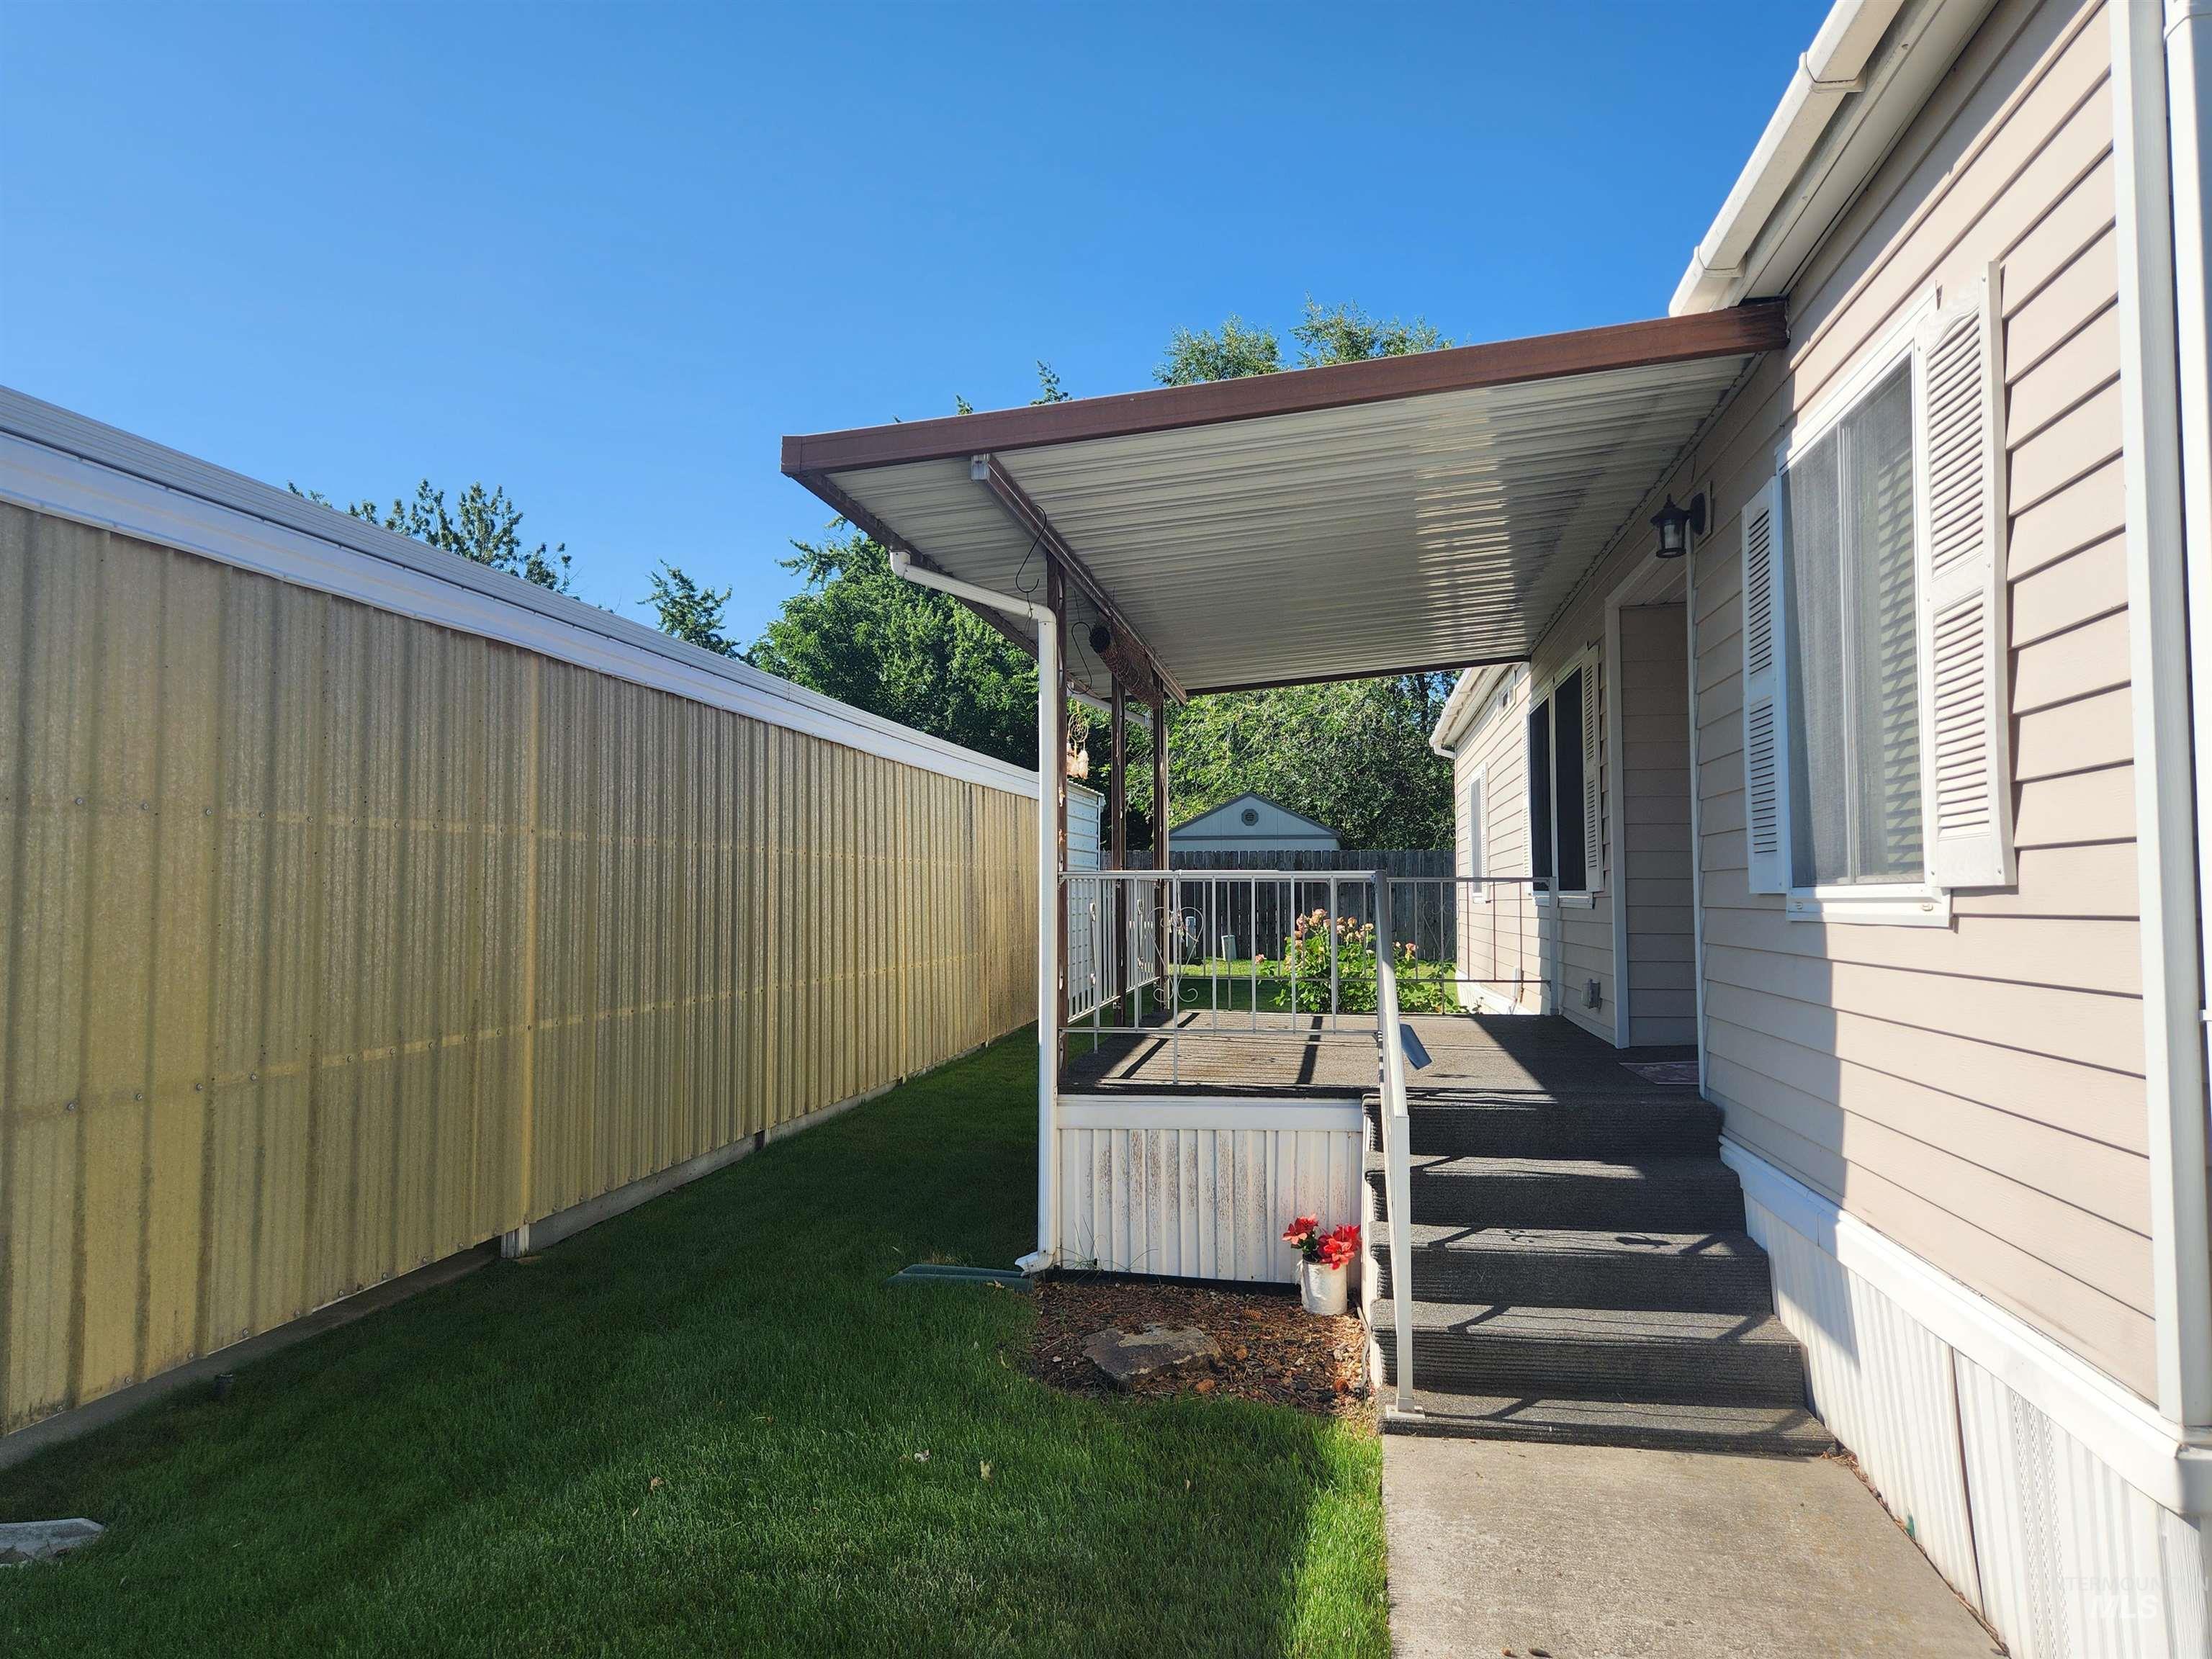
Covered side porch entry with handrails, leading to a private outdoor space featuring a corrugated panel privacy fence and a manicured lawn
-
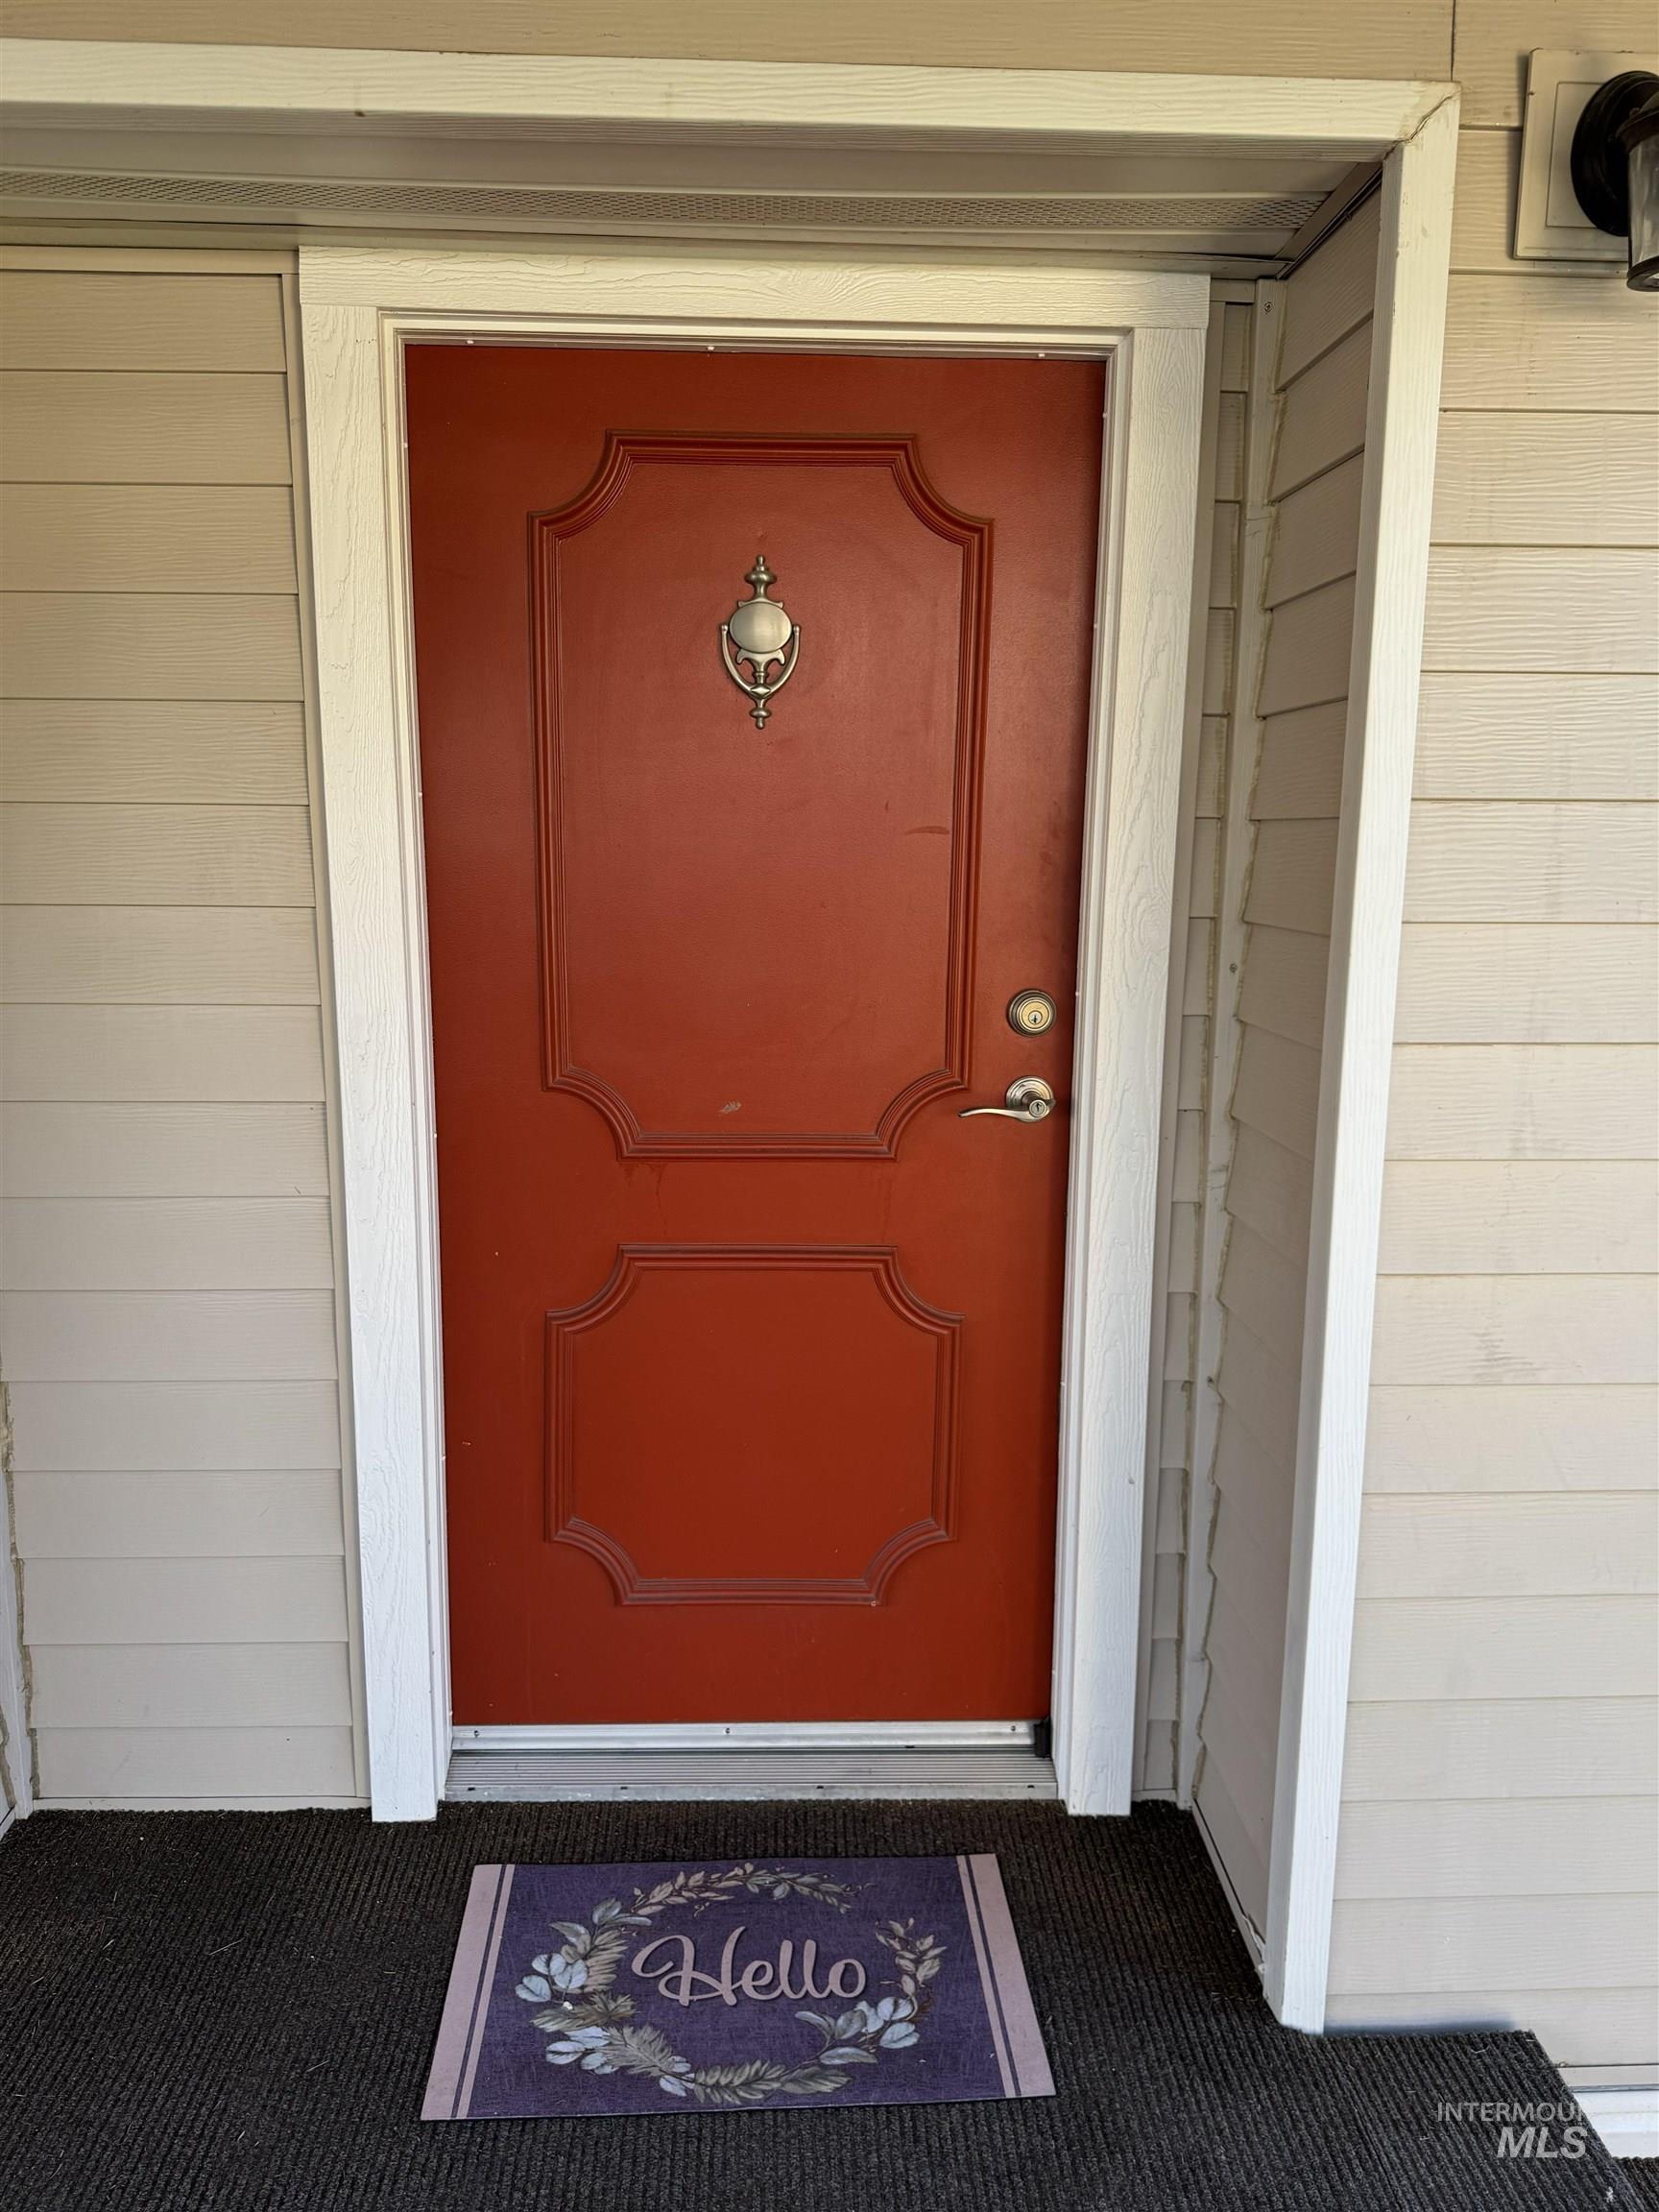
Inviting entry with a panel-detailed door featuring a decorative knocker and polished hardware
-
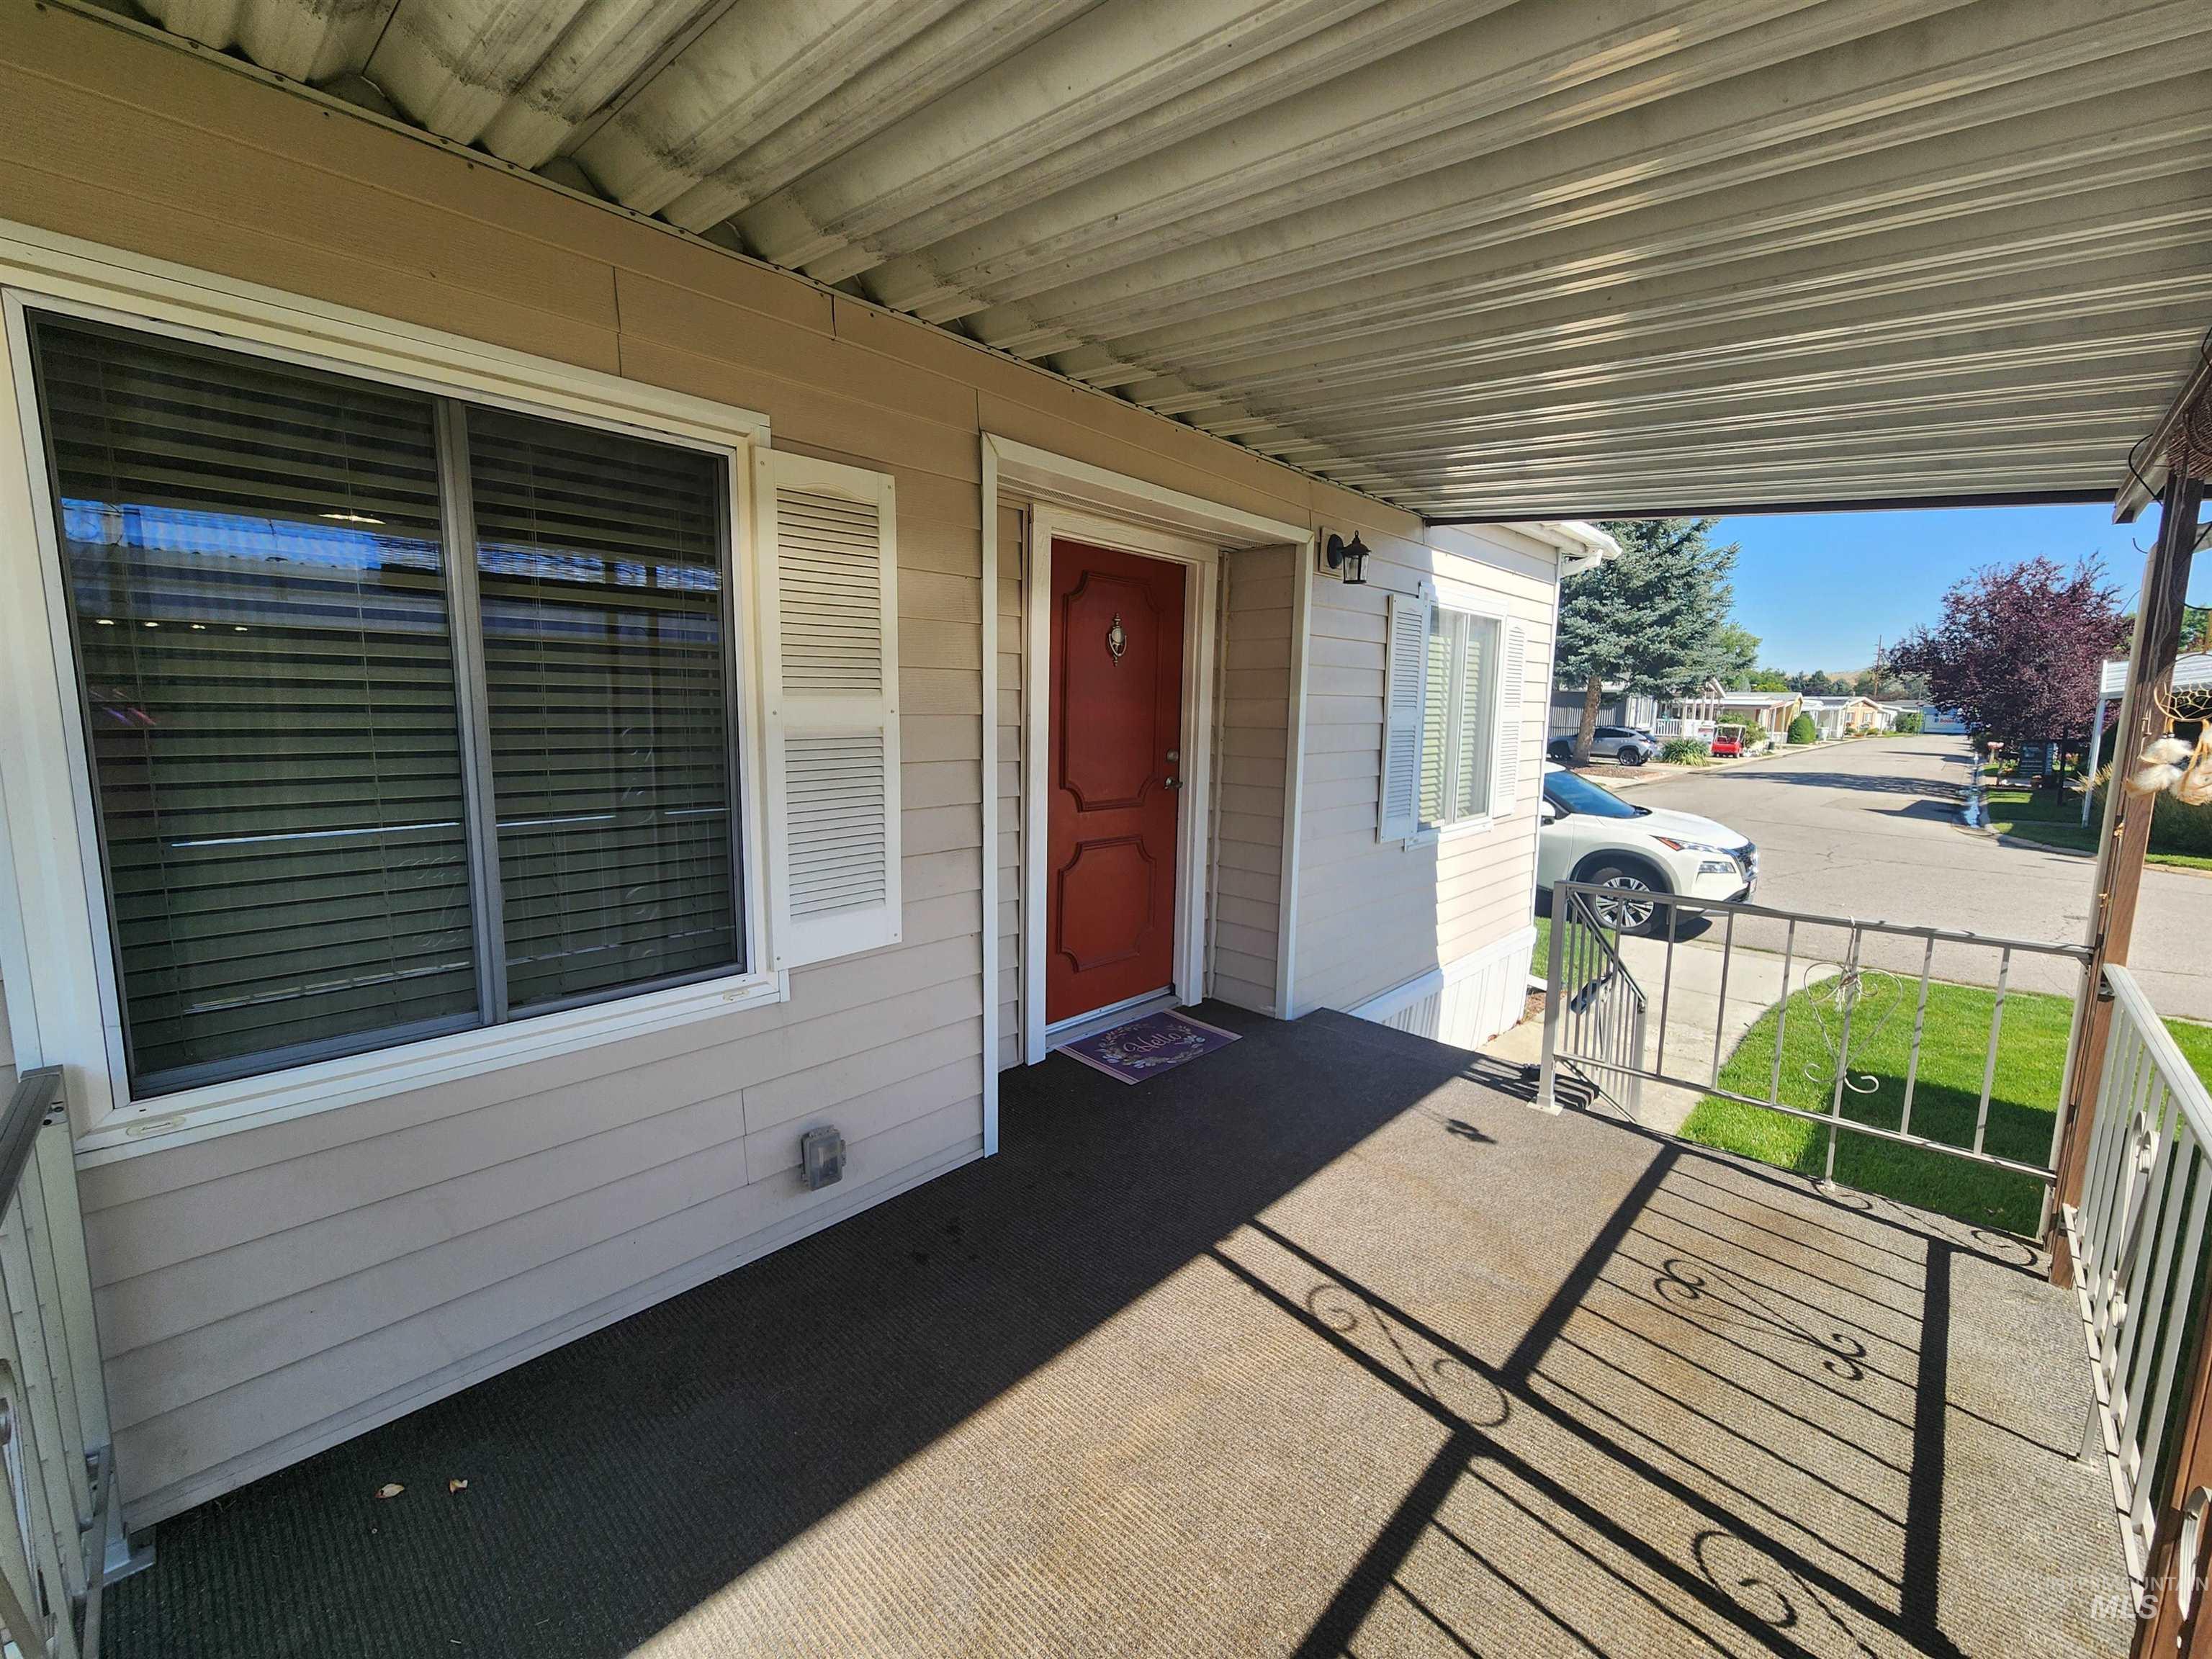
Covered front porch with decorative railing
-
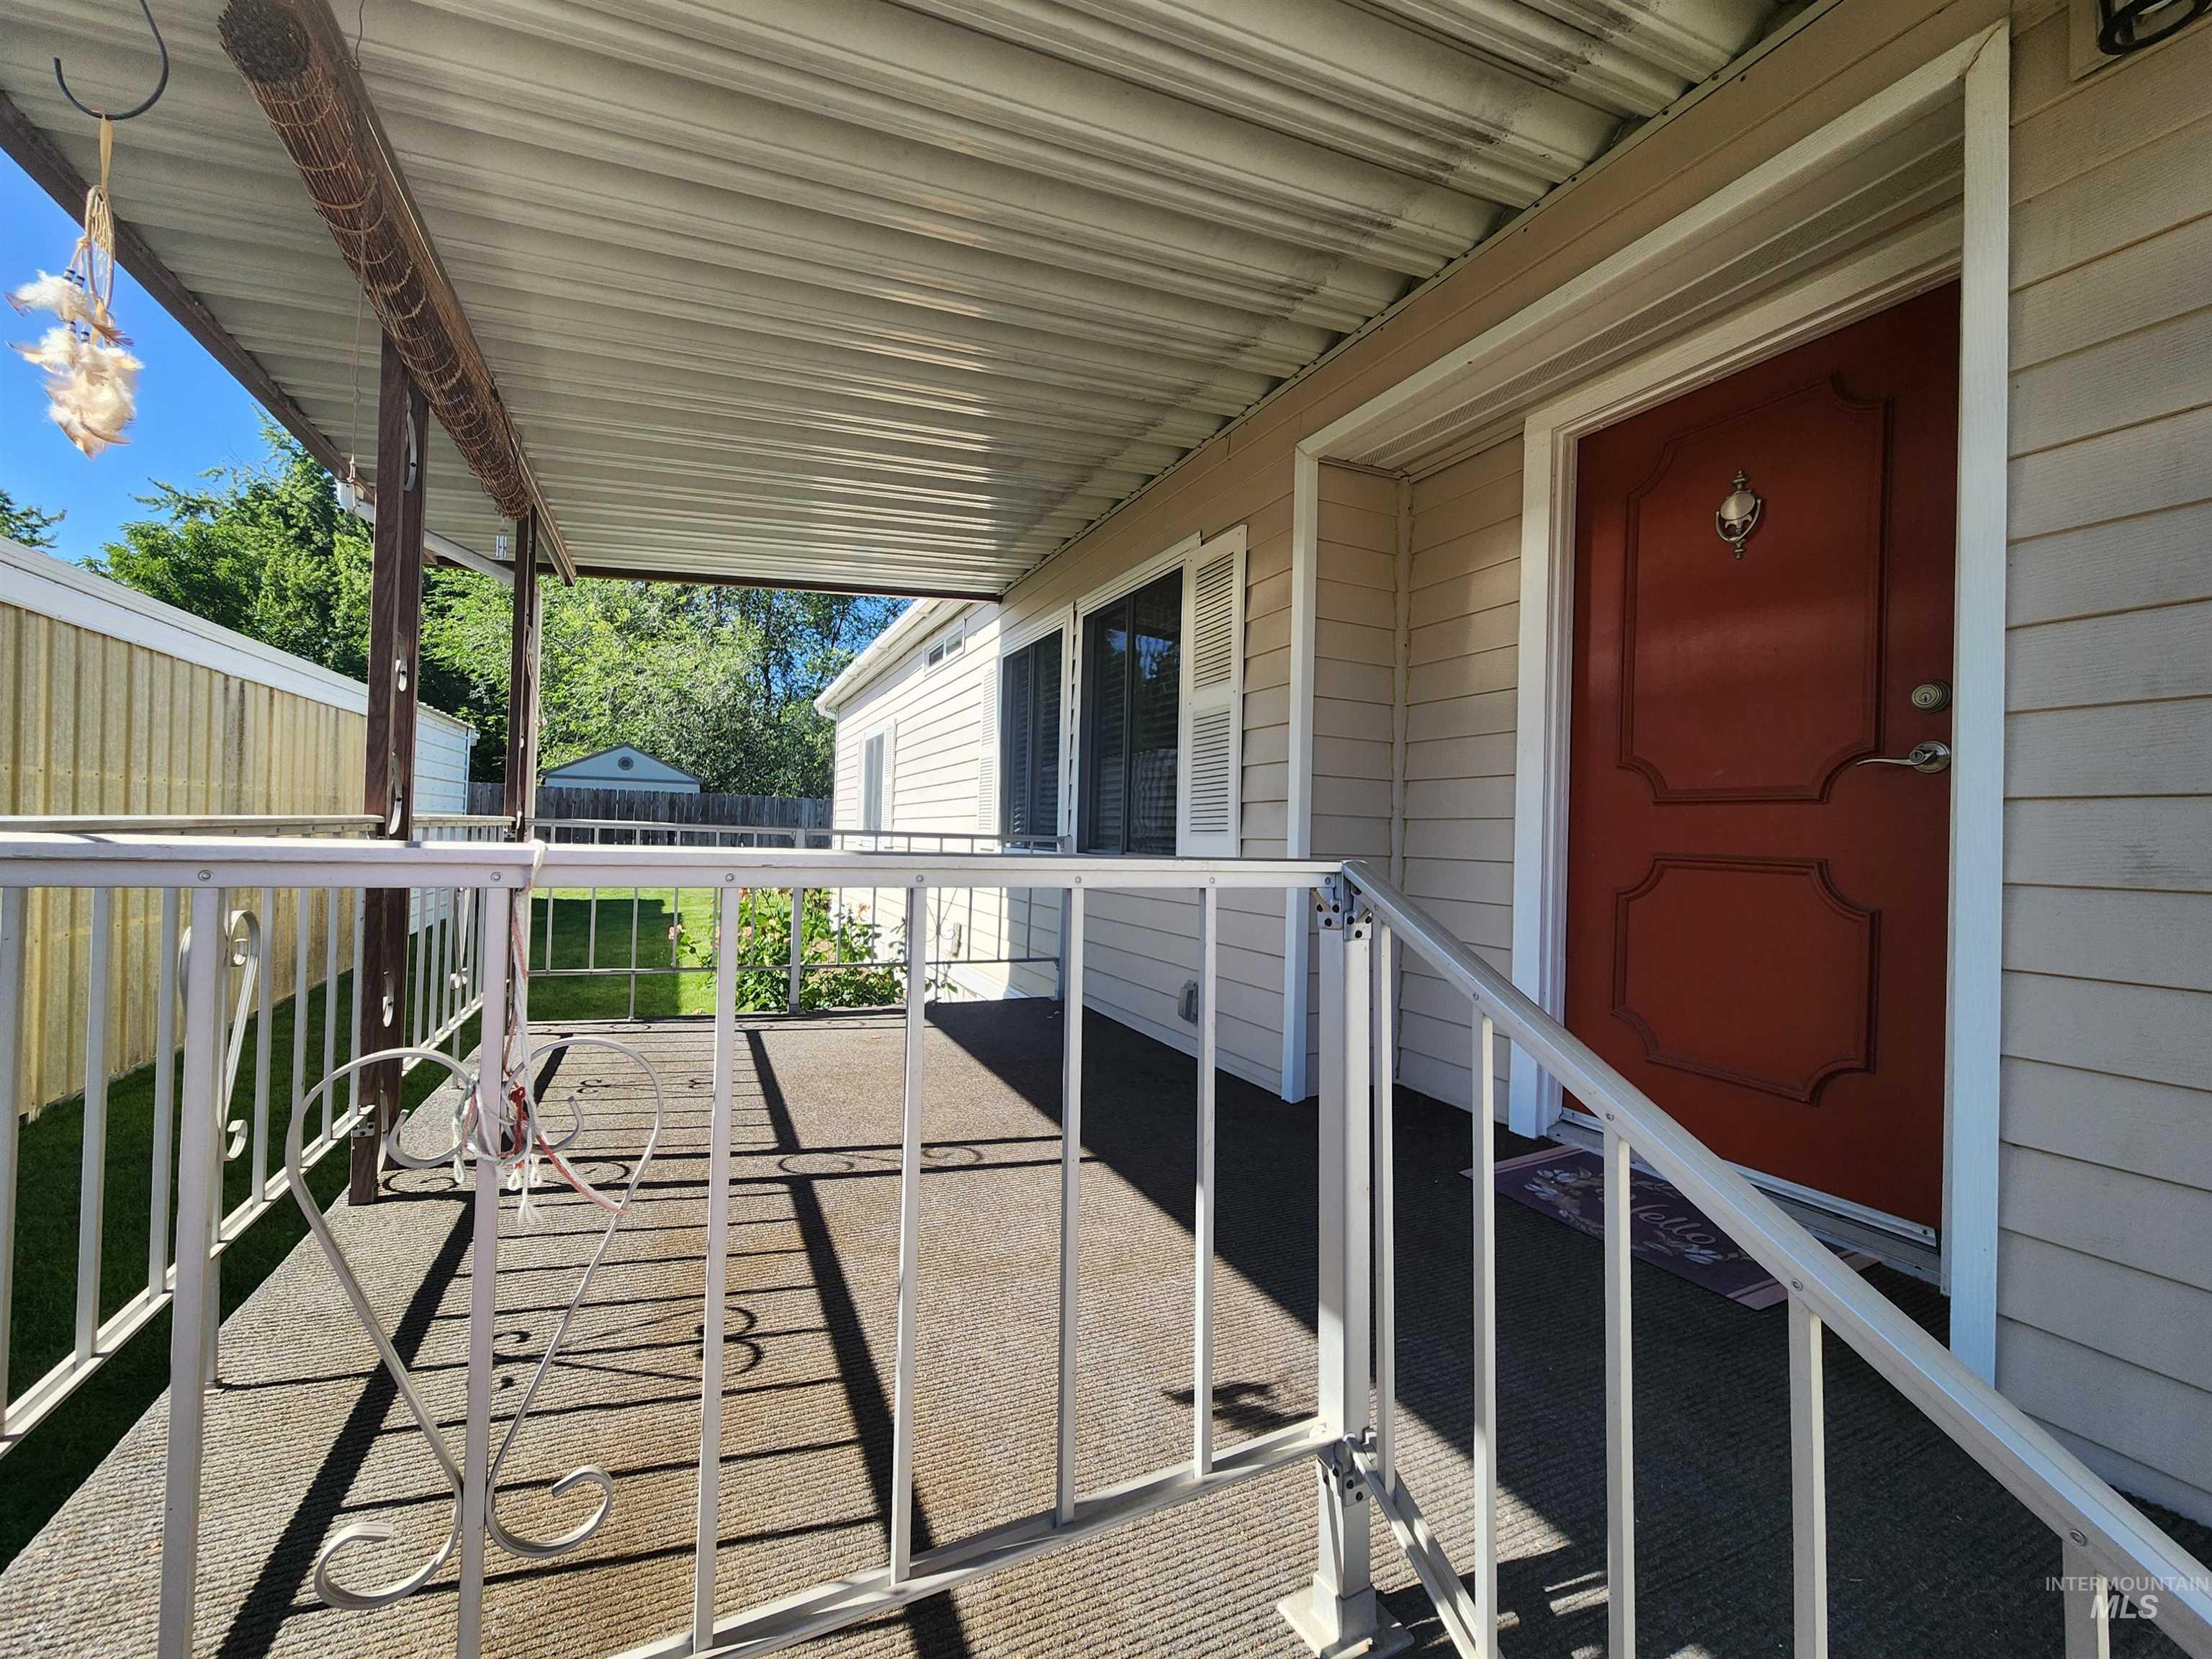
Covered porch with white metal railing and tan siding
-
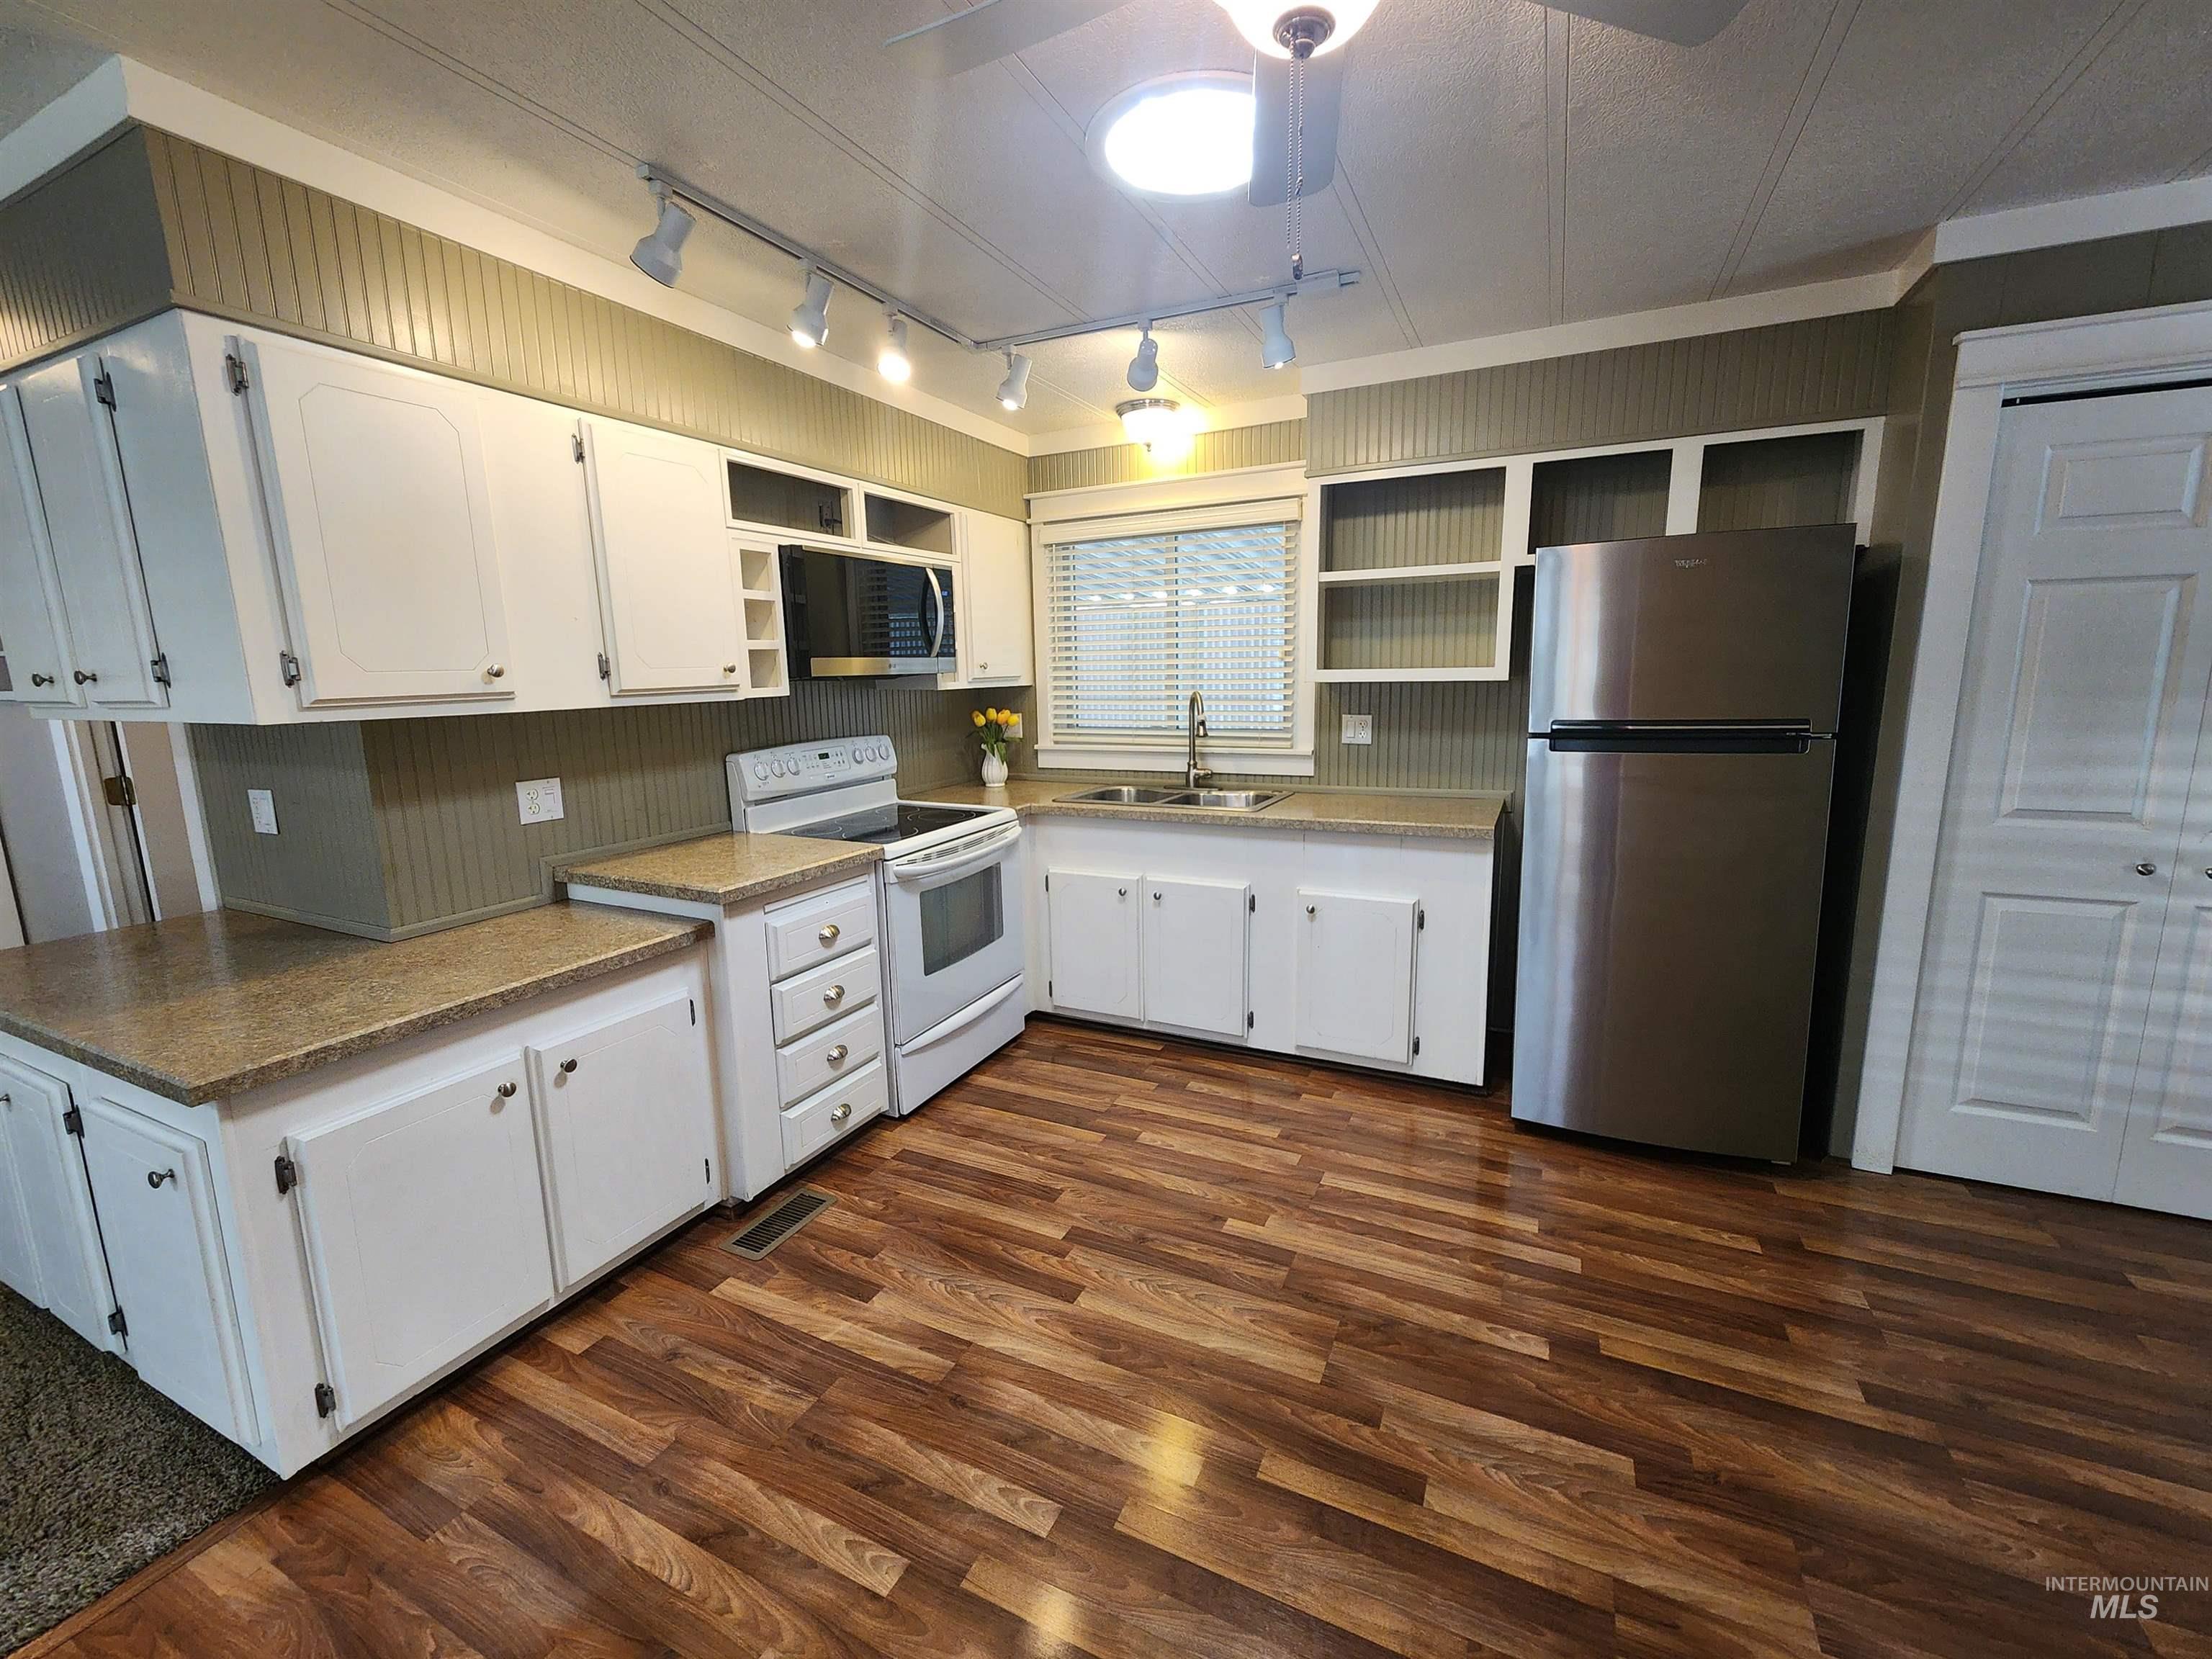
Spacious kitchen featuring wood-finish flooring, white cabinetry, integrated stainless steel refrigerator, white electric range, and track lighting
-
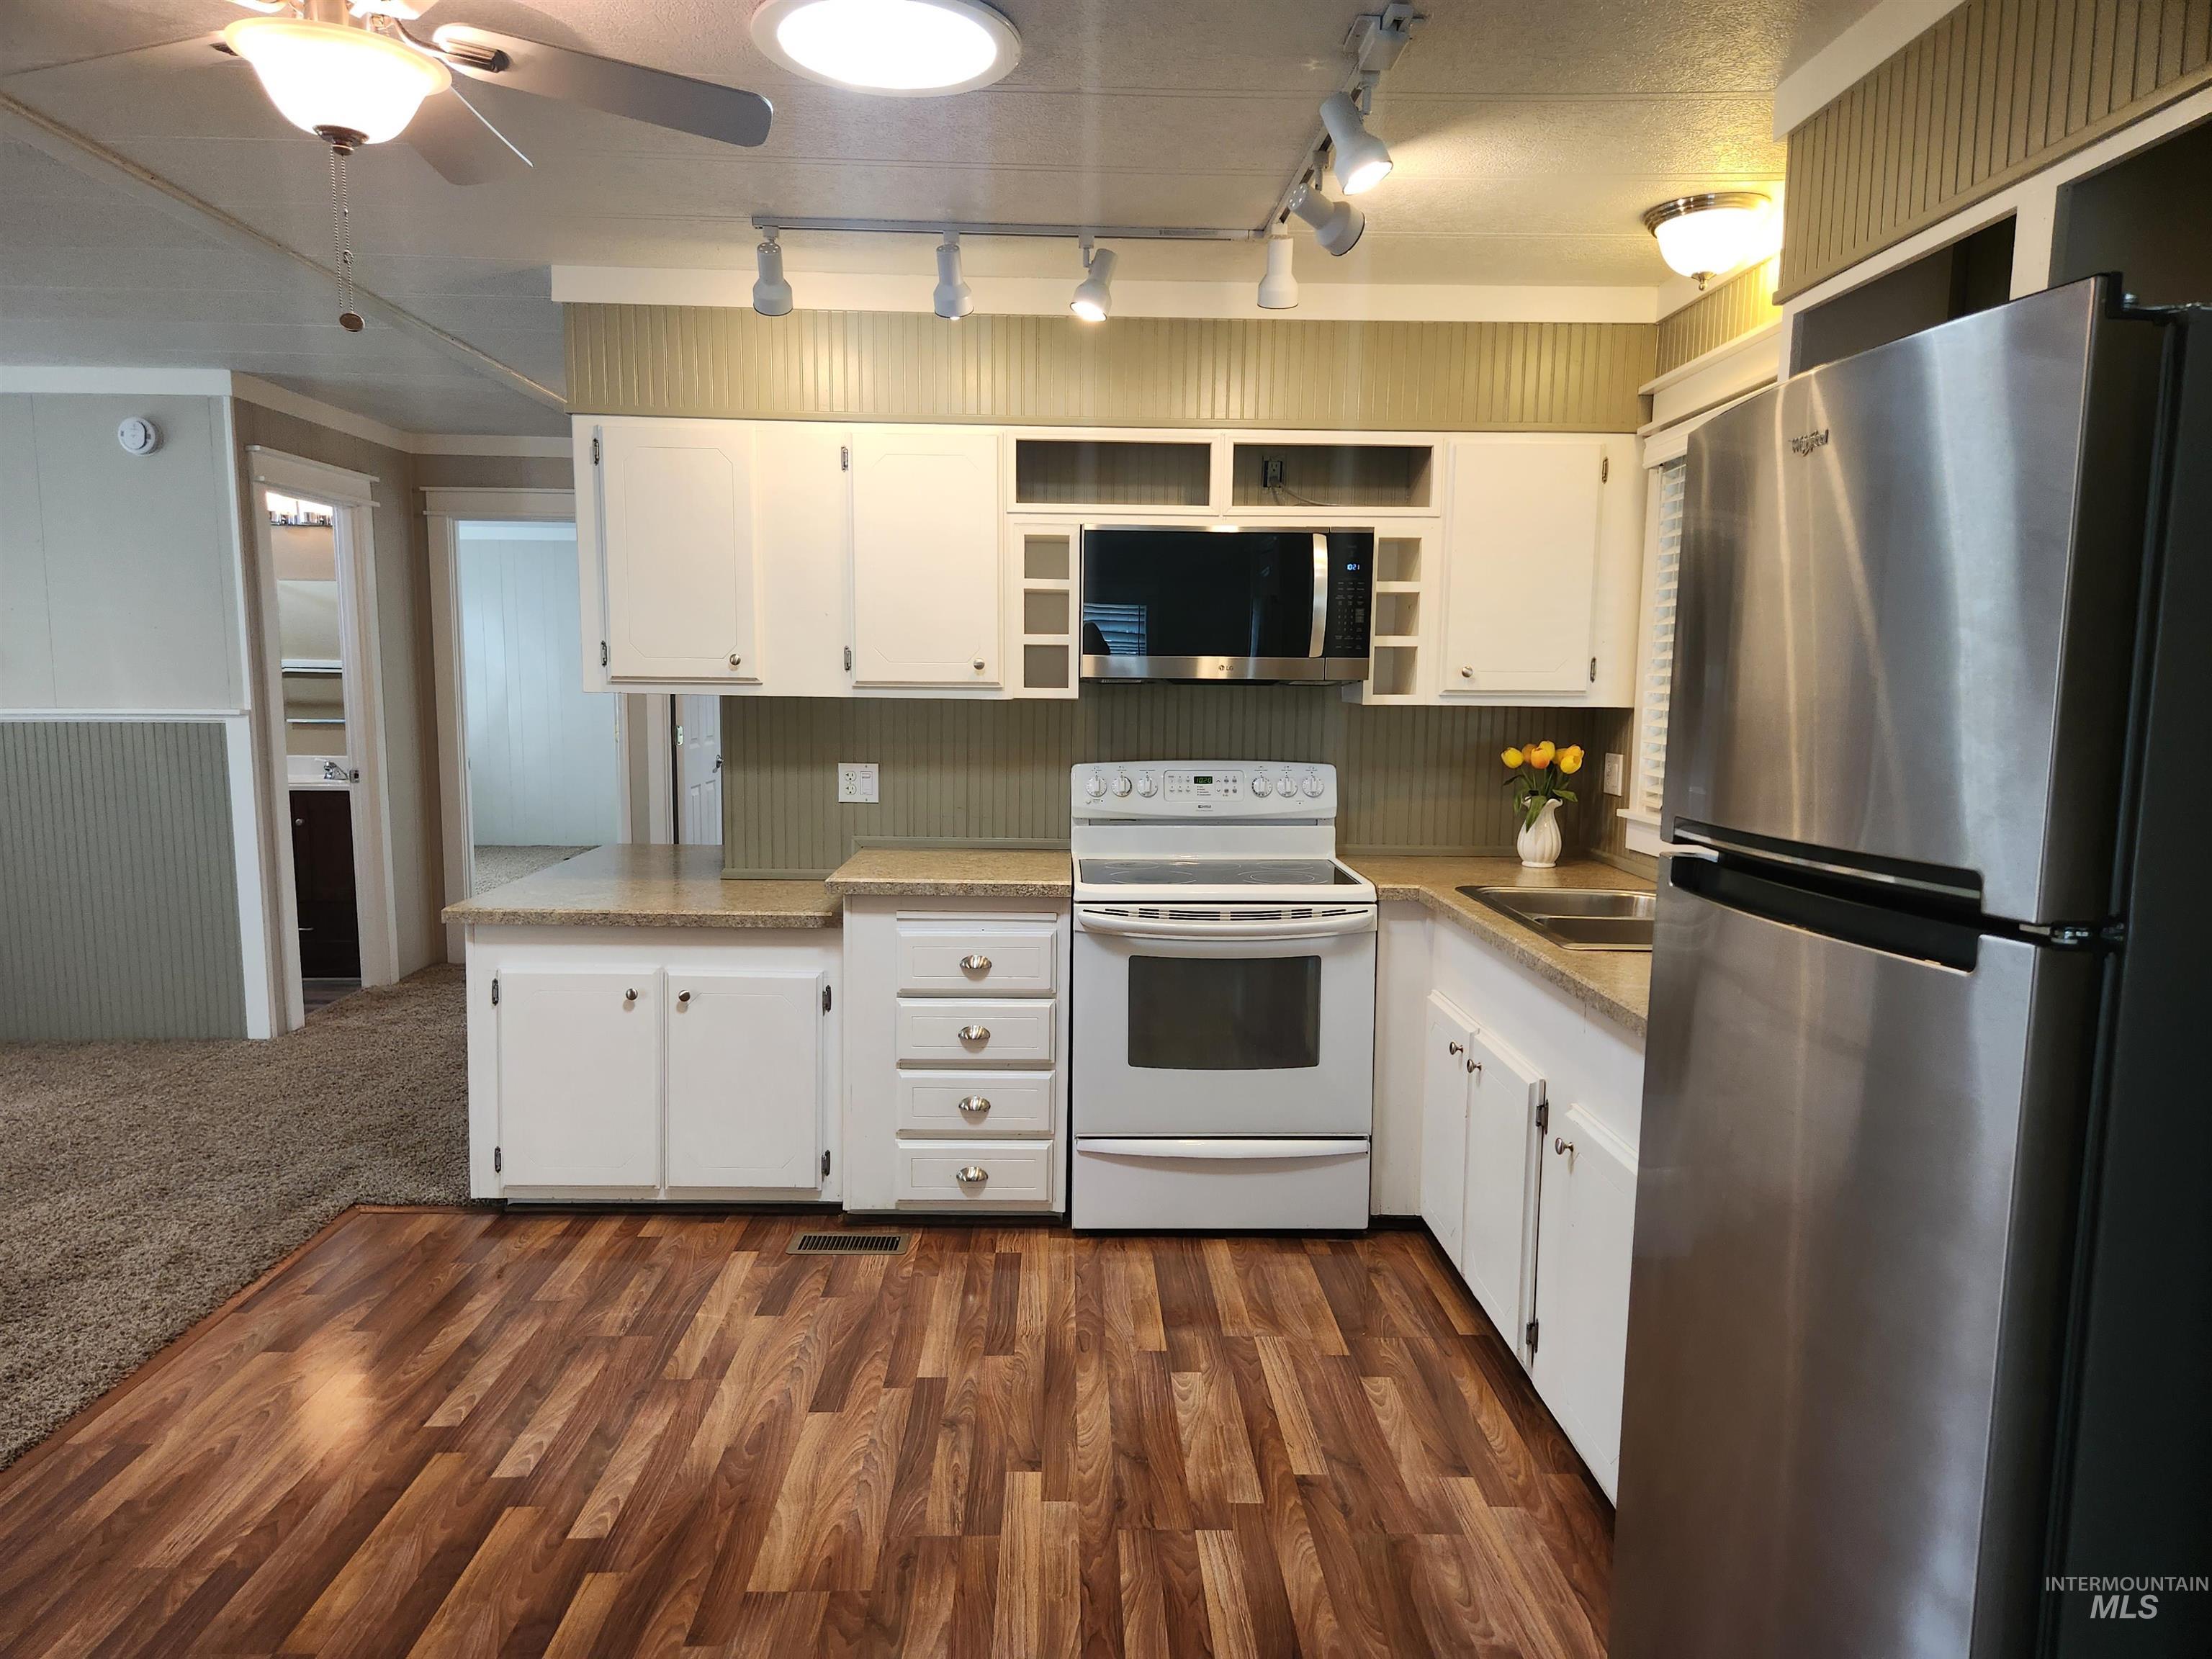
Kitchen featuring wood-finish flooring, white cabinetry, light-toned countertops, a stainless steel refrigerator, and a white electric range
-
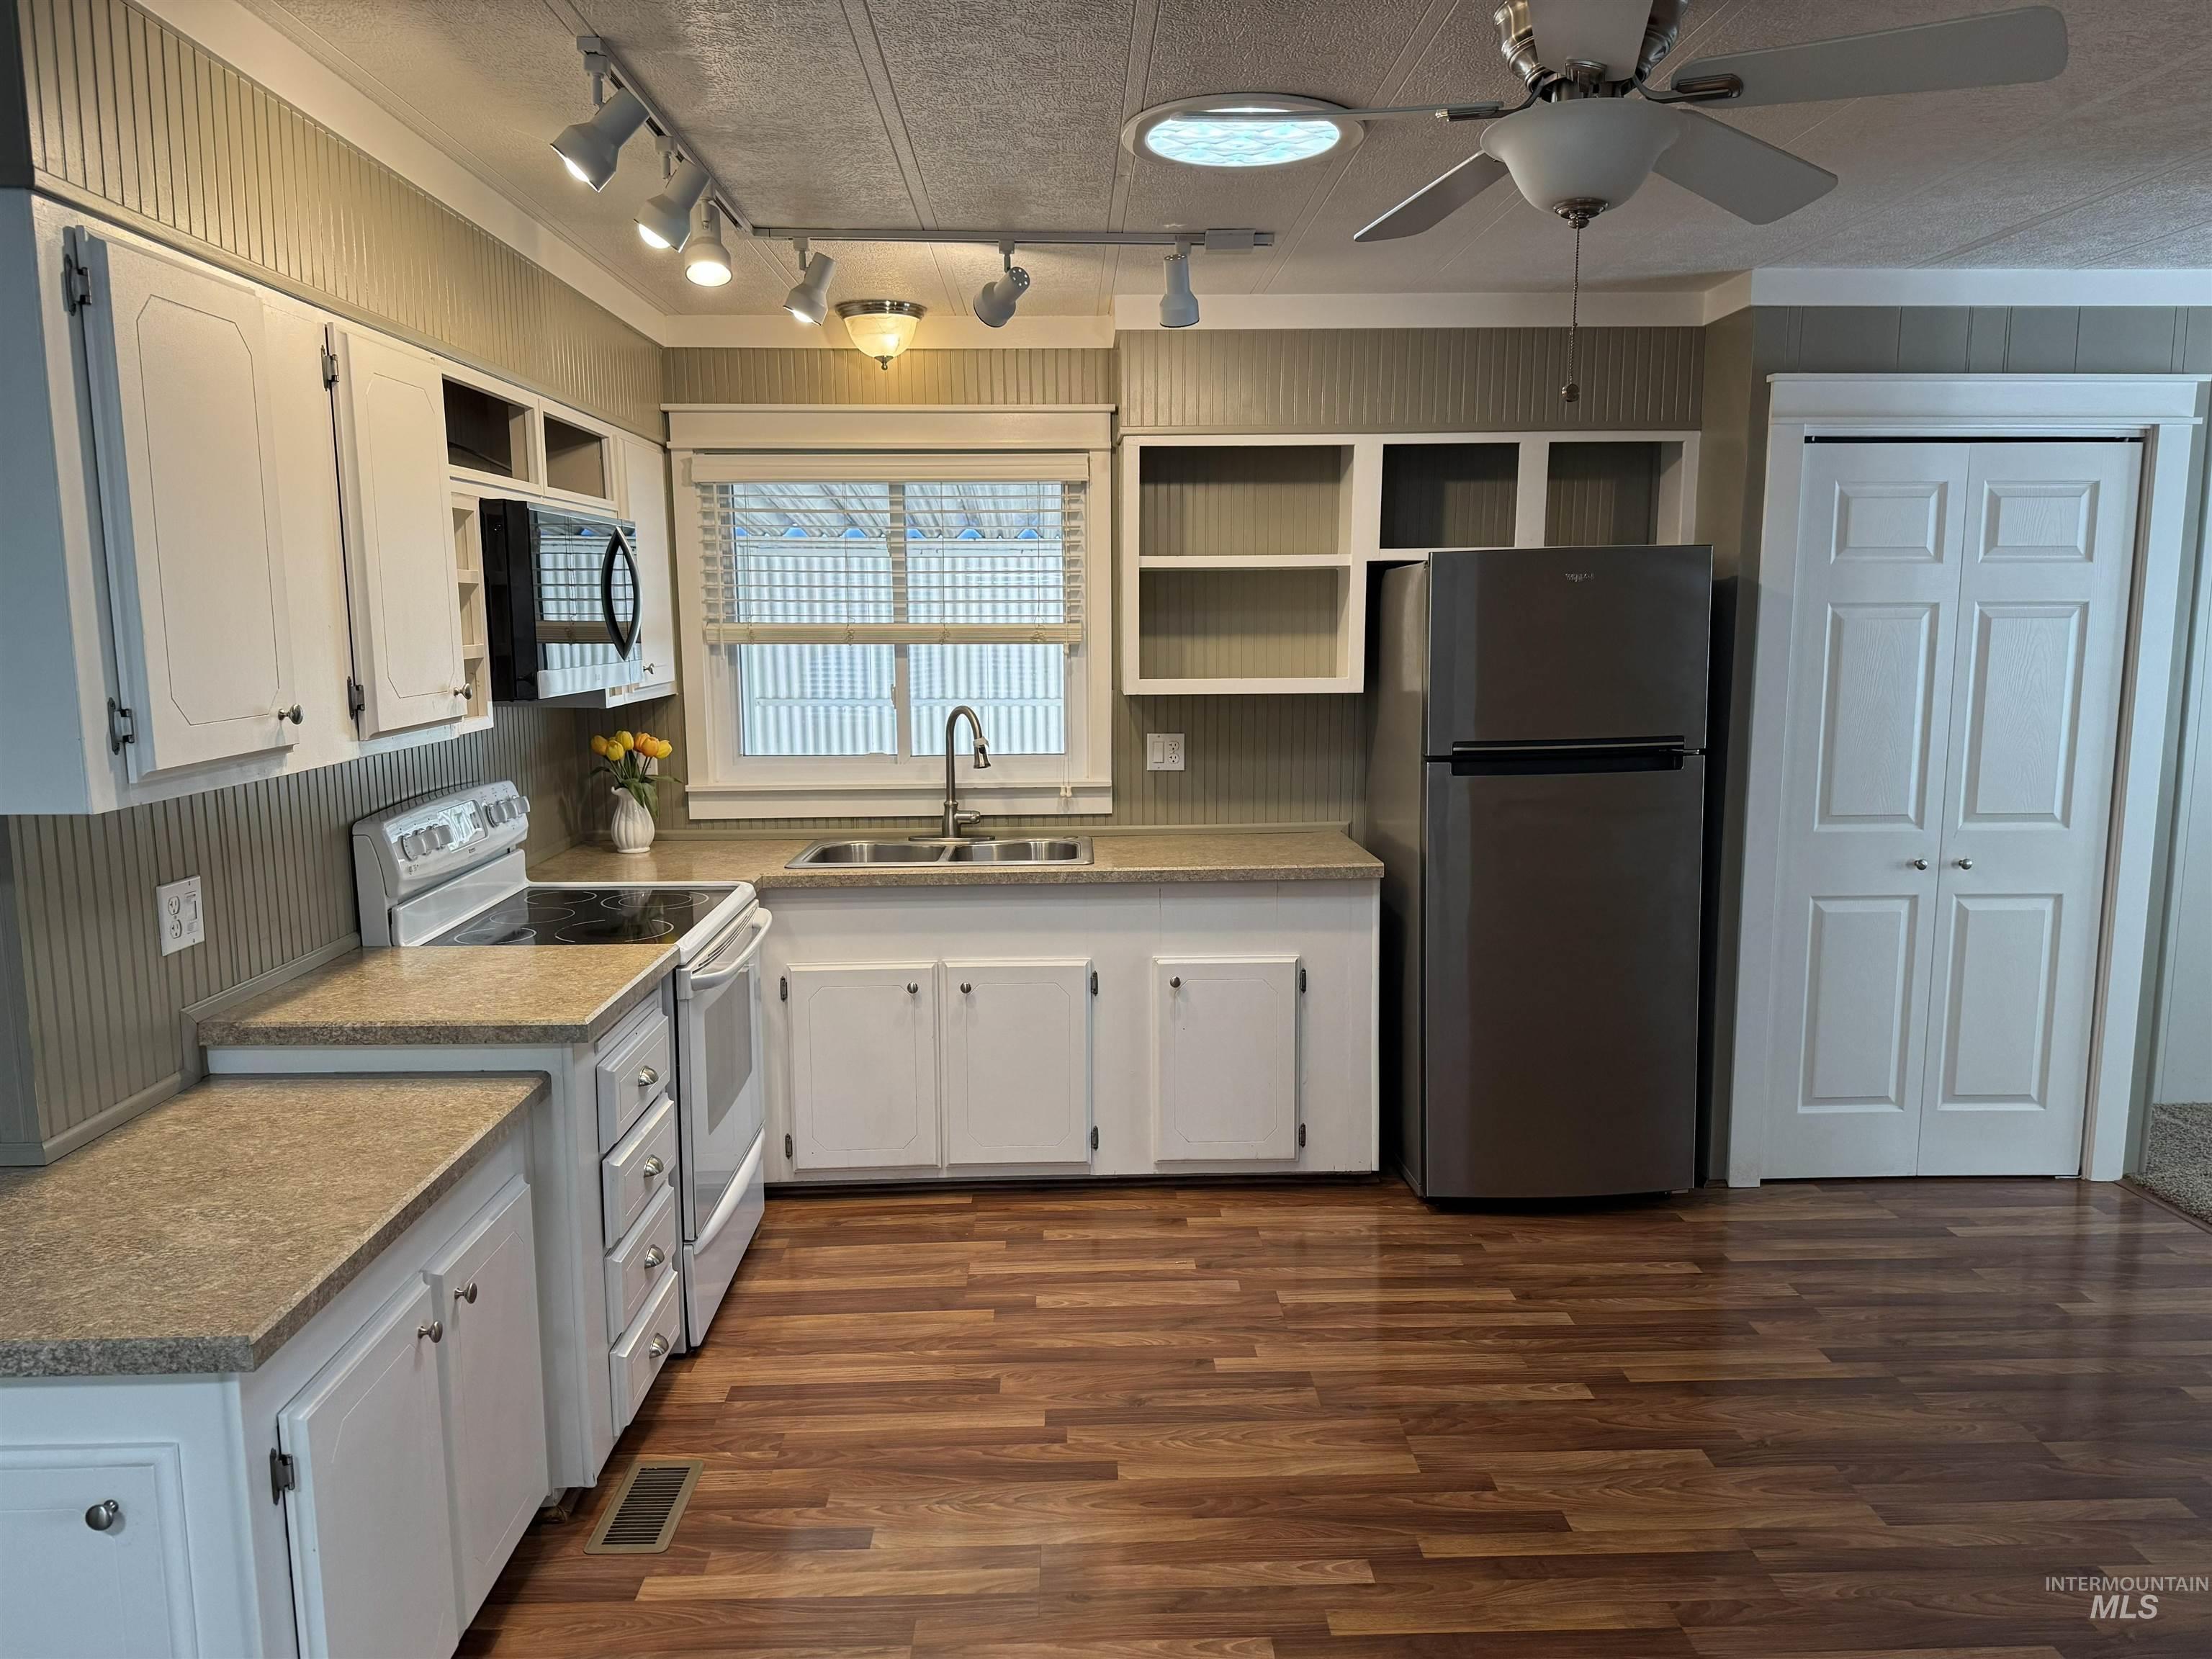
Kitchen featuring wood-finish flooring, white cabinetry, a double basin stainless steel sink, and a stainless steel refrigerator
-
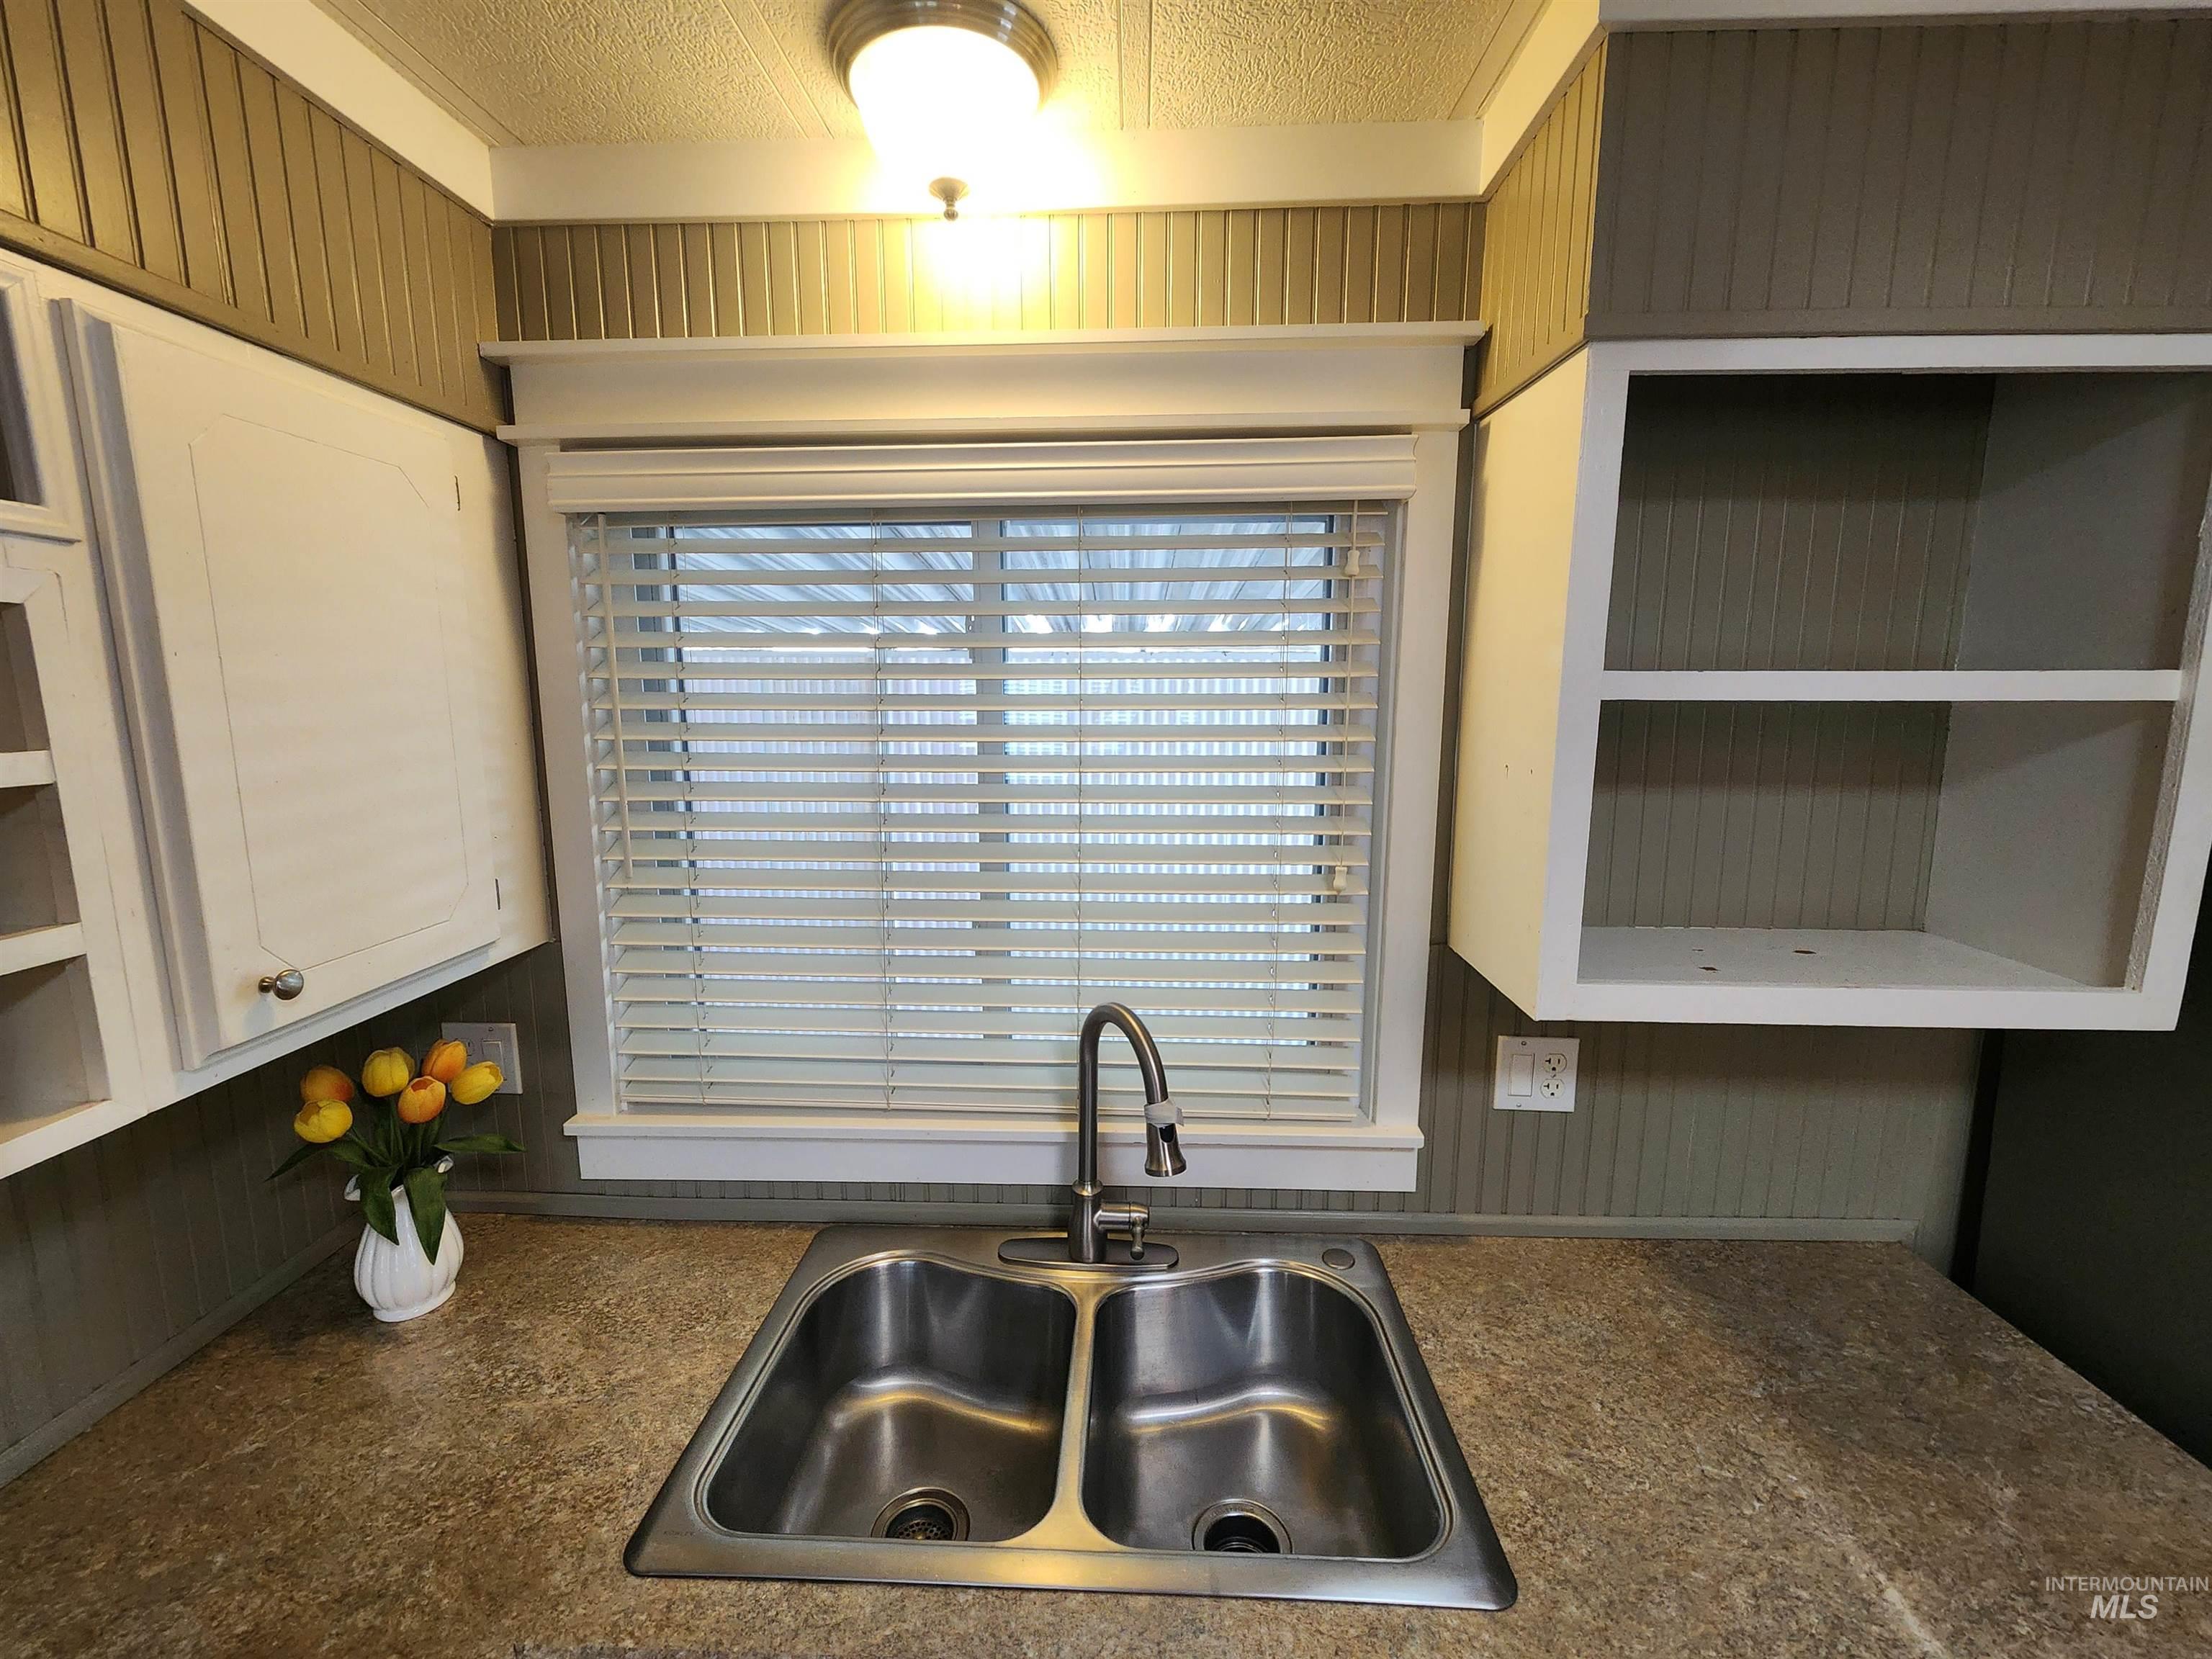
Kitchen sink area featuring a dual-basin stainless steel sink with a high-arc faucet, set within a speckled countertop
-
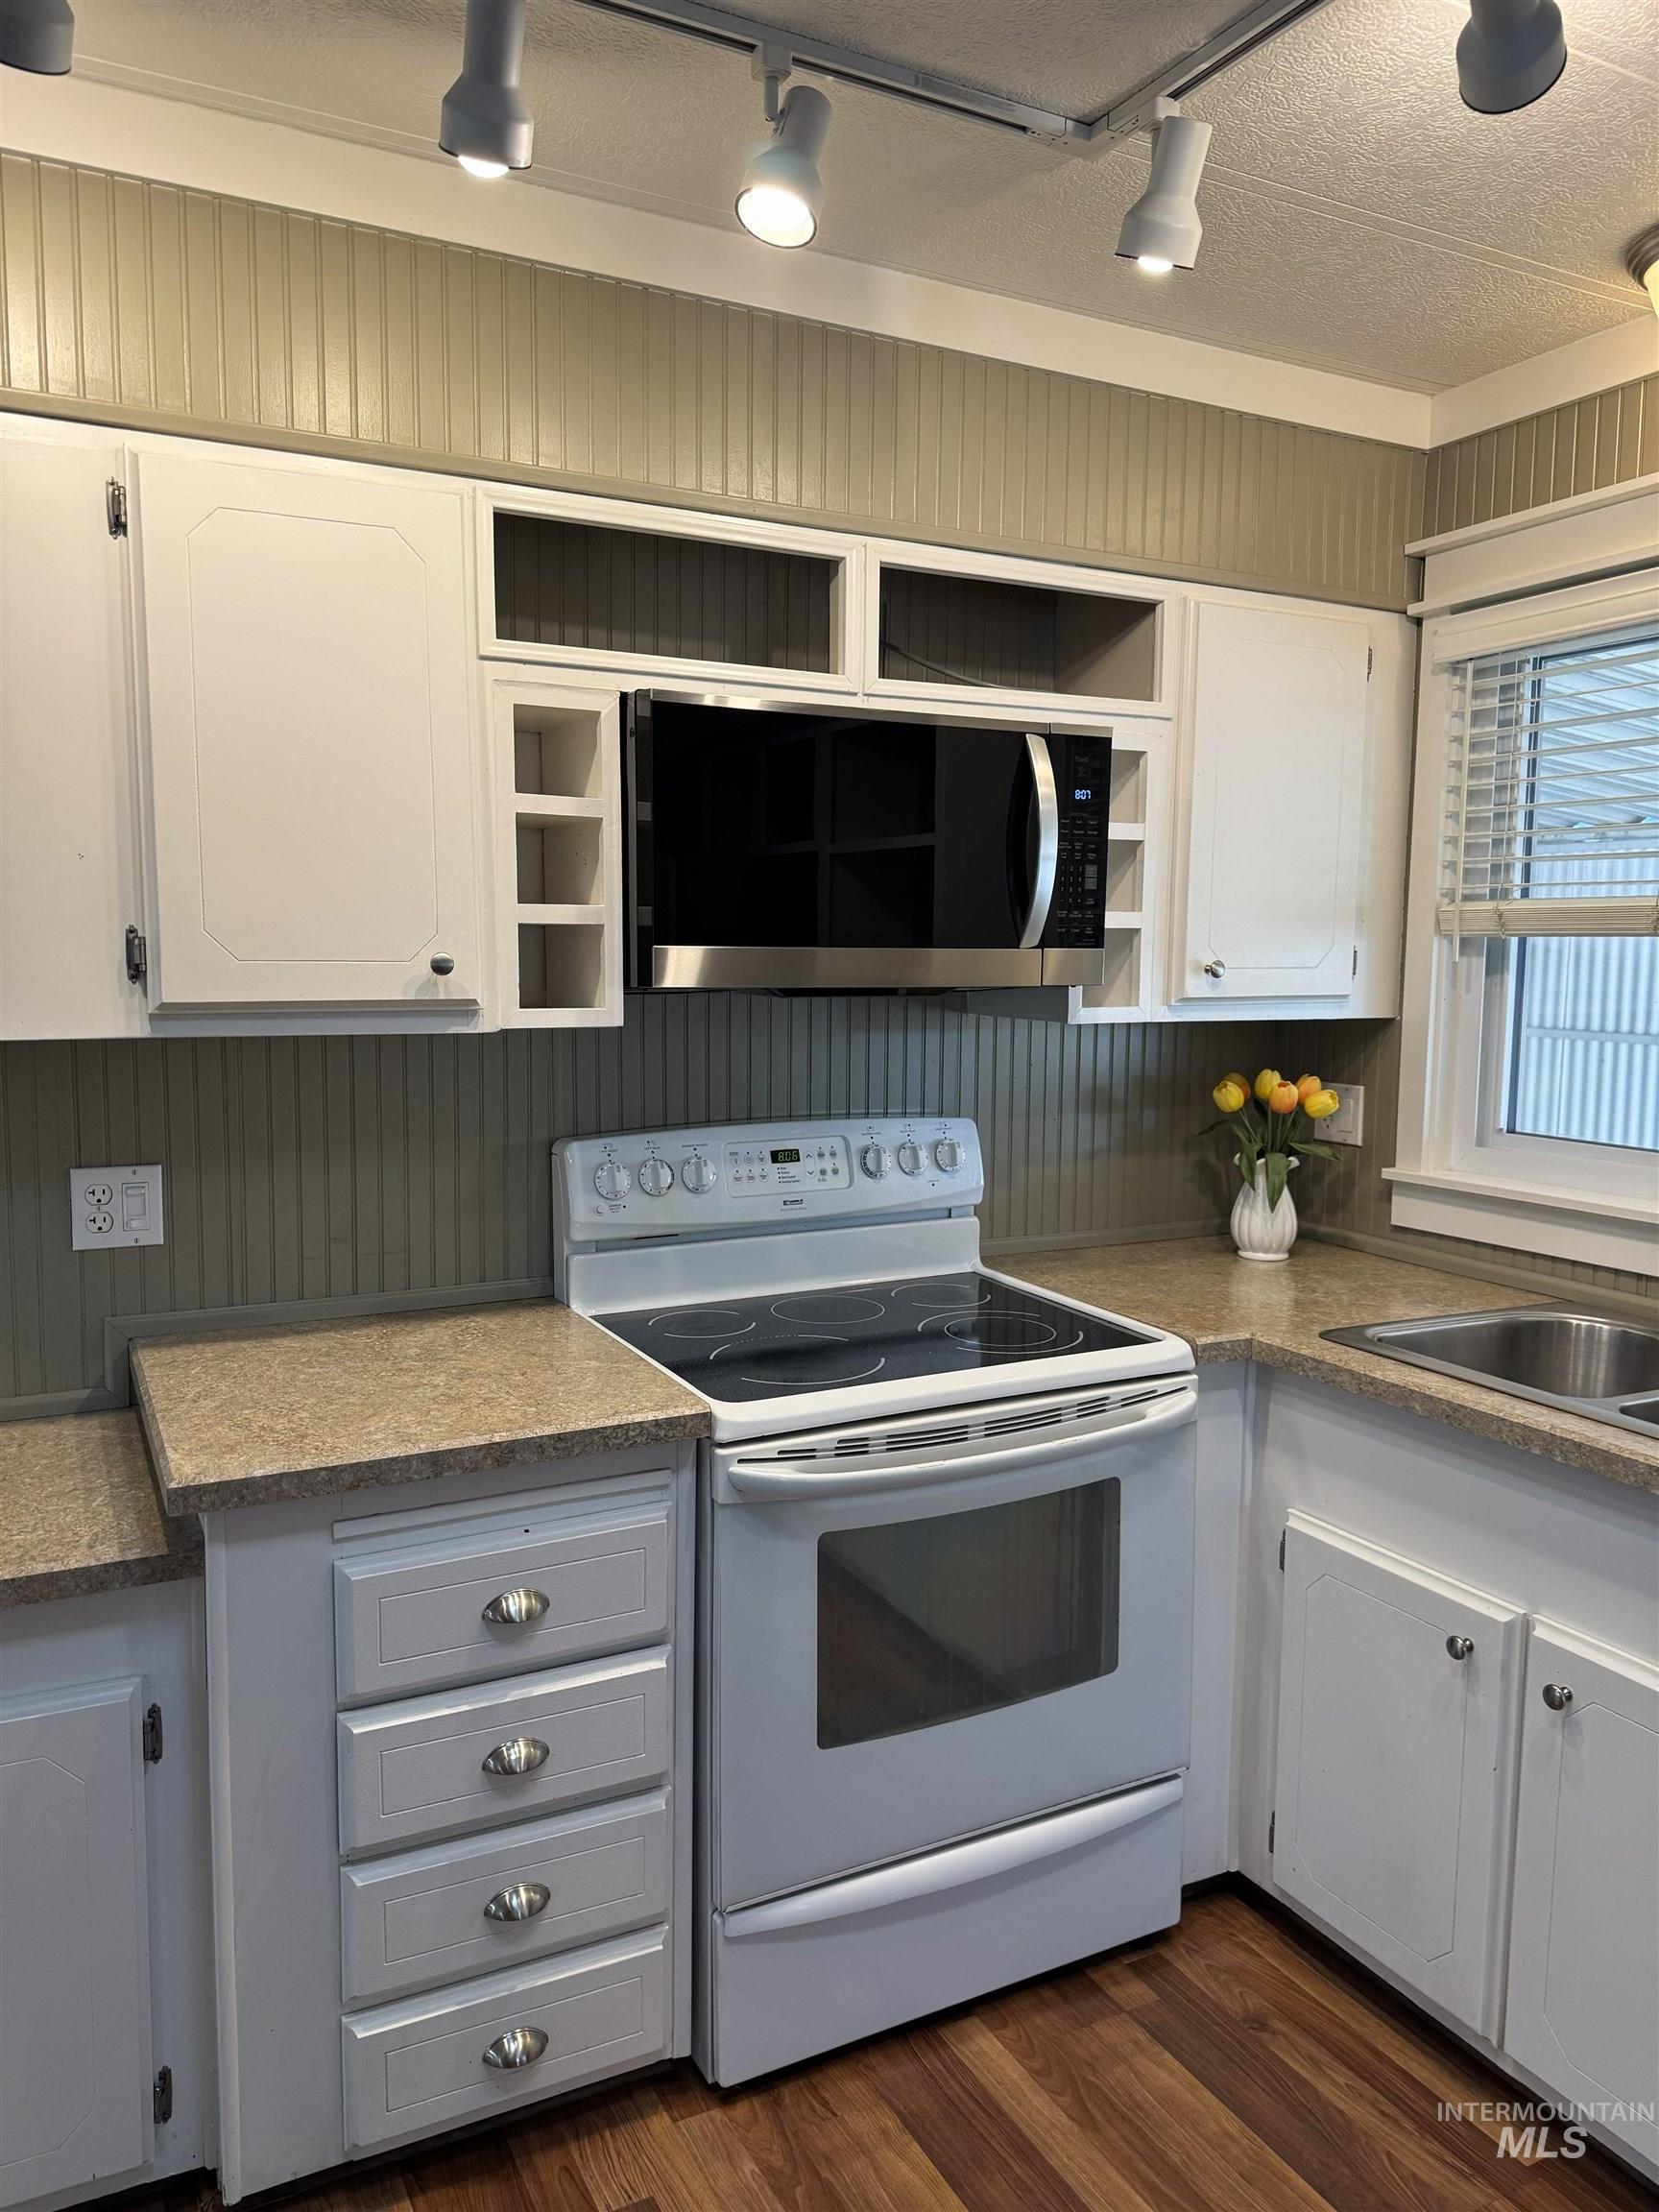
Kitchen
-
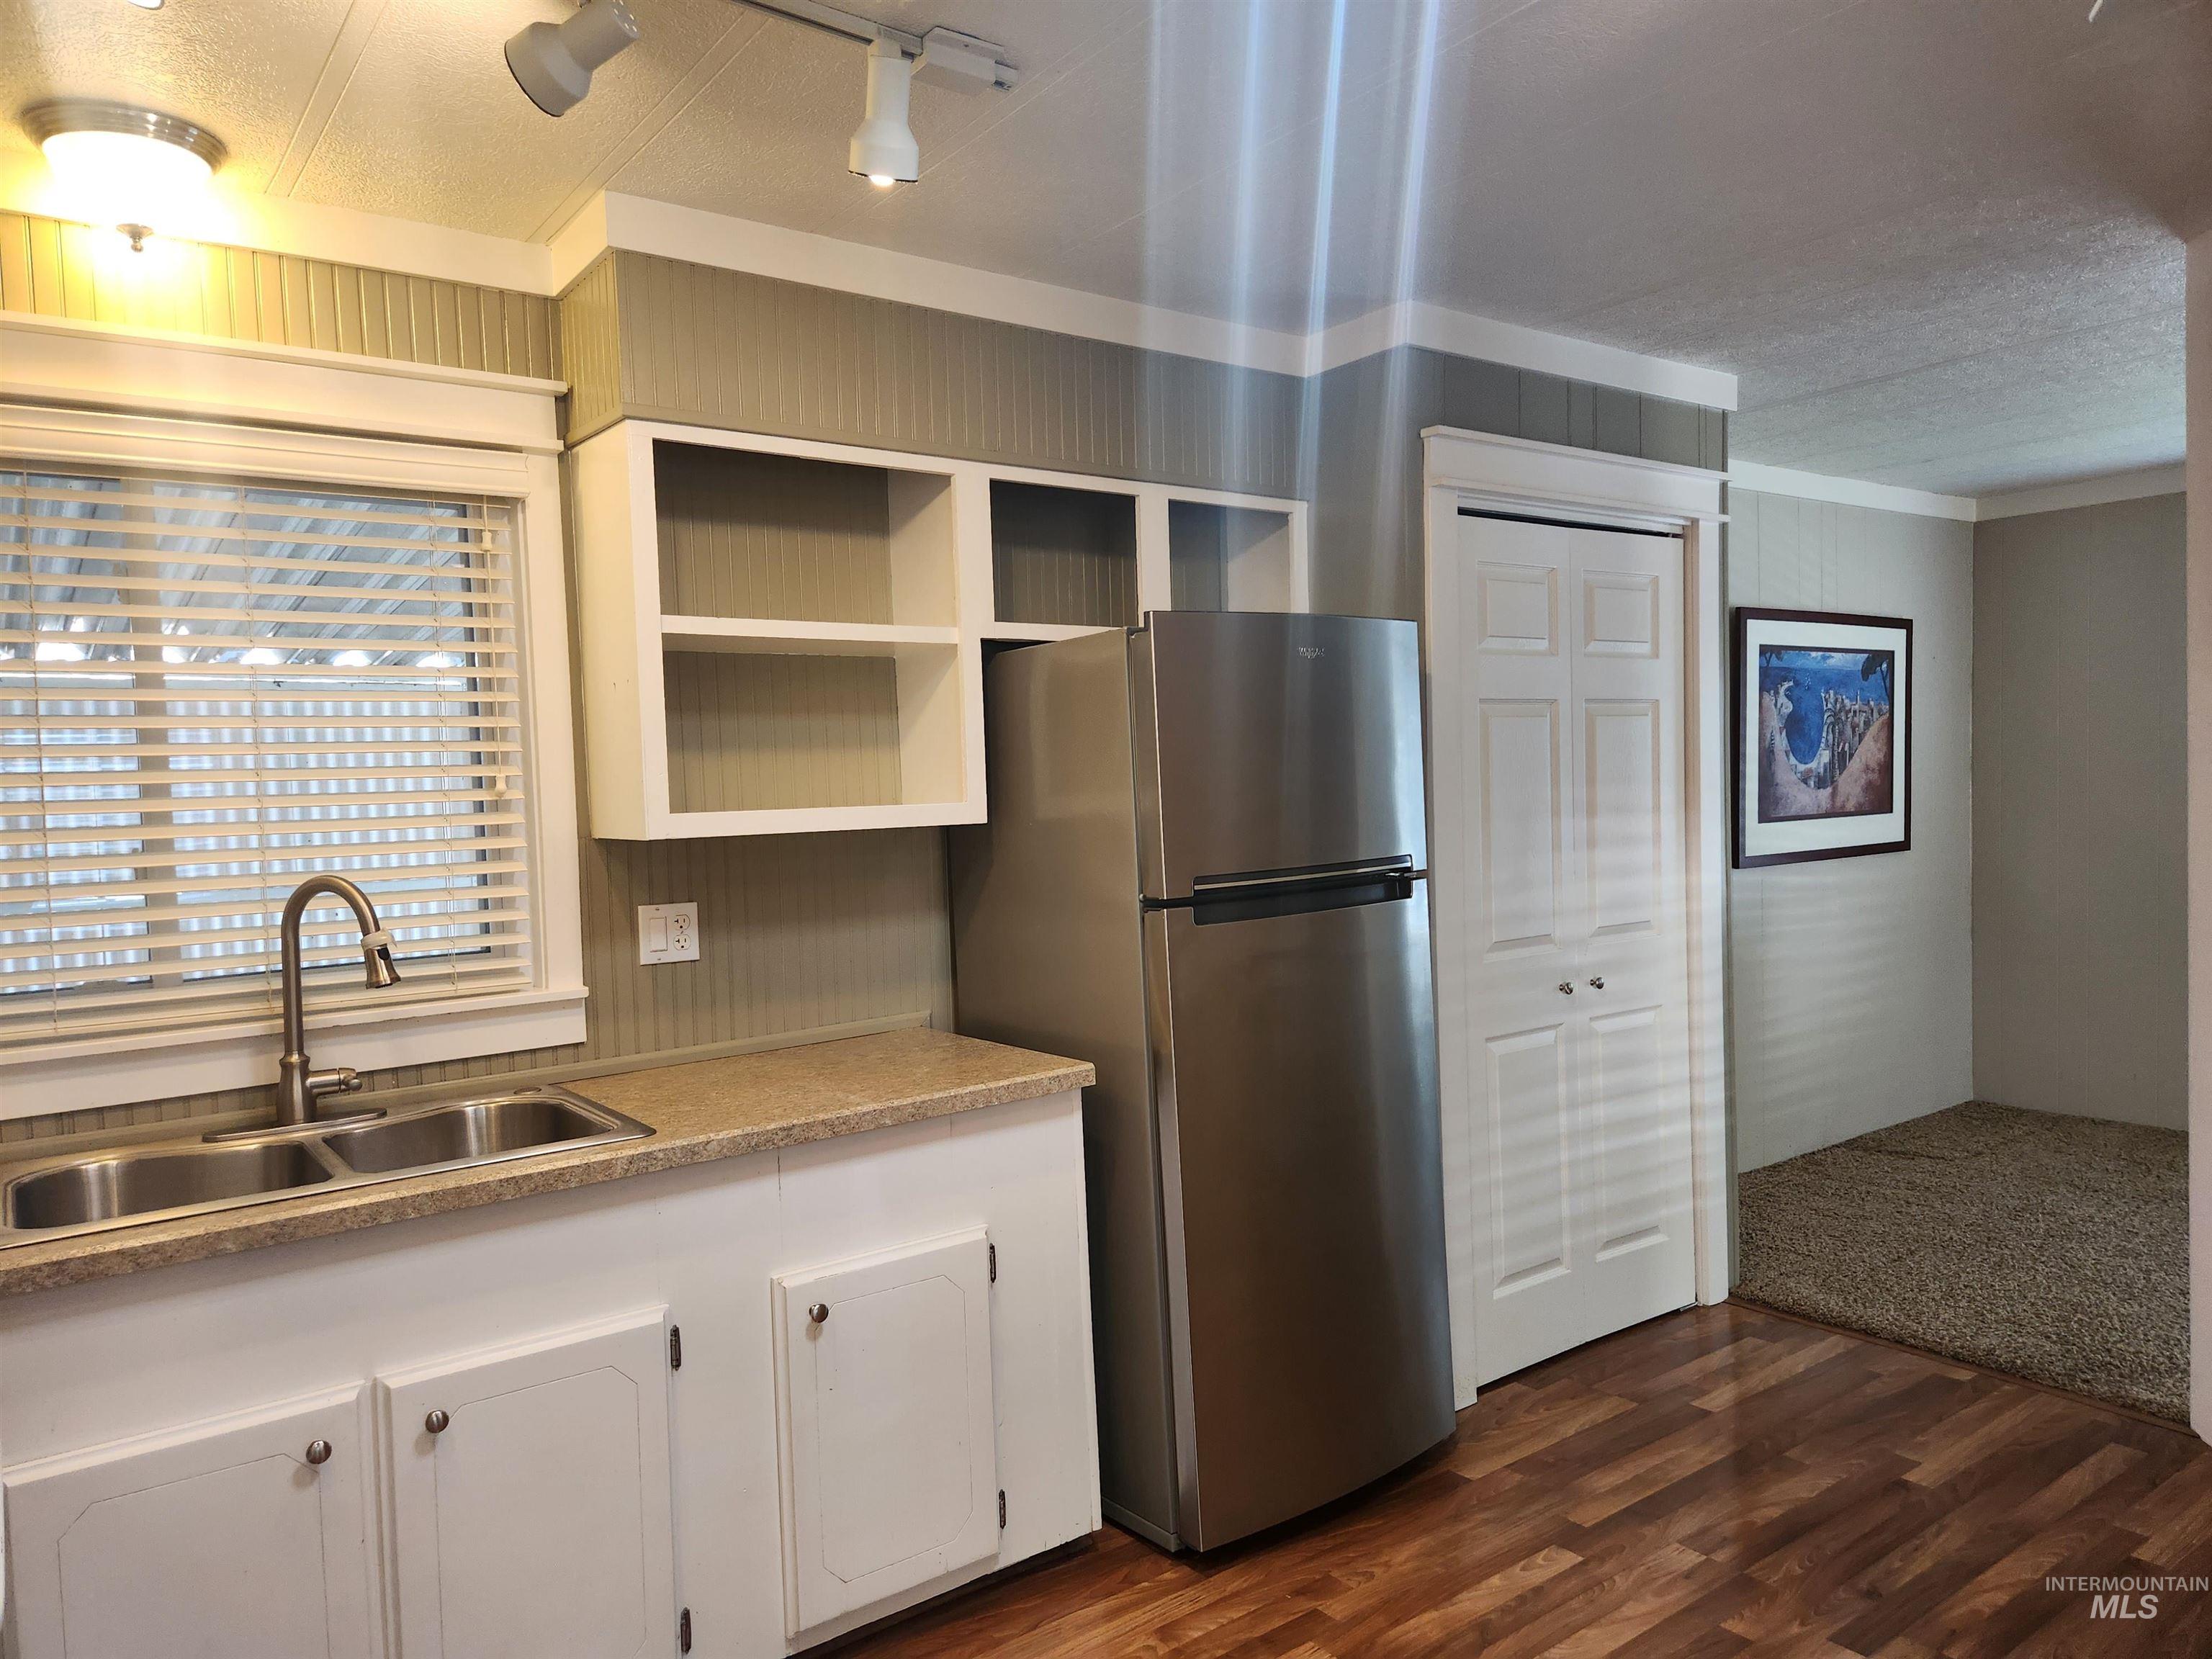
Kitchen area featuring wood-finish flooring, white cabinetry, a double basin sink with a gooseneck faucet, light-toned countertops, and built-in shelving
-
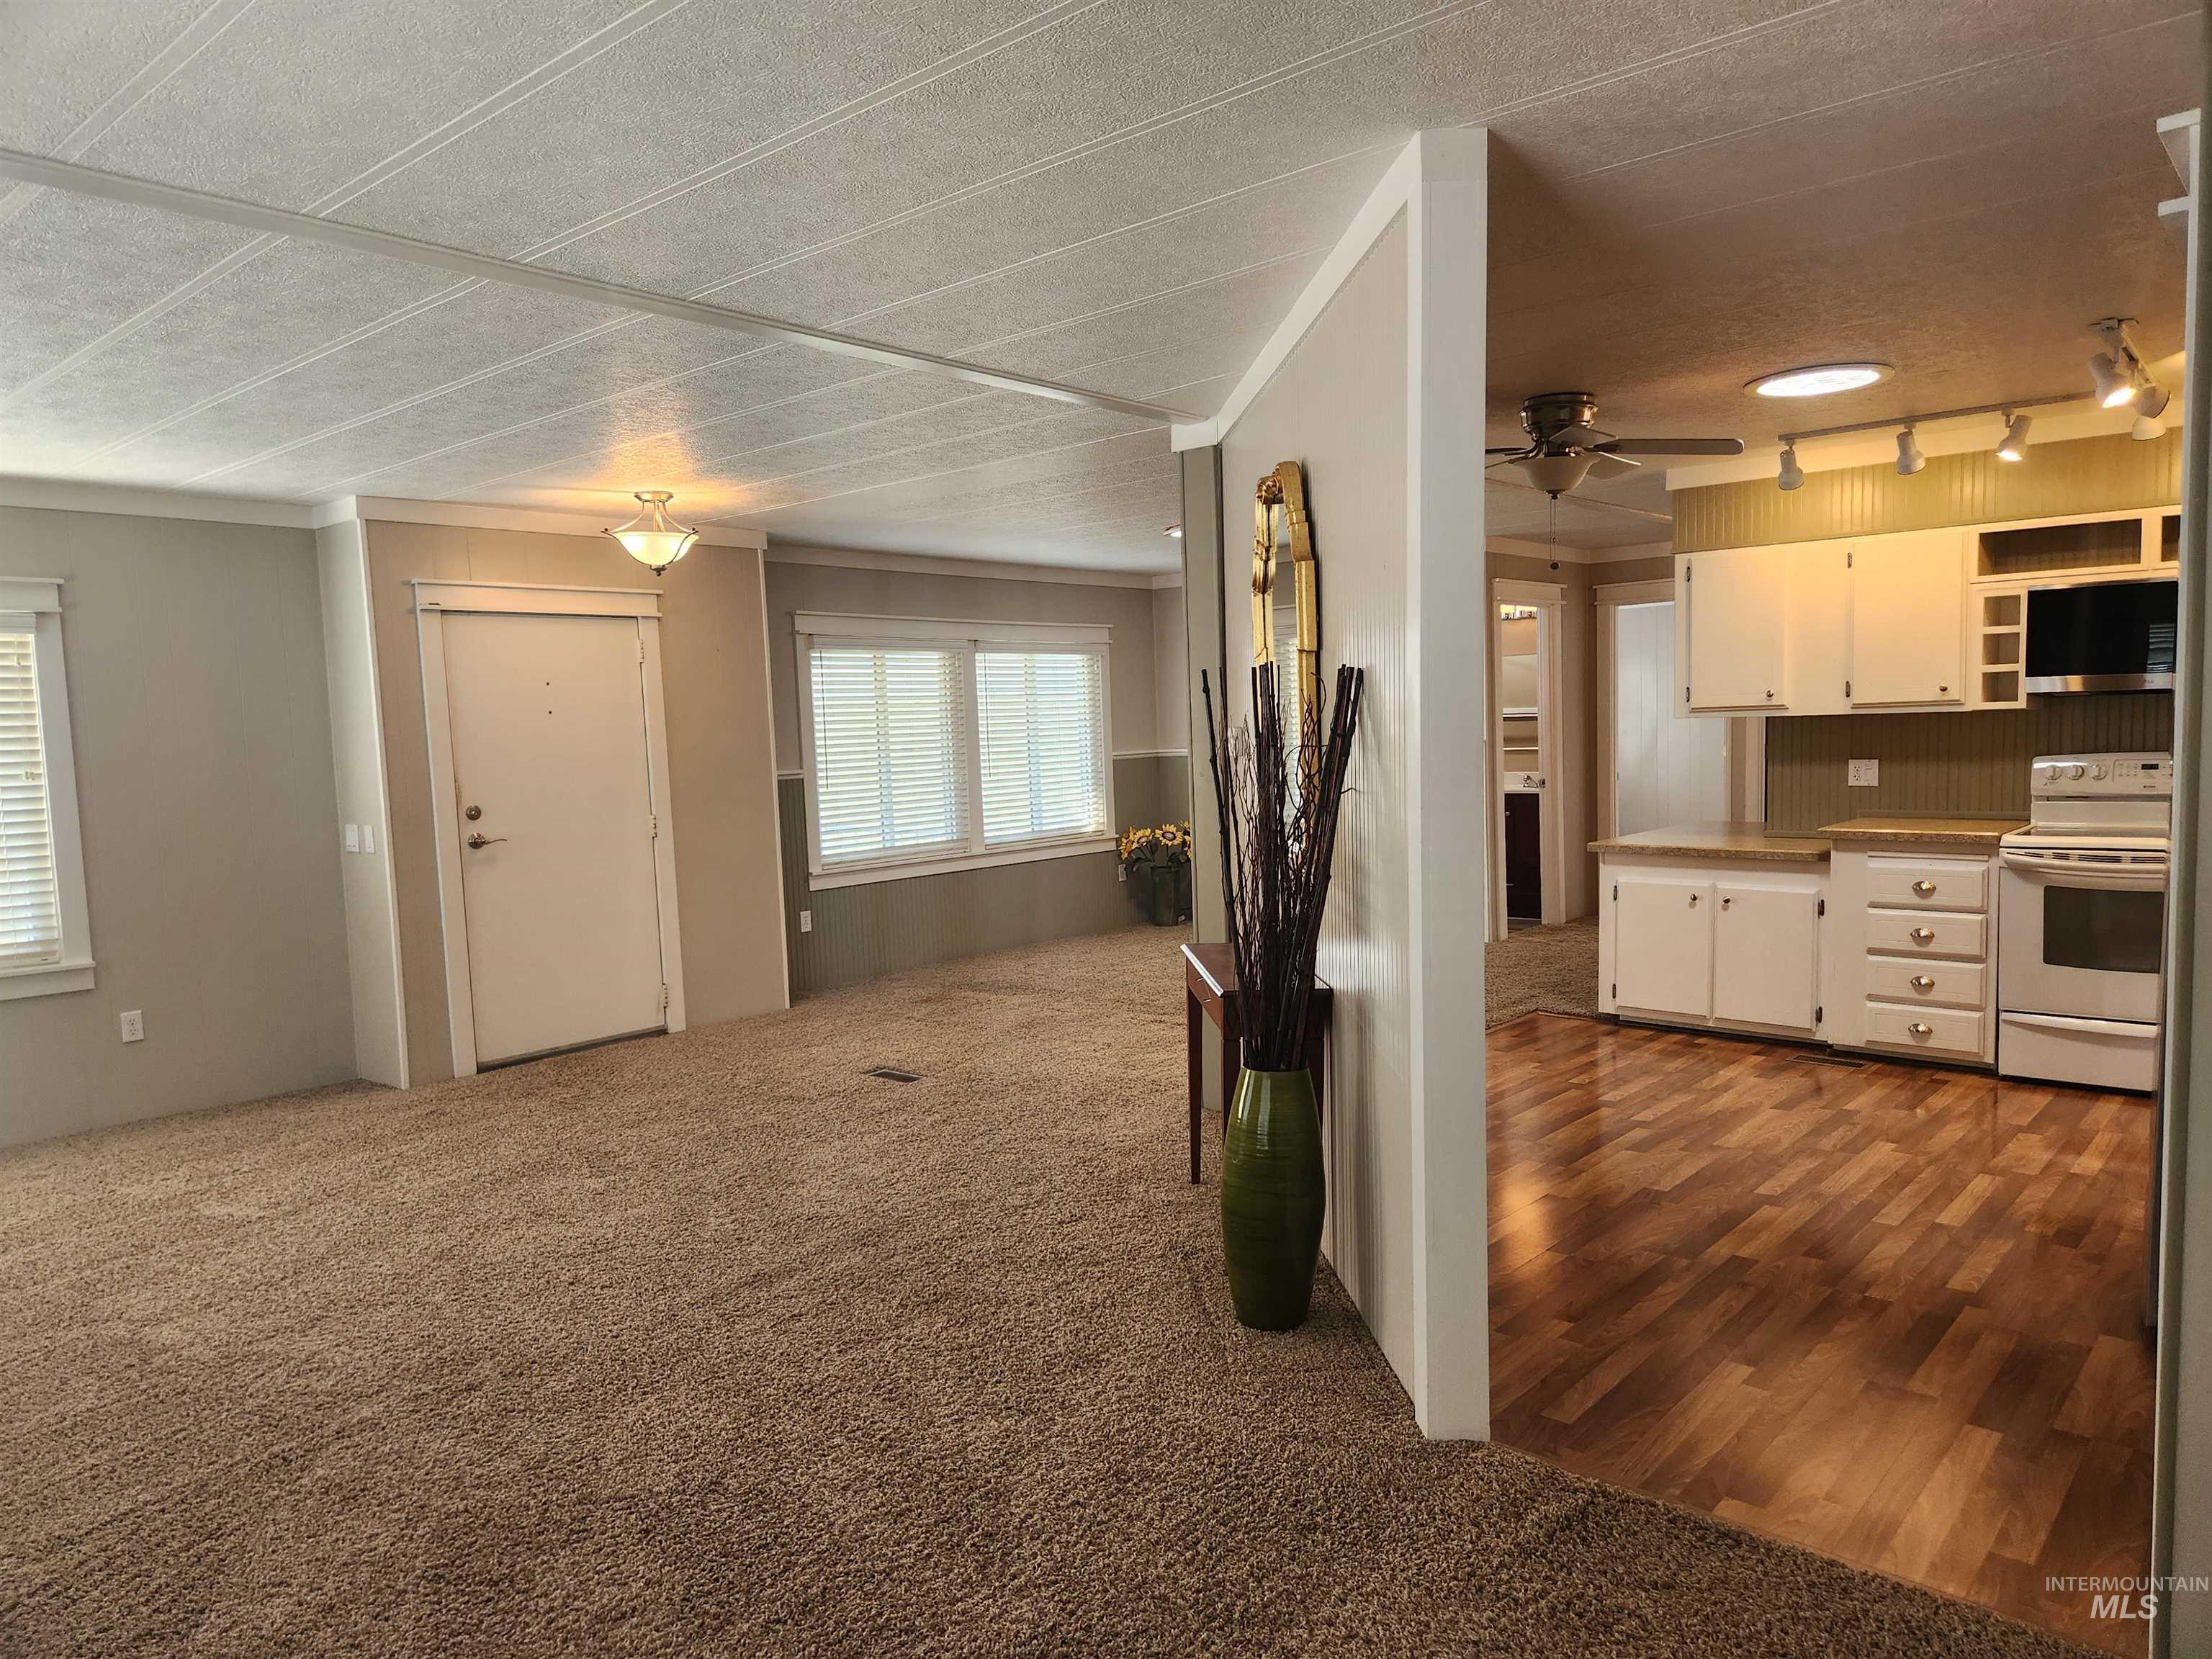
Open living space featuring plush carpeting, a white entry door, and multiple windows with blinds
-
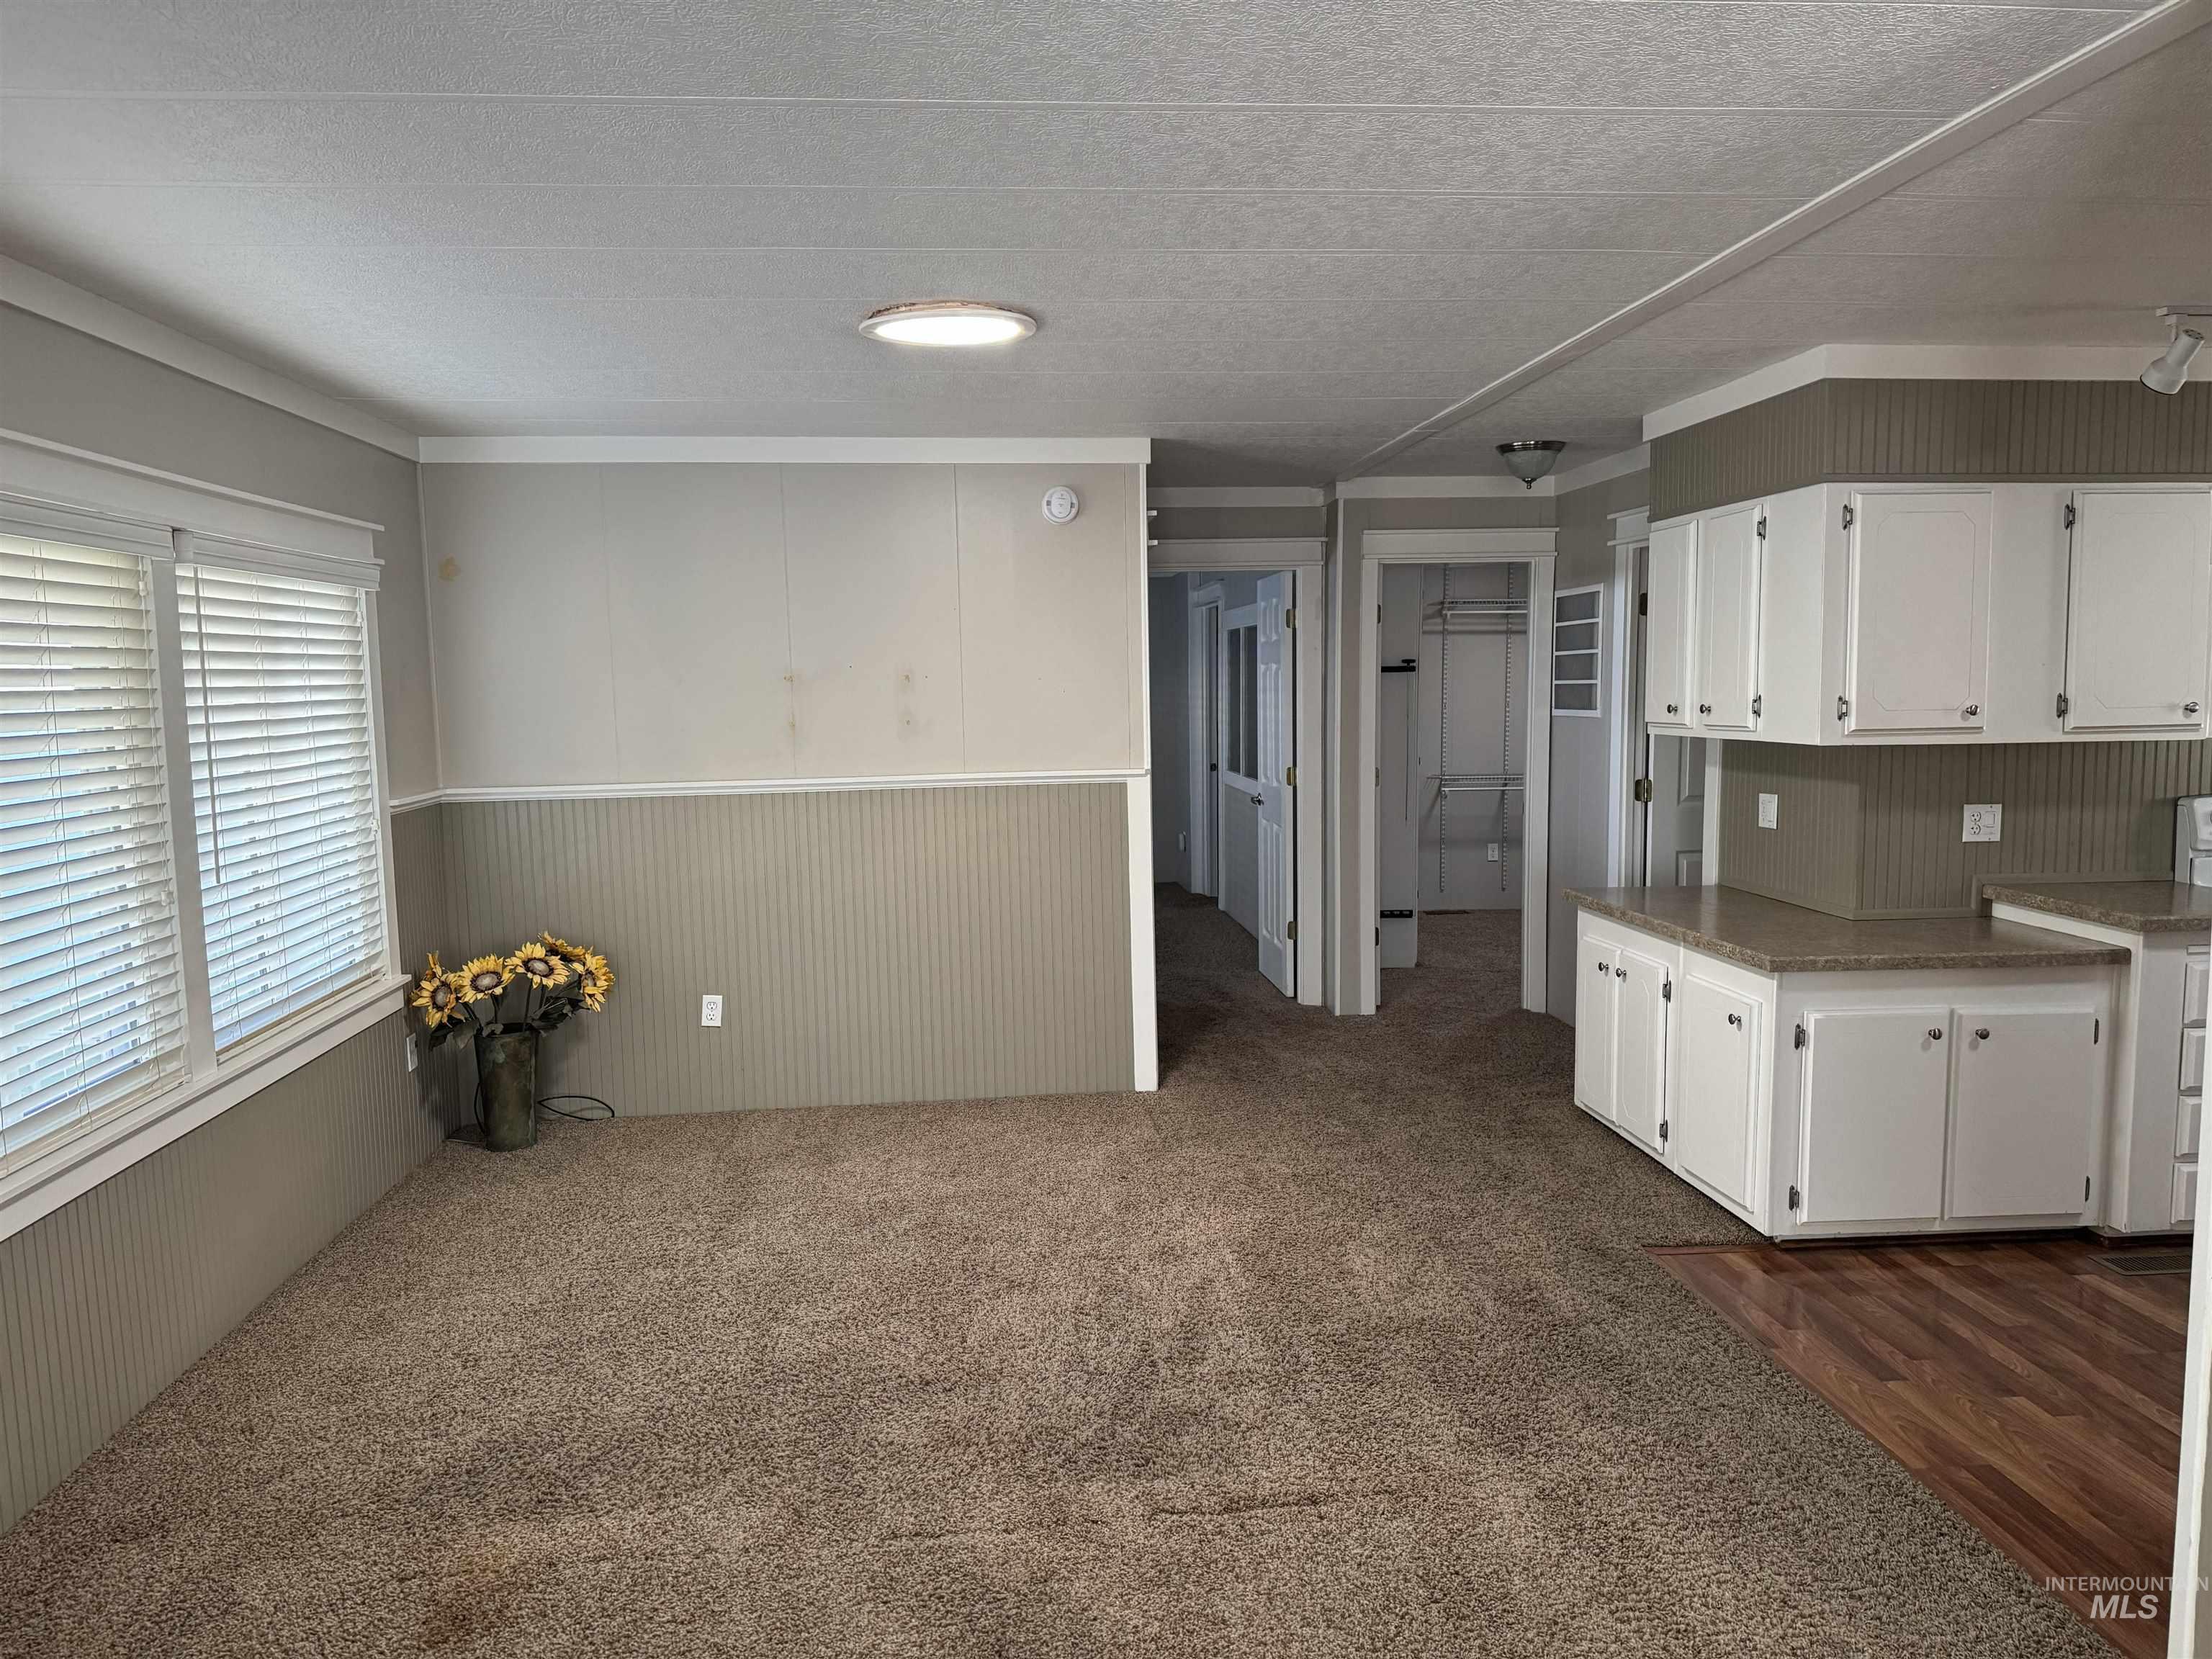
Open-concept living space with partial wall paneling and neutral carpeting
-
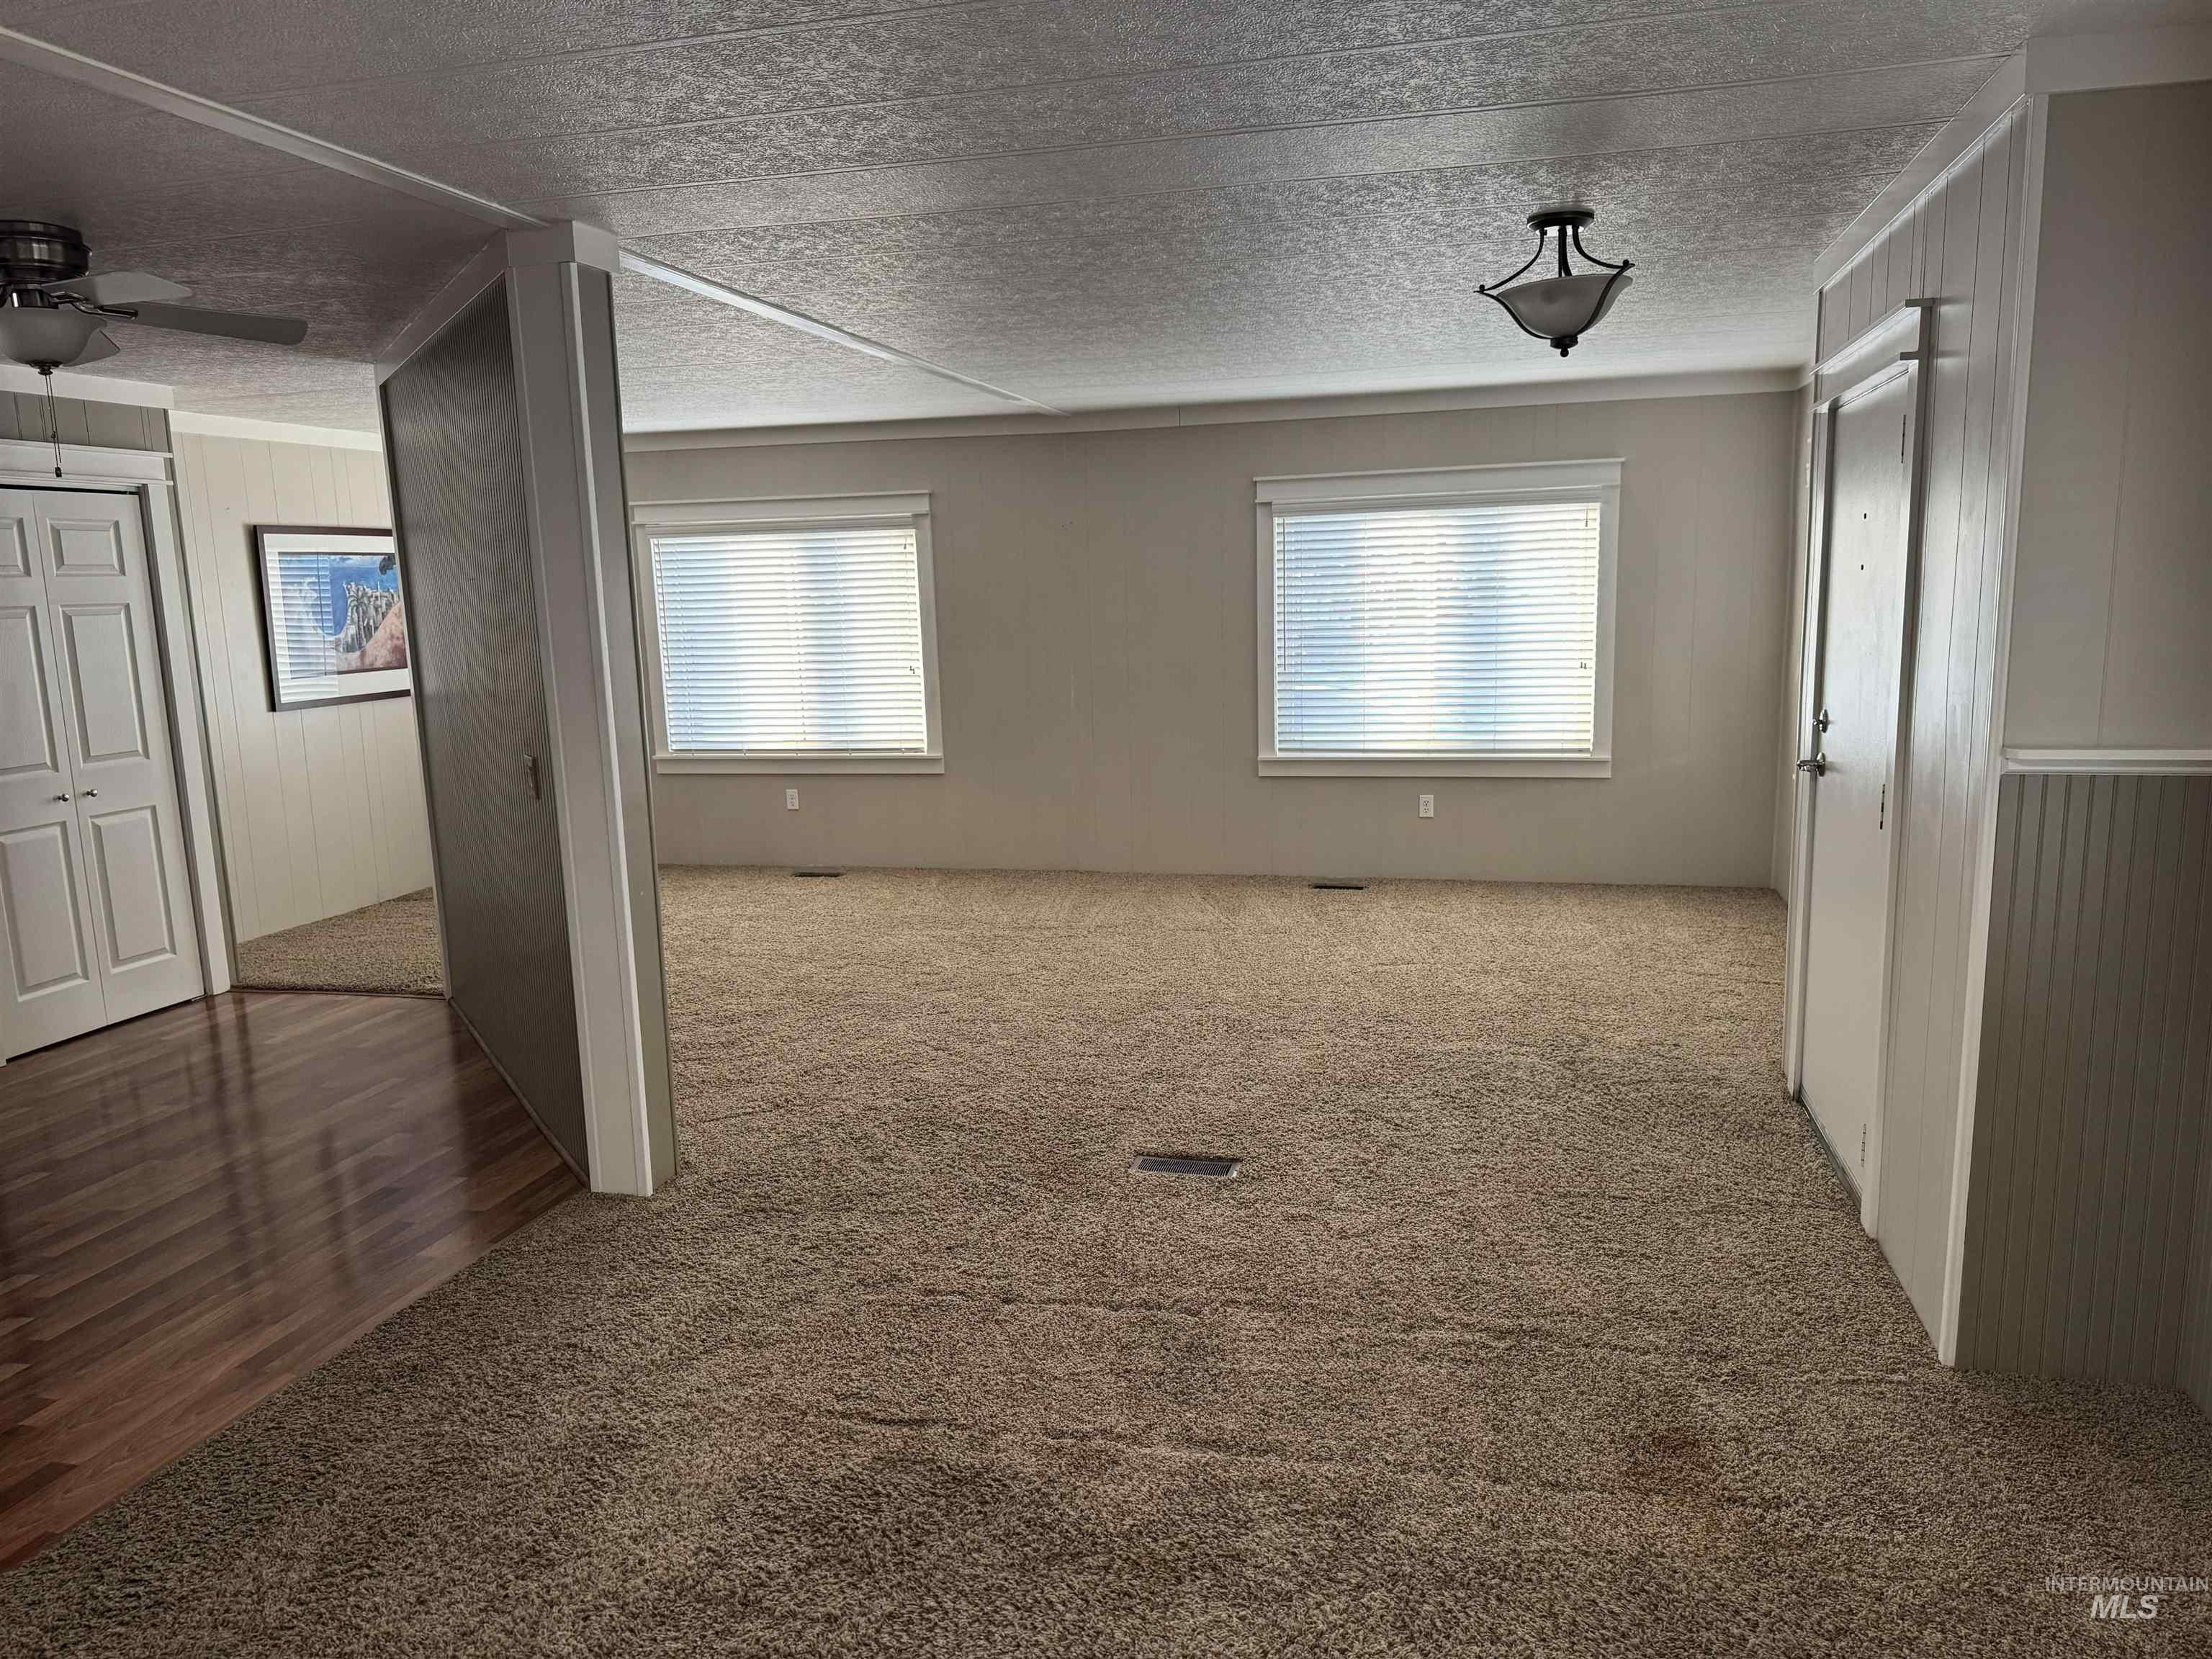
Spacious interior featuring two large windows with blinds, neutral-toned carpeting, wood-finish flooring, and white bifold closet doors
-
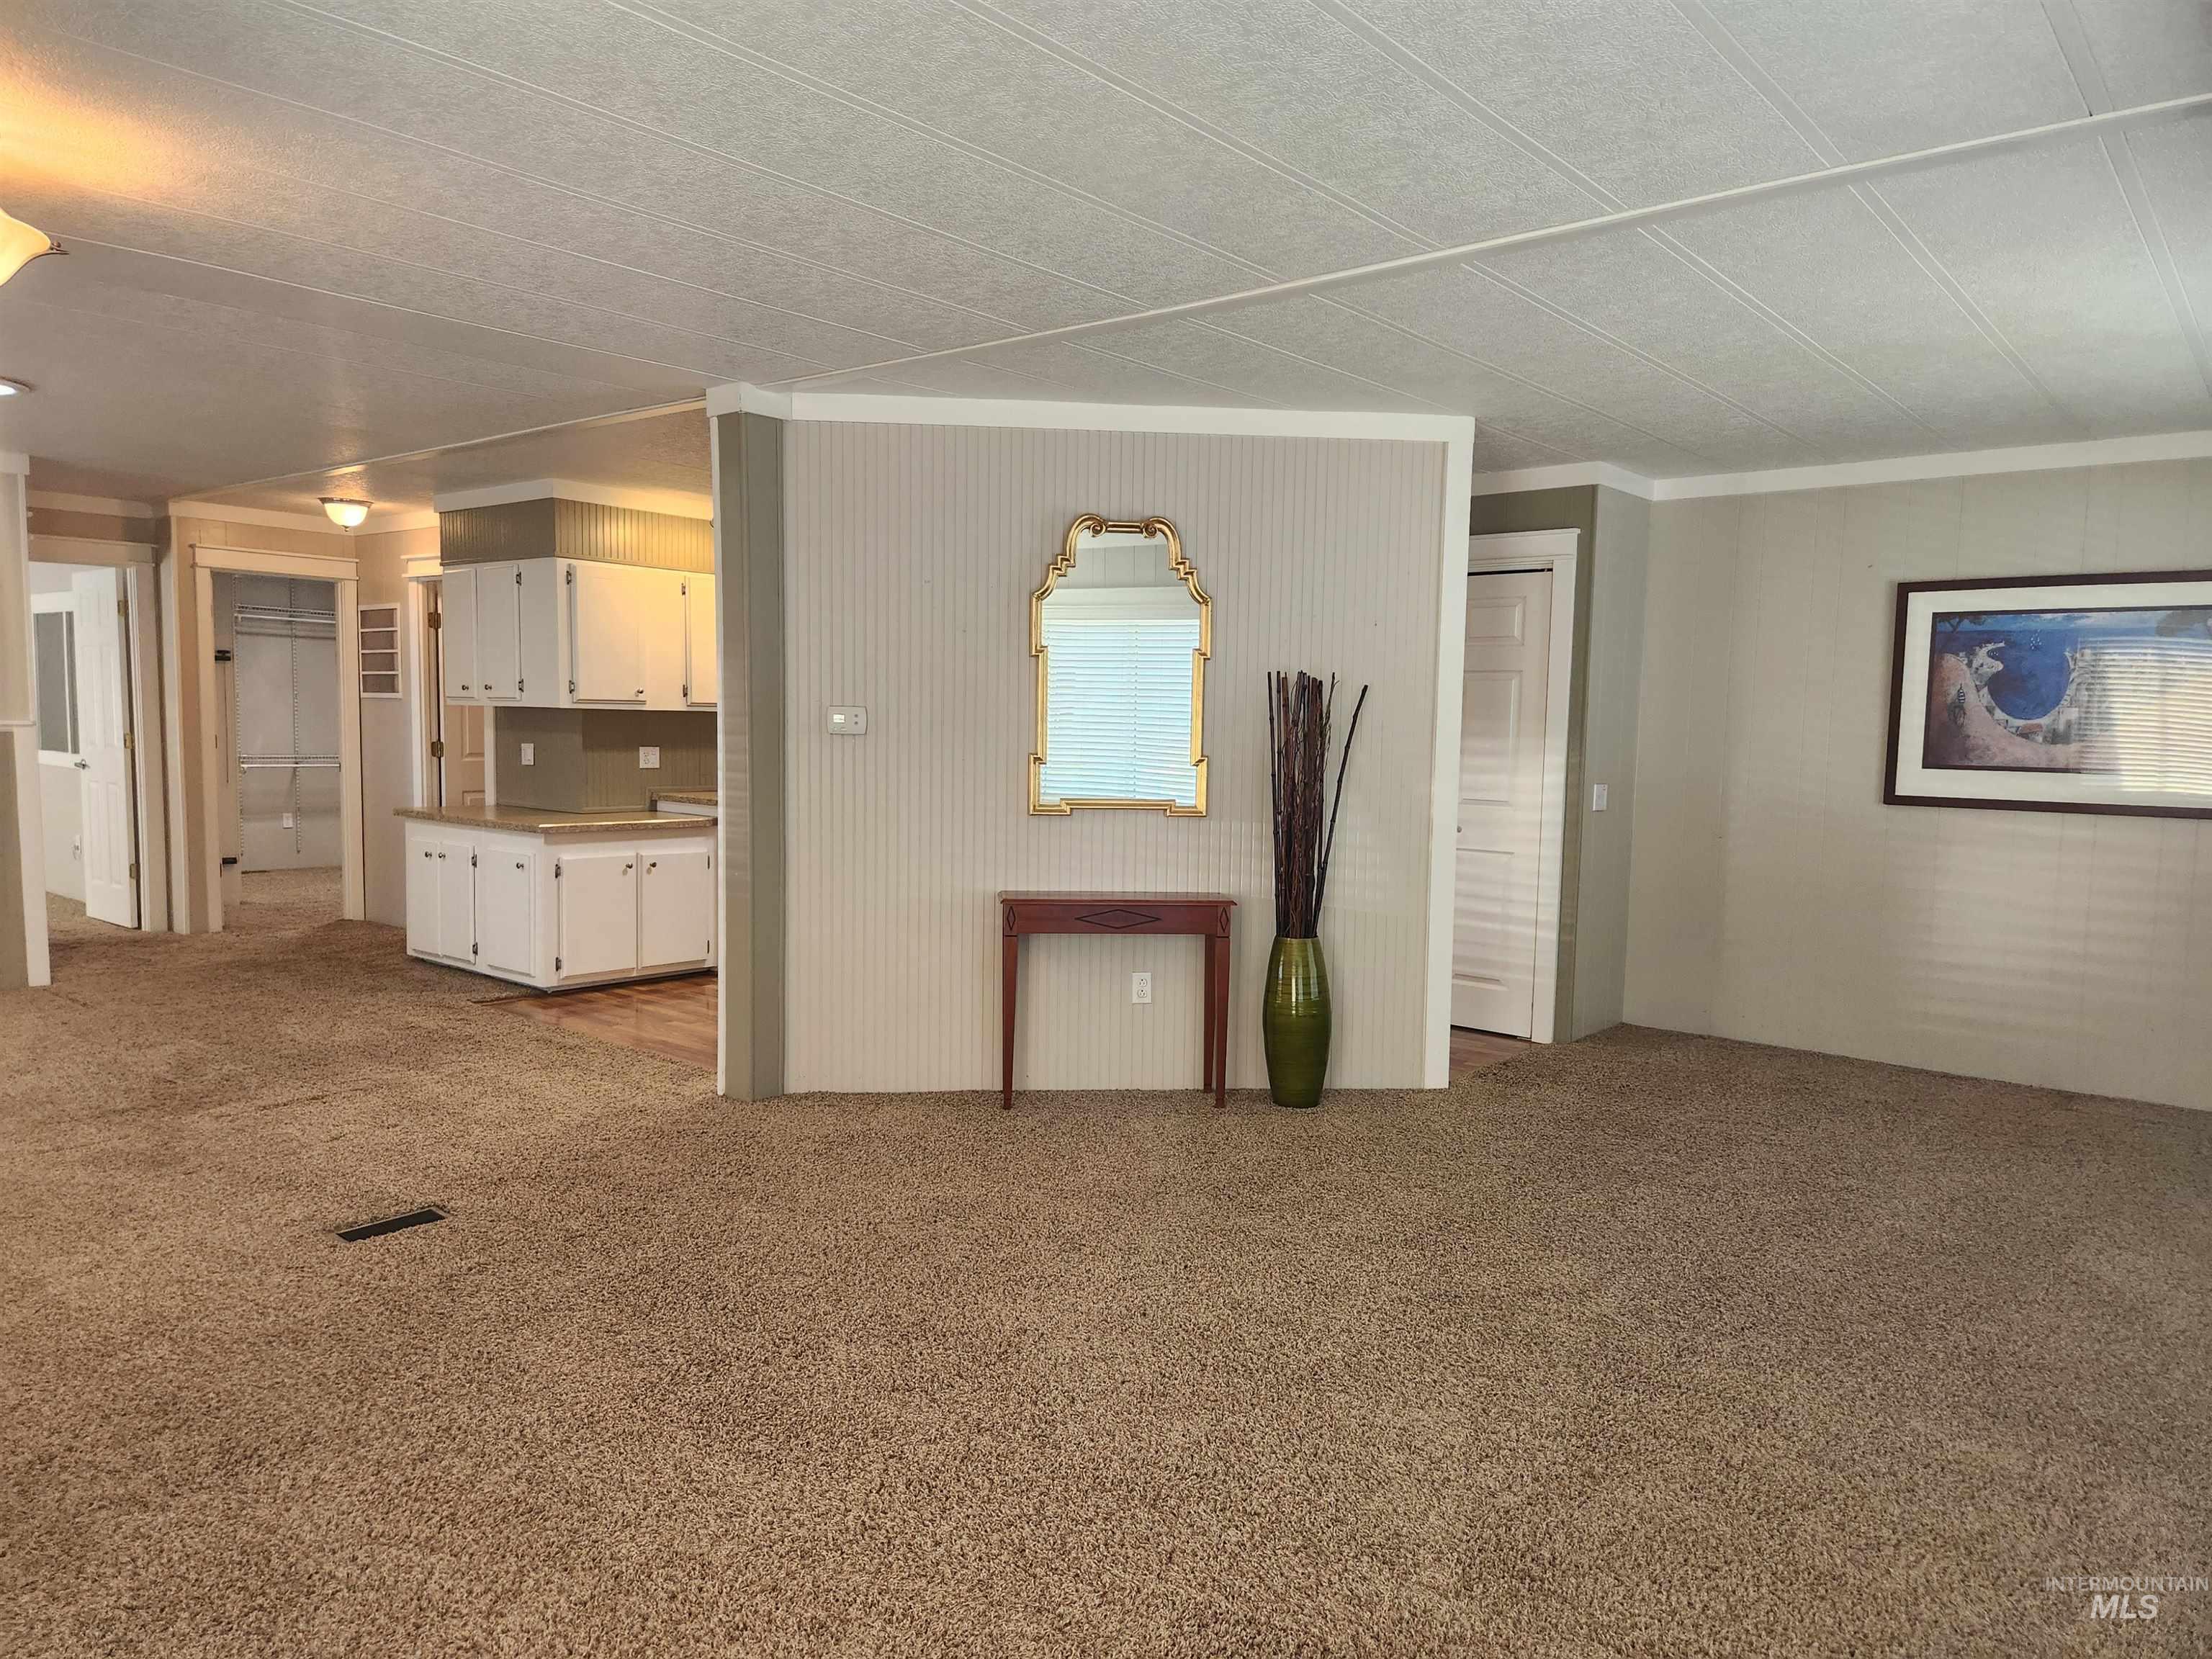
Open-concept living space featuring carpeted flooring and white trim
-
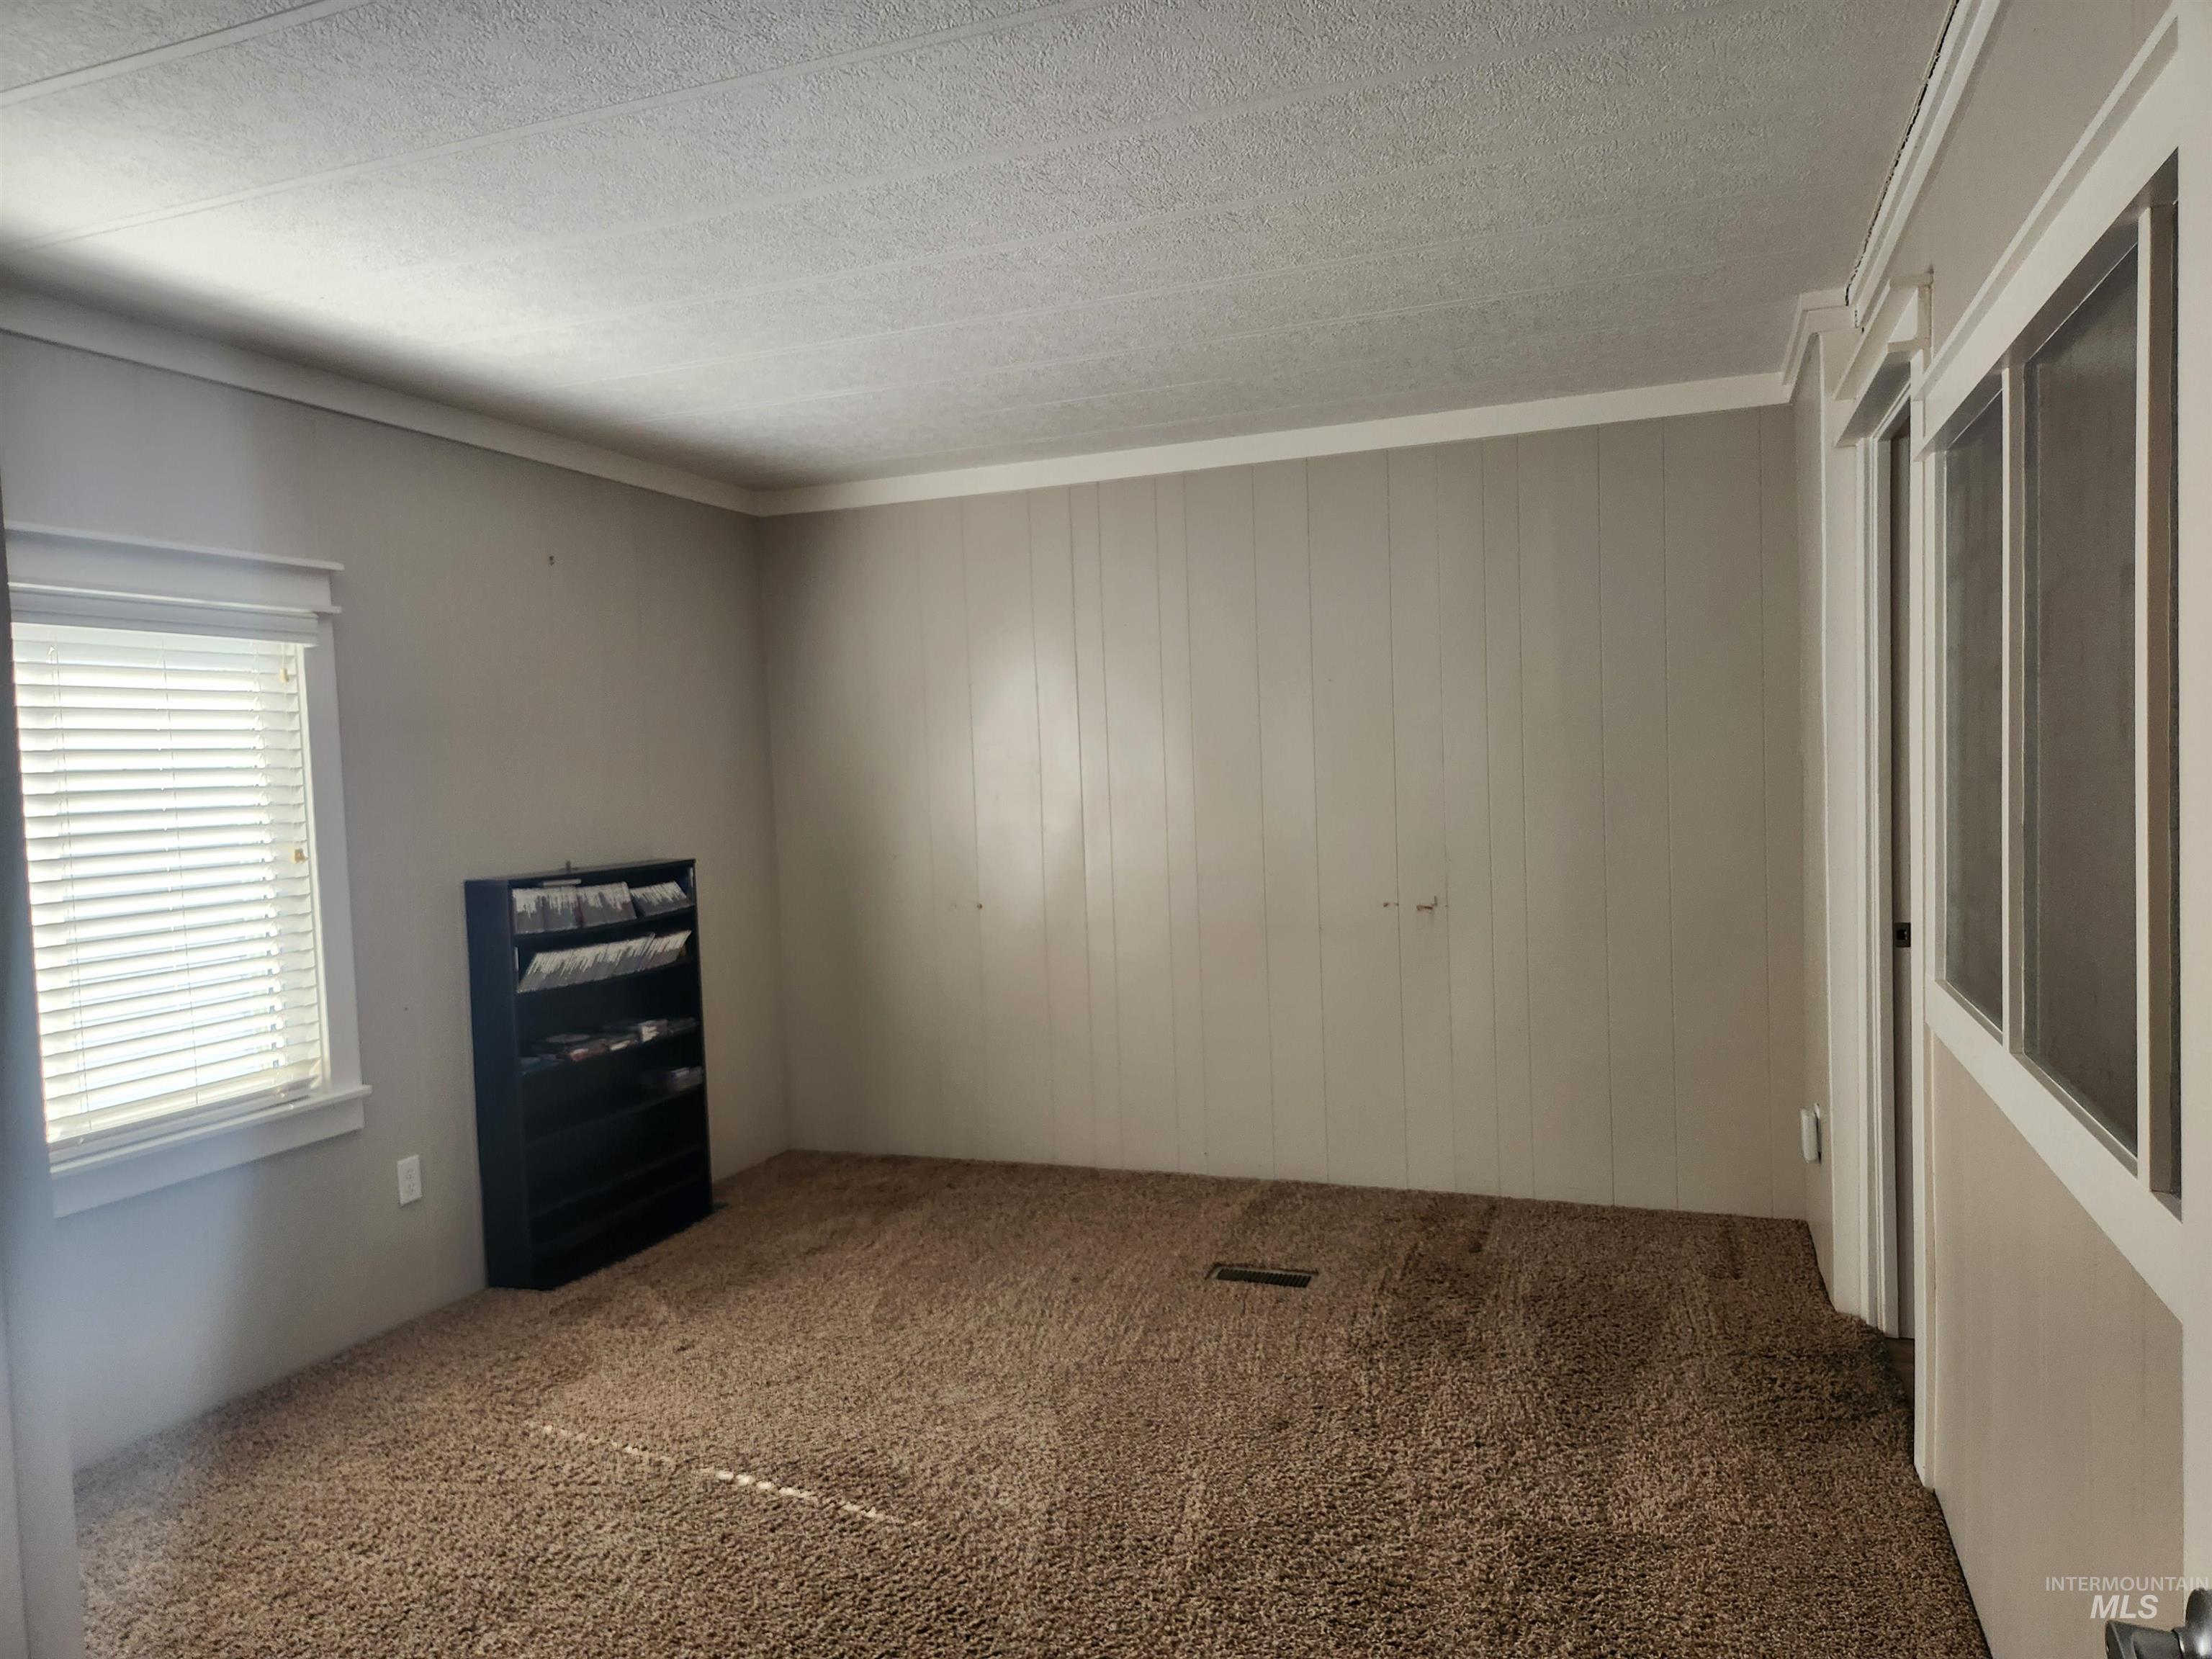
Carpeted interior space featuring a window with blinds, light-toned wall paneling, and white trim
-
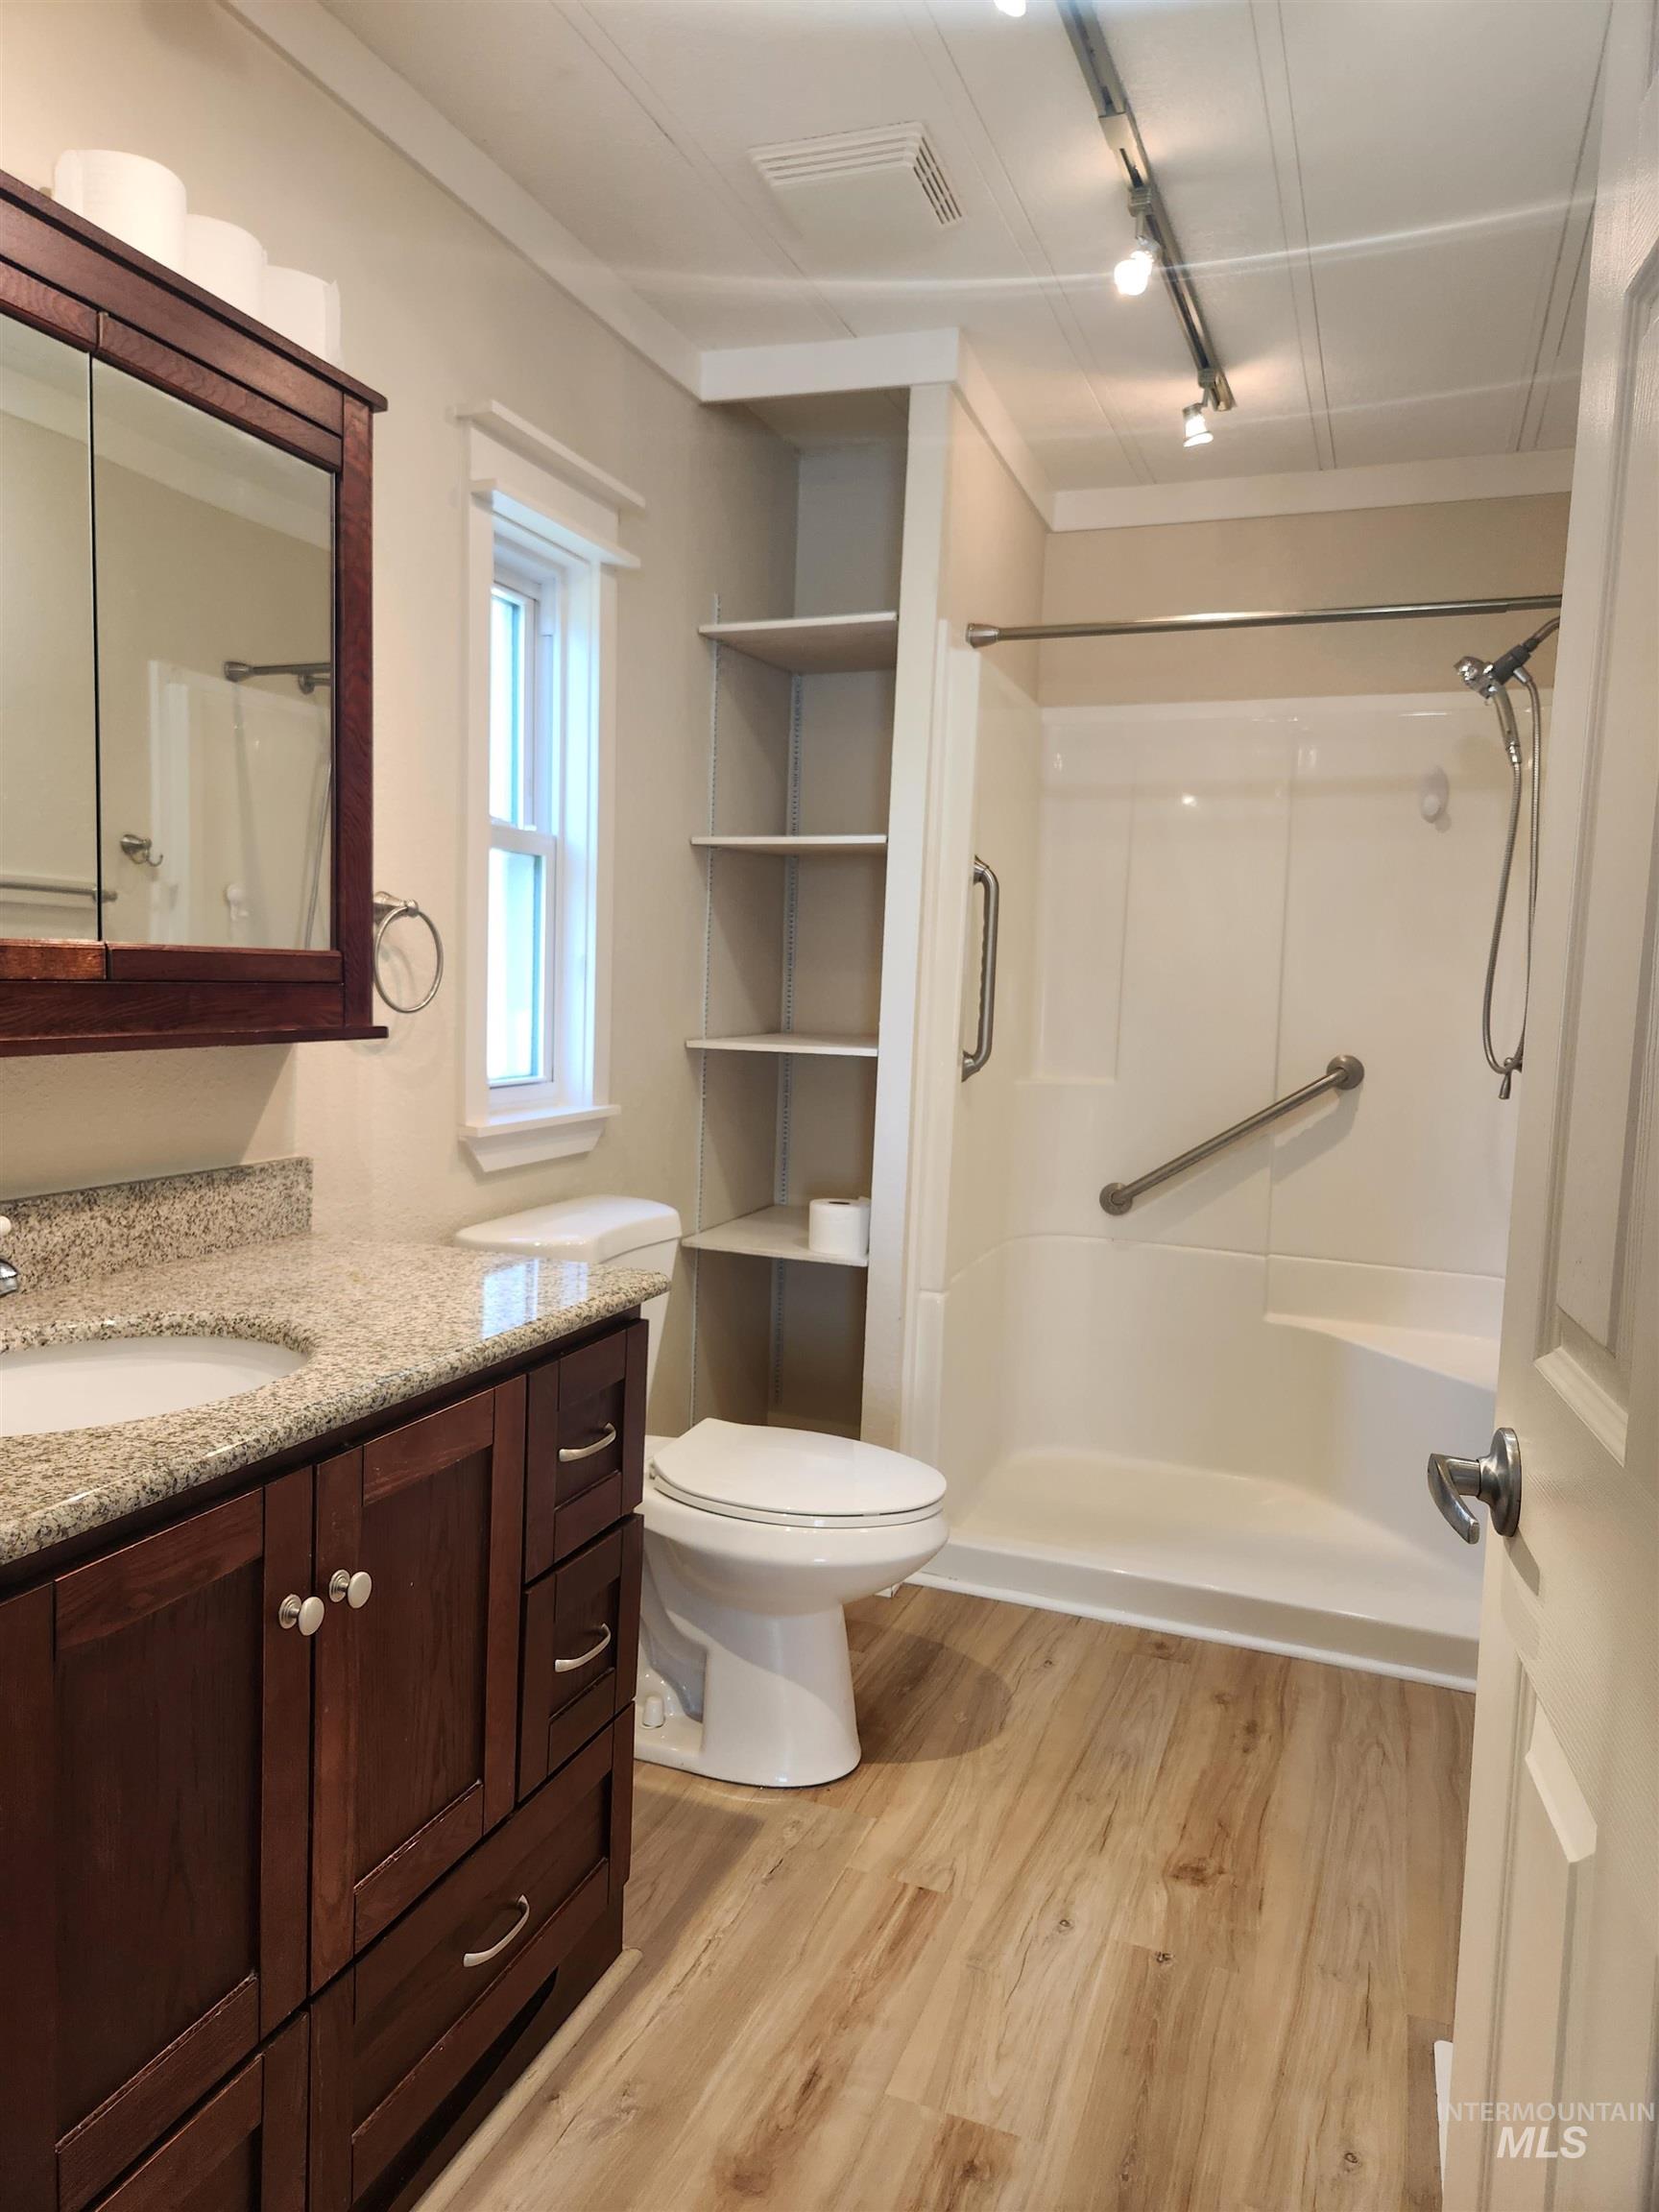
Bathroom featuring wood-finish flooring, a vanity with a light-toned countertop, a built-in shower with a grab bar, integrated shelving, and track lighting
-
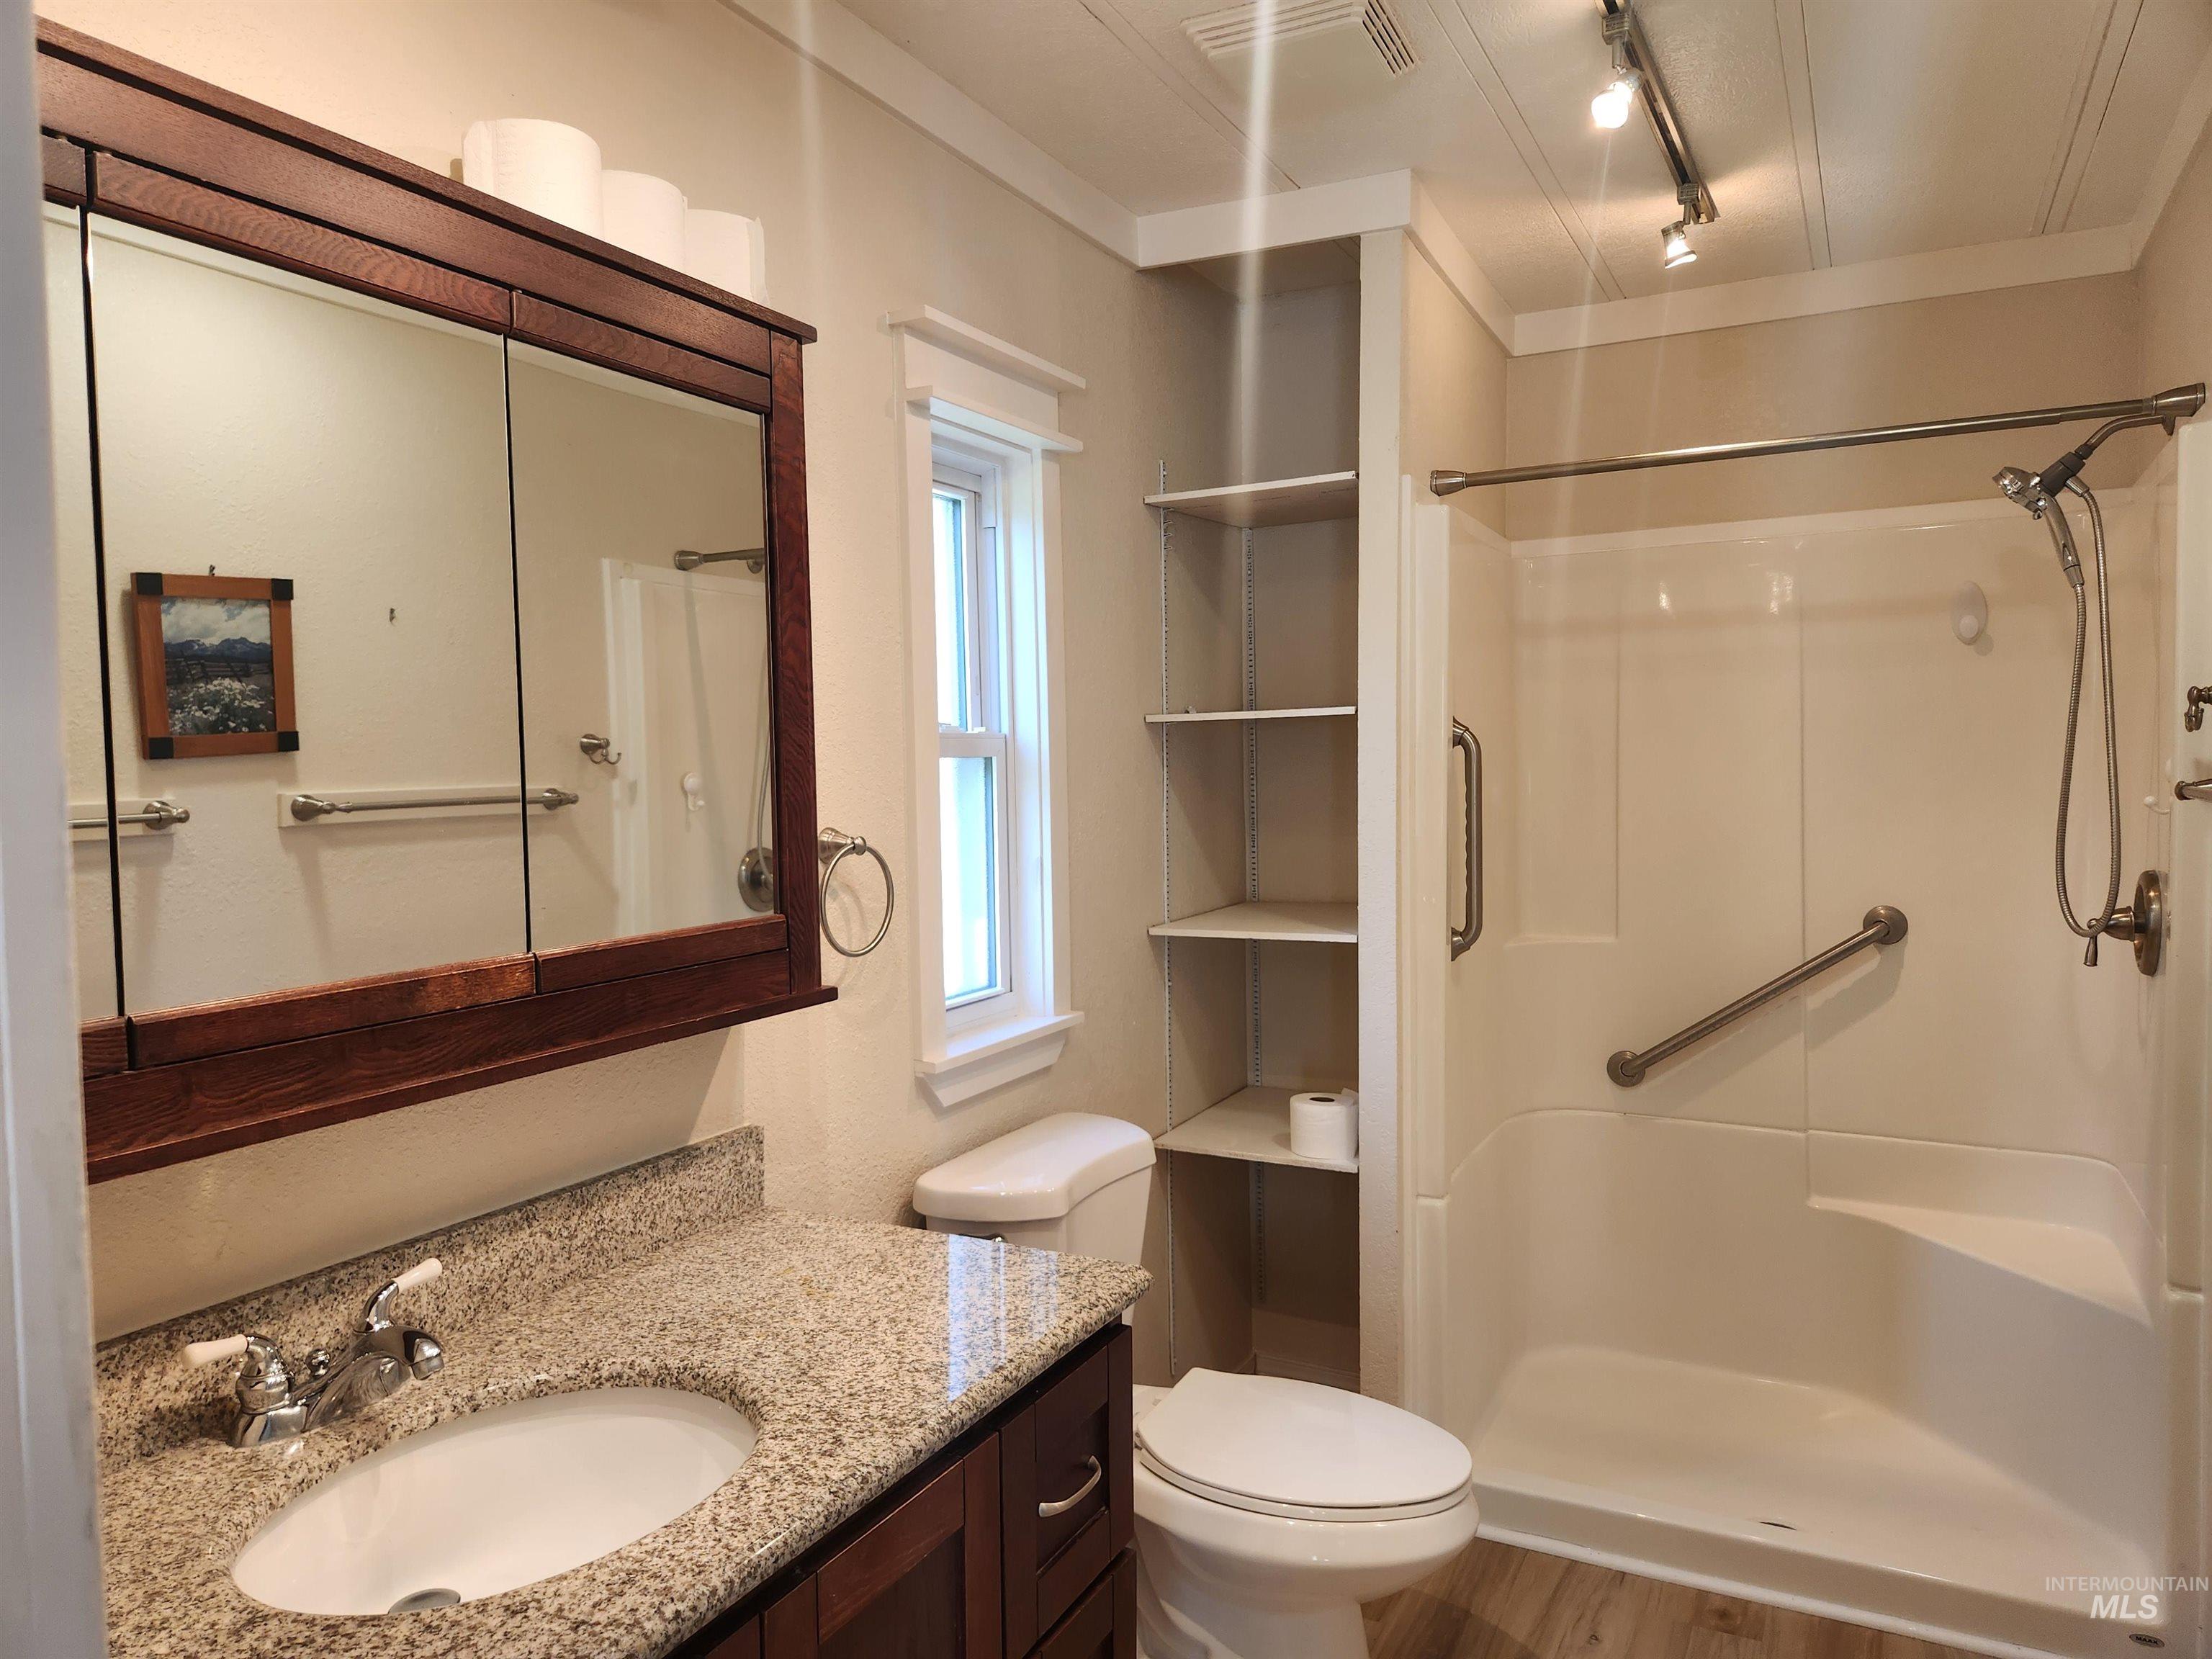
Bathroom featuring a wood-finish vanity with a granite-style countertop and an oval undermount sink
-
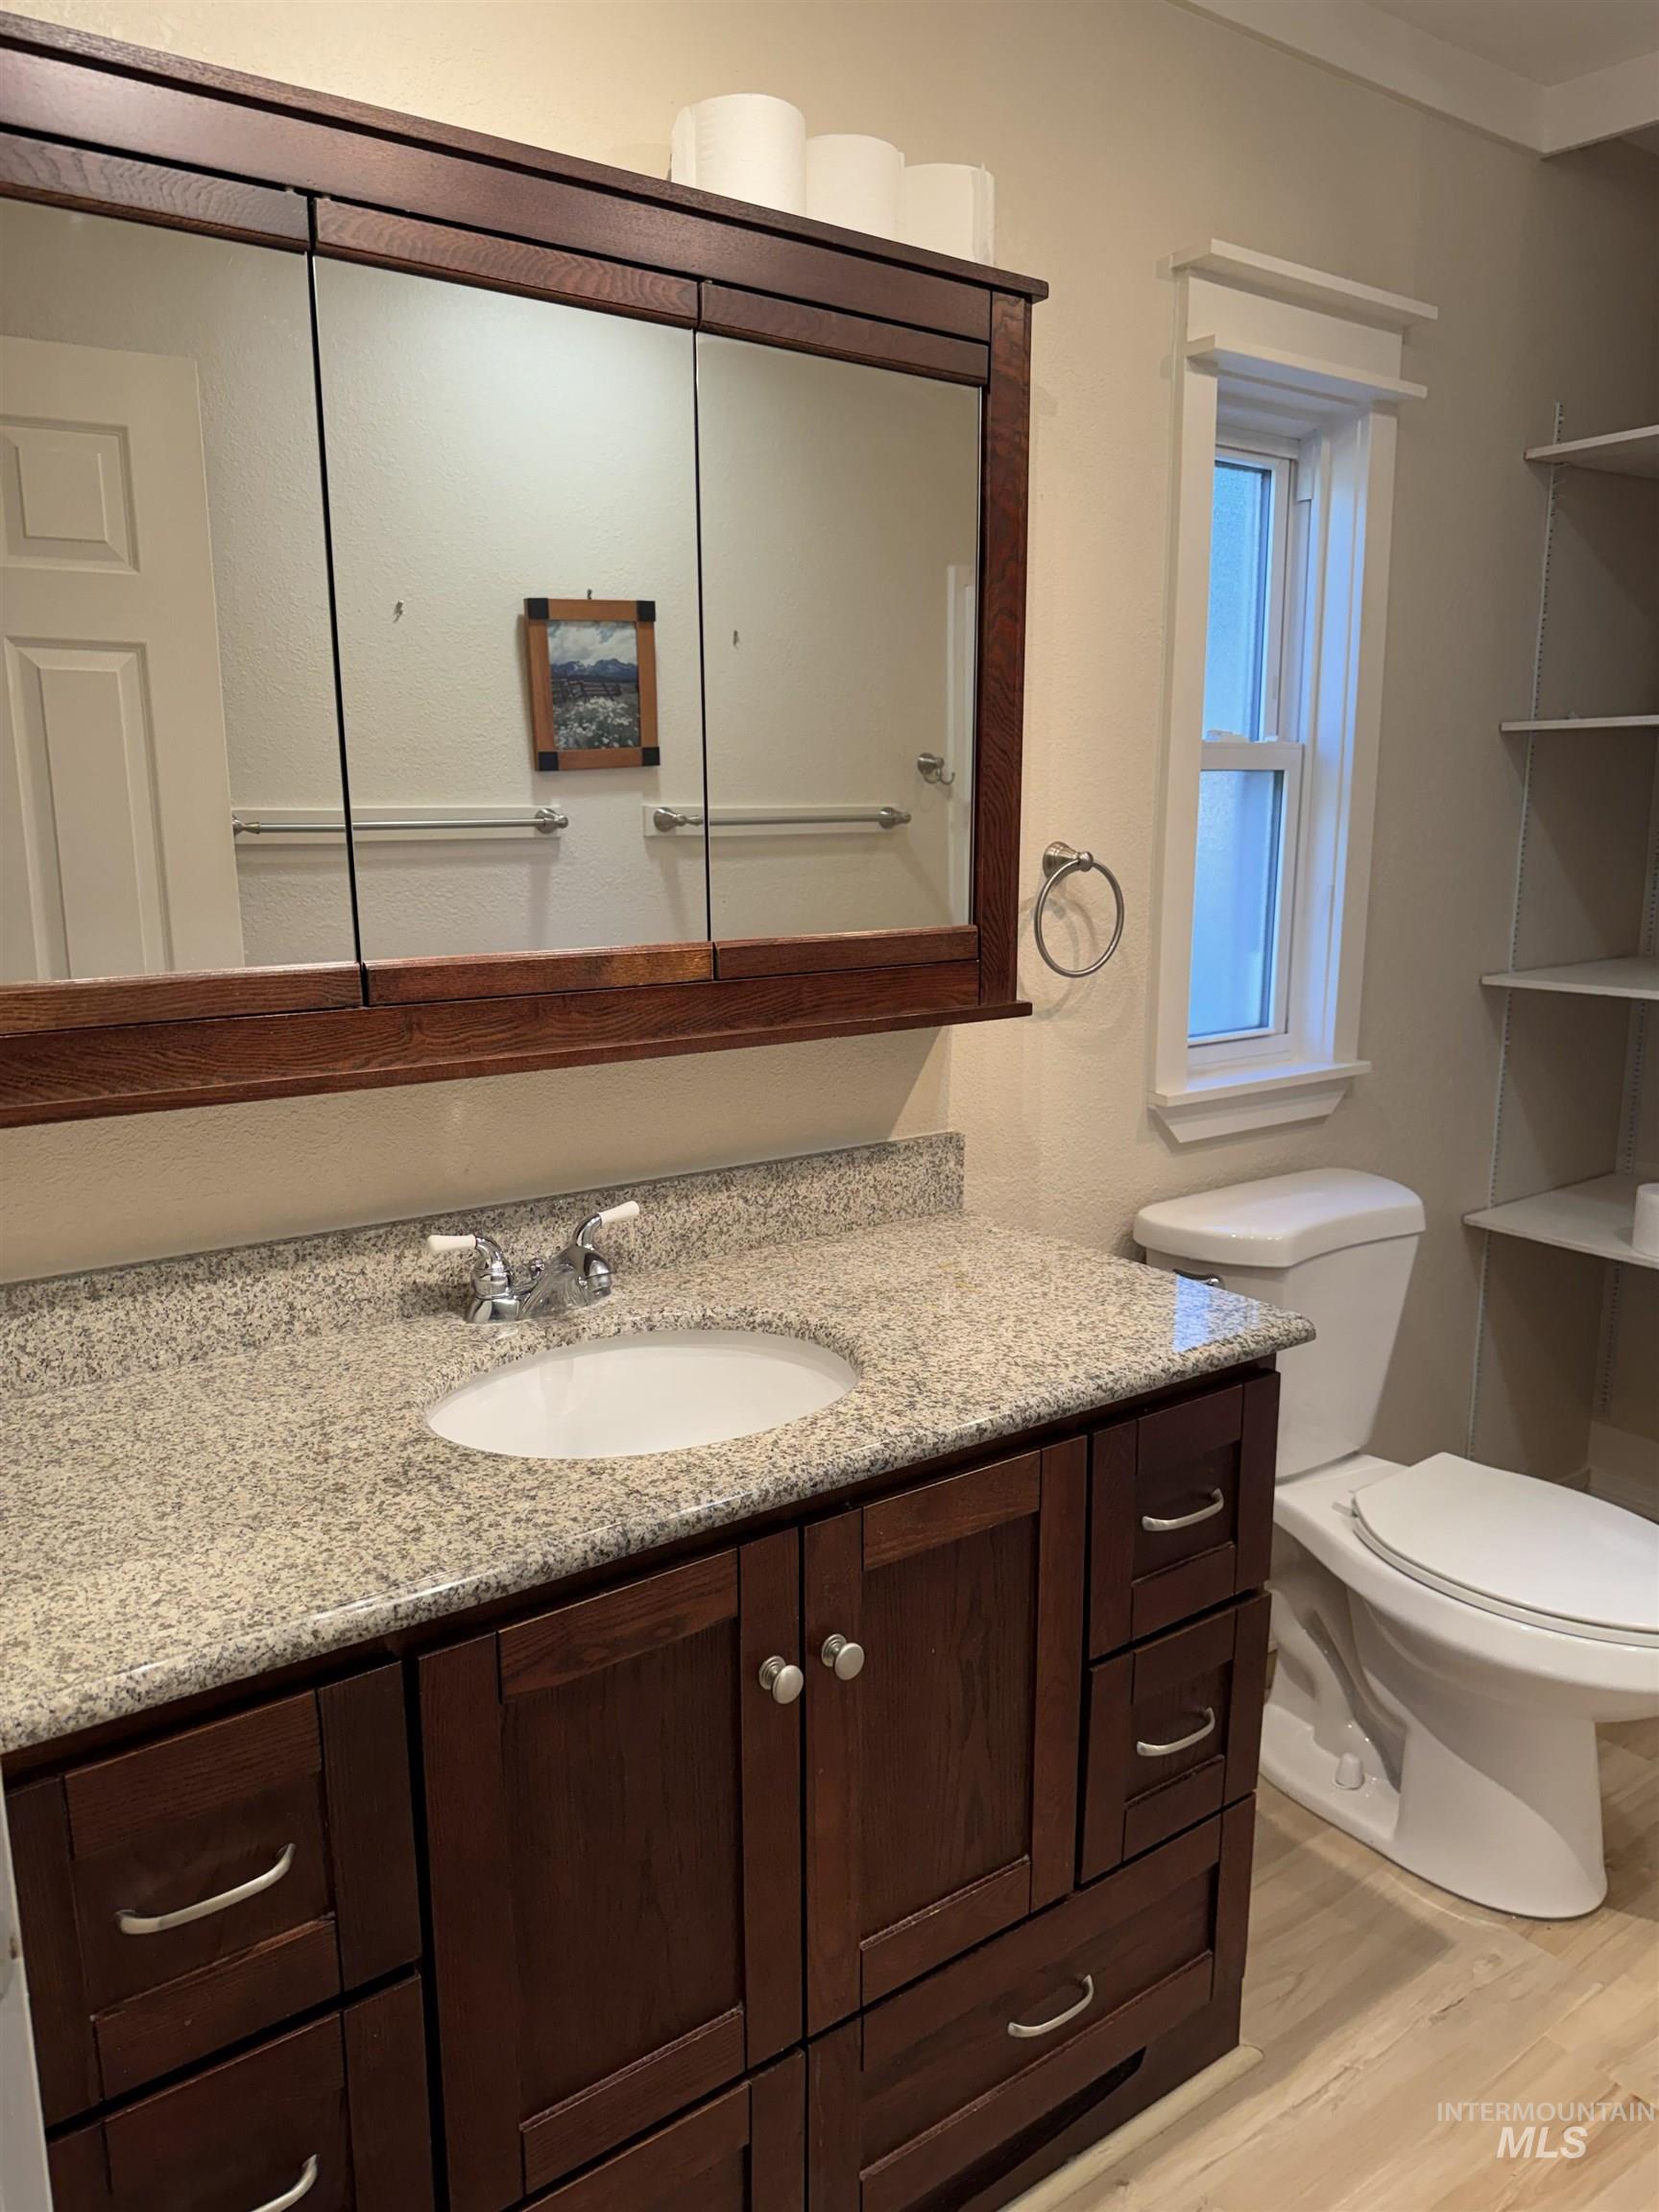
Modern vanity with a granite countertop, undermount sink, and wood-finish cabinetry
-
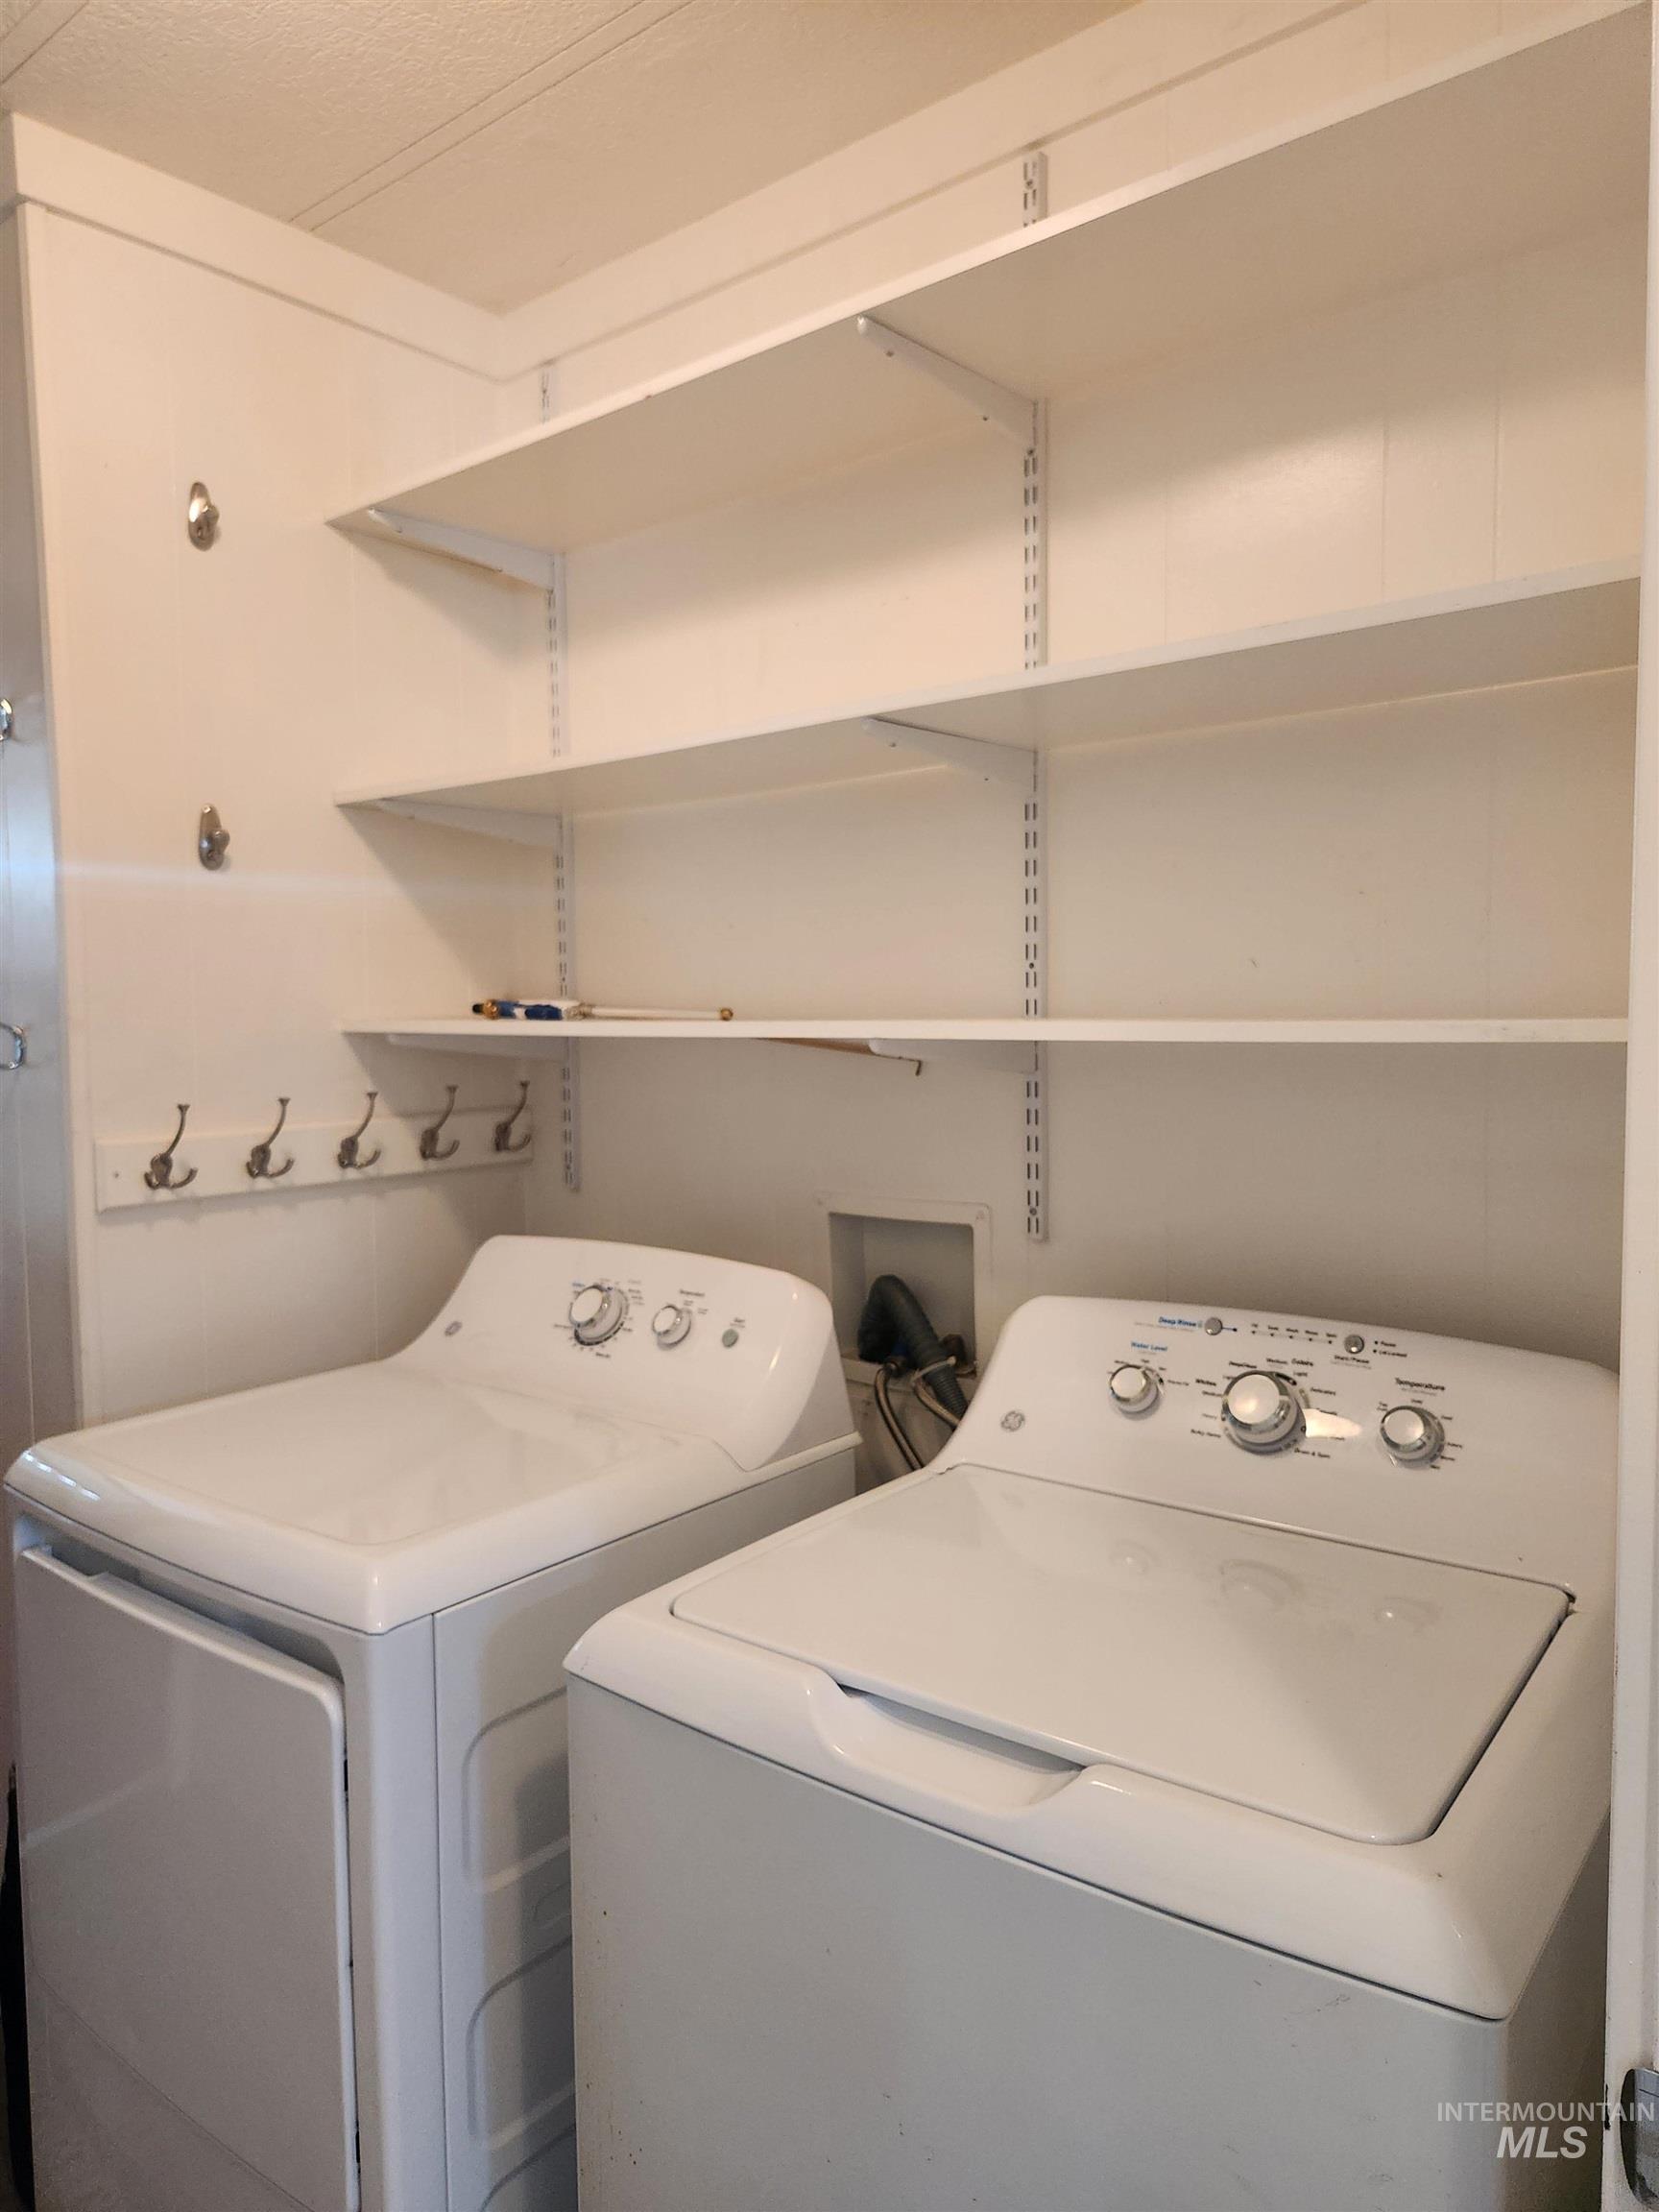
Dedicated laundry area featuring a washer and dryer
-
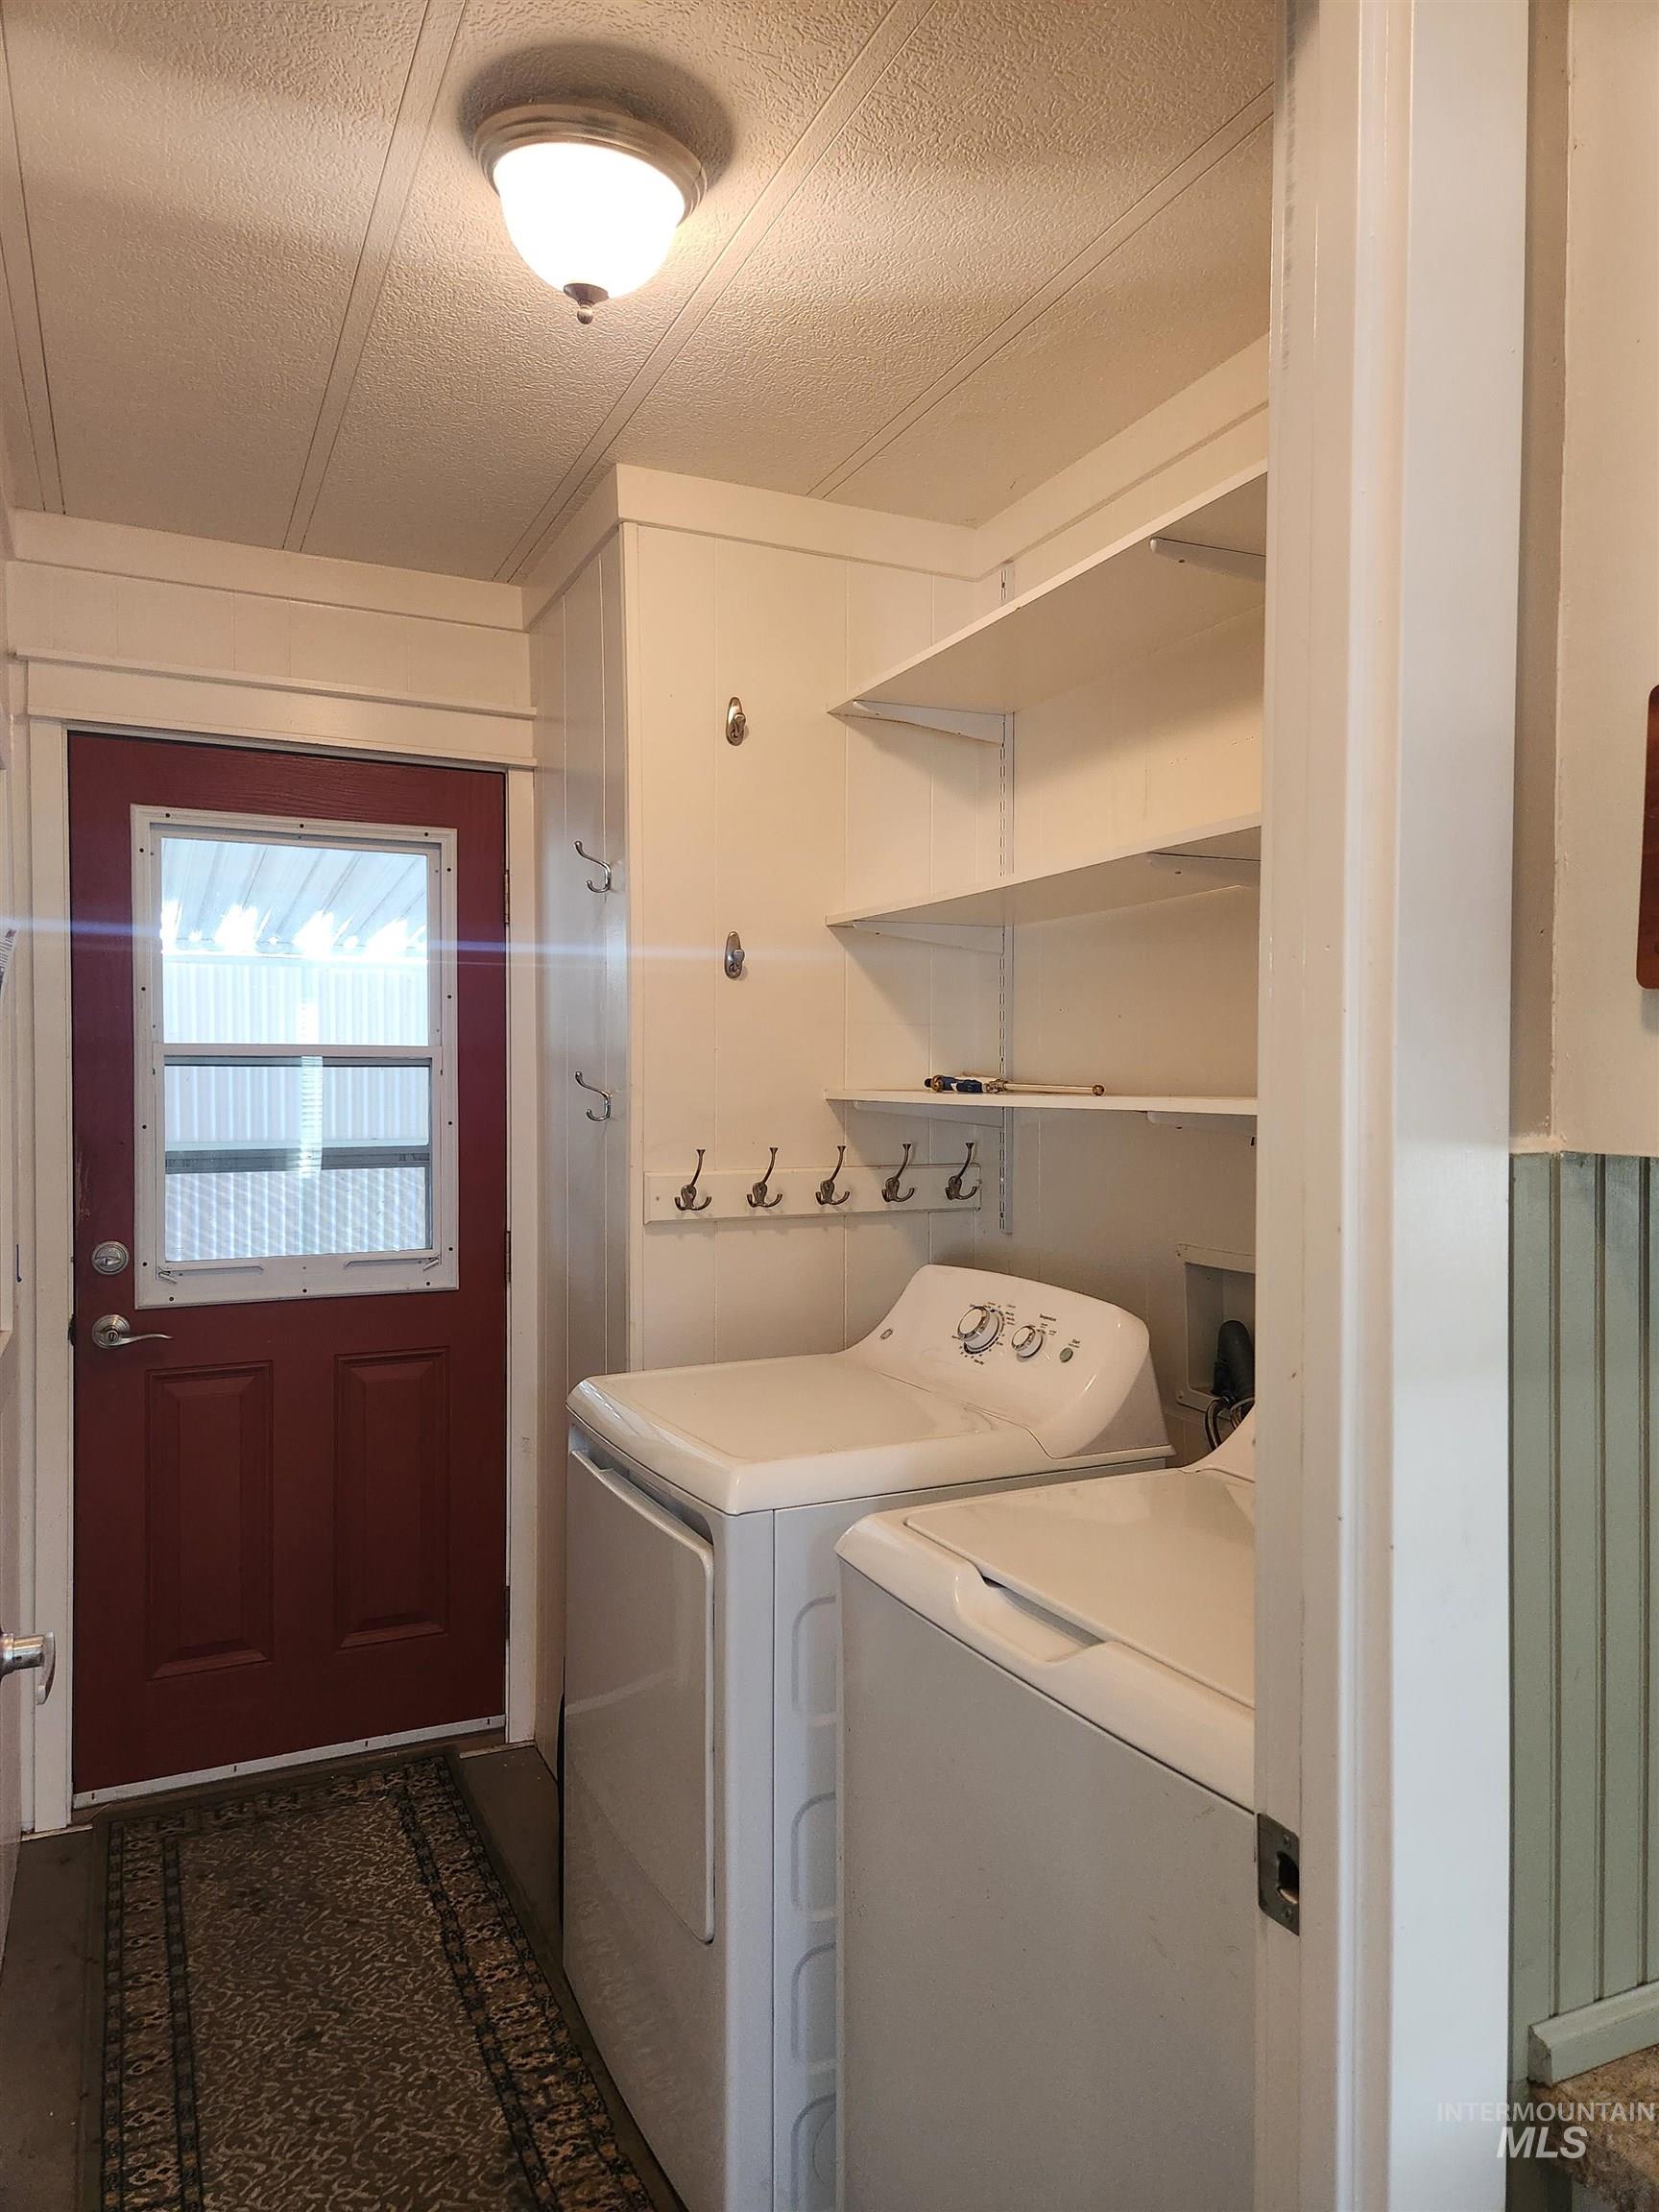
Dedicated laundry area featuring a full-size washer and dryer, built-in shelving, decorative wall hooks, and a paneled ceiling
-
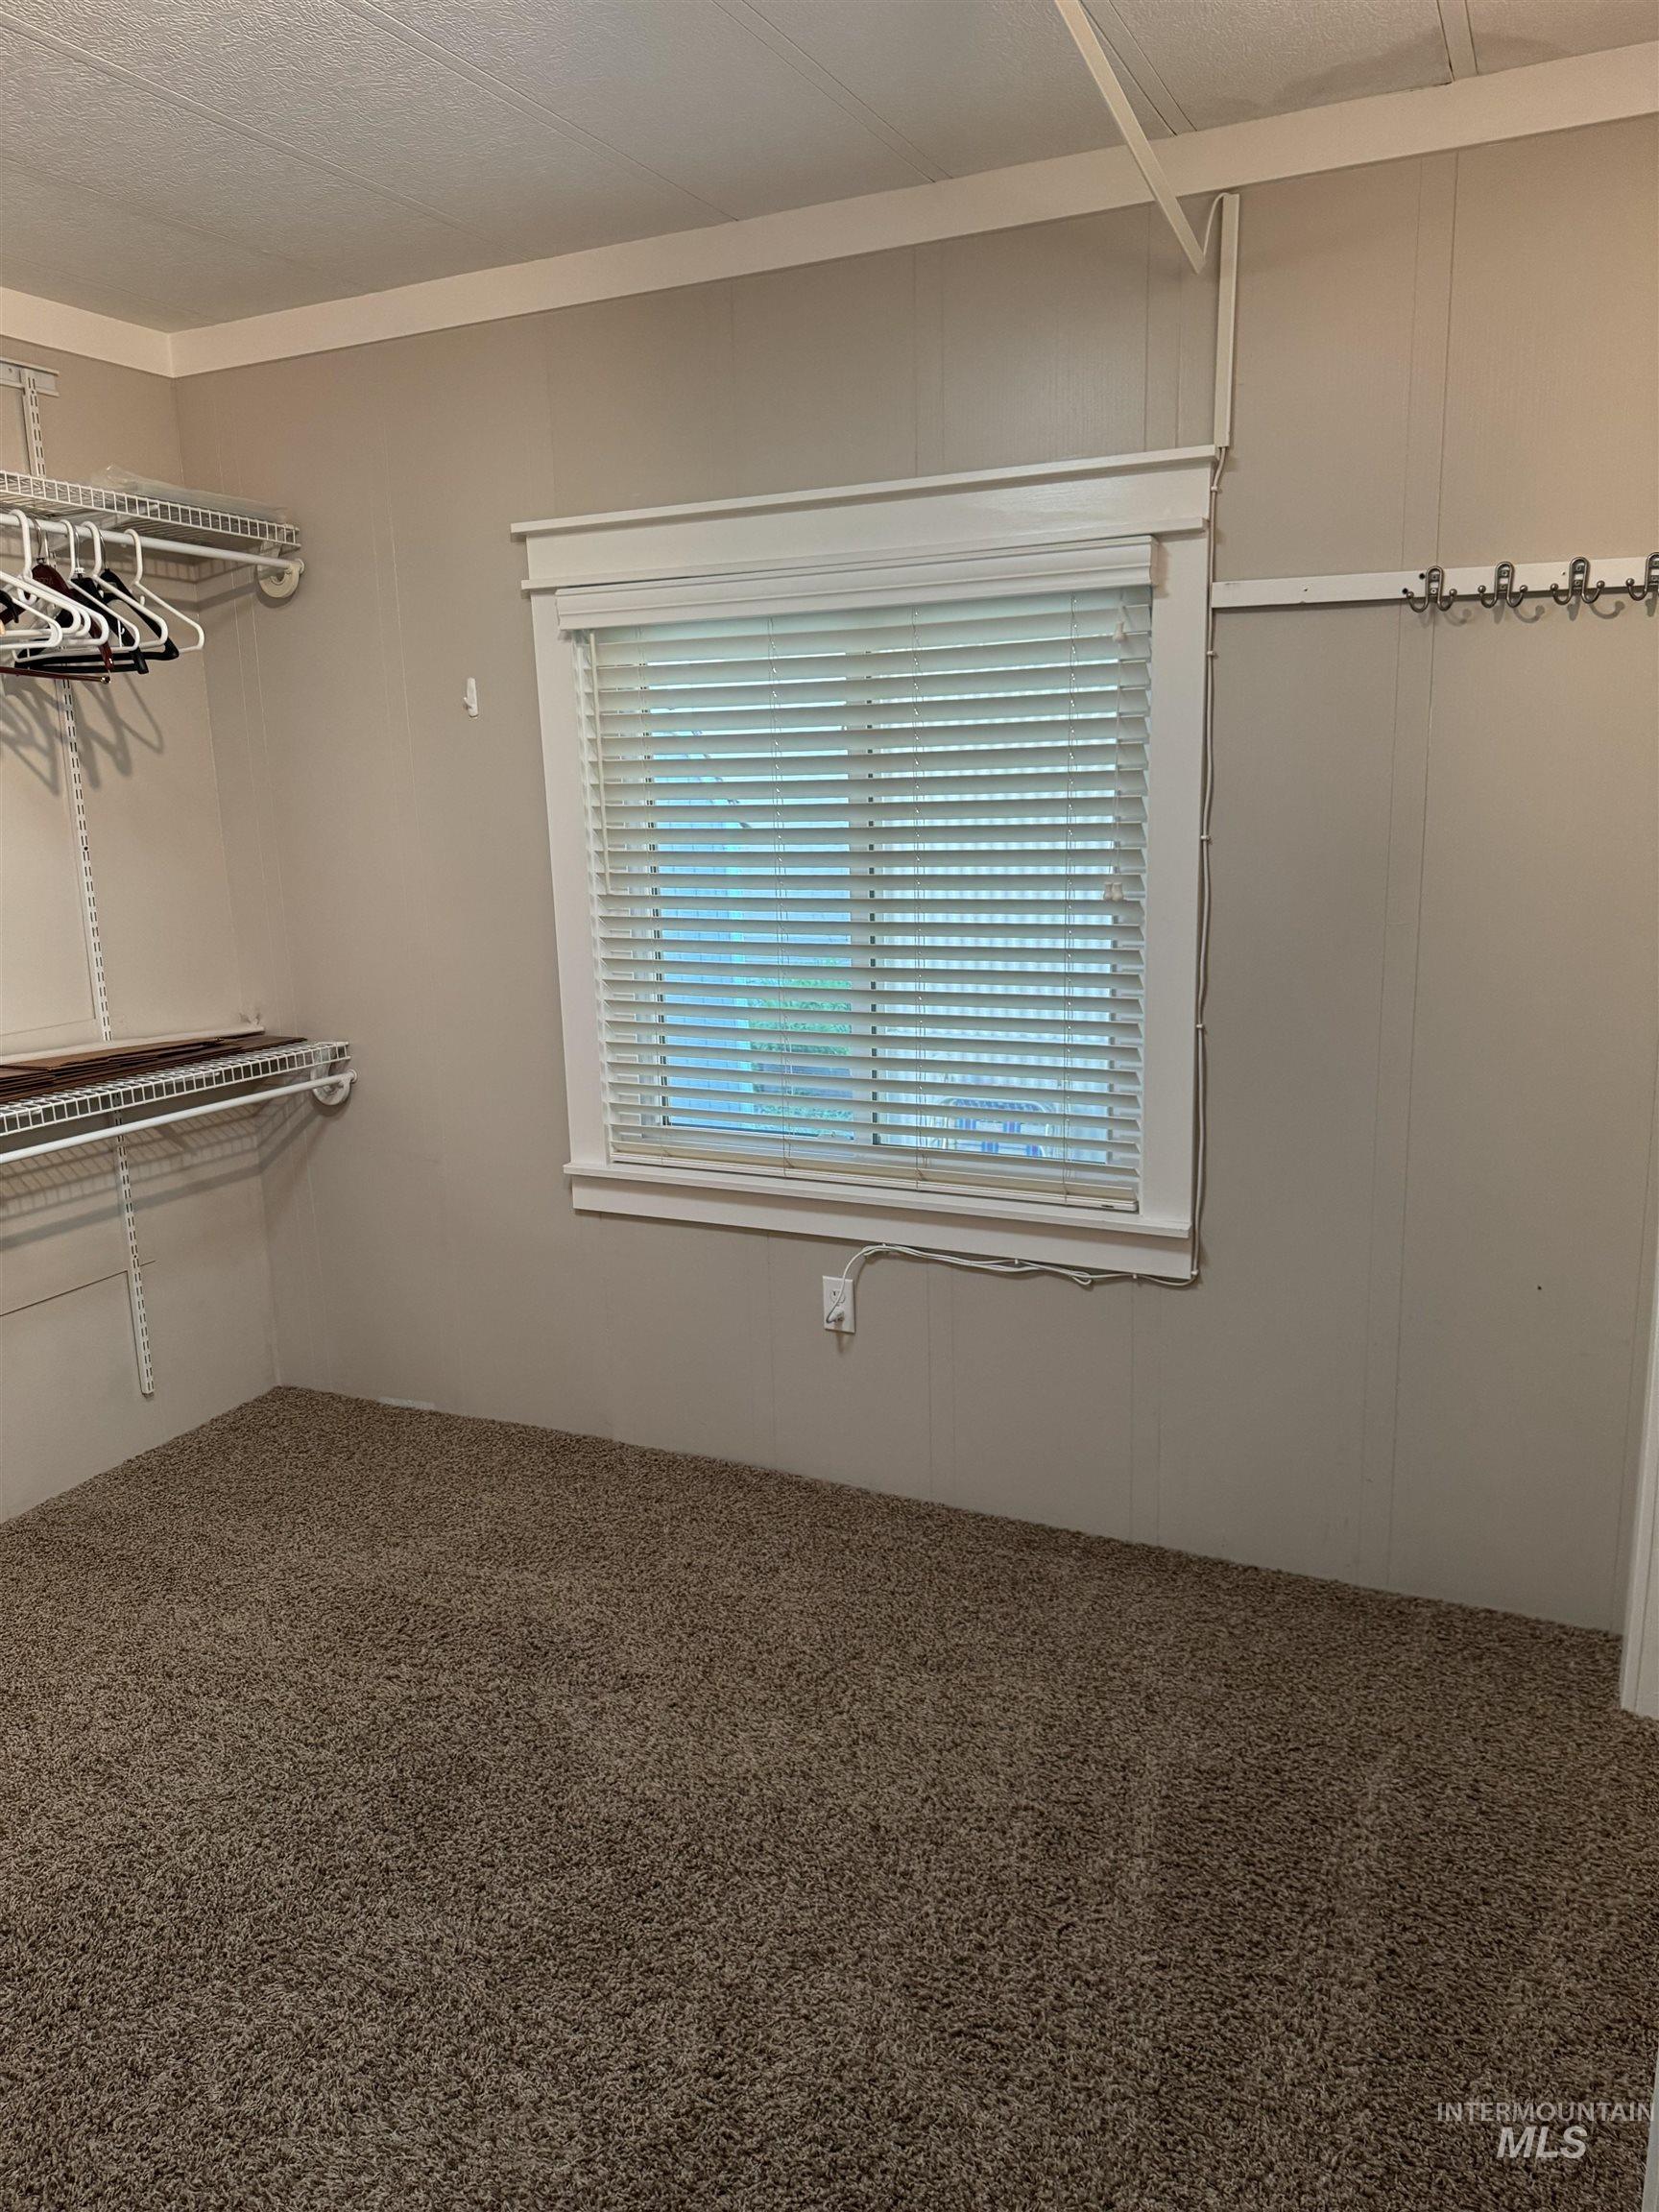
Window with white blinds, textured carpet, light-colored paneled walls, white wire shelving, and wall-mounted hooks
-
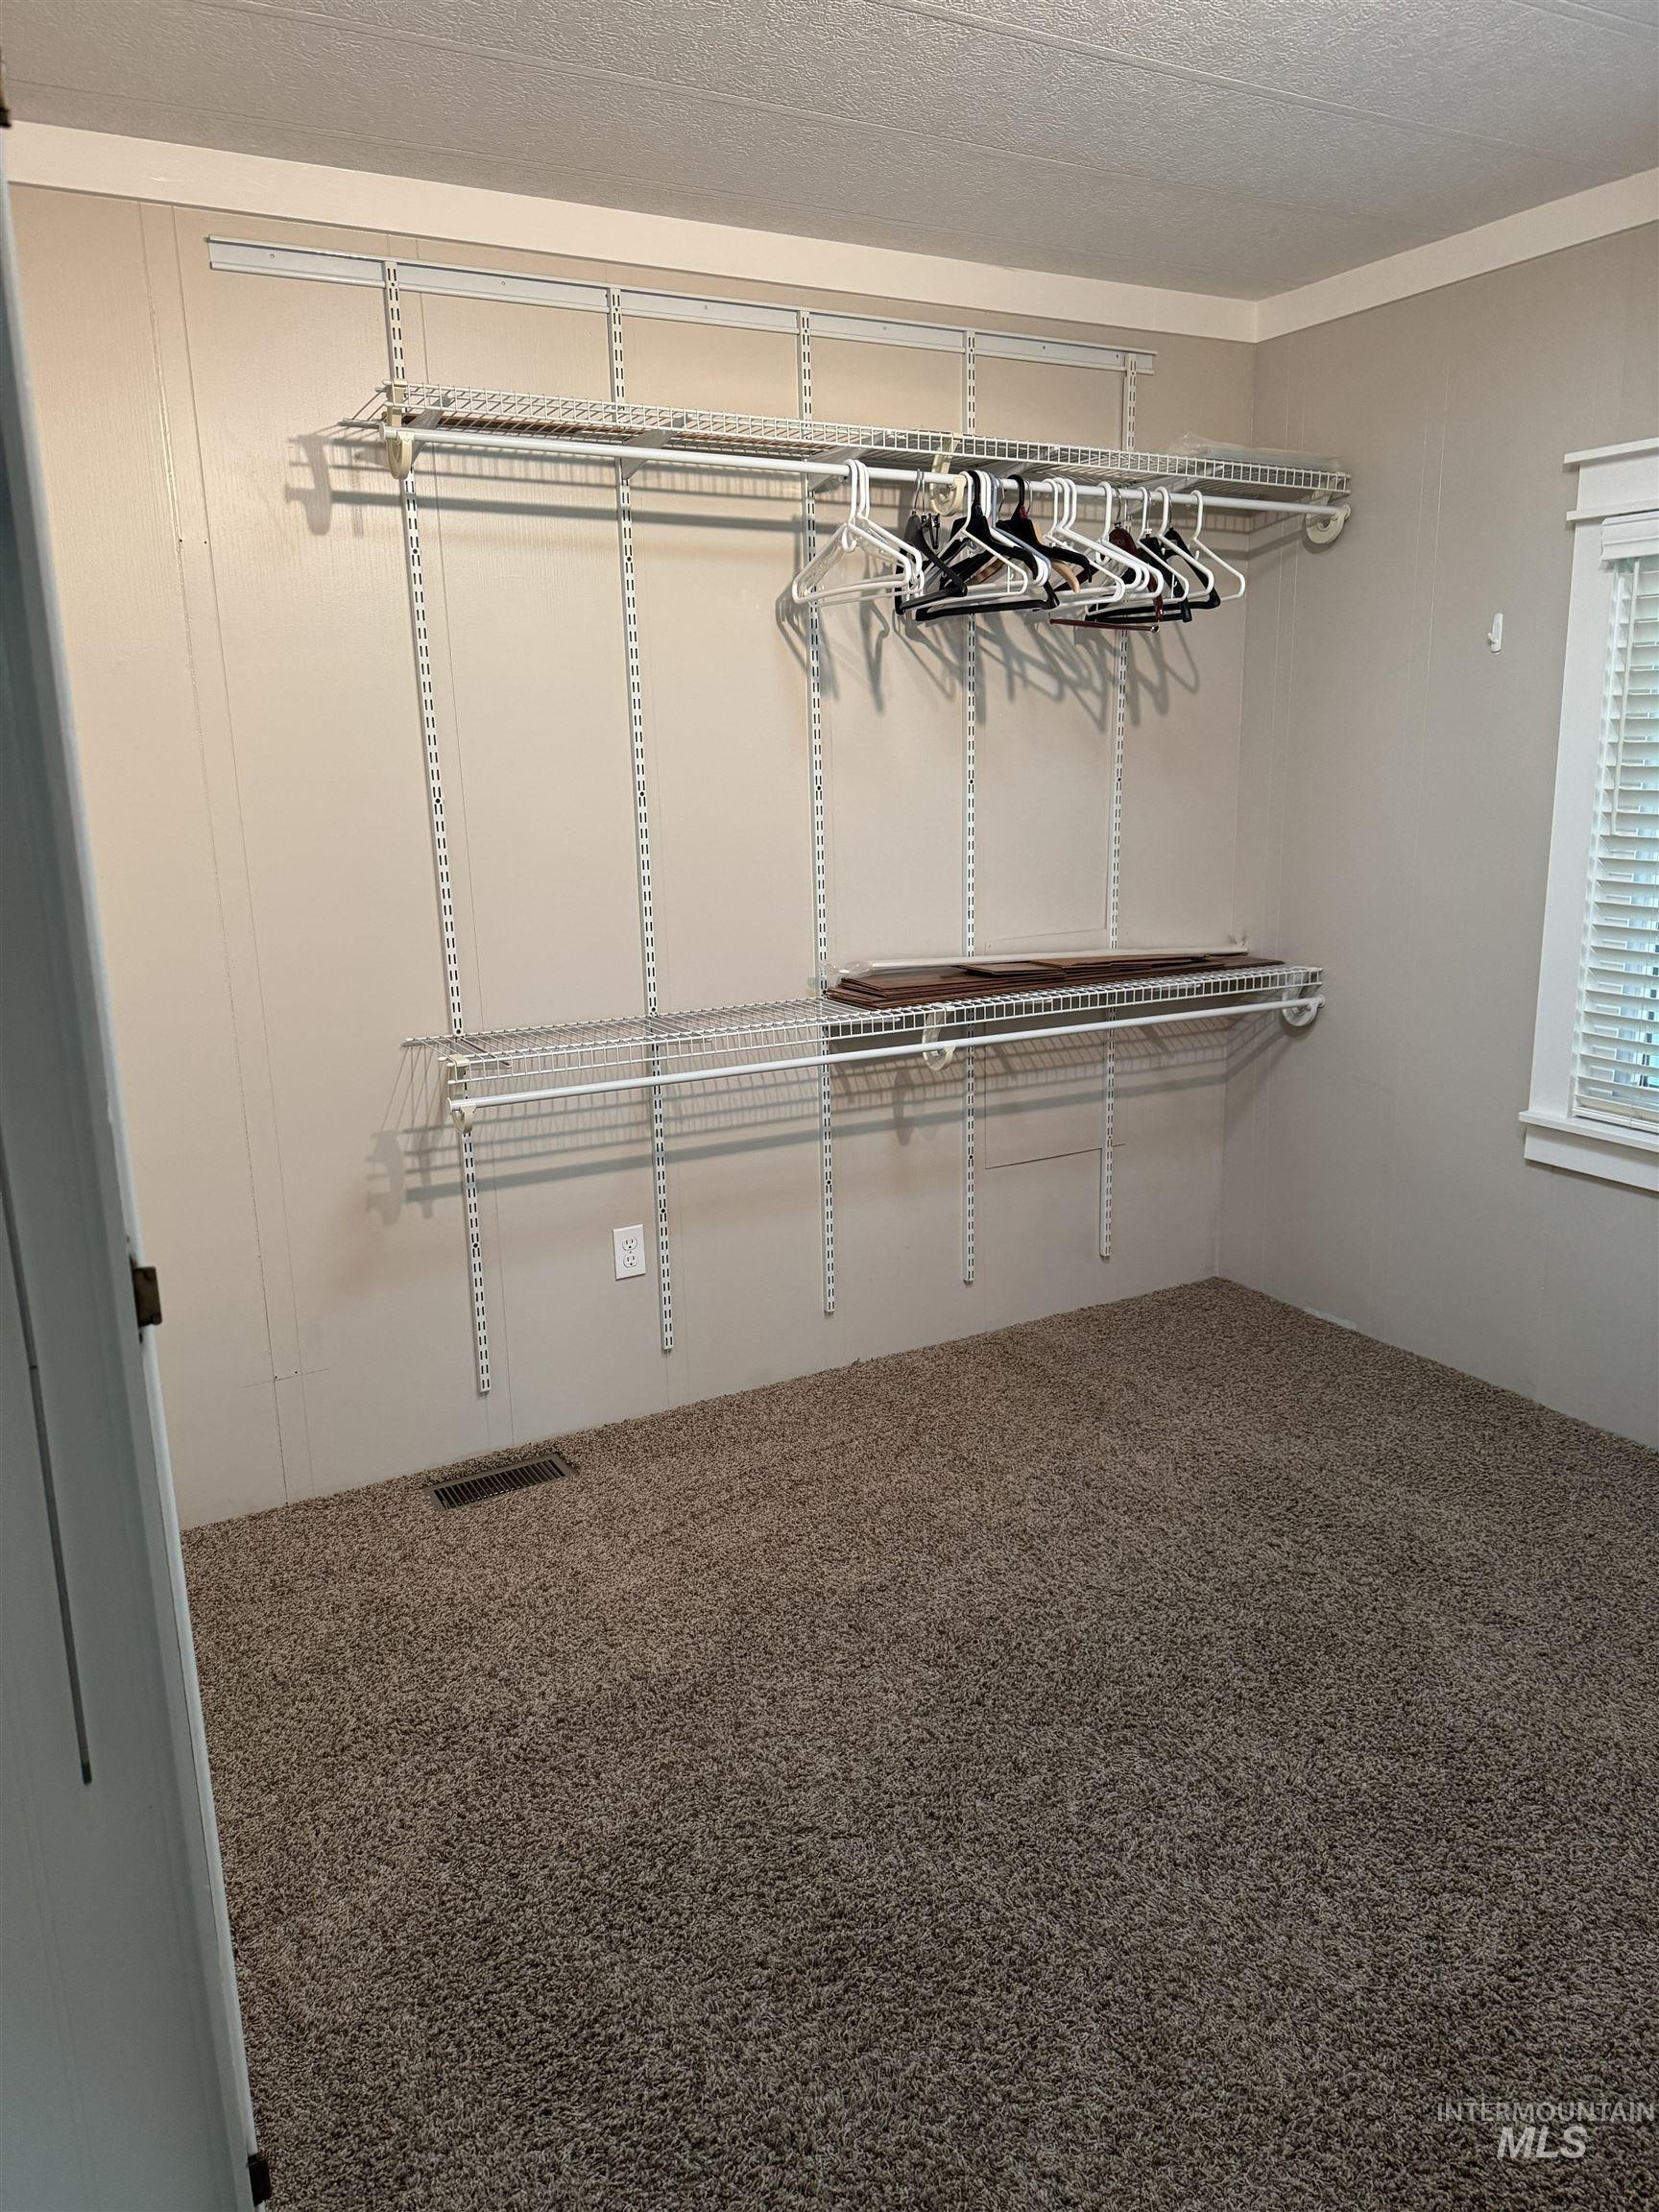
Carpeted room featuring adjustable wire shelving and hanging rods
-
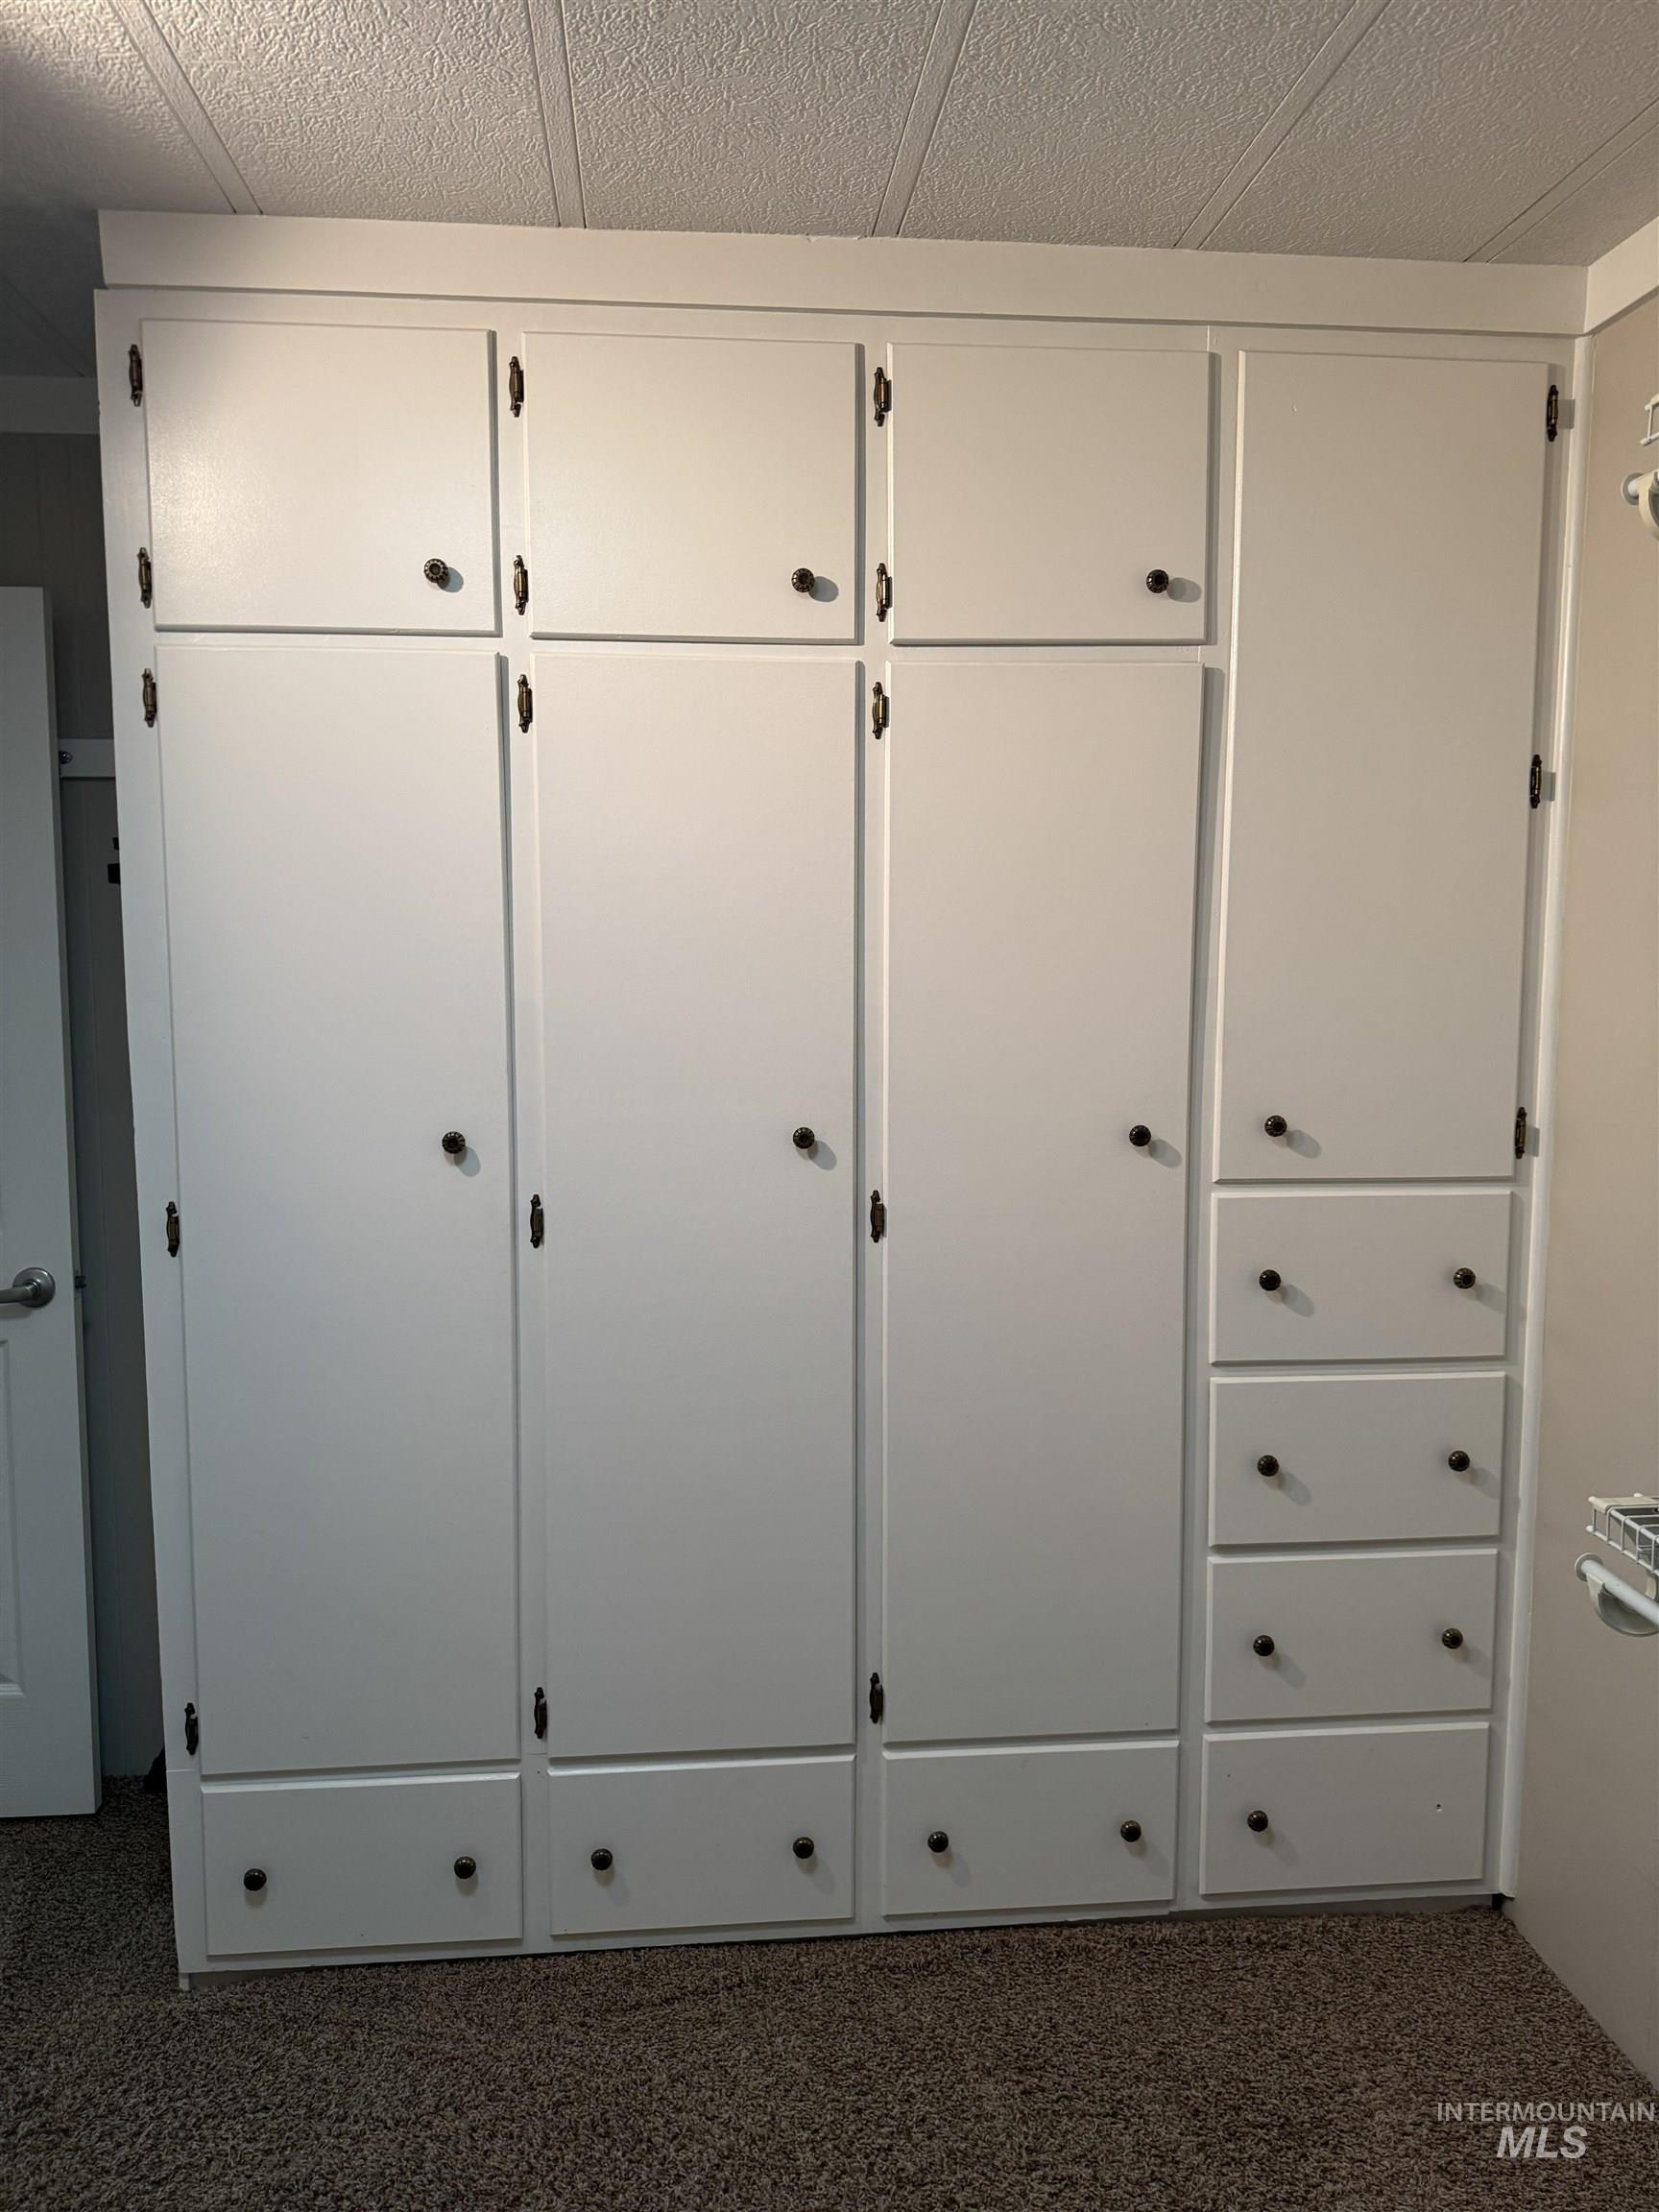
Built-in white cabinetry with various storage configurations, including drawers and upper cabinets, featuring dark hardware
-
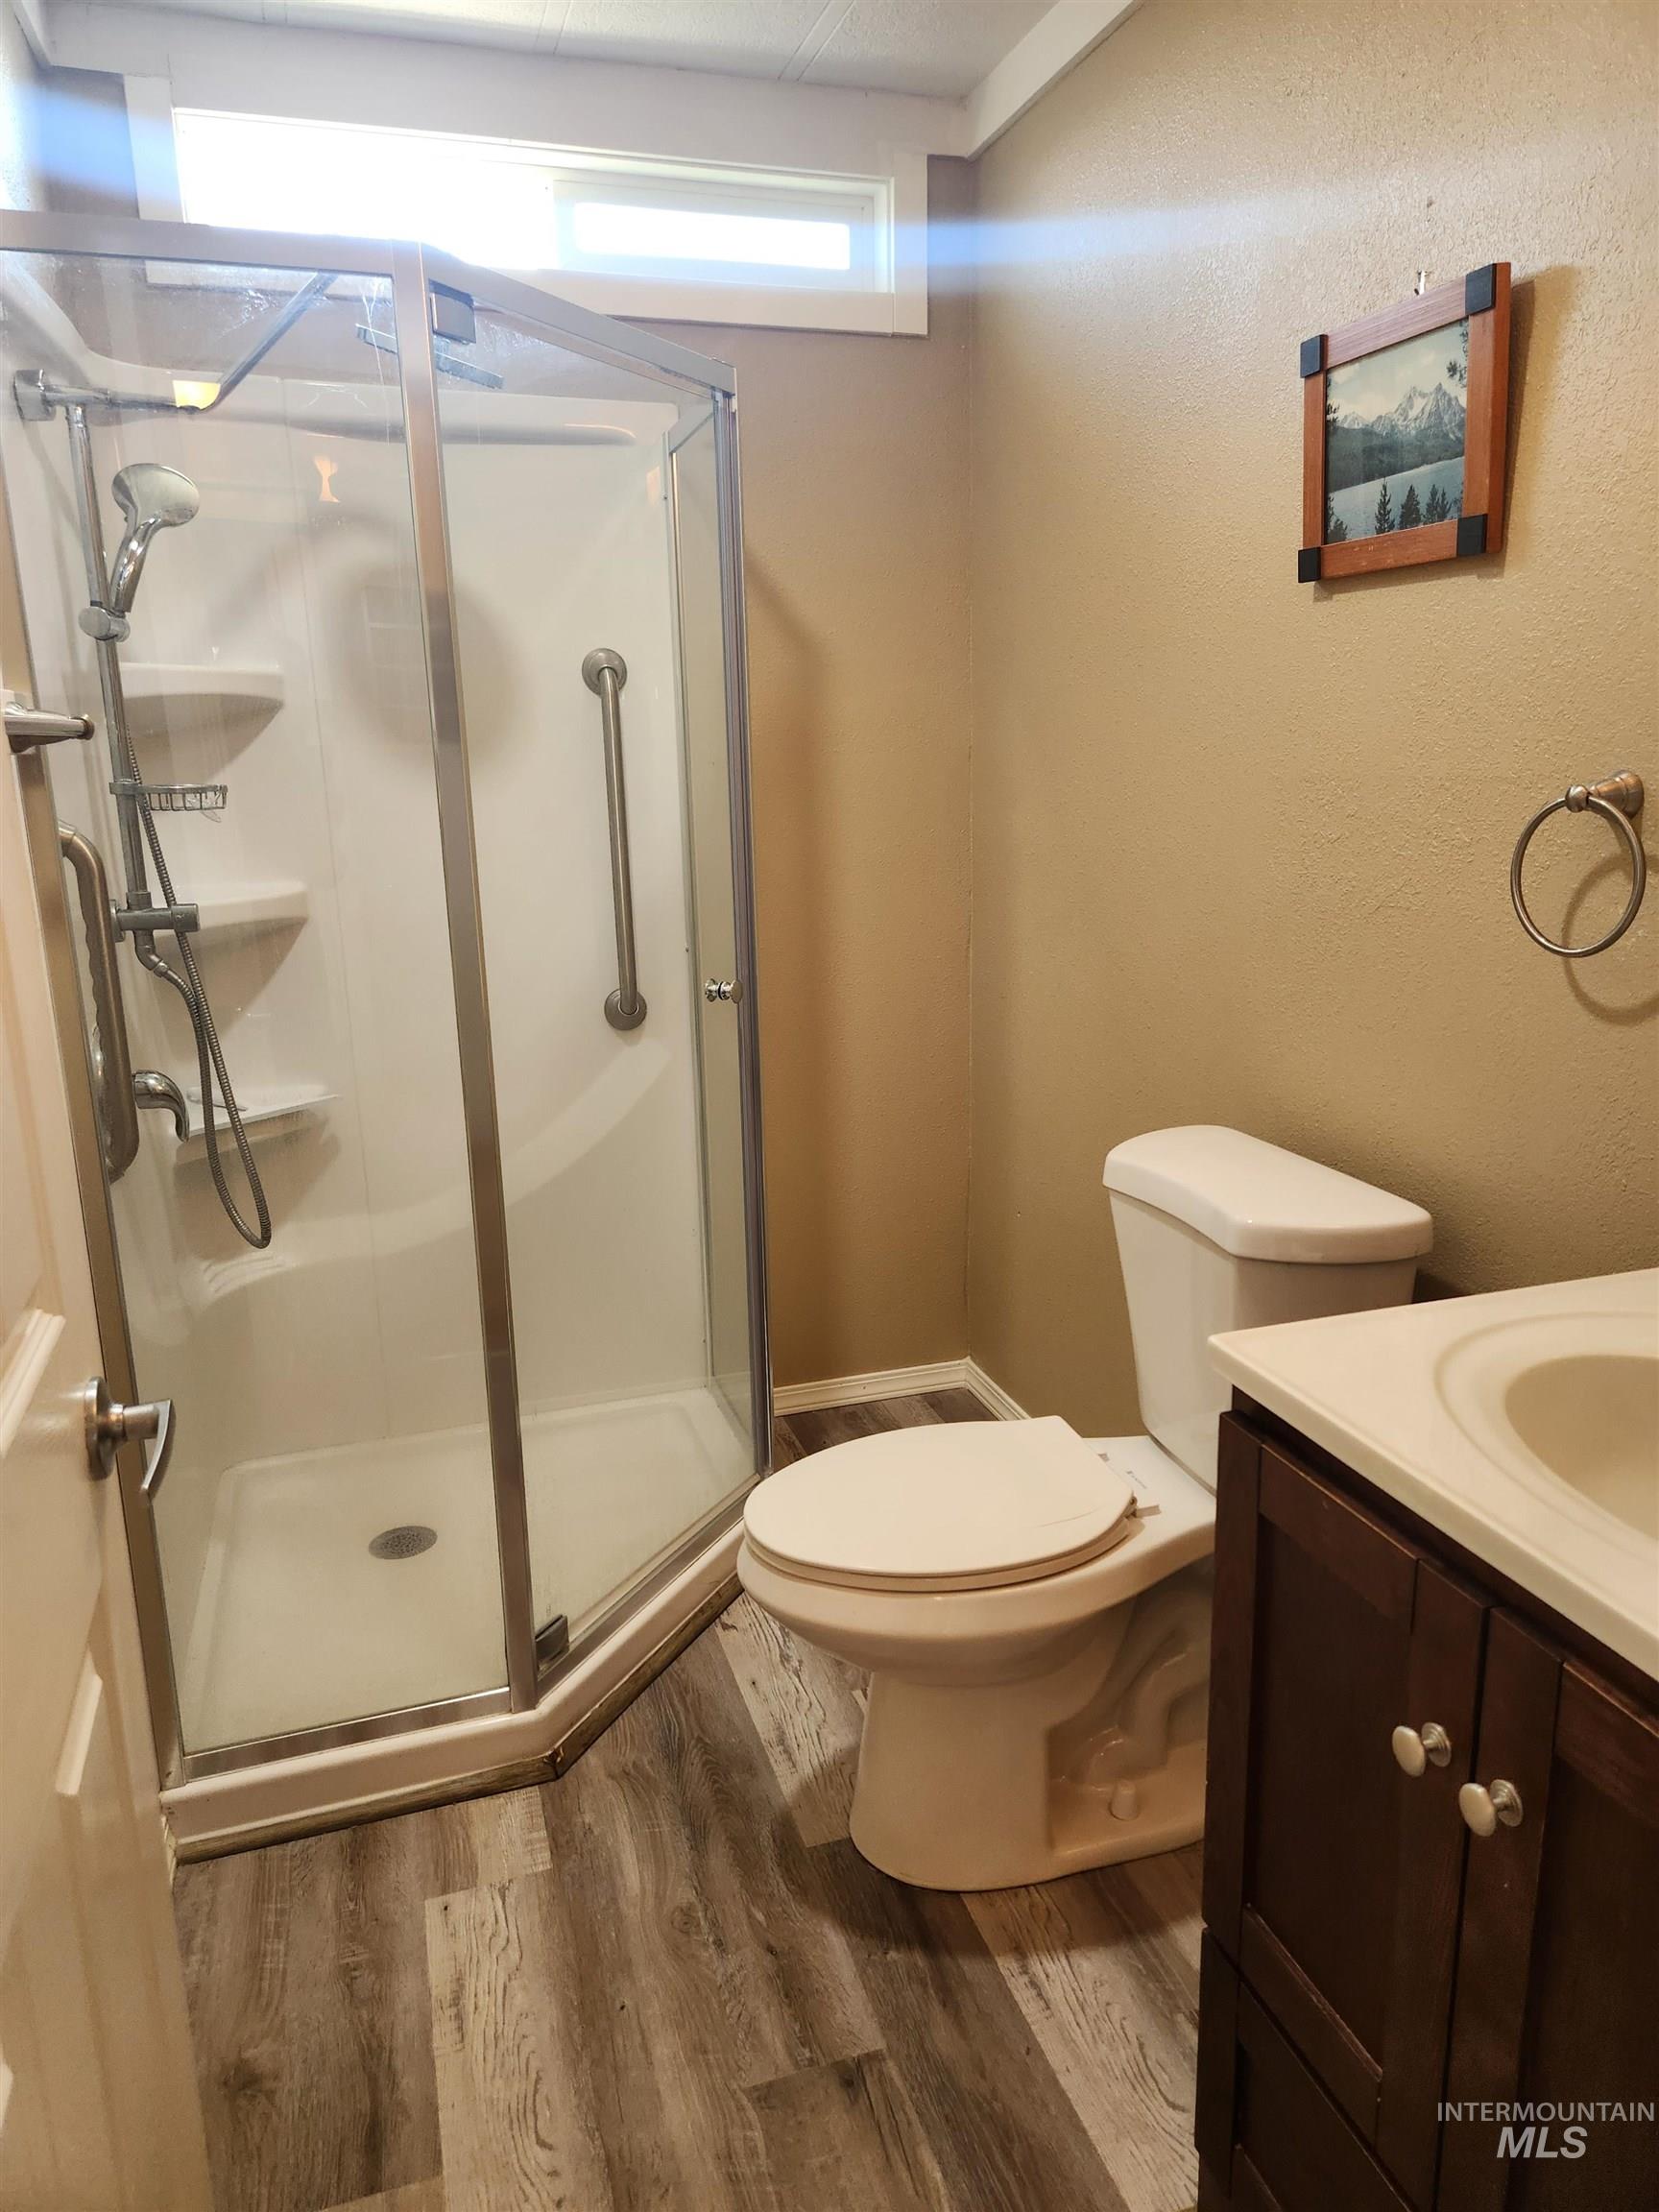
Full bathroom featuring a corner glass-enclosed shower, a white toilet, a vanity with a white countertop and dark wood-finish cabinetry, and wood-finish flooring
-
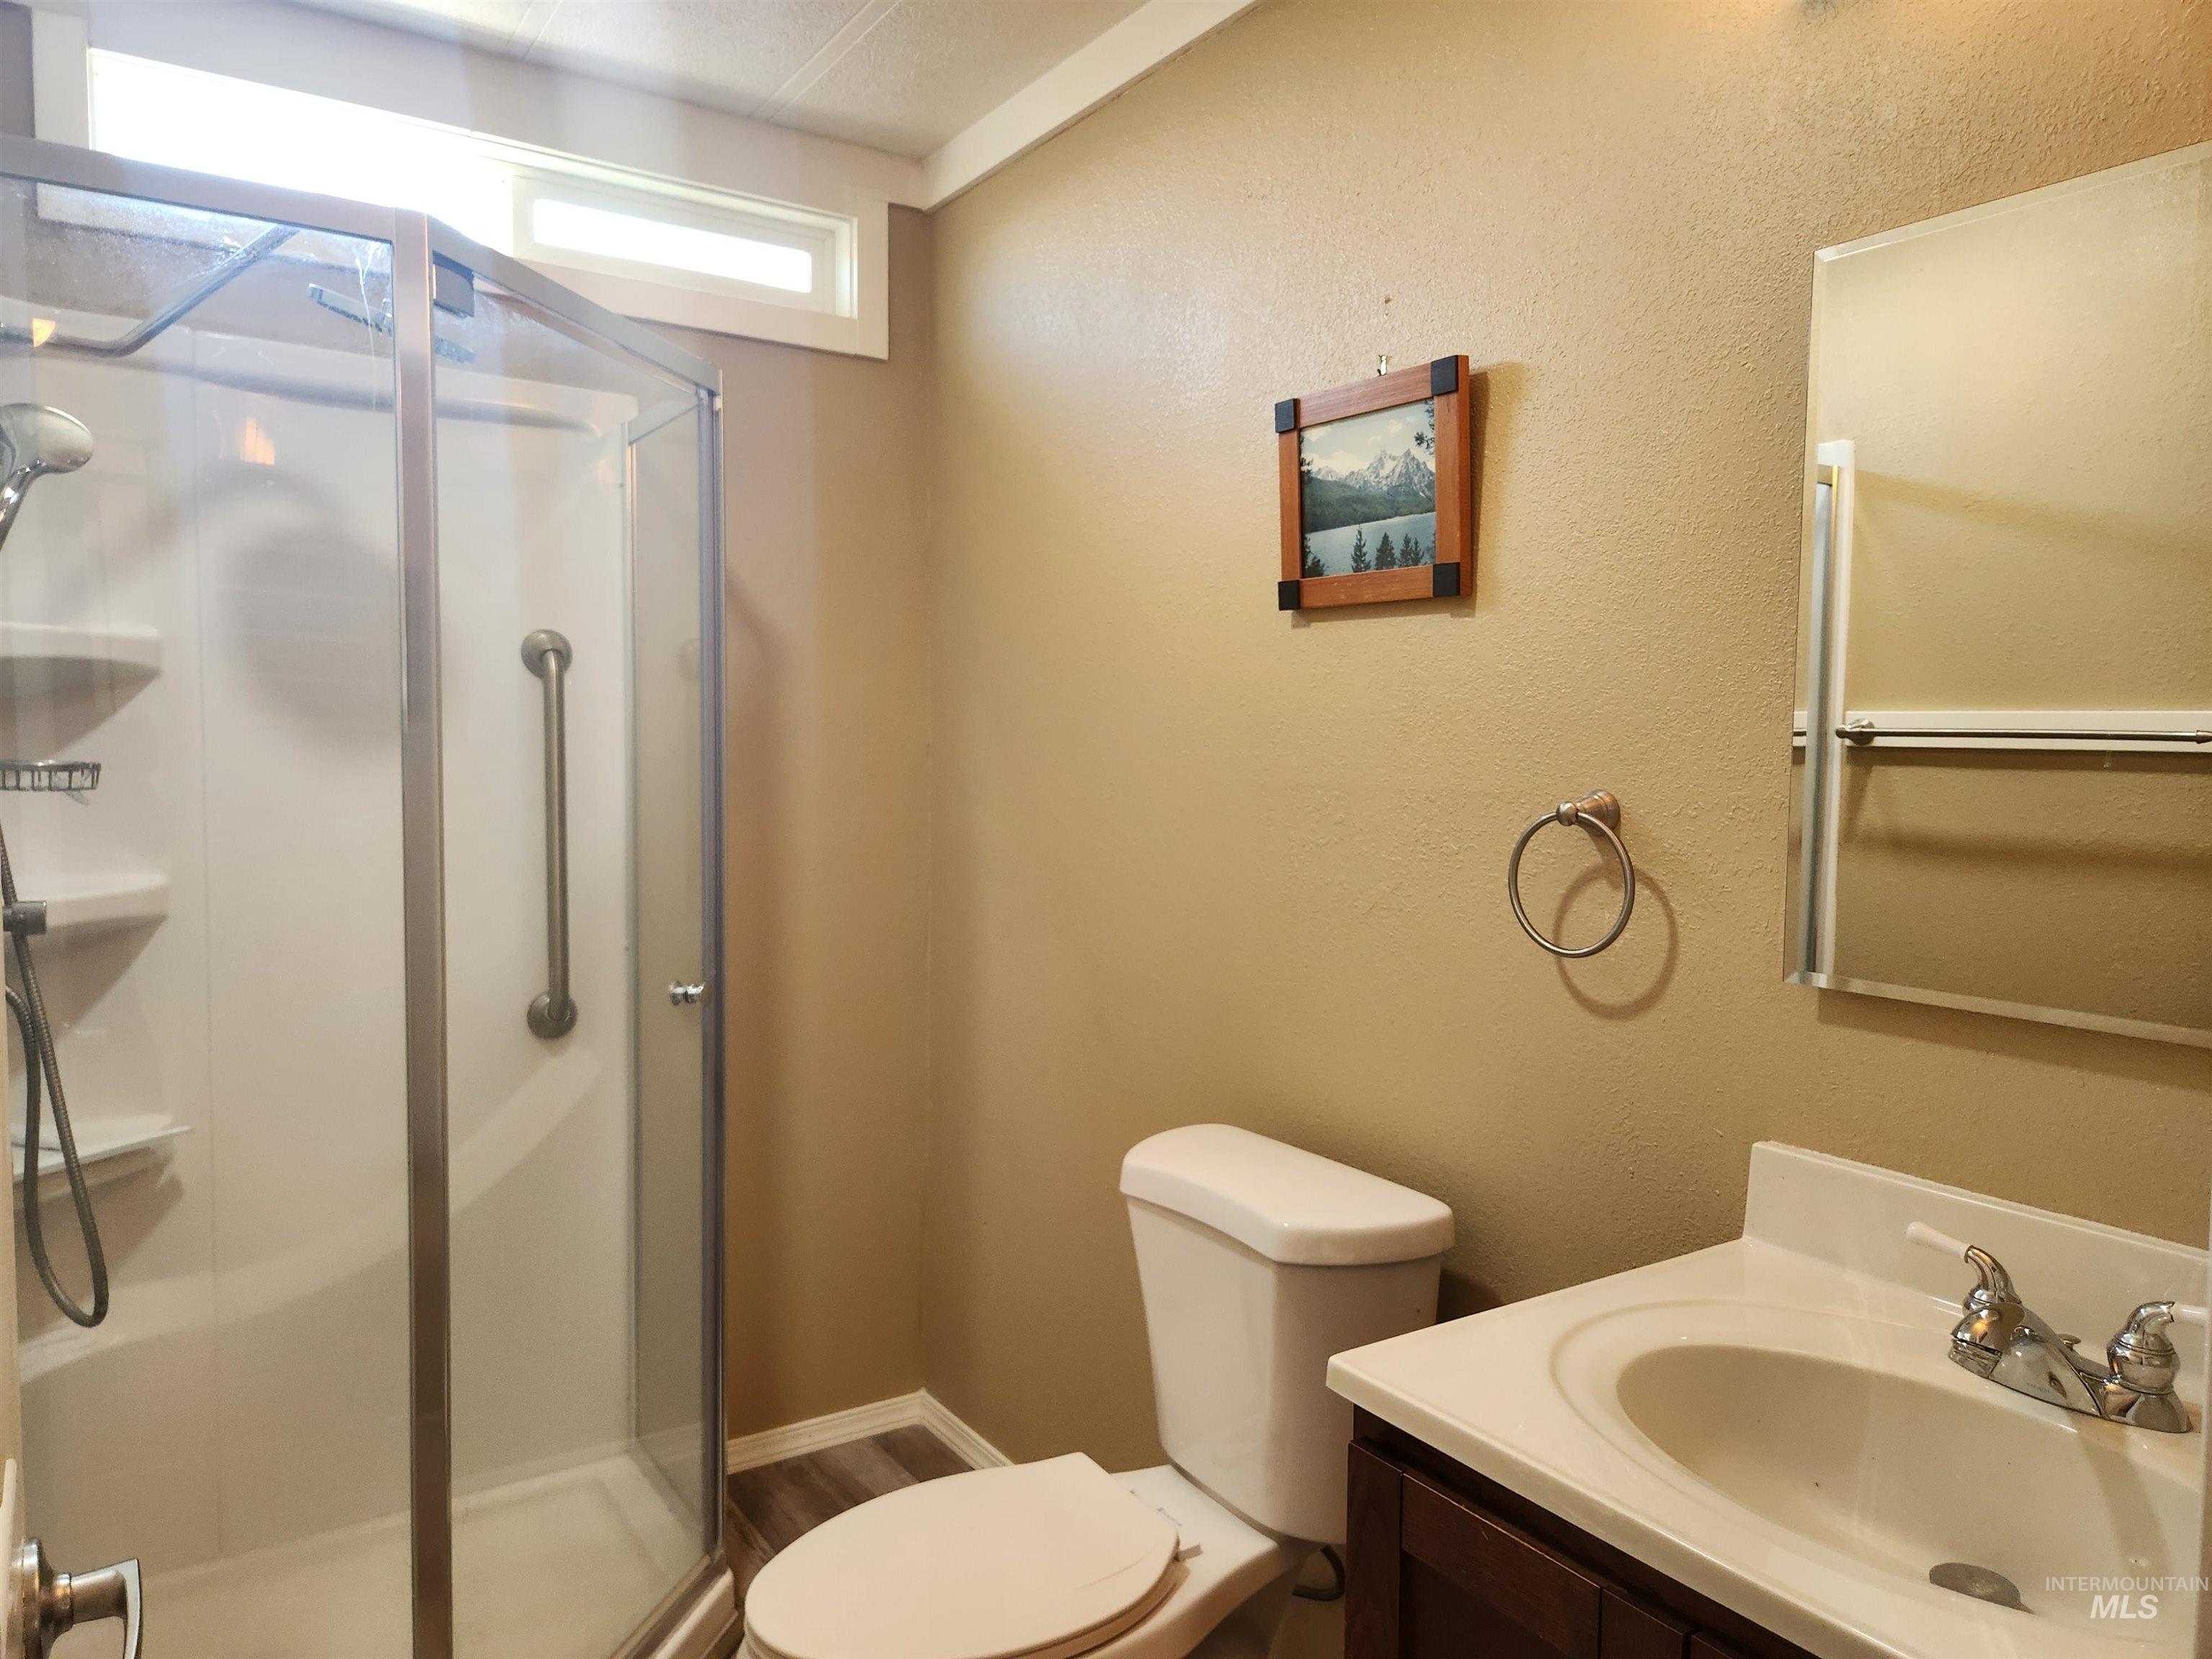
Bathroom featuring a glass-enclosed shower with grab bar, a single vanity with a white countertop, and wood-finish flooring
-
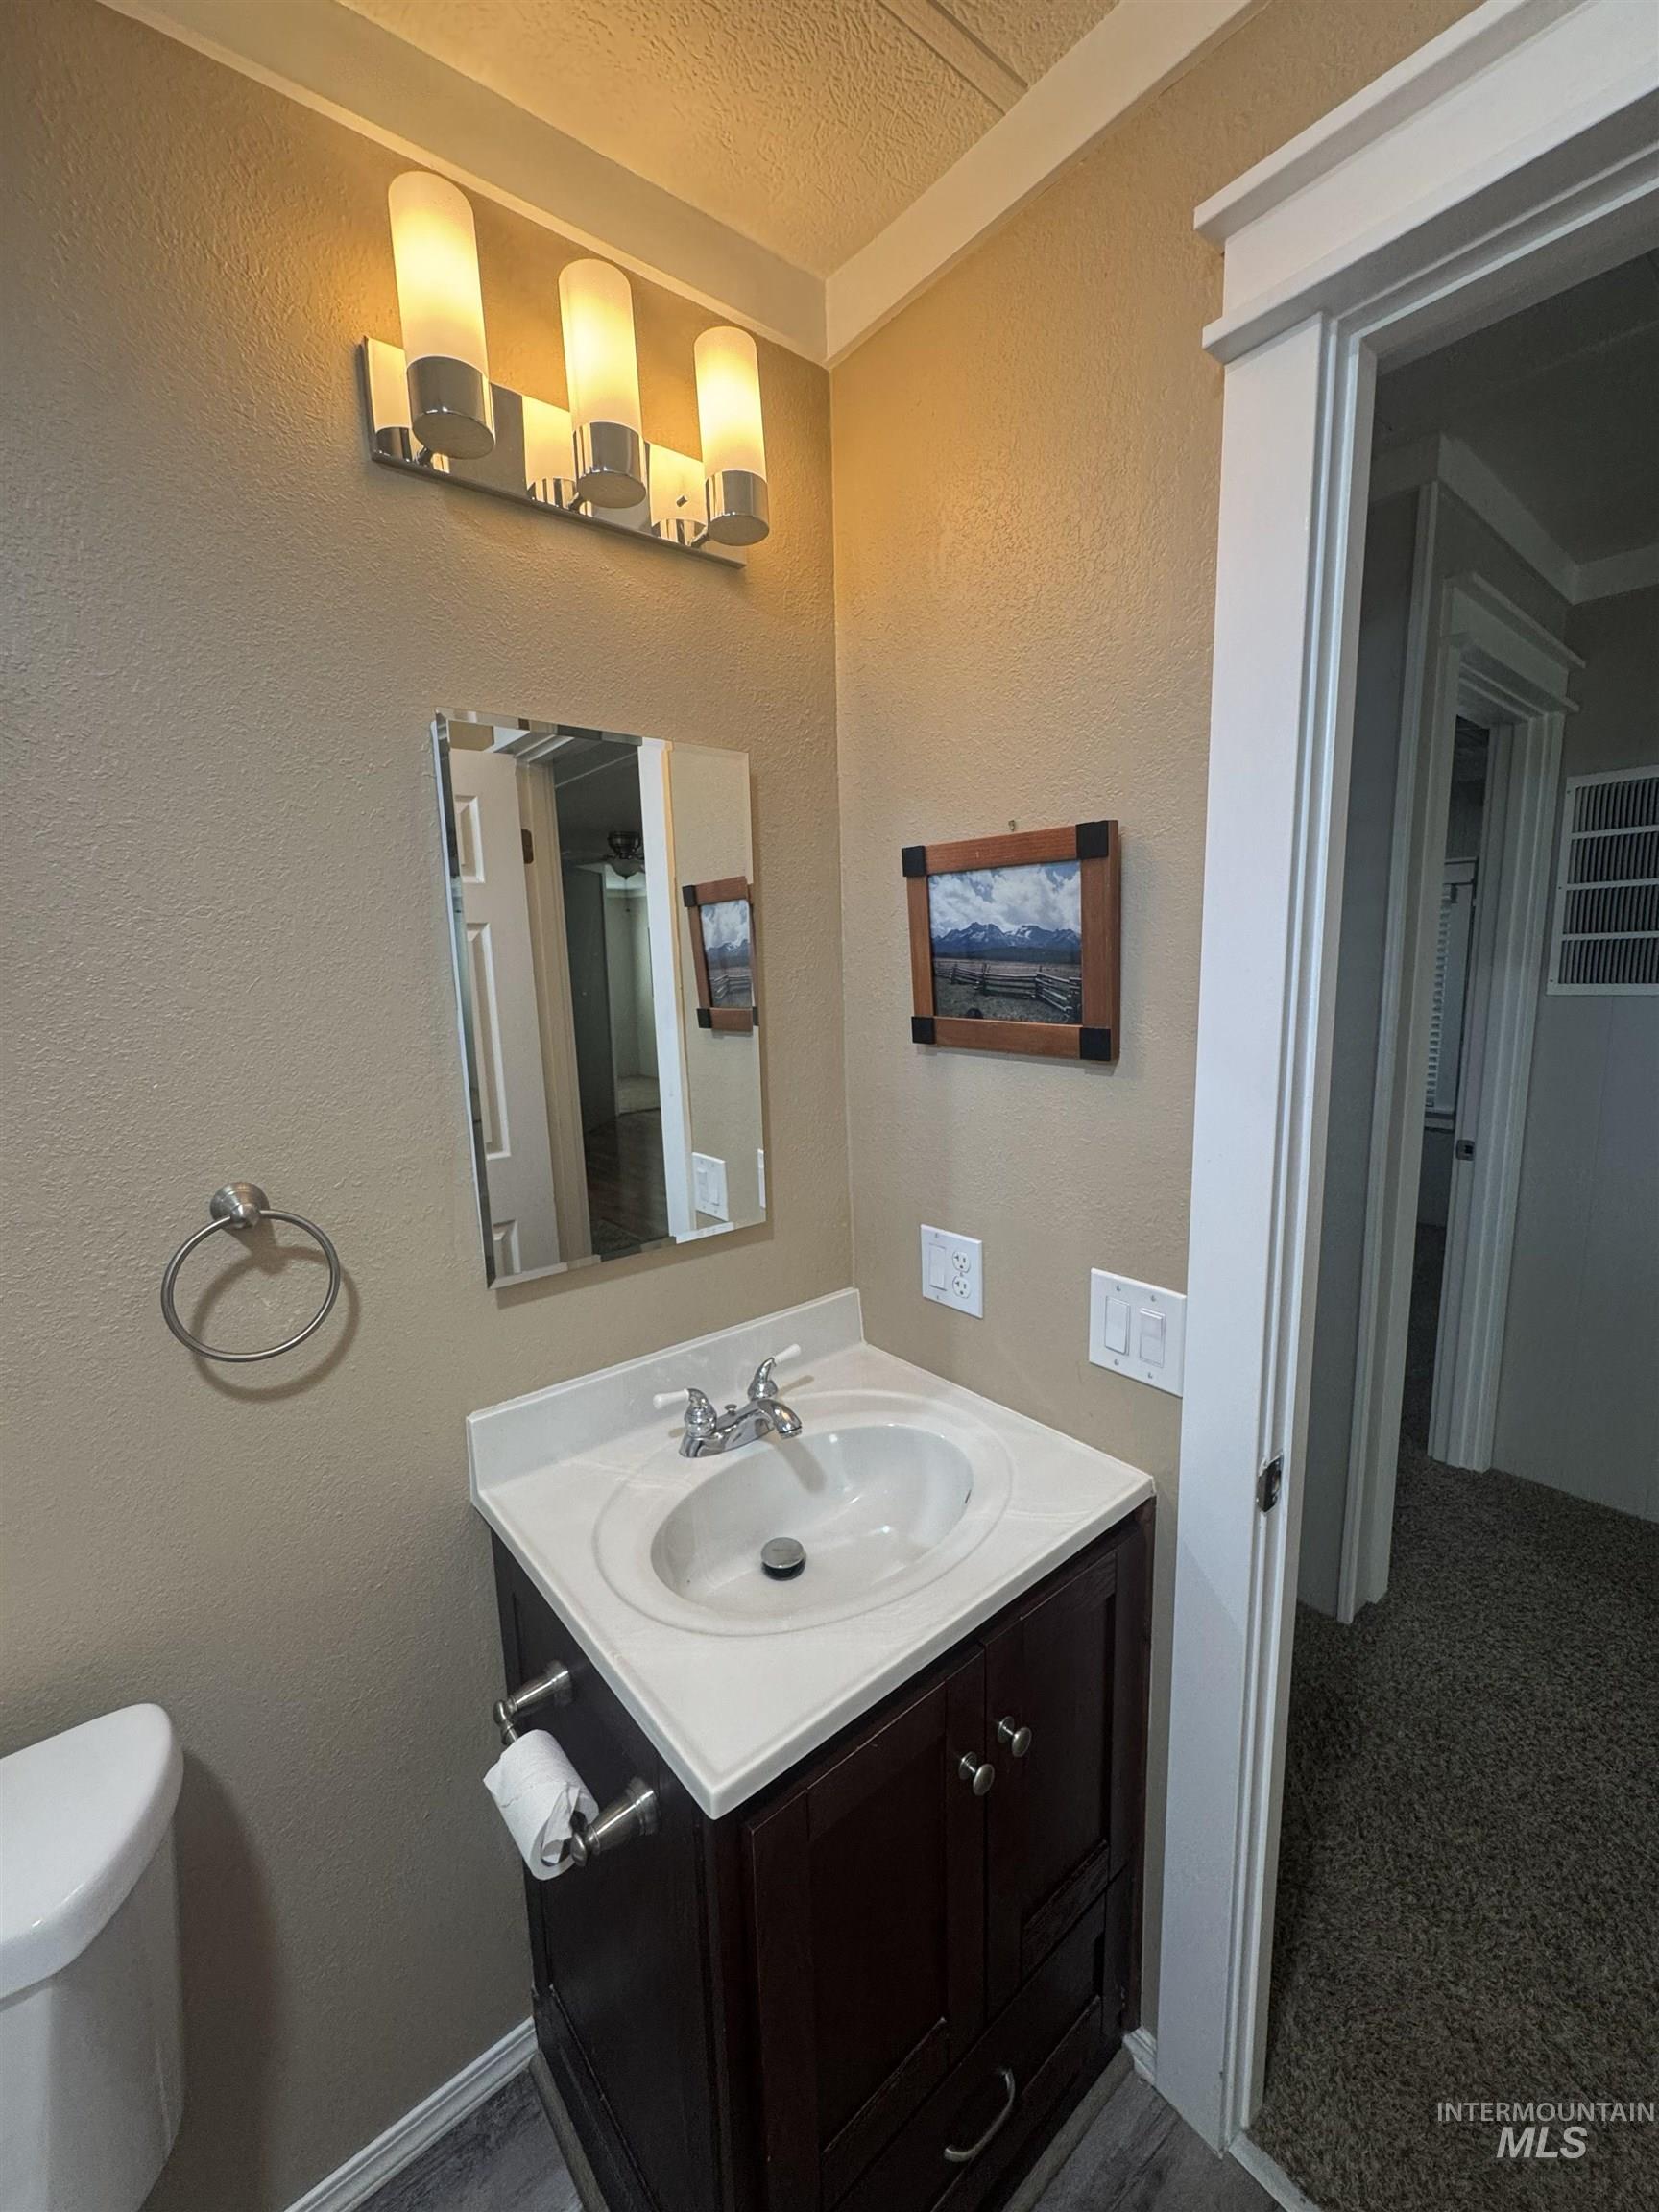
Vanity area featuring a dark wood-finish cabinet with silver hardware, an integrated sink, and a light-colored countertop
-
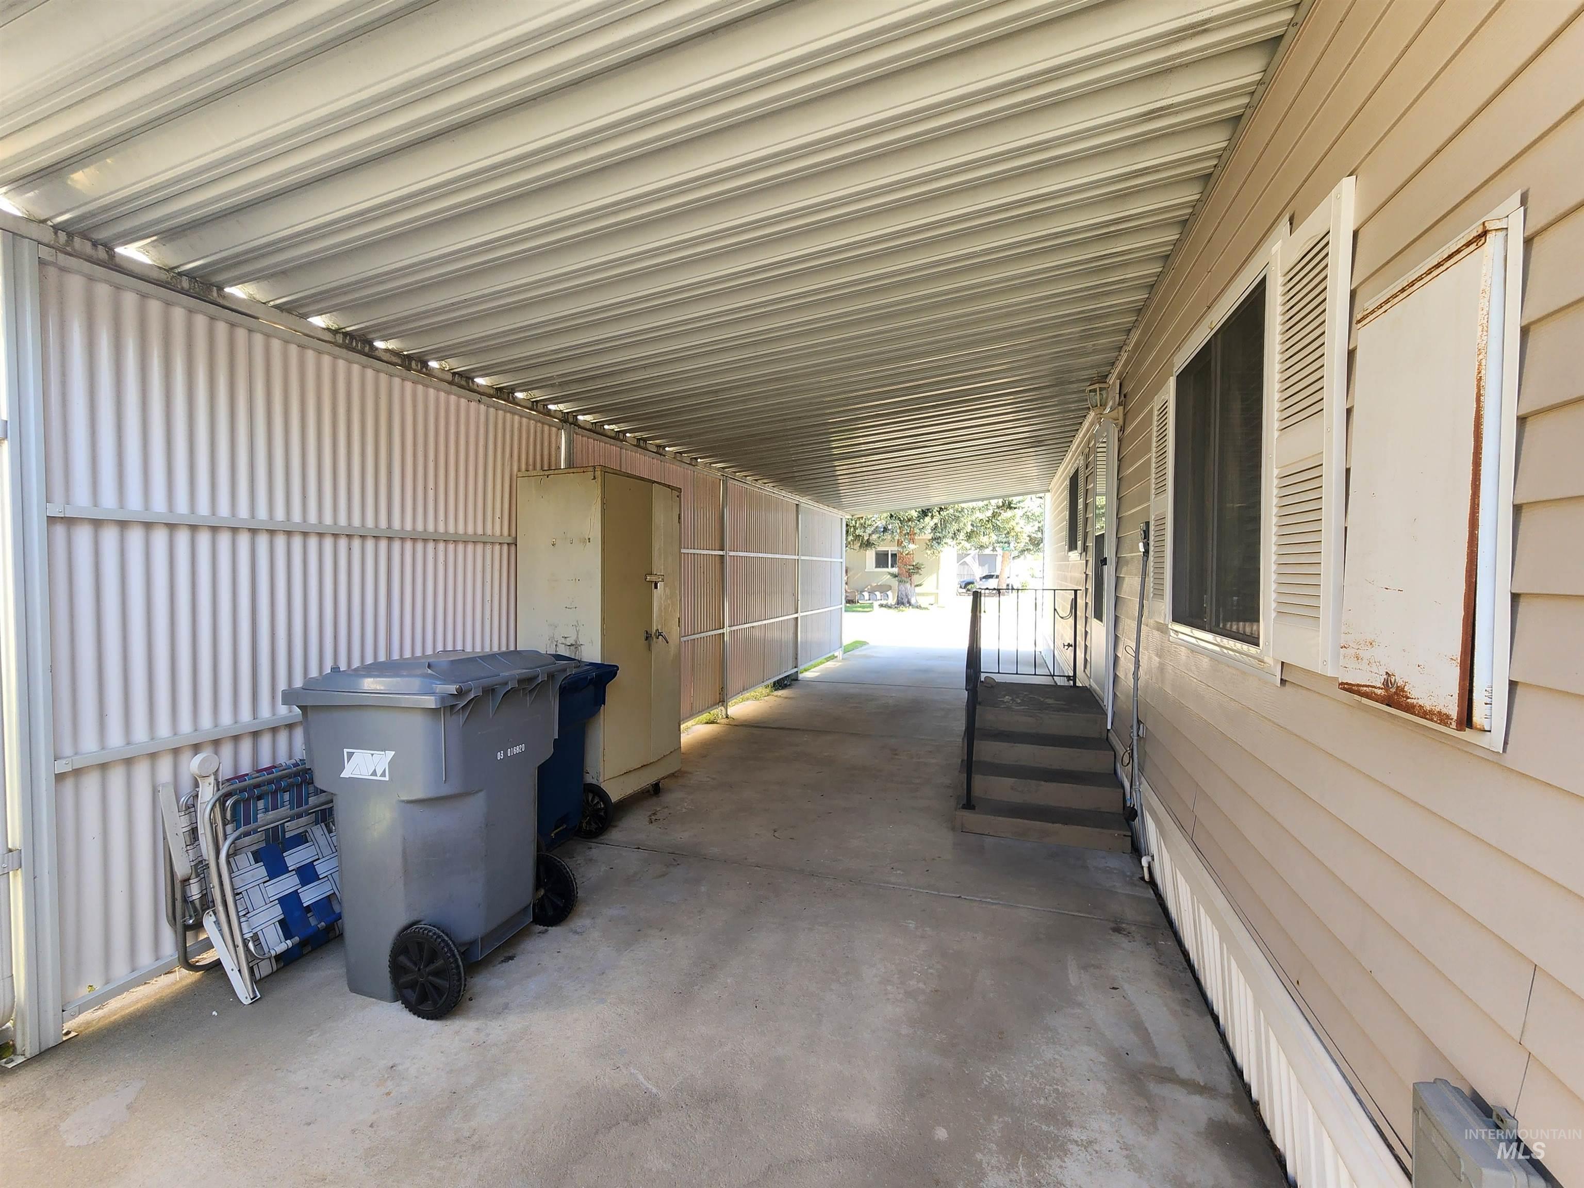
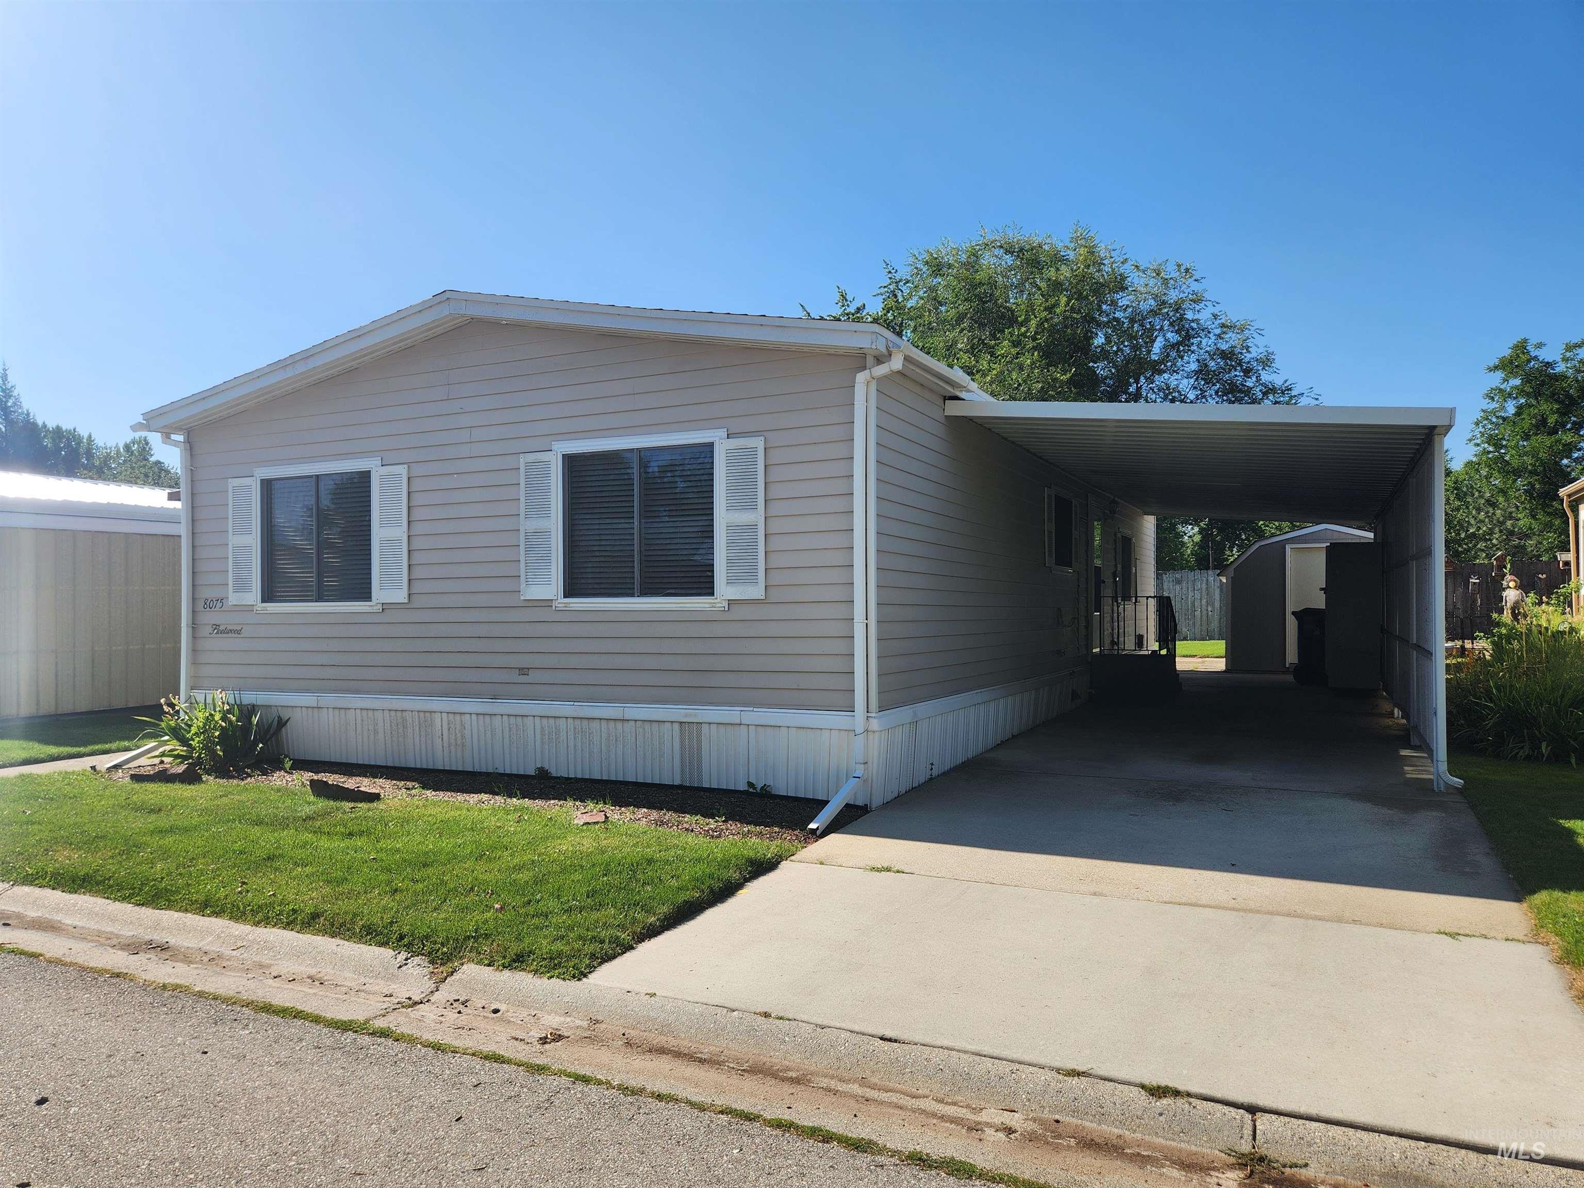
Covered carport with a concrete slab, corrugated metal roofing, and a side privacy wall
-
-
-
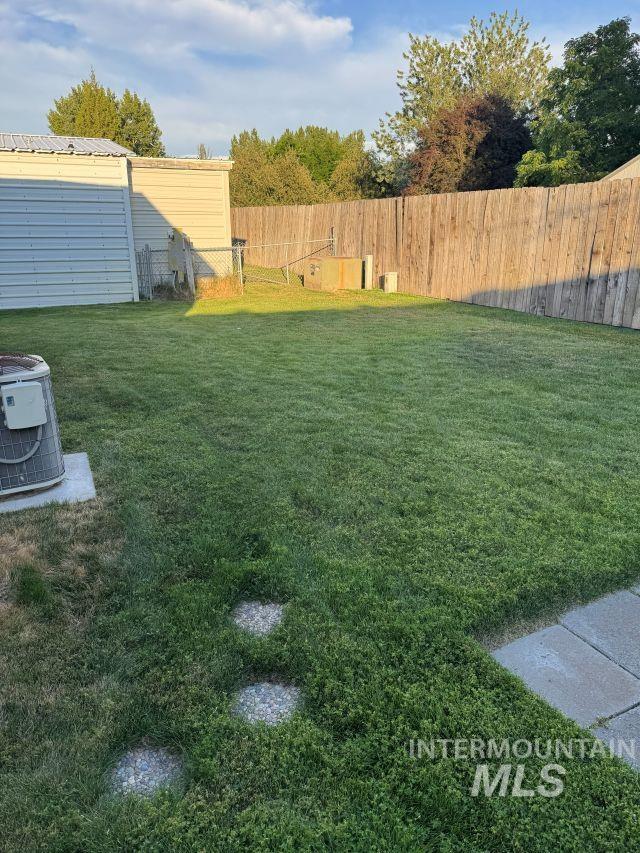
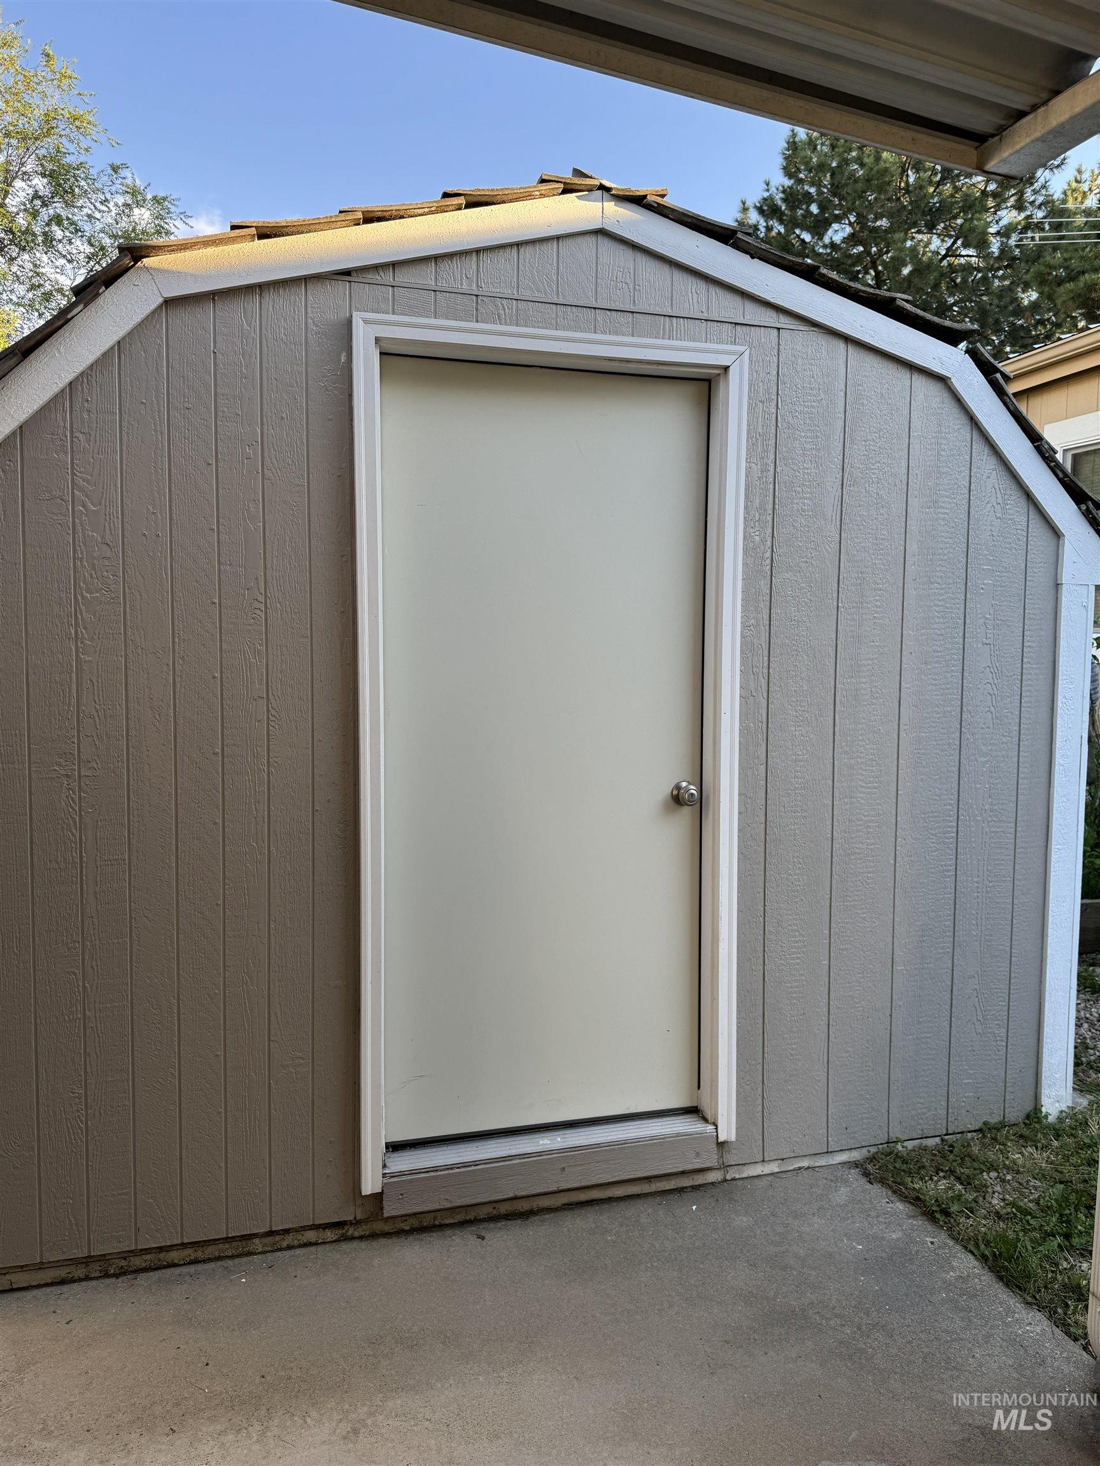
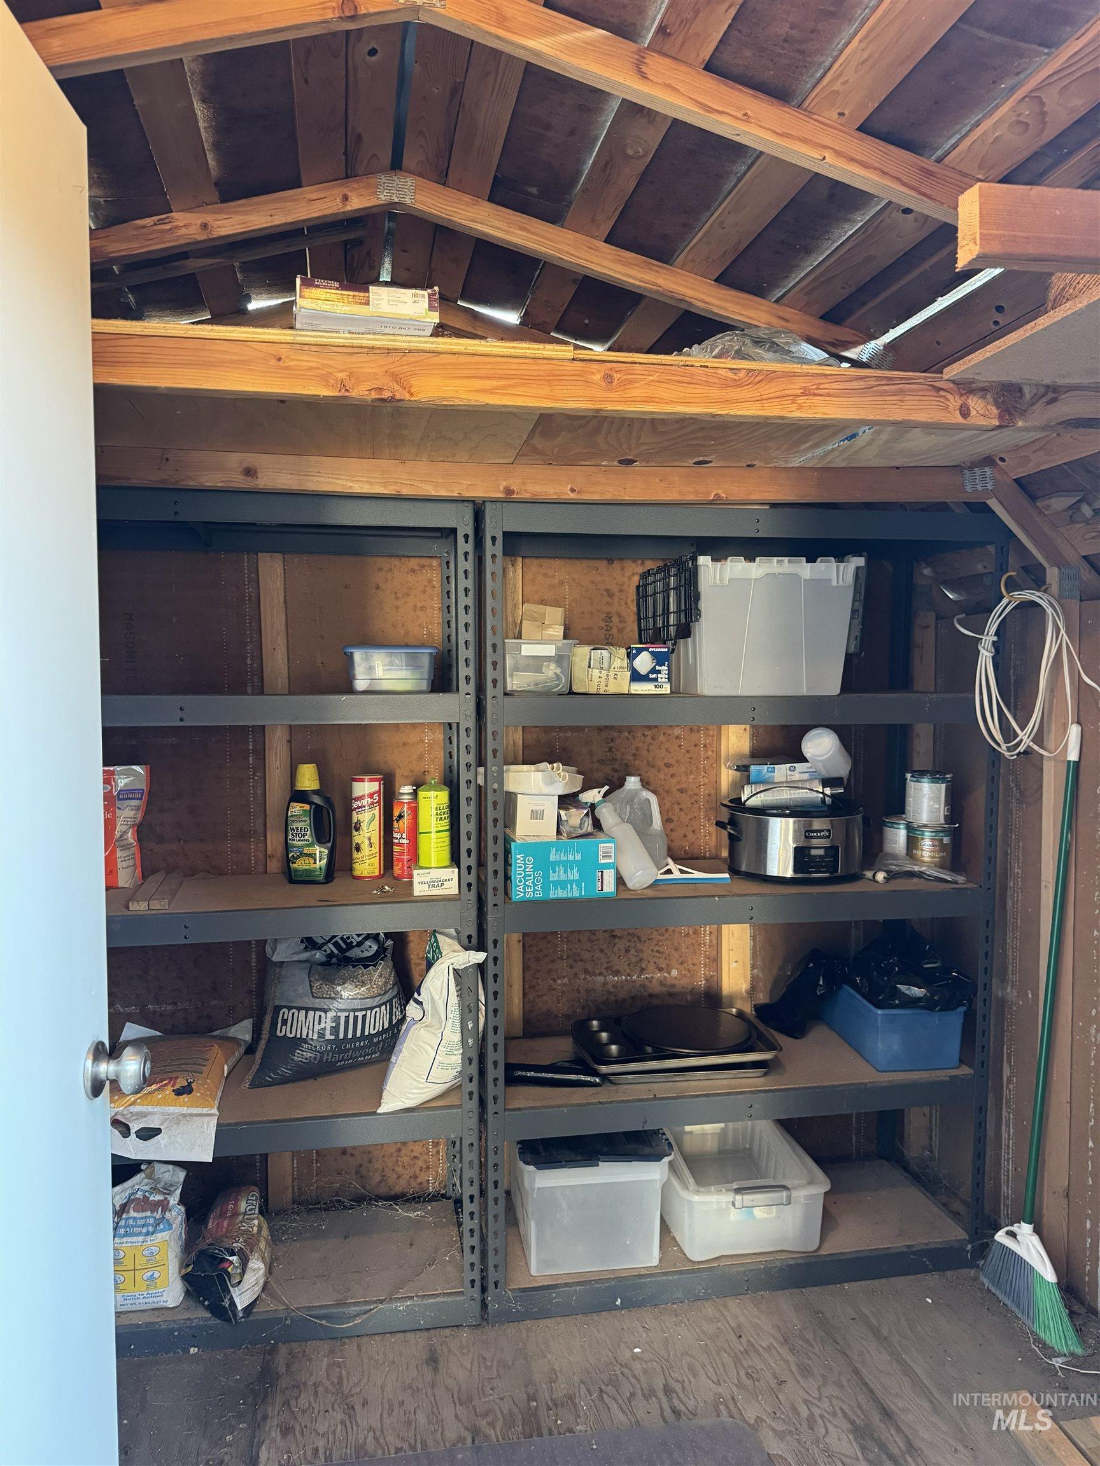
Expansive grassy yard featuring a wood fence perimeter, a metal-sided utility building, and stepping stones
-
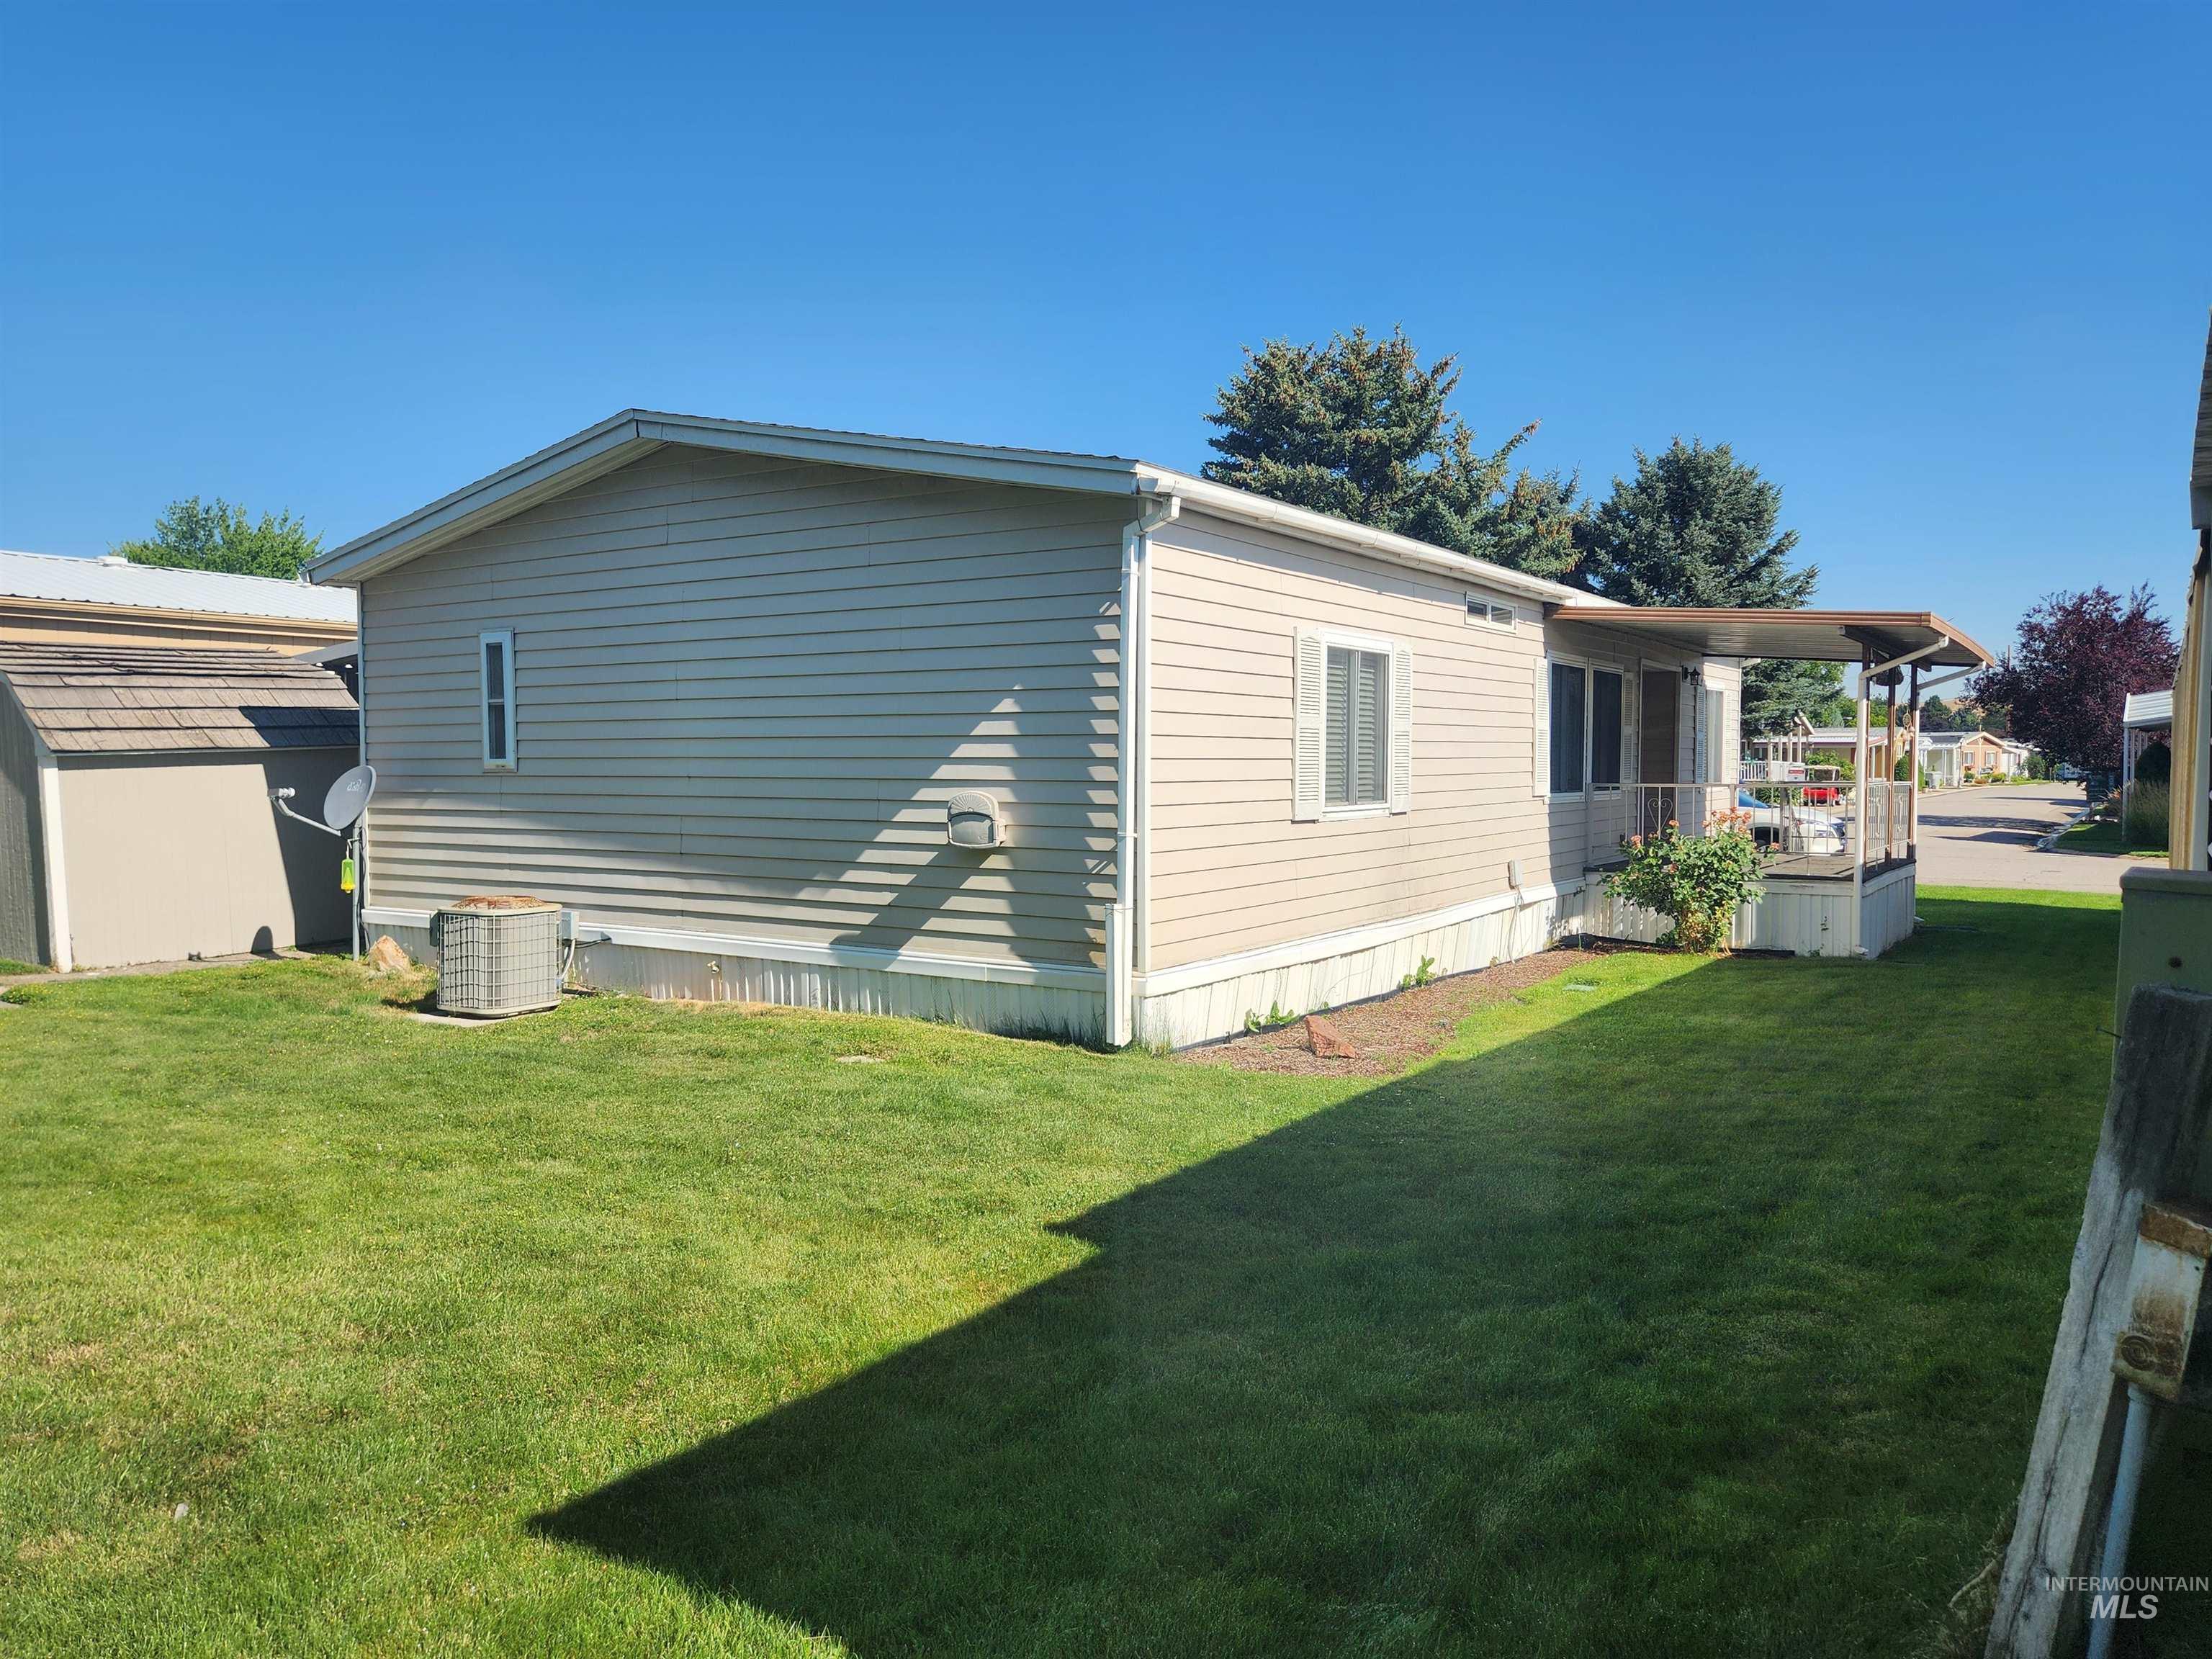
Exterior featuring light-colored siding, a covered porch with white railing, and a side-facing window with shutters
-
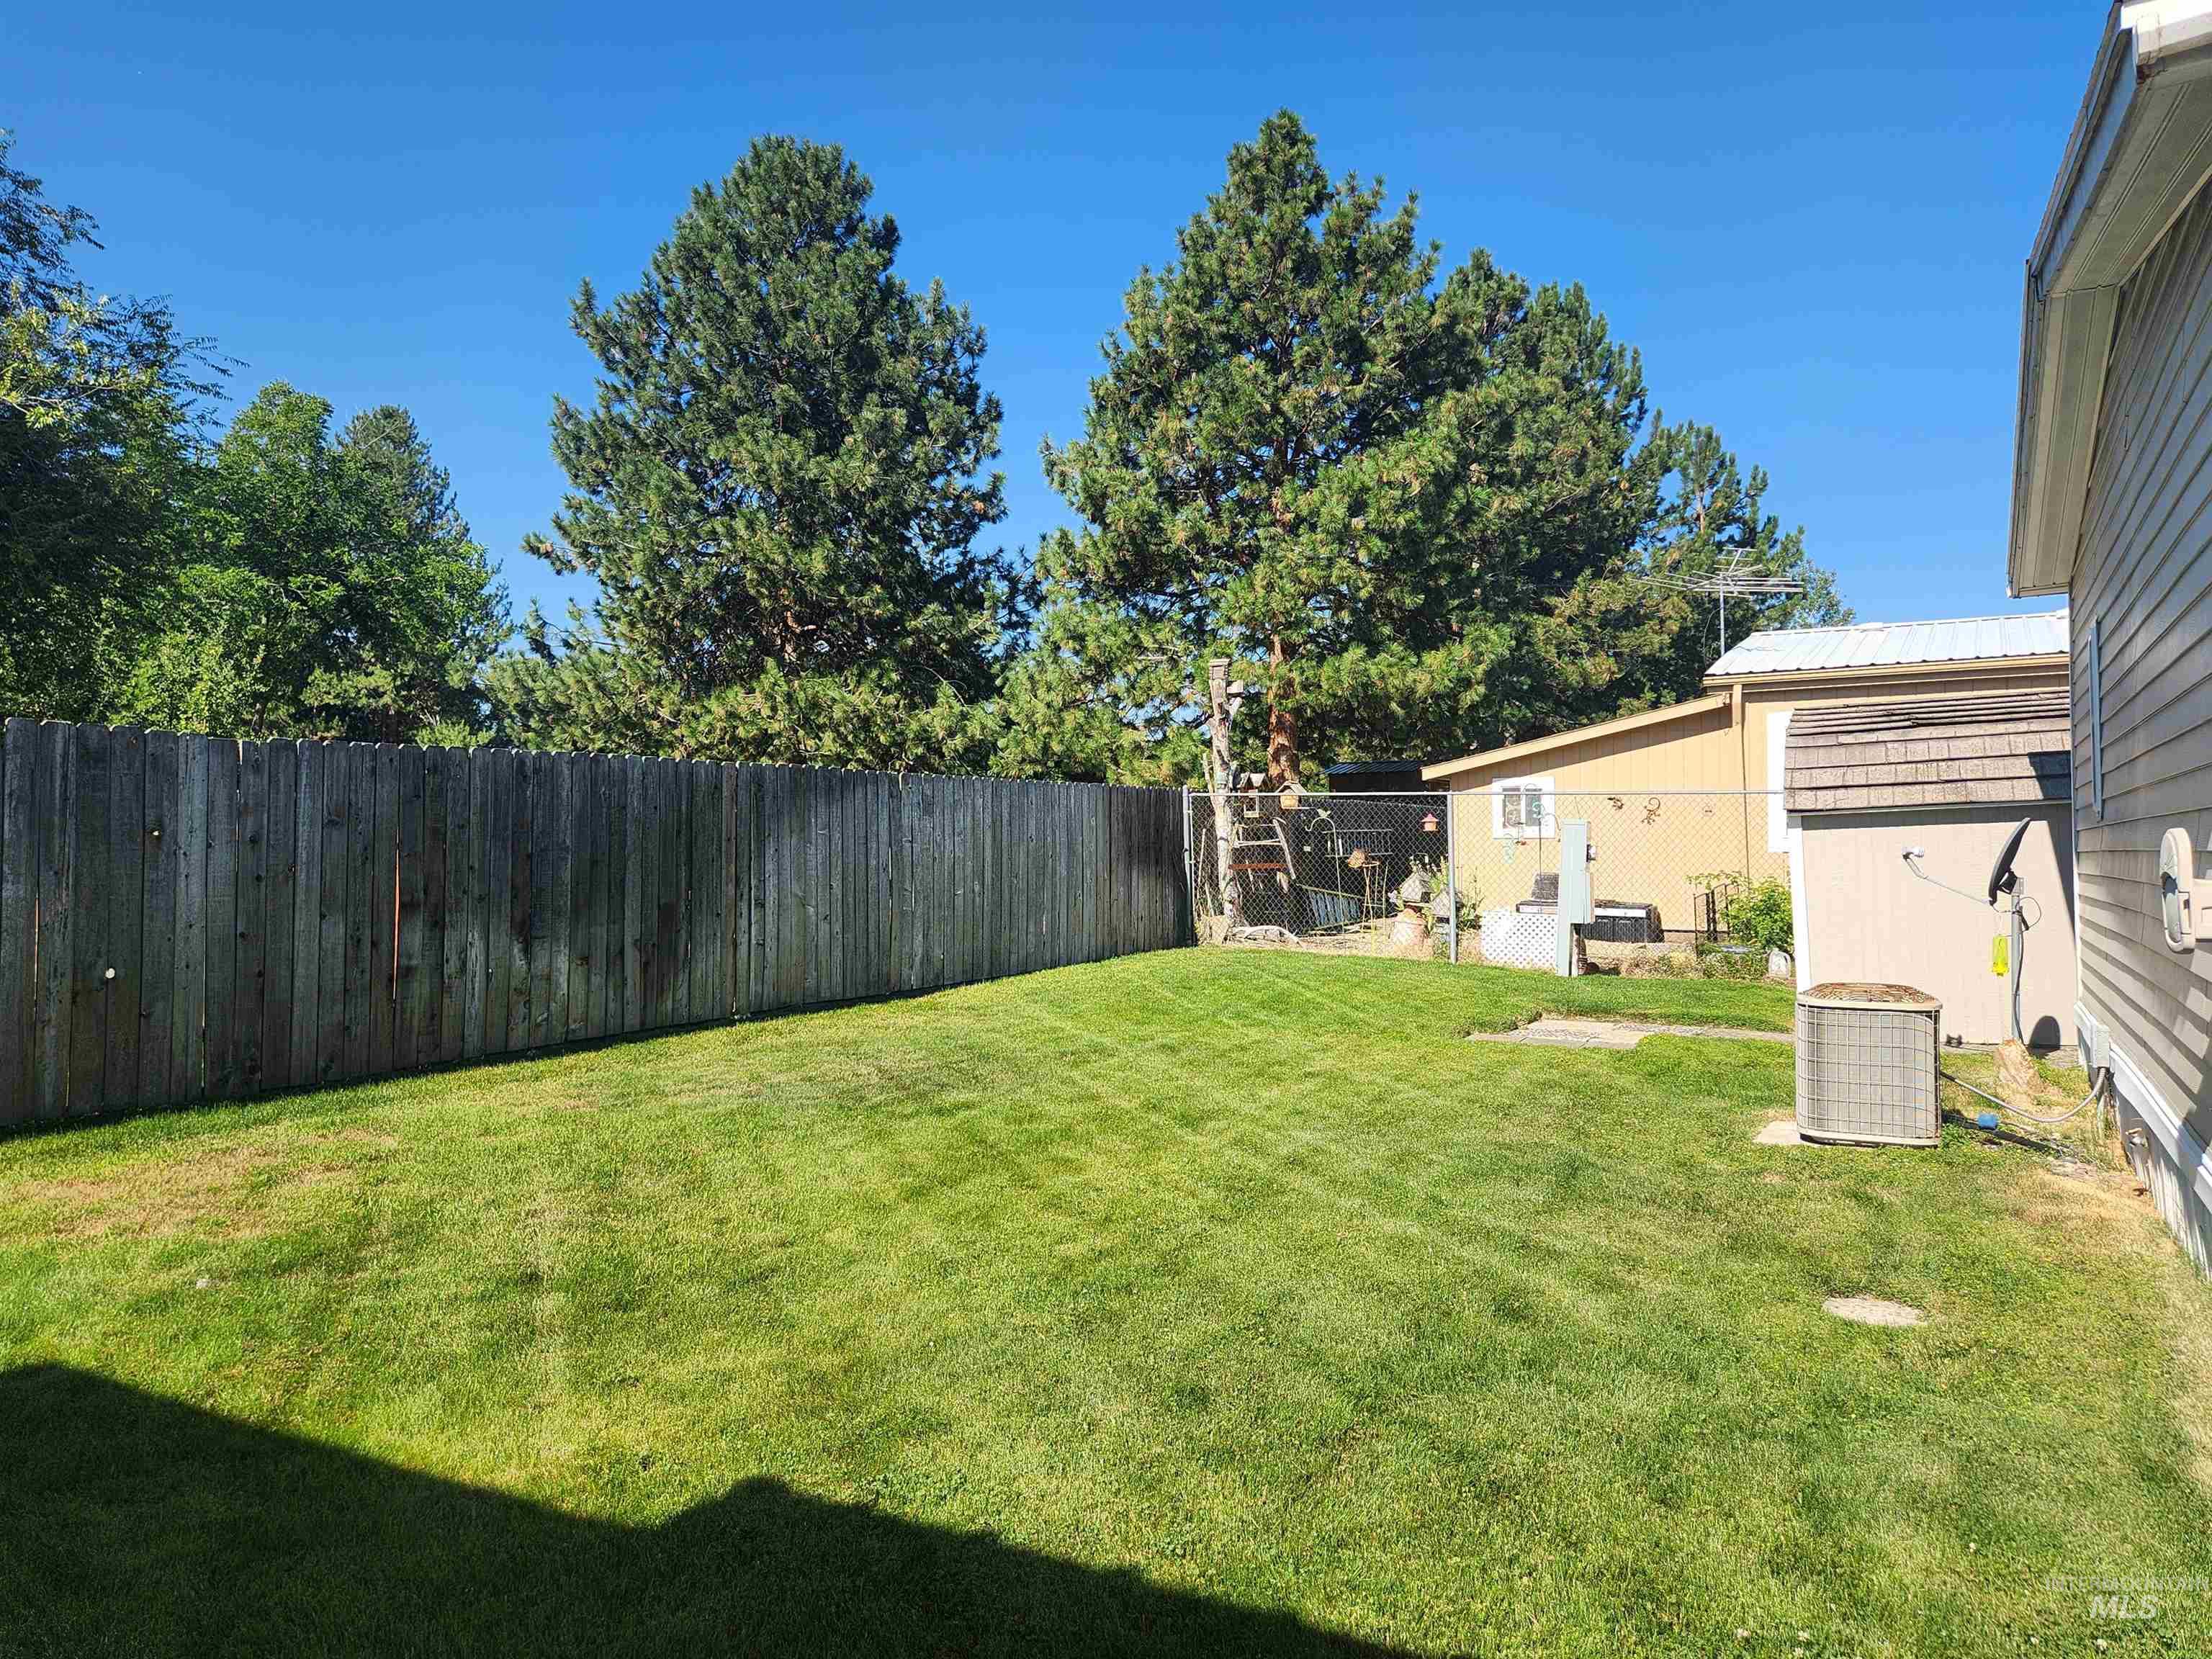
Generous grass lawn encompassed by a wood privacy fence
-
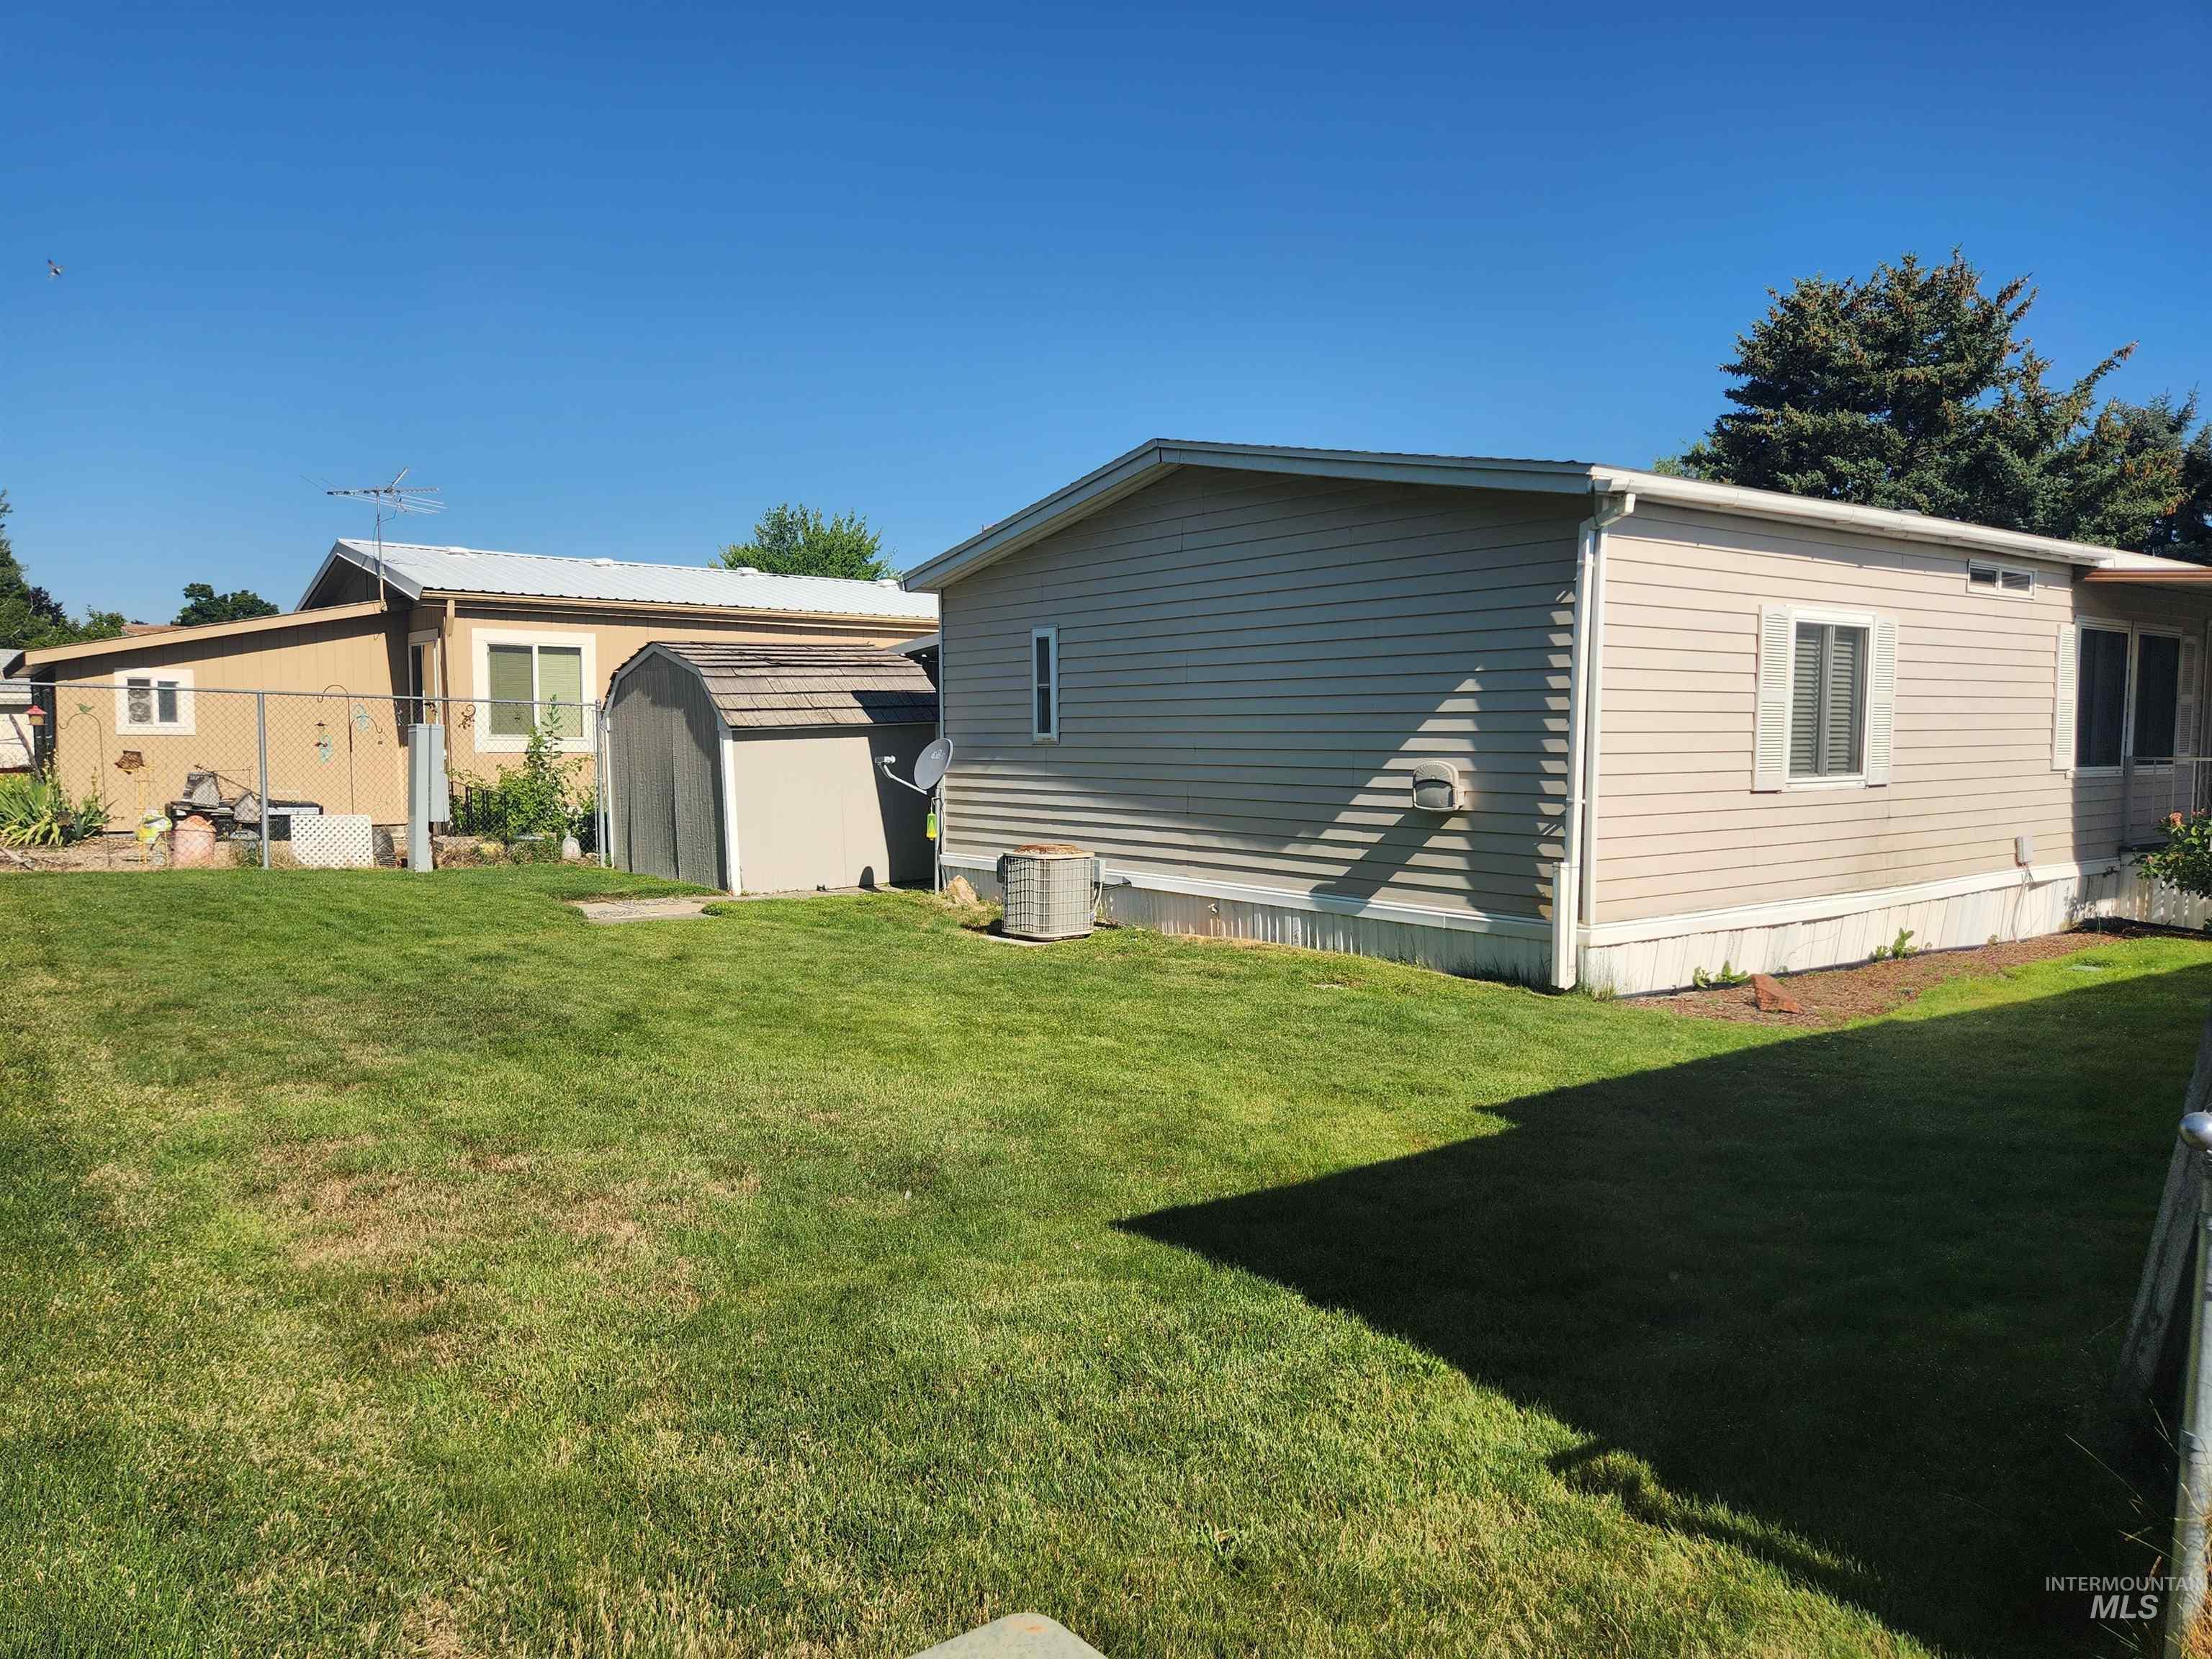
Spacious lawn area with a property featuring horizontal siding and an air conditioning unit
Property Description
Spacious open floor plan with plenty of room for entertaining, dining table and breakfast space. Primary bedroom with private bath and walk in shower. The second bedroom has been used as an extremely large closet. Previous owner lived alone and used the second bedroom as a closet and dressing area. Can easily be used as a bedroom with a regular closet and a built-in cabinets. Covered parking could hold two small cars. Covered front entrance is a pleasant place large enough for table and chairs. Backyard is plenty of space for garden and more. Easy quiet living in a 55 plus community!
Features
- Heating:
- Forced Air, Electric
- Cooling:
- Central air
Address Map
- Country:
- US
- State:
- ID
- City:
- Garden City
- Zipcode:
- 83714
- Street:
- 8075 Appomattox
- Longitude:
- W117° 42' 45.1''
- Latitude:
- N43° 40' 13.1''
Rooms
- Master Bedroom Level:
- Main
- Master Bedroom Size:
- 13x14
- Bedroom 2 Level:
- Main
- Bedroom2 Size:
- 10x9
- Kitchen Level:
- Main
- Kitchen Size:
- 12x13
- Living Room Level:
- Main
- Living Room Size:
- 16x16
Schools
- School District:
- Boise School District #1
- Elementary School:
- Shadow Hills
- Middle School:
- River Glen Jr
- High School:
- Capital
Additional Details
- Status:
- New
- Type:
- Mobile/Manu Rented Lot
- Level:
- Single
- Tax Year:
- 2025
- Taxes:
- $231
- Potential Short Sale:
- No
- Age:
- 31 - 50 Years
- Auction:
- No
- Flood Ins Required:
- Unknown
- HUD Owned:
- No
- In Foreclosure:
- No
- Land Size:
- None
- Home Owner Exempt:
- Yes
- HOA Frequency:
- Not Applicable
- Inc Kitchen Features:
- Disposal, Oven/range freestanding, Washer, Dryer, Countertop-laminate
- Lot Features:
- Garden space, Private road, Storage shed, Private gated community, Finished Driveway
- Water:
- City service
- Land Use:
- Mobile home park, Over 55 community
- Sprinkler System:
- Auto,Full,Pressurized Irrigation
Residential For Sale
8075 Appomattox, Garden City, Idaho 83714
2 Bedrooms
2 Bathrooms
1,152 SqFt
Visits : 3 in 2 days
$129,000
Listing ID #98993531
Basic Details
- Property Type :
- Residential
- Listing Type :
- For Sale
- Listing ID :
- 98993531
- Price :
- $129,000
- Bedrooms :
- 2
- Bathrooms :
- 2
- Apx SqFt :
- 1,152 SqFt
- Year Built :
- 1979
- Days on Market :
- 1
- Subdivision :
- Shenandoah
- Builder Name :
- Fleetwood
- Update Date :
- 07/10/2026 19:27:24
- Status :
- Active
Agent info

- JoeAnne Santy-Greene
- (208) 947-4609
- (208) 283-6313
- (208) 287-8500
-

Contact Agent
Mortgage Calculator

