

-
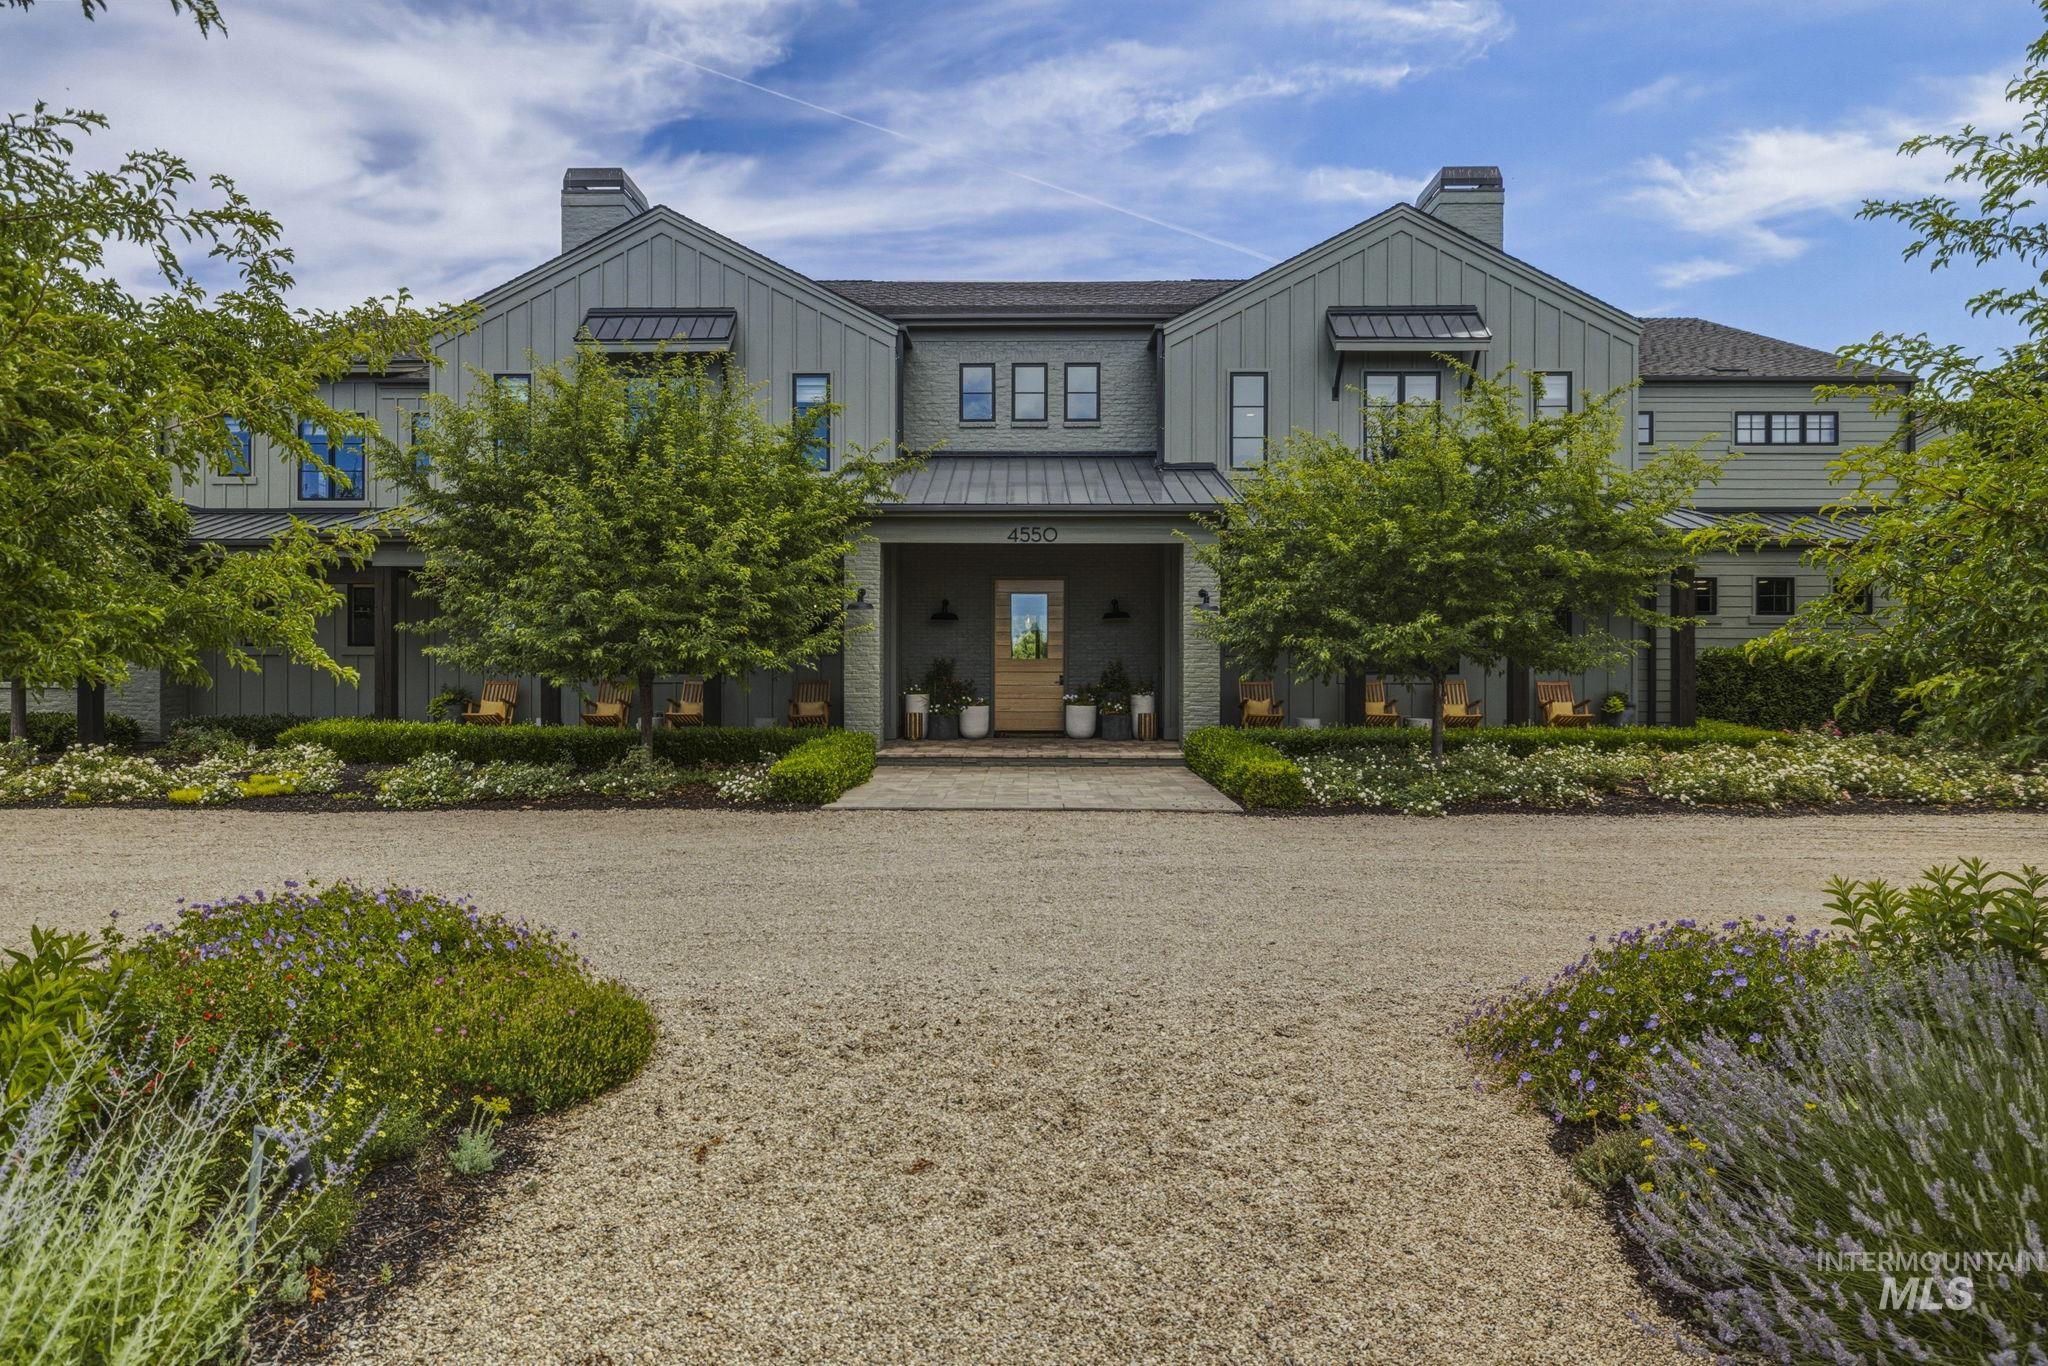
Exterior featuring board and batten siding, multiple gabled rooflines, and a dark shingled roof
-
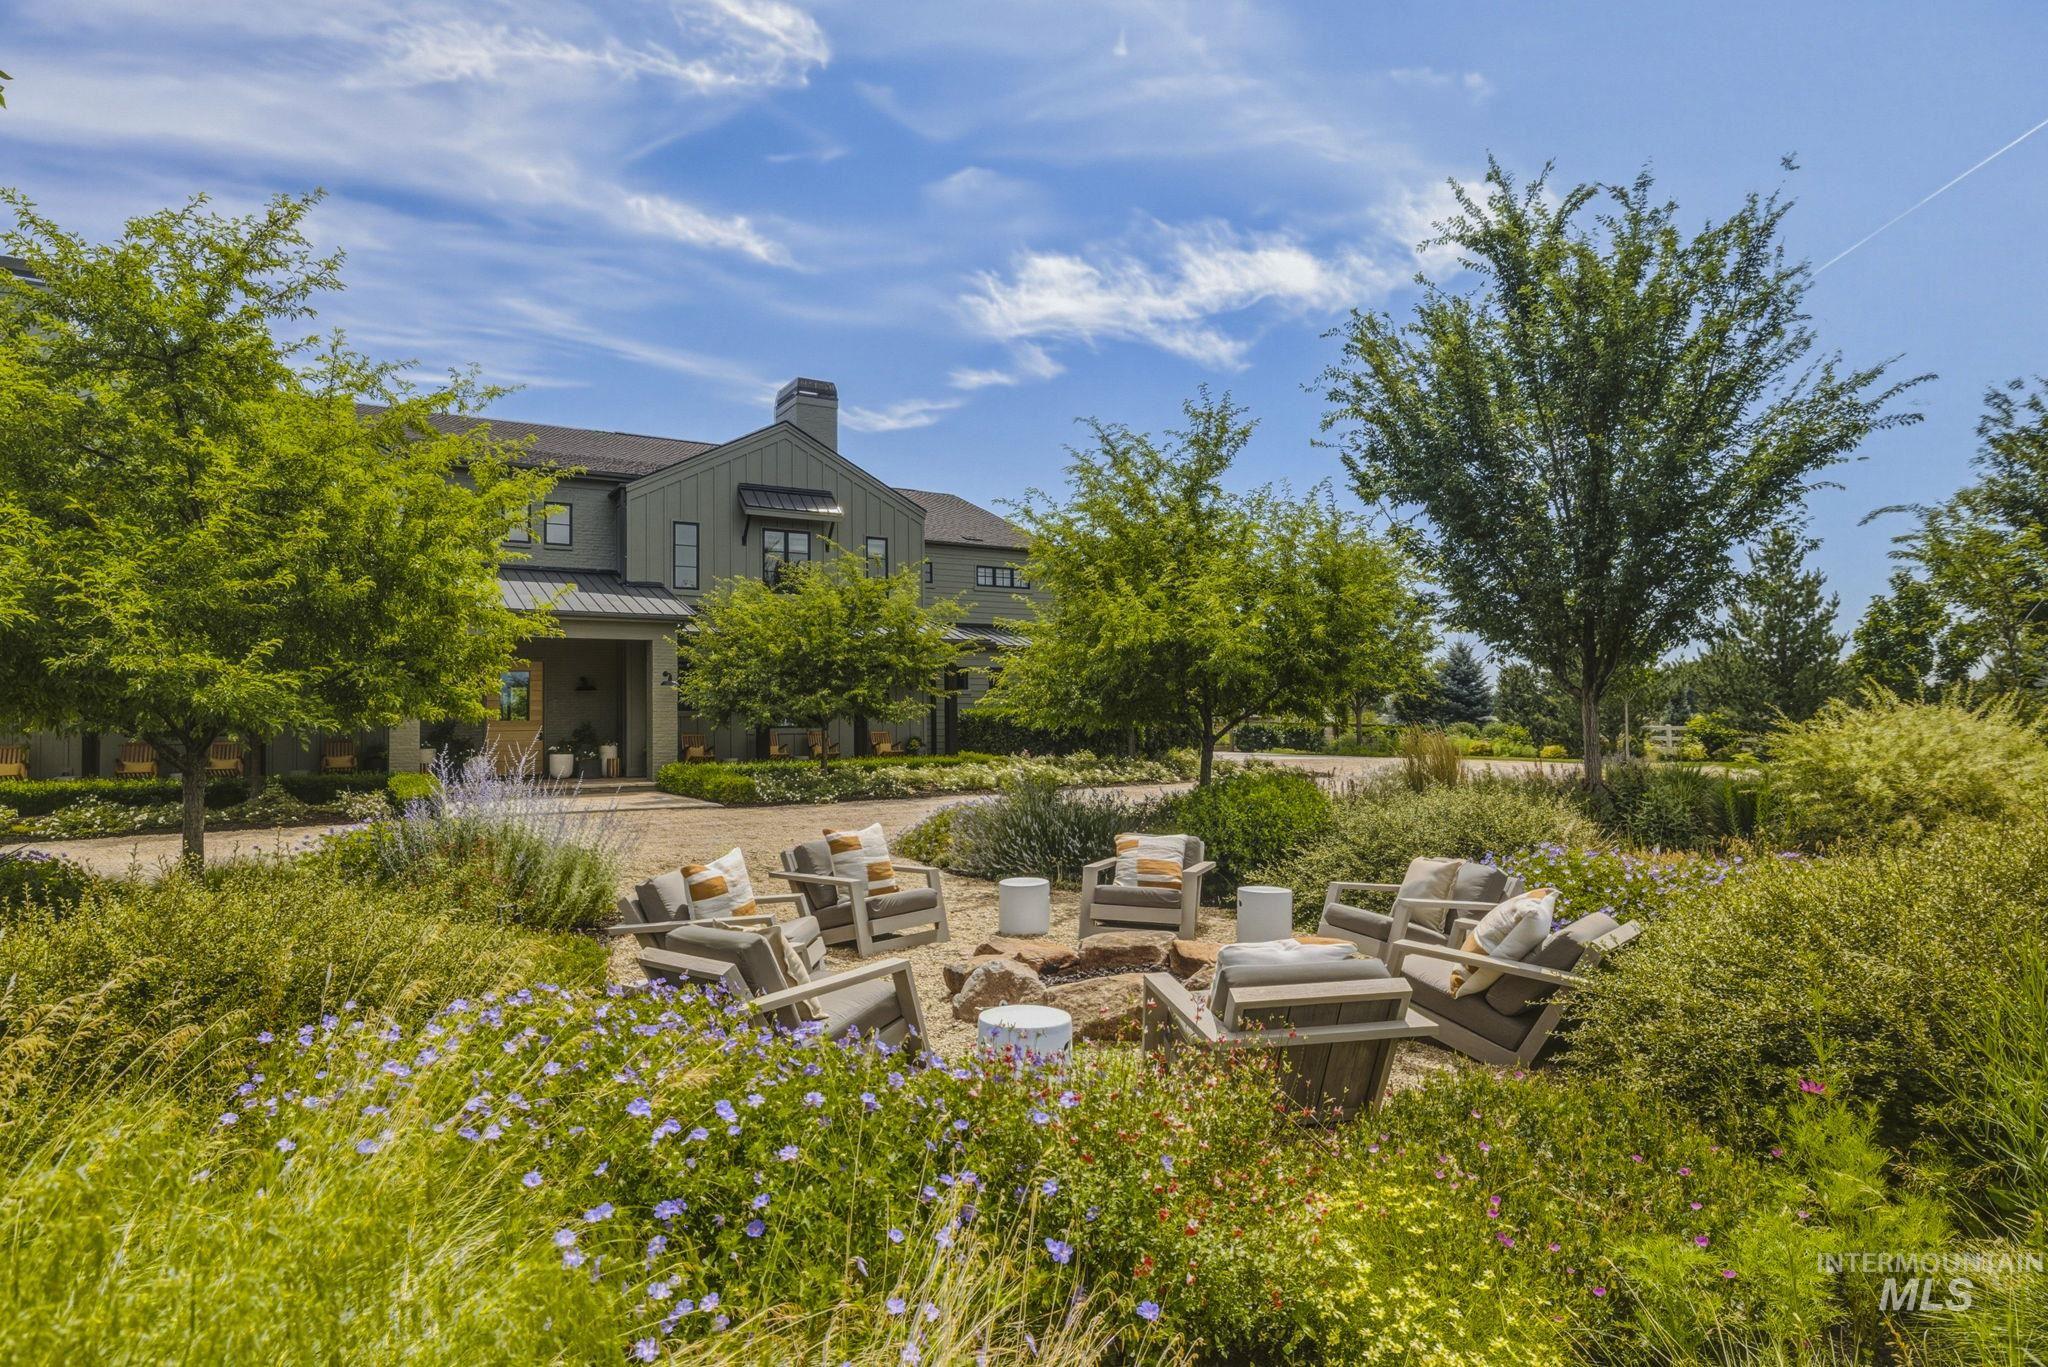
Landscaped outdoor area featuring a stone-lined fire pit with surrounding seating
-
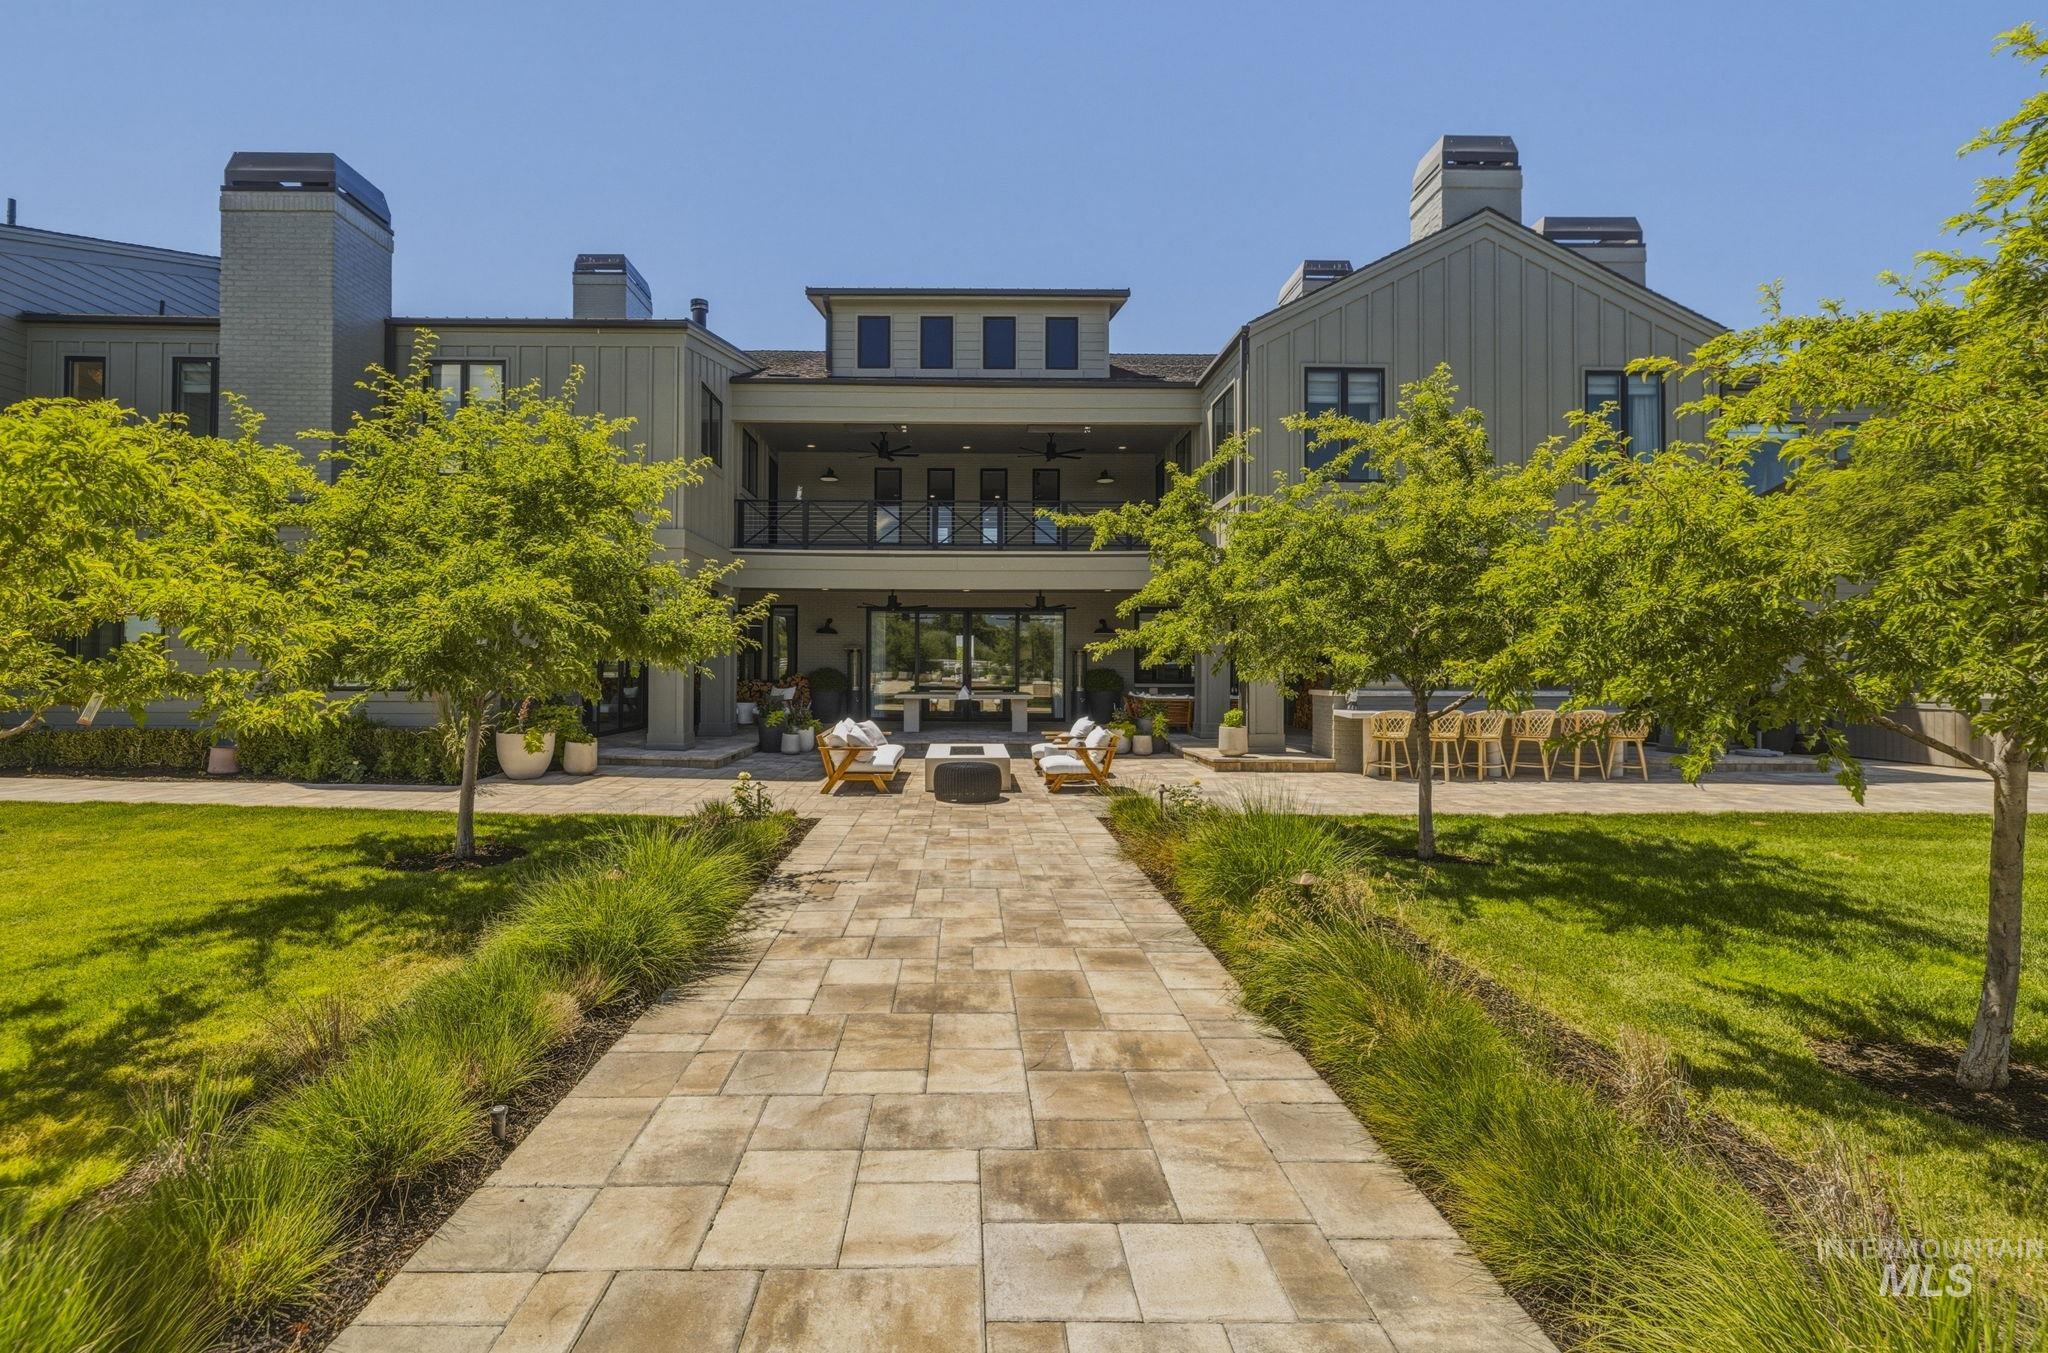
Expansive rear exterior featuring a stone paver pathway, manicured lawn, and mature trees
-
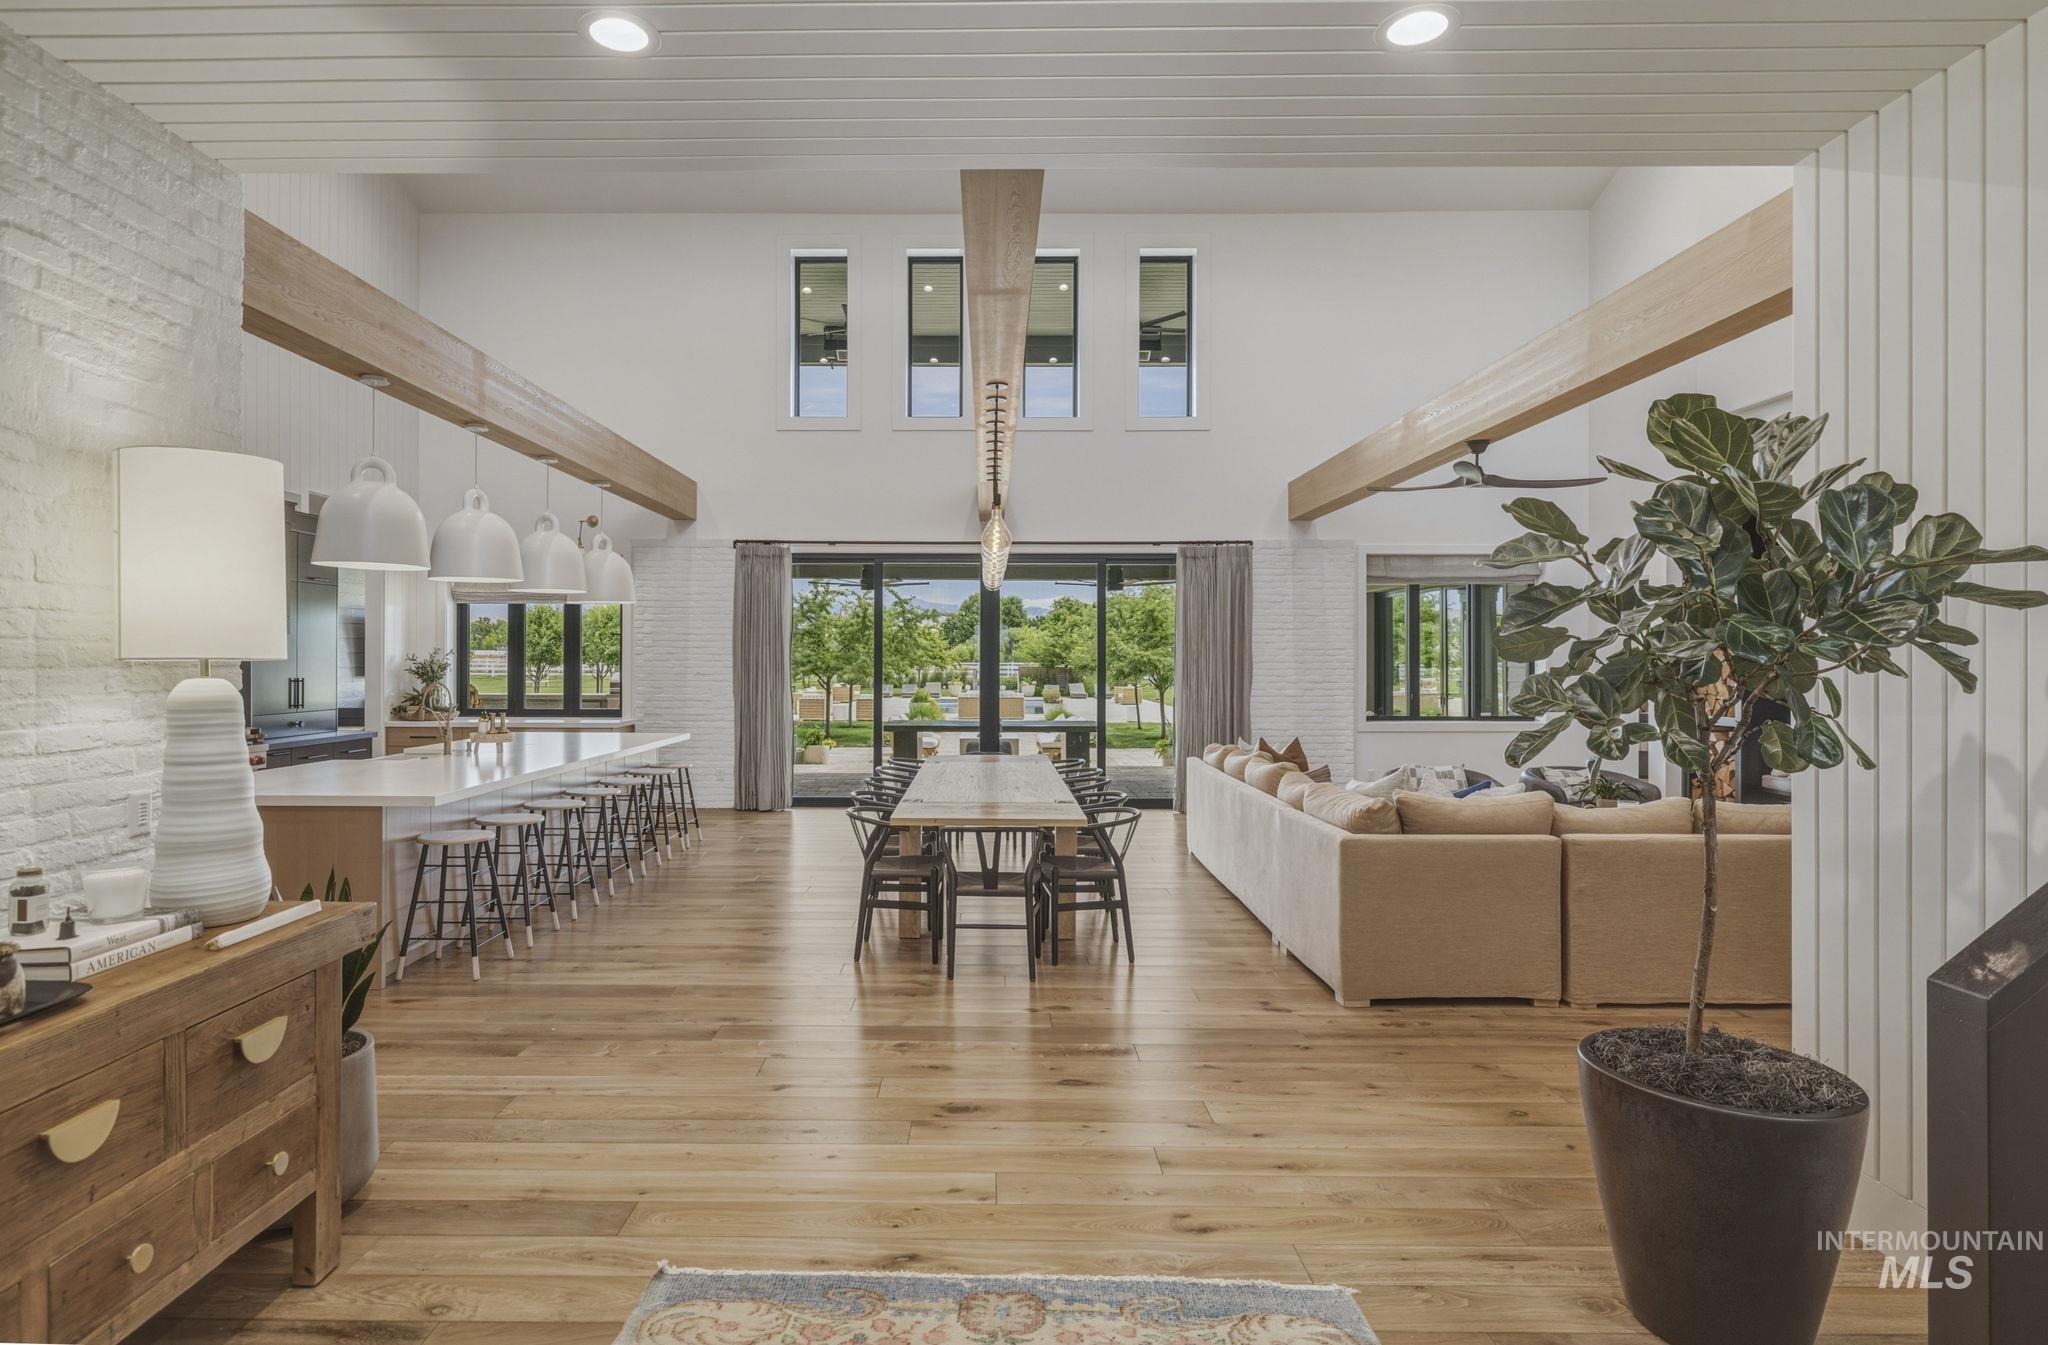
Expansive open-concept interior featuring light wood-finish flooring, vaulted ceilings with exposed wood beams, and a white brick accent wall
-
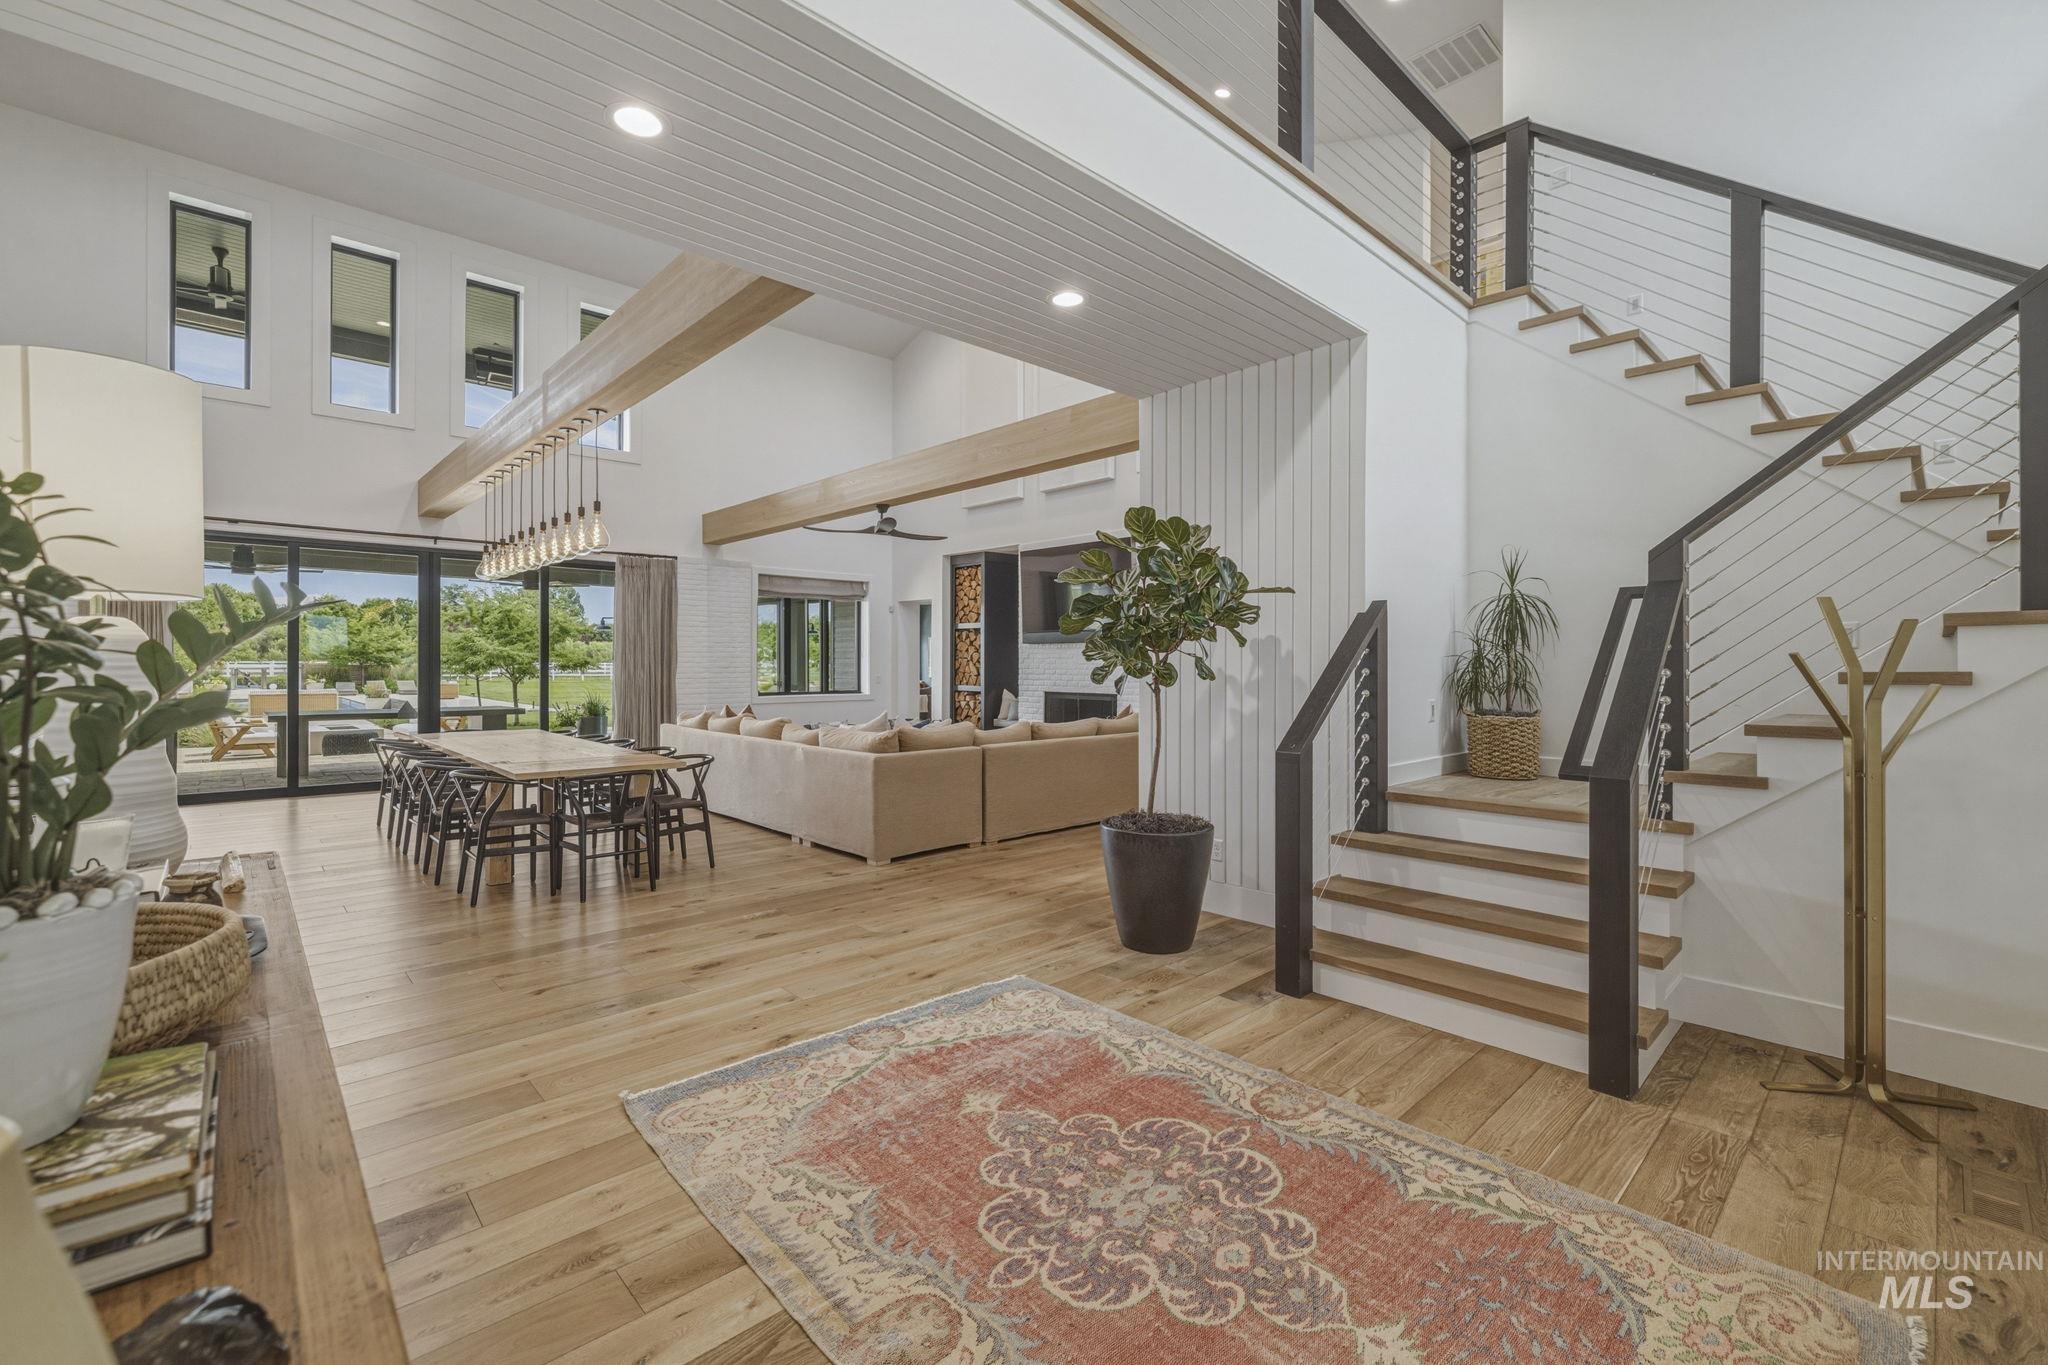
Spacious open-concept interior featuring light wood-finish flooring throughout
-
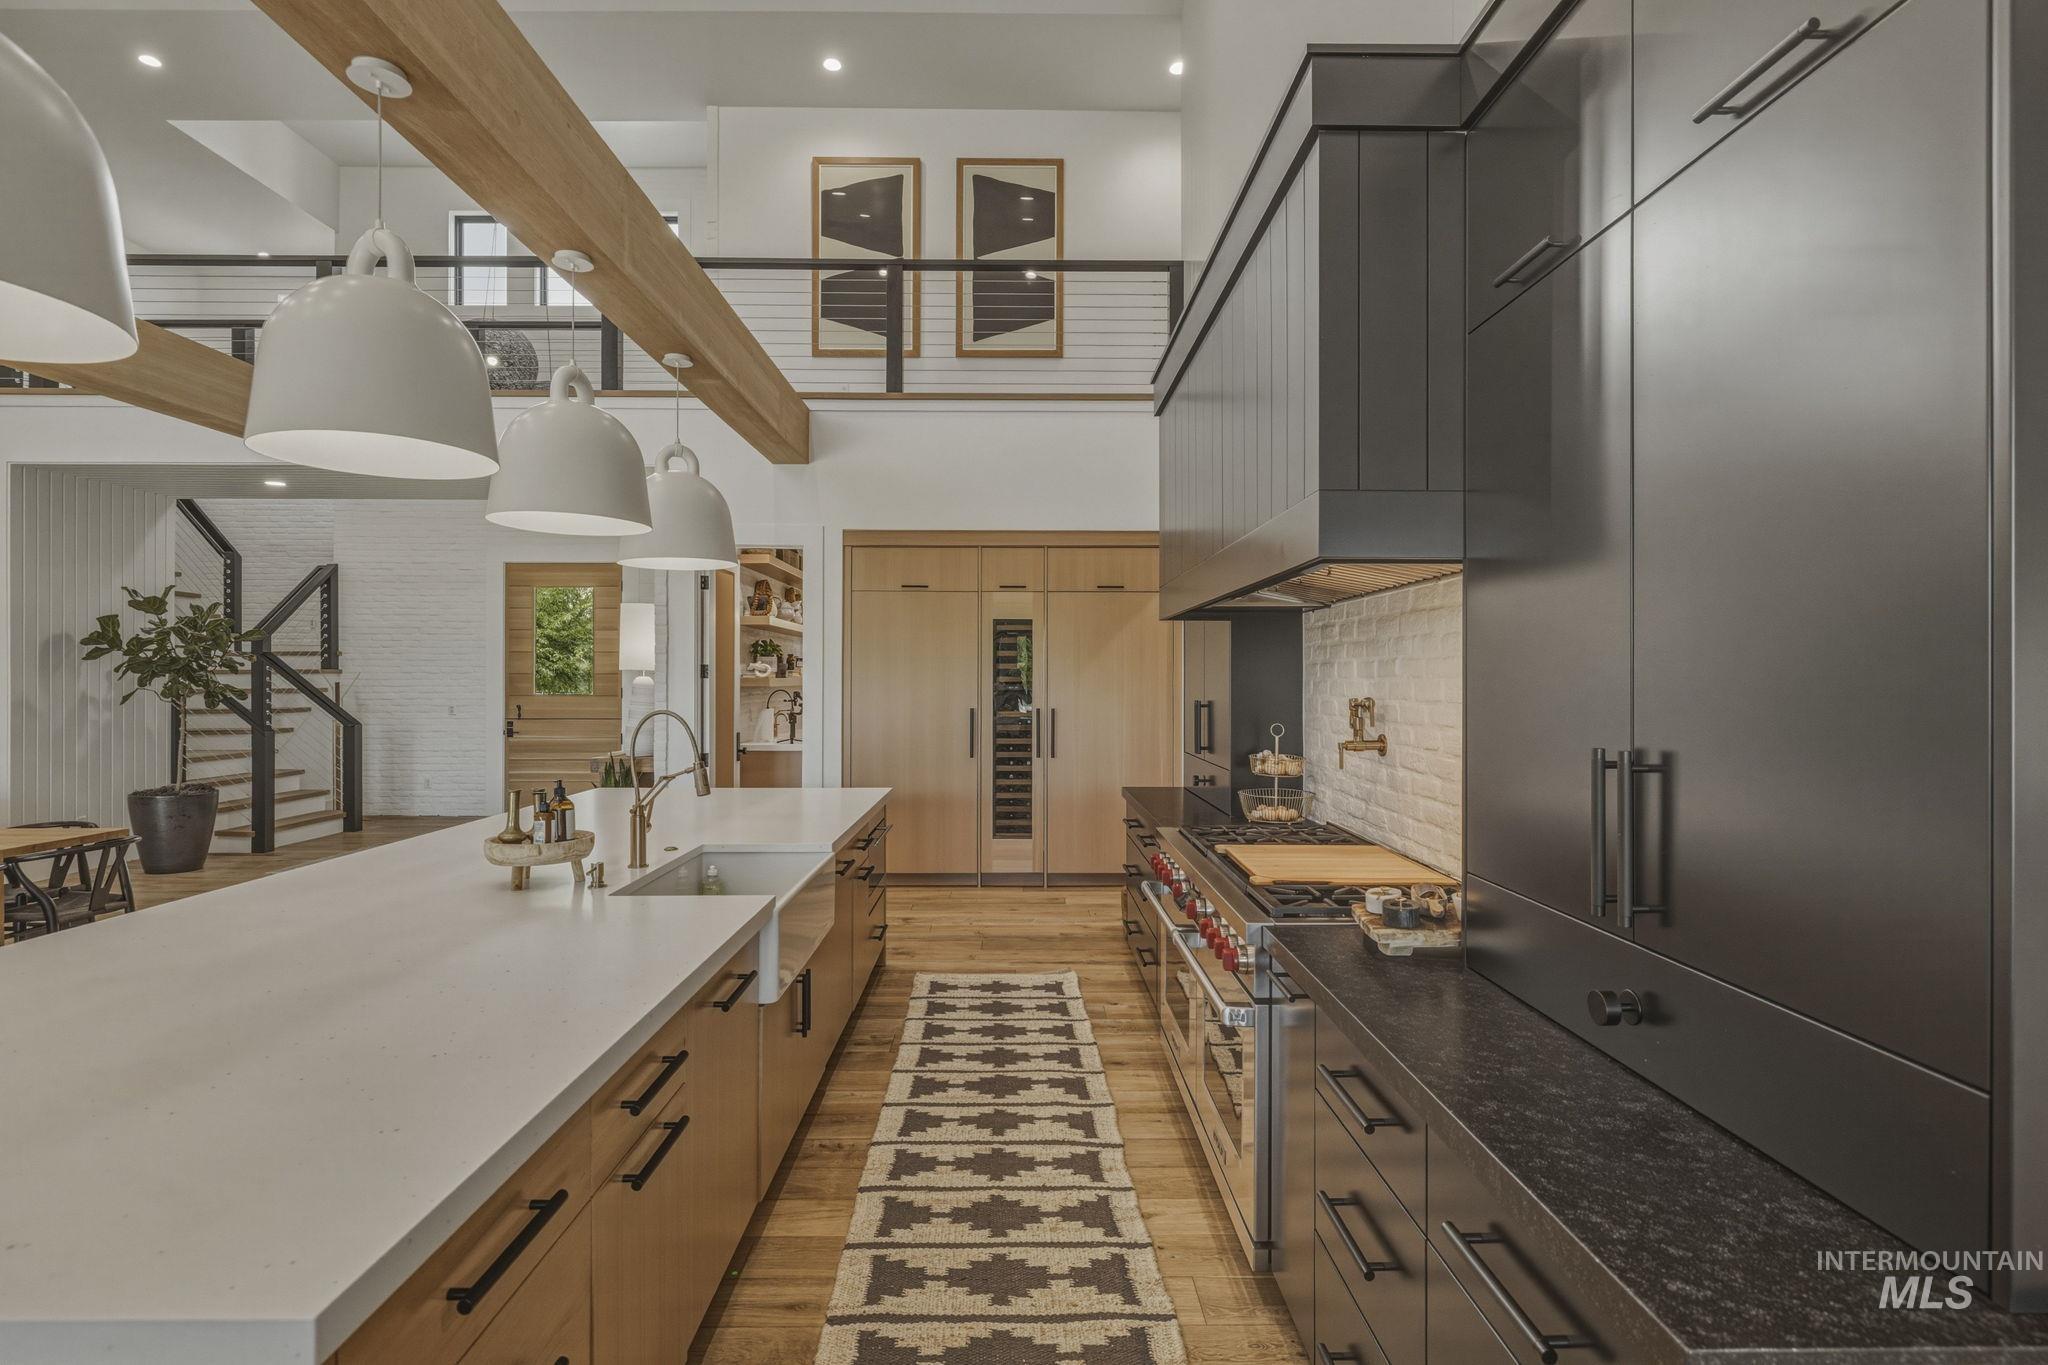
Gourmet kitchen featuring a substantial island with an integrated farmhouse sink, dark cabinetry with dark hardware, a professional-grade range, a built-in wine refrigerator, and light wood-finish flooring
-
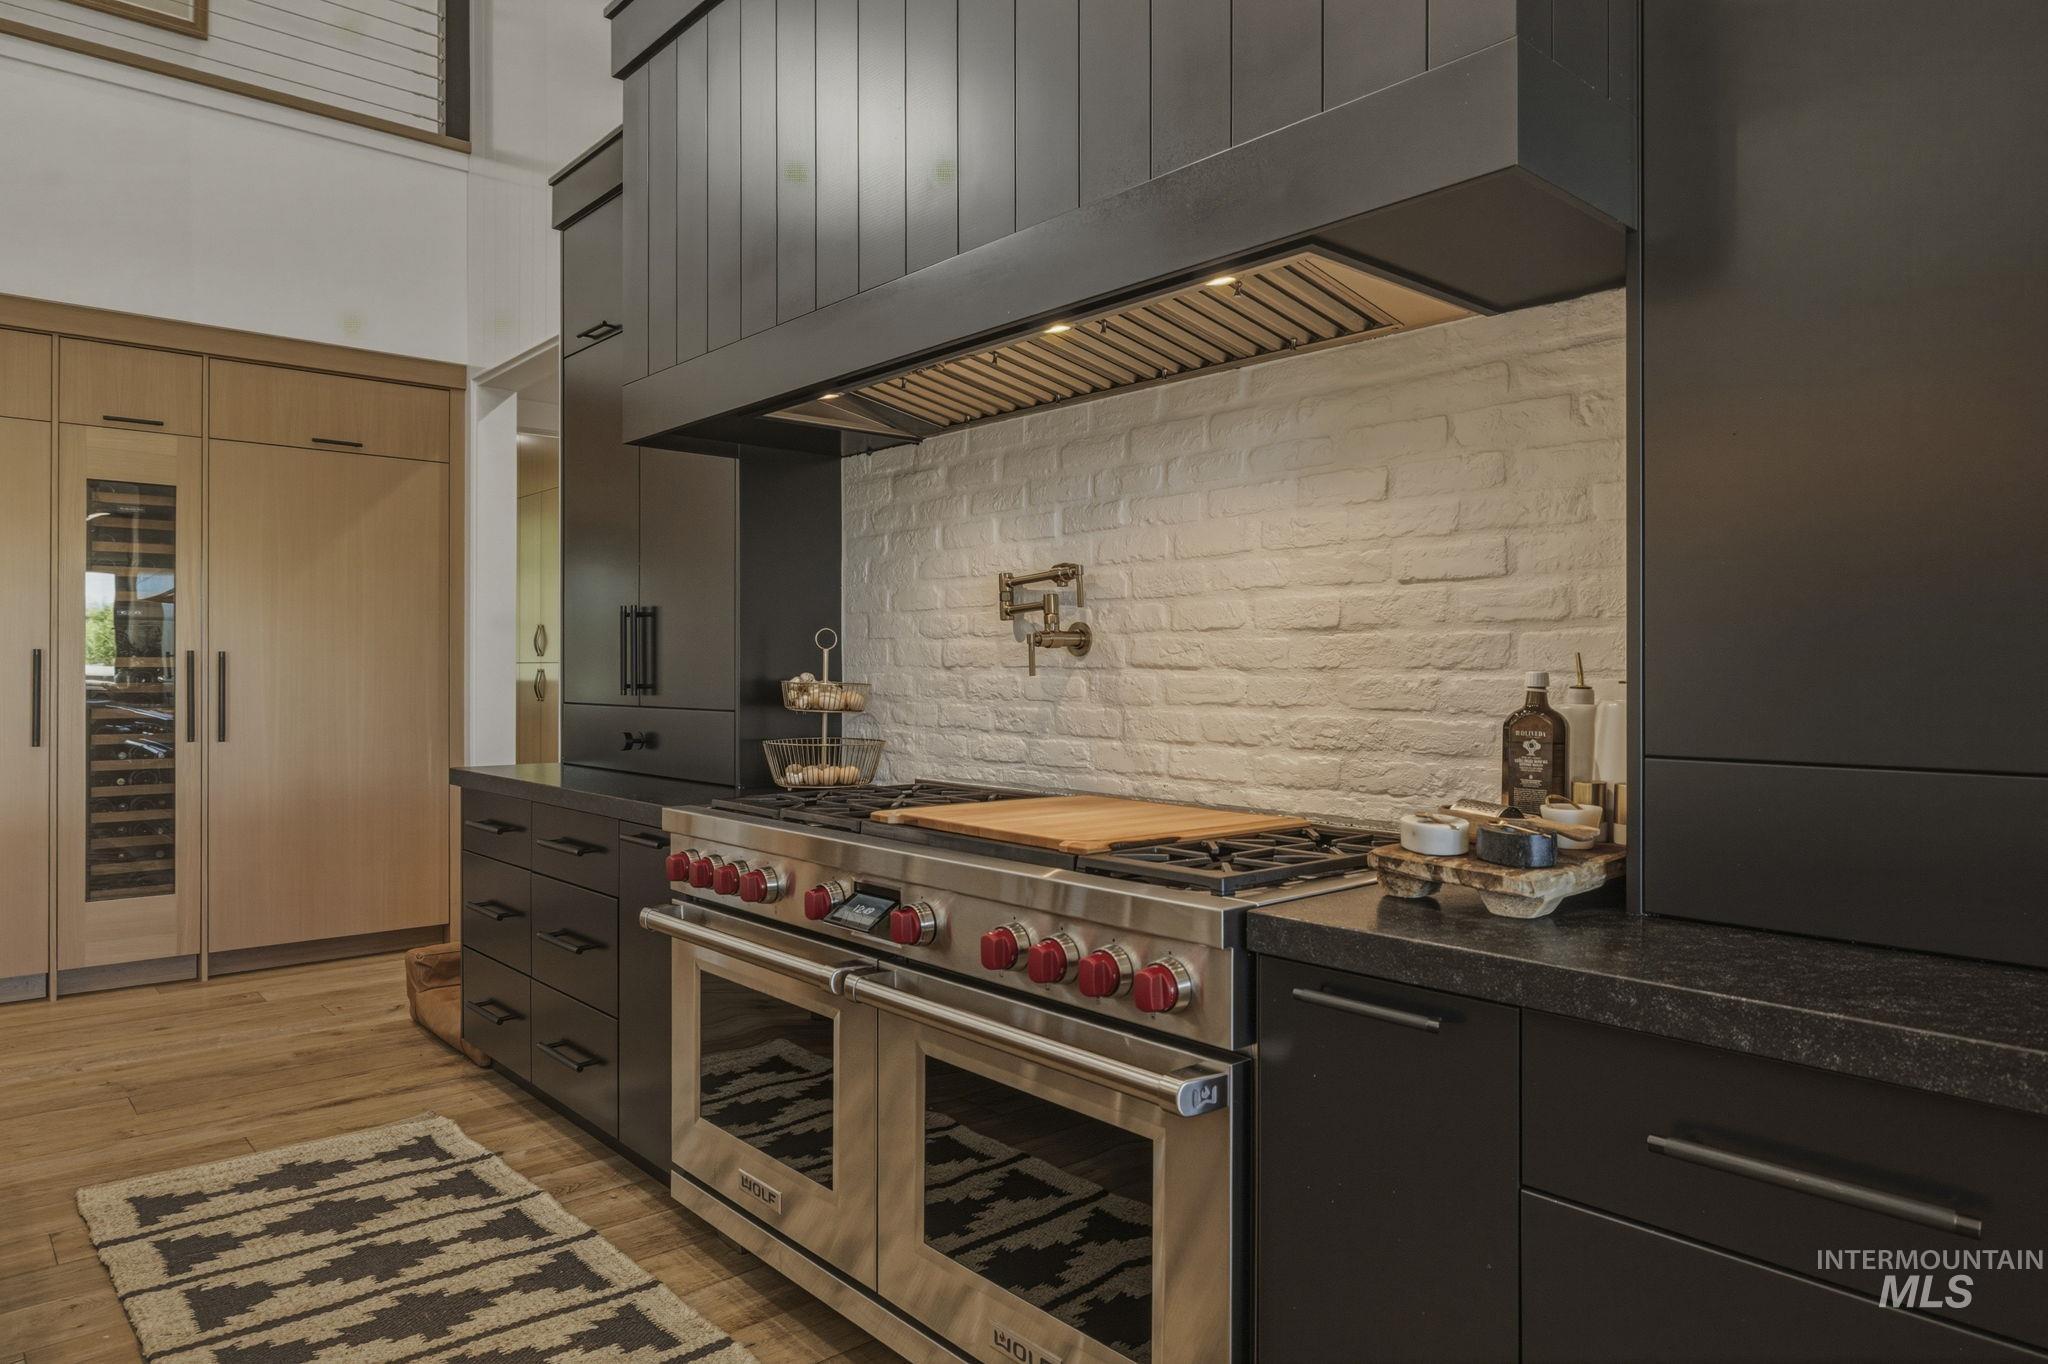
Gourmet kitchen featuring a professional-grade stainless steel range with red knobs, a custom dark wood-paneled range hood, a white brick backsplash, dark stone countertops, and light wood-finish flooring
-
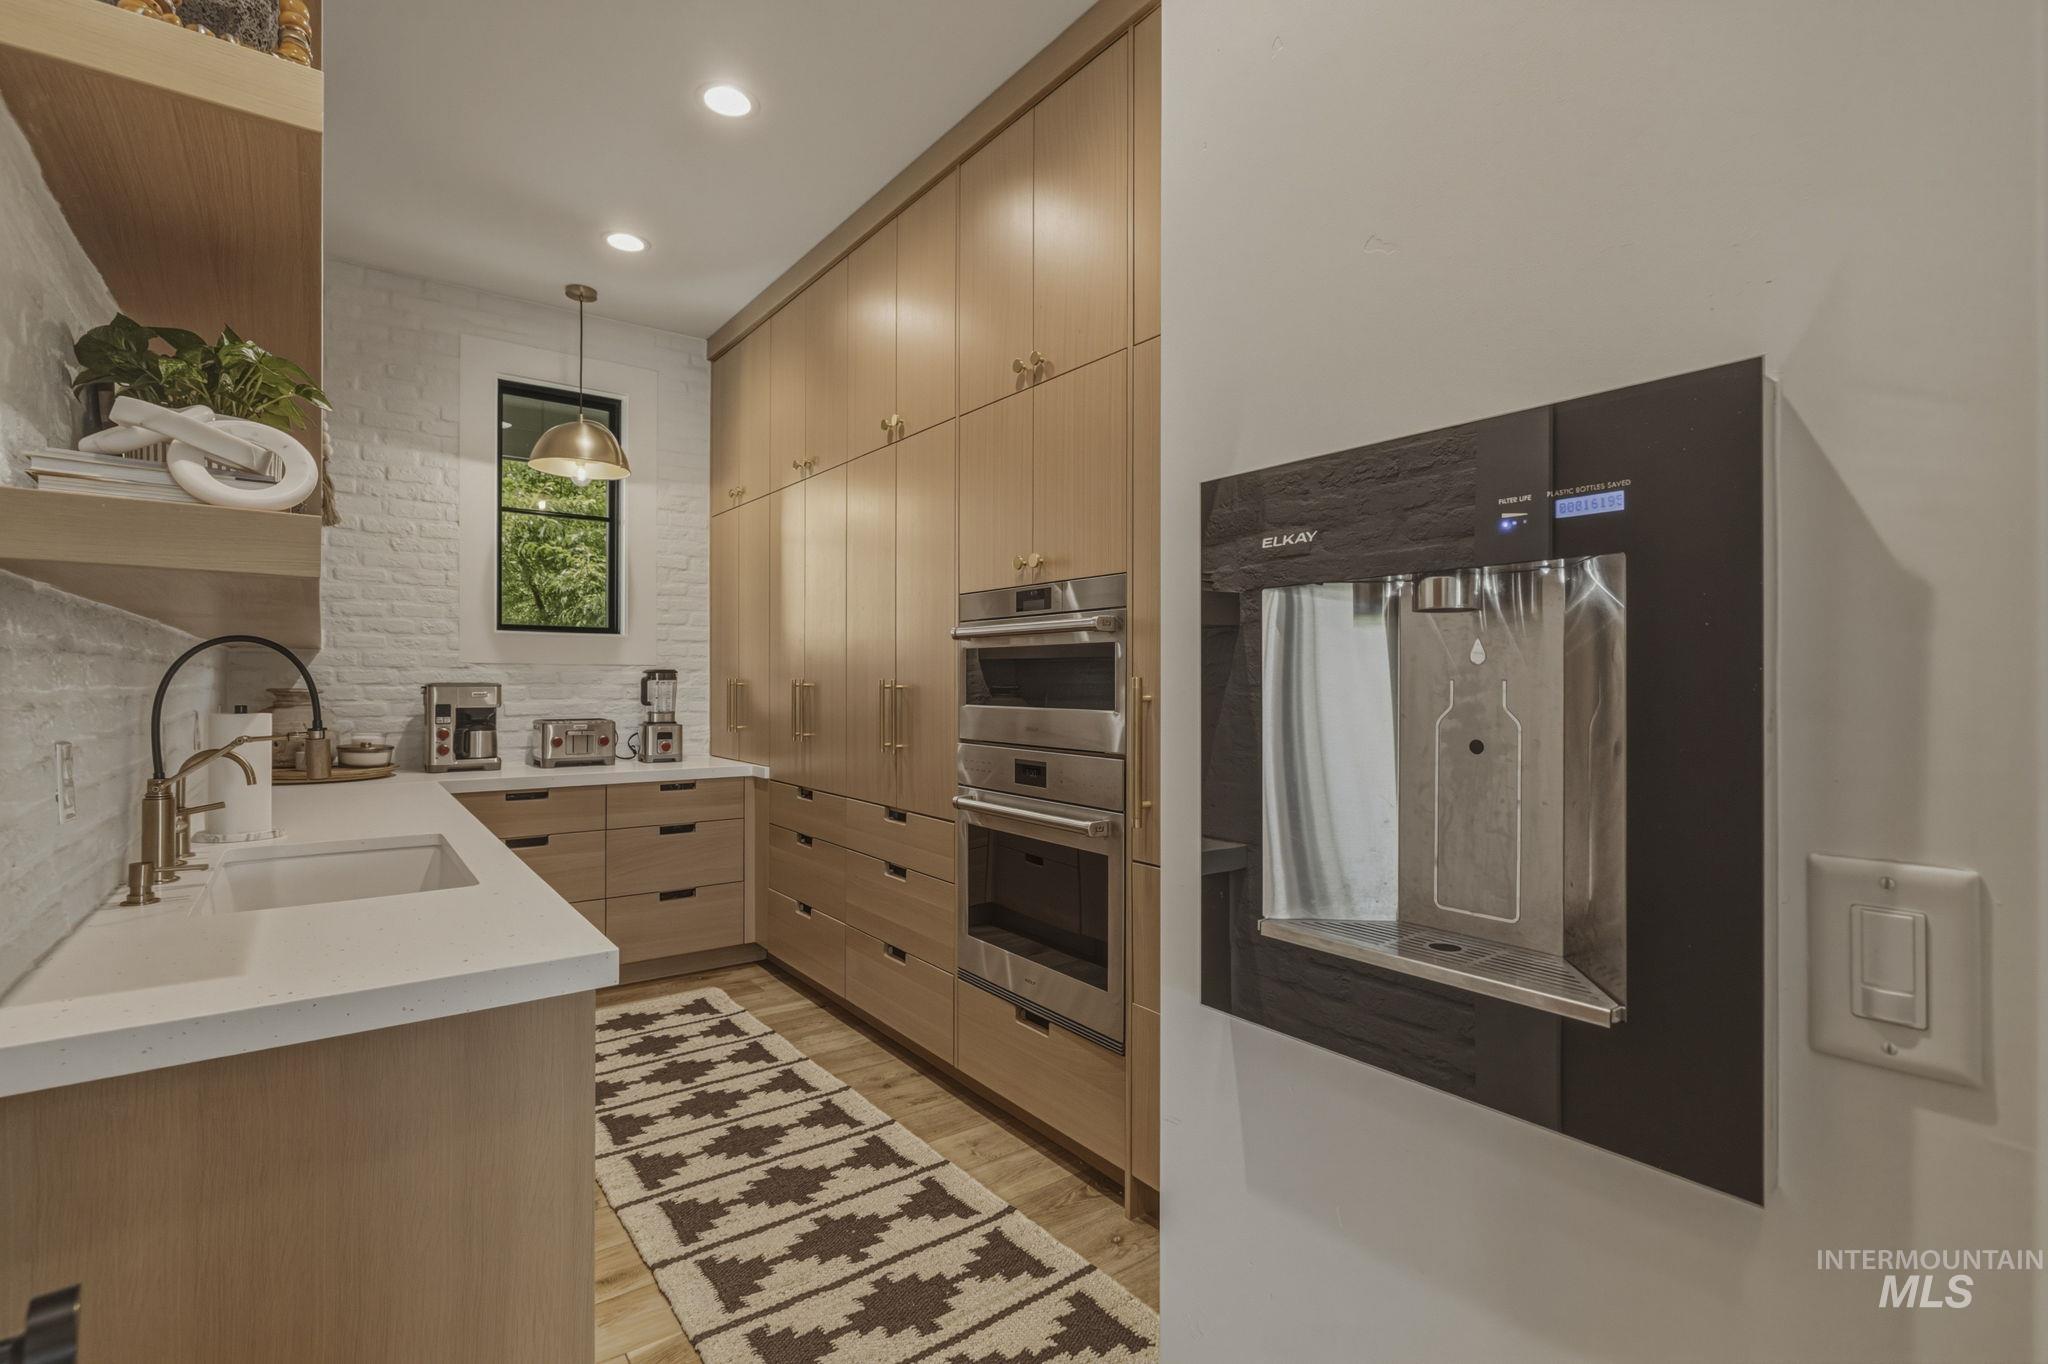
Gourmet kitchen with extensive light-toned wood cabinetry, integrated stainless steel appliances, white brick backsplash, and light-colored countertops
-
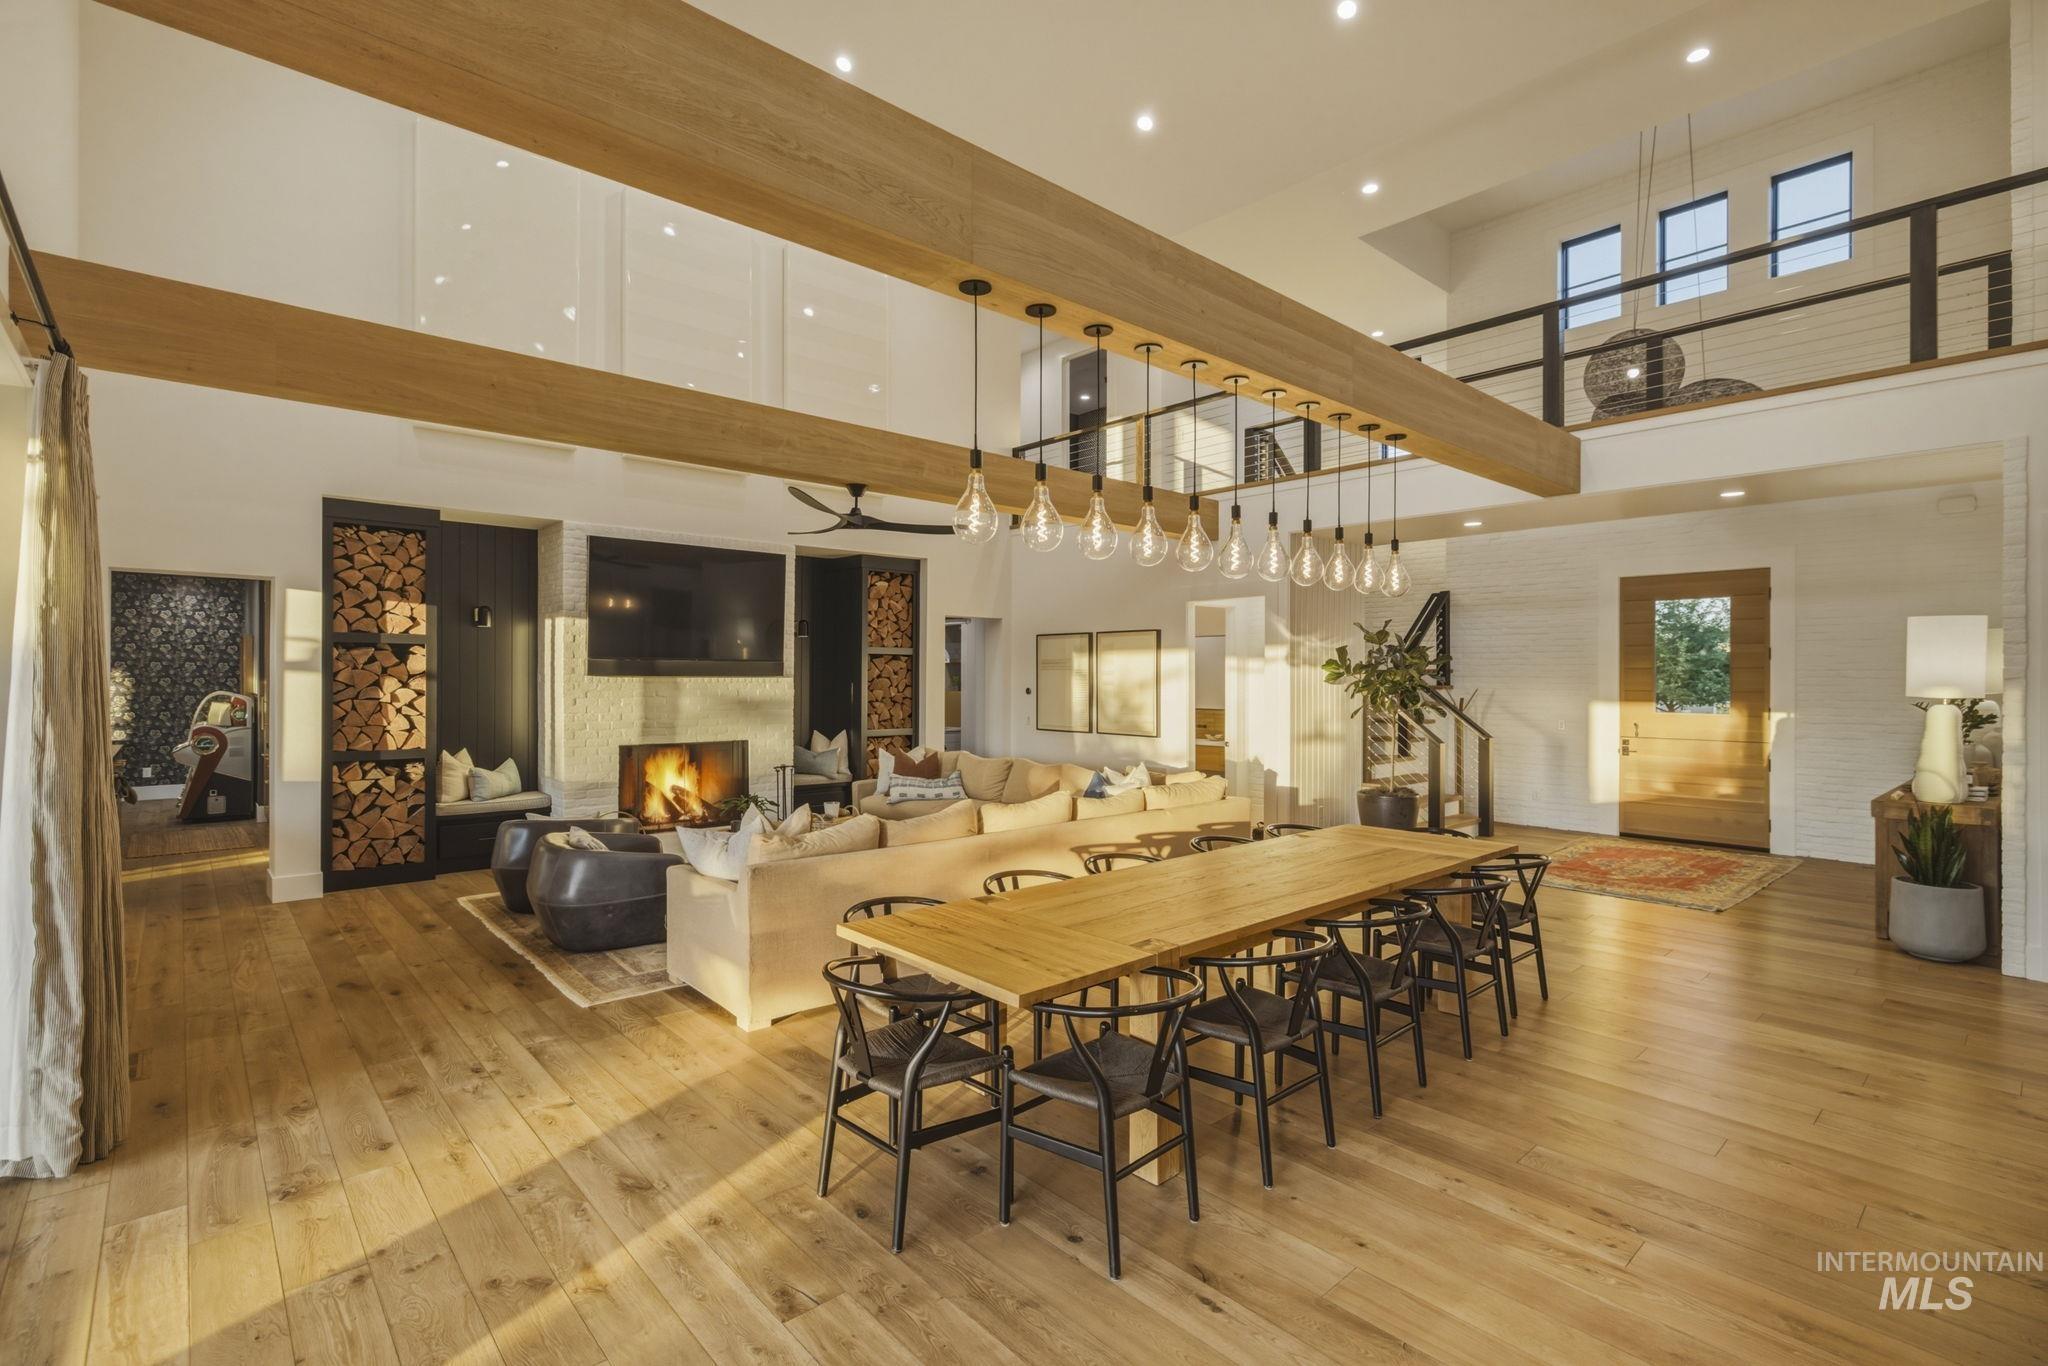
Open-concept living space featuring wood-finish flooring, a stone-clad fireplace, and an exposed beam ceiling
-
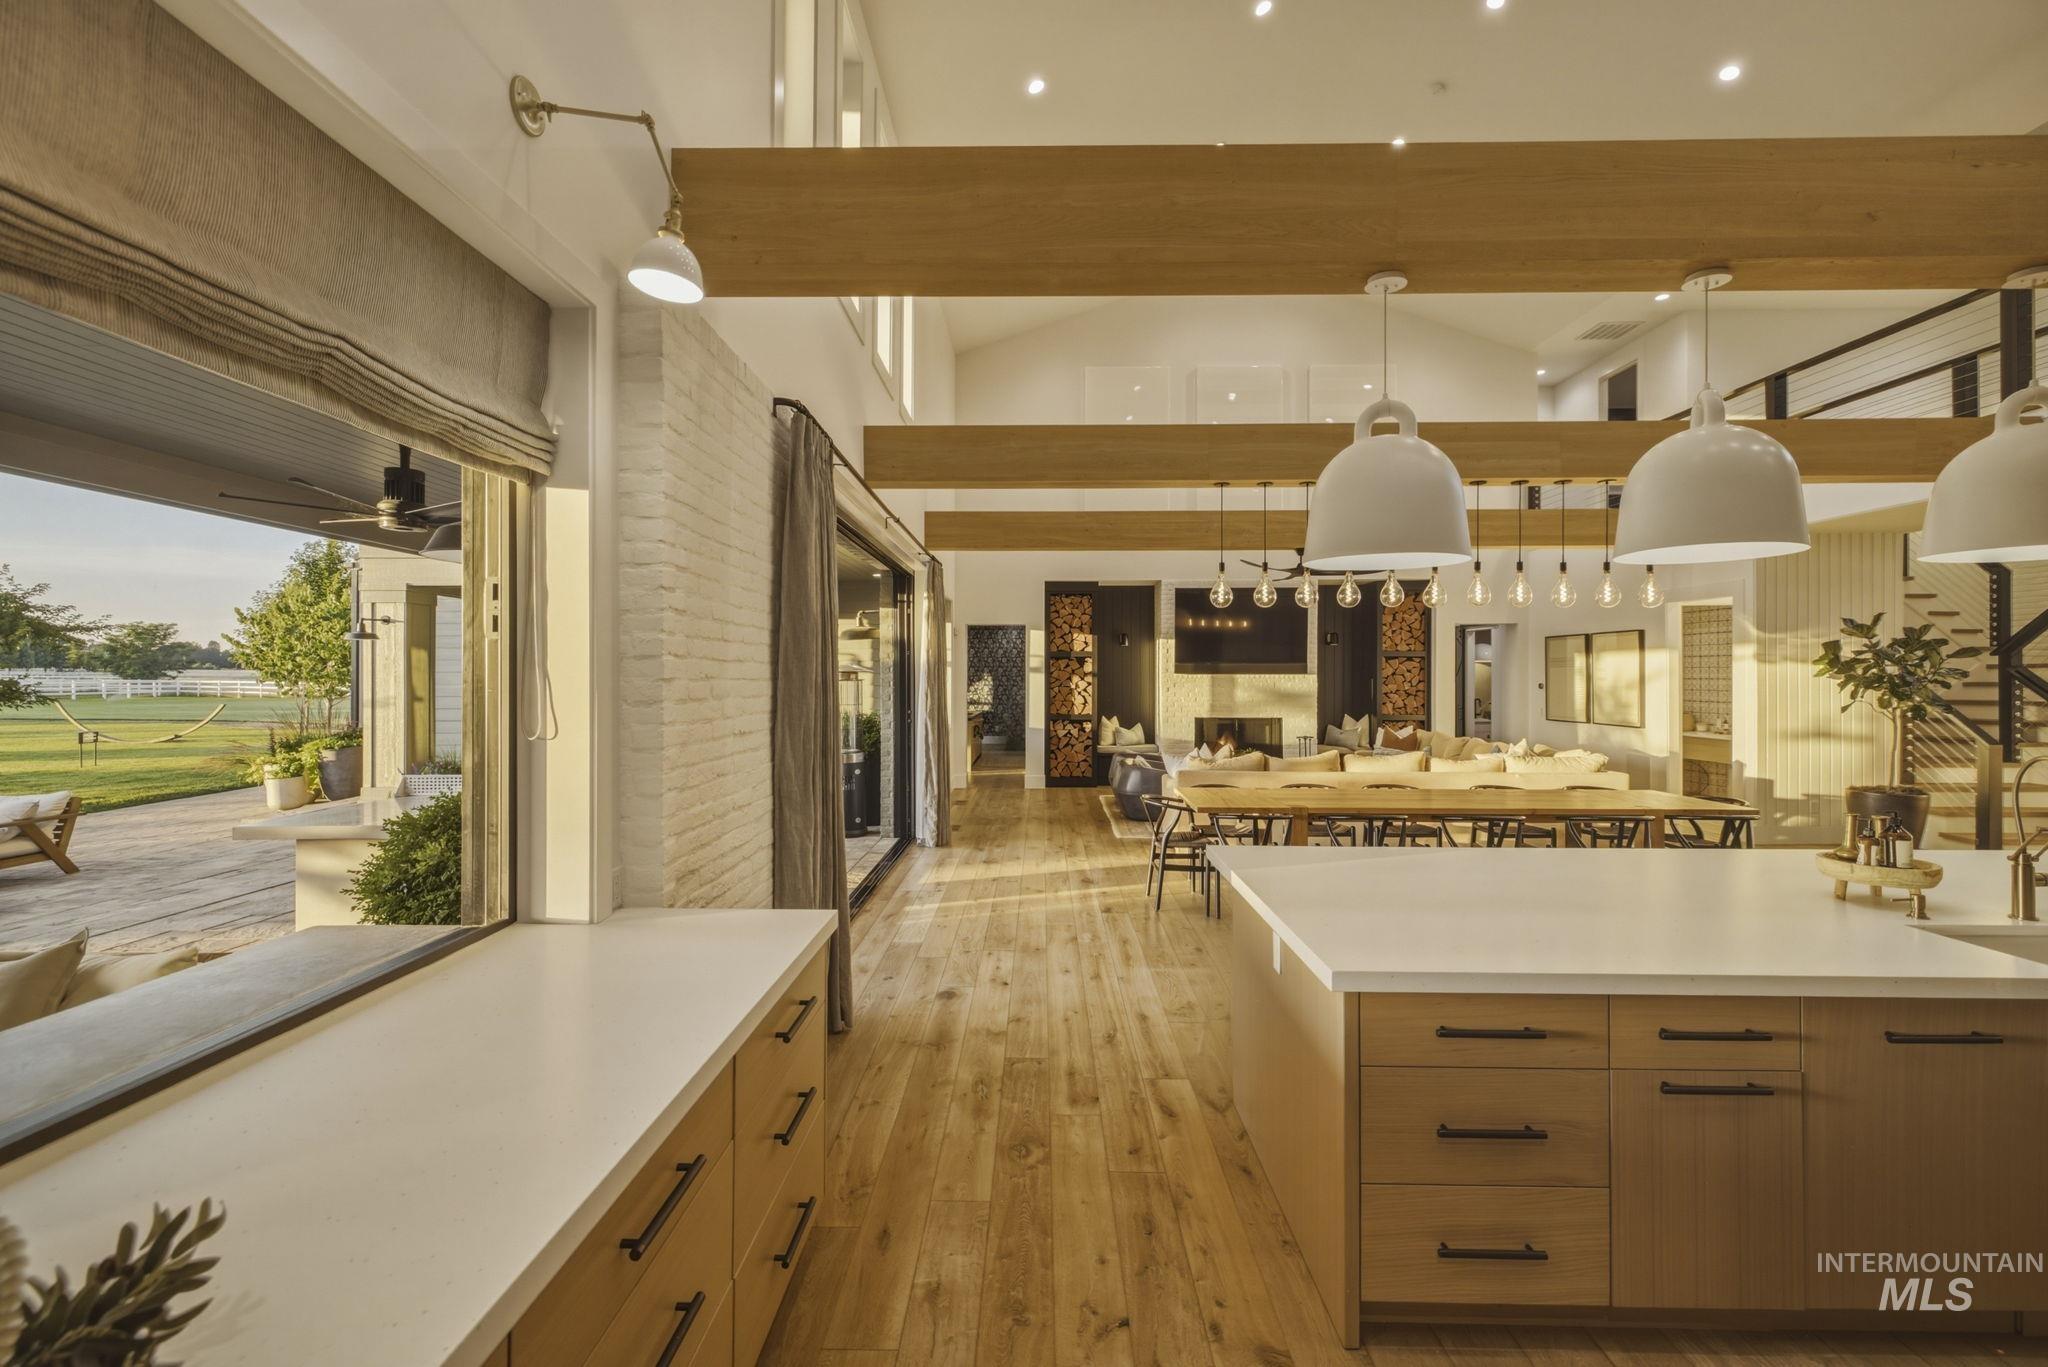
Kitchen with light wood-finish cabinetry, white countertops, and three pendant lights
-
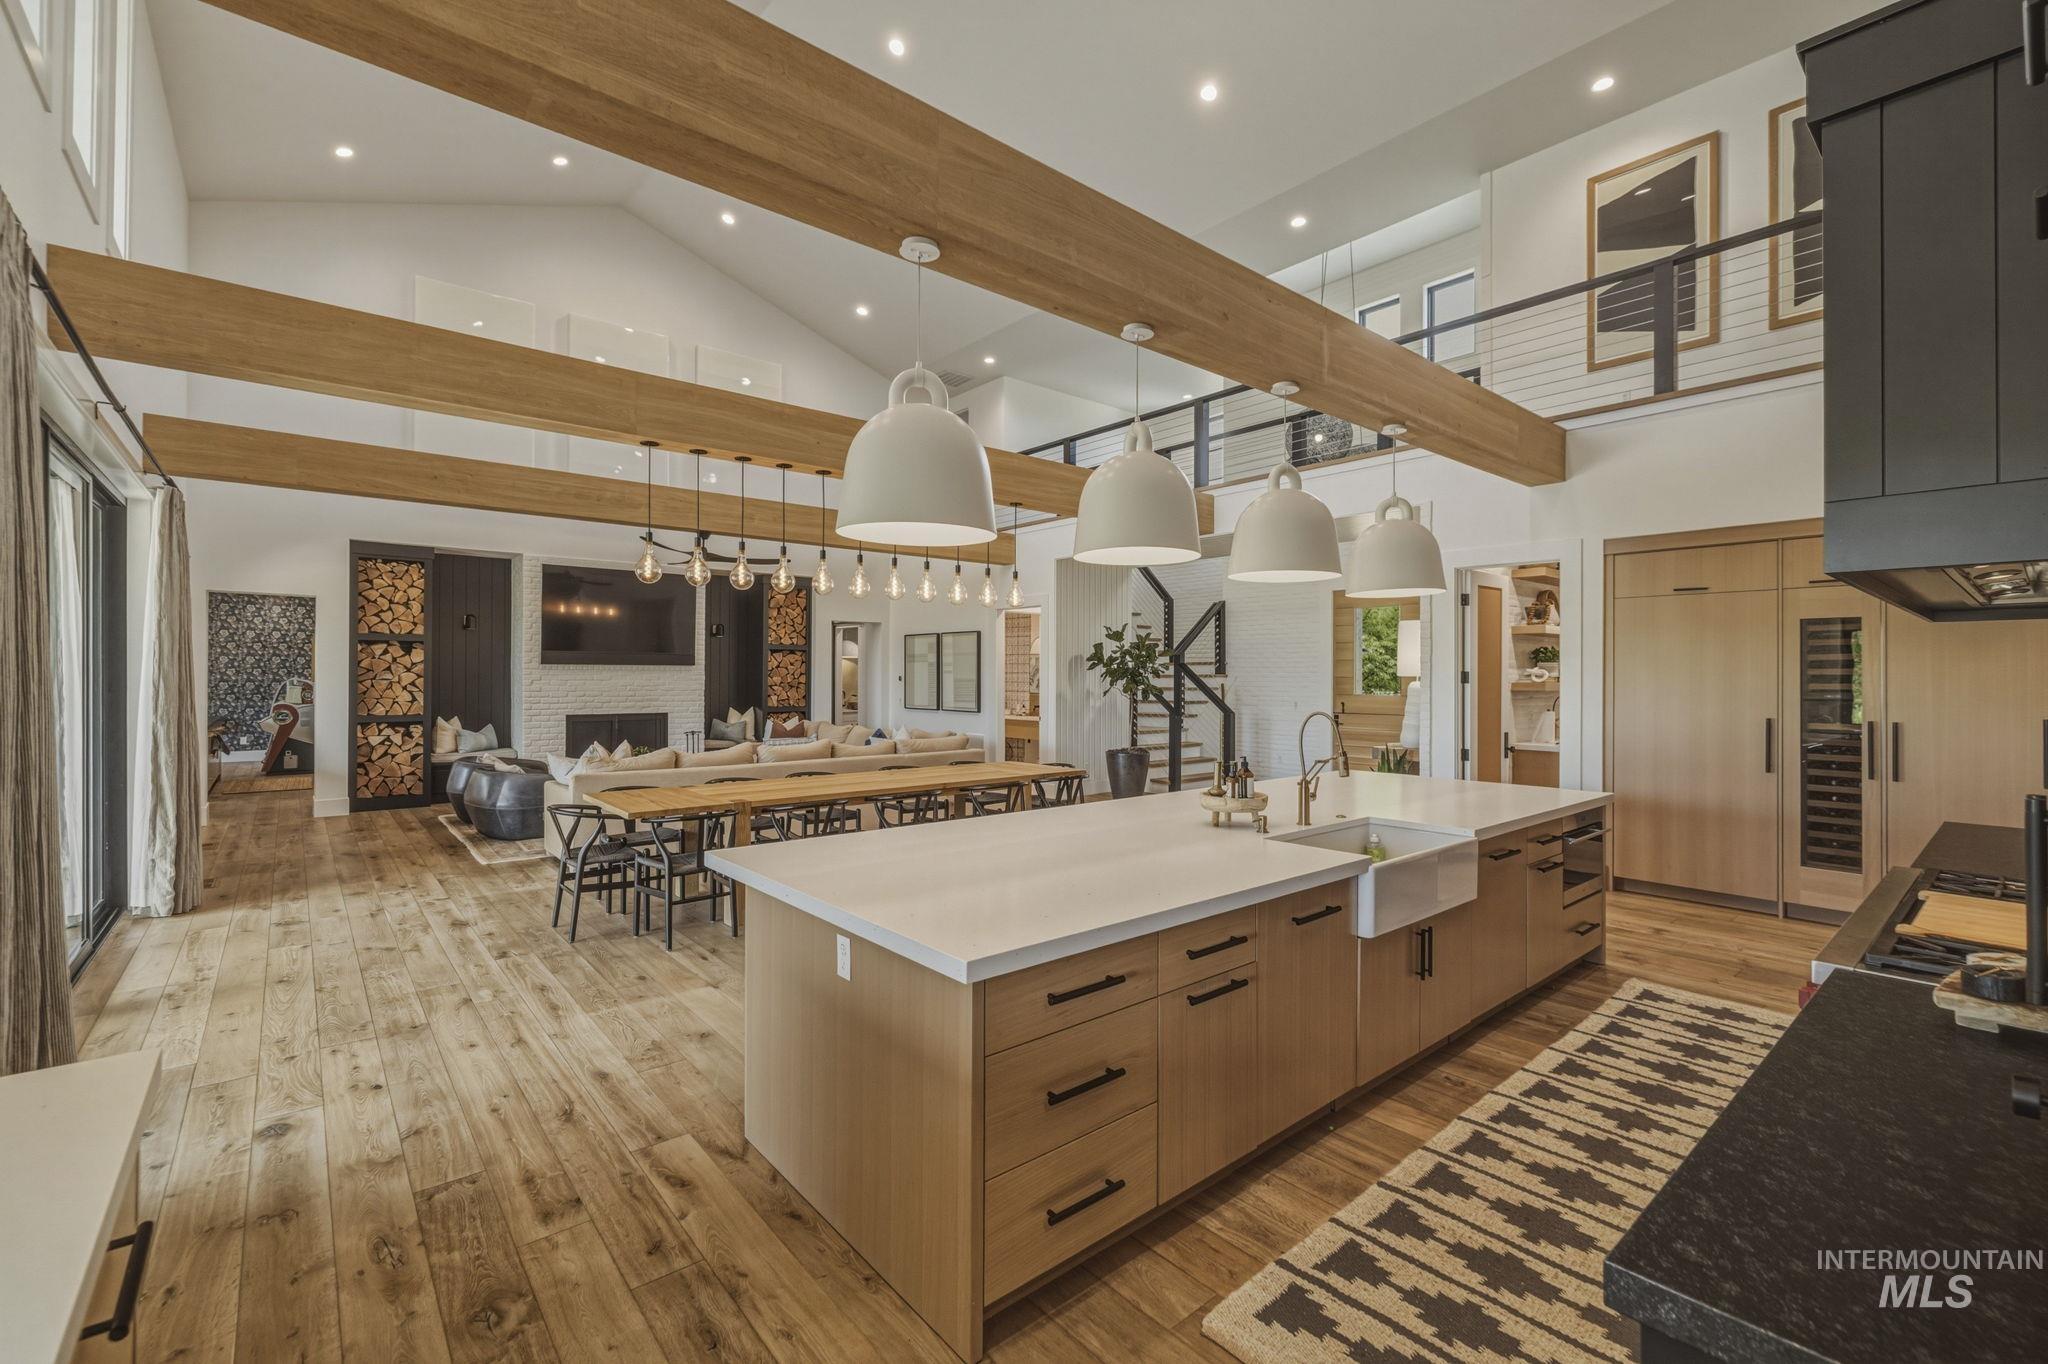
Spacious open-concept interior featuring light wood-finish flooring, a vaulted ceiling with exposed wood beams, and a large kitchen island with an integrated farmhouse sink
-
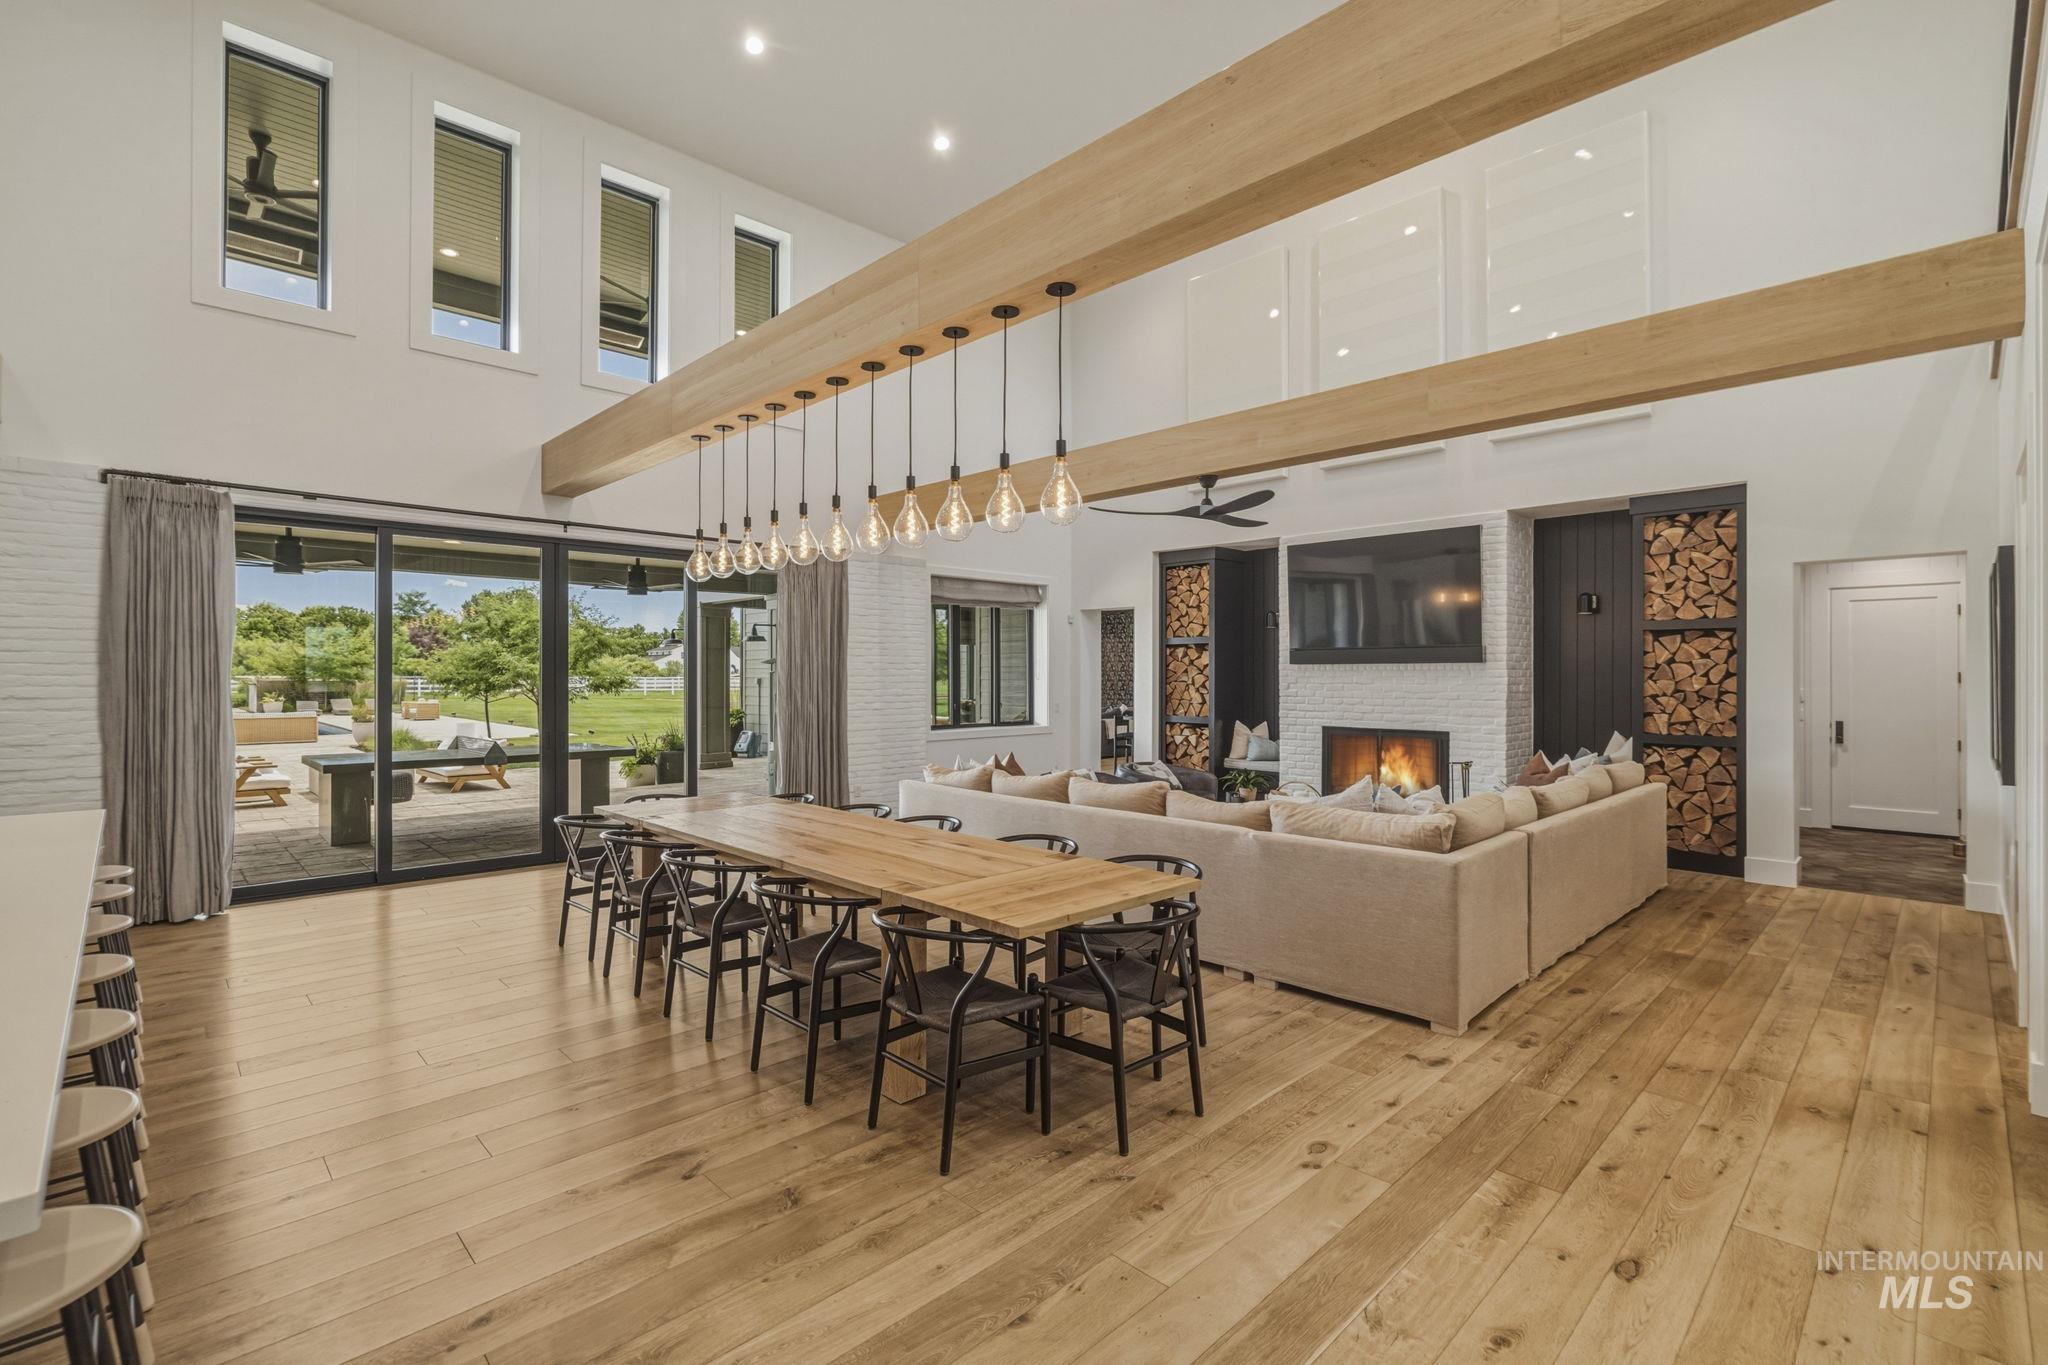
Expansive open-concept interior featuring light wood-finish flooring, a vaulted white ceiling with exposed wood beams, and a fireplace with a white brick surround
-
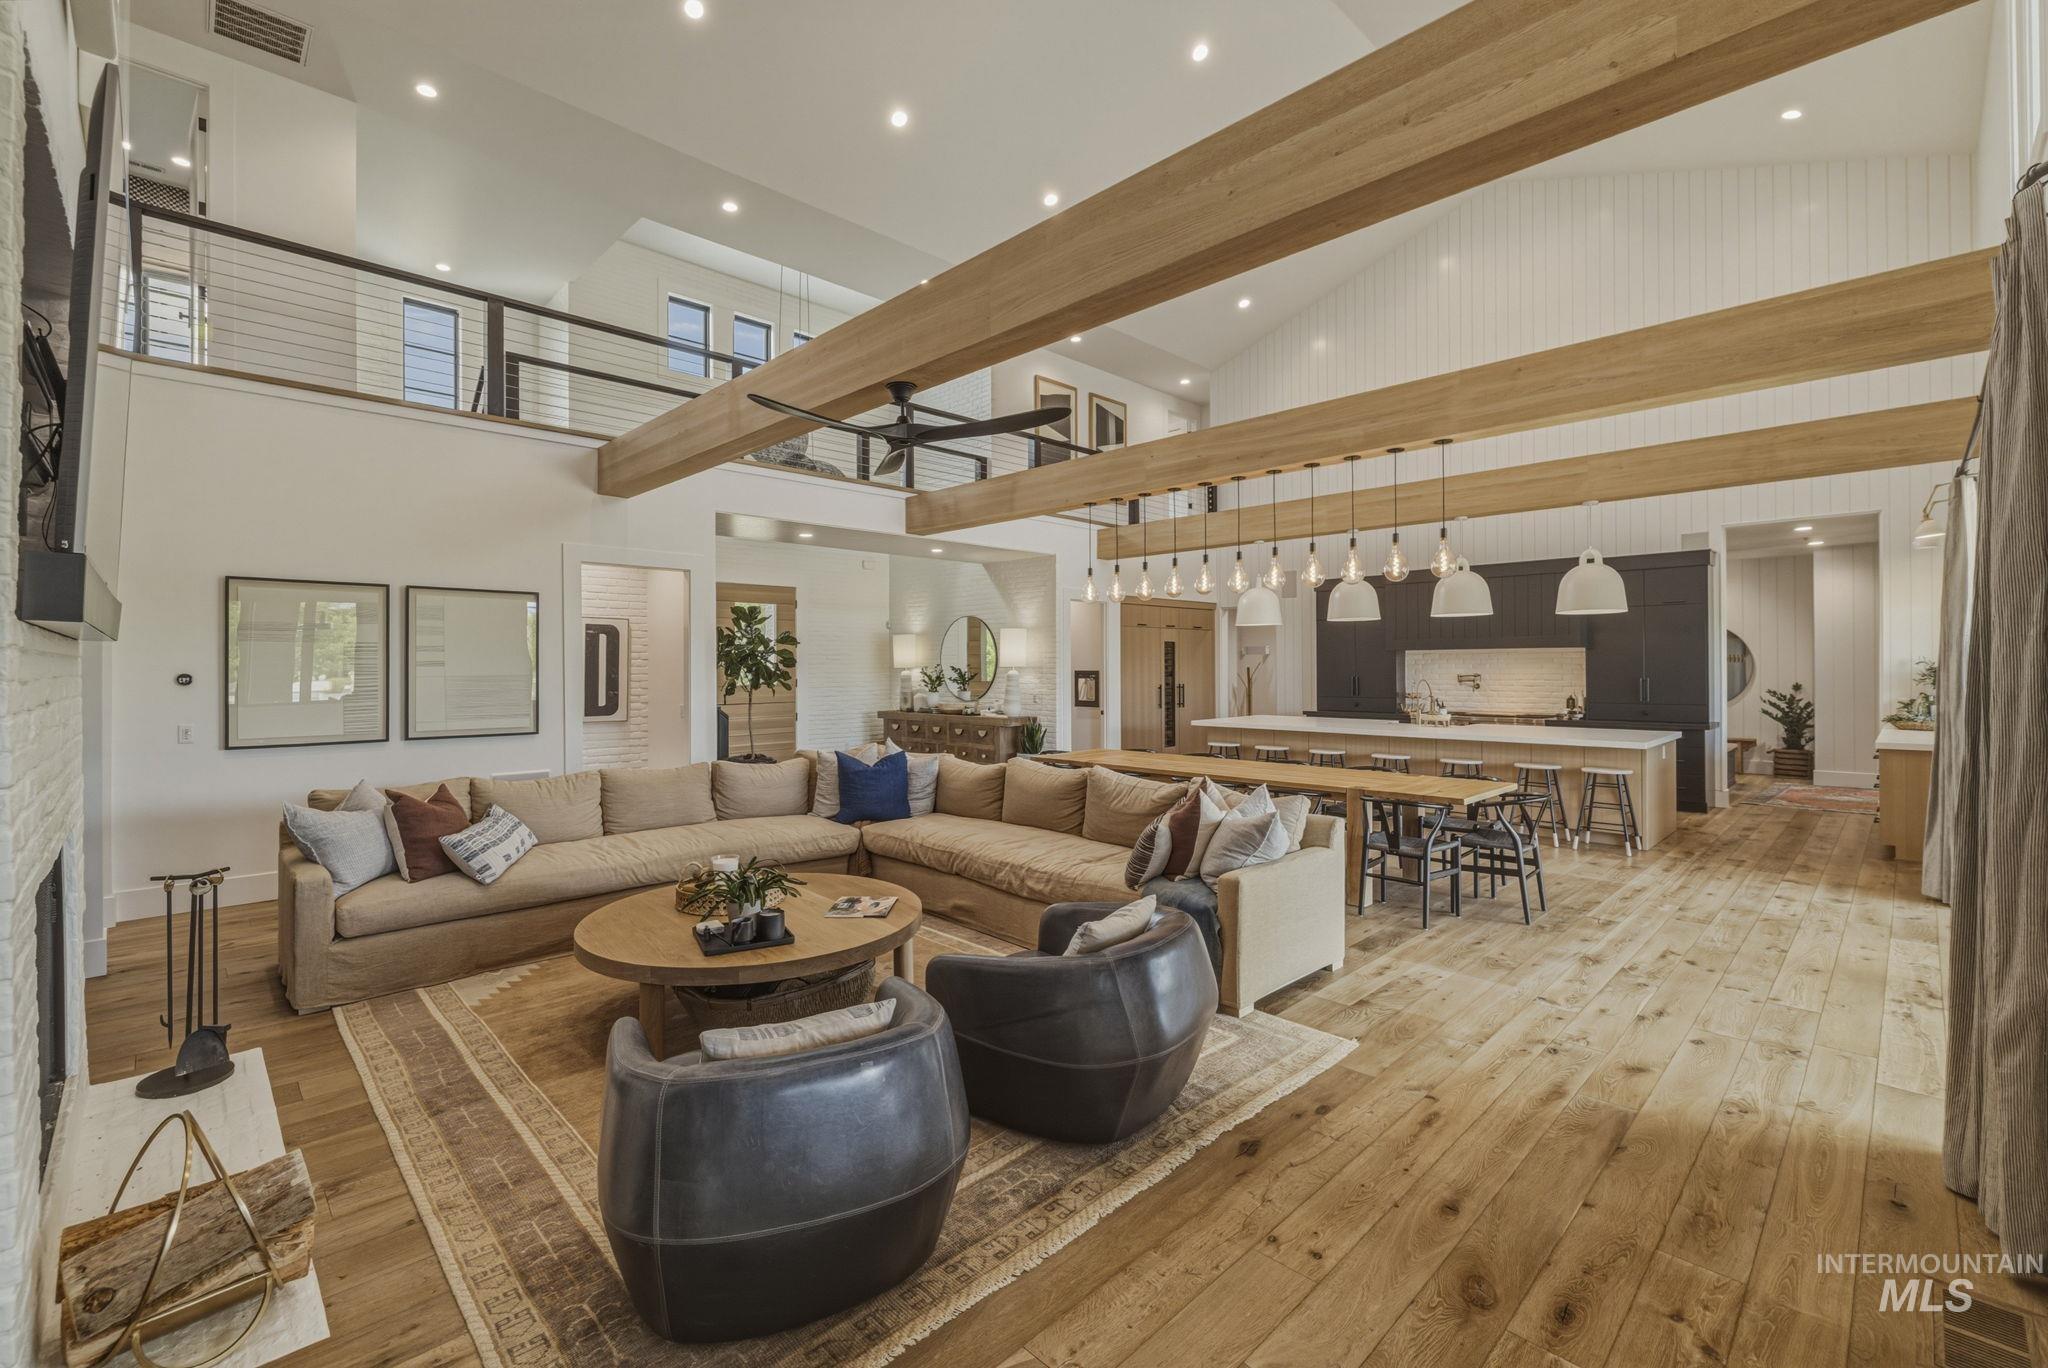
Expansive open-concept living space featuring vaulted ceilings with exposed wood beams, a white brick fireplace, light wood-finish flooring, a kitchen island with pendant lighting, and an upper-level overlook with a metal railing
-
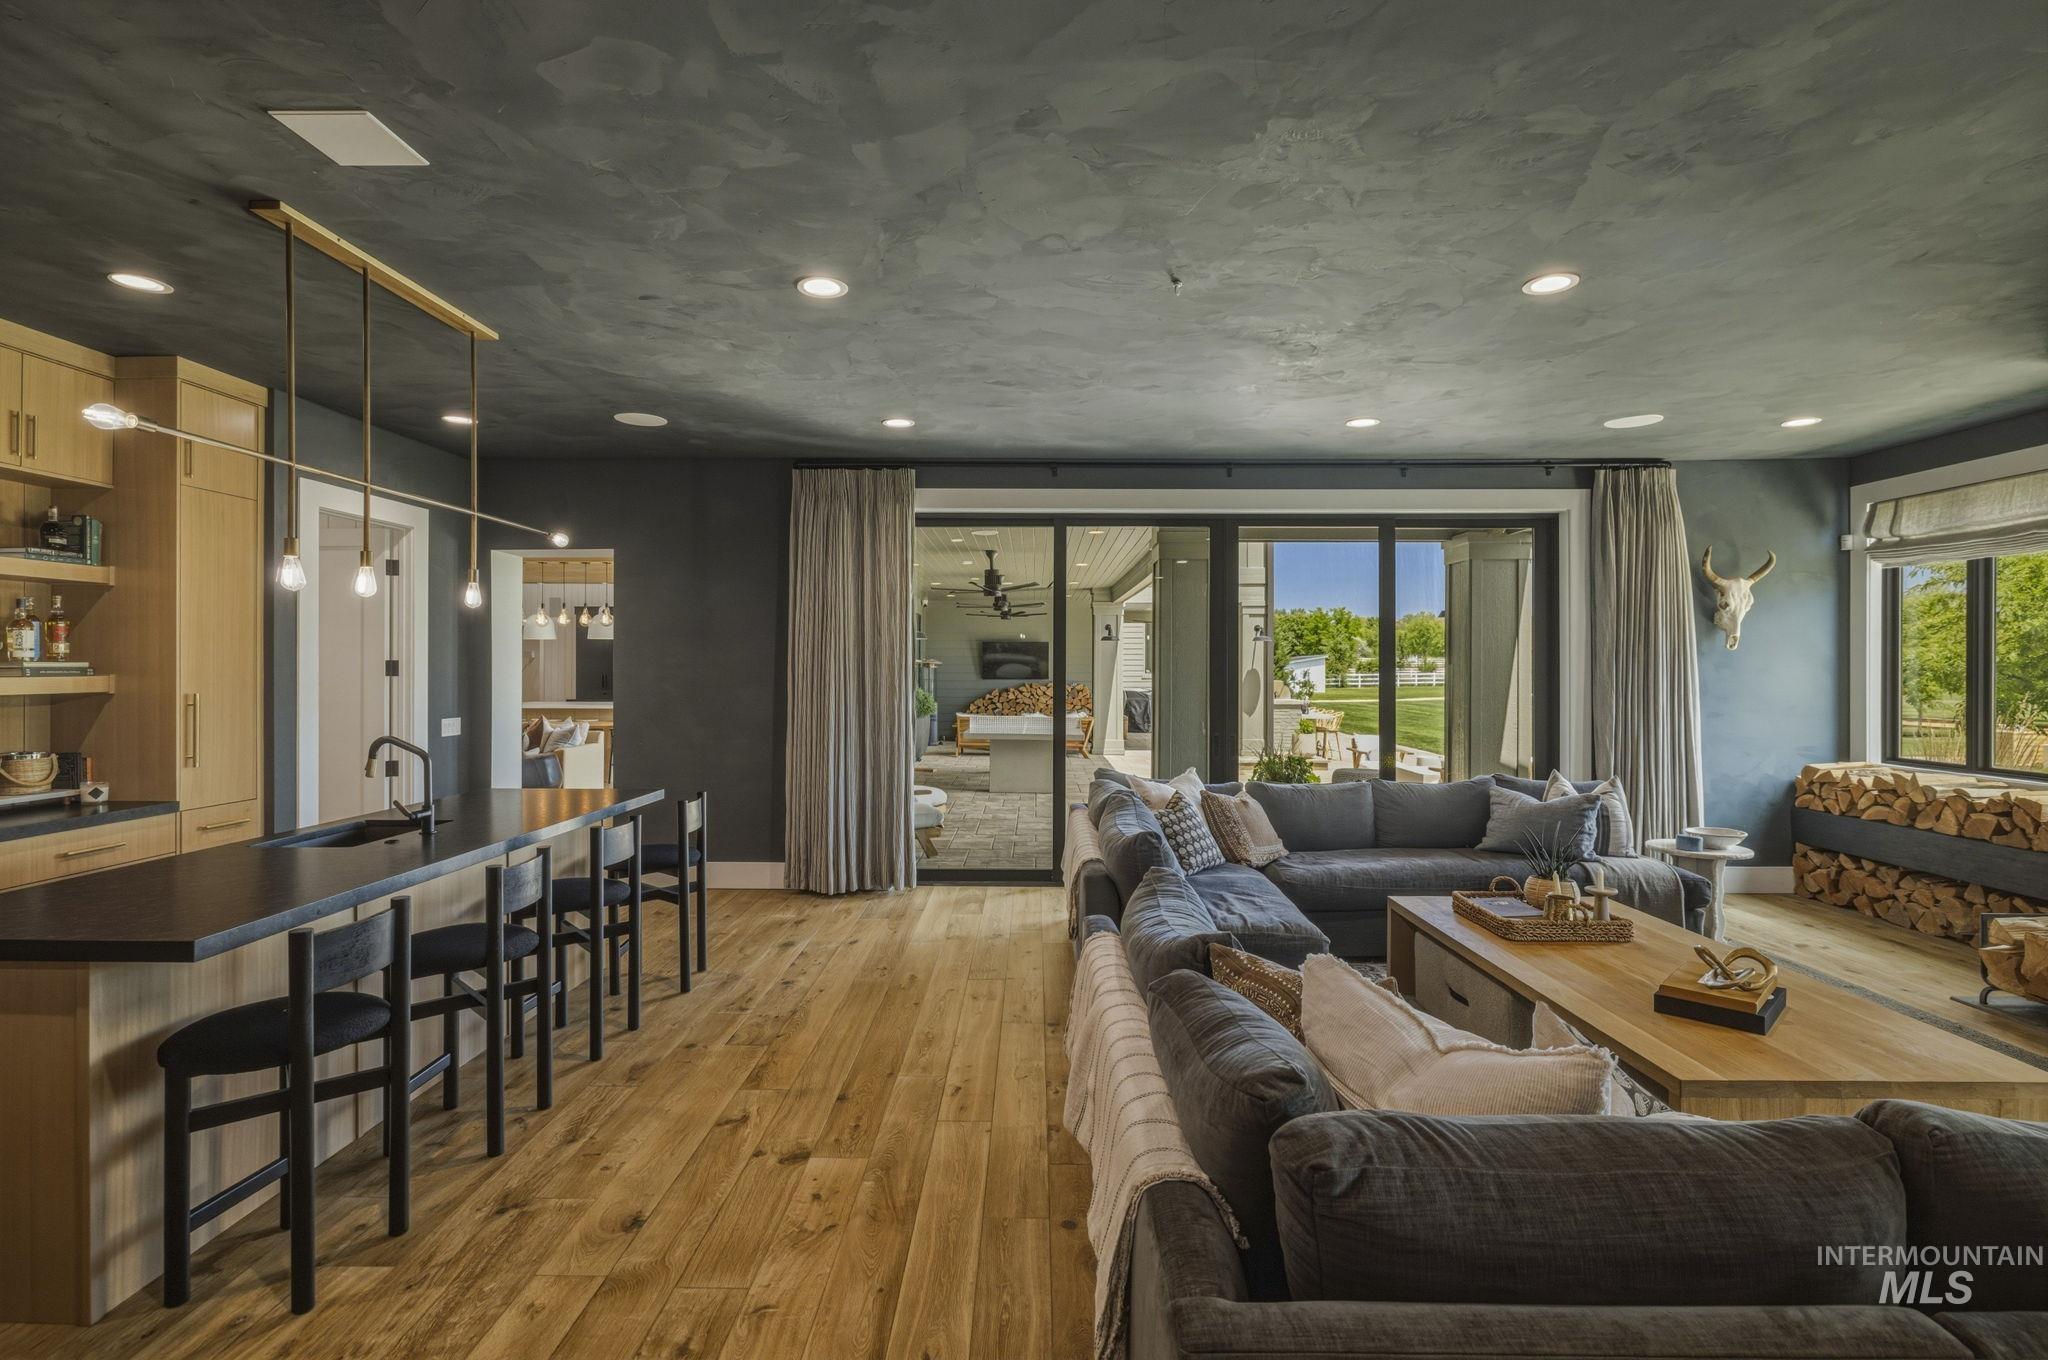
Open-concept living area with wood-finish flooring
-
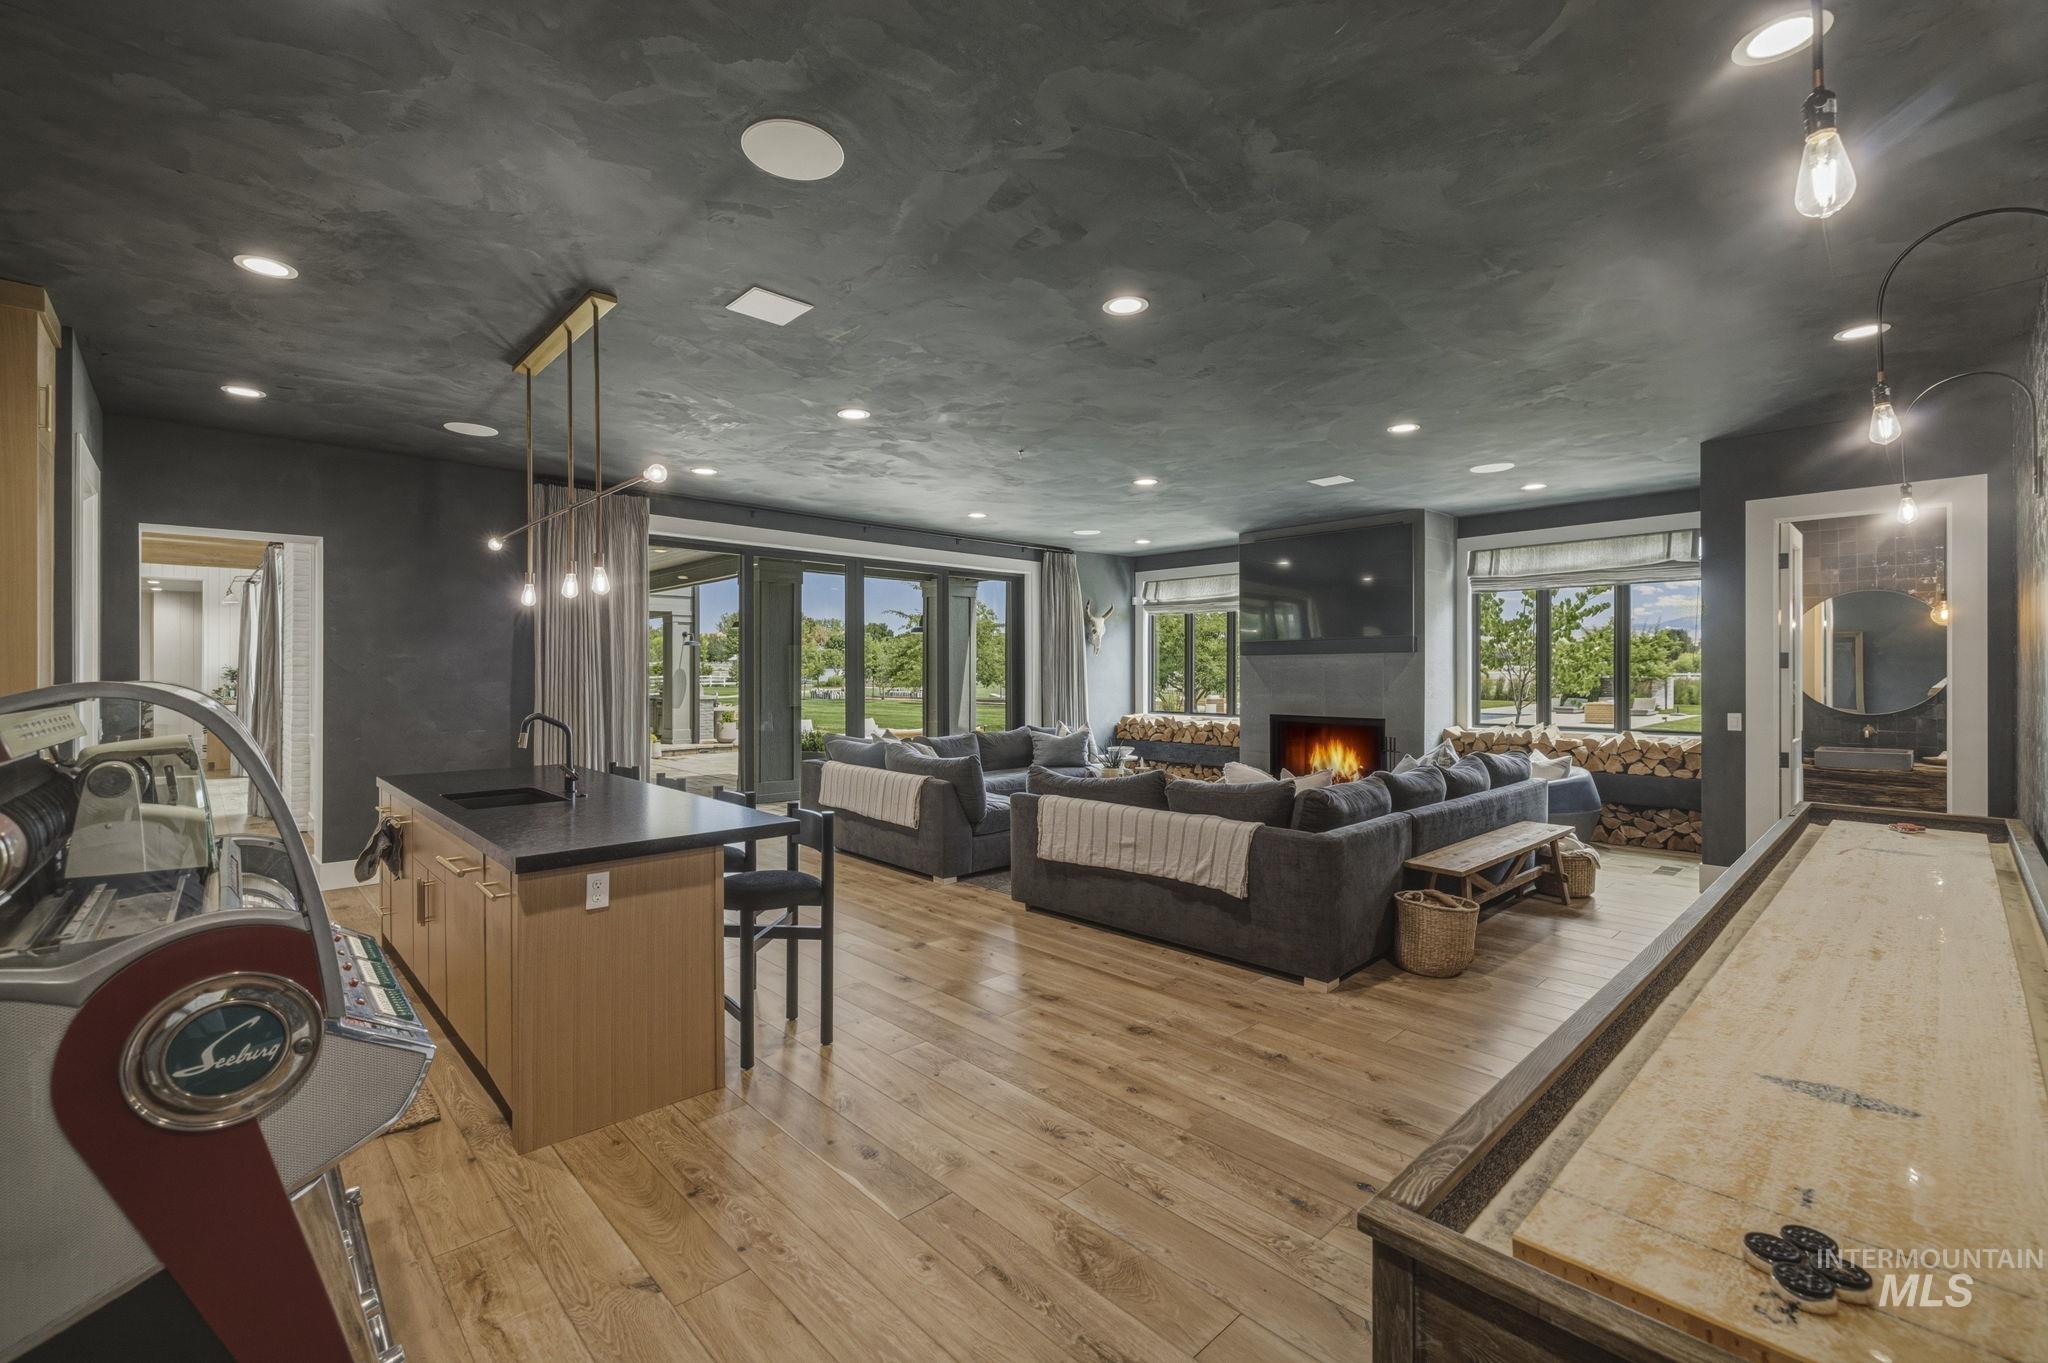
Open-concept living space featuring wood-finish flooring, a contemporary fireplace with a built-in media center, and expansive glass doors opening to the exterior
-
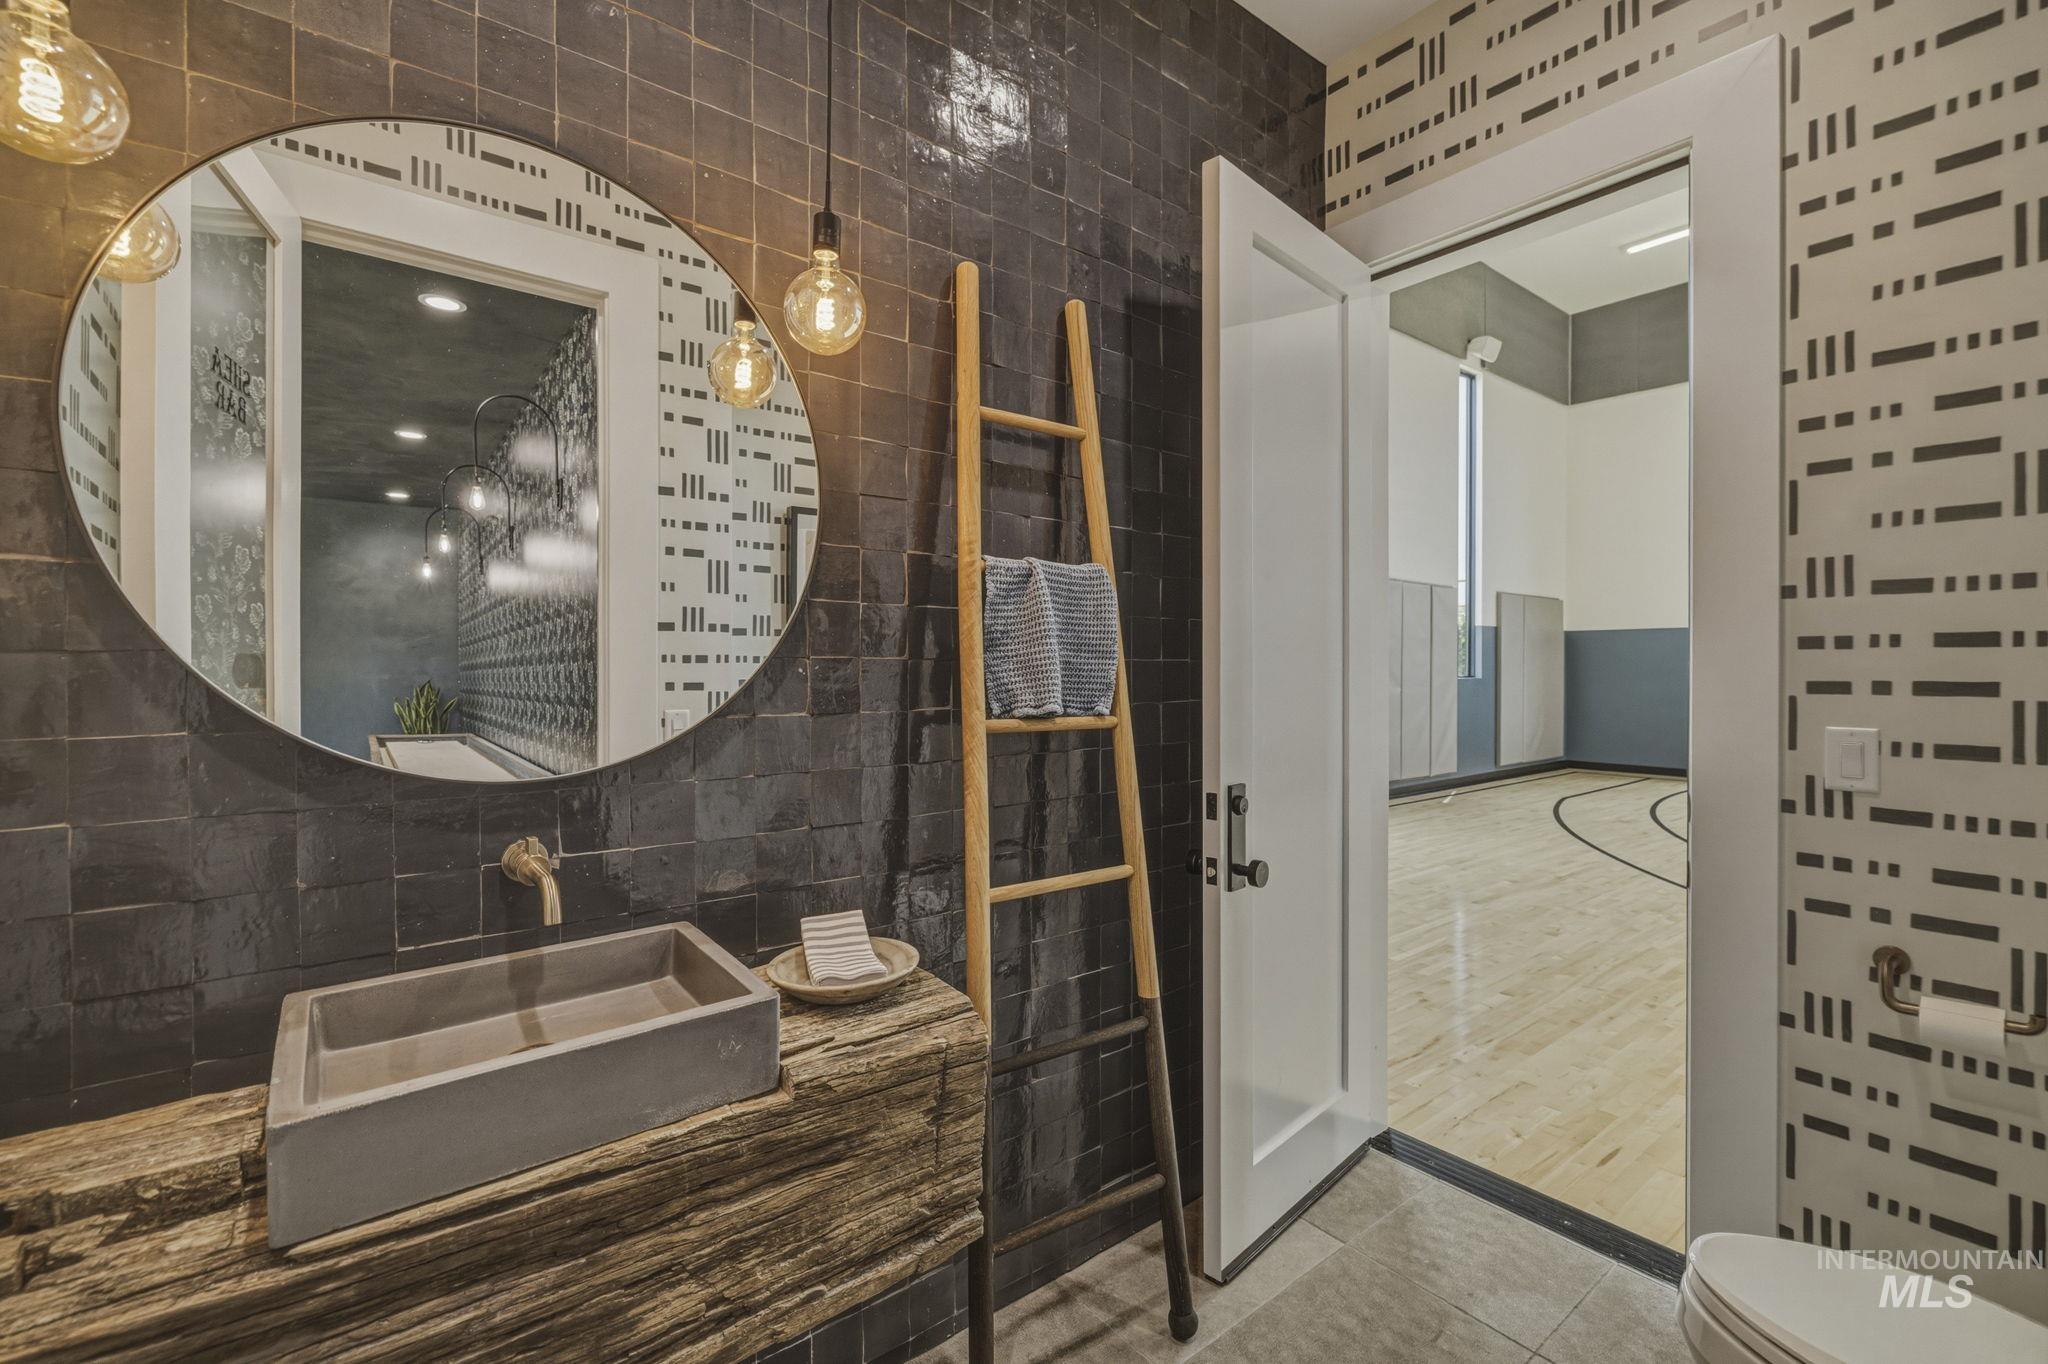
Powder room featuring a concrete vessel sink, wood vanity, and dark tile accent wall
-
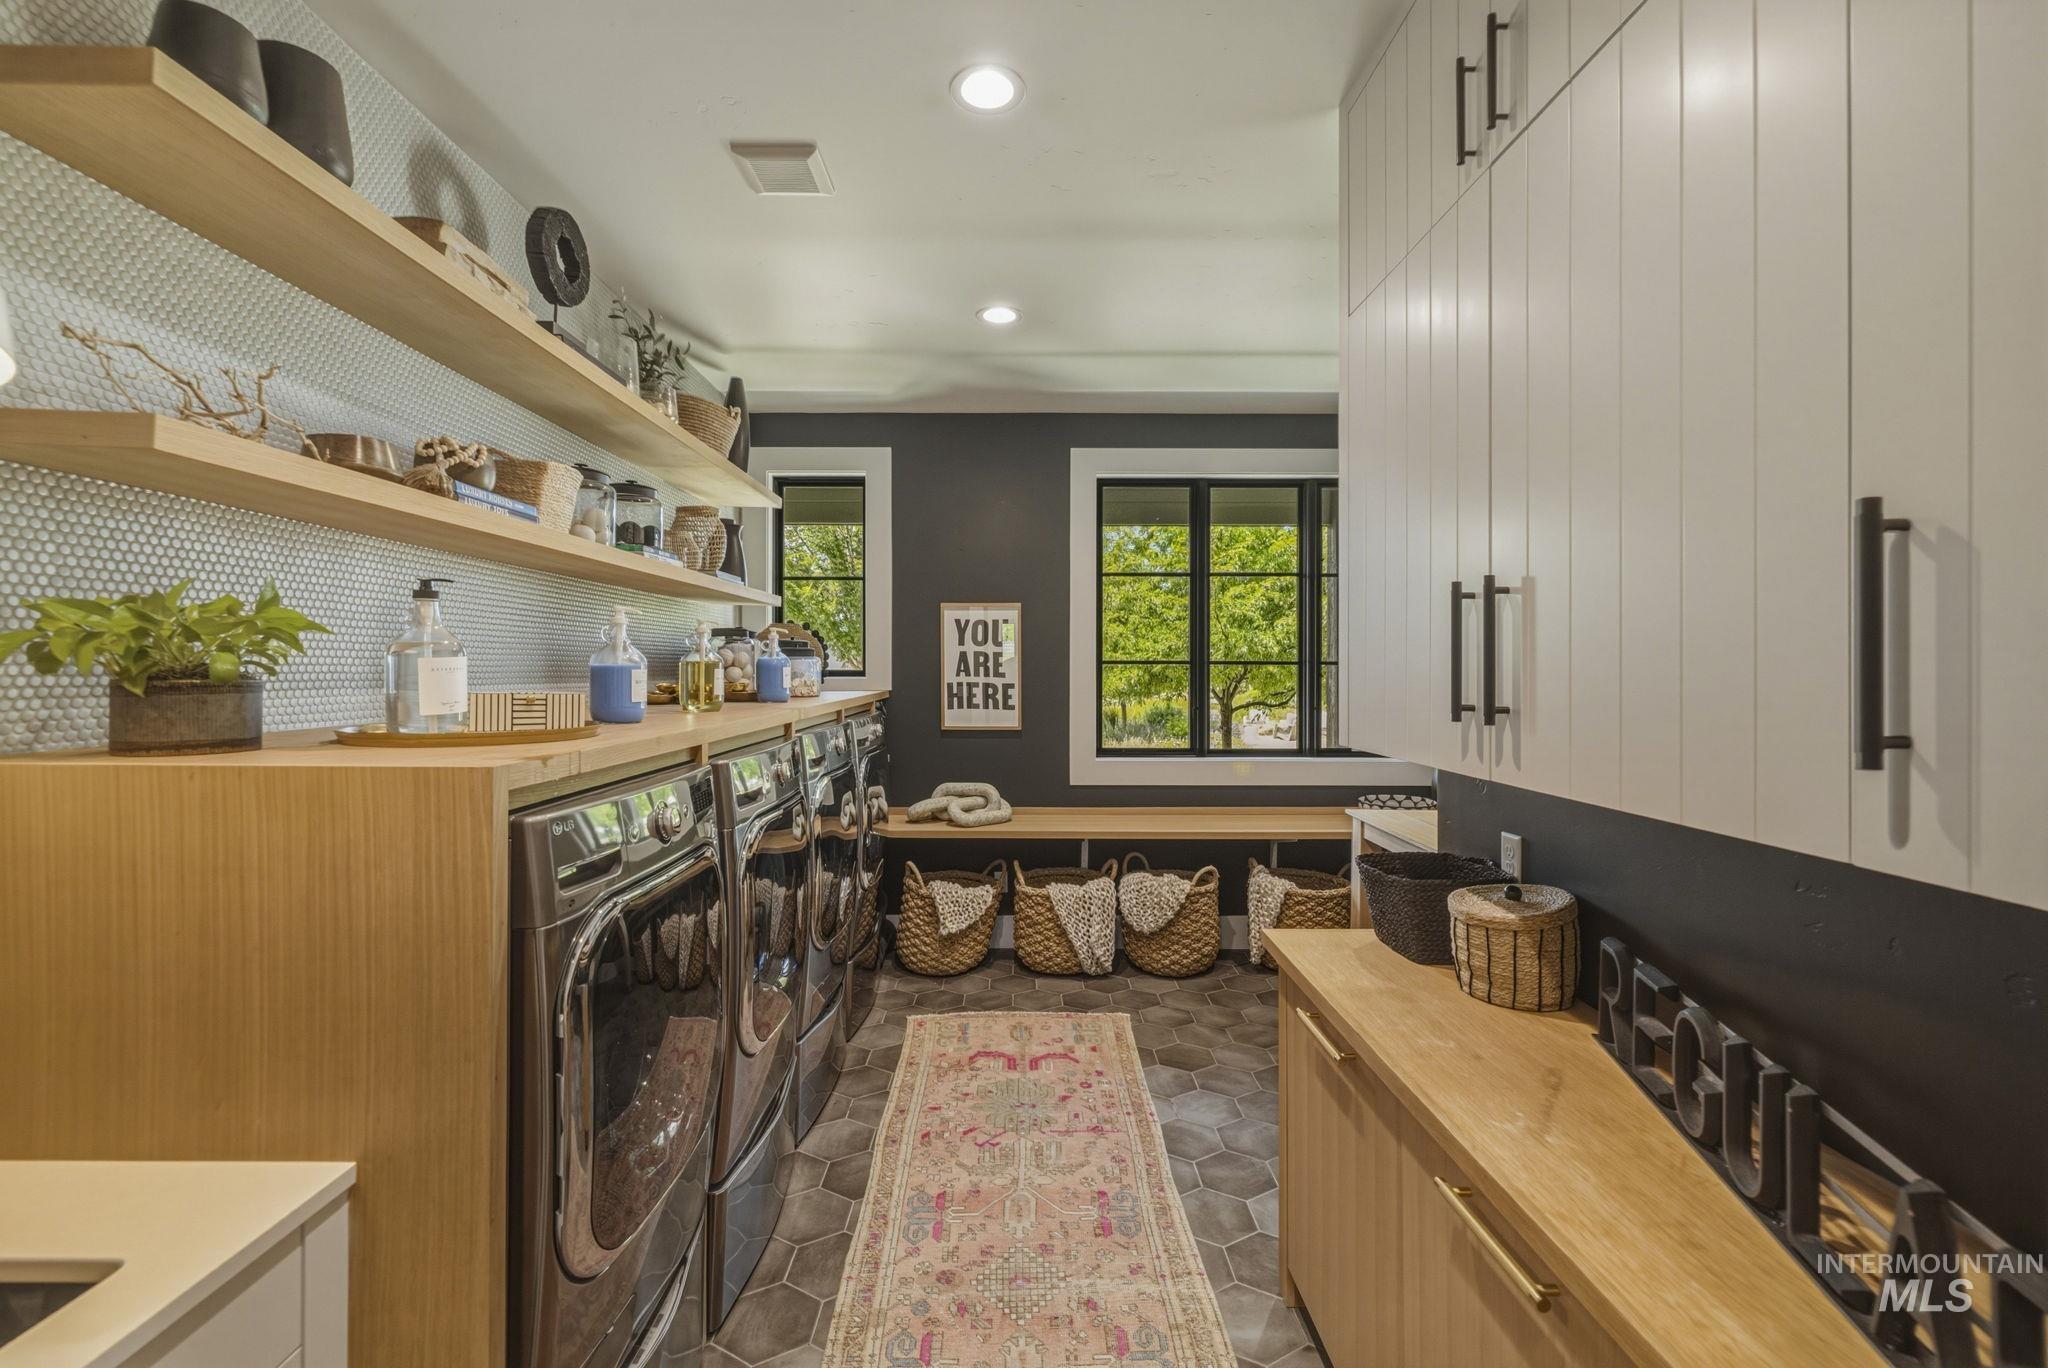
Laundry room featuring a full wall of wood-finish floating shelves set against a penny tile backsplash
-
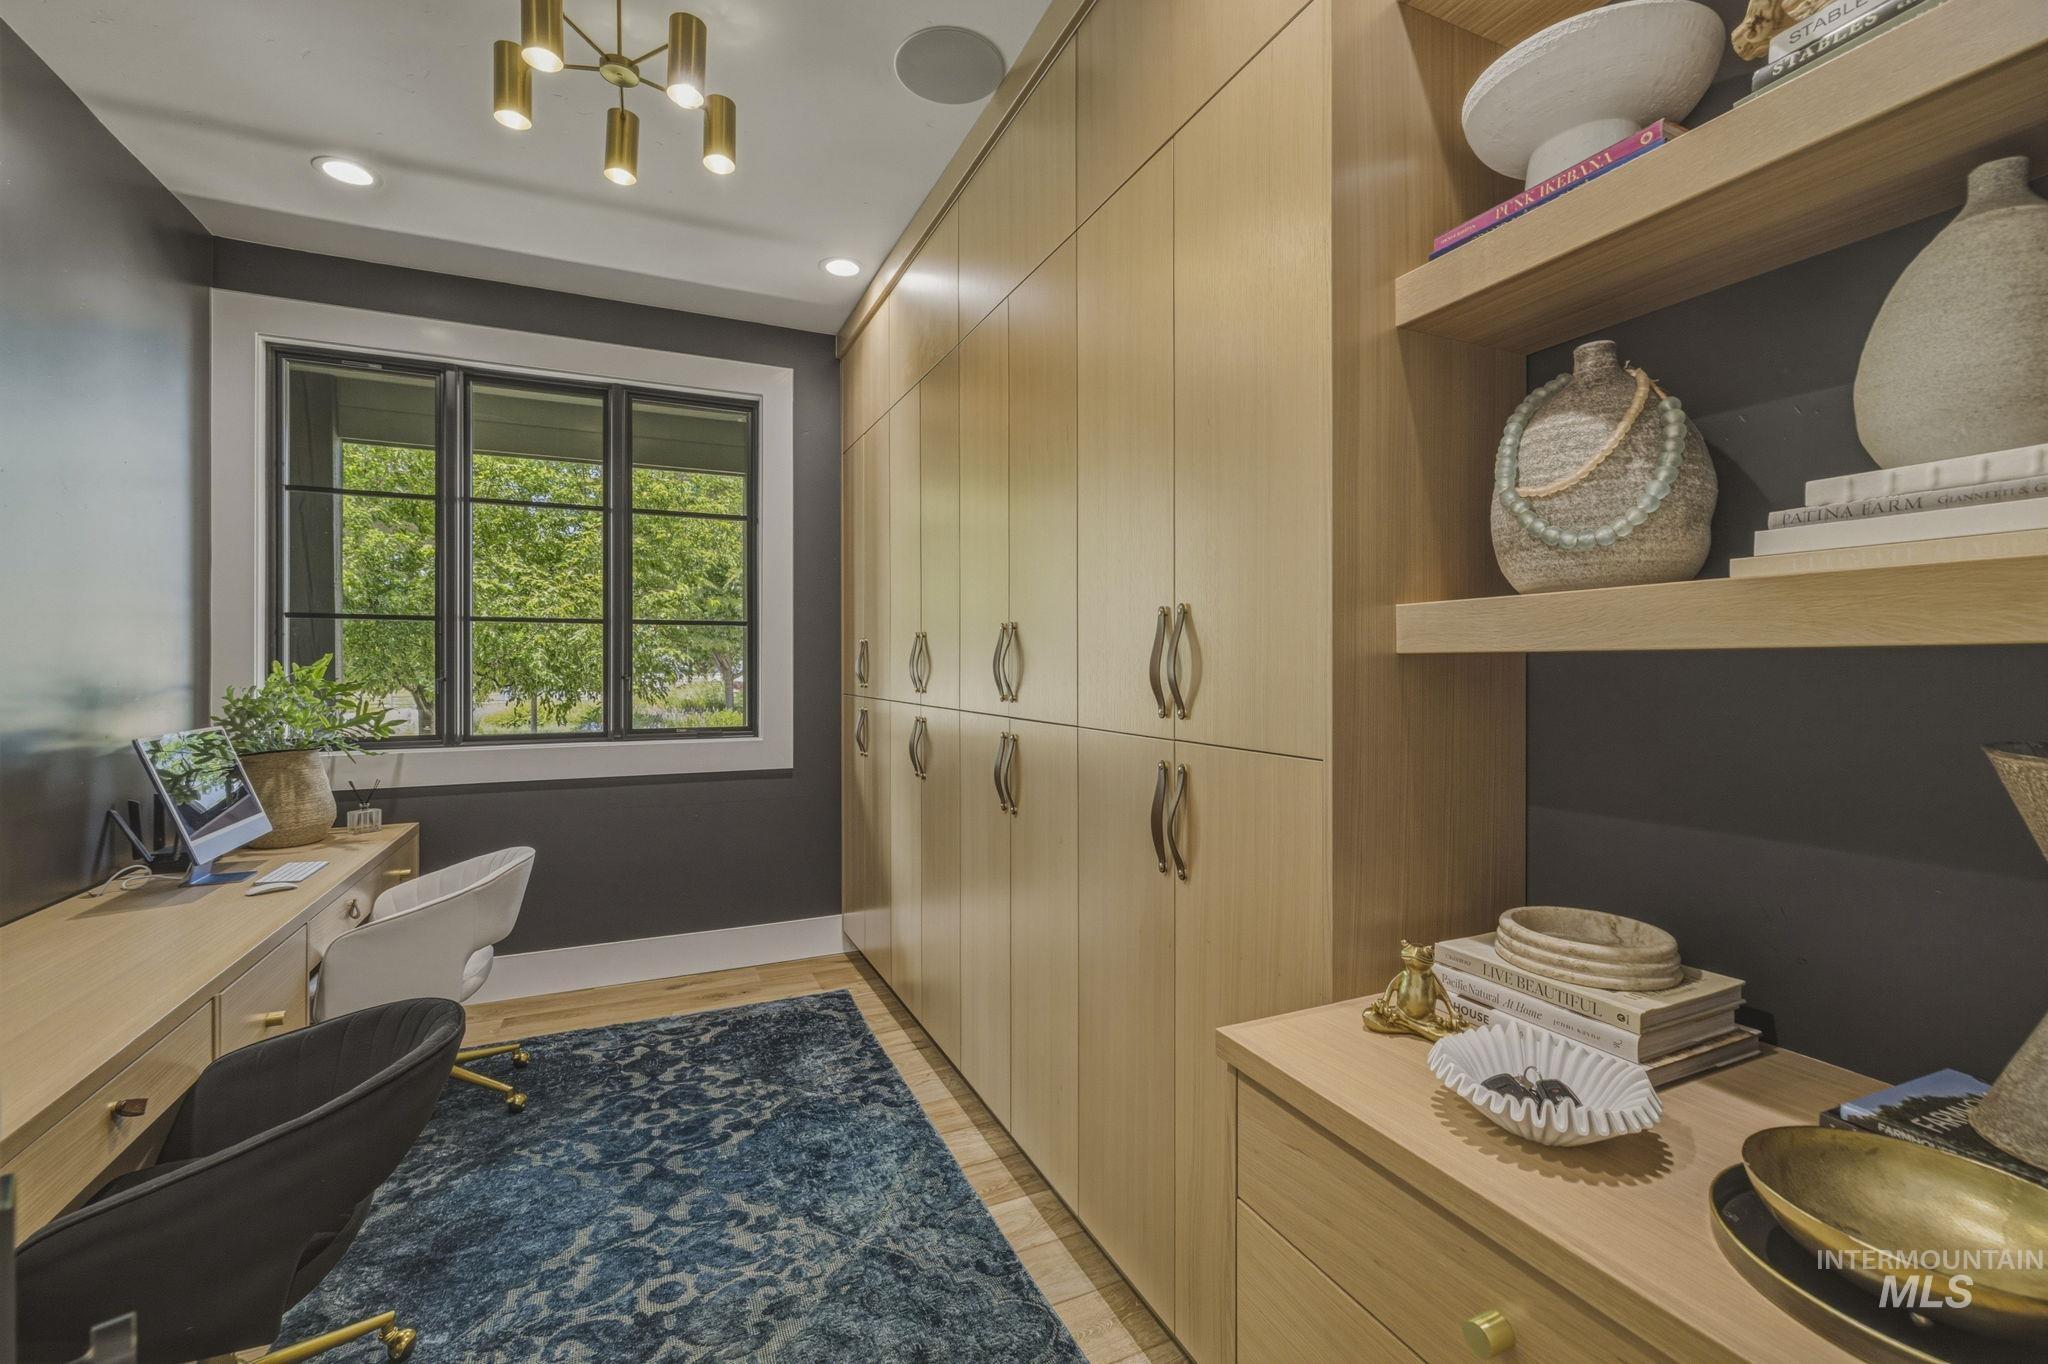
Custom built-in storage cabinetry with integrated open shelving
-
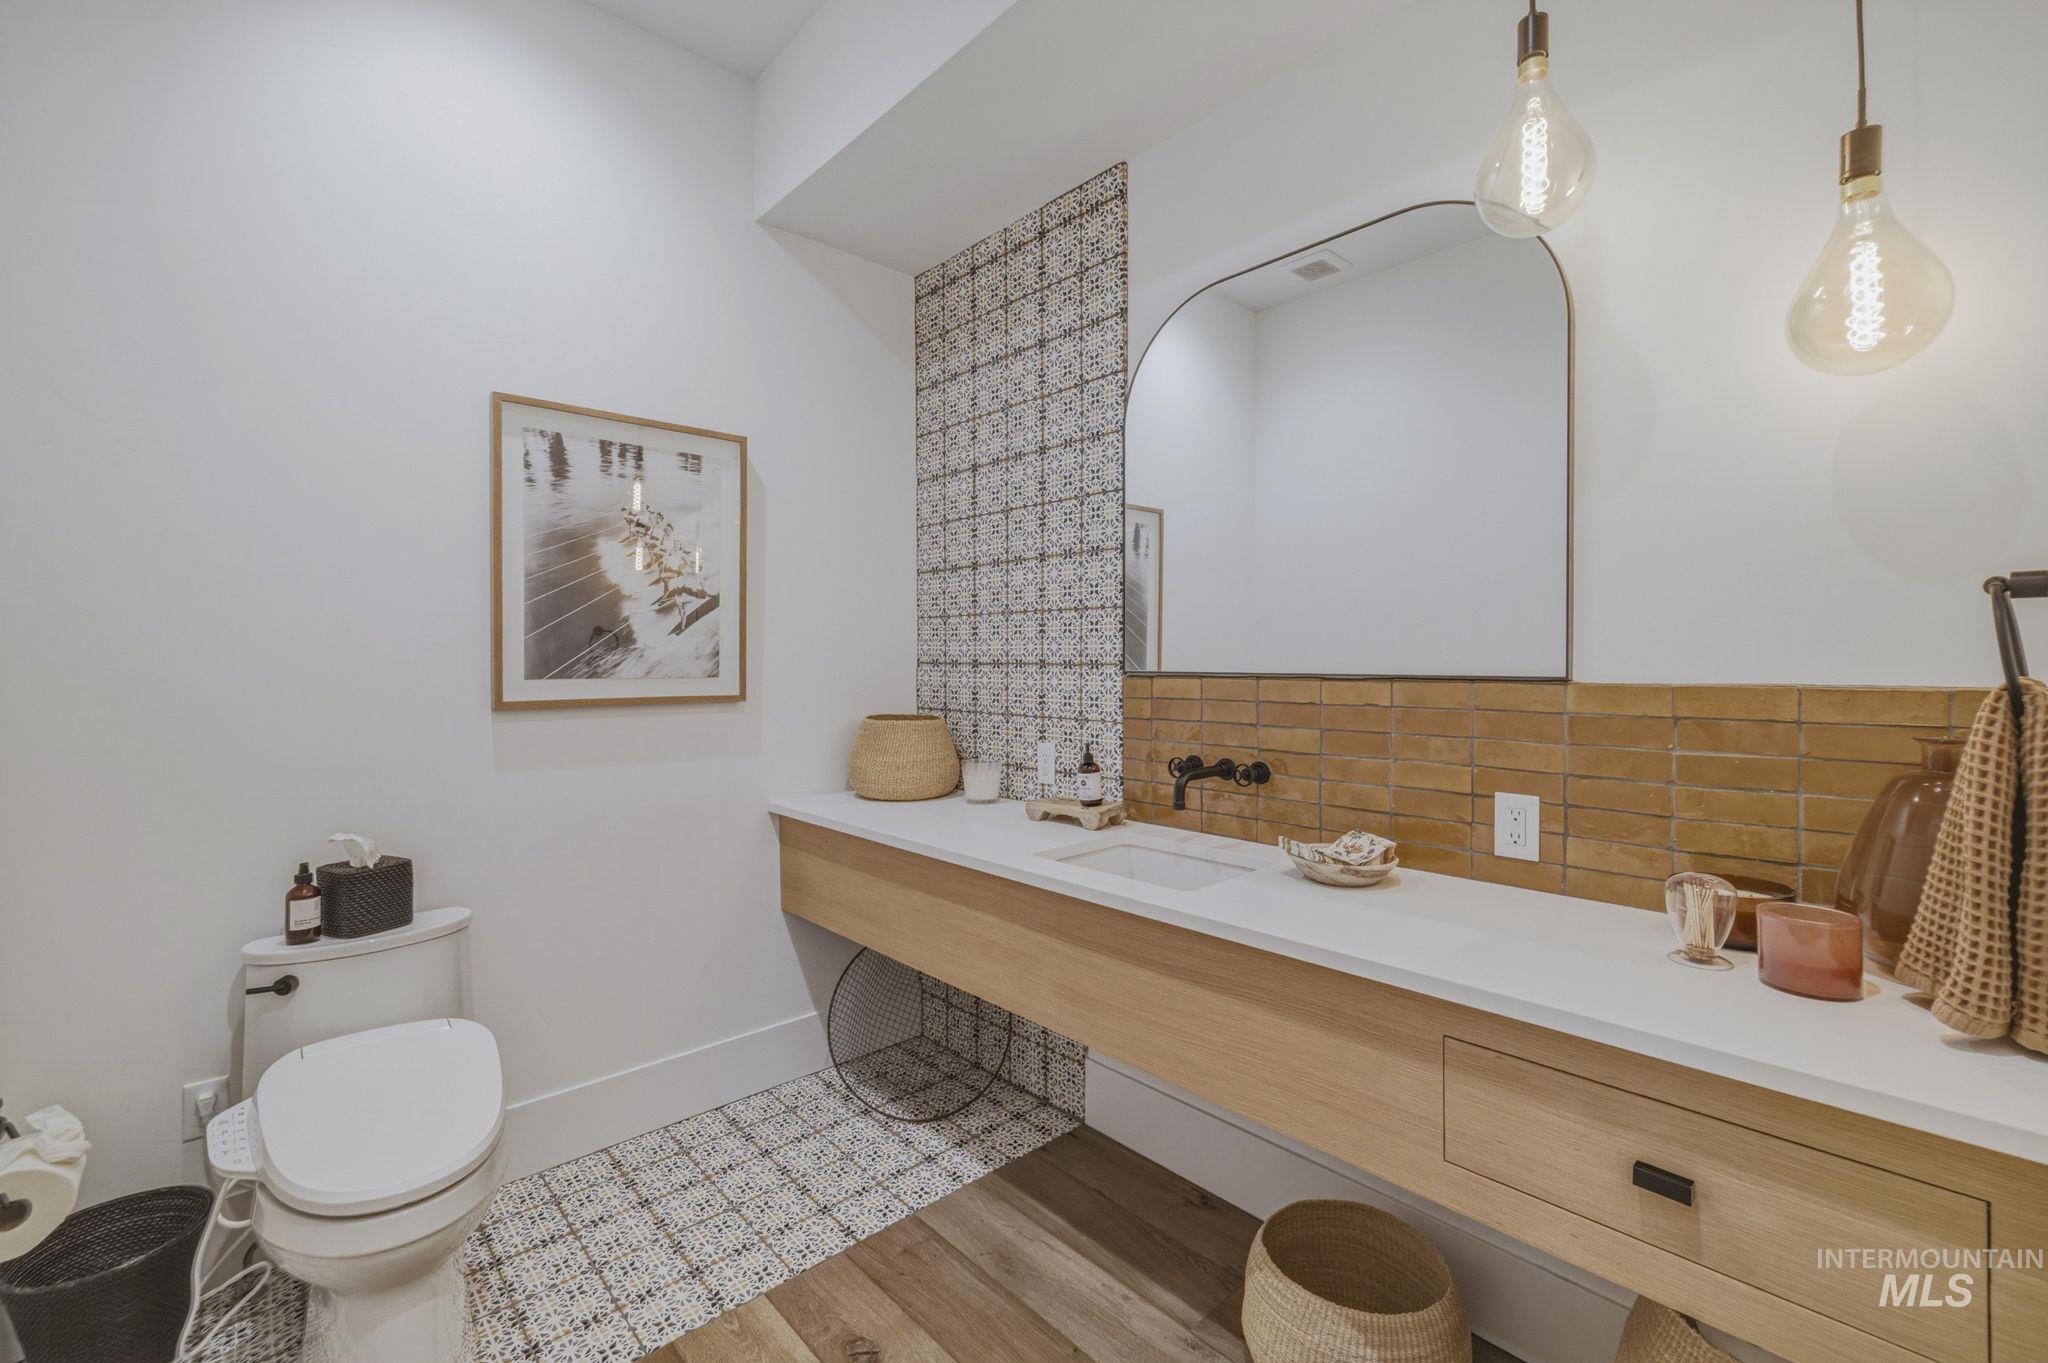
Modern bathroom featuring a floating wood-finish vanity with an integrated sink and white countertop
-
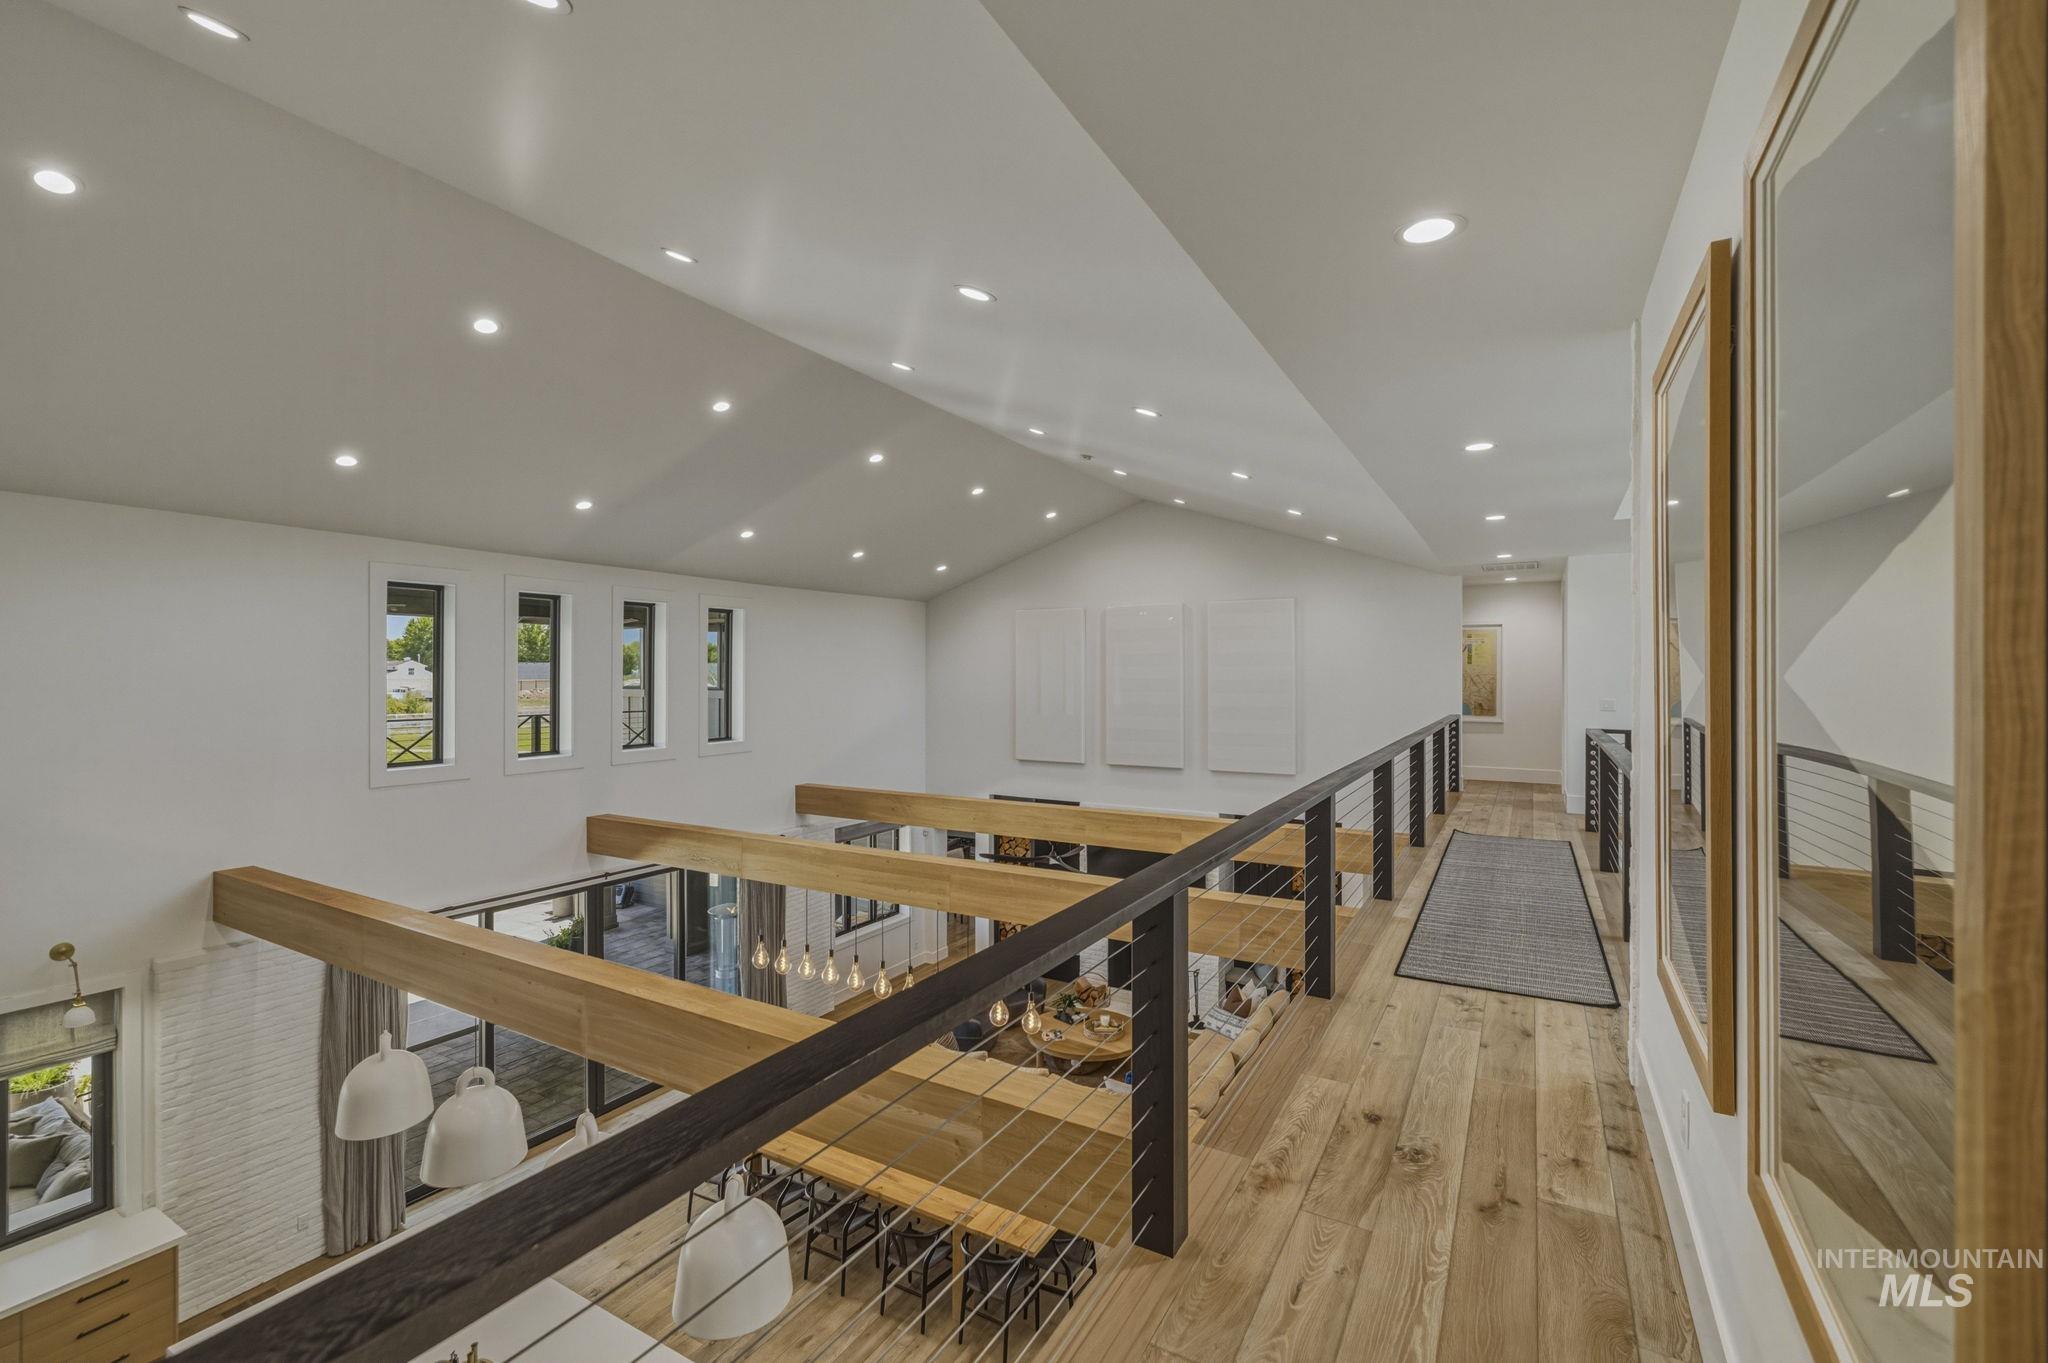
Open-concept upper-level hallway featuring wood-finish flooring, a vaulted ceiling with recessed lighting, and a cable railing system
-
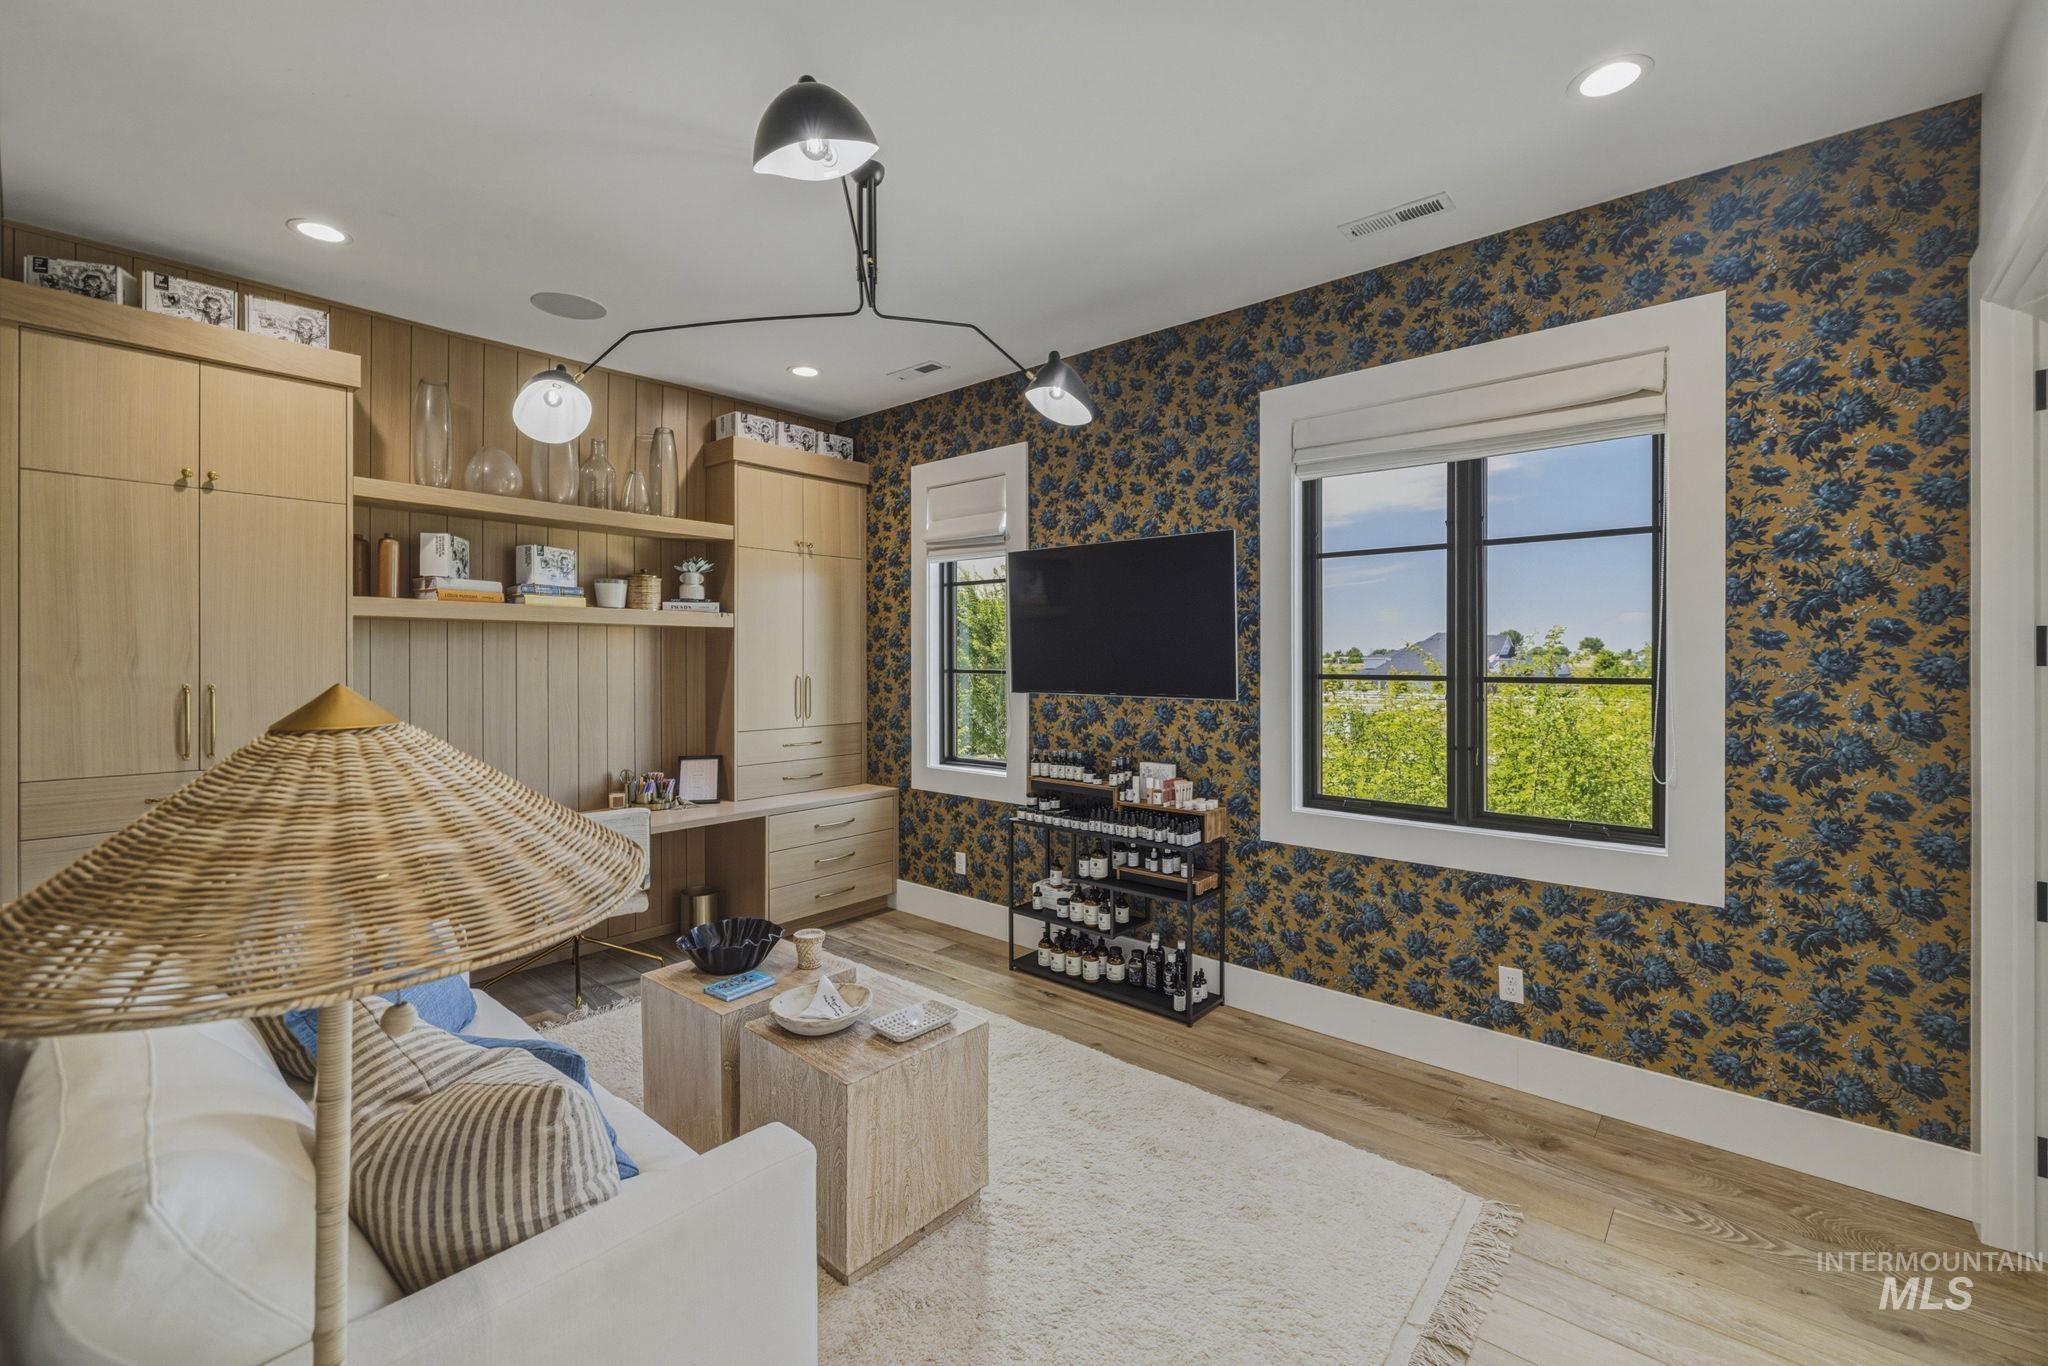
Custom built-in cabinetry with integrated desk space and open shelving
-
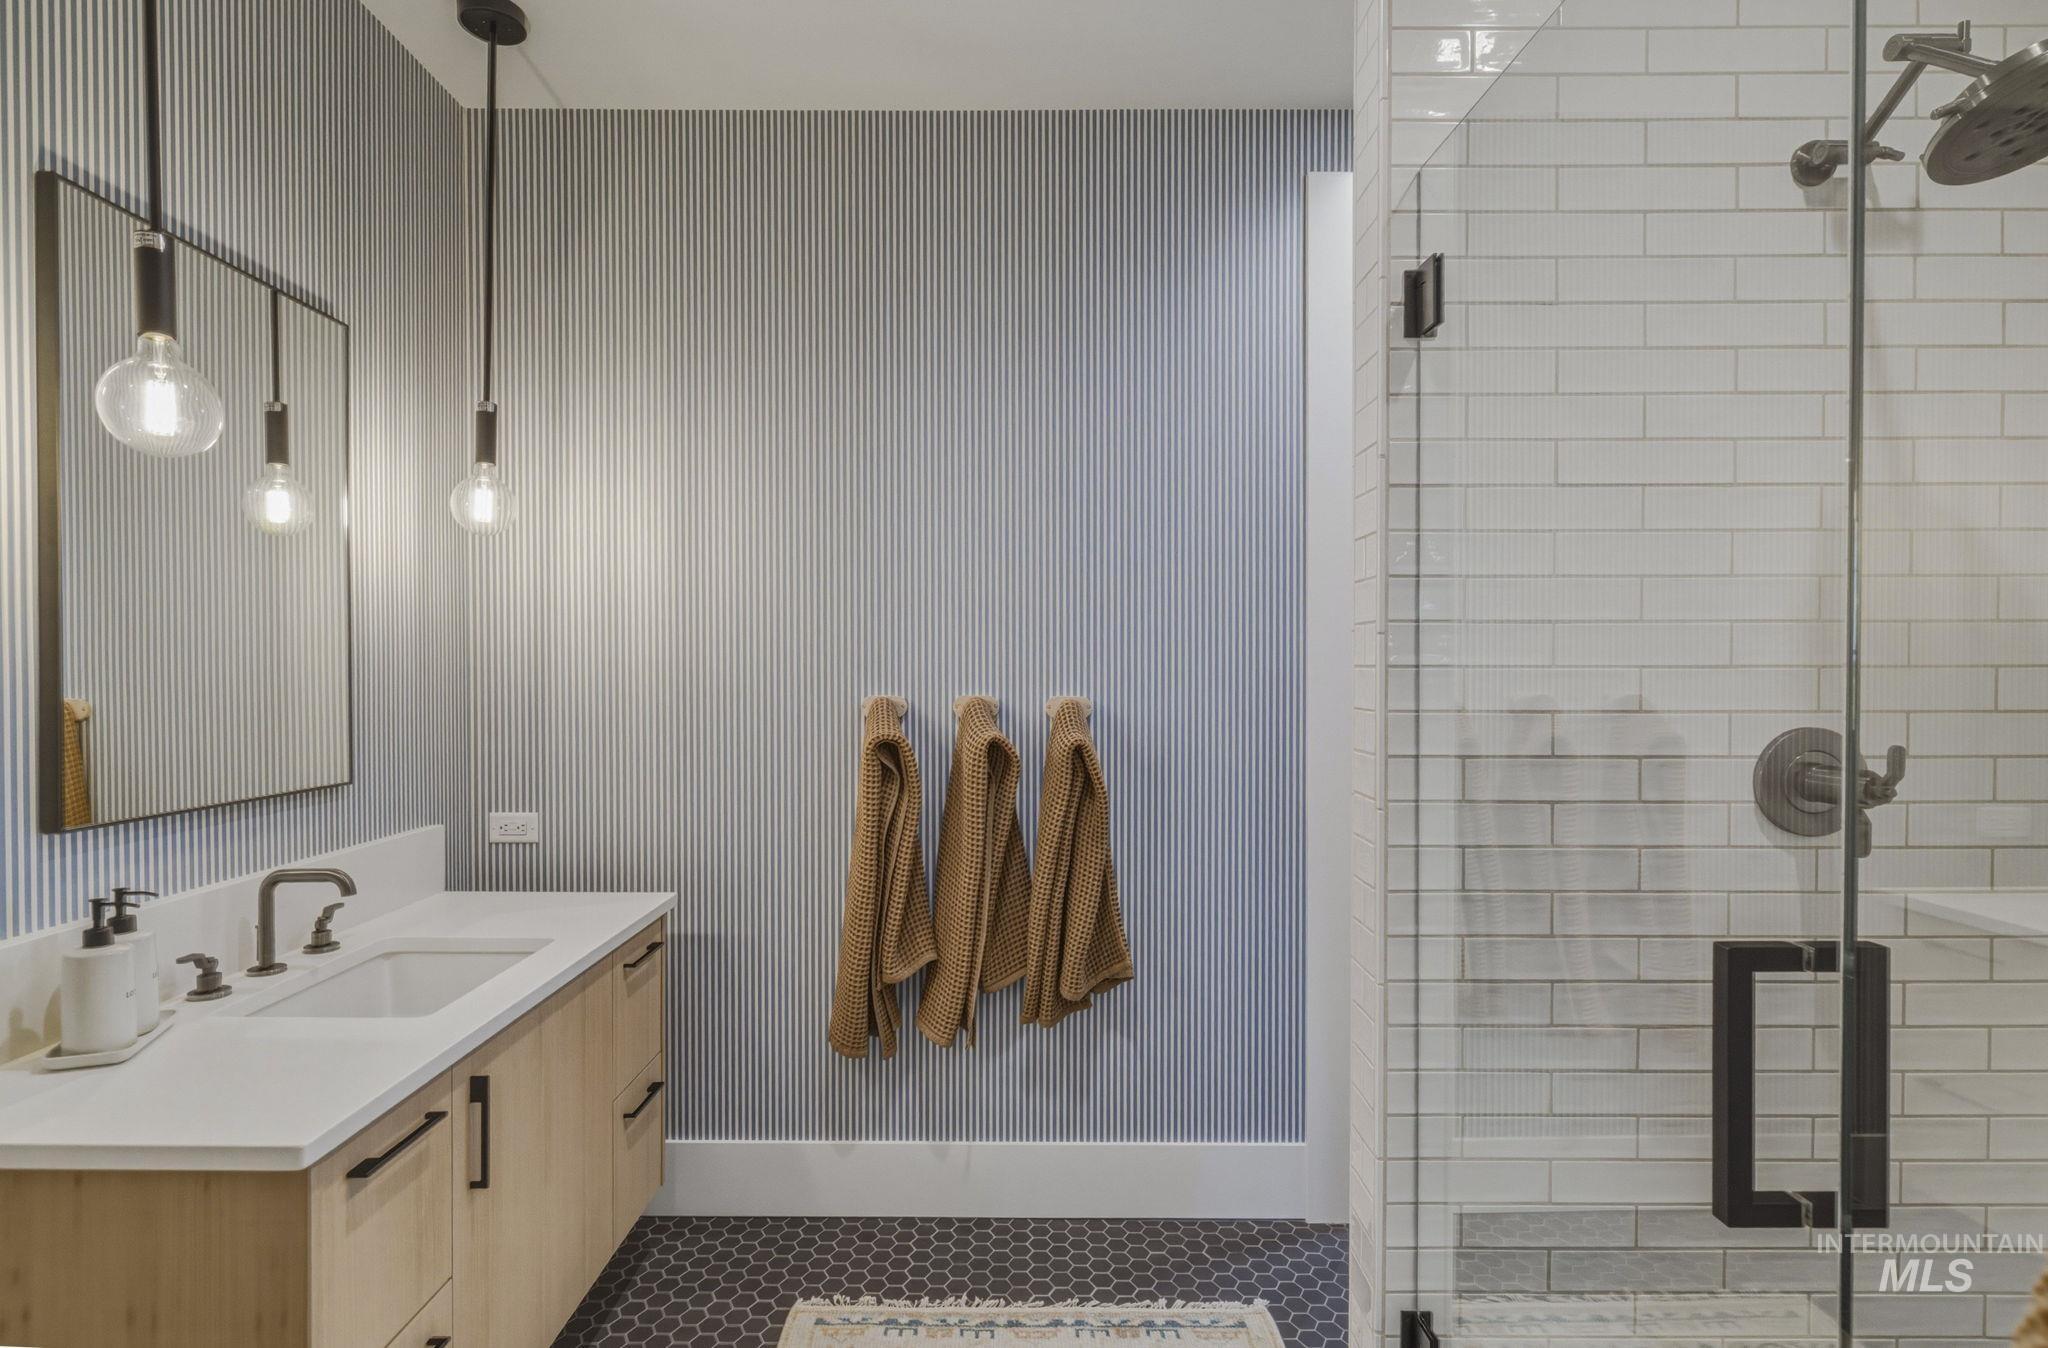
Bathroom featuring a light wood-finish vanity with a white countertop and rectangular sink, matte black fixtures, a glass-enclosed shower with white subway tile, and dark hexagonal floor tiles
-
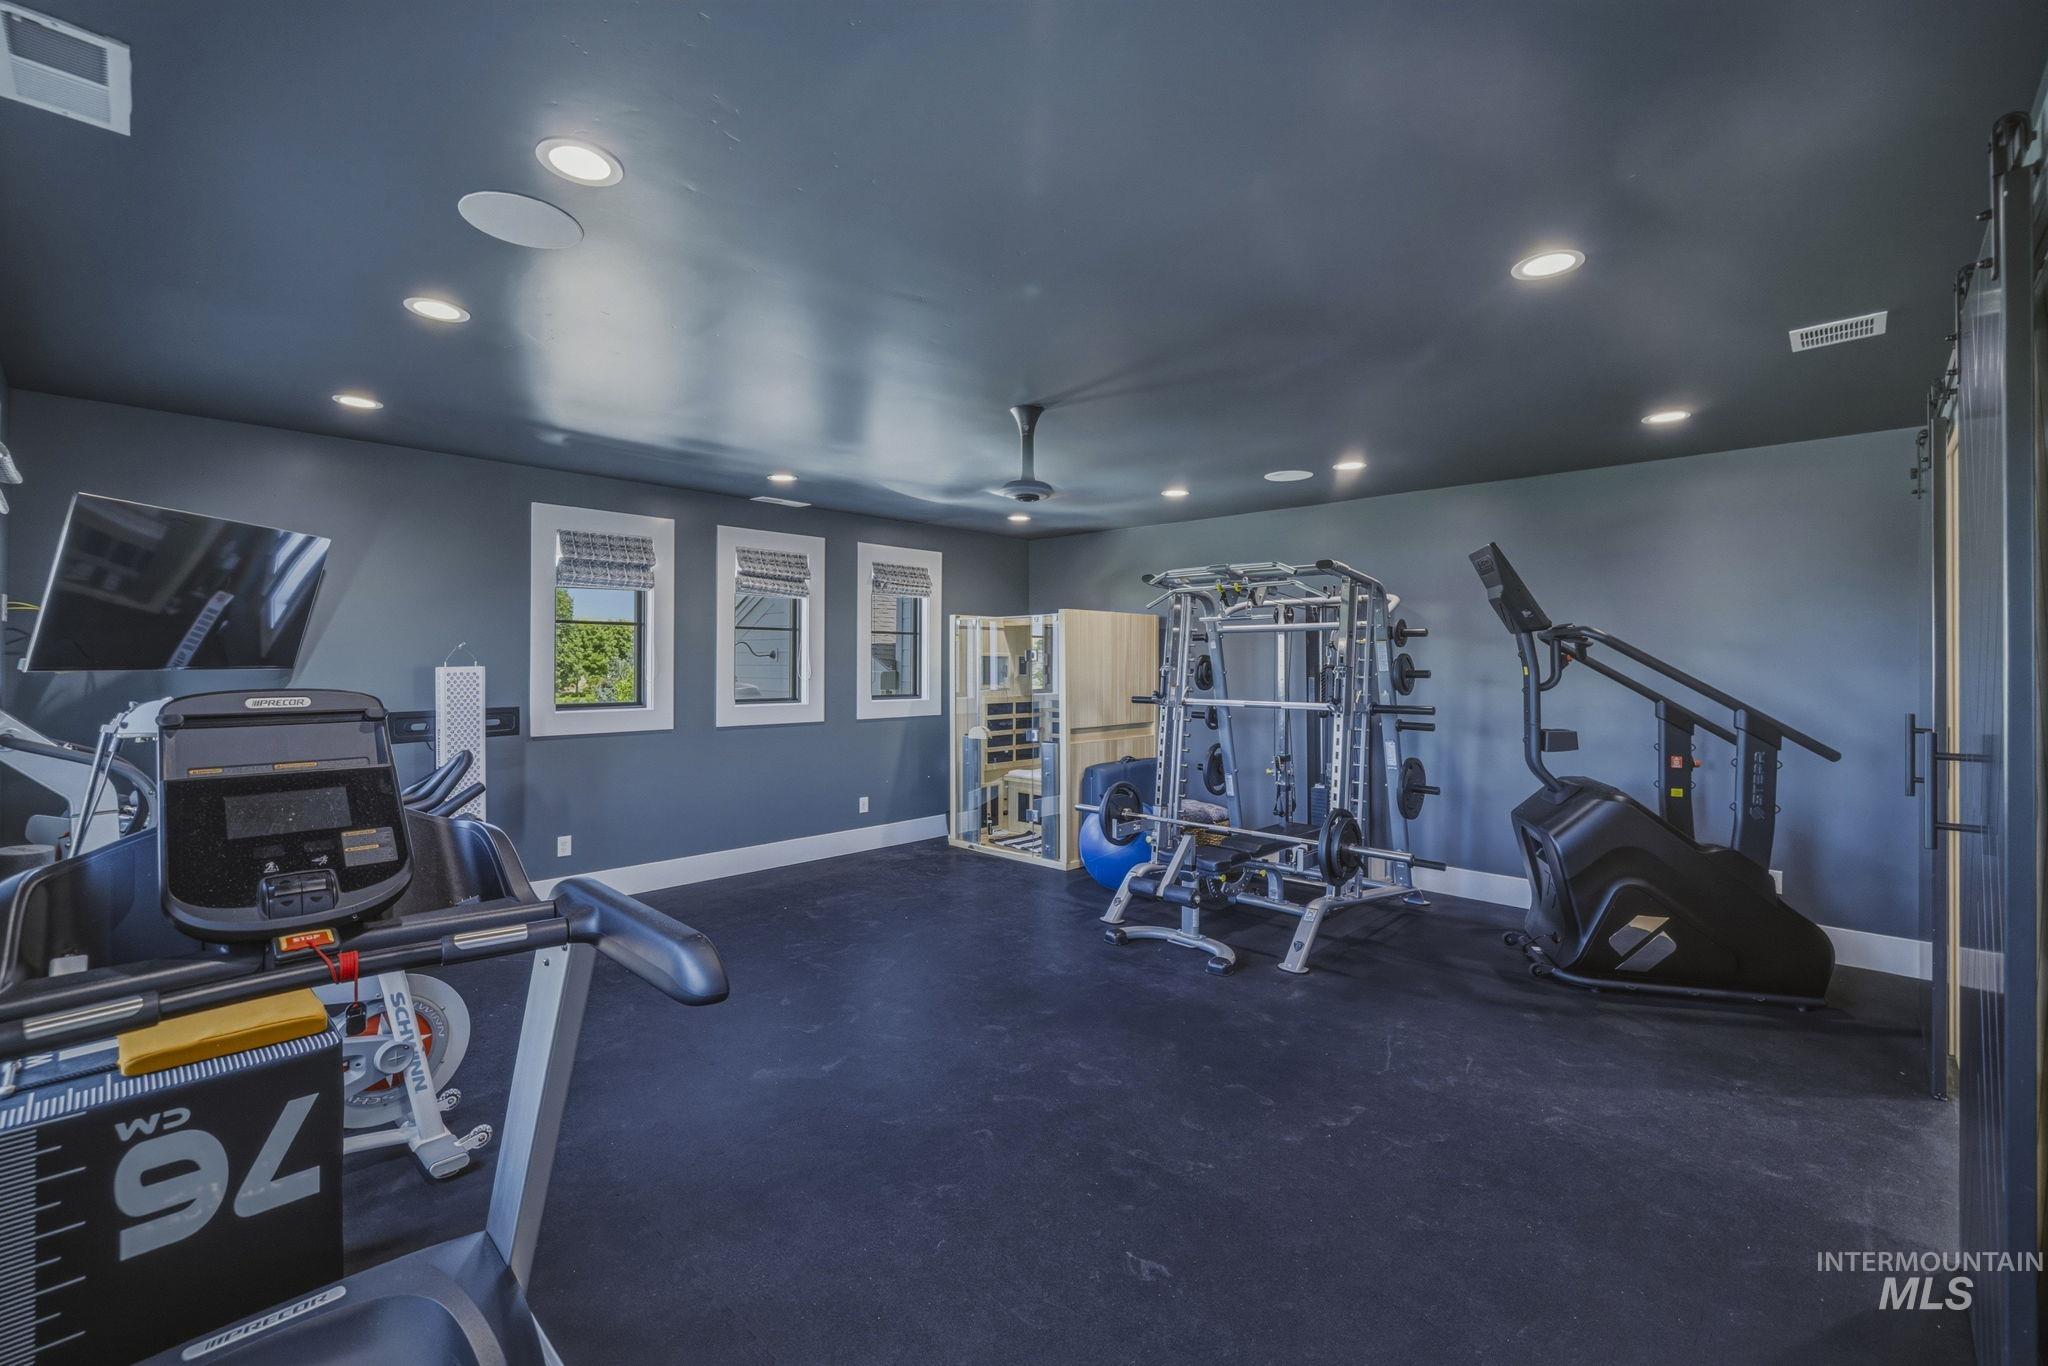
Dedicated fitness space featuring a dark rubber flooring, recessed lighting, and three windows with Roman shades
-
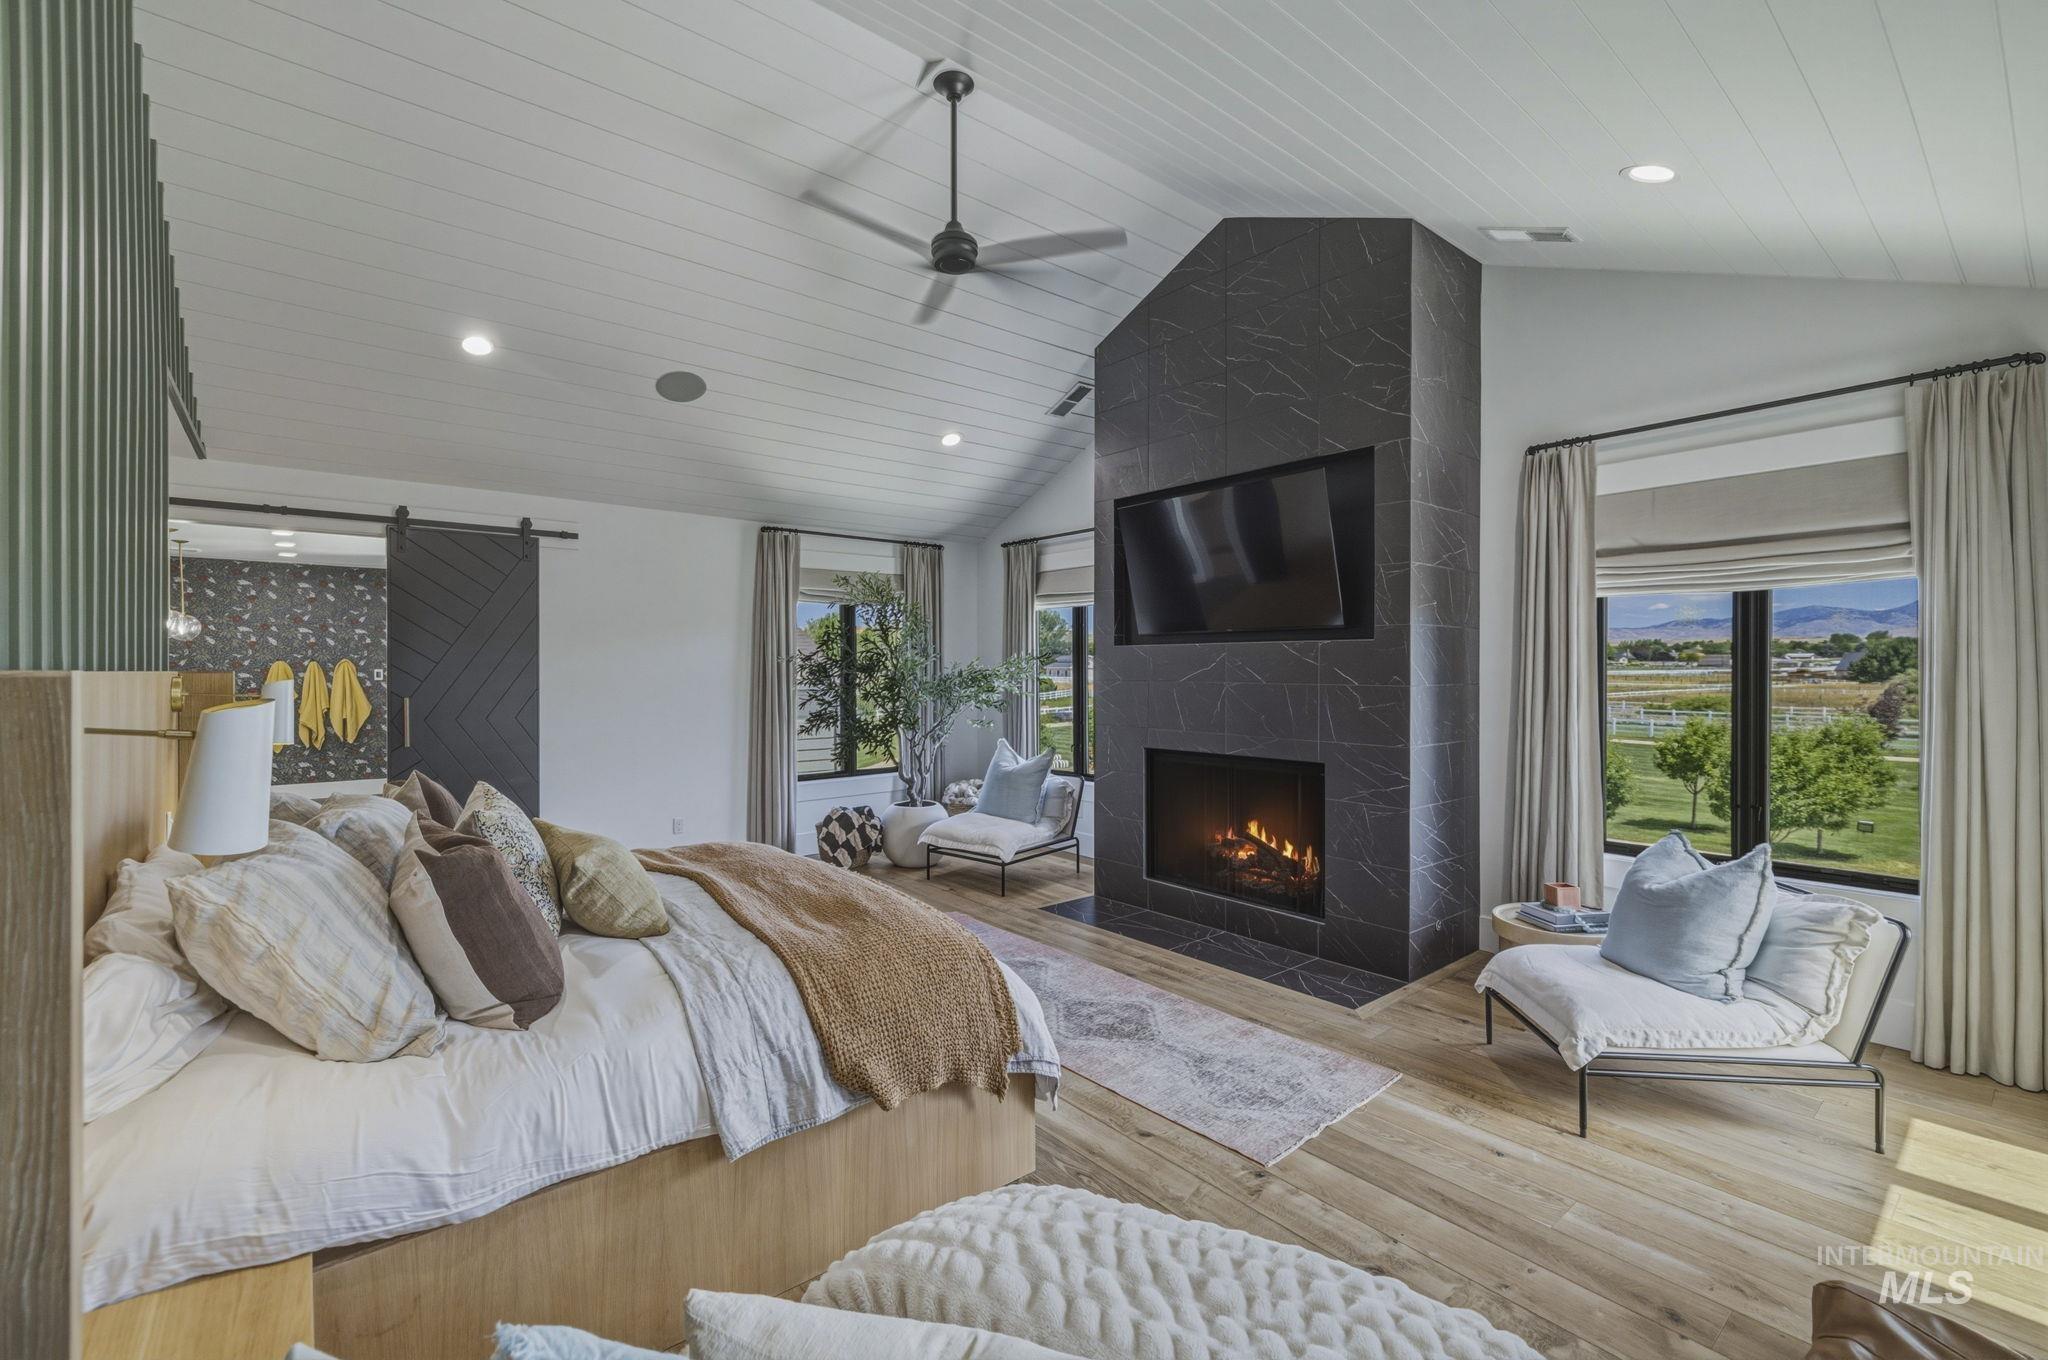
Vaulted ceiling with wood-finish planks, recessed lighting, and ceiling fan
-
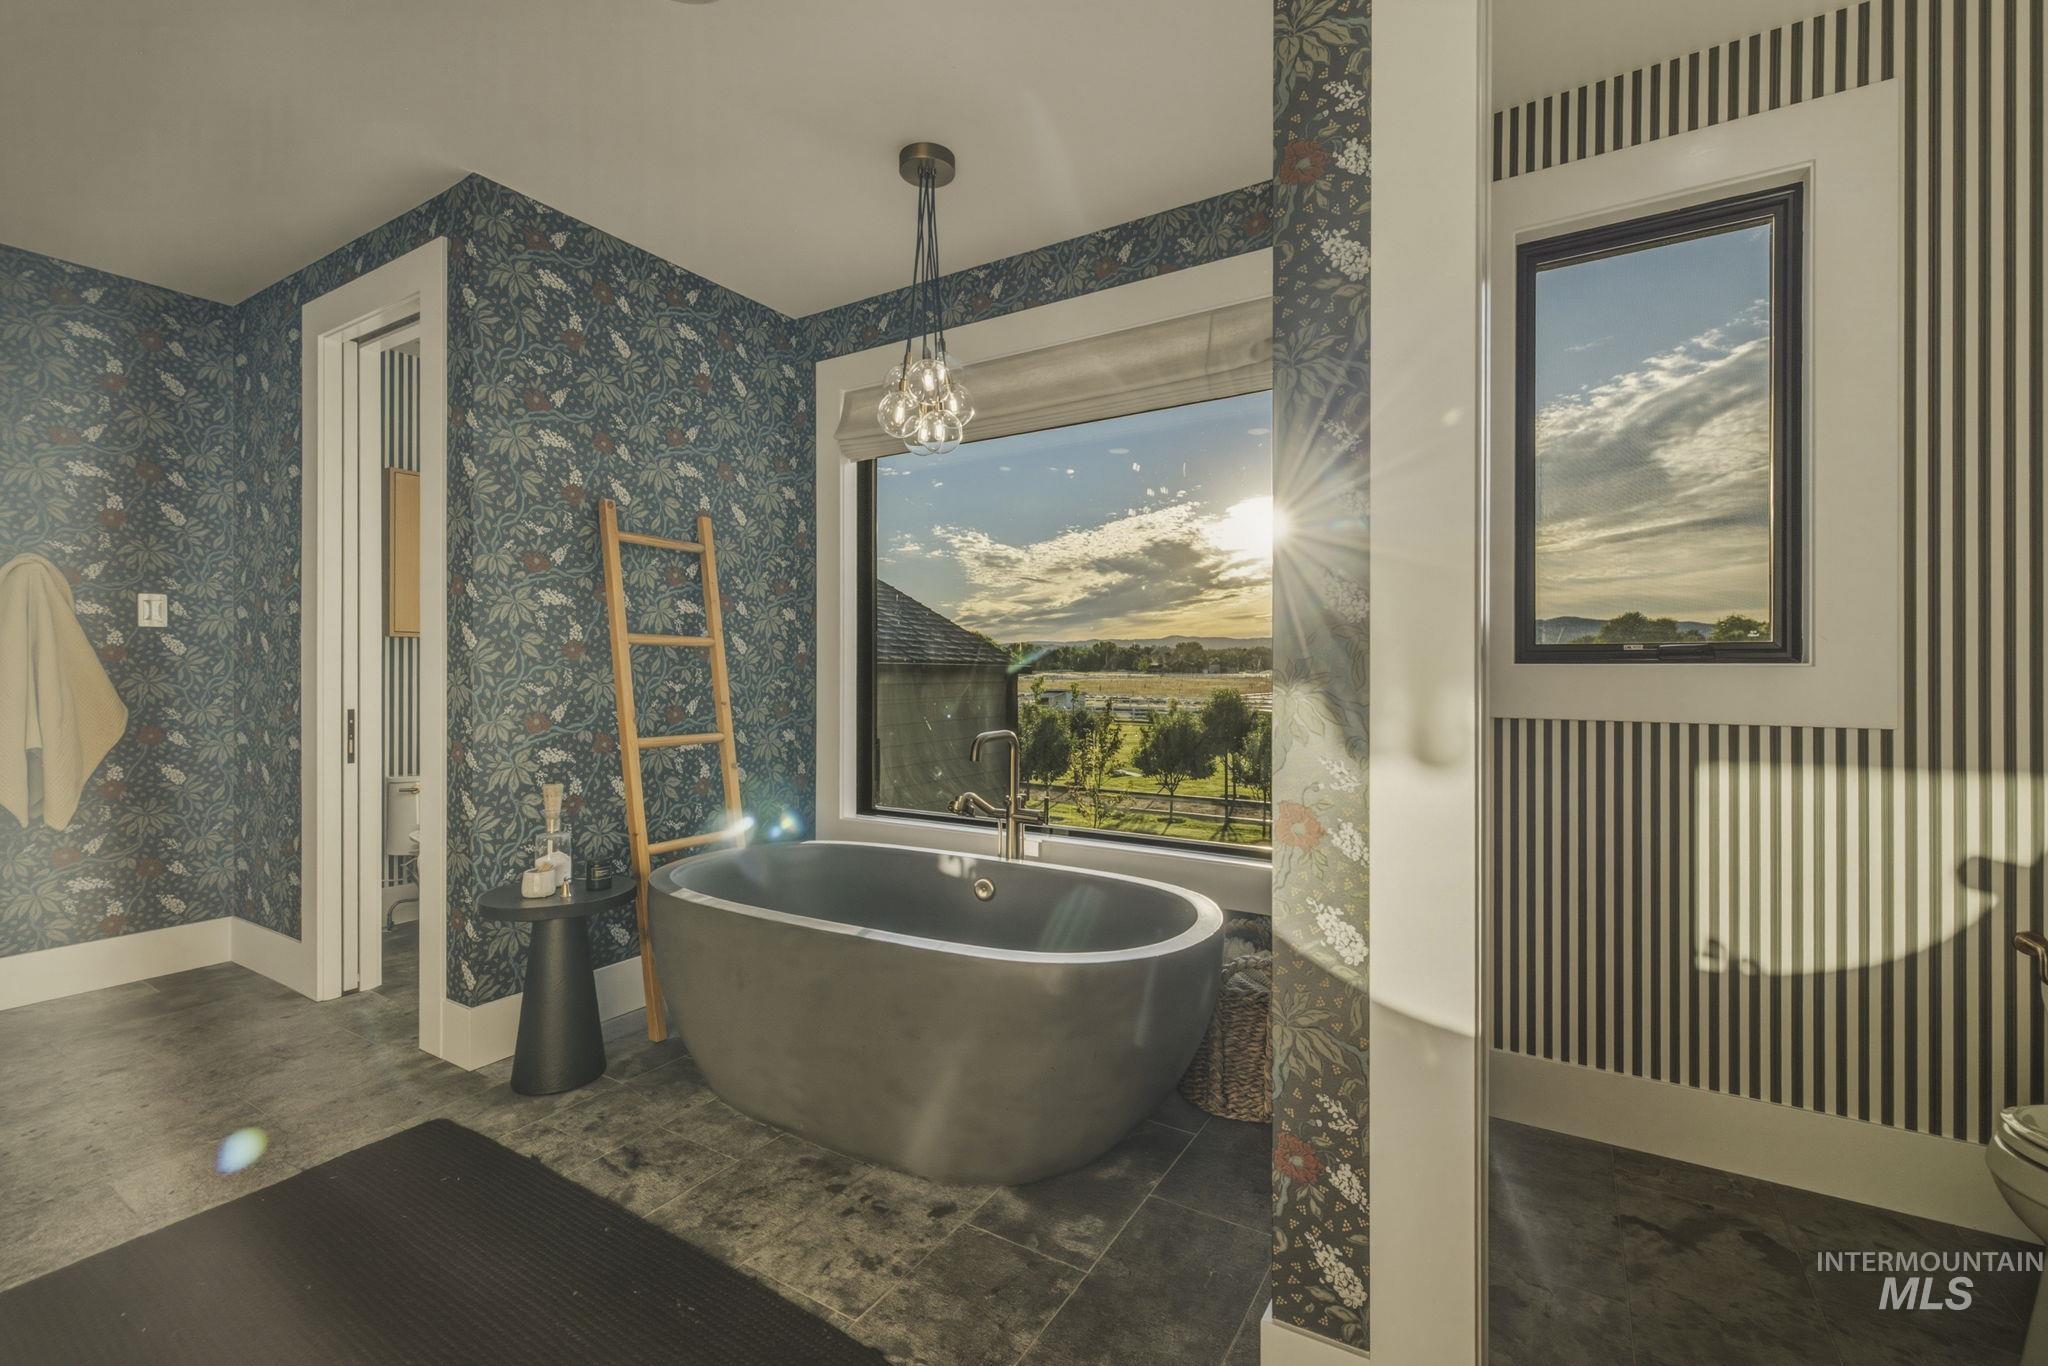
Freestanding soaking tub positioned beneath a large picture window
-
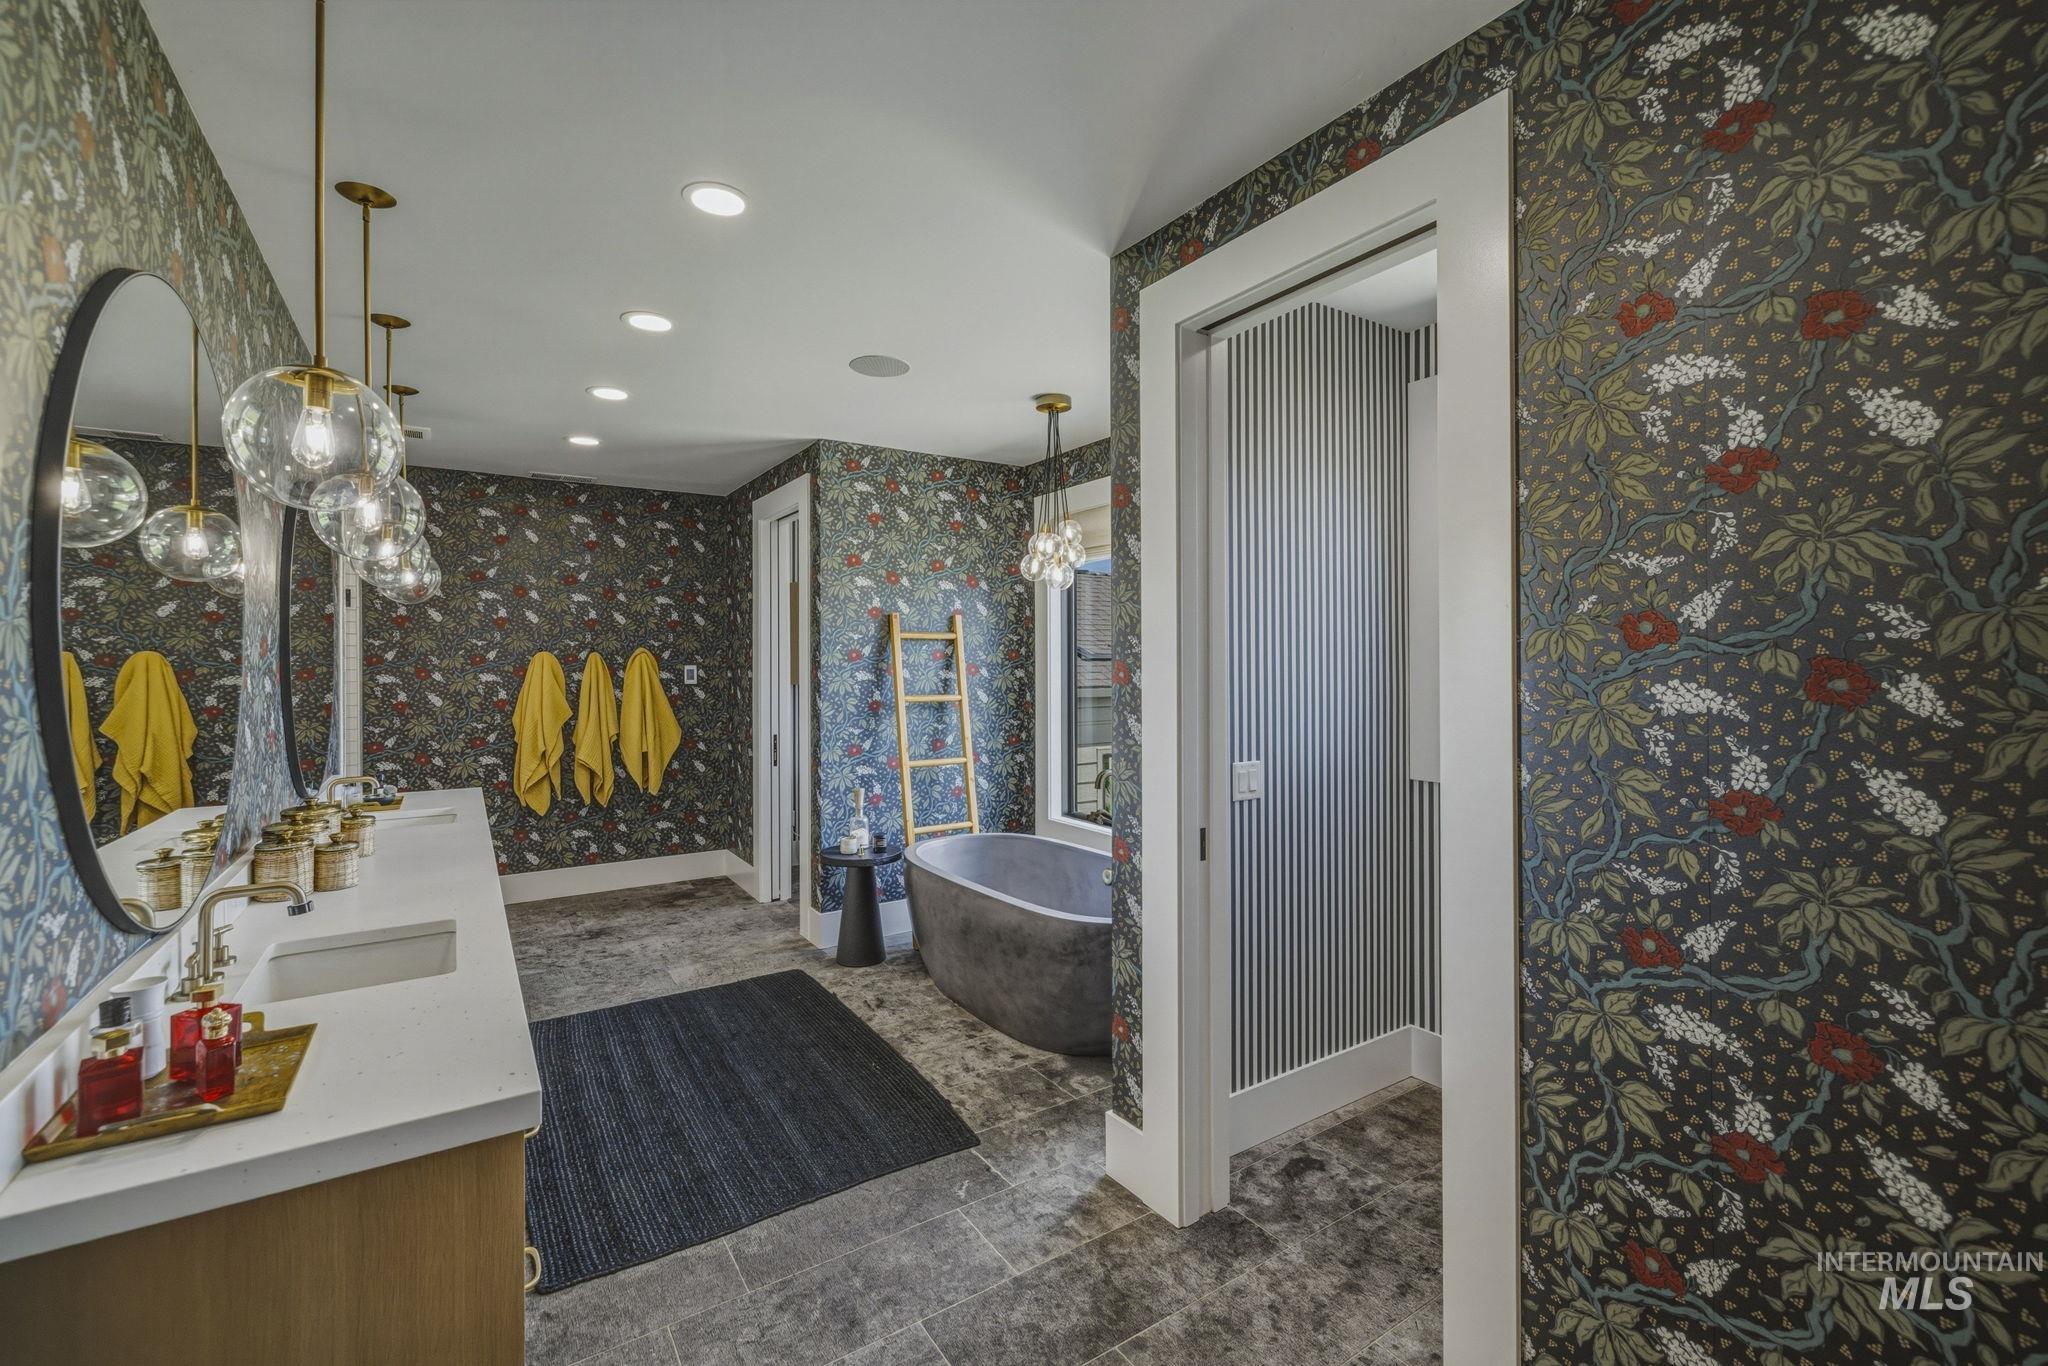
Bathroom featuring patterned wall coverings, a dual vanity with undermount sinks, and a freestanding soaking tub
-
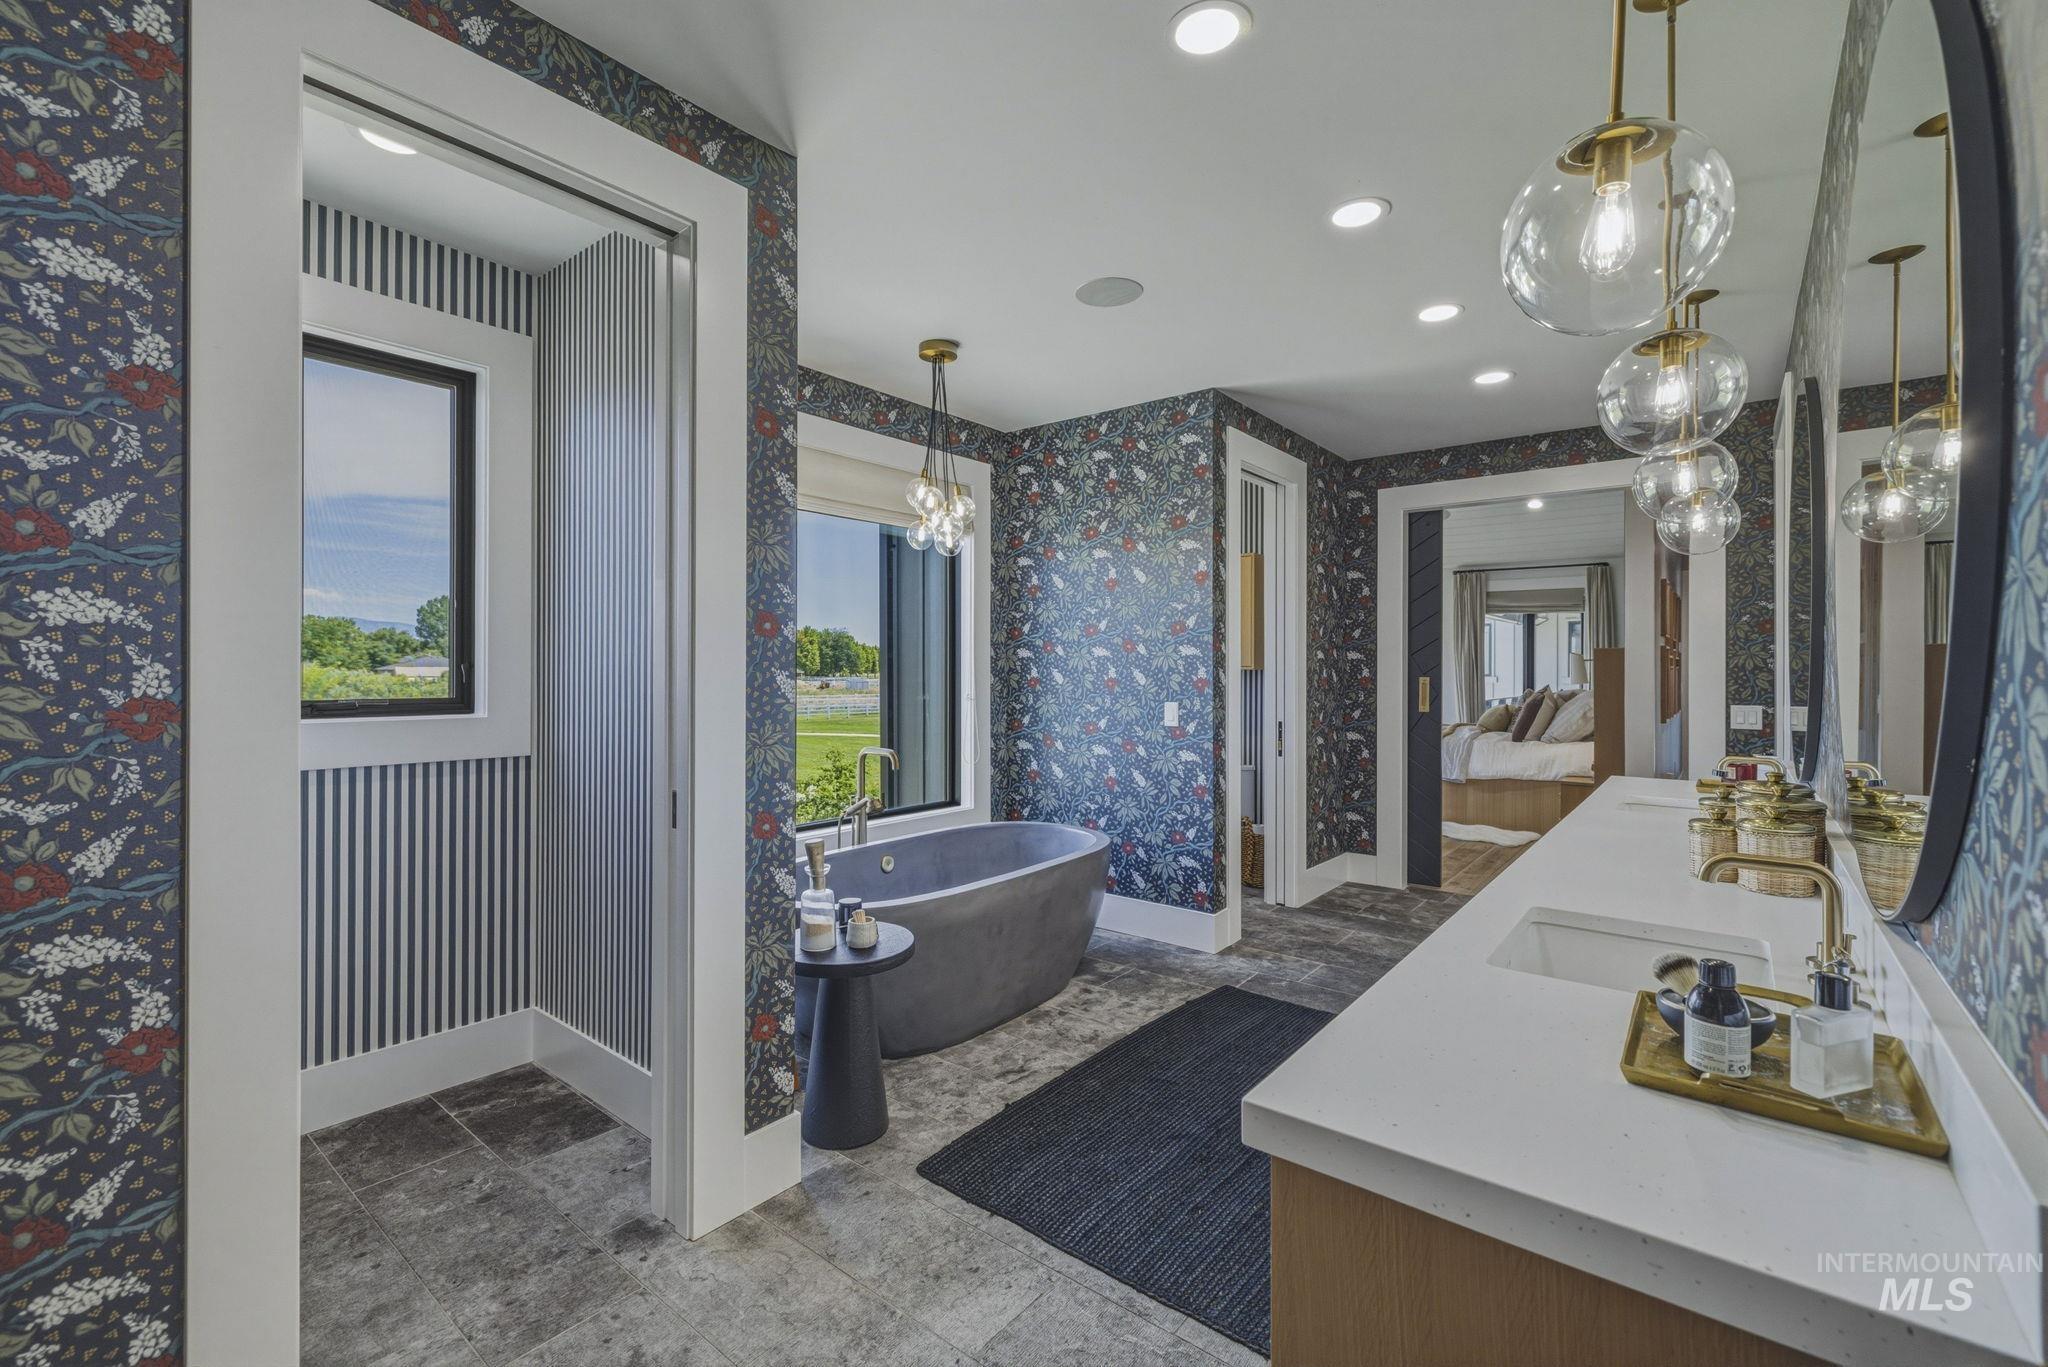
Bathroom featuring a freestanding tub, dual vanity with undermount sinks, and a walk-in shower with tiled walls
-
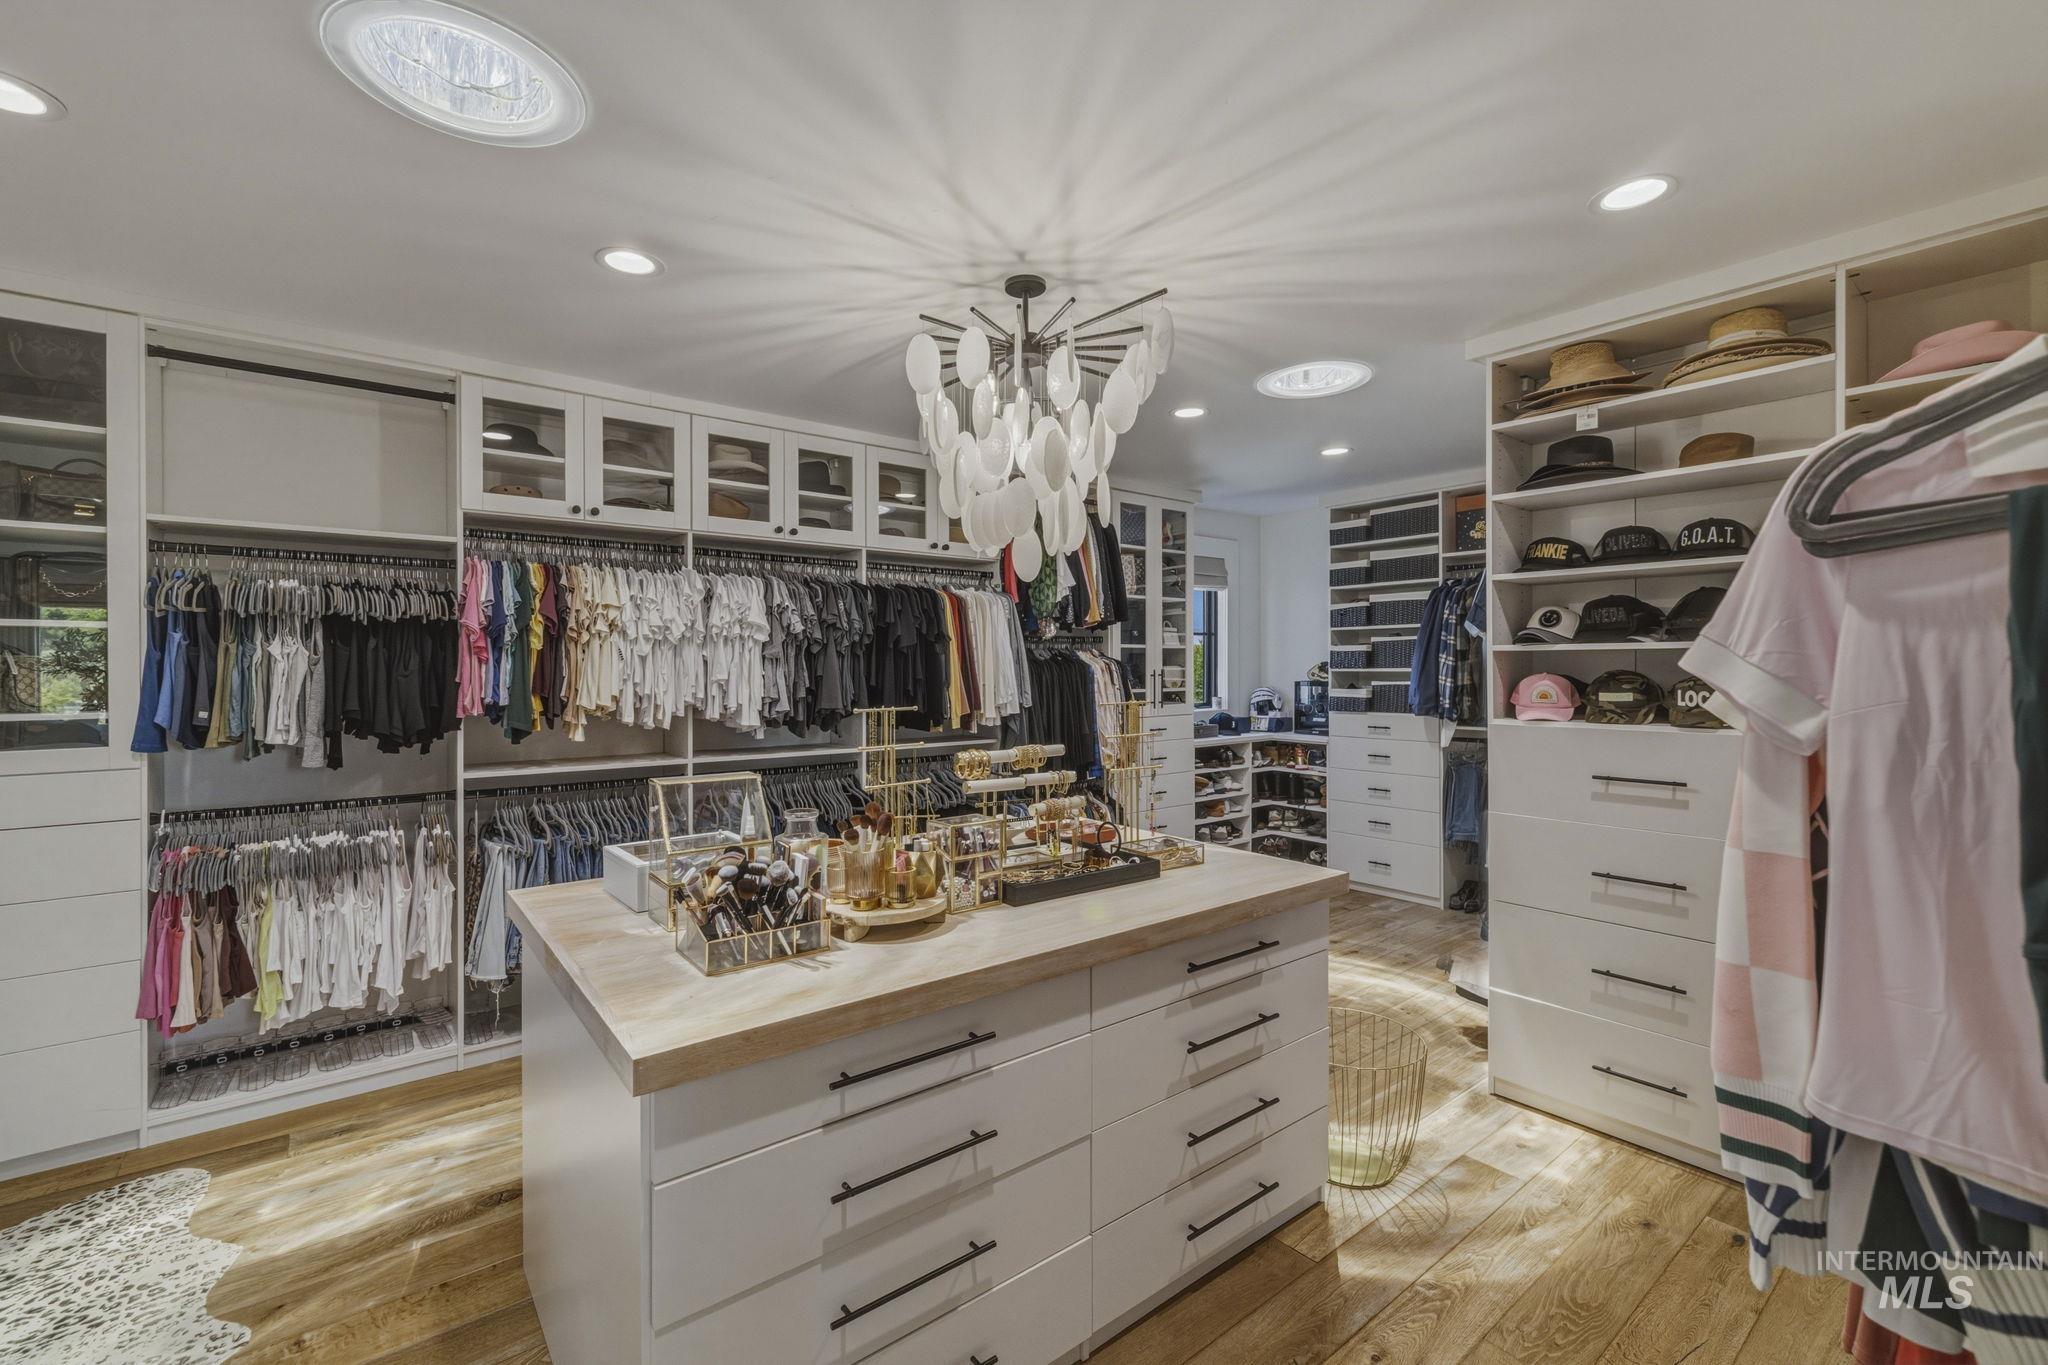
Custom closet system featuring wood-finish flooring, a central island with drawer storage, extensive built-in shelving, glass-front cabinetry, and recessed lighting
-
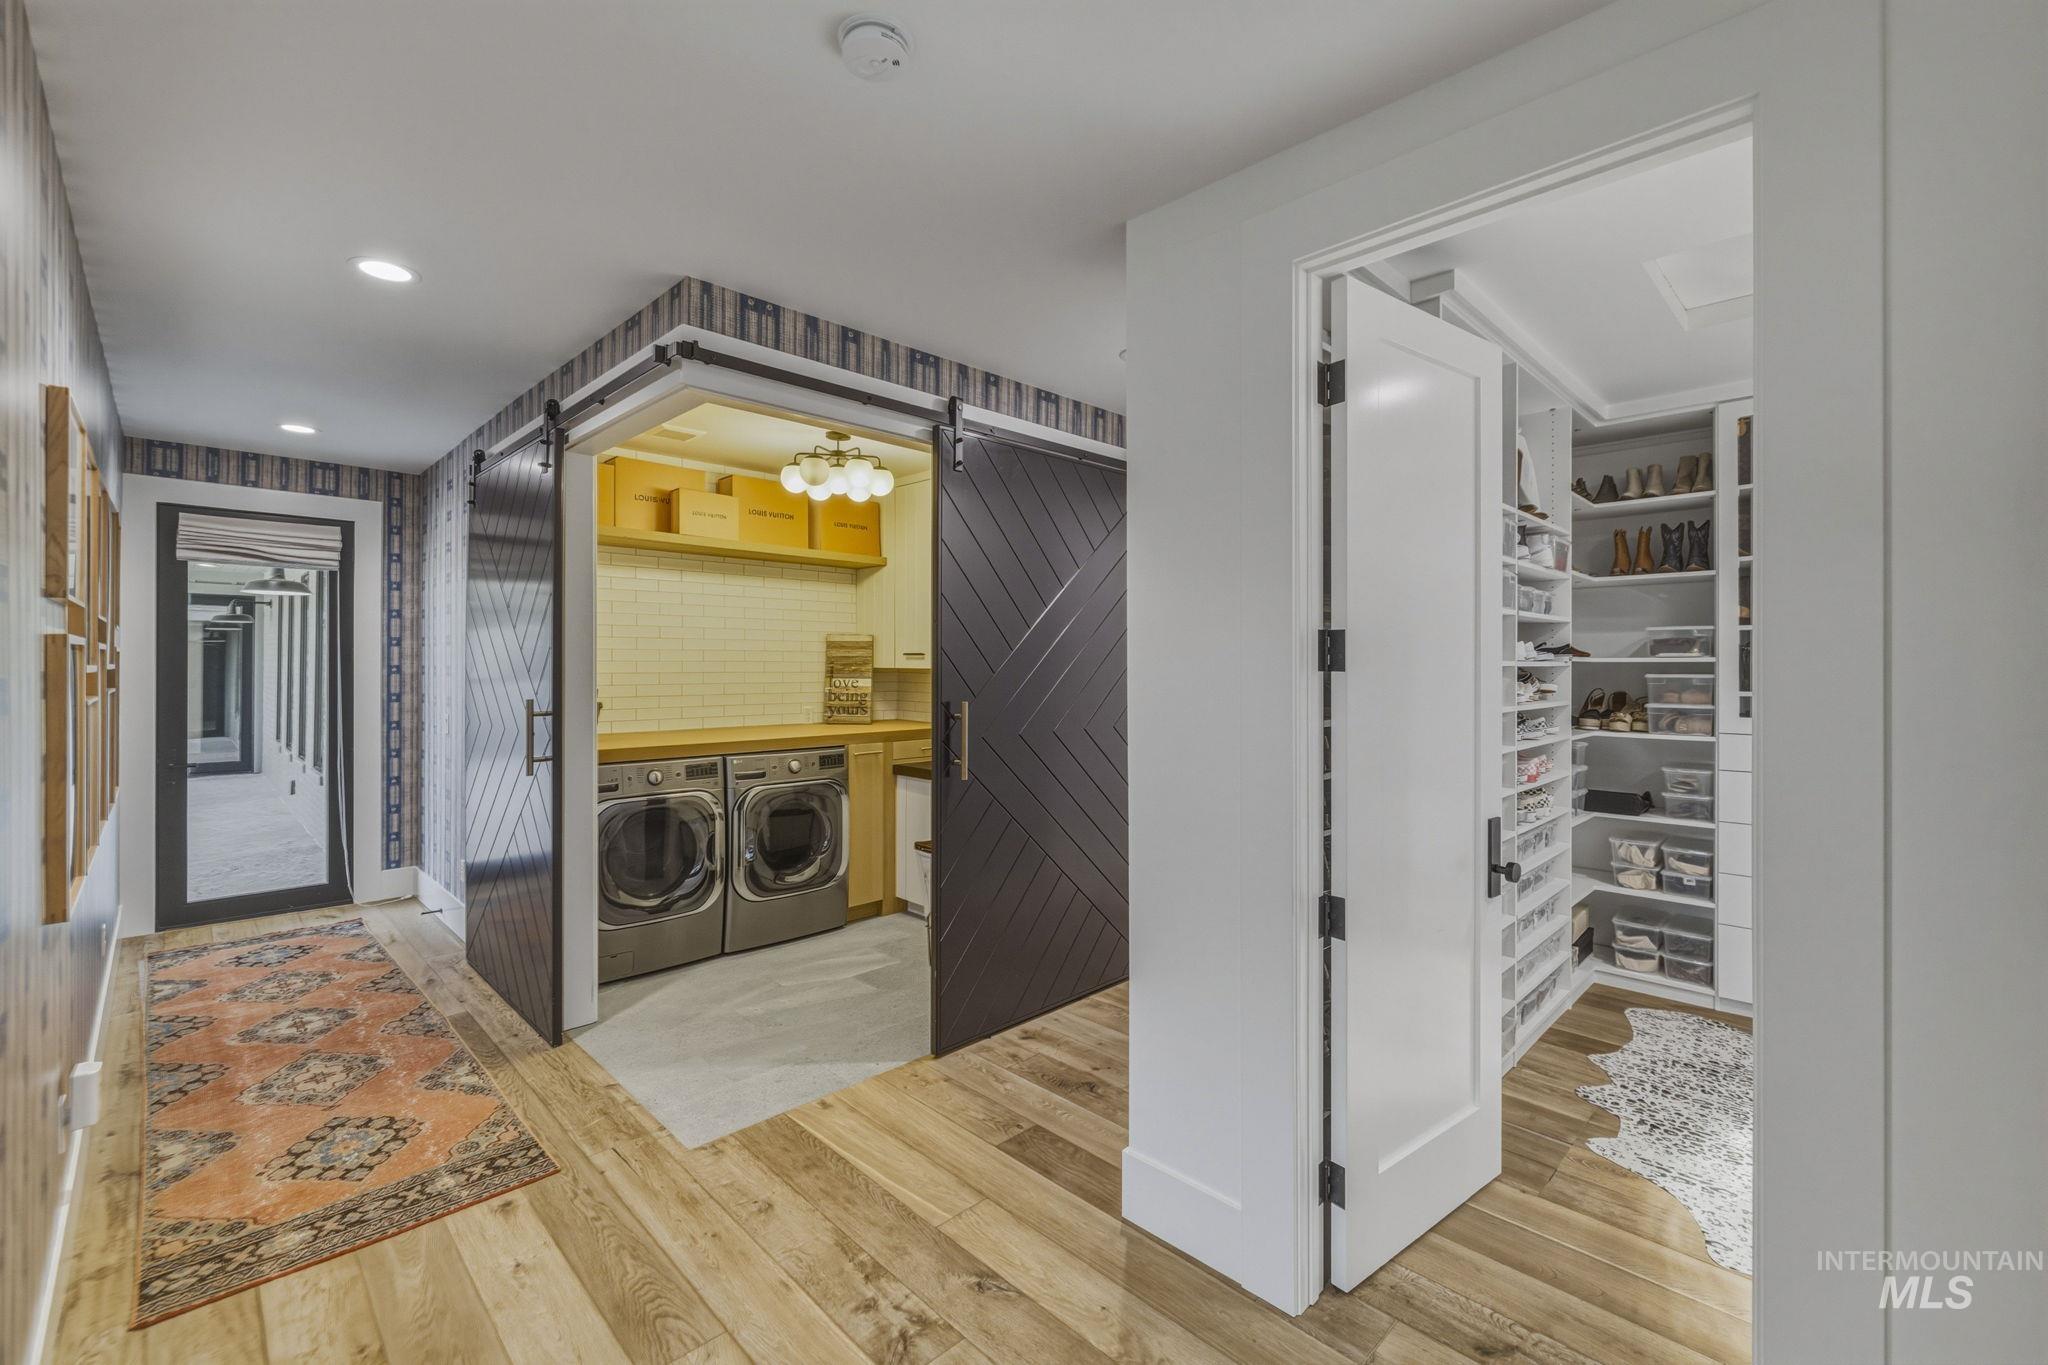
Dedicated laundry area featuring a light wood countertop, subway tile backsplash, and built-in shelving
-
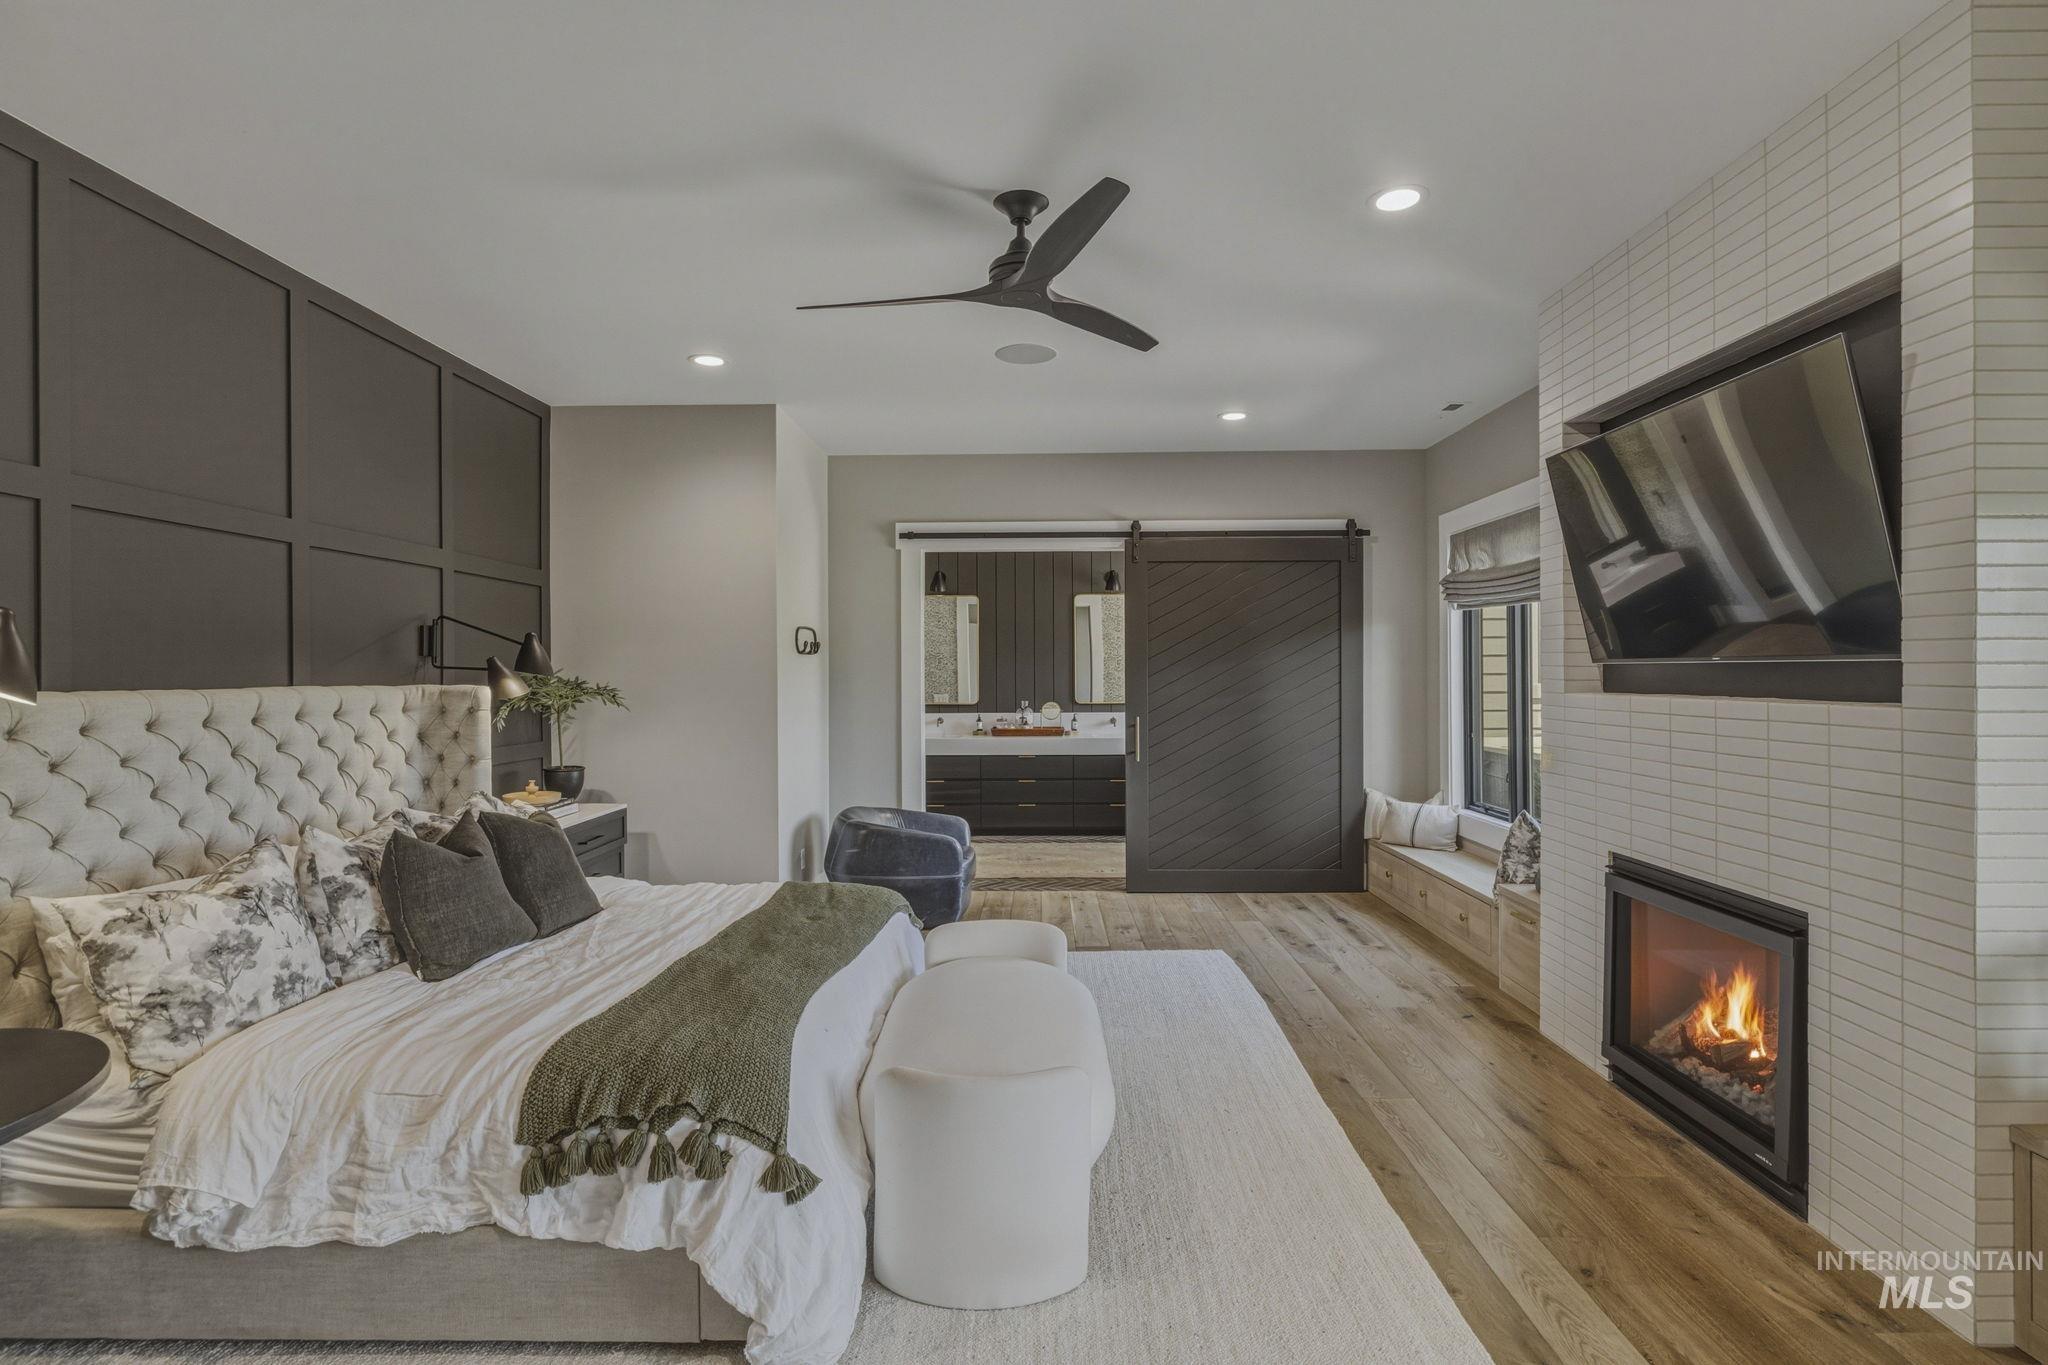
Wood-finish flooring throughout this room featuring a ceiling fan, recessed lighting, and a built-in fireplace with a tile surround
-
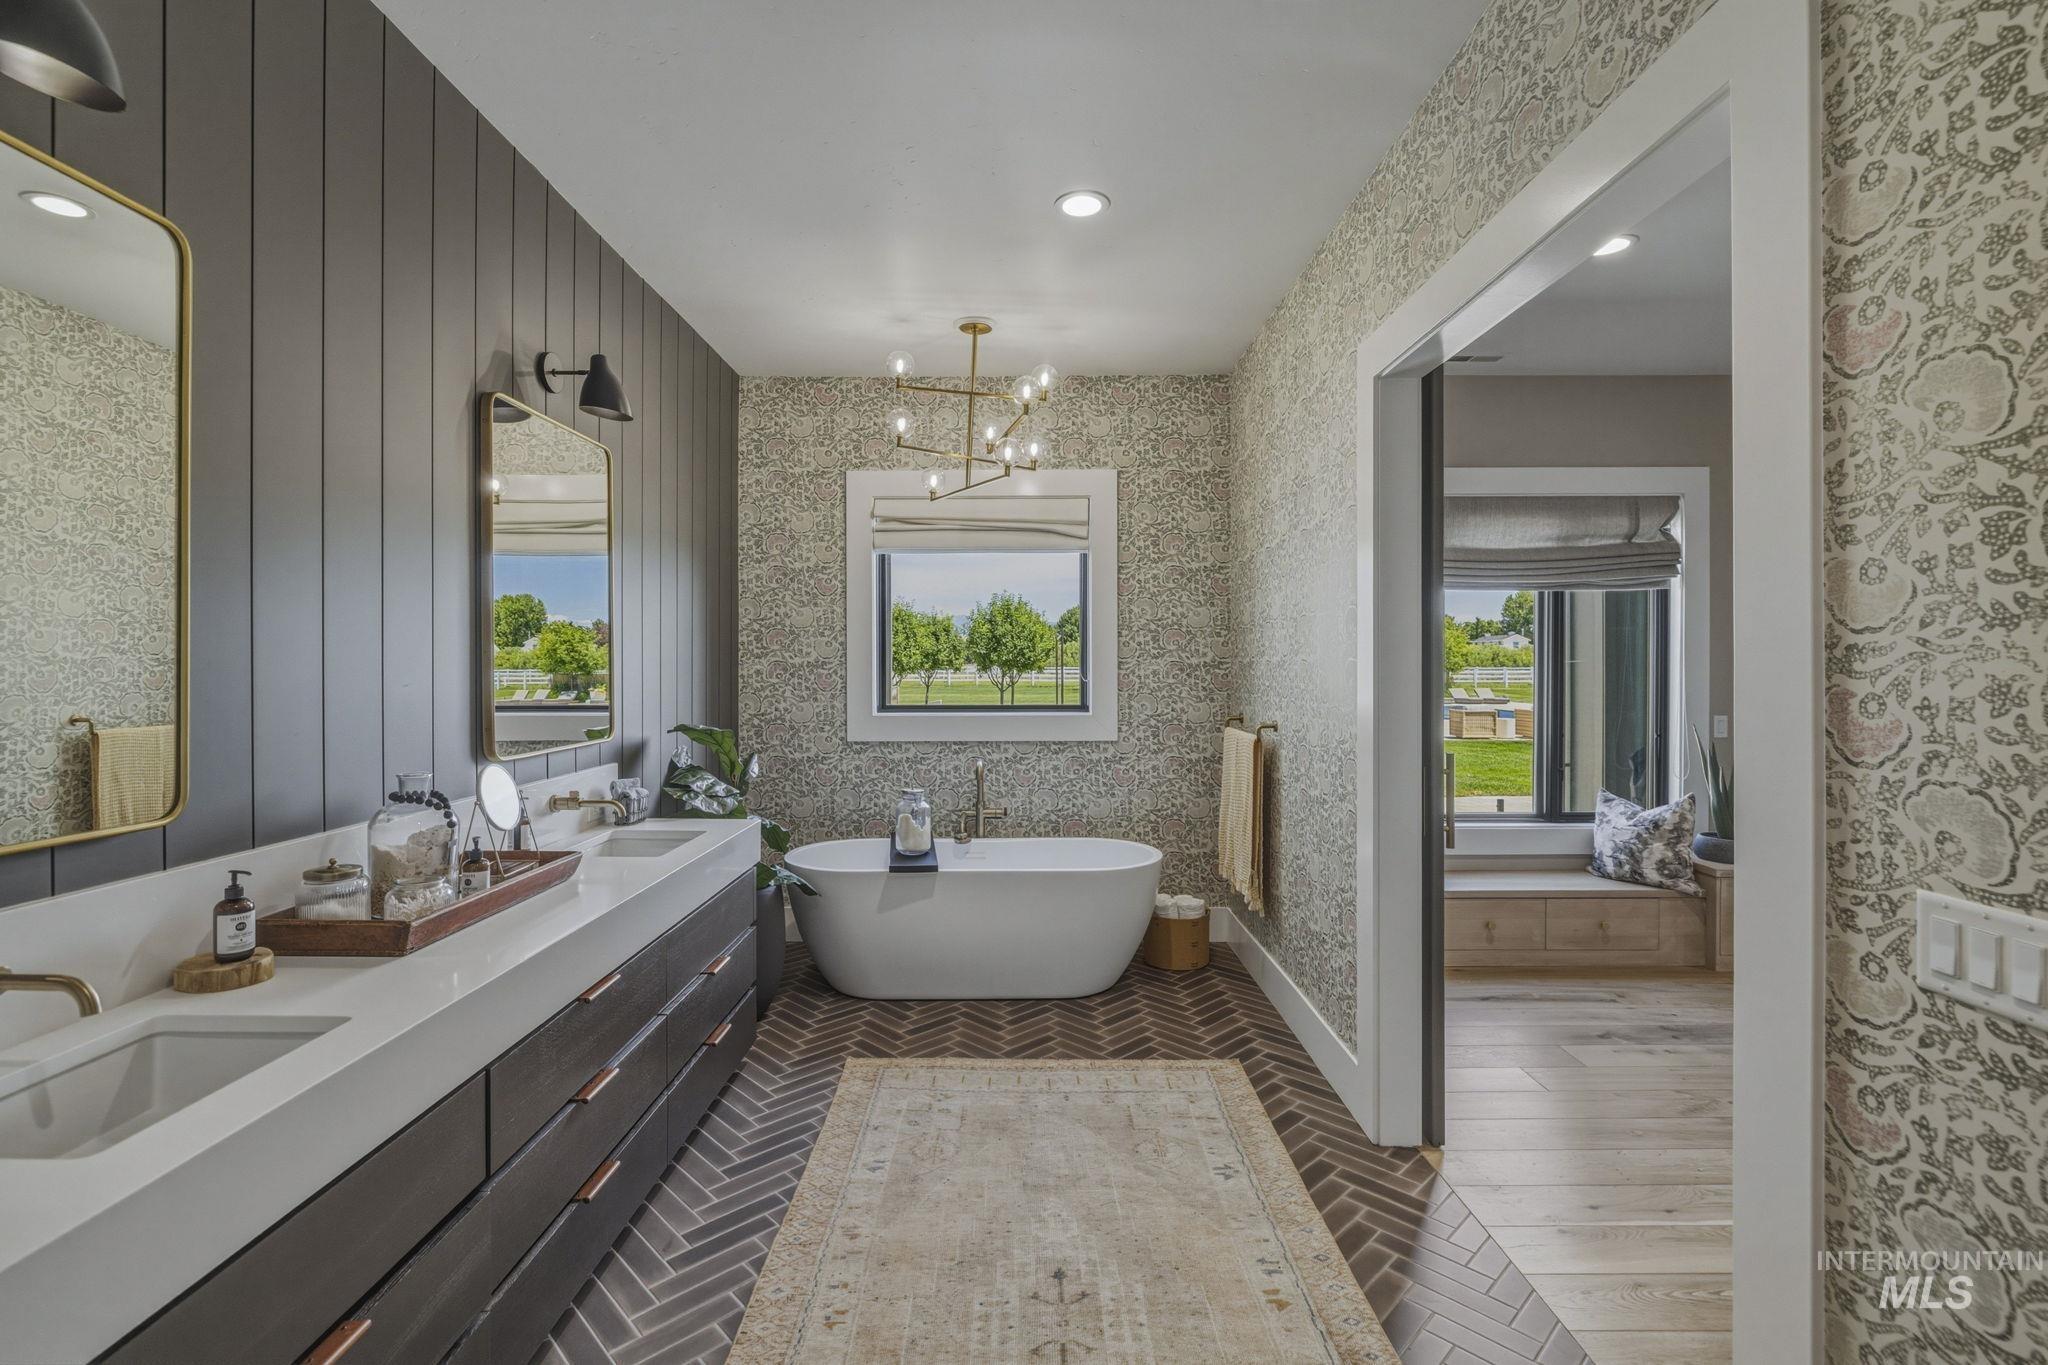
Spacious bathroom featuring a freestanding soaking tub, dual vanity with undermount sinks, herringbone-patterned flooring, and a modern chandelier
-
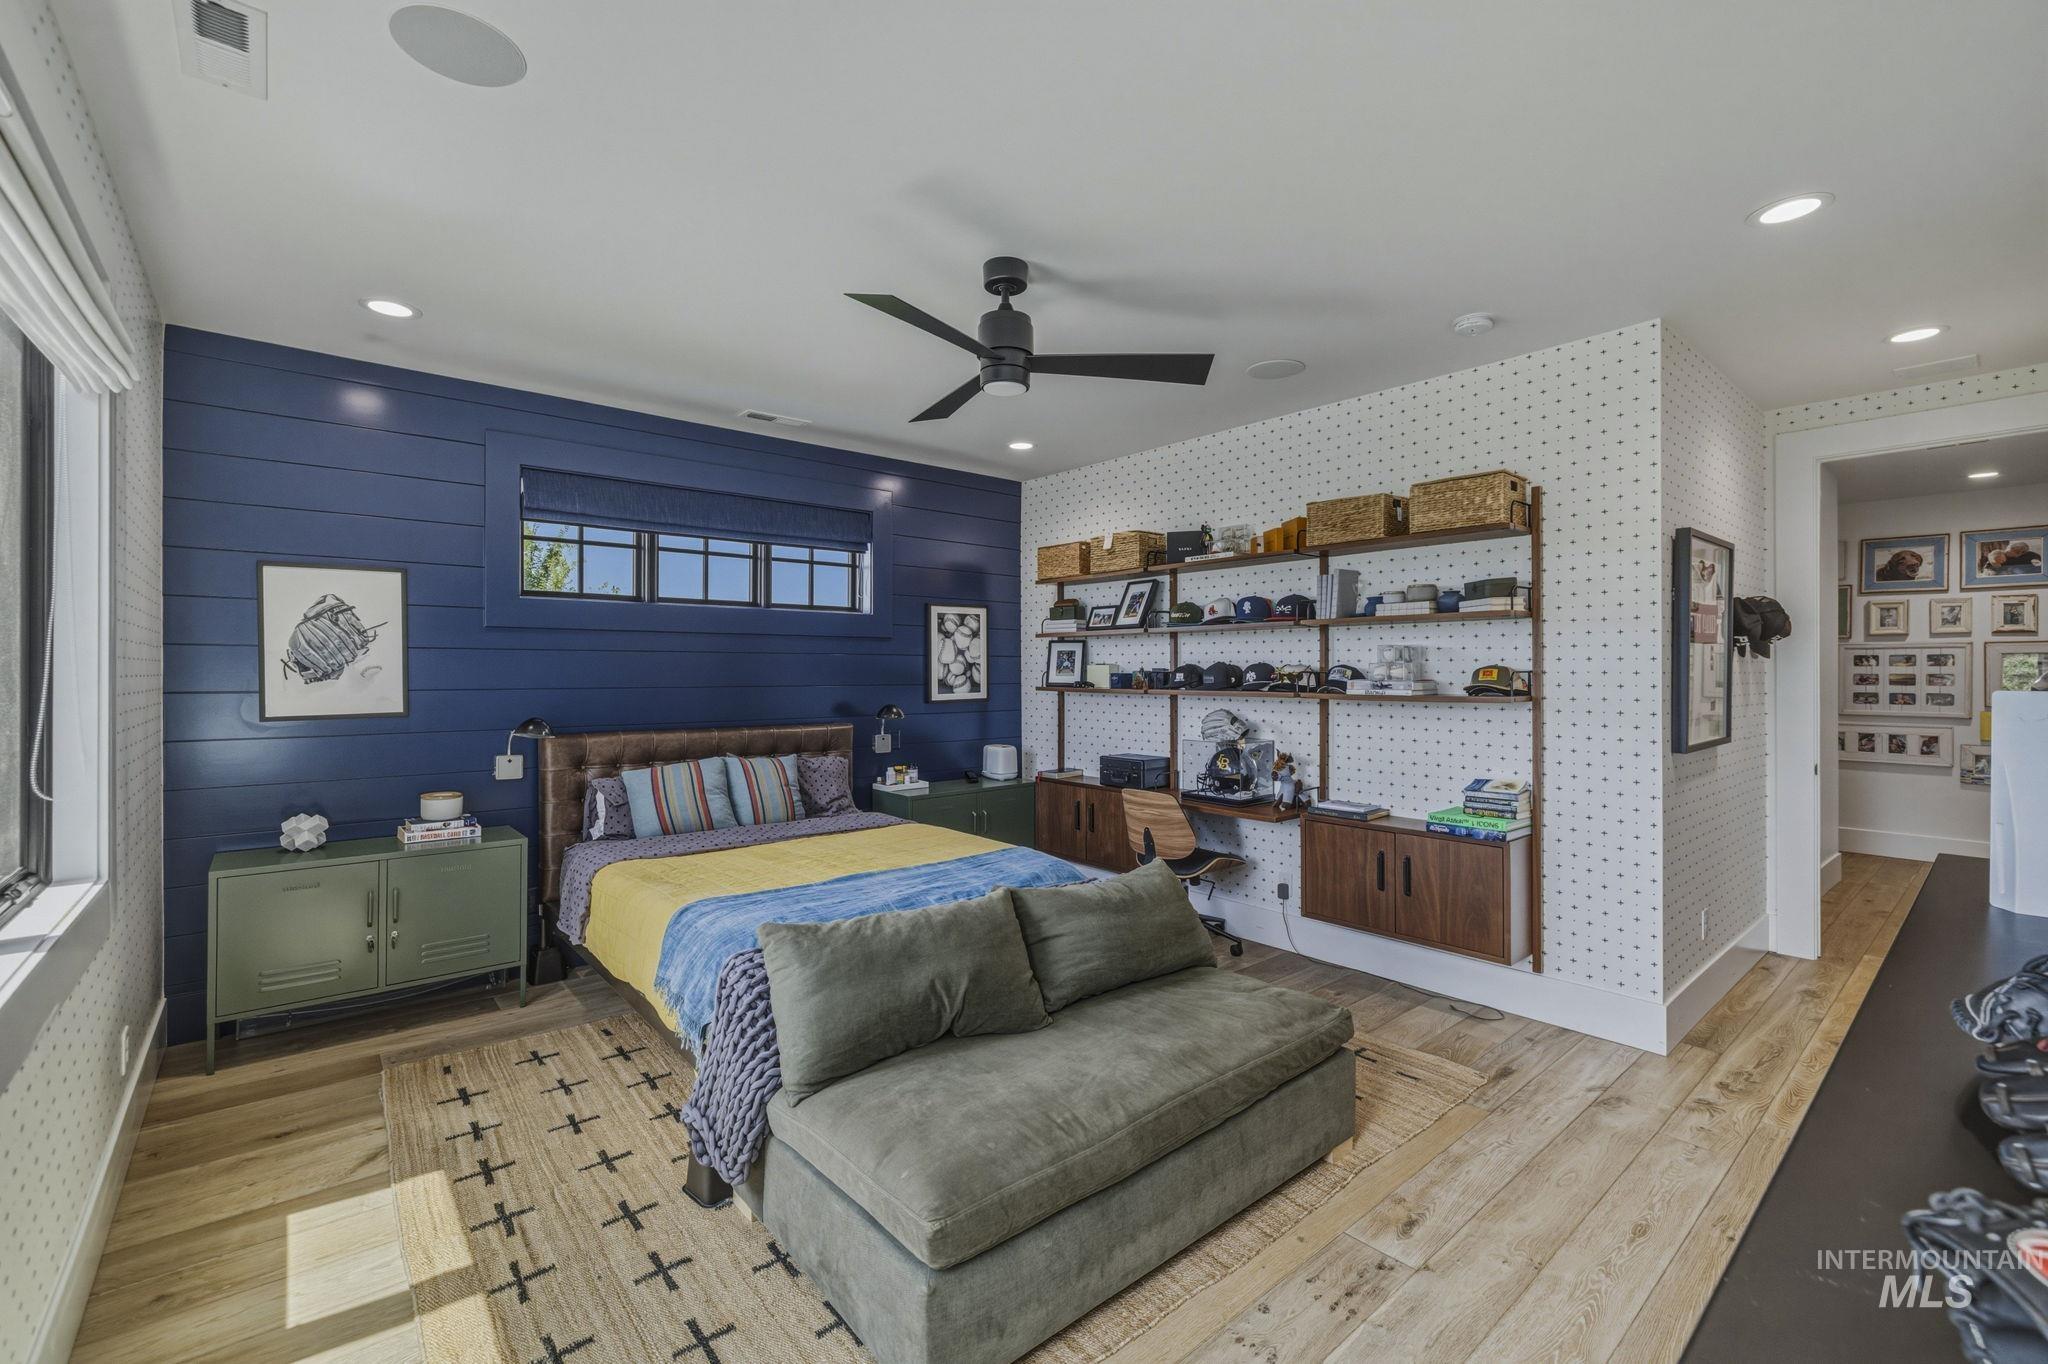
Wood-finish flooring, recessed lighting, and a ceiling fan enhance this room
-
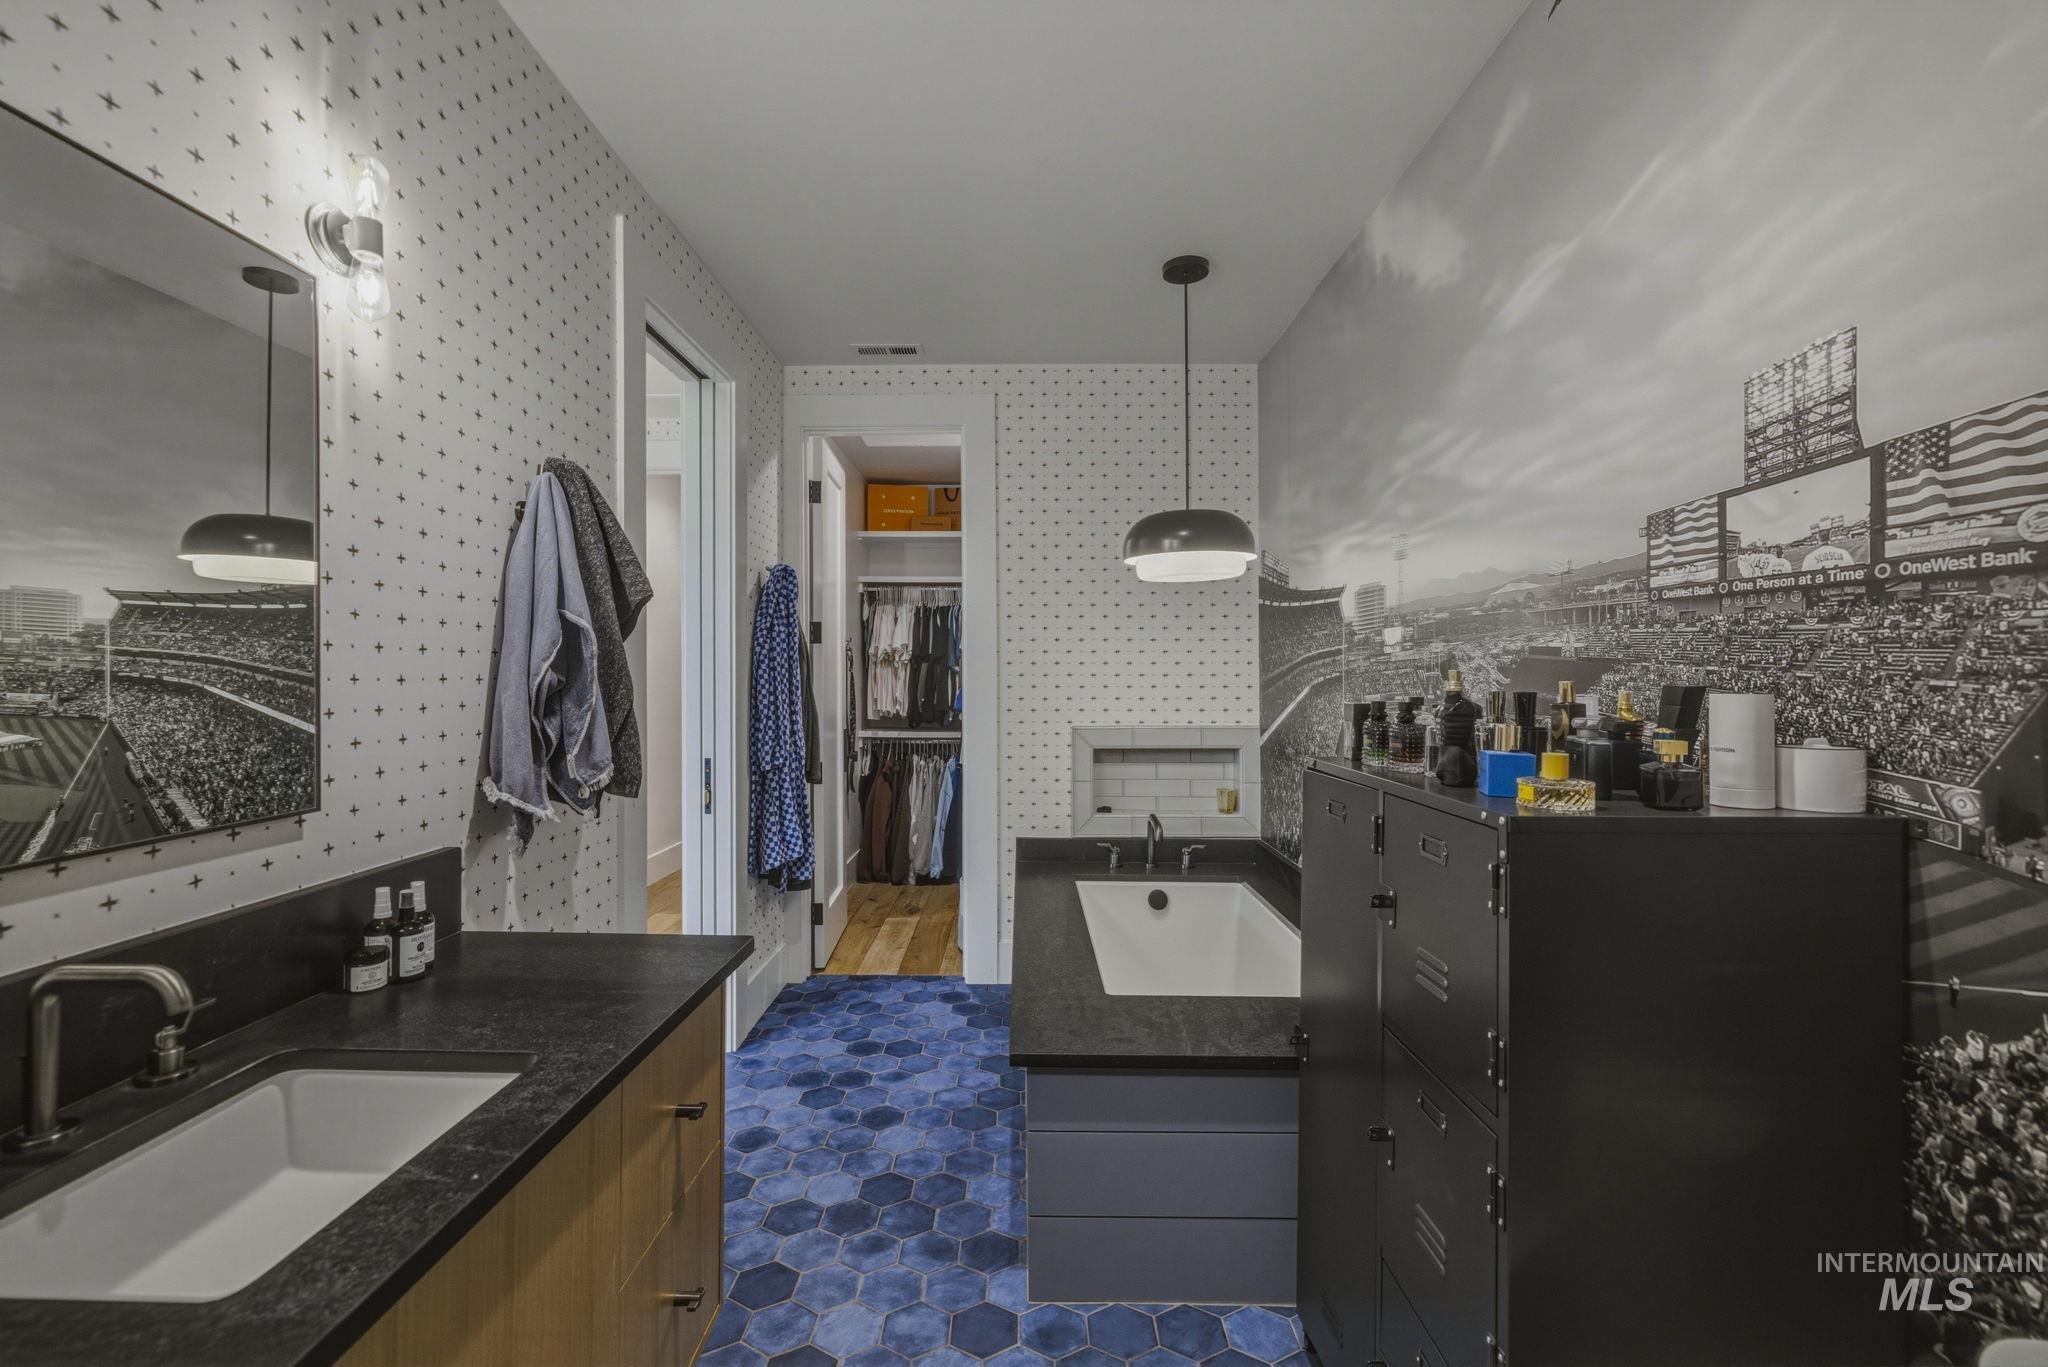
Bathroom featuring a double vanity with dark countertops and integrated sinks, blue hexagonal floor tiling, and a built-in recessed bathtub with white subway tile surround
-
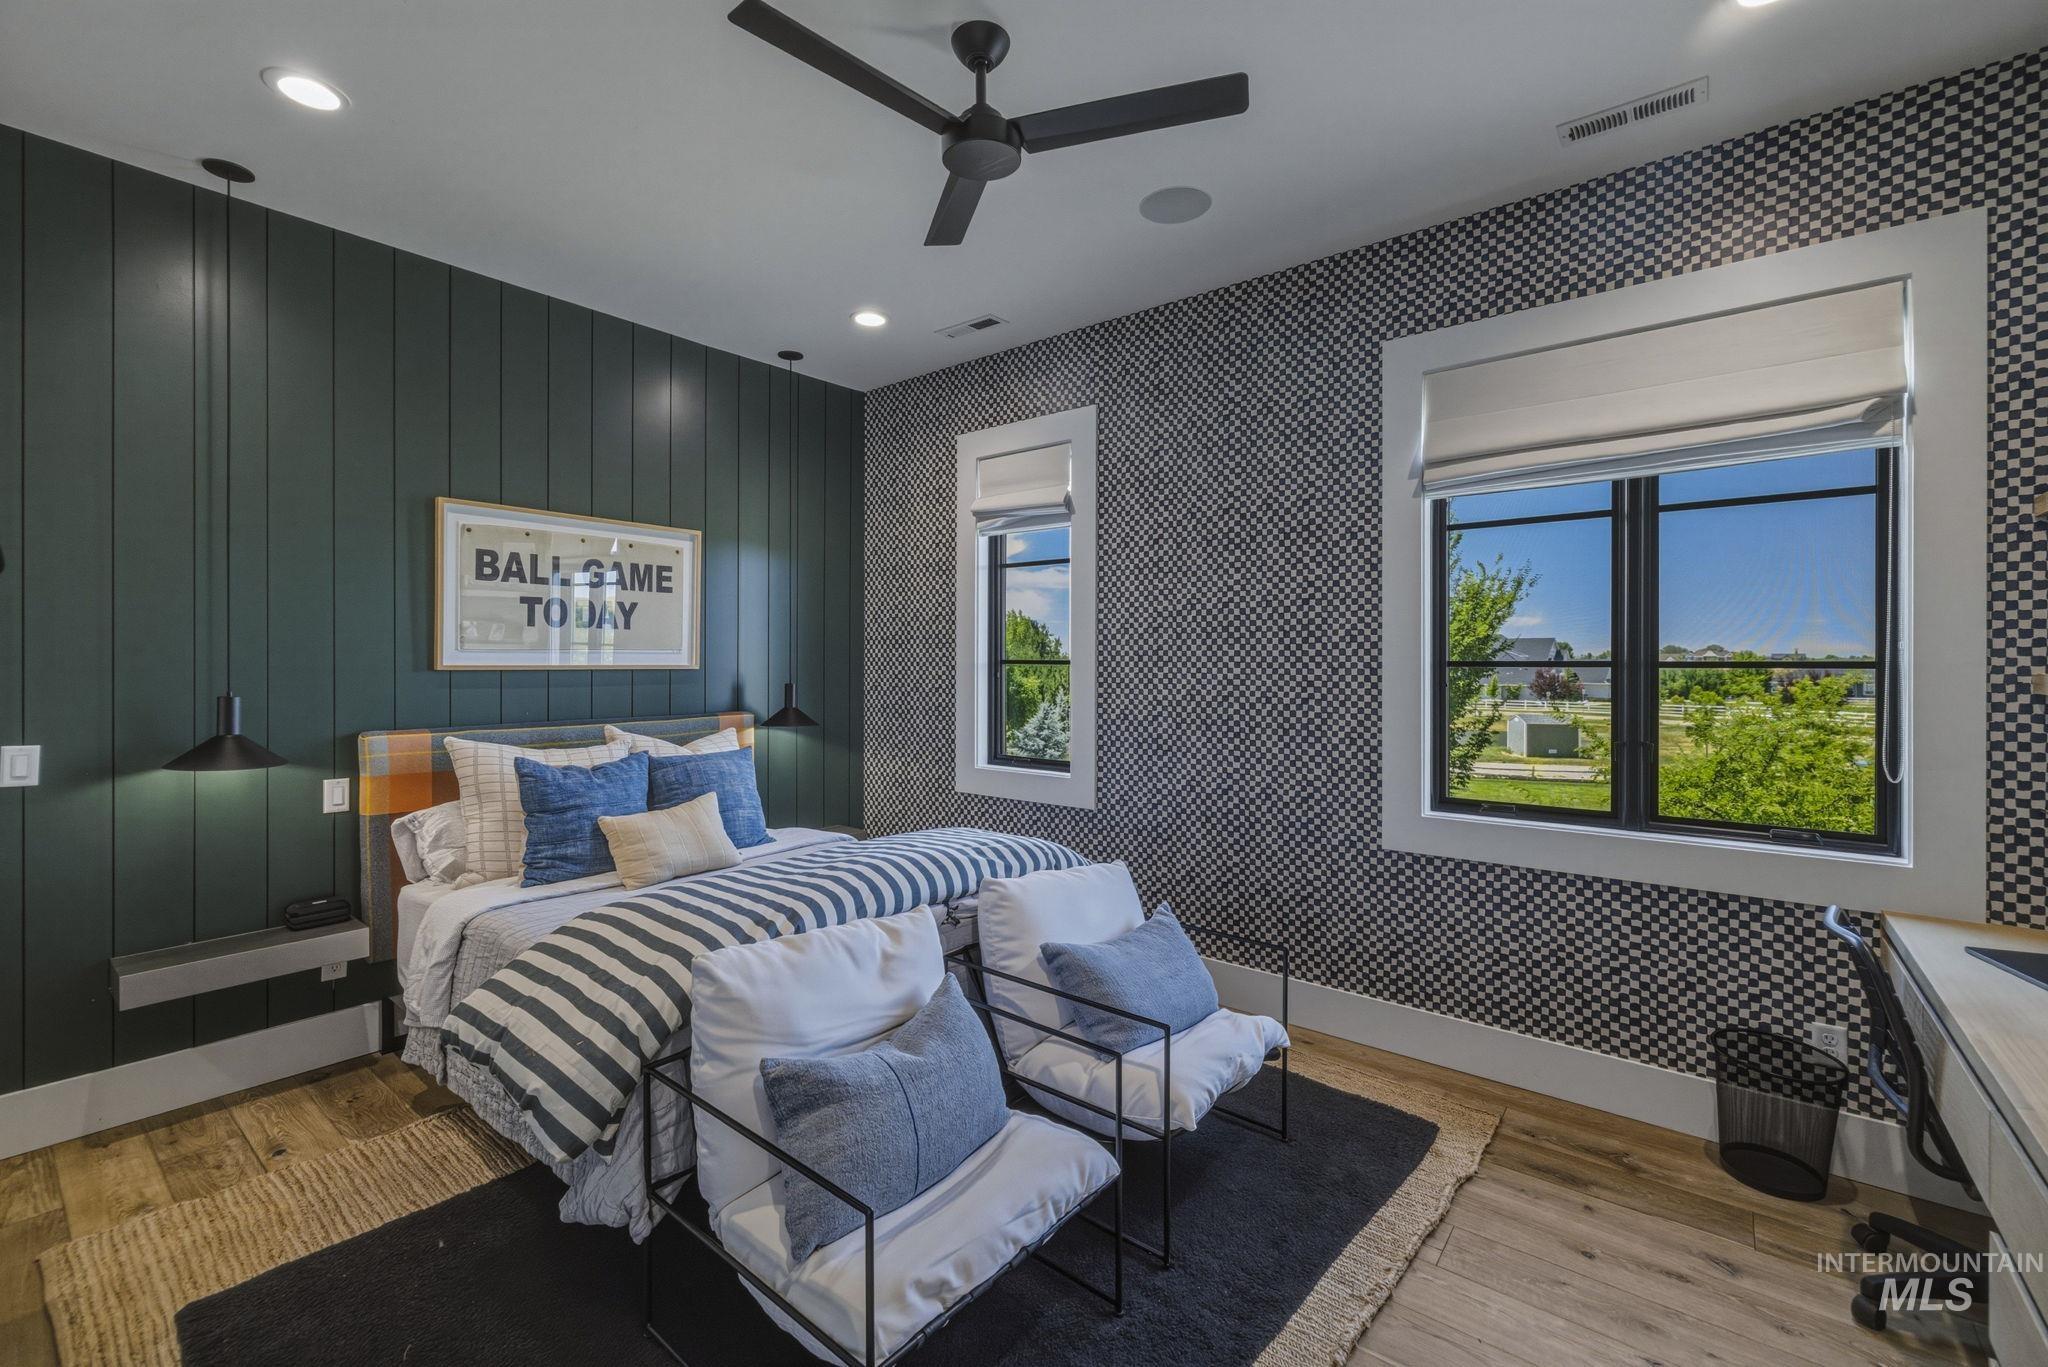
Bedroom featuring a dark green vertical plank accent wall and patterned wallpaper
-
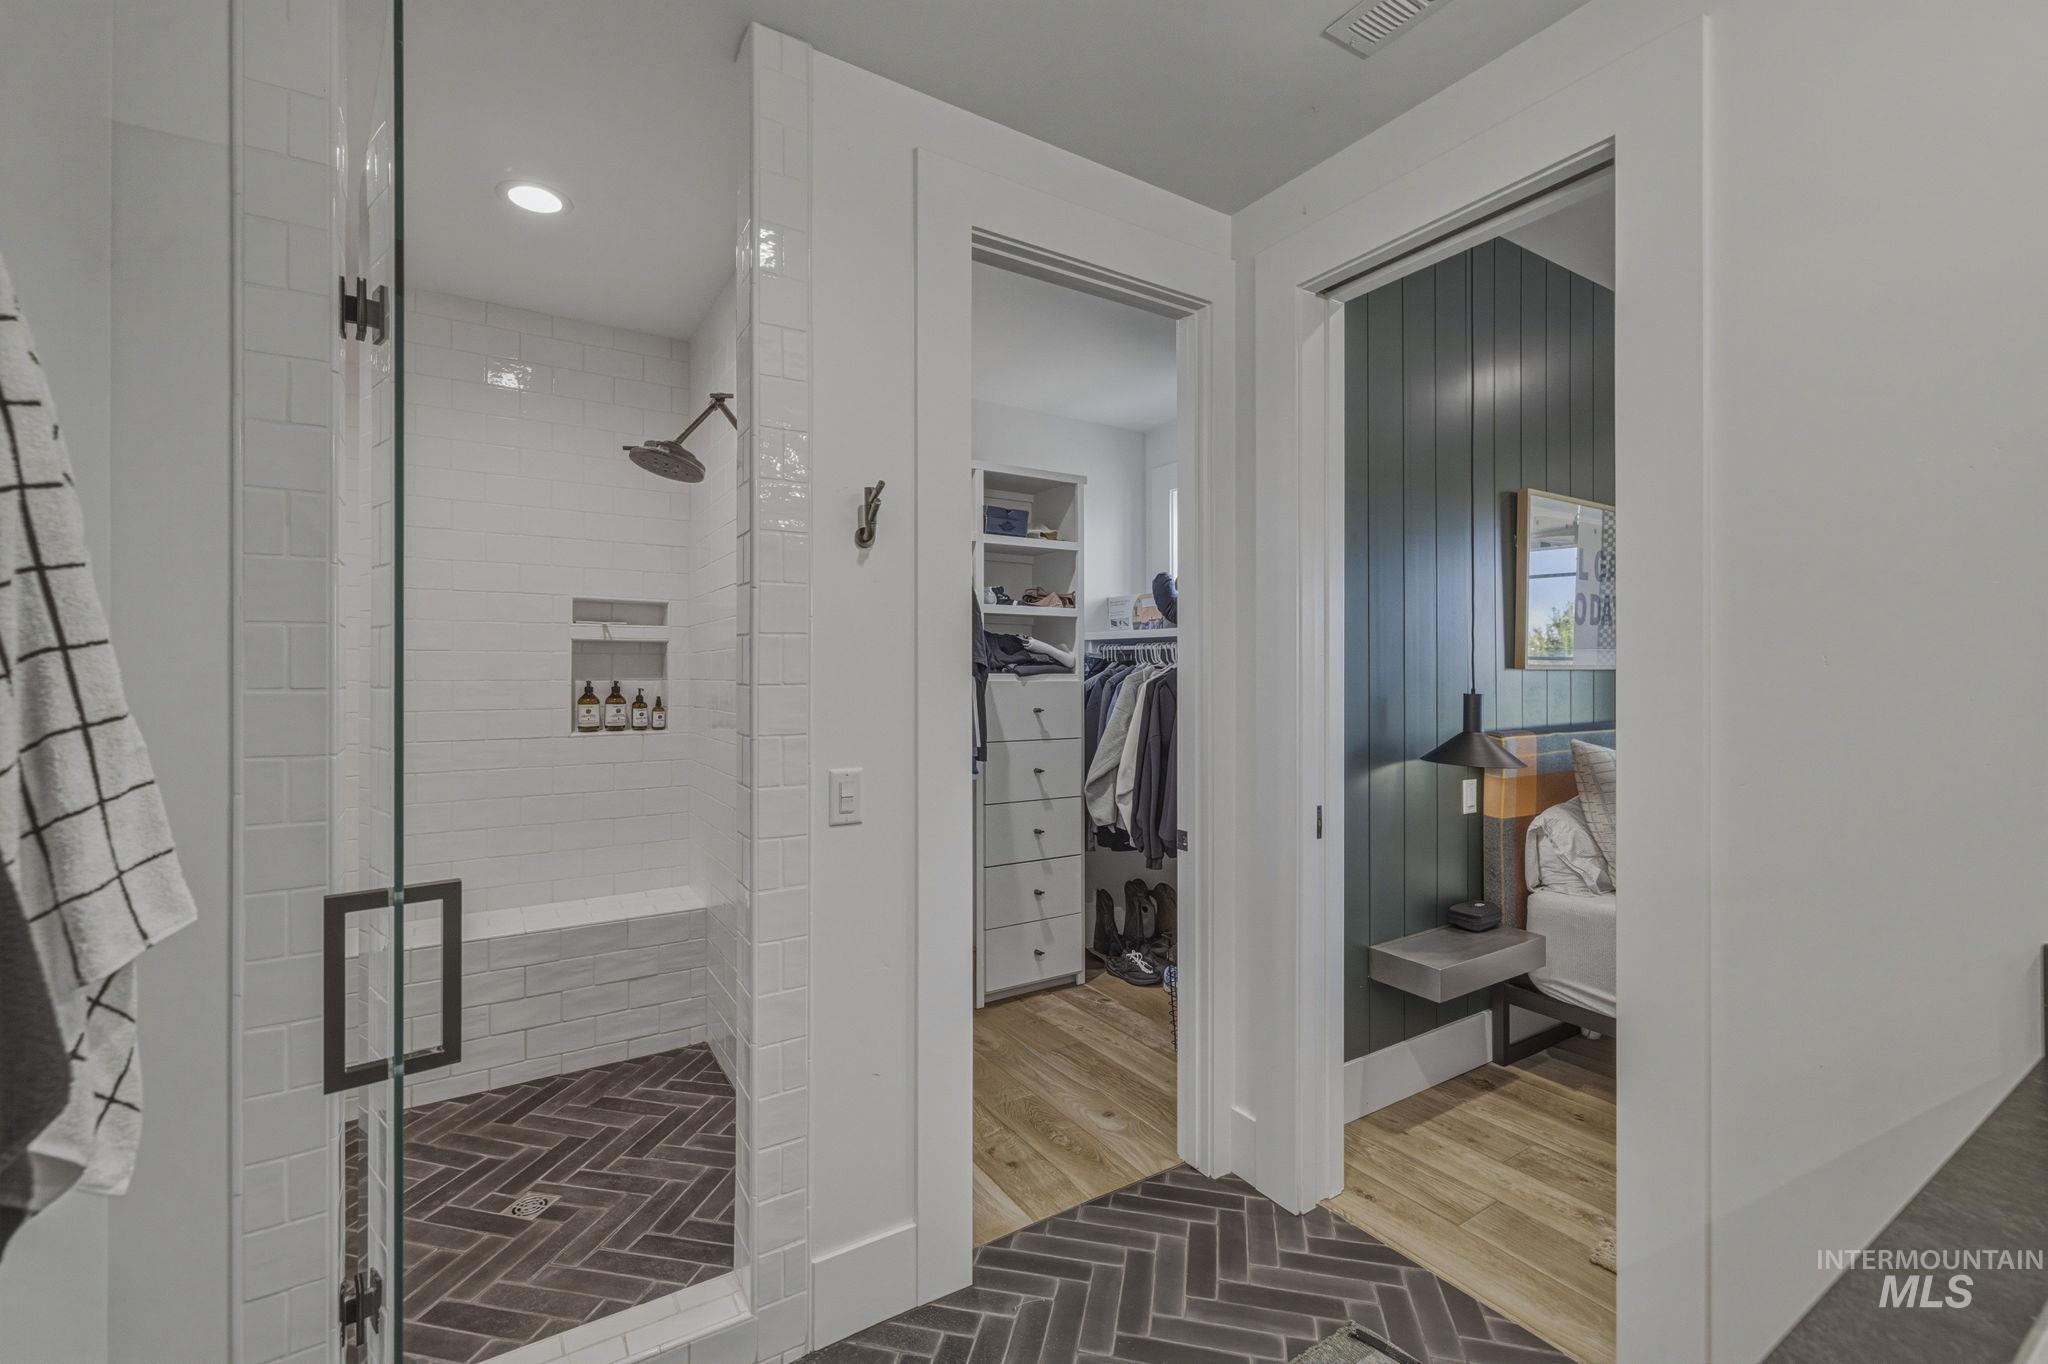
Walk-in shower featuring a glass enclosure, a built-in bench, and a dark herringbone tile floor
-
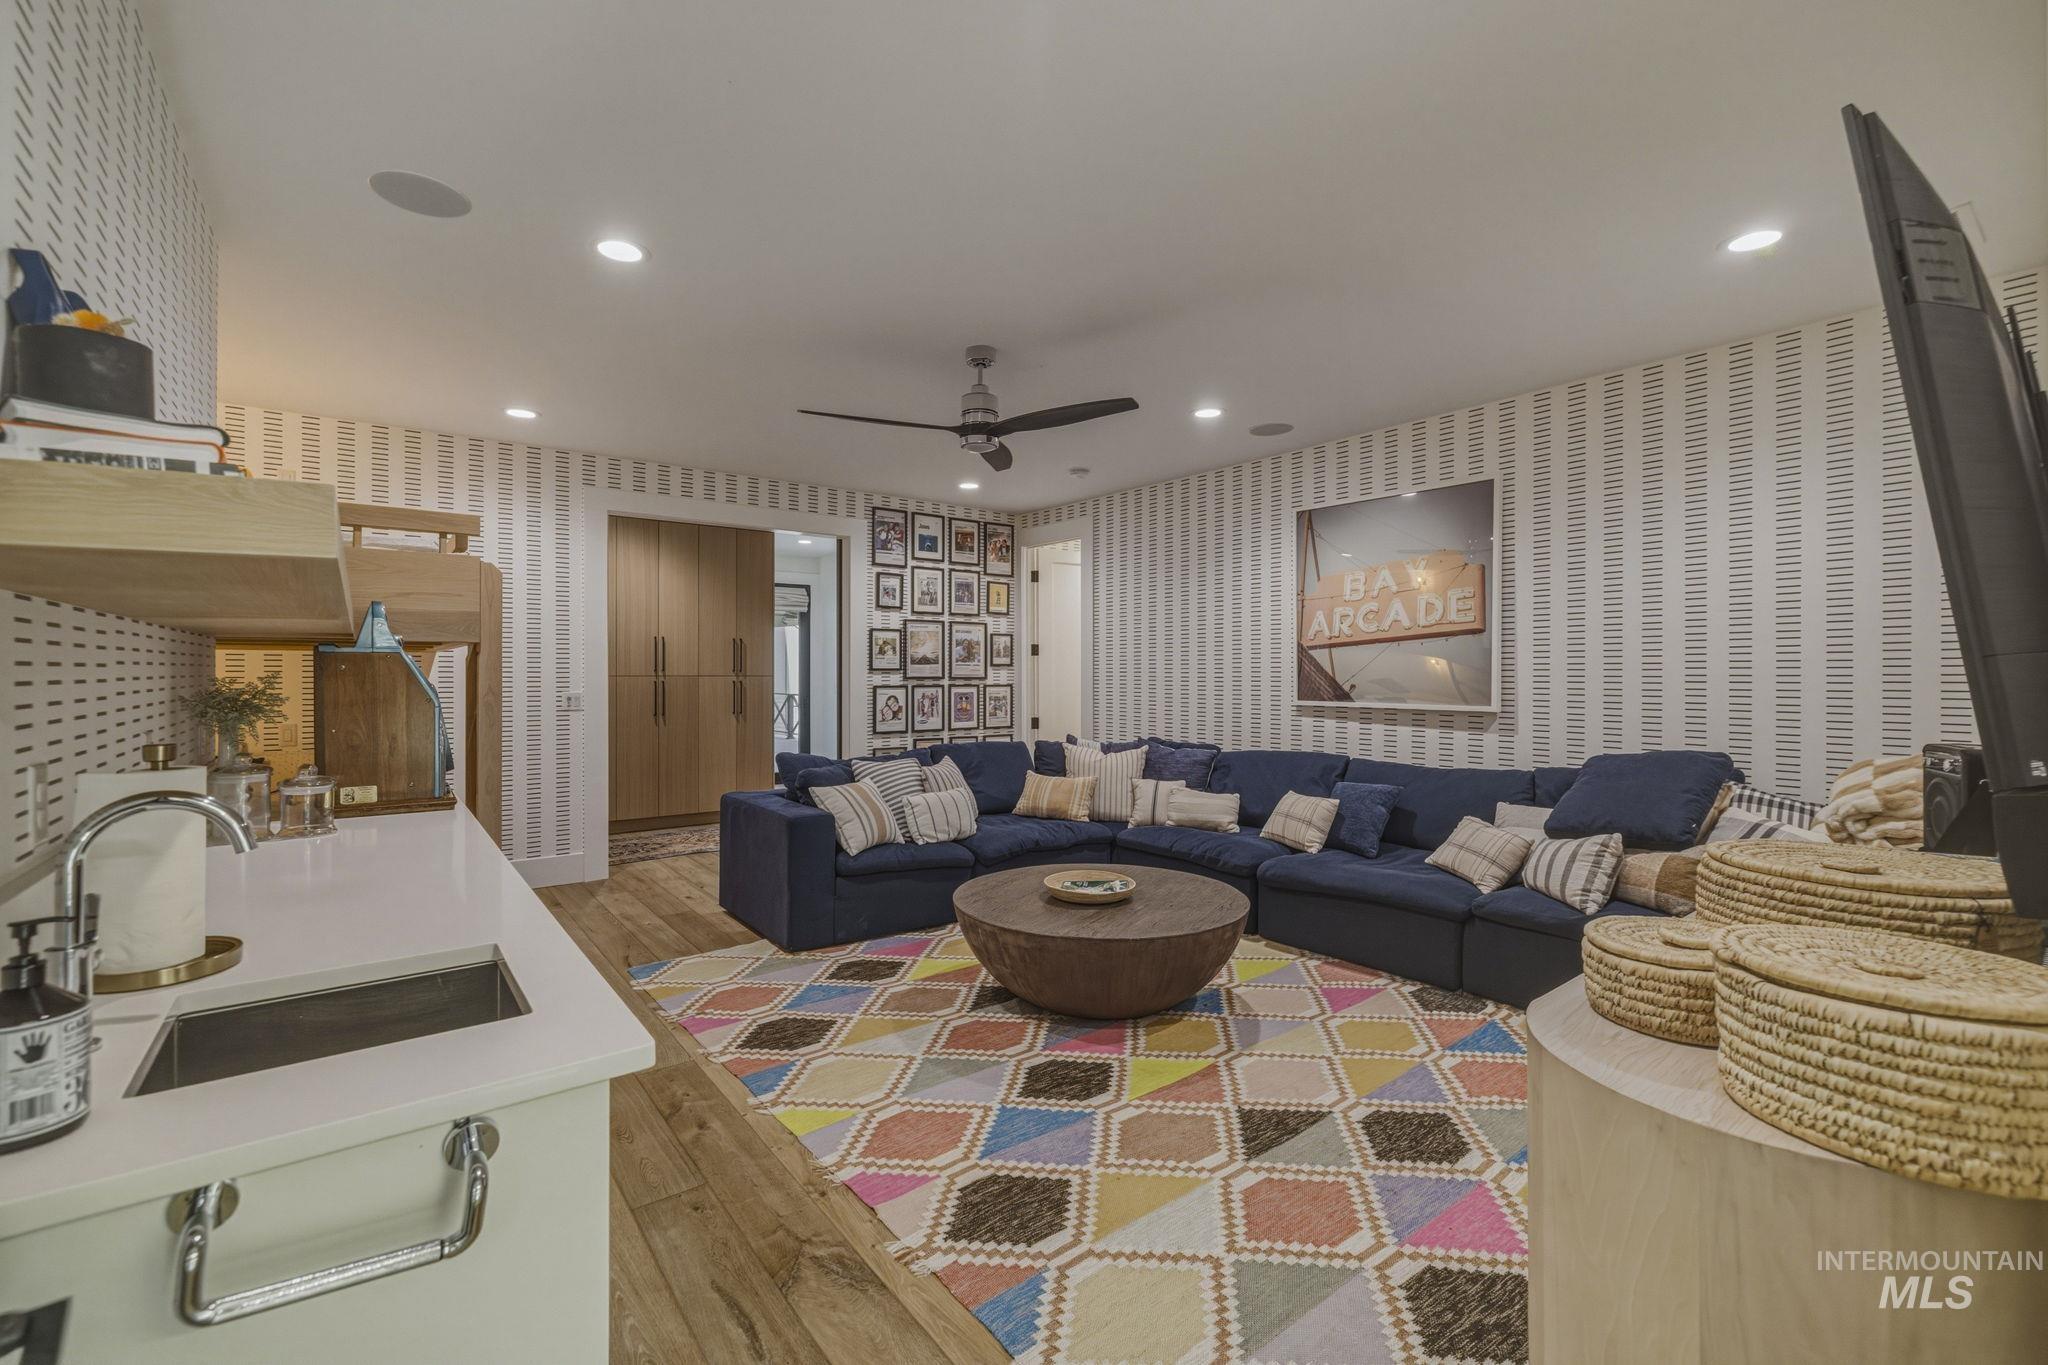
Entertainment room featuring wood-finish flooring and patterned wallpaper
-
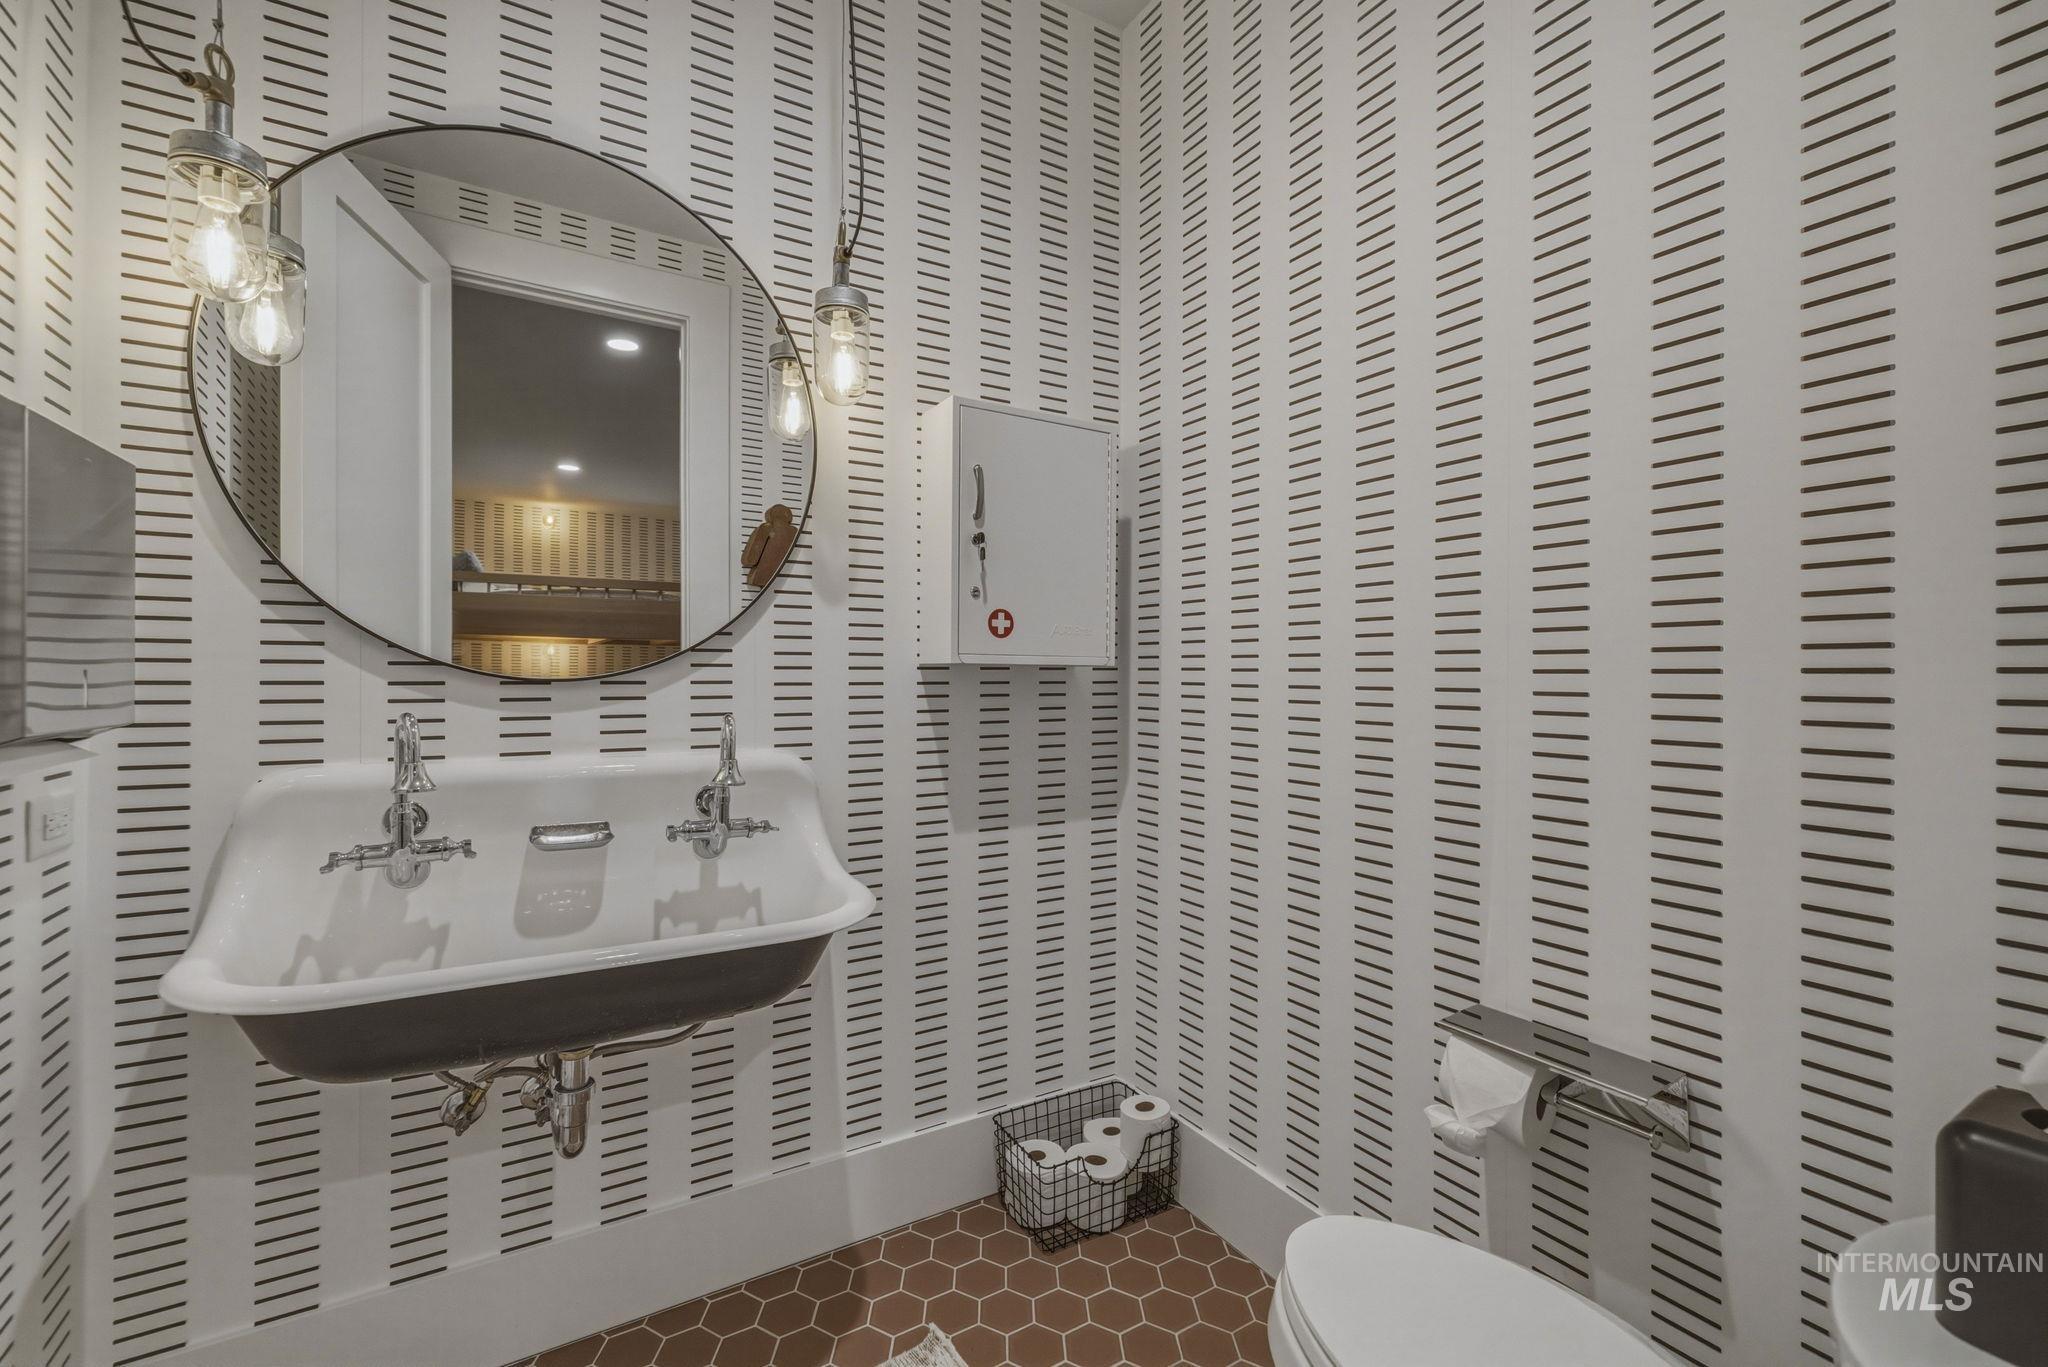
Powder room featuring a wall-mounted double sink with chrome fixtures, a circular mirror, and two exposed bulb pendant lights
-
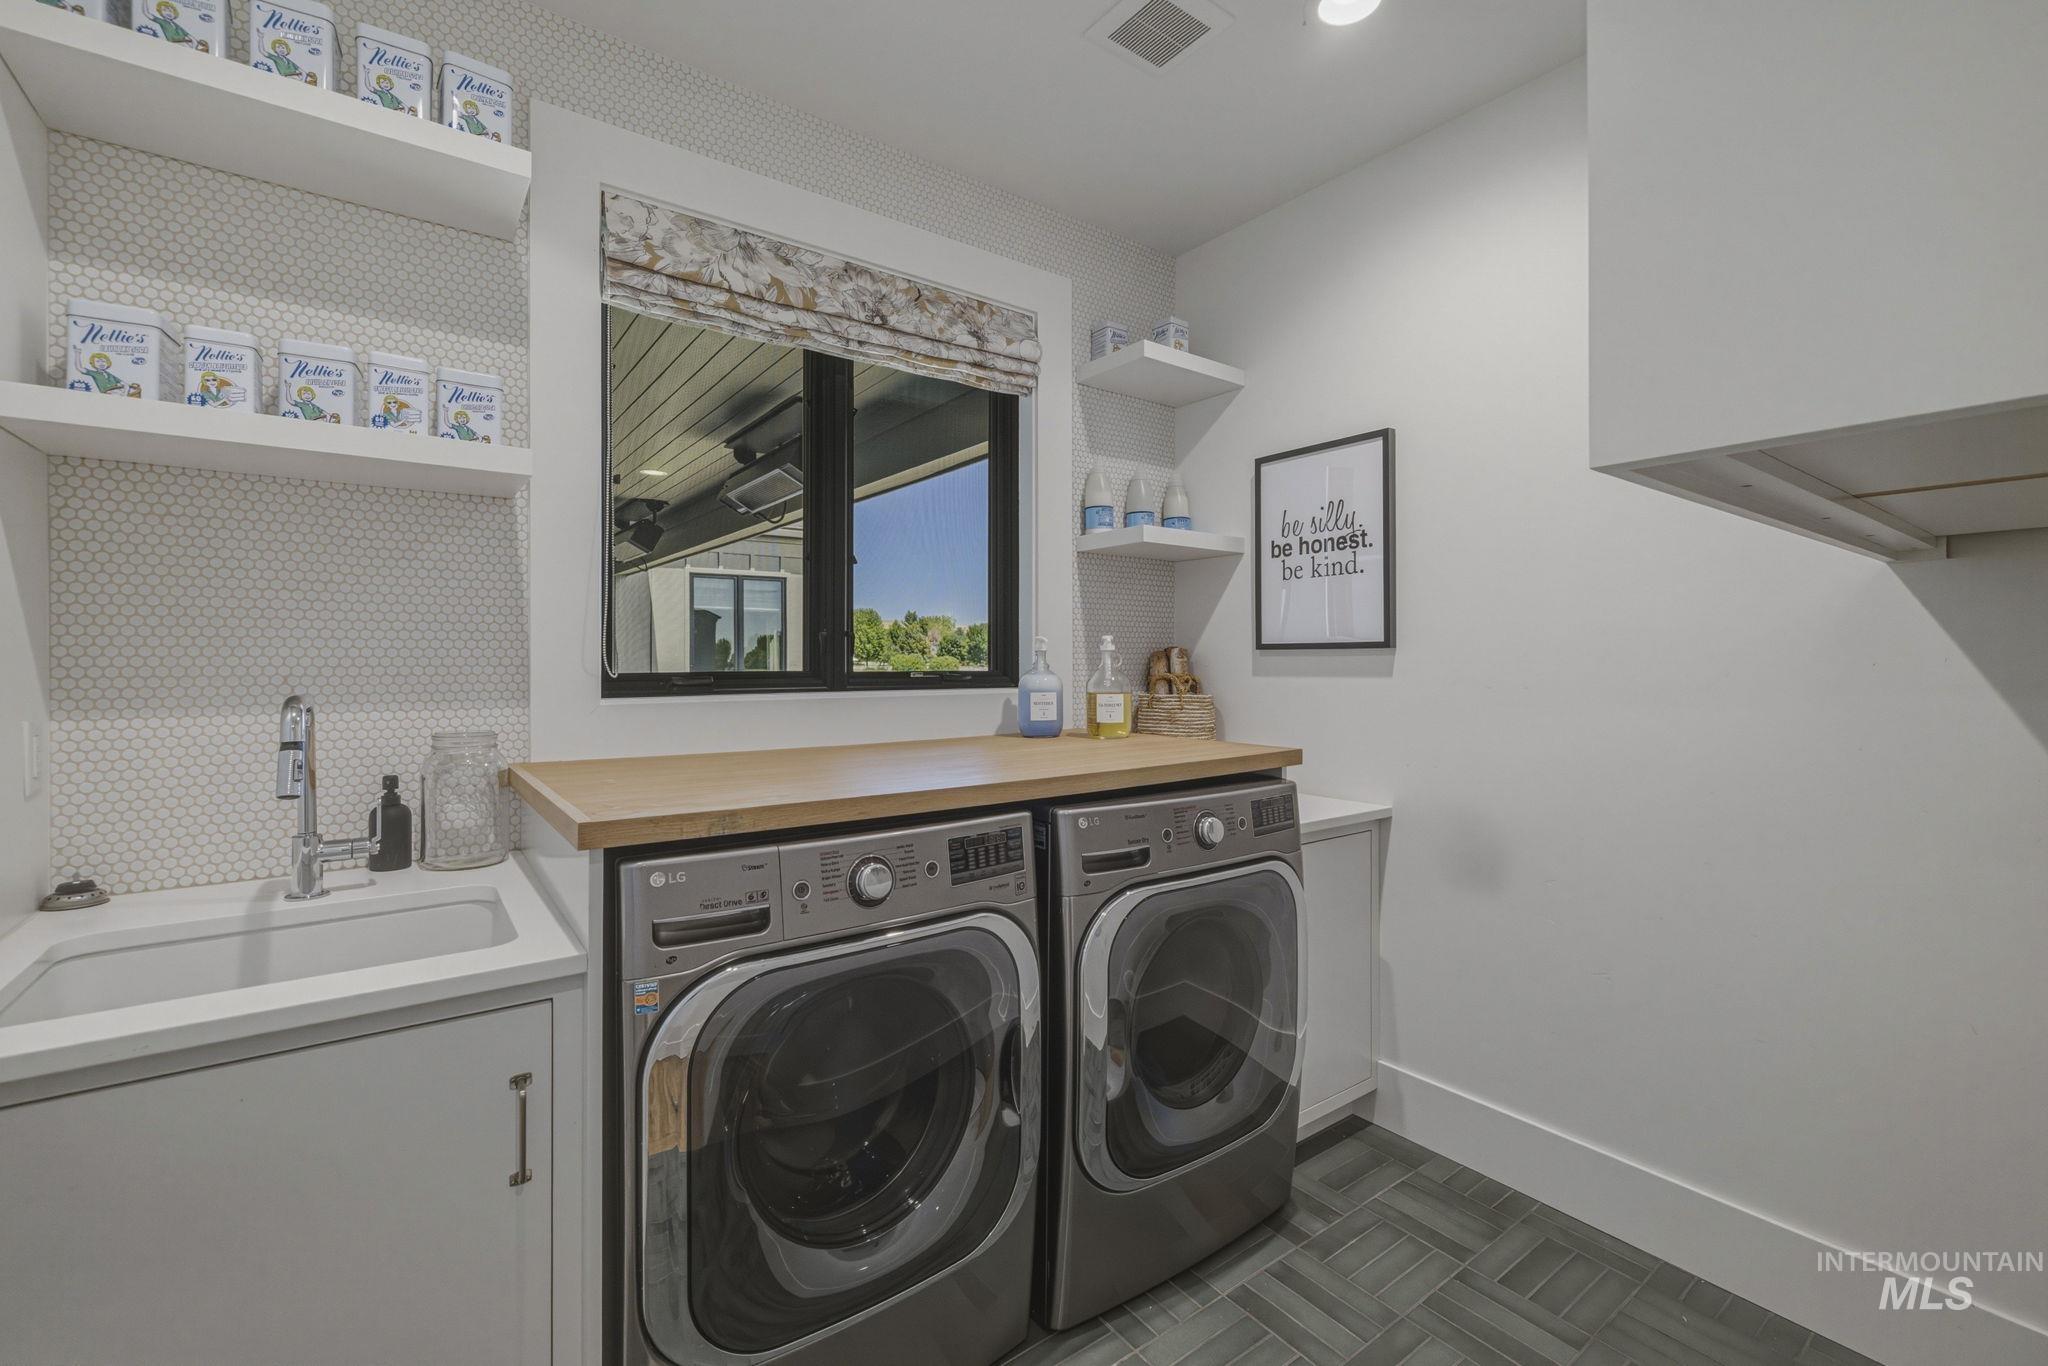
Laundry area featuring a large window, wood-finish countertop, white cabinetry with integrated sink, hex tile backsplash, and dark tile flooring
-
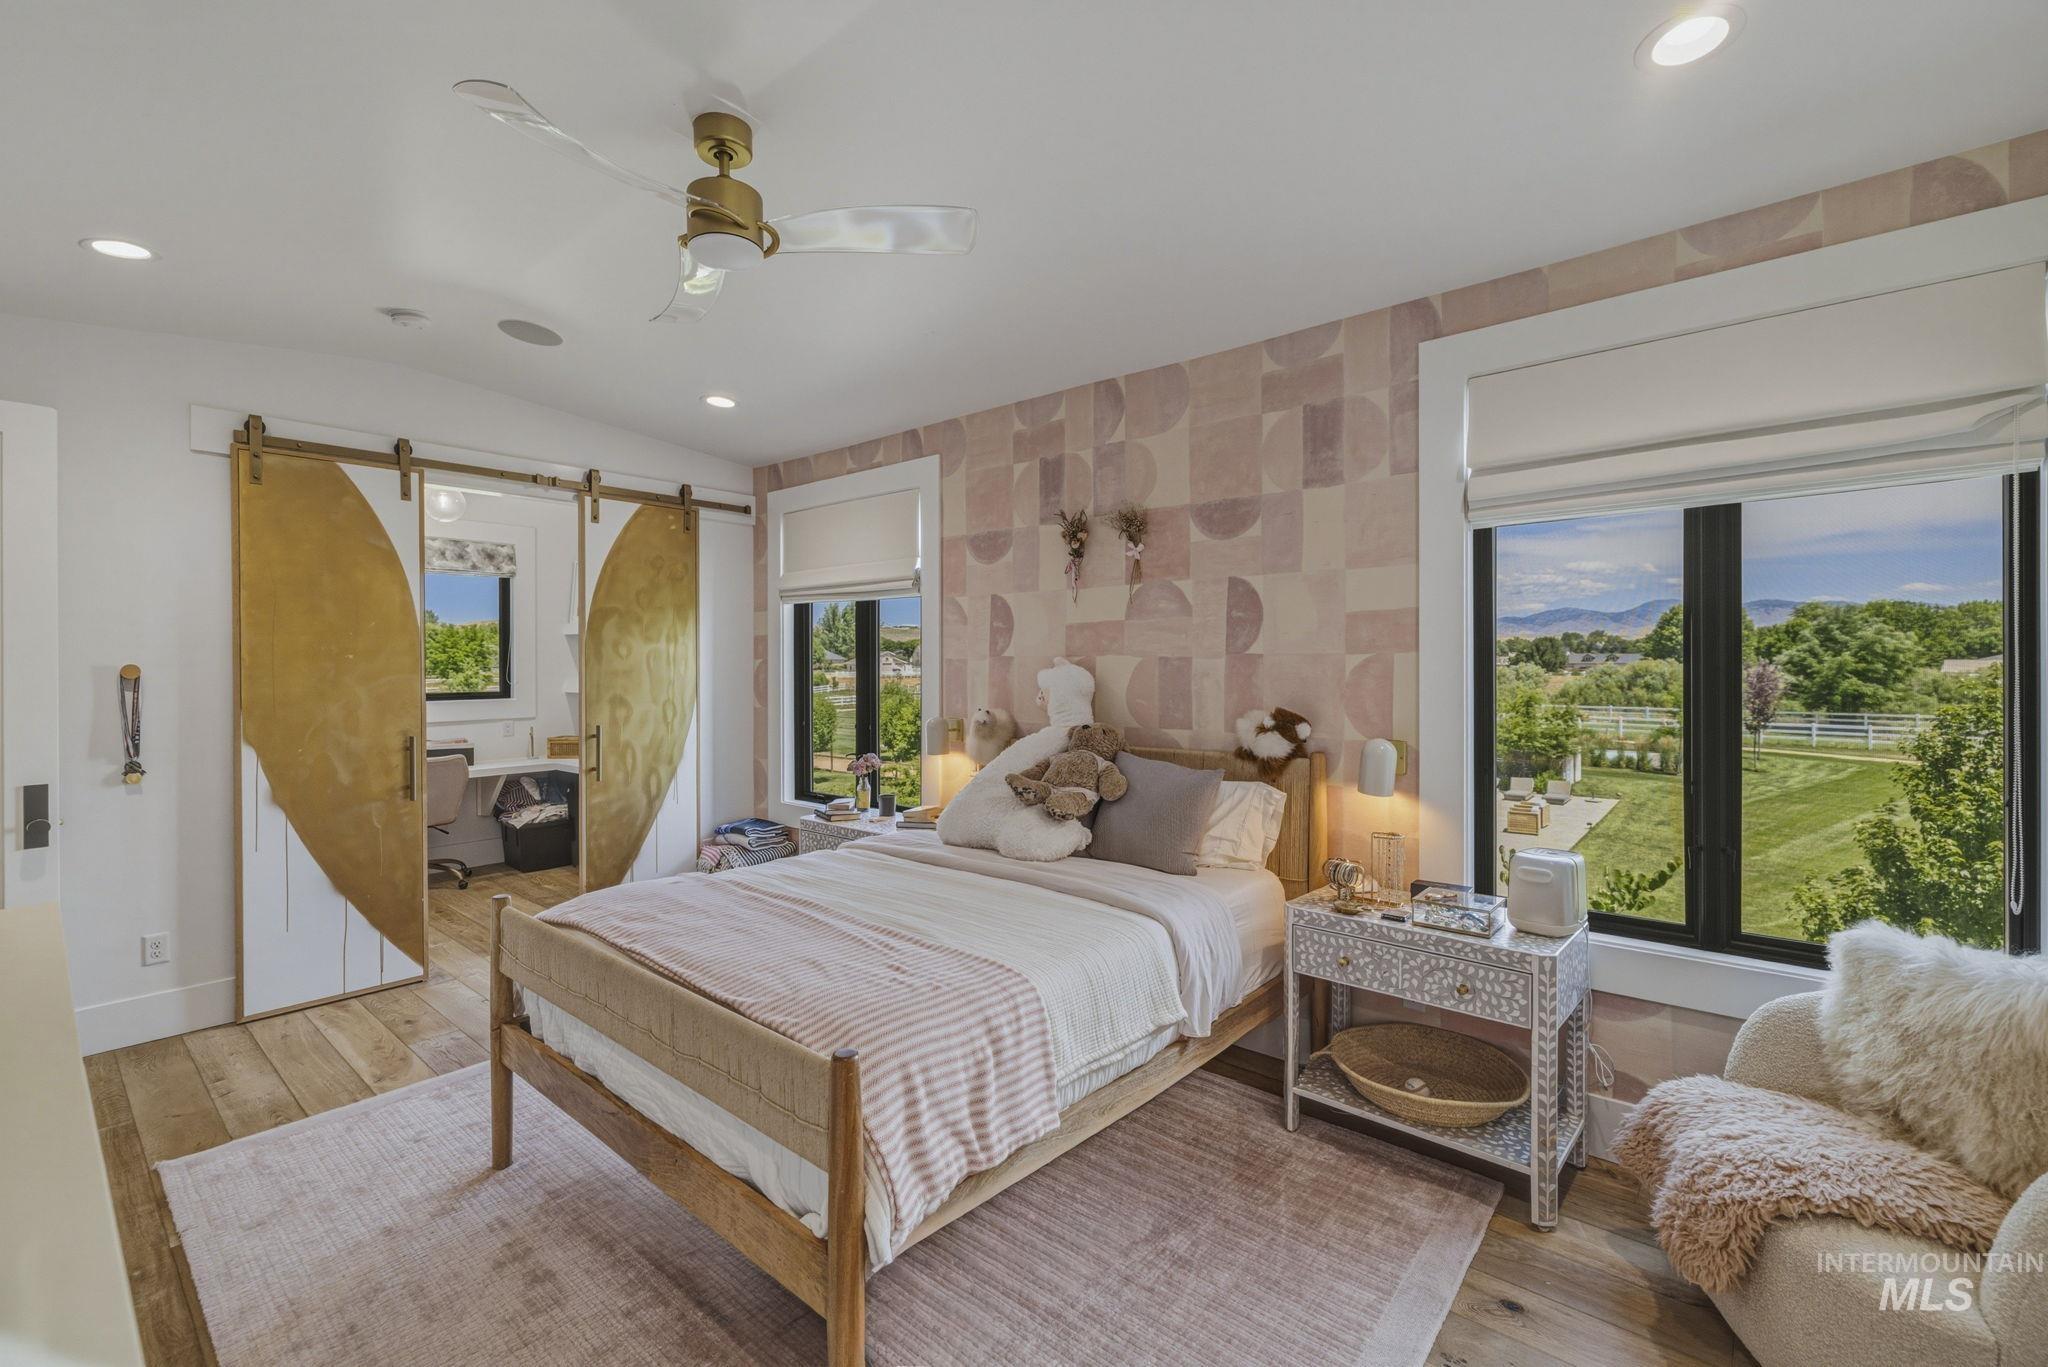
Hardwood-style flooring throughout this room, featuring a modern ceiling fan with clear blades and a brass-tone fixture
-
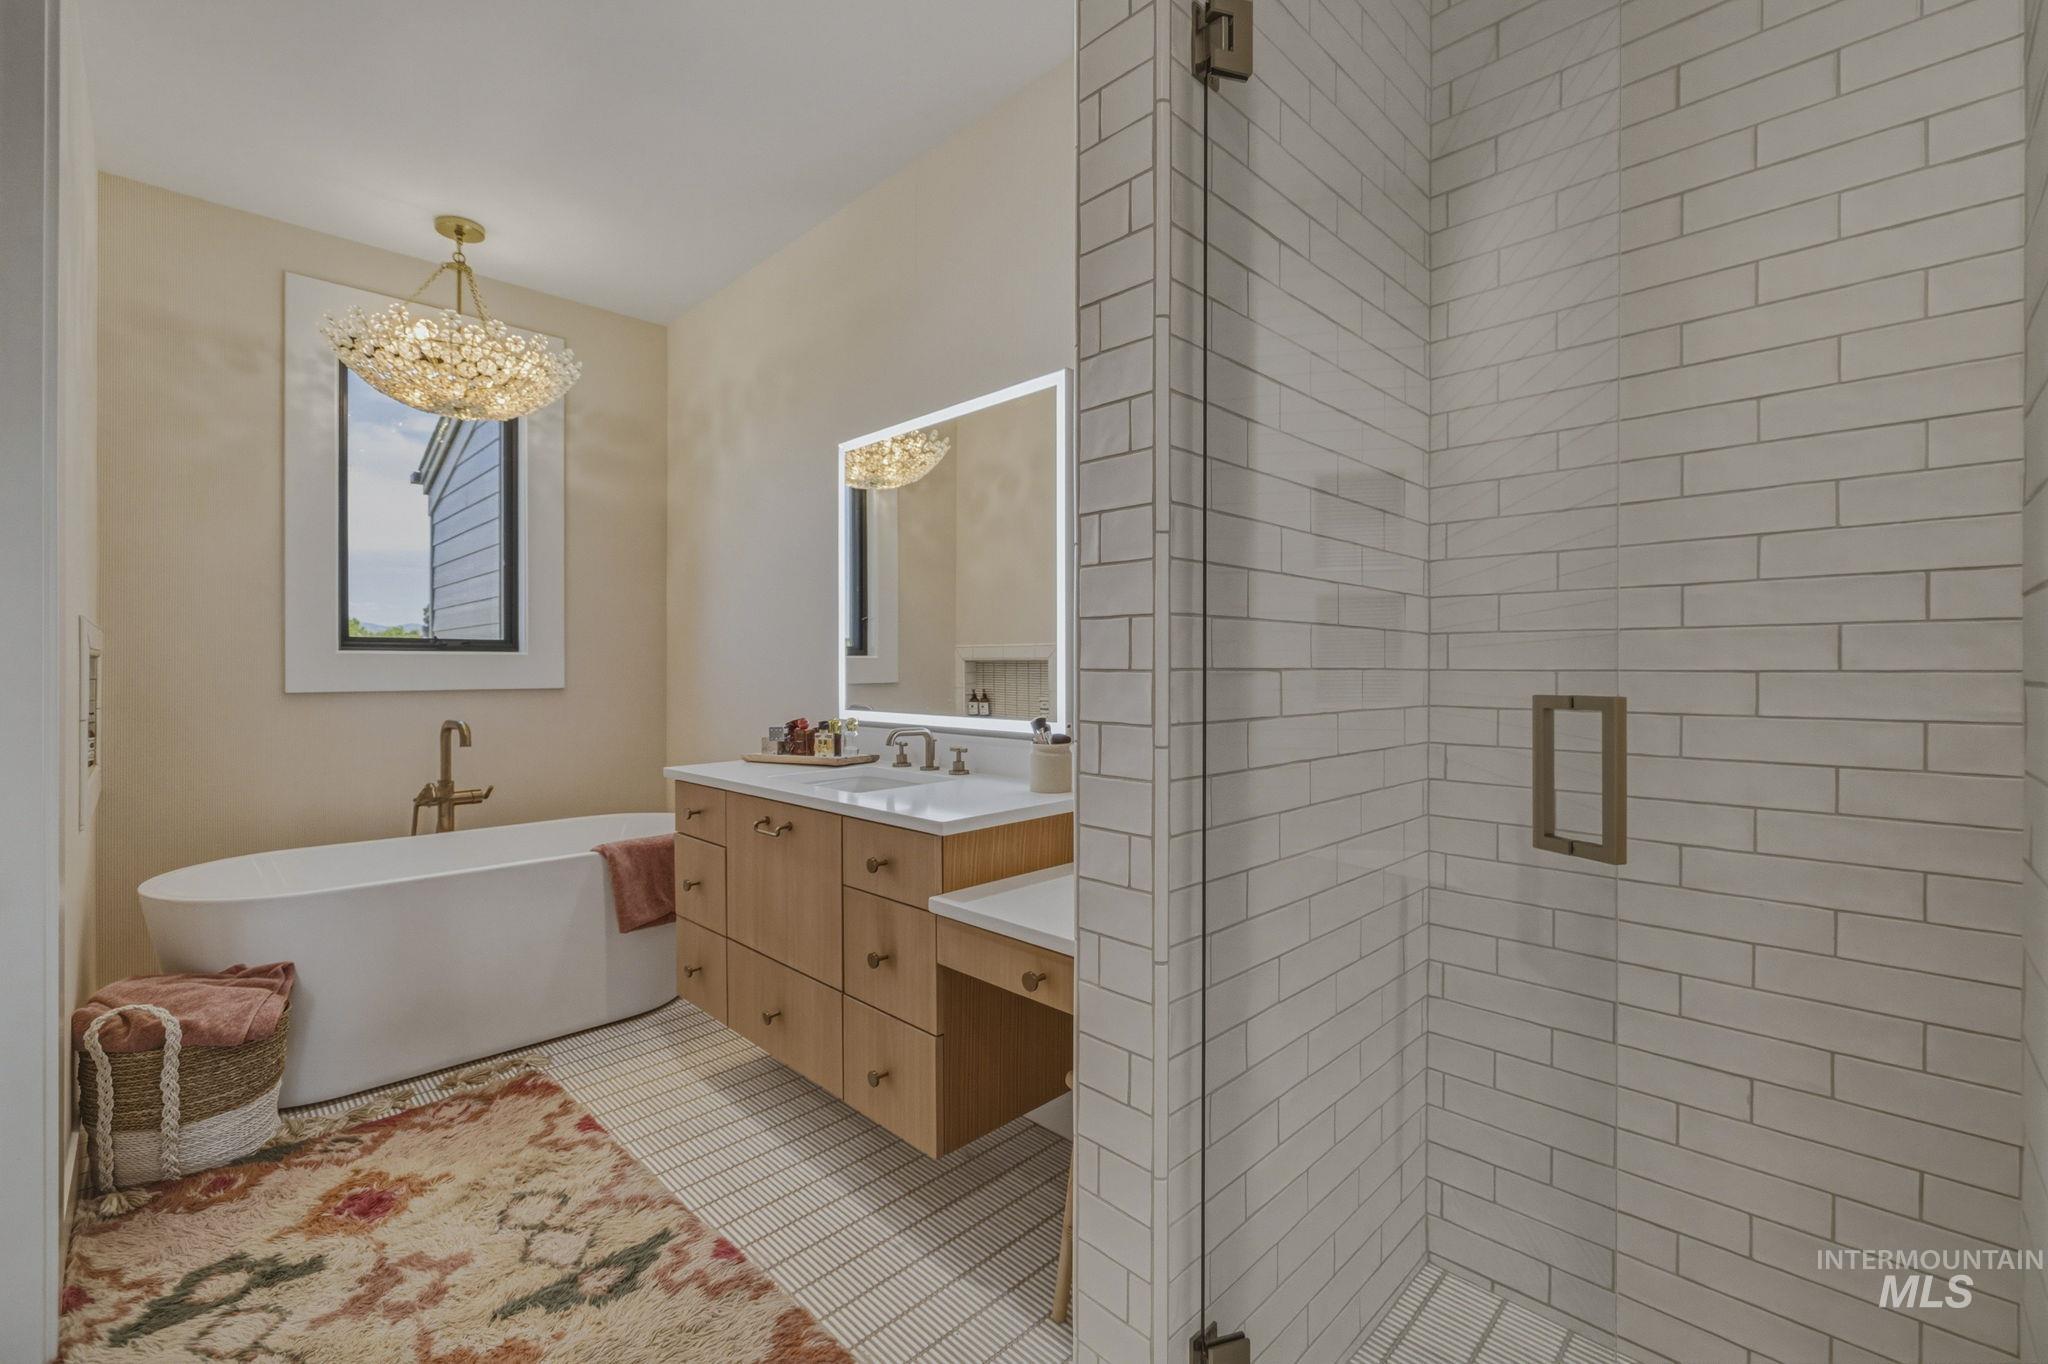
Freestanding soaking tub with floor-mounted brass faucet, floating wood-finish vanity with double sinks and integrated lighting mirror, and a glass-enclosed shower with subway tile surround
-
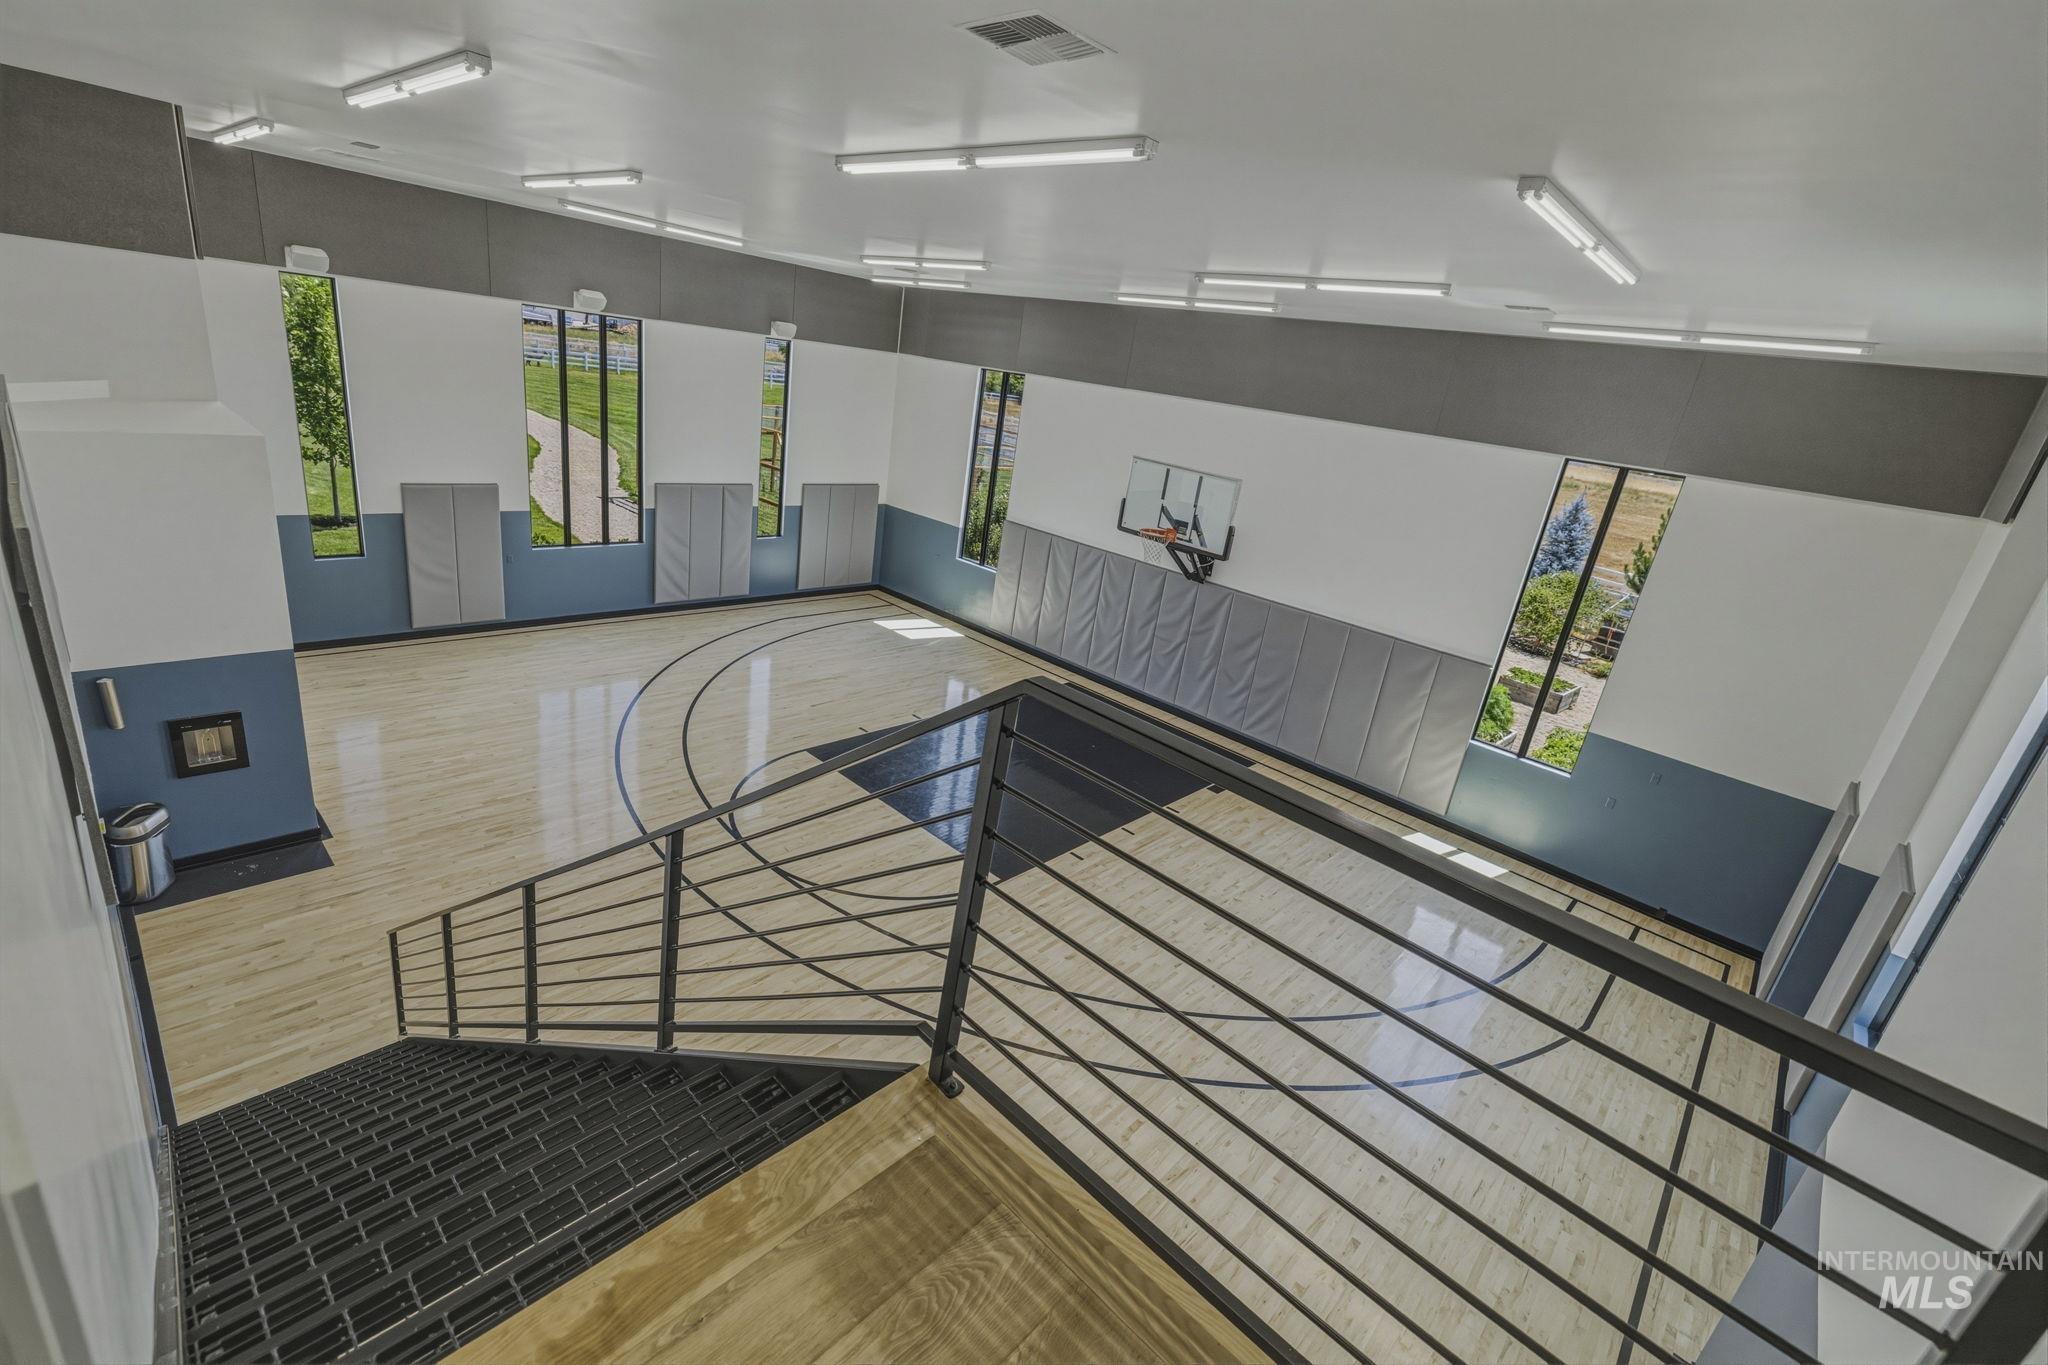
Indoor court featuring wood-finish flooring, high ceilings with strip lighting, and multiple windows
-
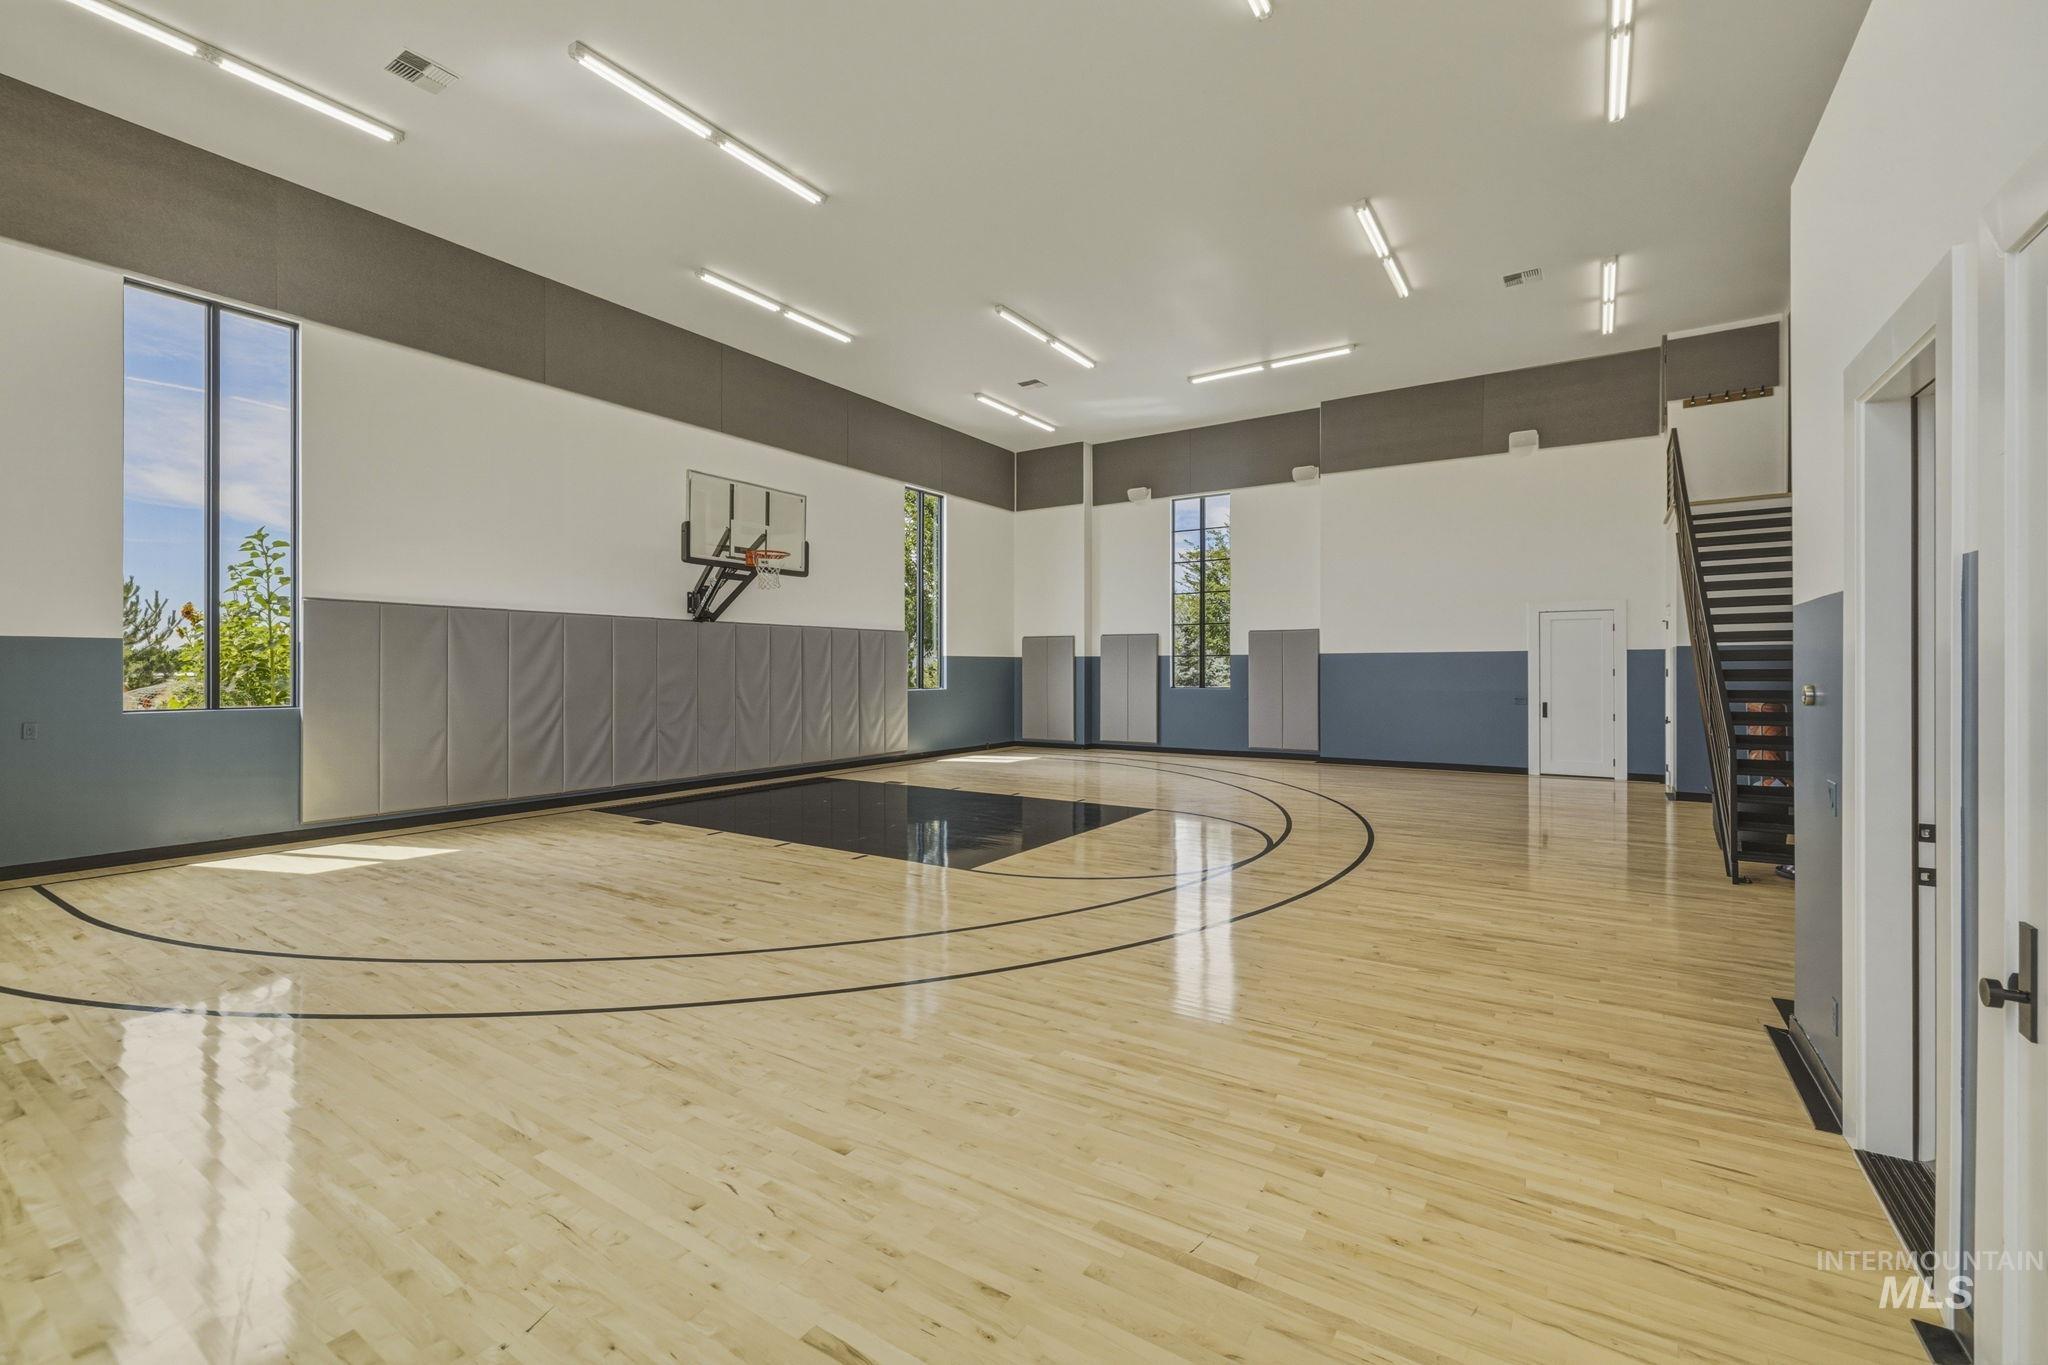
Indoor court featuring light wood-finish flooring with court lines, a mounted basketball hoop, and padded wall panels
-
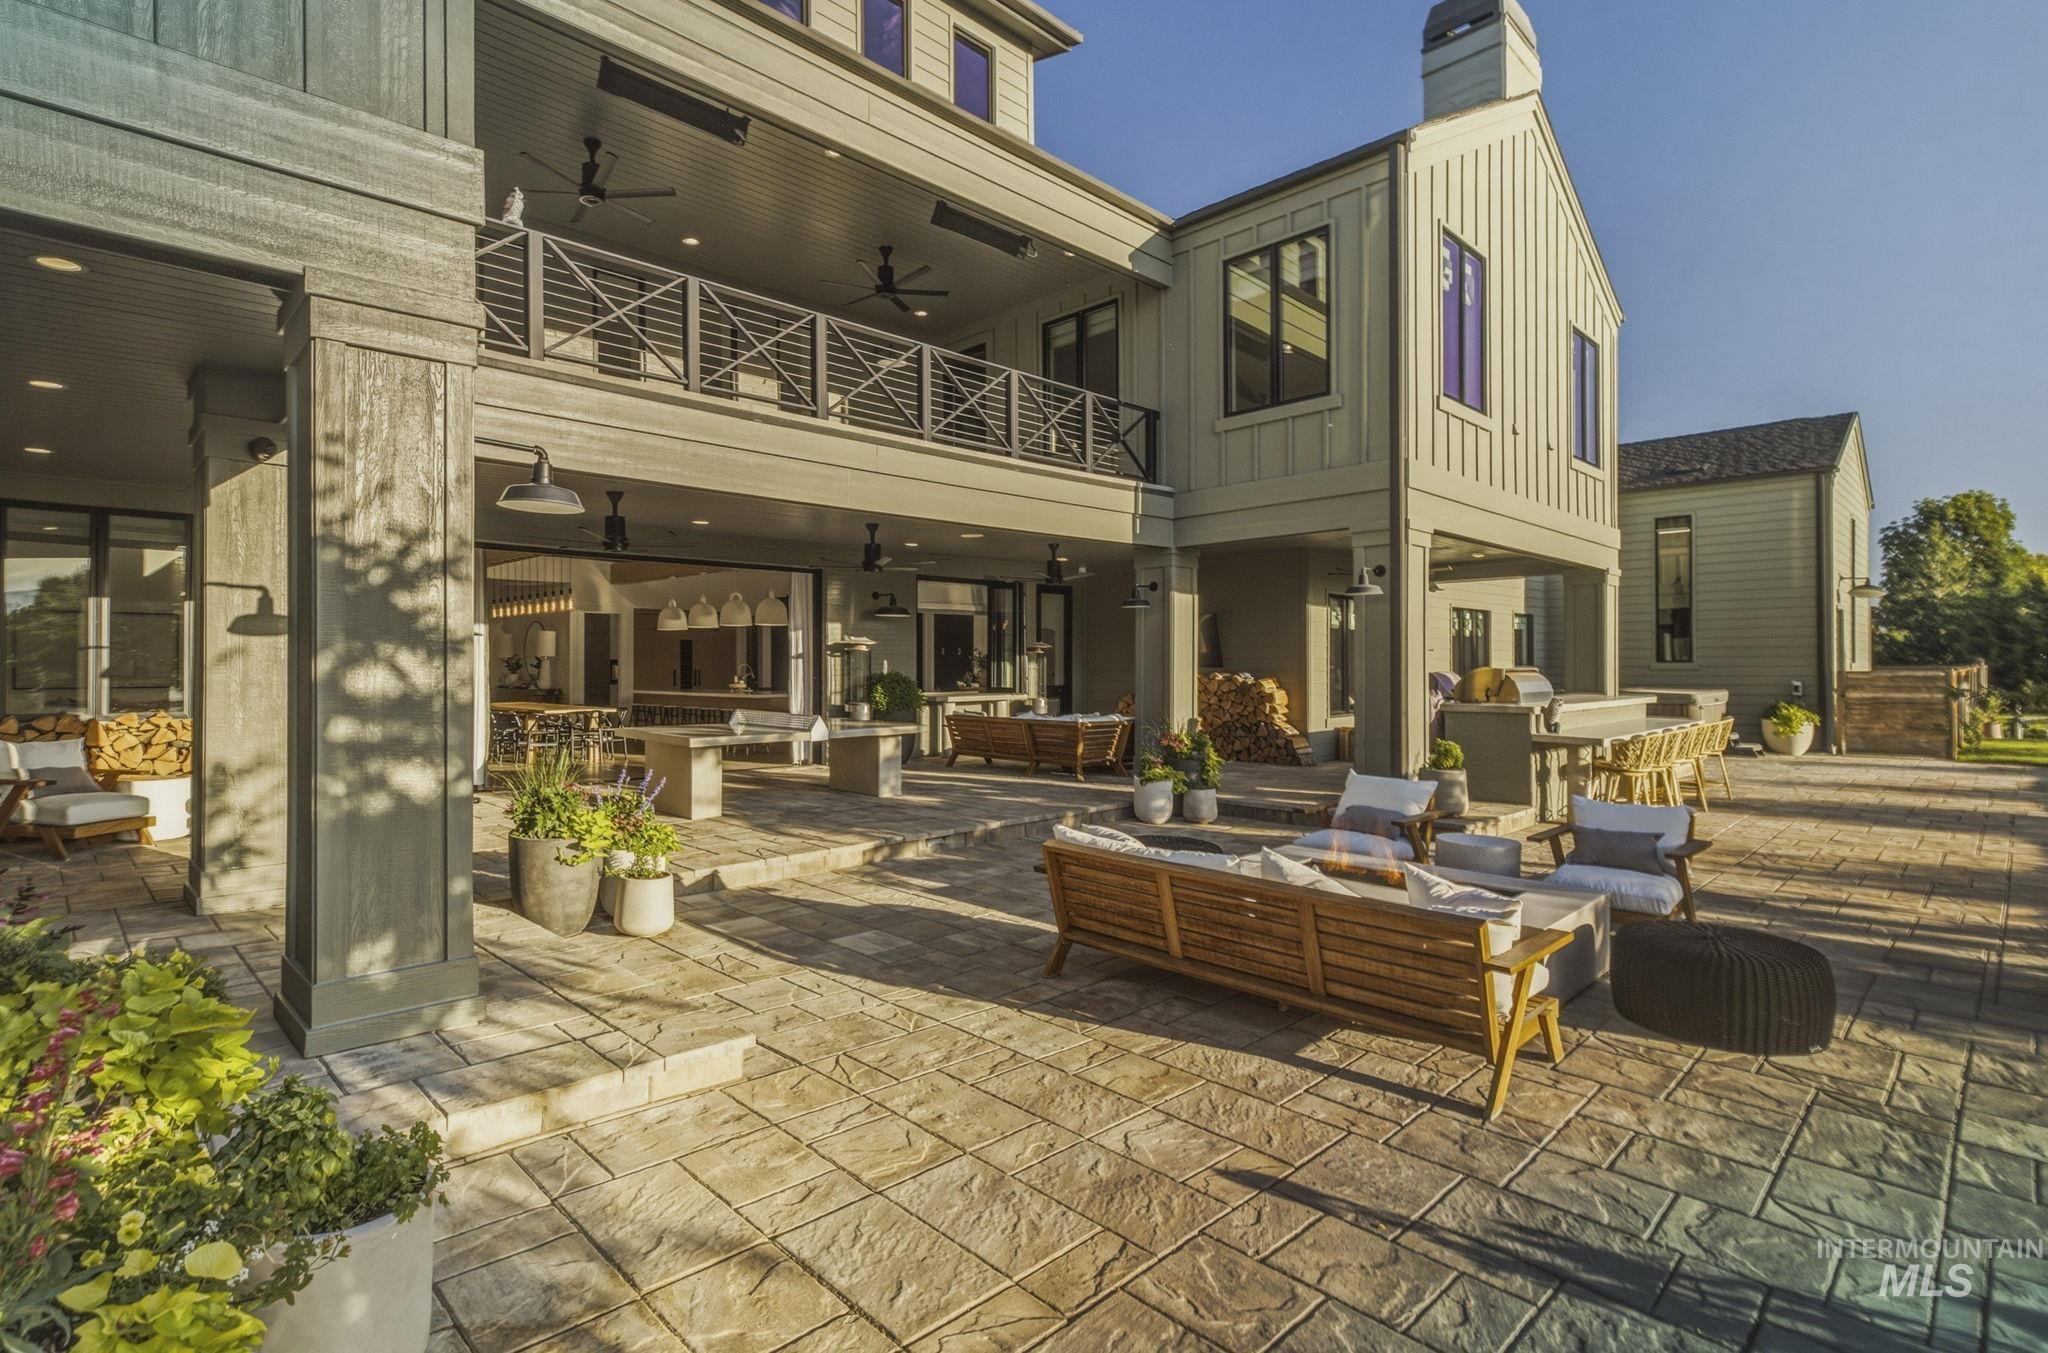
Expansive stamped concrete patio with multiple outdoor living areas
-
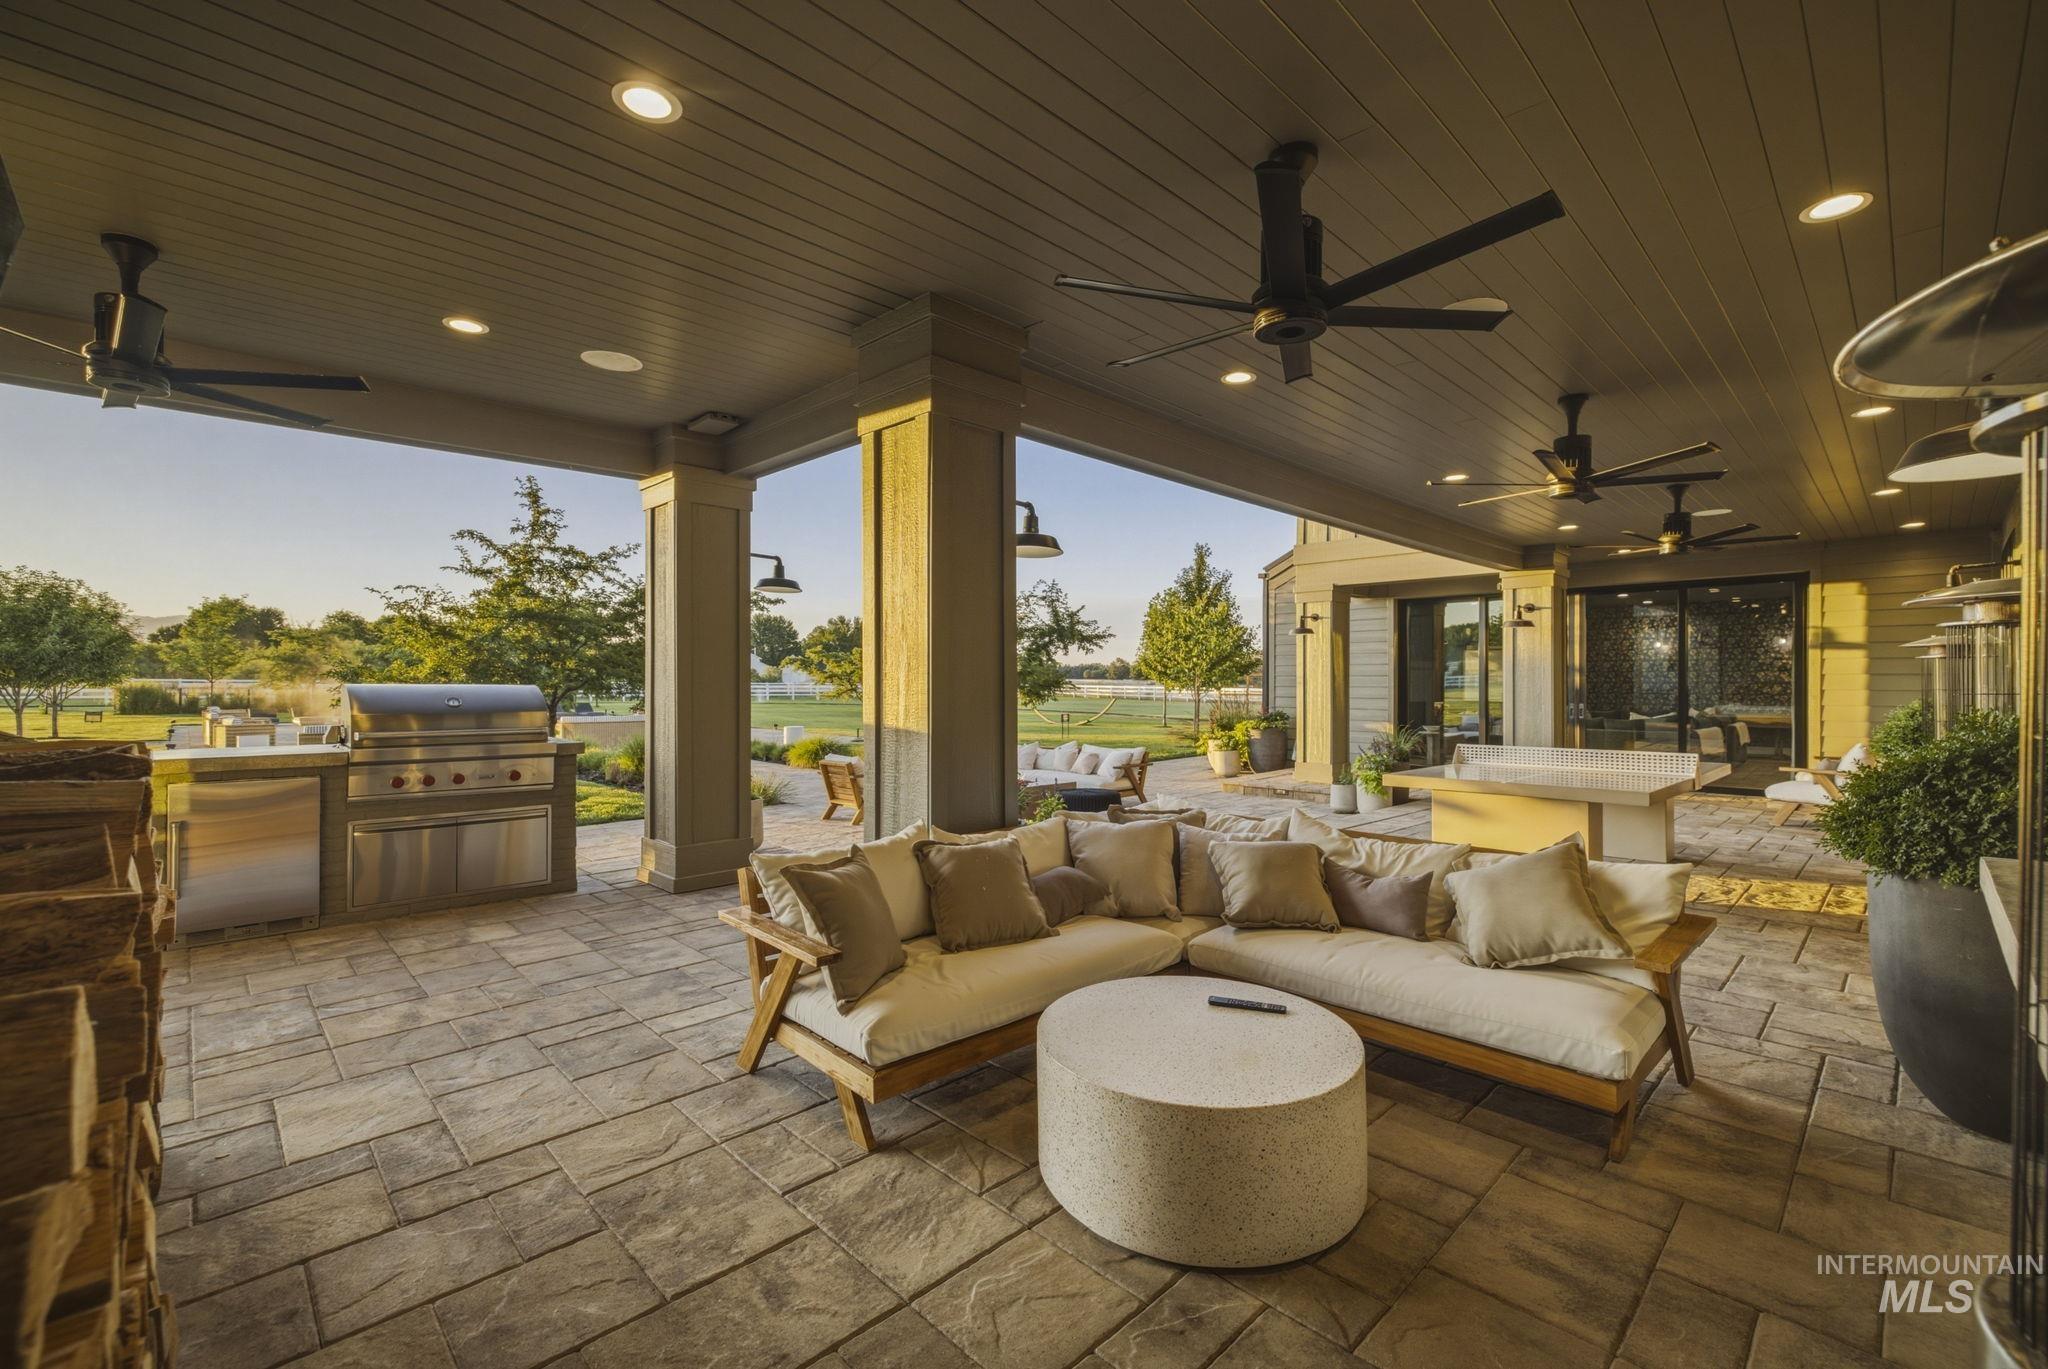
Expansive covered patio featuring a built-in outdoor kitchen with stainless steel appliances, stamped concrete flooring, multiple ceiling fans, recessed lighting, and substantial architectural columns
-
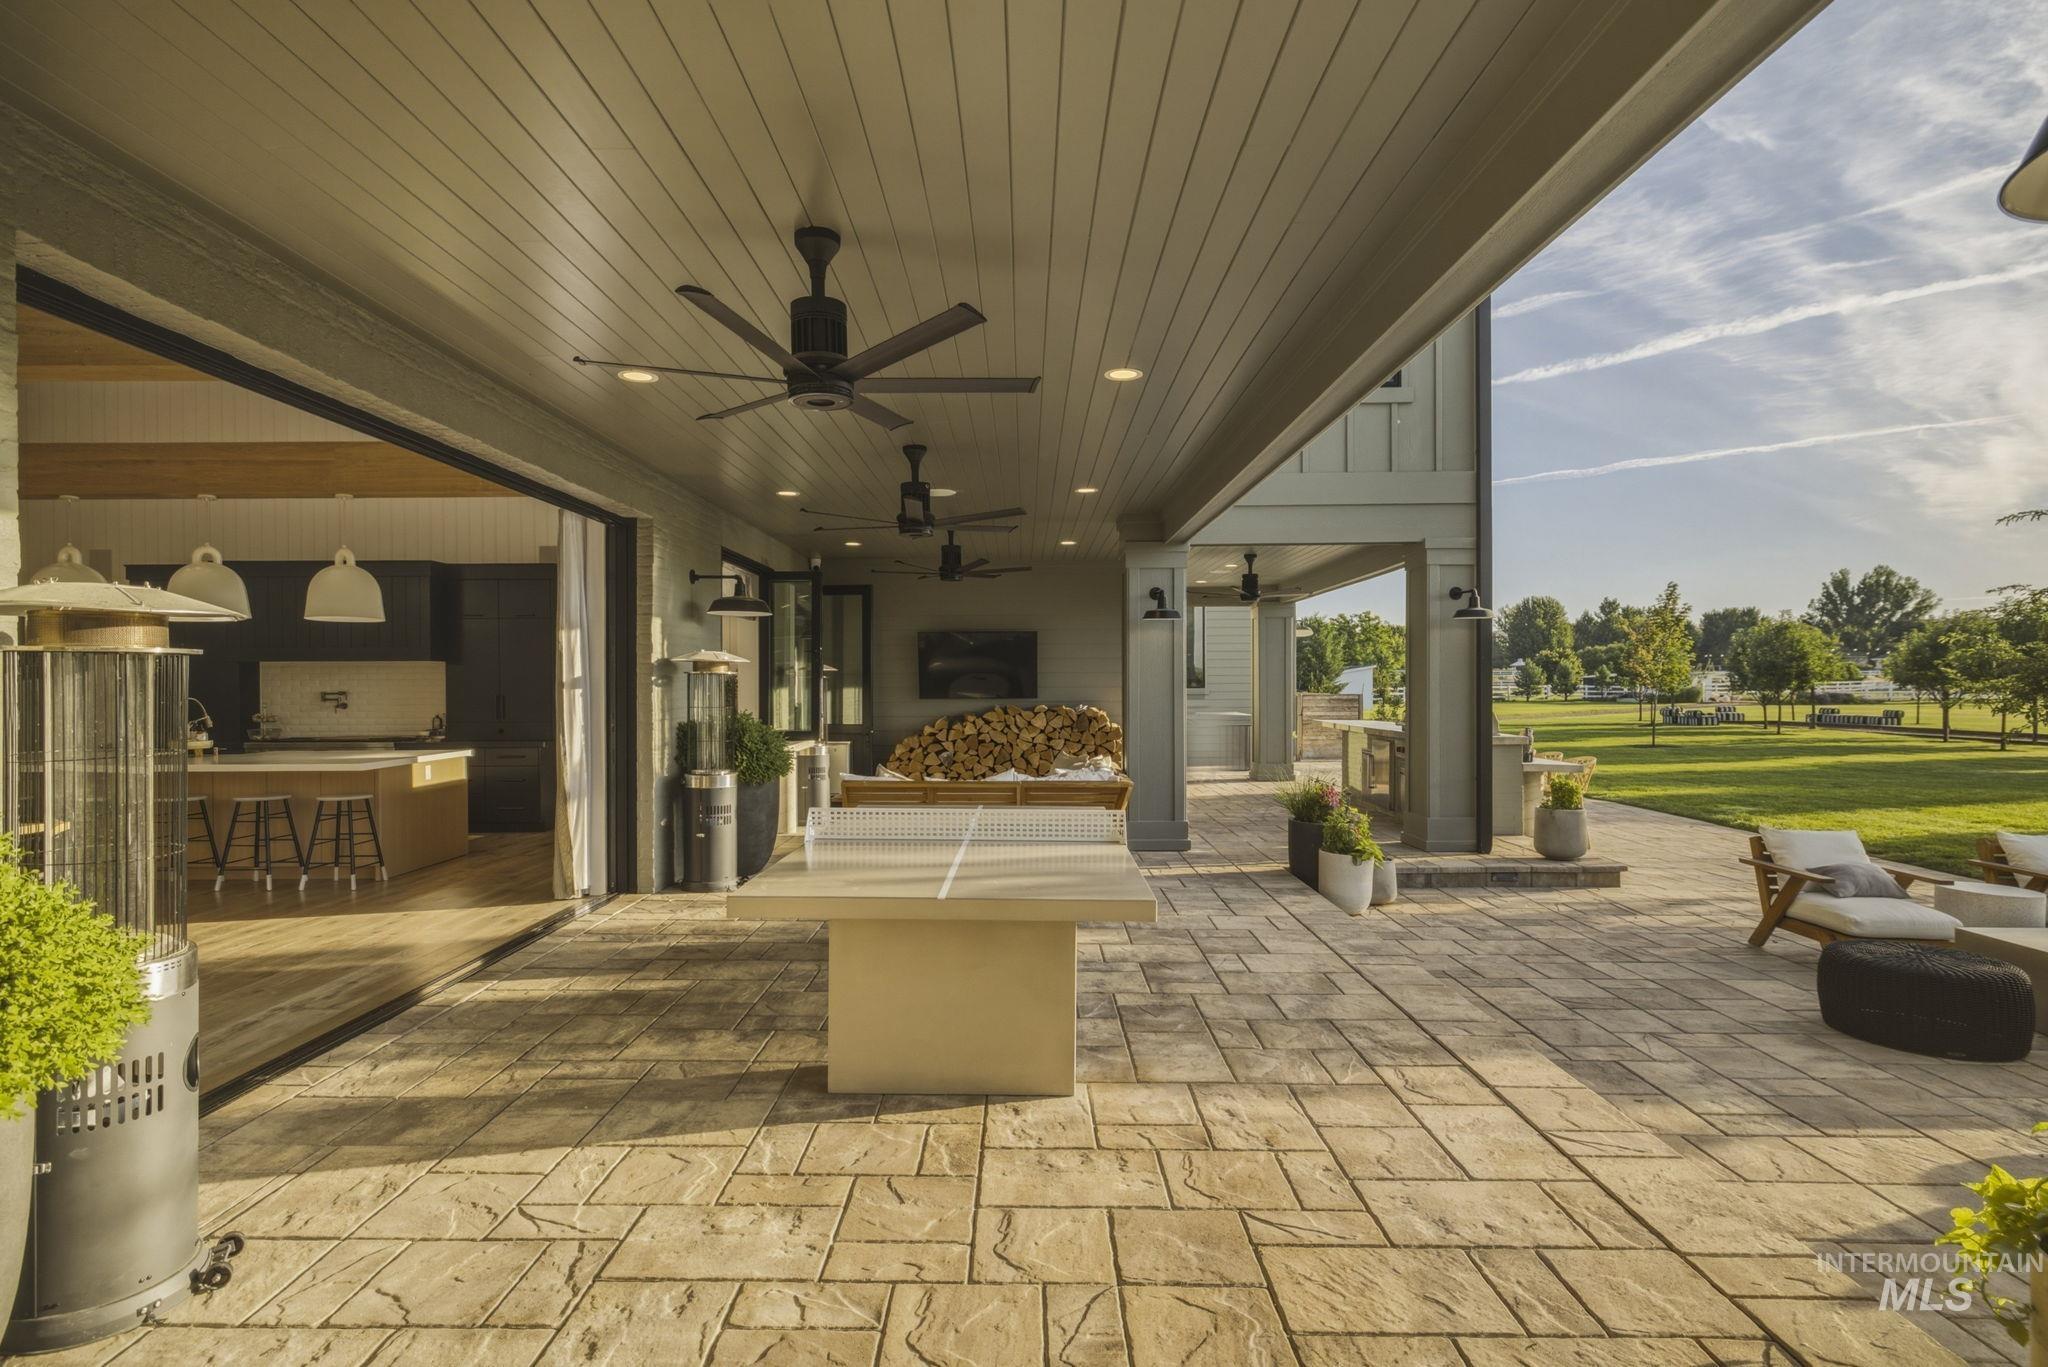
Expansive covered patio featuring an embossed concrete surface, recessed lighting, and multiple ceiling fans
-
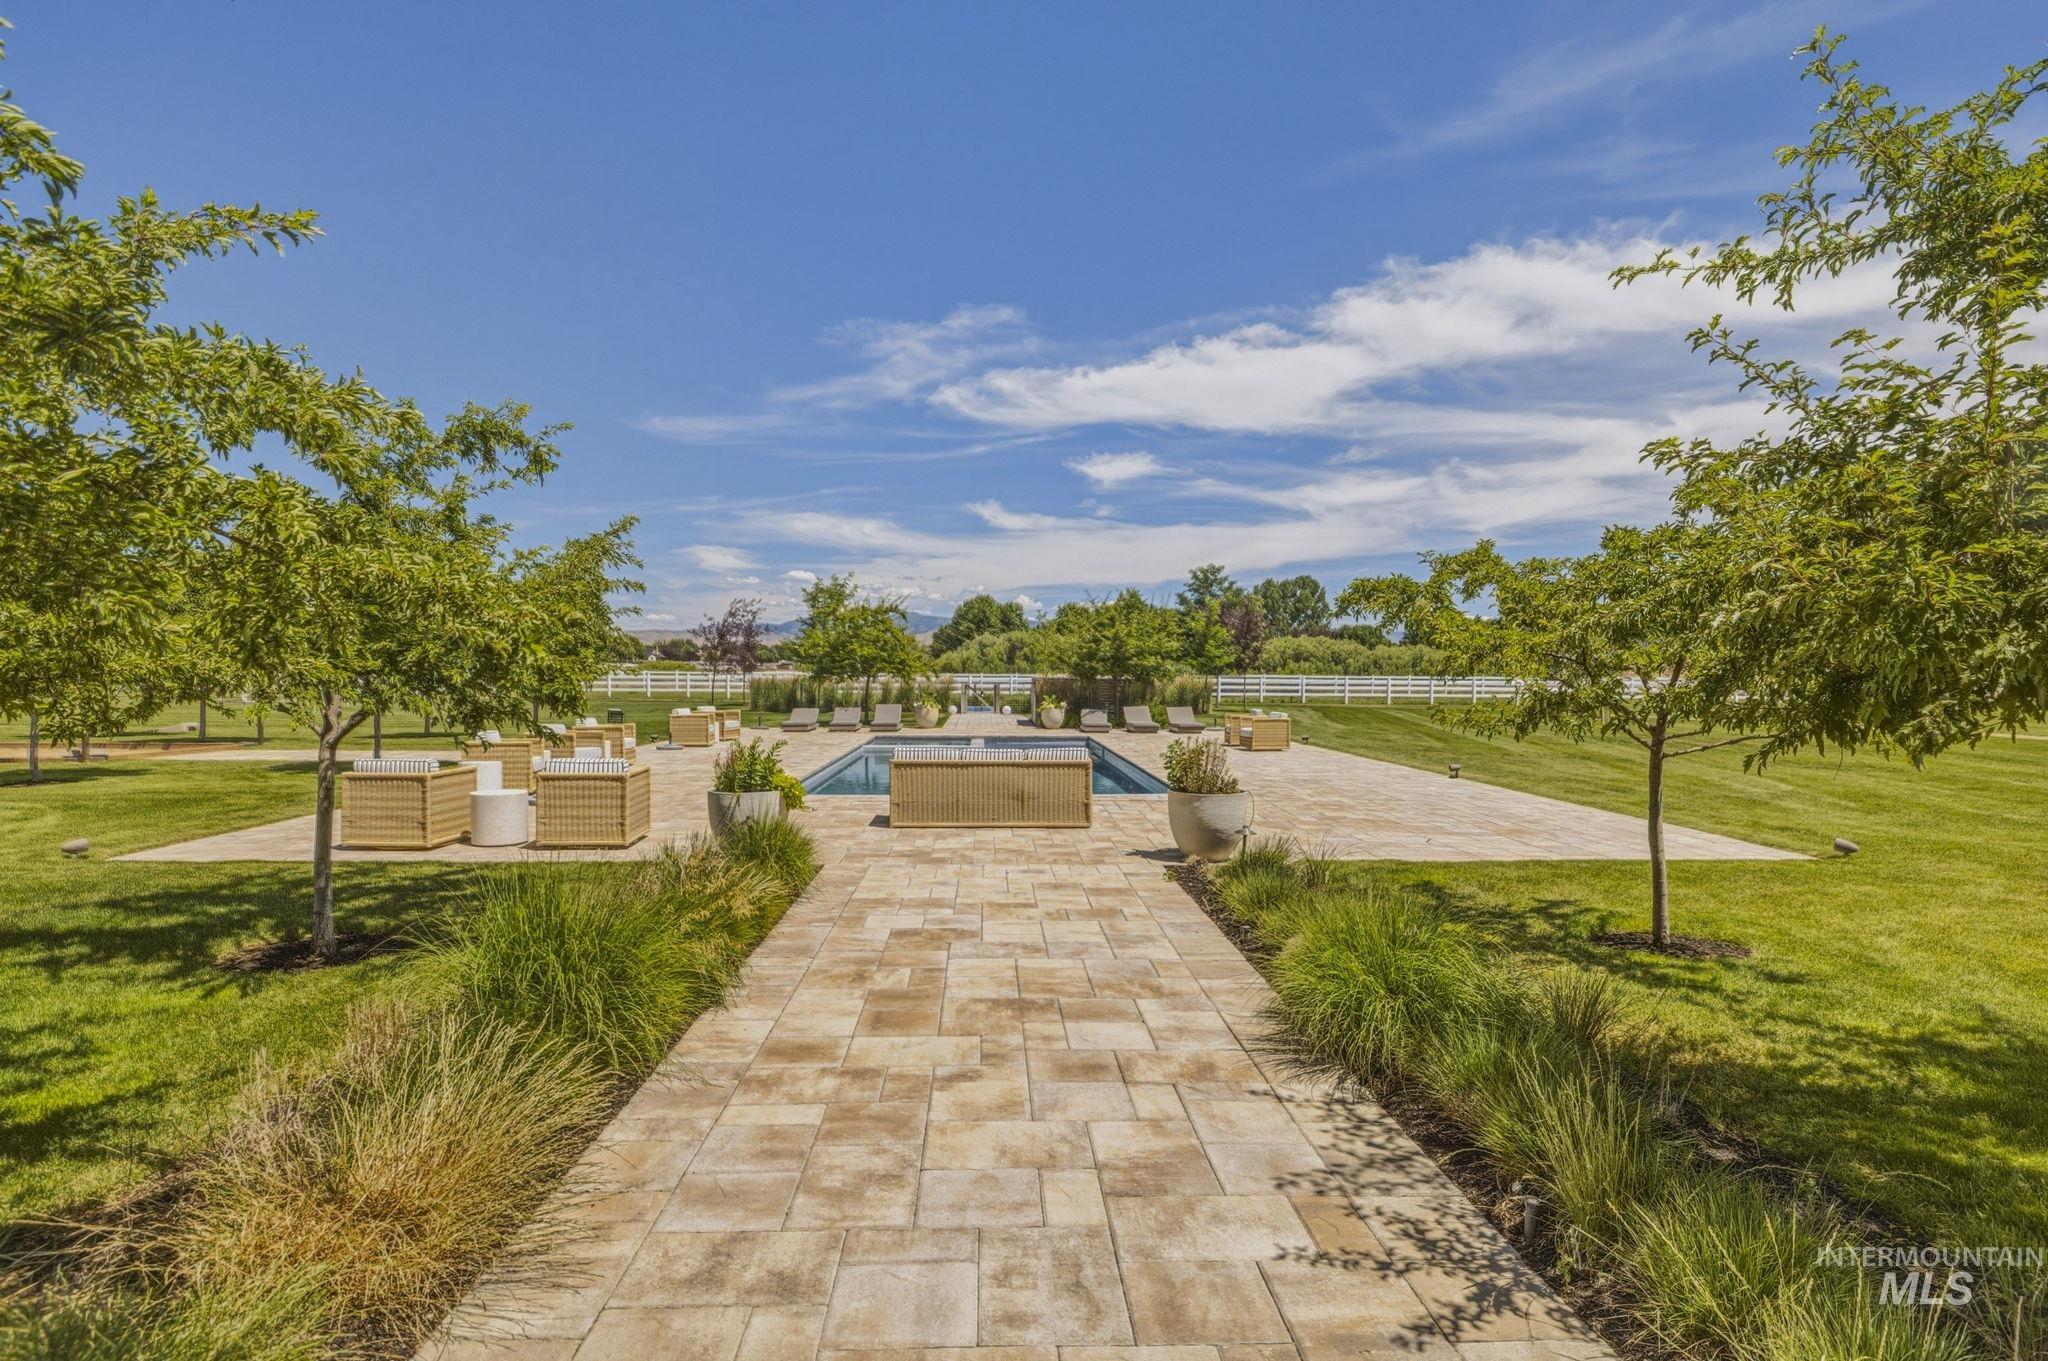
Expansive outdoor area featuring a rectangular swimming pool, a wide paver patio, a stone pathway, mature trees, and a manicured lawn
-
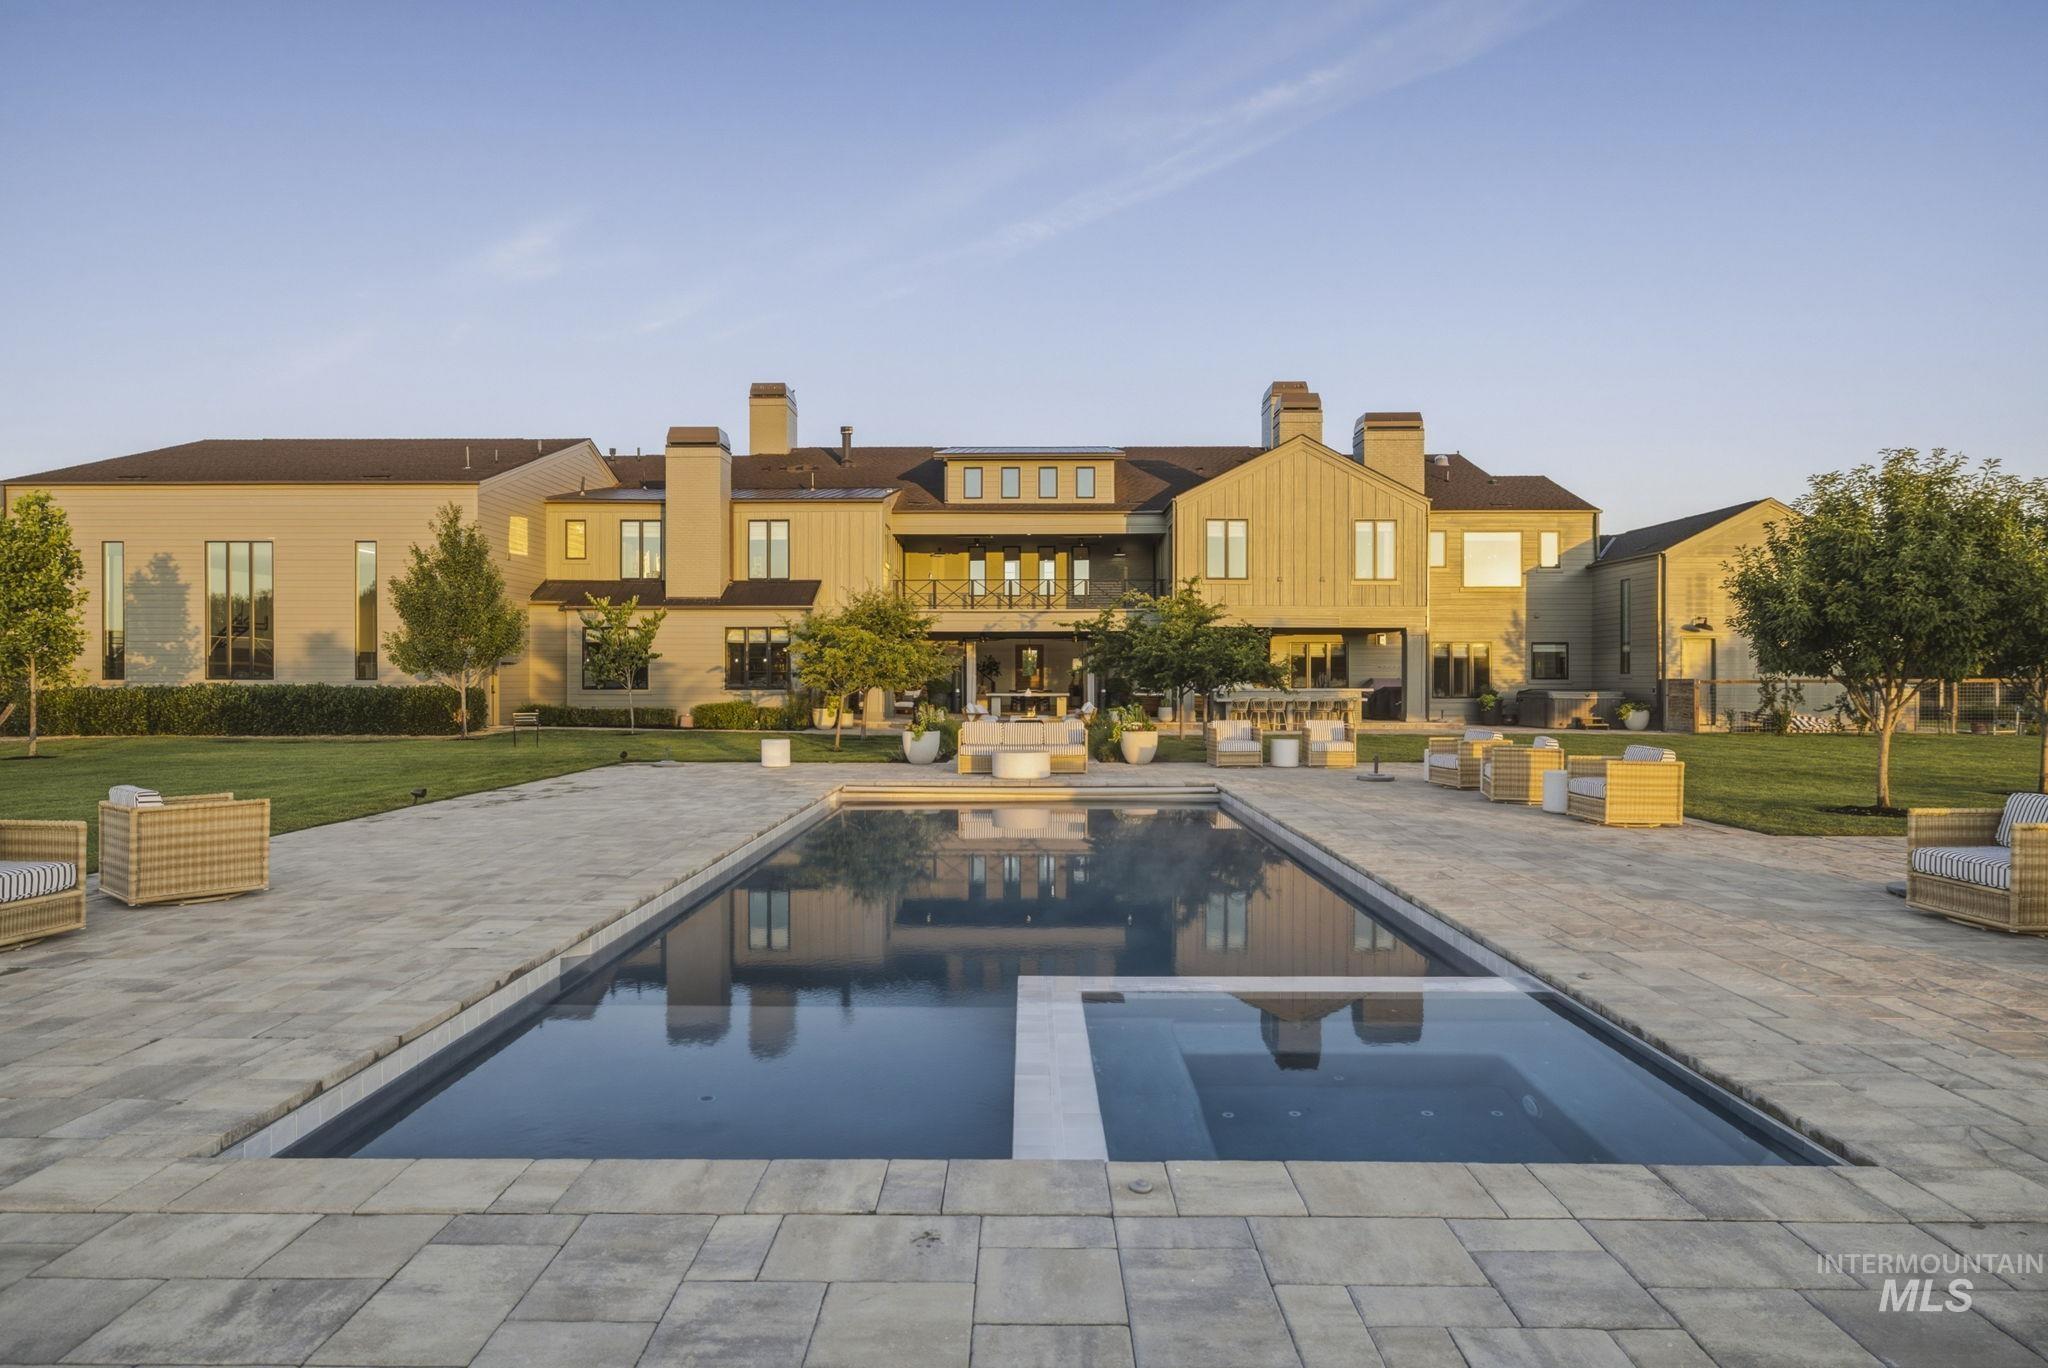
Expansive paver patio featuring a rectangular swimming pool with integrated spa
-
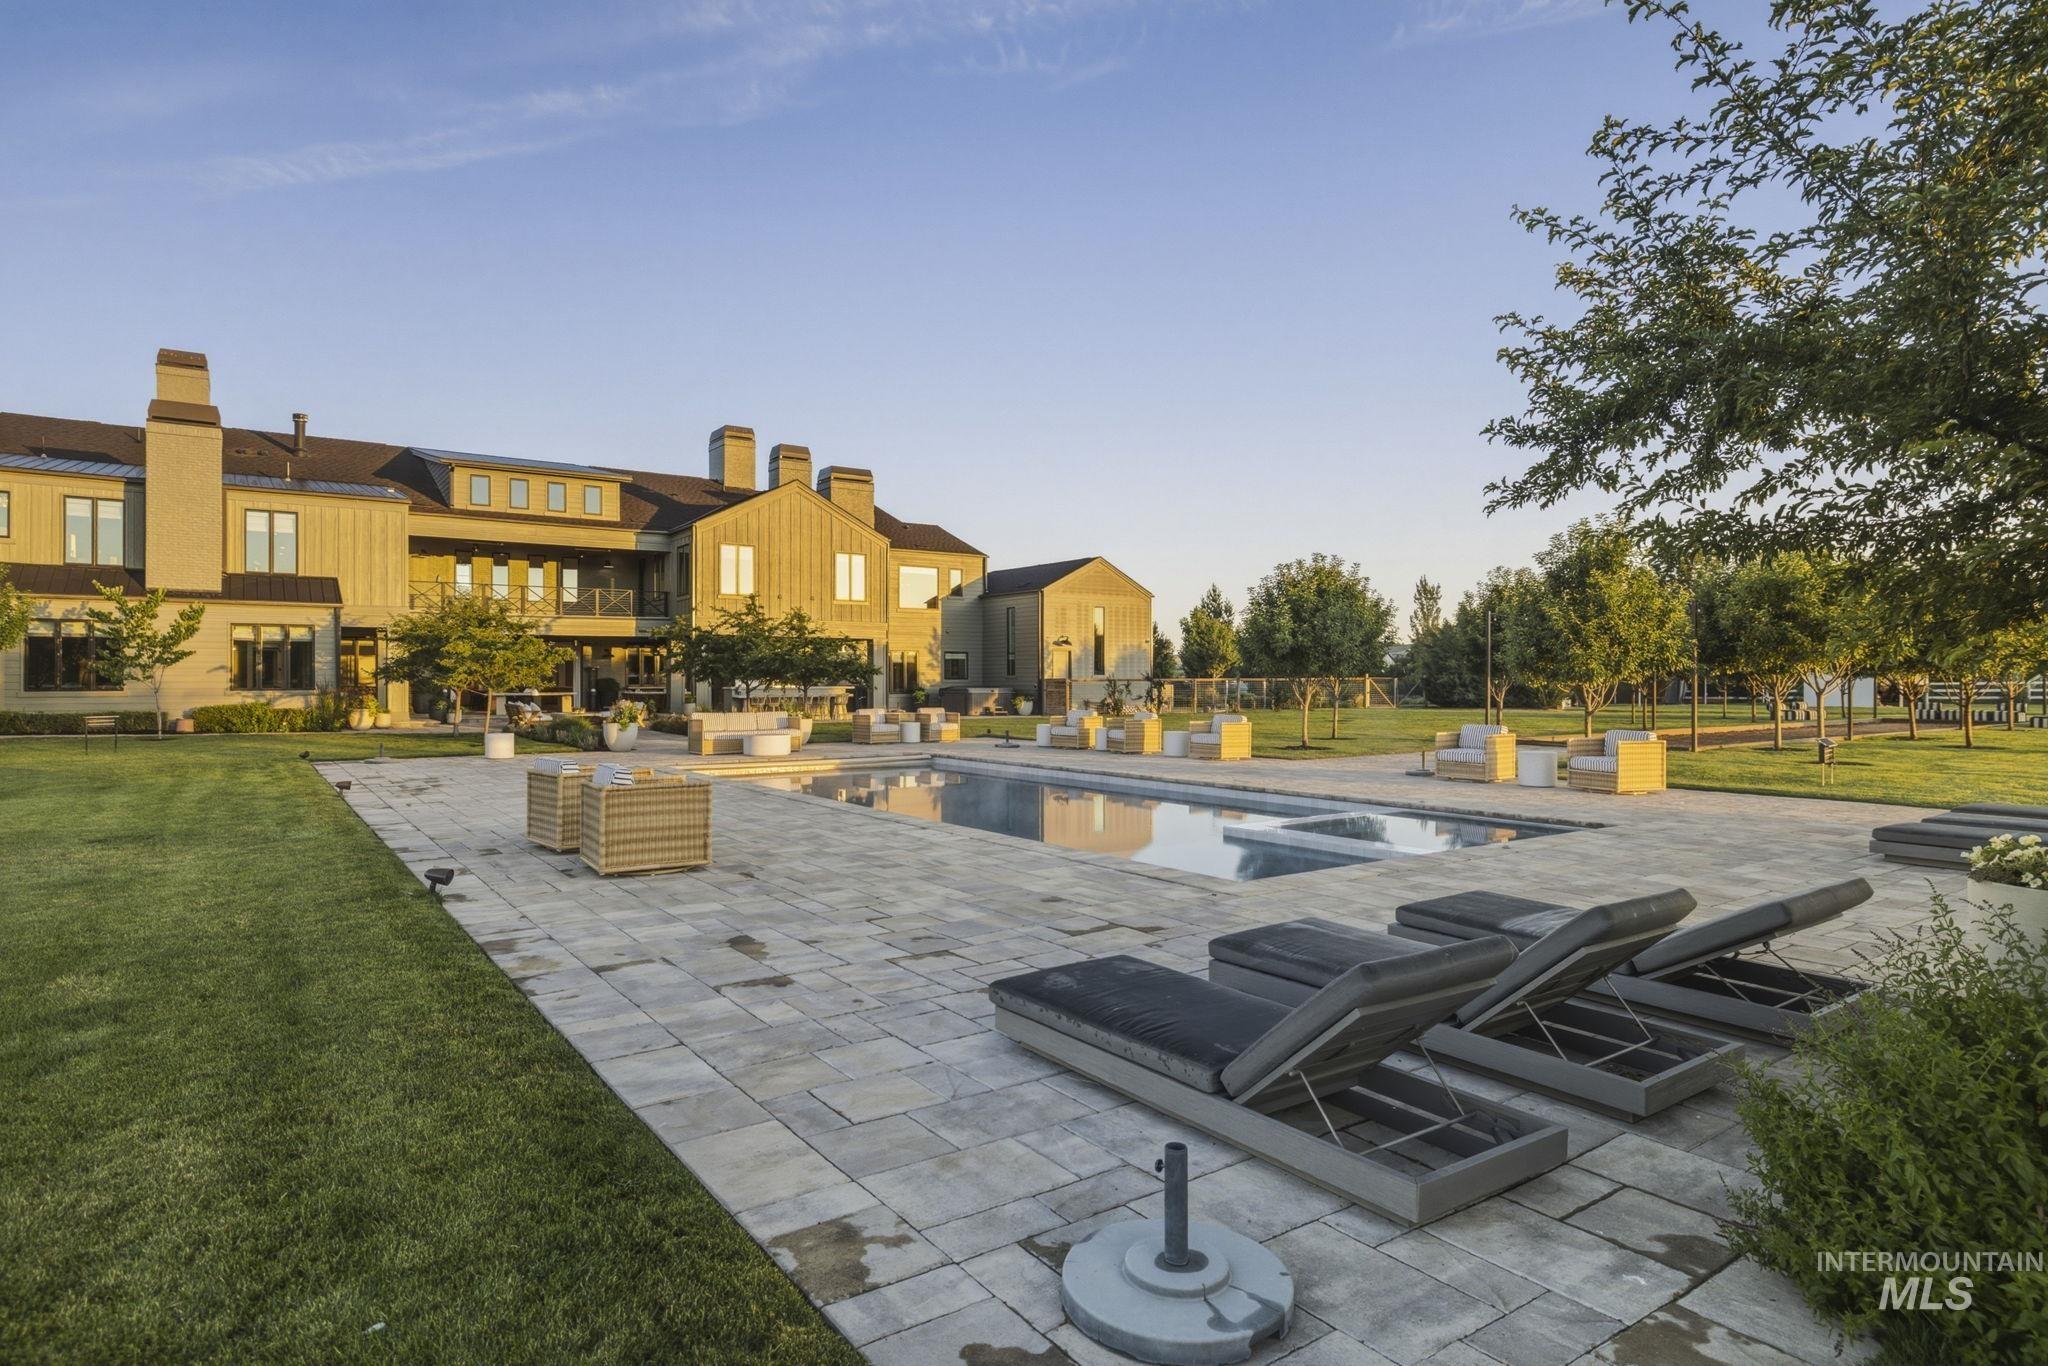
Expansive backyard with a rectangular swimming pool, surrounded by paver patio surfacing and a manicured lawn
-
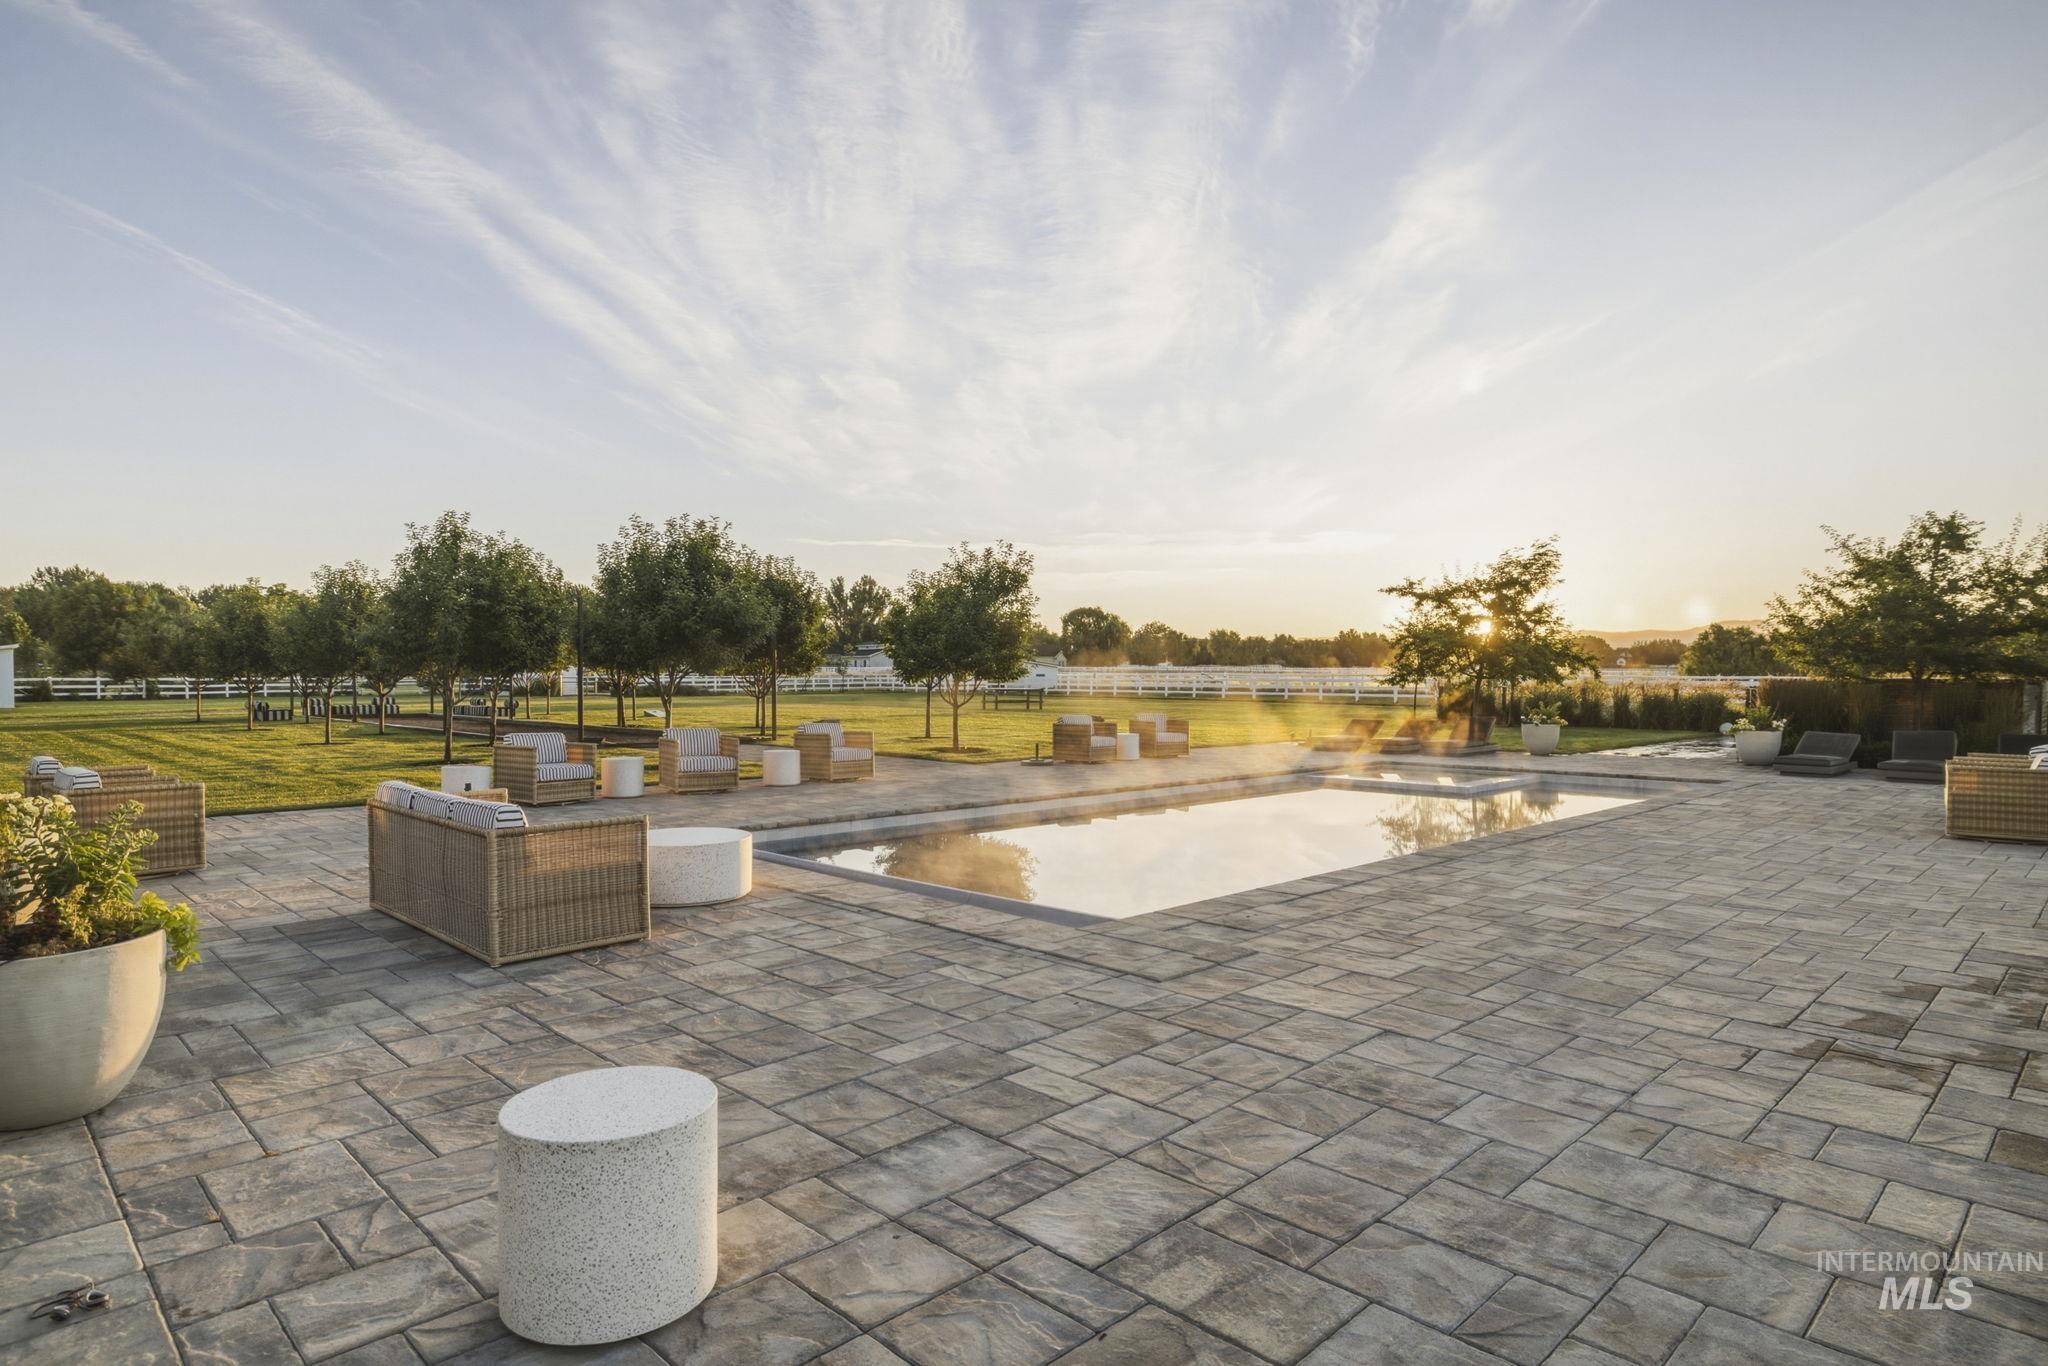
Expansive paver patio surrounding a rectangular swimming pool, bordered by a manicured lawn and mature trees
-
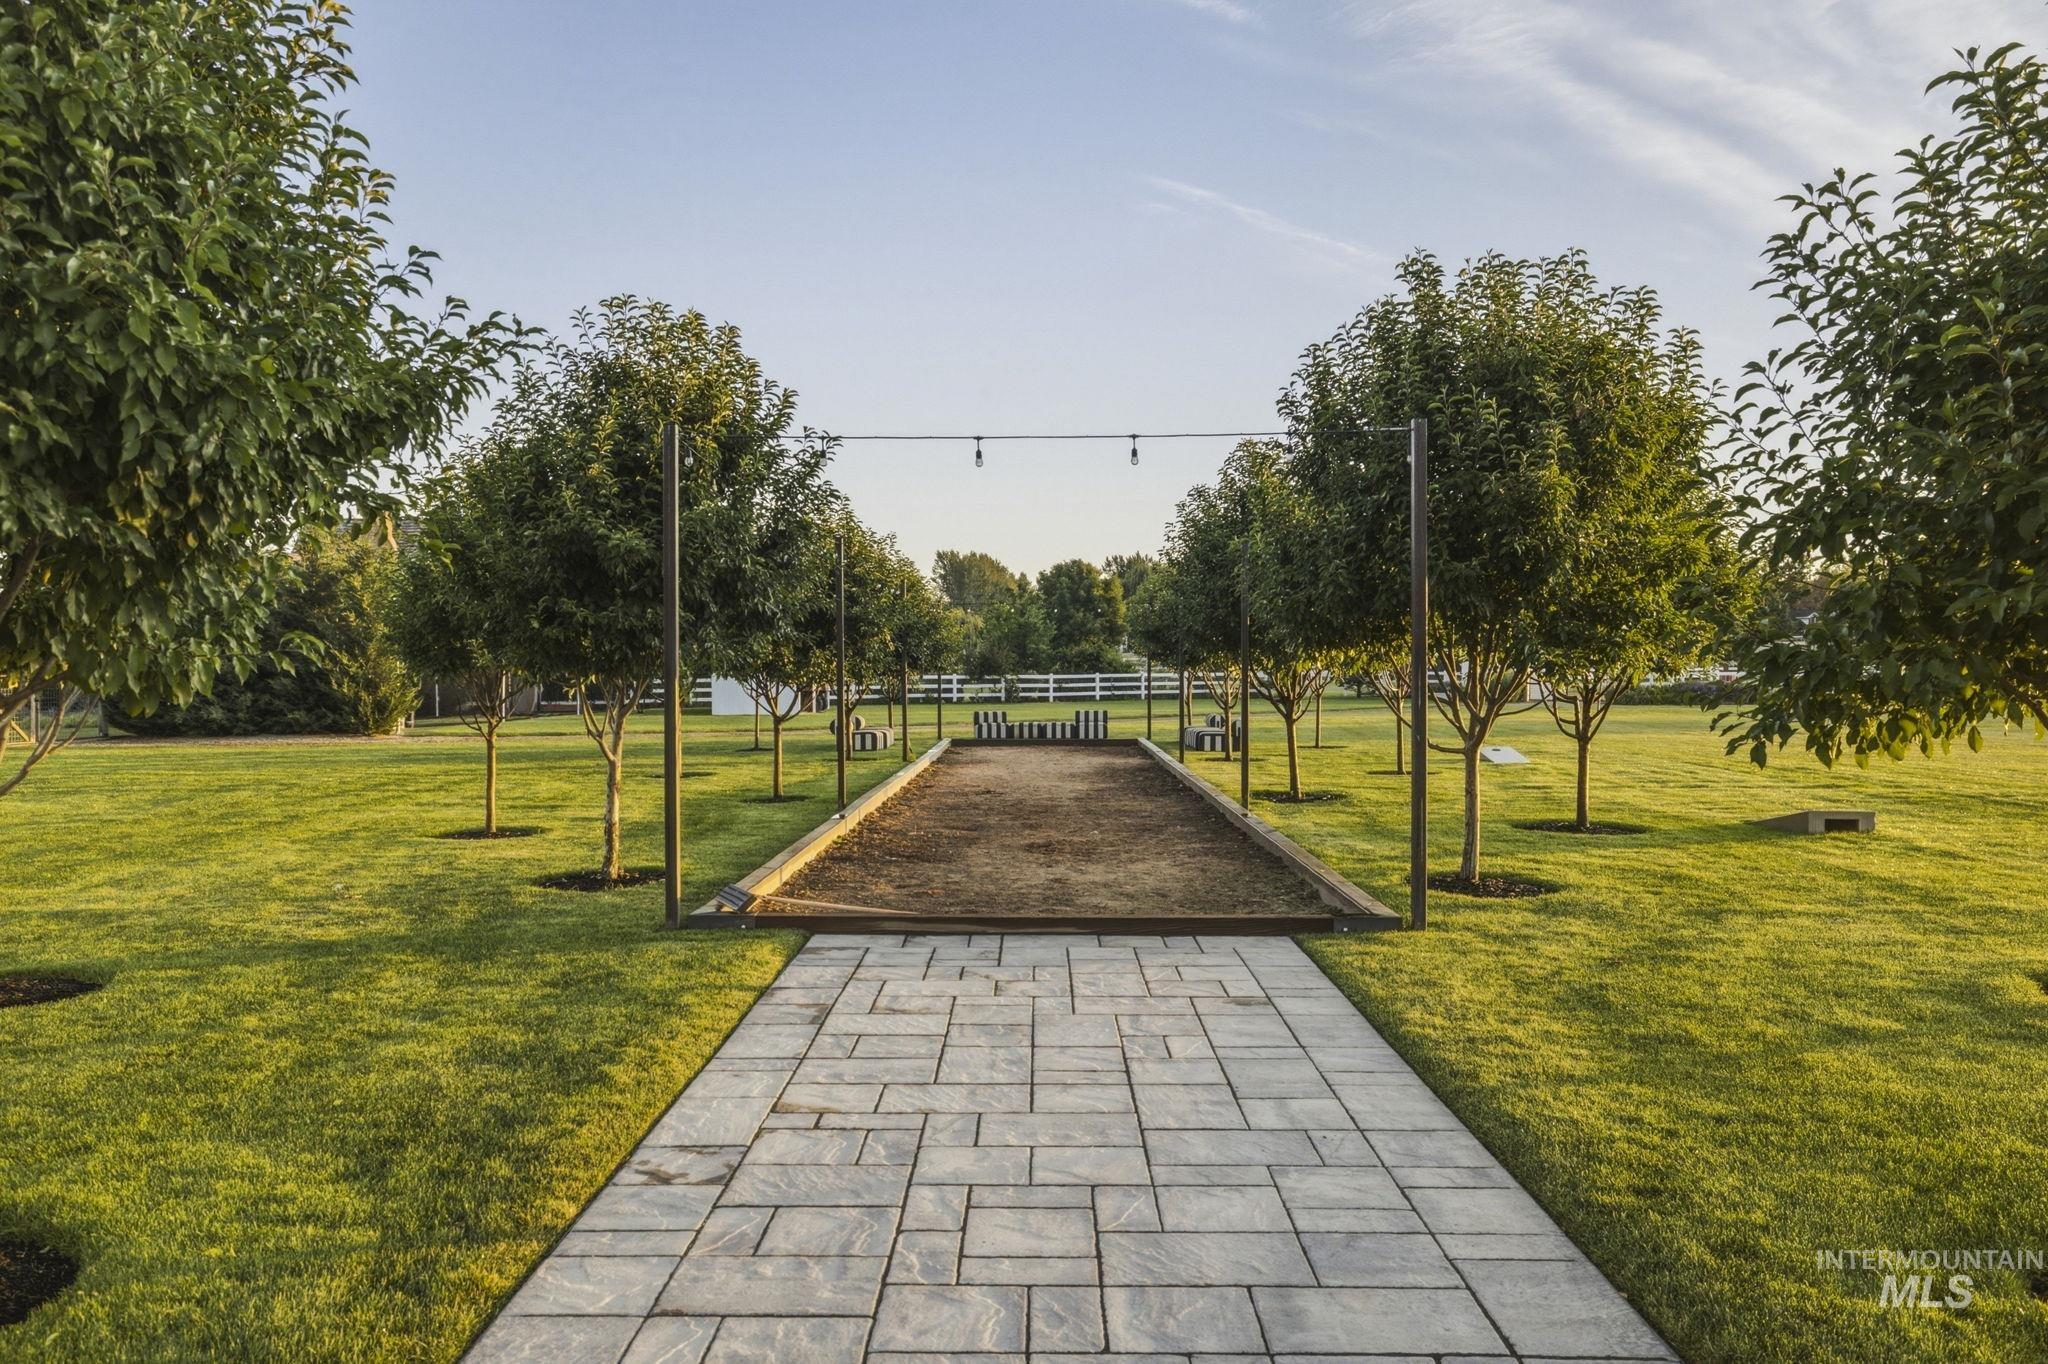
Expansive lawn featuring a paver walkway, mature trees, a bocce ball court, string lighting, and a white perimeter fence
Property Description
COMING SOON!!!!
Features
- Heating:
- Forced Air, Gas
- Cooling:
- Central air
- Fireplace:
- Wood Stove, Gas, Three or more
- Garage Capacity:
- 7
Address Map
- Country:
- US
- State:
- ID
- City:
- Eagle
- Zipcode:
- 83616
- Street:
- 4550 W Cornerstone Lane
- Longitude:
- W117° 35' 25.1''
- Latitude:
- N43° 43' 35.9''
Rooms
- Master Bedroom Level:
- Main
- Bedroom 2 Level:
- Main
- Bedroom 3 Level:
- Upper
- Bedroom 4 Level:
- Upper
- Bedroom 5 Level:
- Upper
- Kitchen Level:
- Main
- Living Room Level:
- Main
Schools
- School District:
- West Ada School District
- Elementary School:
- Eagle
- Middle School:
- Eagle Middle
- High School:
- Eagle
Additional Details
- Status:
- Coming Soon
- Type:
- Single Family w/ Acreage
- Level:
- Two Story
- Tax Year:
- 2025
- Taxes:
- $10,885
- Potential Short Sale:
- No
- Age:
- 6 - 10 Years
- Auction:
- No
- Flood Ins Required:
- No
- HUD Owned:
- No
- In Foreclosure:
- No
- Land Size:
- 5 - 9.9 Acres
- Land Lease:
- No
- Home Owner Exempt:
- Yes
- HOA Frequency:
- Annual
- HOA Fees:
- $1,000
- Irrigation District:
- New Dry Creek Ditch
- Virtual Tour:
- https://www.zillow.com/view-imx/07eae798-7771-4001-9f66-58a8d5f1c0b5?initialViewType=pano
- Inc Kitchen Features:
- Breakfast bar, Dishwasher, Disposal, Microwave, Pantry, Refrigerator, Island, Double oven, Water softener own, Oven/range built-in, Countertop-granite, Gas Range, Gas Oven
- Lot Features:
- Garden space, Private road, Dog run, Storage shed, Cul-de-sac, Irrigation available, View, Chickens, Rv Parking
- Water:
- Individual well
- Land Use:
- Single, Farm & Ranch
- Sprinkler System:
- Auto,Drip,Full,Pressurized Irrigation
Residential For Sale
4550 W Cornerstone Lane, Eagle, Idaho 83616
6 Bedrooms
7 Bathrooms
11,264 SqFt
Visits : 7 in 4 days
$9,175,000
Listing ID #98993603
Basic Details
- Property Type :
- Residential
- Listing Type :
- For Sale
- Listing ID :
- 98993603
- Price :
- $9,175,000
- Bedrooms :
- 6
- Bathrooms :
- 7
- Apx SqFt :
- 11,264 SqFt
- Year Built :
- 2020
- Lot Area :
- 5.31 SqFt
- Subdivision :
- Fairfield Estates
- Builder Name :
- Legacy
- Update Date :
- 07/11/2026 18:02:33
- Status :
- Active
Agent info

- JoeAnne Santy-Greene
- (208) 947-4609
- (208) 283-6313
- (208) 287-8500
-

Contact Agent
Mortgage Calculator

