

-
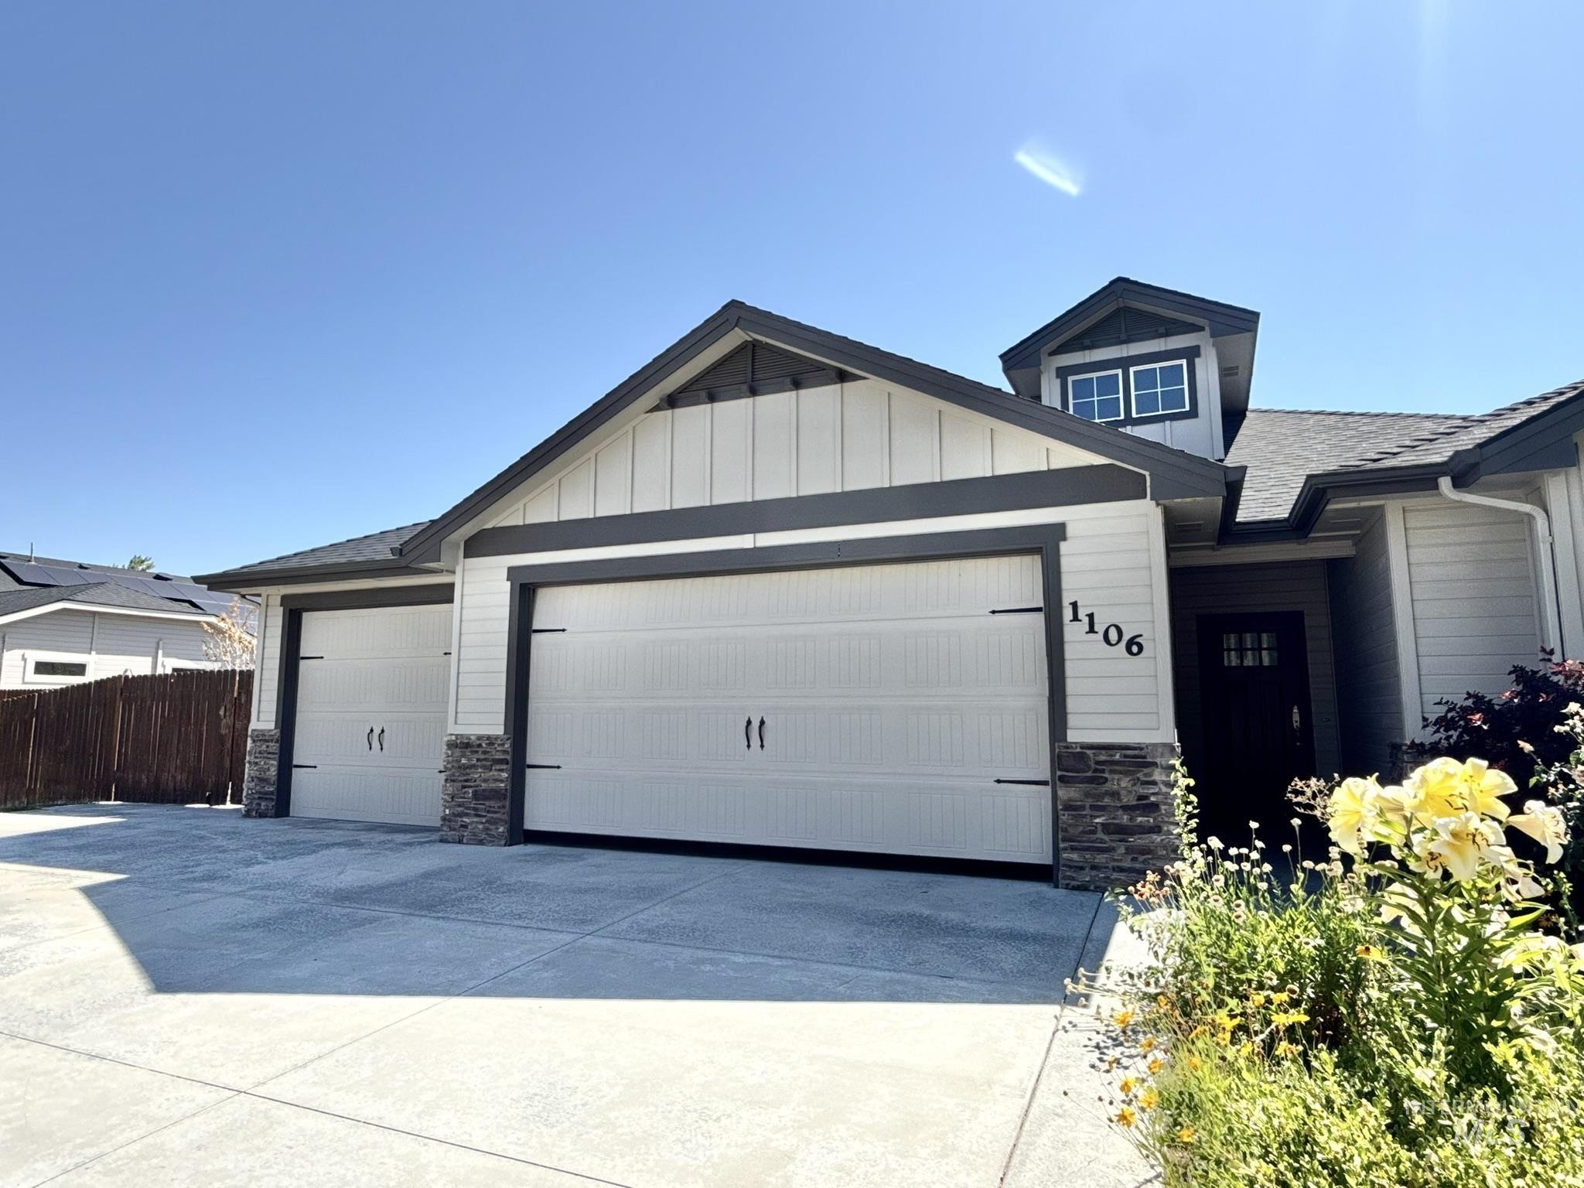
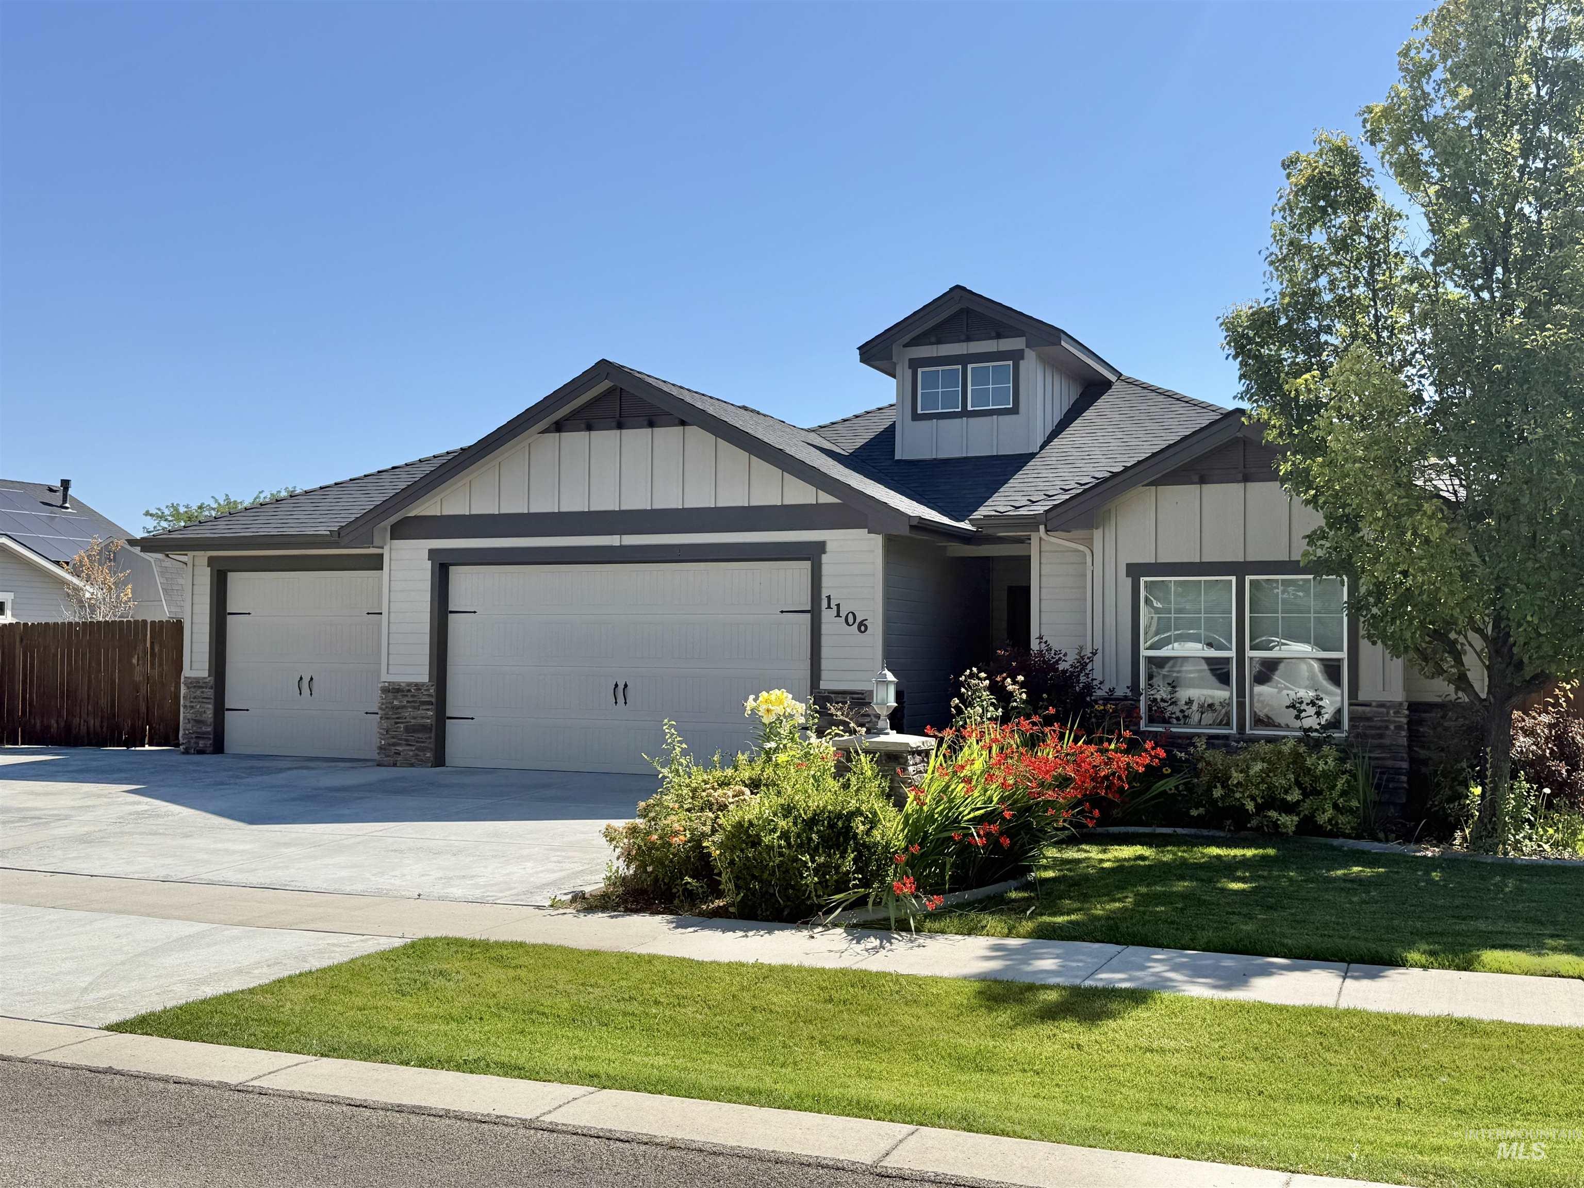
Contemporary exterior featuring light siding with dark trim accents
-
-
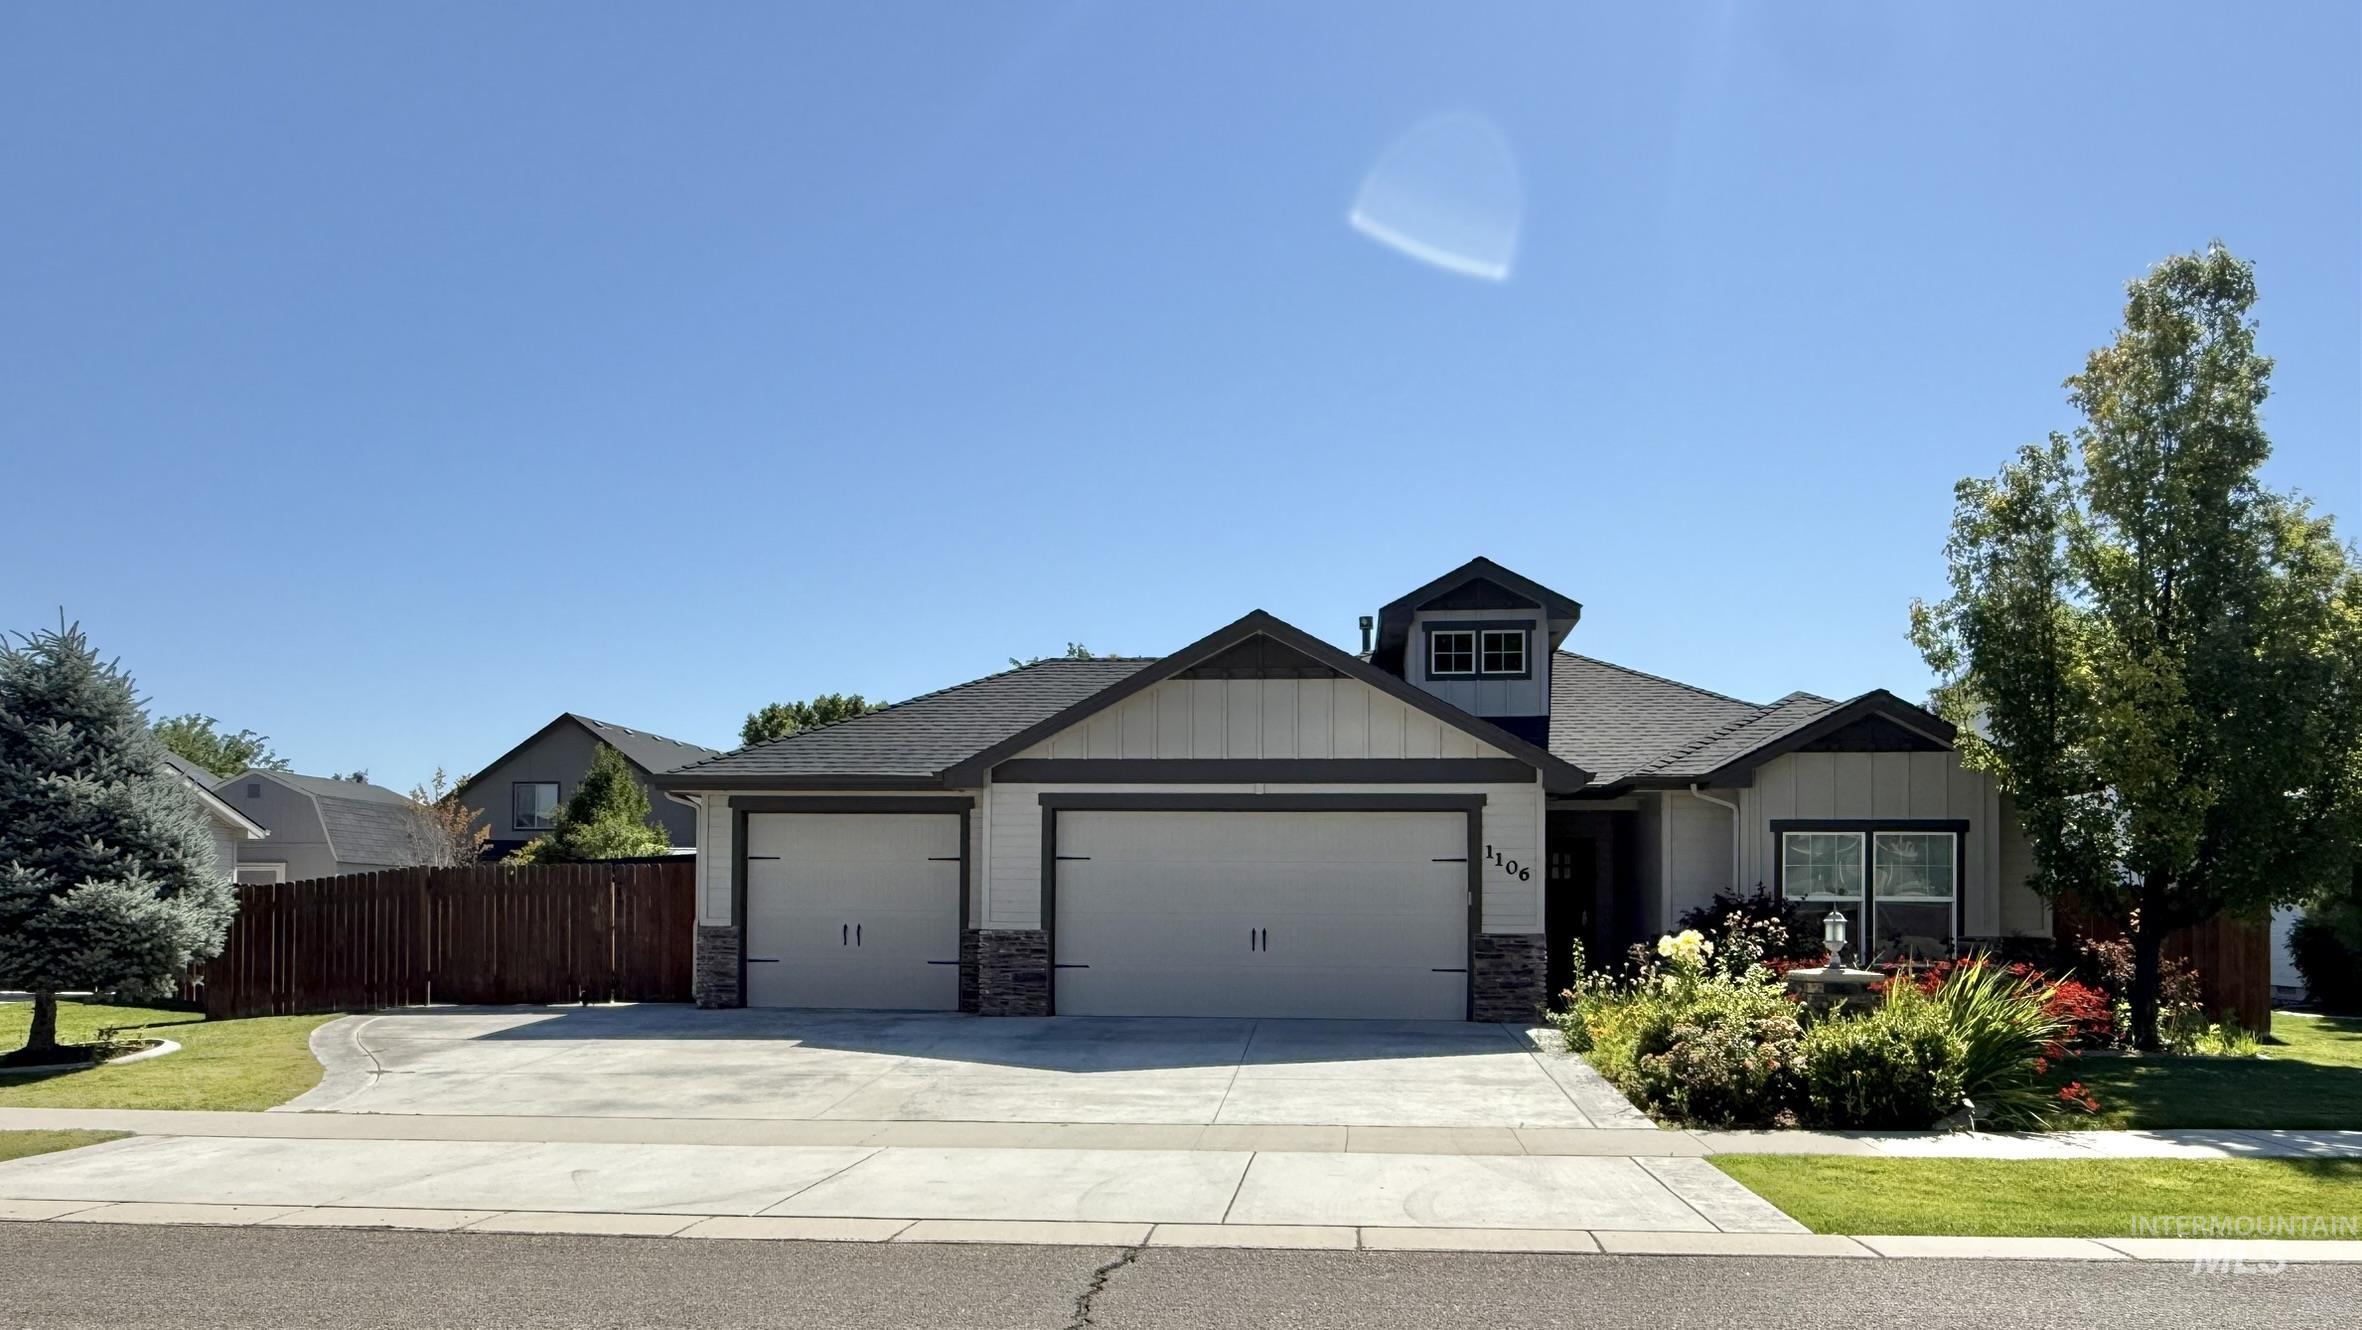
Single-story residence featuring light-colored siding with dark trim accents, a two-car garage, a mature front yard tree, and an established garden area
-
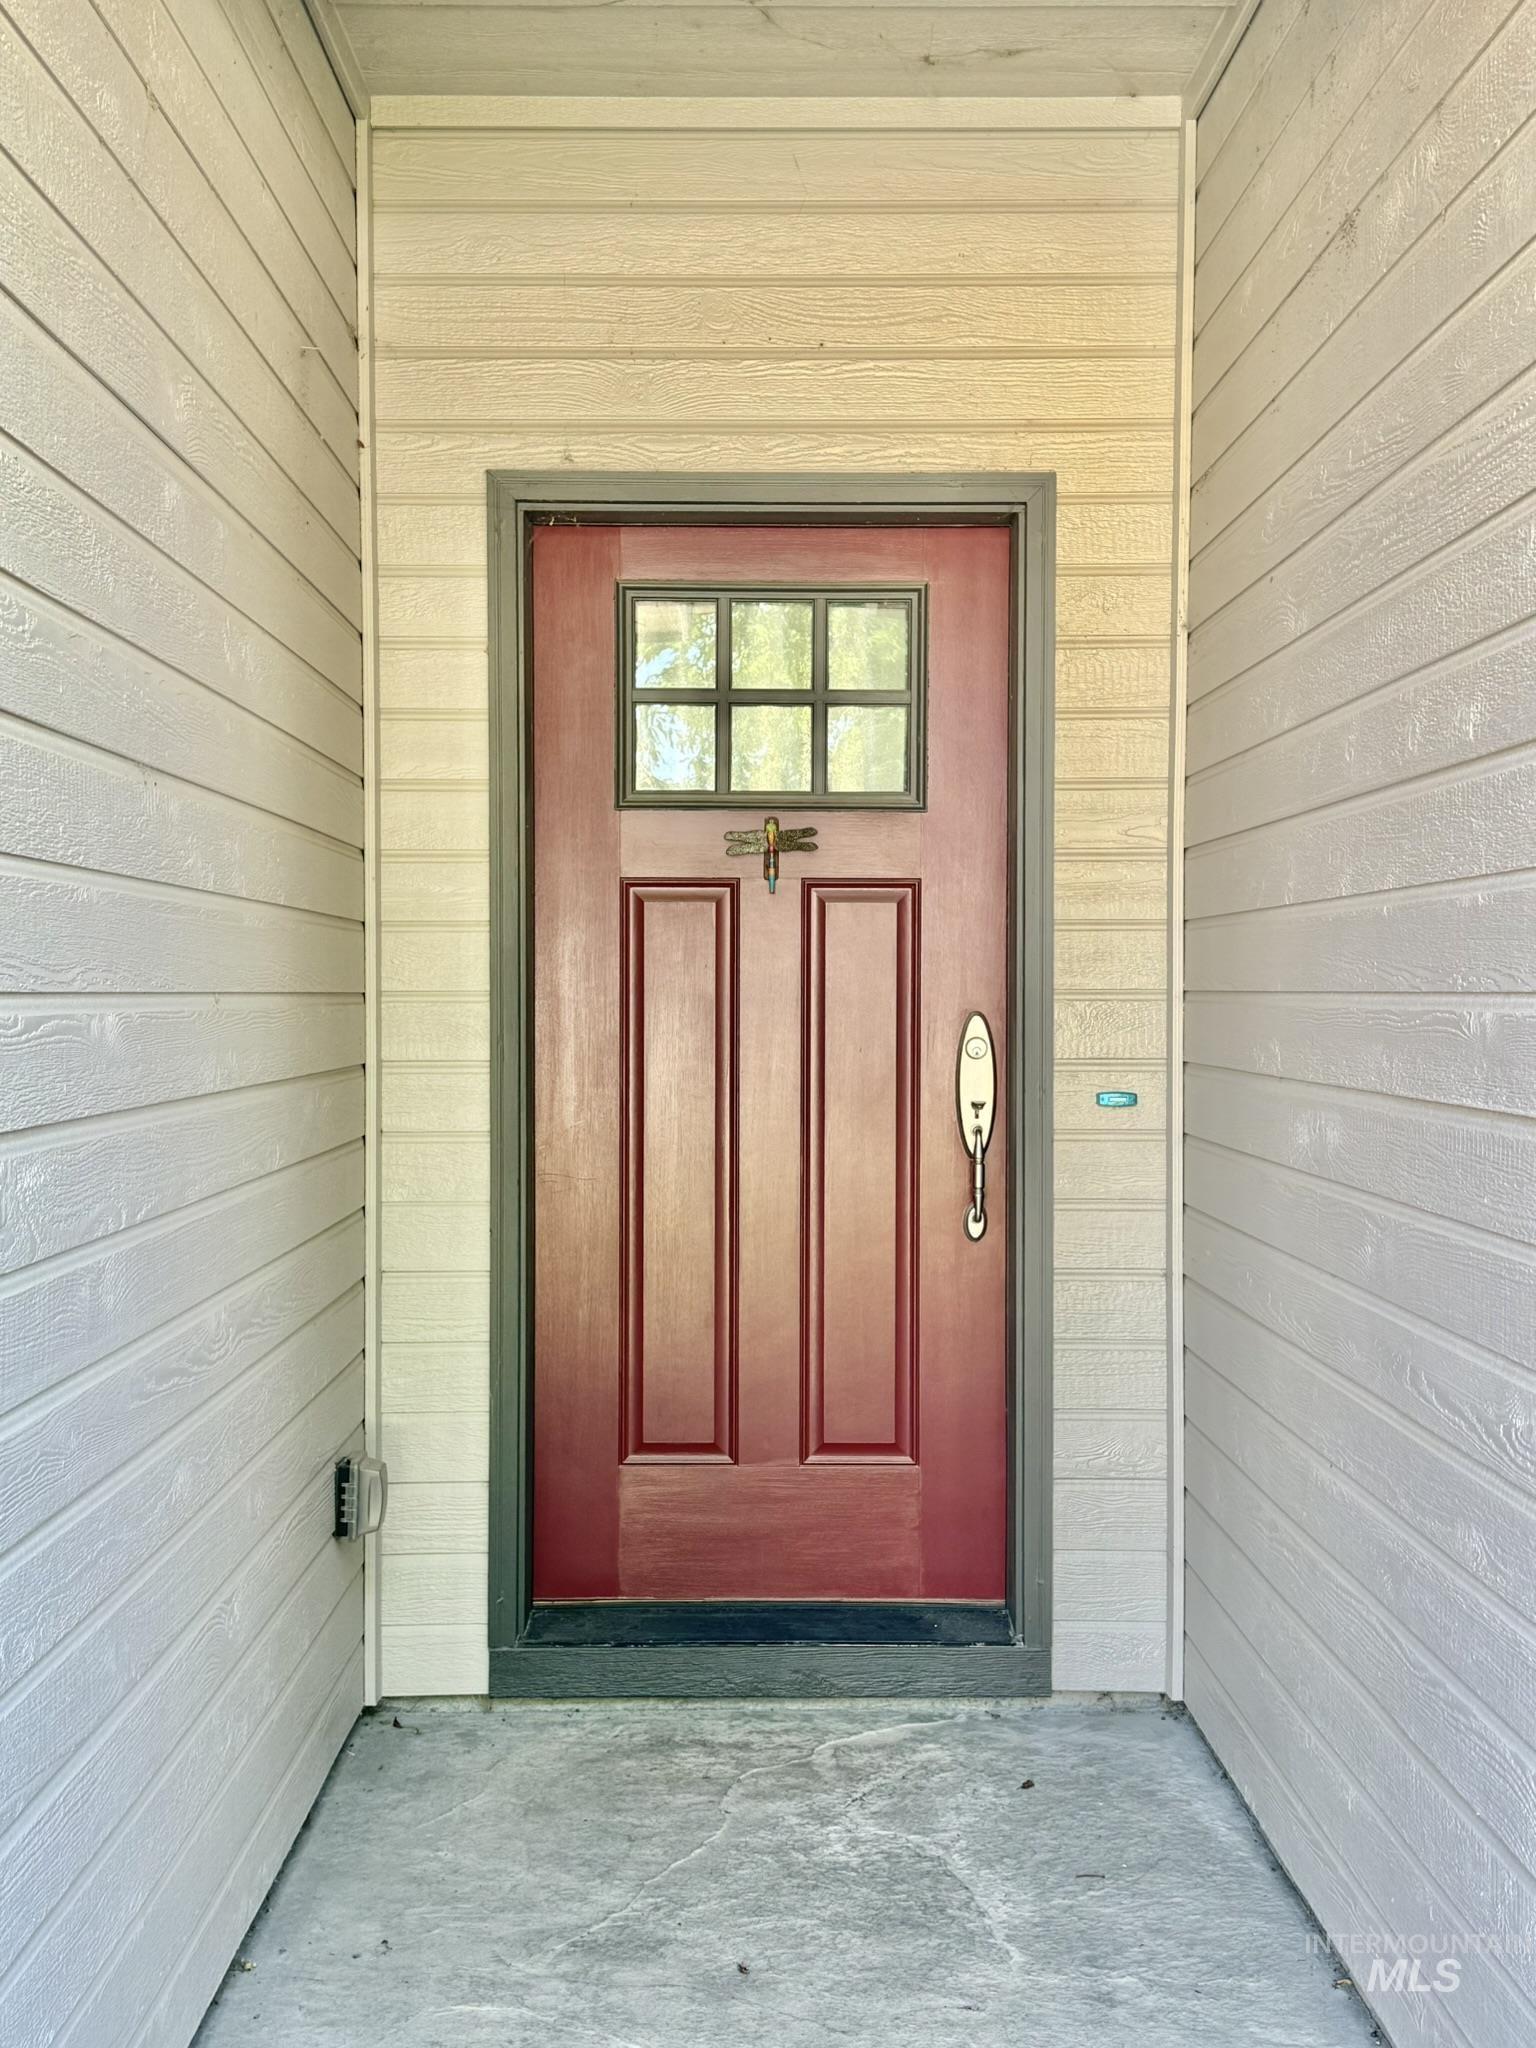
Panel-style entry door with upper window panes, complemented by a decorative door knocker and a polished handle set
-
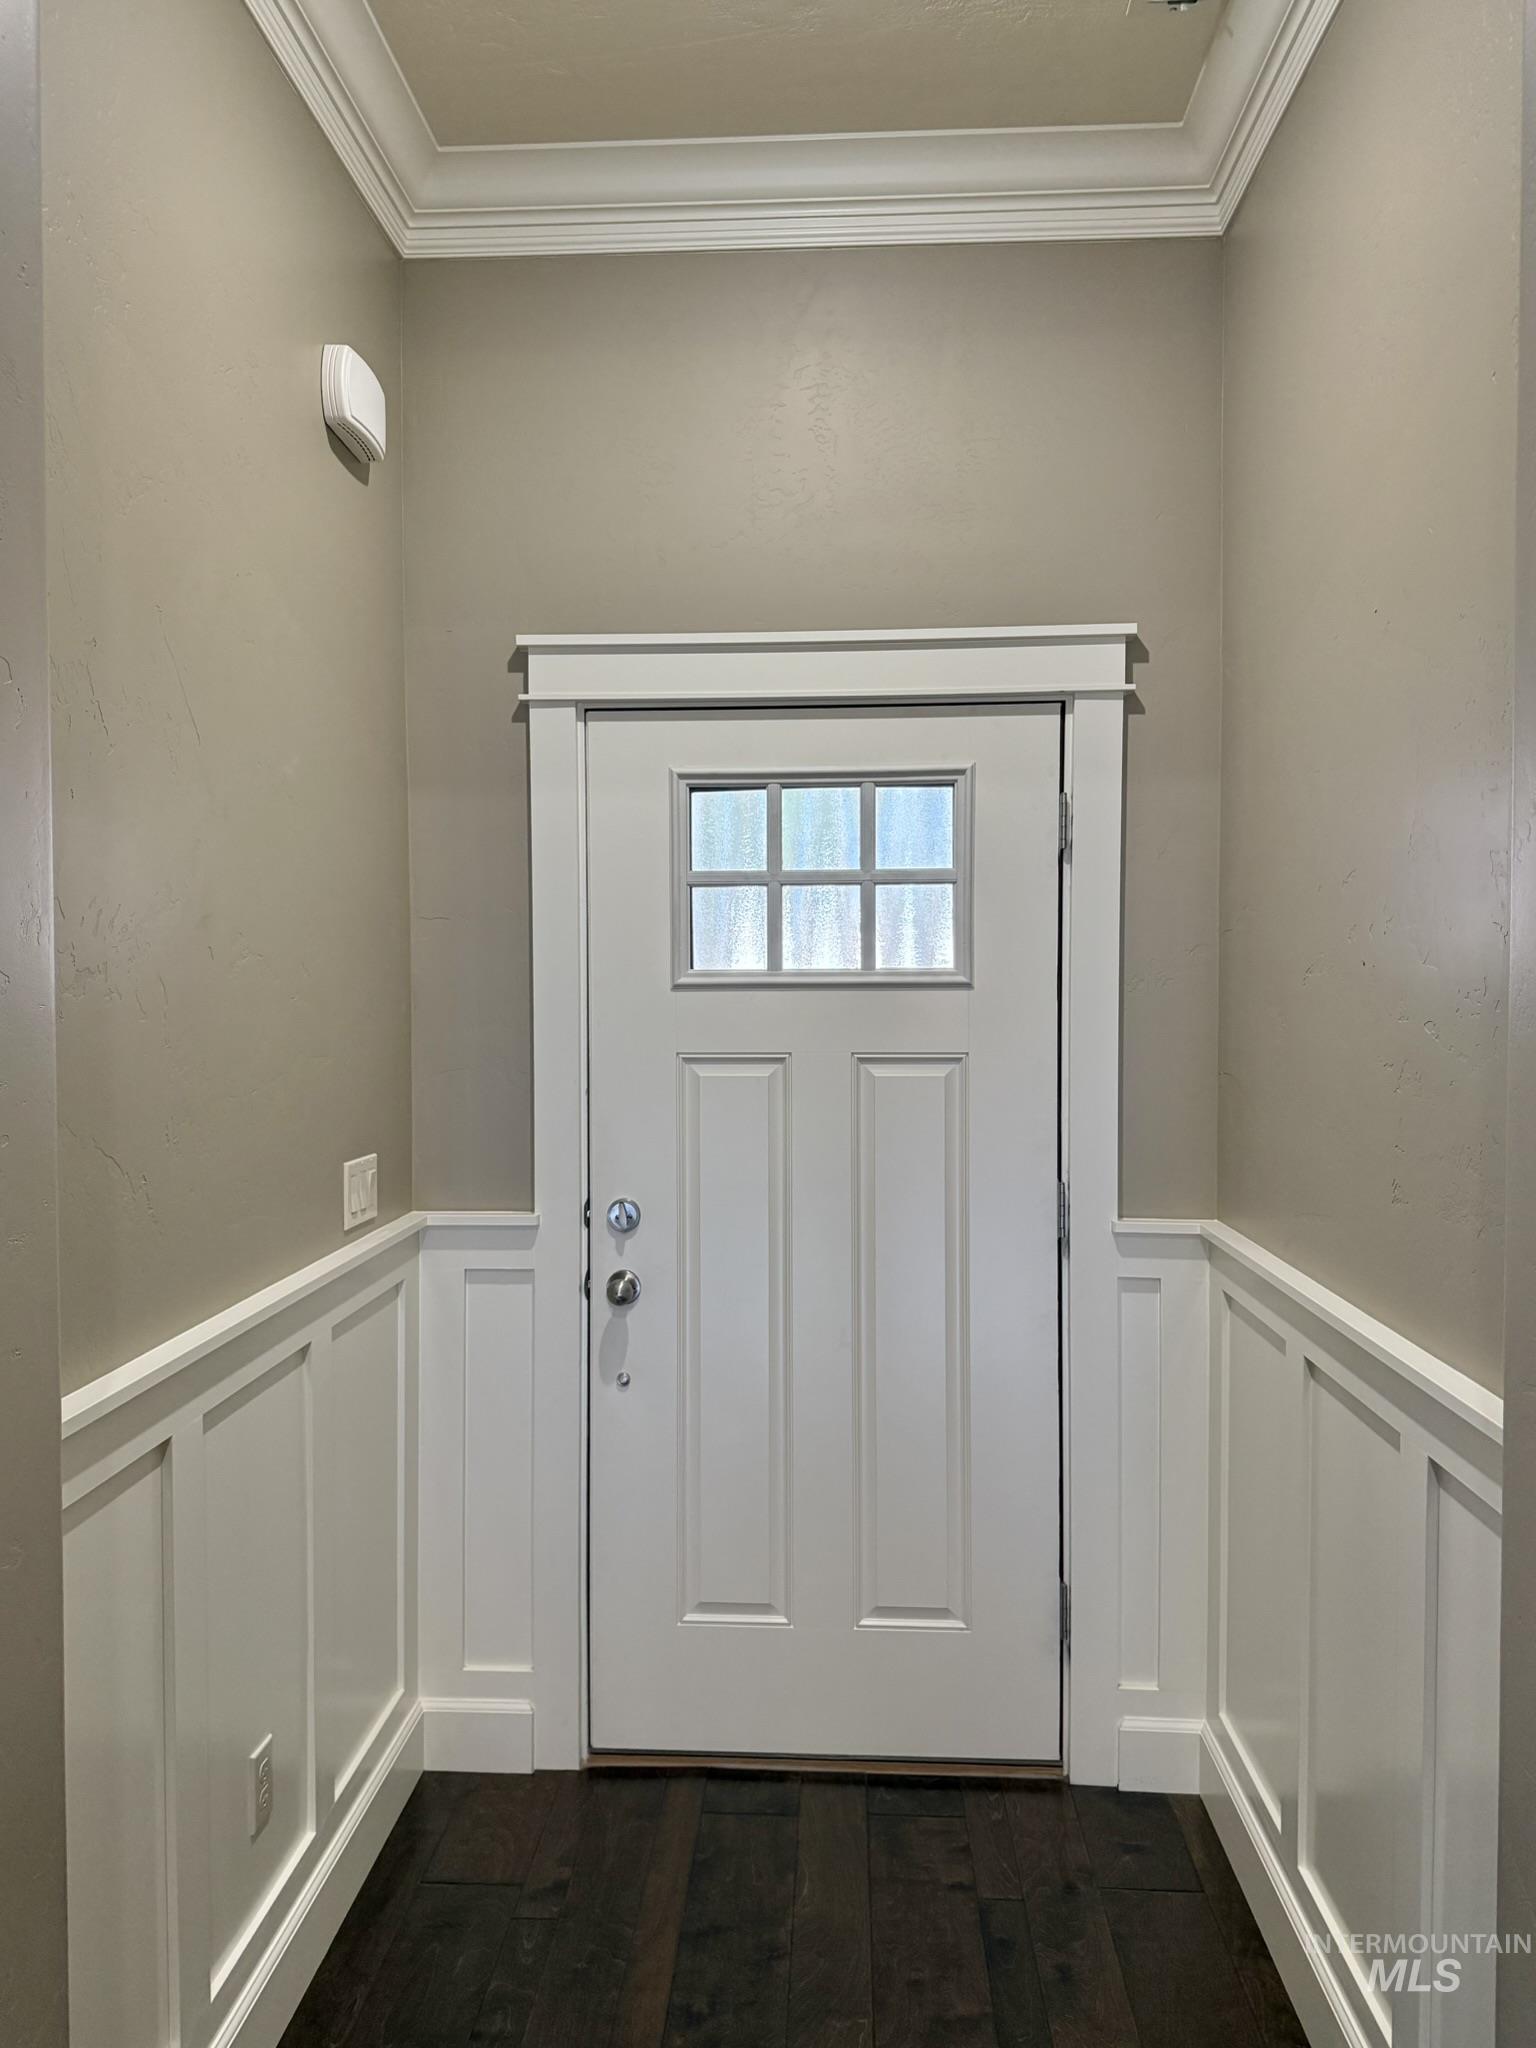
Entryway featuring a white paneled door with glass inserts, dark wood-finish flooring, and crown molding
-
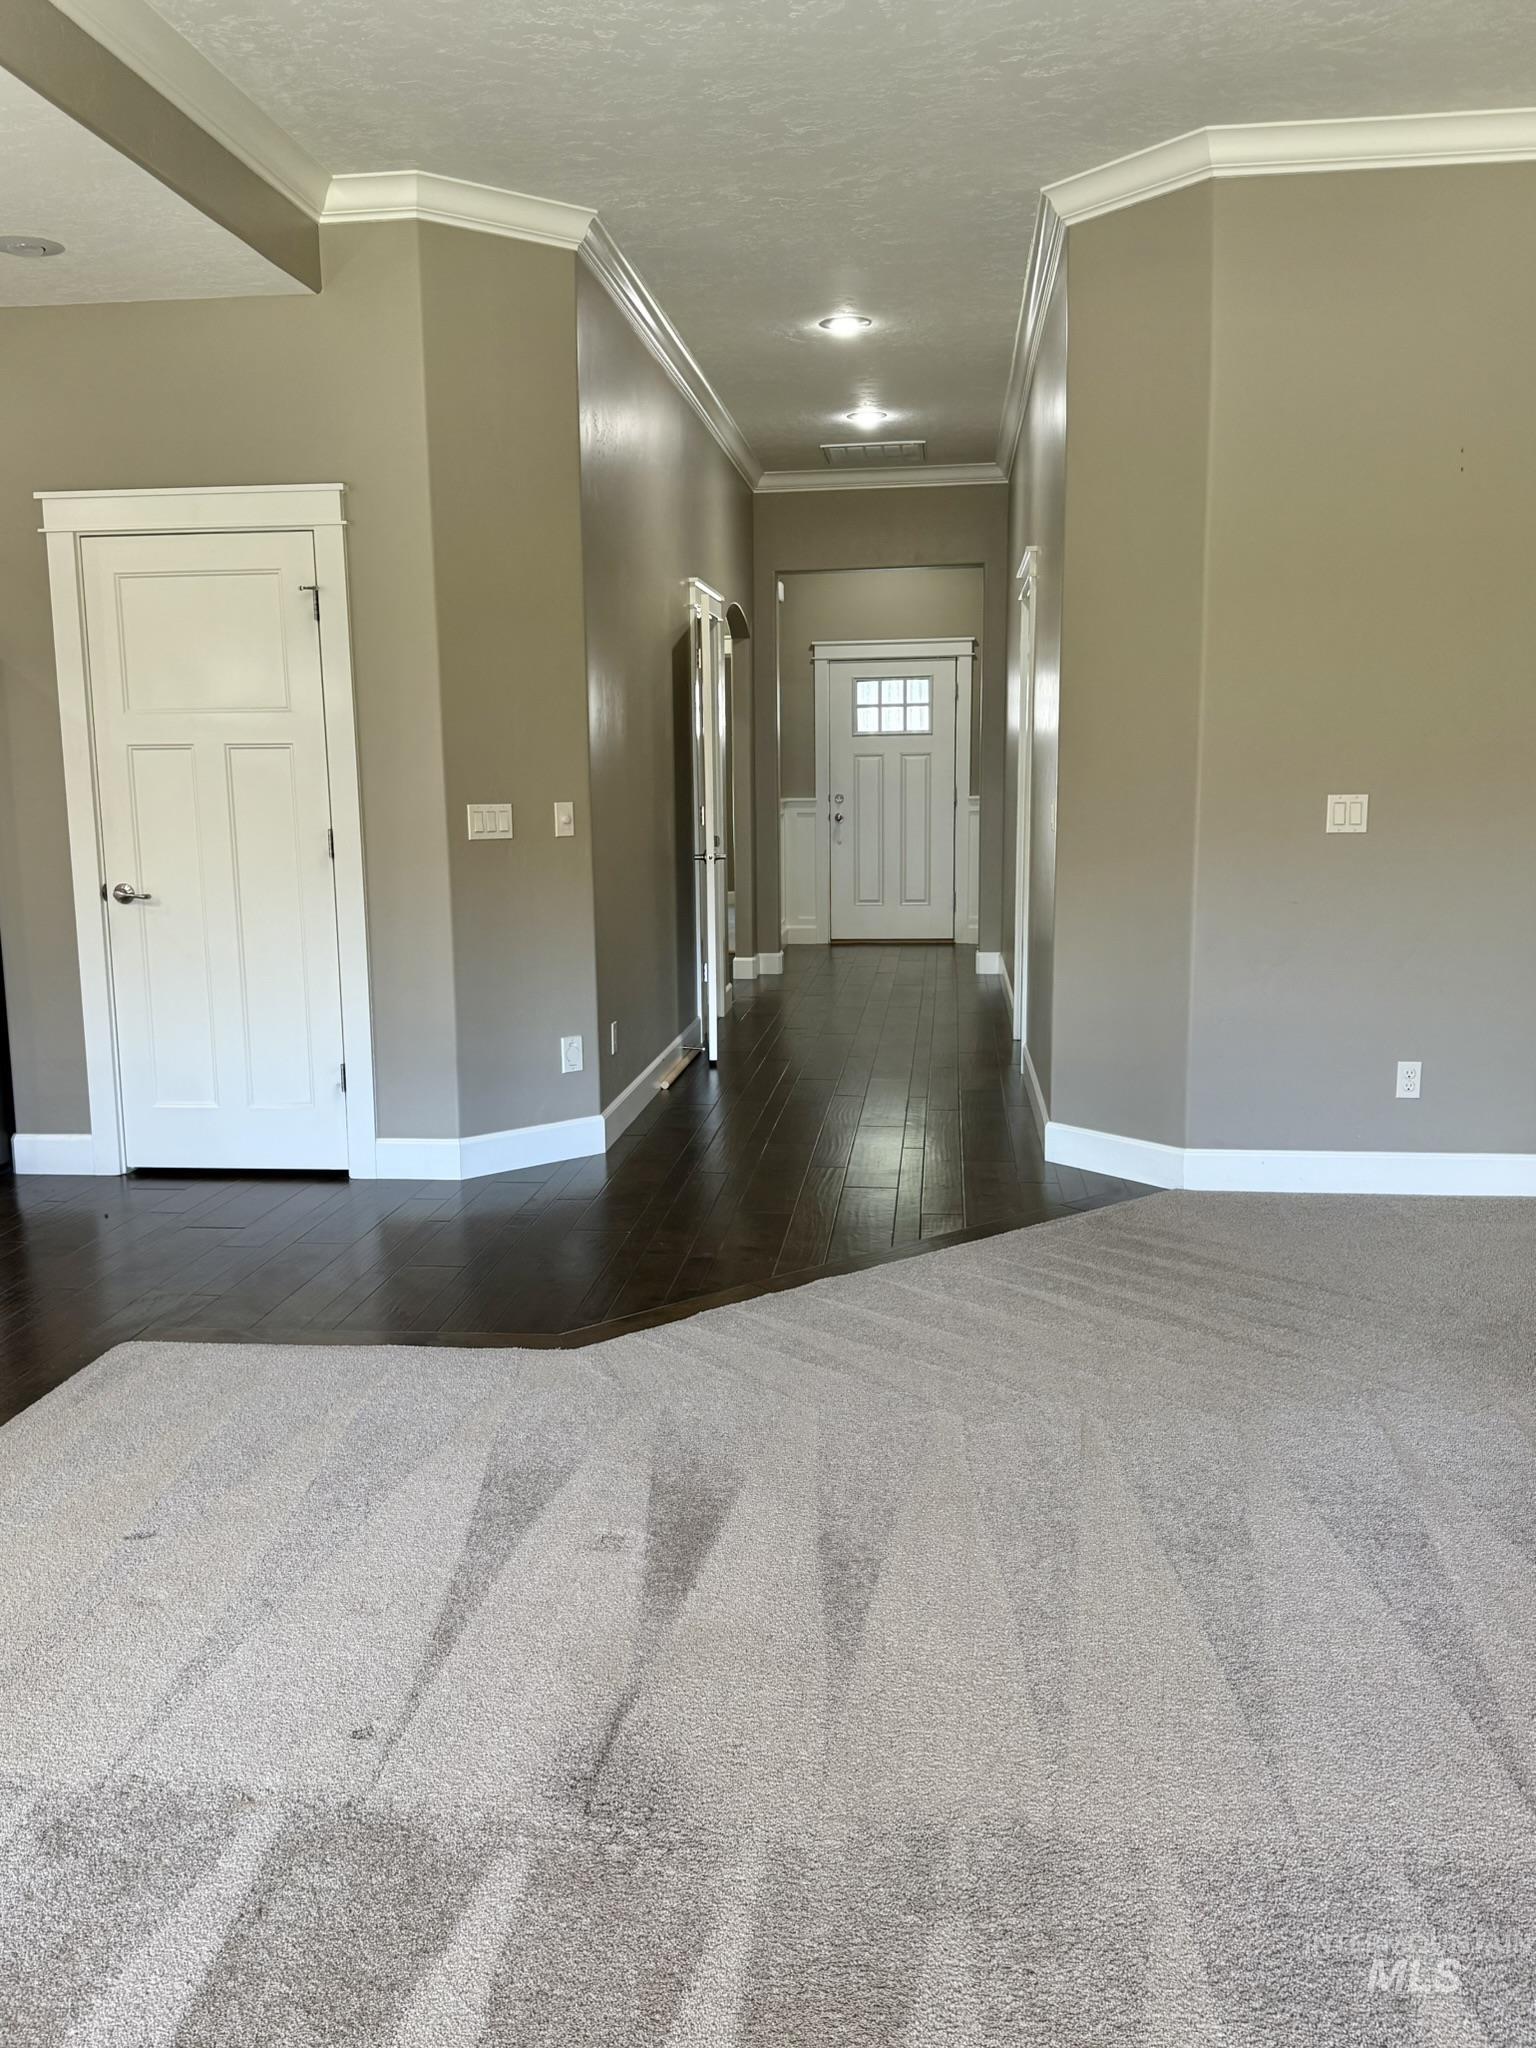
Entryway featuring dark wood-finish flooring, recessed lighting, and a paneled door with glass inserts
-
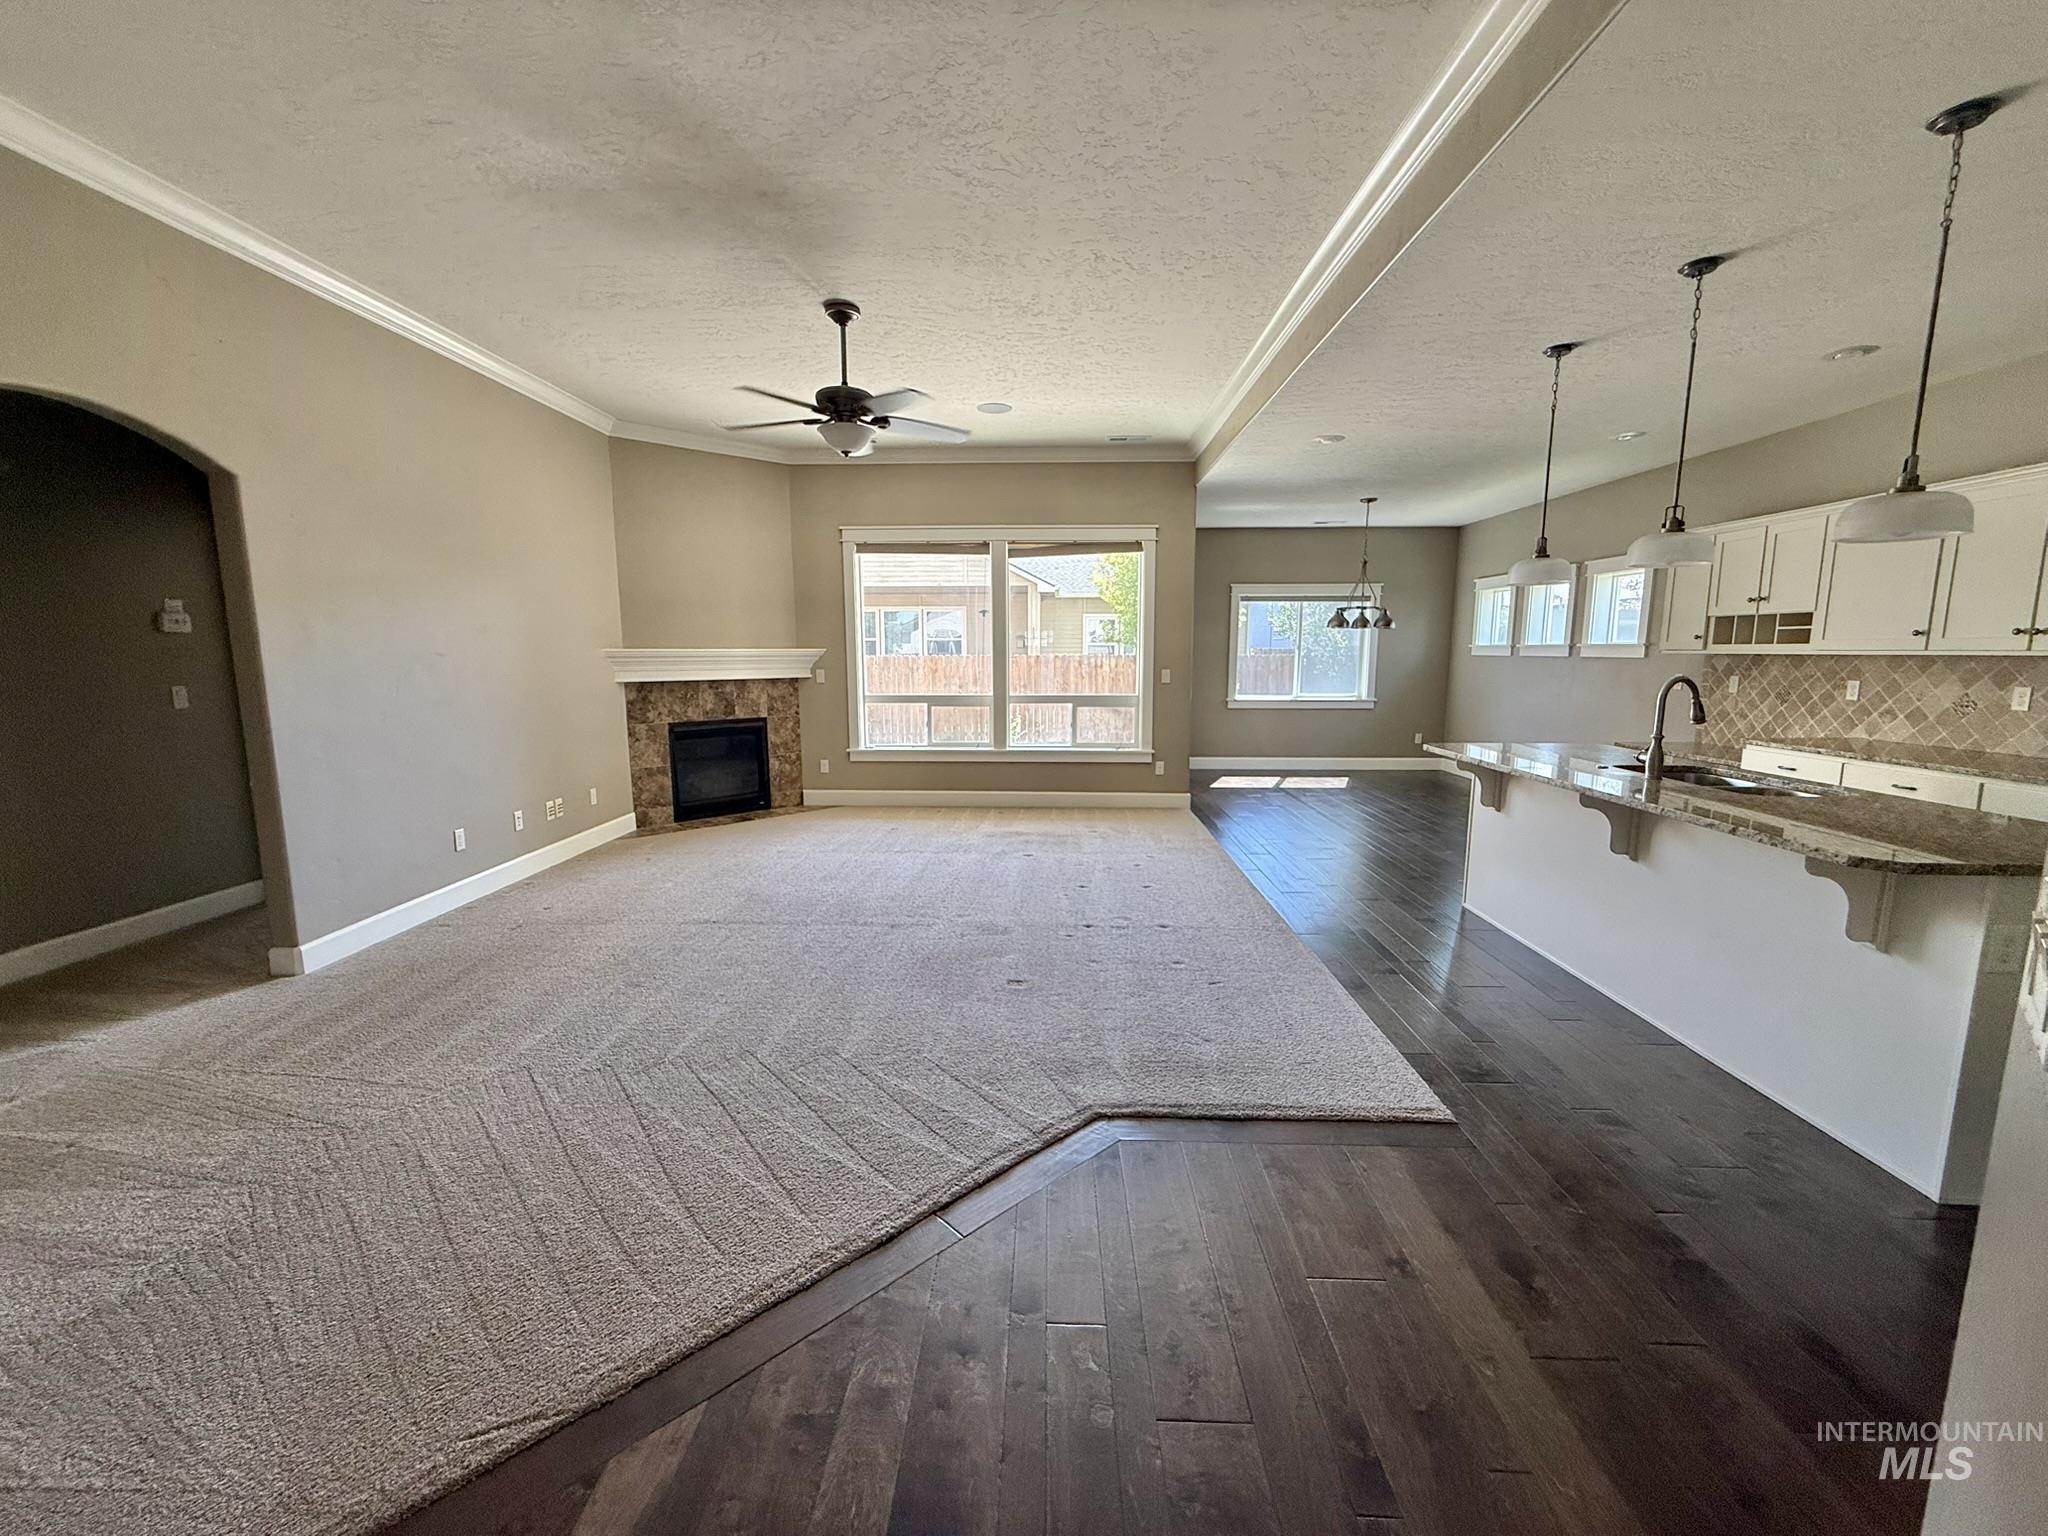
Open-concept living area featuring a stone-surround fireplace, large windows, crown molding, and a ceiling fan
-
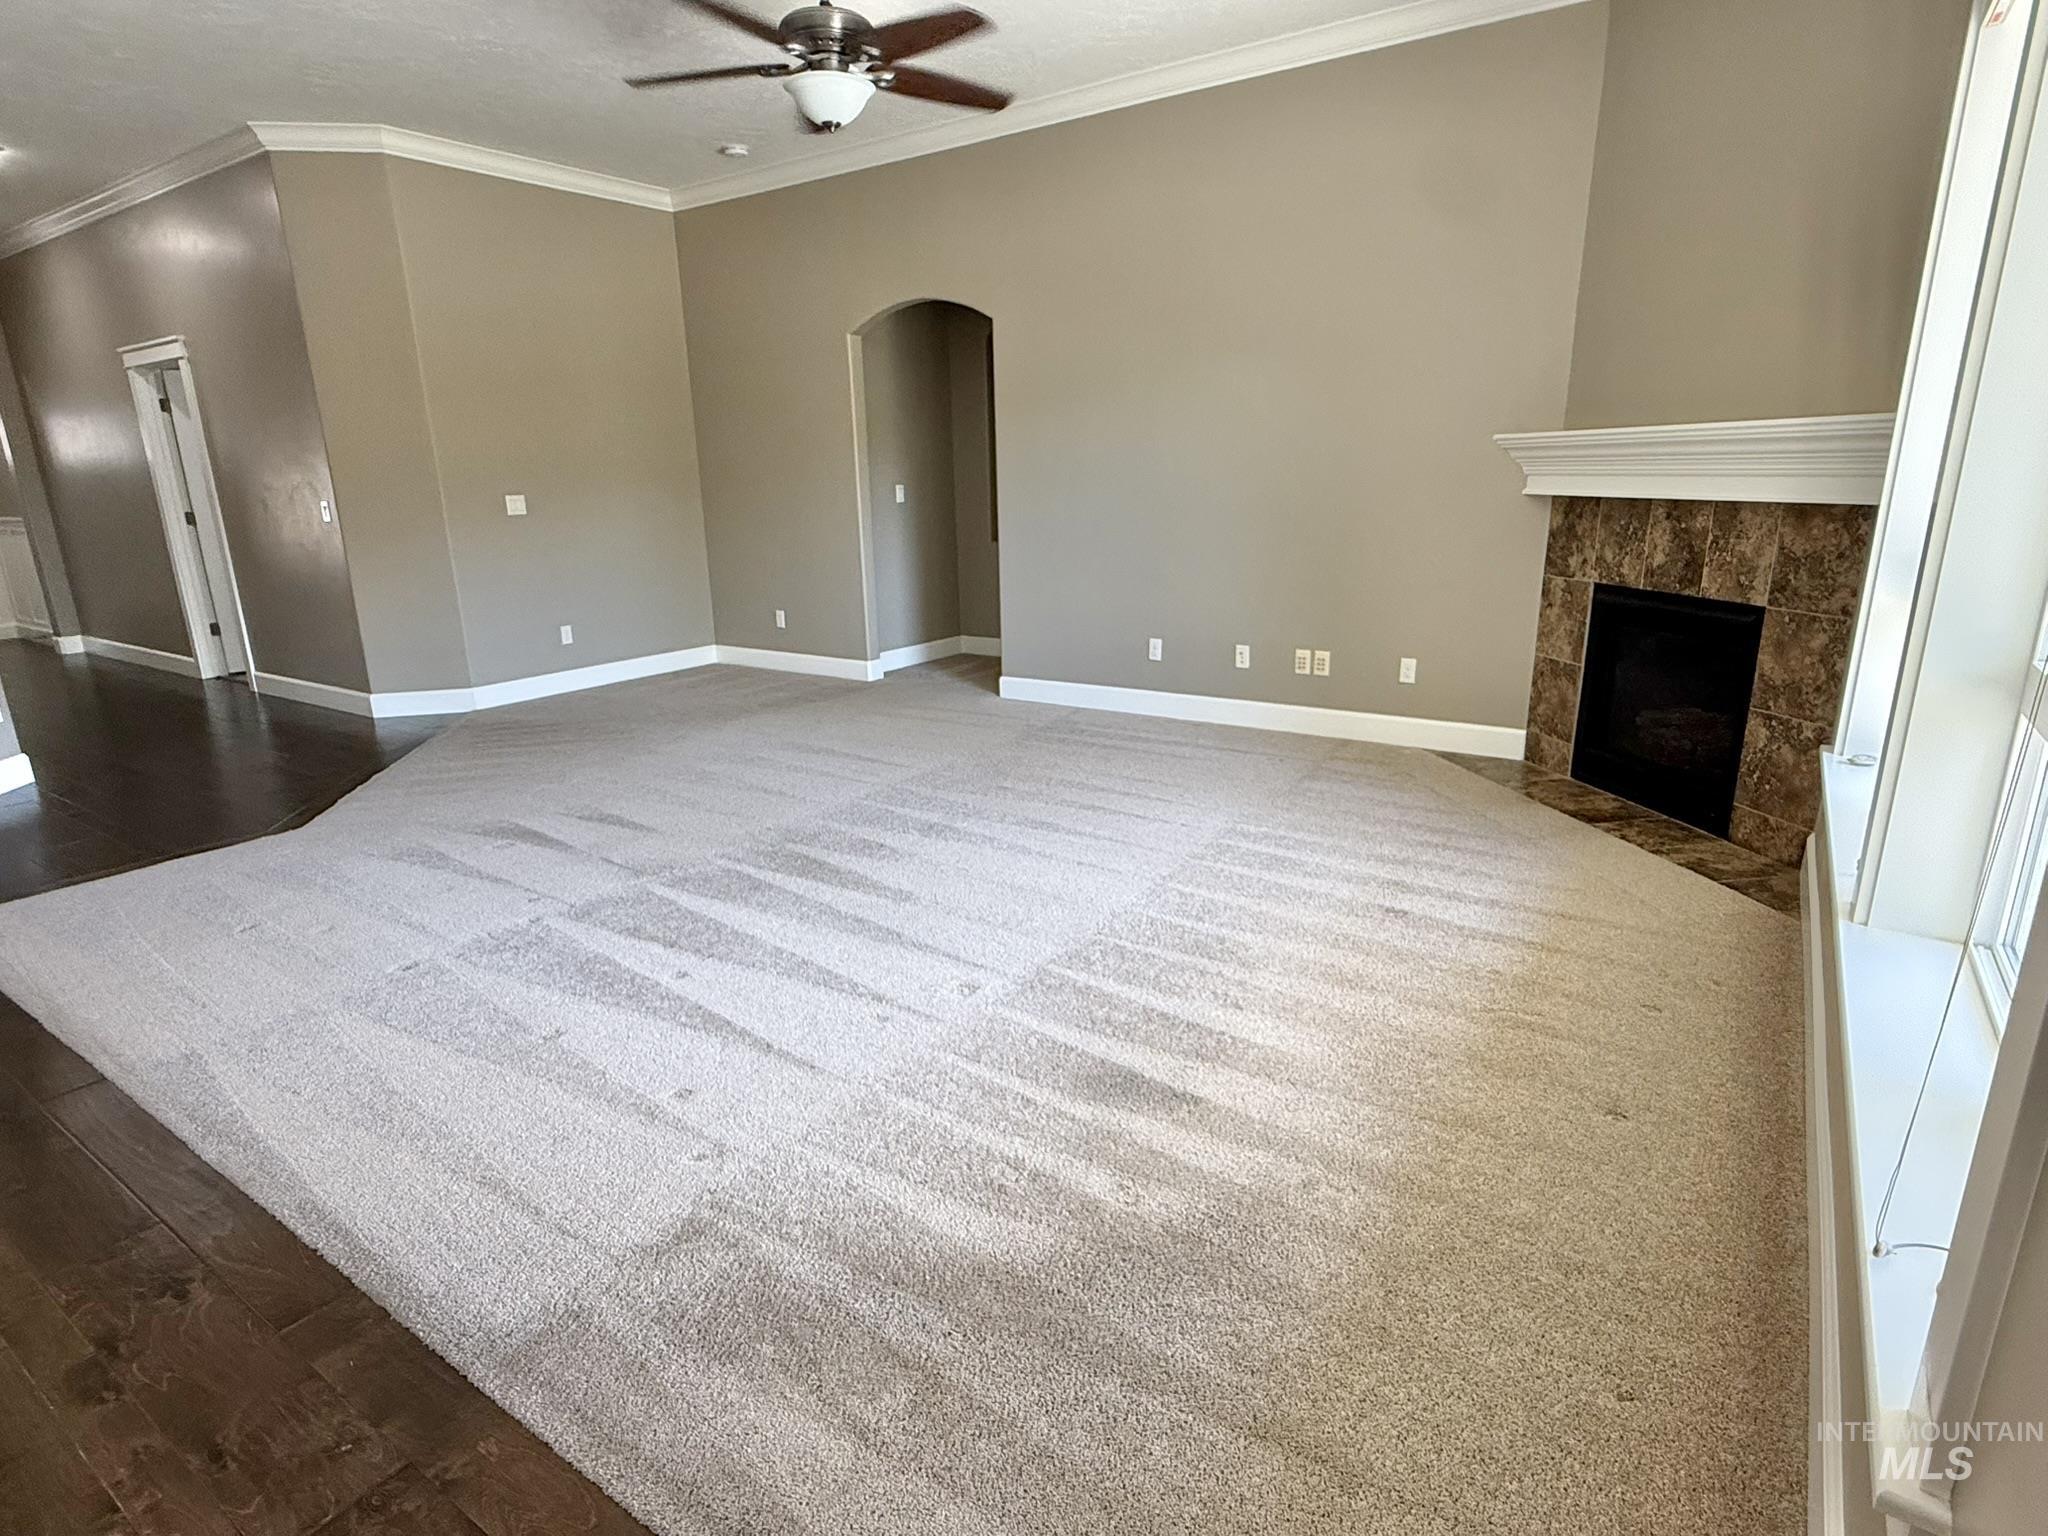
Spacious living area featuring light-toned carpeting and wood-finish flooring
-
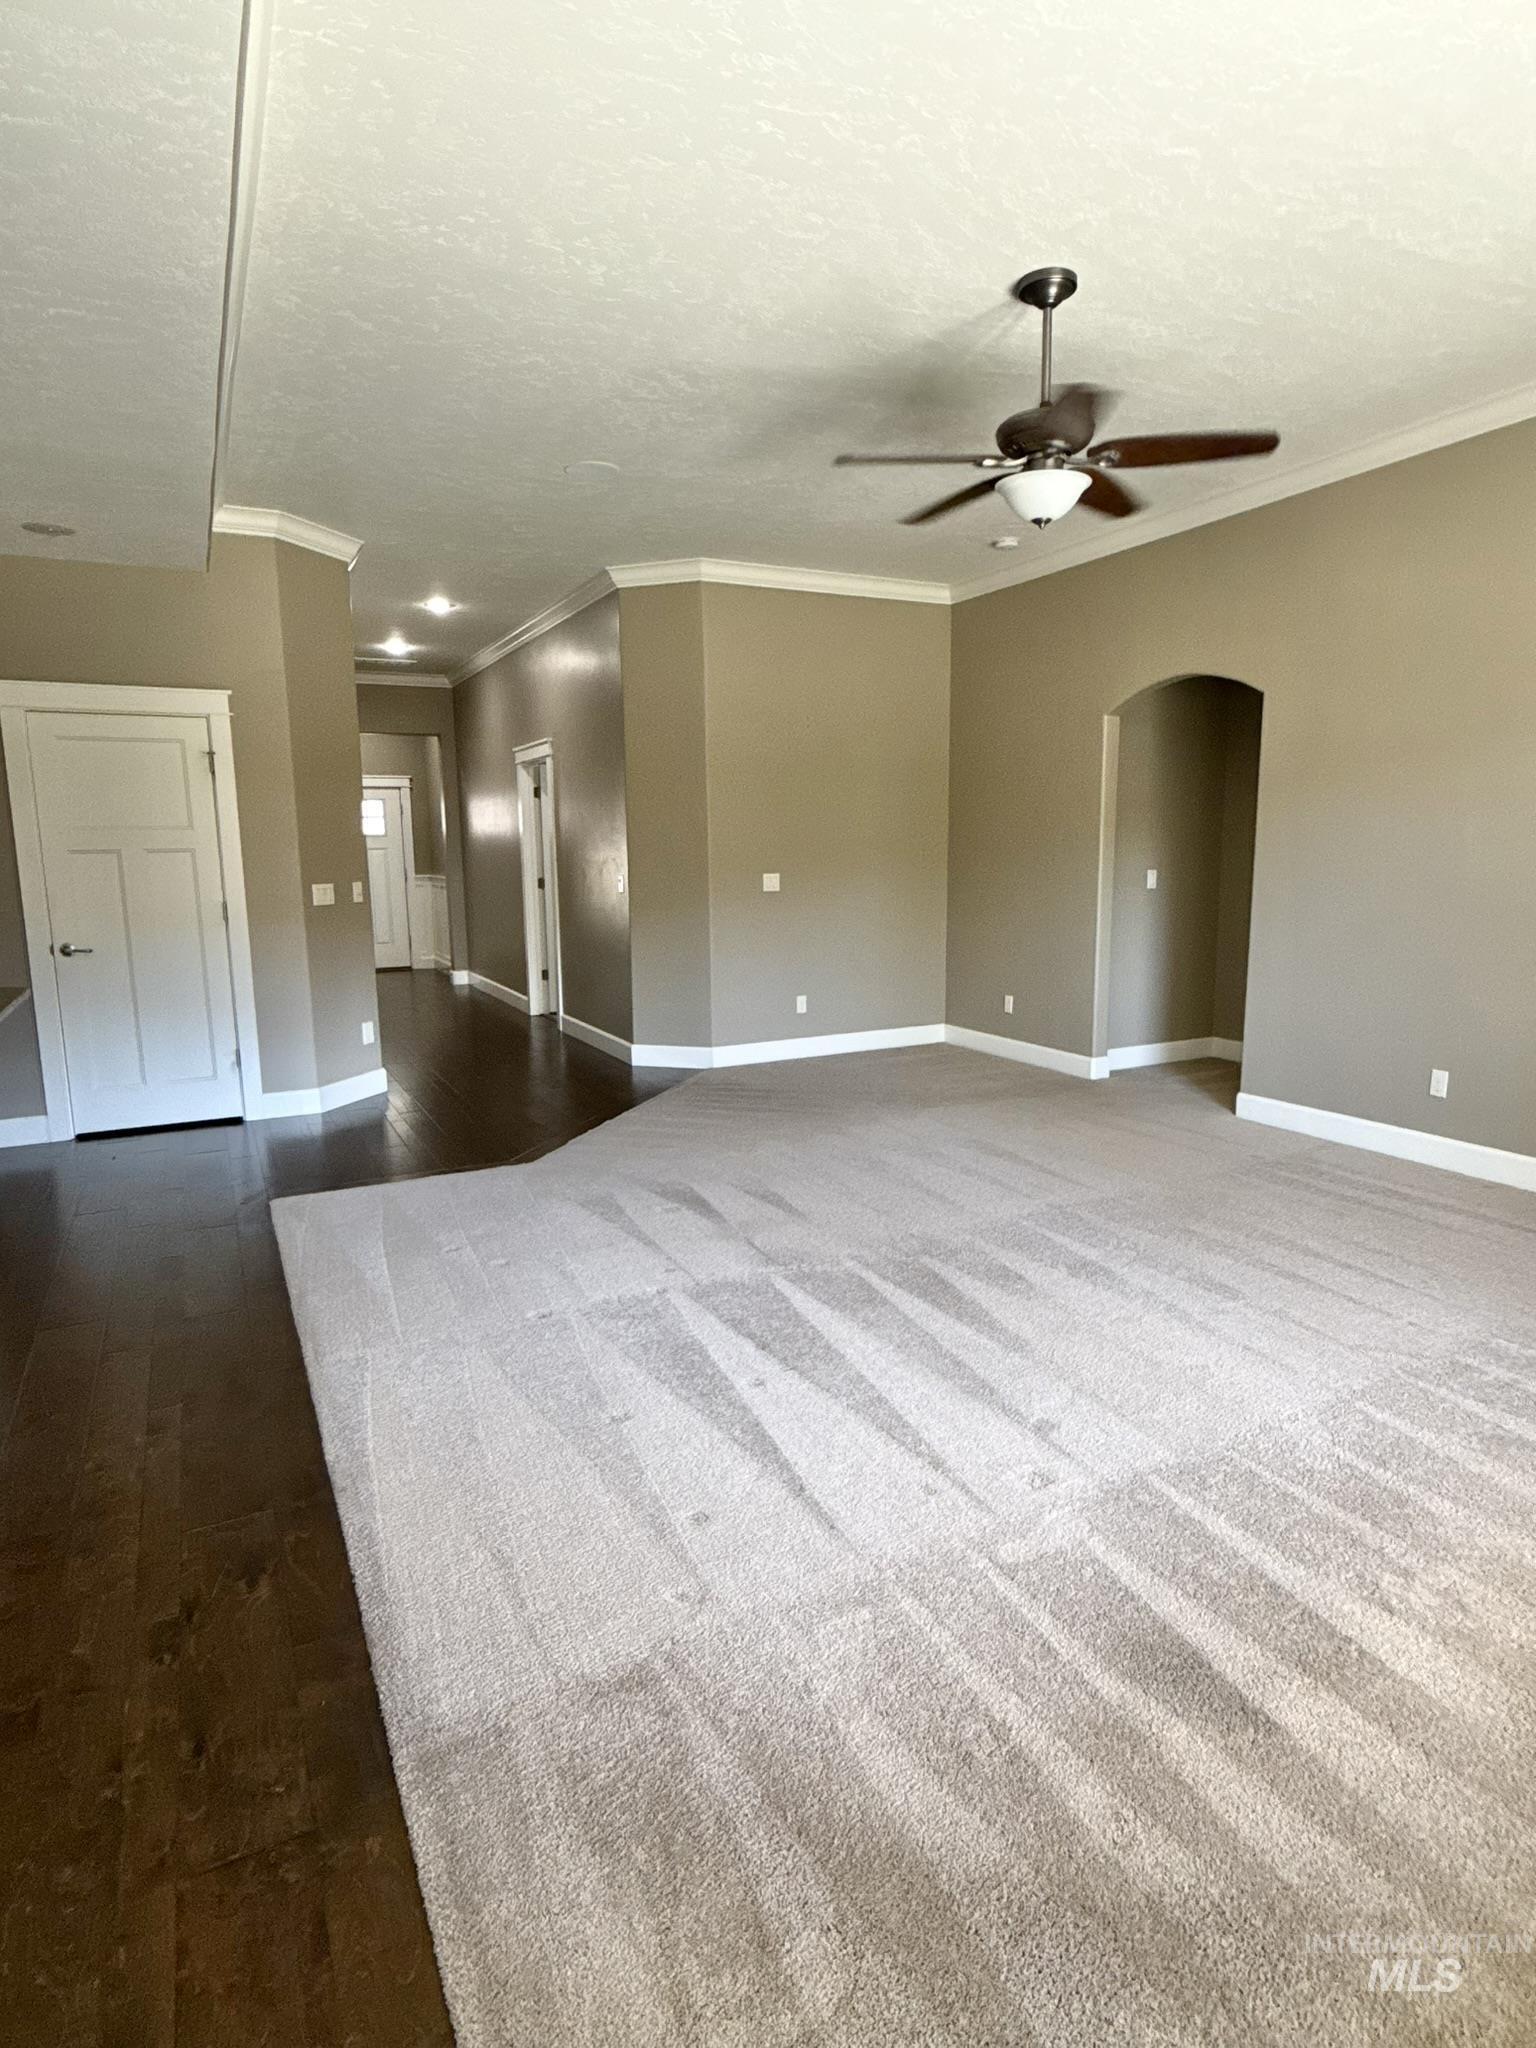
Spacious open room featuring light-colored carpeting, a ceiling fan with integrated lighting, and crown molding
-
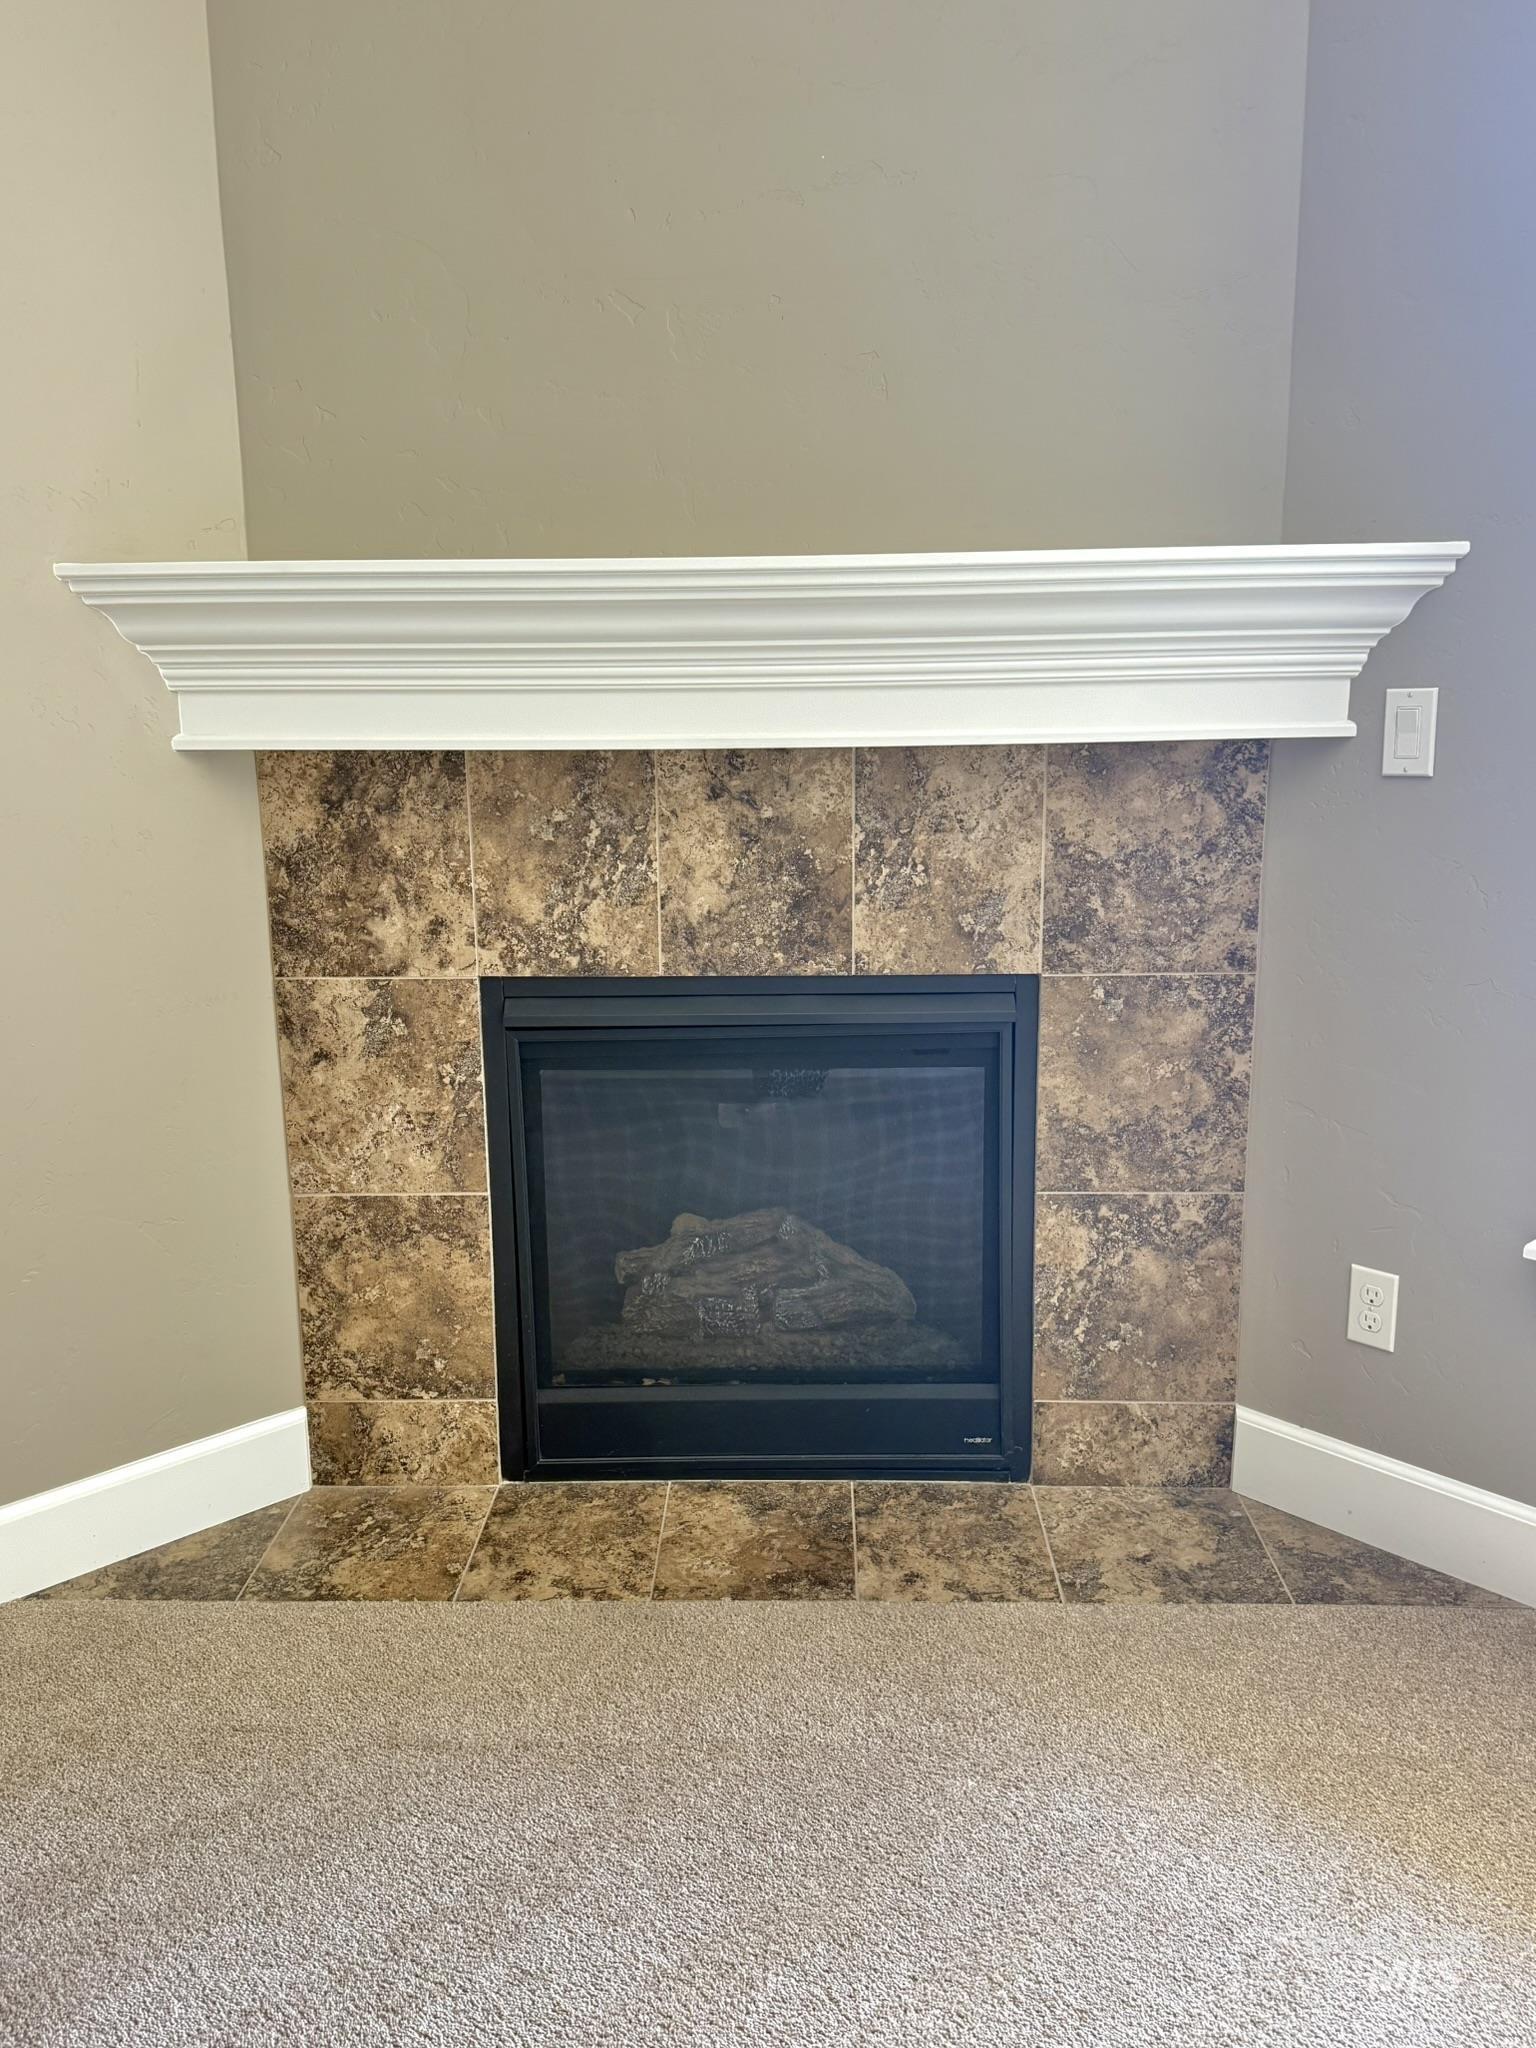
Corner-installed fireplace featuring a decorative tile surround and a classic white mantel
-
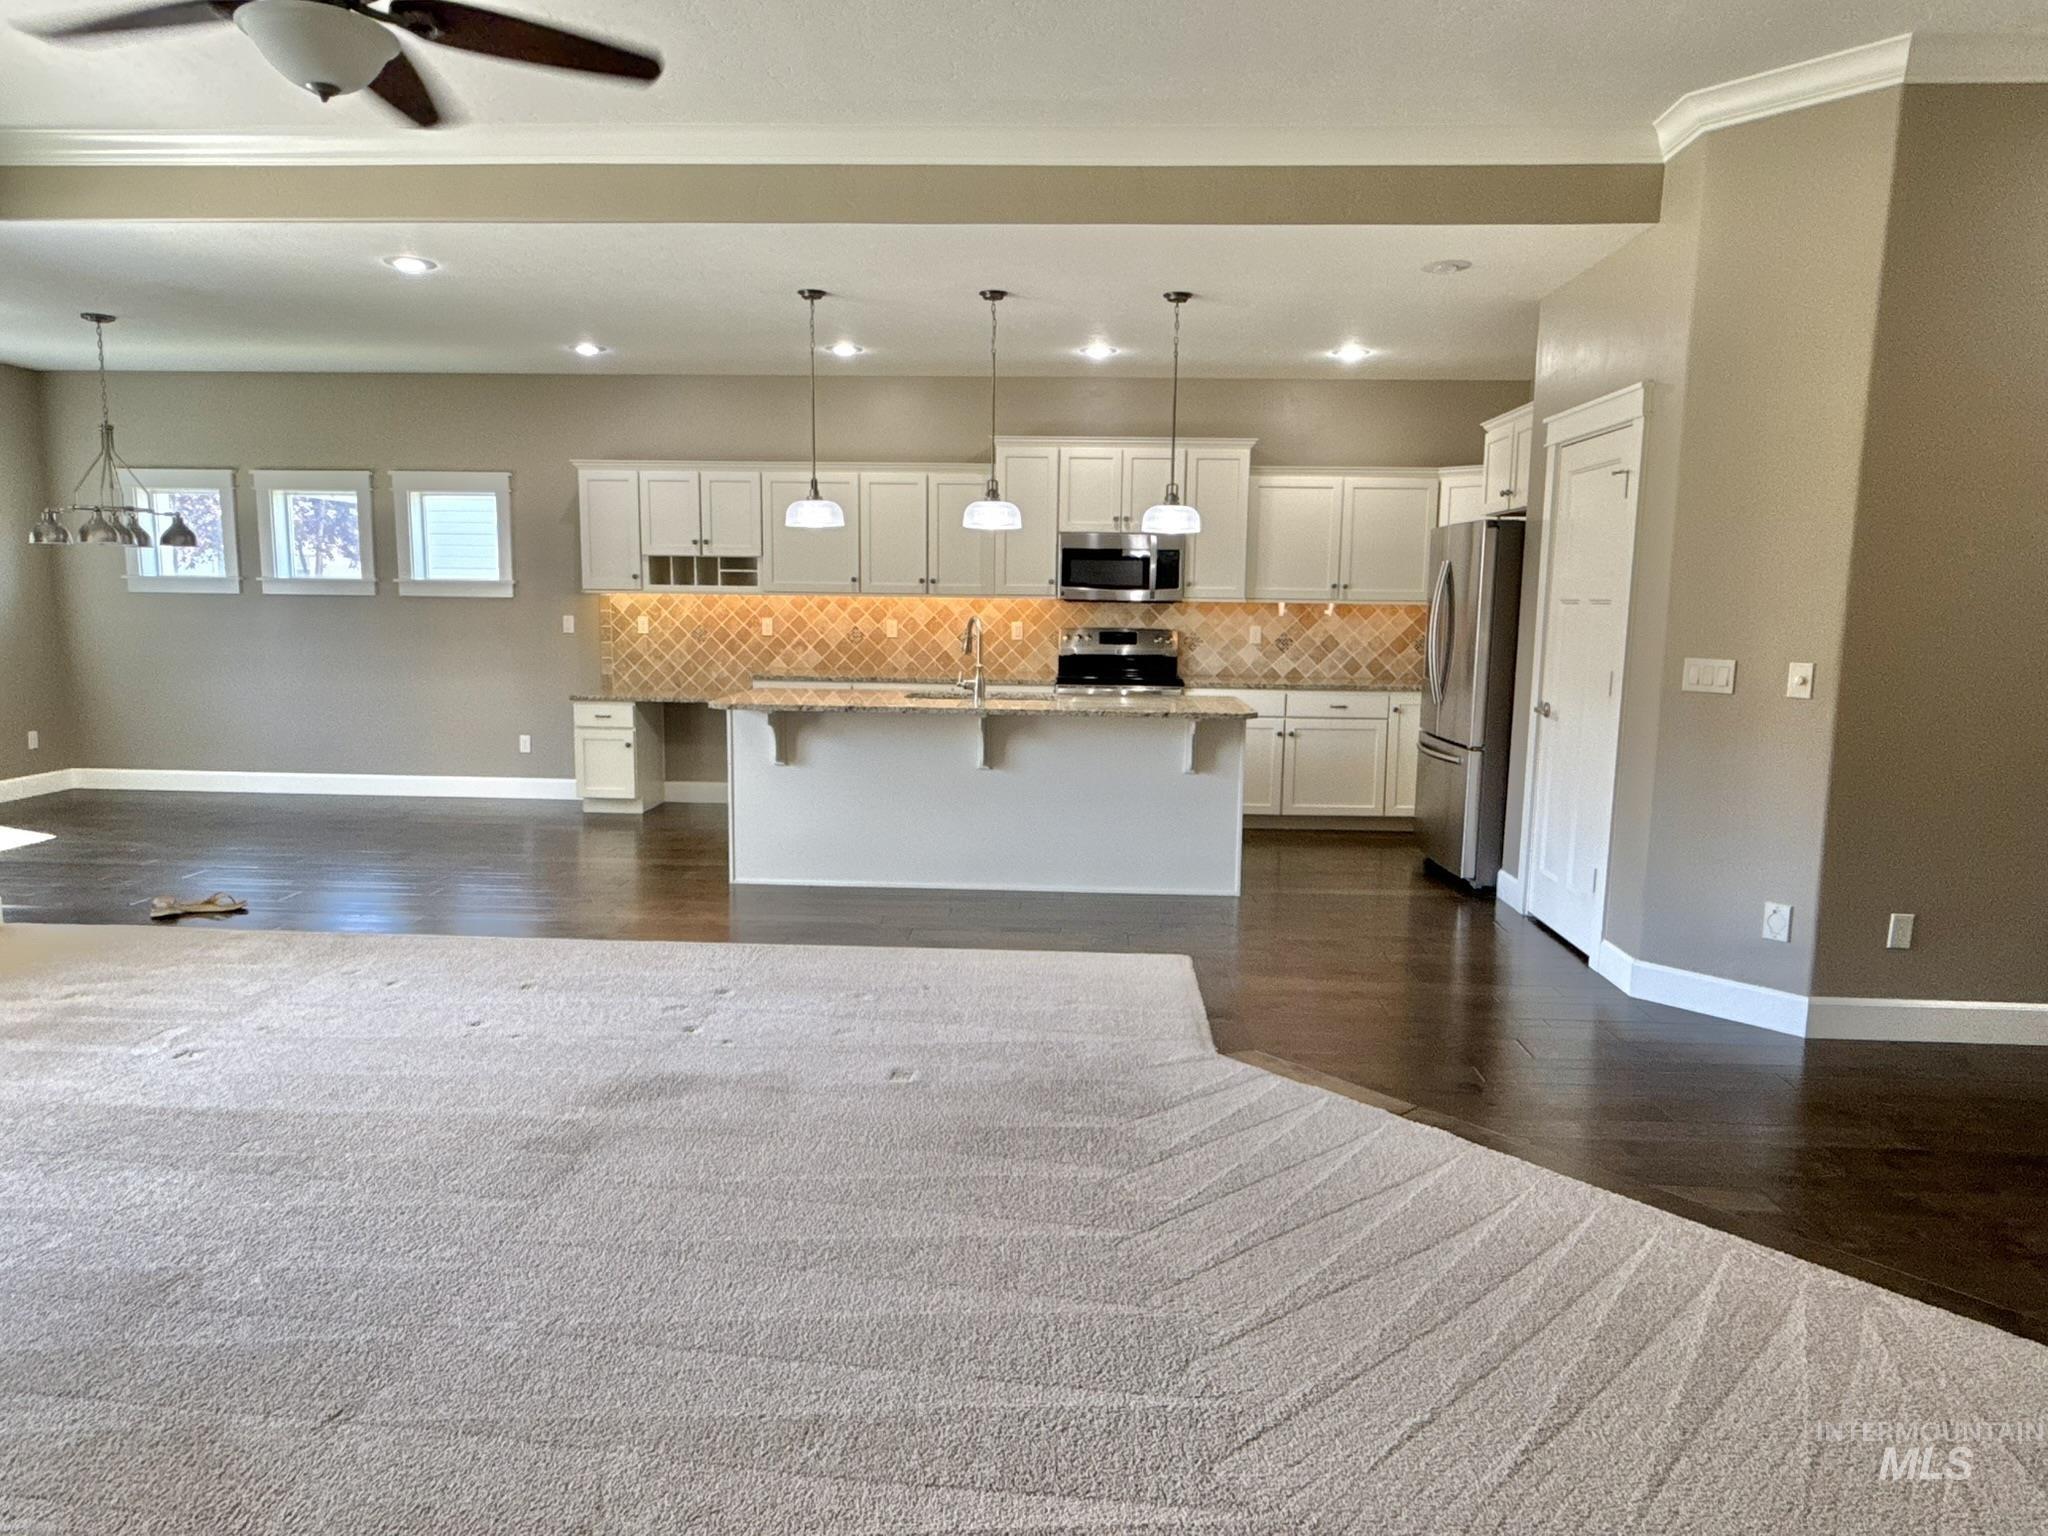
Open-concept living area featuring a kitchen with white cabinetry, a central island, stainless steel appliances, and a tiled backsplash
-
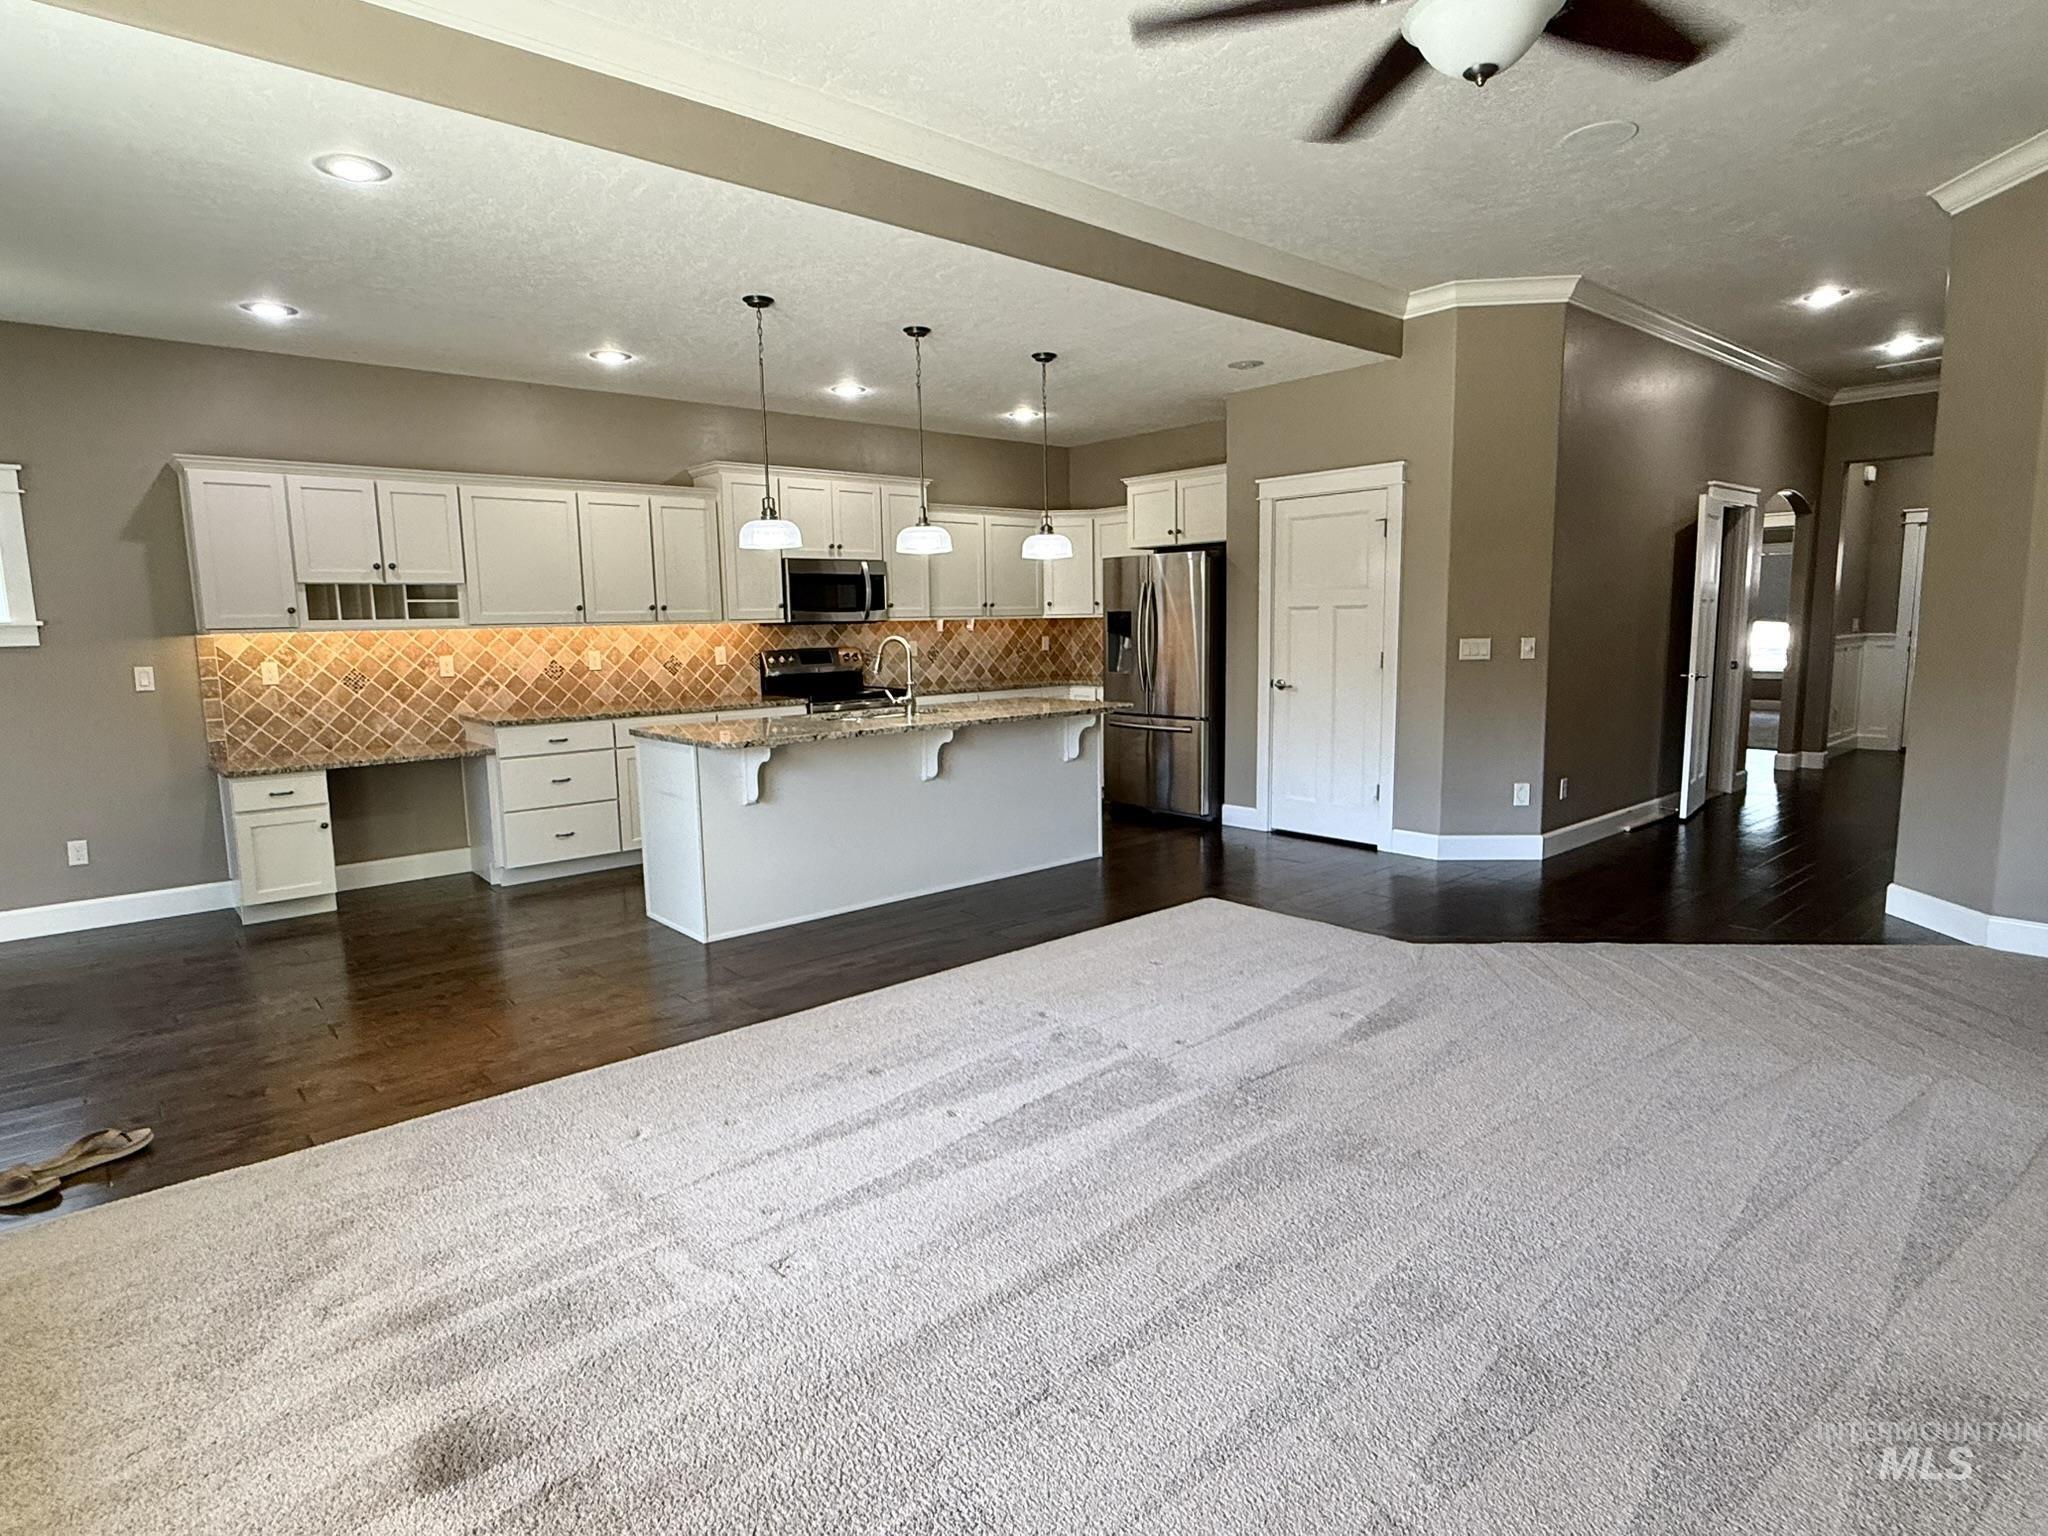
Open-concept living space featuring a modern kitchen with light cabinetry, stainless steel appliances, and a tiled backsplash
-
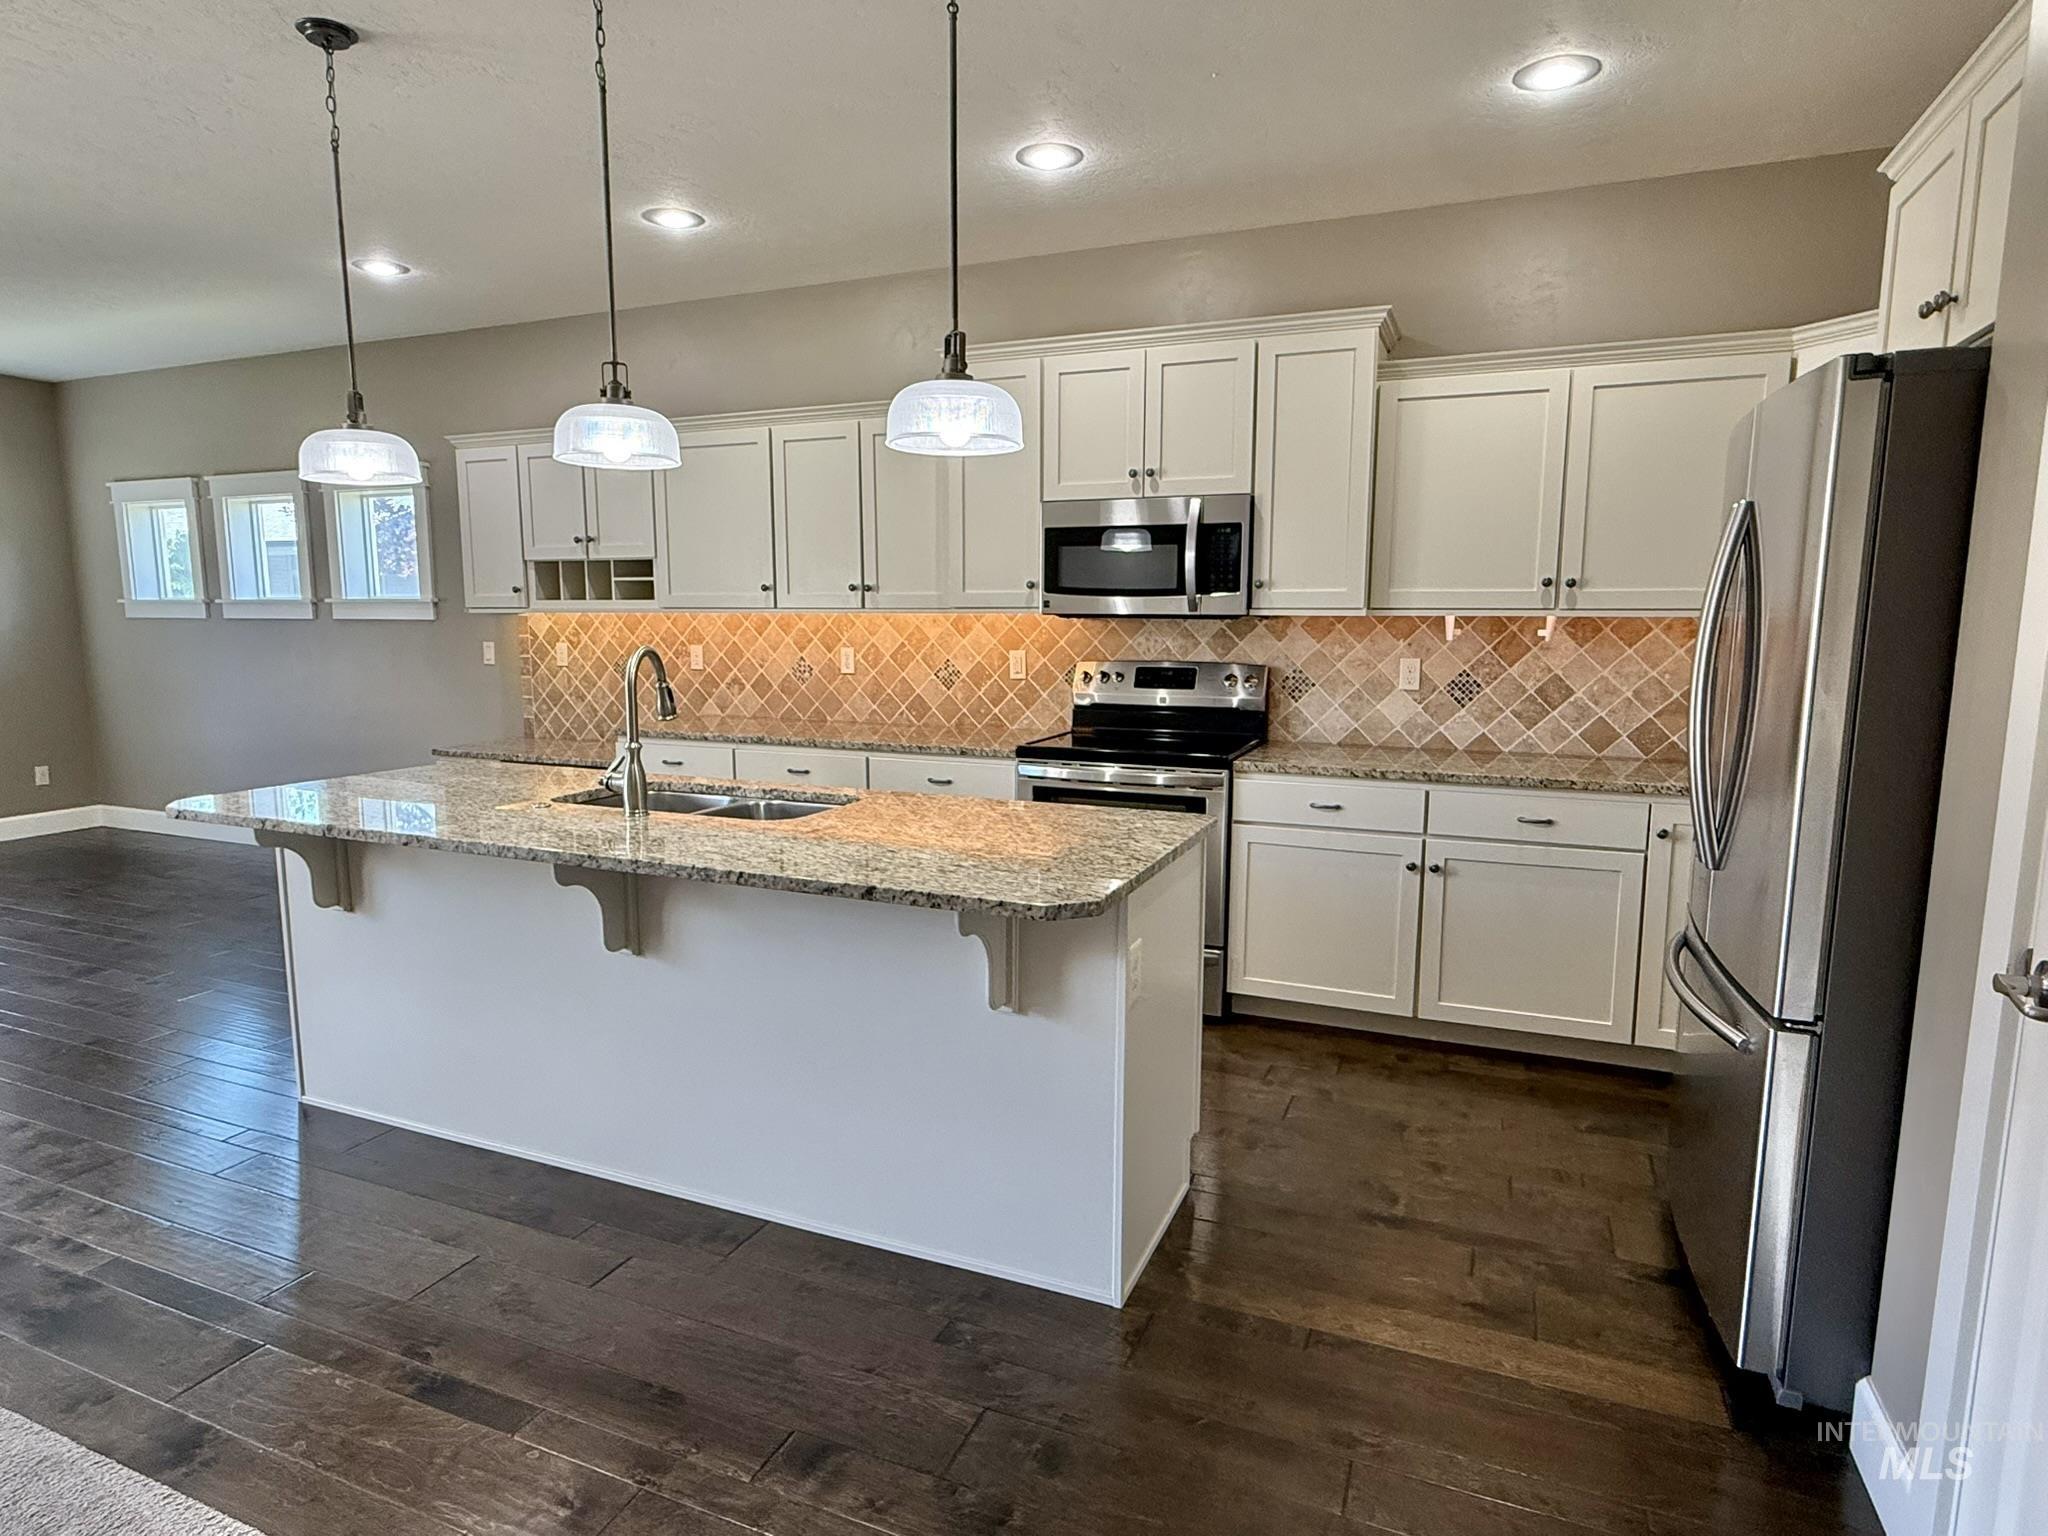
Spacious kitchen featuring white cabinetry, granite countertops, stainless steel appliances, a tiled backsplash, and dark wood-finish flooring
-
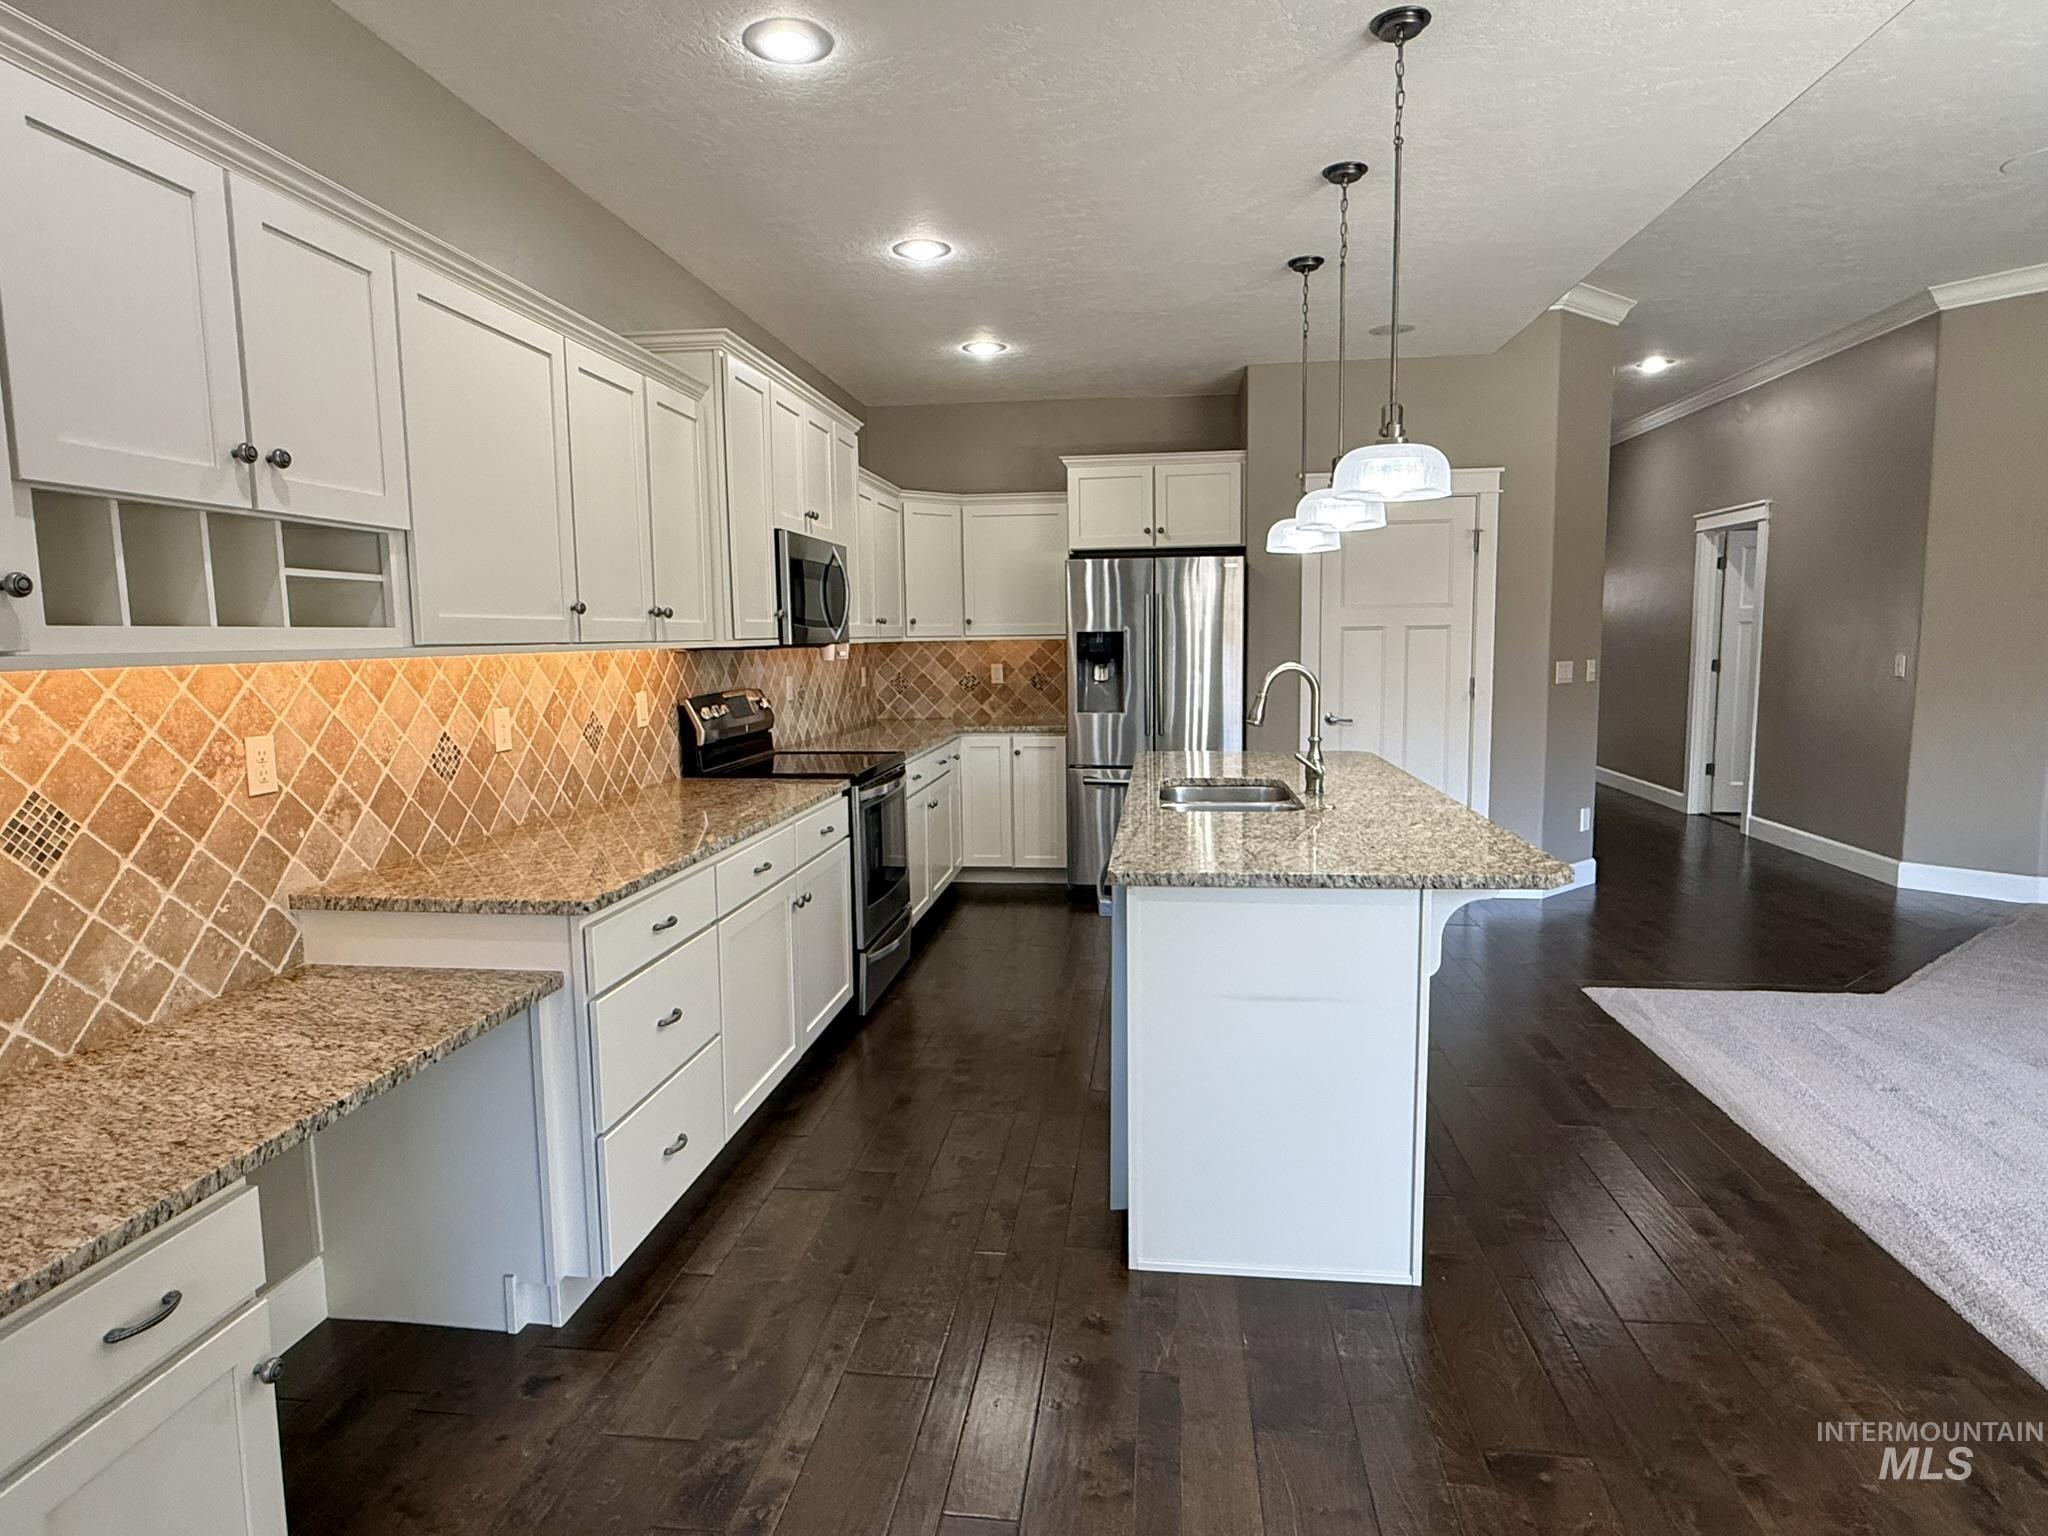
Kitchen featuring white cabinetry, stainless steel appliances, granite countertops, and a tiled backsplash
-
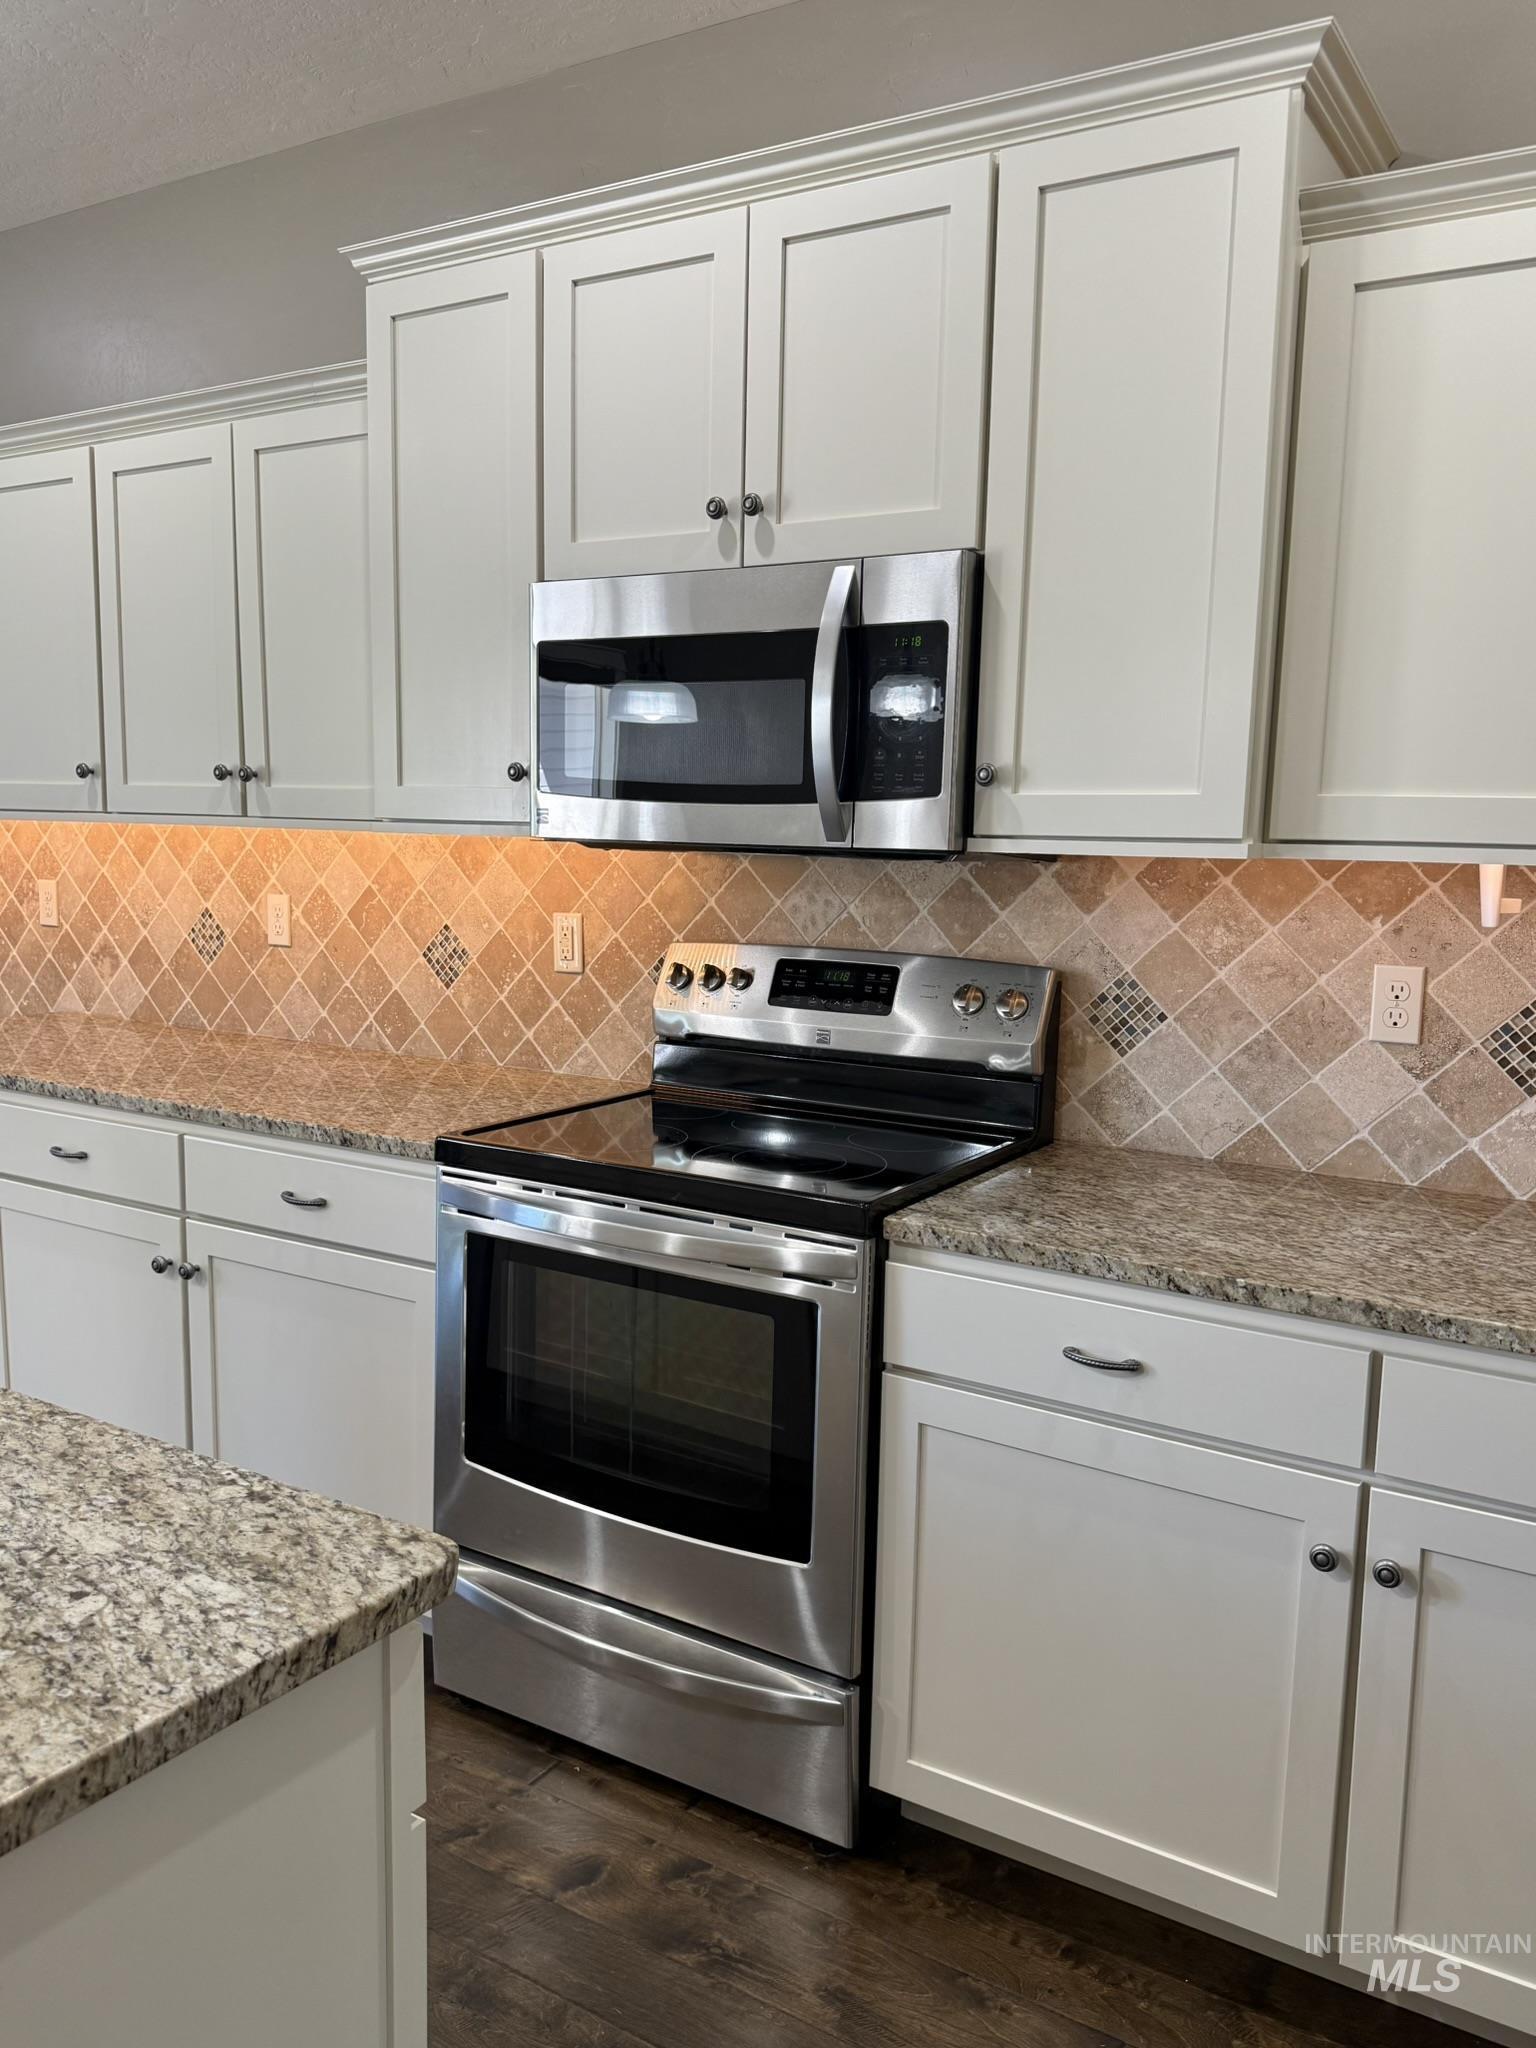
Modern kitchen featuring white shaker cabinetry, stainless steel appliances, granite countertops, and a tiled backsplash
-
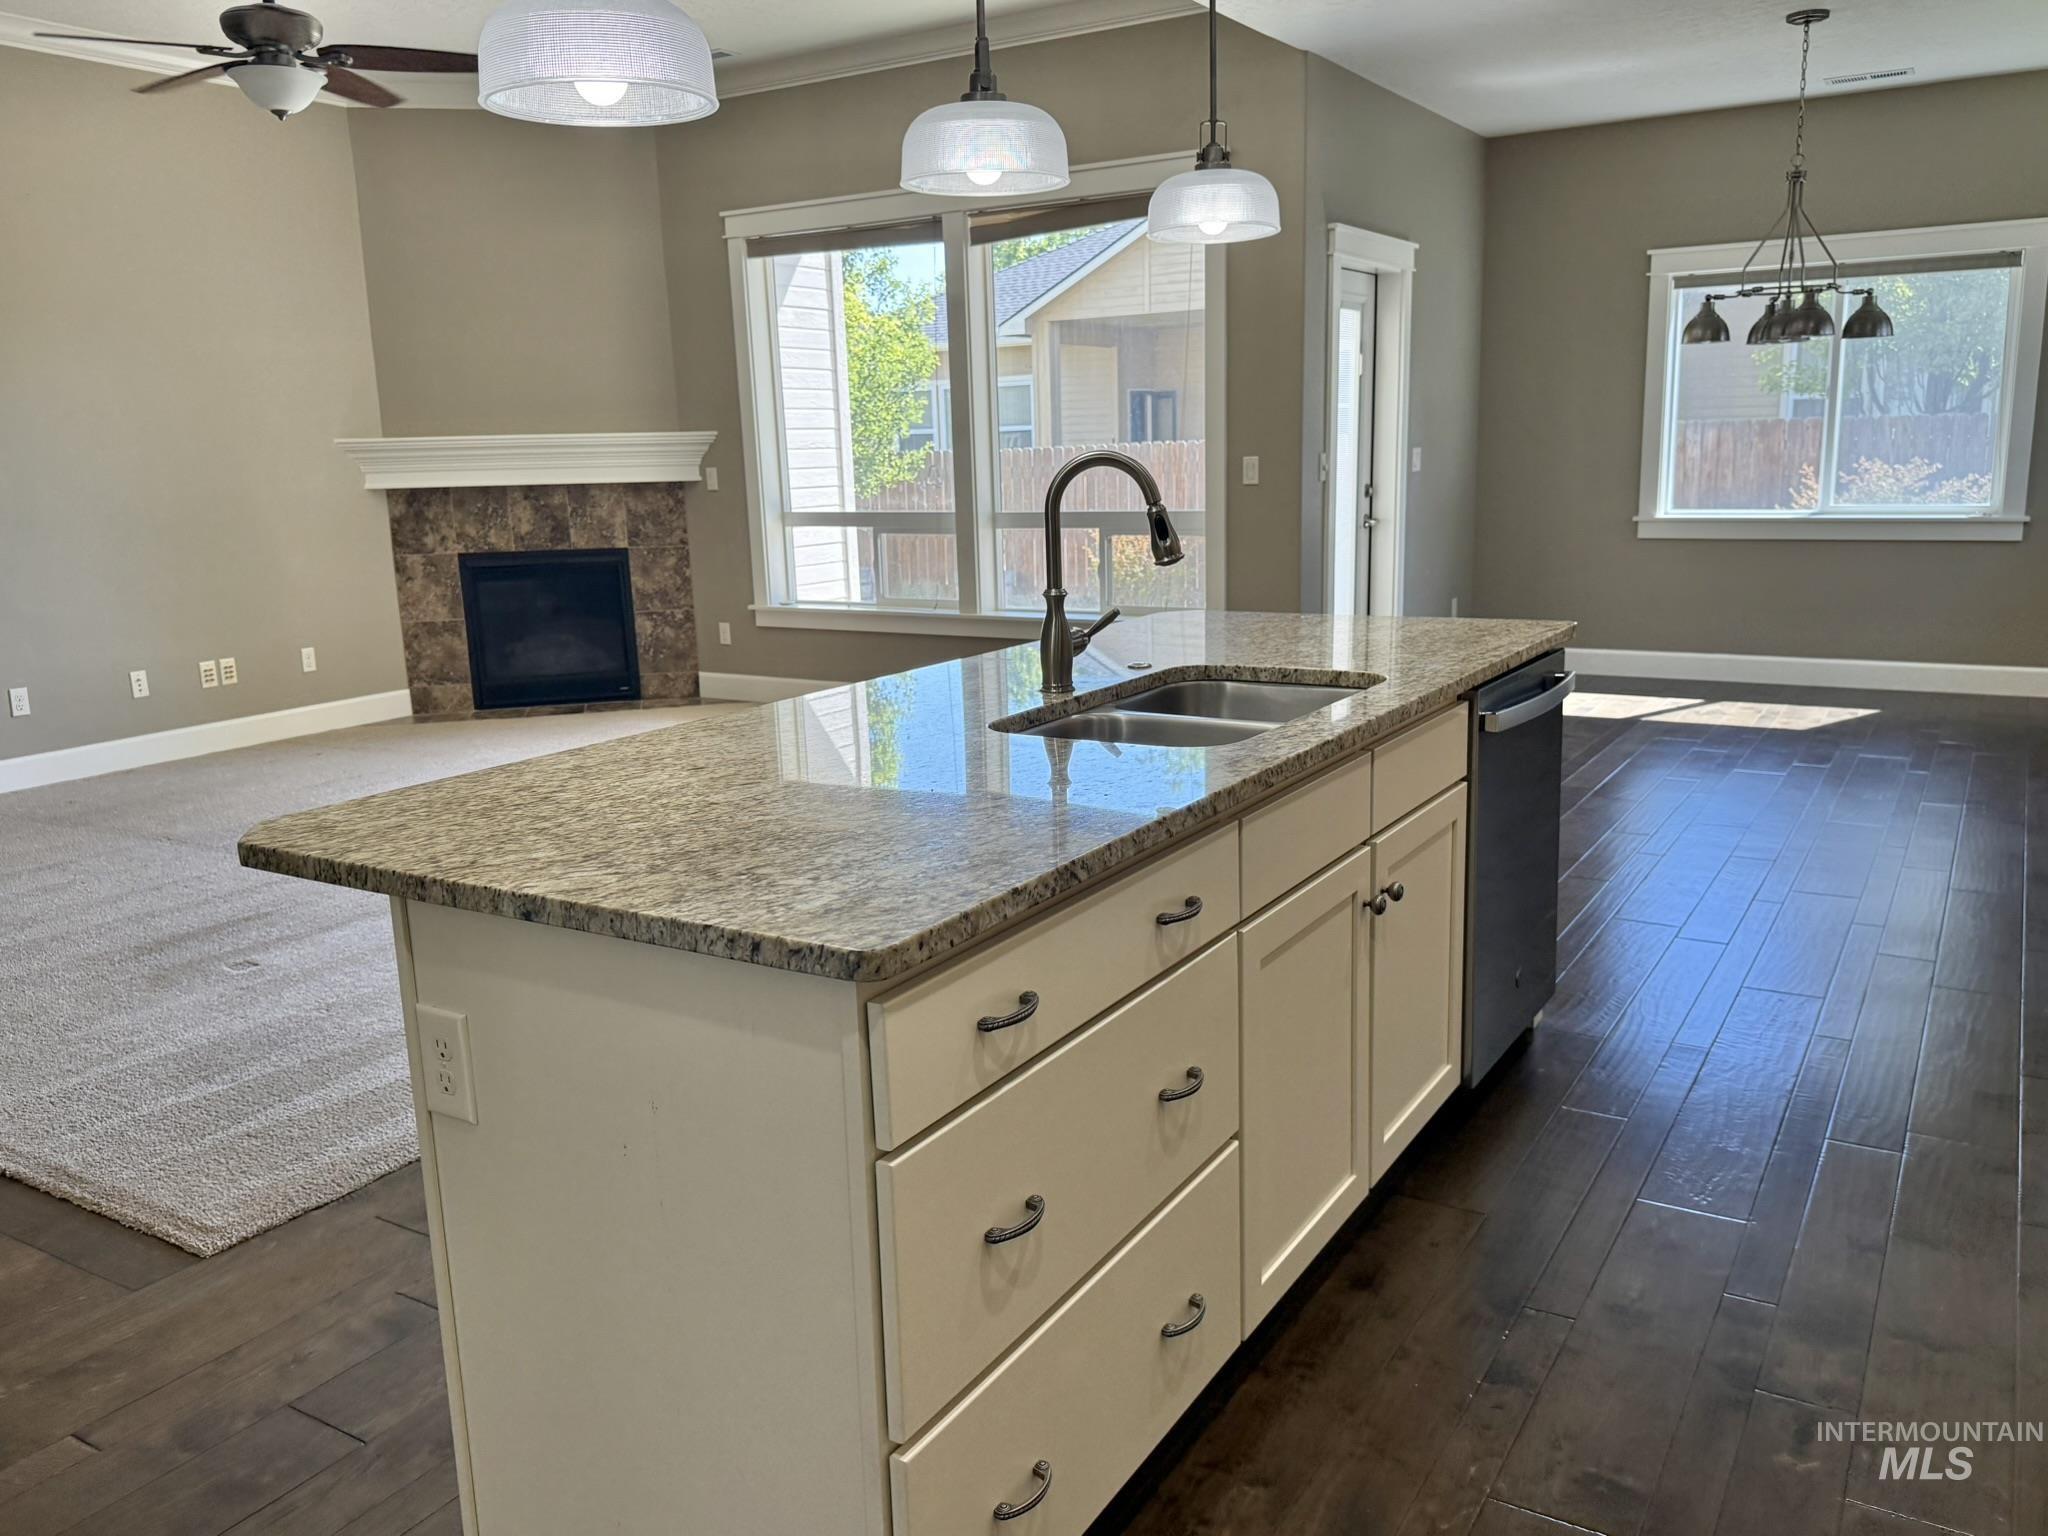
Kitchen island featuring a double-basin stainless steel sink, gooseneck faucet, light-toned granite countertop, and integrated dishwasher
-
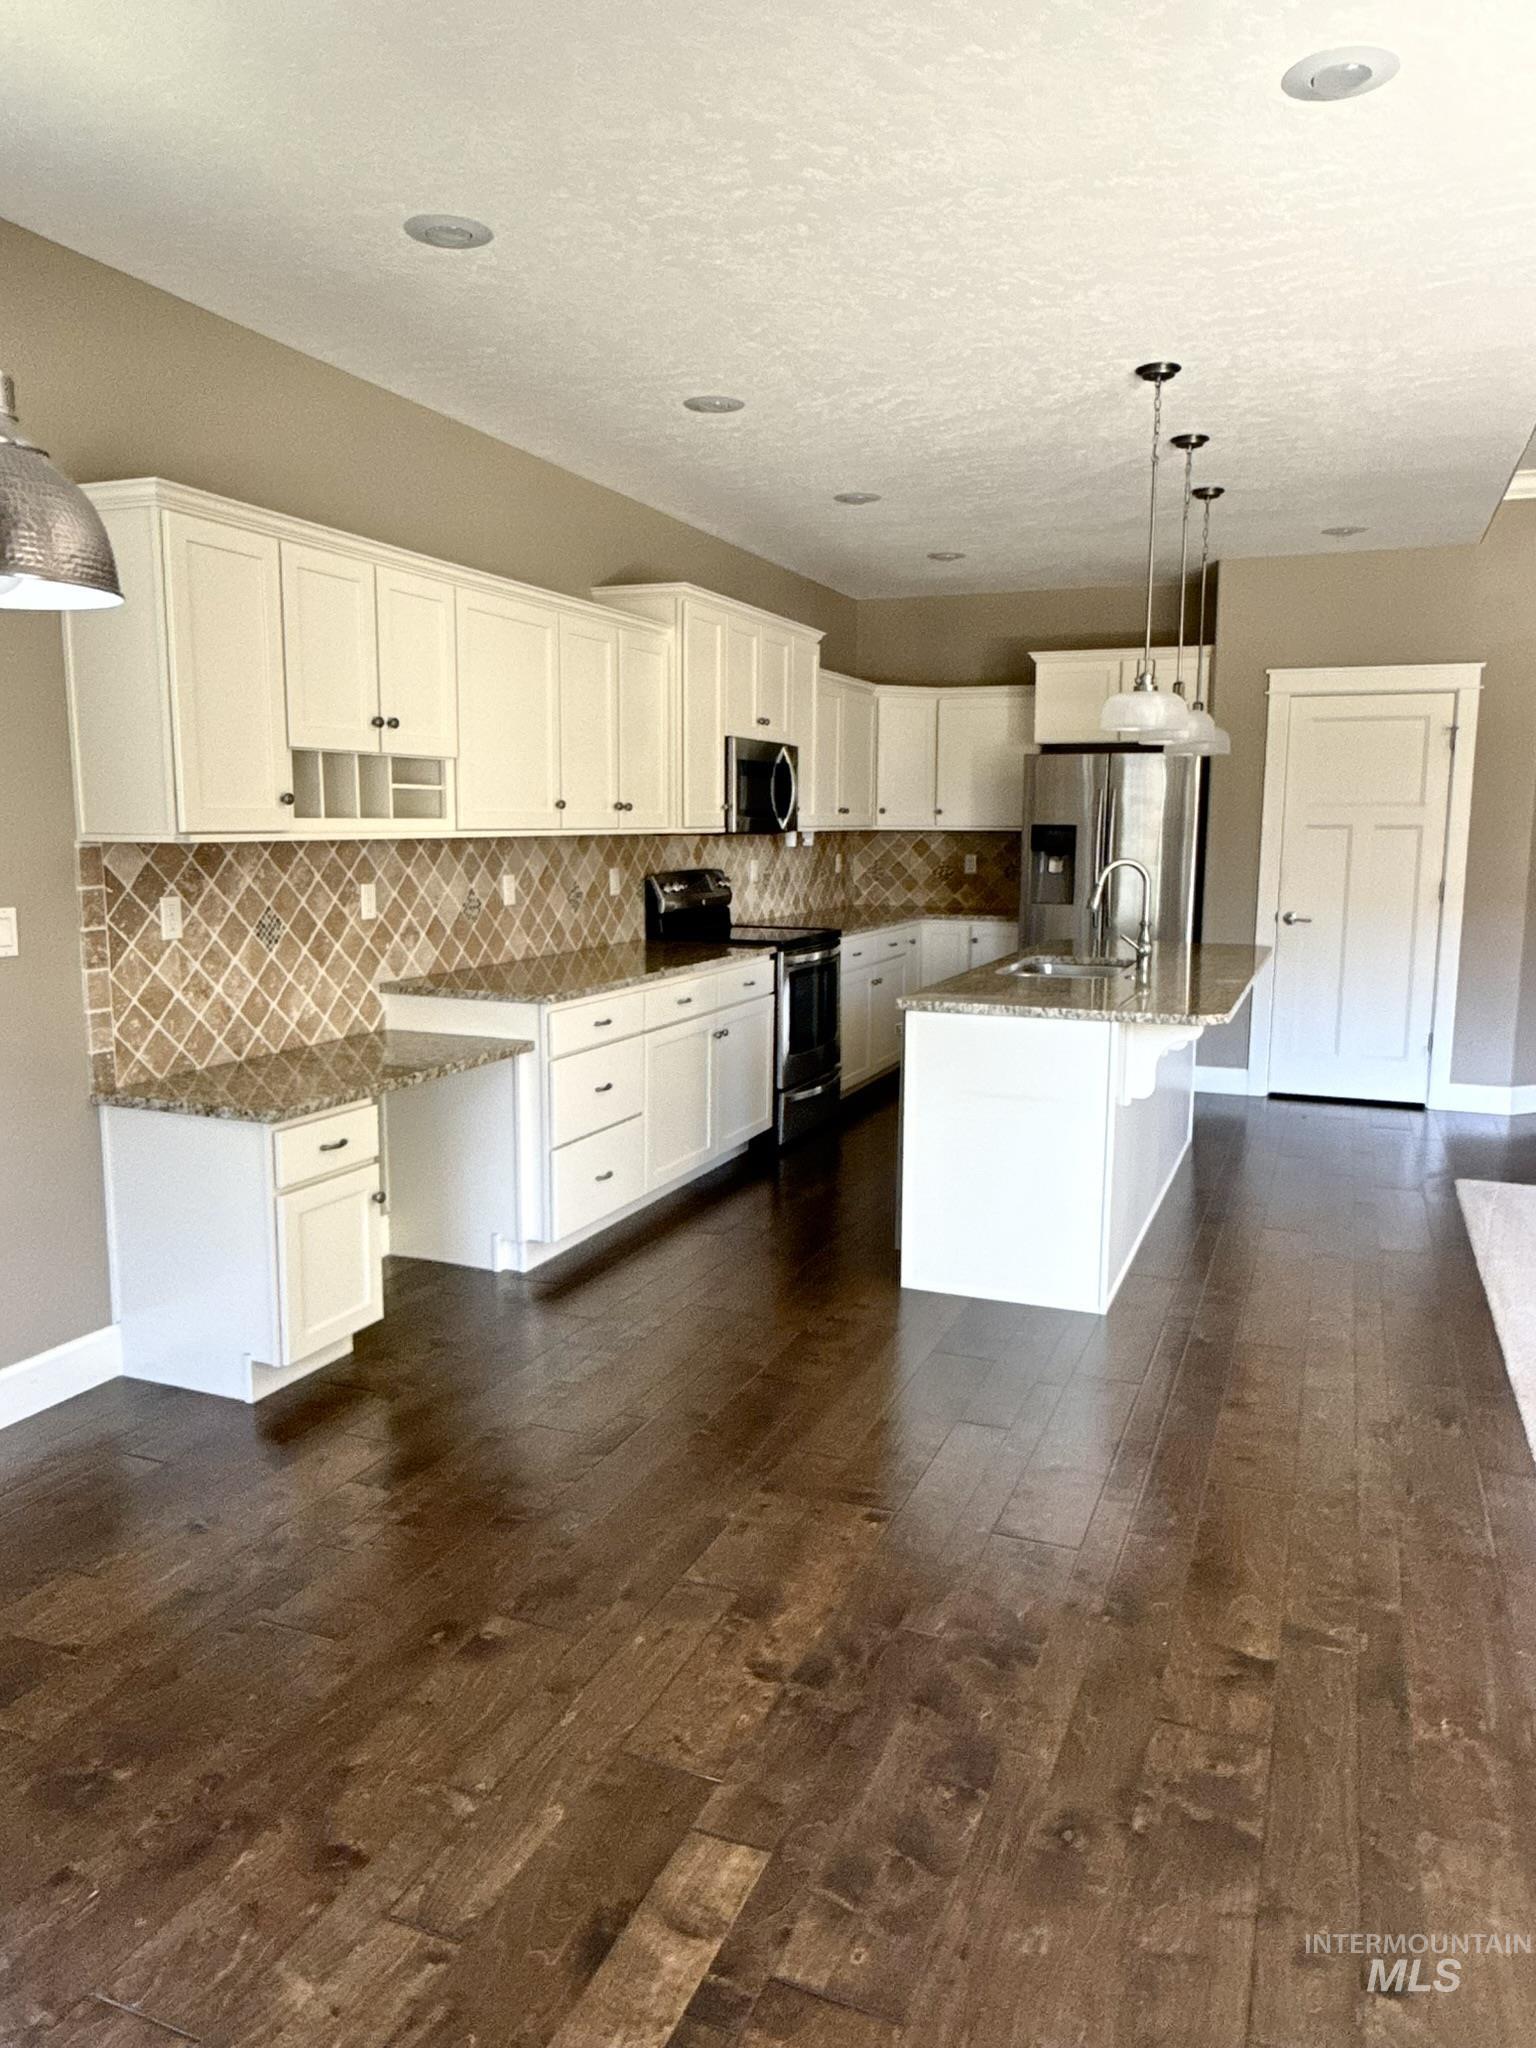
Kitchen featuring white cabinetry, granite countertops, and a full tile backsplash
-
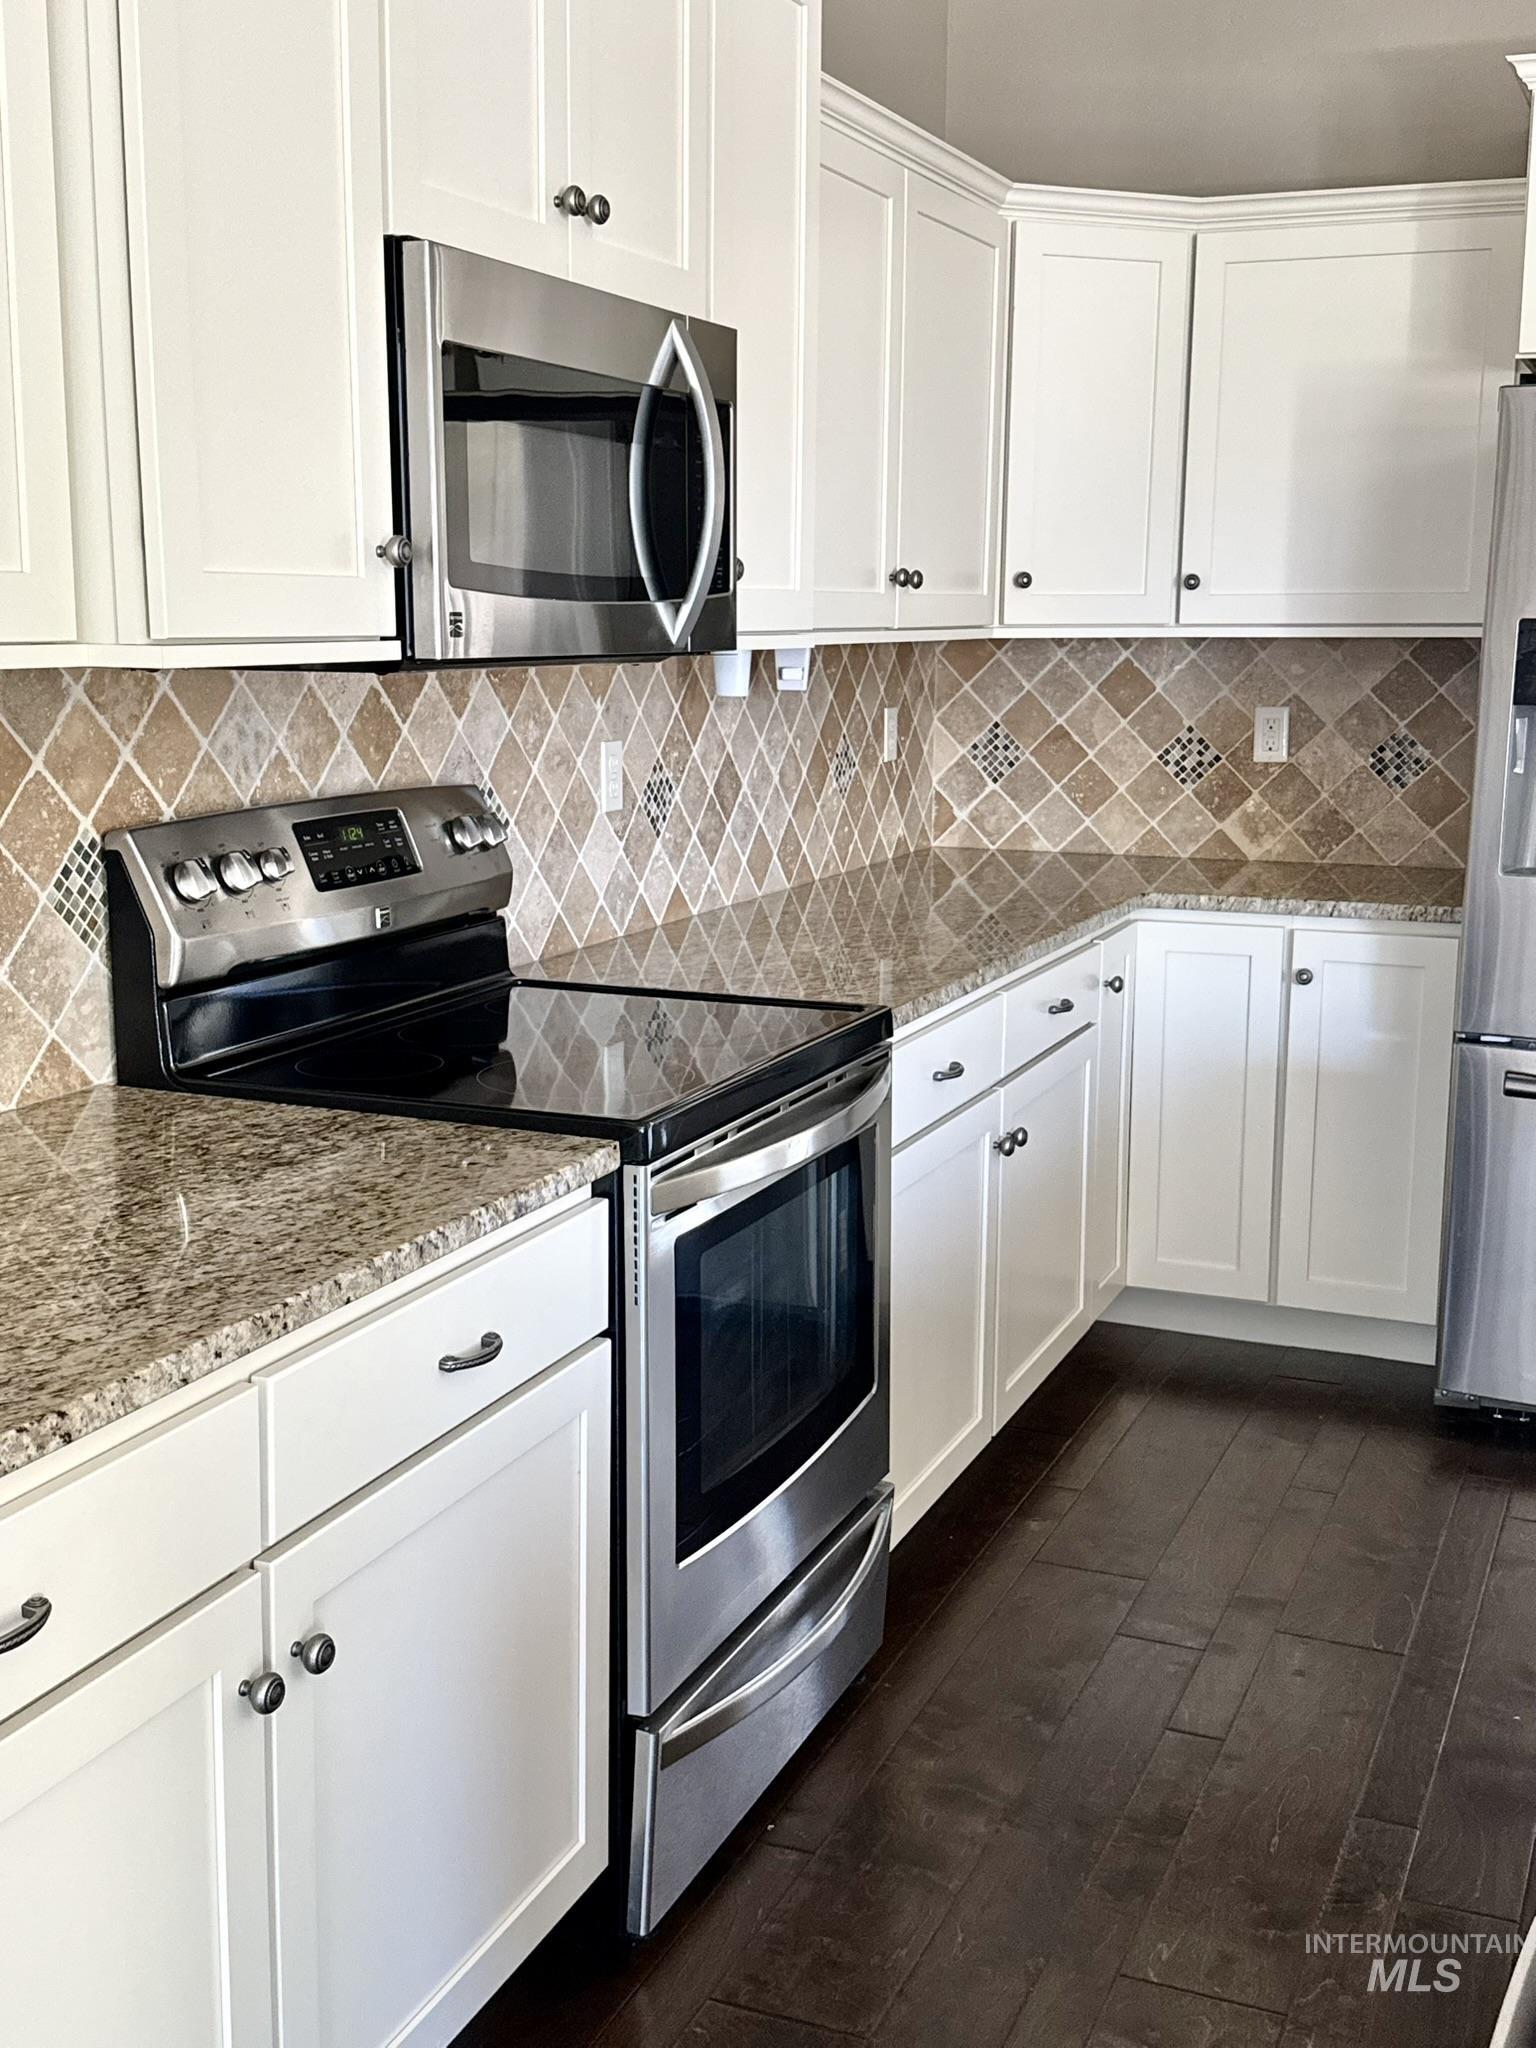
Kitchen featuring white shaker cabinetry, stainless steel appliances, speckled countertops, a diamond-patterned tile backsplash, and dark wood-finish flooring
-
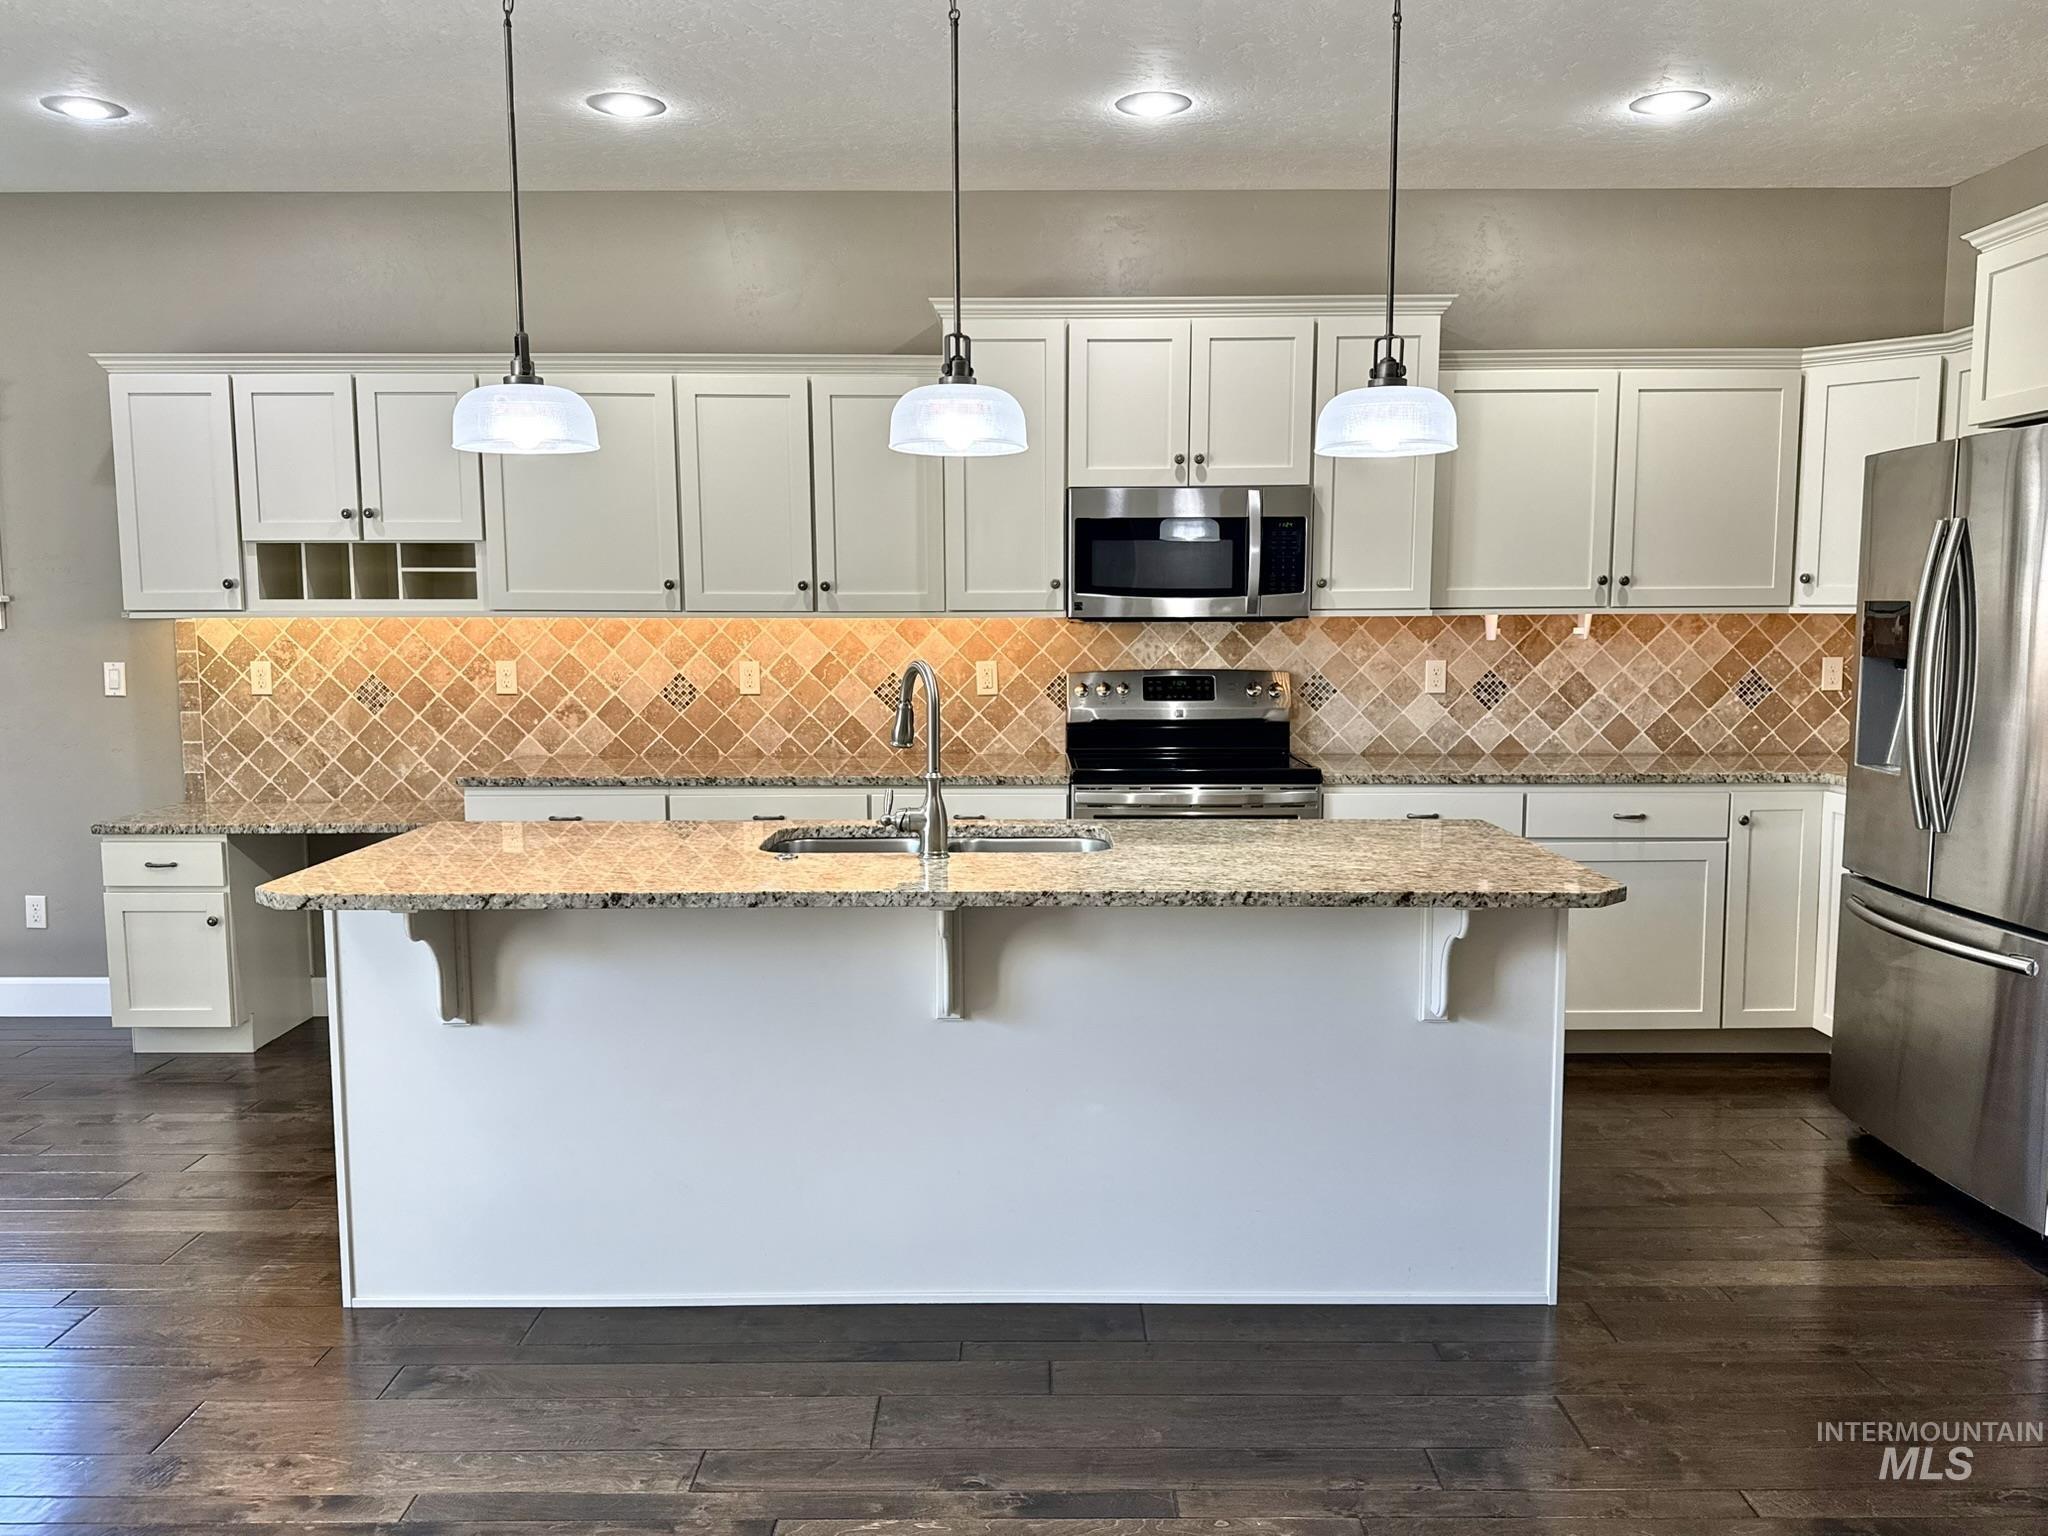
Kitchen featuring an expansive island with a built-in sink, stone countertops, stainless steel appliances, white cabinetry, and wood-finish flooring
-
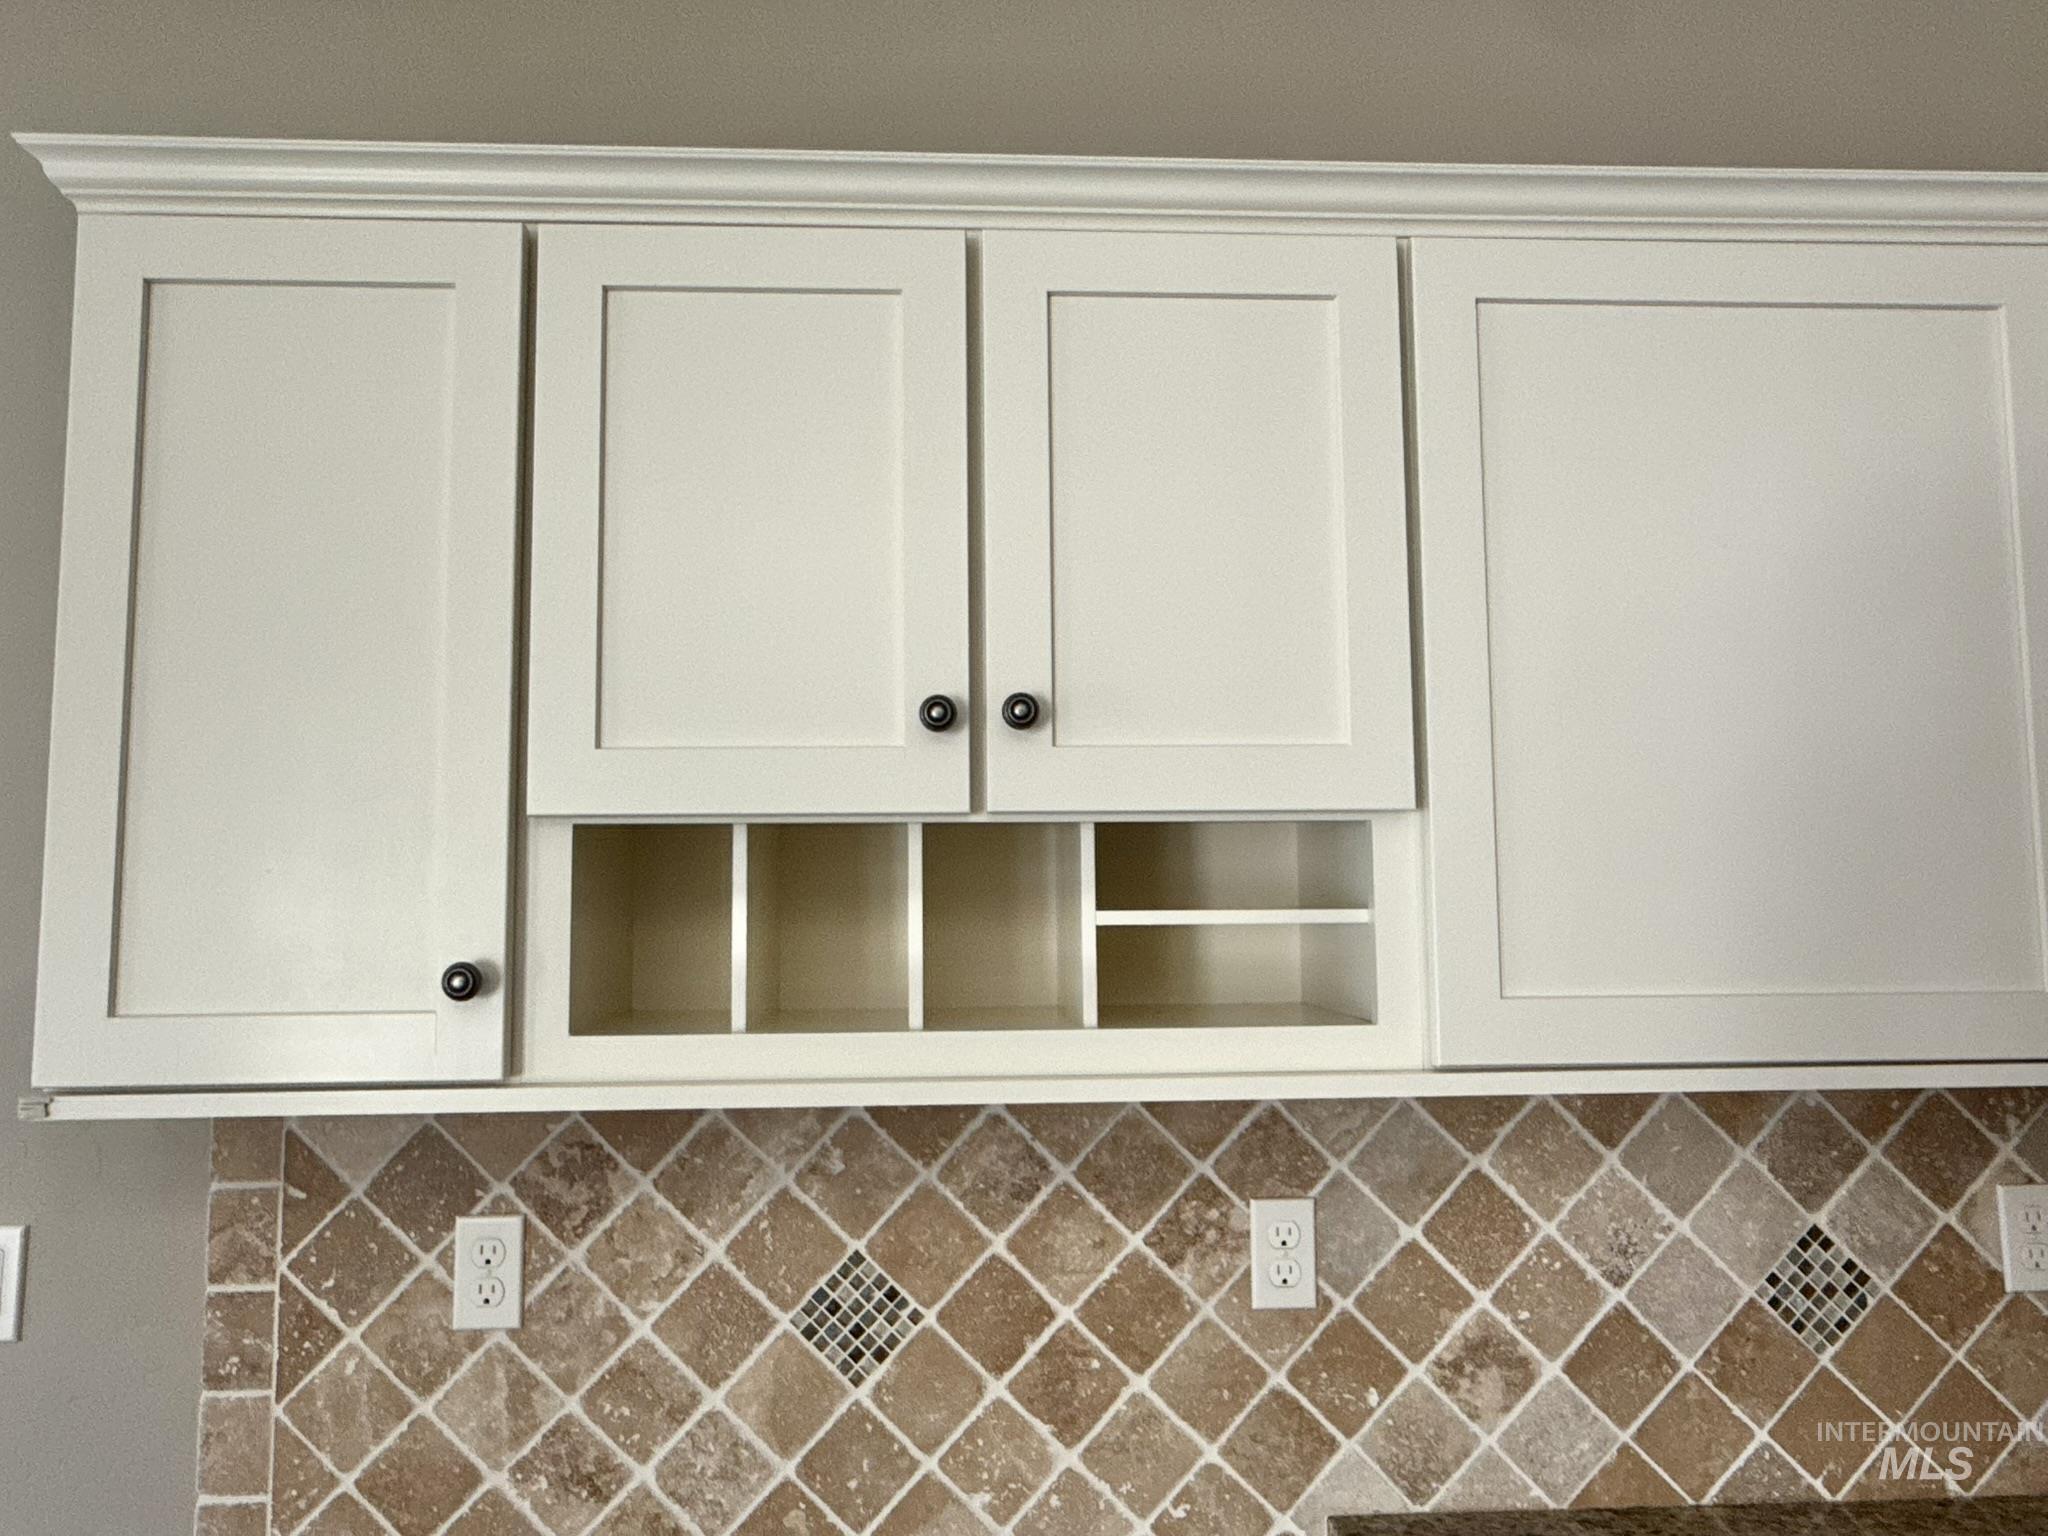
White upper cabinetry with crown molding, black knob hardware, integrated open shelving, and a tiled backsplash featuring a diamond pattern
-
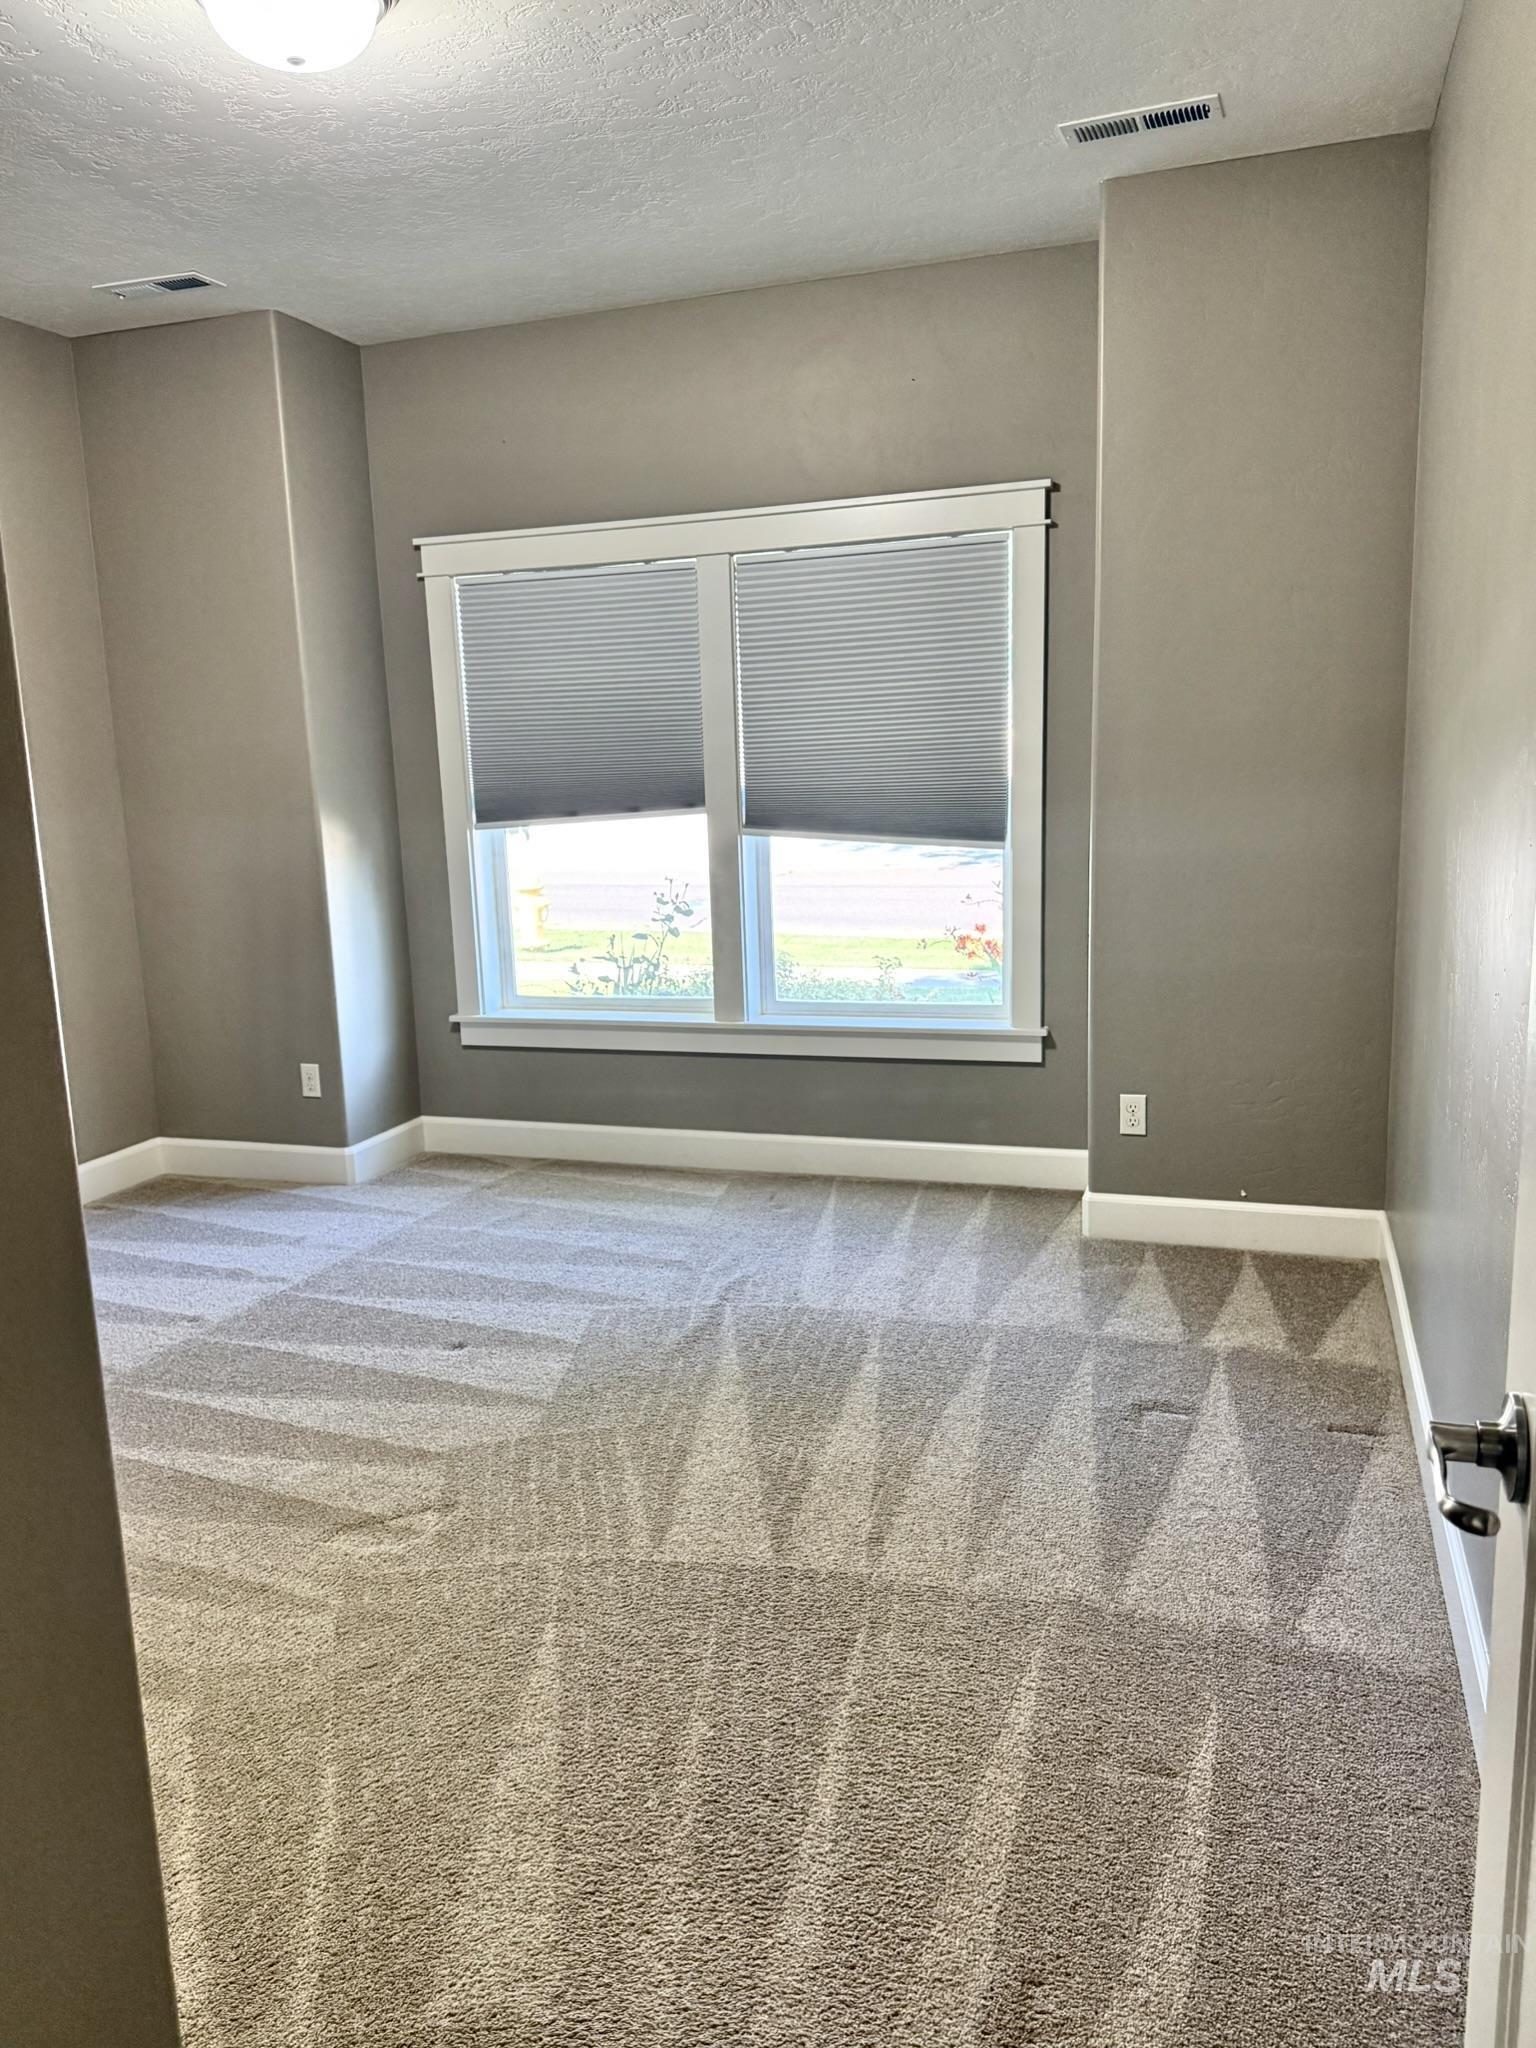
Carpeted room featuring a double window with blinds, white trim, and neutral-toned walls
-
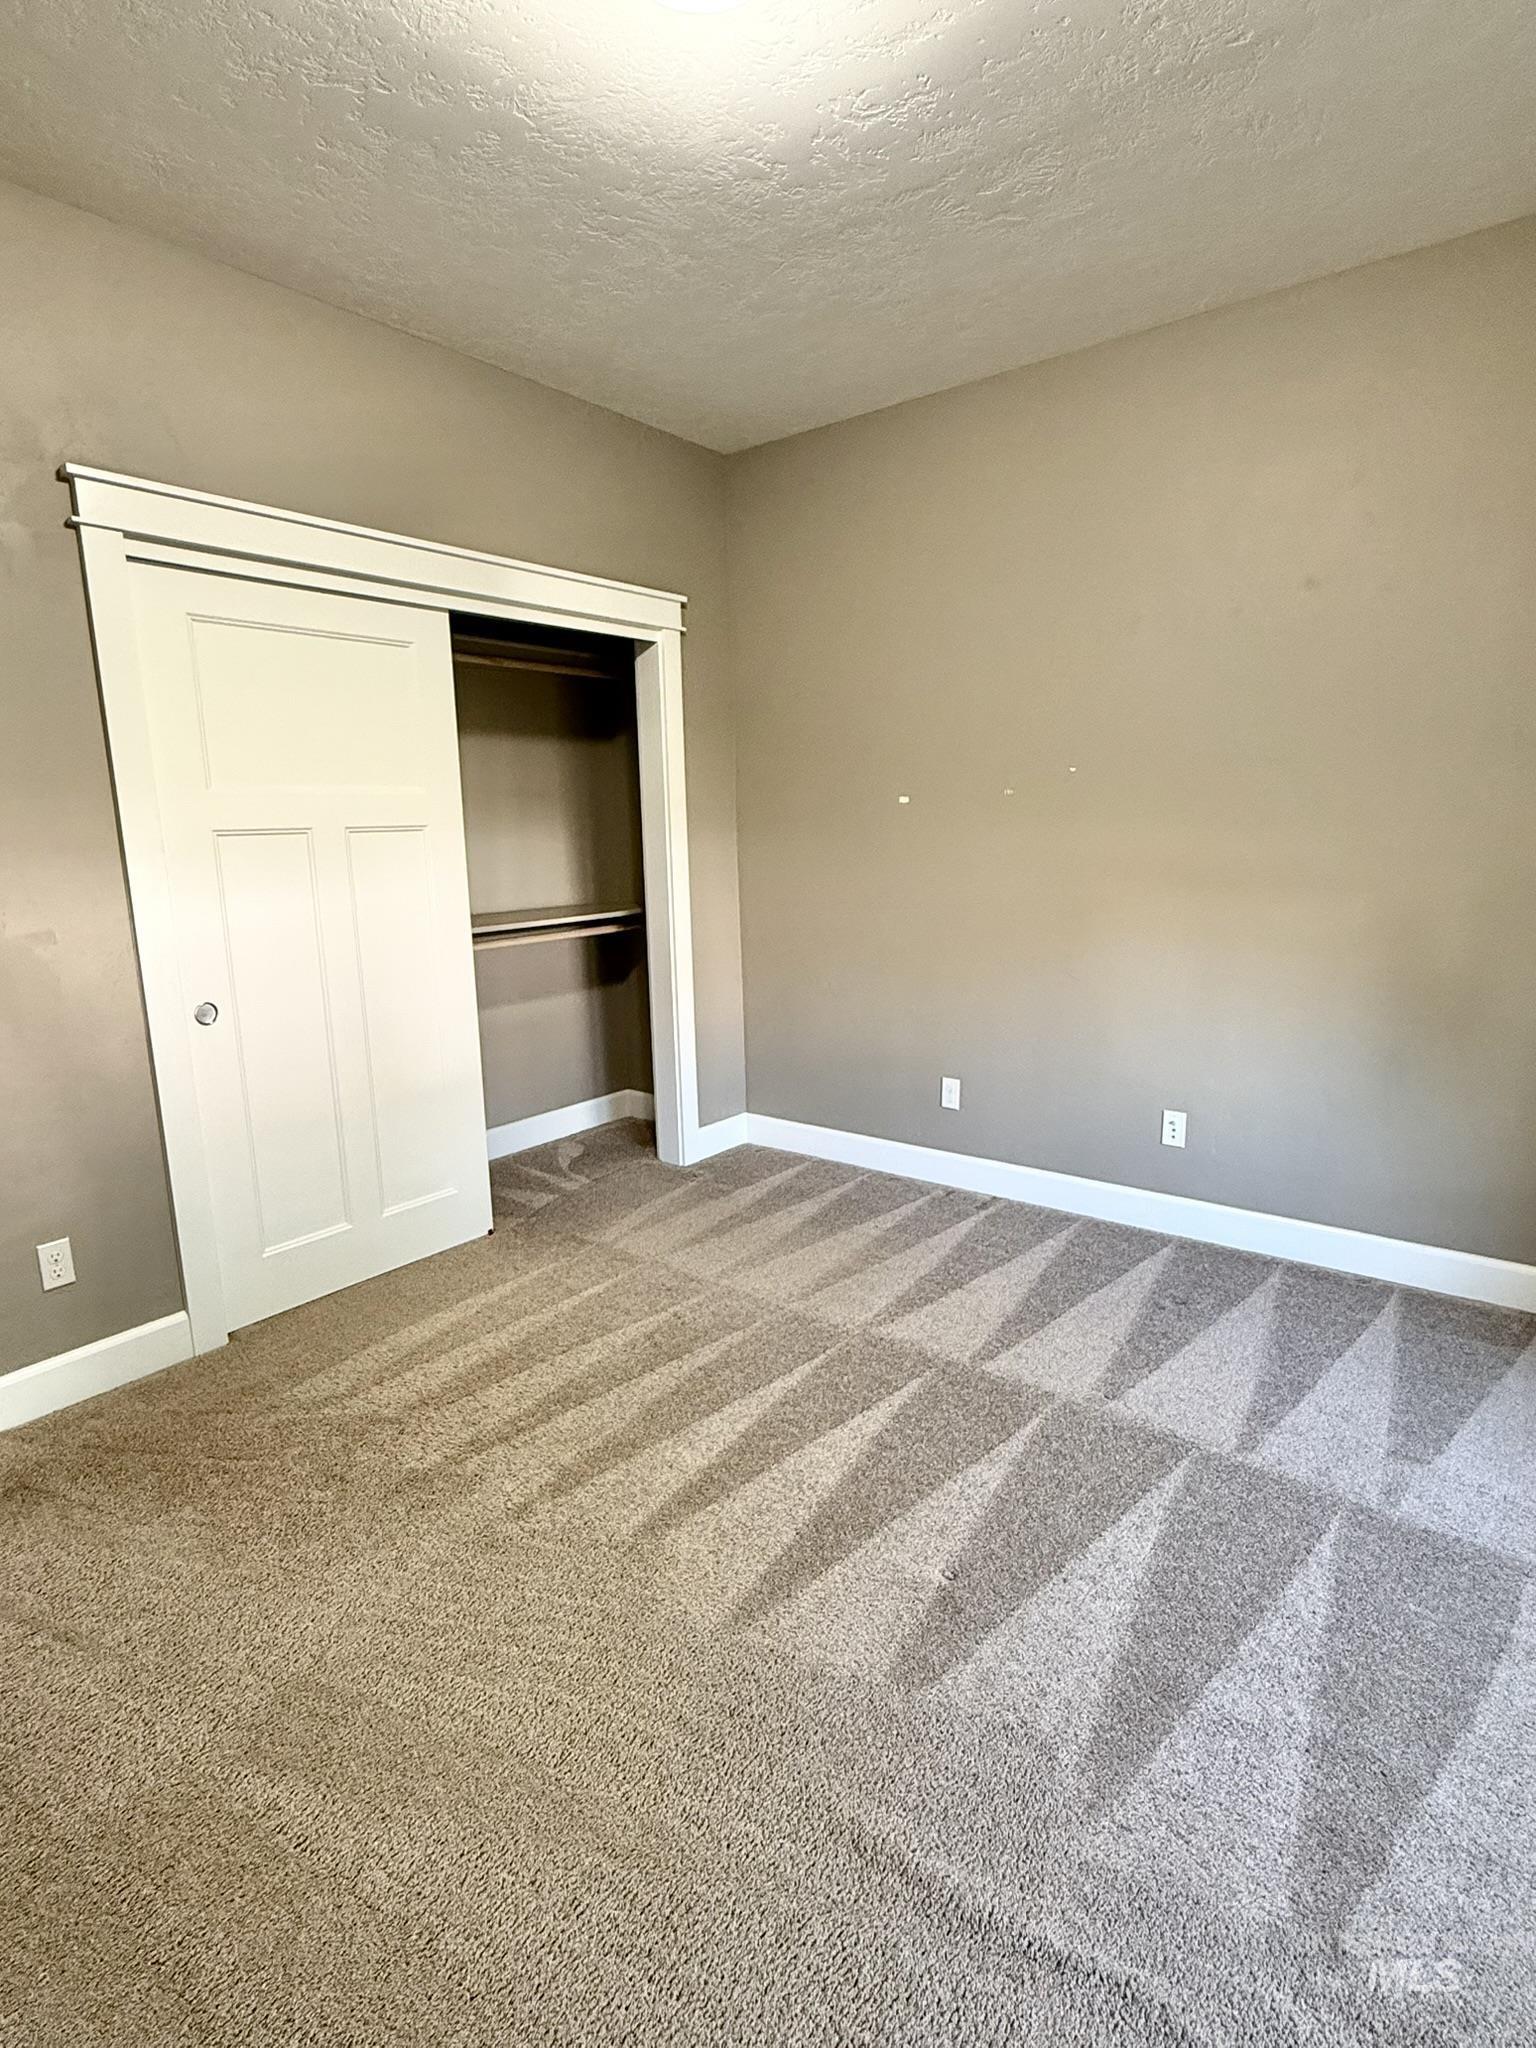
Room featuring neutral-toned walls, plush carpet flooring, and a closet with white sliding panel doors
-
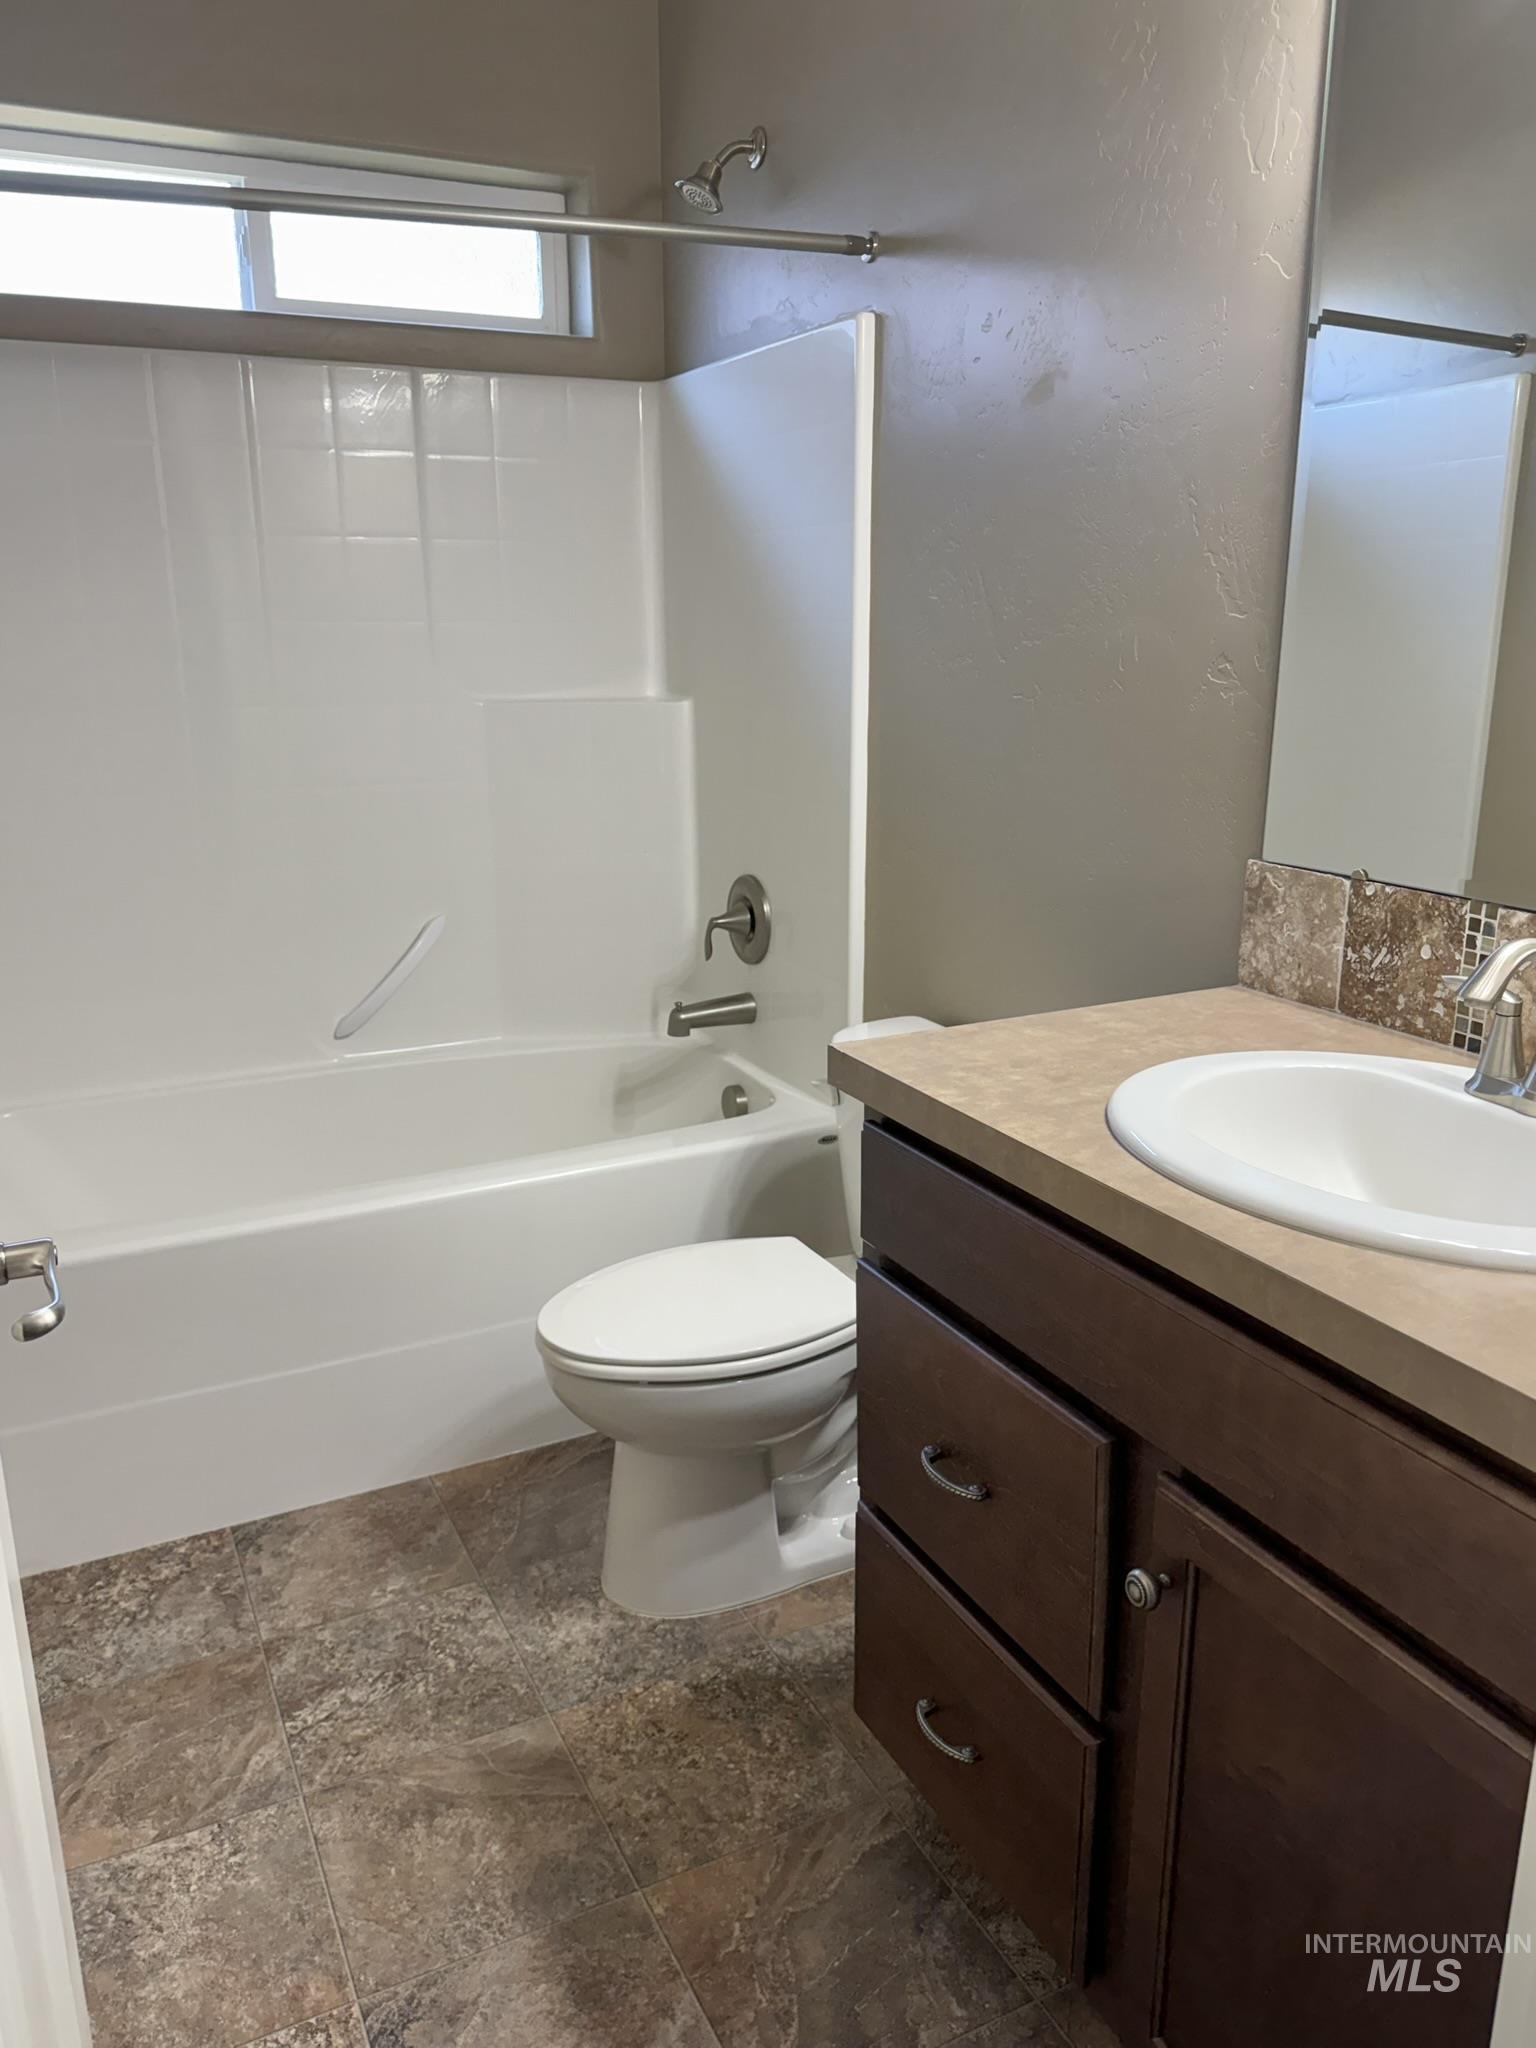
Bathroom featuring a white bathtub with integrated shower, dark wood-finish vanity with countertop, undermount sink, and a tiled backsplash
-
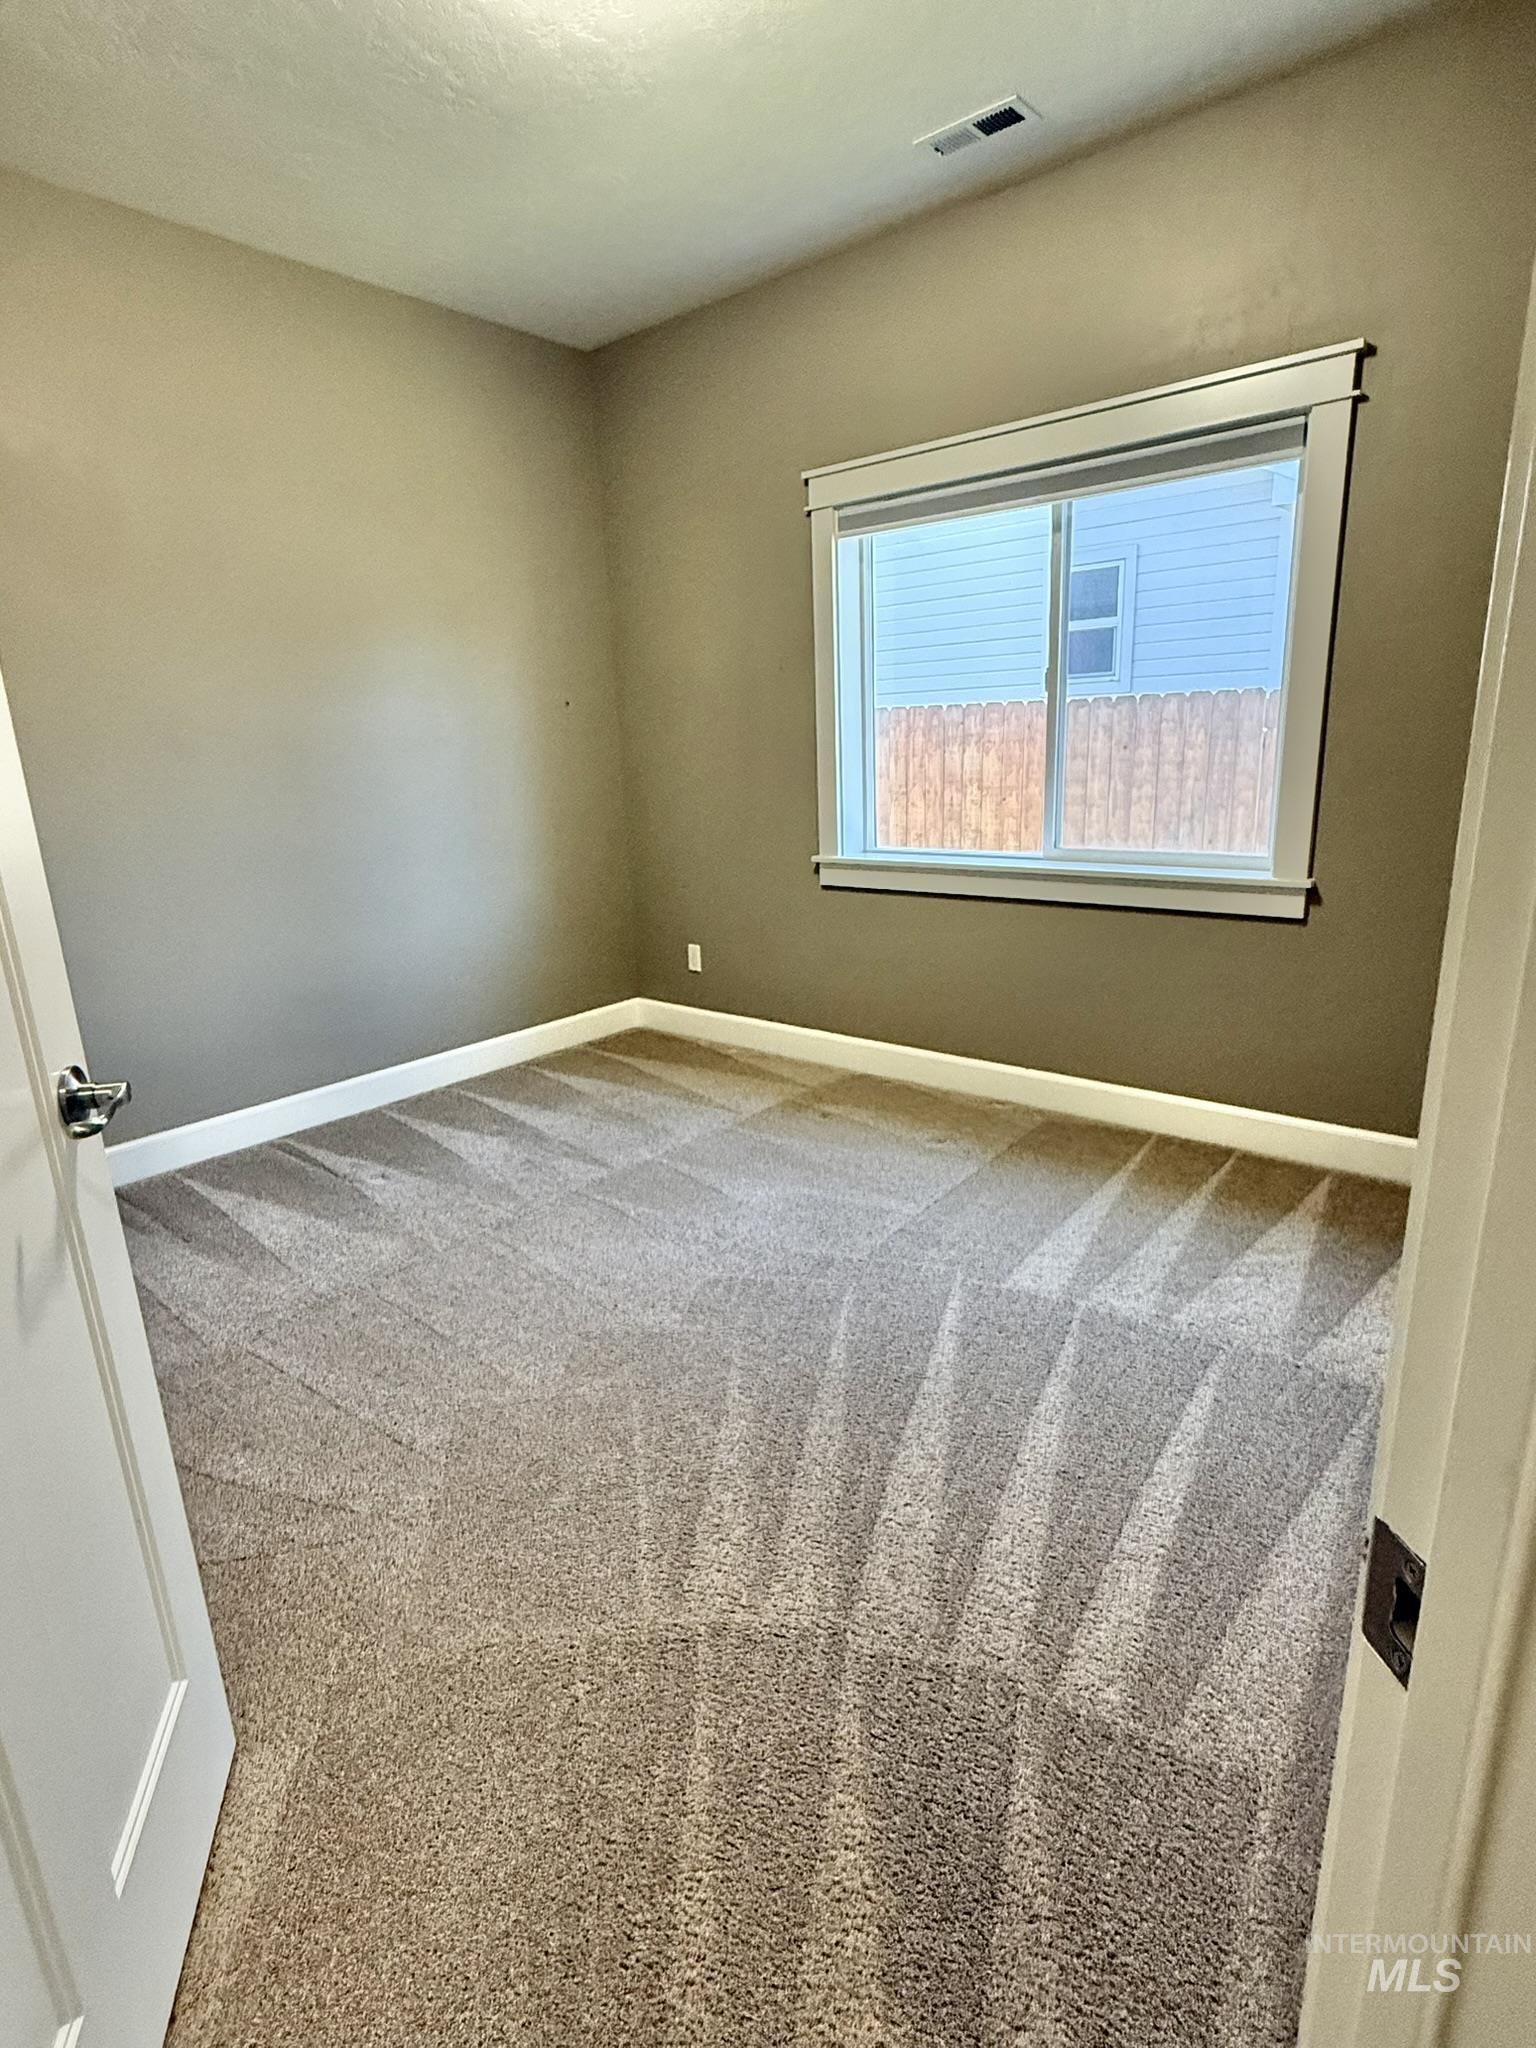
Carpeted room with a large window, neutral wall paint, and white trim
-
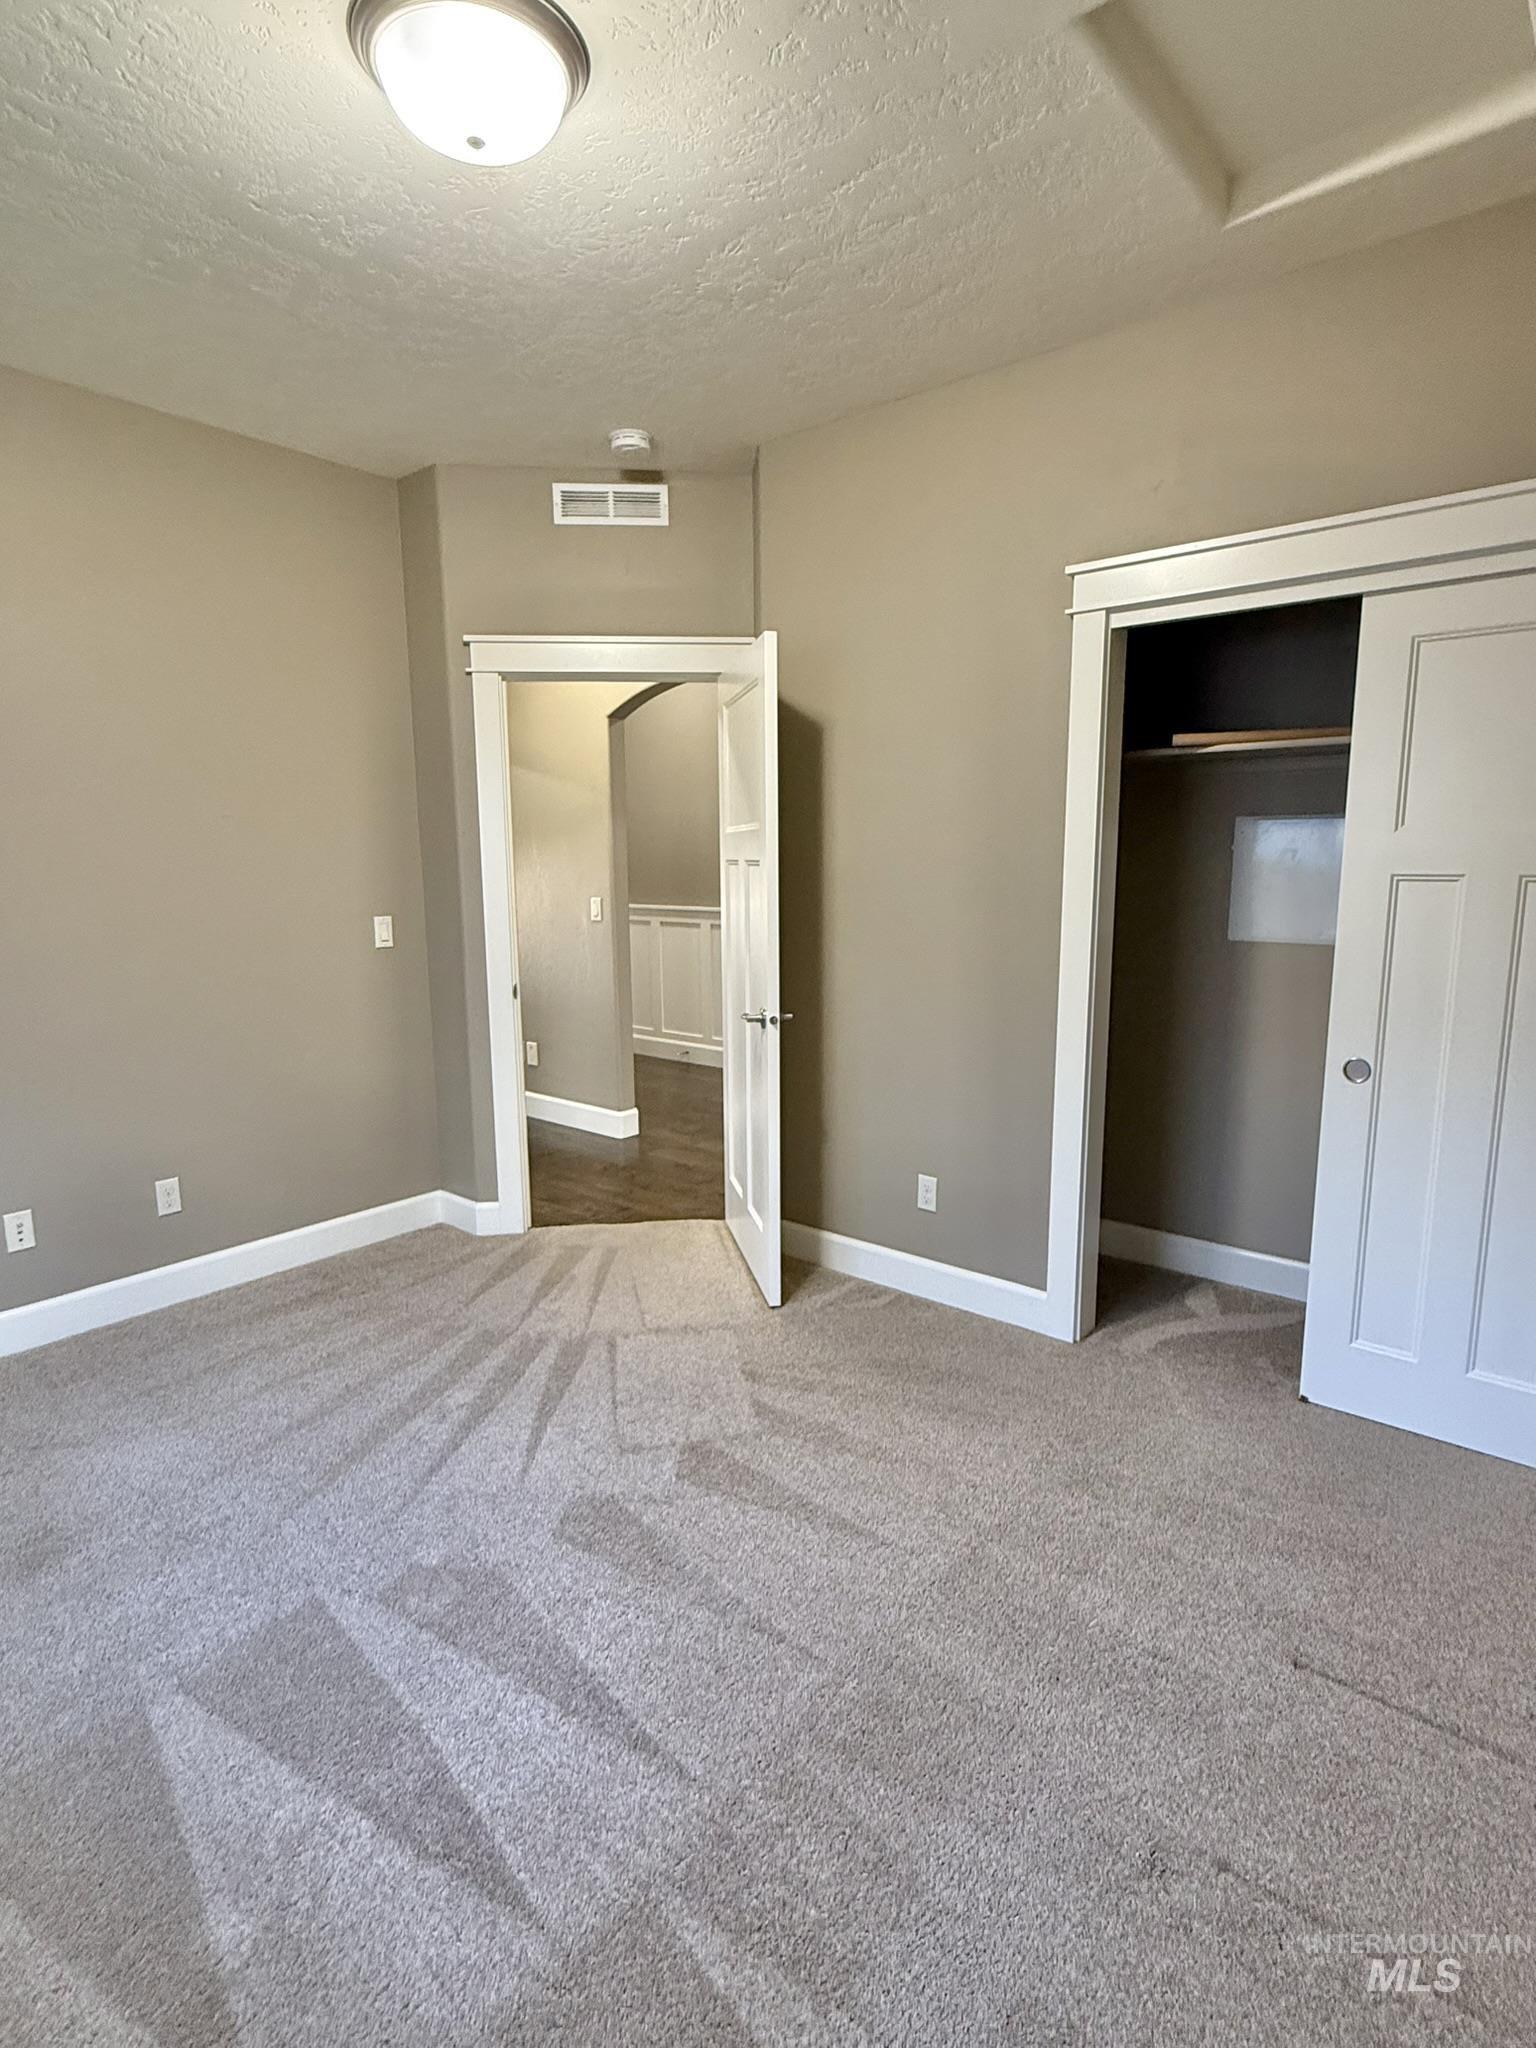
Carpeted interior with neutral wall paint, white trim, and a flush-mount ceiling light
-
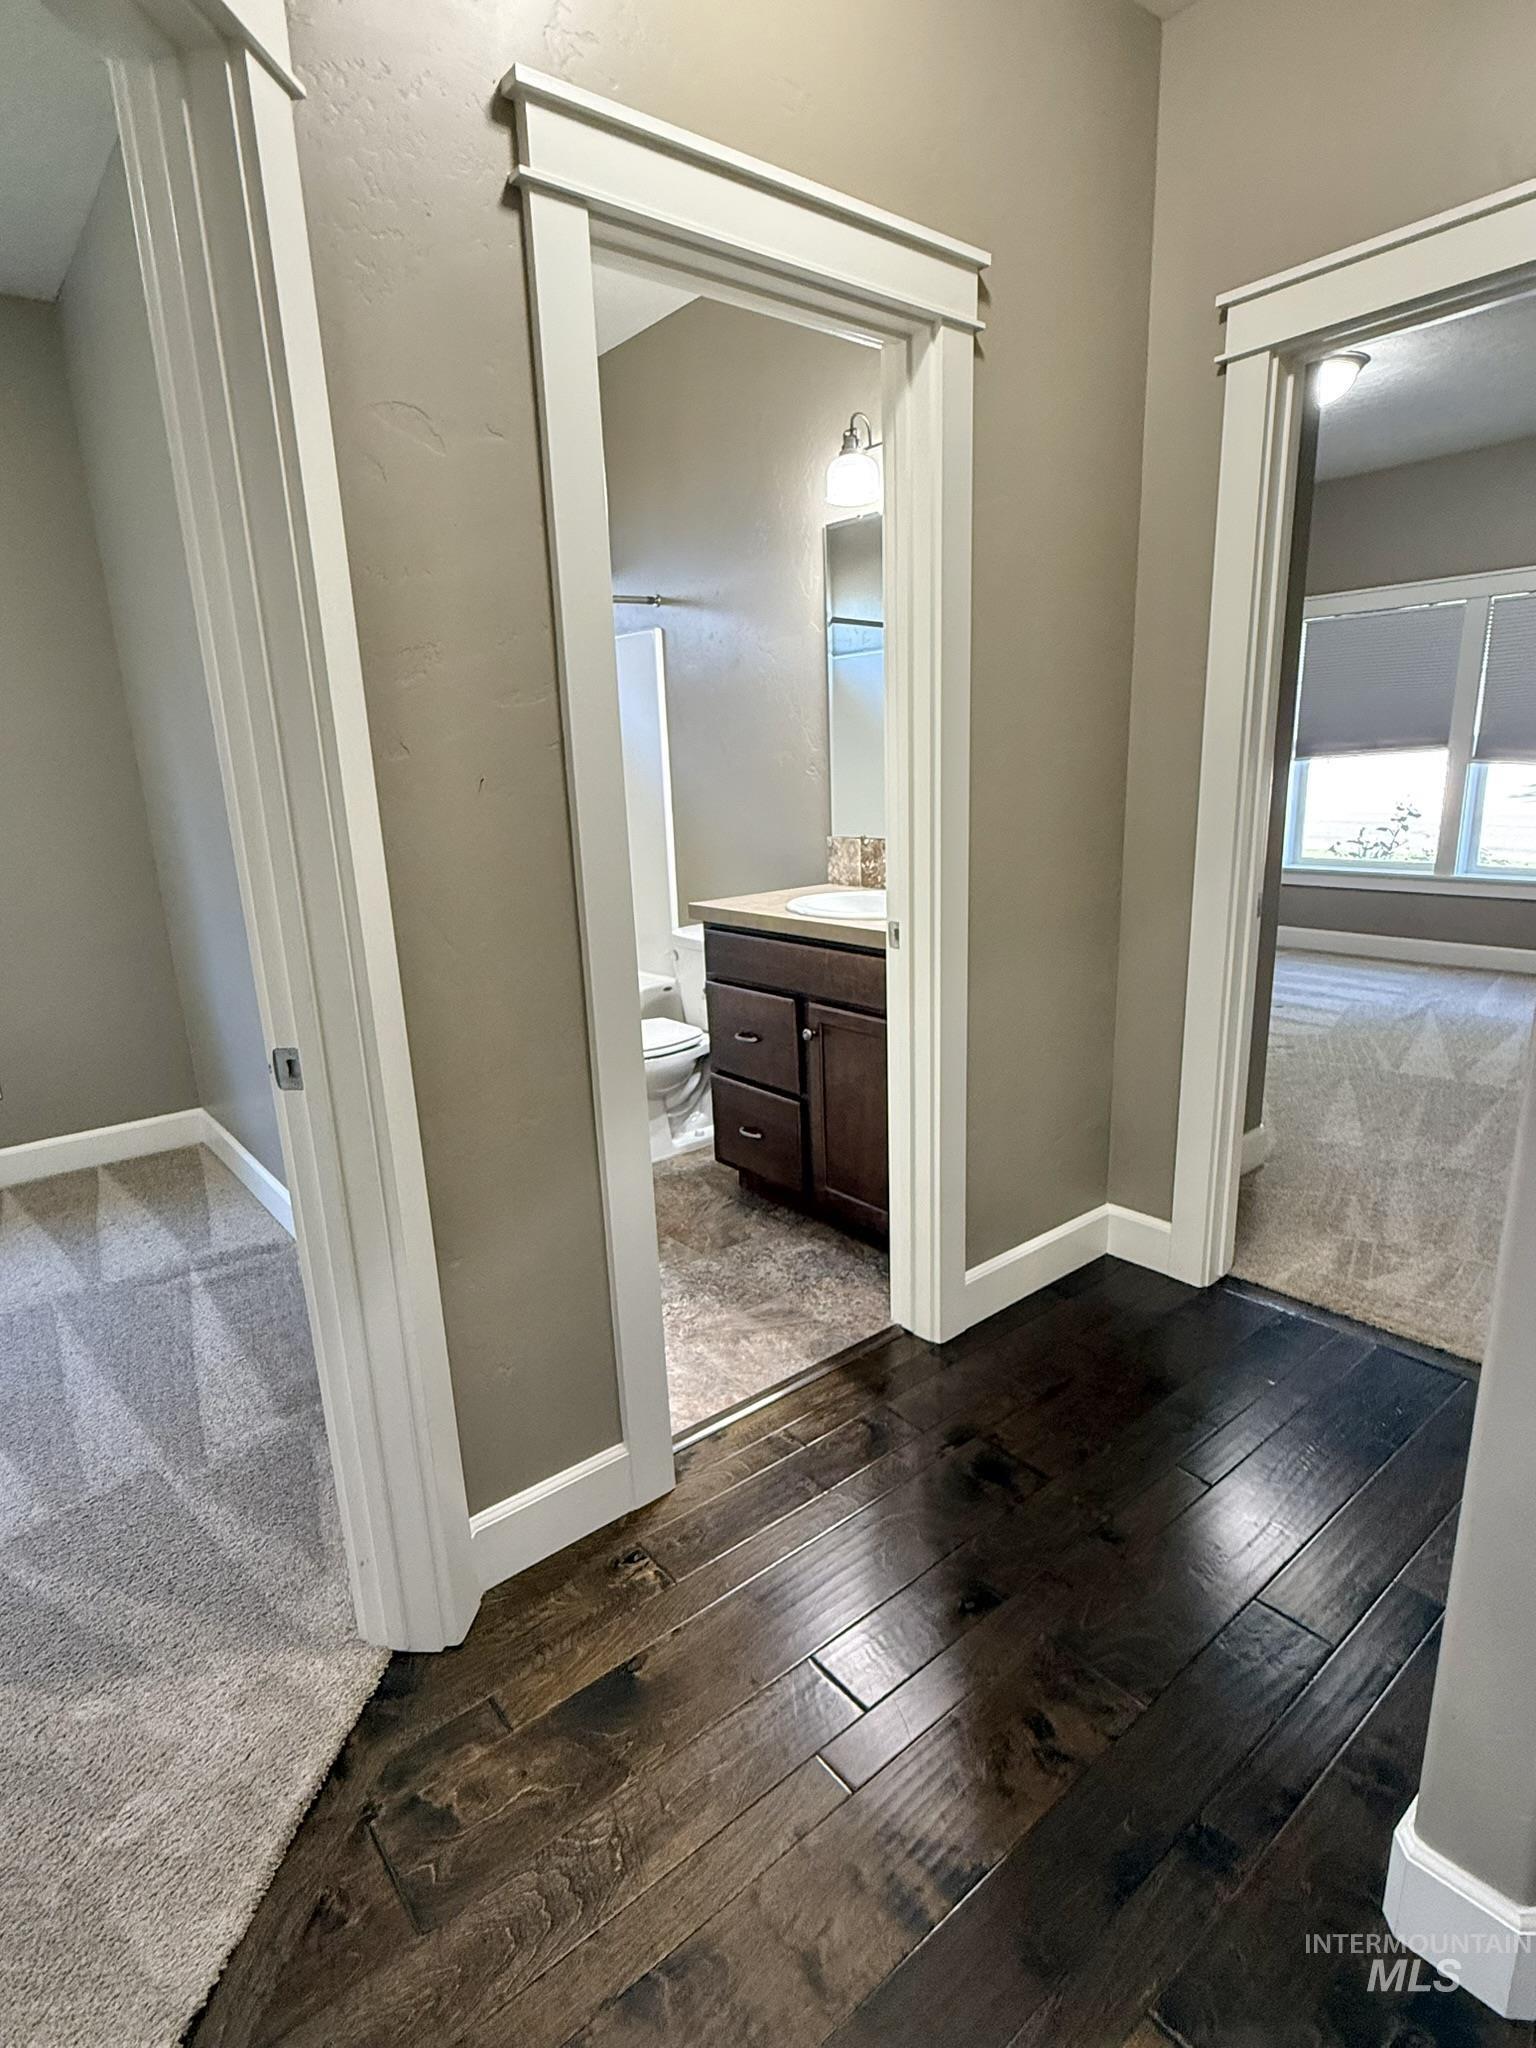
Dark wood-finish flooring in the hallway
-
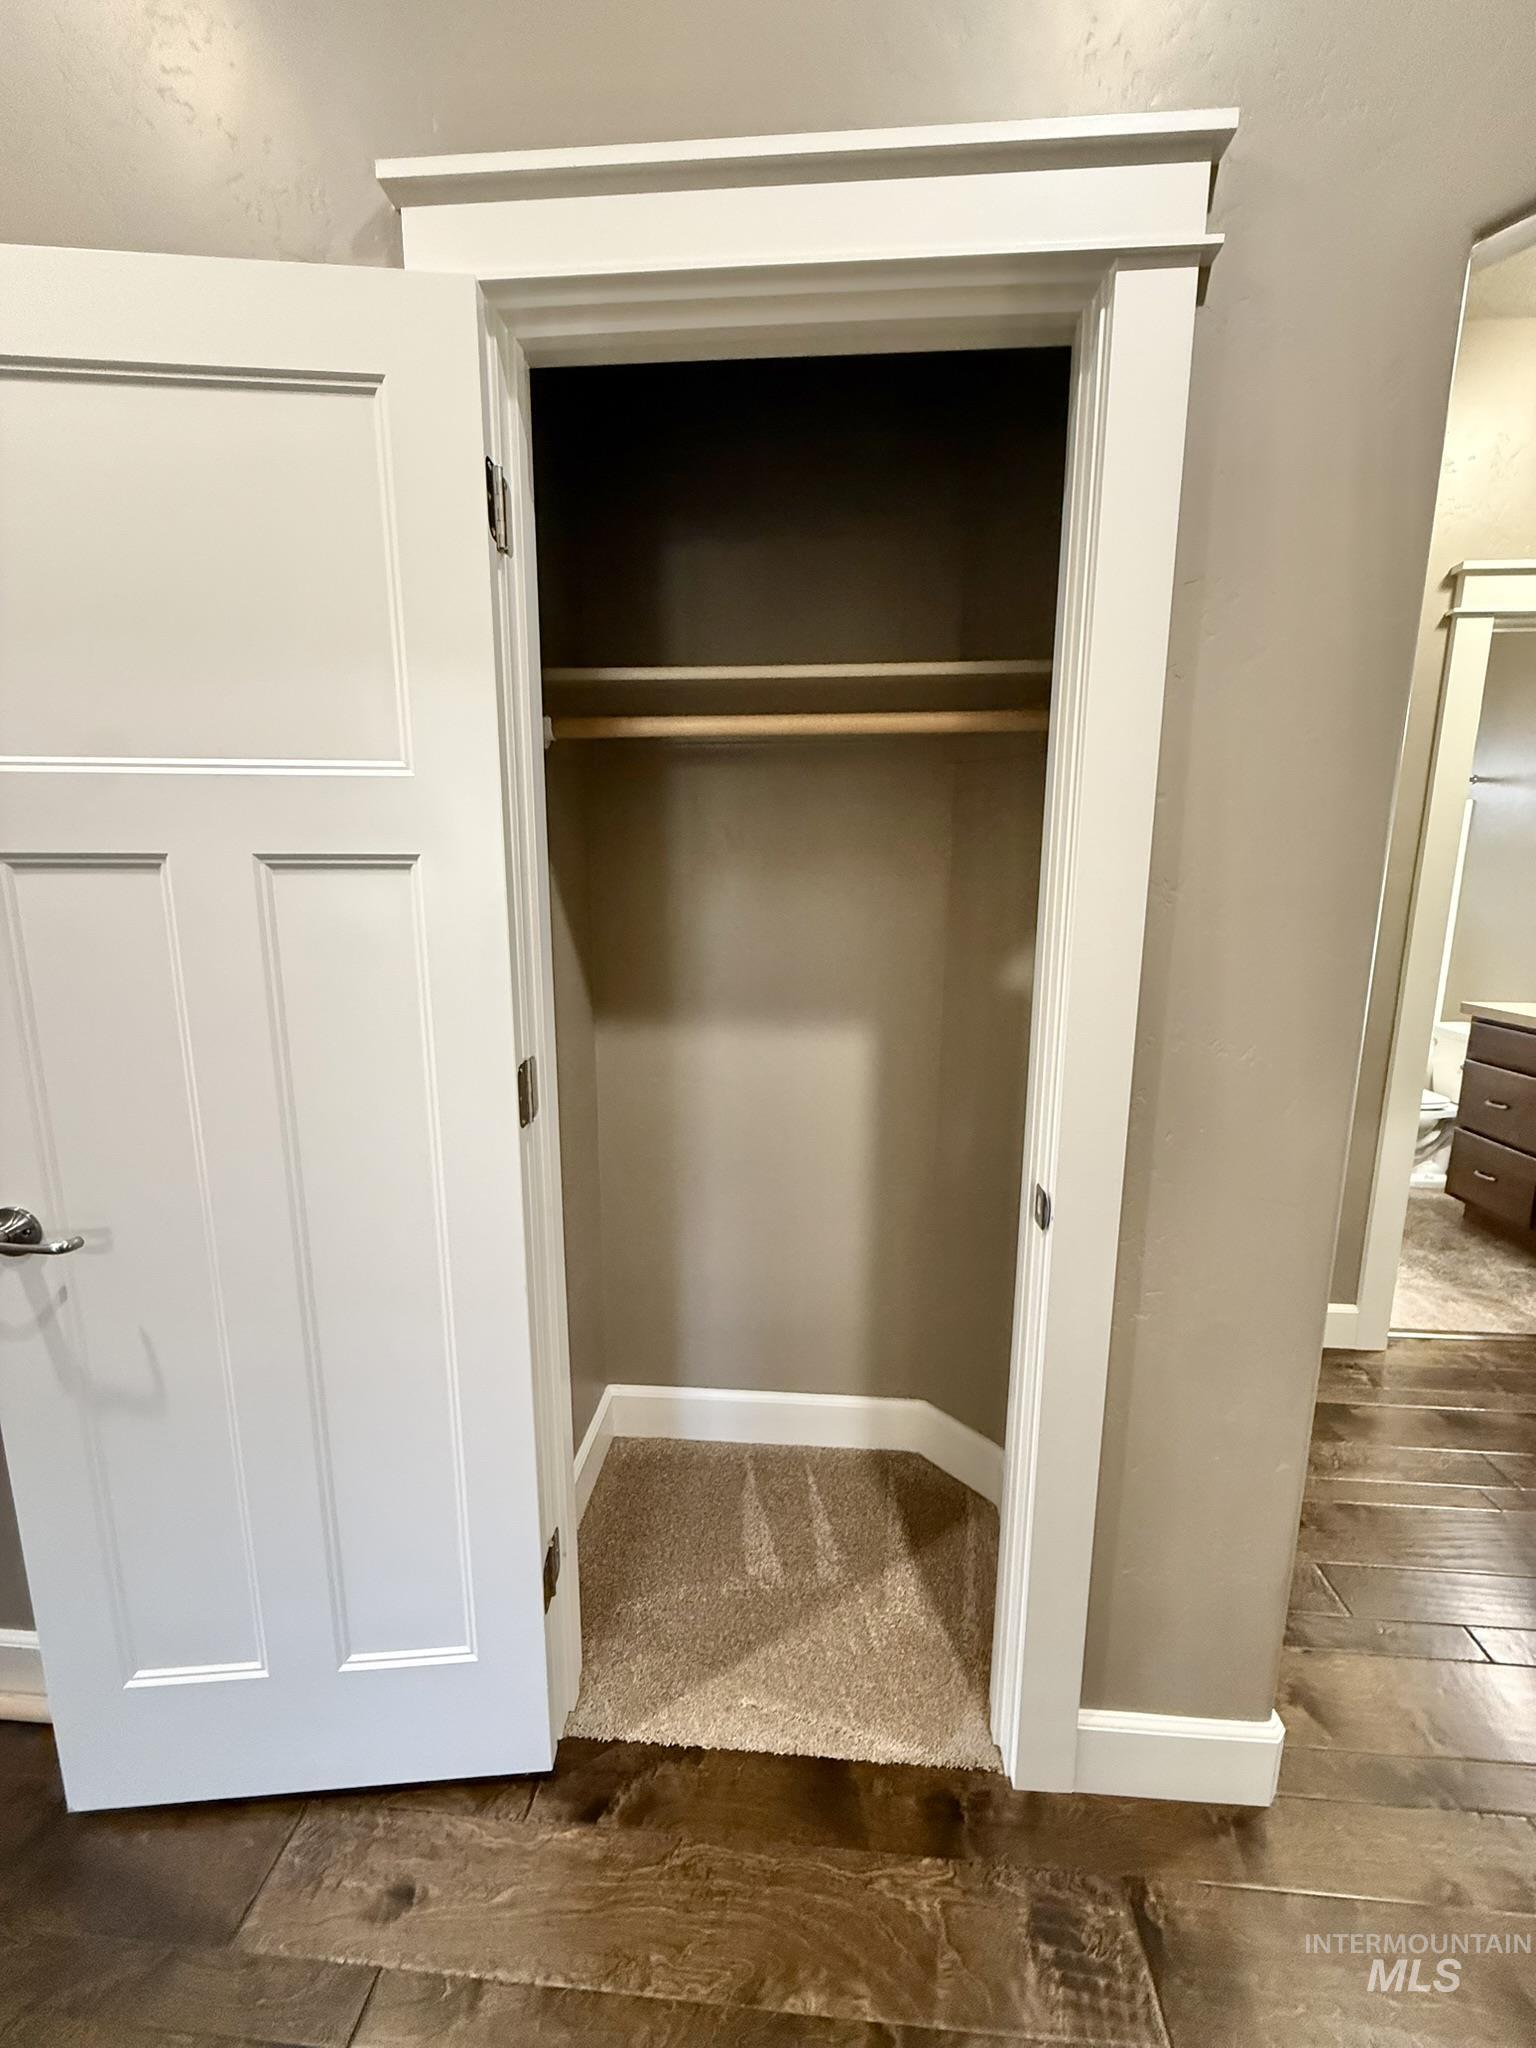
Recessed closet featuring a wooden hanging rod, light brown carpet flooring, and white trim
-
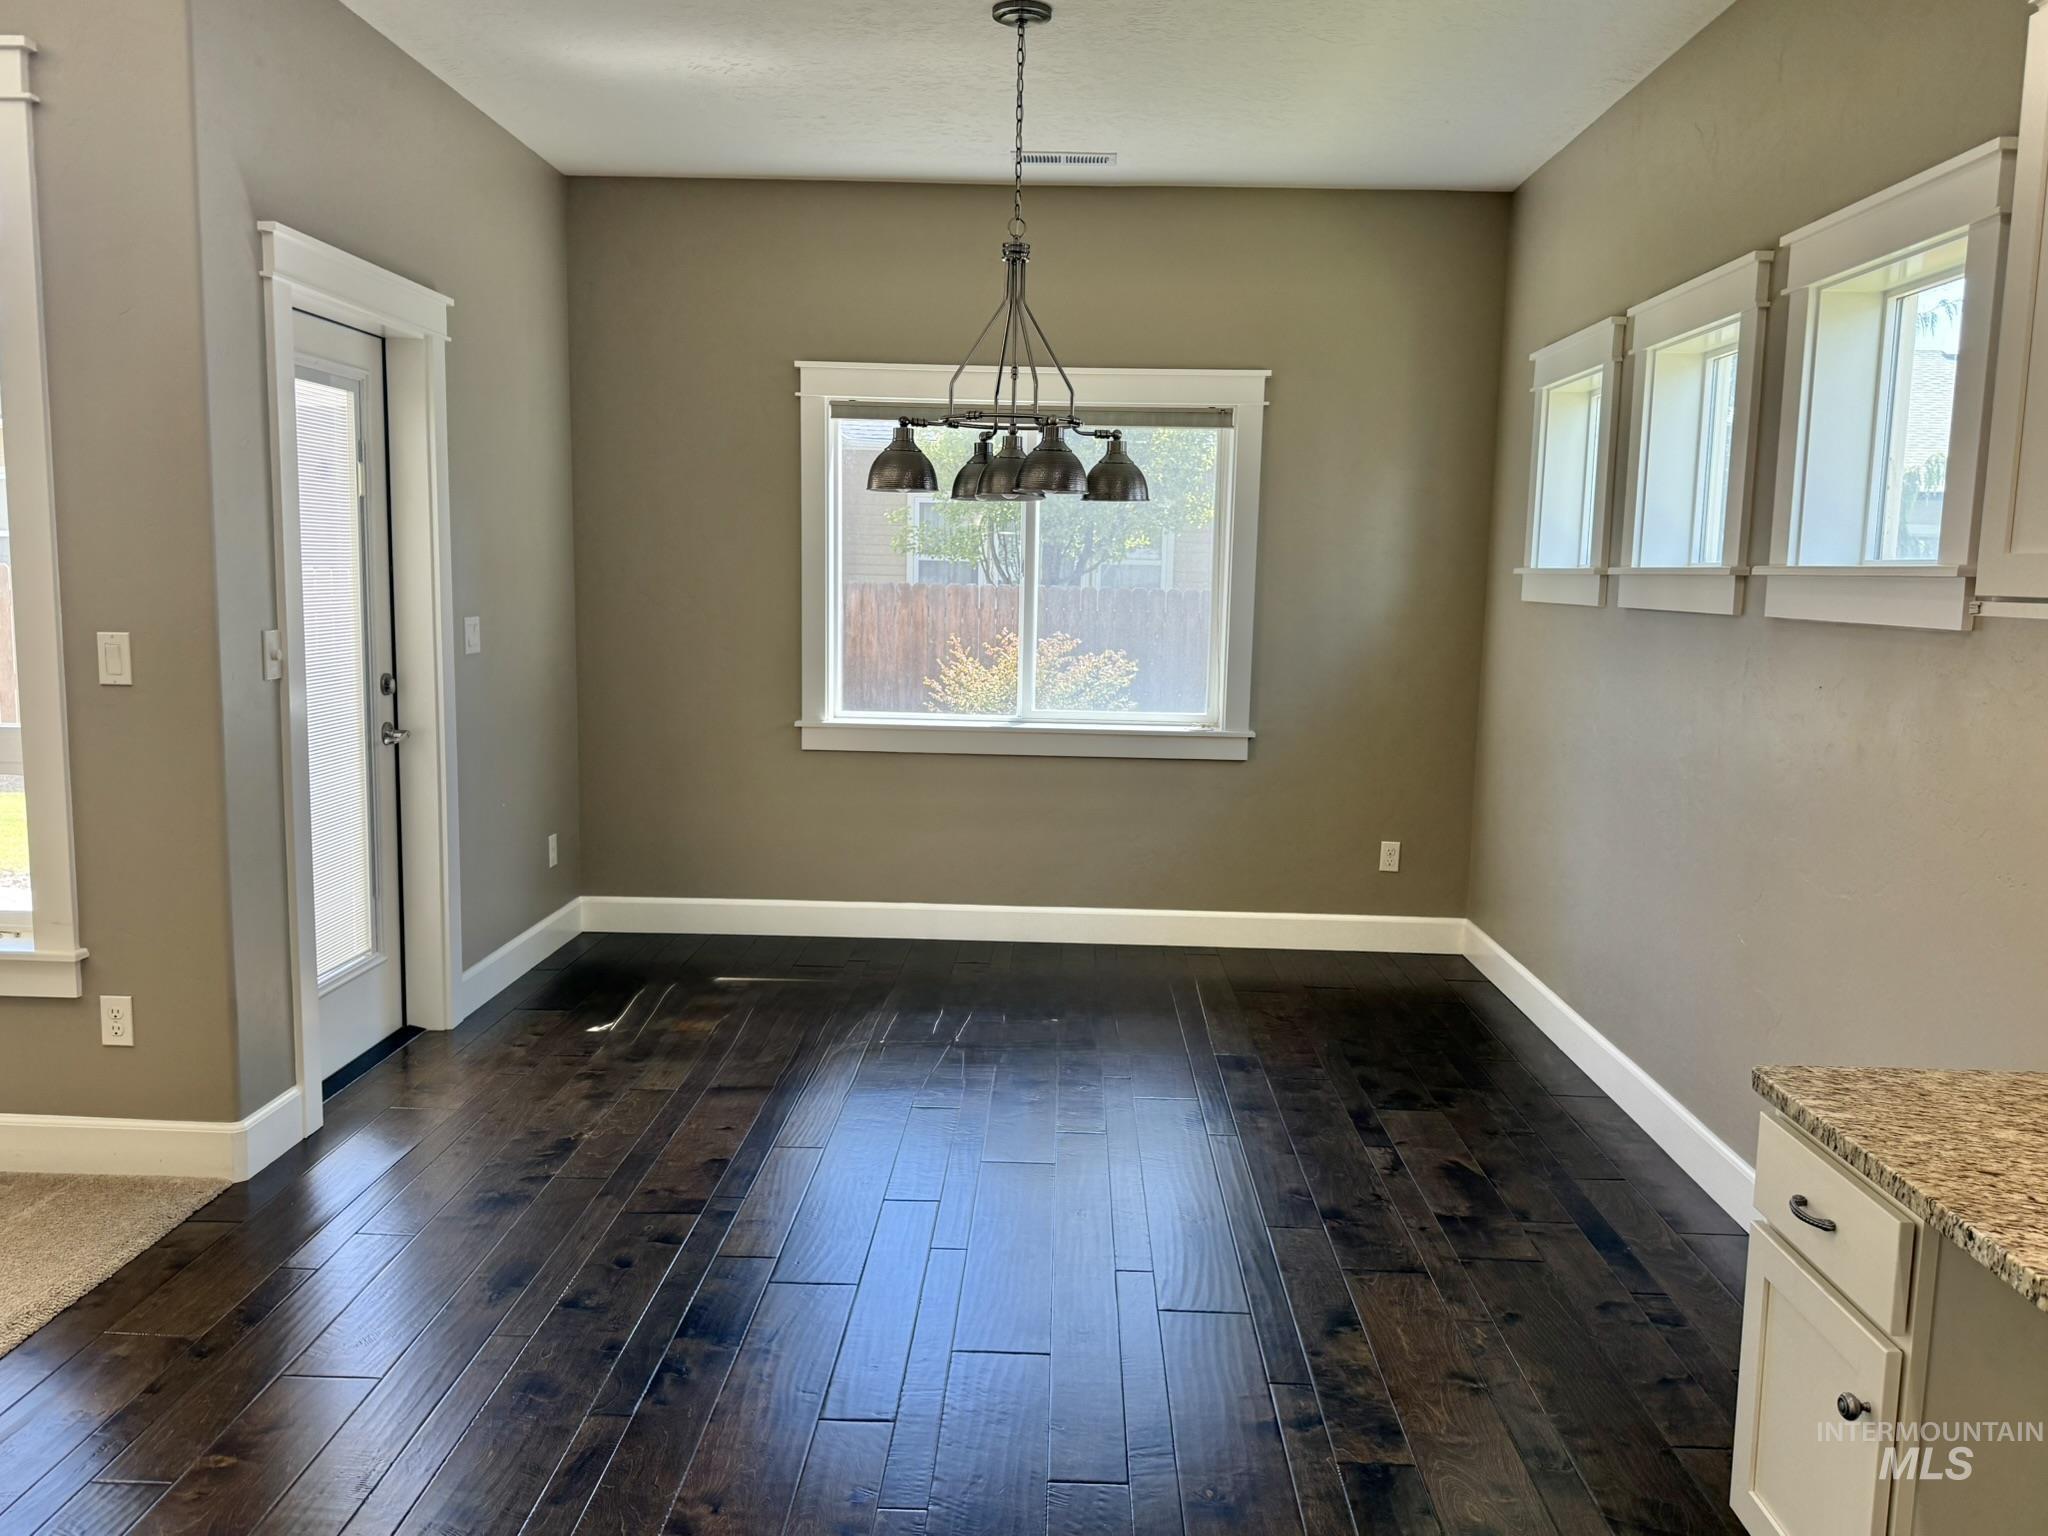
Spacious dining area featuring dark wood-finish flooring, a contemporary six-light chandelier, and multiple windows
-
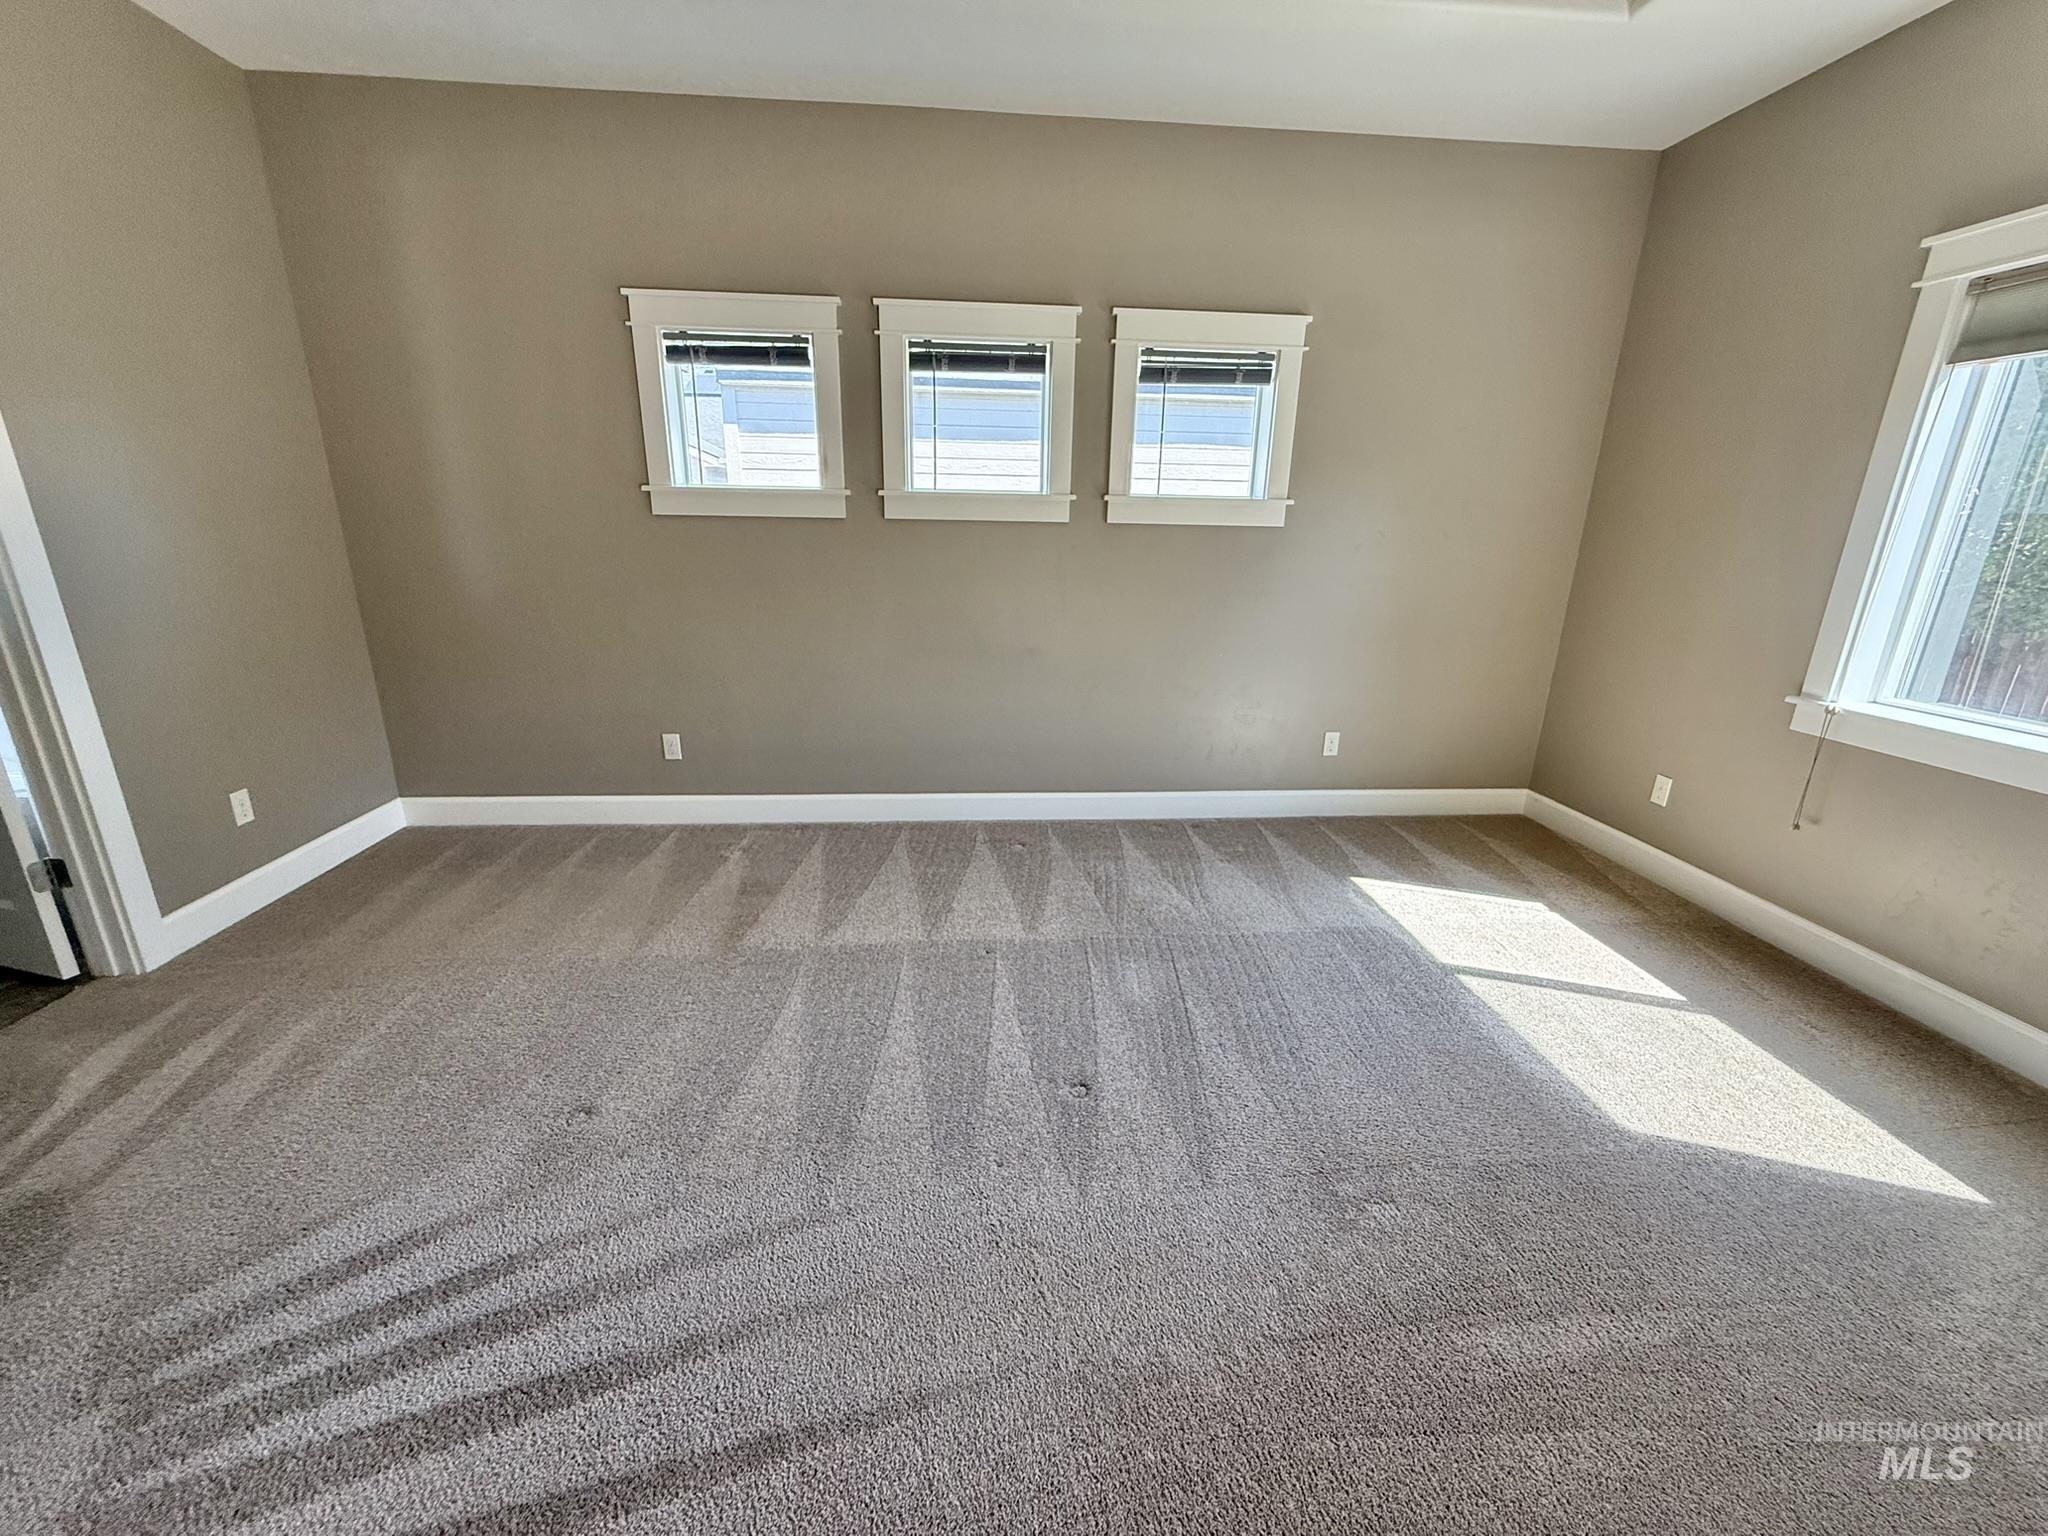
Spacious room featuring neutral carpeting, a muted wall color, white baseboards, and multiple windows with white trim
-
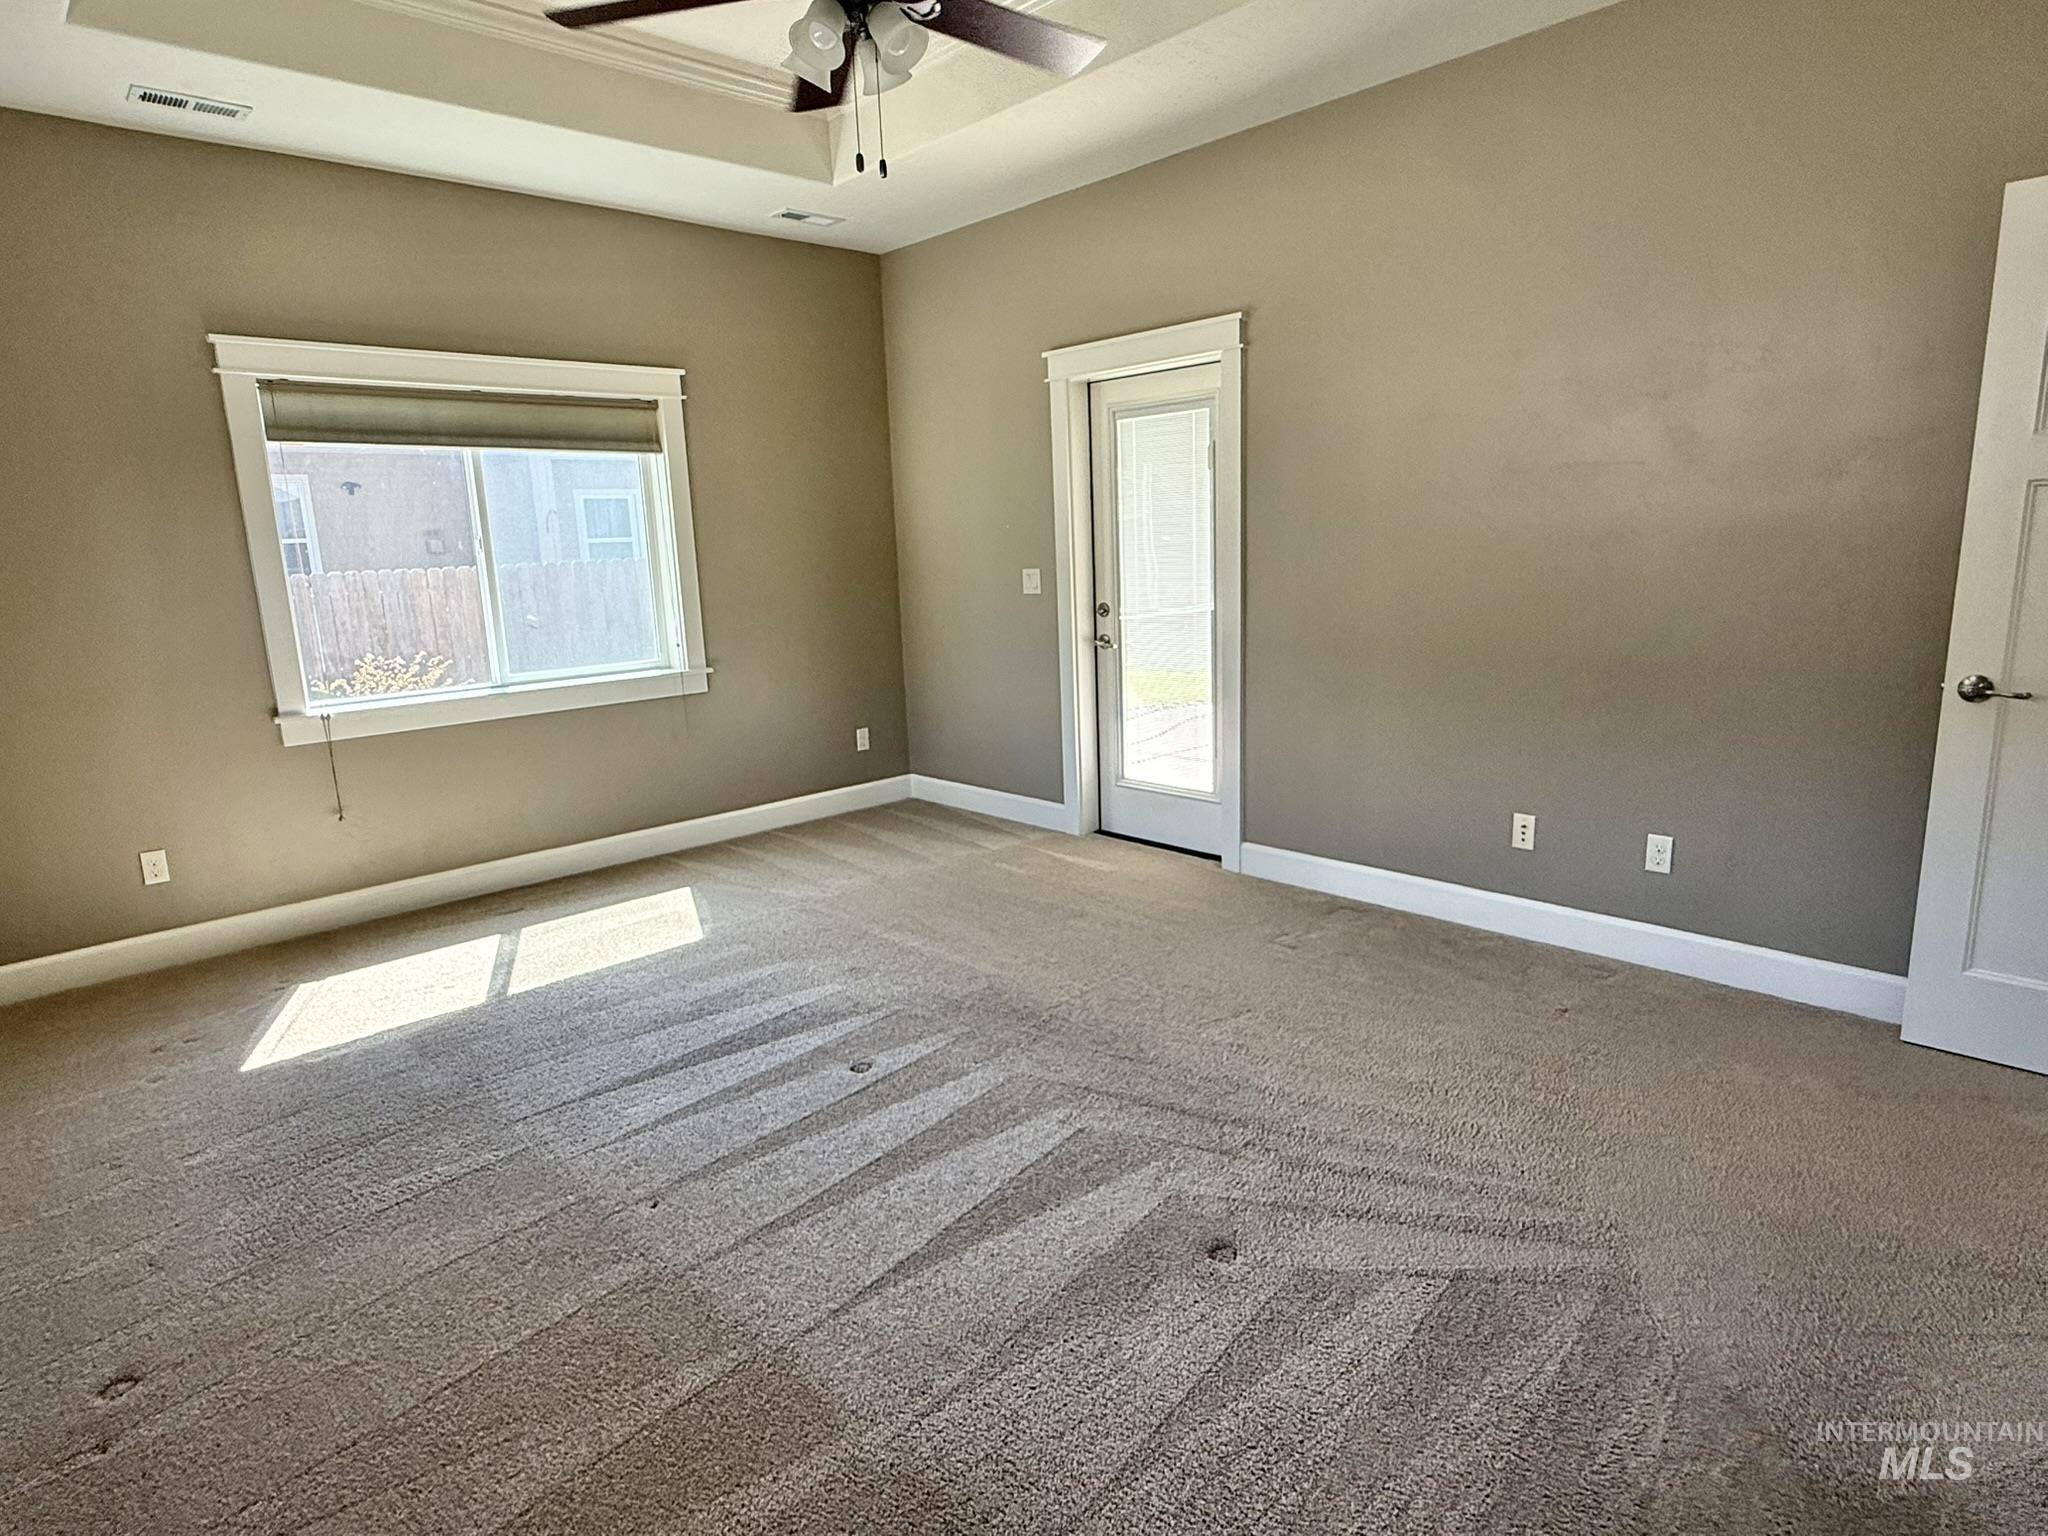
Spacious room featuring neutral carpeting and light tan walls
-
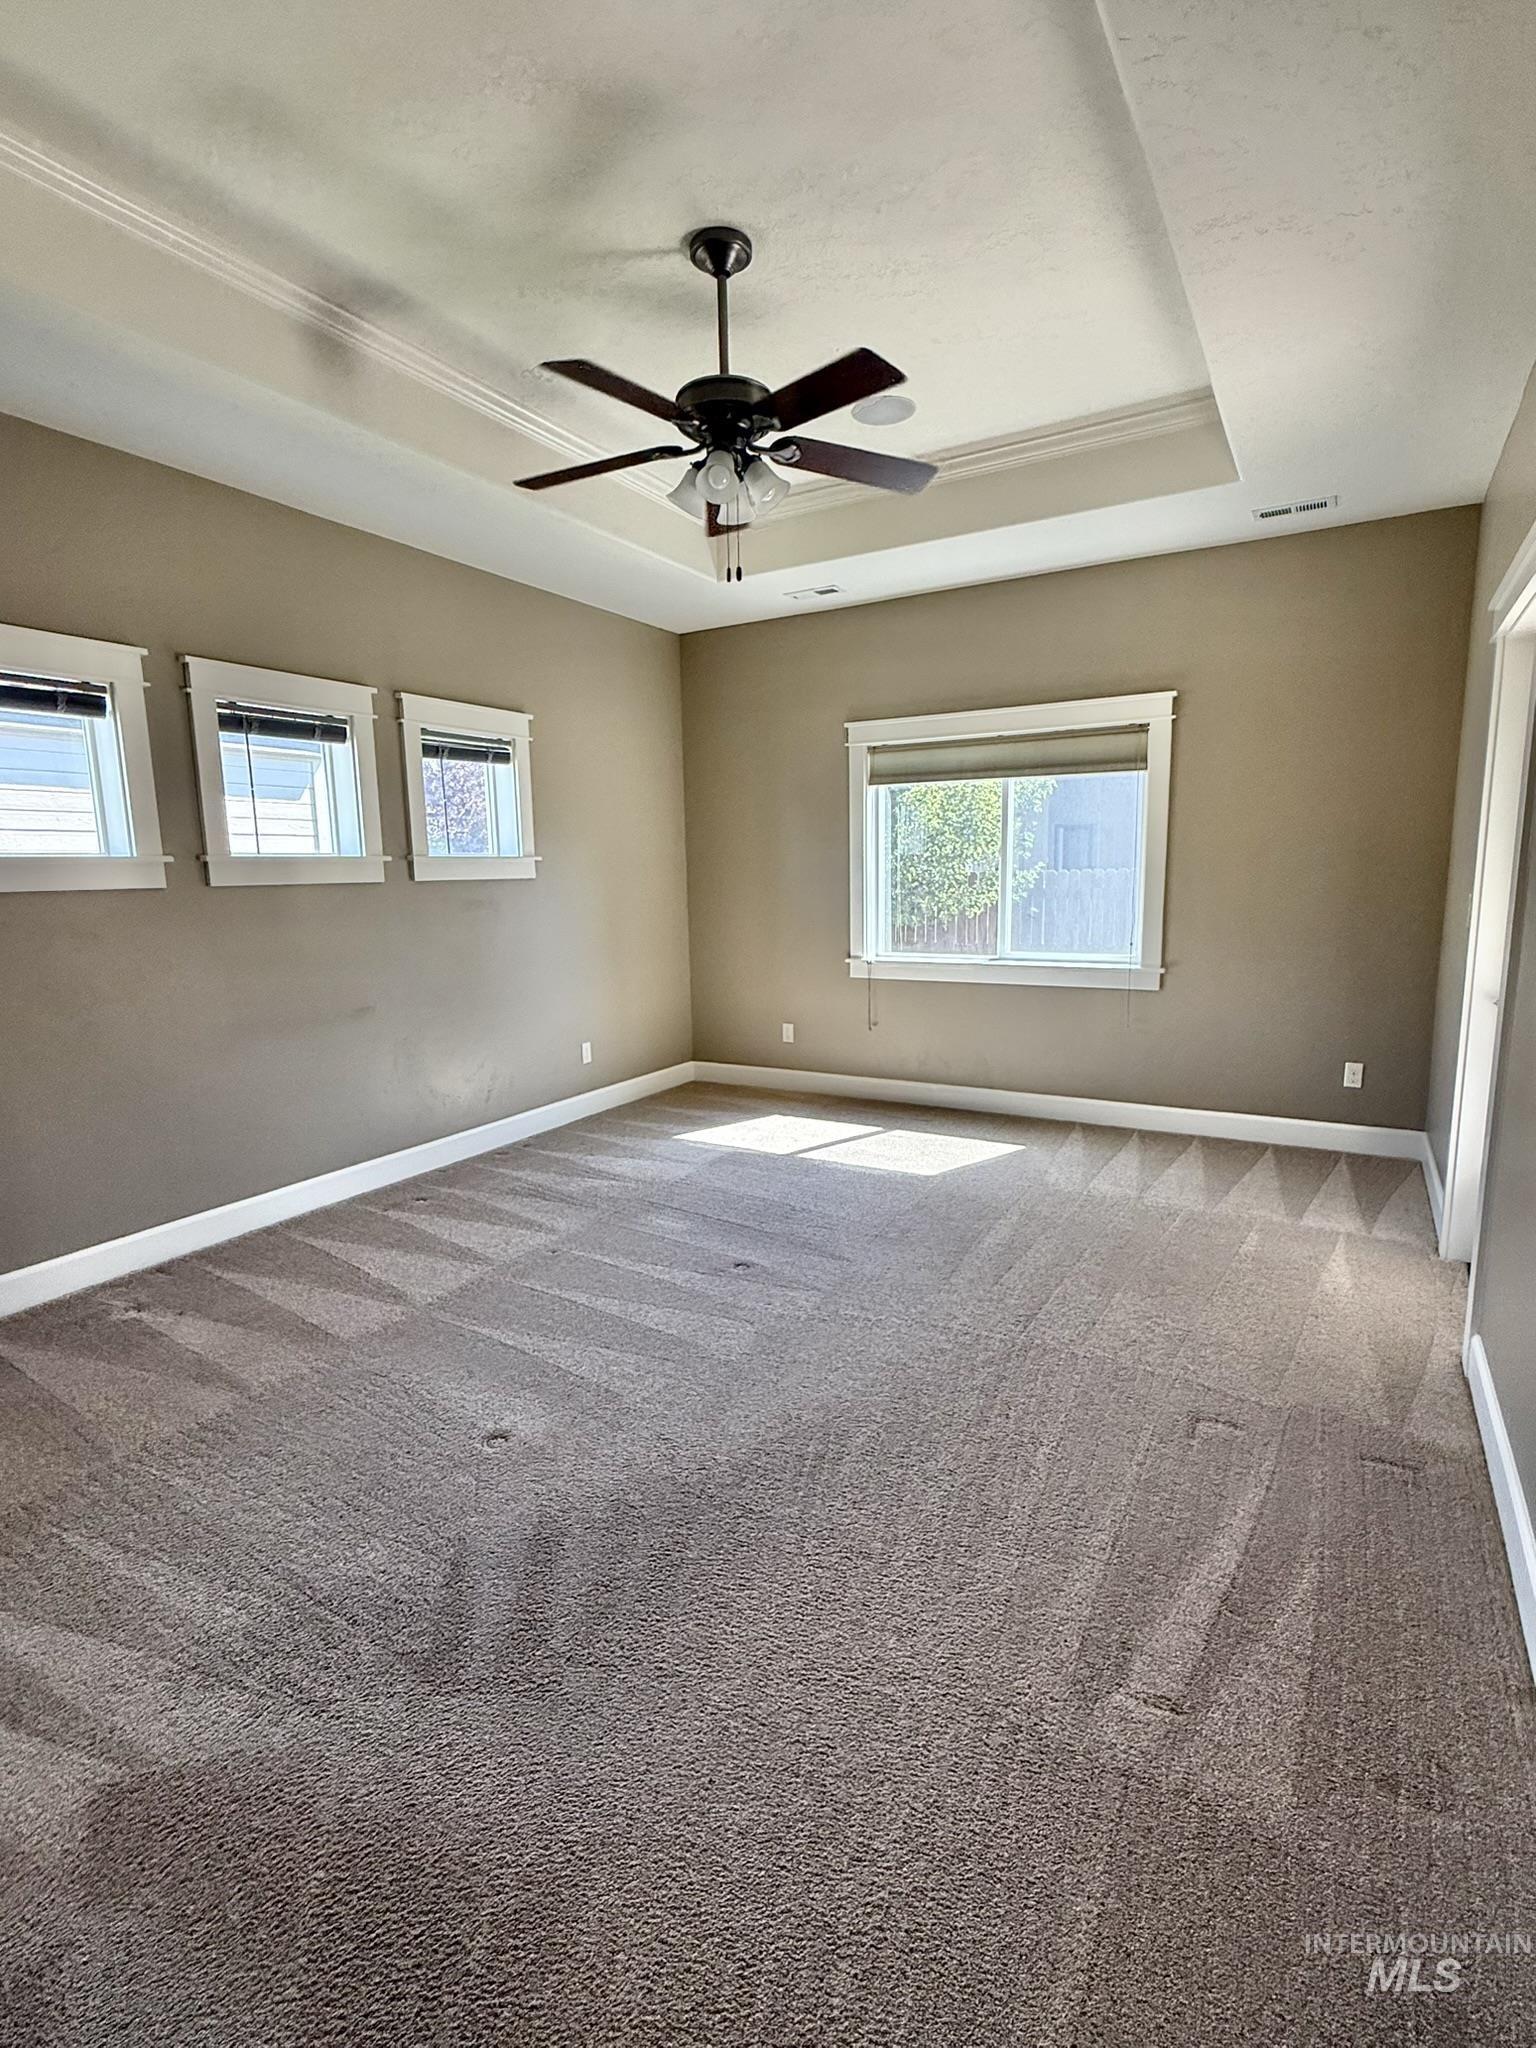
Spacious room featuring a tray ceiling with crown molding, a ceiling fan with integrated lighting, and multiple windows providing natural illumination
-
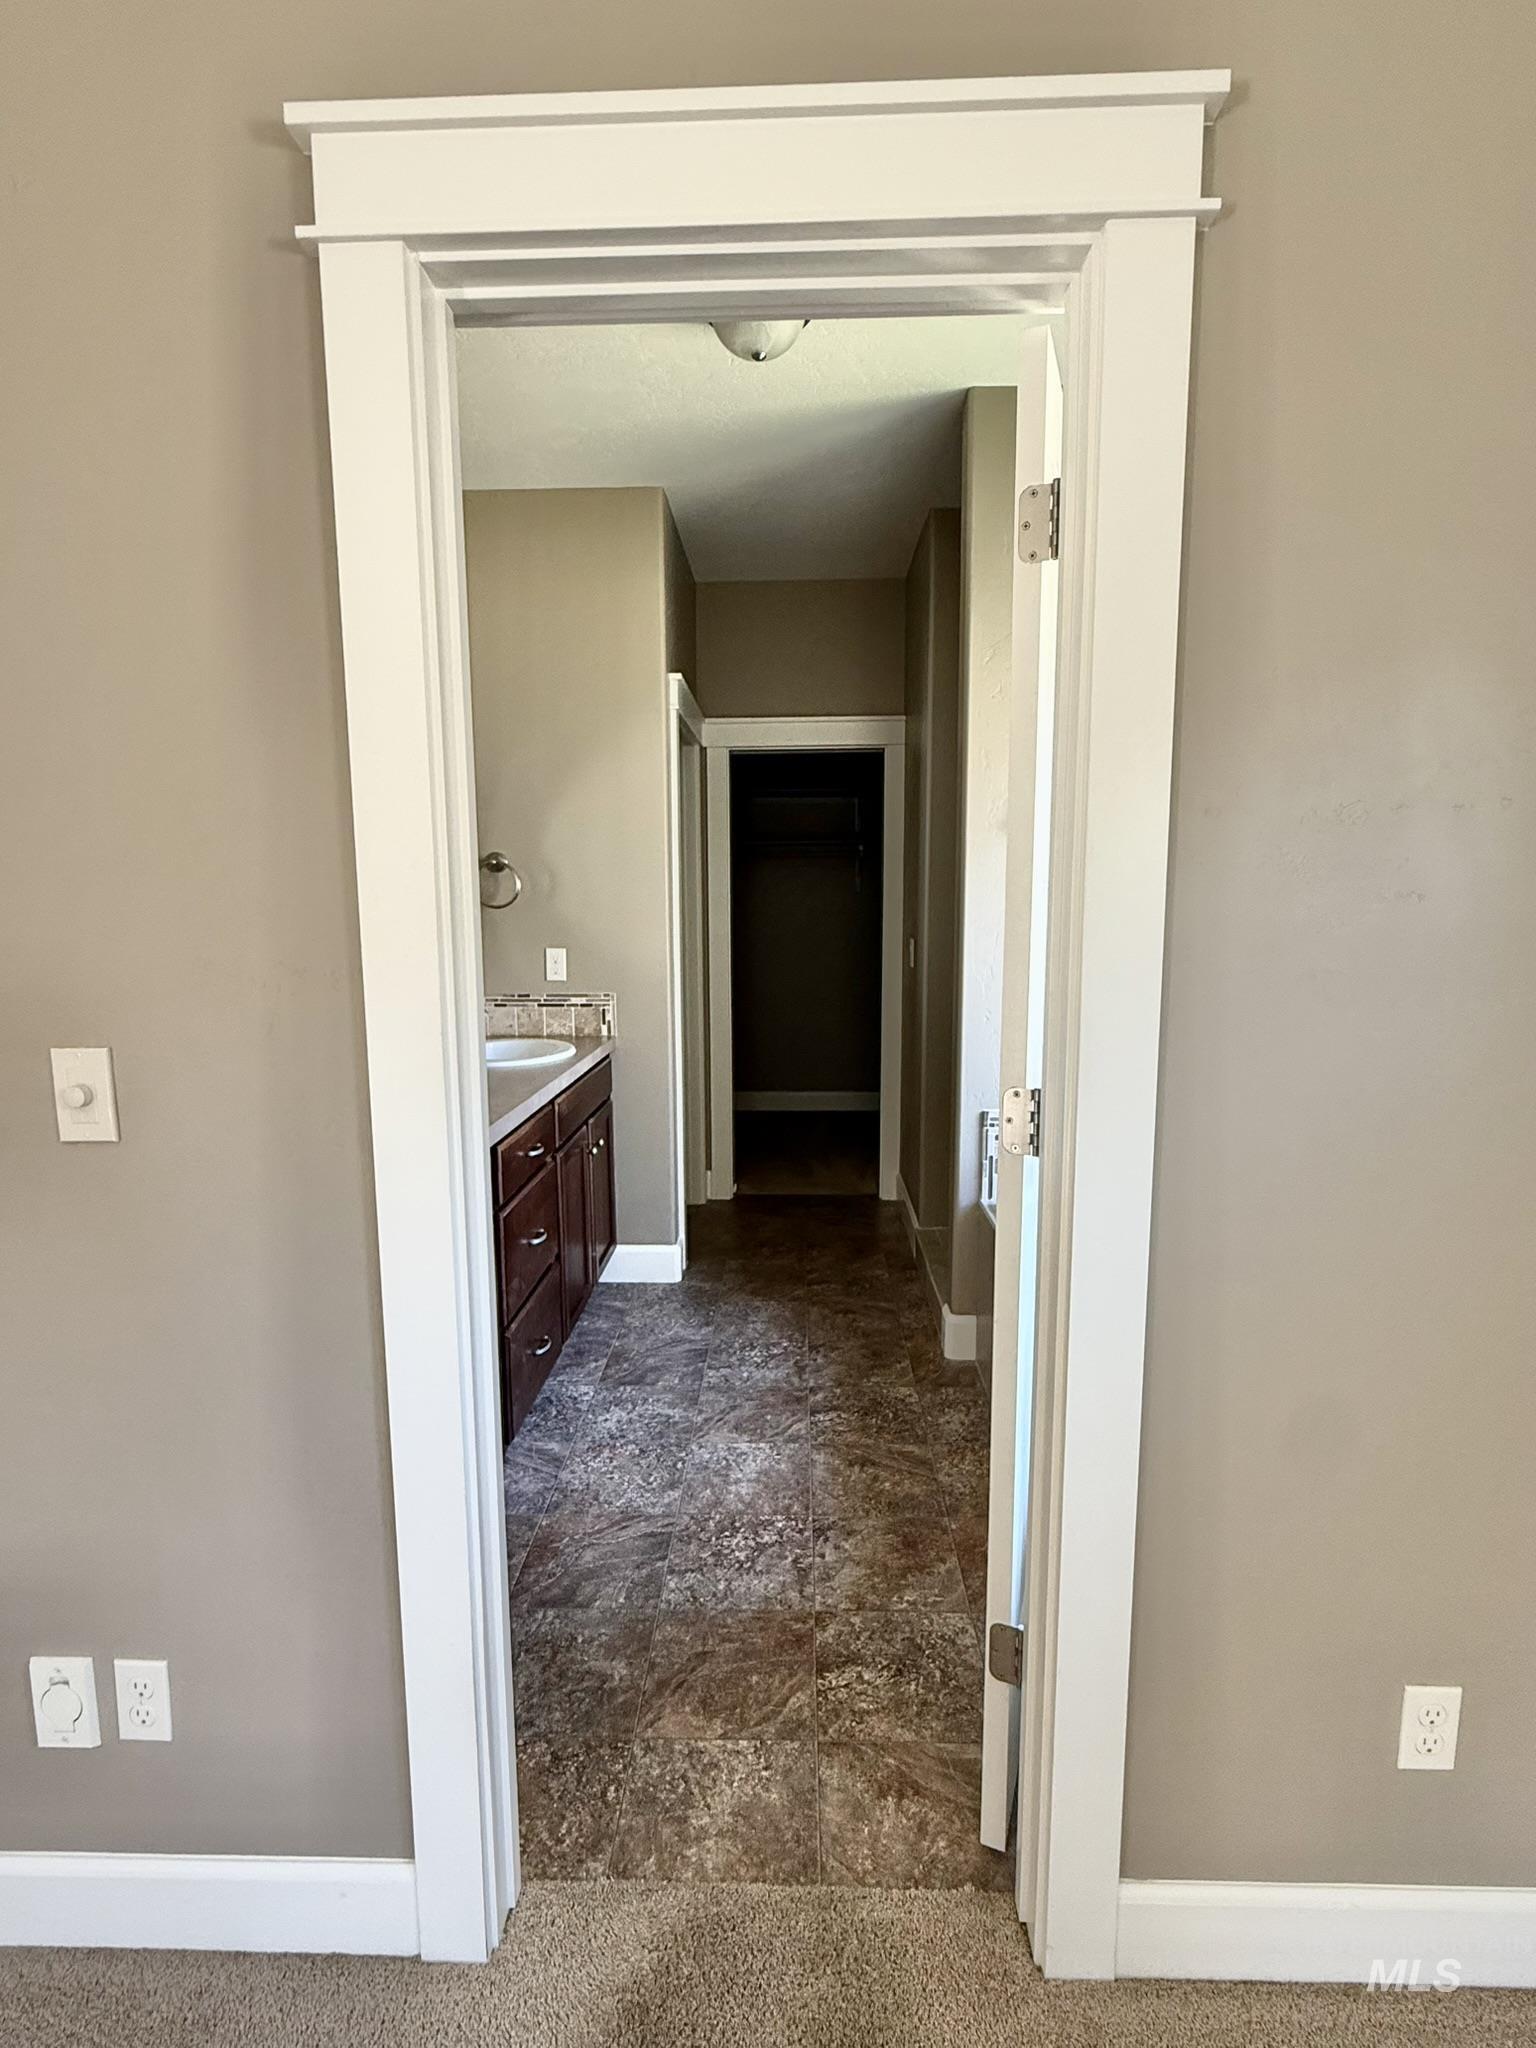
White trim doorway opening to a bathroom featuring a dark wood vanity with a white countertop and a white basin sink
-
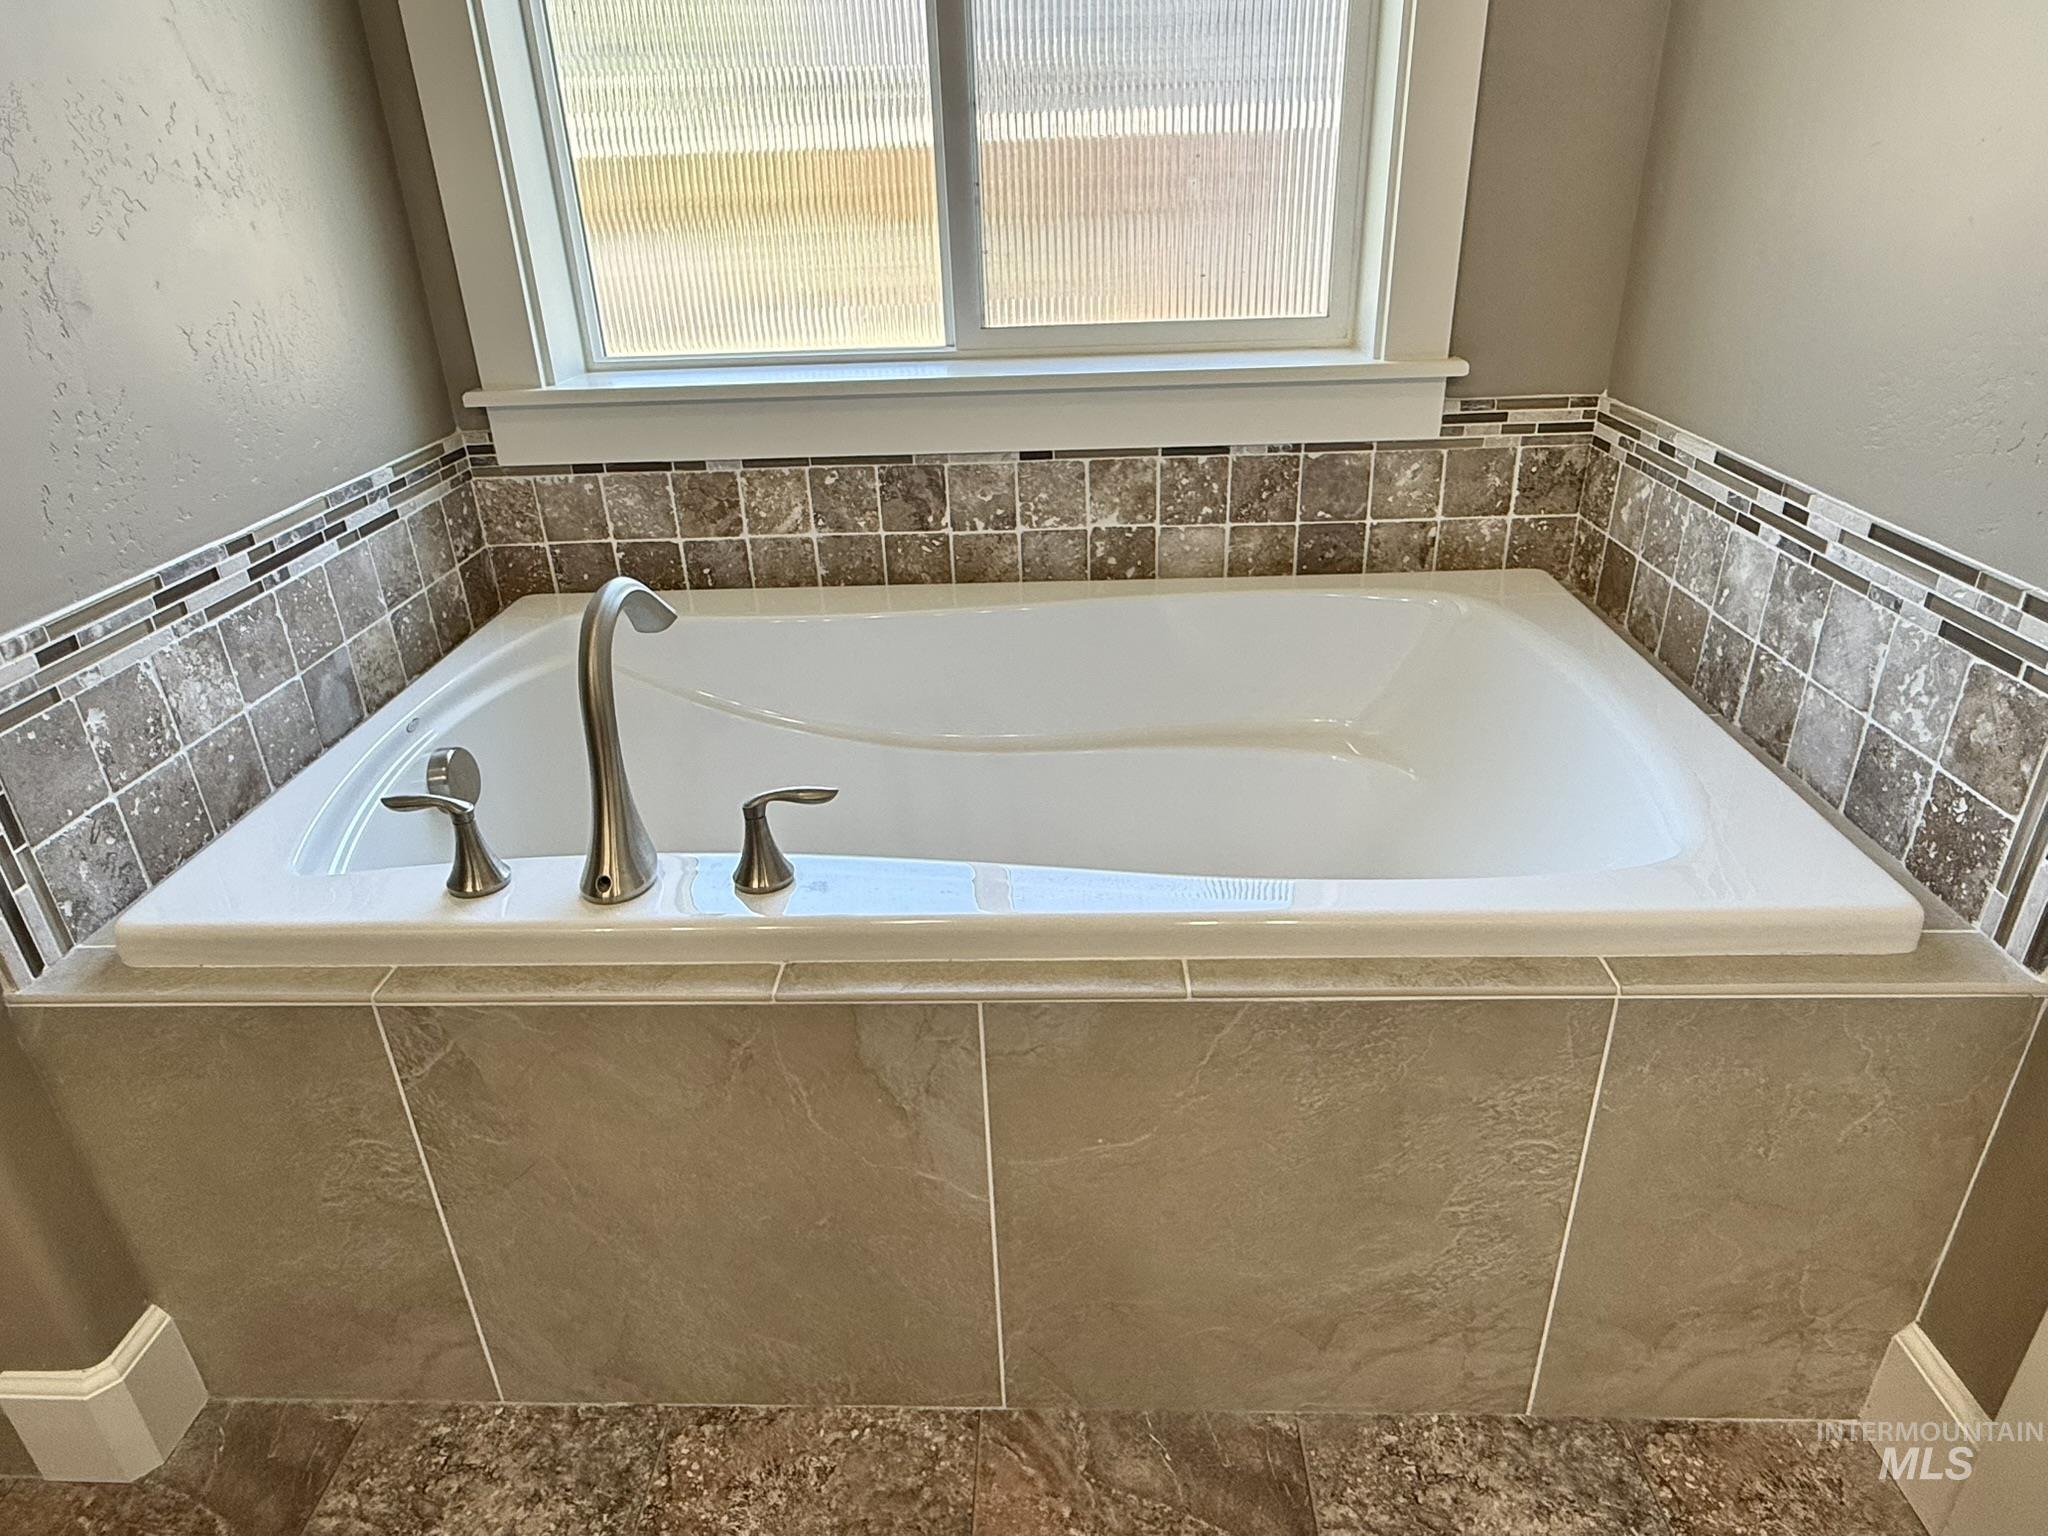
Built-in soaking tub featuring brushed nickel fixtures, a surrounding tile deck, and a decorative mosaic tile backsplash
-
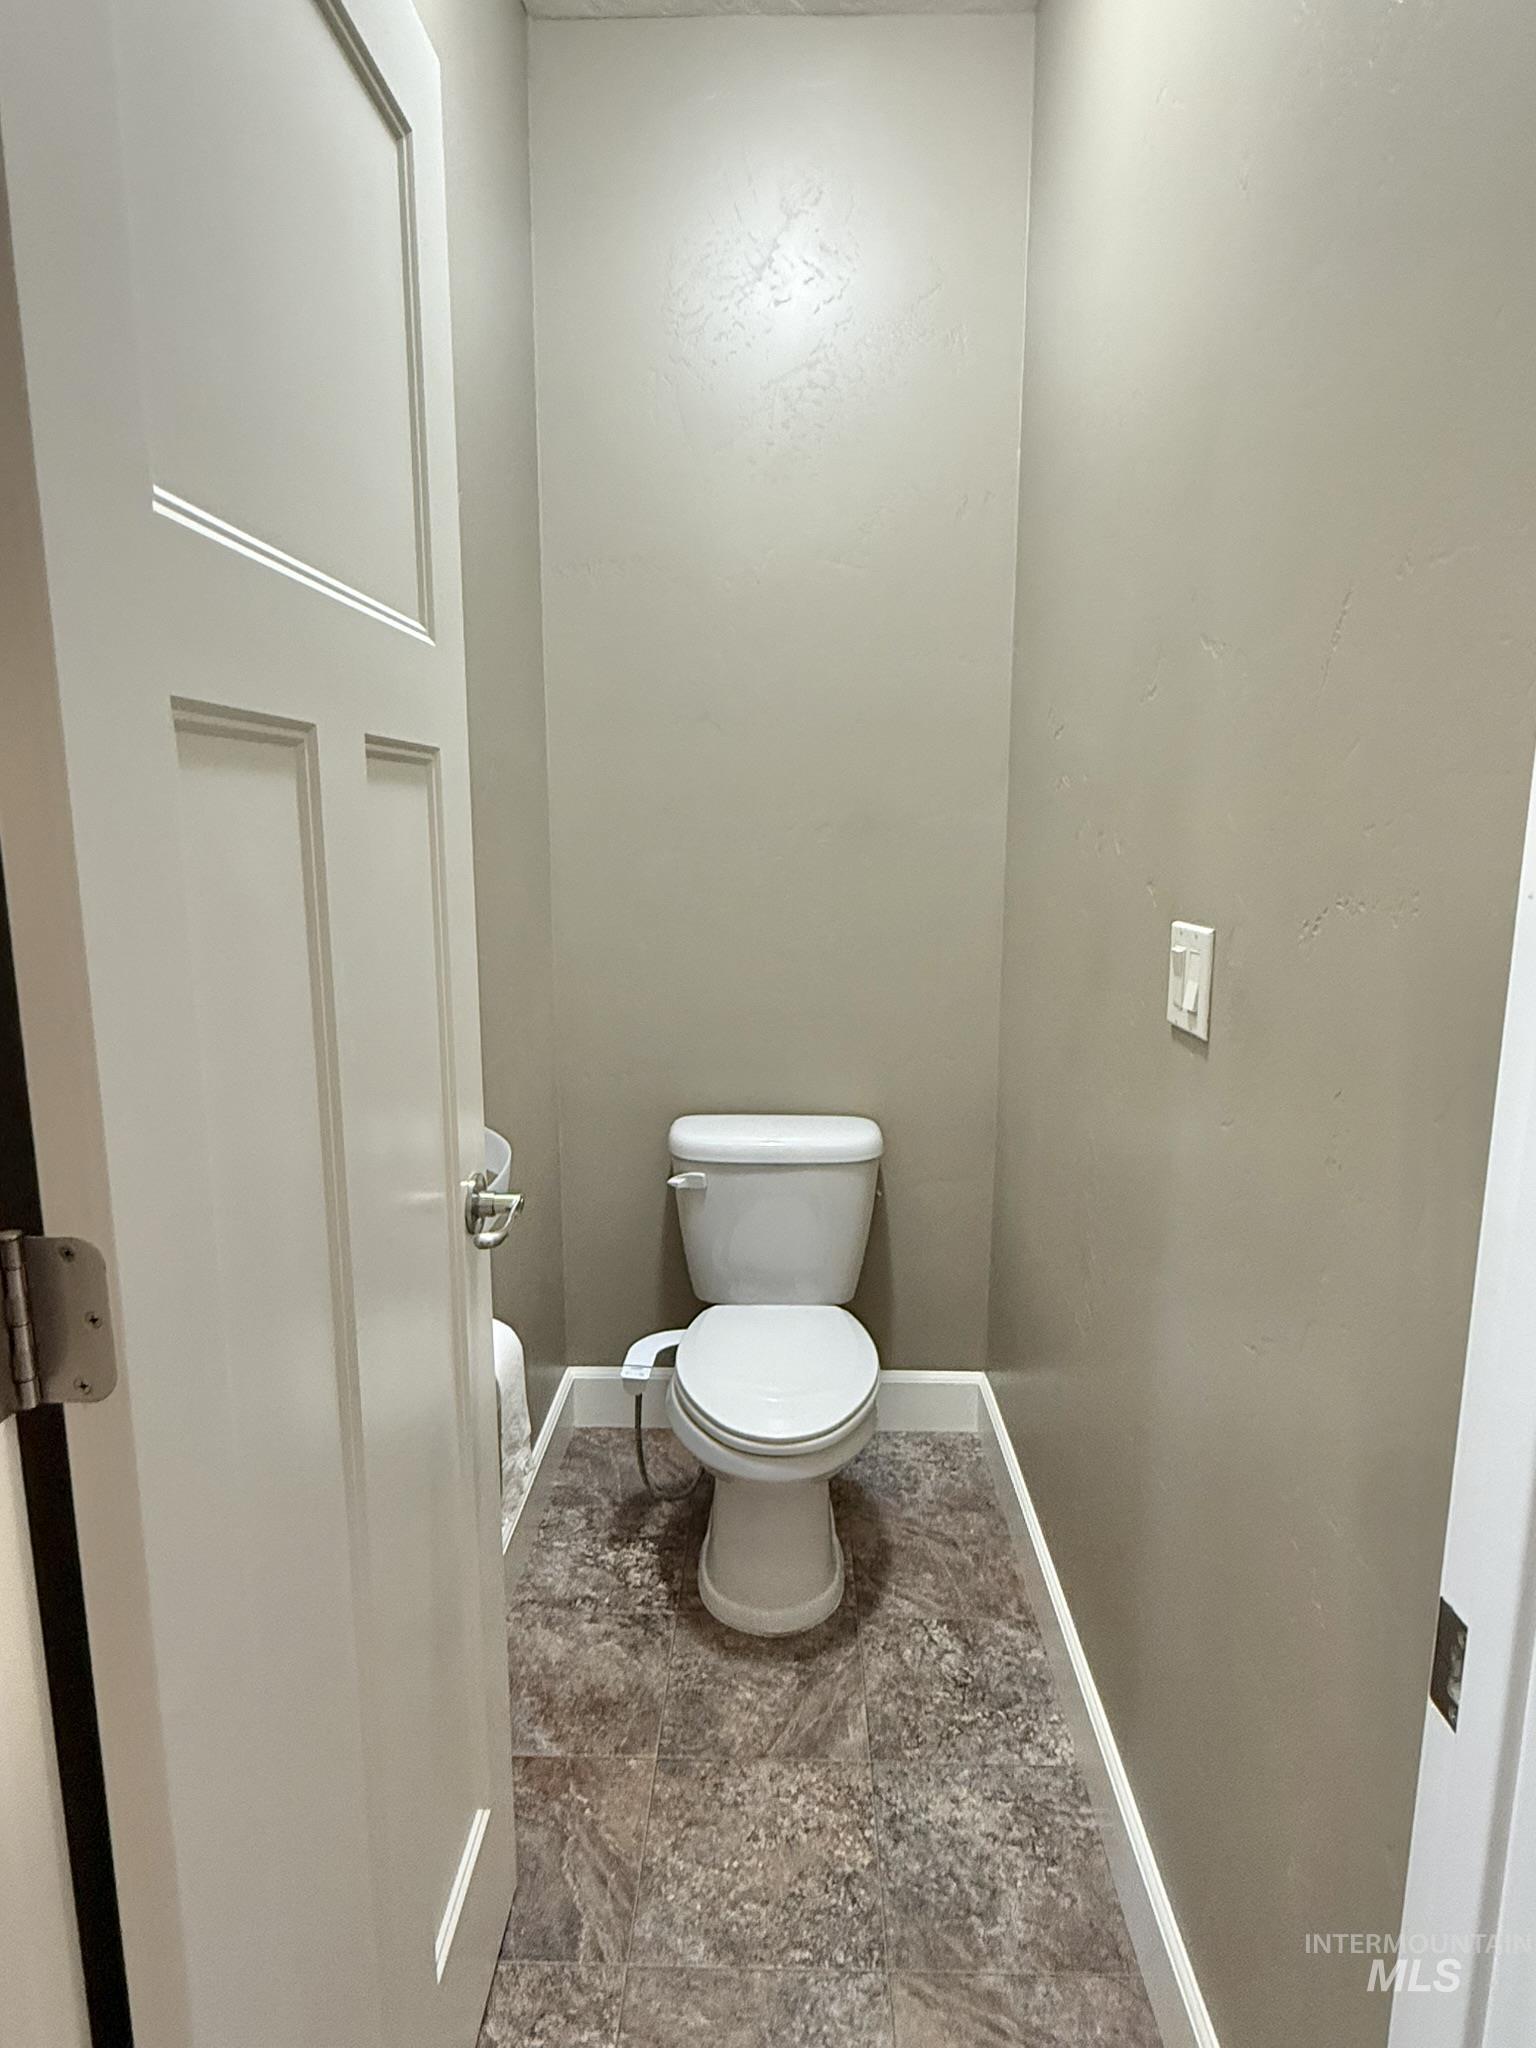
Private water closet featuring a two-piece toilet, patterned floor tile, and neutral-toned walls
-
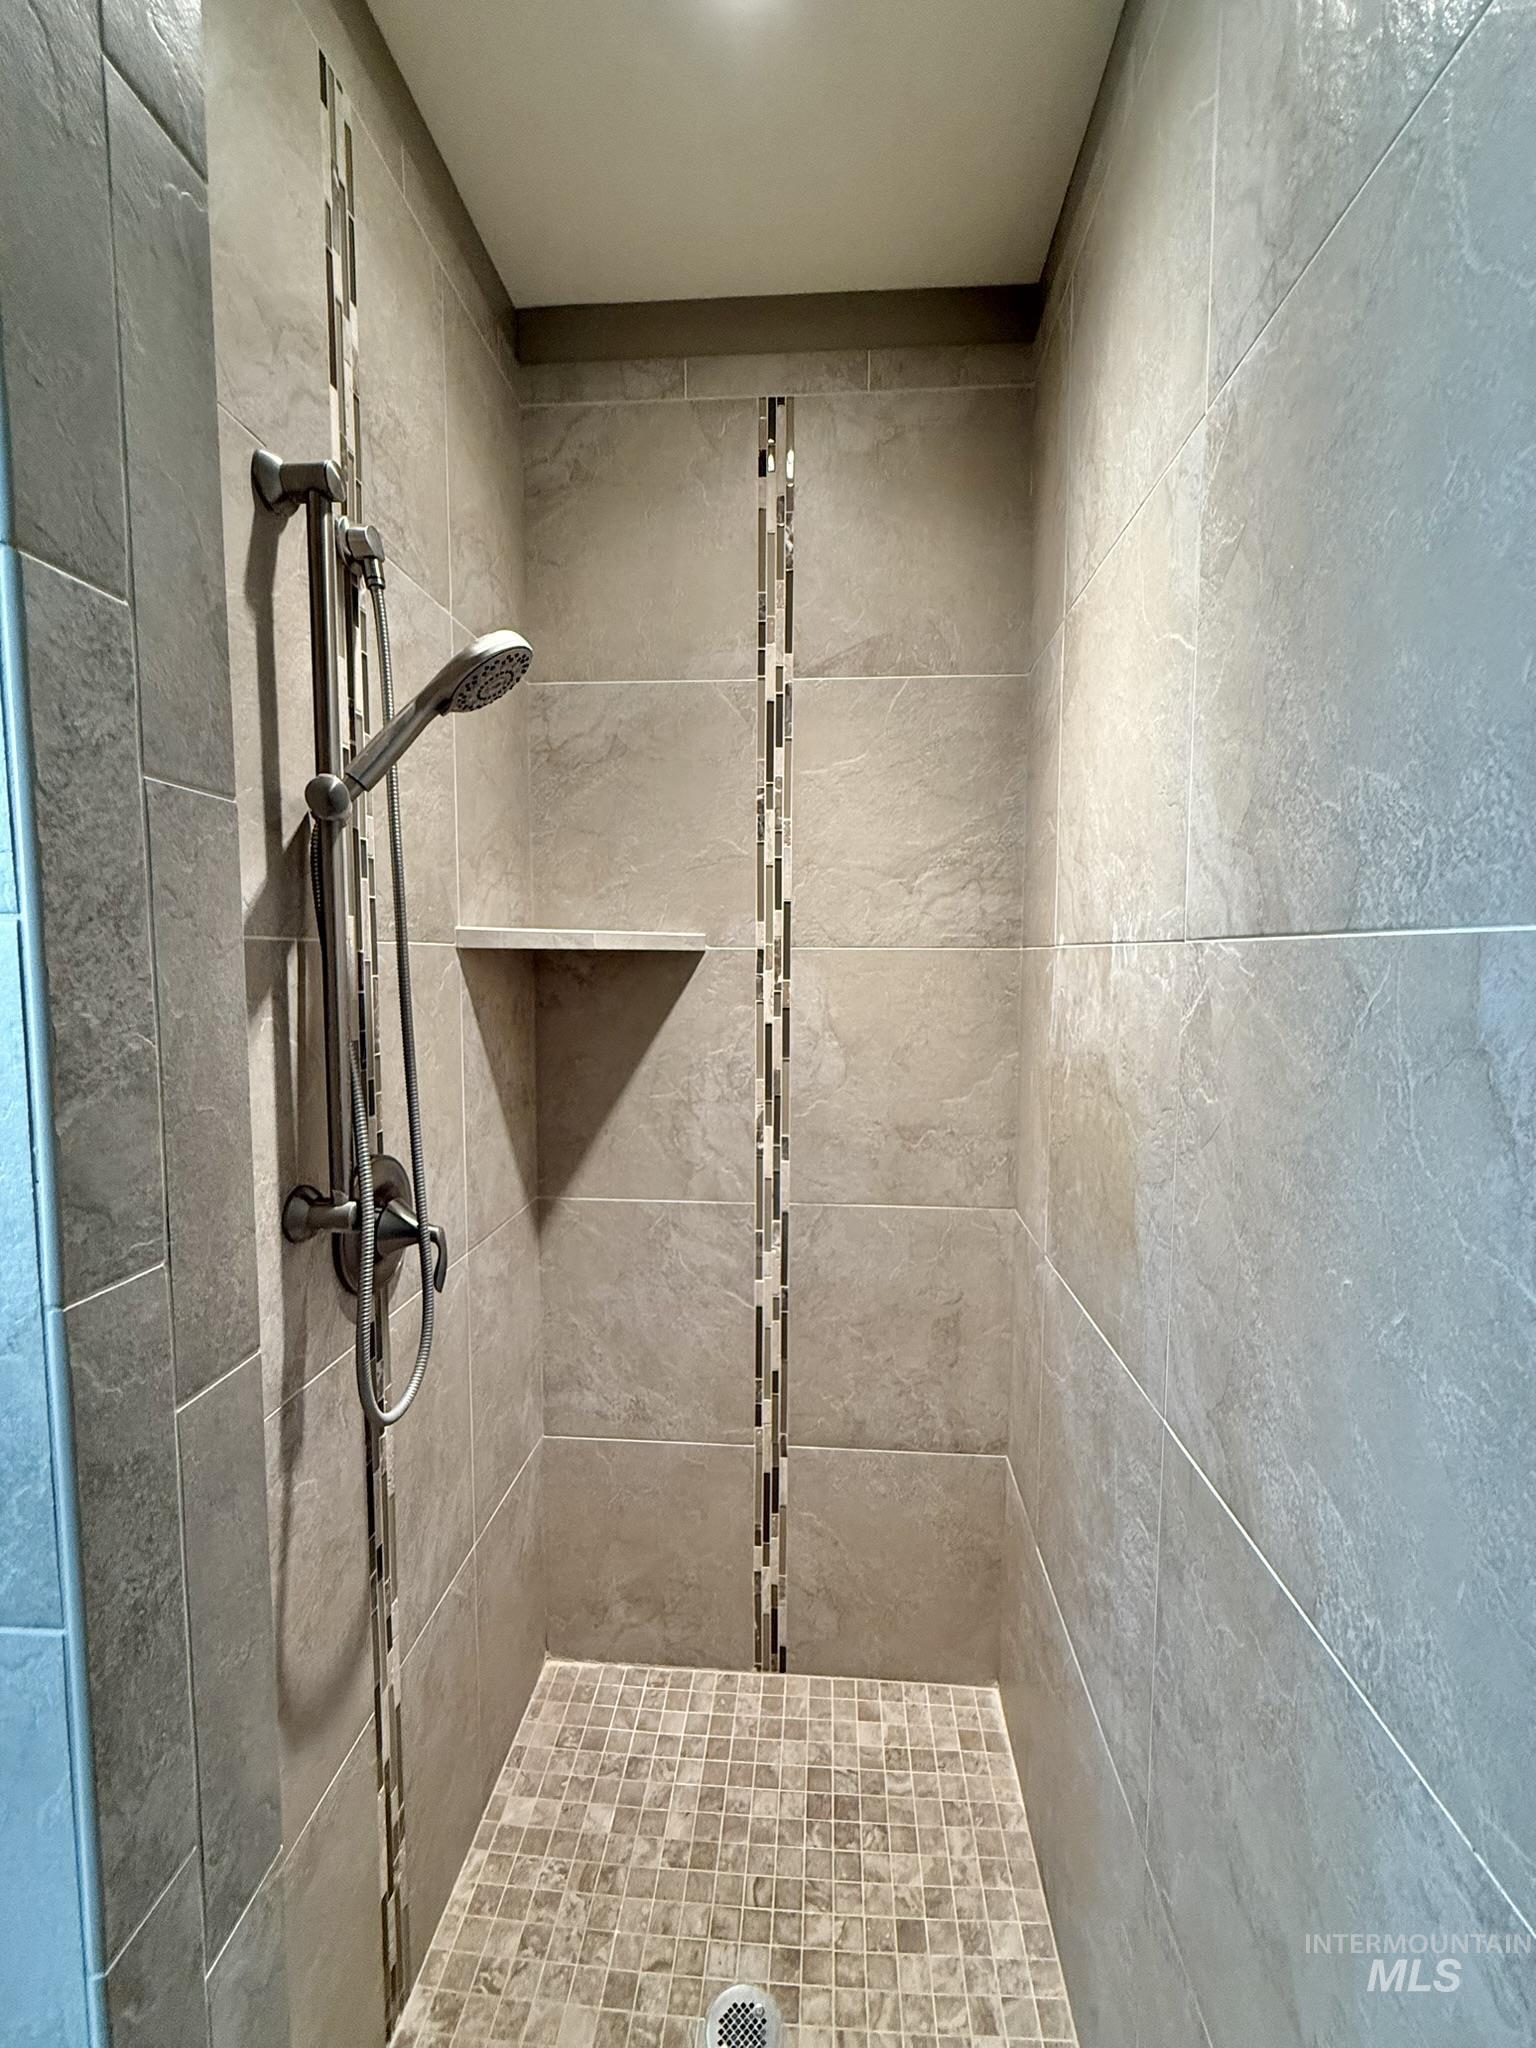
Walk-in shower featuring large format tile walls, mosaic tile floor, and a built-in corner shelf
-
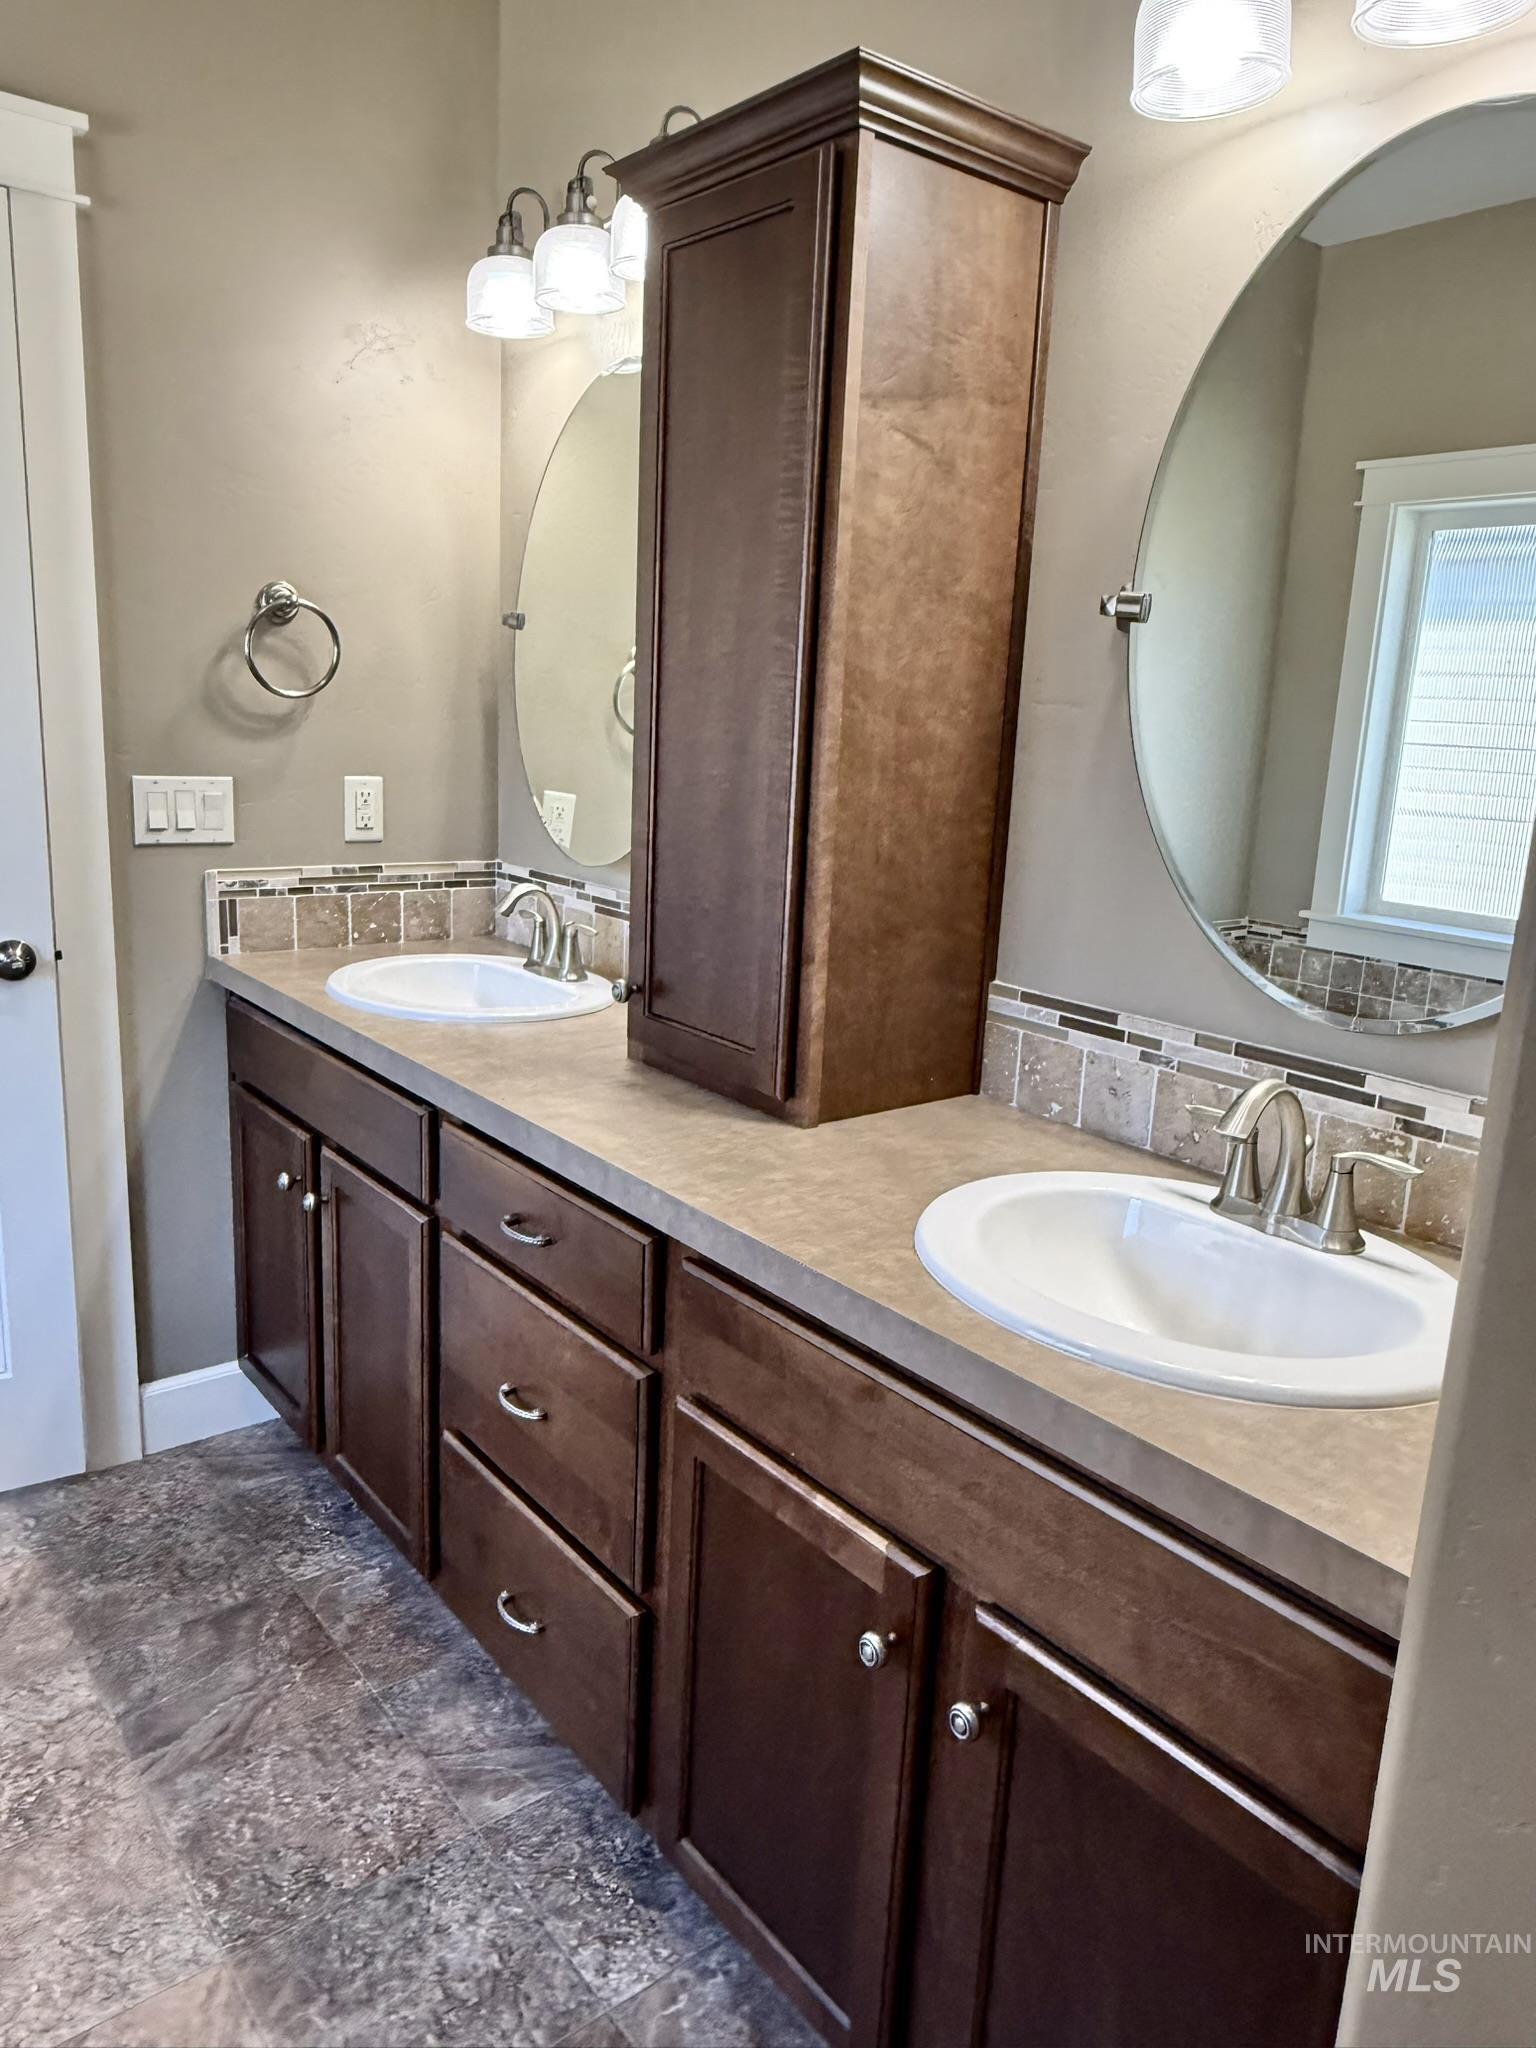
Double vanity featuring wood-finish cabinetry, integrated sinks, brushed nickel fixtures, and a tiled backsplash
-
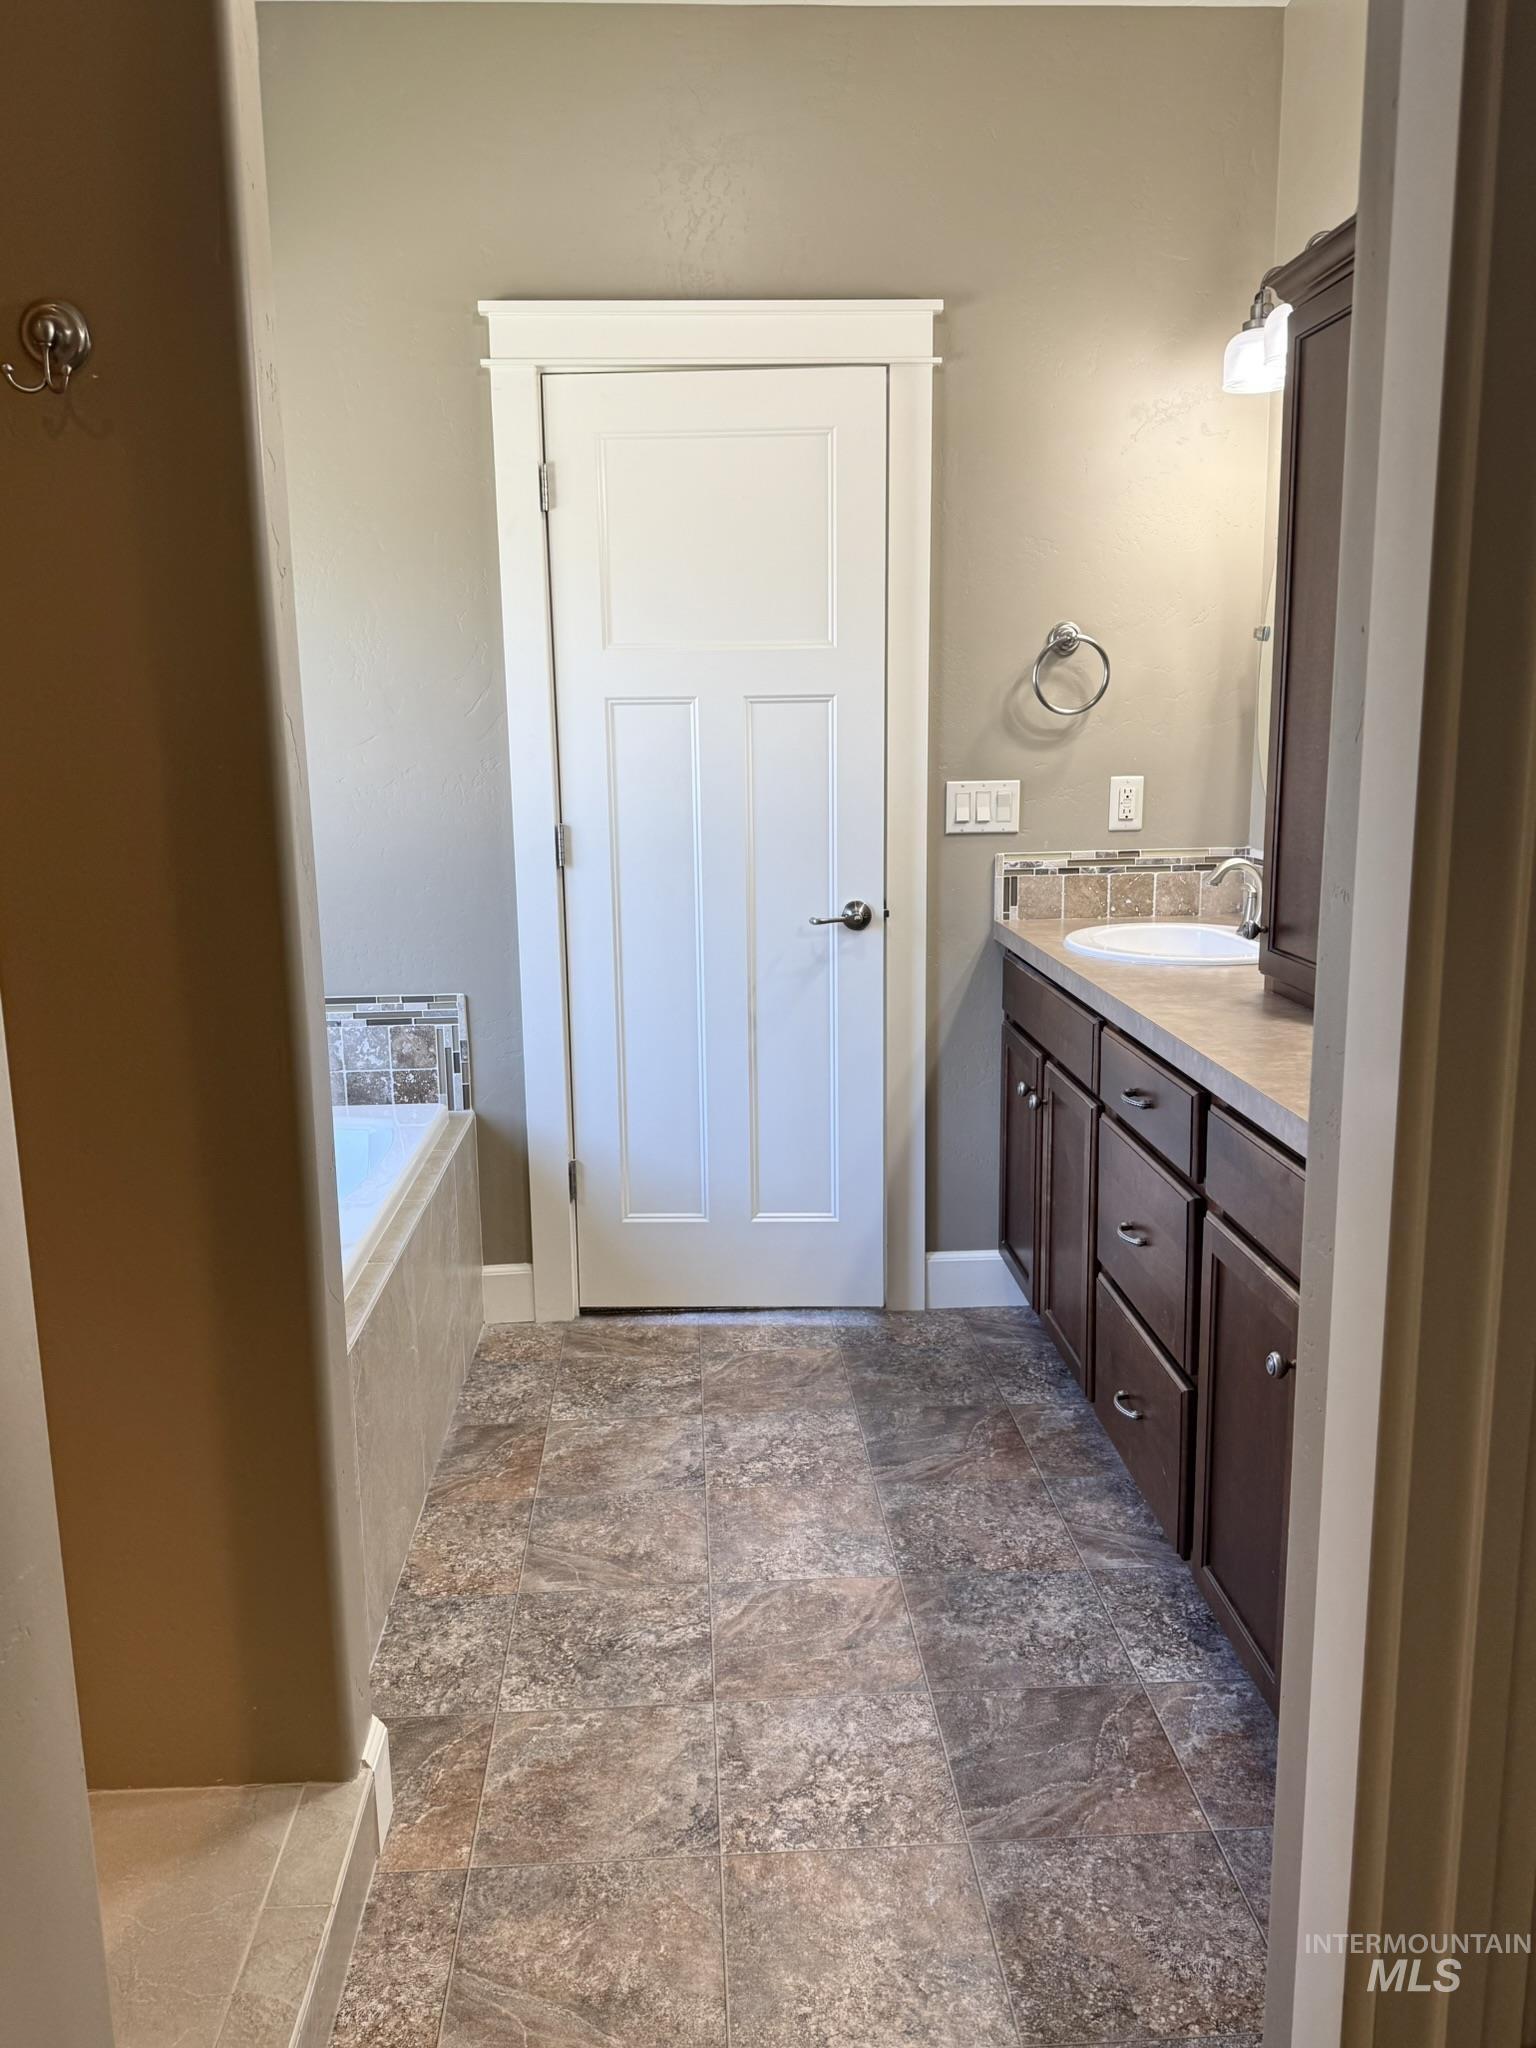
Bathroom featuring a tiled soaking tub surround, a dark wood vanity with a light-colored countertop, and a single basin sink
-
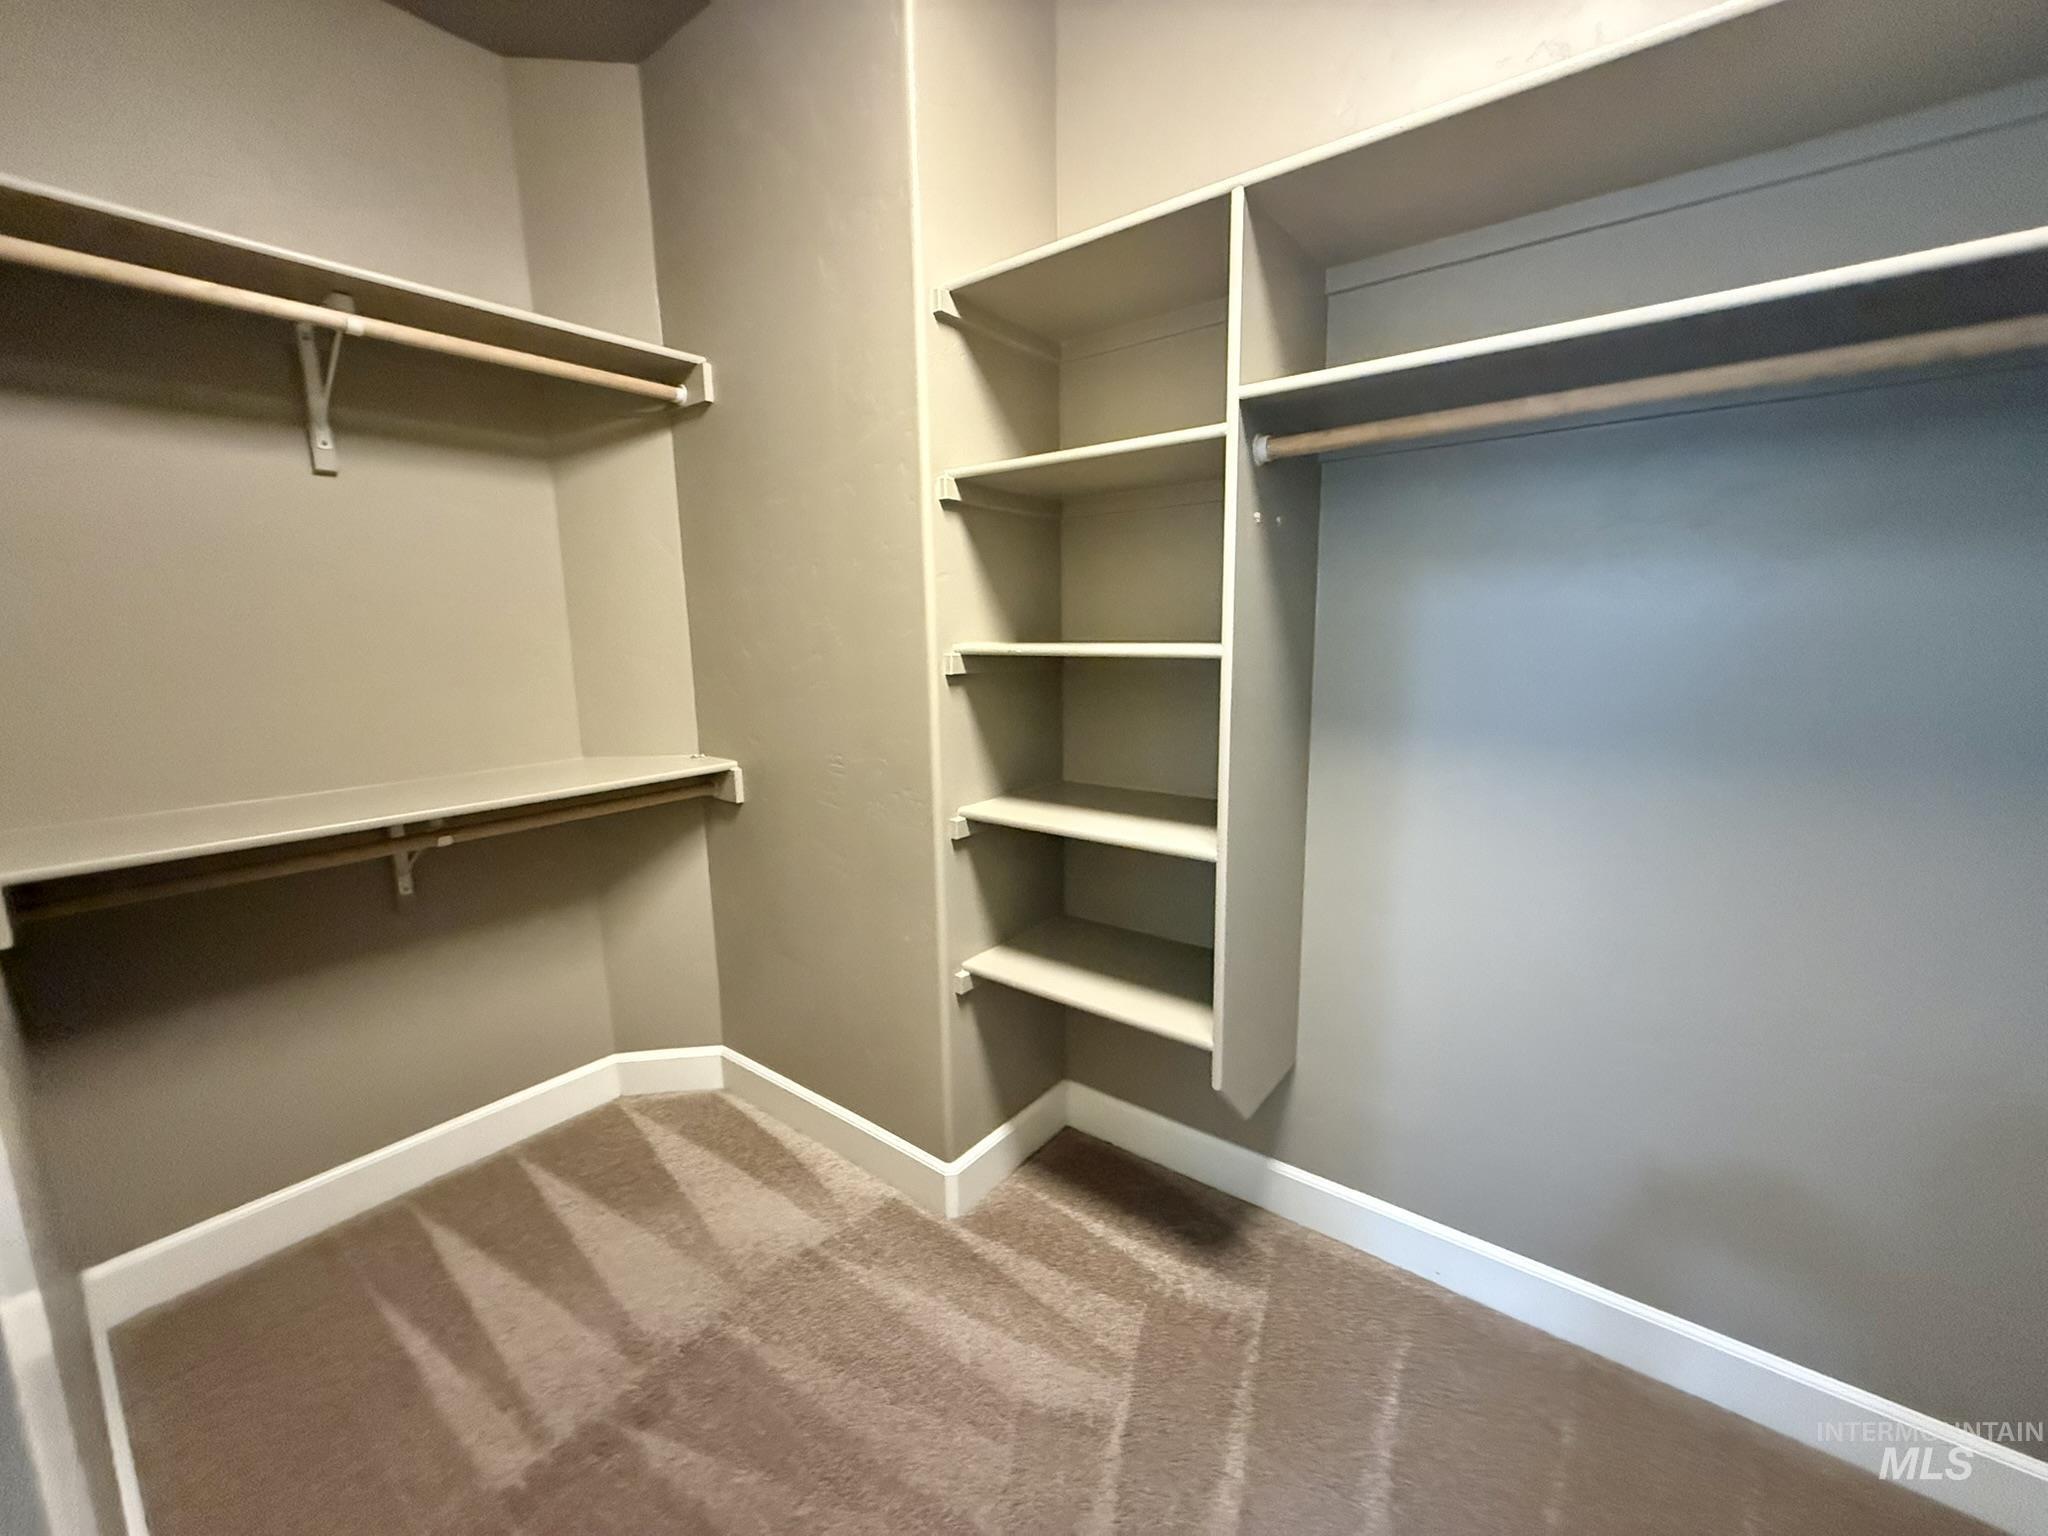
Spacious walk-in closet featuring built-in shelving, multiple hanging rods, and patterned carpeting
-
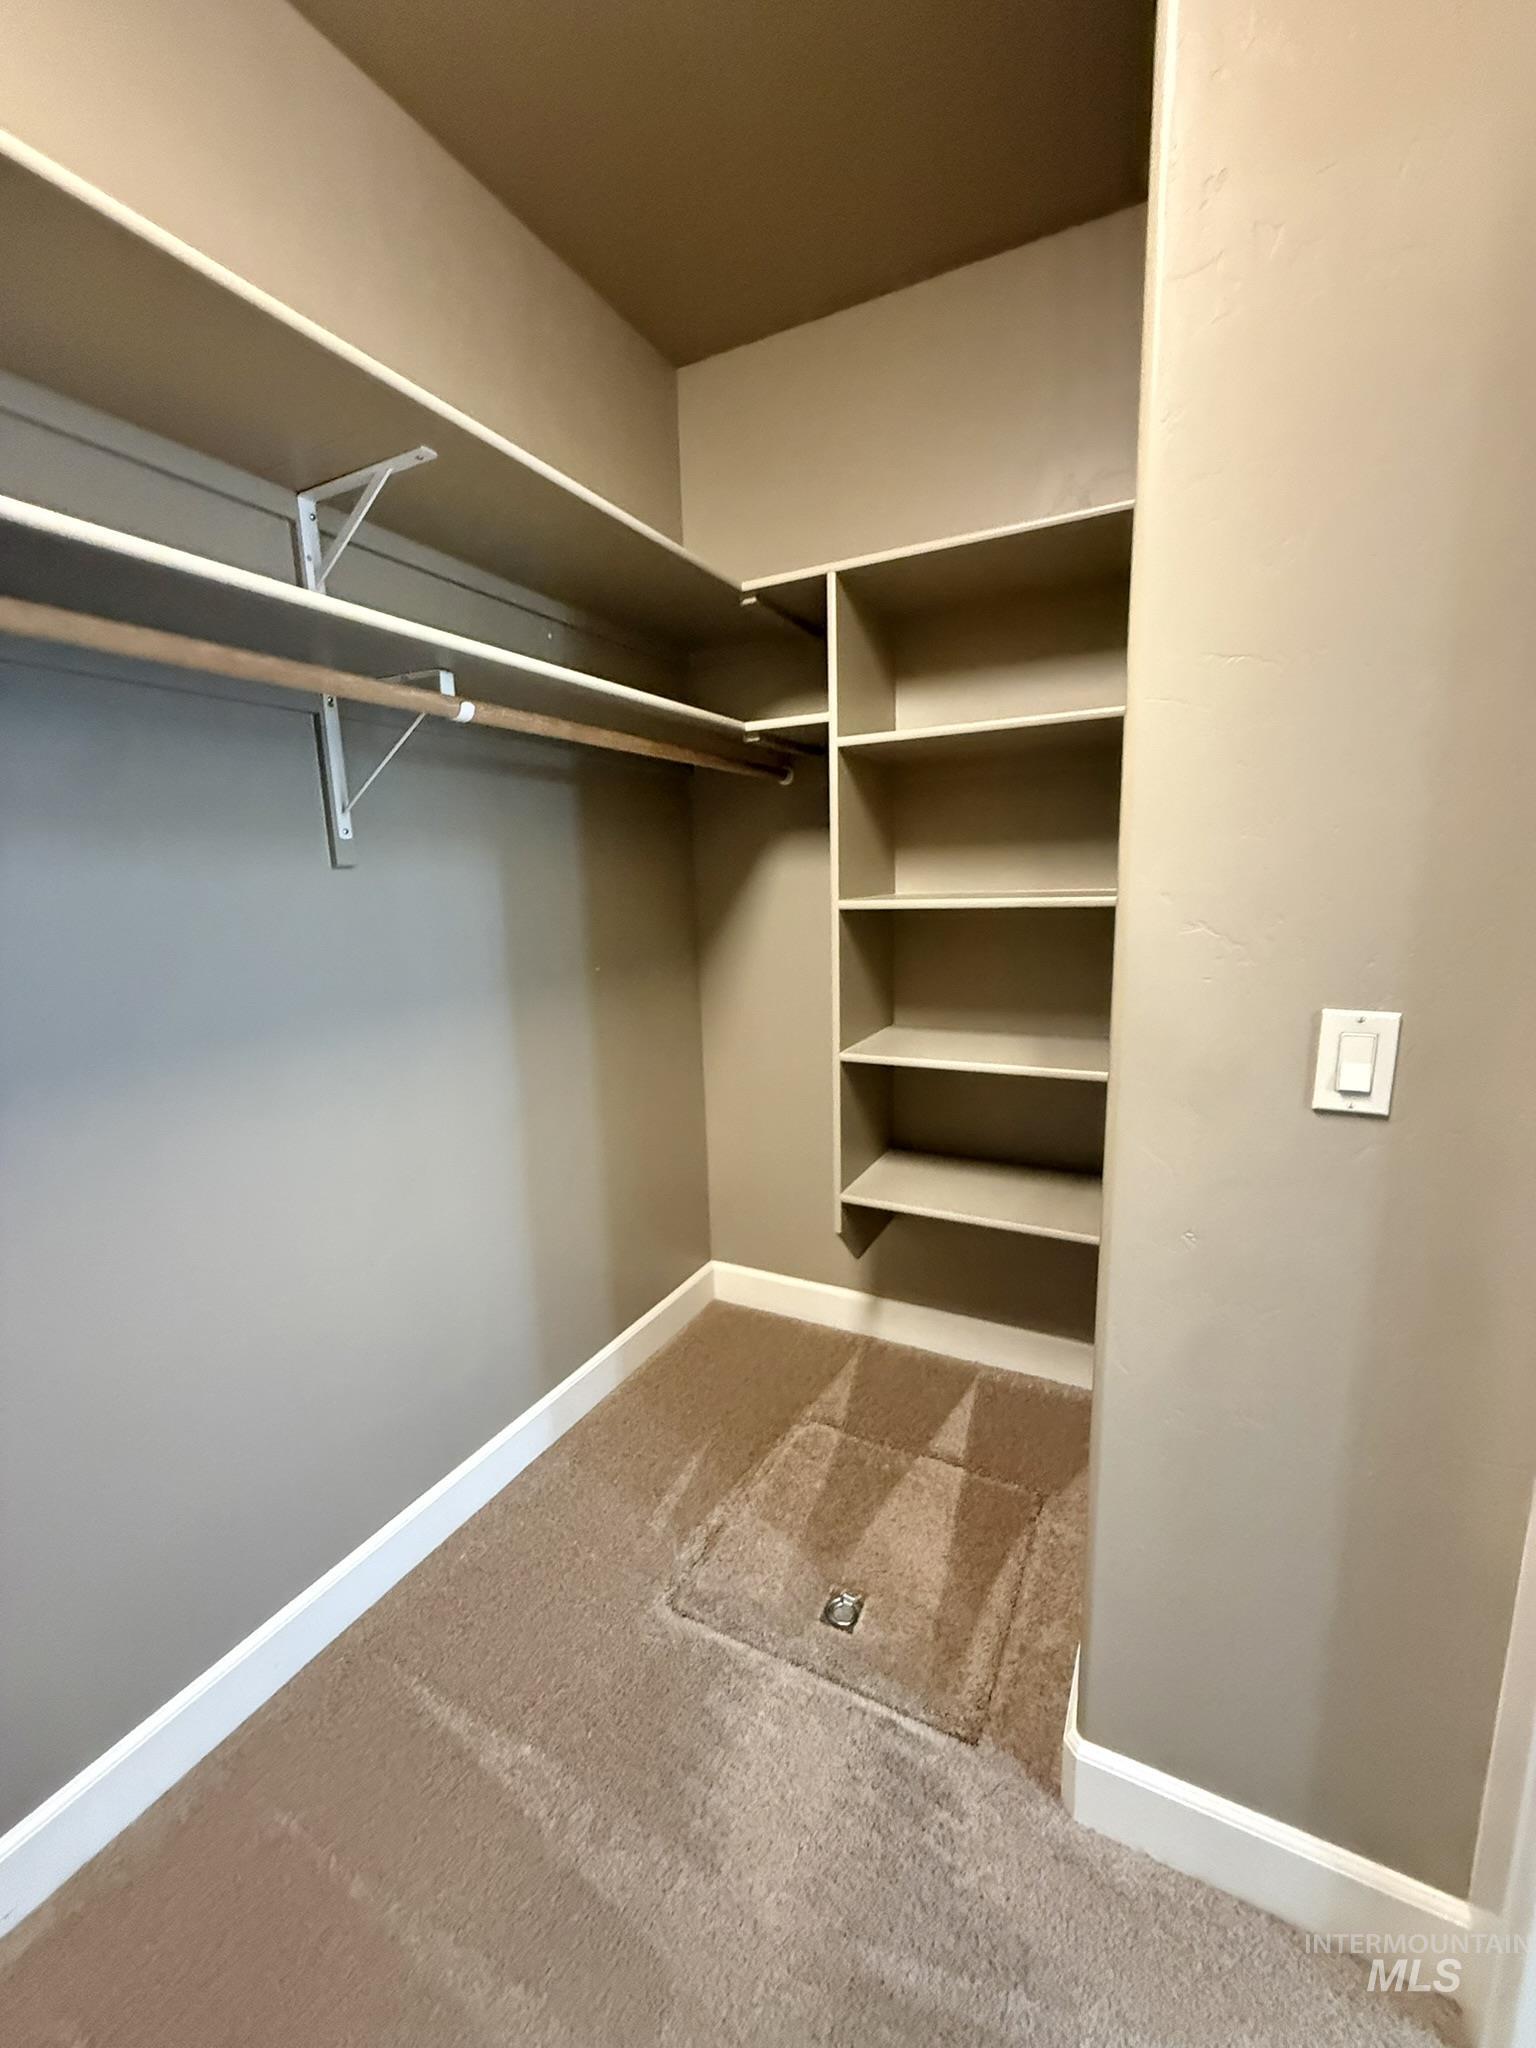
Walk-in closet featuring built-in shelving, hanging rods, and neutral-toned carpeting
-
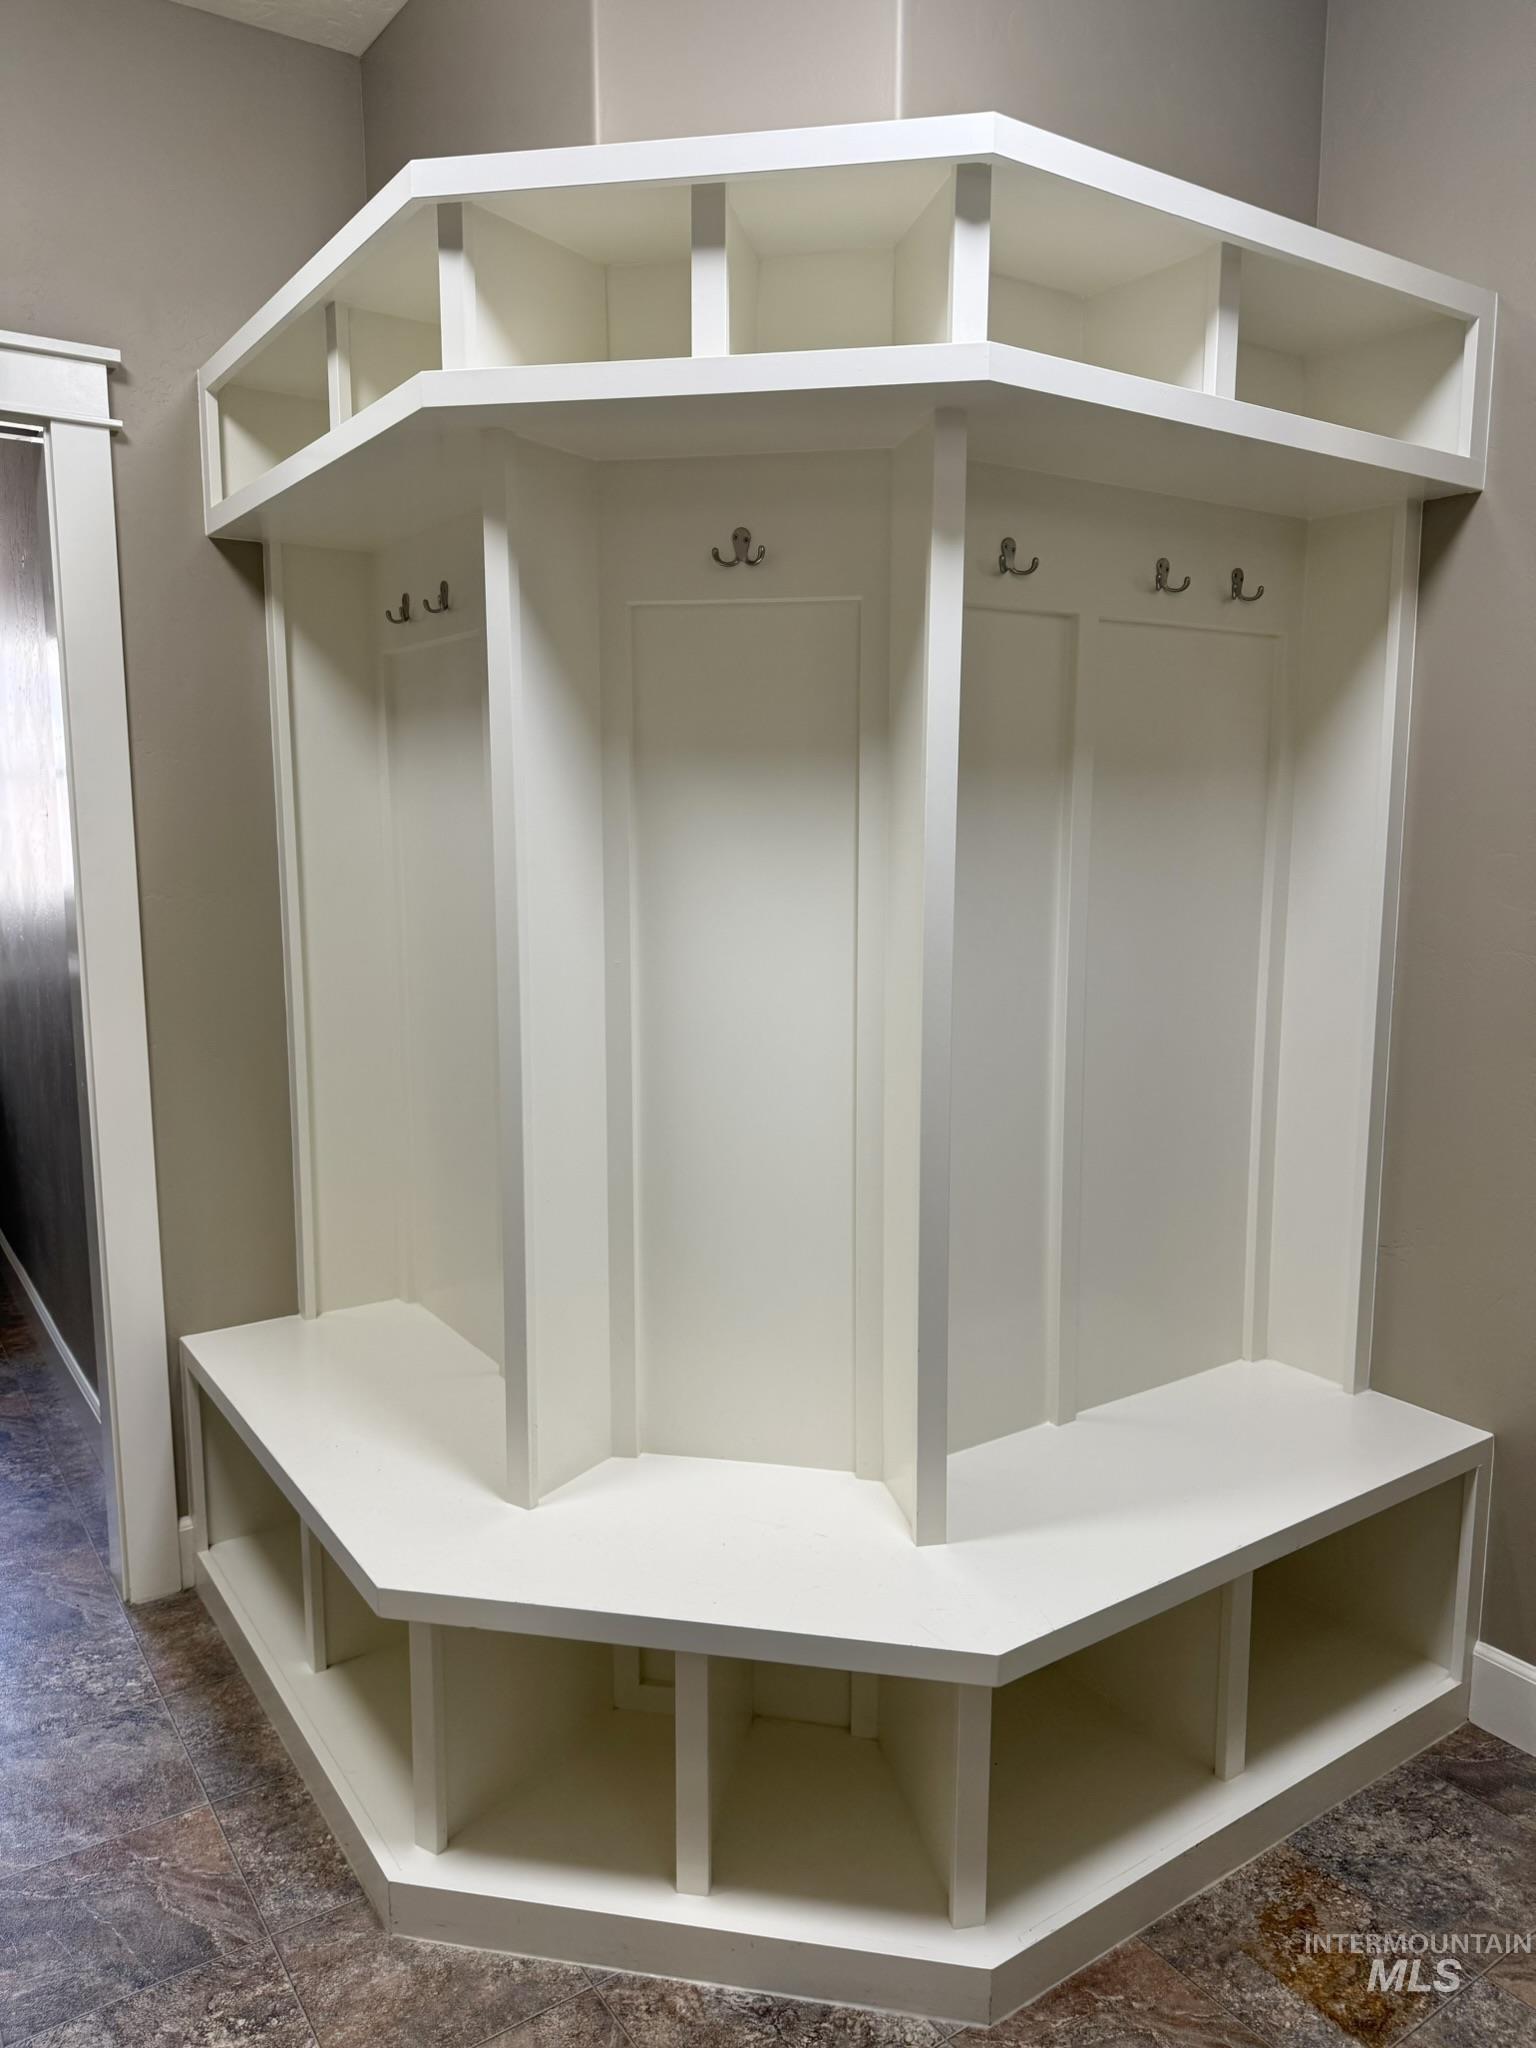
Built-in corner mudroom bench and shelving unit featuring a crisp white finish, individual cubbies, and integrated coat hooks
-
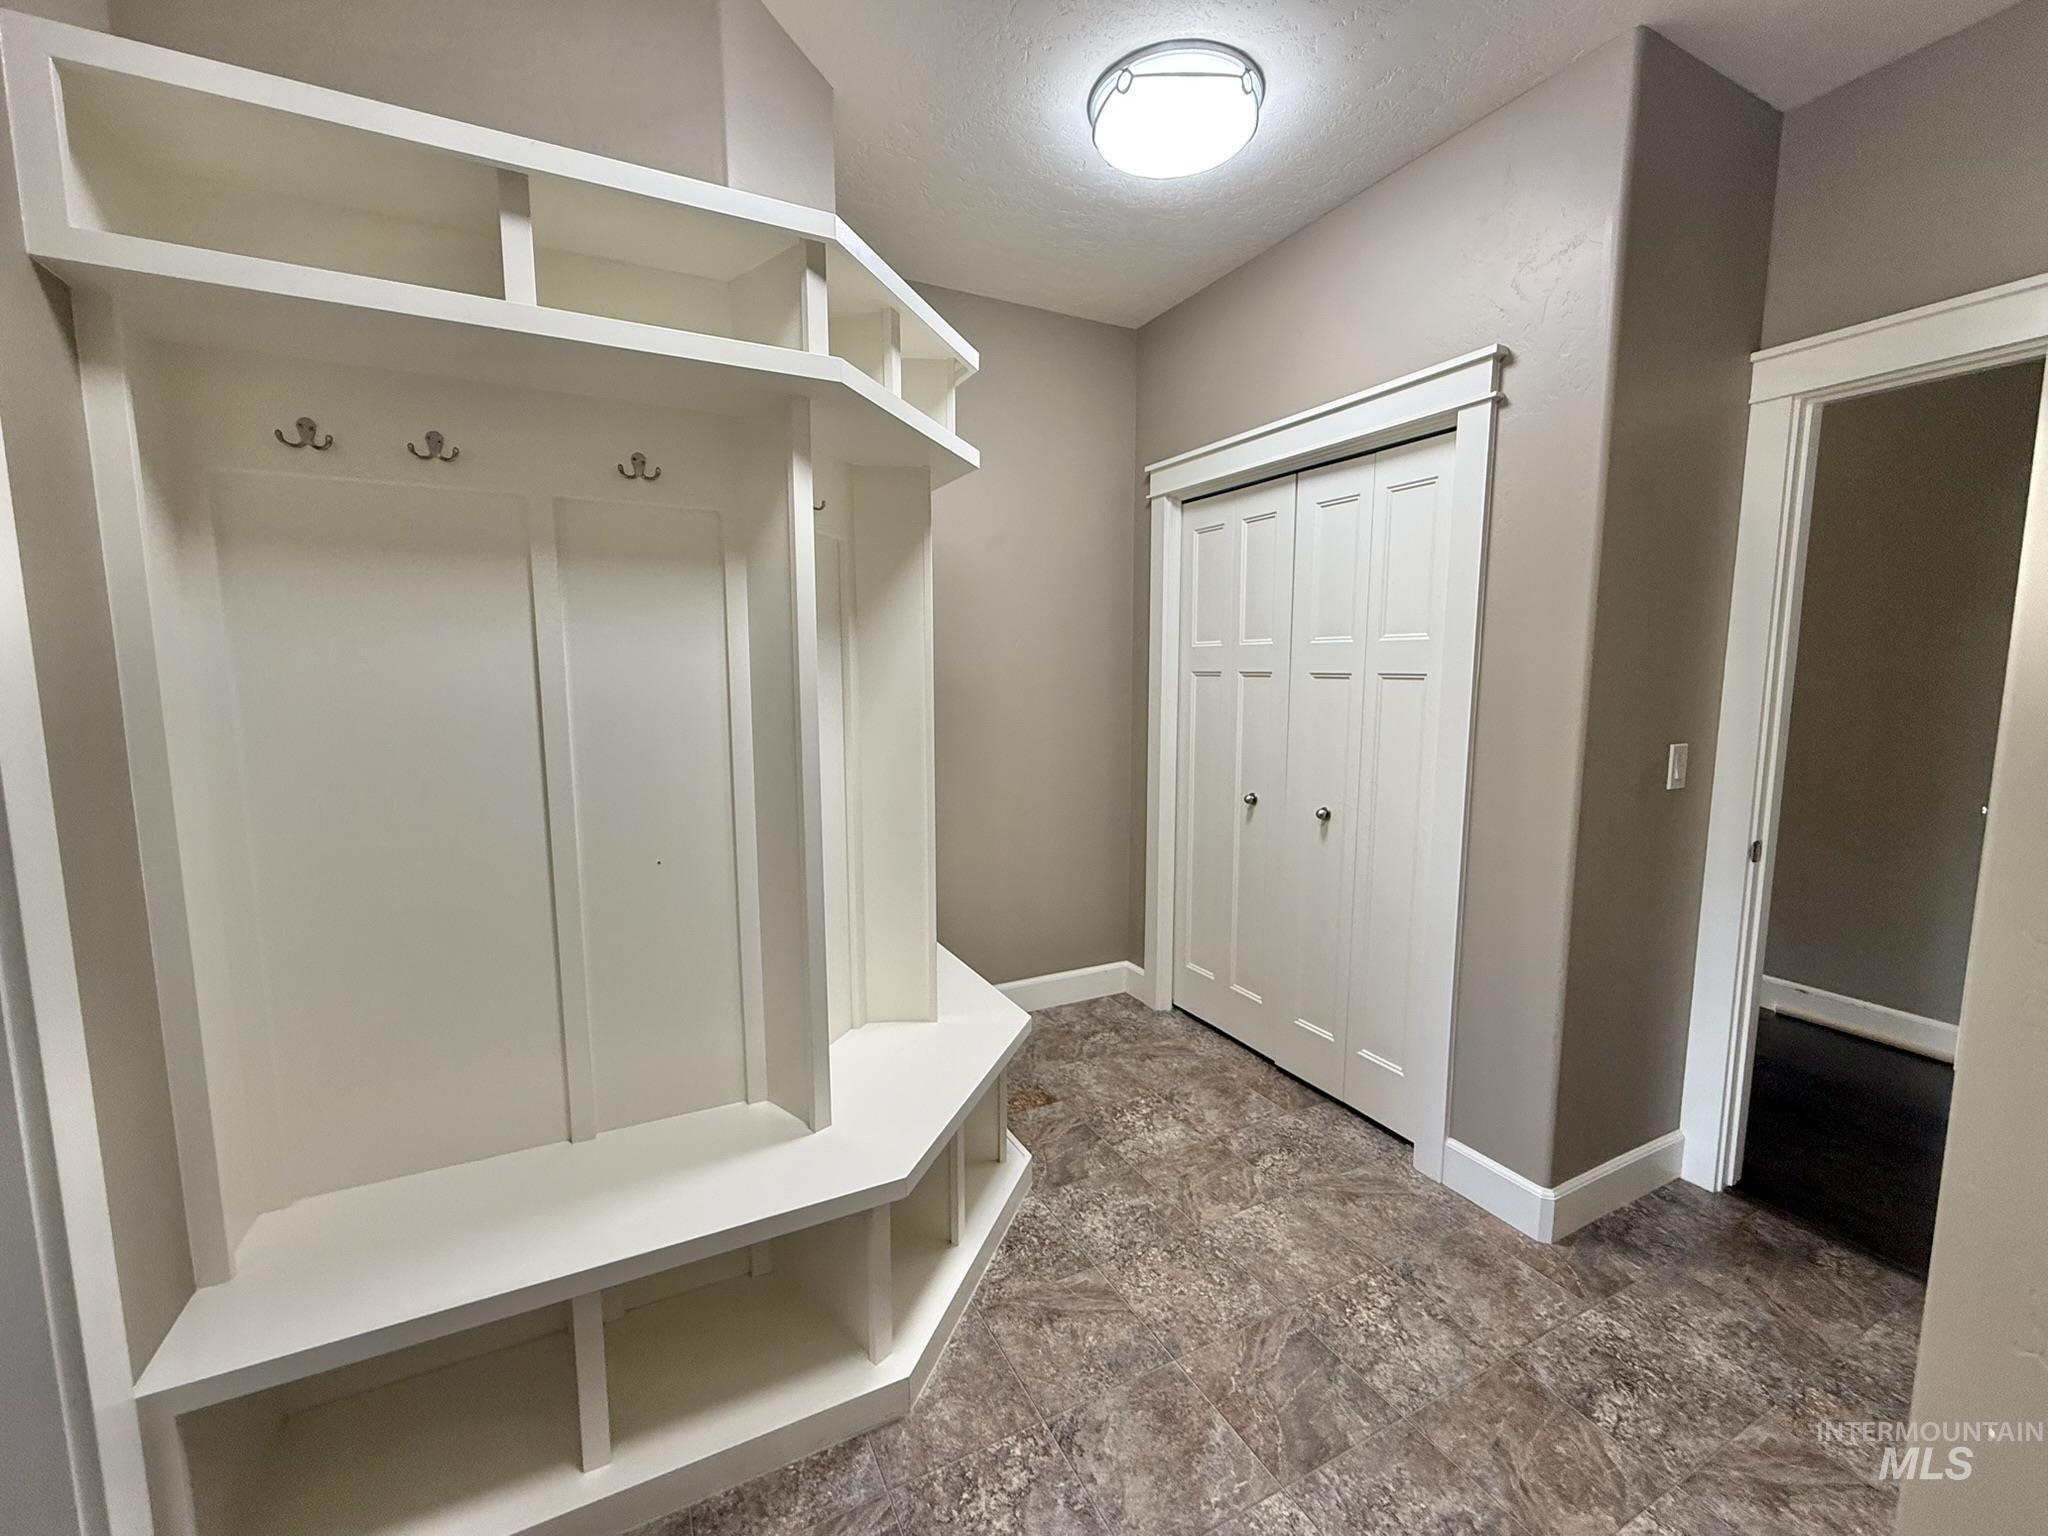
Built-in mudroom storage featuring upper shelving, coat hooks, and lower cubbies
-
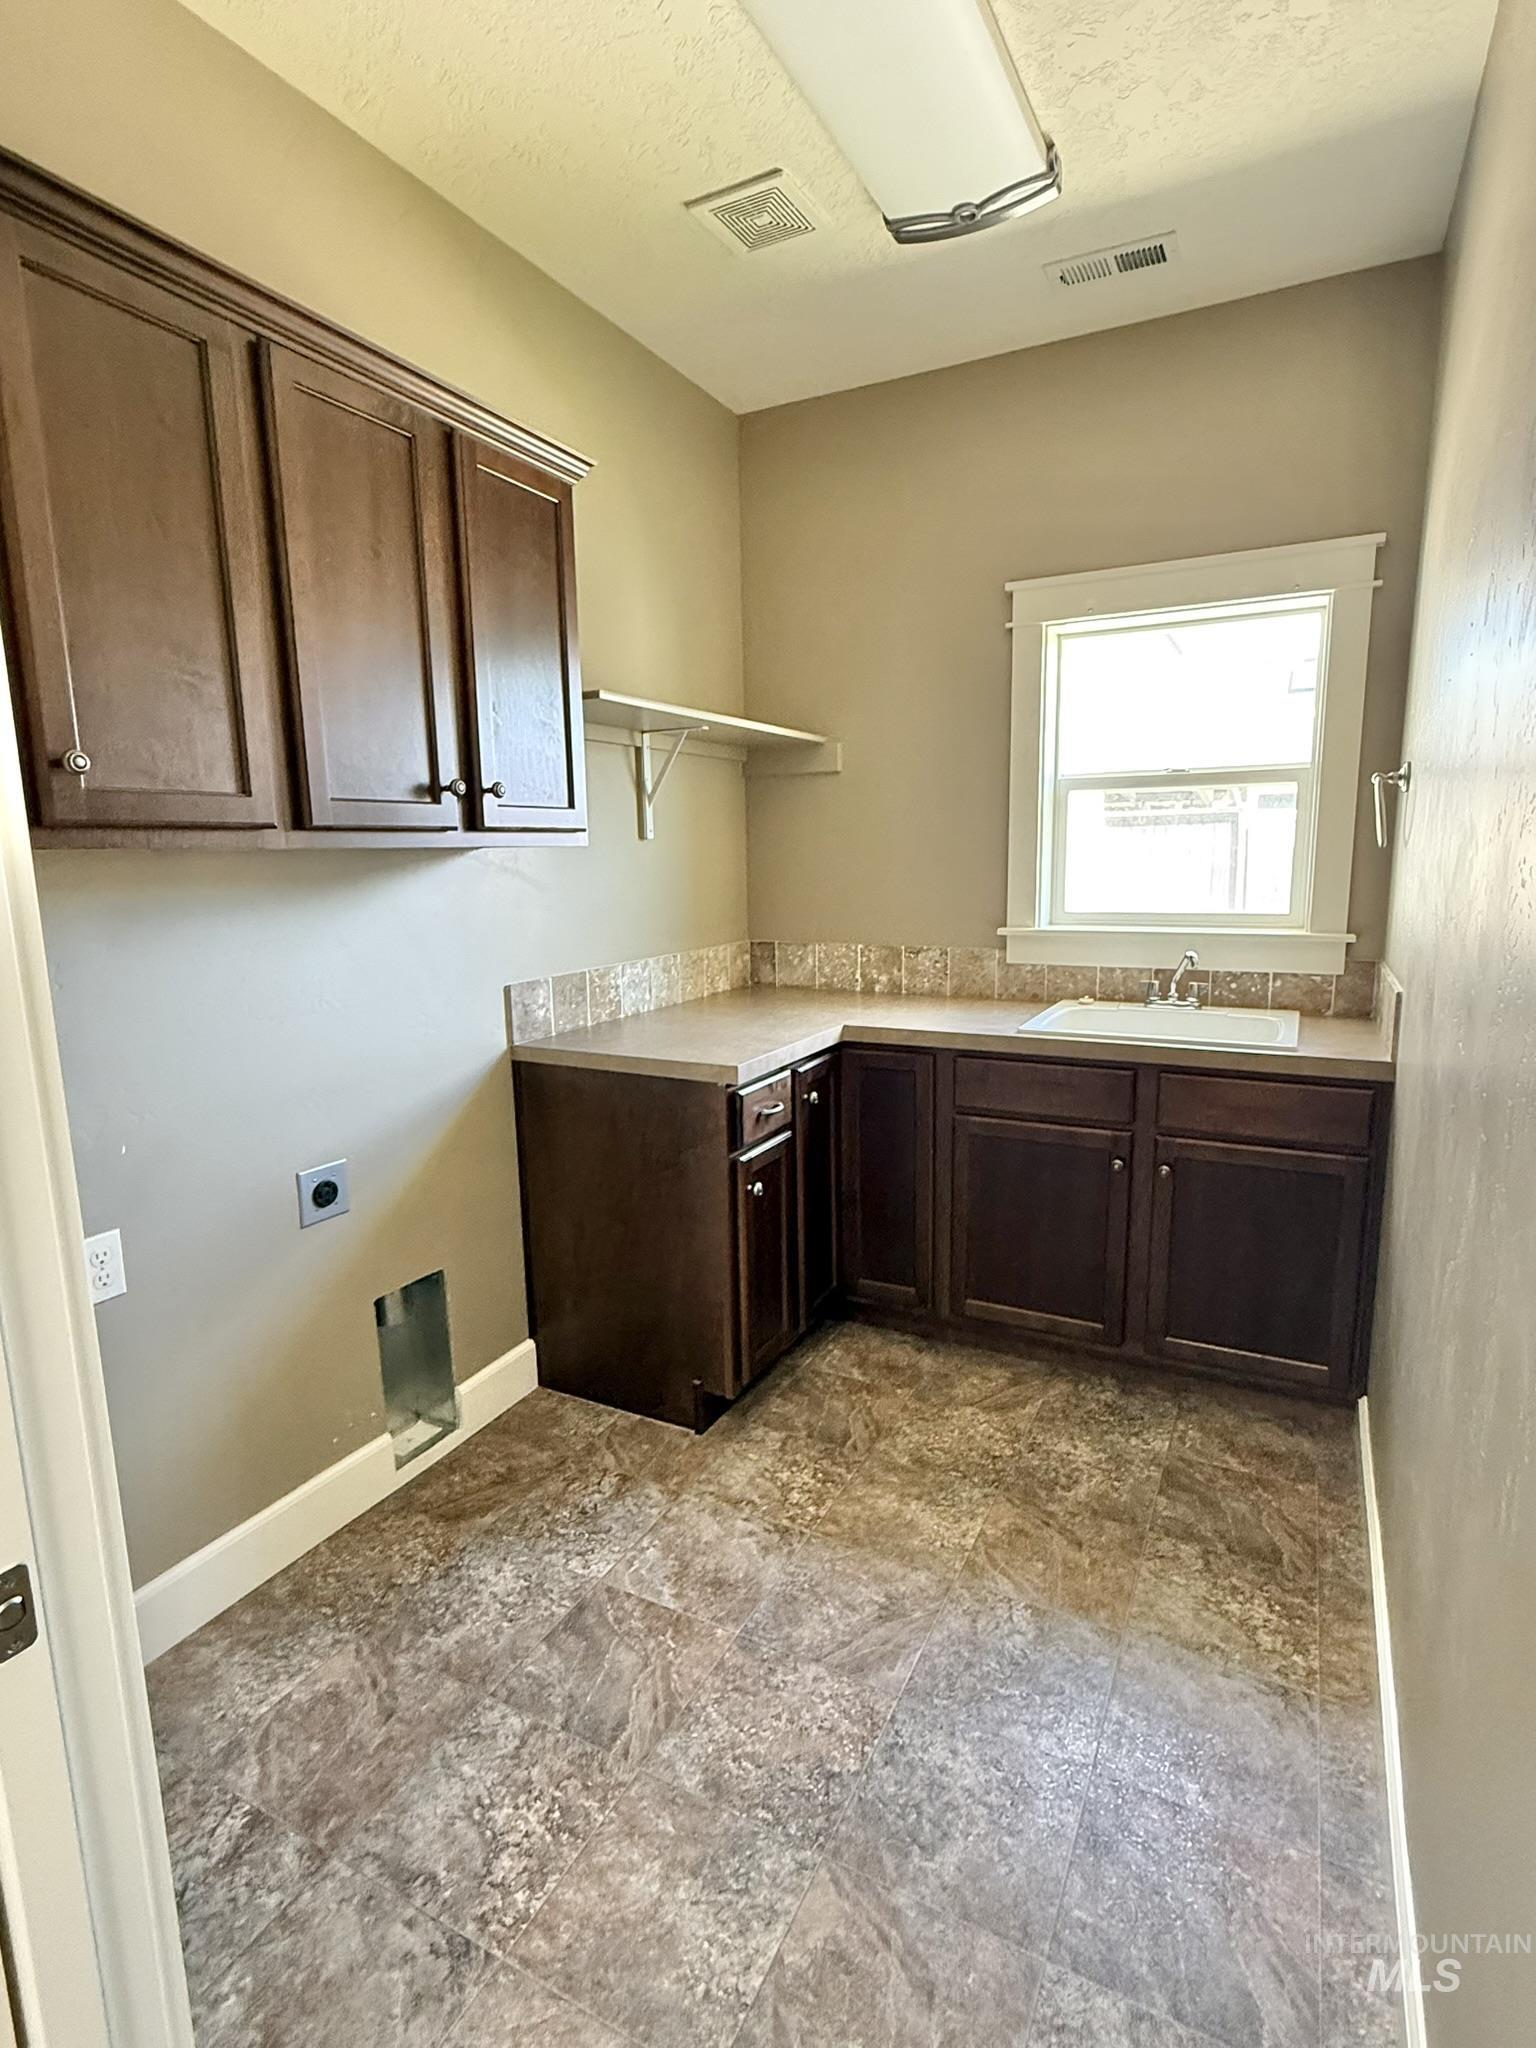
Laundry room featuring wood-finish cabinetry, a utility sink, and a window
-
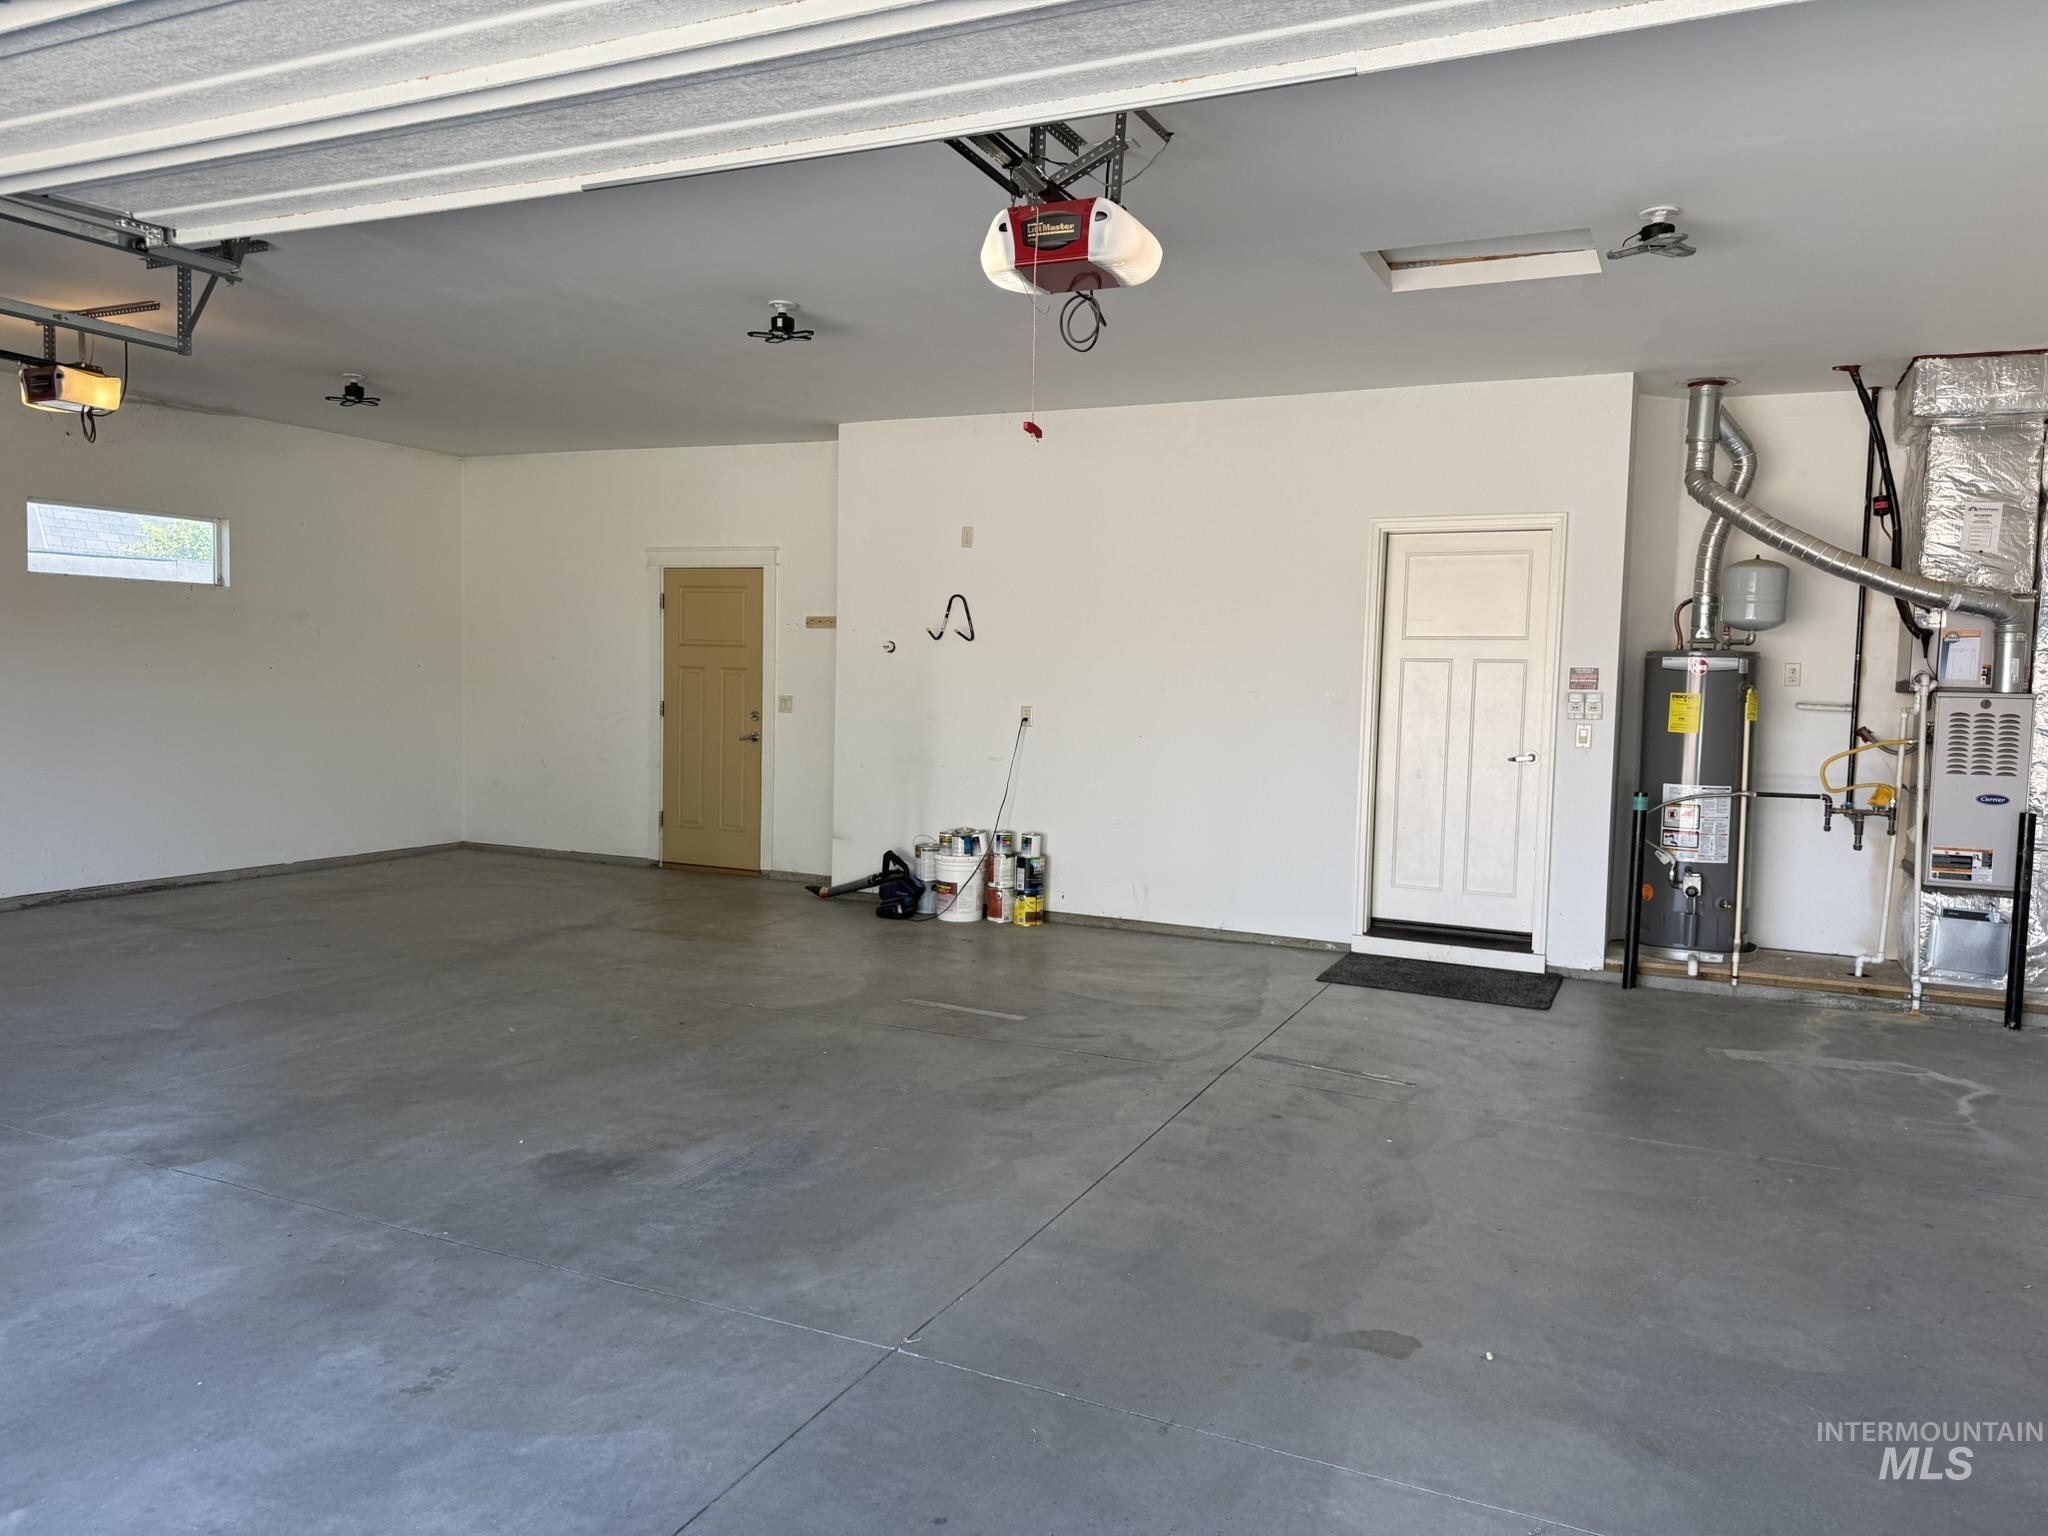
Spacious garage featuring a concrete floor, two entry doors, and a rectangular window
-
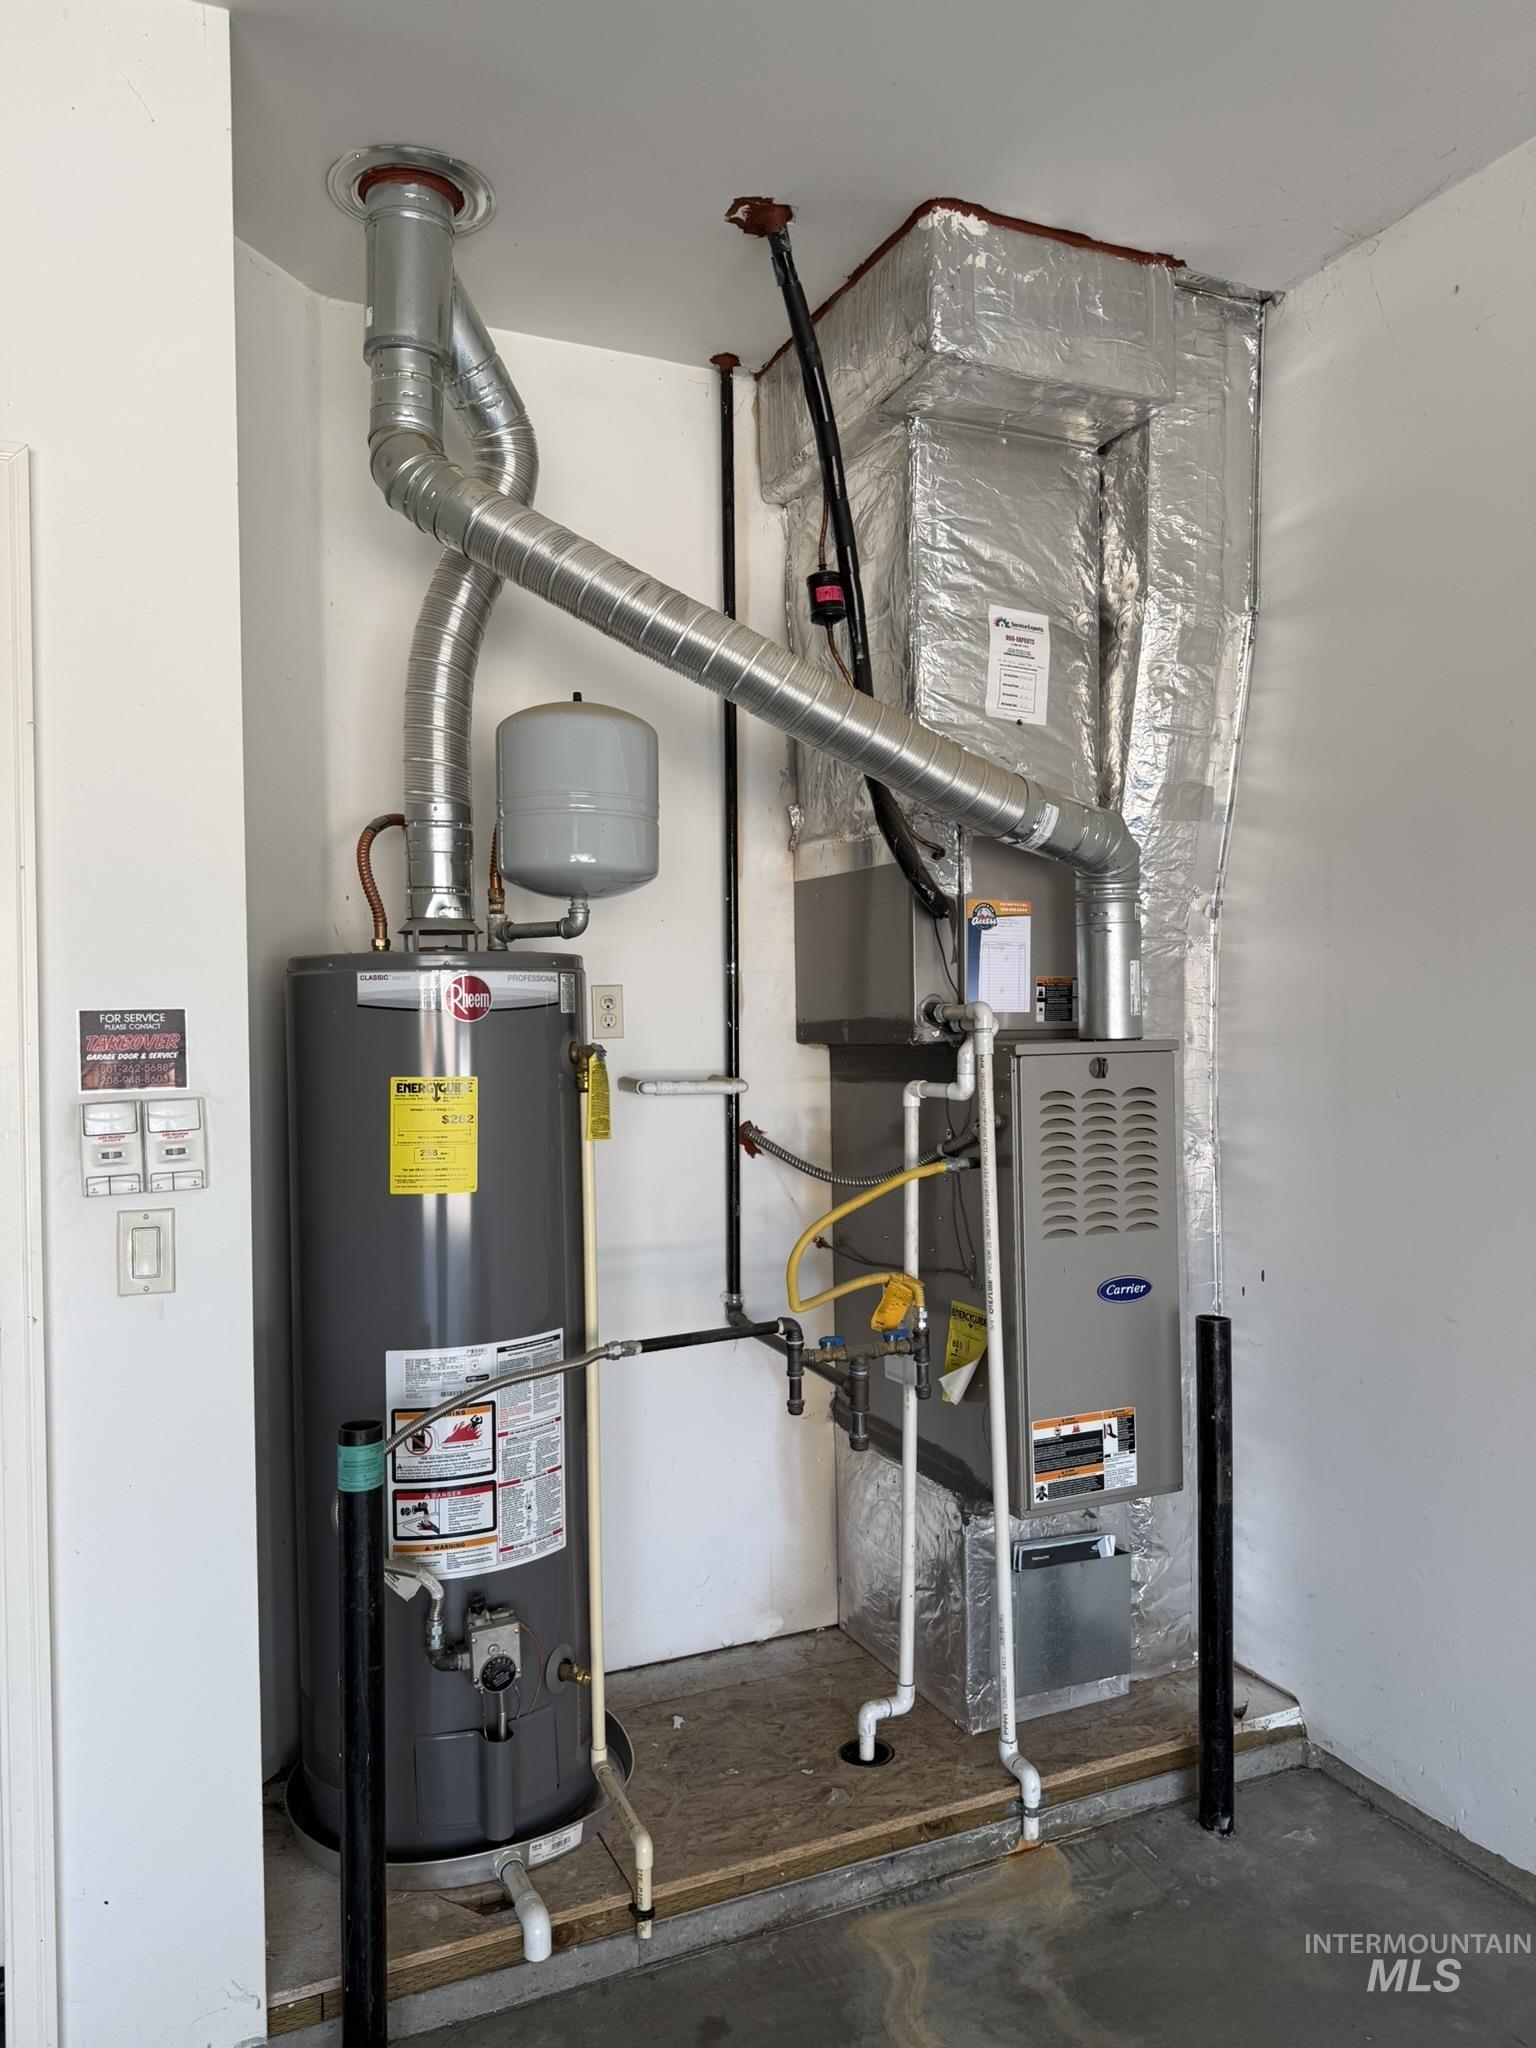
Utility area featuring a water heater and furnace with exposed ductwork, PVC piping, and a plywood platform
-
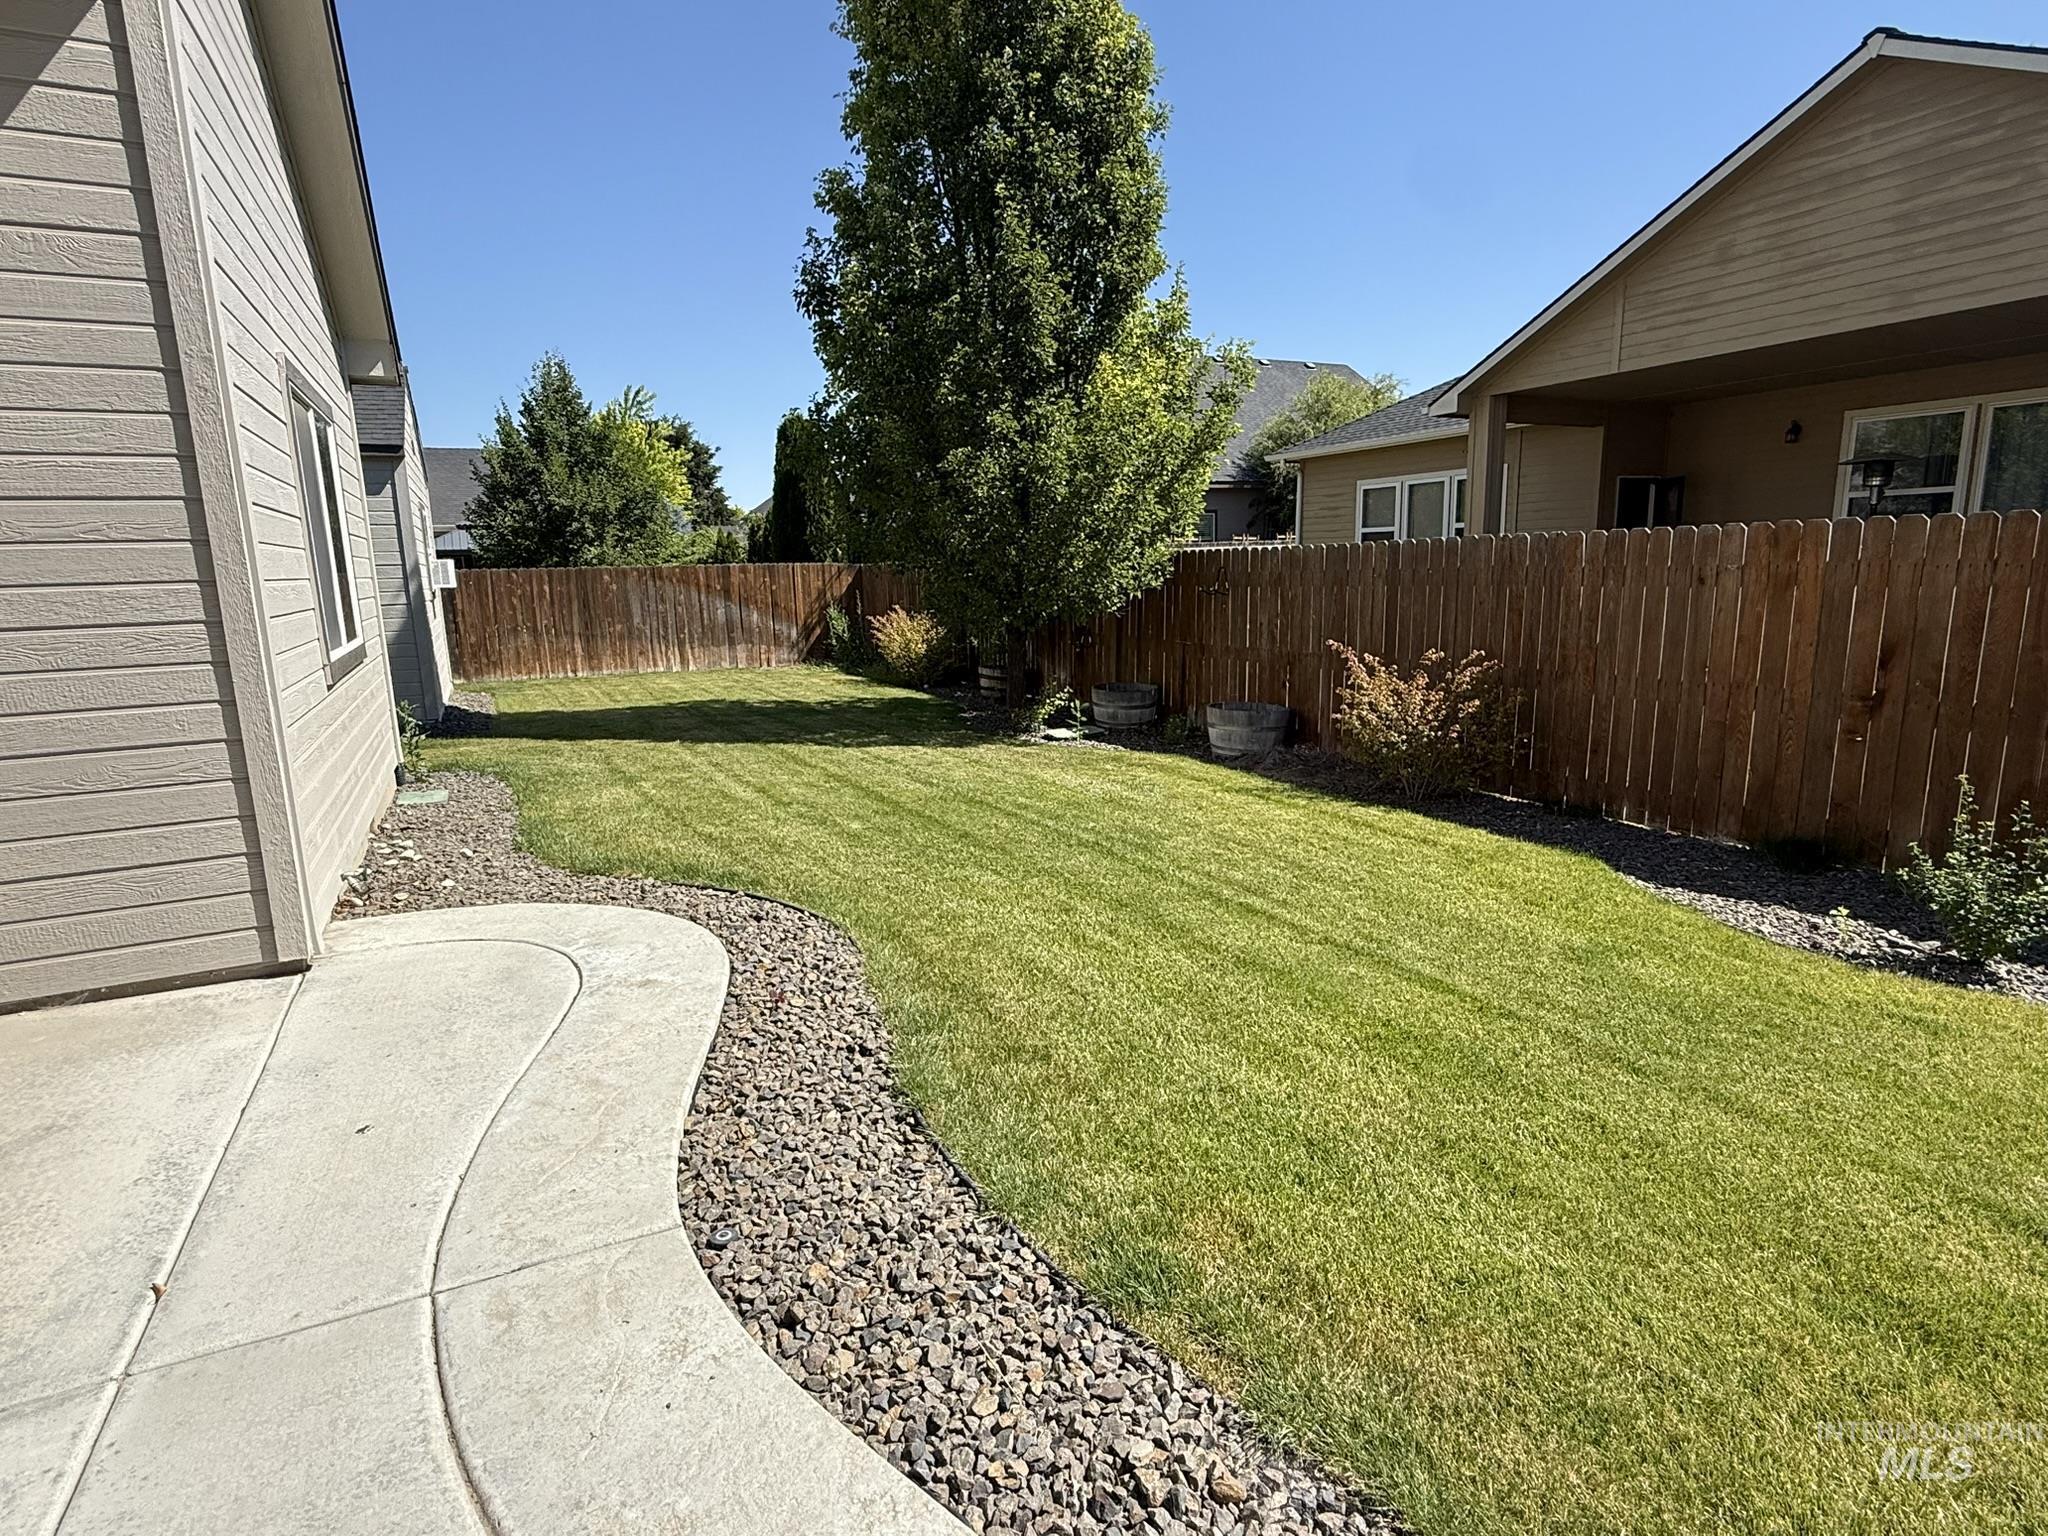
Expansive backyard featuring a manicured lawn, established landscaping, and a privacy fence
-
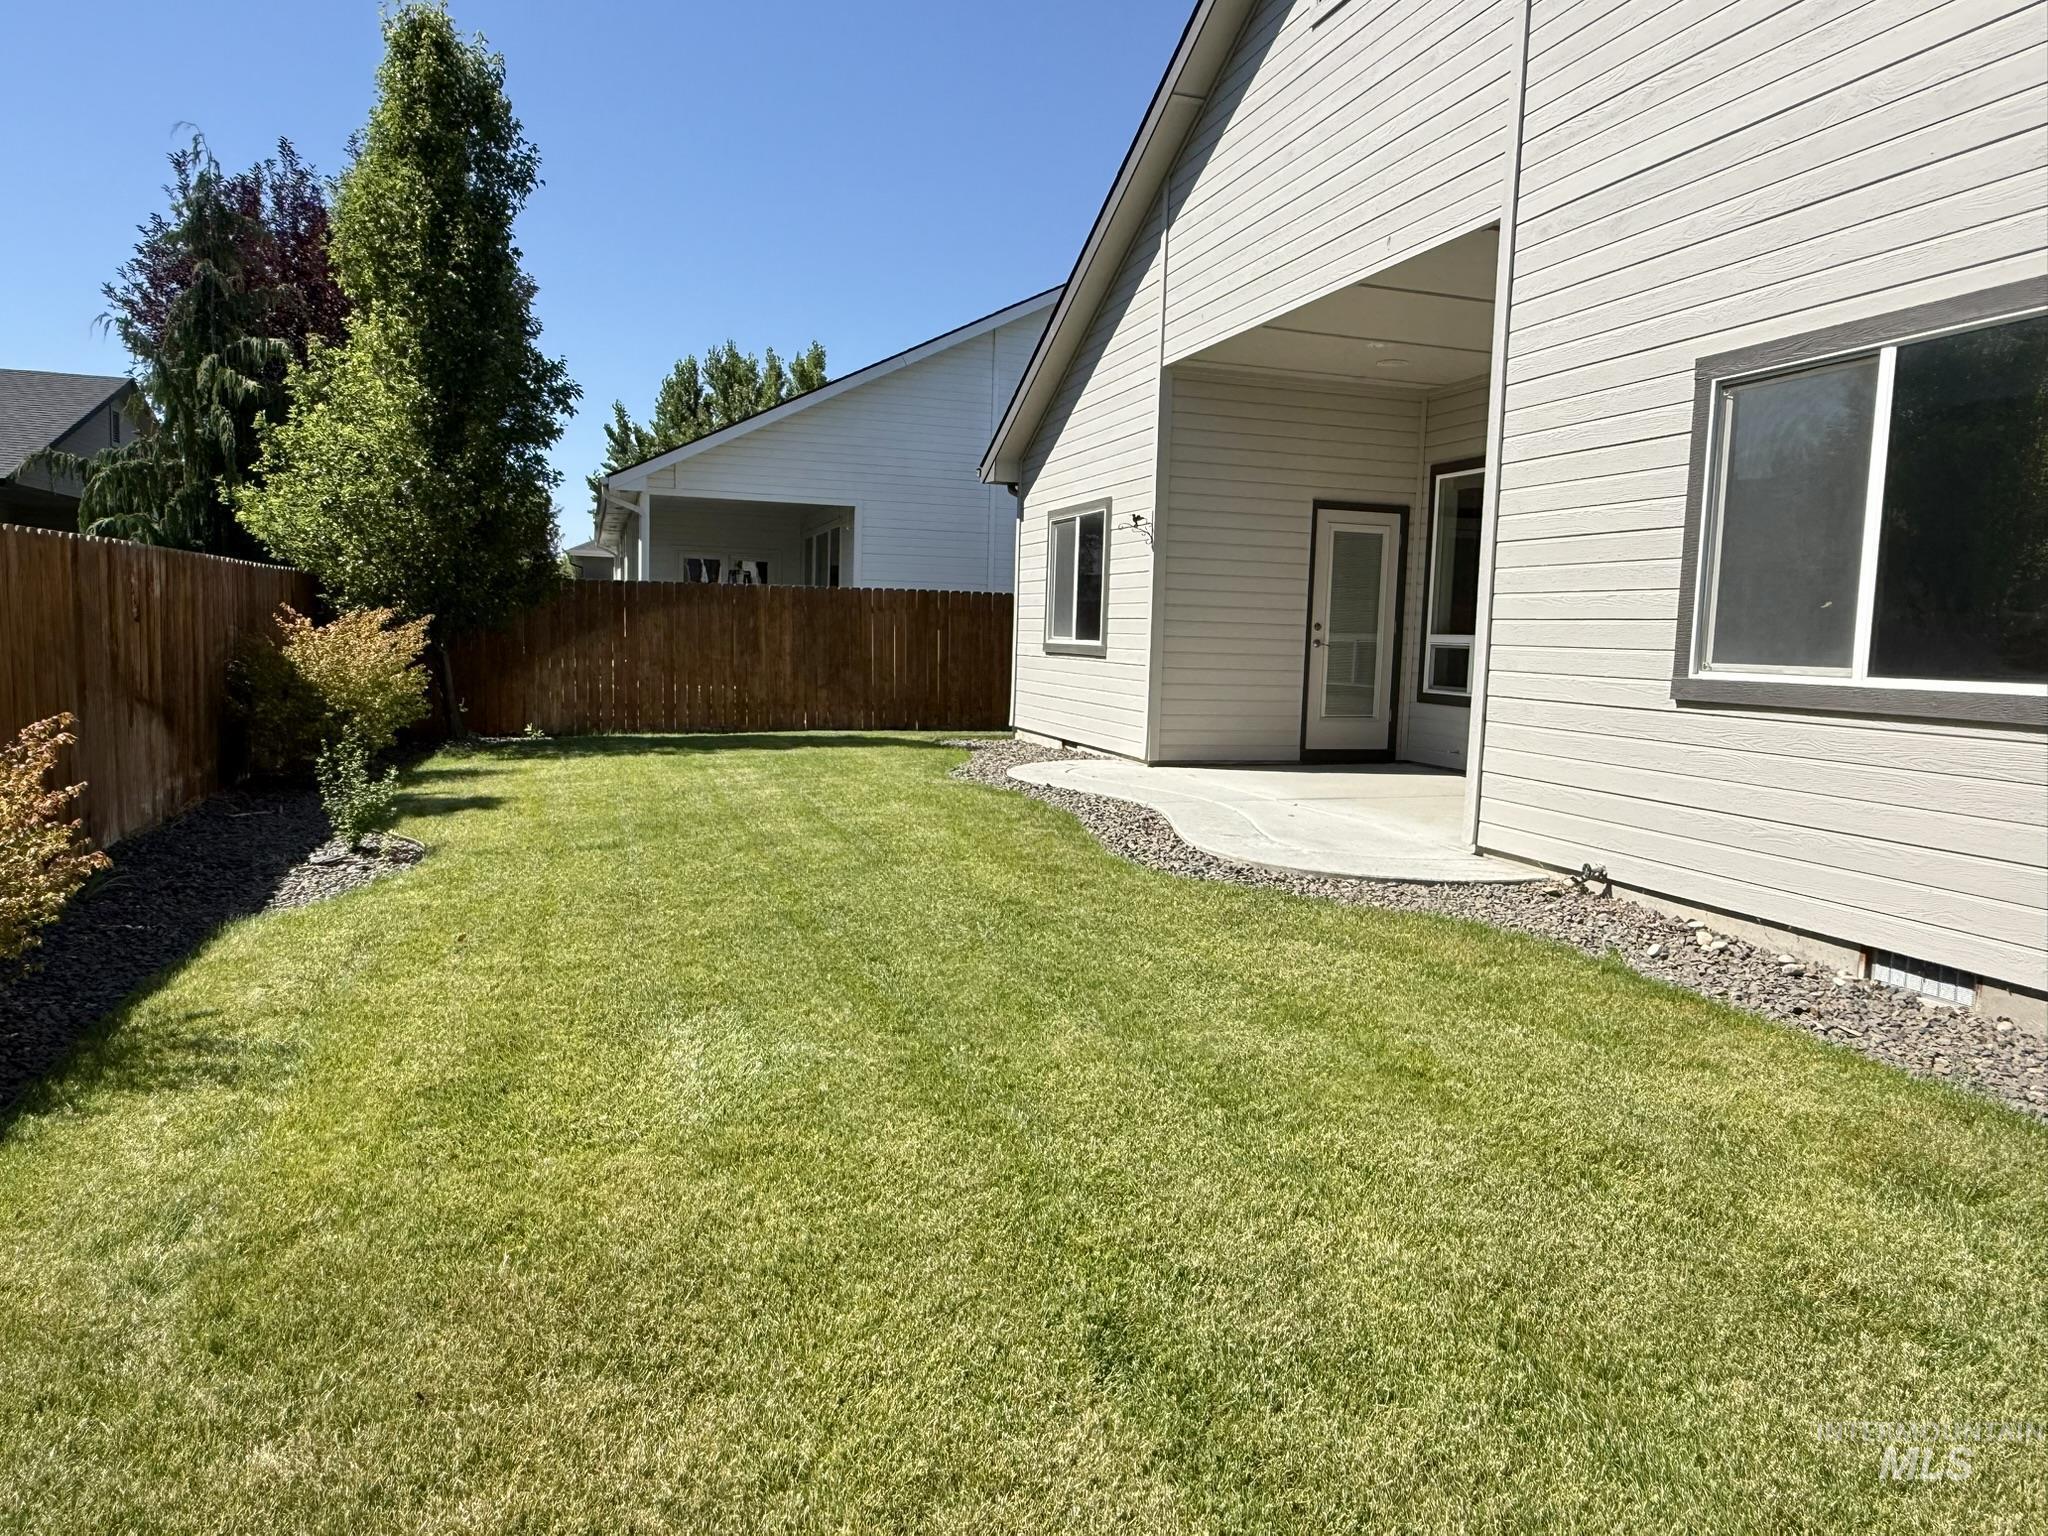
Expansive backyard featuring a manicured lawn, a wood privacy fence, mature trees, and a curved concrete patio
-
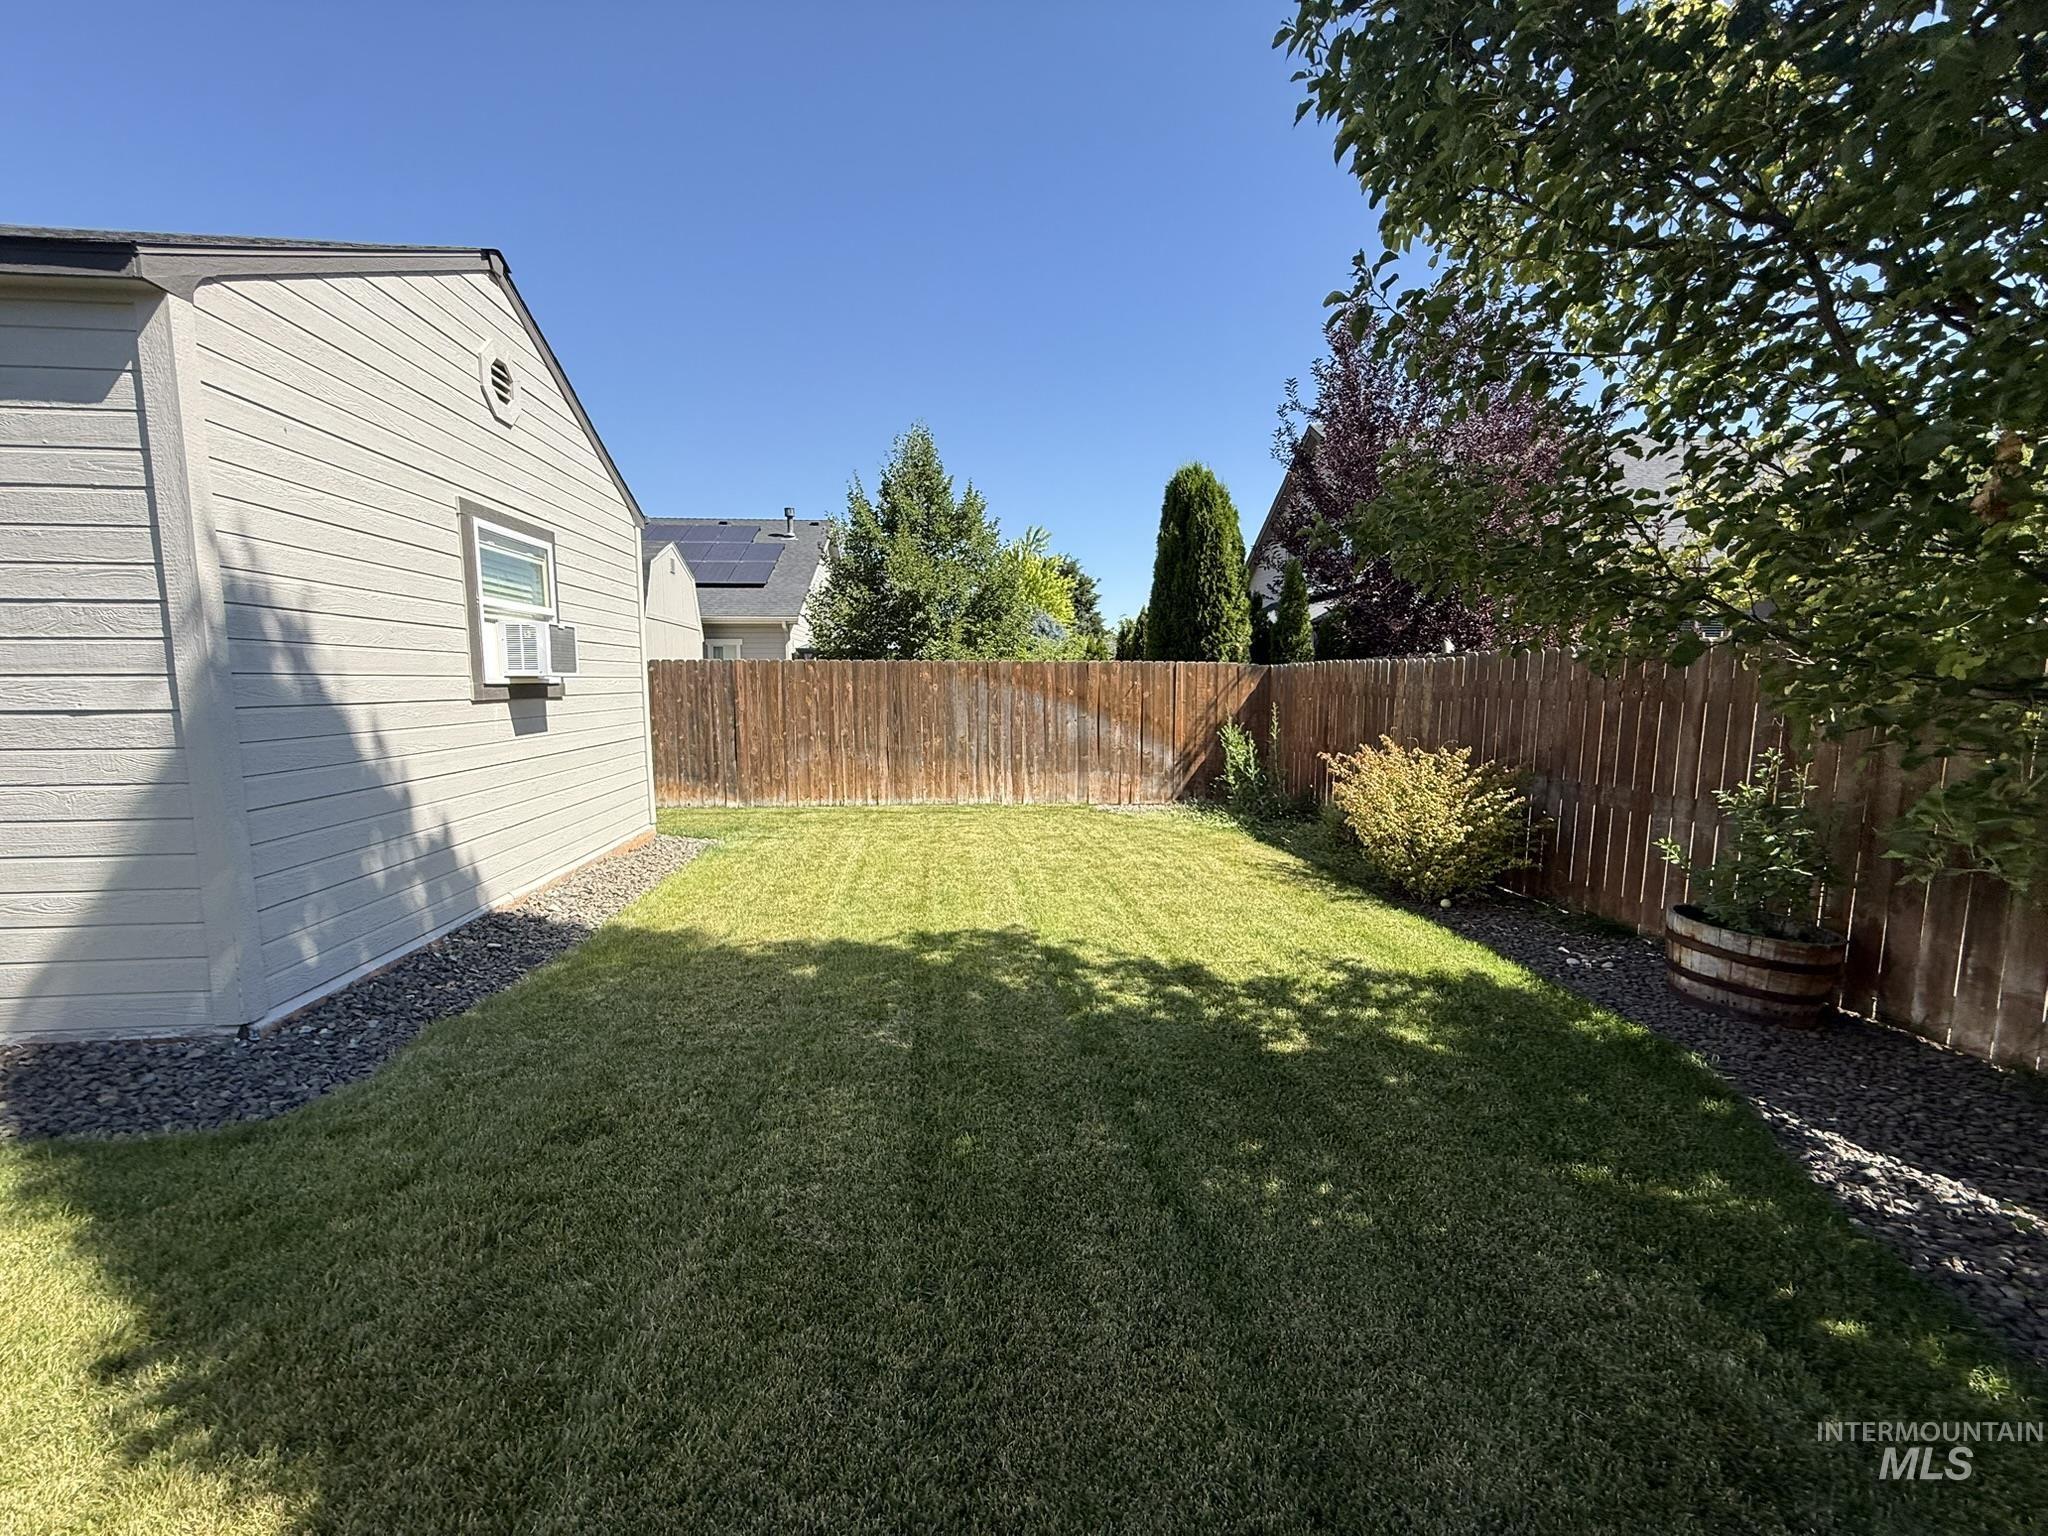
Private backyard featuring a manicured lawn, full wood fence, and mature trees
-
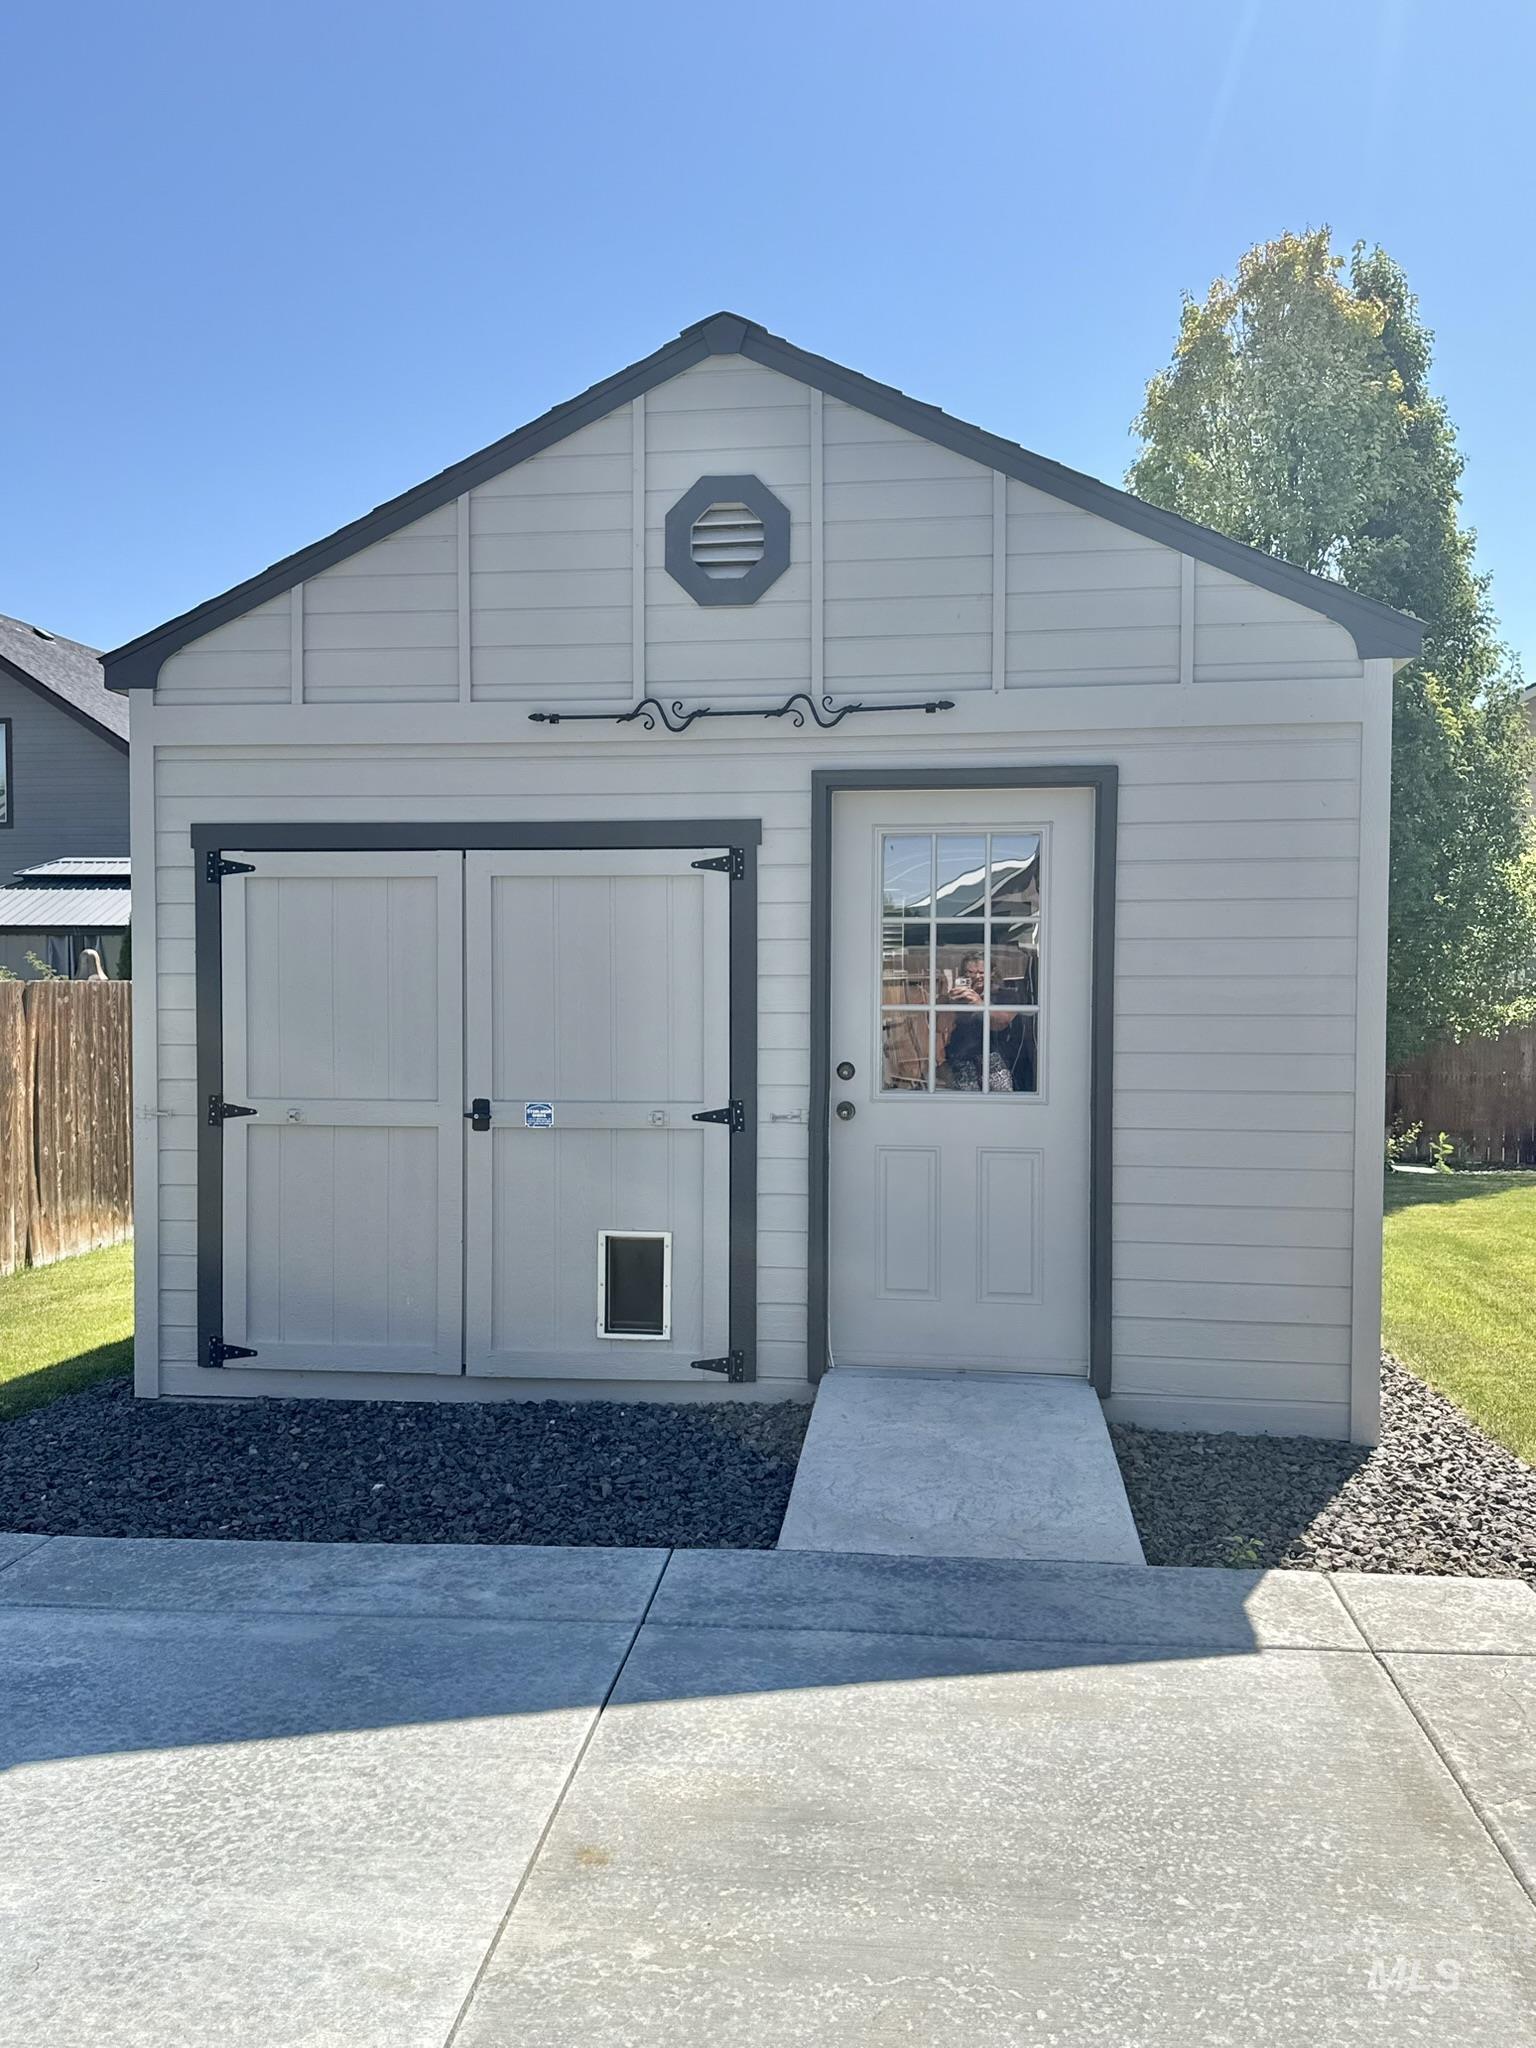
Detached accessory structure featuring horizontal siding, a gabled roof, and an octagonal gable vent
Property Description
Don’t miss this beautiful, well-maintained single-level home in Fall River West, offering 3 bedrooms, 2 bathrooms, and a desirable split bedroom floor plan. Beautiful hardwood floors throughout. The spacious open kitchen featuring granite counter tops and stainless-steel appliances, flows into the main living area, creating a functional layout for everyday living and entertaining. Enjoy the covered patio overlooking the backyard, along with RV parking for added convenience. The Shop provides excellent space for hobbies, storage, or a workshop with a window unit that provides heat and air-conditioning.
Features
- Heating:
- Forced Air, Gas
- Cooling:
- Central air
- Fireplace:
- One, Gas
- Garage Capacity:
- 3
Address Map
- Country:
- US
- State:
- ID
- City:
- Nampa
- Zipcode:
- 83686
- Street:
- 1106 S Spring Valley Dr
- Longitude:
- W117° 23' 24.9''
- Latitude:
- N43° 33' 29''
Rooms
- Master Bedroom Level:
- Main
- Master Bedroom Size:
- 13x17
- Bedroom 2 Level:
- Main
- Bedroom2 Size:
- 13x10
- Bedroom 3 Level:
- Main
- Bedroom3 Size:
- 11x11
- Kitchen Level:
- Main
- Kitchen Size:
- 18x12
Schools
- School District:
- Nampa School District #131
- Elementary School:
- Owyhee
- Middle School:
- Lone Star
- High School:
- Nampa
Additional Details
- Status:
- Active
- Type:
- Single Family
- Level:
- Single
- Tax Year:
- 2025
- Taxes:
- $1,991
- Potential Short Sale:
- No
- Age:
- 11 - 20 Years
- Auction:
- No
- Flood Ins Required:
- Unknown
- HUD Owned:
- No
- In Foreclosure:
- No
- Land Size:
- Standard Lot 6000-9999 SF
- Home Owner Exempt:
- Yes
- HOA Frequency:
- Annual
- HOA Fees:
- $415
- Inc Kitchen Features:
- Dishwasher, Disposal, Pantry, Island, Countertop-granite
- Lot Features:
- Irrigation available, Finished Driveway, Rv Parking
- Water:
- City service
- Land Use:
- Single
- Sprinkler System:
- Auto,Full,Pressurized Irrigation
Residential For Sale
1106 S Spring Valley Dr, Nampa, Idaho 83686
3 Bedrooms
2 Bathrooms
1,945 SqFt
Visits : 14 in 68 days
$515,000
Listing ID #98993560
Basic Details
- Property Type :
- Residential
- Listing Type :
- For Sale
- Listing ID :
- 98993560
- Price :
- $515,000
- Bedrooms :
- 3
- Bathrooms :
- 2
- Apx SqFt :
- 1,945 SqFt
- Year Built :
- 2014
- Lot Area :
- 0.21 SqFt
- Days on Market :
- 4
- Subdivision :
- Fall River West
- Update Date :
- 07/13/2026 06:01:02
- Status :
- Active
Agent info

- JoeAnne Santy-Greene
- (208) 947-4609
- (208) 283-6313
- (208) 287-8500
-

Contact Agent
Mortgage Calculator

